
- Private And Secluded Setting Within The Conservation Area Of The Town
- Individual Detached Residence Offering Spacious And Versatile Accommodation
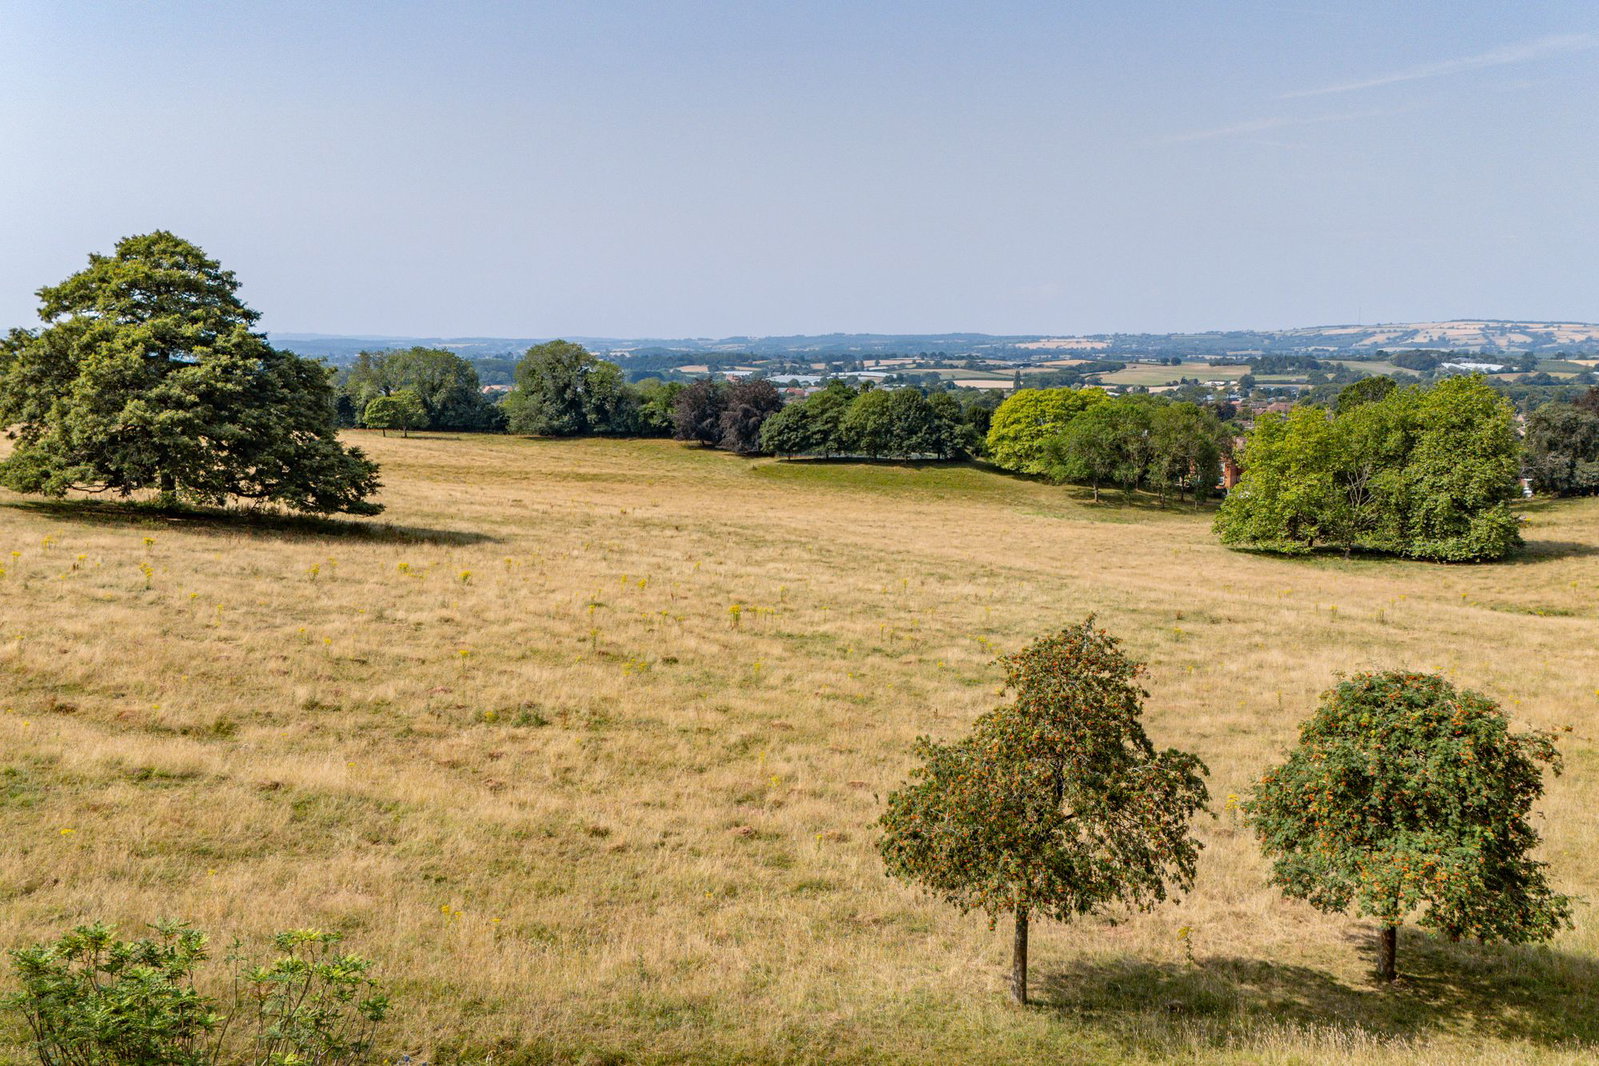
- Garden And Grounds Approaching Two Acres With Countryside Views.
- Three Bedrooms- Ensuite to Master
- Three Reception Rooms
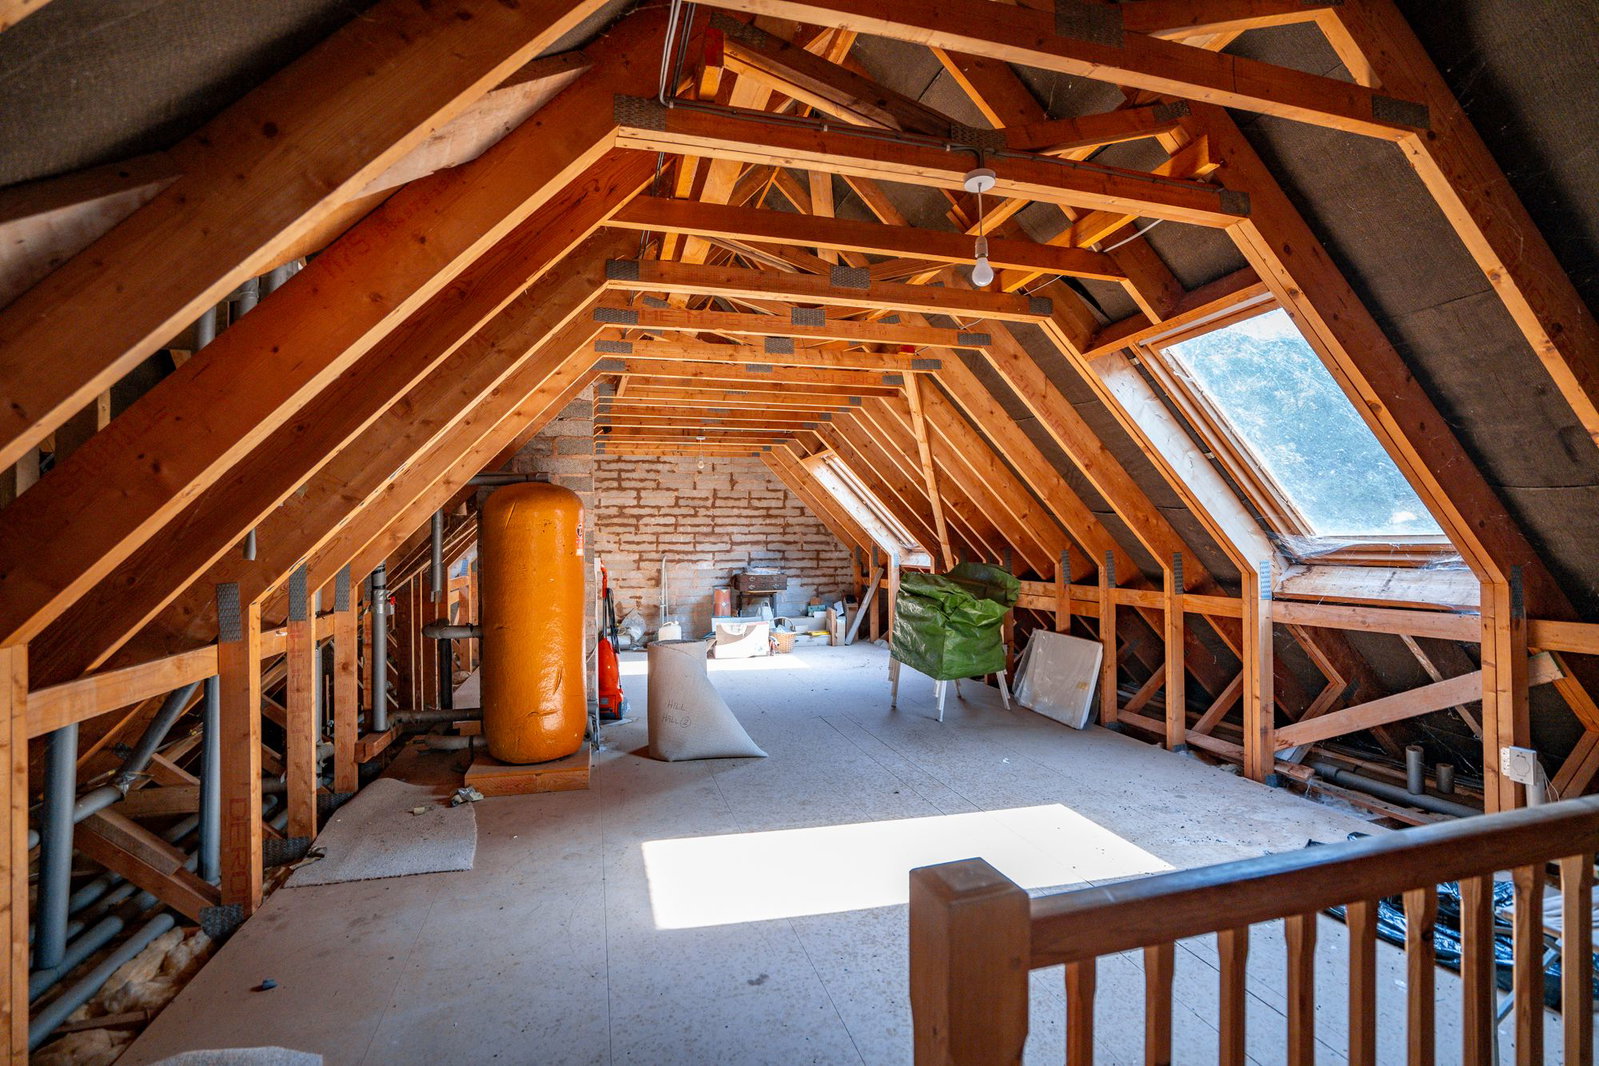
- Impressive Loft Space Offers Considerable Scope Subject To Necessary Consents.
- NO ONWARD CHAIN

3 Bedroom Detached House for sale in Ledbury
 3
3
2
3
3
2
Front Cover Description
A Rare Opportunity To Acquire An Individual Detached Residence In A Private And Secluded Setting Within The Conservation Area Of The Town Offering Spacious And Versatile Accommodation Set In Garden And Grounds Approaching Two Acres With Countryside Views. EPC E
NO ONWARD CHAIN
LOCATION
Upper Park is accessed via a private driveway from the top of Horse Lane Orchard, a highly sought after residential area within walking distance from the town centre. Ledbury is a thriving and expanding town which has a range of local facilities and amenities including shops, schools, churches, restaurants, theatre, doctors surgeries, community hospital and a mainline railway station, with direct links to Hereford, Worcester, Birmingham New Street, Oxford, Reading and London Paddington. The cities of Hereford, Worcester and Gloucester are all approximately 16 miles distant with the M50 motorway available approximately 4 miles to the south of the town.
Description
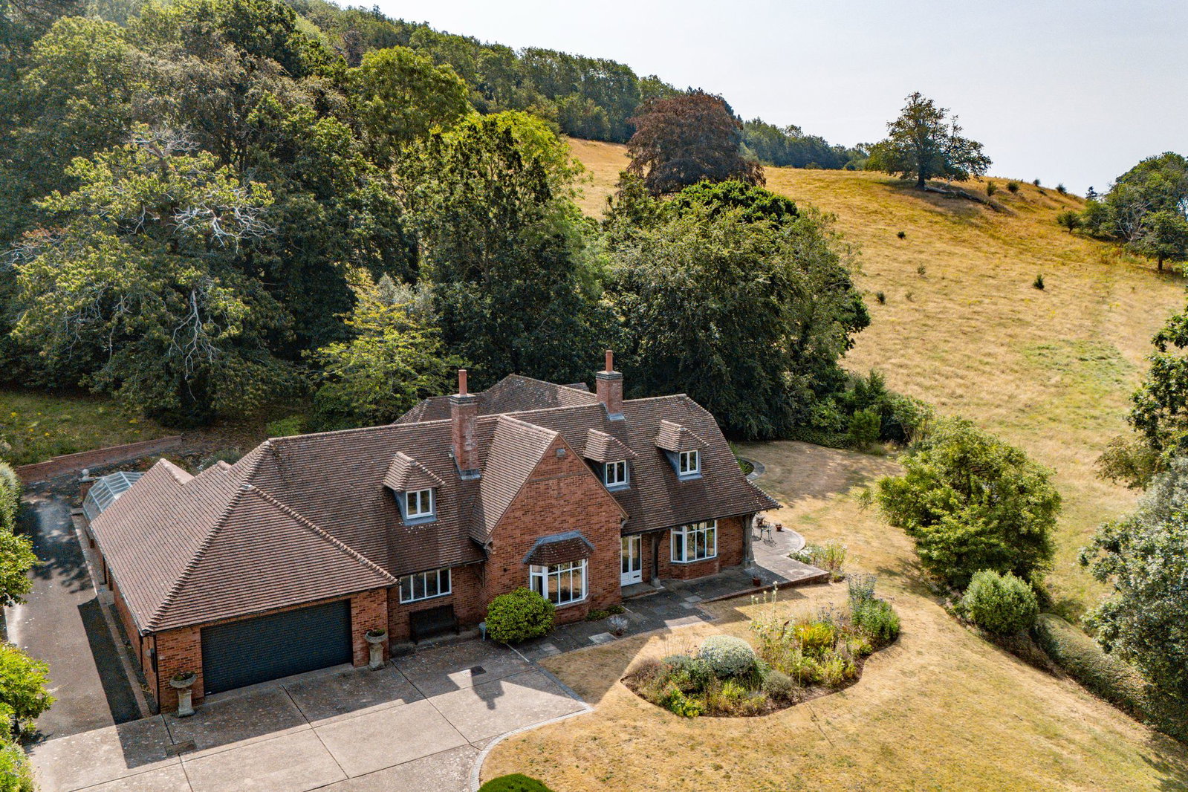
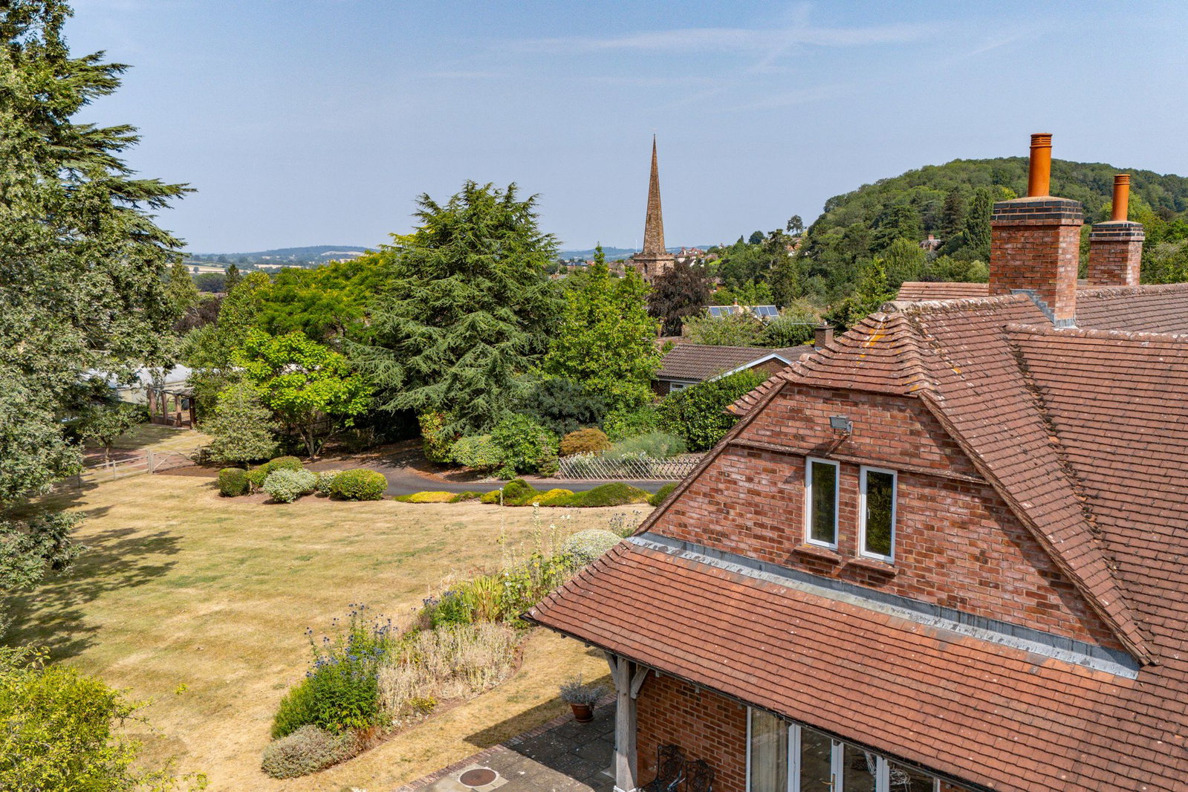
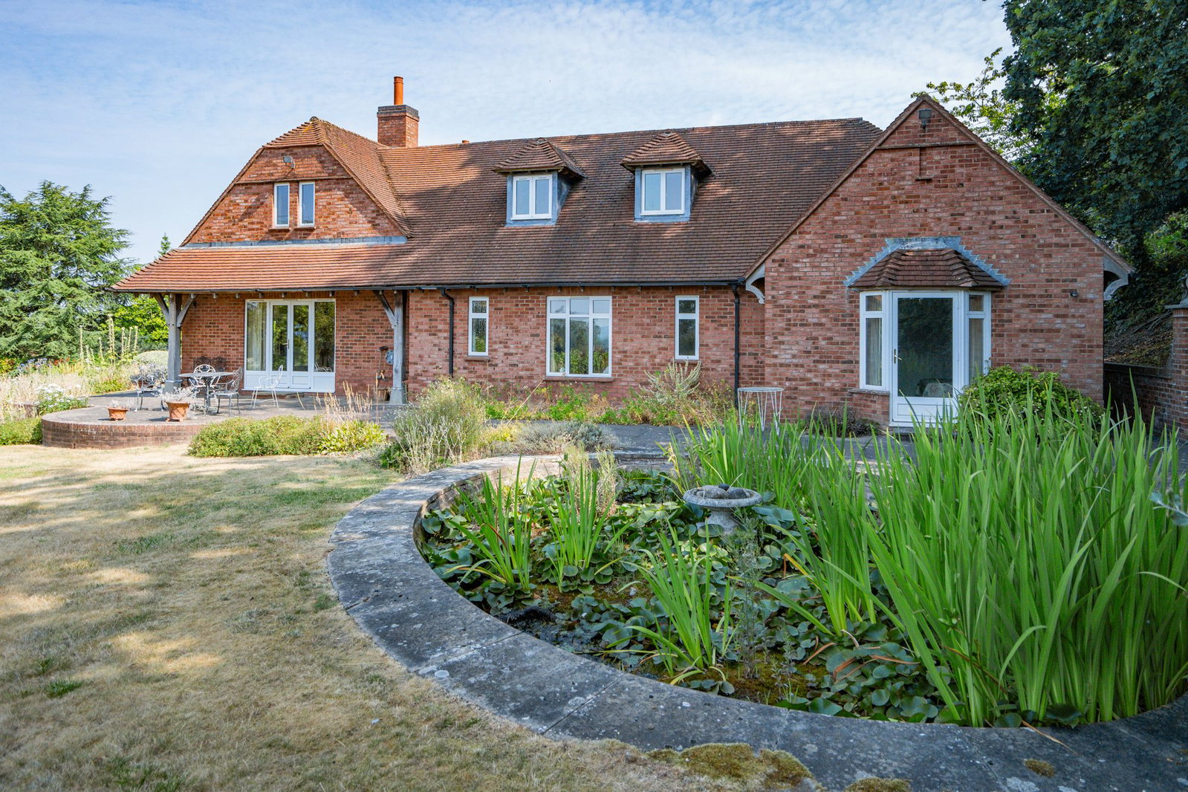
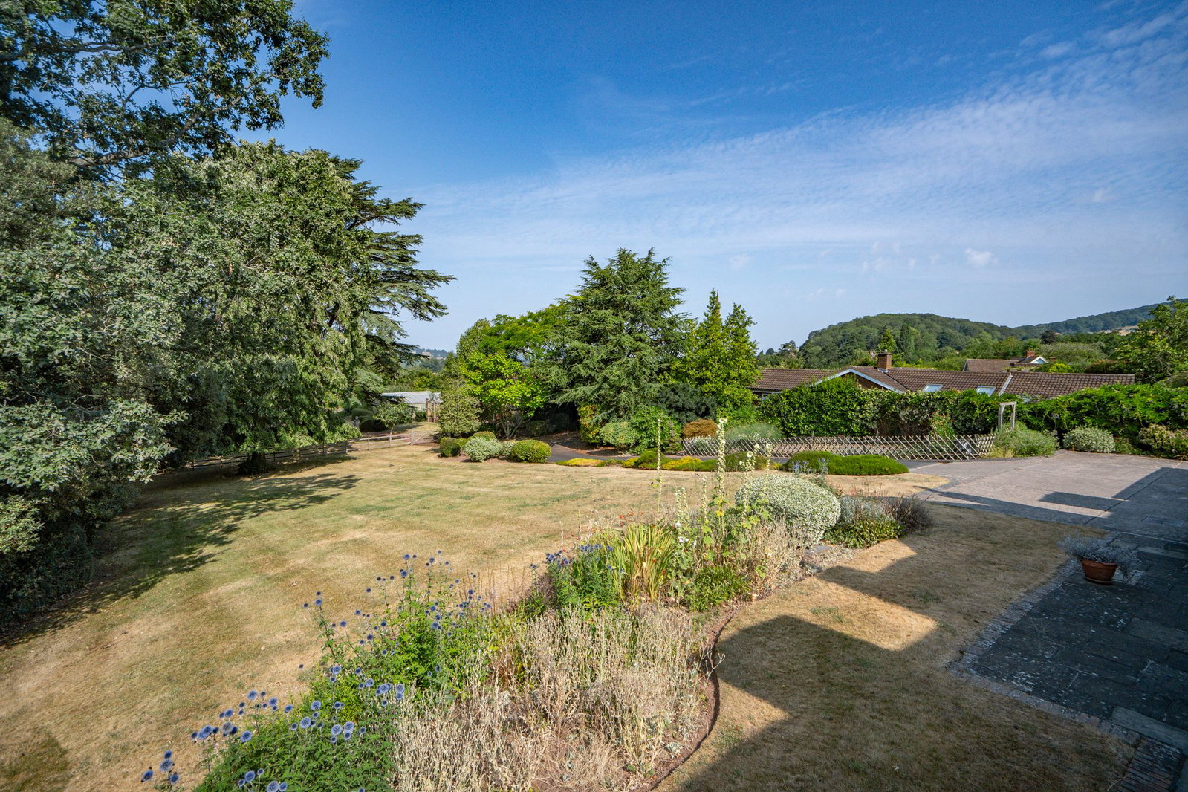
Occupying an enviably private position within the town's conservation area, Upper Park is an individual architect-designed residence set amidst almost two acres of attractive gardens and grounds. Constructed some 30 years ago, the house enjoys a secluded feel, with mature trees, open lawns and far-reaching views across neighbouring farmland combining to create a wonderfully peaceful setting.
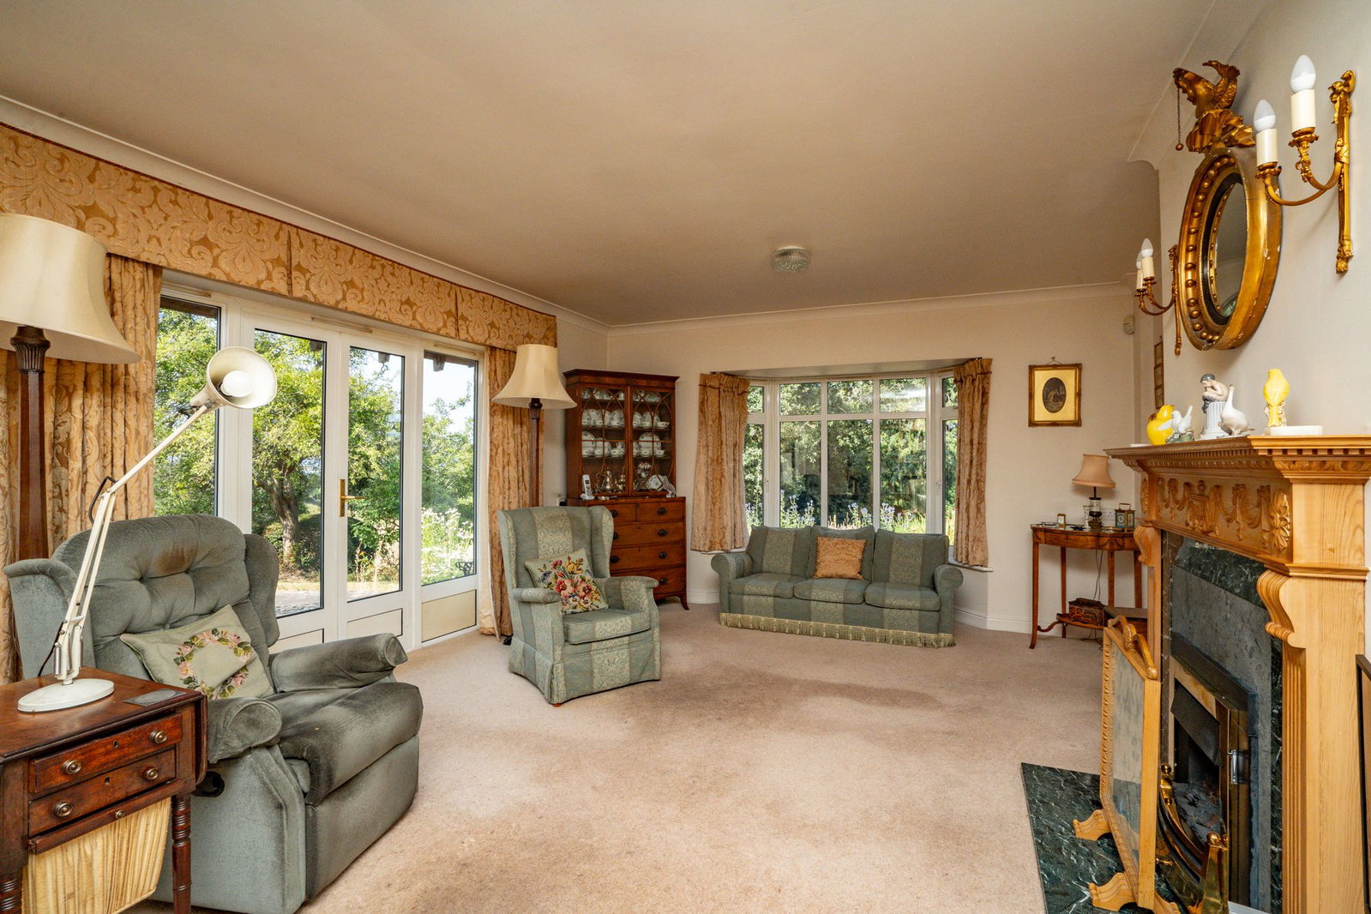
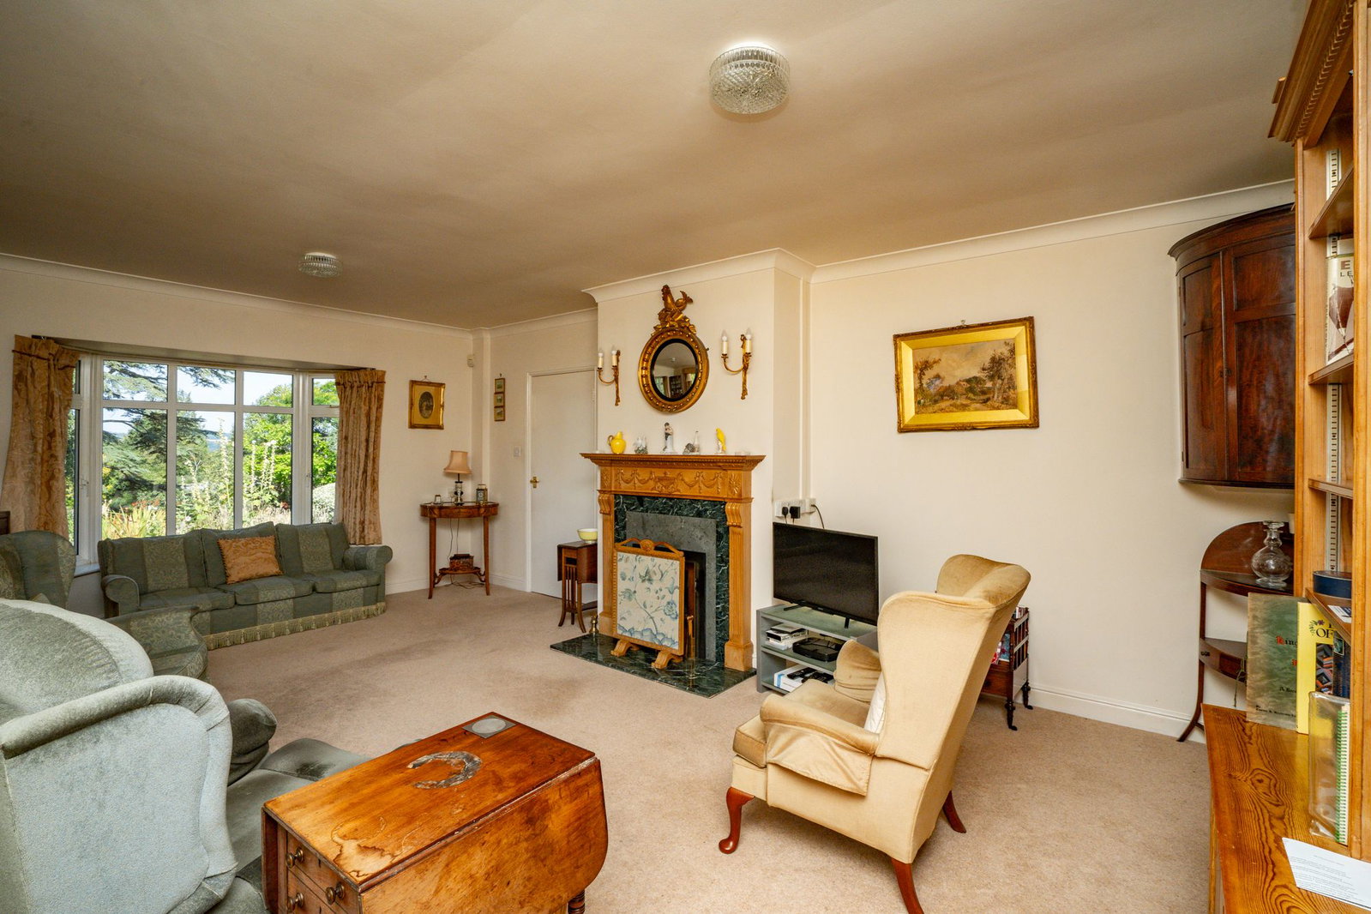
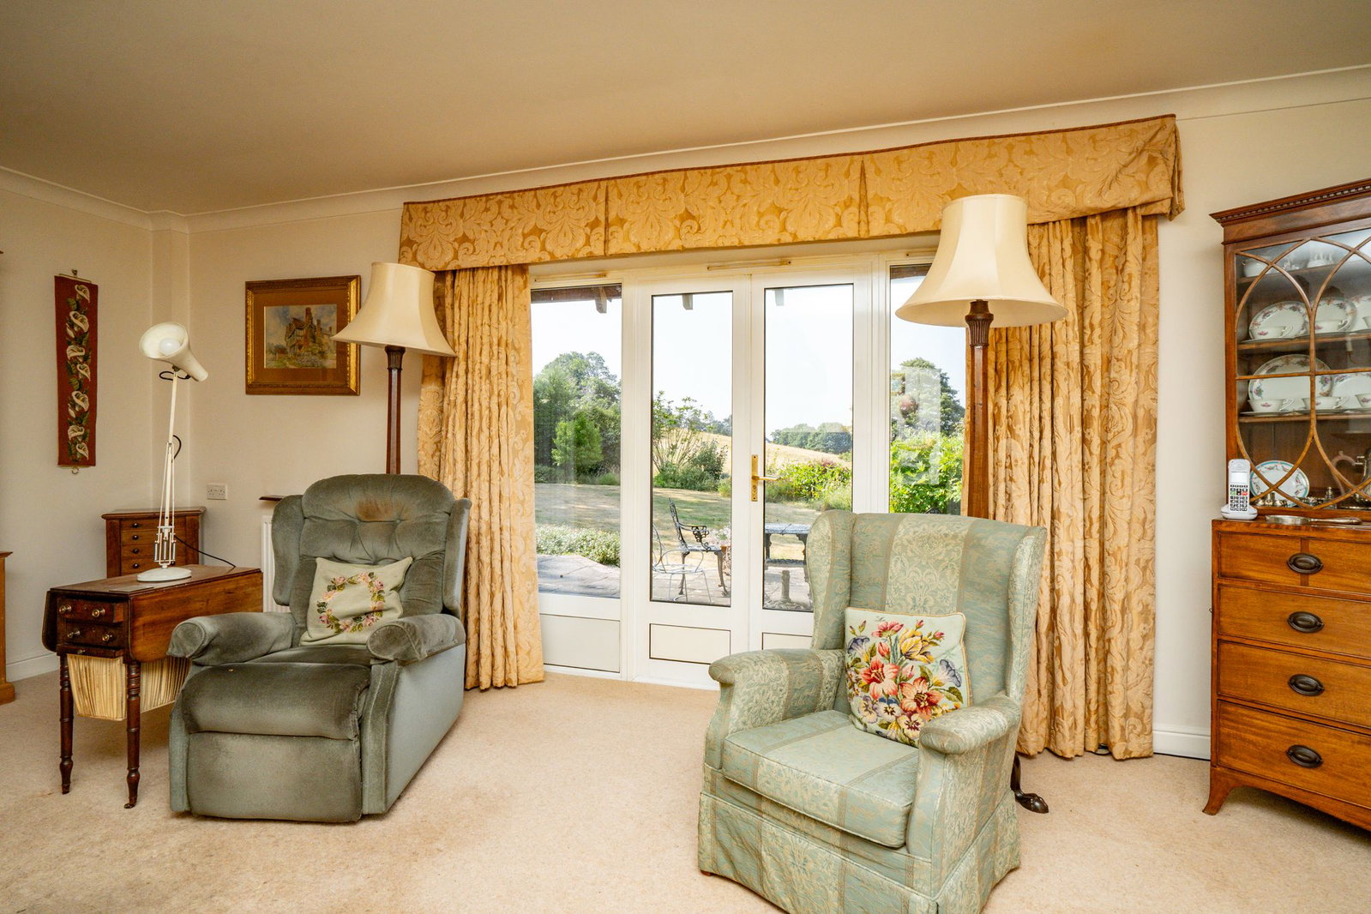
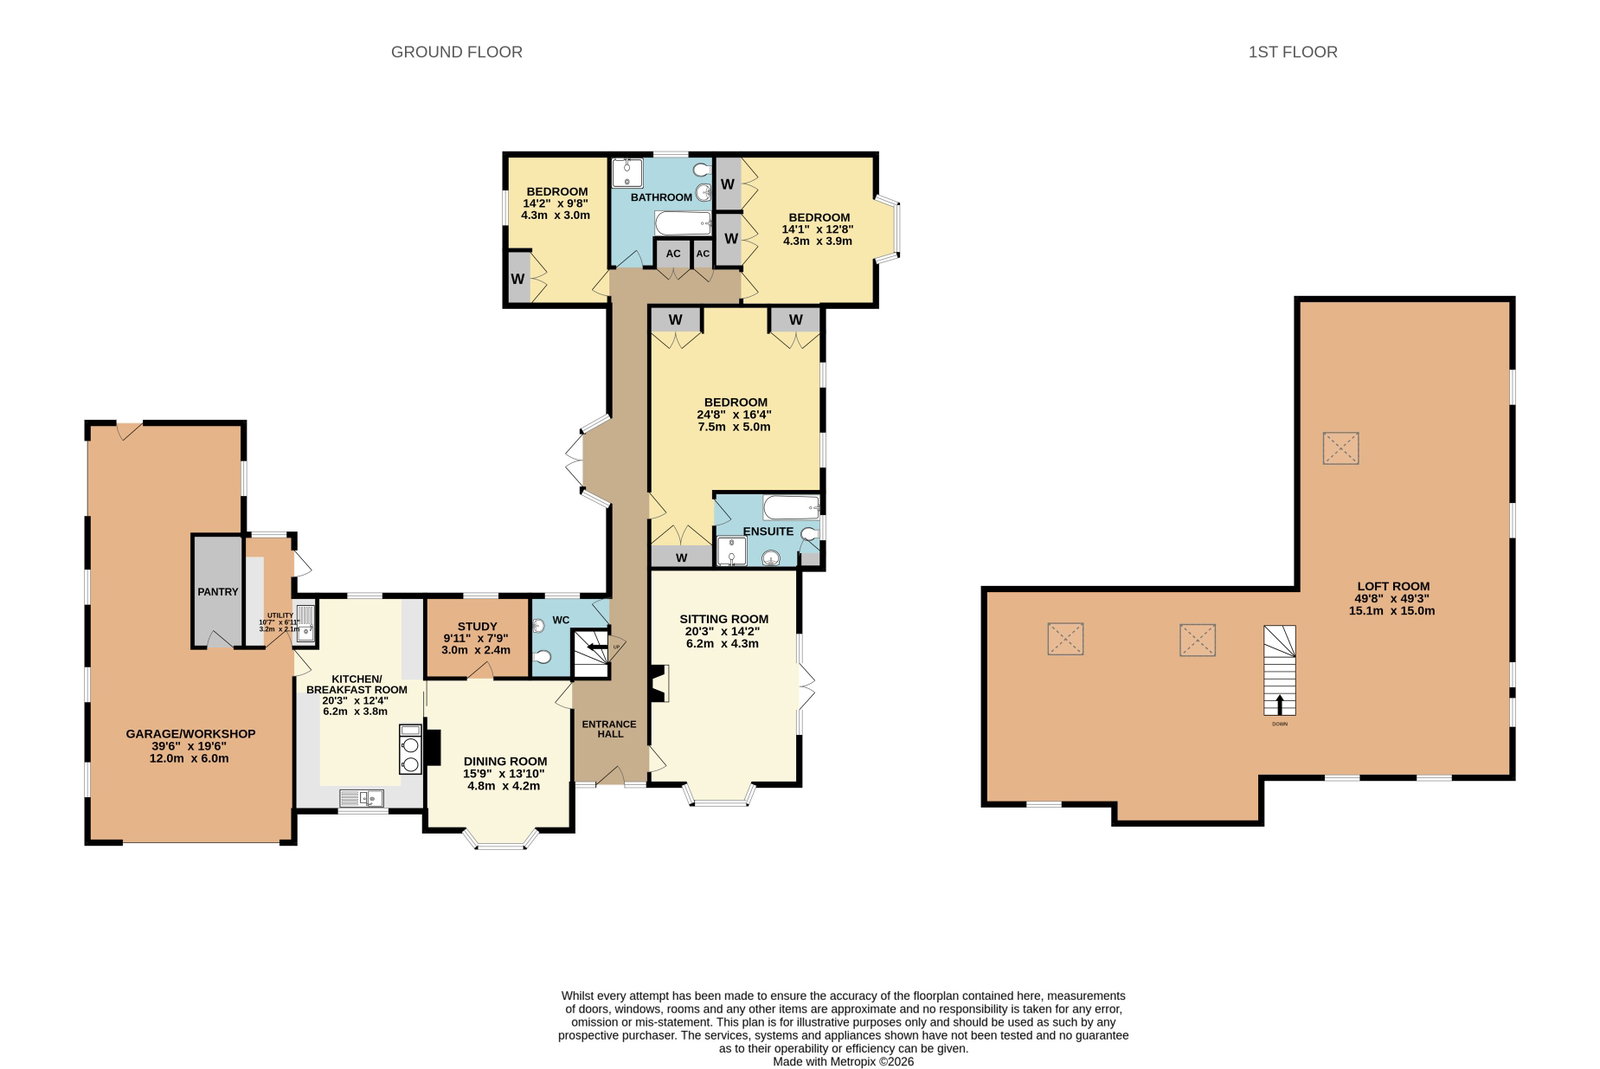
Designed to maximise both light and outlook, the accommodation is arranged principally on one level, offering an elegant balance of generous reception space and comfortable family living. A welcoming reception hall forms the heart of the house, leading to a charming dual-aspect drawing room where an open fireplace provides a natural focal point. French doors open onto the terrace, while a broad bay window frames uninterrupted views across the gardens.
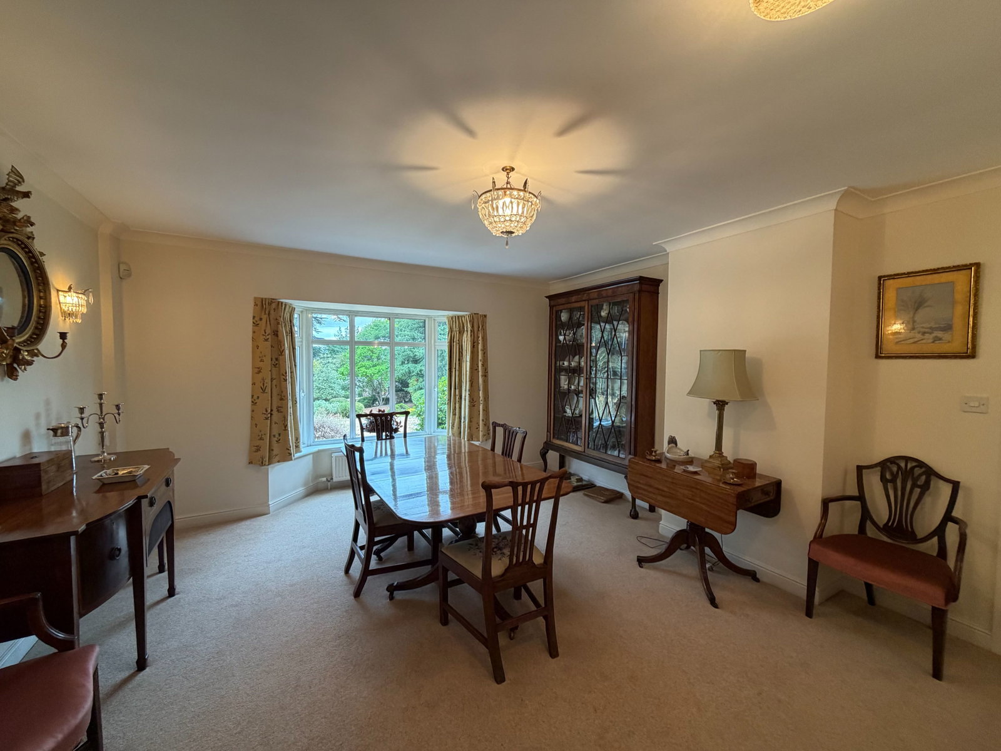
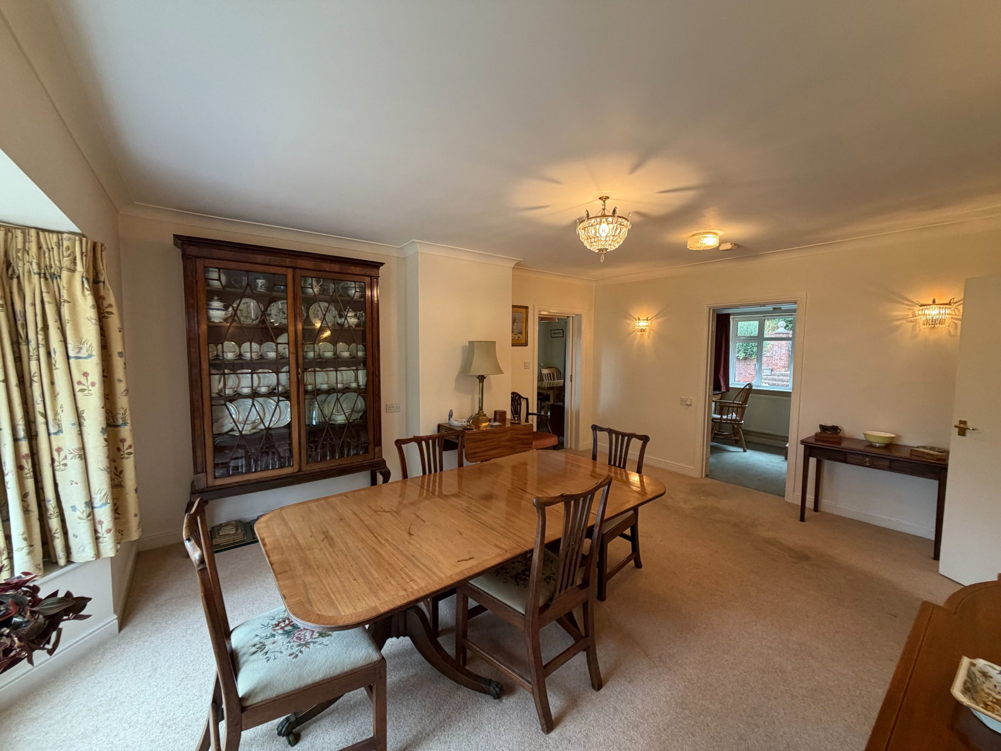
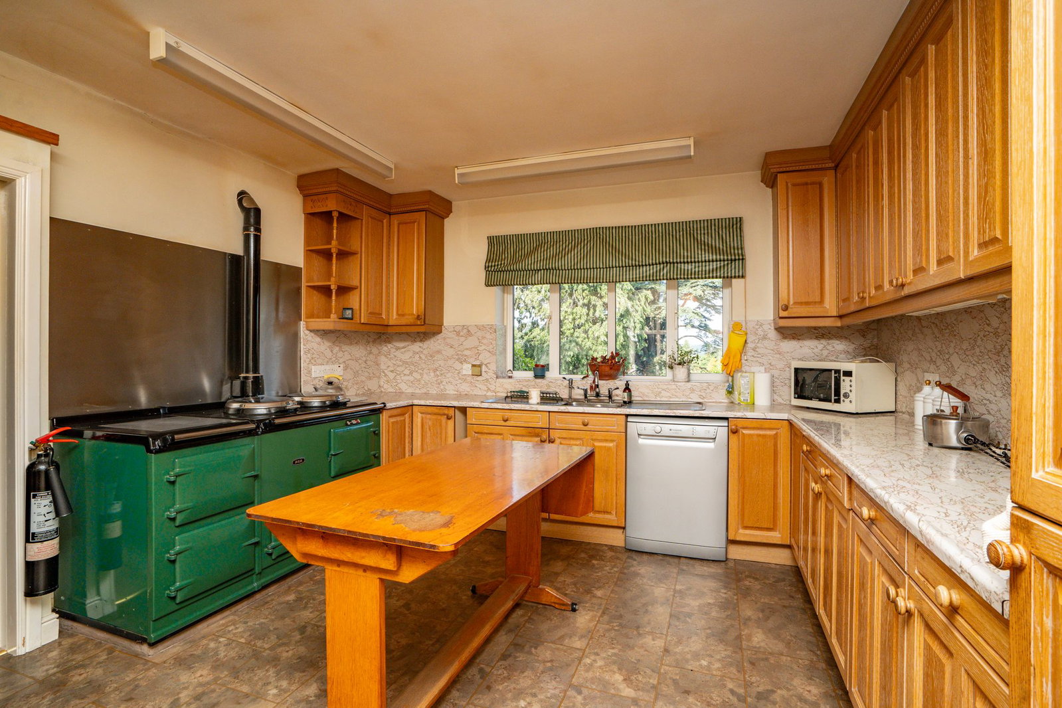
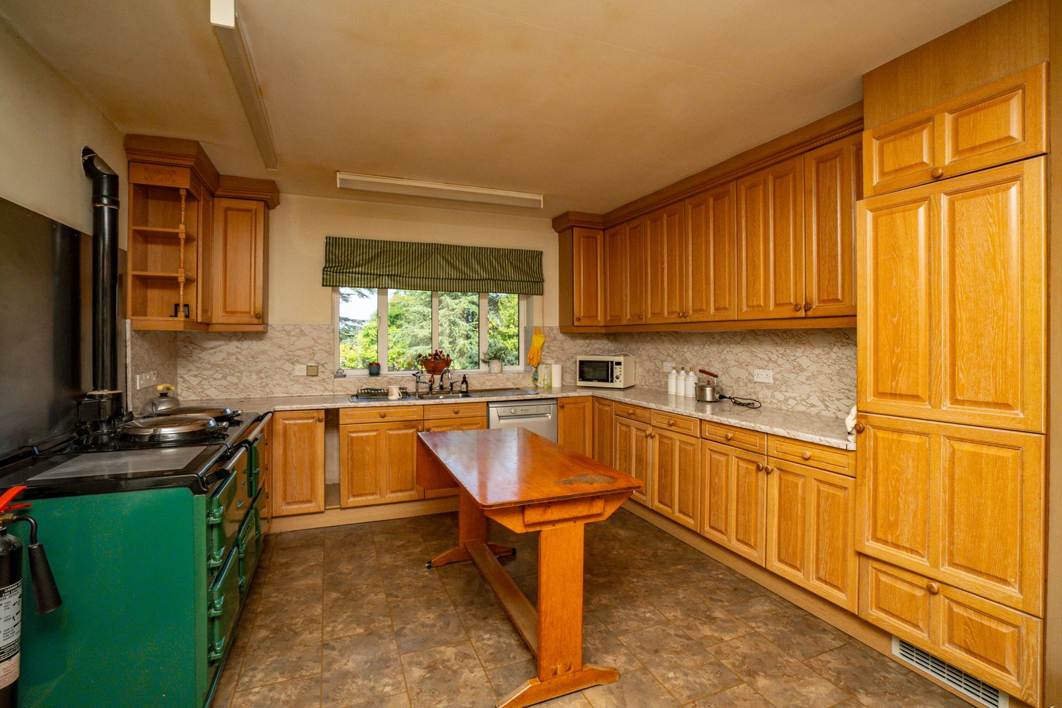
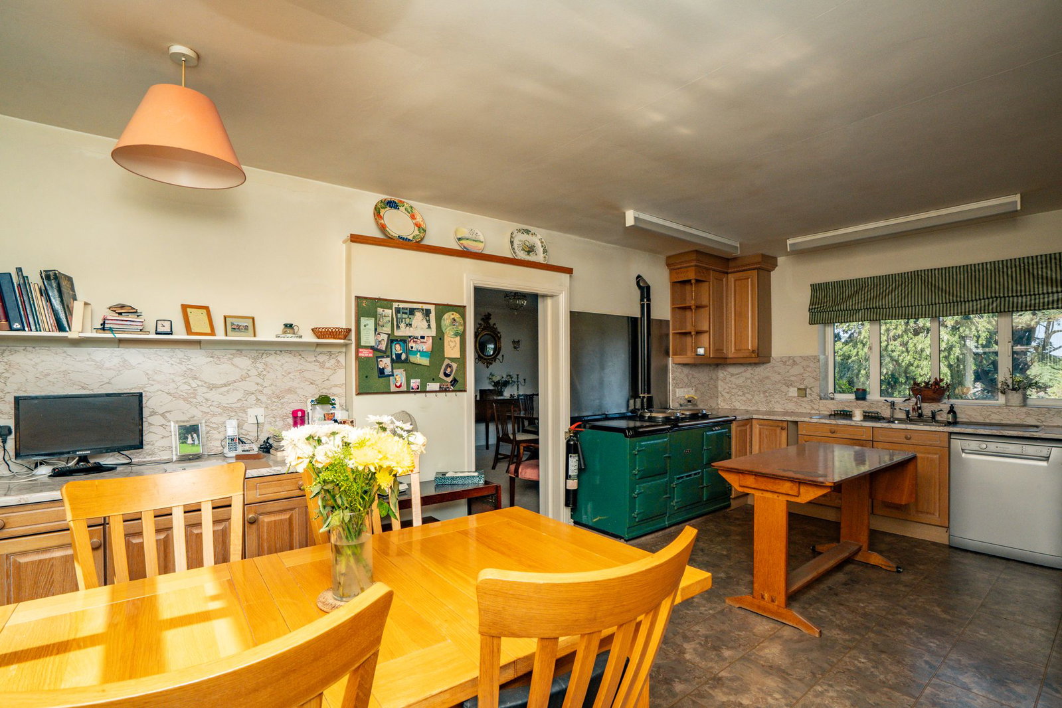
The formal dining room, with adjoining study, provides an ideal setting for entertaining or quiet retreat, while the spacious kitchen and breakfast room, complete with a traditional AGA, is perfectly suited to relaxed country living.
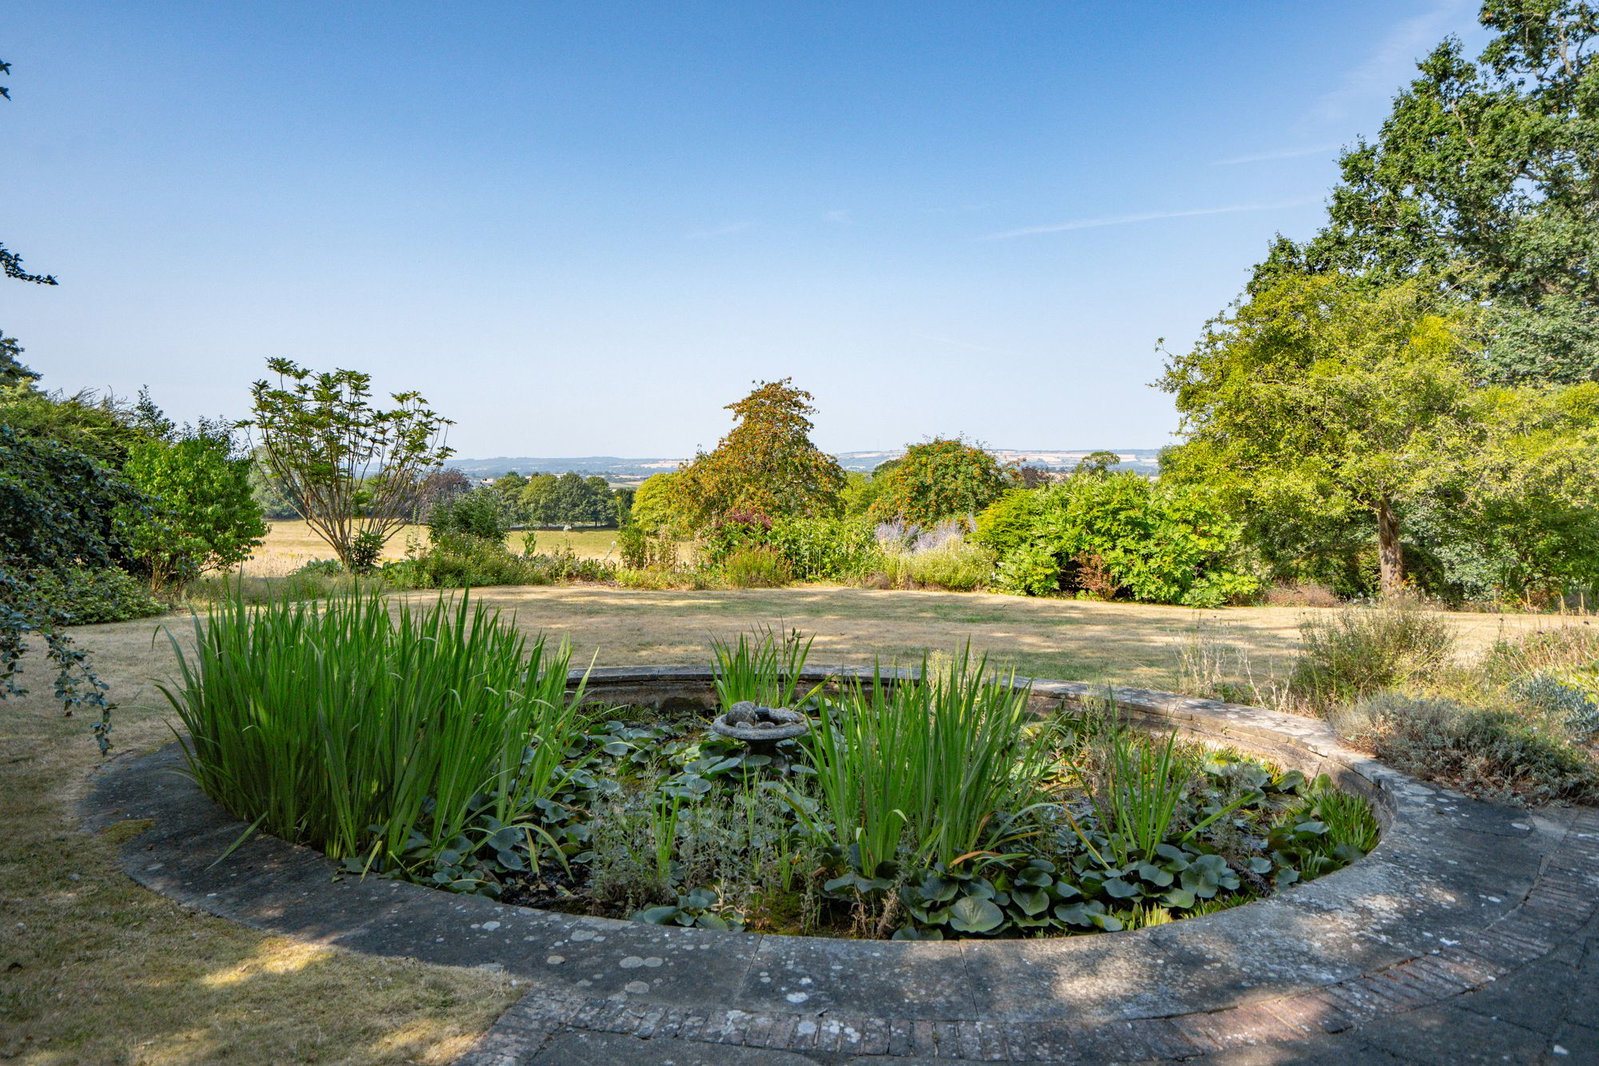
The principal bedroom enjoys a delightful outlook over the pond and surrounding countryside and is complemented by a dressing area and en-suite bathroom. Two further bedrooms and a family bathroom complete the ground floor accommodation, while an impressive loft space offers considerable scope to create additional living accommodation, subject to the necessary consents.
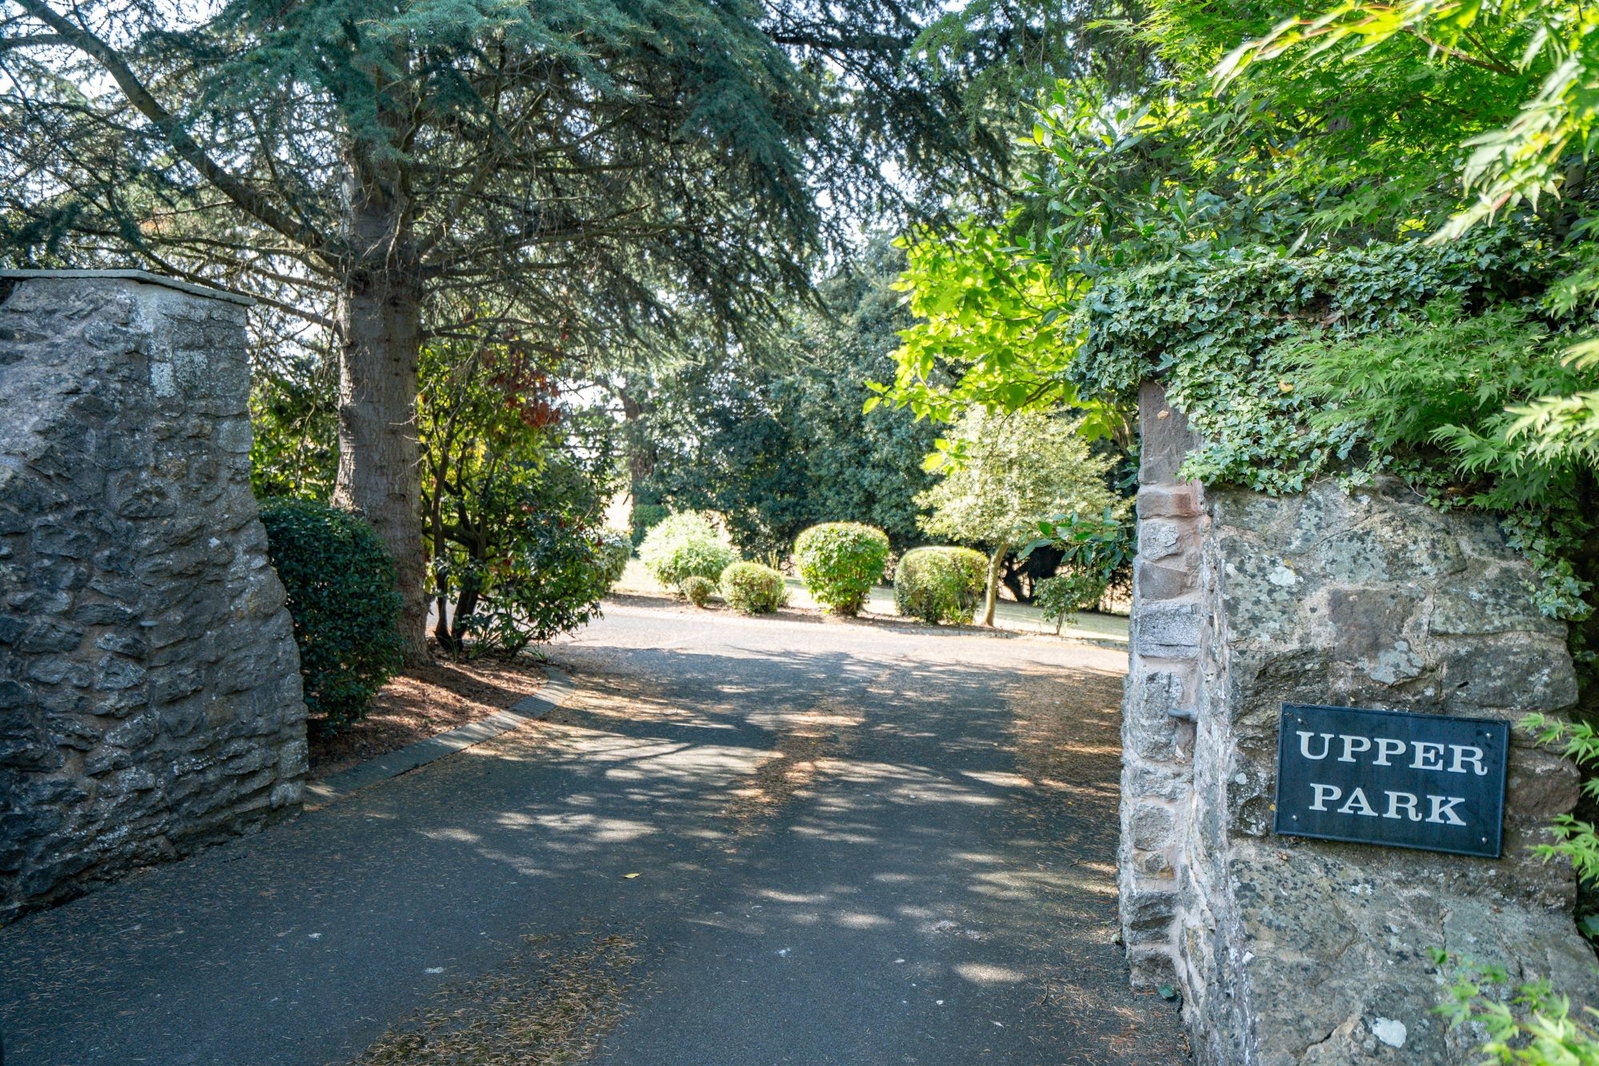
Approached via a long private driveway, the property enjoys an immediate sense of arrival, with ample parking, a detached double garage and adjoining workshop. The driveway continues to the rear, providing excellent access throughout the grounds.
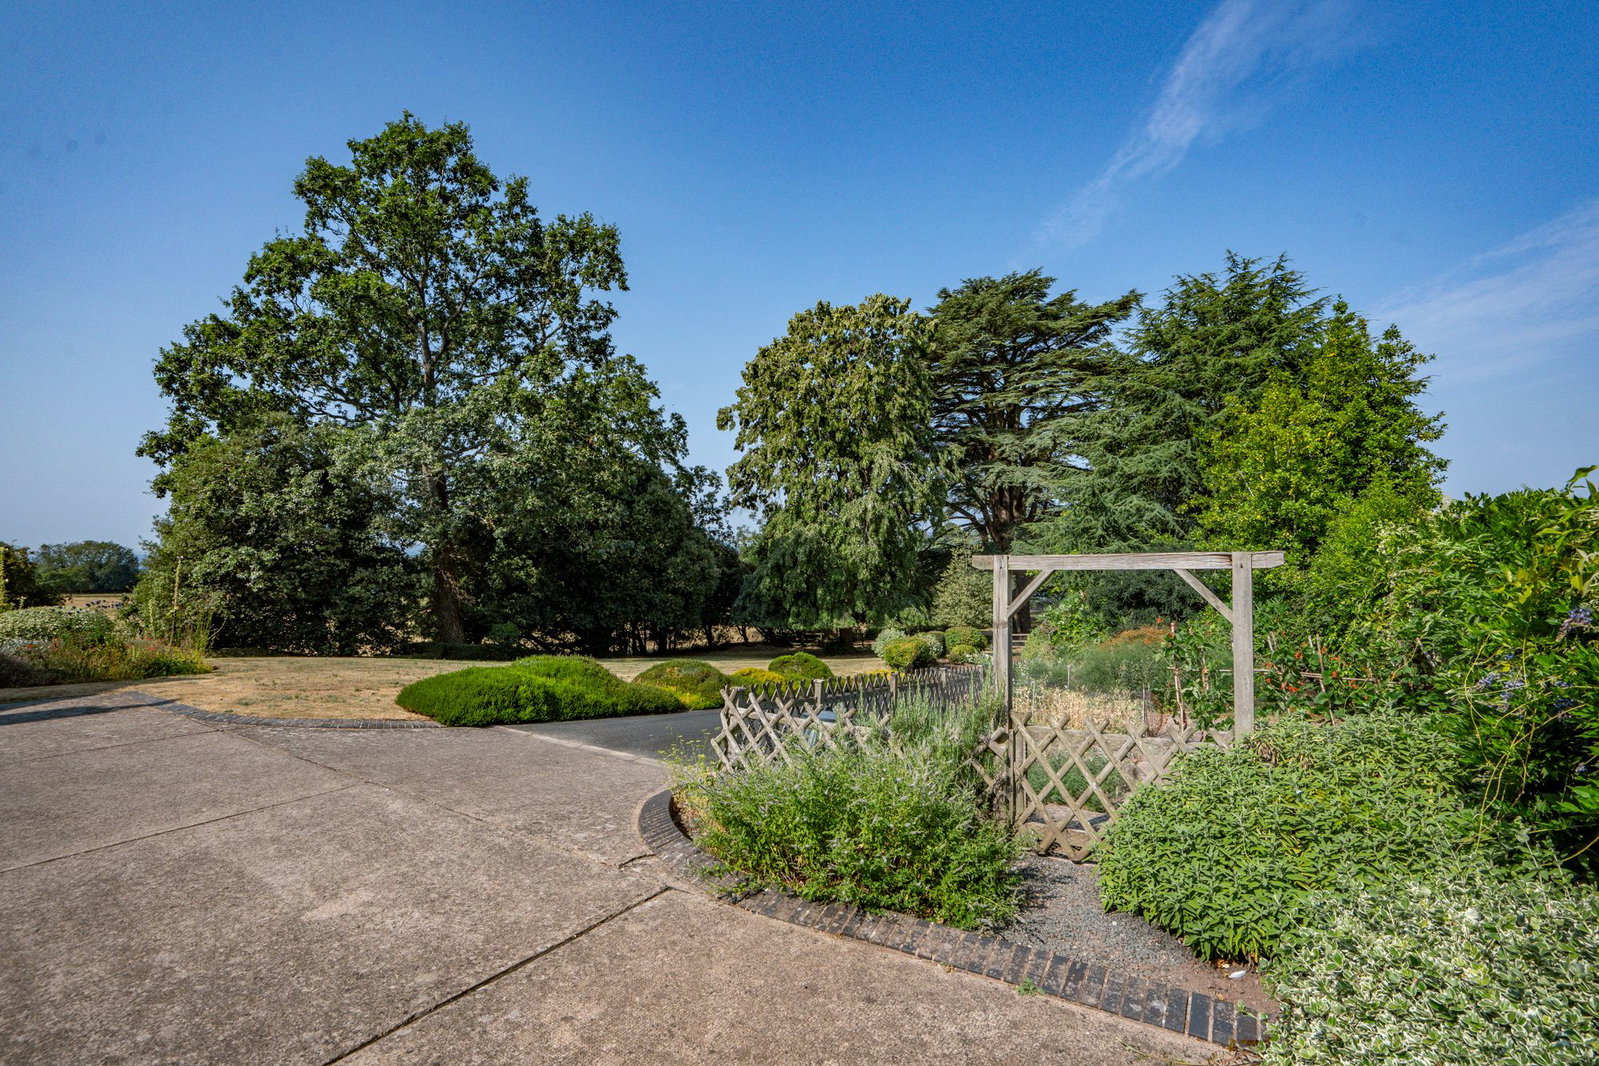
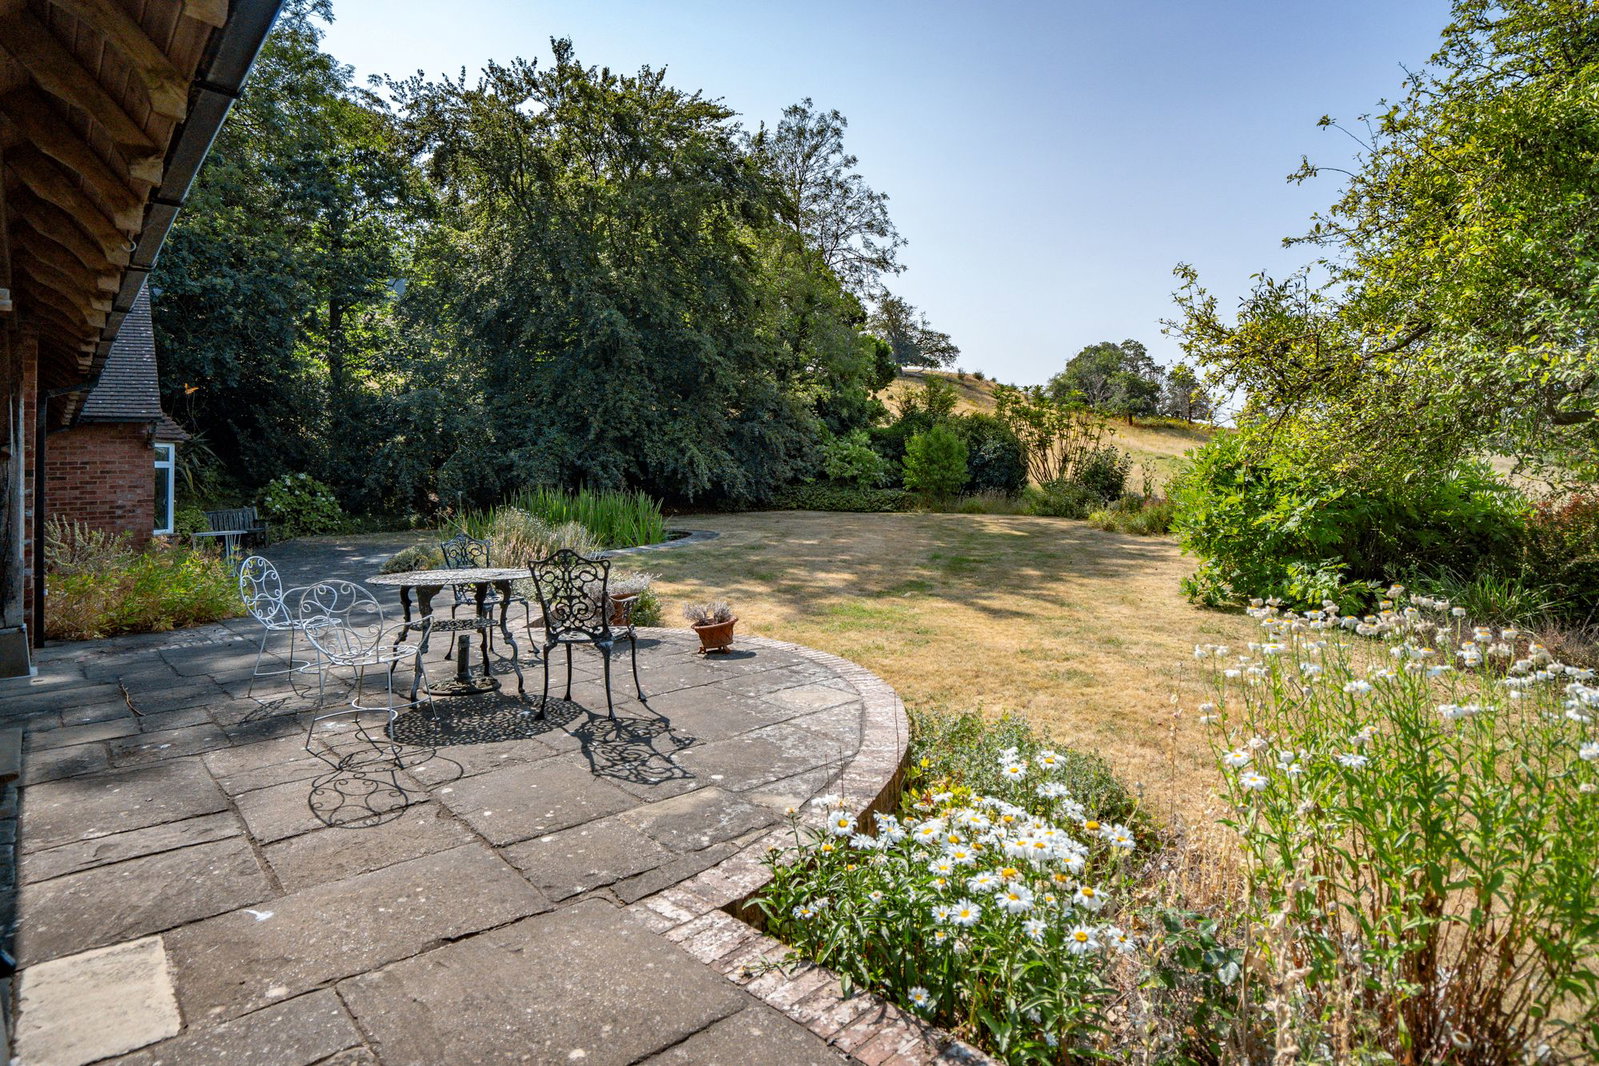
The gardens are a particular delight, with broad expanses of lawn, mature specimen trees, secluded terraces and an area of woodland creating a landscape of remarkable beauty and privacy. Peaceful and discreet, yet within easy reach of the town's amenities, Upper Park represents a rare opportunity to acquire an individual home in an exceptional setting.
Reception Hall
With glazed entrance door. Double glazed French doors and and windows to the rear courtyard. Two radiators. Airing cupboard with lagged water cylinder. Staircase giving access to a large loft space with light, power, windows to front, side and rear providing potential for conversion subject to consent.
Cloakroom
With WC and wash basin. Radiator. Obscured glazed window to rear.
Sitting Room - 6.17m x 4.32m (20'3" x 14'2")
Dual aspect with bay window to front and French doors opening onto the terrace with countryside views. Feature fireplace with living flame gas fire. Radiator.
Dining Room - 4.8m x 4.22m (15'9" x 13'10")
With front aspect bay window. Radiator. Doors to:
Study - 3.02m x 2.36m (9'11" x 7'9")
With rear aspect double glazed window. Radiator.
Kitchen/Breakfast Room - 6.17m x 3.76m (20'3" x 12'4")
Dual aspect double glazed windows to front and rear. Fitted with a range of wooden fronted cabinets, stainless steel sink unit, integrated fridge freezer, plumbing for dishwasher, AGA. Radiator. Dining area with matching fitted base cupboards.
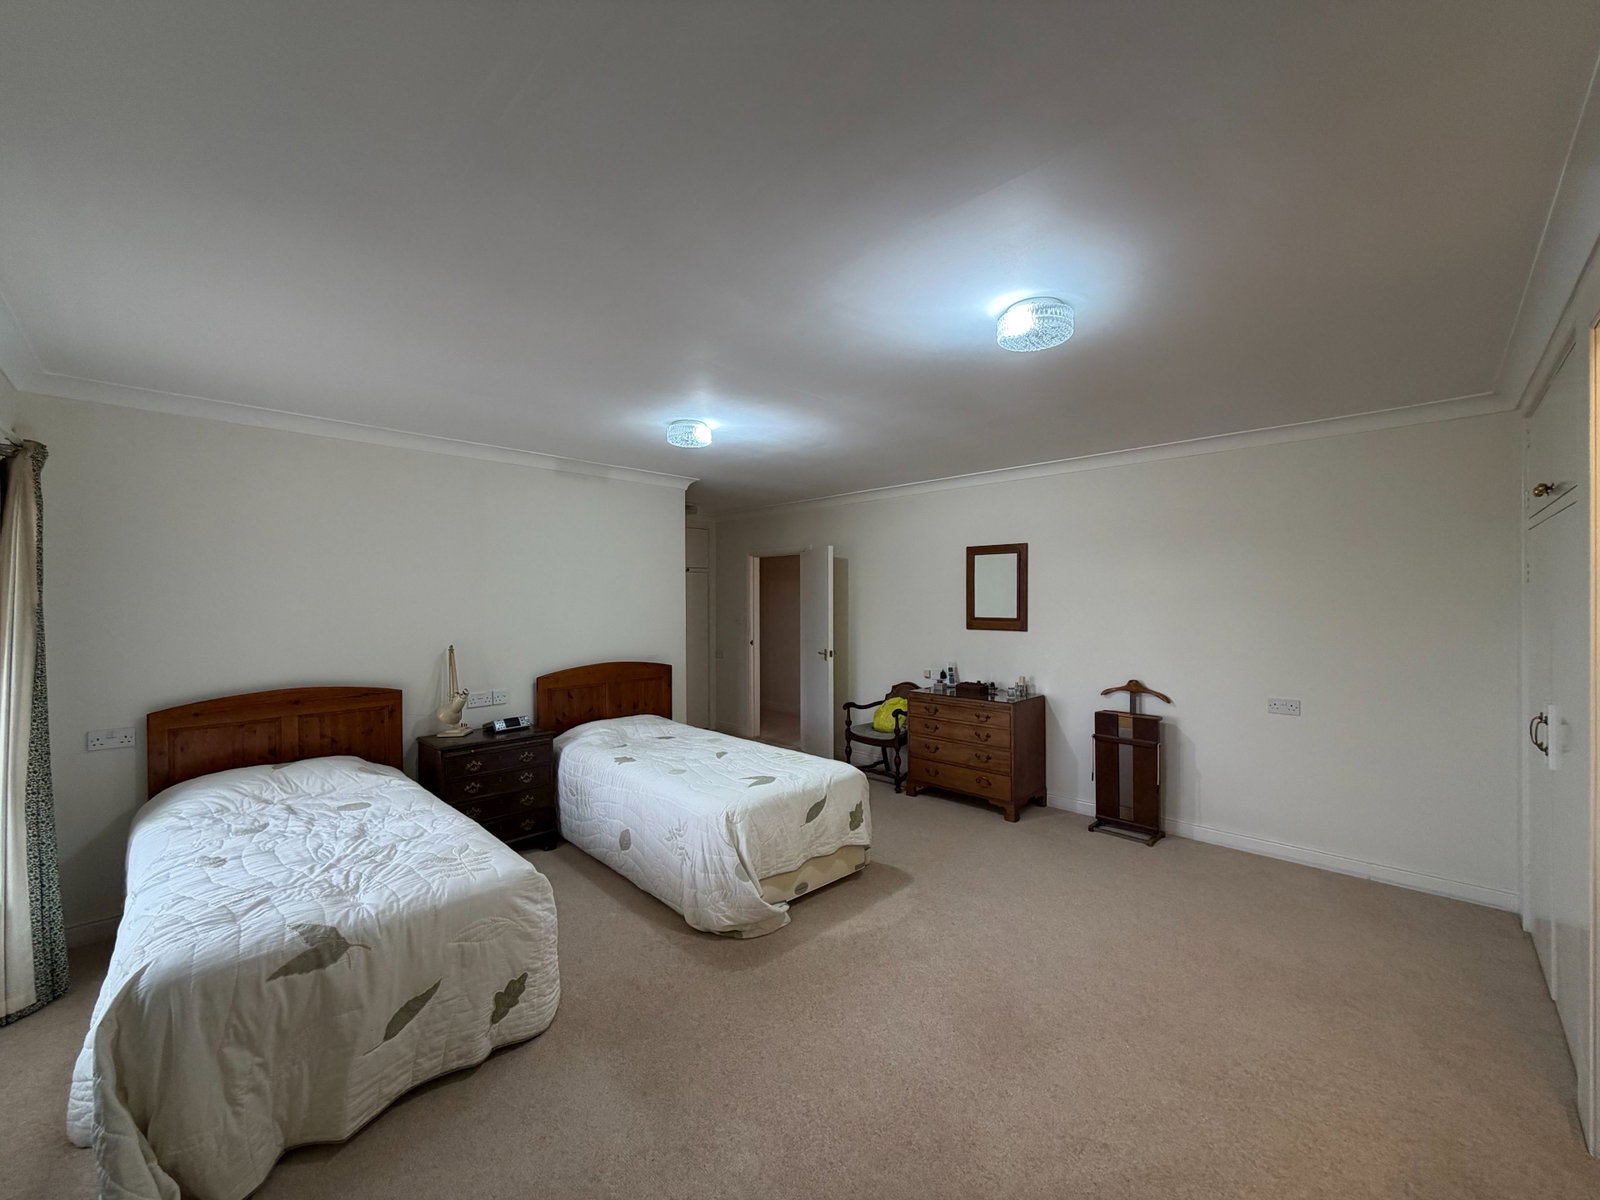
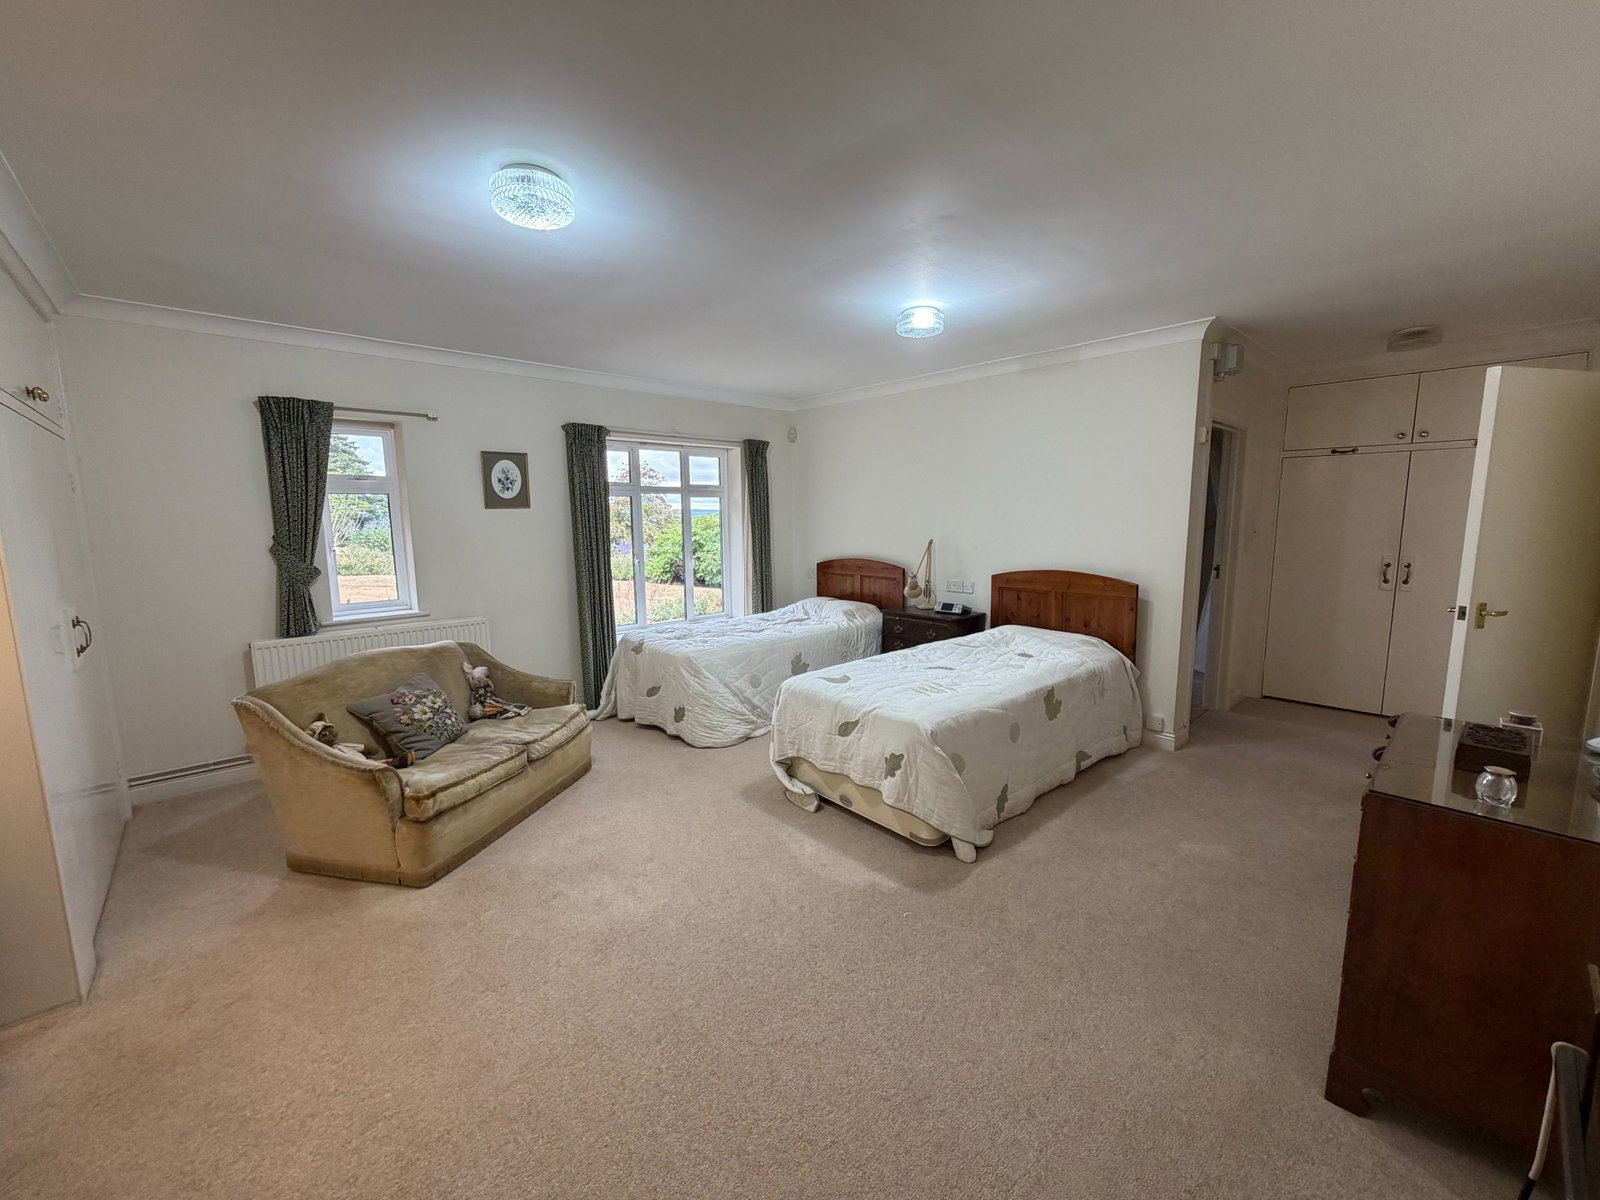
Master Bedroom - 7.52m x 4.98m (24'8" x 16'4")
Spacious with a dressing area and fitted wardrobes. Two side aspect double glazed windows with garden views. Door to:
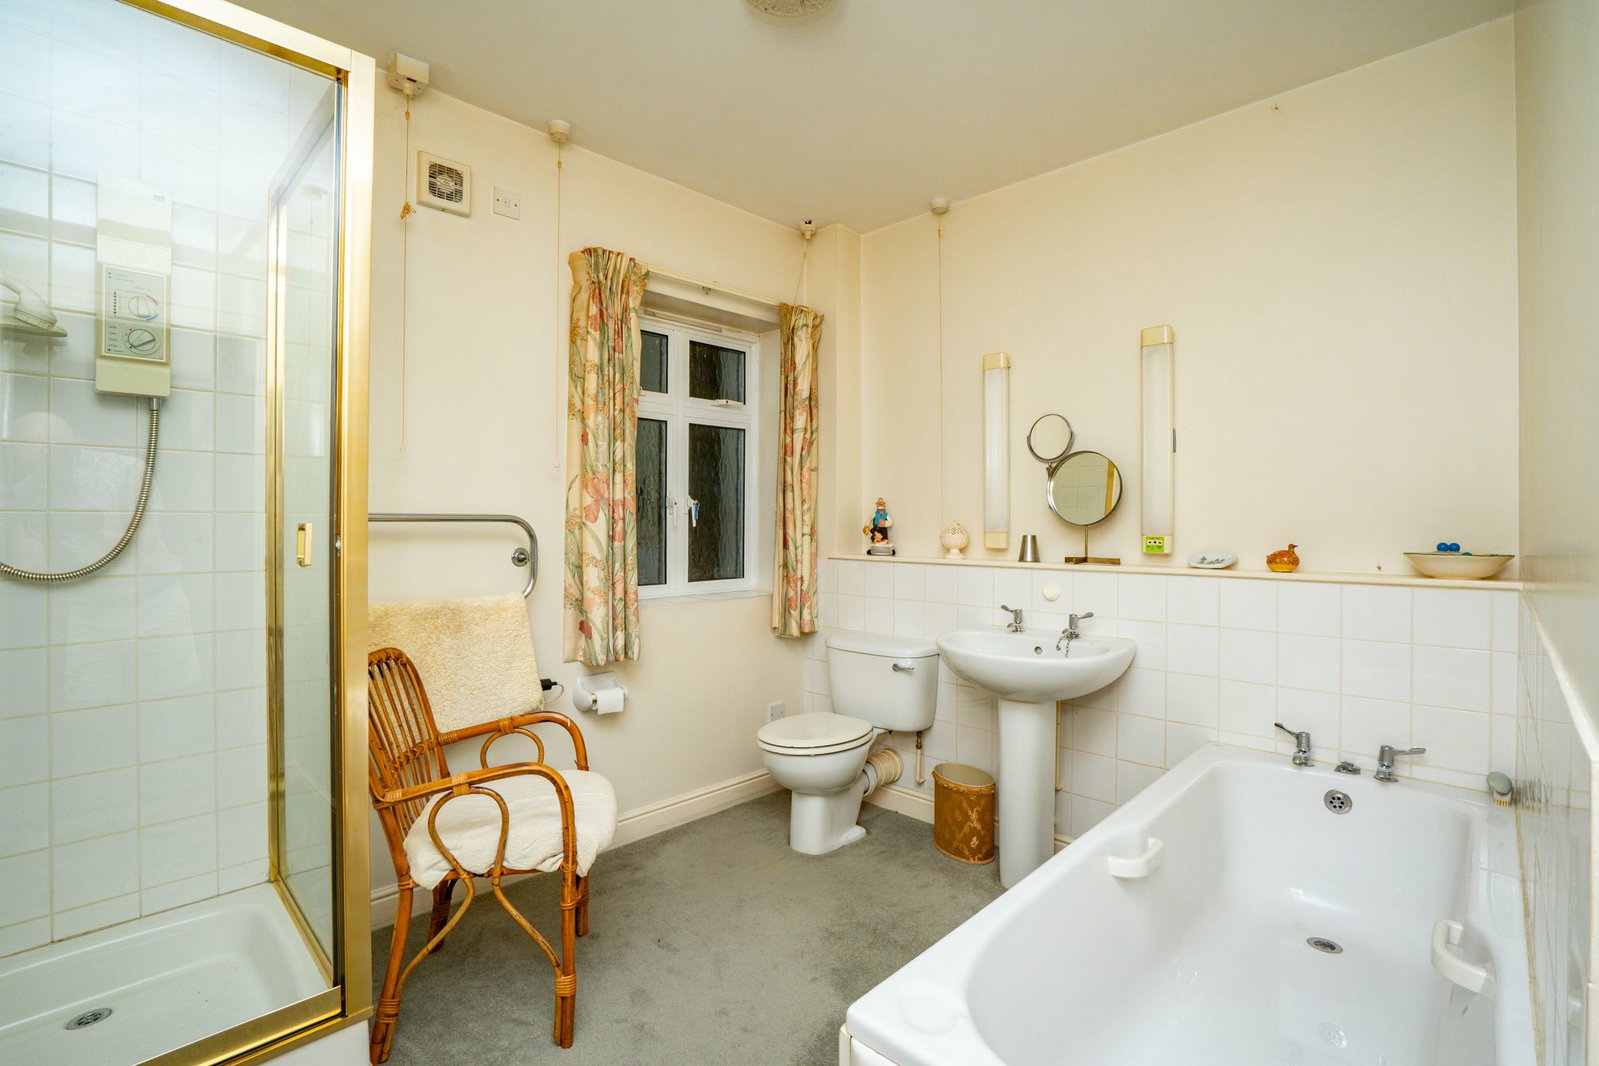
En-Suite
Suite comprising bath, WC and wash basin. Shower cubicle with MIRA electric. Obscured double glazed window to side.
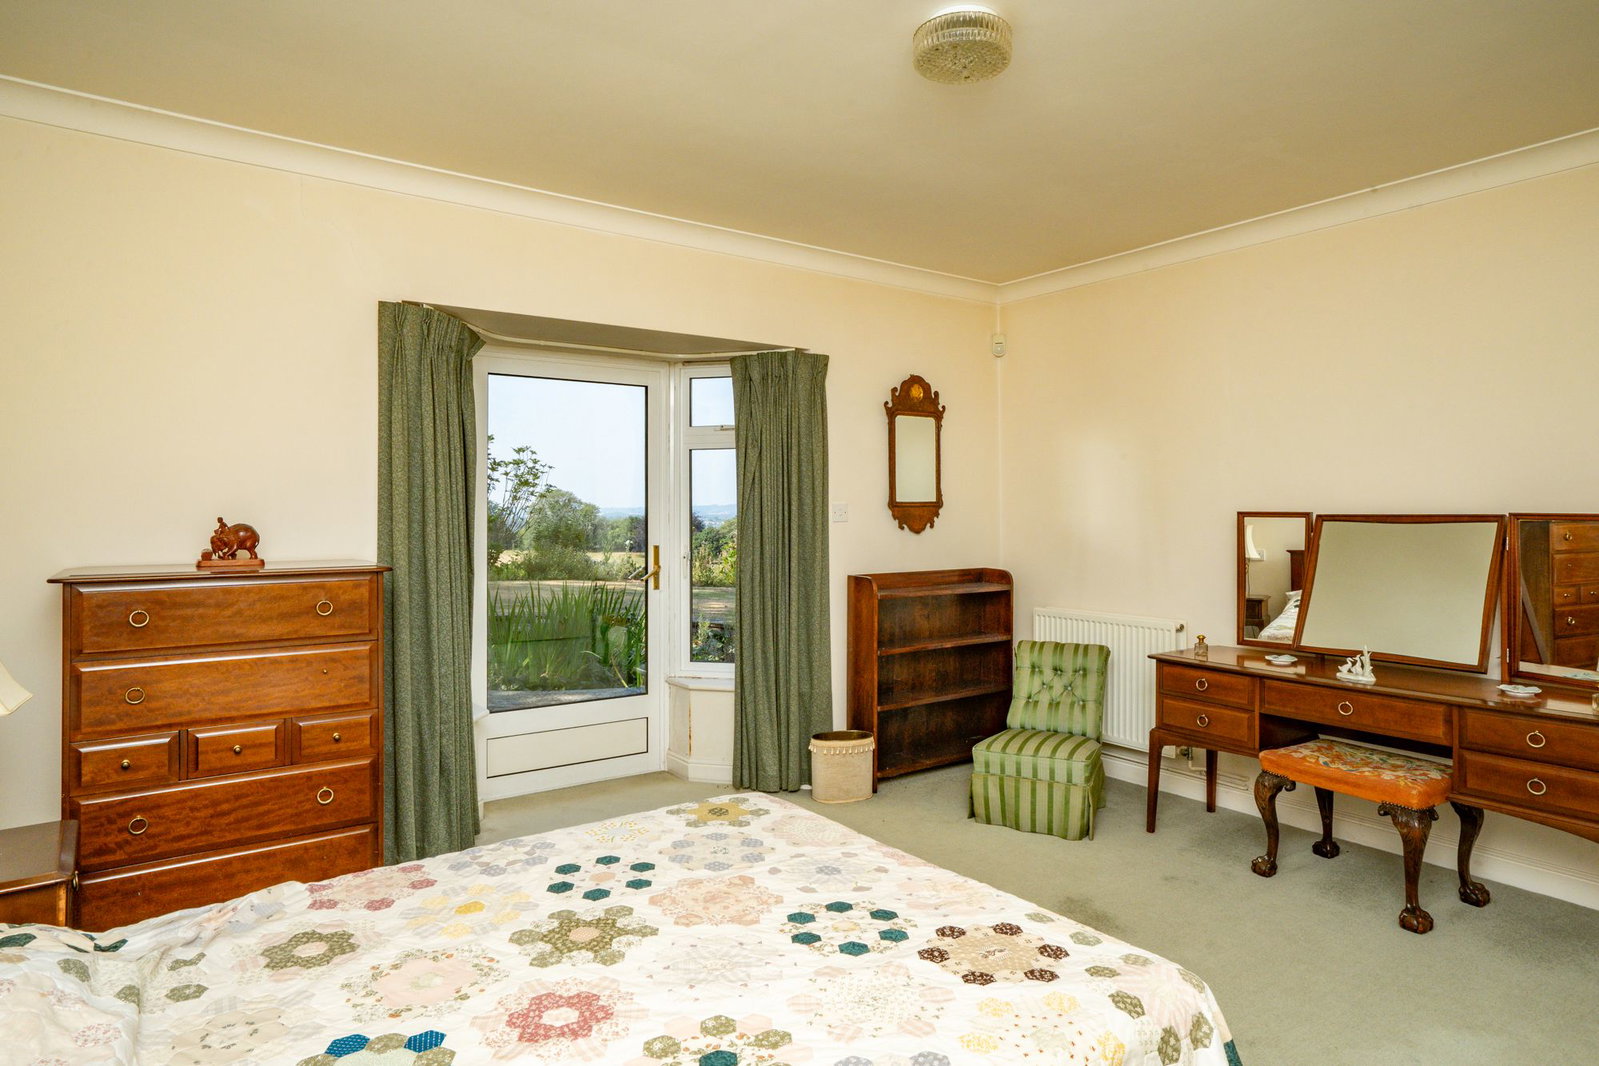
Bedroom 2 - 4.29m x 3.86m (14'1" x 12'8")
With built in wardrobes. Side aspect double glazed window and doors opening onto the garden with countryside views. Radiator.
Bedroom 3 - 4.32m x 2.95m (14'2" x 9'8")
With built in wardrobes. Rear aspect double glazed window.
Bathroom
Suite comprising panelled bath, WC and wash basin. Tiled shower cubicle with mixer shower. Partial wall tiling. Radiator. Extractor.
Double Garage/ Workshop - 12.04m x 5.94m (39'6" x 19'6")
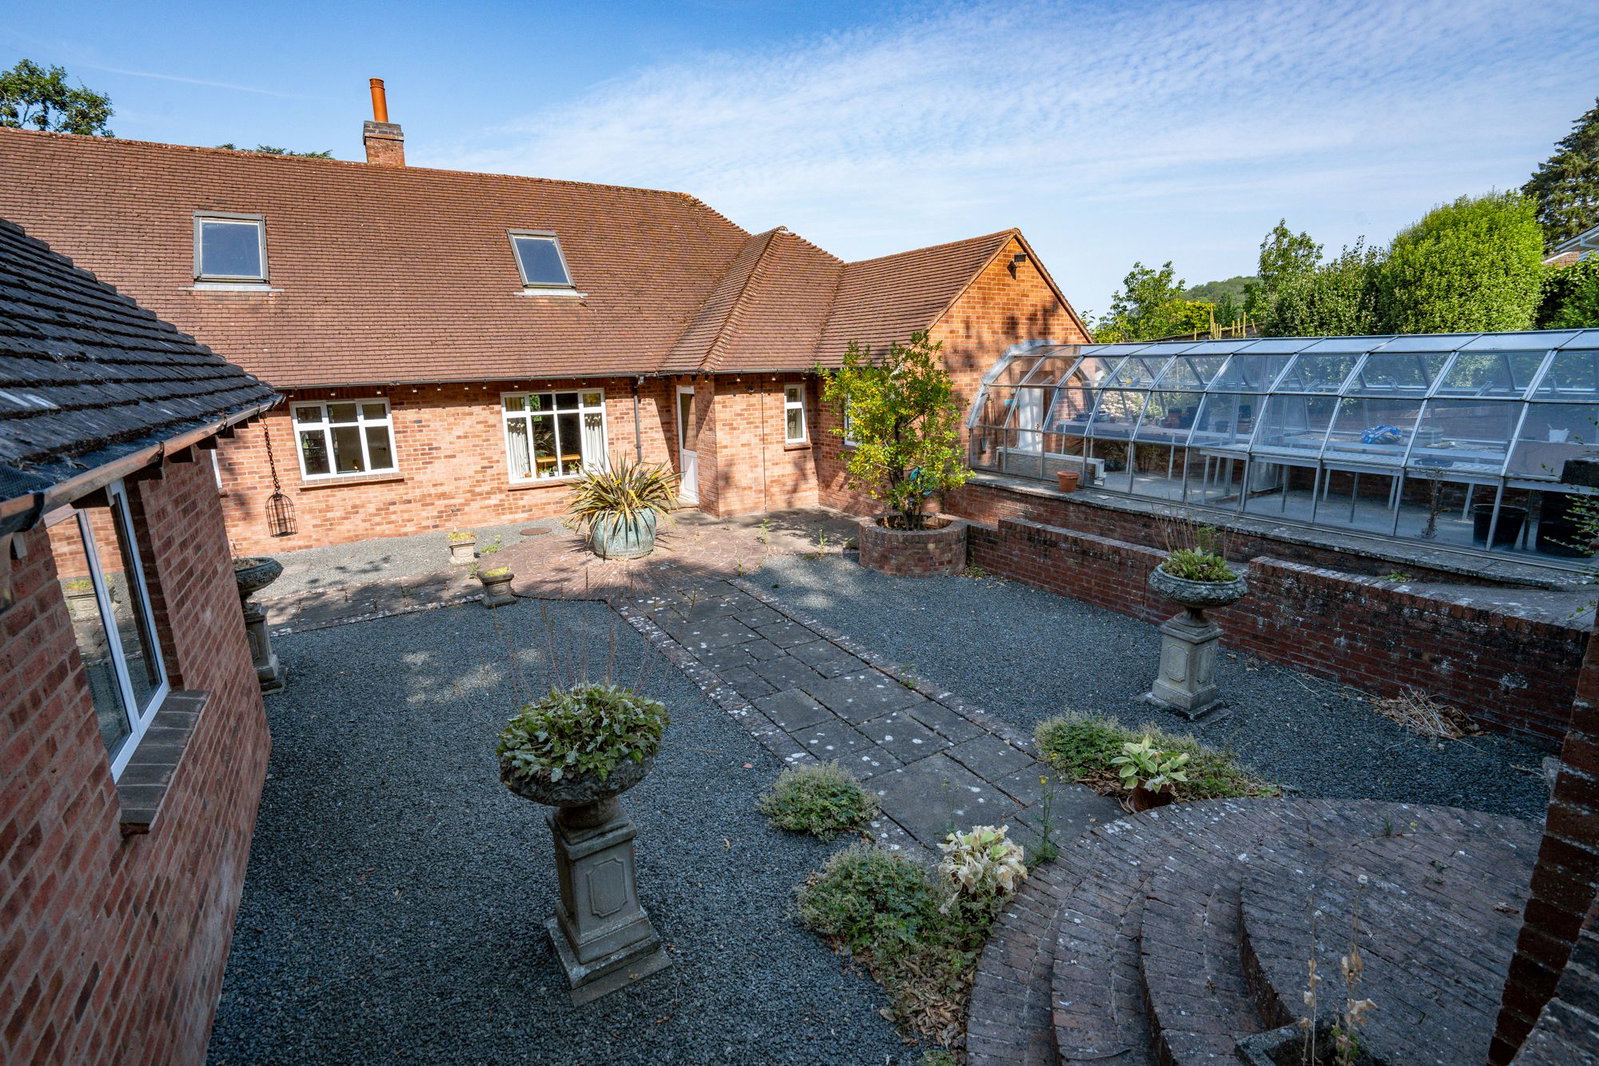
With electric roller doors, further roller door to the workshop, useful store. Door giving access to a utility room with wall mounter gas boiler, wall and base cupboards, stainless steel sink unit and window to rear and door giving access to the courtyard.
Outside
Upper Park is approached over a long tarmac driveway which is flanked by sweeping lawns with mature trees to one side and a kitchen garden to the other with raised vegetable beds. The driveway leads to a generous parking area and gives access to an attached double garage and workshop with utility room and pantry off. The driveway continues to one side providing vehicular access to the rear. To the front and side of the property is a paved terrace, further area of lawn and an attractive ornamental pond, views over neighbouring farmland can be enjoyed.
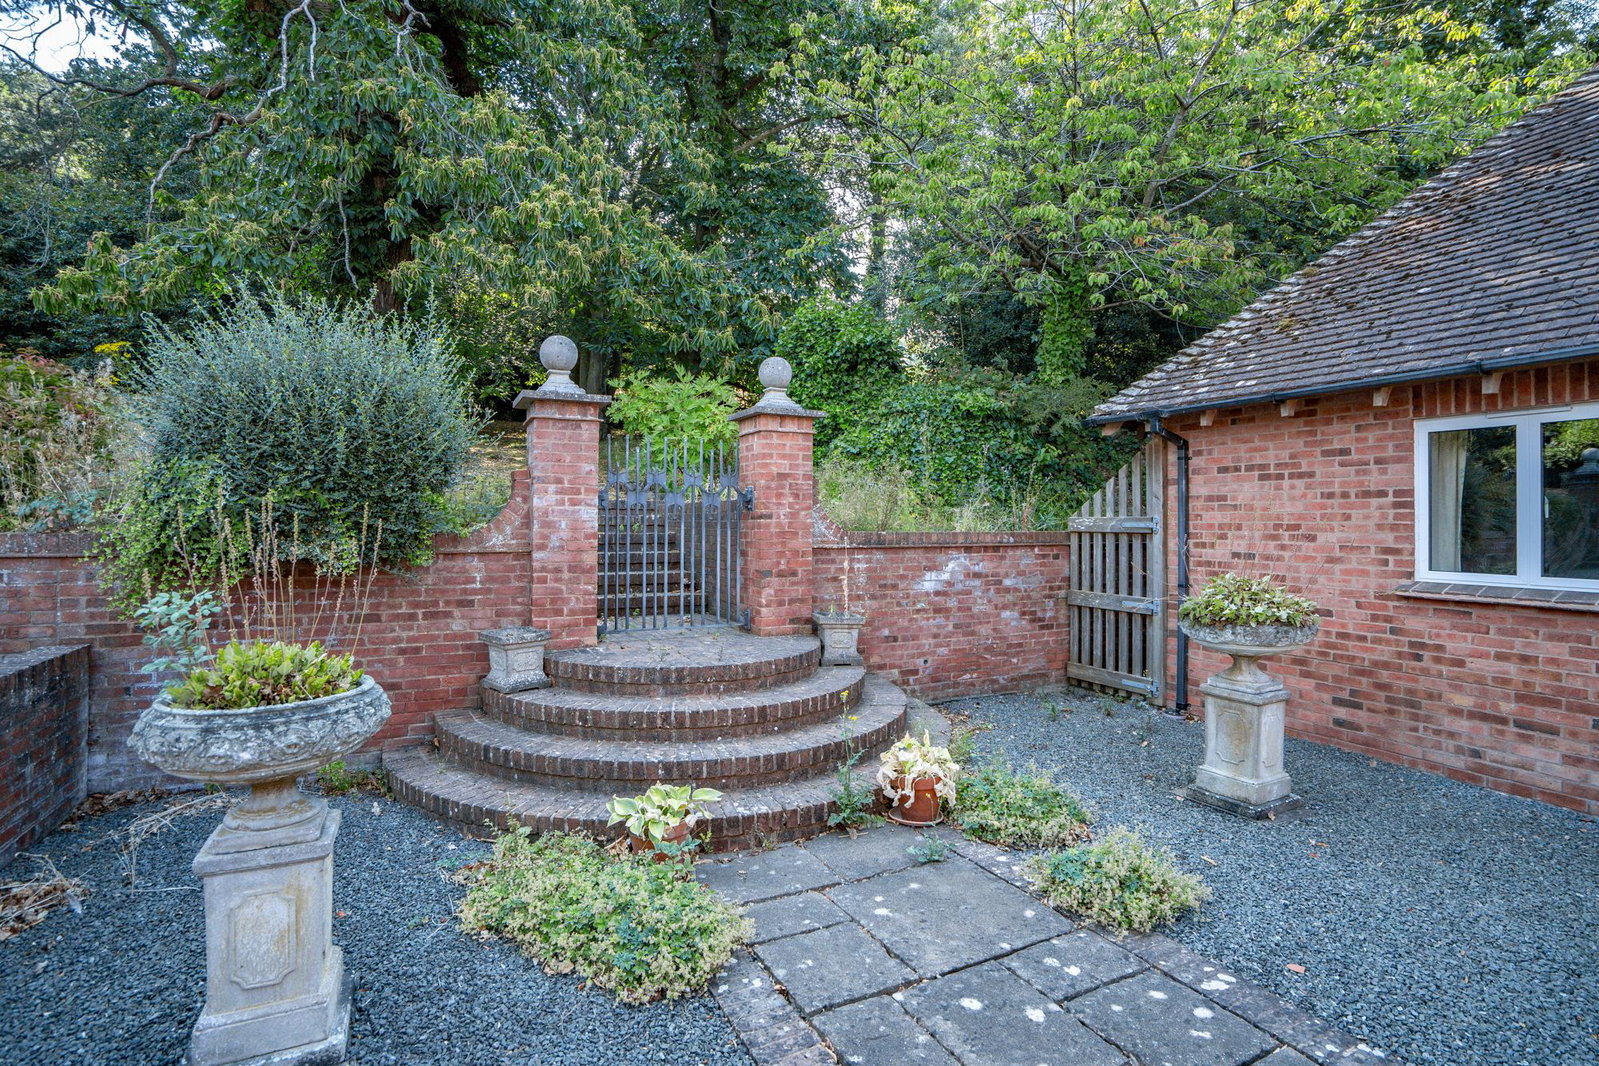
To the rear is an enclosed garden area with stone and paved terracing, a decorative wrought iron gate with steps lead up to a further area of garden and woodland. Large green house. The garden and grounds extend in all to approximately two acres.
Directions
From the agents office continue over the traffic lights onto the Worcester Road for a short distance and take the right hand turn into Horse Lane Orchard. Turn left at the T Junction and right at the next junction. After a short distance the driveway to the property is on the right hand side just before the entrance to The Walled Garden.
Services
We have been advised that mains services are connected to the property. The property has the benefit of gas fired central heating, double glazing and an integral vacuum system This information has not been checked with the respective service providers and interested parties may wish to make their own enquiries with the relevant local authority. No statement relating to services or appliances should be taken to imply that such items are in satisfactory working order and intending occupiers are advised to satisfy themselves where necessary.
General
Intending purchasers will be required to produce identification documentation and proof of funding in order to comply with The Money Laundering, Terrorist Financing and Transfer of Funds Regulations 2017. More information can be made available upon request.
John Goodwin FRICS has made every effort to ensure that measurements and particulars are accurate however prospective purchasers/tenants must satisfy themselves by inspection or otherwise as to the accuracy of the information provided. No information with regard to planning use, structural integrity, tenure, availability/operation, business rates, services or appliances has been formerly verified and therefore prospective purchasers/tenants are requested to seek validation of all such matters prior to submitting a formal or informal intention to purchase/lease the property or enter into any contract.
Tenure
We are advised (subject to legal confirmation) that the property is freehold.
Viewing
By appointment to be made through the Agent's Ledbury Office (Tel: 01531 634648)
EPC
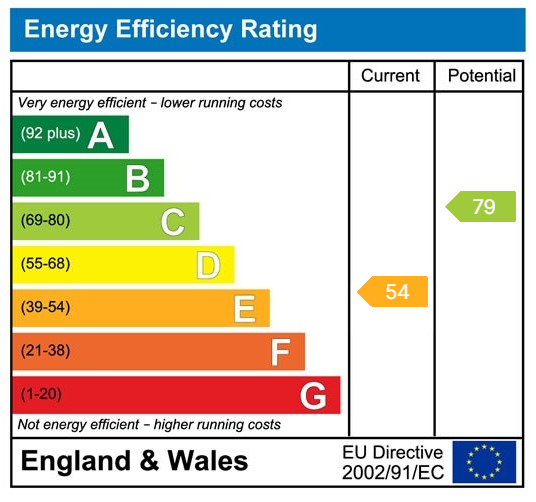
The EPC rating is E (54 )
Council Tax
Council Tax band - G
Important Information
- This Council Tax band for this property is: G
Property Ref: 1511051
Similar Properties
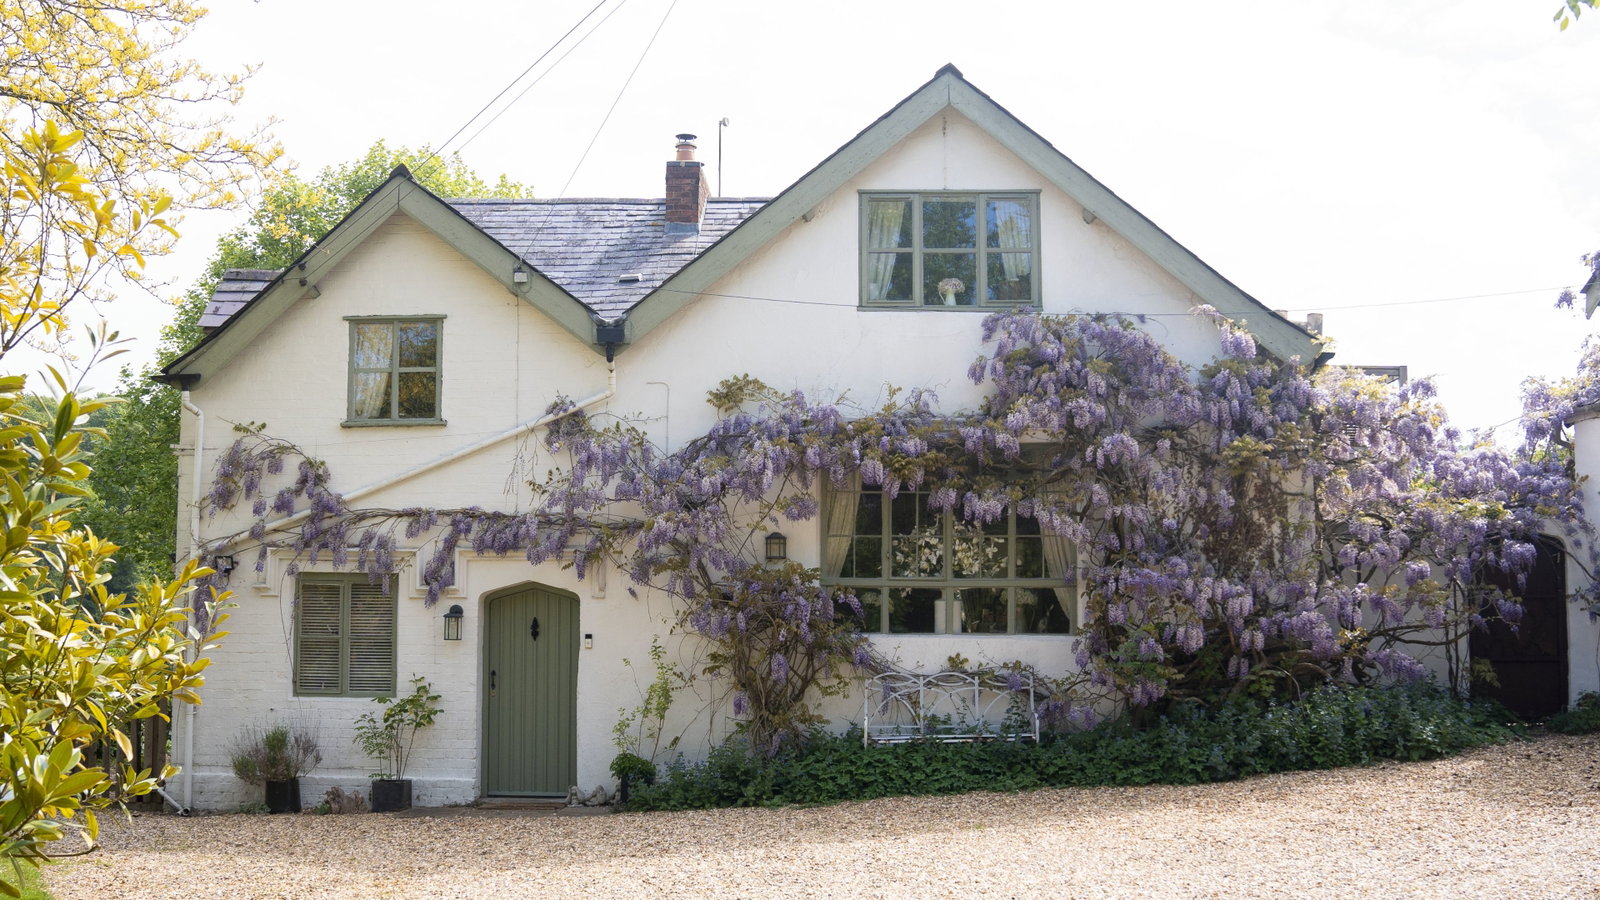
5 Bedroom Detached House | Guide Price £1,250,000
A beautifully renovated five-bedroom period home with separate one-bedroom studio and an approximately 5-acre paddock wi...
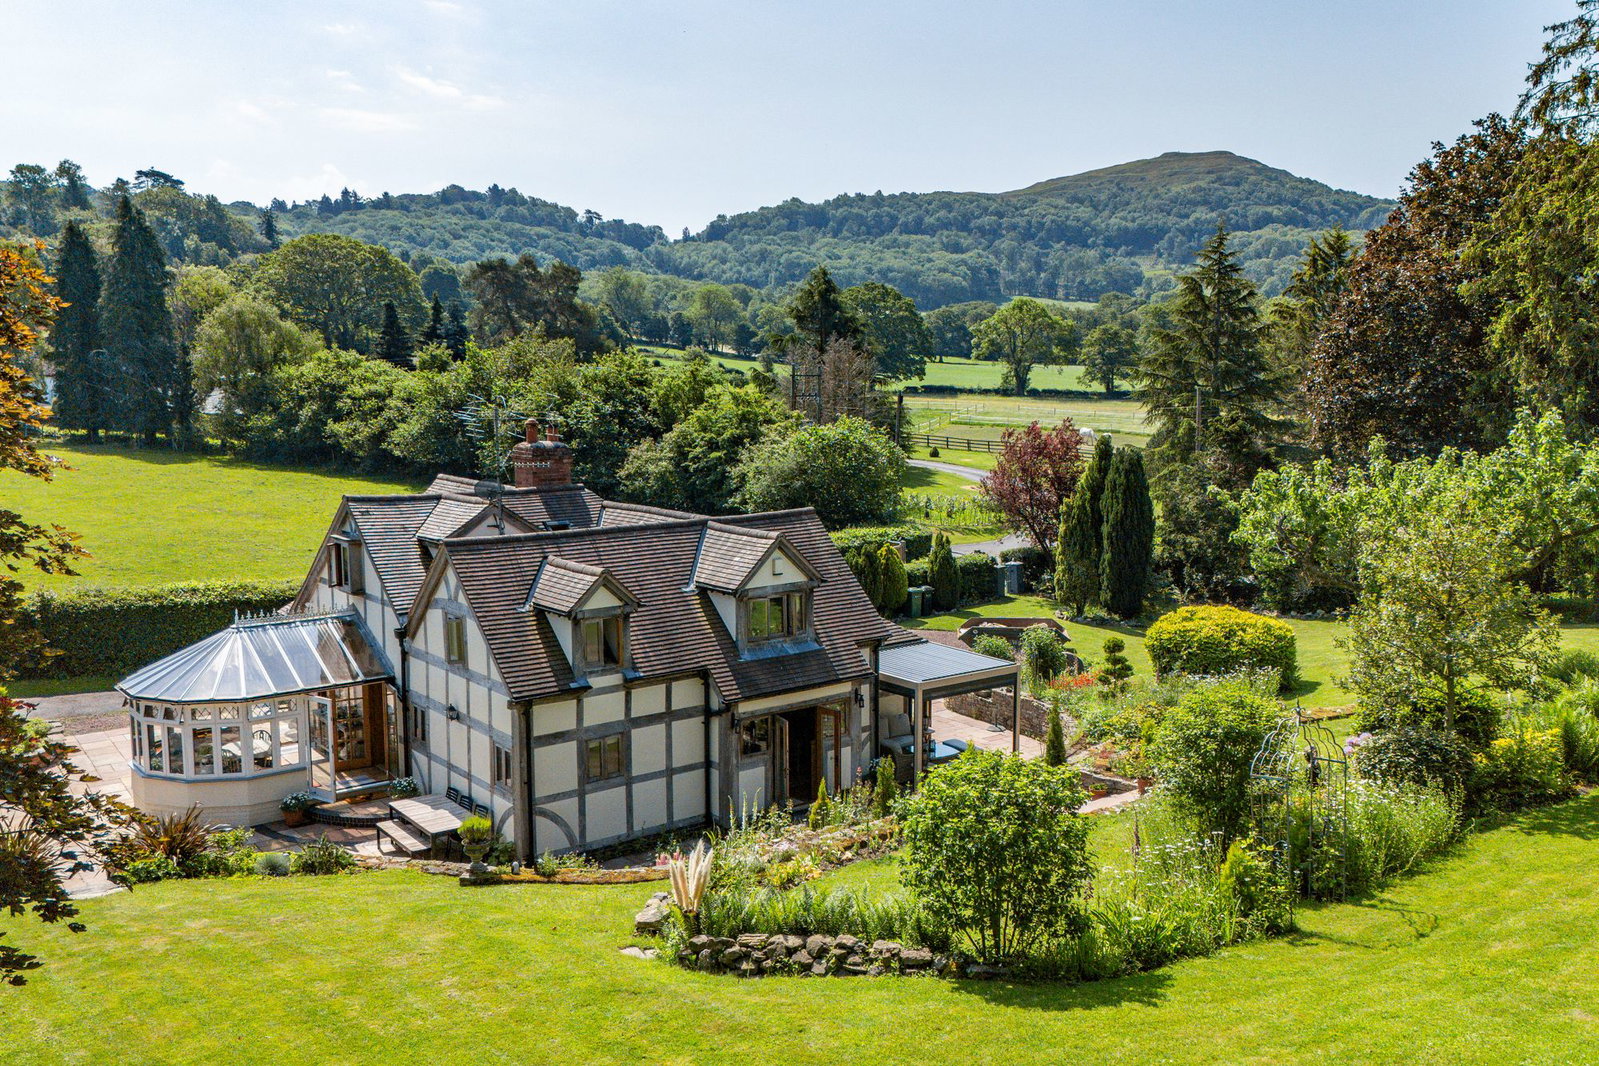
Evendine Lane, Colwall, Malvern, WR13
4 Bedroom Detached House | Guide Price £1,250,000
A Most Attractive Half Timbered Grade II Listed Country Property Situated In A Wonderful Edge Of Village Location Enjoyi...
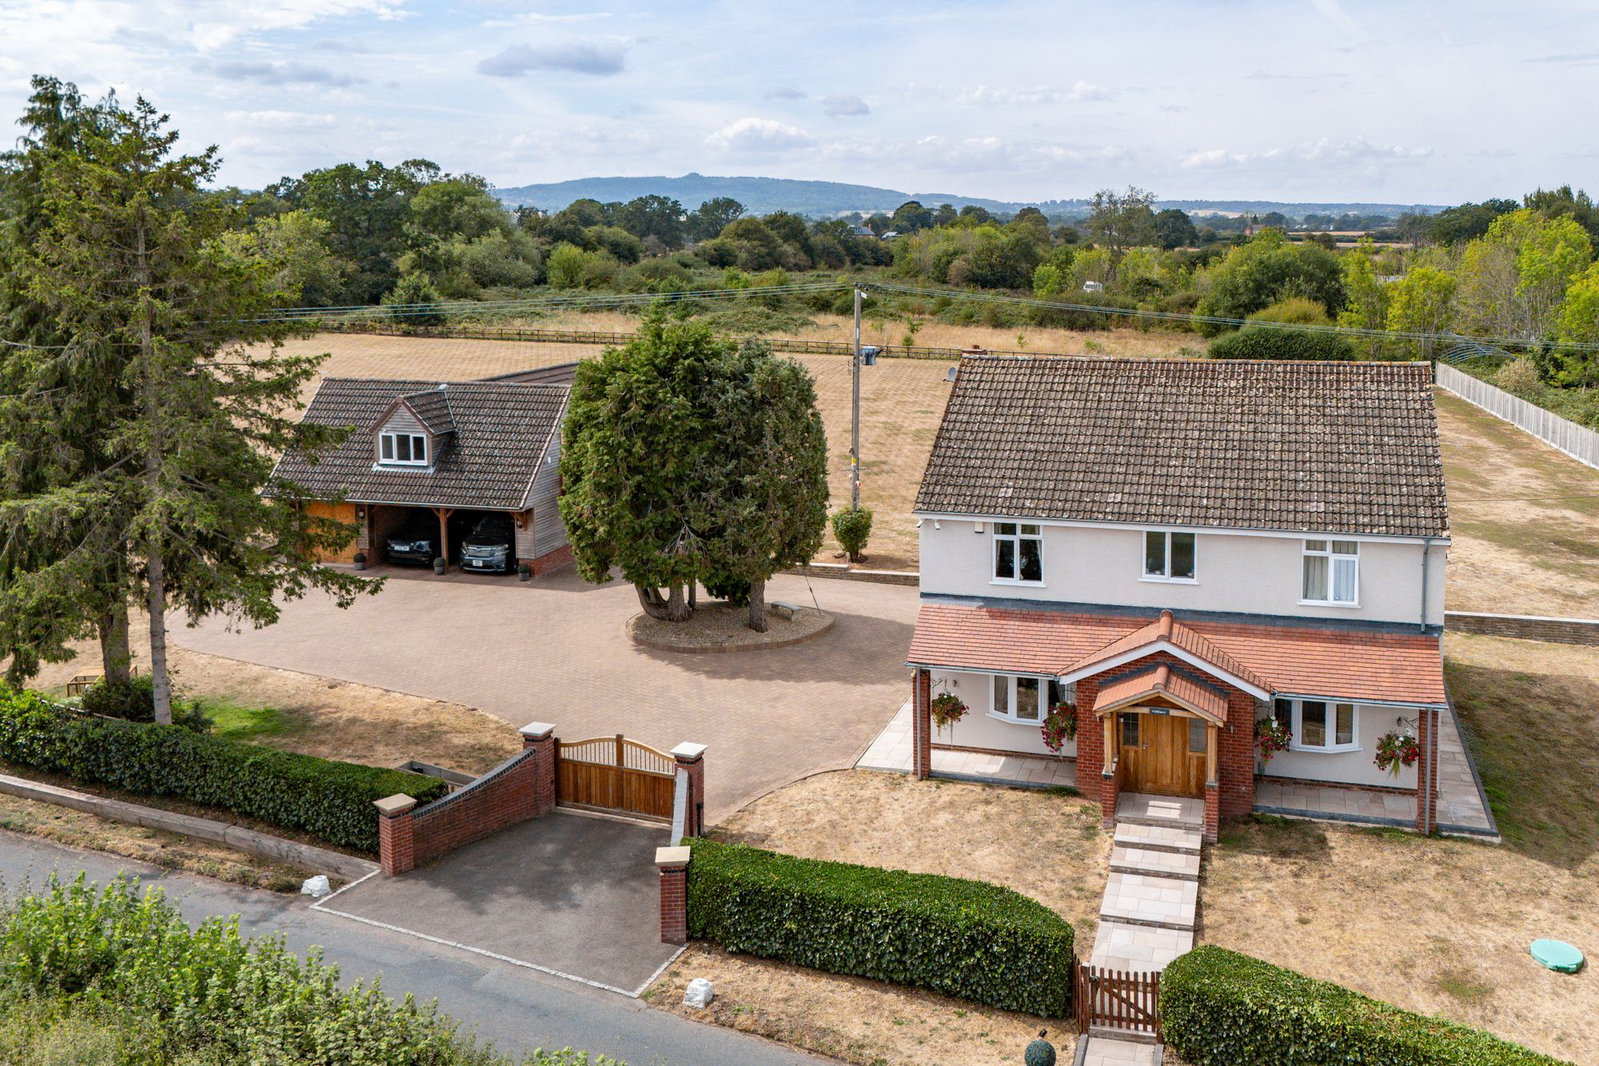
Rosedale, Upleadon Road, Highleadon, Newent, GL18
4 Bedroom Detached House | Guide Price £1,200,000
Set In The Heart Of The Gloucestershire Countryside A Beautifully Presented Four Bedroom Detached Family Home Offering G...
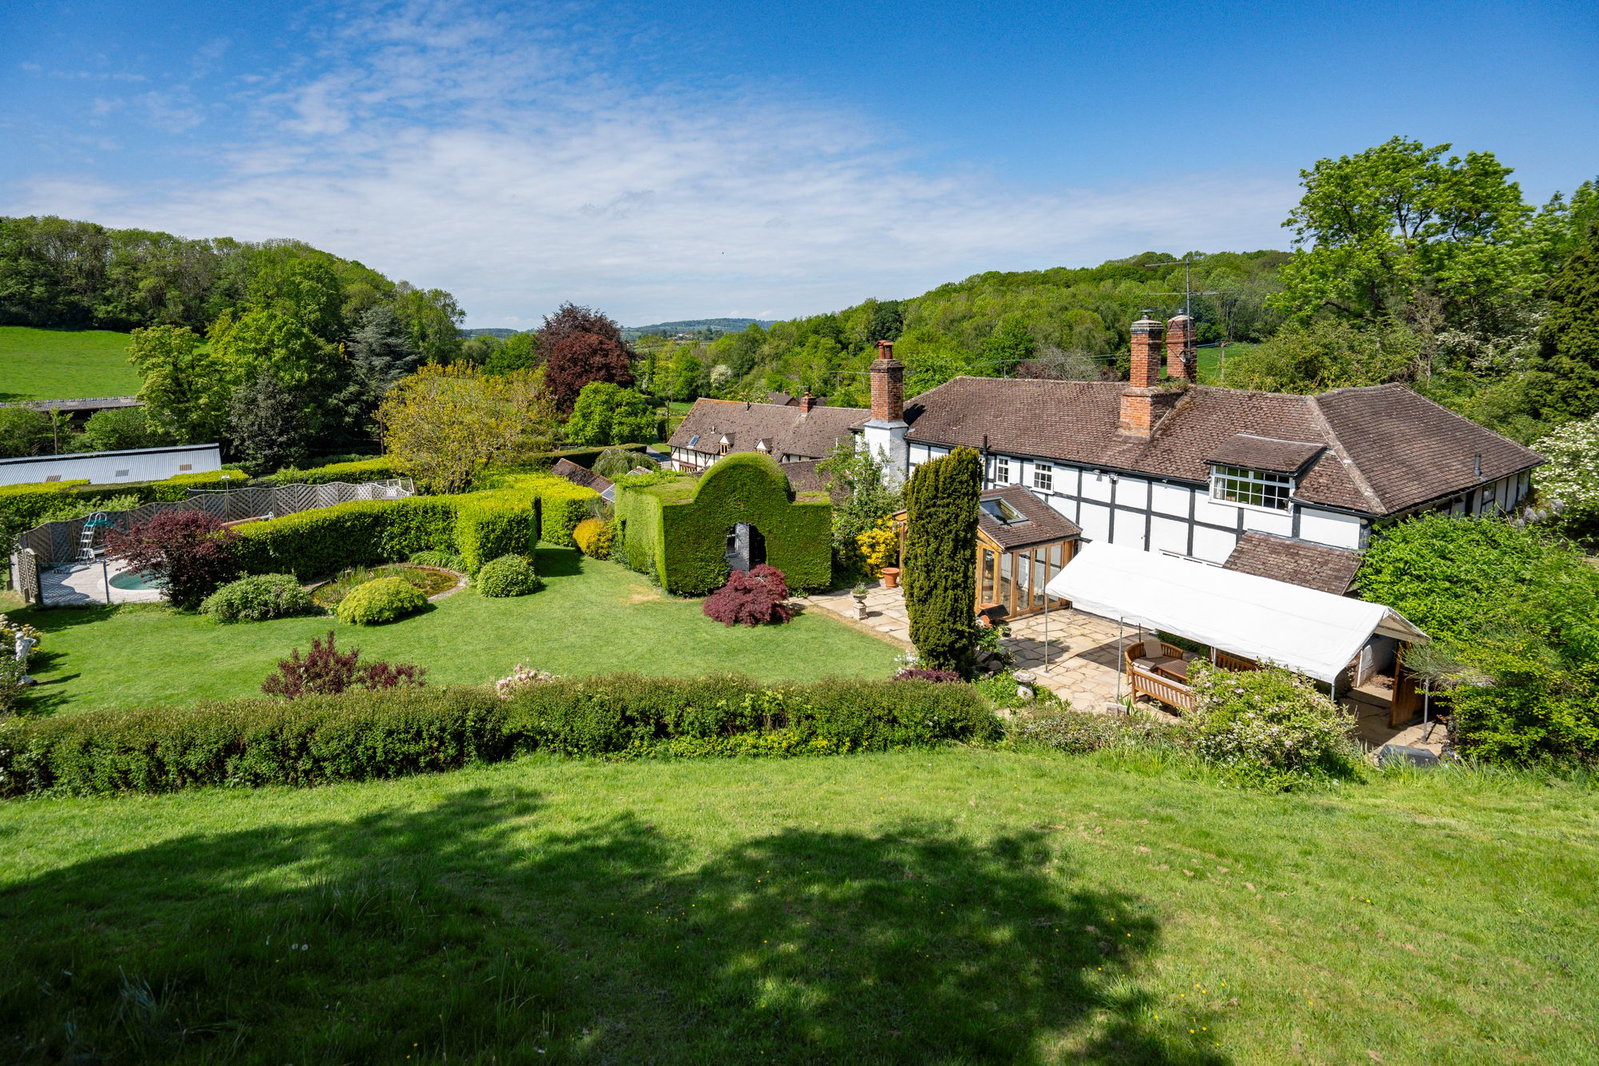
Suckley, Worcester, Worcestershire, WR6
4 Bedroom Detached House | Guide Price £1,350,000
Occupying A Delightful Position In The Northern Reaches Of The Malvern Hills National Landscape On The Outskirts Of The...
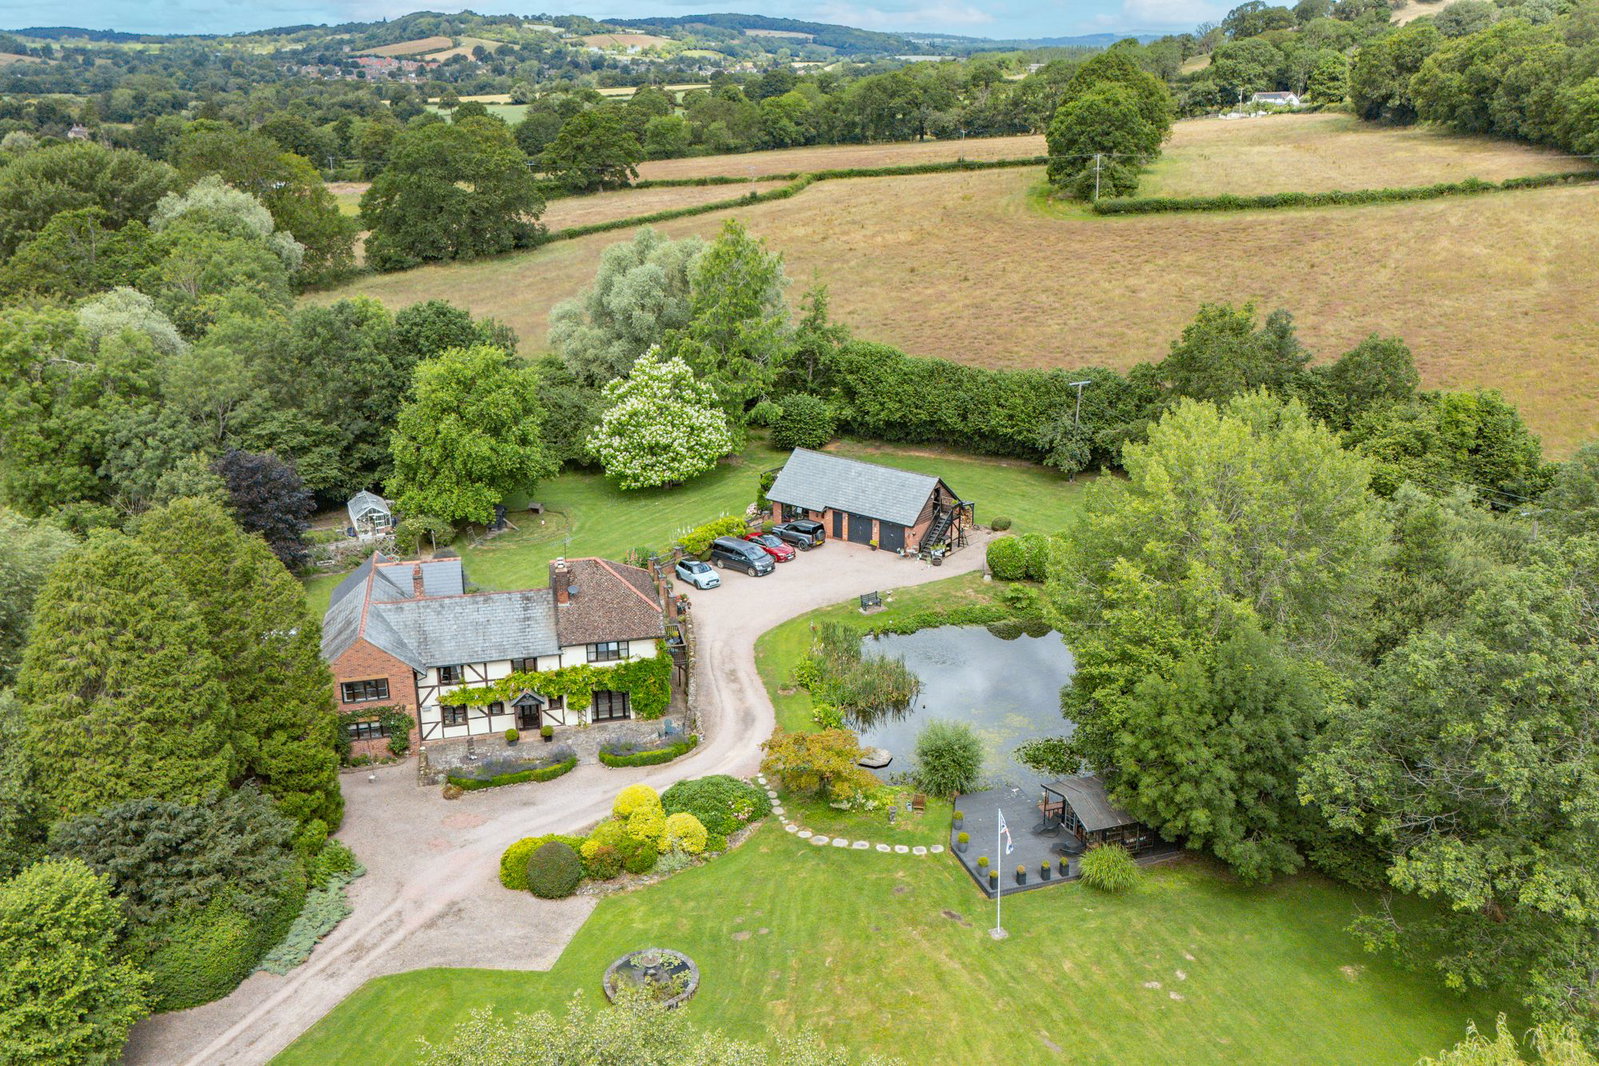
West Malvern Road, Mathon, Malvern, WR13 5NZ
4 Bedroom Detached House | Guide Price £1,600,000
A Substantial Detached Country Home Occupying An Idyllic Position On The Outskirts Of The Favourable Village Of Mathon O...
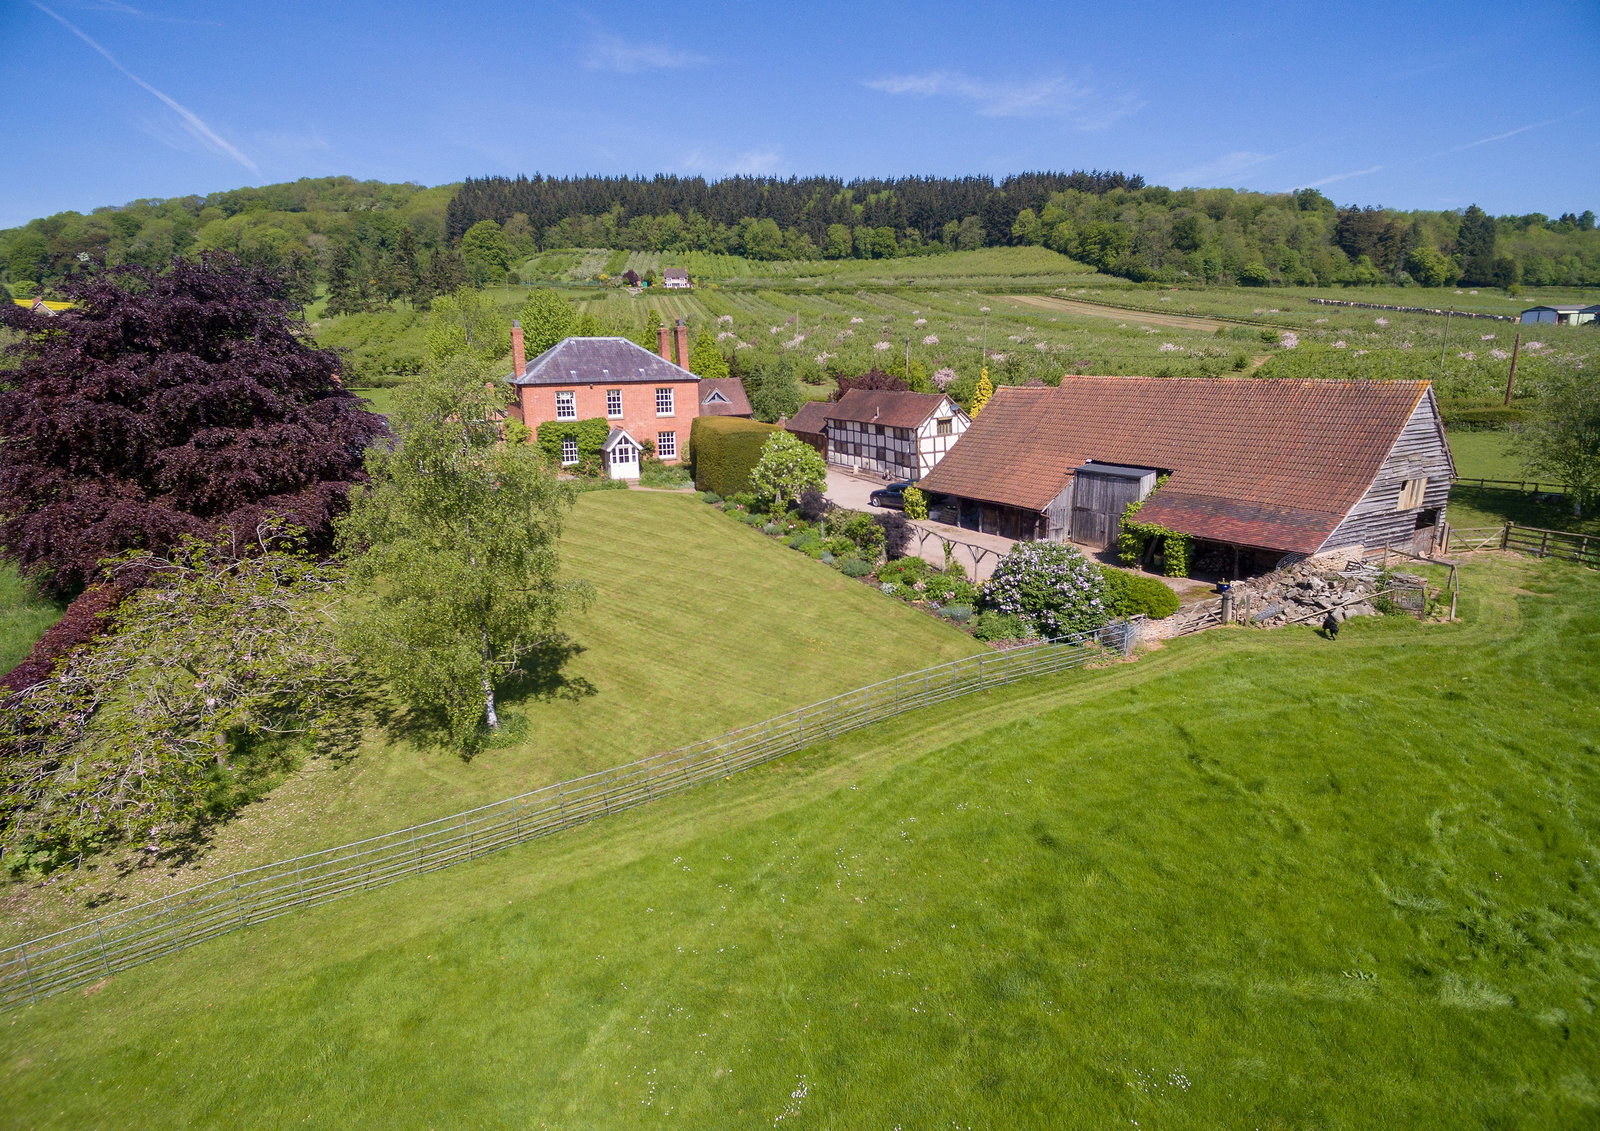
The Orchards, Putley, Ledbury, HR8
5 Bedroom Detached House | Guide Price £2,000,000
The Orchards is an historic farmstead comprising four listed buildings and a more modern garage building. It occupies an...
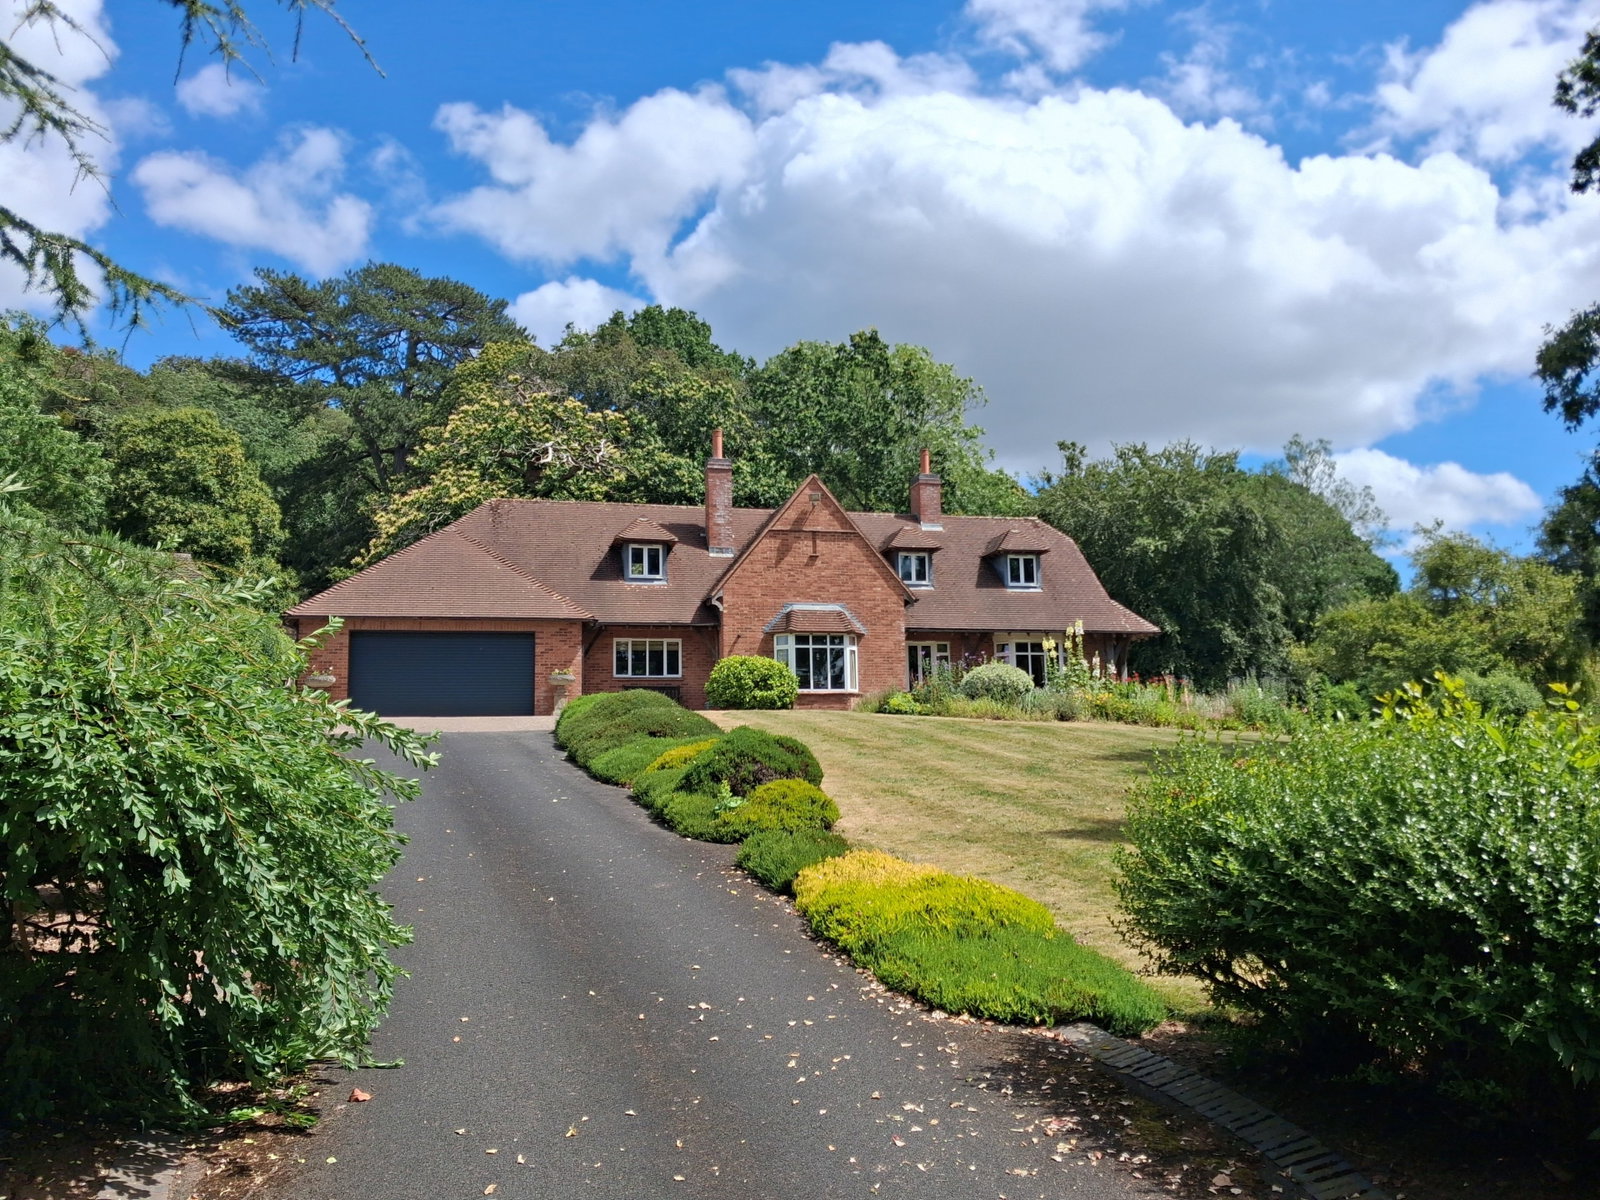
How much is your home worth?
Use our short form to request a valuation of your property.
Request a Valuation
©2026 The Guild of Property Professionals. All rights reserved.
Terms and Conditions |
Privacy Policy |
Cookie Policy |
Complaints Policy |
Members Login
The Guild of Property Professionals Trading Address: 121 Park Lane, London W1K 7AG. GPEA Limited.
Registered in England & Wales.
Company No: 02819824.
Registered Office Address: The Old Courthouse, 60A London Road, Grantham, NG31 6HR.
VAT Registration No: 180897859

