
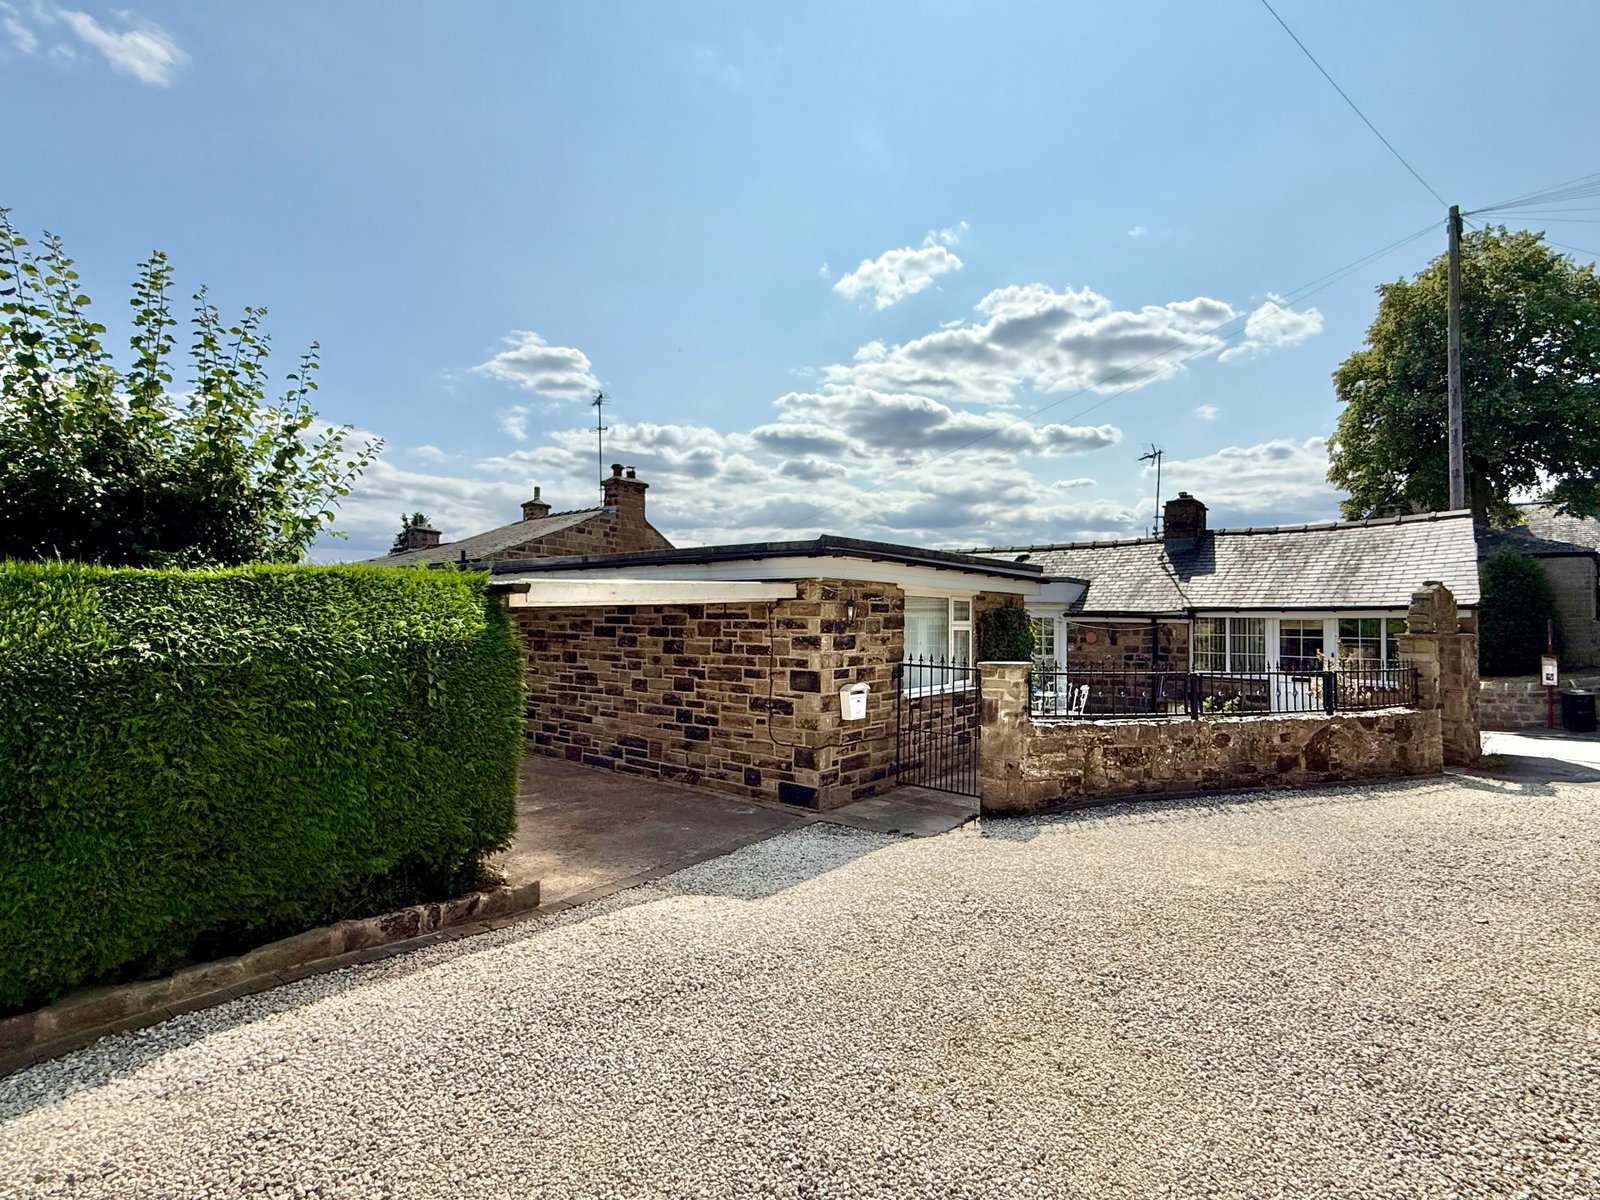
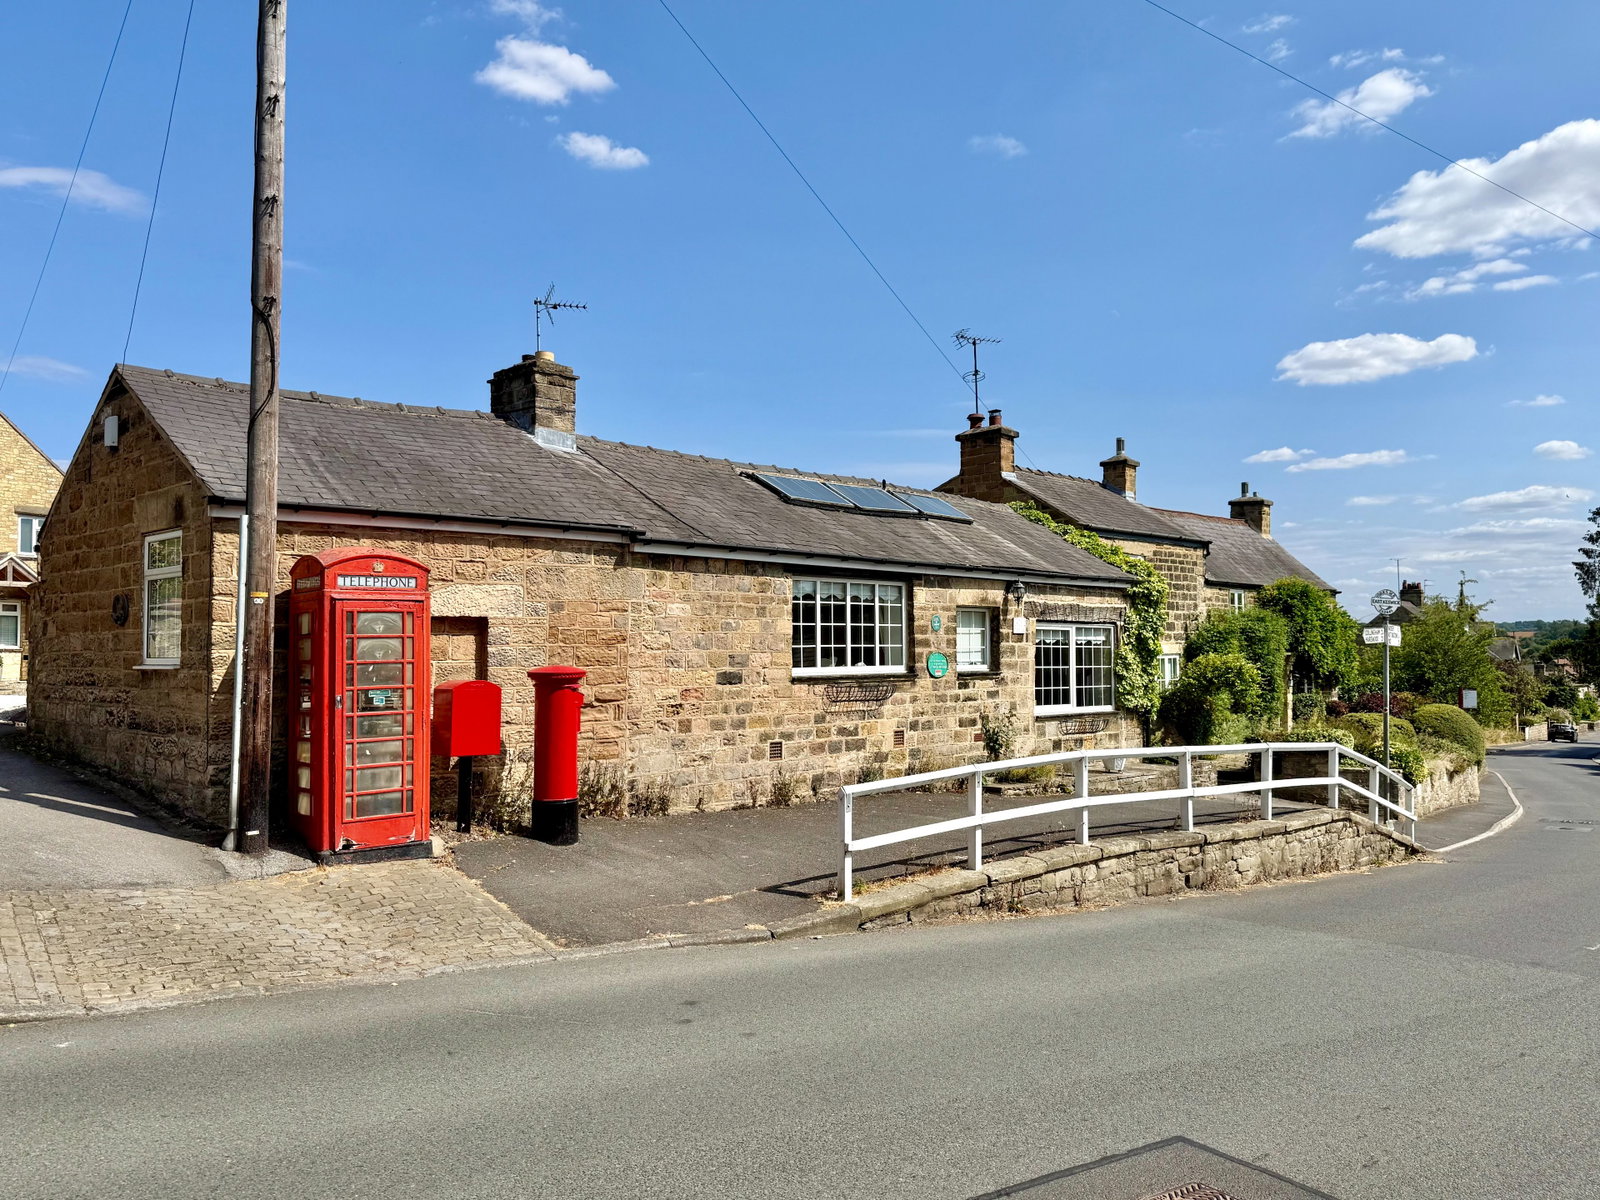
- Stone‑built detached former forge full of character and charm
- Well‑maintained and extended over the years
- Deceptively spacious and versatile 2/3 bedroom layout
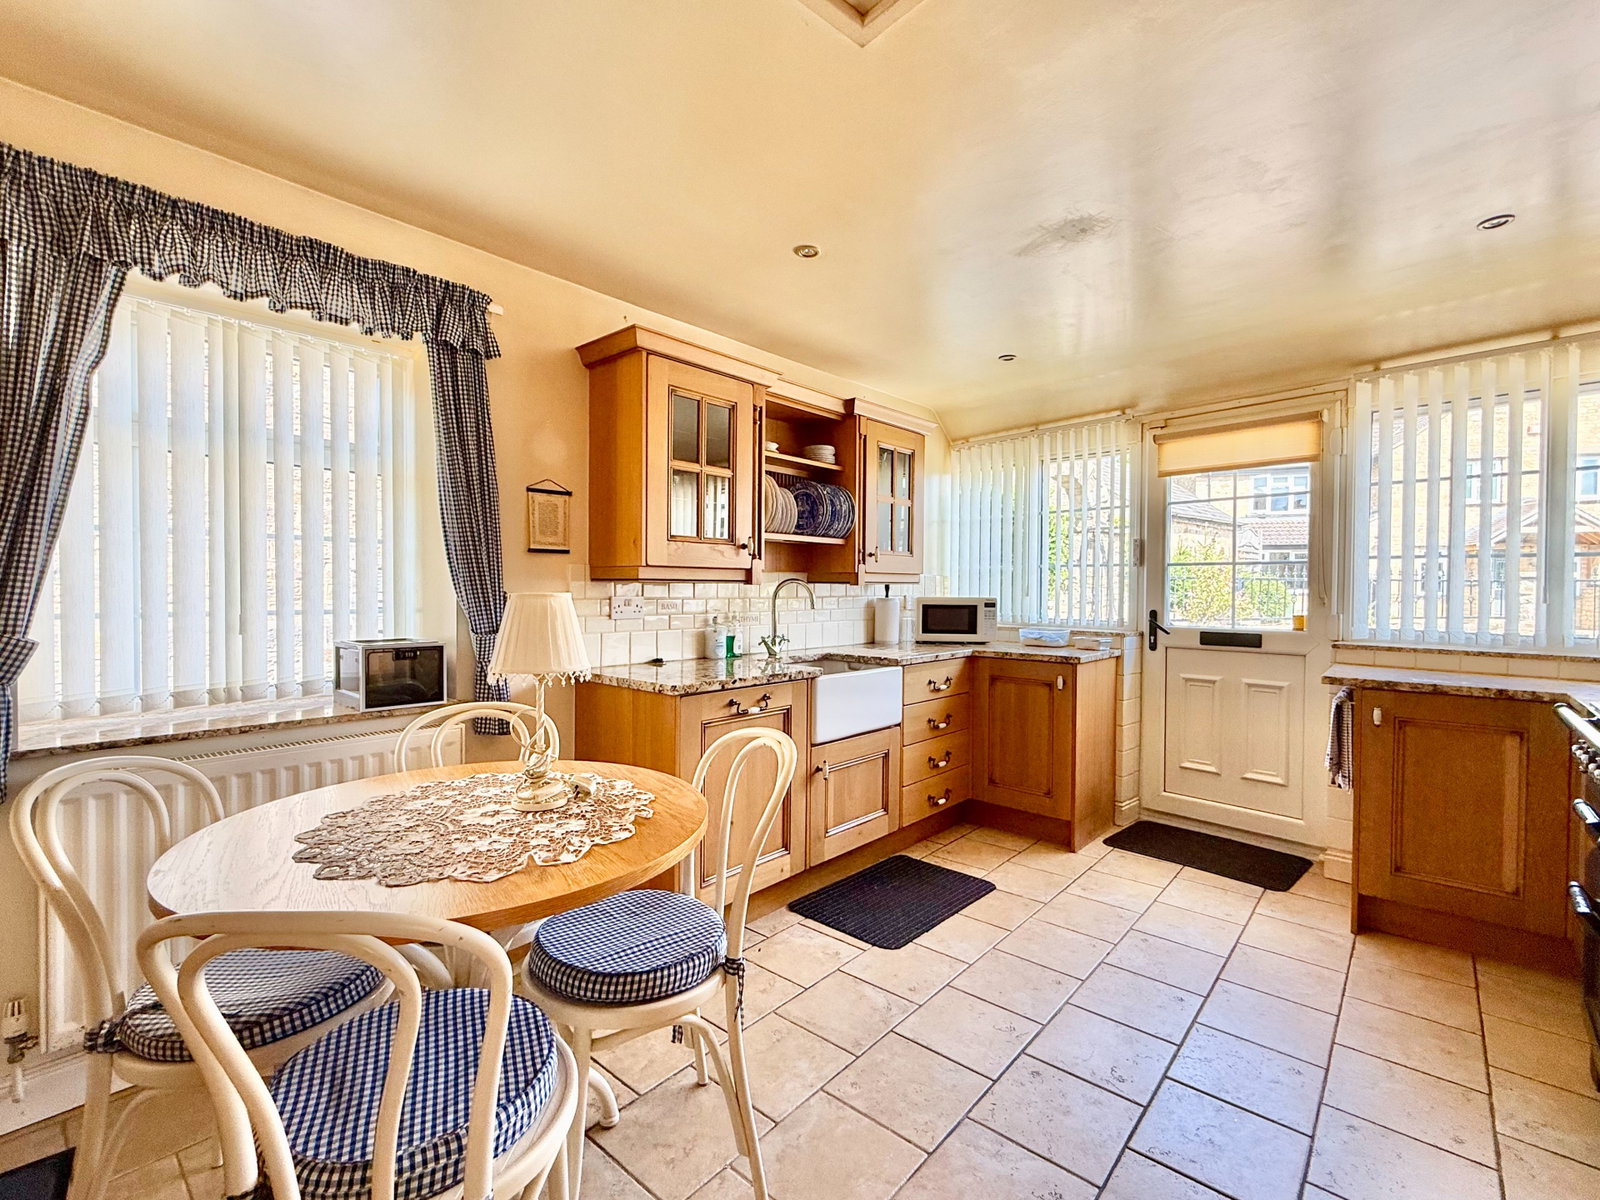
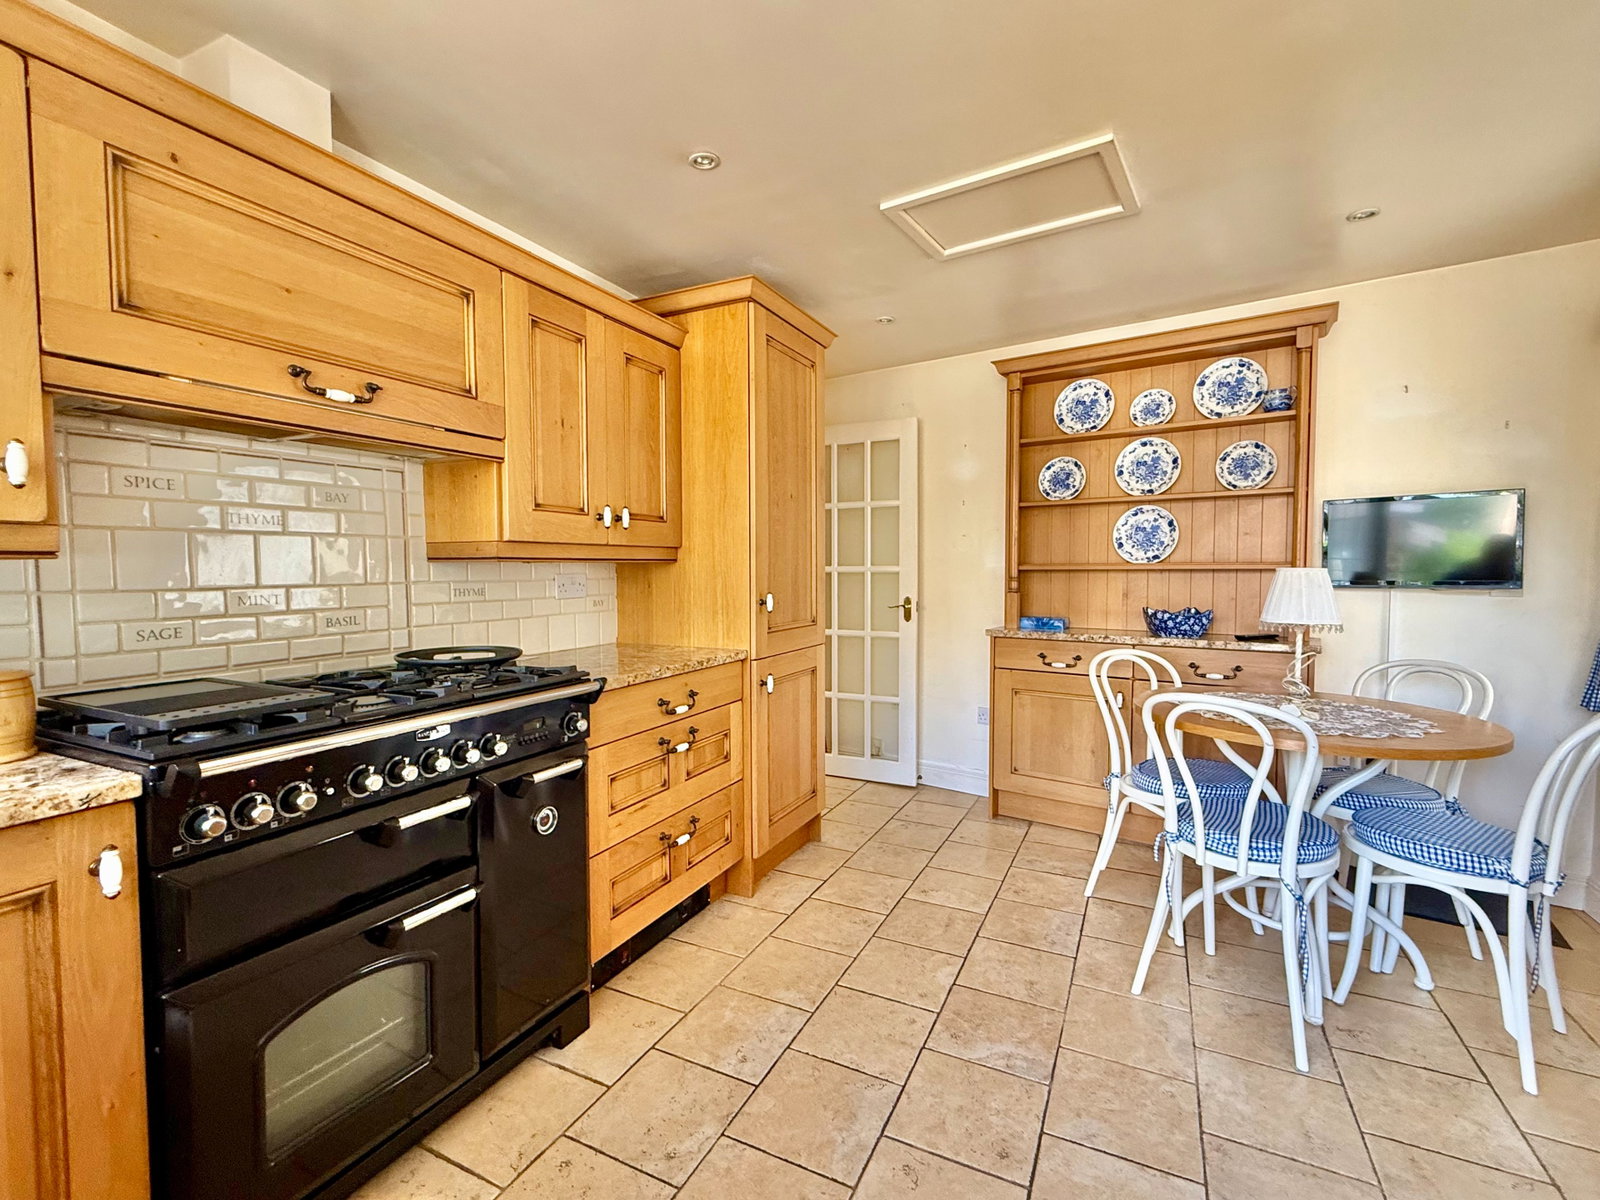
- Modern breakfast kitchen with granite worktops and integrated appliances
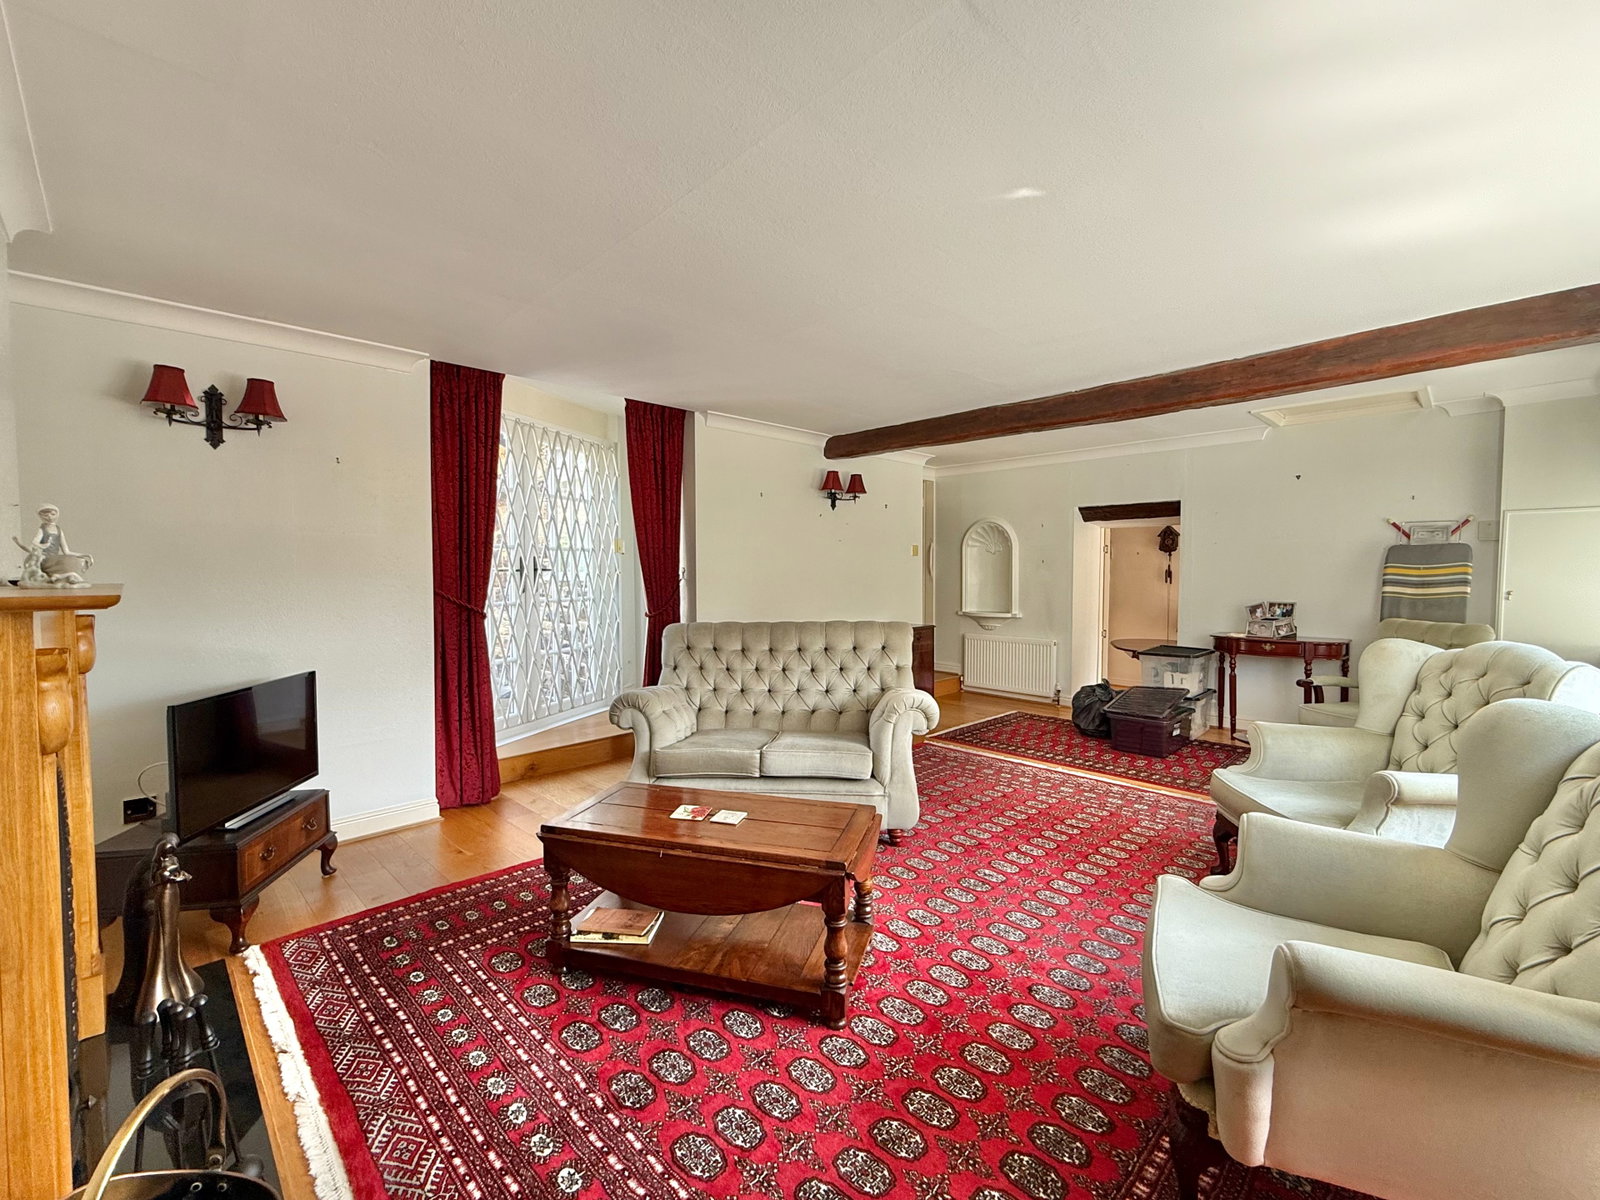
- Spacious sitting room with exposed beam and patio doors
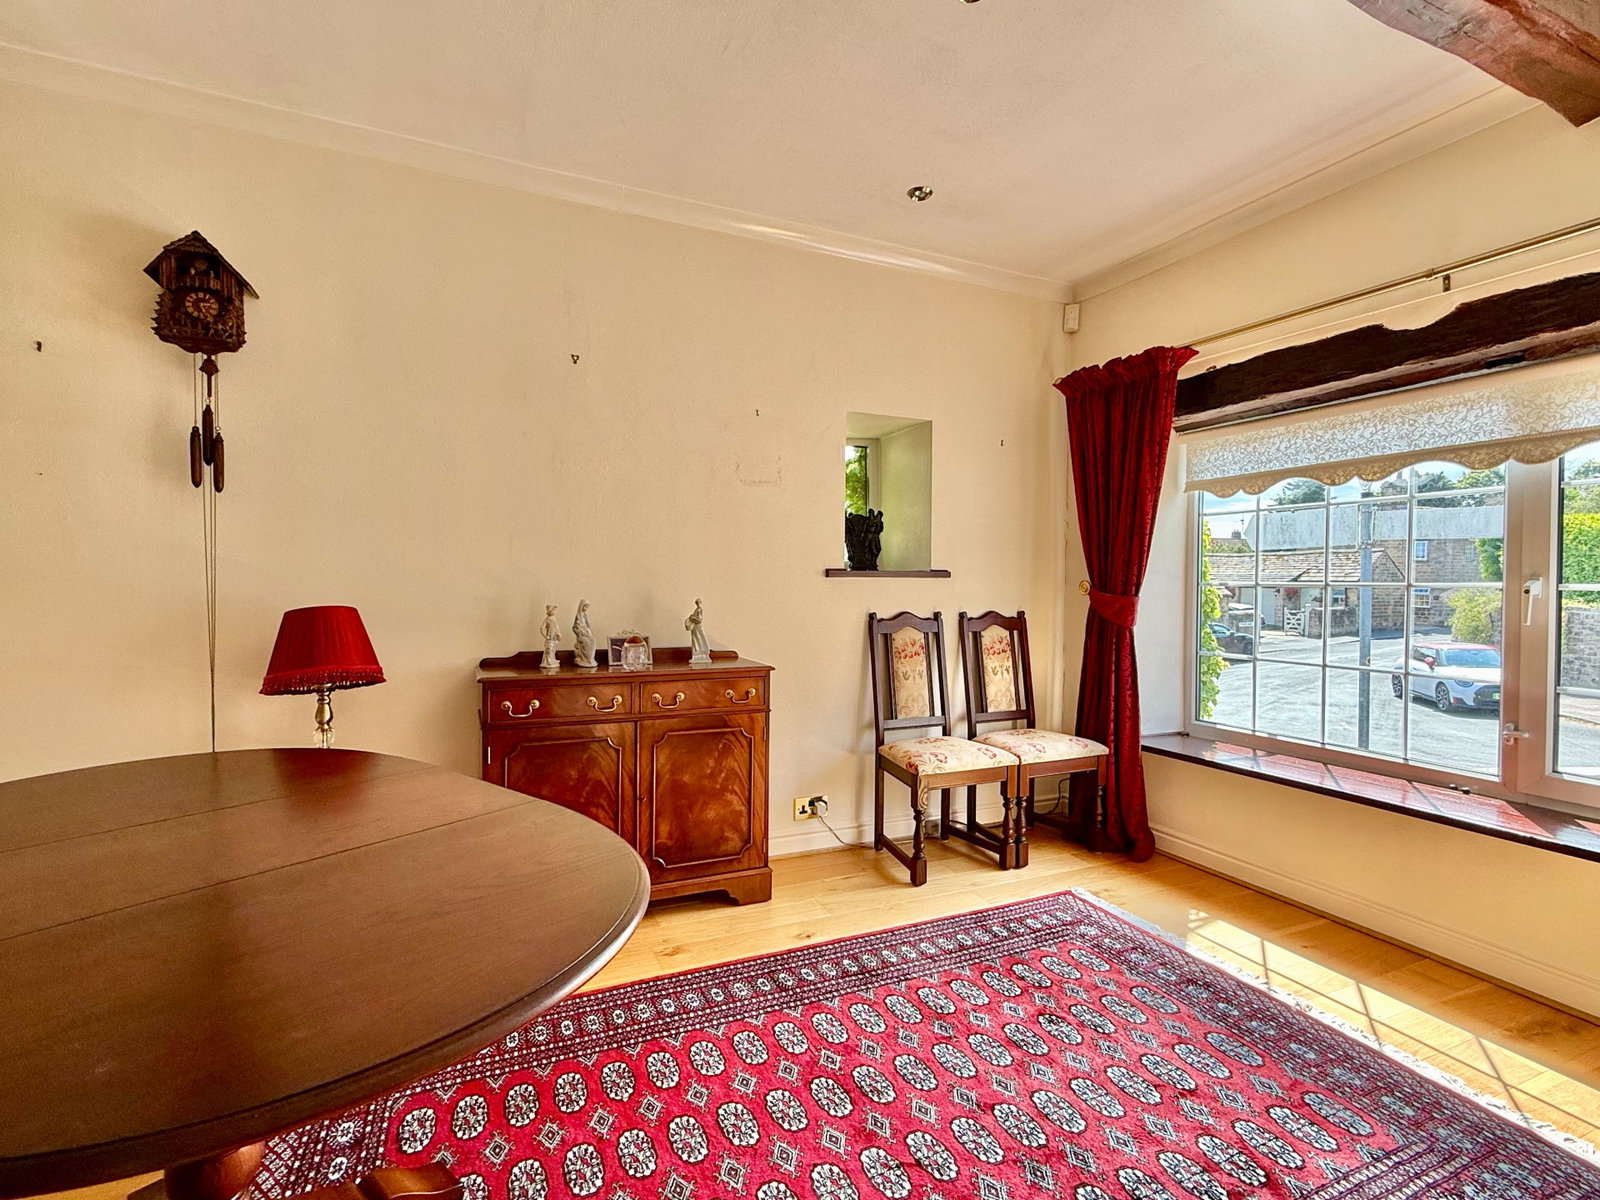
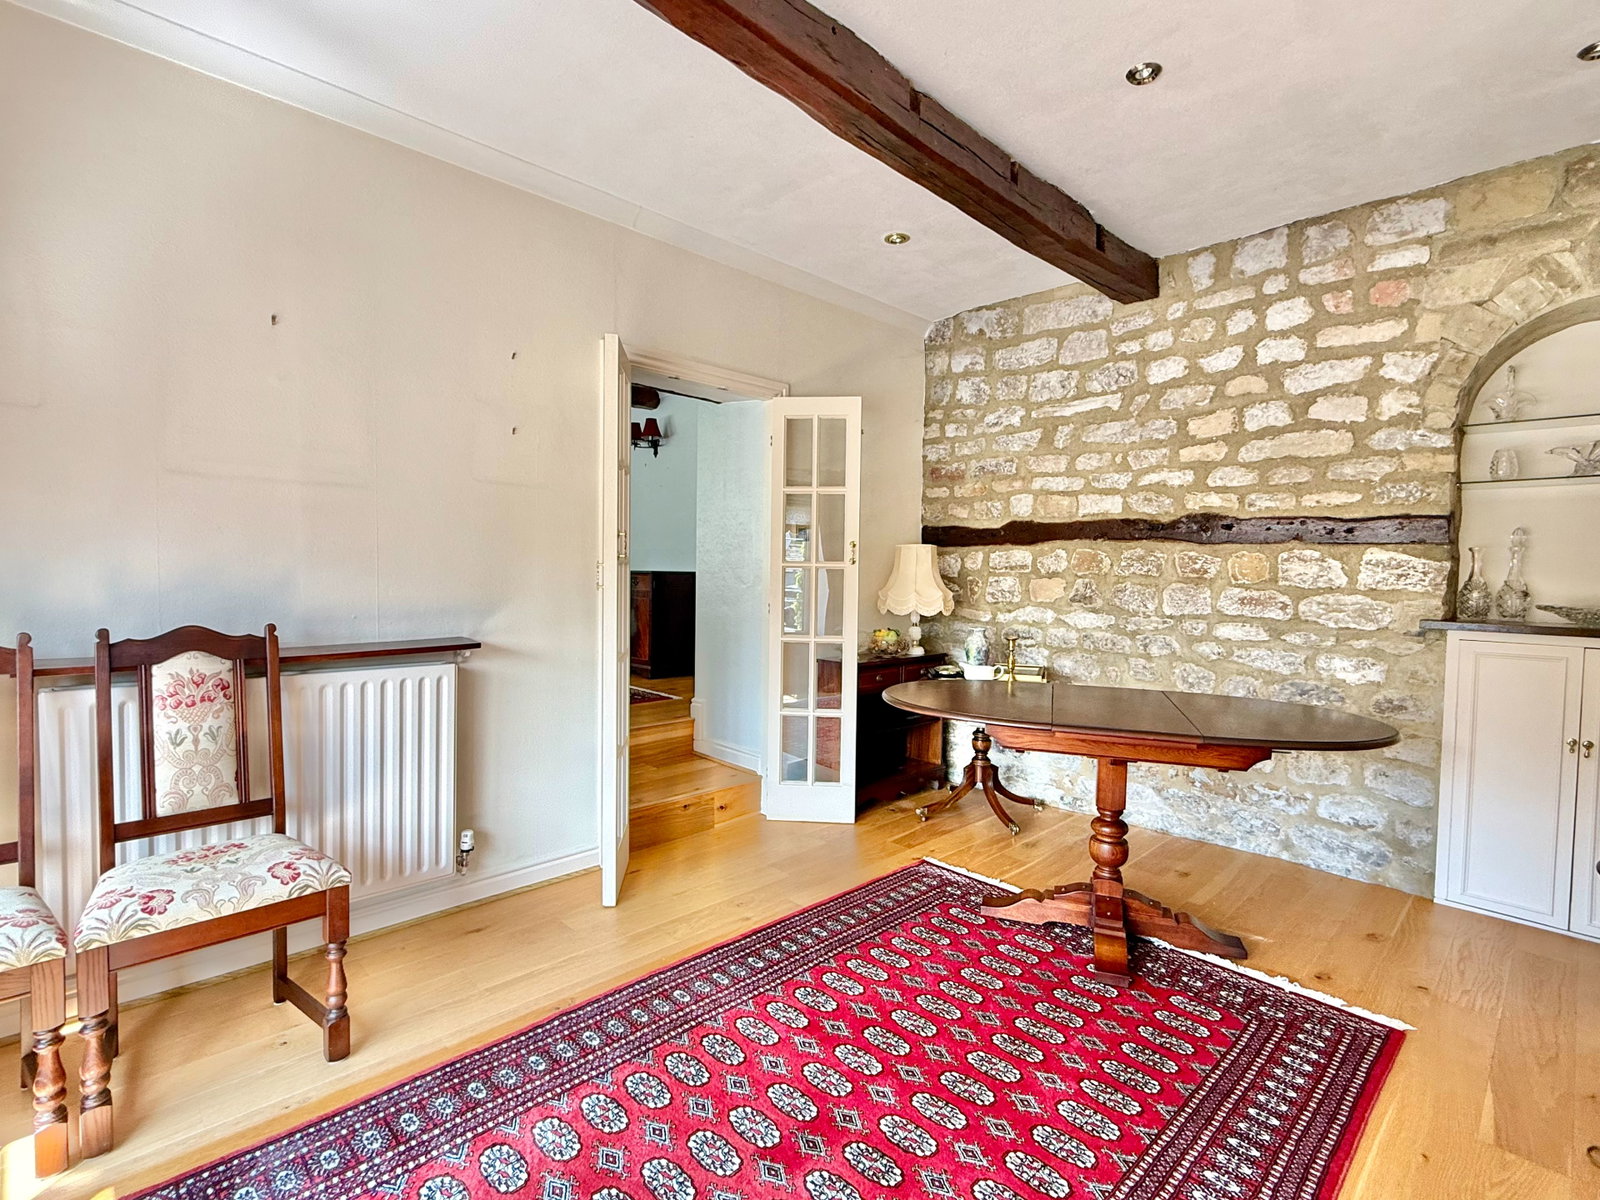
- Separate formal dining room with feature stone wall
- Utility room with boiler and appliance space
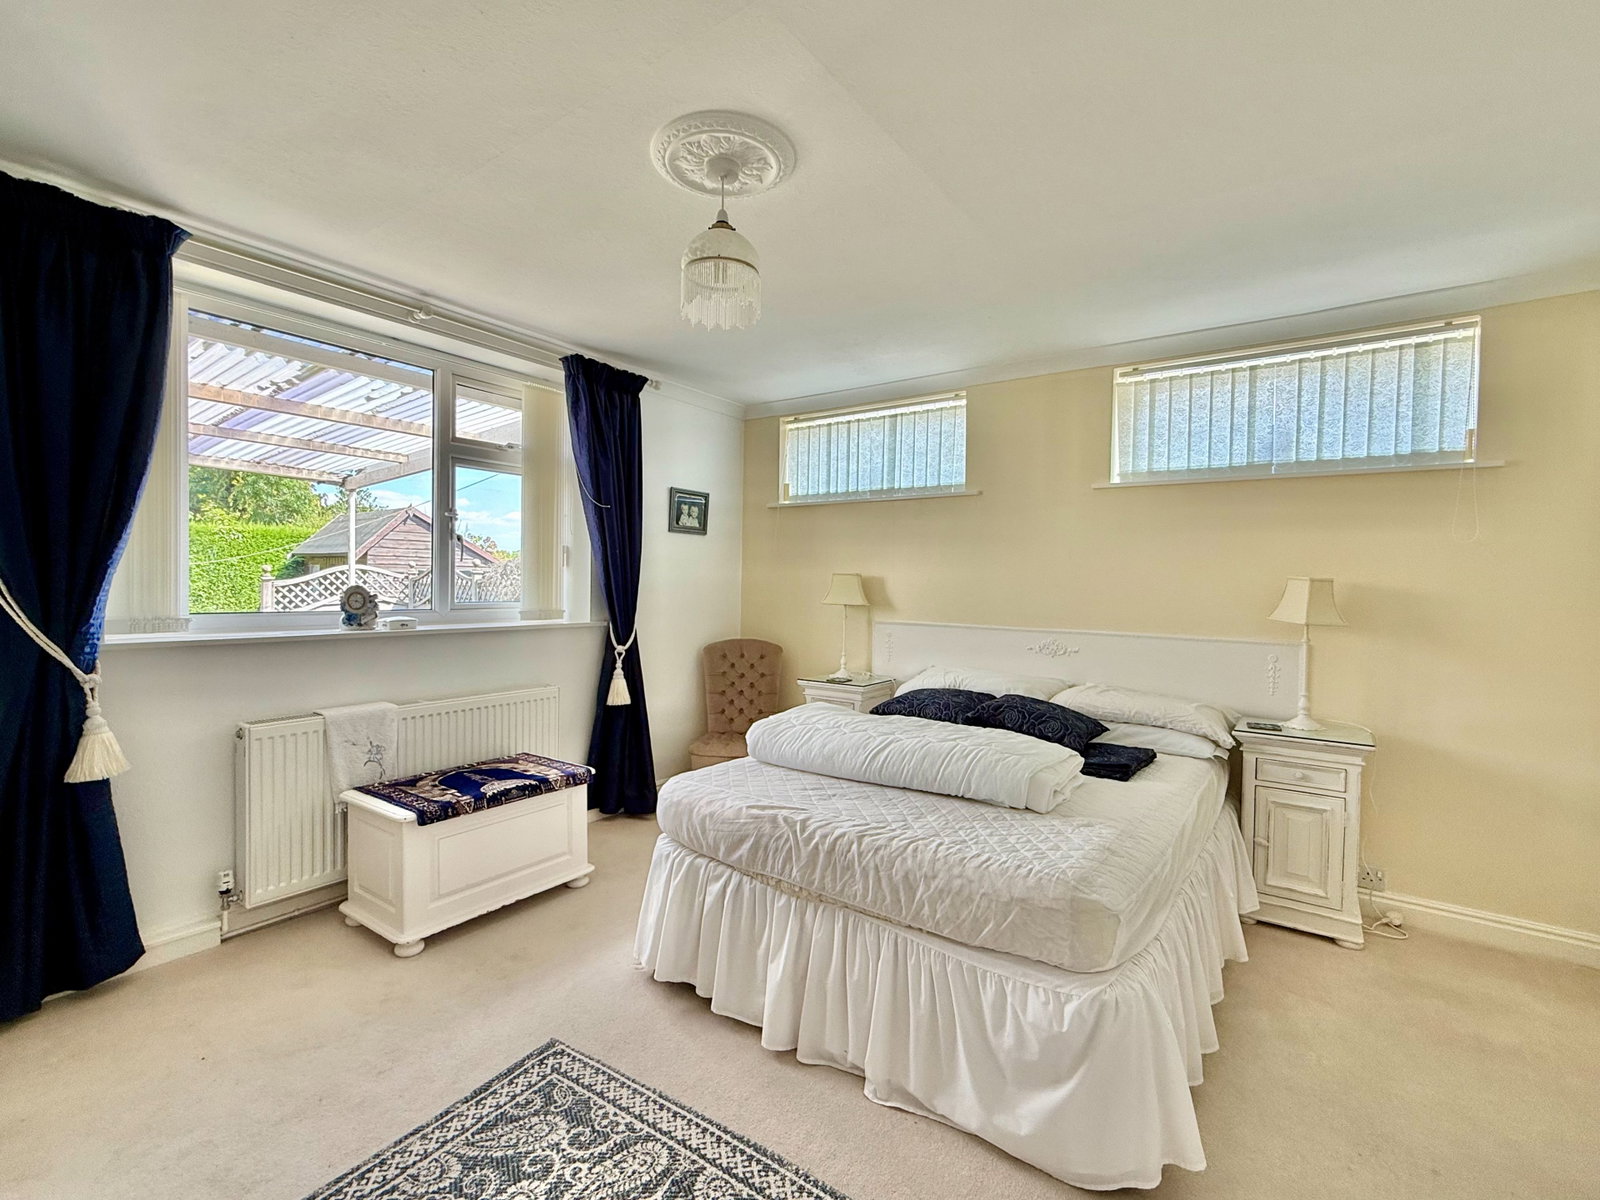
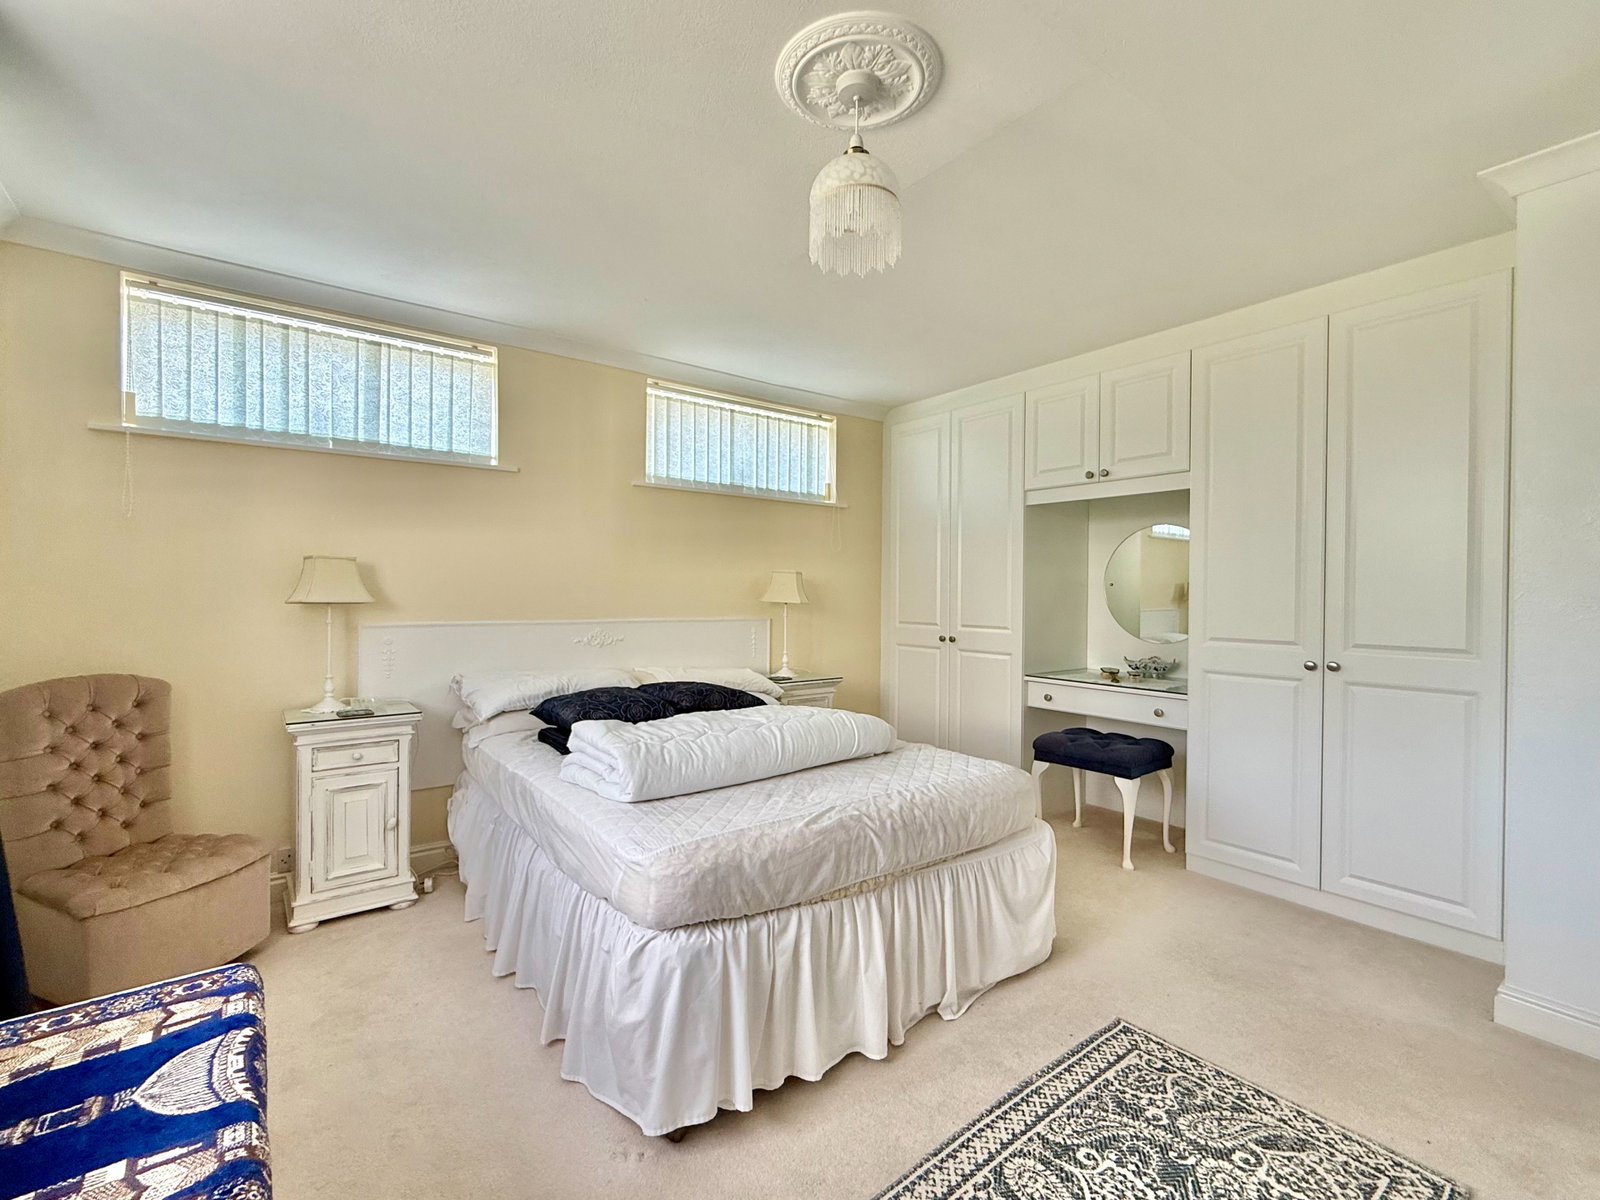
- Two generous double bedrooms with fitted wardrobes
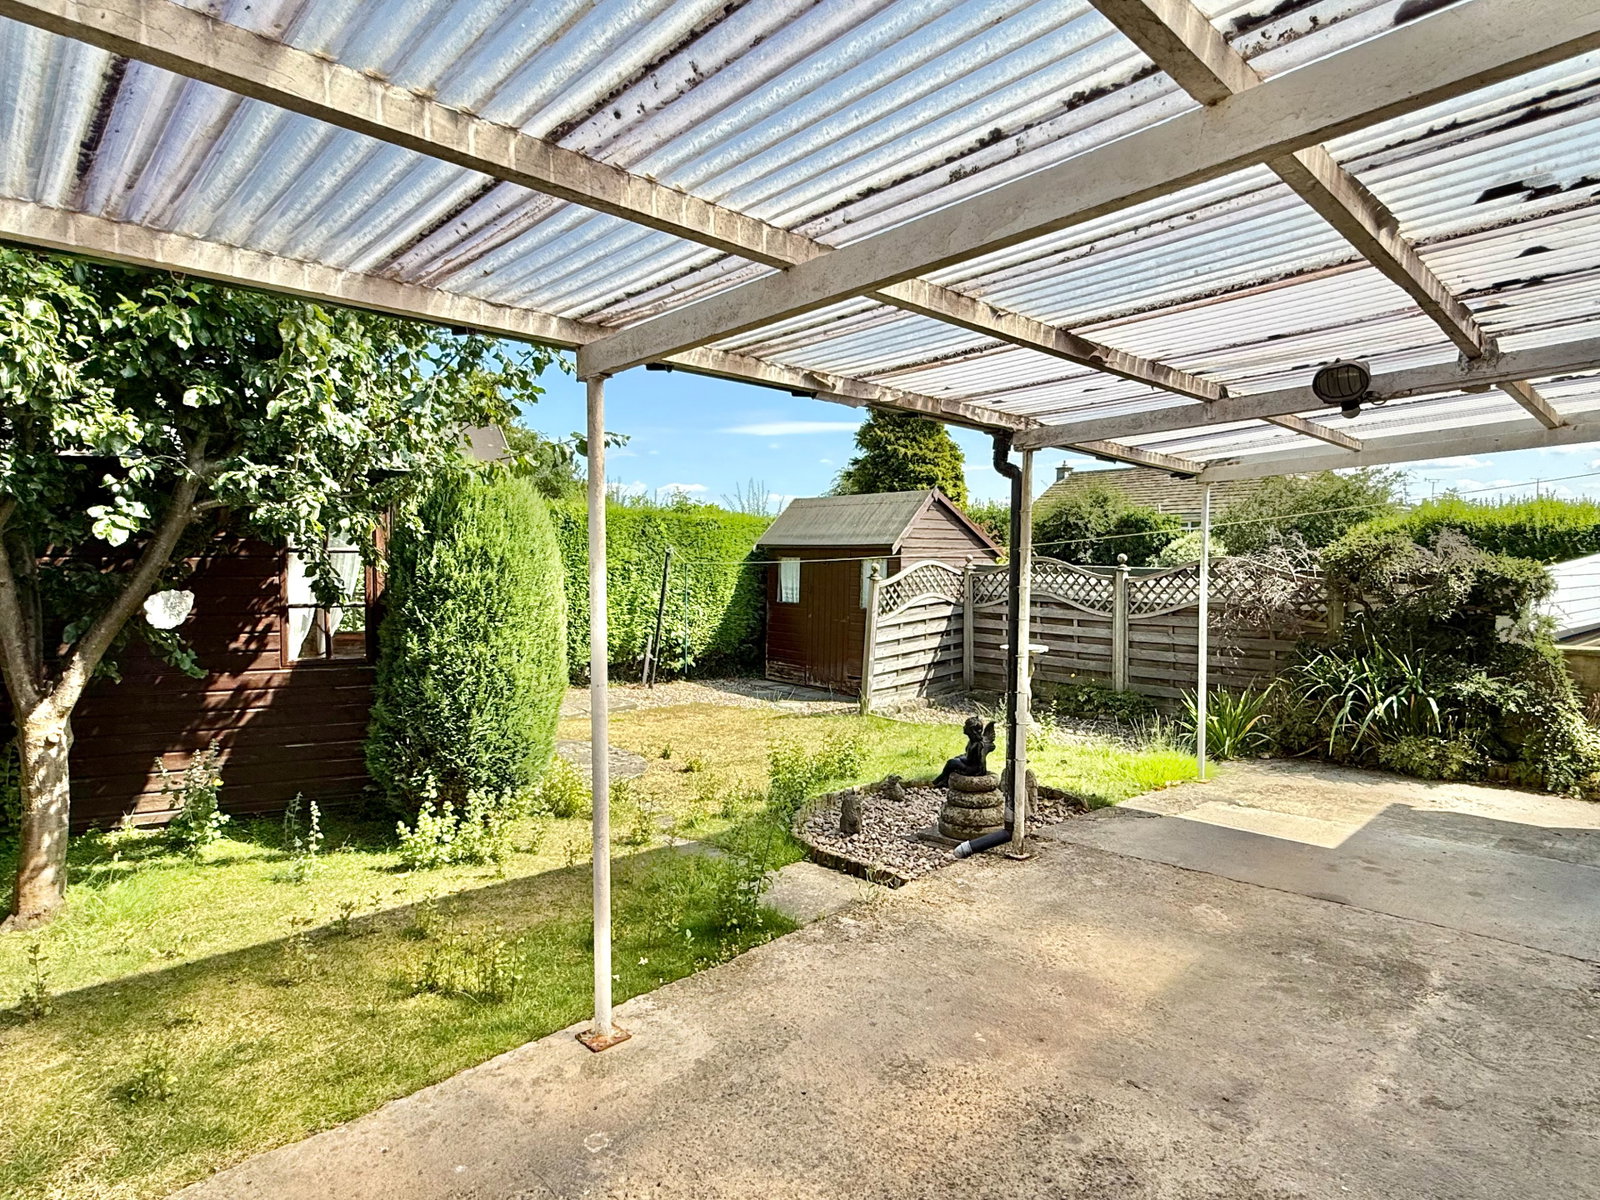
- Private rear garden with lawn, summer house and shed
- Off‑road parking and carport accessed via shared gravel driveway

3 Bedroom Cottage for sale in Leeds
 2
3
1
2
3
1
Property Description
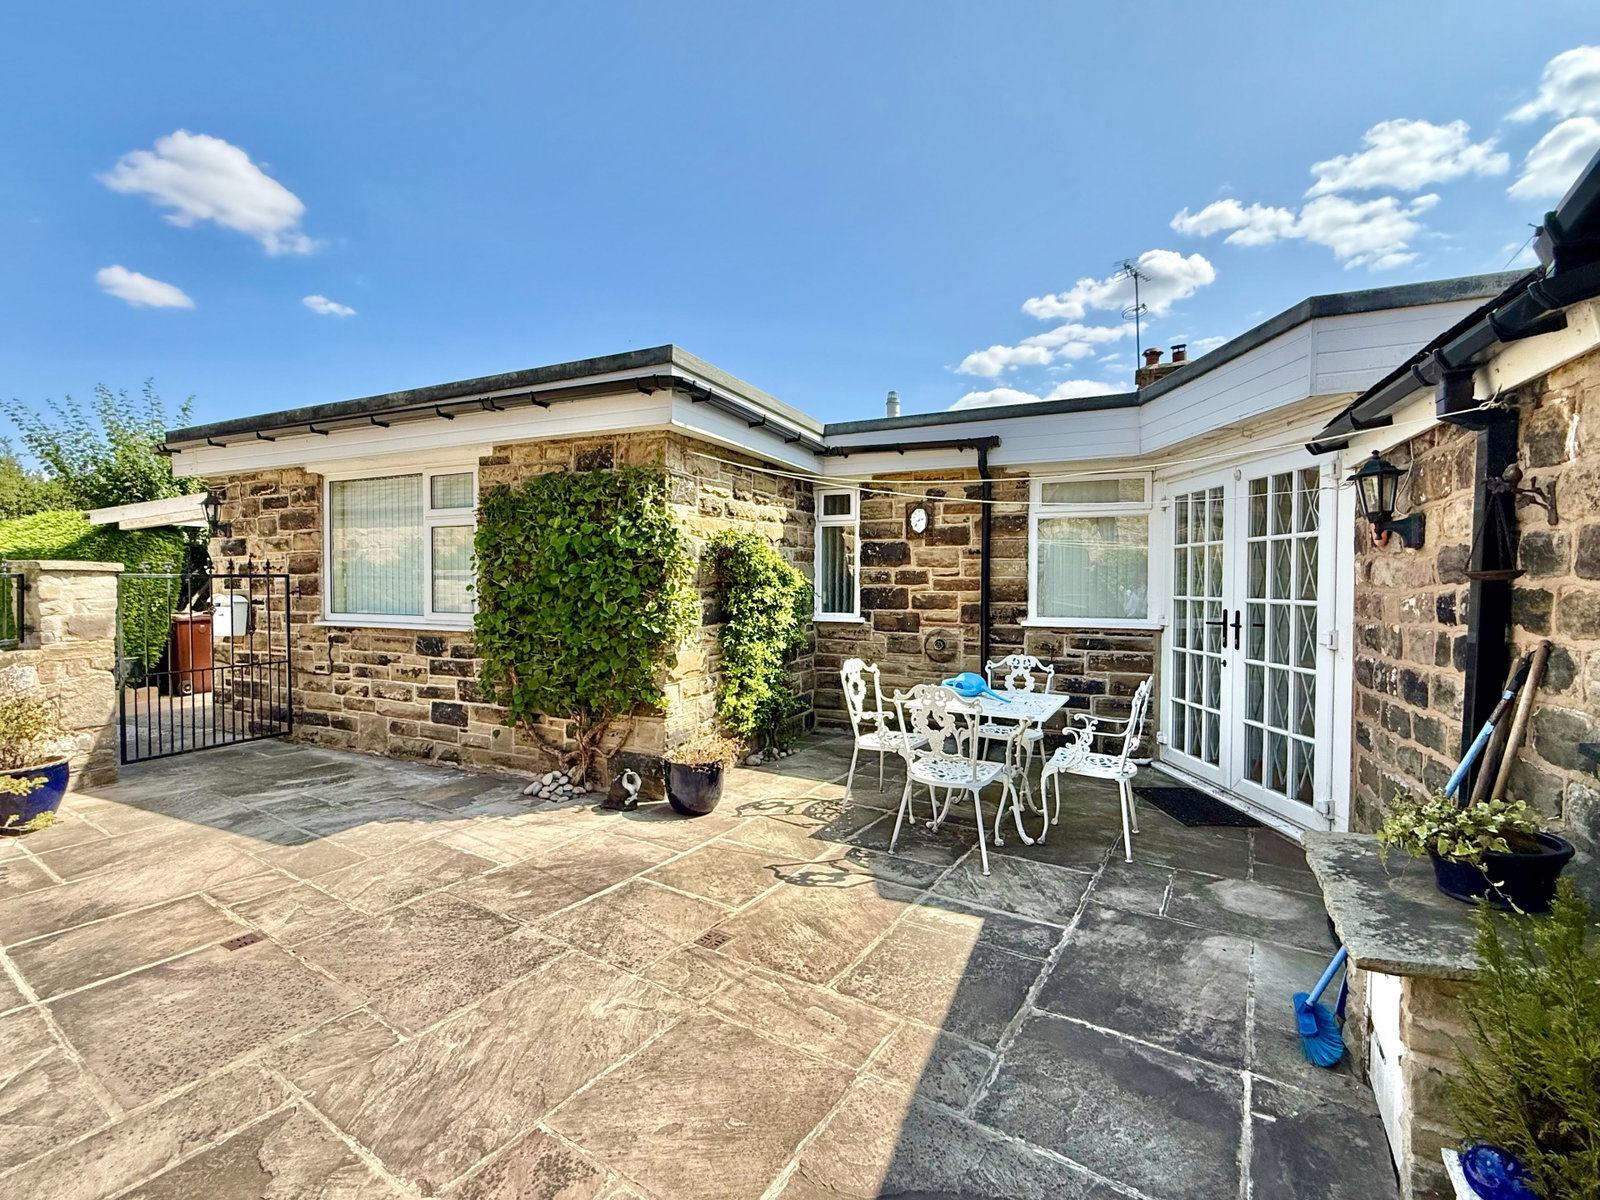
A unique stone‑built detached former forge, The Old Forge has been thoughtfully extended and well maintained, offering well‑proportioned two/three‑bedroom accommodation with modern kitchen and shower room. Located in the heart this popular village between Wetherby and Leeds, the property offers off‑road parking with carport, enclosed patio and a charming rear garden with summer house and shed. The accommodation in further detail comprises:-
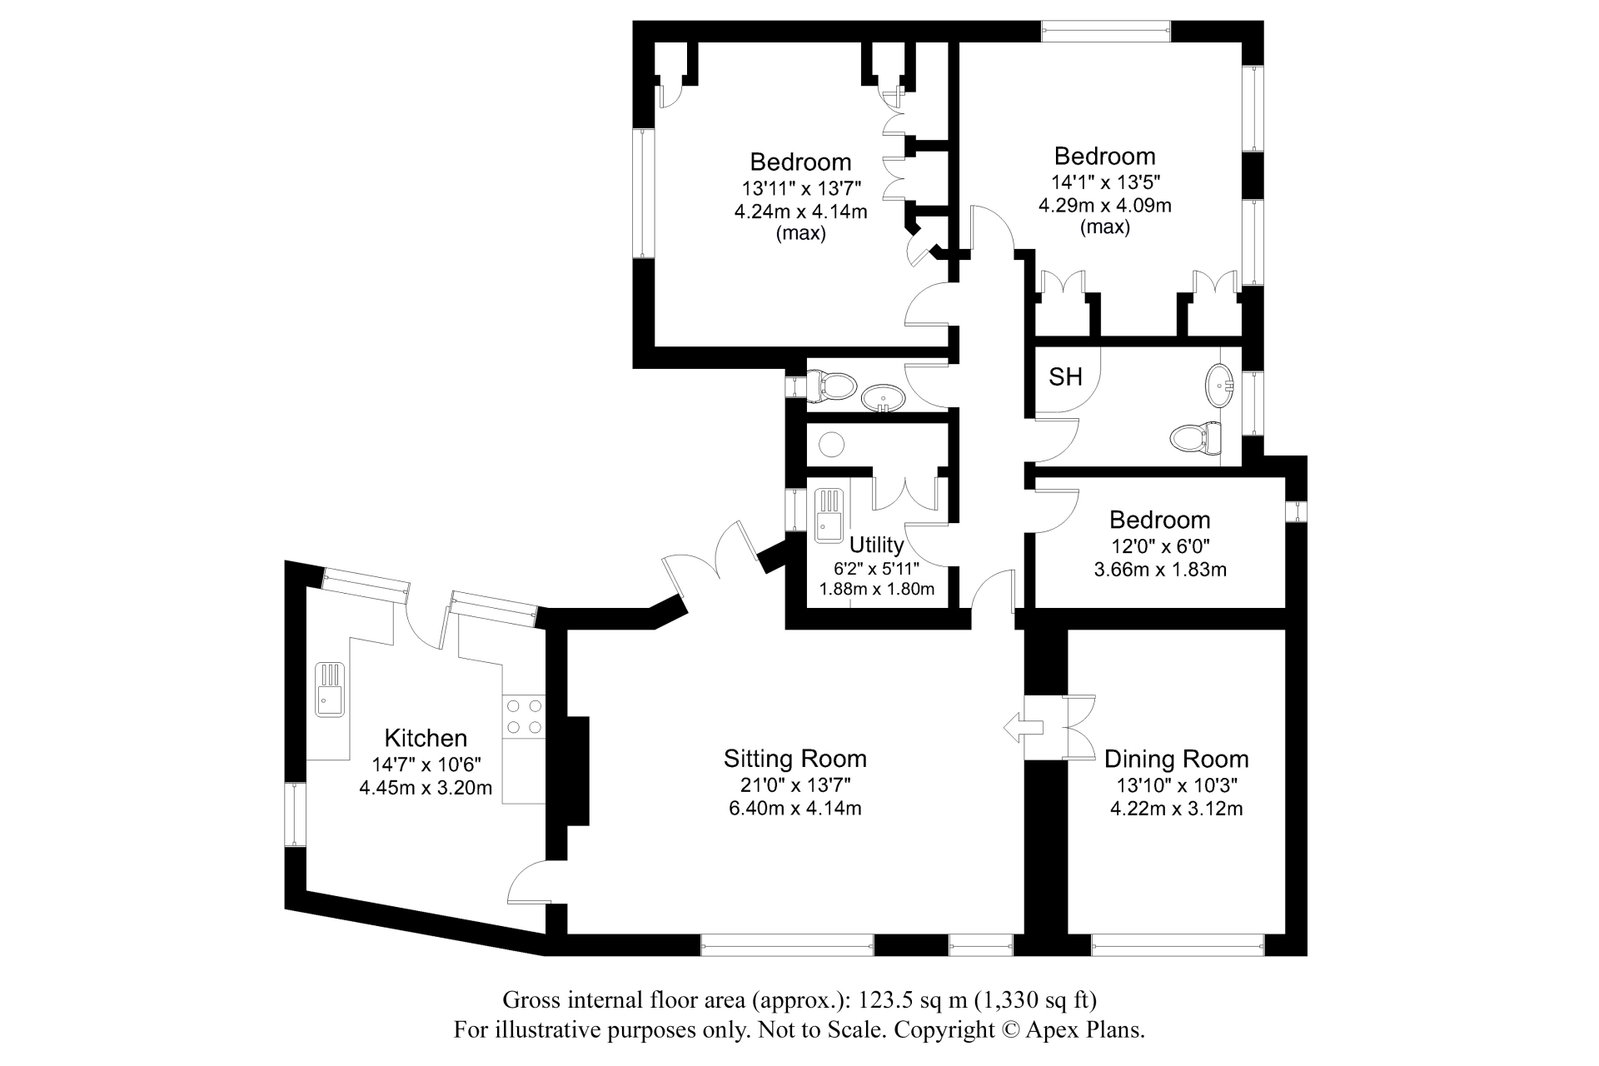
A rear entrance leads into the breakfast kitchen, fitted with oak‑effect units, granite worktops, tiled splashback, integrated fridge and freezer, Rangemaster cooker with gas hob and extractor, Belfast sink and integrated dishwasher. There is comfortable space for a breakfast table and chairs. A large sitting room follows, featuring two front‑facing windows, exposed ceiling beam and double patio doors to the enclosed stone‑flagged patio. Double doors lead to a separate formal dining room with front and side windows, oak‑effect flooring, exposed timbers and feature stone wall.
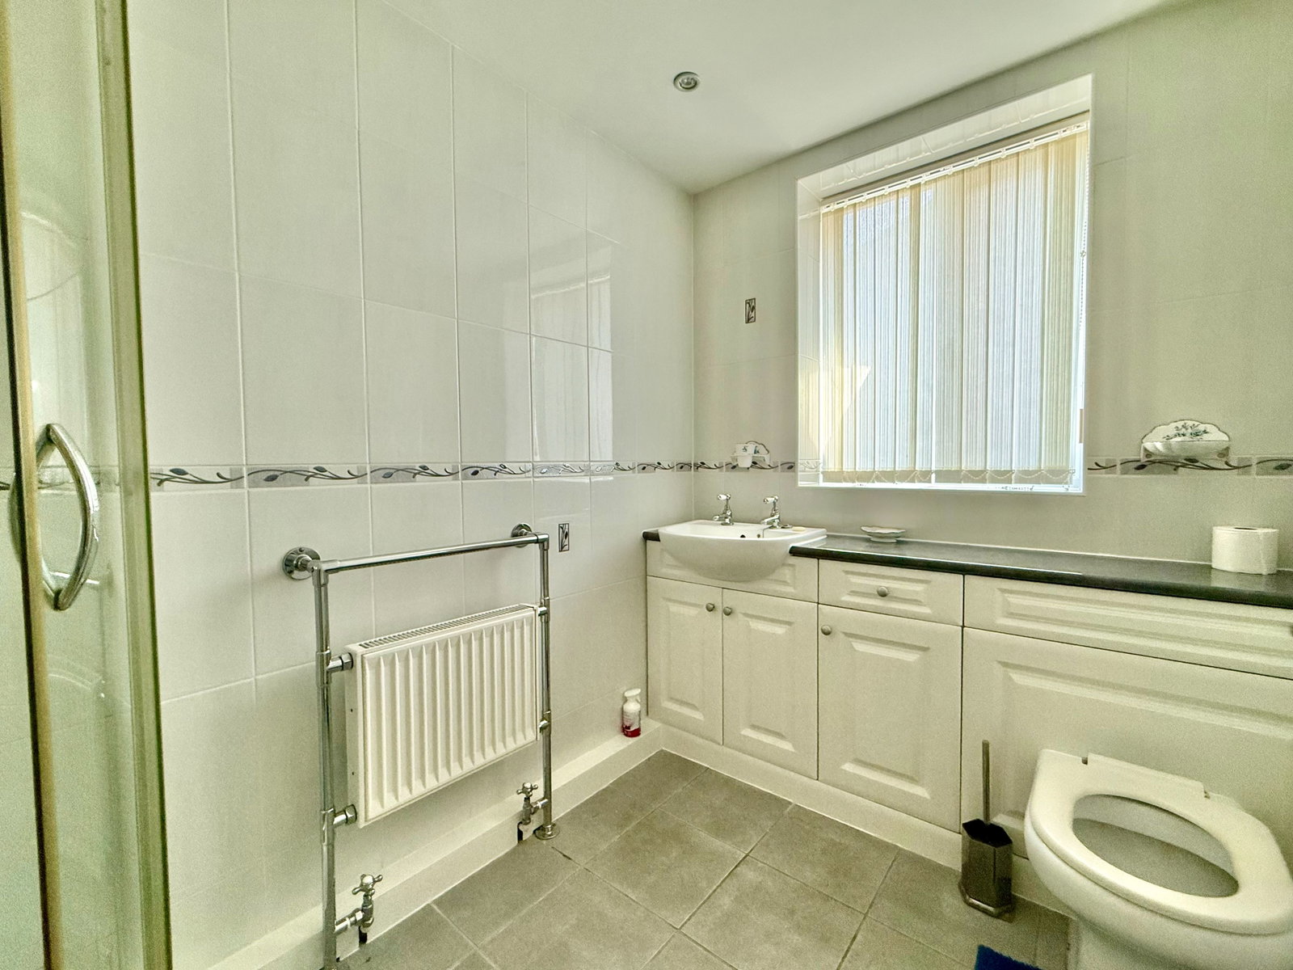
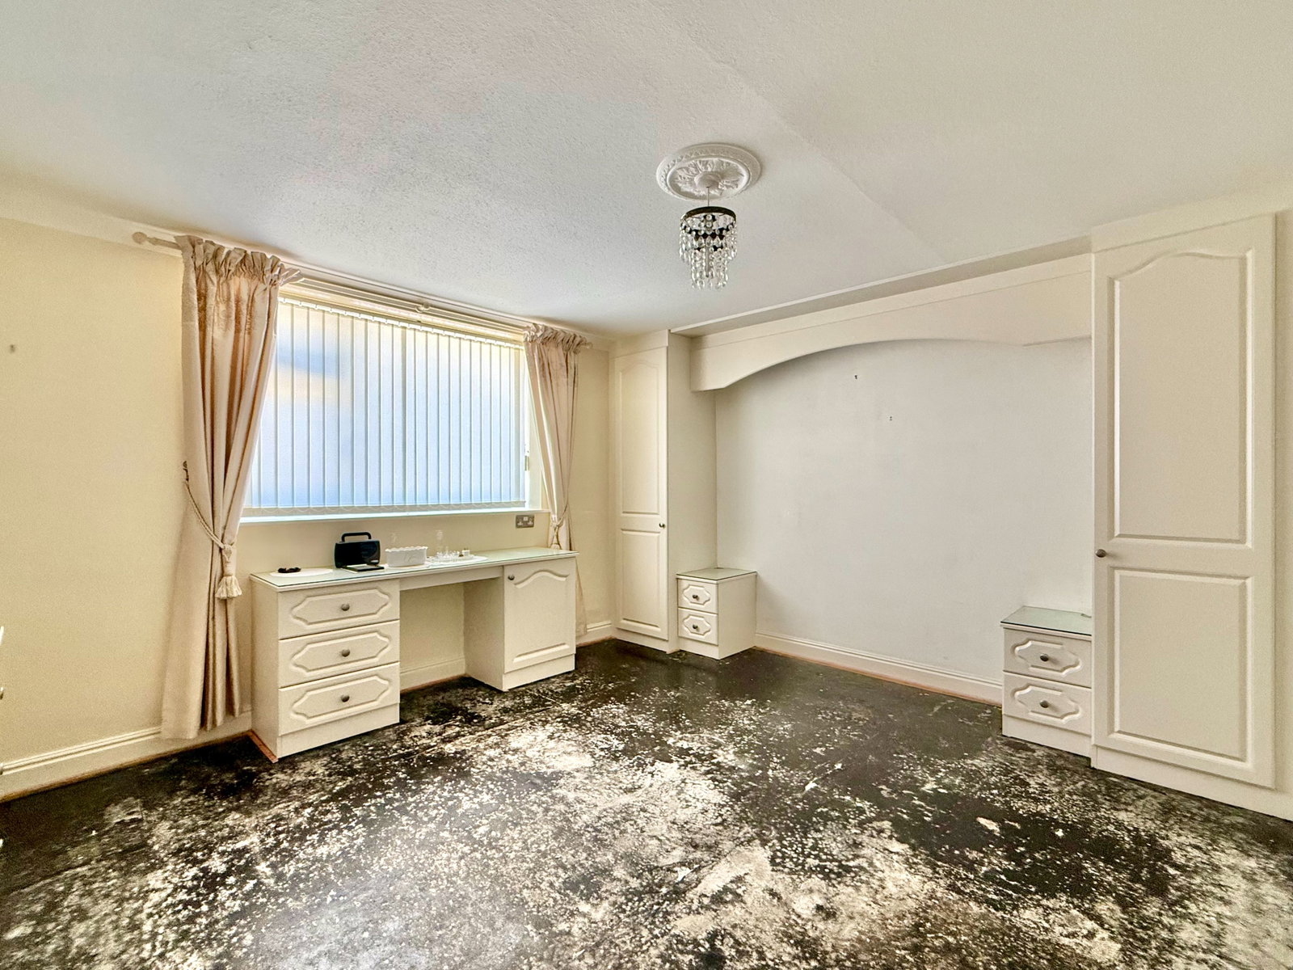
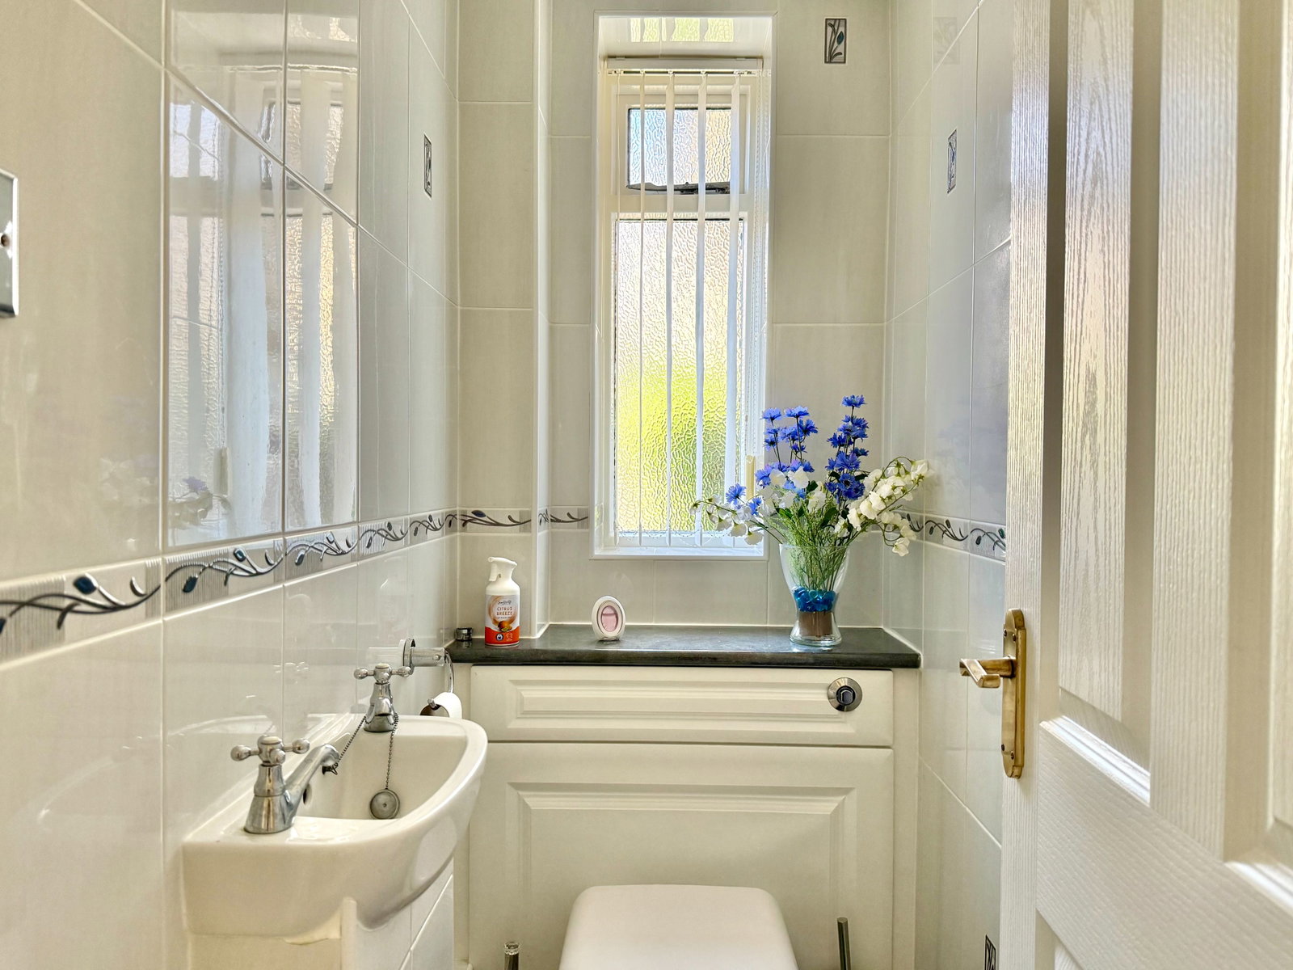
An inner hallway provides access to a utility room with sink, plumbing for appliances, airing cupboard and gas boiler. There are three bedrooms, two generous doubles with fitted floor‑to‑ceiling wardrobes and a third single room ideal as a home office. The house bathroom includes a corner shower, low‑flush W.C., wash basin and separate W.C.
To the outside, the property is approached via a shared gravel driveway, with parking beneath the carport. Beyond lies a lawned garden with timber shed and summer house, enclosed by fencing and hedging. A gate leads to the private patio, offering an ideal space for outdoor dining and providing access back into the kitchen. This charming property is available with the added benefit of no onward.
Important Information
- This is a Freehold property.
- This Council Tax band for this property is: E
Property Ref: 1487330
Similar Properties
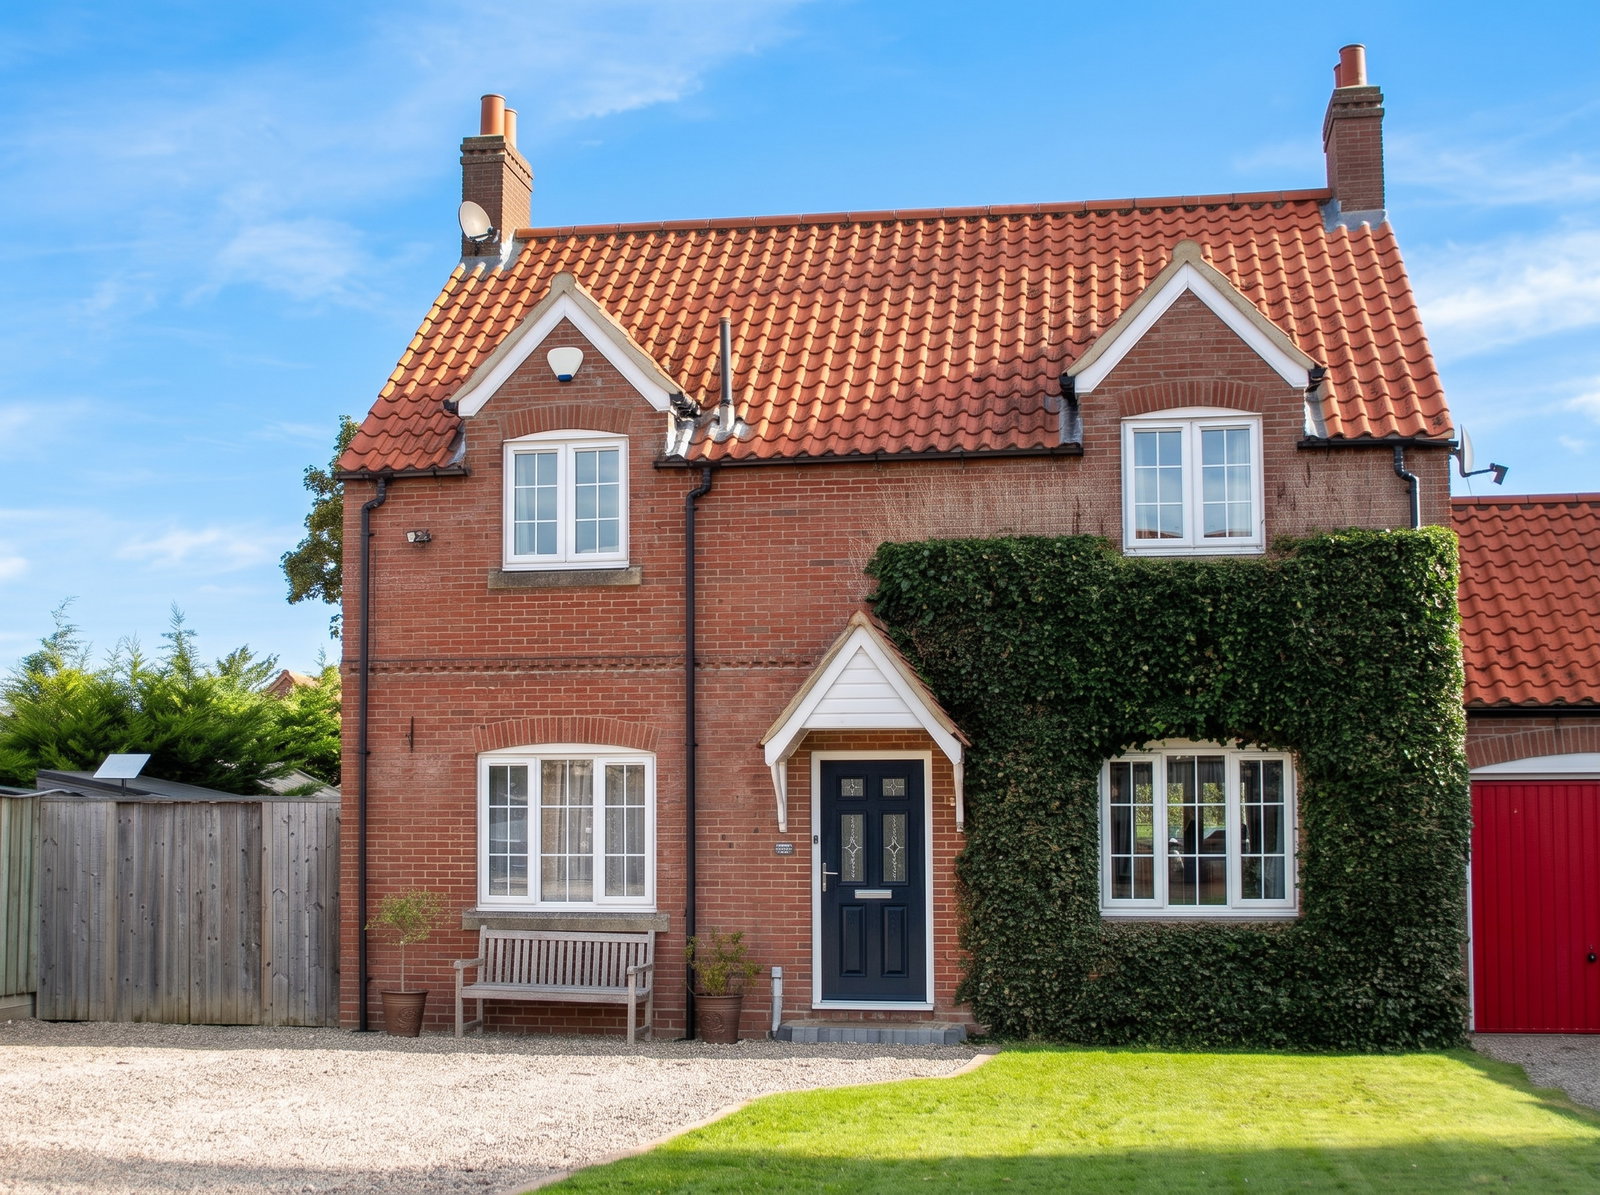
Long Marston ~ Manor Chase, YO26
4 Bedroom Link Detached House | Guide Price £477,500
An attractive and well-appointed 4 bedroom link-detached family home, occupying a pleasant position within a small cul-d...
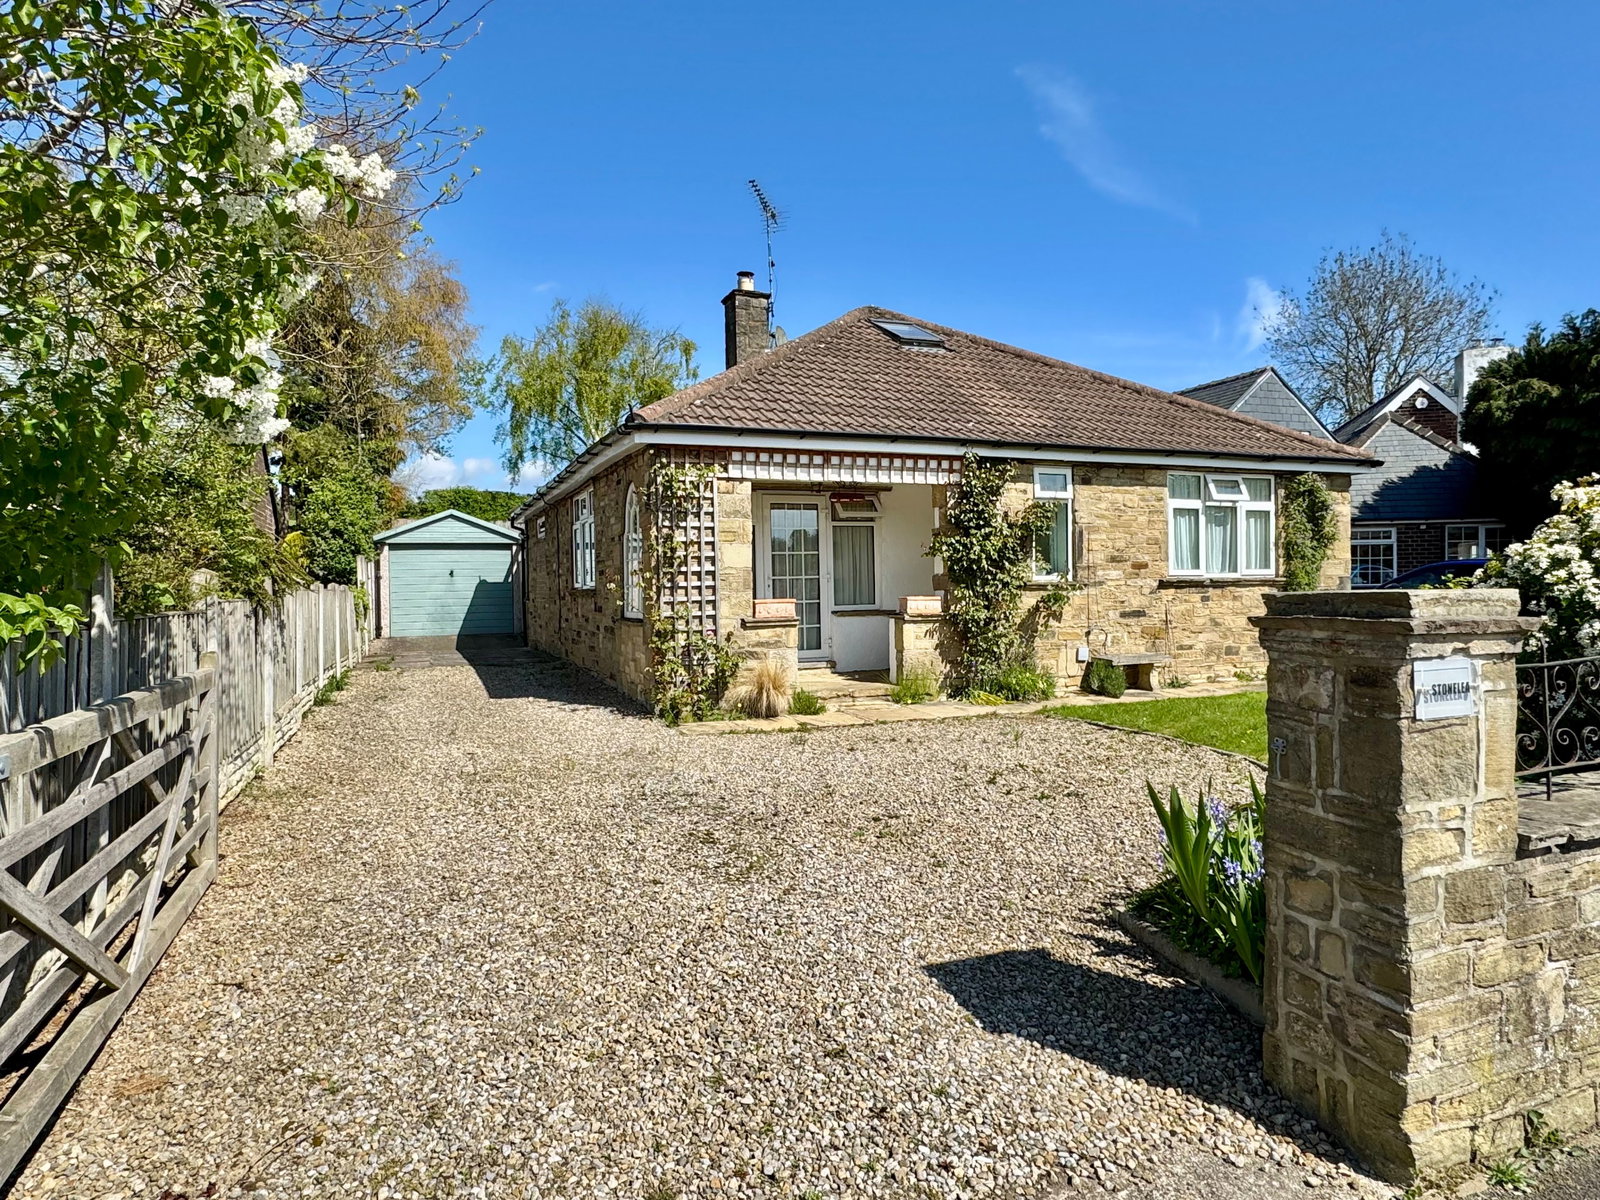
3 Bedroom Bungalow | Guide Price £475,000
An individual 3 double bedroomed stone-built detached chalet bungalow providing light and deceptively spacious accommoda...
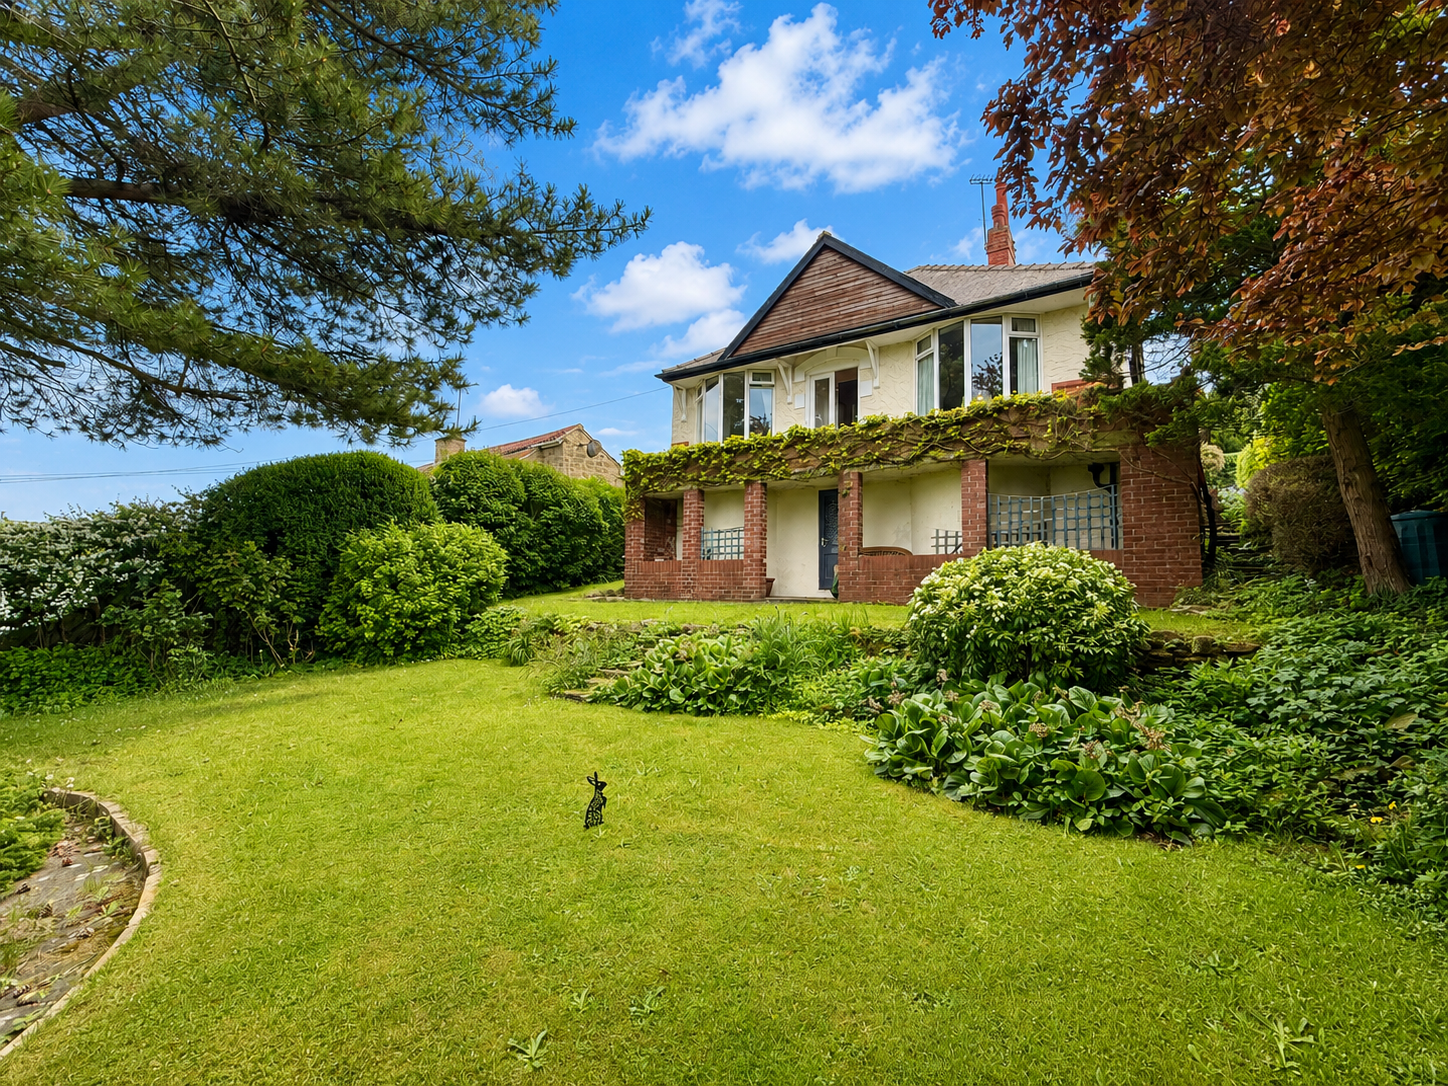
Collingham ~ Wetherby Road, LS22
3 Bedroom Bungalow | Guide Price £475,000
A truly unique three bedroom detached bungalow enjoying established private gardens and elevated westerly facing aspect...
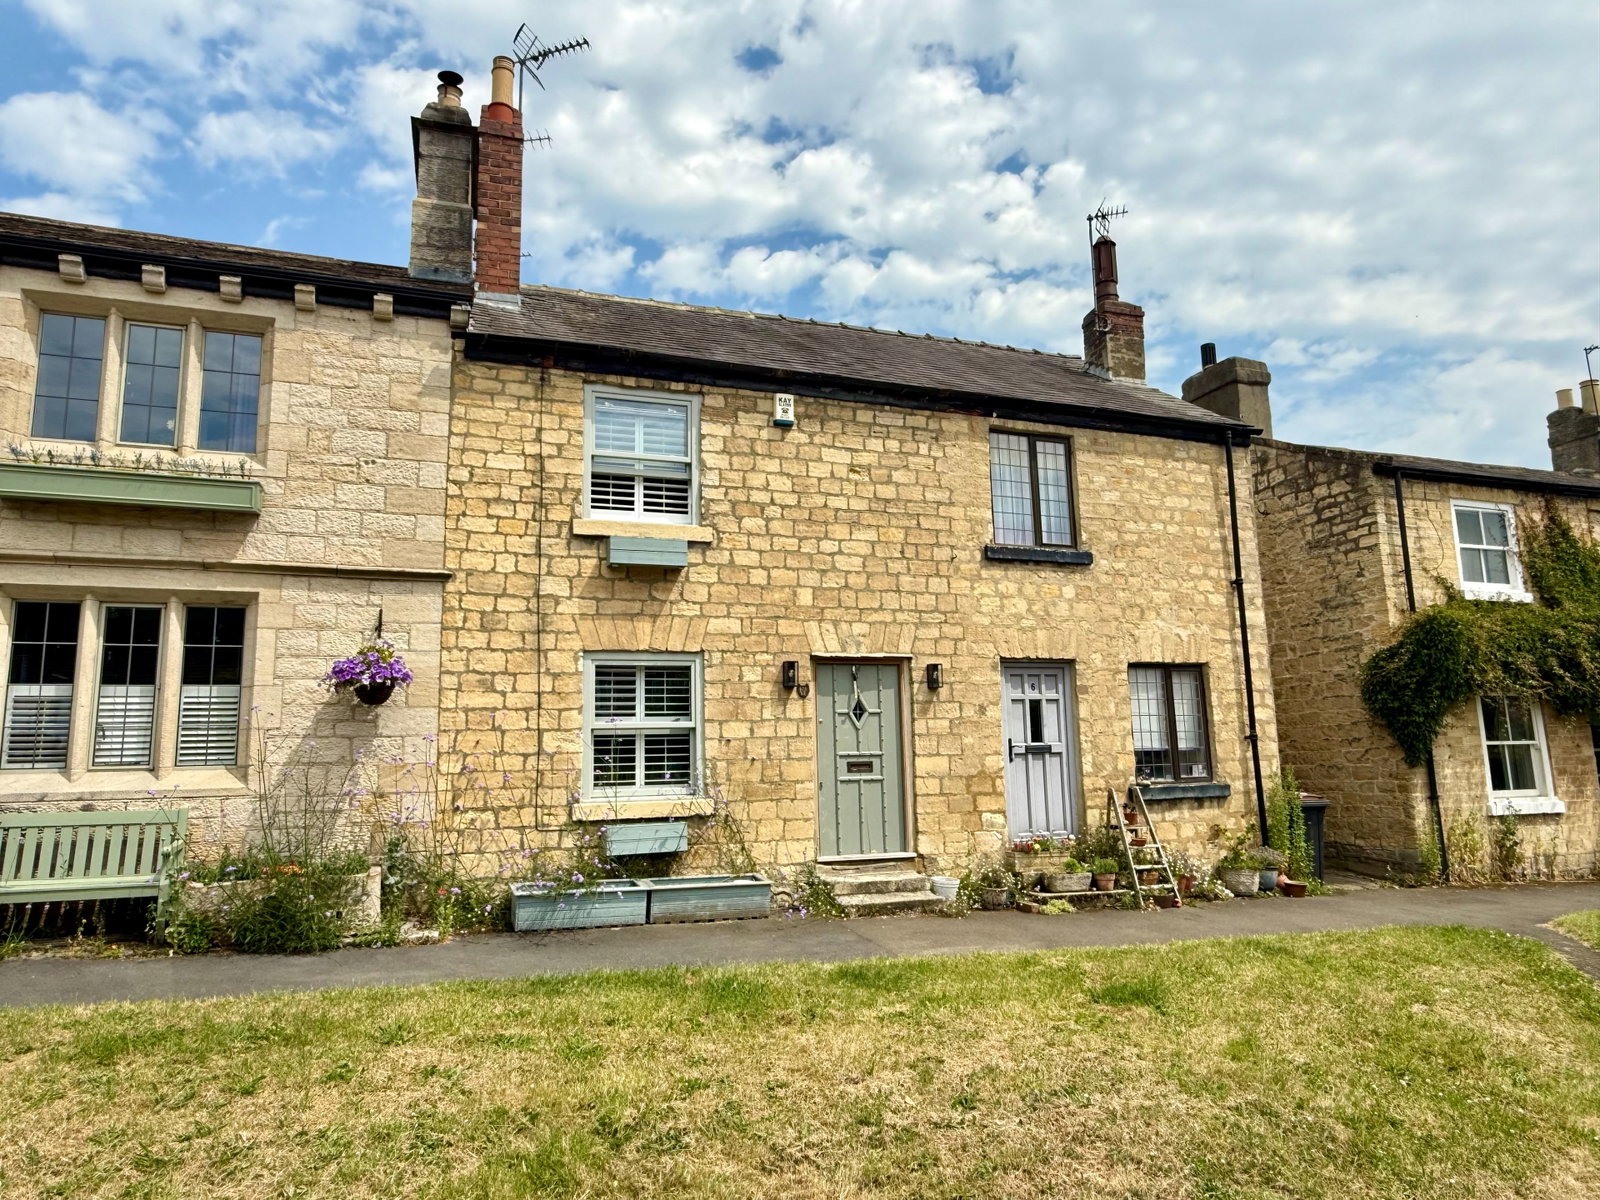
Wetherby ~ Main Street, Kirk Deighton, LS22
2 Bedroom Terraced House | Guide Price £495,000
A beautifully renovated and reconfigured two‑bedroom period cottage, finished to a high standard and offering deceptivel...
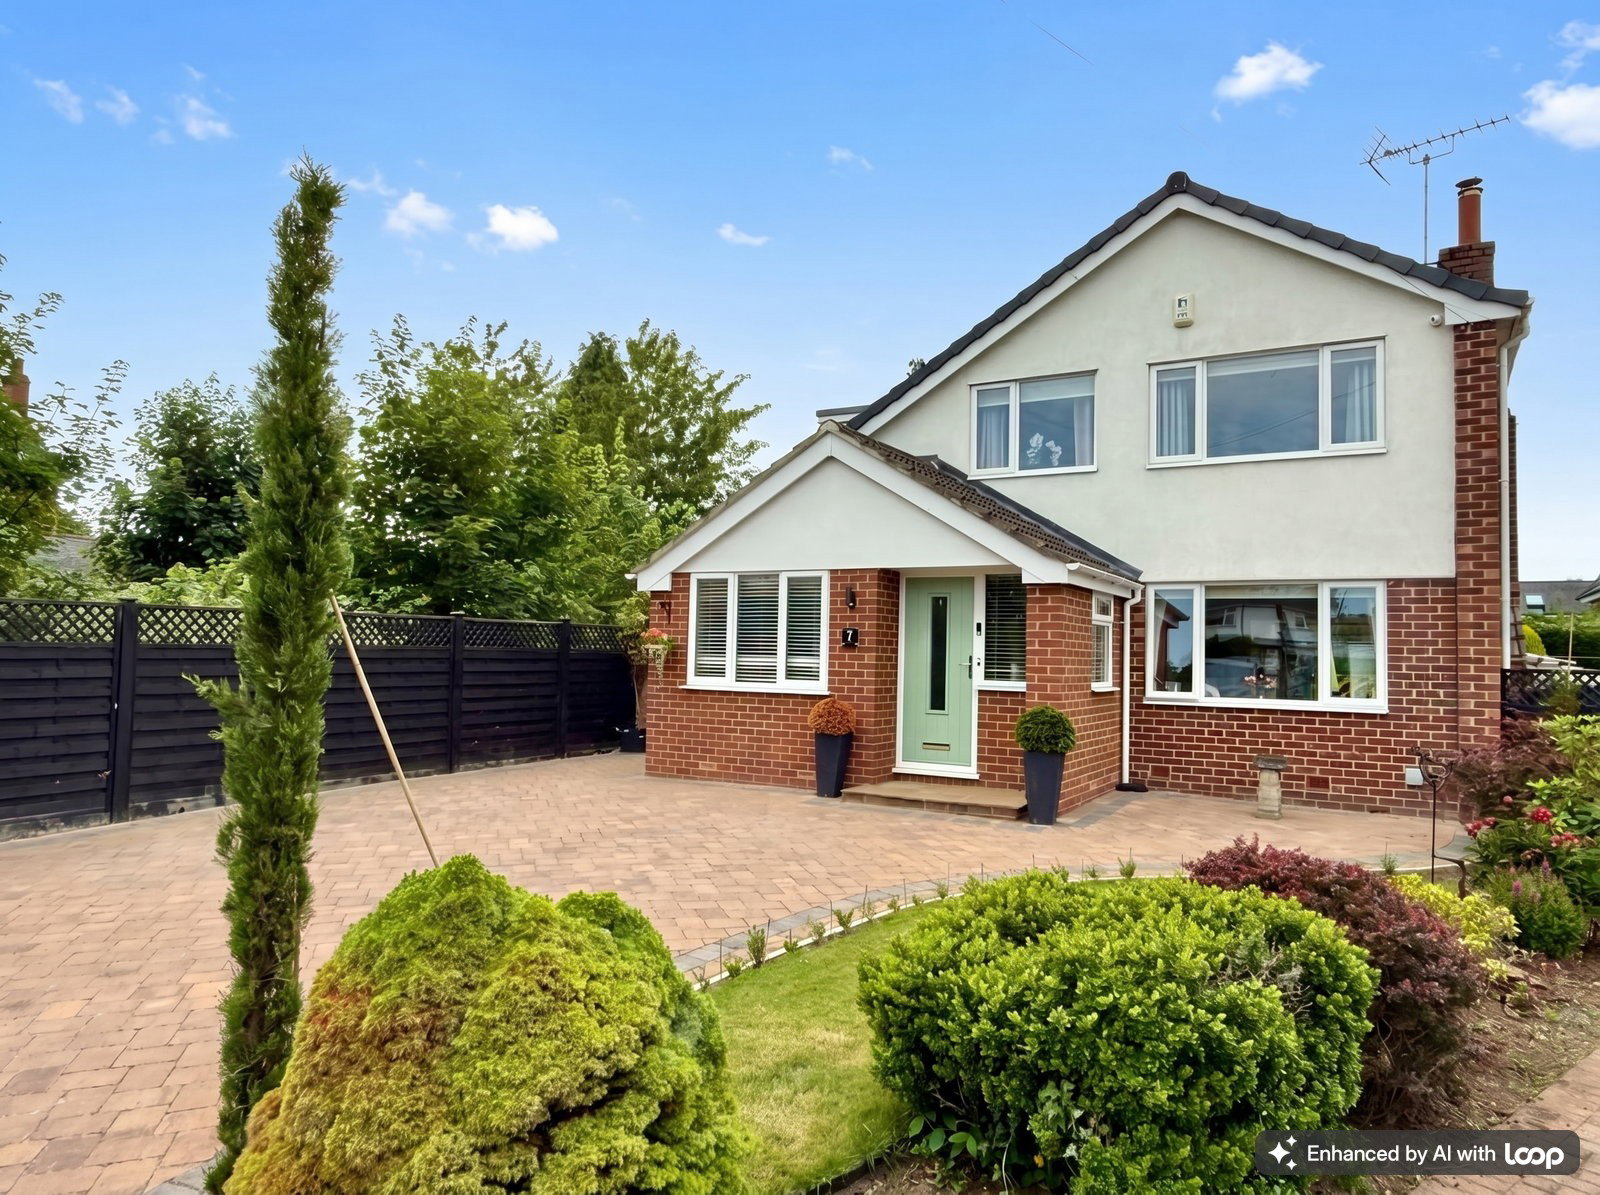
Wetherby ~ Eel Mires Garth, LS22
4 Bedroom Detached House | Guide Price £499,950
A tastefully modernised four‑bedroom family home enjoying a quiet cul‑de‑sac setting within level walking distance of We...
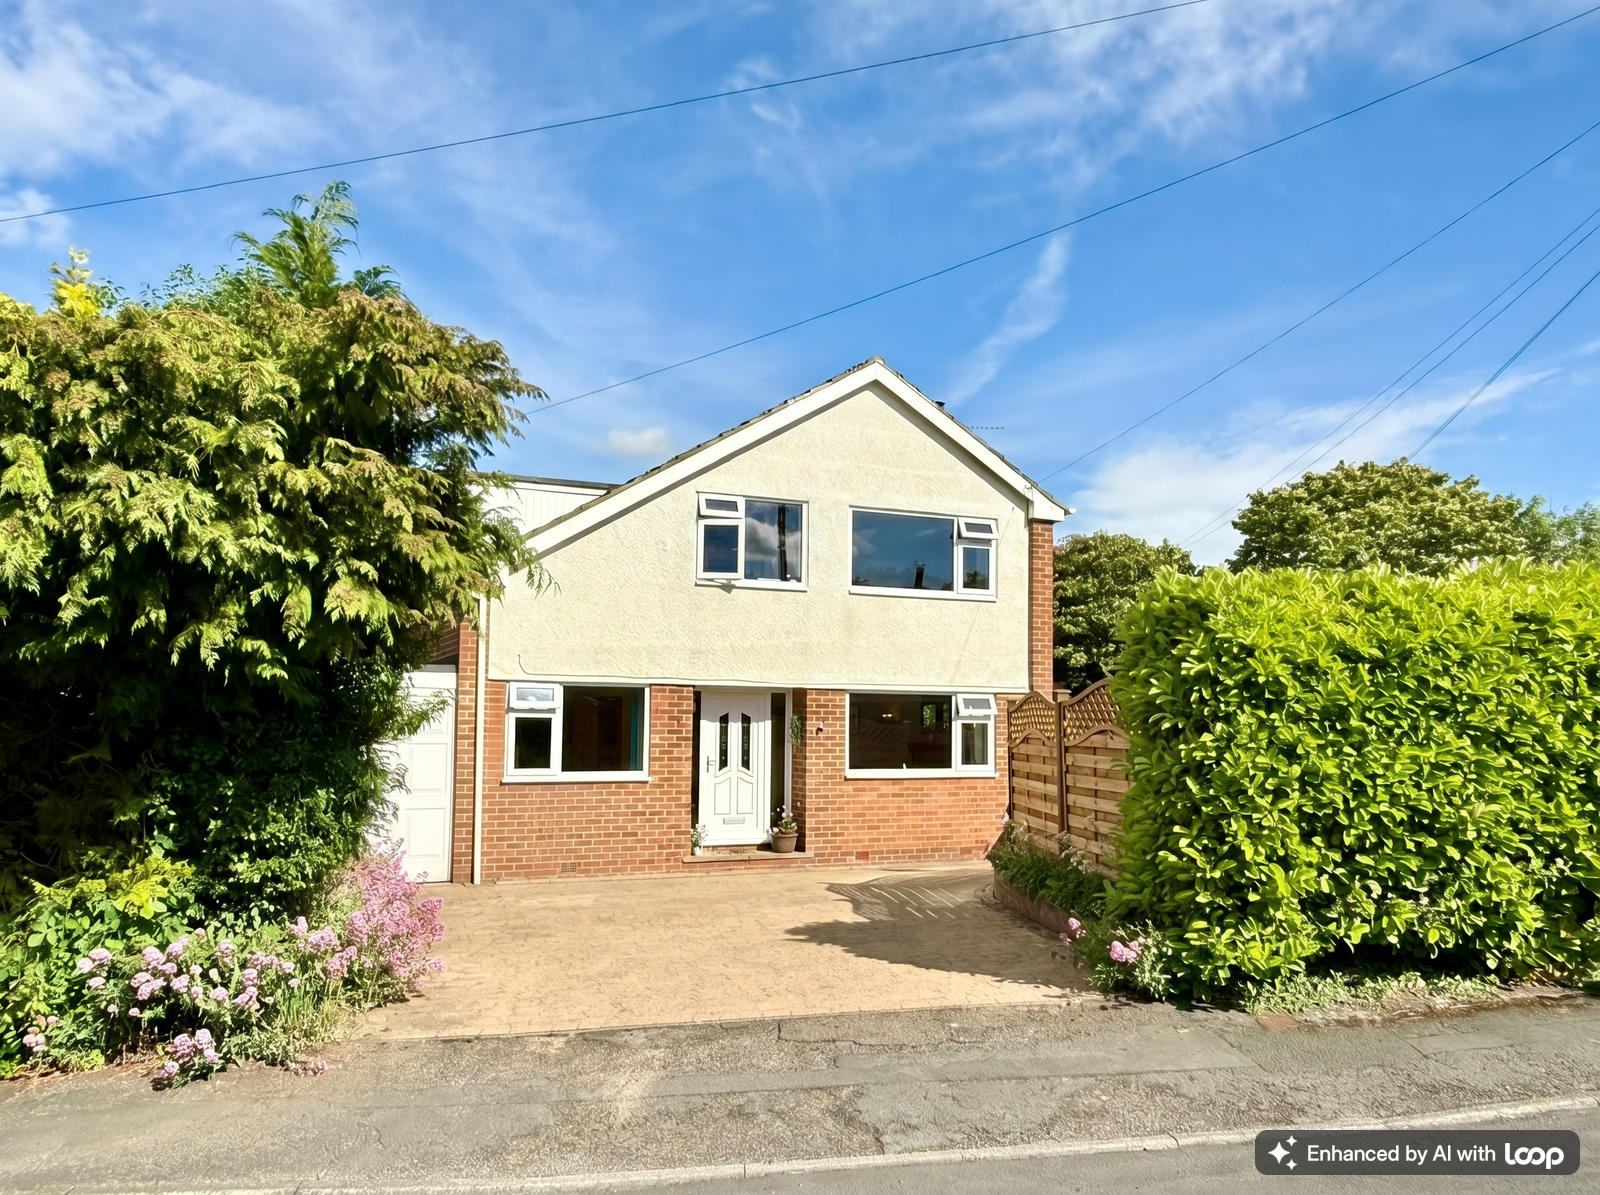
5 Bedroom Detached House | Guide Price £499,950
A skilfully extended detached family home offering bright and versatile living space with an impressive open‑plan dining...
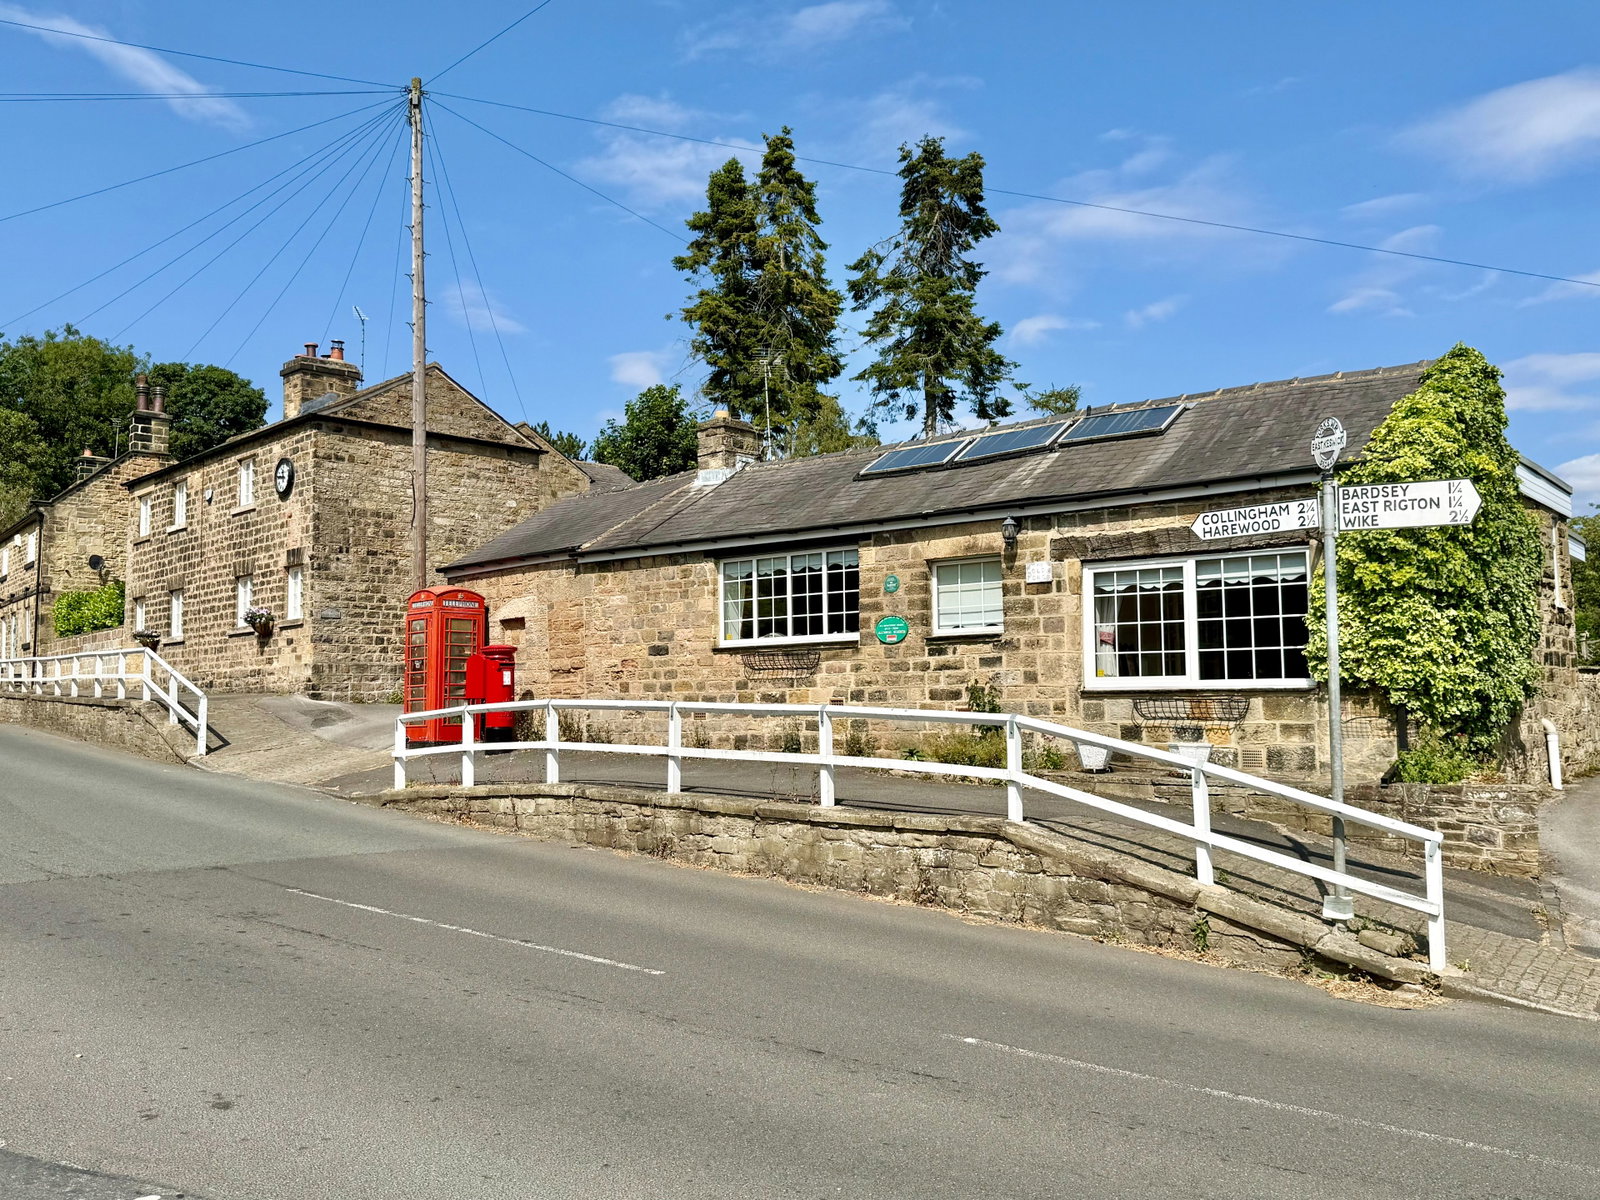
How much is your home worth?
Use our short form to request a valuation of your property.
Request a Valuation
©2026 The Guild of Property Professionals. All rights reserved.
Terms and Conditions |
Privacy Policy |
Cookie Policy |
Complaints Policy |
Members Login
The Guild of Property Professionals Trading Address: 121 Park Lane, London W1K 7AG. GPEA Limited.
Registered in England & Wales.
Company No: 02819824.
Registered Office Address: The Old Courthouse, 60A London Road, Grantham, NG31 6HR.
VAT Registration No: 180897859

