
- Beautifully renovated and reconfigured period cottage finished to a high standard
- Highly sought‑after village location with excellent access to nearby towns
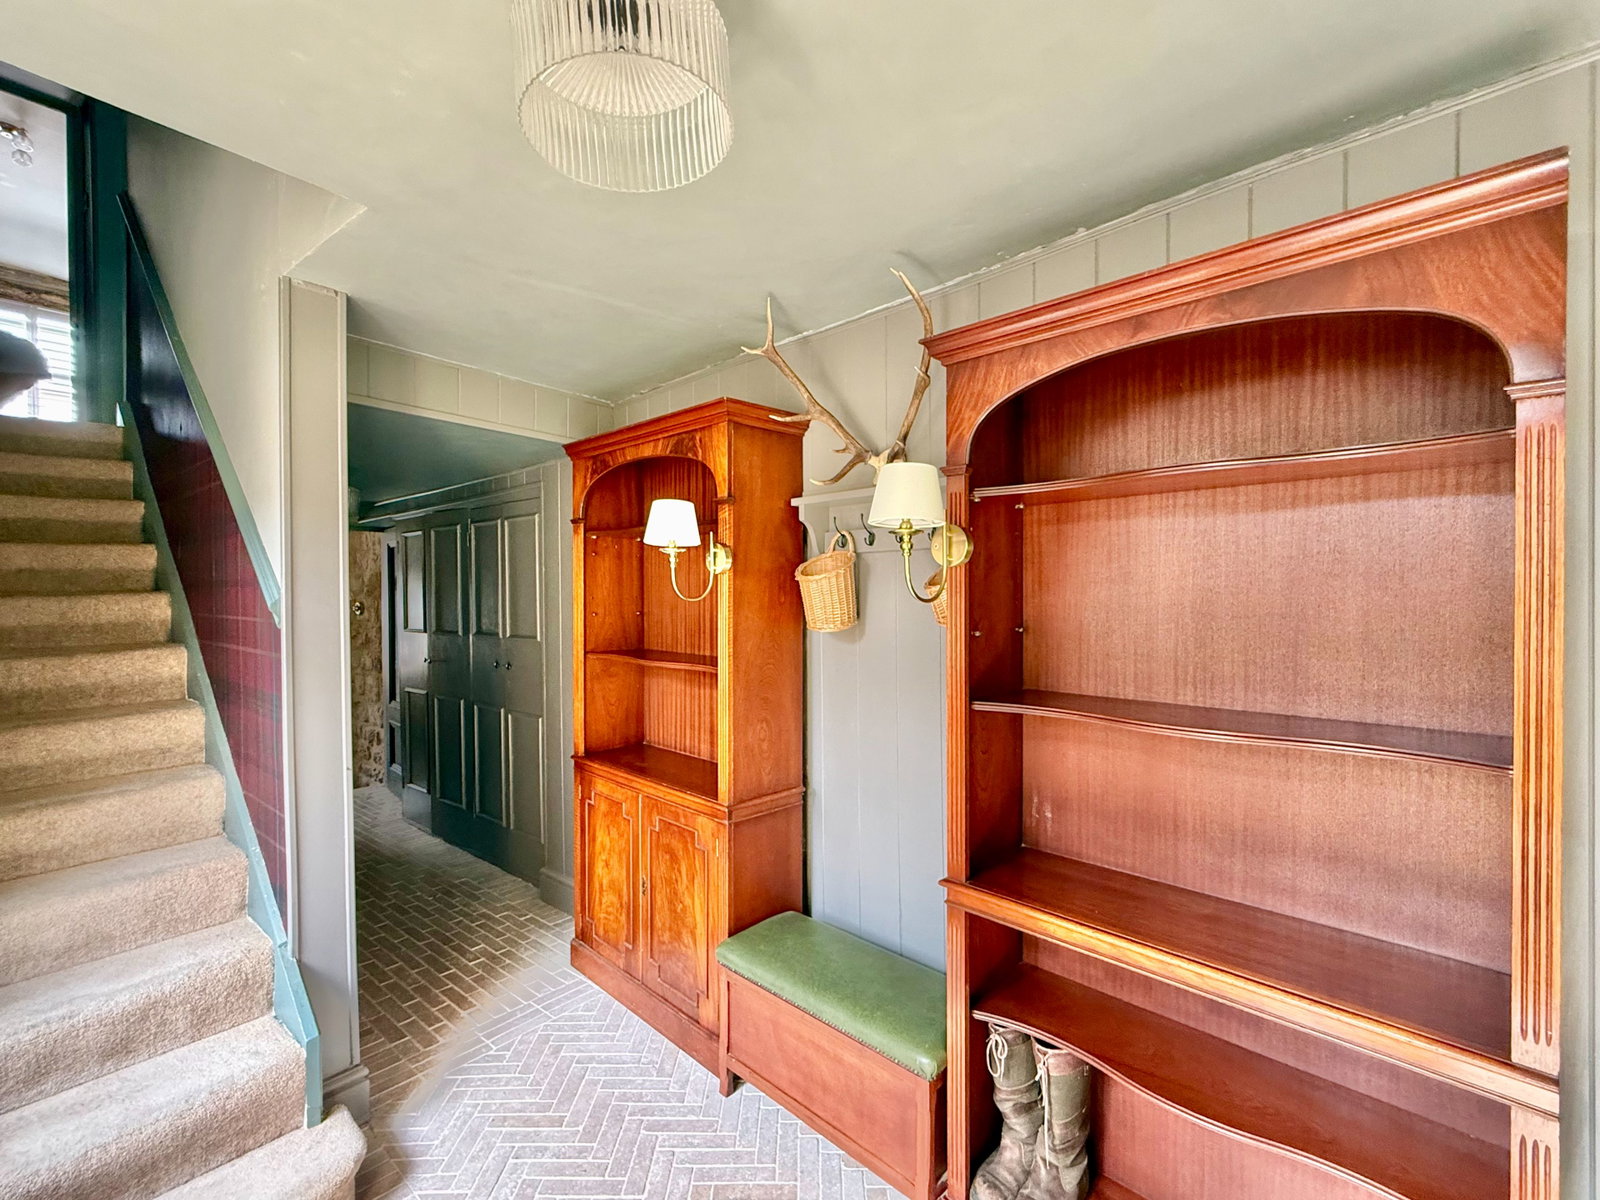
- Practical side entrance hall with boot‑room area and fitted storage
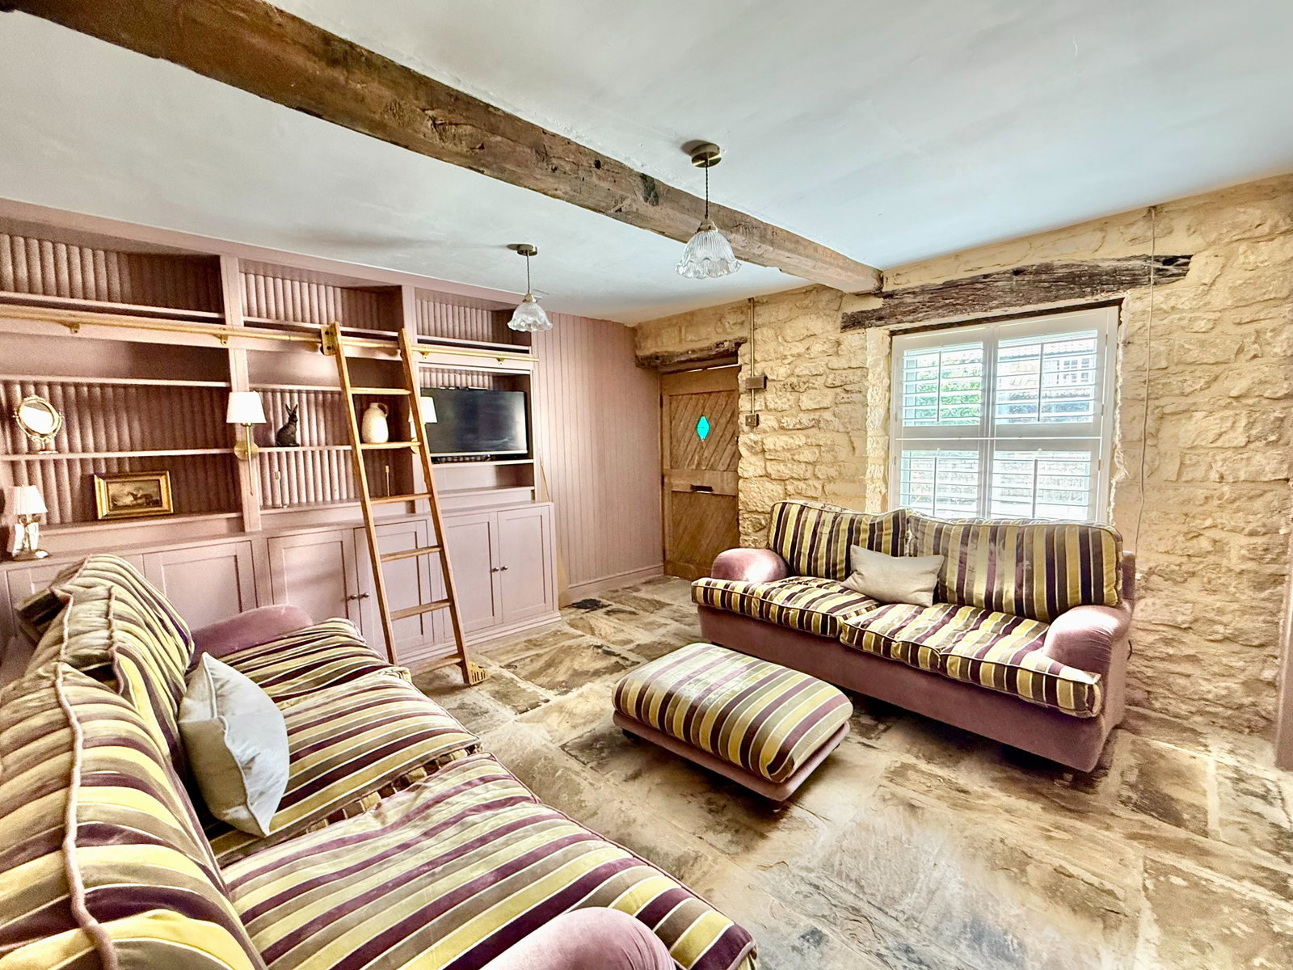
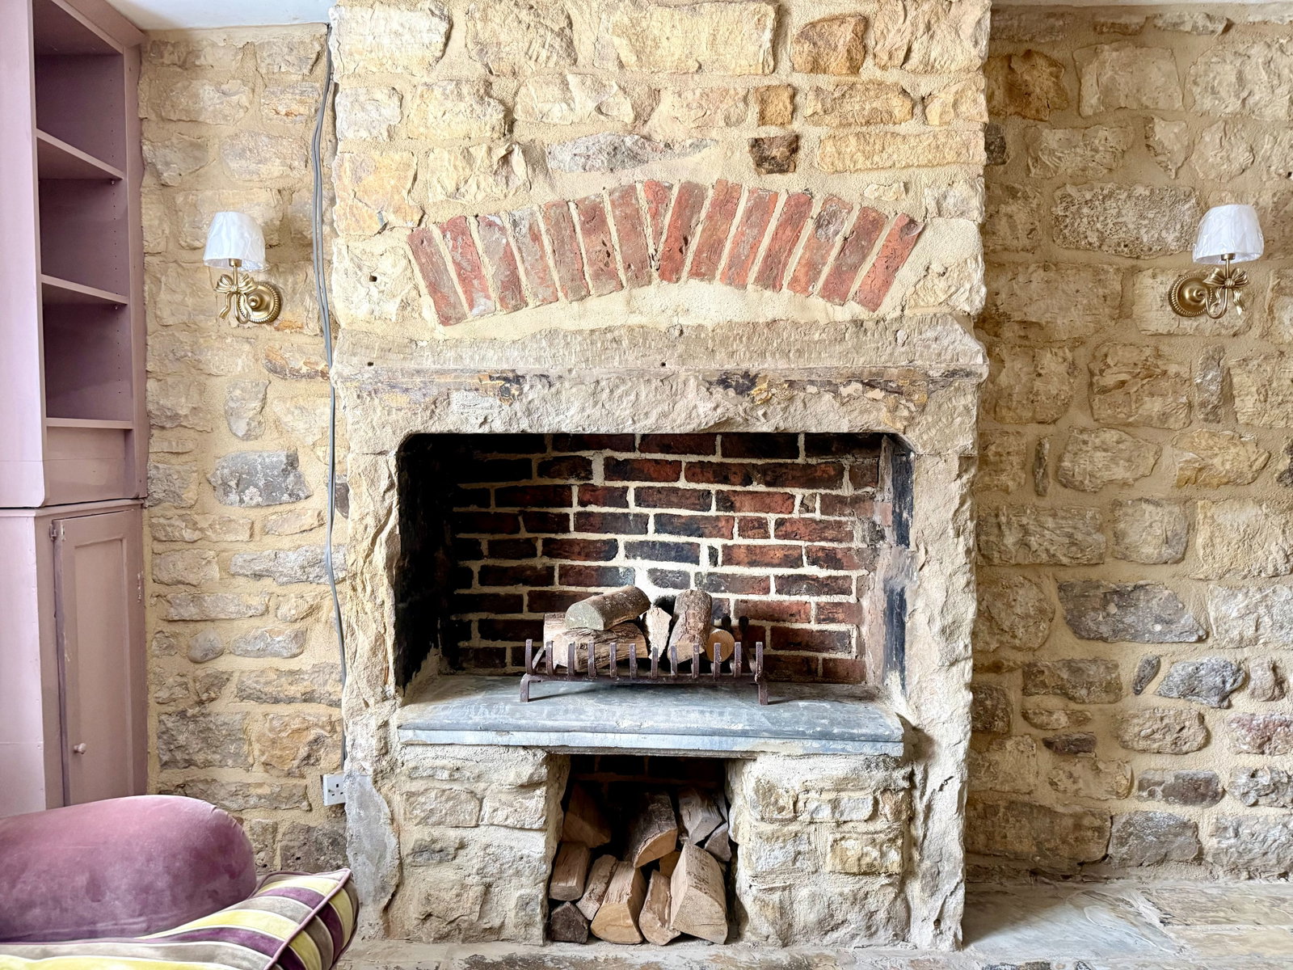
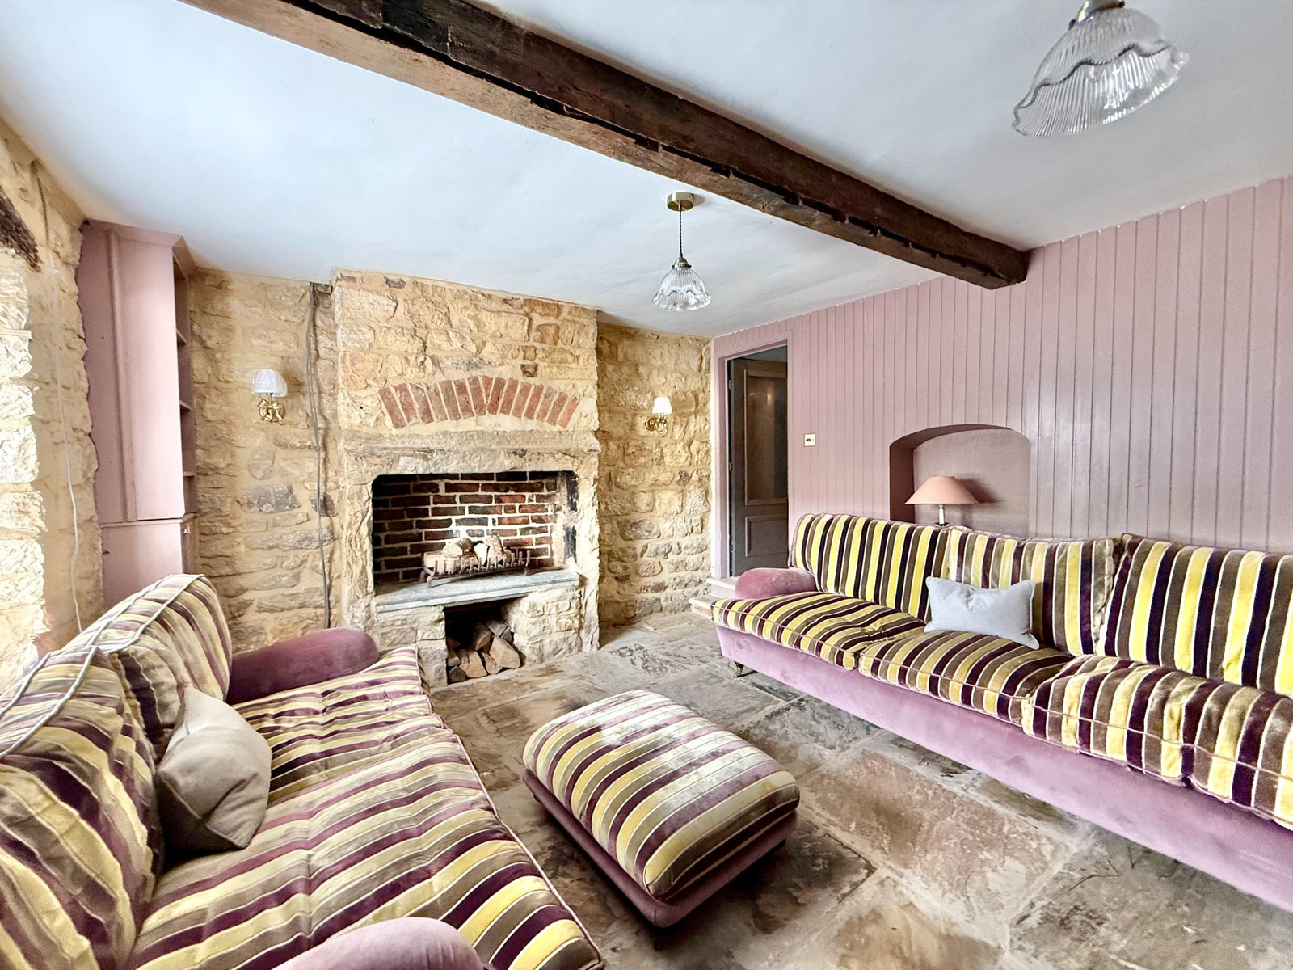
- Charming lounge with exposed stone wall, wood‑burning stove and bespoke library wall
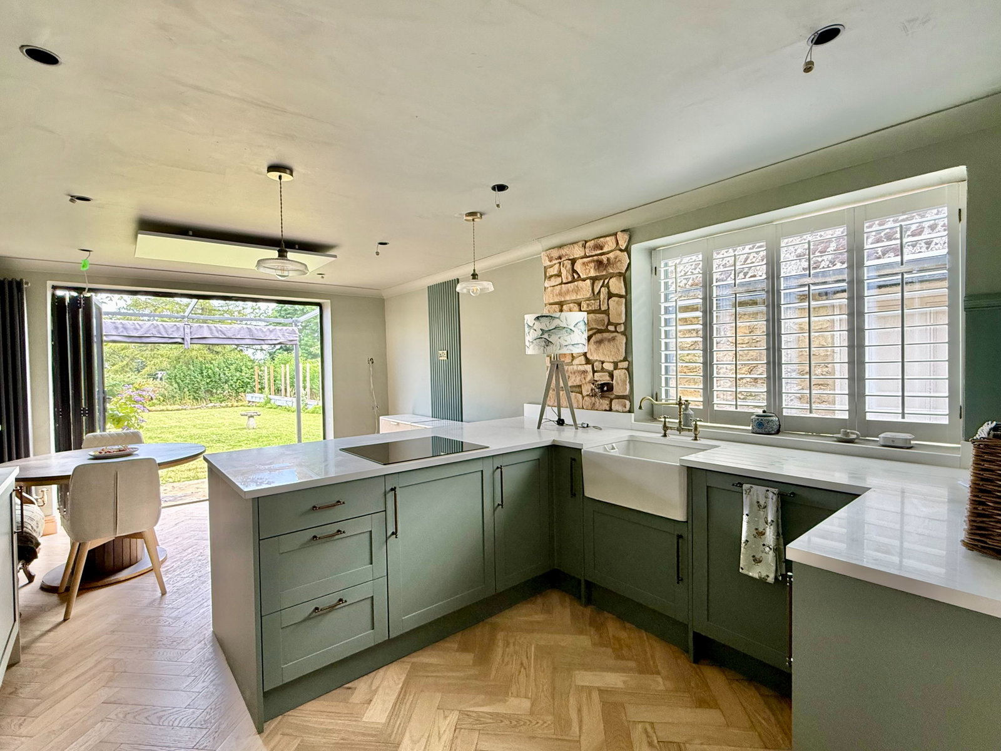
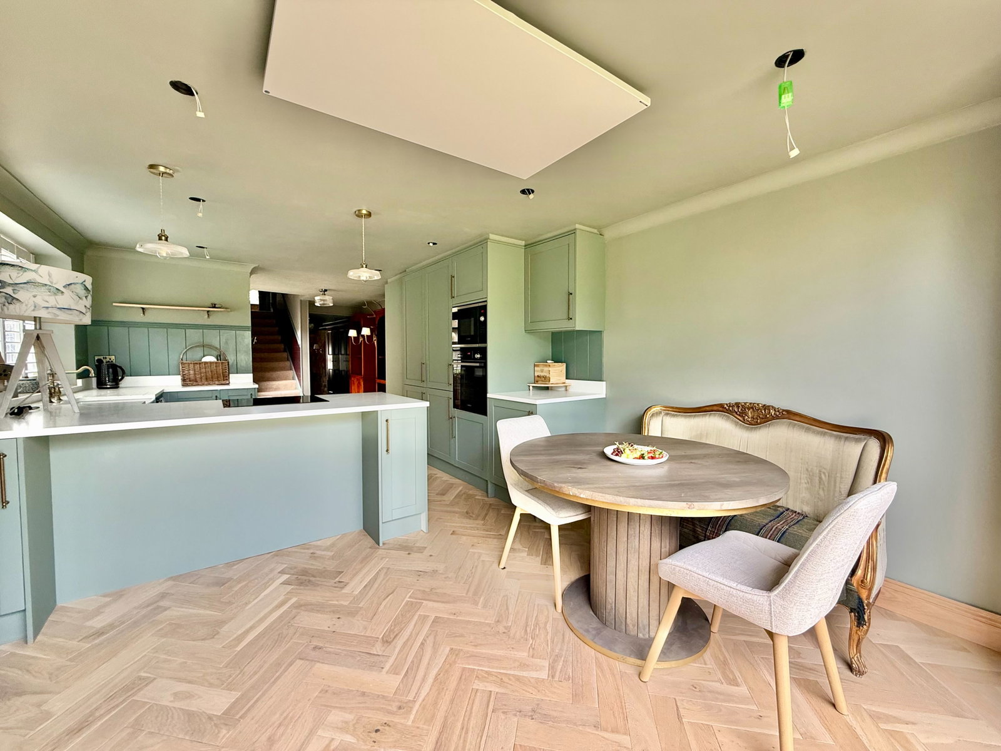
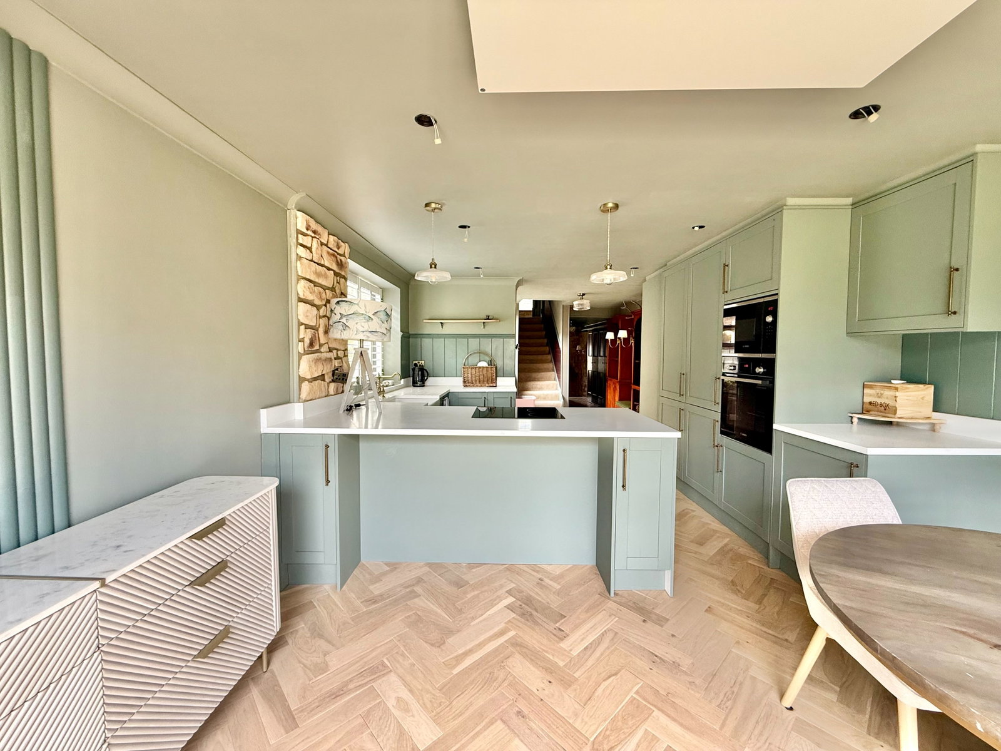
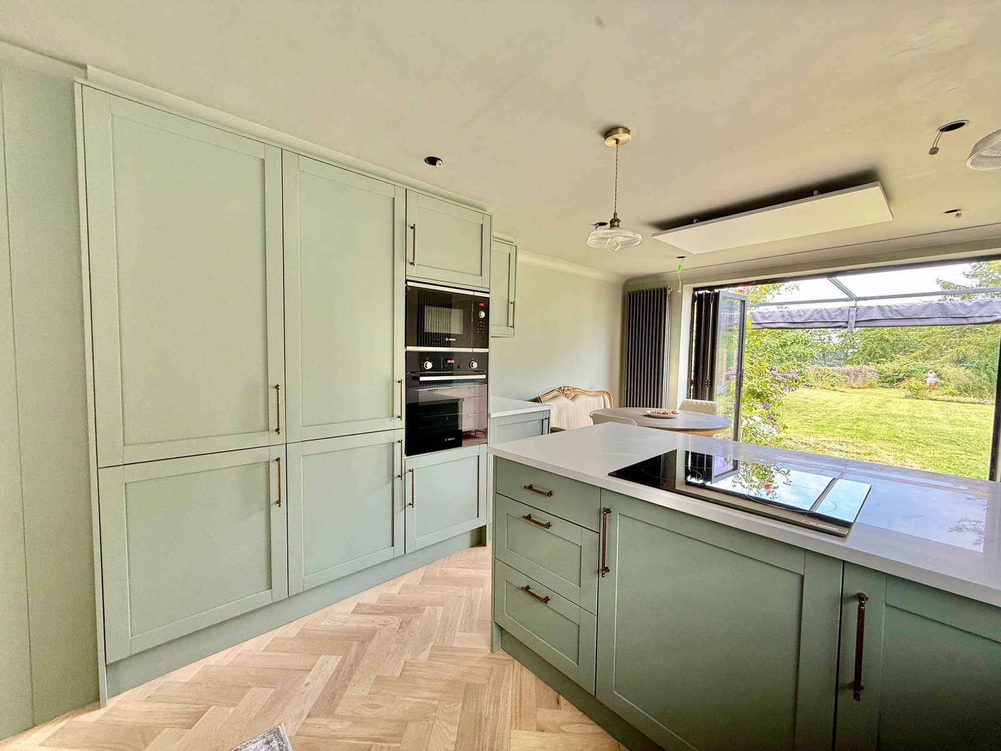
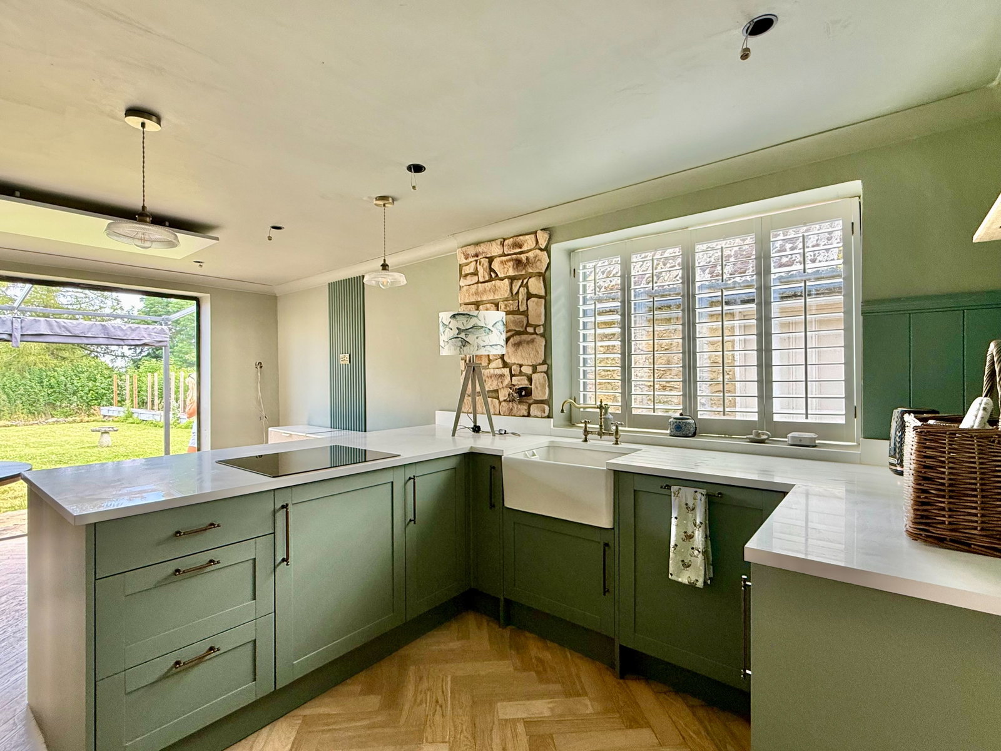
- Quality kitchen with Quartz work surfaces and integrated appliances
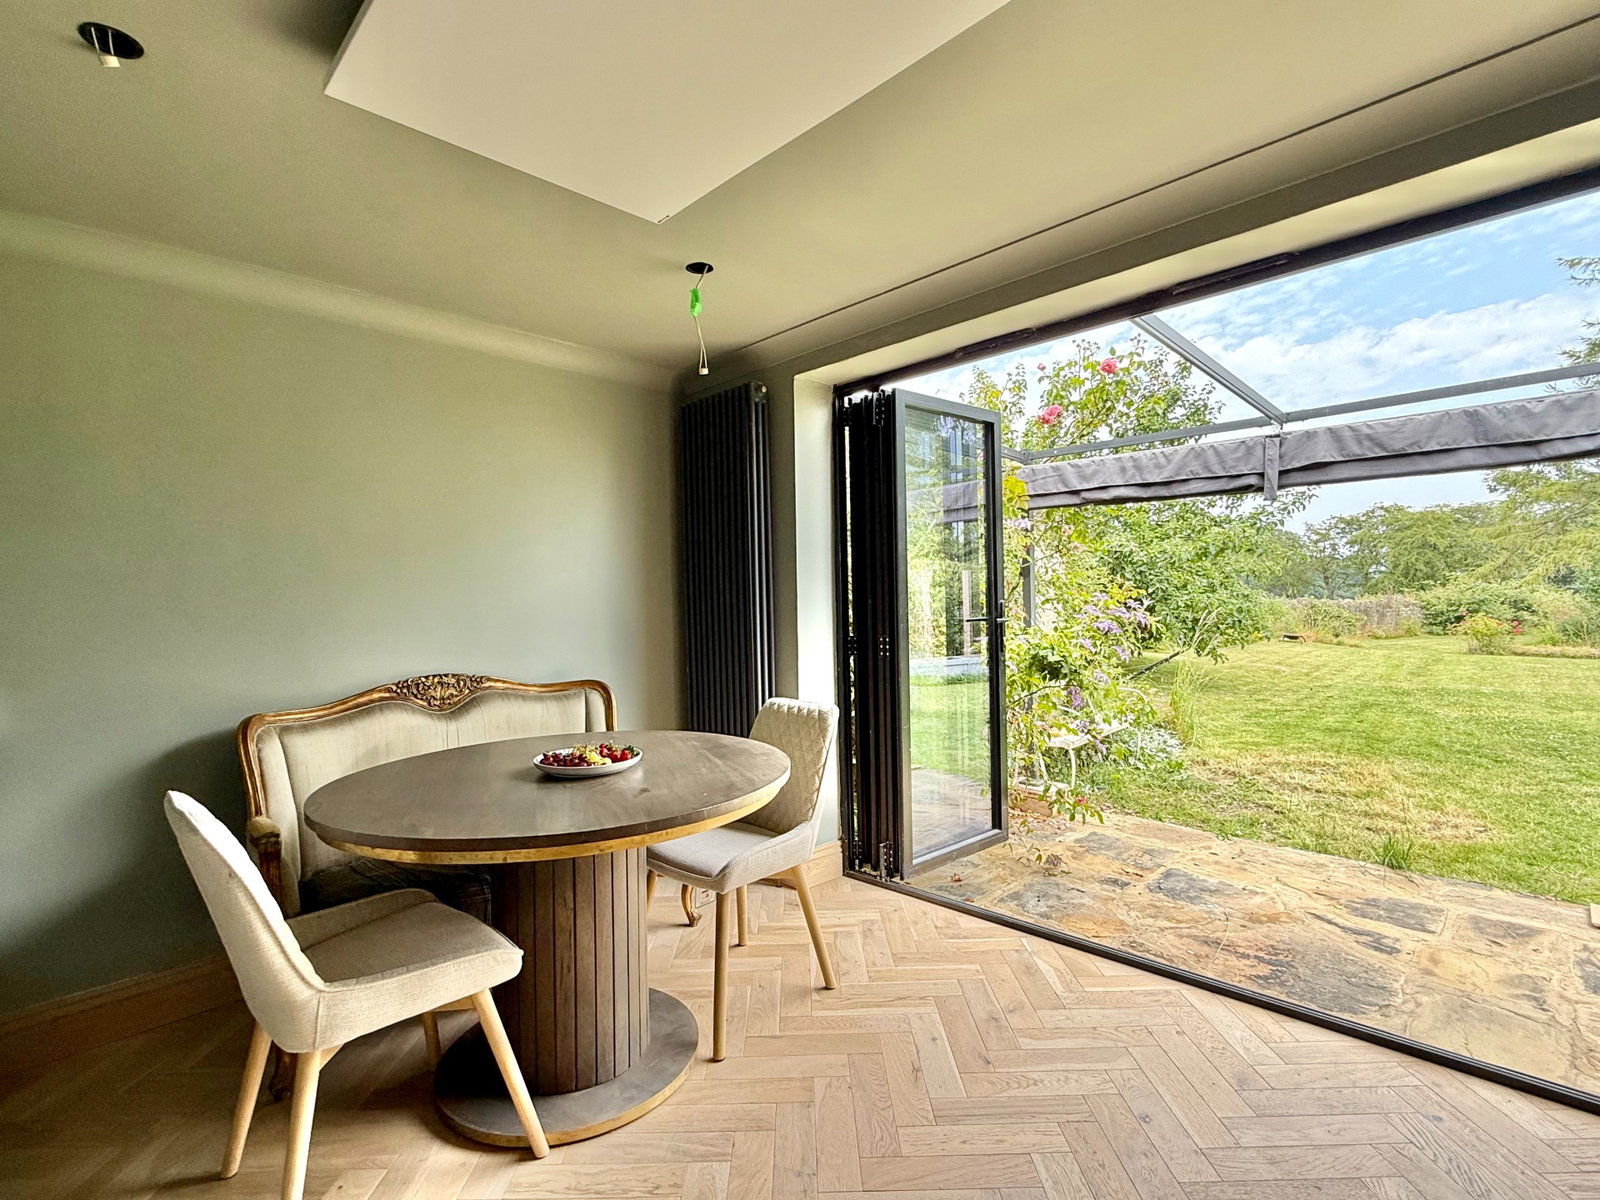
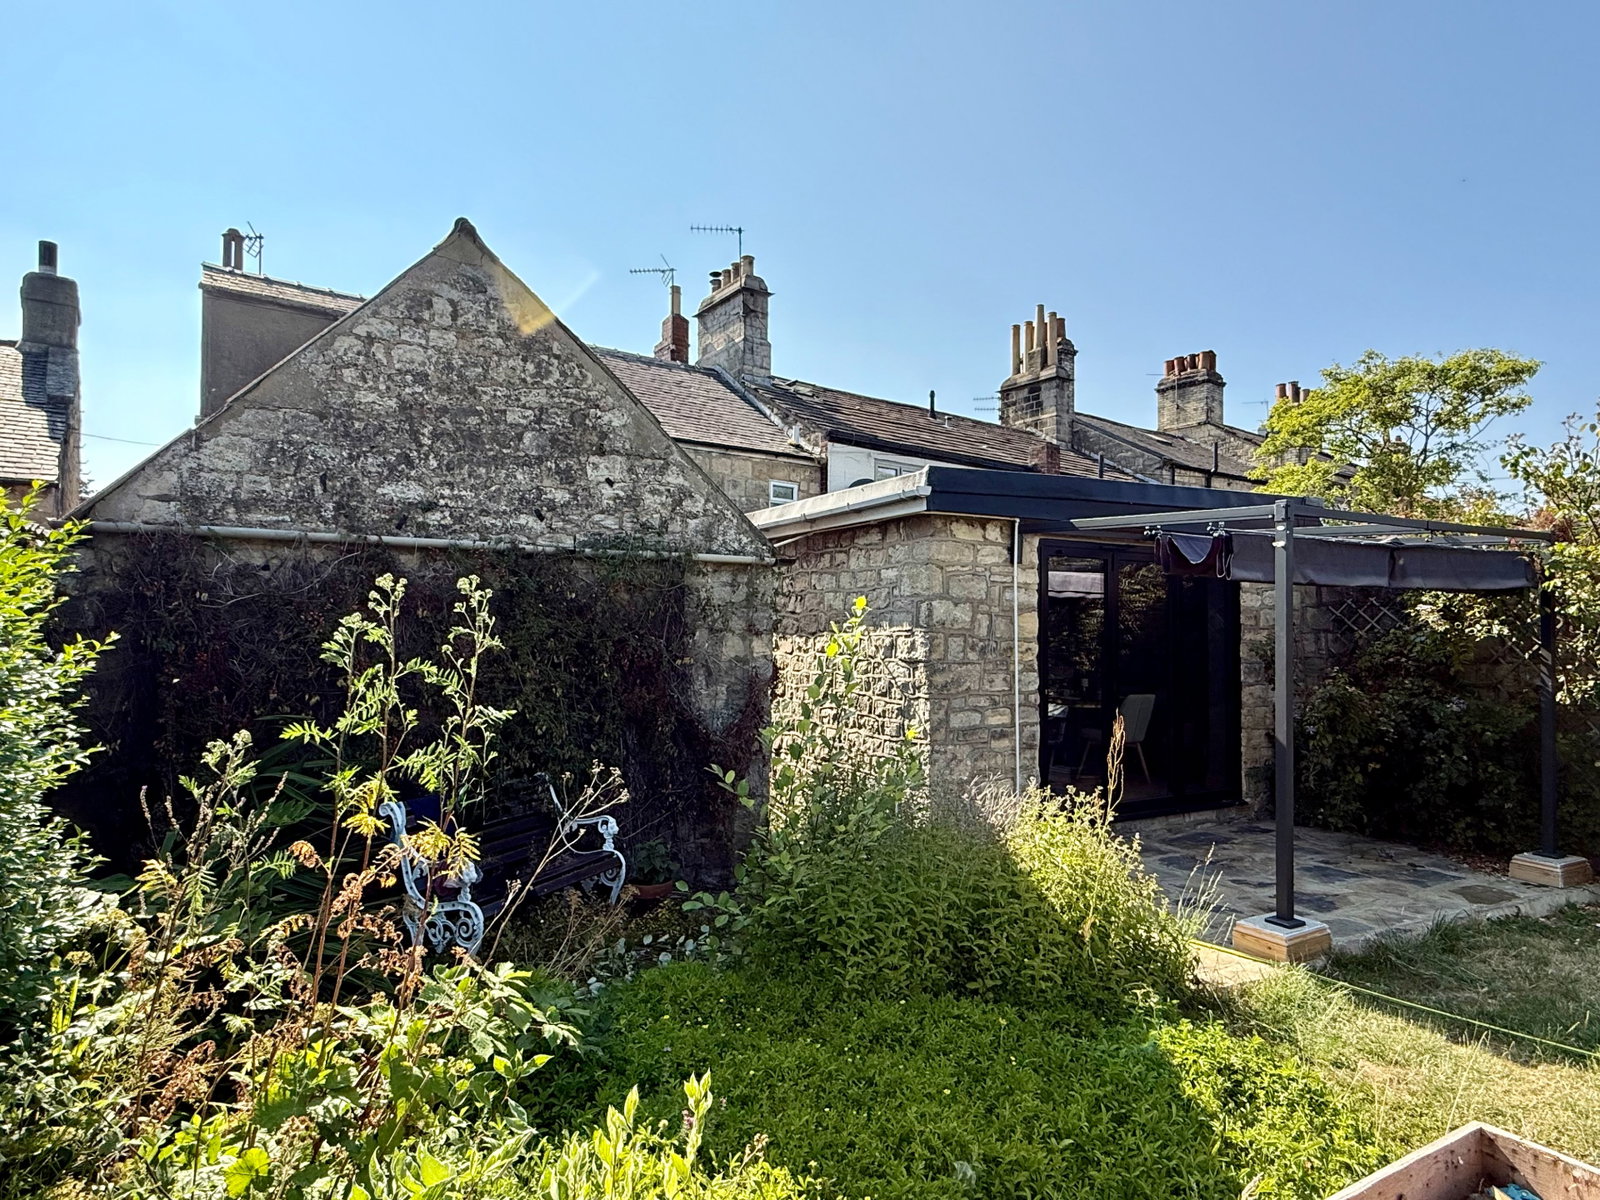
- Spacious dining area with bi‑fold doors opening onto the rear garden
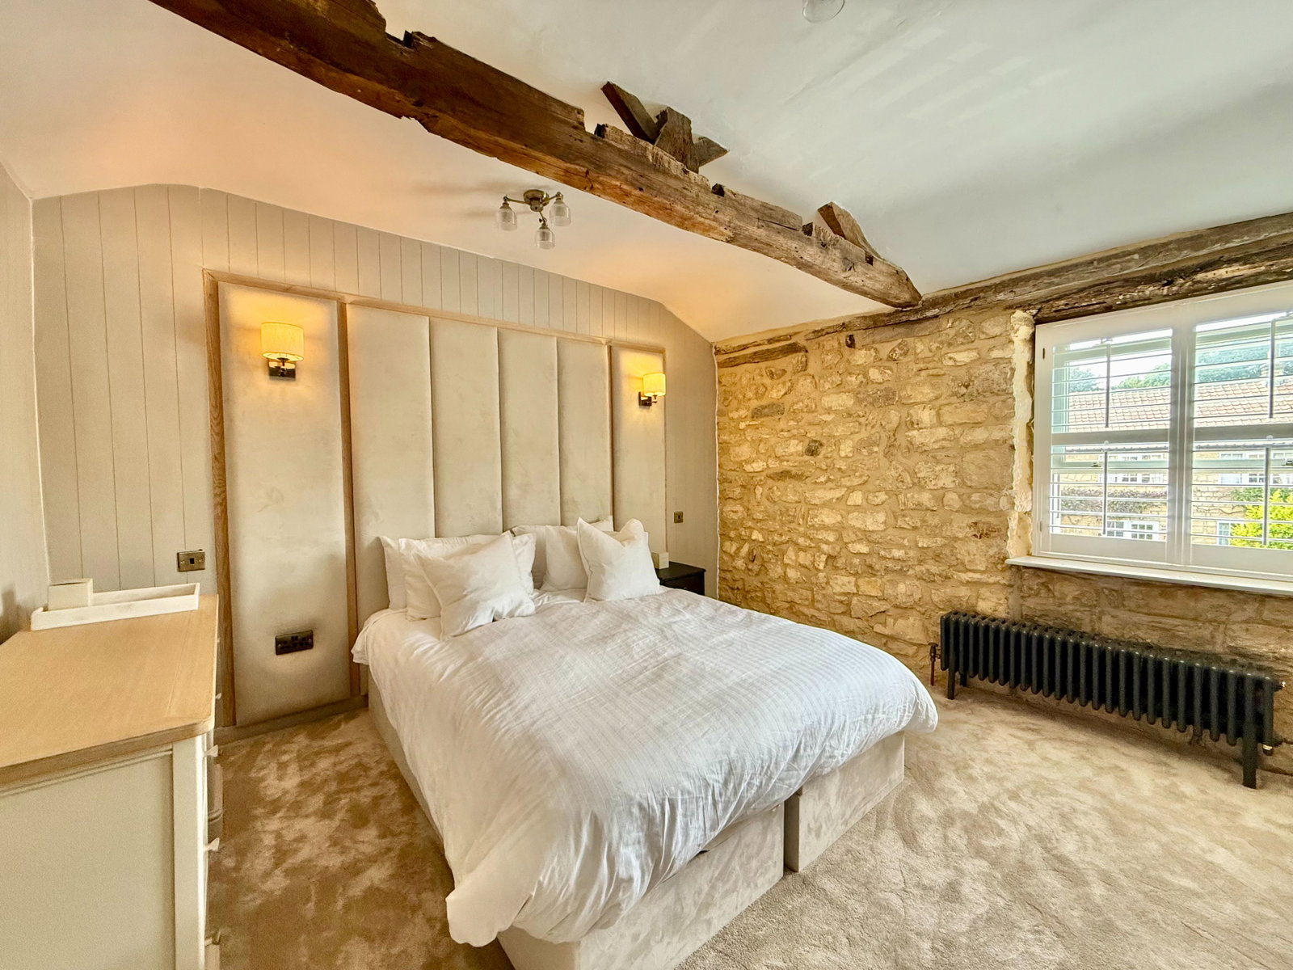
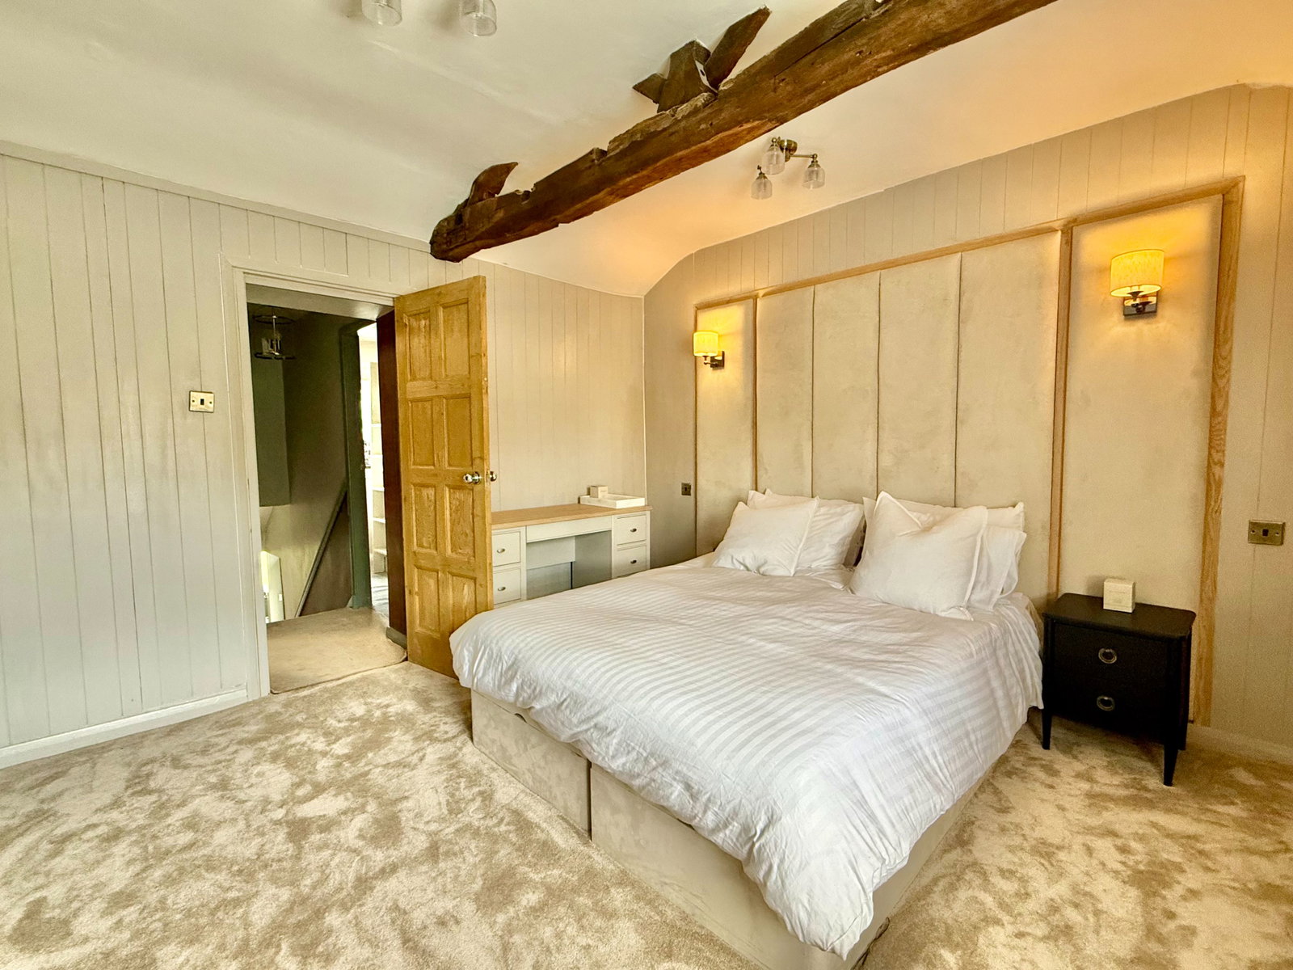
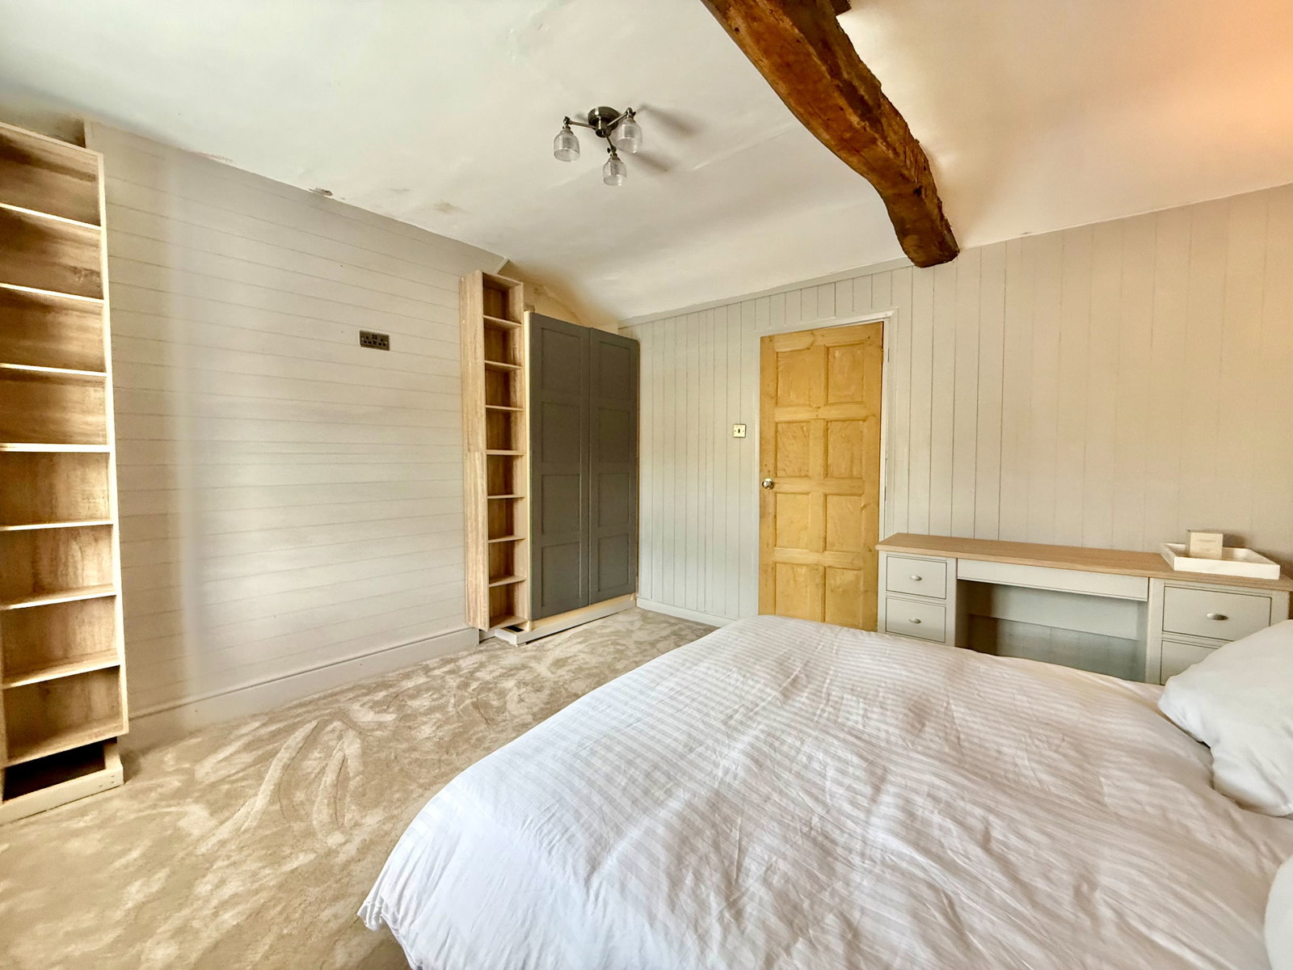
- Generous double bedroom with feature stone wall plus single bedroom to rear
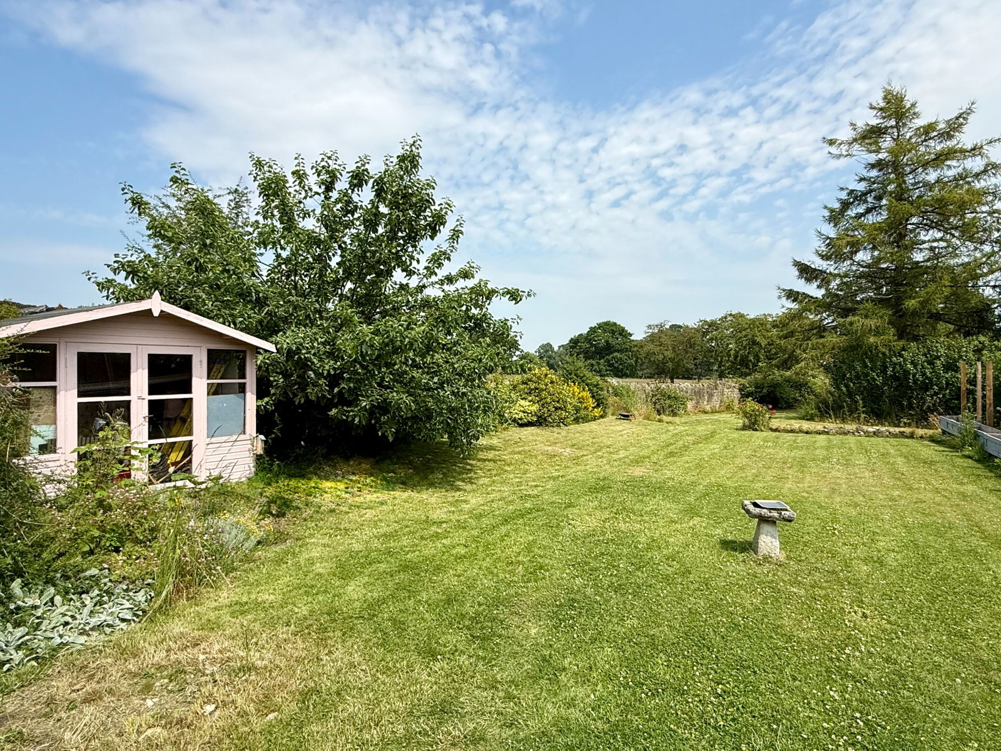
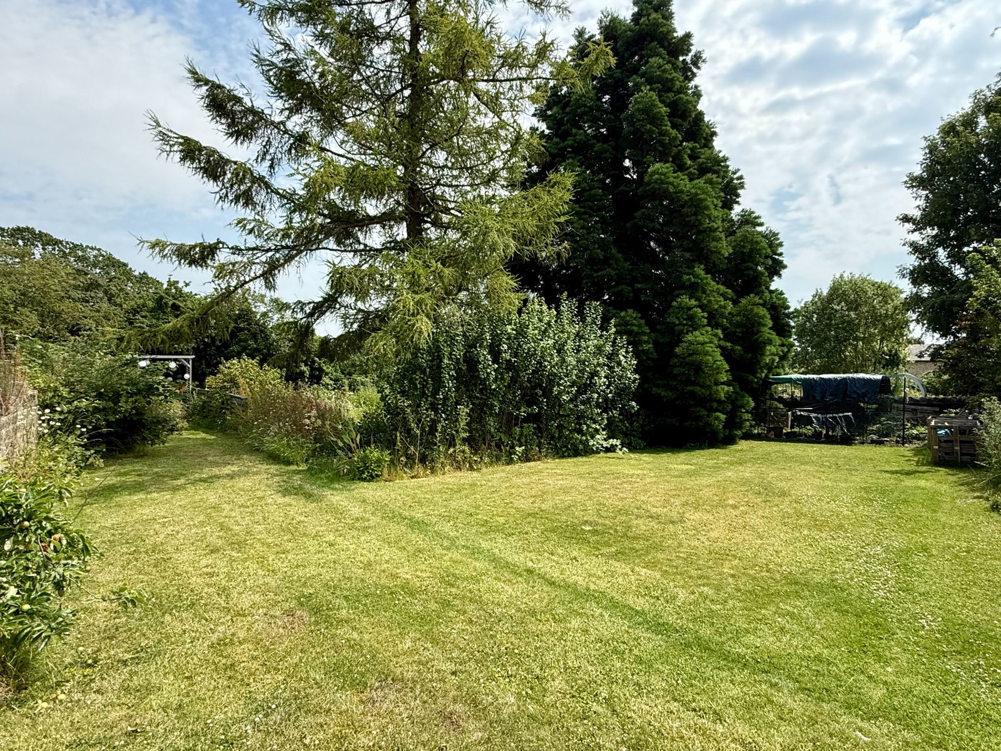
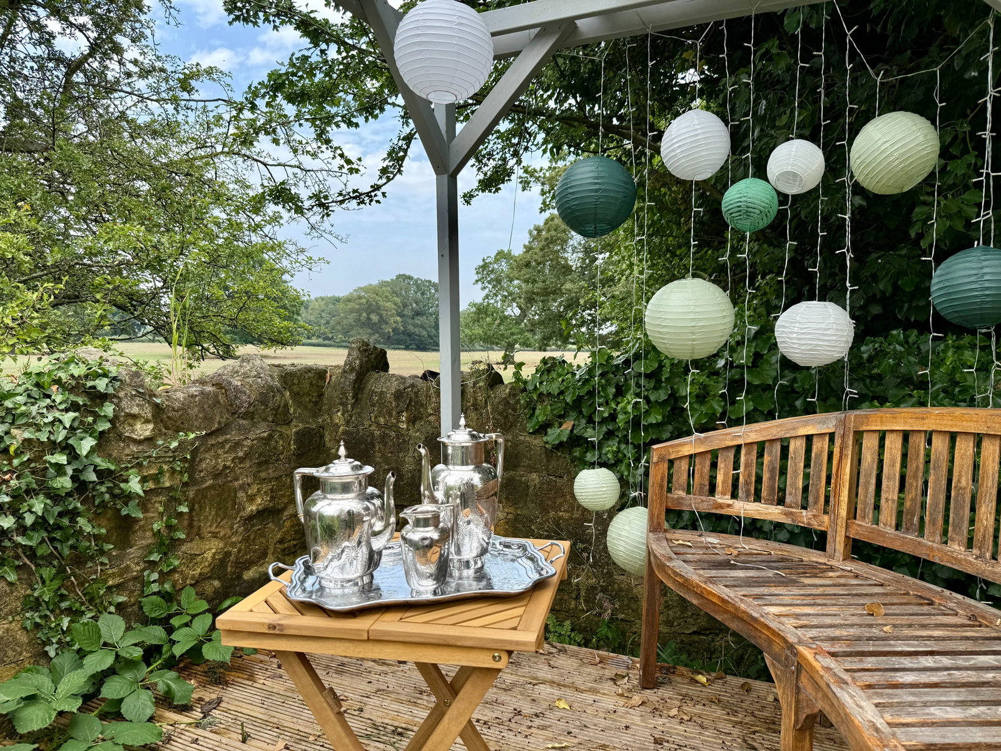
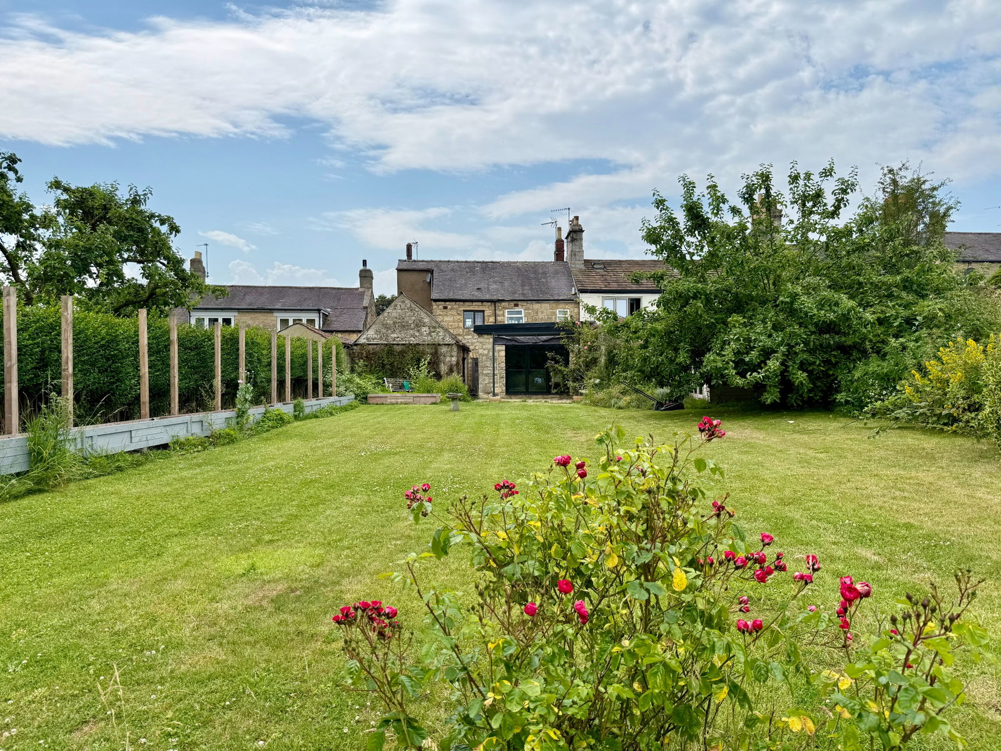
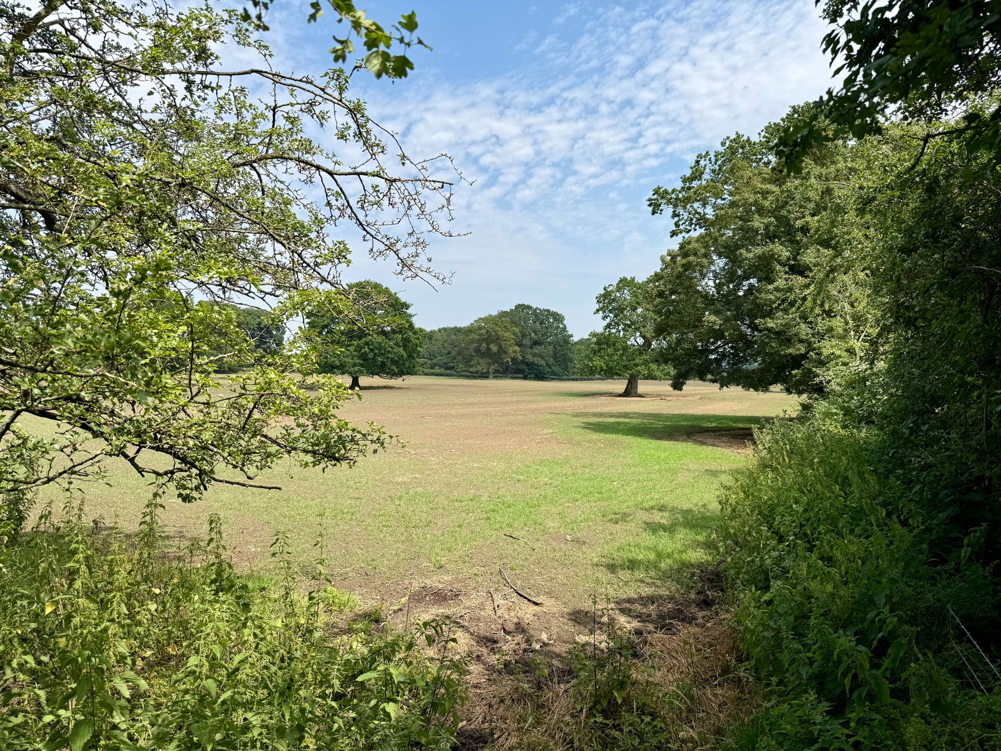
- Superb rear garden with raised decked area abutting farmland
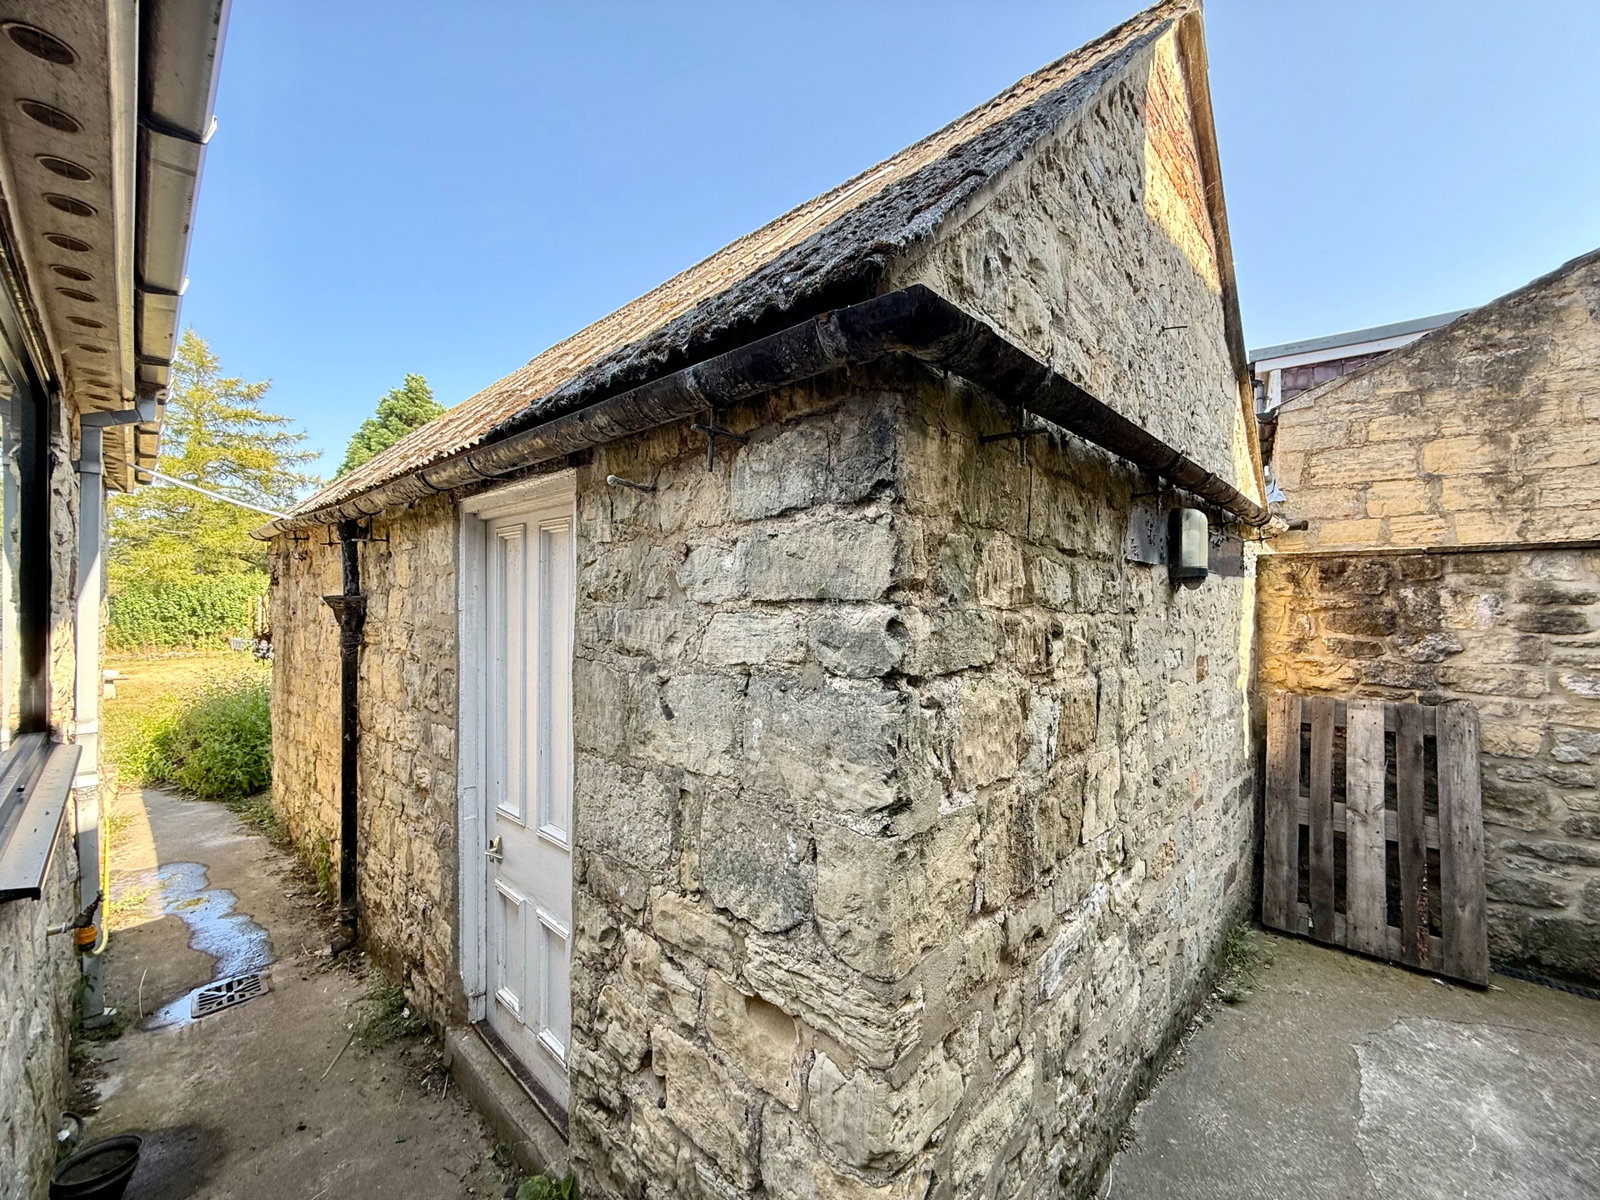
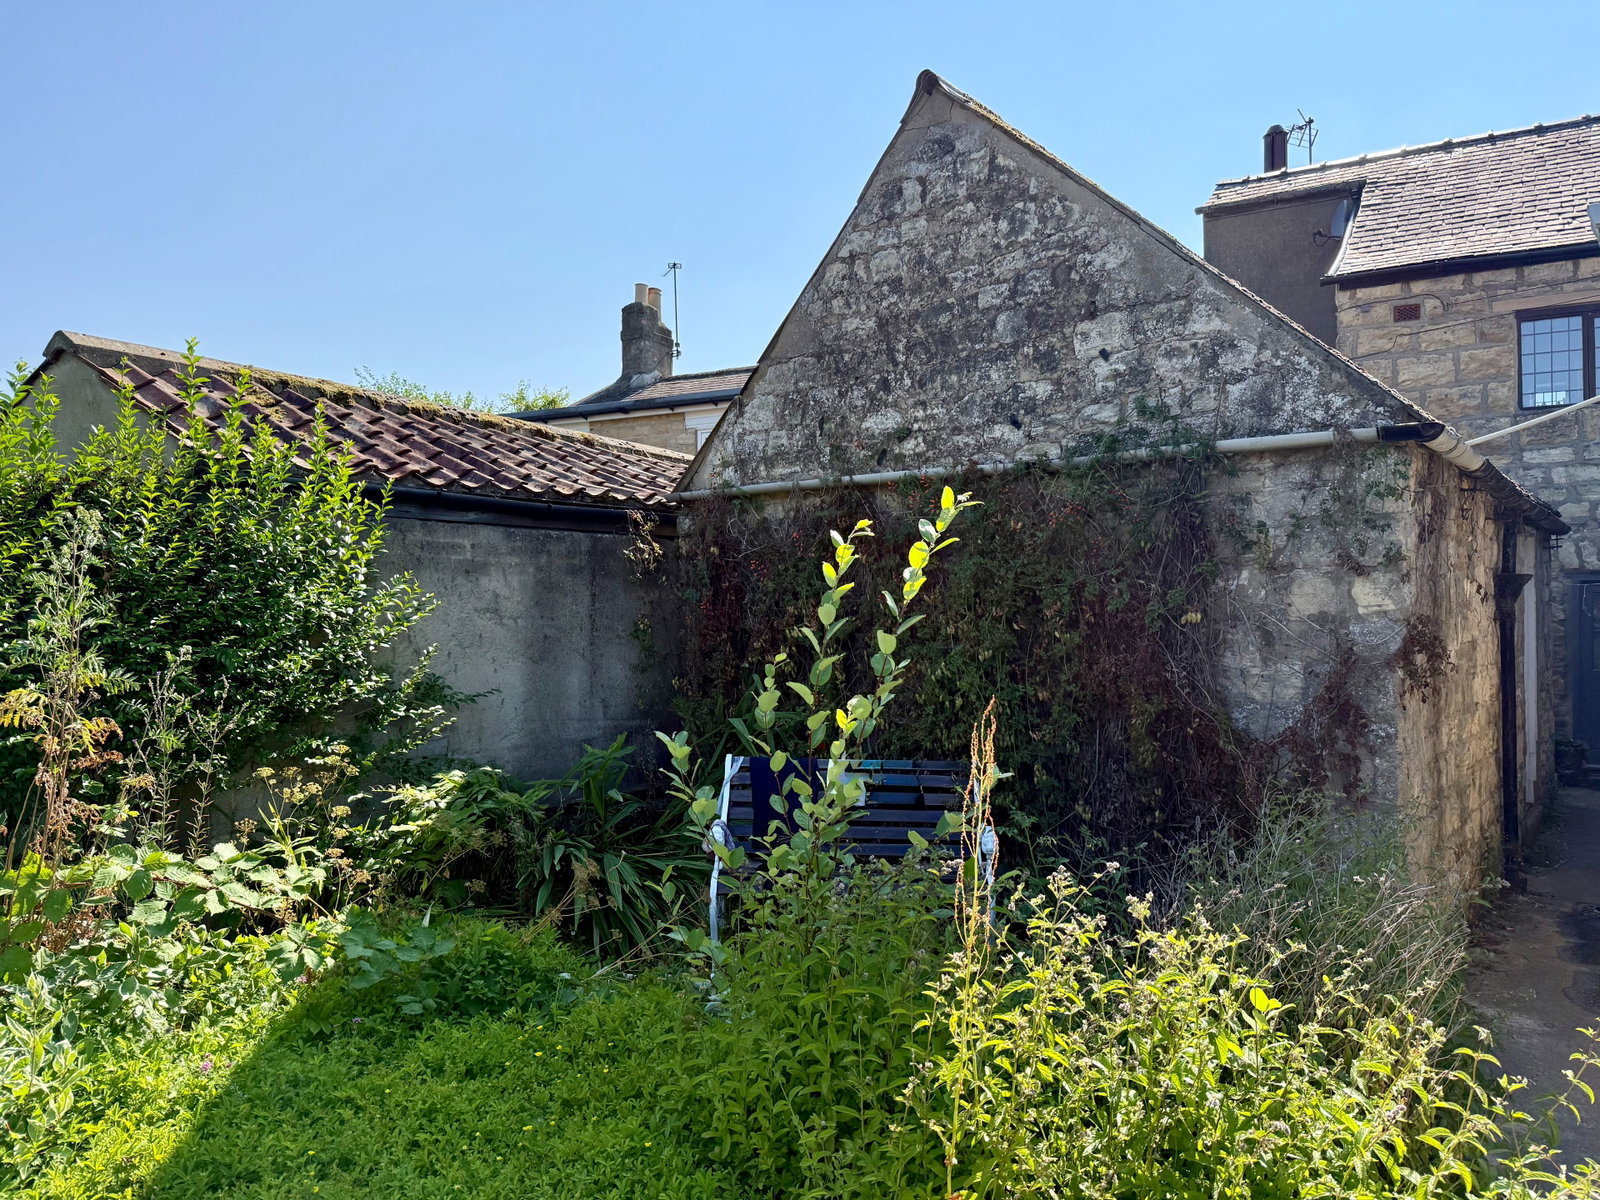
- Detached stone outbuilding offering scope for development (subject to consent)
- No onward chain

2 Bedroom Terraced House for sale in Wetherby
 2
2
1
2
2
1
Property Description
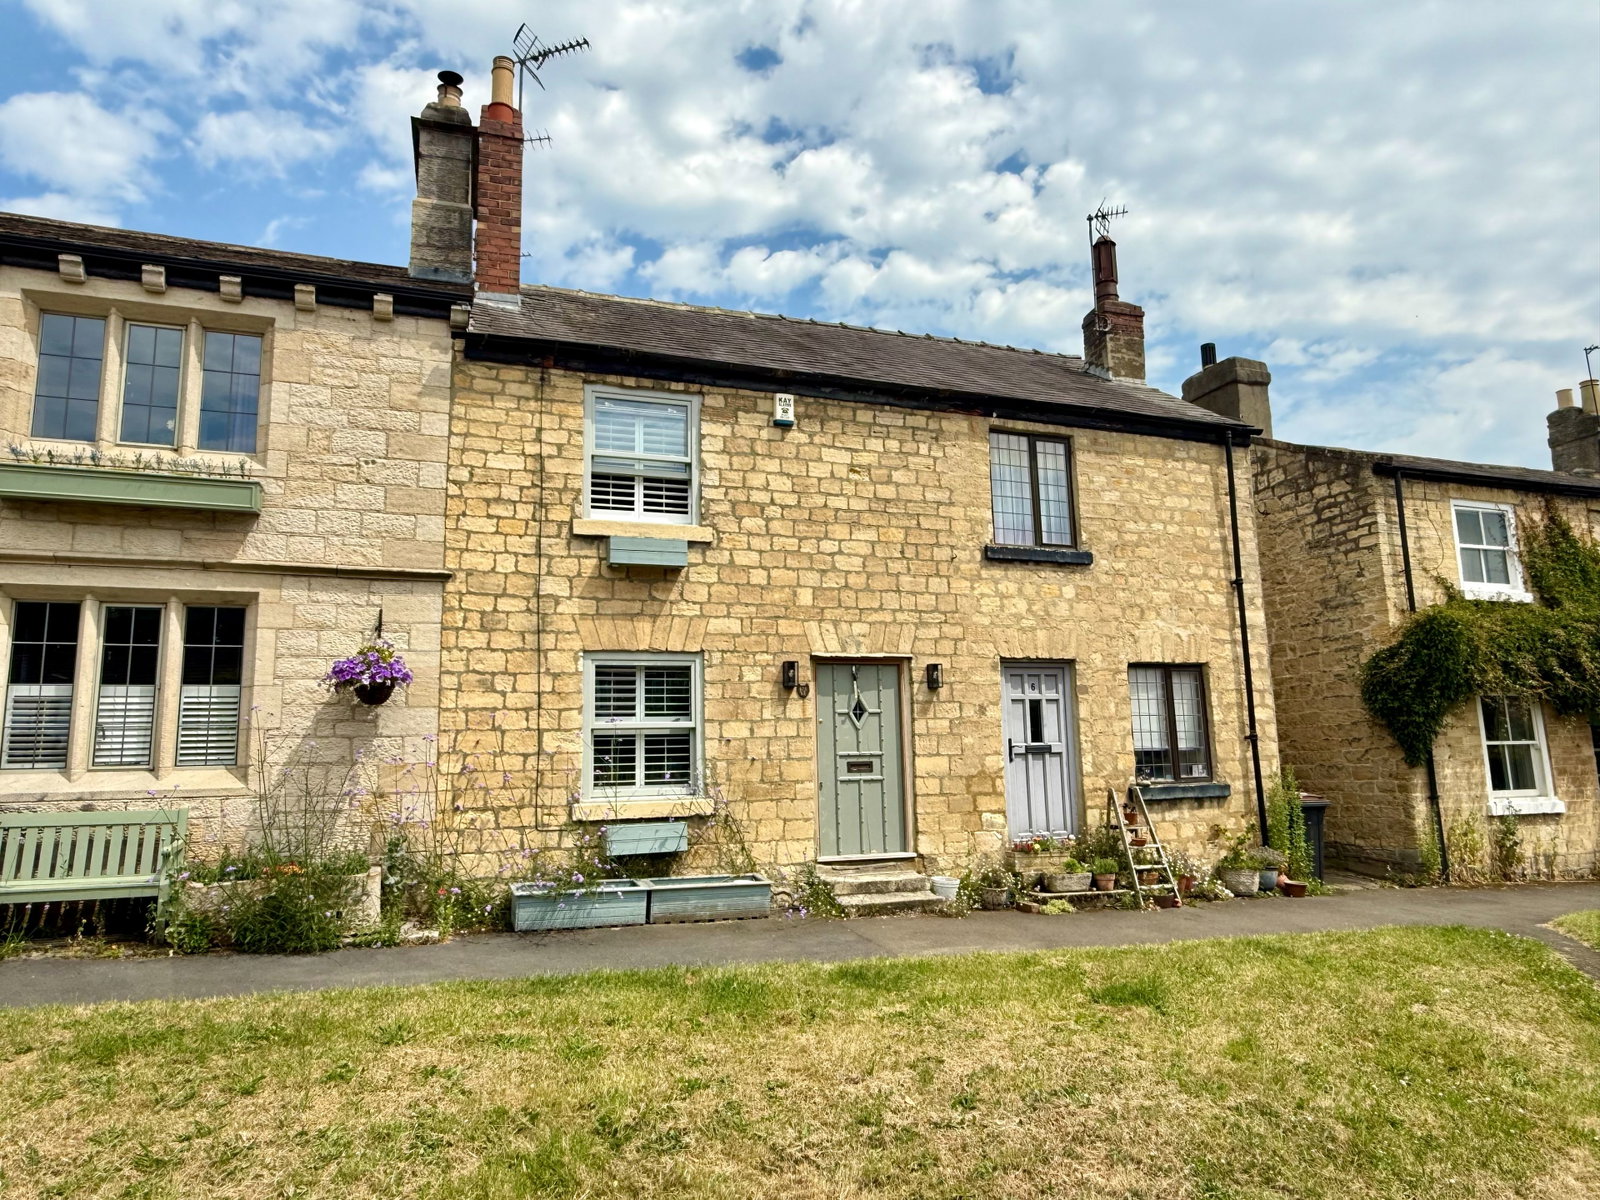
A beautifully renovated and reconfigured two‑bedroom period cottage, finished to a high standard and offering deceptively spacious living accommodation, in particular to the ground floor. Set in the heart of this highly sought‑after North Yorkshire village, the property enjoys excellent access to Wetherby, Harrogate and Knaresborough. Available with the benefit of no onward chain the accommodation benefits form double glazed windows, gas fired central heating and in further detail comprises:-
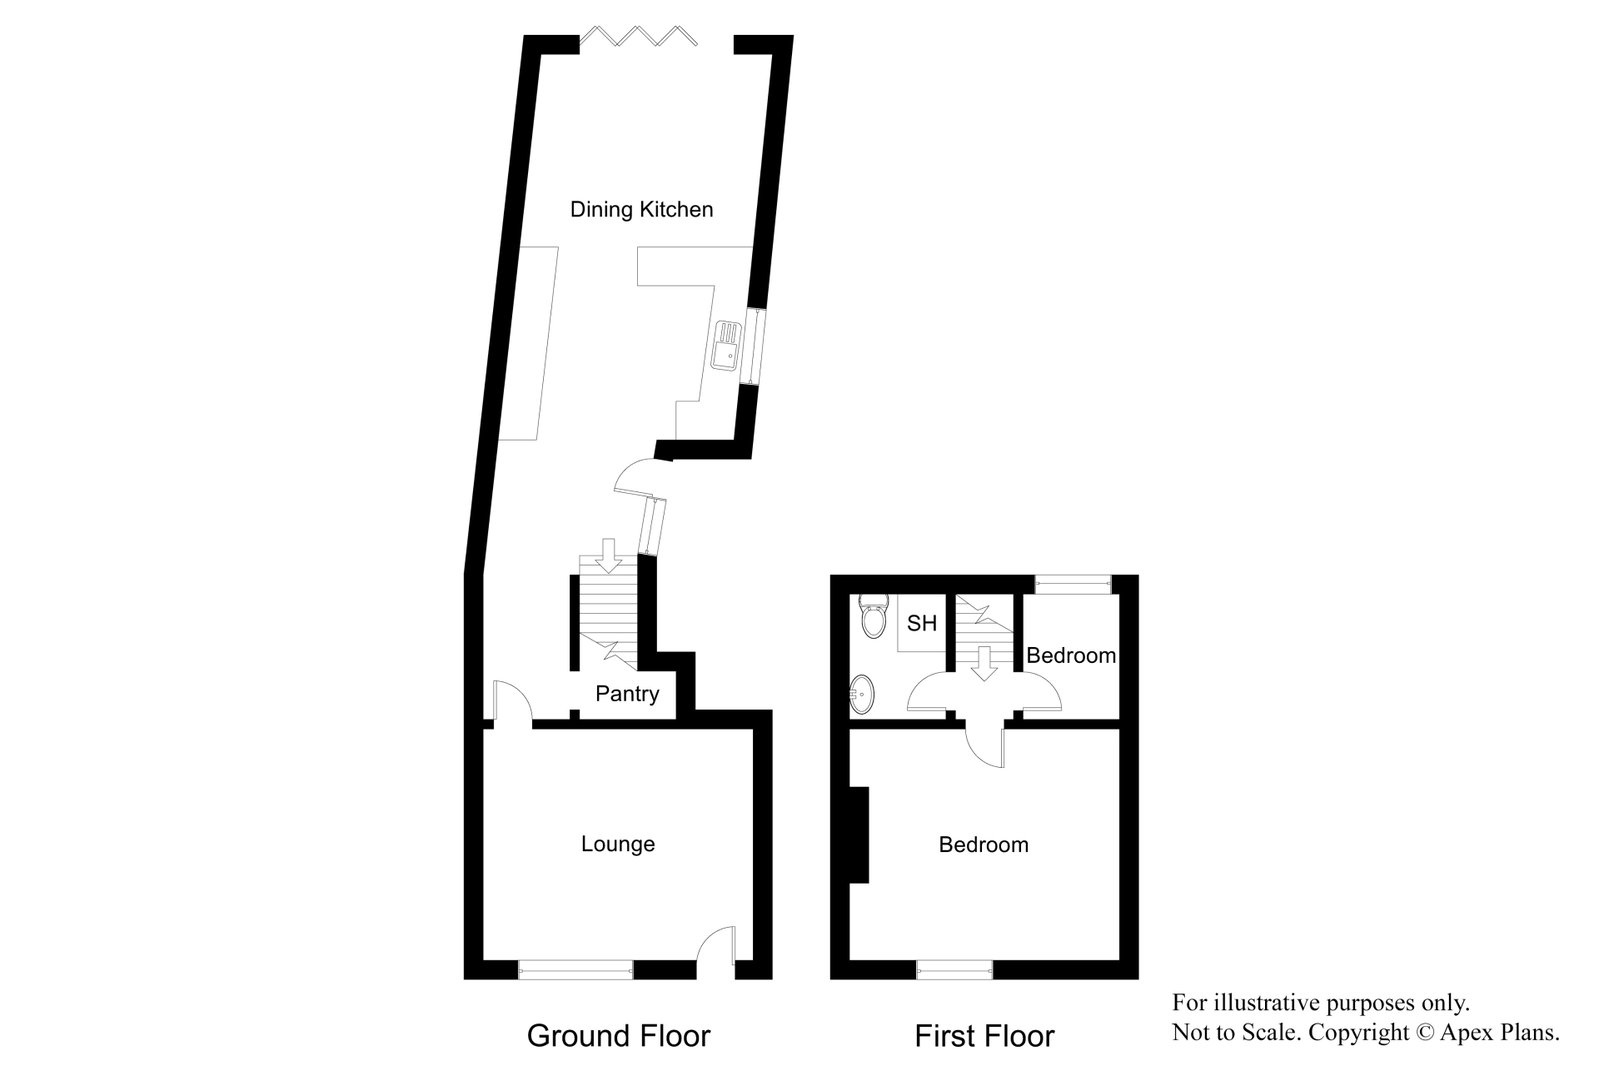
A side entrance opens into a practical hallway with boot‑room area and fitted storage. To the front a charming lounge features an exposed stone wall, wood‑burning stove, front window and bespoke library wall. The recently installed kitchen provides quality units with quartz work surfaces and a full range of integrated appliances, flowing into a comfortable dining area with bi‑fold doors opening onto a superb rear garden.
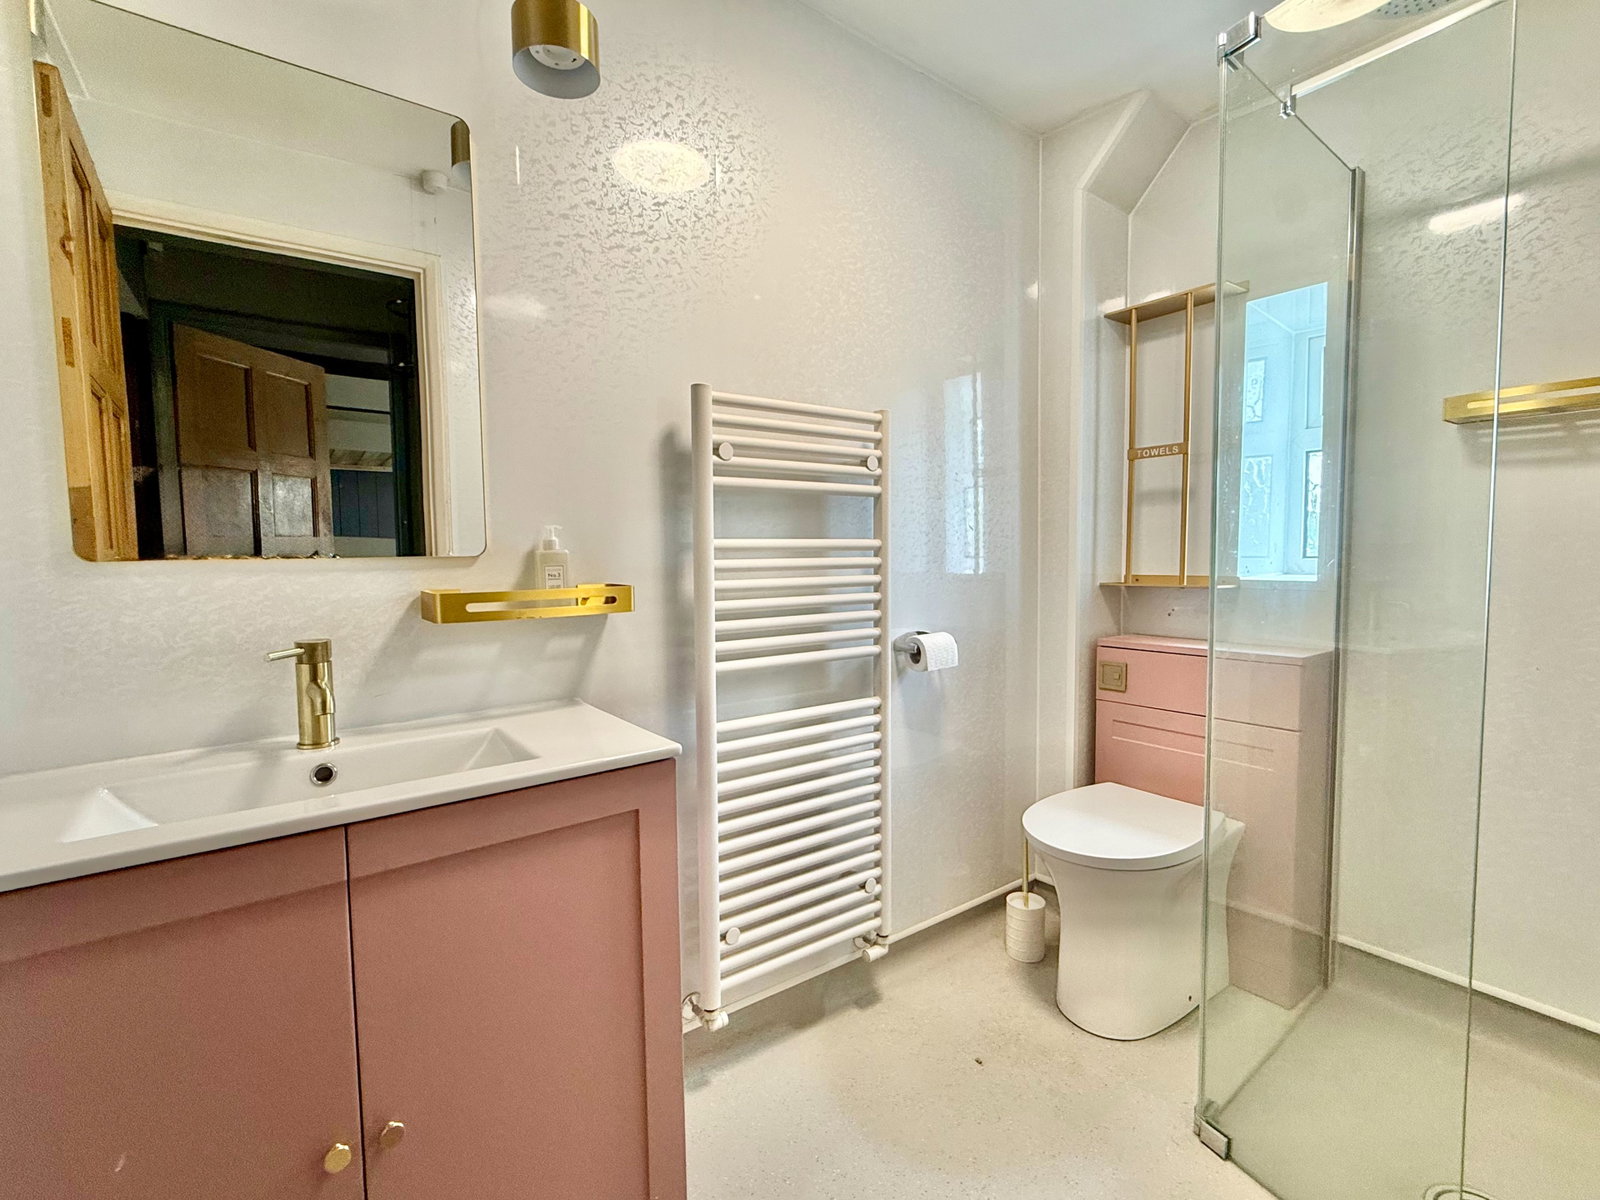
To the first floor, a spacious double bedroom with feature stone wall and impressive ceiling timbers is complemented by a single bedroom to the rear, both served by a stylish house bathroom. A drop‑down hatch gives access to a useful, partly boarded loft space.
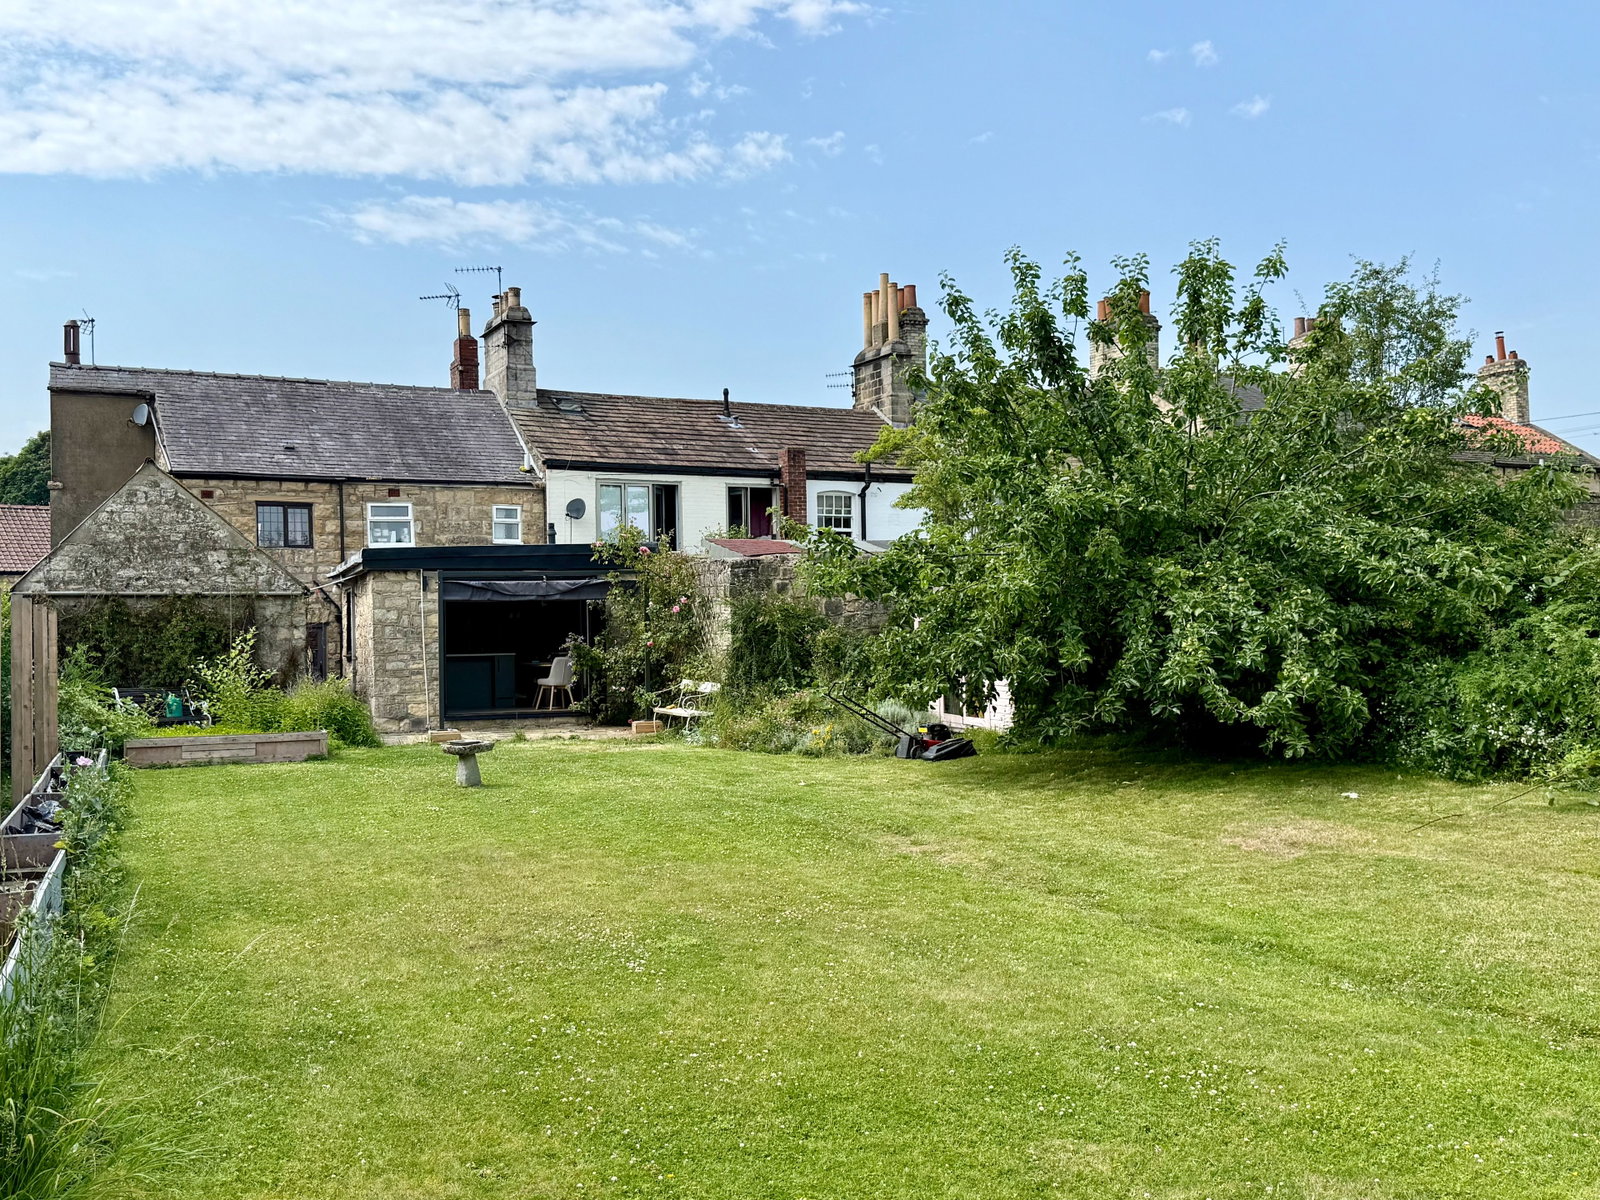
To the outside, a handgate to the side leads to a detached stone outbuilding offering excellent scope for further development (subject to necessary consent). The rear garden, also accessible via the bi-folding doors from the dining kitchen is a particular feature — far larger than expected — laid mainly to lawn with attractive stone boundary wall and raised decking area enjoying rural views, ideal for outdoor dining.
Agents Note: We understand there is a right of way for neighbouring No. 6 to access their enclosed garden at the bottom of the plot.
Important Information
- This is a Freehold property.
- This Council Tax band for this property is: D
Property Ref: 1467671
Similar Properties
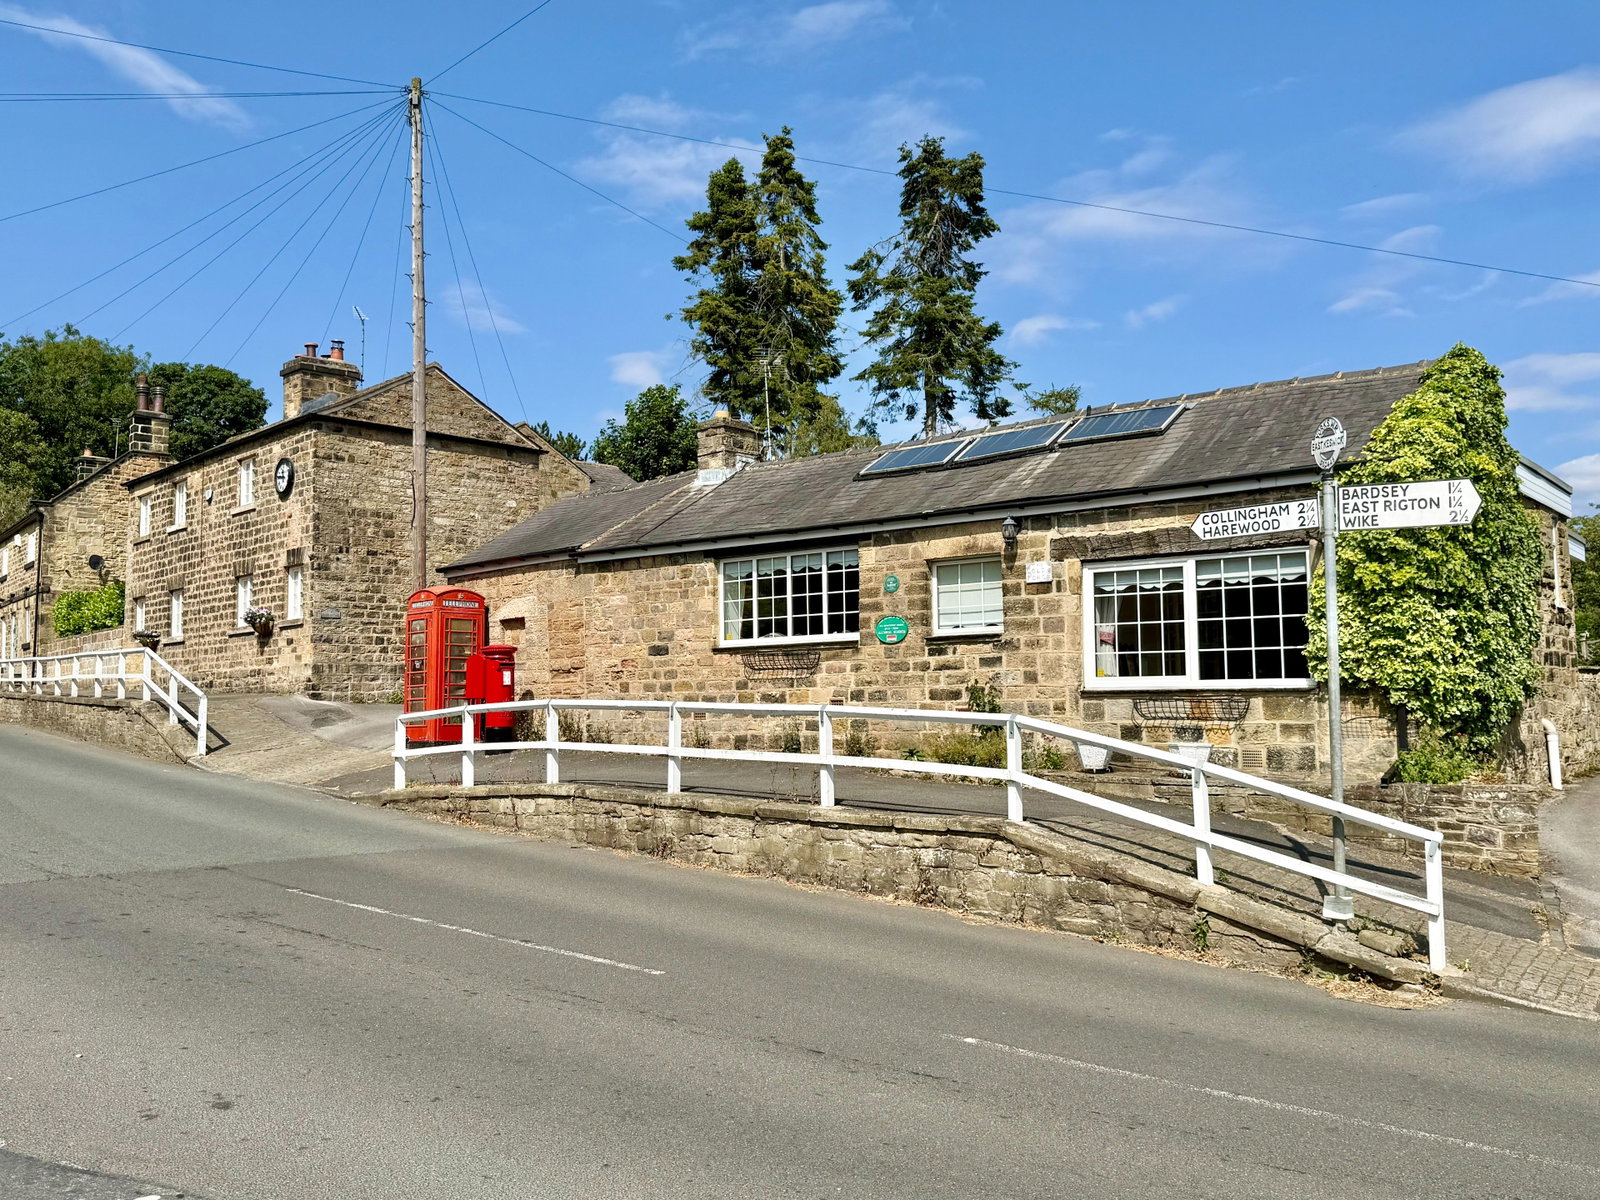
East Keswick ~ Main Street, East Keswick, LS17
3 Bedroom Cottage | Guide Price £480,000
A unique stone-built detached former forge, thoughtfully extended and well maintained to offer versatile two/three-bedro...
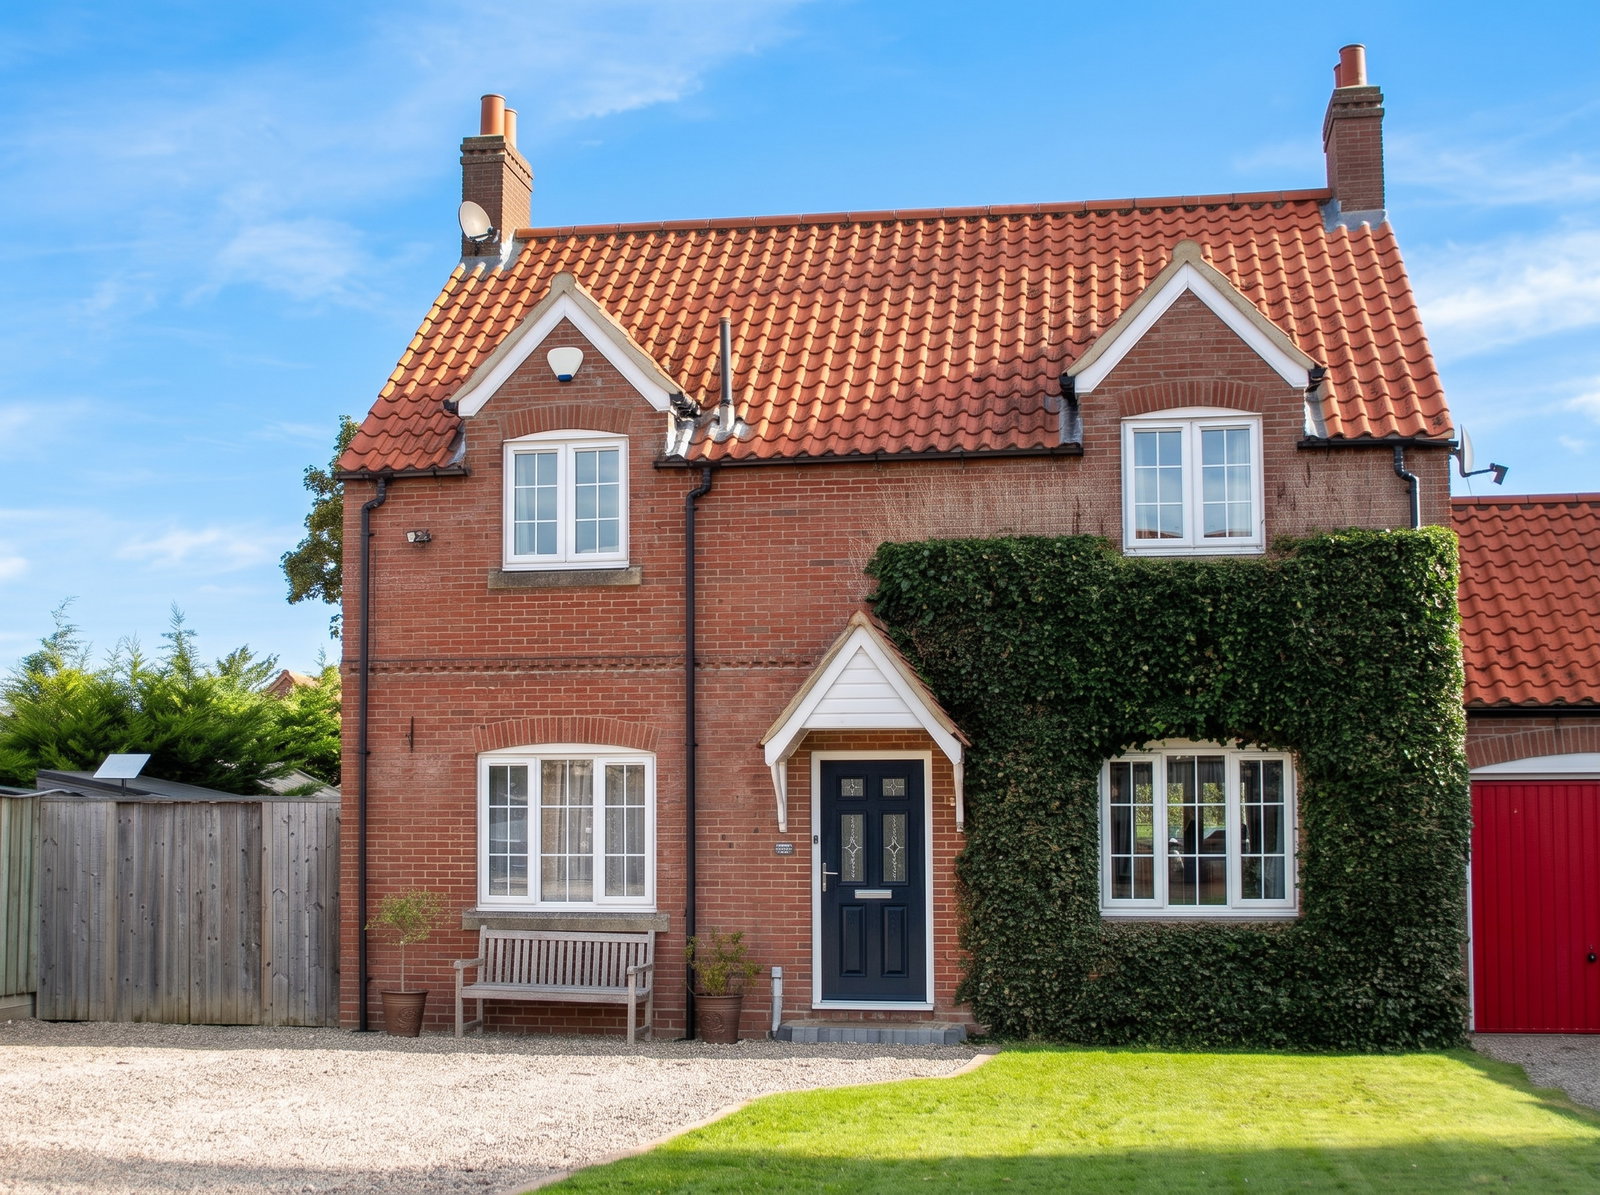
Long Marston ~ Manor Chase, YO26
4 Bedroom Link Detached House | Guide Price £477,500
An attractive and well-appointed 4 bedroom link-detached family home, occupying a pleasant position within a small cul-d...
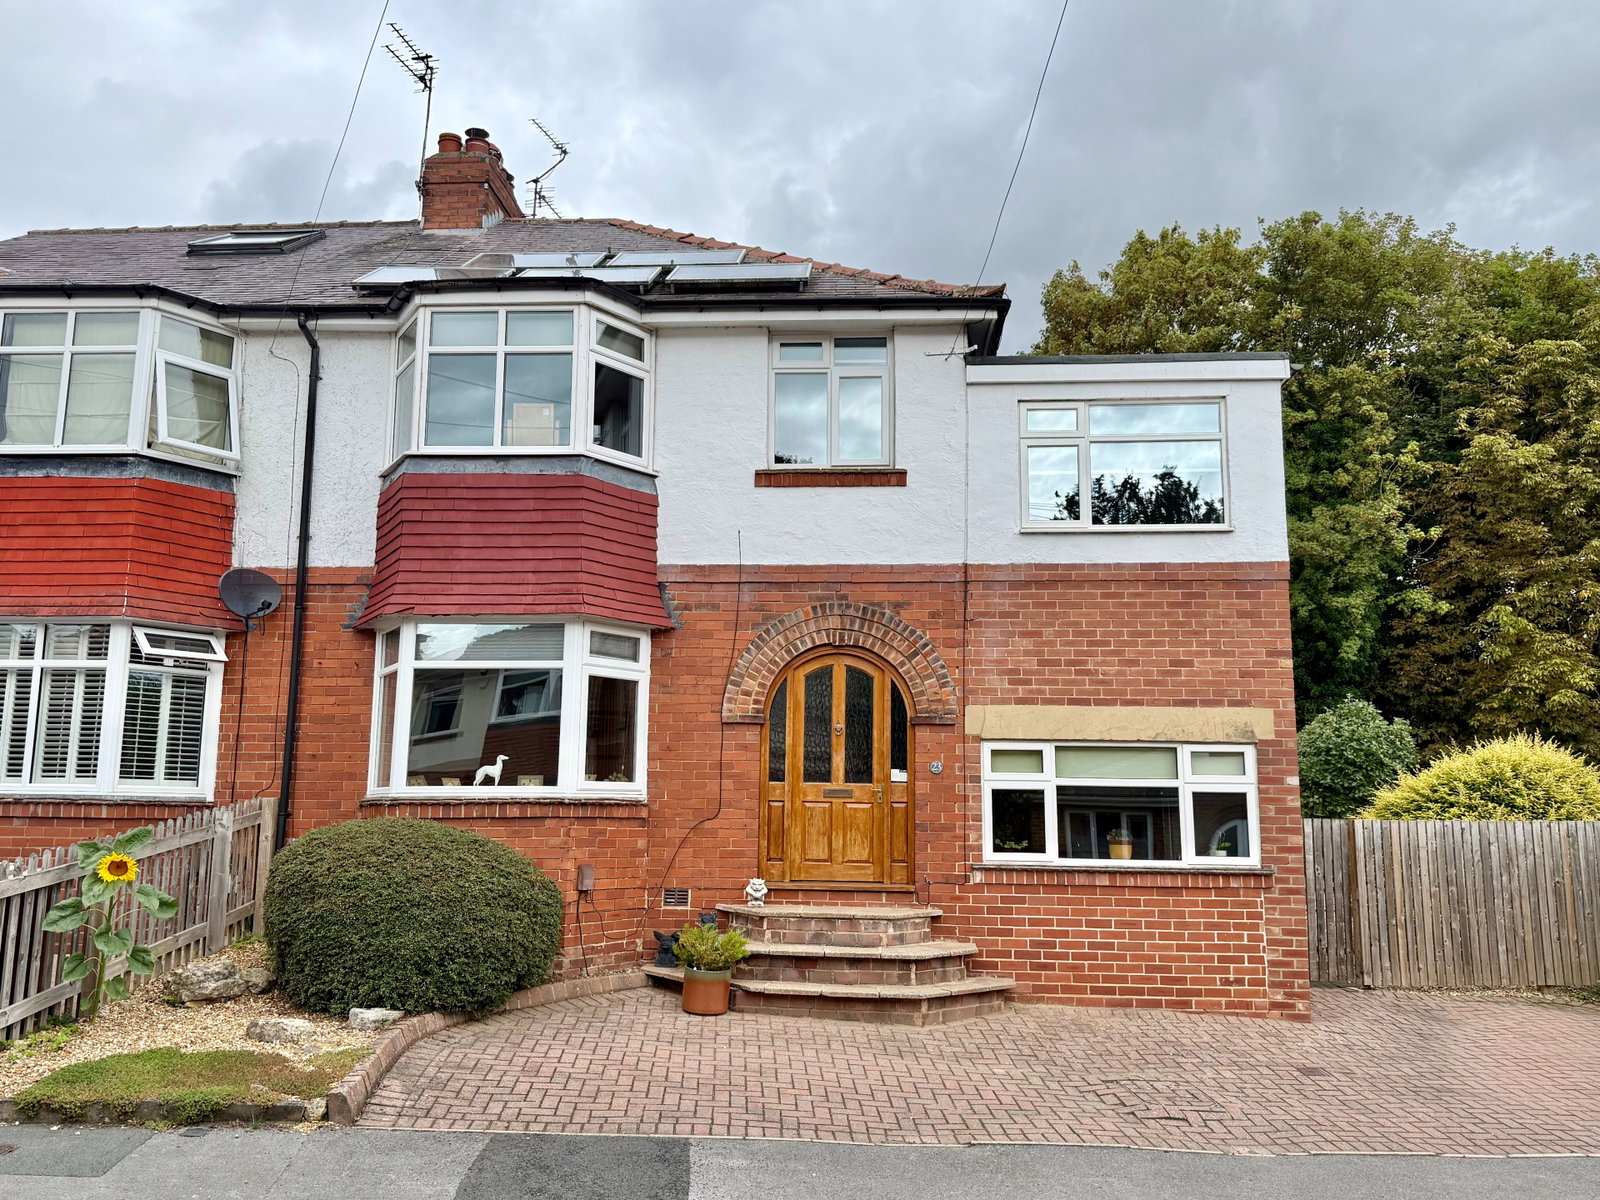
4 Bedroom Semi-Detached House | Guide Price £475,000
A skilfully extended four bedroom semi‑detached family home in a popular location close to St Joseph’s Primary School an...
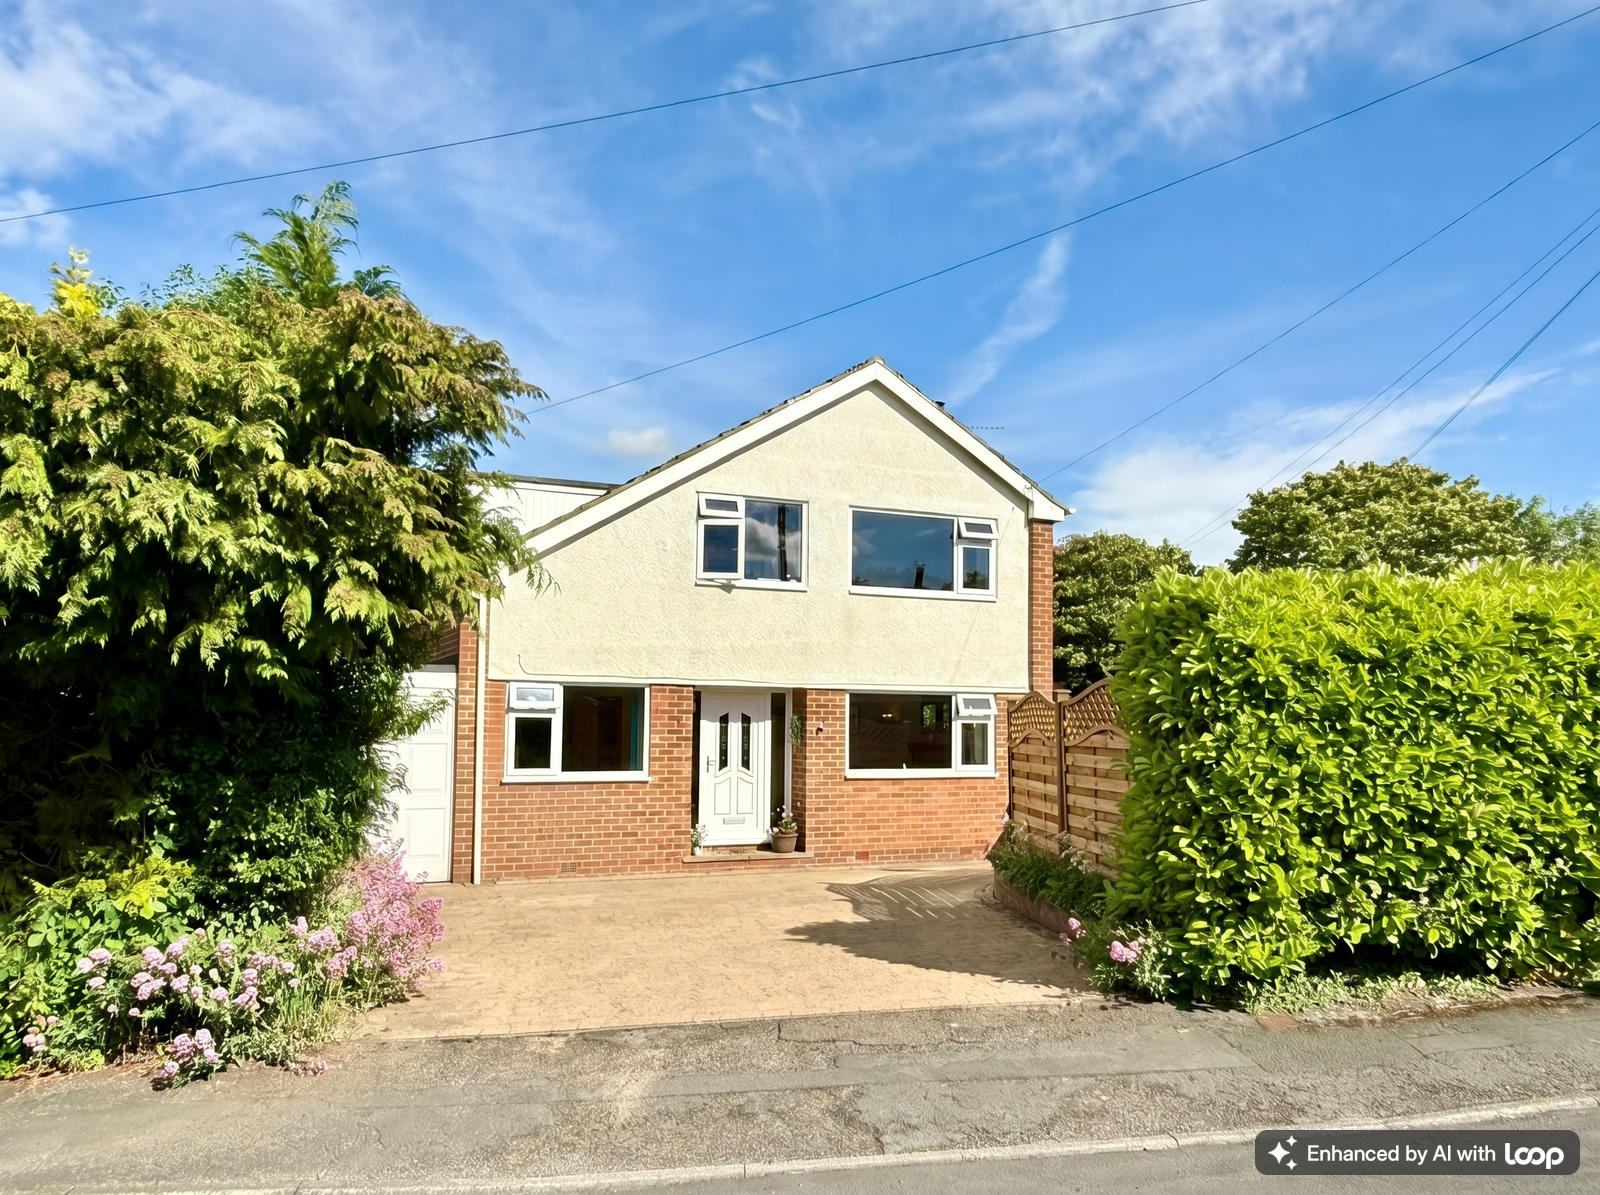
5 Bedroom Detached House | Guide Price £499,950
A skilfully extended detached family home offering bright and versatile living space with an impressive open‑plan dining...
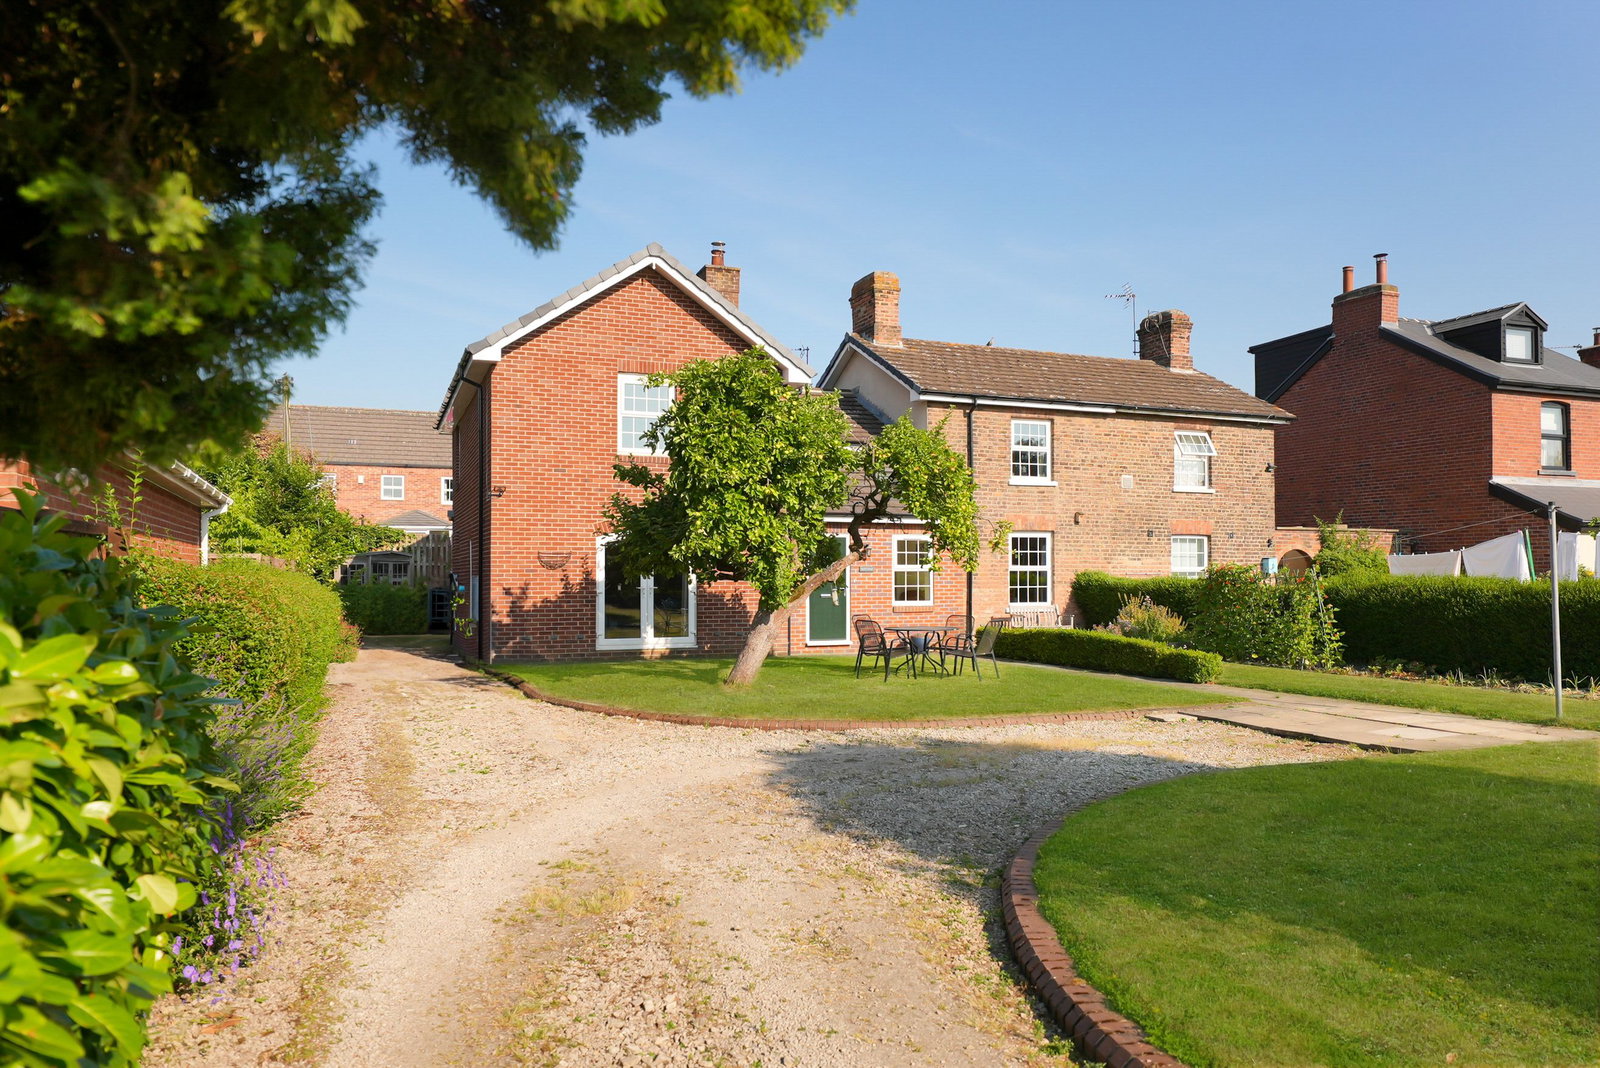
Church Fenton ~ Station View, LS24
4 Bedroom Semi-Detached House | Offers Over £499,950
A deceptively spacious and skilfully extended four bedroom semi‑detached home offering flexible and versatile living acc...
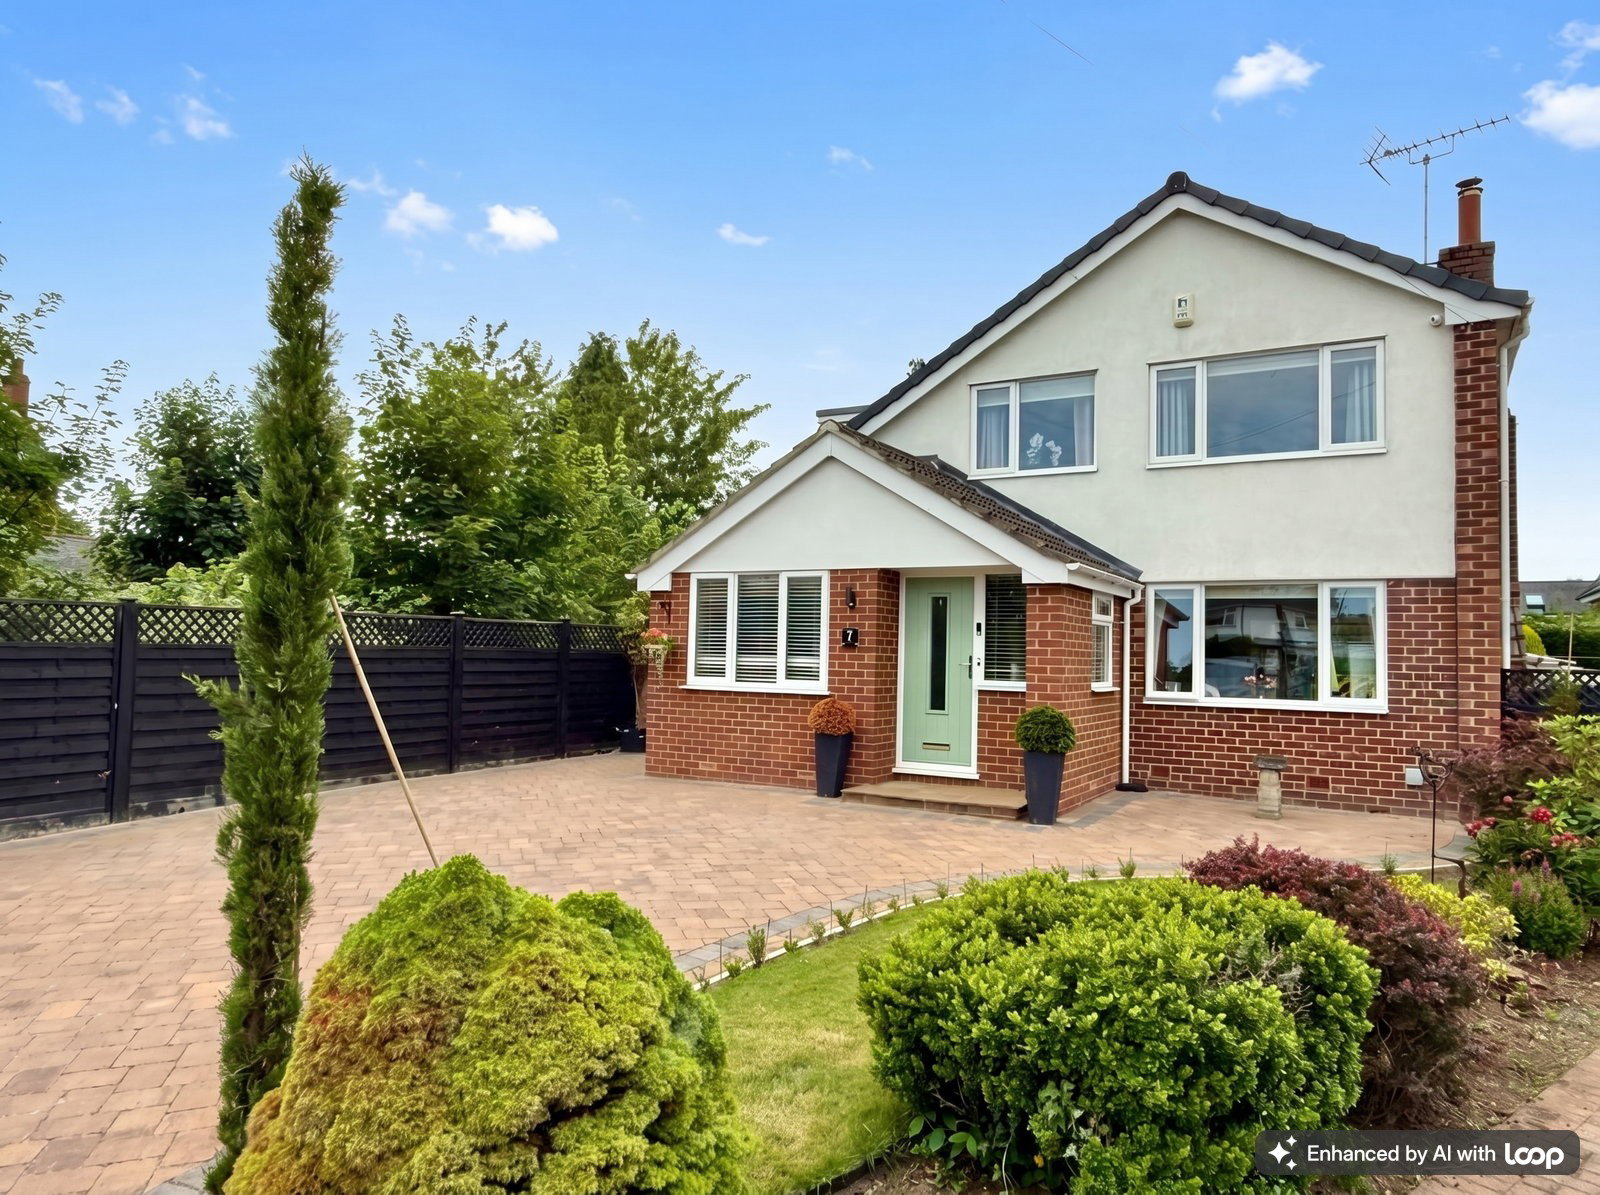
Wetherby ~ Eel Mires Garth, LS22
4 Bedroom Detached House | Guide Price £499,950
A tastefully modernised four‑bedroom family home enjoying a quiet cul‑de‑sac setting within level walking distance of We...
How much is your home worth?
Use our short form to request a valuation of your property.
Request a Valuation
©2026 The Guild of Property Professionals. All rights reserved.
Terms and Conditions |
Privacy Policy |
Cookie Policy |
Complaints Policy |
Members Login
The Guild of Property Professionals Trading Address: 121 Park Lane, London W1K 7AG. GPEA Limited.
Registered in England & Wales.
Company No: 02819824.
Registered Office Address: The Old Courthouse, 60A London Road, Grantham, NG31 6HR.
VAT Registration No: 180897859

