
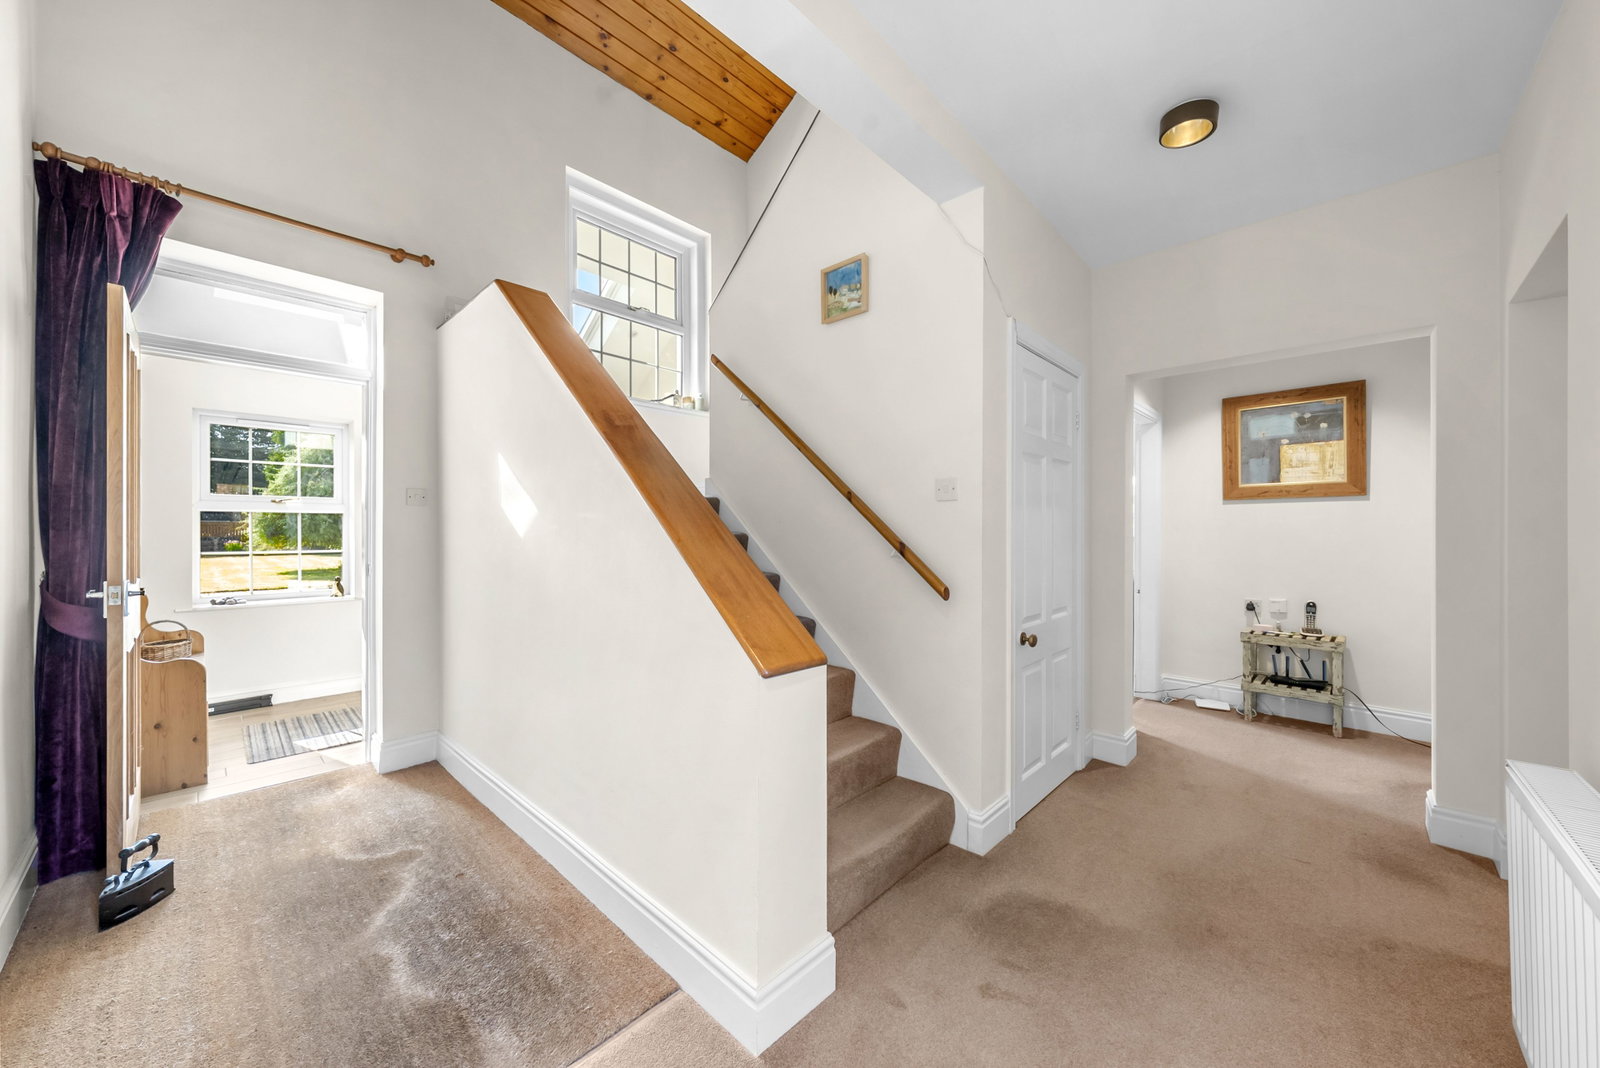
- Extended entrance porch and hallway with vaulted ceilings
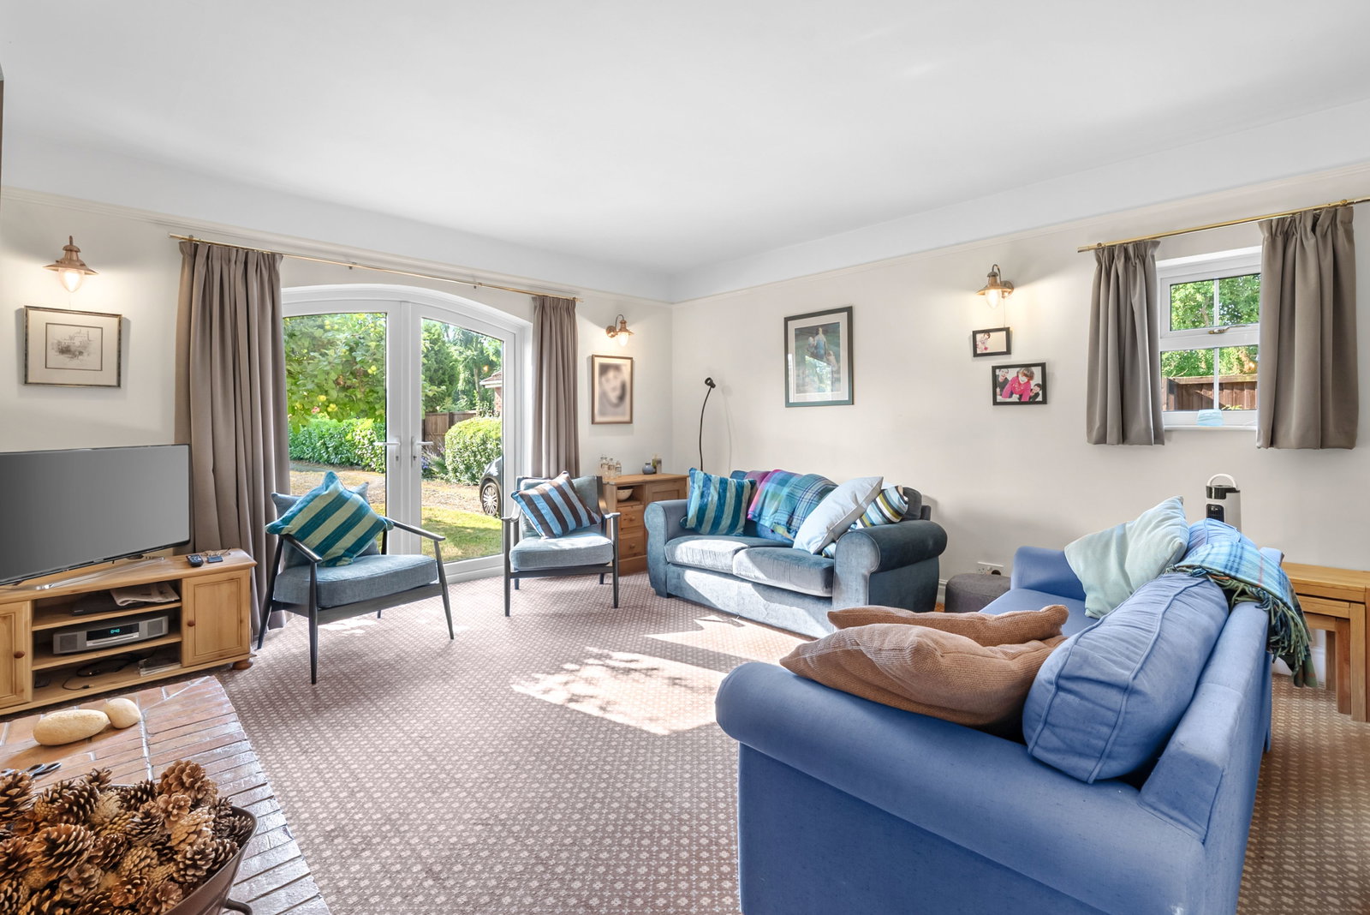
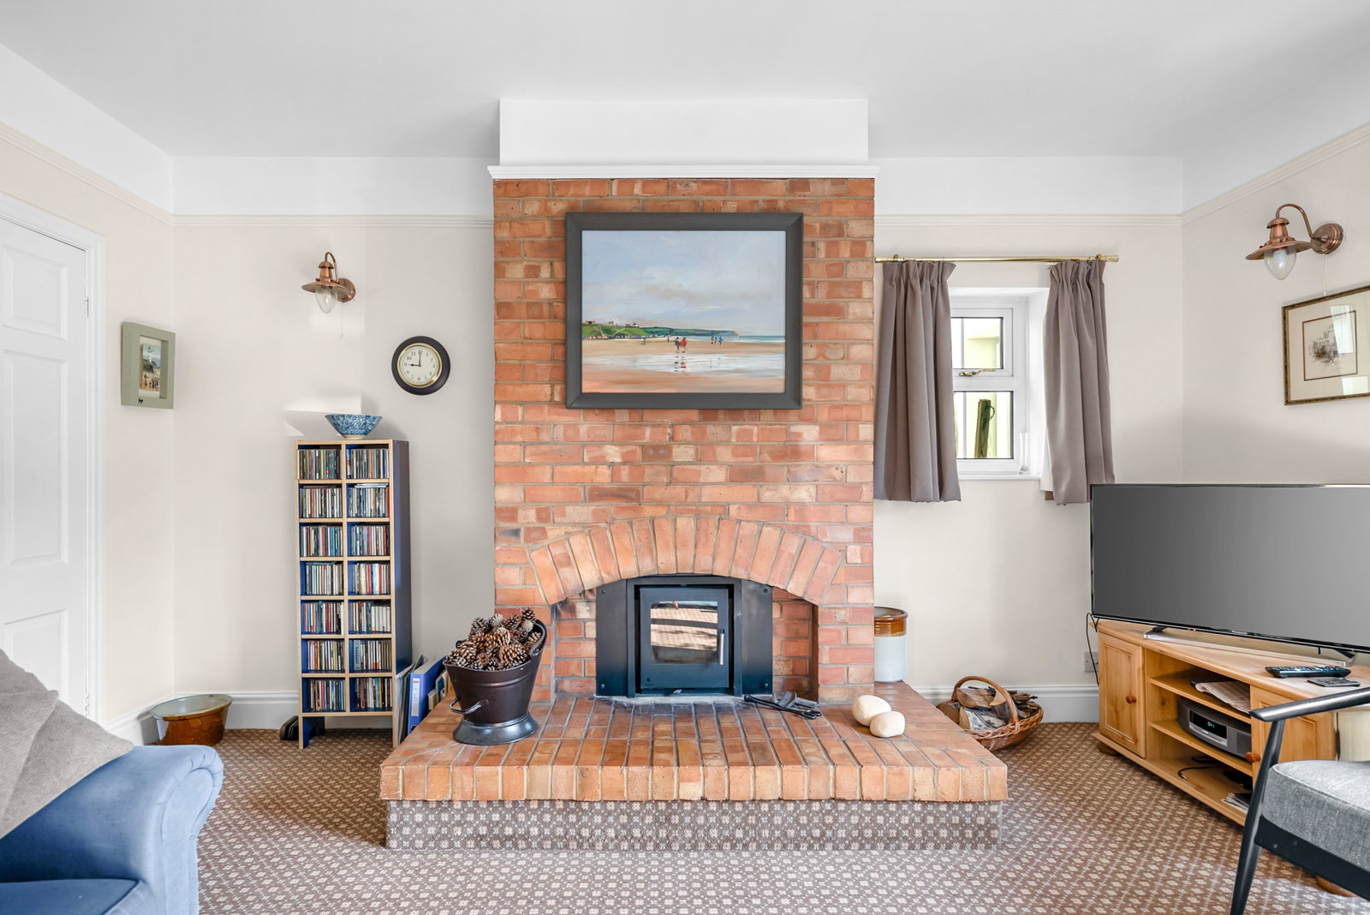
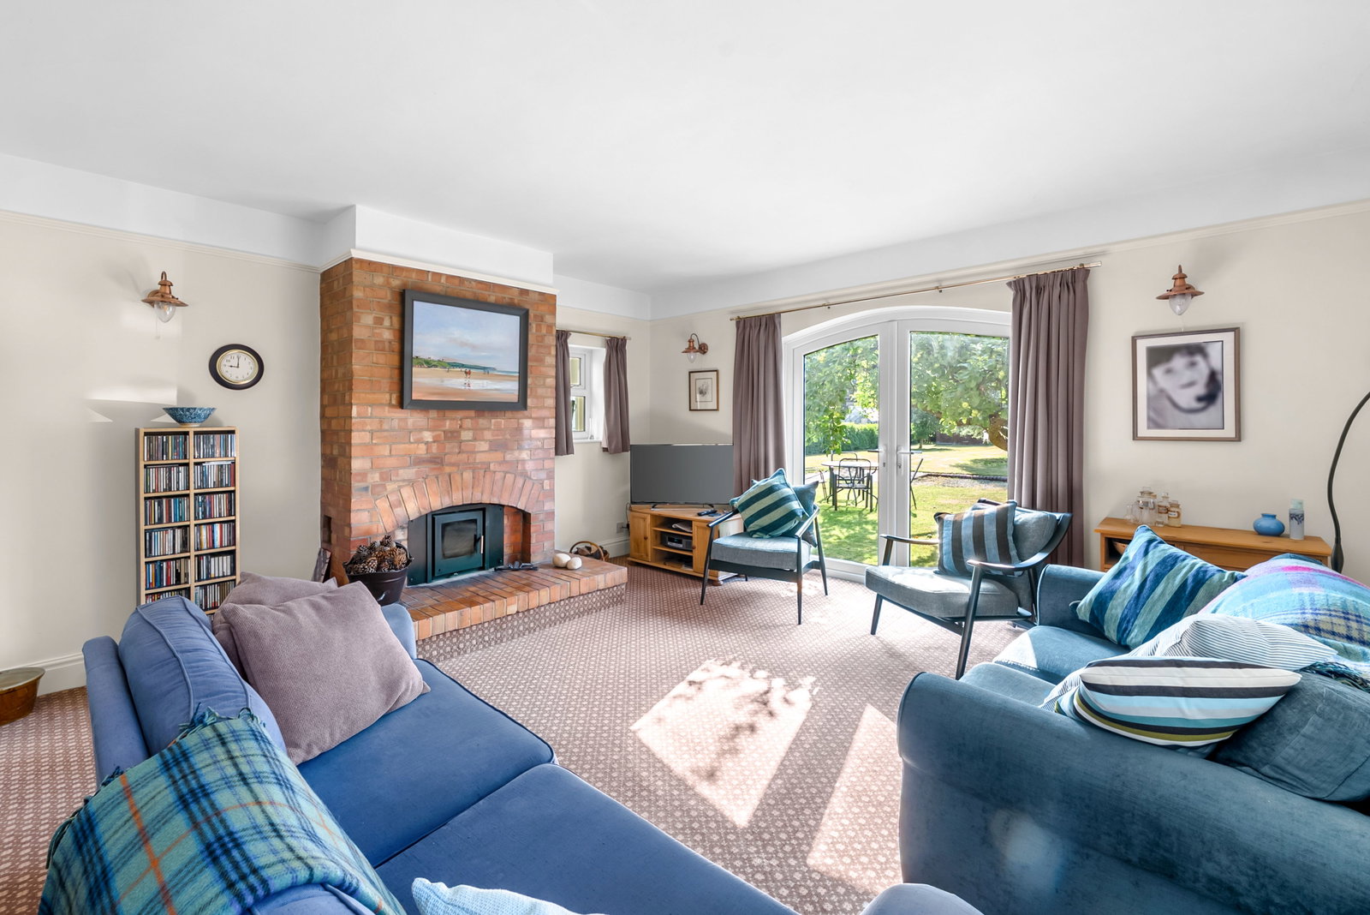
- Bright living room with French doors and multi‑fuel stove
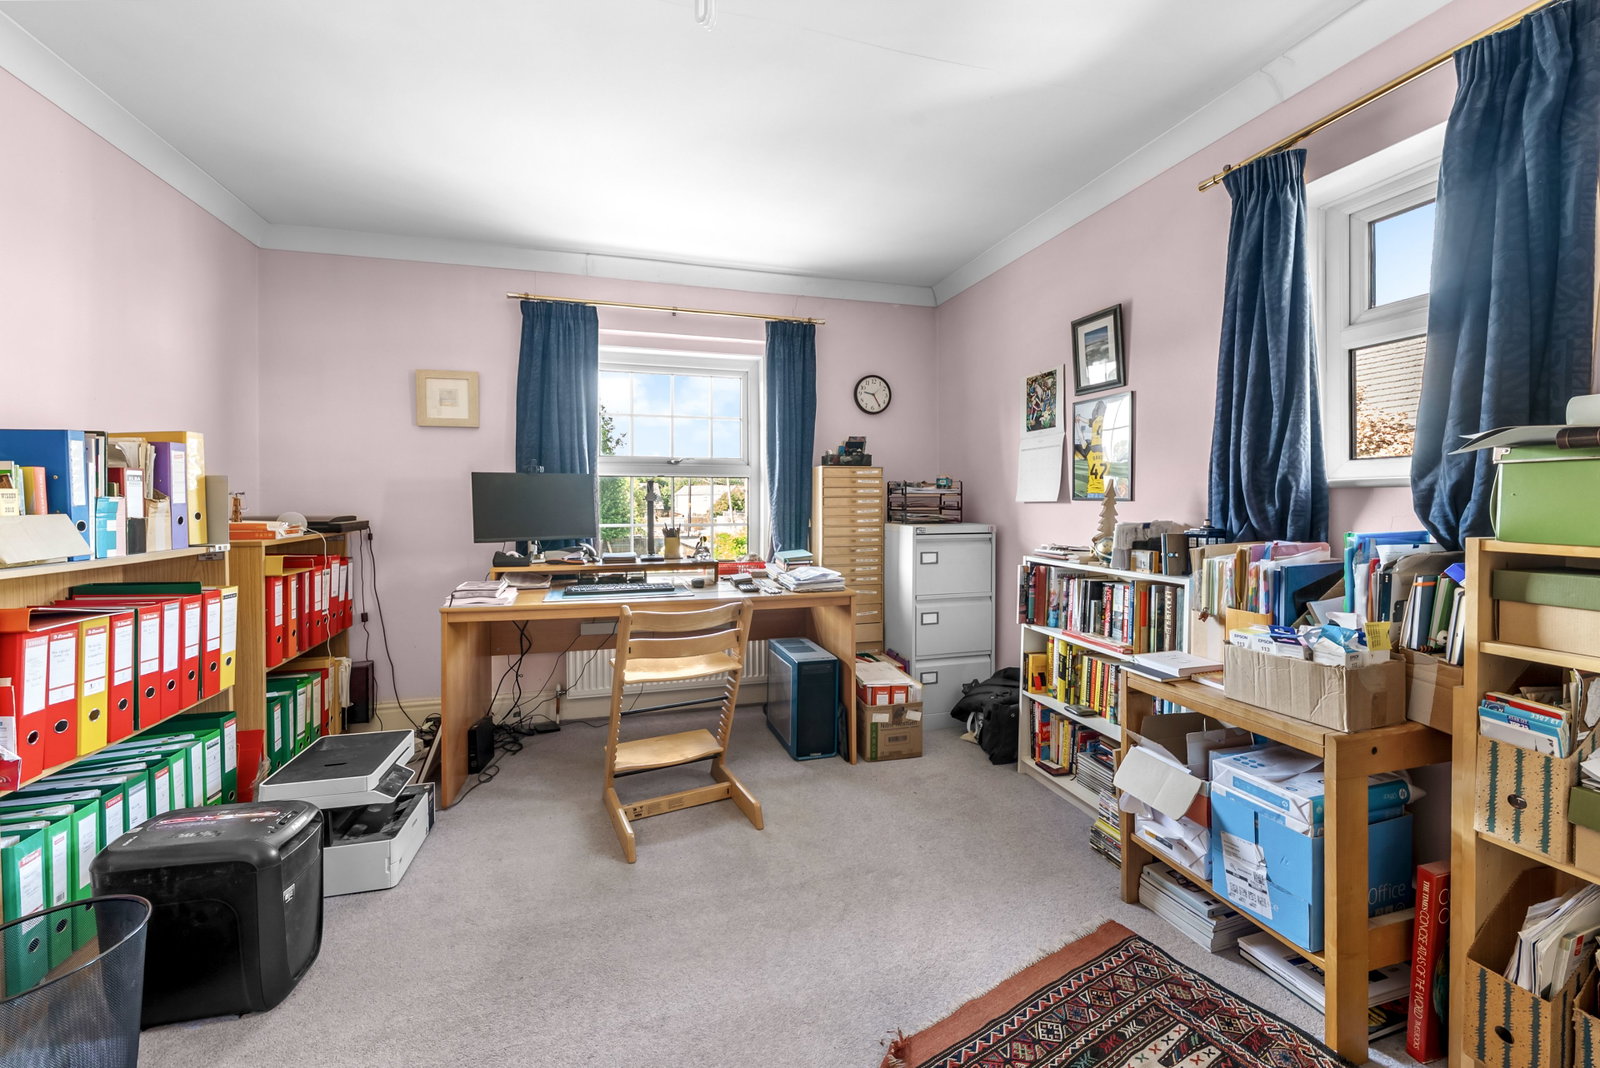
- Versatile second reception room/home office
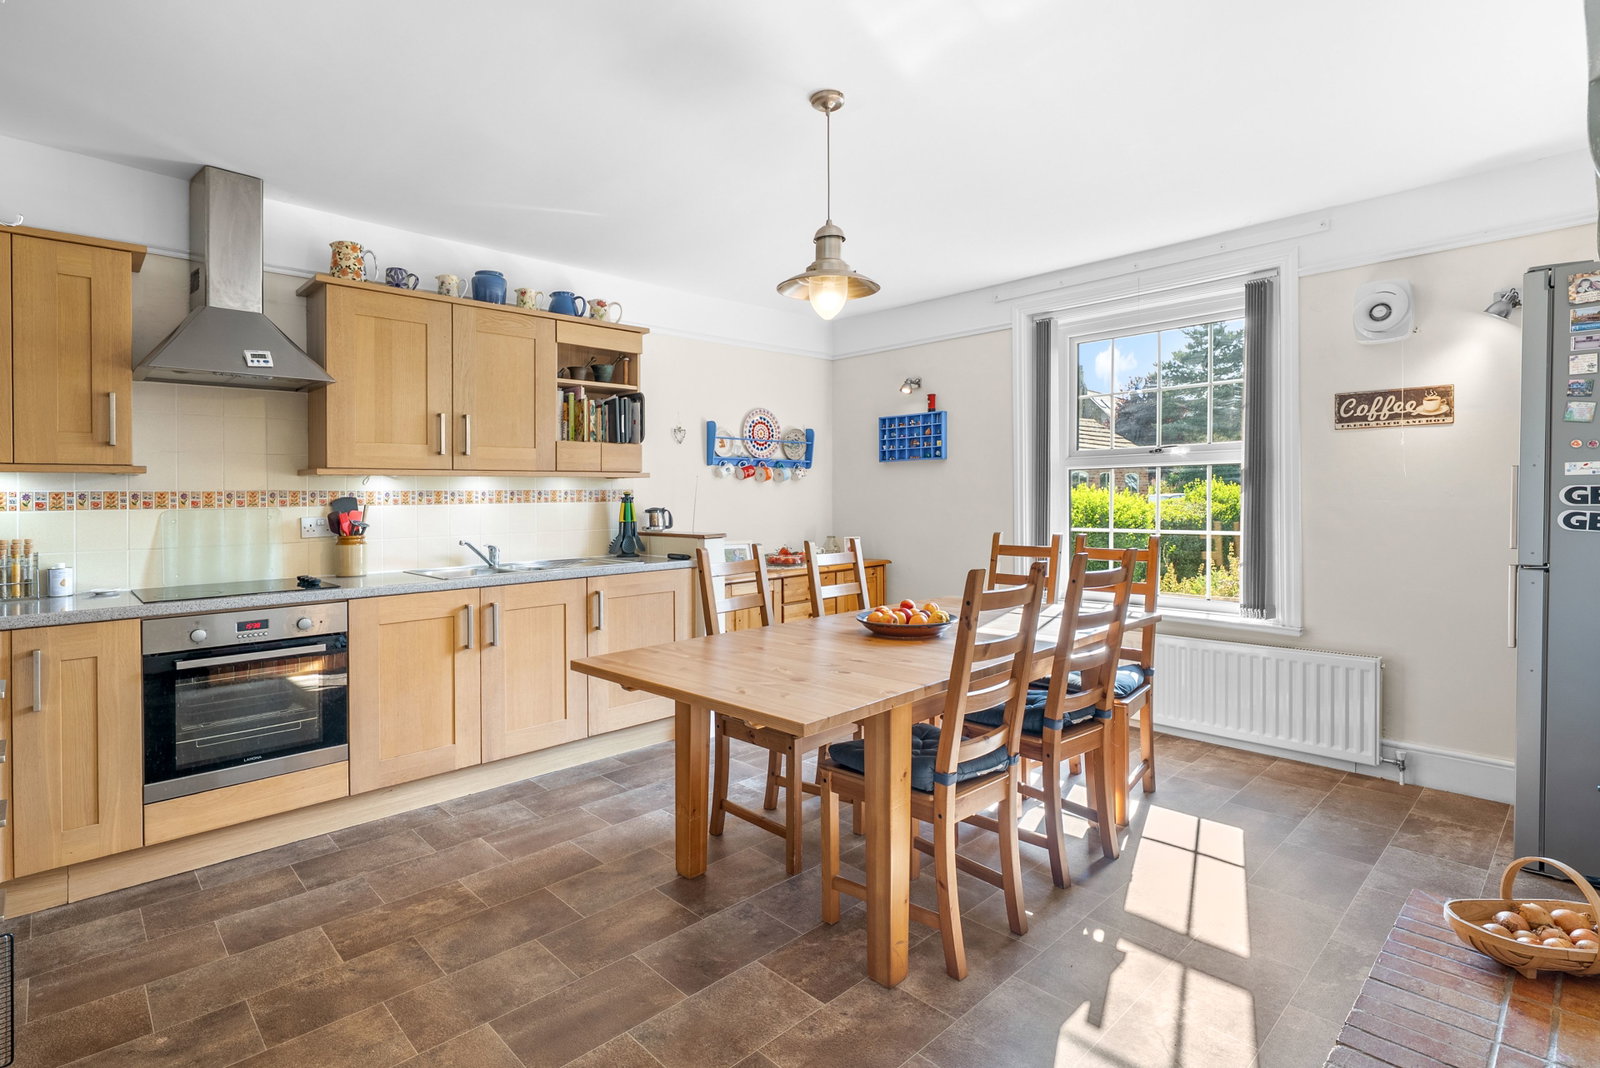
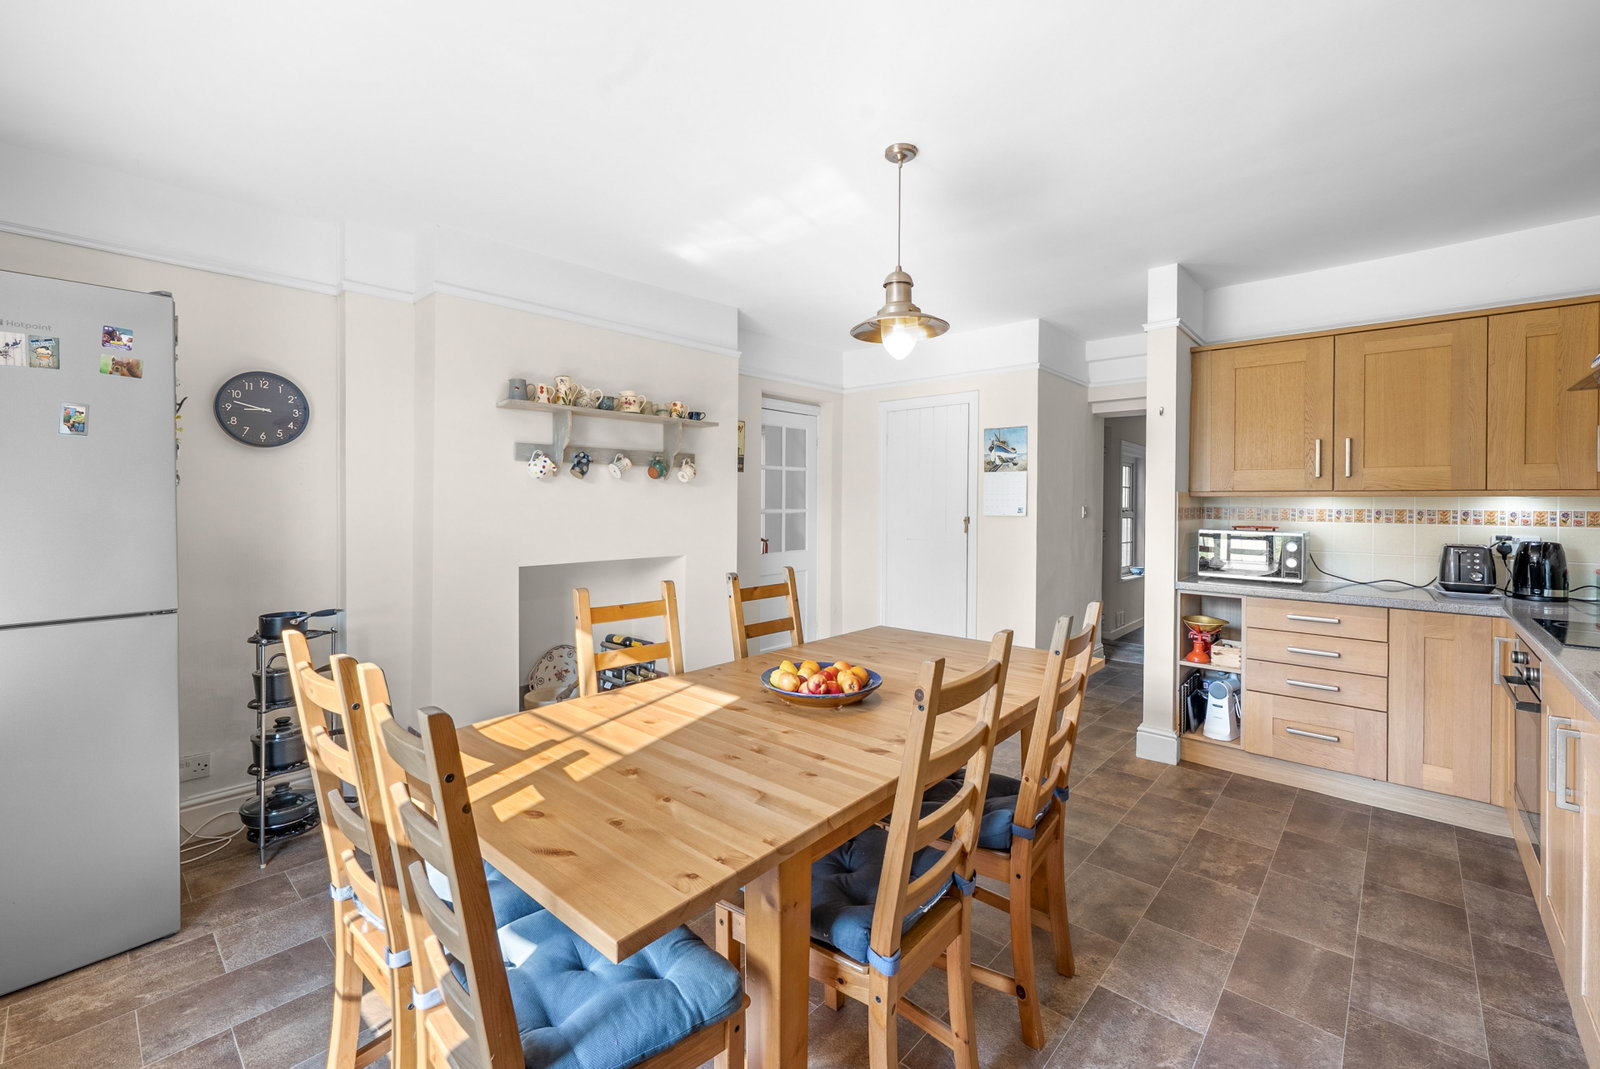
- Generous shaker‑style breakfast kitchen with walk‑in pantry
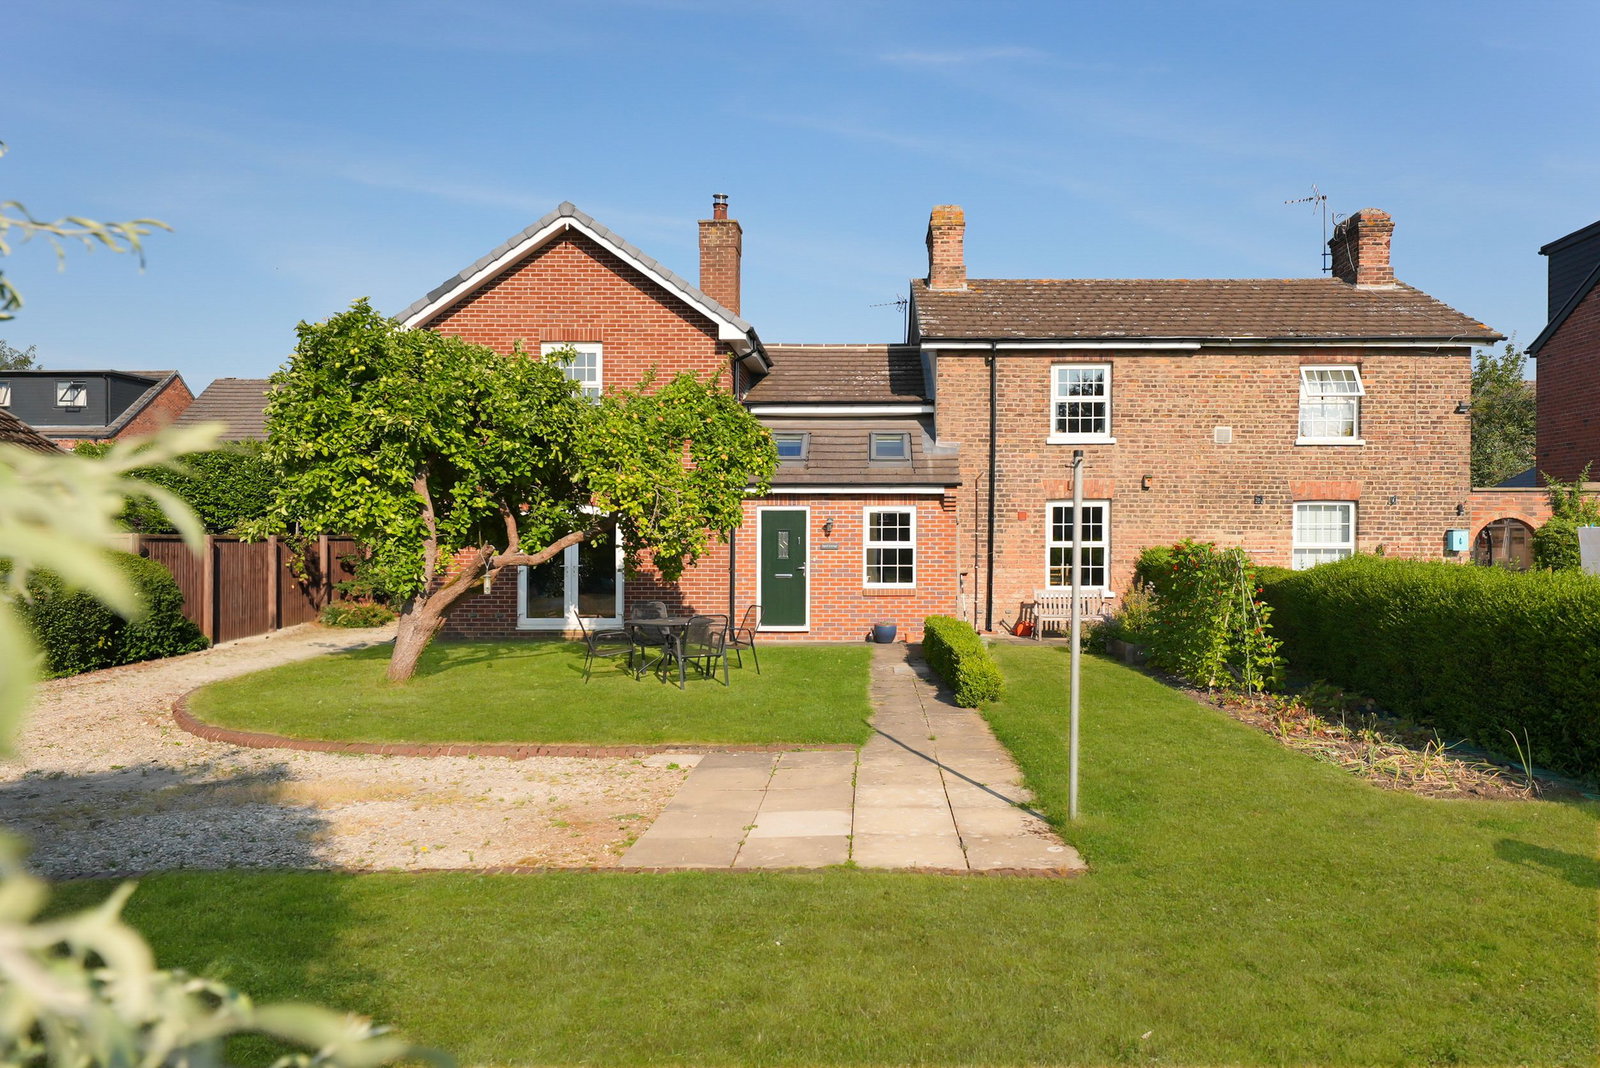
- Extended utility opening onto rear patio garden
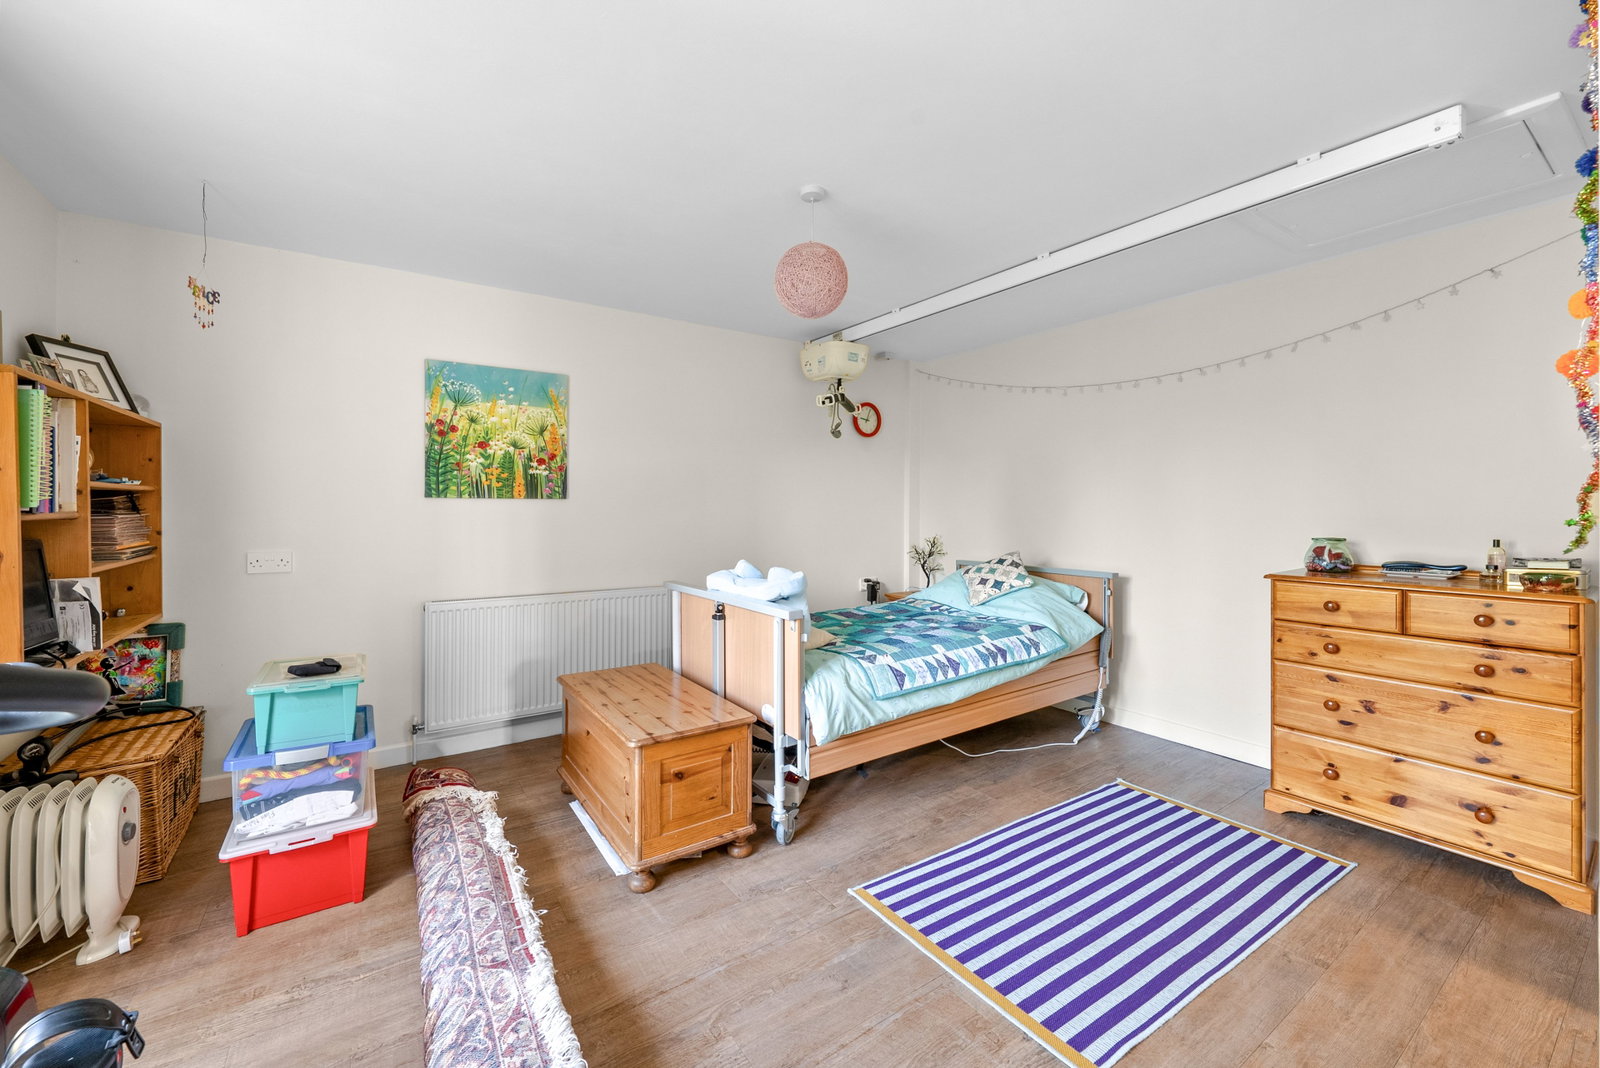
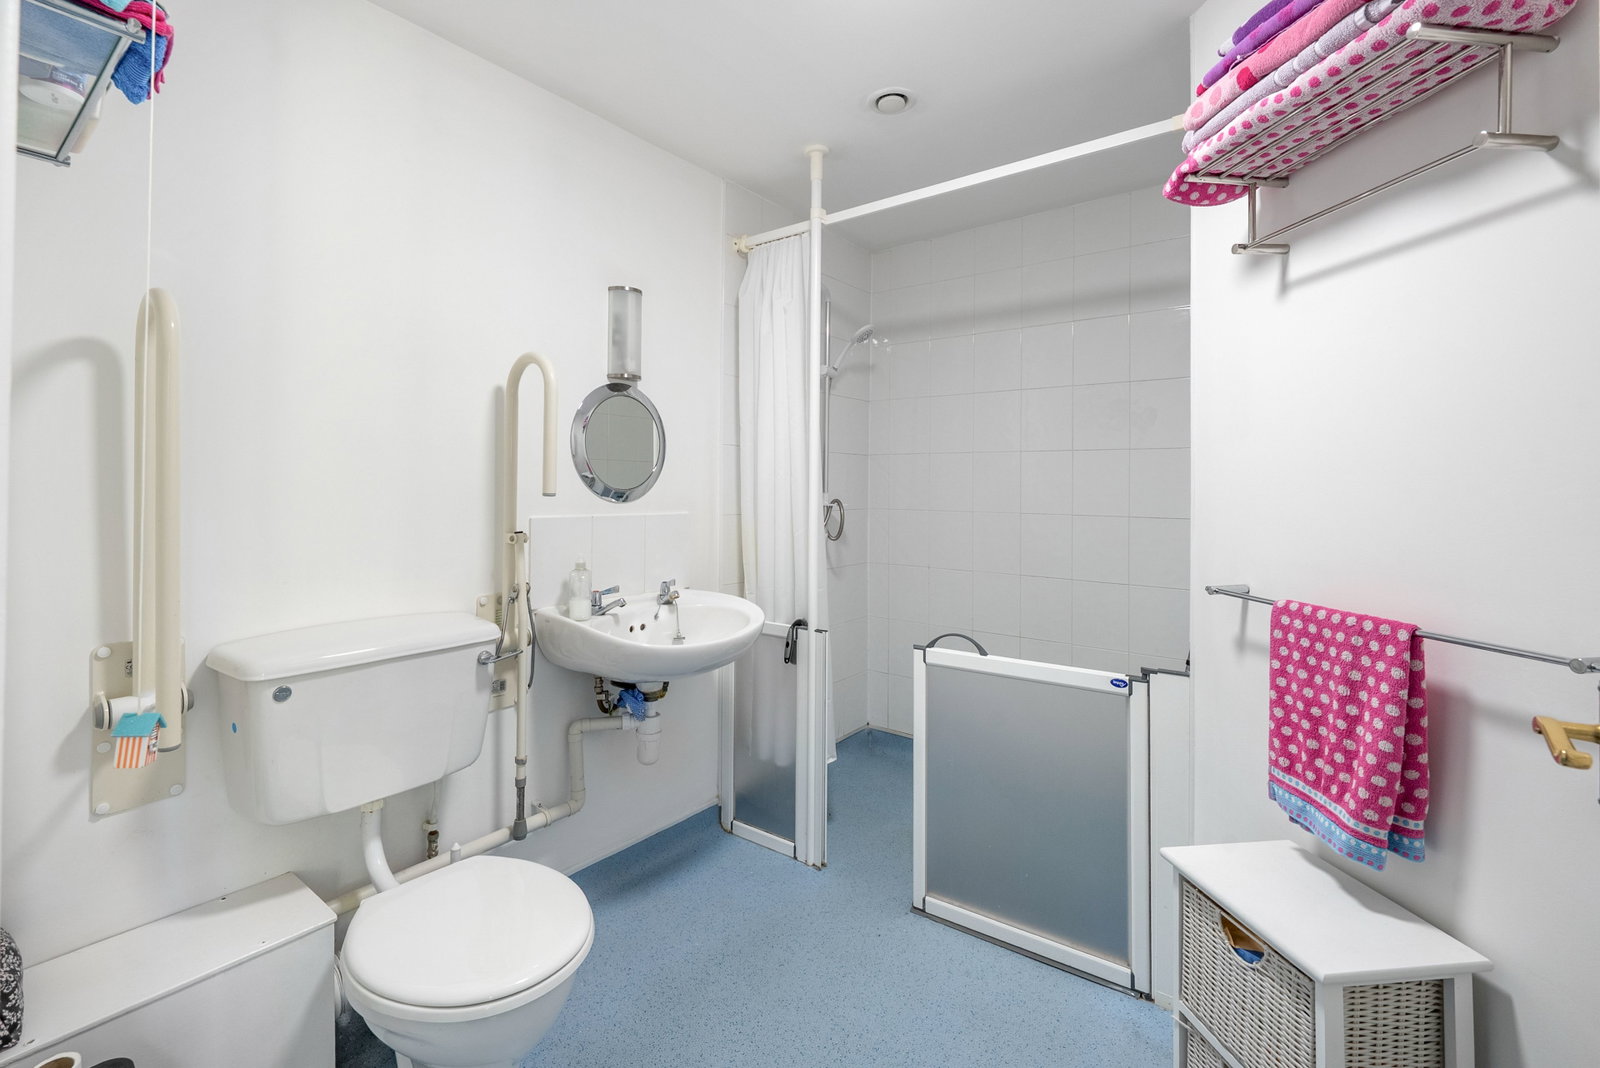
- Adapted ground‑floor double bedroom with modern en‑suite
- Three first‑floor bedrooms, two with dual‑aspect windows
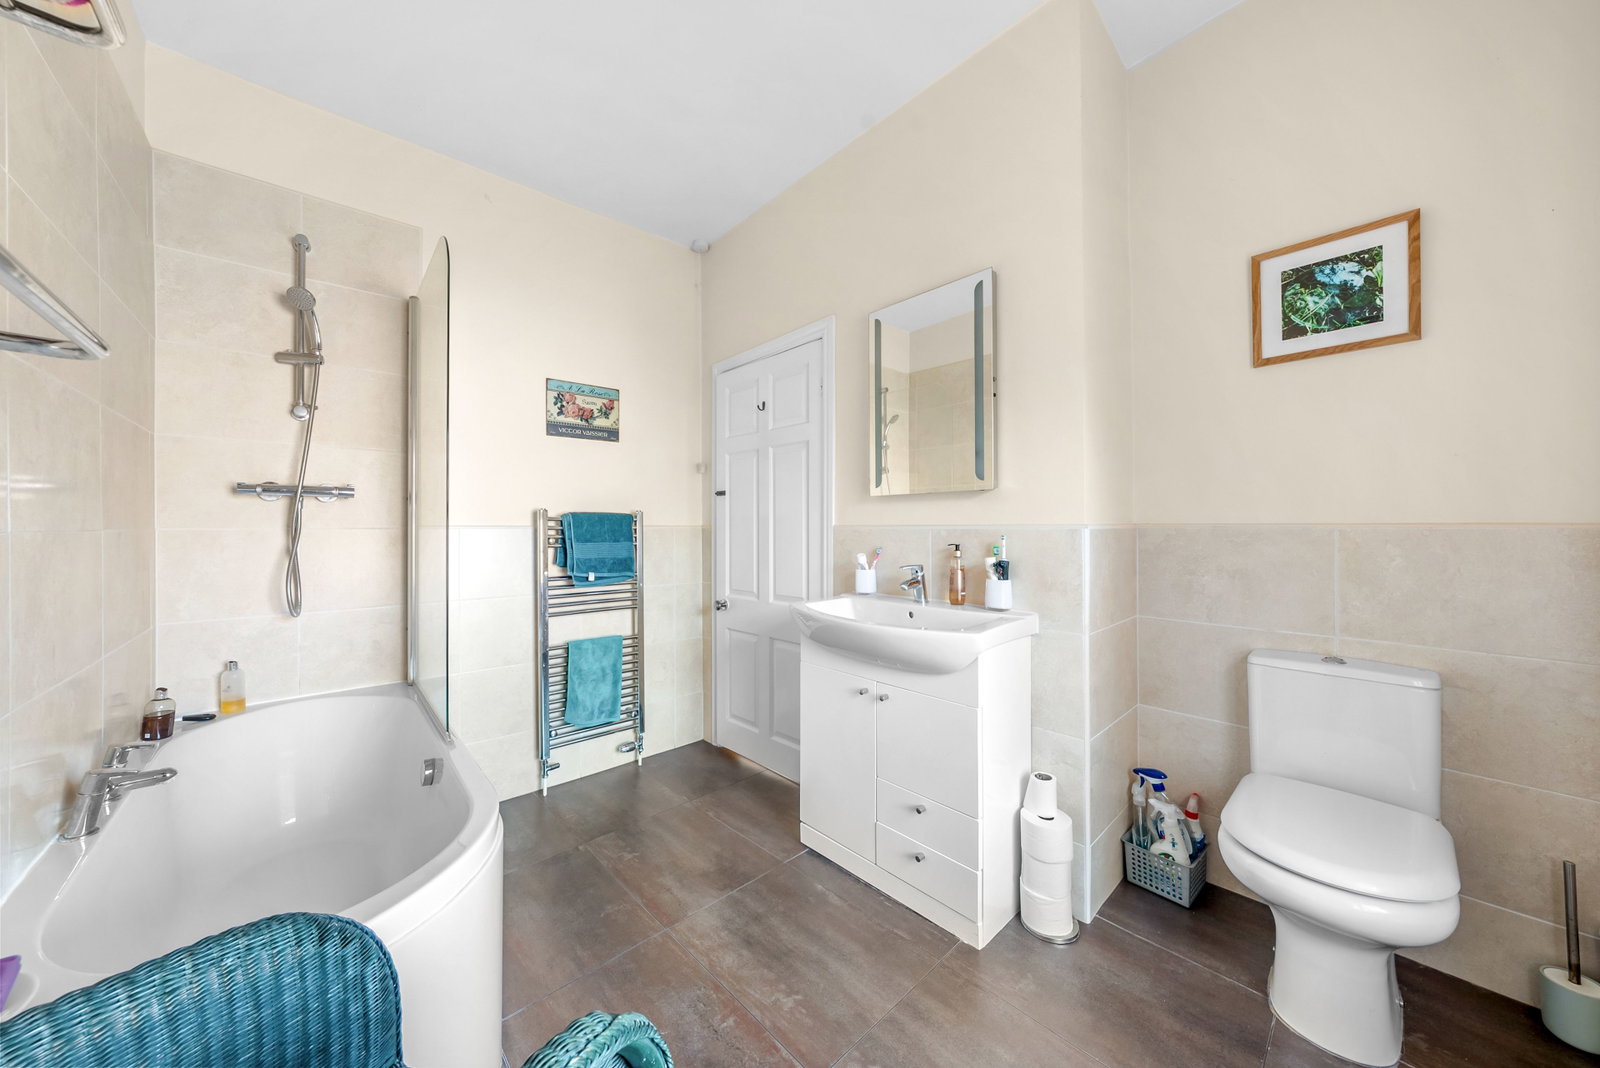
- Modern house bathroom with vanity storage and shower over bath
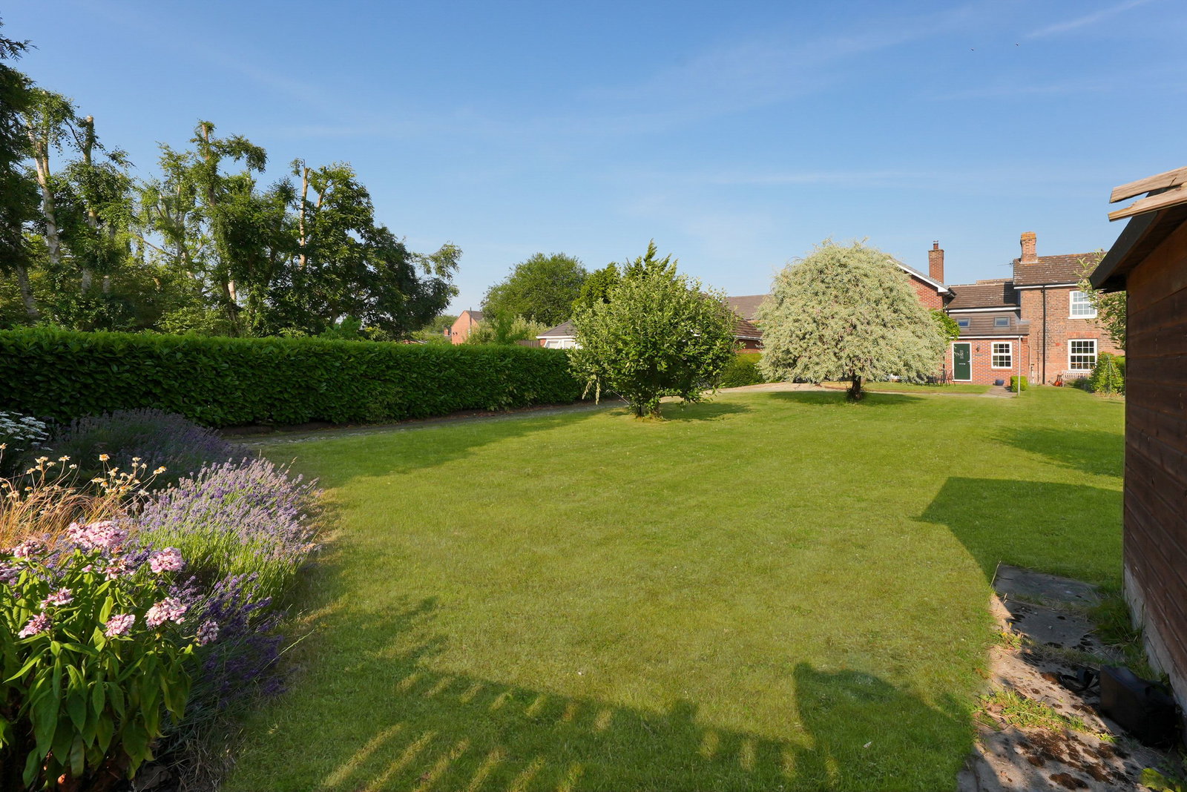
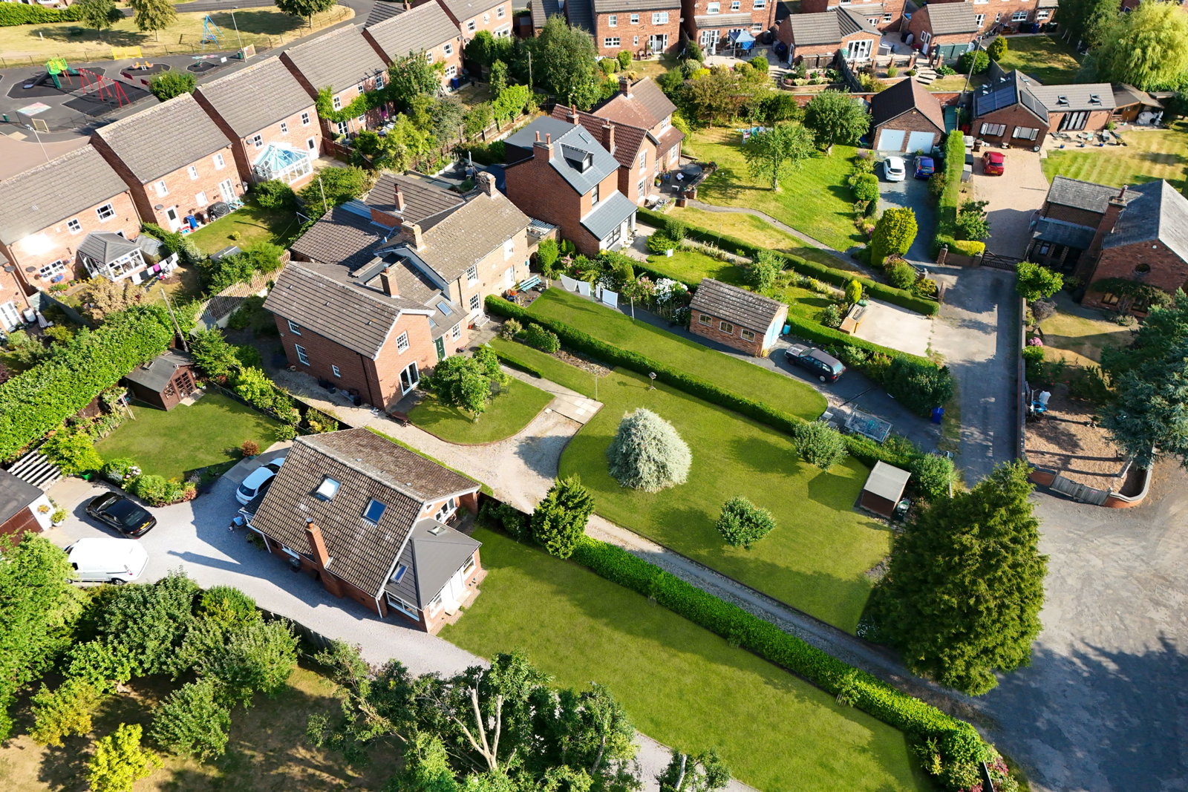
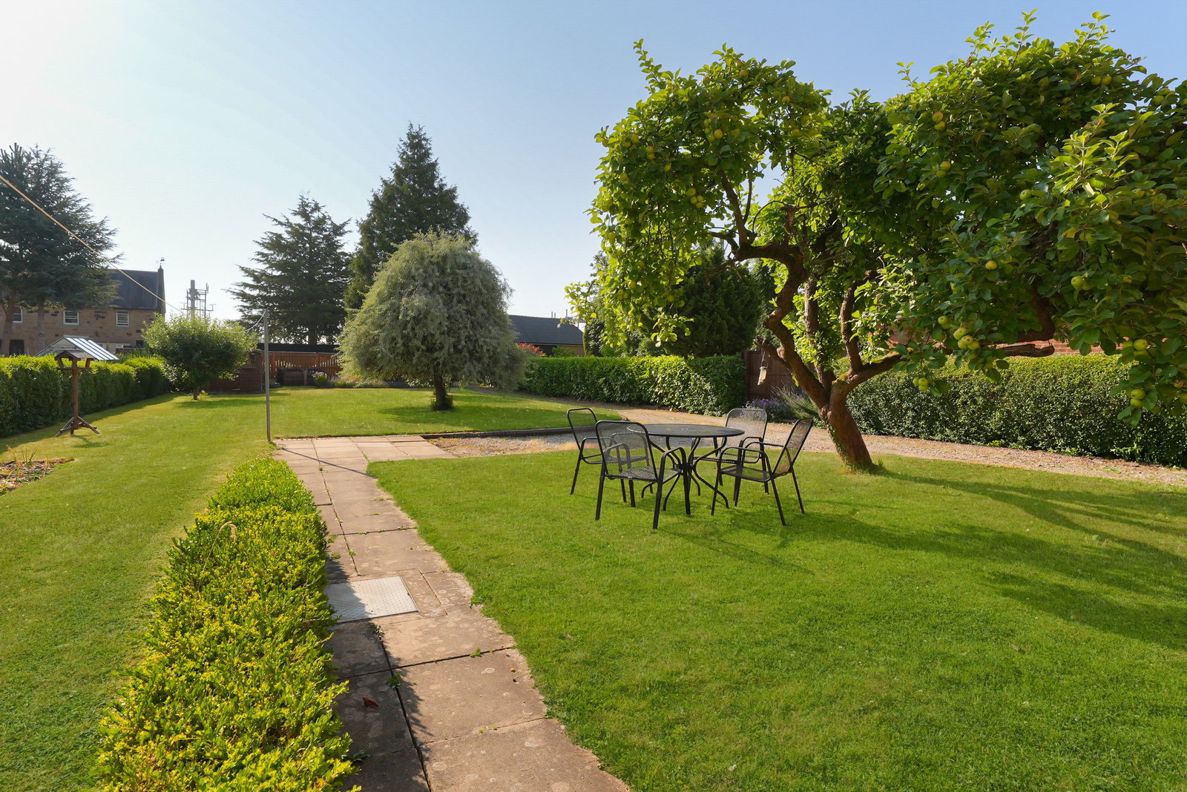
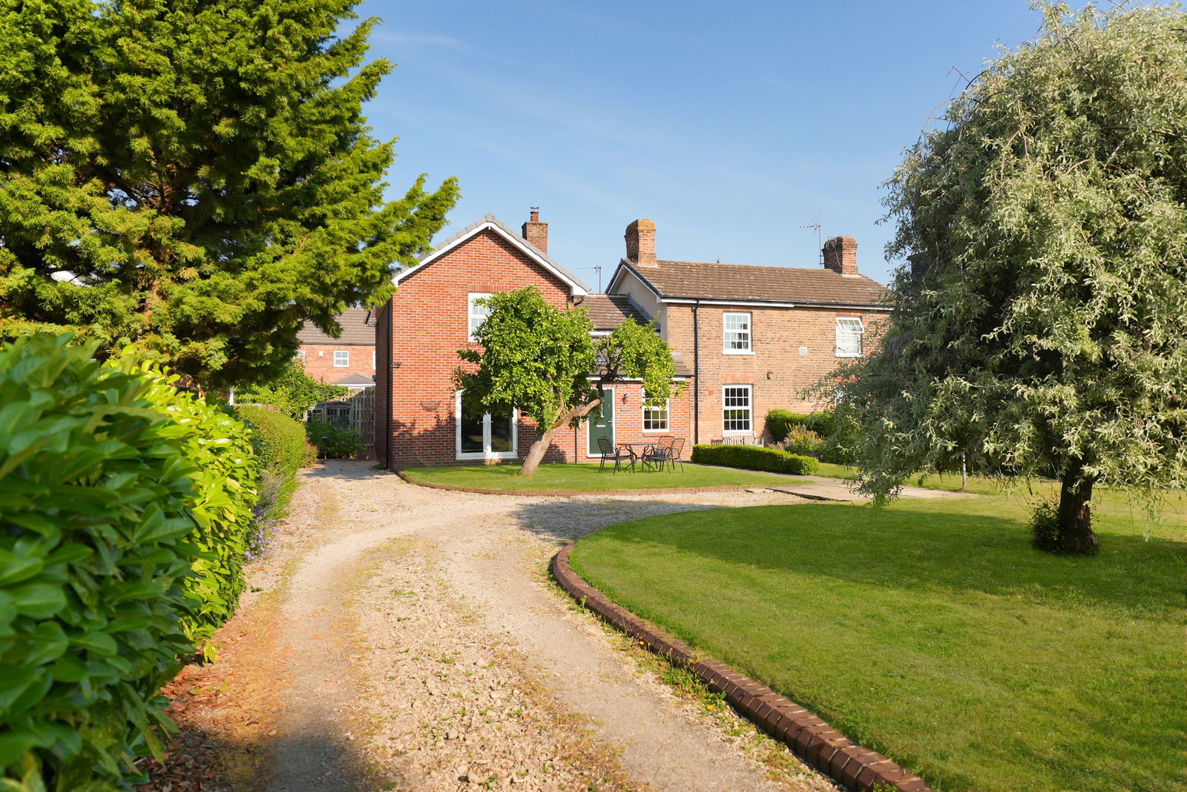
- Large garden plot with ample parking, lawned front garden, patio and summer house
- Popular village location

This property listing is now SSTC
4 Bedroom Semi-Detached House for sale in Tadcaster
 2
4
2
2
4
2
Property Description
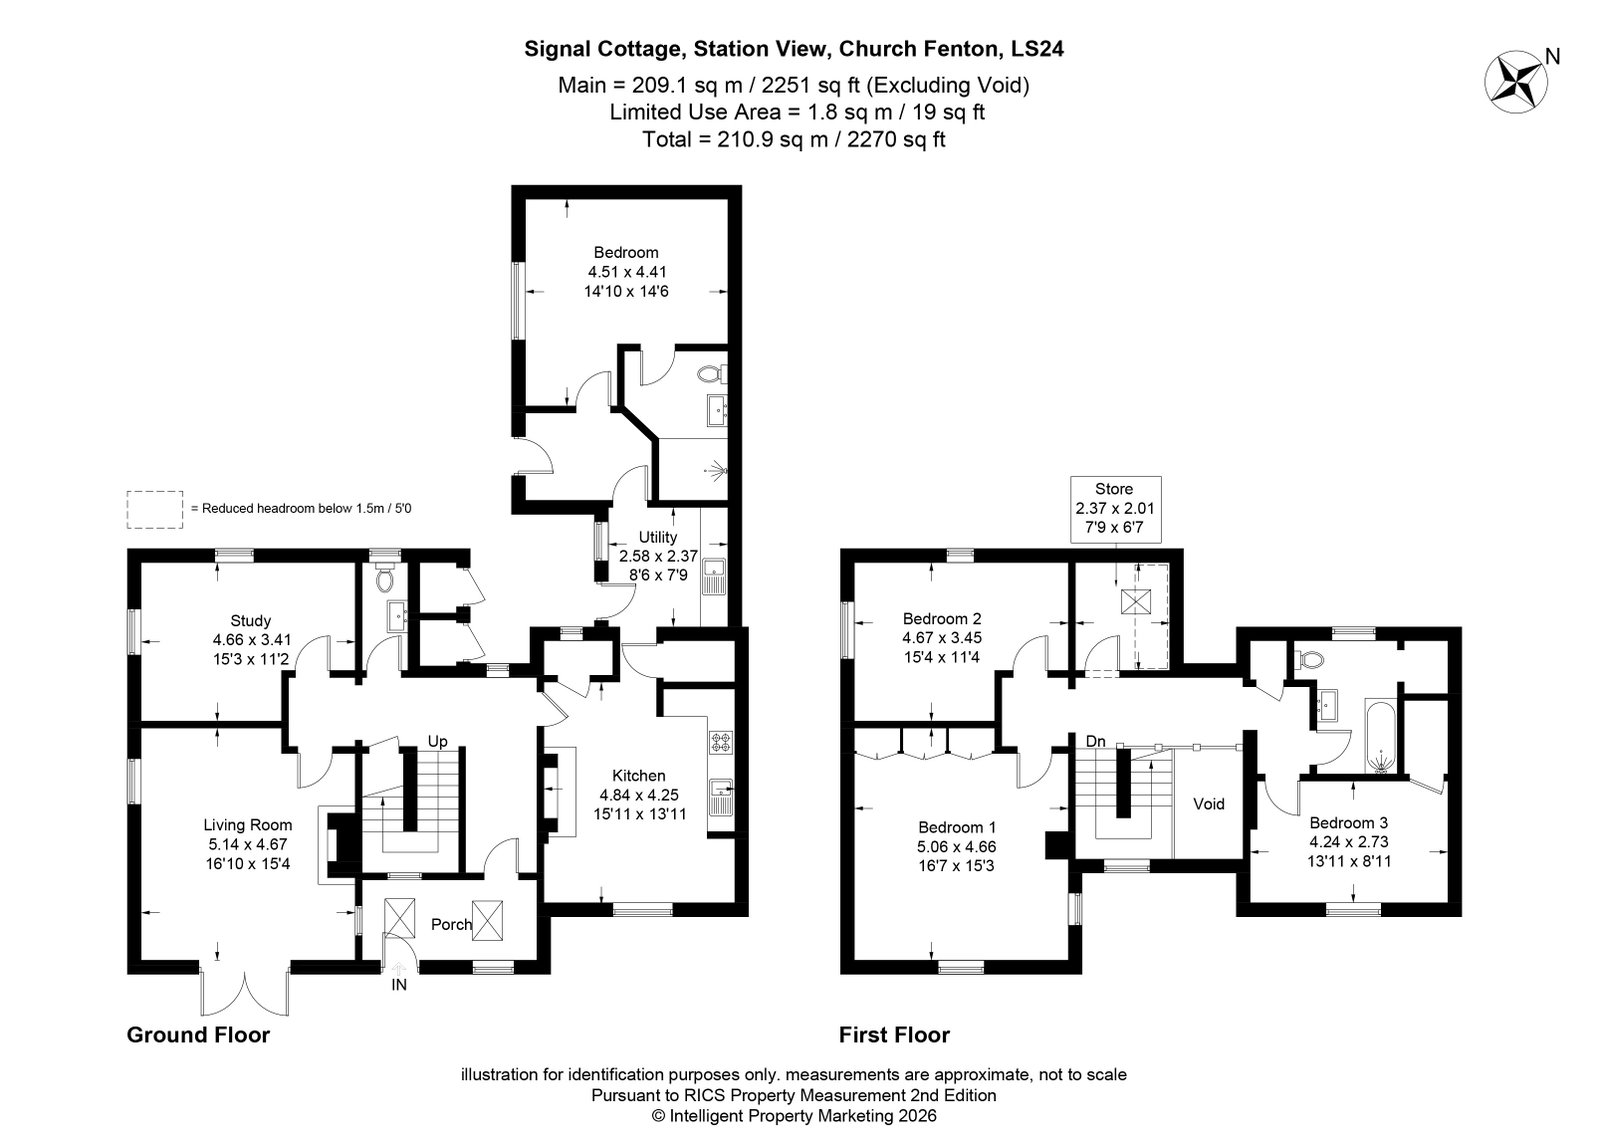
Entering through a composite front door into an extended porch with vaulted ceiling and Velux roof lights, the home opens into a welcoming entrance hallway with further vaulted ceiling, turned staircase and useful under‑stairs storage.
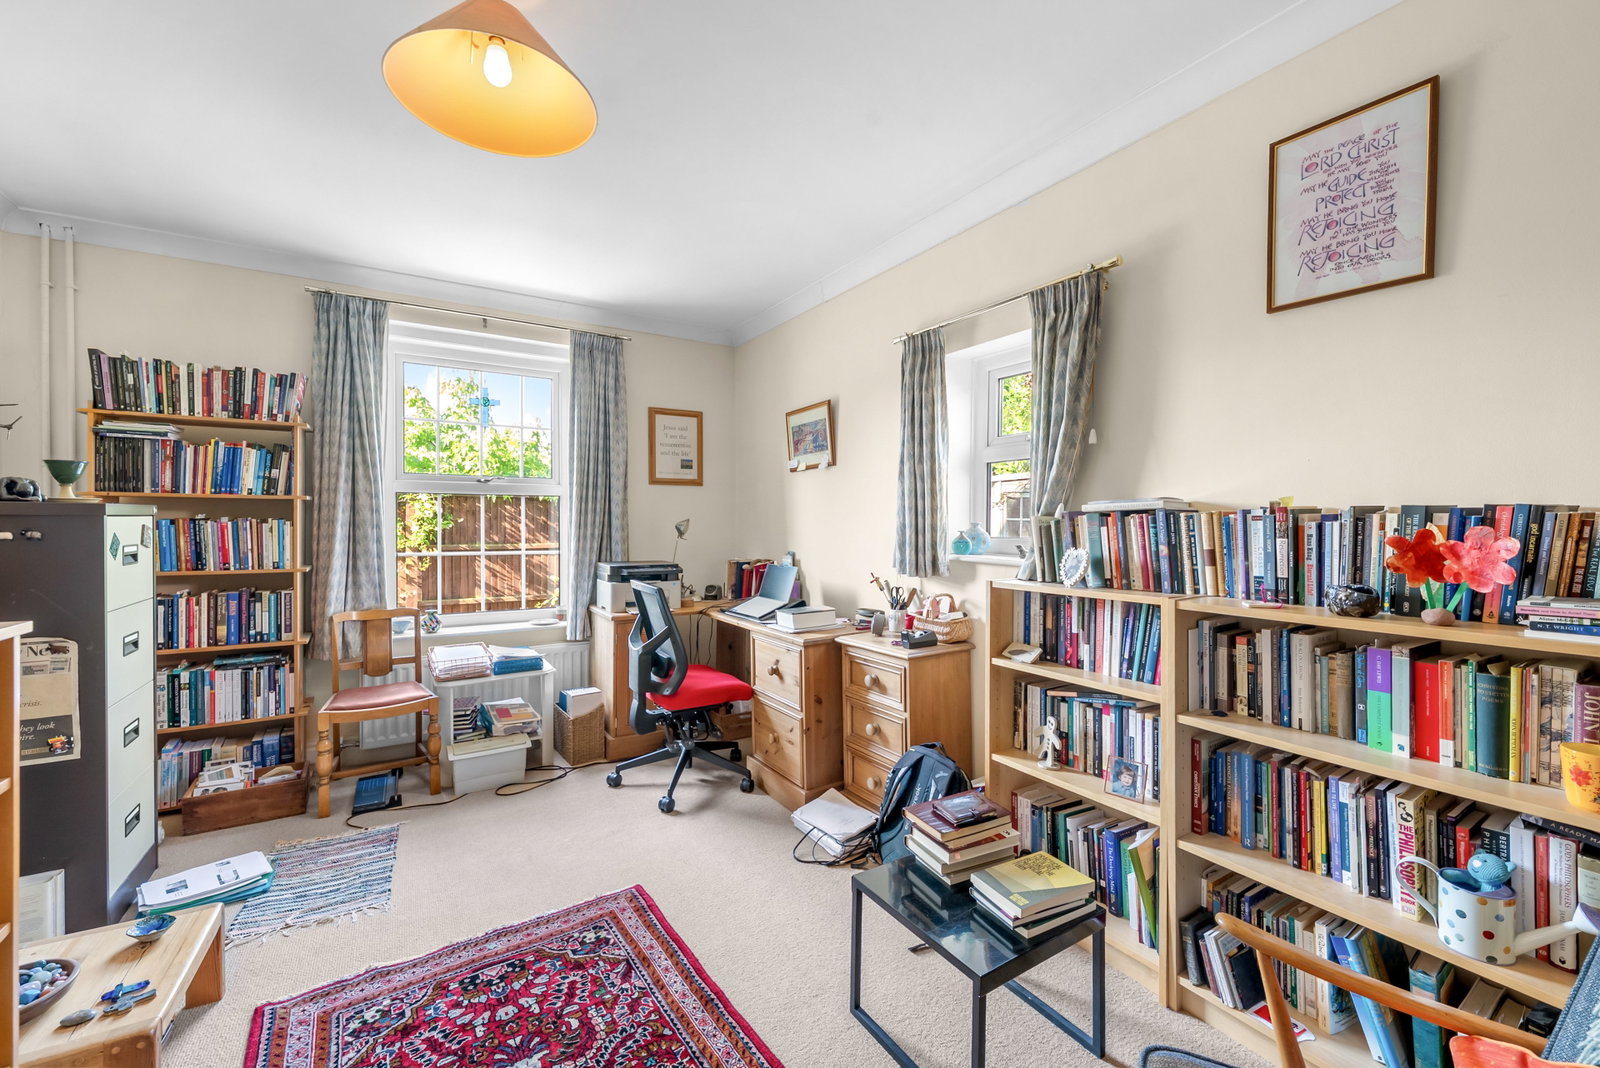
The living room is bright and airy, featuring a double‑glazed side window and French doors to the garden. A charming exposed‑brick fireplace with multi‑fuel stove provides a cosy focal point. A versatile additional reception room sits beyond, currently used as a large home office but equally suited as a snug or games room. A downstairs WC is close by.
The generous breakfast kitchen offers shaker‑fronted wall and base units, complementary work surfaces and tiled splashbacks. Appliances include an electric oven with hob and extractor hood above, walk‑in pantry and full‑height storage cupboard. A walkway leads to the extended utility with space and plumbing for white good appliances, work surface, stainless‑steel sink and two doors to the rear garden.
An adapted ground‑floor bedroom suite provides excellent flexibility, comprising a large double bedroom overlooking the patio garden and a modern en‑suite with floating wash basin, low‑flush W.C. and walk‑in wet‑room shower, all designed with wheelchair accessibility in mind.
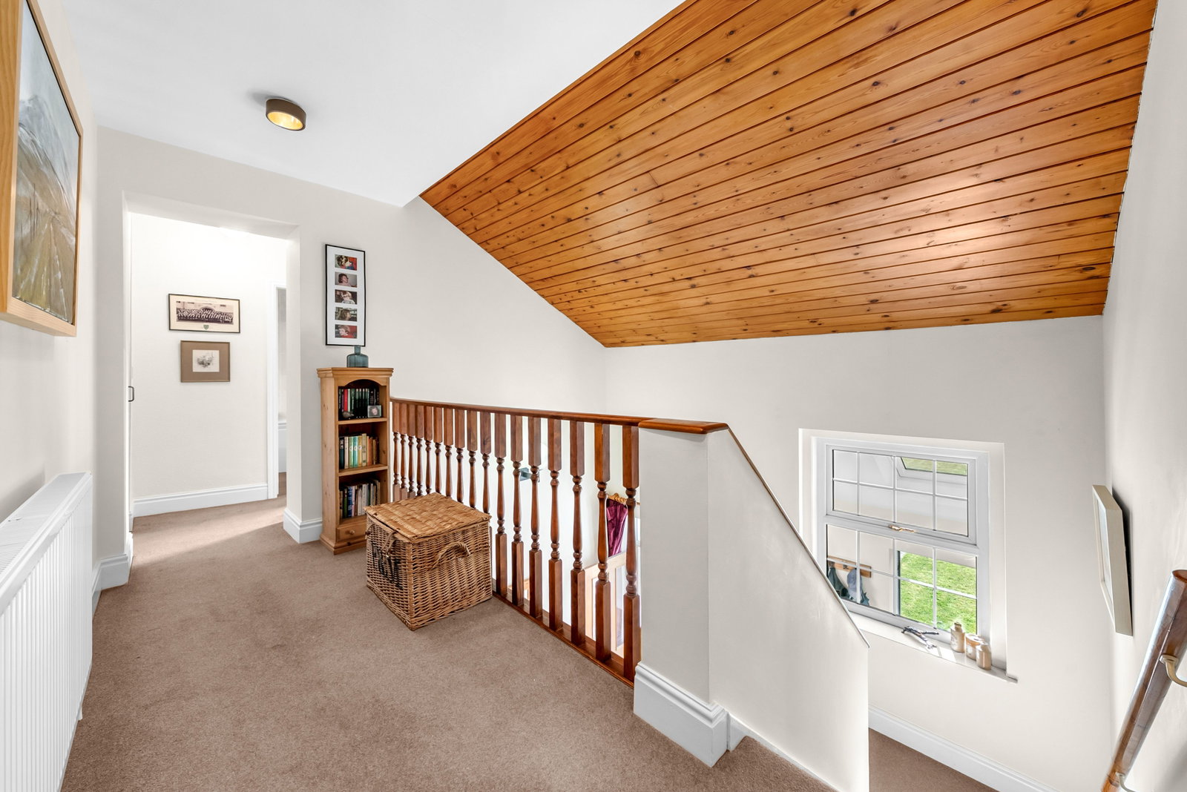
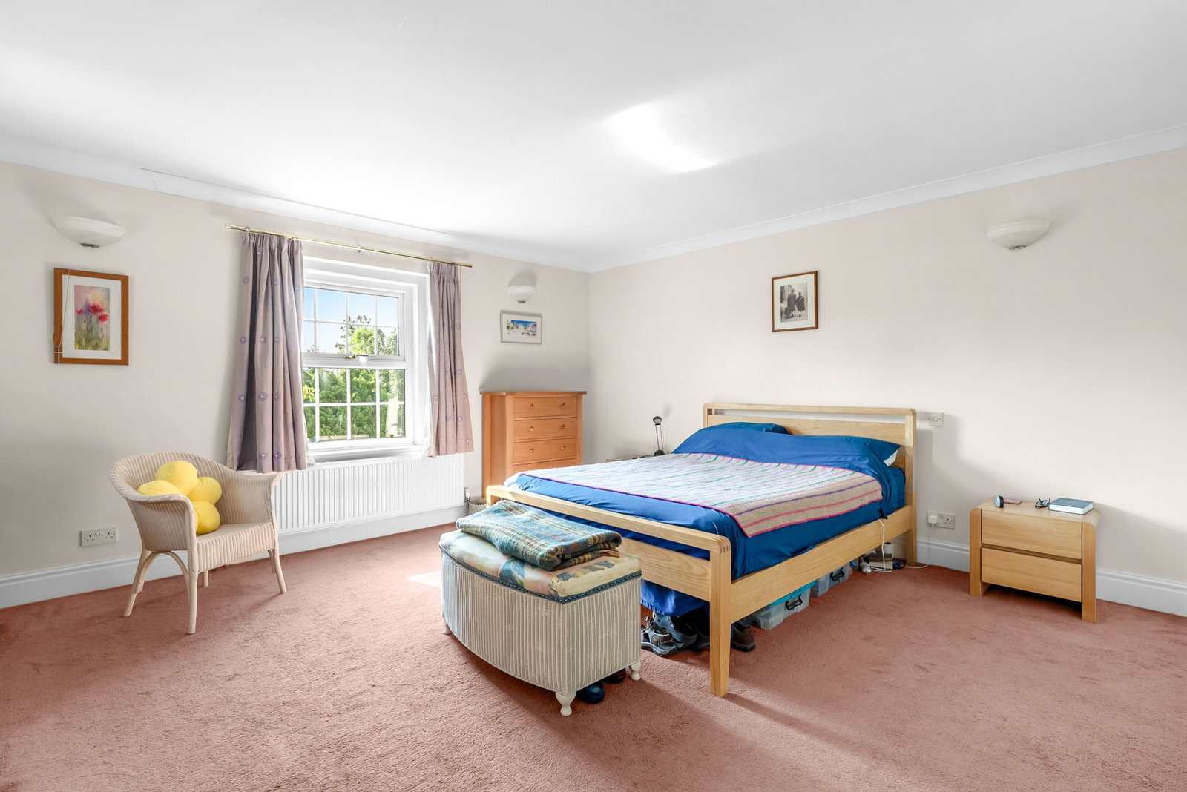
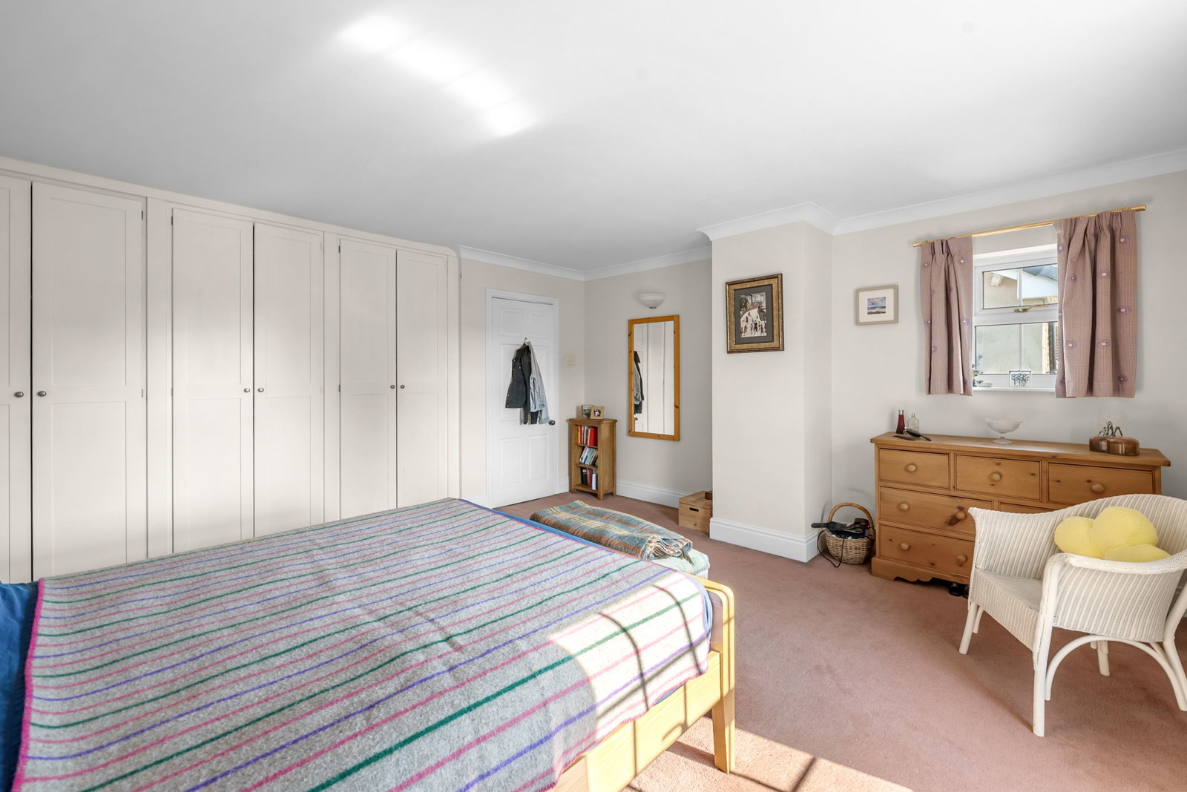
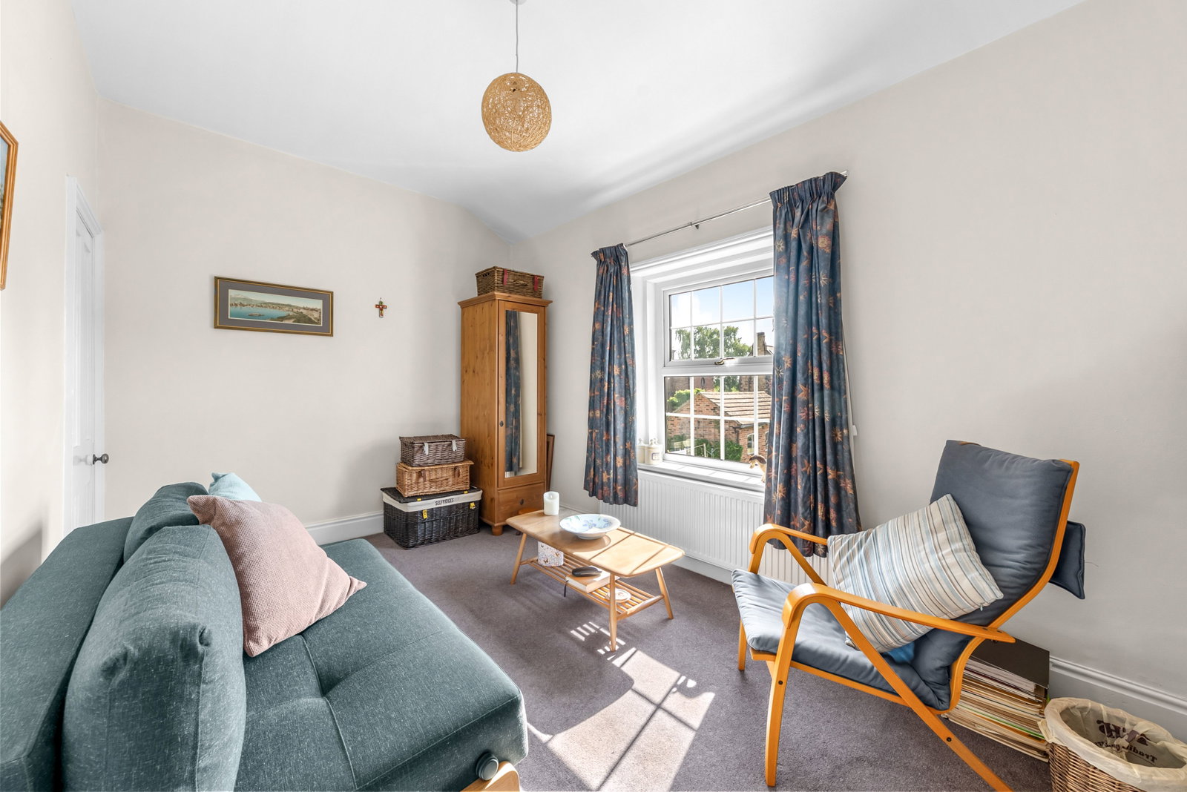
To the first floor; bedroom one is a spacious double with fitted wardrobes and dual‑aspect windows to front and side. Bedroom two is another double with dual‑aspect windows, currently used as a home office. The gallery landing gives access to a highly useful storage/hobby room, previously used as study space and an occasional bedroom. The airing cupboard houses a Worcester boiler with linen storage above. Bedroom three is a smaller double with front aspect and deep wardrobe cupboard.
The house bathroom features a modern white suite with vanity wash basin, low‑flush WC and panelled bath with shower over, complemented by tiled walls and flooring extending into a useful linen store.
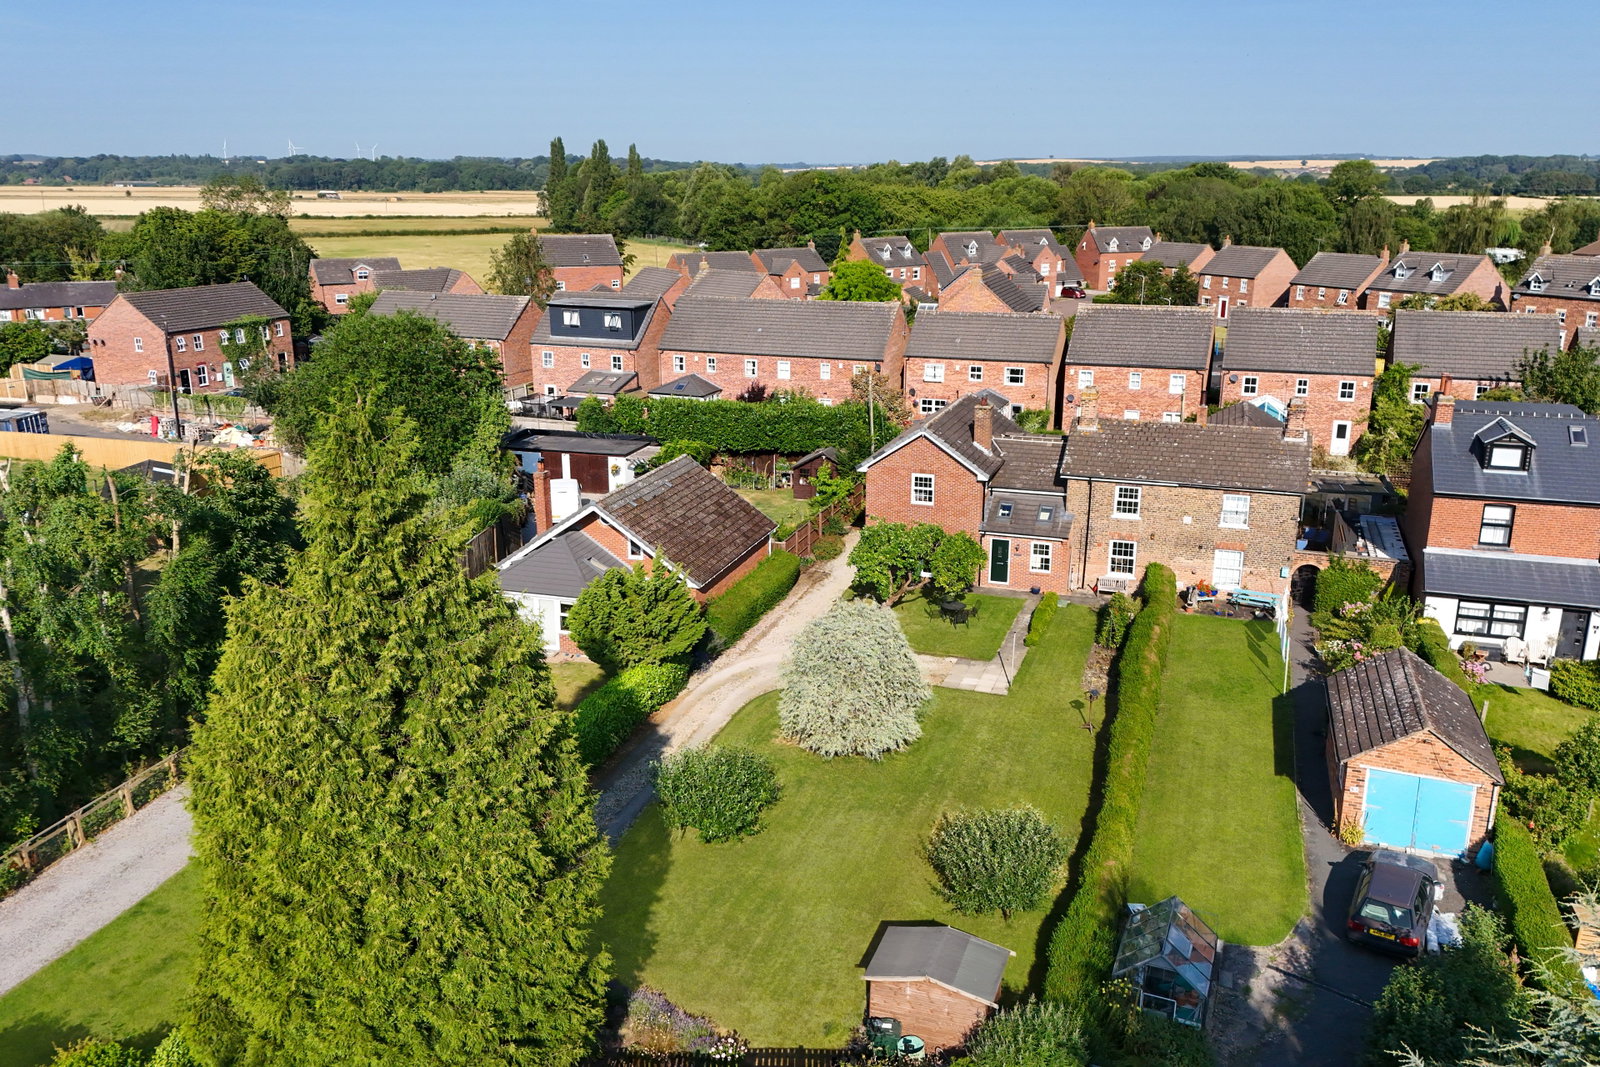
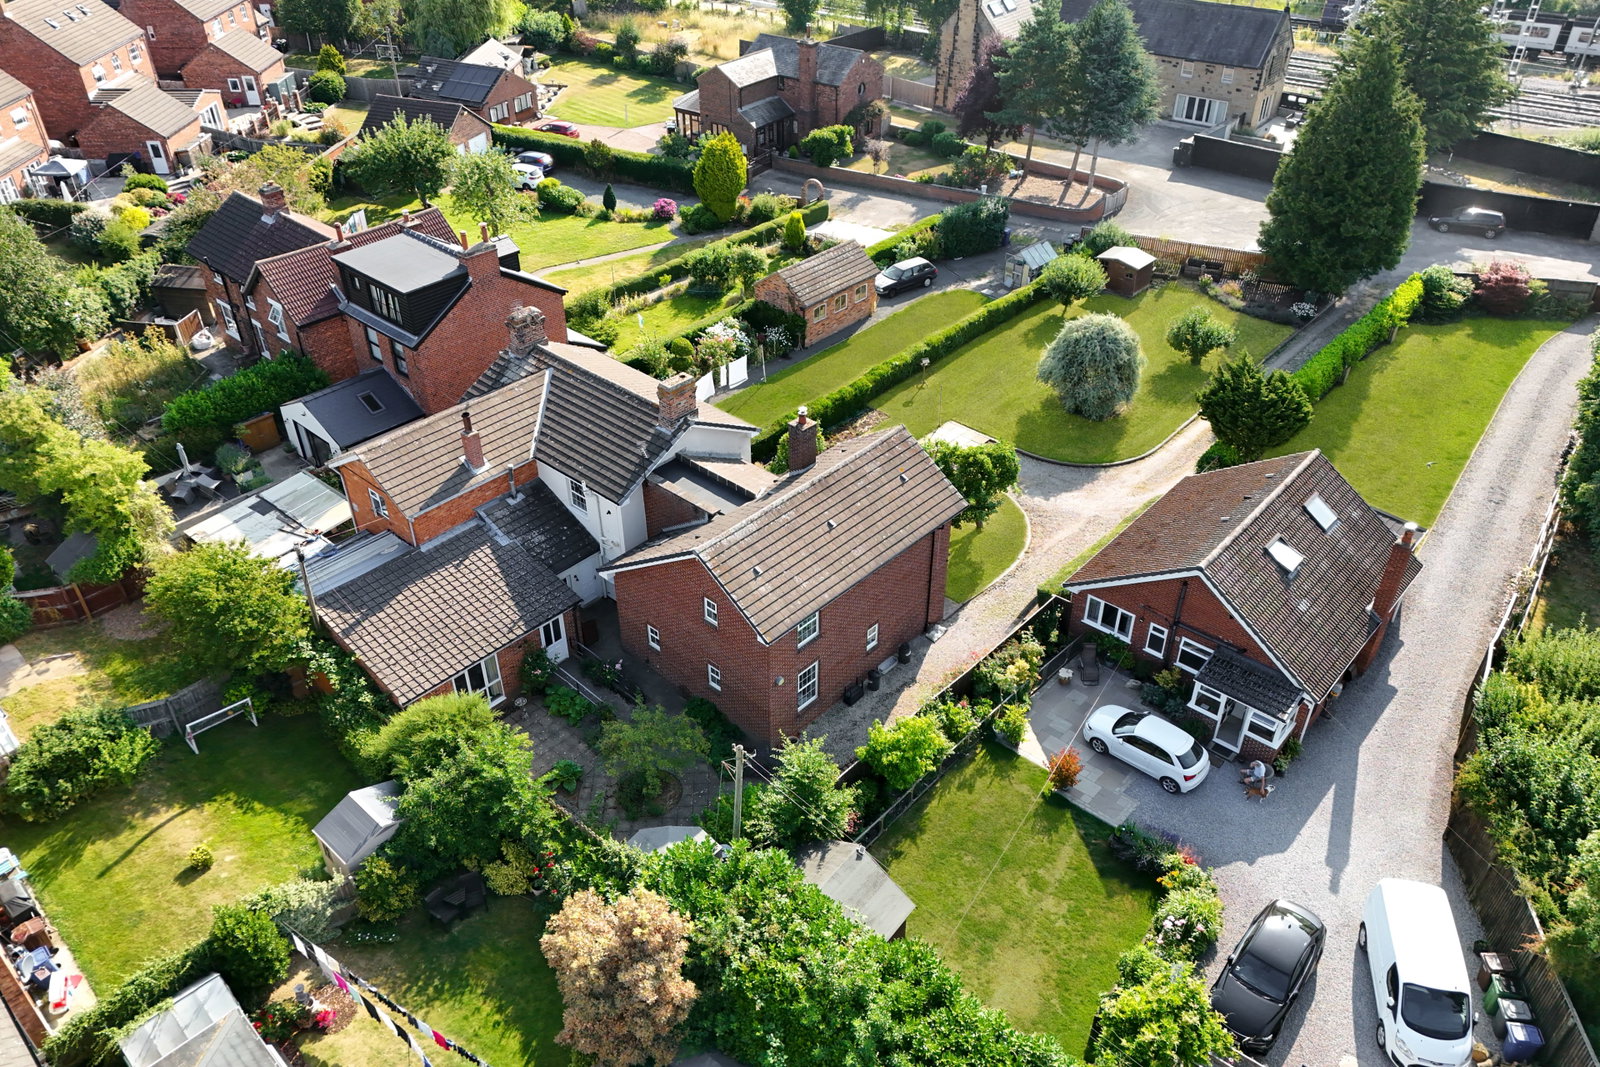
To the outside; the property enjoys a generous sized plot with gravel driveway providing ample parking for multiple vehicles. The front garden is largely lawned with hedgerow boundaries, shaped flower beds housing a range of flowering shrubs along with charming vegetable patch. A flagged seating area offers ideal space for outdoor entertaining and relaxation along with alfresco dining in the summer months. The gravel driveway continues to the rear, leading to a low‑maintenance patio garden with shaped beds, a variety of shrubs and fruit bushes, along with a timber summer house for additional storage.
Church Fenton
Church Fenton is an attractive village with its own facilities including shop, school, public houses and railway station. Tadcaster is some 6 miles and the market town of Wetherby some 20 minutes drive with additional excellent shopping, schooling and sports facilities. The national trunk road network is accessible from the nearby A1 and M62, A1/M1 link, main line rail connections are available in the village and at Garforth and Leeds/Bradford Airport is within easy reach by car in approximately 40 minutes.
Important Information
- This Council Tax band for this property is: D
Property Ref: 1488643
Similar Properties
Clifford, Wetherby, High Street, LS23
4 Bedroom Cottage | Guide Price £499,950
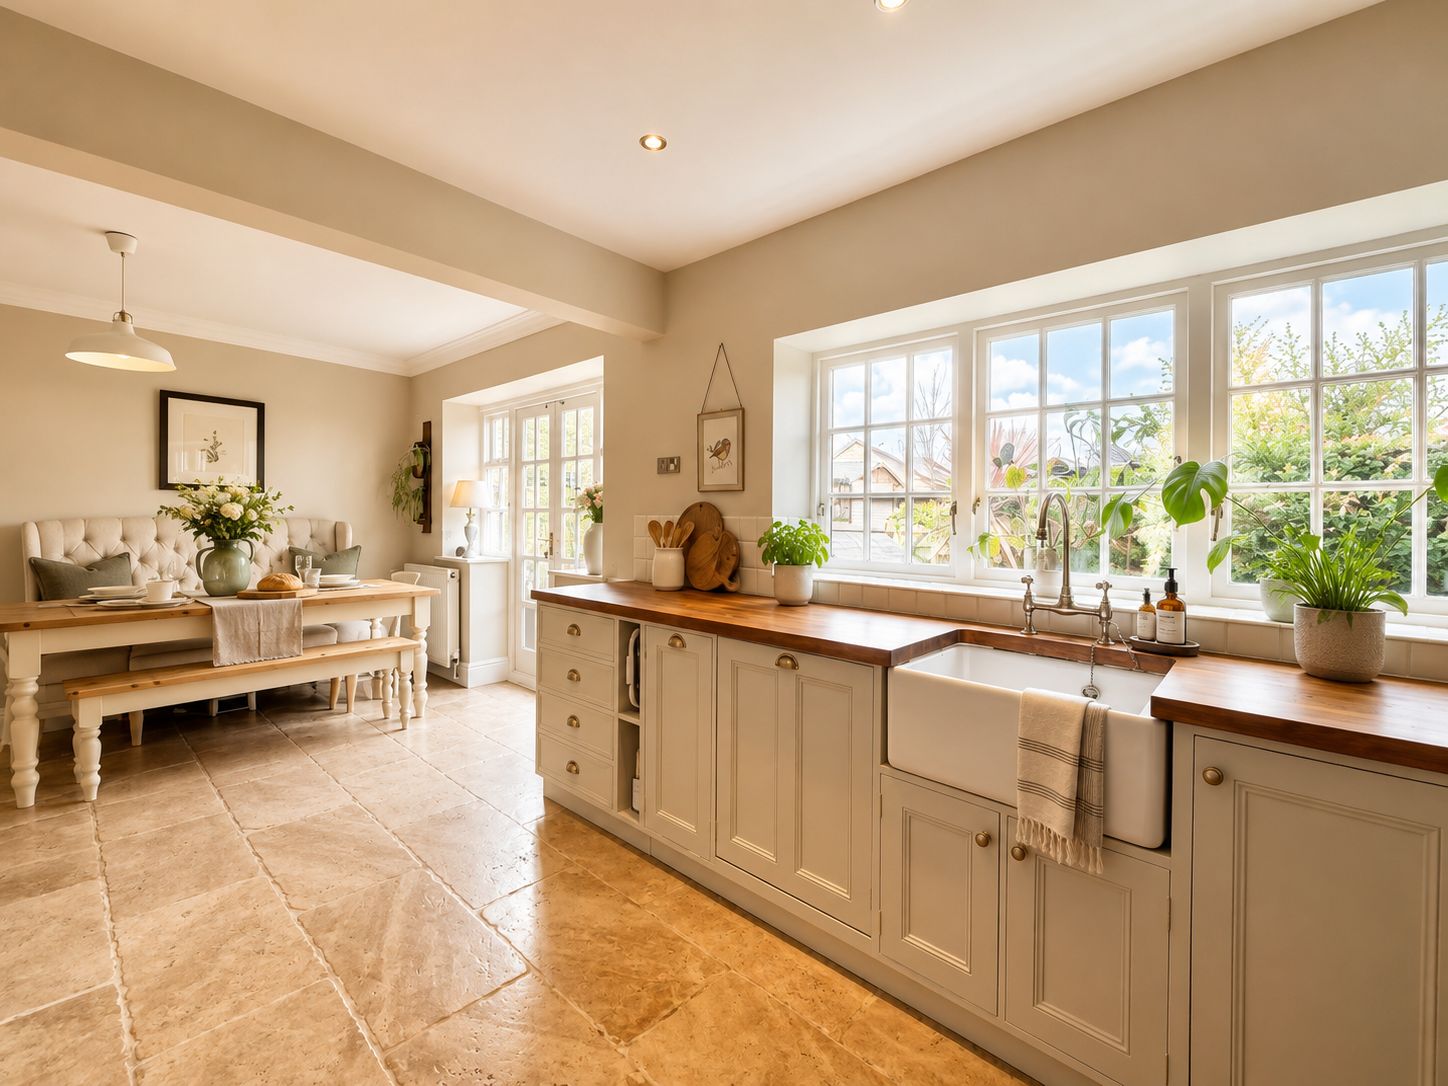
A beautifully presented four-bedroom period cottage nestled in the heart of this popular and historic village. "Tynedal...
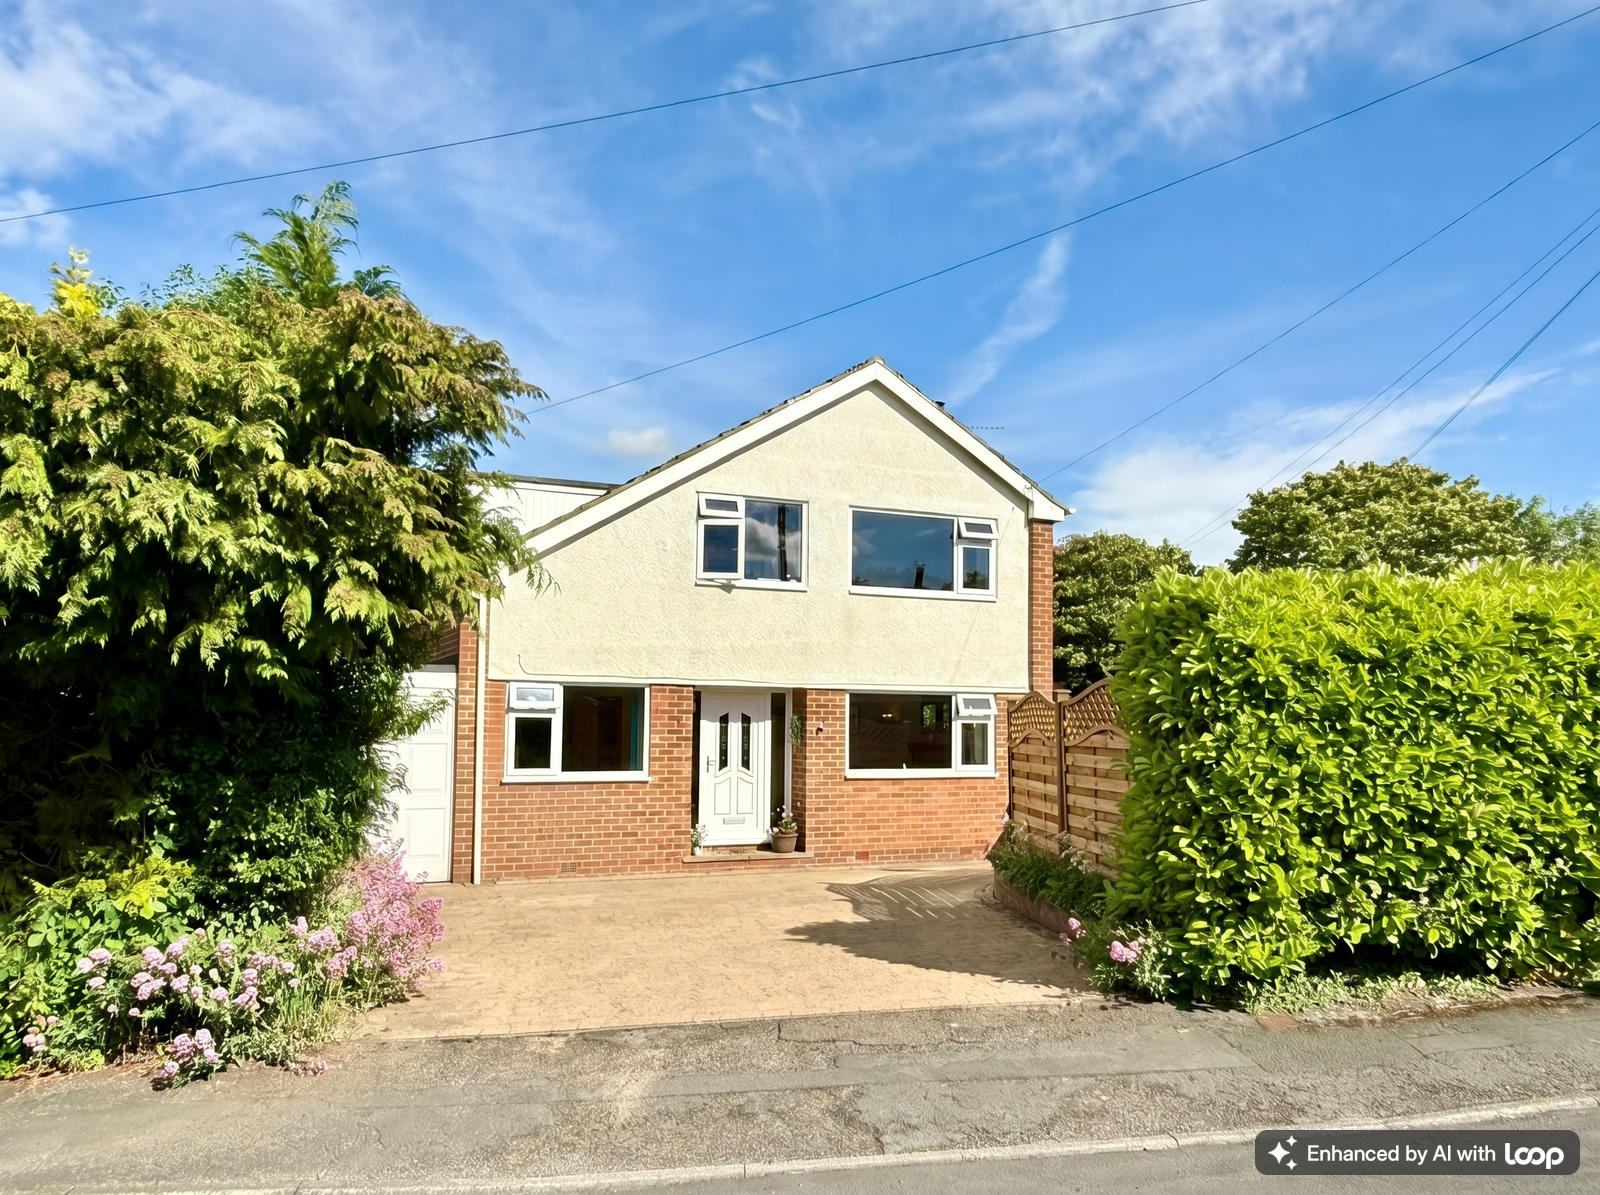
5 Bedroom Detached House | Guide Price £499,950
A skilfully extended detached family home offering bright and versatile living space with an impressive open‑plan dining...
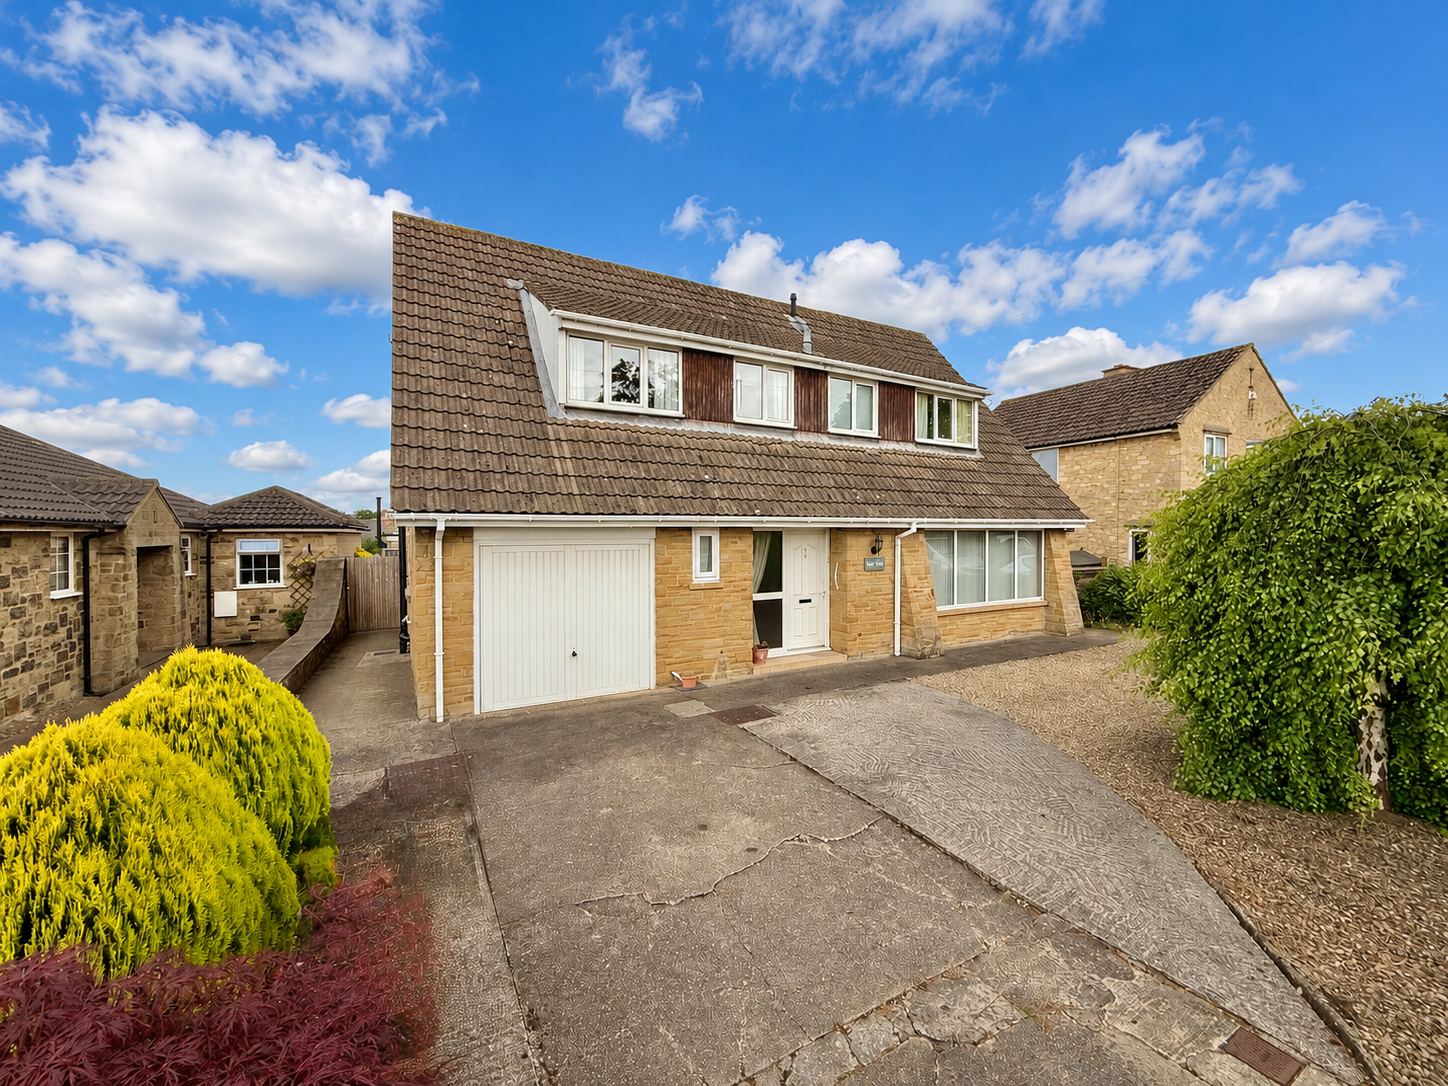
Wetherby ~ Deighton Road, LS22
4 Bedroom Detached House | £499,950
A spacious 4 bedroom detached house offering versatile accommodation conveniently situated within walking distance of th...
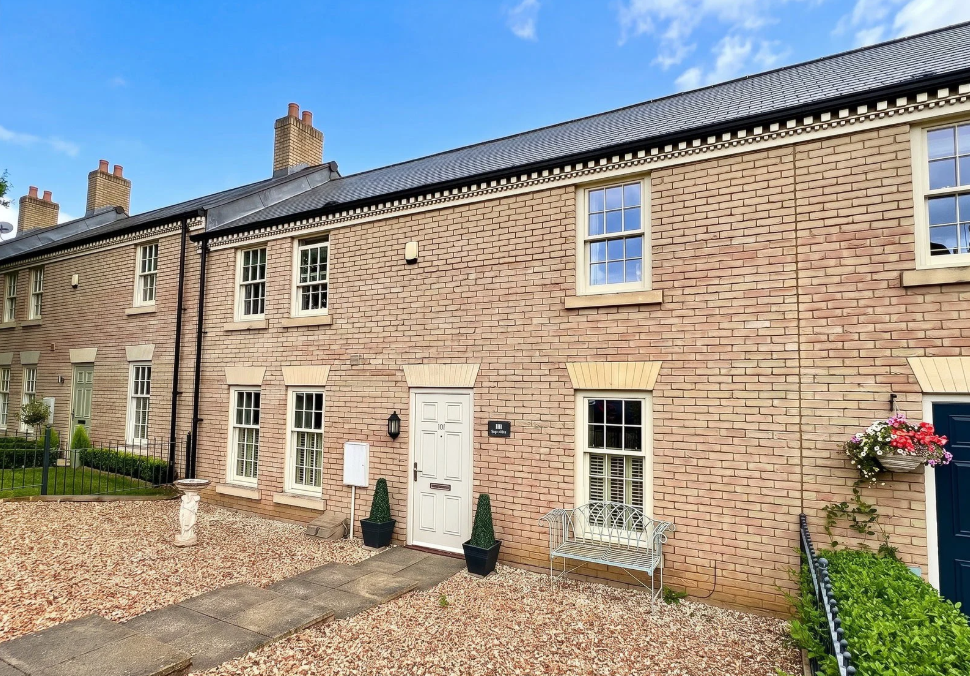
Boston Spa ~ High Street, LS23
3 Bedroom Terraced House | Guide Price £500,000
A beautifully presented three bedroom terraced property occupying a superb position on Boston Spa High Street, within le...
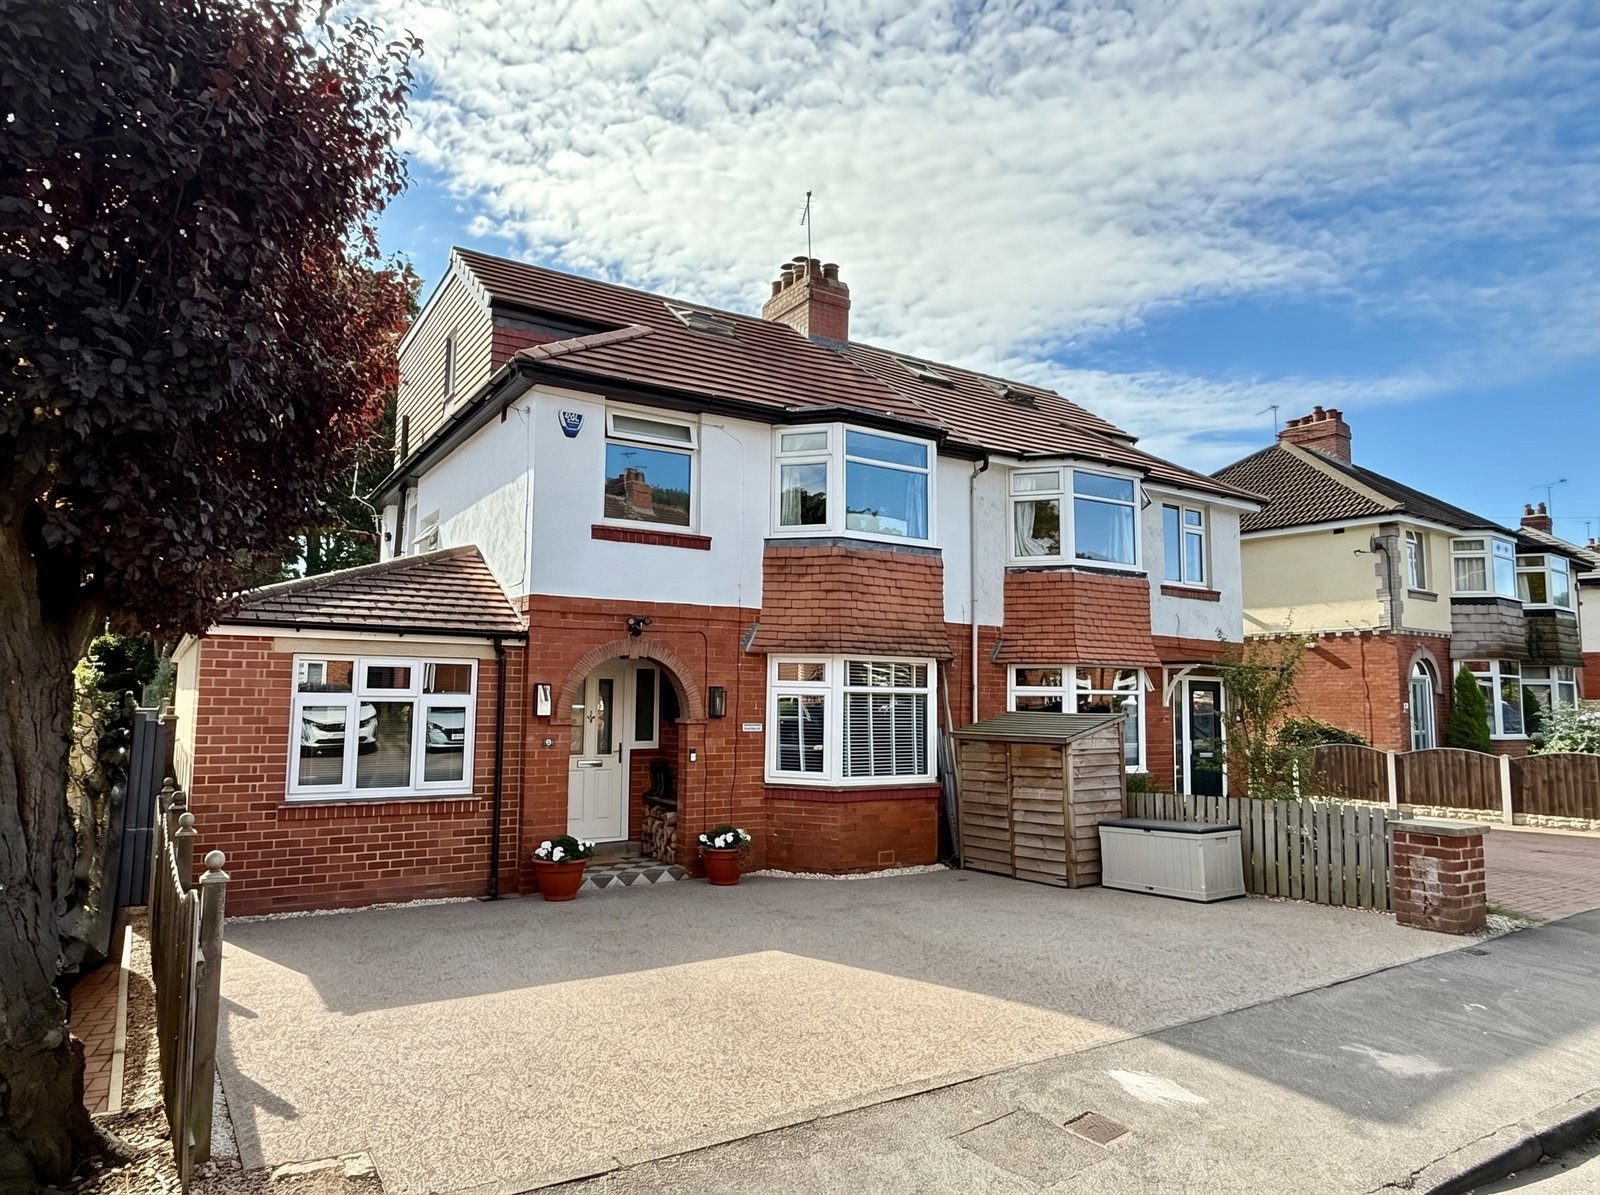
4 Bedroom Semi-Detached House | Guide Price £525,000
A beautifully modernised and extended four bedroom semi-detached home, offering exceptionally well-presented and versati...
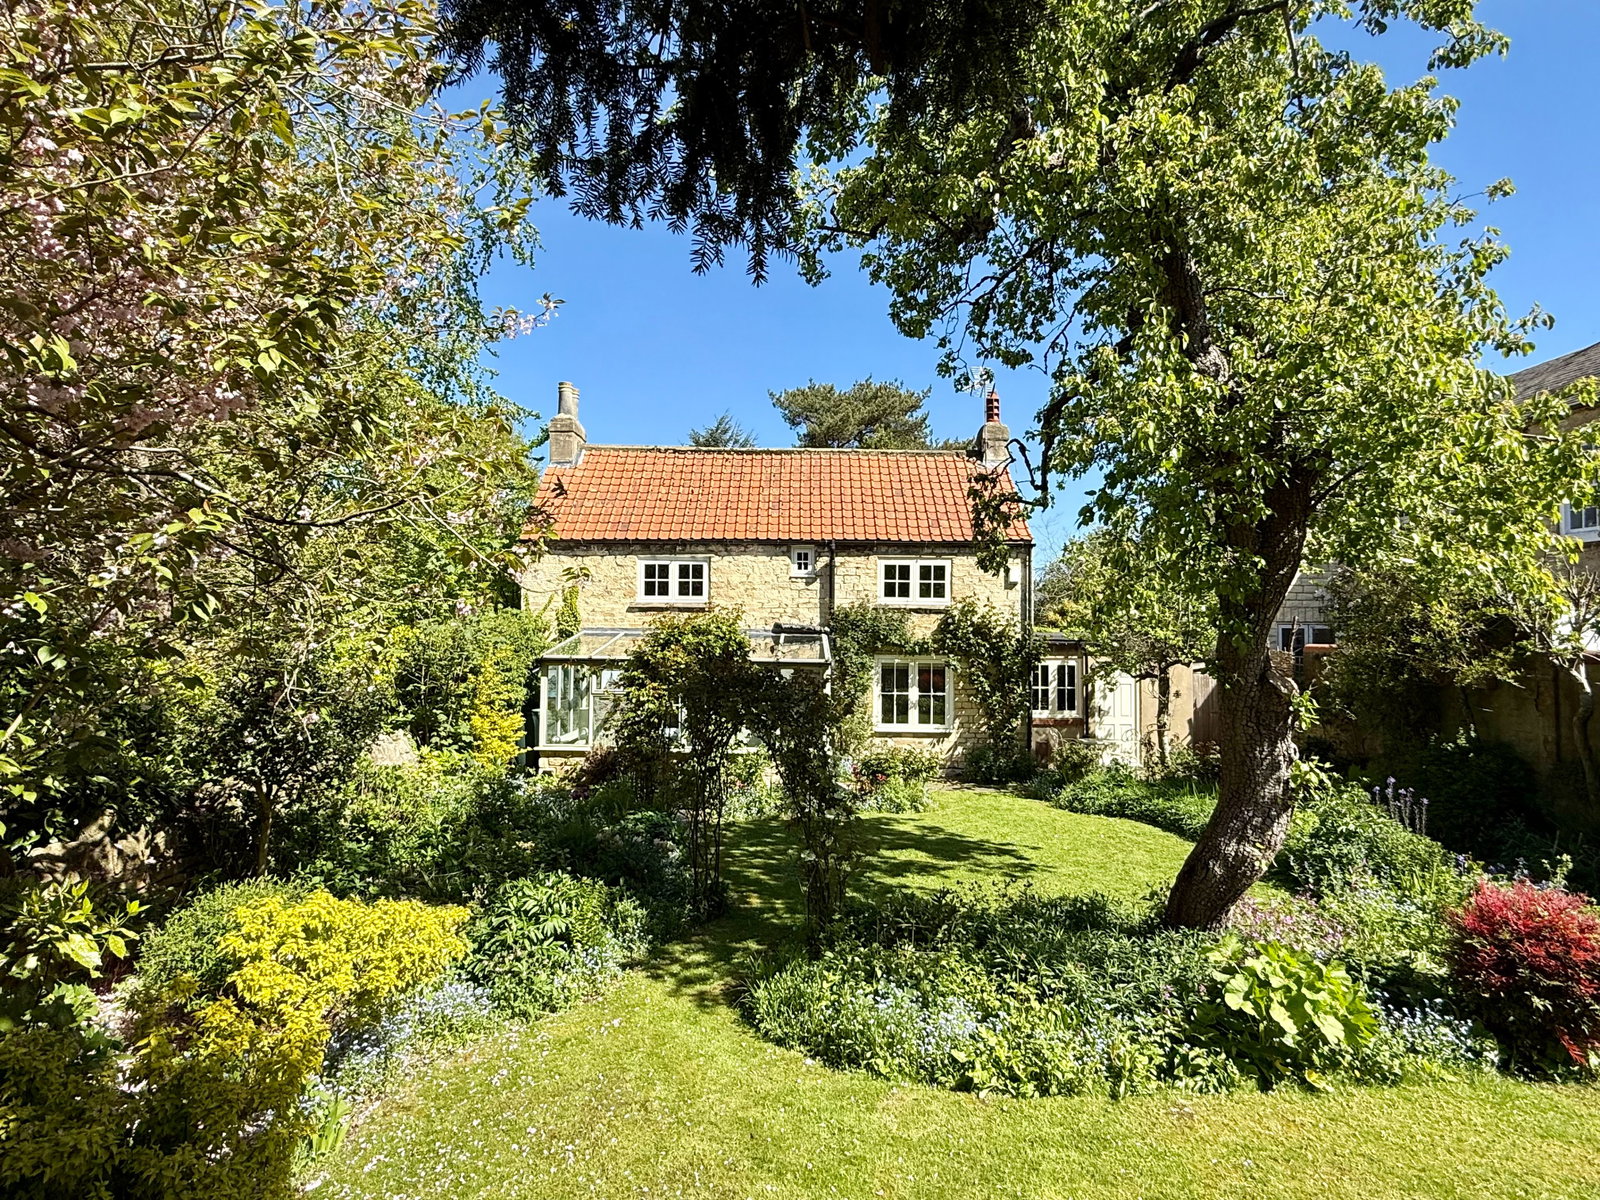
2 Bedroom Cottage | £539,000
A beautifully restored Georgian detached cottage with two charming reception rooms, two double bedrooms and a secluded s...
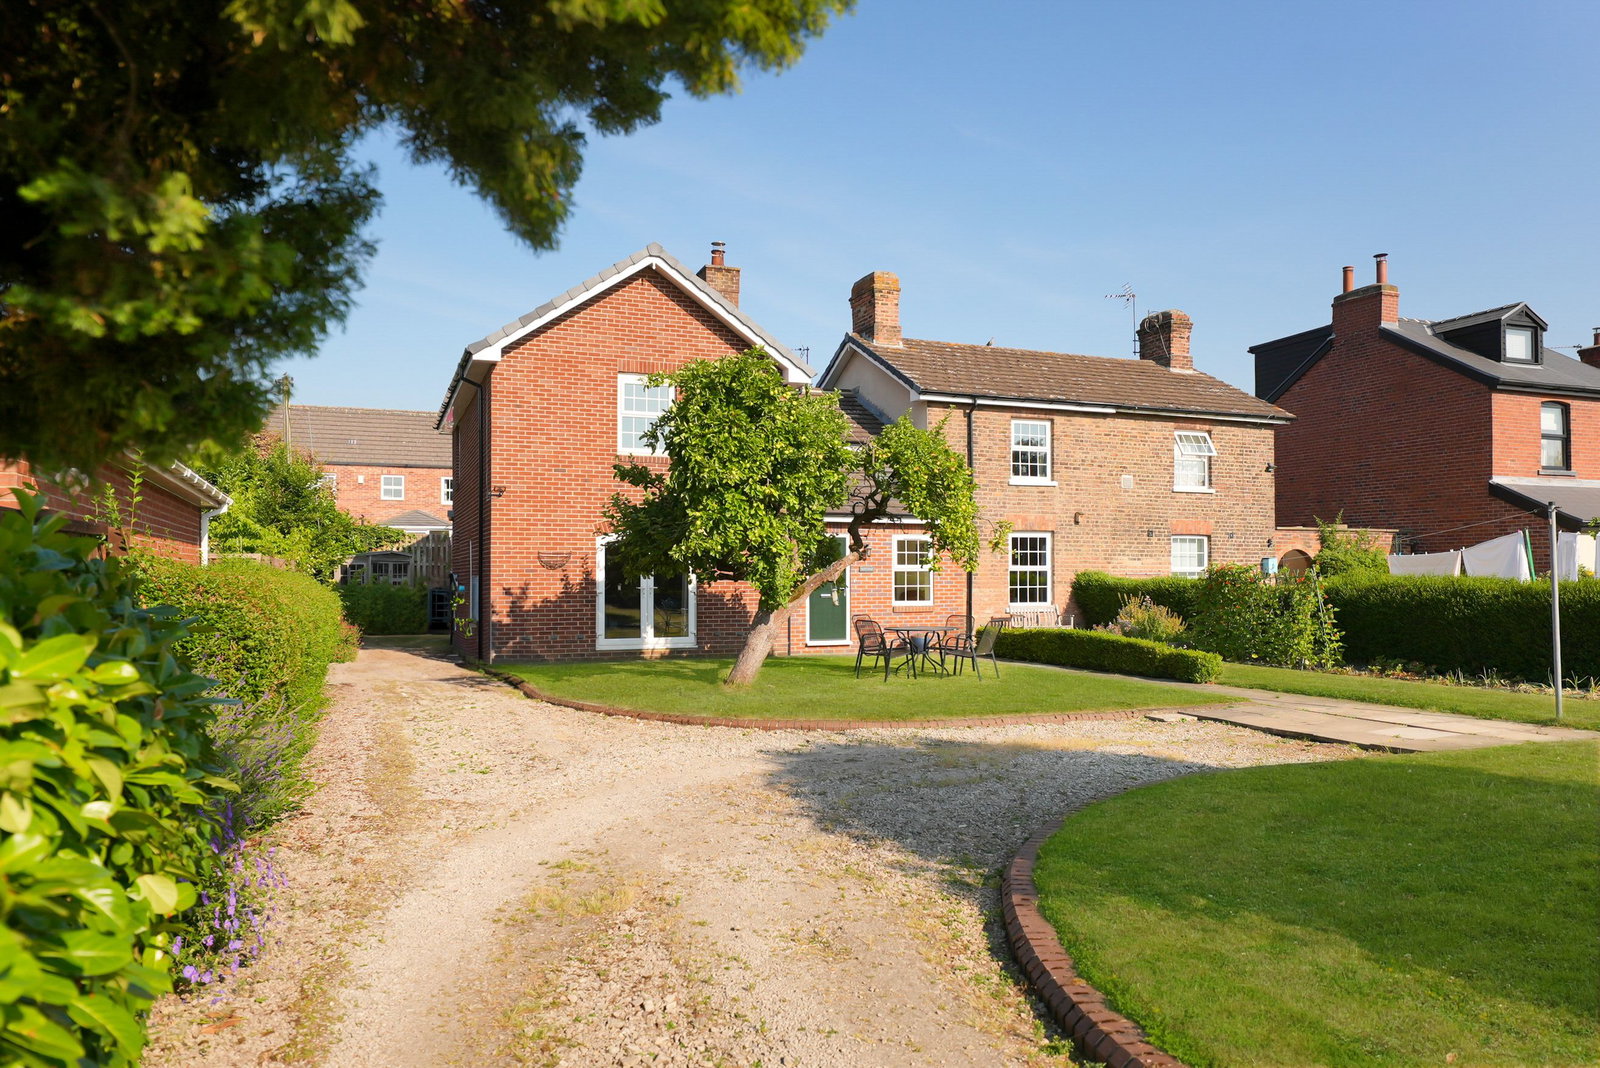
How much is your home worth?
Use our short form to request a valuation of your property.
Request a Valuation
©2026 The Guild of Property Professionals. All rights reserved.
Terms and Conditions |
Privacy Policy |
Cookie Policy |
Complaints Policy |
Members Login
The Guild of Property Professionals Trading Address: 121 Park Lane, London W1K 7AG. GPEA Limited.
Registered in England & Wales.
Company No: 02819824.
Registered Office Address: The Old Courthouse, 60A London Road, Grantham, NG31 6HR.
VAT Registration No: 180897859

