
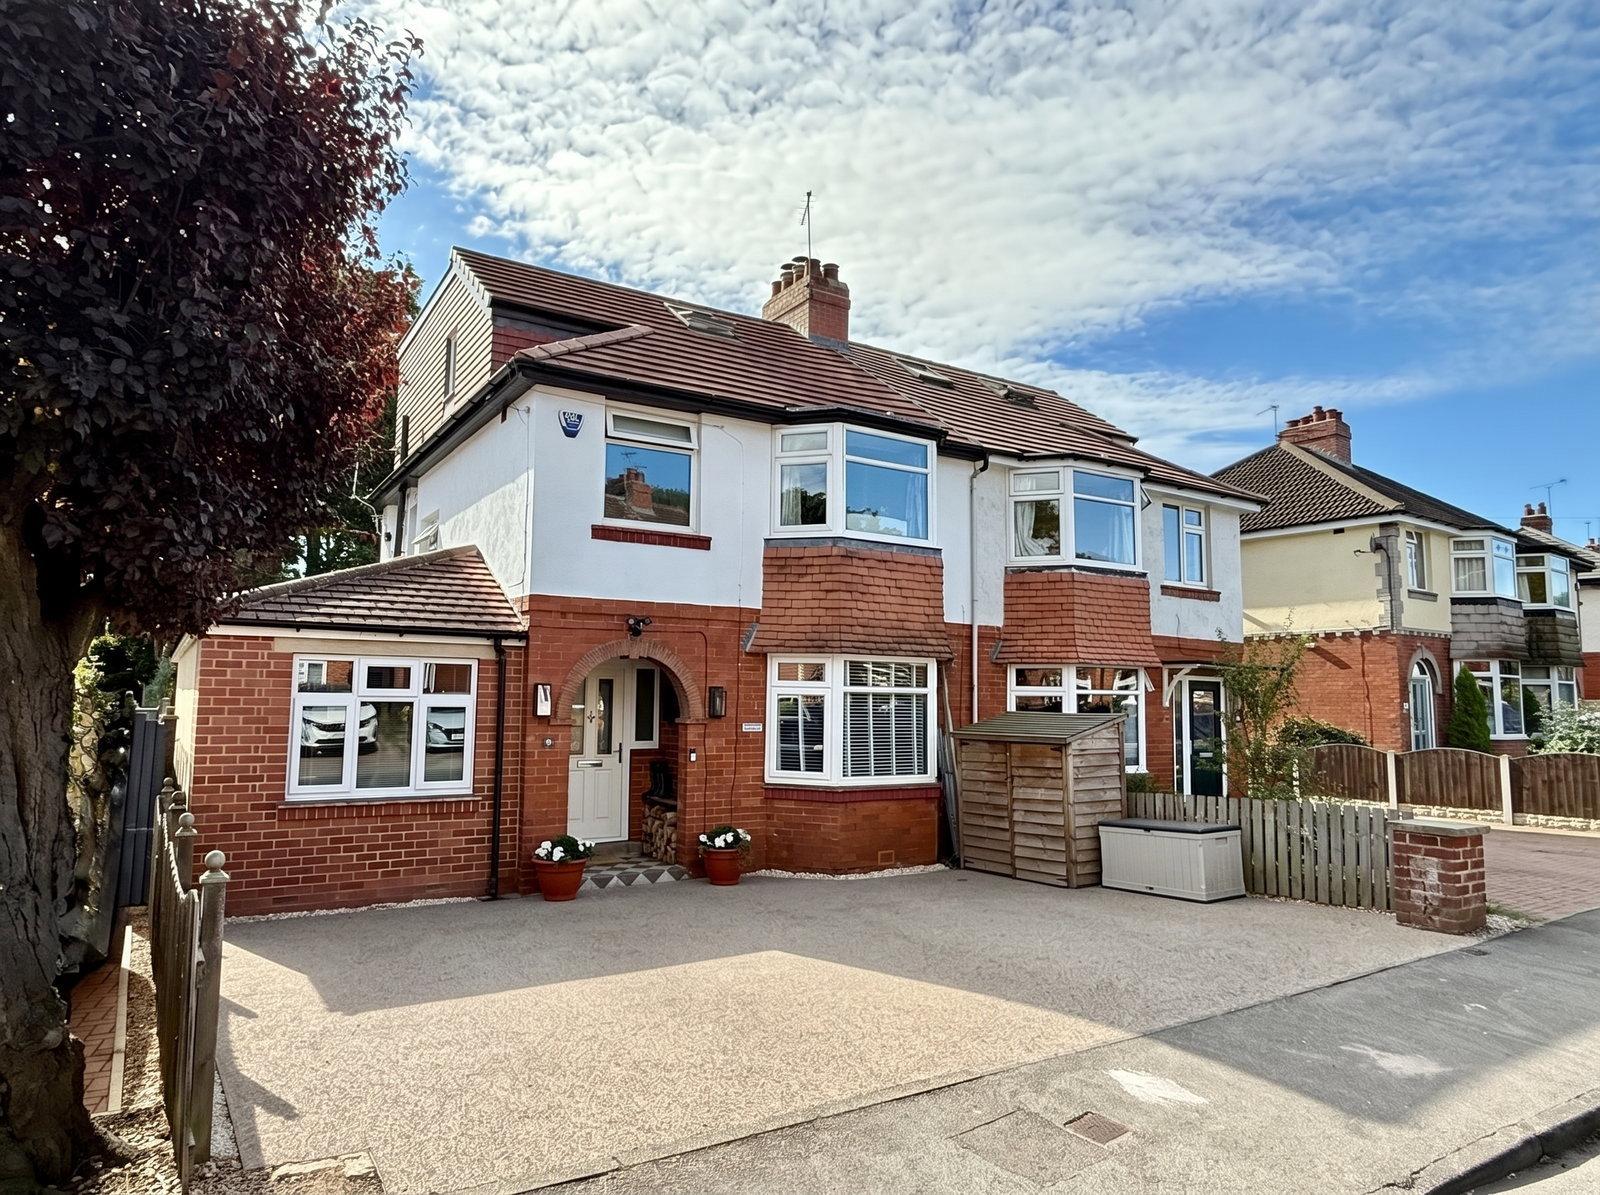
- Extended and modernised four bedroom semi-detached family home
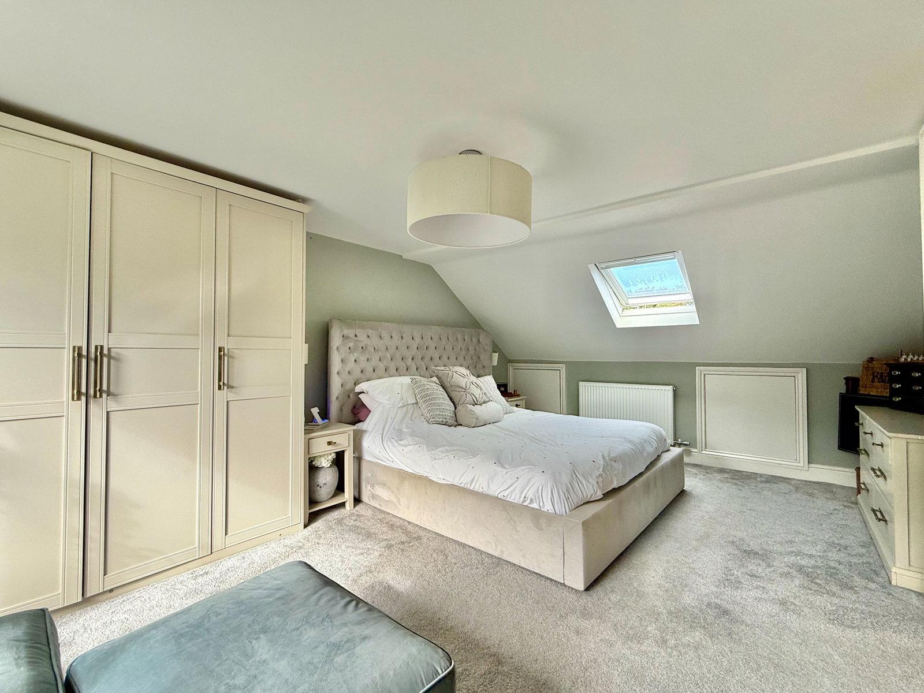
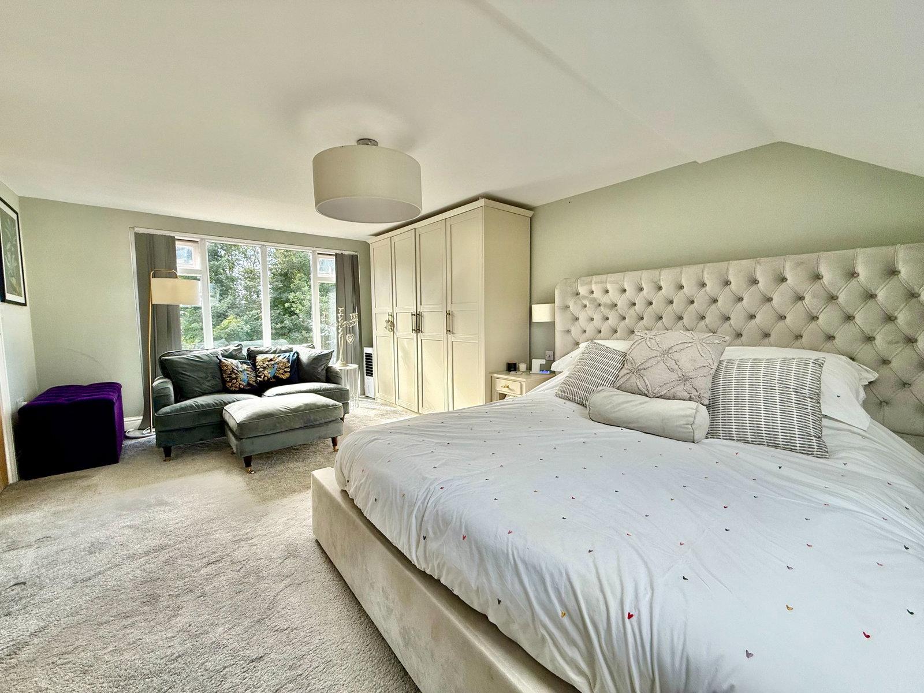
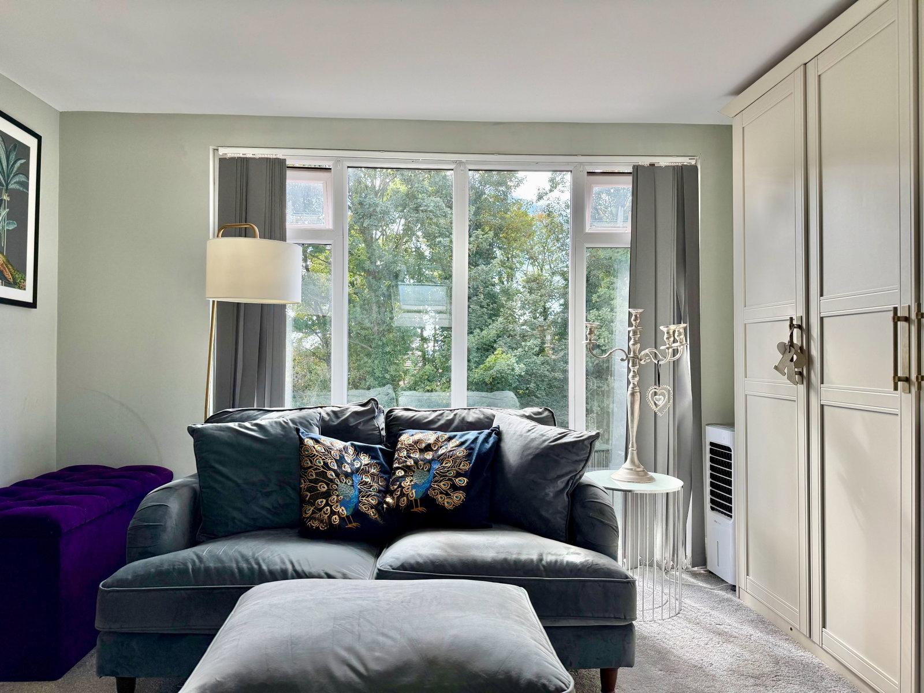
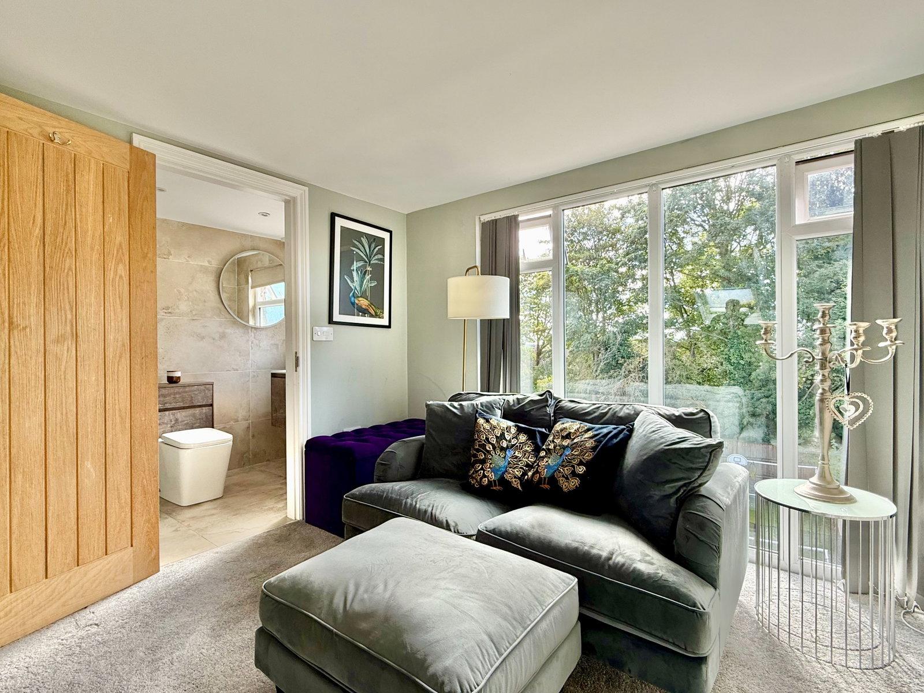
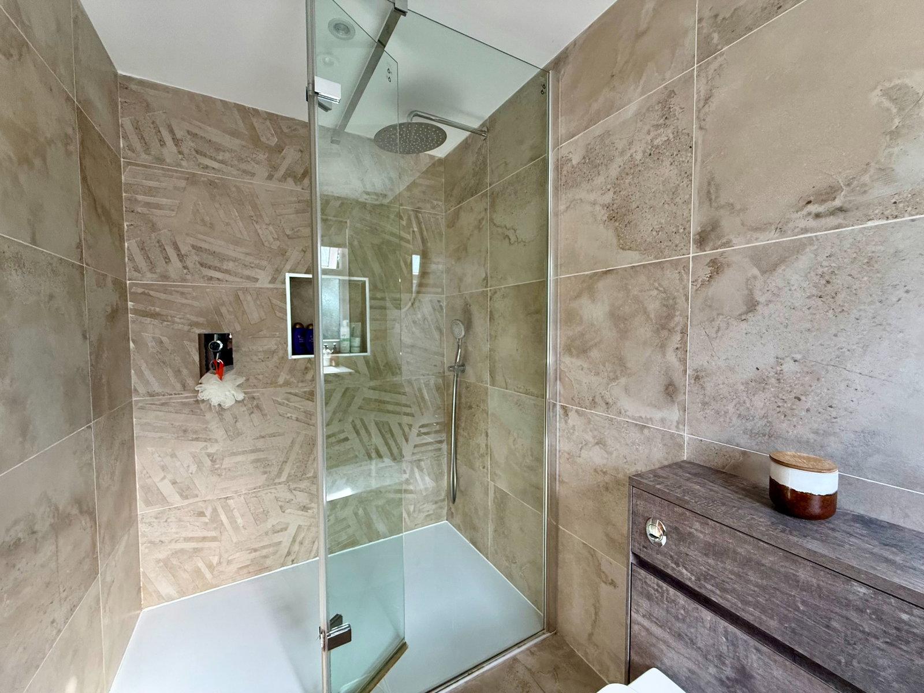
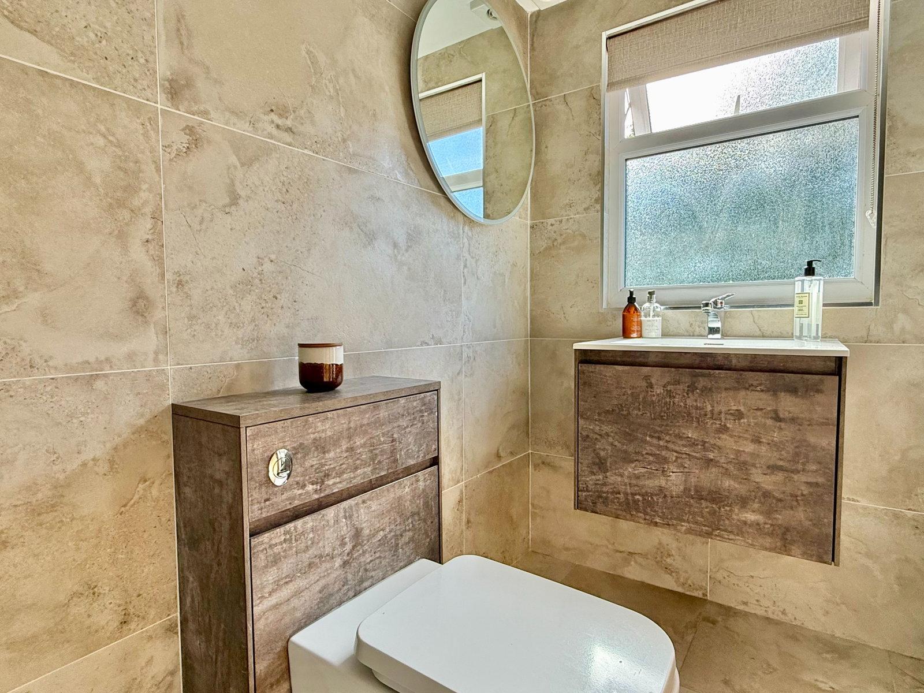
- Principal bedroom with dressing area and en-suite
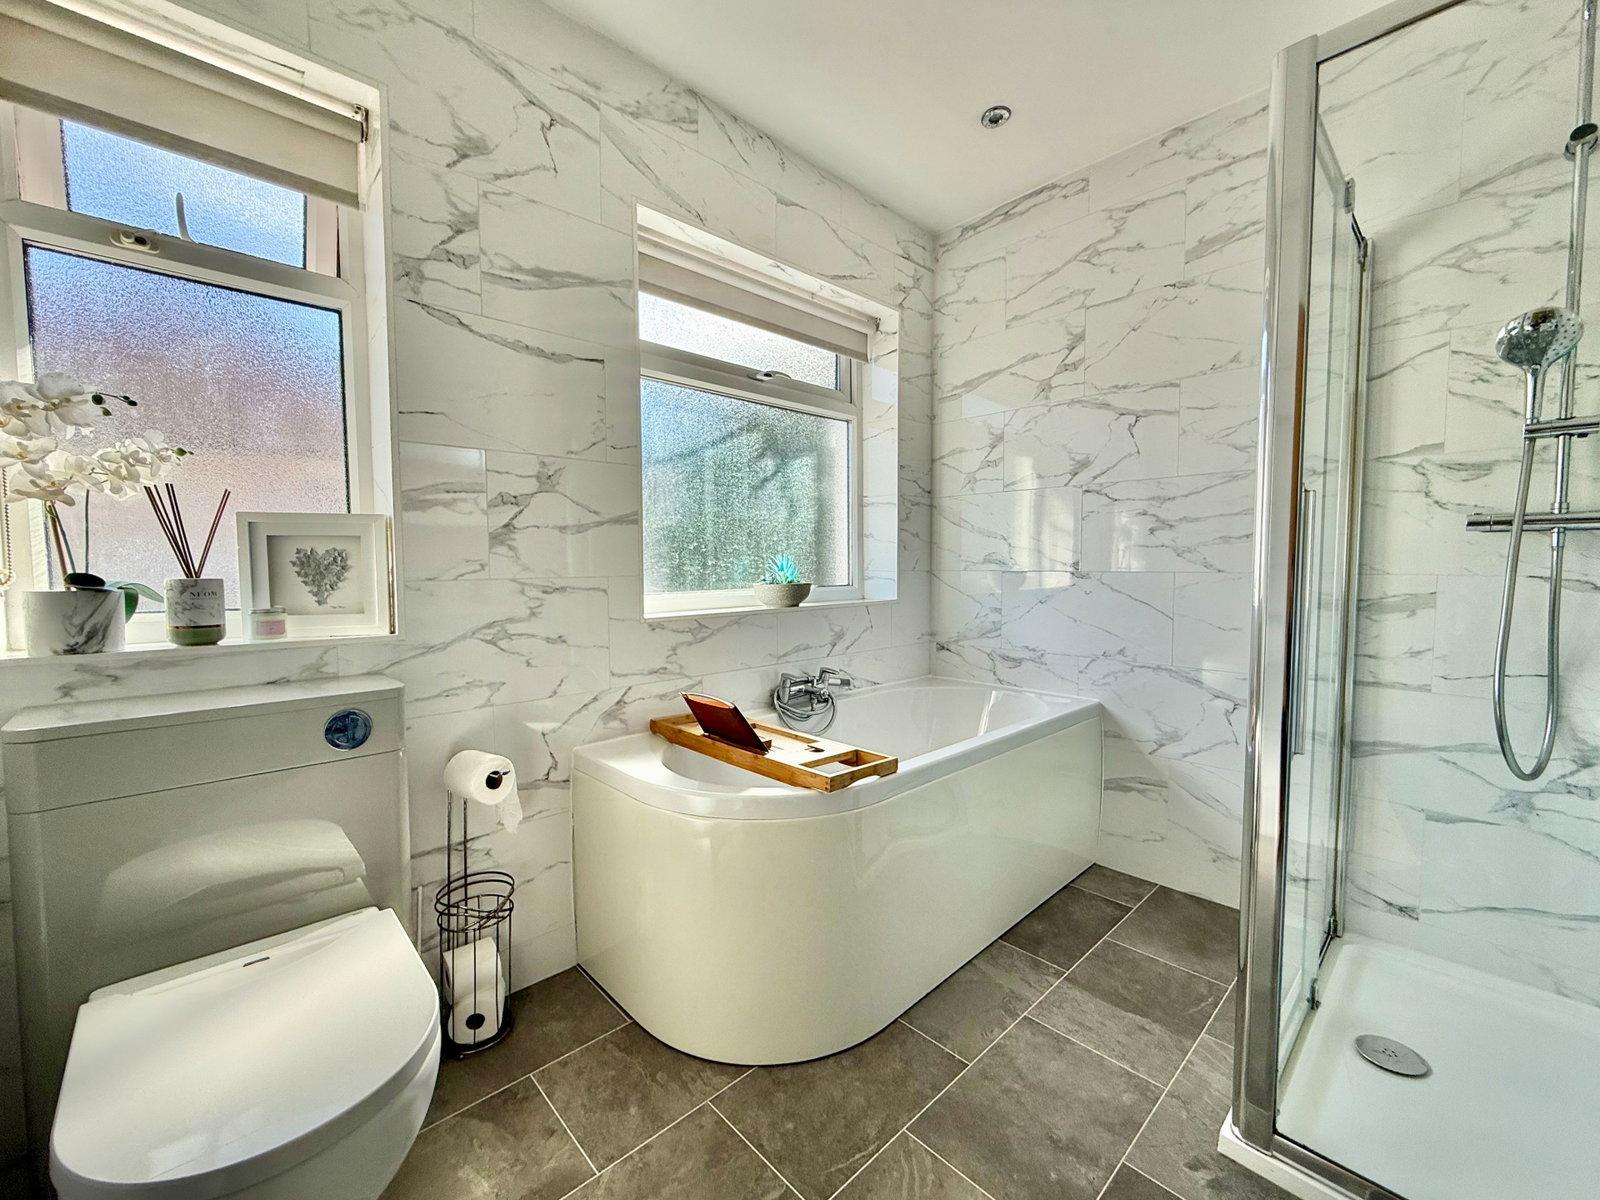
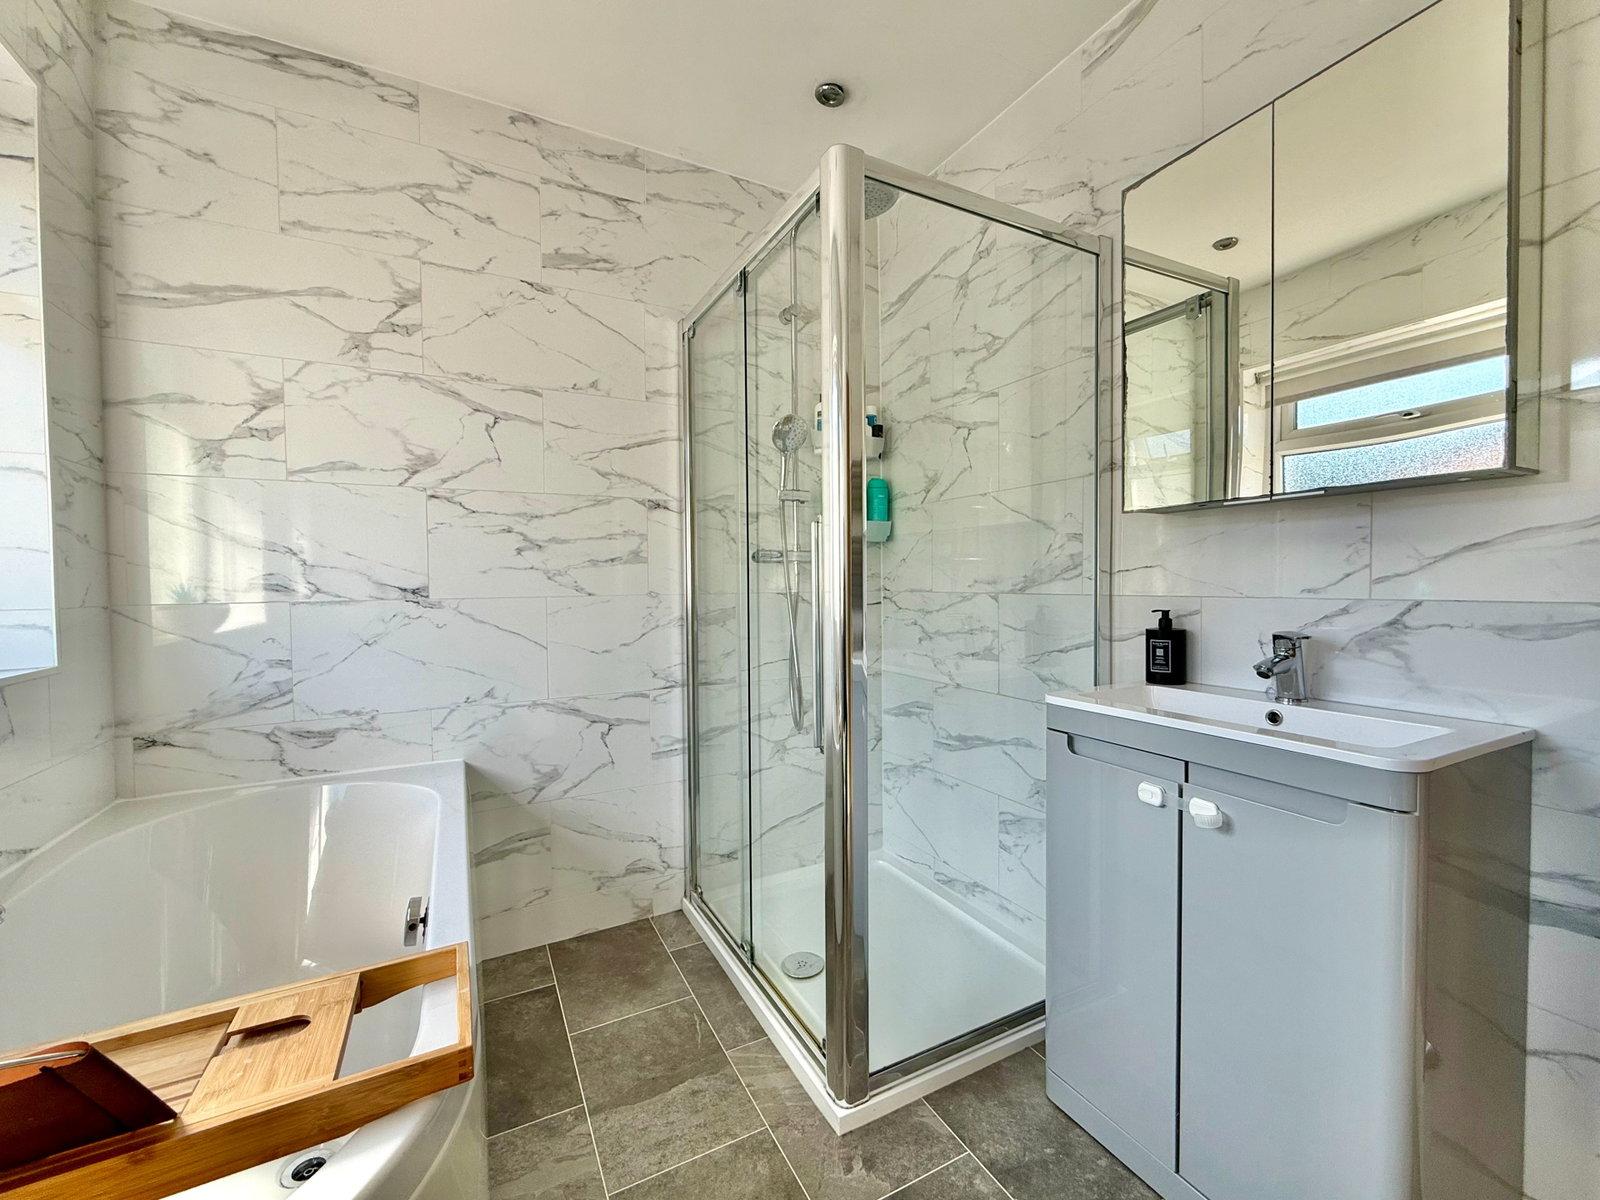
- Modern house bathroom
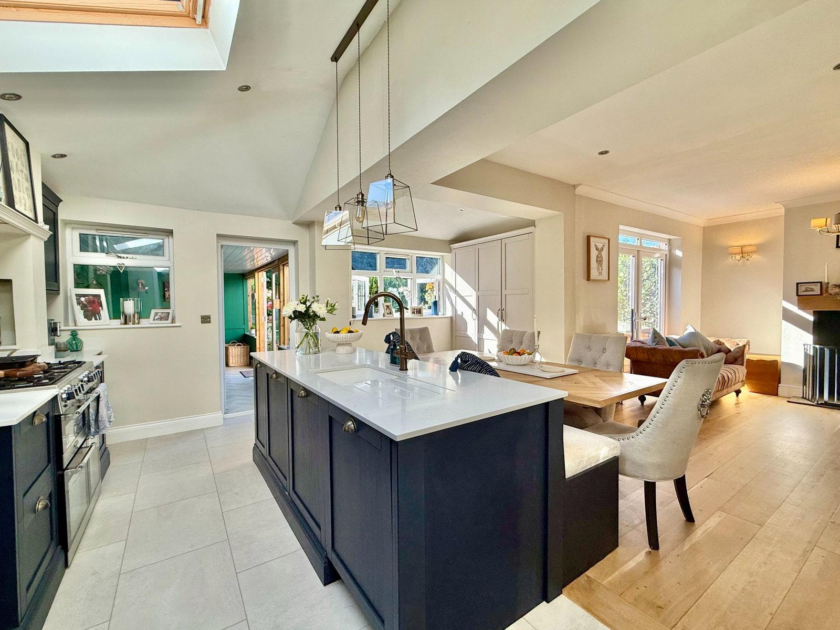
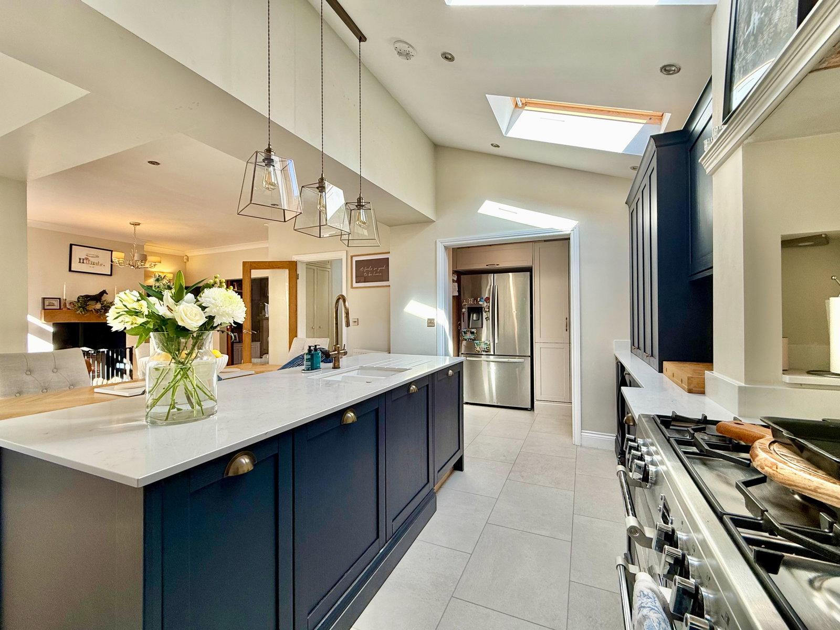
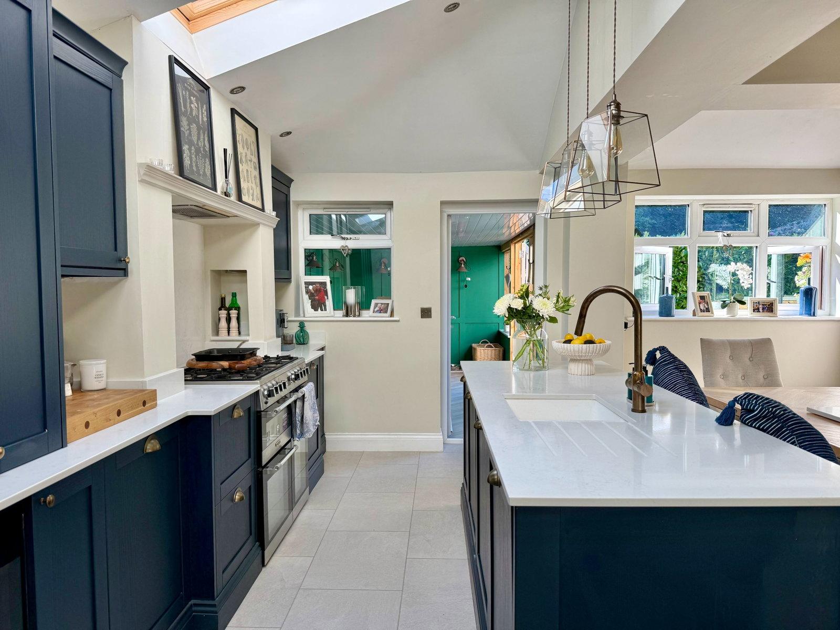
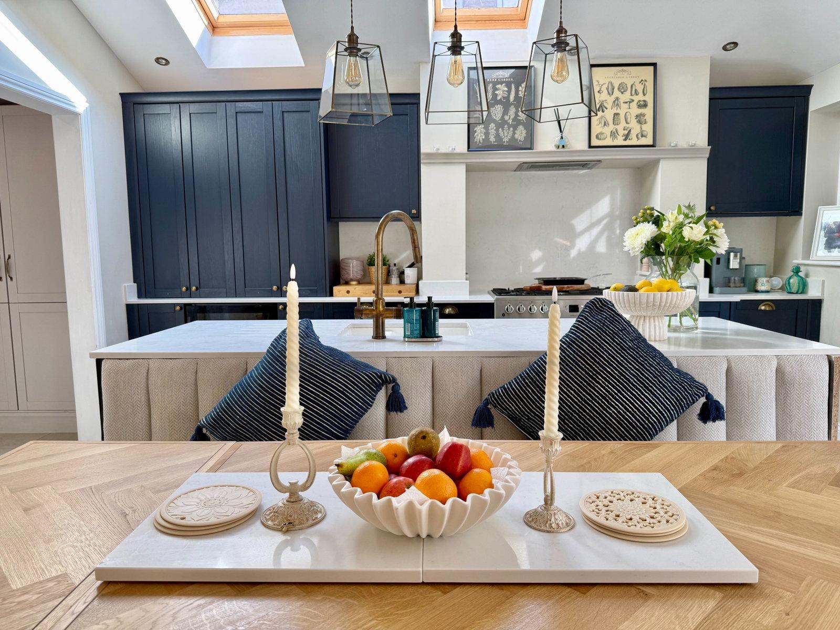
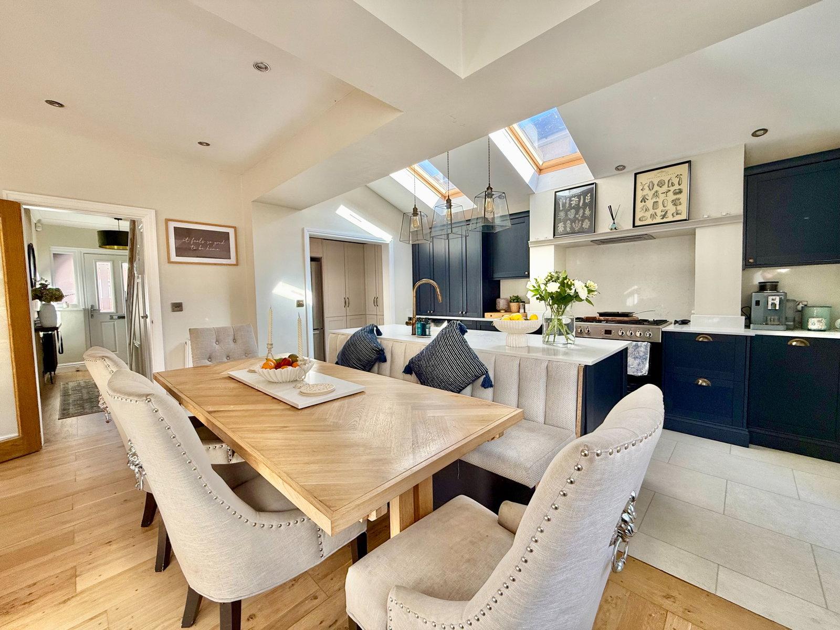
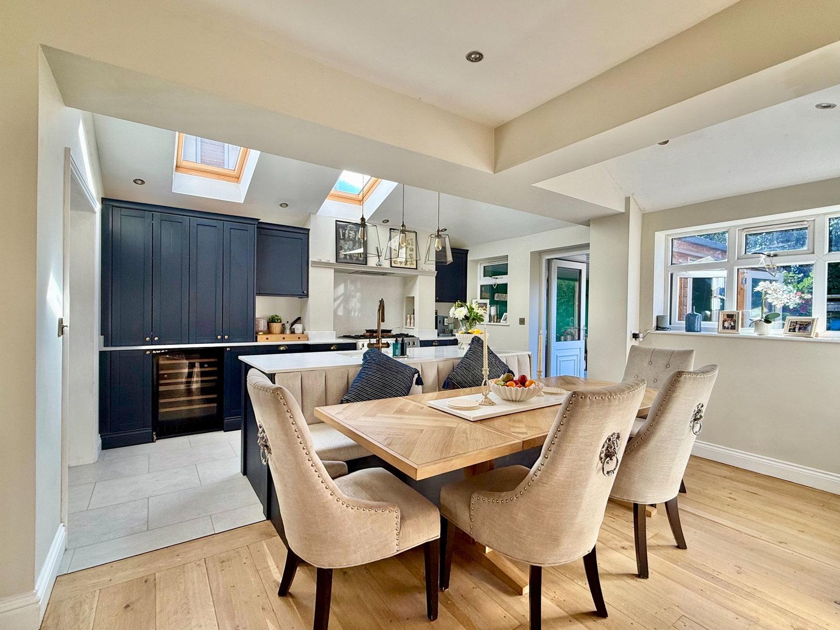
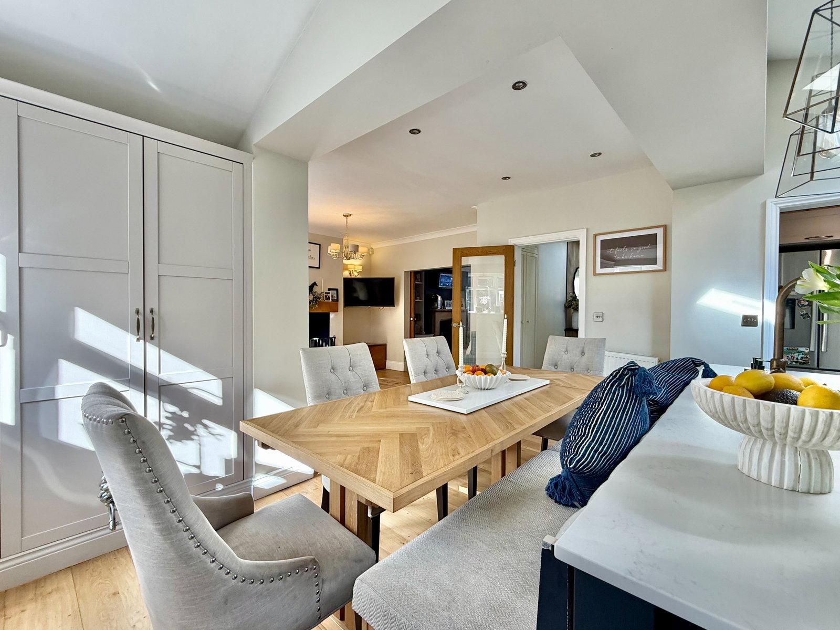
- Open plan living dining kitchen with utility
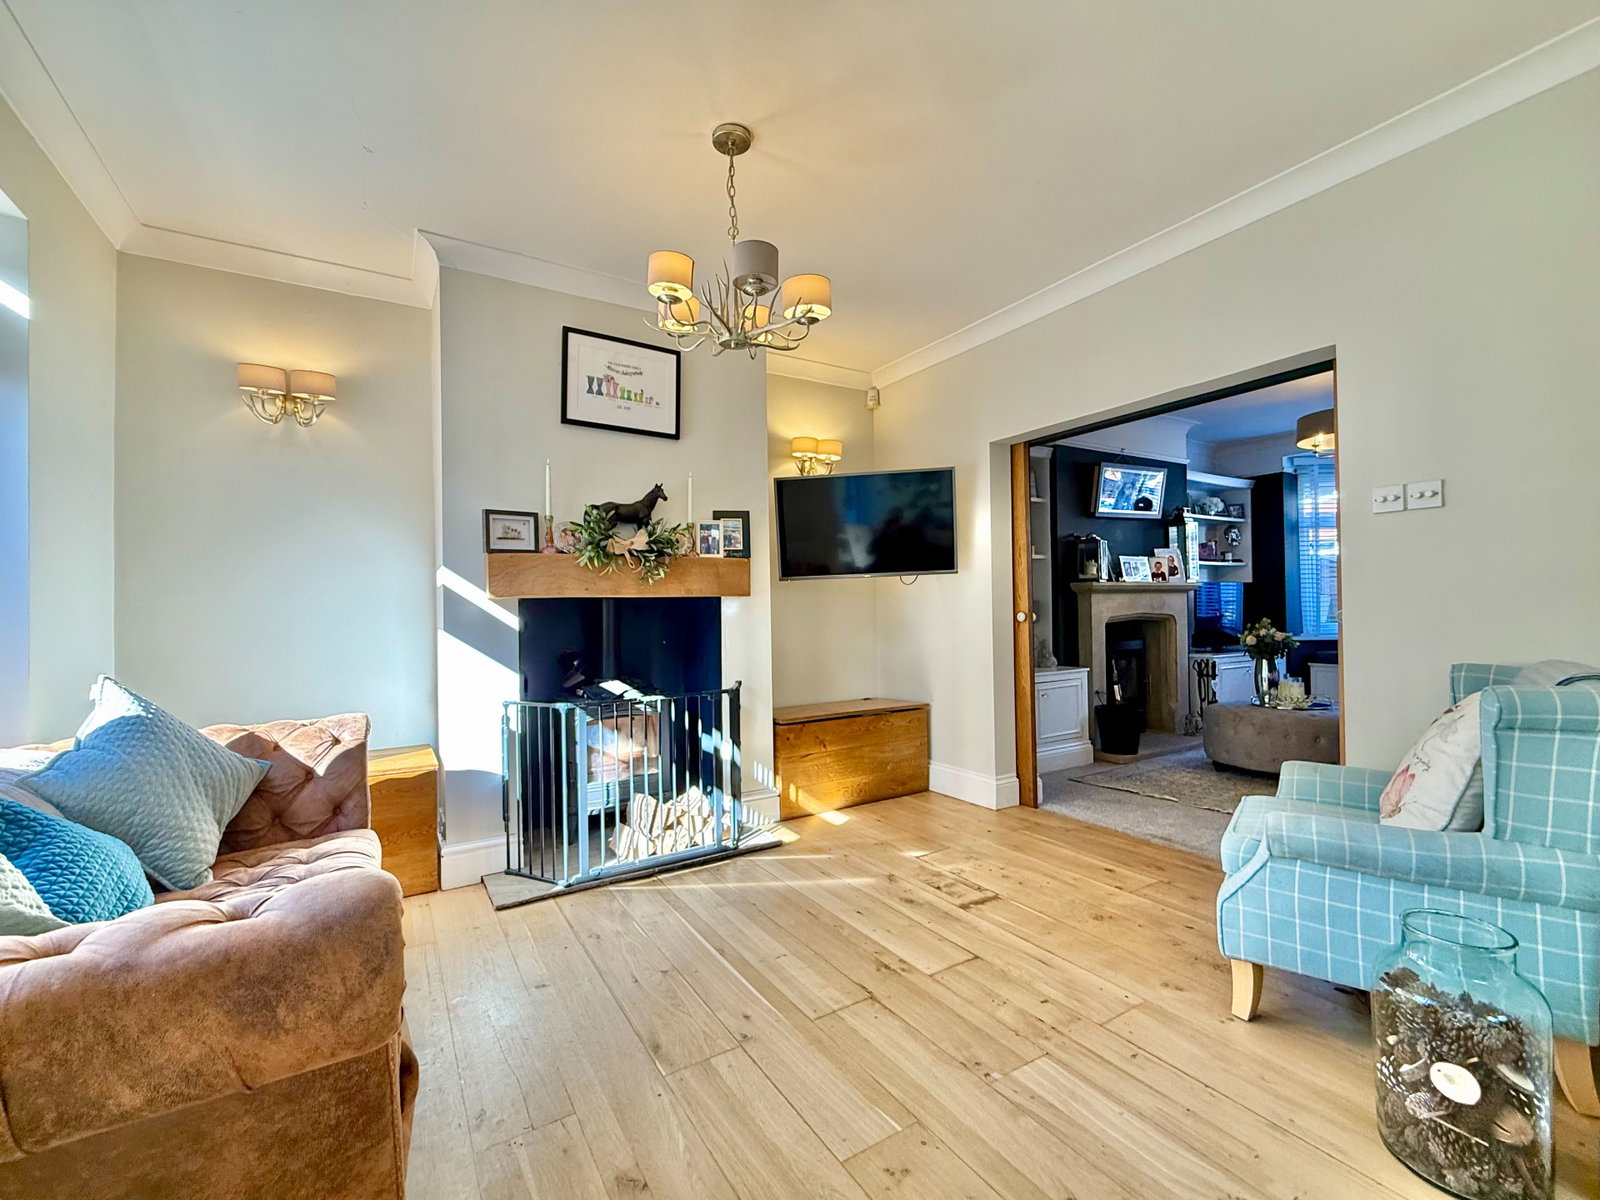
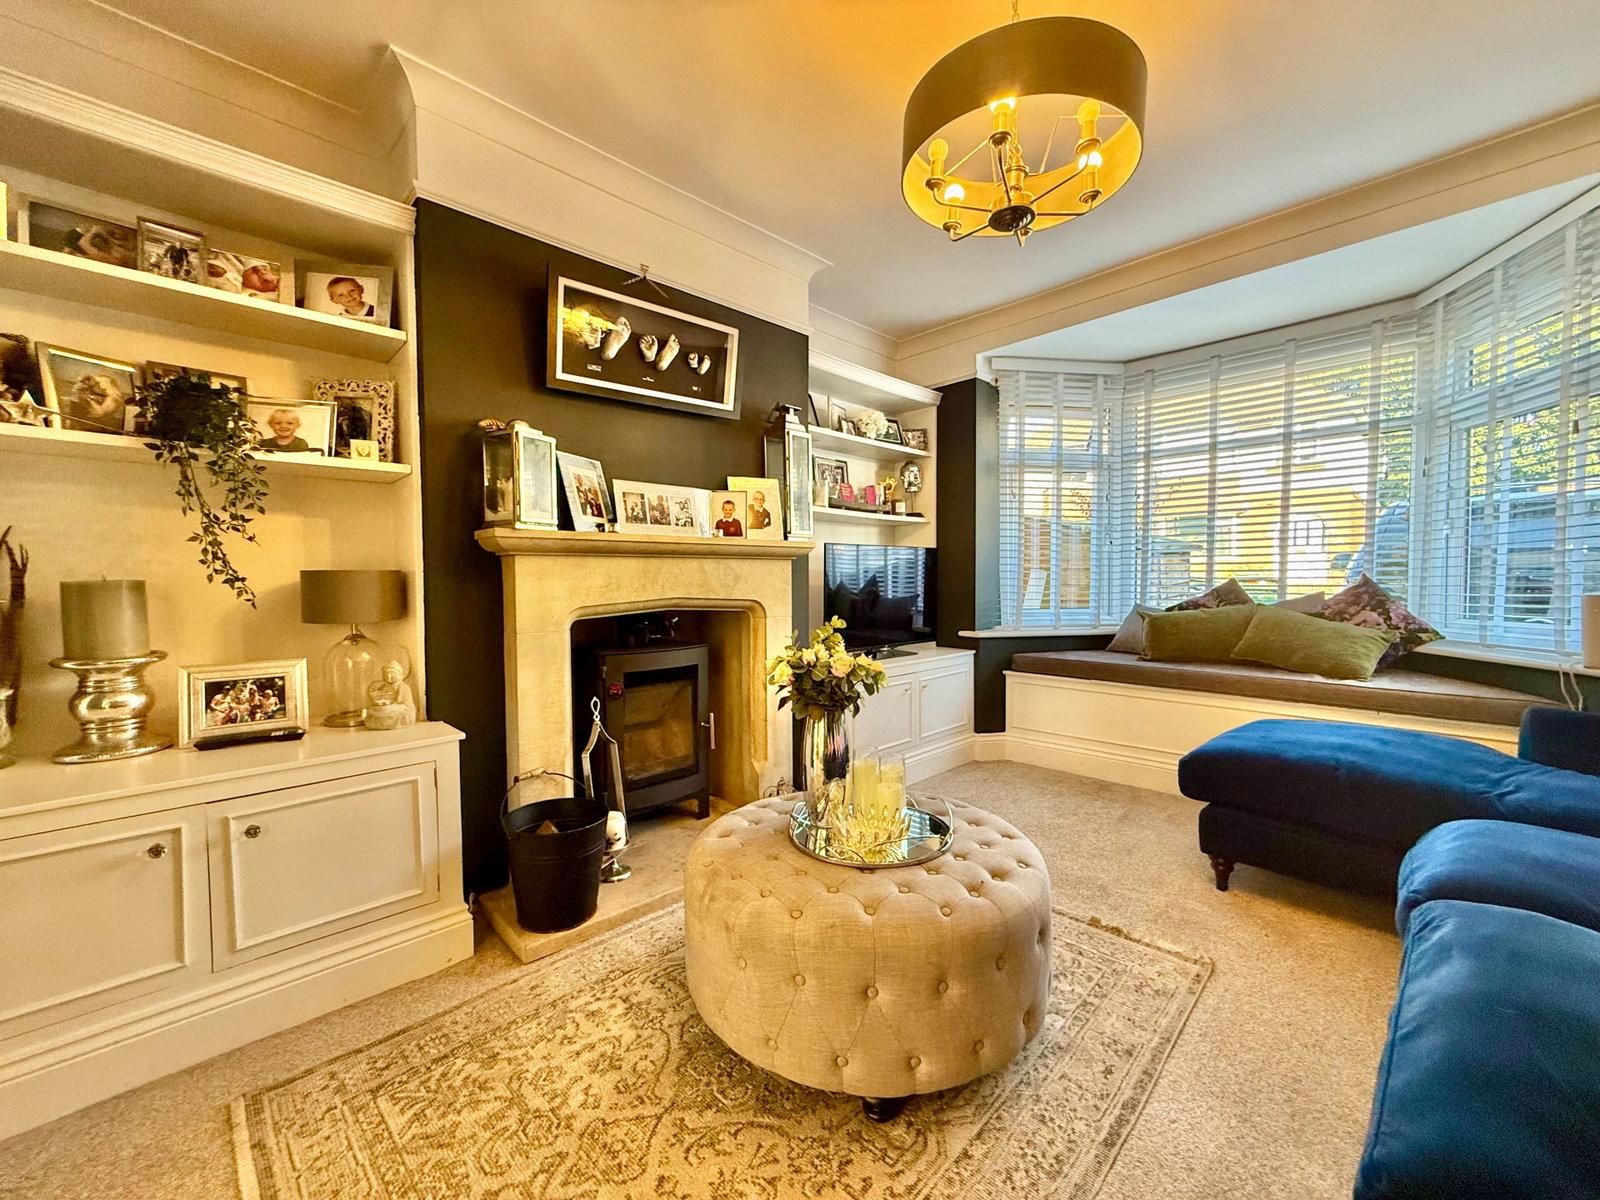
- Separate lounge with wood burner
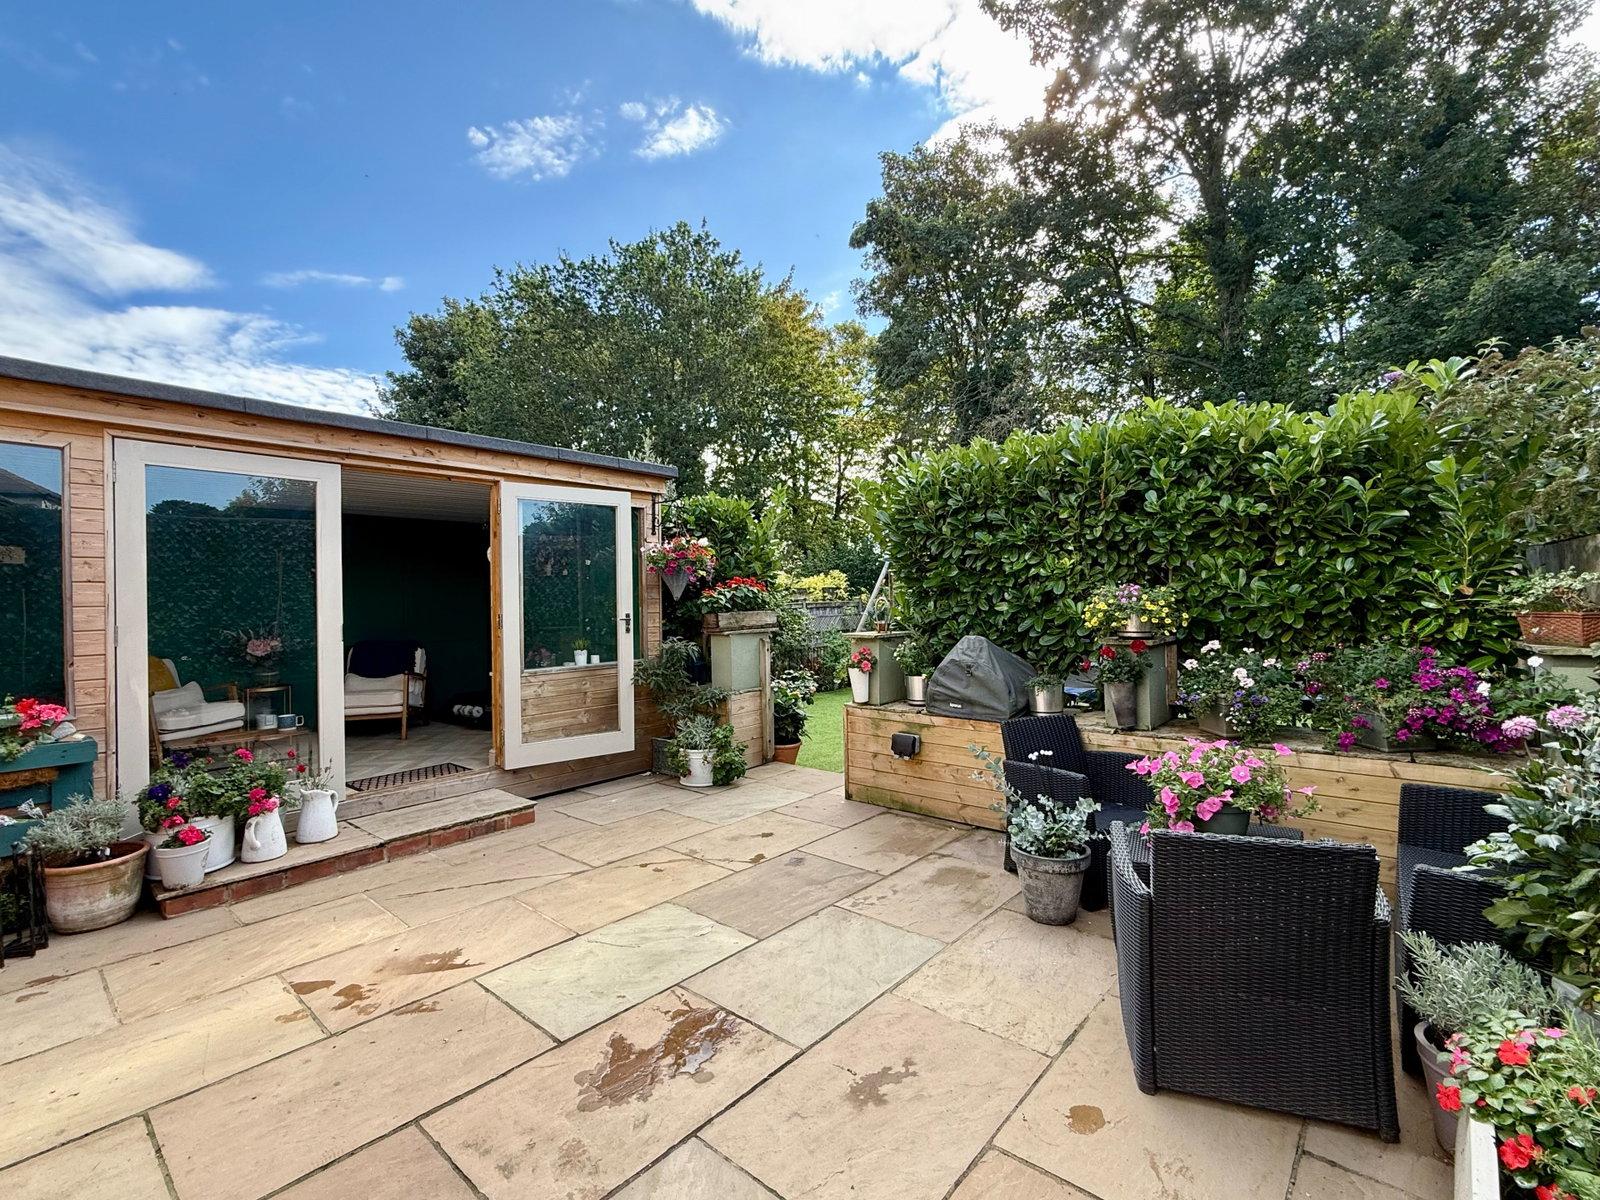
- Spacious gym/garden room
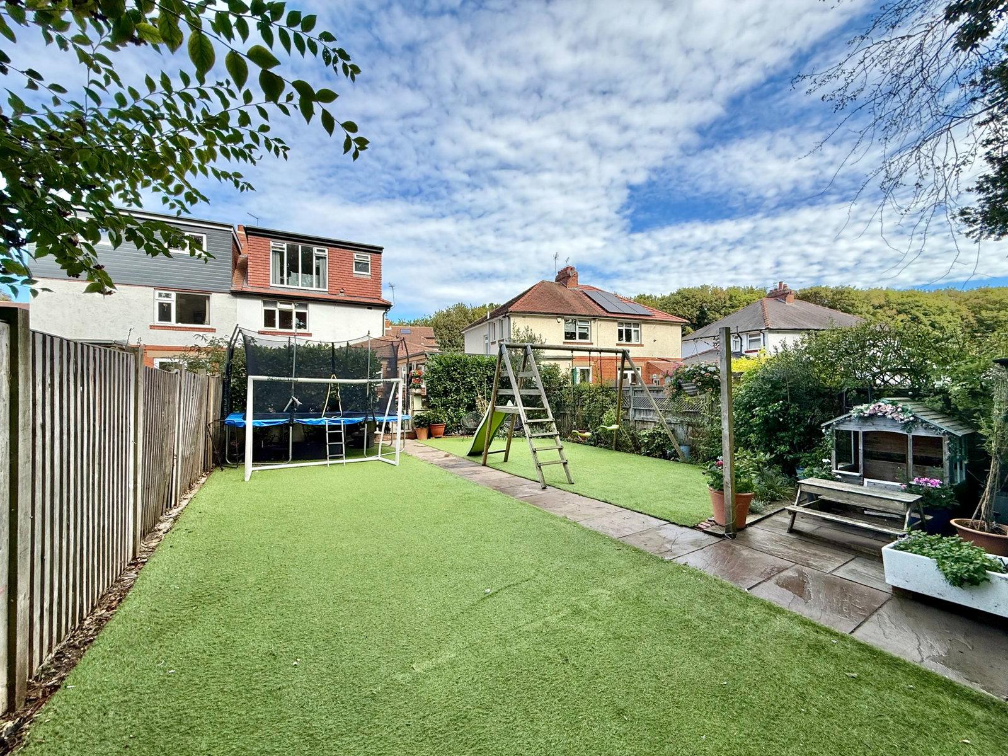
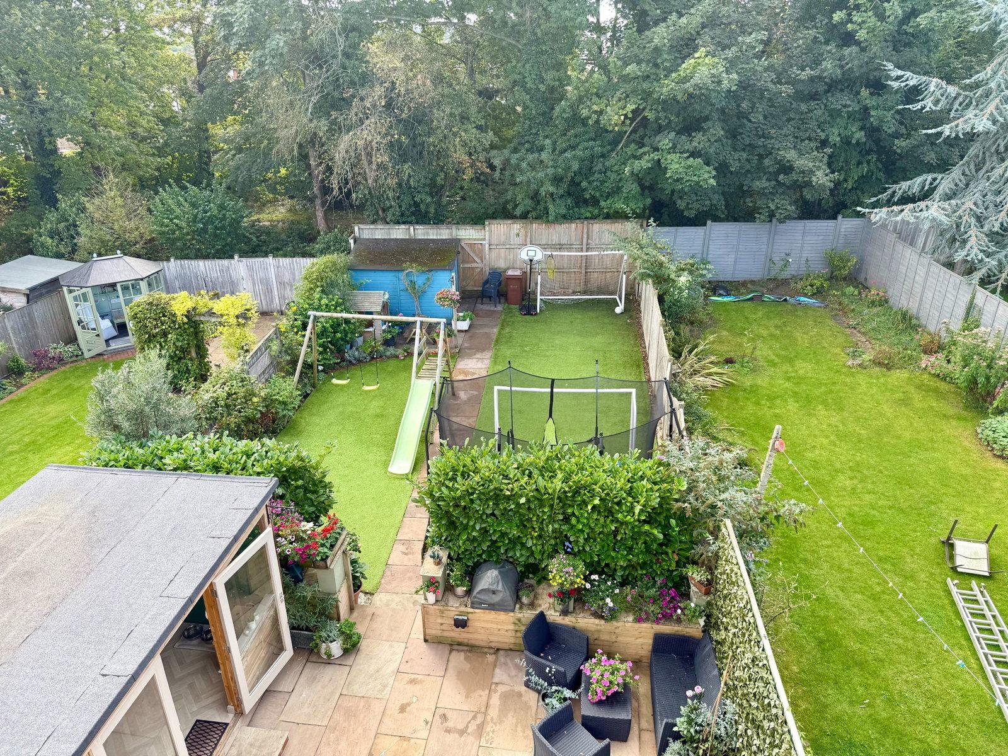
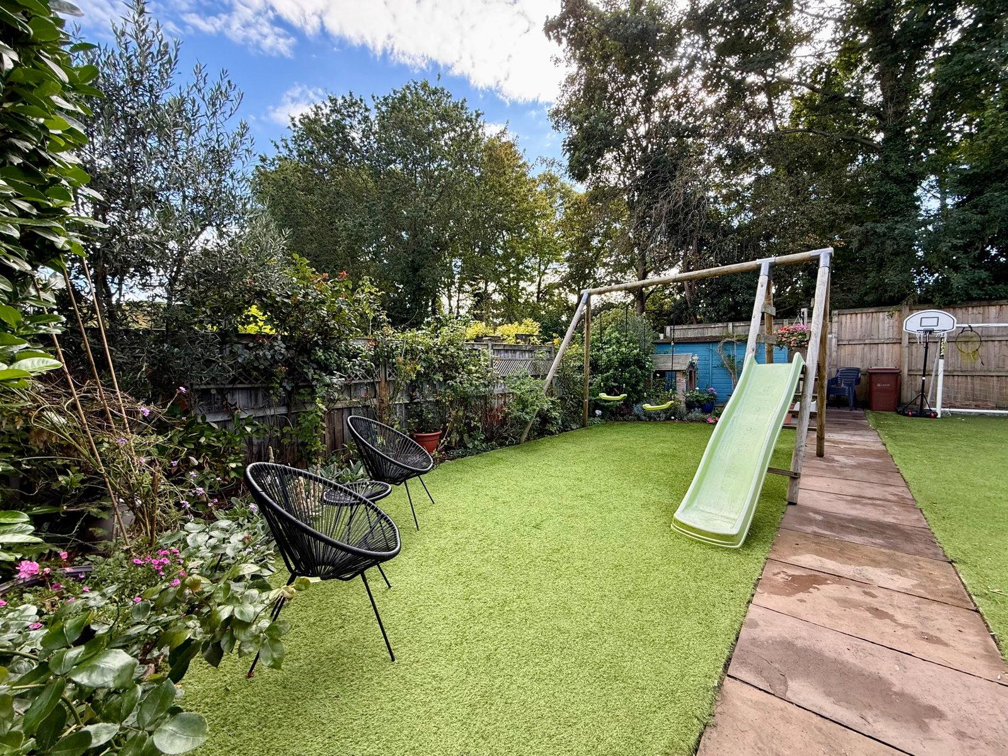
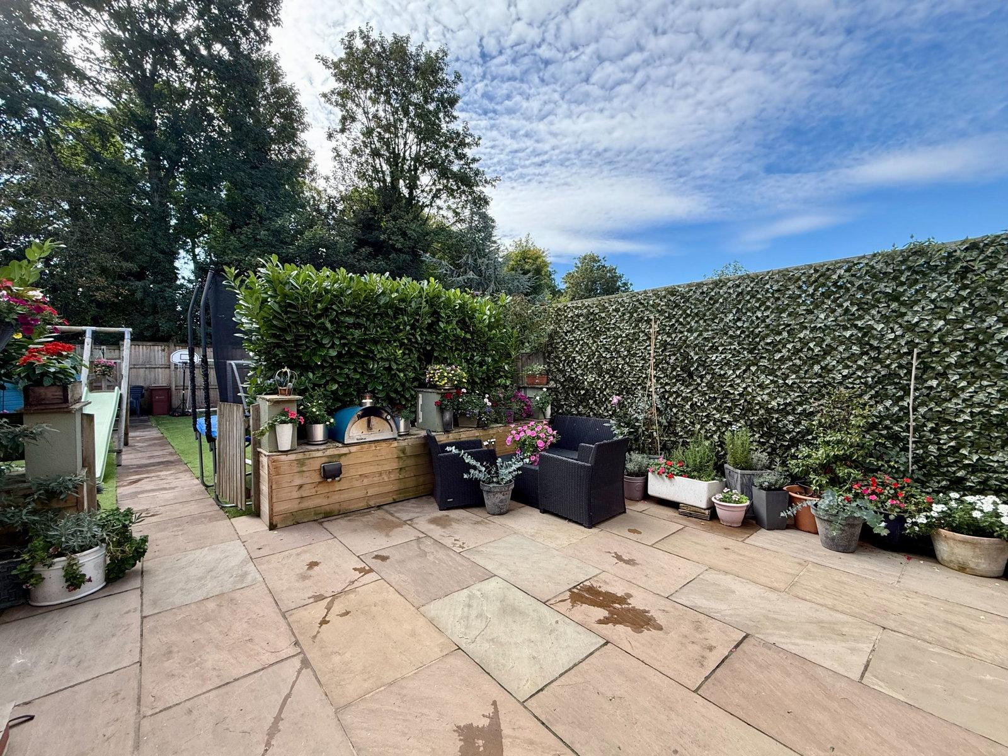
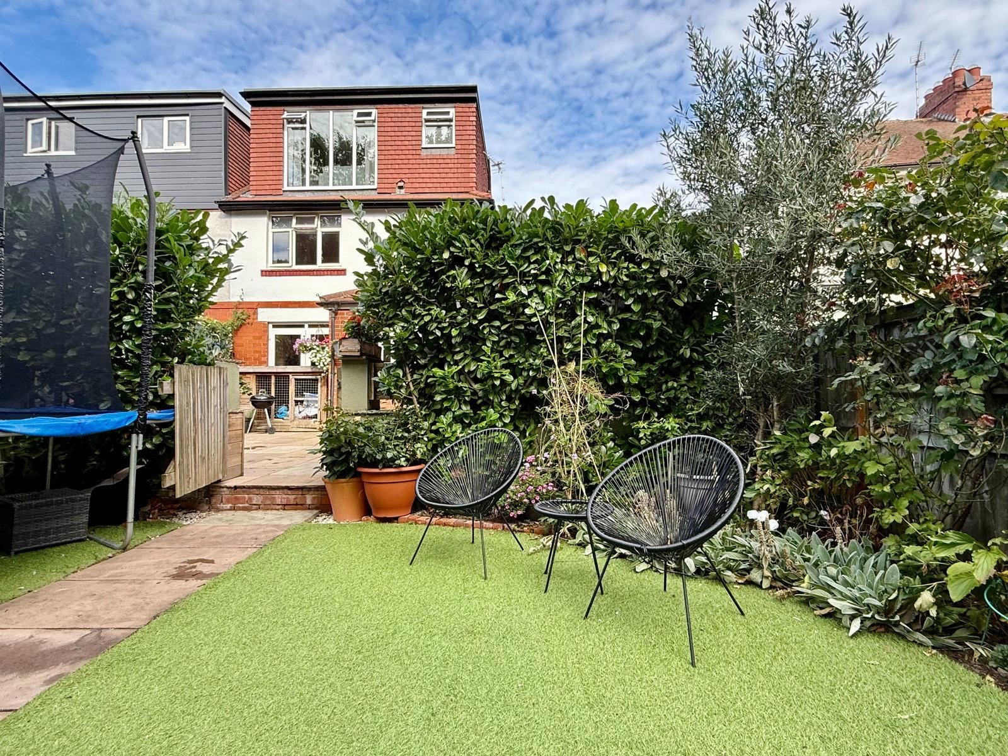
- Large south facing private garden
- Driveway parking
- Excellent location close to local primary school
- Walking distance to Wetherby town centre

4 Bedroom Semi-Detached House for sale in Wetherby
 2
4
2
Property Description
This four bedroom family home has been thoughtfully extended and recently modernised to a particularly good standard throughout. Highlights include a superb open-plan dining kitchen with sitting area, a luxurious principal bedroom suite within the loft conversion and a generous south-facing rear garden. The accommodation benefits from gas fired central heating and in further detail comprises:-
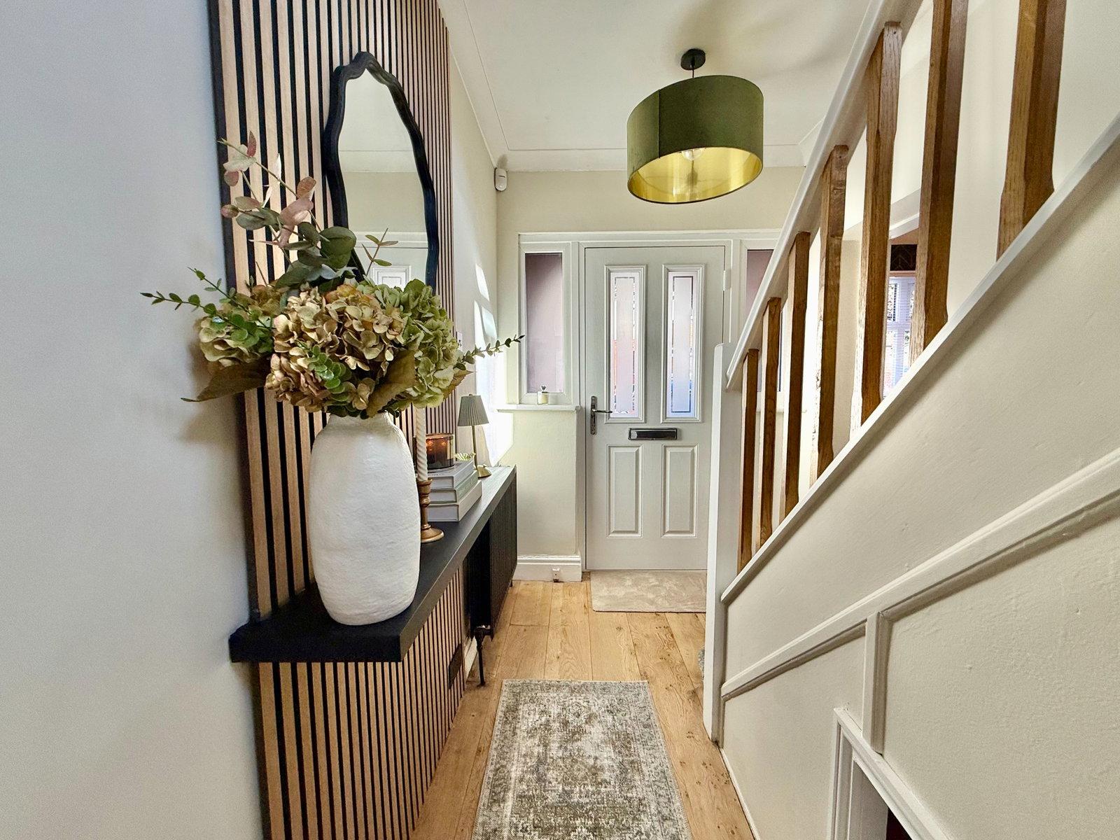
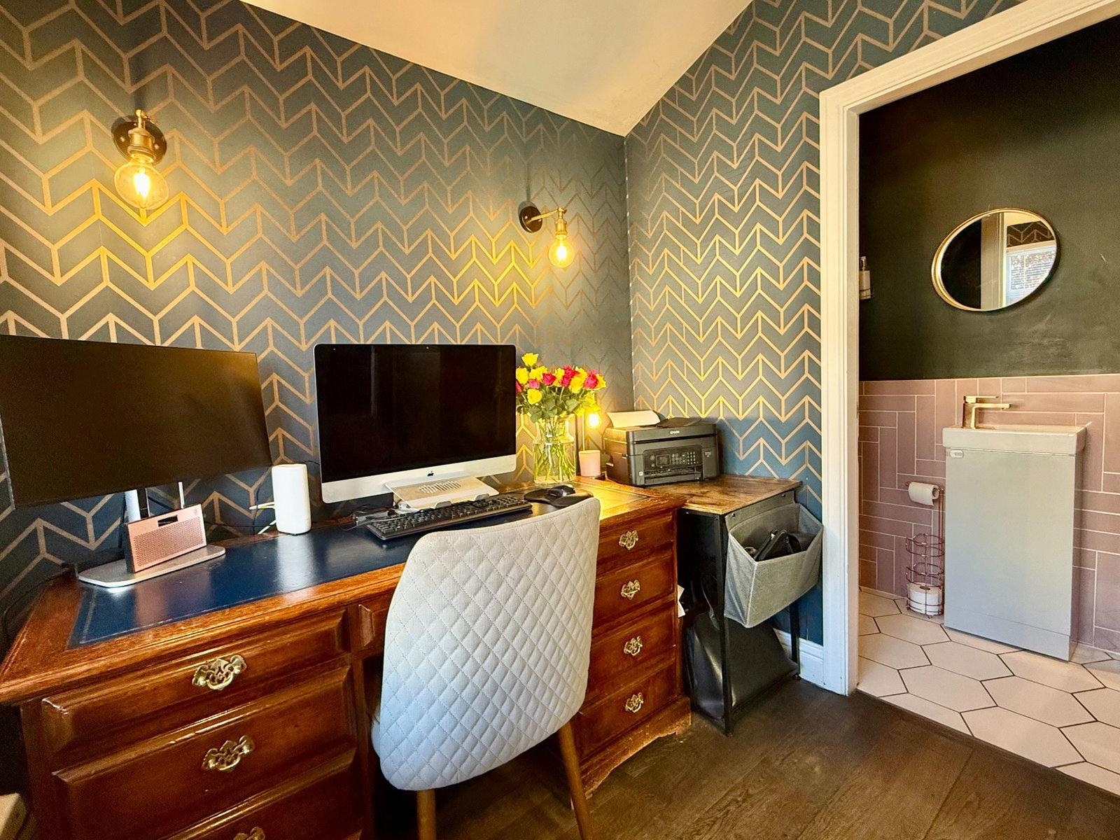
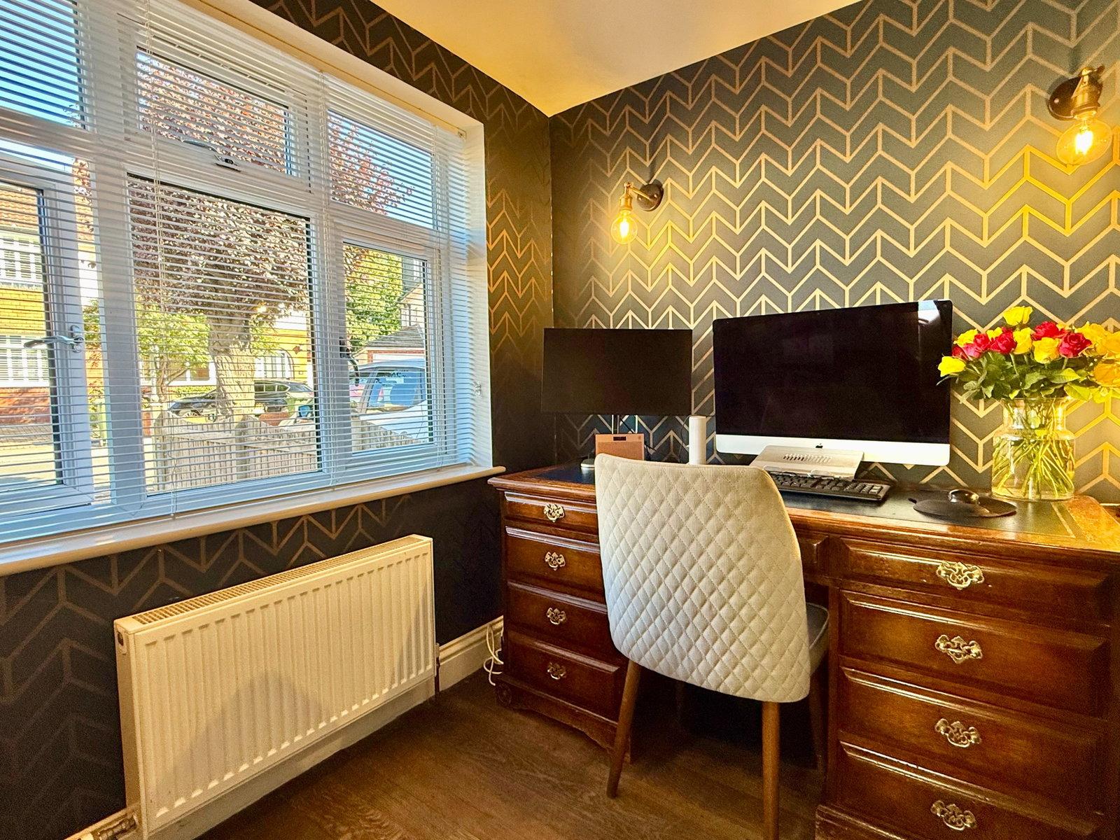
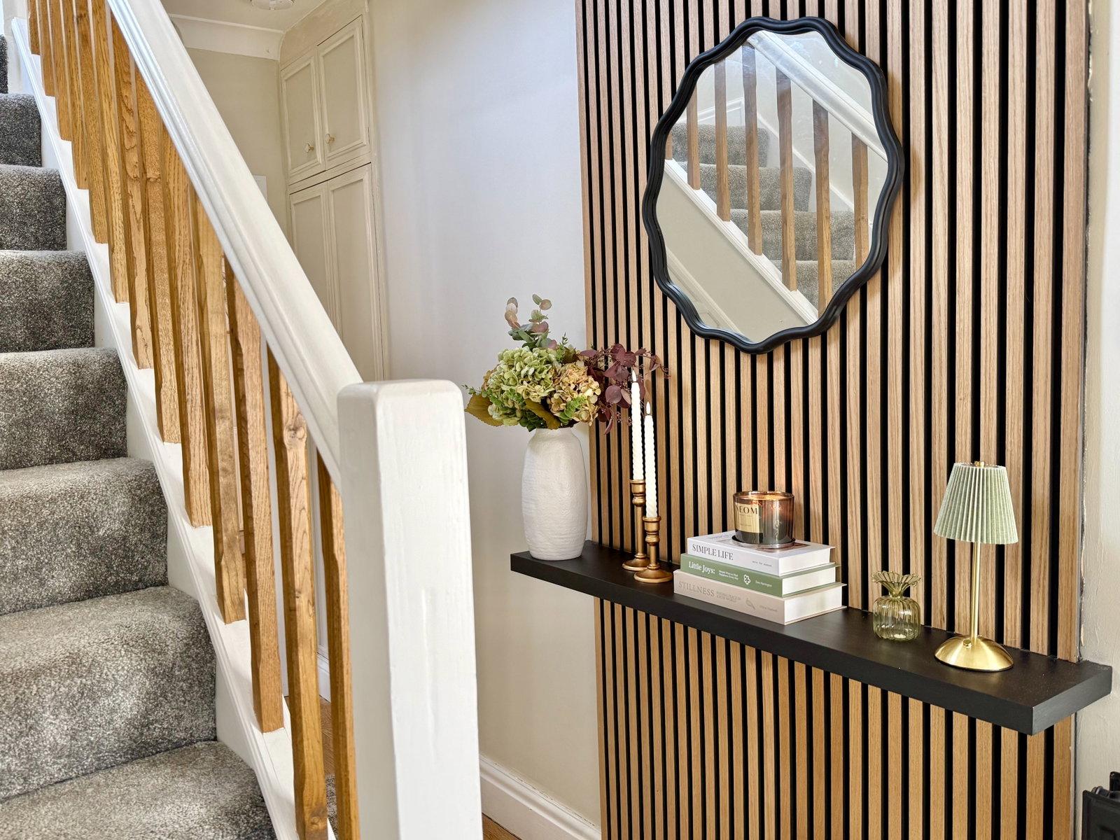
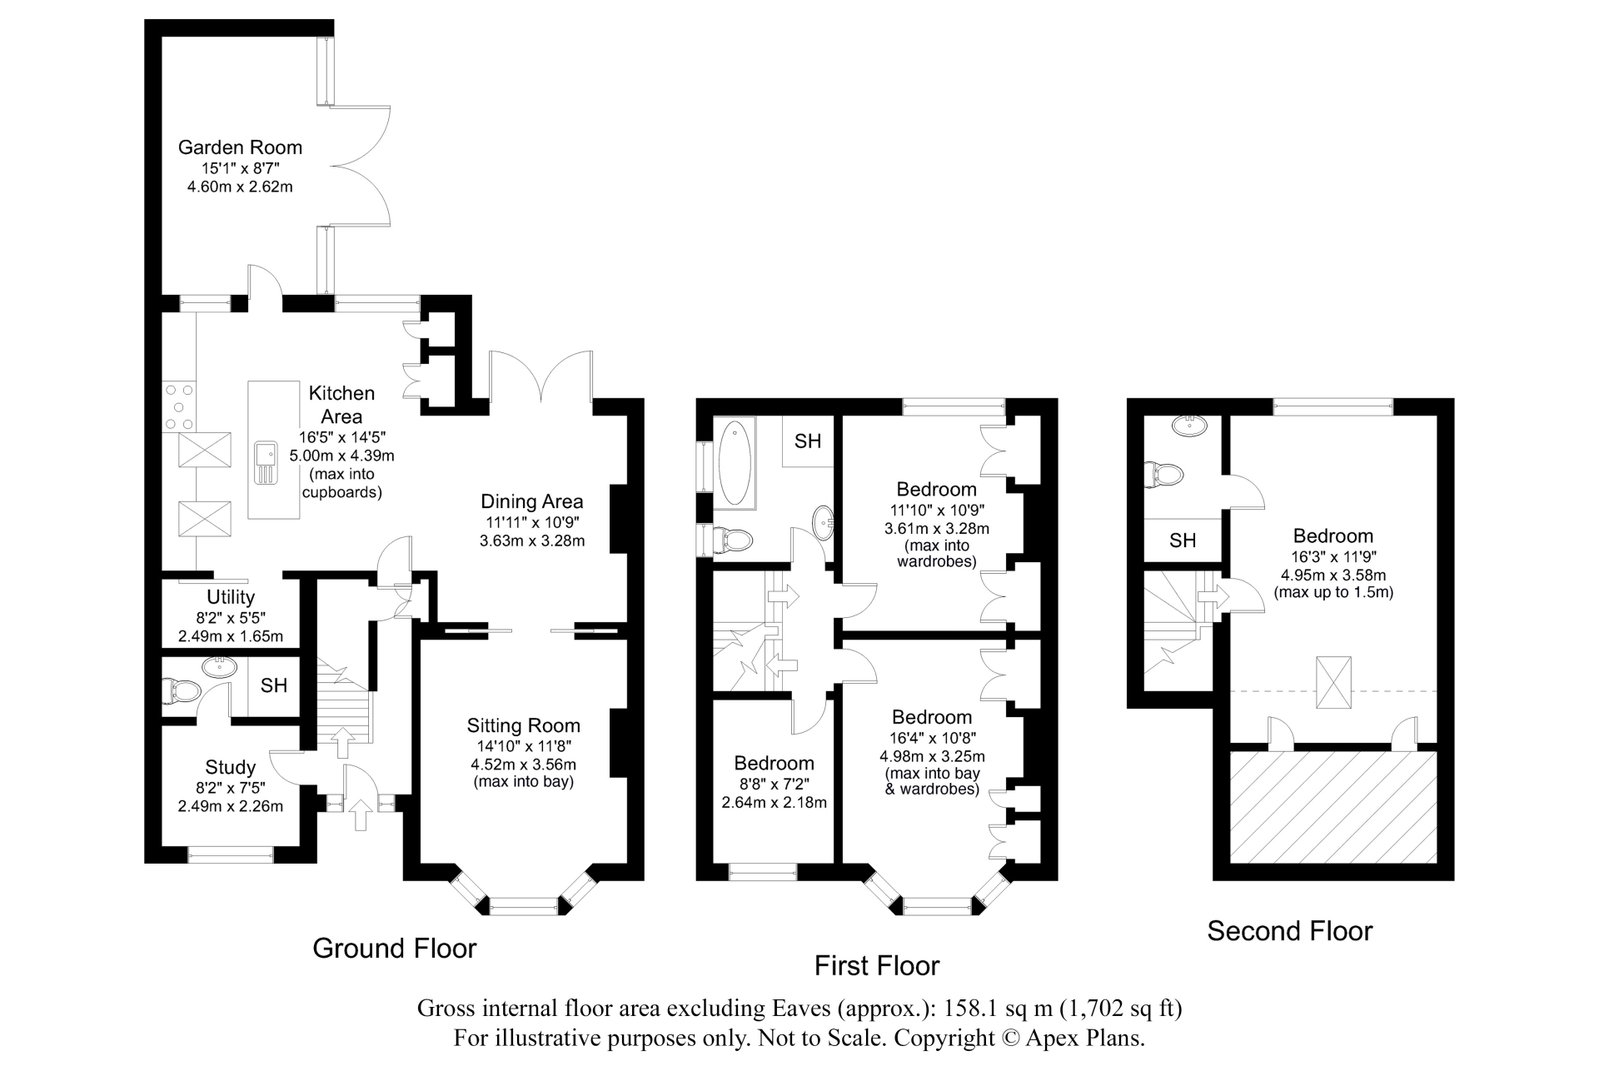
A recently installed composite front door opens into a light and welcoming entrance hall, featuring attractive décor, a return staircase rising to the first floor and useful storage beneath. From the hall, a door leads to a versatile home office, together with a modern shower room.
The heart of the home is the open plan living dining kitchen, fitted with an attractive range of modern Shaker-style wall and base units, incorporating cupboards and drawers beneath quartz work surfaces. Integrated appliances include a dishwasher and wine cooler, whilst a Leisure range cooker with five-ring gas hob and extractor provides an impressive focal point. There is a useful butler's pantry and a practical utility area, which features further fitted units, space for an American-style fridge freezer and plumbing for a washing machine and tumble dryer. A wall-mounted Vaillant gas boiler is also housed within this area.
The dining area provides an excellent space for entertaining, with fitted furniture, seating and additional storage. Oak flooring flows seamlessly through into the adjoining family room, where a wood-burning stove sits beneath a substantial oak mantel. Double patio doors provide a pleasant outlook and direct access to the rear garden.
Internal sliding pocket doors open into a charming separate lounge, featuring a bay window to the front with a deep window seat beneath an attractive stone fireplace housing a further wood-burning stove.
A further useful addition is the garden room, which has light and power, fitted worktops with storage beneath and double timber doors opening onto the rear garden. This versatile space would make an idea gym, hobby room or entertaining area.
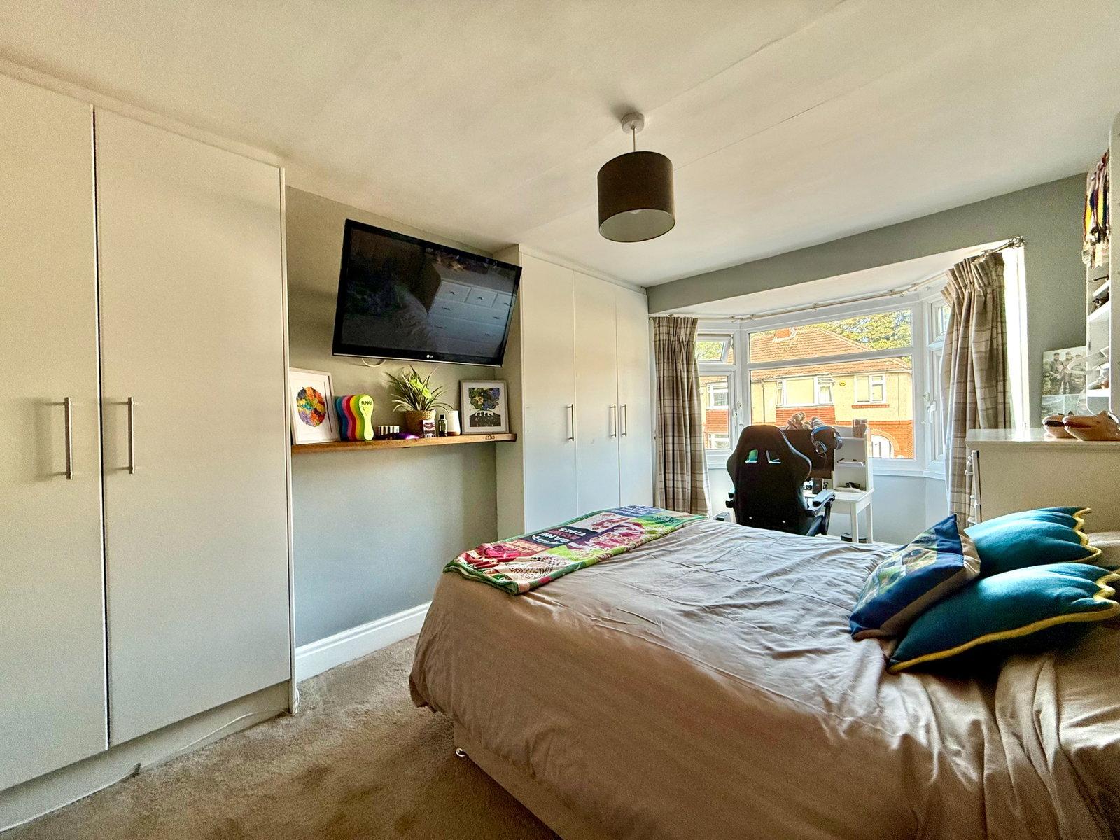
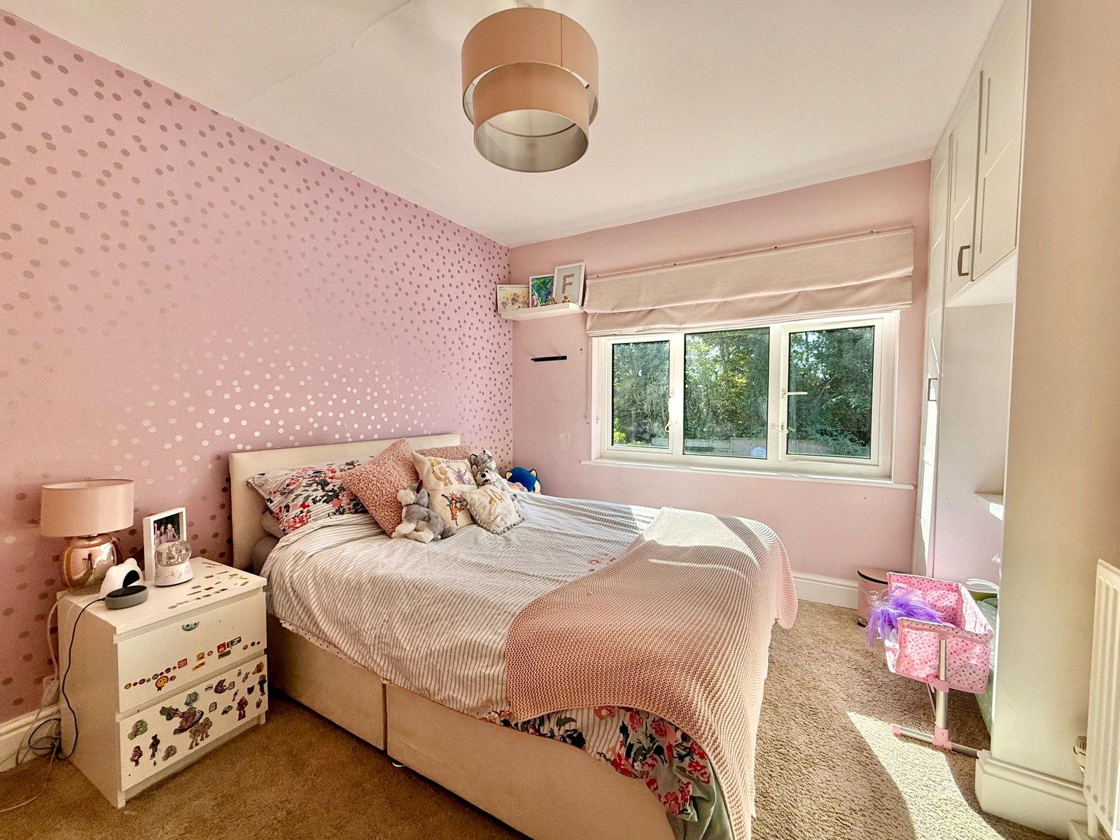
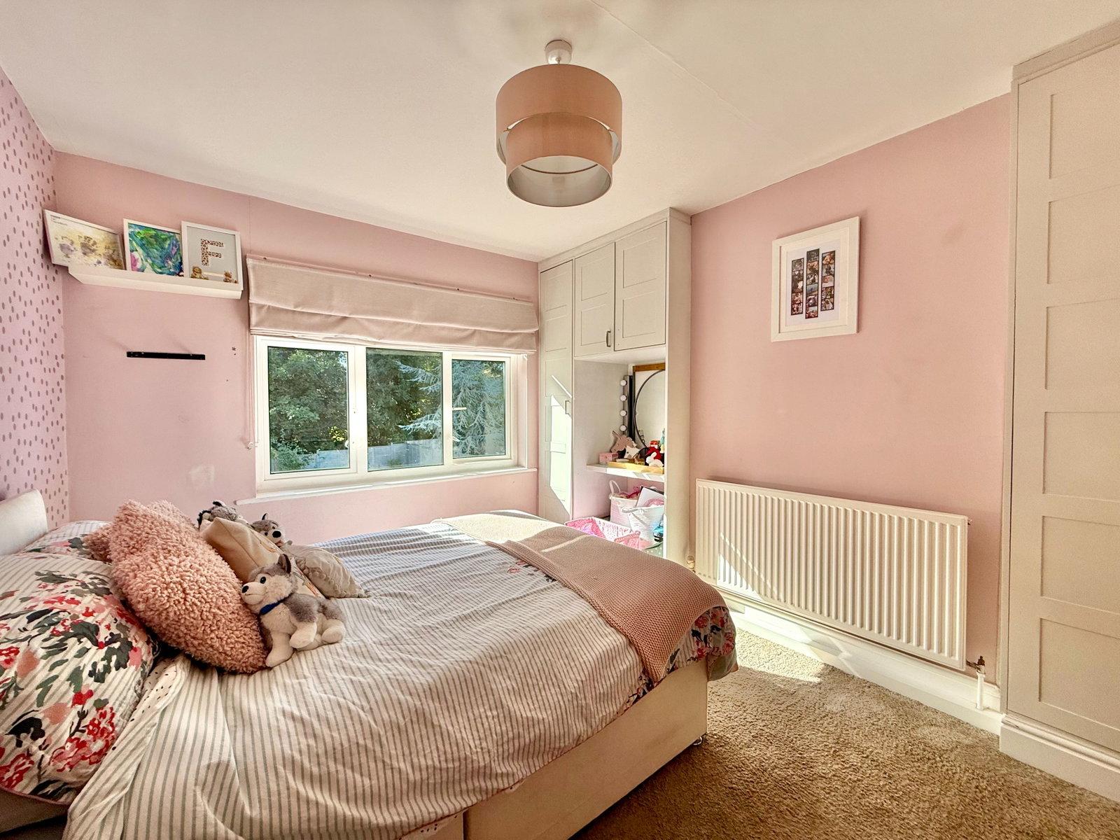
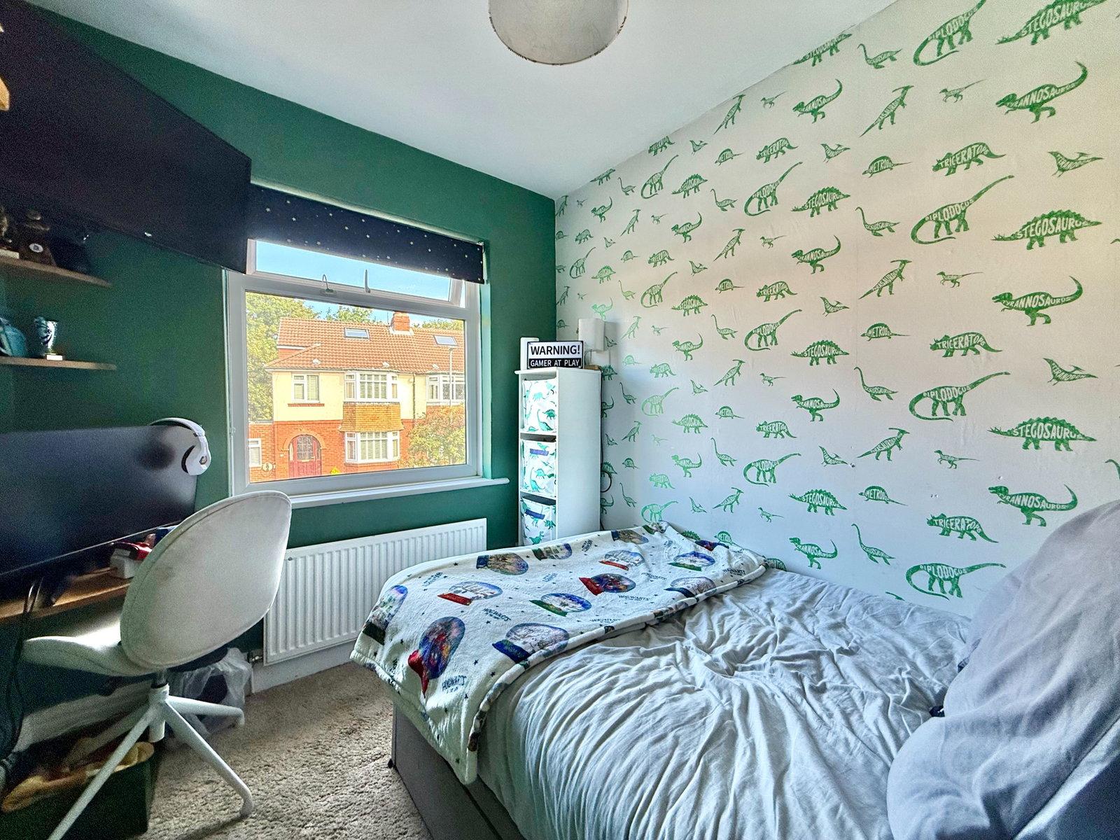
The first-floor landing provides access to three bedrooms and the family bathroom. Two are well-proportioned double bedrooms, both benefiting from built-in wardrobes, whilst the third is a useful single bedroom. The modern family bathroom is fitted with a stylish suite comprising a bath with shower handpiece, separate walk-in shower cubicle, low-flow WC and vanity wash basin, complemented by attractive wall and floor tiling.
A further staircase rises to the cleverly converted loft space, creating an impressive principal bedroom suite. This lovely, light double bedroom features a Velux window to the front and a large window to the rear, enjoying views across the gardens and mature trees beyond. Useful storage is provided, together with an internal door leading to a luxurious en-suite shower room.
To the outside, the property benefits from ample off-road parking to the front and the generous rear garden is a particular feature, enjoying a southerly aspect and a good degree of privacy. The garden has been designed with ease of maintenance and entertaining in mind, with a generous Indian stone paved terrace immediately adjoining the house and garden room with bar, providing an excellent setting for outdoor dining and entertaining. The garden is predominantly laid to Astroturf with mature trees, established hedging and high-level fencing creating a pleasant and private setting. A generous timber shed provides useful storage, whilst outdoor water and power points add further practicality.
Important Information
- This is a Freehold property.
- This Council Tax band for this property is: D
Property Ref: 1108019
Similar Properties
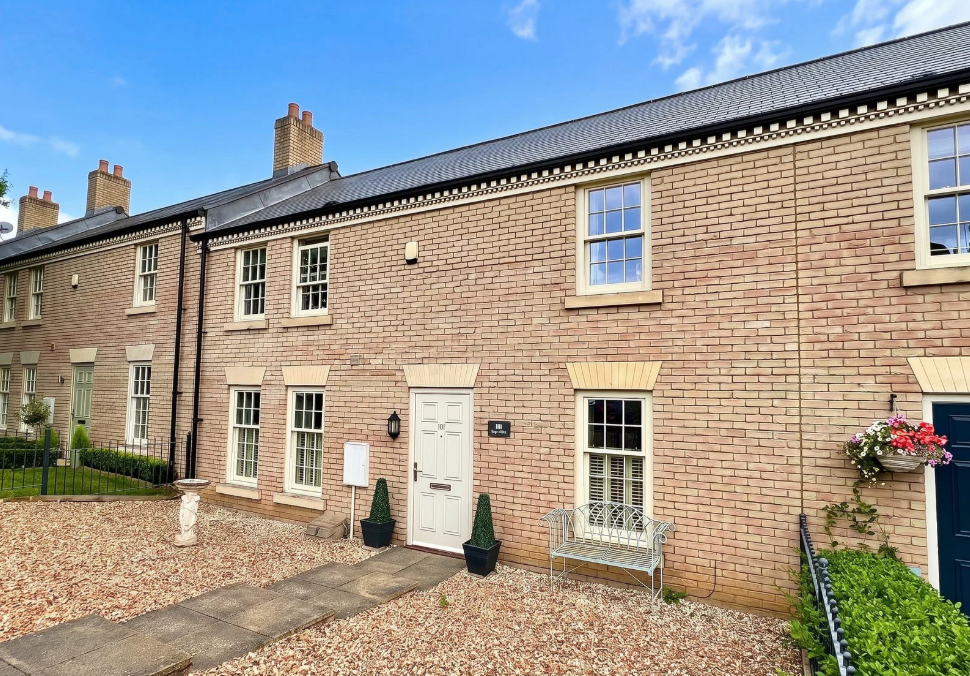
Boston Spa ~ High Street, LS23
3 Bedroom Terraced House | Guide Price £500,000
A beautifully presented three bedroom terraced property occupying a superb position on Boston Spa High Street, within le...
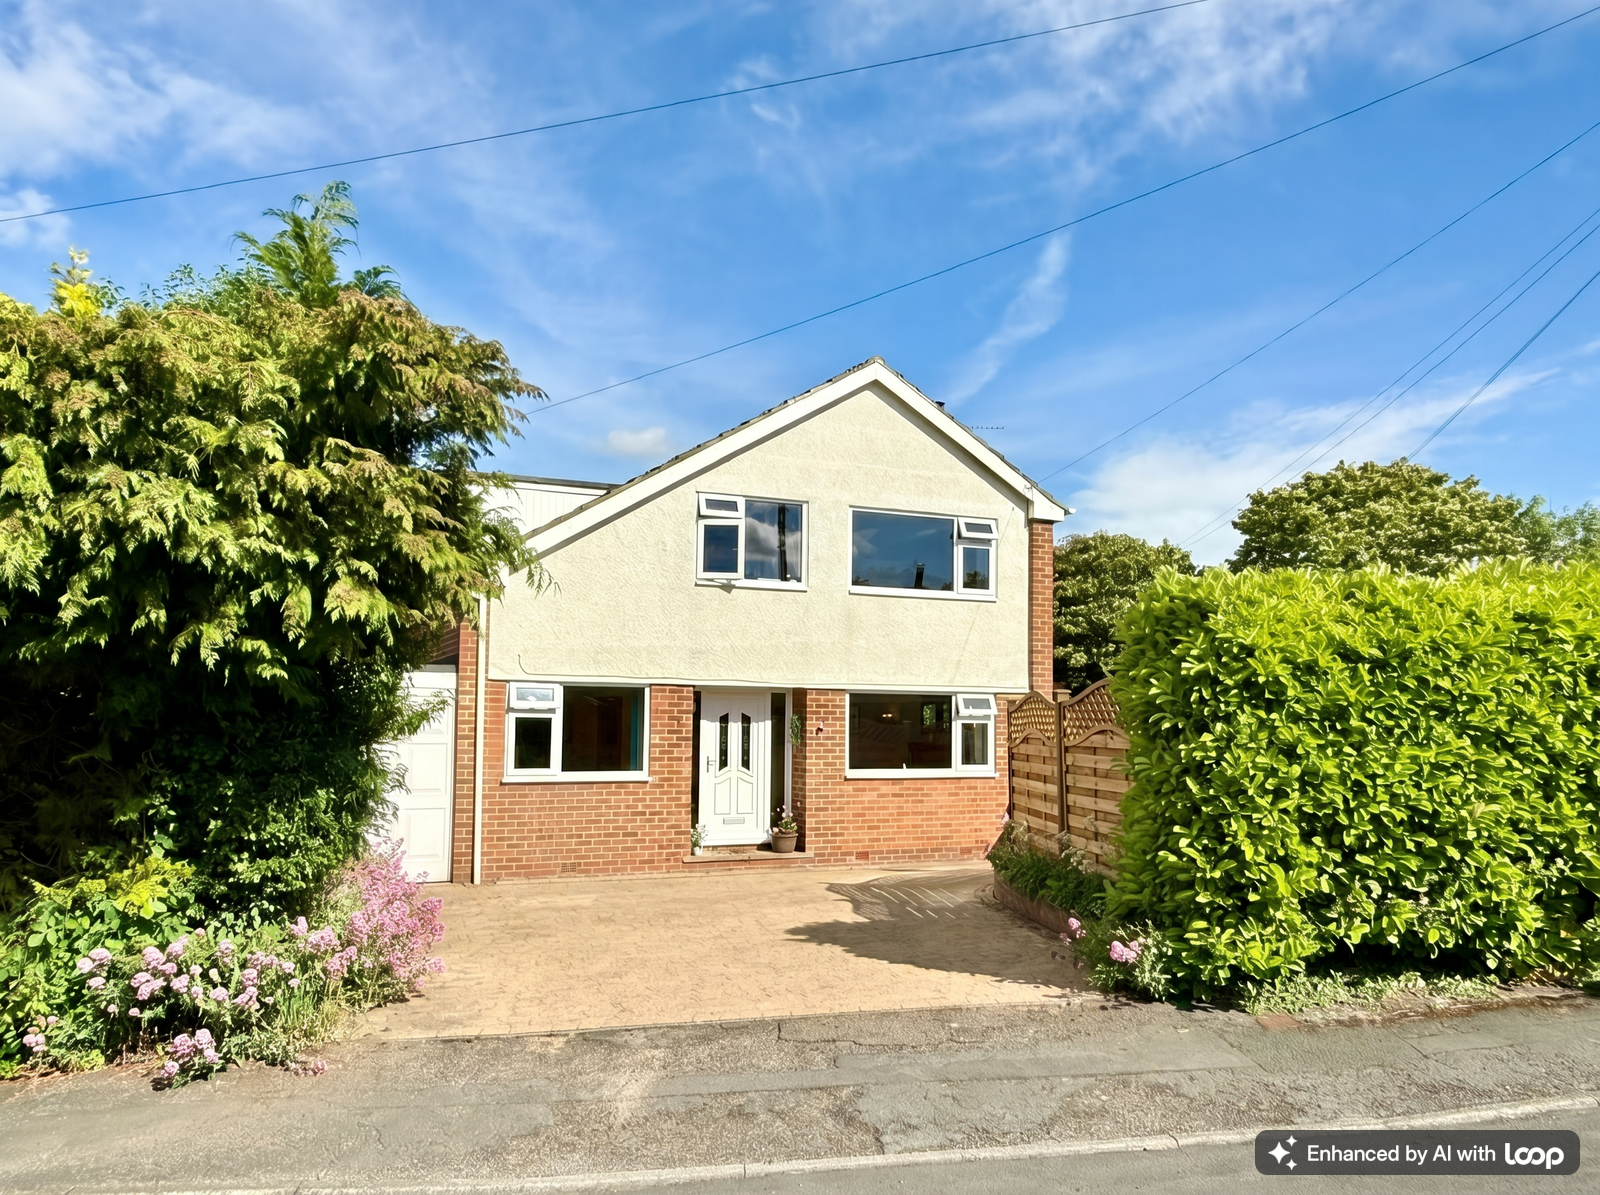
5 Bedroom Detached House | Guide Price £499,950
A skilfully extended detached family home offering bright and versatile living space with an impressive open‑plan dining...
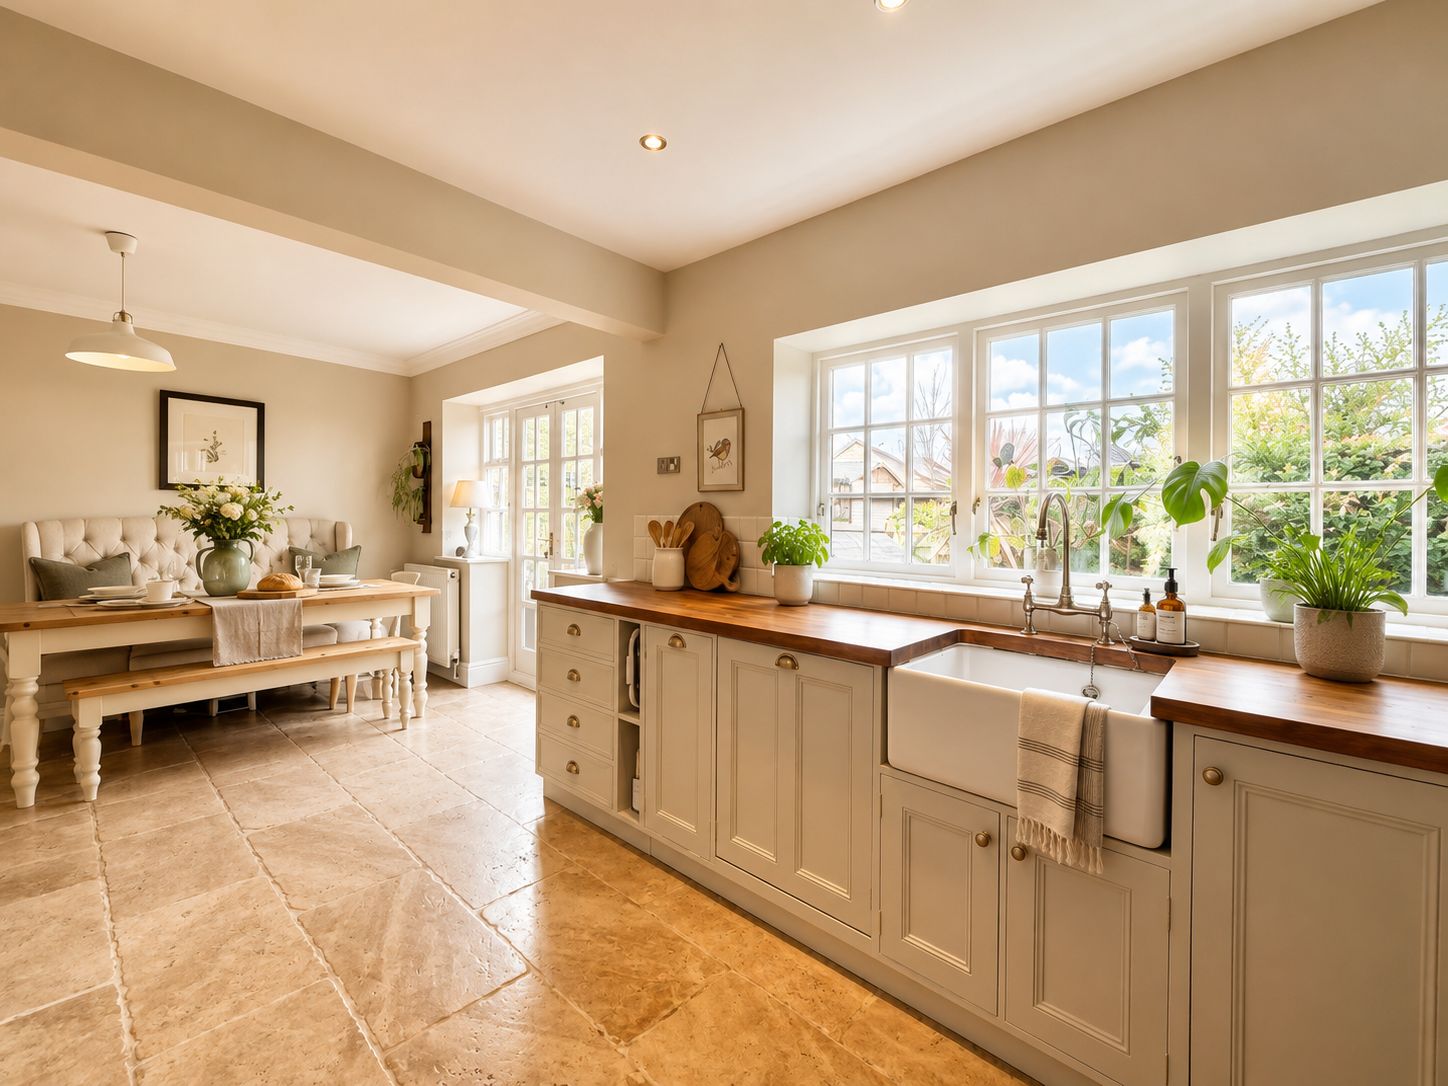
Clifford, Wetherby, High Street, LS23
4 Bedroom Cottage | Guide Price £499,950
A beautifully presented four-bedroom period cottage nestled in the heart of this popular and historic village. "Tynedal...
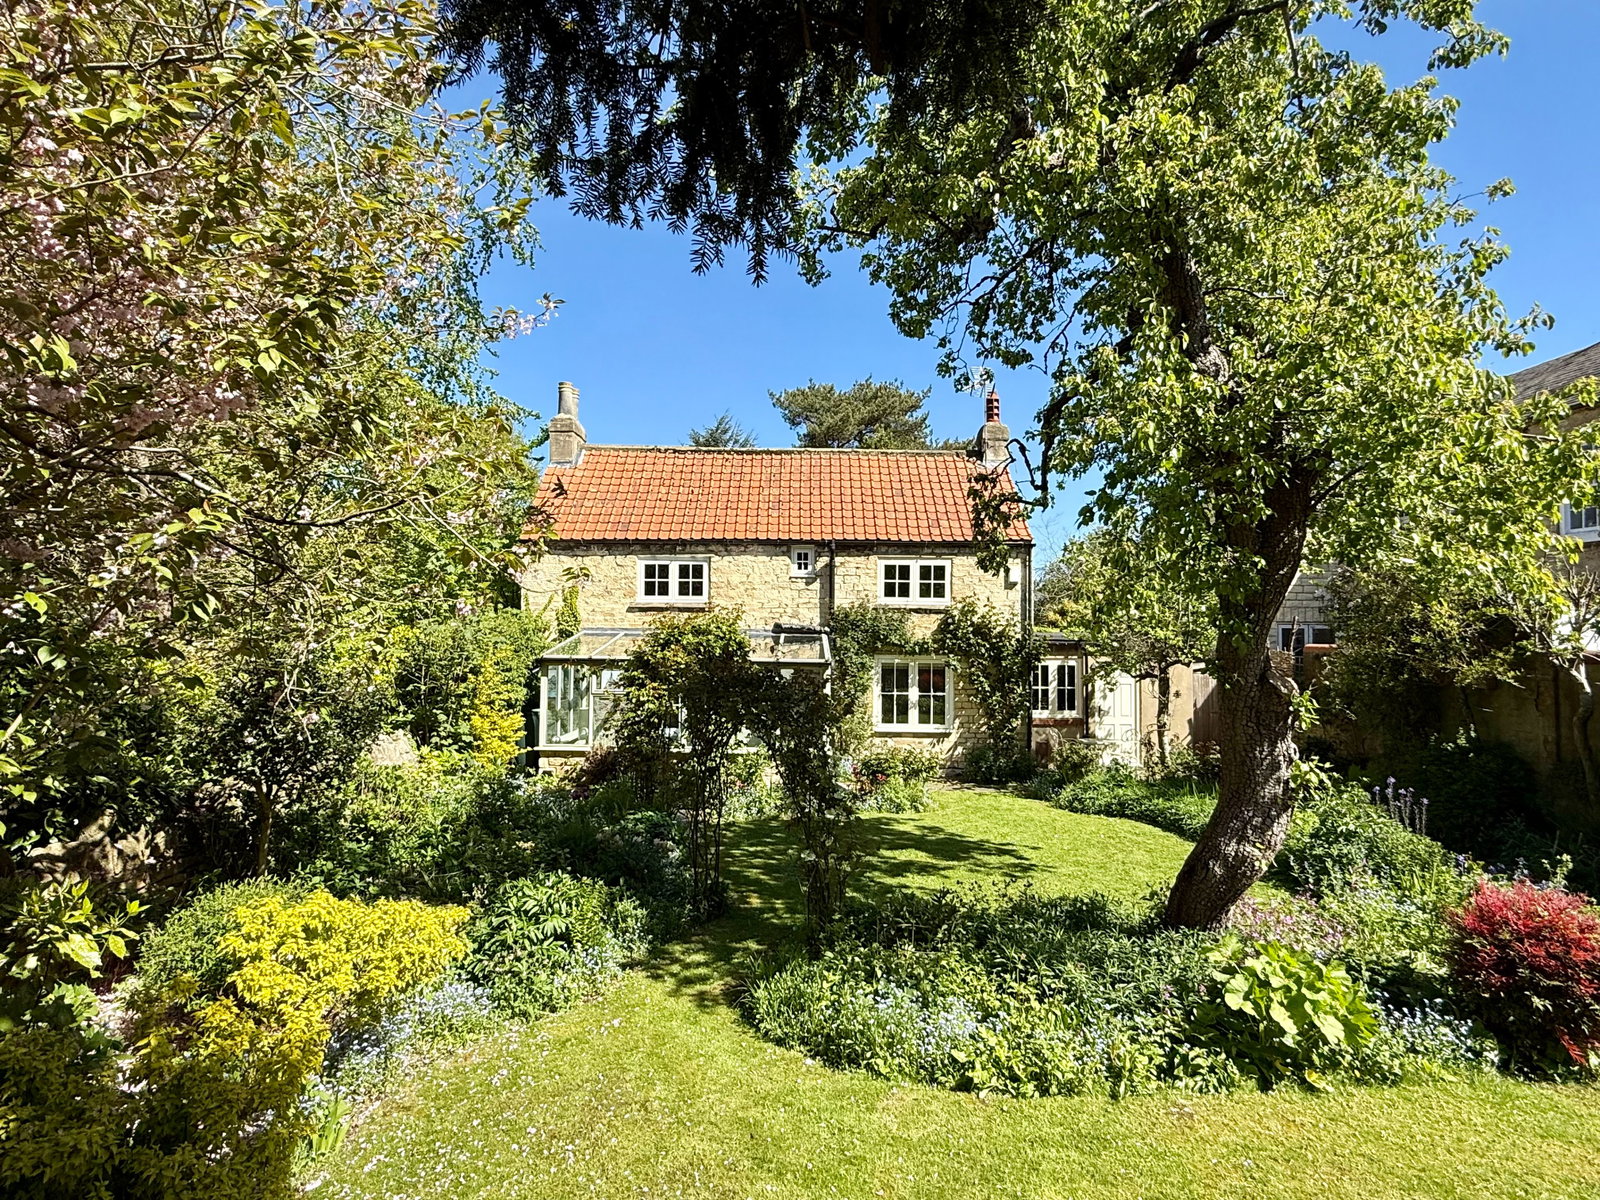
2 Bedroom Cottage | £539,000
A beautifully restored Georgian detached cottage with two charming reception rooms, two double bedrooms and a secluded s...
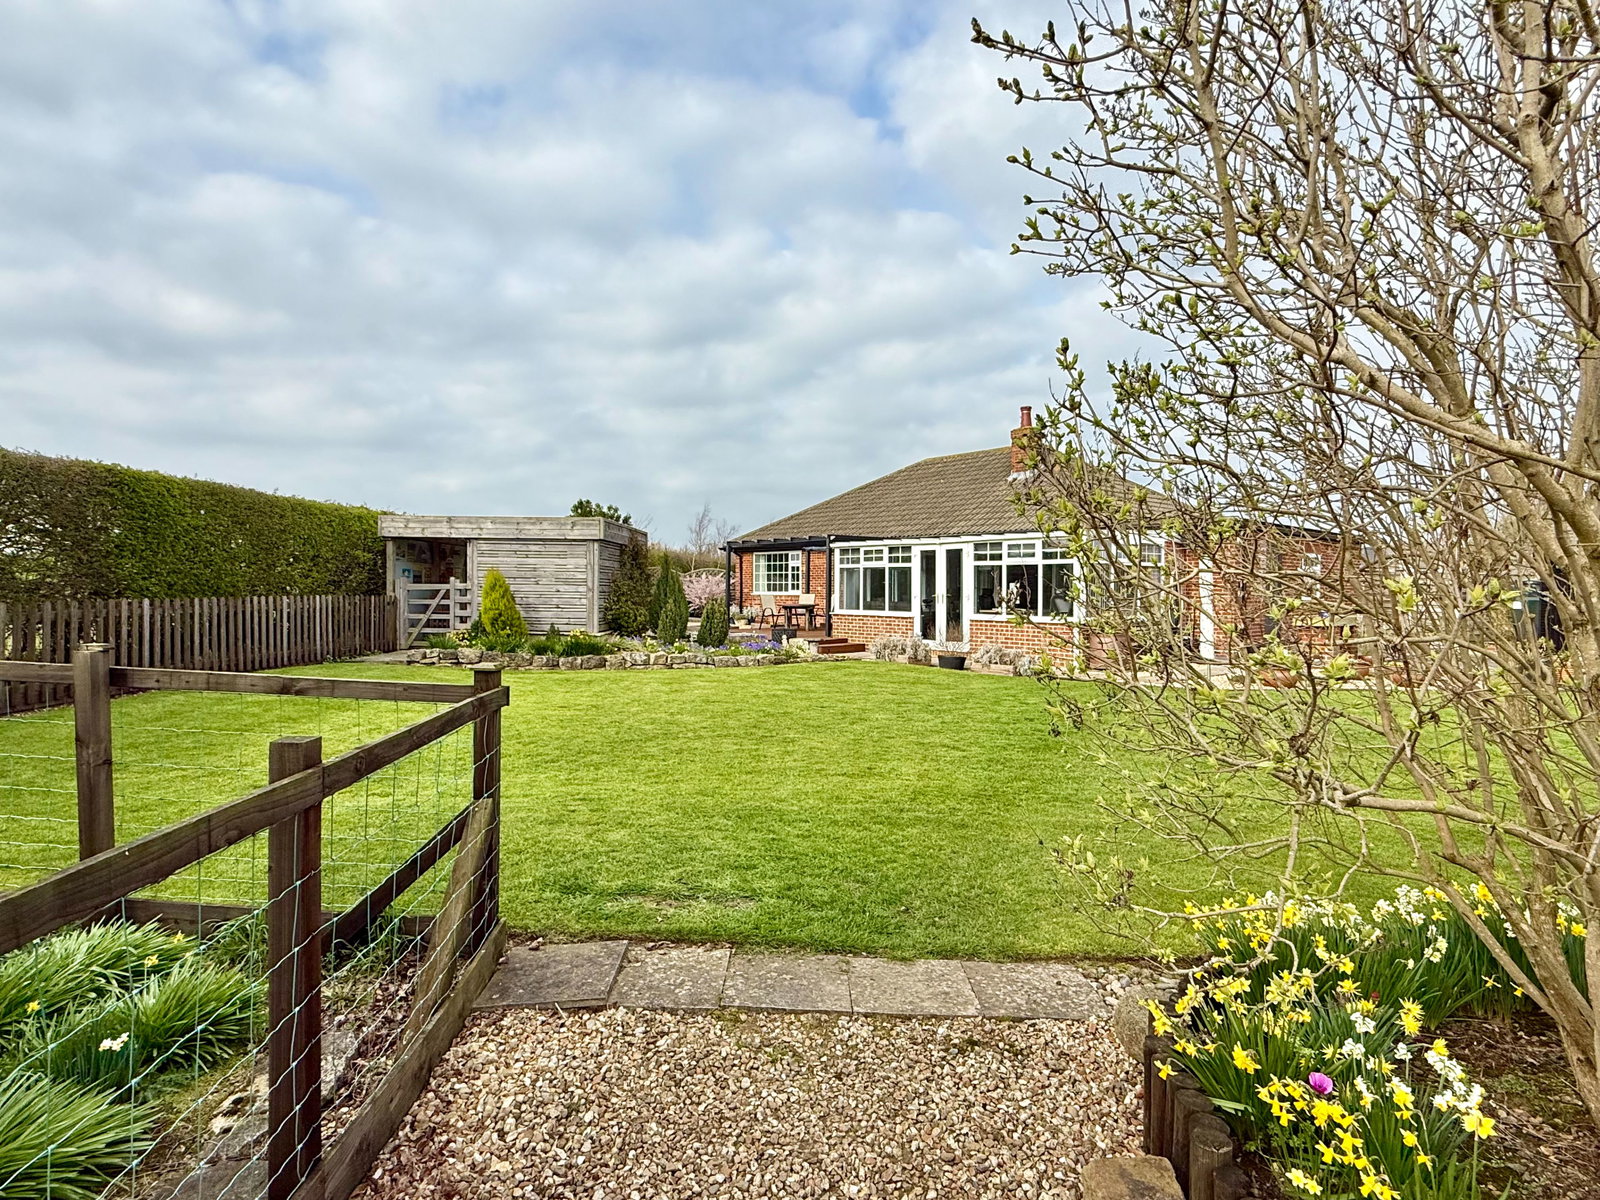
Newton Kyme, Near Tadcaster ~ Oglethorpe Bungalows, Wetherby Road, LS24
3 Bedroom Bungalow | Guide Price £545,000
Oglethorpe Bungalow offers a rare opportunity to acquire a substantial three bedroom detached home set within just over...
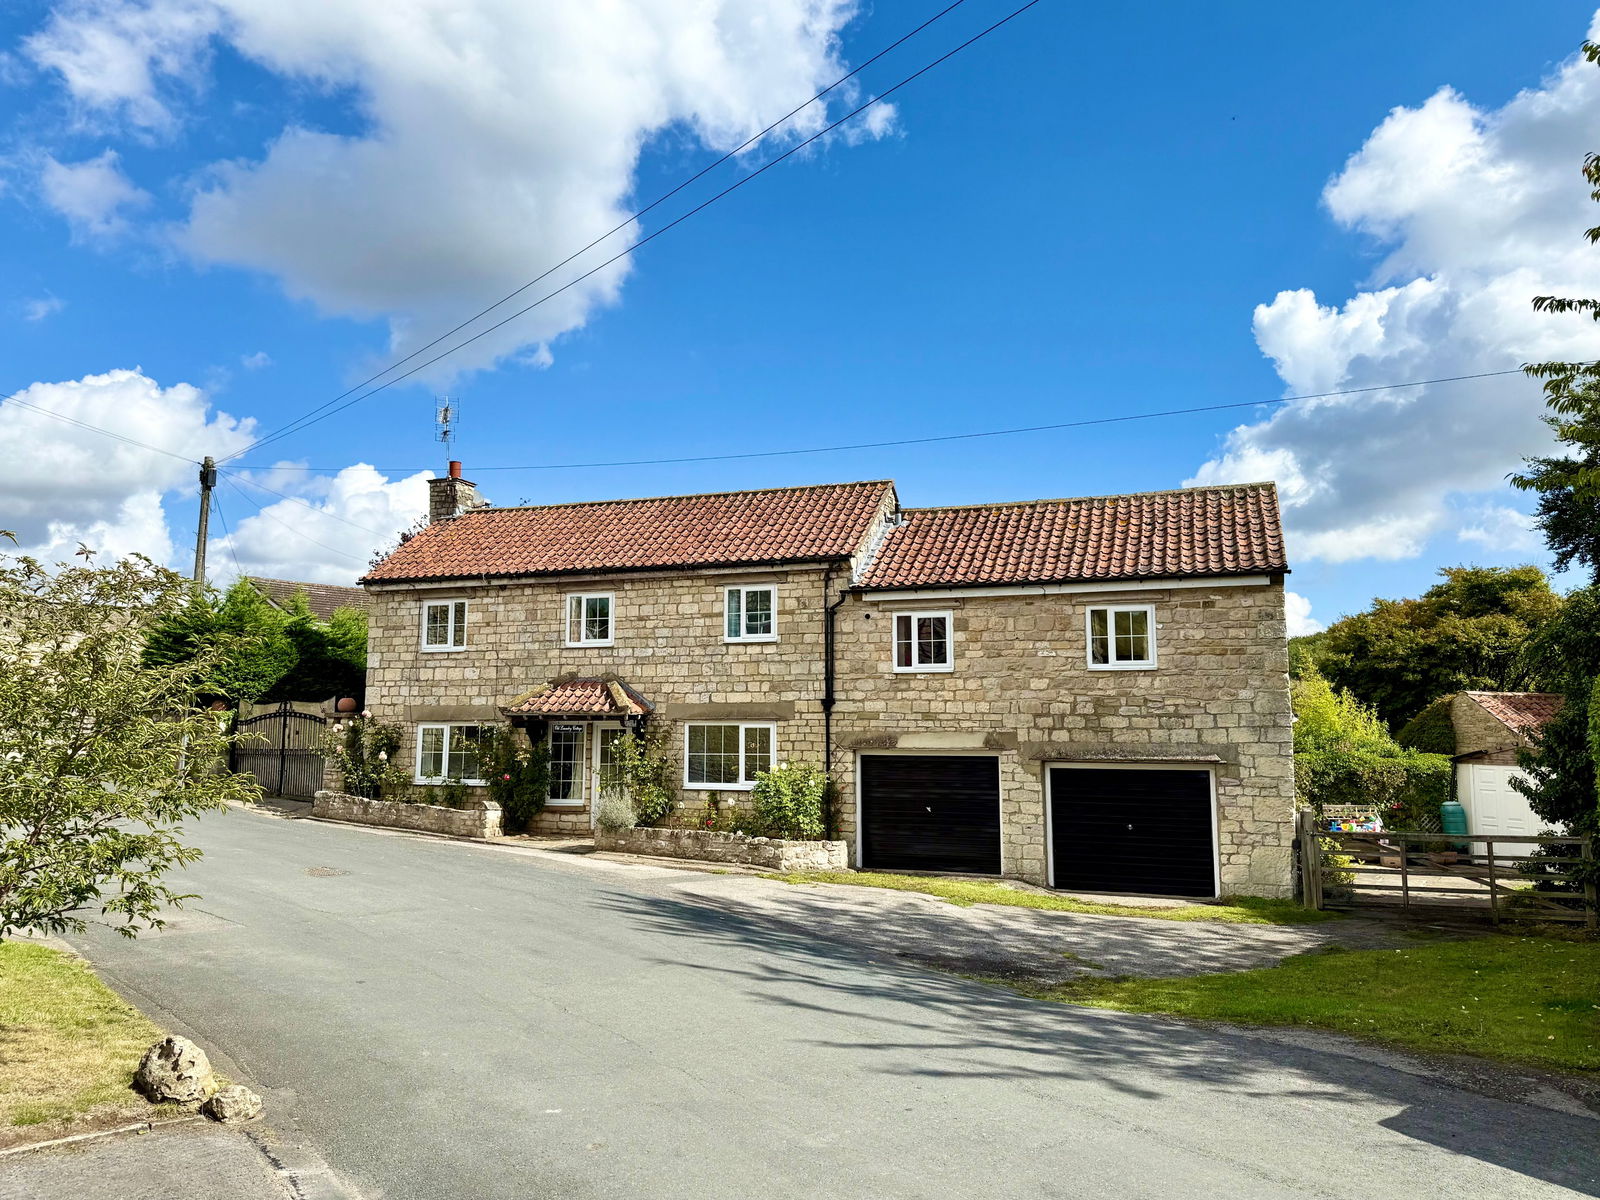
Green Lane, Stutton, Tadcaster, LS24
4 Bedroom Detached House | £545,000
An extended and deceptively spacious four bedroom period cottage bursting with character and charm, set amidst an establ...
How much is your home worth?
Use our short form to request a valuation of your property.
Request a Valuation
©2026 The Guild of Property Professionals. All rights reserved.
Terms and Conditions |
Privacy Policy |
Cookie Policy |
Complaints Policy |
Members Login
The Guild of Property Professionals Trading Address: 121 Park Lane, London W1K 7AG. GPEA Limited.
Registered in England & Wales.
Company No: 02819824.
Registered Office Address: The Old Courthouse, 60A London Road, Grantham, NG31 6HR.
VAT Registration No: 180897859

