
- Unique three-bedroom detached bungalow set within a generous plot of just over one acre
- Spacious and well-maintained accommodation with tasteful, modern décor throughout
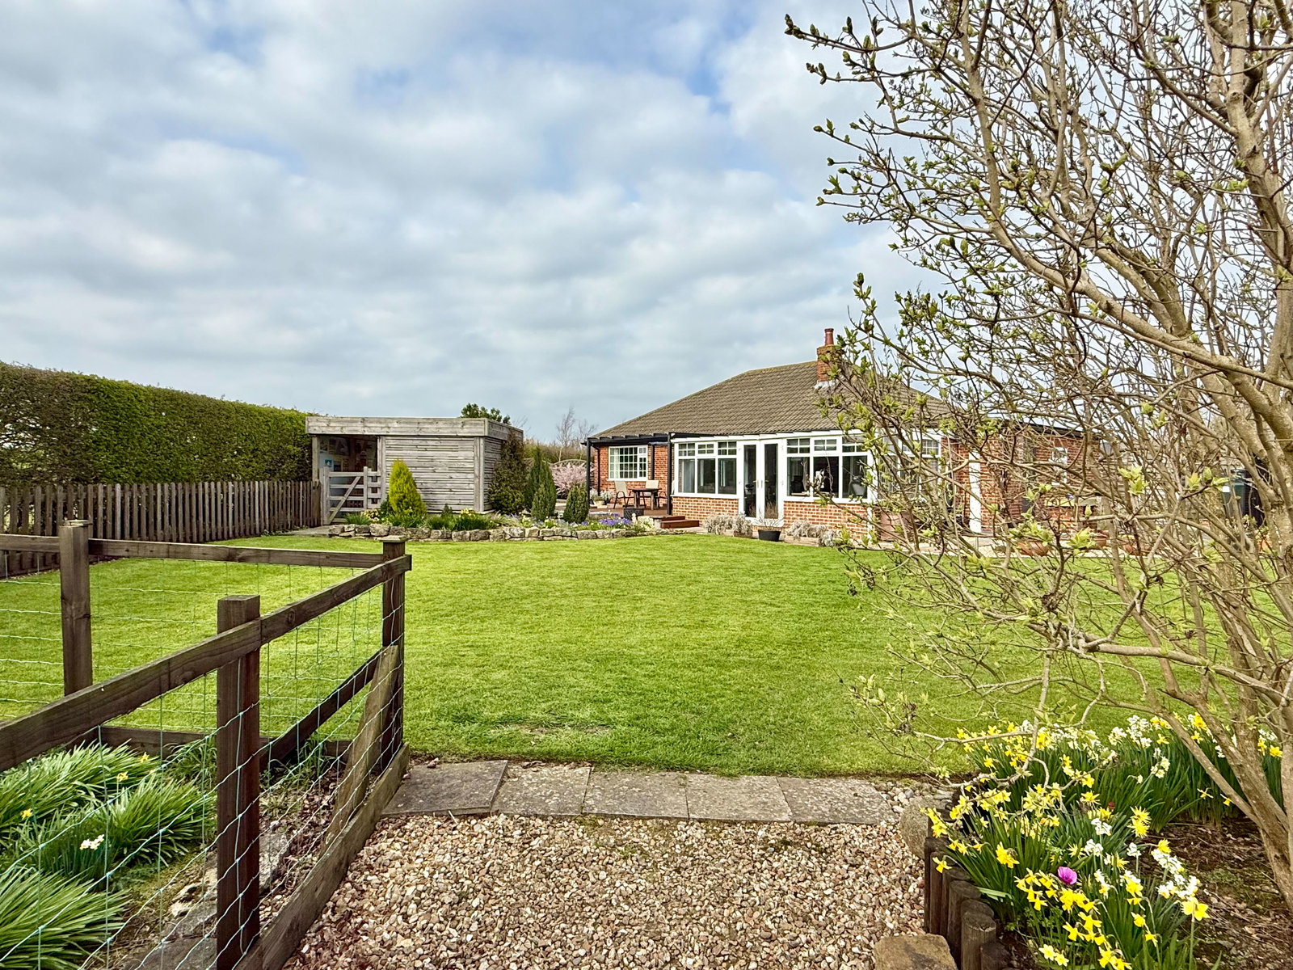
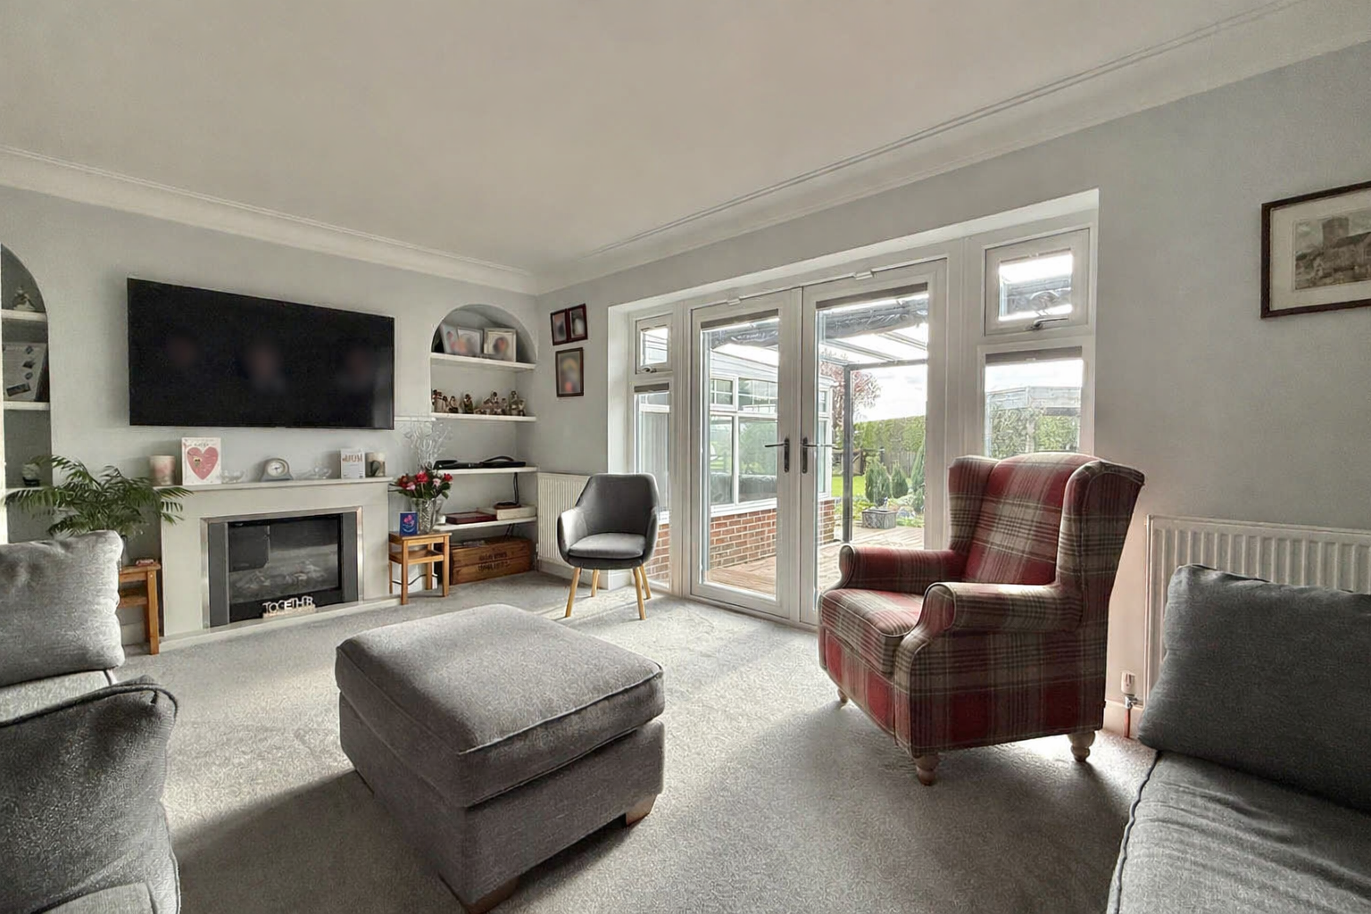

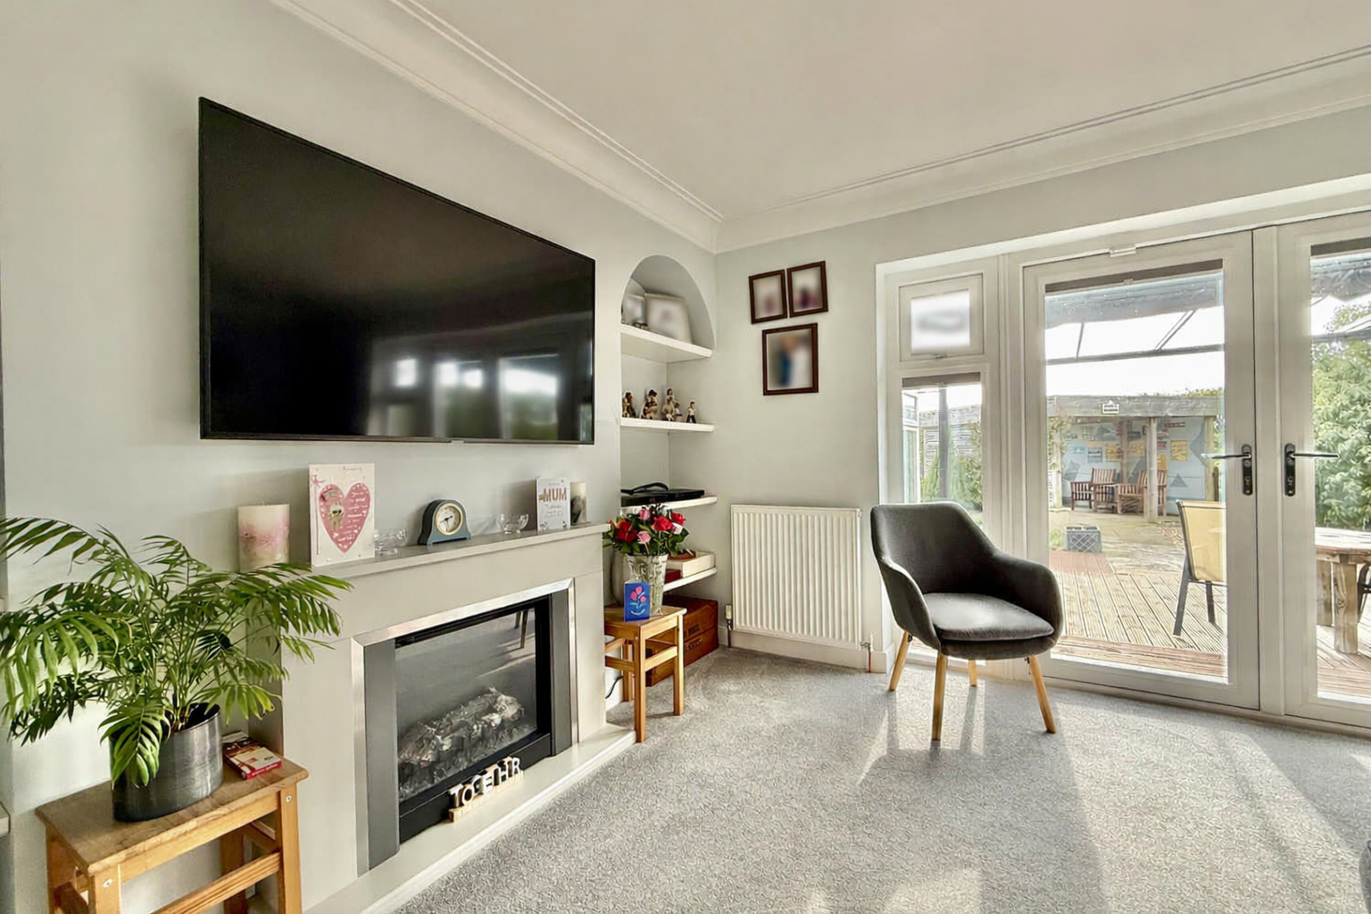
- Bright living room with patio doors opening onto decking and private rear gardens
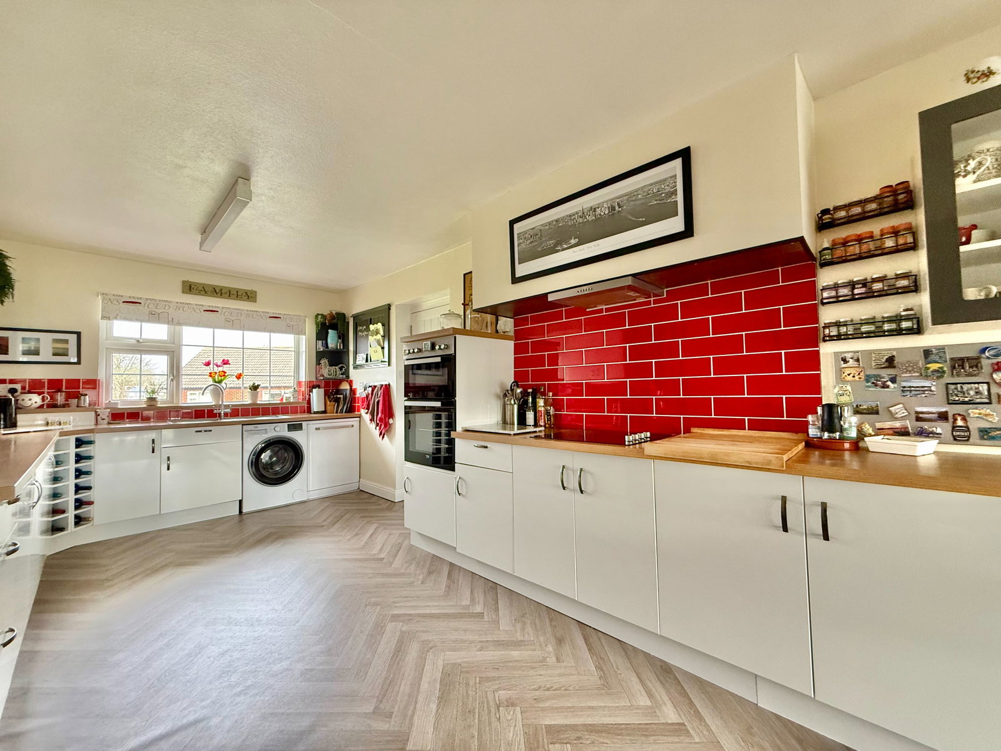
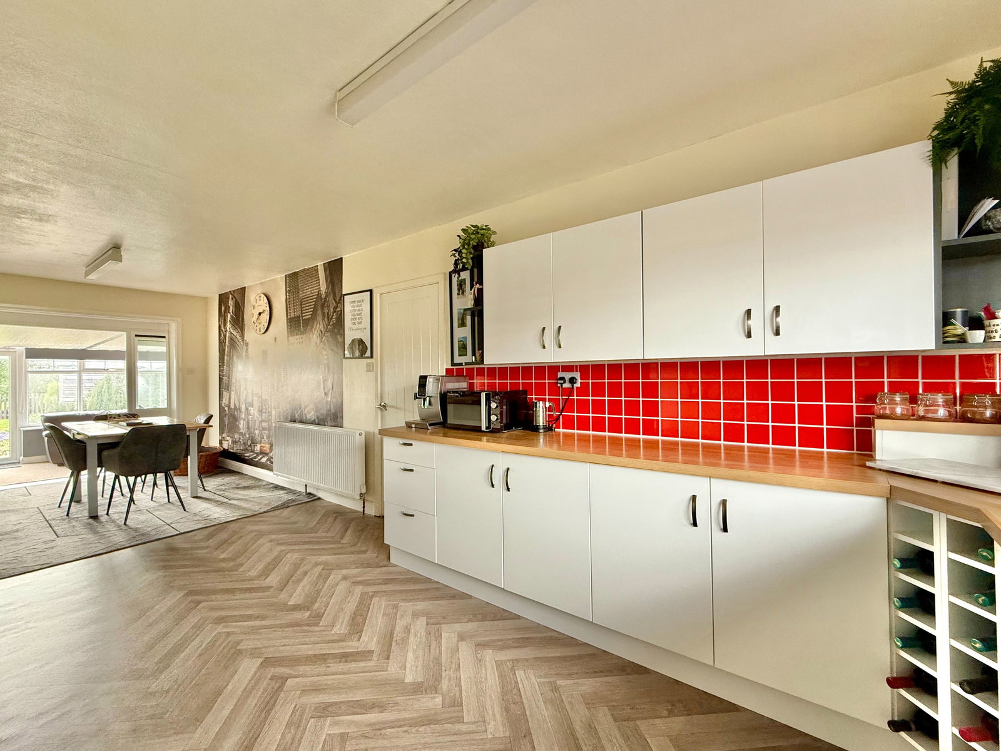
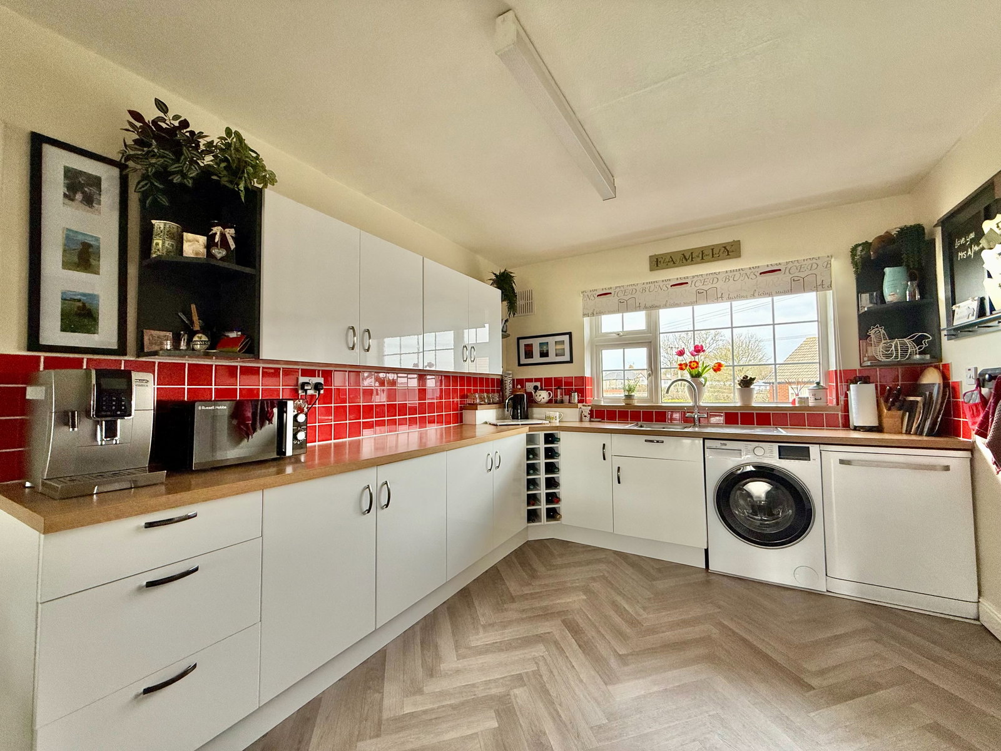
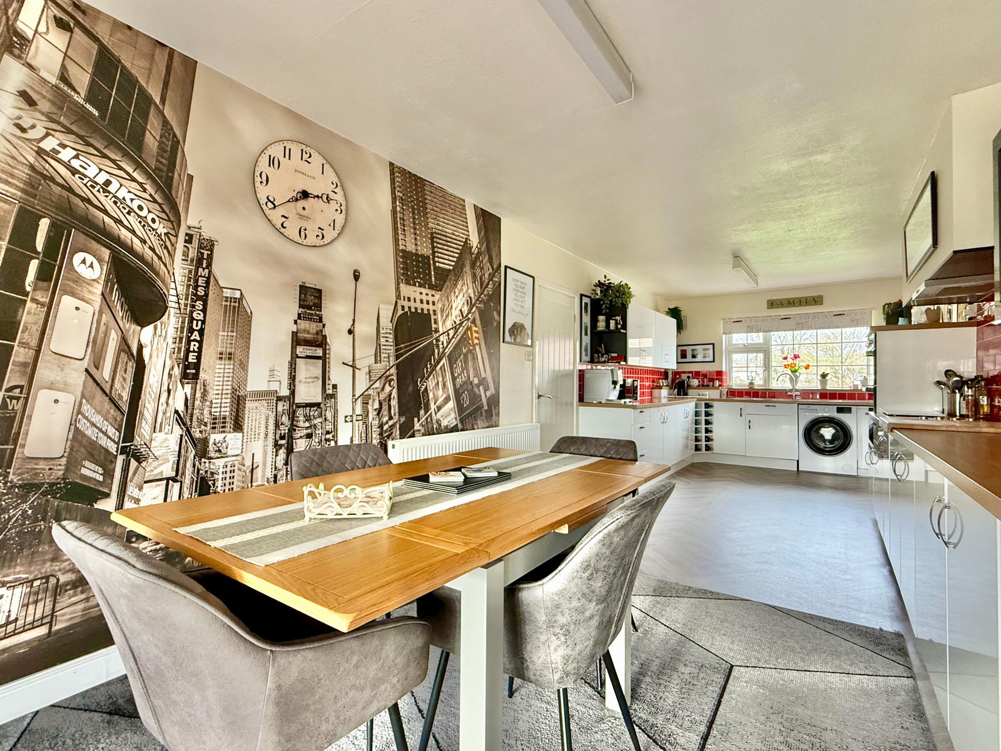
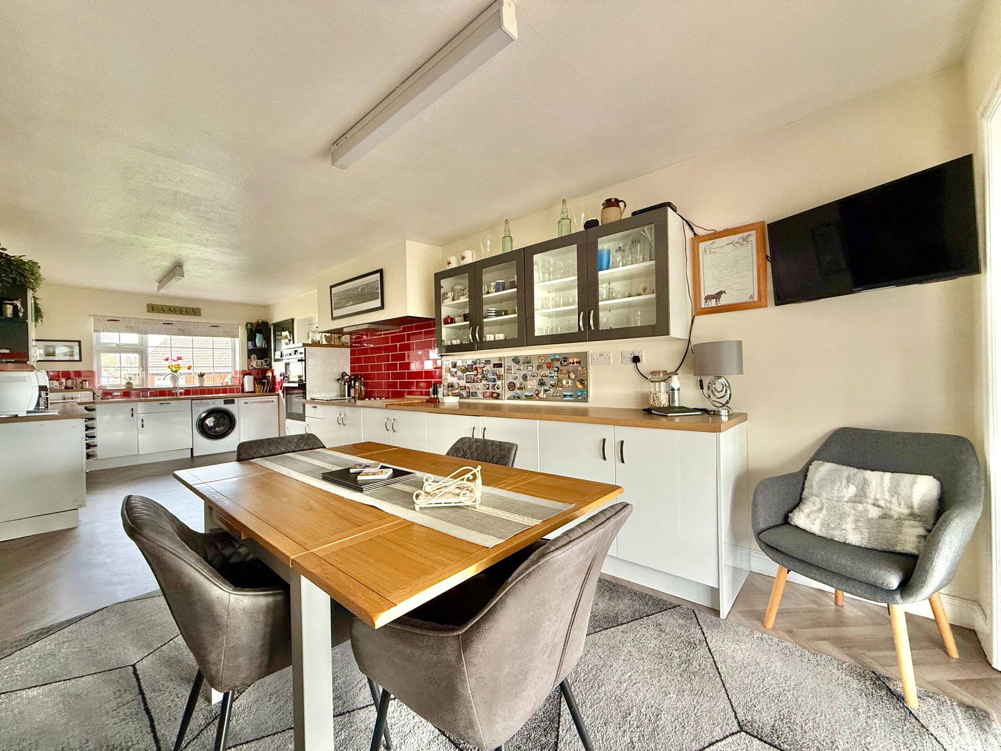
- Large dining kitchen with modern units, integrated appliances, and adjoining dining
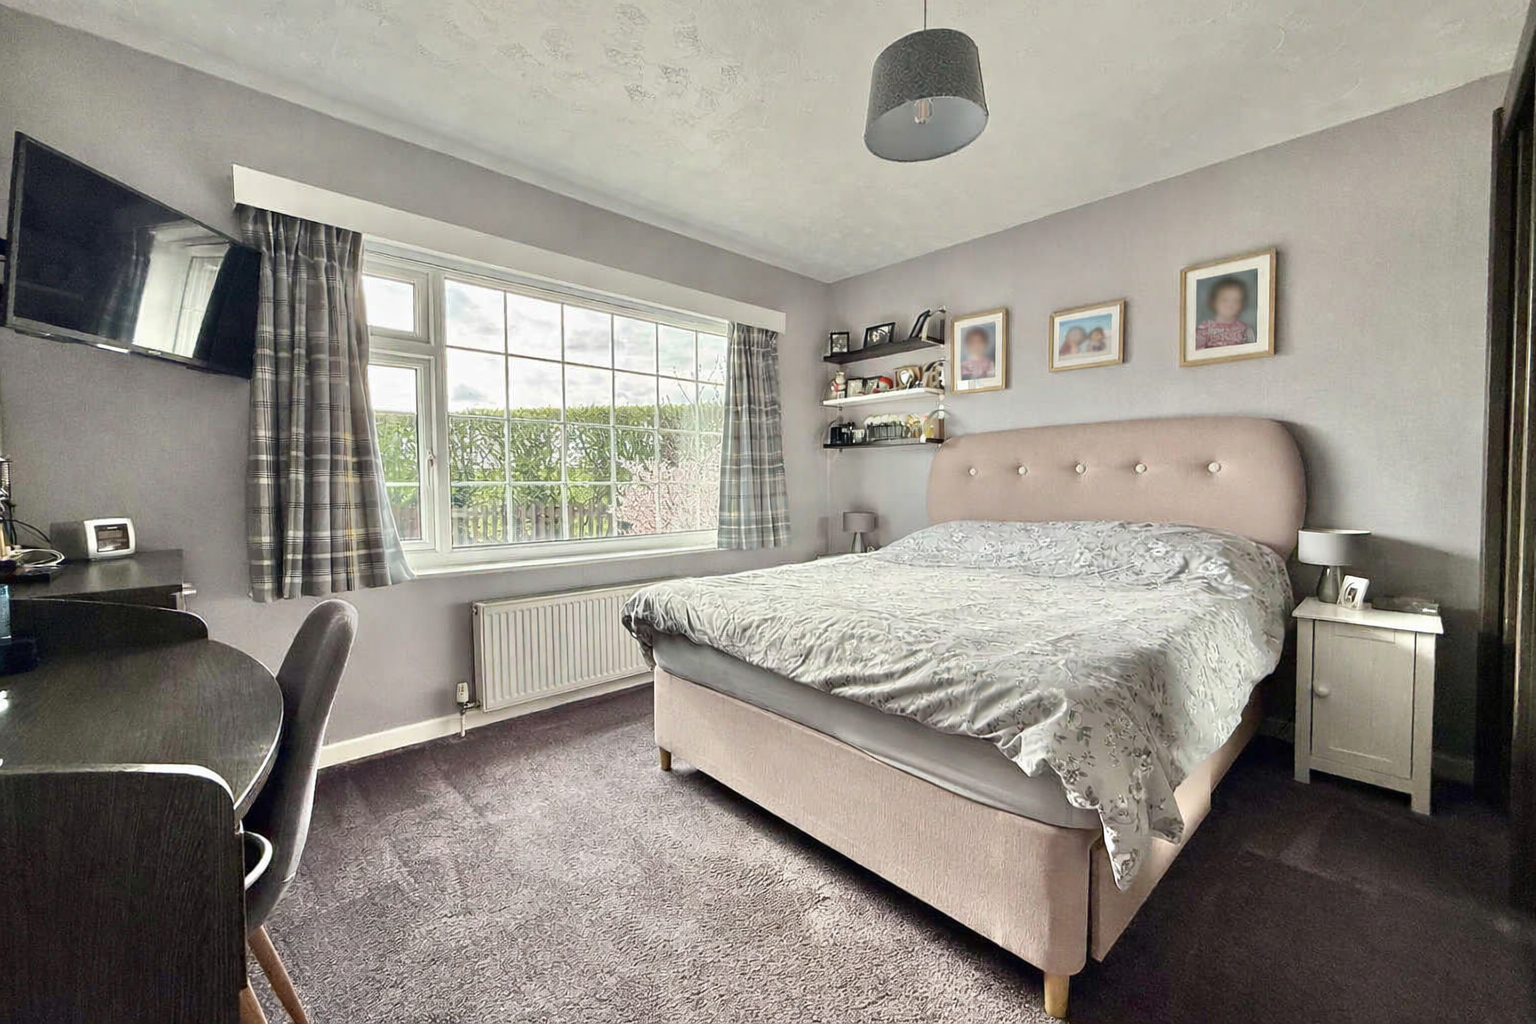
- Three well-proportioned bedrooms served by a family bathroom with separate shower
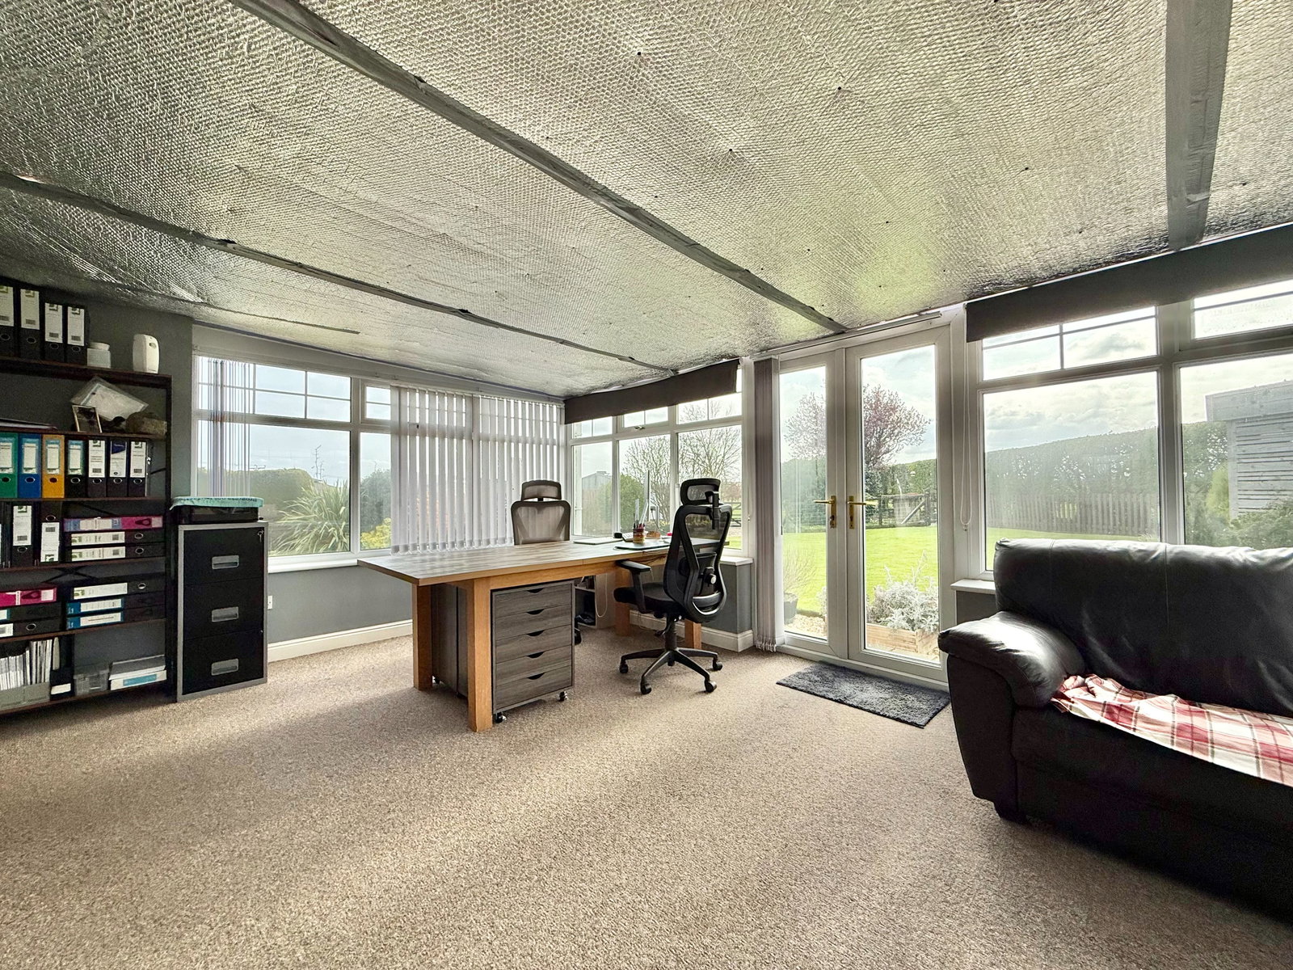
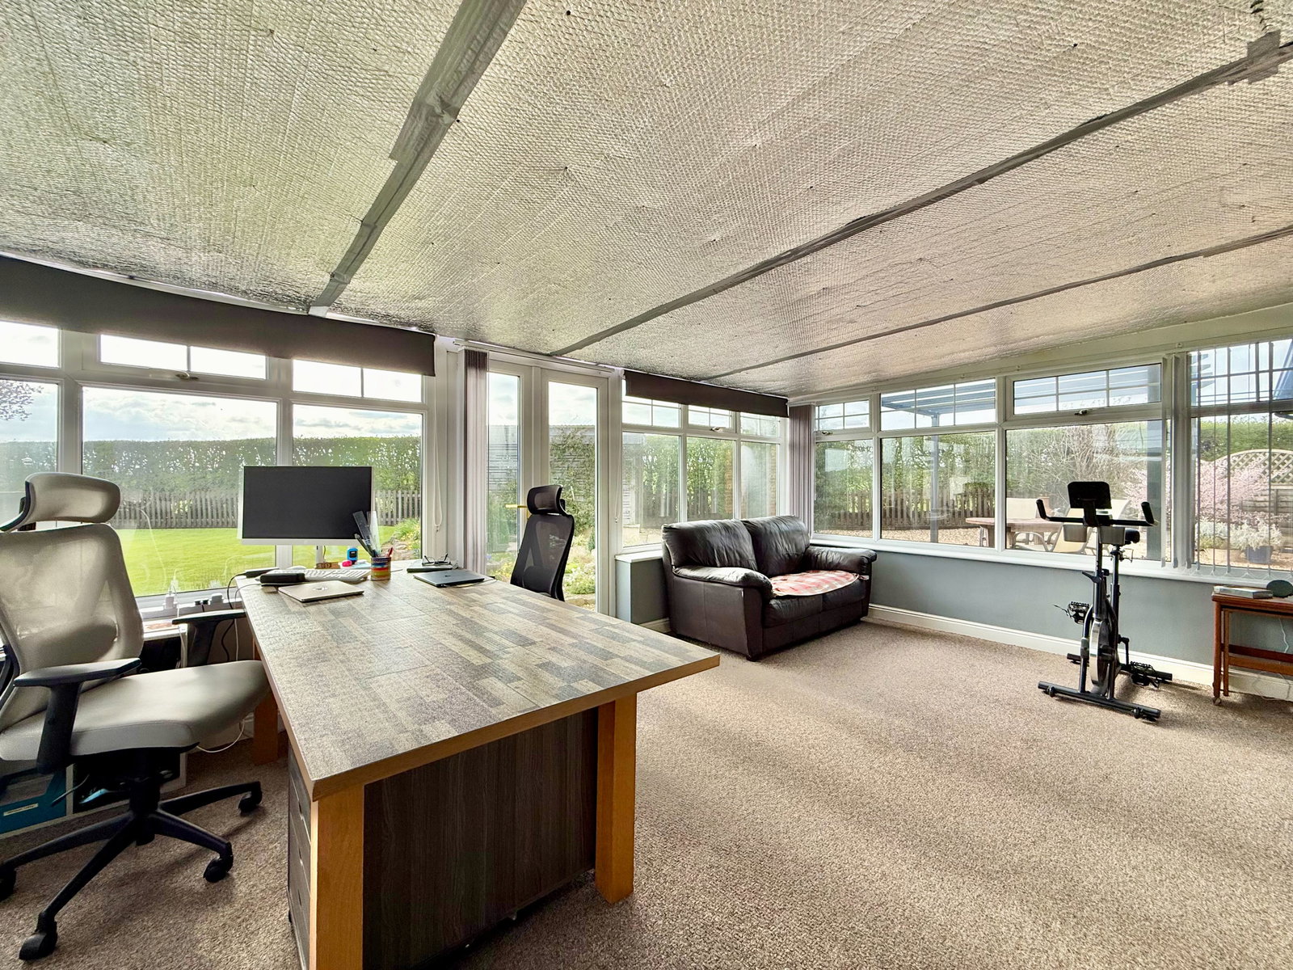
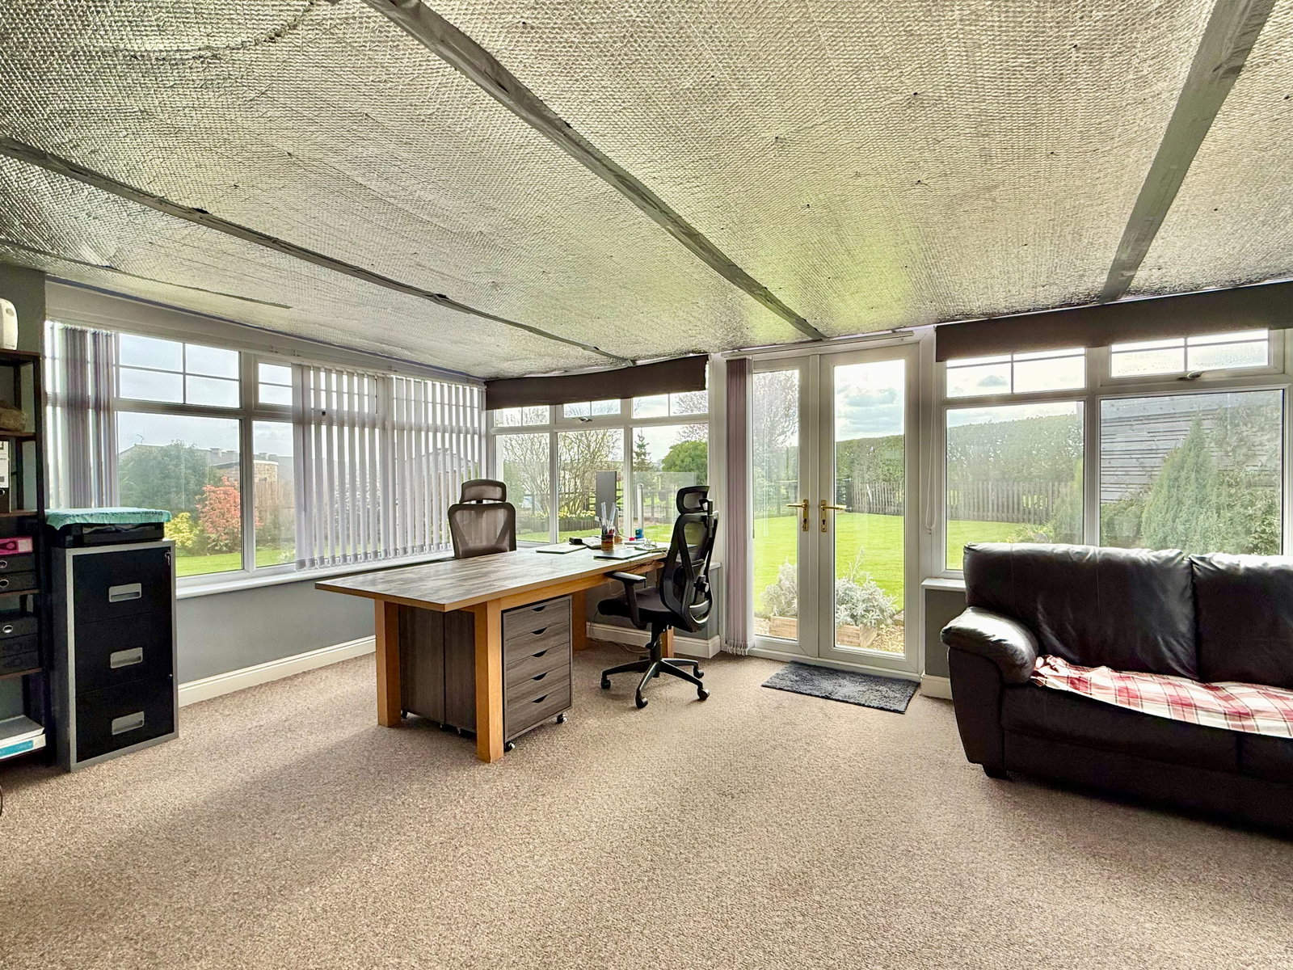
- Versatile sun lounge/home office with countryside views and garden access
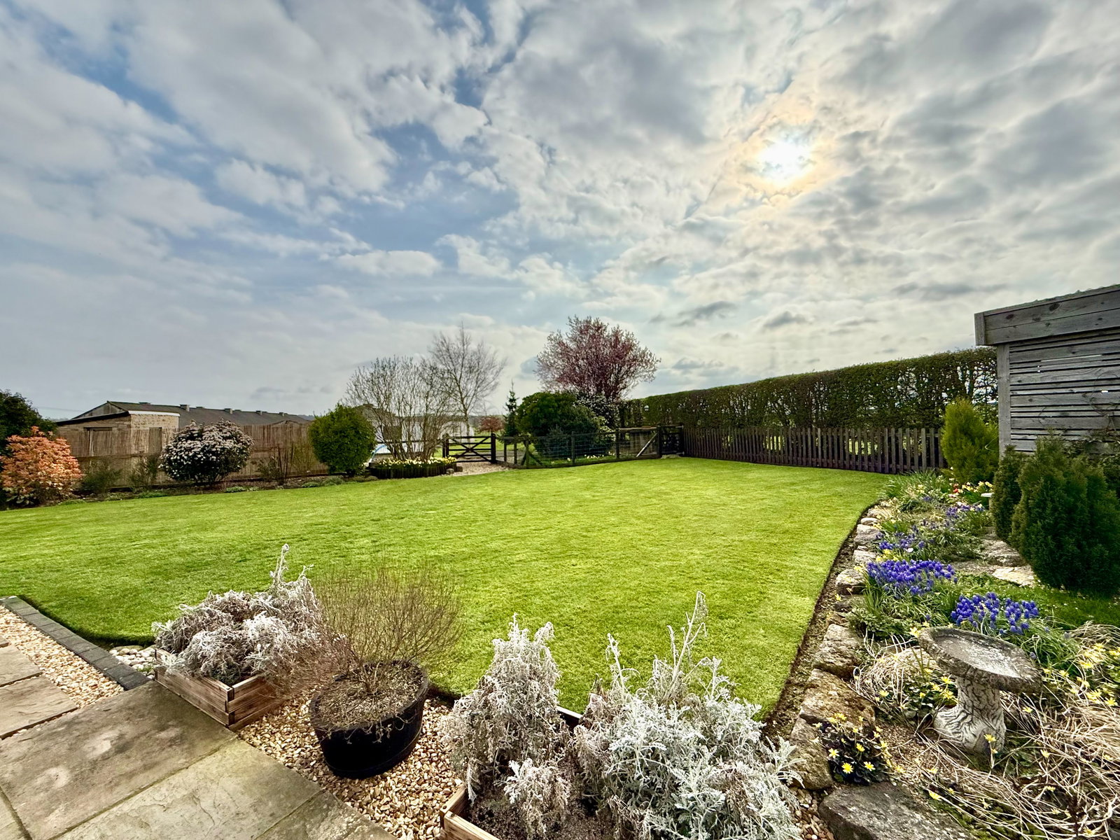
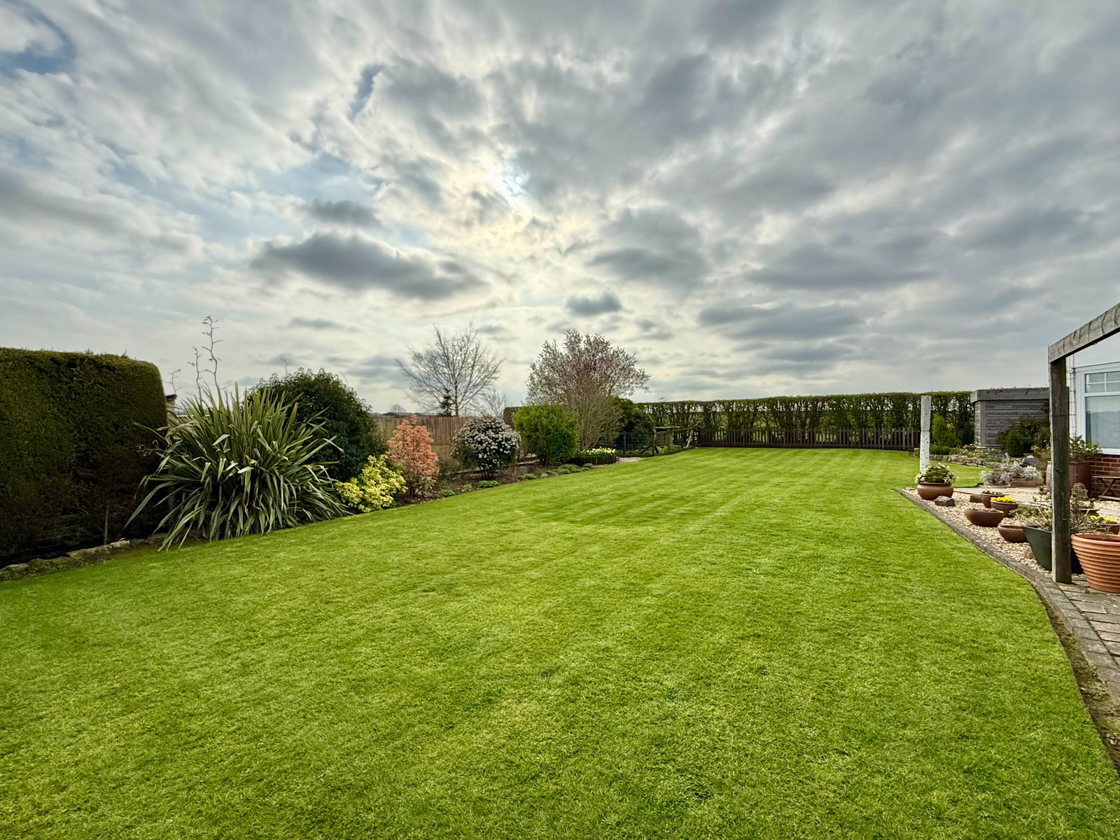
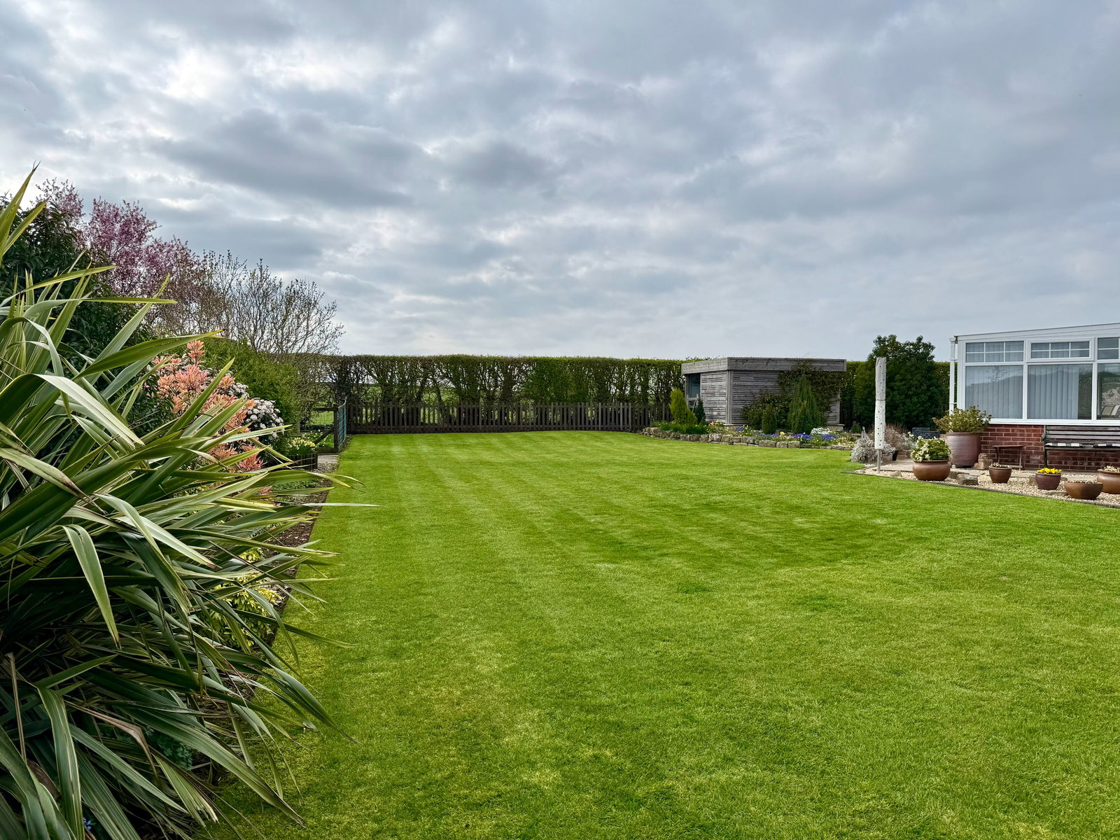
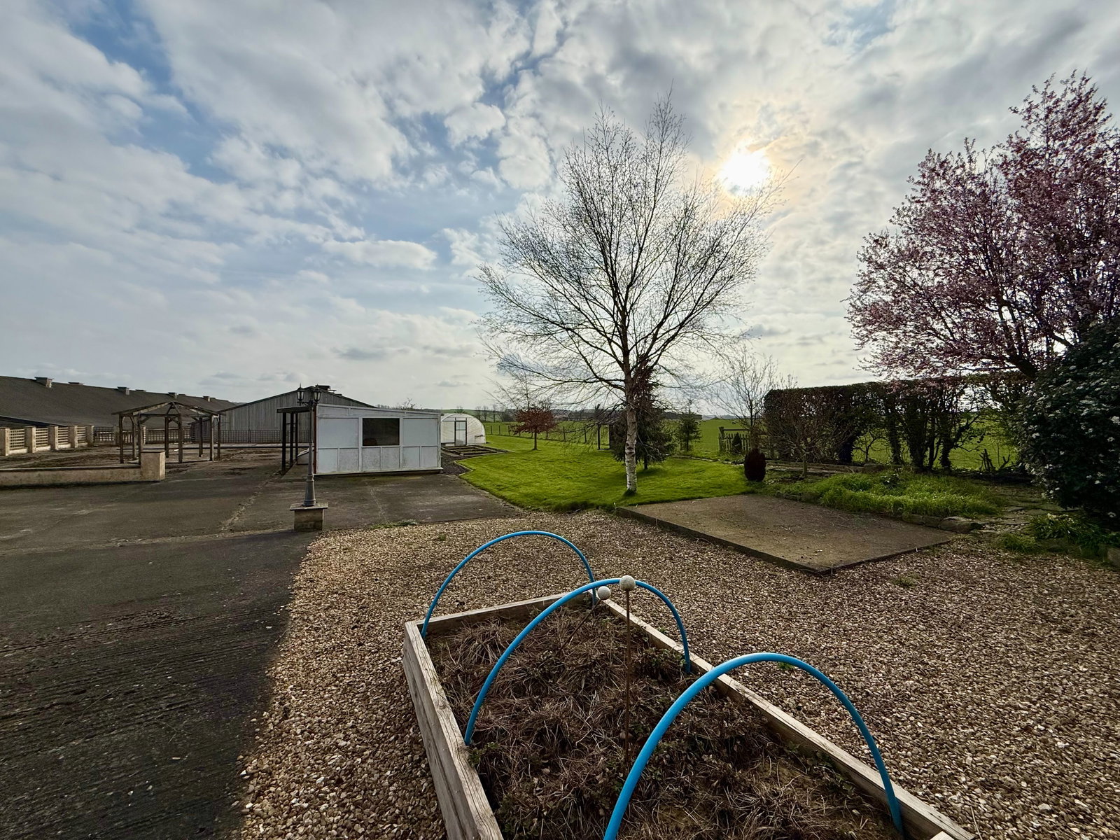
- Extensive grounds including lawns, decking, patio, undercover bar, and mature planting
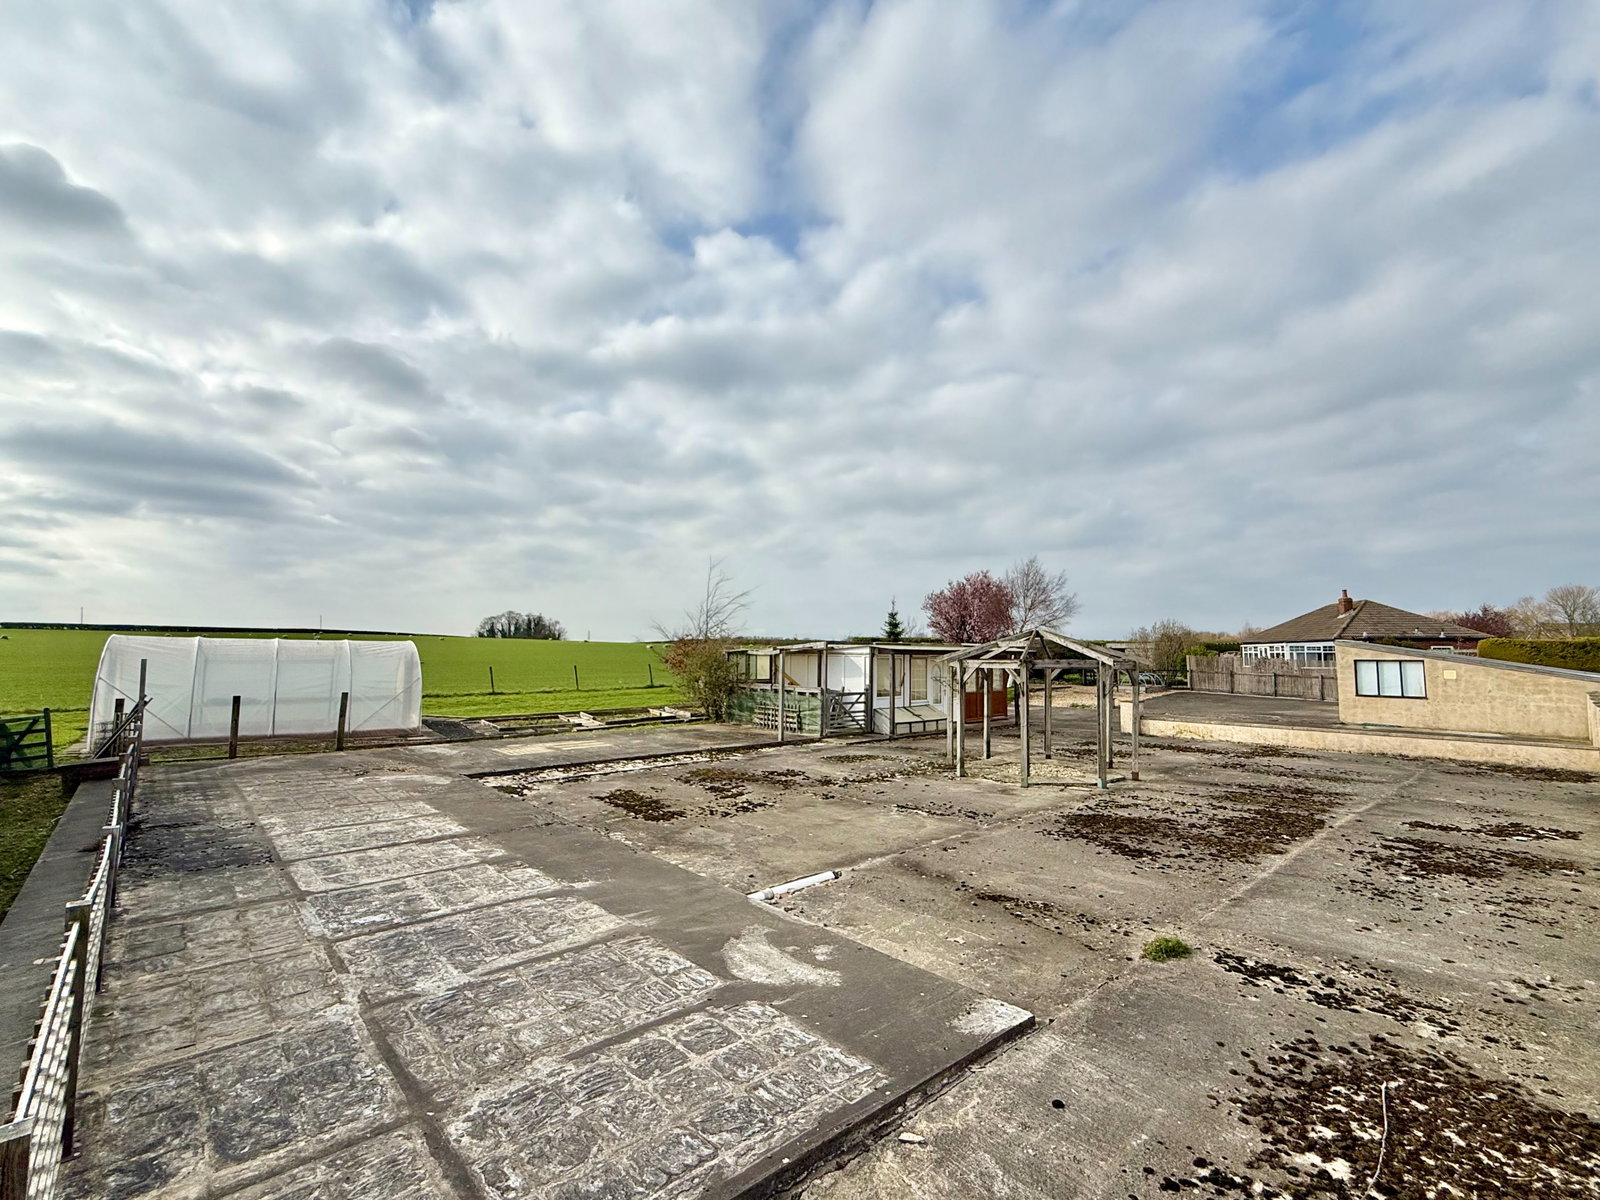
- Substantial hardstanding area (approx. 120’ x 60’) with potential for business or development (STPP)
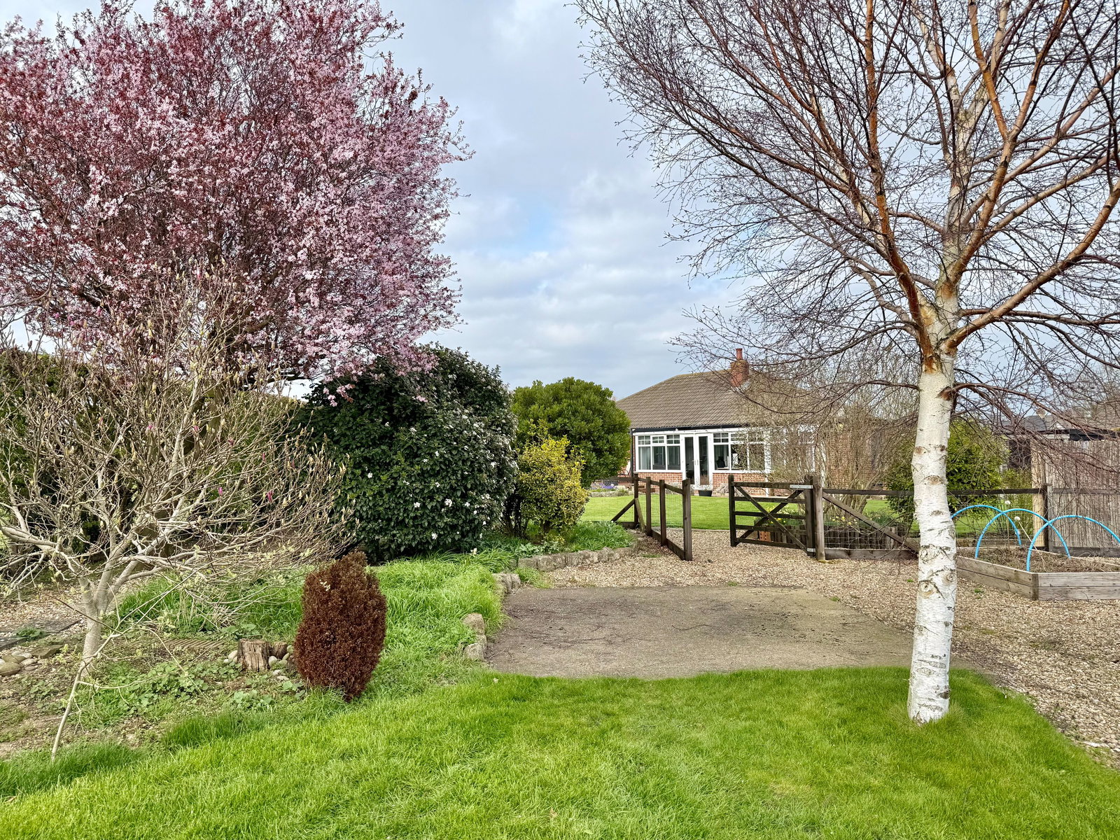
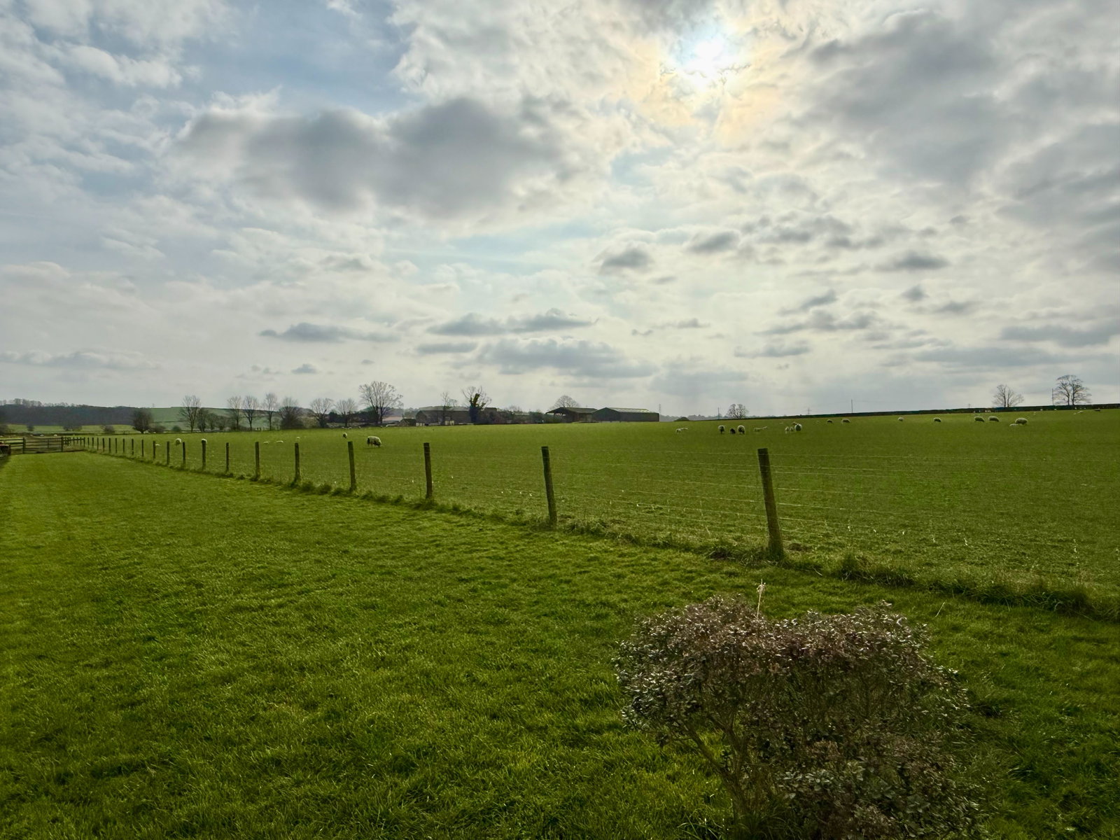
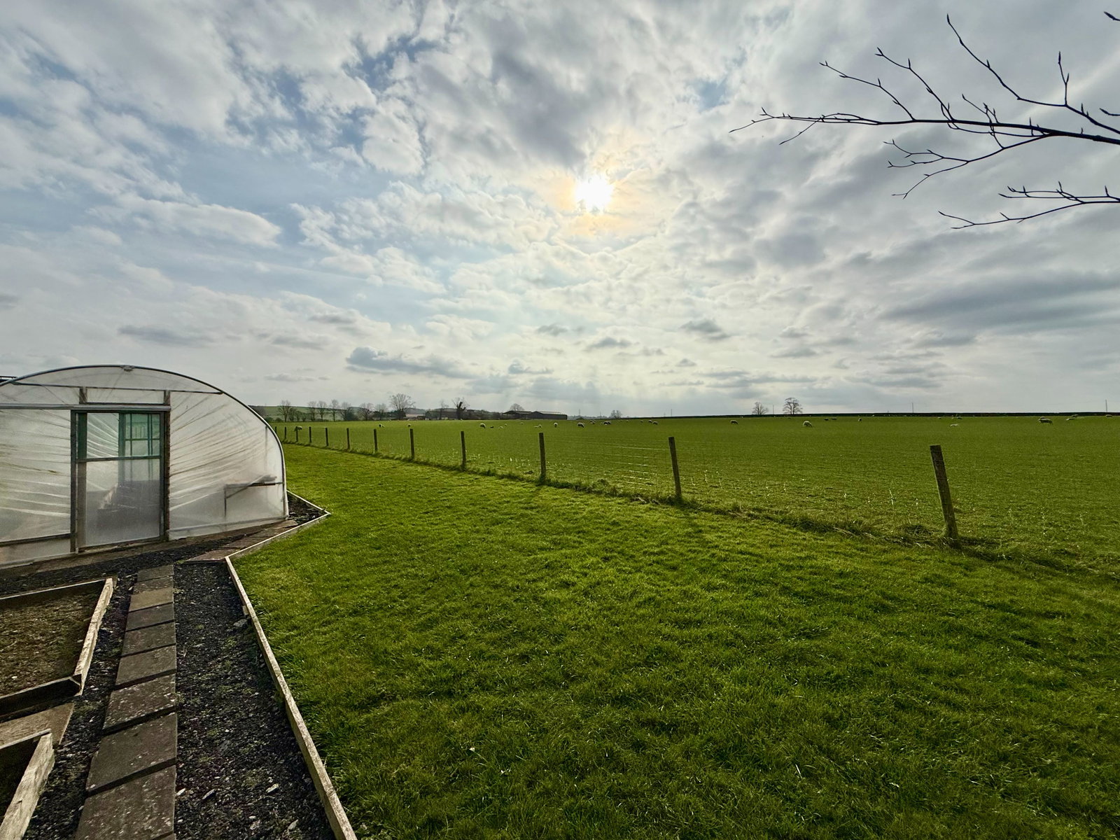
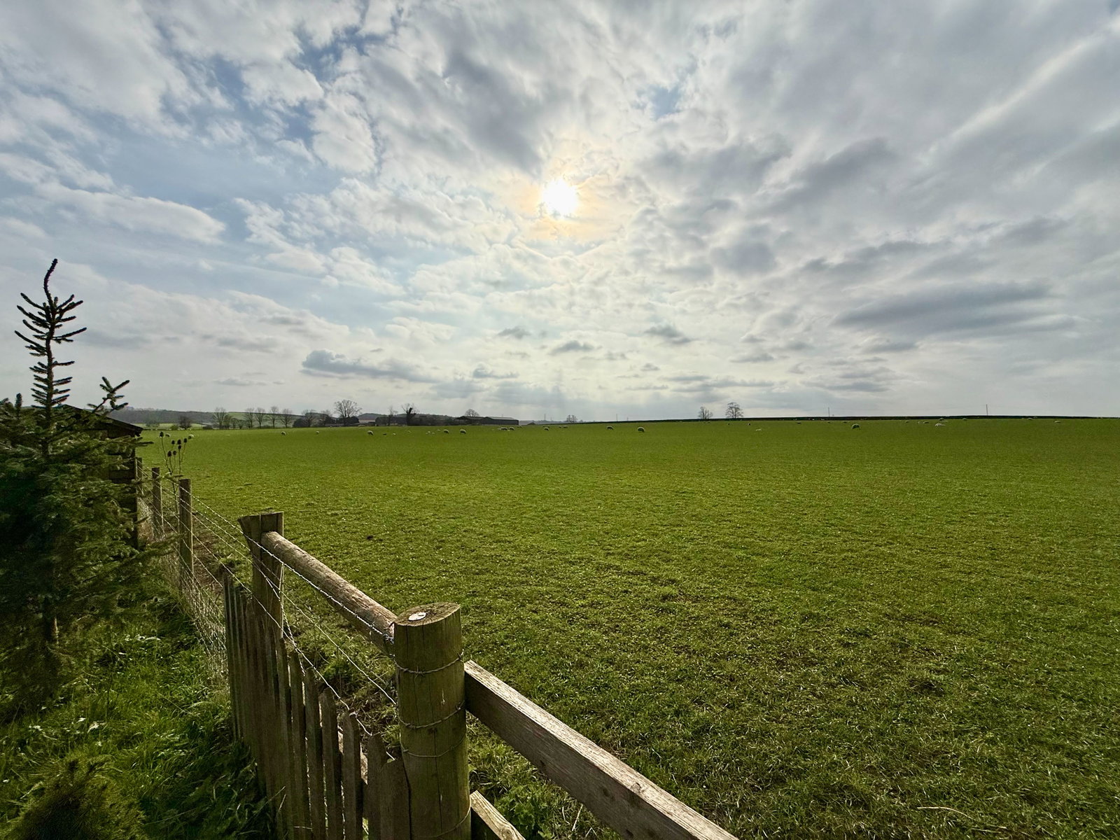
- Additional outbuildings, vegetable plot, polytunnel, and further land backing onto farmland
- No onward chain

This property listing is now SSTC
3 Bedroom Bungalow for sale in Tadcaster
 1
3
1
1
3
1
Property Description
Oglethorpe Bungalow presents a rare opportunity to acquire a substantial three bedroom detached family home occupying an impressive plot extending to just over an acre. This distinctive property combines generous internal accommodation with extensive external space, including a large hardstanding area offering exciting potential for a variety of uses and potential development (subject to the necessary planning consents).
The accommodation is both well-maintained and tastefully appointed throughout and in detail comprises:-
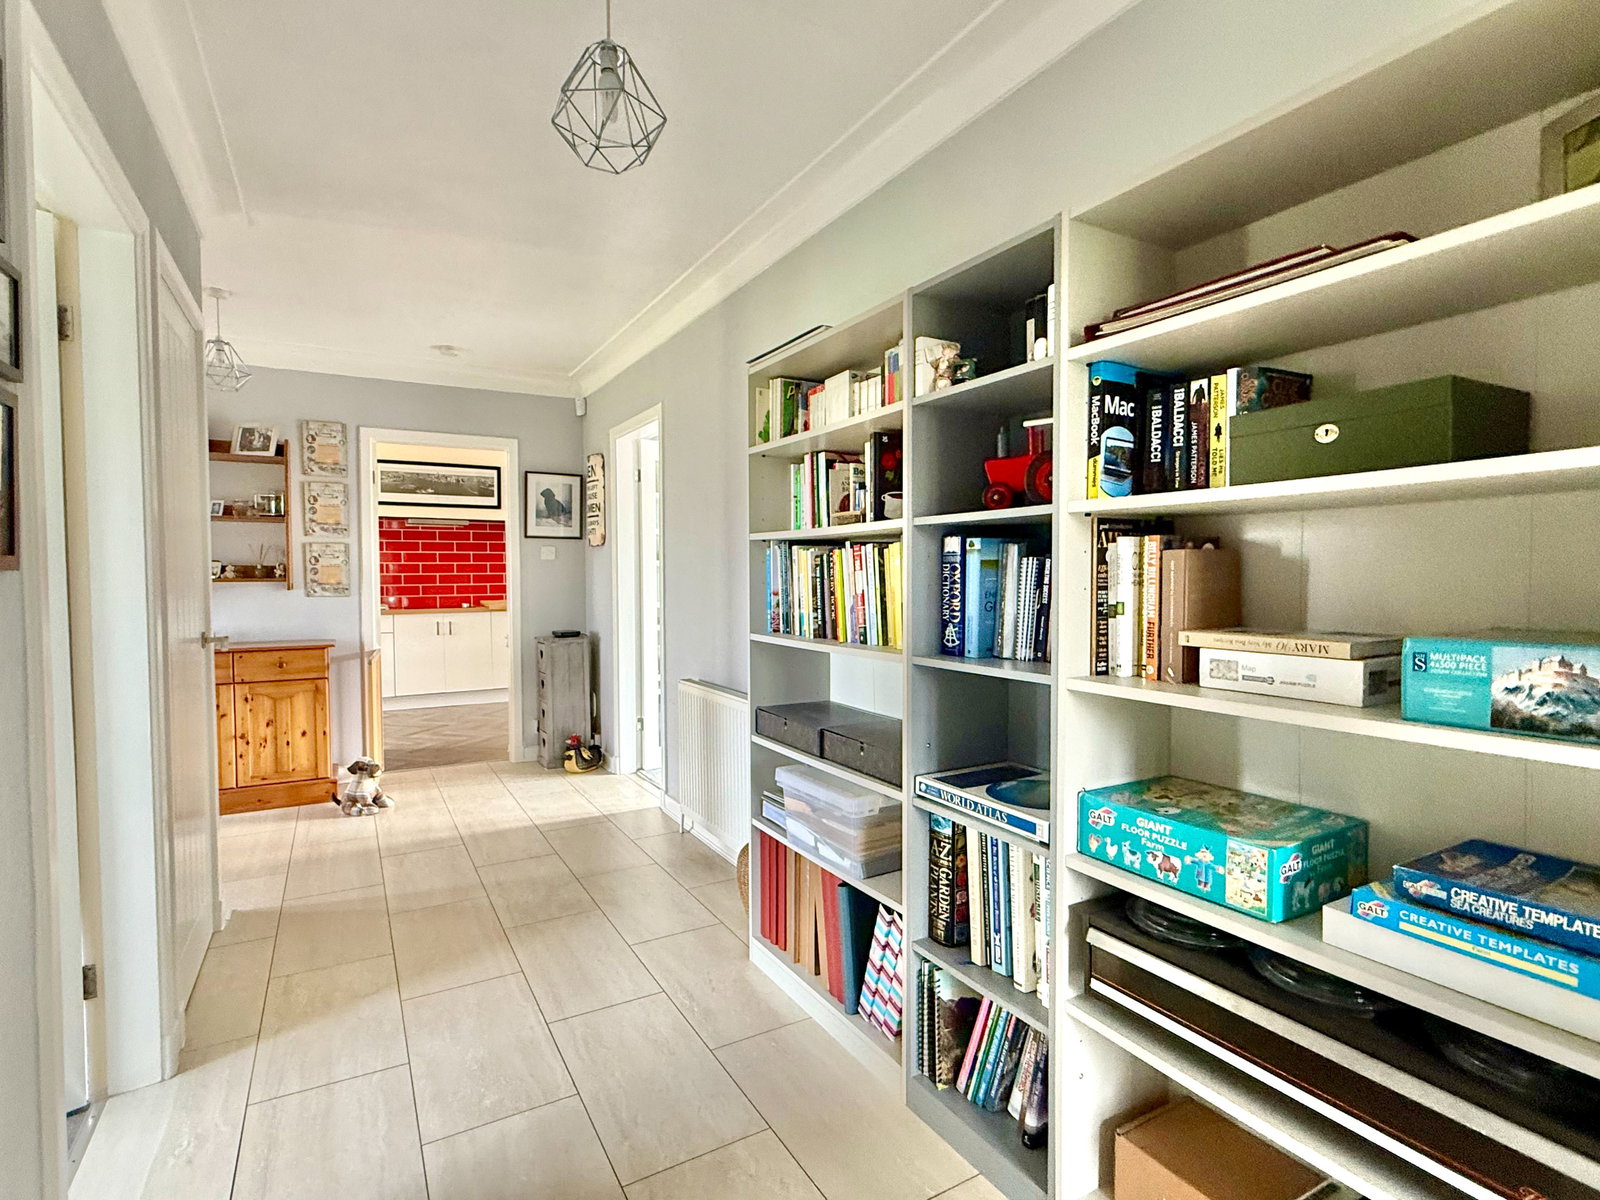
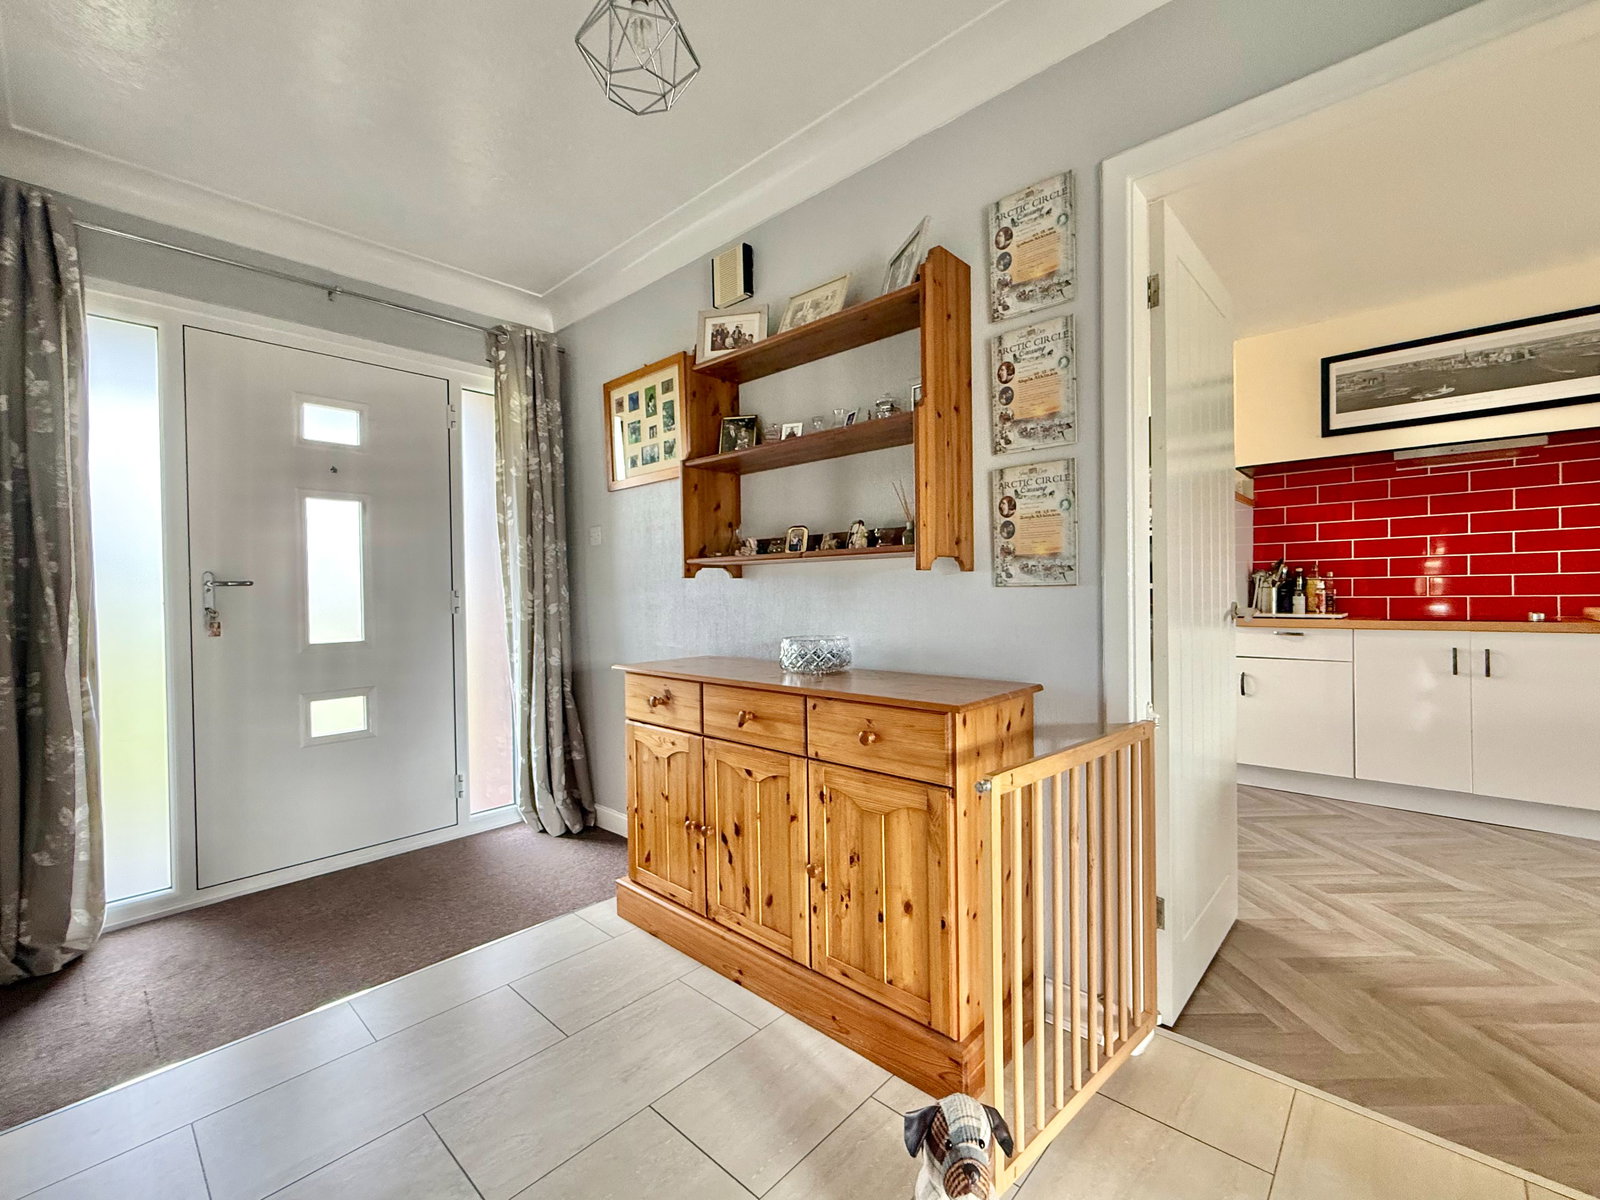

A welcoming and spacious entrance hallway featuring a deep cloak cupboard, airing cupboard housing an insulated water tank, and loft access to a boarded roof space providing excellent storage.
The living room is a particularly attractive and light-filled space, benefitting from windows to the side and double patio doors opening onto the rear decking, enjoying delightful views over the mature and private gardens. A contemporary electric fire with stylish surround creates a focal point to the room.
At the heart of the home lies a generously proportioned dining kitchen, fitted with a comprehensive range of modern gloss wall and base units complemented by laminate work surfaces. Integrated appliances include an oven and grill, ceramic hob with extractor over, and there is space and plumbing for further appliances. A useful pantry provides additional storage, while a large utility/boot room offers further units, appliance space and houses the floor-mounted oil central heating boiler, with external access to the side. The kitchen flows seamlessly into a comfortable dining area with ample space for a family table, and double doors lead through to a superb conservatory/home office. This versatile space enjoys views over the rear garden and adjoining countryside, with direct access onto the patio.
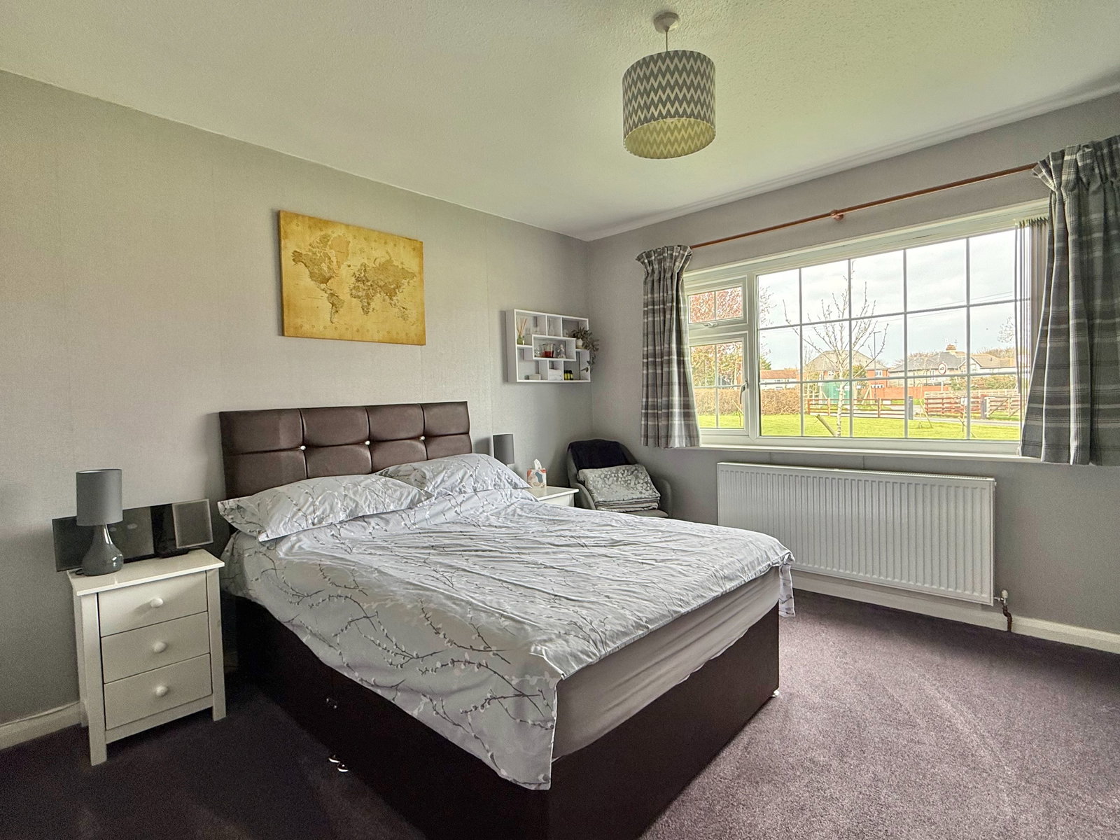
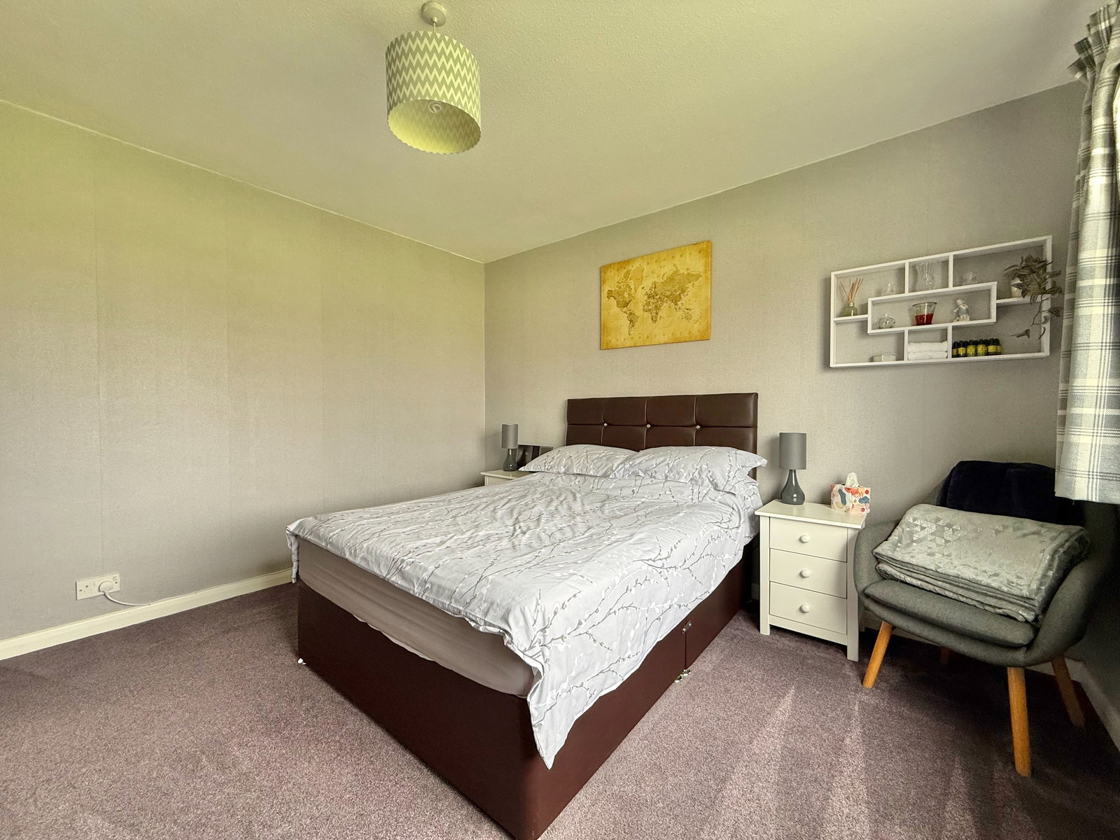
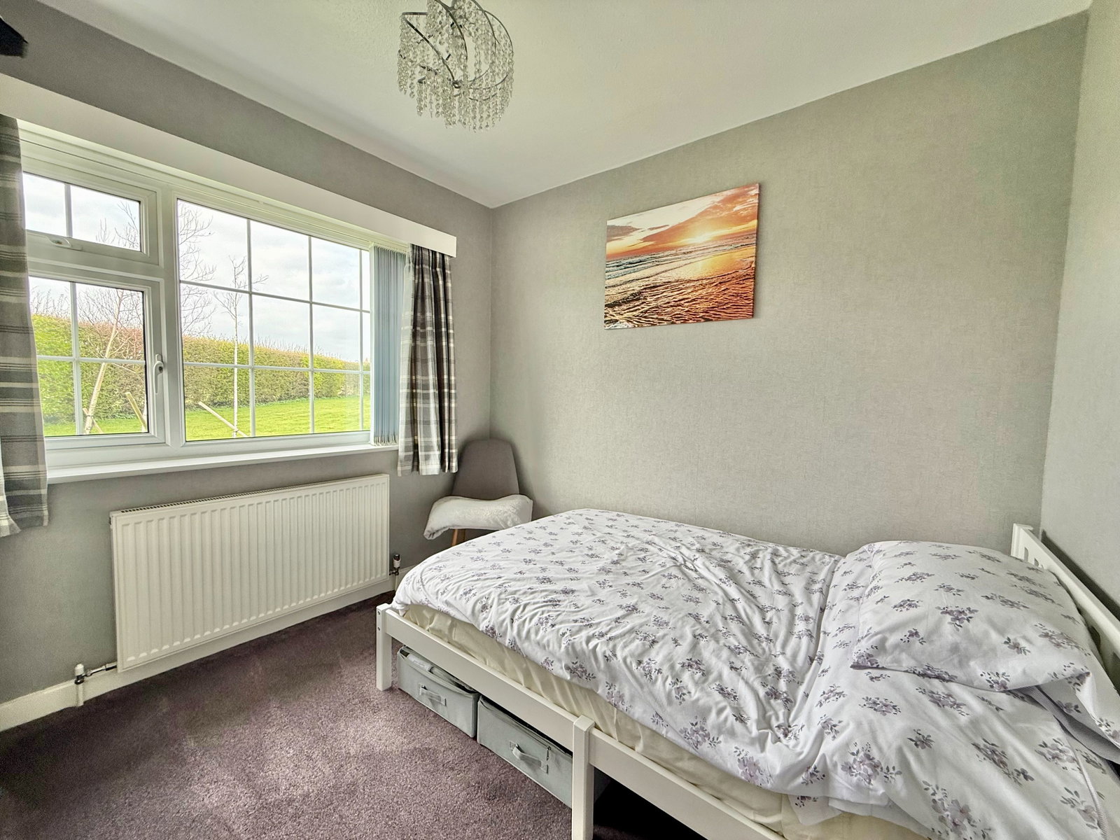
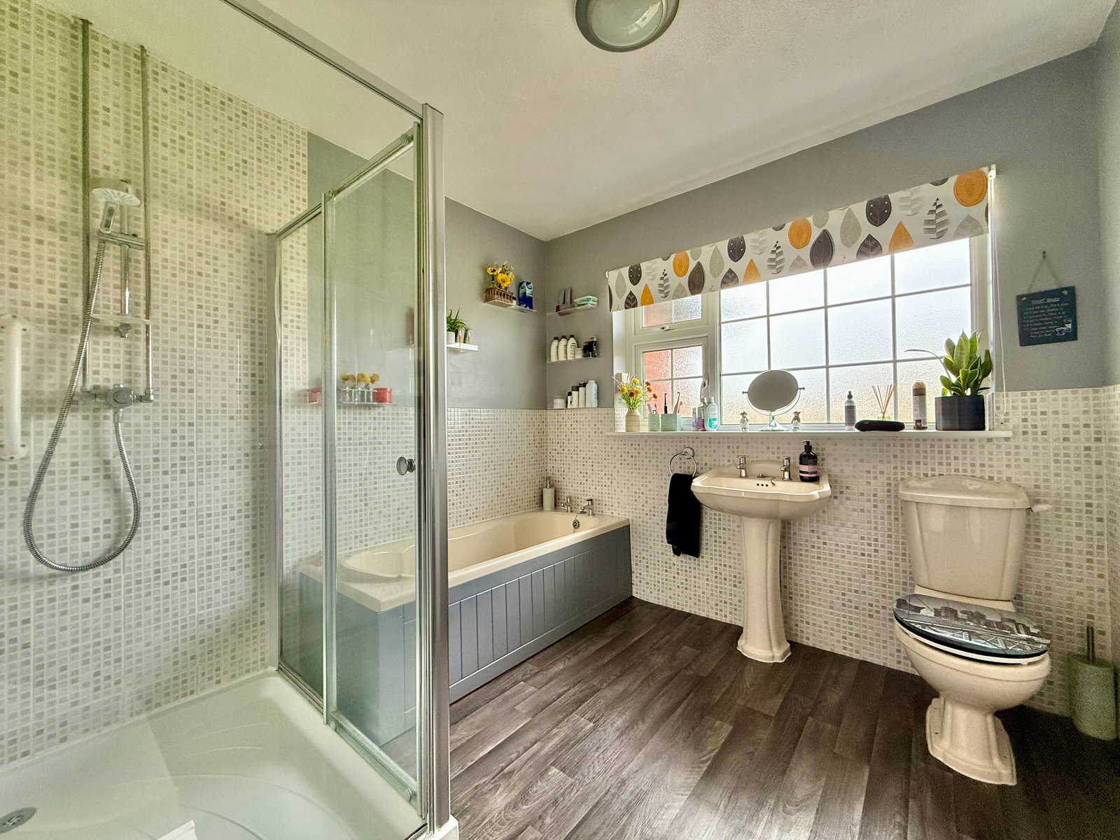
There are three well-proportioned bedrooms, all of which are served by a well-appointed family bathroom comprising a panelled bath, separate shower cubicle, pedestal wash basin, and low flush WC.
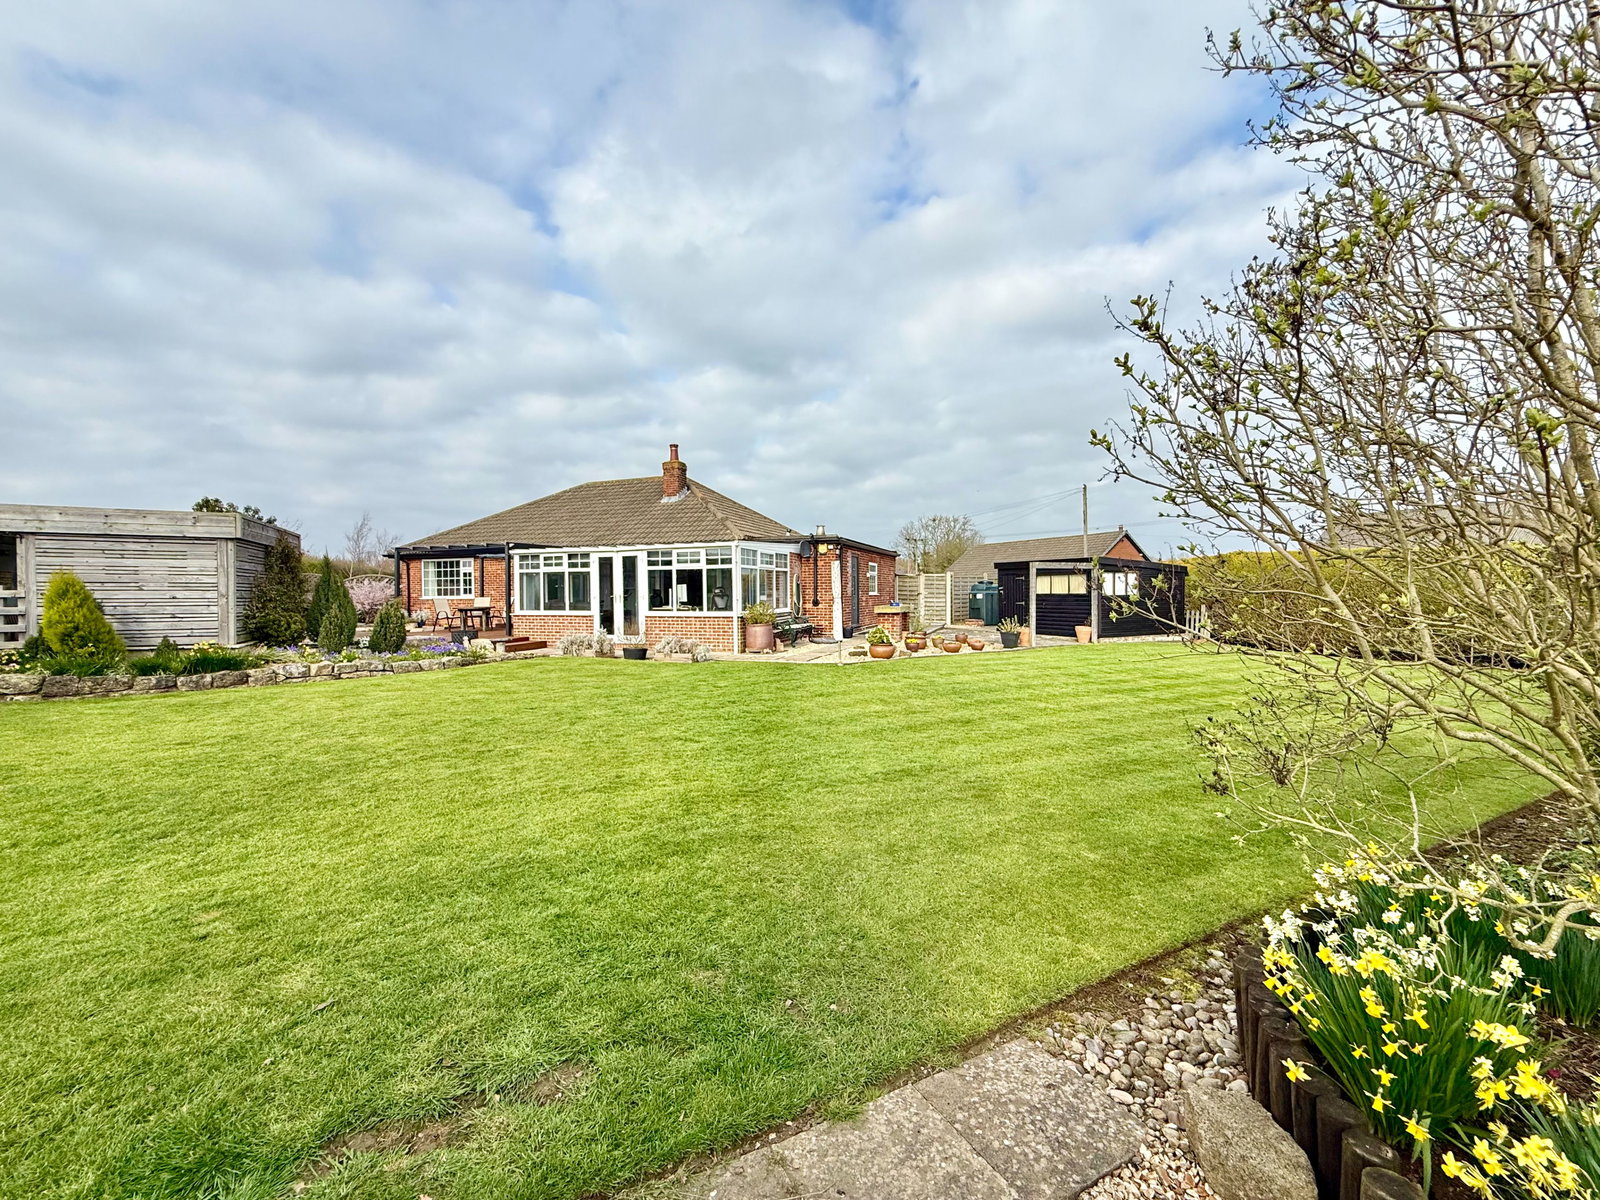
Externally, the property truly excels. Set within grounds extending to just over an acre, the bungalow is approached by a large, level front lawn, while the rear enjoys enclosed, private gardens featuring a decked entertaining area, undercover bar, stone-flagged patio, and well-maintained lawns with established borders and hedging. A further grassed section leads to an extensive concrete hardstanding area (approximately 120’ x 60’), previously utilised for commercial purposes and offering significant potential for alternative uses or development, subject to consent.
Additional outbuildings include a stone-built store, a temporary storage structure and polytunnel. Beyond this, the land extends to adjoining farmland, offering an ideal setting for those seeking a smallholding lifestyle or simply space to cultivate and landscape to personal preference.
The property benefits from oil-fired central heating, mains electricity and water and a shared sewerage system with next door.
Important Information
- This is a Freehold property.
- This Council Tax band for this property is: C
Property Ref: 1383721
Similar Properties
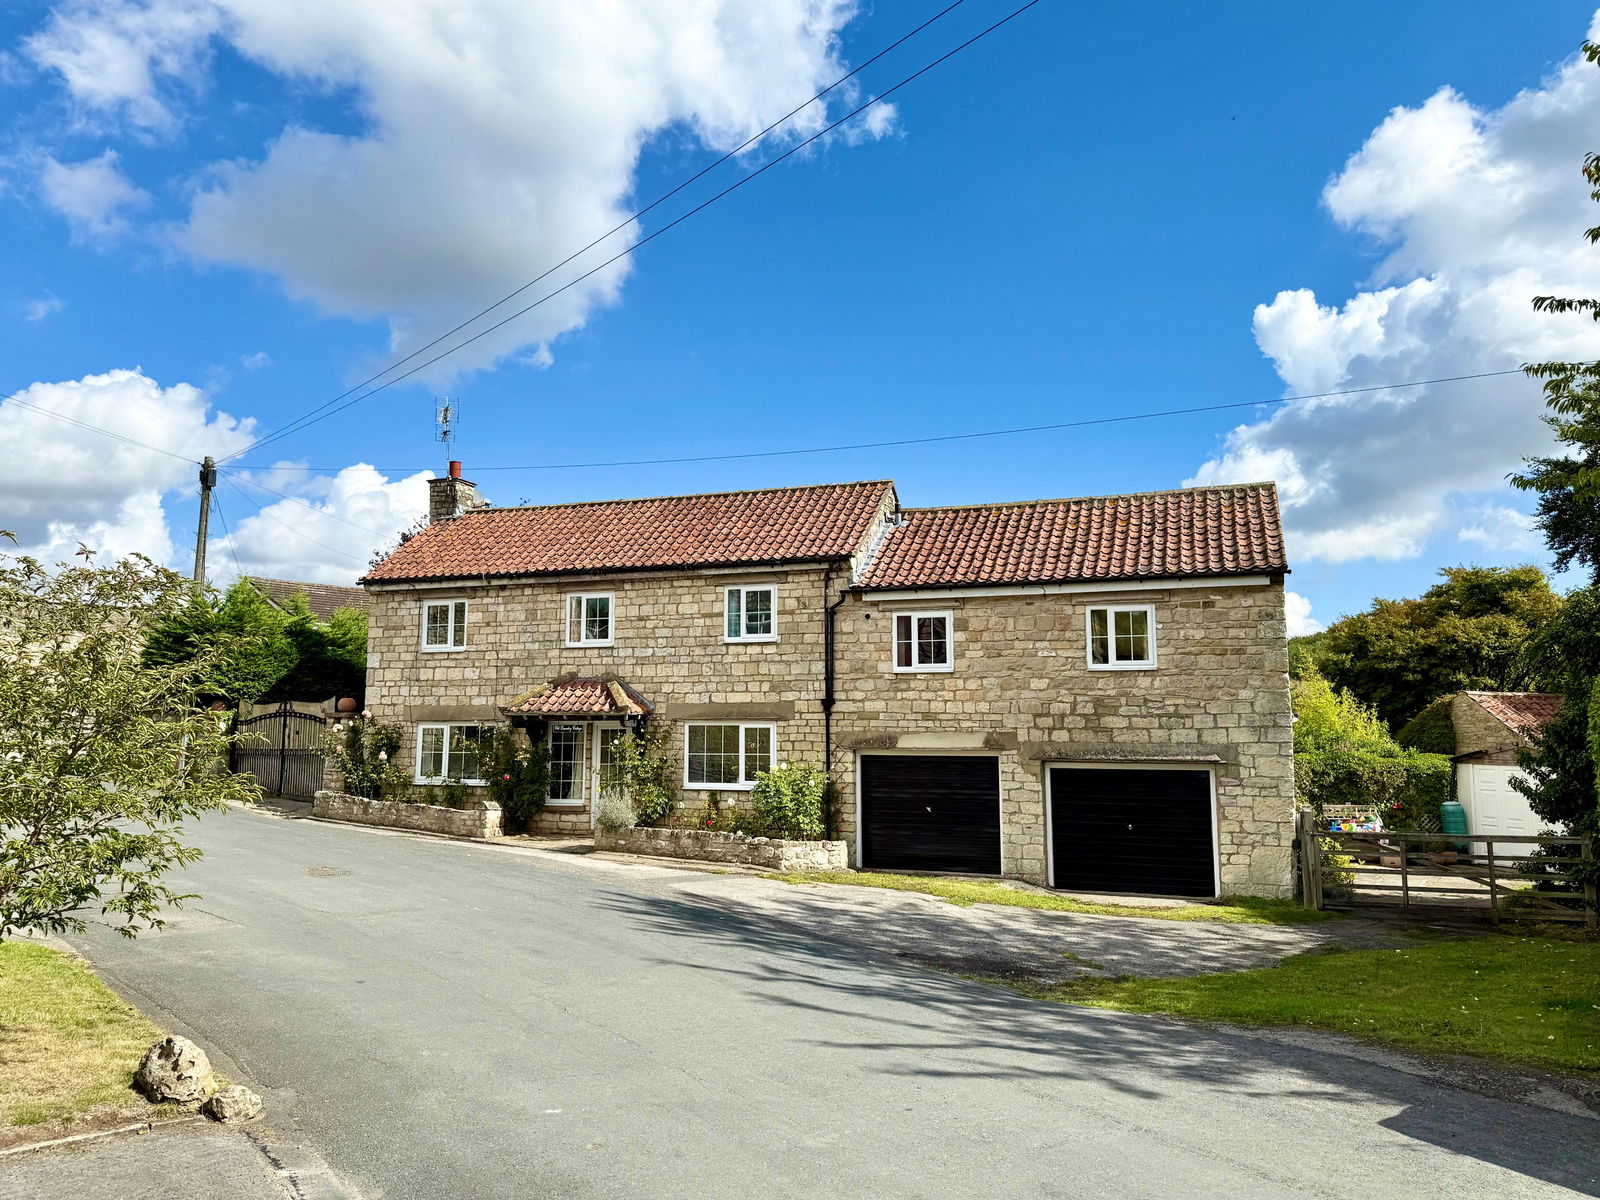
Green Lane, Stutton, Tadcaster, LS24
4 Bedroom Detached House | £545,000
An extended and deceptively spacious four bedroom period cottage bursting with character and charm, set amidst an establ...
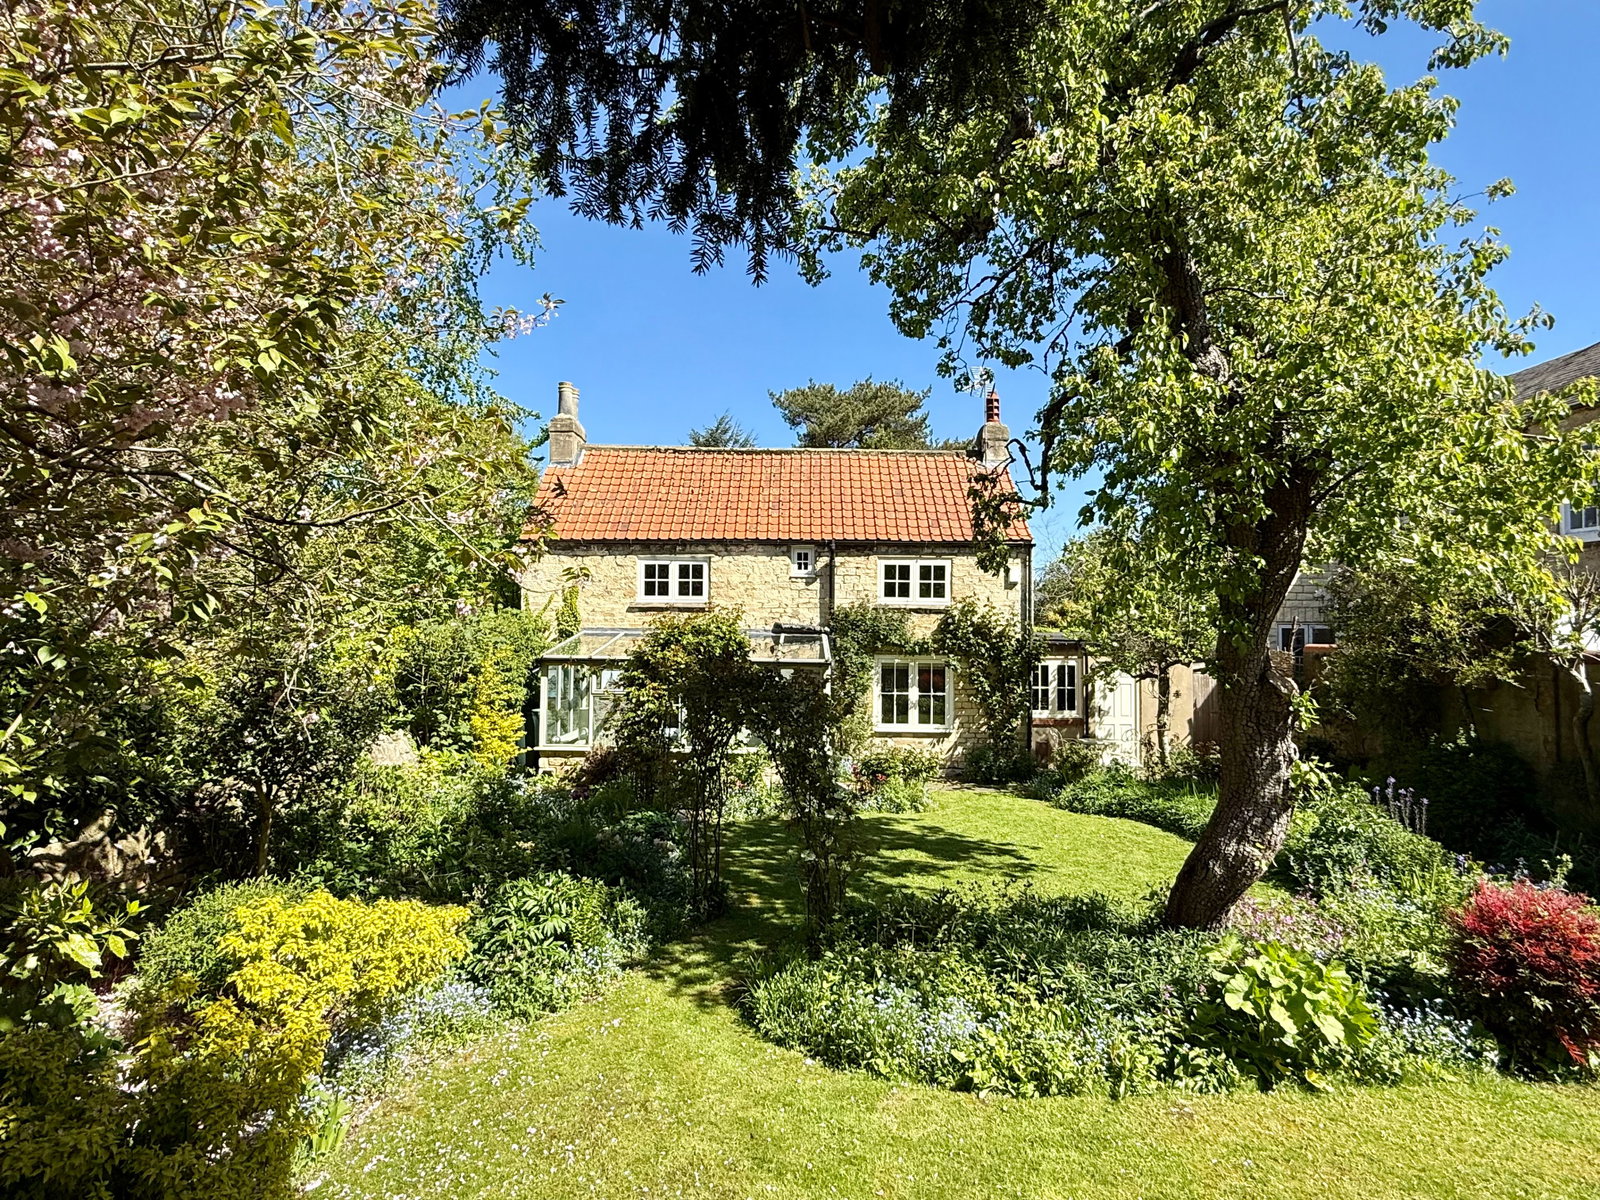
2 Bedroom Cottage | £539,000
A beautifully restored Georgian detached cottage with two charming reception rooms, two double bedrooms and a secluded s...
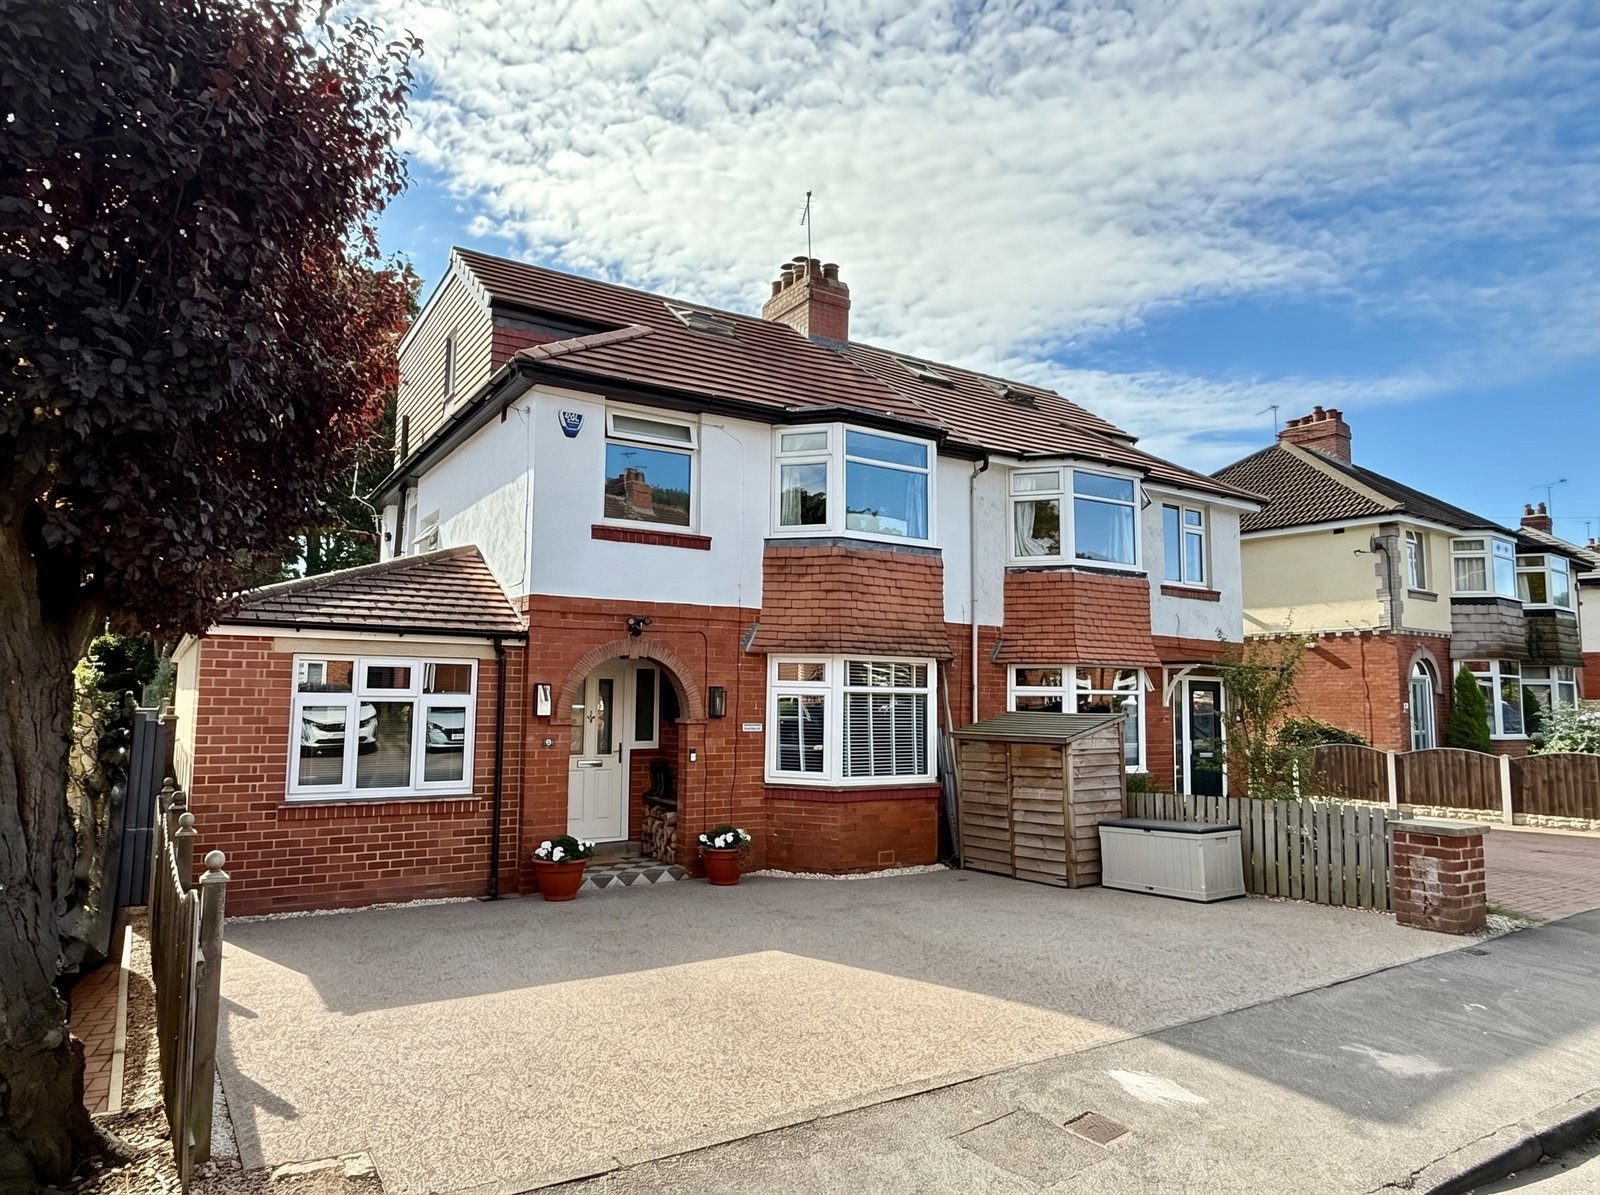
4 Bedroom Semi-Detached House | Guide Price £525,000
A beautifully modernised and extended four bedroom semi-detached home, offering exceptionally well-presented and versati...
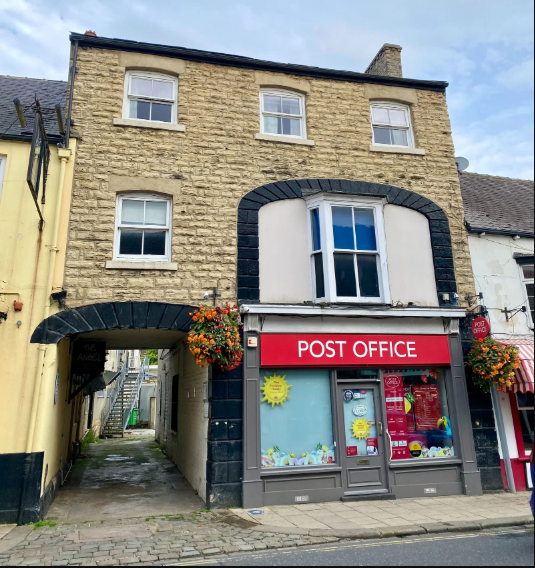
2 Bedroom Commercial Property | £550,000
Freehold investment Opportunity. Fully let. Prominent High Street position
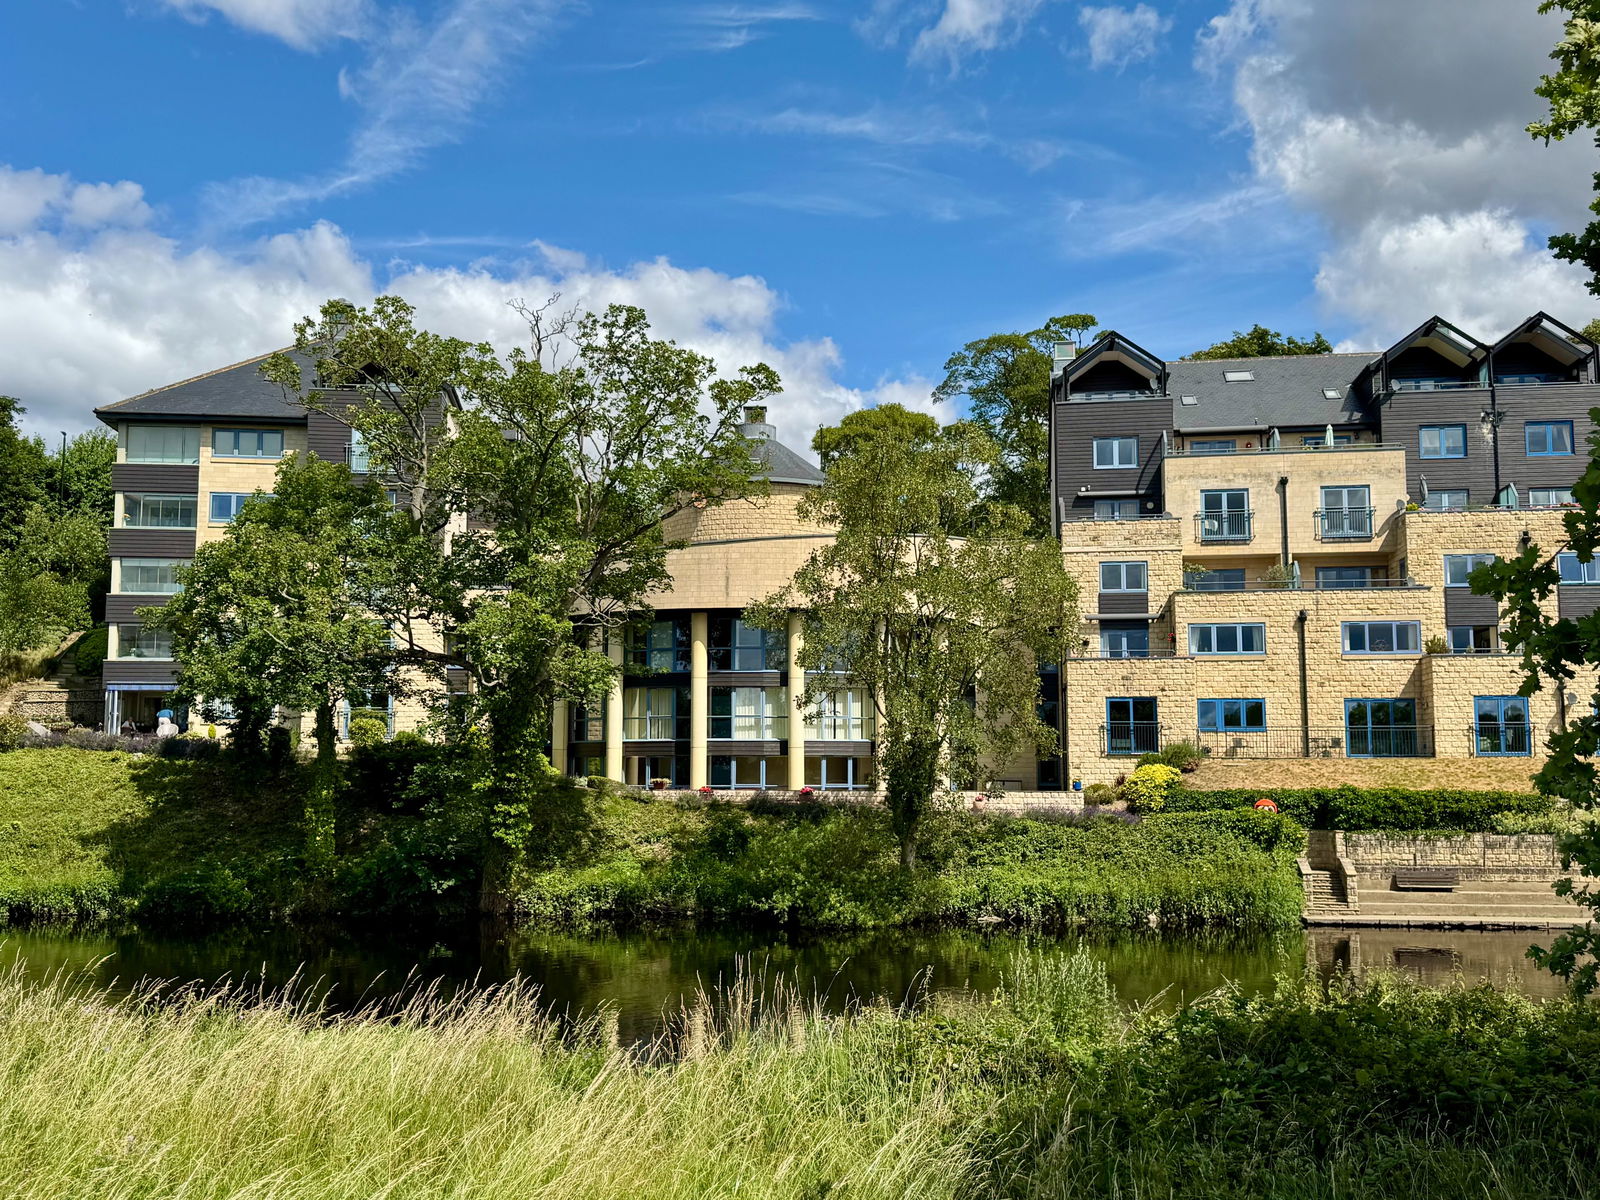
Wetherby ~ Riverside, The Rotunda, Westgate, LS22
2 Bedroom Apartment | £550,000
A beautifully presented first‑floor apartment within one of Wetherby’s most sought after riverside developments. The Rot...
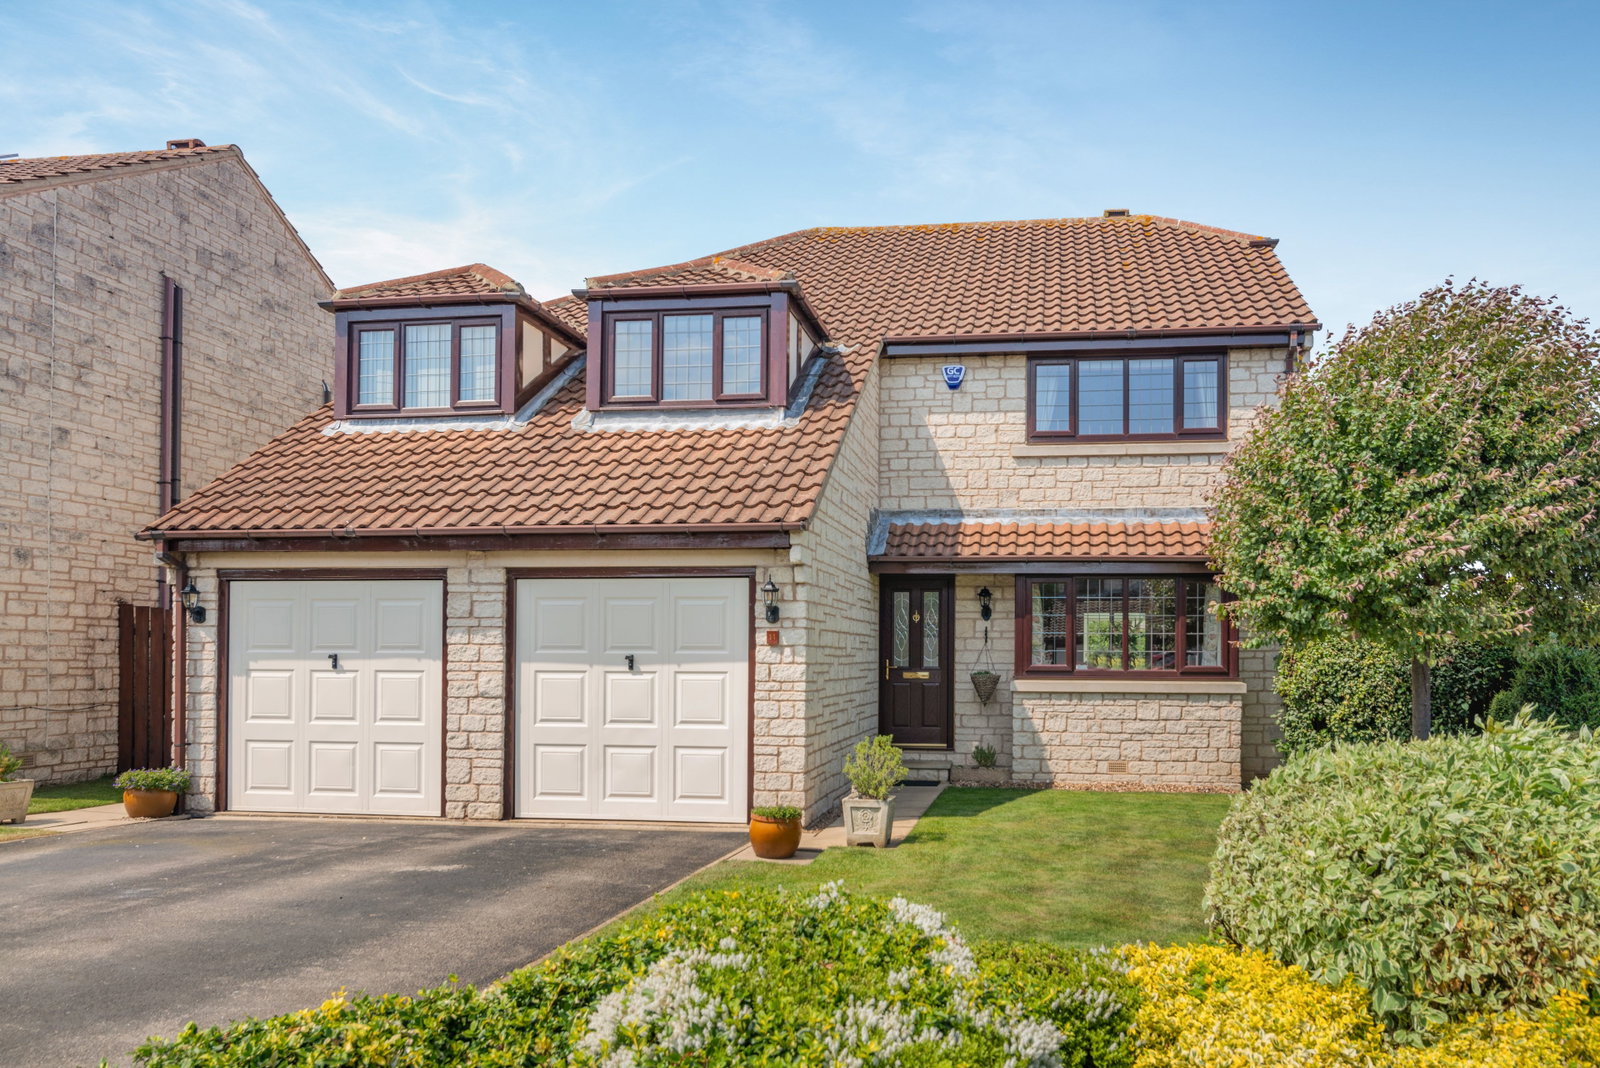
5 Bedroom Detached House | Offers Over £550,000
A deceptively spacious five-bedroom, three-bath/shower room detached family home occupying a choice corner position with...
How much is your home worth?
Use our short form to request a valuation of your property.
Request a Valuation
©2026 The Guild of Property Professionals. All rights reserved.
Terms and Conditions |
Privacy Policy |
Cookie Policy |
Complaints Policy |
Members Login
The Guild of Property Professionals Trading Address: 121 Park Lane, London W1K 7AG. GPEA Limited.
Registered in England & Wales.
Company No: 02819824.
Registered Office Address: The Old Courthouse, 60A London Road, Grantham, NG31 6HR.
VAT Registration No: 180897859

