
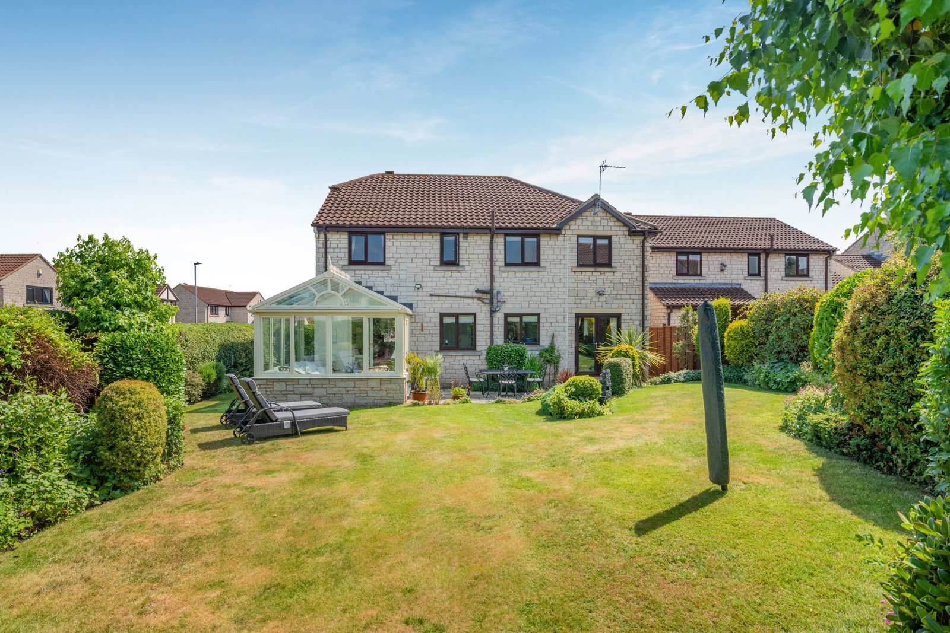
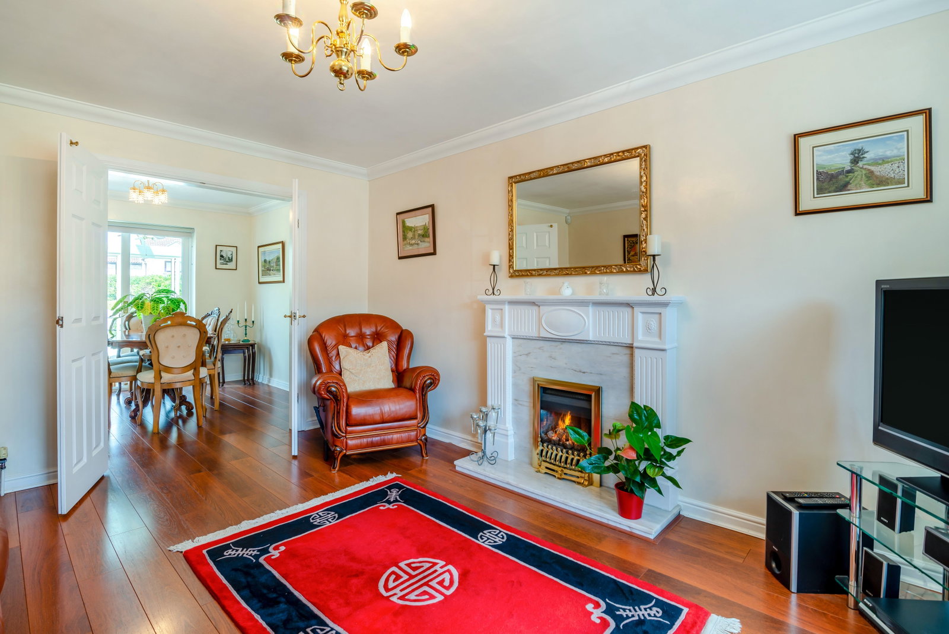
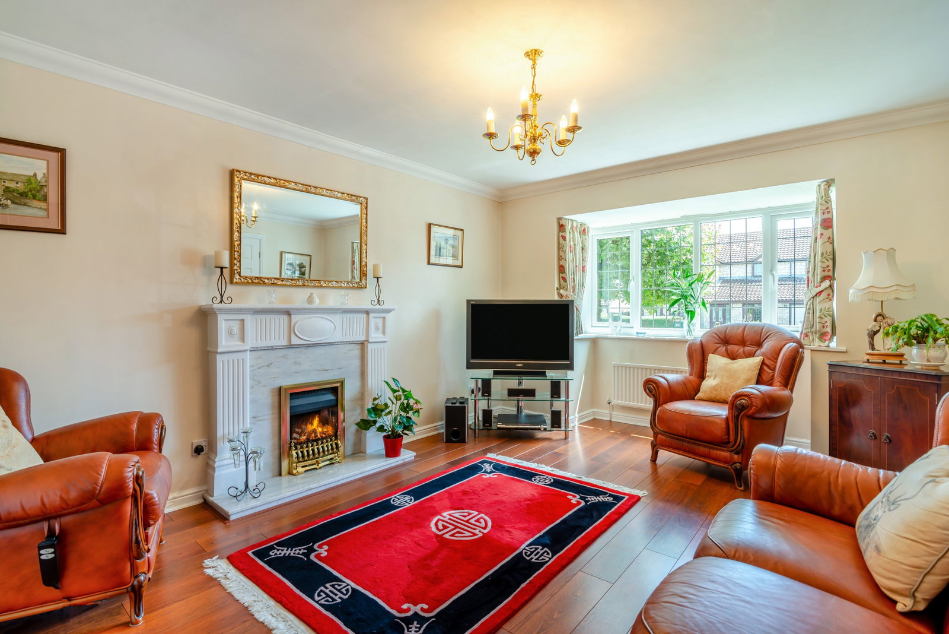
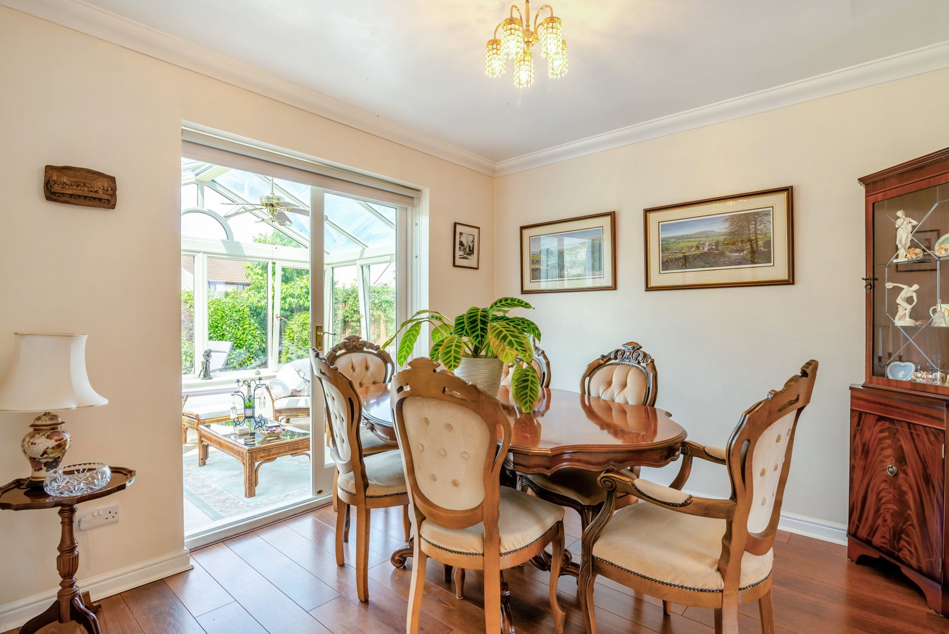
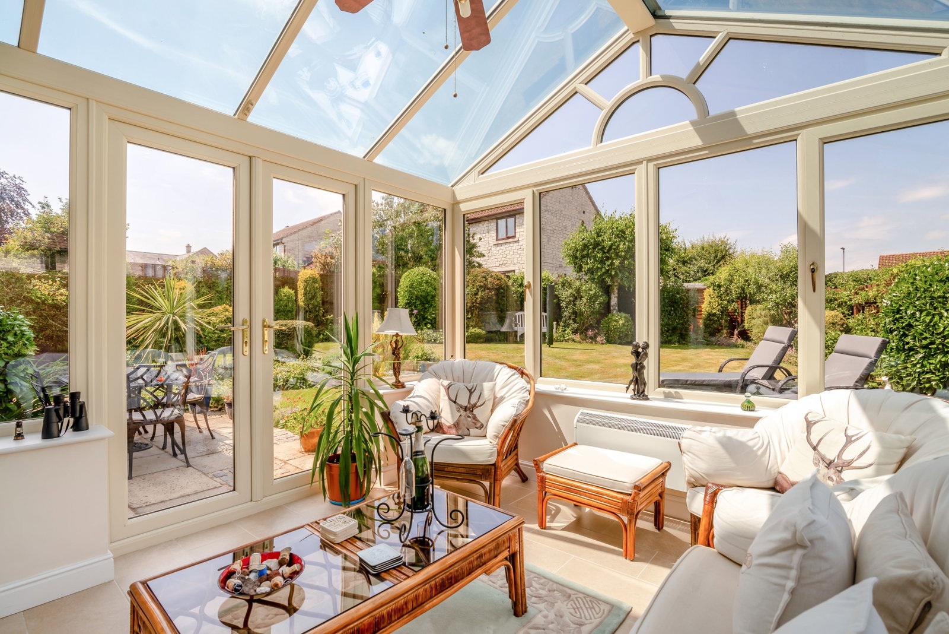
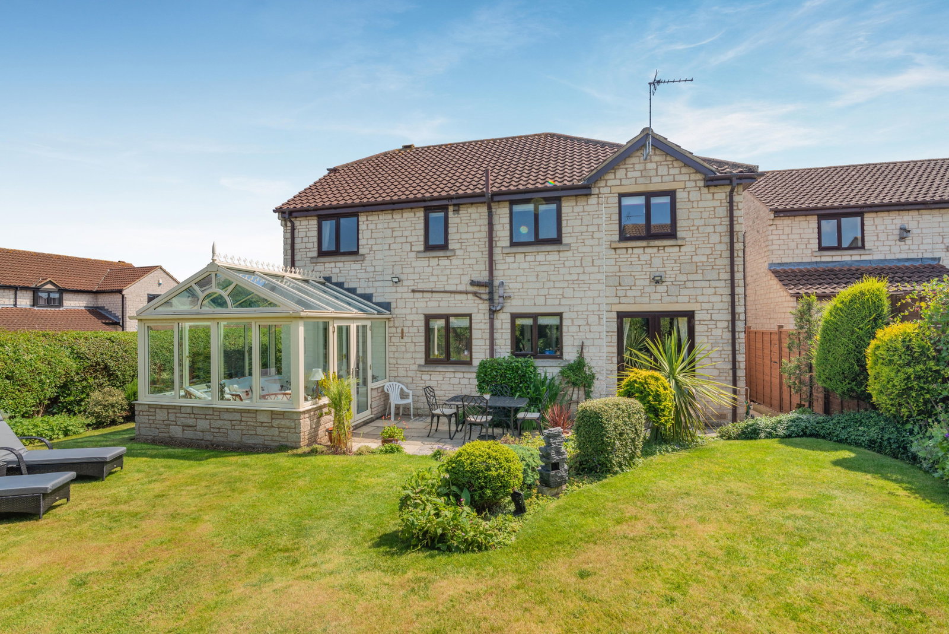
- Three fine reception rooms and a conservatory to the rear
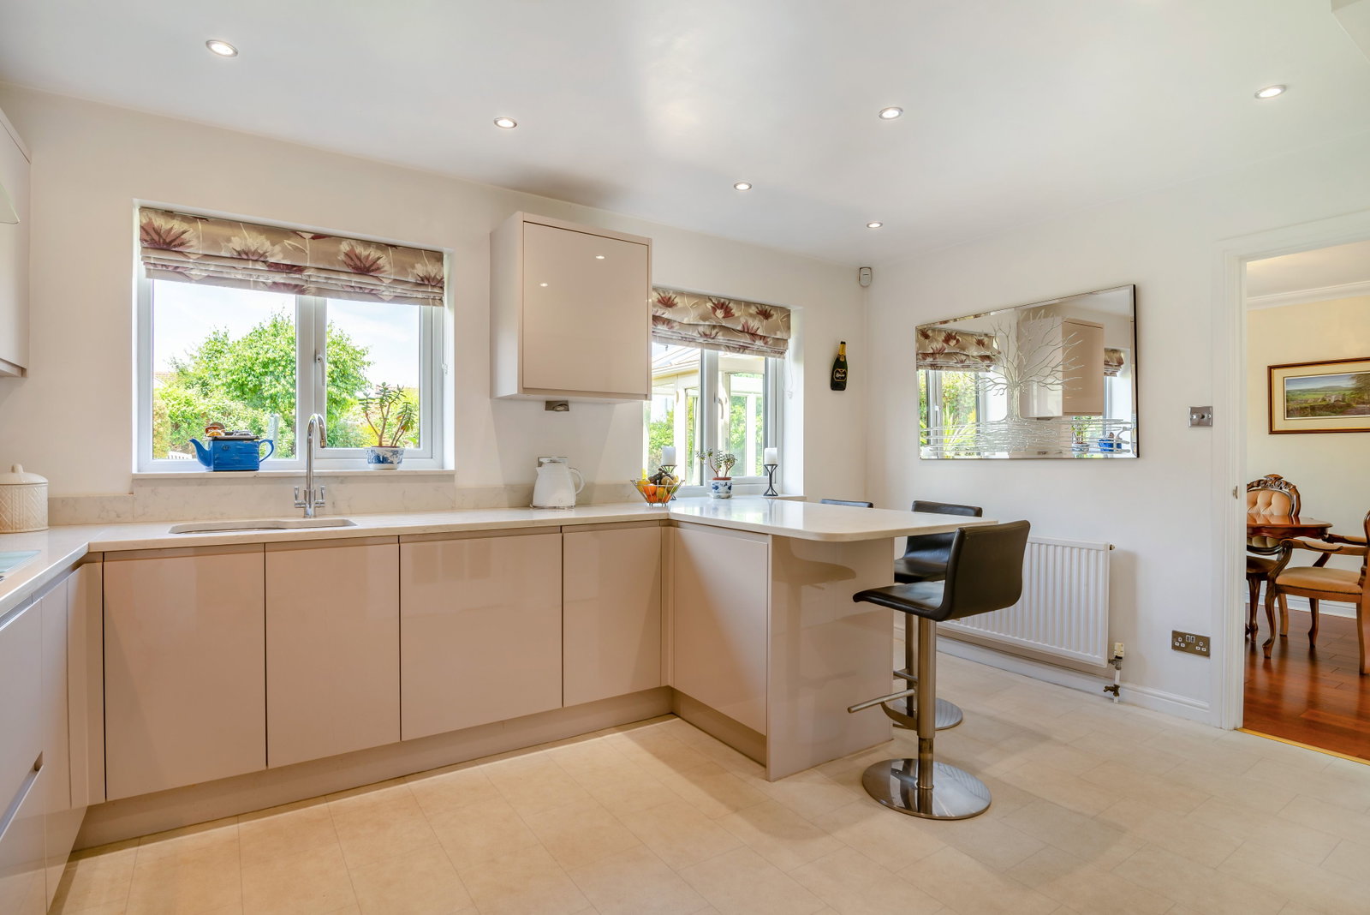
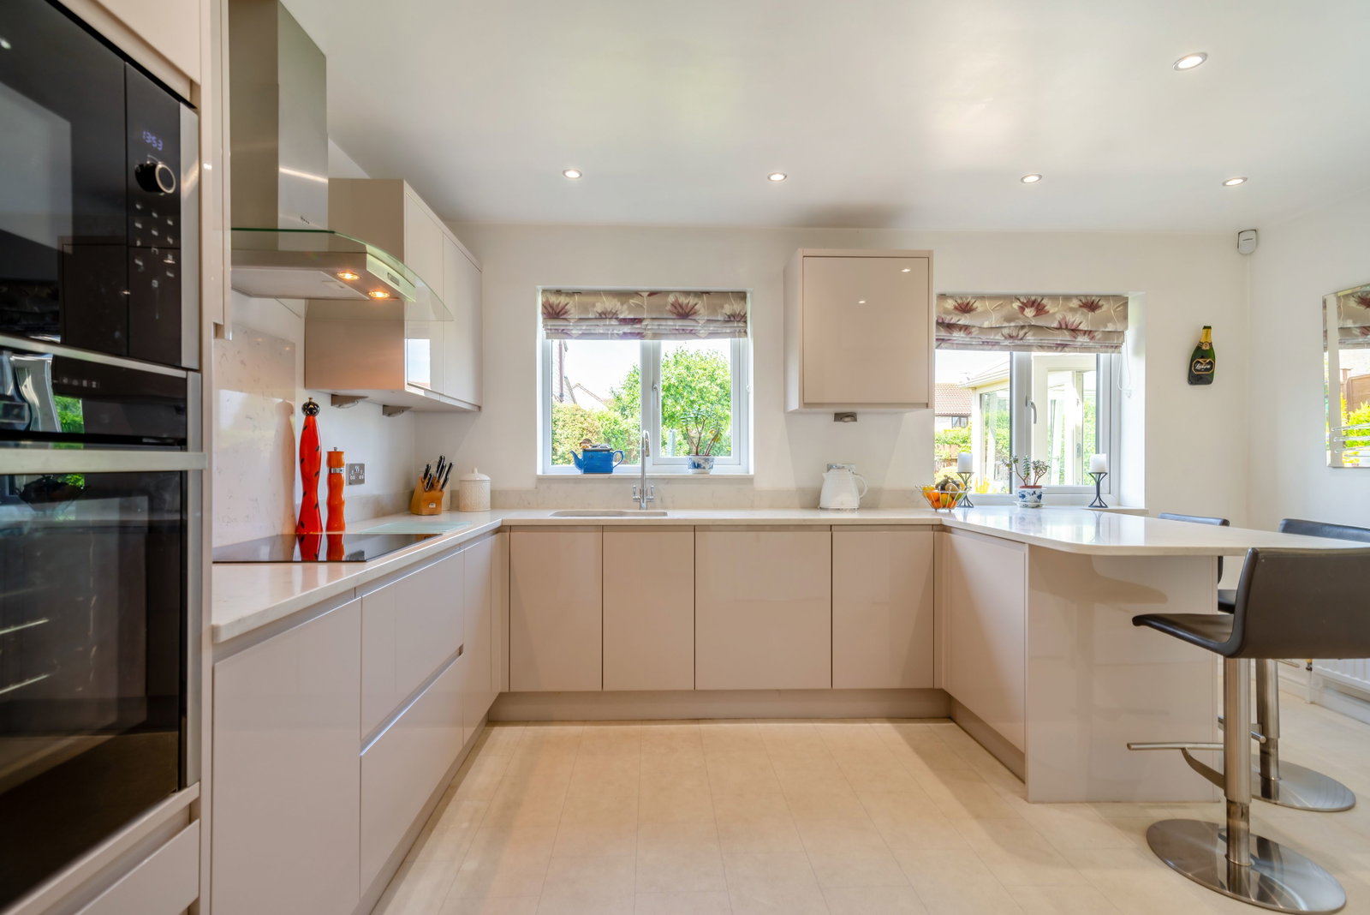
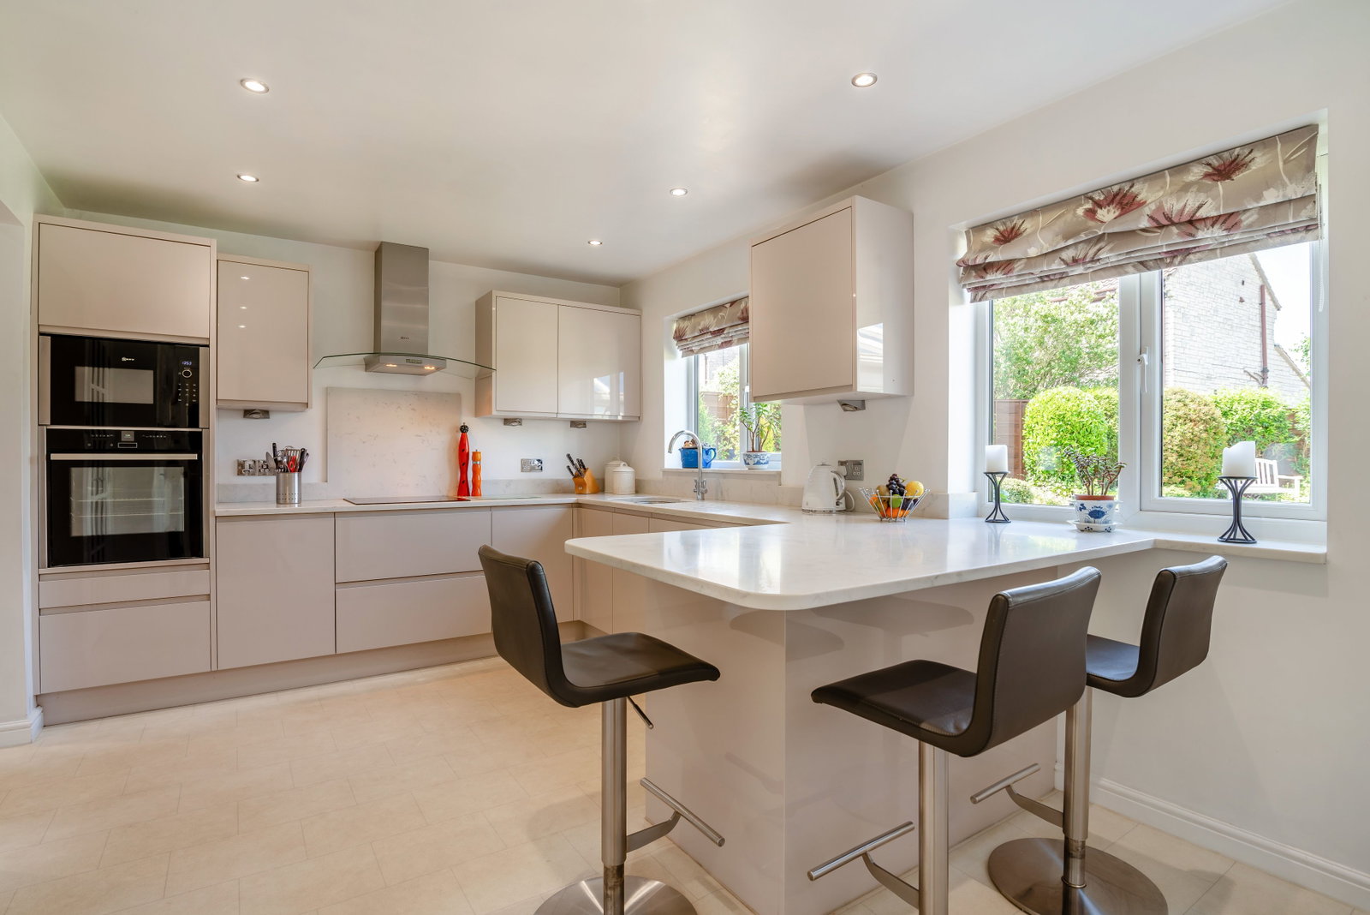
- Well fitted modern breakfast kitchen with integrated appliances
- Integral access to the double garage part doubles up as a utility area
- 5 Double bedrooms, two with en suite showers
- Modern contemporary bathroom
- Gas central heating and Double glazed
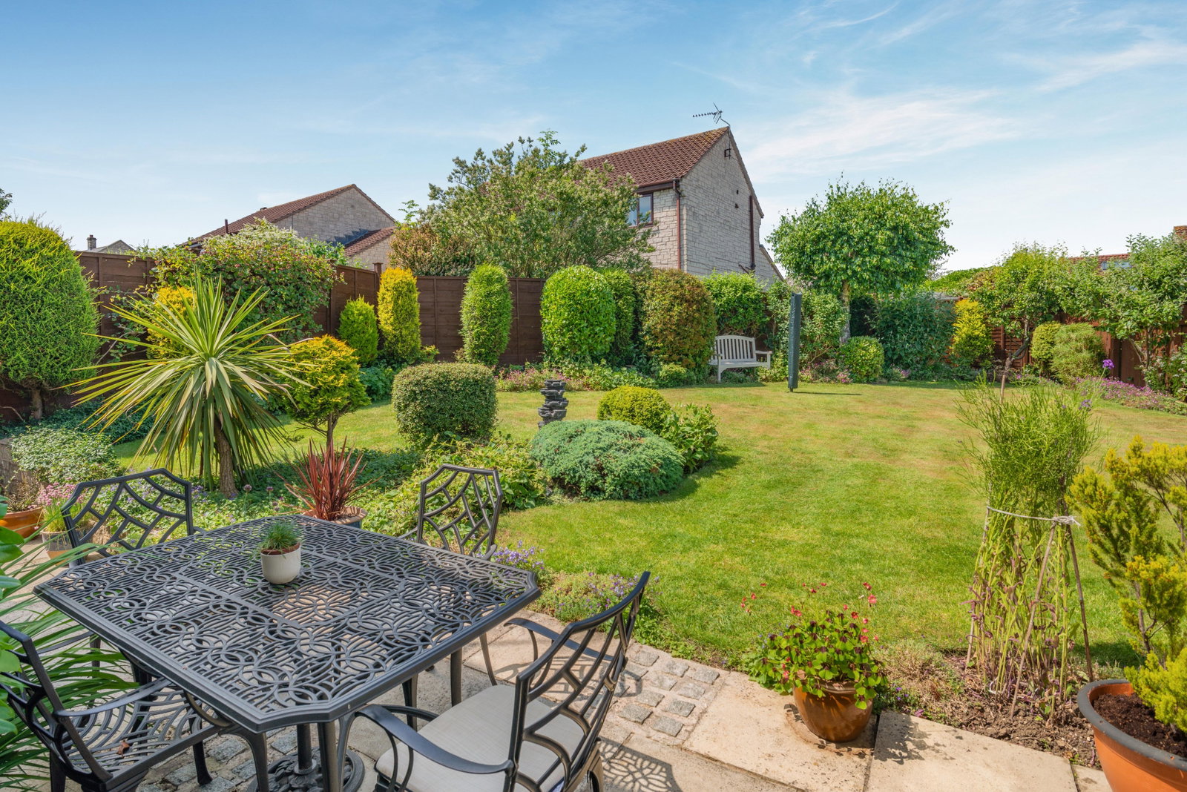
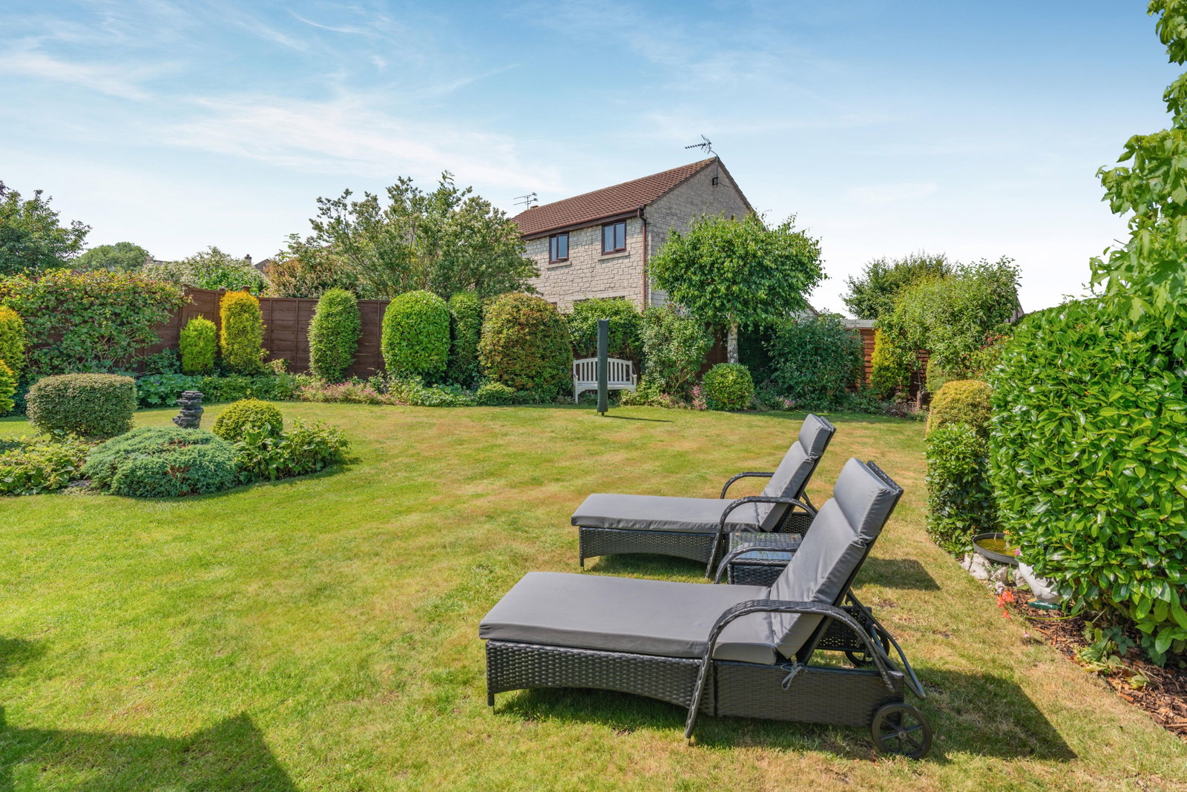
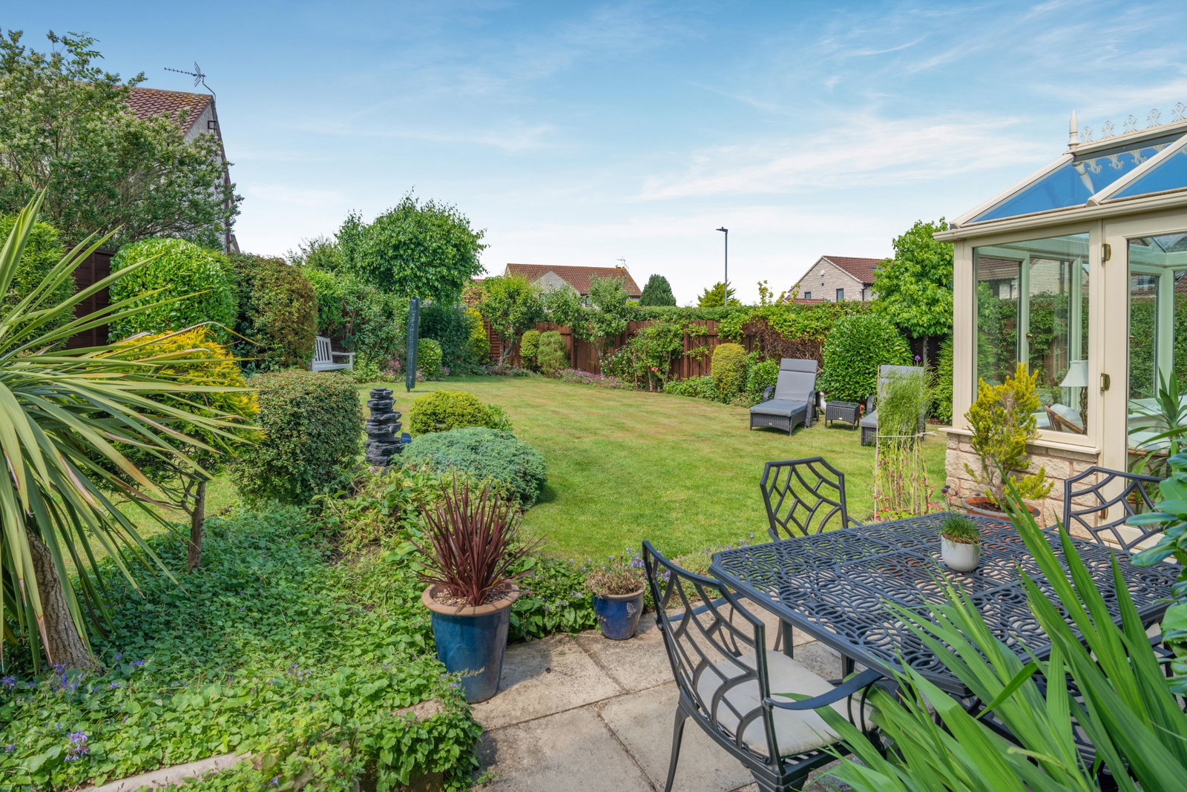
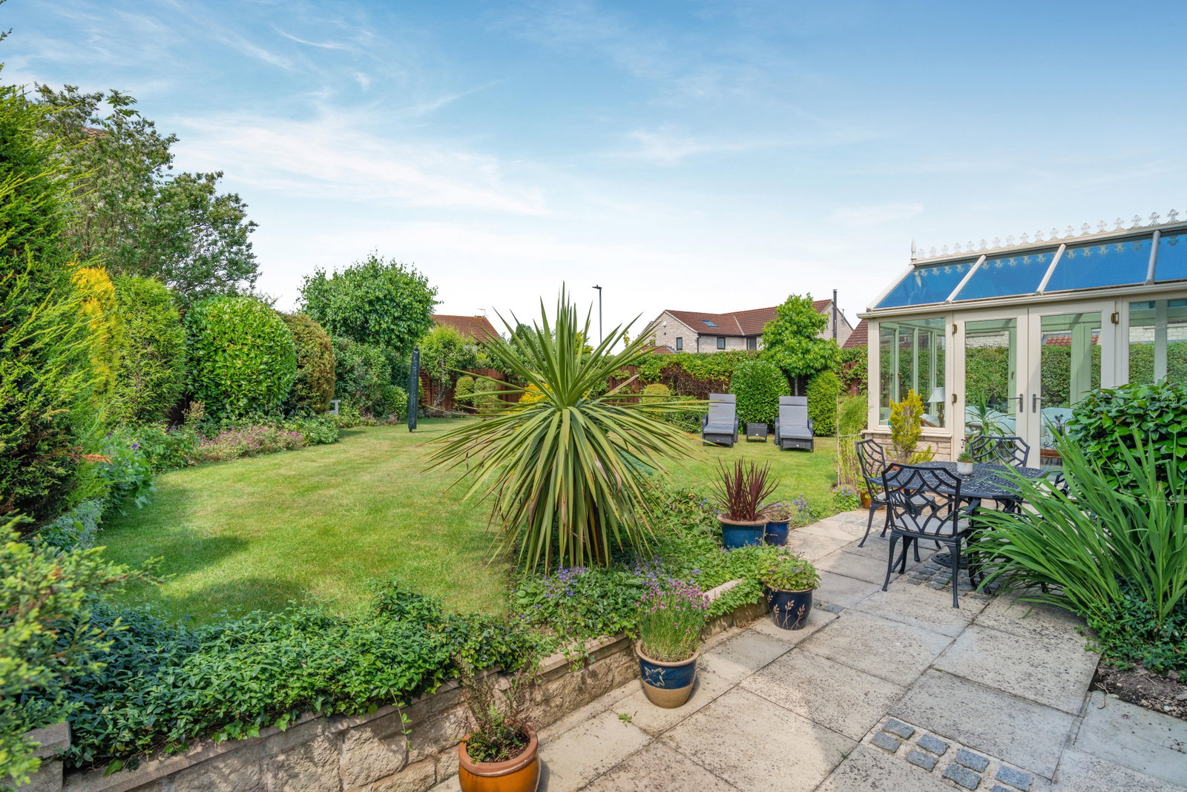
- Delightful enclosed private gardens to rear.

This property listing is now SSTC
5 Bedroom Detached House for sale in Leeds
 3
5
3
3
5
3
Property Description
A deceptively spacious five-bedroom, three-bathroom detached family home occupying a choice corner position with enclosed landscaped gardens to the rear, situated within the heart of the highly regarded and desirable village of Hillam. Offering versatile and well-planned accommodation extending to over two floors, the property enjoys easy access to the A1(M), M1 and M62 motorway networks, making it ideally placed for commuters travelling throughout the region.
Benefiting from gas-fired central heating and double glazing throughout, with recently installed wireless security system, the accommodation briefly comprises:
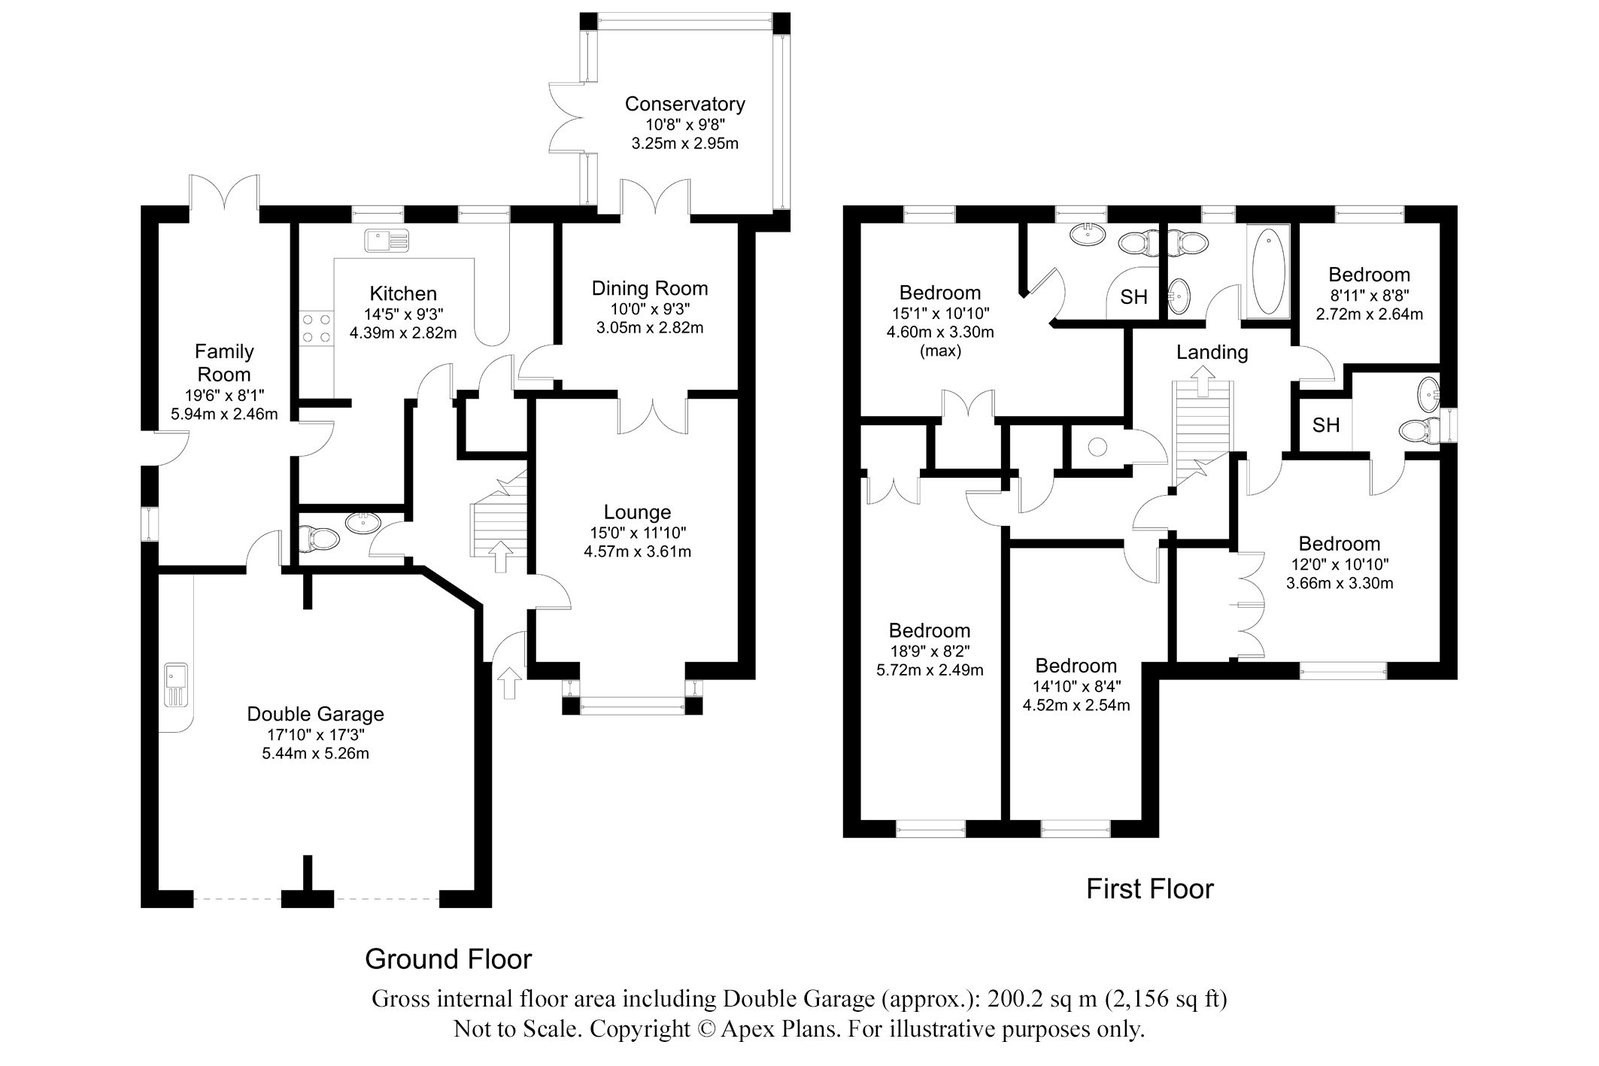
A welcoming entrance hallway with modern cloakroom/WC fitted with wash hand basin. The principal lounge enjoys a bay window to the front elevation together with attractive laminate flooring, creating a bright and comfortable reception room. Double doors lead through to the separate dining room, which in turn opens into a delightful conservatory featuring tiled flooring, electric heating and French doors providing direct access onto the rear garden.
The kitchen is fitted with an excellent range of contemporary wall and base units complemented by quality quartz work surfaces, matching upstands and splashbacks. Integrated appliances include a Neff slide-and-hide oven, microwave, dishwasher and induction hob with extractor canopy over. There is a one-and-a-half bowl recessed sink unit, useful walk-in store cupboard and recess suitable for housing fridge freezer.
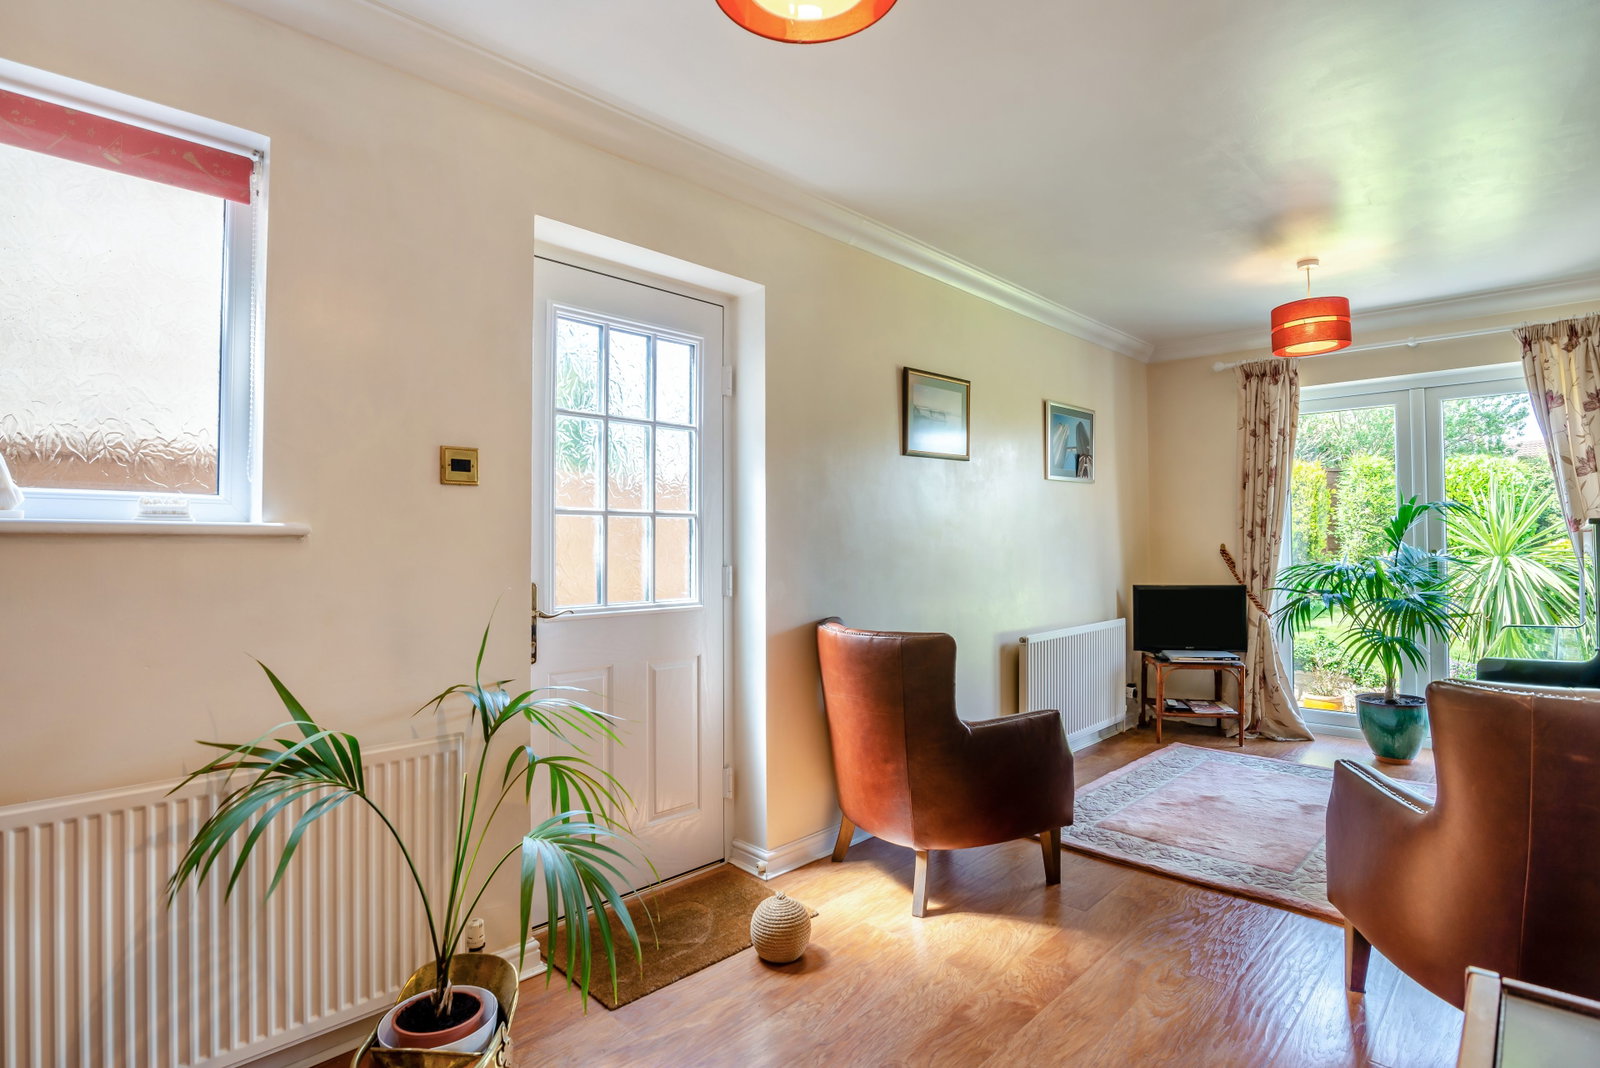
An inner hallway provides access to a versatile family room featuring laminate flooring and French doors opening onto the rear garden. This flexible living space offers a variety of potential uses and benefits from integral access to the double garage, part of which is currently utilised as a utility area. Subject to any necessary consents, the garage offers excellent potential for conversion to create additional living accommodation if required.
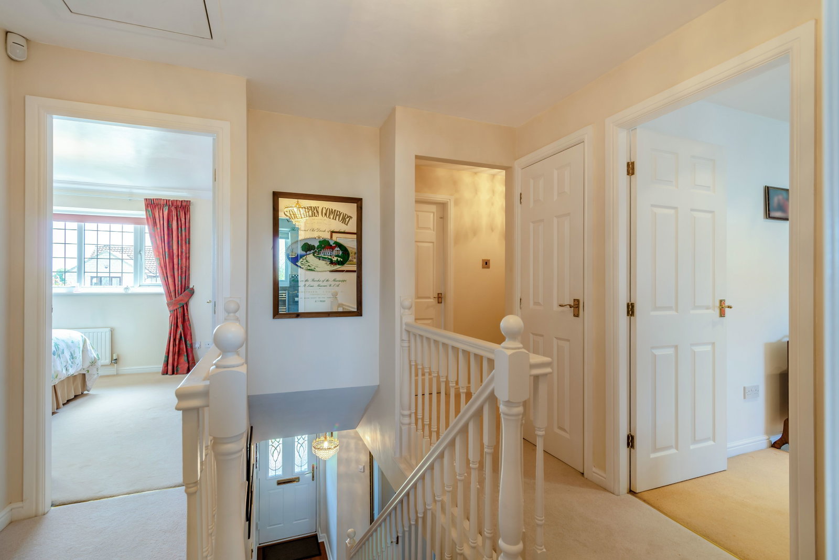
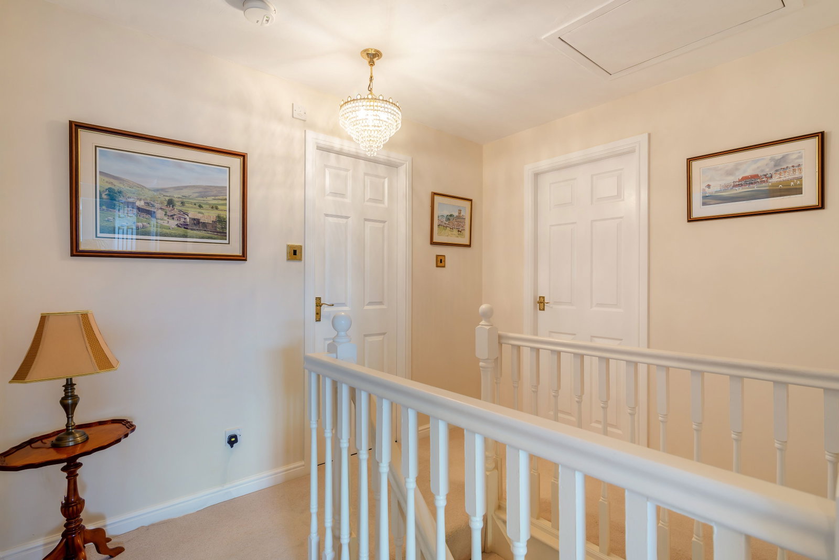
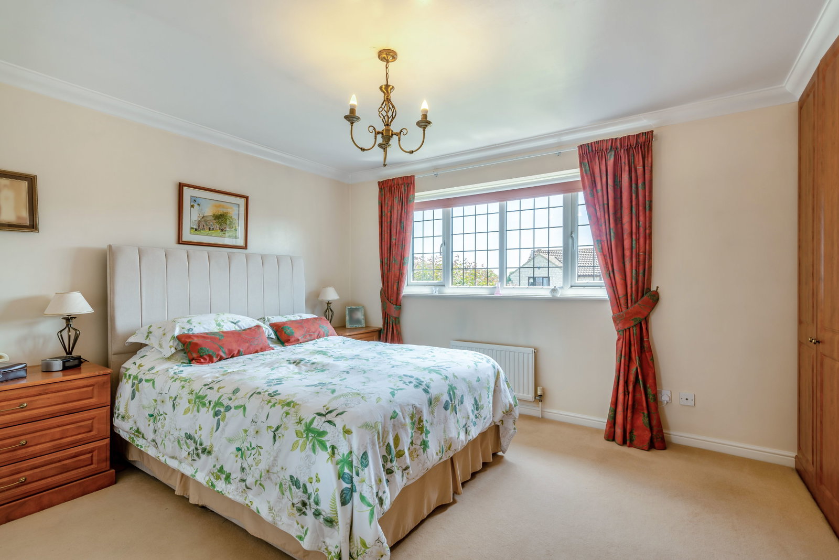
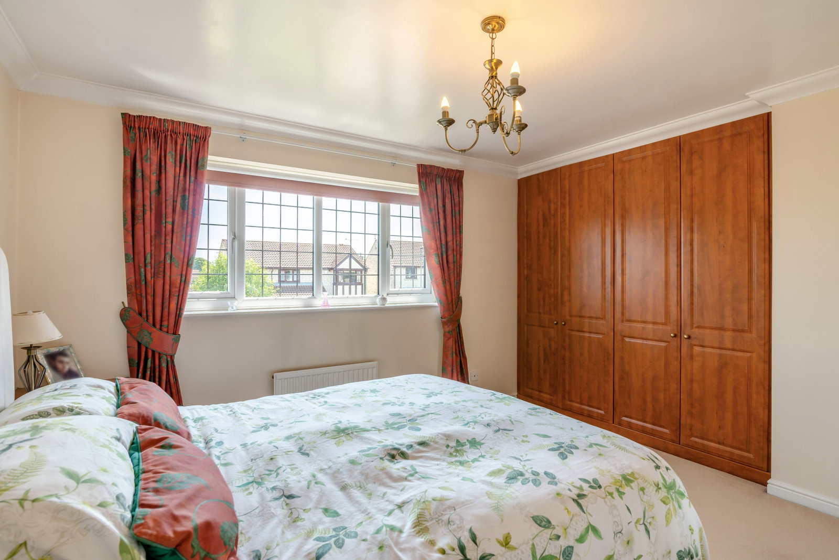
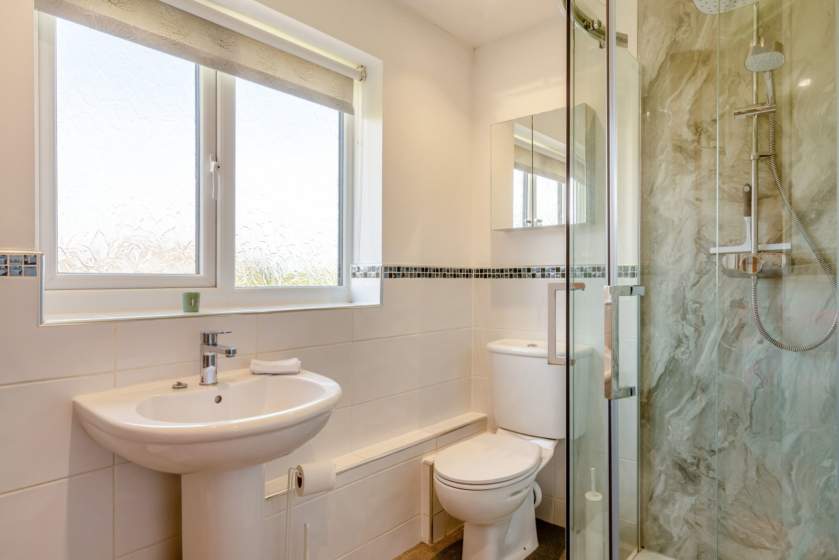
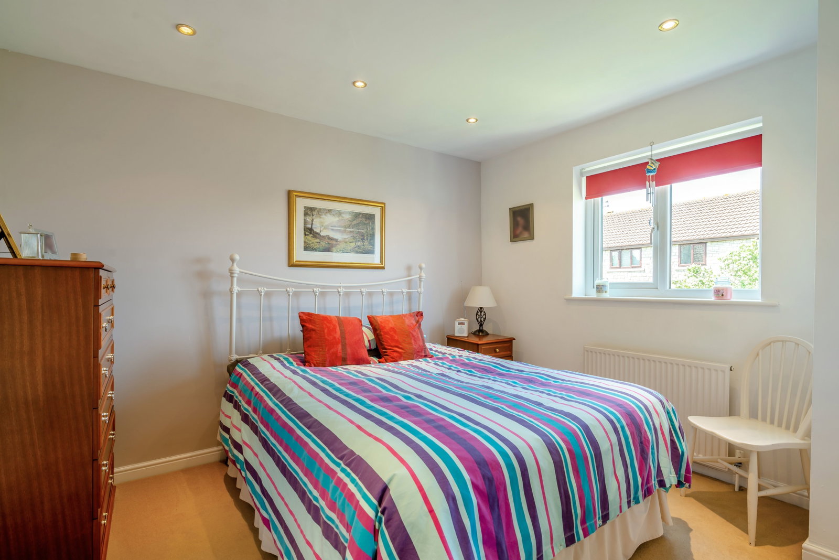
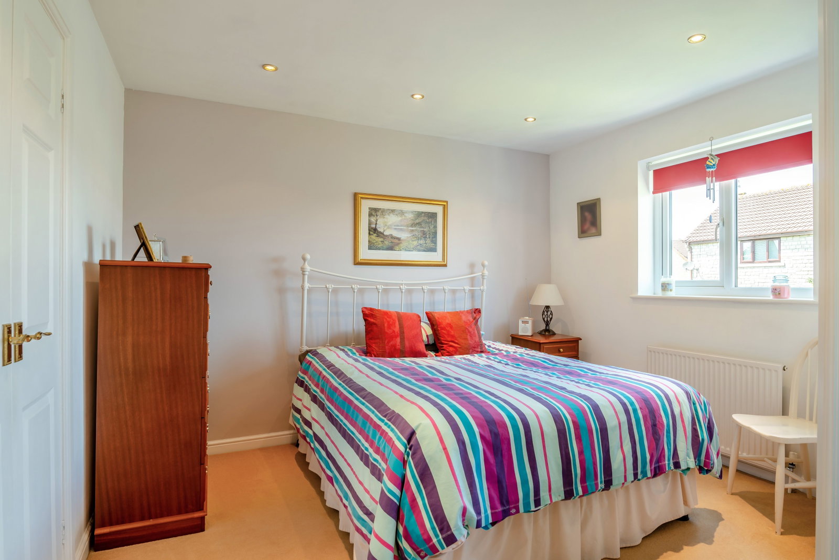
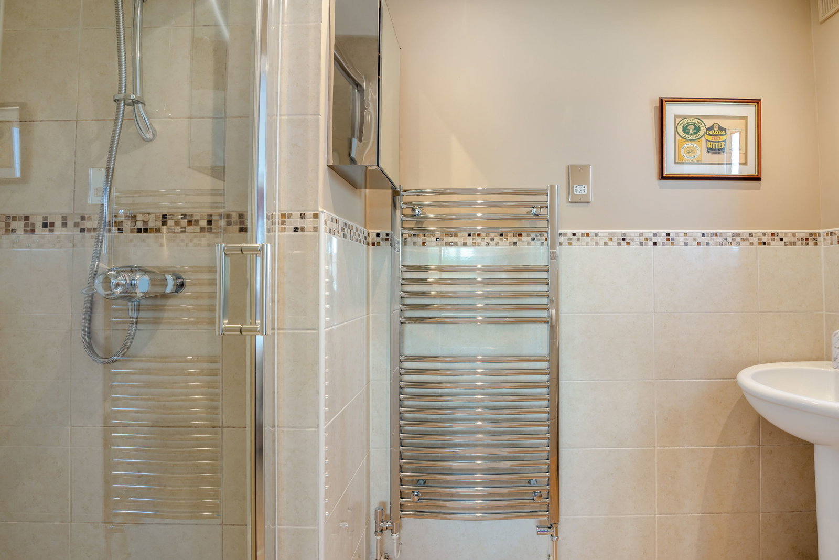
To the first floor, a central landing serves five generously proportioned bedrooms. The principal bedroom enjoys a front-facing aspect and is fitted with an extensive range of wardrobes and drawers together with an en-suite shower room comprising fully tiled shower enclosure, Mira power shower, wash hand basin and WC. Bedroom two overlooks the rear garden and benefits from a built-in wardrobe together with a further en-suite shower room fitted with Mira power shower, pedestal wash hand basin and WC.
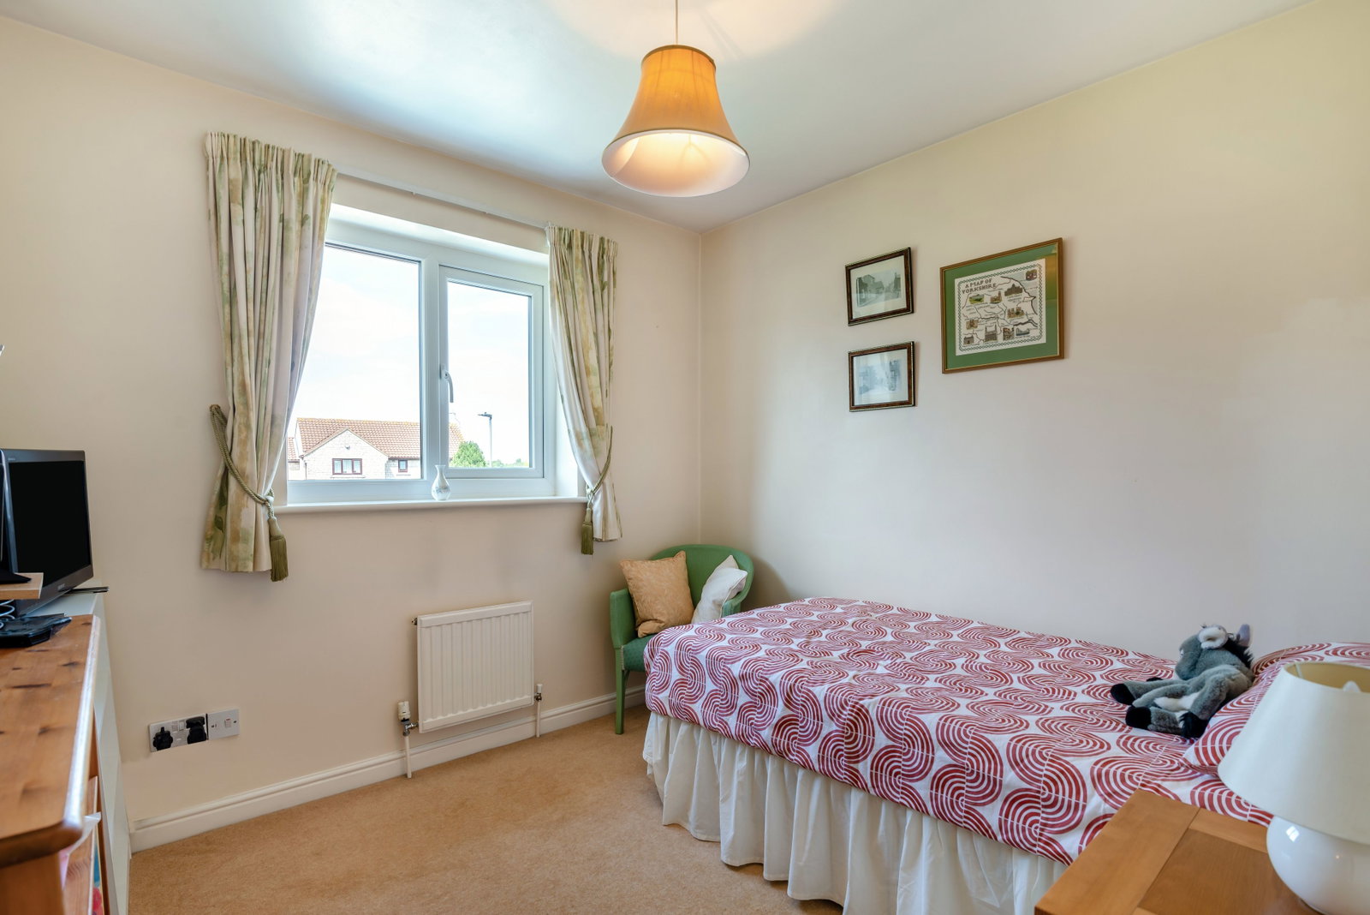
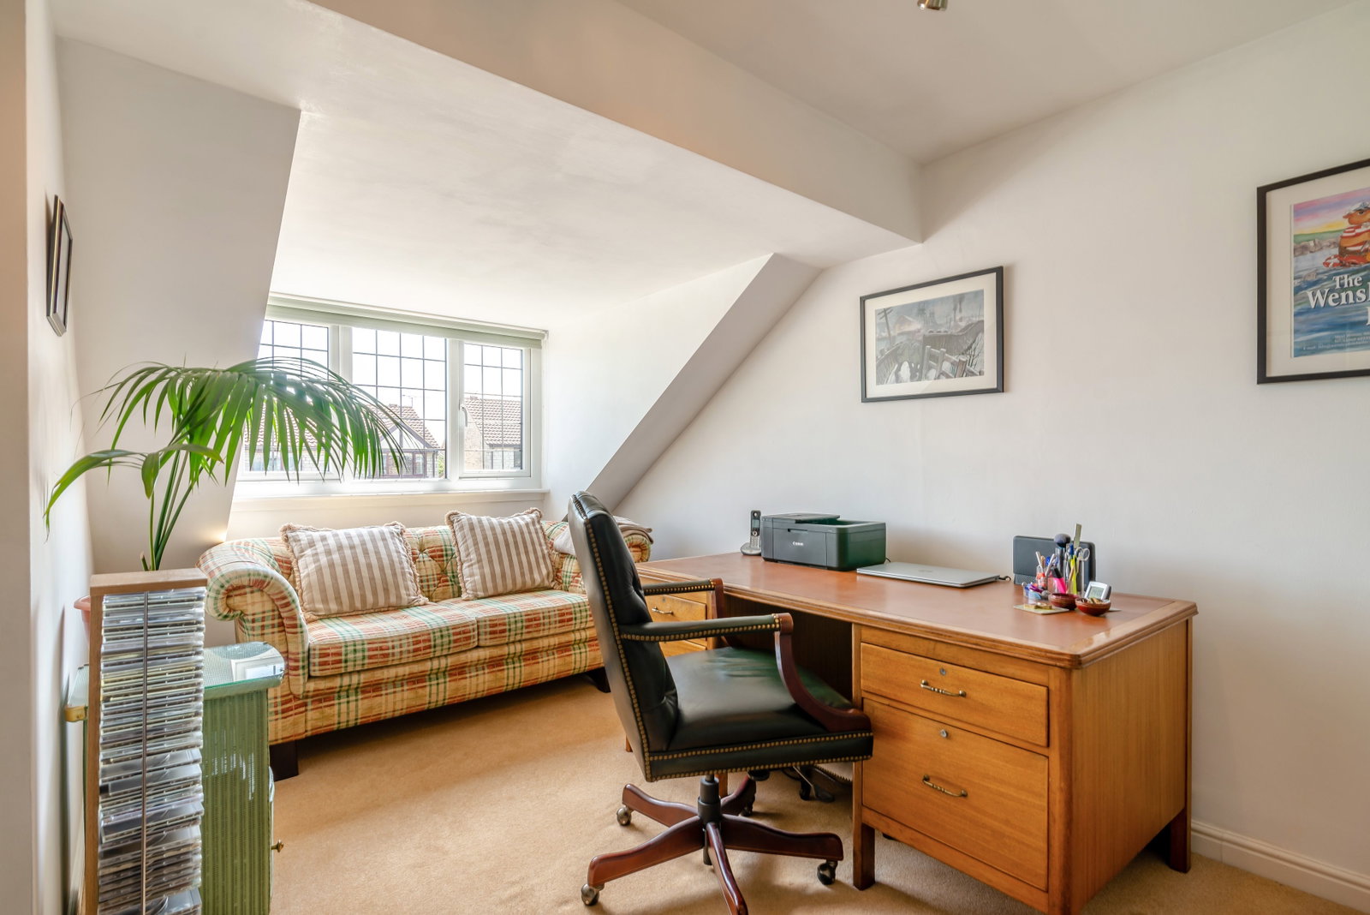
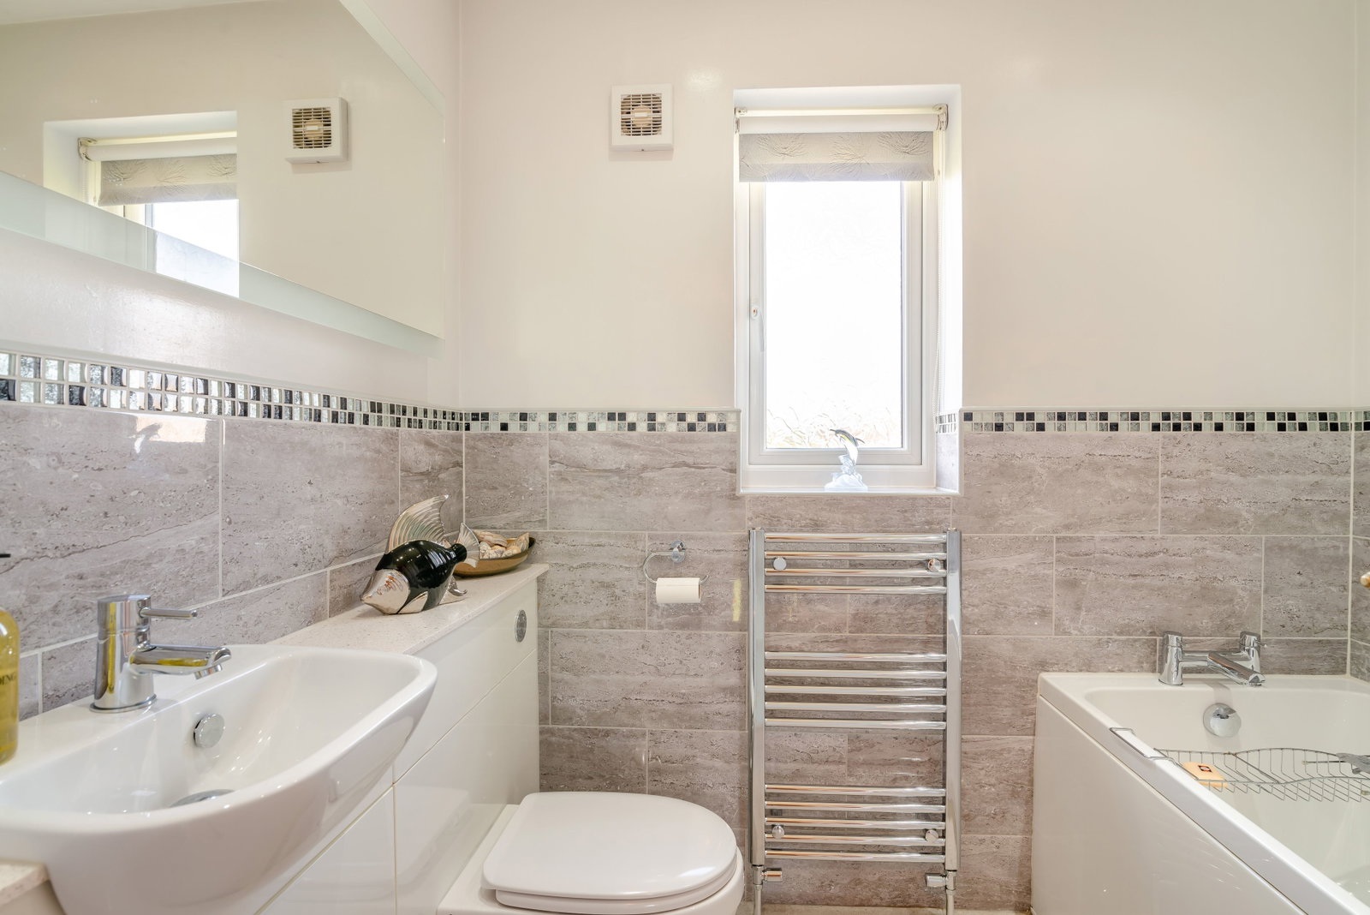
There are three additional well-proportioned bedrooms, one of which benefits from a built-in wardrobe, all served by the family bathroom which is appointed with a modern white suite comprising panelled bath, wash hand basin, w.c. and large LED lit mirror.
Outside, a double-width driveway provides ample off-street parking and leads to the integral double garage. The property occupies an attractive corner plot with lawned gardens and well-stocked borders to the front and side elevations. To the rear, the fully enclosed garden enjoys an excellent degree of privacy and has been thoughtfully landscaped, being laid principally to lawn with patio seating area, mature shrubs and outside water supply, creating an ideal environment for family enjoyment and outdoor entertaining.
Hillam is a highly sought-after semi-rural village conveniently positioned between Leeds, York and Selby, offering an attractive blend of countryside living and excellent accessibility. The village benefits from a well-regarded primary school, village amenities, public house and active community, whilst a wider range of shopping, schooling and recreational facilities can be found in nearby Sherburn in Elmet and Garforth. Excellent road links via the A1(M), M1 and M62 provide swift access to the region's major commercial centres, making Hillam a particularly popular choice for commuters seeking village life without compromising convenience.
Important Information
- This is a Freehold property.
- This Council Tax band for this property is: F
Property Ref: 1482896
Similar Properties
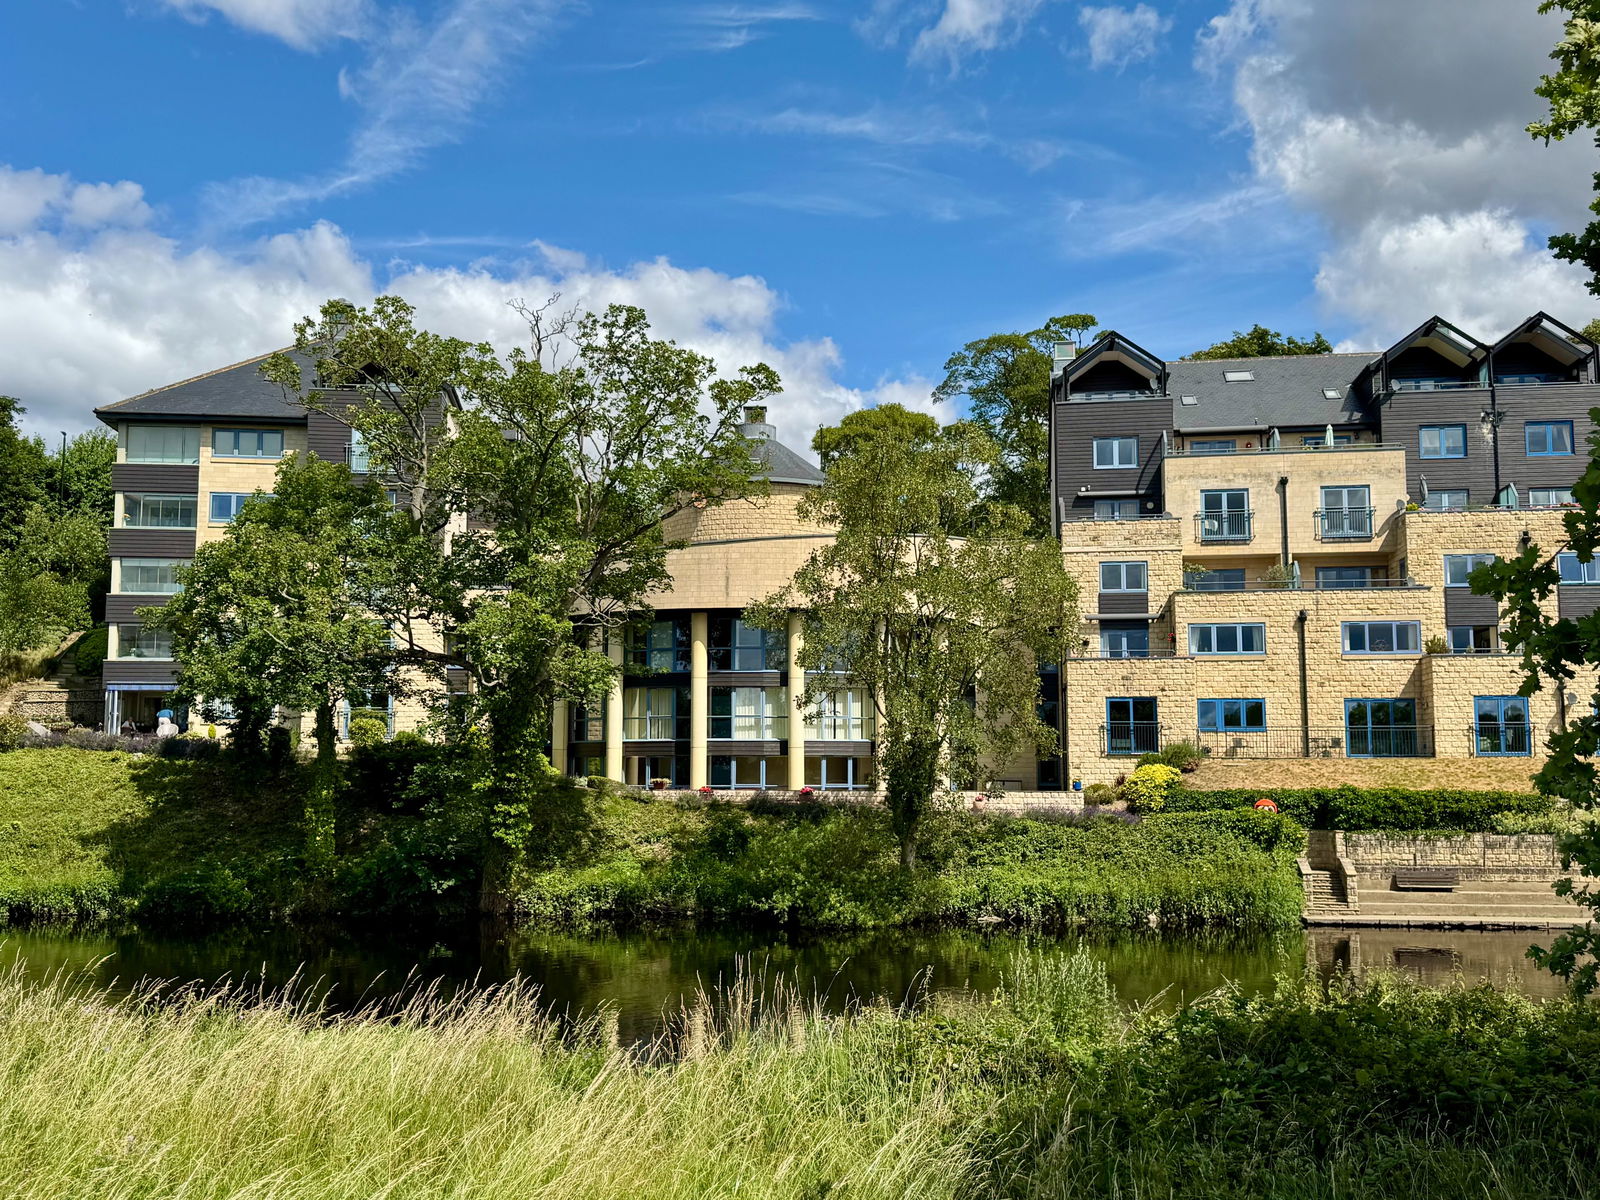
Wetherby ~ Riverside, The Rotunda, Westgate, LS22
2 Bedroom Apartment | £550,000
A beautifully presented first‑floor apartment within one of Wetherby’s most sought after riverside developments. The Rot...
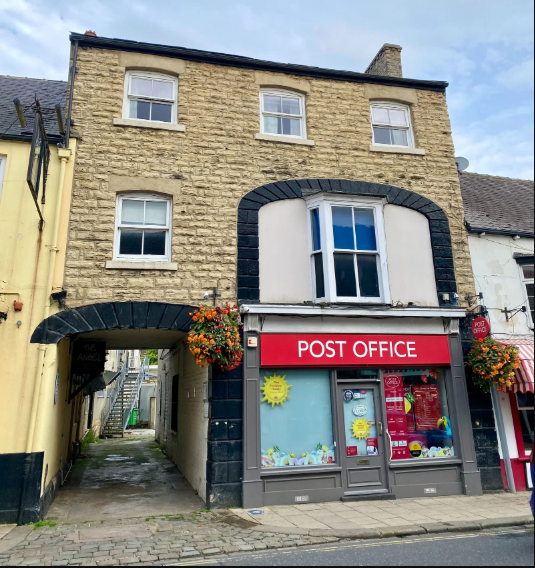
2 Bedroom Commercial Property | £550,000
Freehold investment Opportunity. Fully let. Prominent High Street position
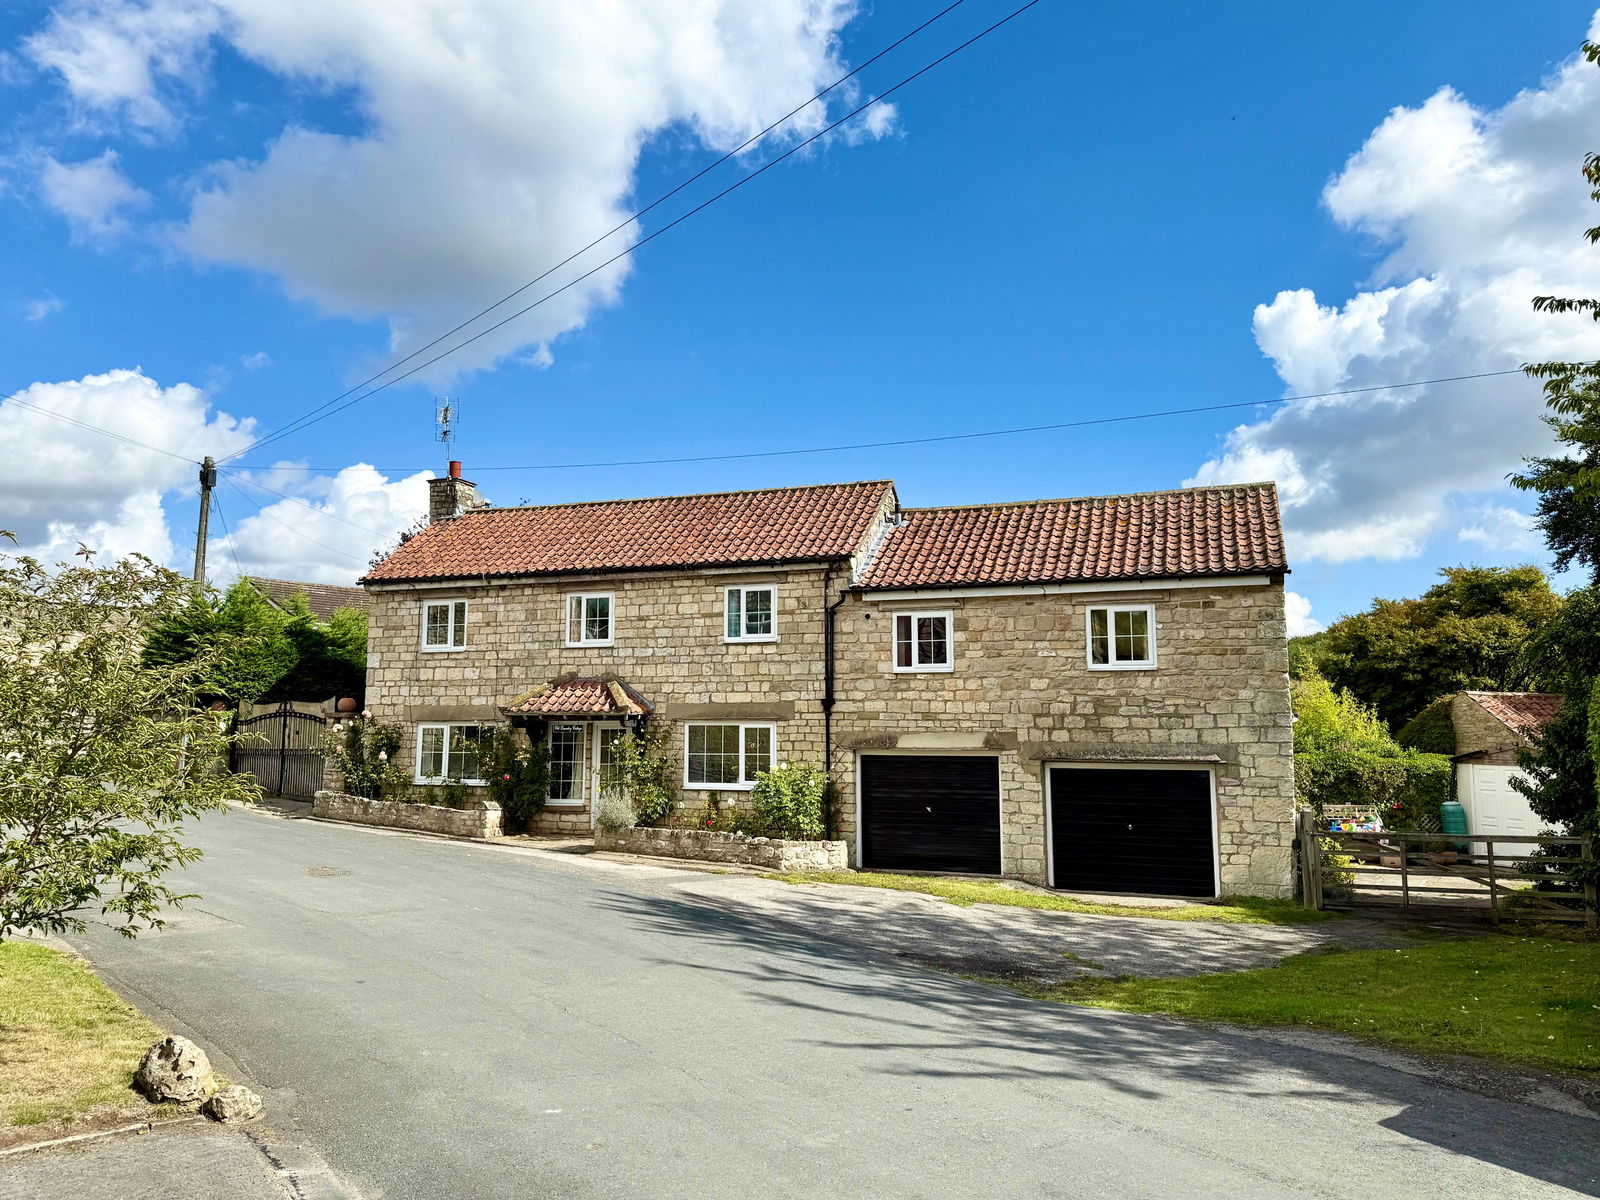
Green Lane, Stutton, Tadcaster, LS24
4 Bedroom Detached House | £545,000
An extended and deceptively spacious four bedroom period cottage bursting with character and charm, set amidst an establ...
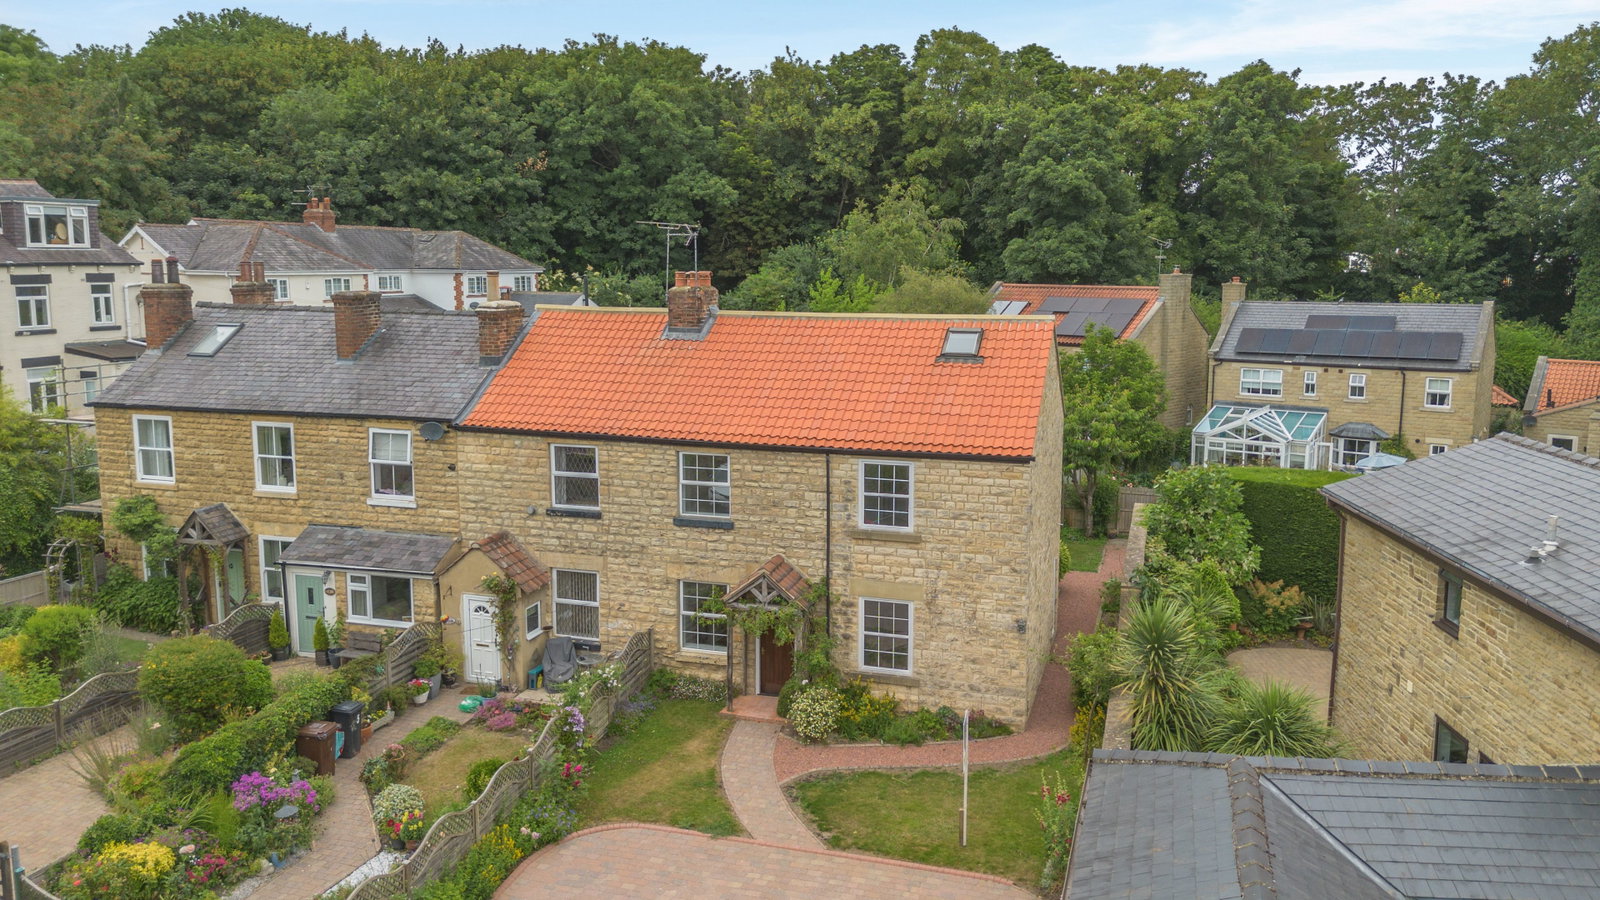
3 Bedroom End of Terrace House | Guide Price £565,000
A most delightful three-bedroom stone-built cottage enjoying a private leafy backwater position within minutes easy walk...
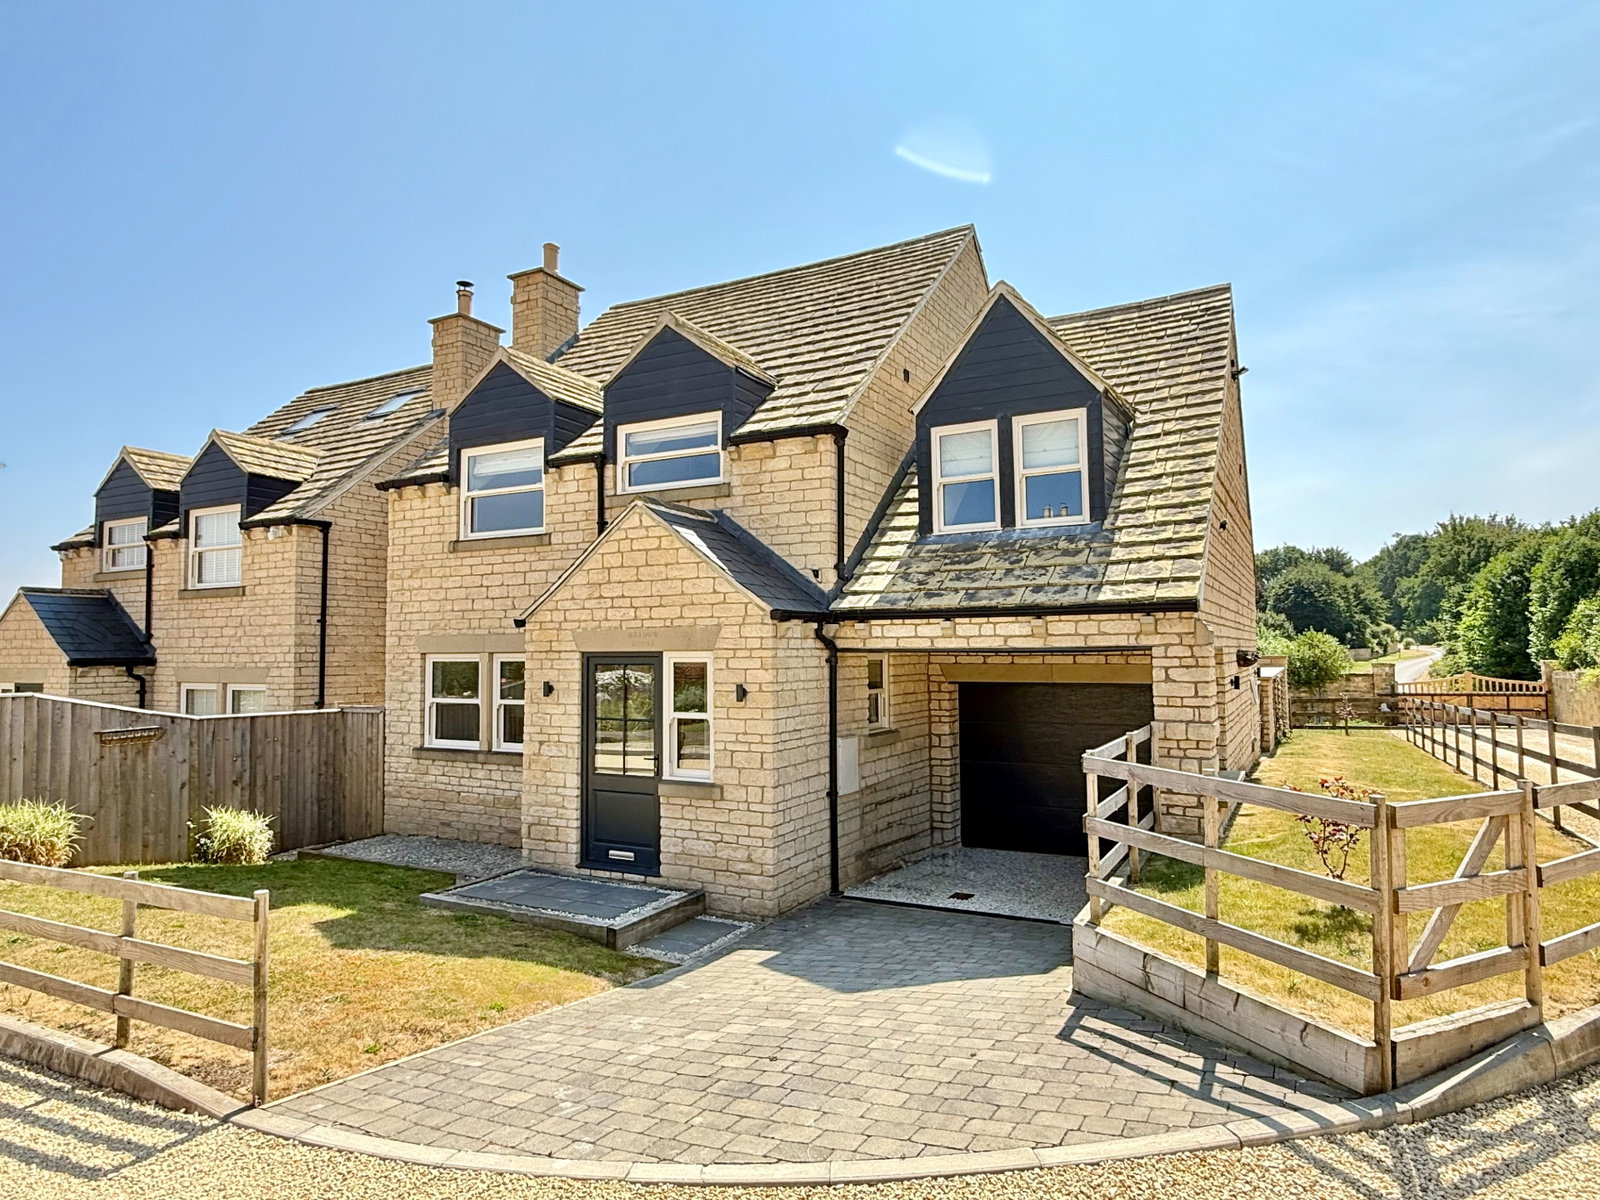
Bramham, Farfield Court, Wetherby Road, LS23
4 Bedroom Detached House | Offers in region of £575,000
Meadow House is a skilfully designed and beautifully presented new build four bedroom detached family home, enjoying a p...
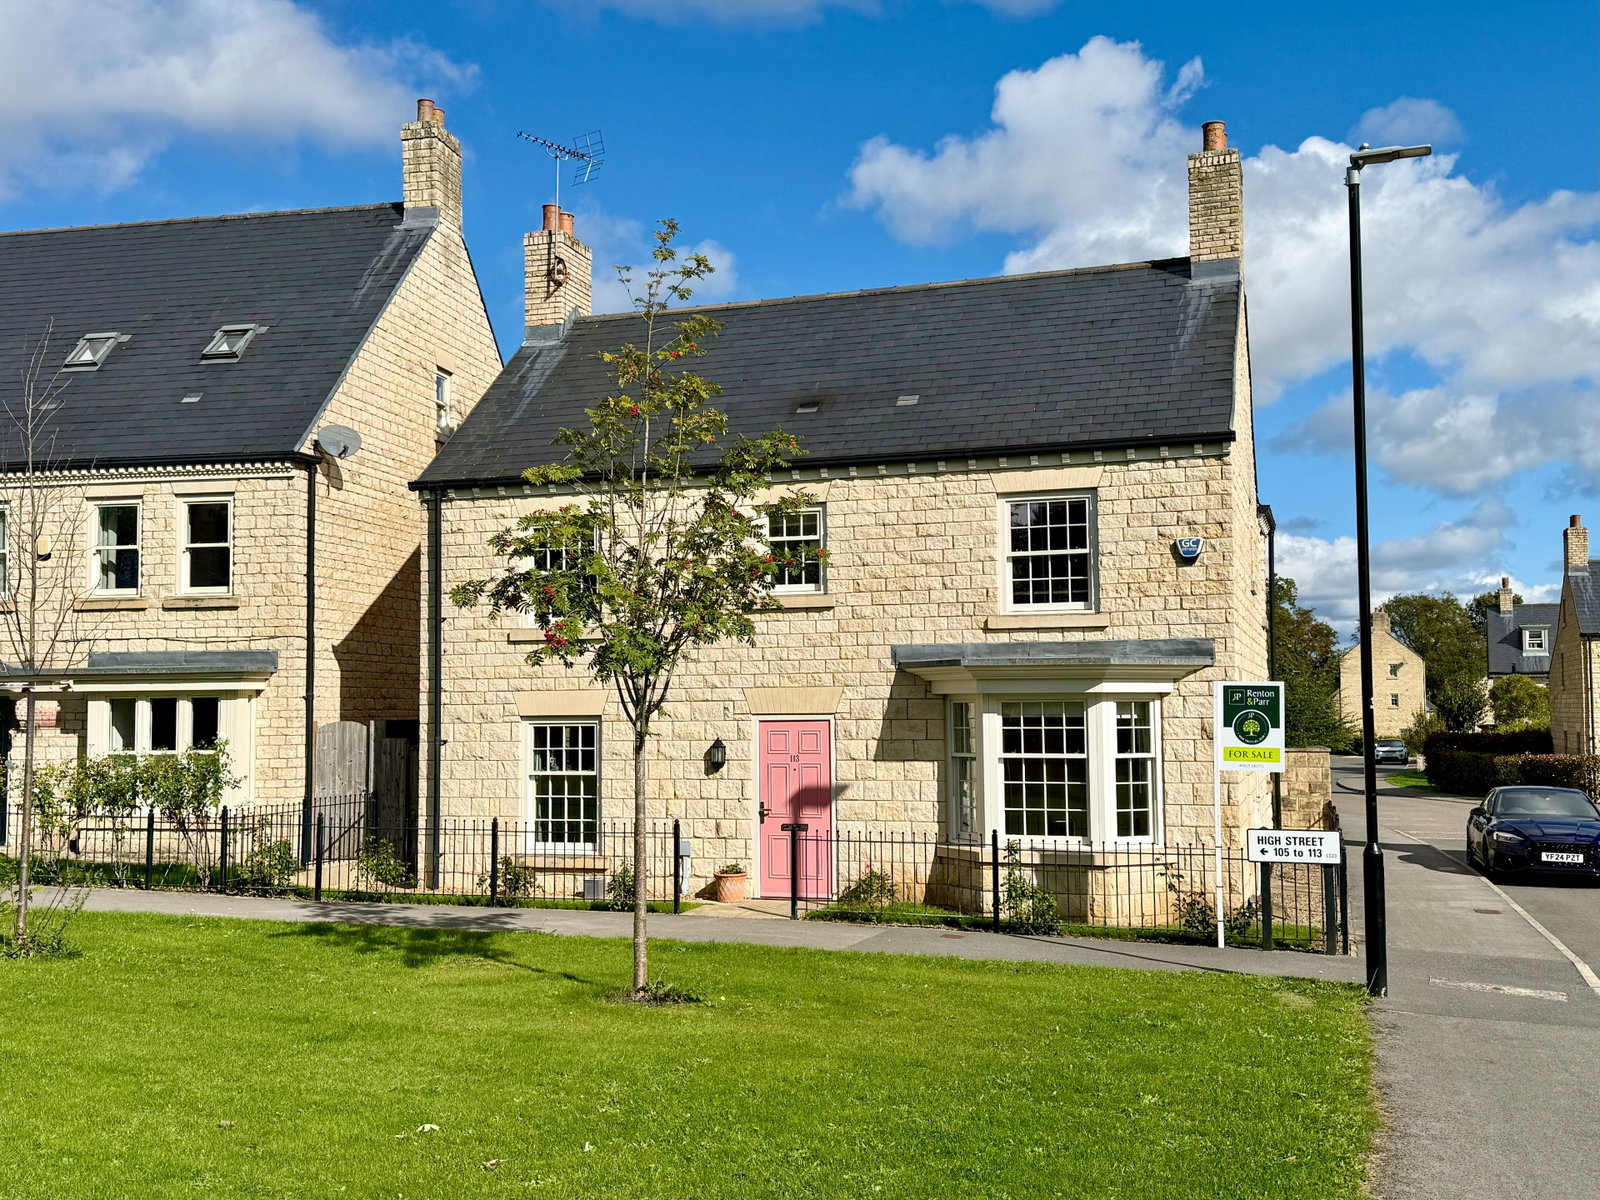
Boston Spa ~ High Street, LS23
4 Bedroom Detached House | Offers Over £575,000
A modern stone-built detached family residence occupying a prominent corner position on the fringe of this highly regard...
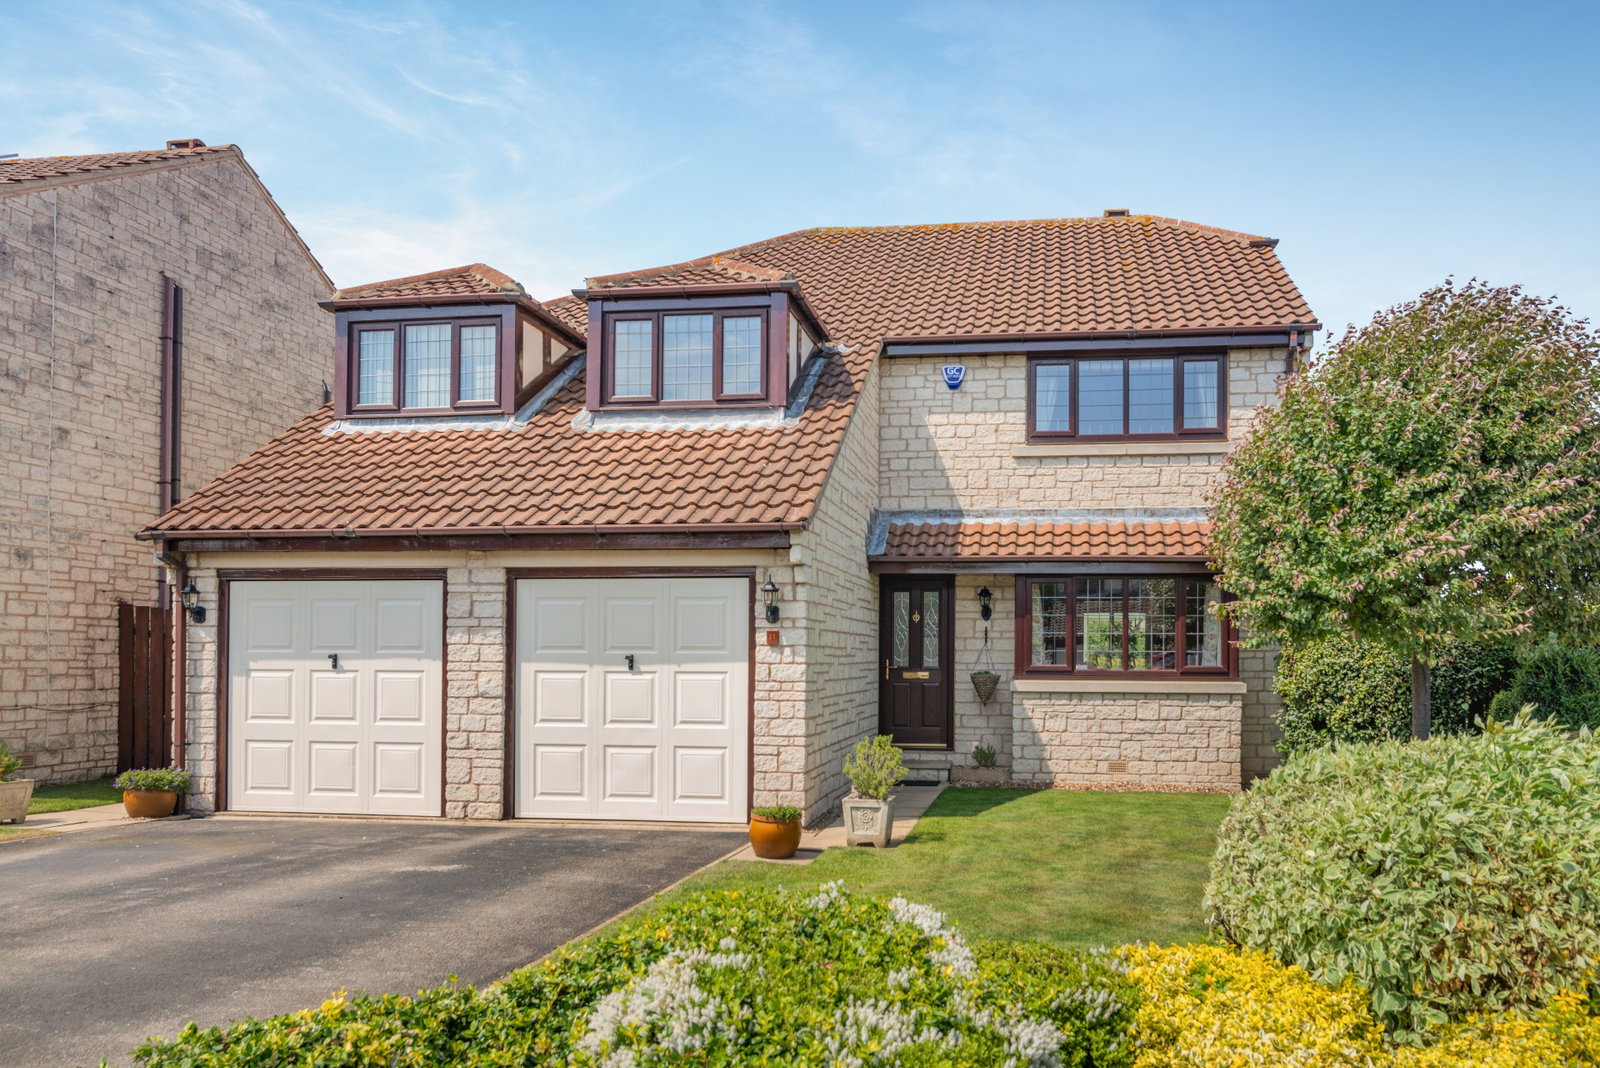
How much is your home worth?
Use our short form to request a valuation of your property.
Request a Valuation
©2026 The Guild of Property Professionals. All rights reserved.
Terms and Conditions |
Privacy Policy |
Cookie Policy |
Complaints Policy |
Members Login
The Guild of Property Professionals Trading Address: 121 Park Lane, London W1K 7AG. GPEA Limited.
Registered in England & Wales.
Company No: 02819824.
Registered Office Address: The Old Courthouse, 60A London Road, Grantham, NG31 6HR.
VAT Registration No: 180897859

