
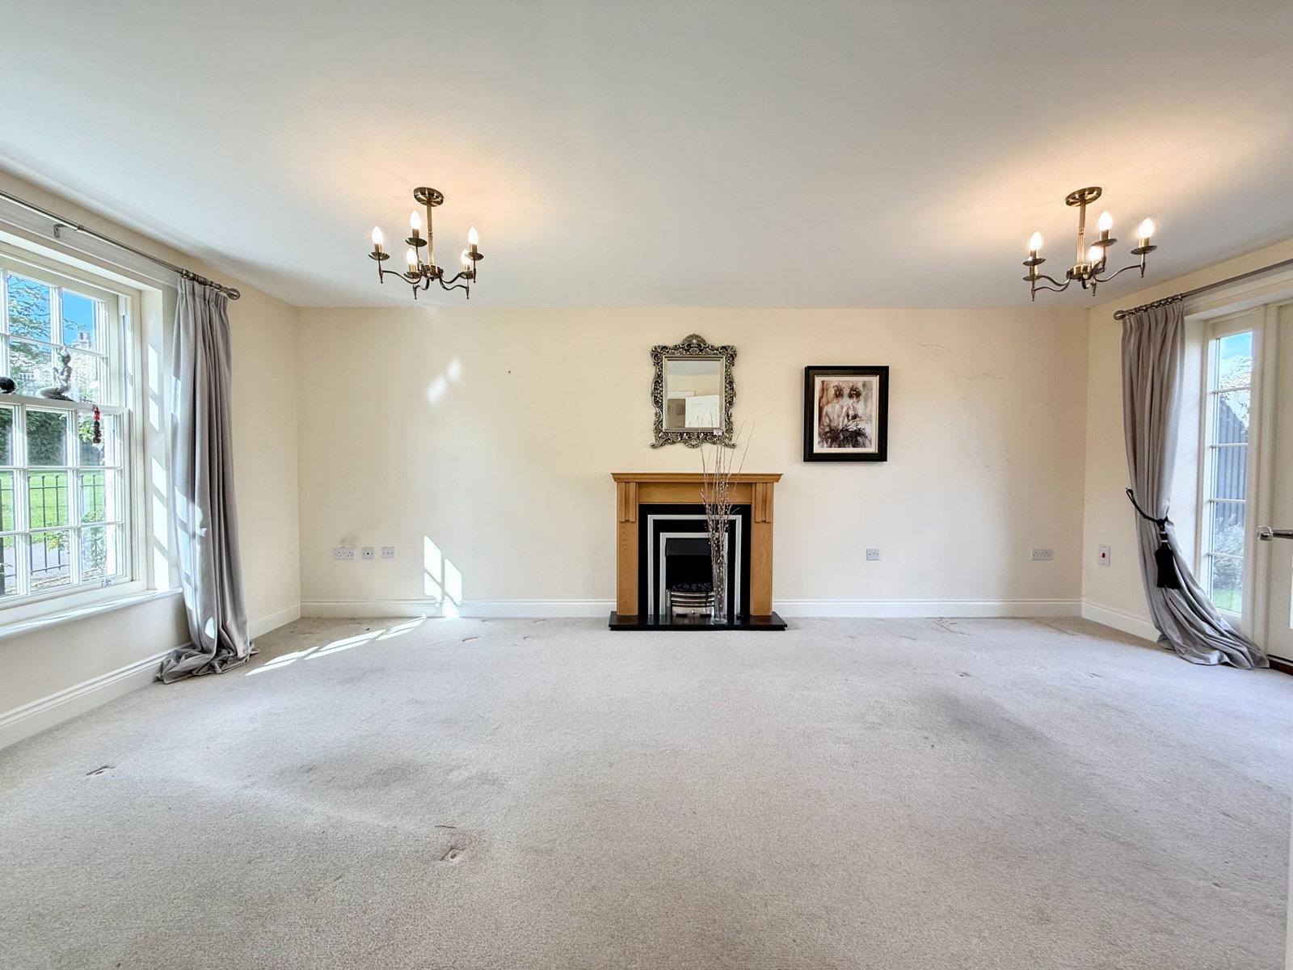
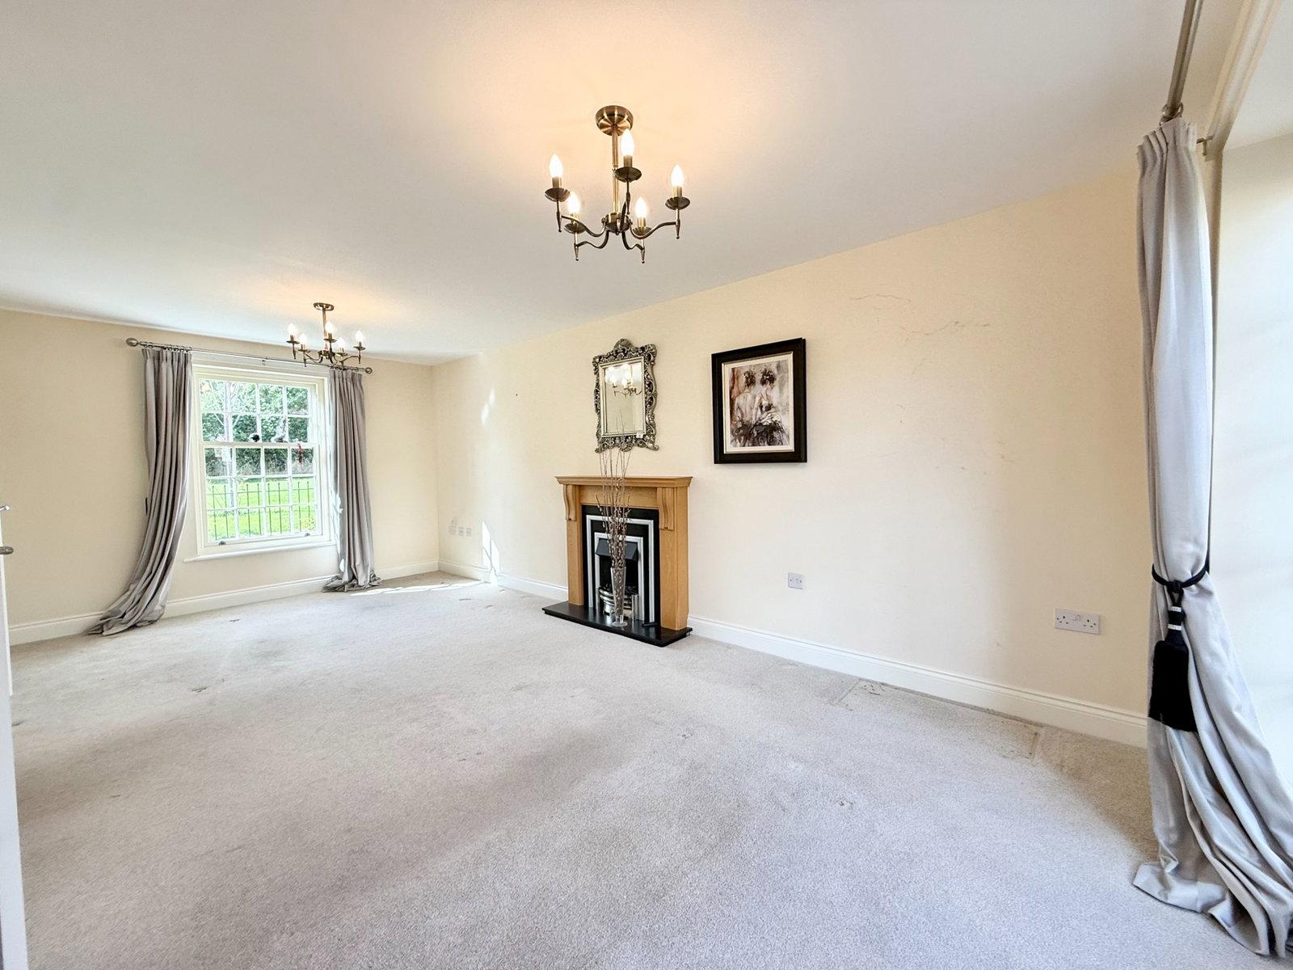
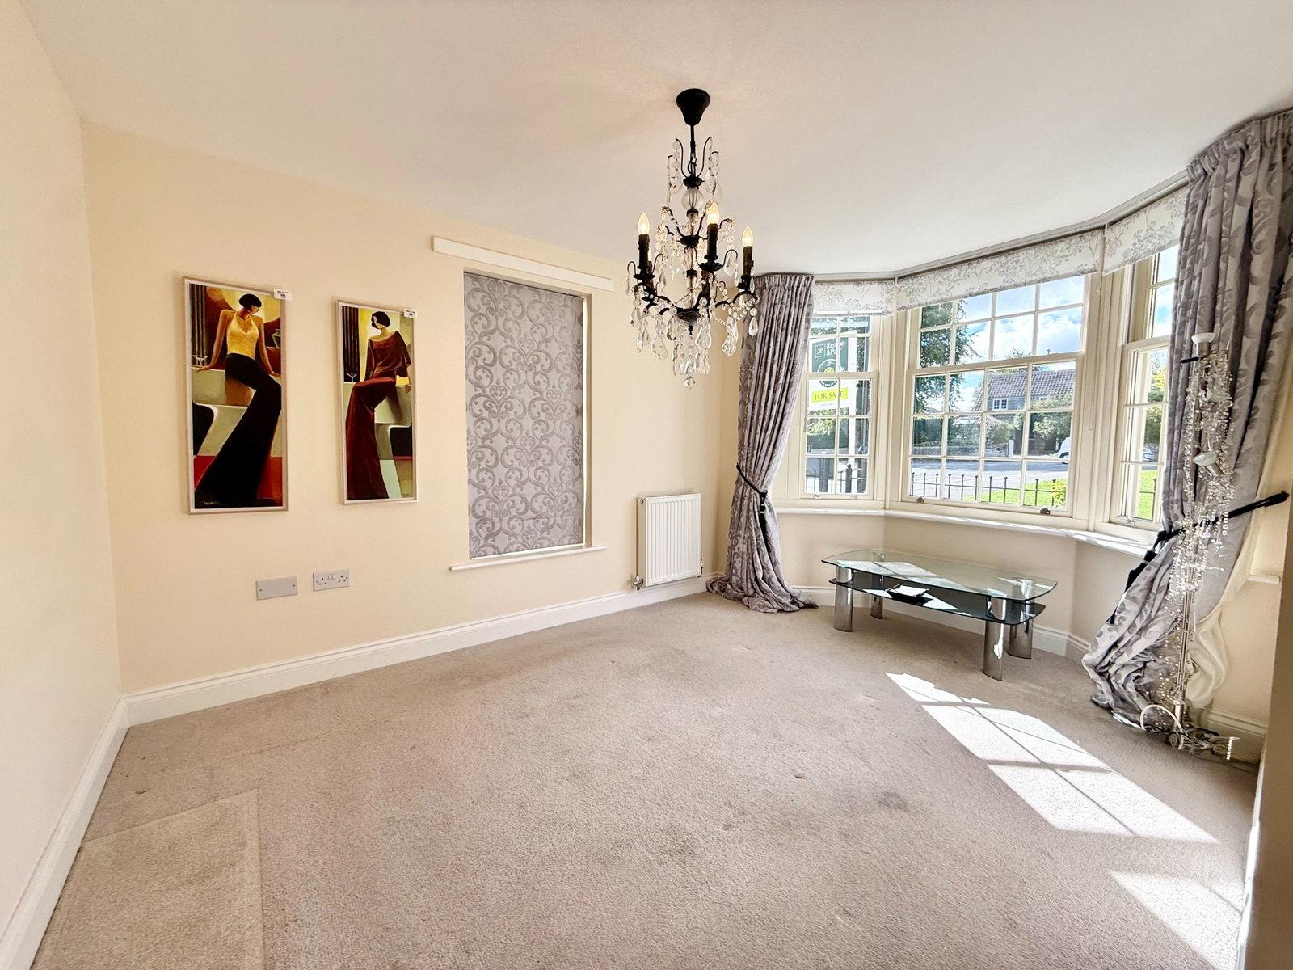
- Lounge, seperate dining room
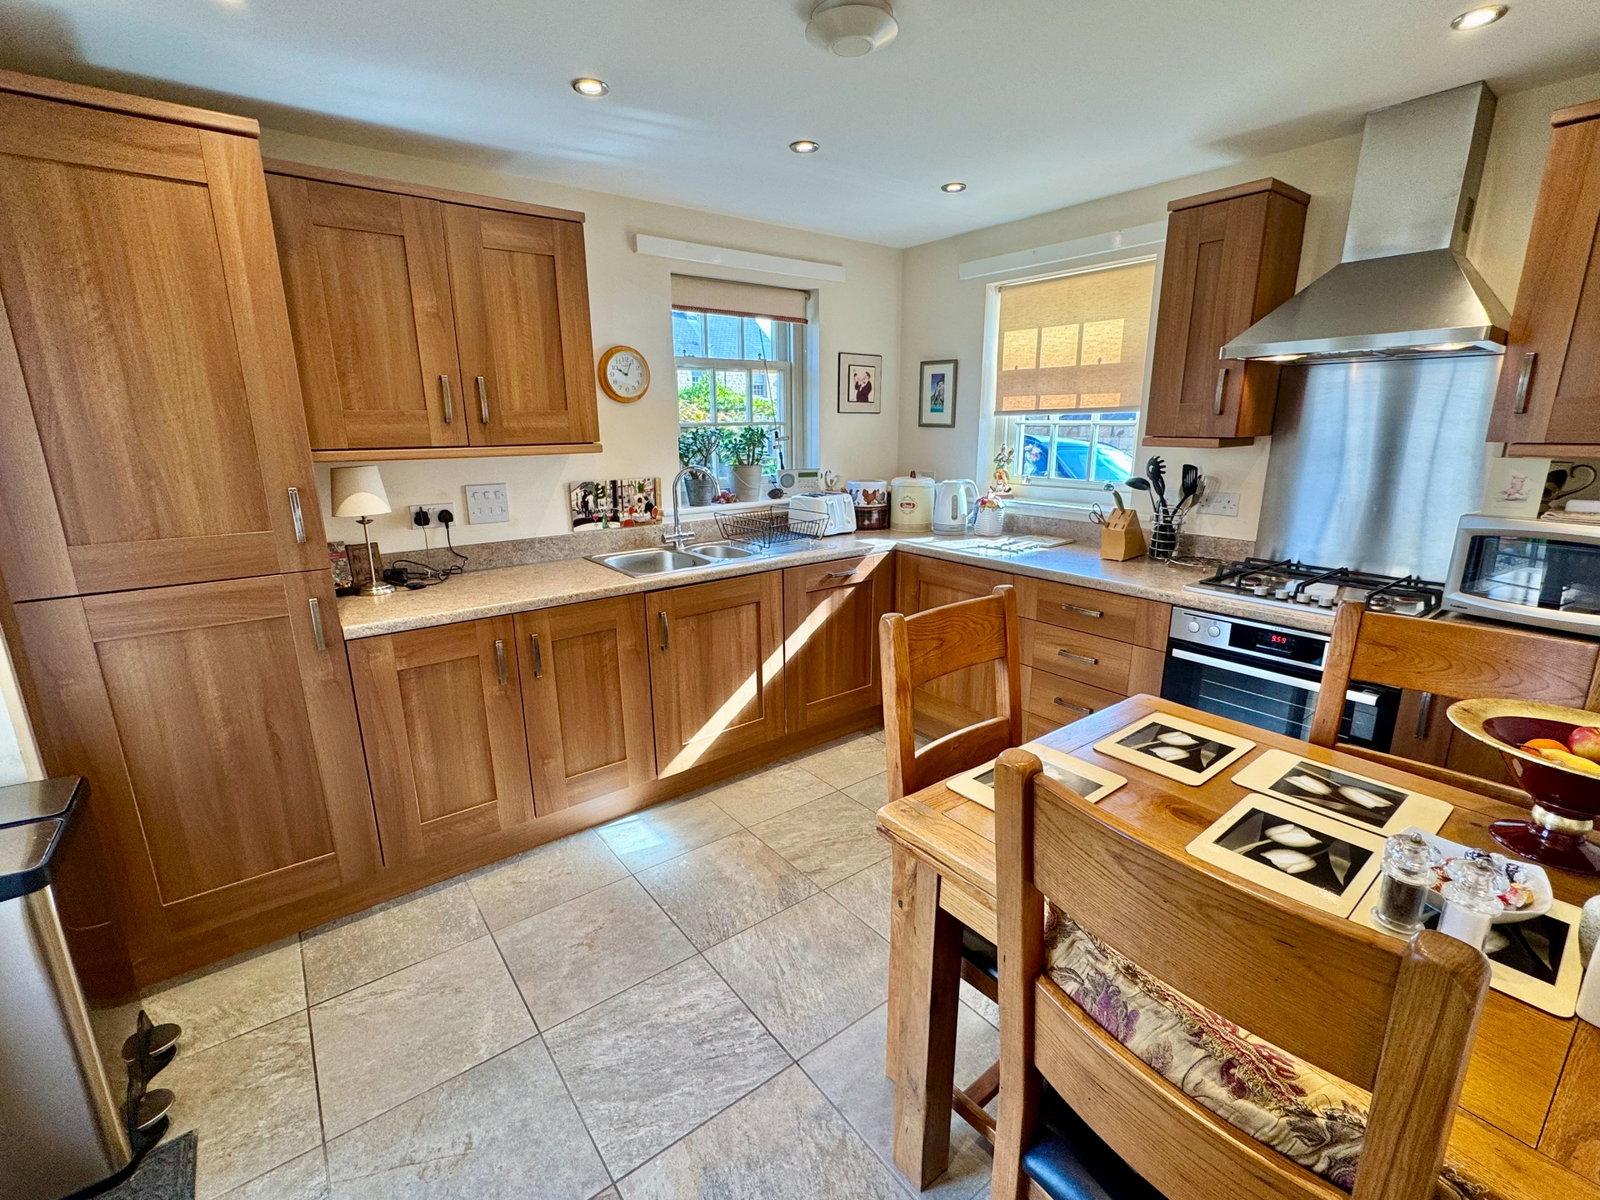
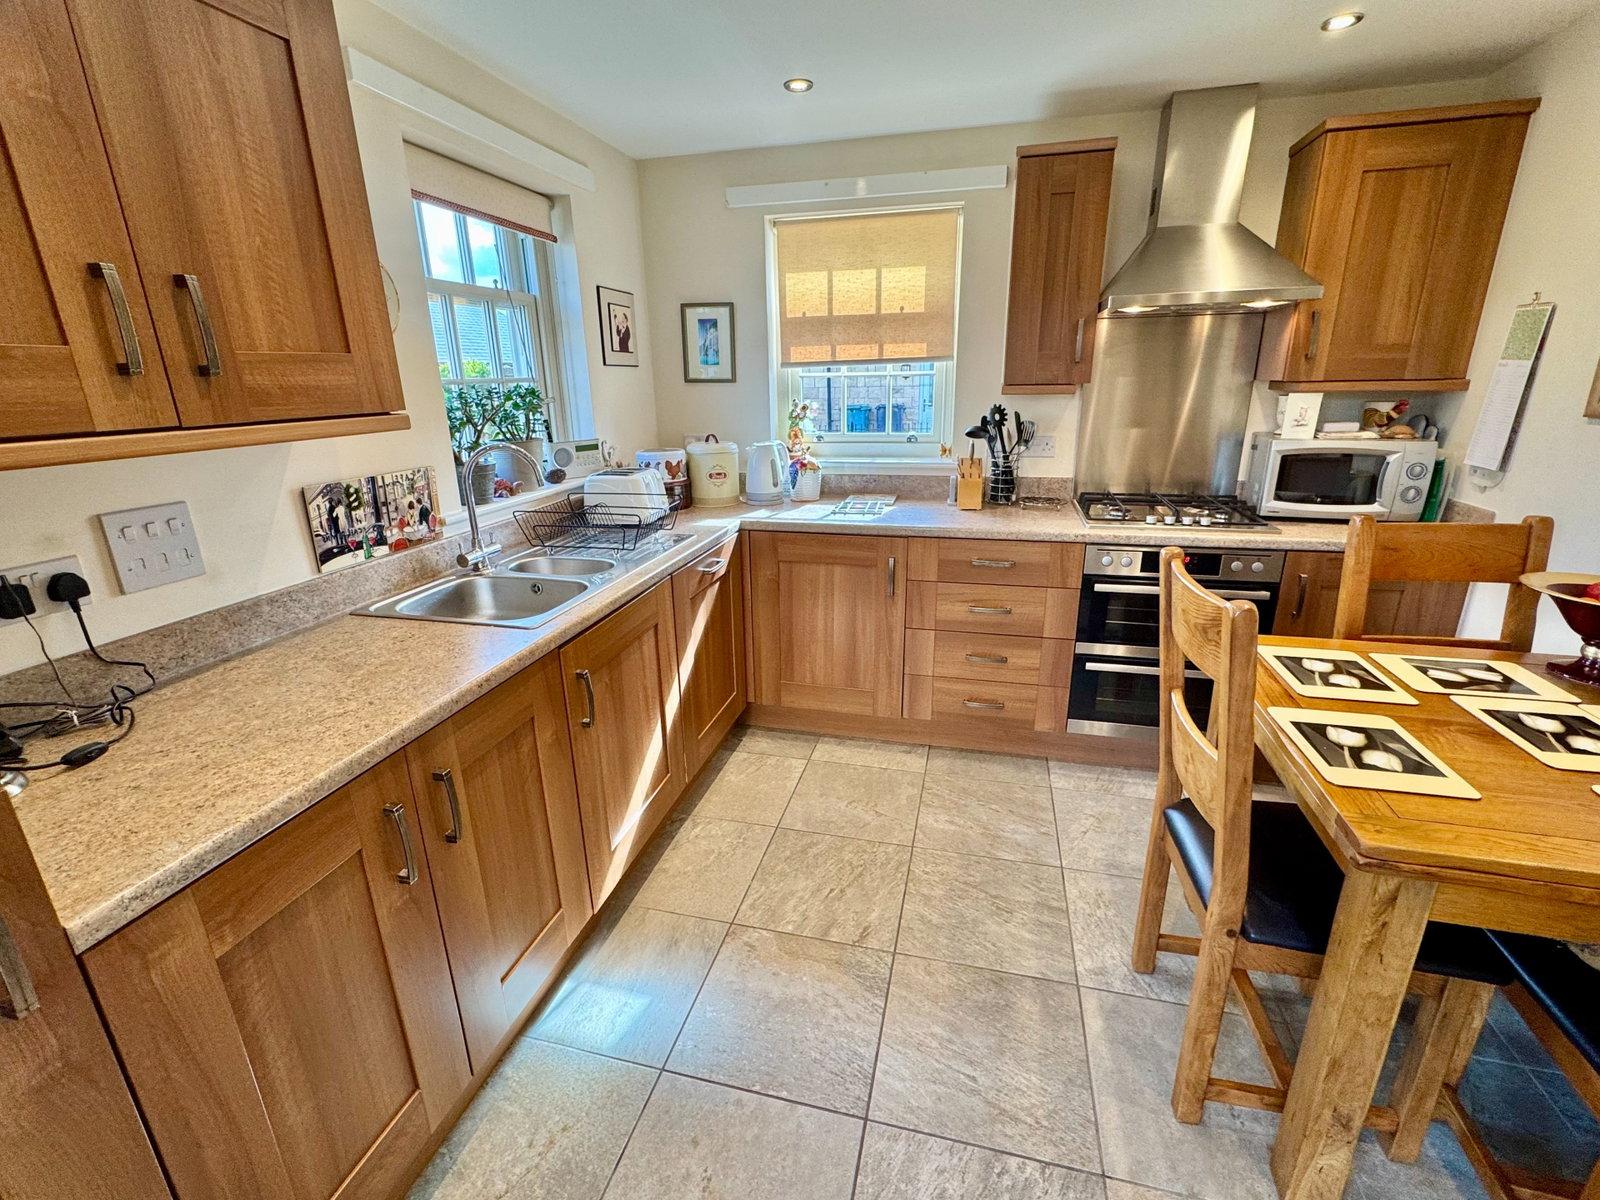
- Fitted breakfast kitchen with integrated appliances and separate utility room
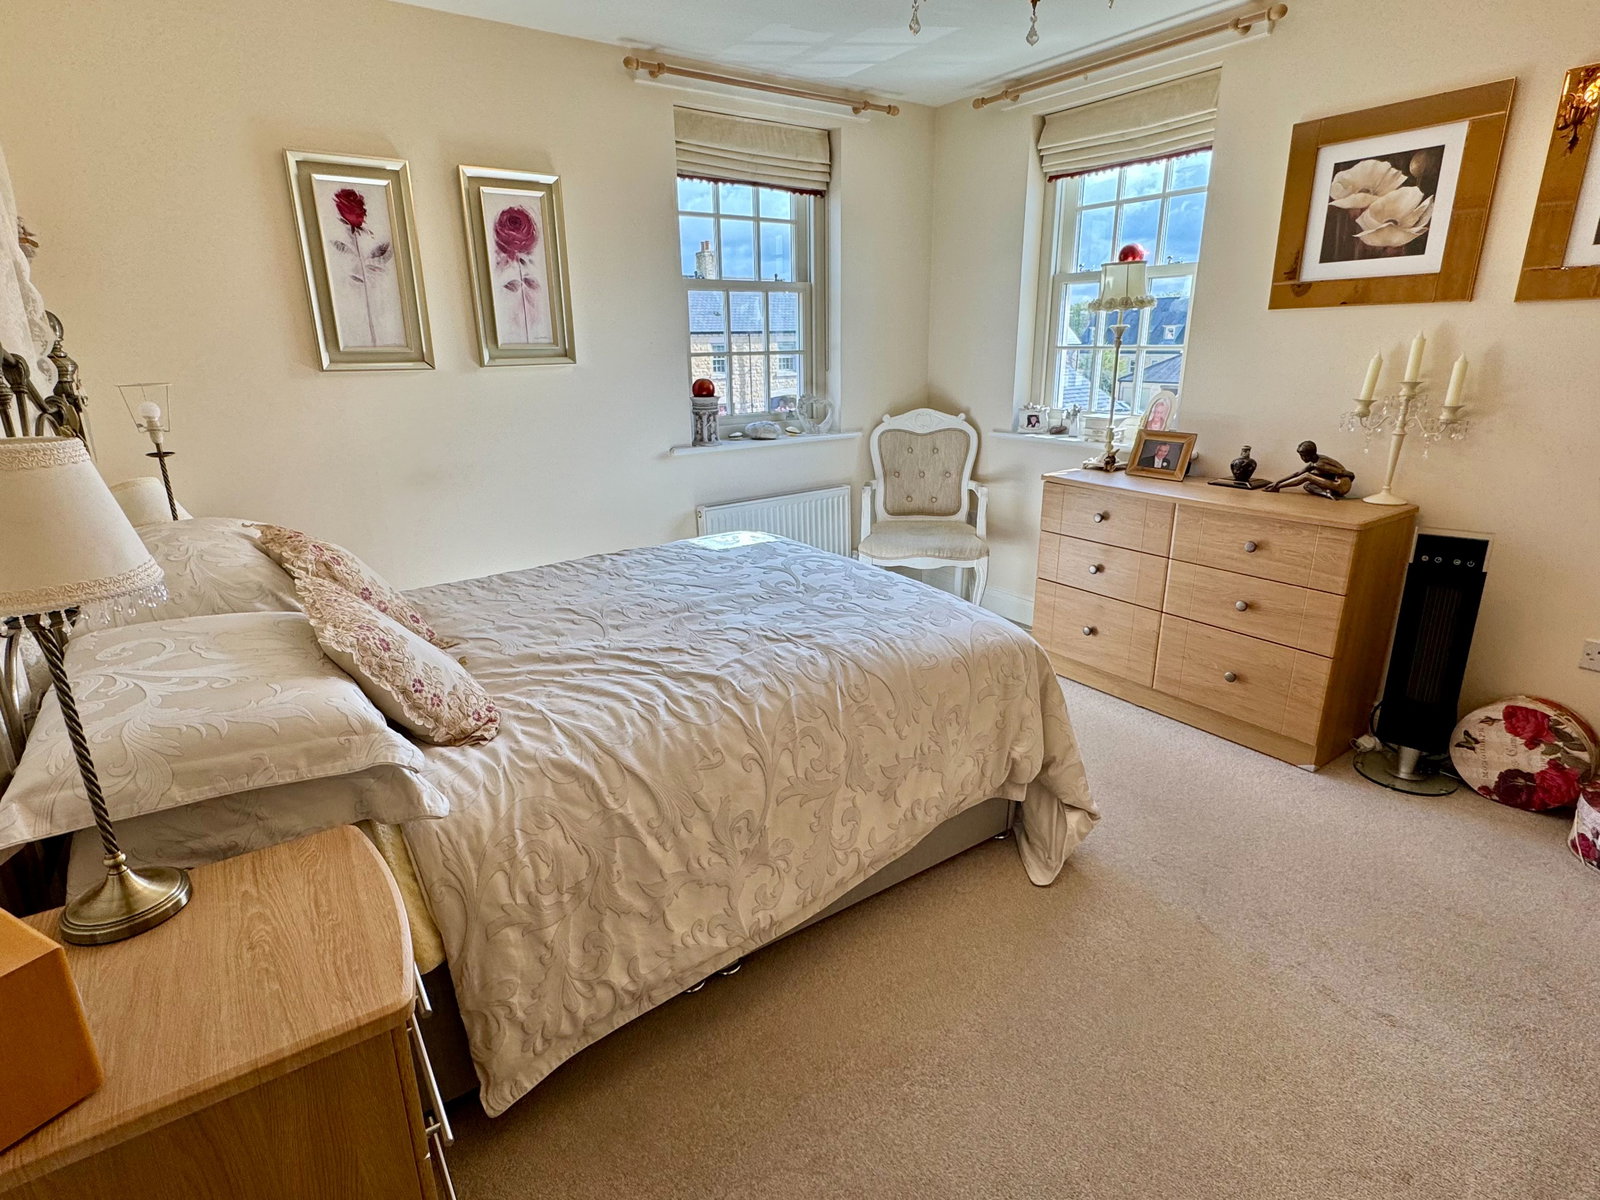
- 4 bedrooms 2 bathrooms
- Gas central heating and double glazing
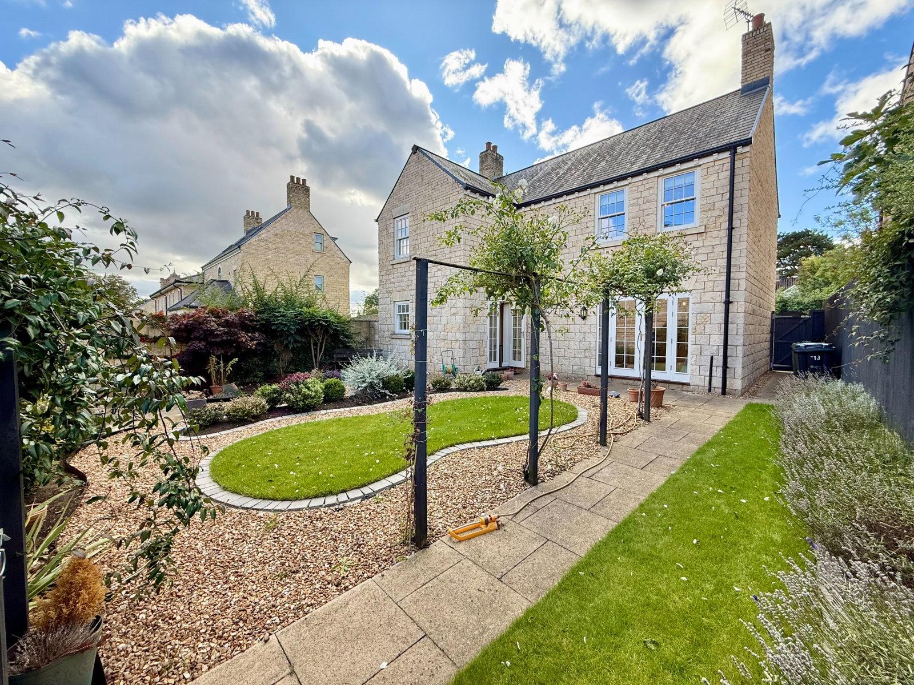
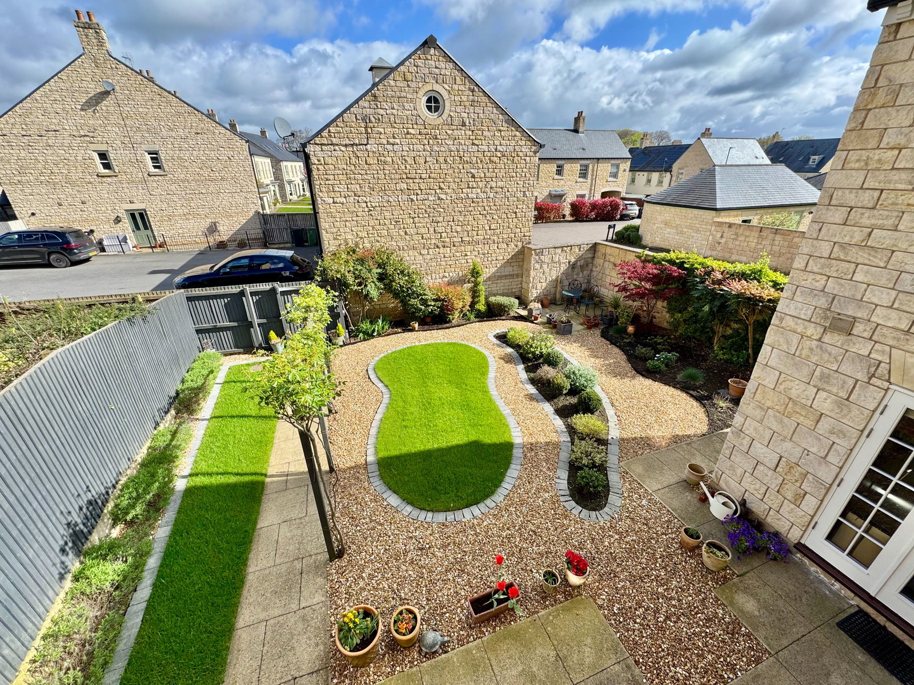
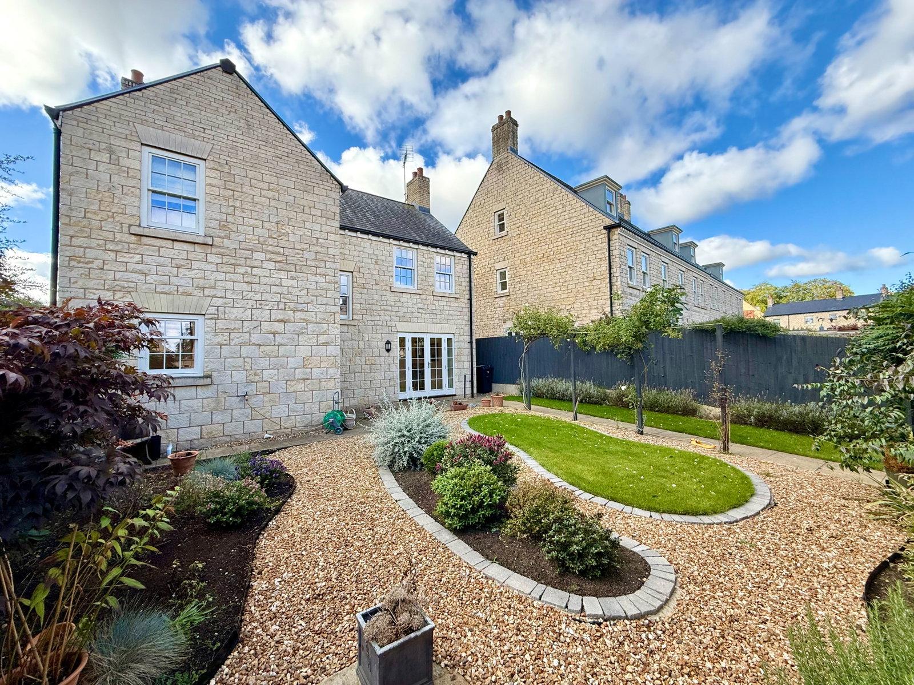
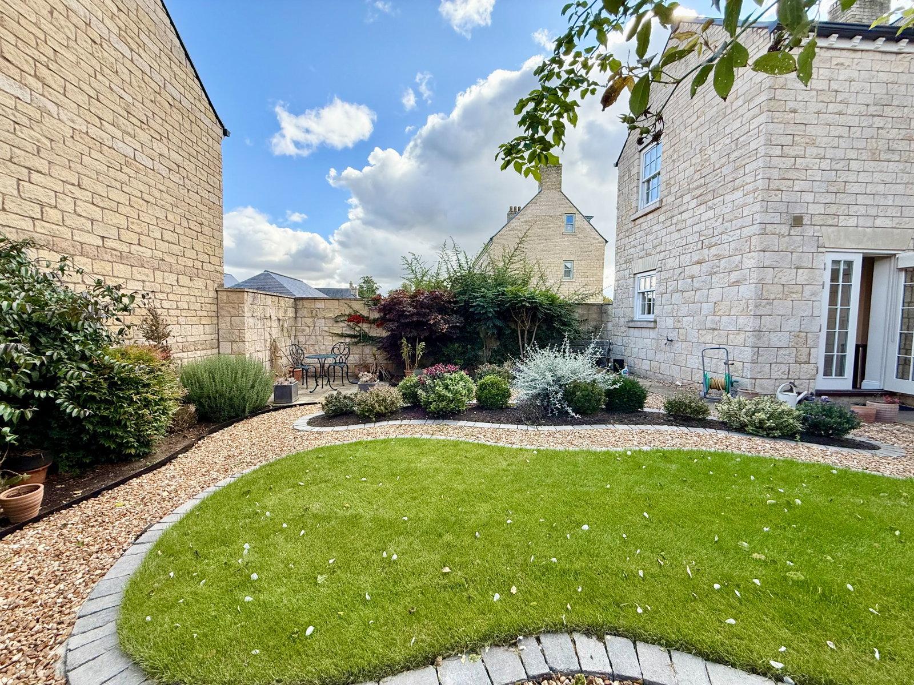
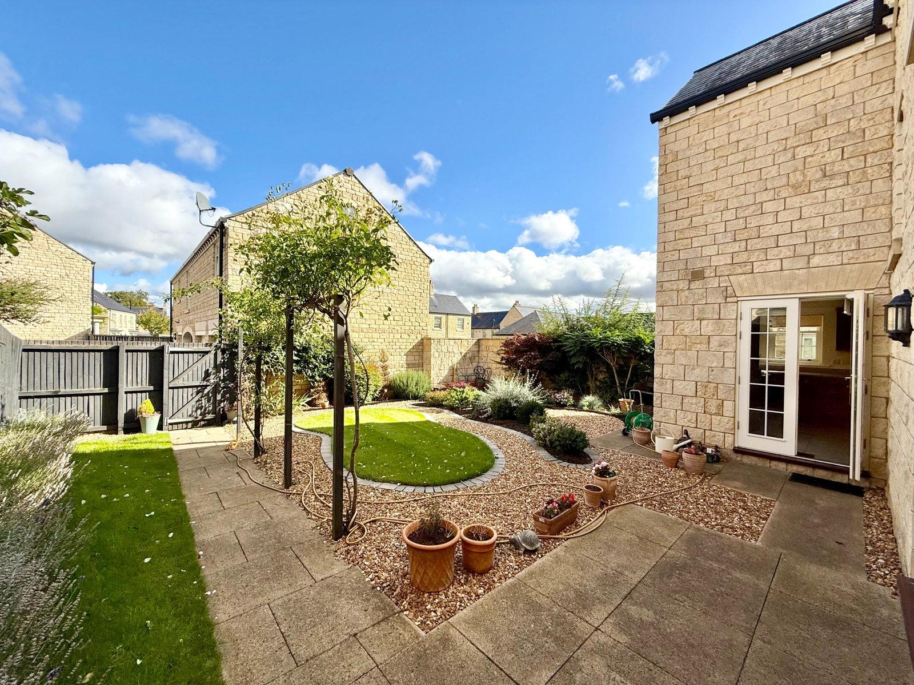
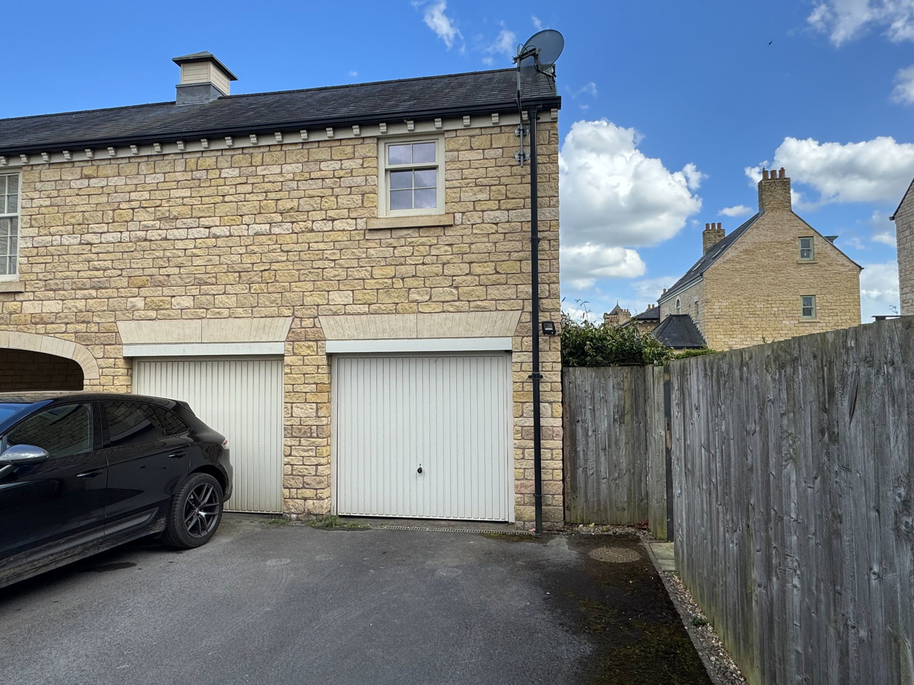
- Thoughtfully Landscaped and enclosed gardens to rear. Garage
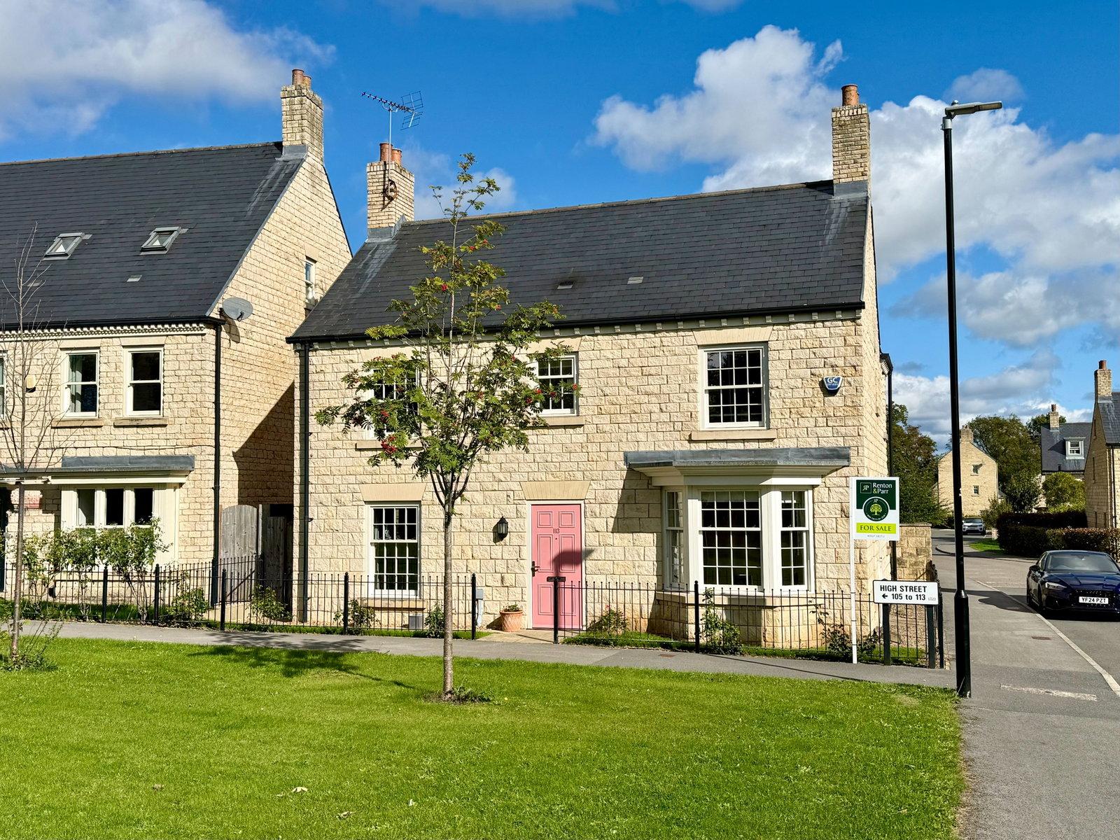
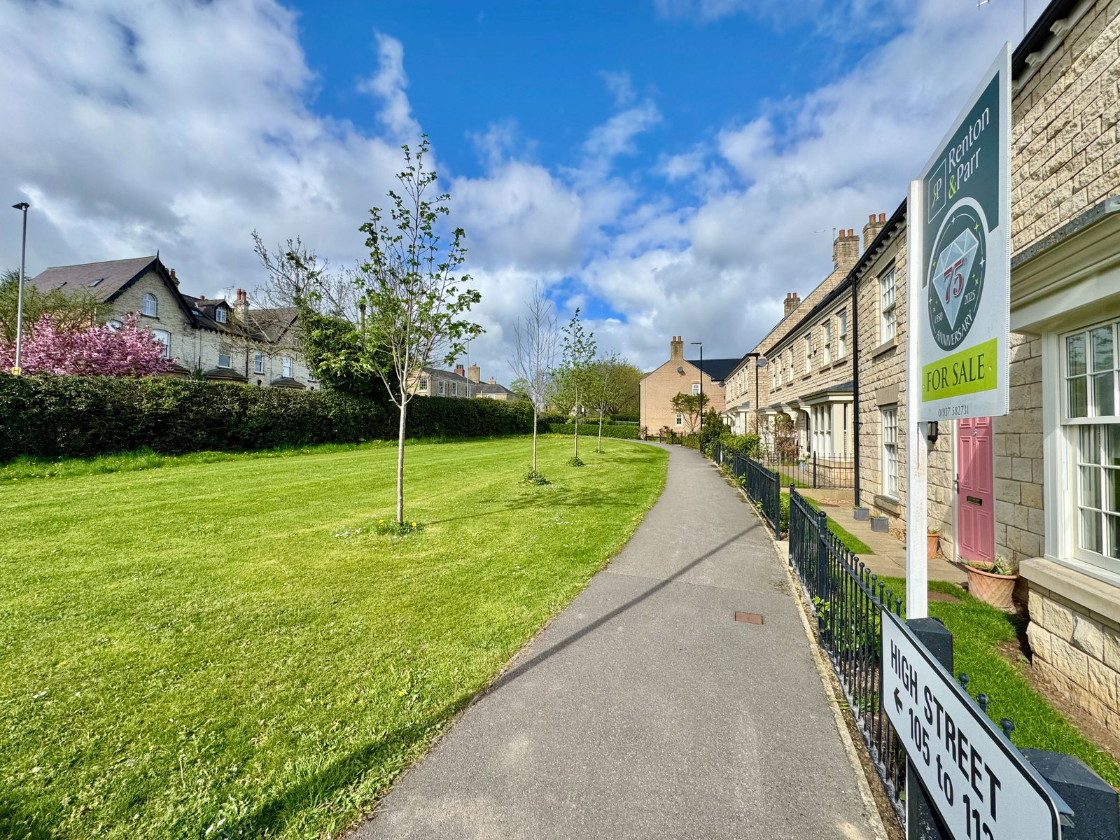
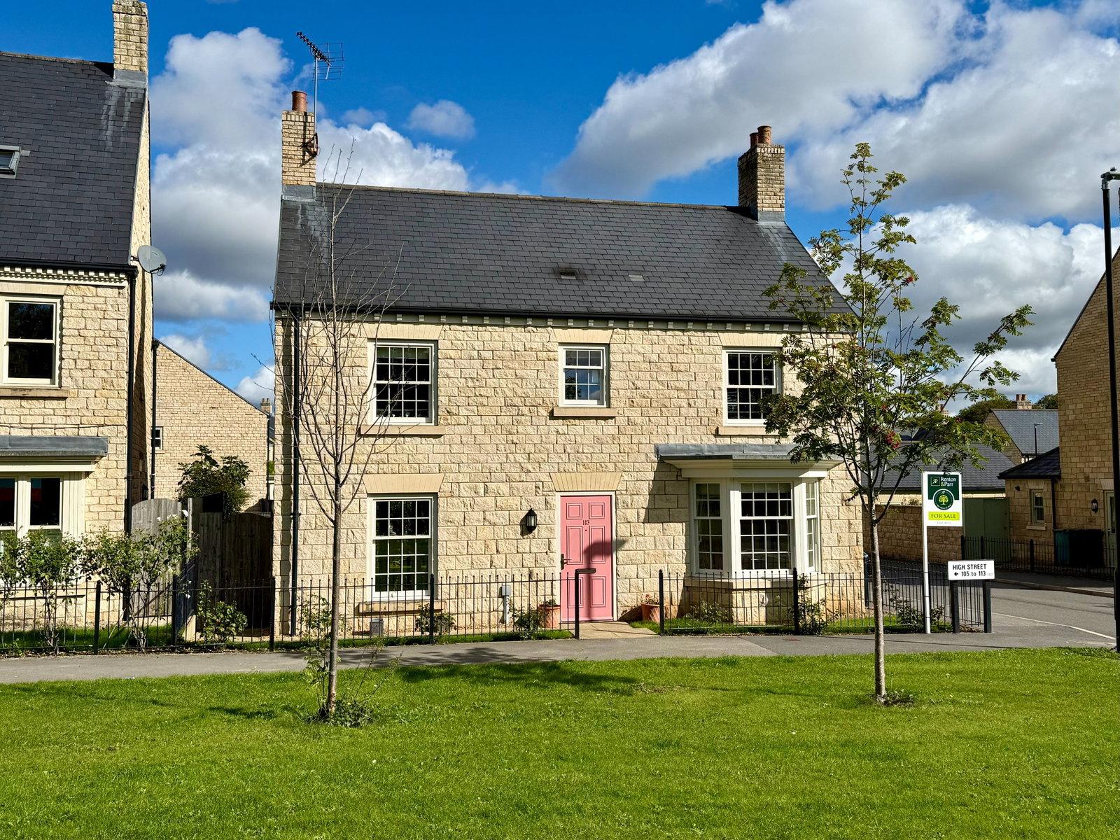
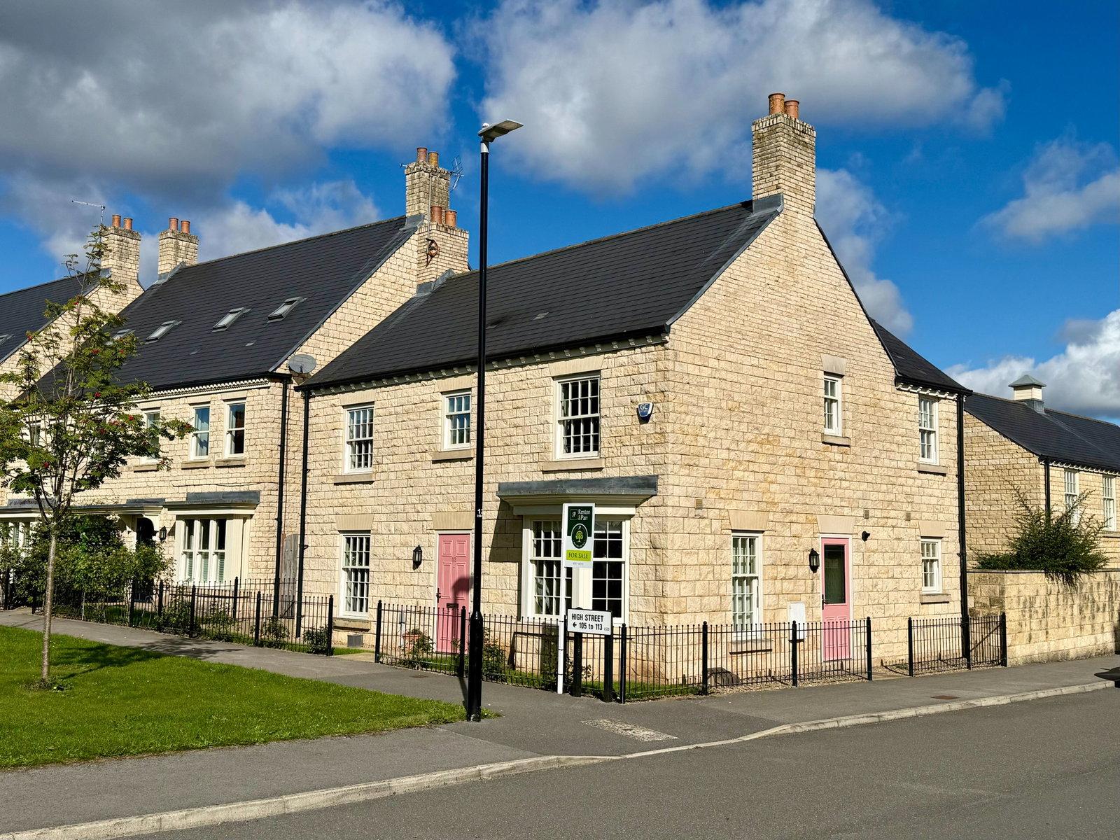
- Pleasant outlook to the front set back from the High Street.

4 Bedroom Detached House for sale in Wetherby
 2
4
2
2
4
2
Property Description
A modern stone-built detached family residence occupying a prominent corner position on the fringe of this highly regarded and much sought-after development, conveniently placed within easy walking distance of the excellent amenities available on the vibrant village High Street.
The property benefits from gas-fired central heating and double glazing throughout, and offers well-proportioned, thoughtfully arranged accommodation ideal for modern family living.
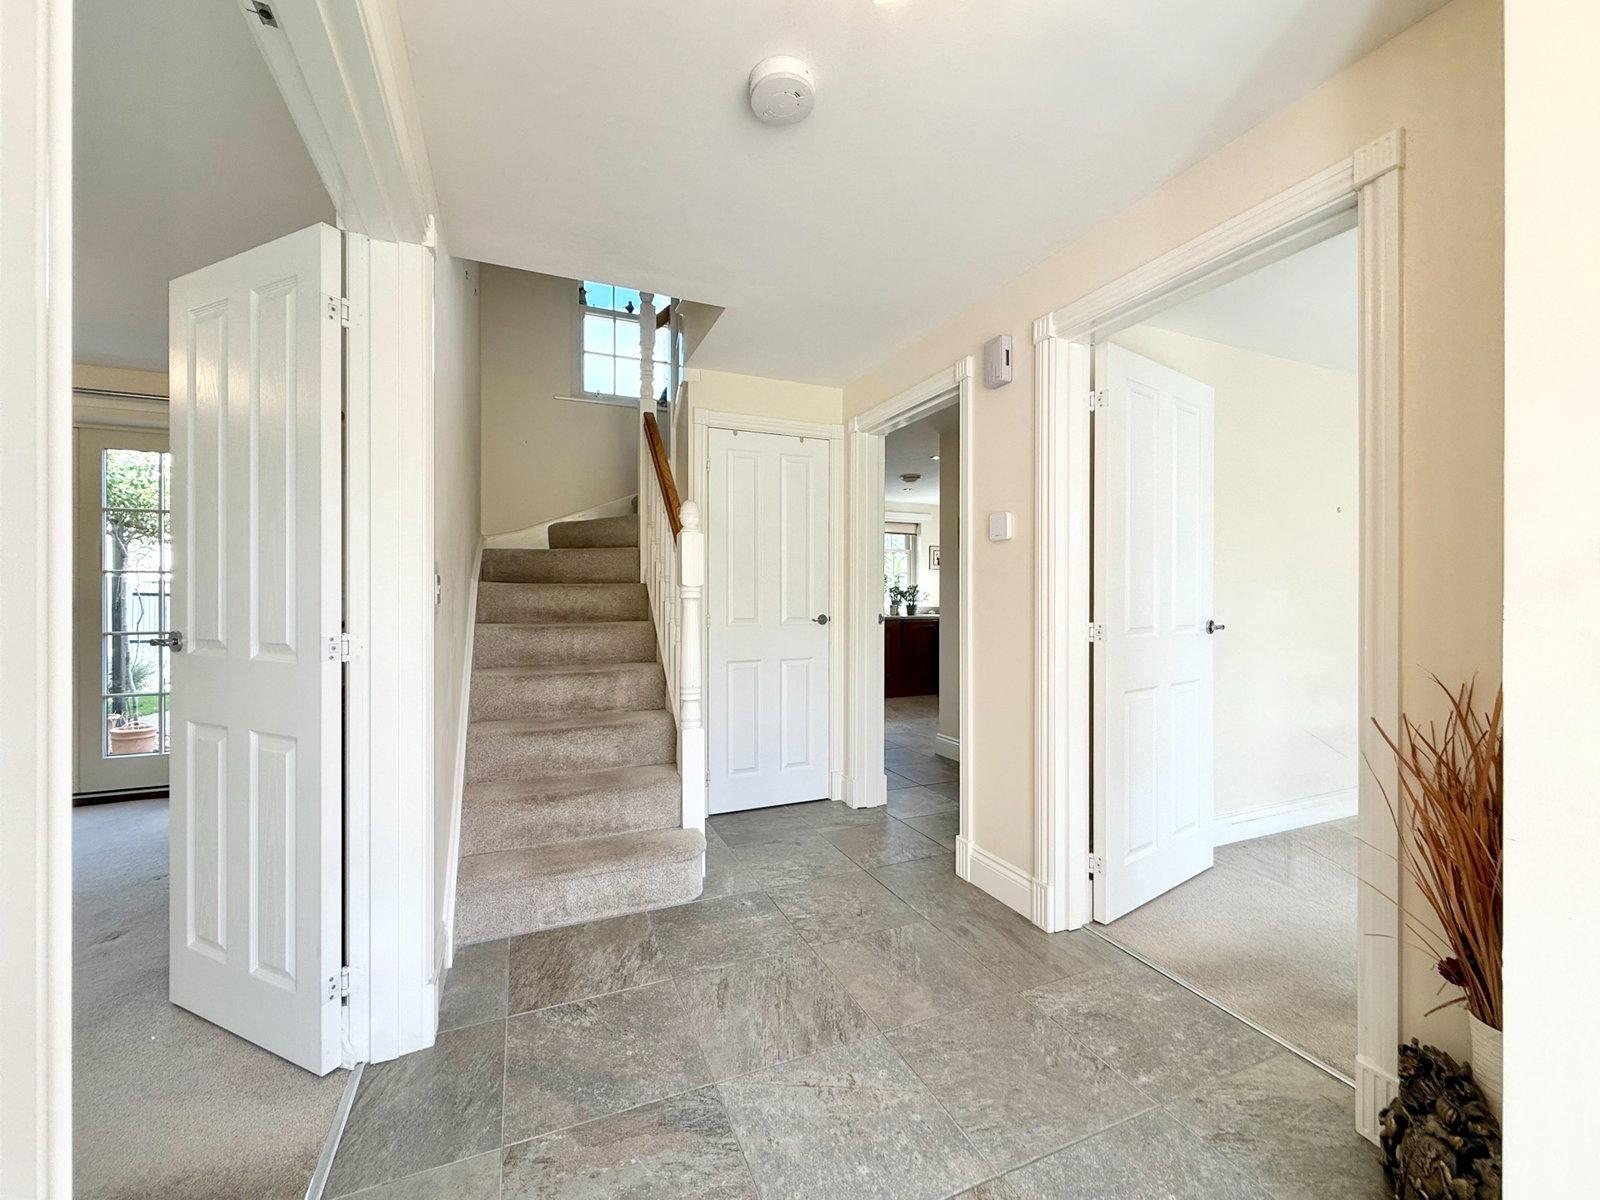
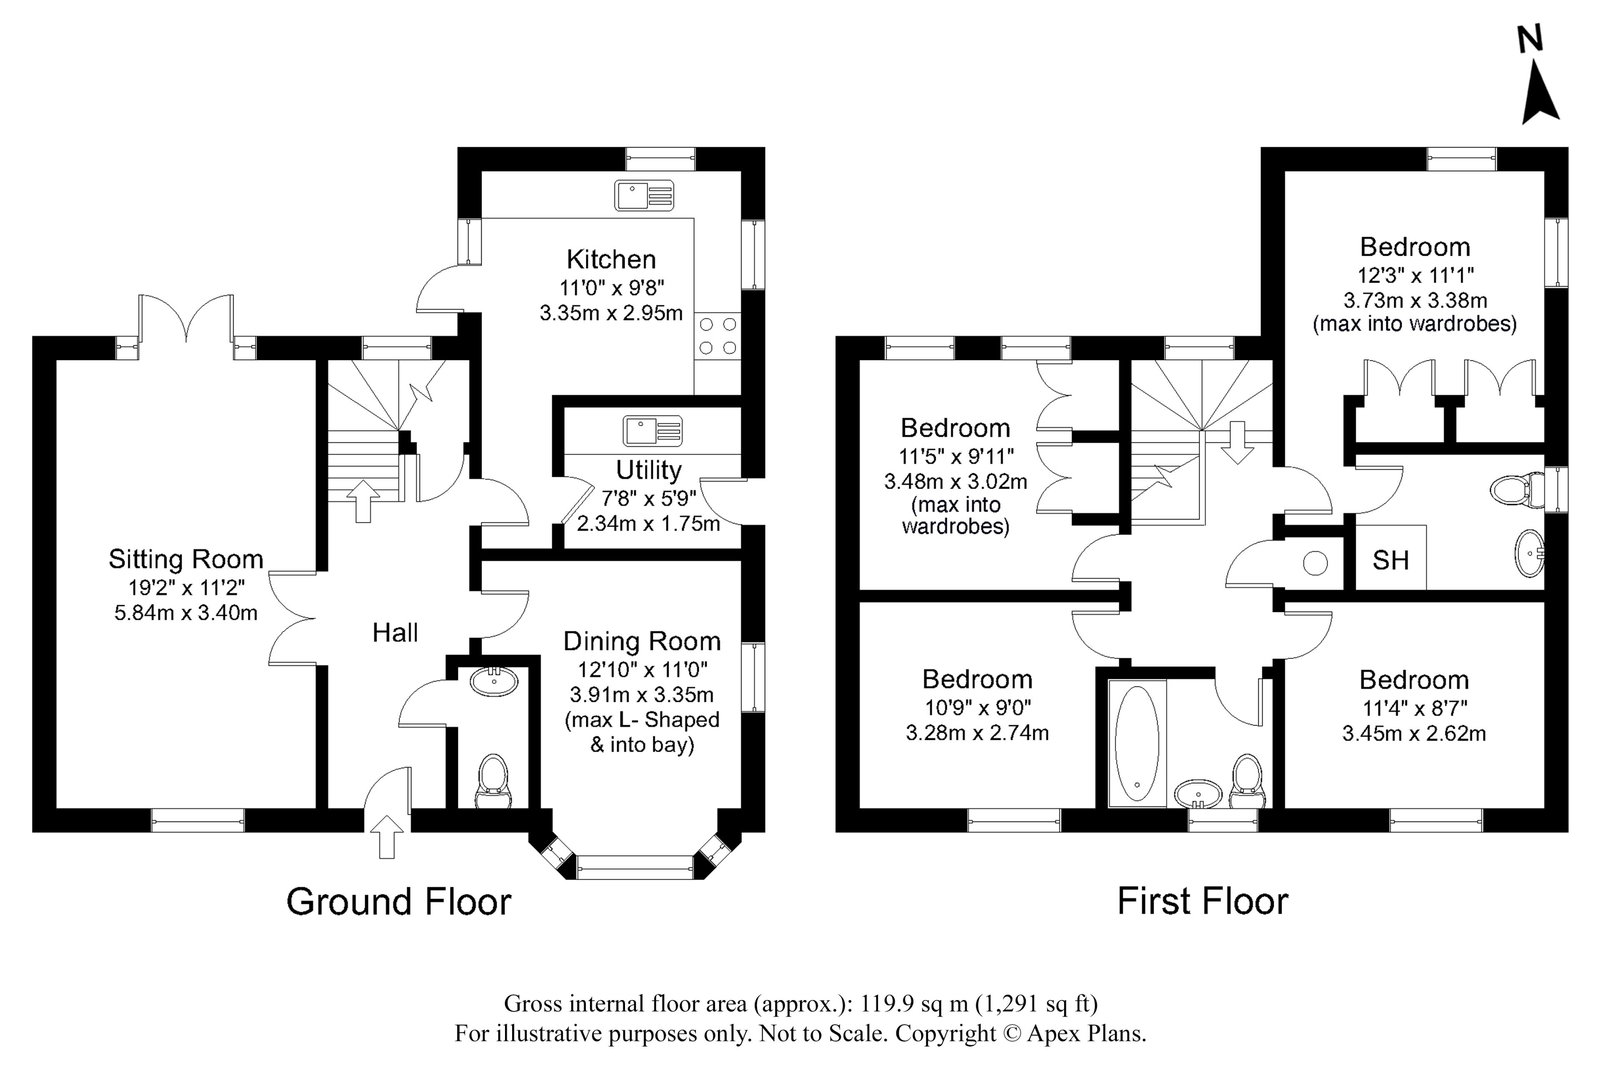
To the ground floor, a welcoming entrance hall with tiled flooring provides an immediate sense of space, featuring a staircase to the first floor with useful understairs storage cupboard. Double doors lead through to a lounge, enjoying a window to the front elevation and French doors opening onto the rear garden, together with a contemporary fireplace incorporating an electric fire. A separate dining room offers a particularly light and airy reception space, enhanced by a dual aspect including a bay window to the front.
The breakfast kitchen is fitted with a comprehensive range of wall and base units with work surfaces over and inset sink unit, complemented by integrated appliances including fridge, freezer, dishwasher, double oven, gas hob and extractor hood. There is space for a dining table and chairs, making this a practical and sociable hub of the home. A useful utility room provides matching units, sink unit, plumbing for washing machine and houses the central heating boiler, with a side access door leading outside. A cloakroom with WC completes the ground floor accommodation.
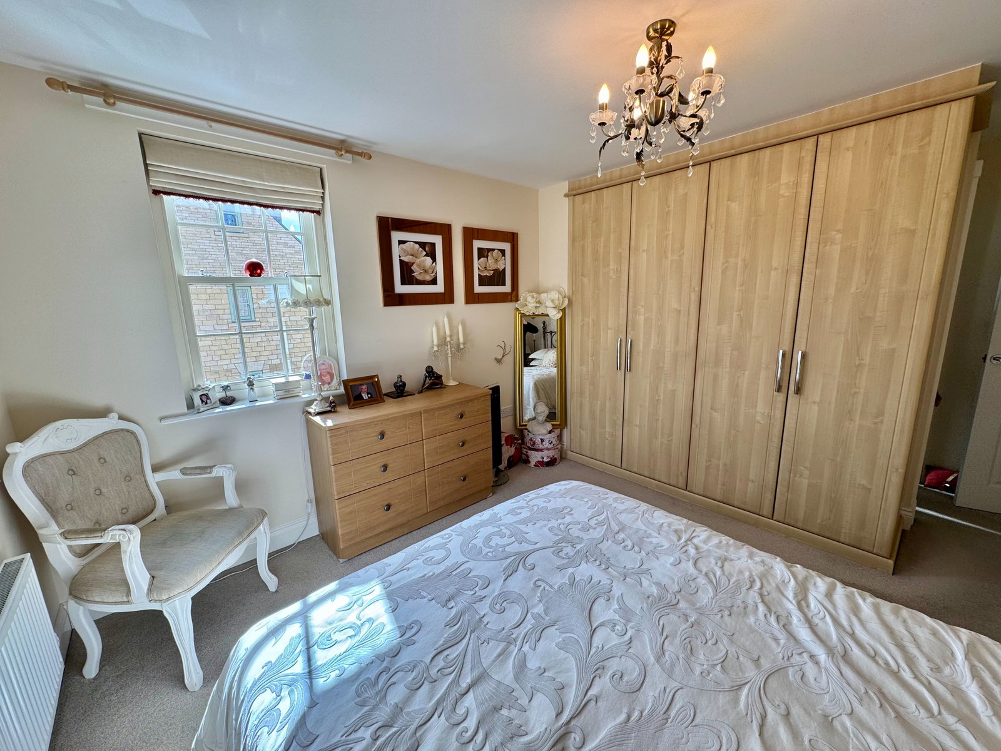
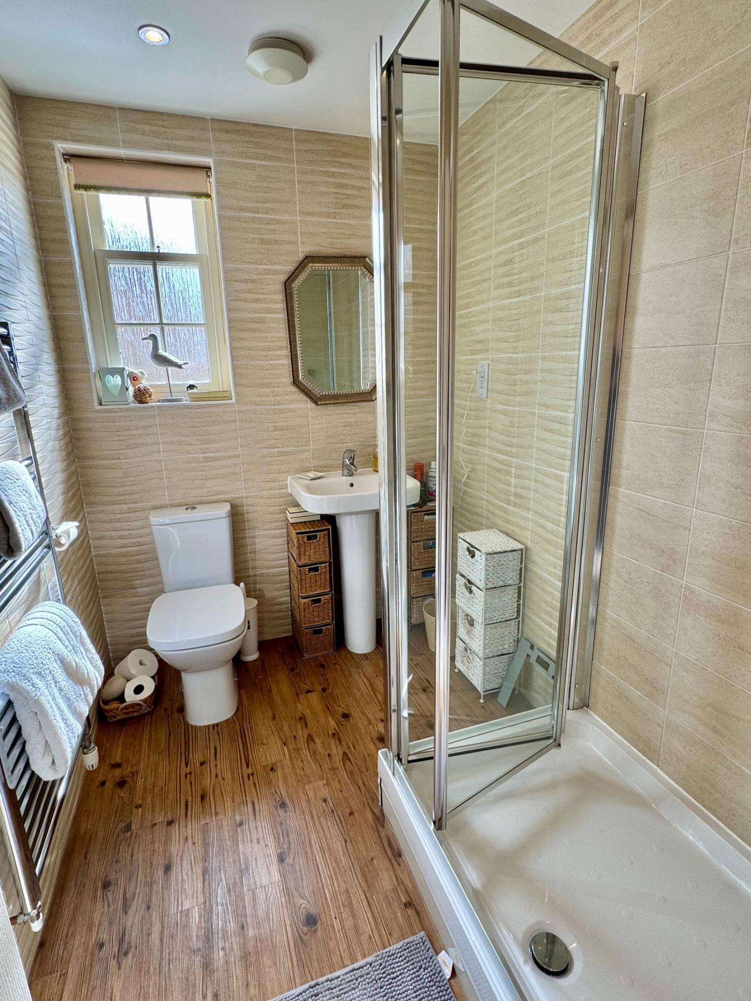
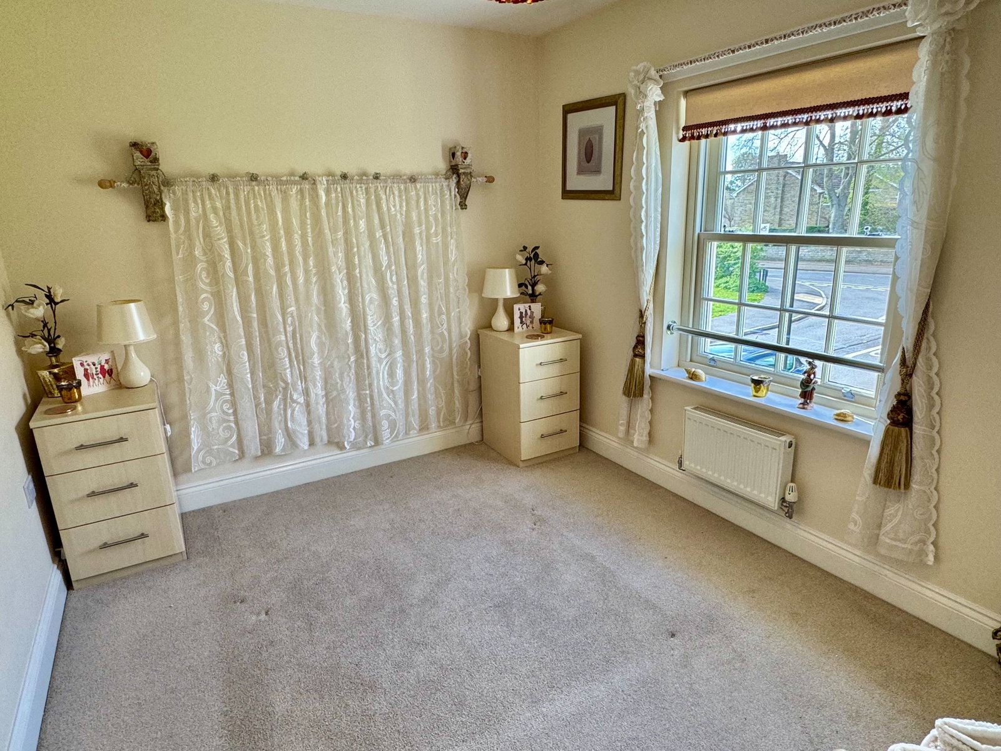
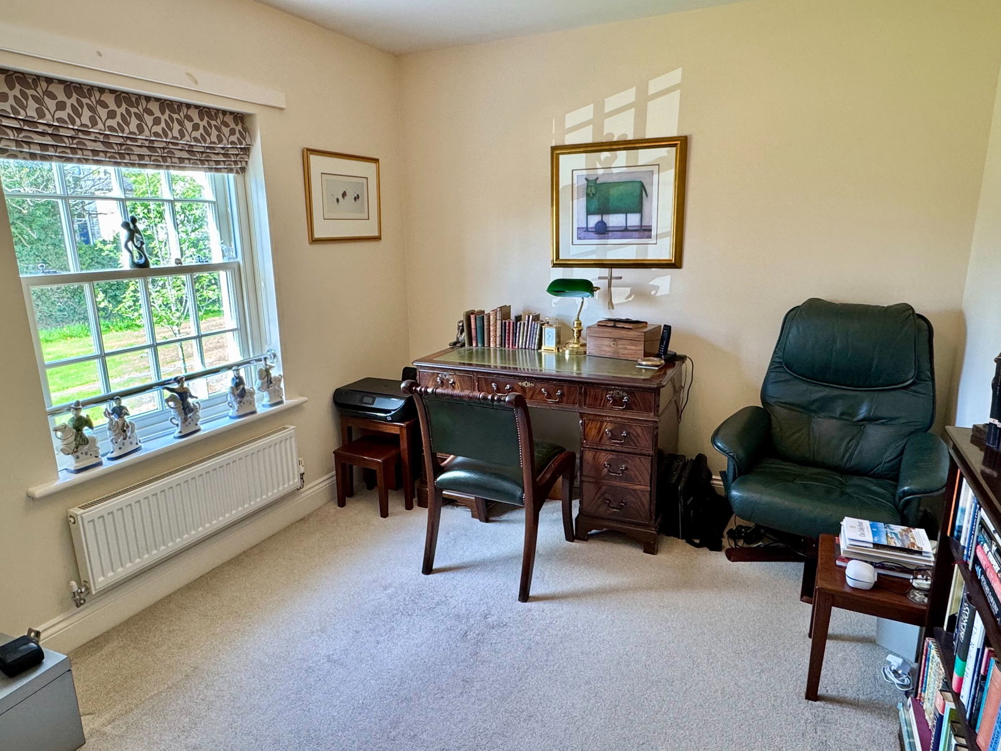
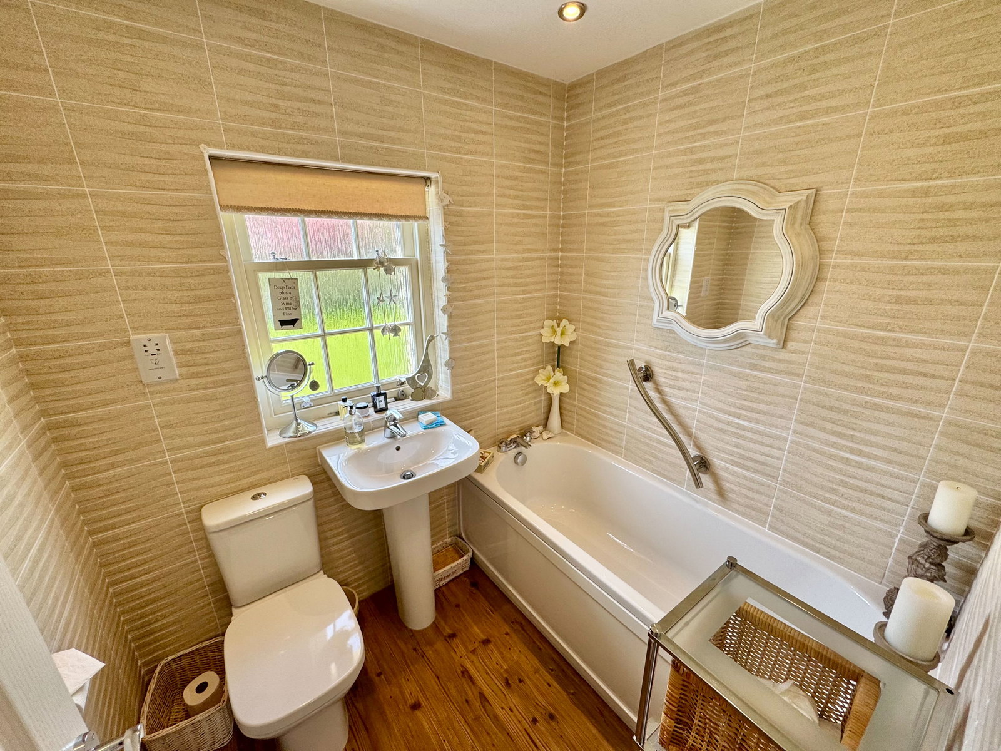
To the first floor, the landing gives access to the loft and includes an airing cupboard housing the hot water cylinder. There are four bedrooms, the principal bedroom enjoying the benefit of an en suite fully tiled shower room, whilst bedrooms one and two are further enhanced by fitted wardrobes. The house bathroom is appointed with a three-piece white suite and tiled walls.
Externally, the property enjoys a delightful enclosed rear garden, designed with privacy in mind and featuring partial walling. The garden has been thoughtfully landscaped to include shaped gravel pathways, patio seating areas and a shaped lawn. A rear gate provides access to a good-sized garage measuring approximately 18'9" x 9'1", equipped with light and power.
Boston Spa is a highly regarded and picturesque village, offering an excellent range of everyday amenities including independent shops, cafés, restaurants and public houses, together with well-regarded schools for all ages. The village is ideally positioned for commuting, with convenient access to Leeds, Harrogate and the A1(M), making it an attractive location for both families and professionals alike.
Important Information
- This is a Freehold property.
- This Council Tax band for this property is: F
Property Ref: 1438908
Similar Properties
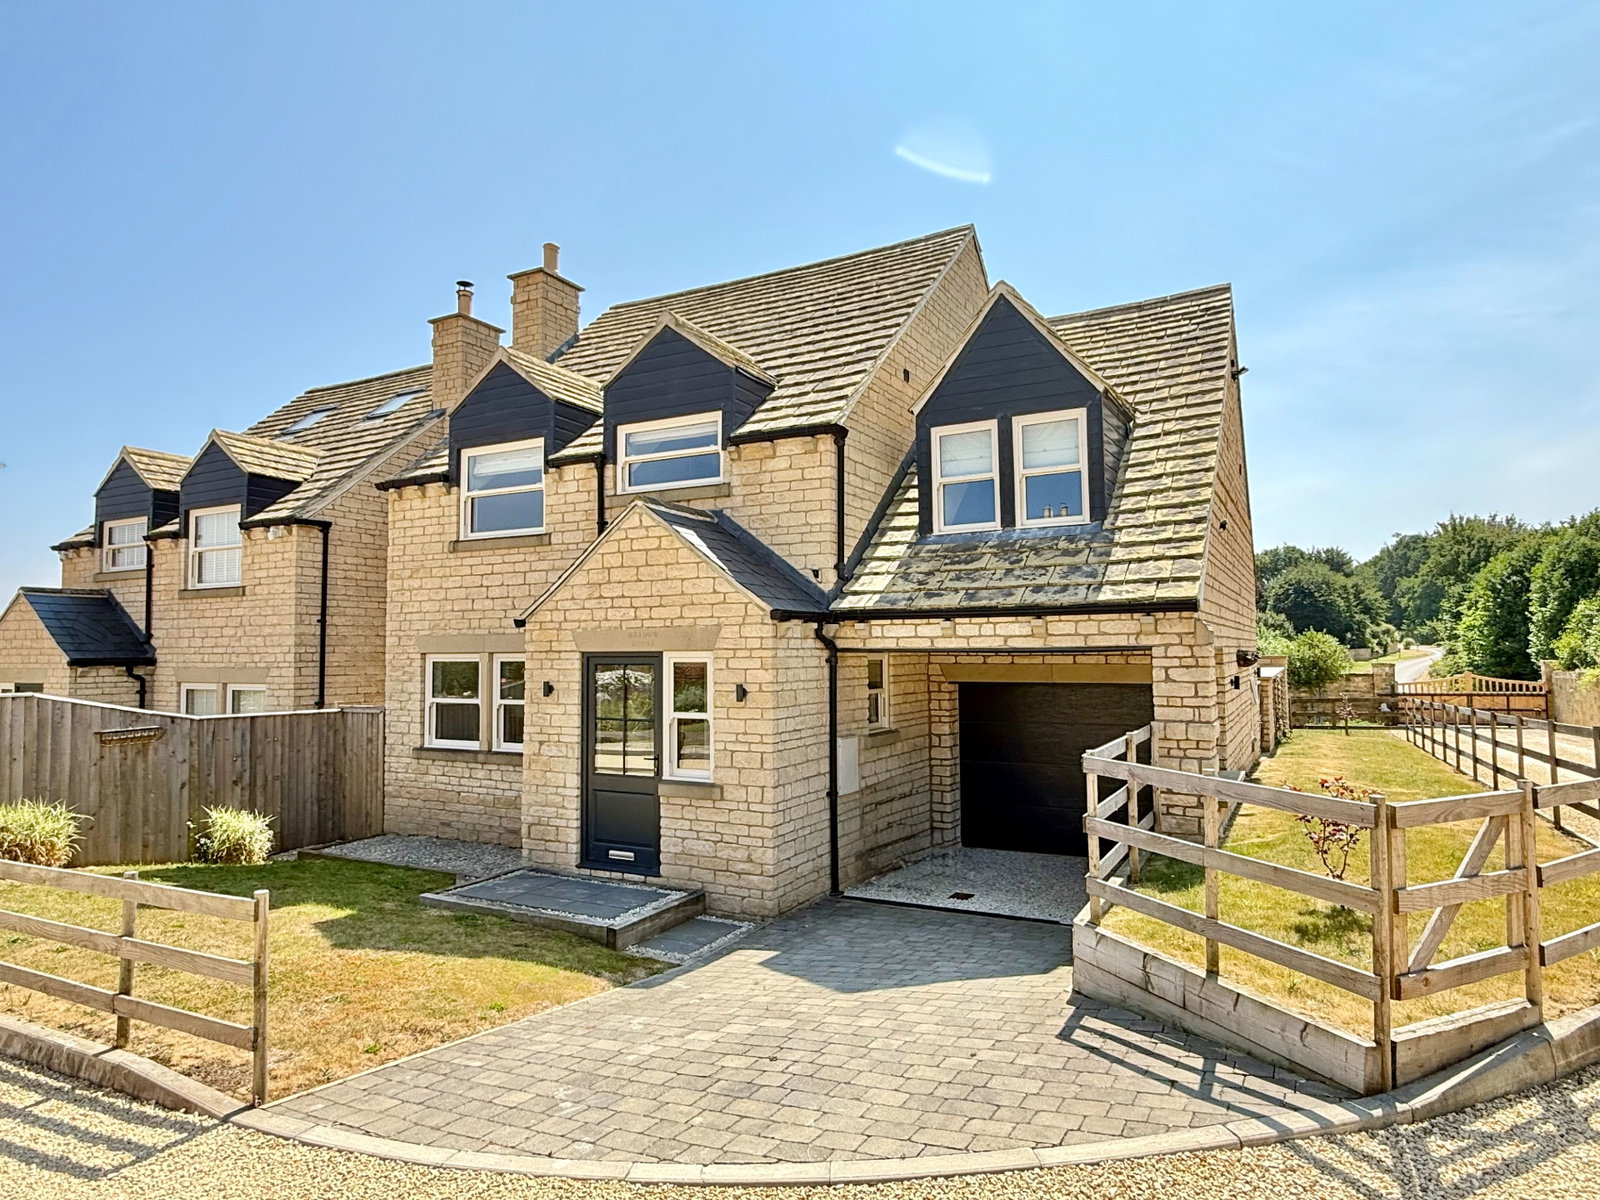
Bramham, Farfield Court, Wetherby Road, LS23
4 Bedroom Detached House | Offers in region of £575,000
Meadow House is a skilfully designed and beautifully presented new build four bedroom detached family home, enjoying a p...
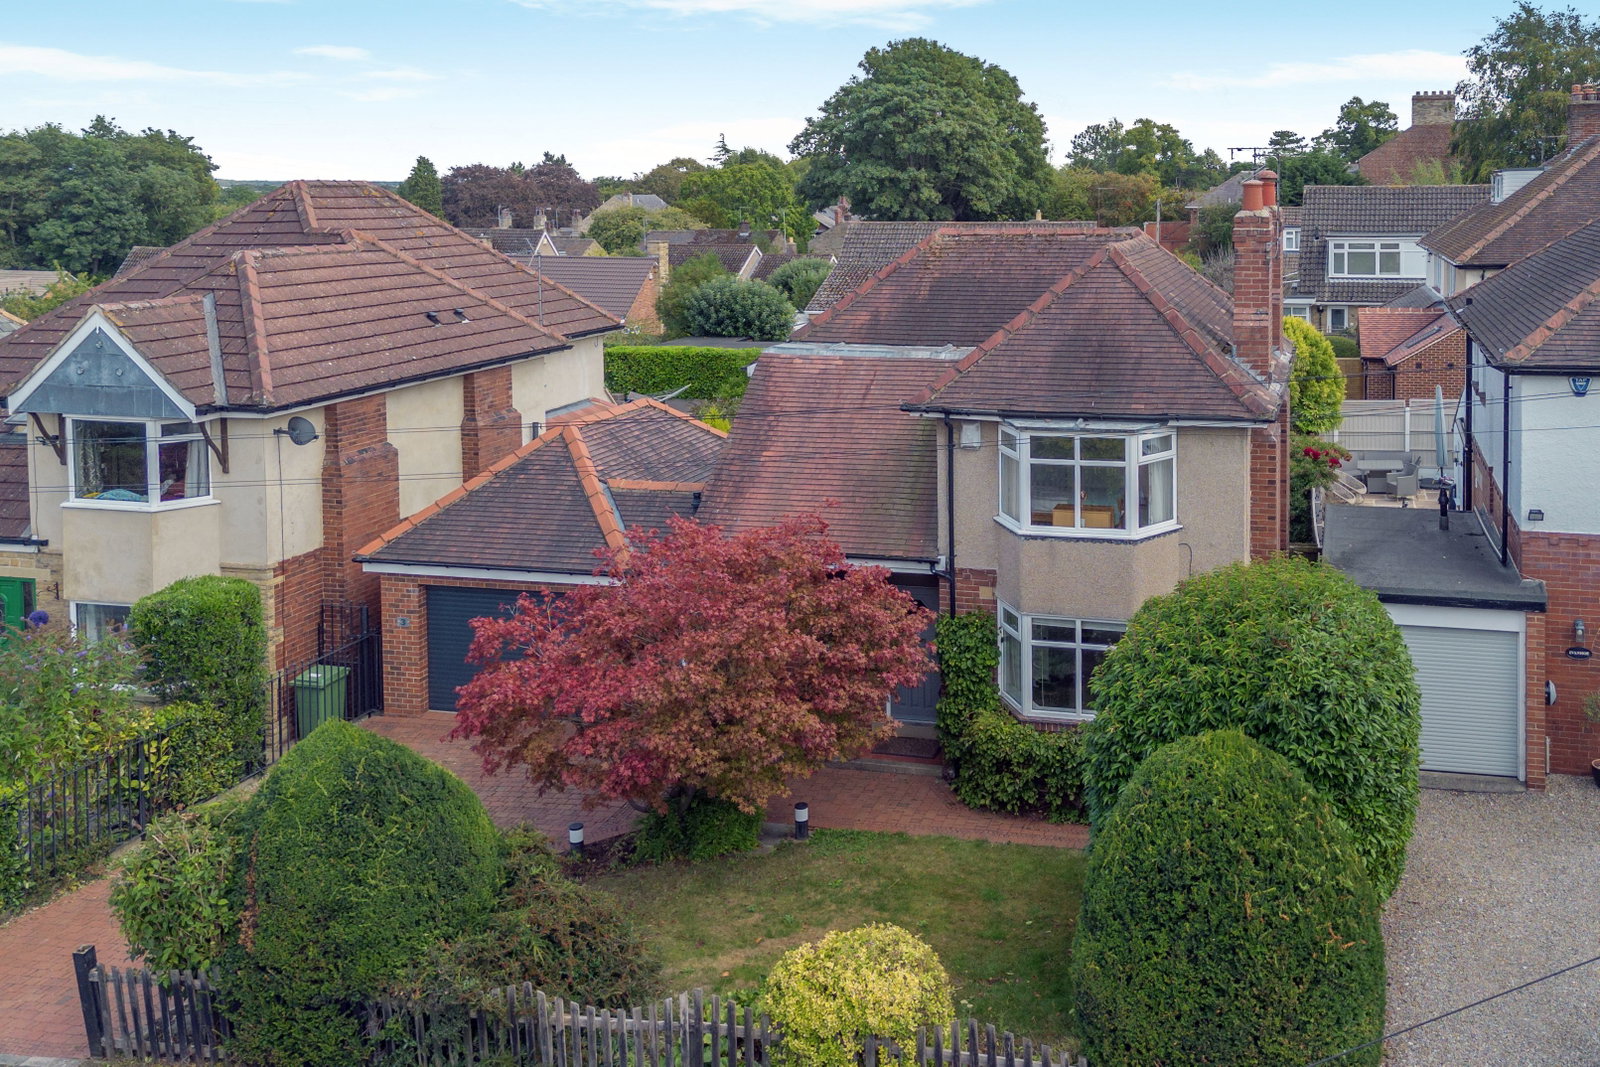
Boston Spa ~ Lynton Avenue, Boston Spa, LS23
3 Bedroom Detached House | Offers Over £575,000
A traditional bay fronted three bedroom detached house occupying a most convenient cul-de-sac position, set back just of...
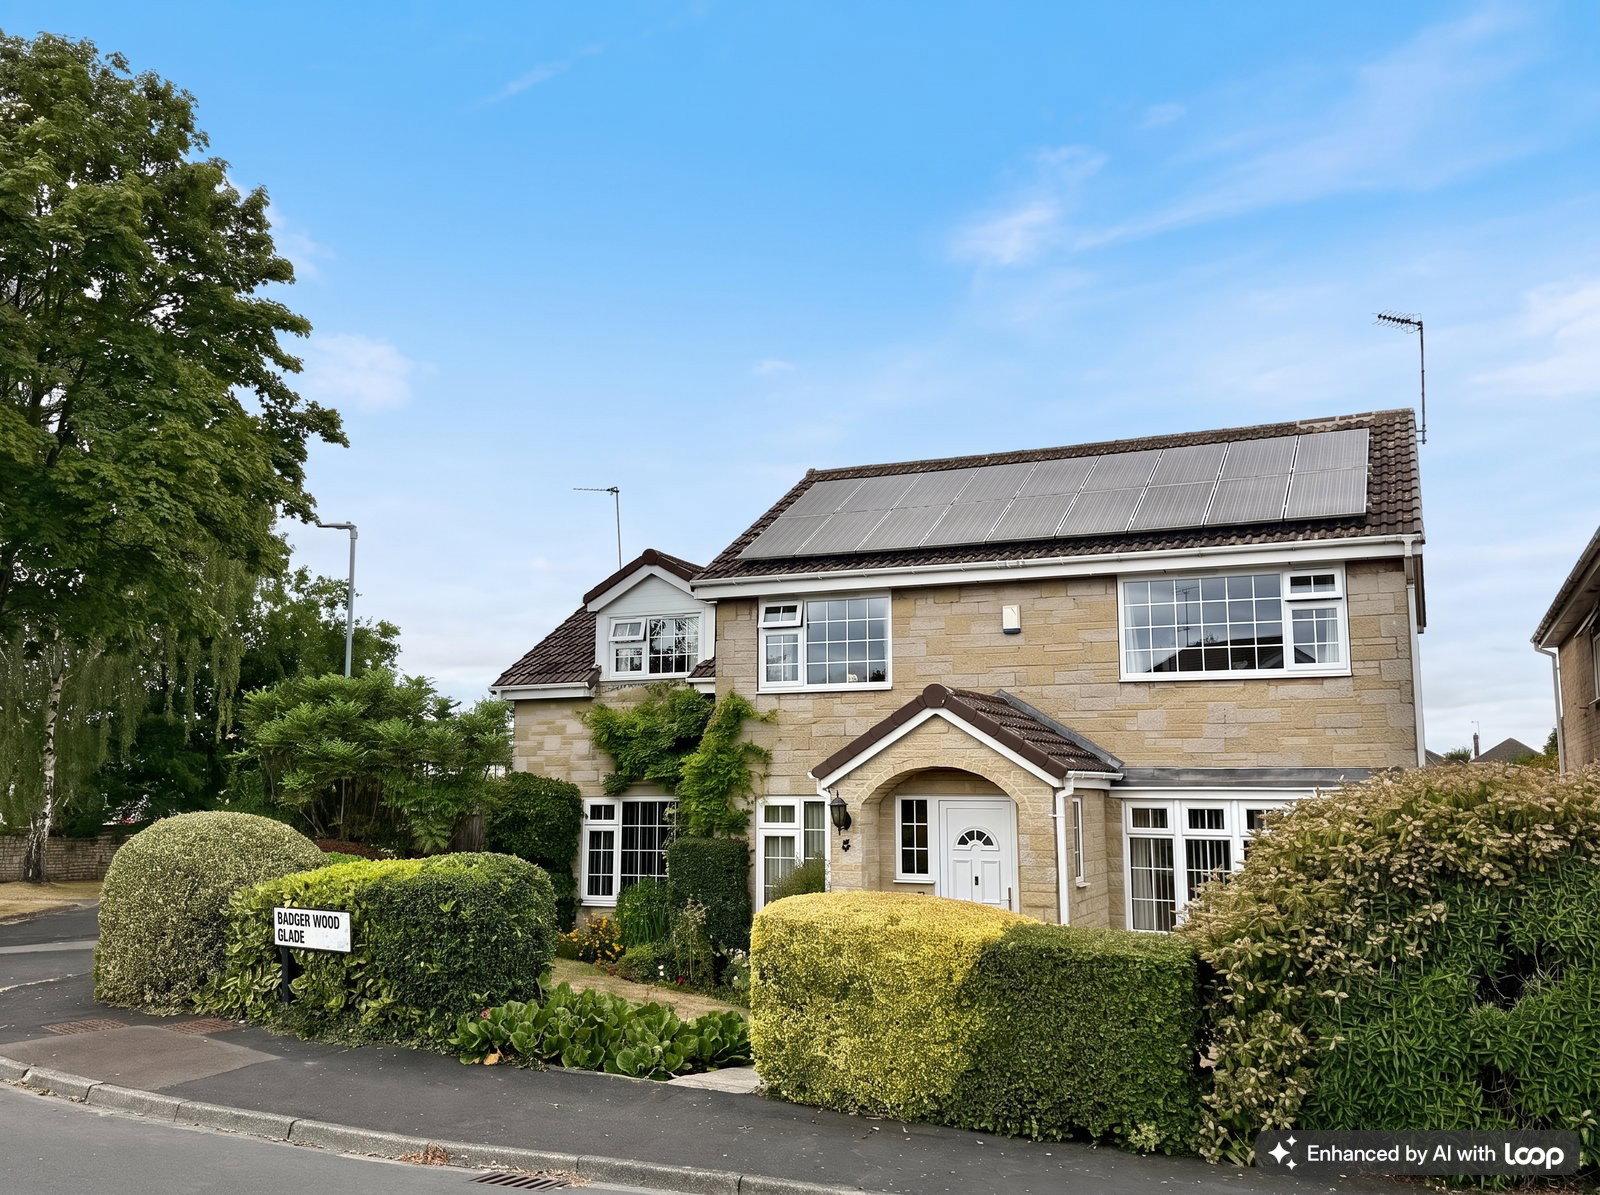
Wetherby ~ Badgerwood Glade, LS22
4 Bedroom Detached House | Guide Price £575,000
A deceptively spacious and skilfully extended four bedroom detached family home enjoying a generous sized corner plot wi...
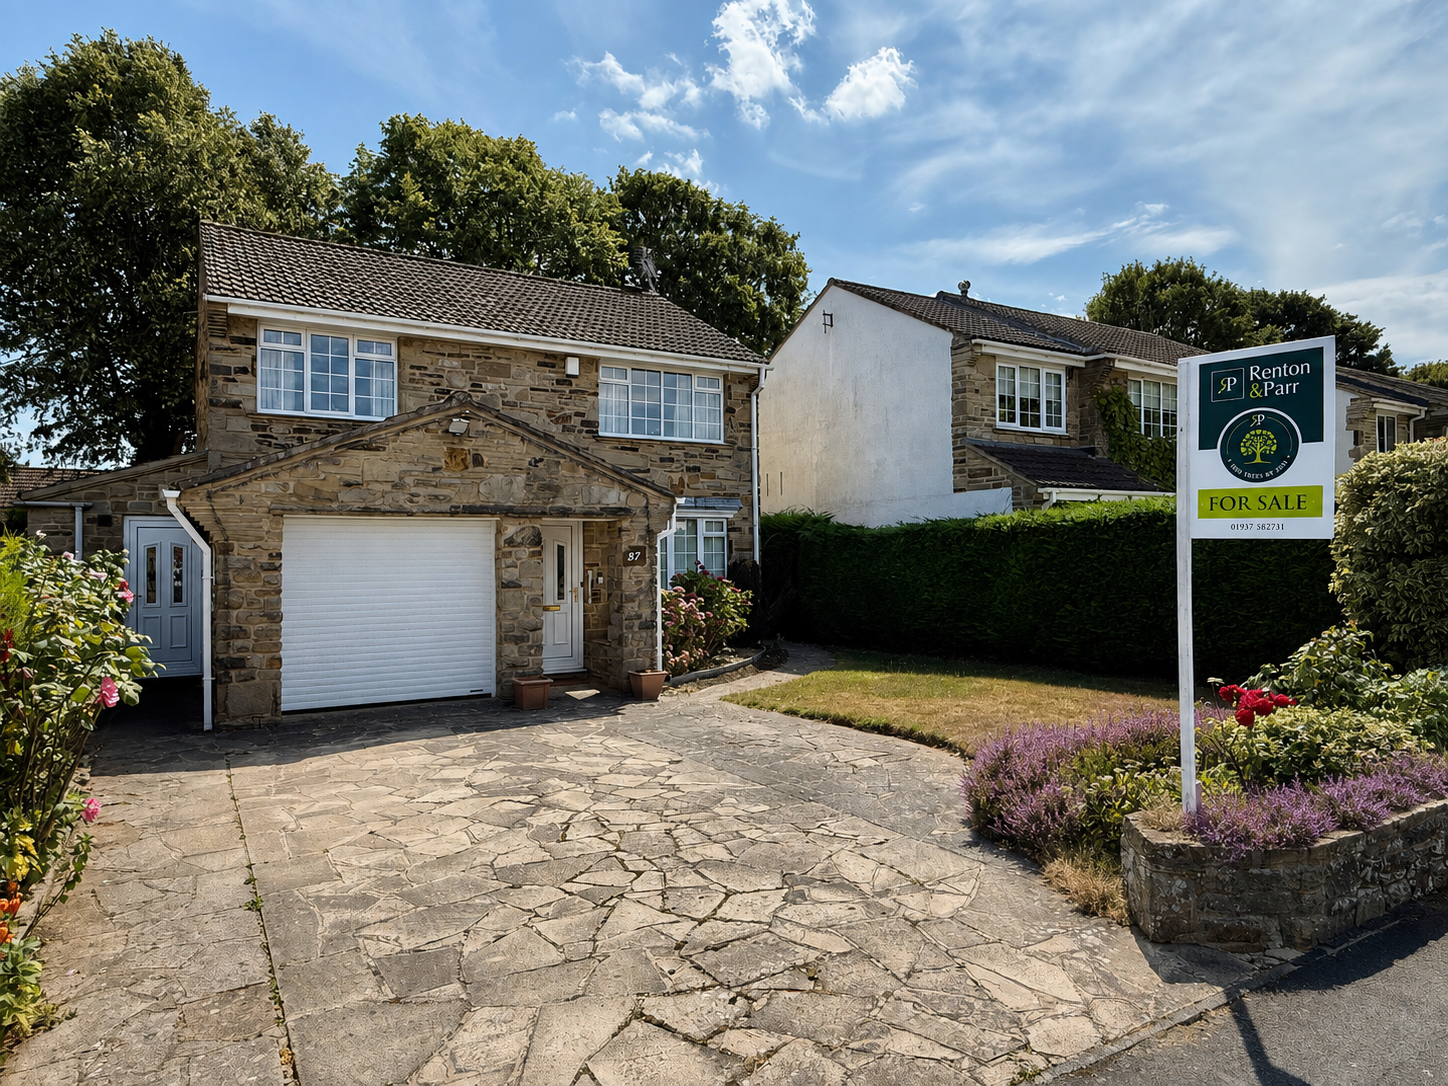
Wetherby ~ Grasmere Avenue, LS22
4 Bedroom Detached House | Guide Price £580,000
A popular style four‑bedroom detached family home set within a highly favoured residential area just off Spofforth Hill,...
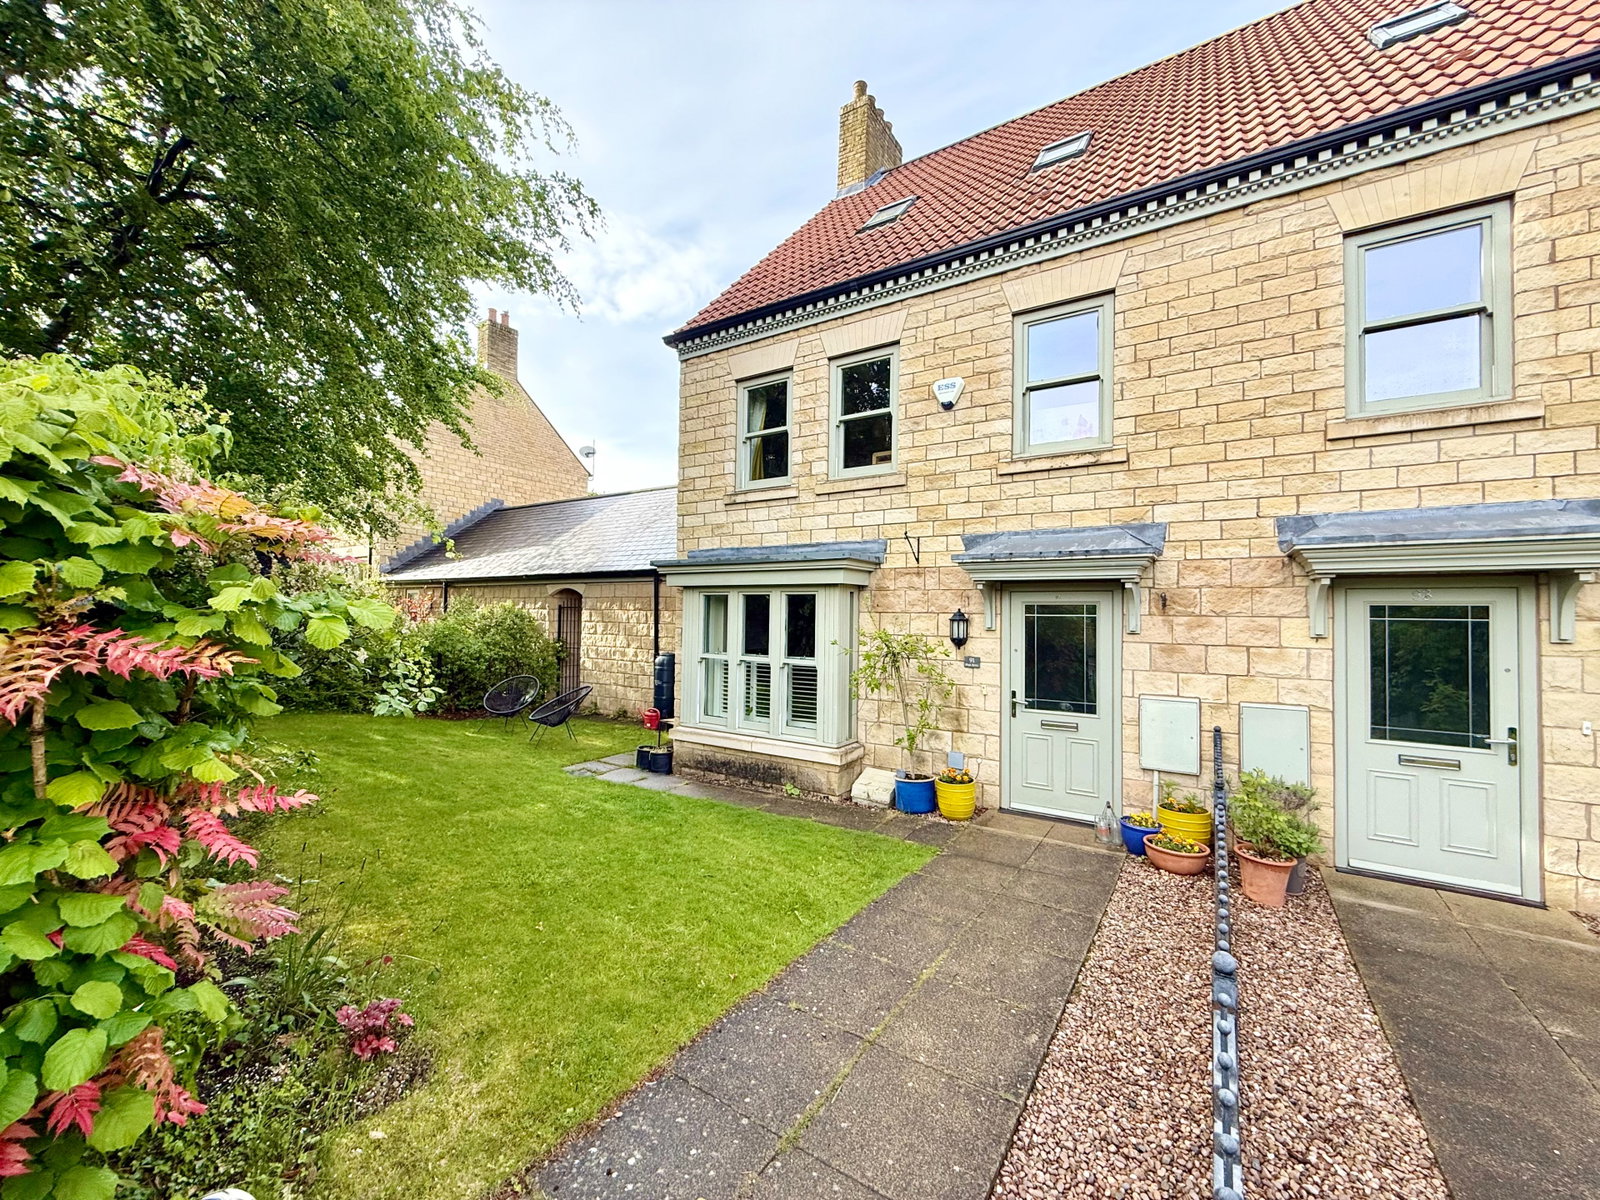
4 Bedroom Semi-Detached House | Offers Over £585,000
An attractive modern semi detached house arranged over three floors providing flexible and versatile accommodation perfe...

Spofforth, Harrogate, High Street, HG3
4 Bedroom Detached House | £595,000
Plum Tree Cottage is a charming four bedroom village property, revealing spacious and largely open plan ground floor acc...
How much is your home worth?
Use our short form to request a valuation of your property.
Request a Valuation
©2026 The Guild of Property Professionals. All rights reserved.
Terms and Conditions |
Privacy Policy |
Cookie Policy |
Complaints Policy |
Members Login
The Guild of Property Professionals Trading Address: 121 Park Lane, London W1K 7AG. GPEA Limited.
Registered in England & Wales.
Company No: 02819824.
Registered Office Address: The Old Courthouse, 60A London Road, Grantham, NG31 6HR.
VAT Registration No: 180897859

