
- Chain free
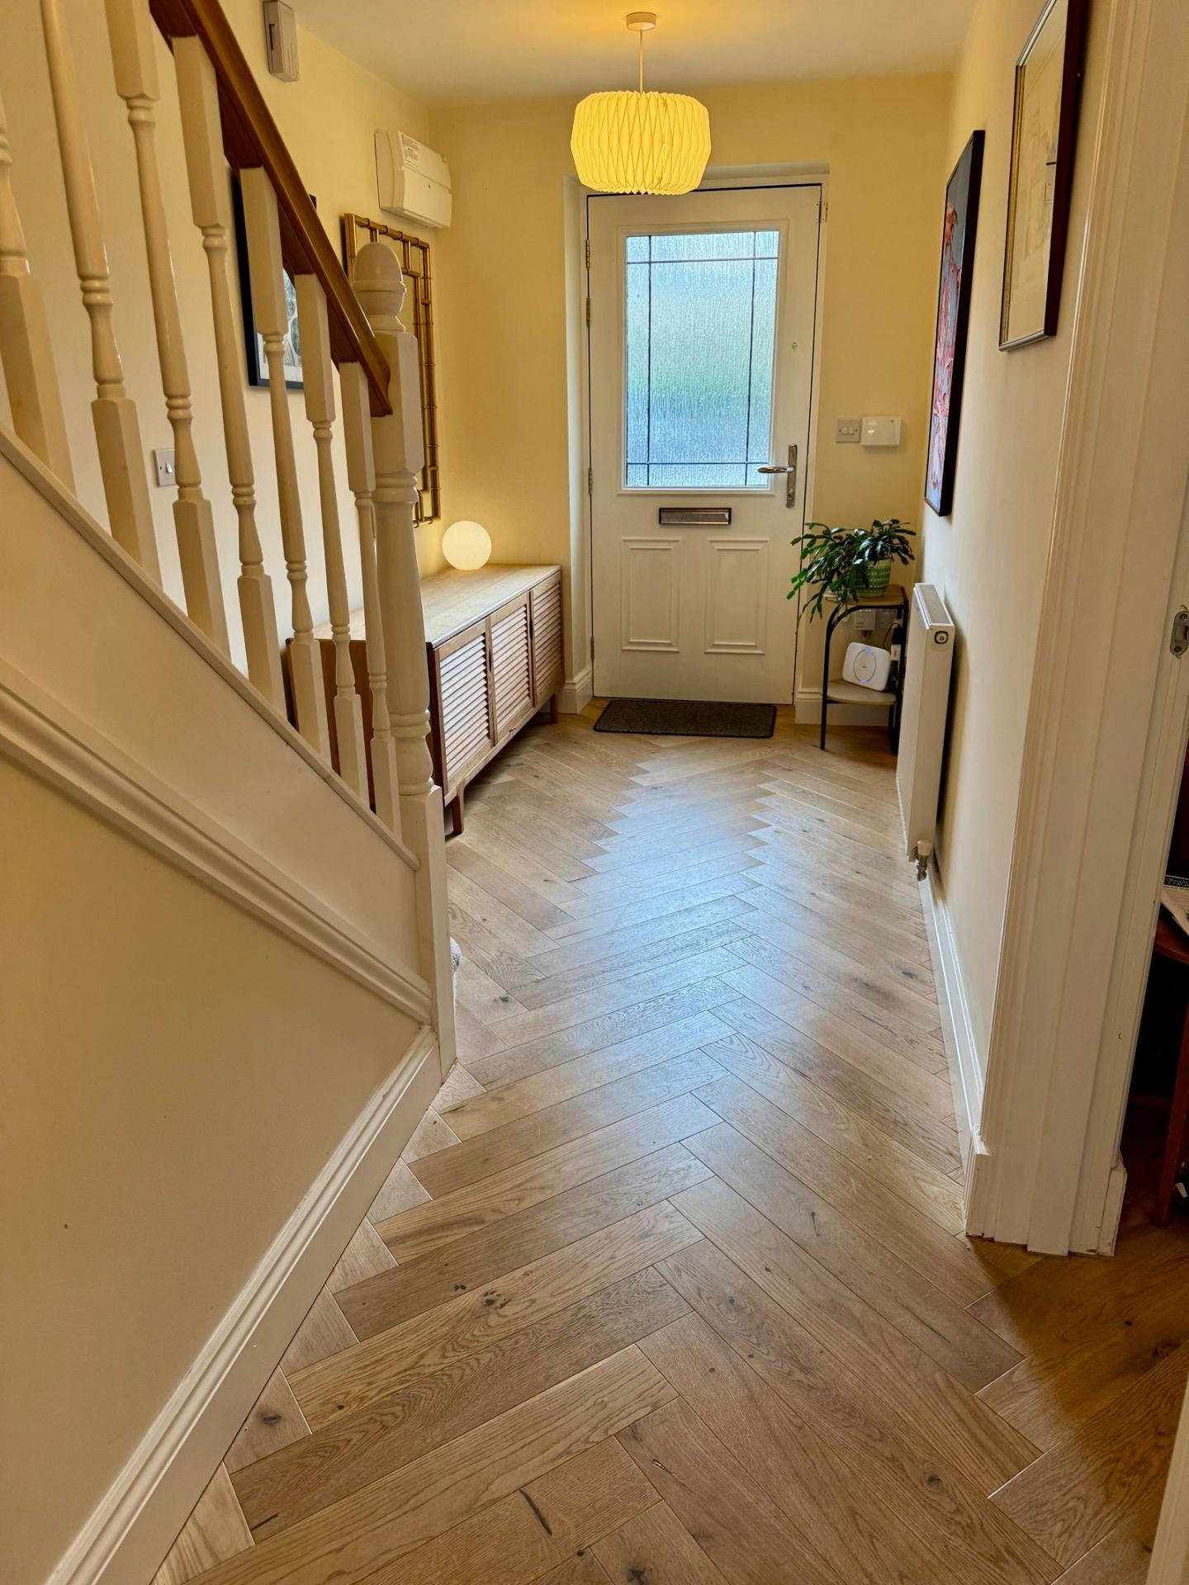
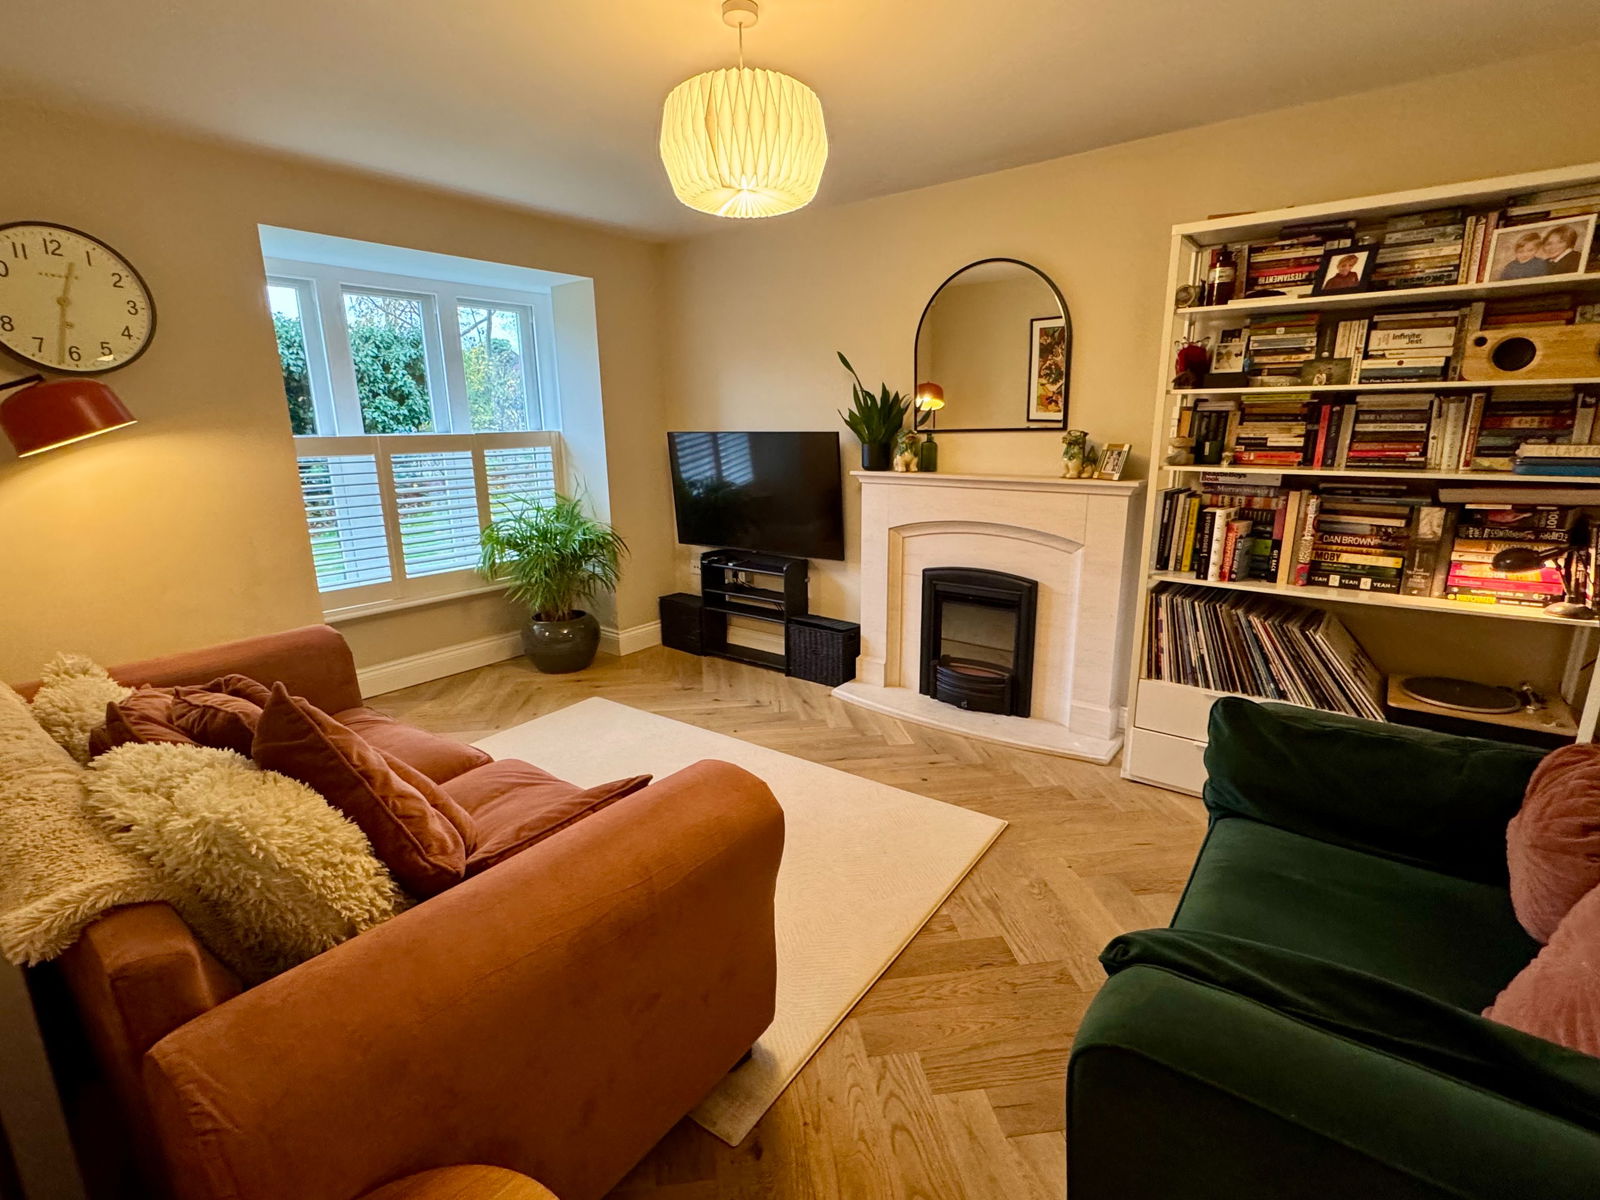
- Hall and Lounge with oak flooring
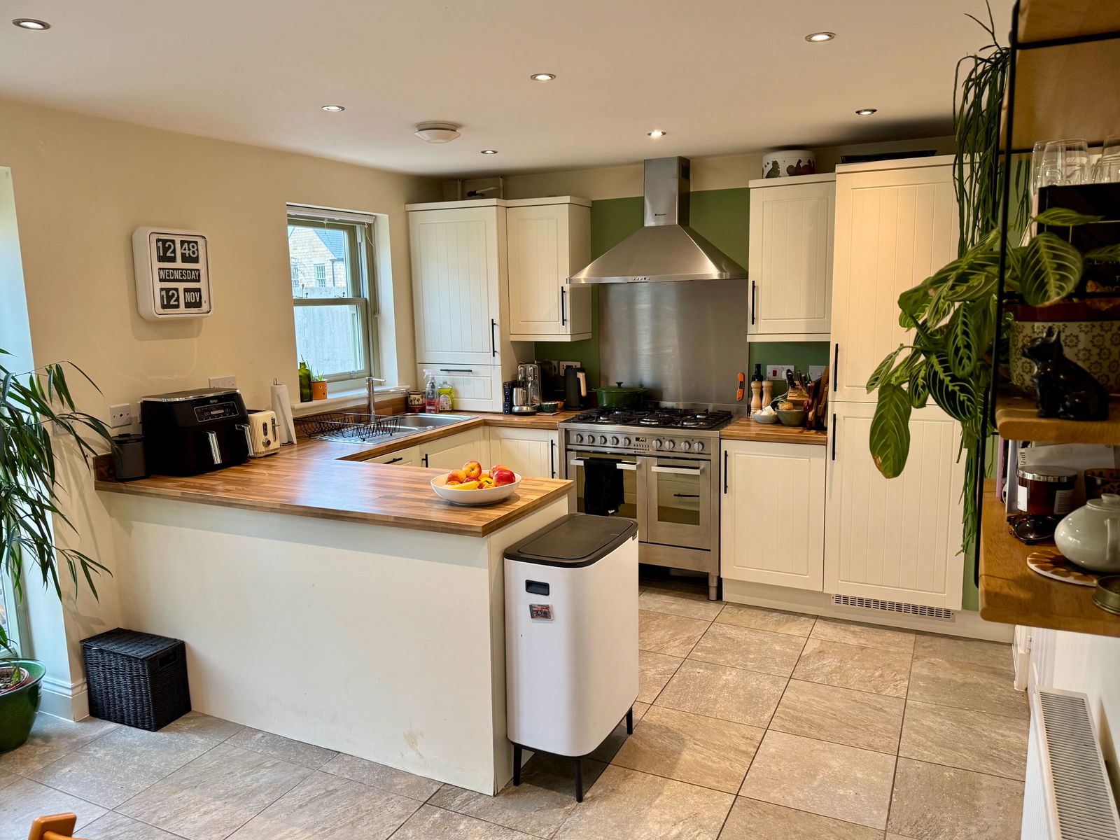
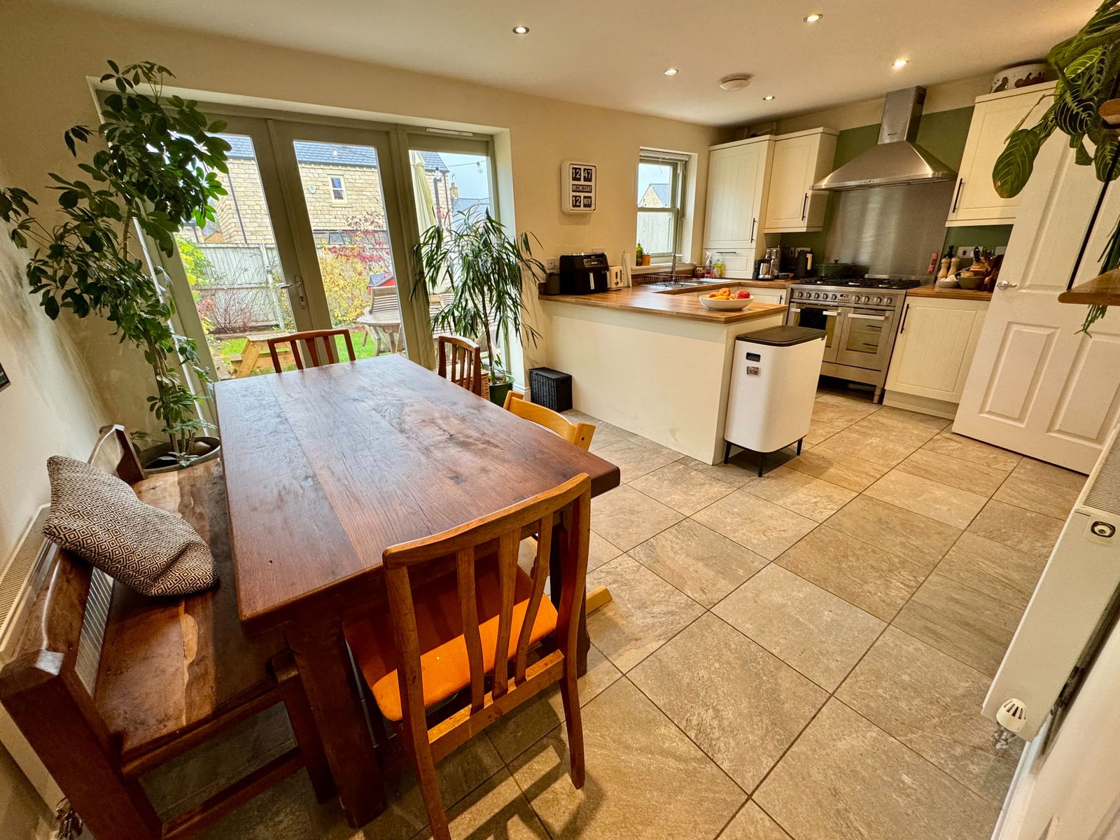
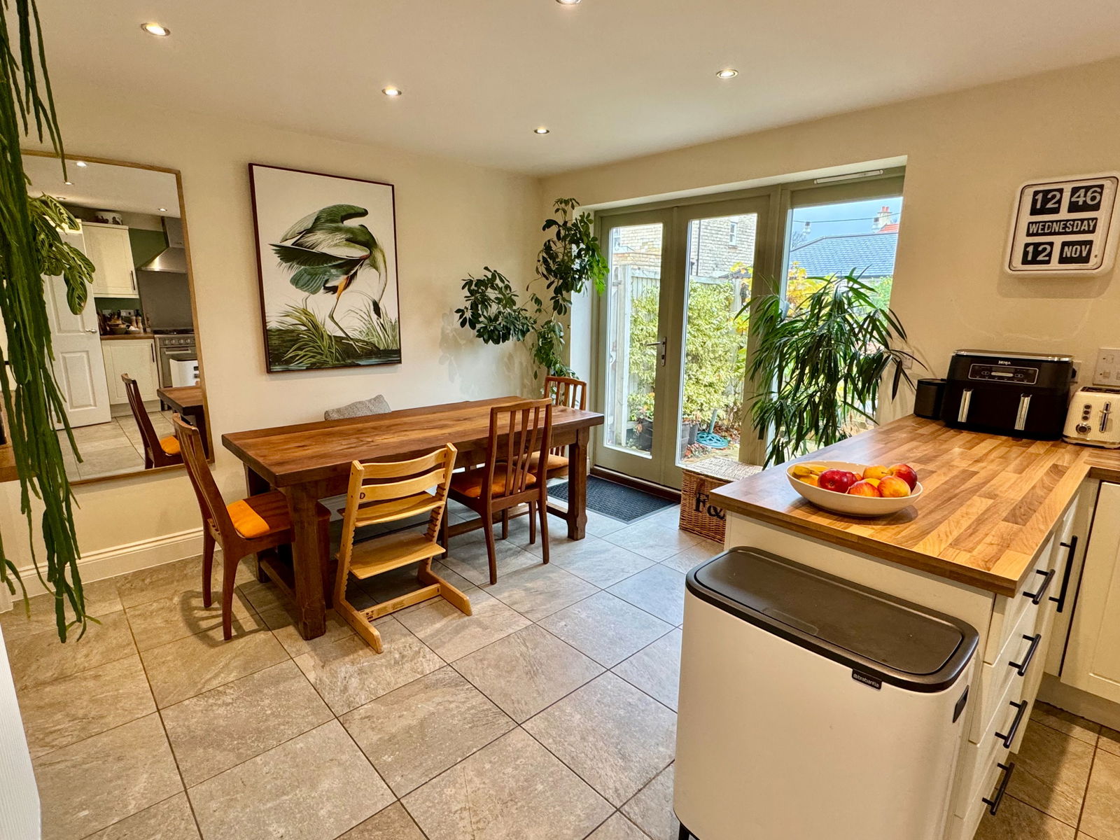
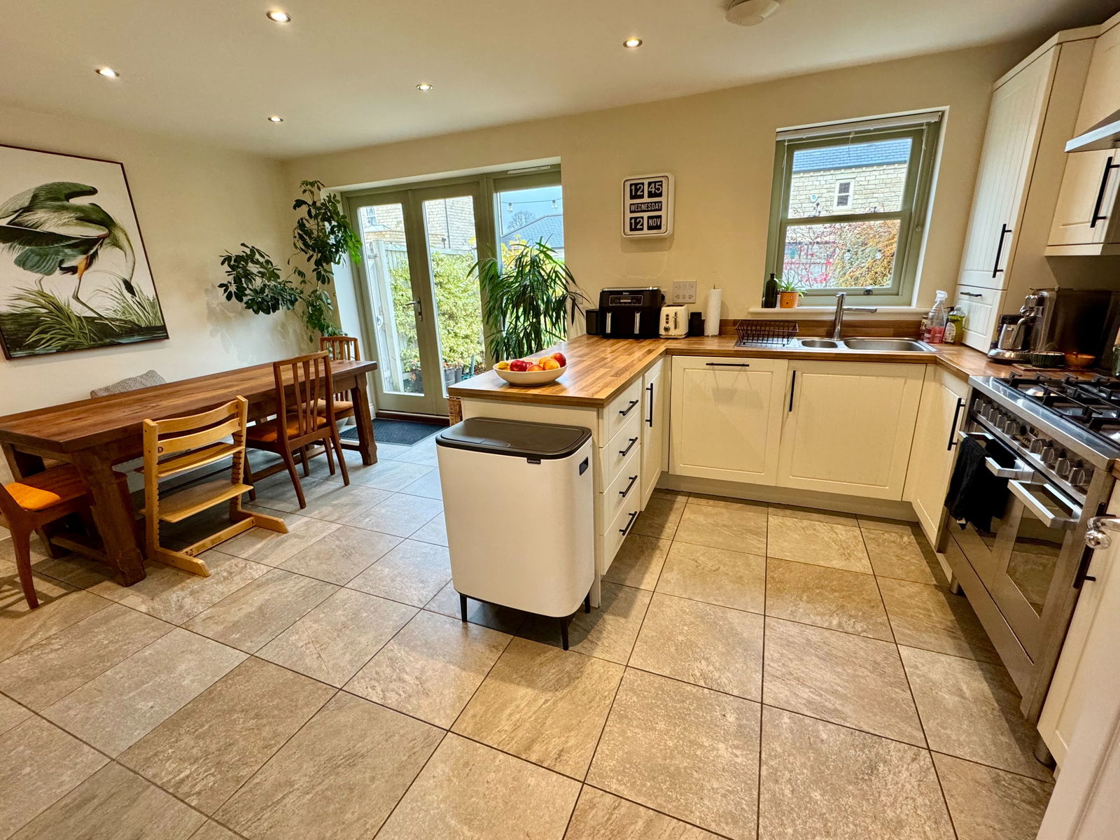
- Dining kitchen and utility with access to attached garage
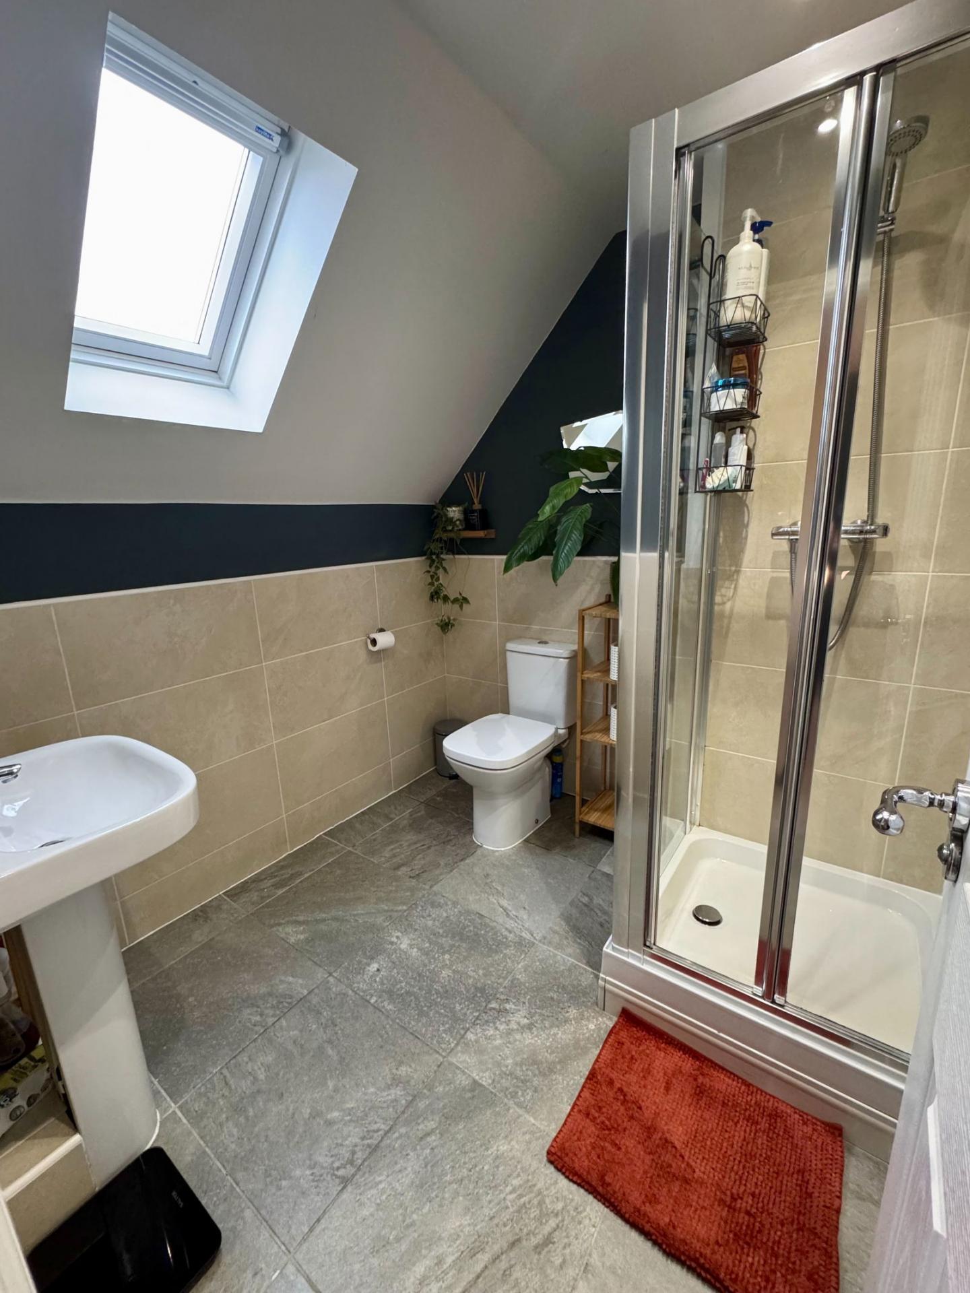
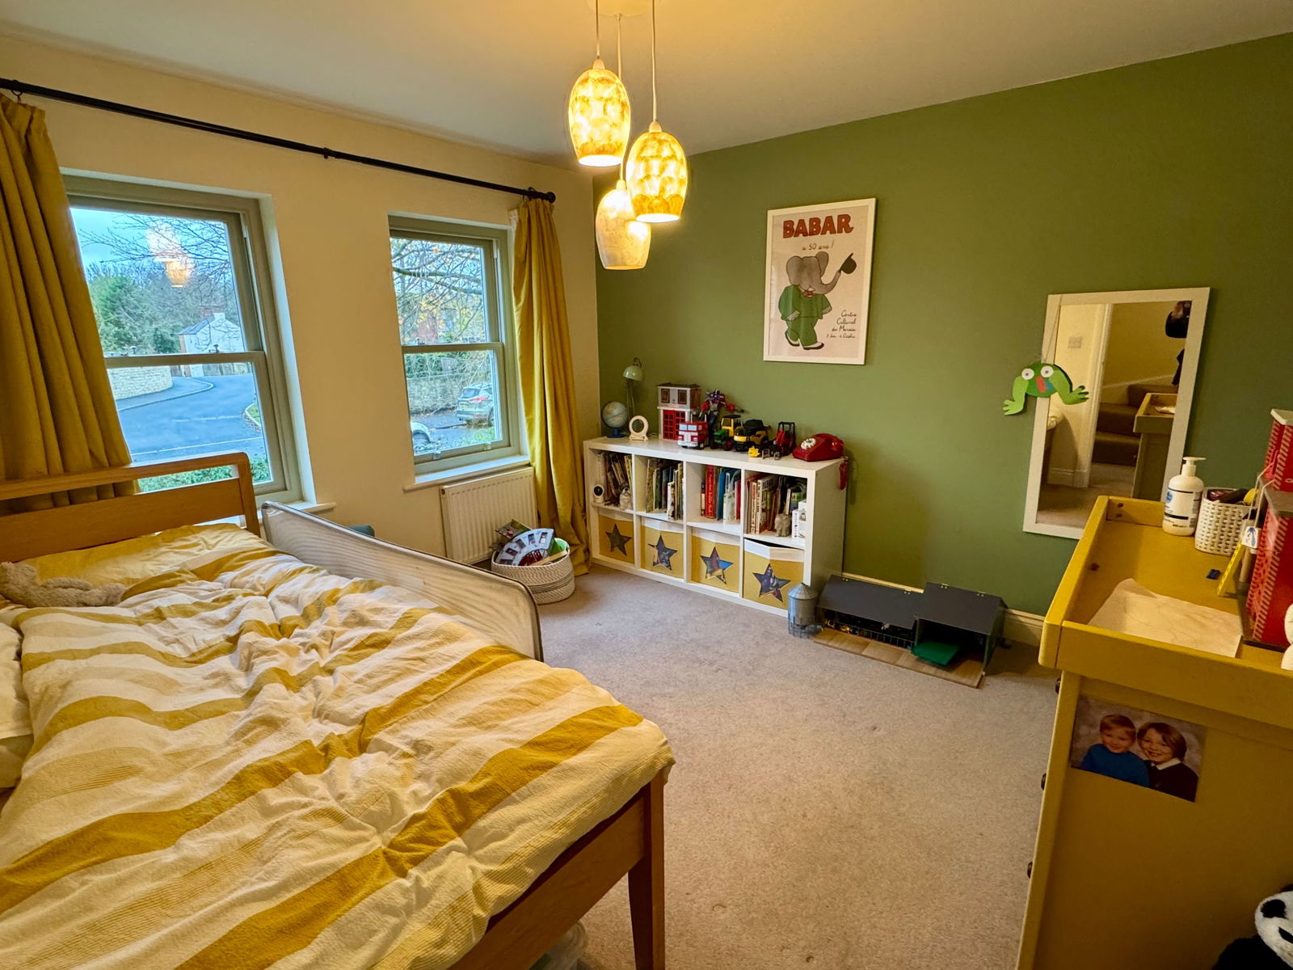
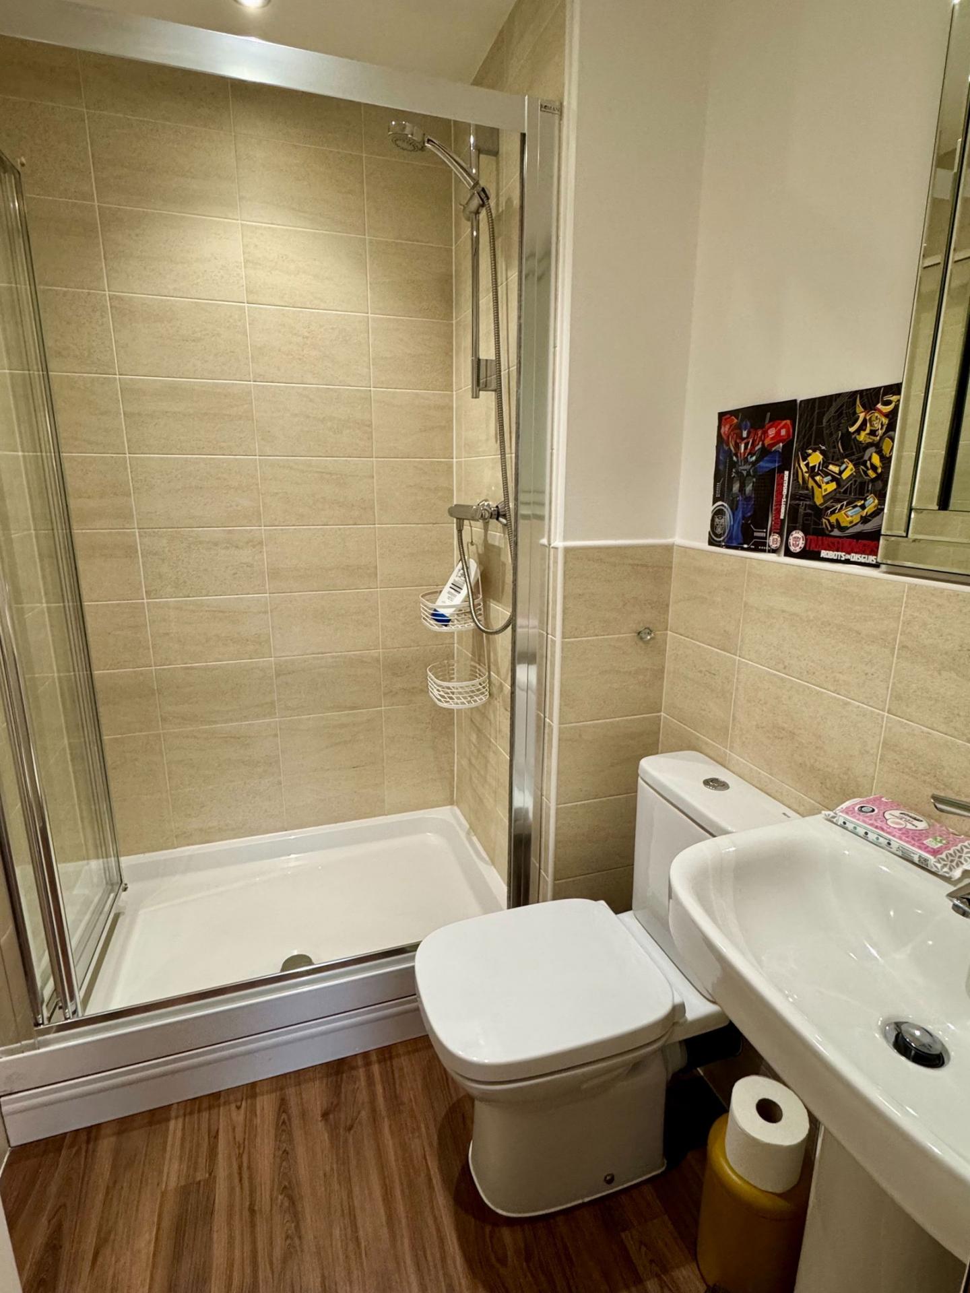
- Guest bedroom 2 with en suite shower
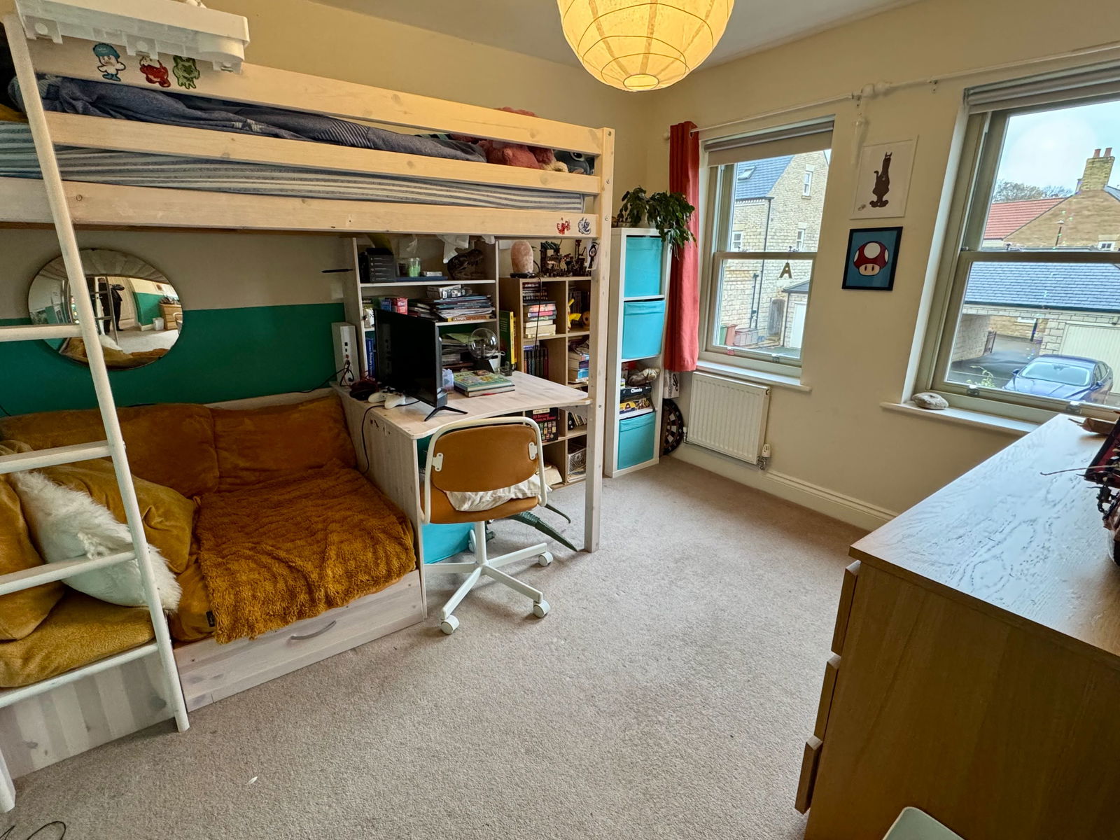
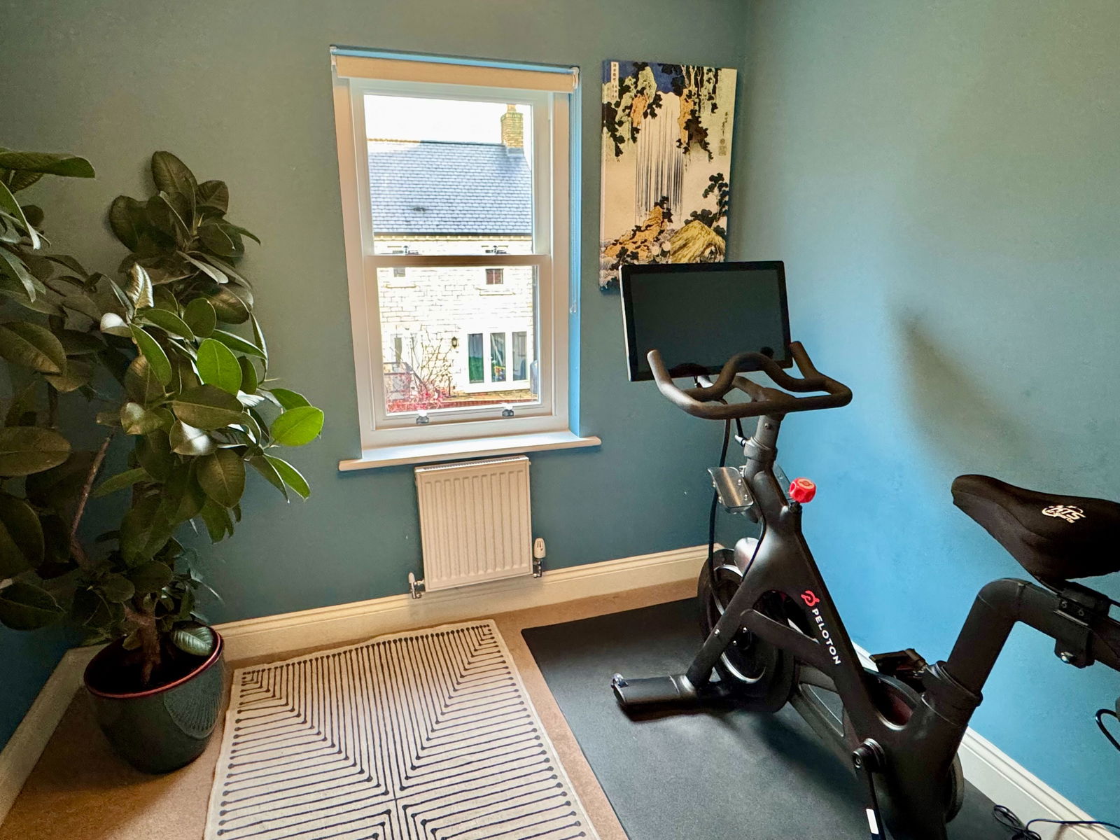
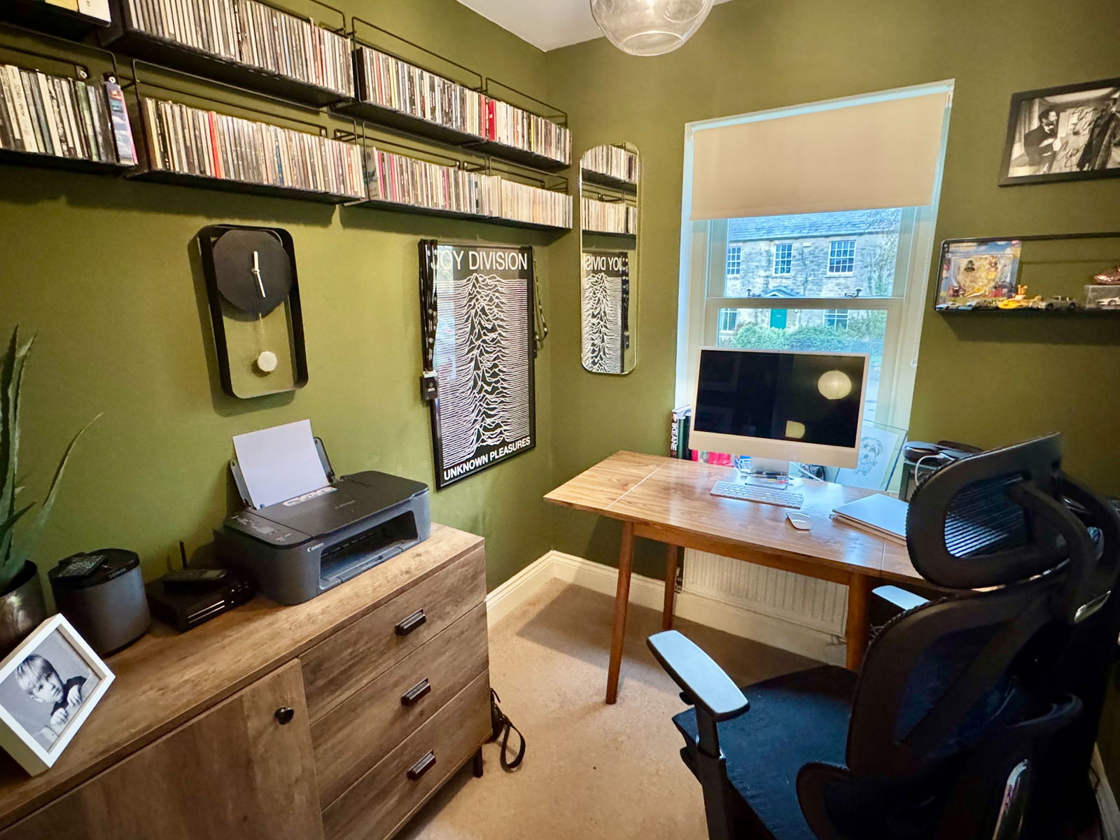
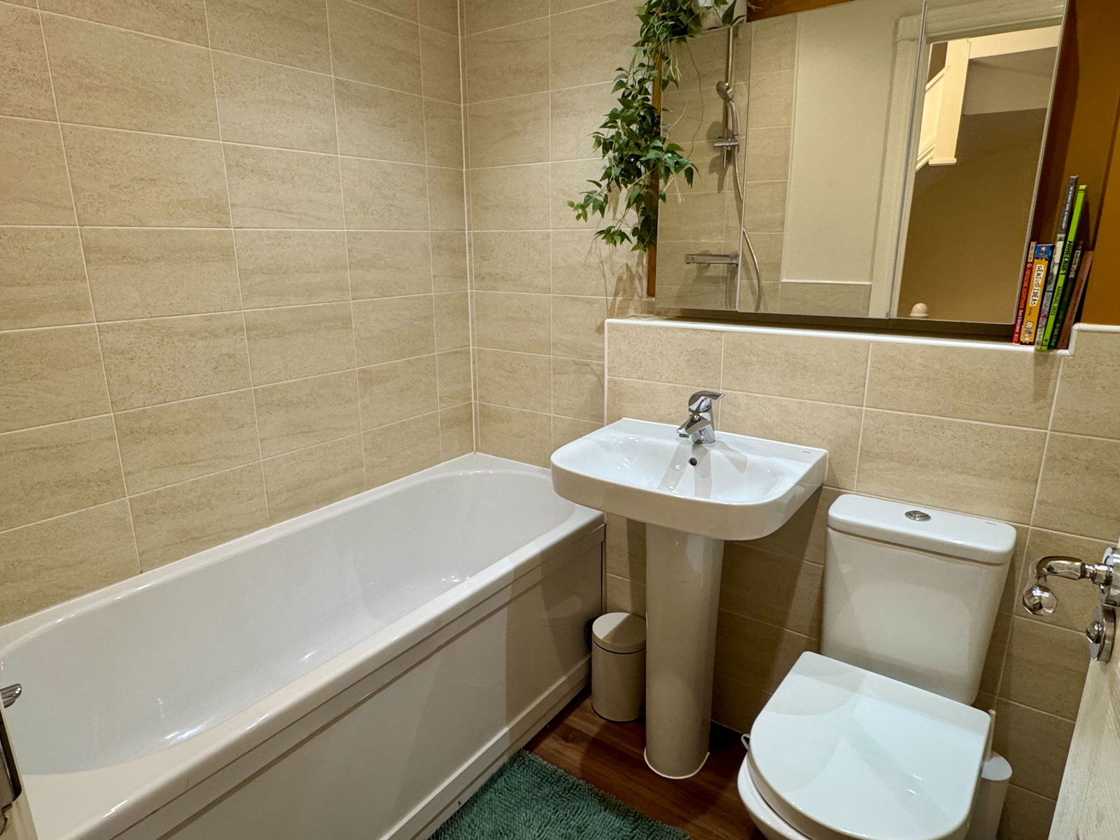
- 3 further bedrooms/home office and family bathroom
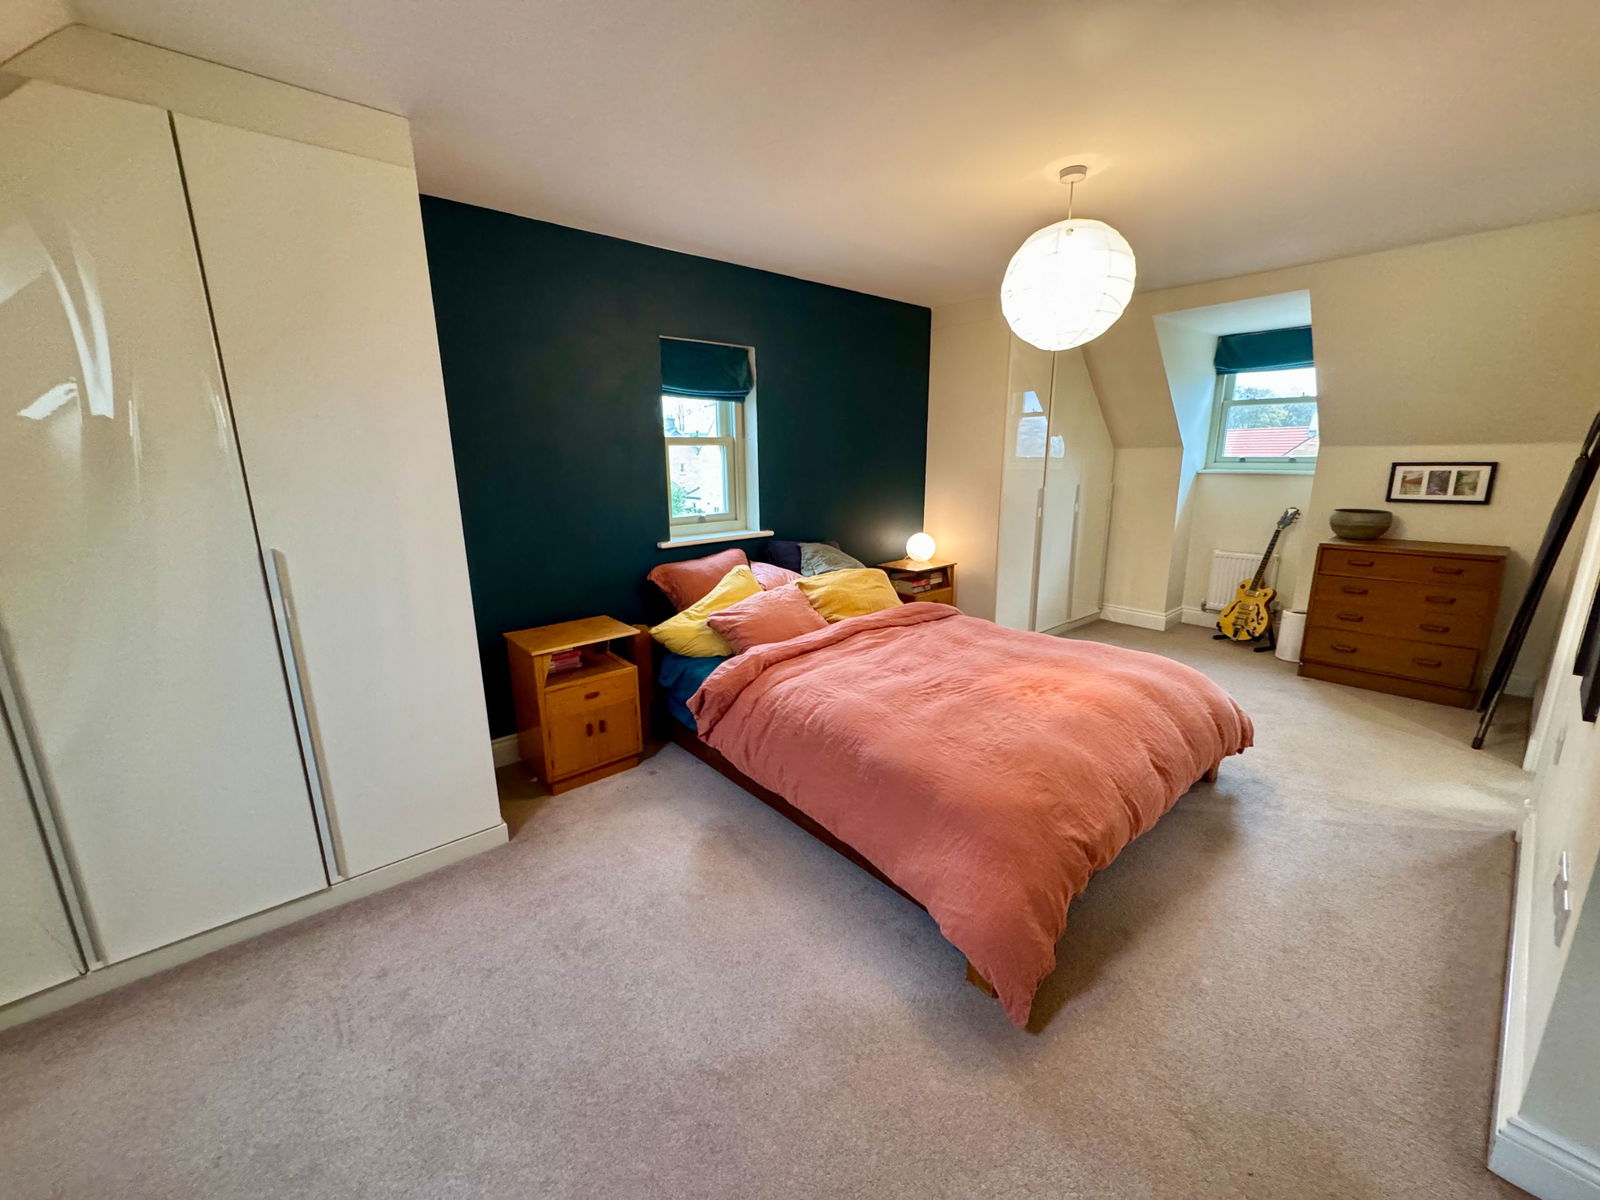
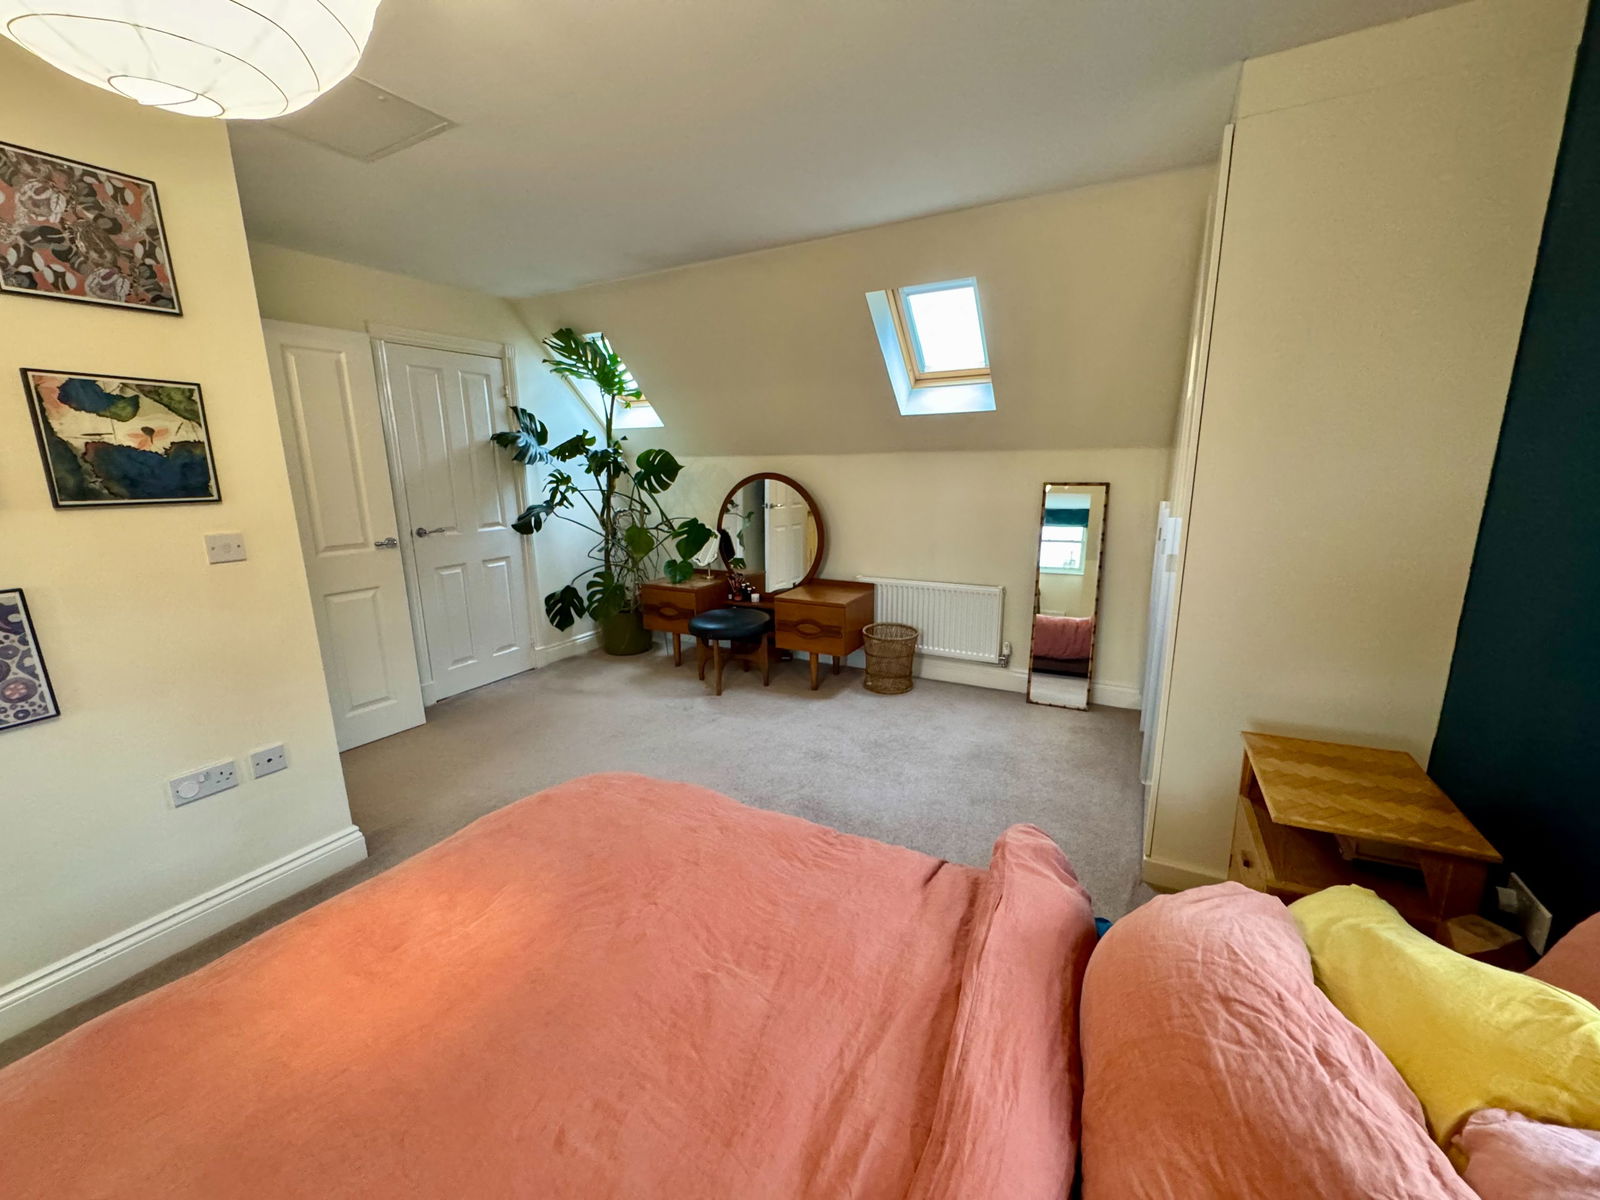
- Principal bedroom and en suite shower on the second floor
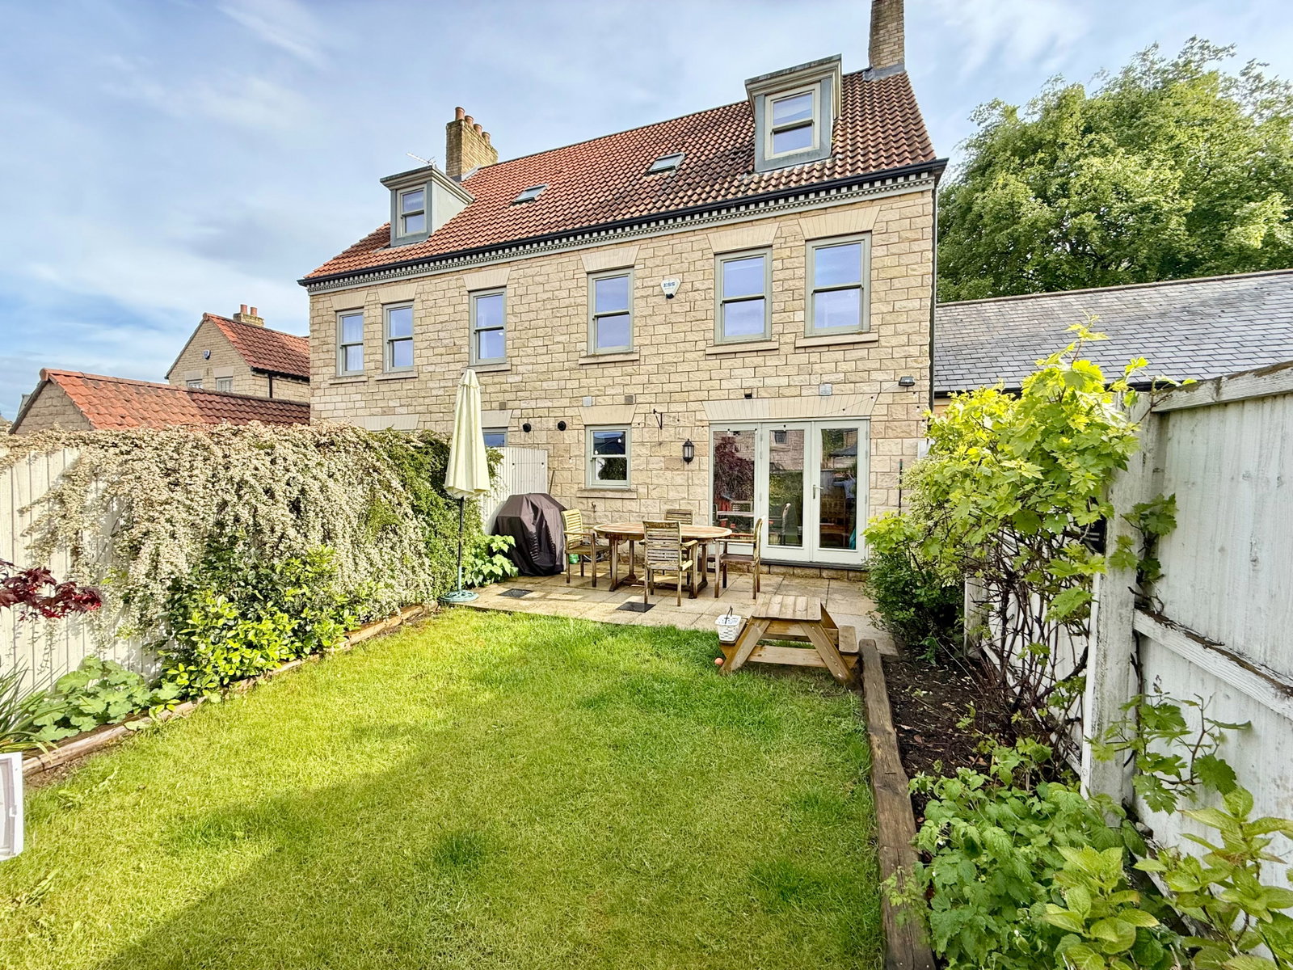
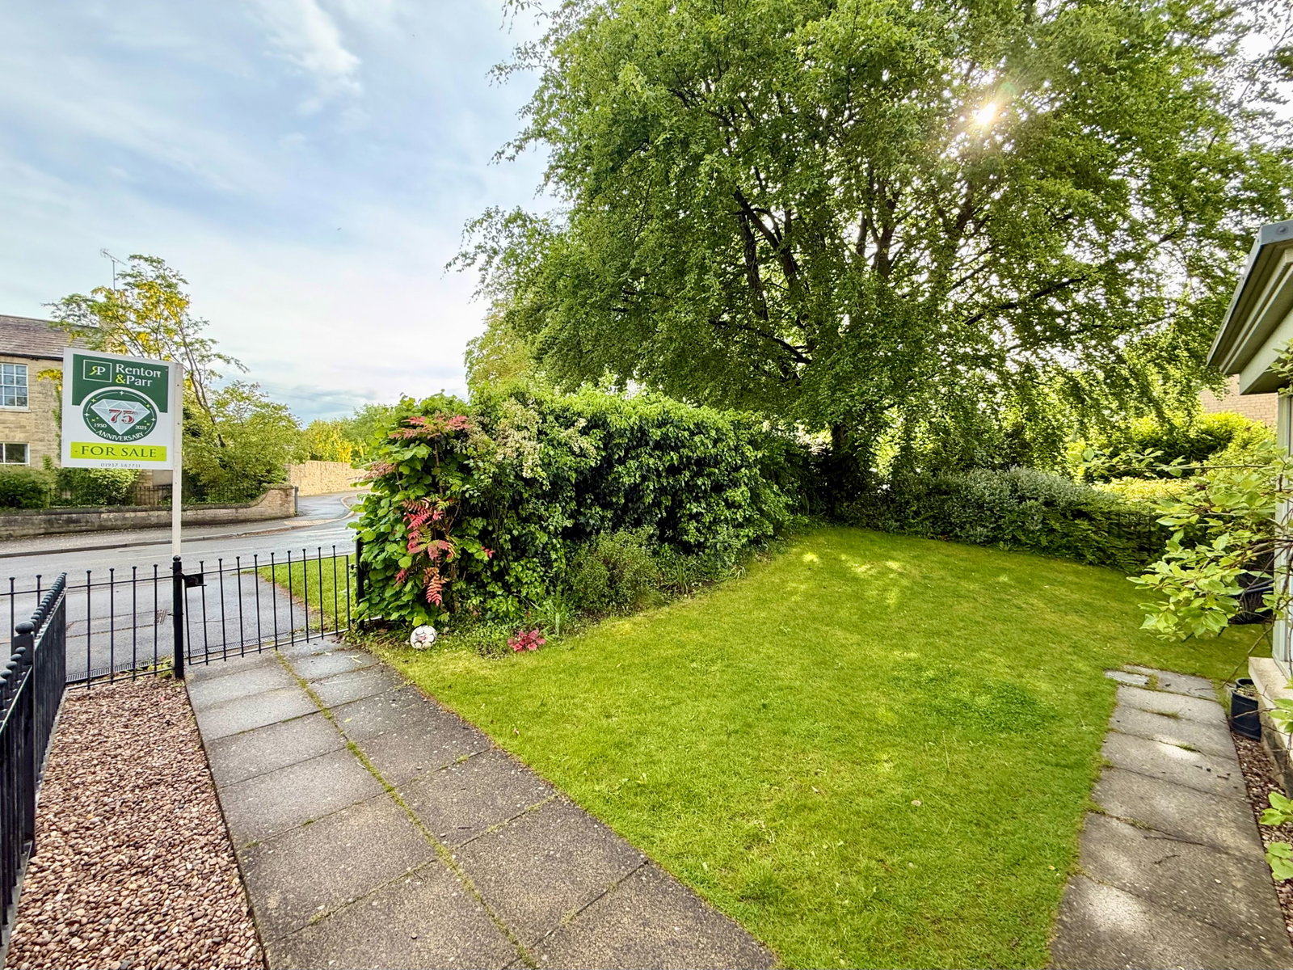
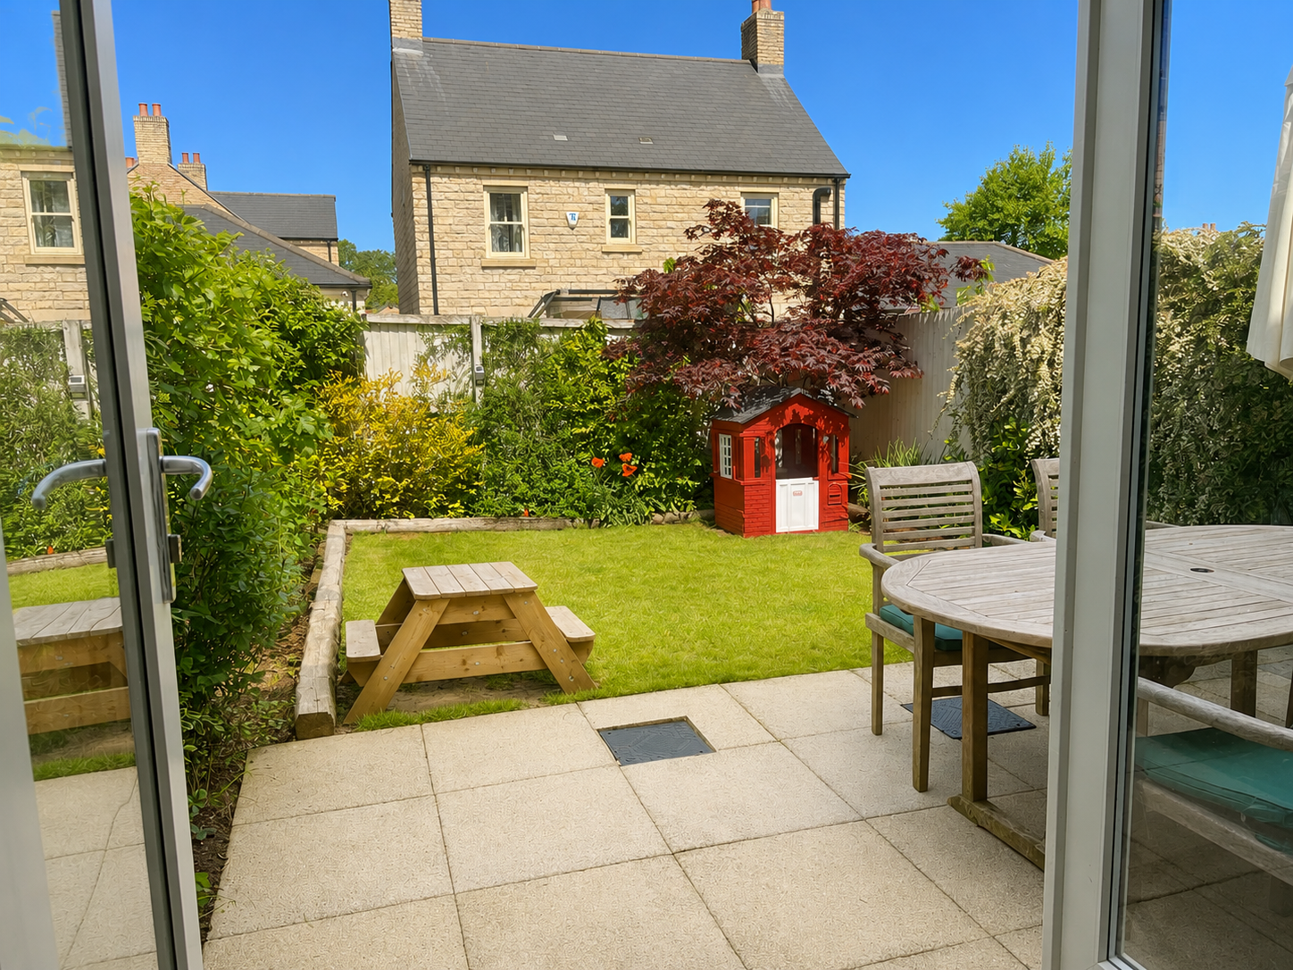
- Gardens front and rear
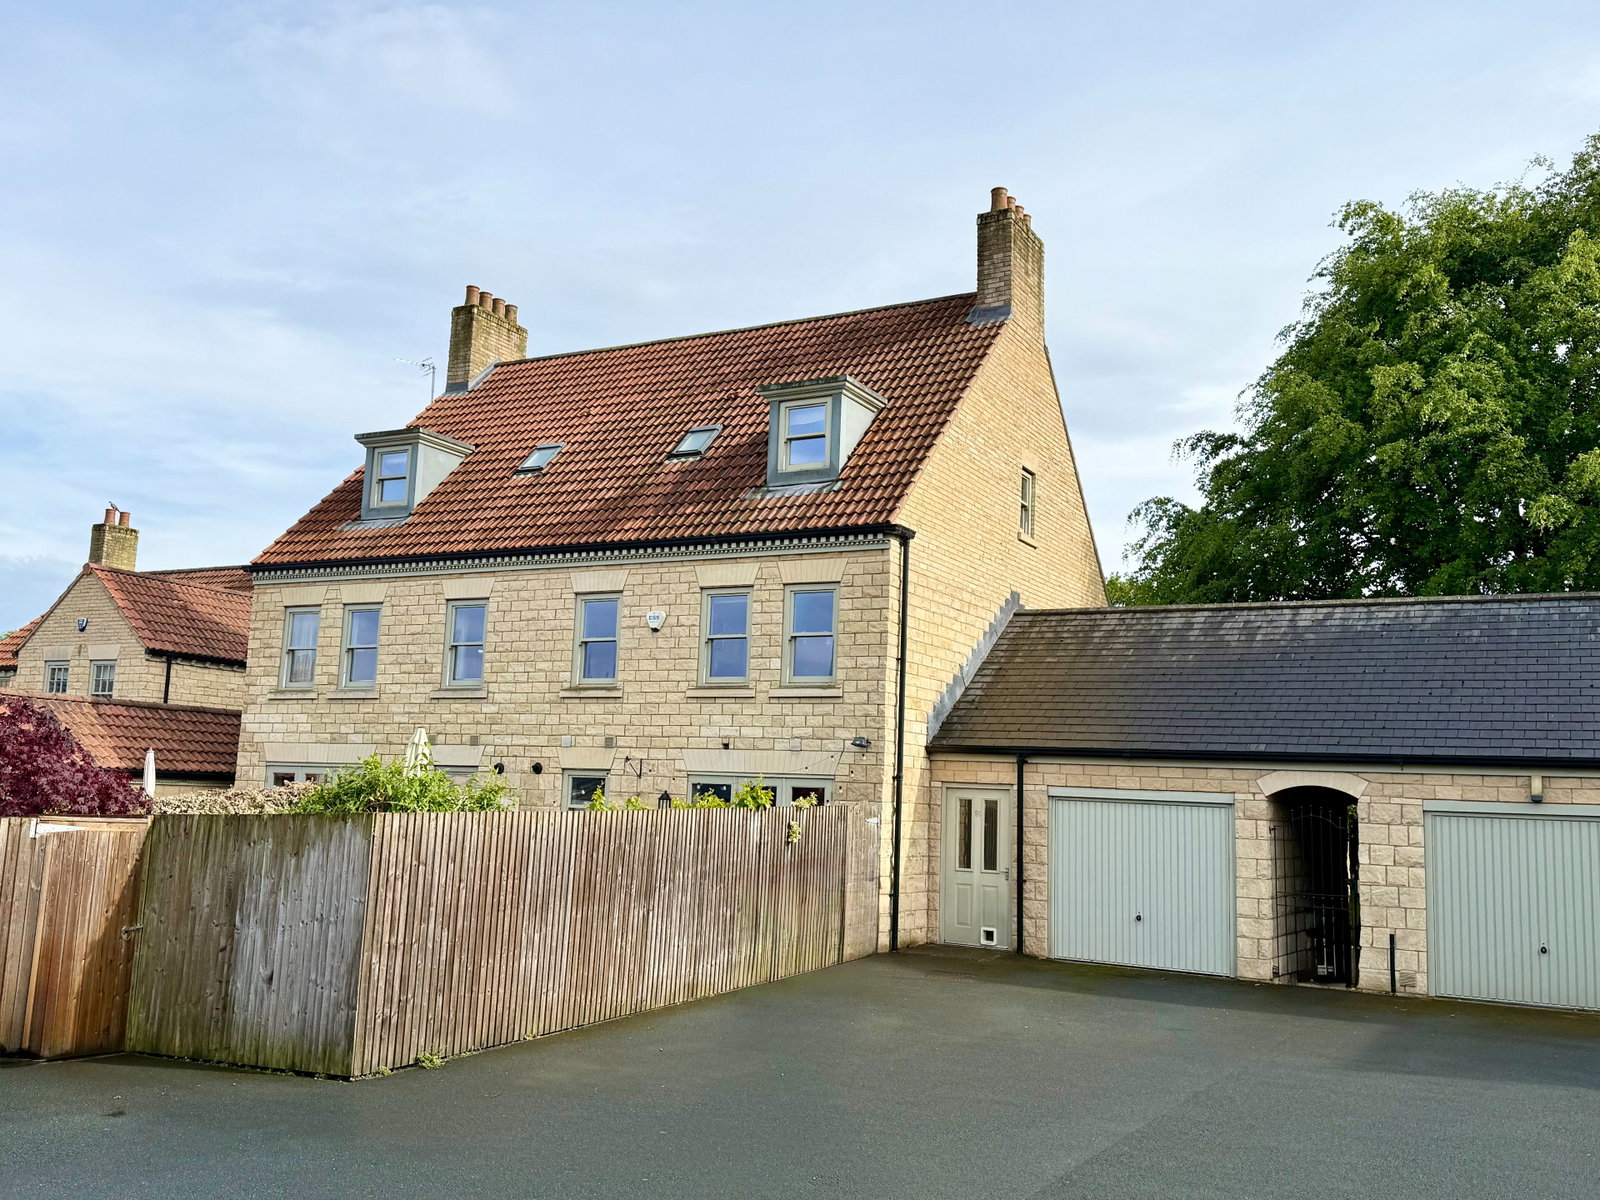
- Generous sized attached Garage and additional parking in courtyard to rear

This property listing is now SSTC
4 Bedroom Semi-Detached House for sale in Wetherby
 1
4
3
1
4
3
An attractive modern semi detached house arranged over three floors providing flexible and versatile accommodation perfectly situated on the edge of this popular development within easy walking distance of excellent village amenities.
Property Description
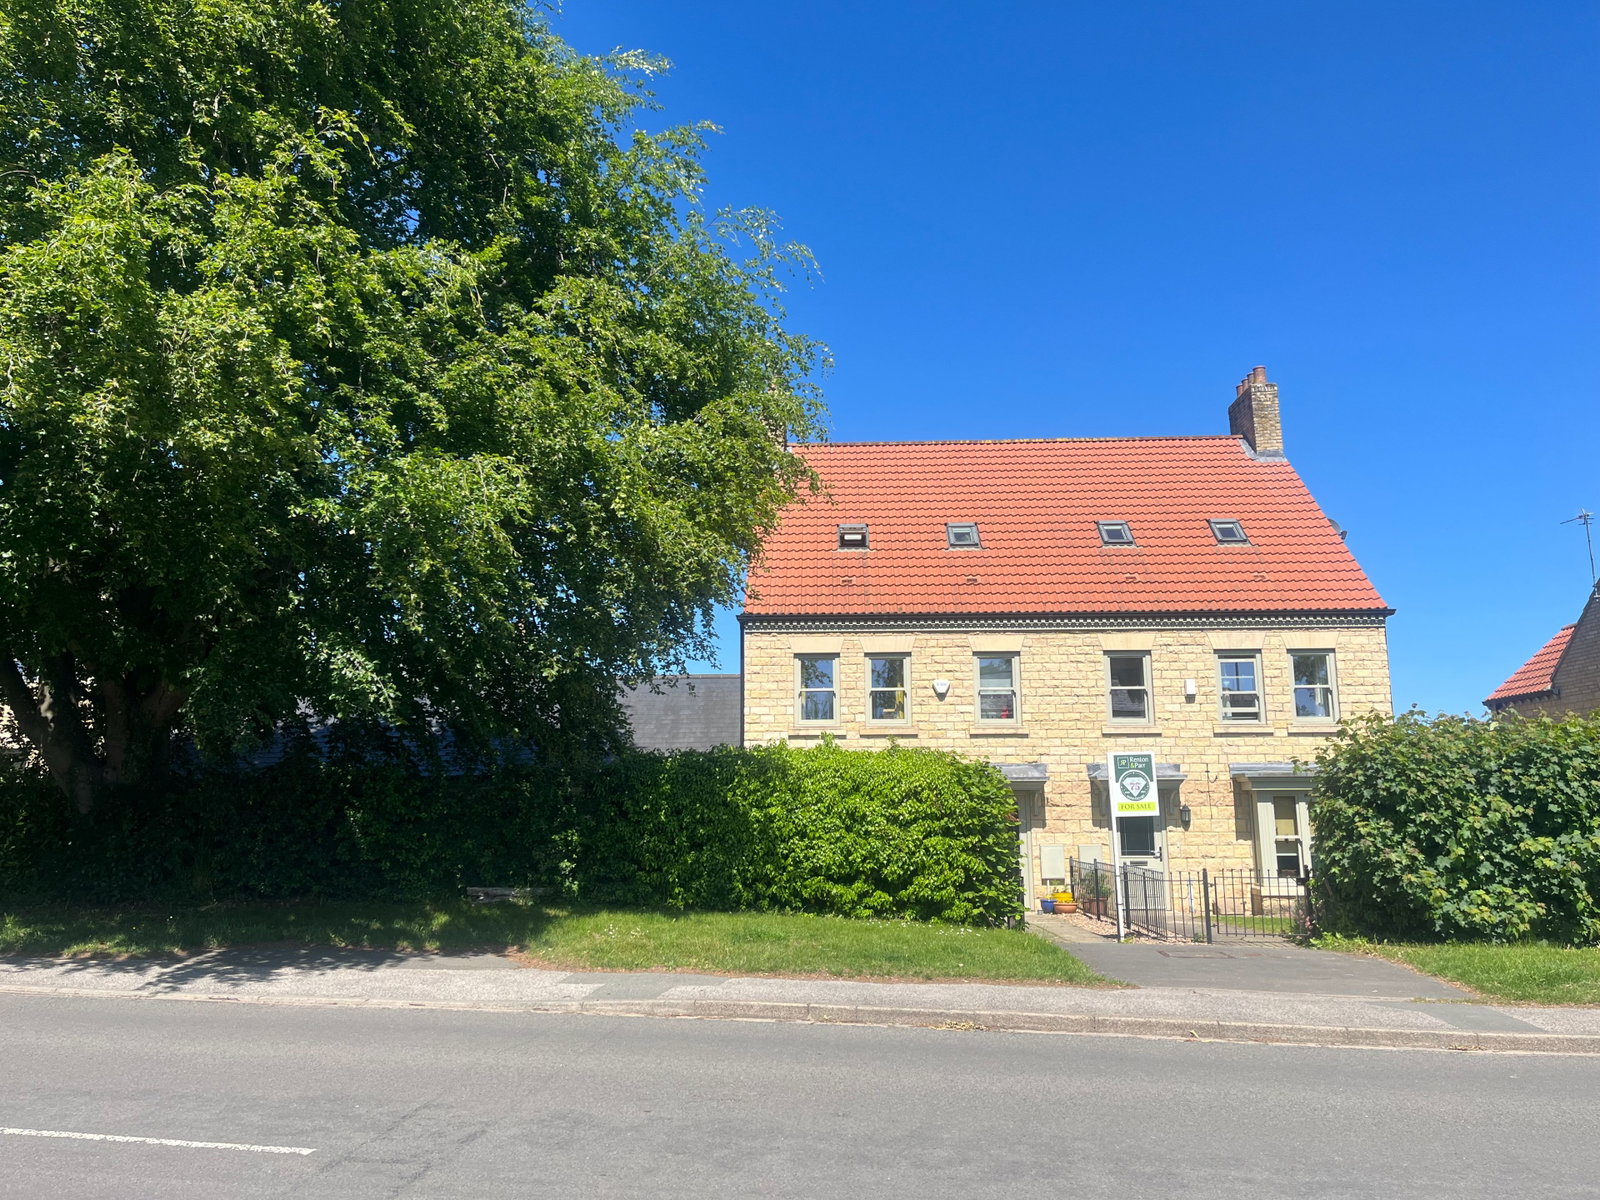
Located on the edge of a popular modern development and within easy walking distance of Boston Spa’s excellent range of shops, cafés and well-regarded schools, this stylish five-bedroom semi-detached home offers spacious and versatile accommodation arranged over three floors. The property combines contemporary design with practical family living and is presented to a high standard throughout.
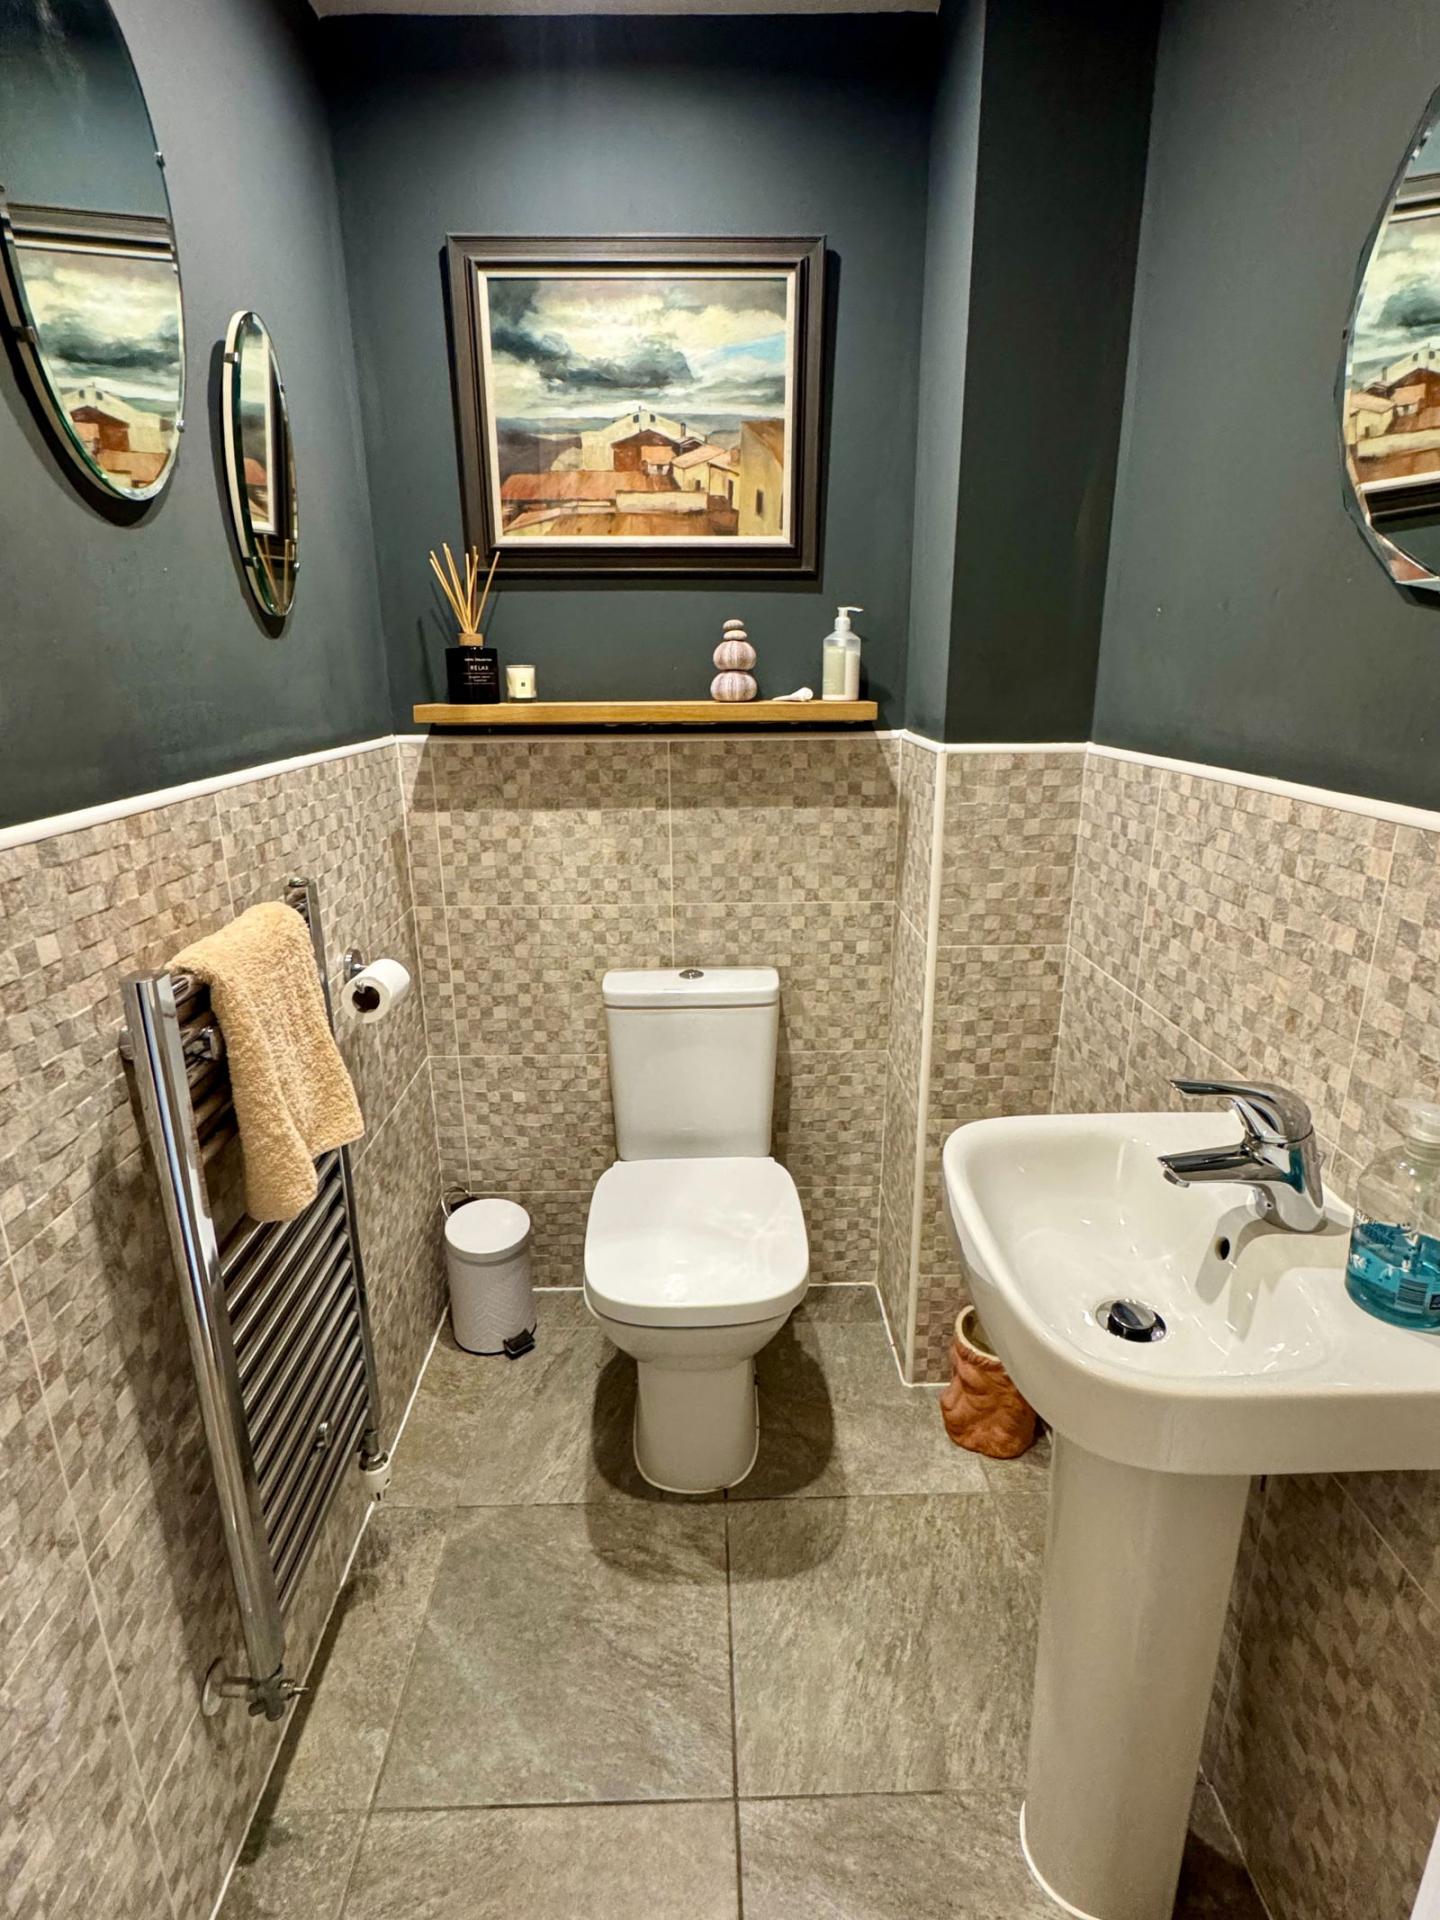
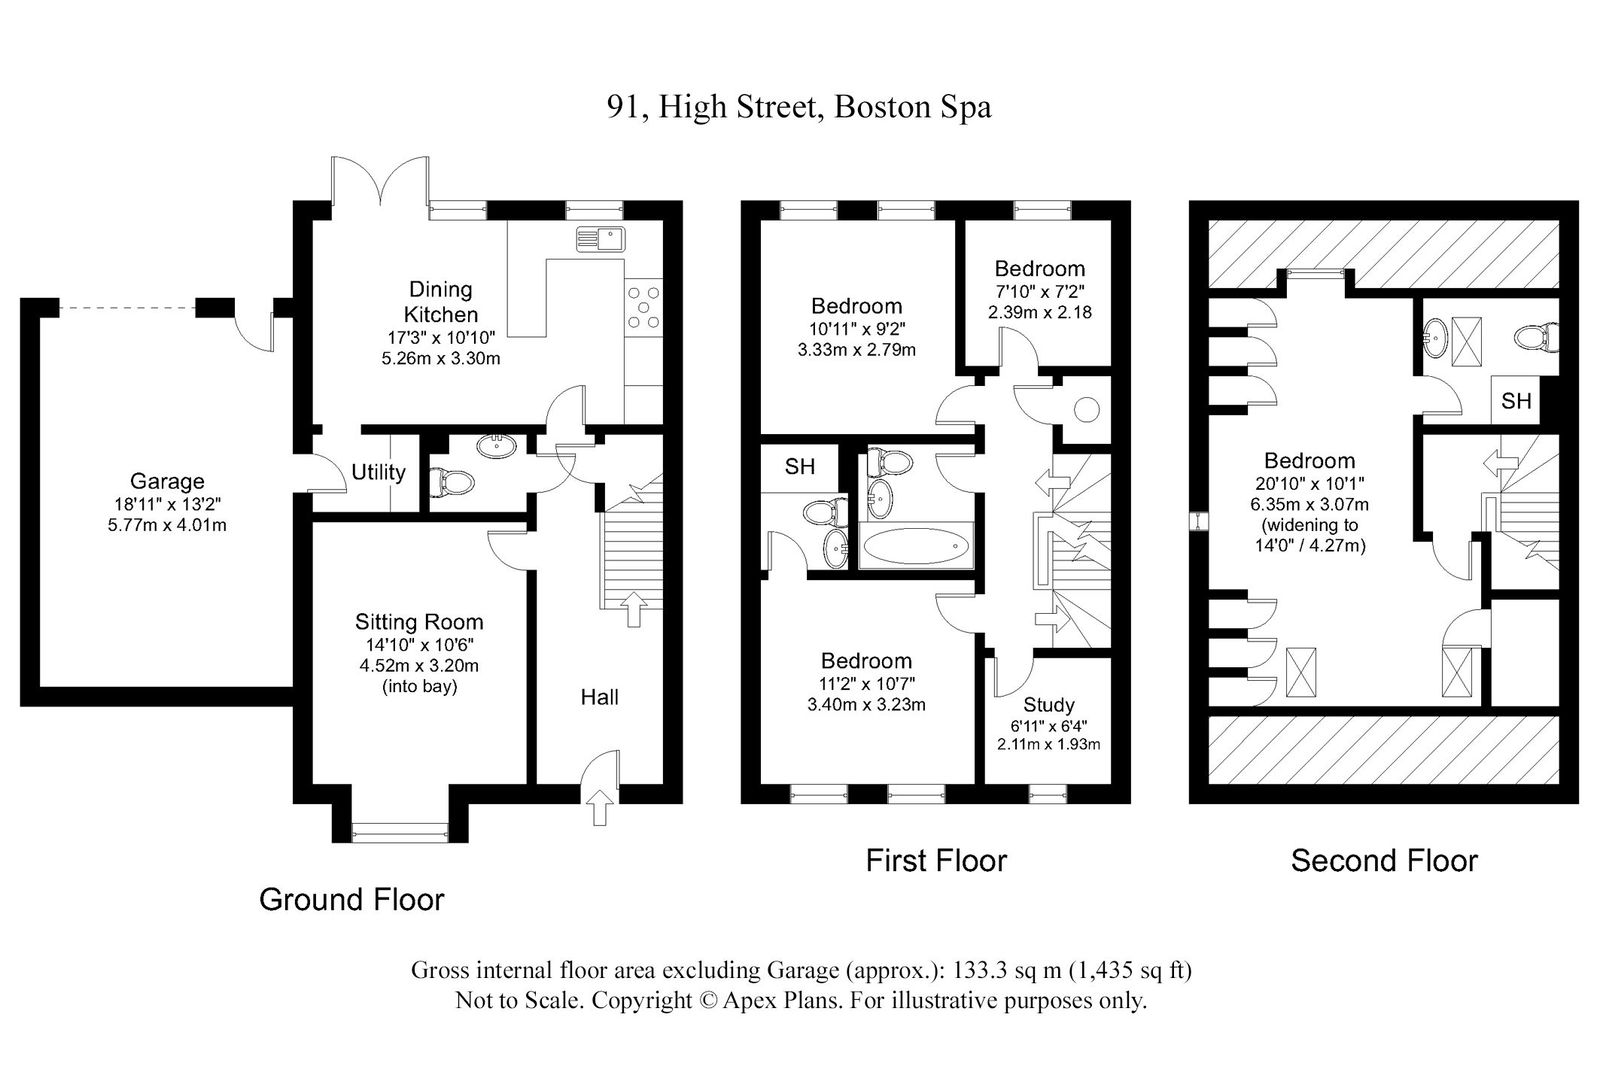
A welcoming entrance hall with oak flooring leads to a cloakroom/WC and a comfortable lounge featuring a modern fireplace with electric fire, creating an inviting focal point. The oak flooring continues through the hall and lounge, adding warmth and character. The dining kitchen is well fitted with a range of modern units and includes a built-in oven, integrated dishwasher and stainless steel sink. A tiled floor extends through to the adjoining utility room, which has a door providing internal access to the larger than average attached garage.
On the first floor, there is a generous guest bedroom with its own en suite shower room, along with three further bedrooms, one of which is currently used as a home office. A modern family bathroom completes this level.
The second floor is dedicated to the impressive principal bedroom suite, which features fitted wardrobes and a stylish en suite shower room.
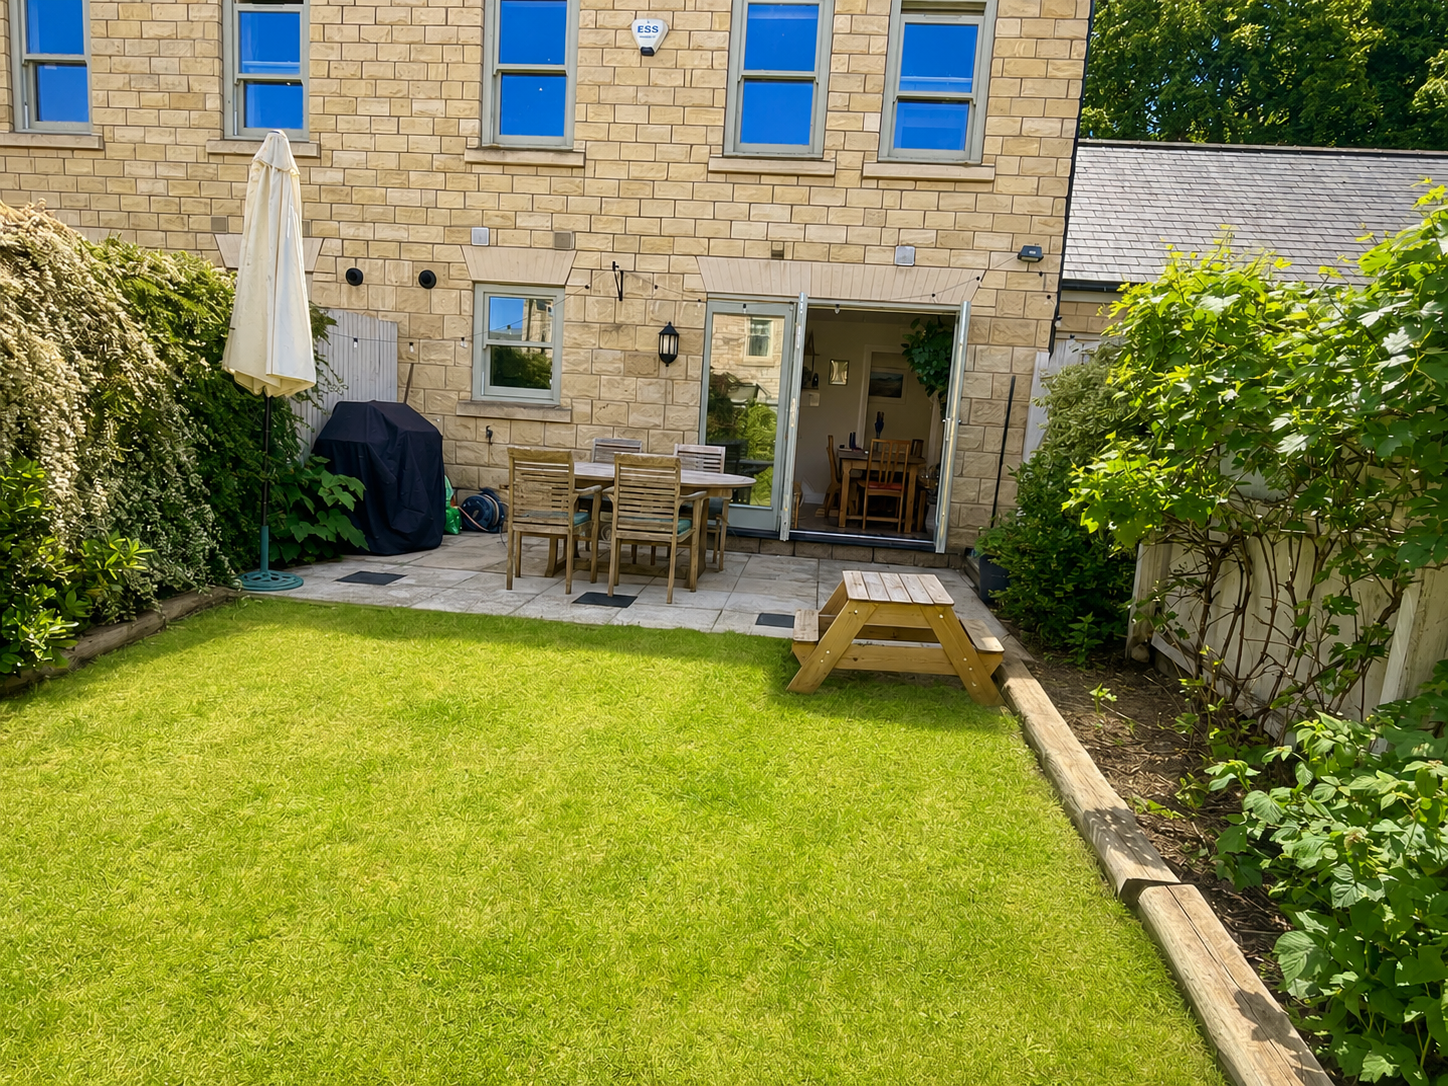
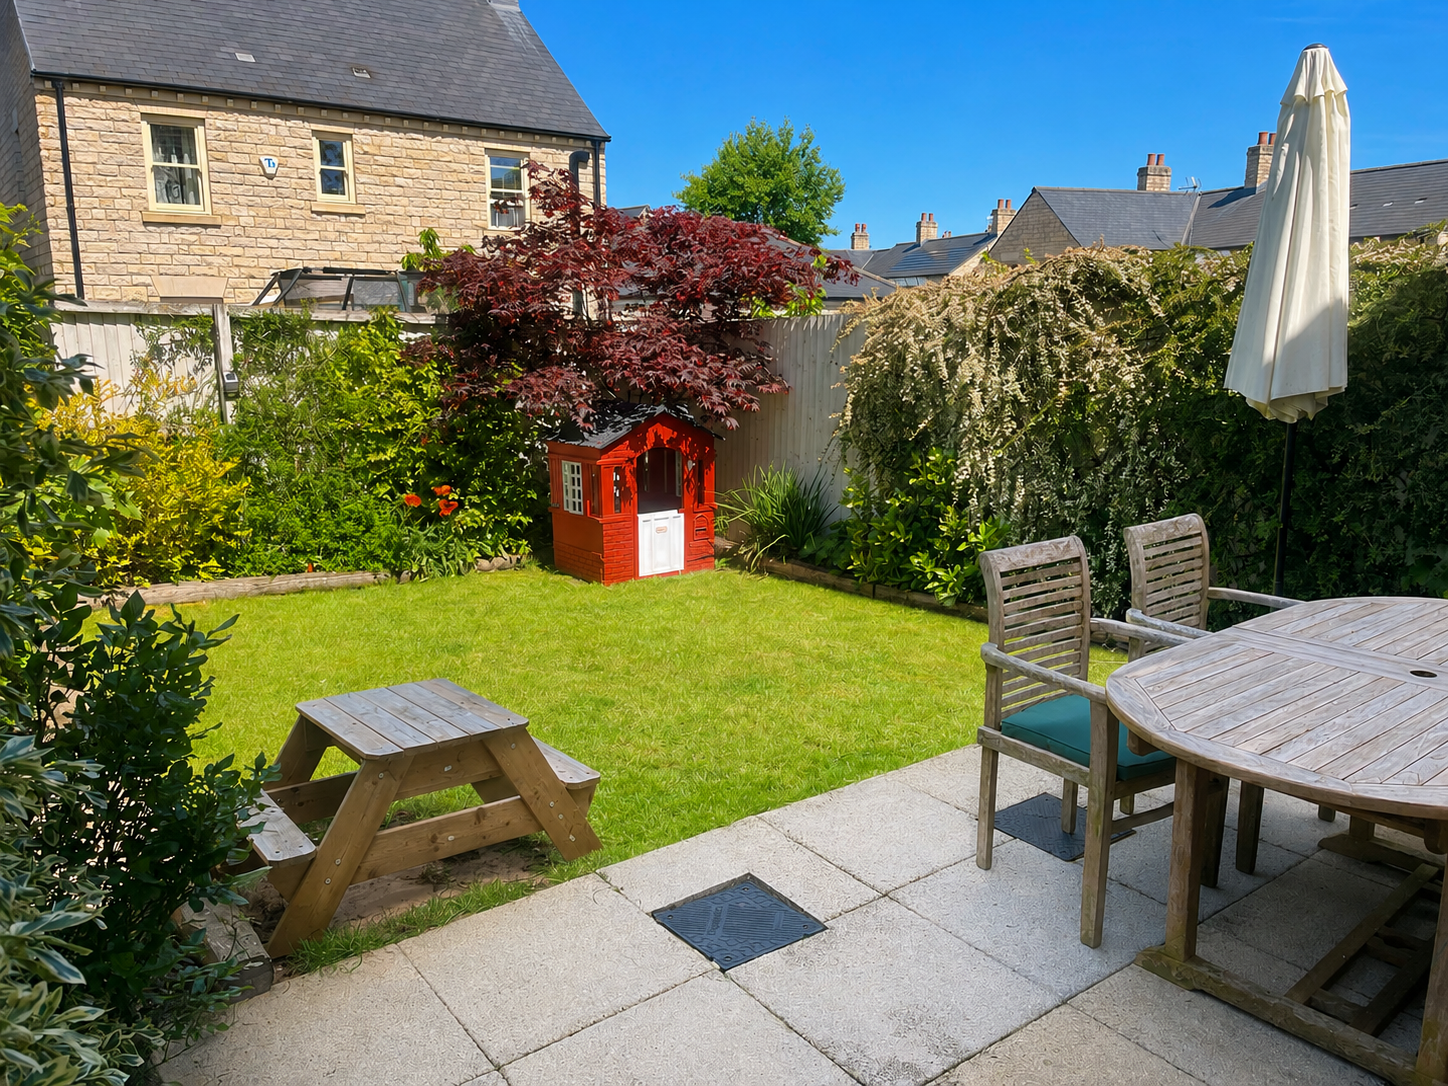
Outside, the property enjoys a lawned front garden with mature screening bushes, a pathway and hand gate. A side passage provides gated access to the rear garden, which is enclosed and mainly laid to lawn with a patio area and planted borders – ideal for outdoor dining and relaxation. The gated side area offers useful secure storage for bikes, bins and garden equipment. To the rear is an attached garage with additional parking for two cars and a turning area within the courtyard.
With gas-fired central heating and uPVC double glazing throughout, this superb family home offers modern comfort in an enviable village location close to all local amenities.
Important Information
- This is a Freehold property.
- This Council Tax band for this property is: E
Property Ref: 1237220
Similar Properties
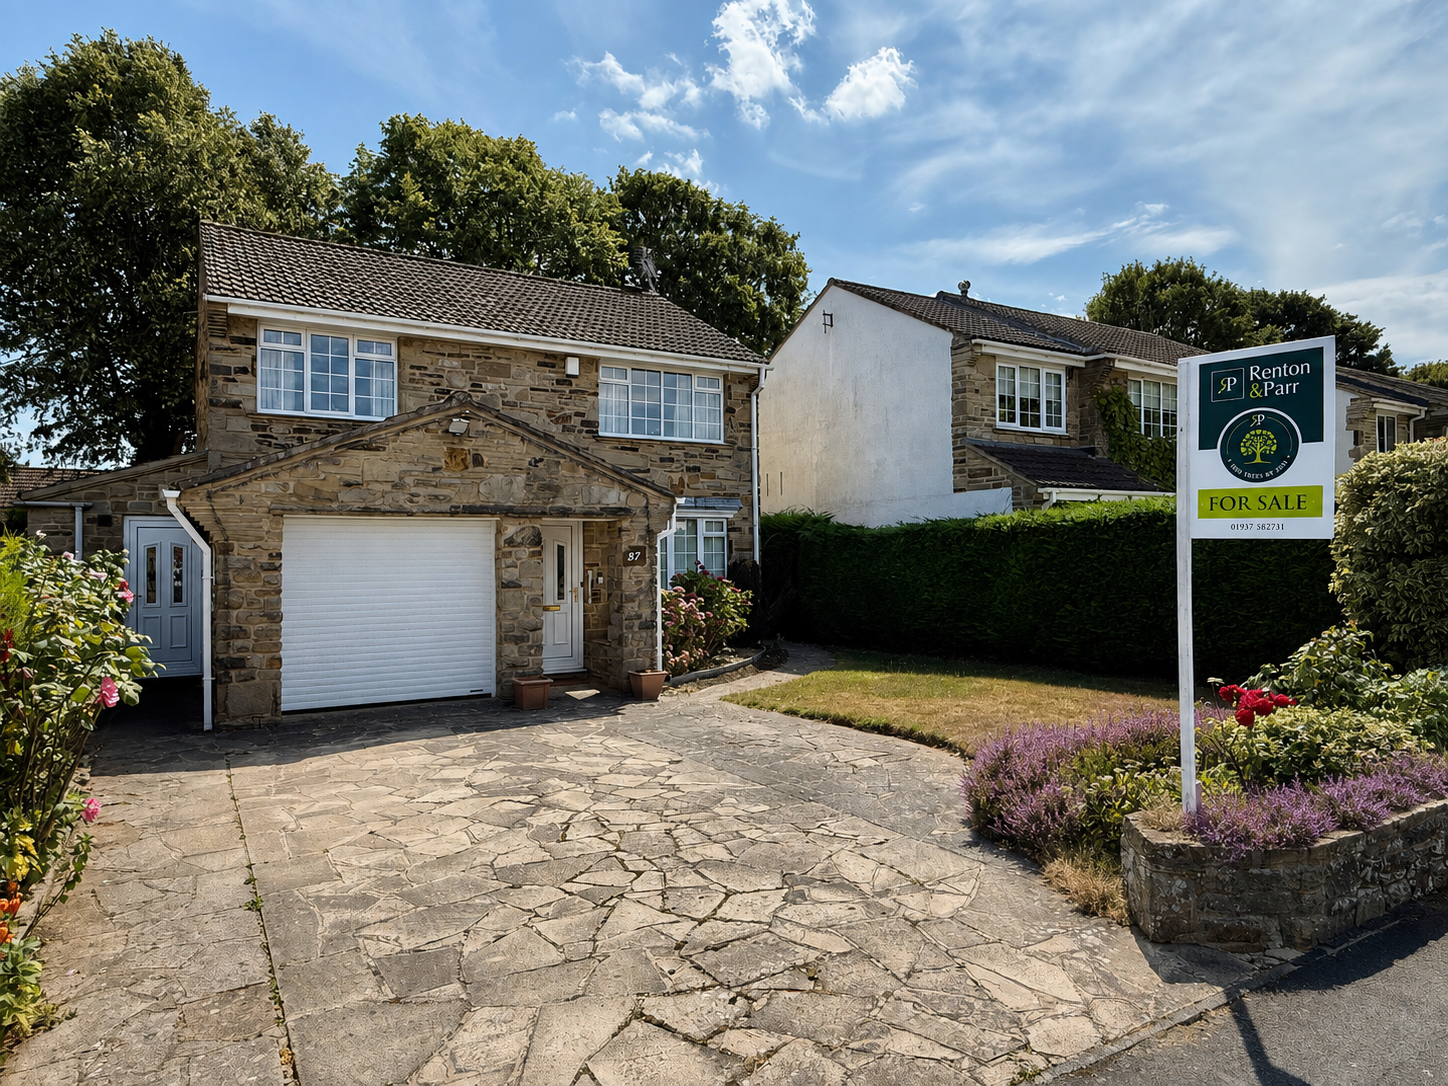
Wetherby ~ Grasmere Avenue, LS22
4 Bedroom Detached House | Guide Price £580,000
A popular style four‑bedroom detached family home set within a highly favoured residential area just off Spofforth Hill,...
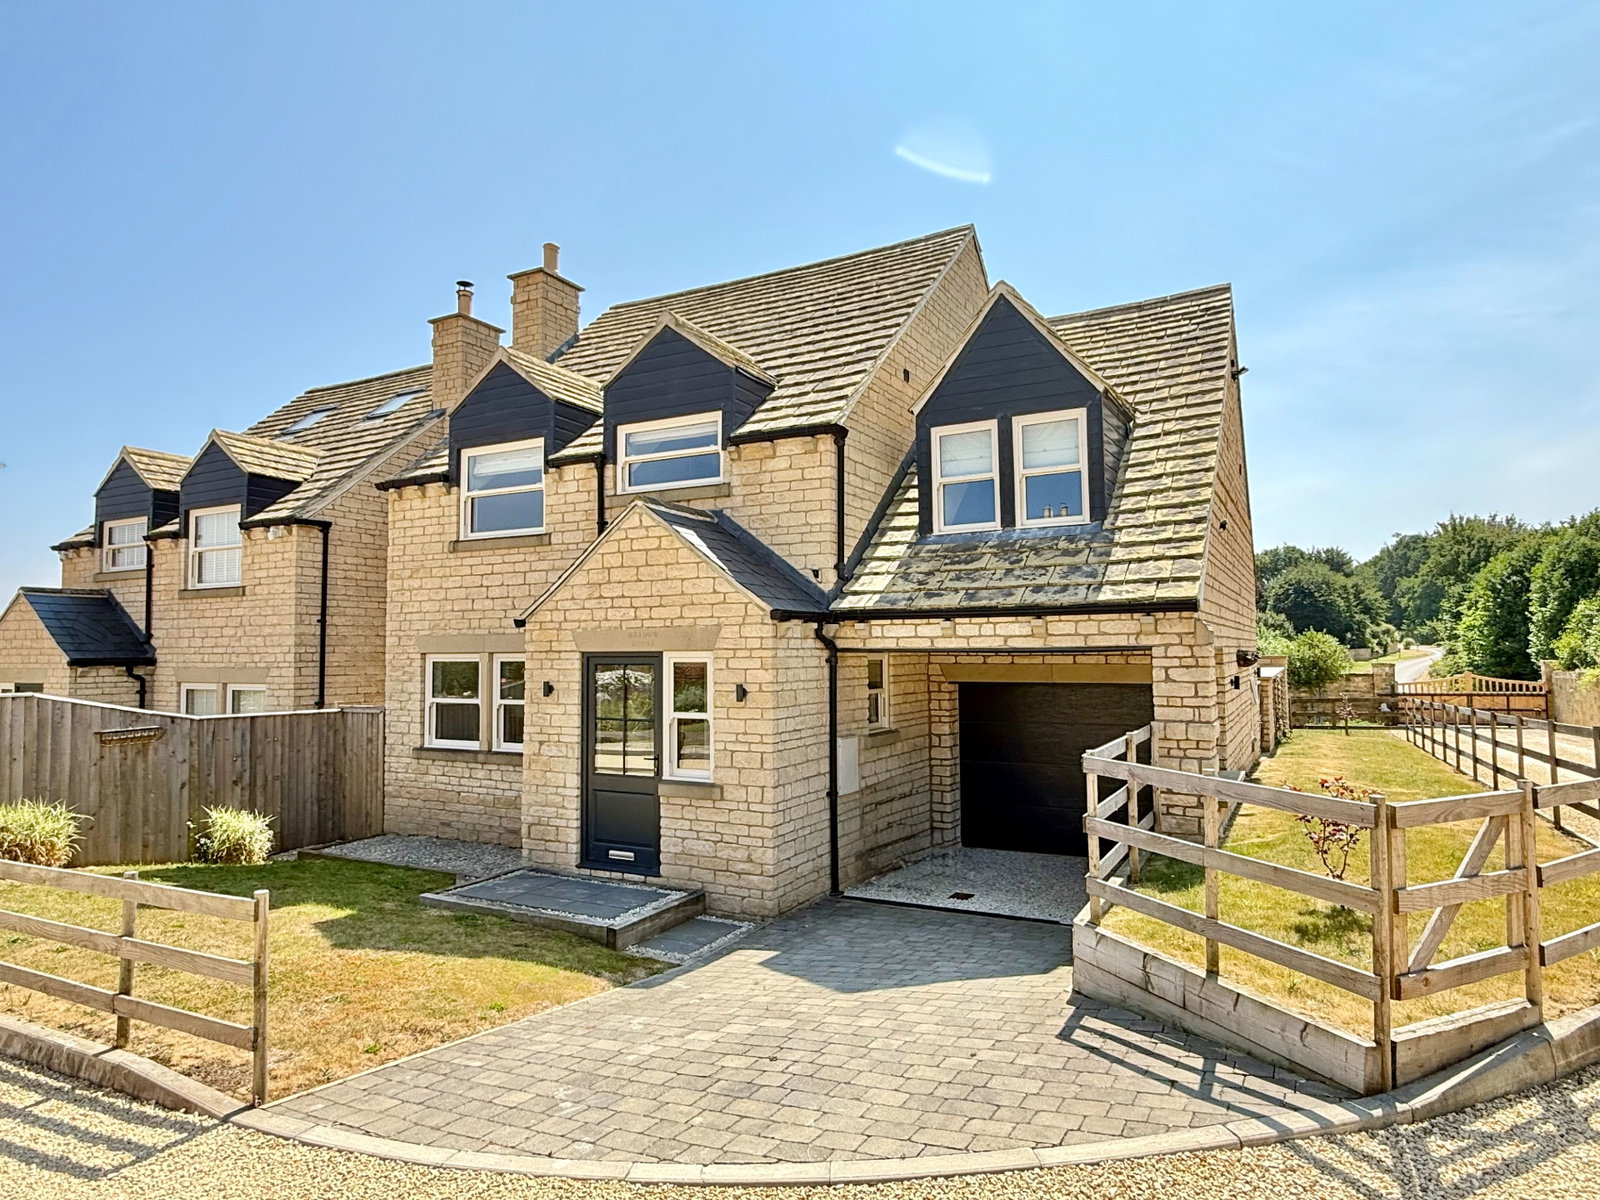
Bramham, Farfield Court, Wetherby Road, LS23
4 Bedroom Detached House | Offers in region of £575,000
Meadow House is a skilfully designed and beautifully presented new build four bedroom detached family home, enjoying a p...
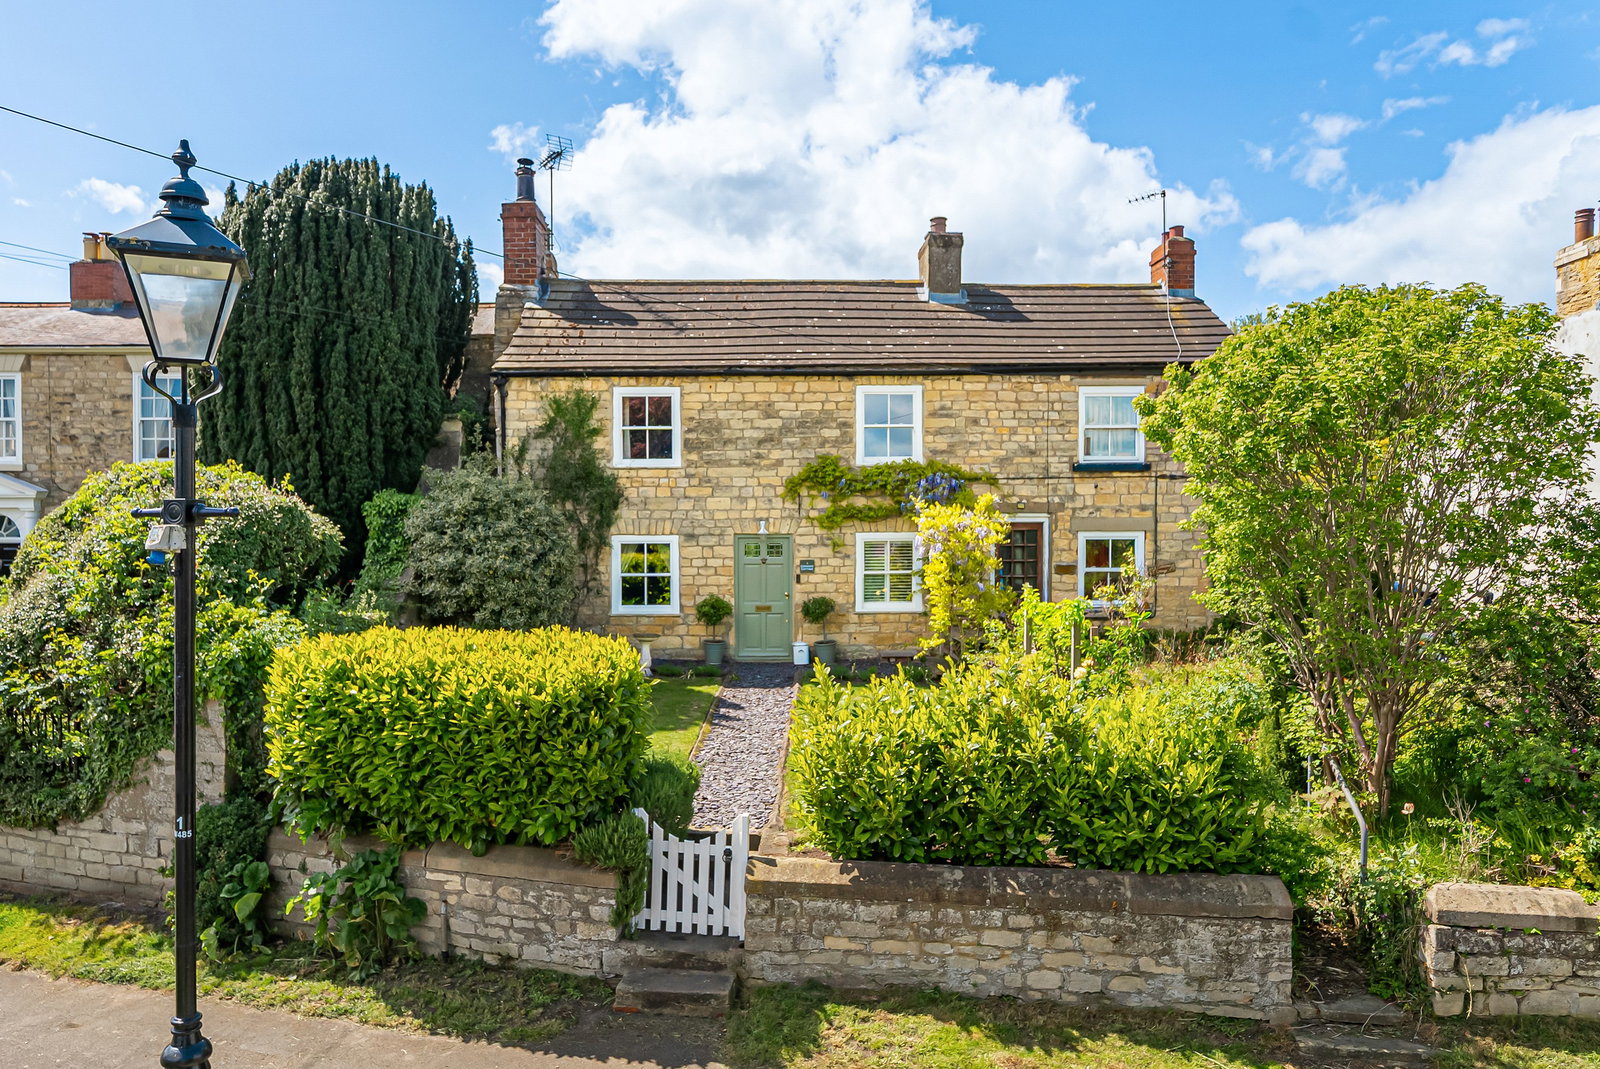
3 Bedroom Terraced House | Guide Price £575,000
A beautifully presented and deceptively spacious double fronted three bedroom period cottage, revealing characterful and...

Spofforth, Harrogate, High Street, HG3
4 Bedroom Detached House | £595,000
Plum Tree Cottage is a charming four bedroom village property, revealing spacious and largely open plan ground floor acc...
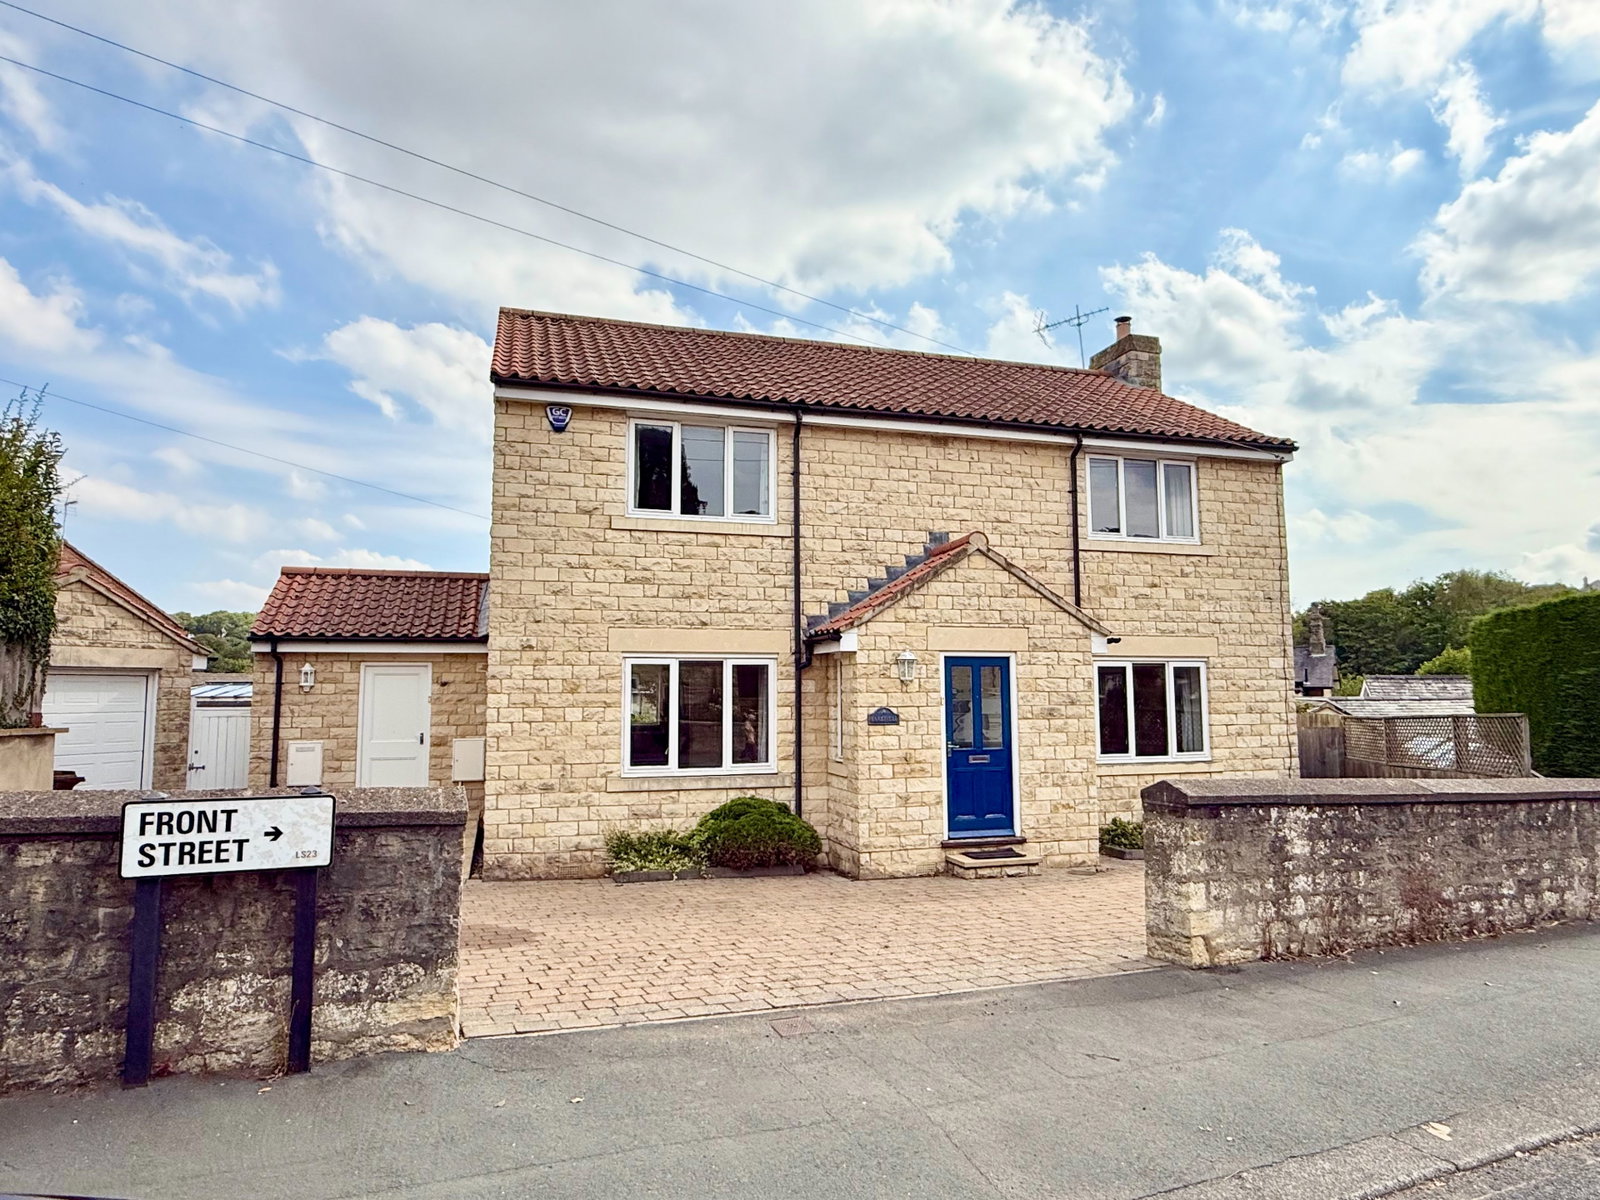
4 Bedroom Detached House | Guide Price £595,000
A well‑presented four bedroom detached family home offering light and spacious living accommodation in excess of 1750 sq...
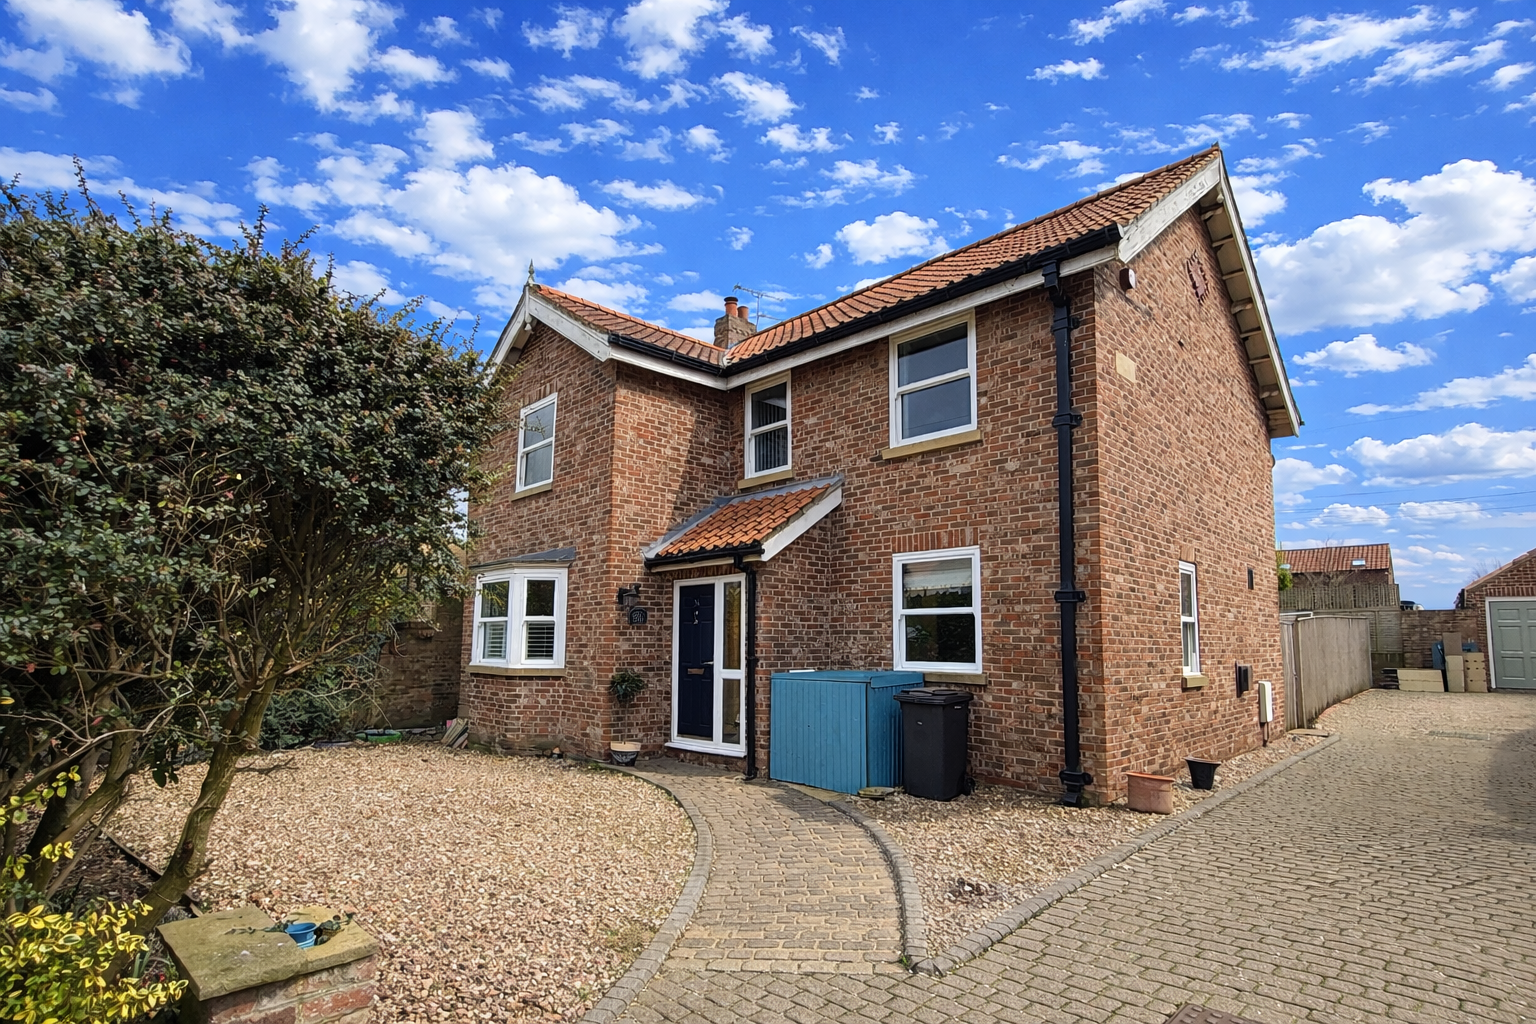
5 Bedroom Detached House | £595,000
A spacious five bedroom detached family home in the sought‑after village of Tockwith, offering generous living accommoda...
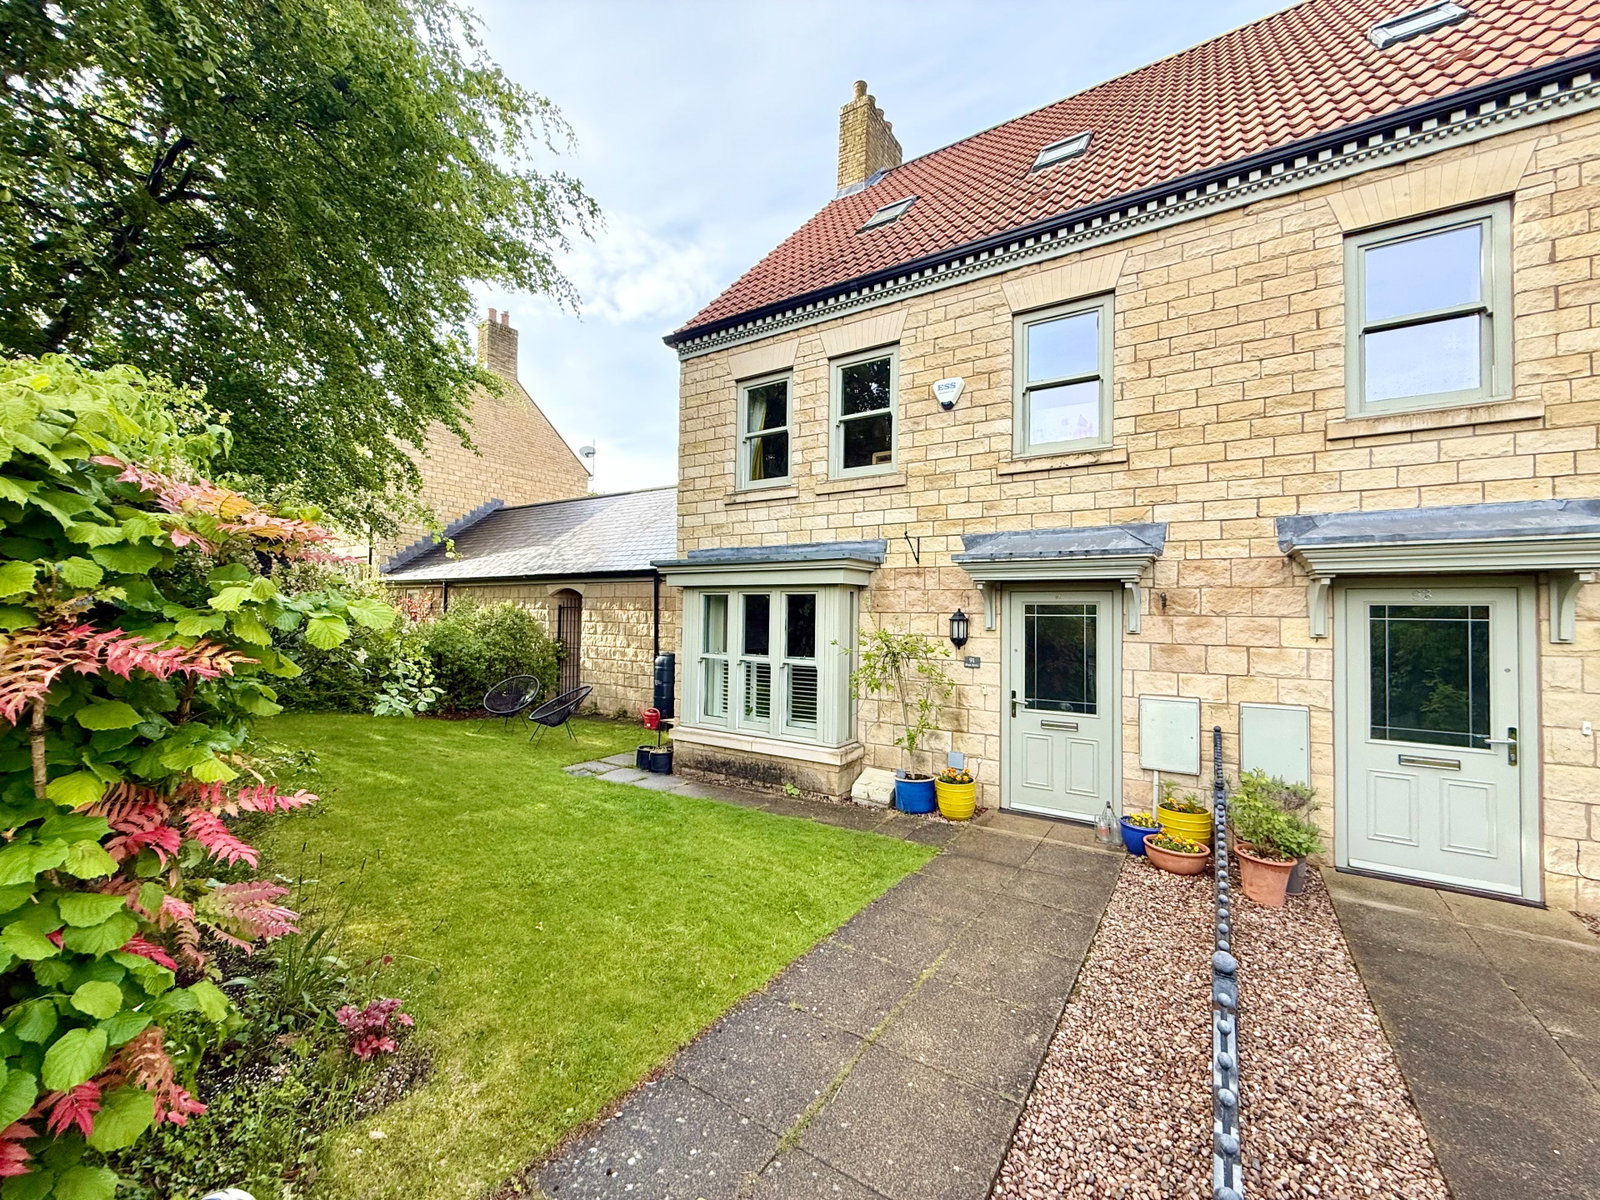
How much is your home worth?
Use our short form to request a valuation of your property.
Request a Valuation
©2026 The Guild of Property Professionals. All rights reserved.
Terms and Conditions |
Privacy Policy |
Cookie Policy |
Complaints Policy |
Members Login
The Guild of Property Professionals Trading Address: 121 Park Lane, London W1K 7AG. GPEA Limited.
Registered in England & Wales.
Company No: 02819824.
Registered Office Address: The Old Courthouse, 60A London Road, Grantham, NG31 6HR.
VAT Registration No: 180897859

