
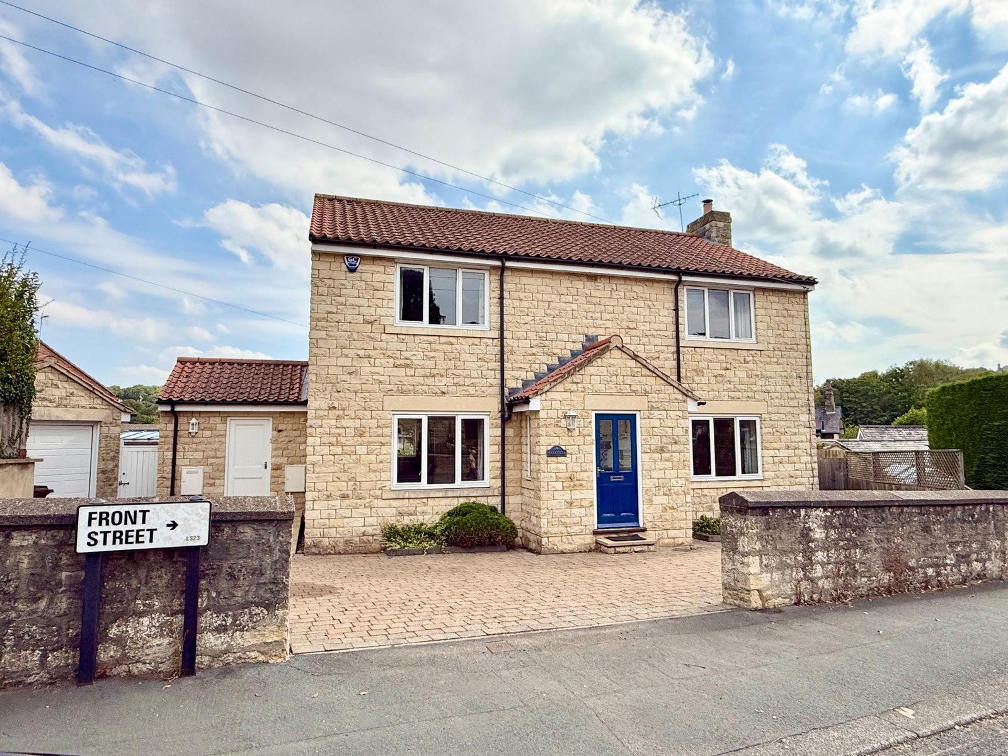
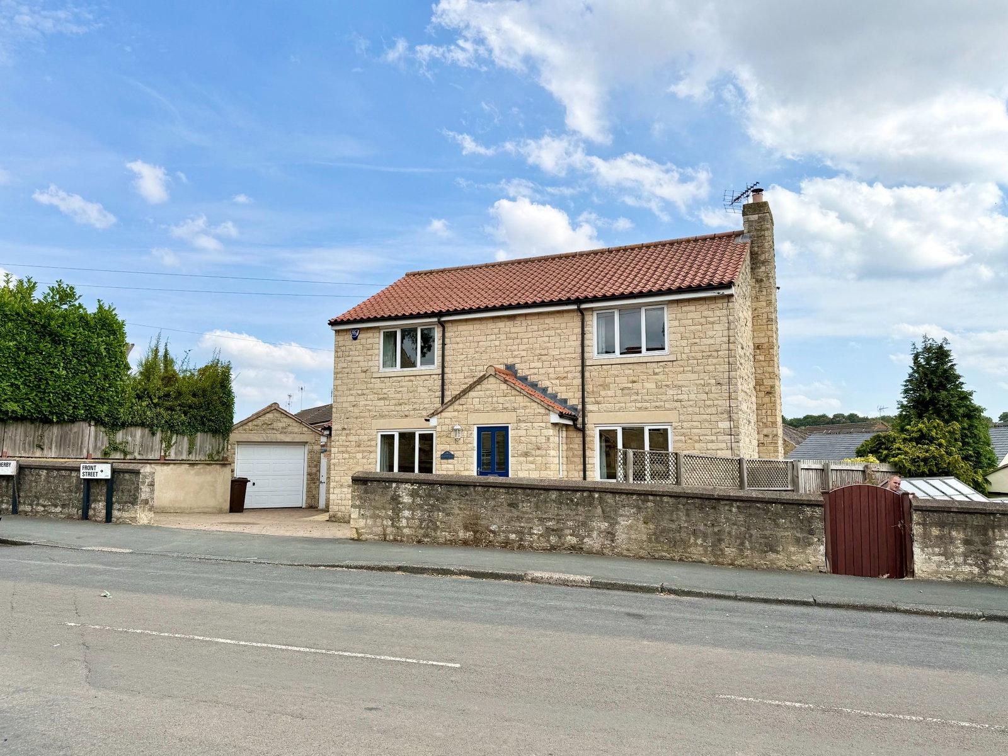
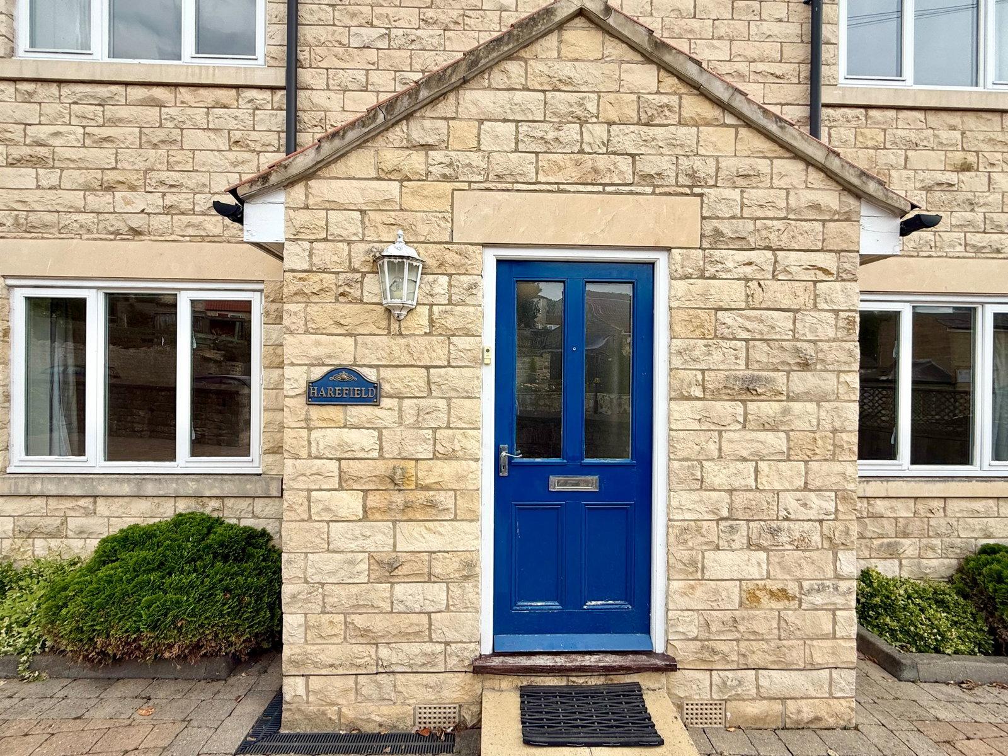
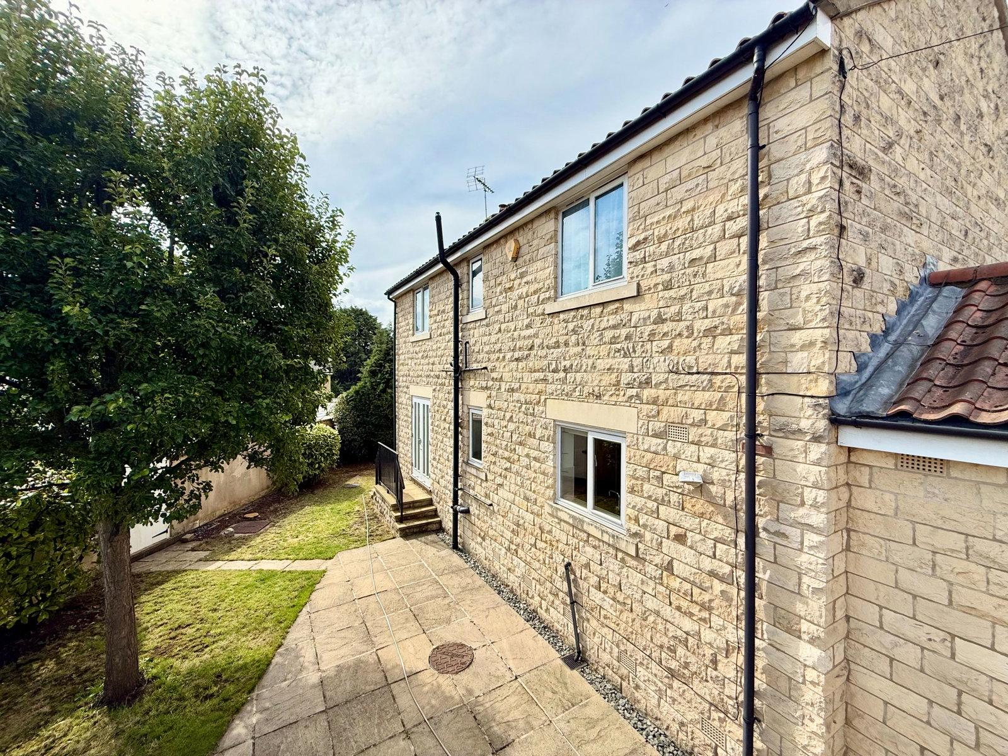
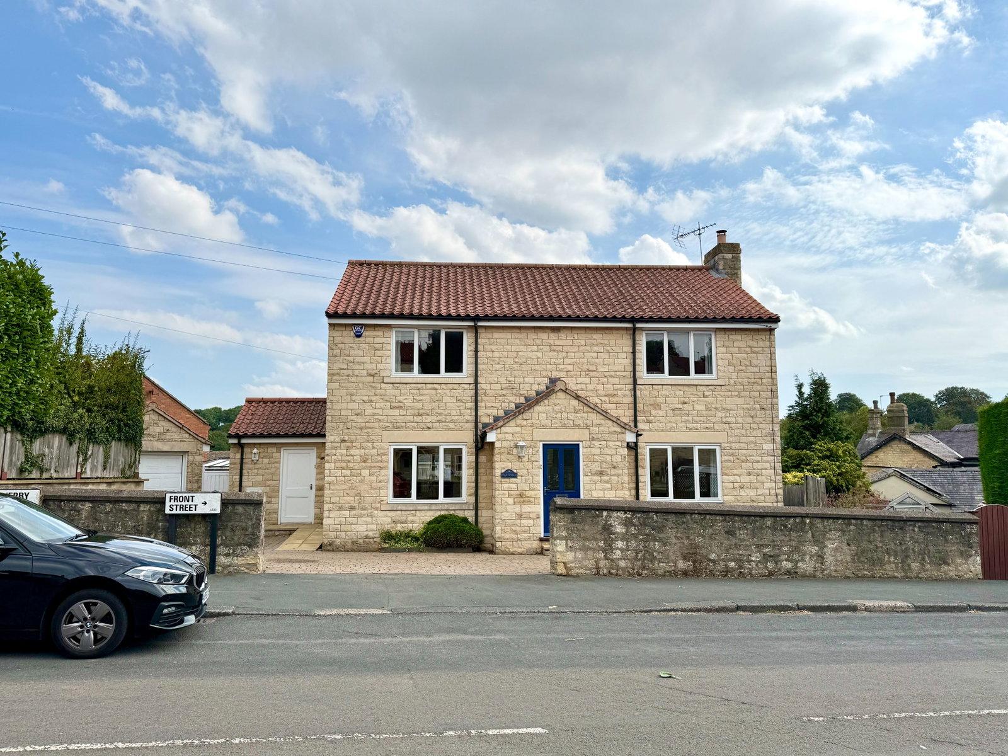
- Four bedroom stone build detached family home
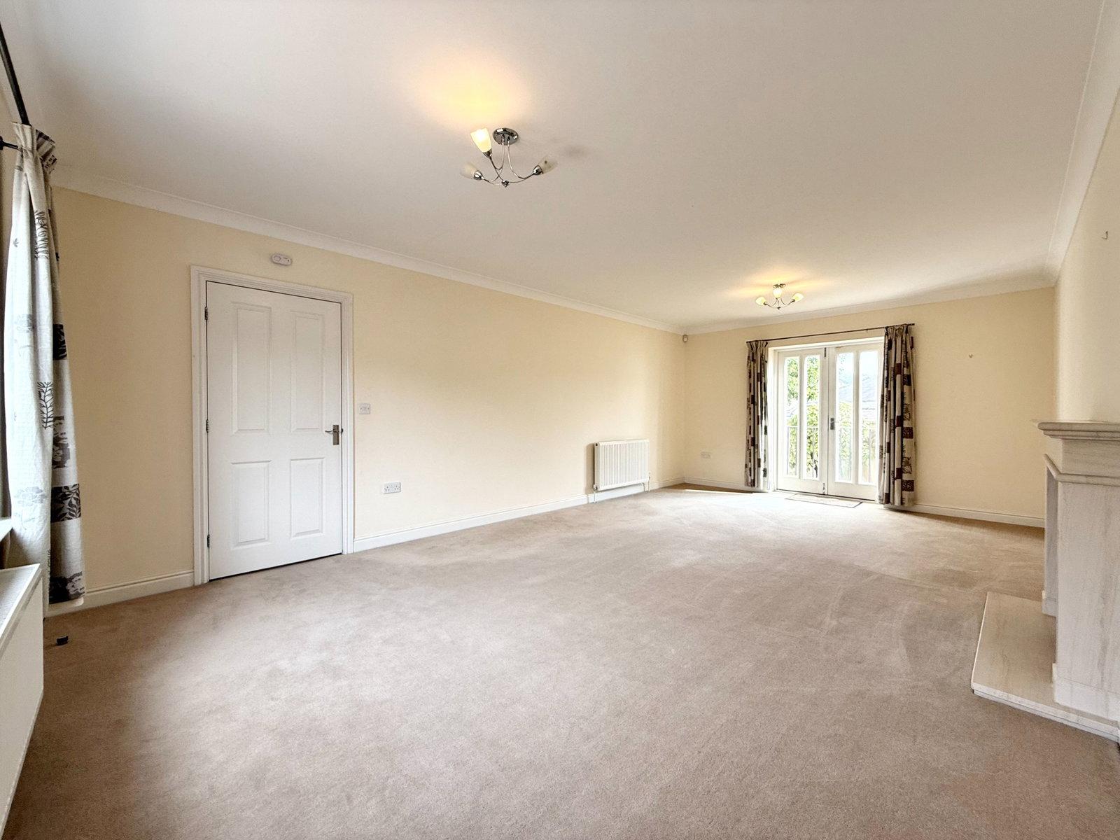
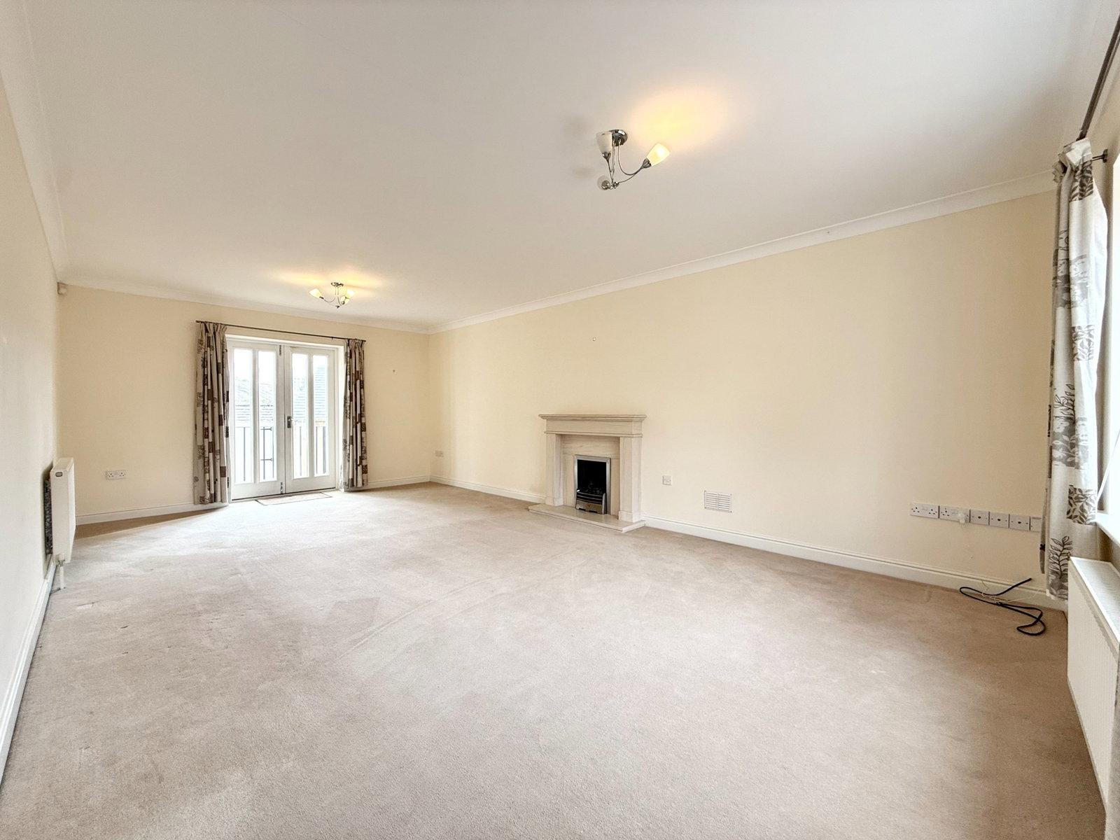
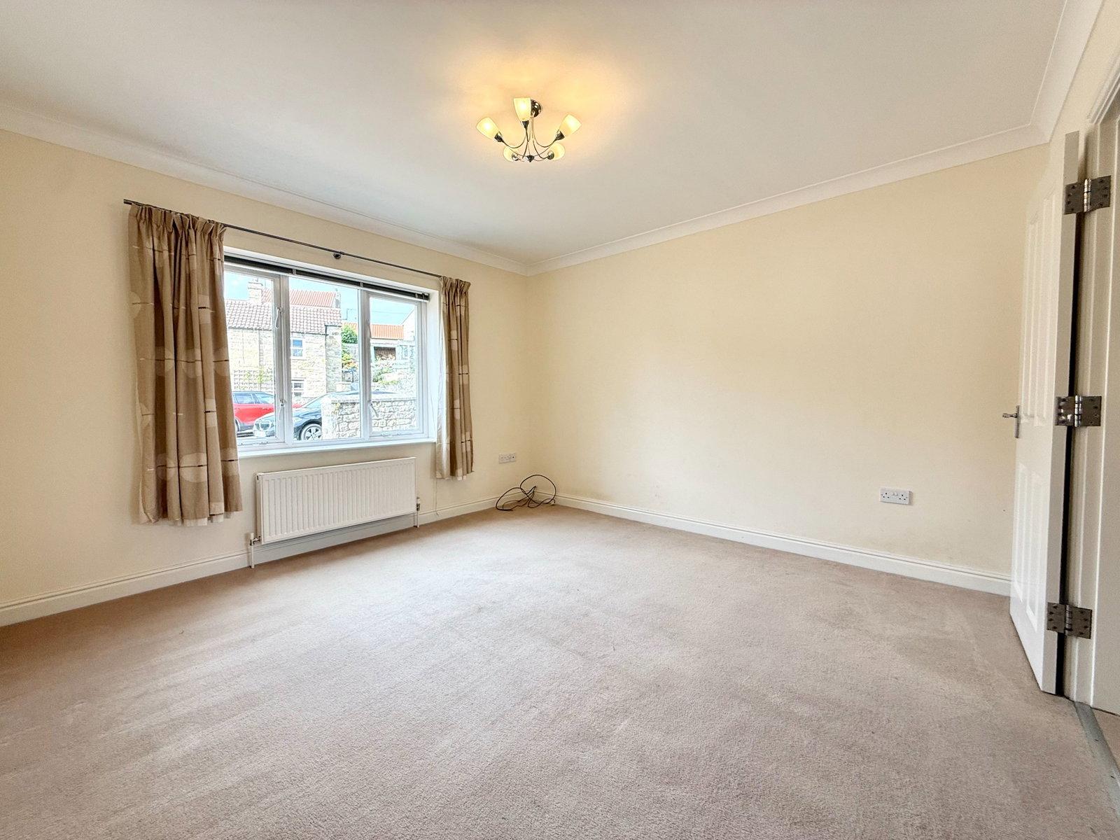
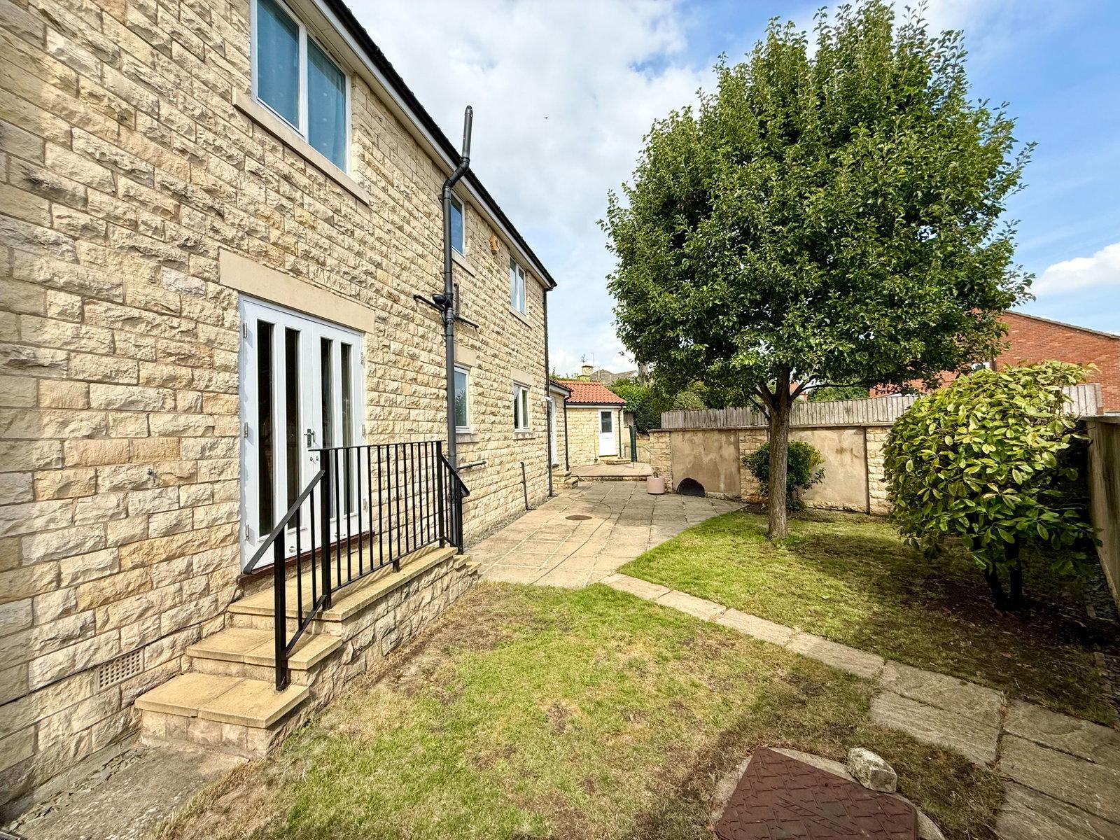
- Generous through‑living room with feature fireplace and French doors to rear
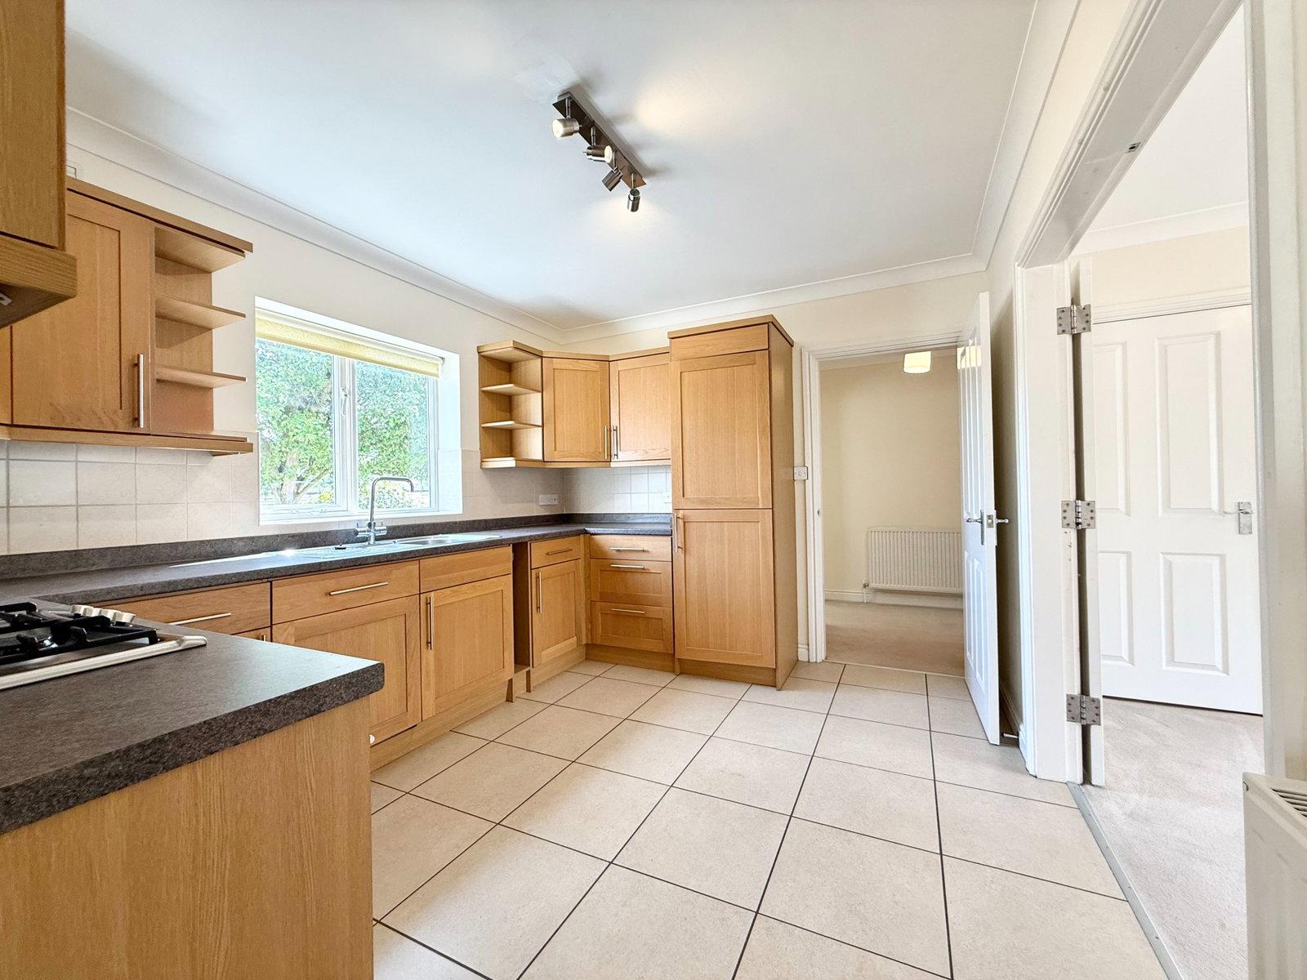
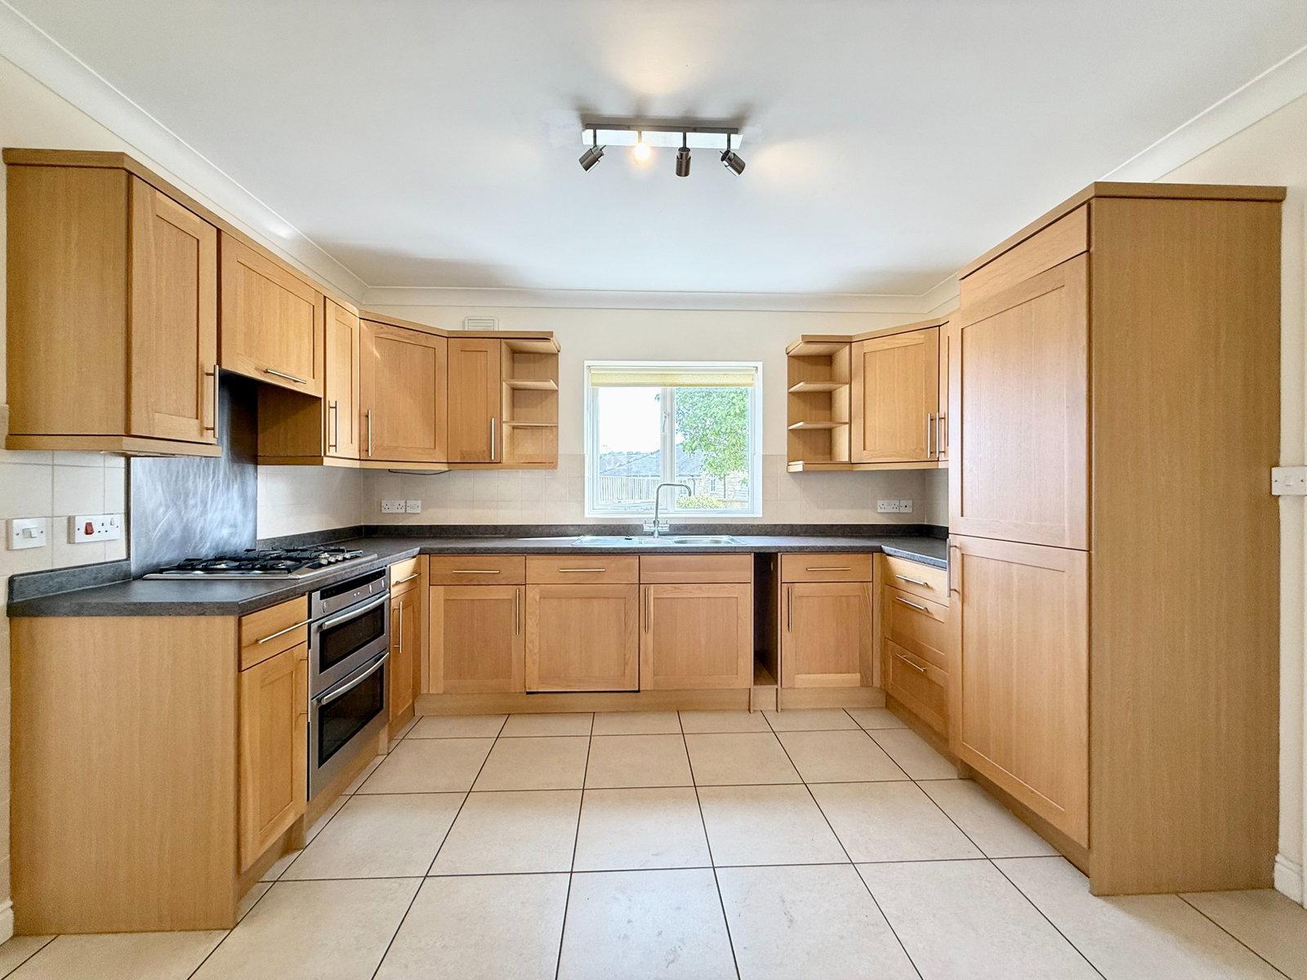
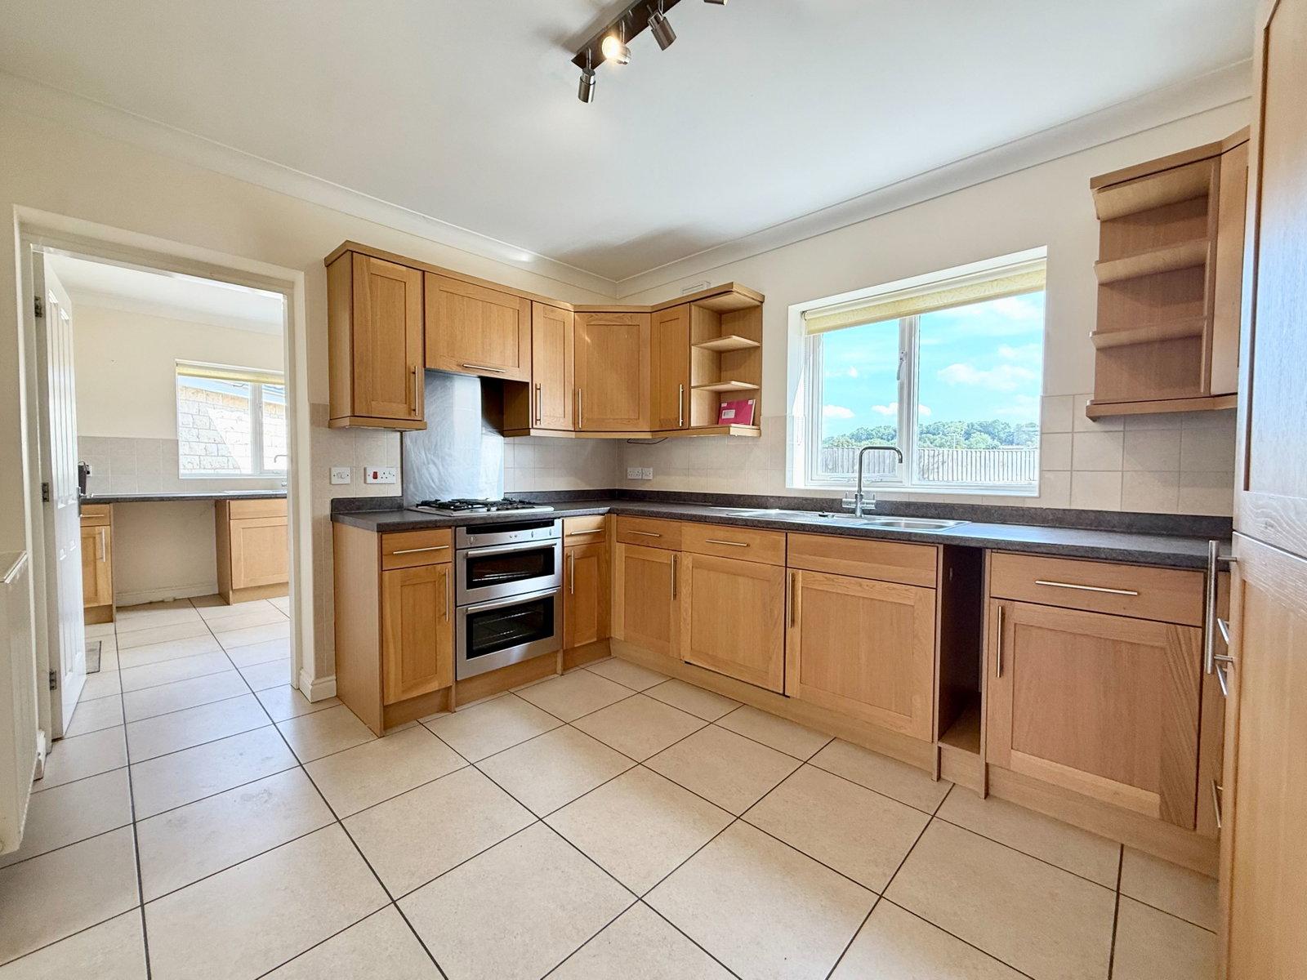
- Modern shaker‑style kitchen with integrated appliances
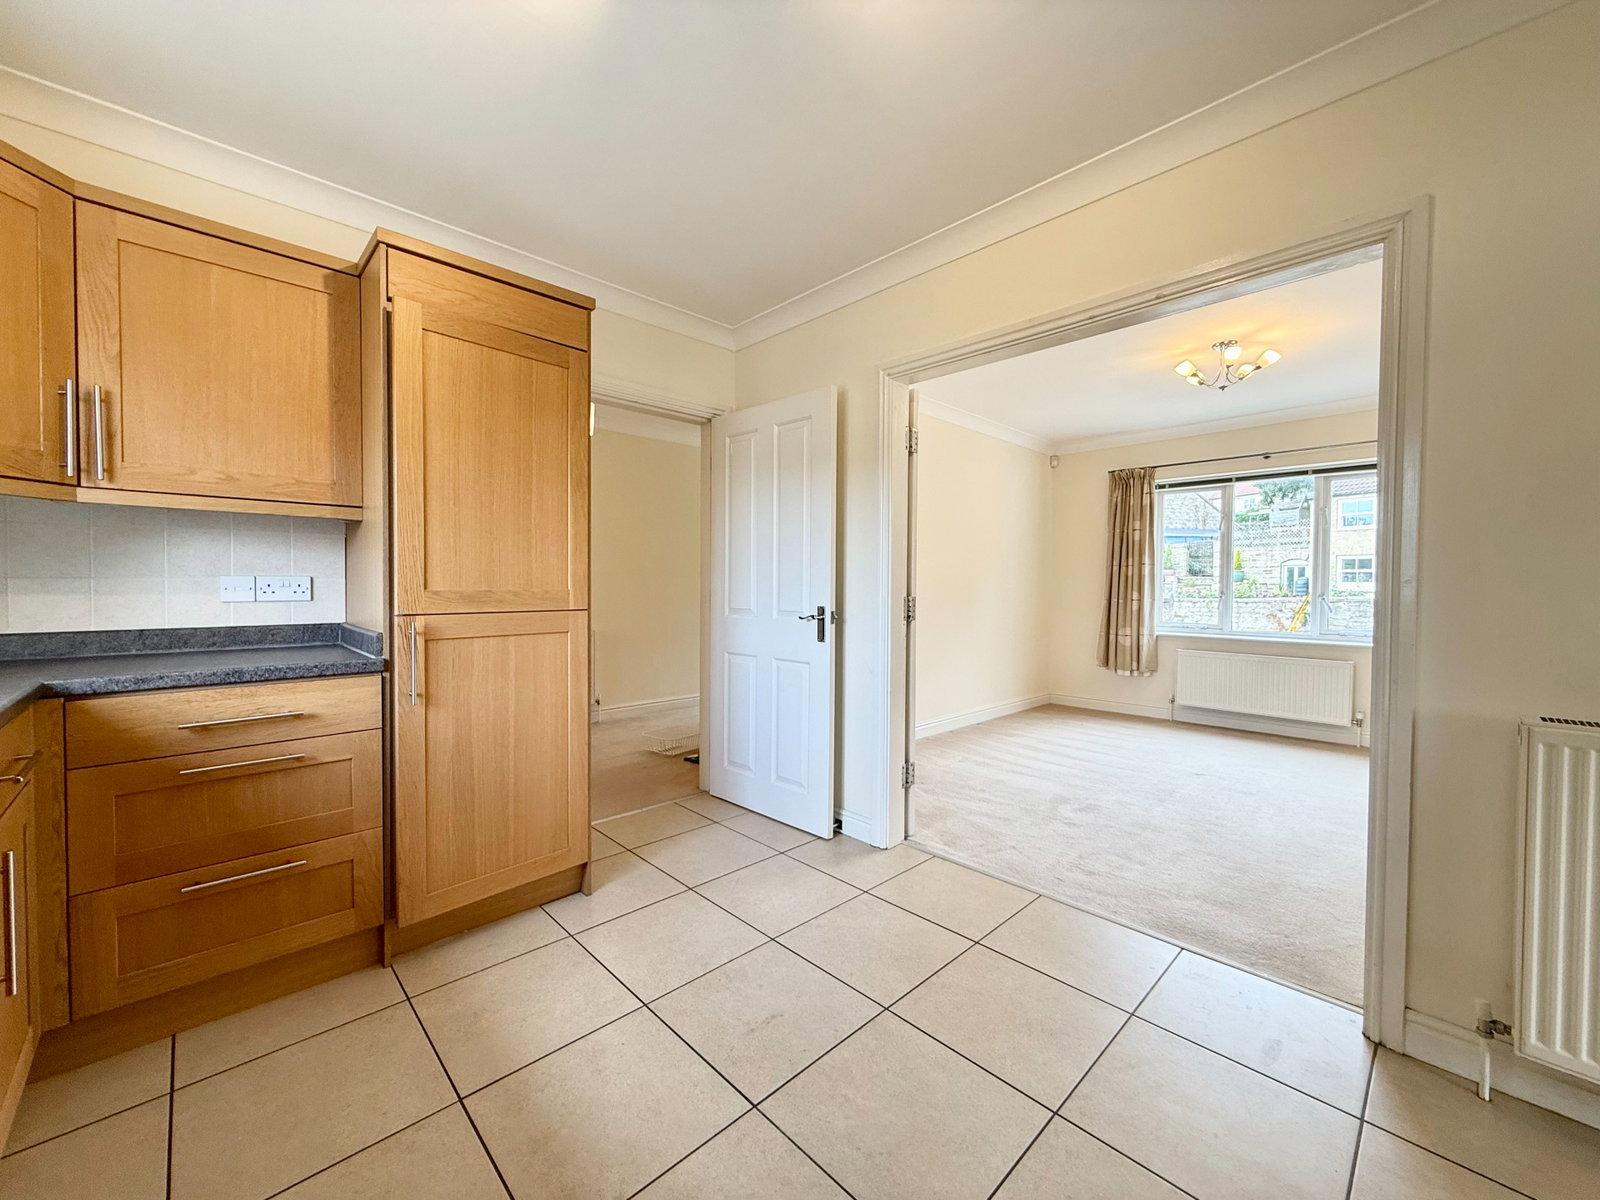
- Formal dining room accessed via double doors from the kitchen
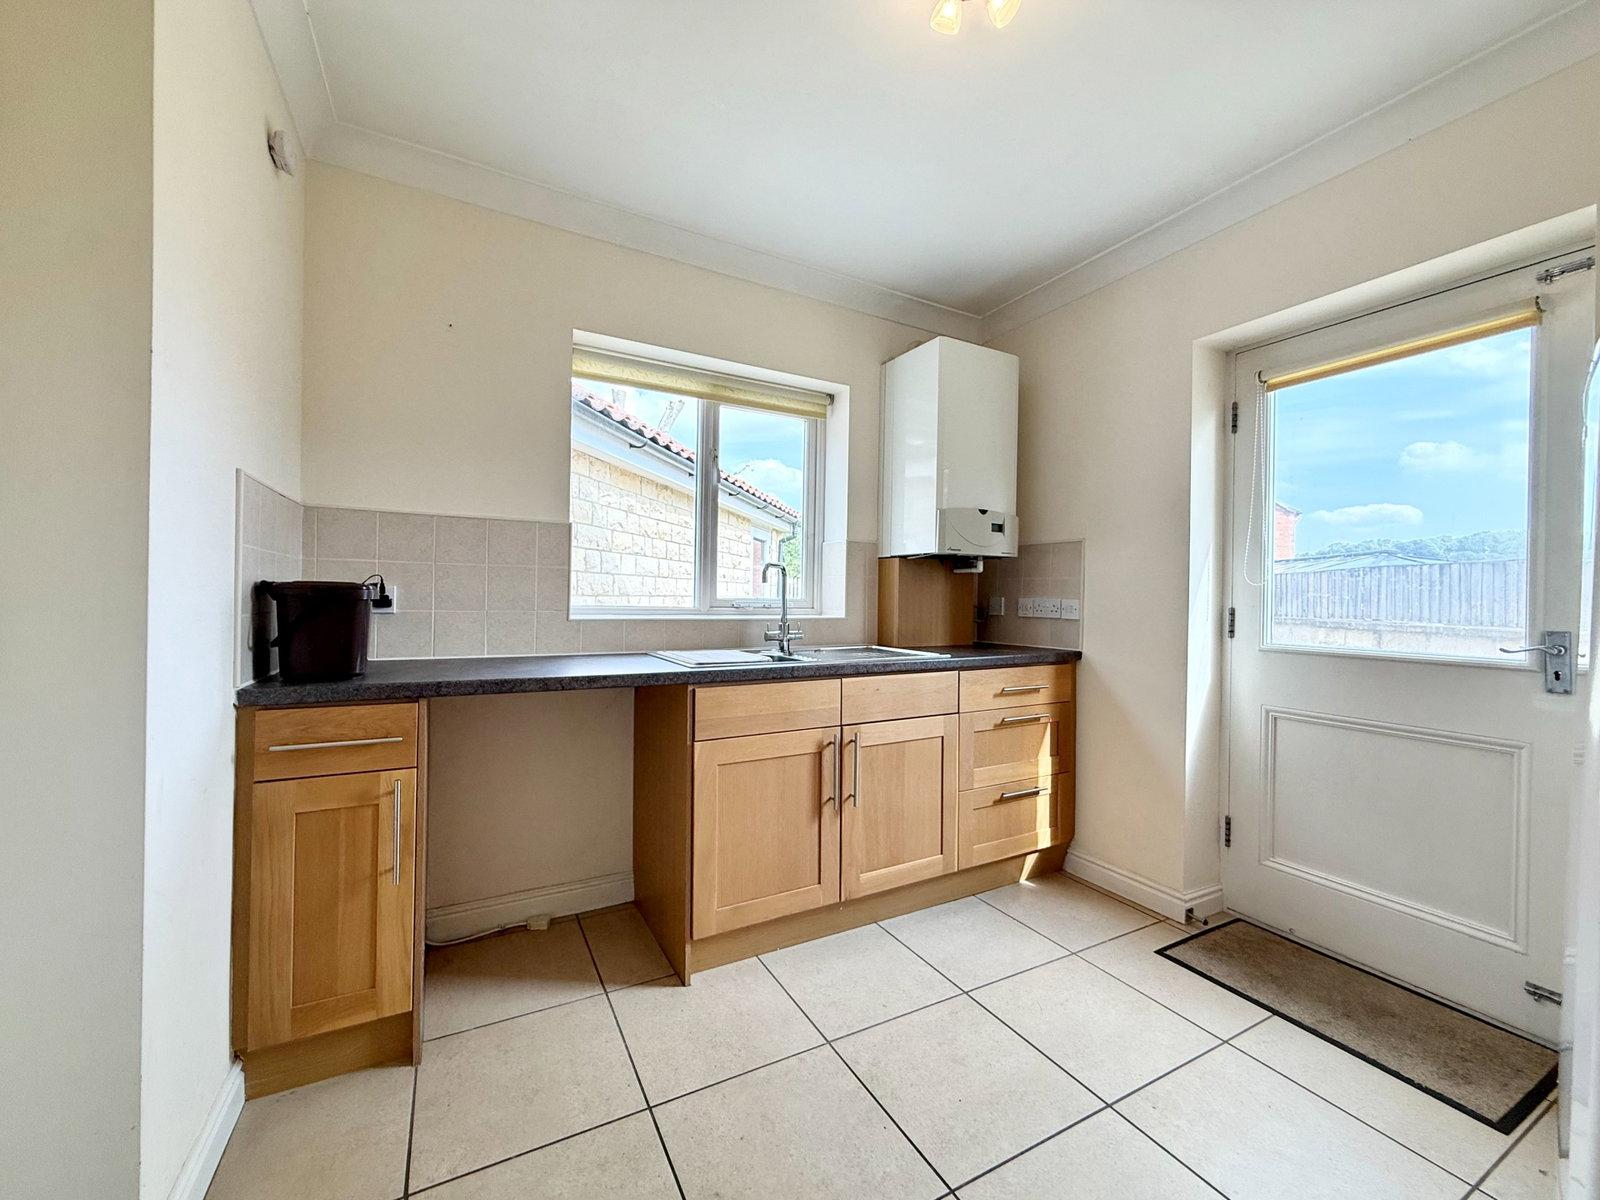
- Separate utility room with matching cabinetry and external access
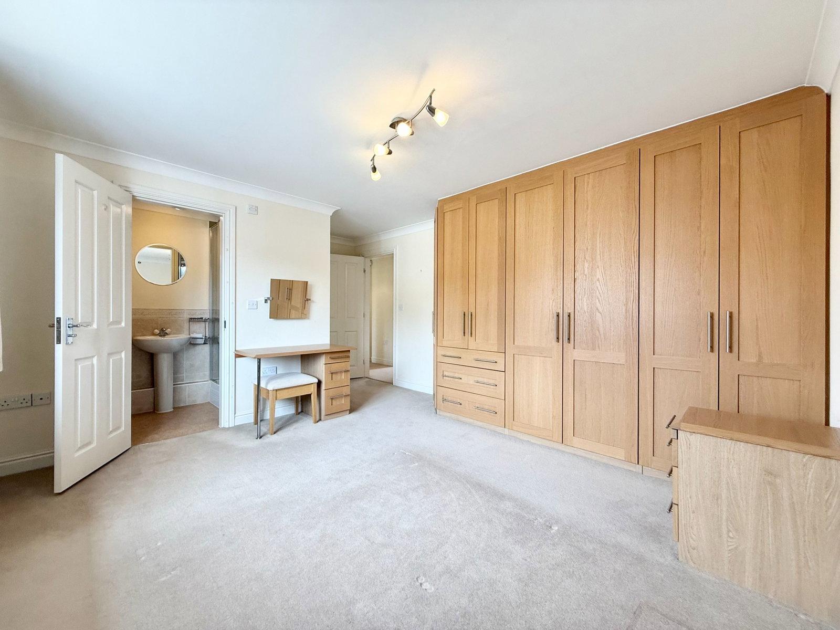
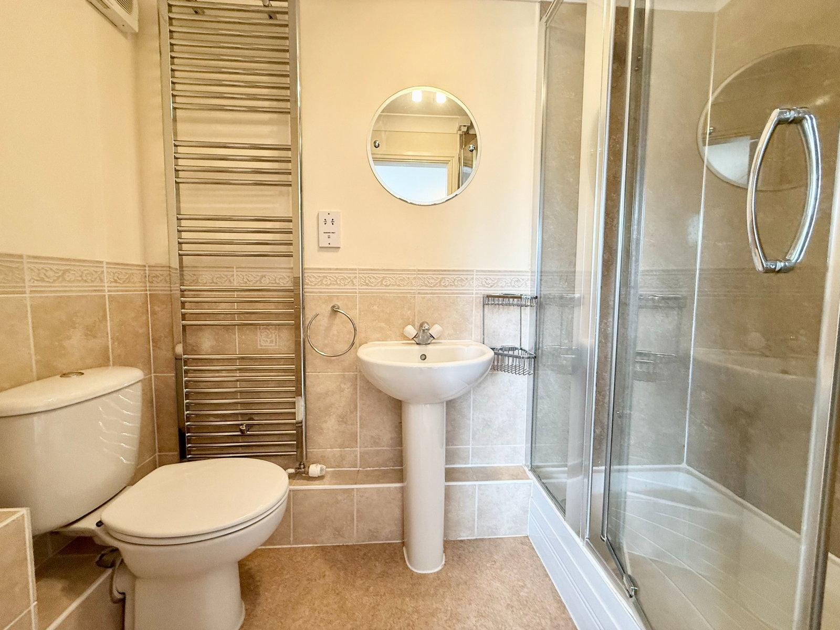
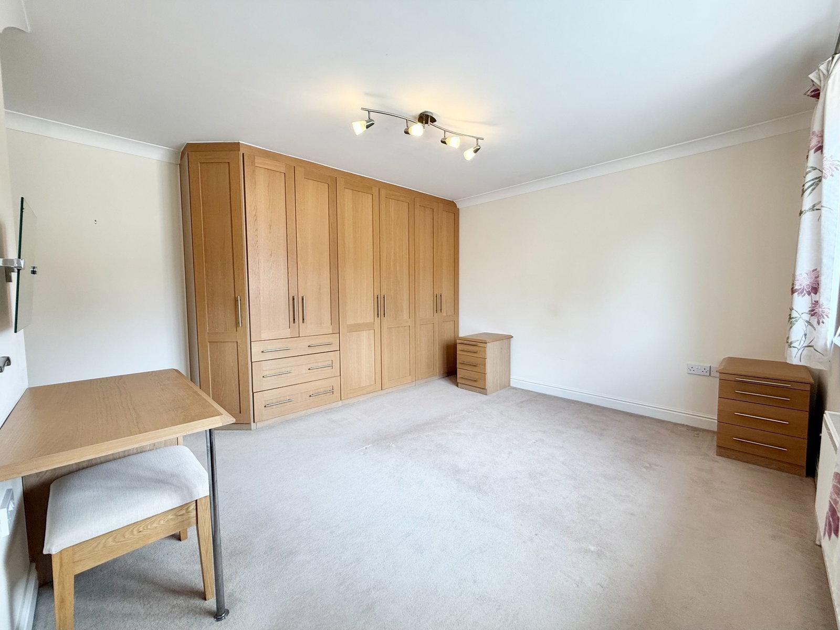
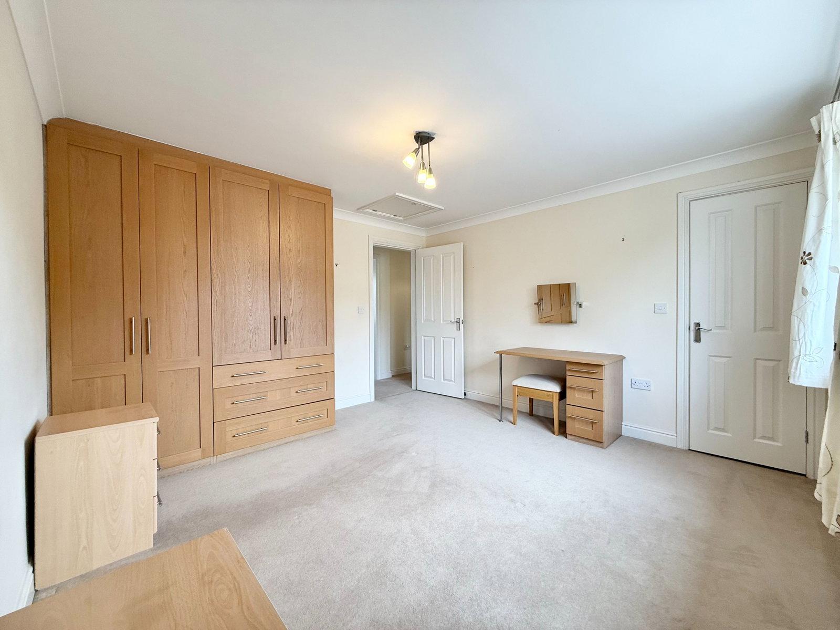
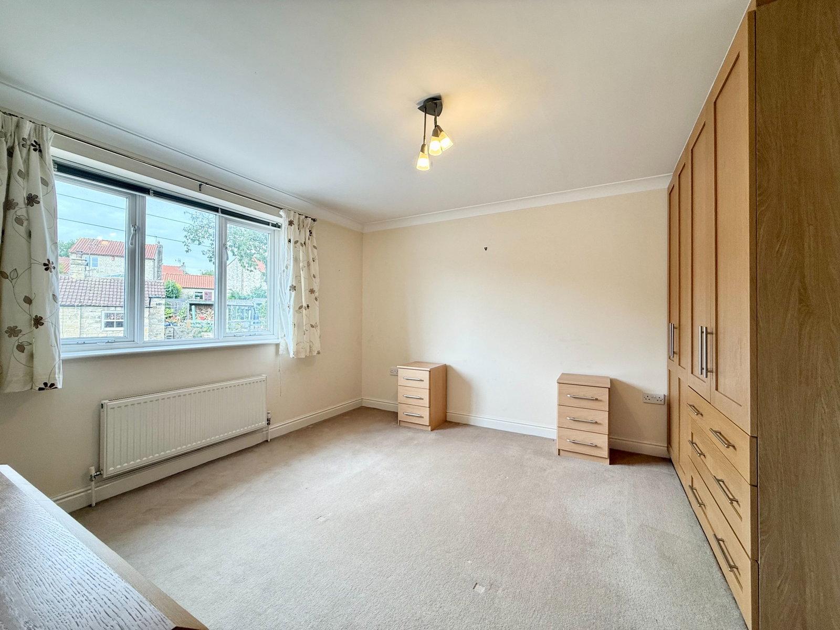
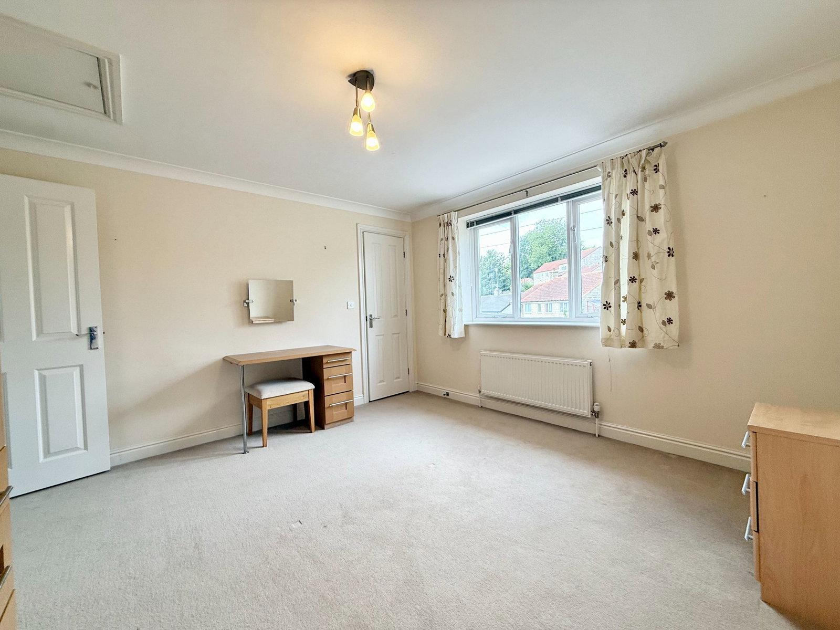
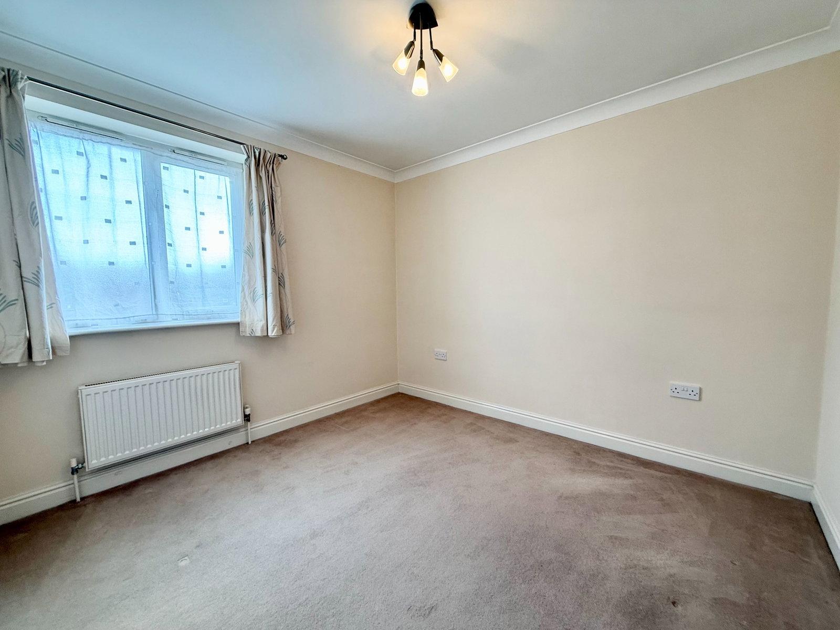
- Principle bedroom with fitted wardrobes and ensuite shower
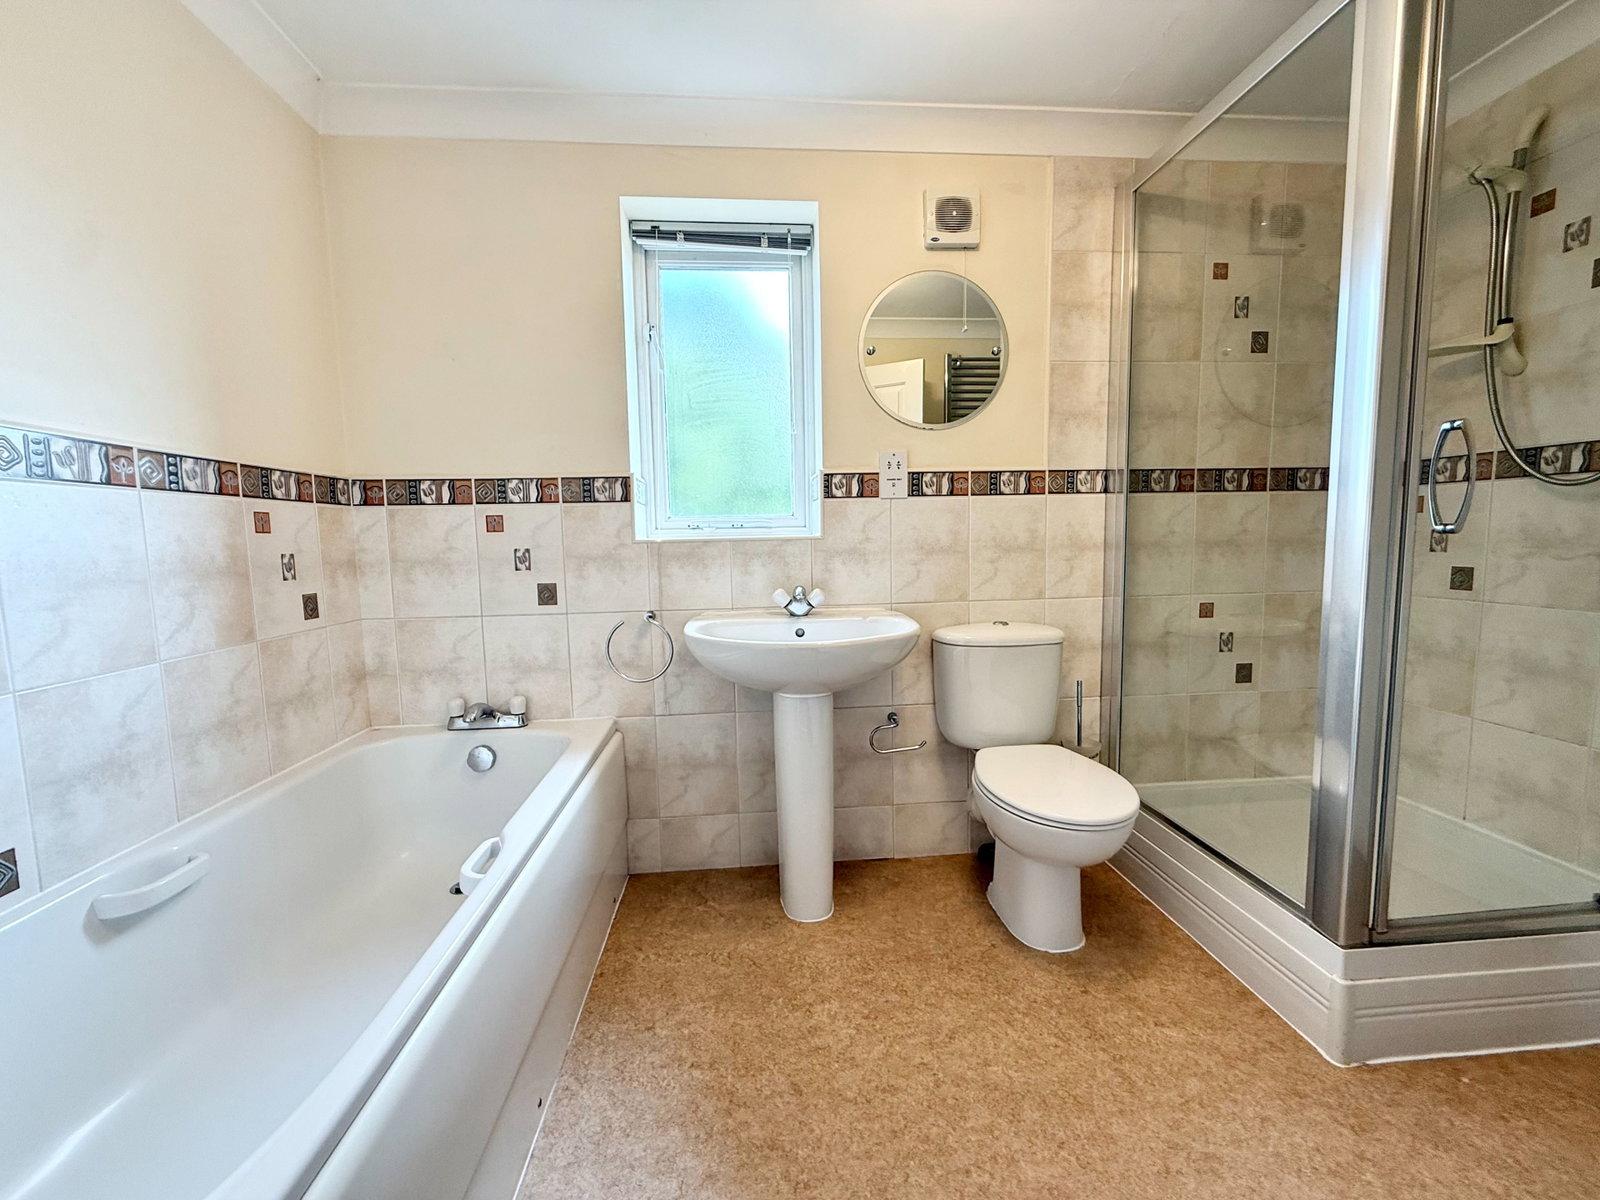
- Spacious family bathroom with bath and step‑in shower cubicle
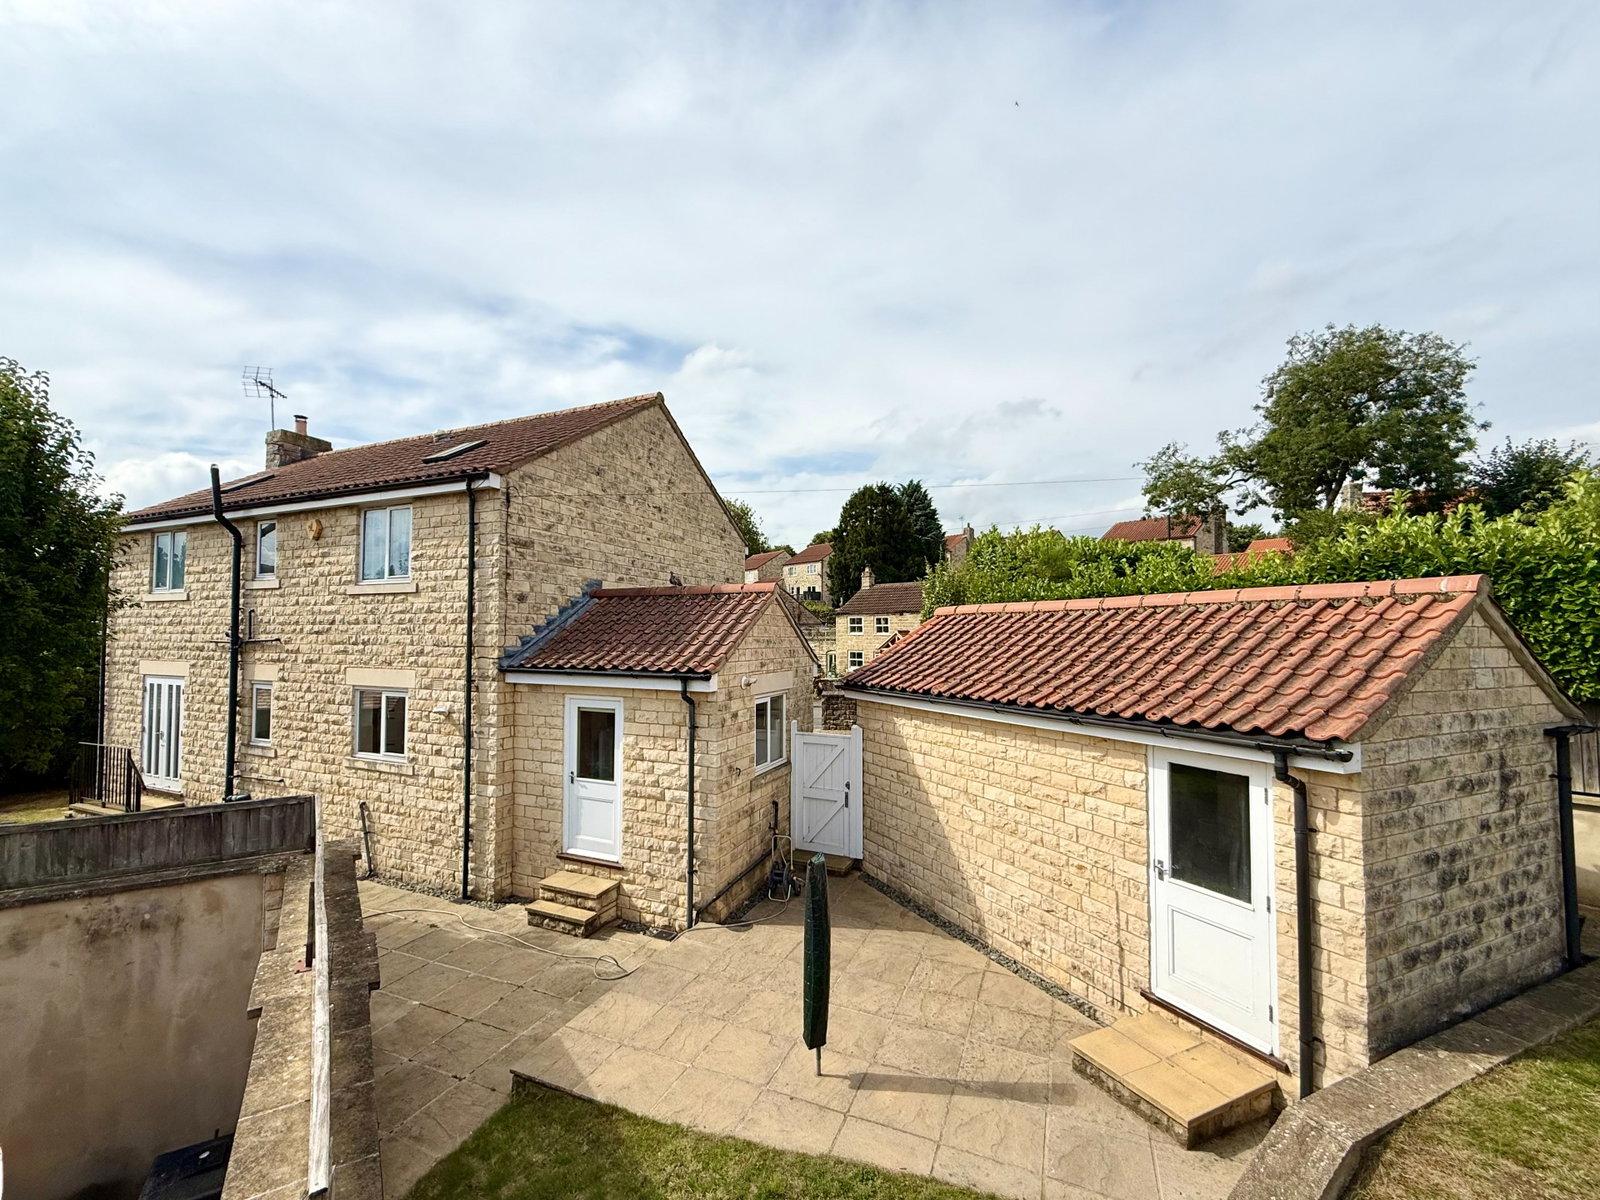
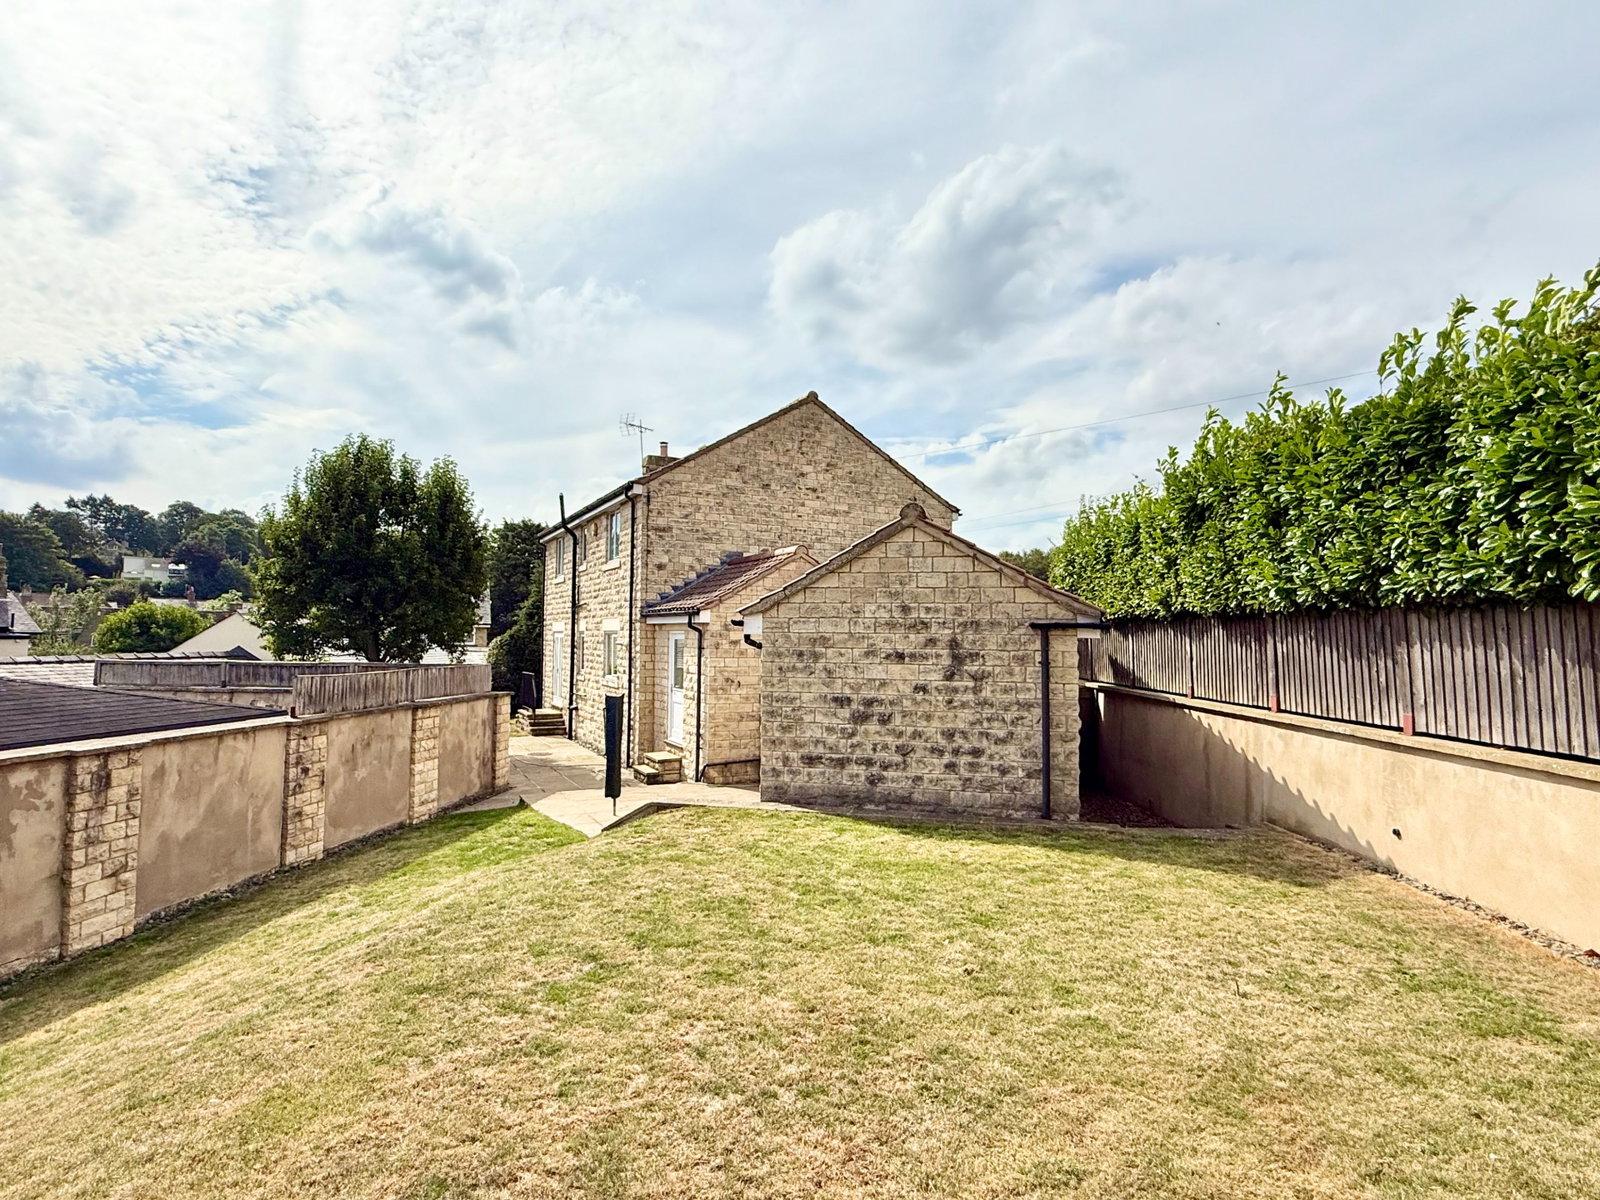
- Driveway parking and detached single garage
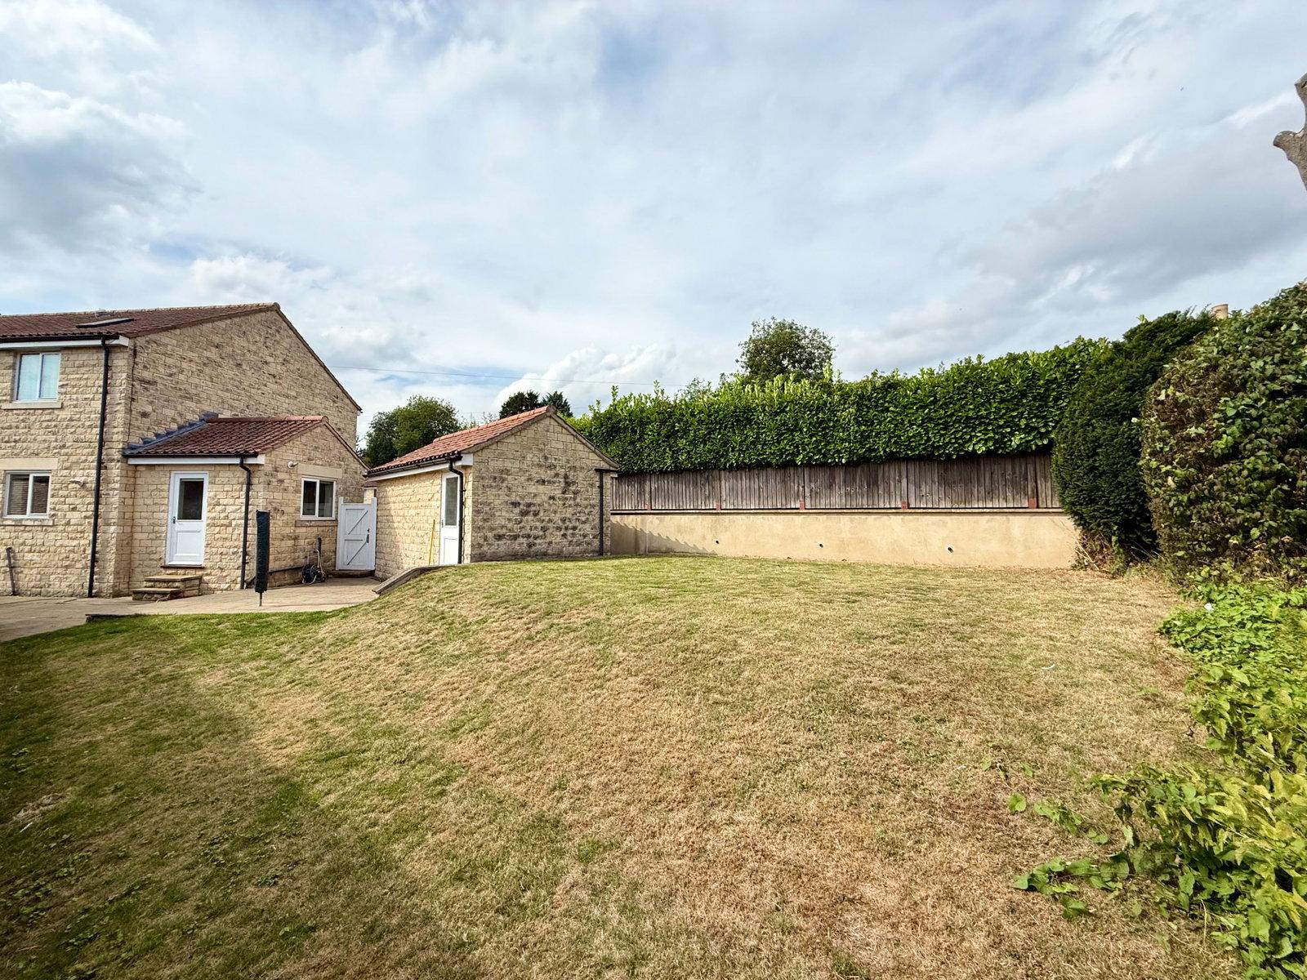
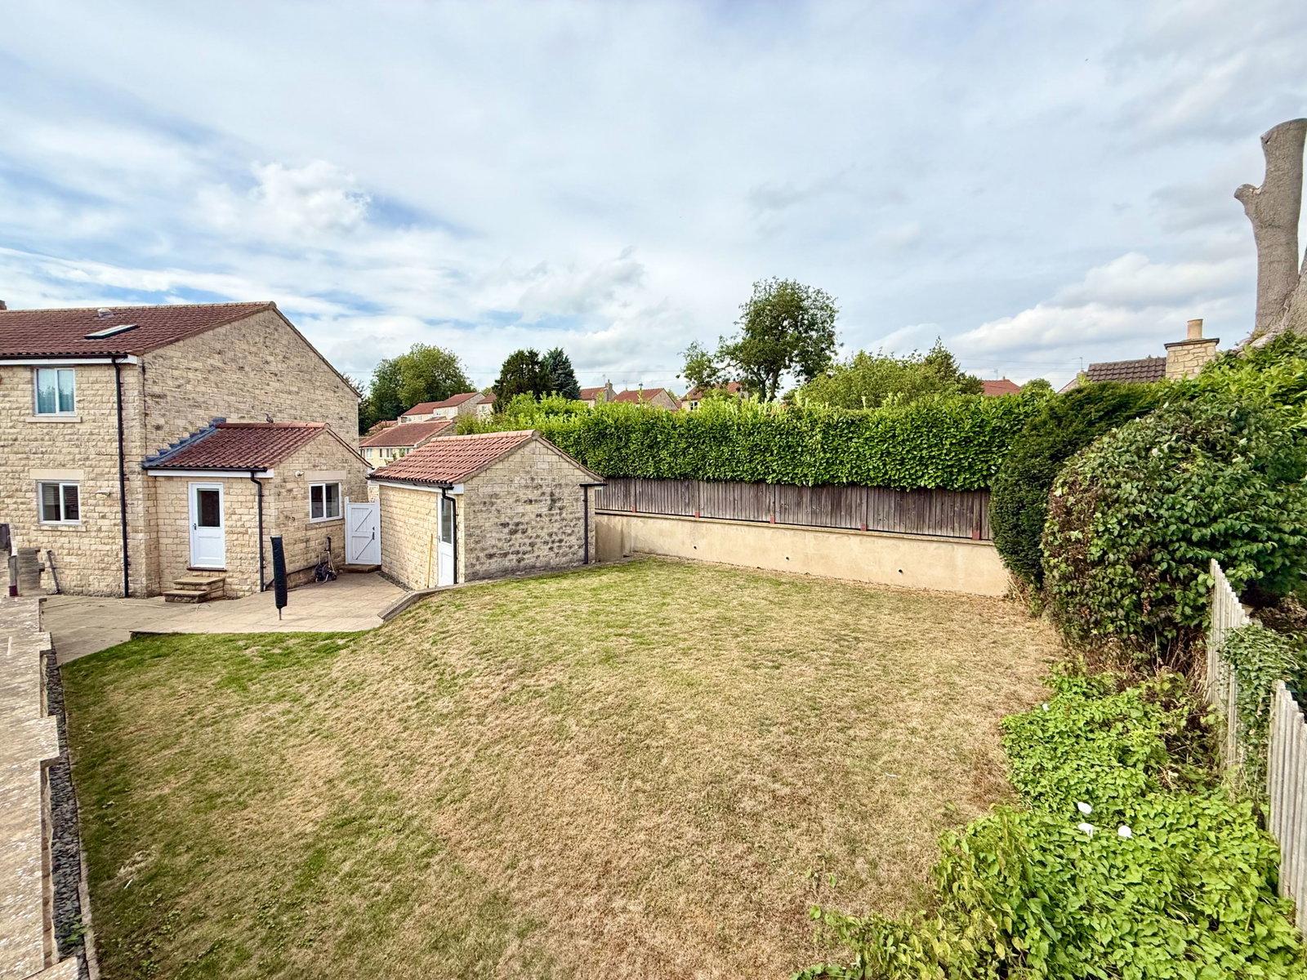
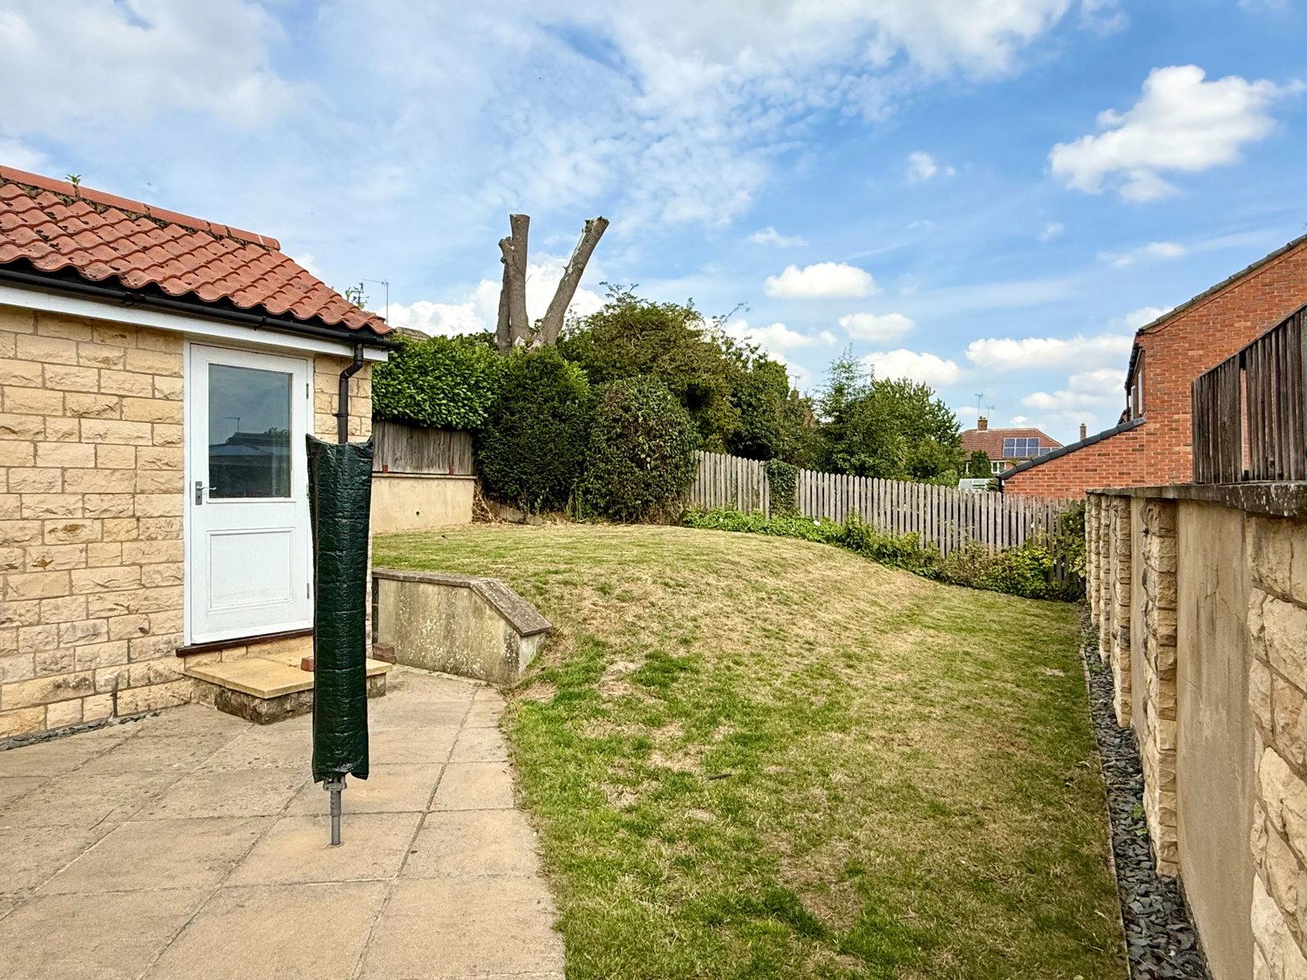
- Private and enclosed gardens

4 Bedroom Detached House for sale in Wetherby
 2
4
2
Property Description
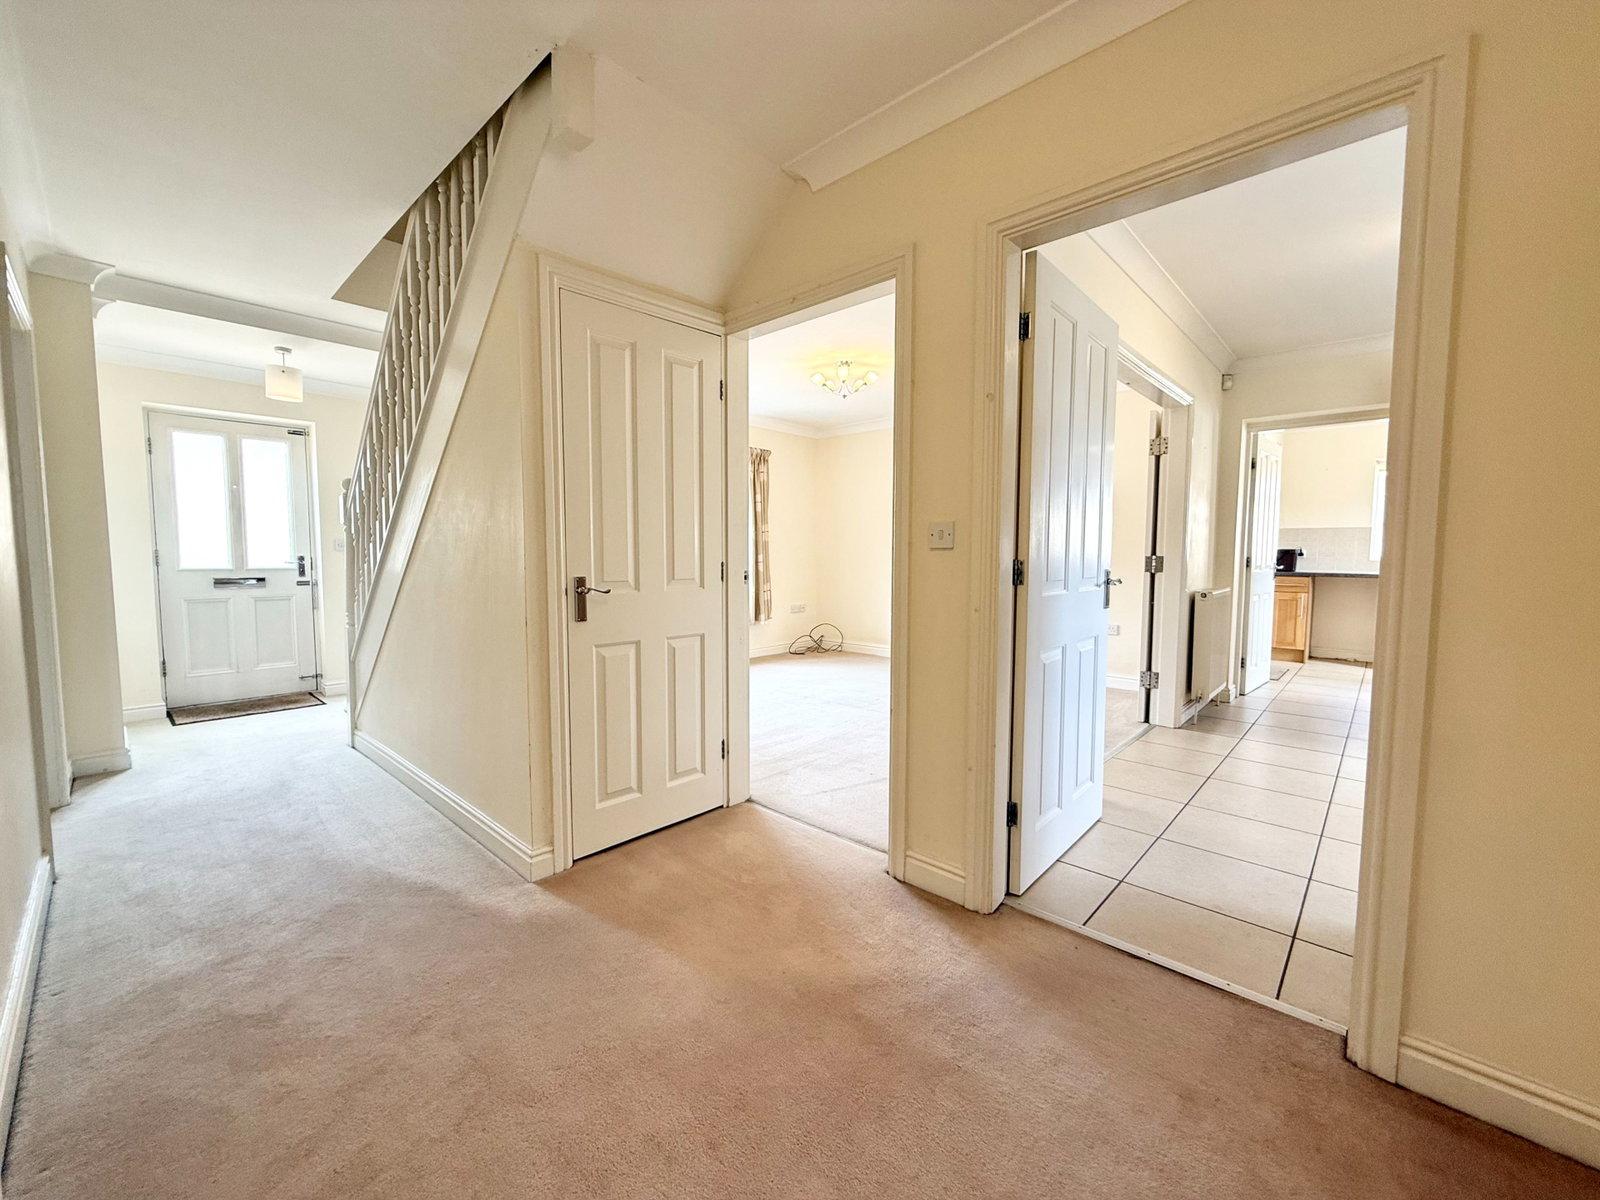
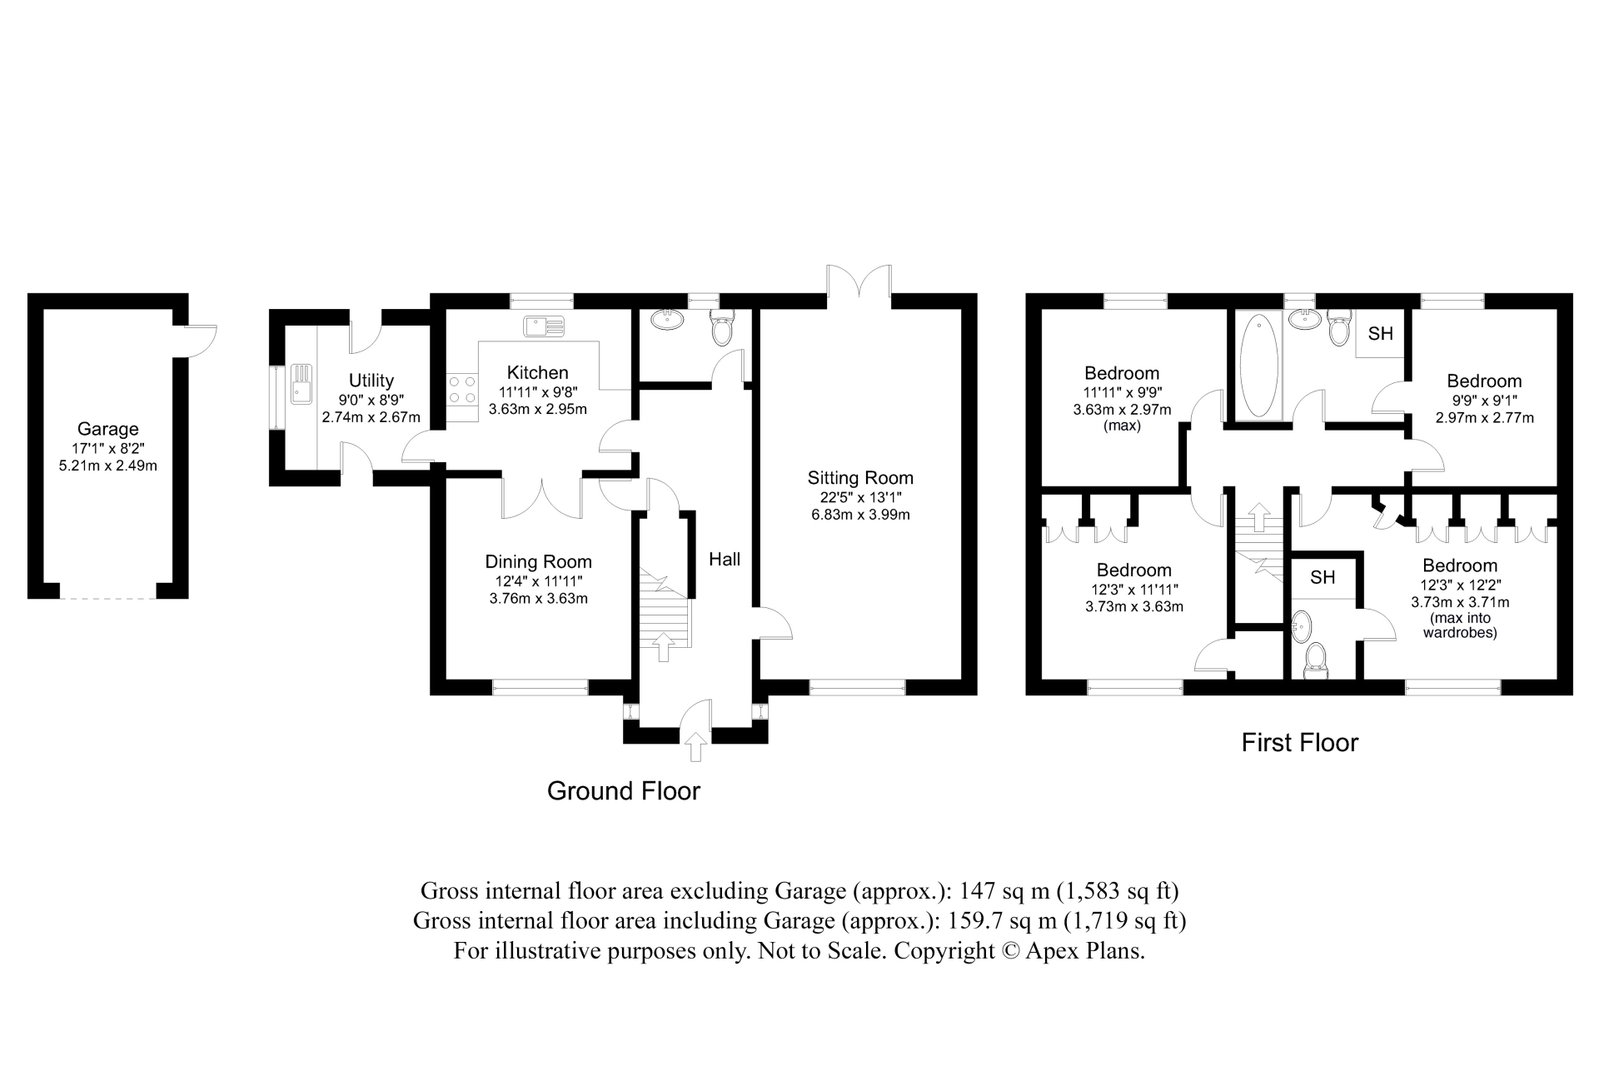
An entrance porch opens into a welcoming hallway with staircase to the first floor, useful under‑stairs storage along with well proportioned guest W.C. The generous sized through‑living room enjoys a double glazed window to the front and French style patio doors to the rear garden. A feature fireplace is fitted with stone hearth and living flame gas fire inset.
A modern kitchen is fitted with a range of Shaker fronted wall and base unit, complementary work surfaces and tiled splashbacks. Integrated appliances include an electric double oven with gas hob and extractor, integrated fridge and dishwasher. A one‑and‑a‑half bowl sink unit overlooks the rear garden. Double doors open into a formal dining room with attractive aspect to the front. Tiled flooring extends from the kitchen into the utility room offering matching cabinetry, space and plumbing for automatic washing machine, space for freezer and dryer, stainless steel sink unit along with wall mounted Worcester gas‑fired boiler. Personnel doors open to the front and rear.
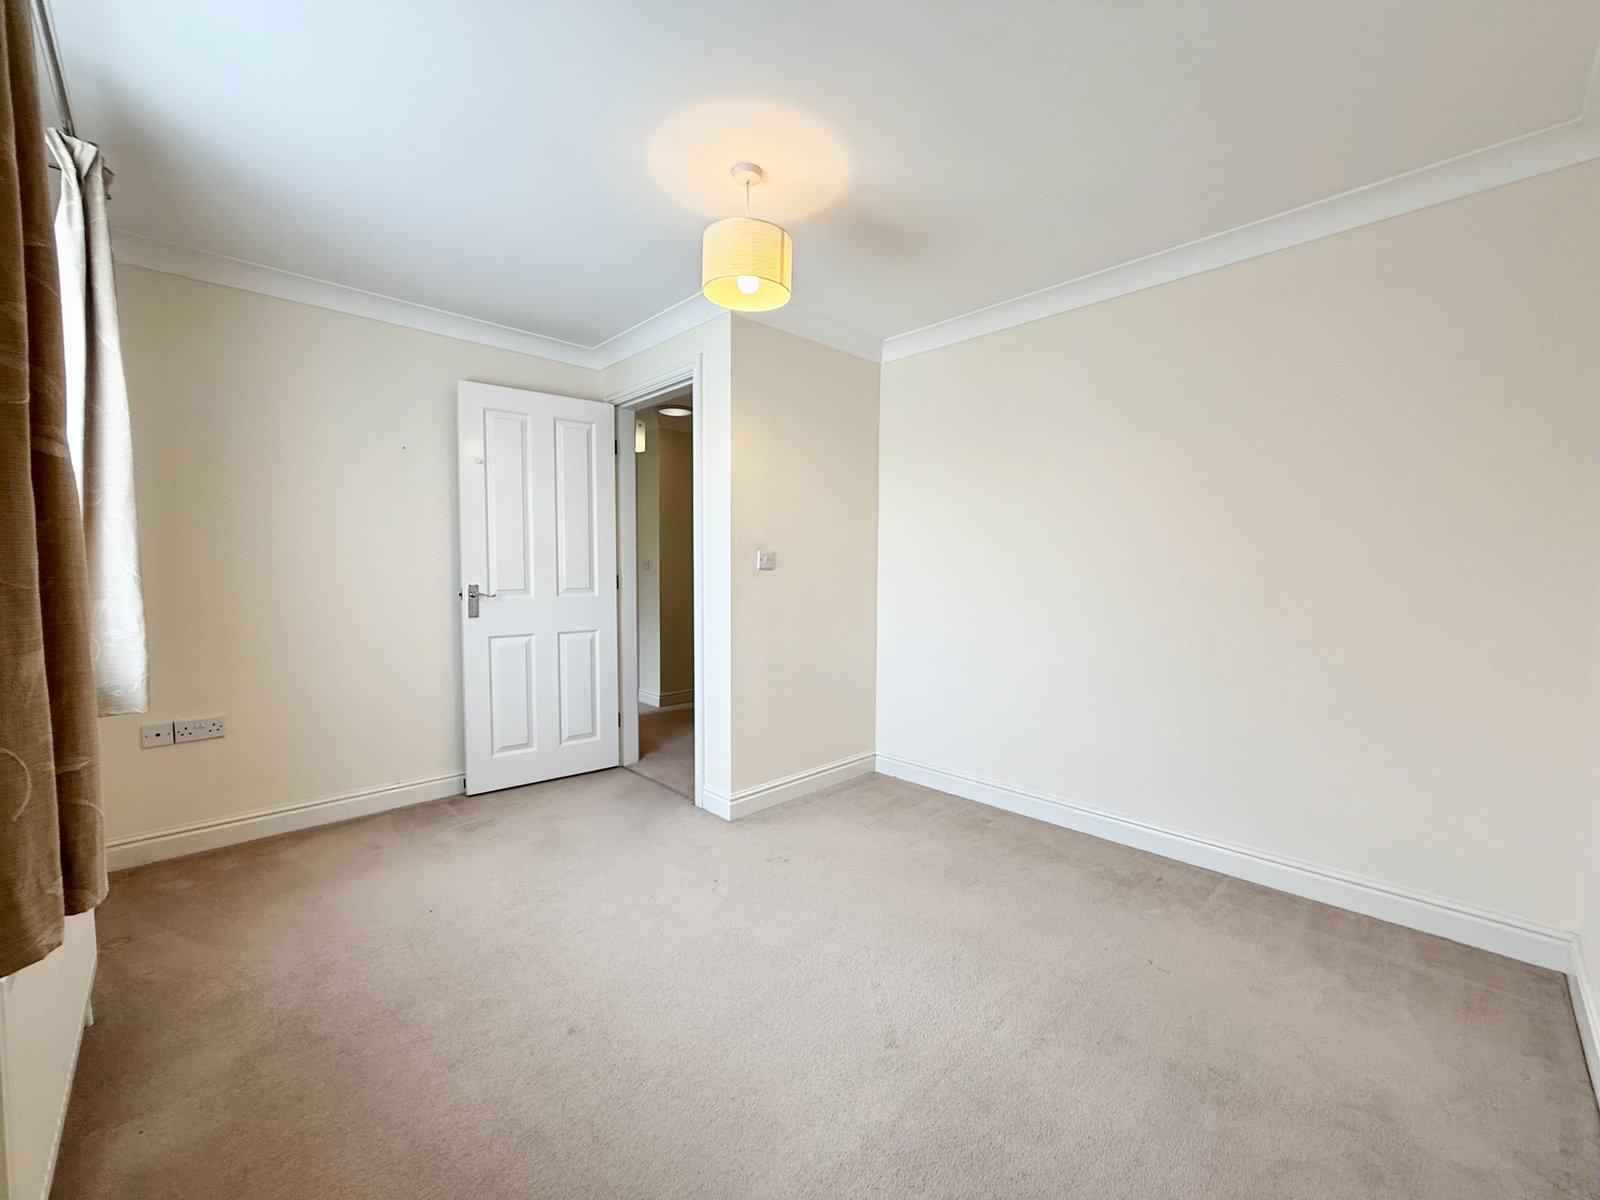
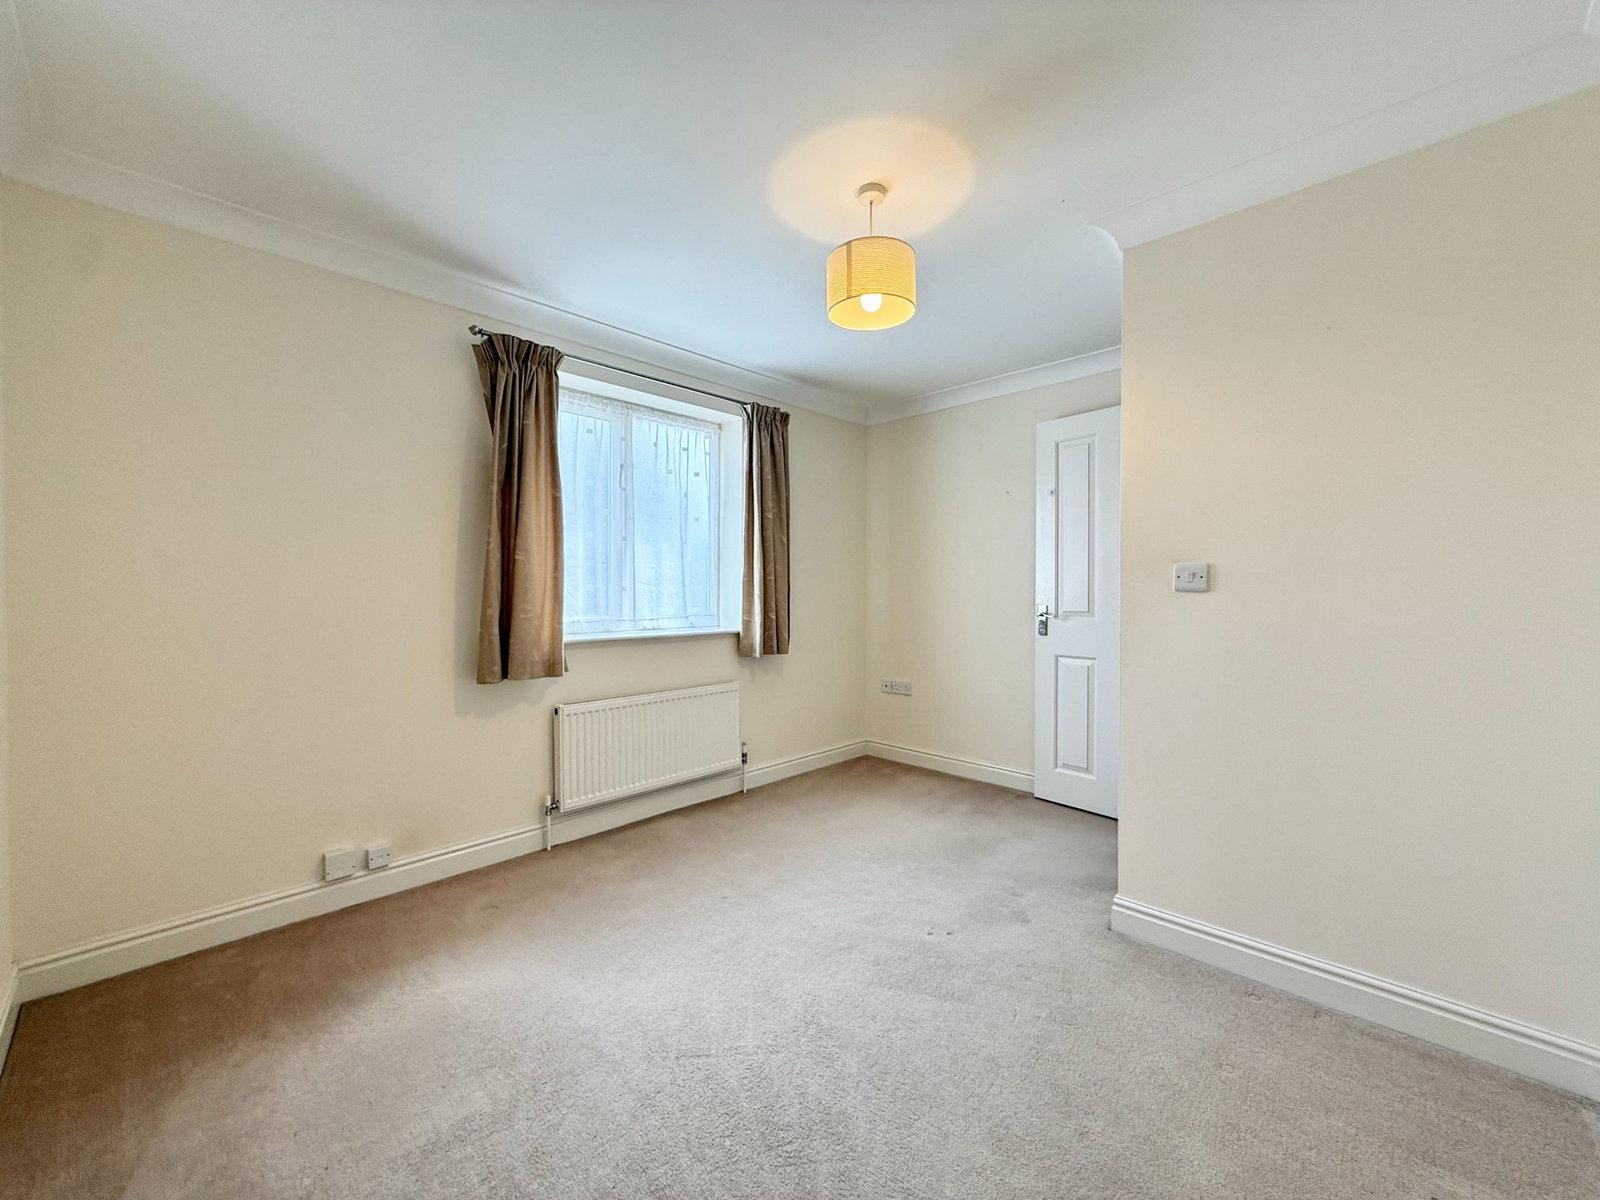
To the first floor, a central landing serves four bedrooms and the spacious house bathroom. Bedroom one is a well proportioned double with fitted wardrobes and en‑suite shower room. Bedroom two is another generous double with fitted wardrobes. Bedrooms three and four are smaller doubles to the rear, with bedroom four enjoying Jack‑and‑Jill access to the spacious house bathroom, fitted with modern white suite comprising low flush WC, pedestal wash basin, panelled bath and step in shower cubicle.
To the outside, a block‑paved driveway behind stone wall provides parking for multiple vehicles and access to a detached garage with light and power. The rear garden features two lawned areas, enclosed by established fencing and garden walling, together with a stone‑flagged patio area ideal for outdoor entertaining and relaxation.
Important Information
- This is a Freehold property.
- This Council Tax band for this property is: F
Property Ref: 1197914
Similar Properties
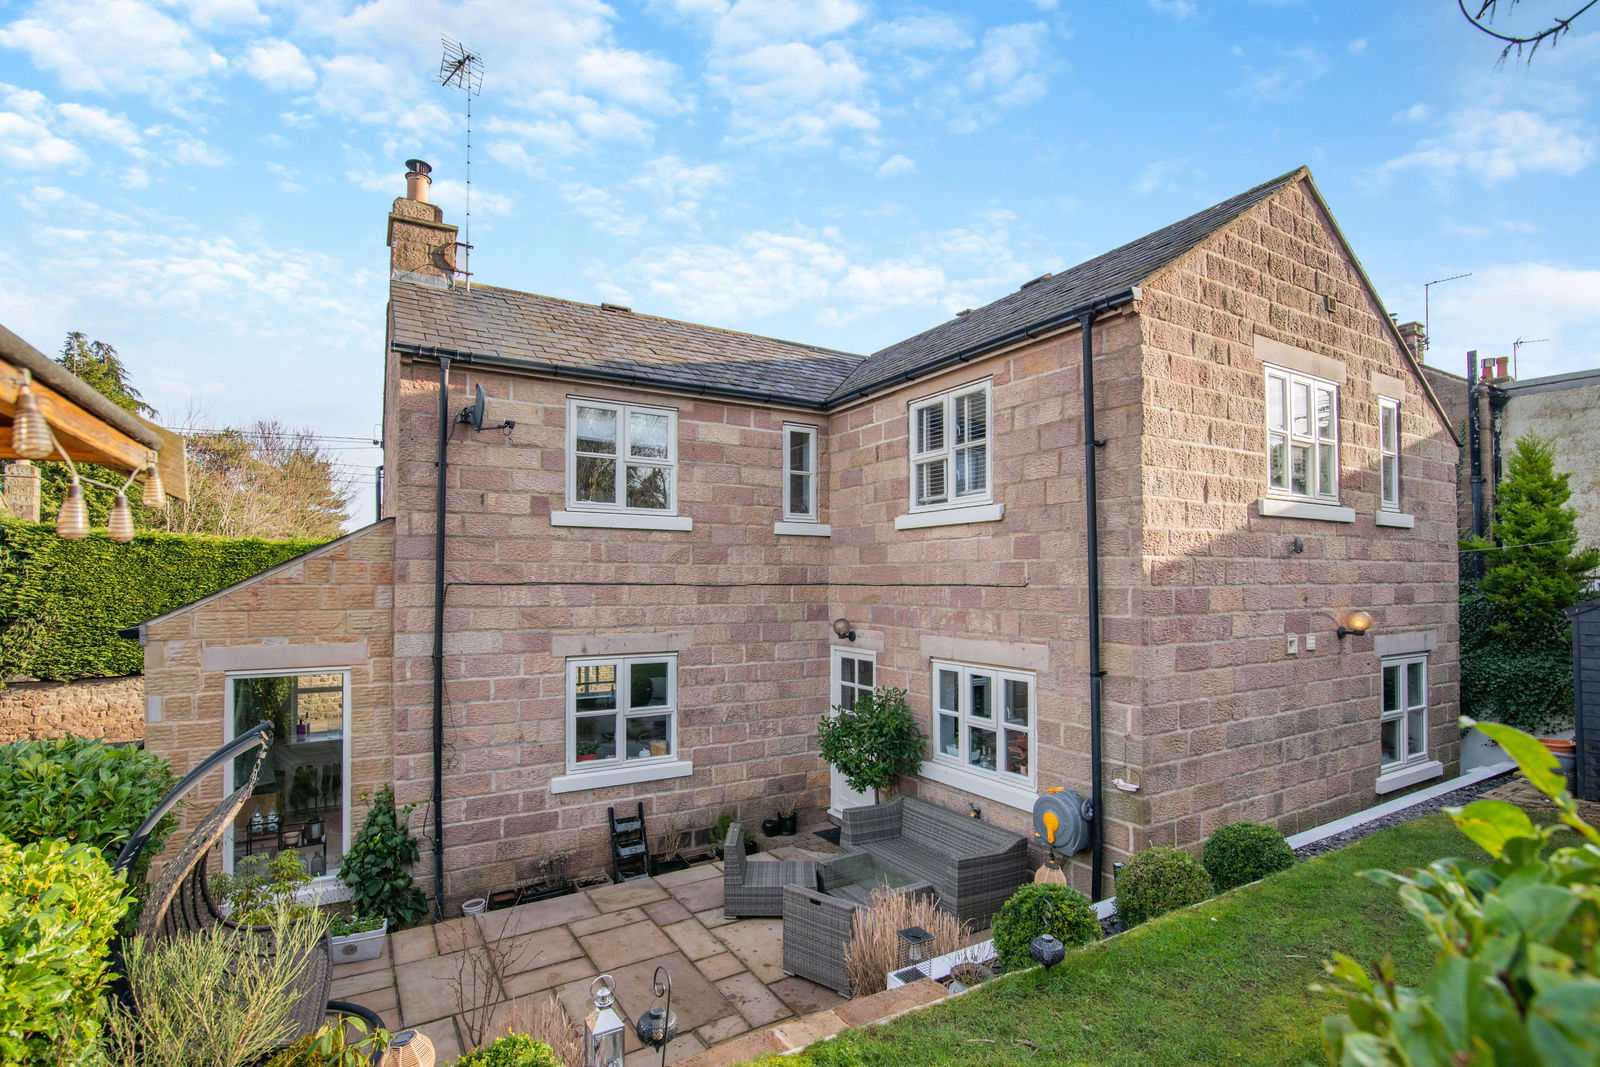
Spofforth, Harrogate, High Street, HG3
4 Bedroom Detached House | £595,000
Plum Tree Cottage is a charming four bedroom village property, revealing spacious and largely open plan ground floor acc...
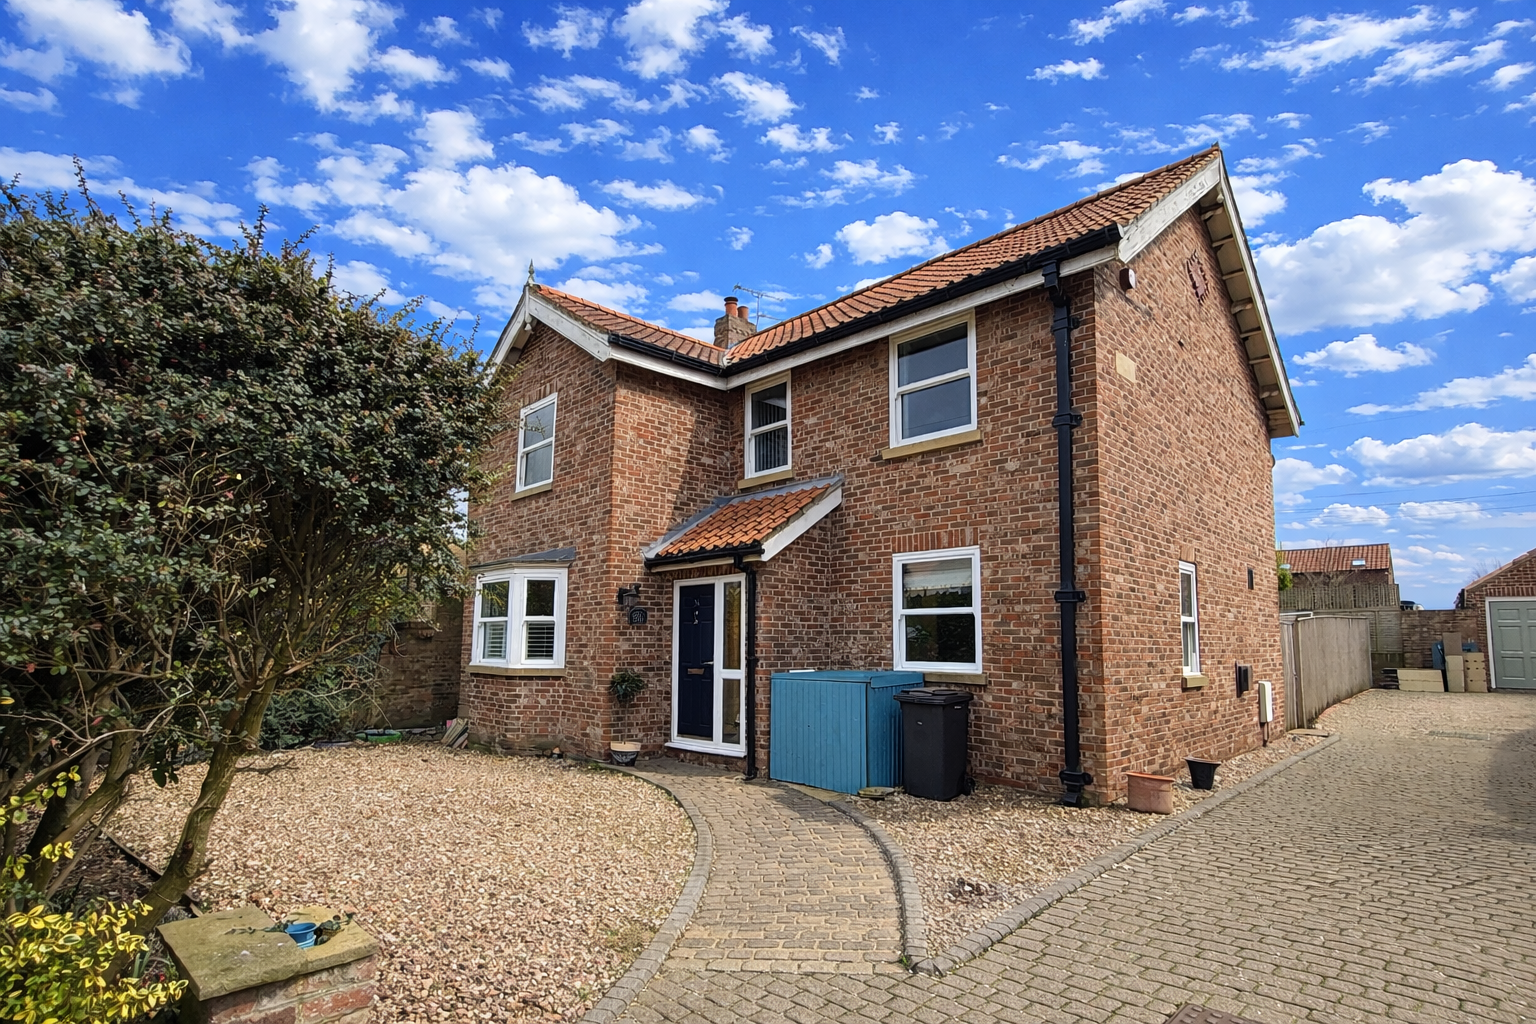
5 Bedroom Detached House | £595,000
A spacious five bedroom detached family home in the sought‑after village of Tockwith, offering generous living accommoda...
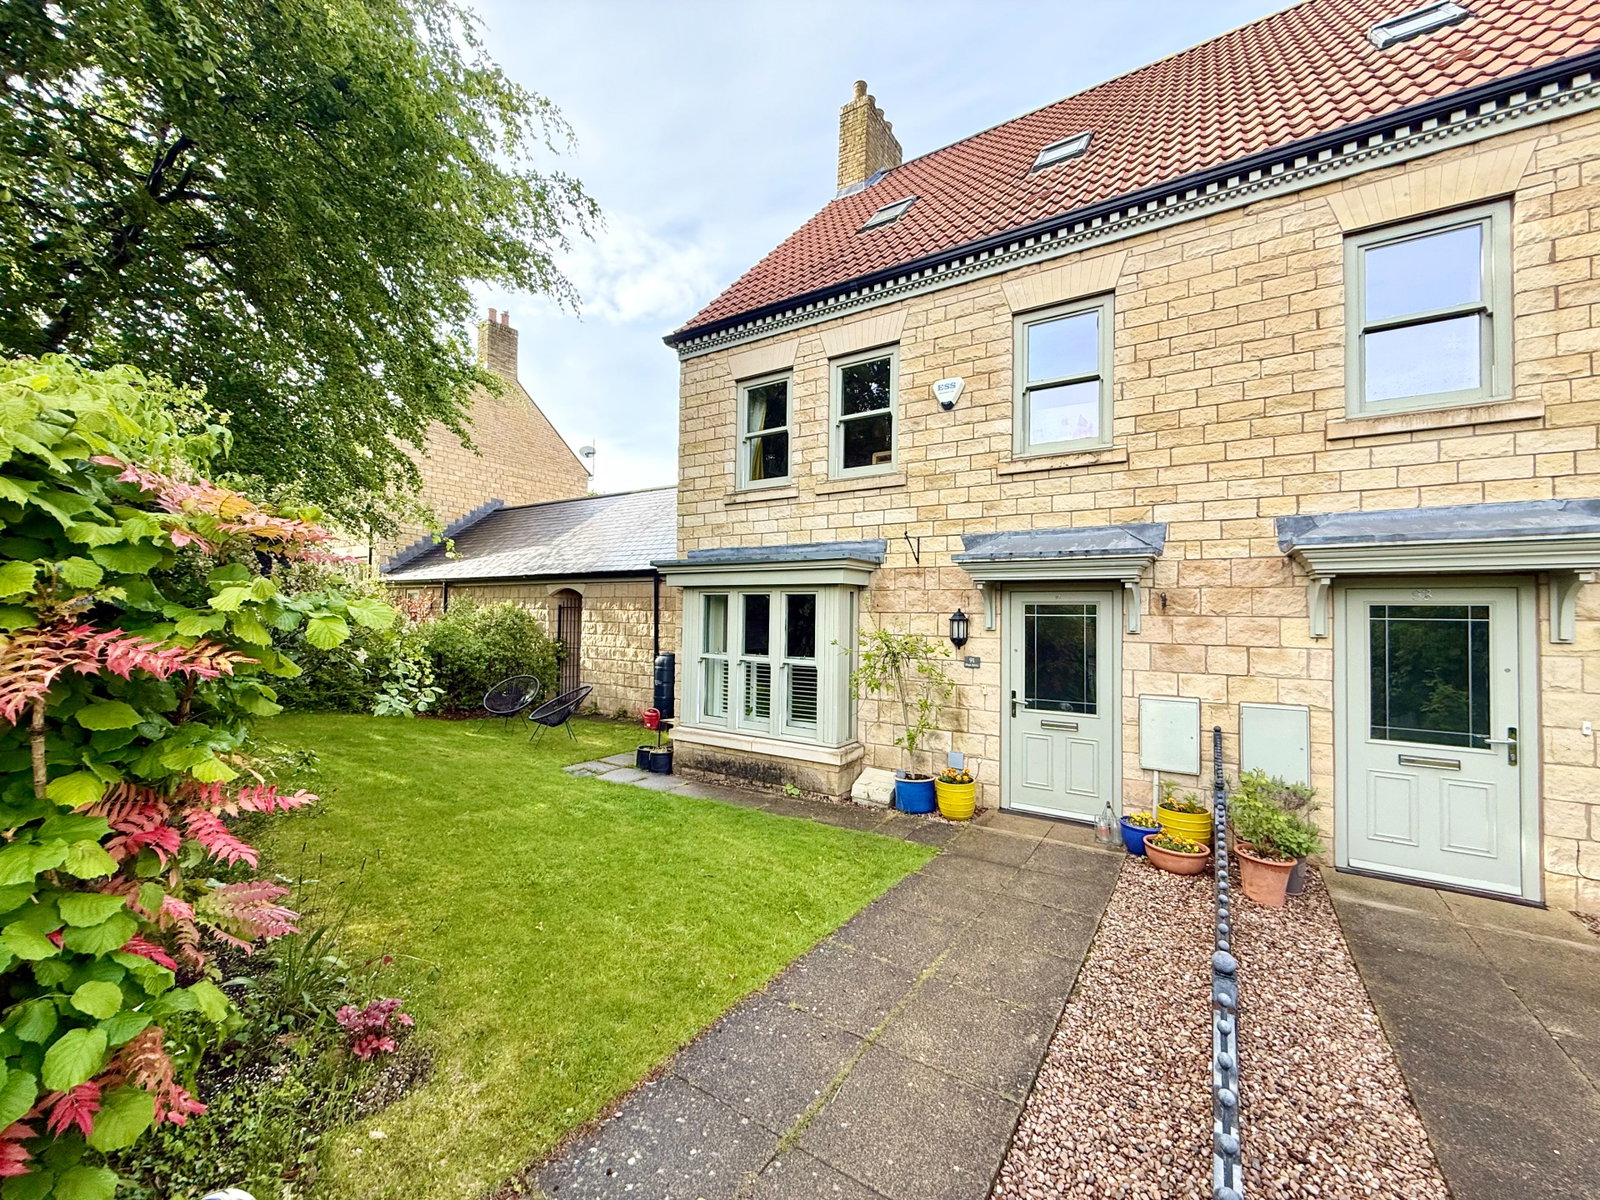
4 Bedroom Semi-Detached House | Offers Over £585,000
An attractive modern semi detached house arranged over three floors providing flexible and versatile accommodation perfe...

Cattal ~ Chapel Street, York, YO26
3 Bedroom Cottage | Guide Price £595,950
A charming three bedroom period cottage offering deceptively spacious, tastefully decorated and skilfully modernised acc...
6 Bedroom End of Terrace House | Guide Price £599,950
A spacious extended semi detached house providing flexible one or two family living. Six bedrooms, two bathrooms and thr...
Collingham ~ Langwith Valley Road, Nr Wetherby, LS22
4 Bedroom Detached House | Offers Over £600,000
A rare development opportunity with river frontage and riparian rightsOffered for sale for the first time in approximate...
How much is your home worth?
Use our short form to request a valuation of your property.
Request a Valuation
©2026 The Guild of Property Professionals. All rights reserved.
Terms and Conditions |
Privacy Policy |
Cookie Policy |
Complaints Policy |
Members Login
The Guild of Property Professionals Trading Address: 121 Park Lane, London W1K 7AG. GPEA Limited.
Registered in England & Wales.
Company No: 02819824.
Registered Office Address: The Old Courthouse, 60A London Road, Grantham, NG31 6HR.
VAT Registration No: 180897859

