
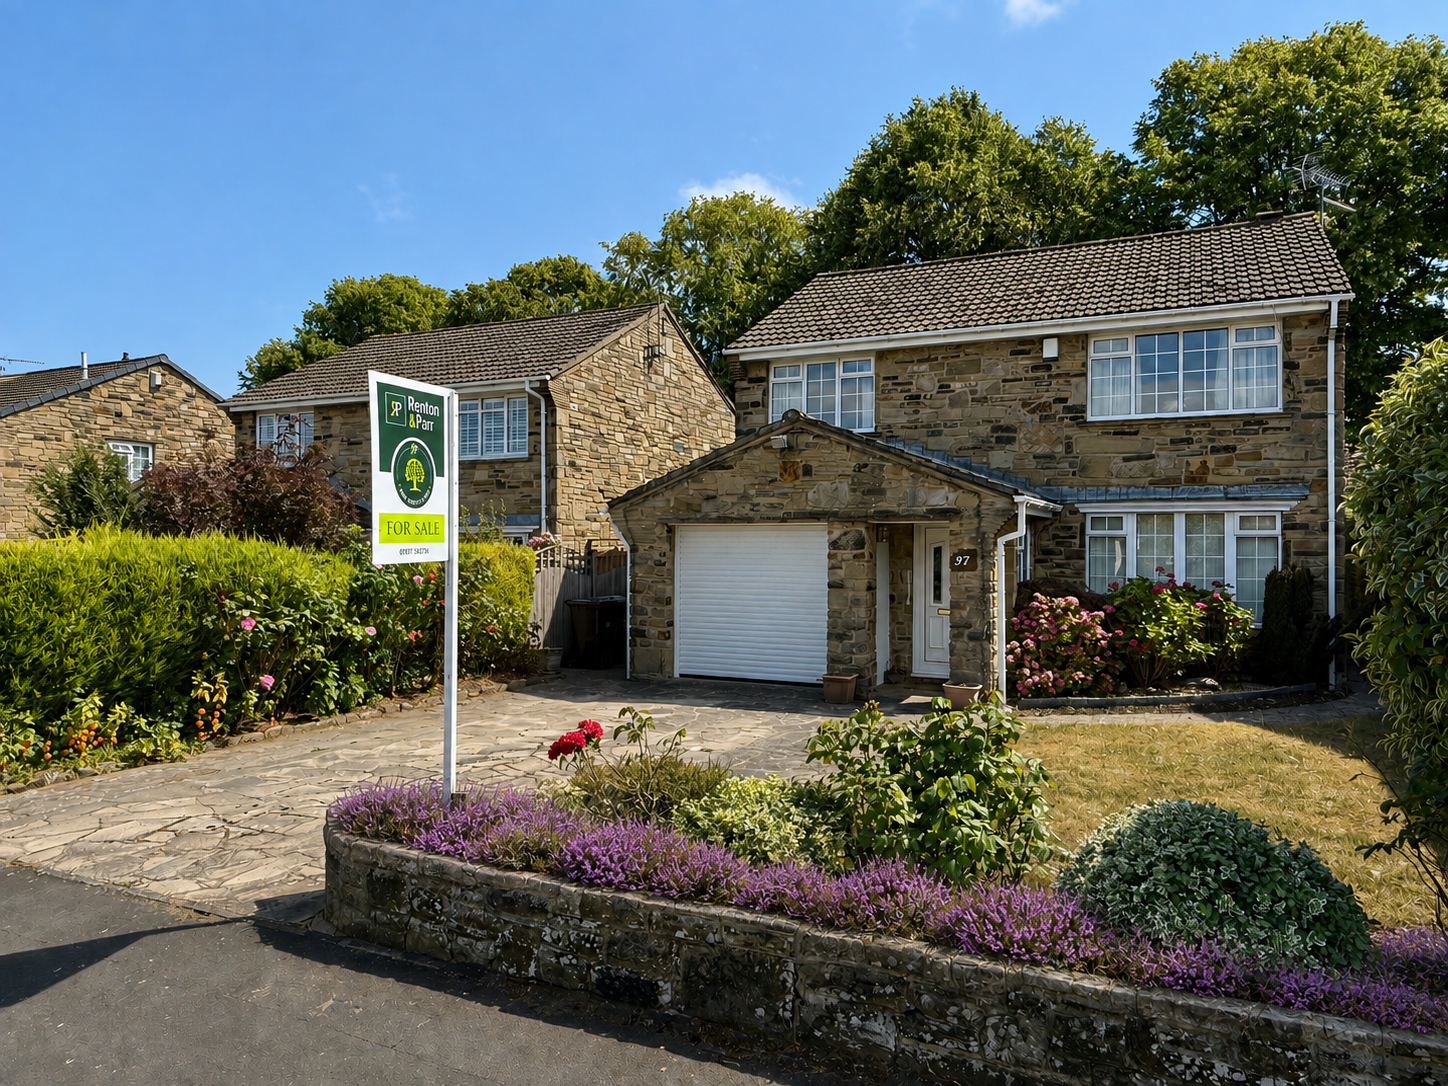
- Stone built four bedroom detached family home in a sought‑after location
- Skillfully extended to the side and rear, creating balanced and versatile living space
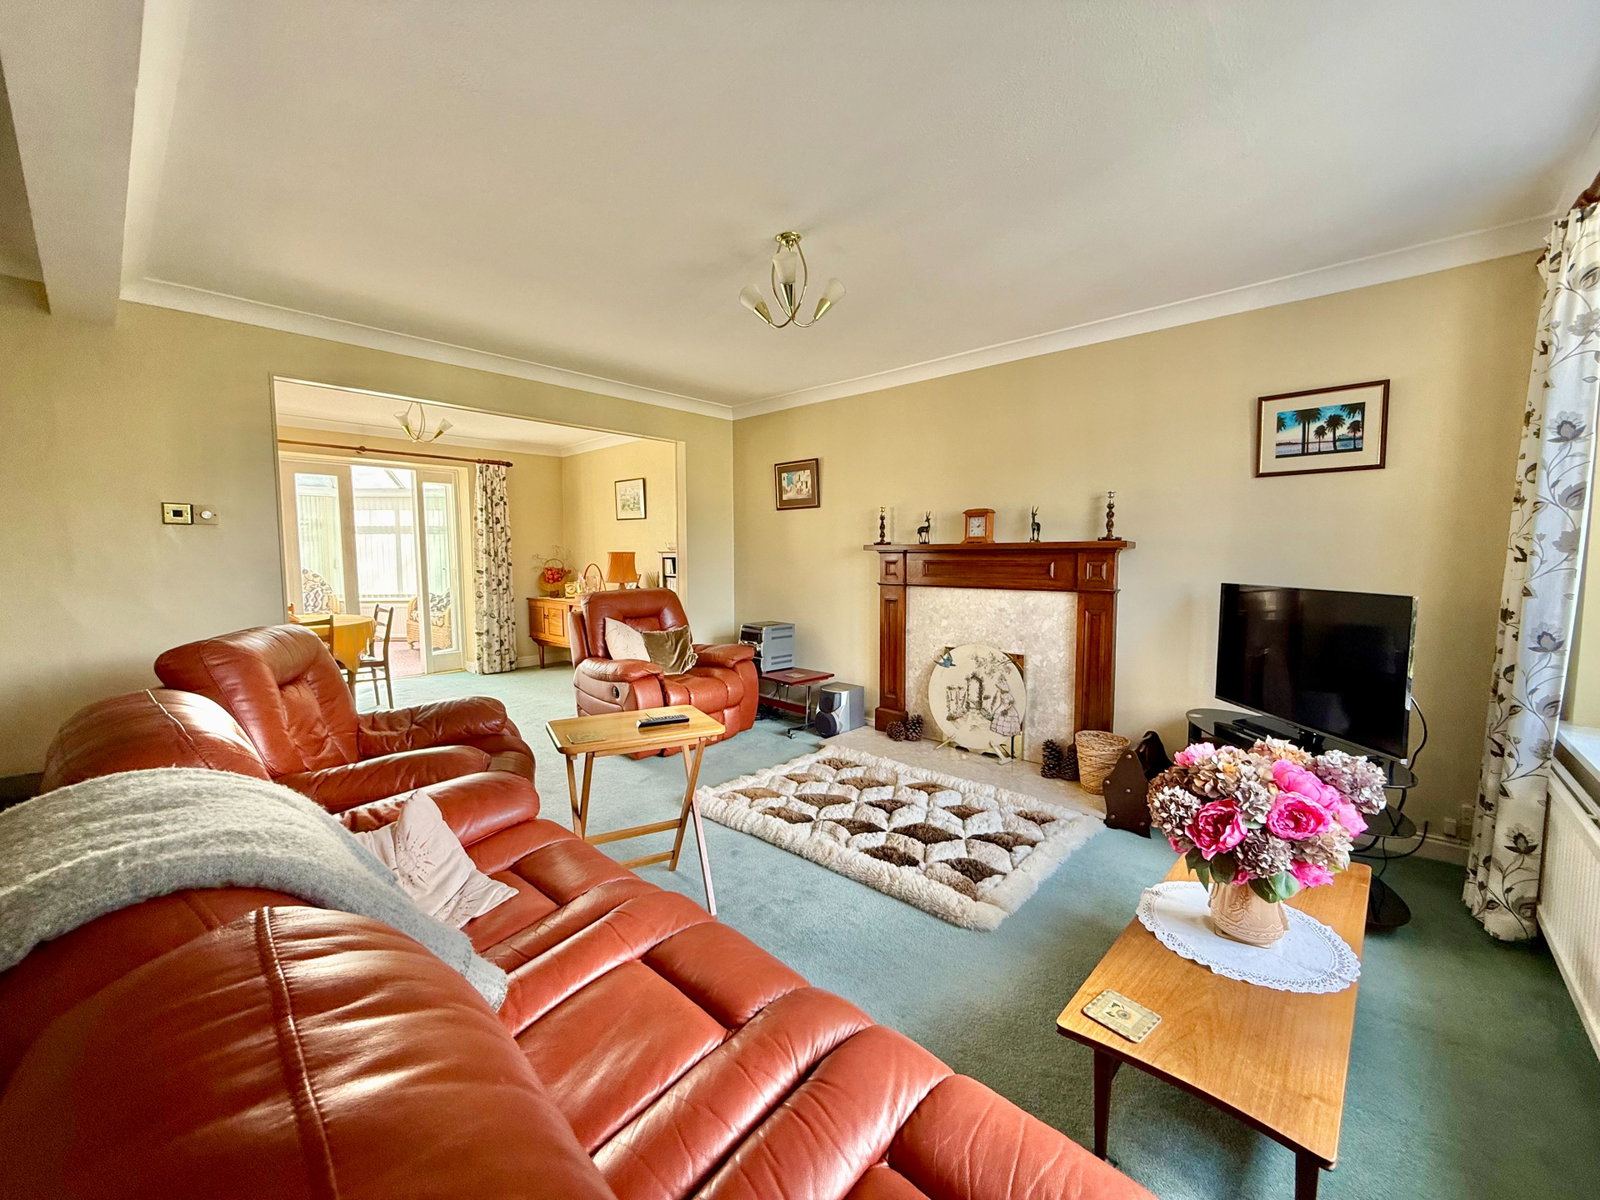
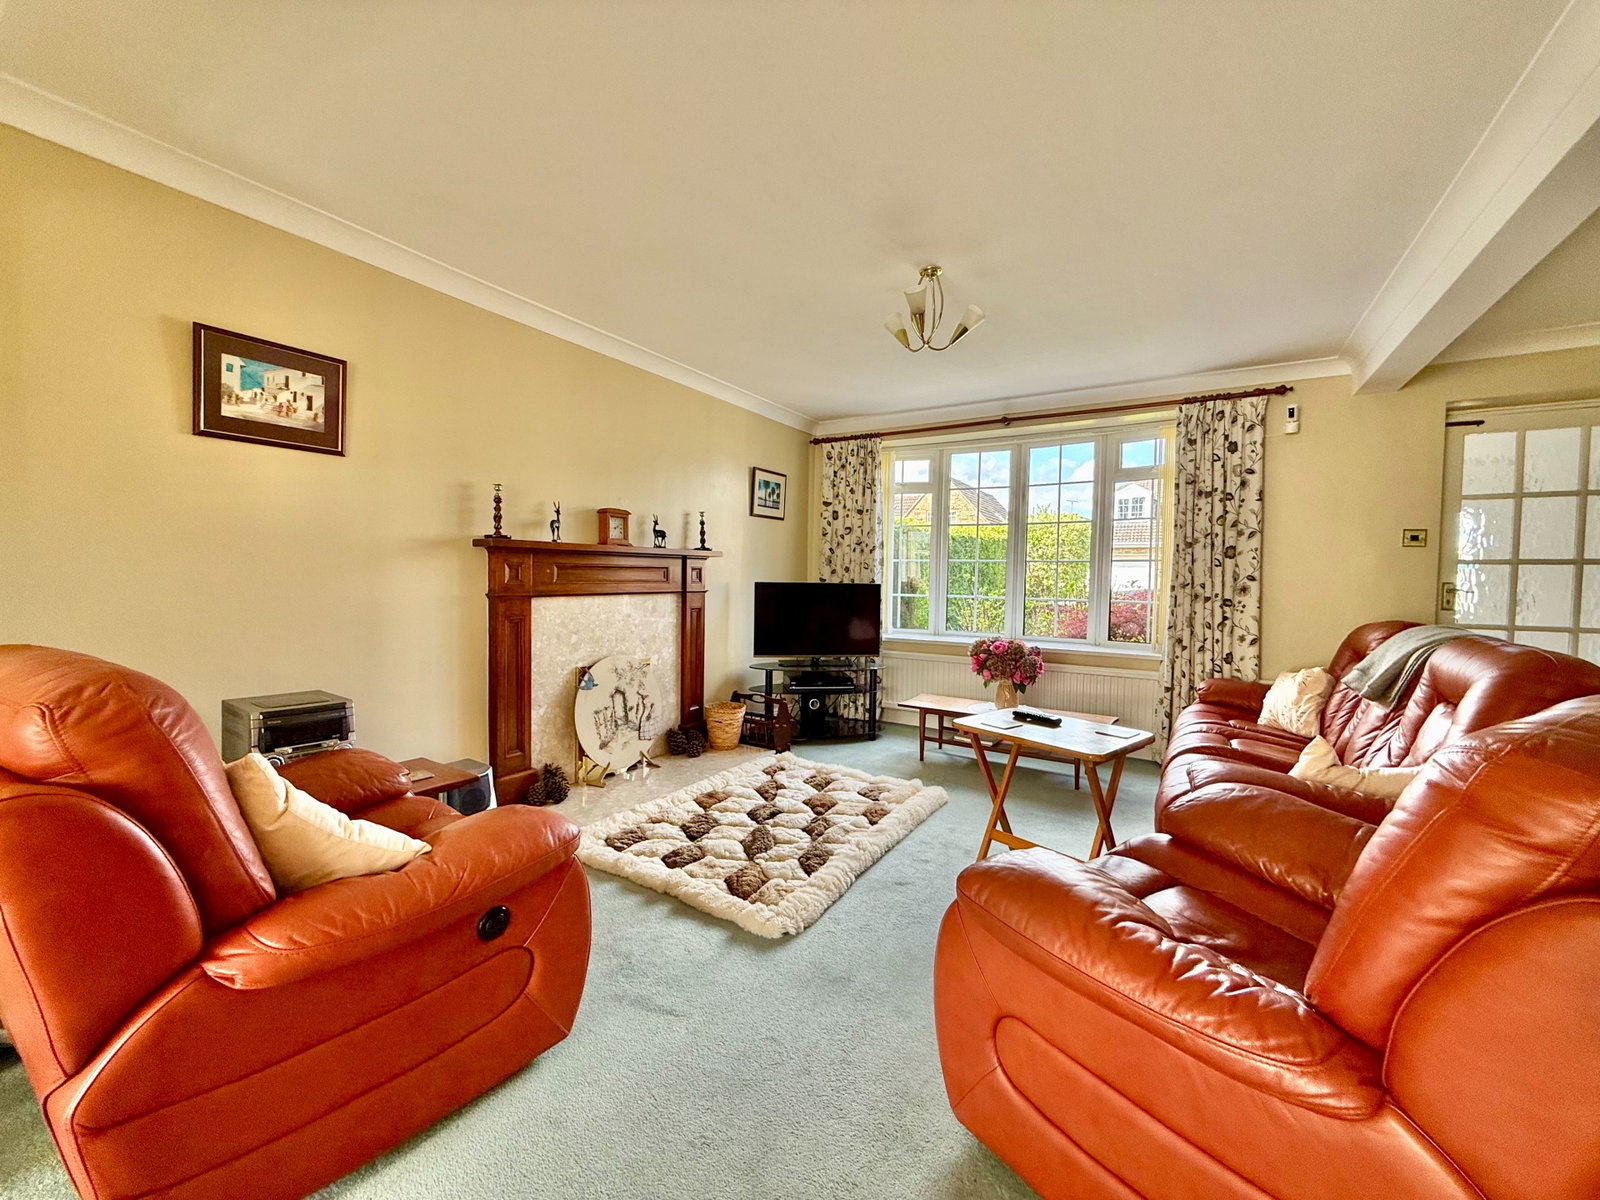
- Light and spacious living room with bay window
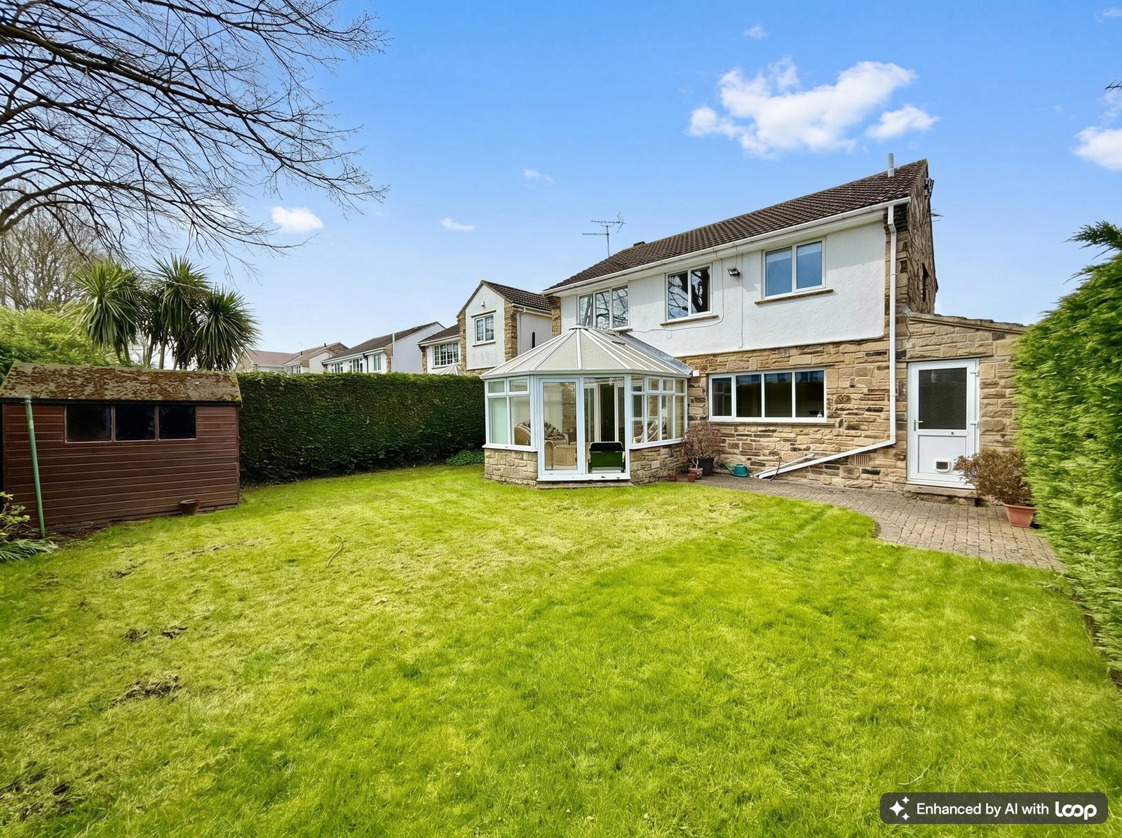
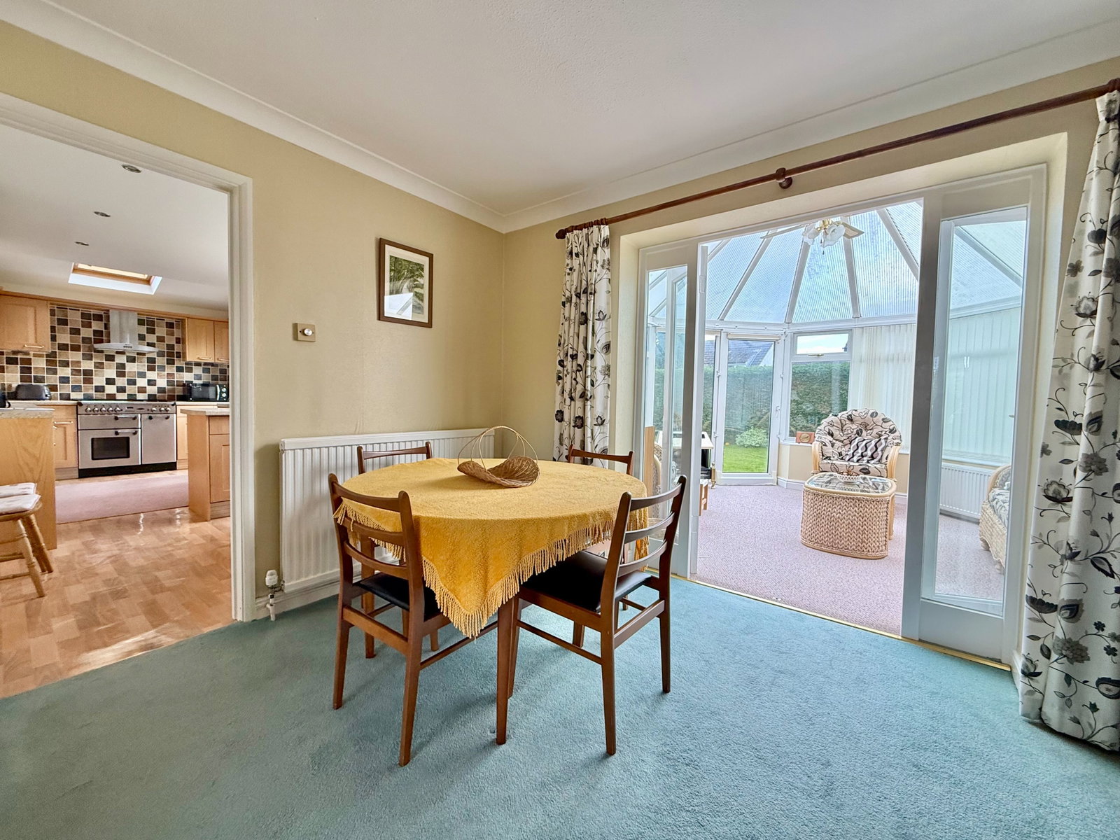
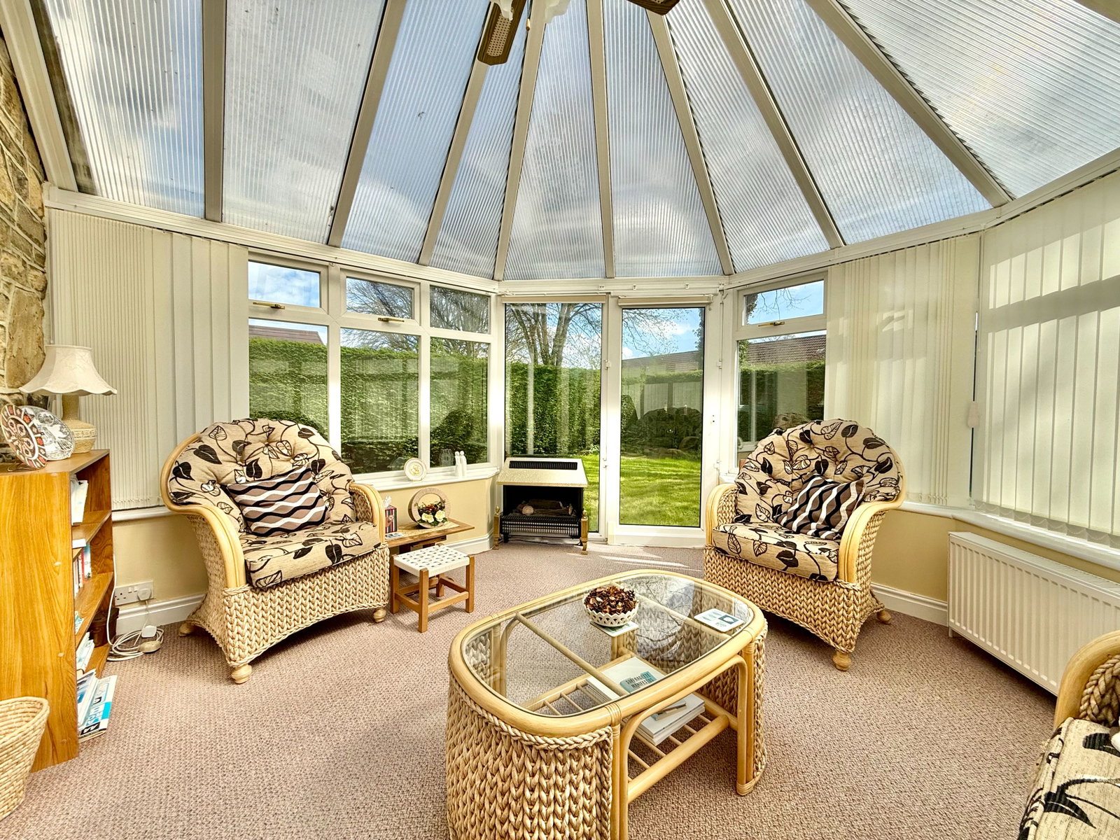
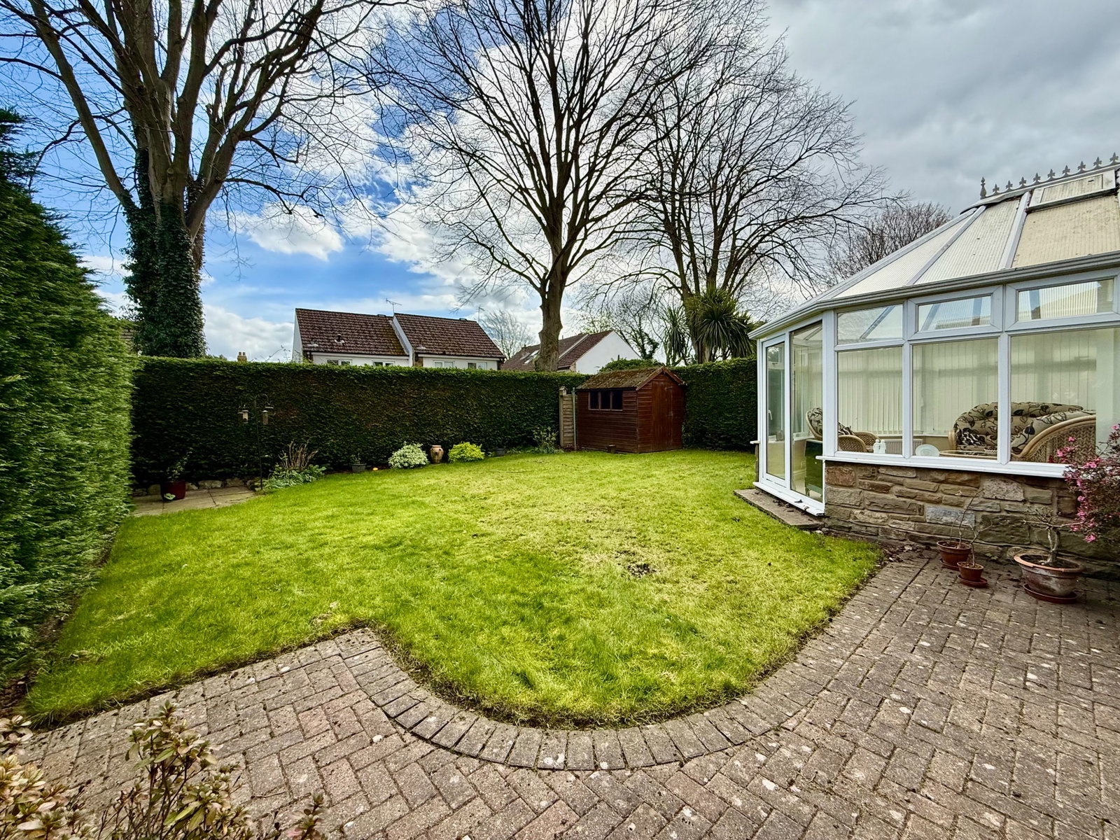
- Dining room opening into a generous conservatory overlooking the rear garden
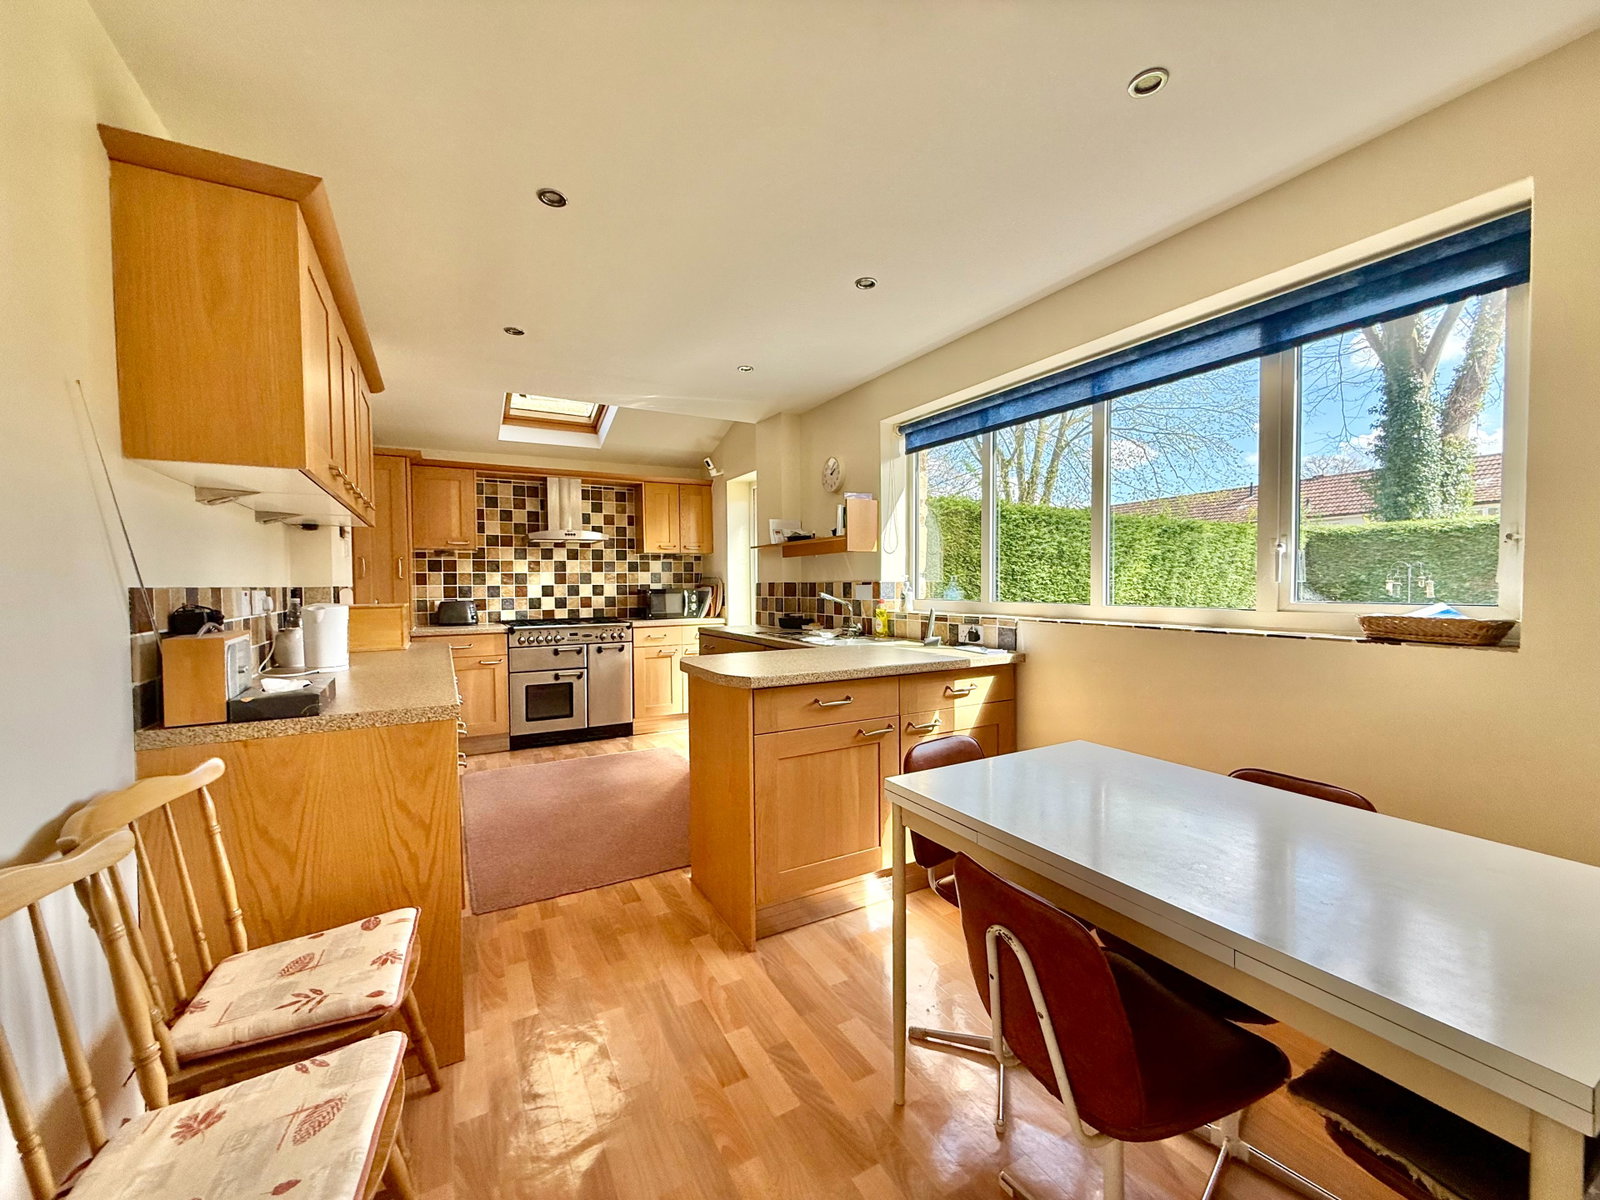
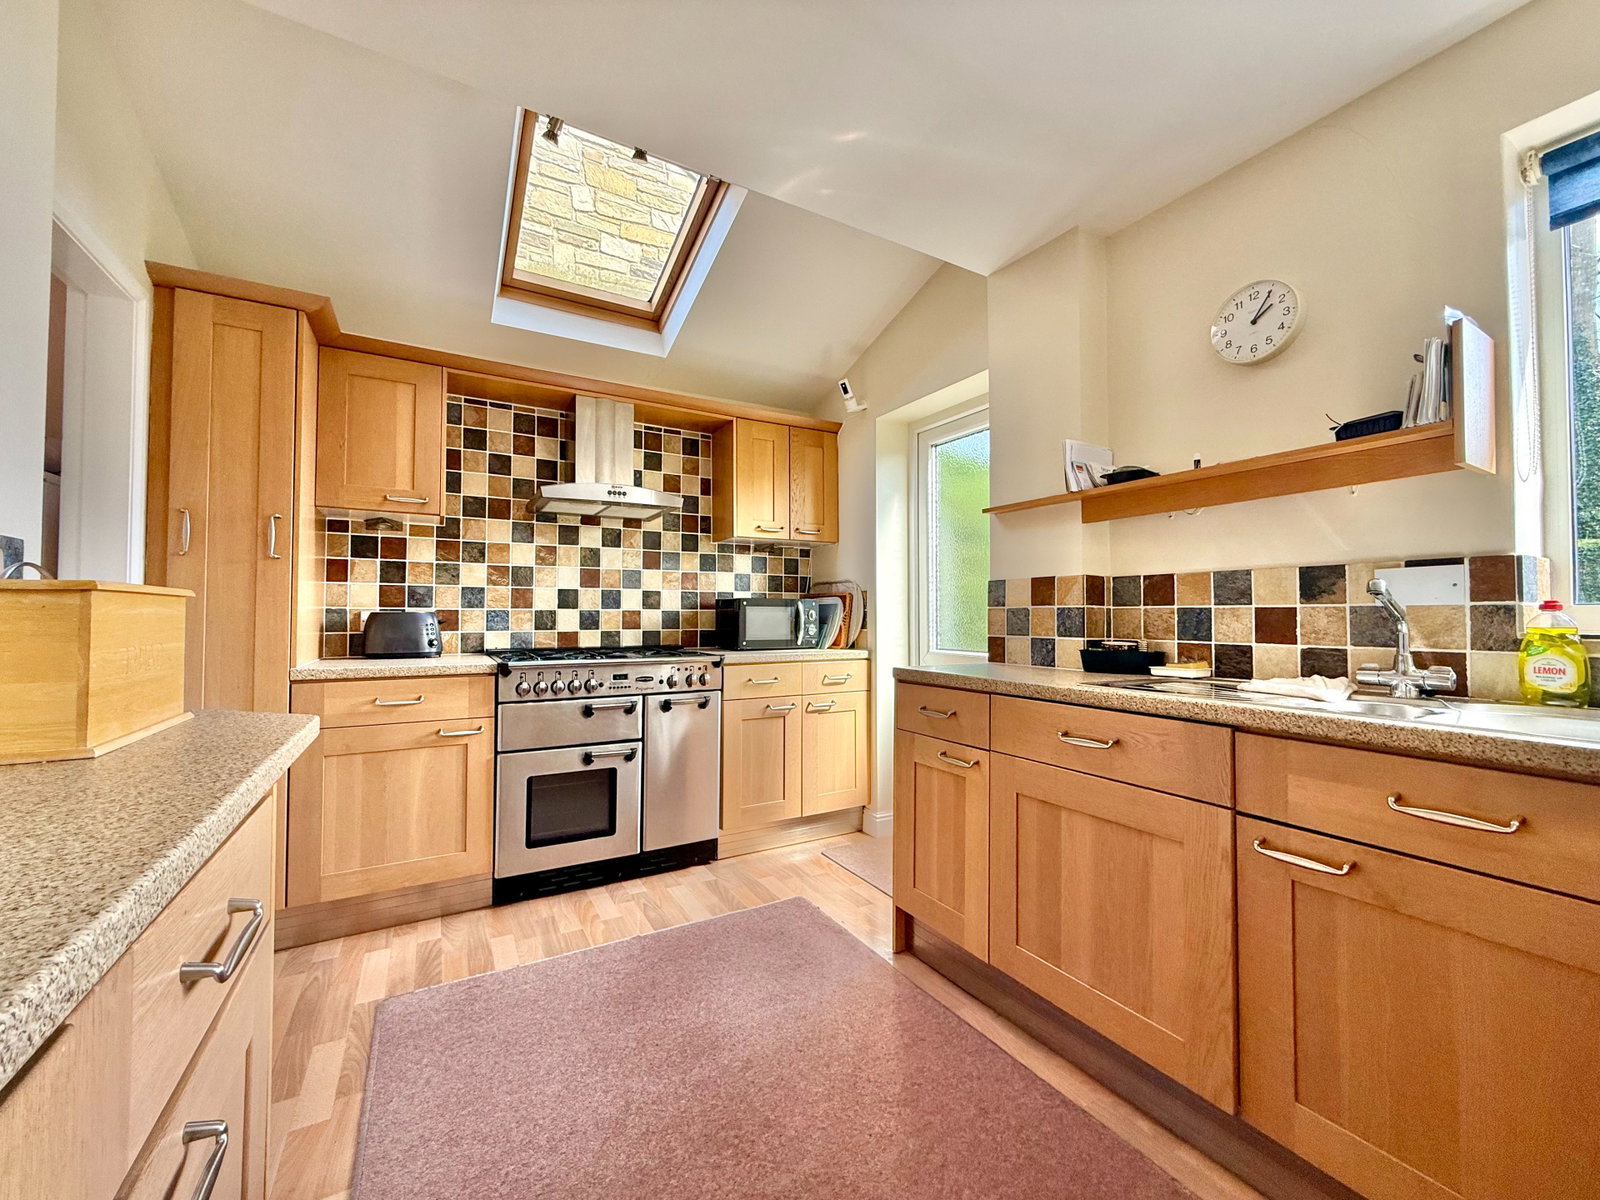
- Breakfast kitchen fitted with shaker‑style units and integrated appliances
- Separate utility room with additional storage, sink and external access
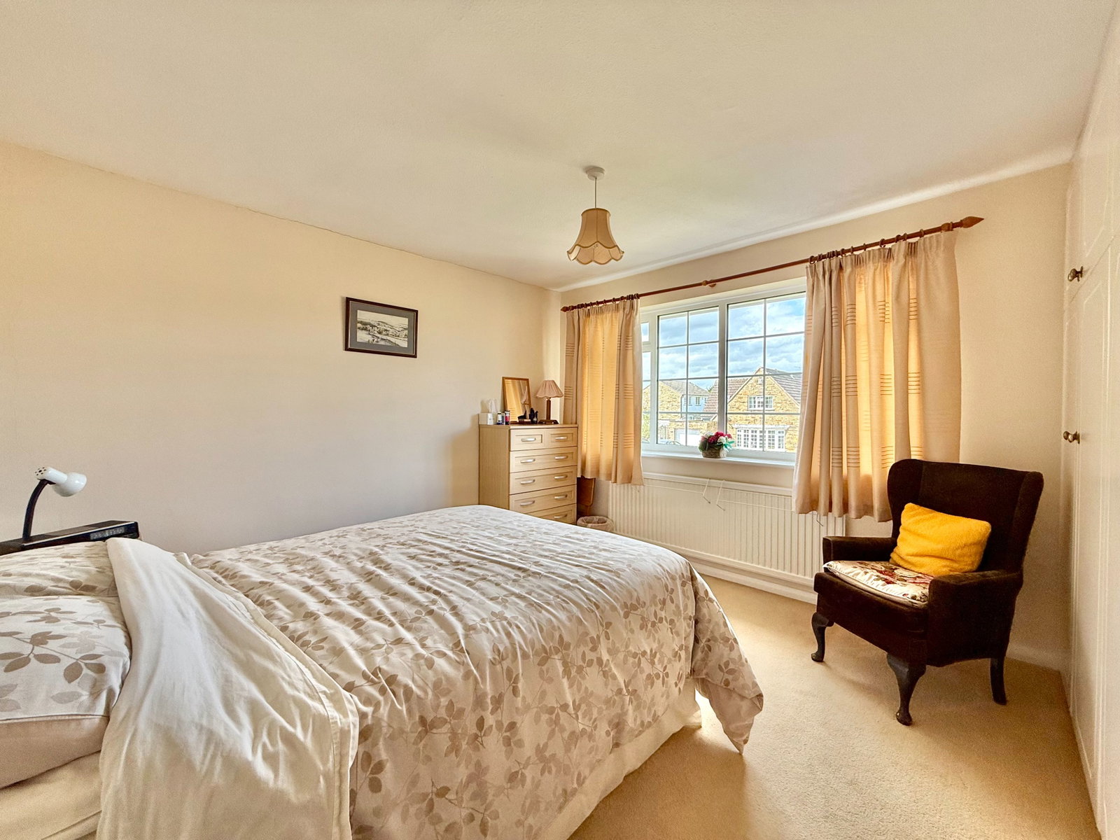
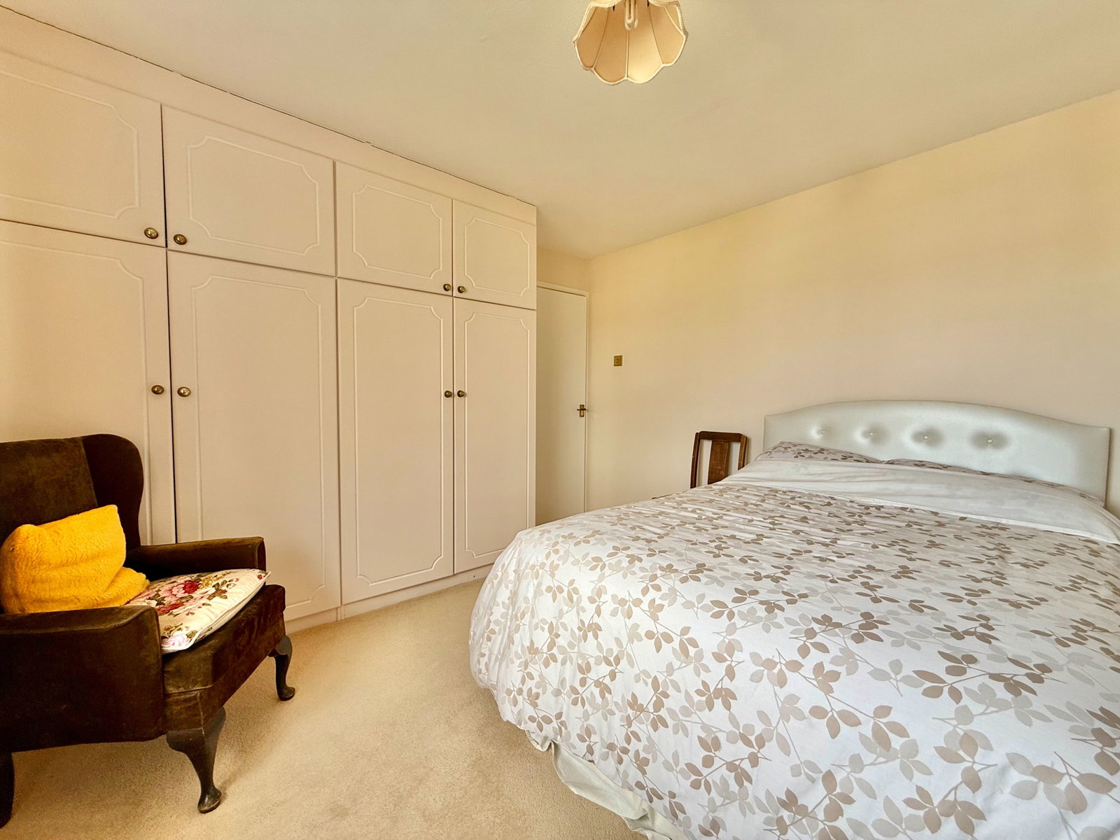
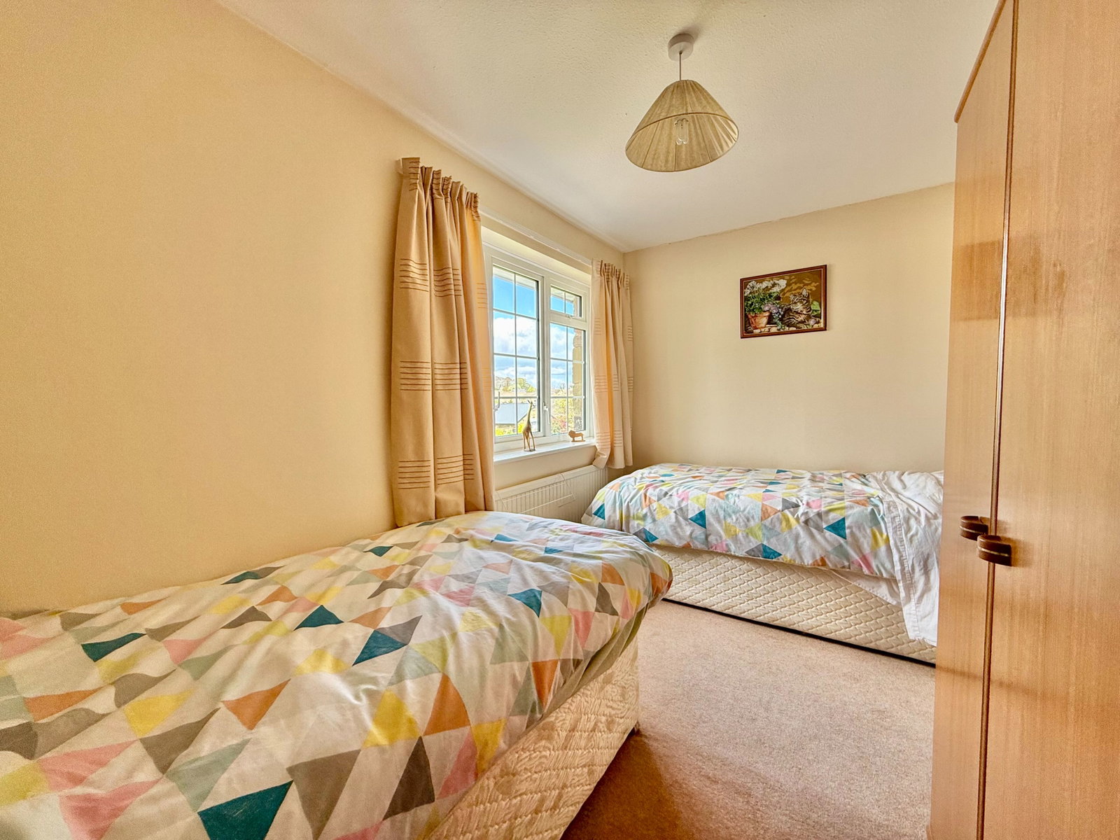
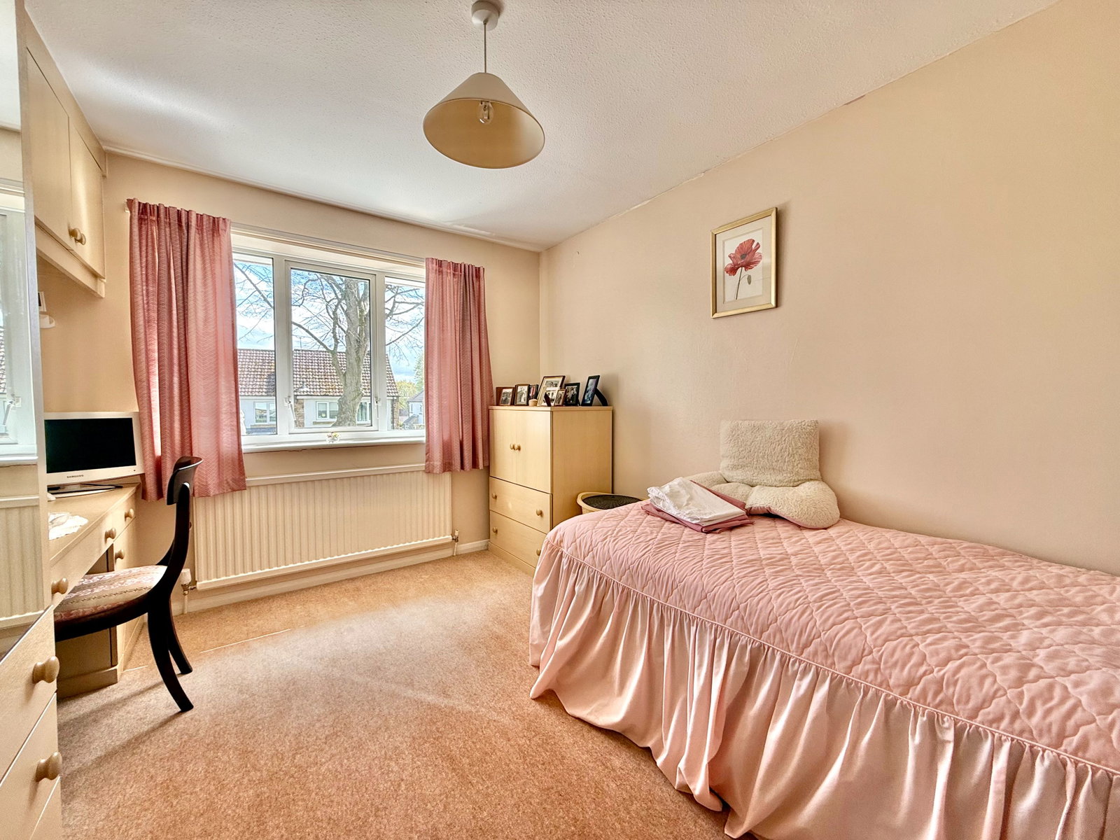
- Four bedrooms including three doubles, two with fitted wardrobes
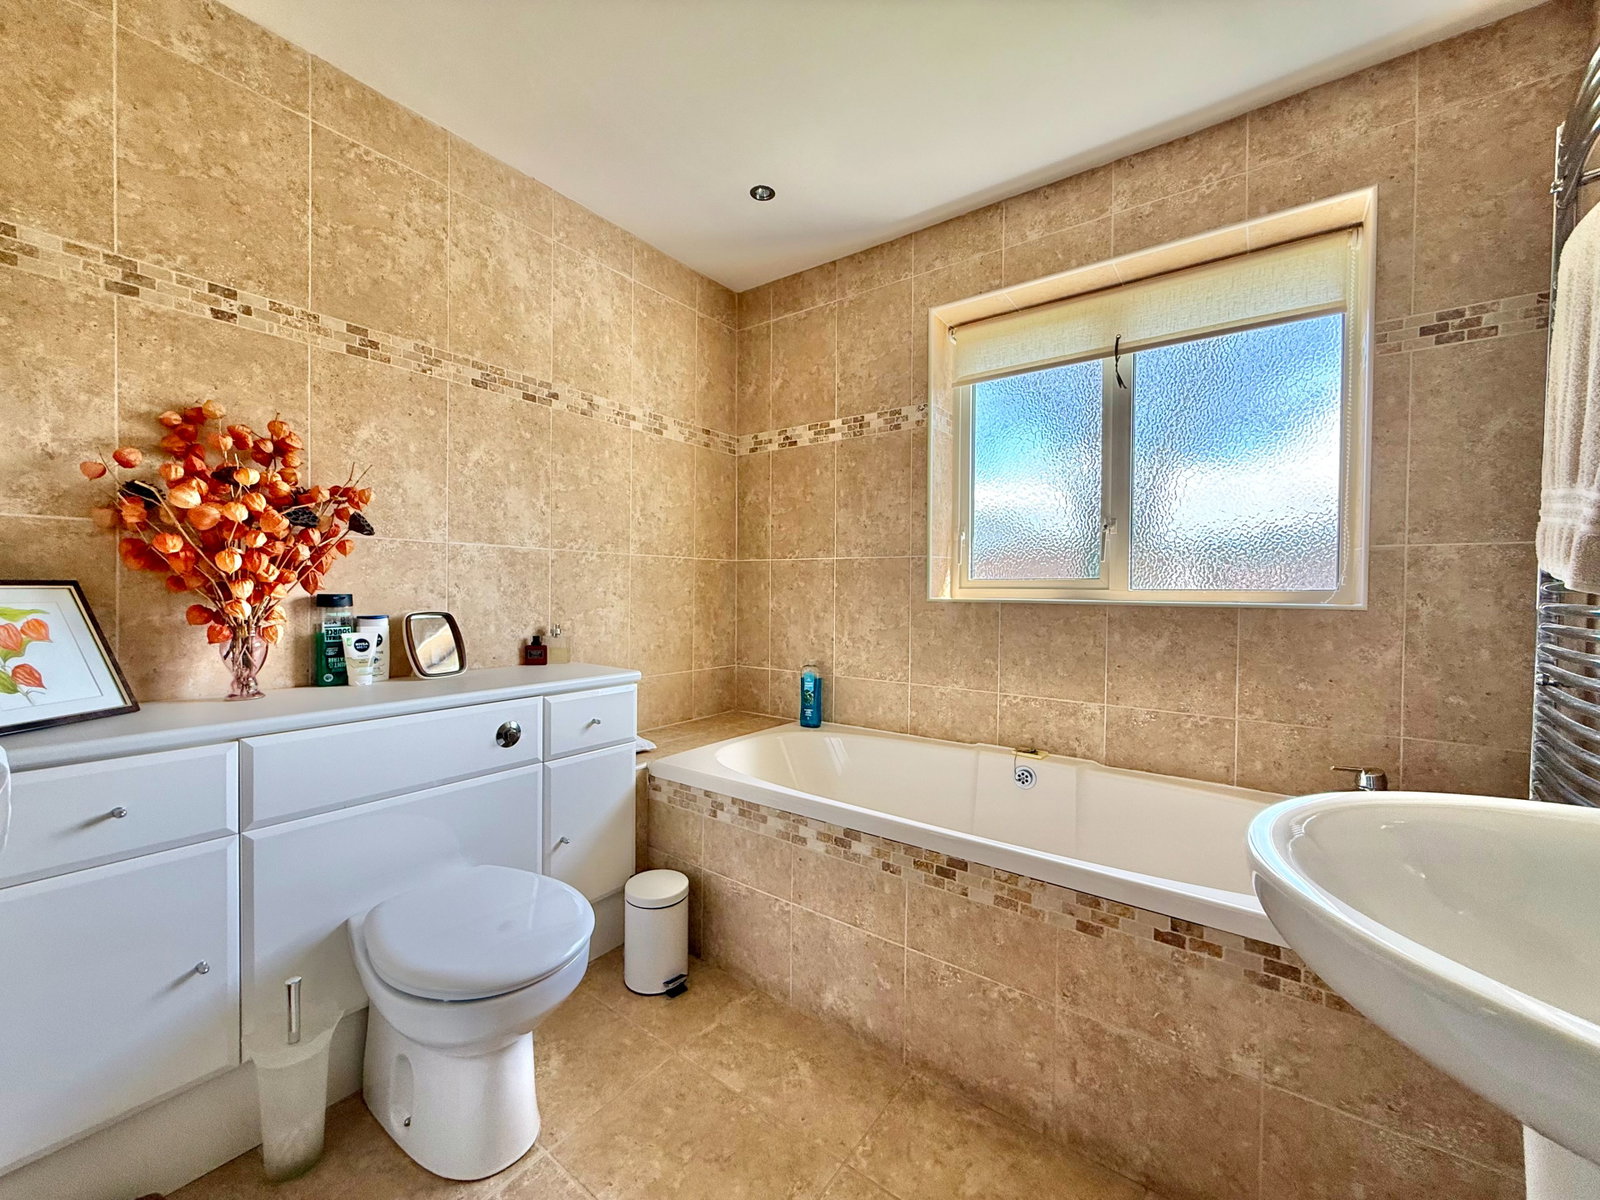
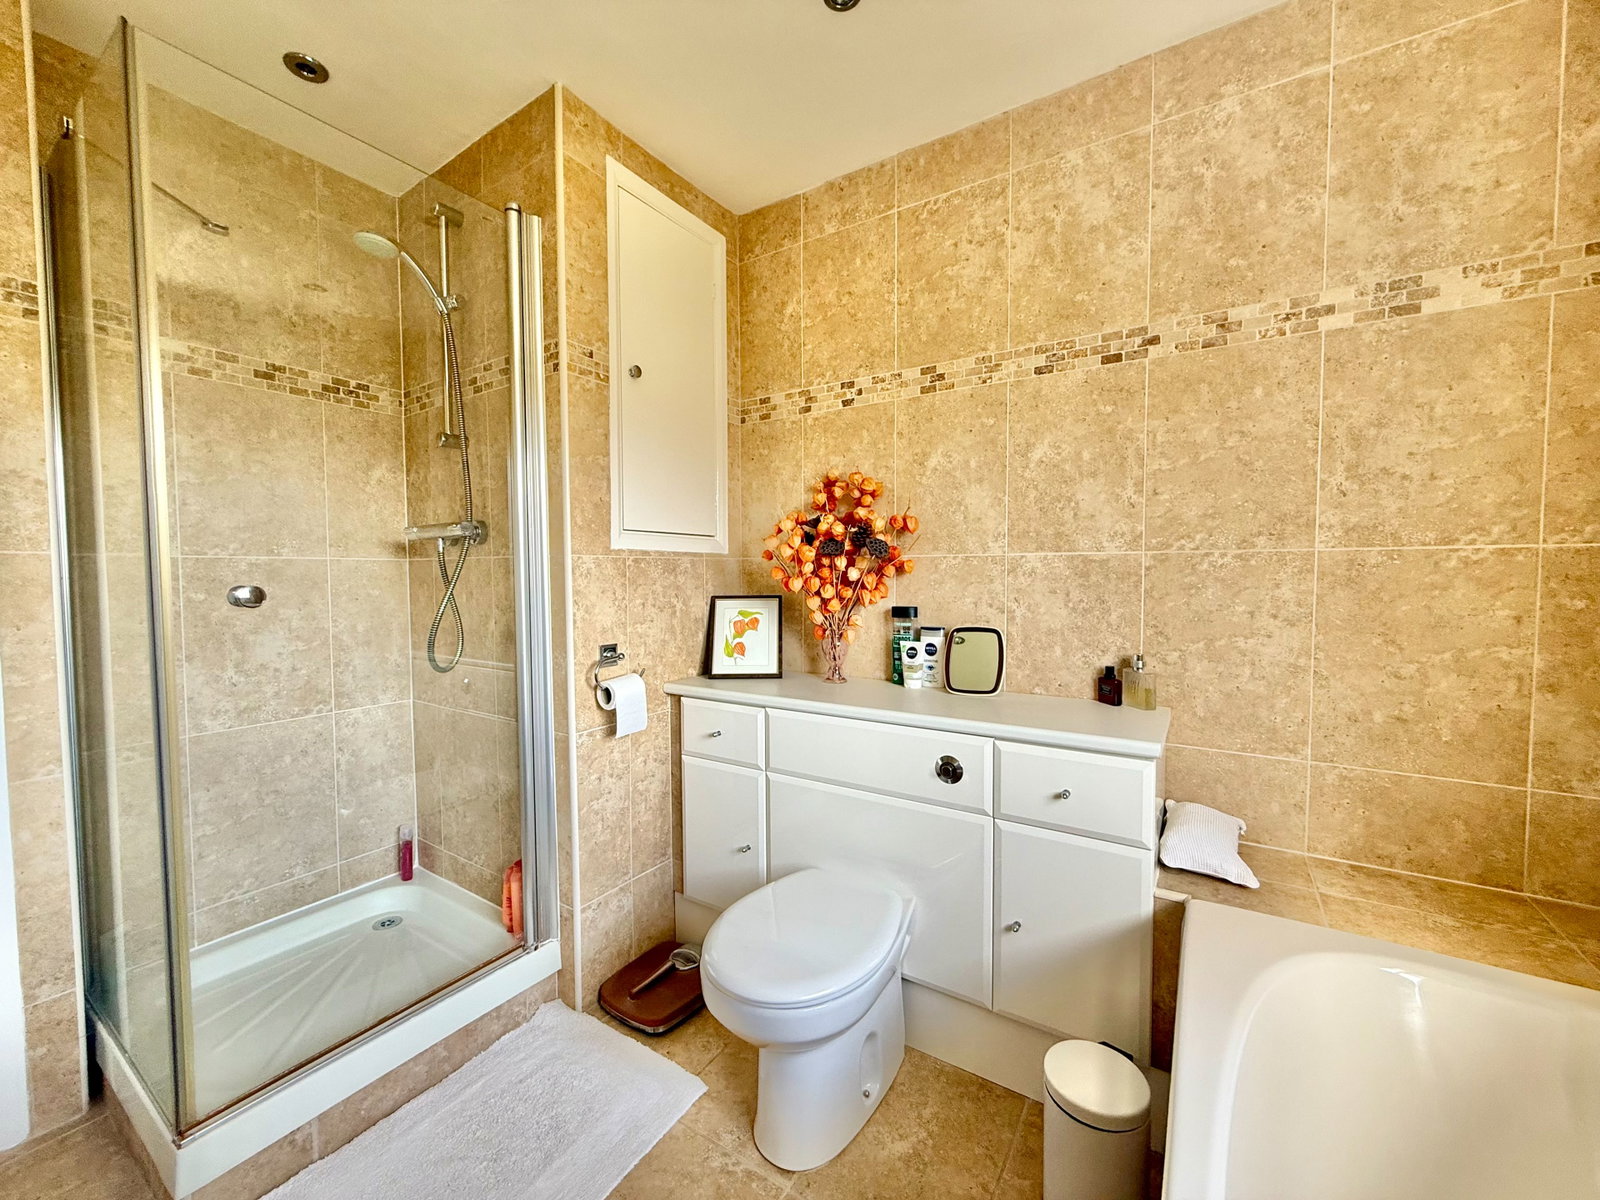
- Spacious house bathroom
- Driveway parking for several vehicles plus integral single garage
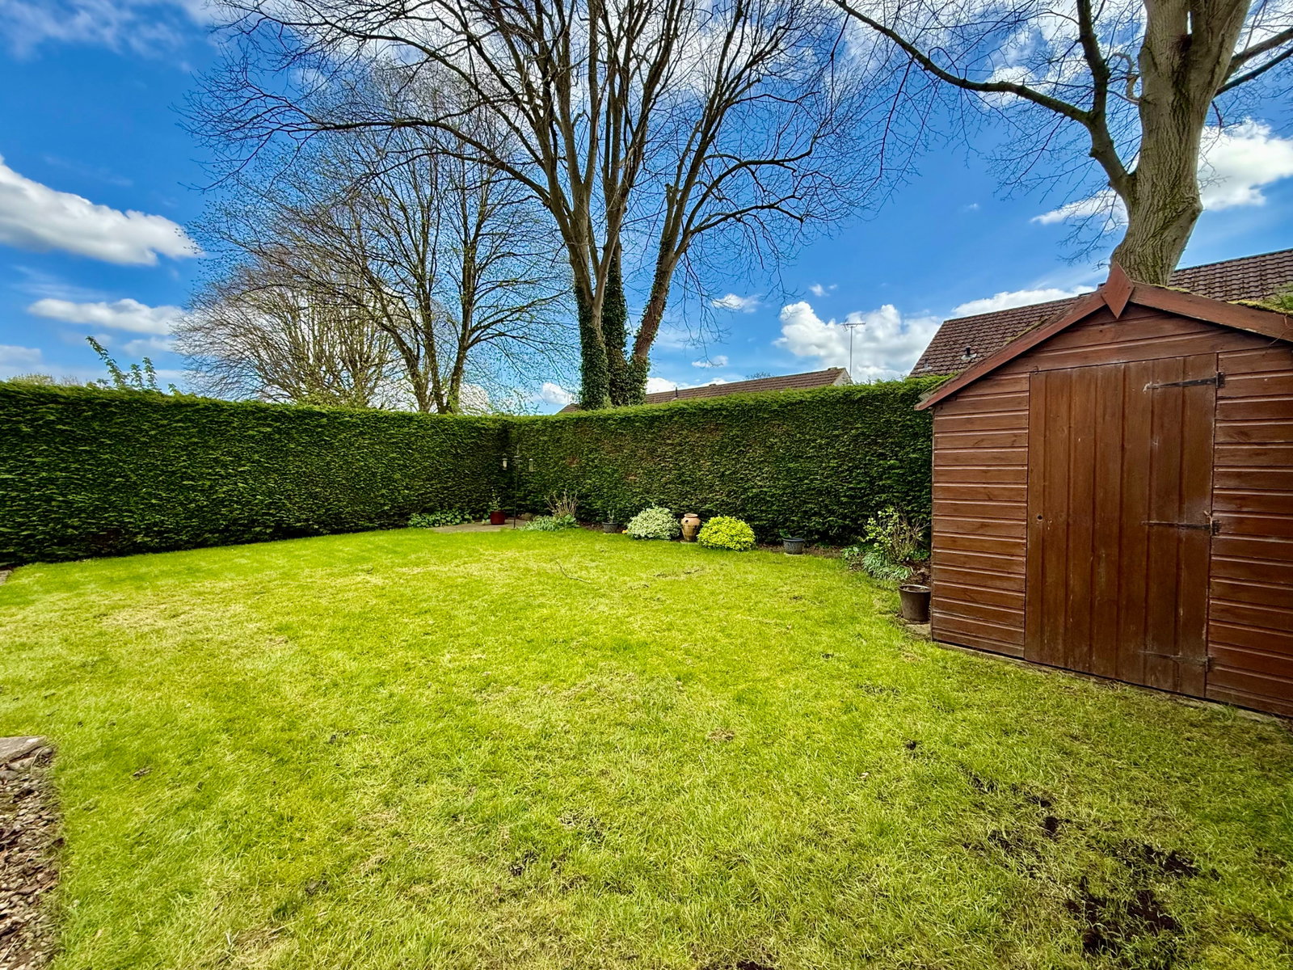
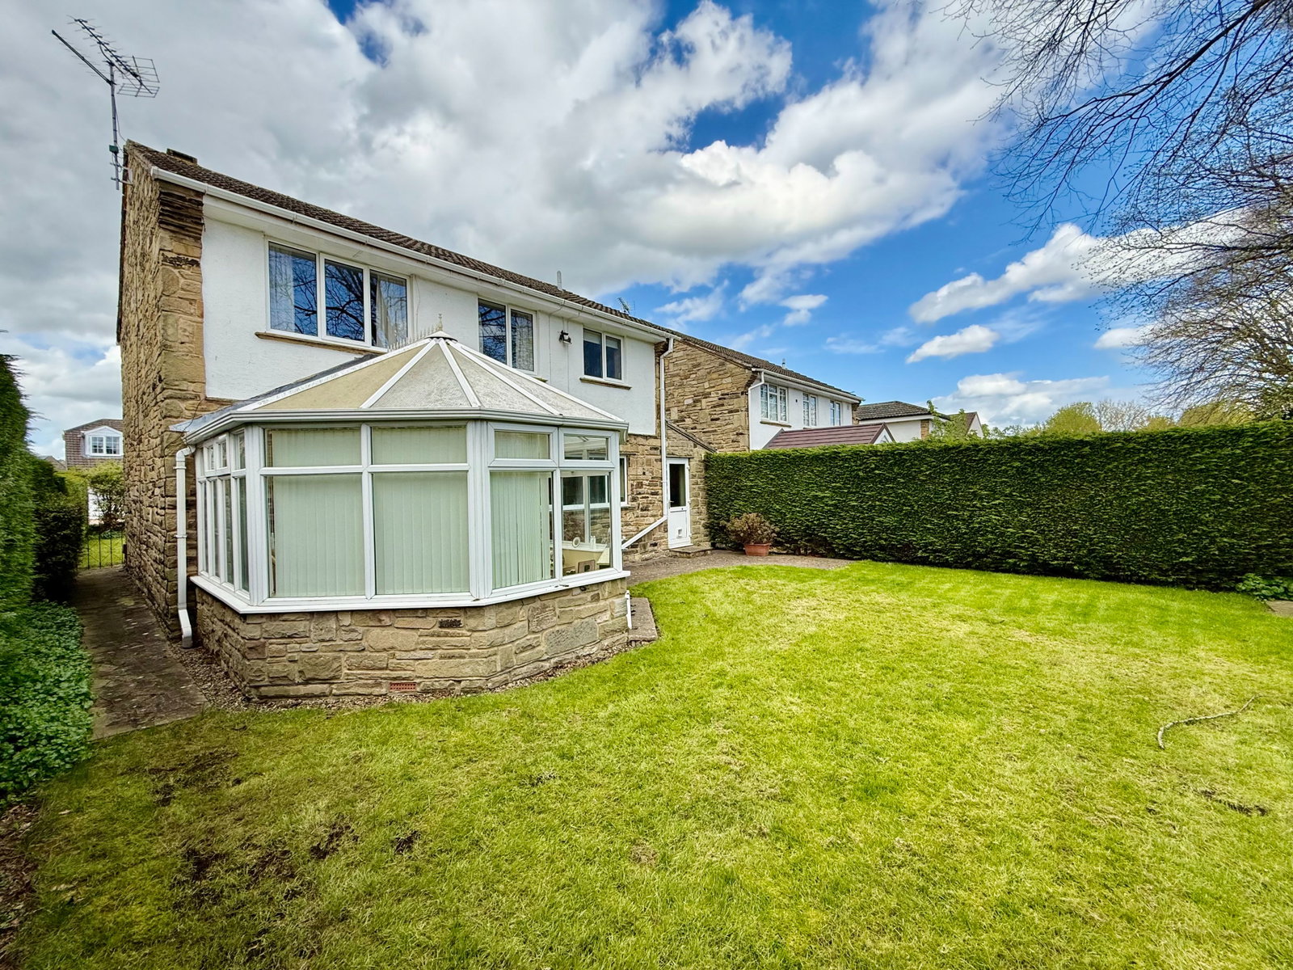
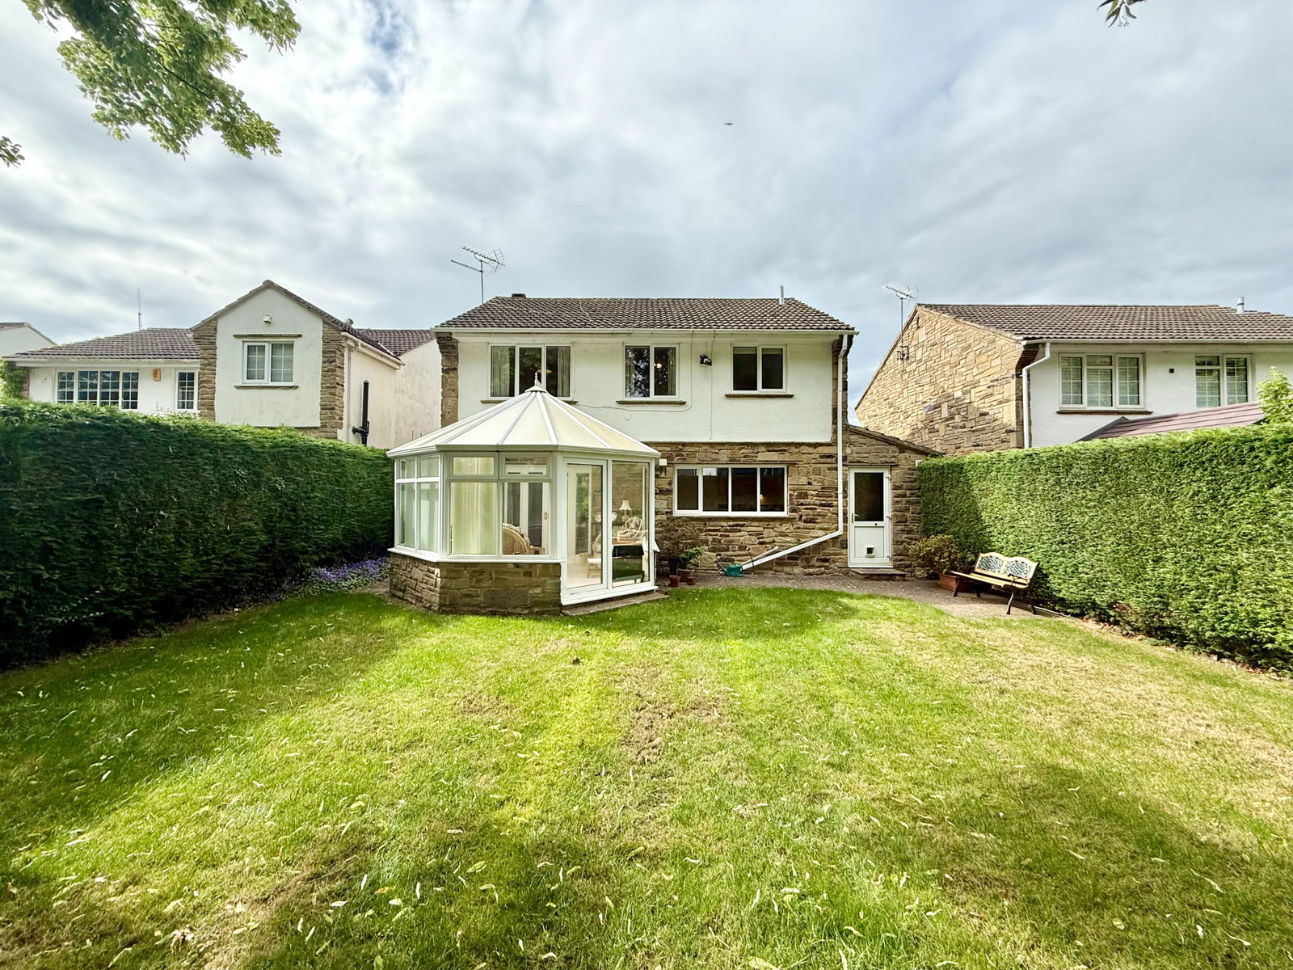
- Good‑sized, level rear garden with lawn, patio areas and timber shed

This property listing is now SSTC
4 Bedroom Detached House for sale in Wetherby
 1
4
1
1
4
1
Property Description
This attractive four bedroom family home has been thoughtfully extended and rebalanced to suit modern family life. Fitted with double glazed windows and gas fired central heating the accommodation in further detail comprises:-
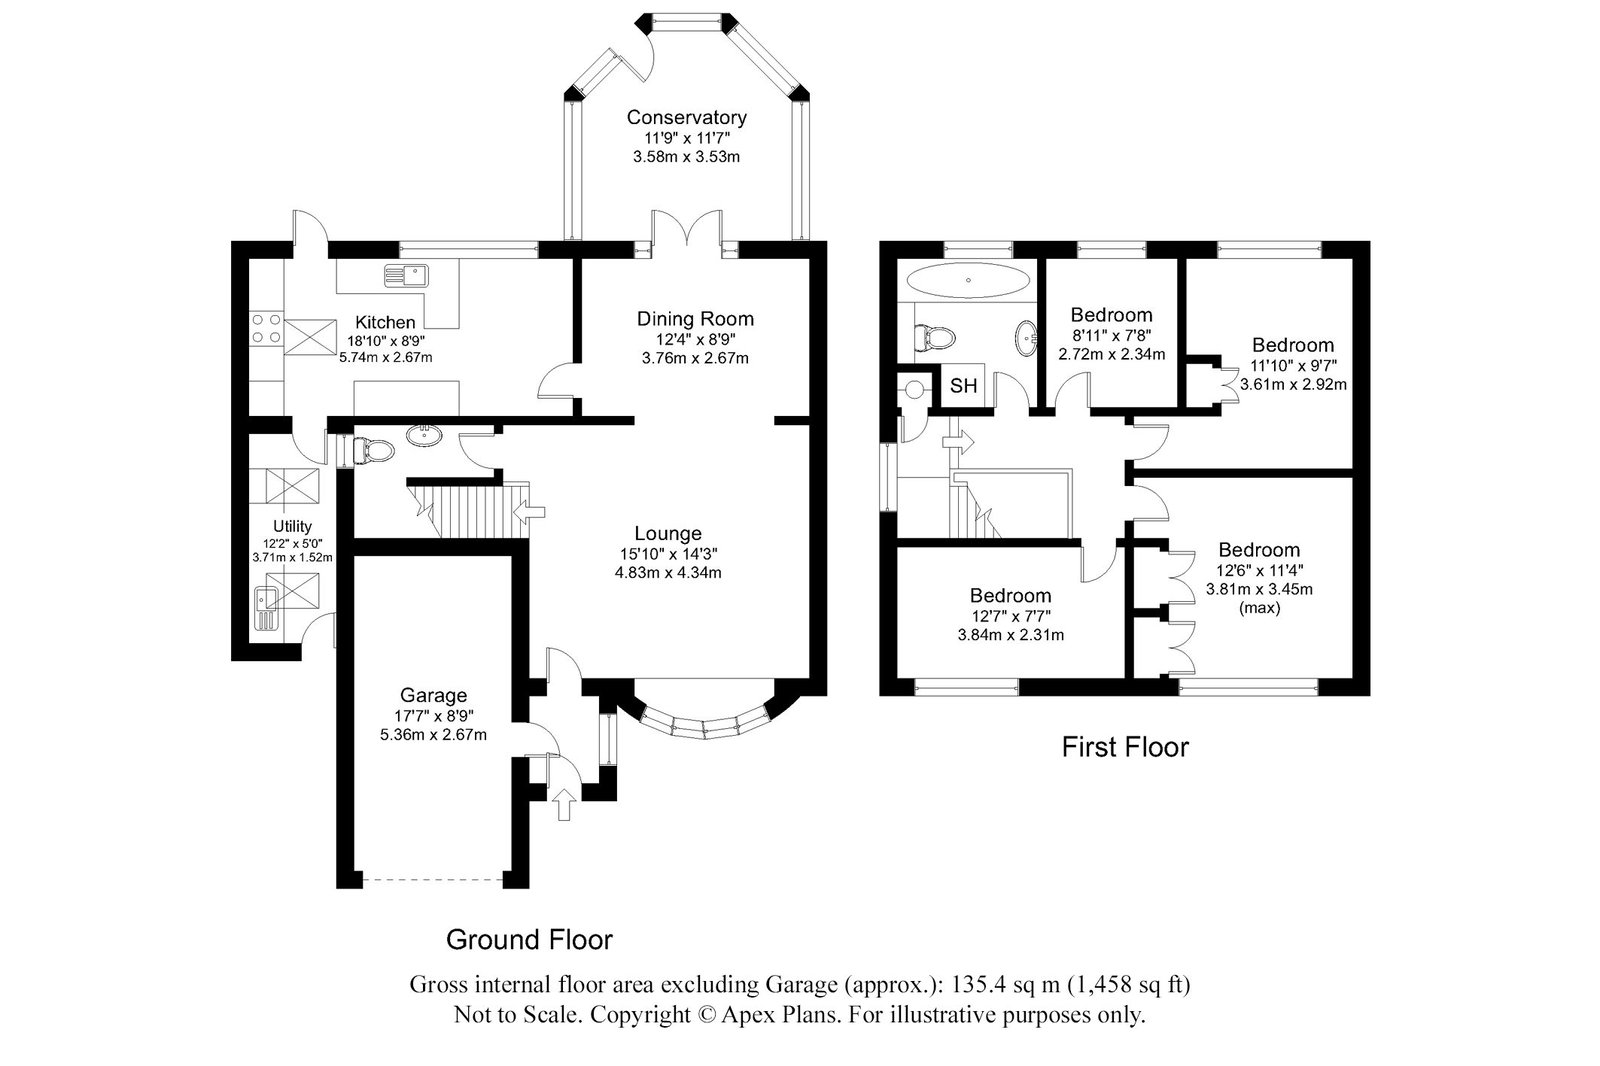
Entry is via a practical porch, with internal access to the garage. The sitting room opens out ahead, centred around a feature fireplace, with a bay window drawing in natural light. An under-stairs WC is neatly positioned. The ground floor flows effortlessly, the sitting room leads through to a dining area, ideal for both everyday use and more formal occasions and from there double doors open into a generous conservatory. Glazed on all sides and overlooking the garden, it’s a bright, versatile space, complete with radiator and doors out to the patio.
The breakfast kitchen forms the heart of the house, fitted with shaker-style cabinetry and laminate worktops, with a stainless-steel sink set beneath a window to the rear. Integrated appliances include a dishwasher, Rangemaster cooker with gas hob and extractor, and an under-counter fridge, while there’s ample space for informal dining. Off the kitchen the utility room provides valuable additional storage and workspace, with further units, a second sink, plumbing for laundry appliances, room for a freestanding fridge-freezer and external access.
To the first floor, the landing serves all four bedrooms. The principal bedroom is a comfortable double with fitted wardrobes, while bedrooms two and three are also doubles, bedroom two benefitting from further fitted storage and dressing space. Bedroom four offers flexibility as a single bedroom or home office. These are served by a well-proportioned house bathroom, fitted with a white suite including a panelled bath and separate walk-in shower.
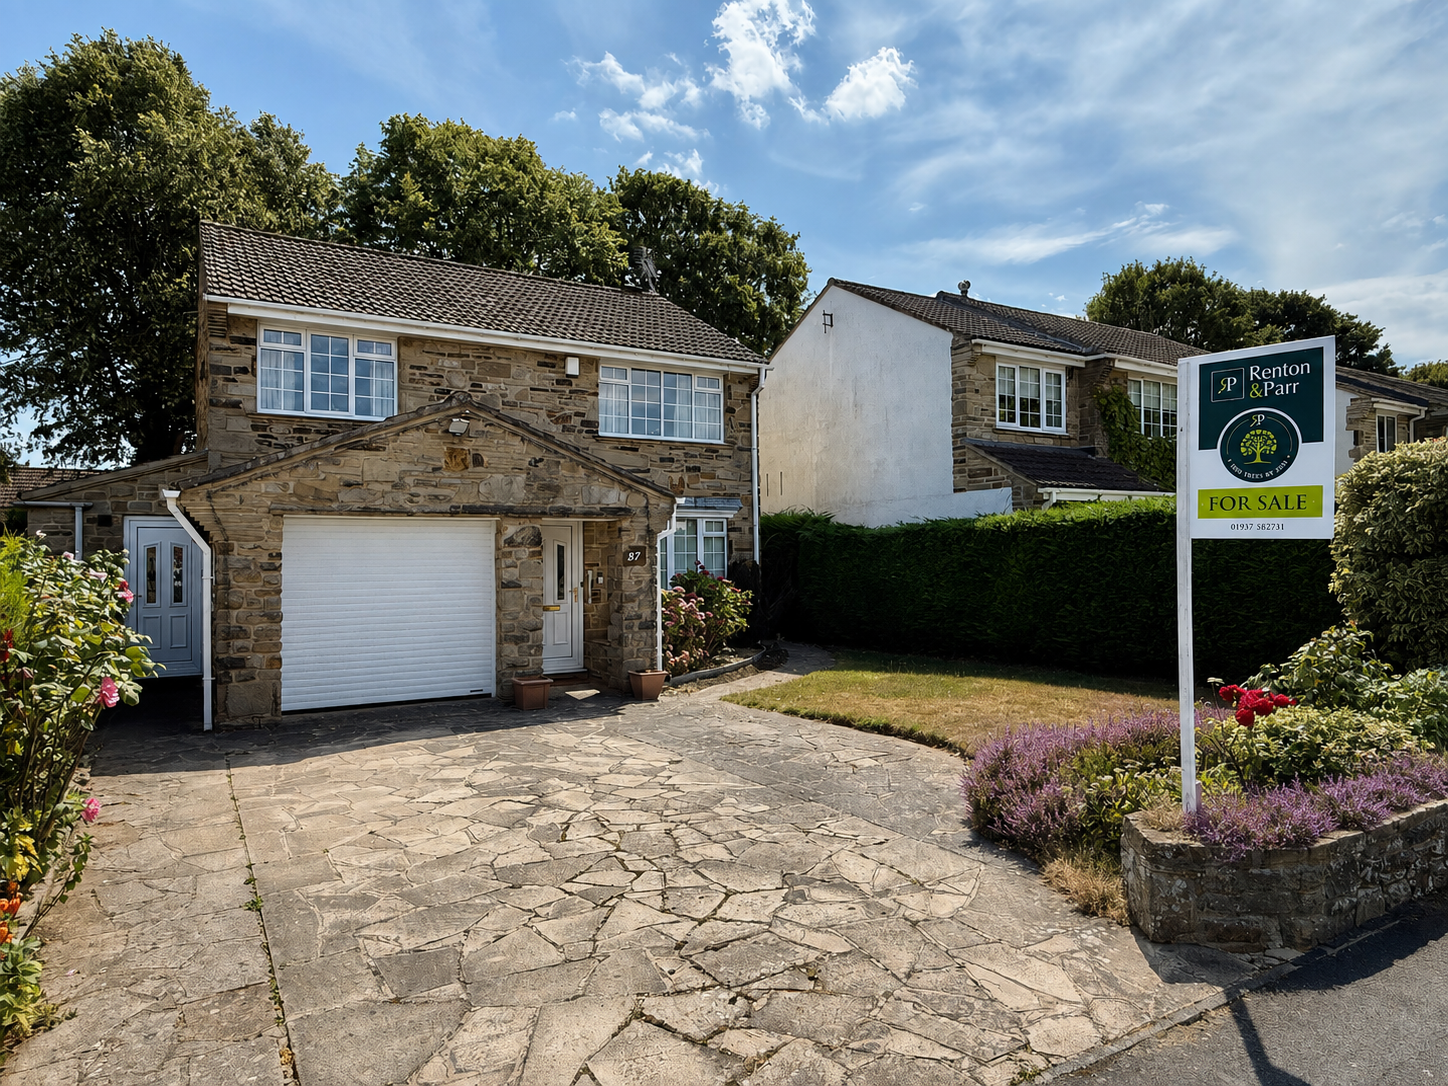
Outside, the property presents well from the front, with a wide crazy-paved driveway providing parking for several vehicles and access to the garage. A neat lawn sits alongside, bordered by mature planting and a low stone wall to front, with established conifers adding a sense of privacy to both side boundaries. A hand gate leads through to the rear garden, which is enclosed and family-friendly, laid mainly to lawn with patio seating areas and a timber shed.
Positioned within a well-regarded development just off Spofforth Hill, the property has been well maintained over the years. Offered with no onward chain, it presents an opportunity to acquire a thoughtfully extended family home in a consistently popular setting with scope for further improvements.
Important Information
- This is a Freehold property.
- This Council Tax band for this property is: F
Property Ref: 1435784
Similar Properties
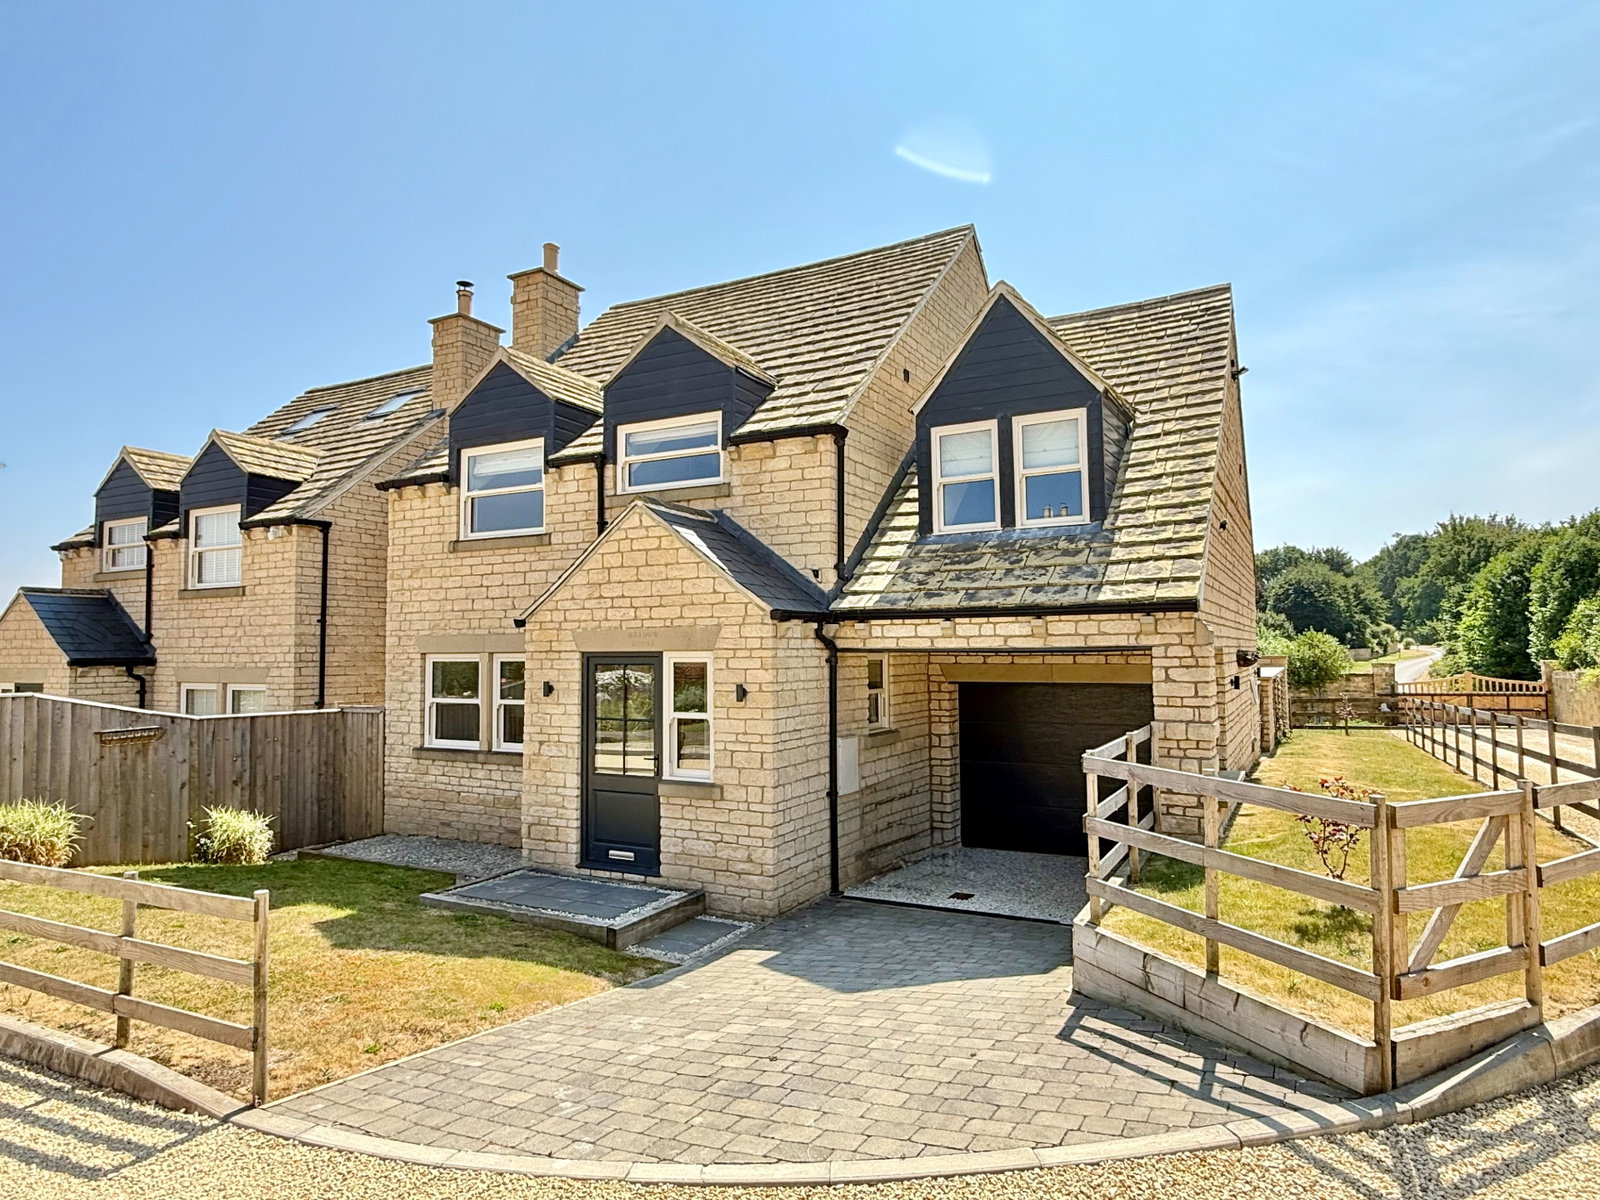
Bramham, Farfield Court, Wetherby Road, LS23
4 Bedroom Detached House | Offers in region of £575,000
Meadow House is a skilfully designed and beautifully presented new build four bedroom detached family home, enjoying a p...
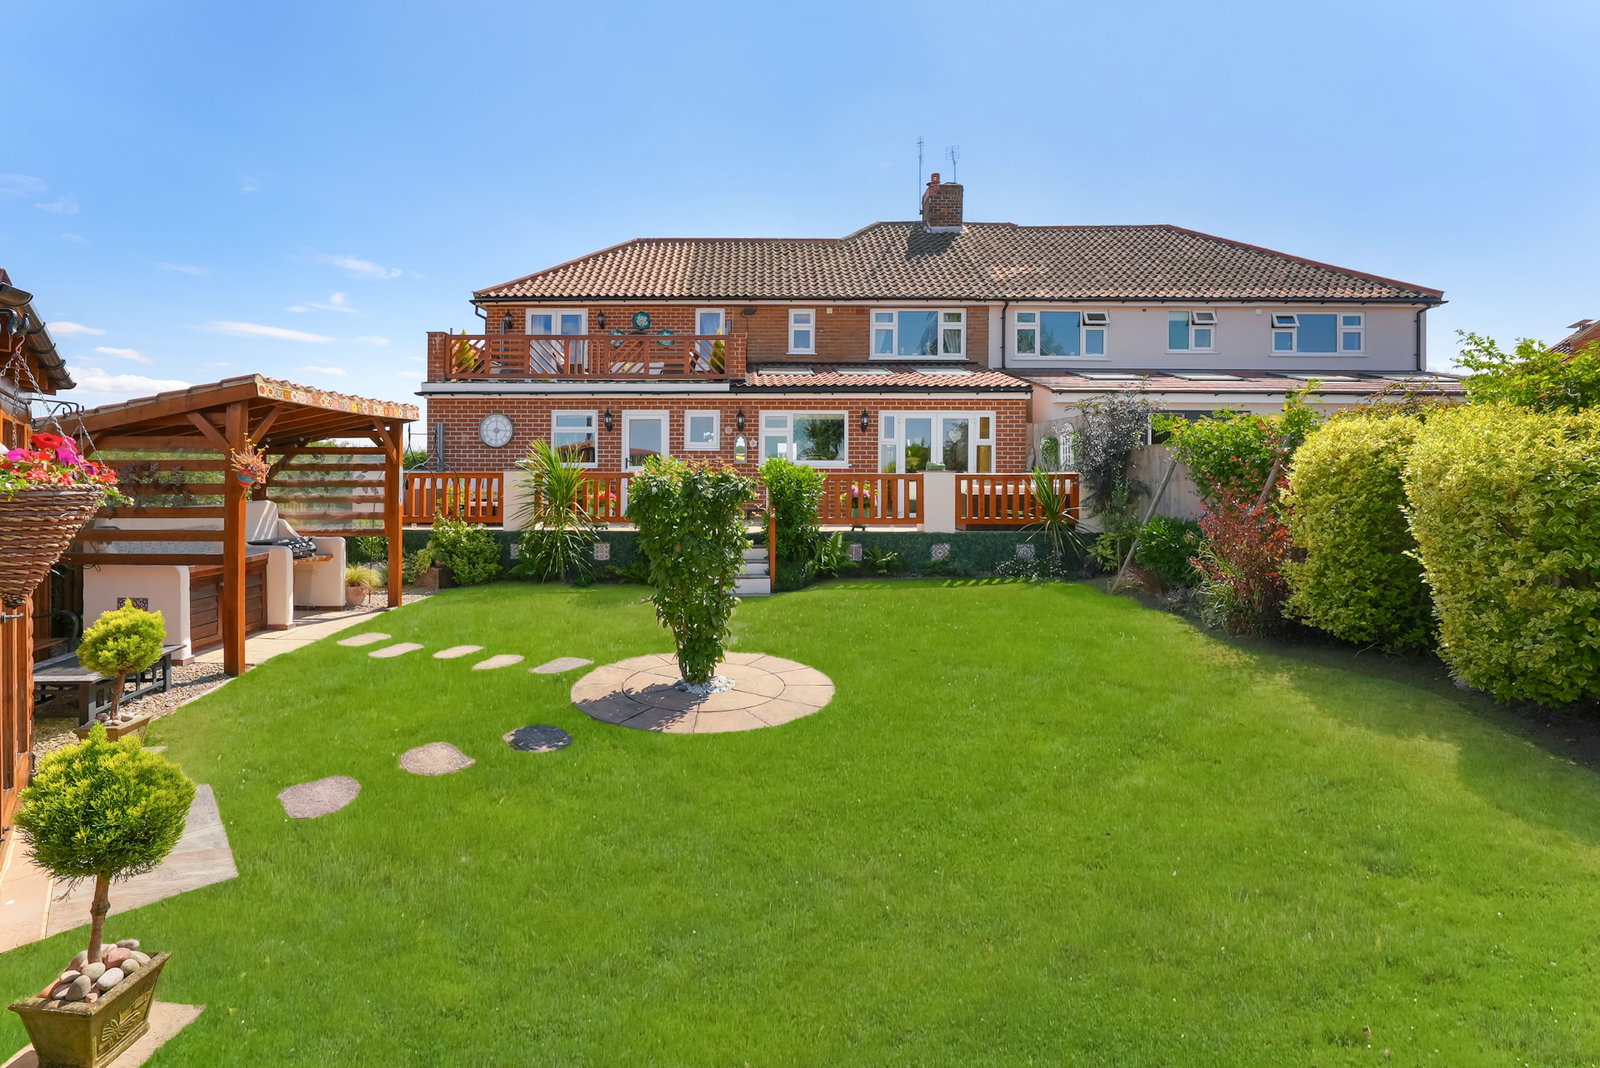
Long Marston ~ Grange Cottages, Tockwith Road, YO26
4 Bedroom Semi-Detached House | Guide Price £575,000
A beautifully modernised and extended semi‑detached family home offering generous open‑plan living, four bedrooms, super...
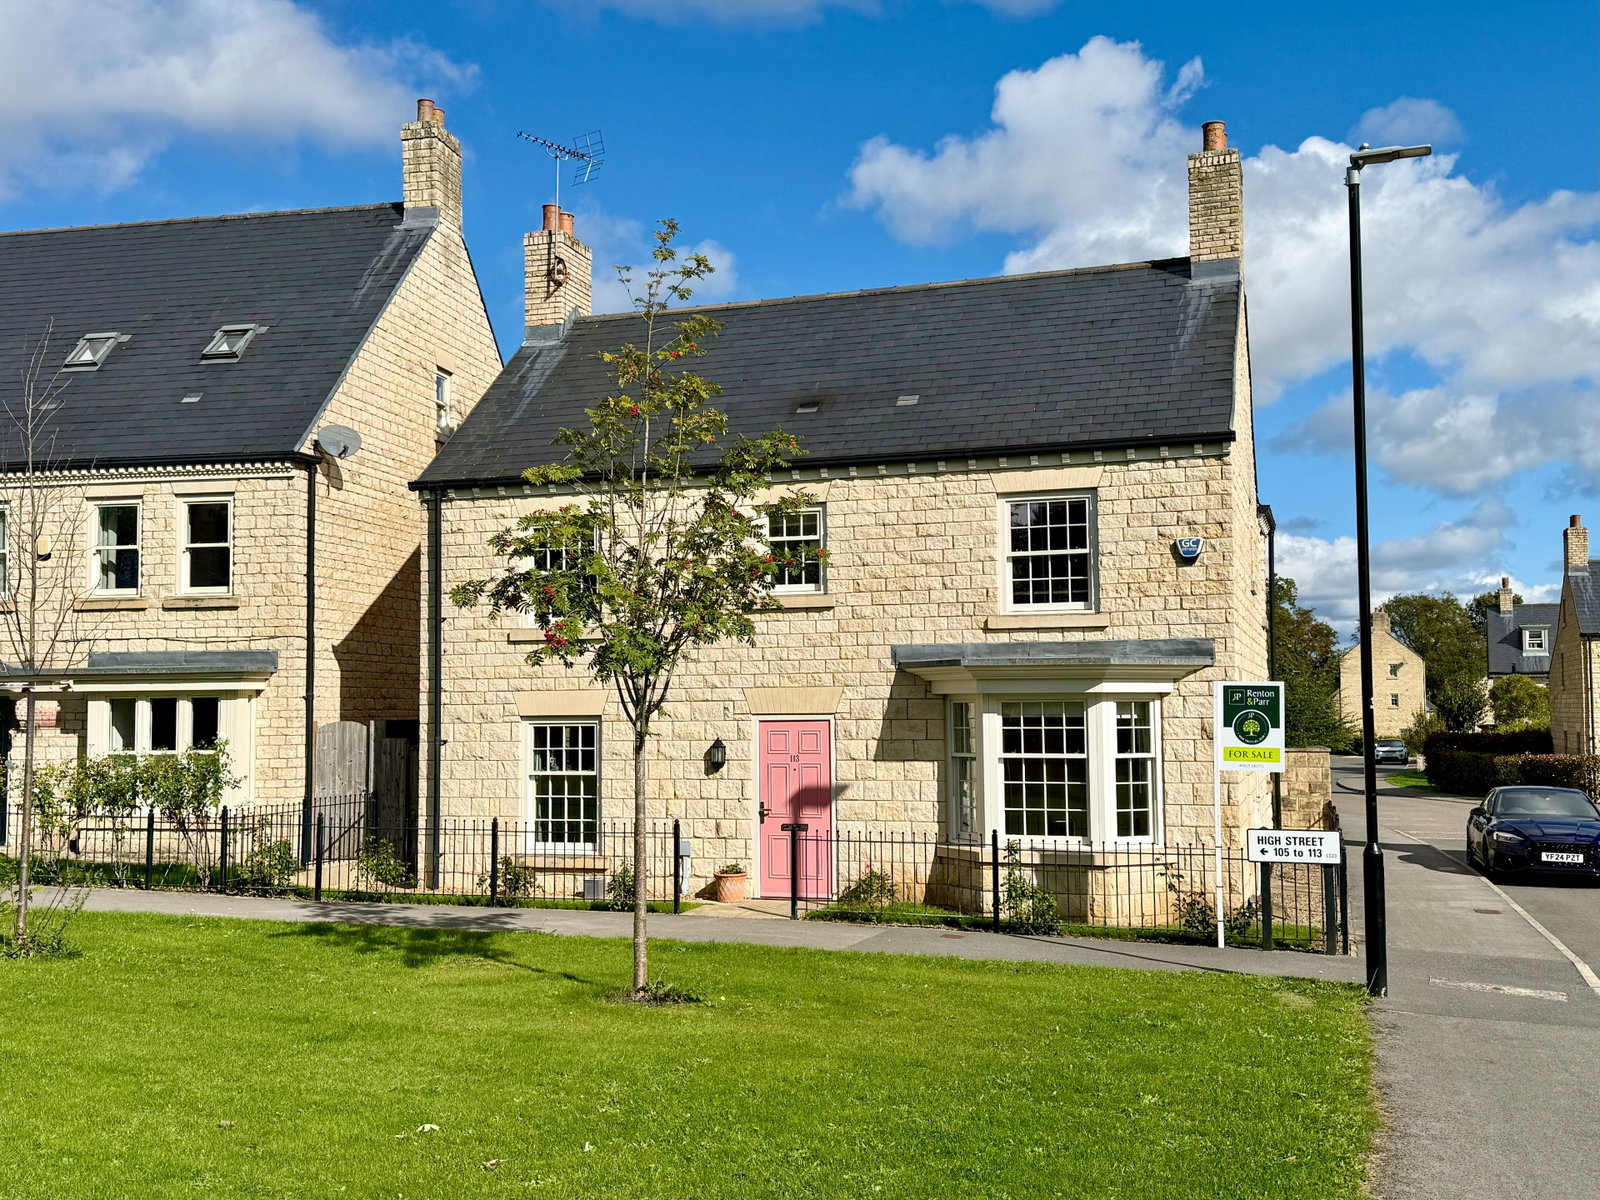
Boston Spa ~ High Street, LS23
4 Bedroom Detached House | Offers Over £575,000
A modern stone-built detached family residence occupying a prominent corner position on the fringe of this highly regard...
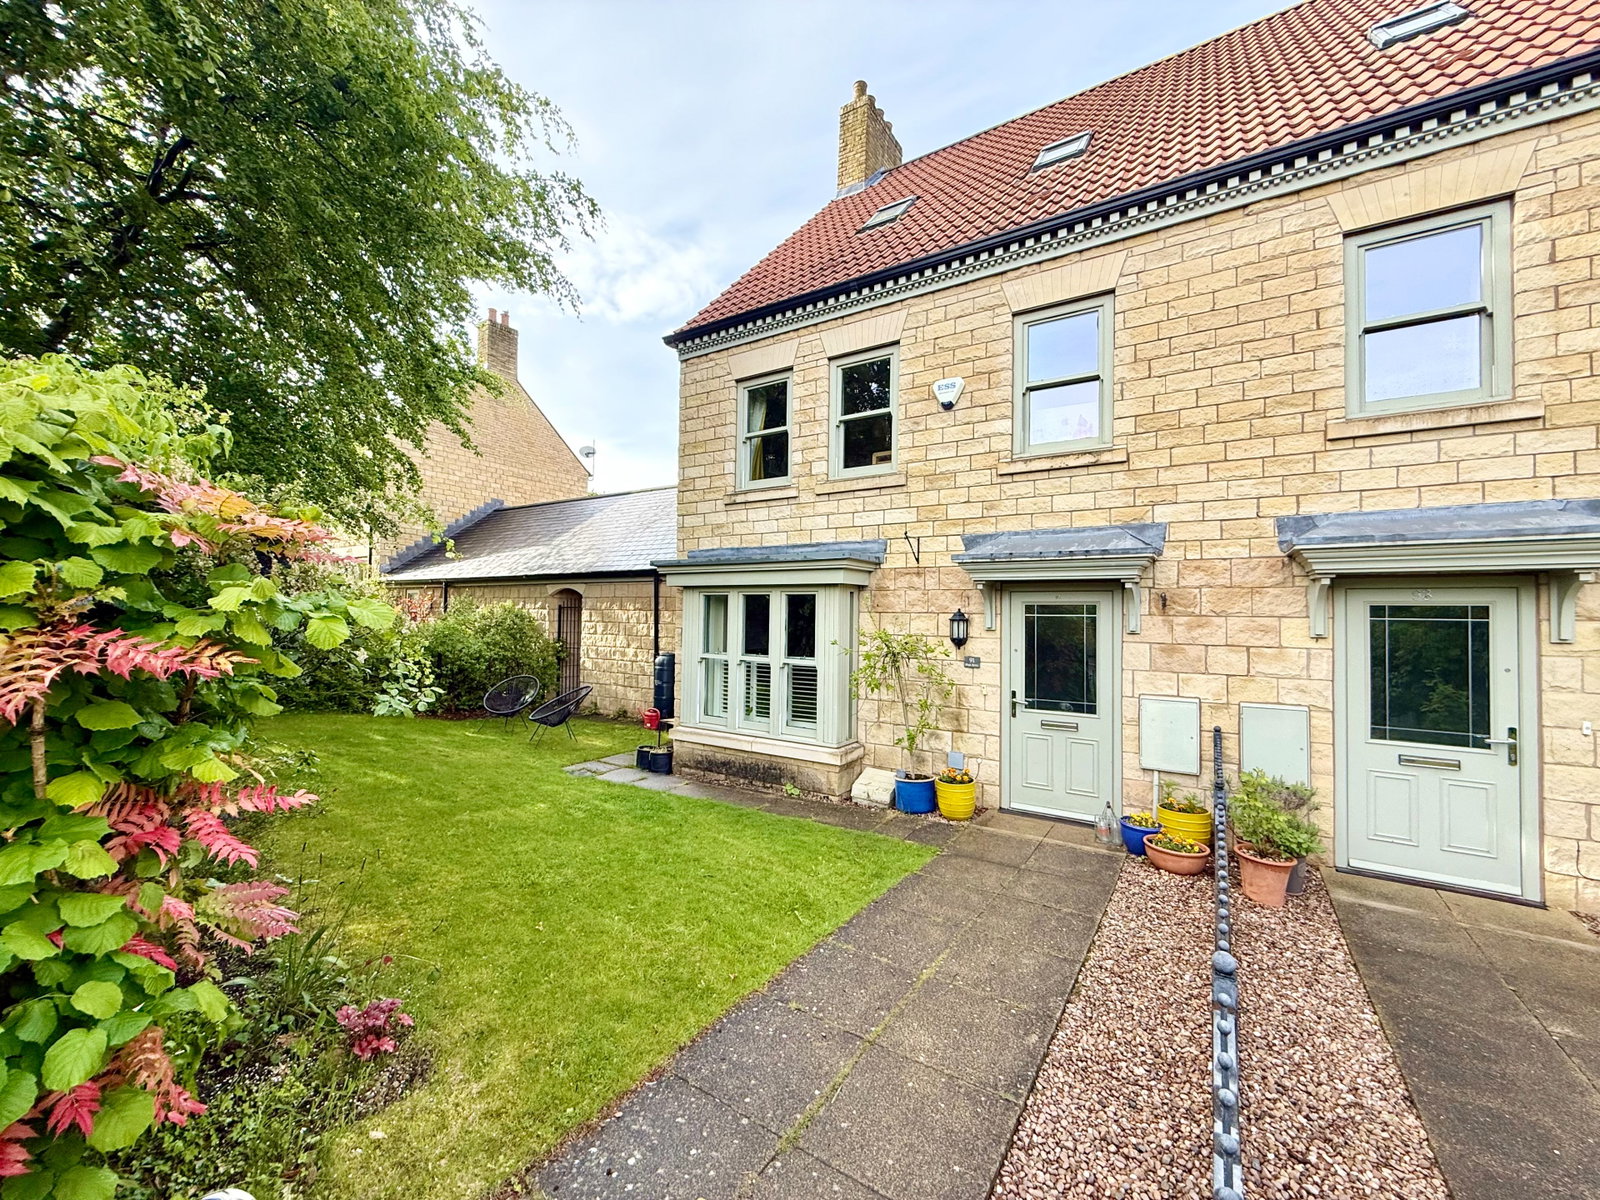
4 Bedroom Semi-Detached House | Offers Over £585,000
An attractive modern semi detached house arranged over three floors providing flexible and versatile accommodation perfe...
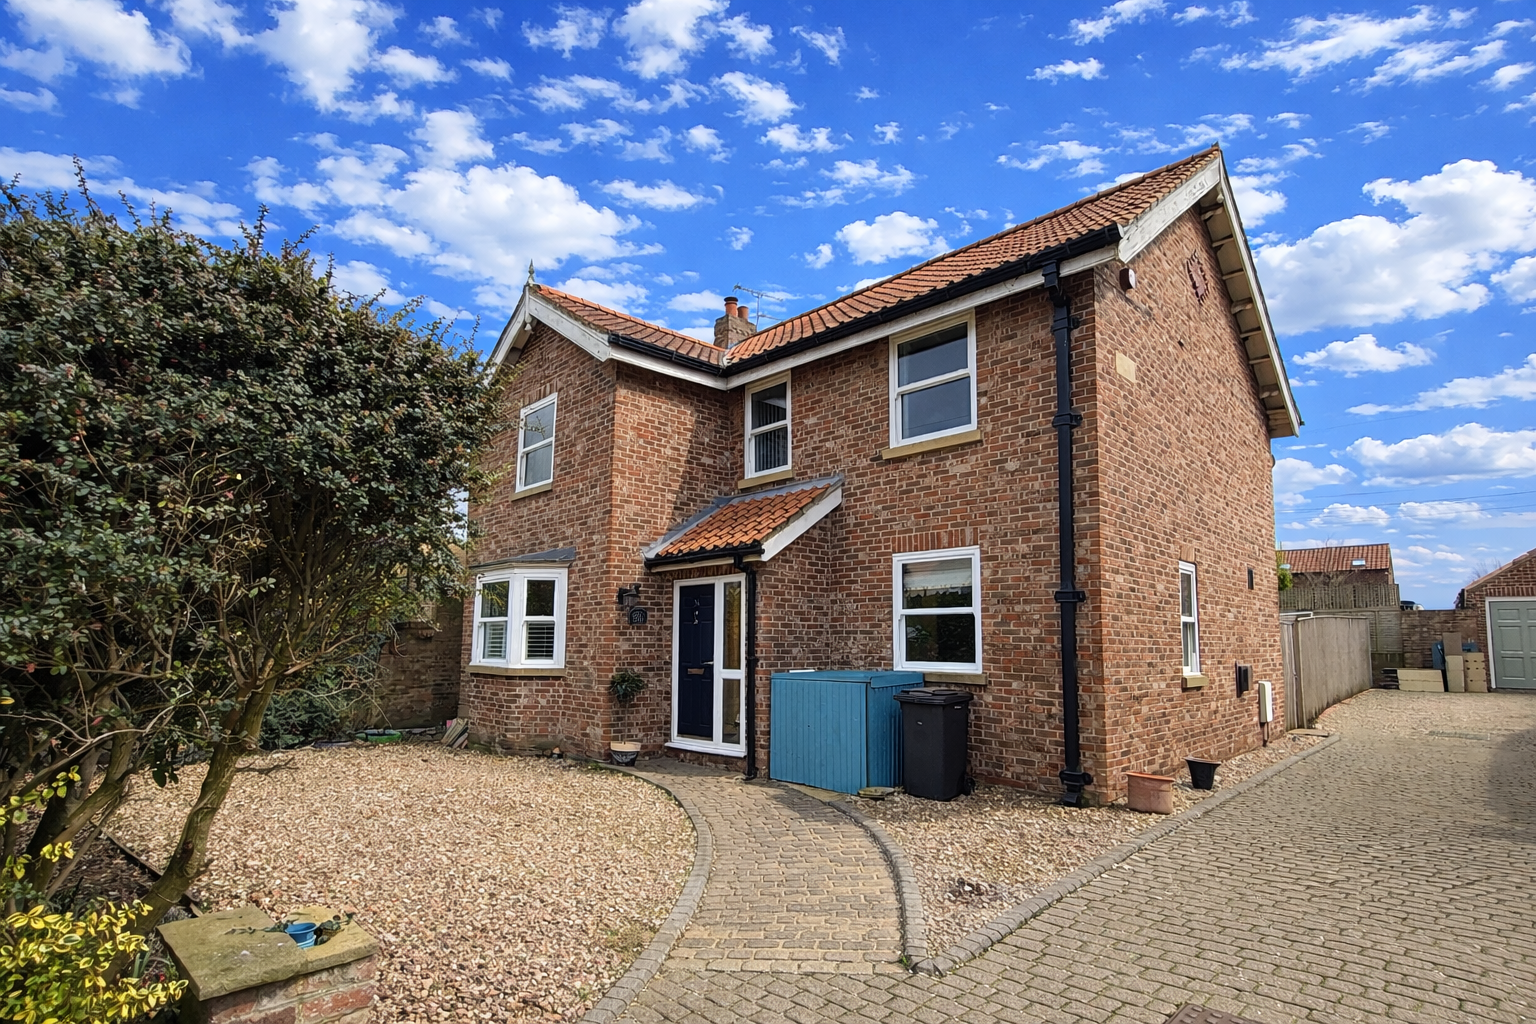
5 Bedroom Detached House | £595,000
A spacious five bedroom detached family home in the sought‑after village of Tockwith, offering generous living accommoda...

Spofforth, Harrogate, High Street, HG3
4 Bedroom Detached House | £595,000
Plum Tree Cottage is a charming four bedroom village property, revealing spacious and largely open plan ground floor acc...
How much is your home worth?
Use our short form to request a valuation of your property.
Request a Valuation
©2026 The Guild of Property Professionals. All rights reserved.
Terms and Conditions |
Privacy Policy |
Cookie Policy |
Complaints Policy |
Members Login
The Guild of Property Professionals Trading Address: 121 Park Lane, London W1K 7AG. GPEA Limited.
Registered in England & Wales.
Company No: 02819824.
Registered Office Address: The Old Courthouse, 60A London Road, Grantham, NG31 6HR.
VAT Registration No: 180897859

