
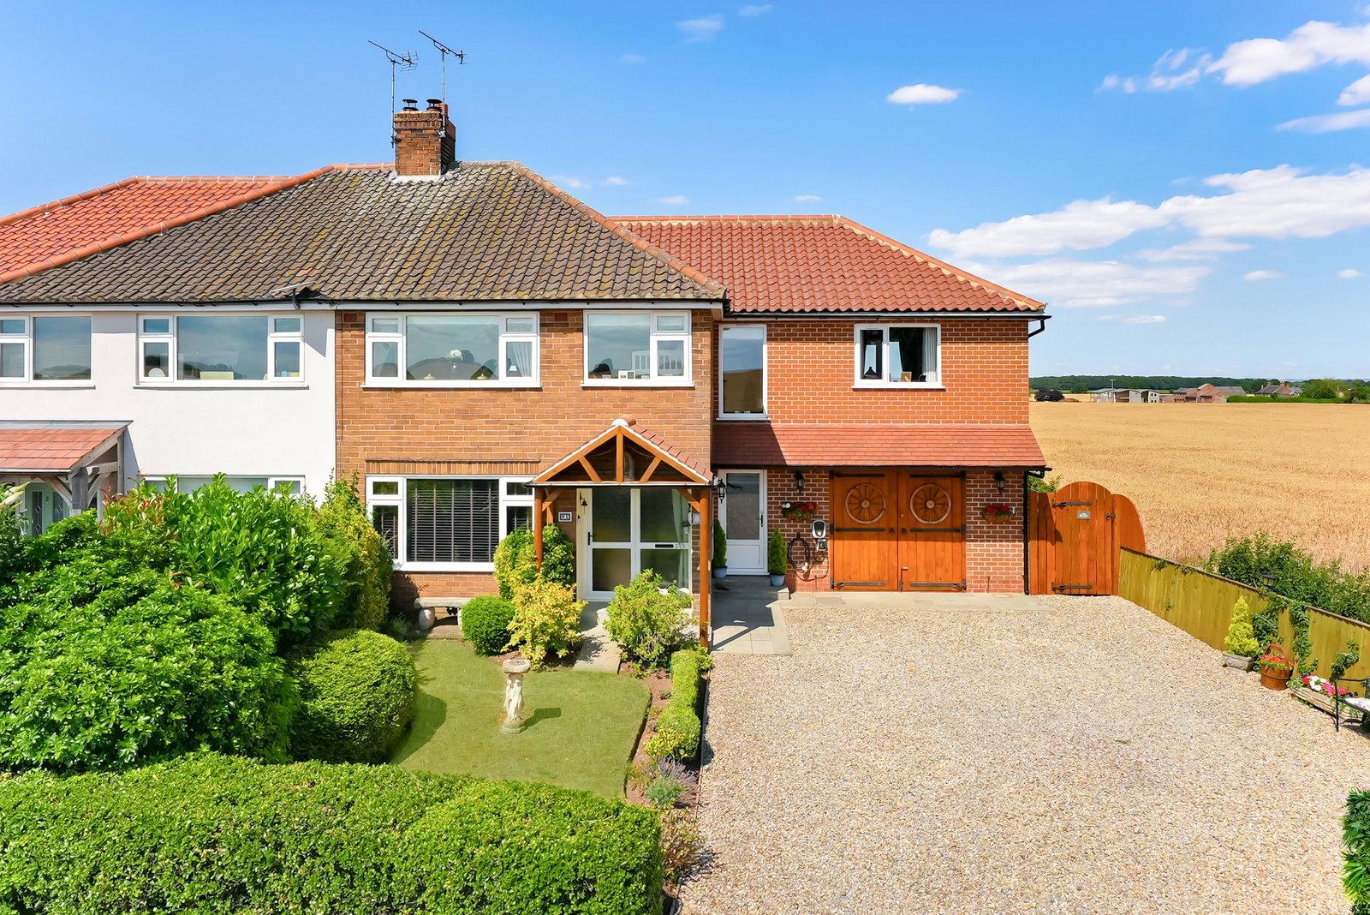
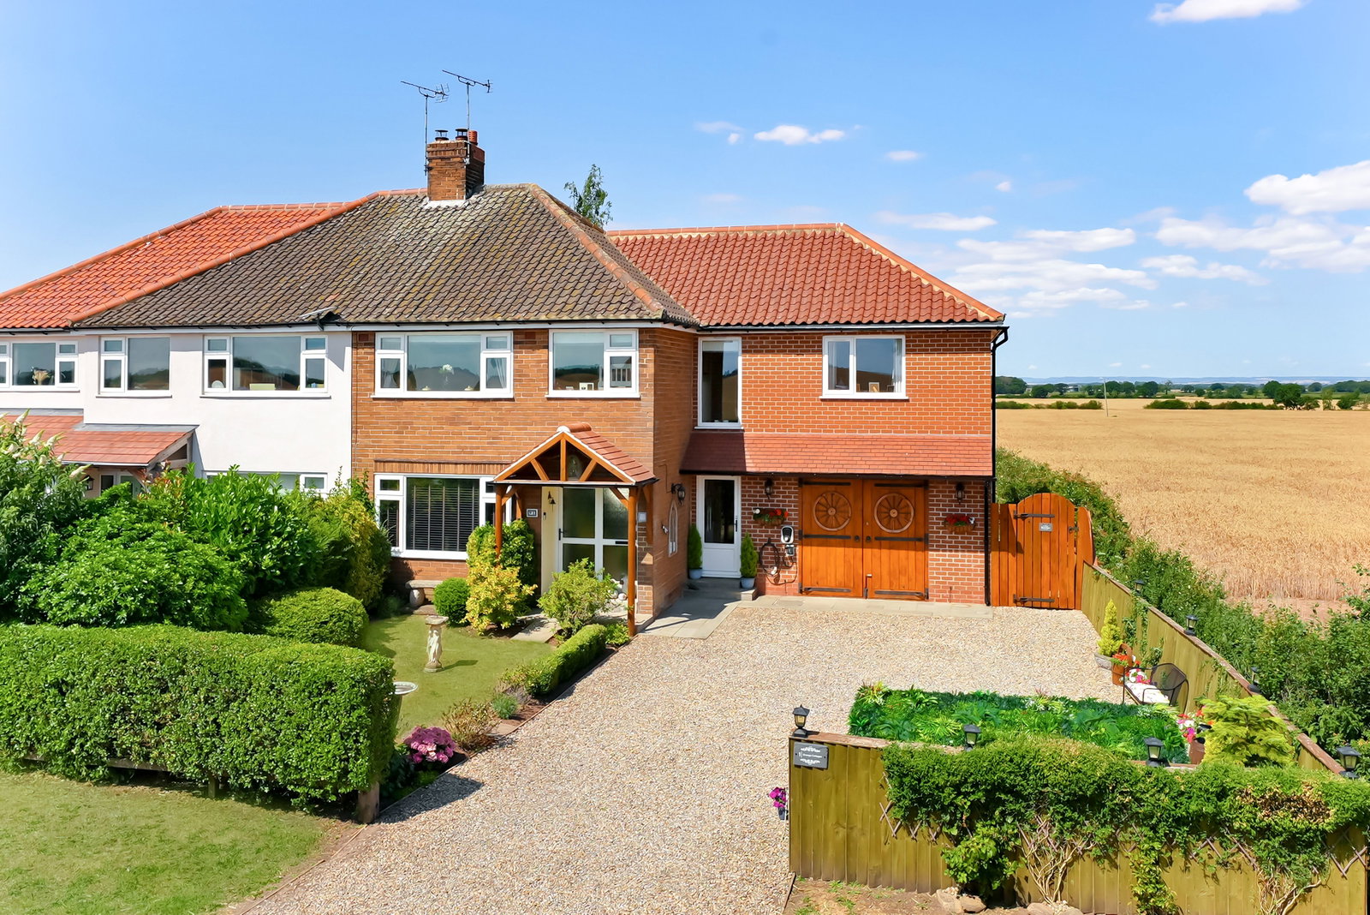
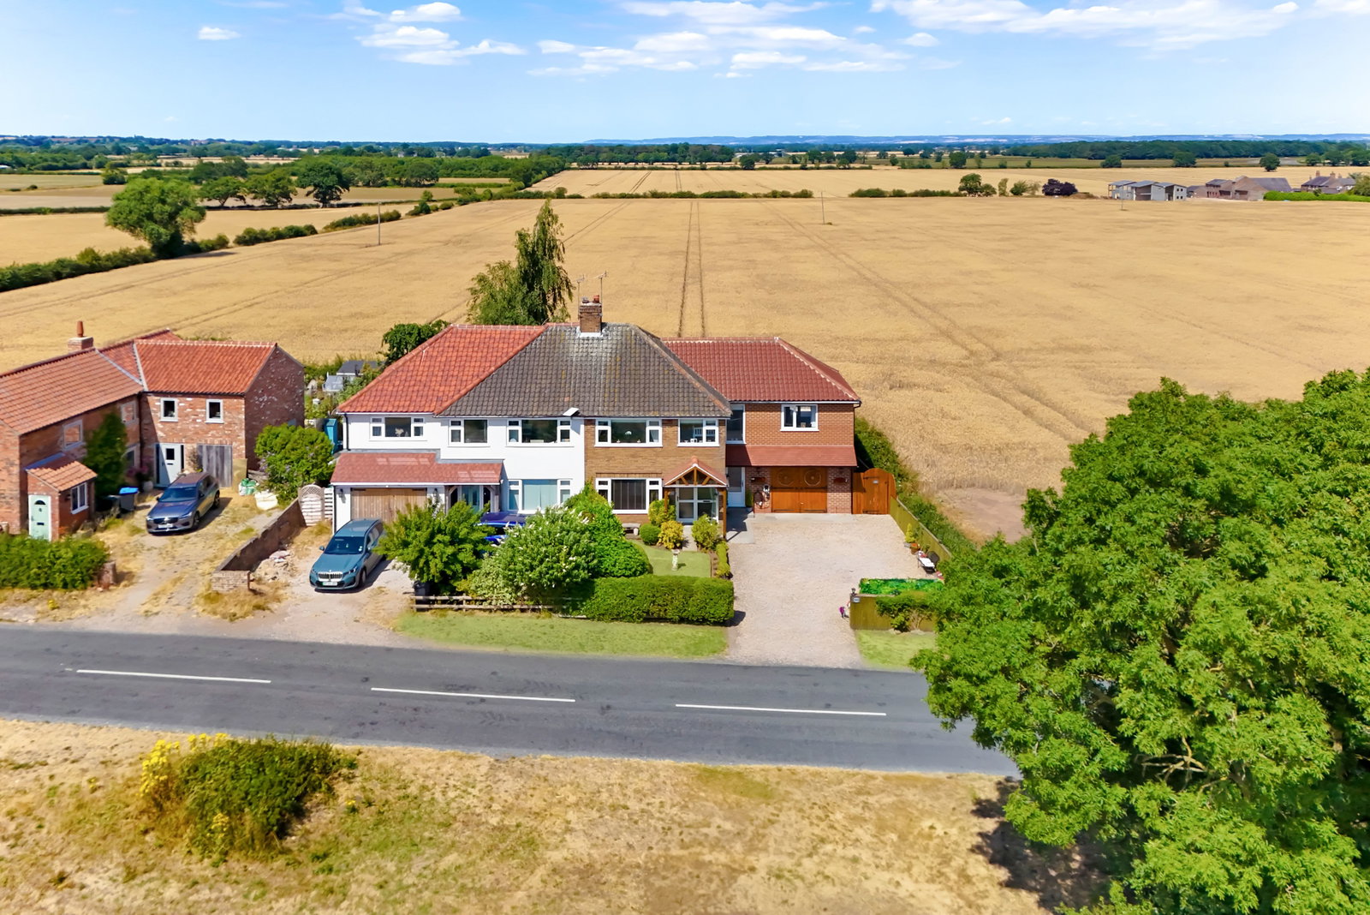
- Attractive four bedroom semi-detached family home
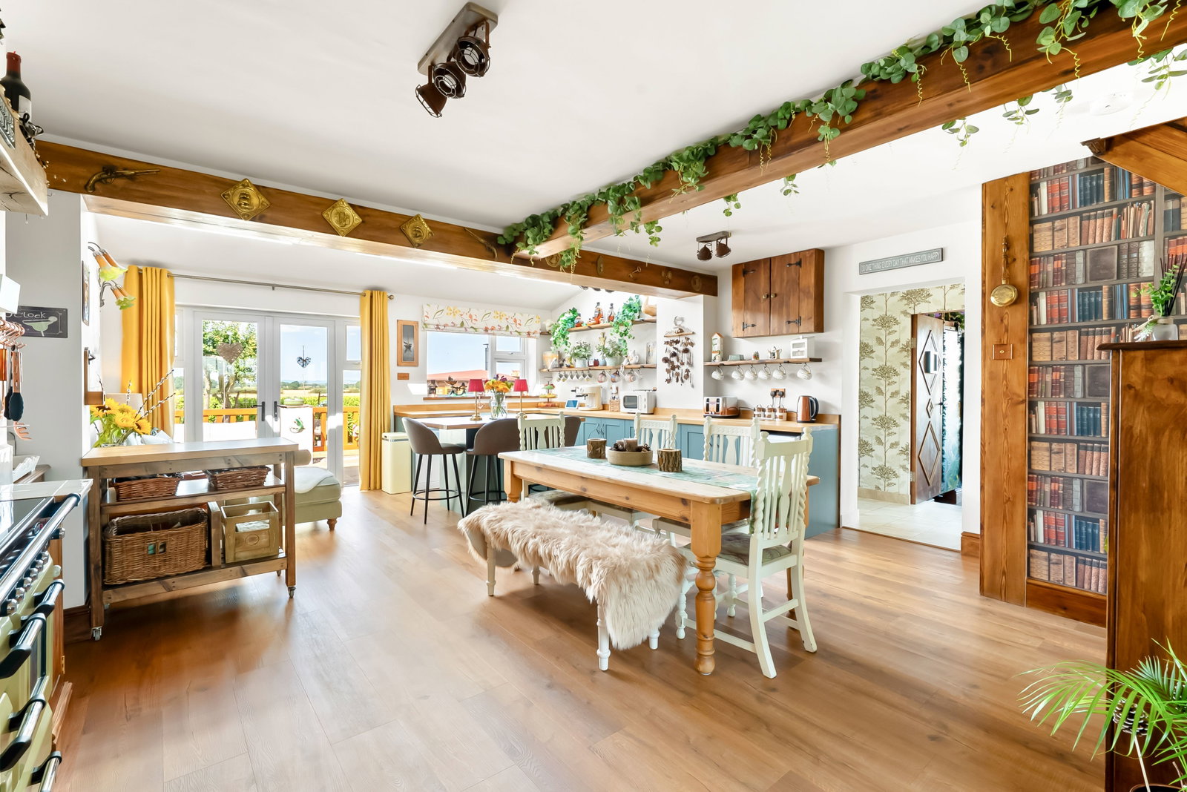
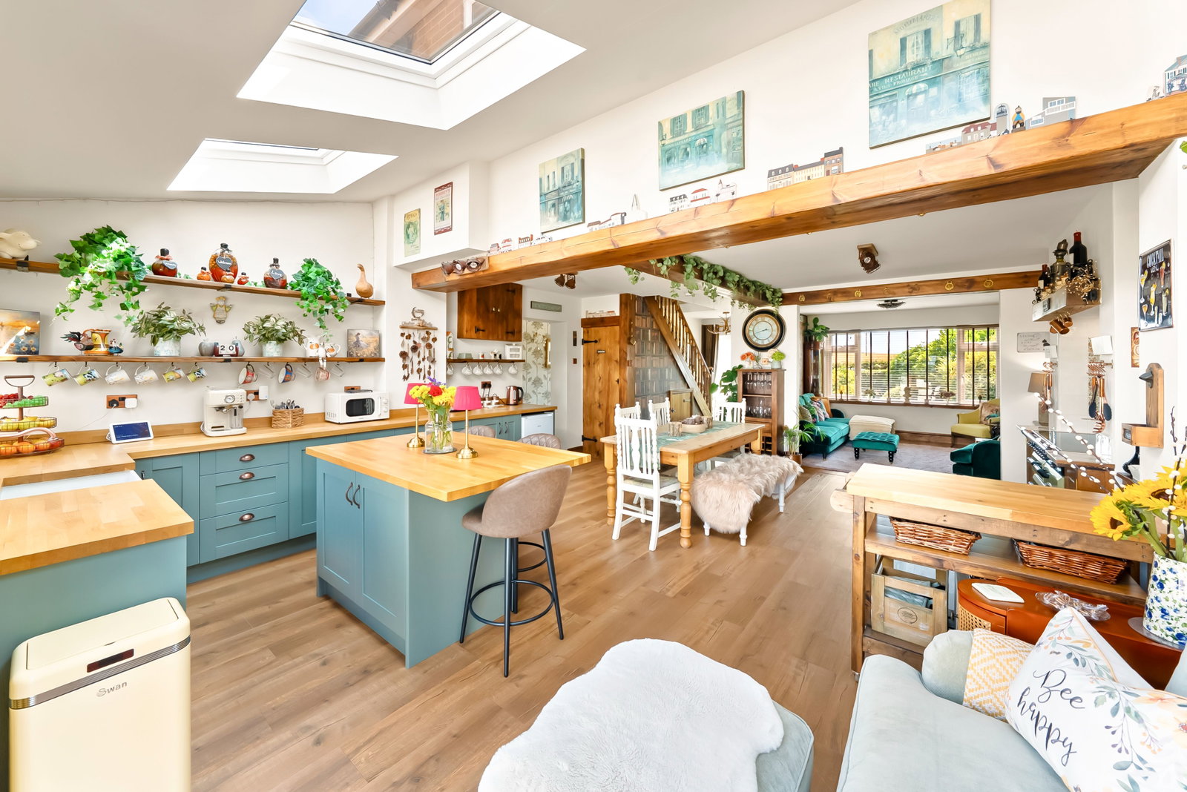
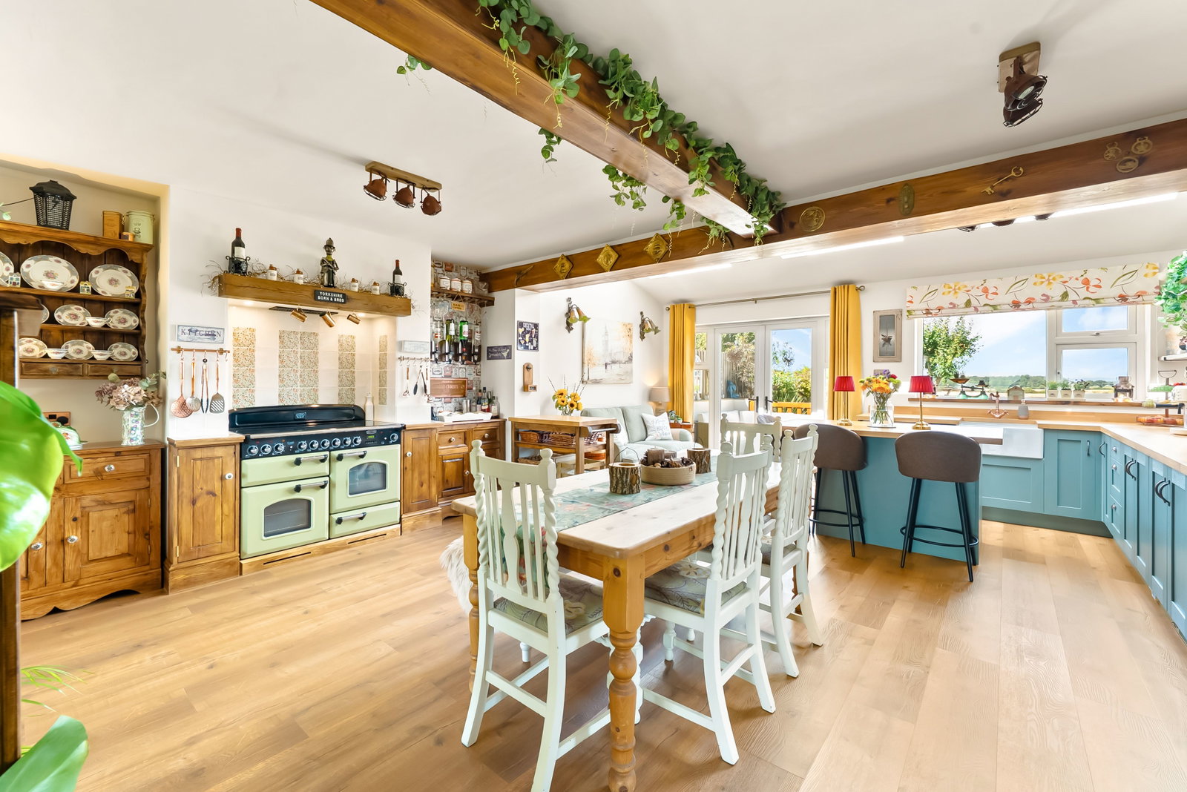
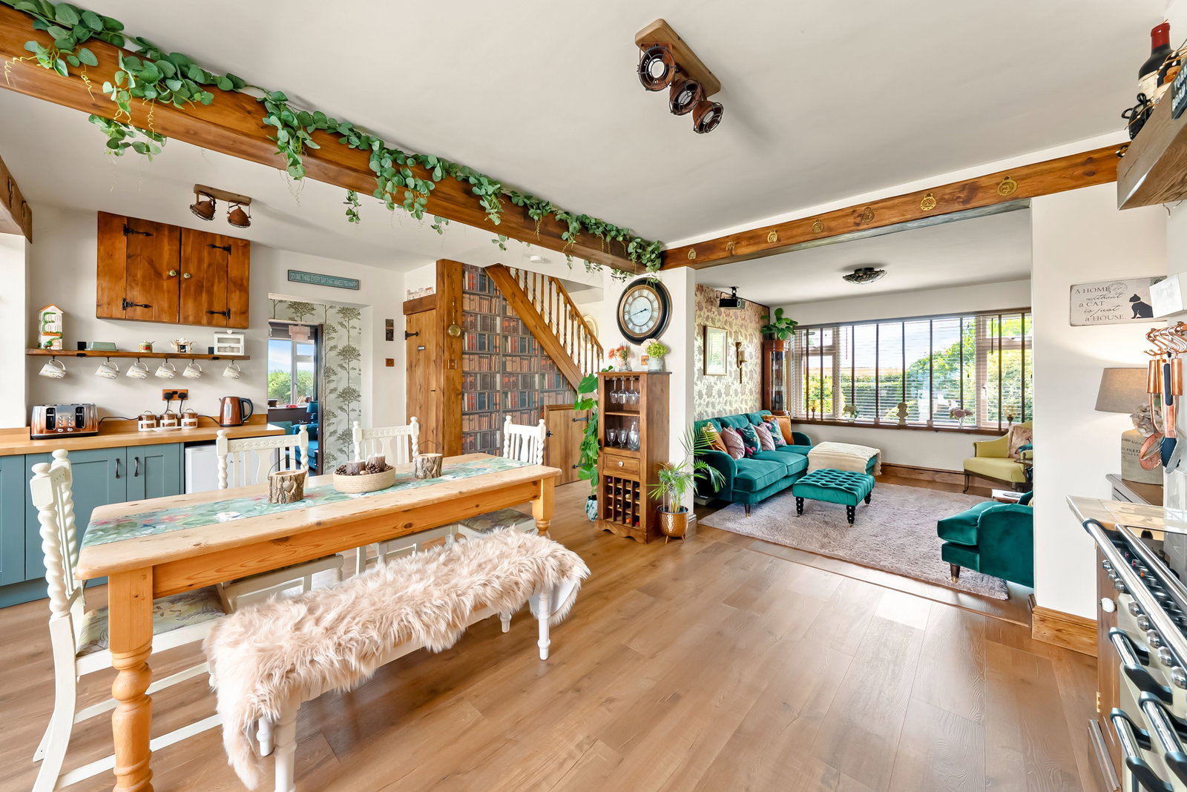
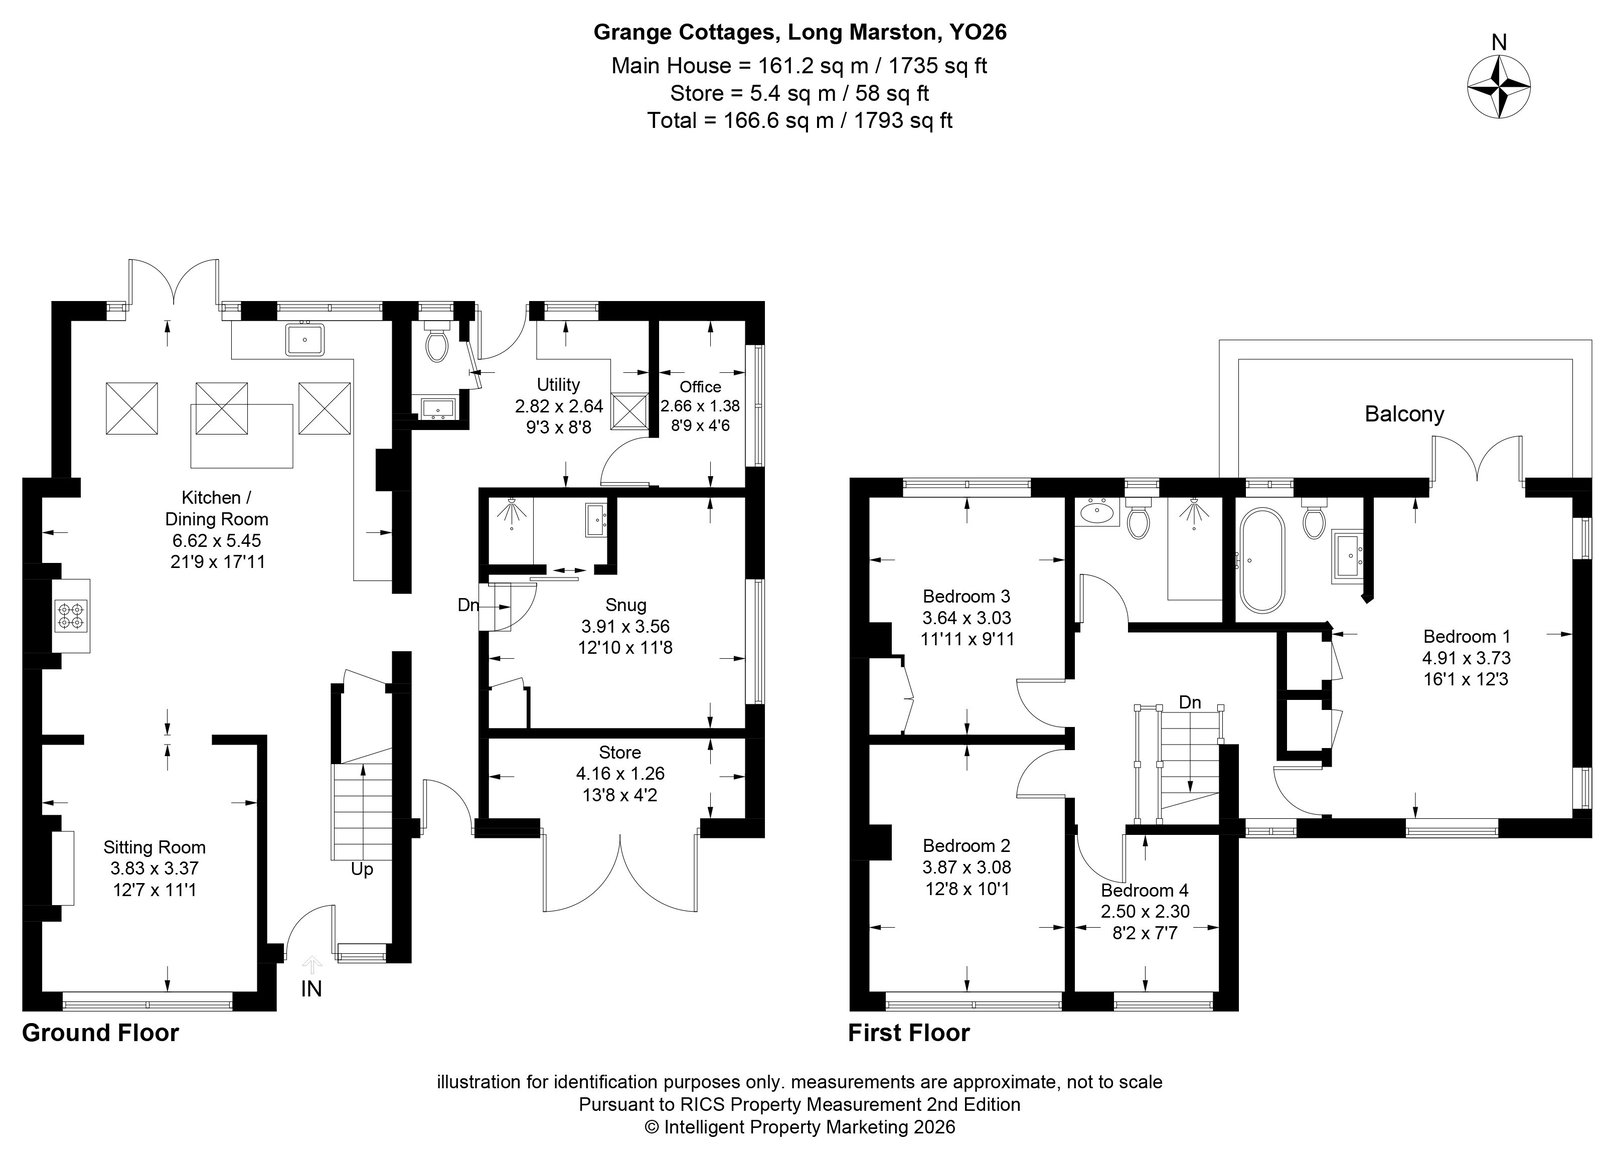
- Largely open‑plan living kitchen, dining and sitting space
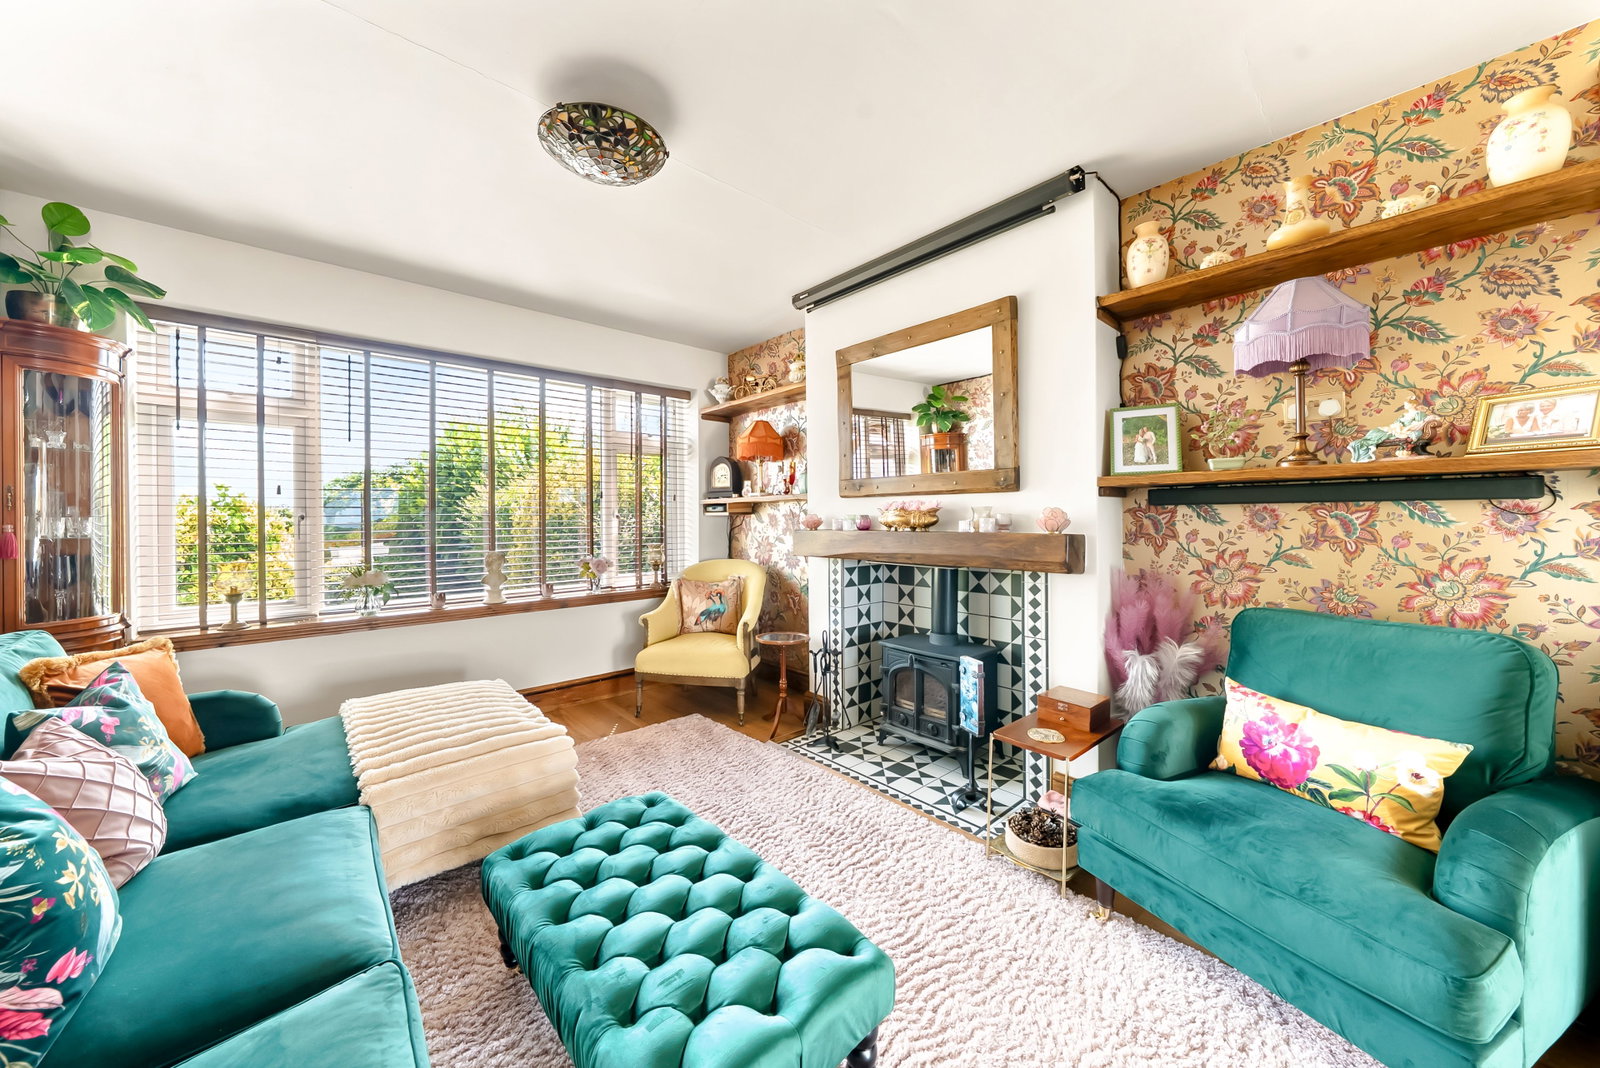
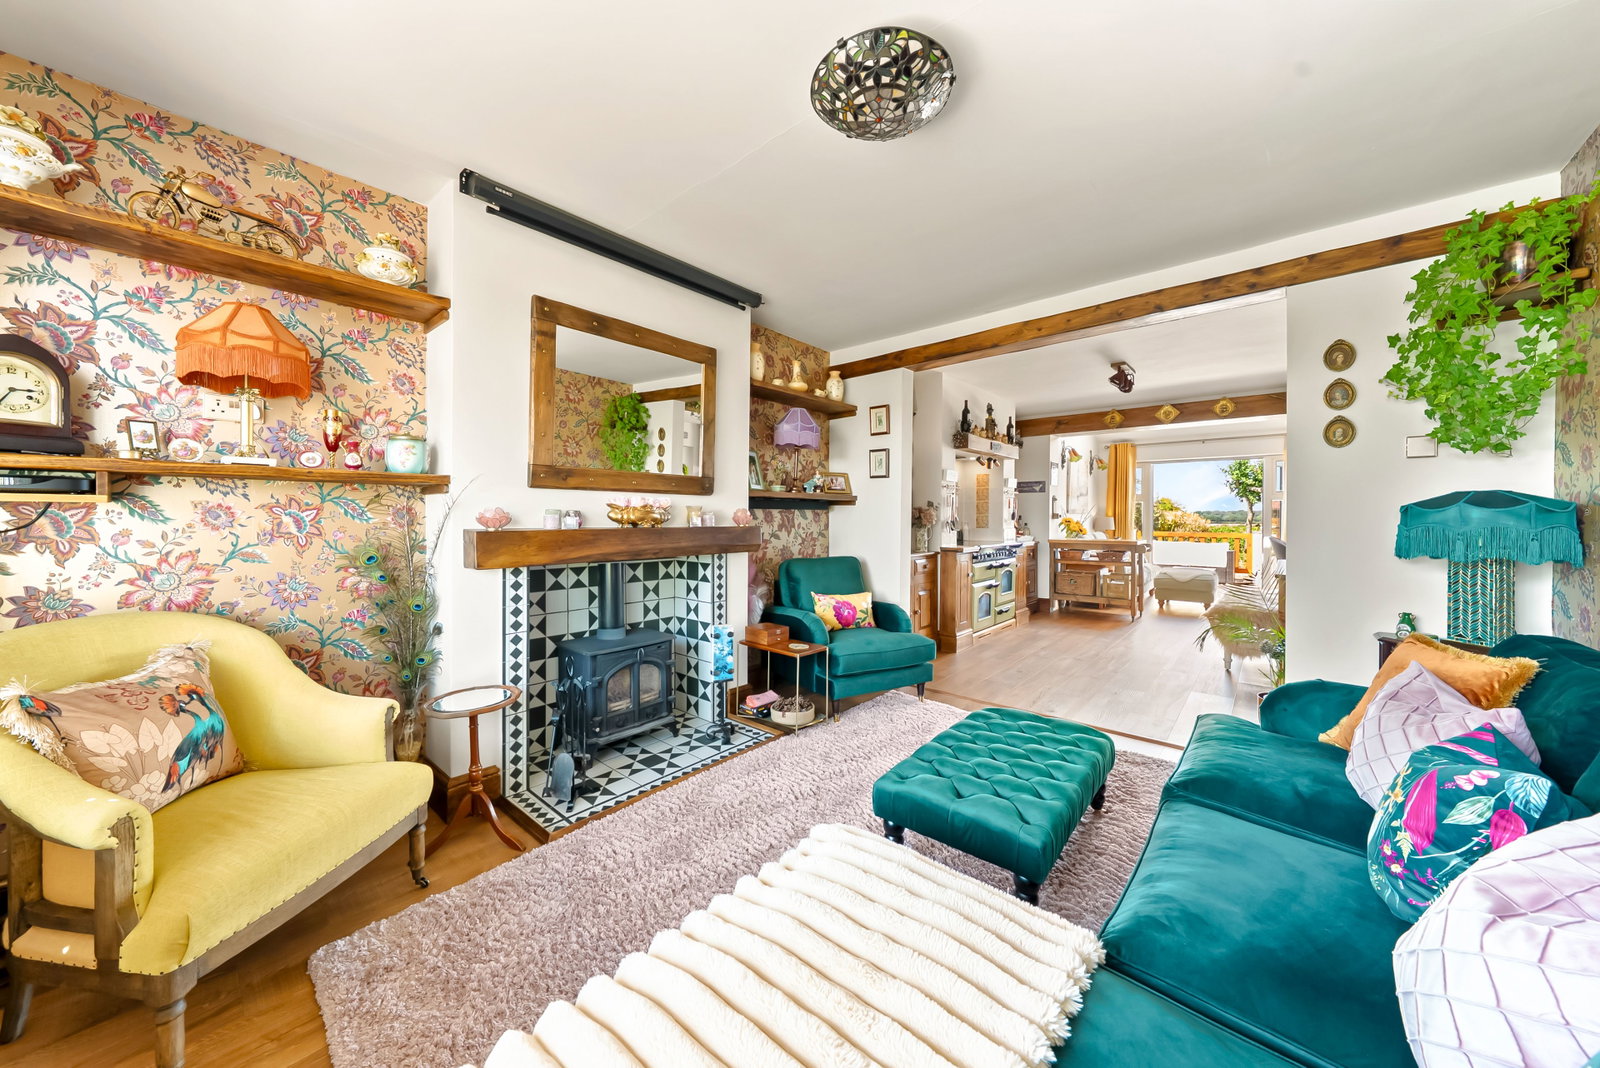
- Separate sitting room with wood burning stove & front facing window
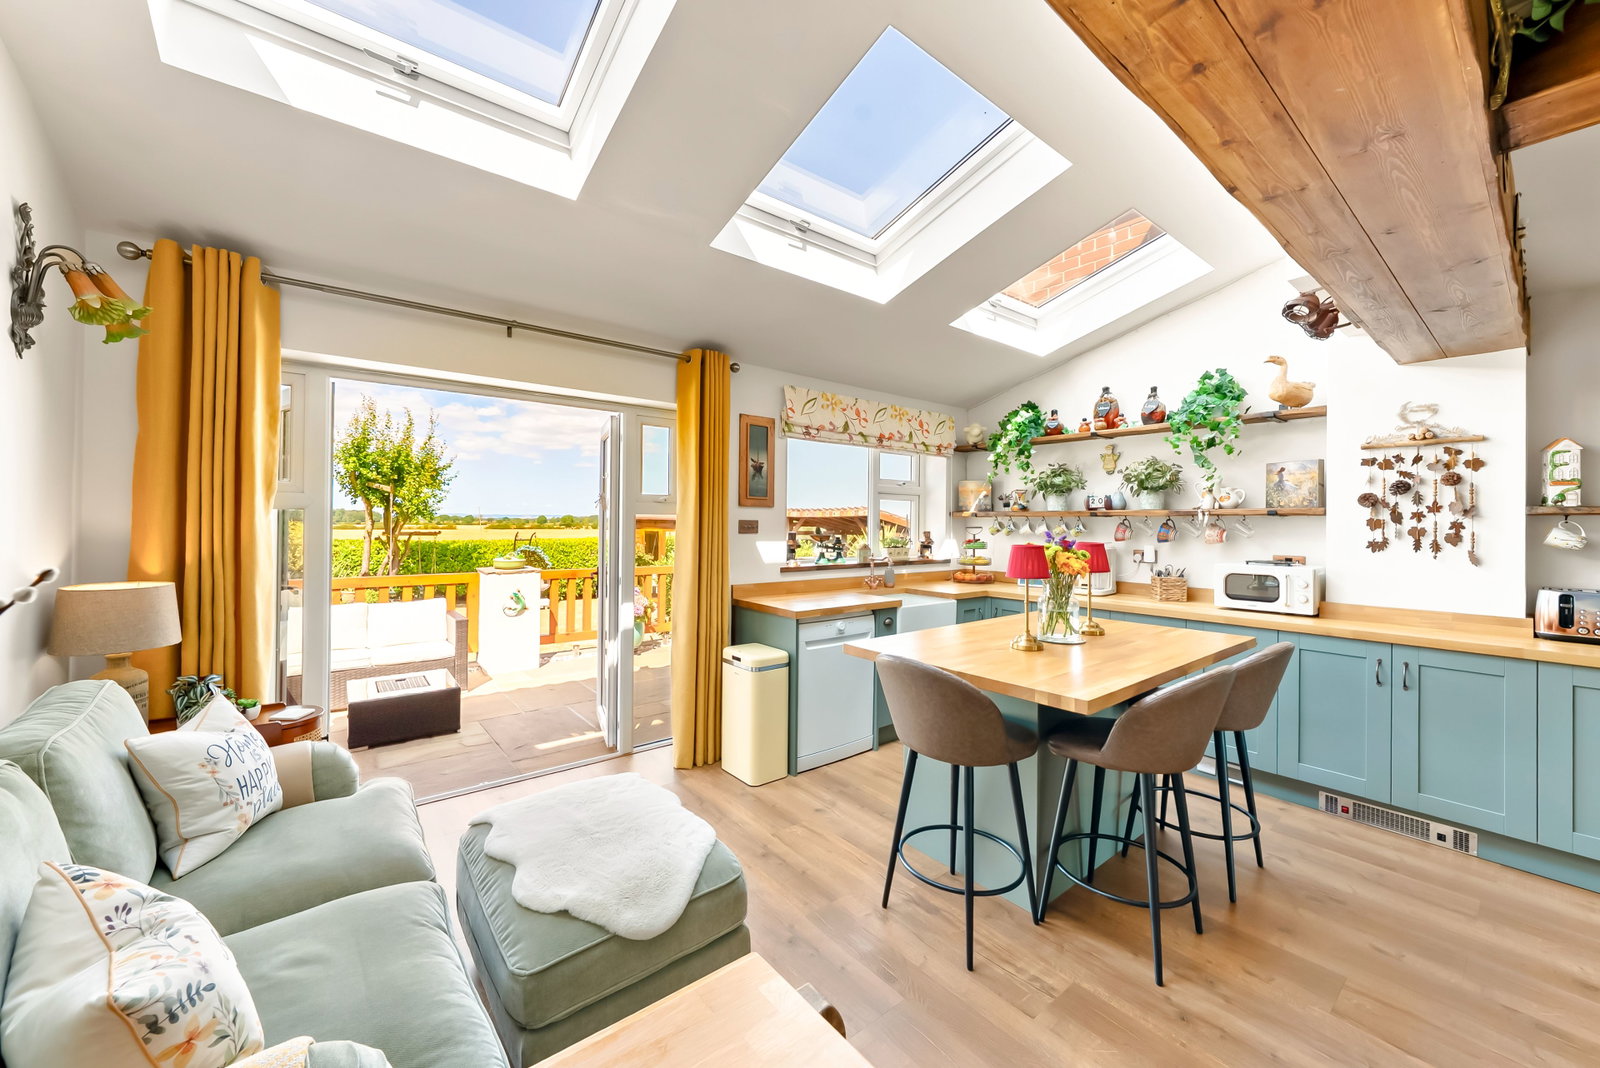
- Shaker‑style kitchen with oak block worktops, Belfast sink and central island
- Extended sitting area with vaulted ceiling, Velux windows and rear patio doors
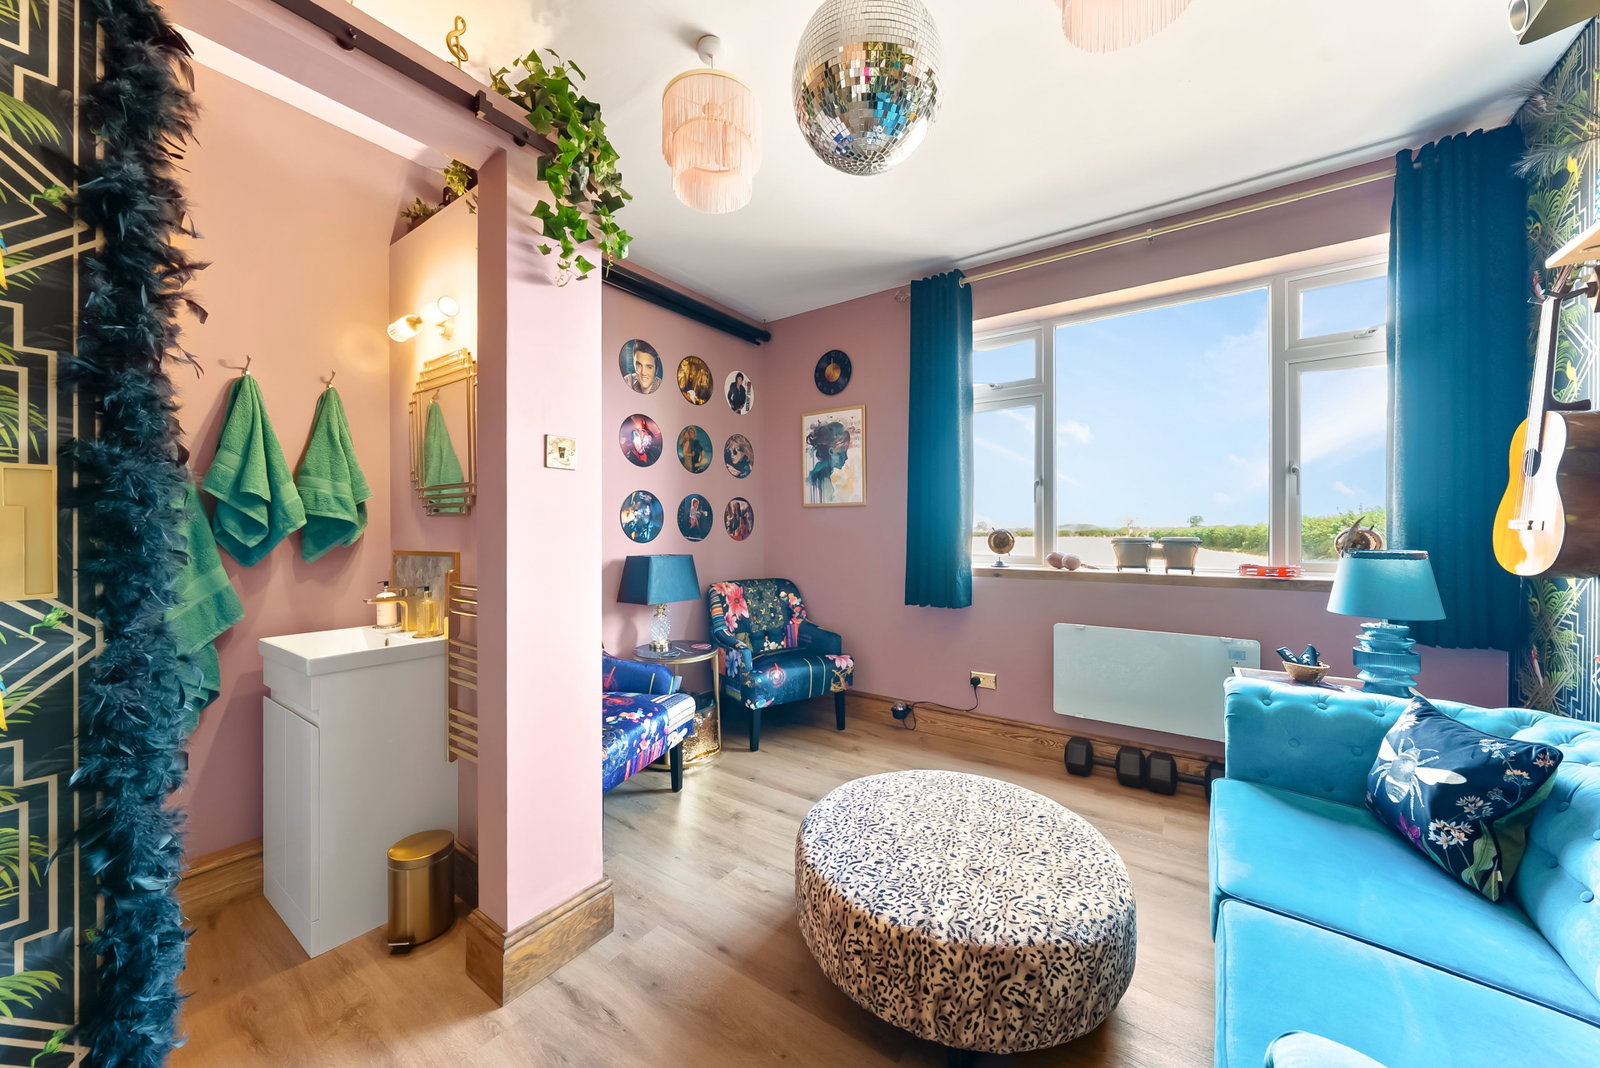
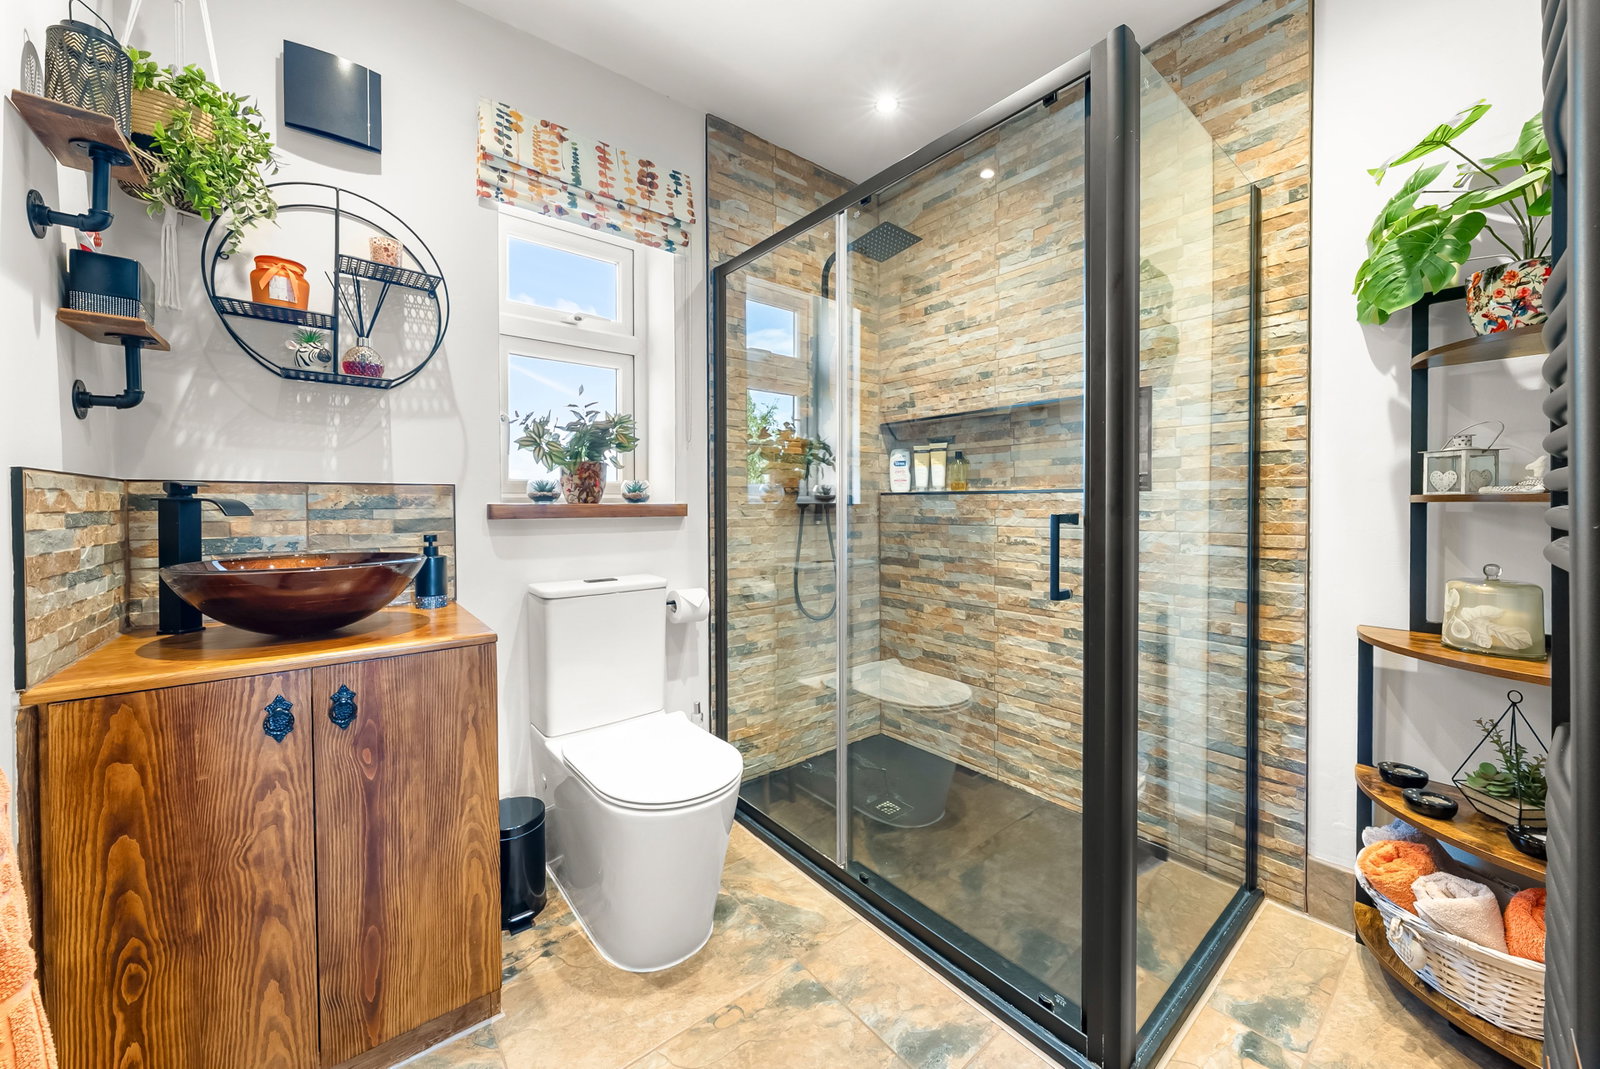
- Versatile ground‑floor reception room/music room with shower — ideal as a bedroom
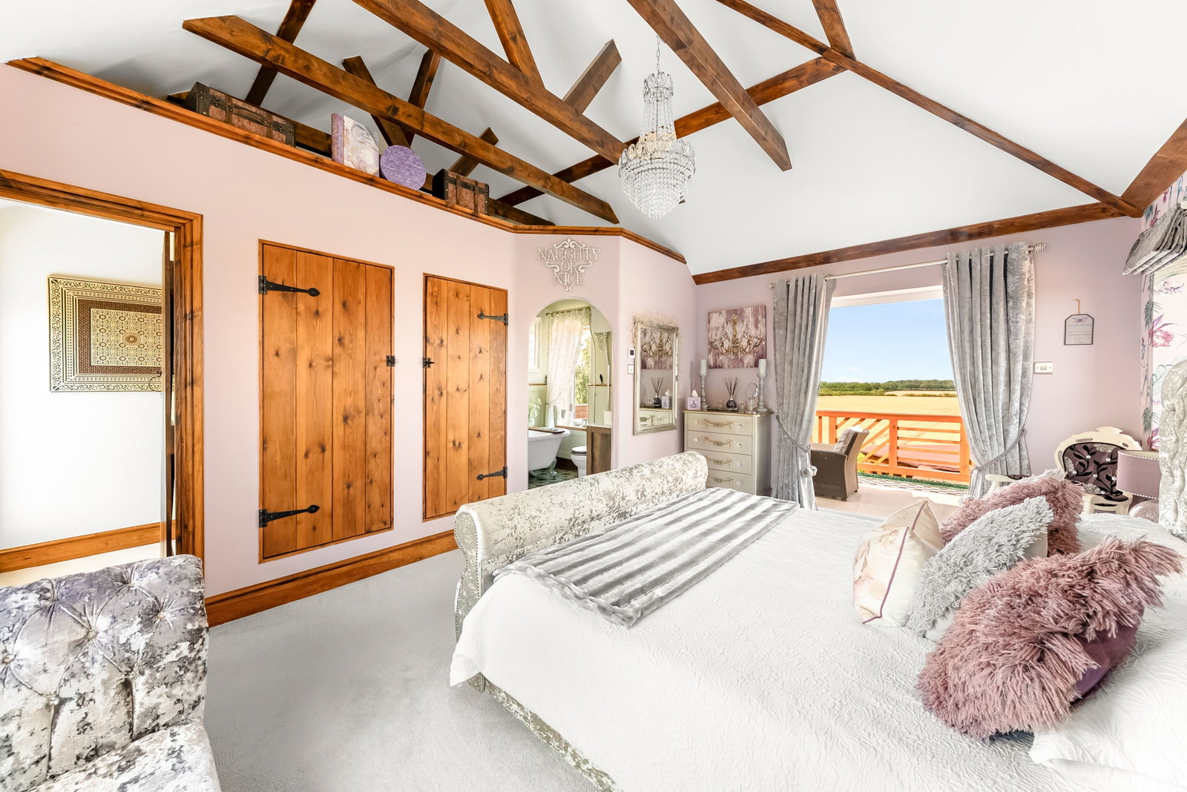
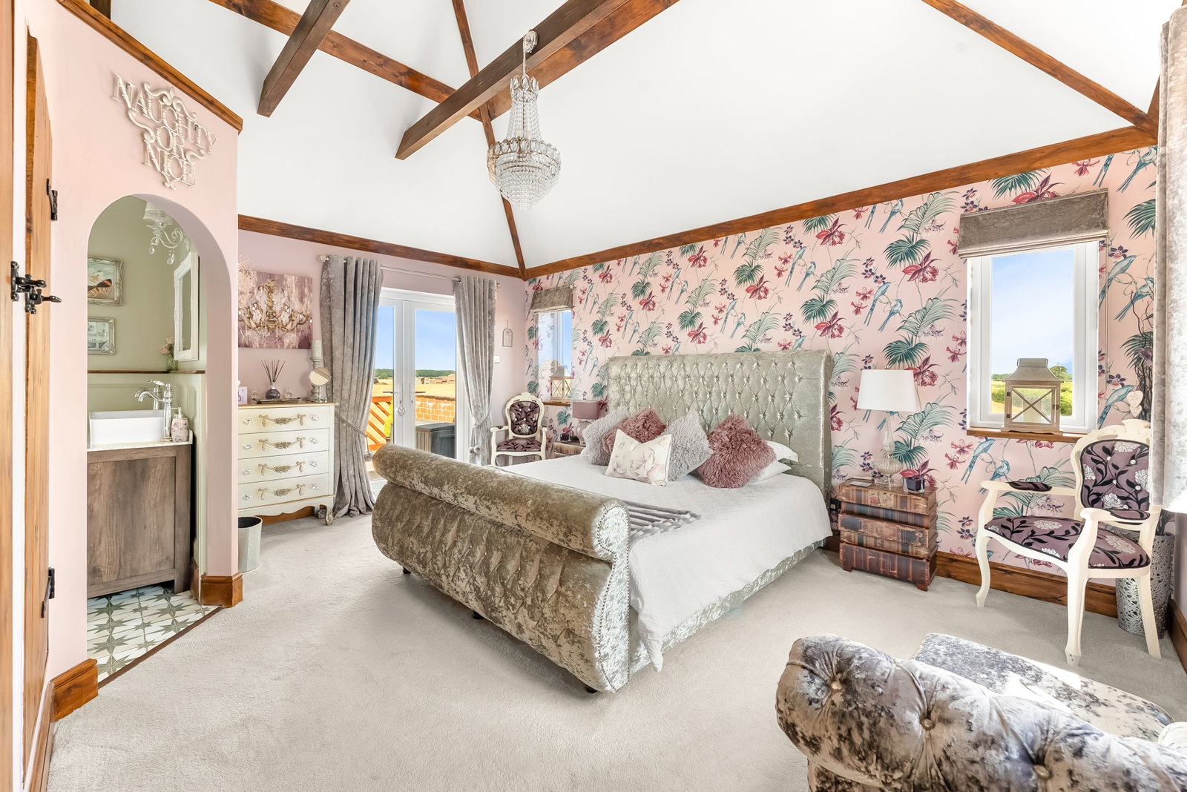
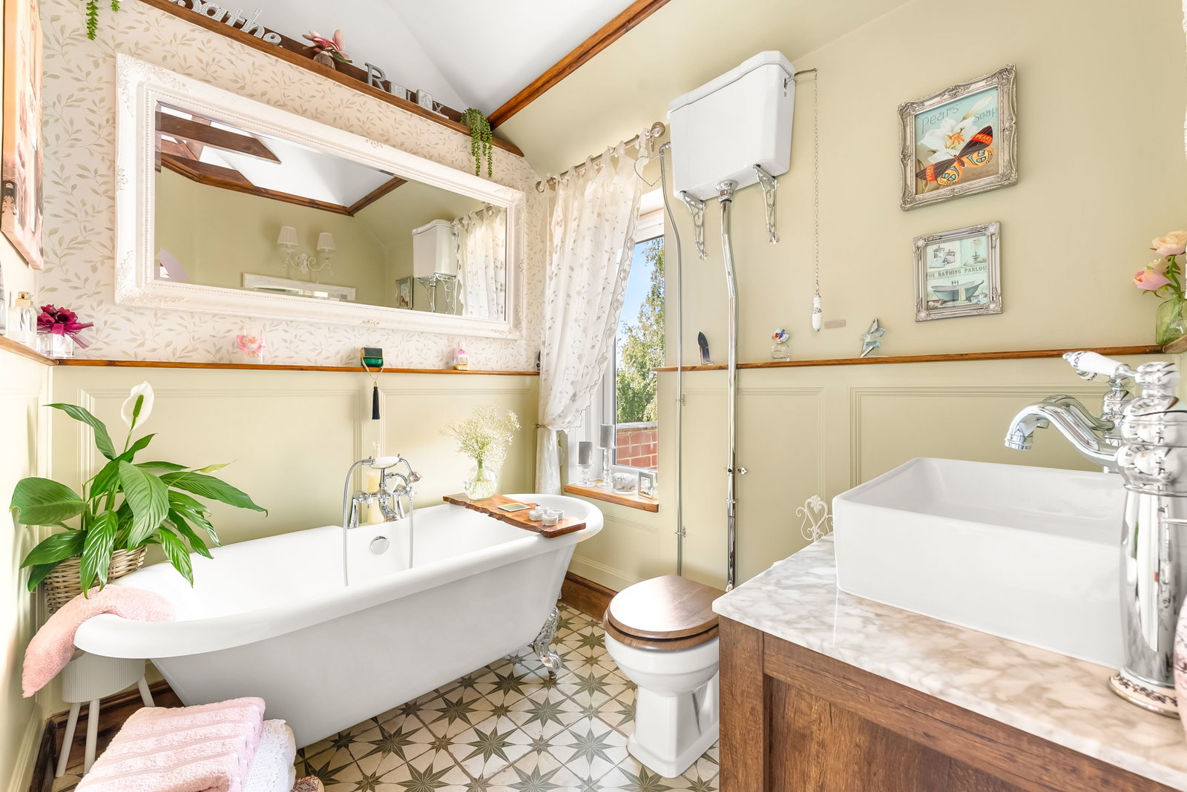
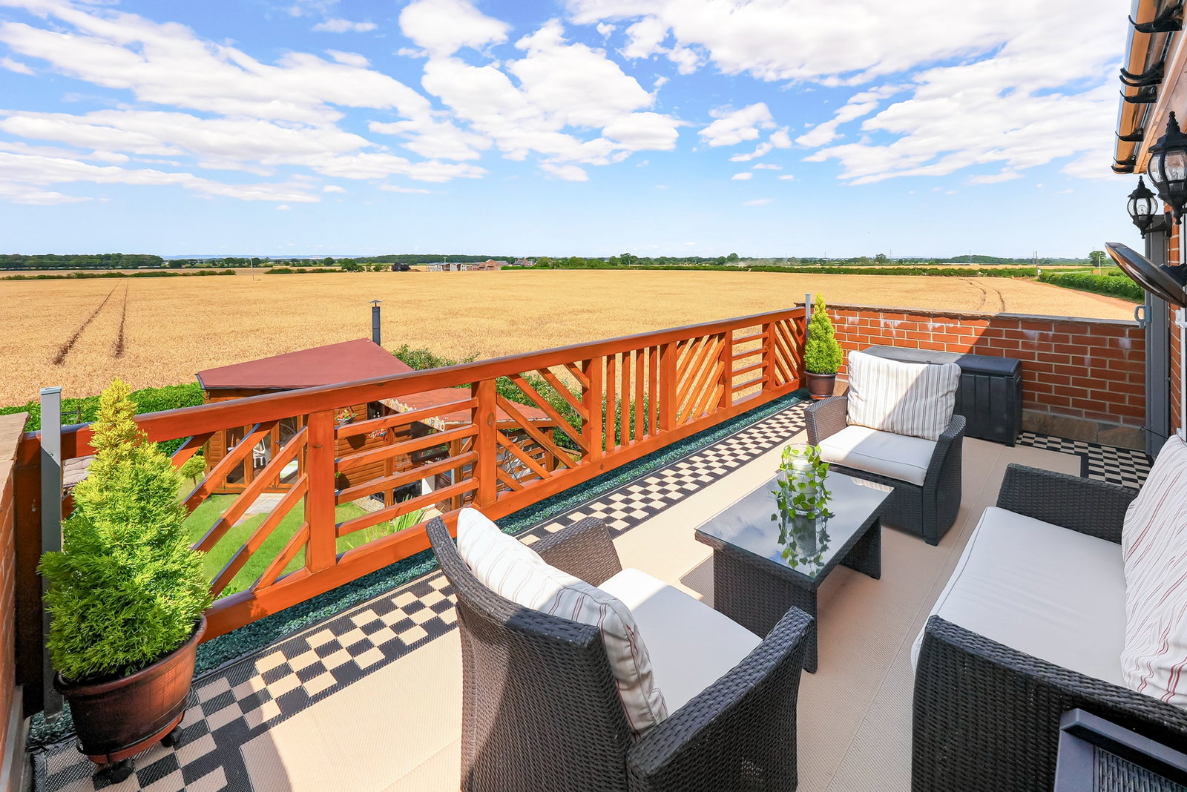
- Principal bedroom with vaulted ceiling, exposed timbers, en‑suite and roof terrace
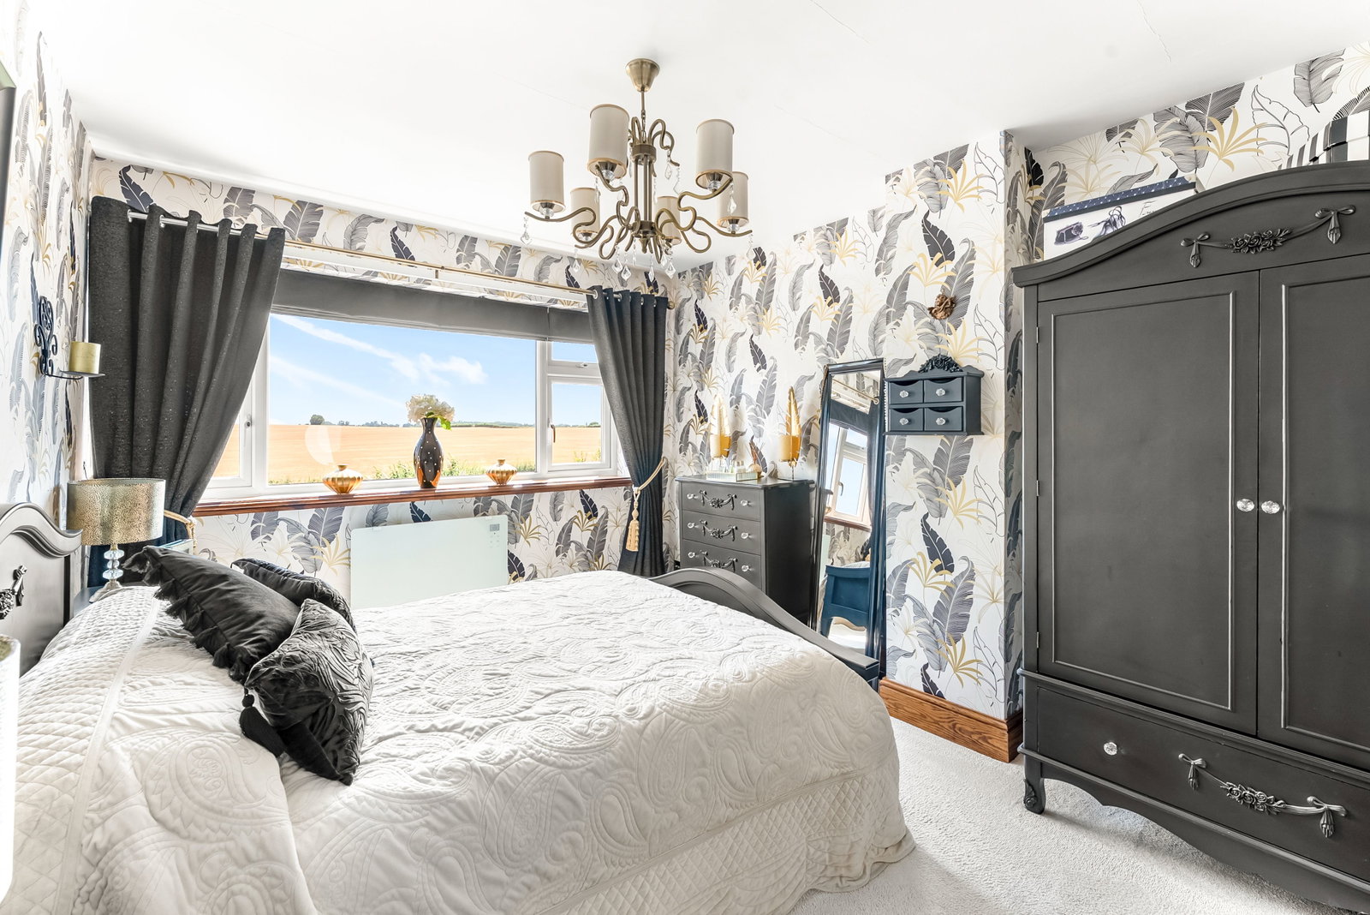
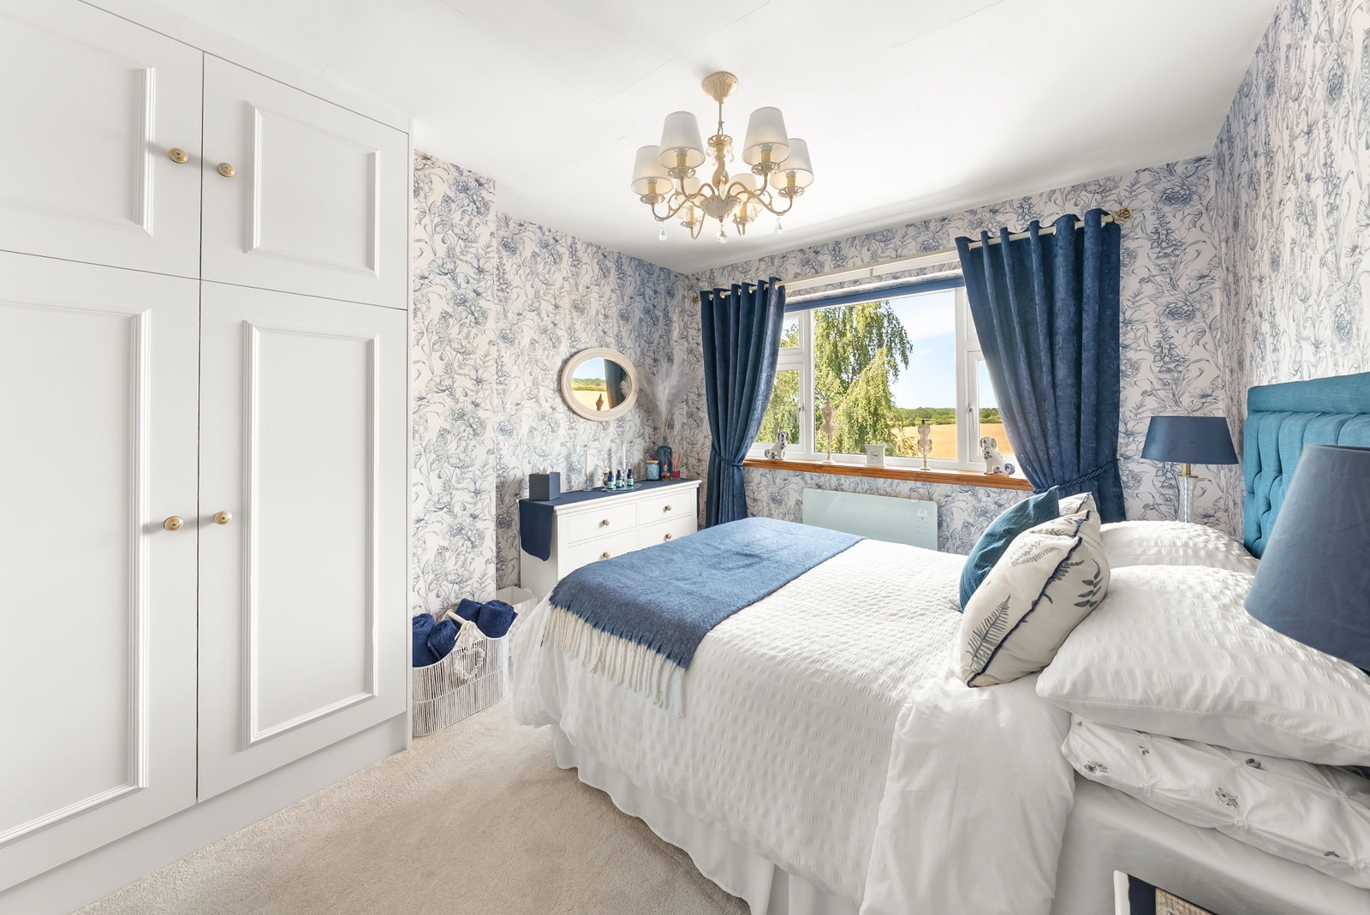
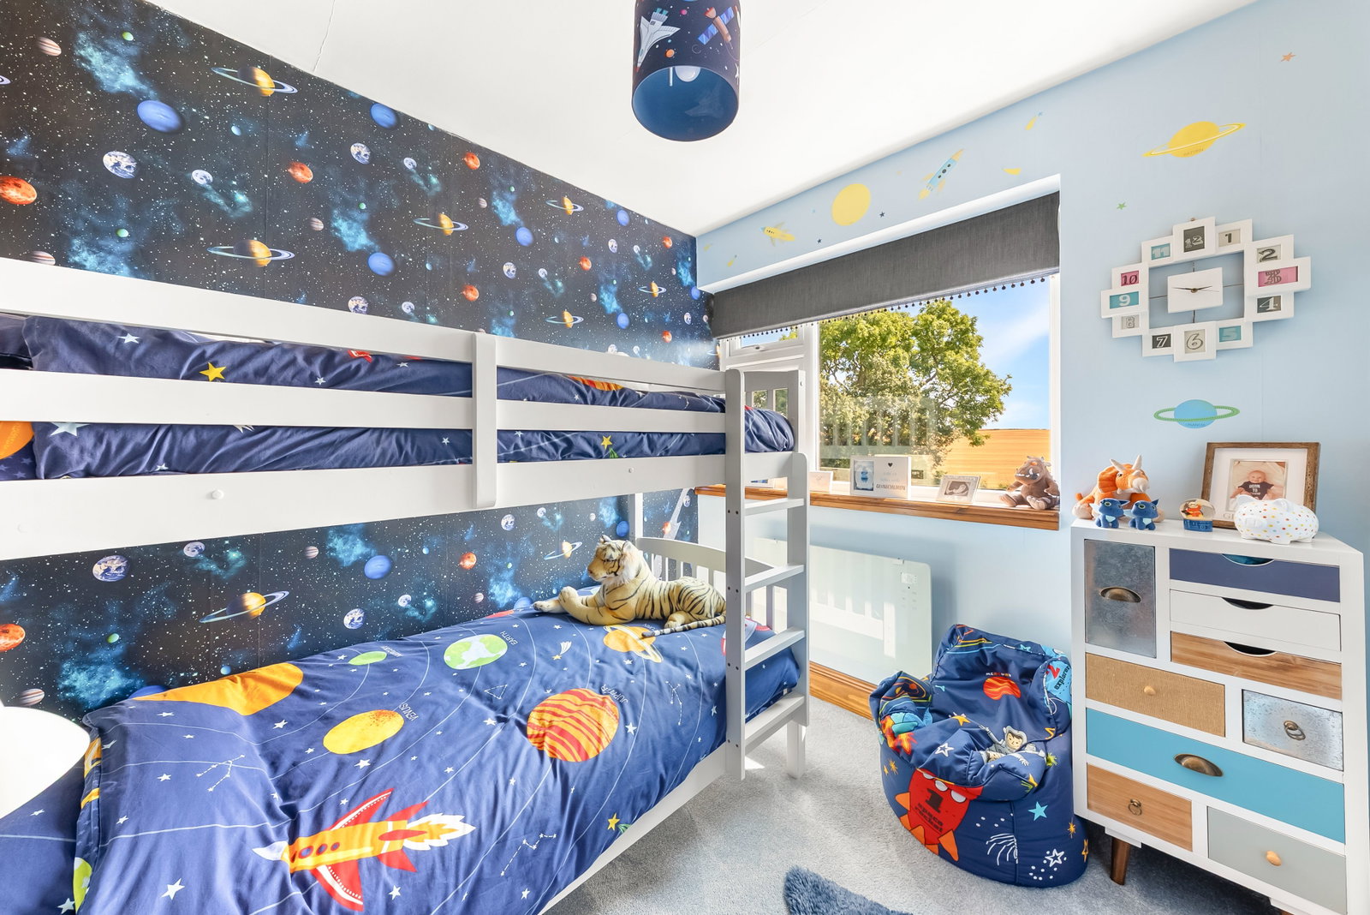
- Three further bedrooms and stylish house bathroom with walk‑in shower
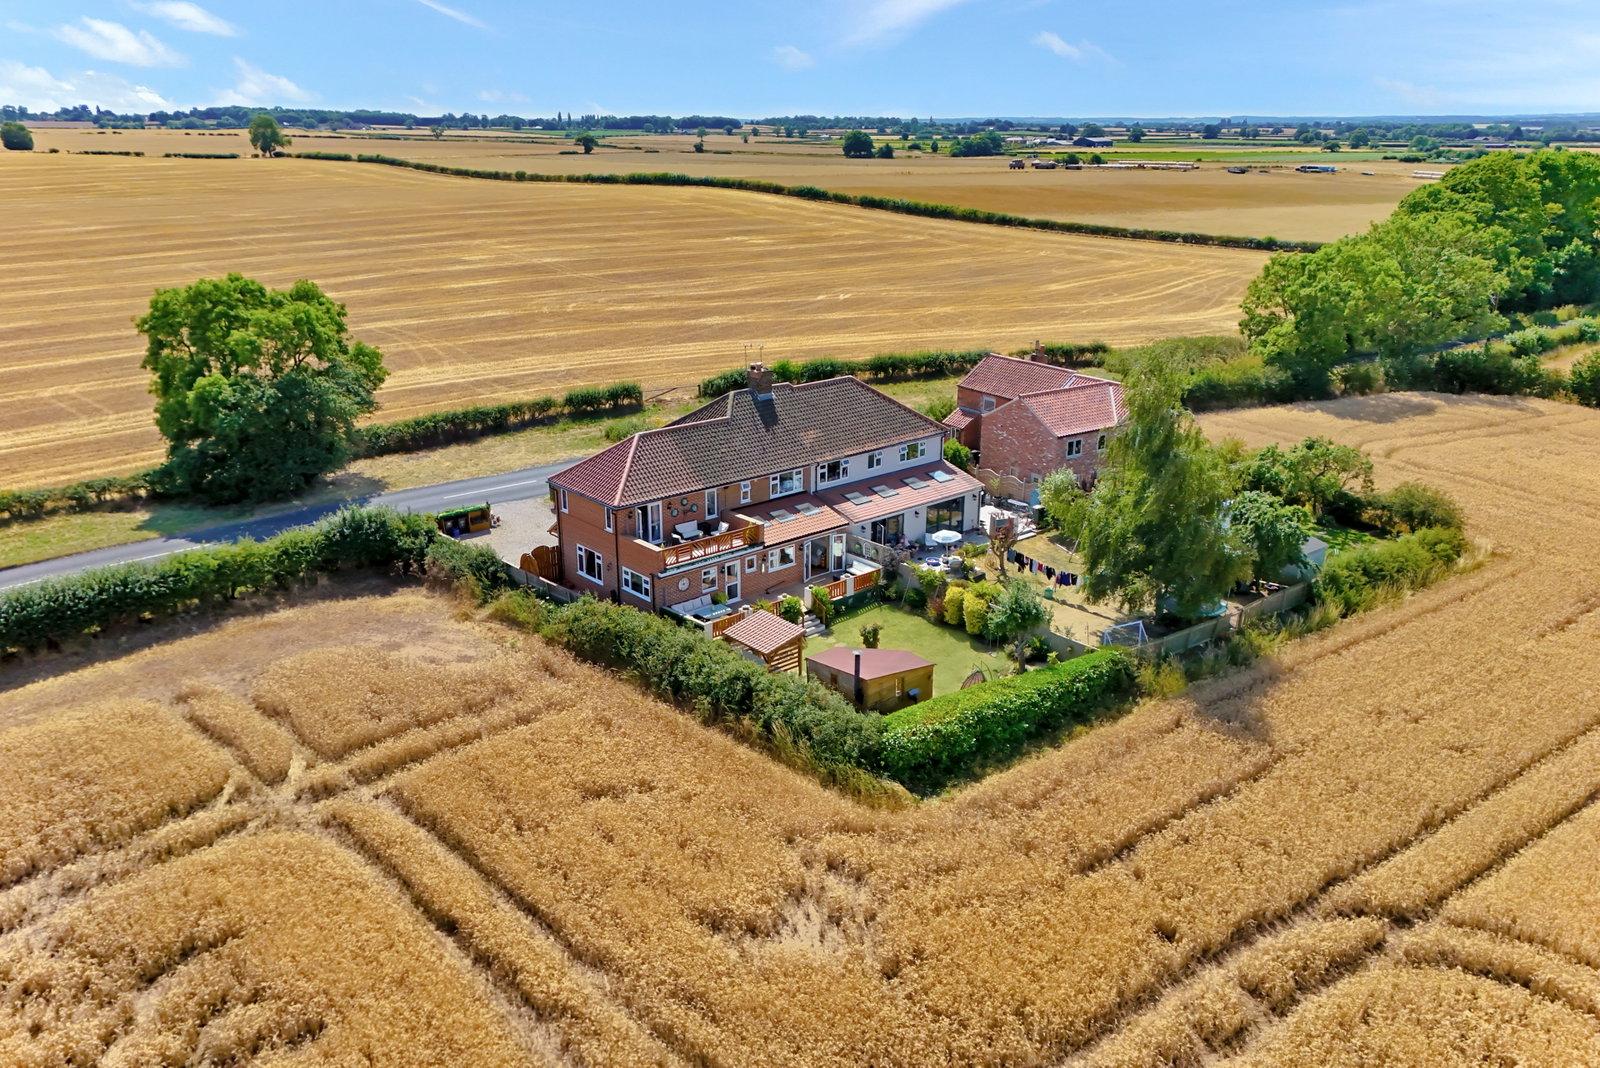
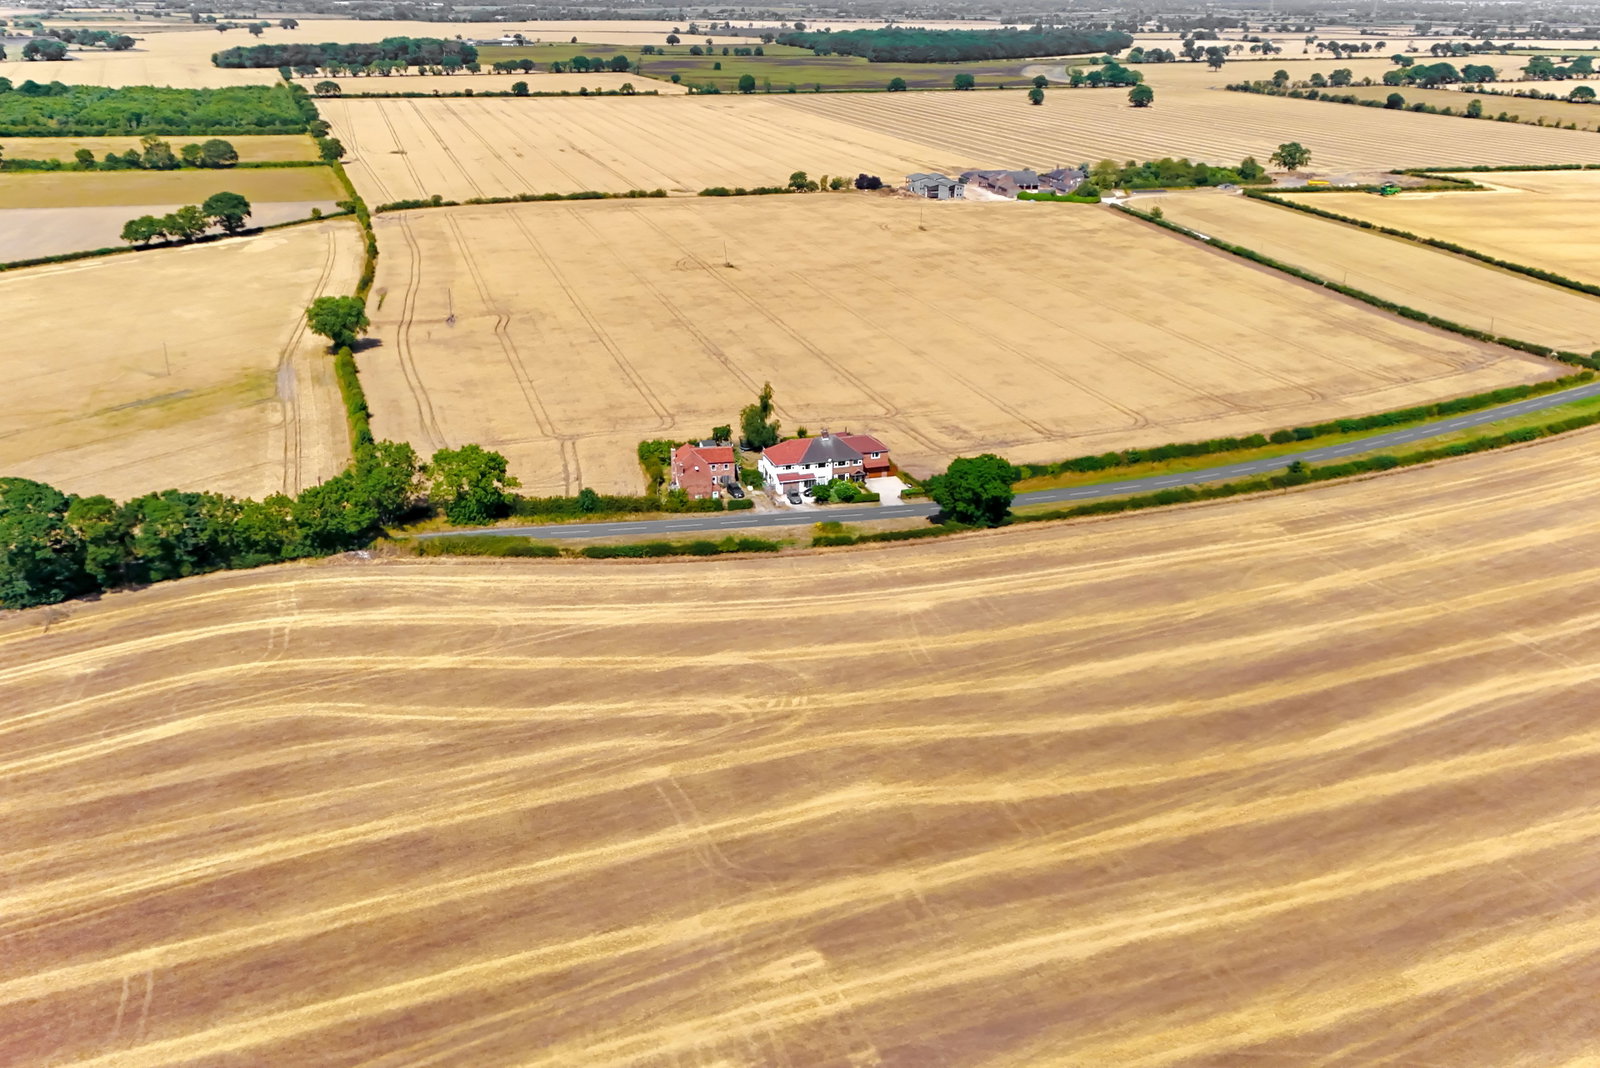
- Stunning countryside views to front and rear
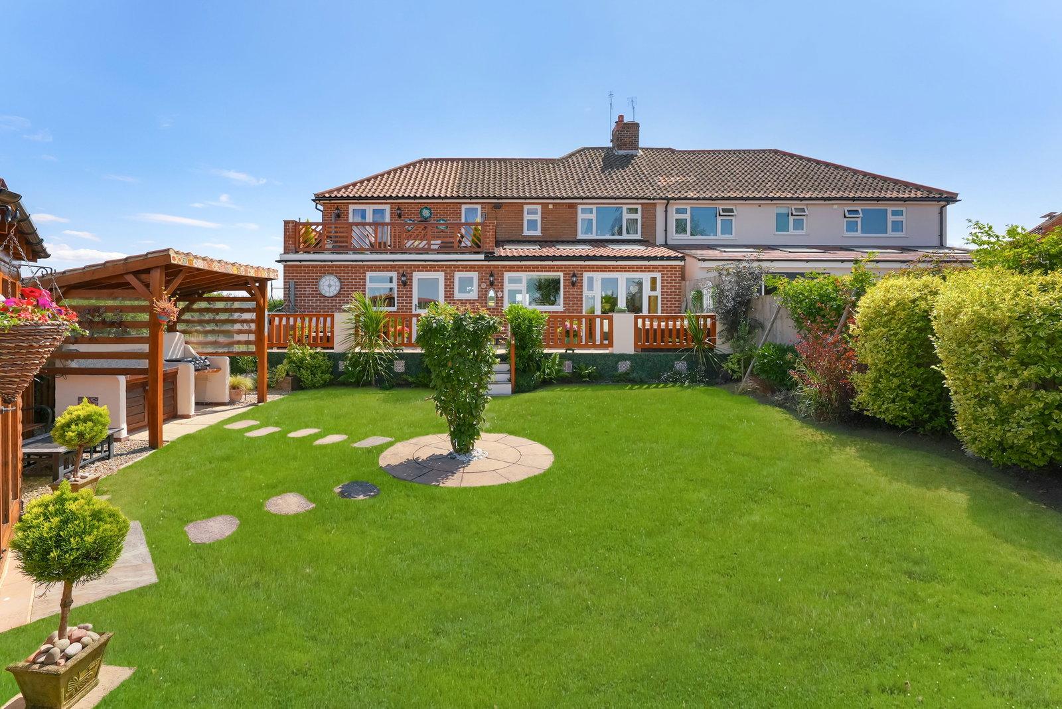
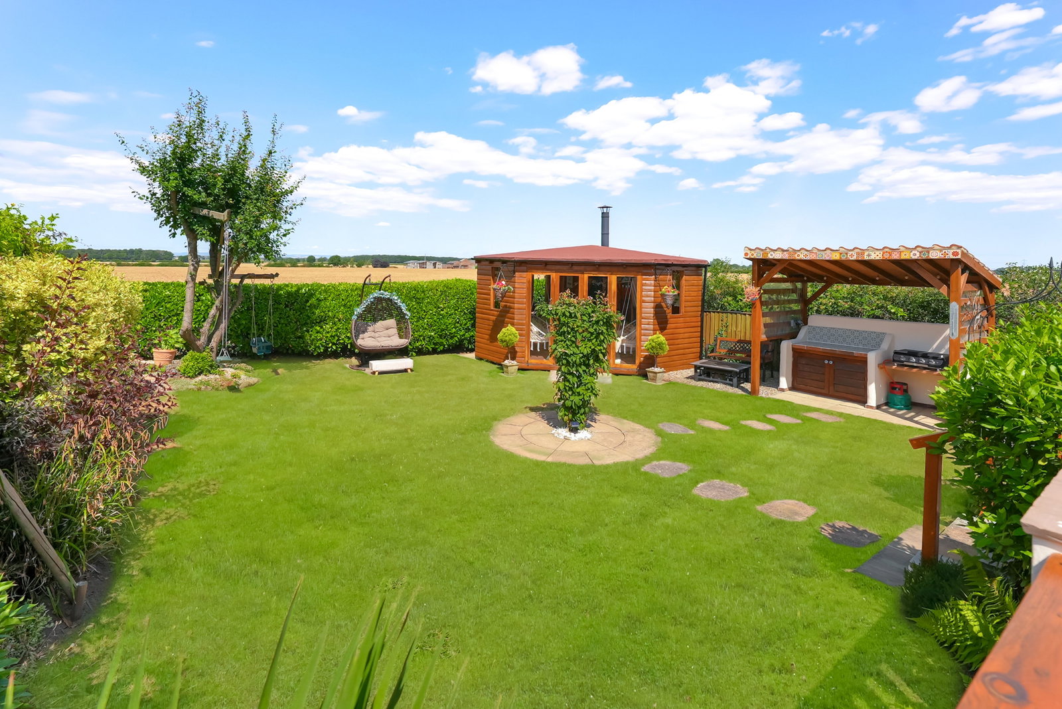
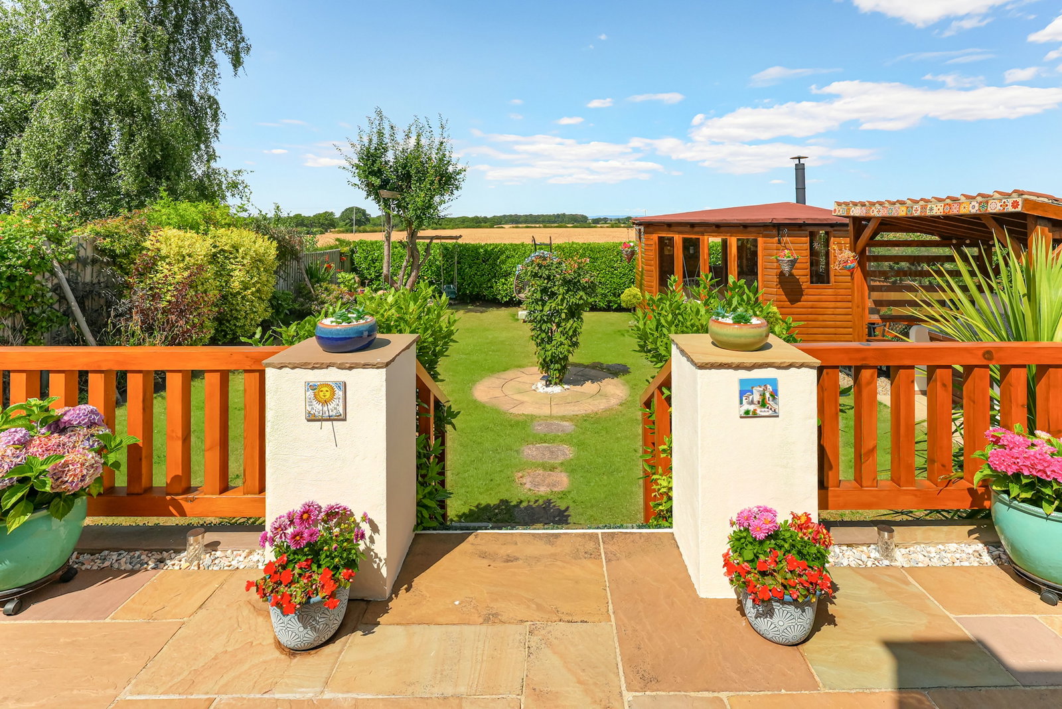
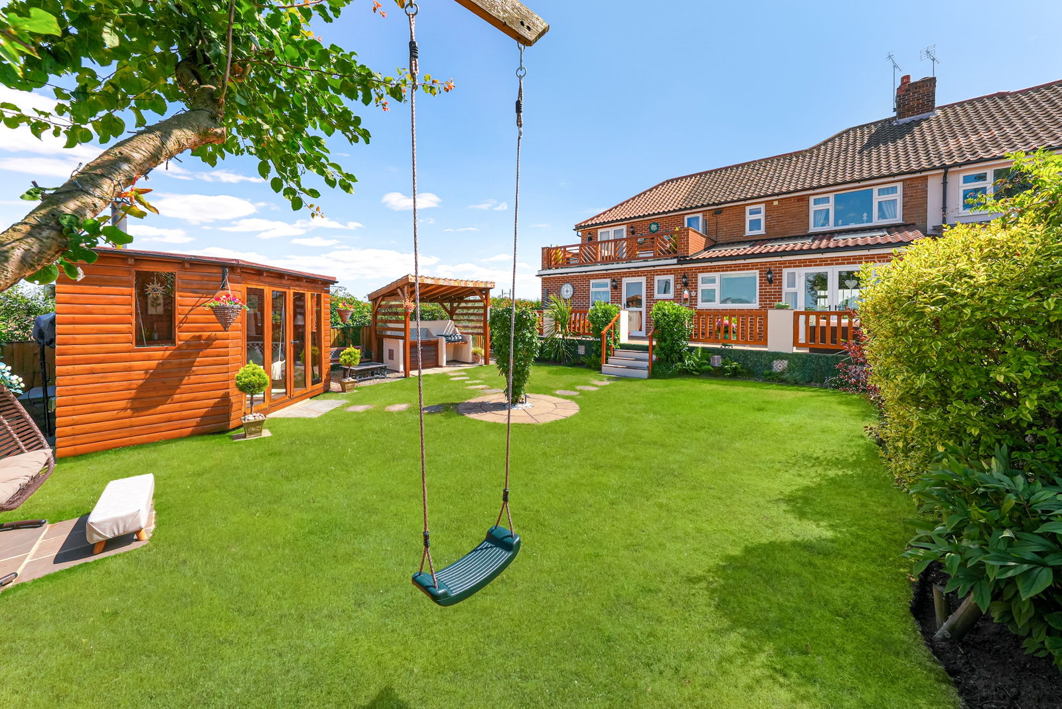
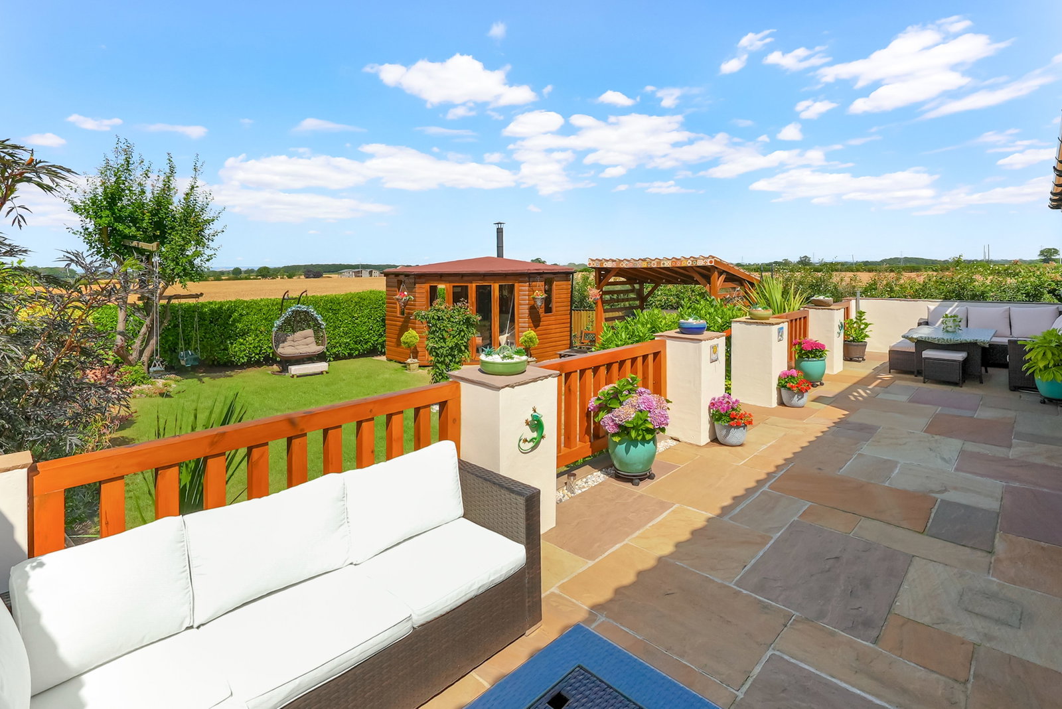
- Excellent garden for outdoor dining and entertaining covered BBQ area and summer house

4 Bedroom Semi-Detached House for sale in York
 2
4
3
2
4
3
Property Description
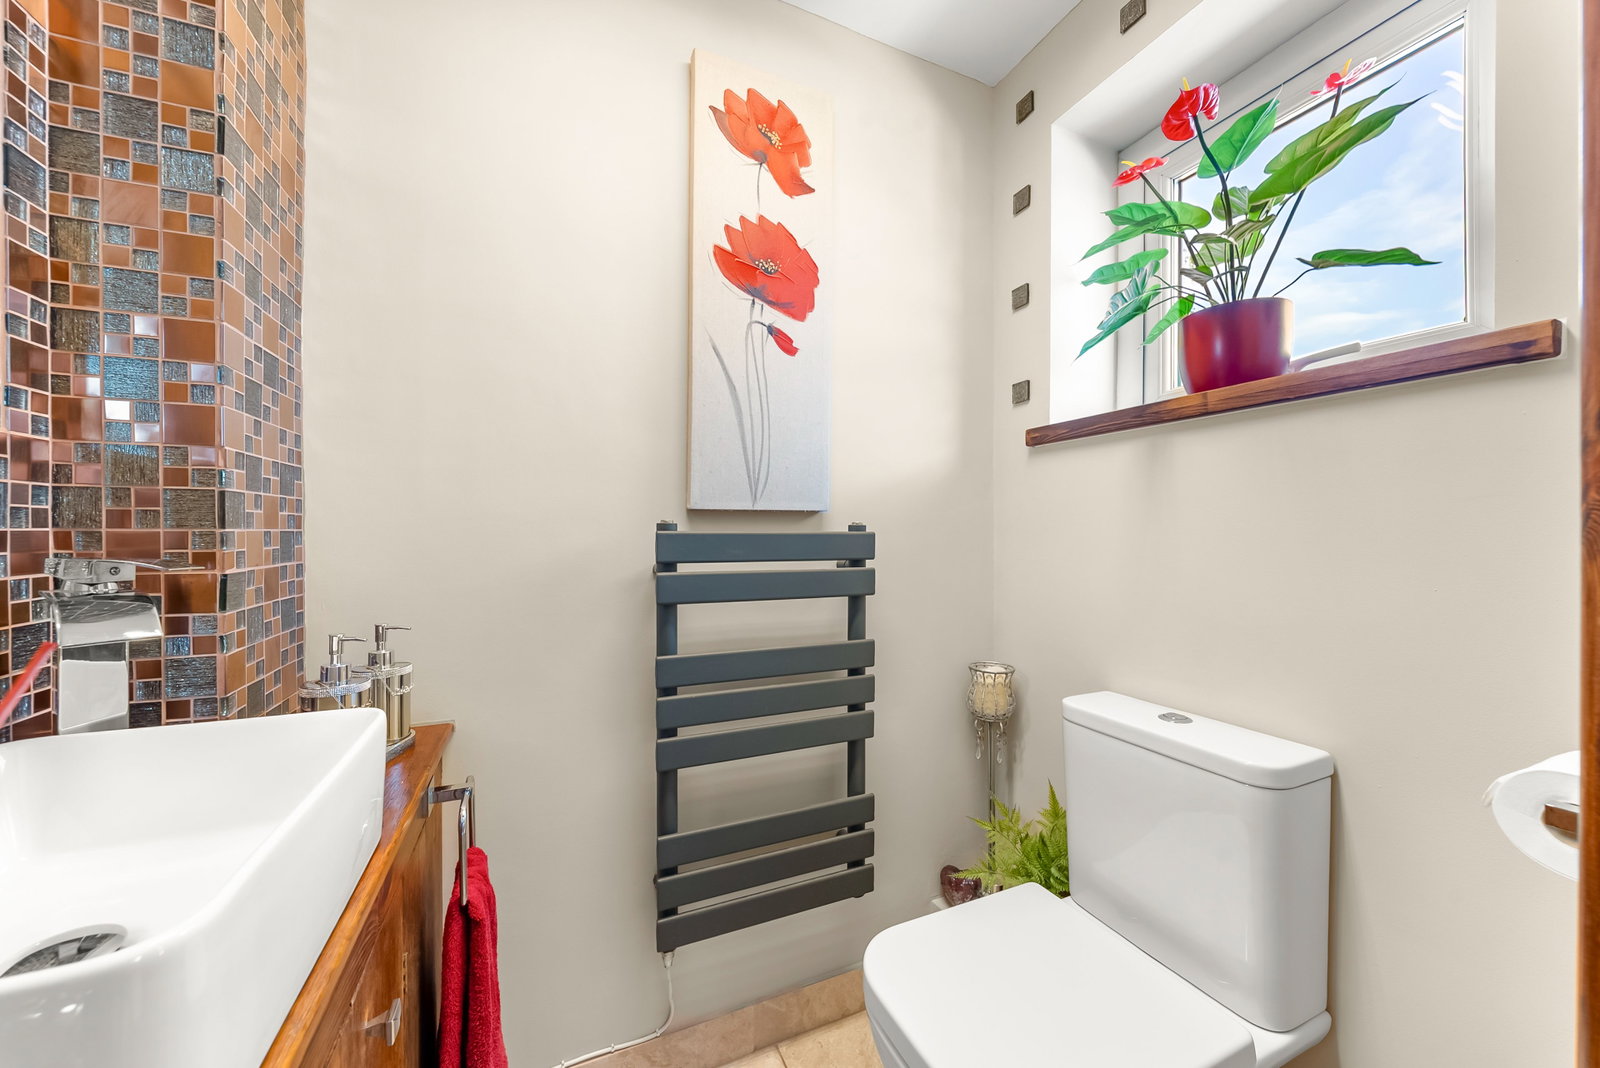
The property is approached via an attractive frontage with steps rising to a uPVC entrance door, opening into a welcoming hallway with staircase and useful storage beneath. The ground floor flows into a largely open plan living kitchen, dining and sitting space with underfloor heating, complemented by a separate sitting room with front facing window and wood‑burning stove set beneath a substantial mantle.
The kitchen features Shaker‑style units, oak block work surfaces, open shelving and a Belfast sink enjoying splendid countryside views, together with a matching central island providing breakfast bar seating. The dining area accommodates a farmhouse style table, while the extended sitting area enjoys Velux windows and patio doors opening onto an Indian stone‑flagged terrace ideal for alfresco dining.
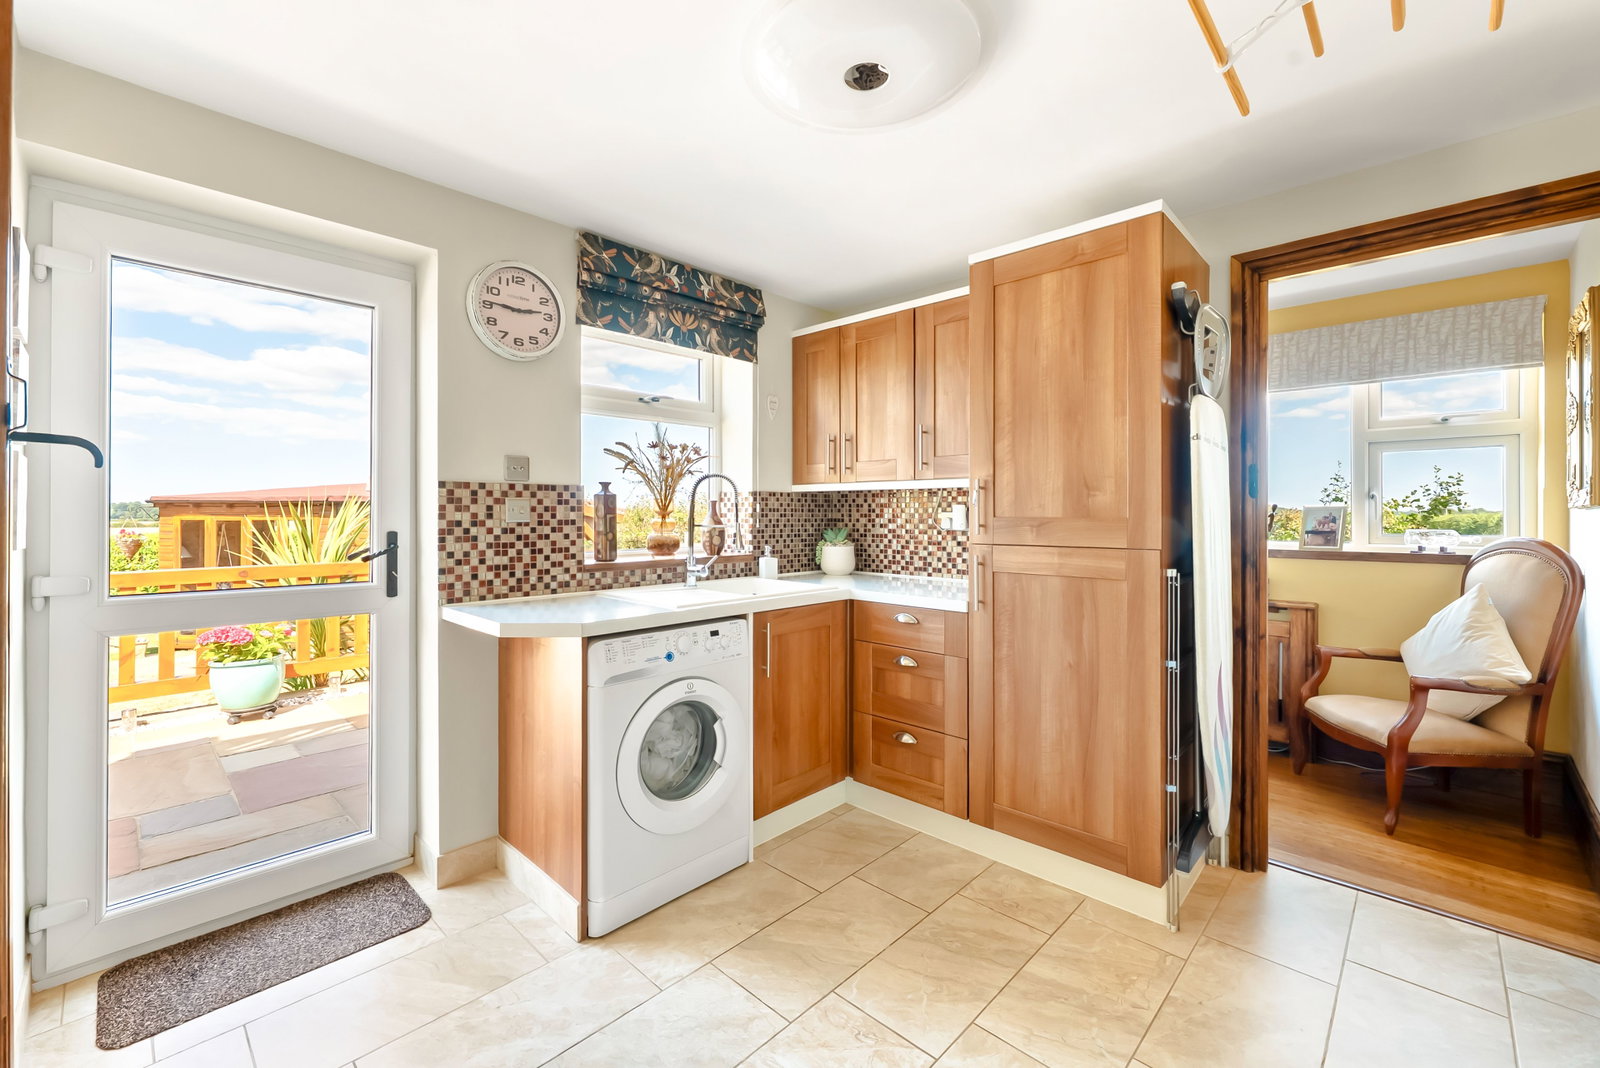
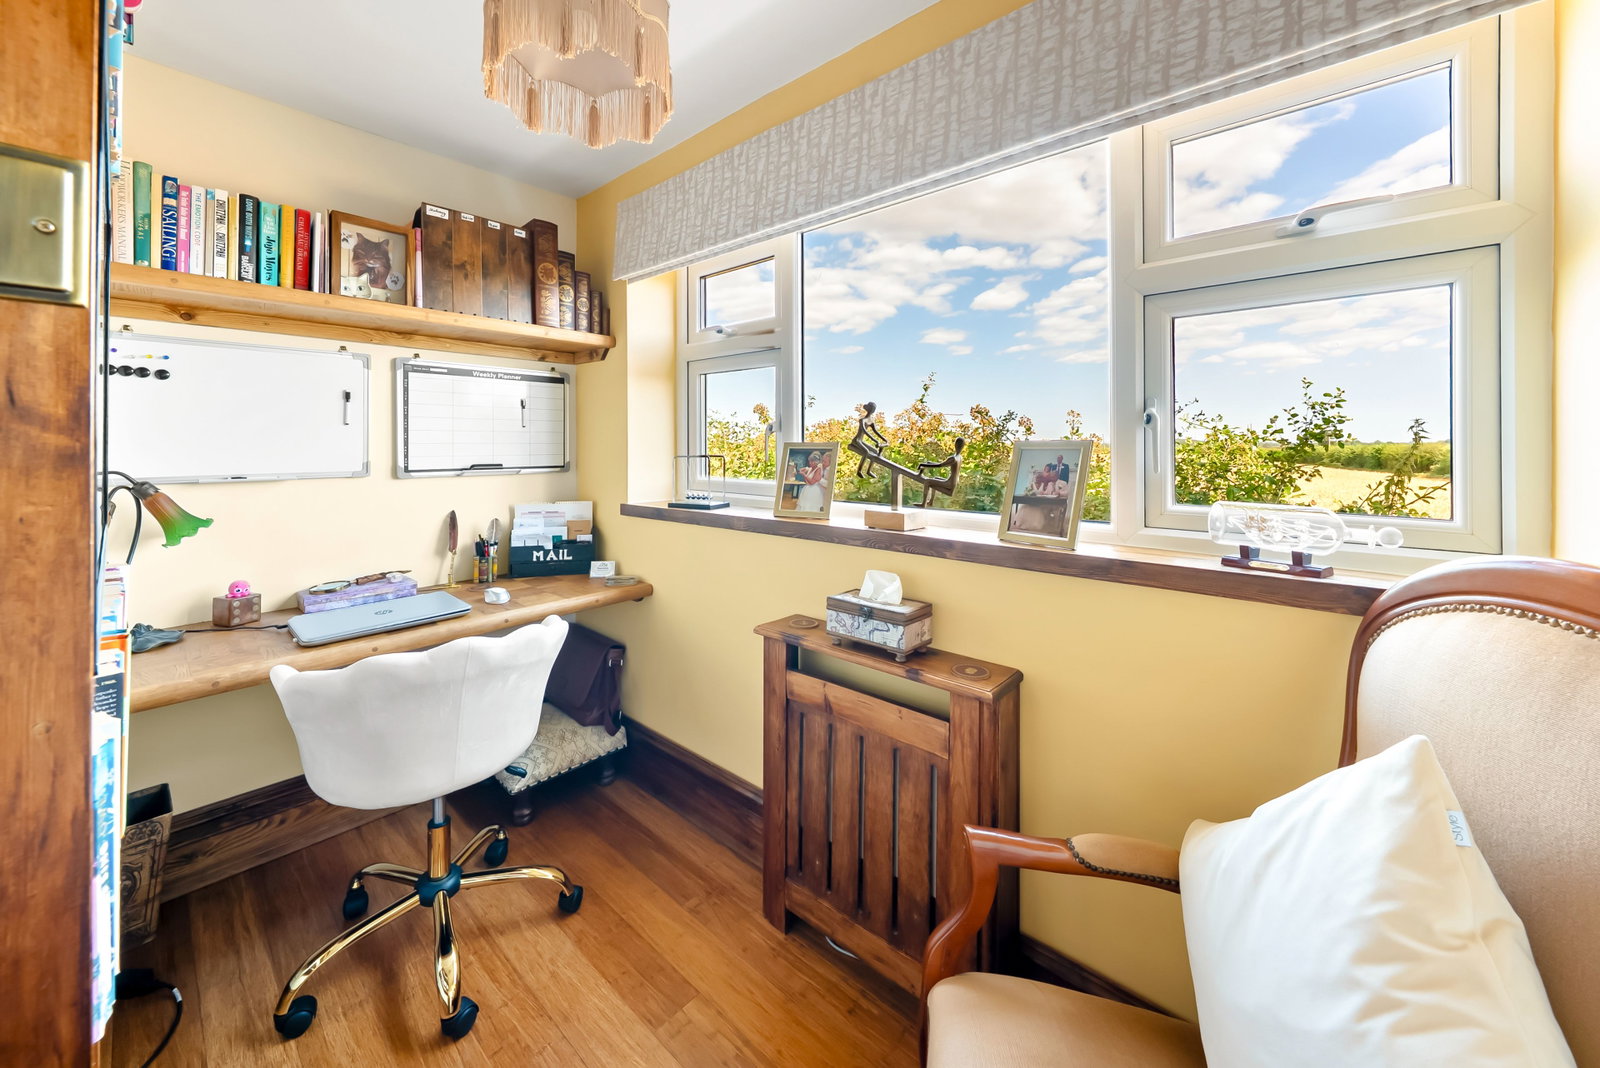
A versatile additional reception room, currently used as a music room, includes a built‑in shower and vanity basin, offering potential for a ground floor bedroom. The utility provides further cabinetry, integrated appliances, plumbing for washing machine, tiled flooring, rear access and a downstairs W.C. A useful home office completes the ground floor, enjoying views over historically significant countryside linked to the Battle of Marston Moor.
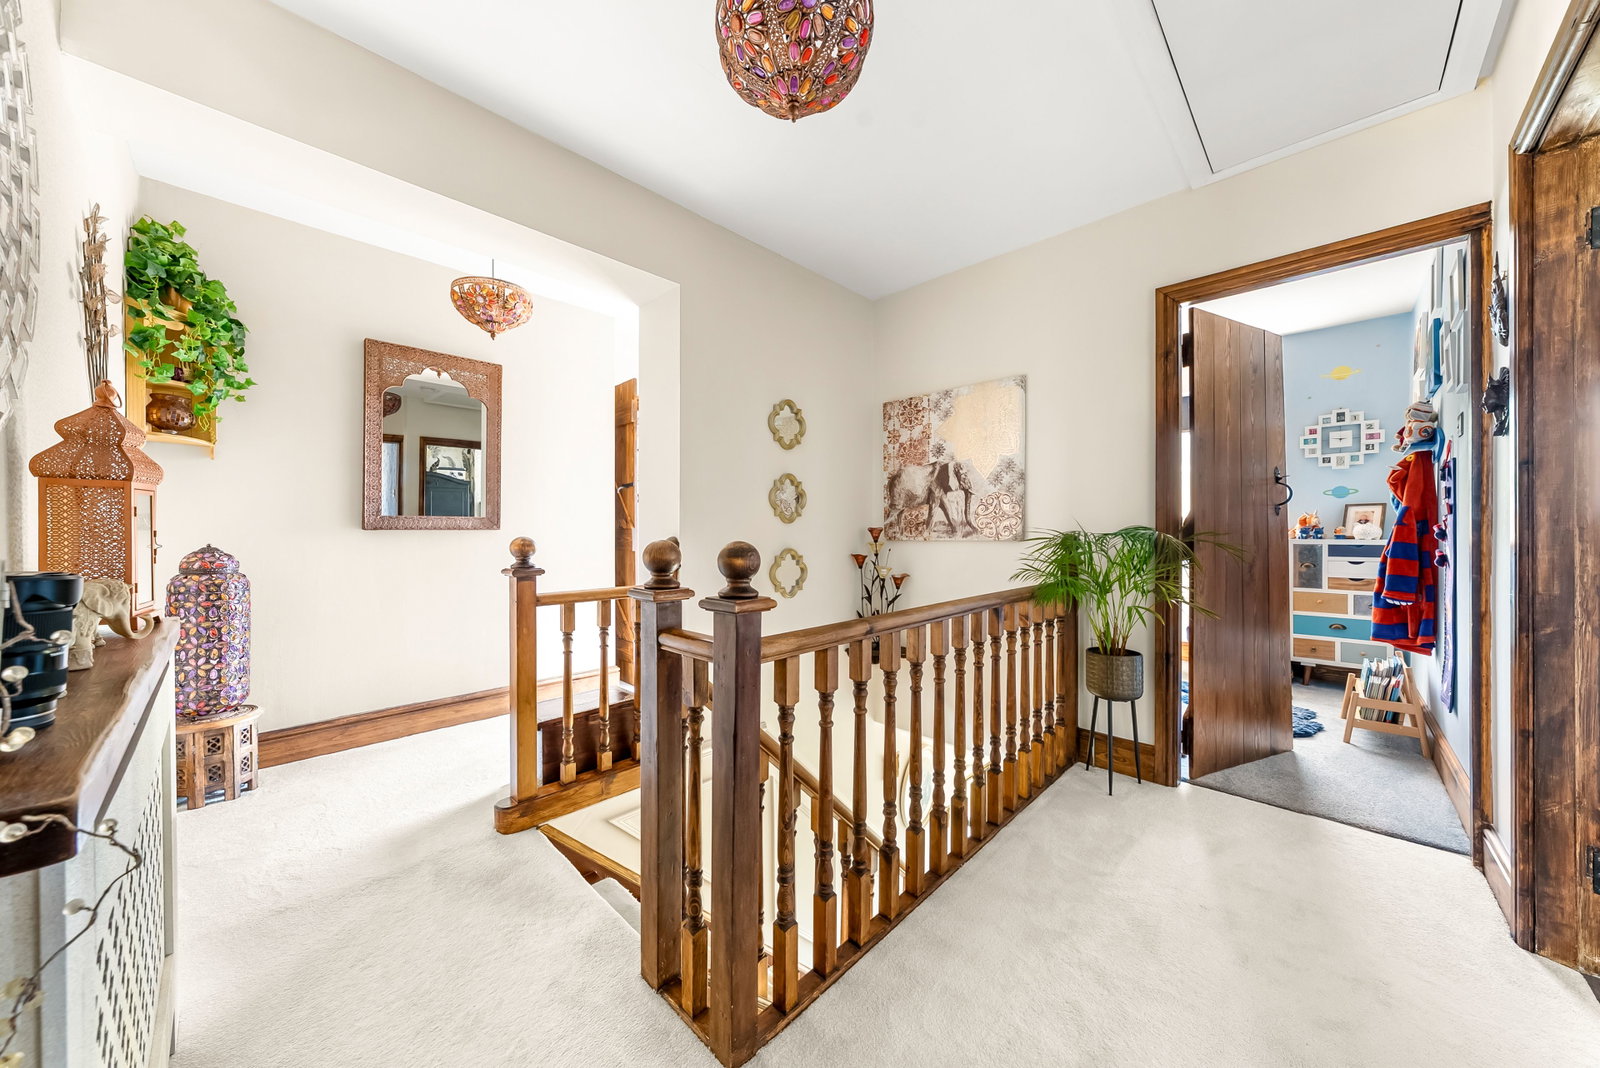
To the first floor, a generous landing with loft access hatch leading to a practical board loft space, off the landing the principal bedroom - a superb, light‑filled double with vaulted ceiling, exposed timbers and windows to three elevations. The en‑suite includes a freestanding roll‑top bath, high flush W.C. vanity basin and underfloor heating, while double doors open onto a roof terrace with stunning far‑reaching views, including the White Horse at Kilburn on clear days.
Three further bedrooms, all enjoying countryside aspects, are served by a stylish house bathroom with walk‑in shower, tiled walls and vanity basin. The home has been skilfully extended and modernised, offering generous family accommodation in a peaceful semi‑rural setting.
To the outside, a crunch gravel driveway provides parking for several vehicles and access to a useful store, bin storage, EV charging point and outdoor sockets. A portico shelters the entrance, with a neatly shaped lawn and mature hedging. The private rear garden features a level lawn, shaped borders, fenced boundaries and a covered barbecue area, together with a charming summer house with swing seating and wood‑burning stove. A raised stone‑flagged patio, accessed from both the kitchen and utility, provides an ideal space for outdoor entertaining.
Important Information
- This is a Freehold property.
- This Council Tax band for this property is: C
Property Ref: 1494151
Similar Properties
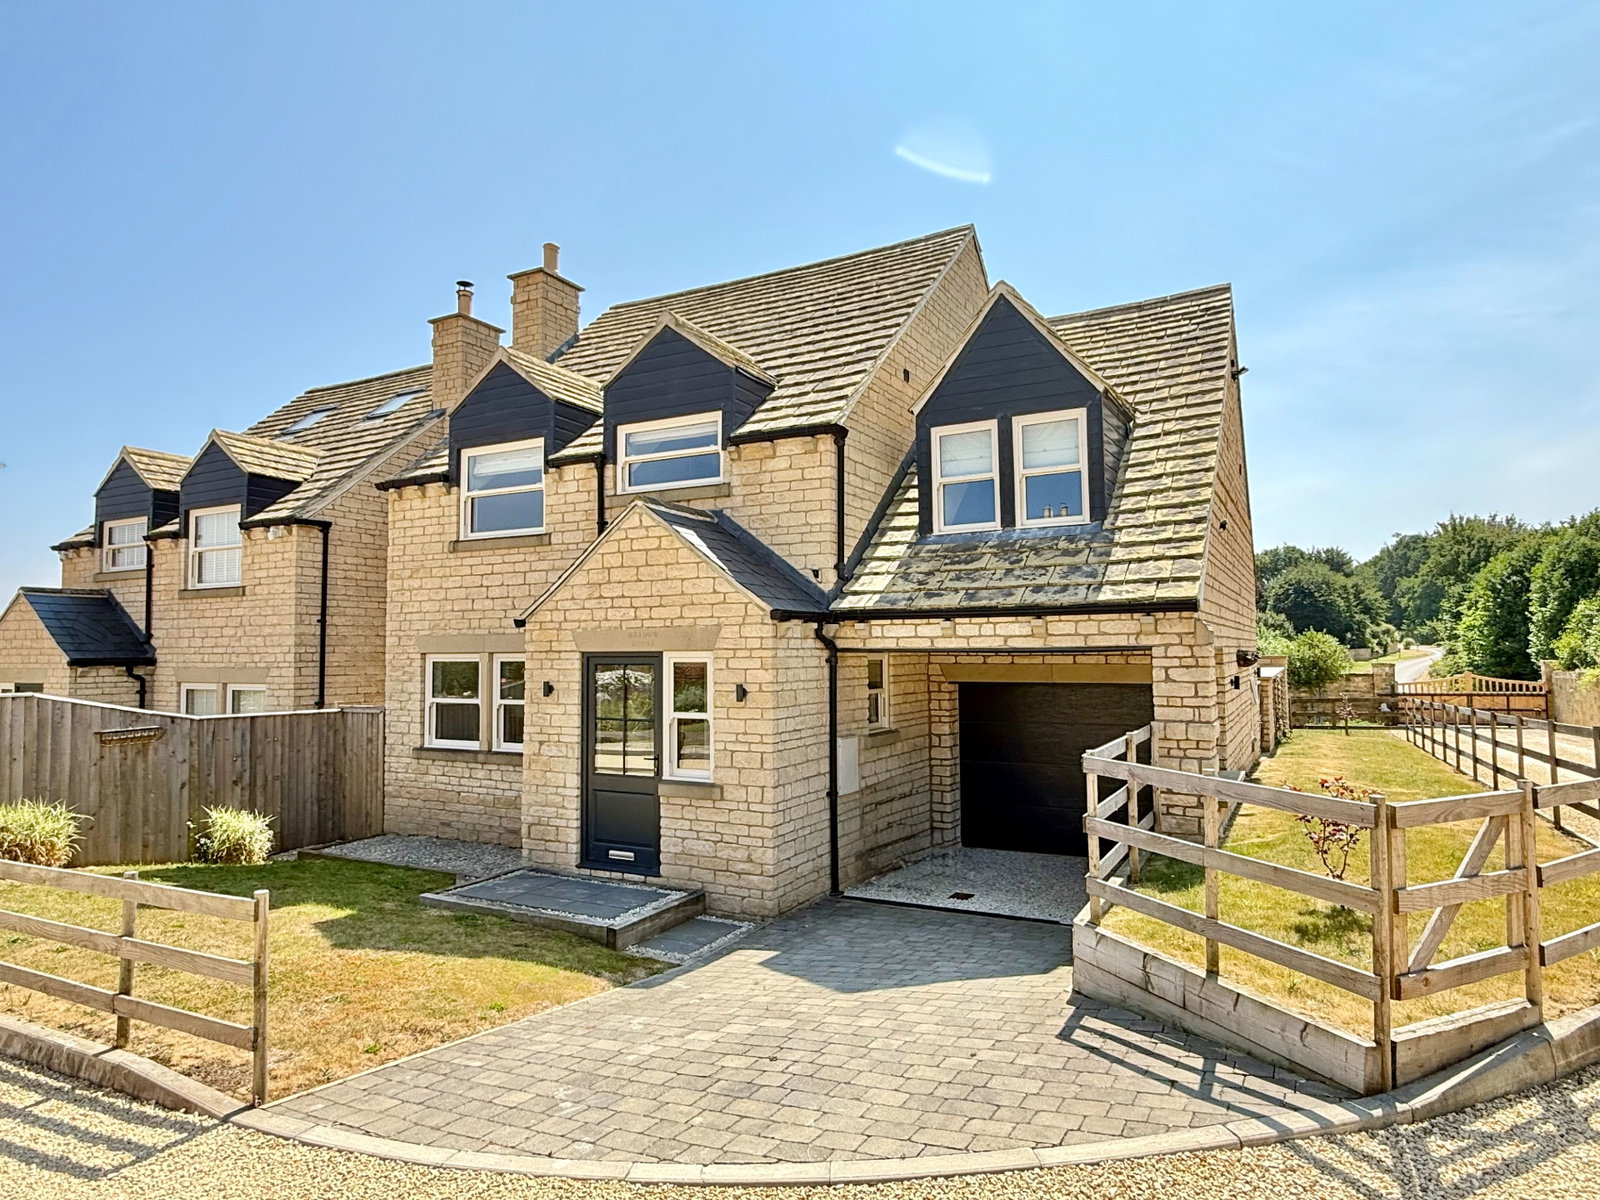
Bramham, Farfield Court, Wetherby Road, LS23
4 Bedroom Detached House | Offers in region of £575,000
Meadow House is a skilfully designed and beautifully presented new build four bedroom detached family home, enjoying a p...
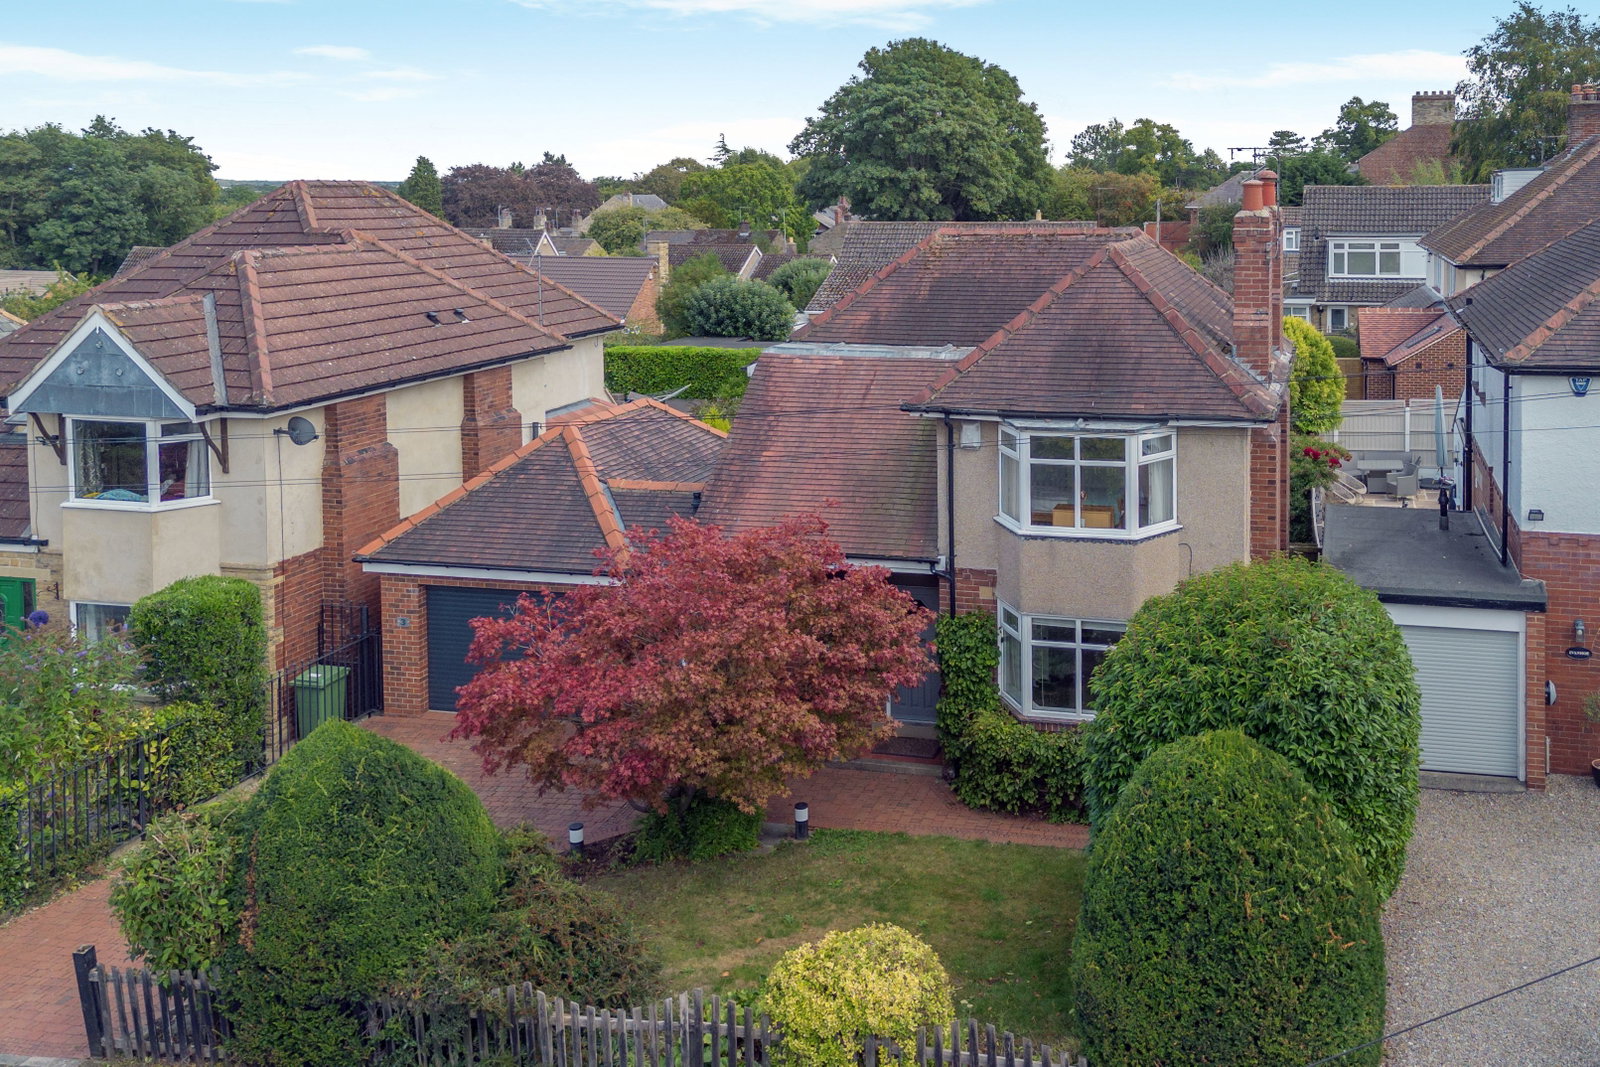
Boston Spa ~ Lynton Avenue, Boston Spa, LS23
3 Bedroom Detached House | Offers Over £575,000
A traditional bay fronted three bedroom detached house occupying a most convenient cul-de-sac position, set back just of...
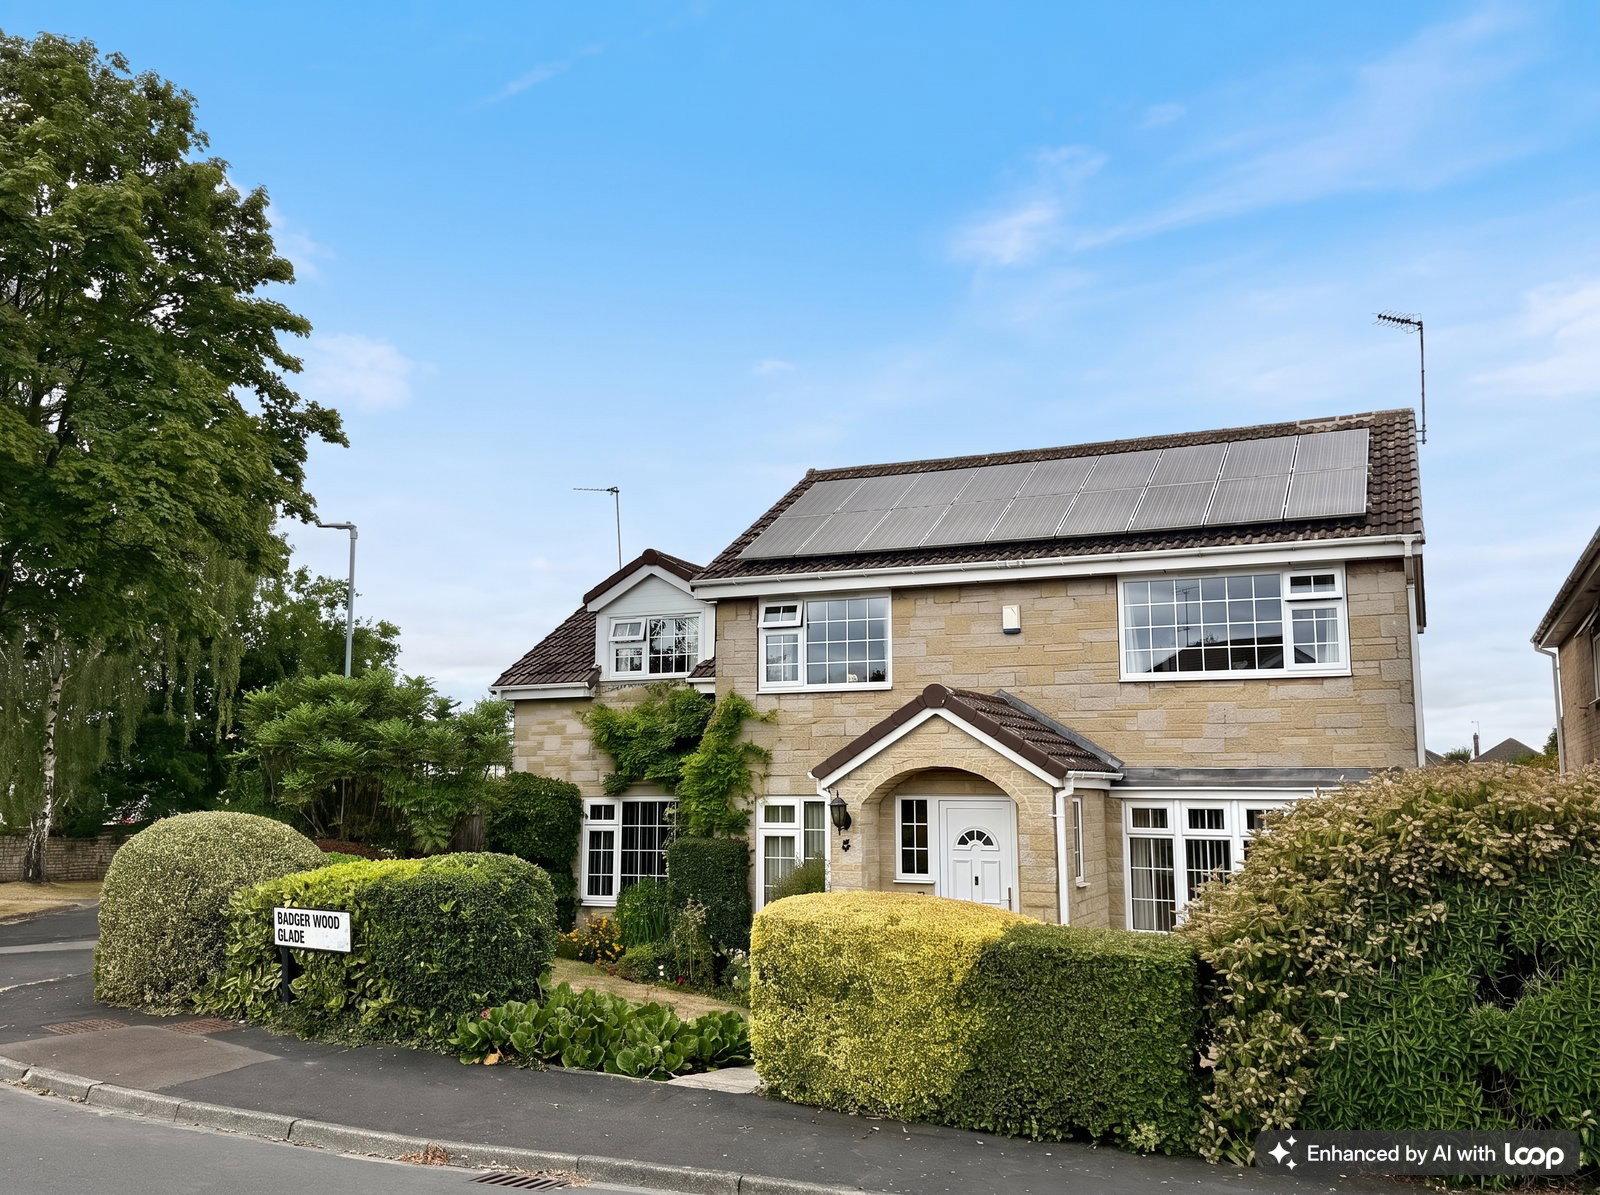
Wetherby ~ Badgerwood Glade, LS22
4 Bedroom Detached House | Guide Price £575,000
A deceptively spacious and skilfully extended four bedroom detached family home enjoying a generous sized corner plot wi...
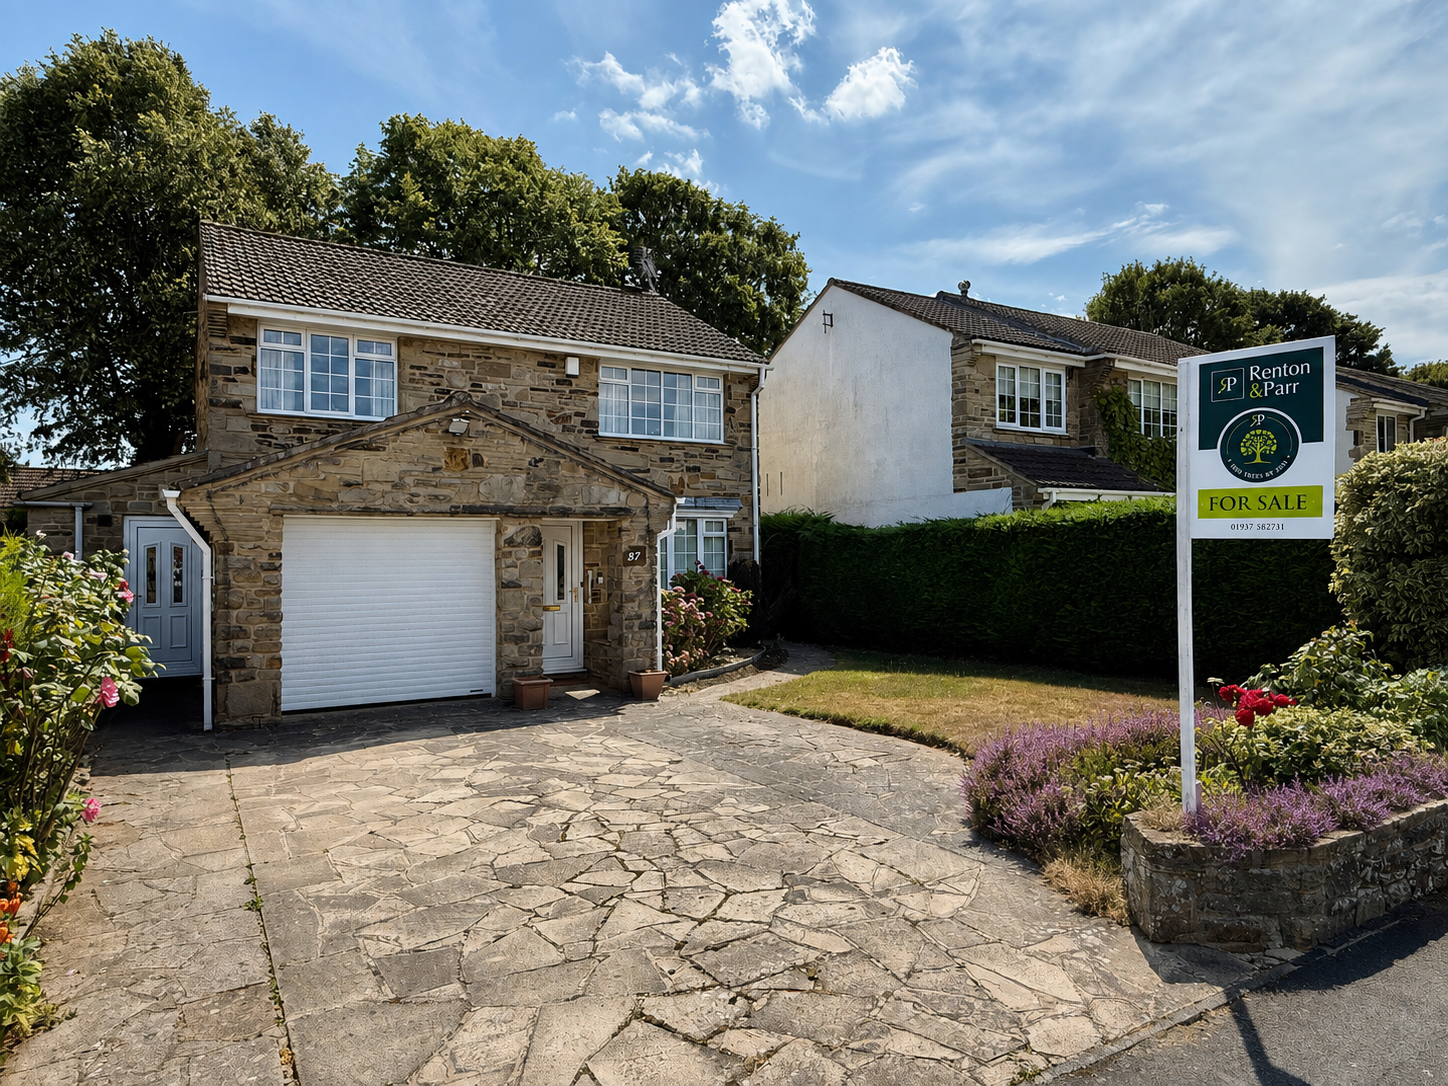
Wetherby ~ Grasmere Avenue, LS22
4 Bedroom Detached House | Guide Price £580,000
A popular style four‑bedroom detached family home set within a highly favoured residential area just off Spofforth Hill,...
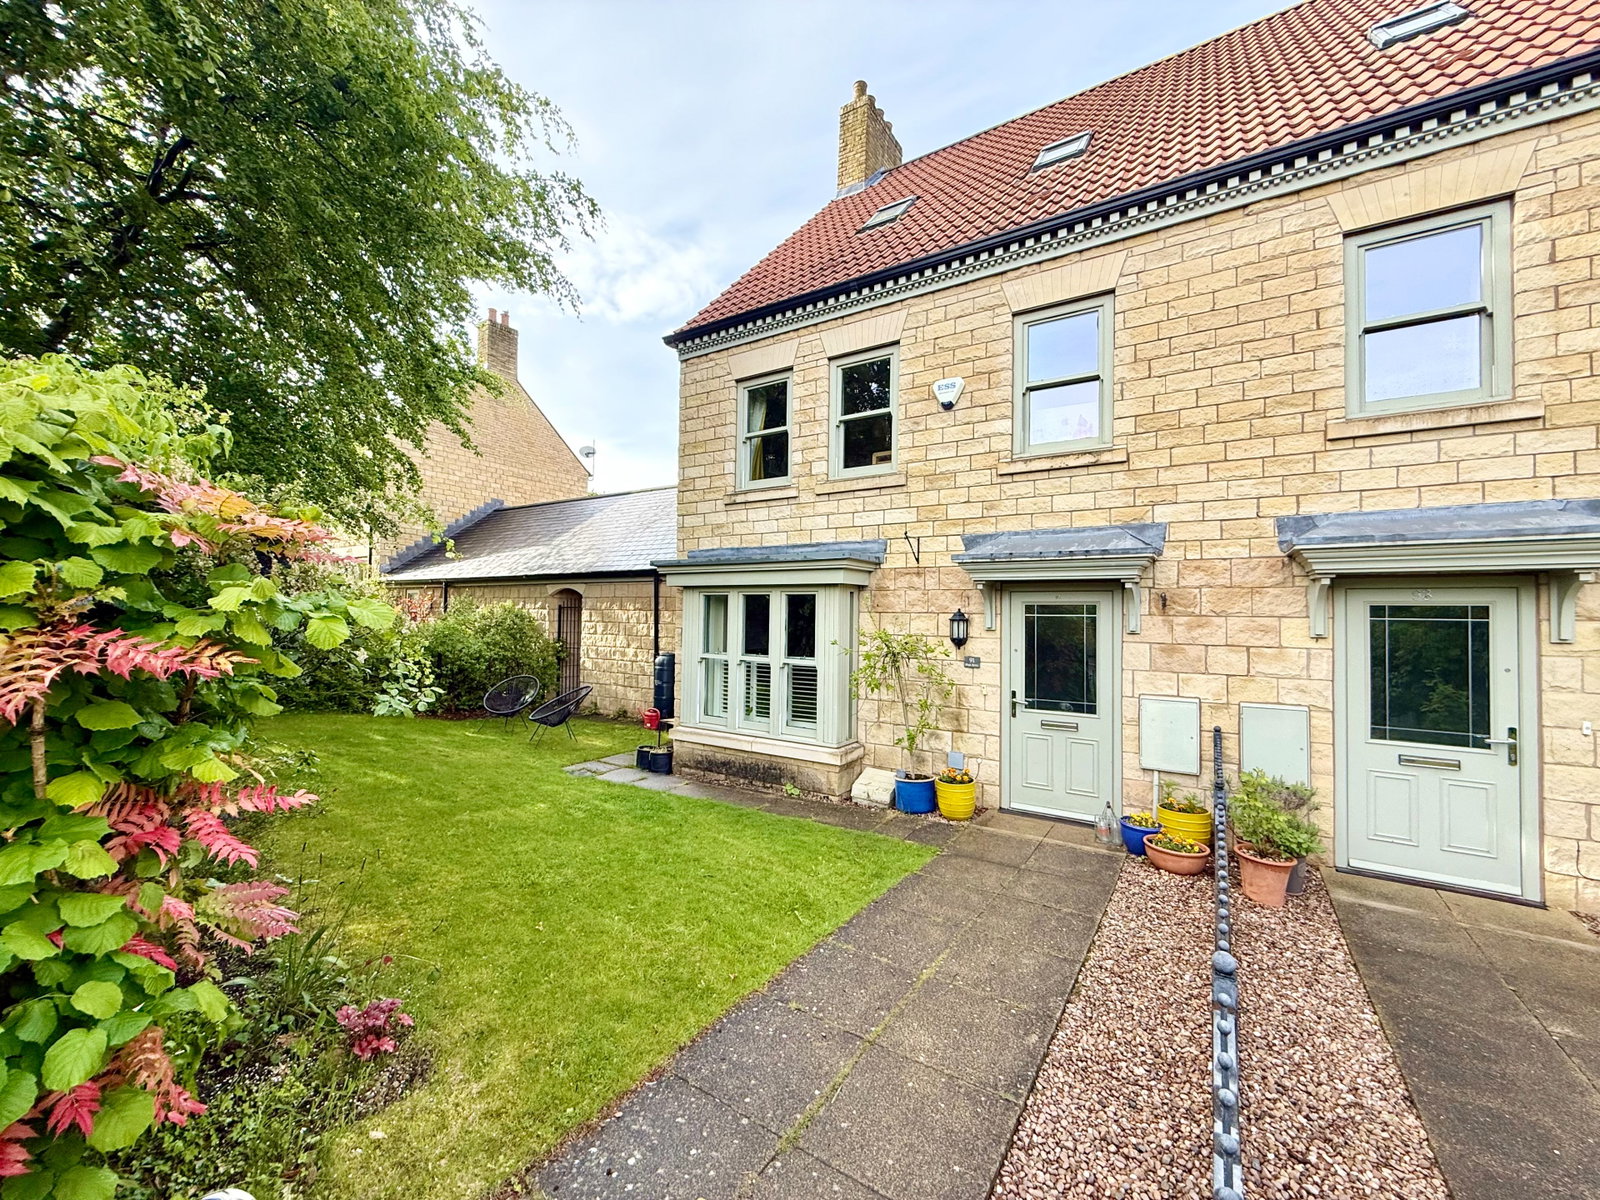
4 Bedroom Semi-Detached House | Offers Over £585,000
An attractive modern semi detached house arranged over three floors providing flexible and versatile accommodation perfe...

Spofforth, Harrogate, High Street, HG3
4 Bedroom Detached House | £595,000
Plum Tree Cottage is a charming four bedroom village property, revealing spacious and largely open plan ground floor acc...
How much is your home worth?
Use our short form to request a valuation of your property.
Request a Valuation
©2026 The Guild of Property Professionals. All rights reserved.
Terms and Conditions |
Privacy Policy |
Cookie Policy |
Complaints Policy |
Members Login
The Guild of Property Professionals Trading Address: 121 Park Lane, London W1K 7AG. GPEA Limited.
Registered in England & Wales.
Company No: 02819824.
Registered Office Address: The Old Courthouse, 60A London Road, Grantham, NG31 6HR.
VAT Registration No: 180897859

