
- Excellent bay fronted Detached house with scope to extend (stpp)
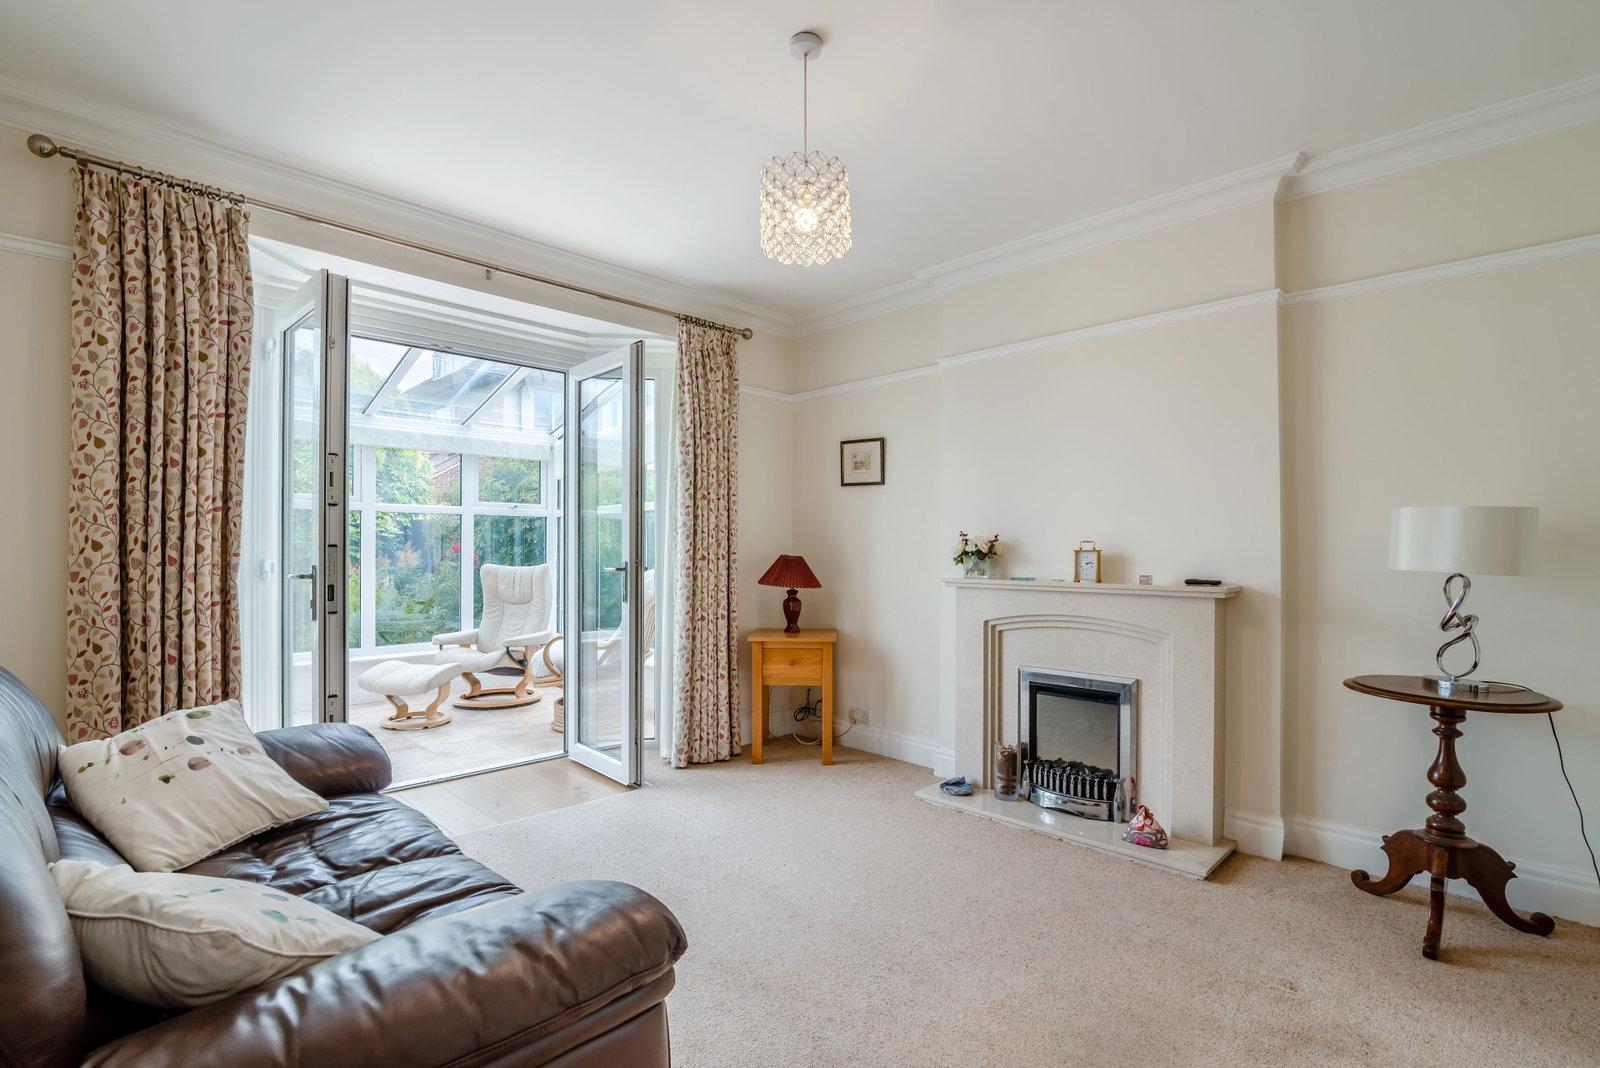
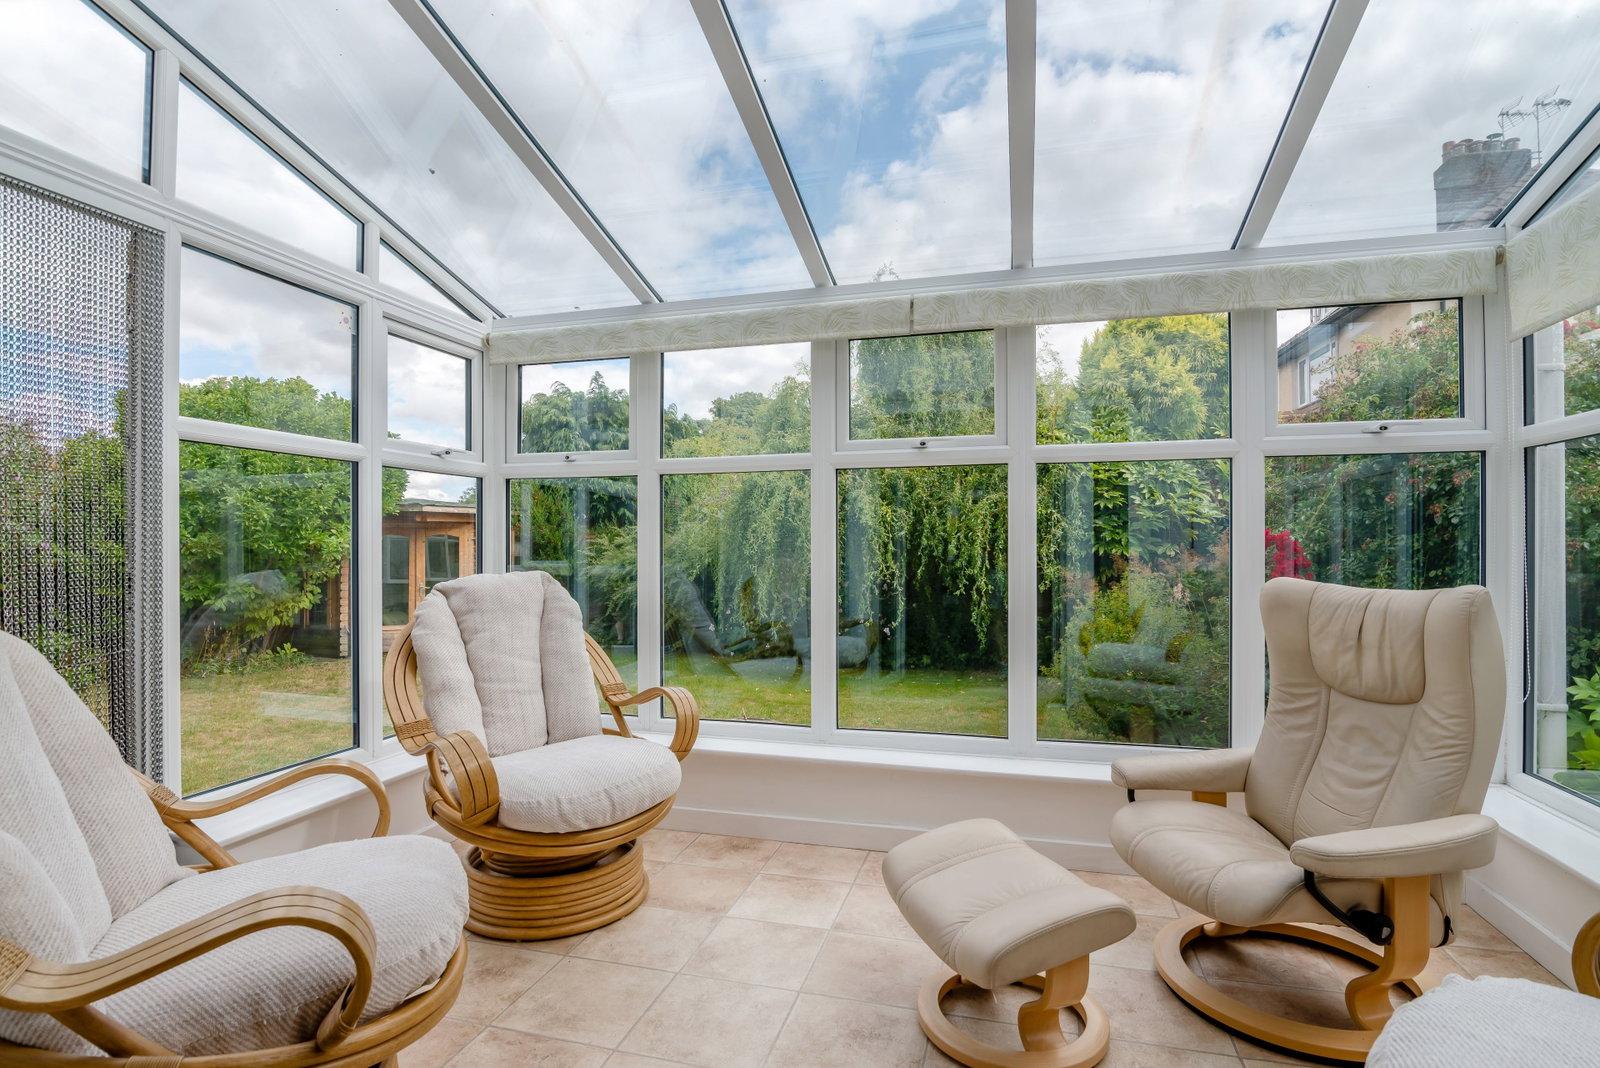
- Two fine reception rooms and conservatory
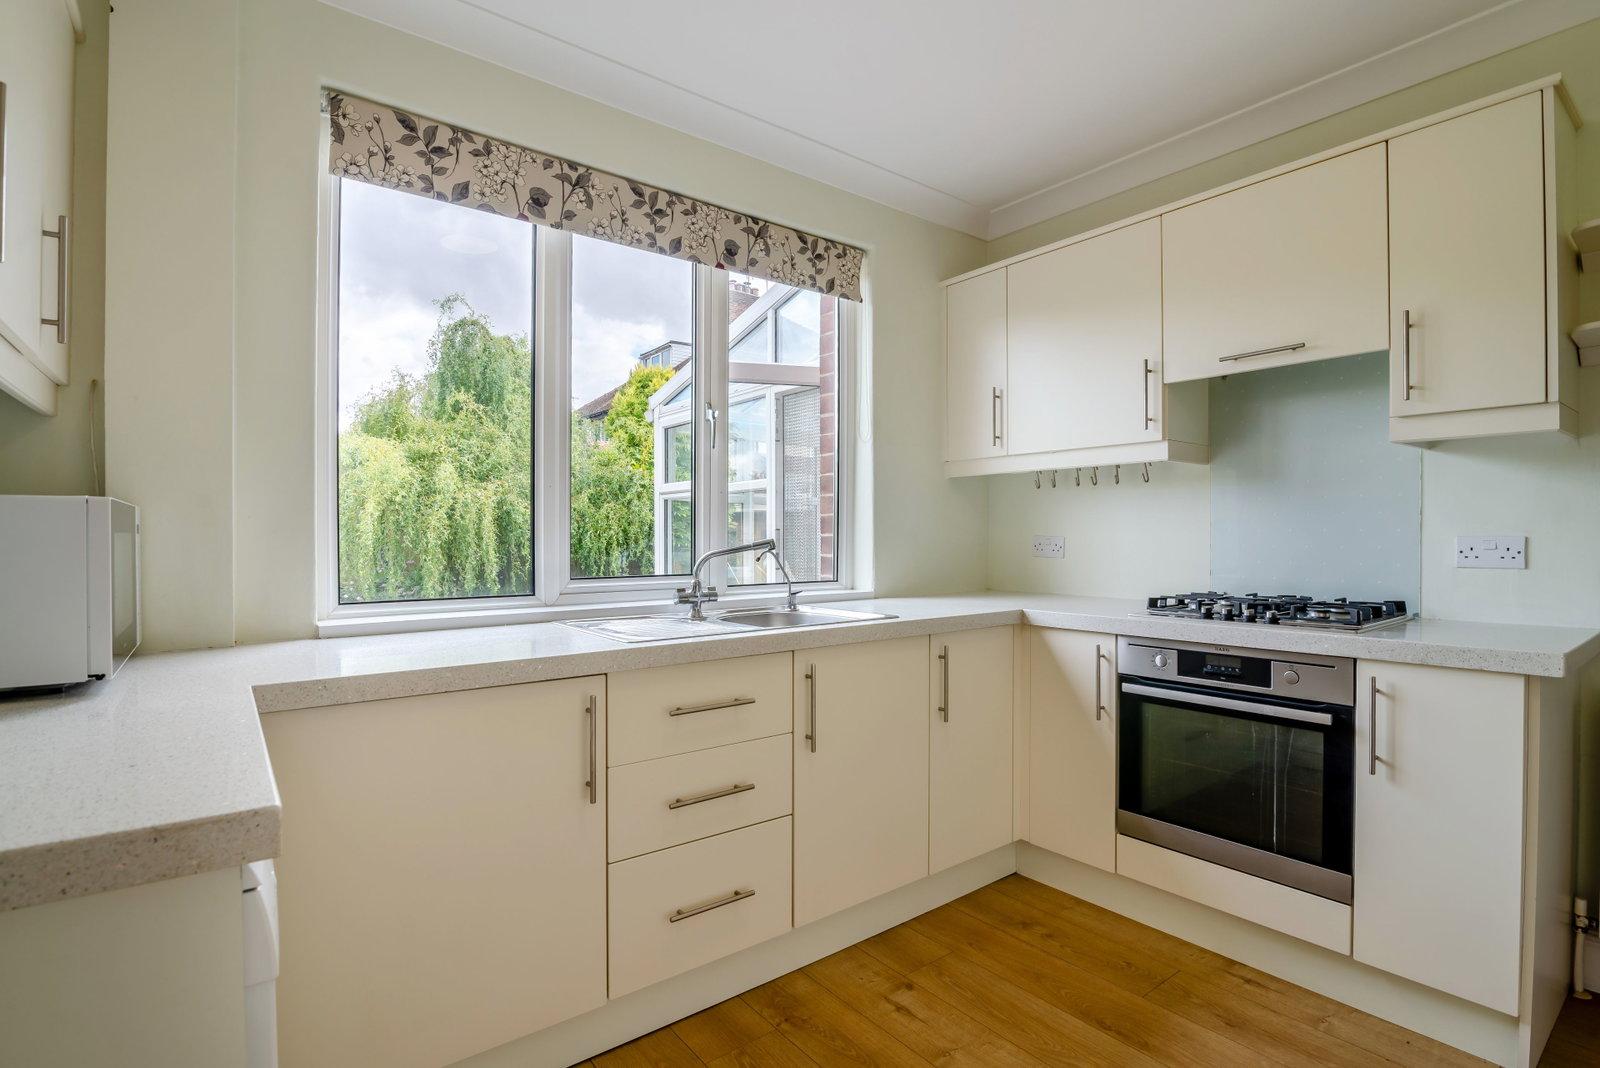
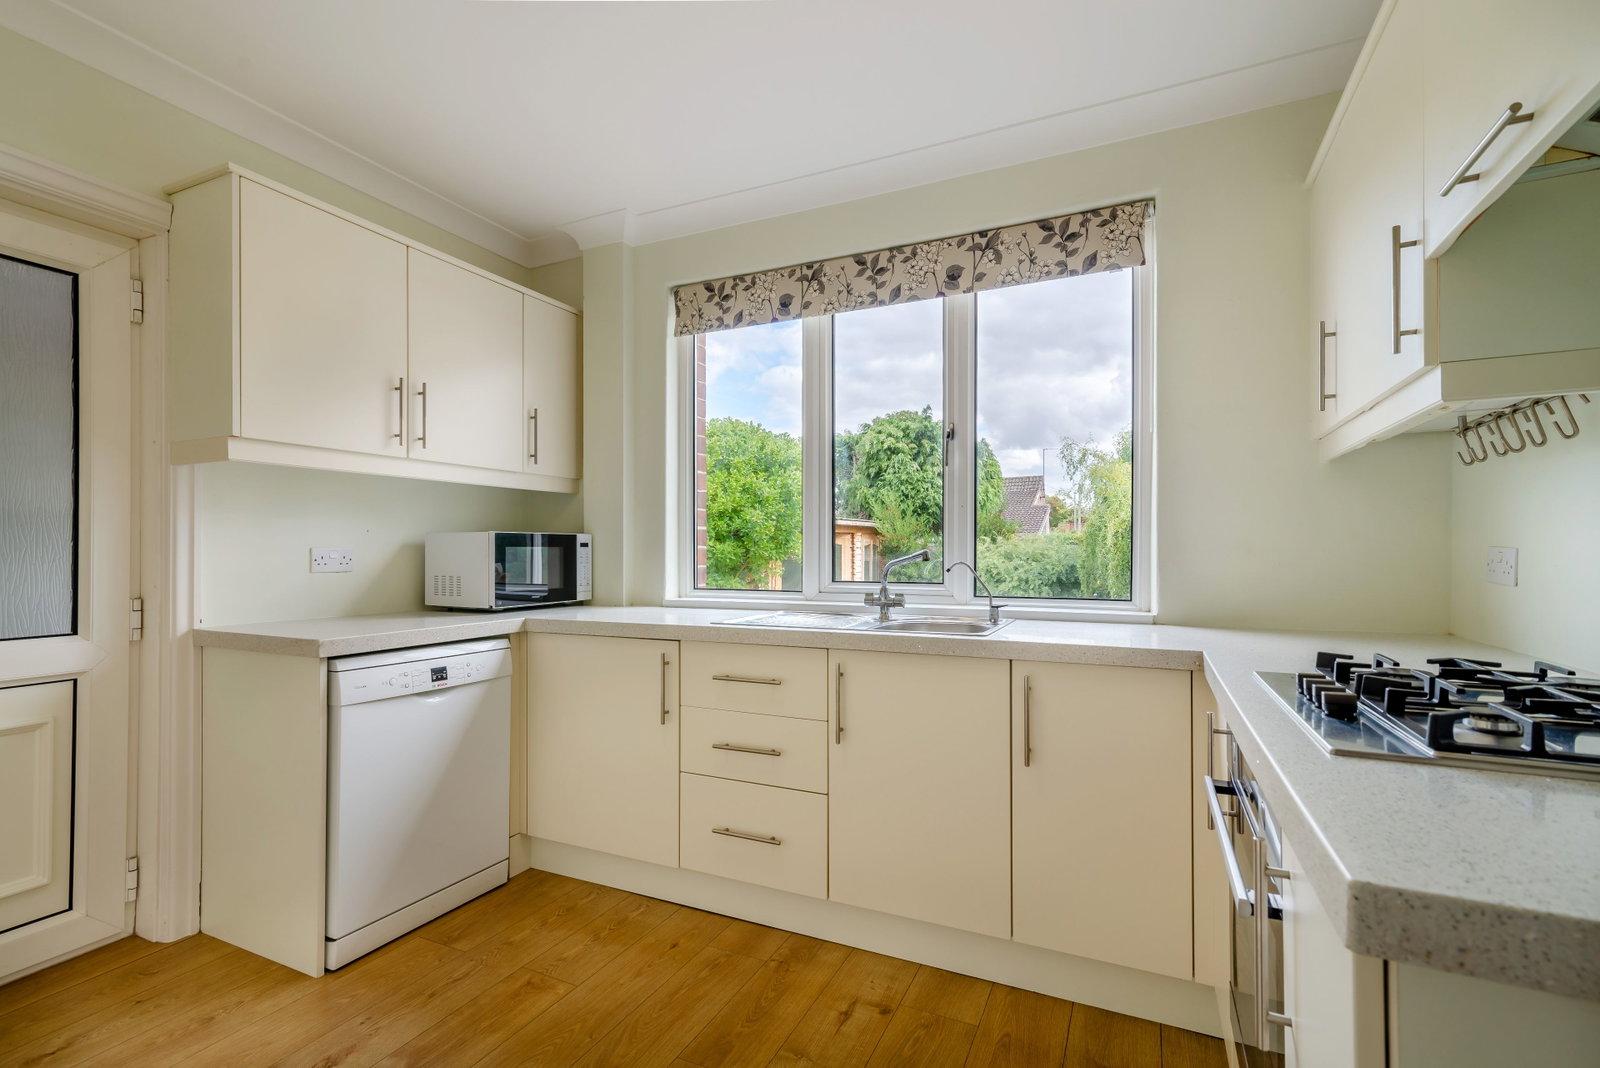
- Modern kitchen and utility room
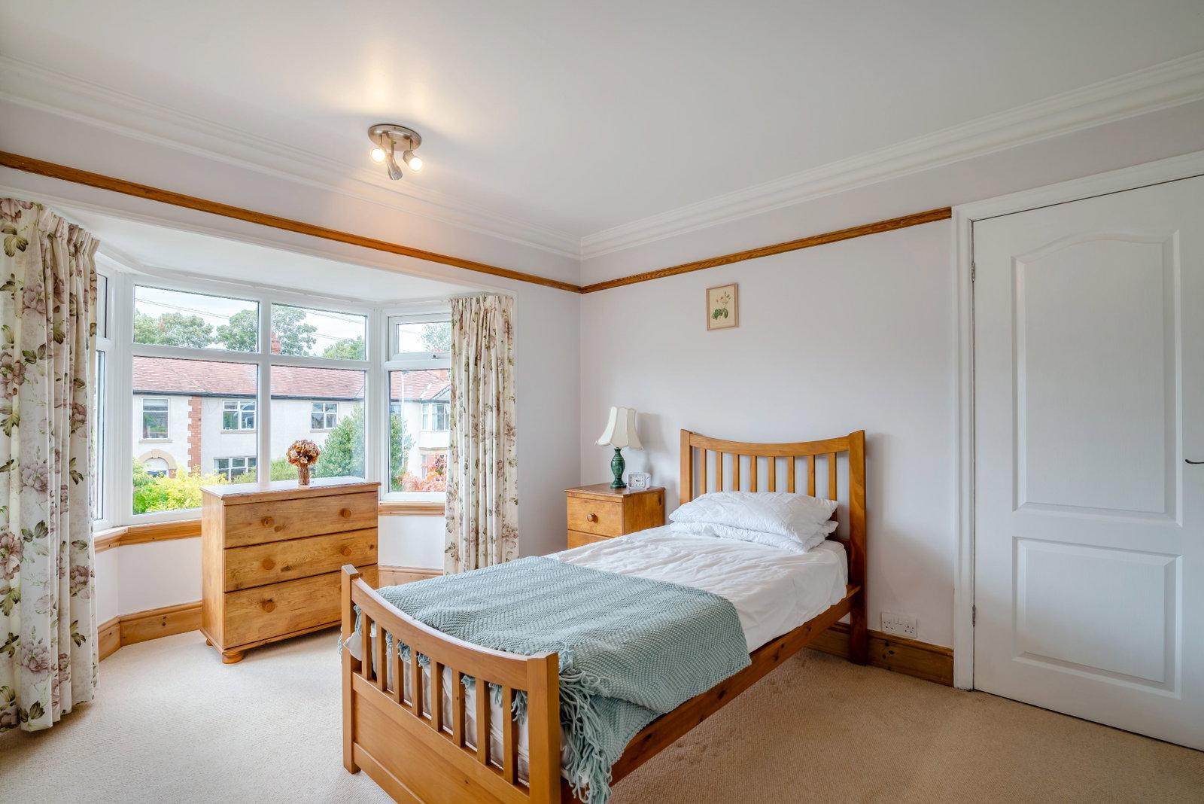
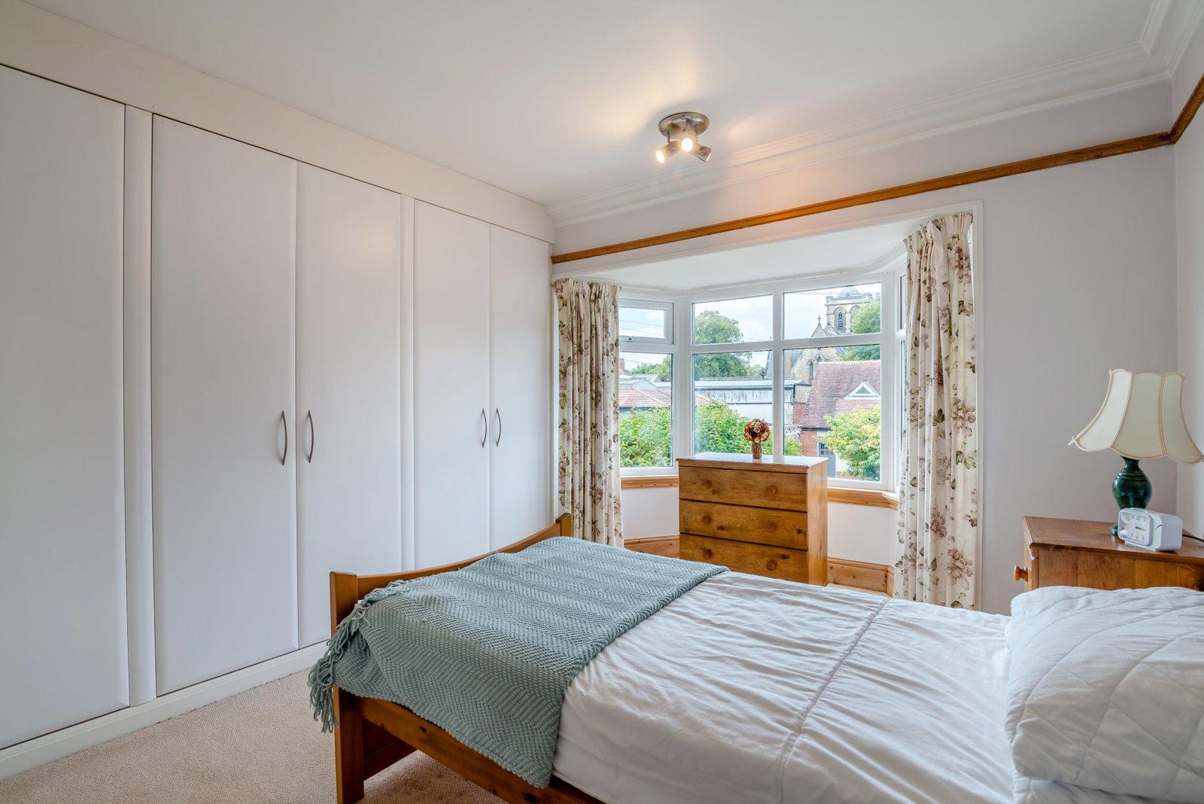
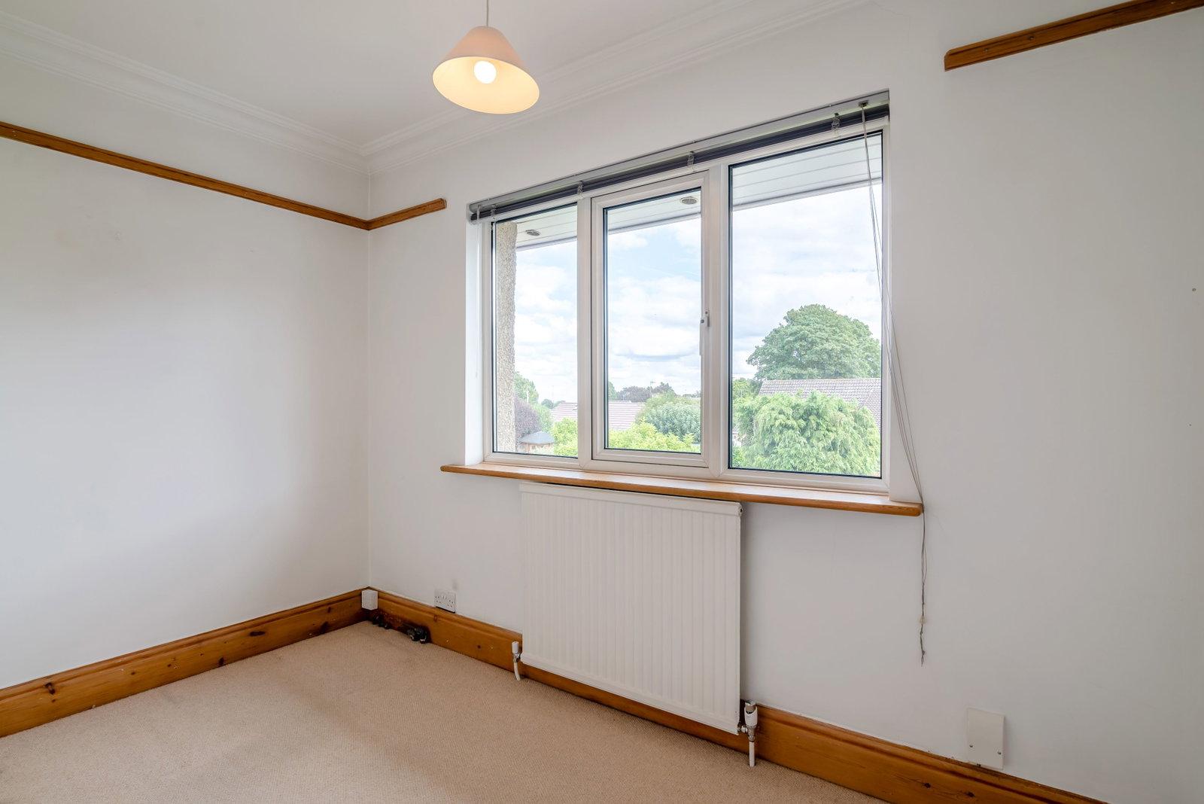
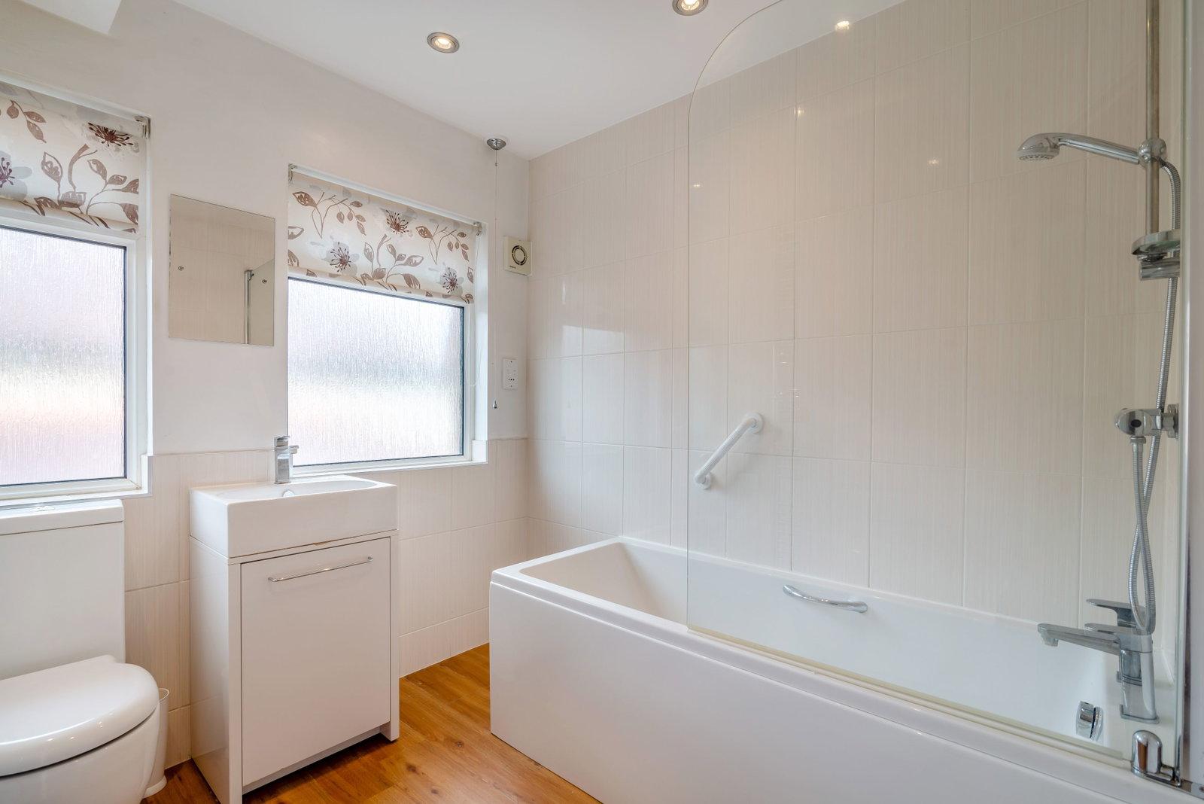
- Three generous sized bedrooms and modern bathroom
- Gas central heating and double glazing installed
- Good sized garage and established gardens front and rear.
- Carpets curtains and light fittings included
- Cul de sac location in the heart of the village.

This property listing is now SSTC
3 Bedroom Detached House for sale in Wetherby
 2
3
1
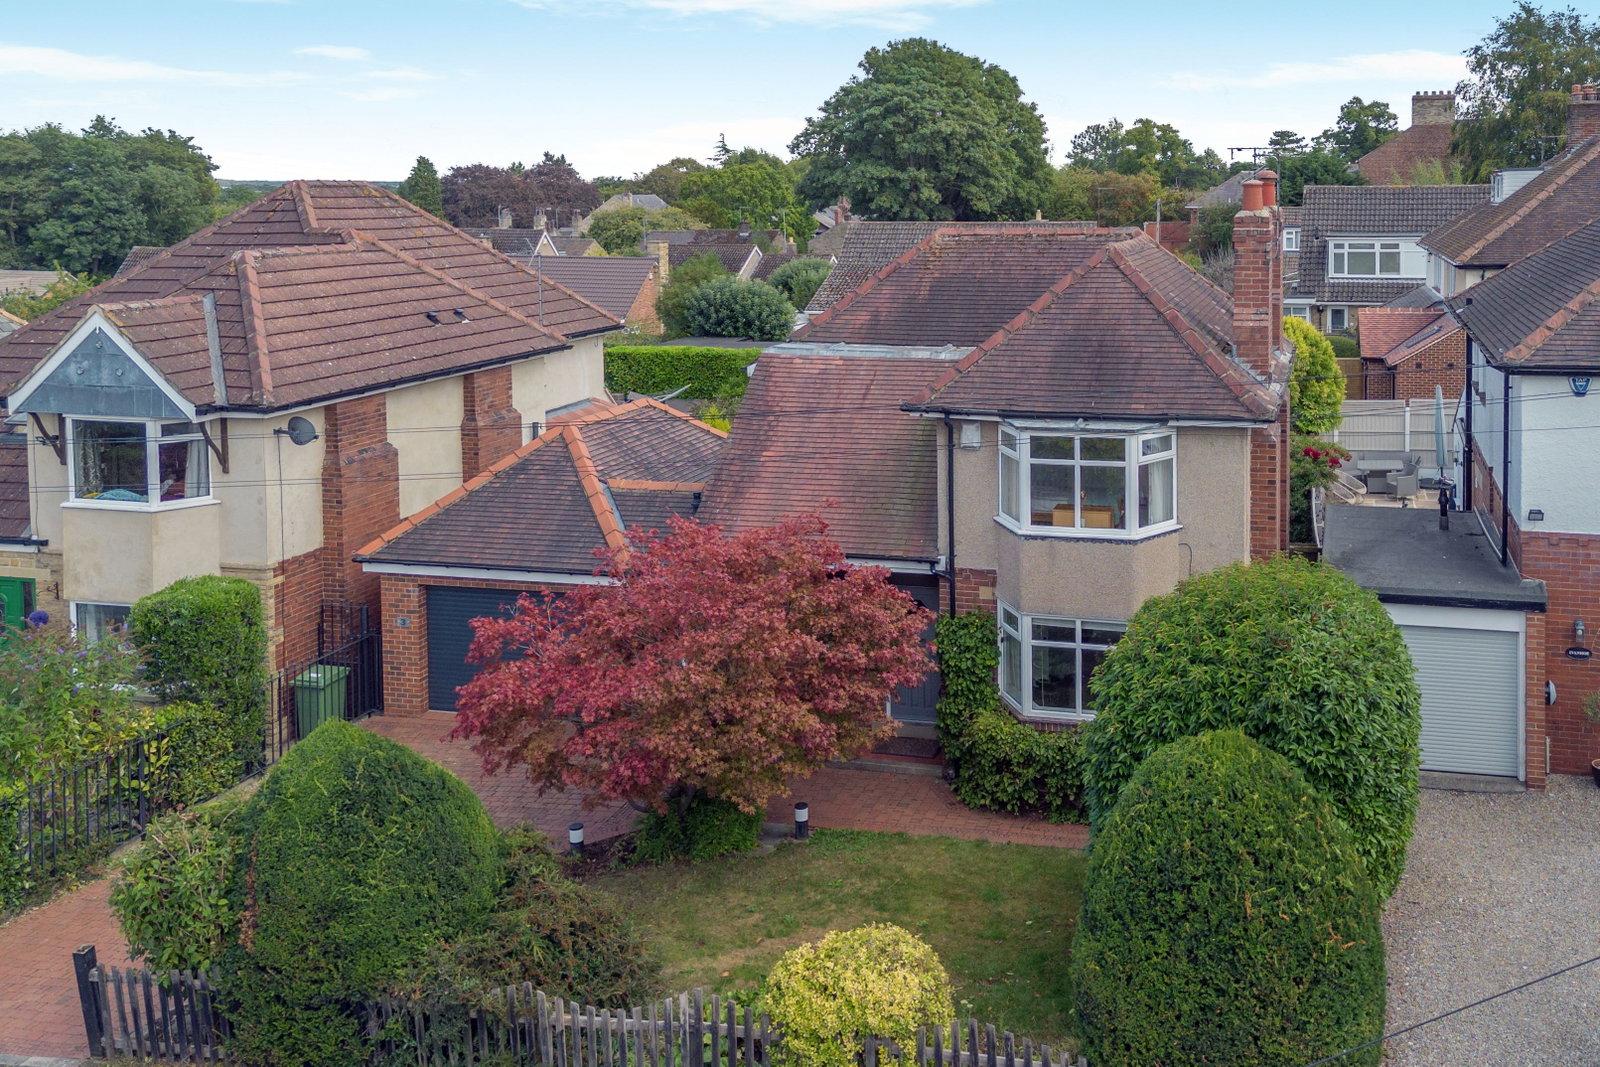
A traditional bay fronted three bedroom detached house occupying a most convenient cul-de-sac position, set back just off the High Street and within easy walking distance of the excellent village amenities. The property is offered for sale with no onward chain and provides well proportioned accommodation with scope for further extension, subject to the usual planning consents.
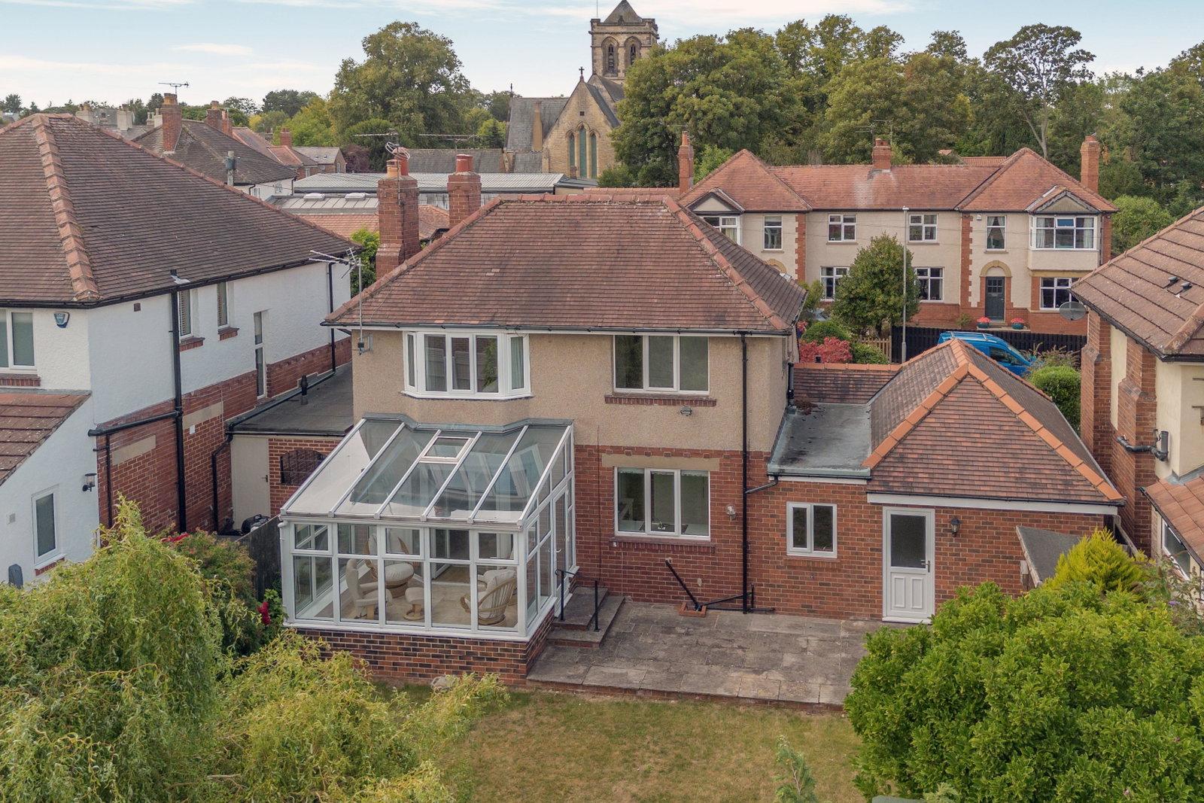
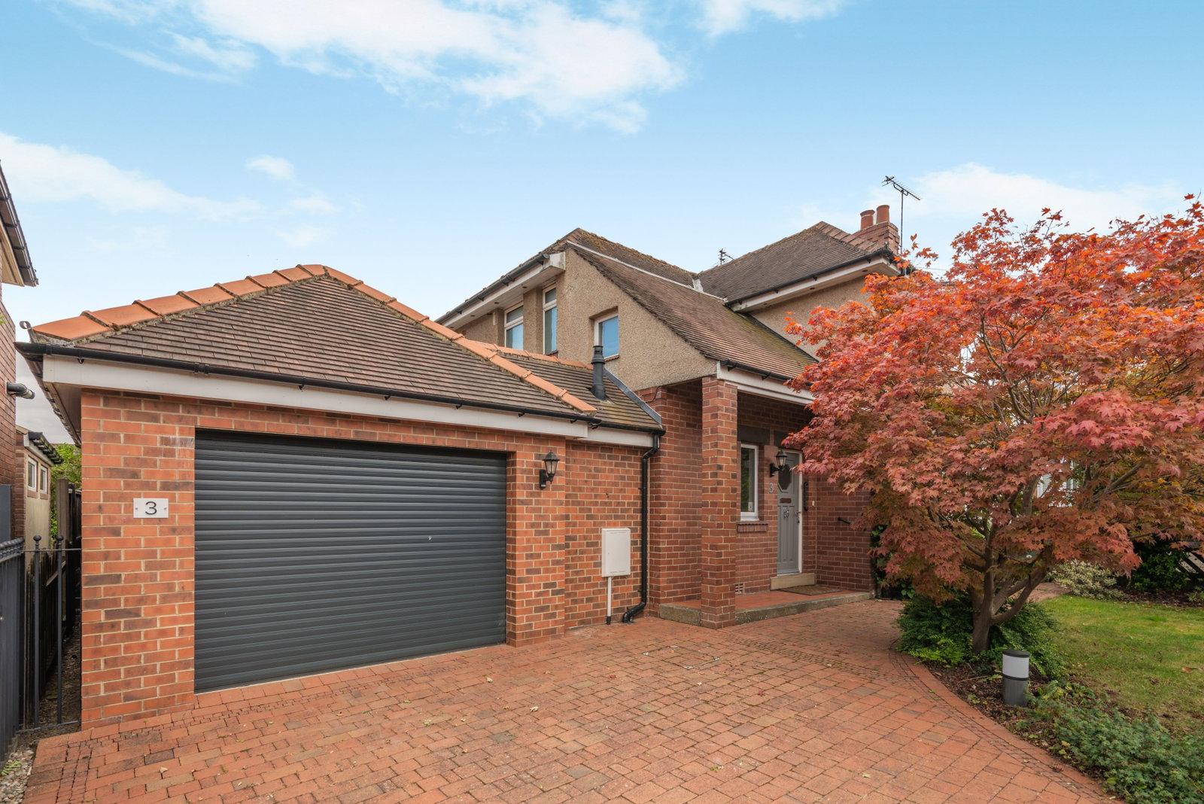
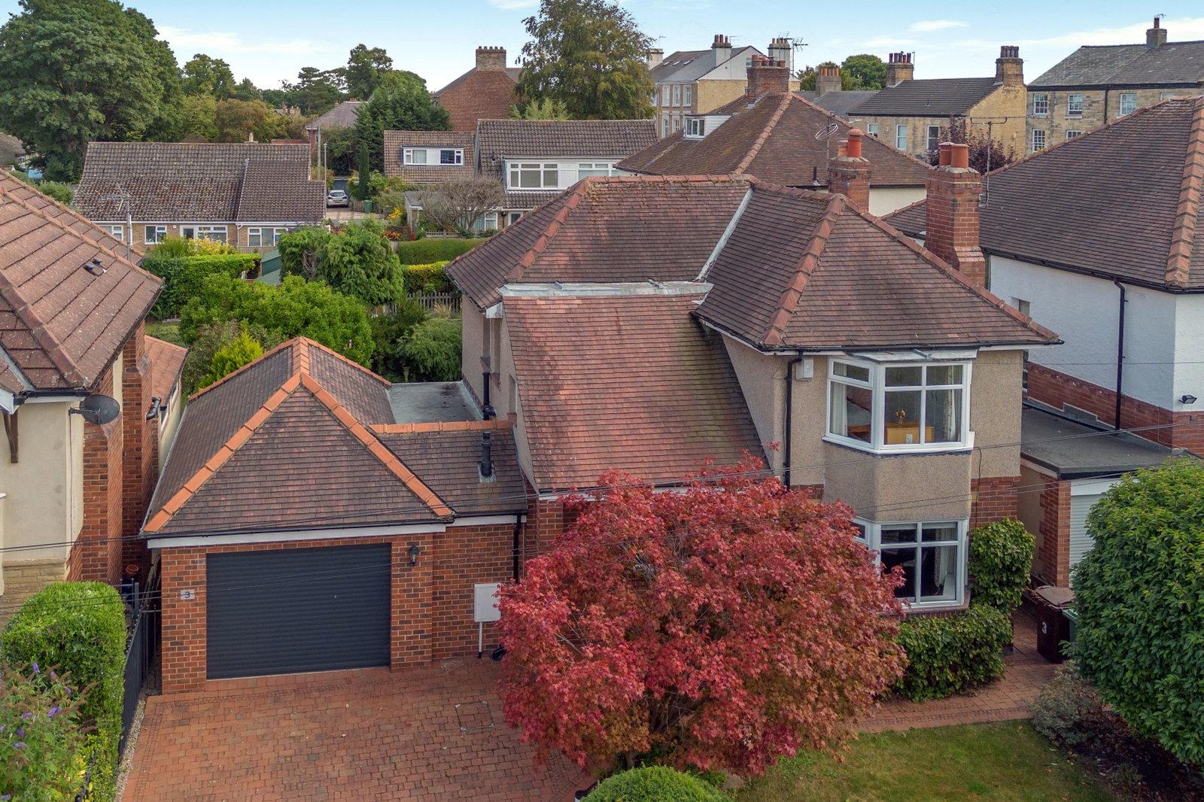
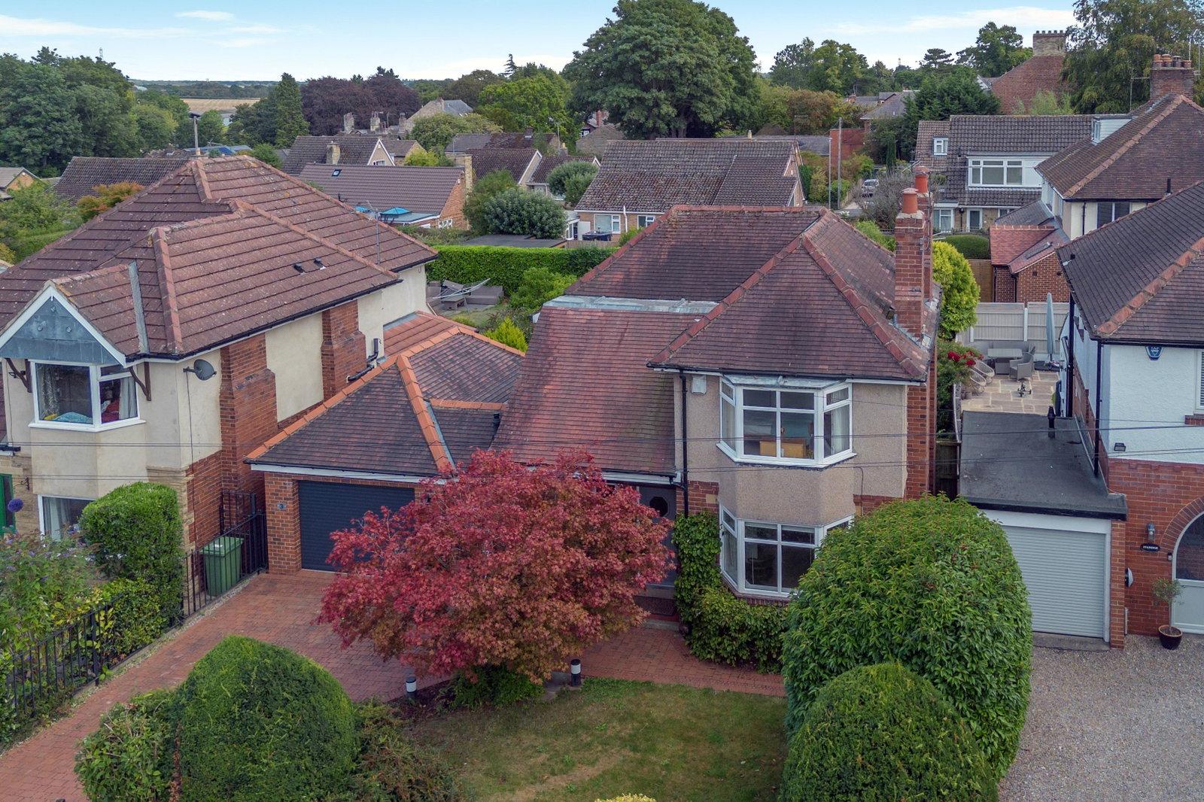
This attractive detached house occupies a particularly convenient position within this highly regarded residential setting, tucked away in a small cul-de-sac yet enjoying excellent accessibility to the heart of Boston Spa. The property is well presented throughout and benefits from gas fired central heating and double glazed windows, whilst externally there are established gardens, a block paved driveway and an attached garage.
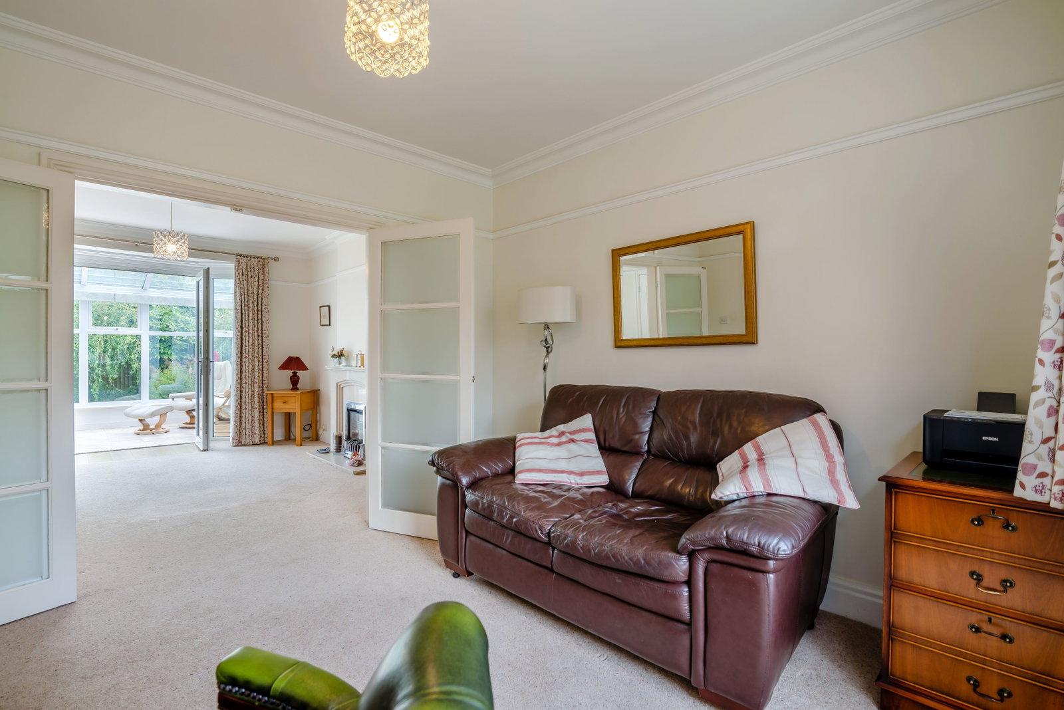
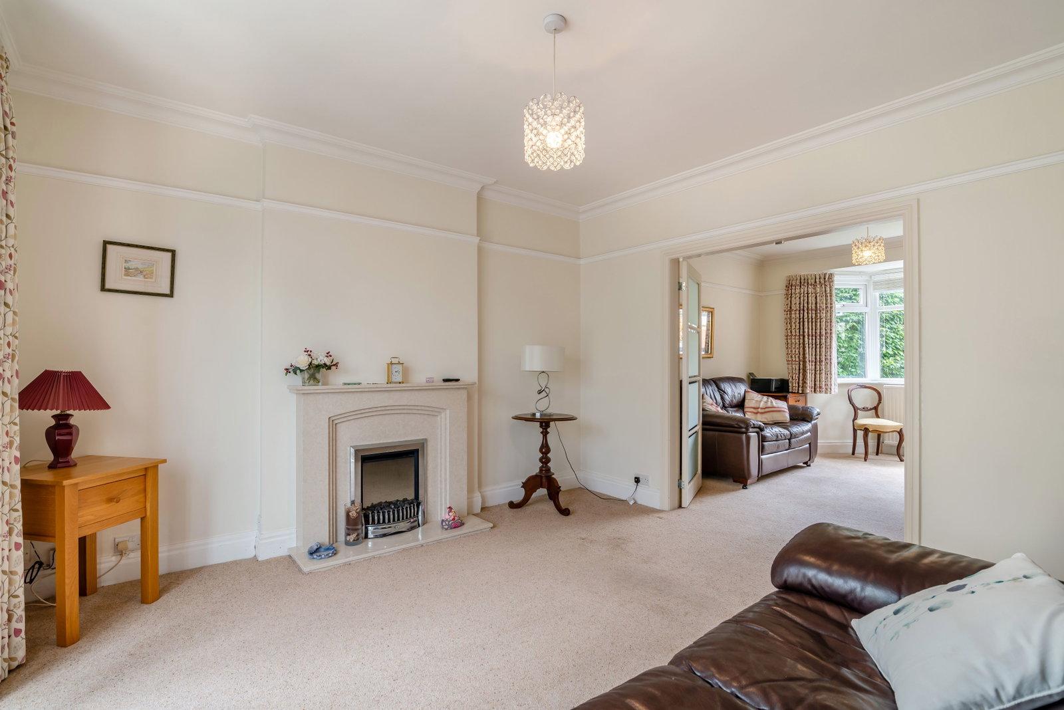
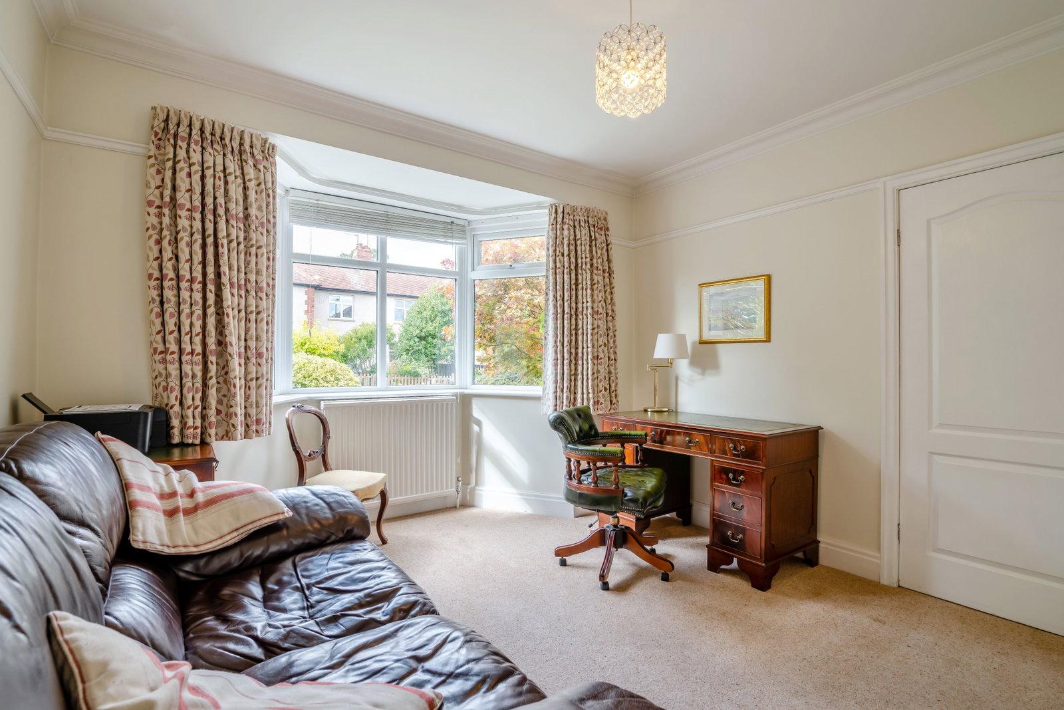
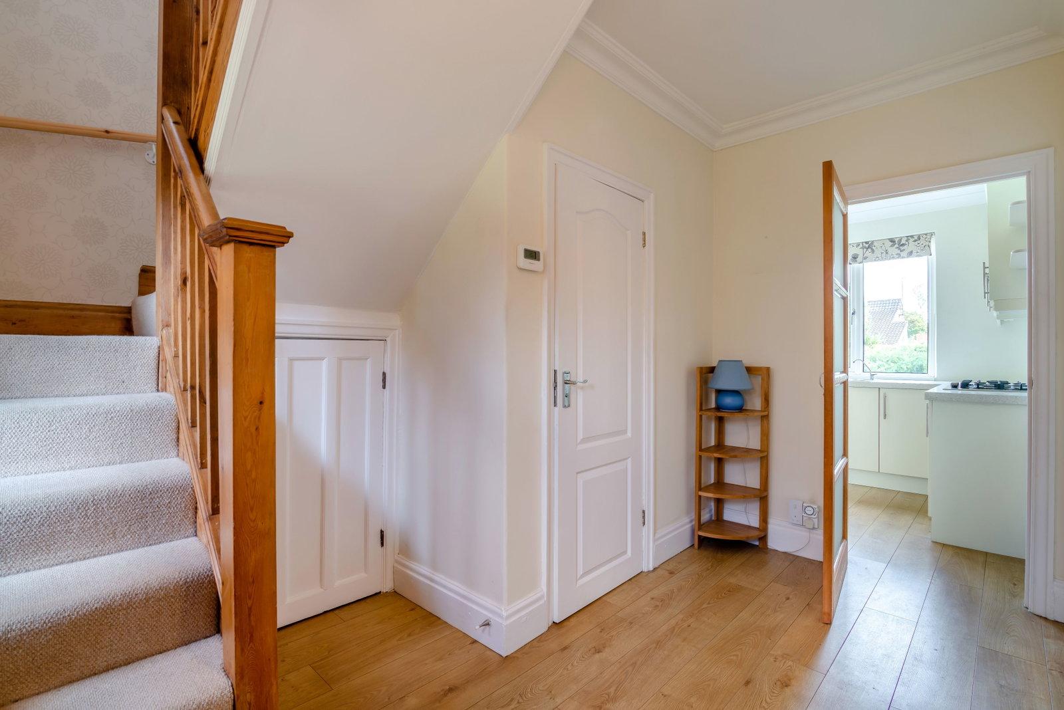
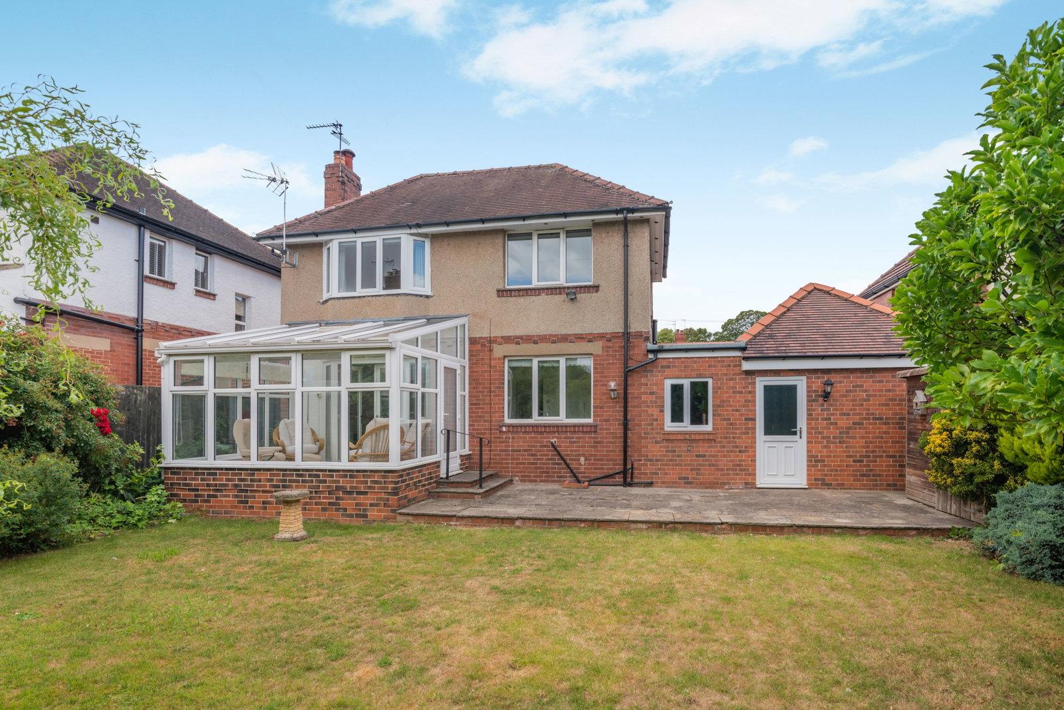
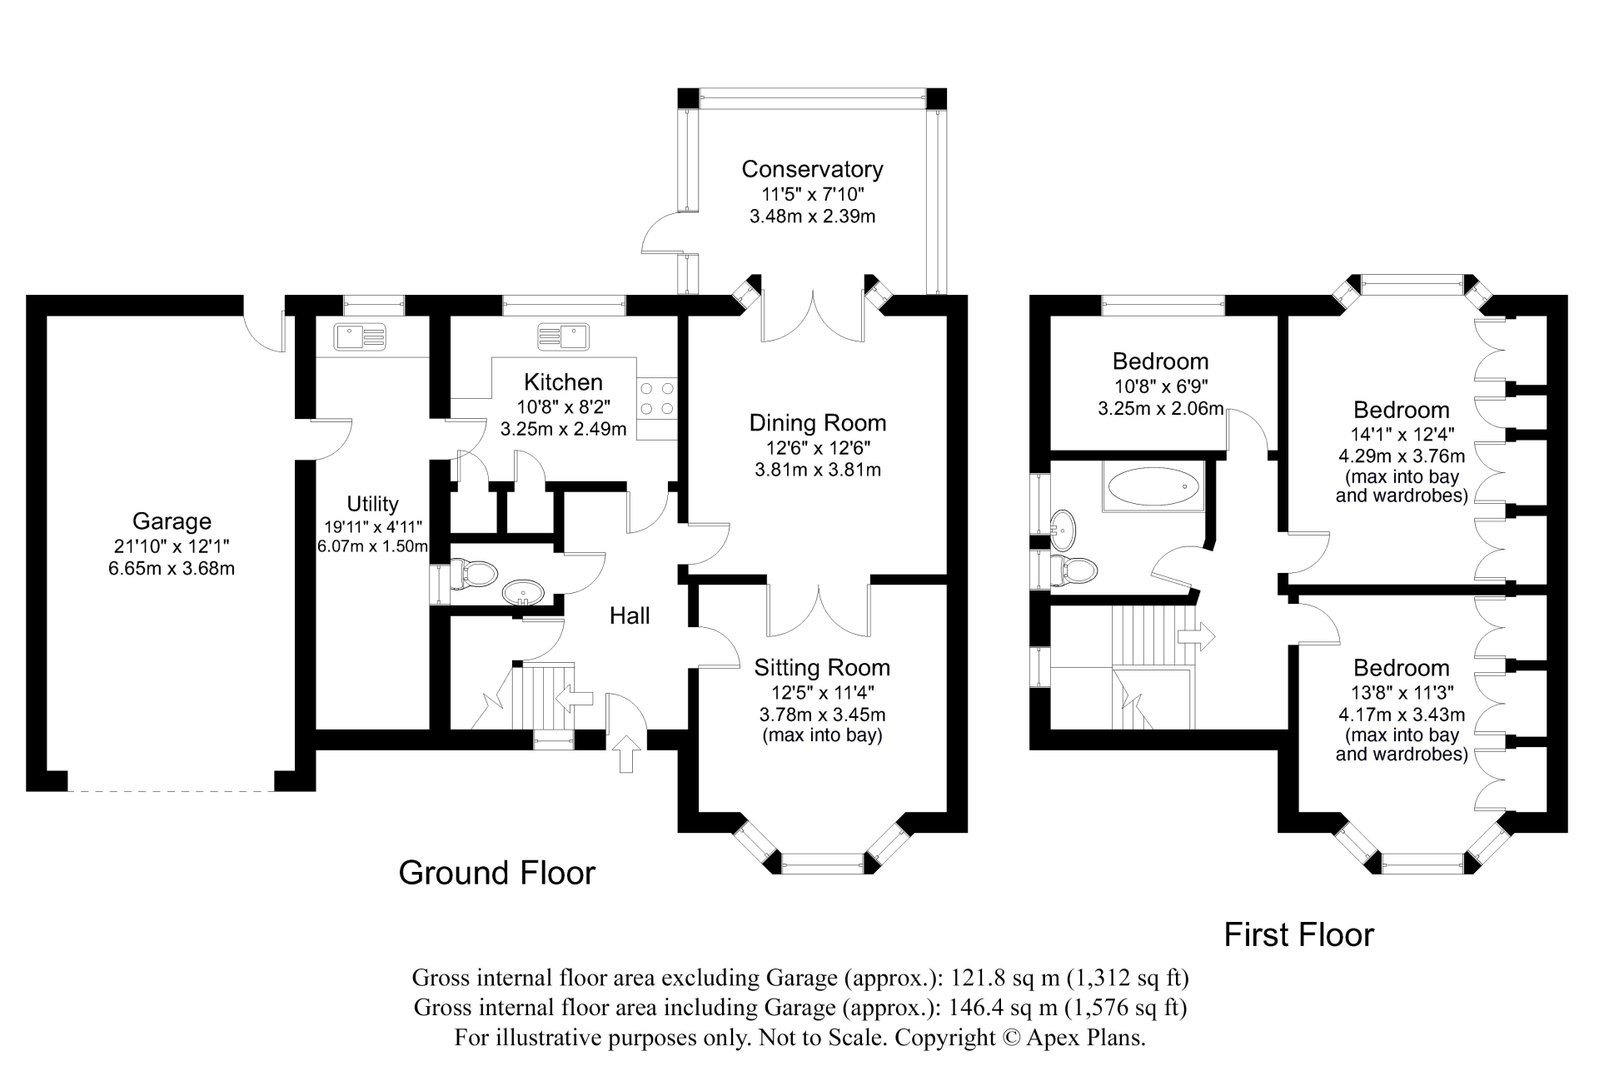
An inviting entrance hall is approached through a composite entrance door and features laminate flooring which continues through into the kitchen. The staircase rises to the first floor and incorporates a useful storage cupboard beneath. There is a modern downstairs cloakroom with white suite and half tiled walls. The lounge is a comfortable reception room featuring a modern fireplace and double doors opening through into the separate living/dining room, which enjoys a pleasant bay window overlooking the front garden. A conservatory extends from the lounge and provides an additional reception space with a door giving access to the rear garden.
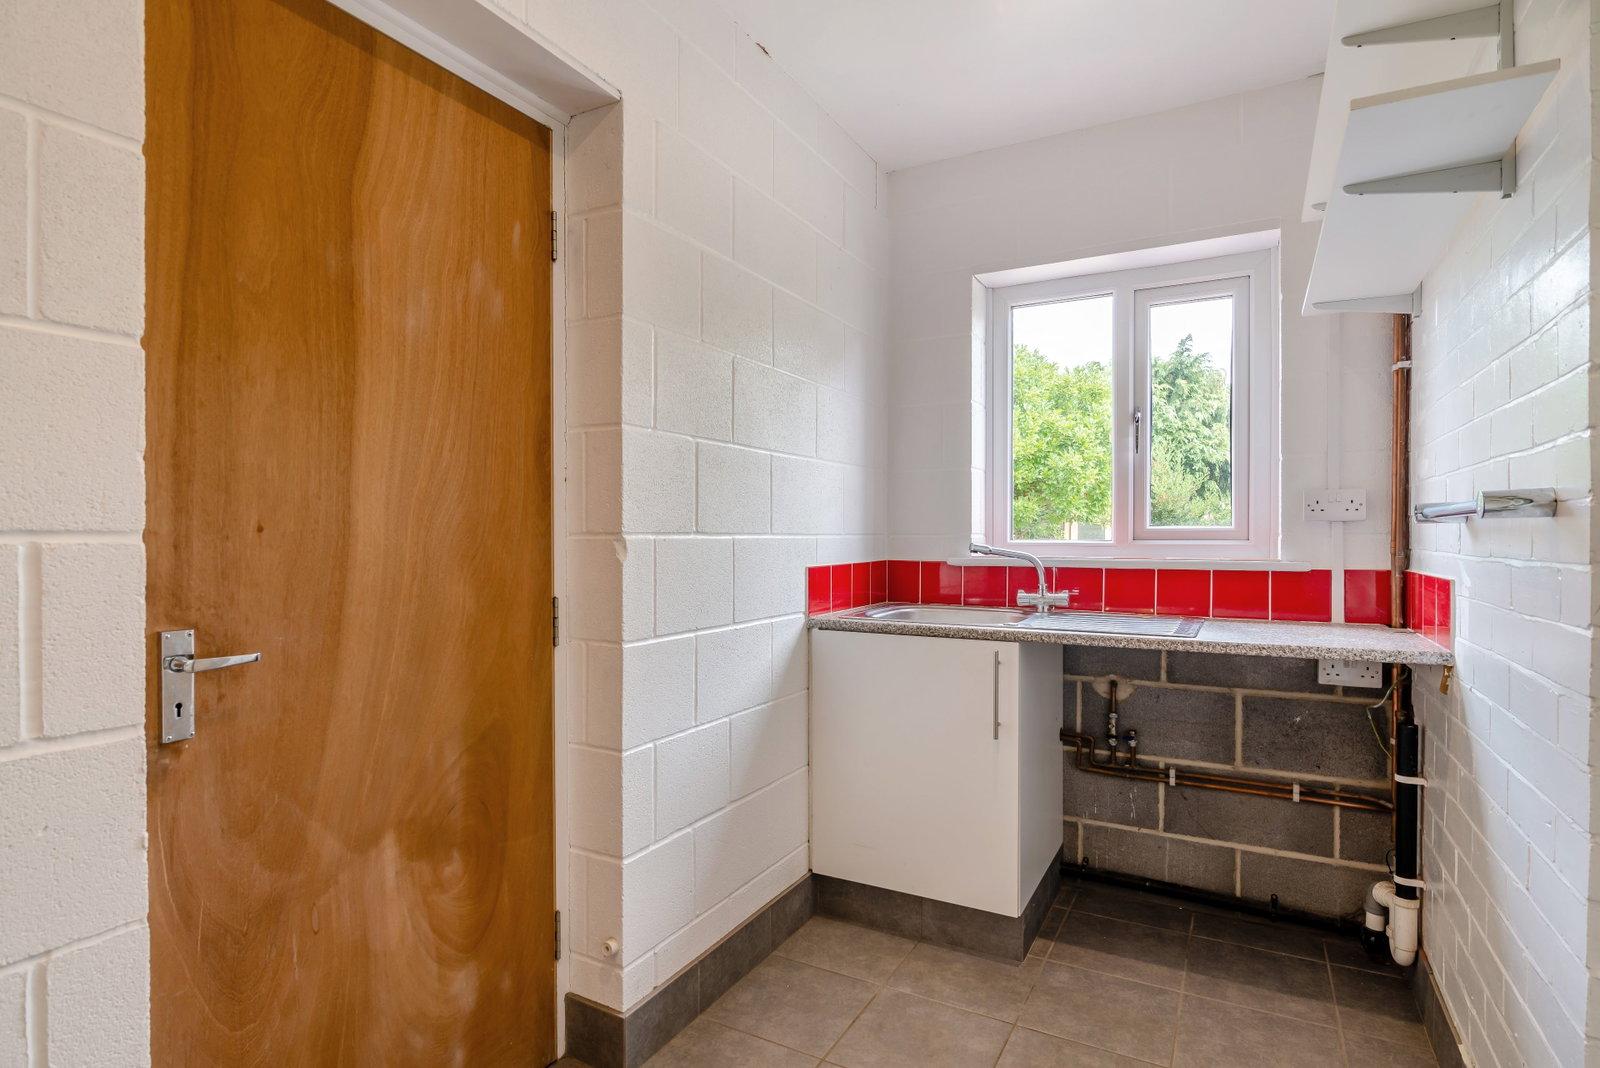
The kitchen is well fitted with a range of wall and base cupboards, complemented by work surfaces incorporating a sink unit. There are a range of integrated appliances including oven, gas hob and extractor hood, together with fridge and freezer, whilst a freestanding dishwasher is also included. A side door leads into a useful utility room, having tiled flooring, sink unit, gas fired central heating boiler and plumbing for a washing machine. A further door provides access to the attached garage, which has an electric up-and-over door, light and power and a personal door leading through to the rear garden.
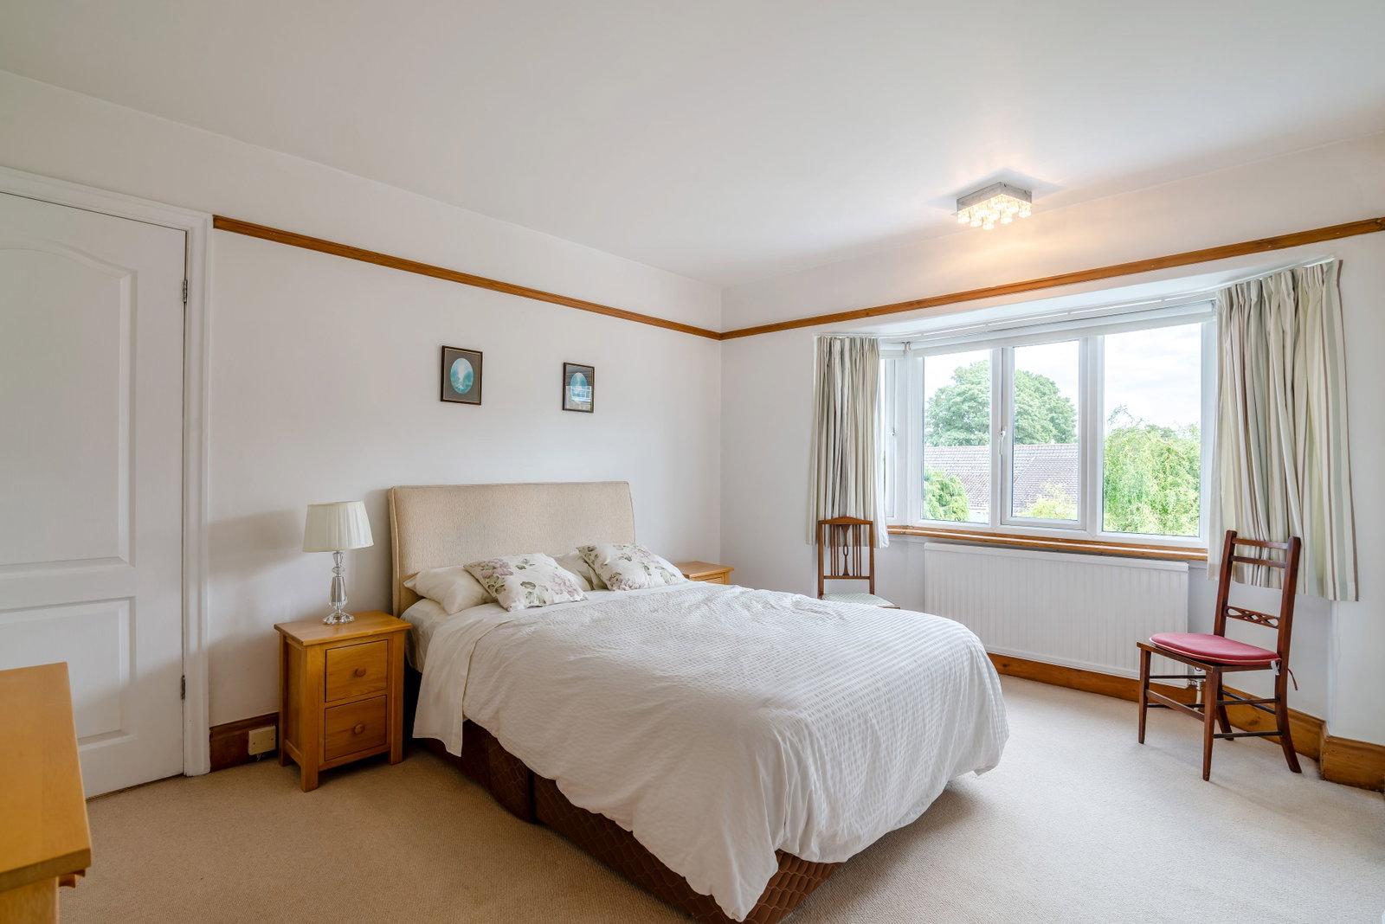
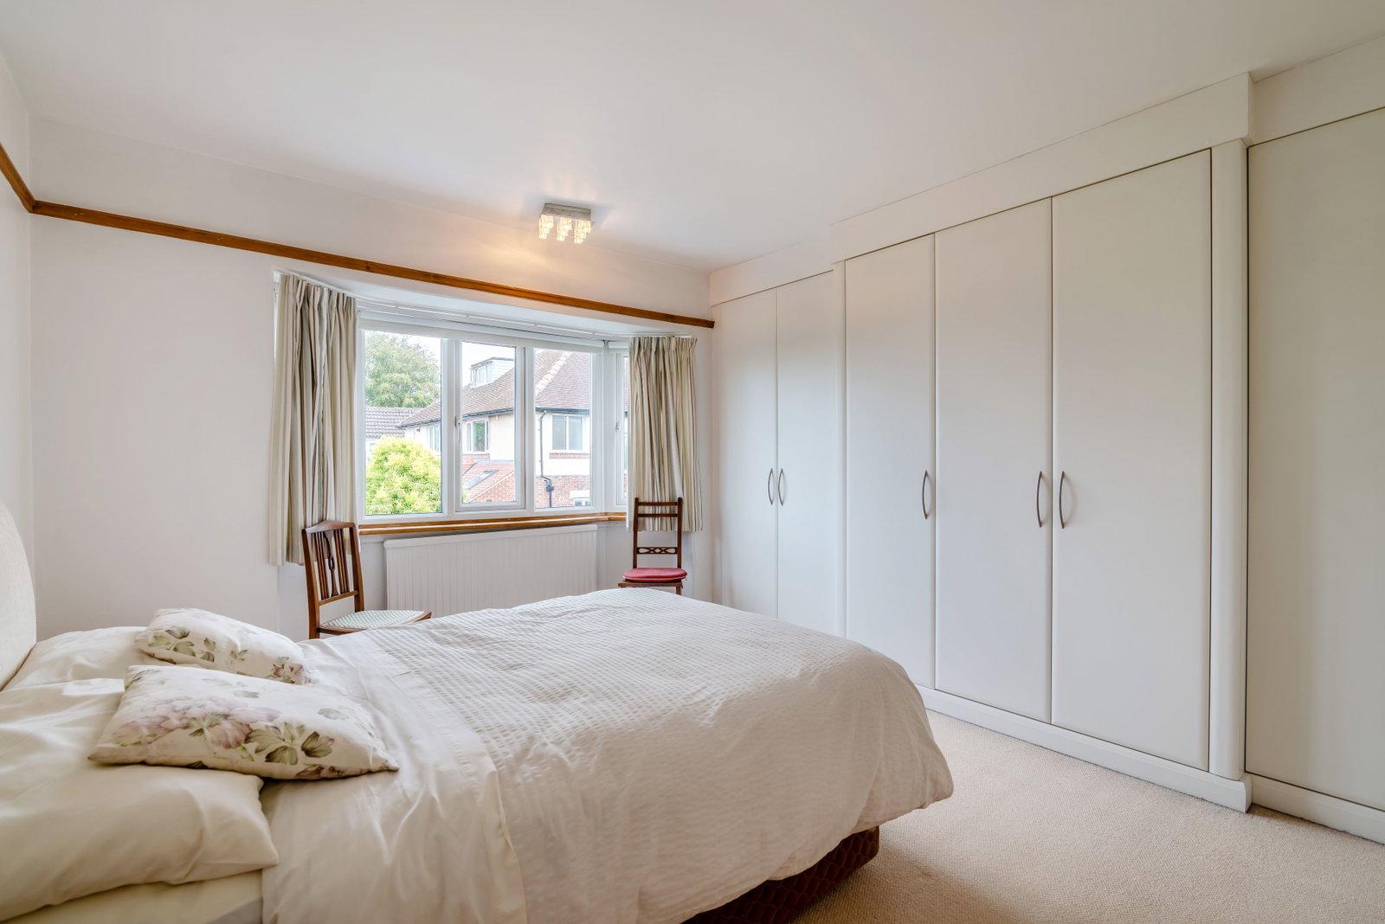
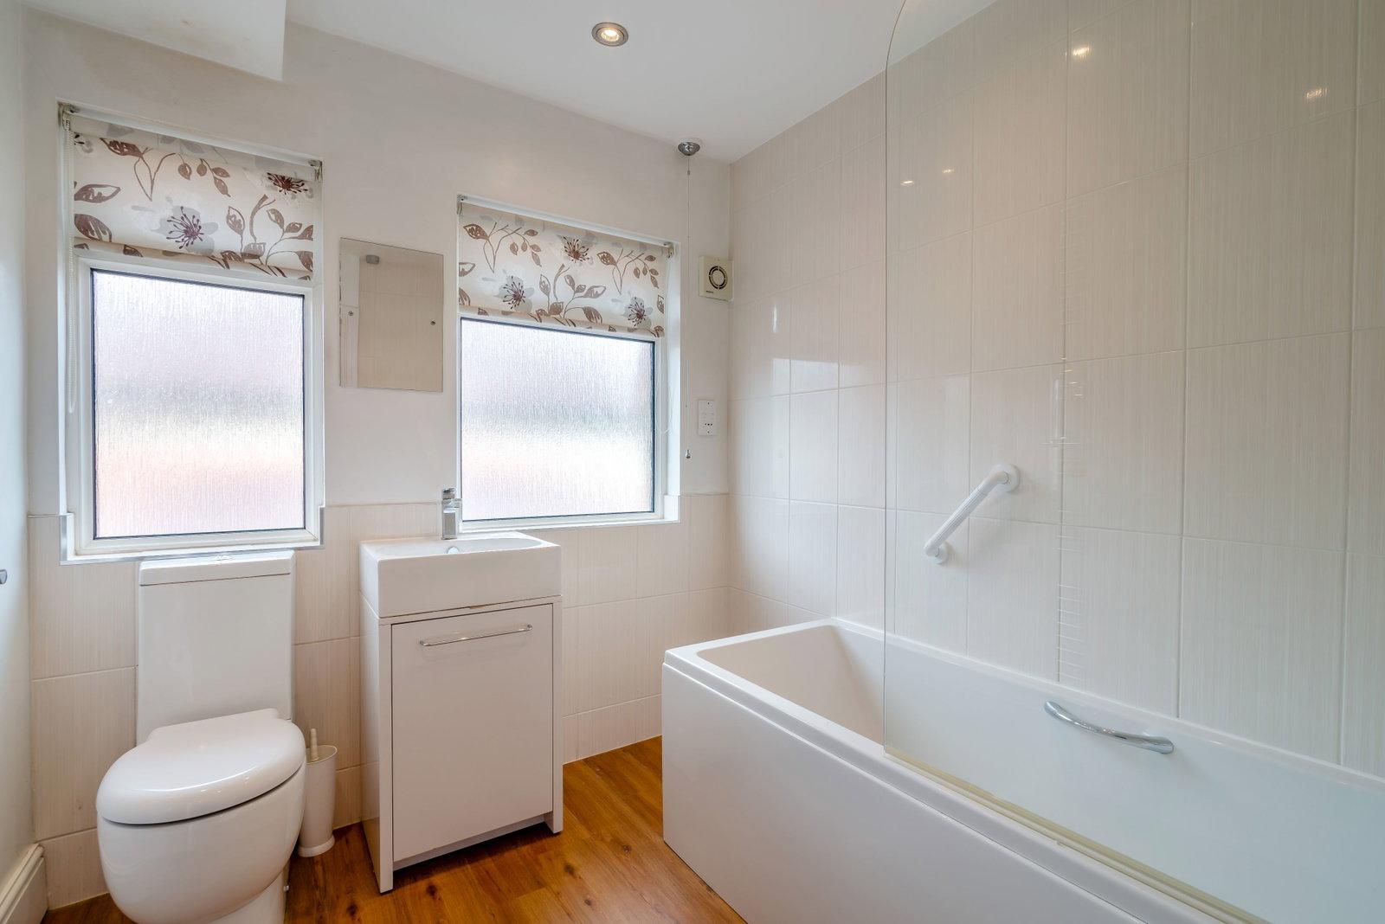
To the first floor, the landing provides access to the loft and leads to three generous bedrooms, two of which benefit from fitted wardrobes. The accommodation is completed by a modern family bathroom which is part tiled and fitted with a white suite comprising bath with shower over, WC and vanity wash hand basin, together with a chrome heated towel rail.
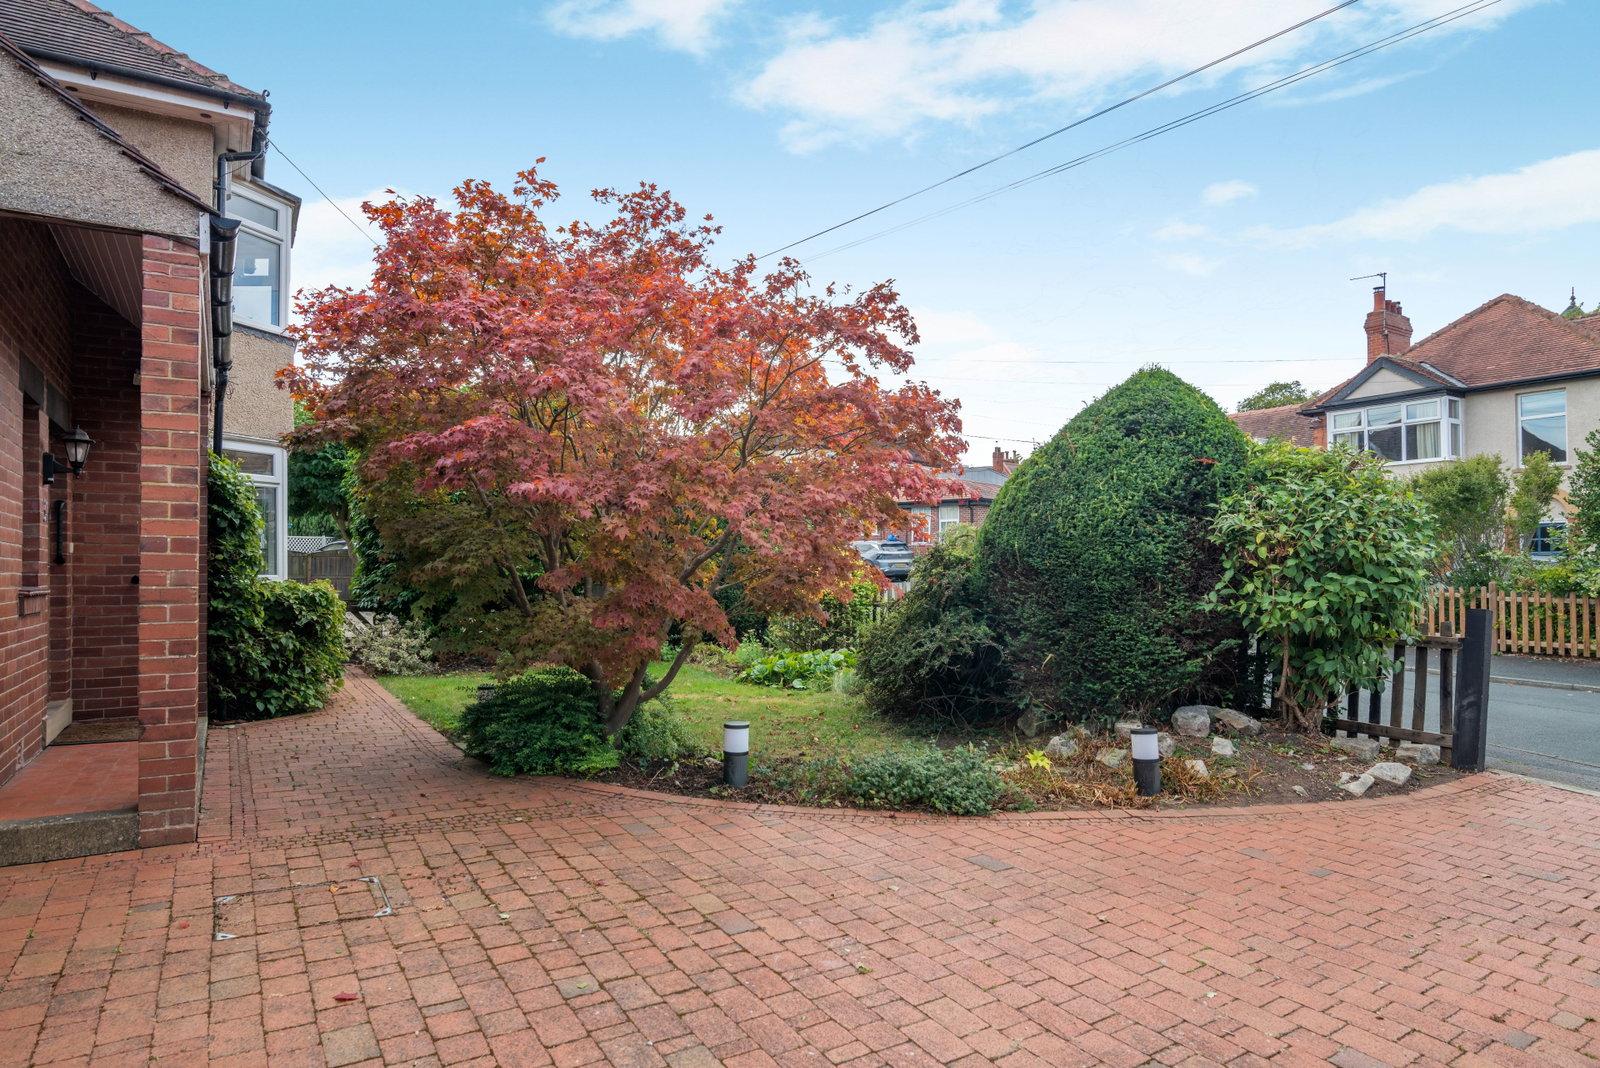
Outside, the property is approached across a block paved driveway providing useful off-road parking and access to the attached garage. The front garden is well established and principally laid to lawn, with a variety of mature bushes and shrubs providing an attractive setting.
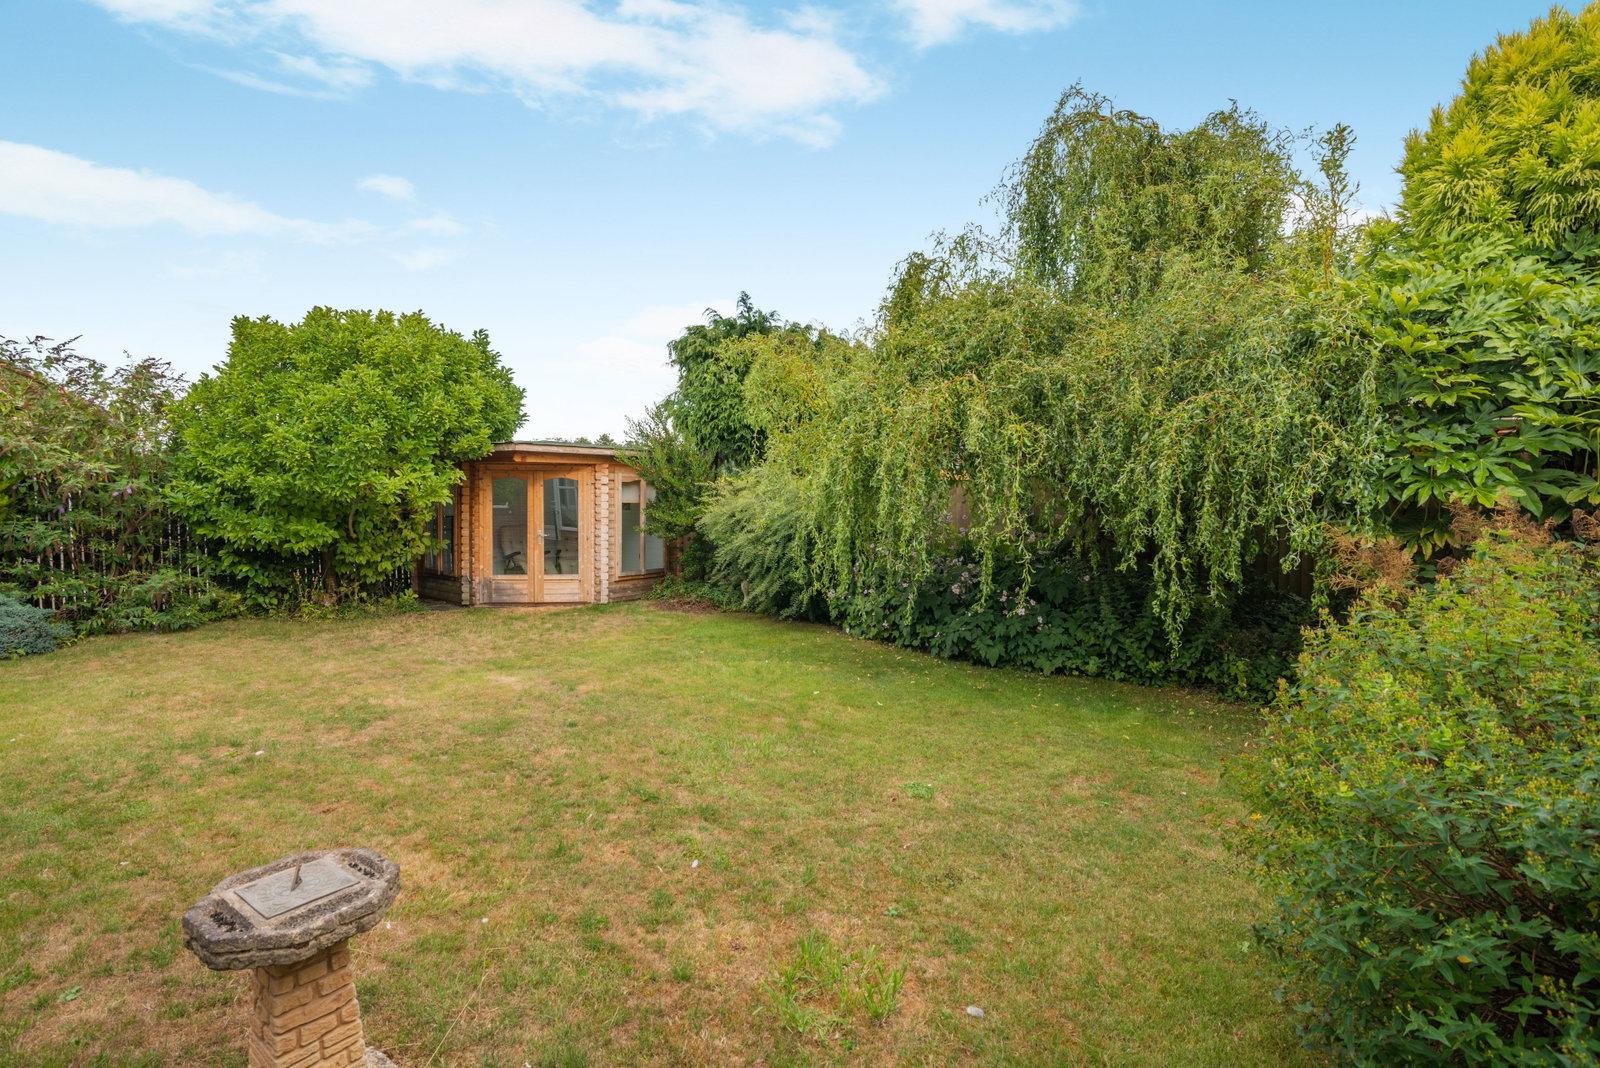
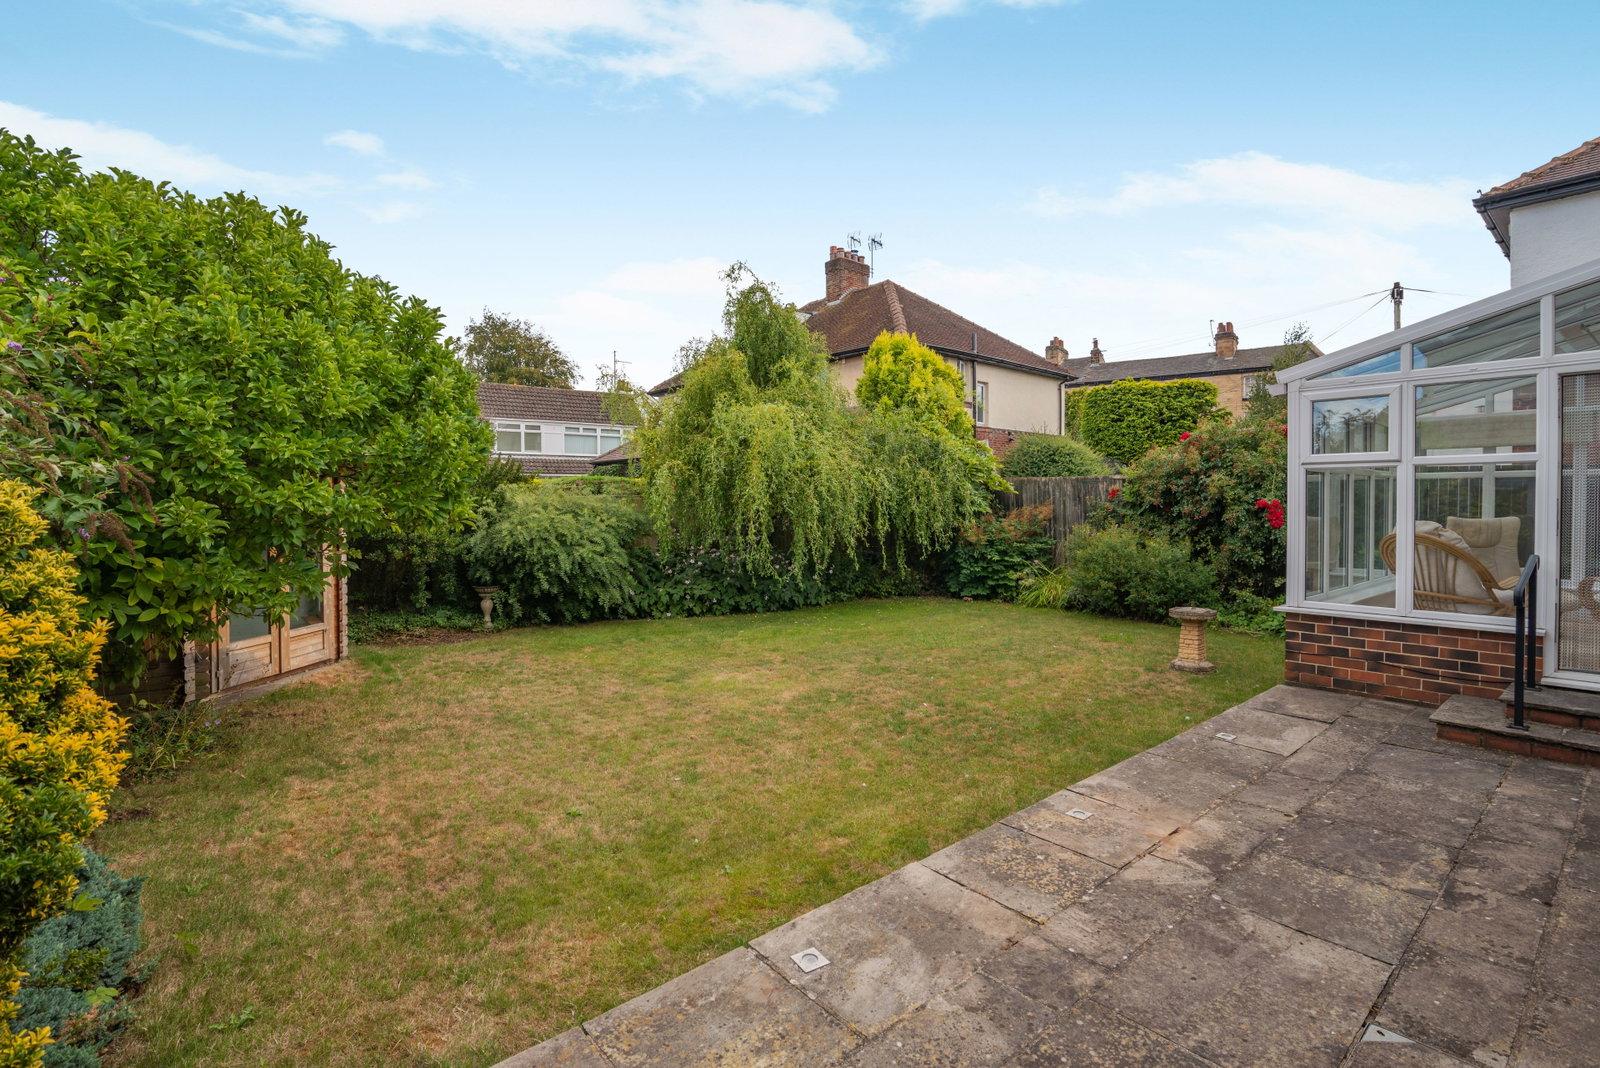
The private rear garden enjoys a desirable southerly facing aspect and is again principally laid to lawn, with established borders containing a variety of plants, shrubs and mature planting. There is a summer house, garden shed, outside water tap and external lighting, creating a pleasant and useful garden which is well suited to both gardening and outdoor entertaining.
Boston Spa is an extremely popular and highly regarded village situated on the banks of the River Wharfe and enjoying an excellent range of amenities. The centre of the village is within particularly easy walking distance of the property and provides a good selection of independent shops, cafés, restaurants, public houses and everyday facilities, together with a number of recreational and community amenities.
The village is ideally placed for access to the nearby market town of Wetherby, approximately 3 miles distant, which provides a comprehensive range of shopping, leisure and recreational facilities. There are excellent road links to the A1(M), providing convenient access north and south, whilst the principal centres of Leeds and York are both readily accessible by road.
Boston Spa is particularly well regarded for its schooling, with a selection of well-regarded primary and secondary schools serving the village and surrounding area. The attractive riverside setting, excellent local amenities and convenient access to the surrounding commercial centres make Boston Spa a highly desirable location for families and those seeking the advantages of village life whilst remaining within easy commuting distance of Leeds, York and the wider West Yorkshire area.
Important Information
- This is a Freehold property.
- This Council Tax band for this property is: E
Property Ref: 1468488
Similar Properties
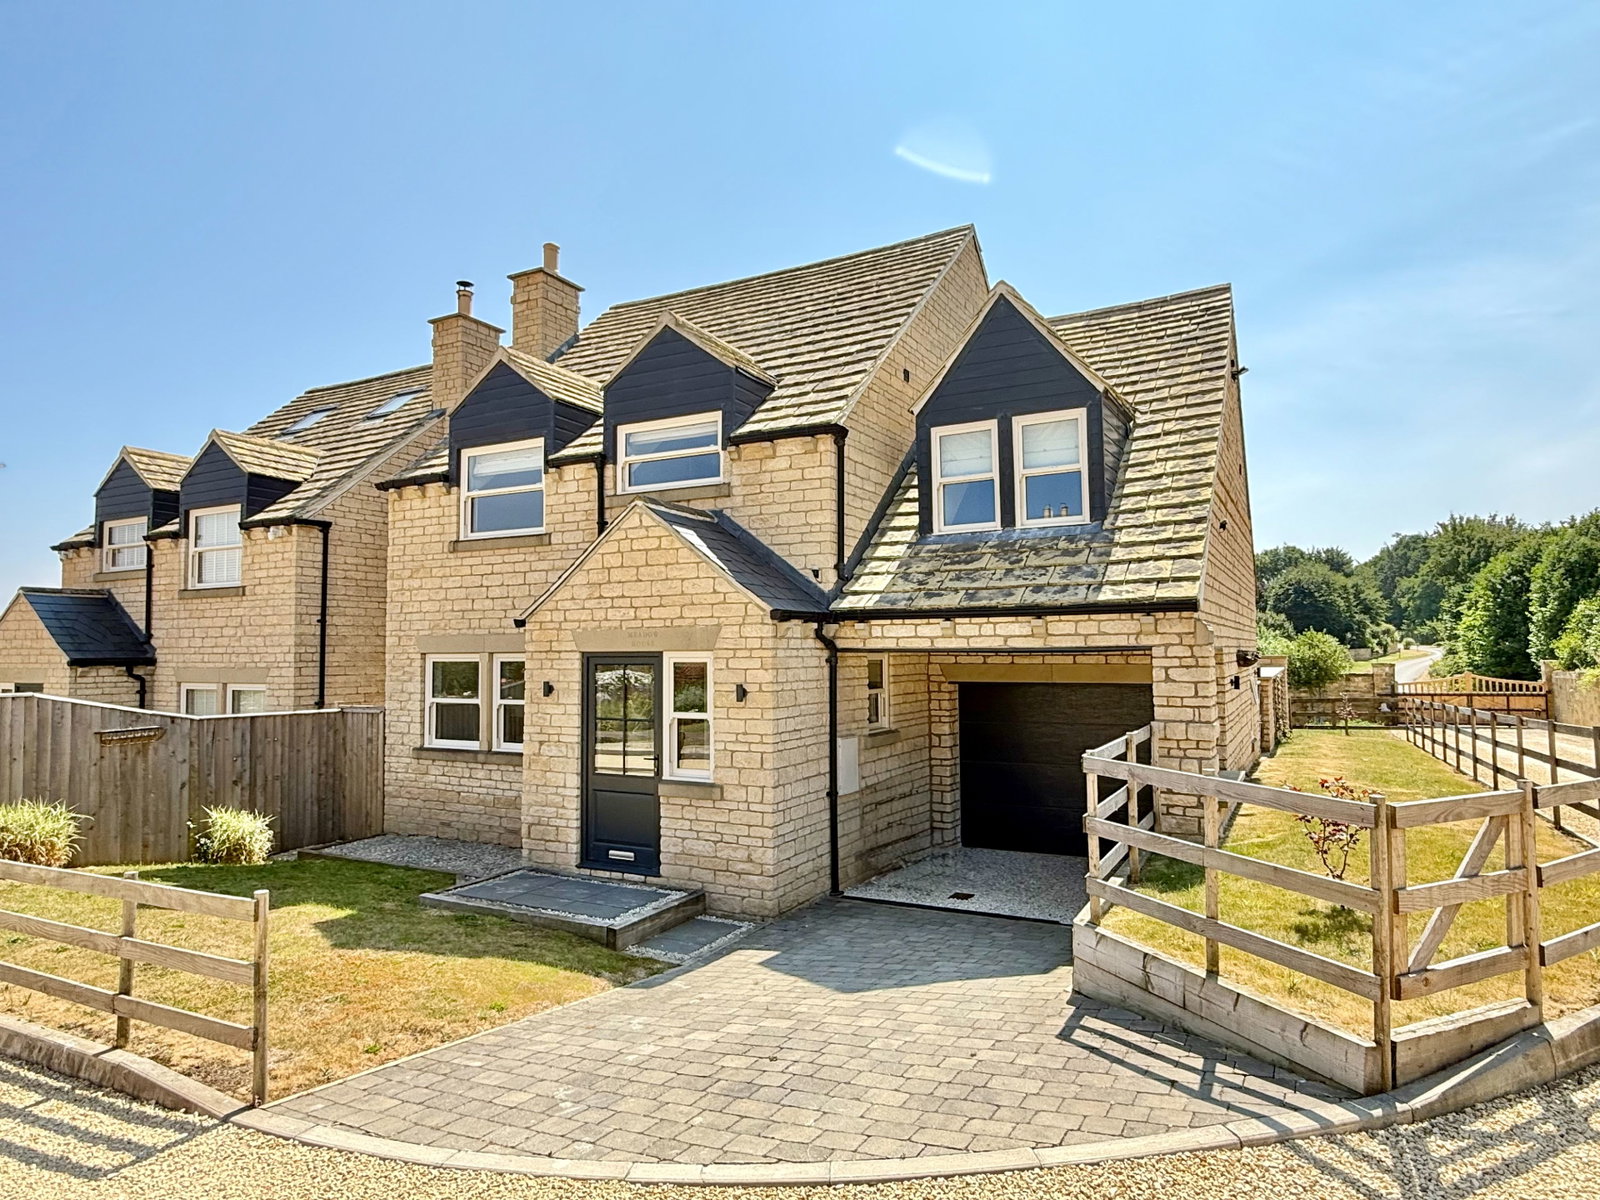
Bramham, Farfield Court, Wetherby Road, LS23
4 Bedroom Detached House | Offers in region of £575,000
Meadow House is a skilfully designed and beautifully presented new build four bedroom detached family home, enjoying a p...
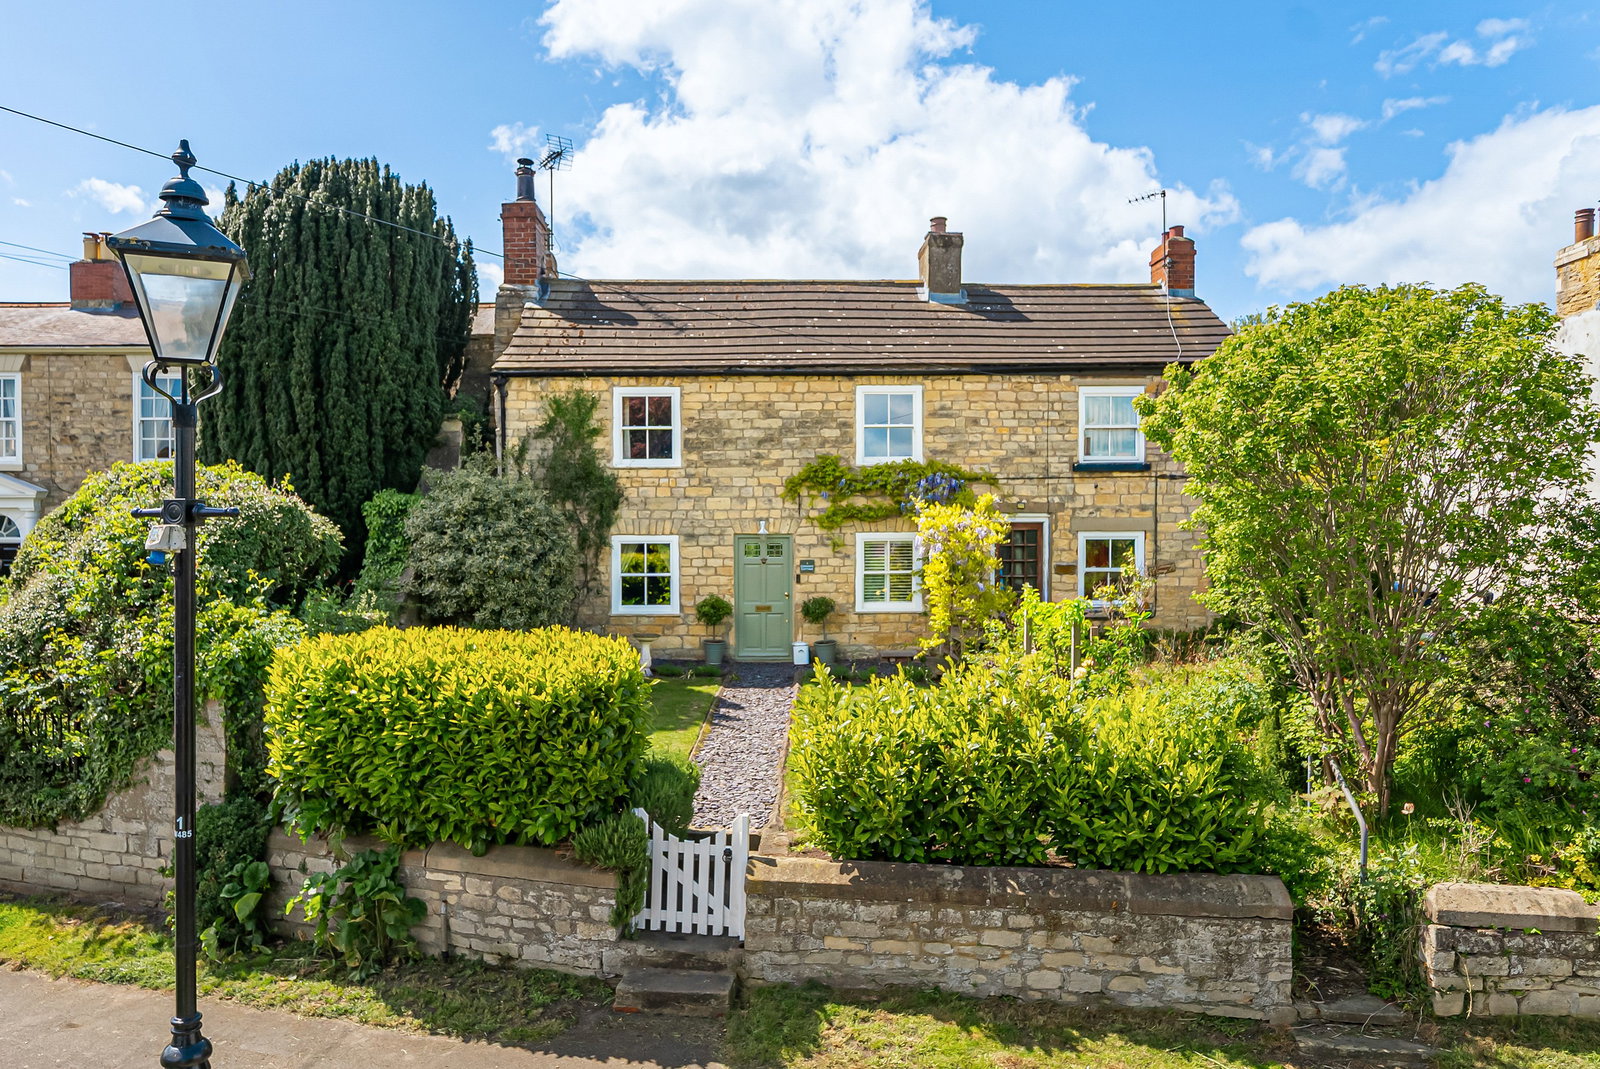
3 Bedroom Terraced House | Guide Price £575,000
A beautifully presented and deceptively spacious double fronted three bedroom period cottage, revealing characterful and...
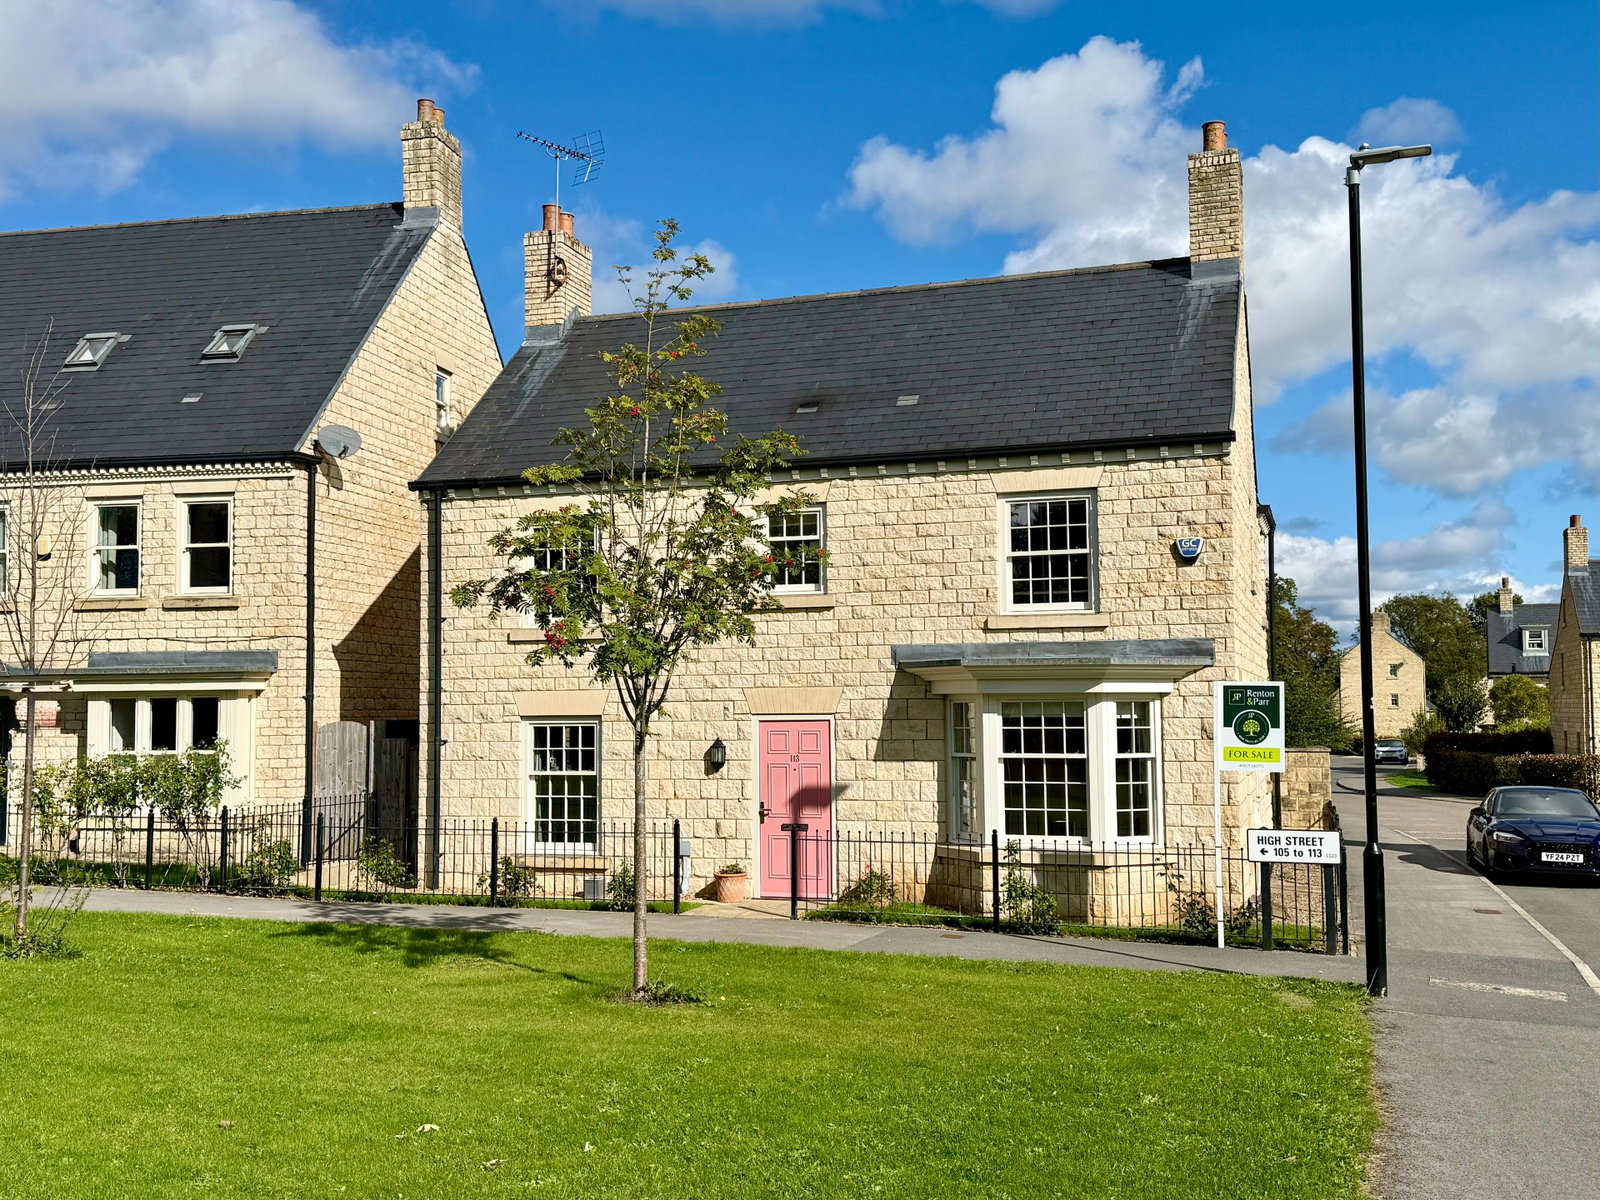
Boston Spa ~ High Street, LS23
4 Bedroom Detached House | Offers Over £575,000
A modern stone-built detached family residence occupying a prominent corner position on the fringe of this highly regard...
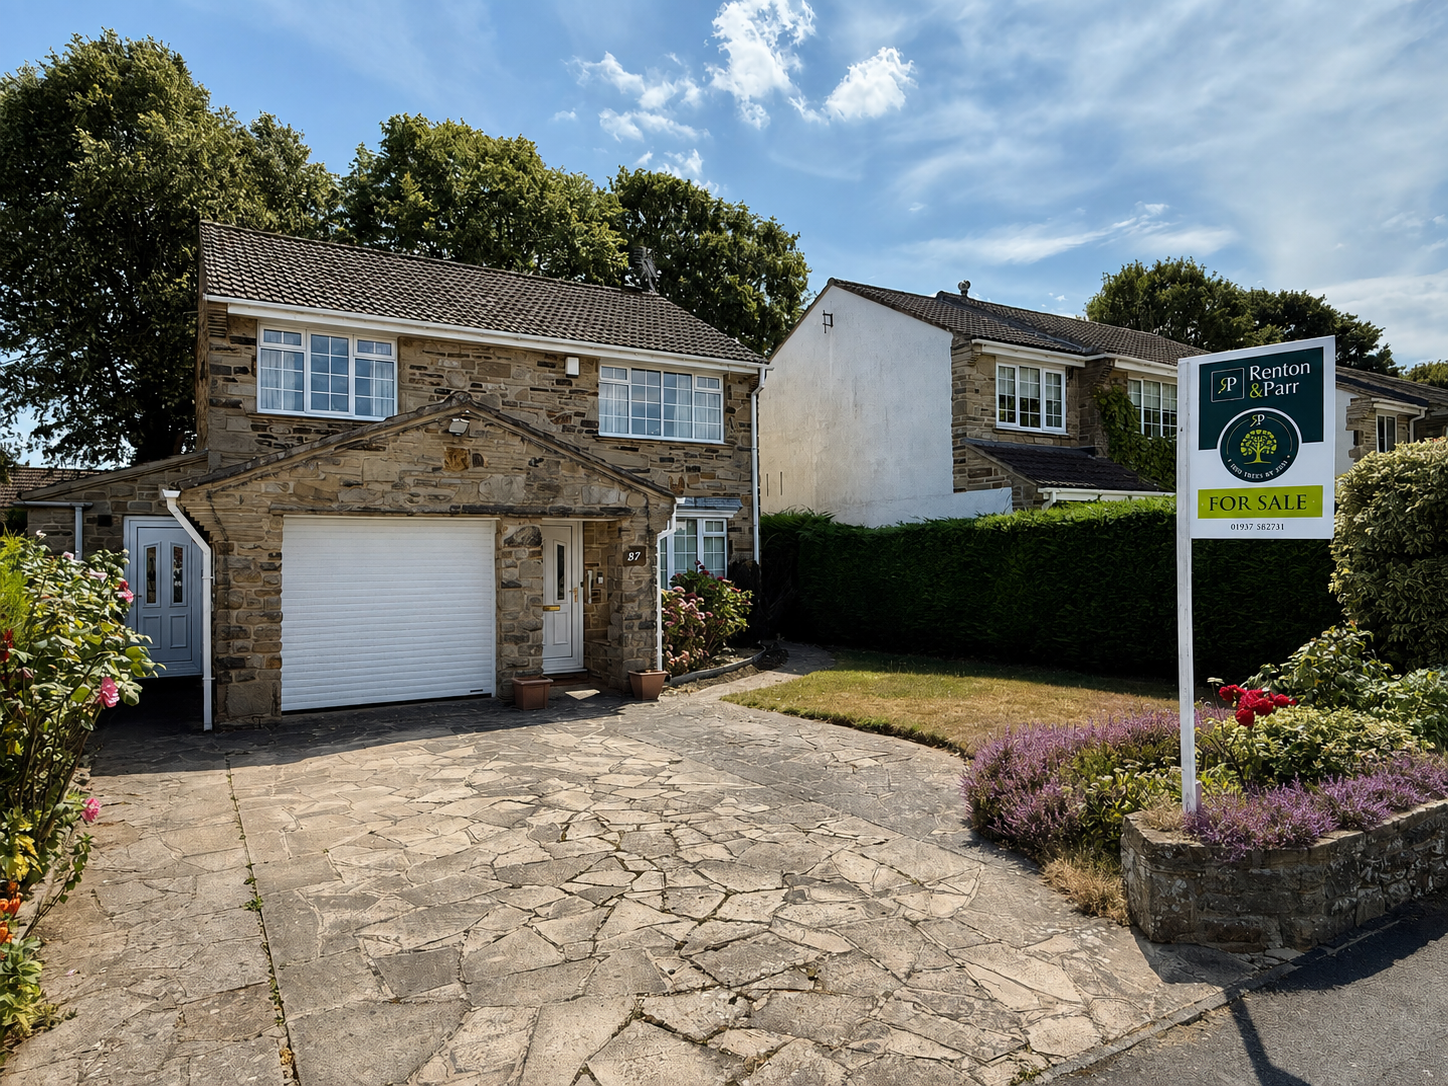
Wetherby ~ Grasmere Avenue, LS22
4 Bedroom Detached House | Guide Price £580,000
A popular style four‑bedroom detached family home set within a highly favoured residential area just off Spofforth Hill,...
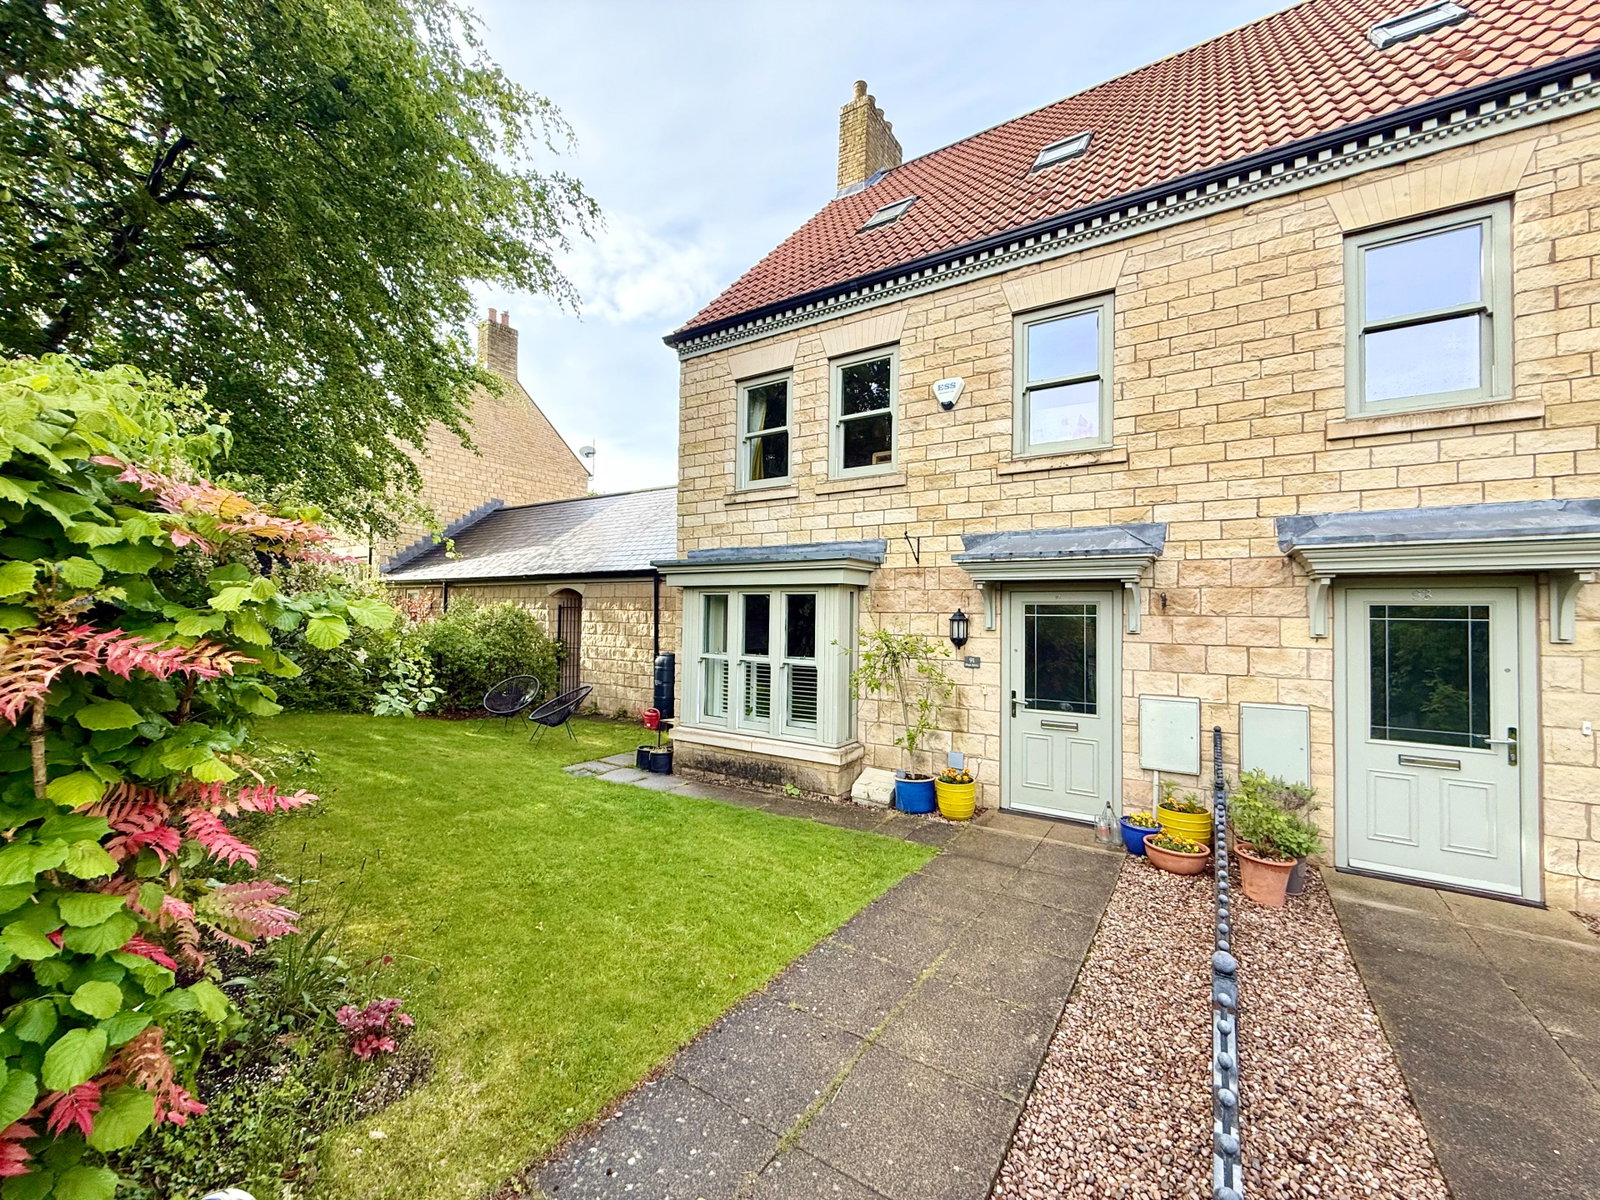
4 Bedroom Semi-Detached House | Offers Over £585,000
An attractive modern semi detached house arranged over three floors providing flexible and versatile accommodation perfe...
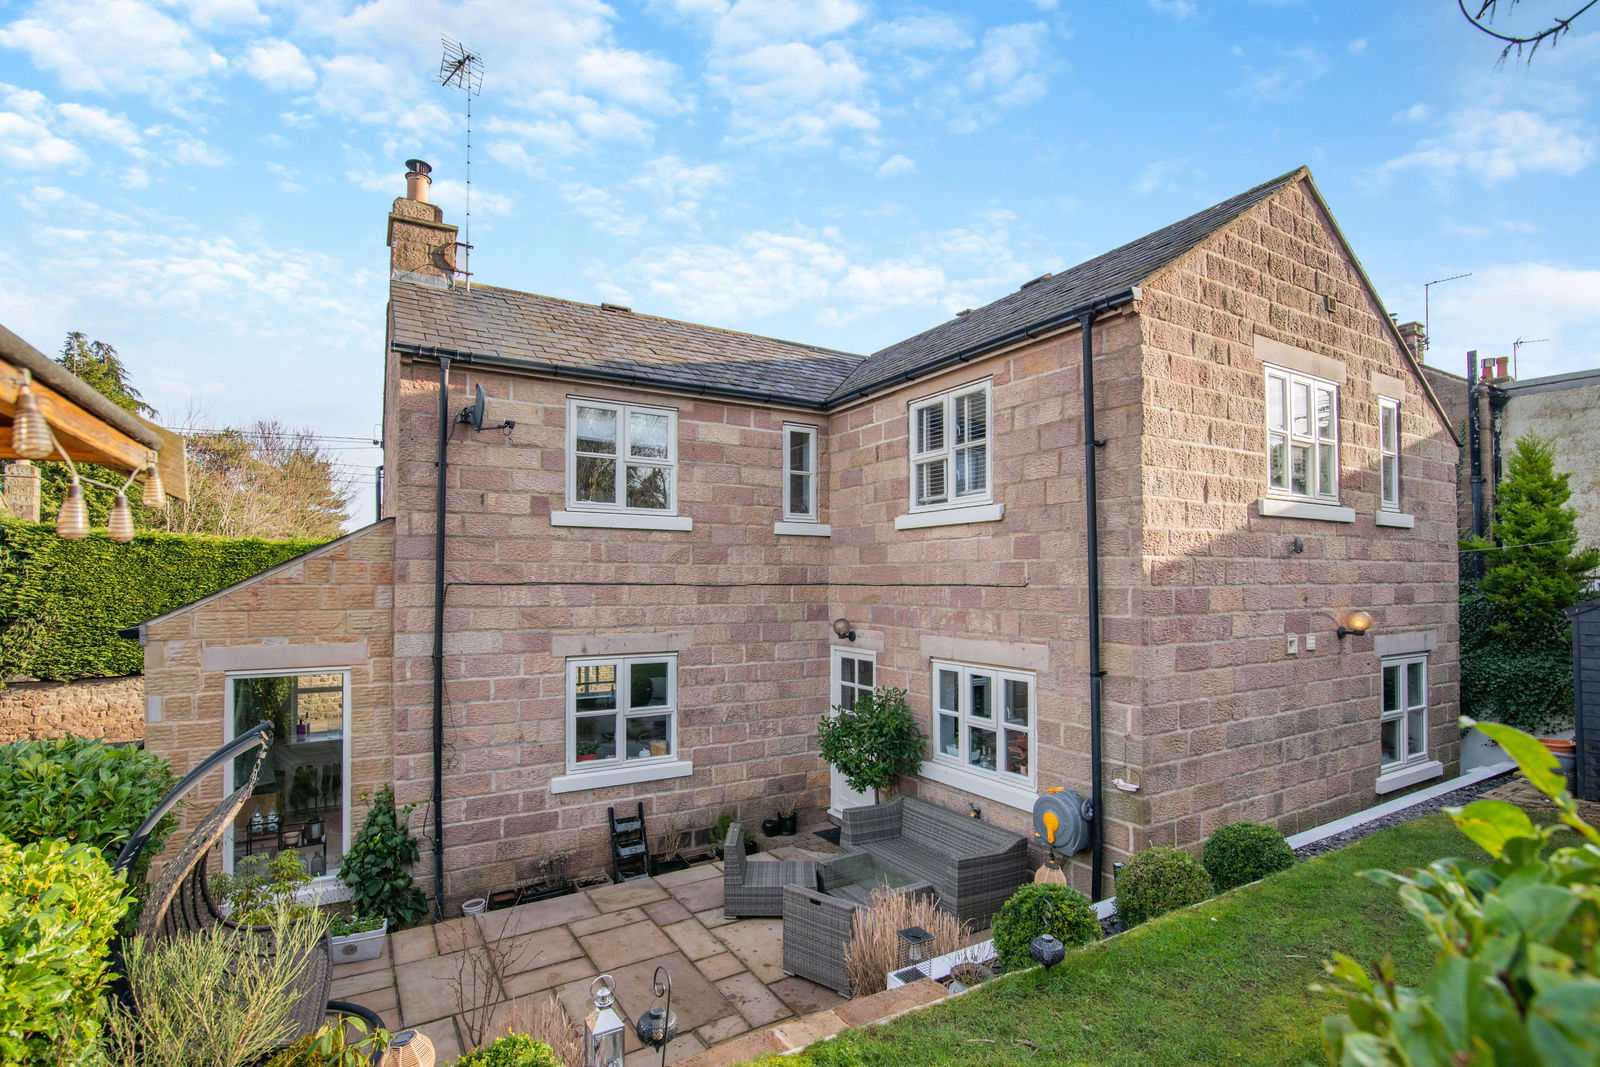
Spofforth, Harrogate, High Street, HG3
4 Bedroom Detached House | £595,000
Plum Tree Cottage is a charming four bedroom village property, revealing spacious and largely open plan ground floor acc...
How much is your home worth?
Use our short form to request a valuation of your property.
Request a Valuation
©2026 The Guild of Property Professionals. All rights reserved.
Terms and Conditions |
Privacy Policy |
Cookie Policy |
Complaints Policy |
Members Login
The Guild of Property Professionals Trading Address: 121 Park Lane, London W1K 7AG. GPEA Limited.
Registered in England & Wales.
Company No: 02819824.
Registered Office Address: The Old Courthouse, 60A London Road, Grantham, NG31 6HR.
VAT Registration No: 180897859

