
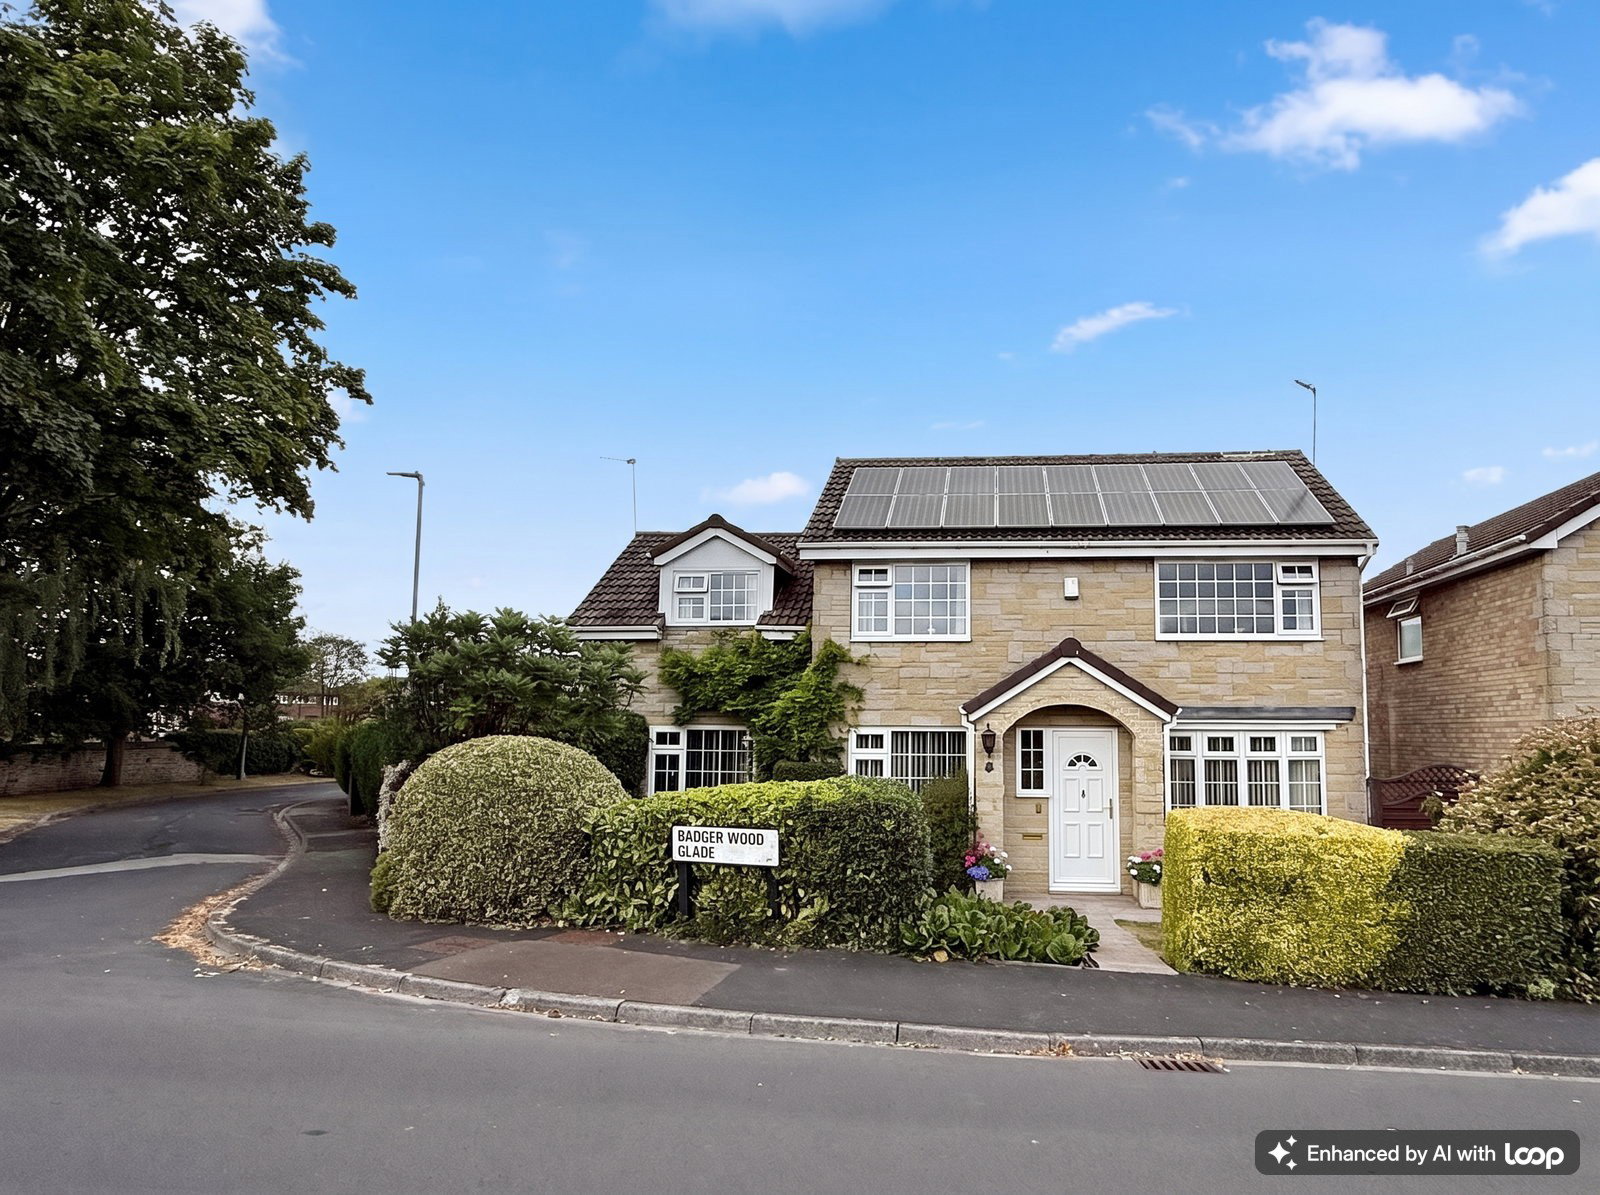
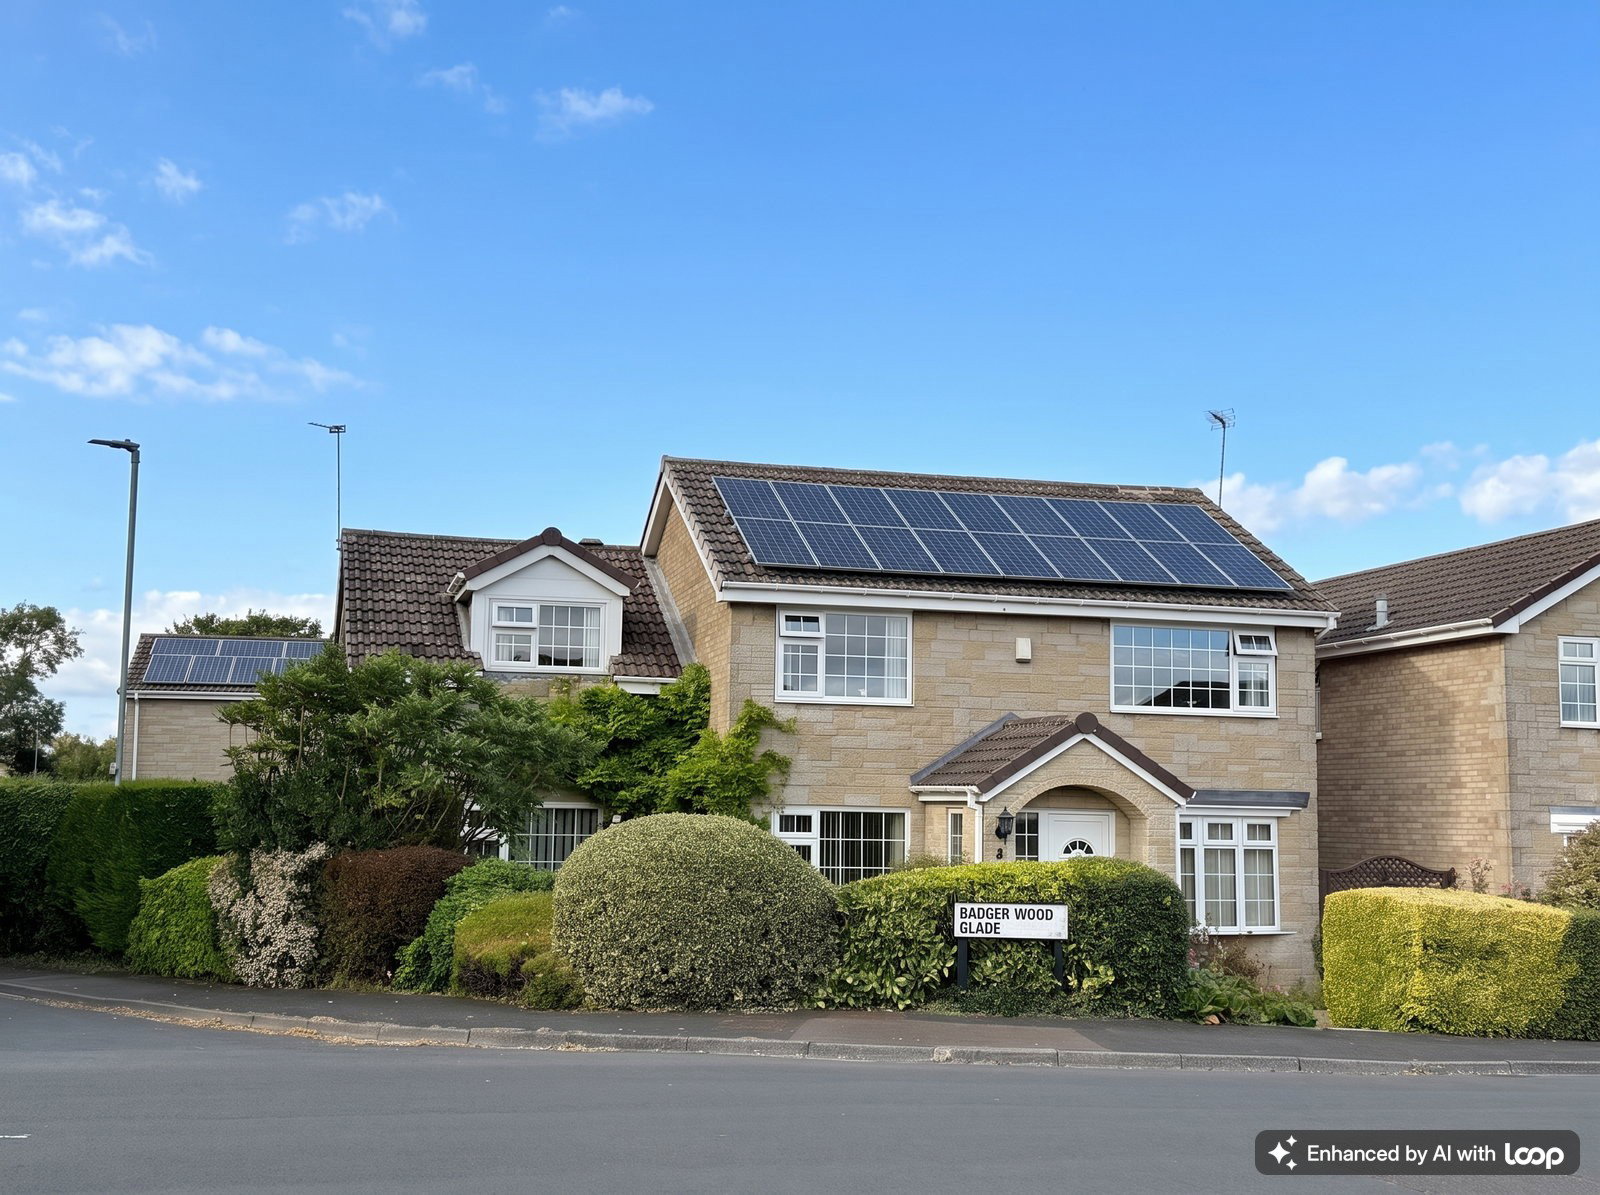
- An extended four bedroom detached family home
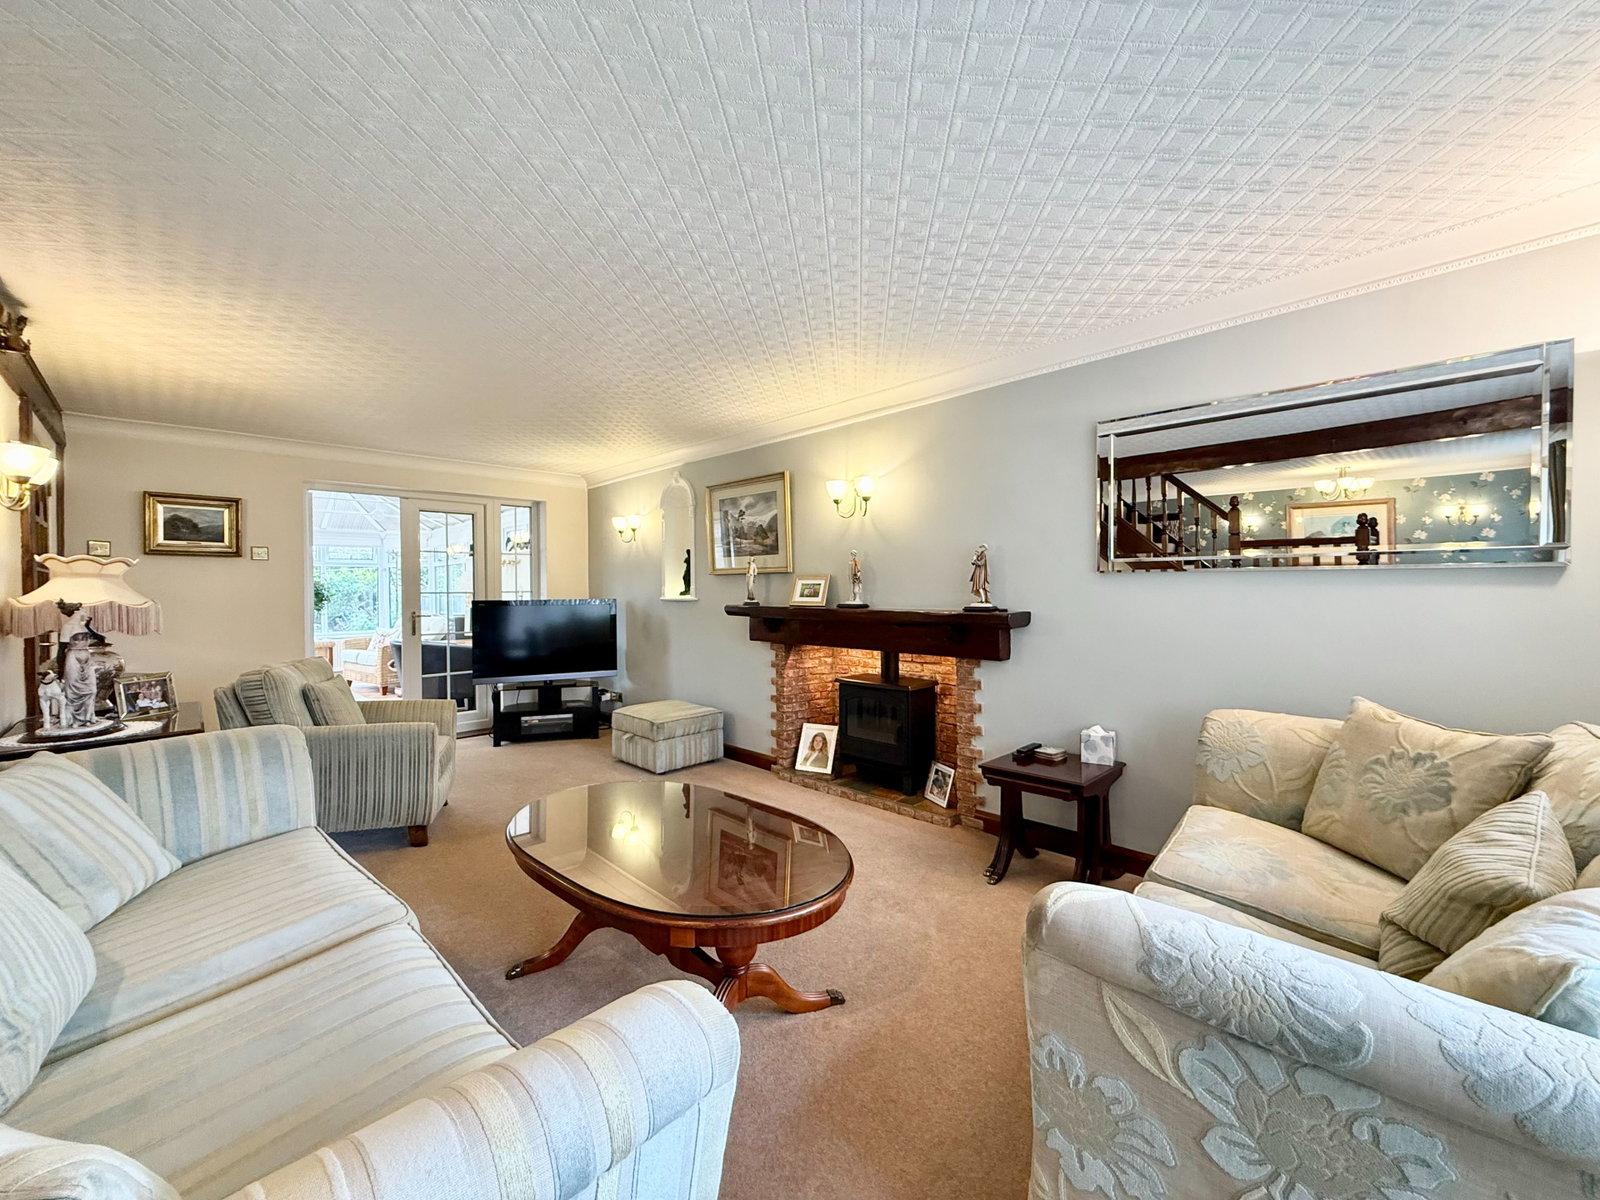
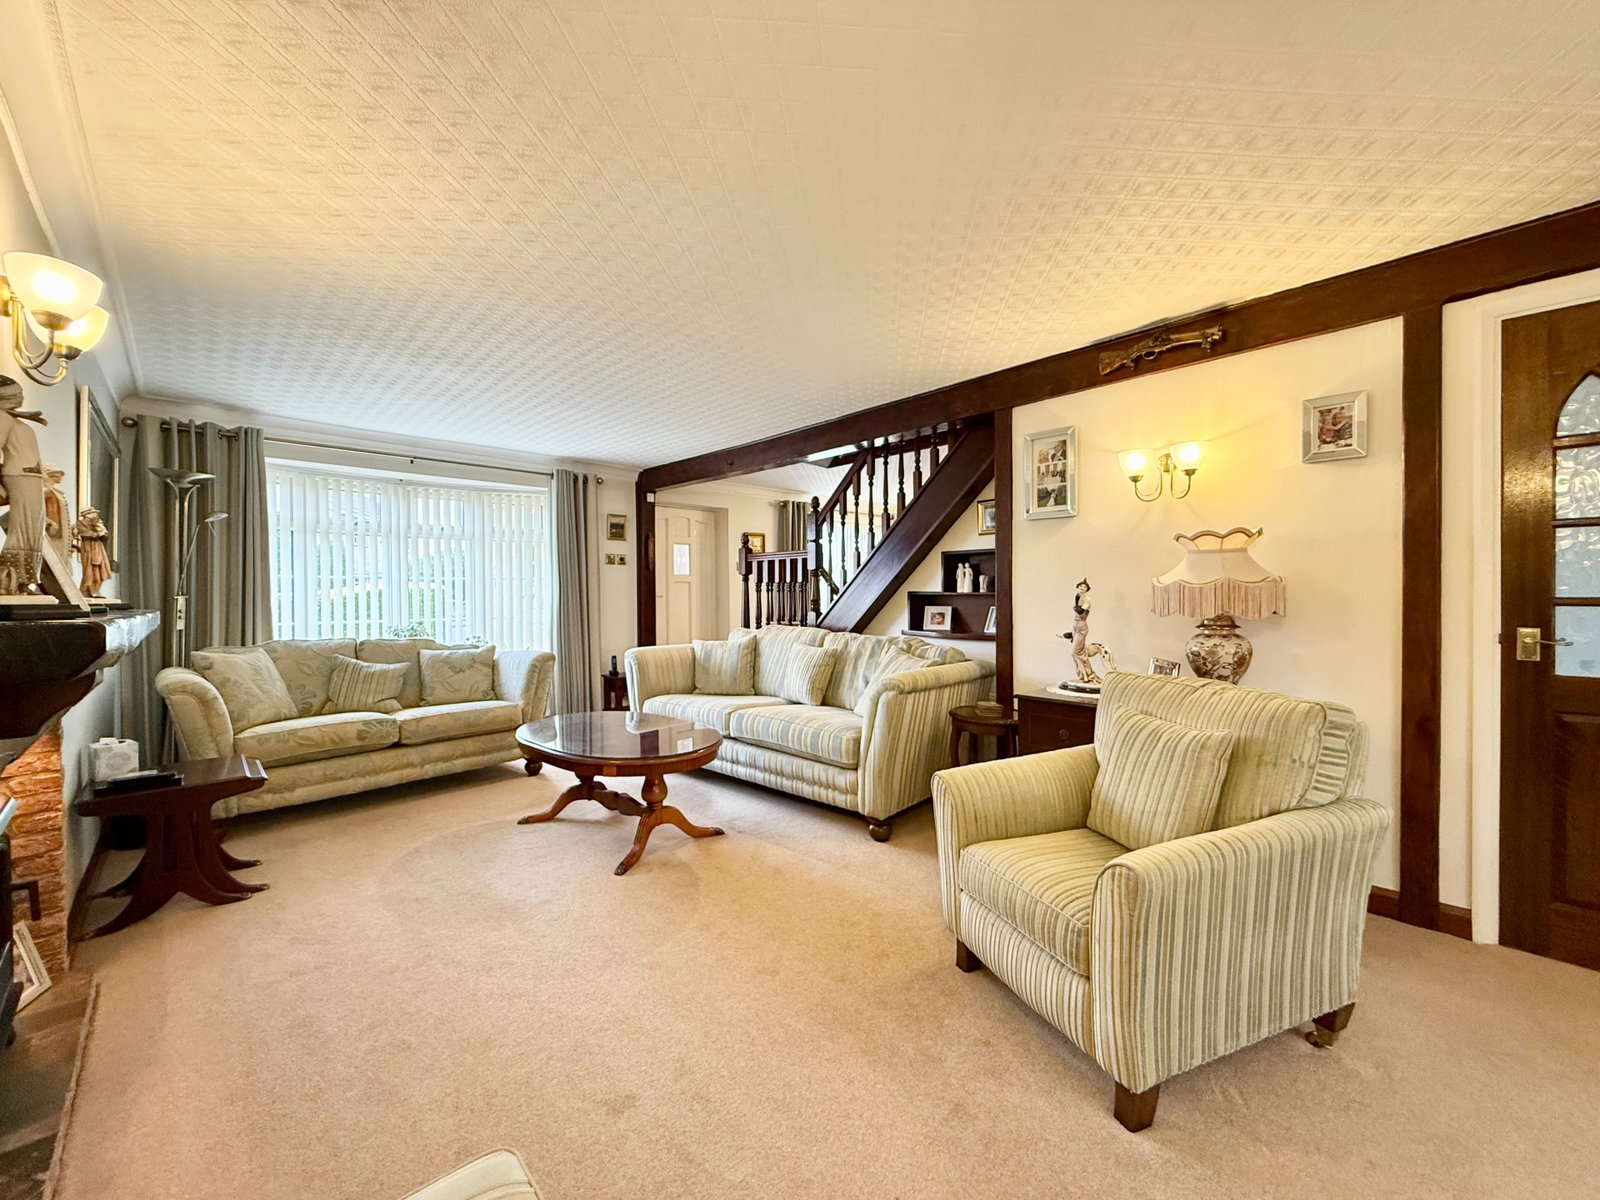
- Generous sized living room with brick lined feature fireplace
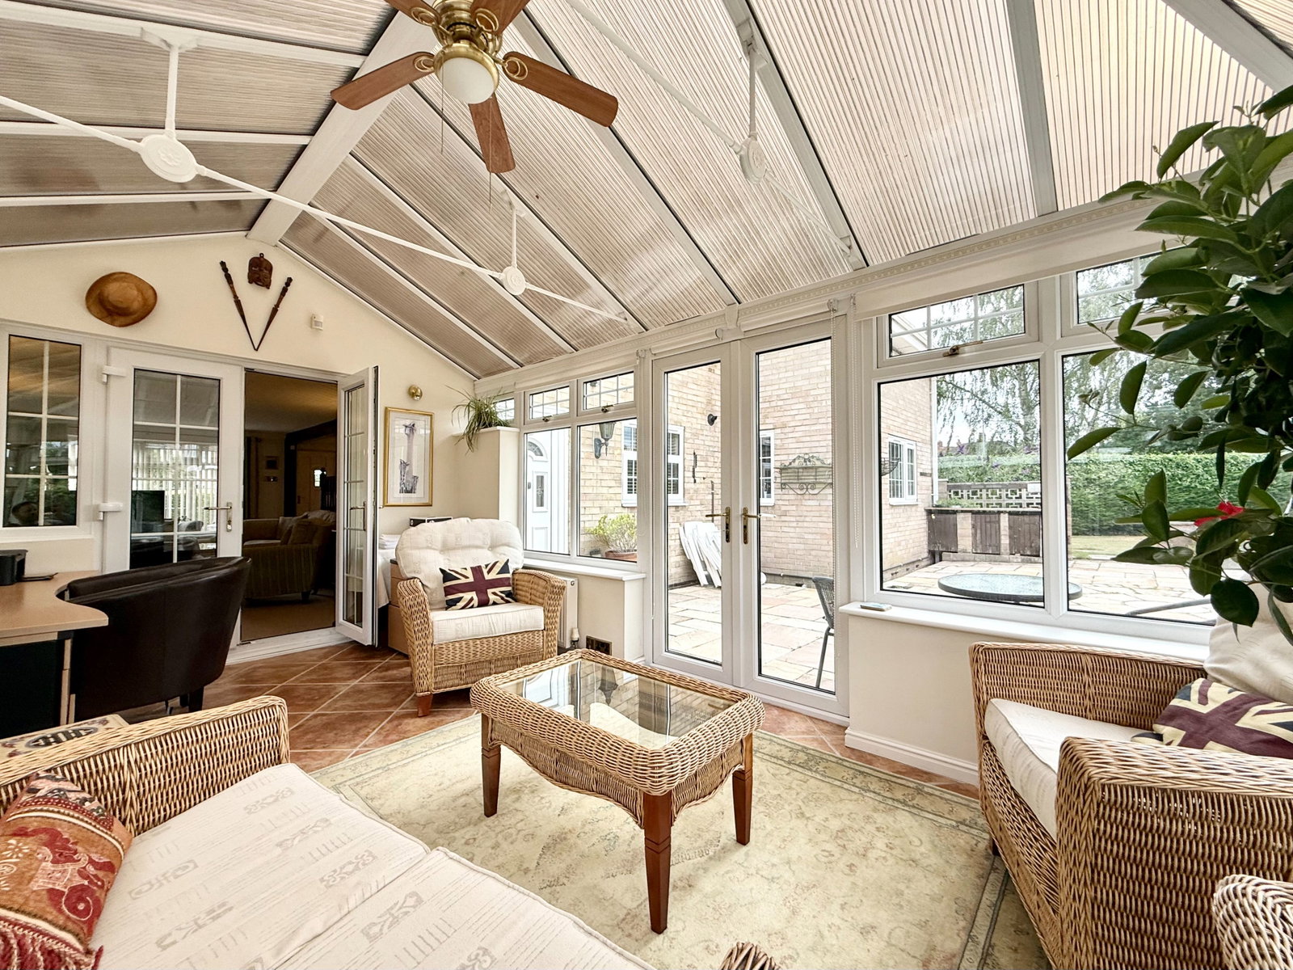
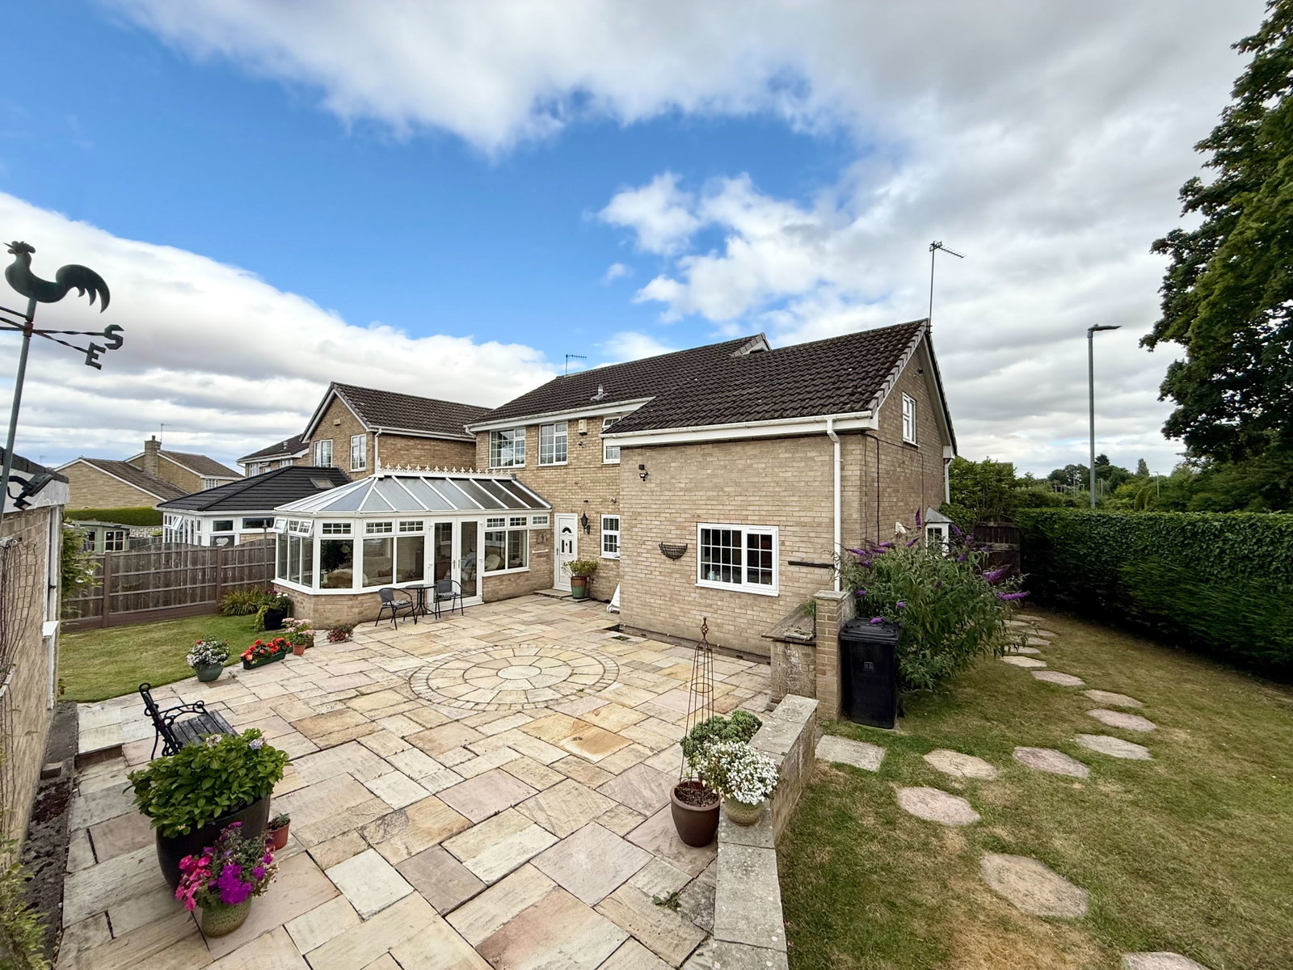
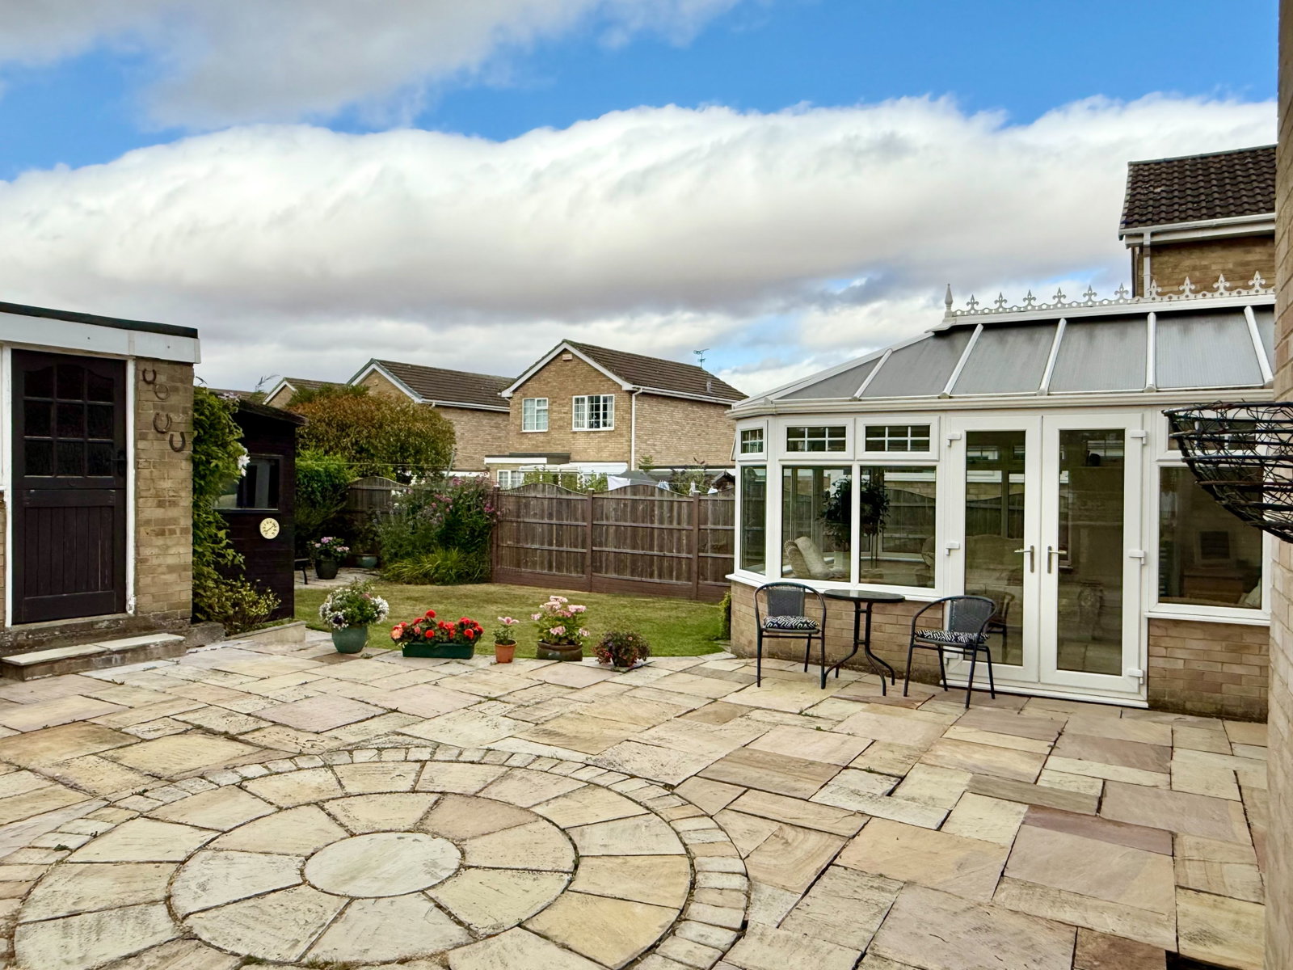
- French doors lead to a spacious conservatory opening onto rear patio and garden
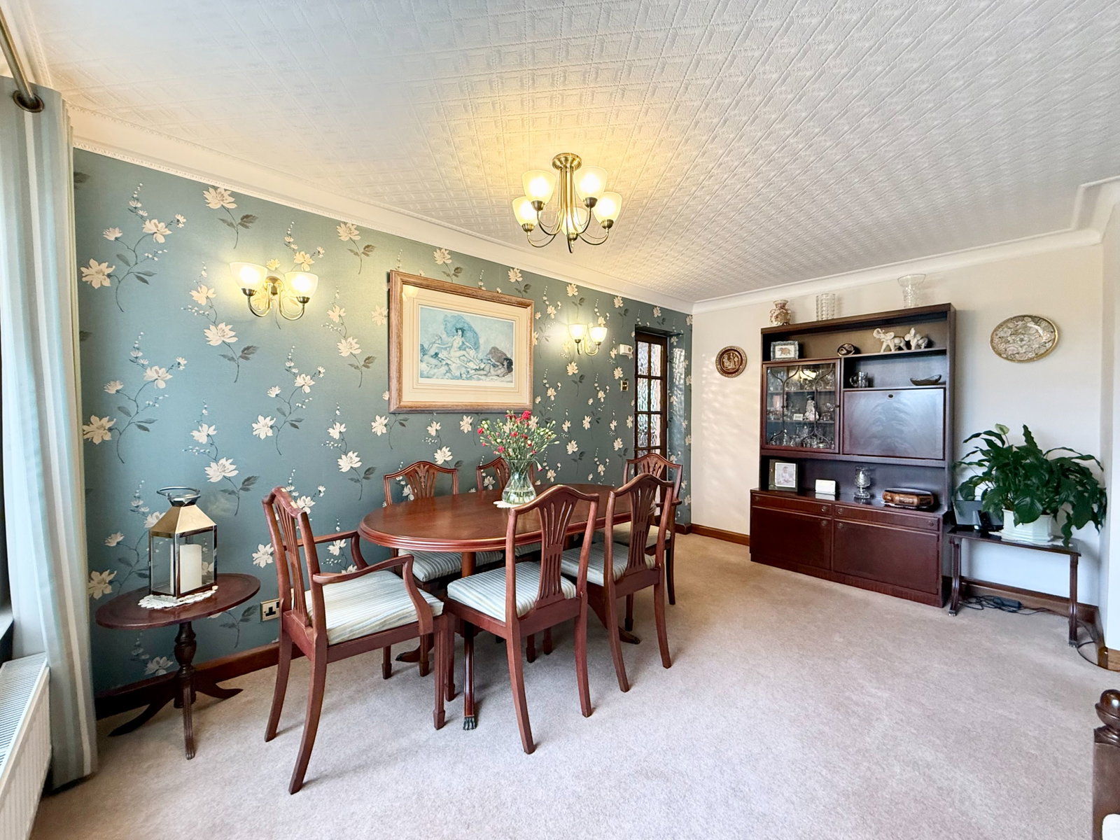
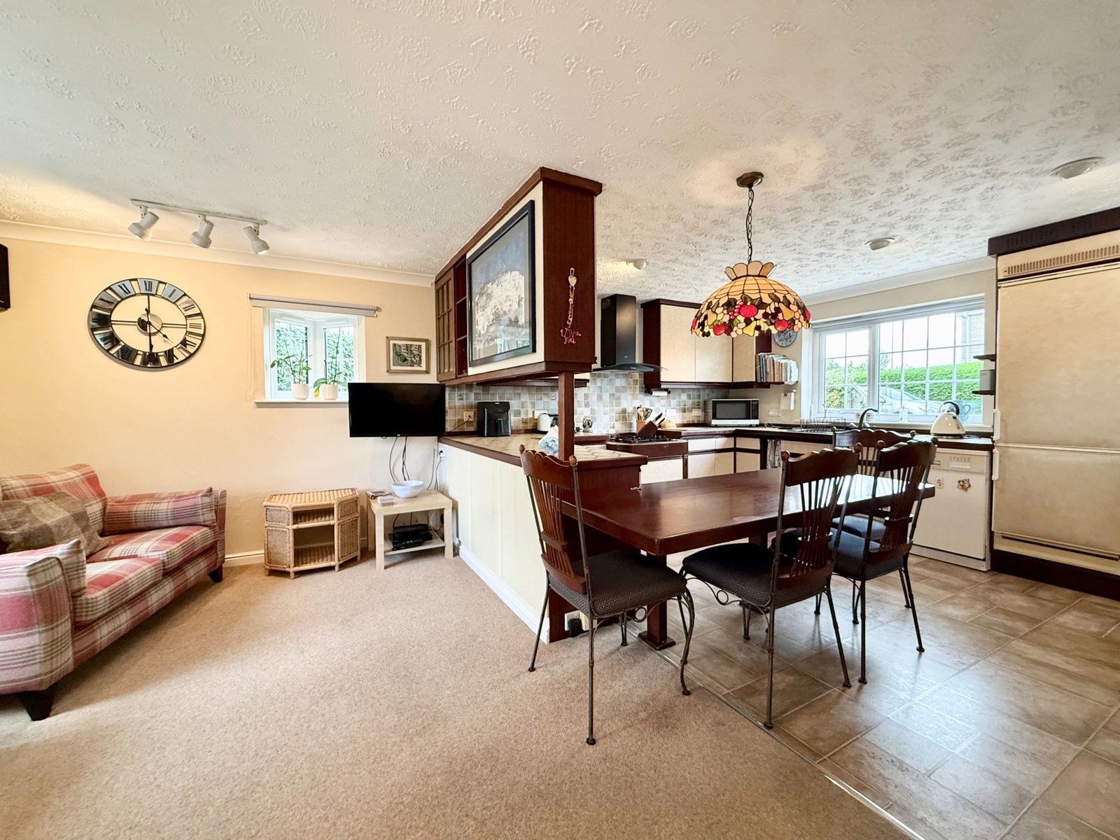
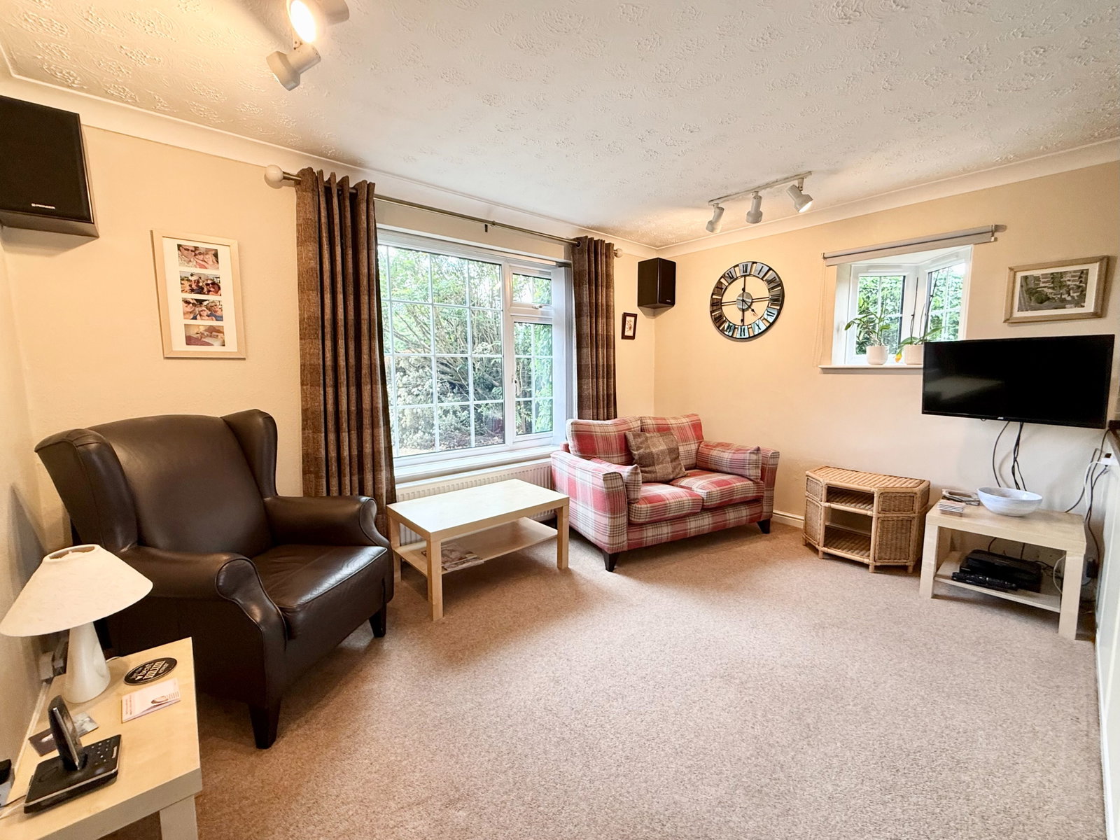
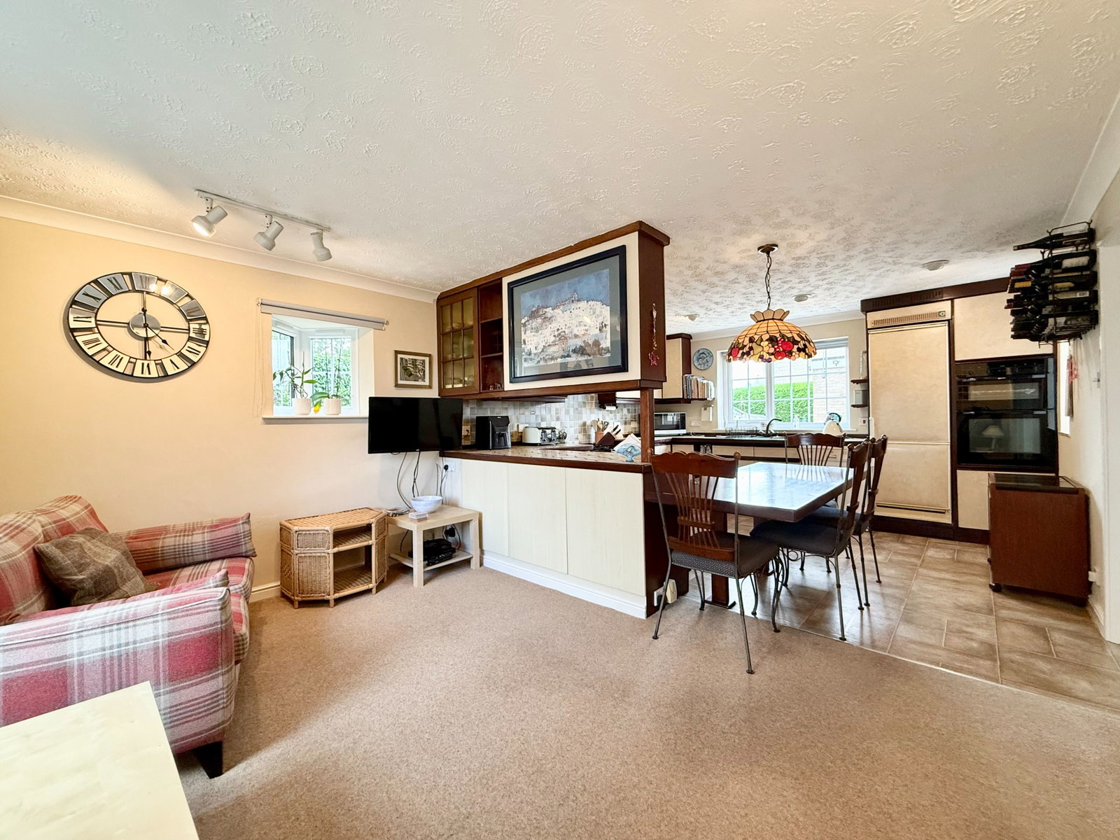
- Formal dining area flows into extended kitchen with further seating area
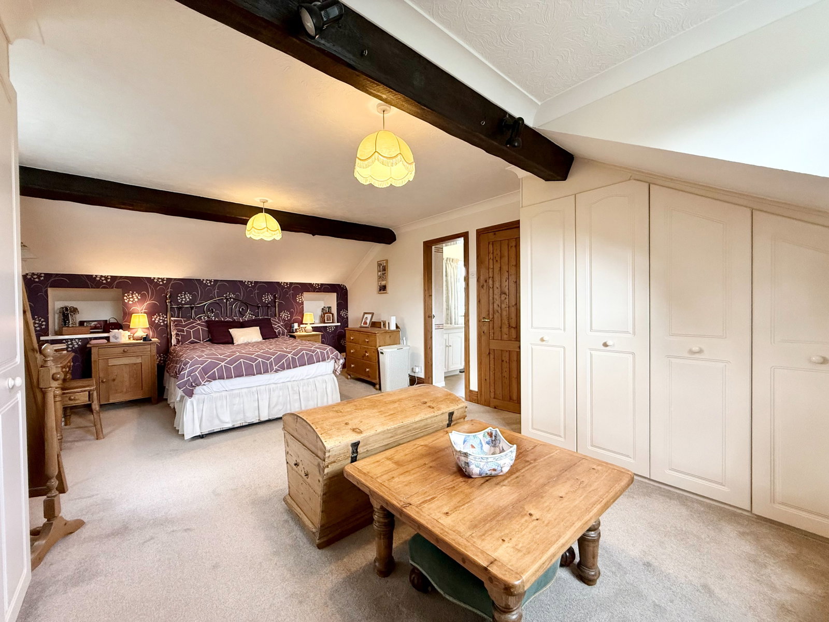
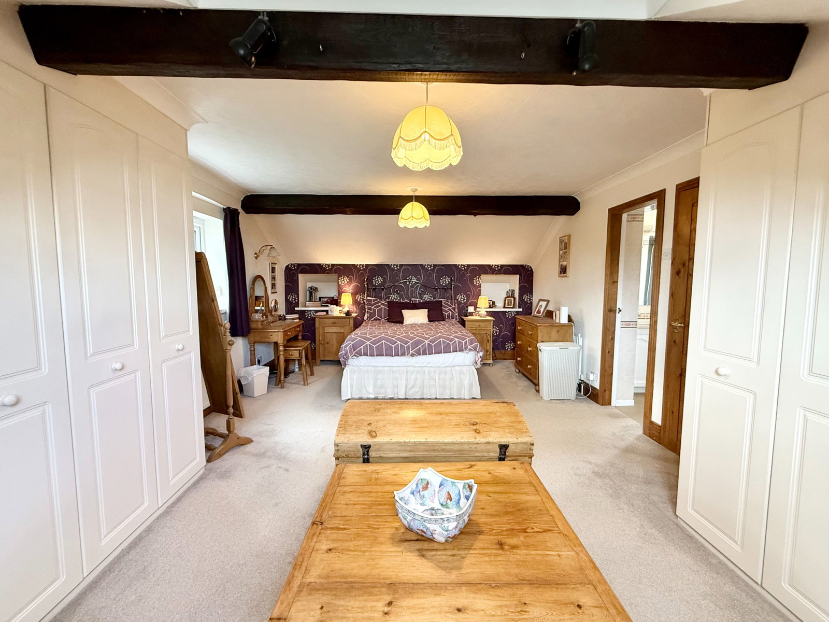
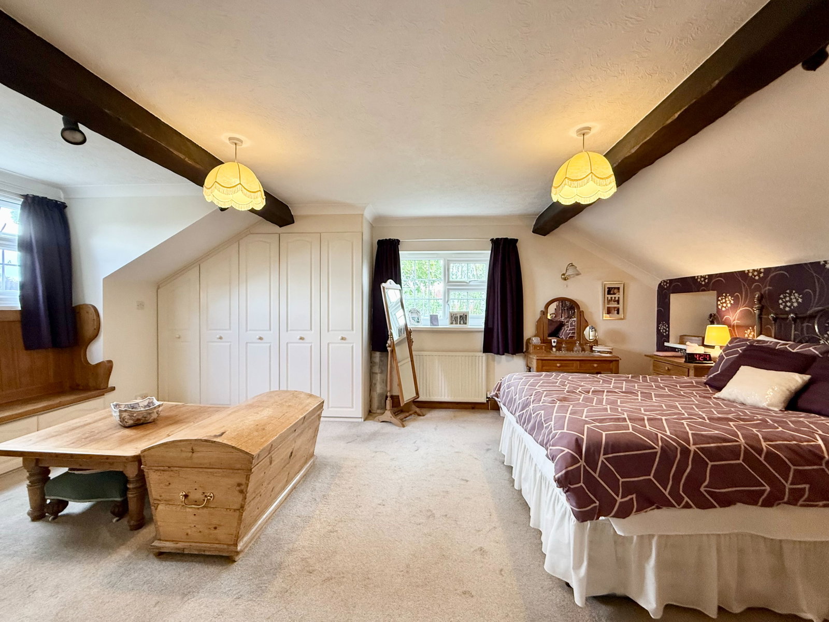
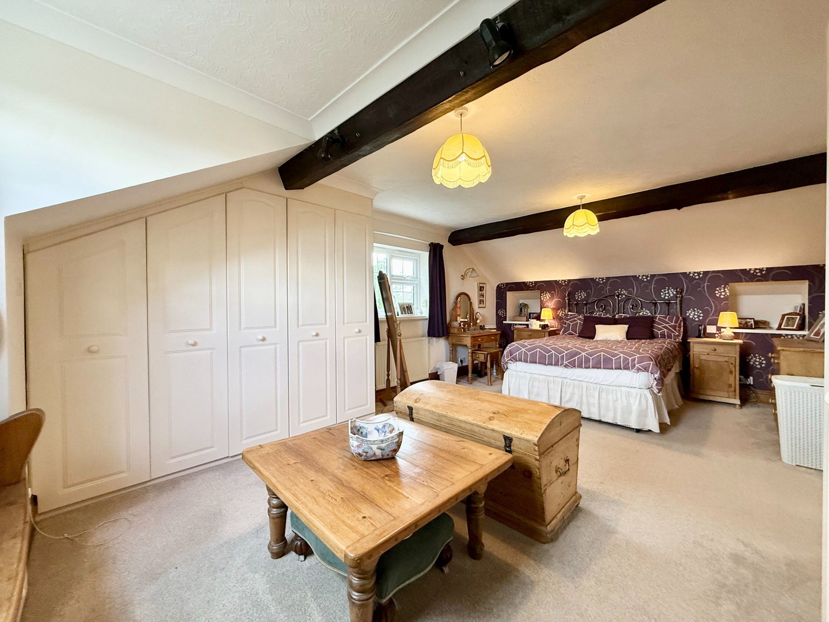
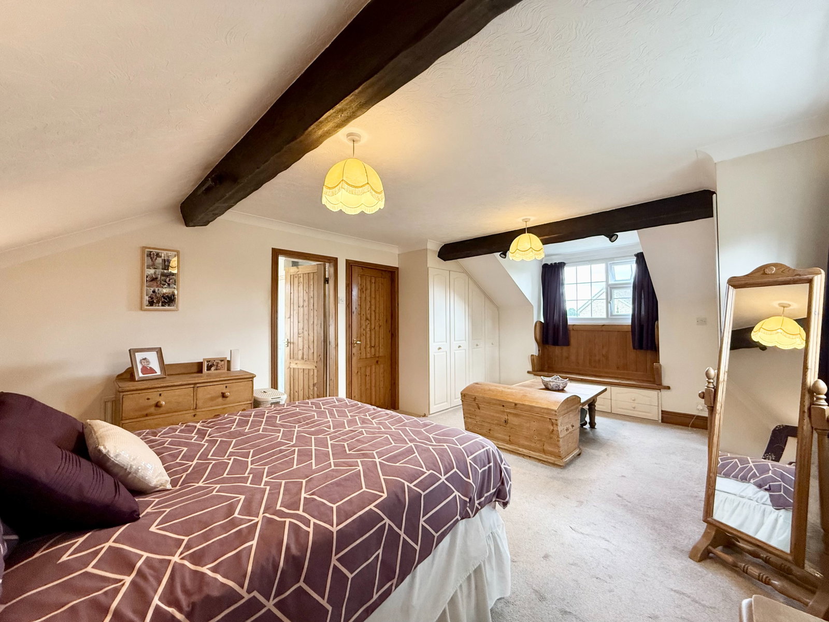
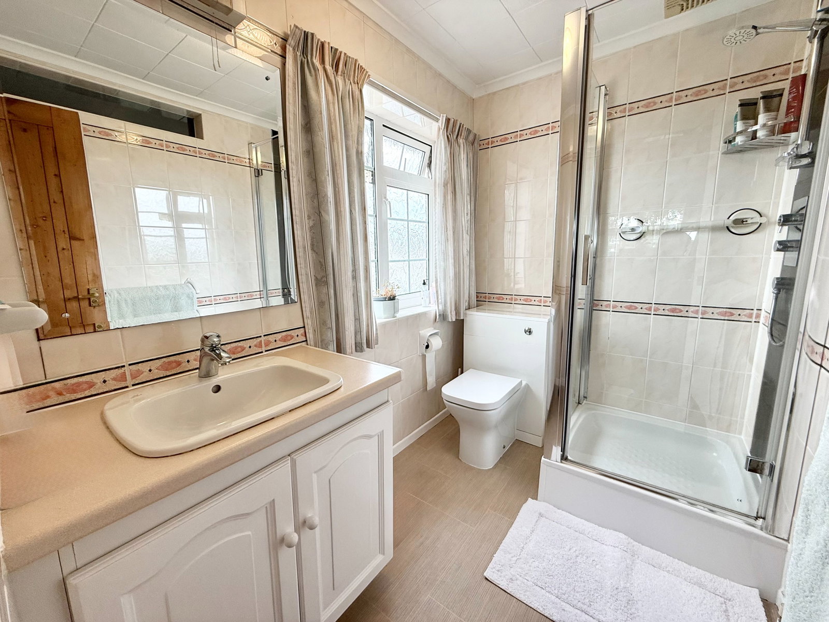
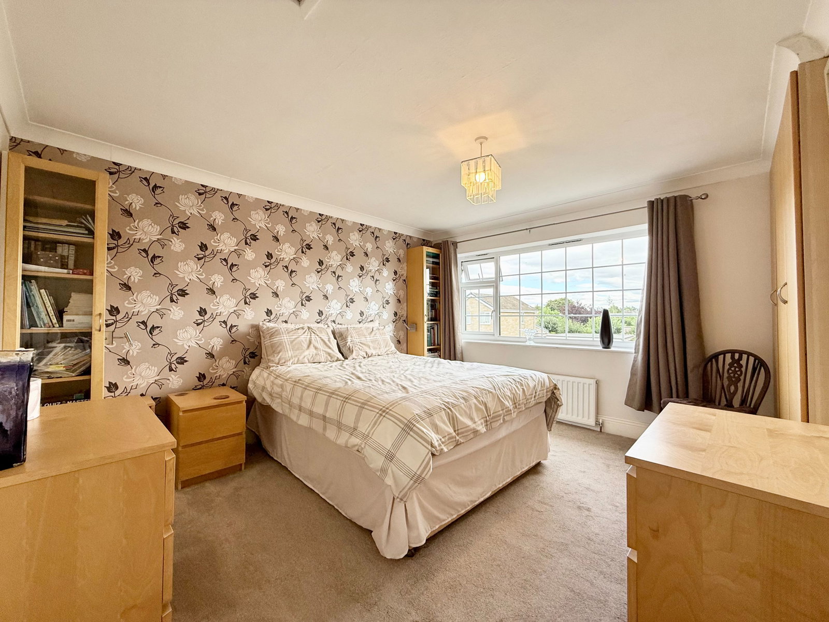
- Extended principal bedroom with dual aspect, bespoke fitted wardrobes and en‑suite shower room
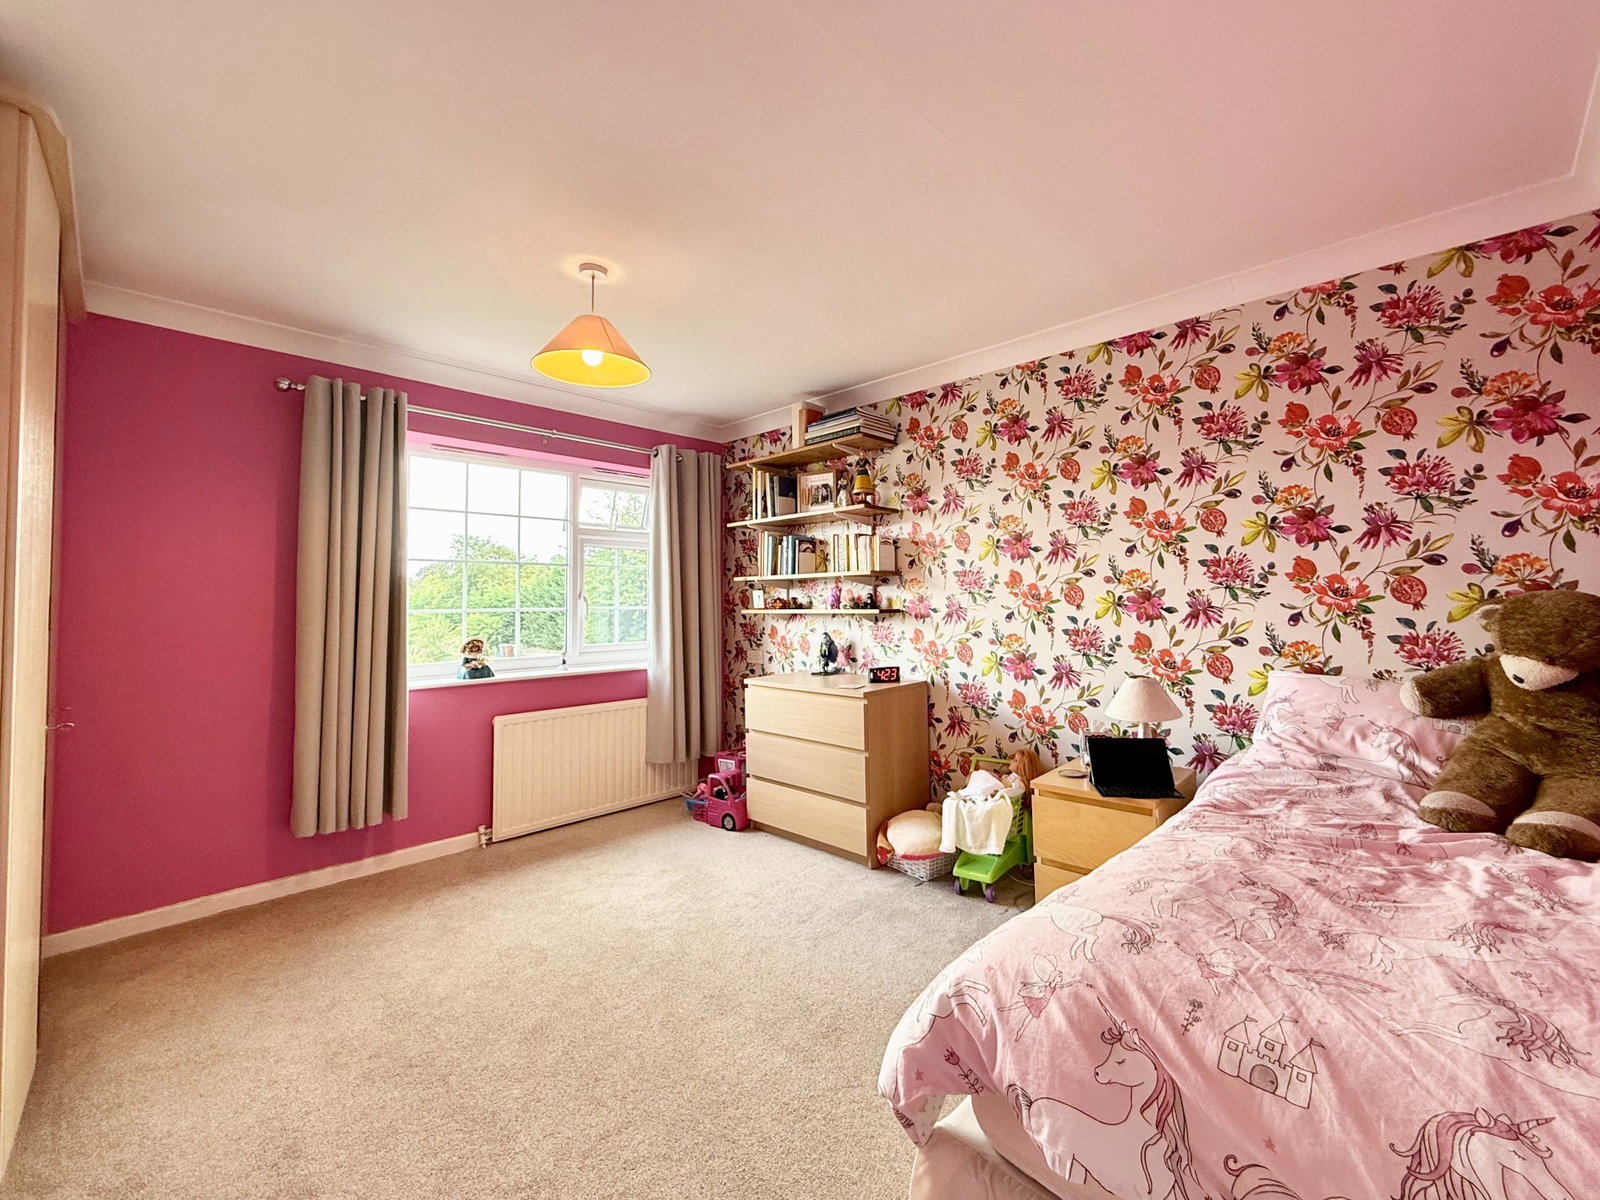
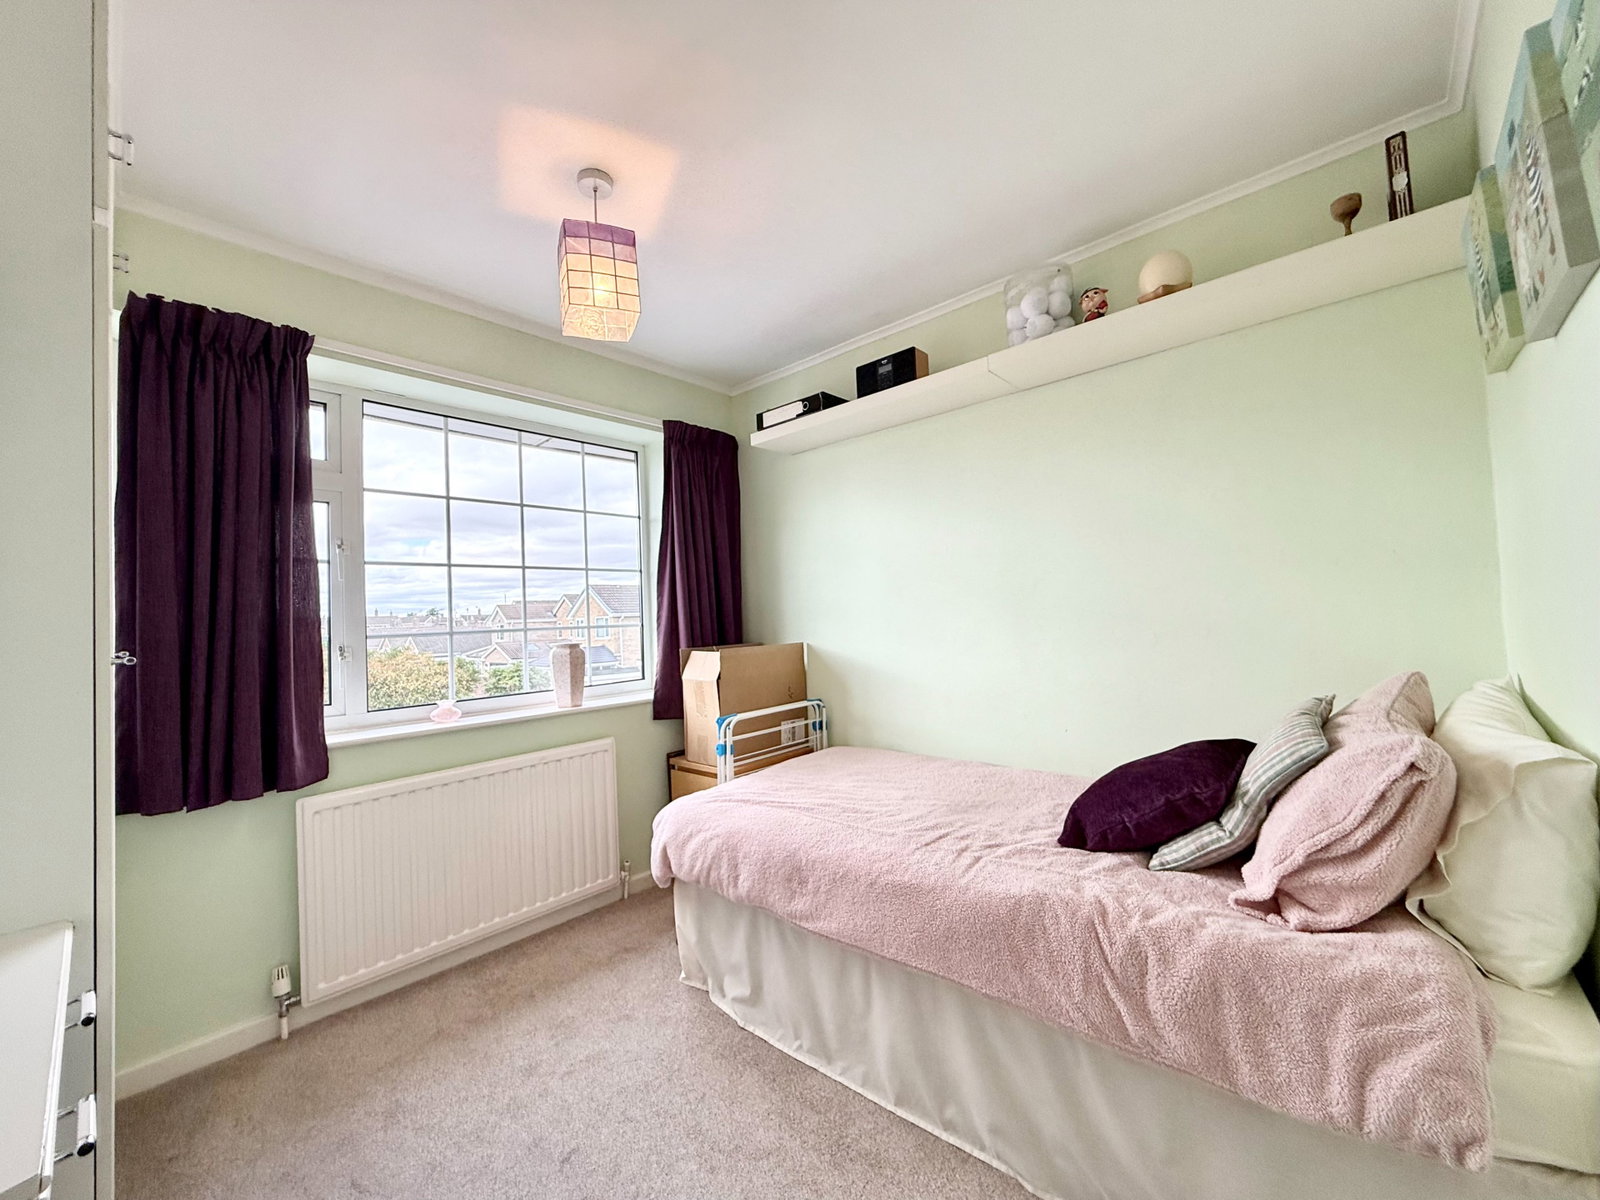
- Three further well proportioned bedrooms
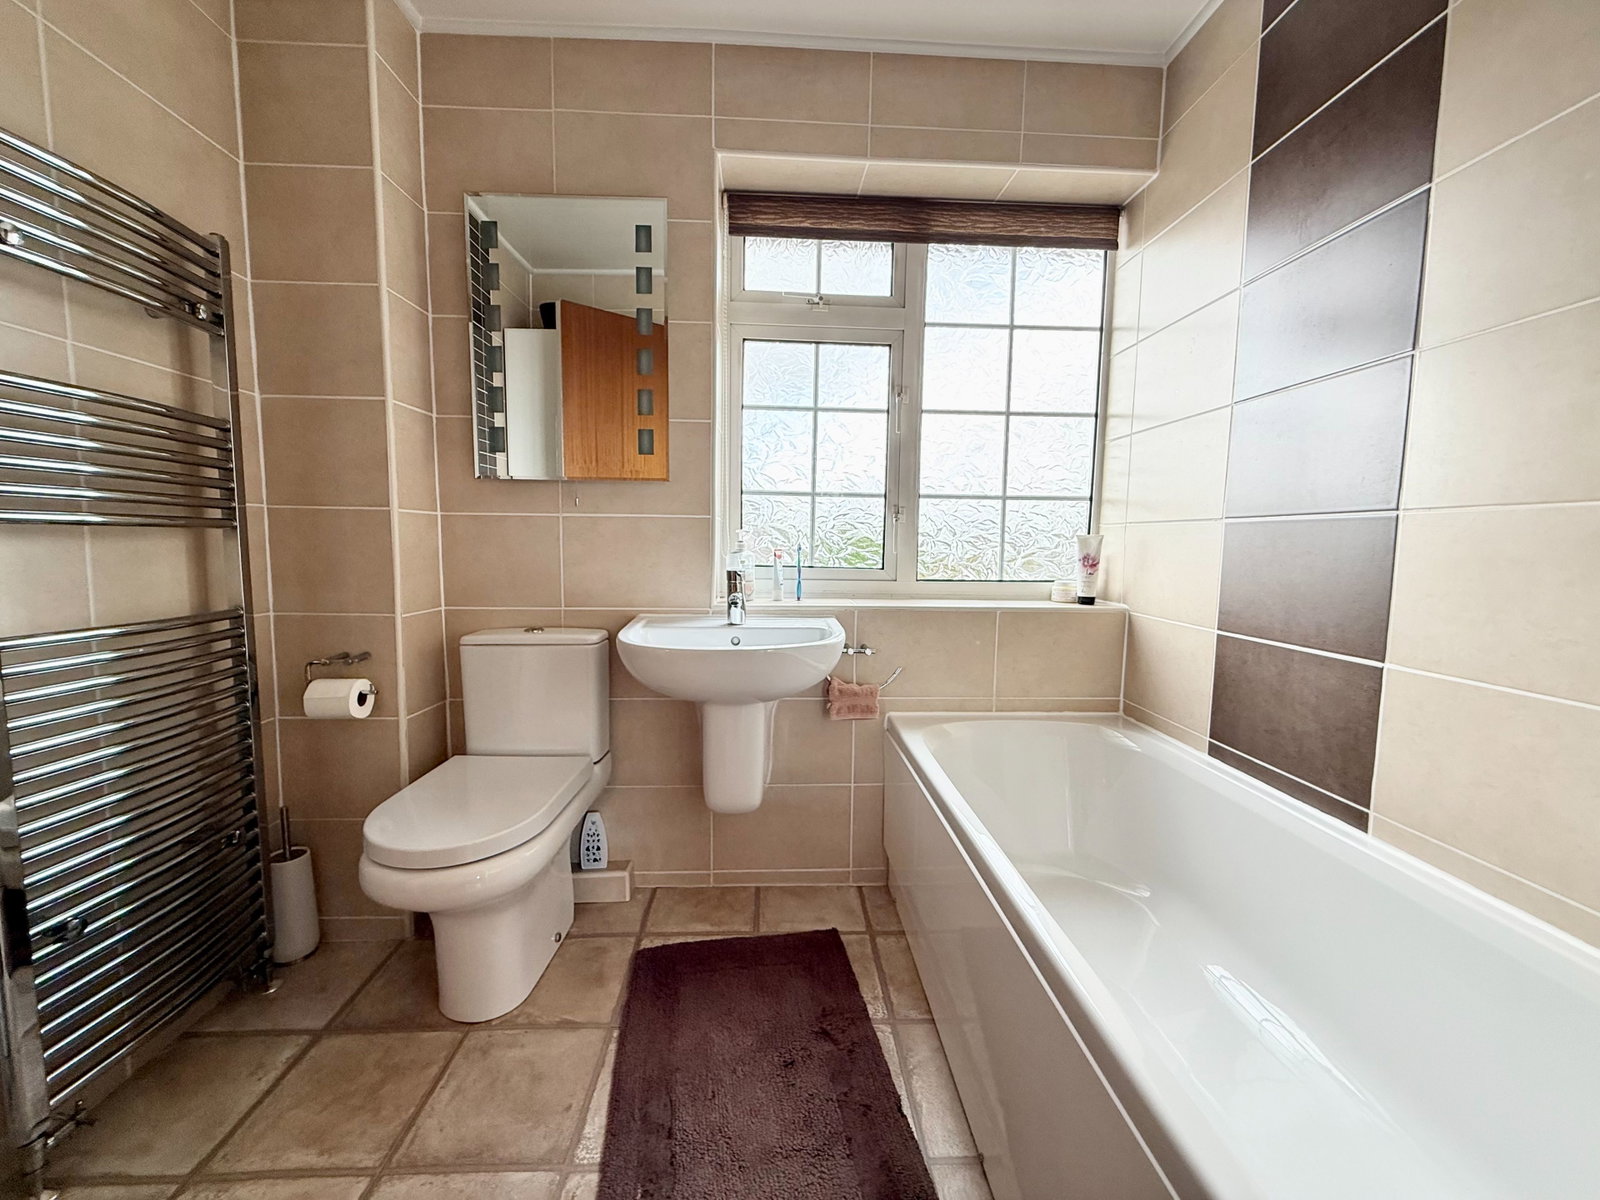
- House bathroom with modern three piece suite
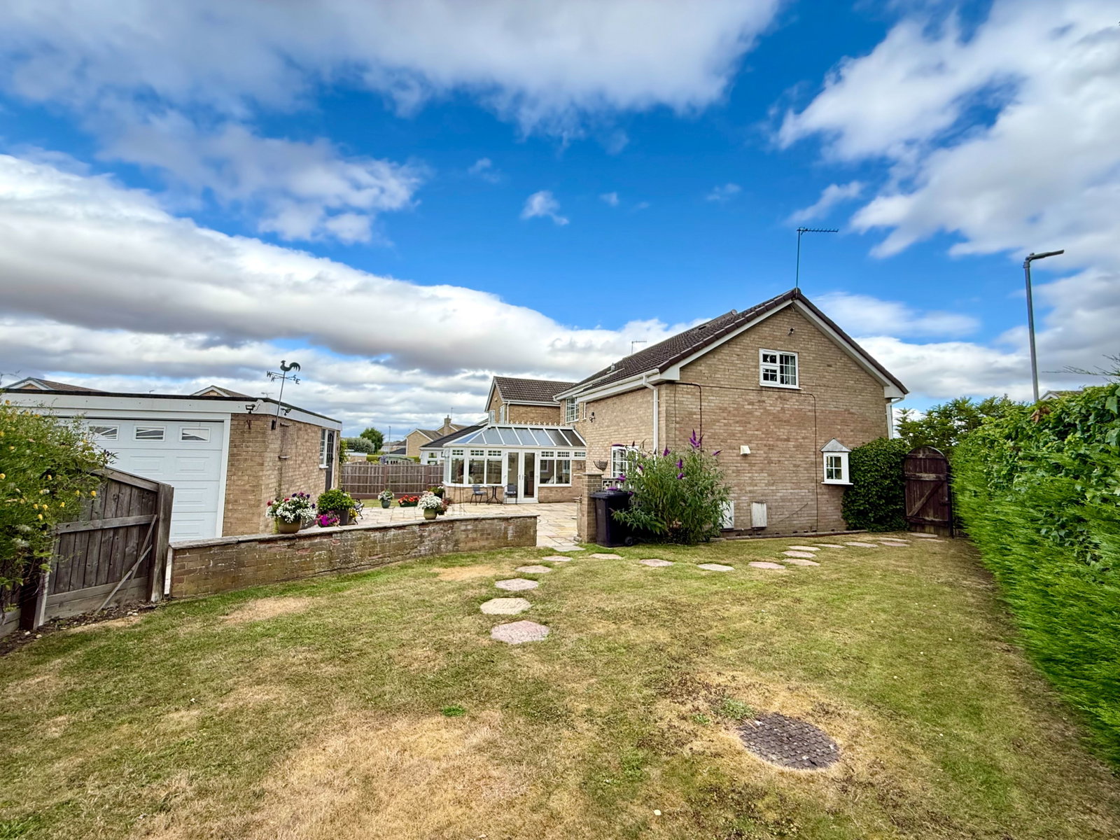
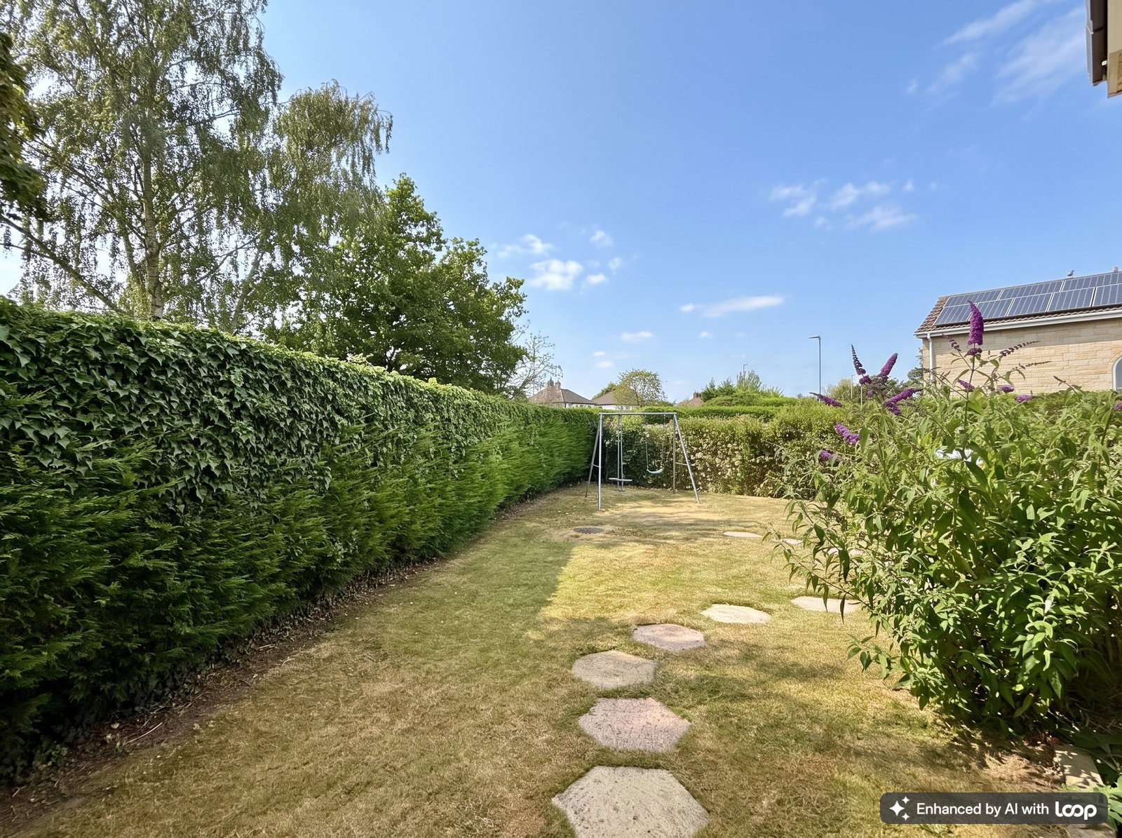
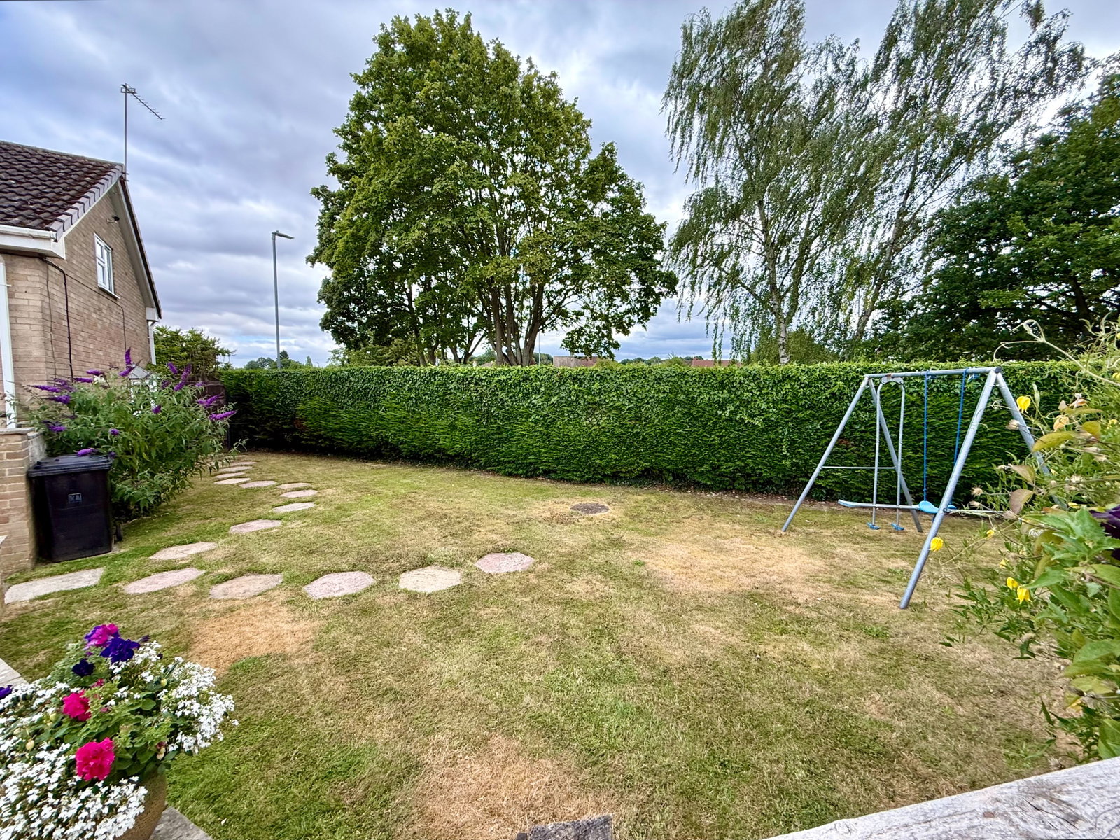
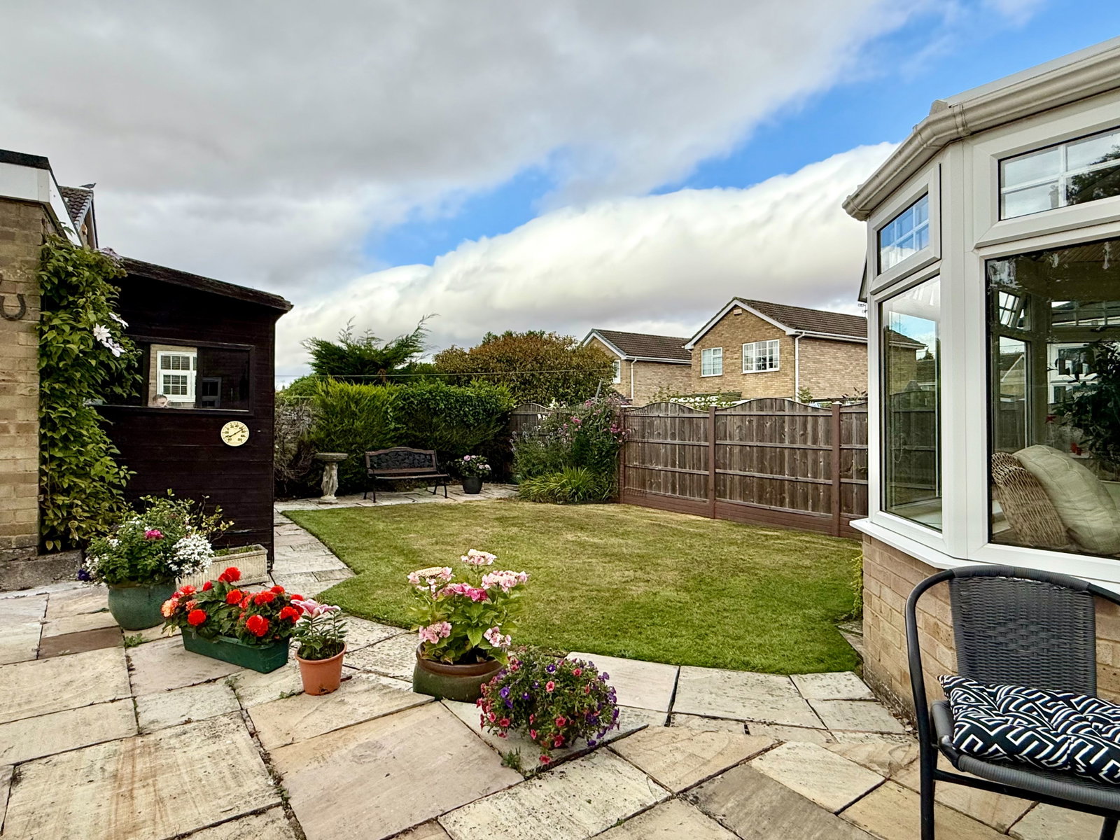
- Corner plot with lawns to front side and rear along with 'suntrap' patio seating area
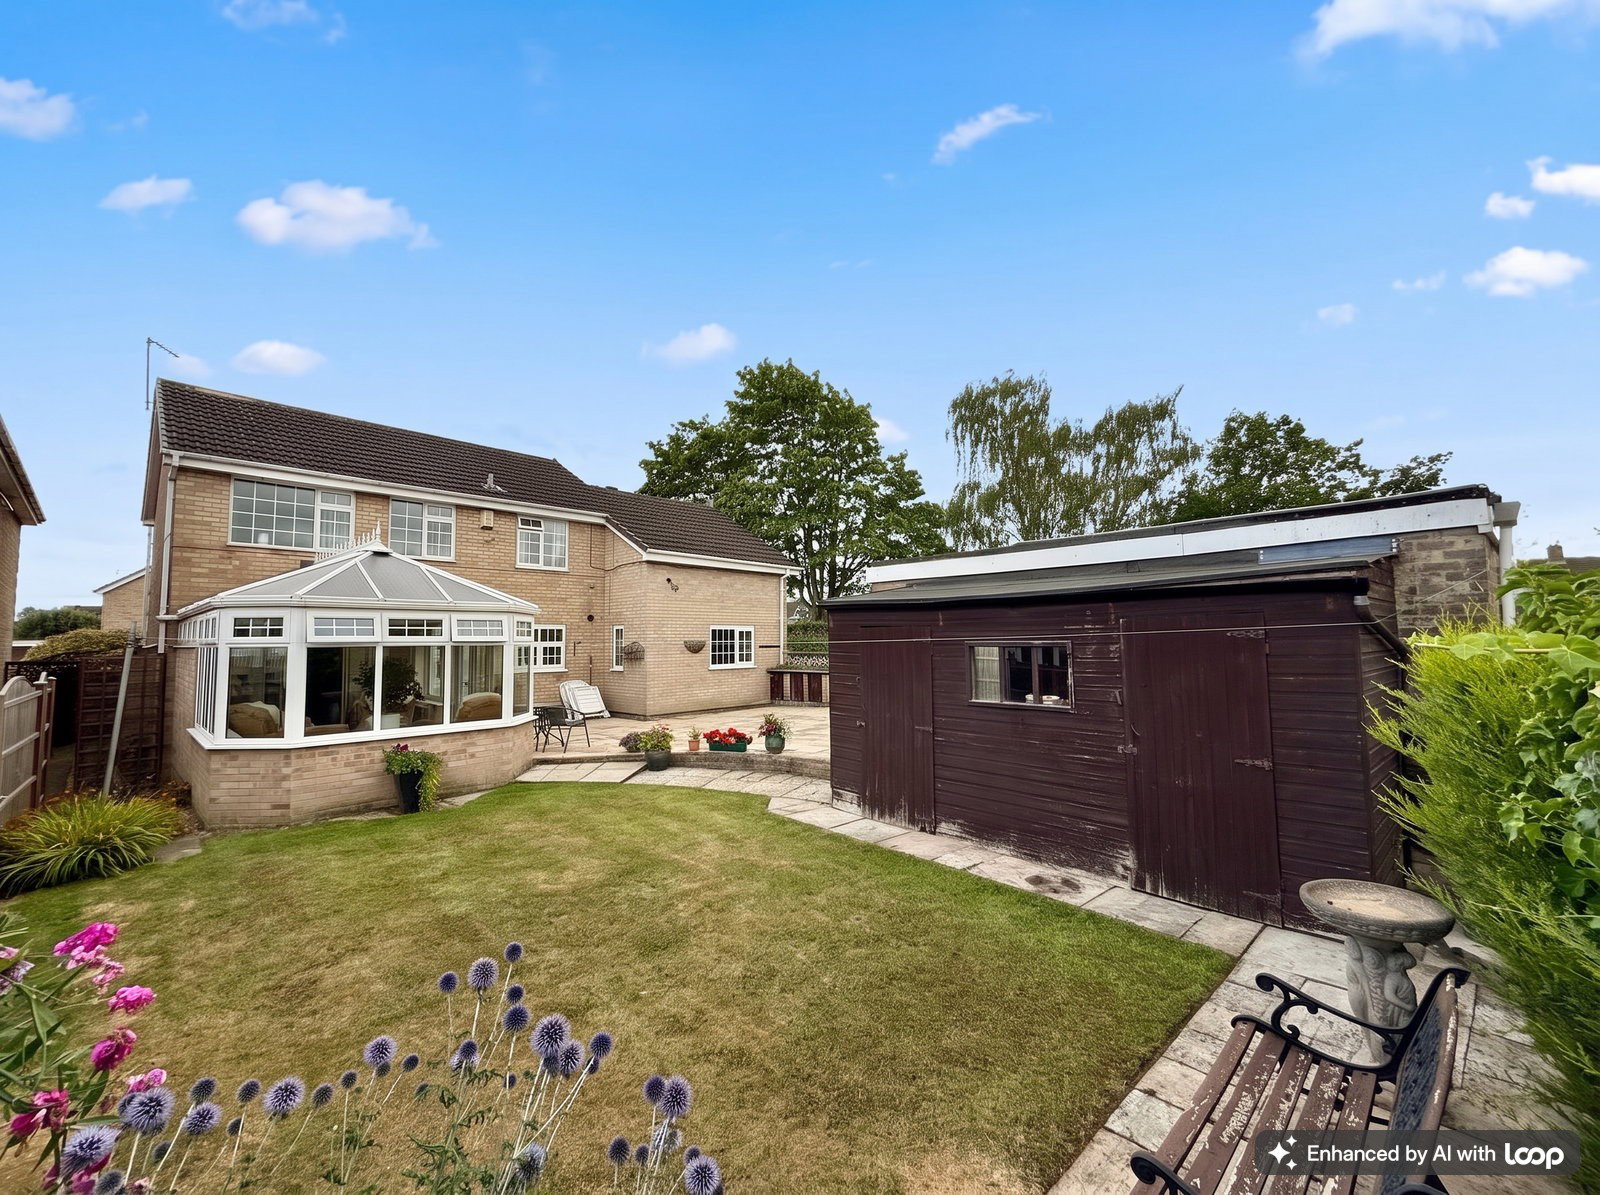
- Detached double garage and driveway parking for multiple vehicles

This property listing is now SSTC
4 Bedroom Detached House for sale in Wetherby
 2
4
2
2
4
2
Property Description
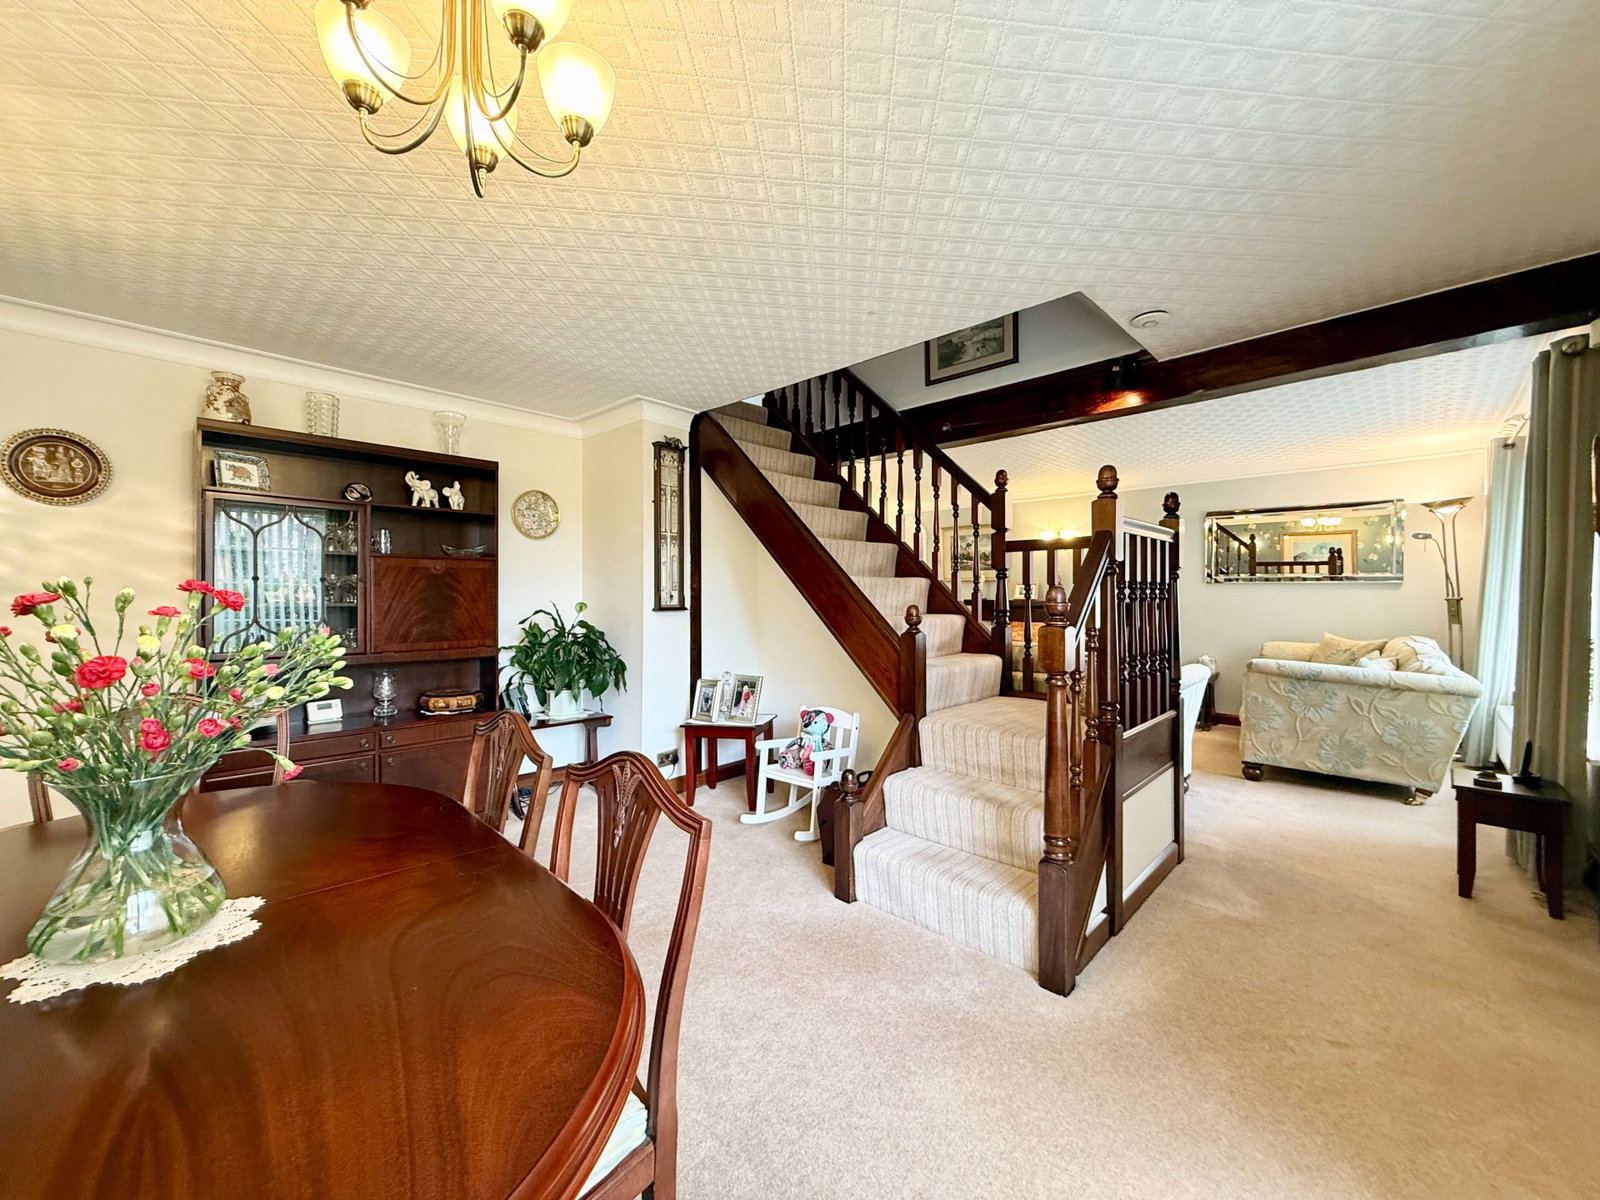
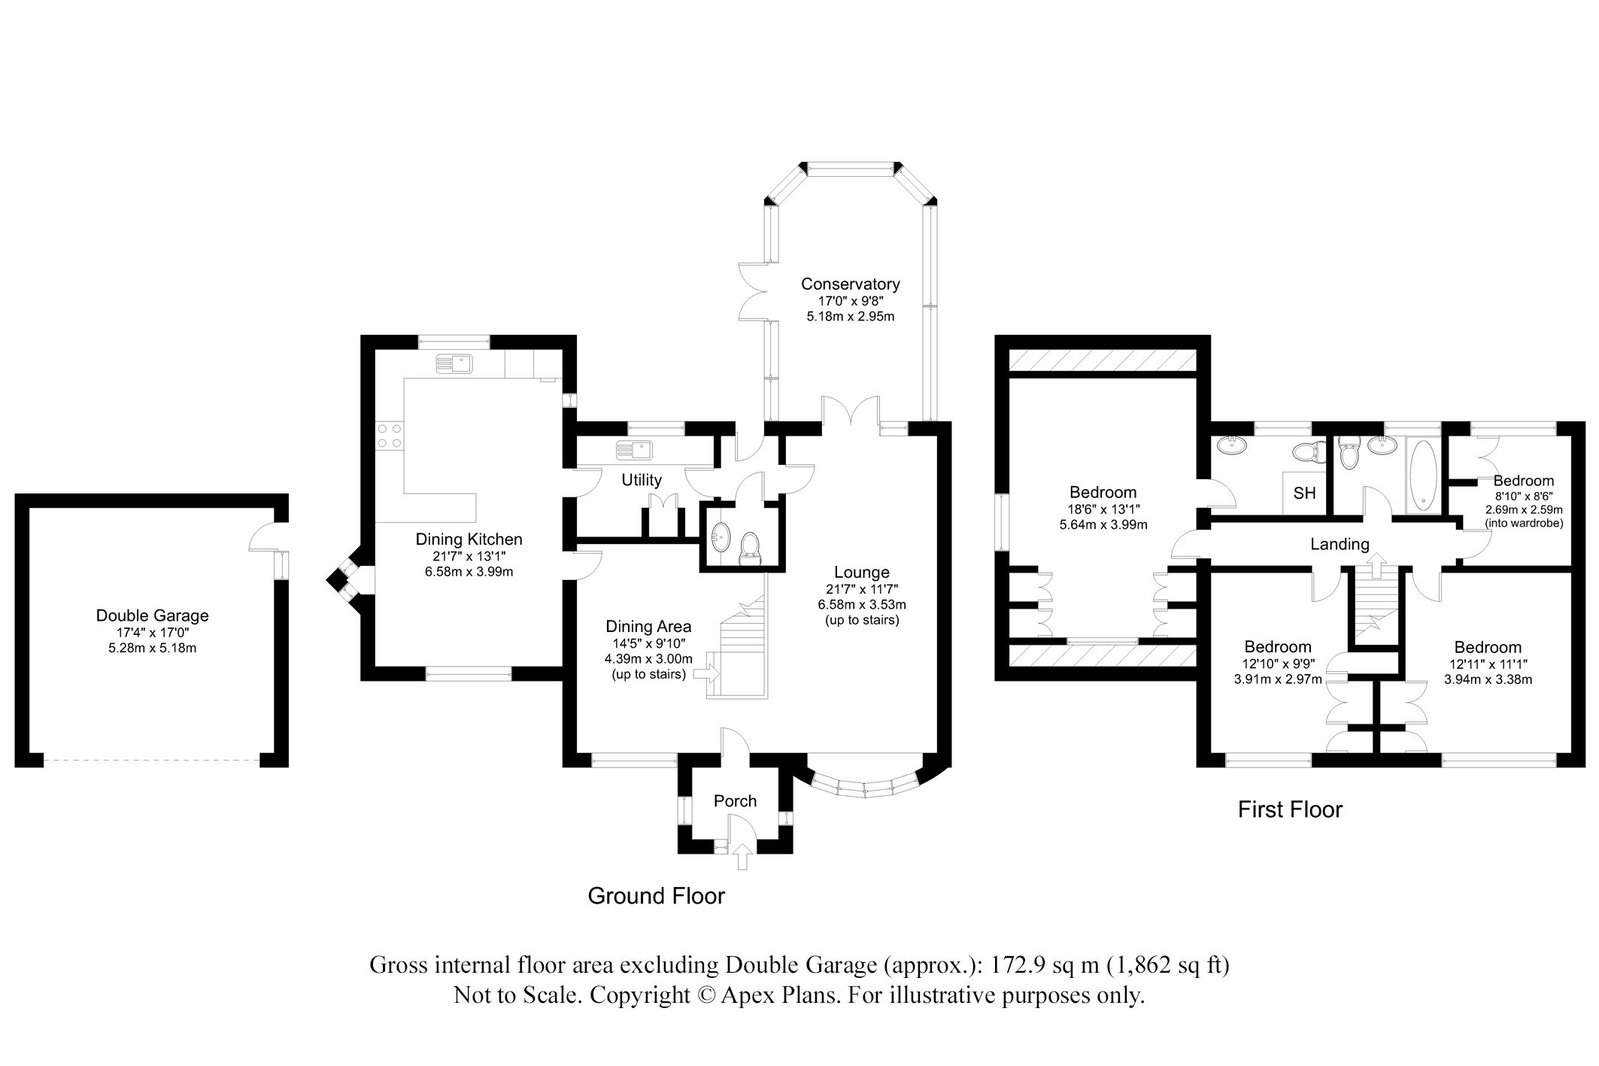
A welcoming entrance porch opens into a bright and airy open plan living and dining room with central staircase rising to the first floor. The living area enjoys a double glazed bow window to the front and a charming feature fireplace with brick‑lined hearth, rustic timber mantel and electric stove. French doors lead into the conservatory — a generous sized additional reception space with windows to three sides and further French doors opening onto the rear garden.
The formal dining area flows into the extended breakfast kitchen, fitted with a range of wall and base units, complementary work surfaces and tiled splashbacks. A peninsula island provides extra preparation space along with further dining table. Double glazed windows to front, side and rear create a bright and open space. Integrated appliances include an electric double oven with grill function, fridge freezer and free standing under‑counter dishwasher.
A useful utility room offers additional storage, stainless‑steel sink unit and plumbing for automatic washing machine and tumble dryer, along with boiler cupboard housing Ideal wall mounted central heating boiler. Separate w.c. and wash hand basin.
To the first floor, the extended principal bedroom is a generous double with dual aspect to front and side, bespoke fitted wardrobes along with exposed decorative timbers. The en‑suite shower includes low‑flush W.C., step‑in shower cubicle and vanity wash basin. Bedrooms two and three are both spacious doubles with large picture windows and fitted wardrobes. Bedroom four enjoys fitted wardrobes and dressing table with aspect over the rear garden. The house bathroom features a contemporary three‑piece suite with low flush WC, floating pedestal wash basin and panelled bath with overhead shower, tiled walls and tile‑effect flooring.
To the outside, a flagged driveway provides off‑road parking for multiple vehicles and access to a detached double garage with light, power and additional workshop storage to the rear.
The property occupies a generous sized corner plot with lawns to the front side and rear. Neatly maintained hedgerow borders and well‑stocked flowerbeds frame the front and side. The rear garden enjoys further lawn area with shaped flower bed boarders along with 'suntrap' stone flagged patio seating area, ideal for outdoor entertaining and relaxation along with al-fresco dining in the summer months.
Solar panels are installed on the roof and are currently held under a lease agreement, generating electricity for the property. Any surplus energy produced is returned to the National Grid, offering an efficient and environmentally conscious benefit to the home.
Important Information
- This is a Freehold property.
- This Council Tax band for this property is: F
Property Ref: 1474724
Similar Properties
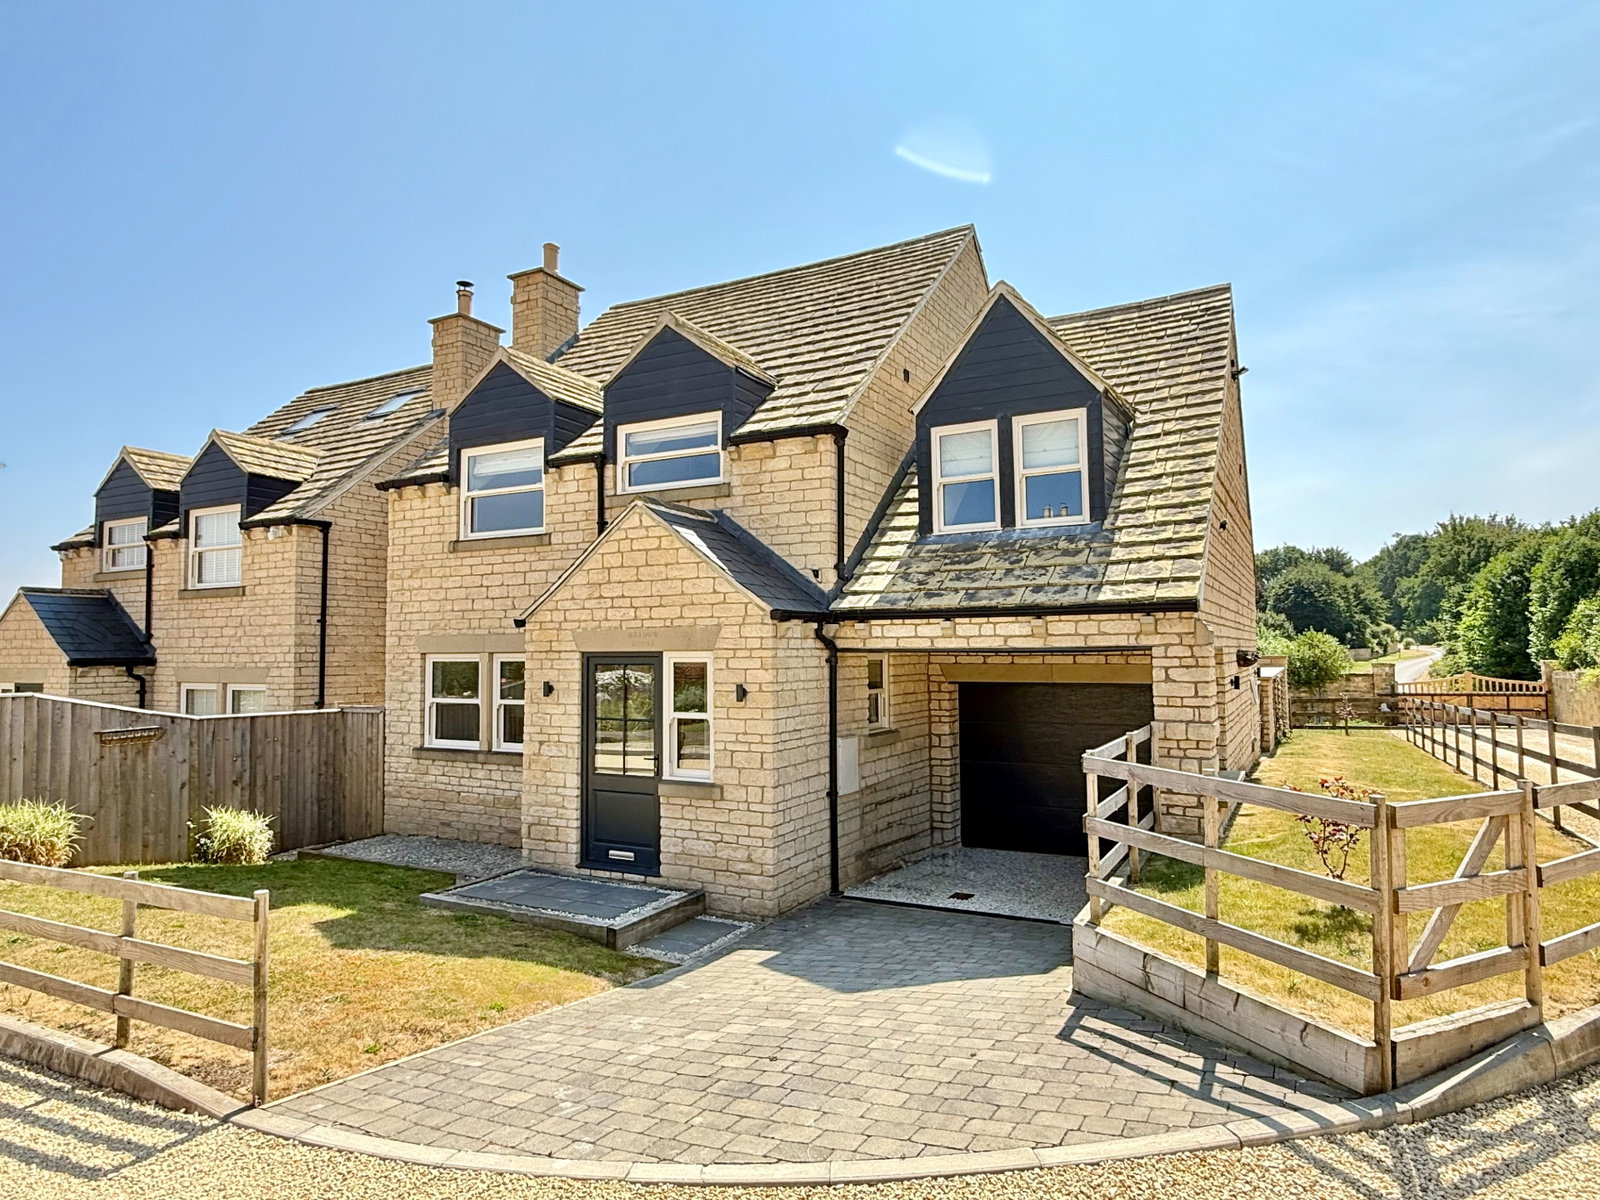
Bramham, Farfield Court, Wetherby Road, LS23
4 Bedroom Detached House | Offers in region of £575,000
Meadow House is a skilfully designed and beautifully presented new build four bedroom detached family home, enjoying a p...
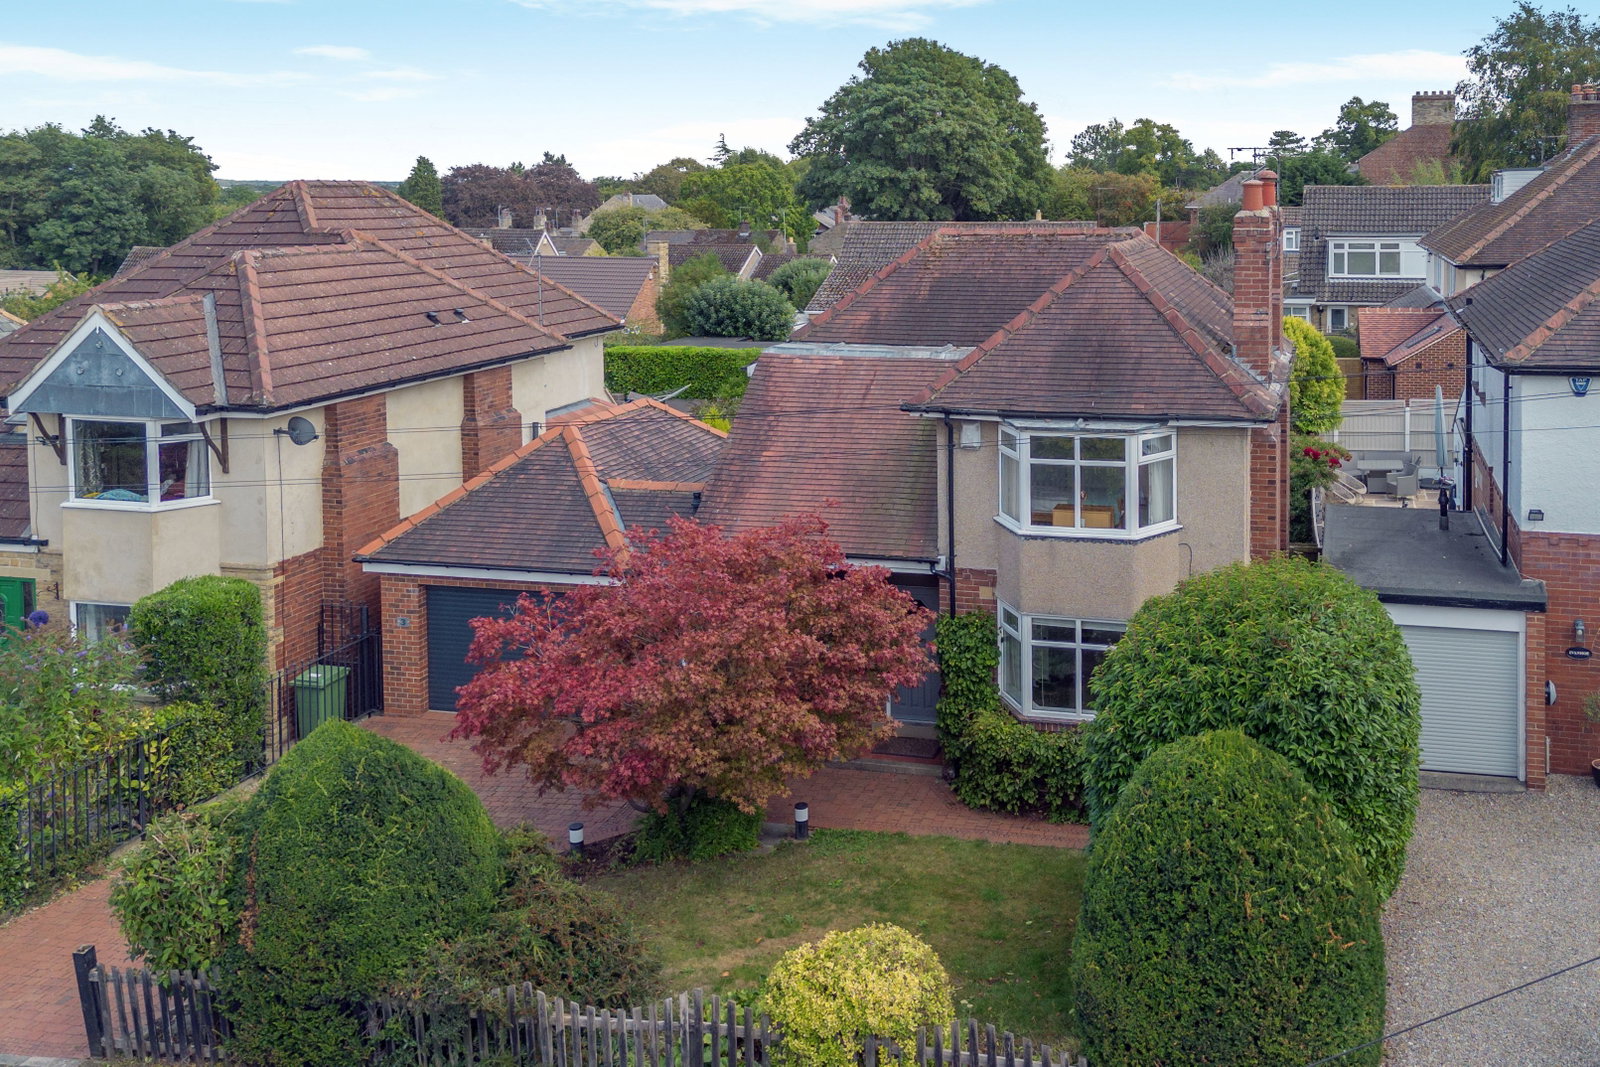
Boston Spa ~ Lynton Avenue, Boston Spa, LS23
3 Bedroom Detached House | Offers Over £575,000
A traditional bay fronted three bedroom detached house occupying a most convenient cul-de-sac position, set back just of...
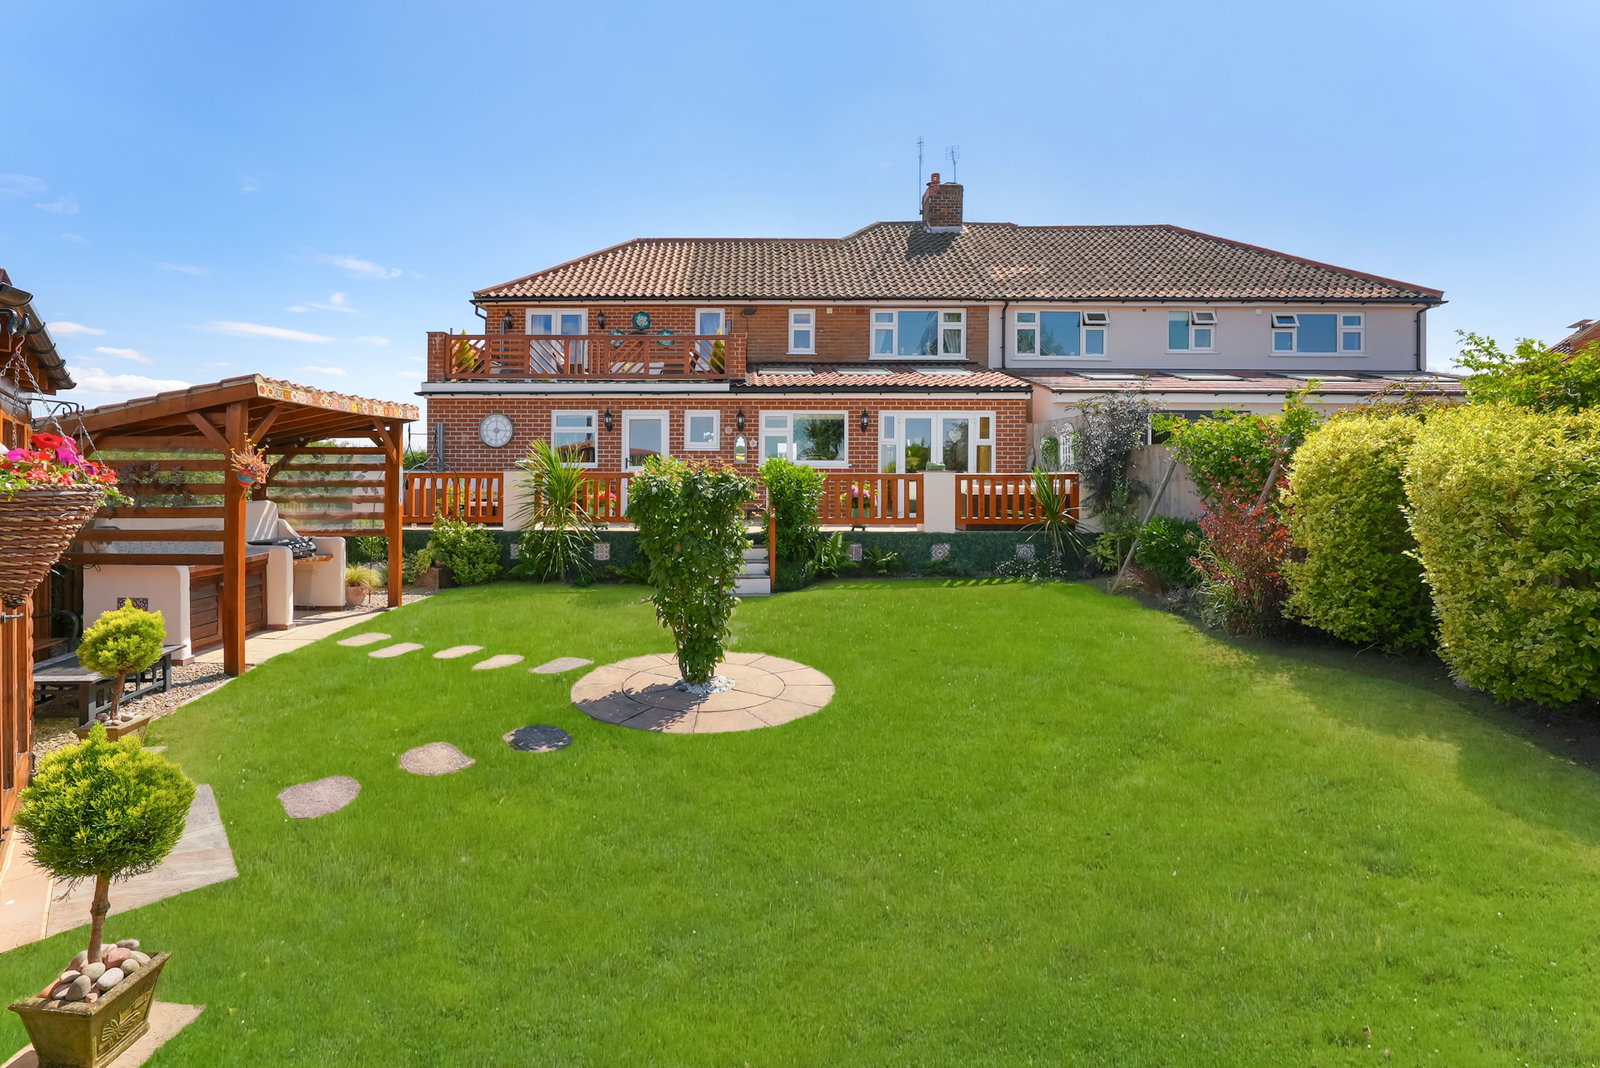
Long Marston ~ Grange Cottages, Tockwith Road, YO26
4 Bedroom Semi-Detached House | Guide Price £575,000
A beautifully modernised and extended semi‑detached family home offering generous open‑plan living, four bedrooms, super...
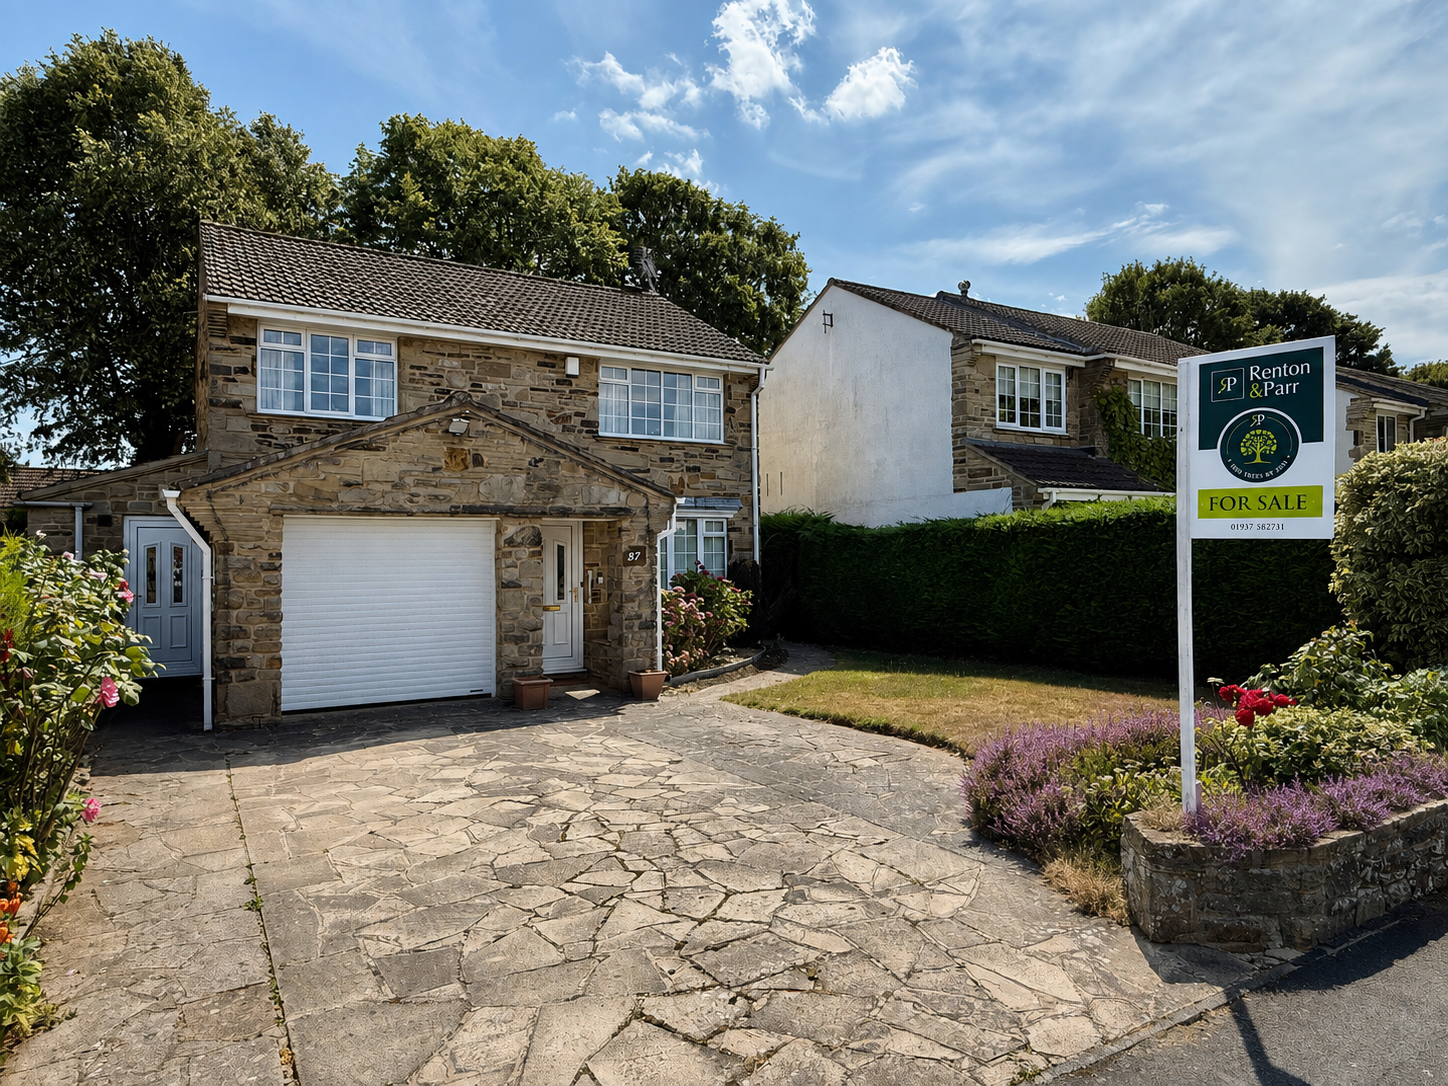
Wetherby ~ Grasmere Avenue, LS22
4 Bedroom Detached House | Guide Price £580,000
A popular style four‑bedroom detached family home set within a highly favoured residential area just off Spofforth Hill,...
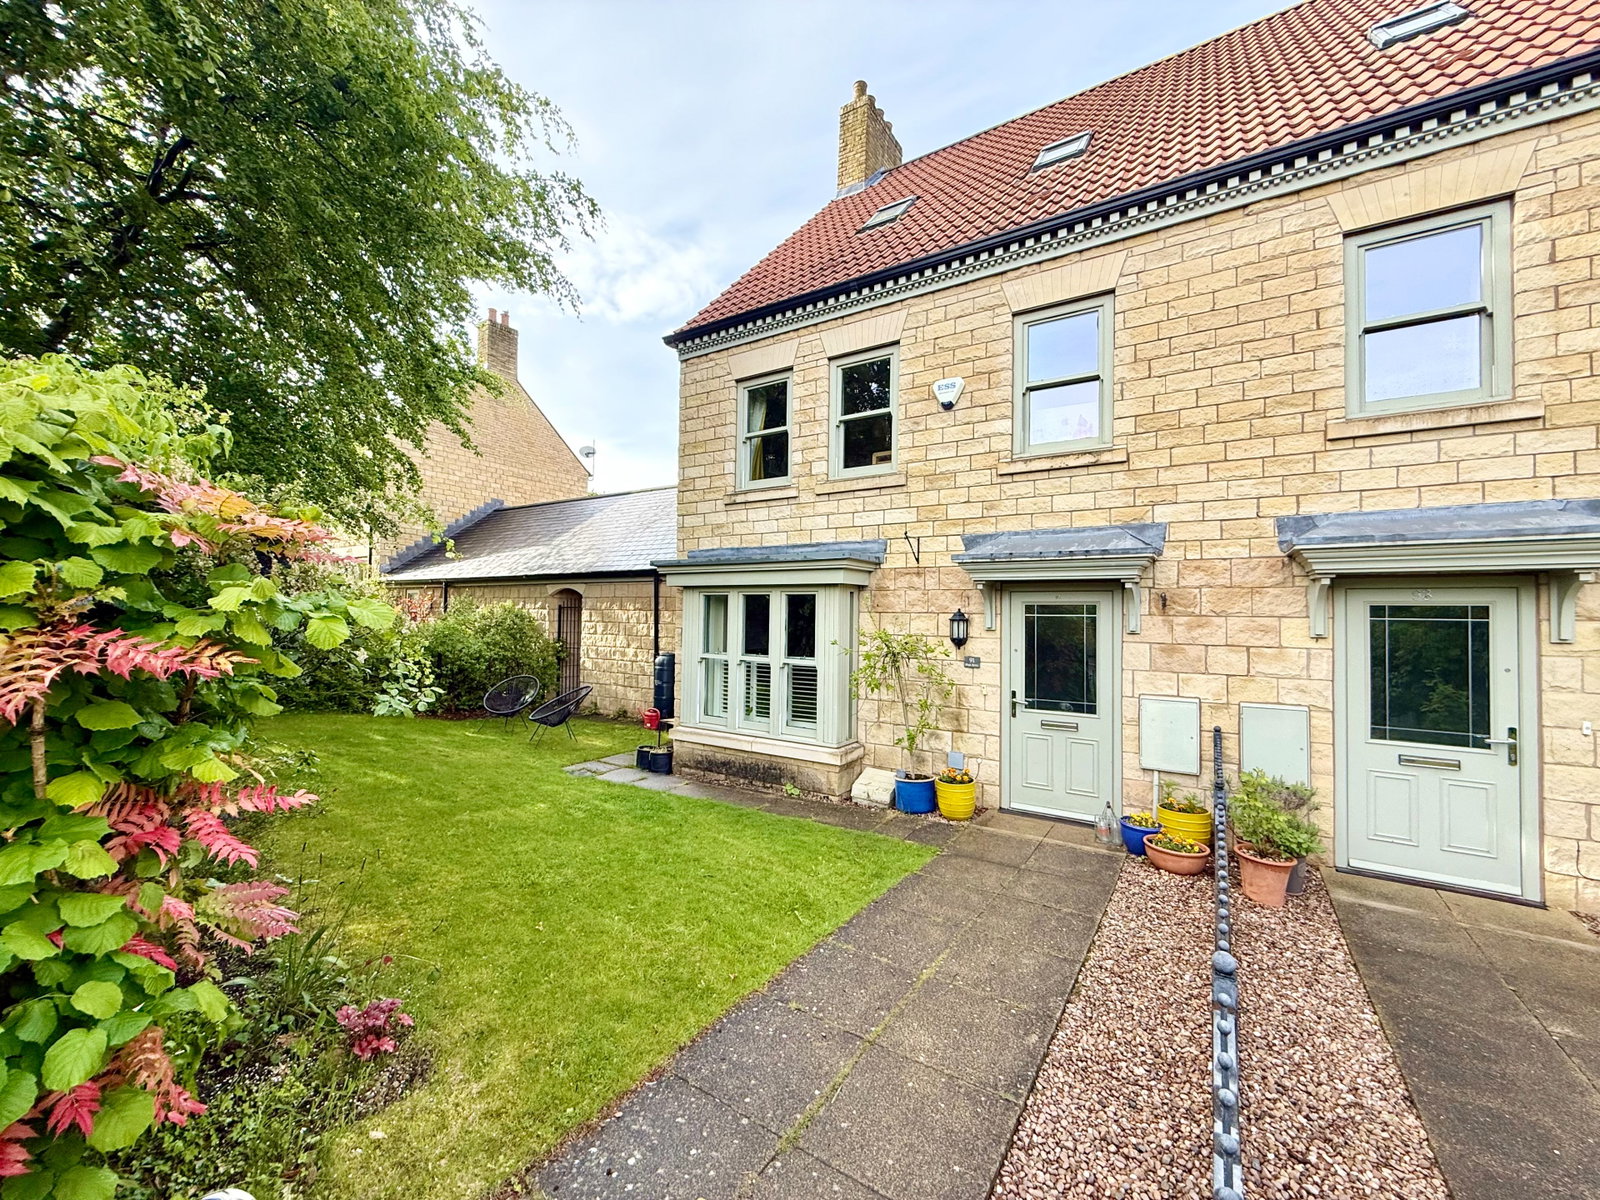
4 Bedroom Semi-Detached House | Offers Over £585,000
An attractive modern semi detached house arranged over three floors providing flexible and versatile accommodation perfe...

Spofforth, Harrogate, High Street, HG3
4 Bedroom Detached House | £595,000
Plum Tree Cottage is a charming four bedroom village property, revealing spacious and largely open plan ground floor acc...
How much is your home worth?
Use our short form to request a valuation of your property.
Request a Valuation
©2026 The Guild of Property Professionals. All rights reserved.
Terms and Conditions |
Privacy Policy |
Cookie Policy |
Complaints Policy |
Members Login
The Guild of Property Professionals Trading Address: 121 Park Lane, London W1K 7AG. GPEA Limited.
Registered in England & Wales.
Company No: 02819824.
Registered Office Address: The Old Courthouse, 60A London Road, Grantham, NG31 6HR.
VAT Registration No: 180897859

