
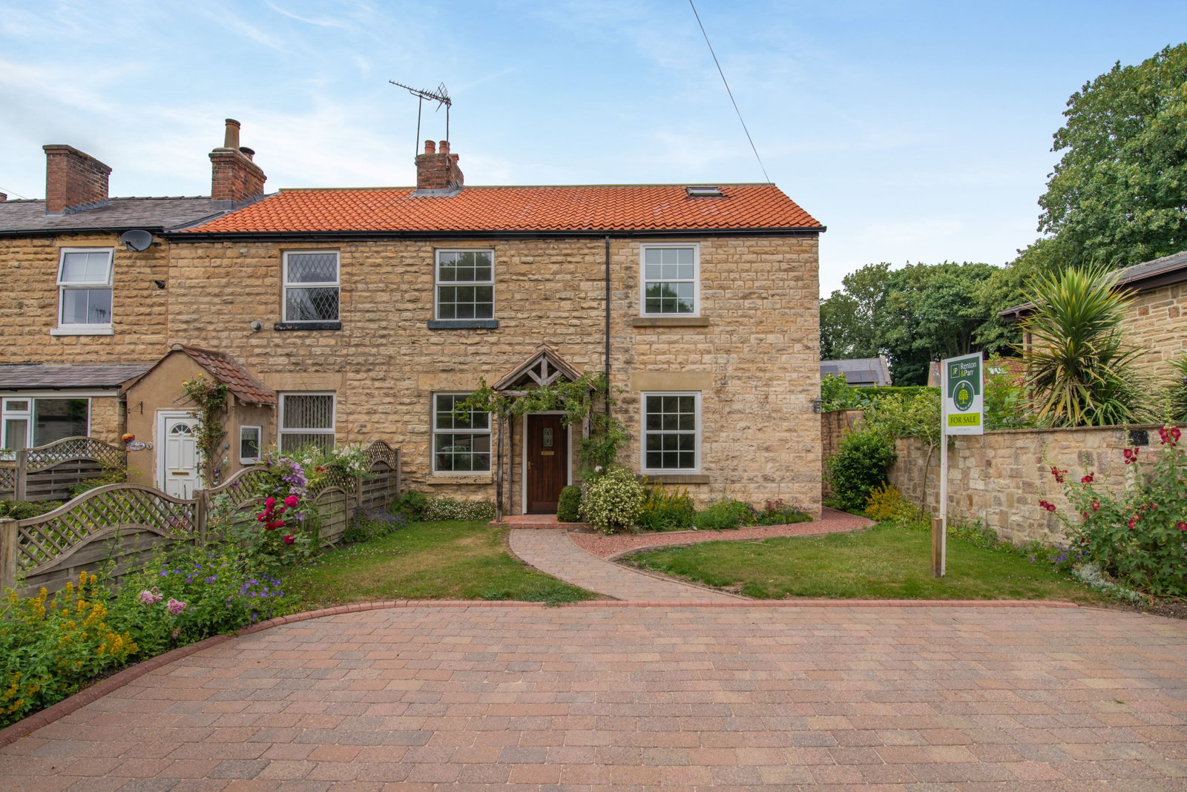
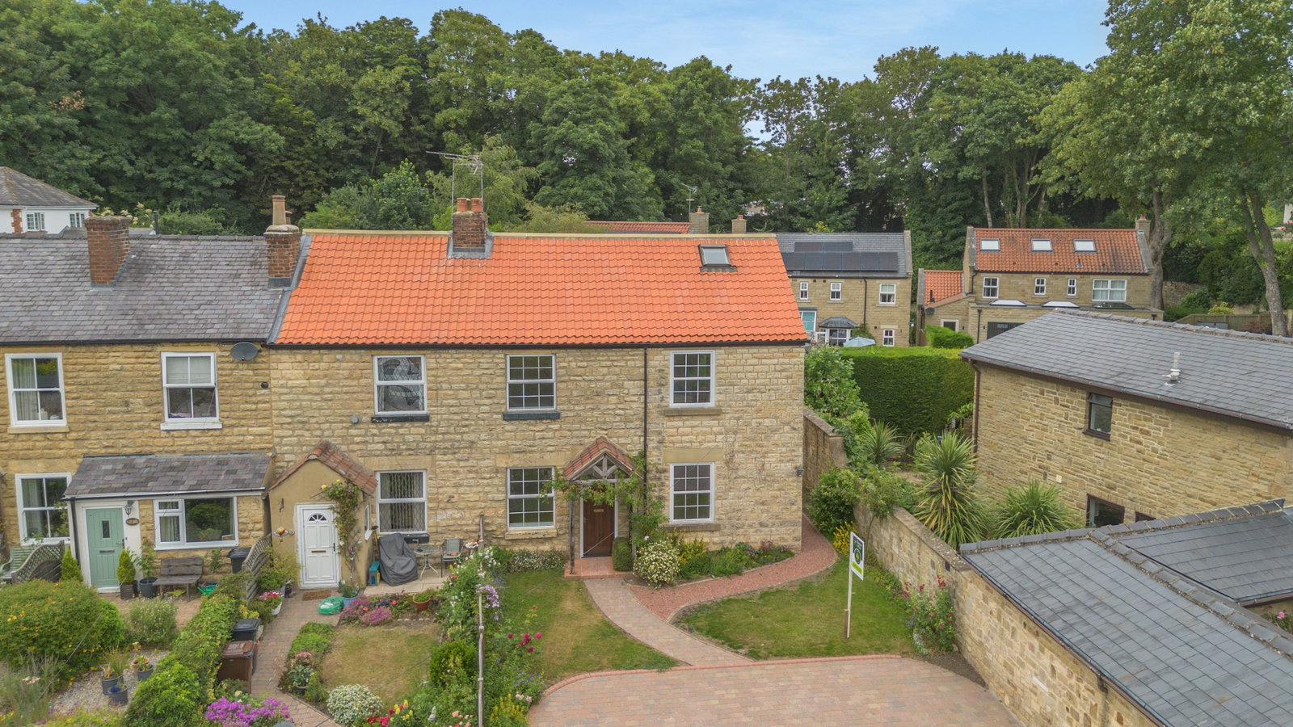
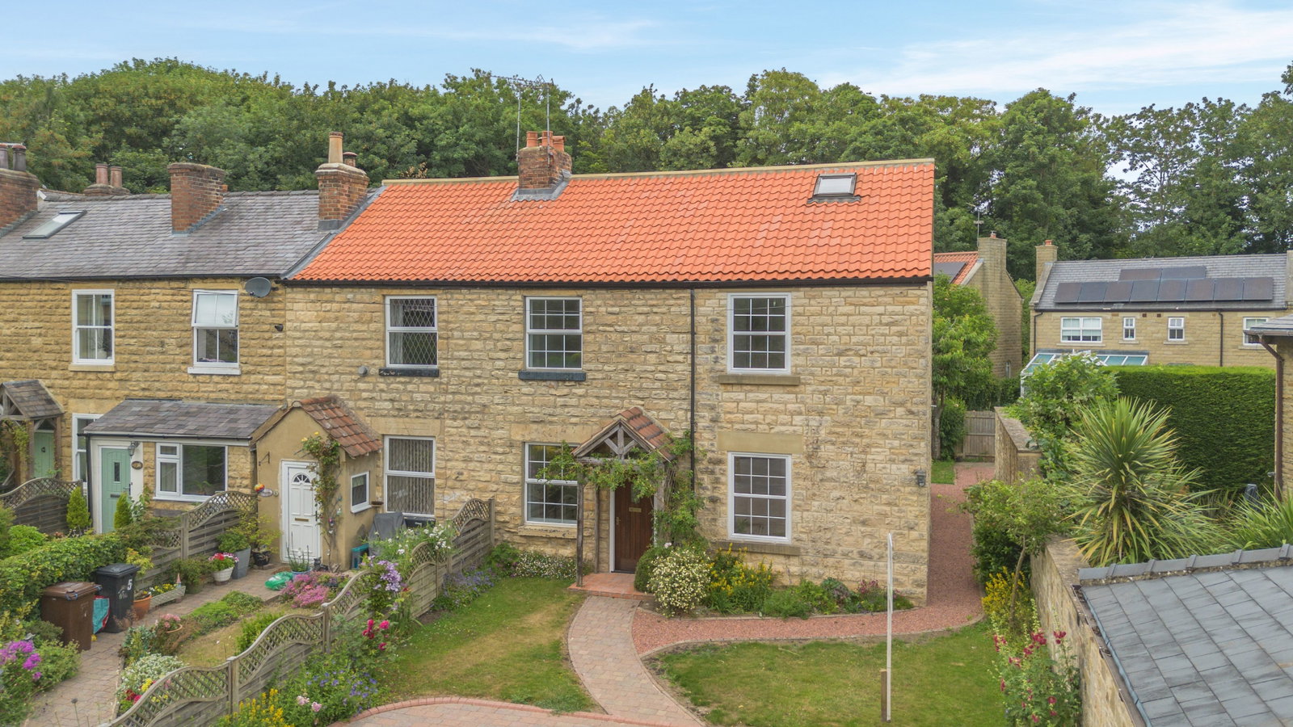
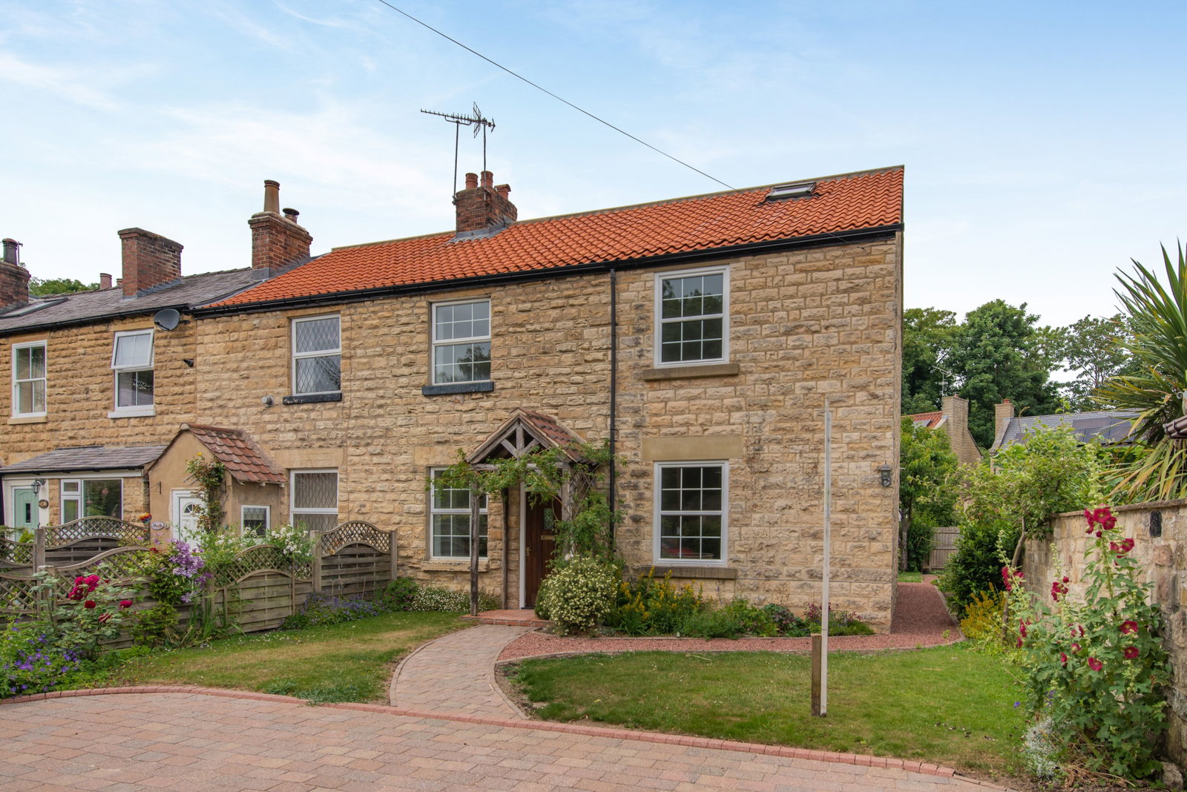
- Modernised period cottage
- Spacious accommodation including three reception rooms
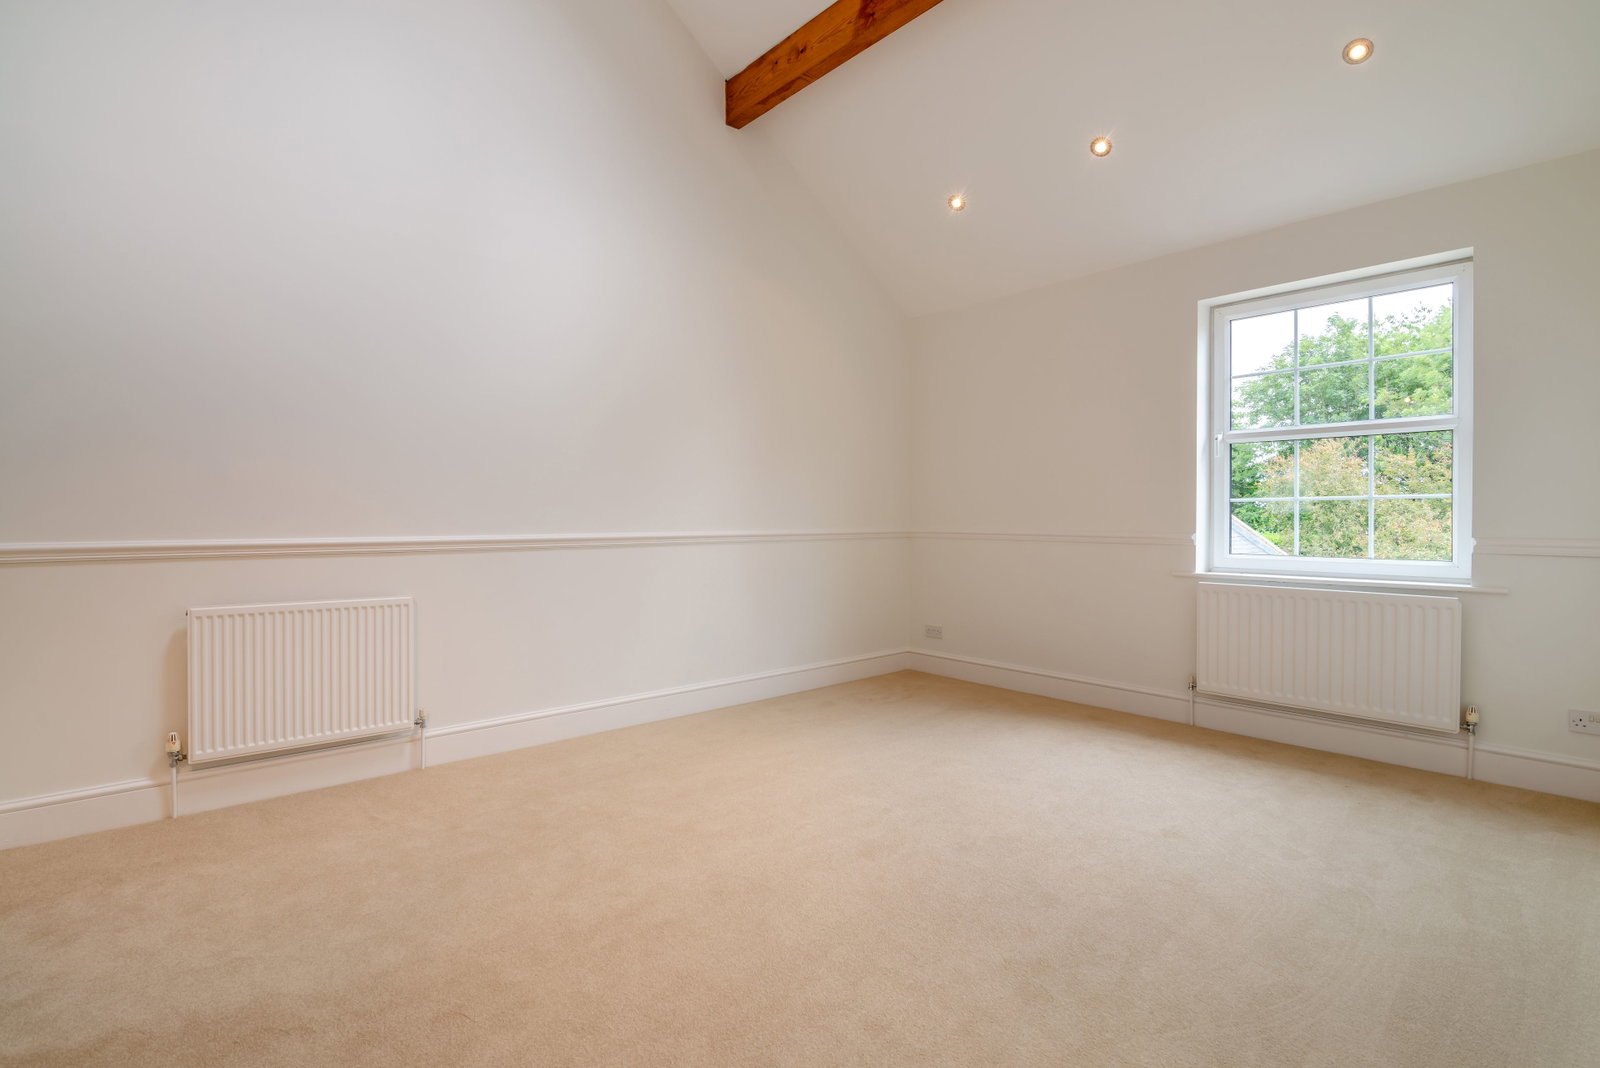
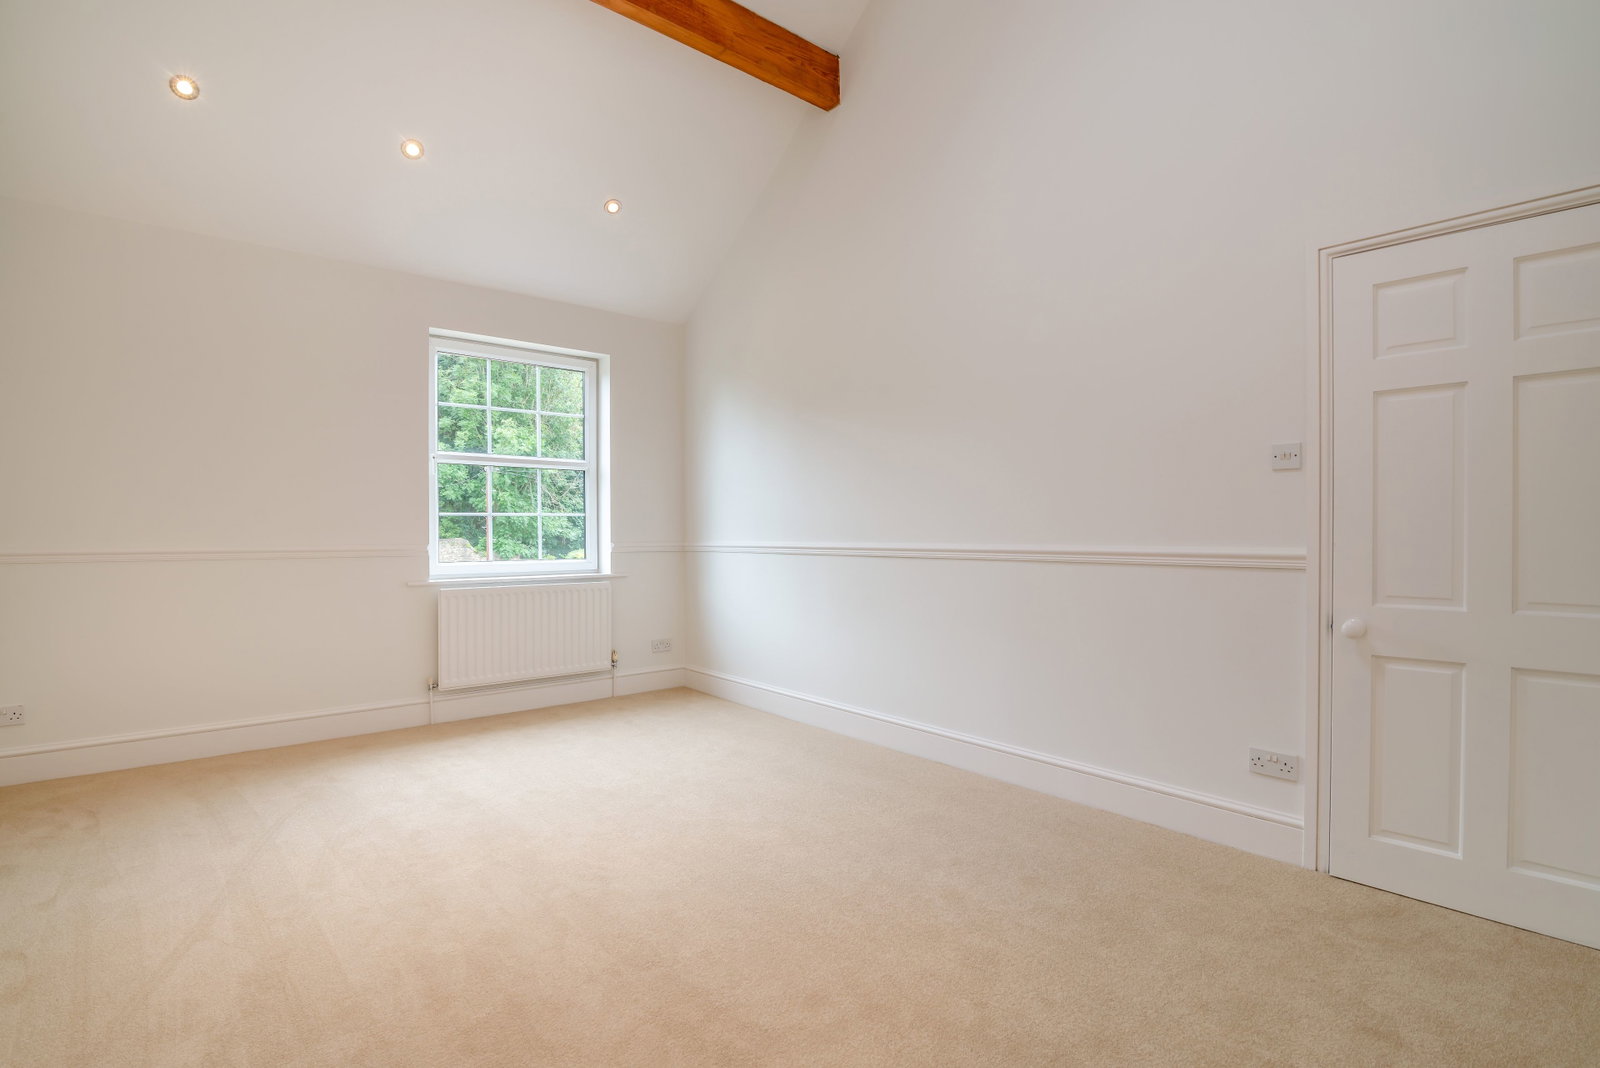
- Principle bedroom with vaulted ceiling and en suite shower
- Two further double bedrooms and bathroom
- Newly laid Carpets and floor coverings included
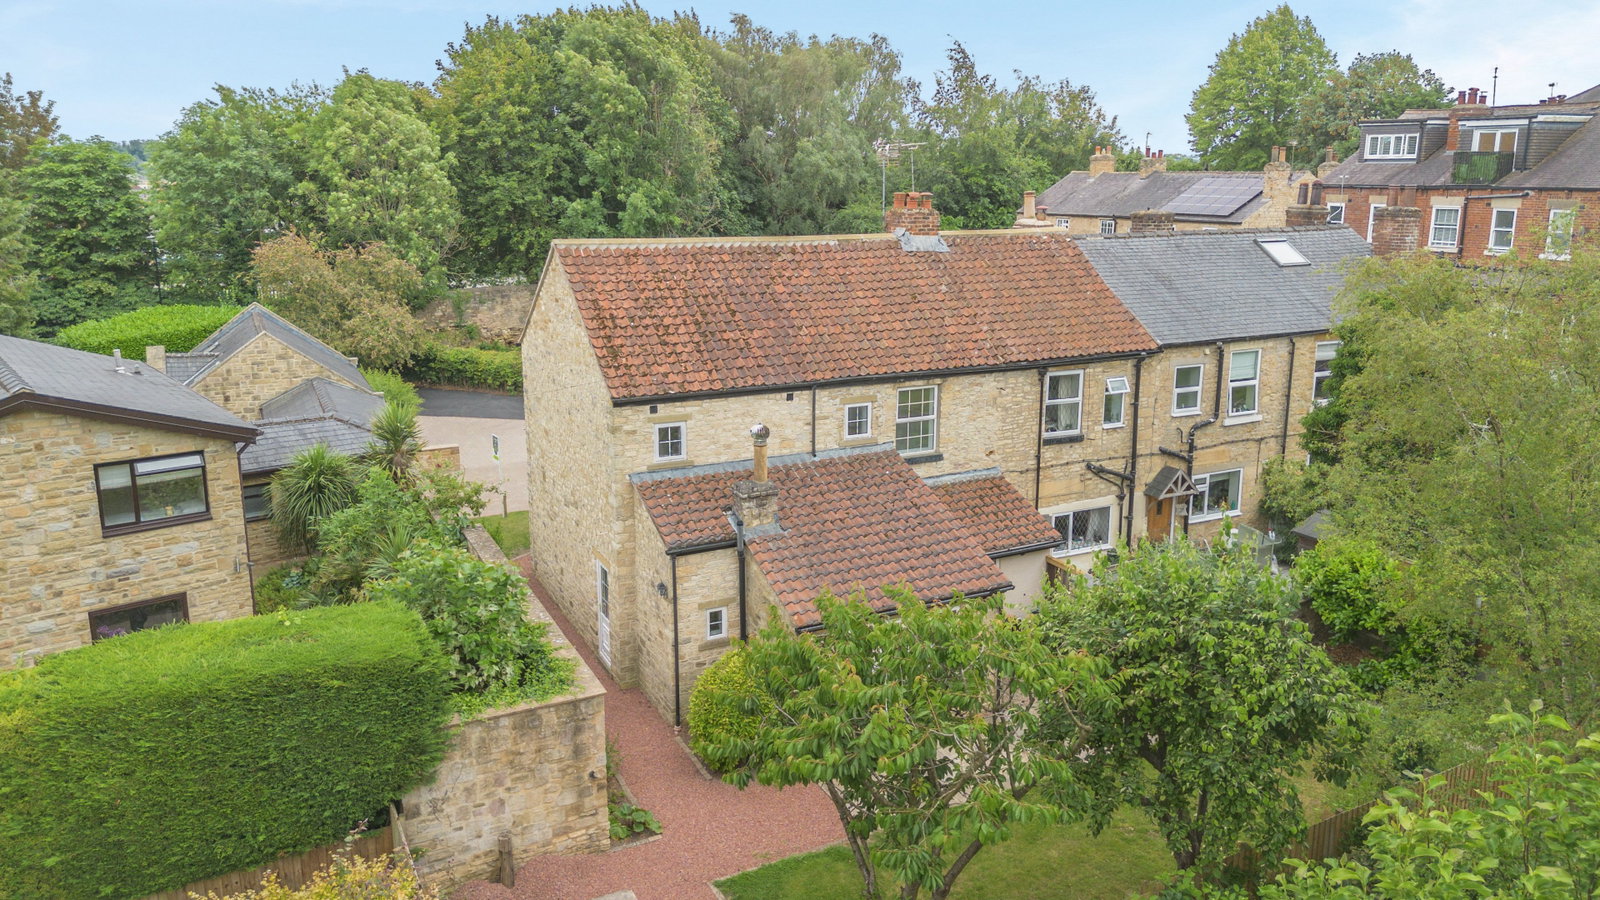
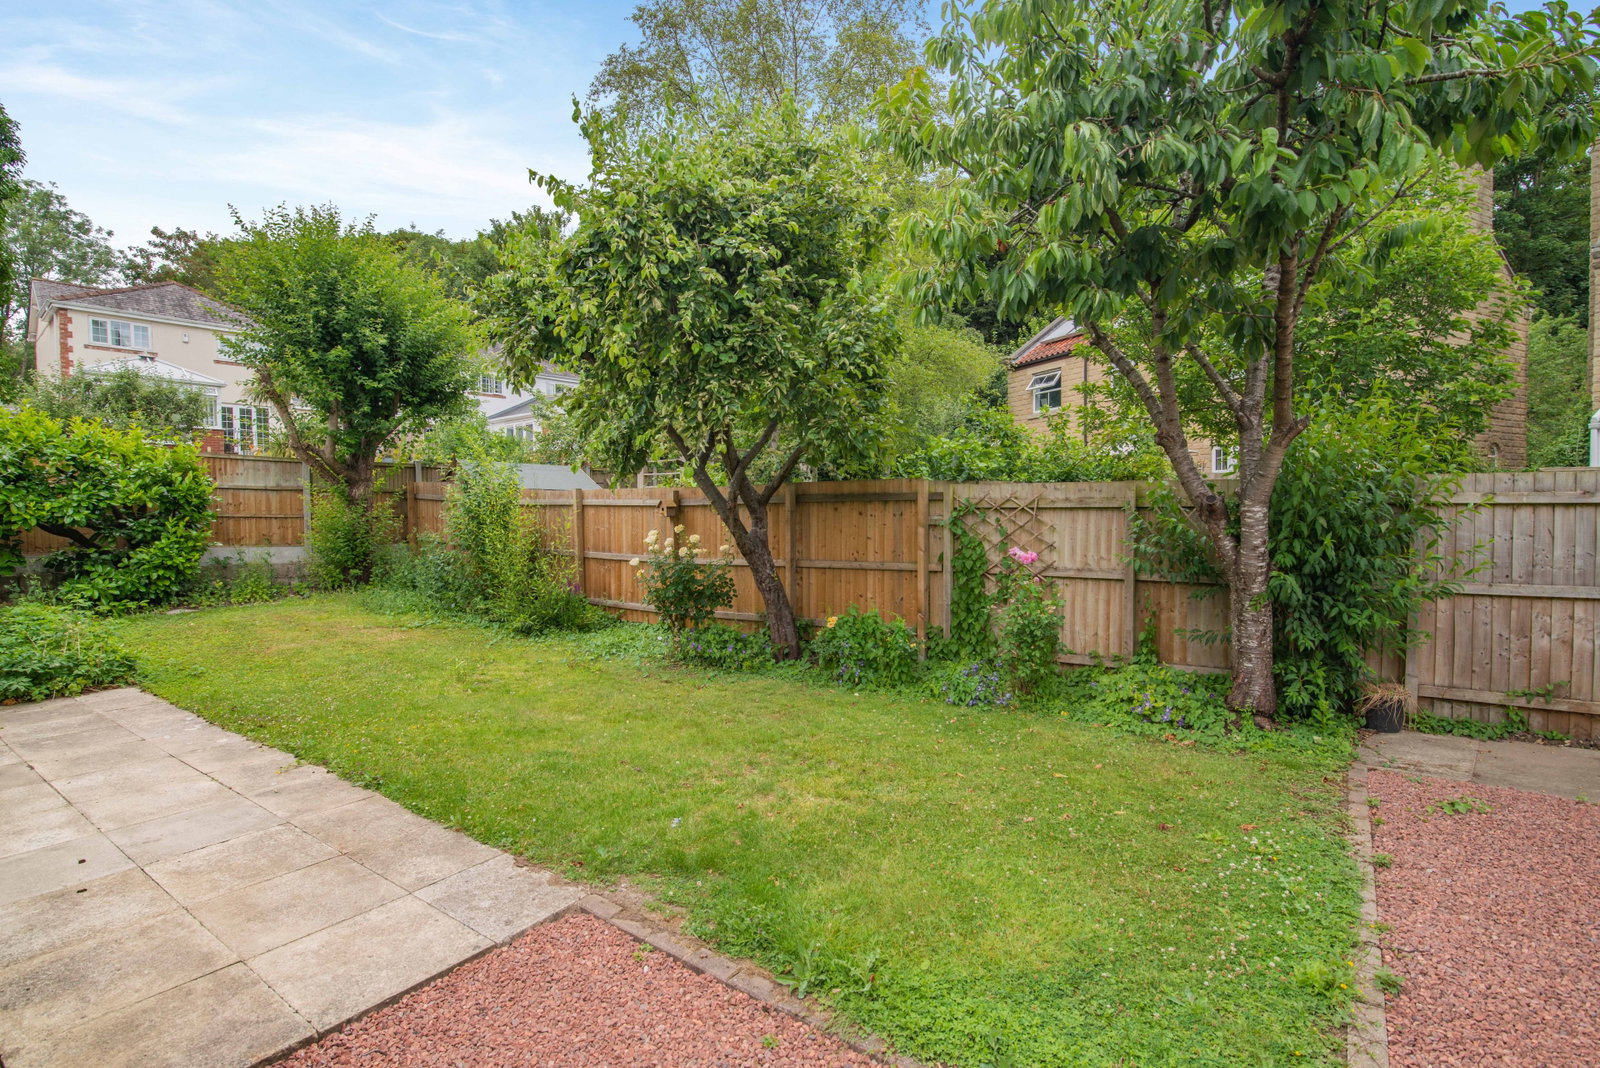
- Enclosed private rear garden
- Driveway parking to front
- No onward chain

3 Bedroom End of Terrace House for sale in Wetherby
 3
3
2
3
3
2
Property Description
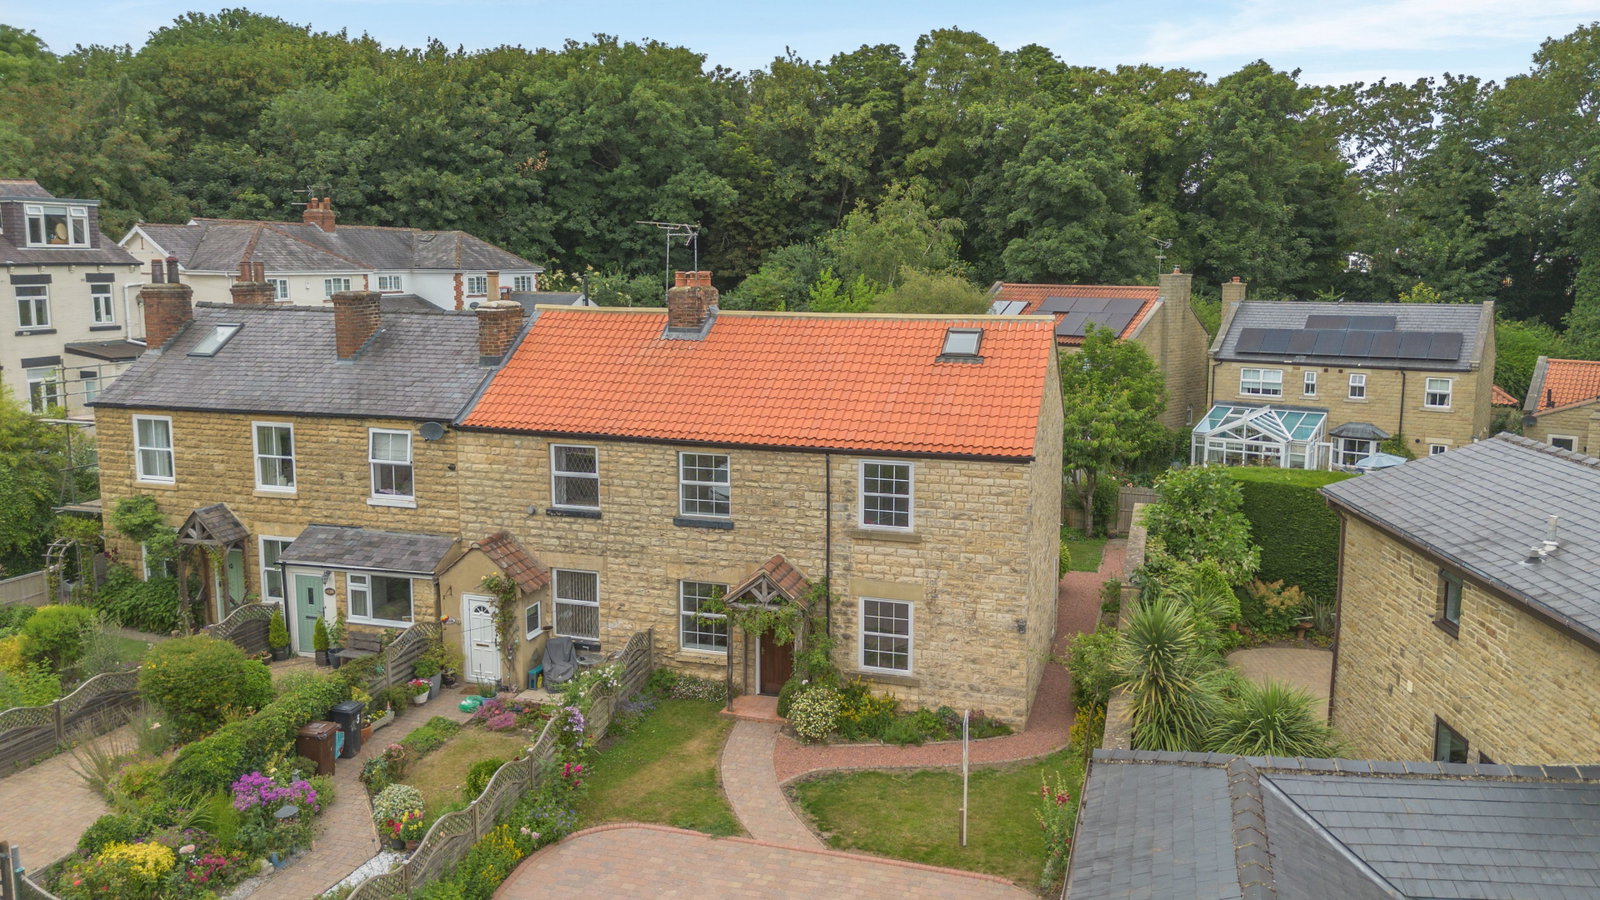
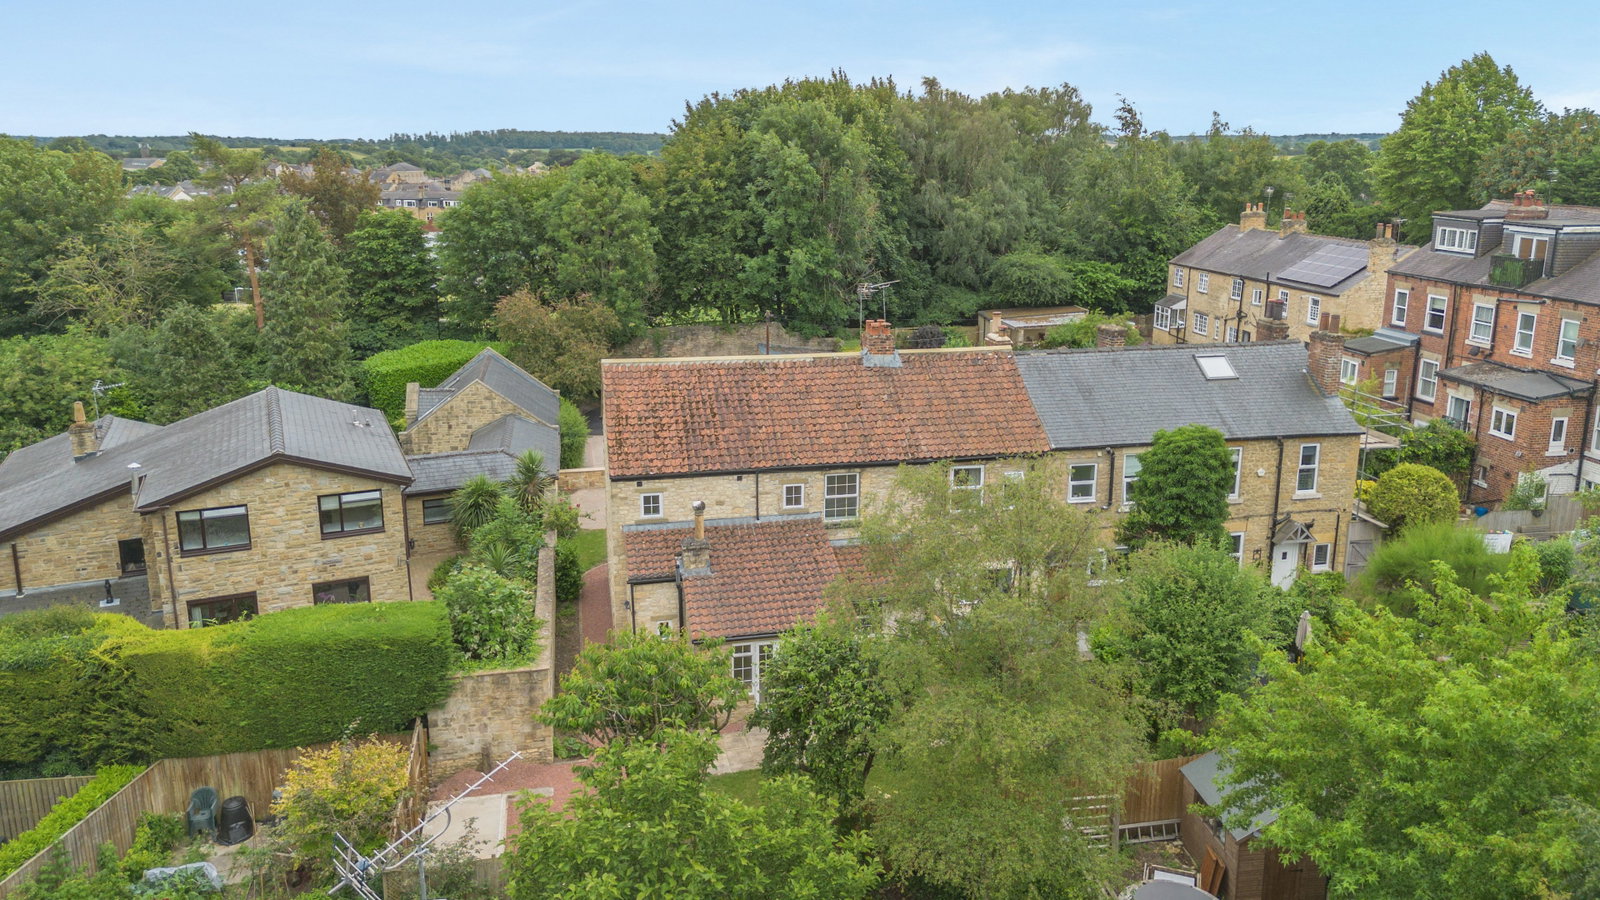
A most delightful three-bedroom stone-built cottage enjoying a private leafy backwater position within easy walking distance of Wetherby town centre and its excellent range of amenities. Beautifully presented throughout, the property offers surprisingly spacious accommodation, combining charming character features with modern comforts including gas-fired central heating and double-glazed windows.
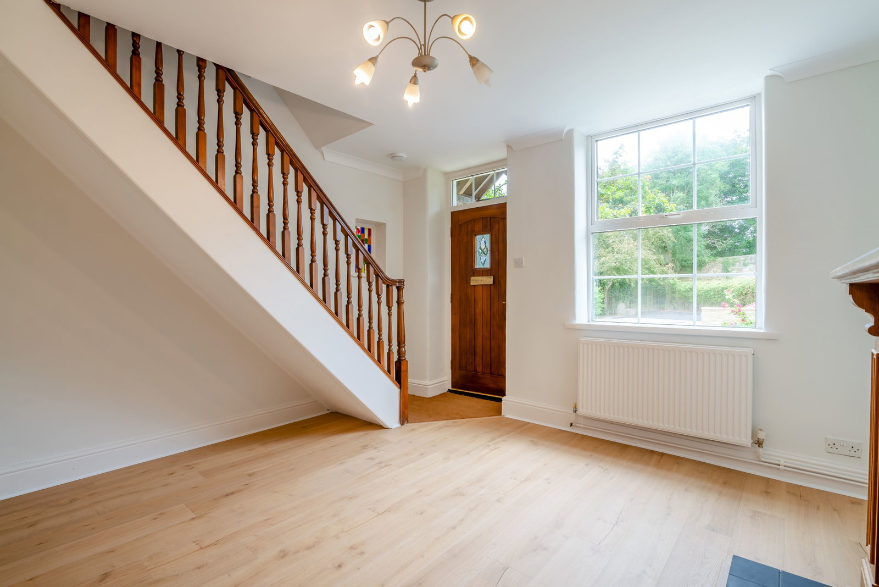
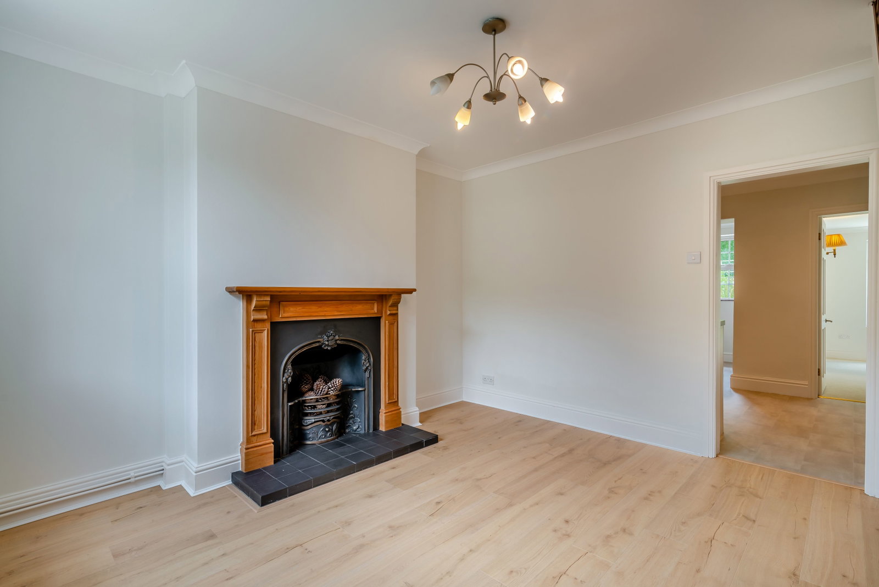
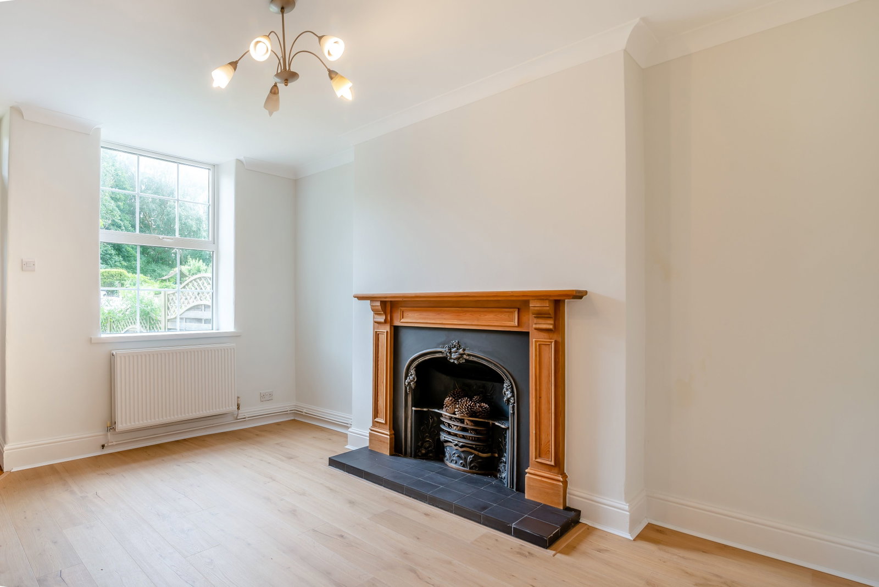
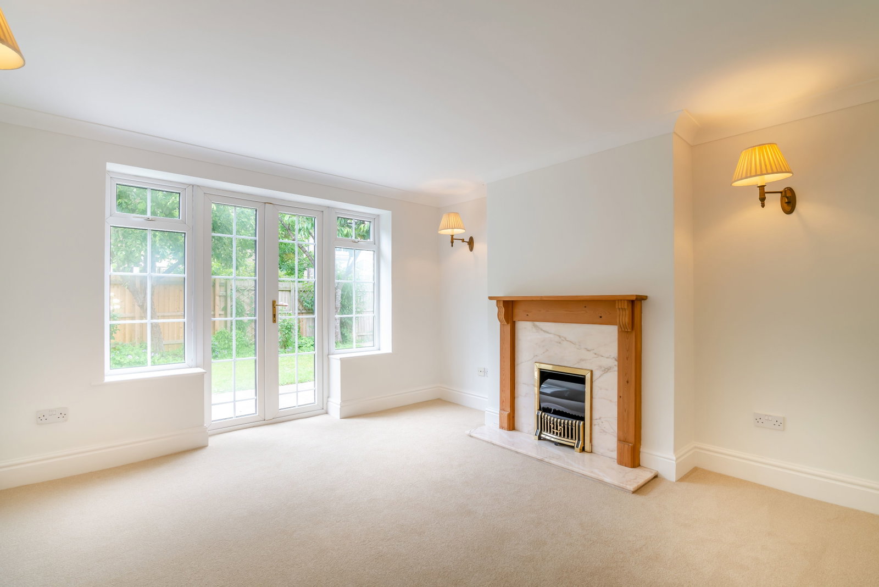
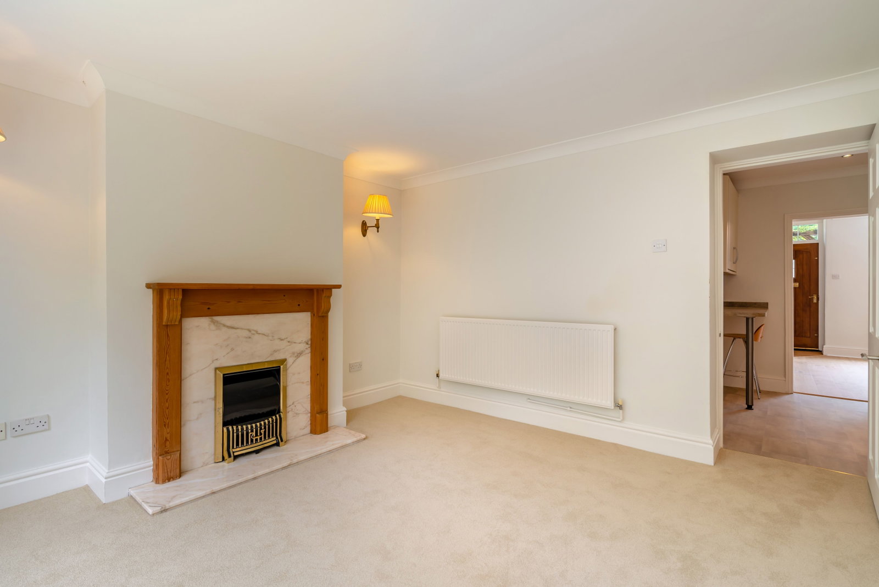
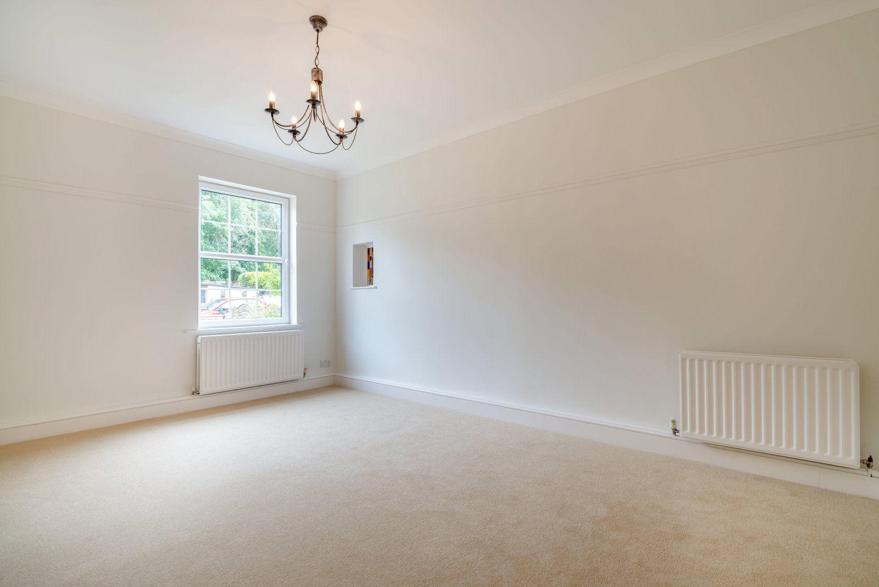
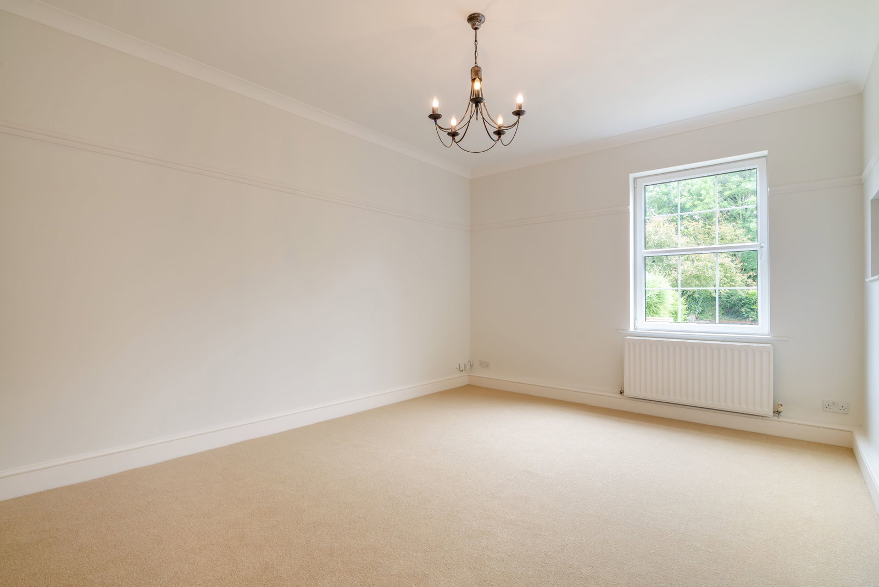
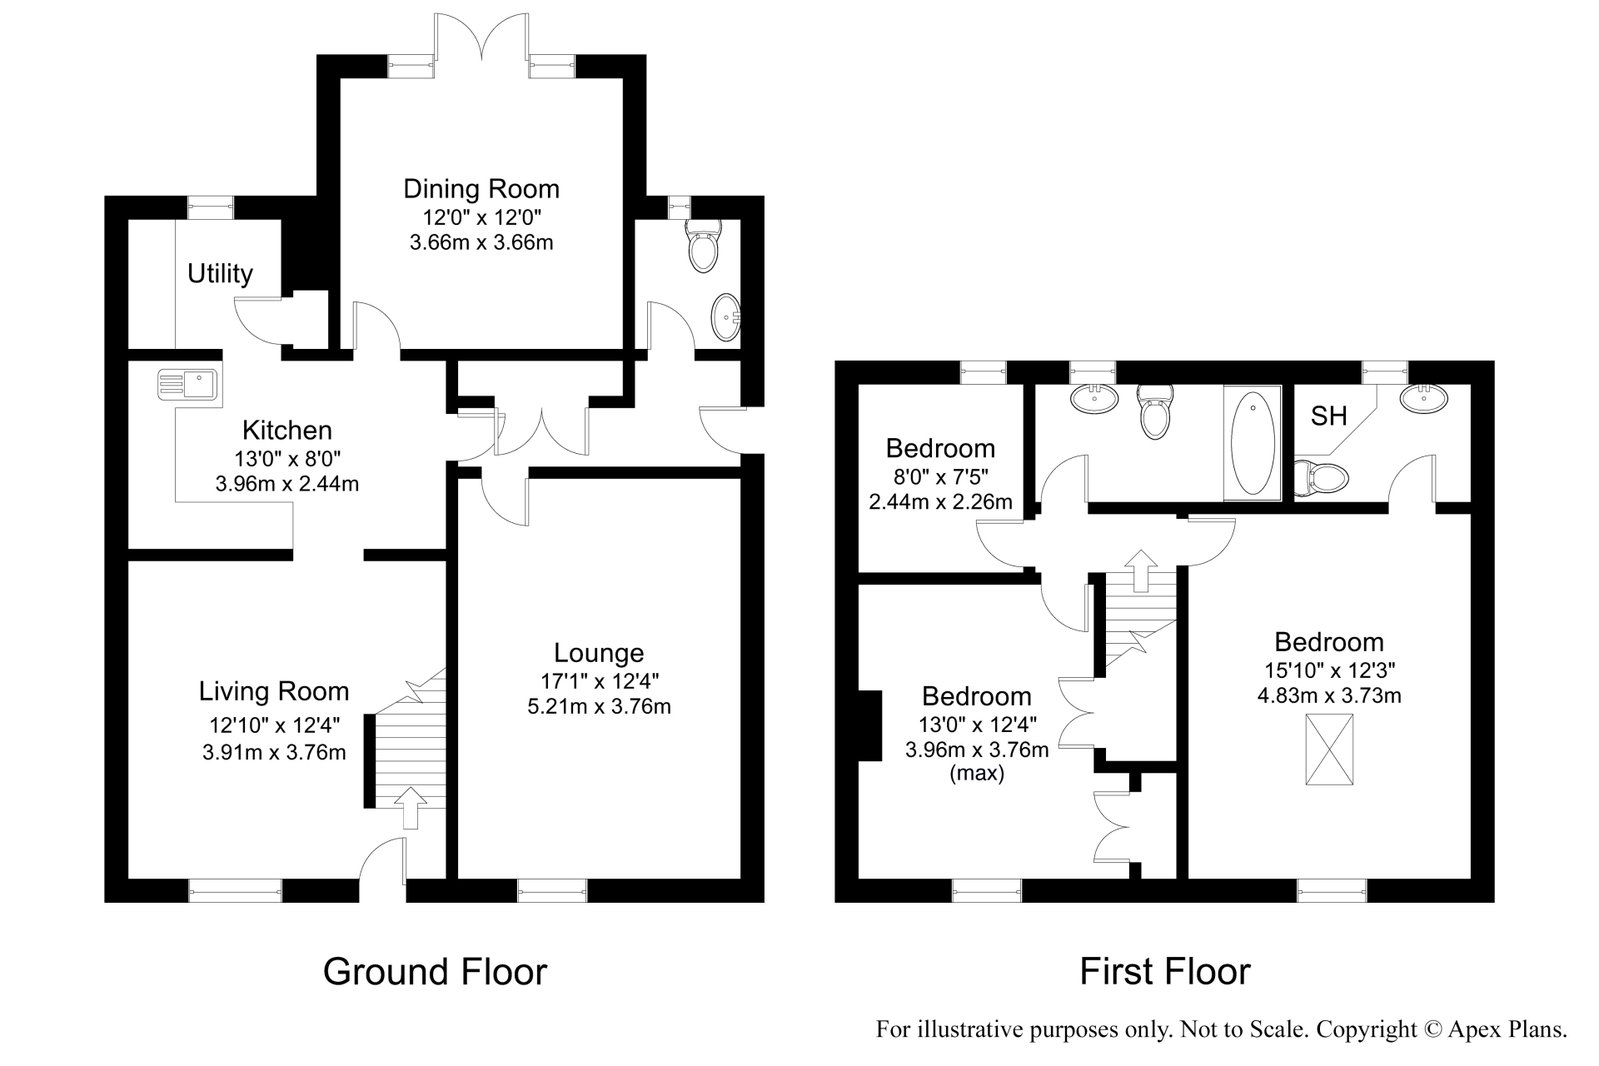
The accommodation is arranged over two floors and, to the ground floor, comprises a welcoming living room featuring an attractive fireplace and staircase leading to the first floor. A separate dining room enjoys a further fireplace together with French doors opening directly onto the rear garden, creating an ideal space for entertaining and family living. In addition, there is a versatile sitting room/family room providing valuable additional reception space.
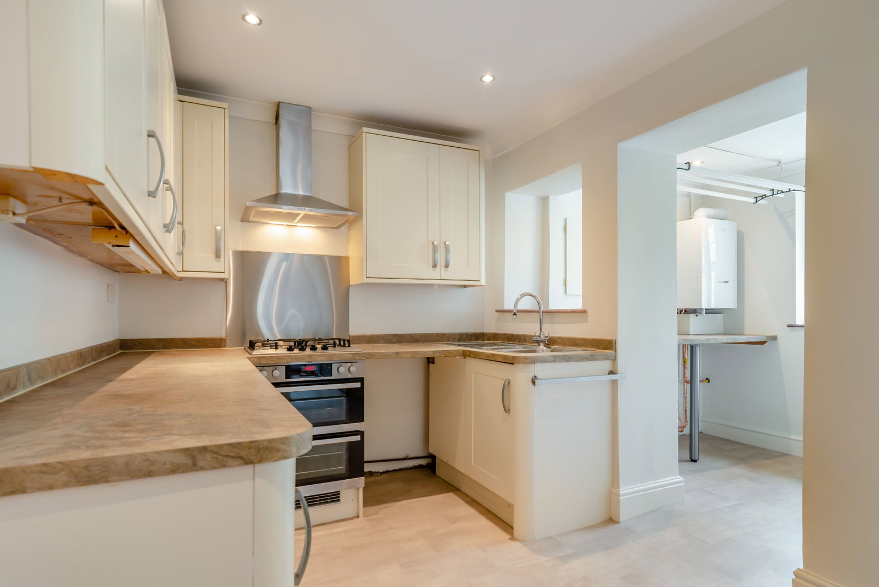
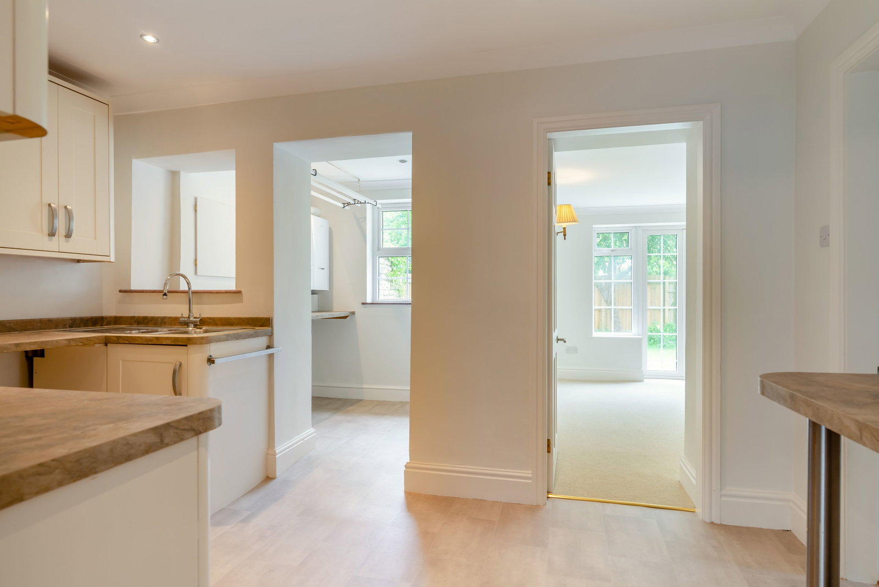
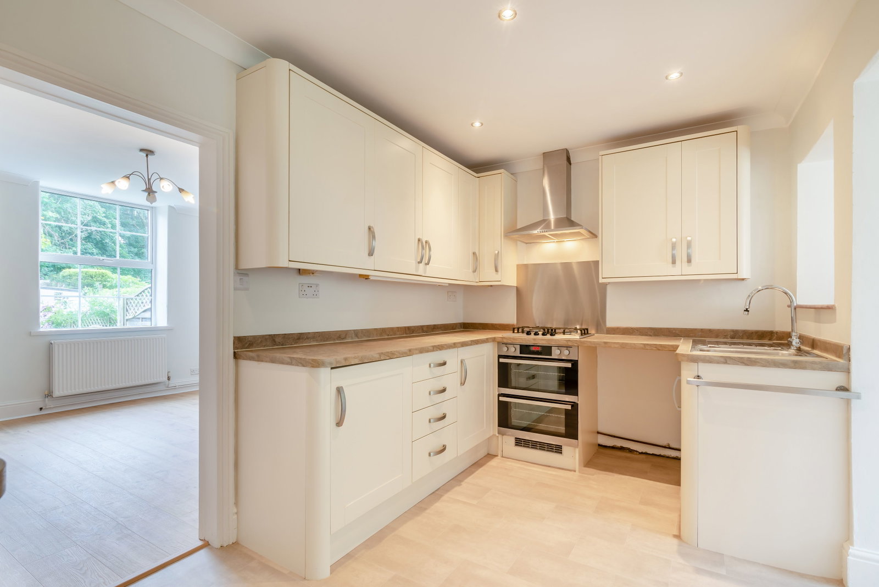
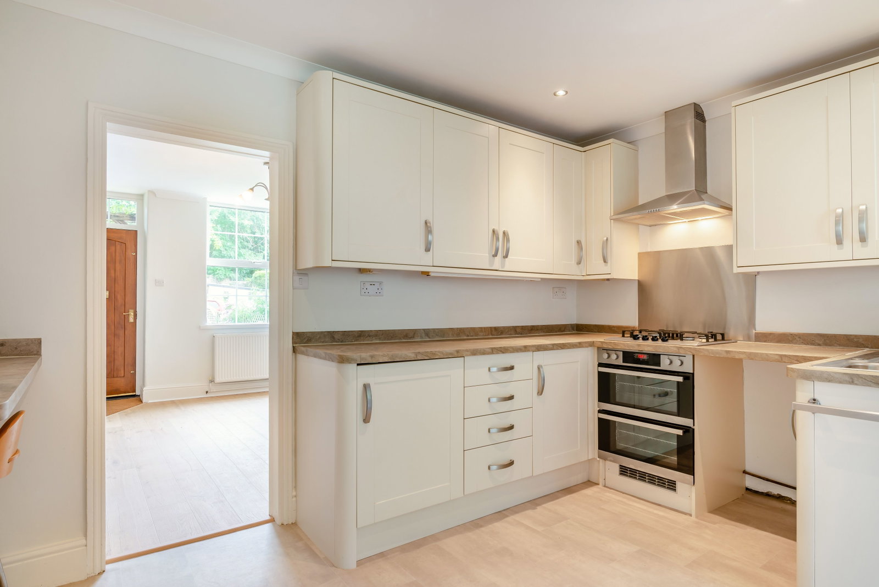
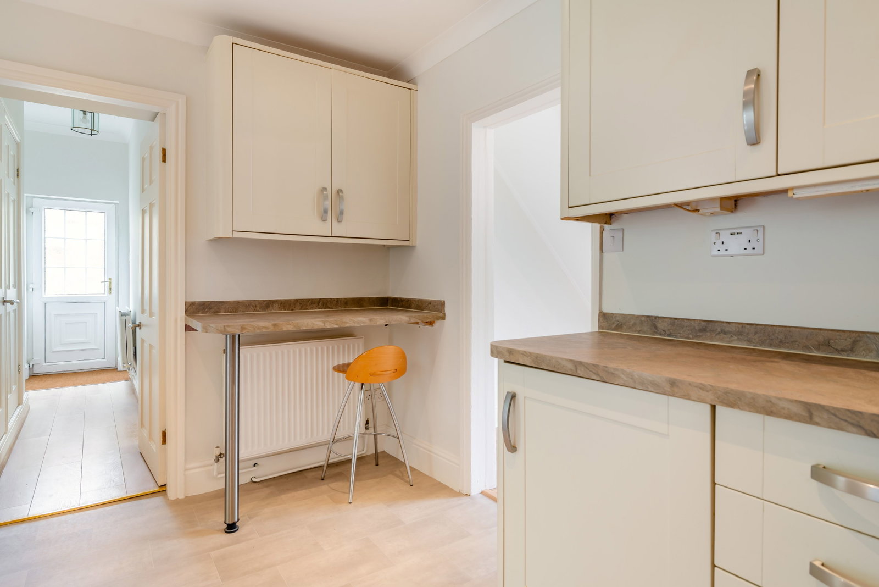
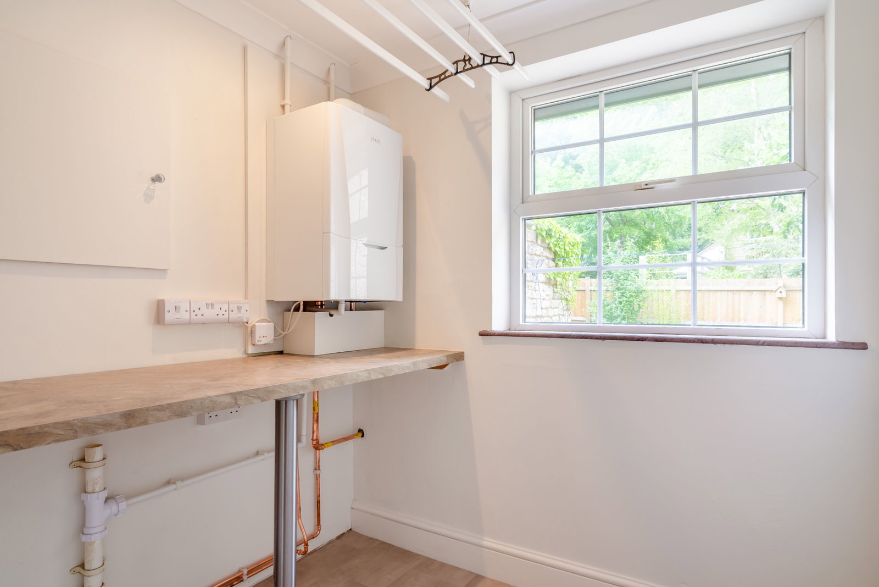
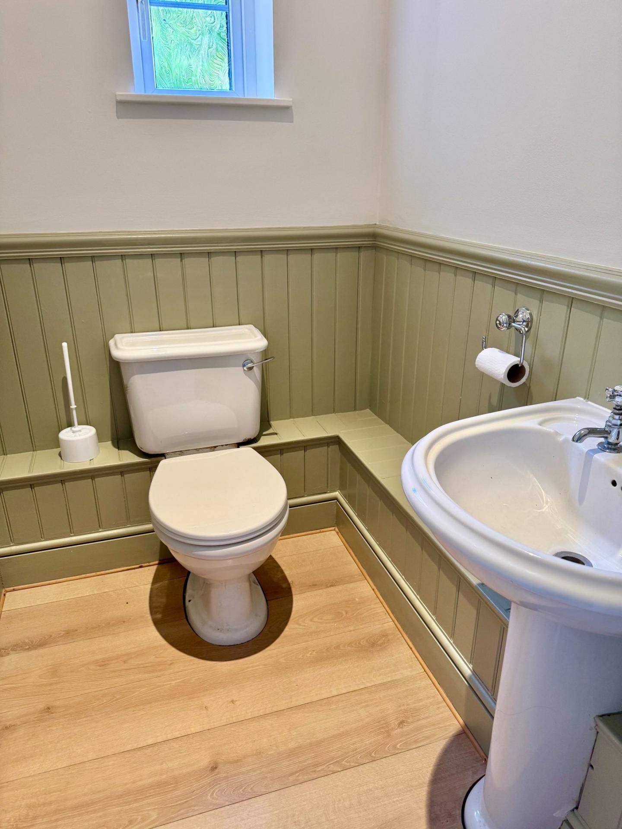
The fitted kitchen is appointed with an attractive range of cream-fronted wall and base units incorporating work surfaces, integrated double oven, gas hob with extractor hood, fridge and breakfast bar. Adjoining the kitchen is a useful utility room fitted with a newly installed gas-fired central heating boiler, space and plumbing for a washing machine, built-in storage cupboard. Completing the ground floor accommodation is an inner hallway and side entrance with built-in cloaks cupboards together with a well-appointed cloakroom/WC incorporating wash hand basin and panelled dado detailing.
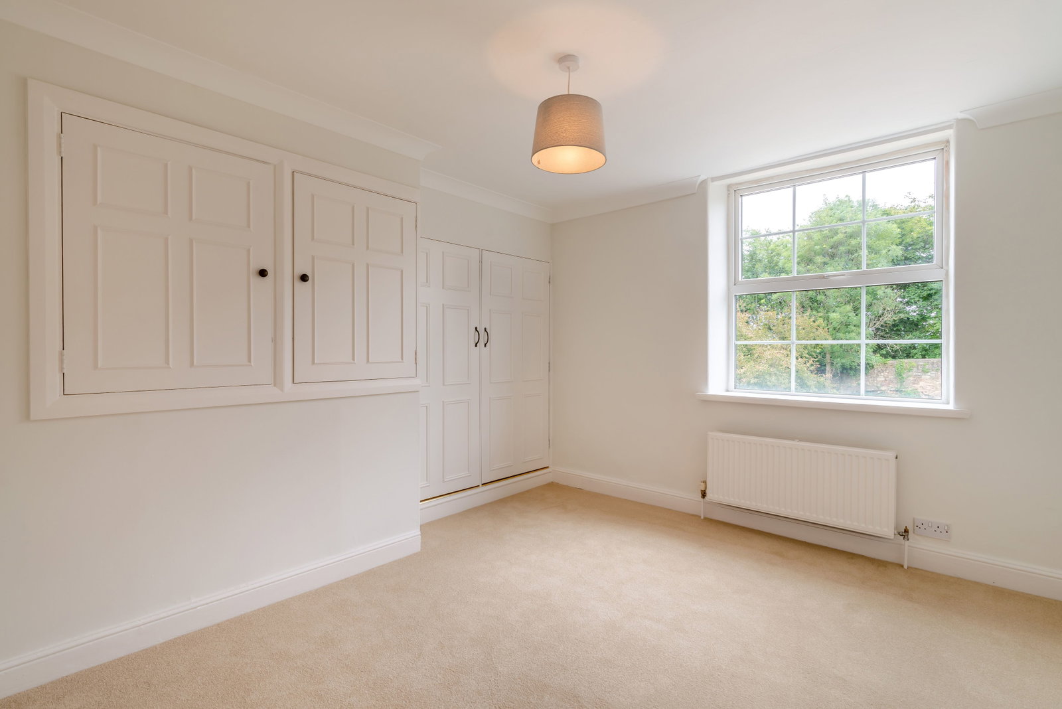
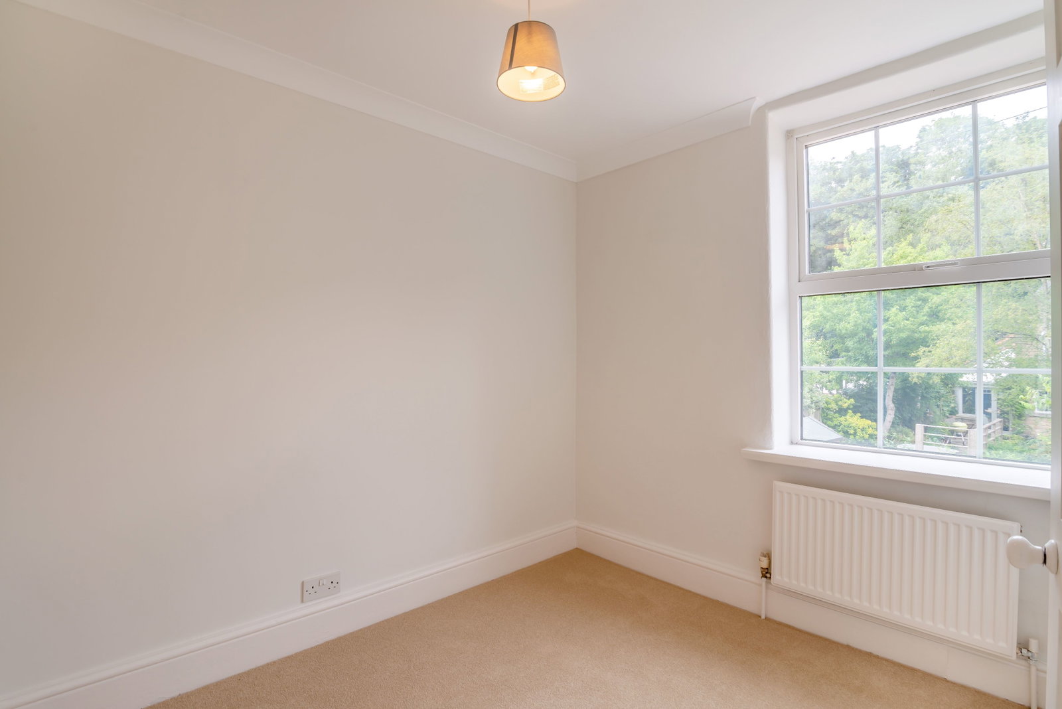
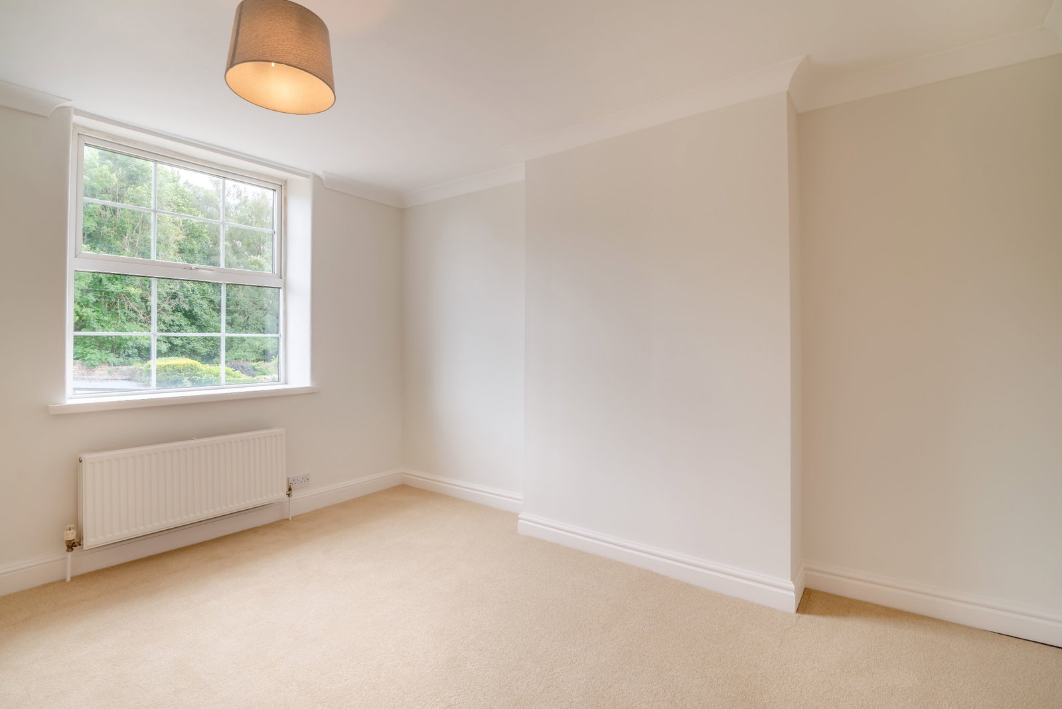
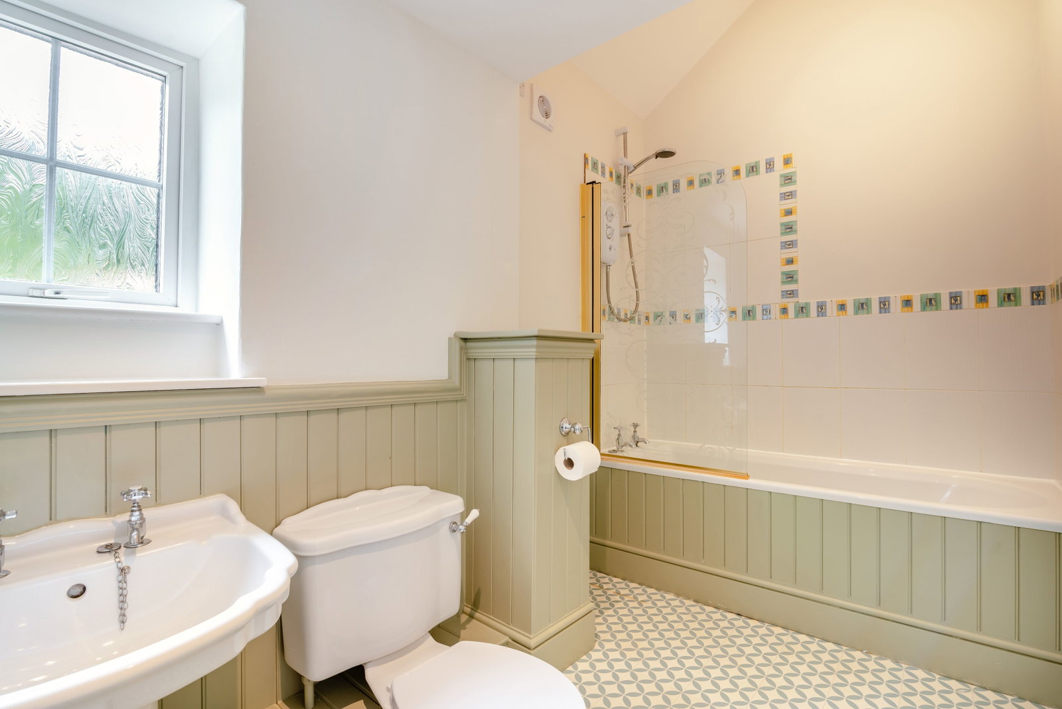
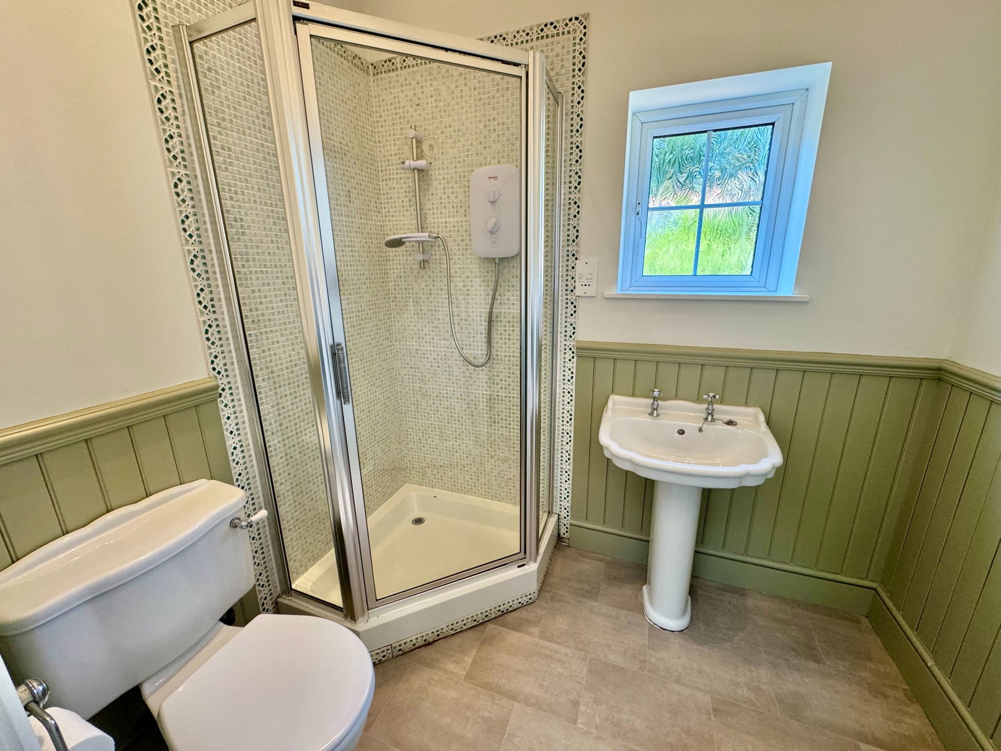
To the first floor, the landing serves three generous double bedrooms. The principal bedroom is a particularly impressive room featuring a superb vaulted ceiling, double-glazed window and additional Velux roof light providing excellent levels of natural illumination, together with an en-suite shower room comprising shower cubicle, wash hand basin and WC. Bedroom two enjoys a pleasant tree-lined outlook to the front and benefits from built-in cupboards, whilst bedroom three overlooks the rear garden. The family bathroom is fitted with a panelled bath with shower over, pedestal wash hand basin, WC and attractive panelled dado.
The property has recently been redecorated throughout and further benefits from newly laid carpets and floor coverings, creating a ready-to-move-into home of considerable appeal.
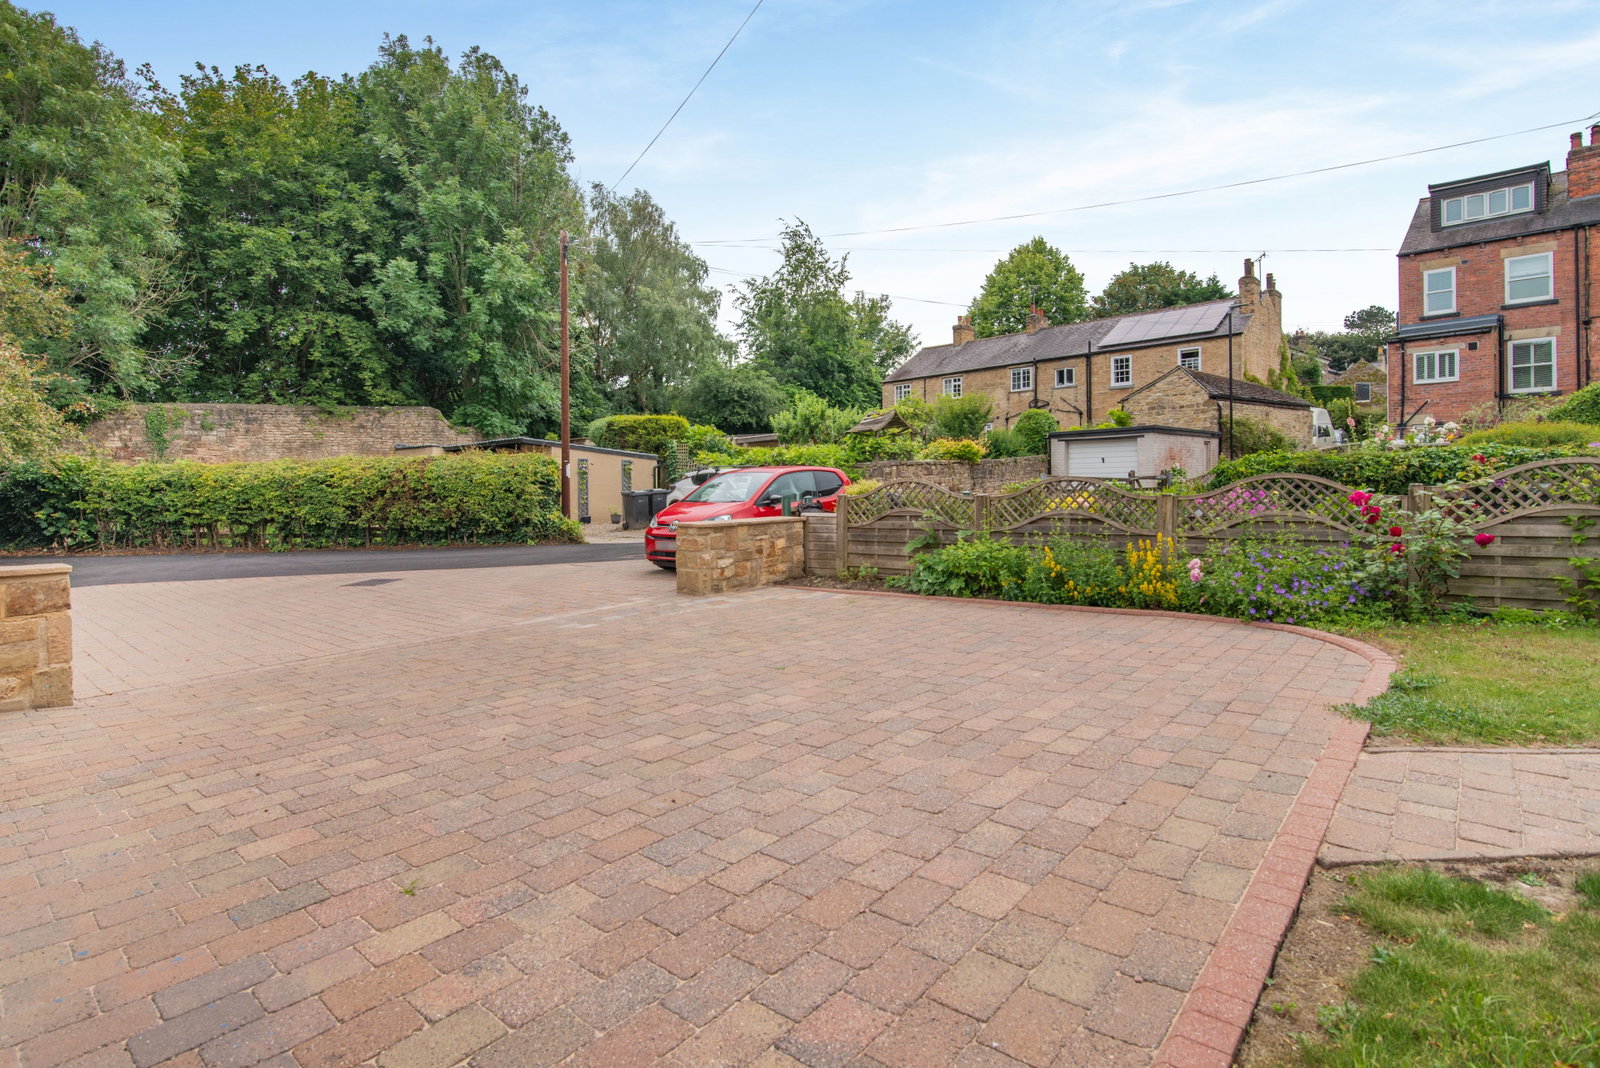
Outside, the property is approached via a block-paved driveway providing off-street parking for up to three vehicles. A matching pathway and gravelled area extend around to the rear where there are attractively landscaped gardens incorporating shaped lawns, well-stocked flower borders and established planting. The fully enclosed rear garden enjoys a high degree of privacy and is bounded by close-boarded fencing, featuring a gravelled pathway, patio seating area, lawned garden, fruit trees, outside water tap and external power point, making it ideal for outdoor entertaining and family enjoyment.
Wetherby
Wetherby is a highly regarded market town situated within the heart of the Wharfe Valley, renowned for its excellent range of amenities and convenient accessibility. The town offers an extensive selection of independent shops, supermarkets, cafés, restaurants and public houses, together with excellent primary and secondary schooling. There are a variety of recreational facilities including golf courses, sports clubs and scenic riverside walks along the River Wharfe. The town enjoys excellent communication links via the A1(M), providing swift access to Leeds, York, Harrogate and the wider motorway network, making it an ideal location for both commuters and families alike.
Important Information
- This is a Freehold property.
- This Council Tax band for this property is: D
Property Ref: 1121584
Similar Properties
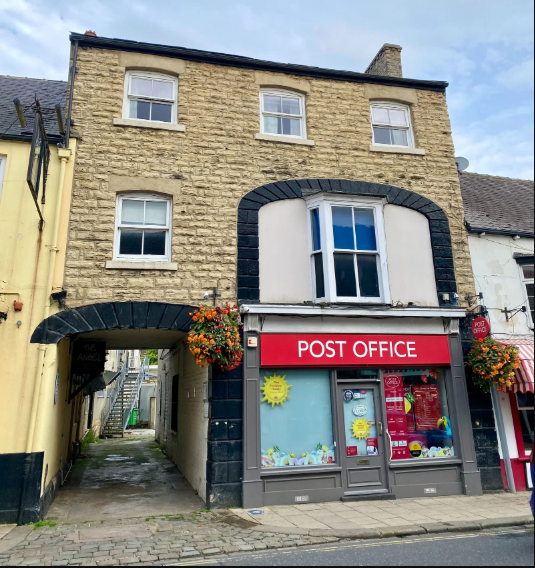
2 Bedroom Commercial Property | £550,000
Freehold investment Opportunity. Fully let. Prominent High Street position
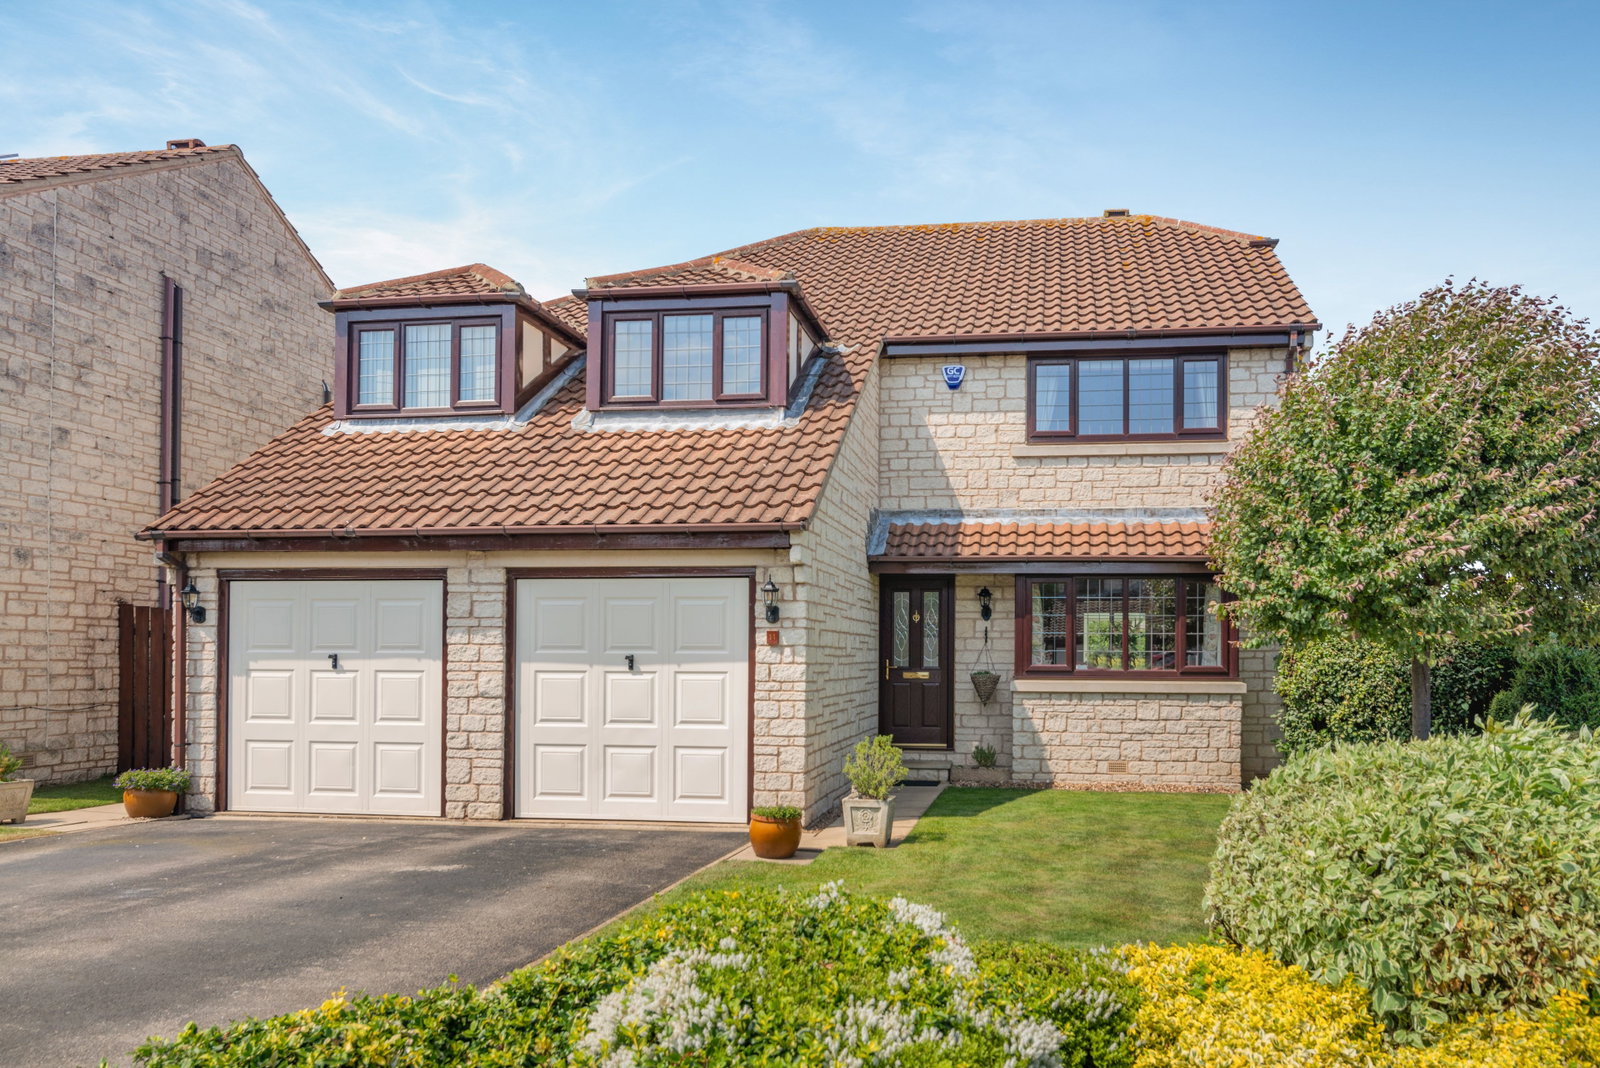
5 Bedroom Detached House | Offers Over £550,000
A deceptively spacious five-bedroom, three-bath/shower room detached family home occupying a choice corner position with...
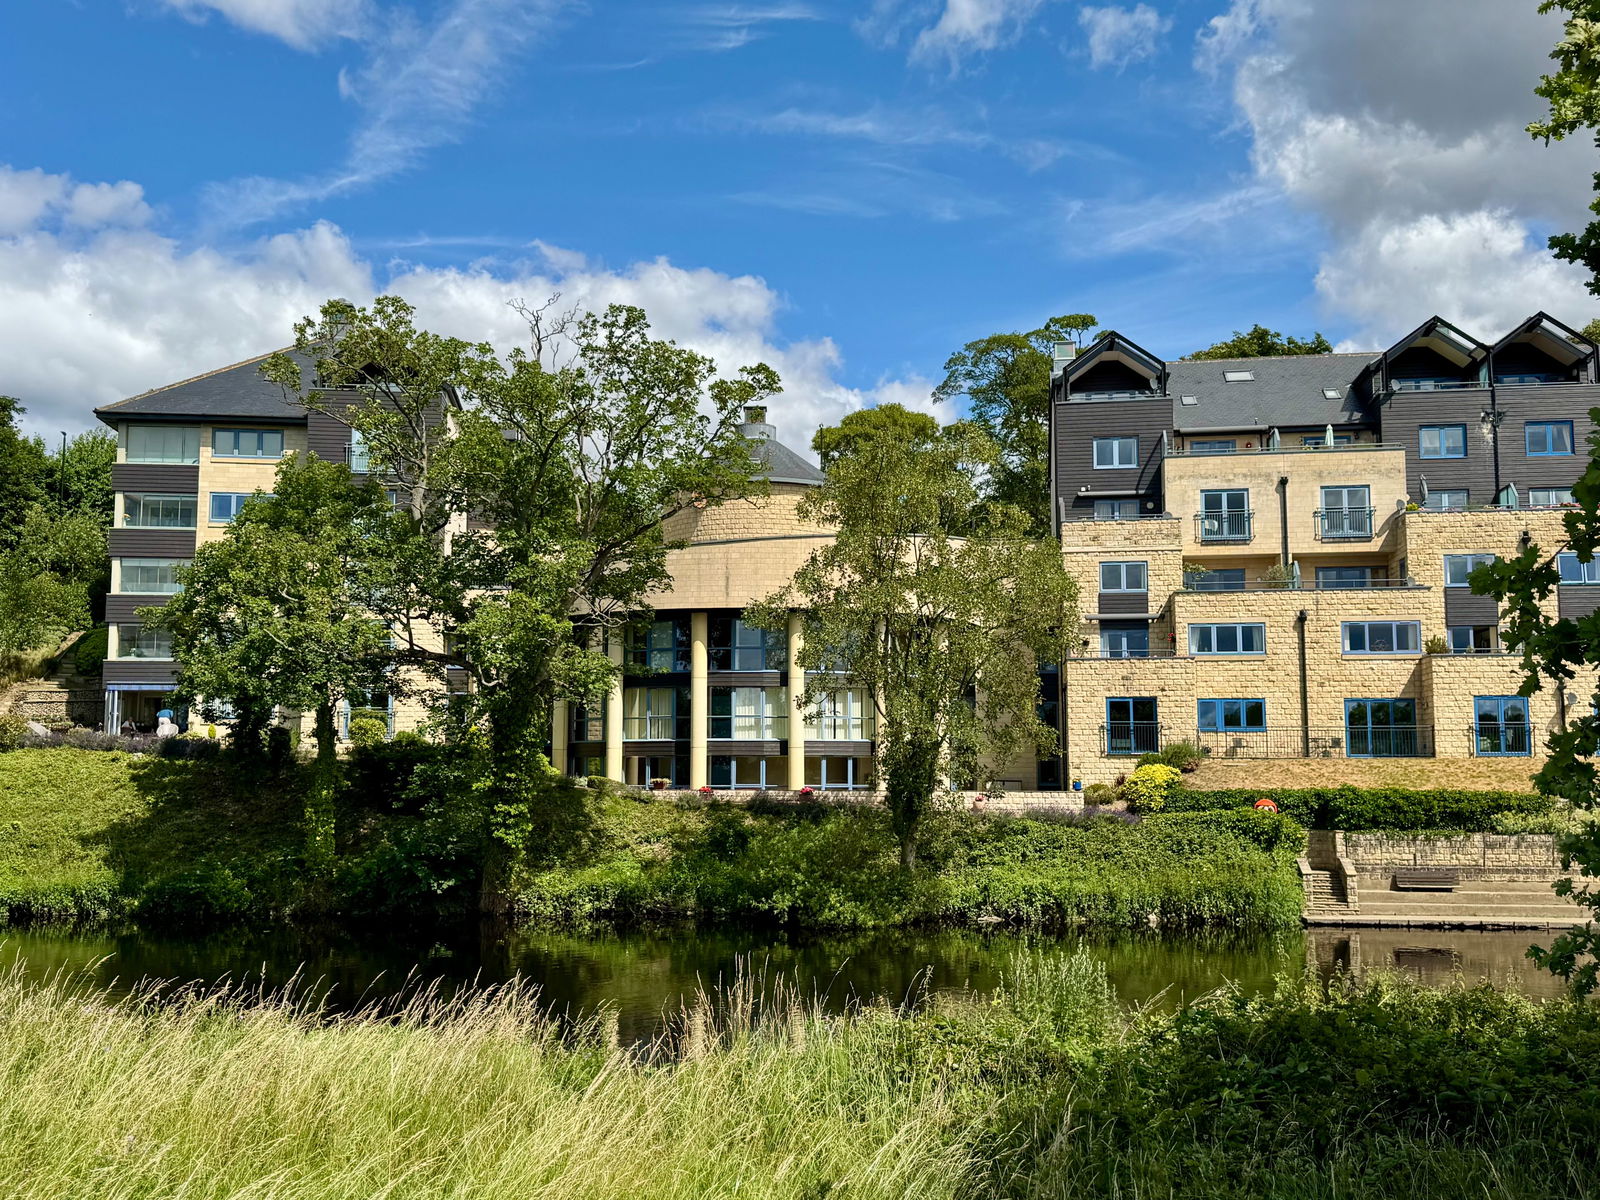
Wetherby ~ Riverside, The Rotunda, Westgate, LS22
2 Bedroom Apartment | £550,000
A beautifully presented first‑floor apartment within one of Wetherby’s most sought after riverside developments. The Rot...
Long Marston ~ Grange Cottages, Tockwith Road, YO26
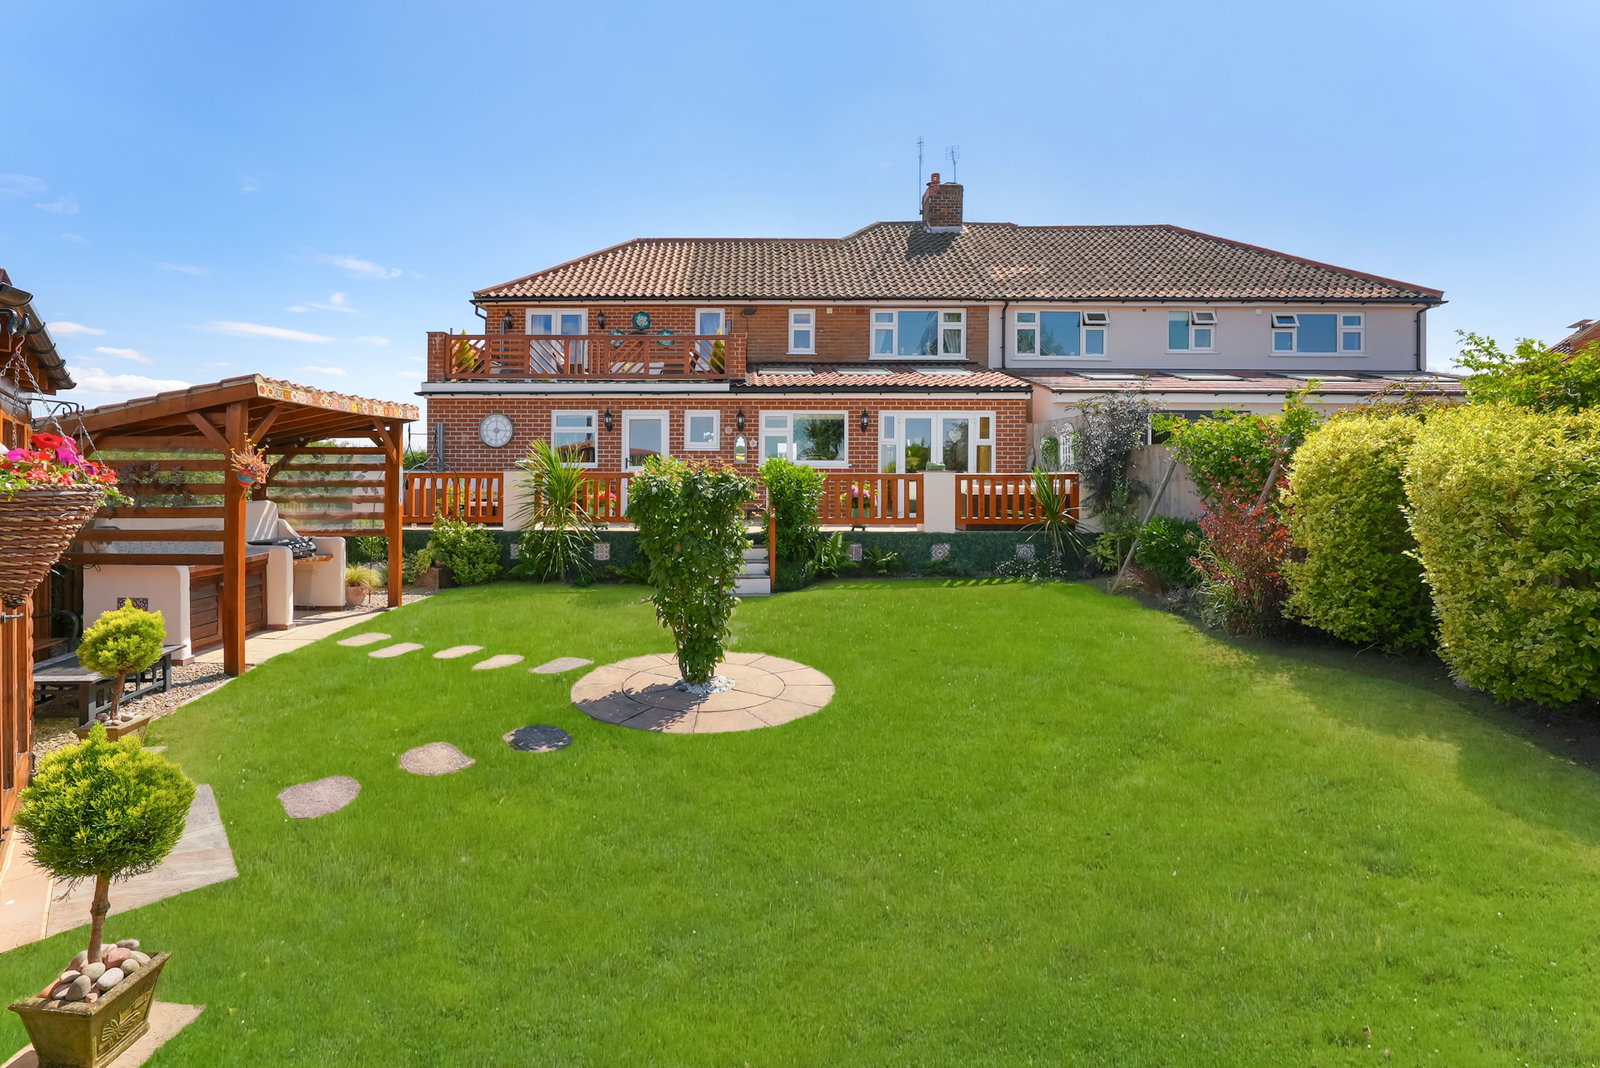
4 Bedroom Semi-Detached House | Guide Price £575,000
A beautifully modernised and extended semi‑detached family home offering generous open‑plan living, four bedrooms, super...
Boston Spa ~ High Street, LS23
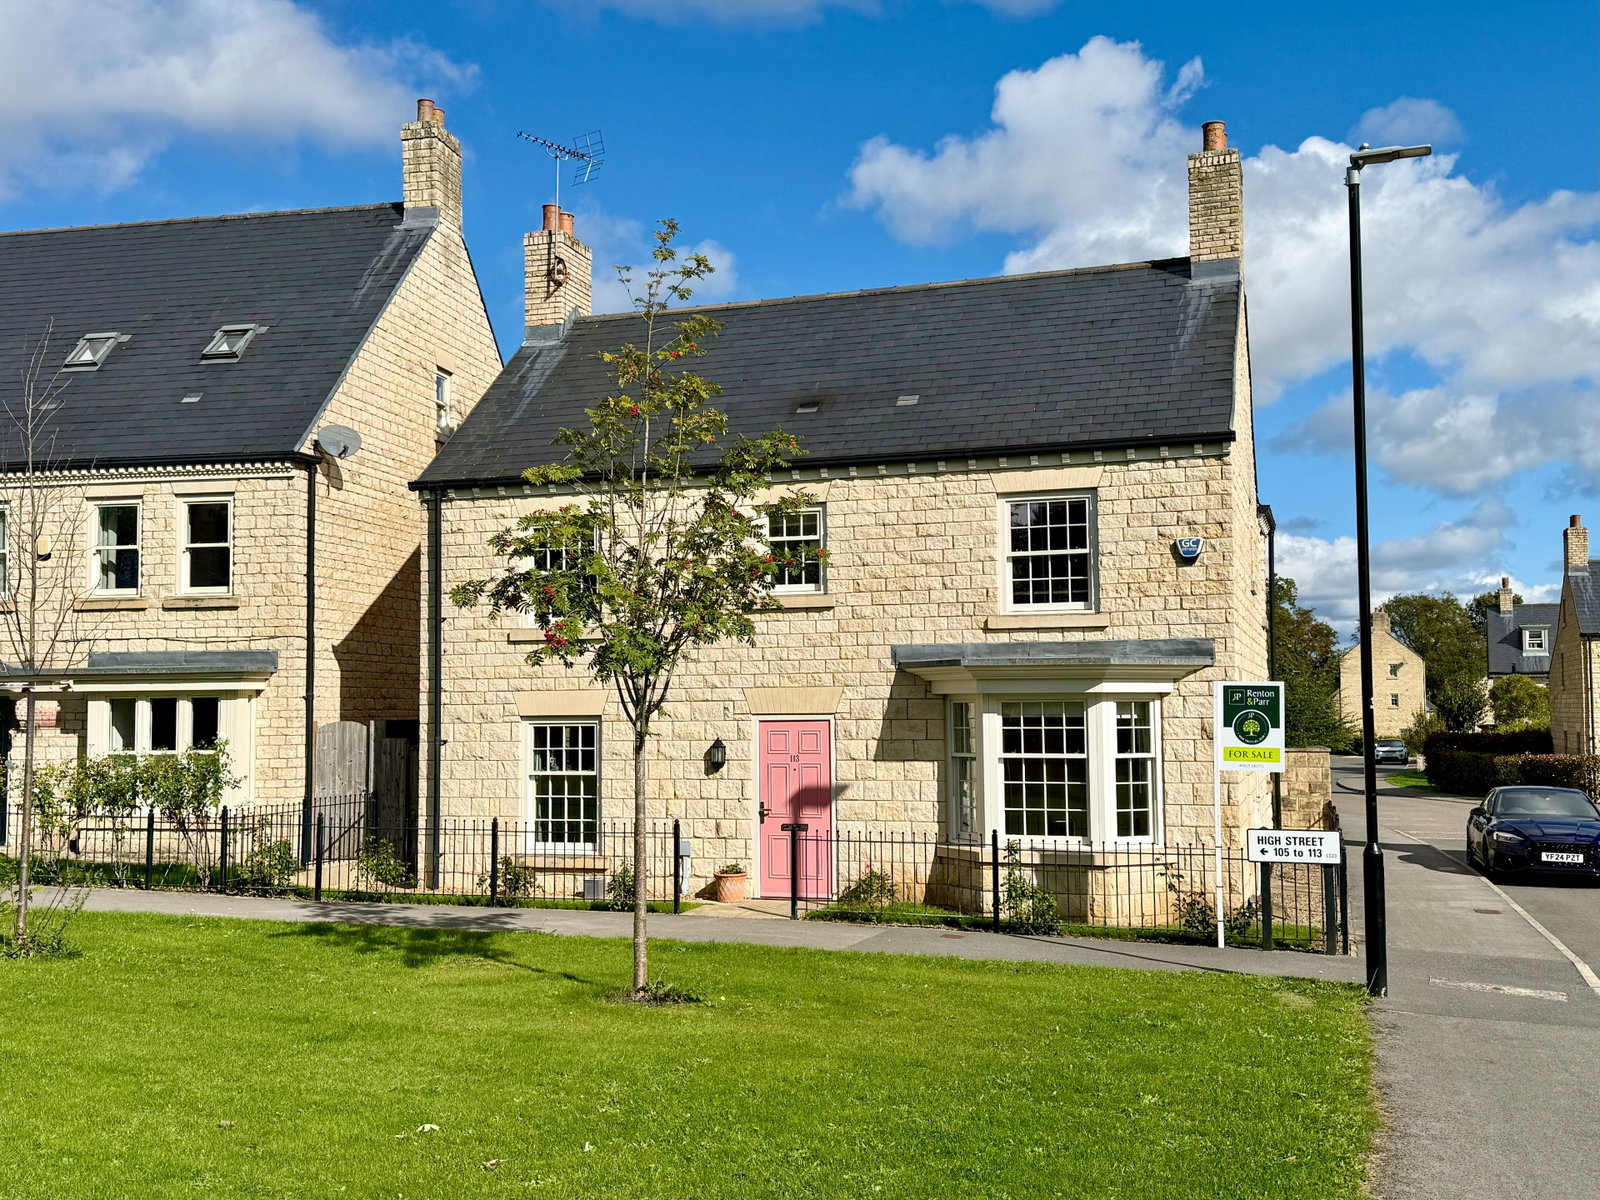
4 Bedroom Detached House | Offers Over £575,000
A modern stone-built detached family residence occupying a prominent corner position on the fringe of this highly regard...
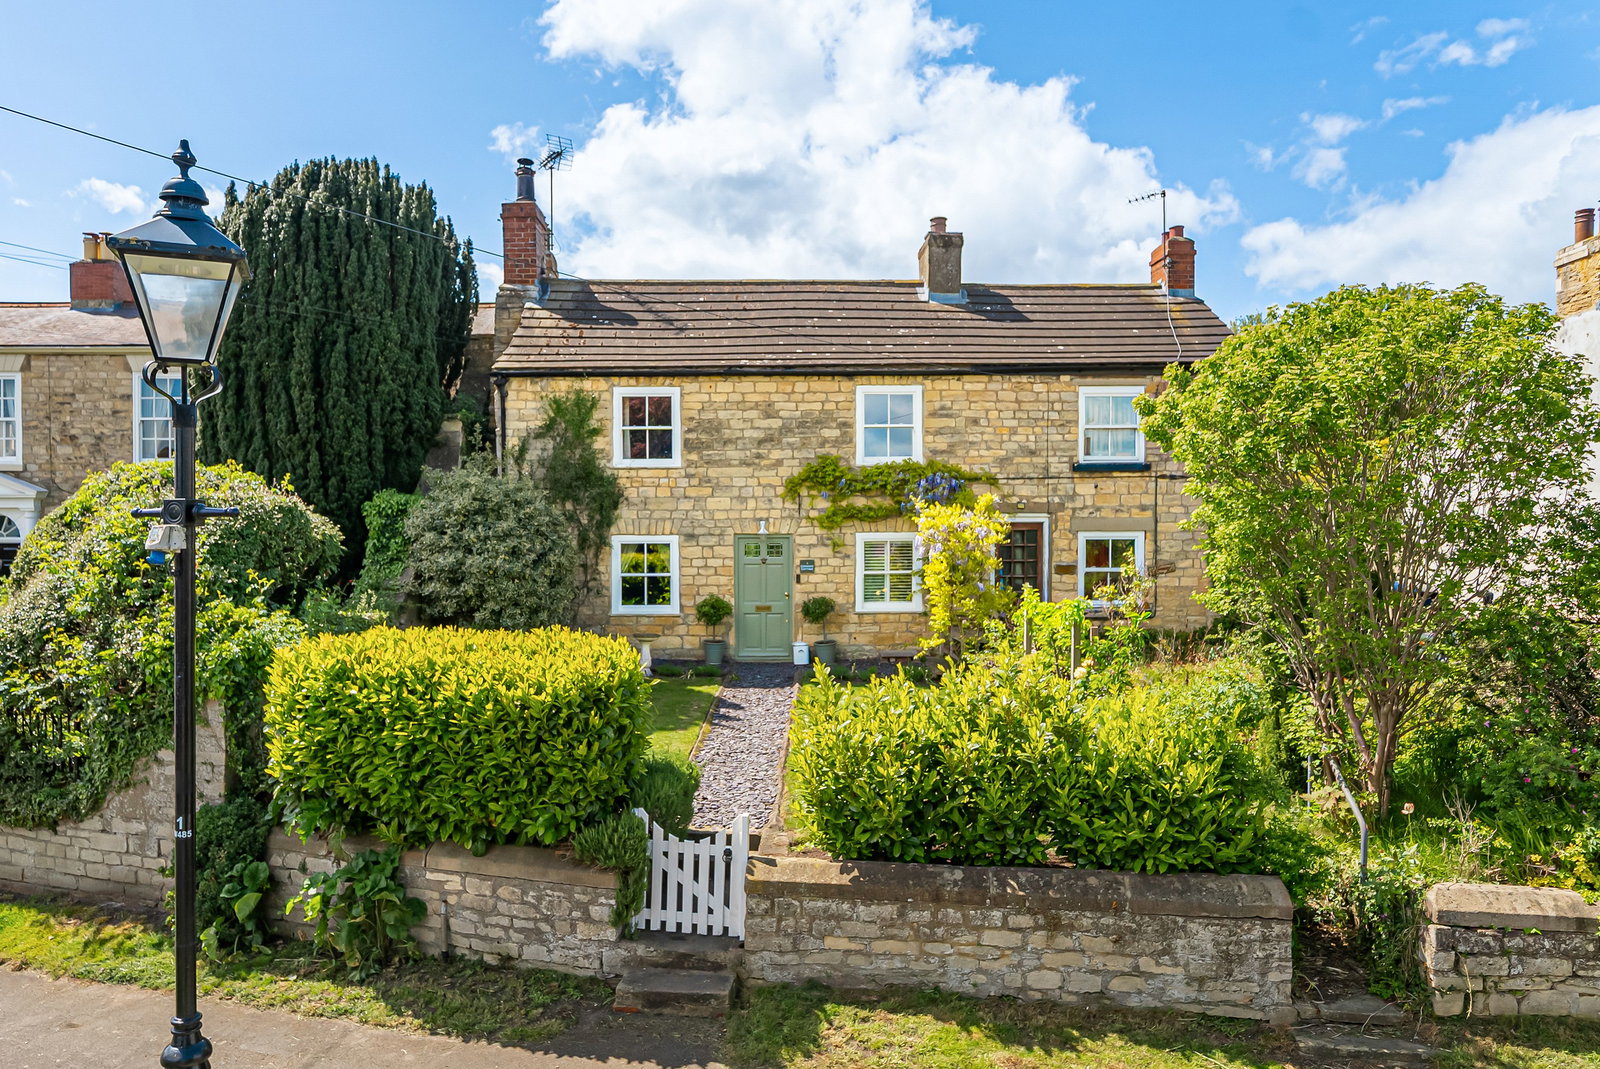
3 Bedroom Terraced House | Guide Price £575,000
A beautifully presented and deceptively spacious double fronted three bedroom period cottage, revealing characterful and...
How much is your home worth?
Use our short form to request a valuation of your property.
Request a Valuation
©2026 The Guild of Property Professionals. All rights reserved.
Terms and Conditions |
Privacy Policy |
Cookie Policy |
Complaints Policy |
Members Login
The Guild of Property Professionals Trading Address: 121 Park Lane, London W1K 7AG. GPEA Limited.
Registered in England & Wales.
Company No: 02819824.
Registered Office Address: The Old Courthouse, 60A London Road, Grantham, NG31 6HR.
VAT Registration No: 180897859

