- EXTENDED FAMILY HOME
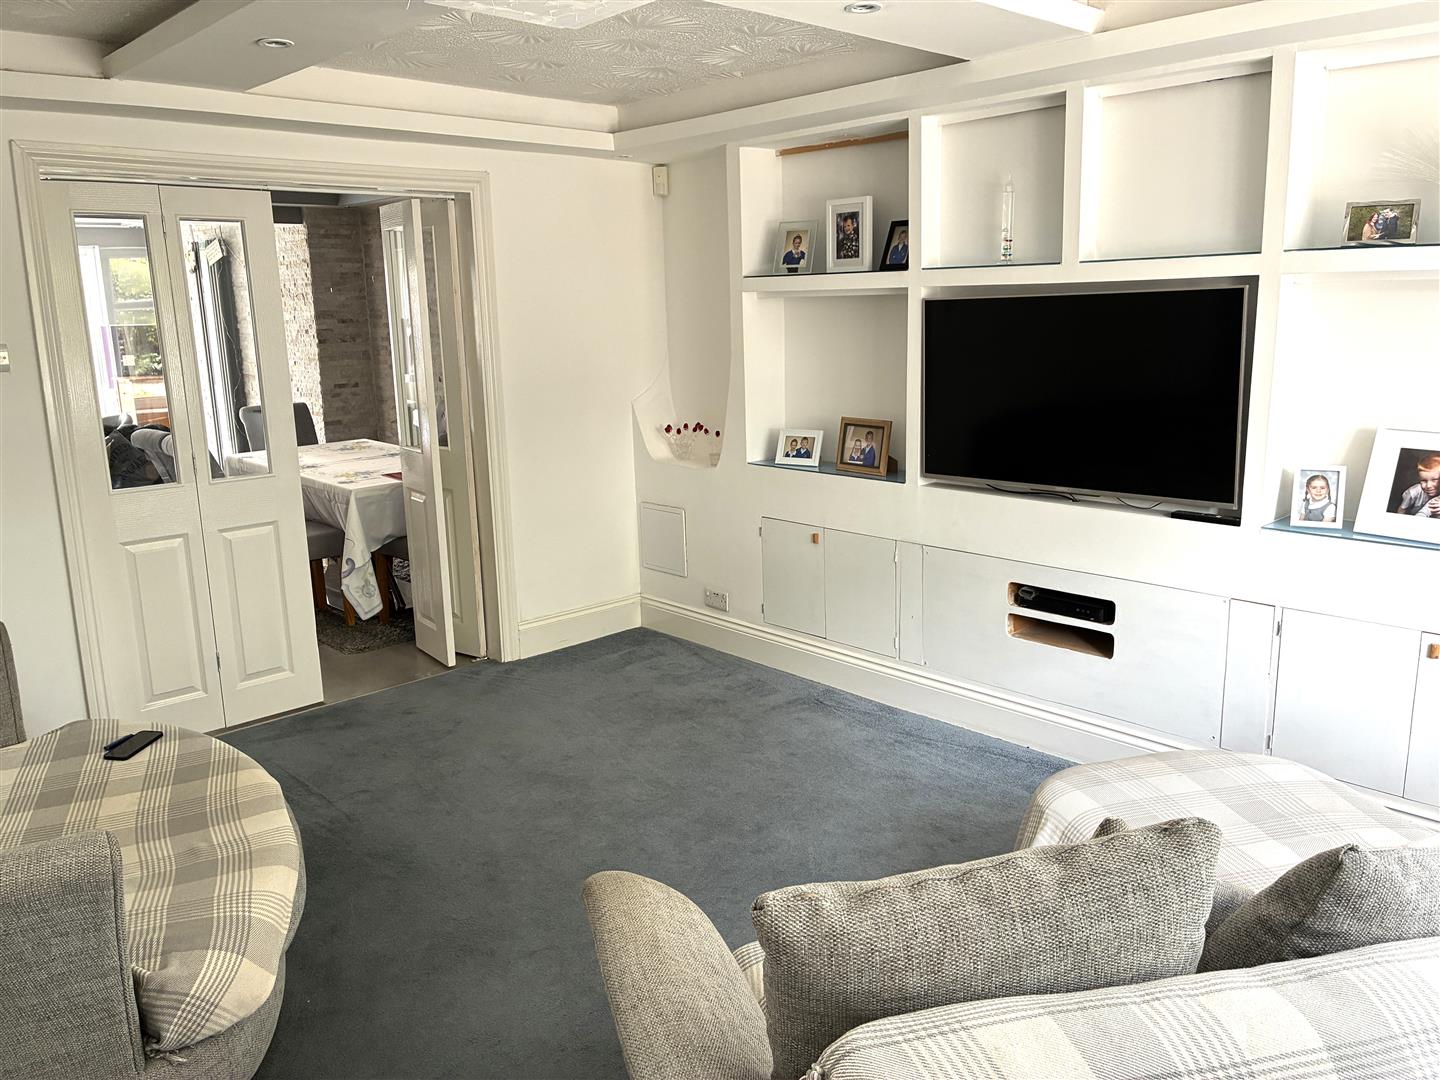
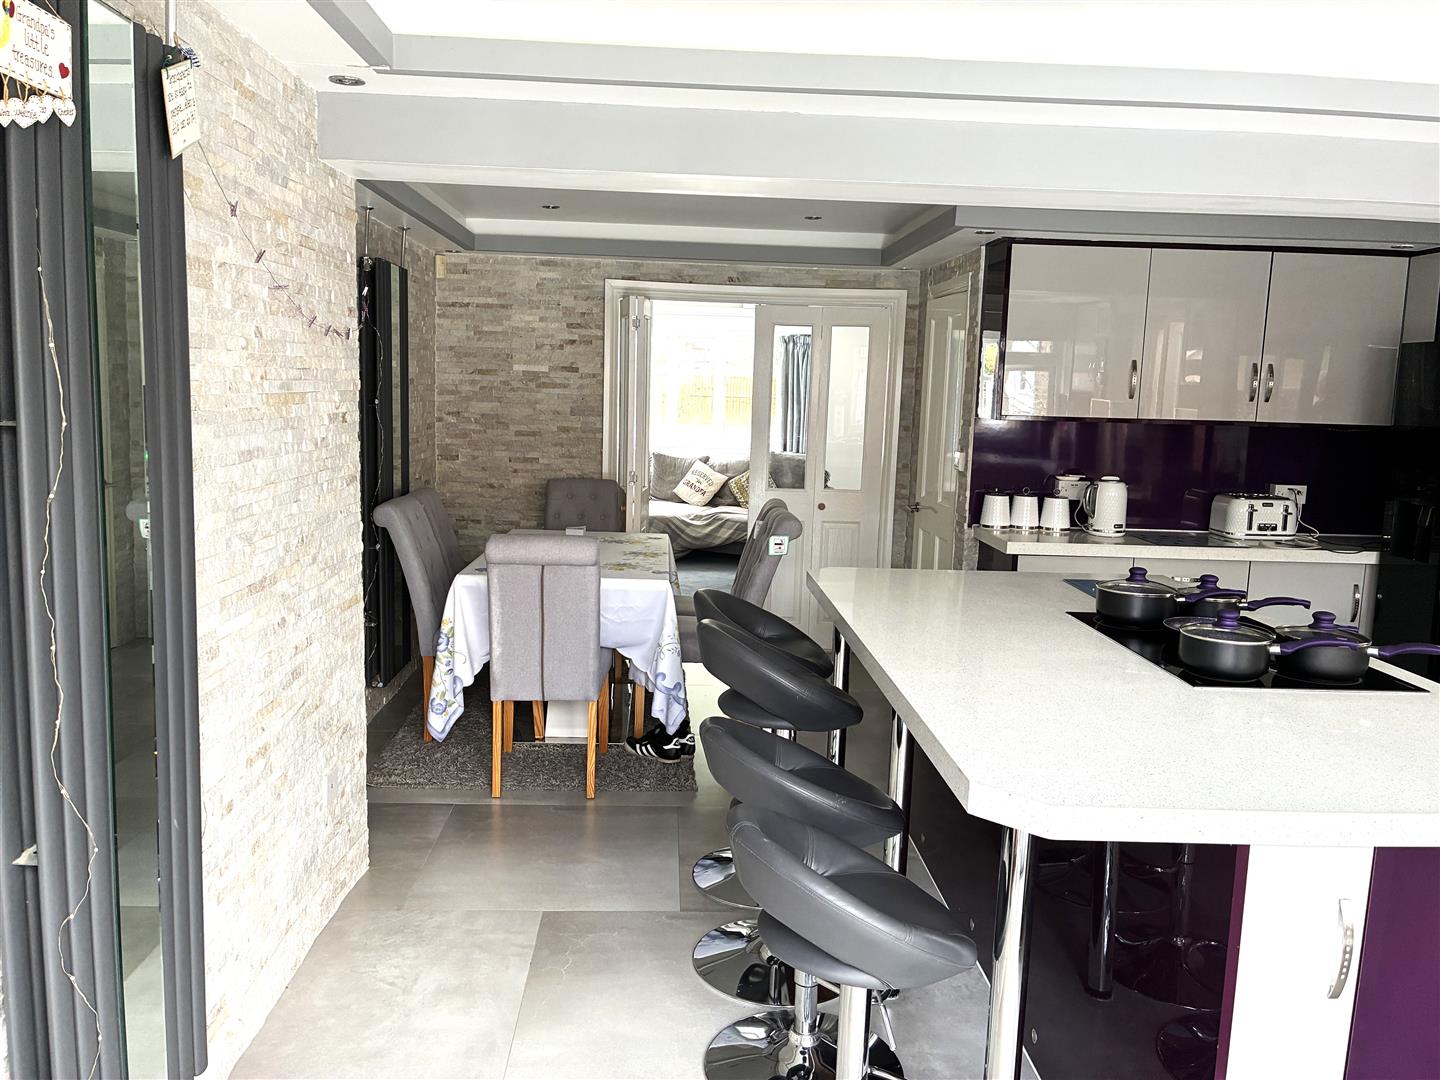
- SPACIOUS LOUNGE AND EXTENDED LIVING DINING KITCHEN
- 4 BEDROOMS
- FAMILY BATHROOM, EN-SUITE & DOWNSTAIRS WC
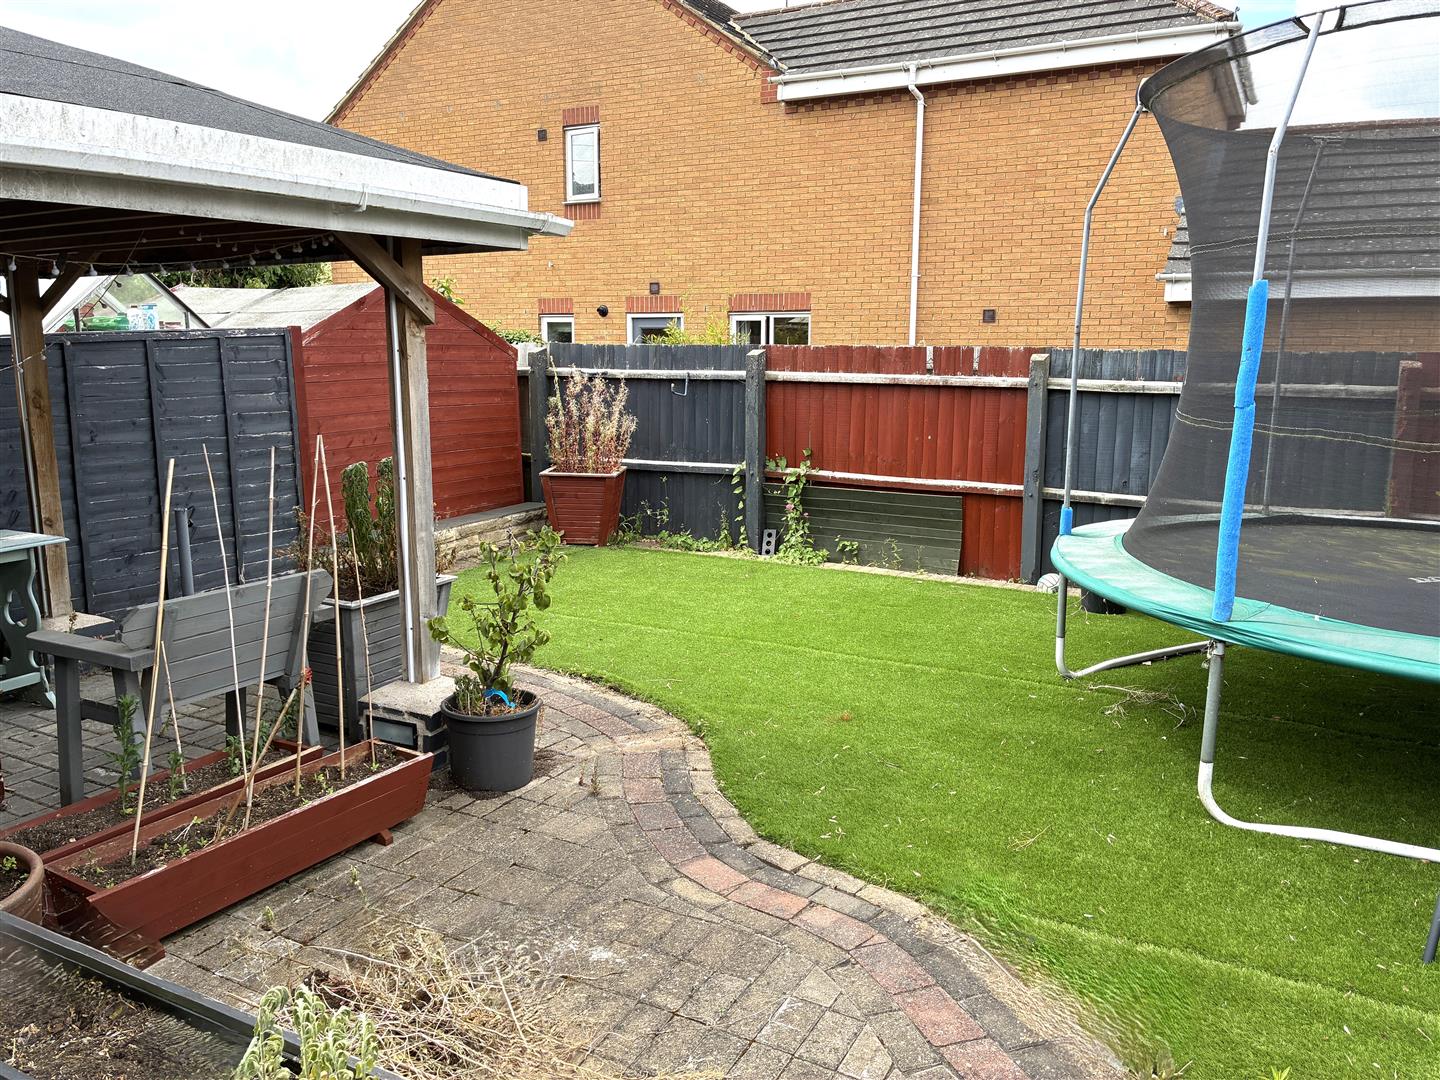
- LANDSCAPED GARDENS WITH ENTERTAINING AREA
- CARPORT & GARAGE
- EXCELLENT LOCATION WITH CANAL-SIDE WALKS
- CONVENIENT FOR SCHOOLS AND LOCAL AMENITIES
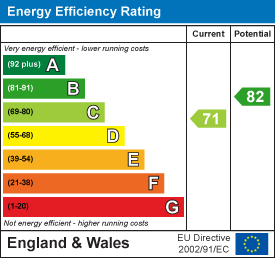
- COUNCIL TAX BAND B . EPC TBC
- Available Broadband - standard - superfast . Ultrafast See ofcom broadband checker

4 Bedroom Semi-Detached House for sale in Leicester
 1
4
2
1
4
2
Skillfully extended to side & rear & beautifully presented family home midway between Wigston & Blaby. Convenient for schools & local amenities & having easy access to Leicester city centre, Fosse Park, the motorway networks & South Wigston Railway Station.
Overview - .
Located on the highly desirable and much sought after Waterside development in Glen Parva, midway between Wigston and Blaby, and being convenient for all of their schools, local amenities and leisure facilities. In close proximity to open countryside and canal side walks whilst having easy access to Leicester city centre, Fosse Retail Park and The Motorway network with the nearby South Wigston railway station allowing travel to Leicester in approx. 8 minutes and onward to London st. Pancras in 1 hour.
.
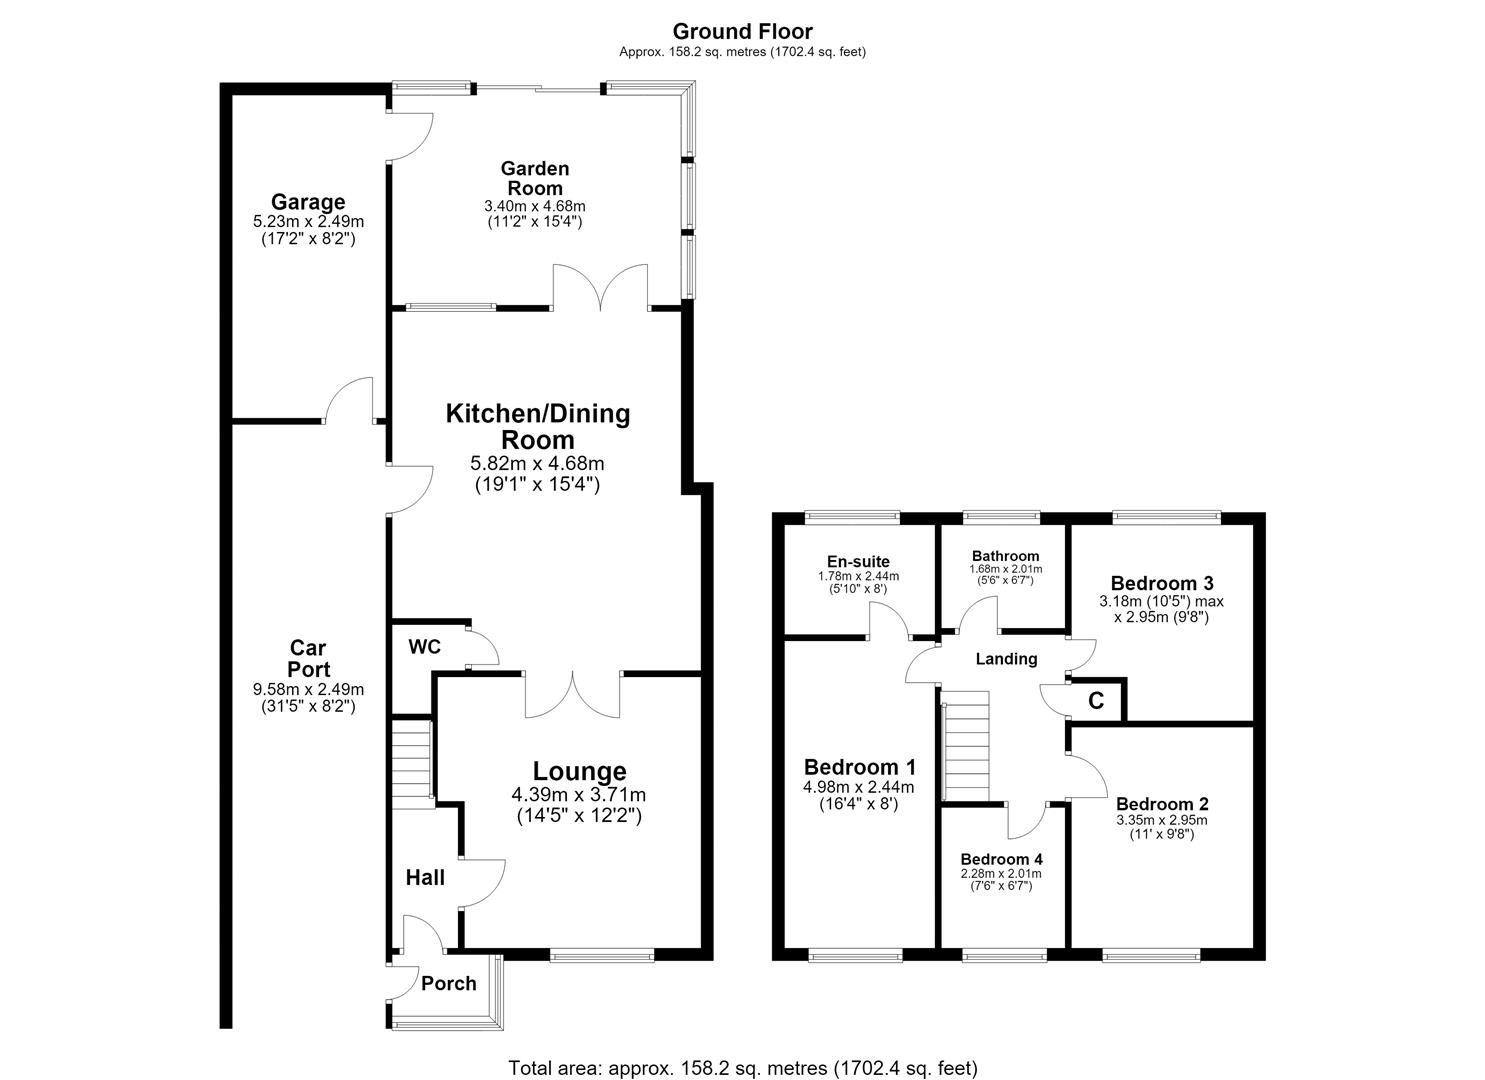
Enjoying a generous plot with parking to the front and a low maintenance, beautifully landscaped garden to the rear, this delightful family home has been thoughtfully extended to both the side and rear to create a surprisingly spacious, beautifully presented 4 bedroom family home which briefly comprises: a porch leading into the entrance hall, a spacious lounge, an extended, re-fitted dining kitchen, a ground floor wc. and an impressive glazed garden room.
On the first floor, there are 4 well proportioned bedrooms, the master having an en-suite shower room, and a family bathroom. A carport to the side provides parking for several cars and access to the single garage.
The Accommodation - .
Benefiting from Gas Central Heating and uPVC double glazing this large extended family home is beautifully presented, has been lovingly maintained by the current owners and needs to be viewed in order to fully appreciate the size and quality.
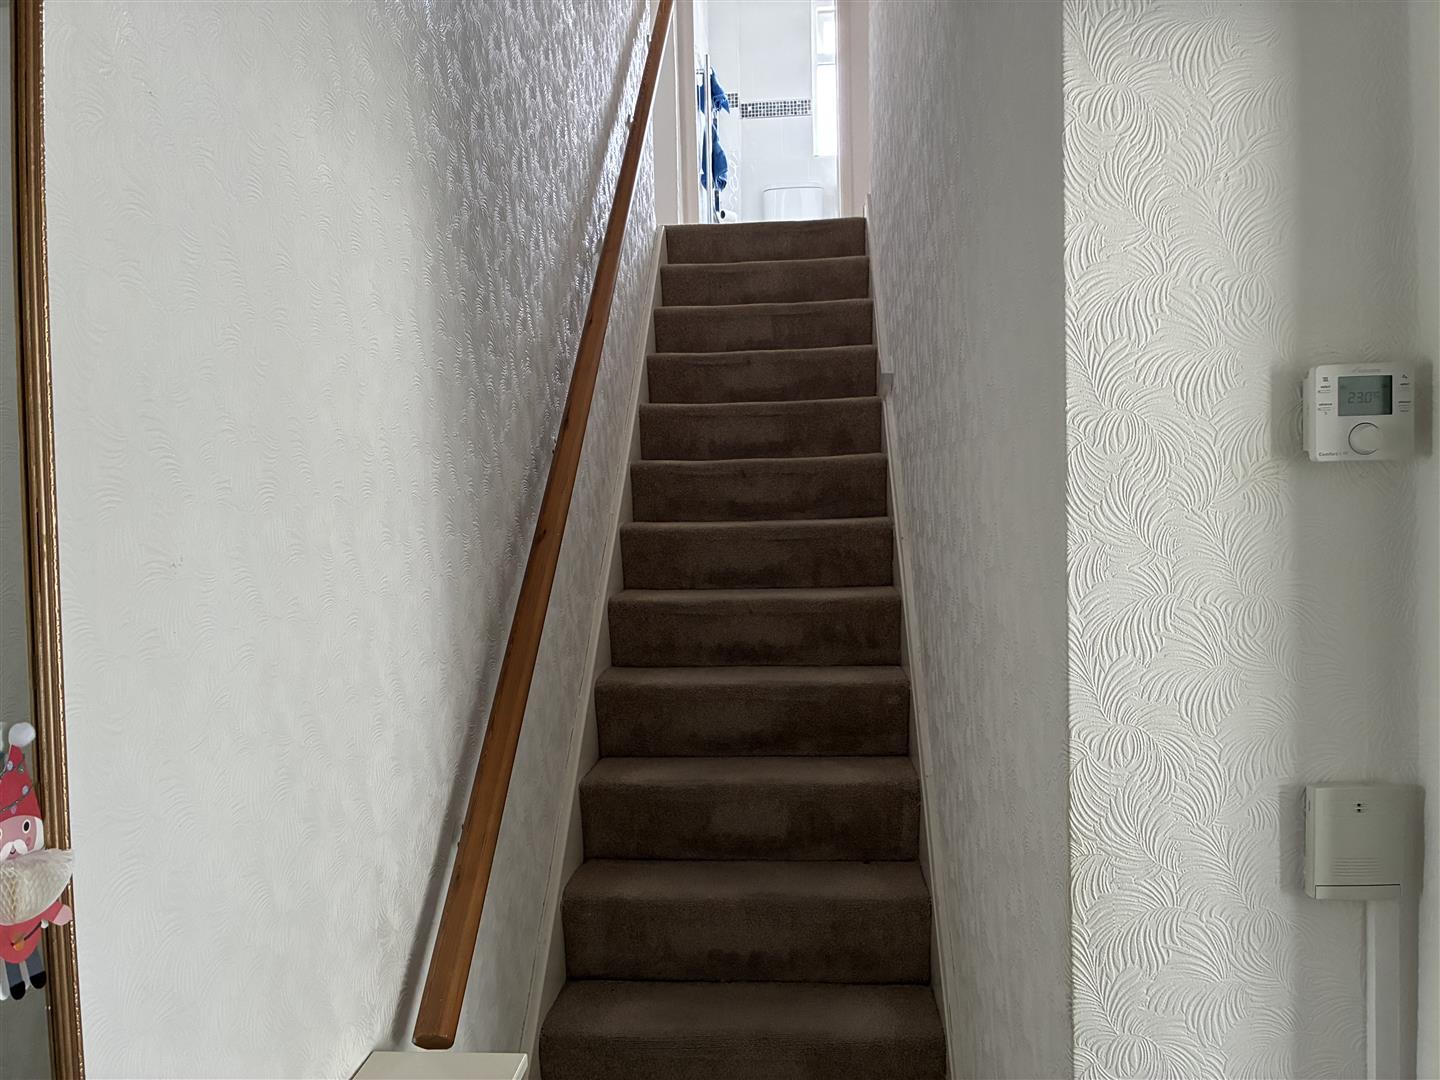
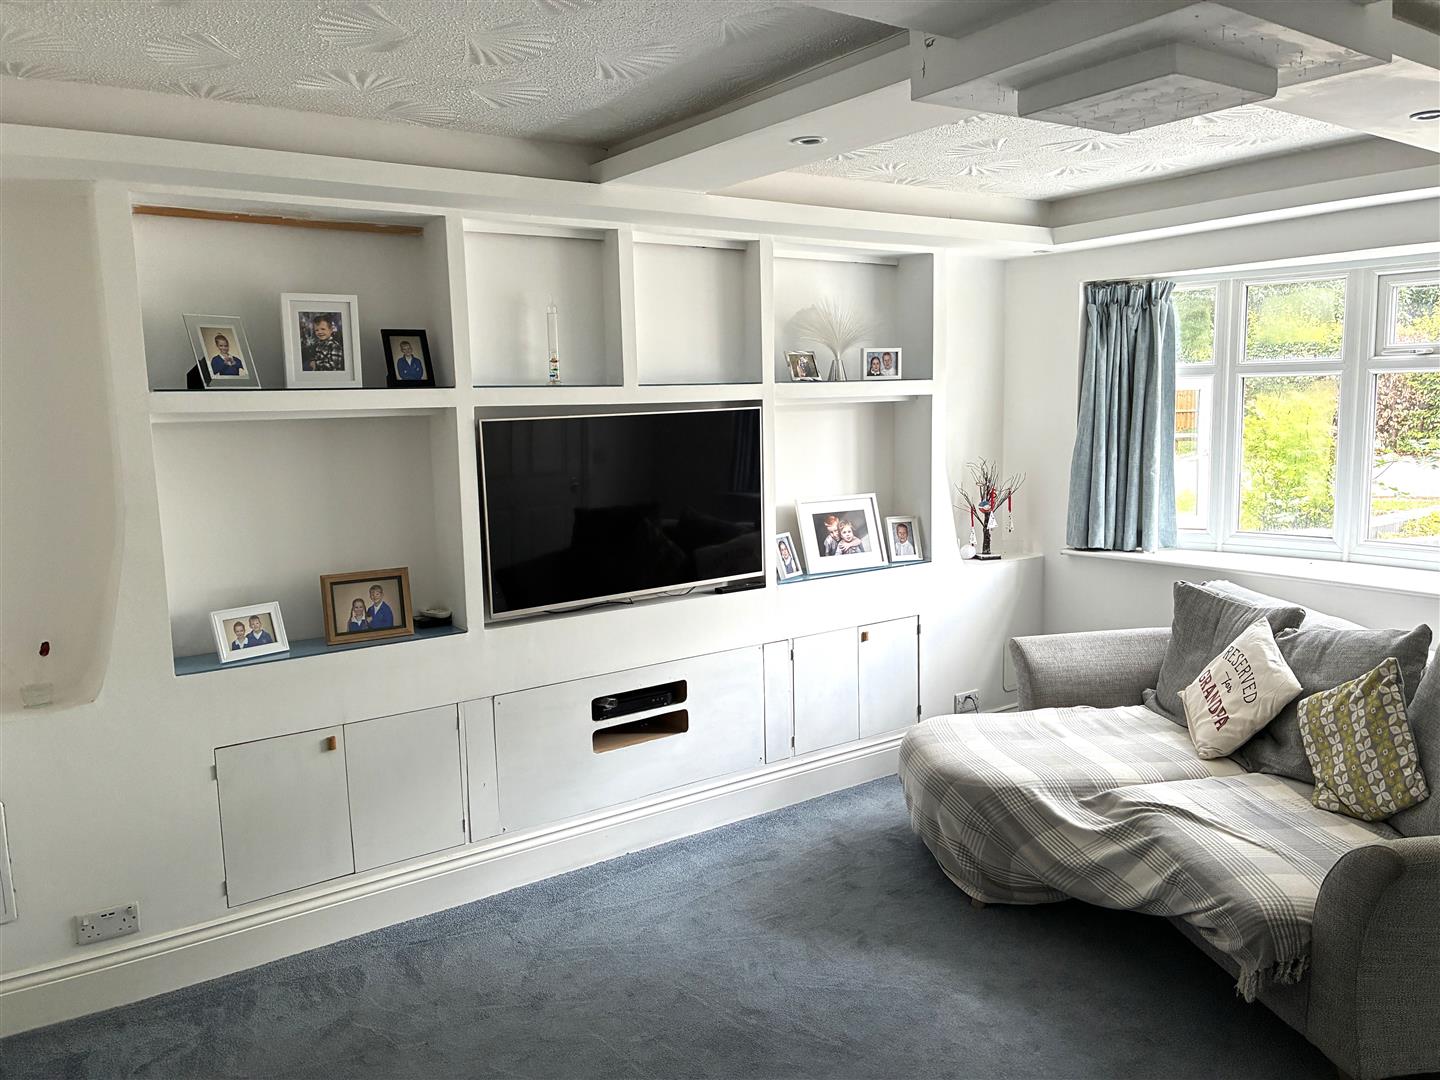
Entered through a double glazed enclosed porch, the front door leads into the entrance hall with stairs rising to the first floor and a door into the lounge. The spacious lounge with a bow window overlooking the front has a media wall with remote controlled mood lighting and incorporating cupboards, shelving and space for TV, streaming boxes and consoles. Glazed wooden bi-fold doors lead into the dining kitchen.
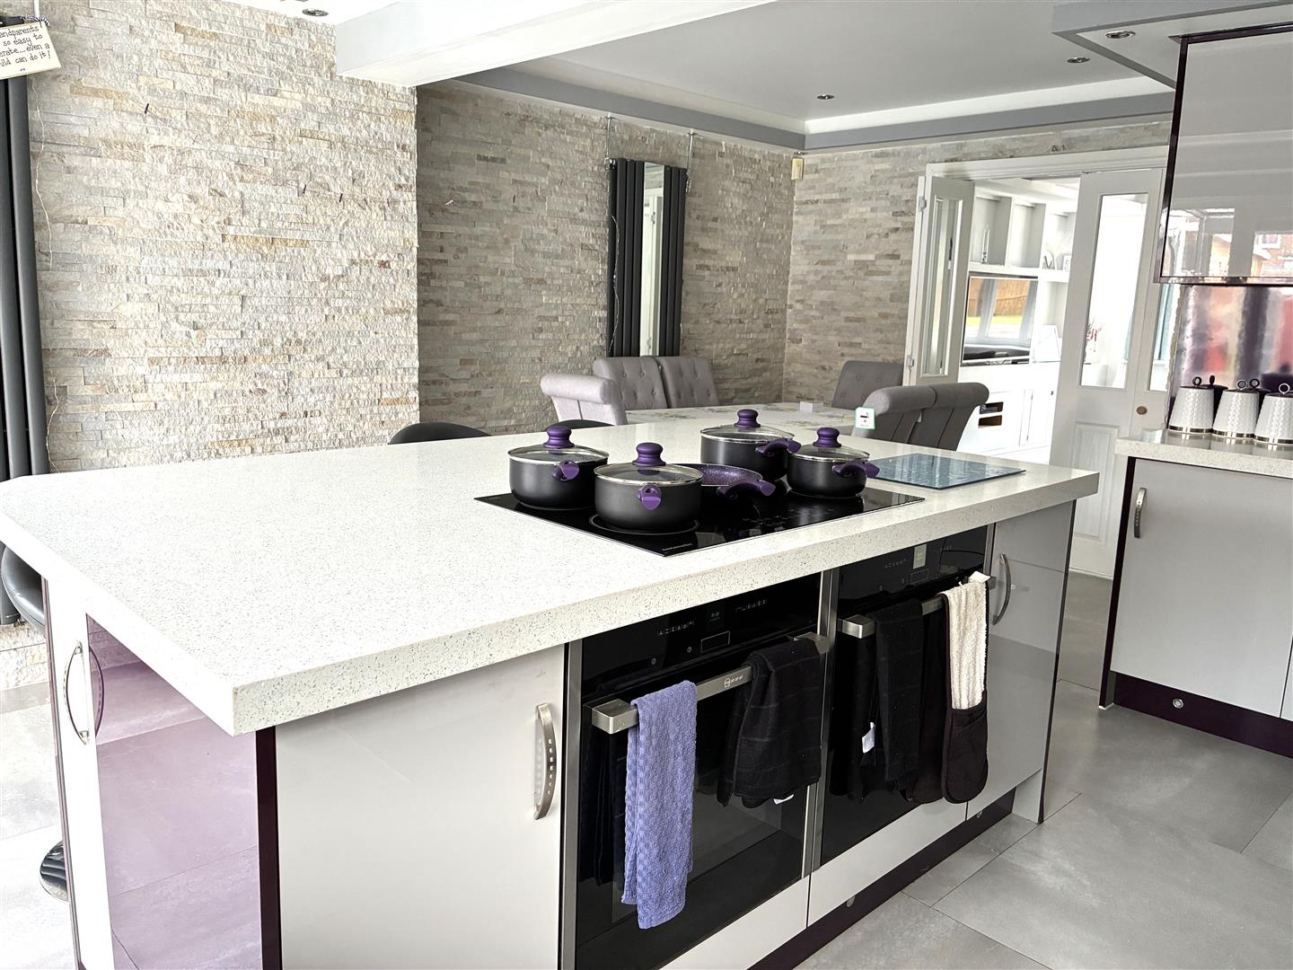
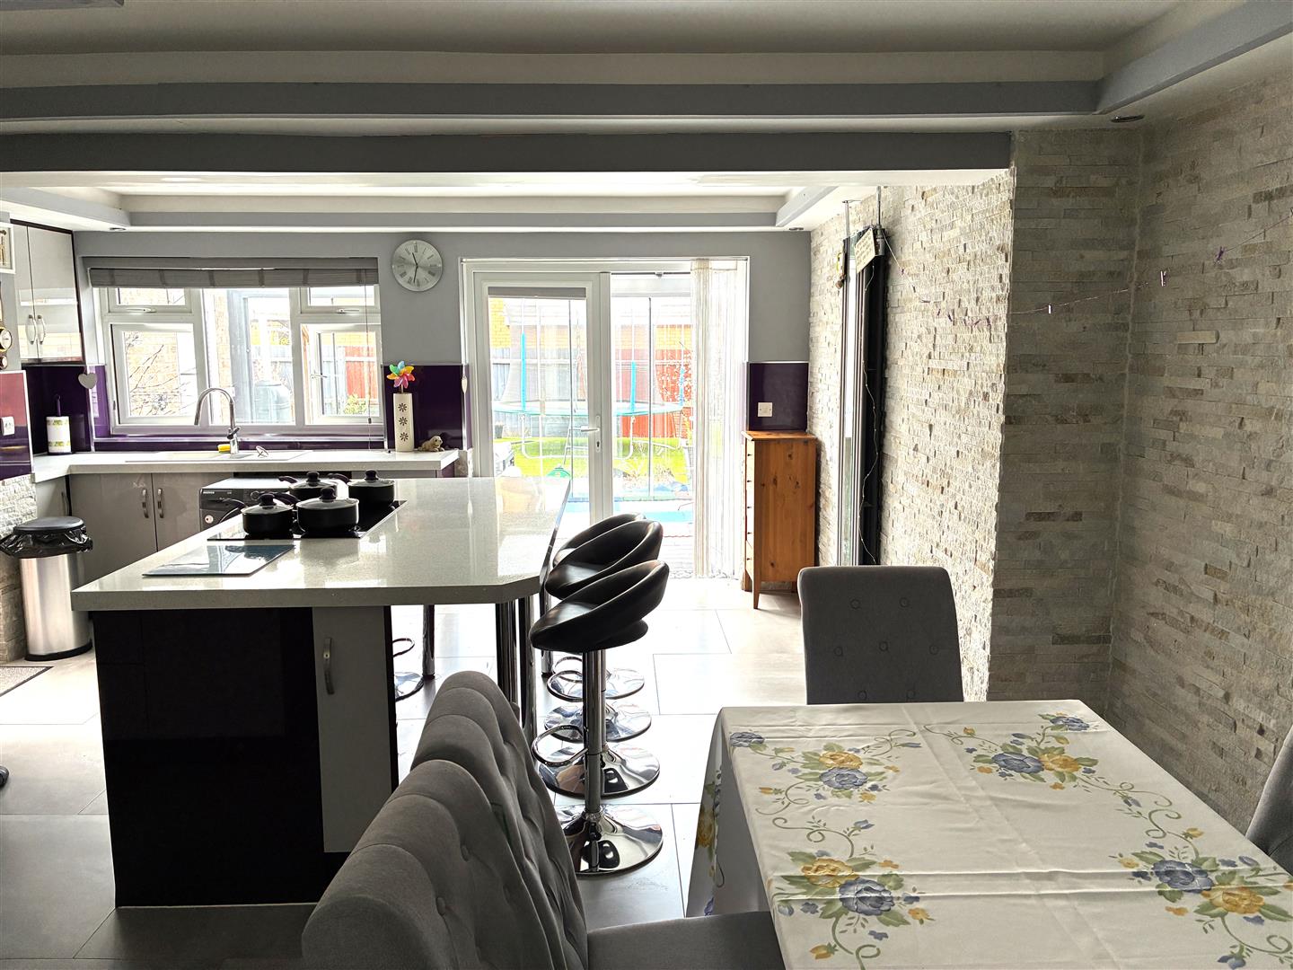
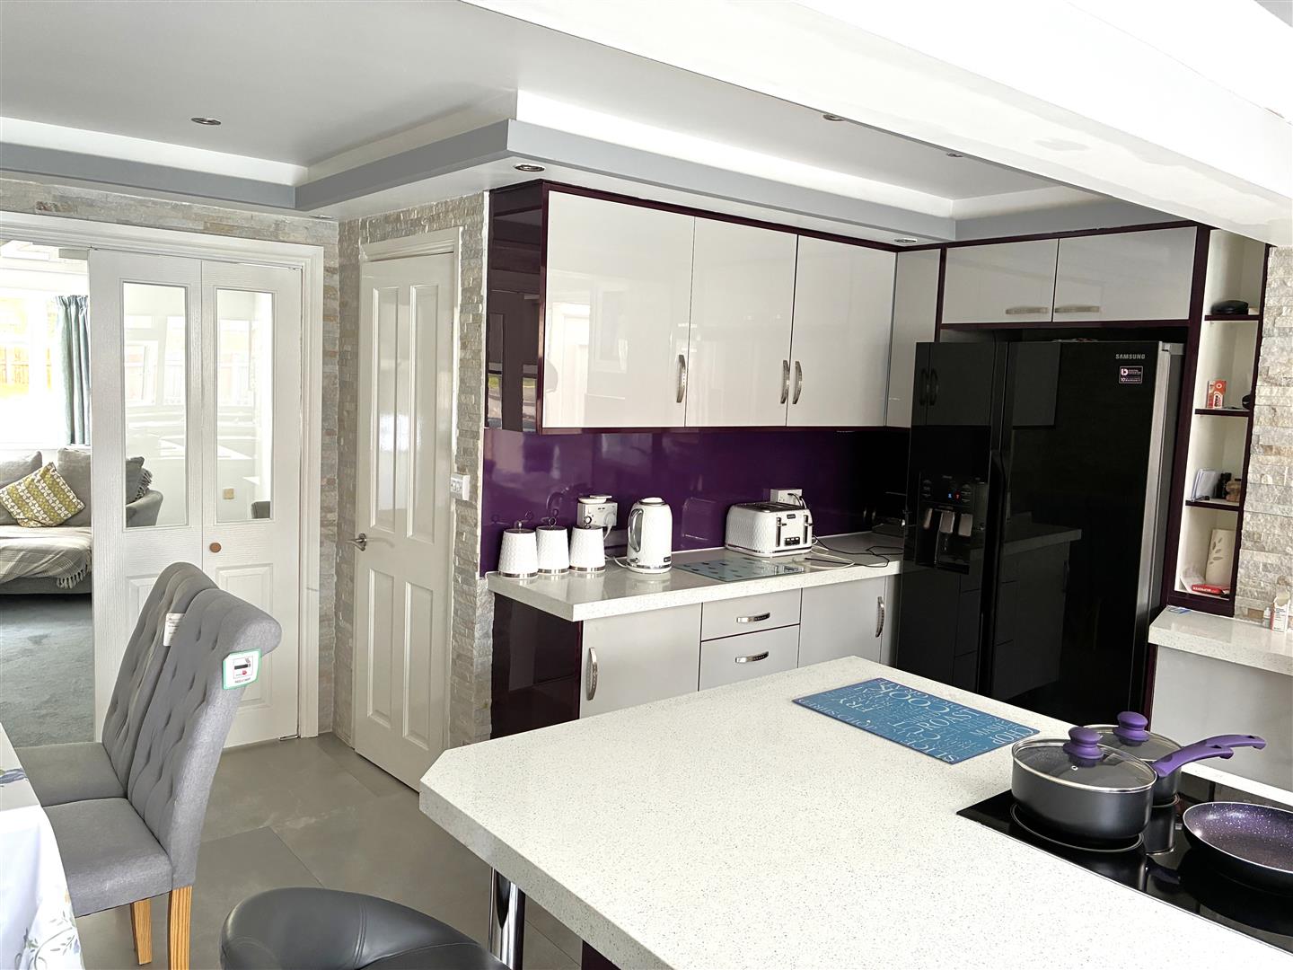
The kitchen has undergone a large full width extension, a full re-fit and is finished to a very nice standard. Having feature stone walling the kitchen area has been fitted with a range of modern base and wall units with space for a large American fridge freezer and other white goods, and built appliances including twin electric ovens and electric hob set into a large central island with breakfast bar. An external side door, leads out into the side carport and a door leads into the downstairs wc. The dining area has ample space for a family dining suite and a large window and French doors provide views of the garden and access into the garden room.
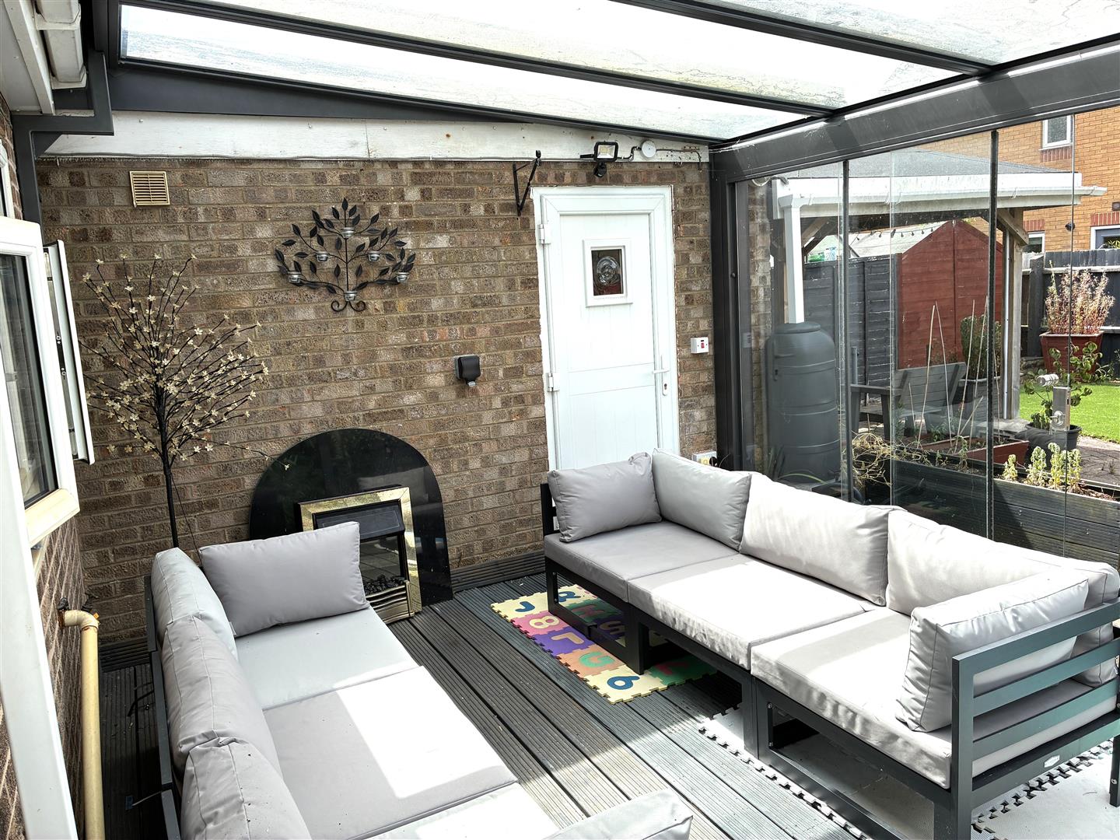
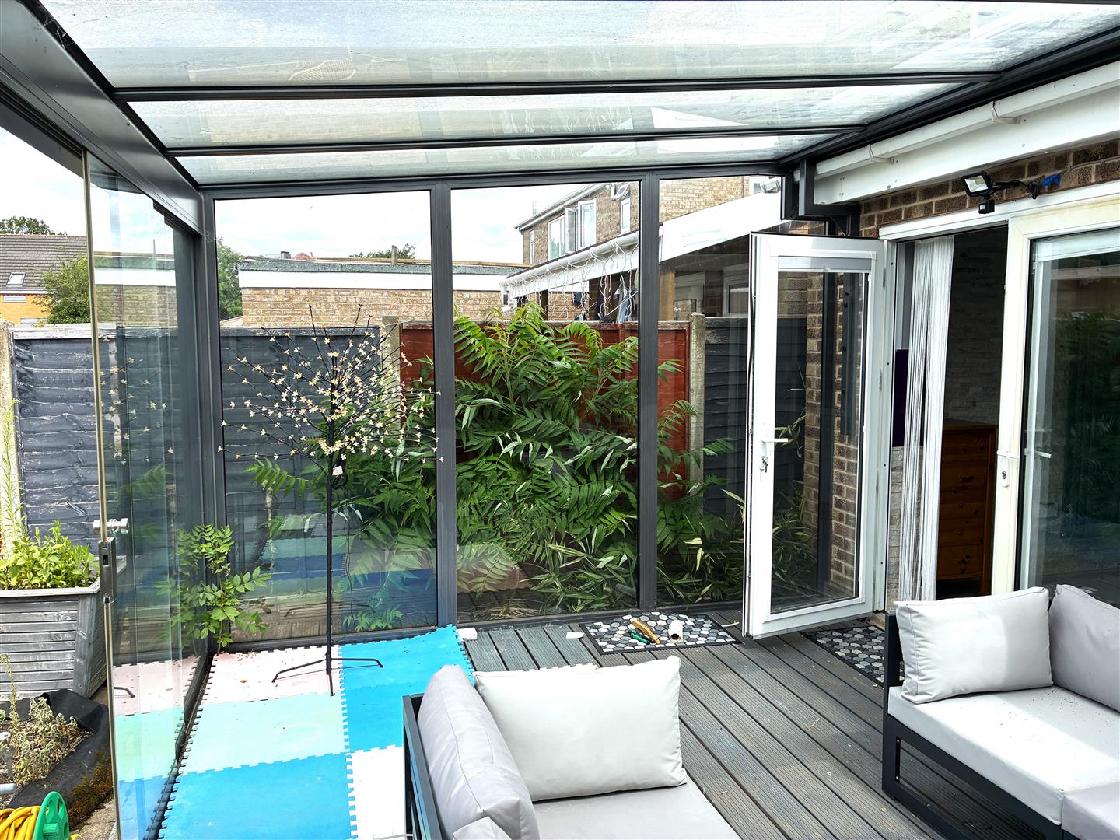
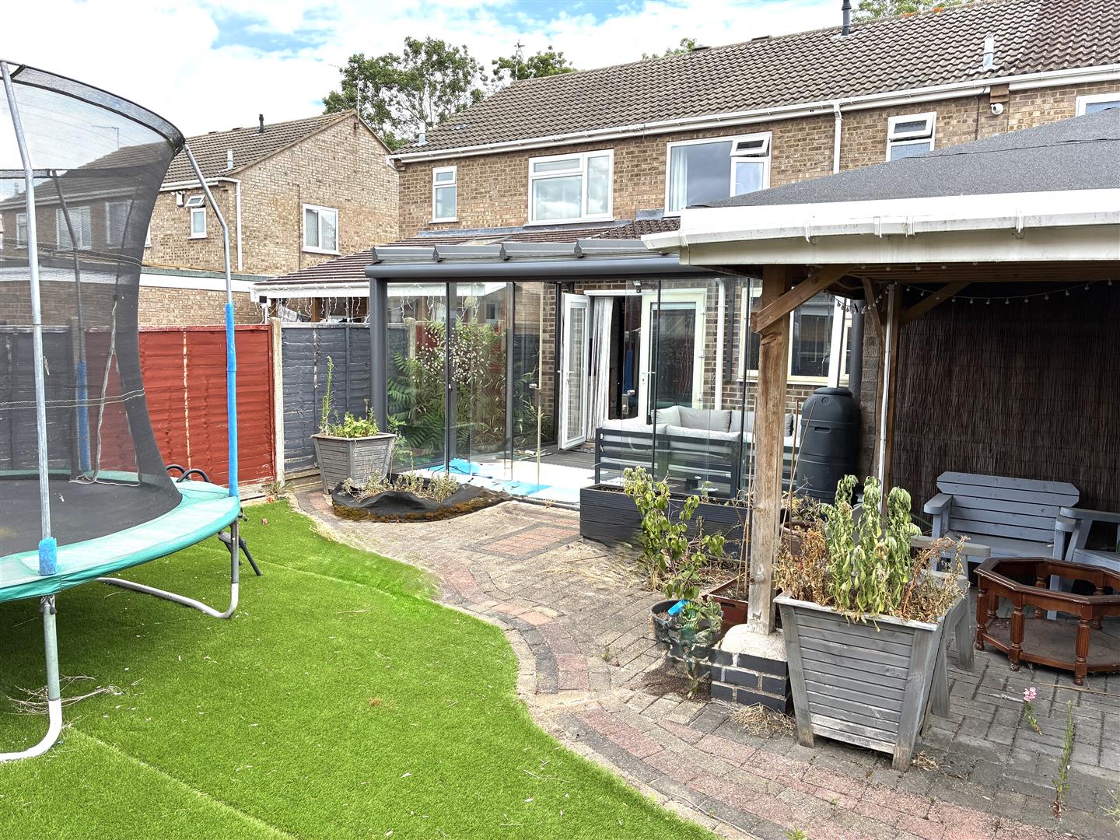
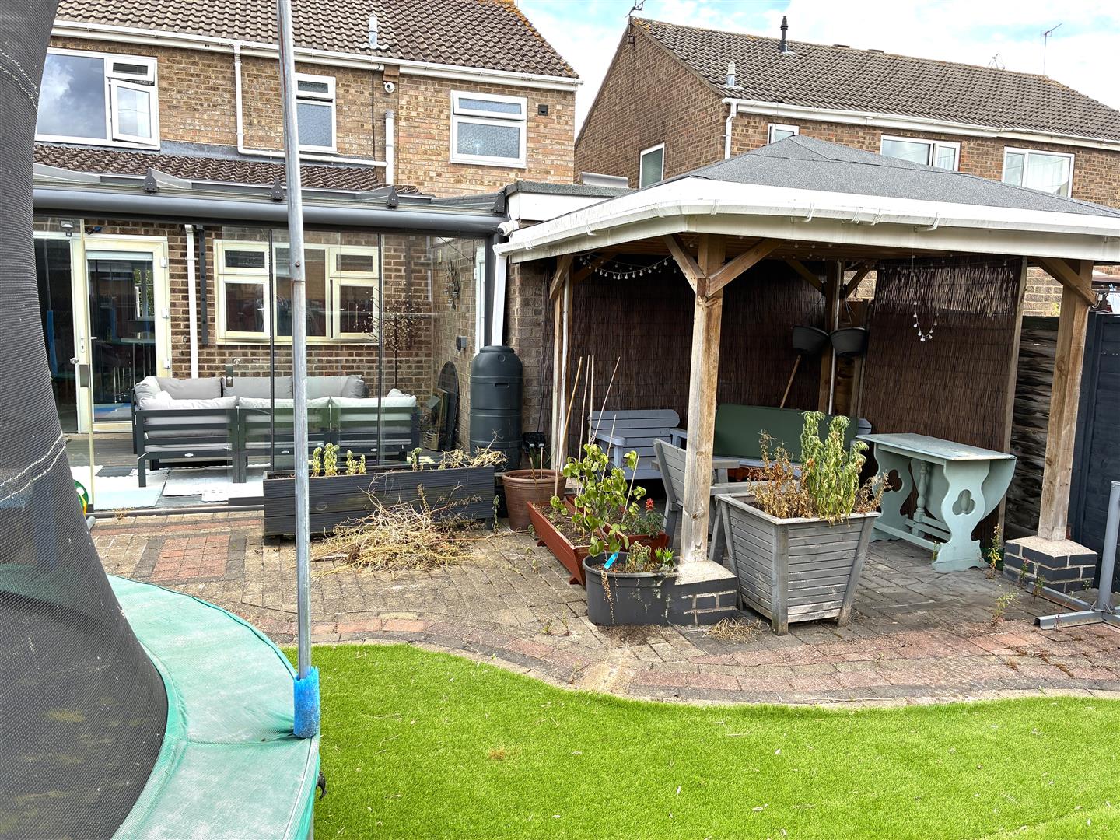
The garden room is an impressive veranda style, fully glazed room with composite, decking style flooring, views of the garden and sliding doors providing access onto the patio. A pedestrian door leads from the garden room into the garage which is used by the current owner for storage.
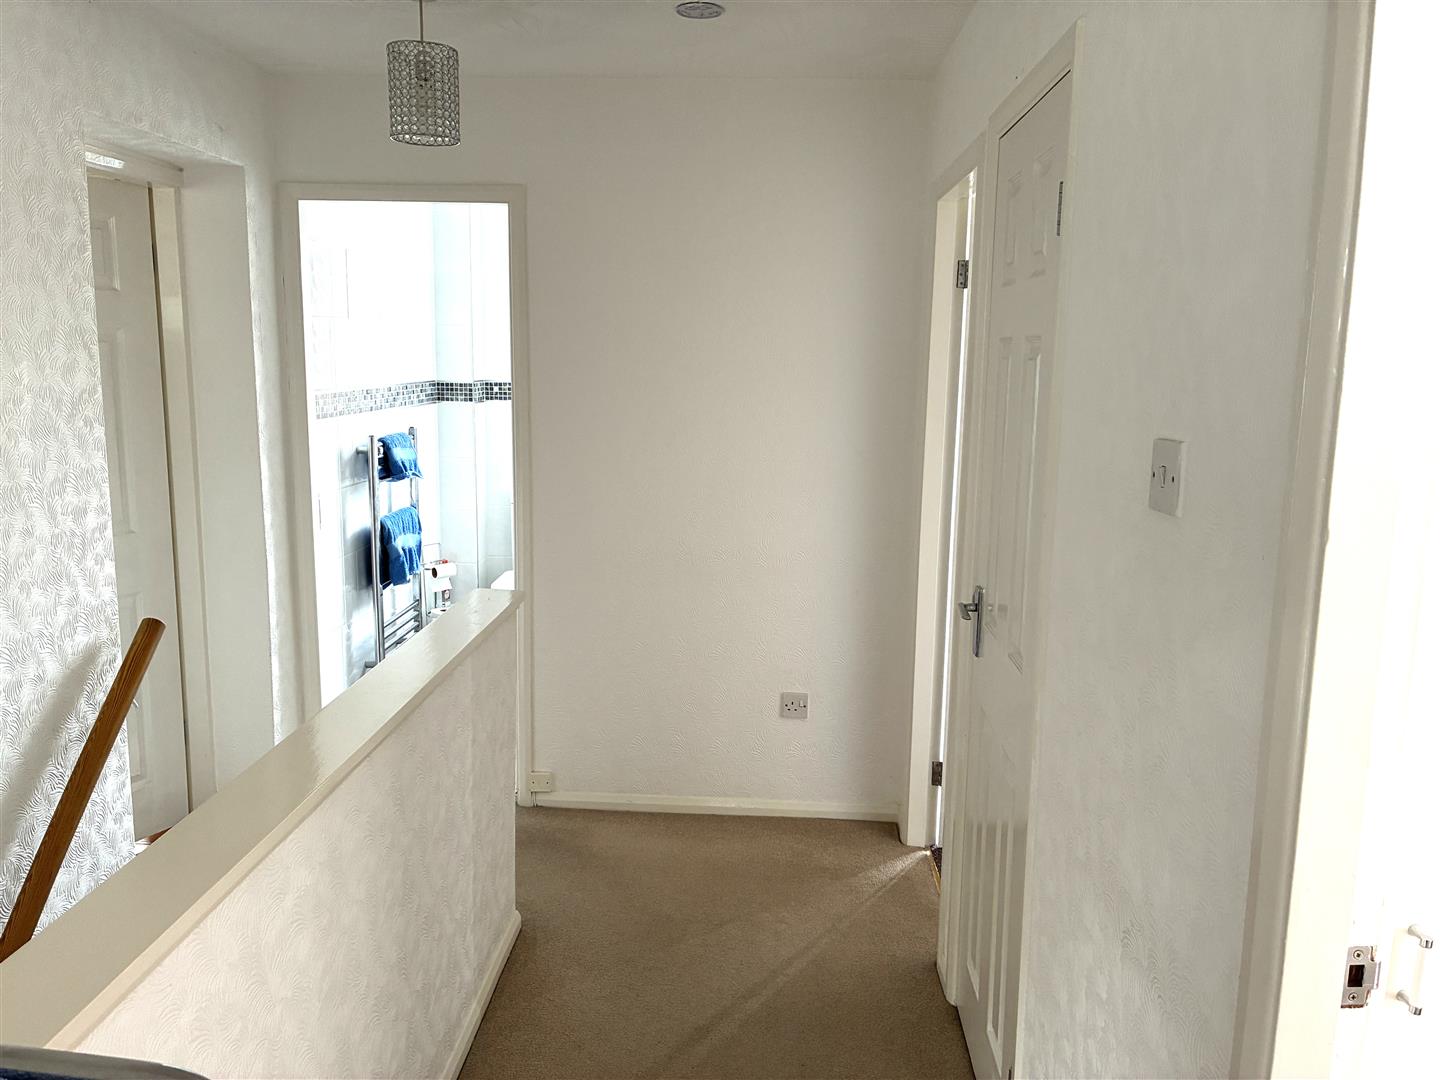
. - Stairs from the hall rise up to the first floor landing with a linen cupboard off and doors into the sleeping accommodation.
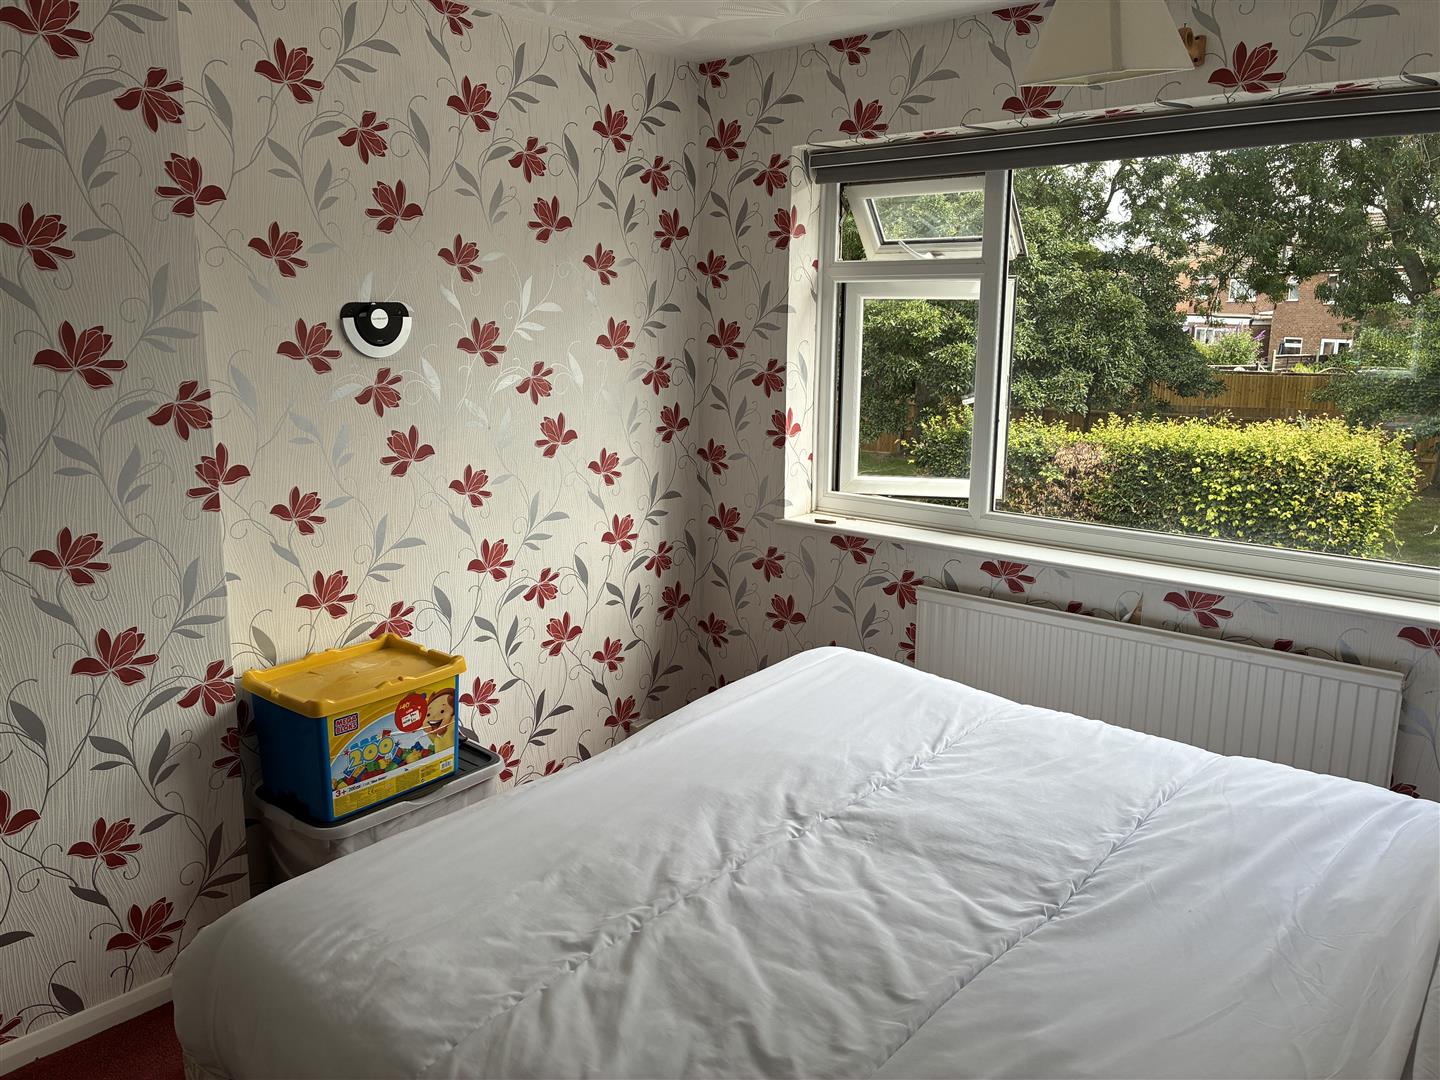
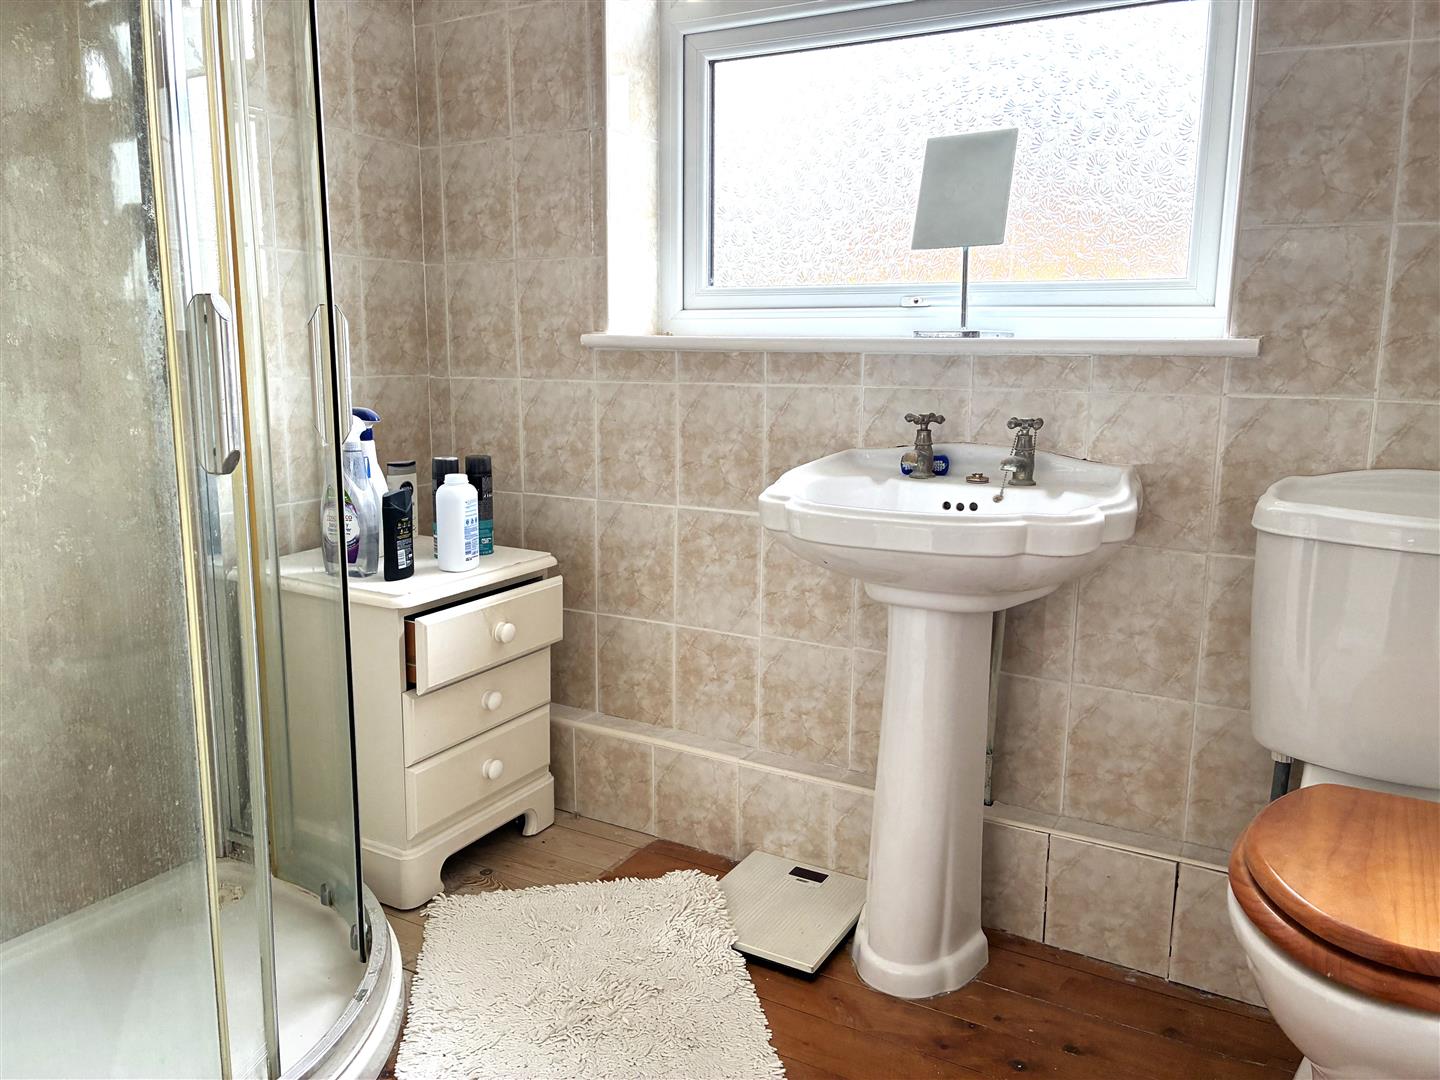
There are 4 well-proportioned bedrooms, the master, currently used for storage, having a window to the front, and an en-suite shower room comprising a toilet, sink and a walk-in shower enclosure.
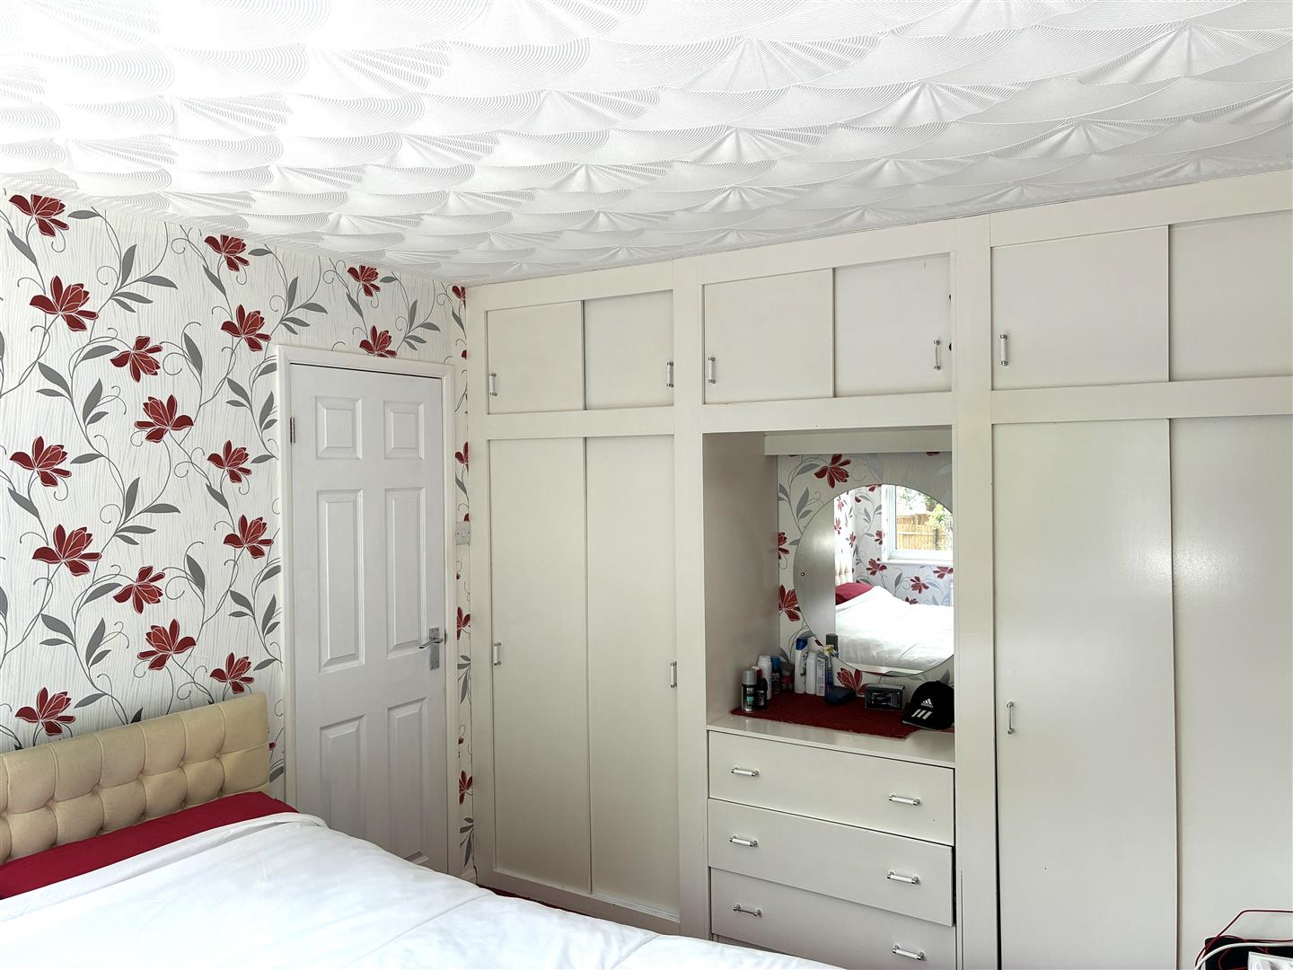
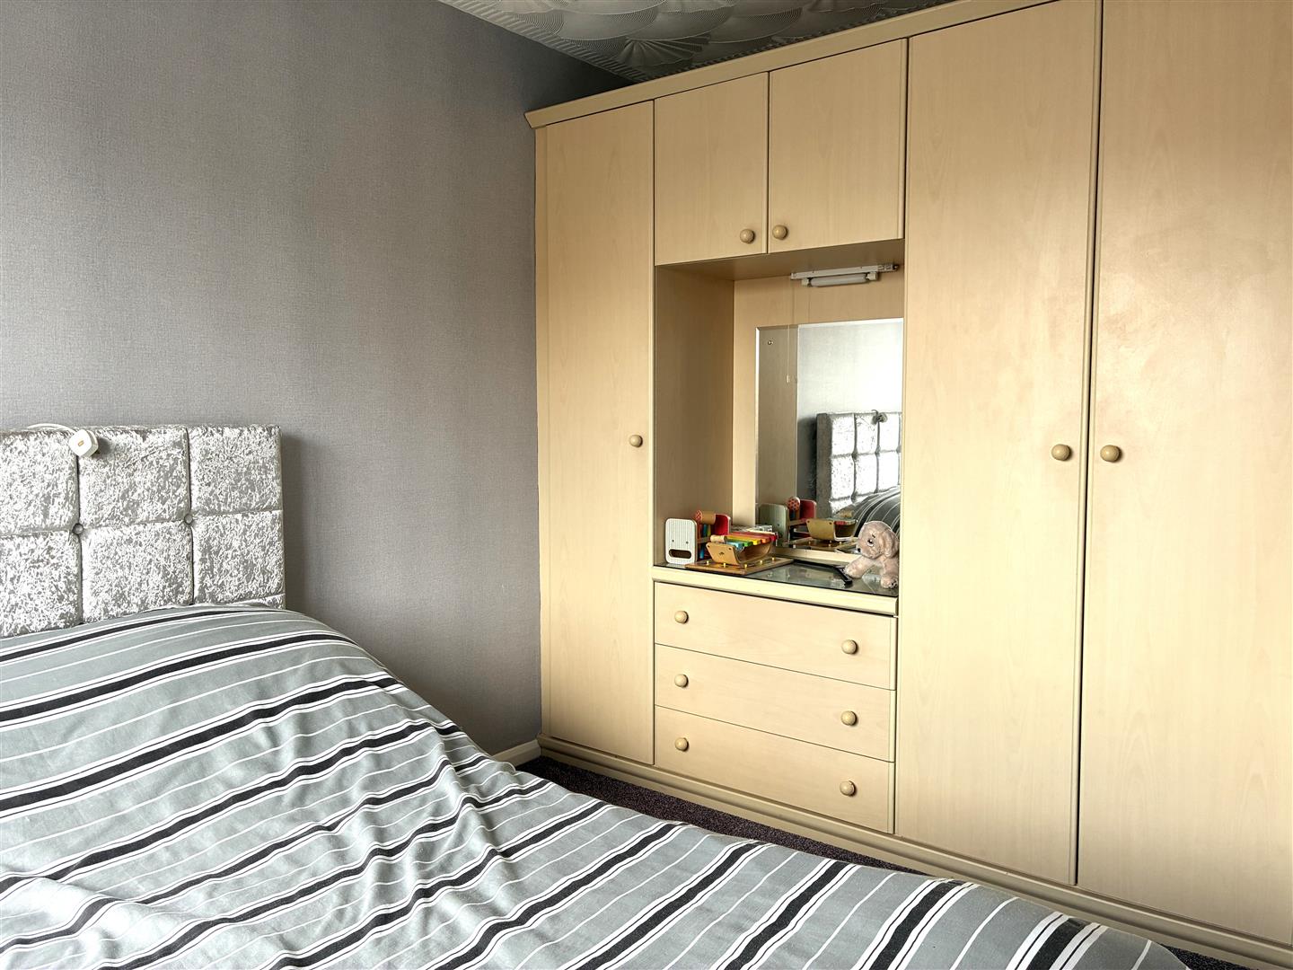
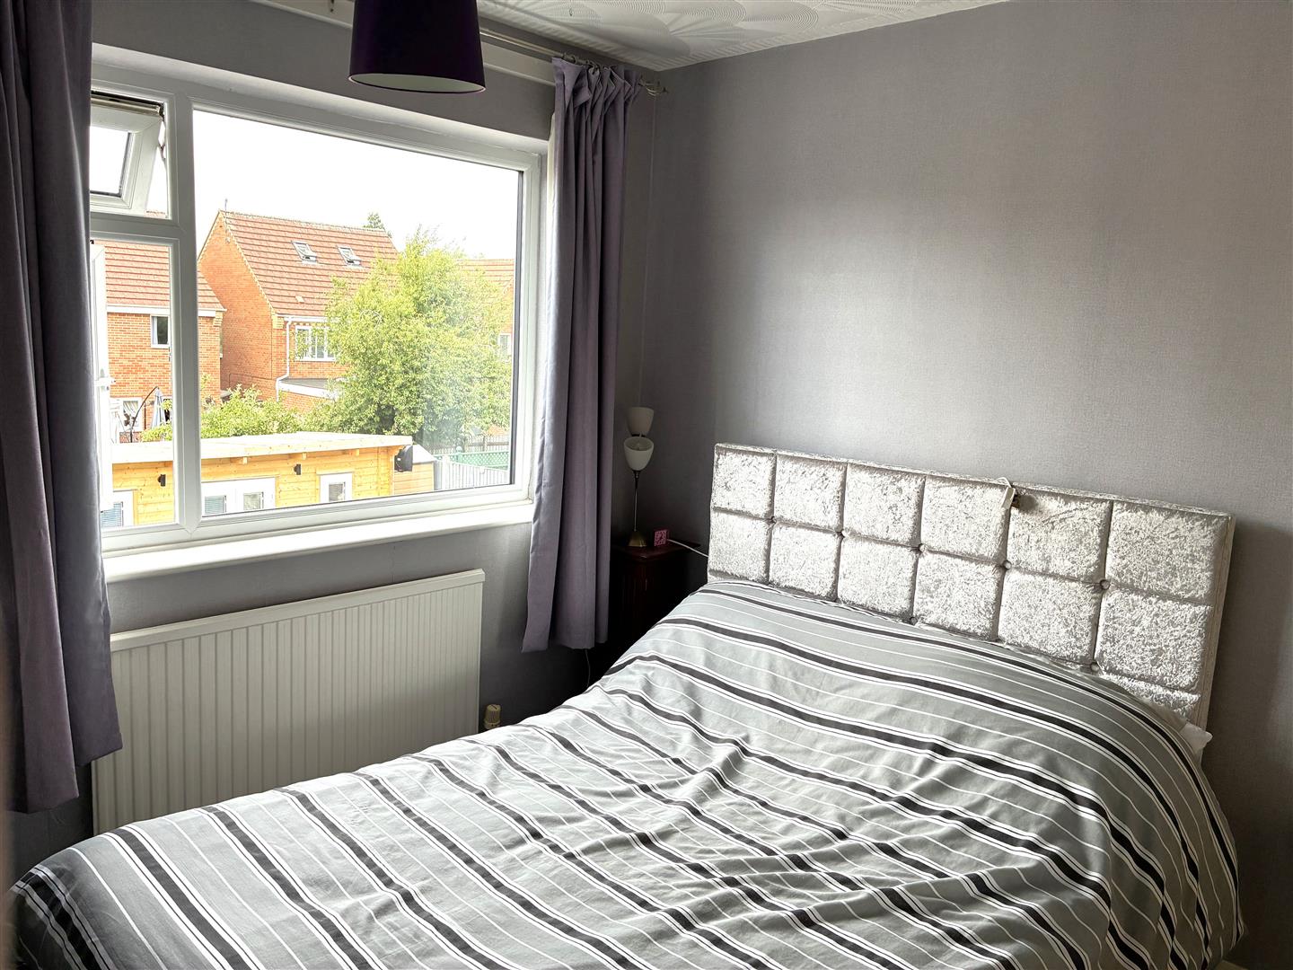
Bedroom 2 is a spacious double room with a range of fitted furniture , space for a double bed and a window to the front.
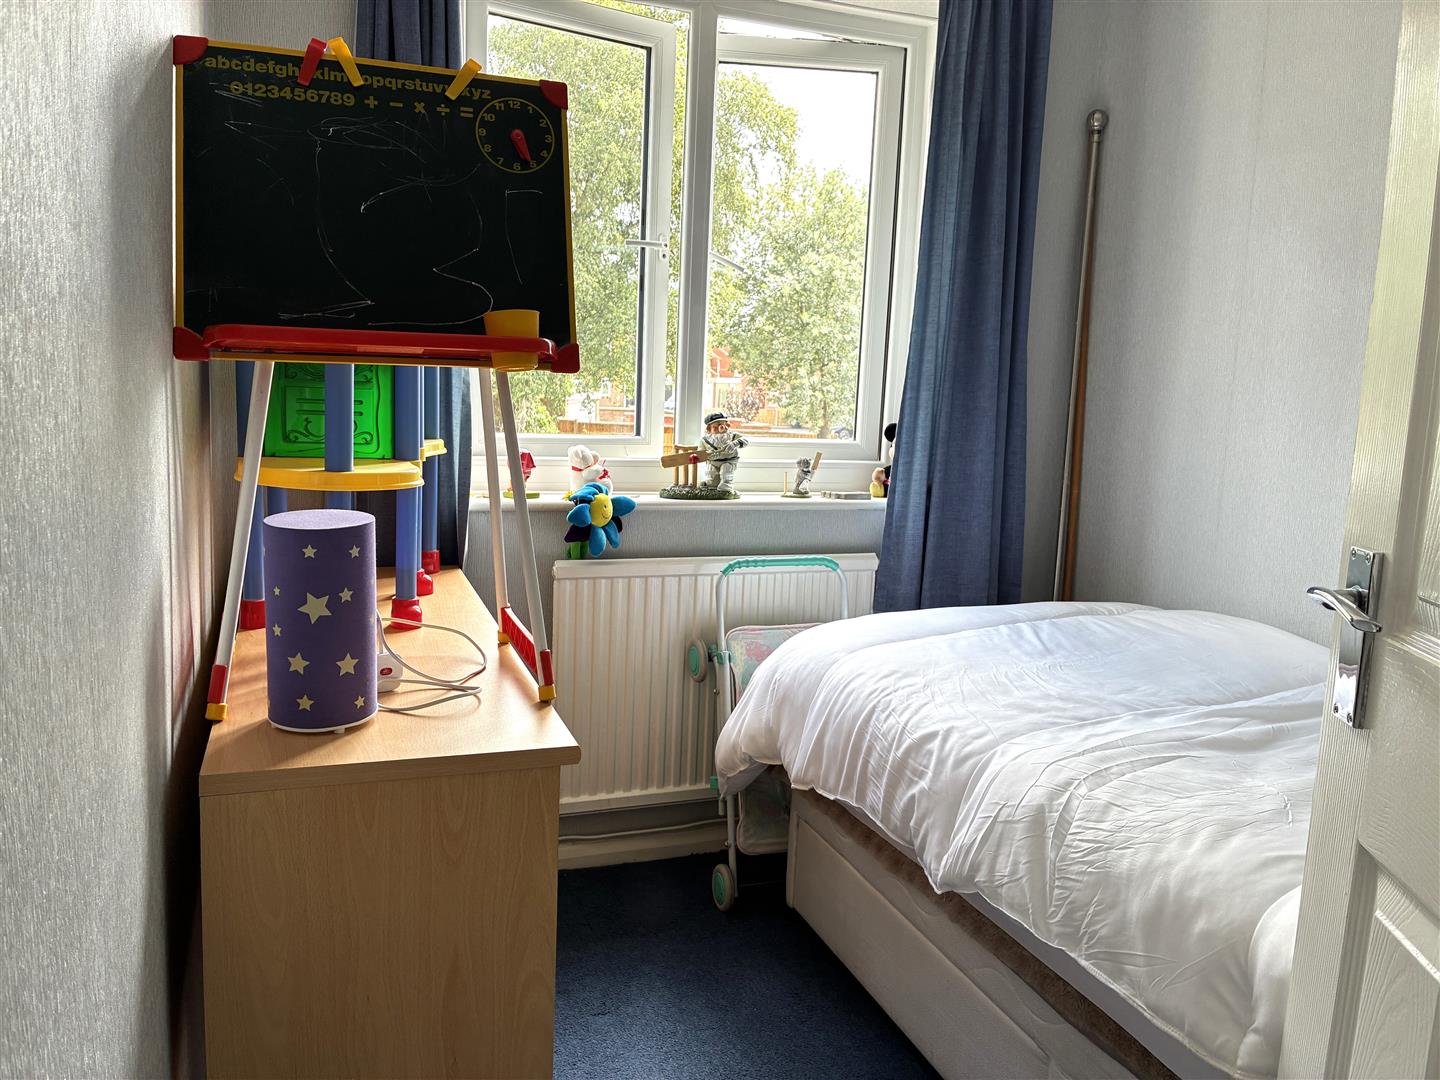
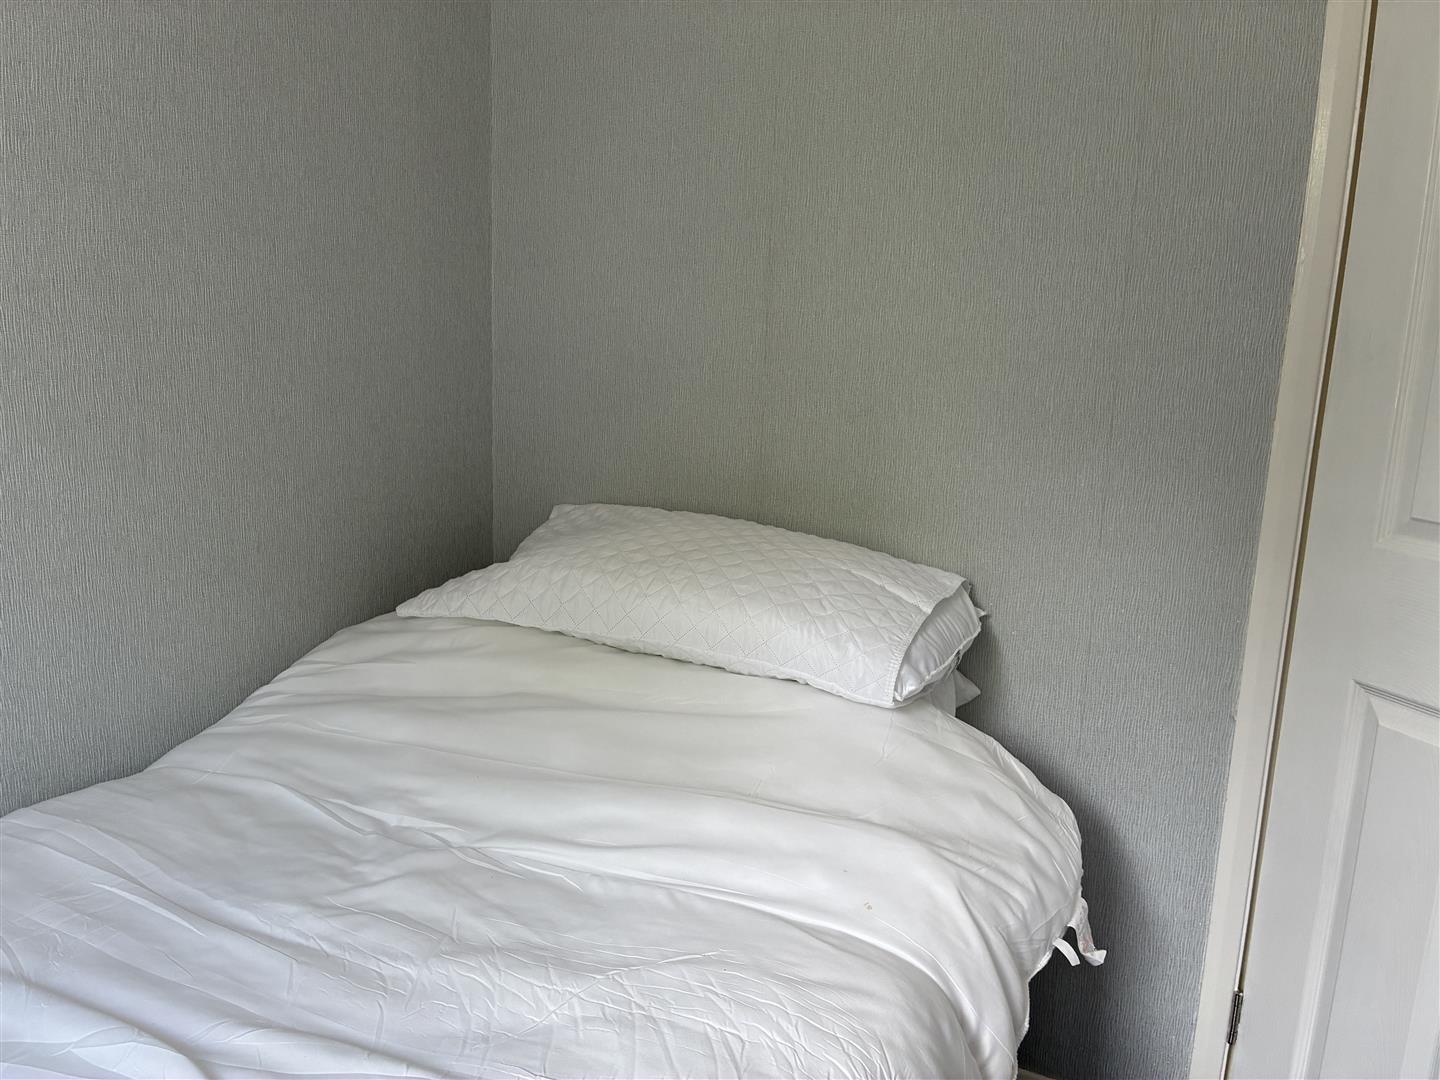
Bedroom 3 is a similar sized with fitted furniture and a window overlooking the rear garden whilst the fourth bedroom is a good sized single to the front.
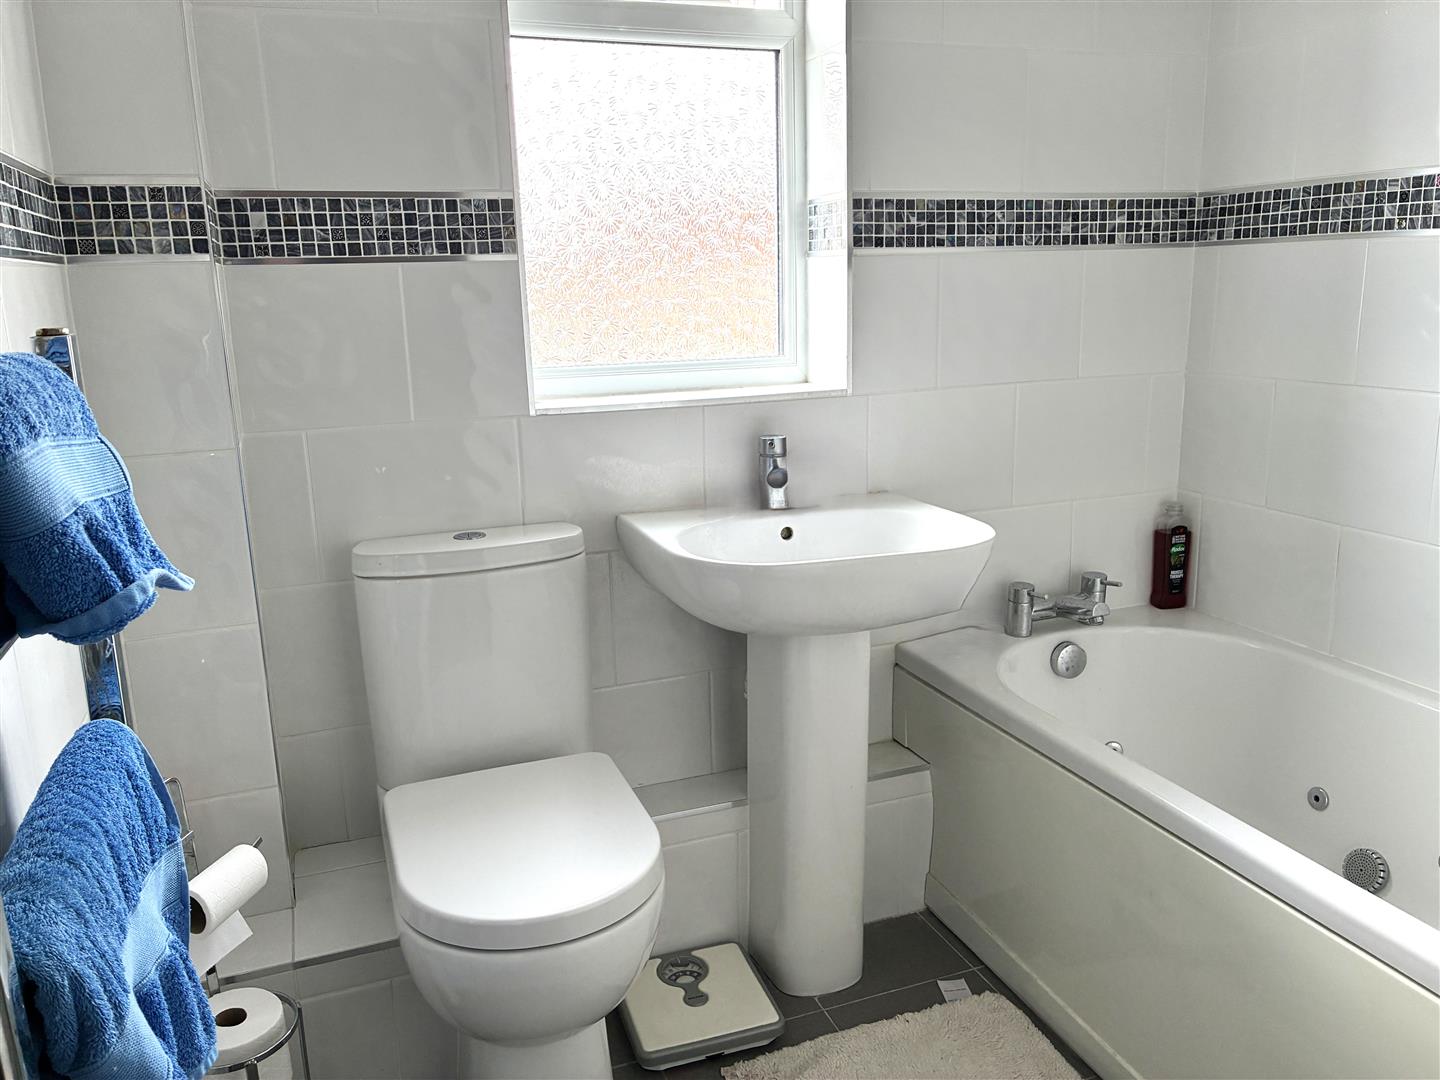
The tiled family bathroom with a modern white suite comprising a pedestal sink, a toilet and a spa style bath completes the accommodation.
Outside - .
Standing towards the end of a quiet cul-de-sac on a small and conveniently located development, the gardens are a very important feature of the property. The front has been partially gravelled with a drive providing car standing and leading through to the carport.
The rear garden has been skilfully landscaped with ease of maintenance in mind and provides ideal family, or entertaining space. Fenced to 3 sides to provide a good level of privacy. There is a block-paved patio area with a covered pergola behind the garage, and a low maintenance artificial lawn.
Property Ref: 34783543
Similar Properties
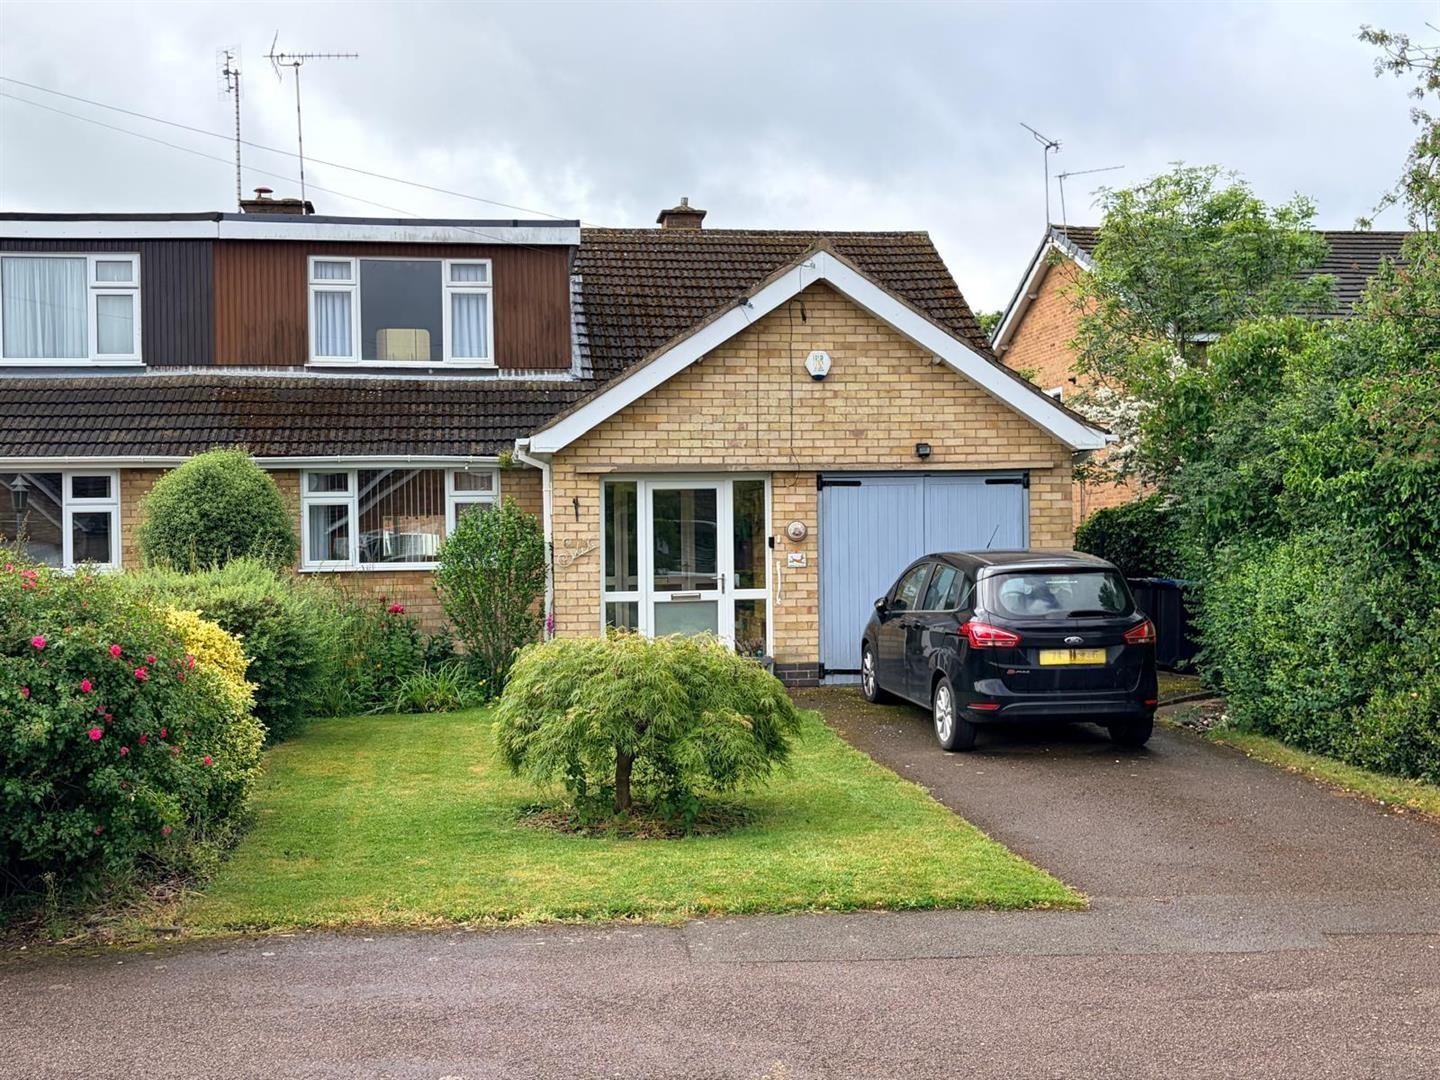
Stonehill Drive, Great Glen, Leicester
3 Bedroom House | Offers in excess of £325,000
Located on Stonehill Drive in the desirable south west Leicestershire village of Great Glen sits this delightful semi-de...
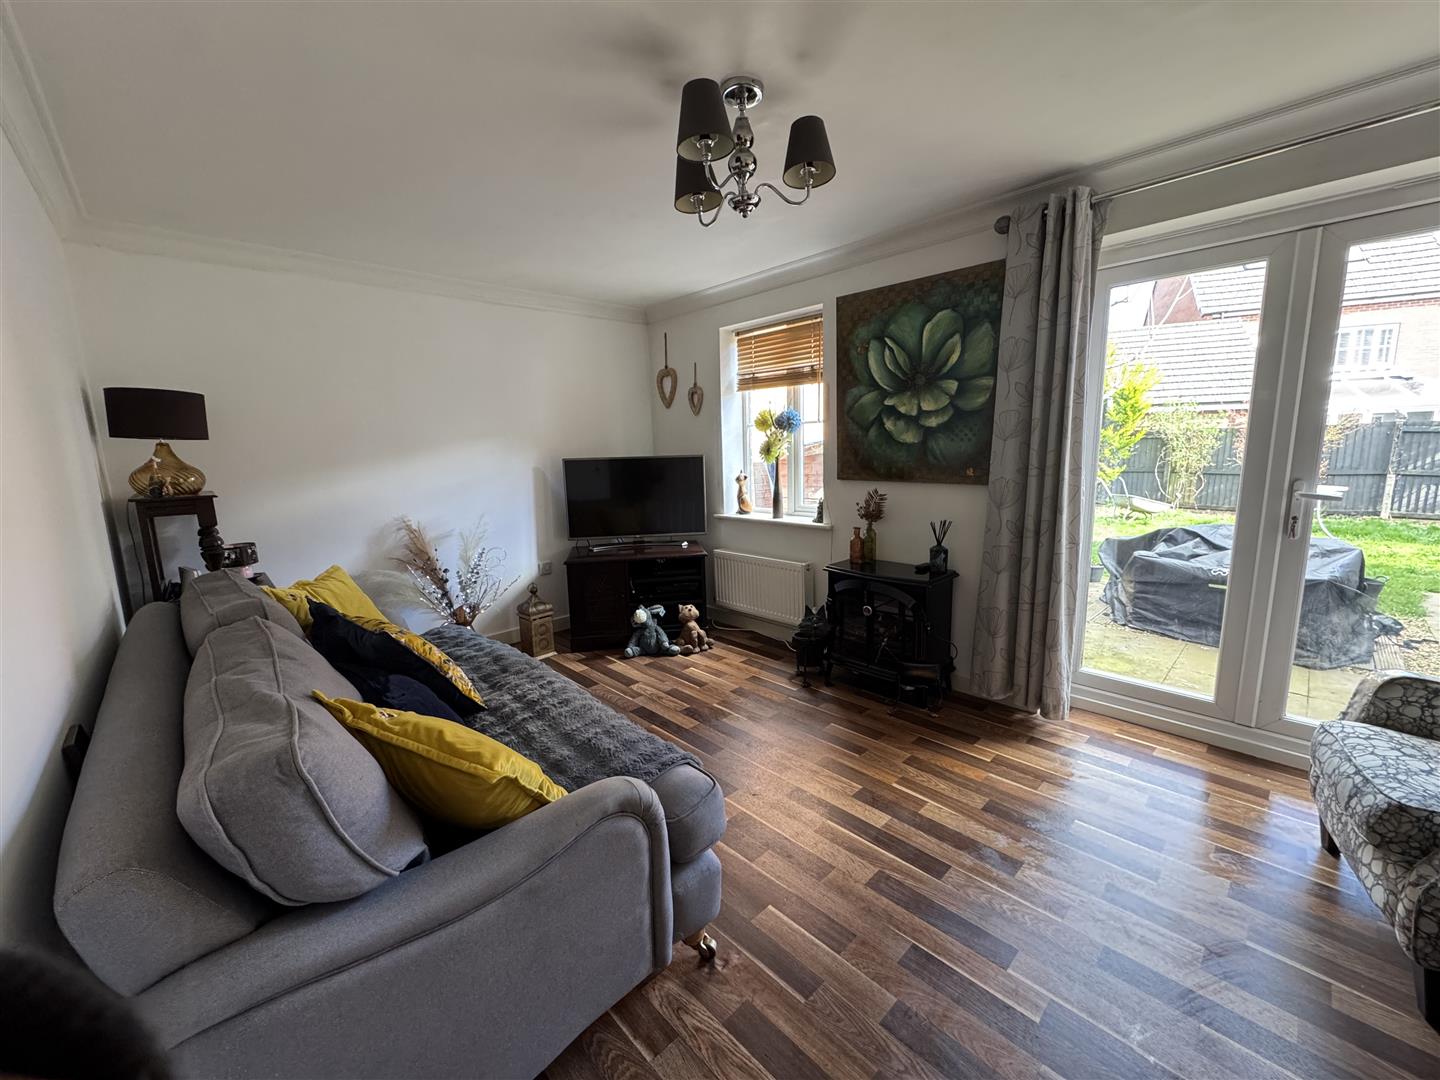
Clarke Crescent, Countesthorpe
3 Bedroom Detached House | £320,000
Boasting 3 double bedrooms including a magnificent master suite with an ensuite shower room, plus an office/work from ho...
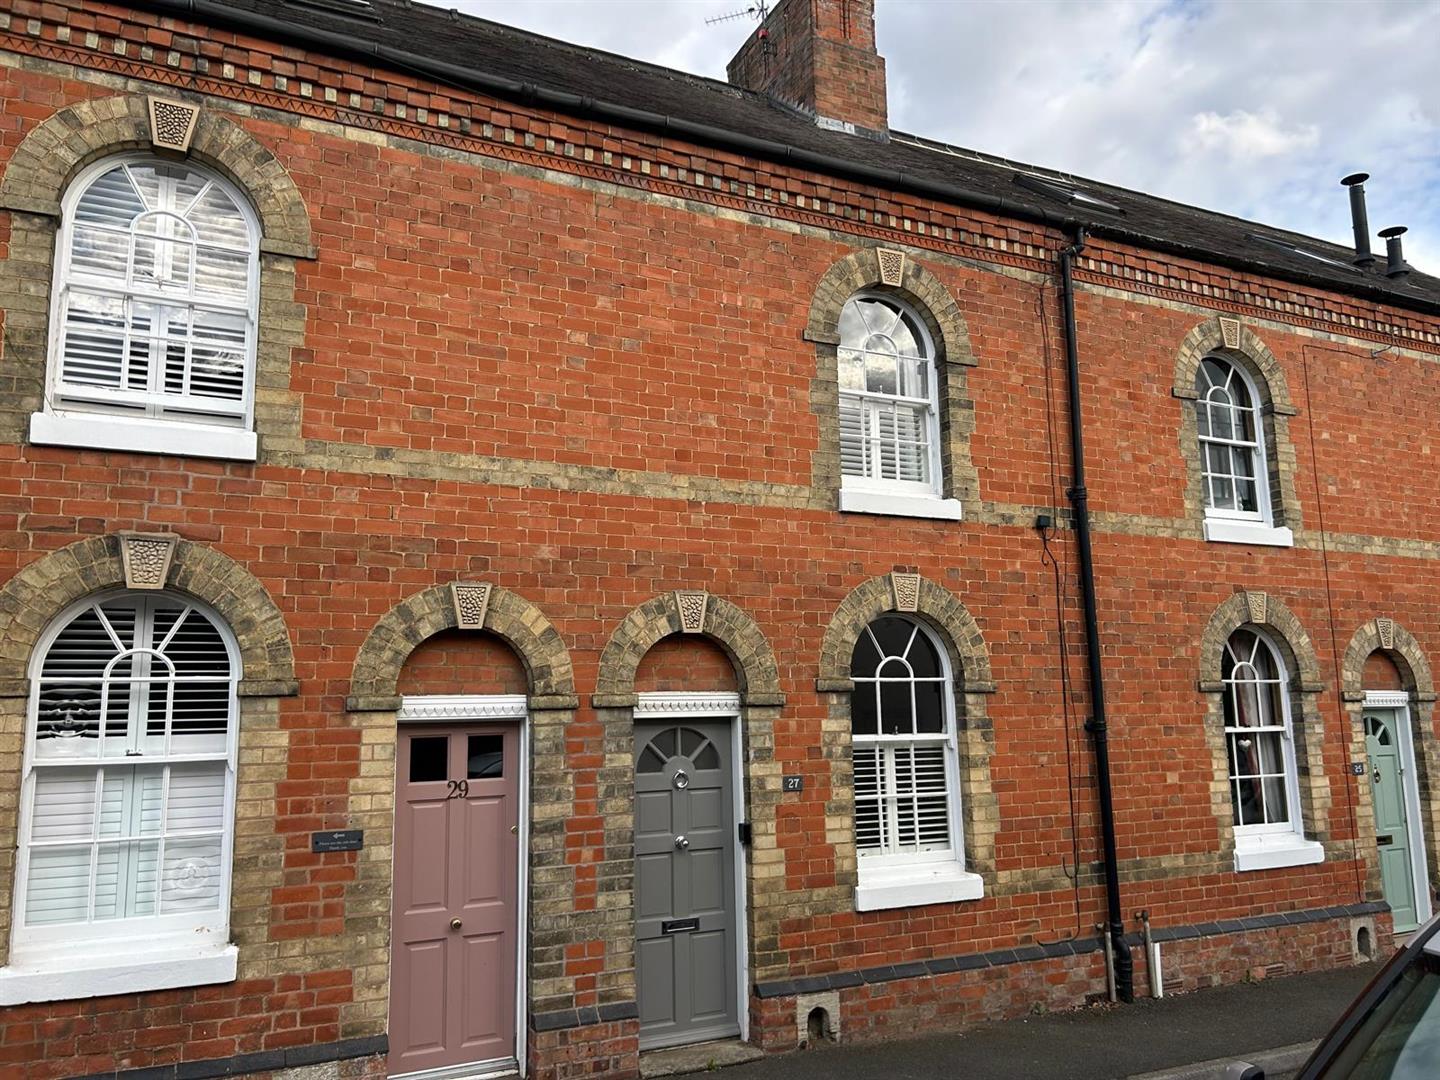
2 Bedroom Terraced House | Guide Price £300,000
Offering a host of characterful features this three story Victorian terrace property is deceptively spacious and well pr...
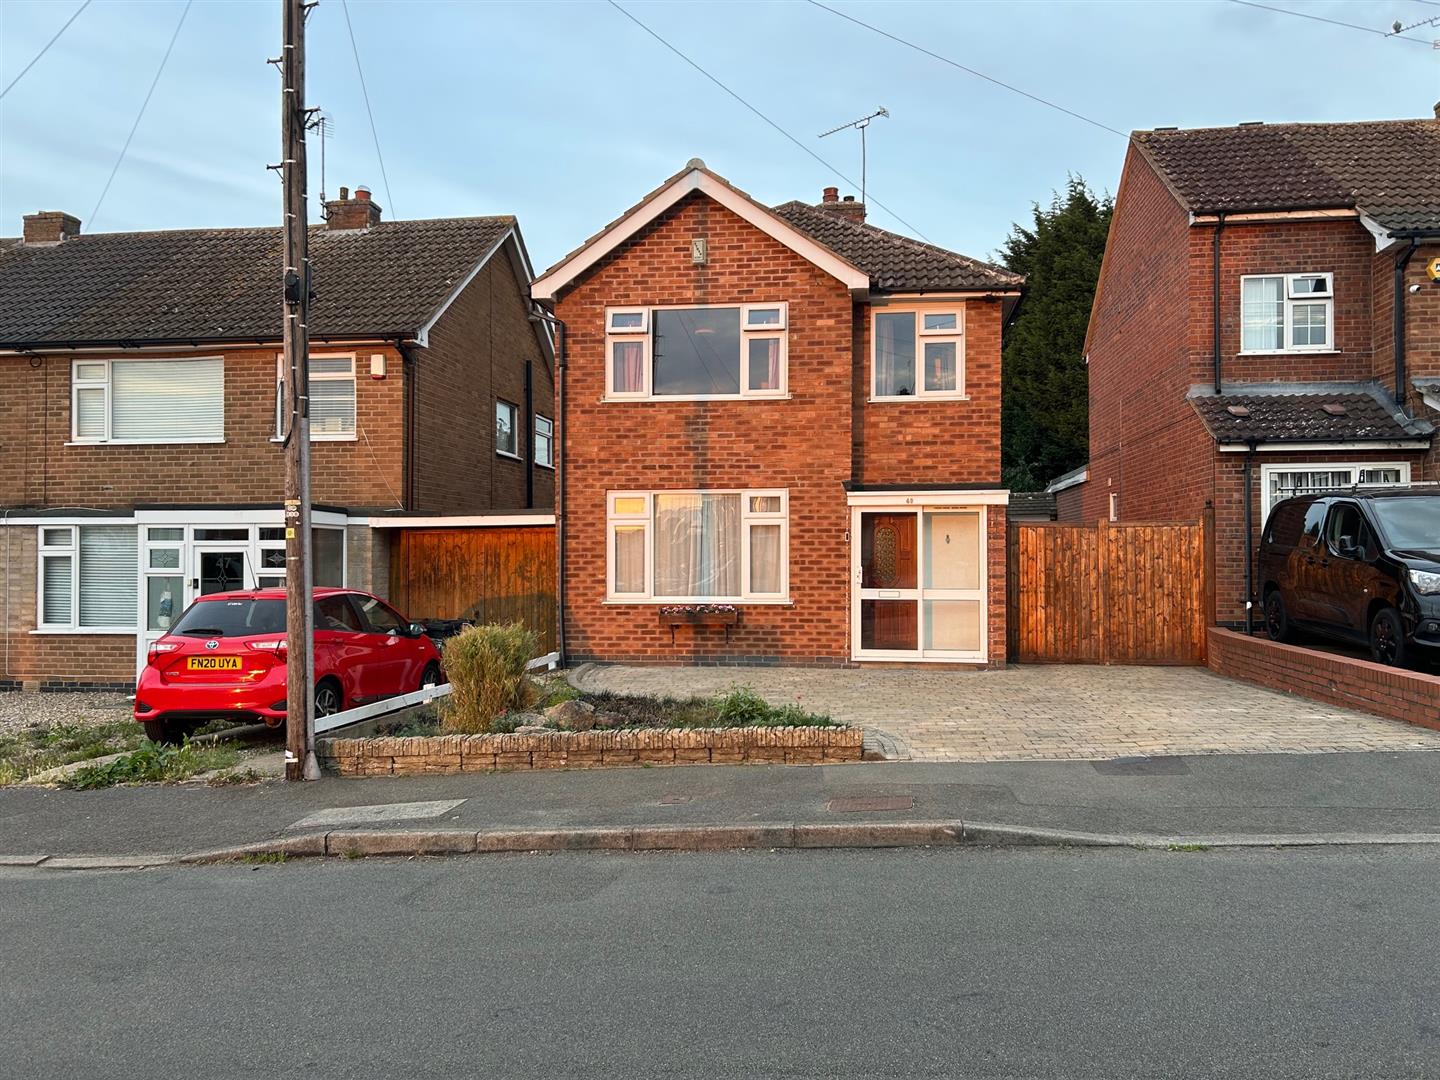
3 Bedroom Detached House | £330,000
No Upwards Chain! Beautifully presented and spacious Three bedroom detached family home situated within the highly sough...
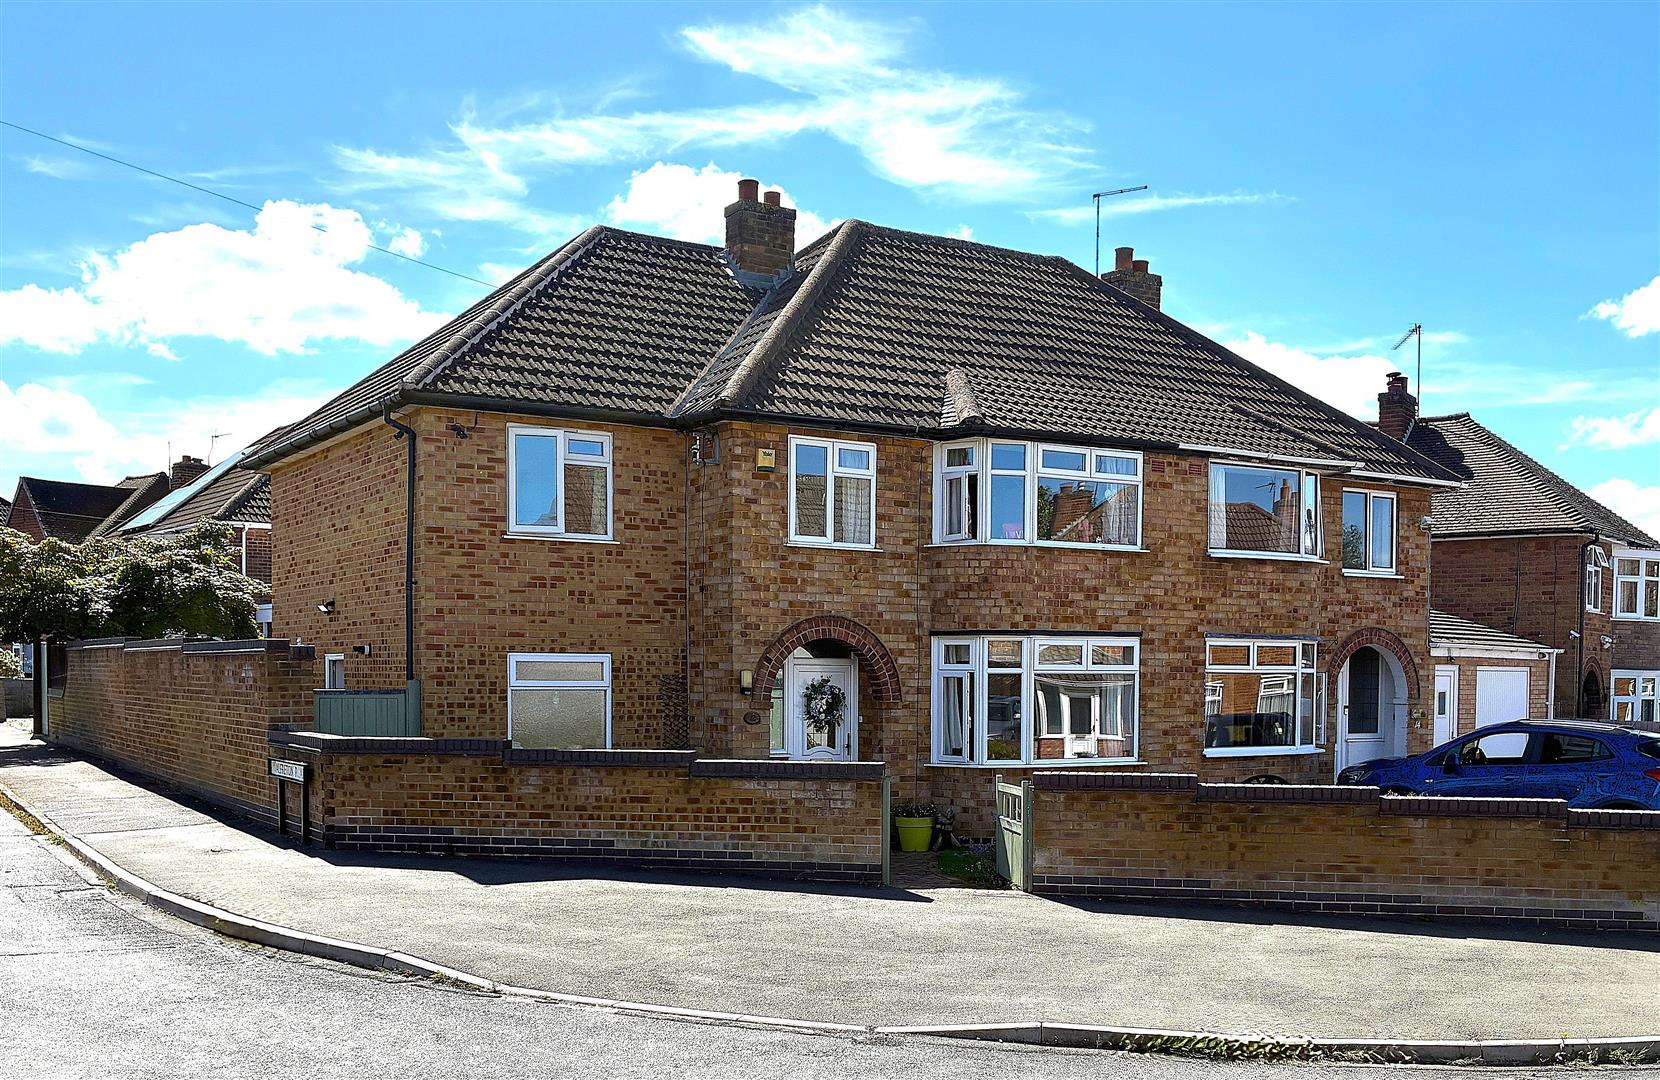
Castleton Road, Wigston, Leicestershire
4 Bedroom Semi-Detached House | Offers in excess of £350,000
Extended & much improved family home on a generous corner plot convenient for town centre amenities, schools & leisure f...
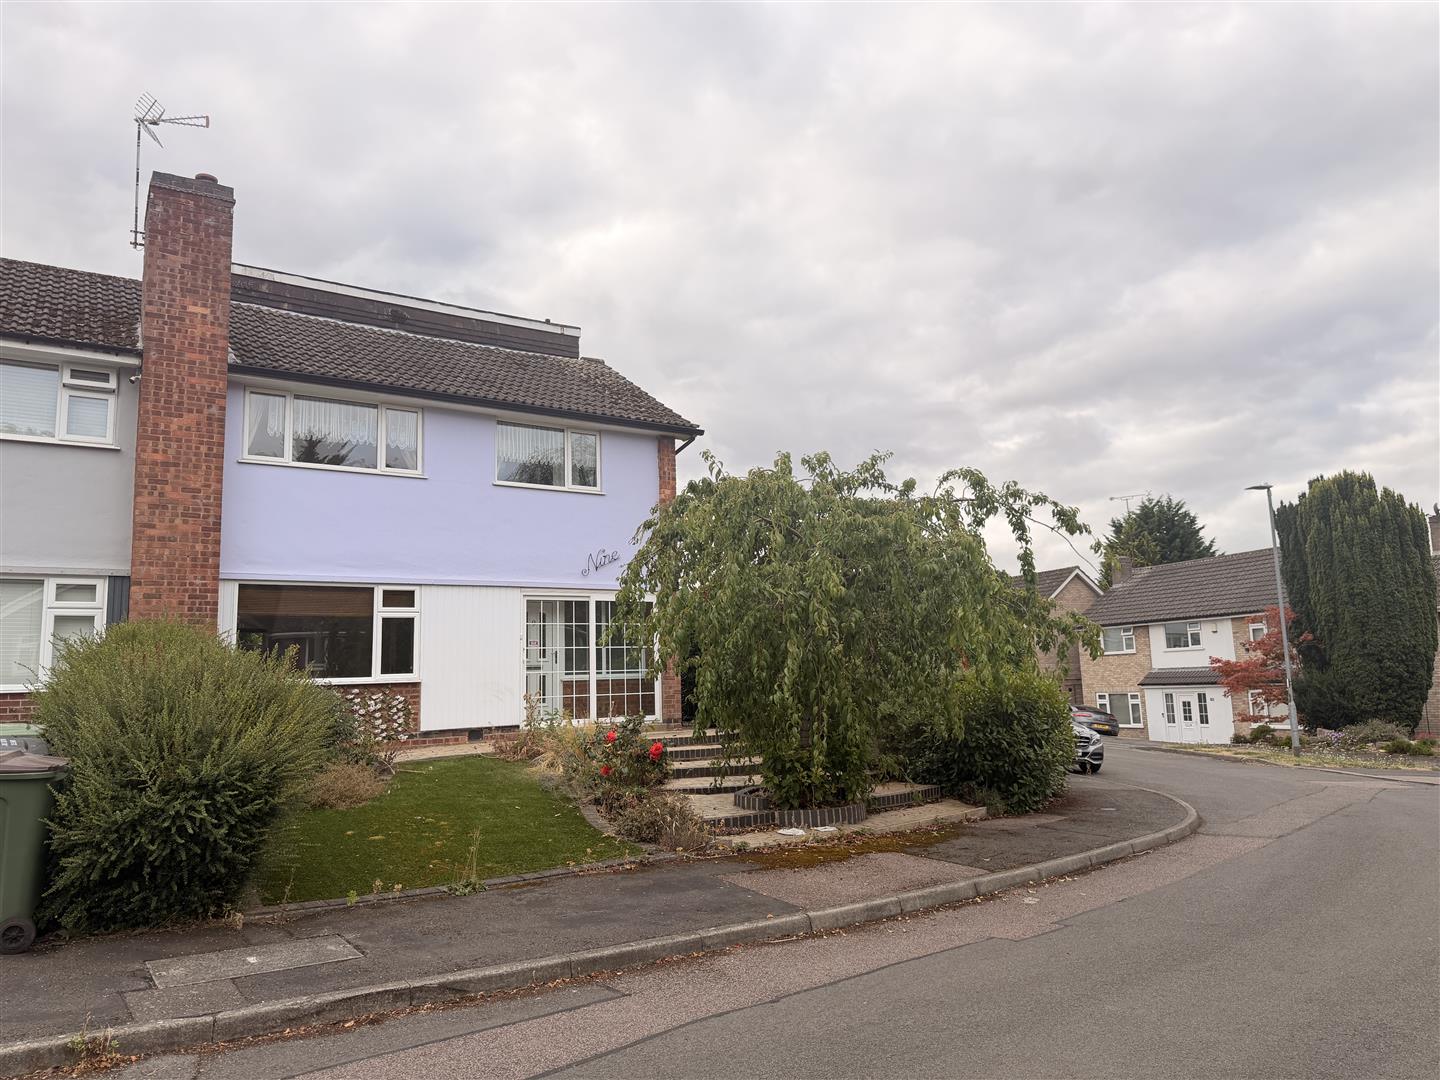
3 Bedroom Semi-Detached House | £350,000
No Upwards Chain! Extended Three Bedroom Semi Detached Family home in a sough-after quiet cul-de-sac location in Oadby,...

Aston & Co (Wigston)
67 Long Street, Wigston, Leicestershire, LE18 2AJ
0116 2883872
How much is your home worth?
Use our short form to request a valuation of your property.
Request a Valuation
©2026 The Guild of Property Professionals. All rights reserved.
Terms and Conditions |
Privacy Policy |
Cookie Policy |
Complaints Policy |
Members Login
The Guild of Property Professionals Trading Address: 121 Park Lane, London W1K 7AG. GPEA Limited.
Registered in England & Wales.
Company No: 02819824.
Registered Office Address: 2 St. Stephen's Court, St. Stephen's Road, Bournemouth, Dorset, England, BH2 6LA.
VAT Registration No: 576 8795 61

