- Extended Three Bedroom Home
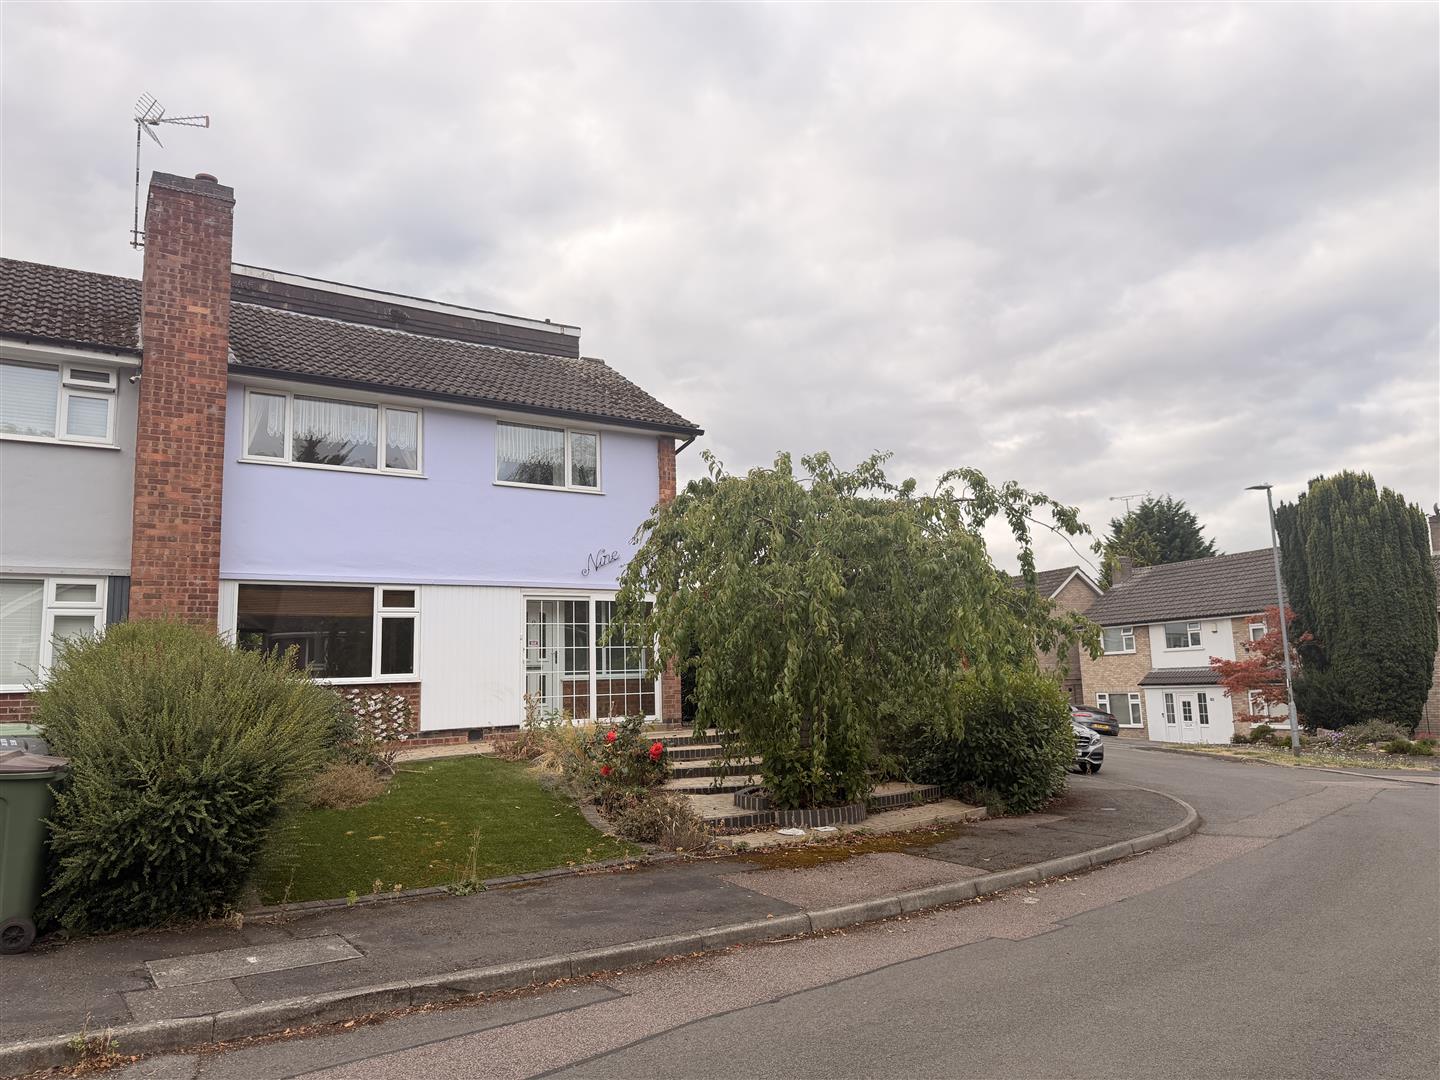
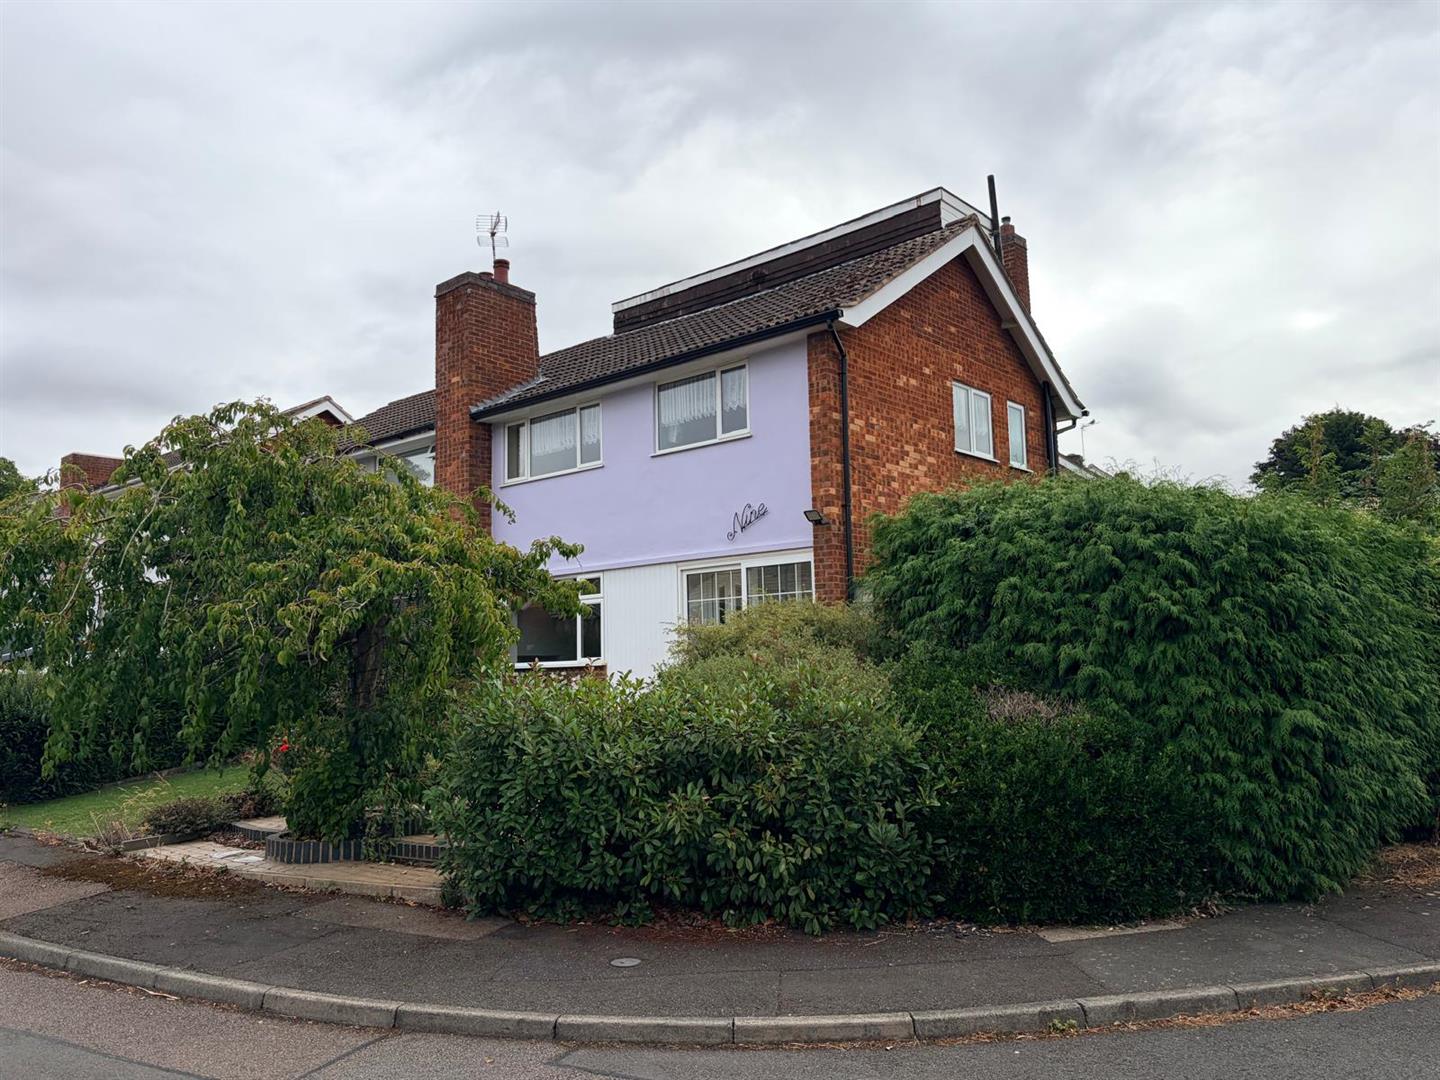
- Semi Detached On A Corner Plot

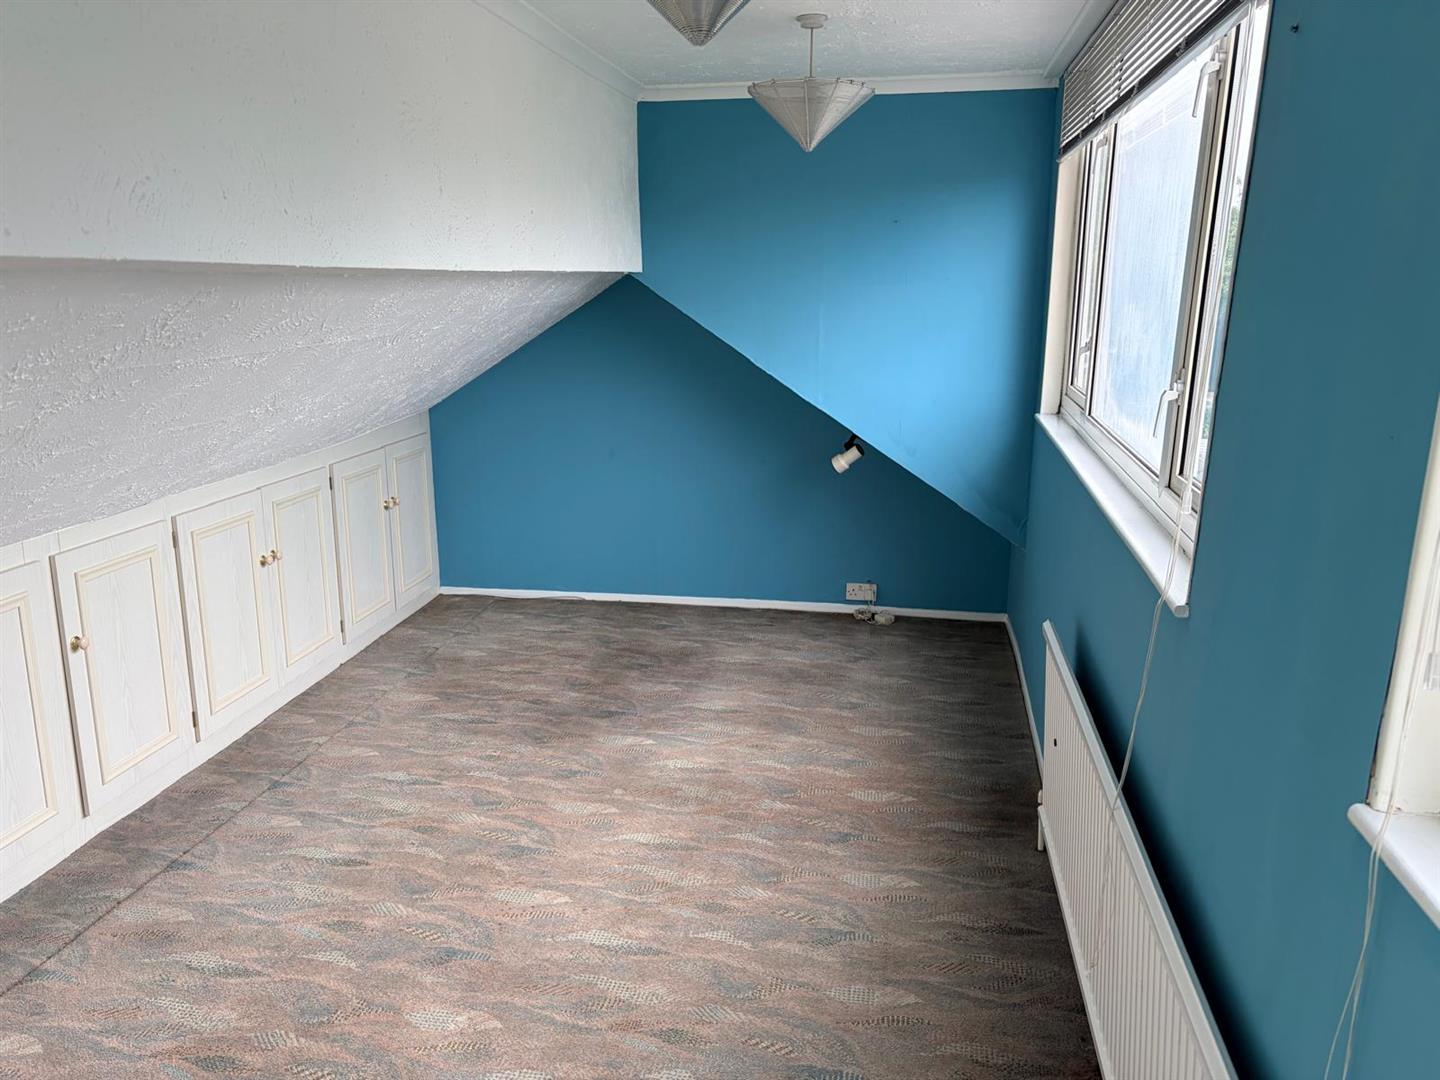
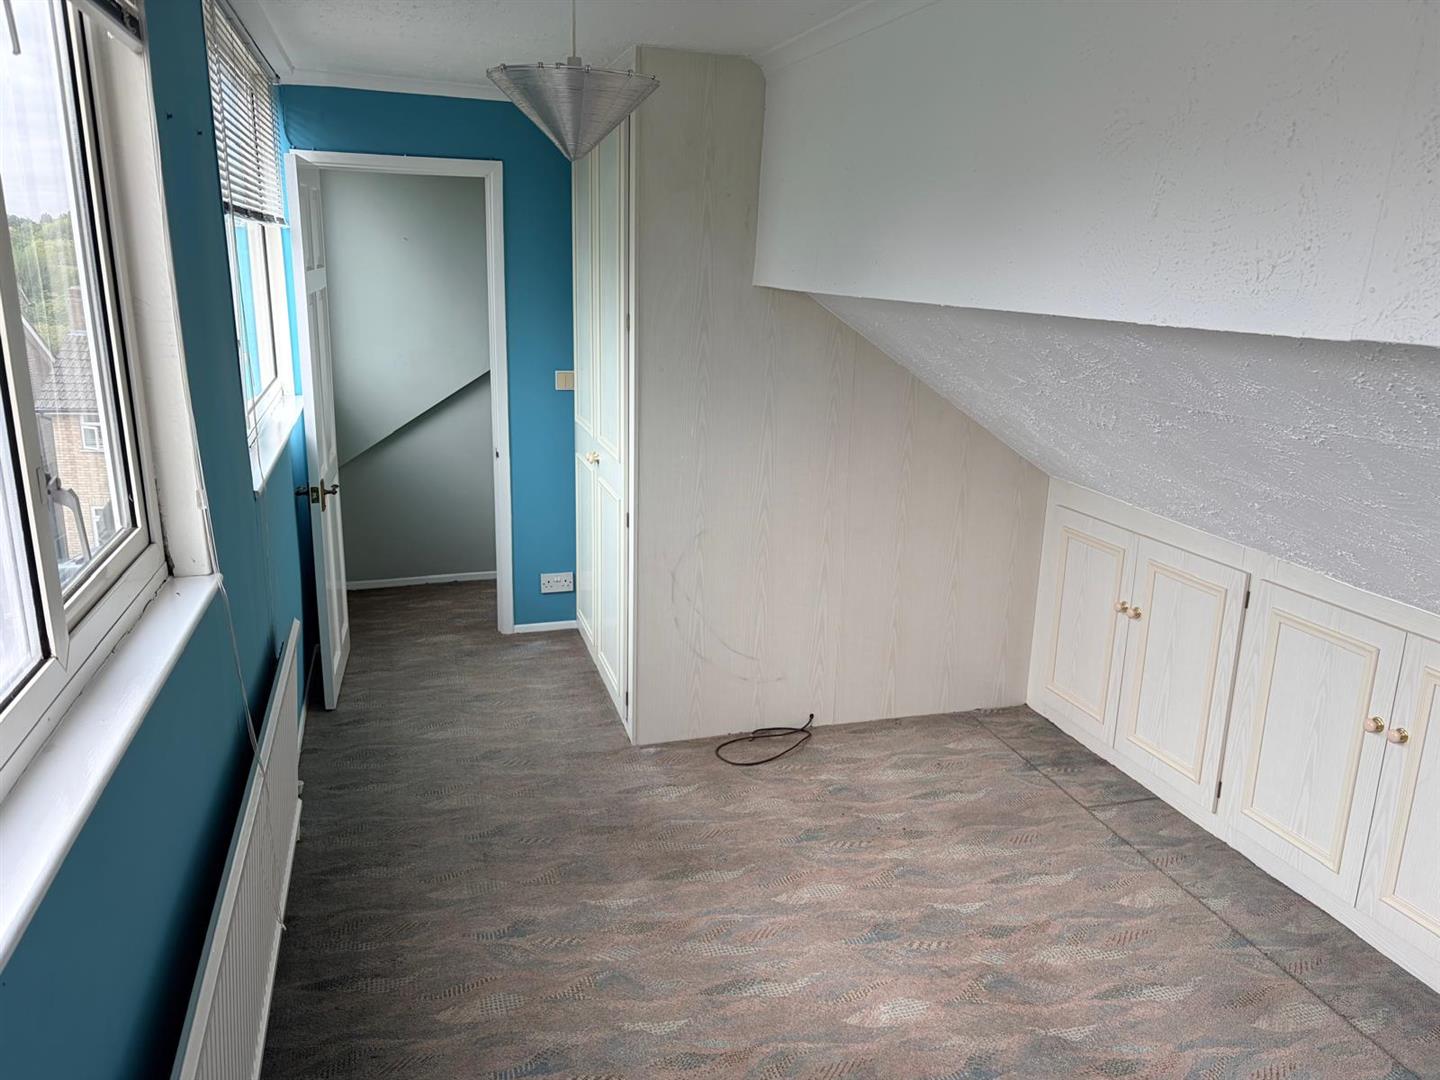
- Loft Conversion With Dormer & Wardrobes
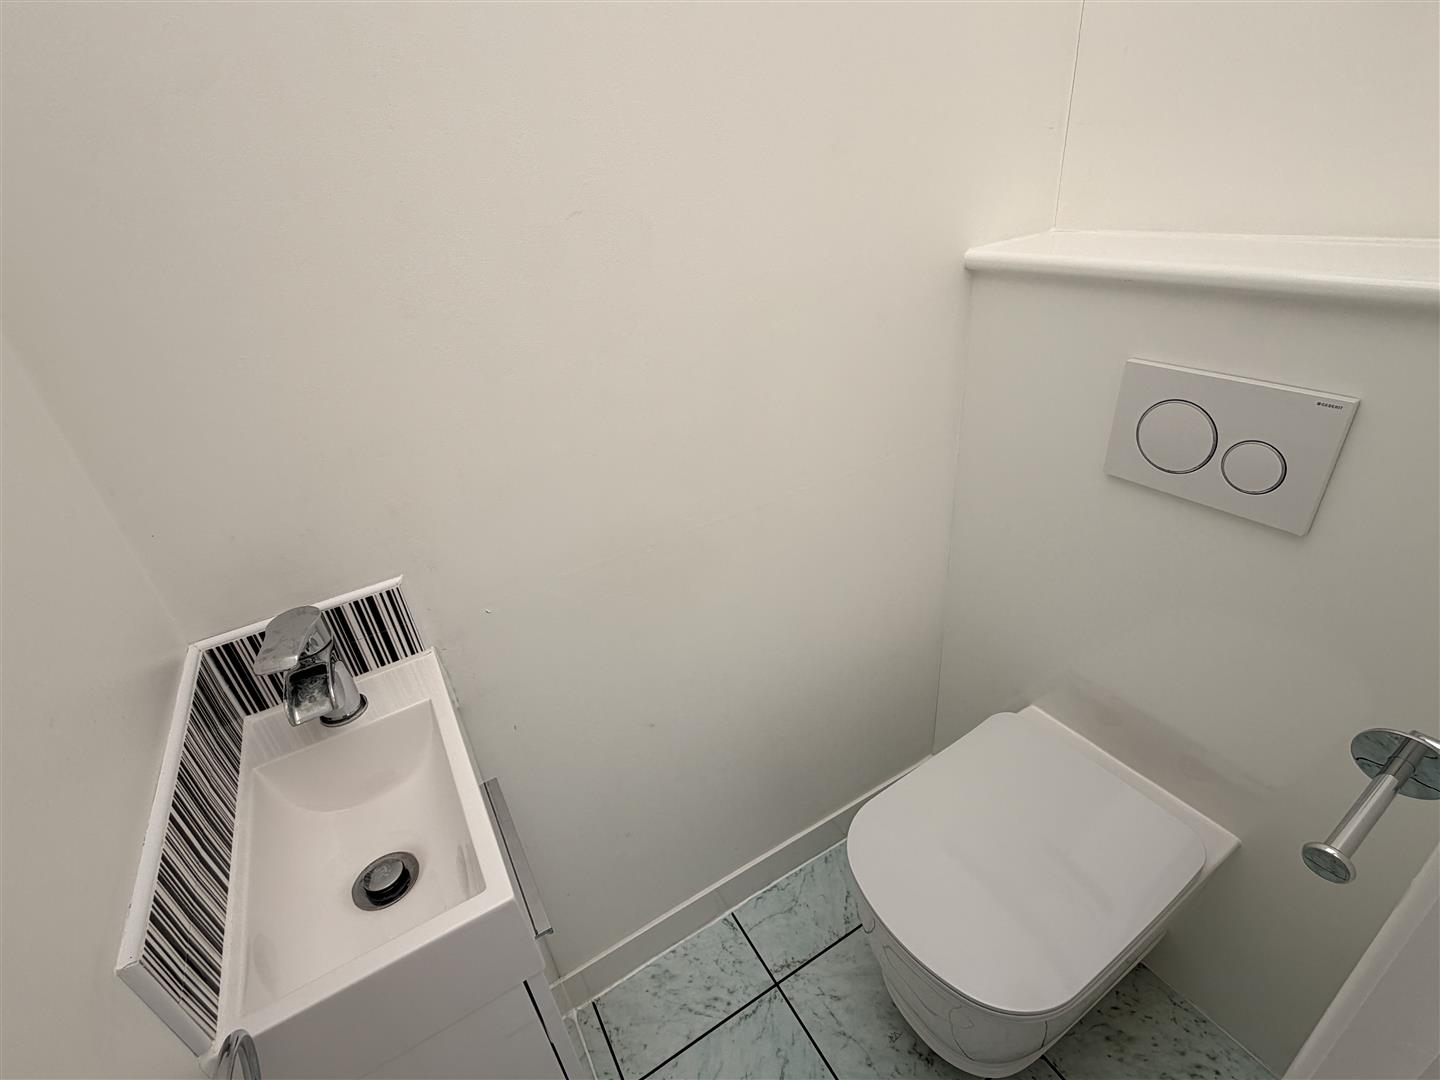
- Ground Floor WC, Shower Room & Separate WC
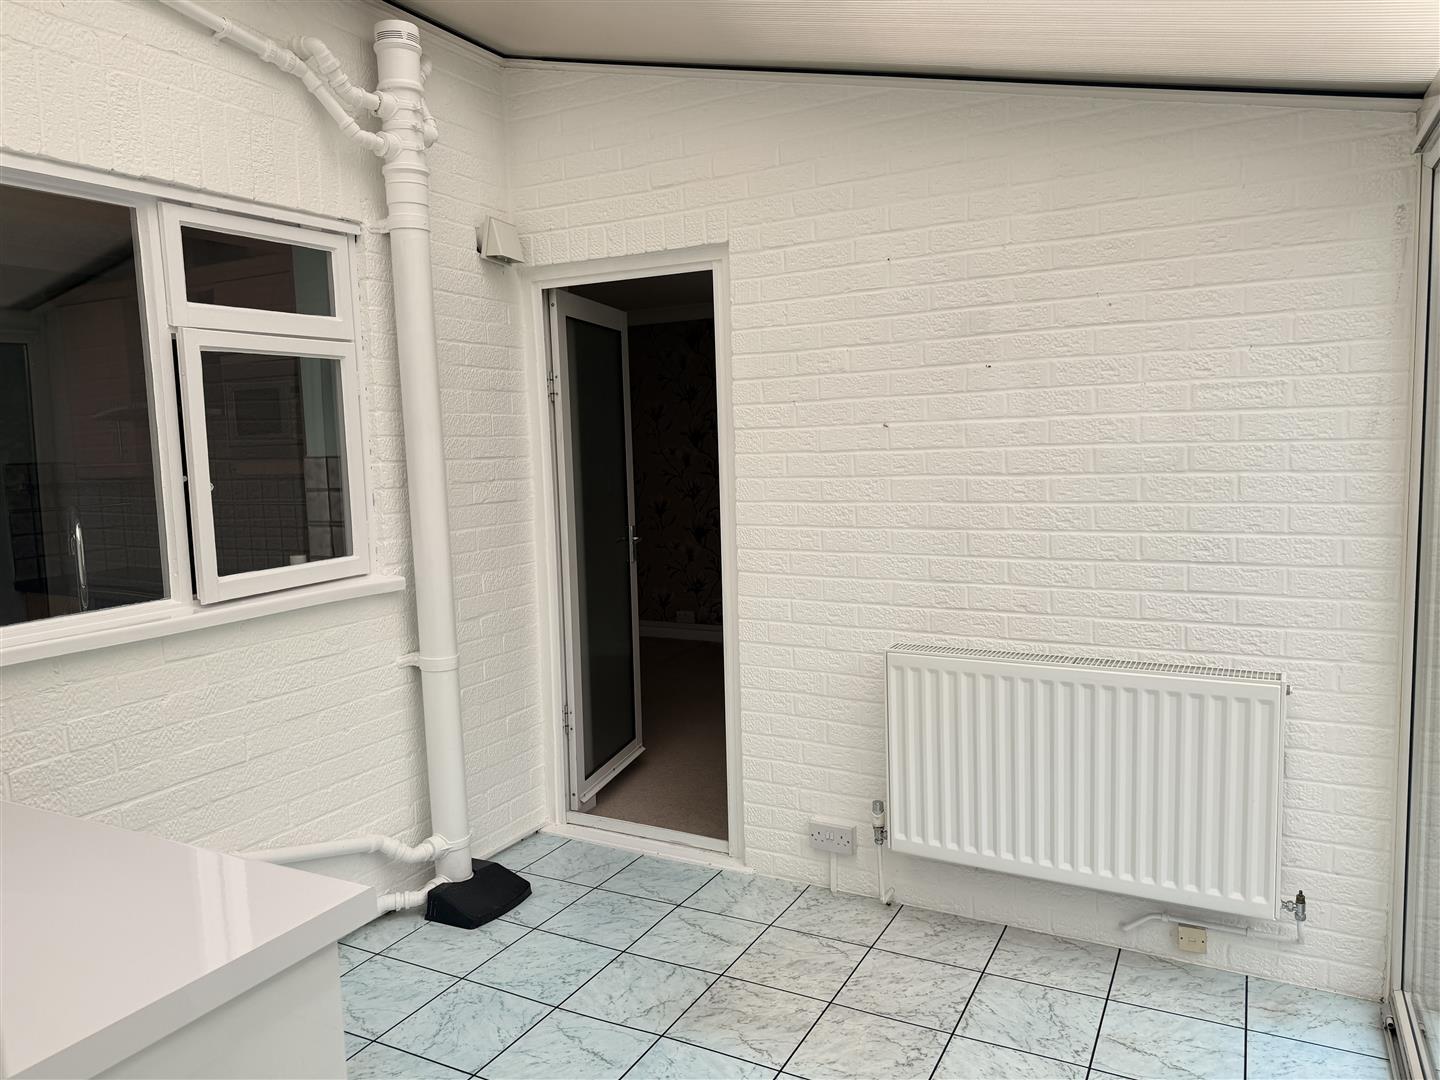
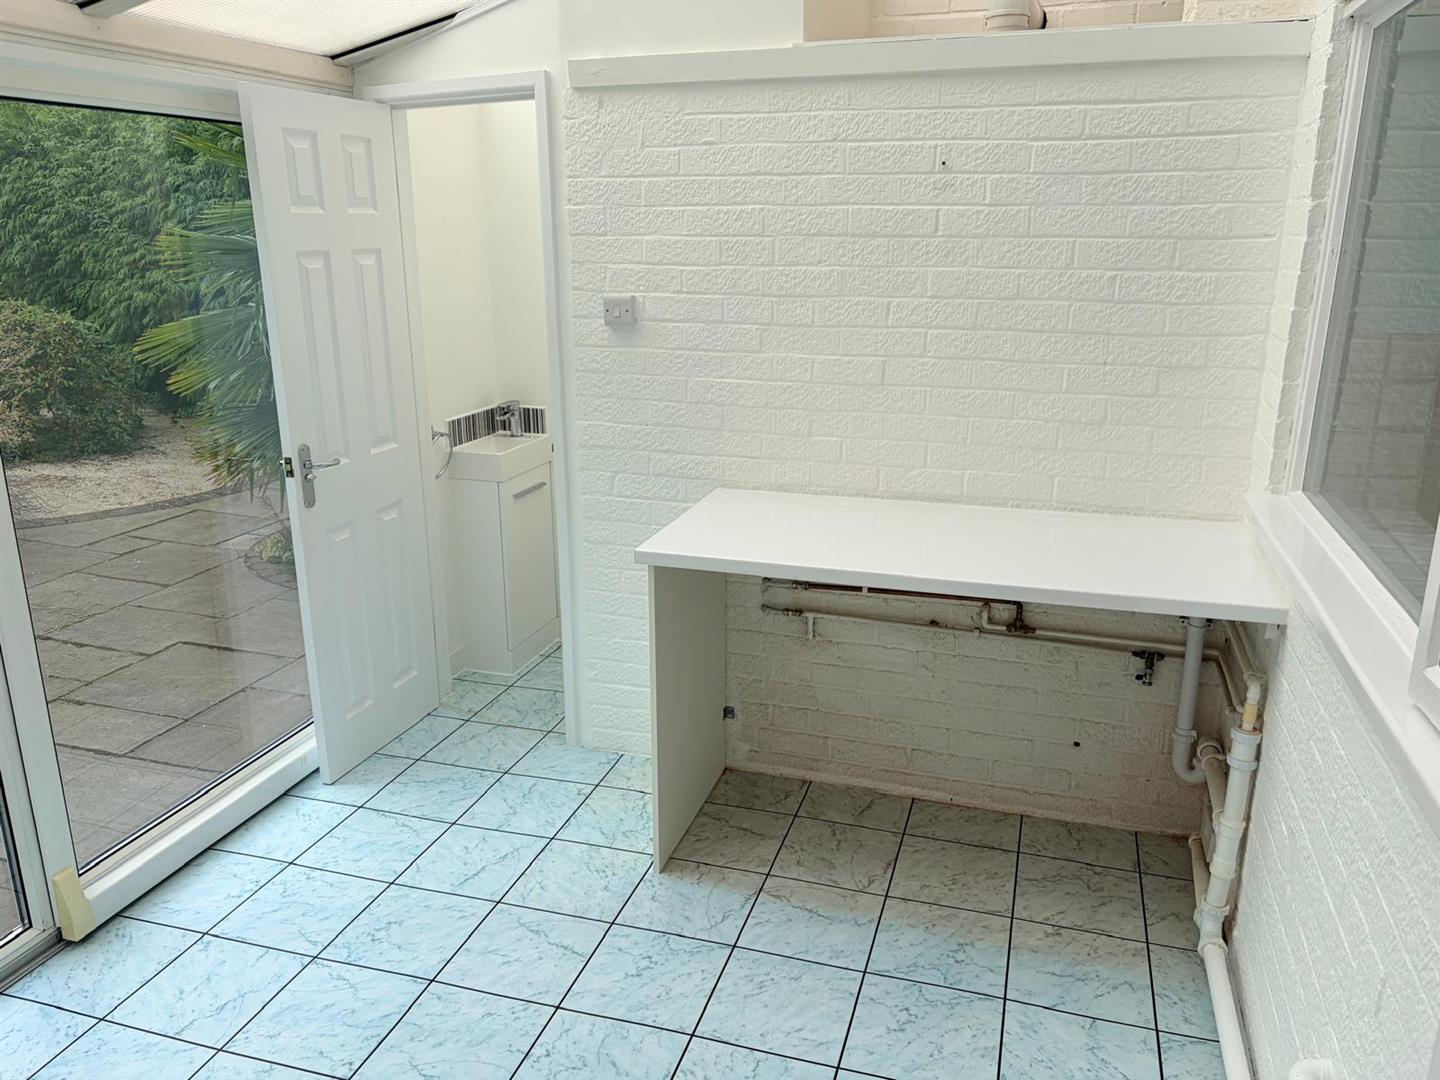
- Conservatory
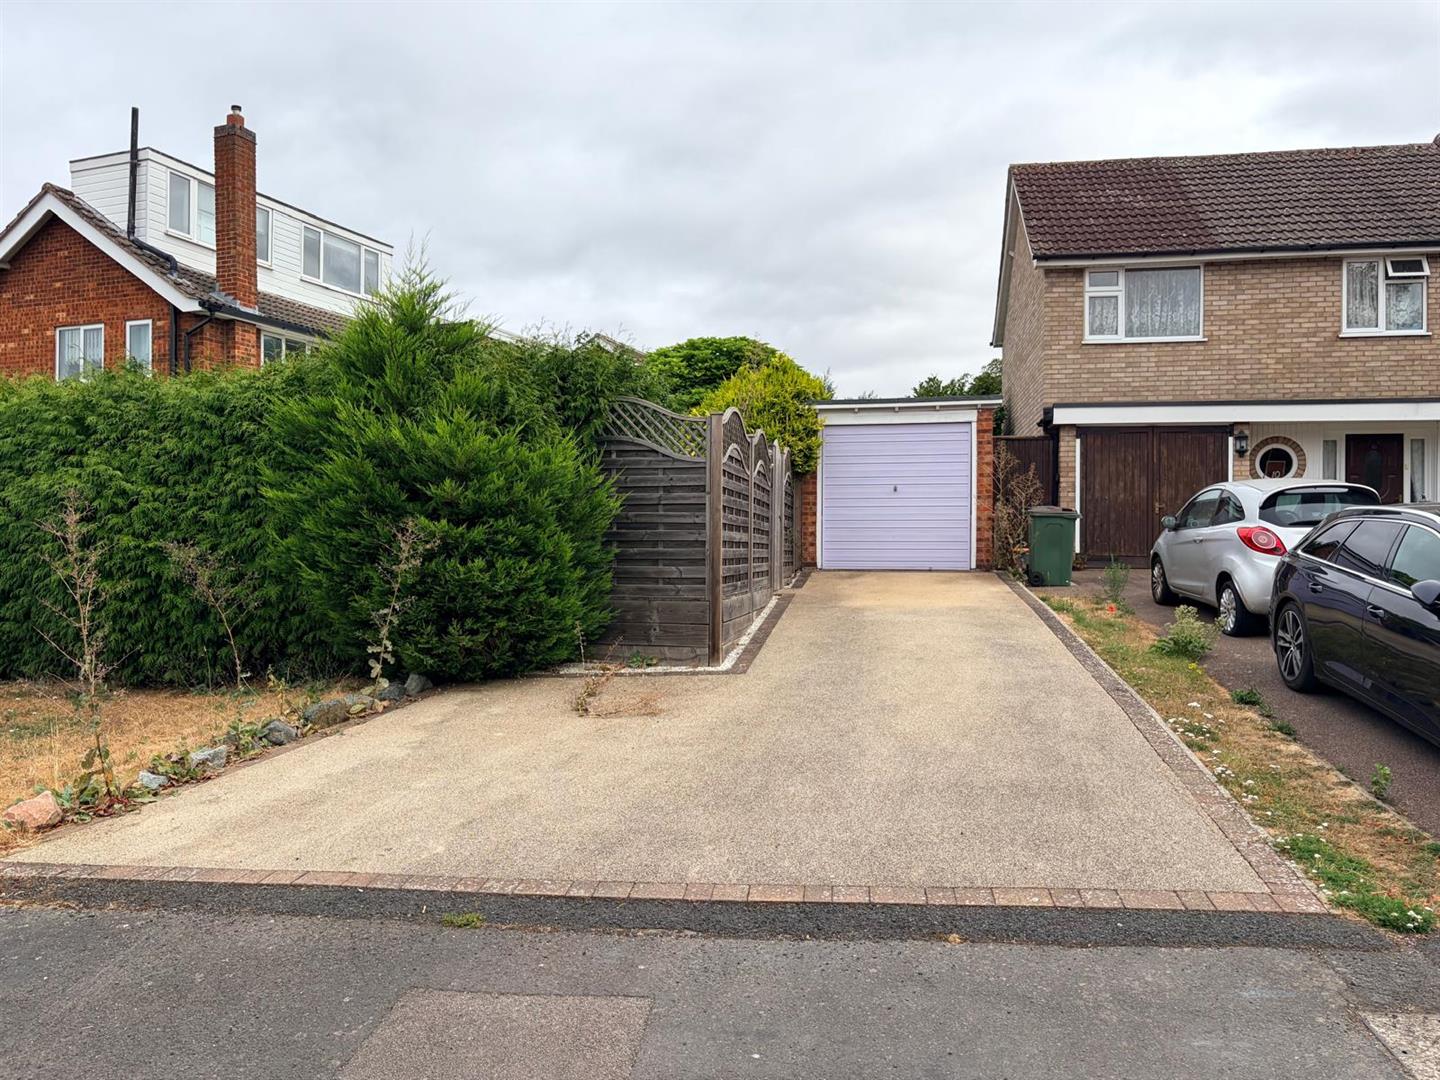
- Detached Garage & Off Road Parking
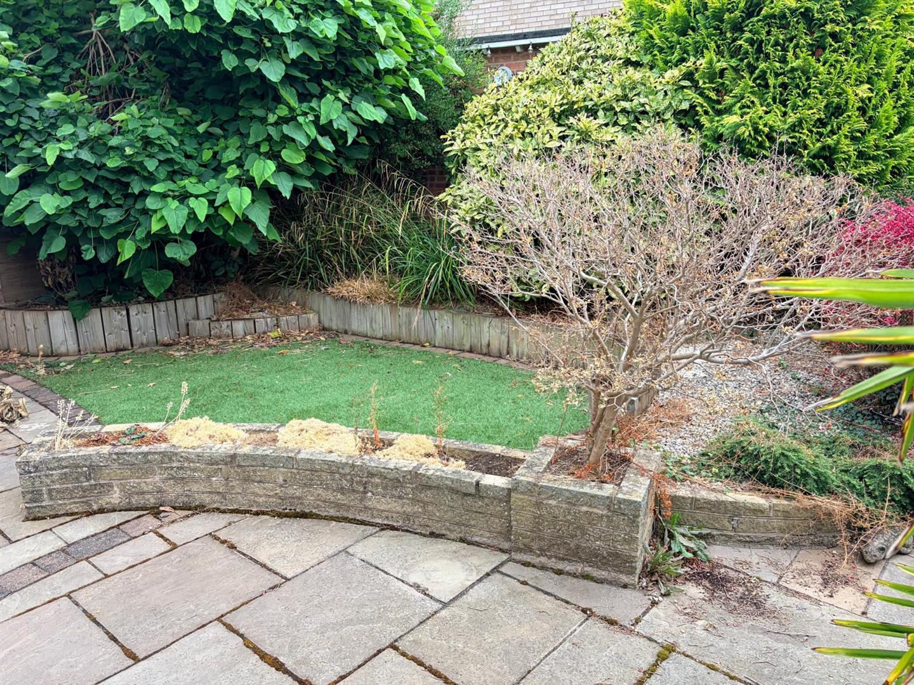
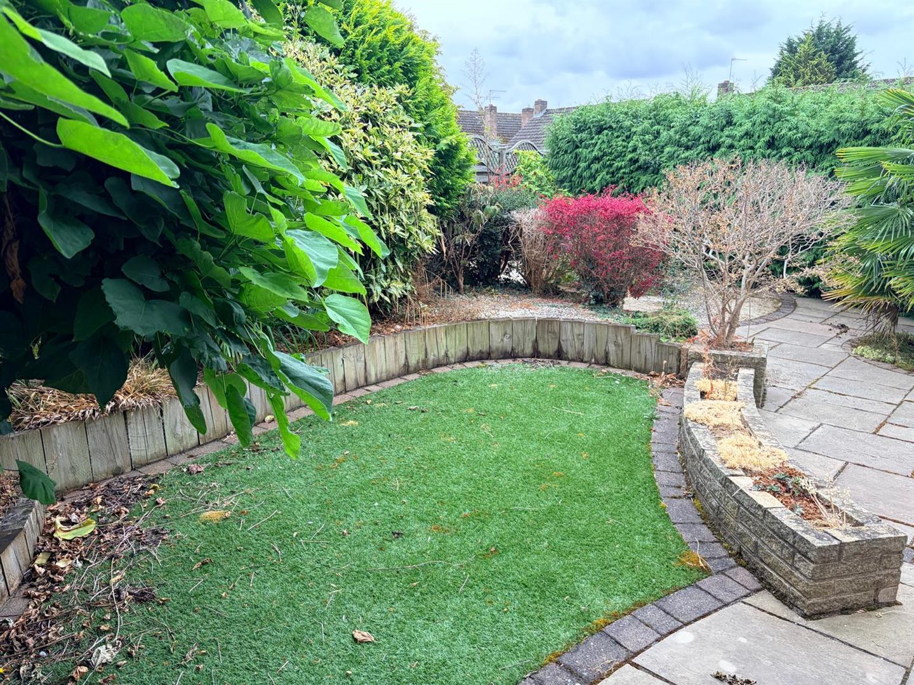
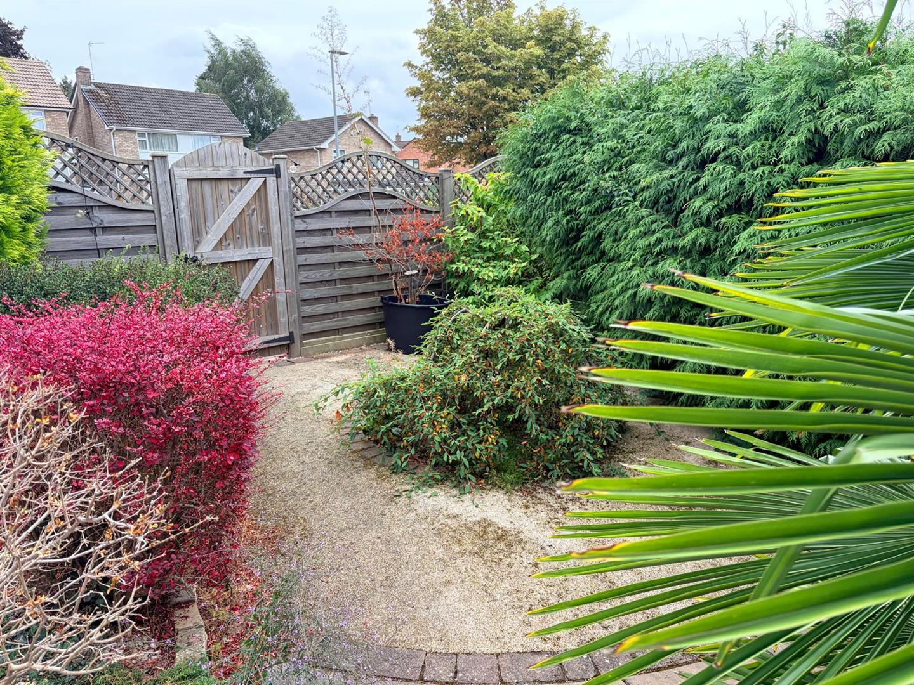
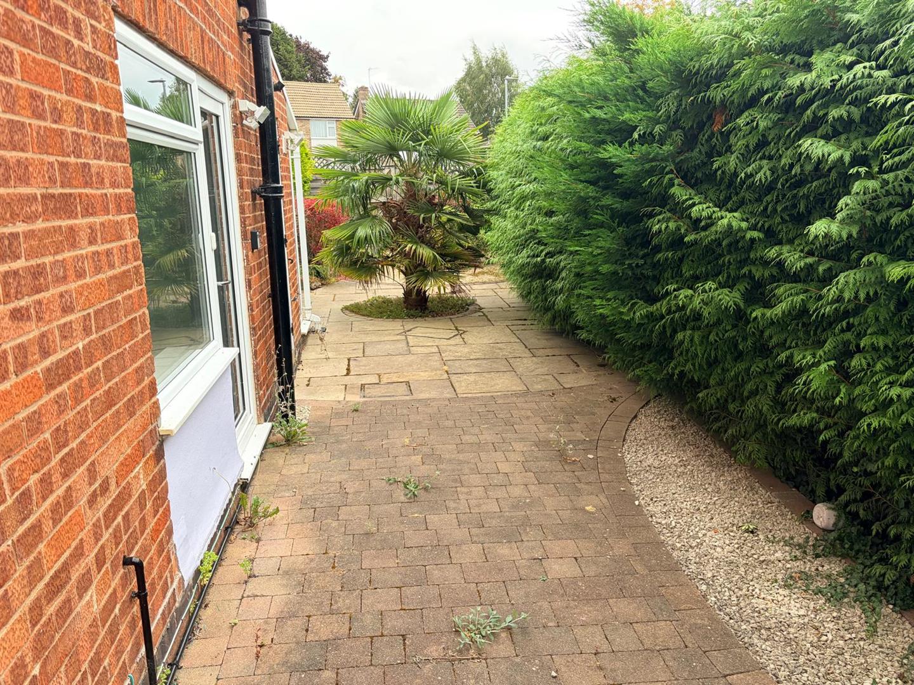
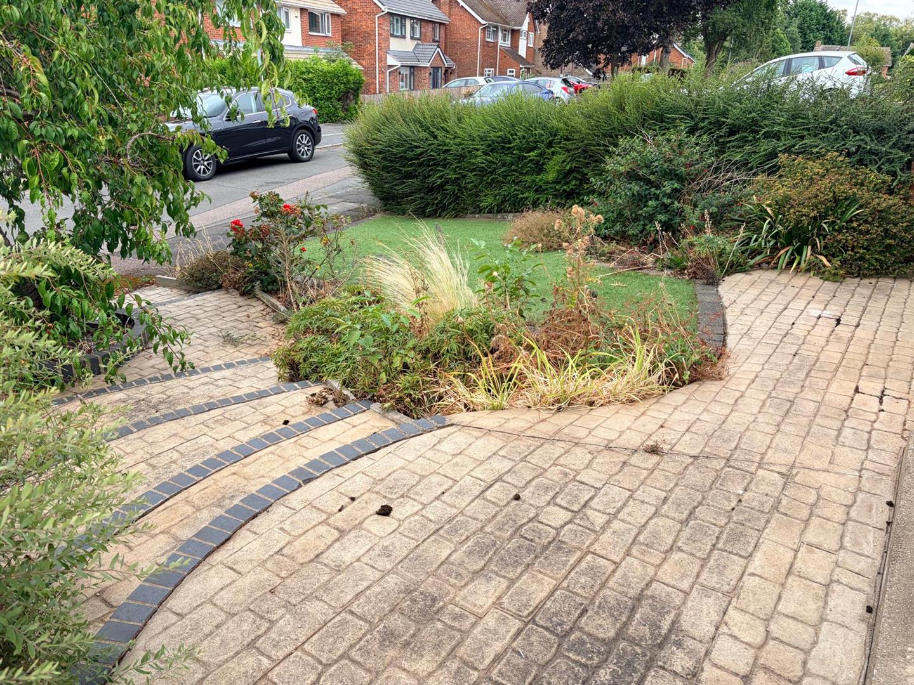
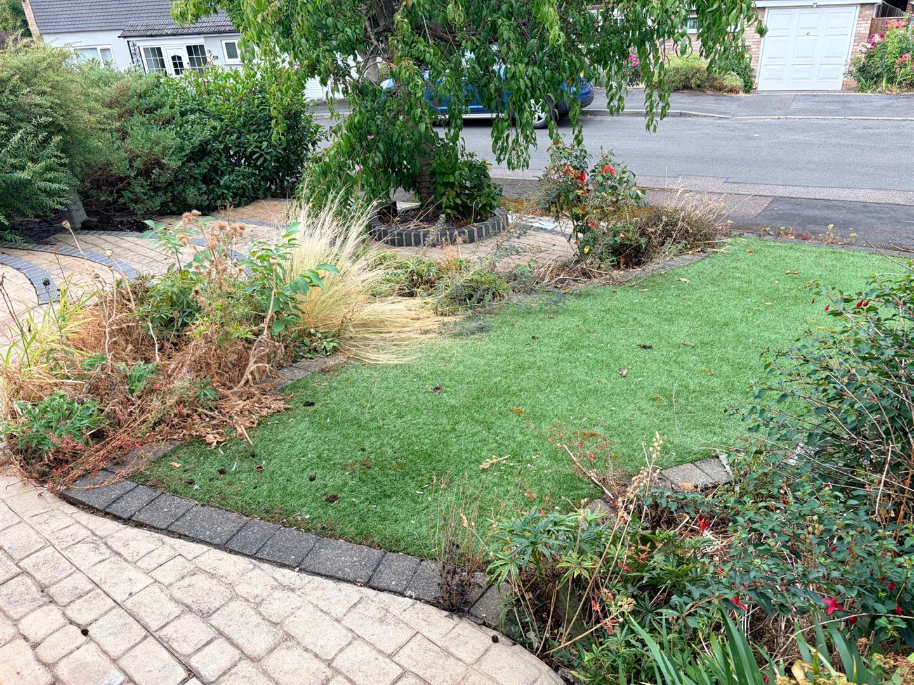
- Very Well Presented Gardens
- Cul-De-Sac Location
- Internet - Standard, Superfast & Ultrafast Available
- Council Tax Band C / EPC Rating TBC

3 Bedroom Semi-Detached House for sale in Leicester
 2
3
2
2
3
2
No Upwards Chain! Extended Three Bedroom Semi Detached Family home in a sough-after quiet cul-de-sac location in Oadby, just stones throw away from Oadby Parade with its excellent selection of independent shops, cafés and everyday amenities.
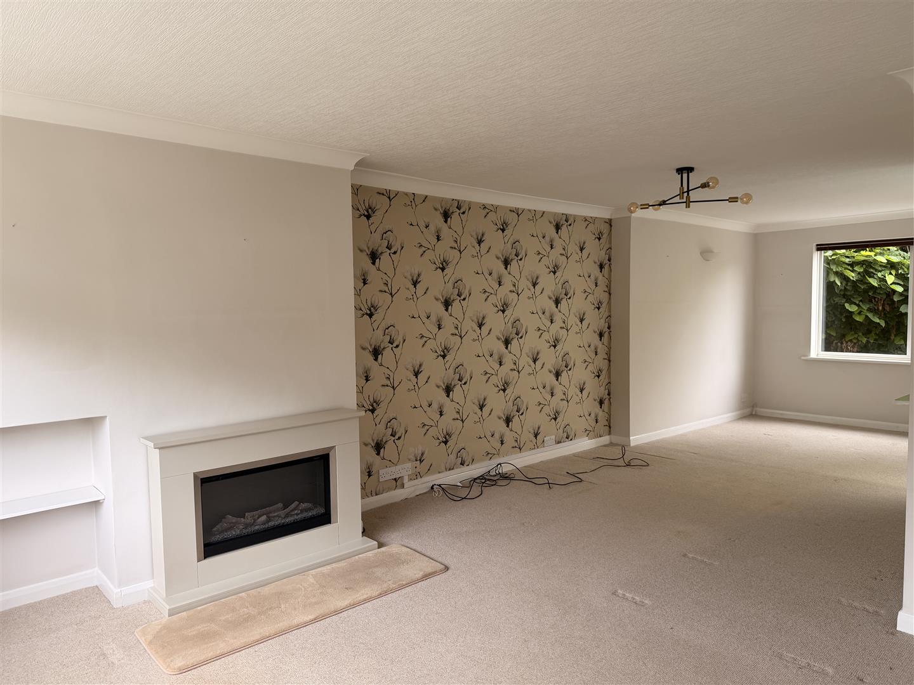
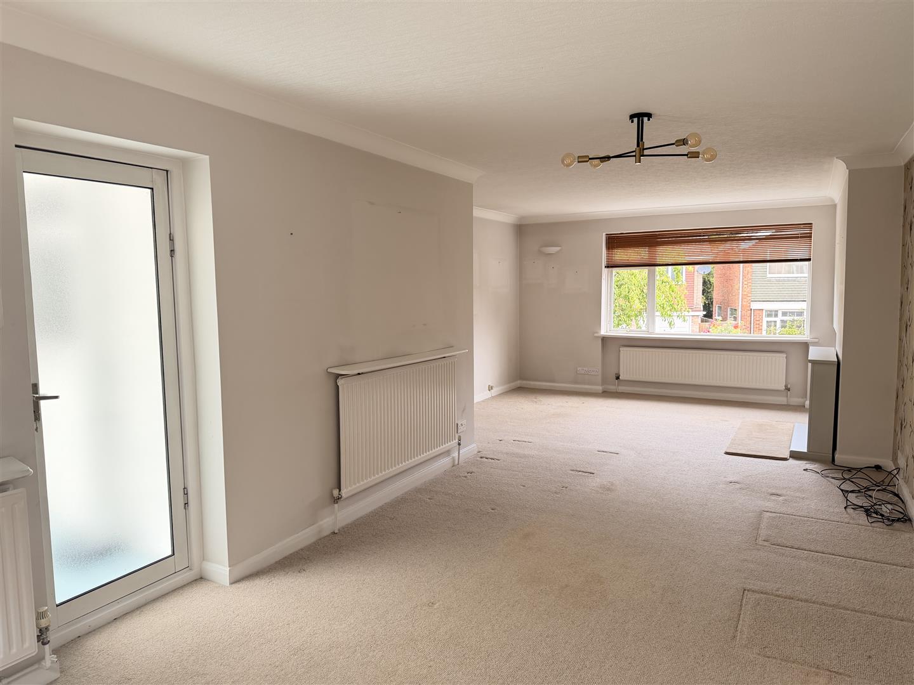
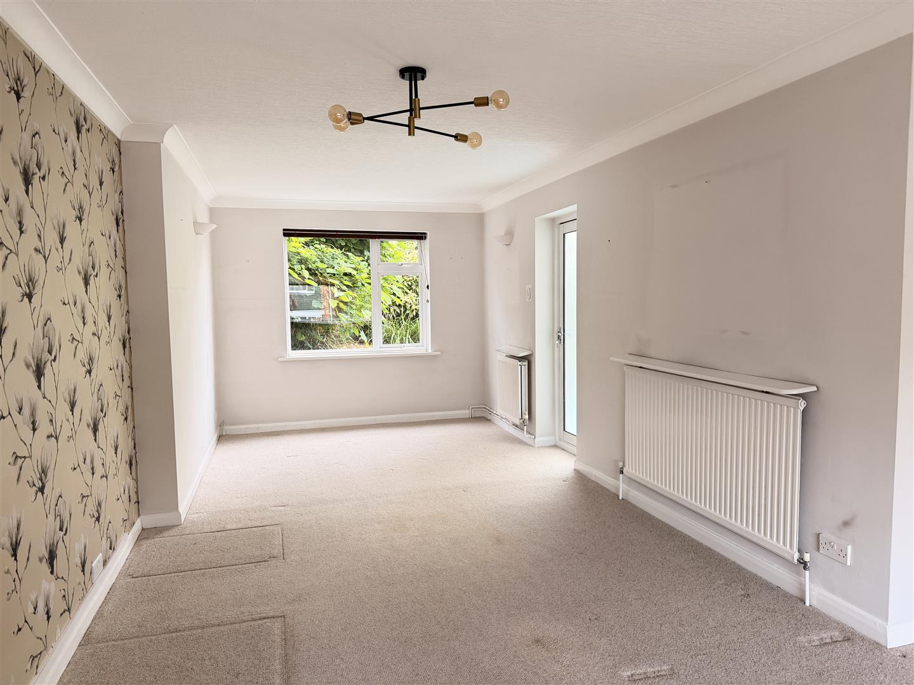
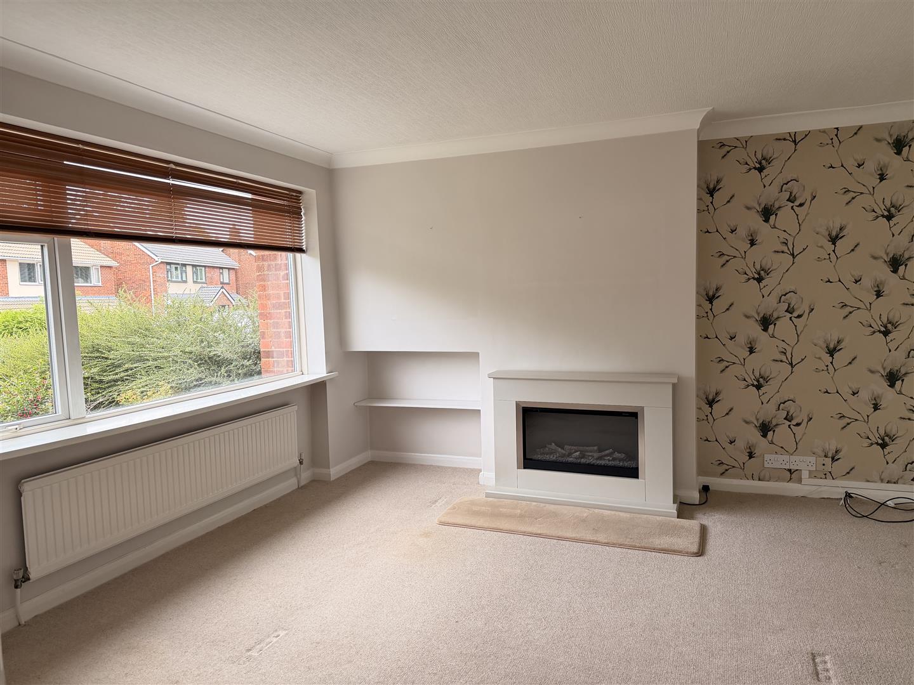
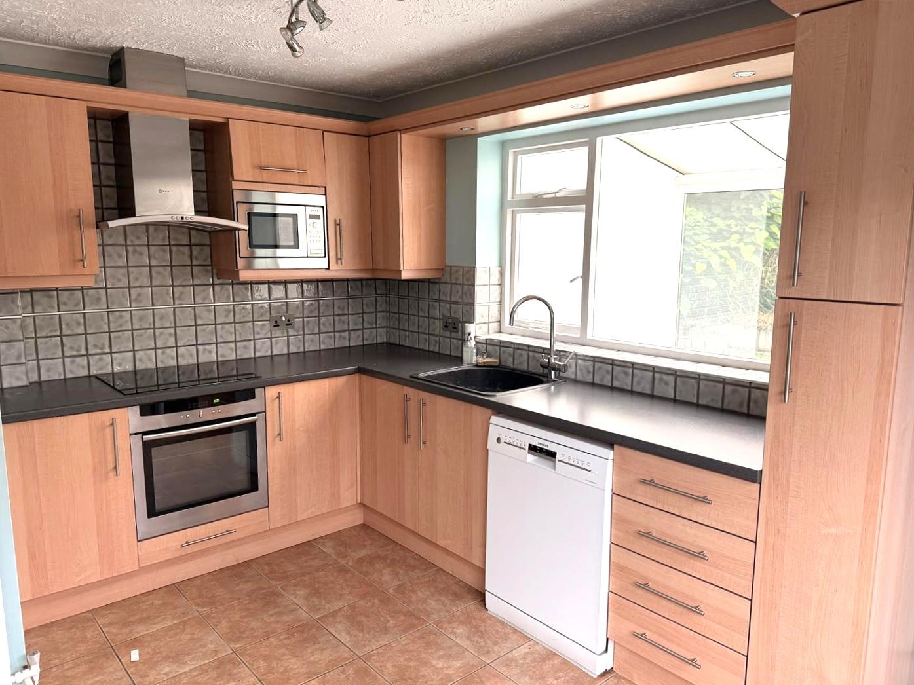
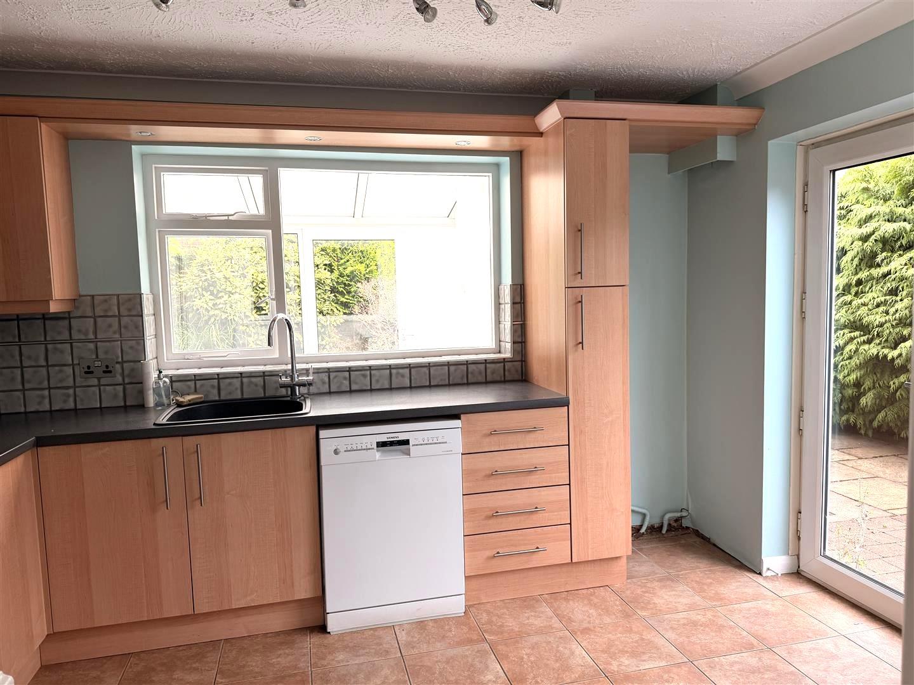
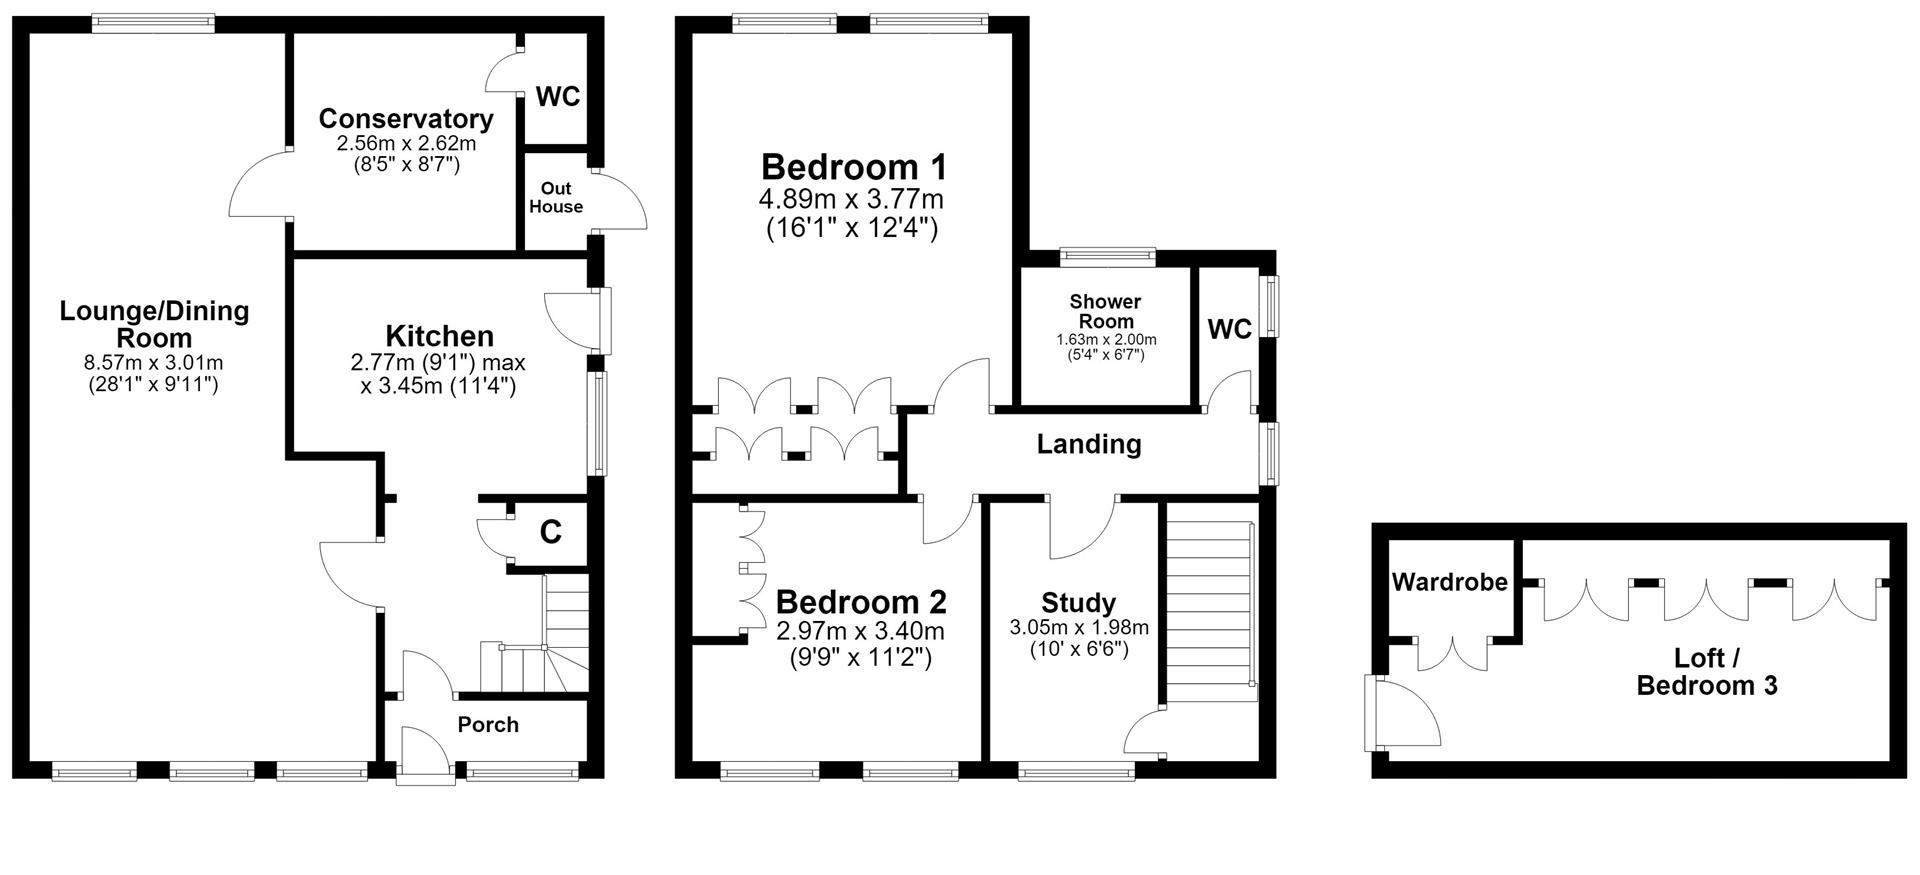
The property comprises; entrance porch leading to the entrance hallway, exceptionally spacious Lounge/Dining space from front to rear aspect, the lounge leads on to a conservatory with a separate W/C and leading on from the hallway is the full fitted spacious kitchen with a side door leading to the side and rear gardens.
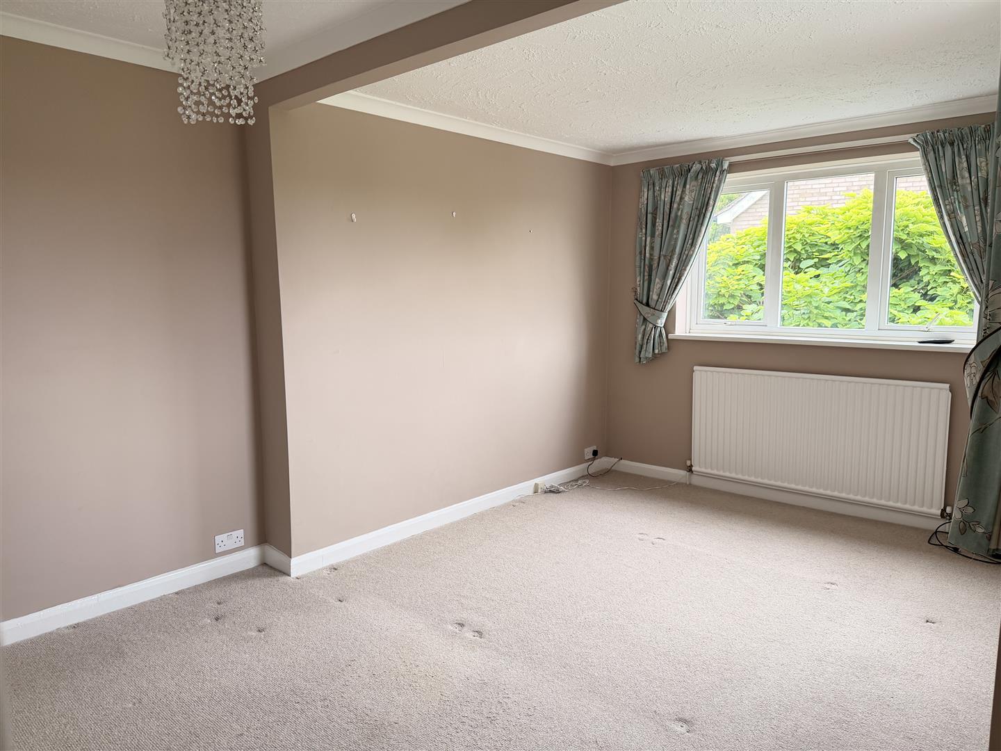
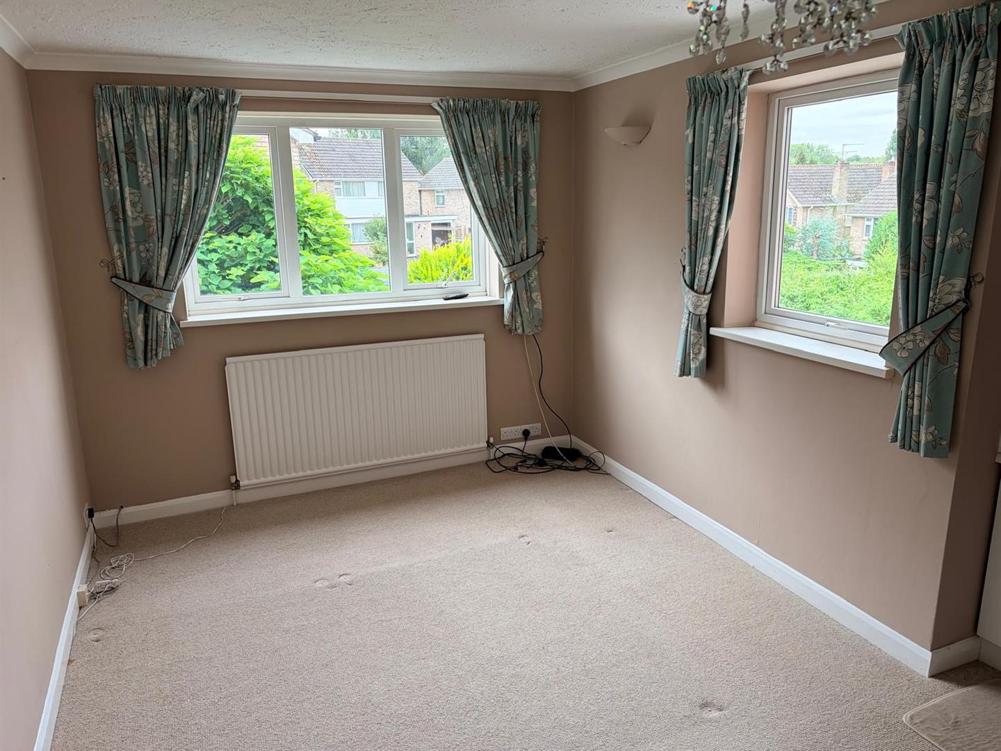
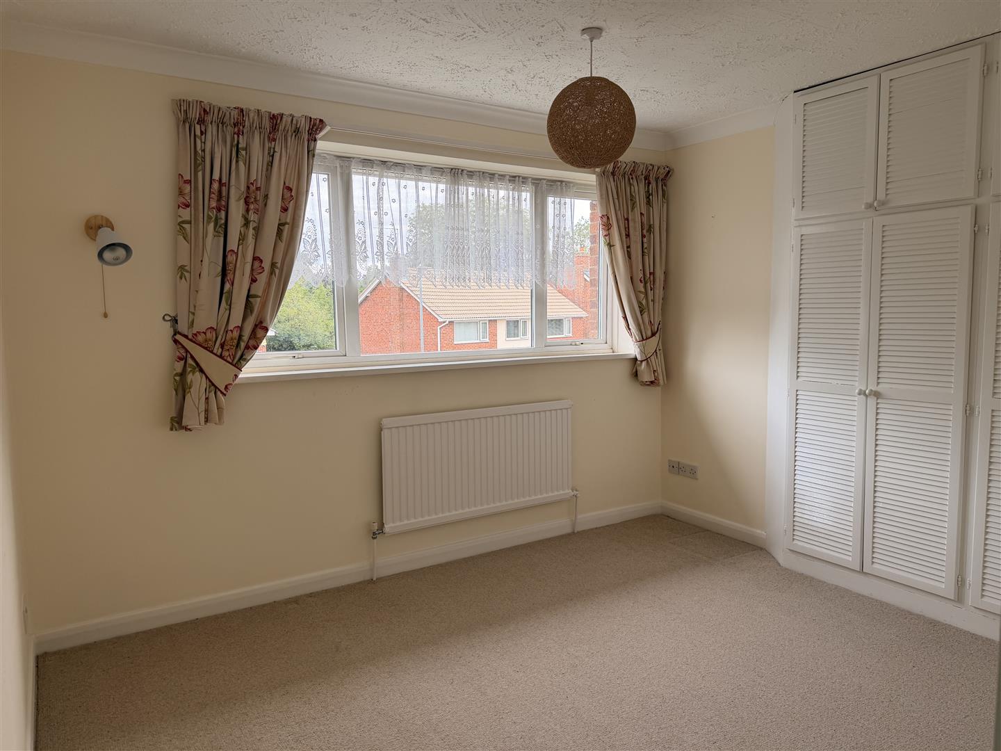
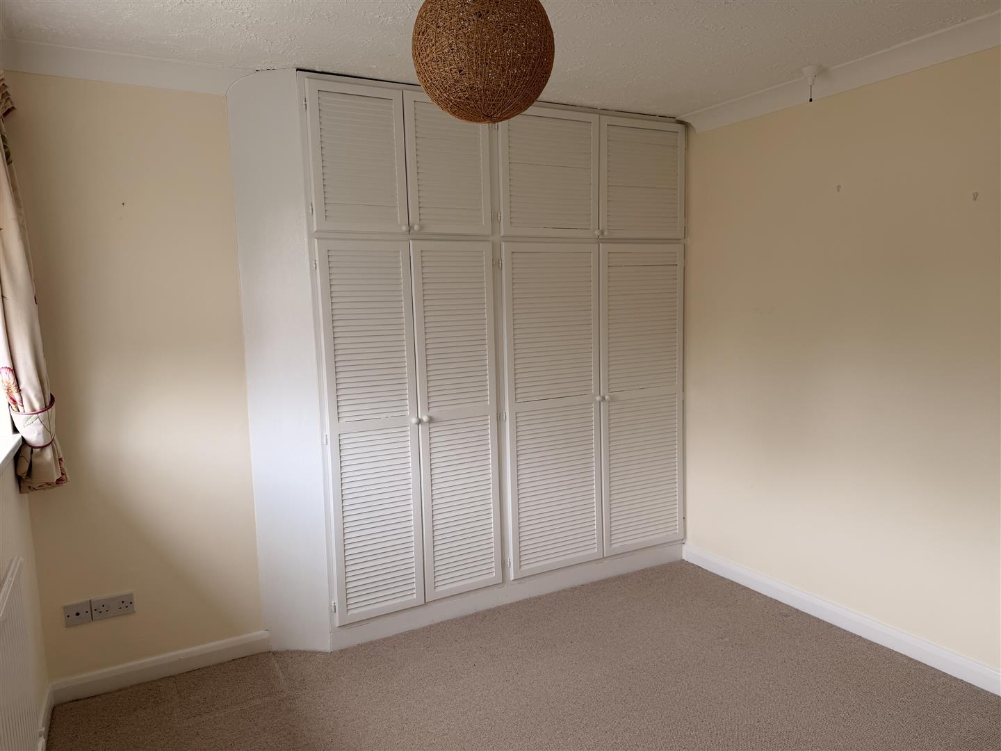
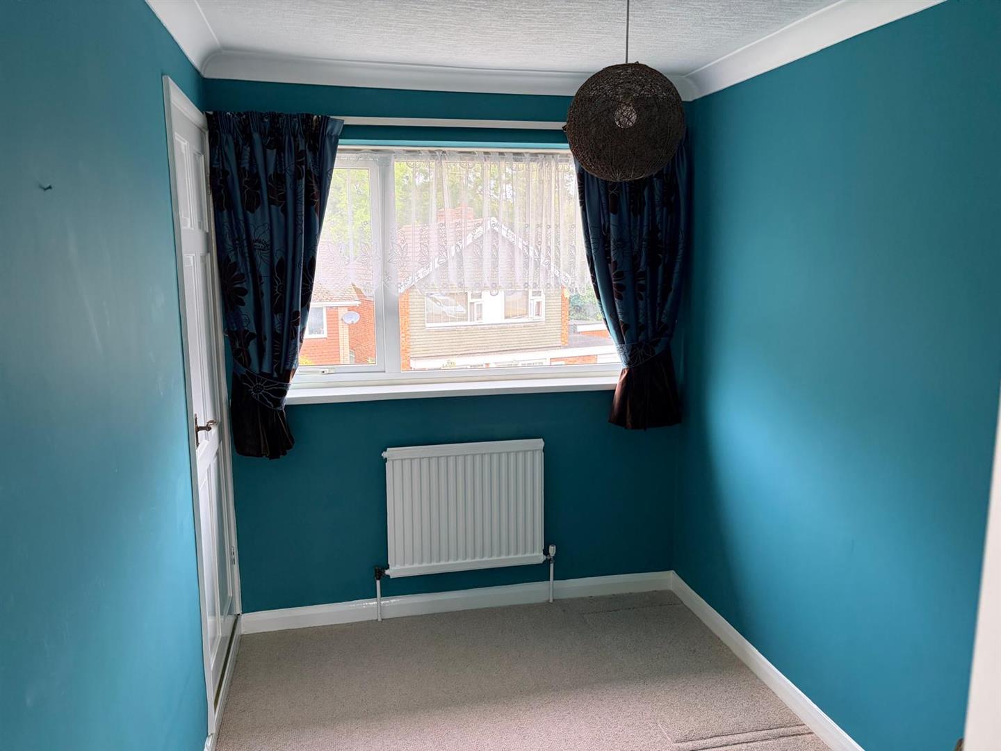
To the first floor are two double bedrooms, both with integrated wardrobe space, a study, shower room & a separate W/C. From the study are stairs up to the loft conversion where the third bedroom is situated with a full width dormer window facing the rear aspect and integrated wardrobe space for storage.
At the rear of the property is a good size, well presented garden space. The garden is enclosed all around with a gate at the front leading to the front and also a gate at the rear leading to the driveway space.
At the side/rear of the property is a detached single garage space and off road parking for 3 vehicles.
Location - The property enjoyed good access to the local transport network, including the A6 Great Glen Bypass and the city's inner and outer ring system , convenient for access to the motorways and Leicester City Centre. Fast & Frequent rail services are just 15 minutes away to Leicester Train Station and just 20 minutes to Market Harborough, providing the journey to London St Pancras International in under an hour.
Draft Details Awaiting Vendor Approval -
Lounge - 8.56m x 3.02m (28'1 x 9'11) -
Kitchen - 2.77m x 3.45m (9'1 x 11'4) -
Conservatory - 2.57m x 2.62m (8'5 x 8'7) -
Bedroom One - 4.90m x 3.76m (16'1 x 12'4) -
Bedroom Two - 2.74m;2.74m x 3.40m (9;9 x 11'2) -
Bedroom Three / Loft -
Study - 3.05m x 1.98m (10 x 6'6) -
Shower Room - 1.63m x 2.01m (5'4 x 6'7) -
Property Ref: 34886459
Similar Properties
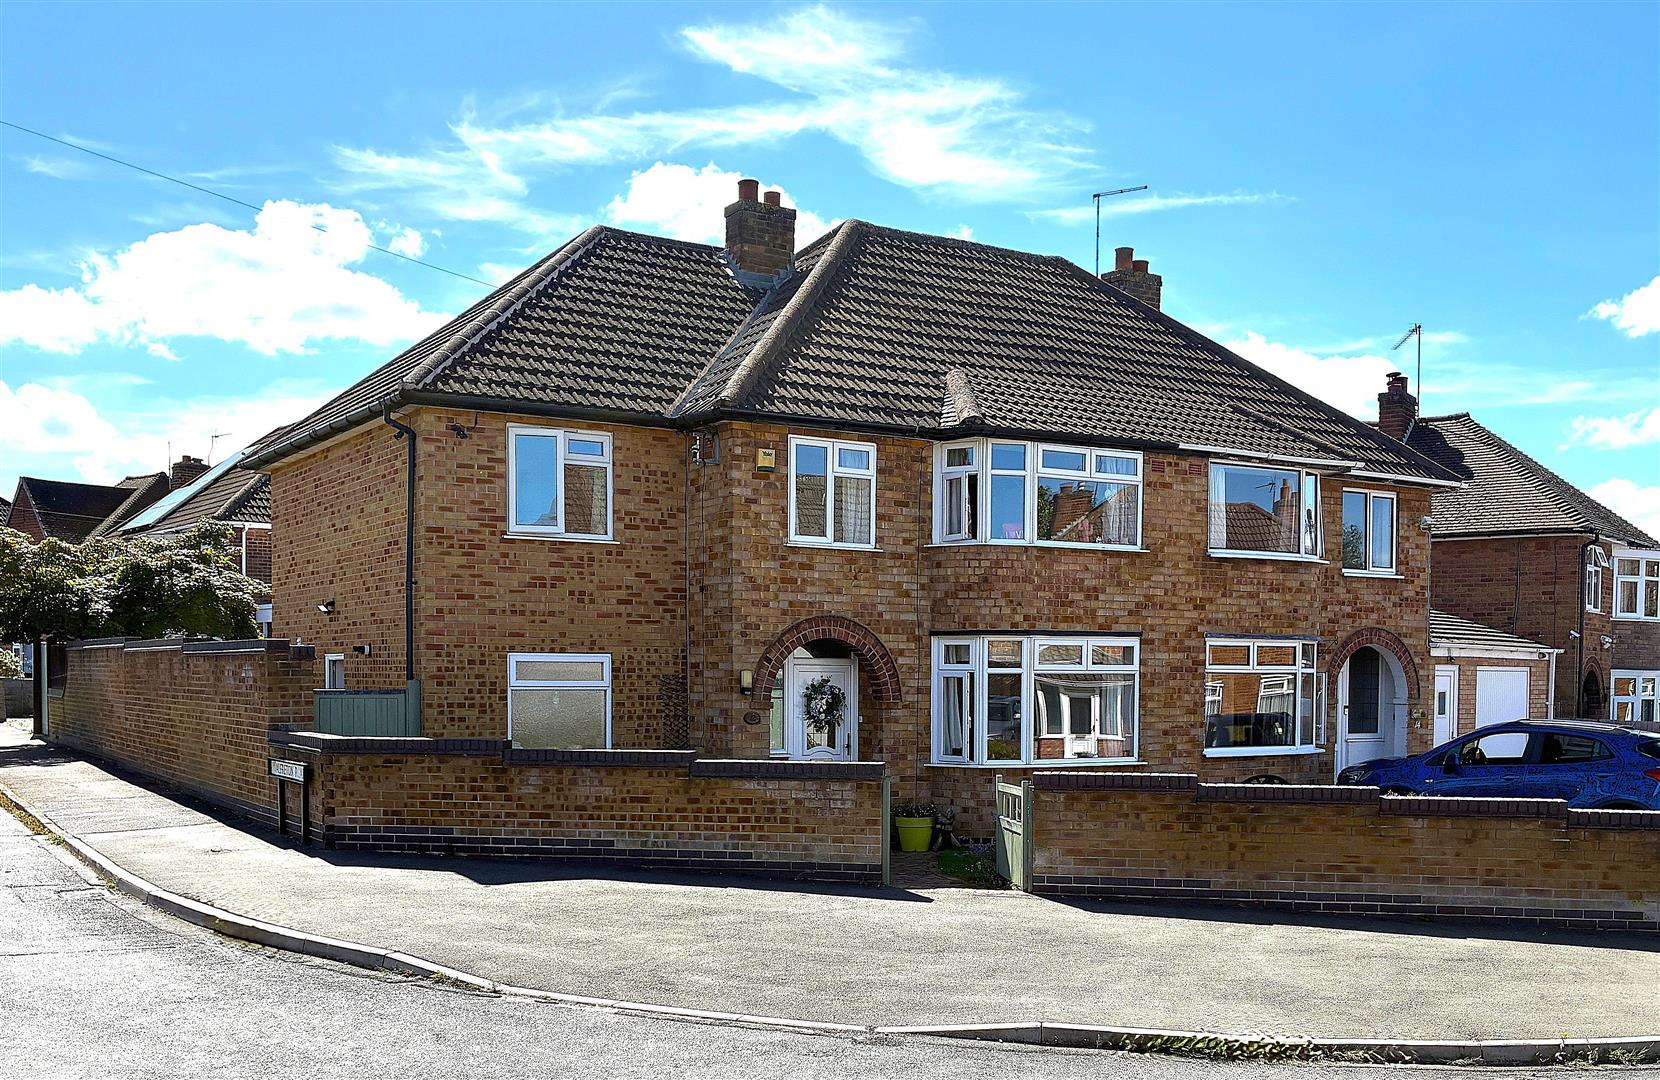
Castleton Road, Wigston, Leicestershire
4 Bedroom Semi-Detached House | Offers in excess of £350,000
Extended & much improved family home on a generous corner plot convenient for town centre amenities, schools & leisure f...
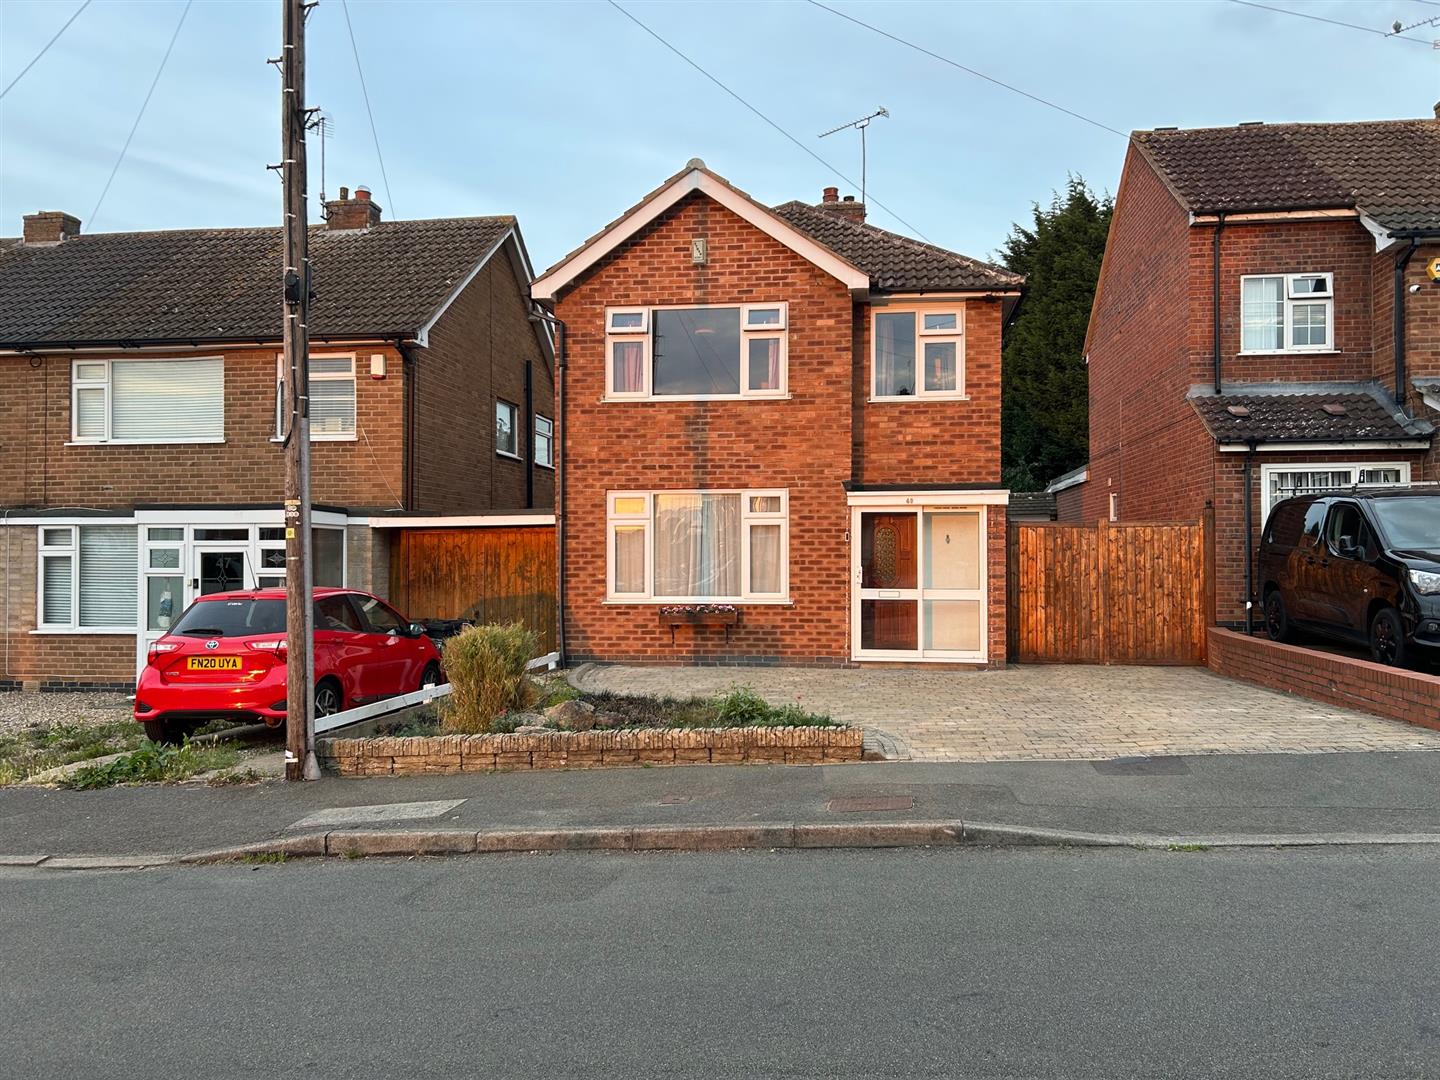
3 Bedroom Detached House | £330,000
No Upwards Chain! Beautifully presented and spacious Three bedroom detached family home situated within the highly sough...
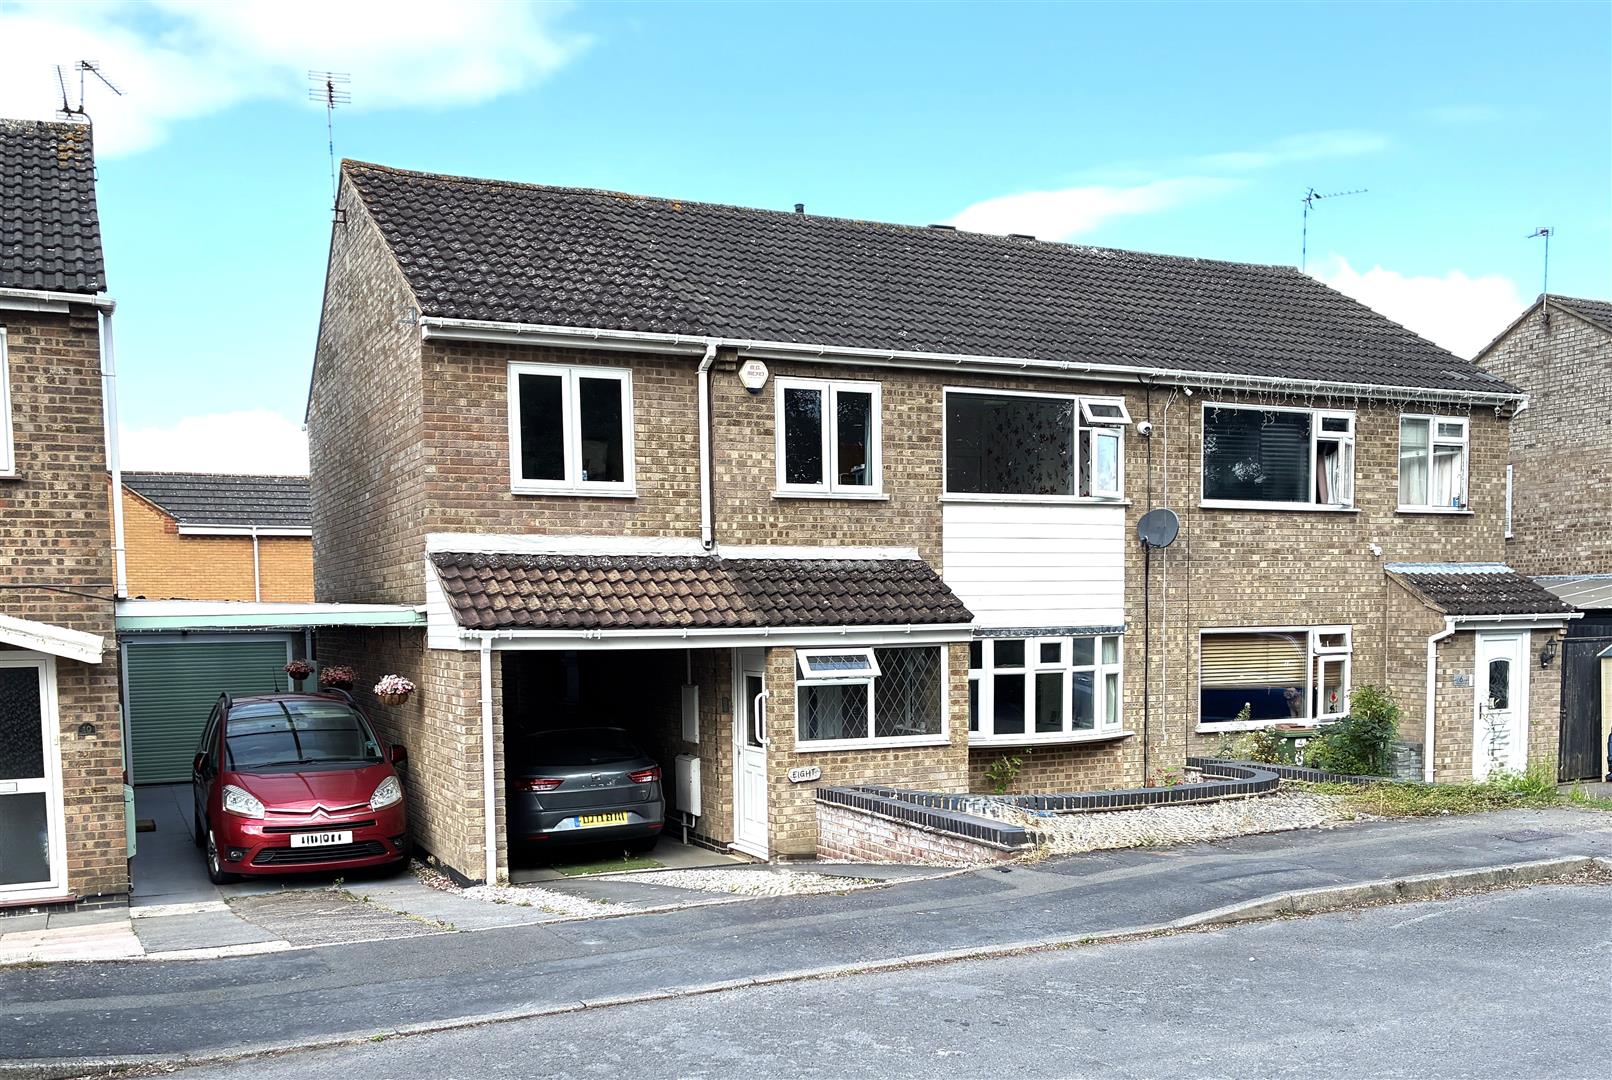
Kensington Close, Glen Parva, Leicester
4 Bedroom Semi-Detached House | £325,000
Skillfully extended to side & rear & beautifully presented family home midway between Wigston & Blaby. Convenient for sc...
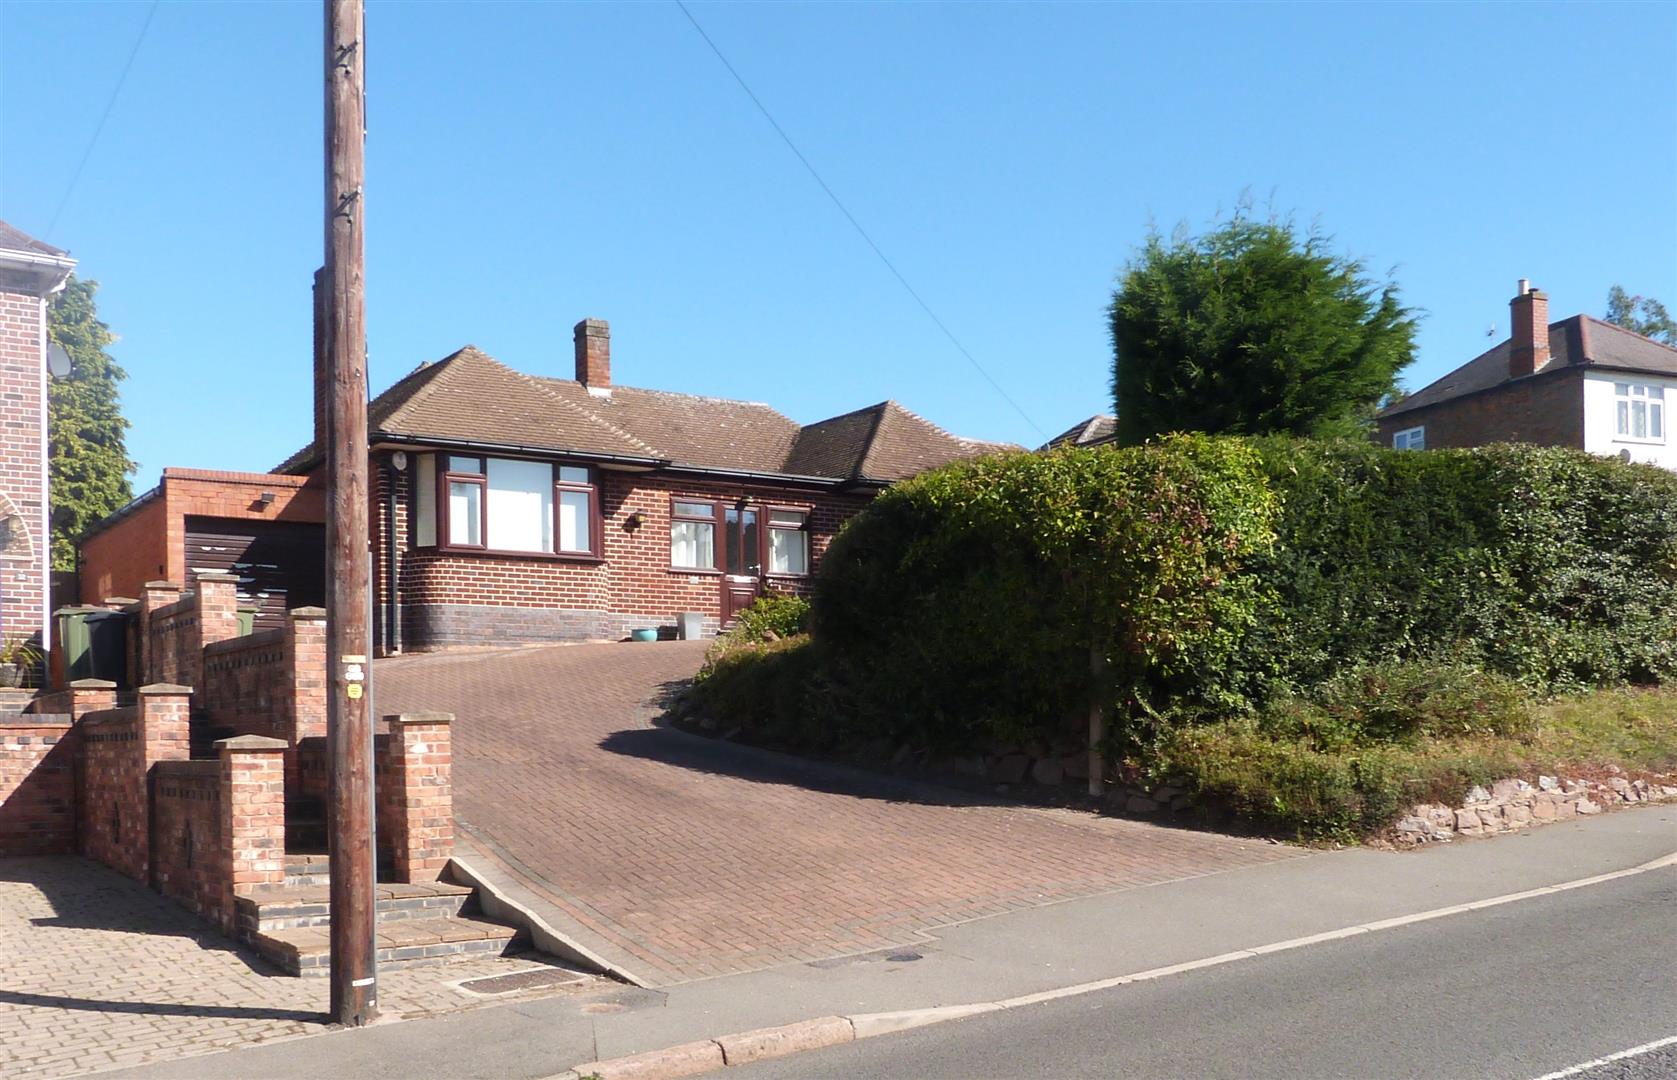
Newton Lane, Wigston Leicestershire
2 Bedroom Detached Bungalow | Guide Price £375,000
Extended & improved detached family home on a generous plot in one of Wigston's most favoured locations. Scope to furthe...
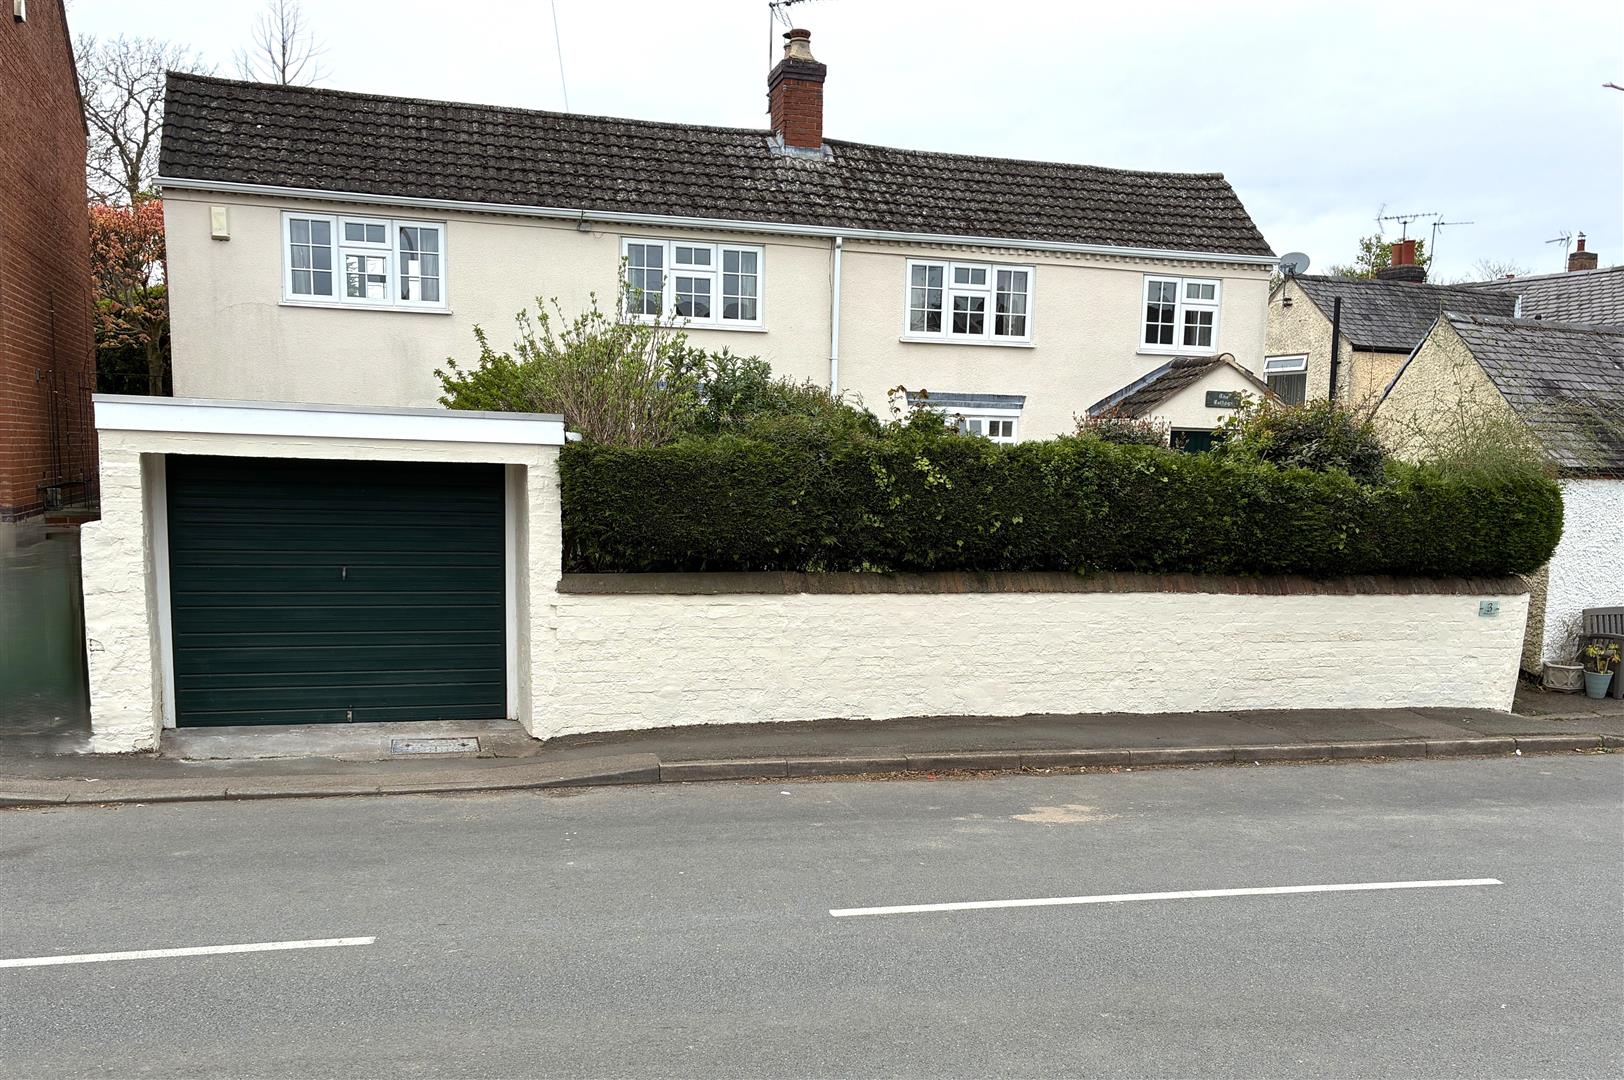
Main Street, Thurlaston, Leicestershire
4 Bedroom Cottage | Offers in excess of £375,000
Extended & improved & available with NO UPWARD CHAIN, this detached family cottage stands in the centre of this charming...
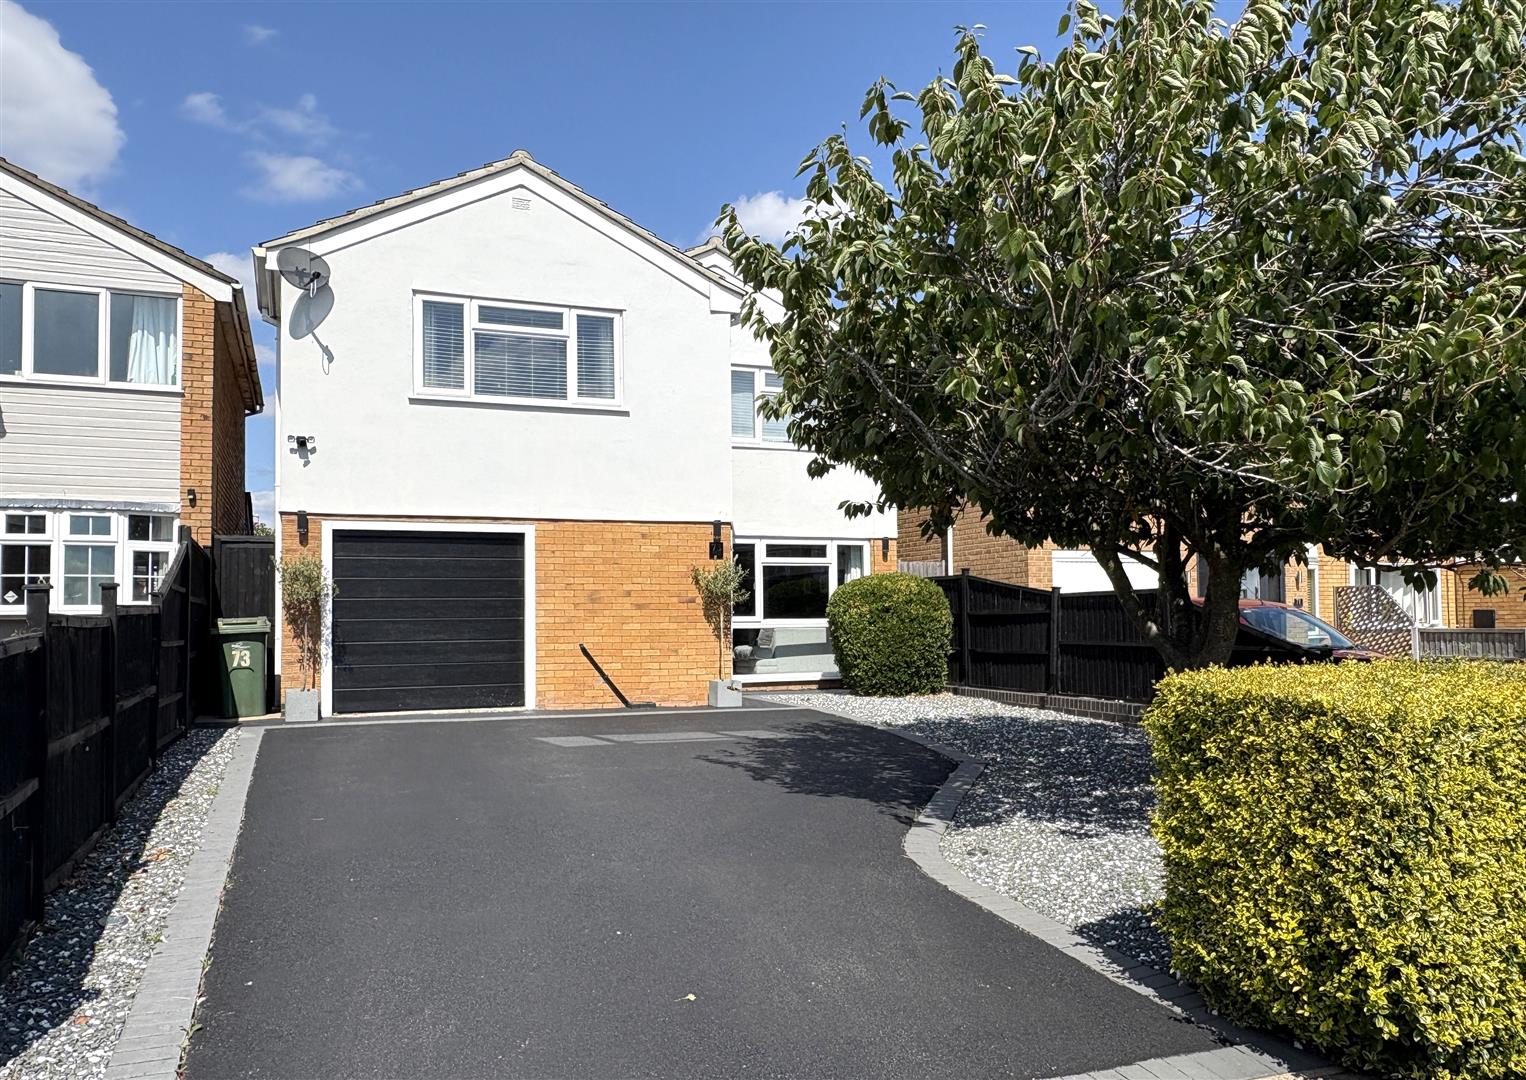
4 Bedroom Detached House | Offers in excess of £400,000
A beautifully presented four bedroom detached family home for sale, located in the sought-after village of Countesthorpe...

Aston & Co (Wigston)
67 Long Street, Wigston, Leicestershire, LE18 2AJ
0116 2883872
How much is your home worth?
Use our short form to request a valuation of your property.
Request a Valuation
©2026 The Guild of Property Professionals. All rights reserved.
Terms and Conditions |
Privacy Policy |
Cookie Policy |
Complaints Policy |
Members Login
The Guild of Property Professionals Trading Address: 121 Park Lane, London W1K 7AG. GPEA Limited.
Registered in England & Wales.
Company No: 02819824.
Registered Office Address: 2 St. Stephen's Court, St. Stephen's Road, Bournemouth, Dorset, England, BH2 6LA.
VAT Registration No: 576 8795 61

