- Semi Detached Cottage
- Sought-After Location
- Refurbished Throughout
- Many Excellent Features
- Two Delightful Reception Rooms
- Quality Fitted Dining Kitchen
- Two Bedrooms & Luxury Bathroom
- Viewing Highly Recommended
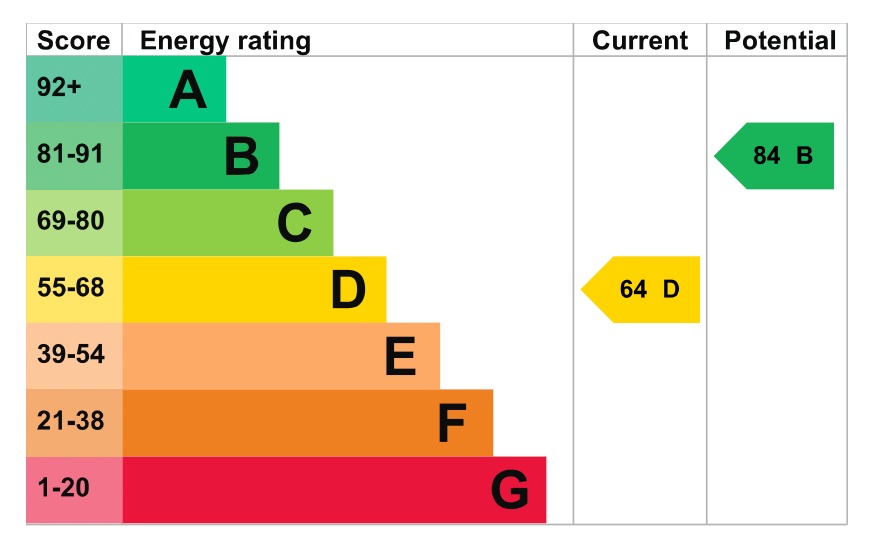
- EPC Rating D
- Council Tax Band B

2 Bedroom Semi-Detached House for sale in Leicestershire
 2
2
1
2
2
1
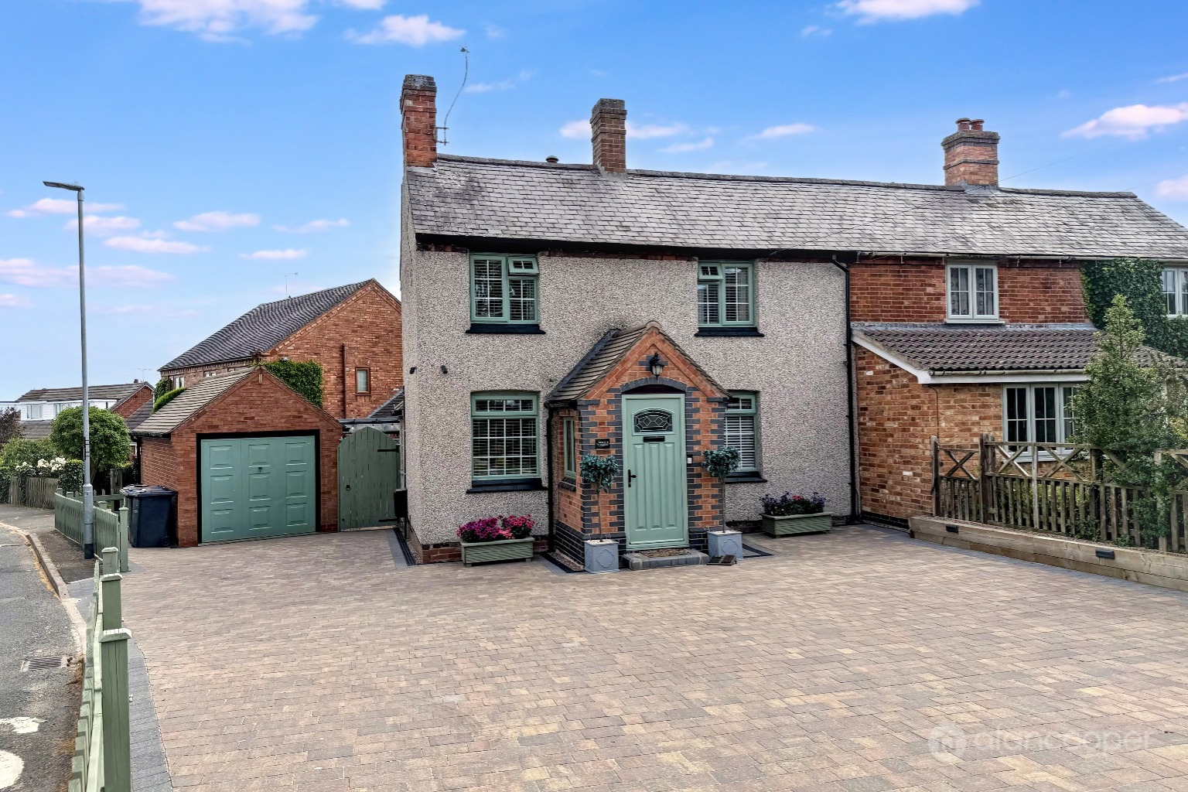
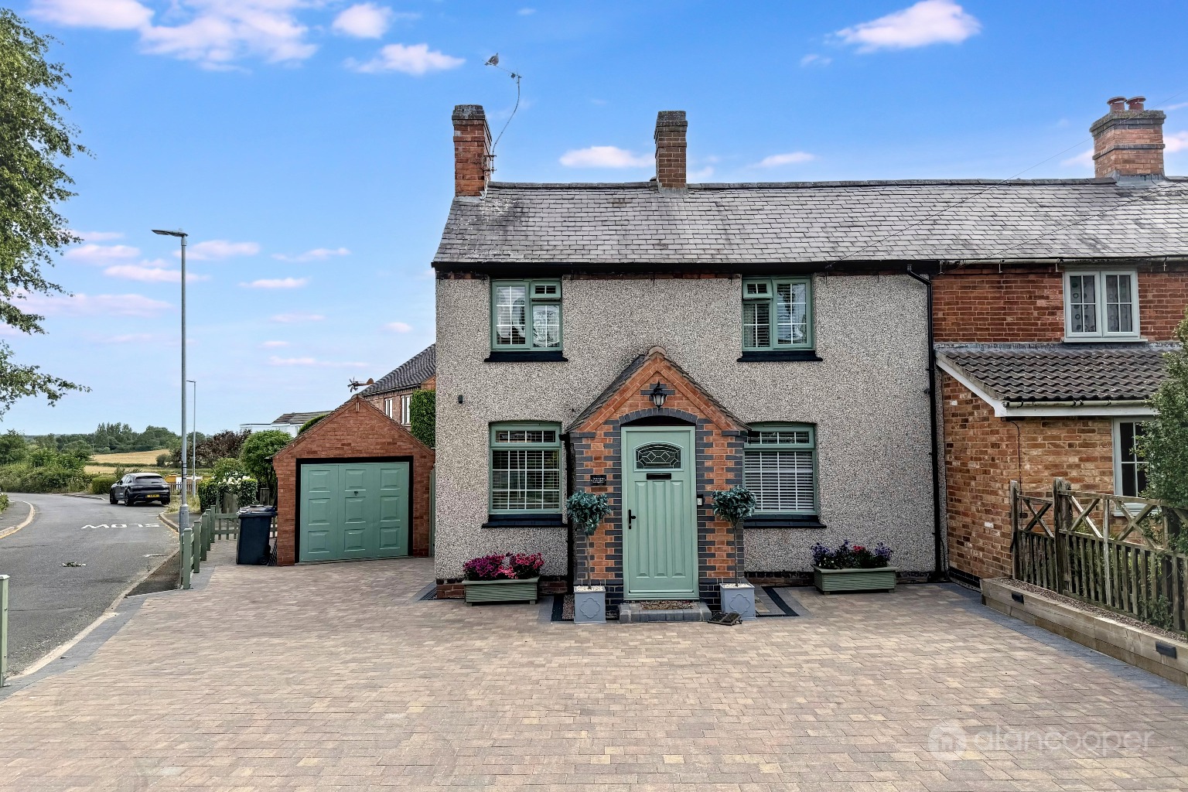
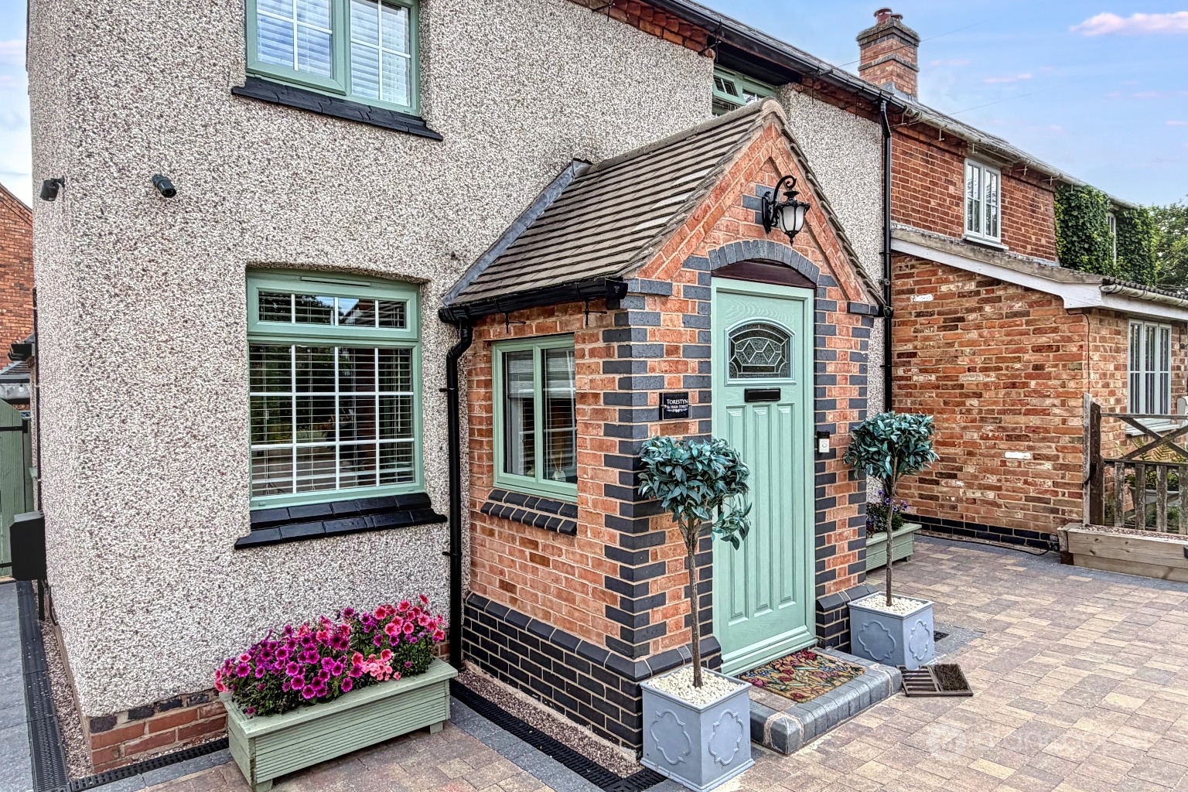
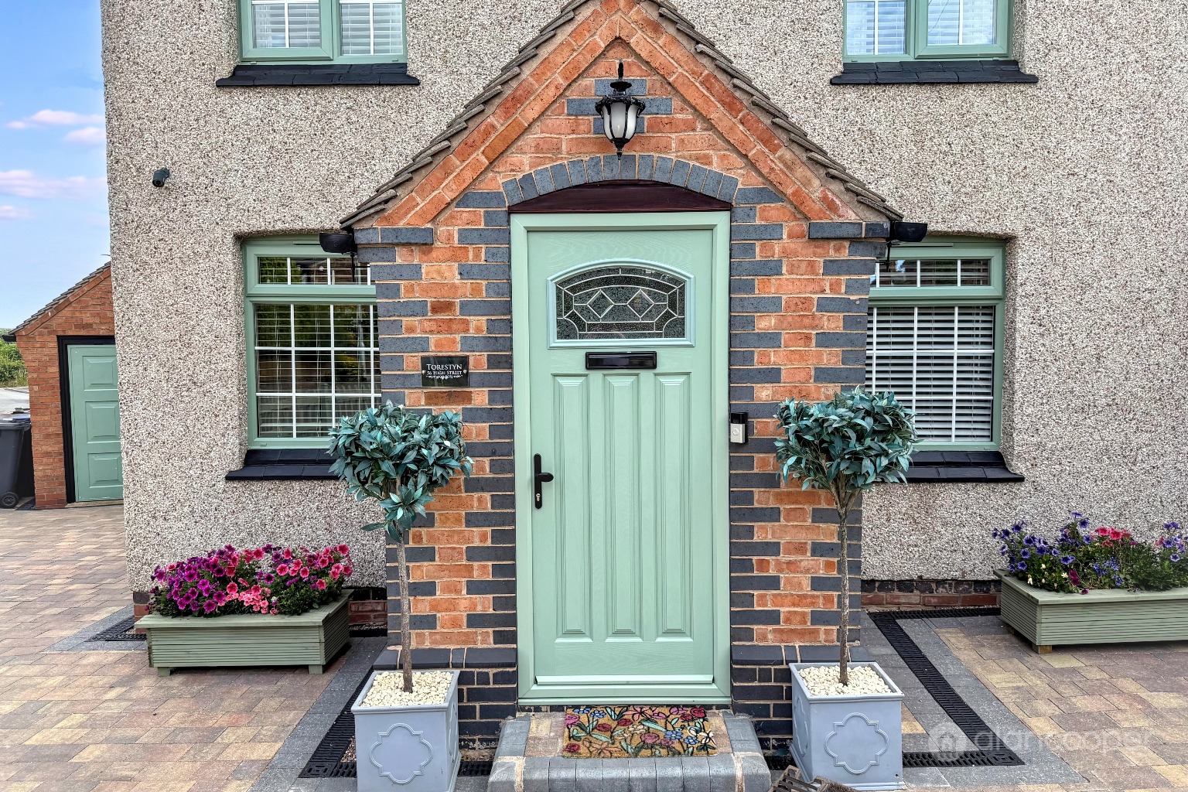
Alan Cooper Estates are delighted to present this truly superb double fronted Semi Detached Cottage, occupying a most enviable location within the highly favoured village of Stoke Golding. This charming home has undergone a complete refurbishment in recent years by the present owner, to an exceptionally high specification, making internal viewing very highly recommended for those seeking a stylish and comfortable residence.
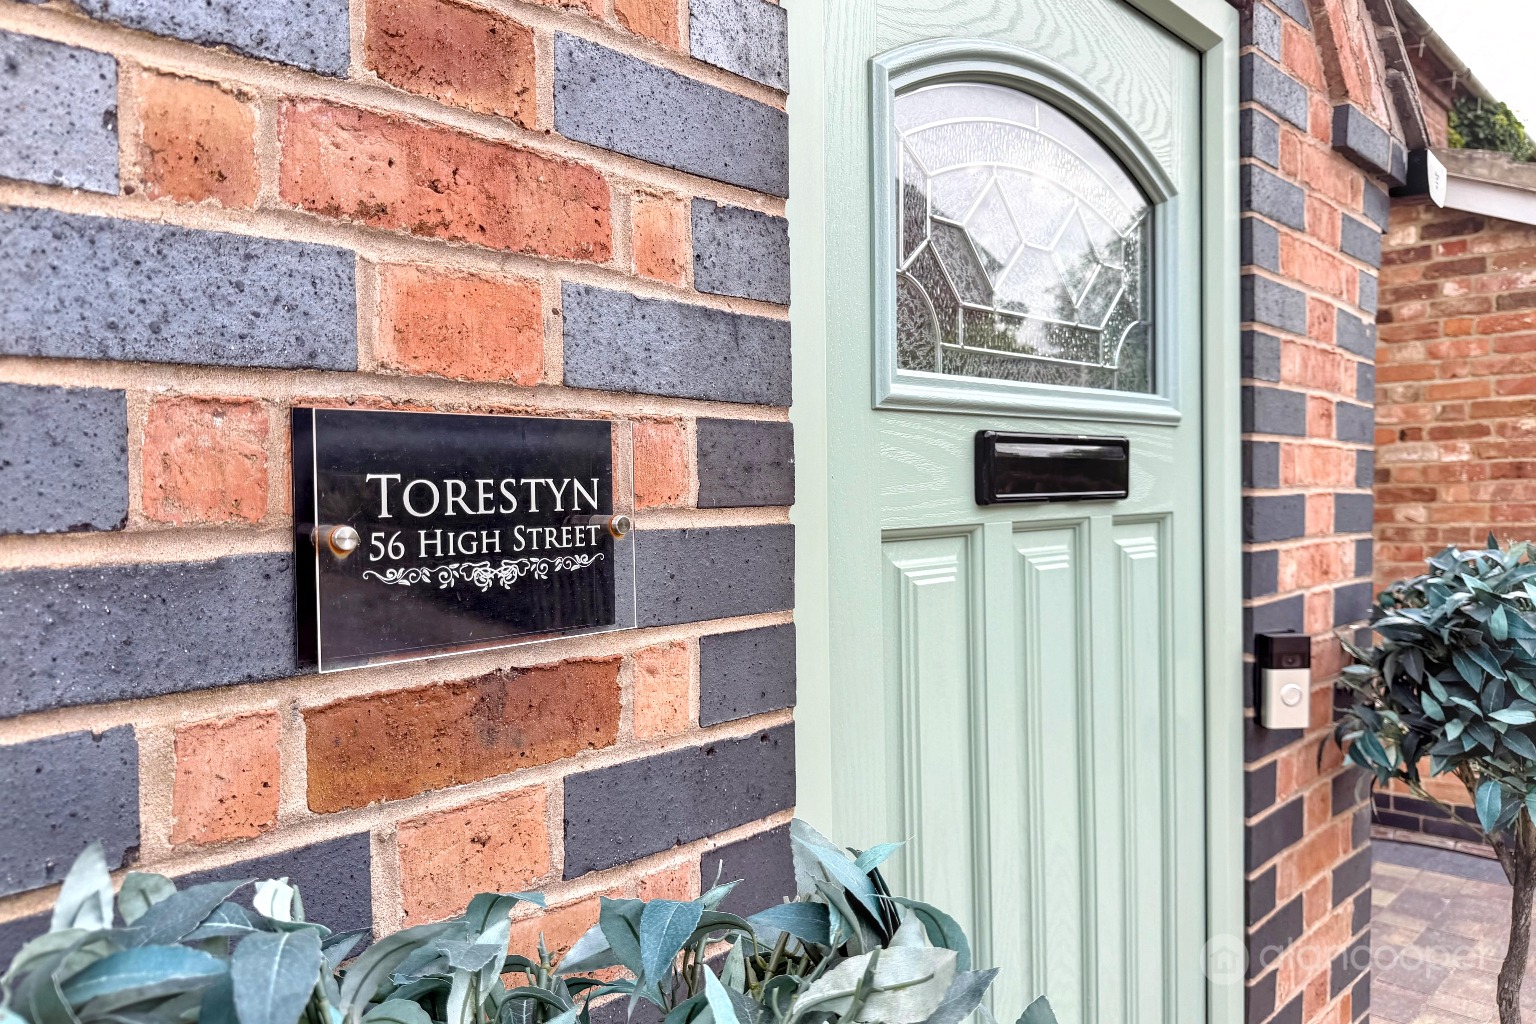
This property, known as 'Torestyn' is ideally suited for a couple or a small family looking for a blend of modern living within a traditional characterful home and a delightful village setting.
Stoke Golding is highly regarded for its excellent community feel and offers good local amenities, ensuring a convenient and pleasant lifestyle. Furthermore, the village benefits from excellent road links, providing easy access to both Nuneaton, Hinckley and the Motorway network, making it an ideal choice for commuters or those wishing to enjoy the facilities of larger towns nearby.
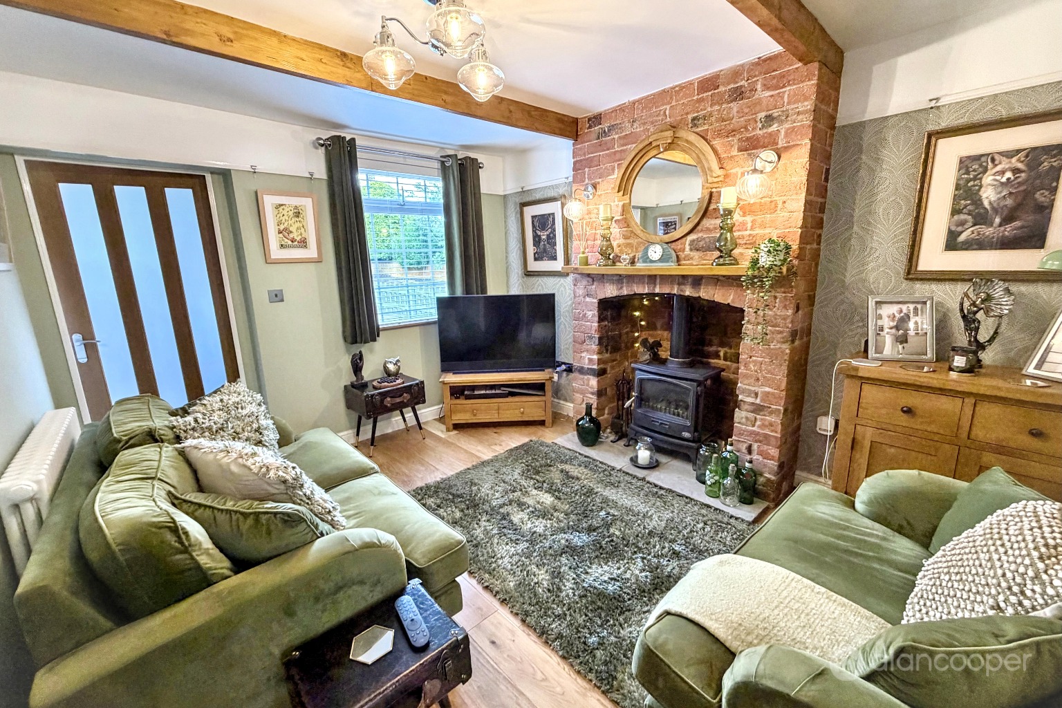
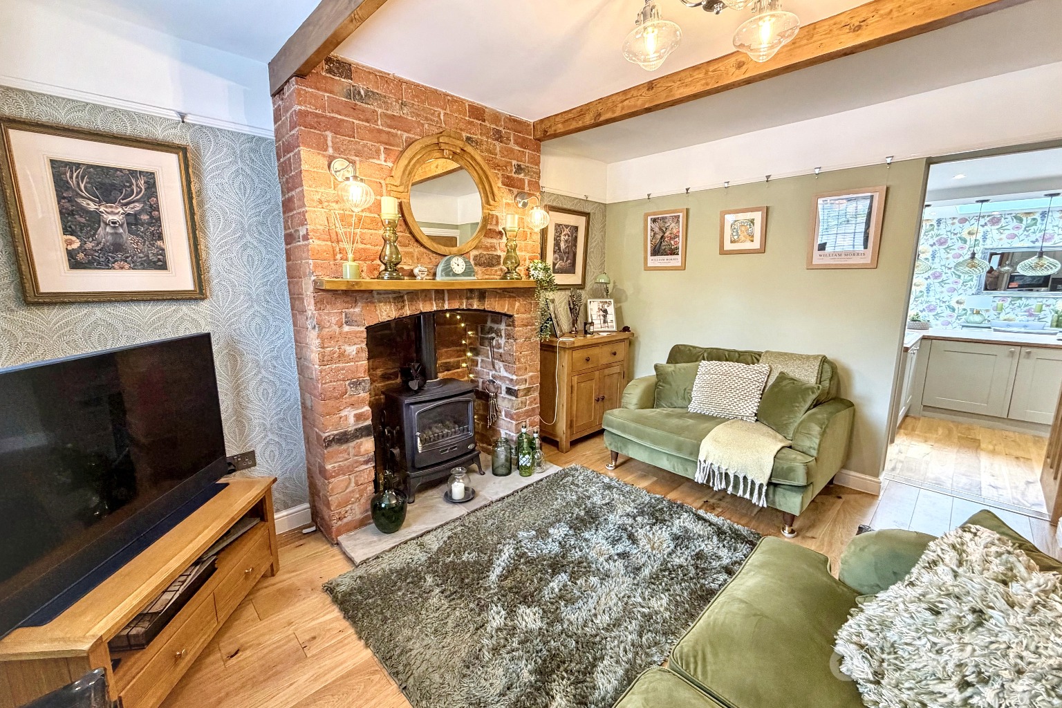
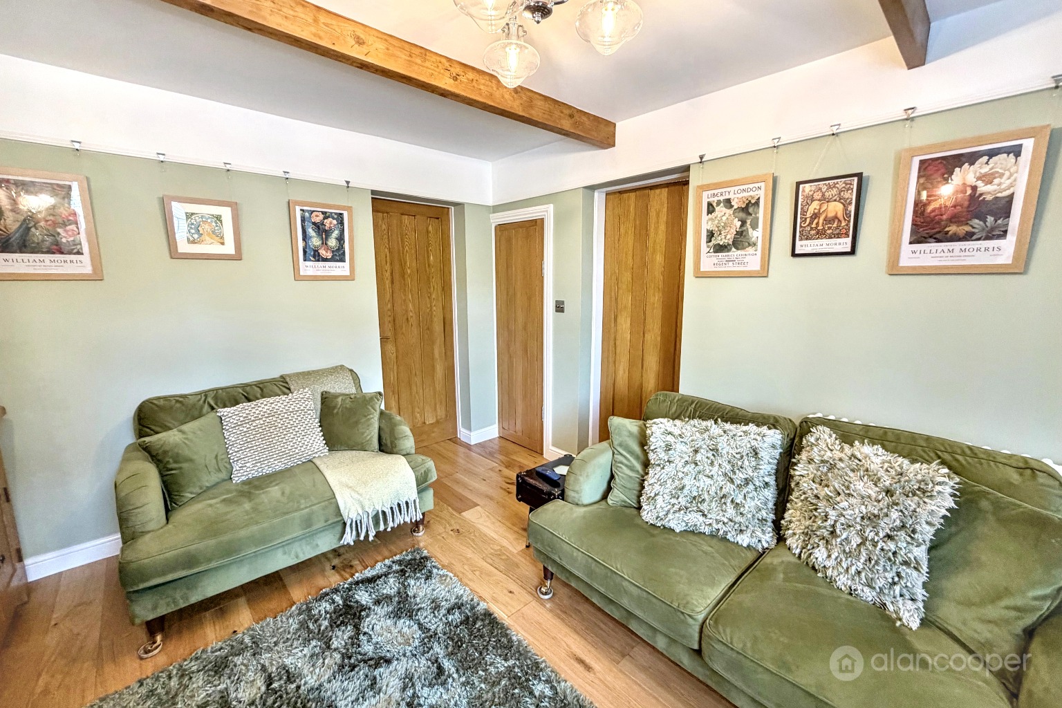
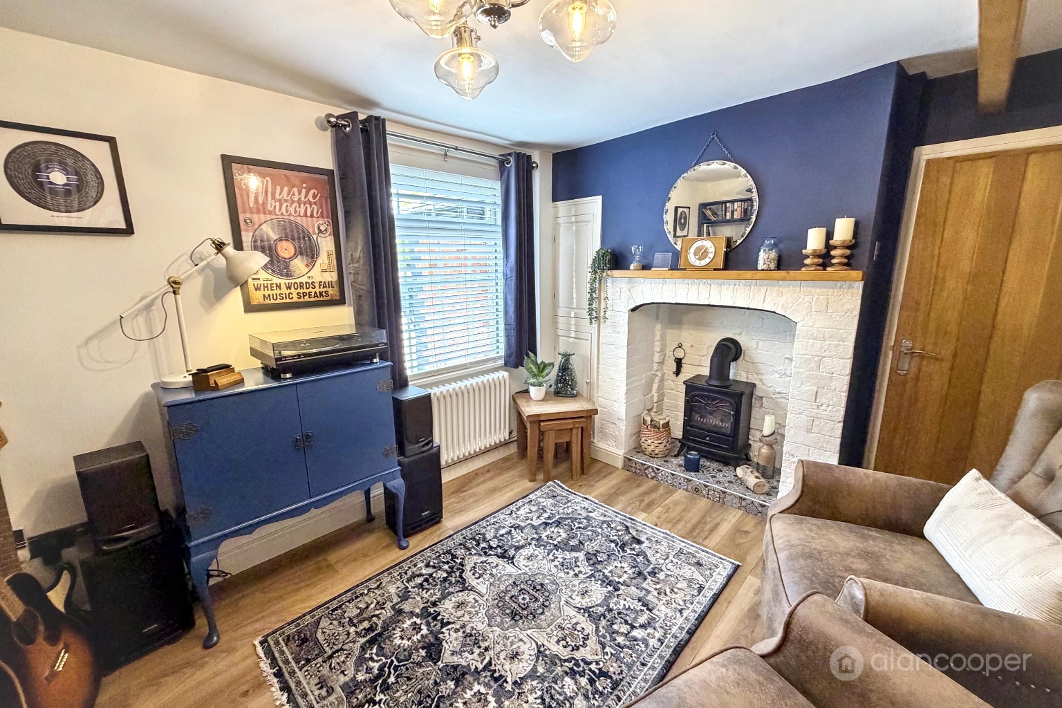
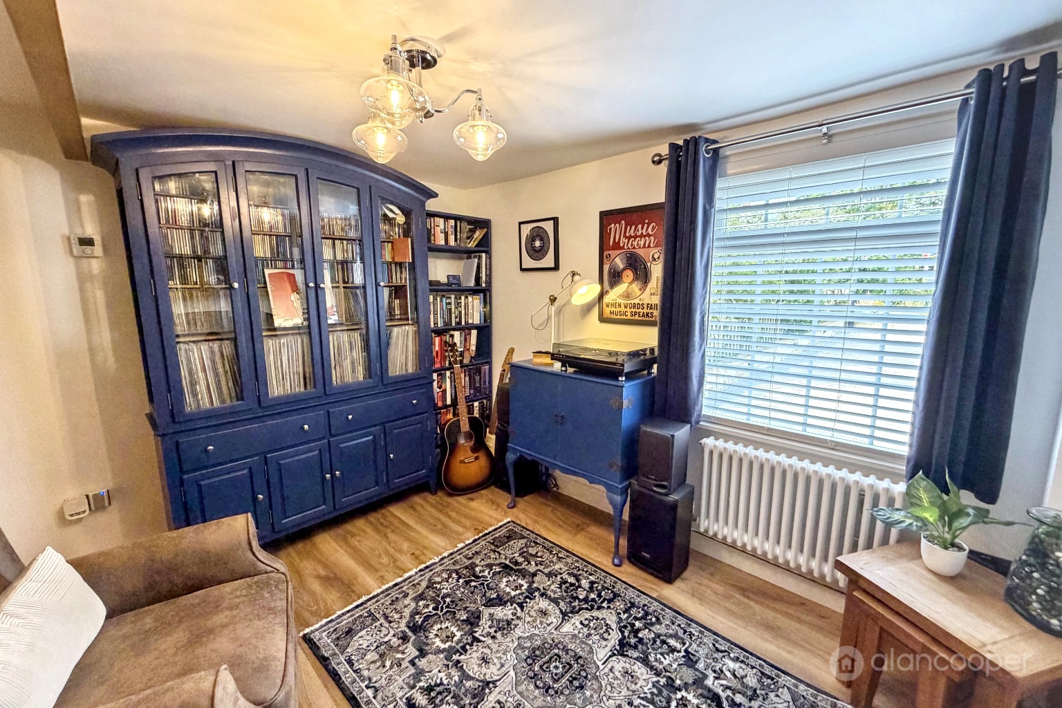
Upon entering, you are greeted by an enclosed porch leading into a delightful lounge, featuring a characterful brick fireplace housing a gas-fired room heater and a window to the front elevation. Adjacent to this, a separate sitting room also offers a fireplace and a front window, providing versatile living spaces perfect for relaxation or entertaining guests.
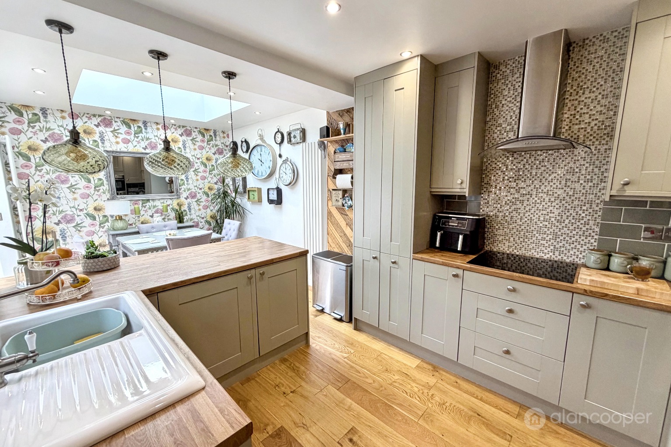
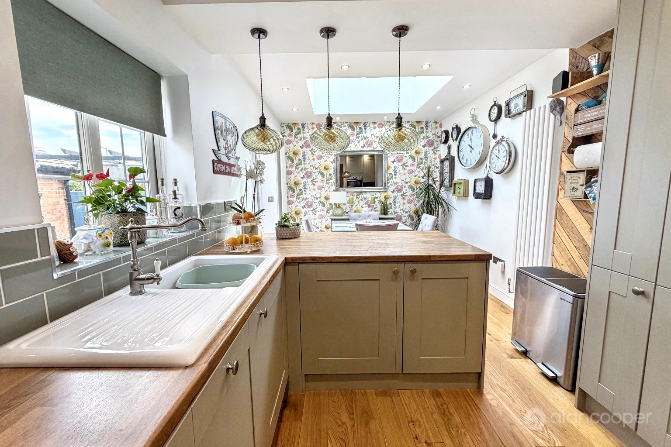
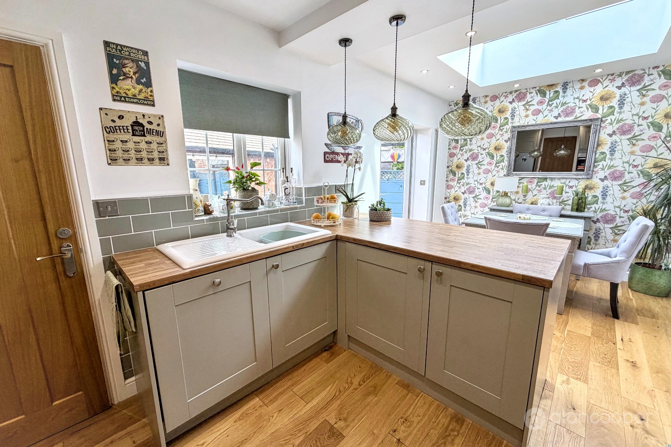
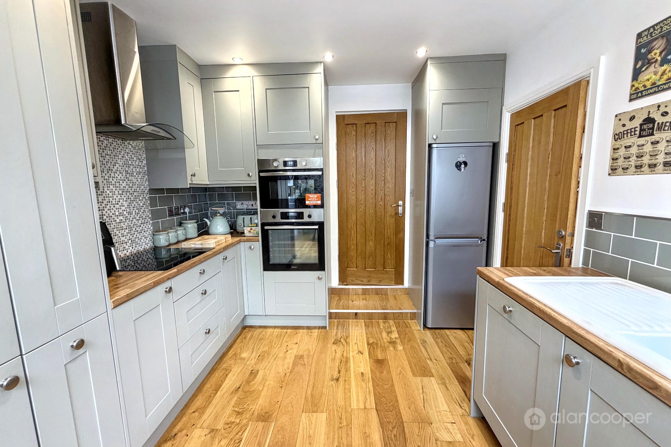
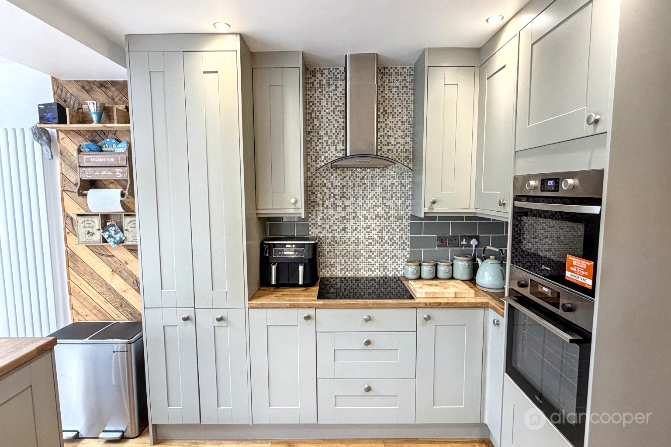
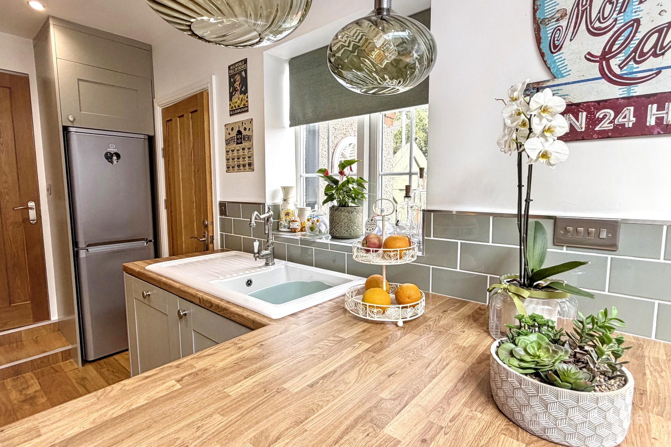
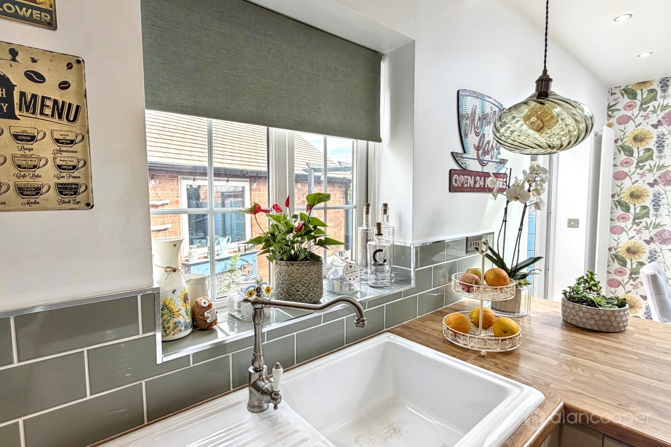
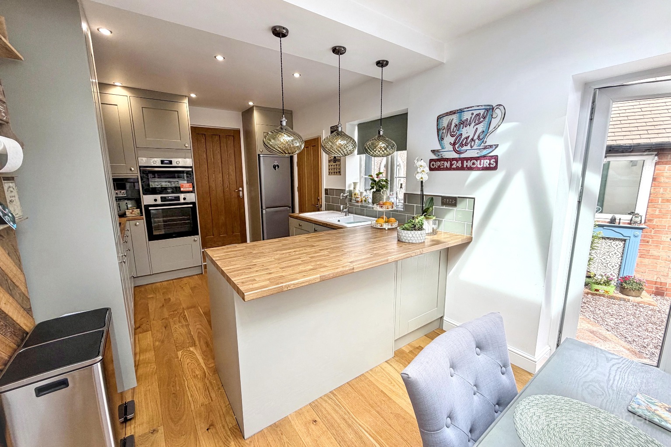
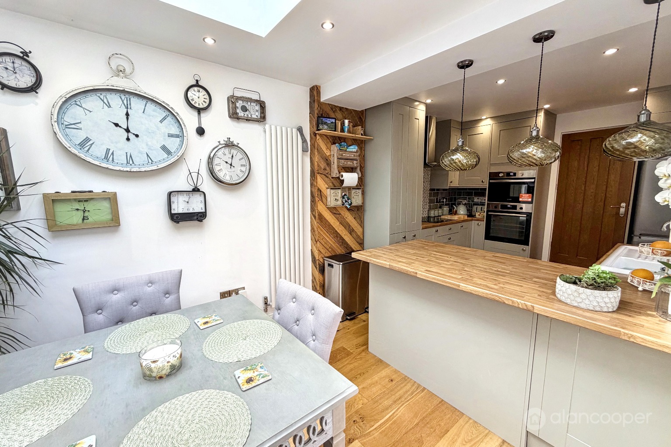
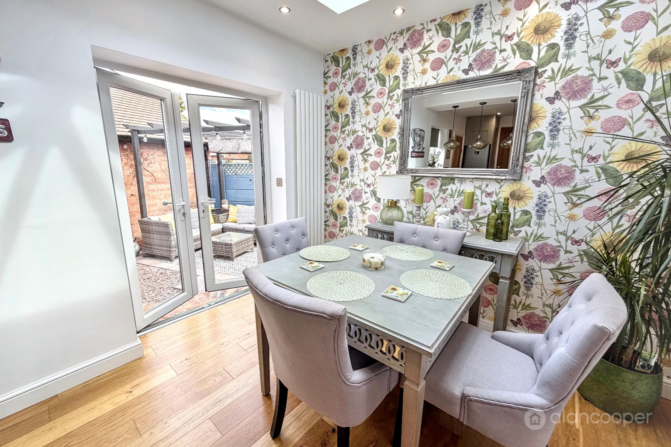
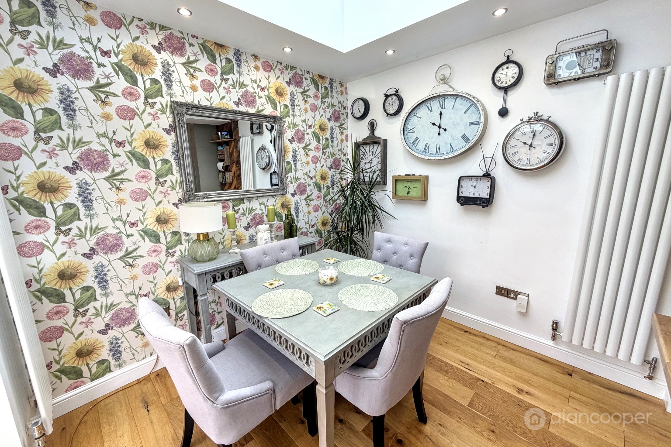
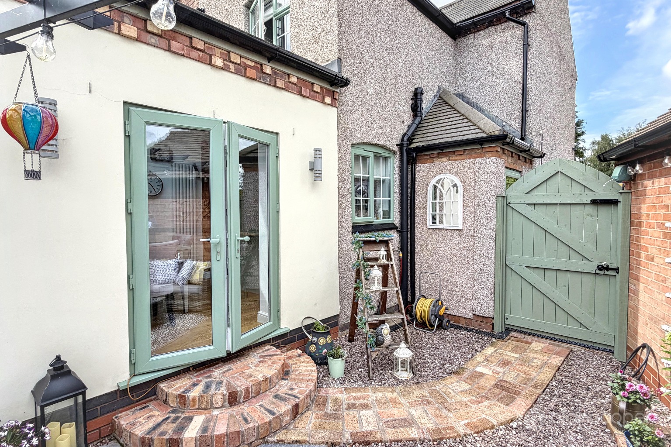
The heart of this home is undoubtedly the extended dining kitchen, which has been thoughtfully designed and fitted with a stylish and comprehensive range of units, including a practical breakfast bar. Integrated appliances such as a built-in oven, hob, and dishwasher ensure a seamless cooking experience. This bright and airy space also features a lantern-style roof, a side window, and glazed double doors that open directly onto the rear garden, creating a wonderful indoor-outdoor flow. A convenient guests' cloakroom is also located off the dining kitchen.
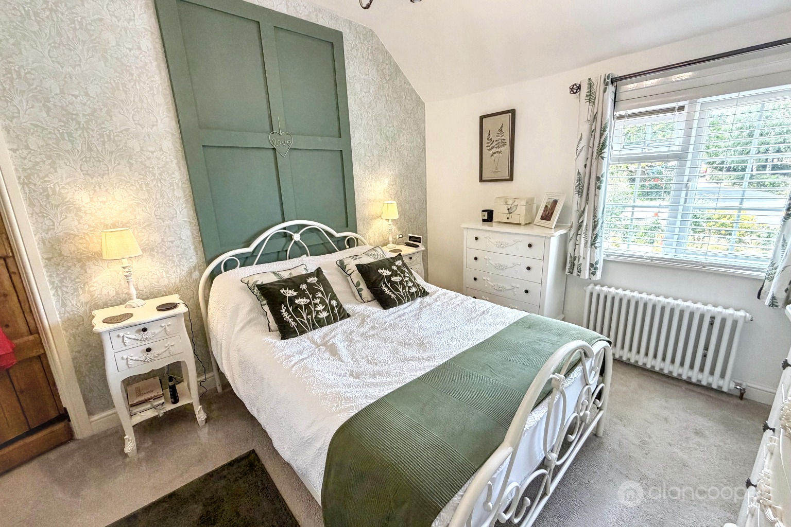
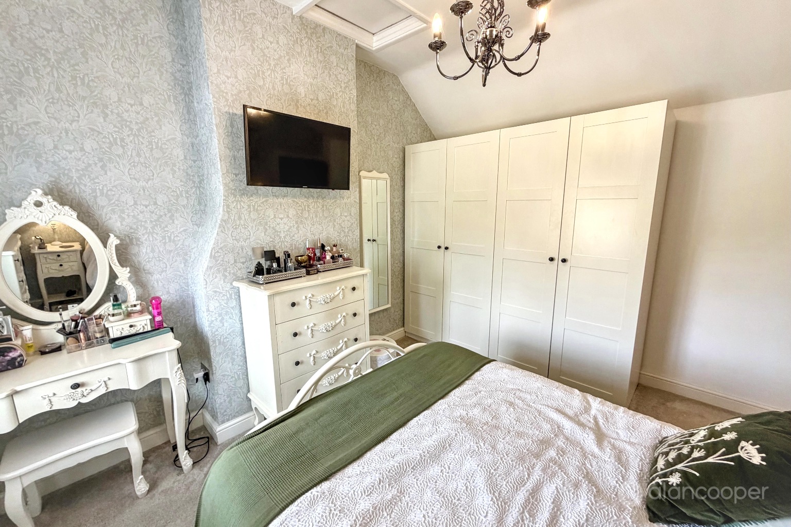
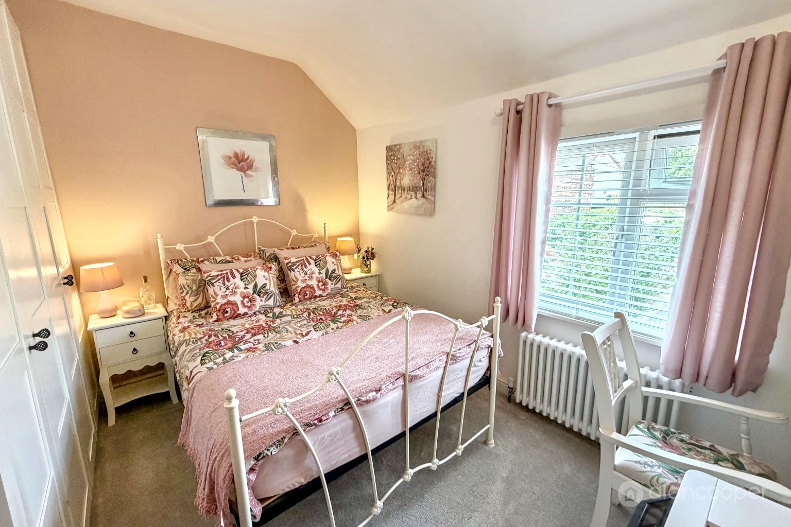
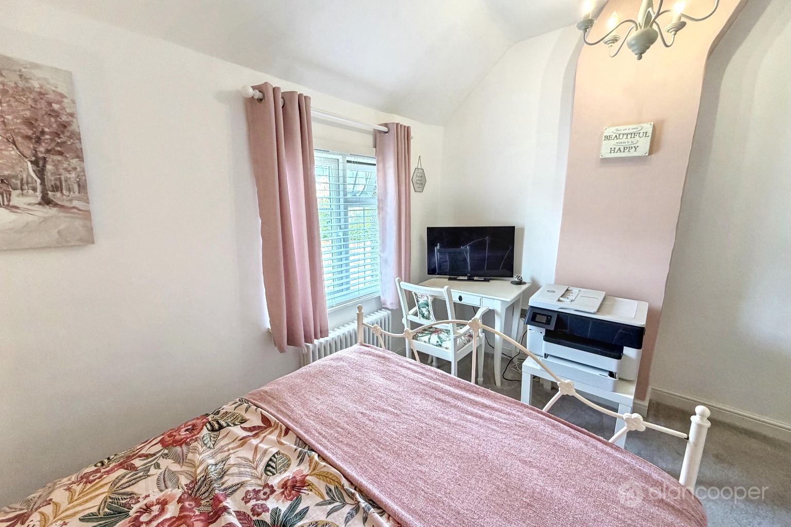
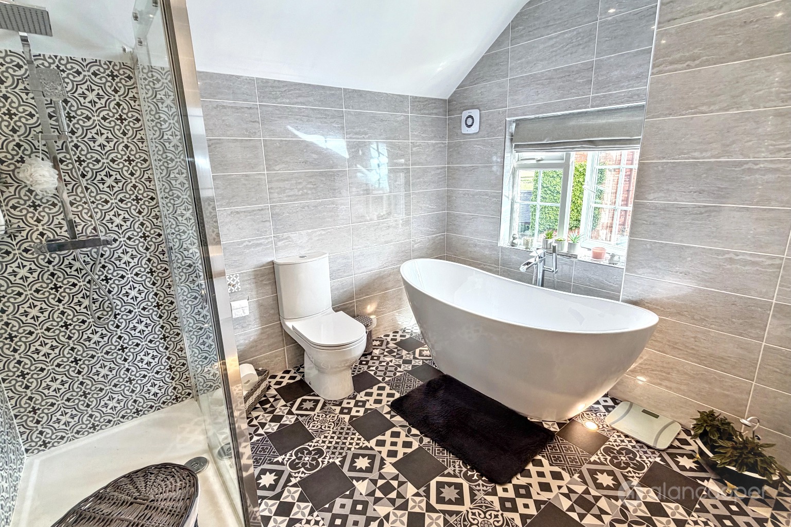
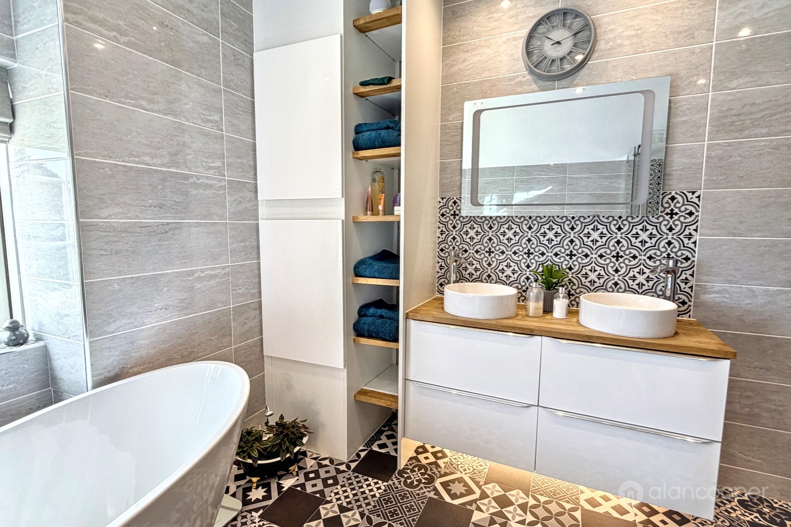
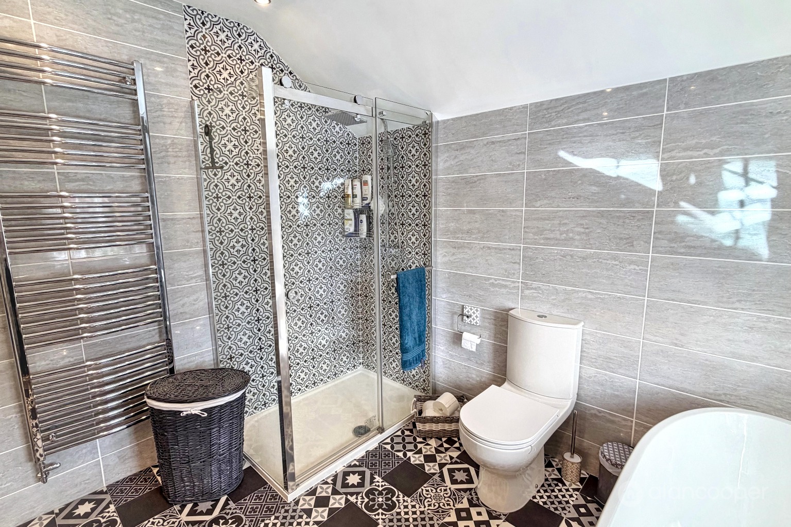
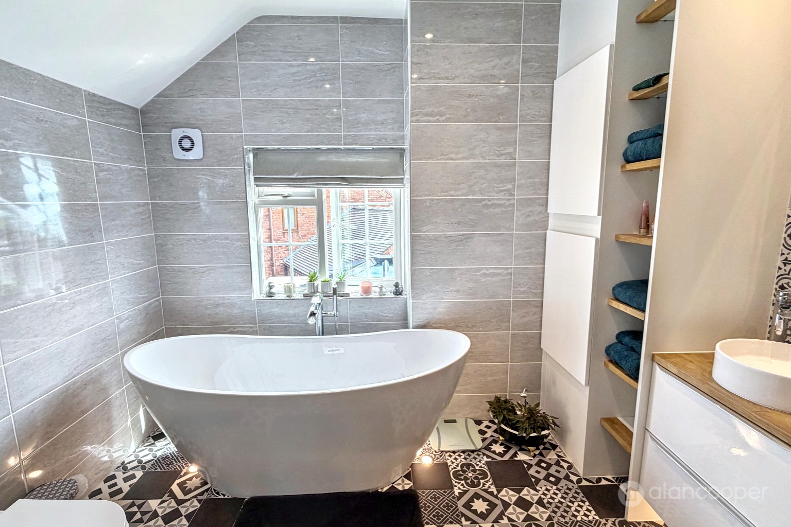
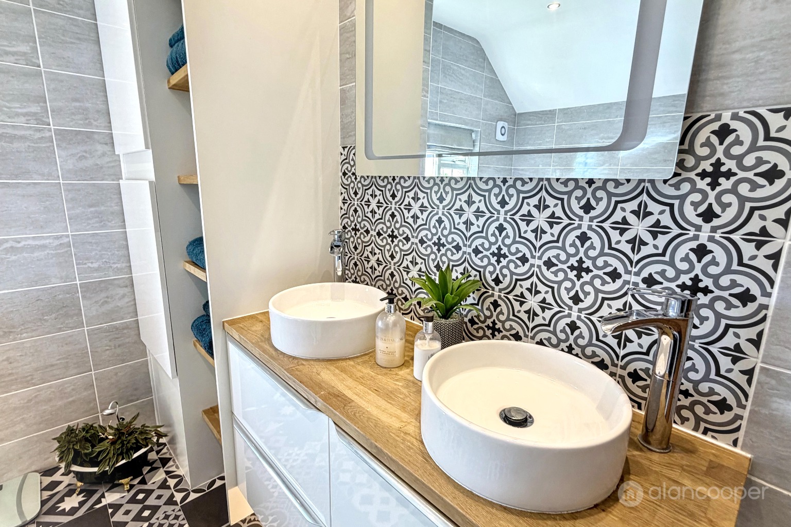
Ascending to the first floor, a landing provides access to two generously sized double bedrooms, offering comfortable private spaces. The spacious luxury bathroom is a true highlight, featuring a contemporary white freestanding bath, a separate shower cubicle, and twin circular wash hand basins set within a stylish vanity unit, providing a spa-like experience at home.
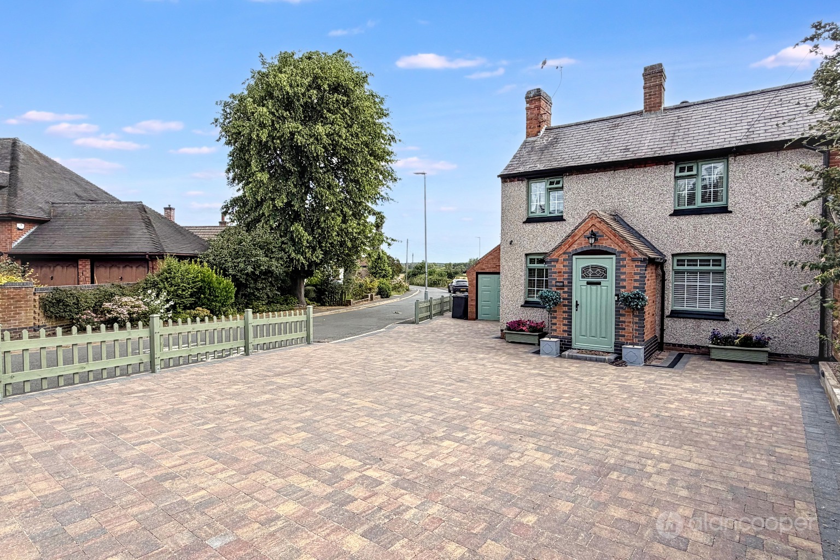
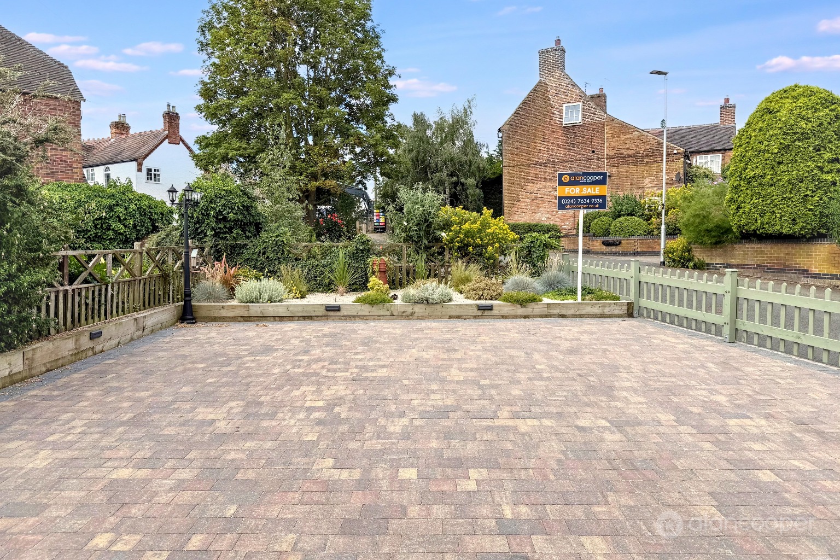
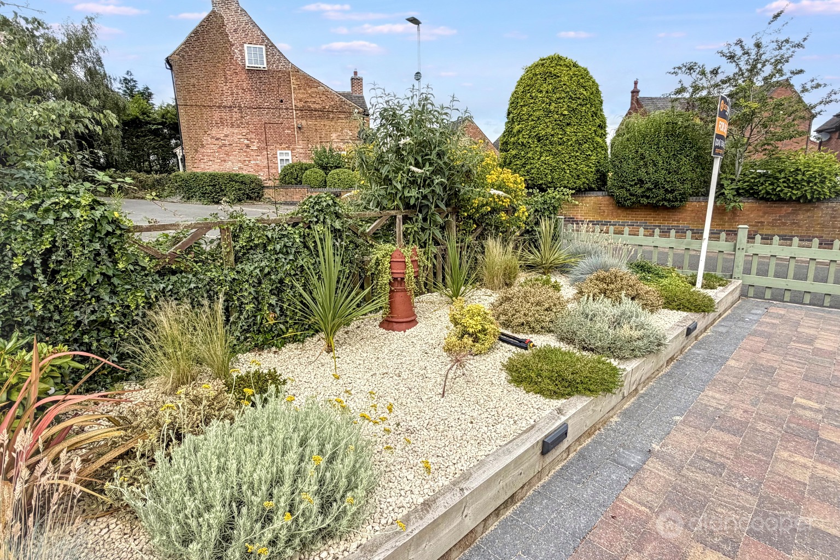
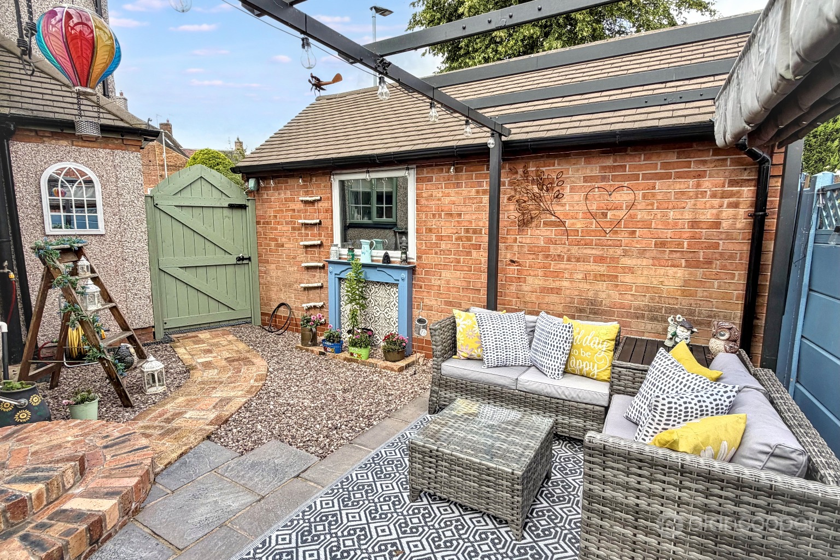
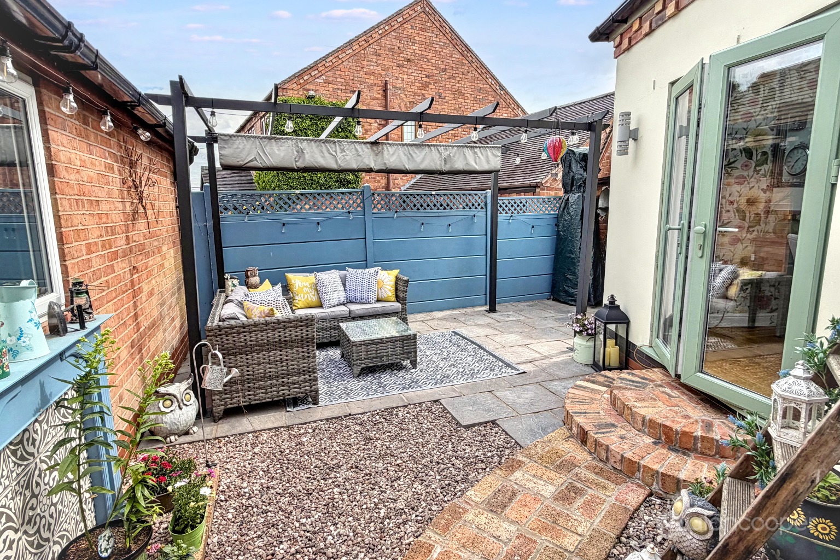
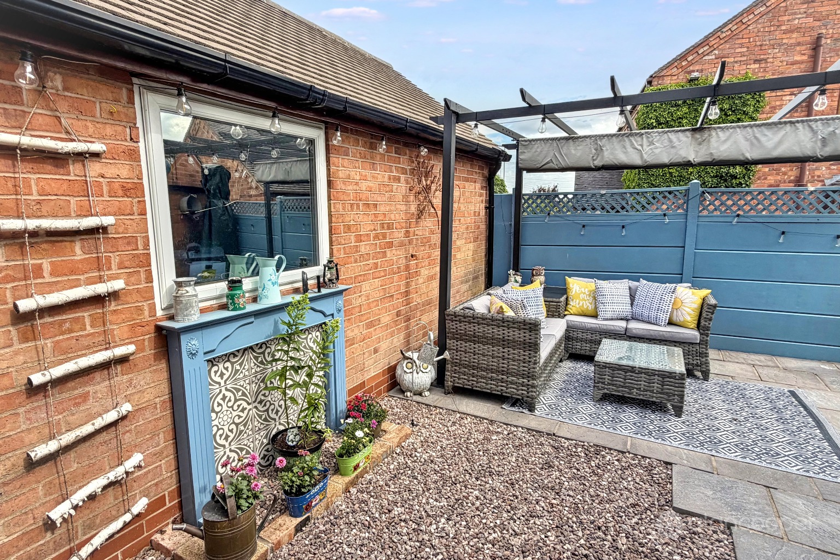
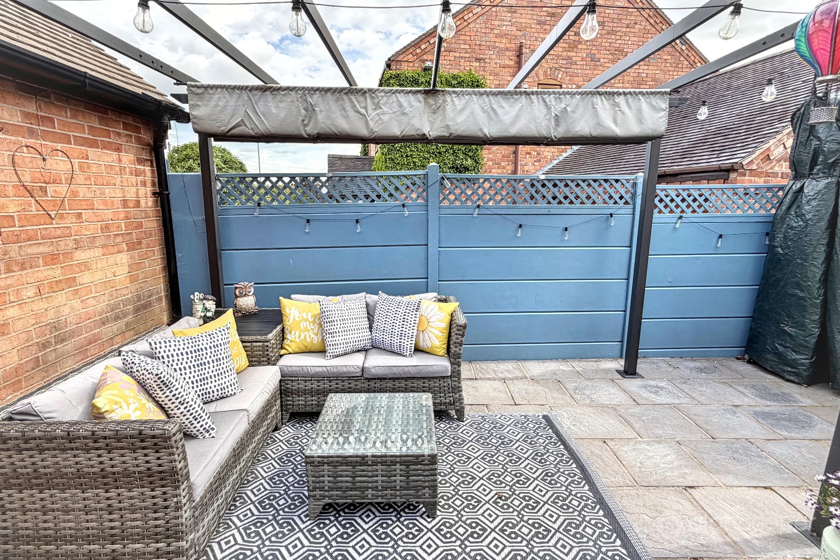
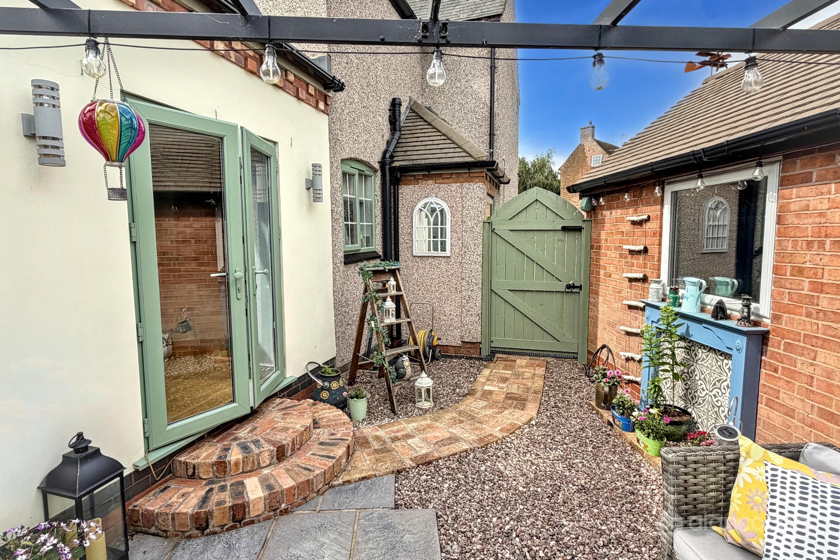
Externally, the property benefits from a garage located to the side of the house, approached over a large block-paved driveway to the front. This driveway provides ample car hardstanding, creating a lovely approach to the home. To the rear, there is a small but delightful courtyard, which has decorative paving and creates a charming, low-maintenance seating area, perfect for enjoying a morning coffee or an evening drink.
We invite you to view our online Home360 virtual tour to experience this property from the comfort of your own home. Following which, please contact Alan Cooper Estates today to schedule an appointment to view this exceptional family home.
Our experienced sales team are always on hand to answer any questions you may have and guide you through the buying process.
Enclosed PorchHaving a front entrance door, central heating radiator and UPVC sealed unit double glazed side window.
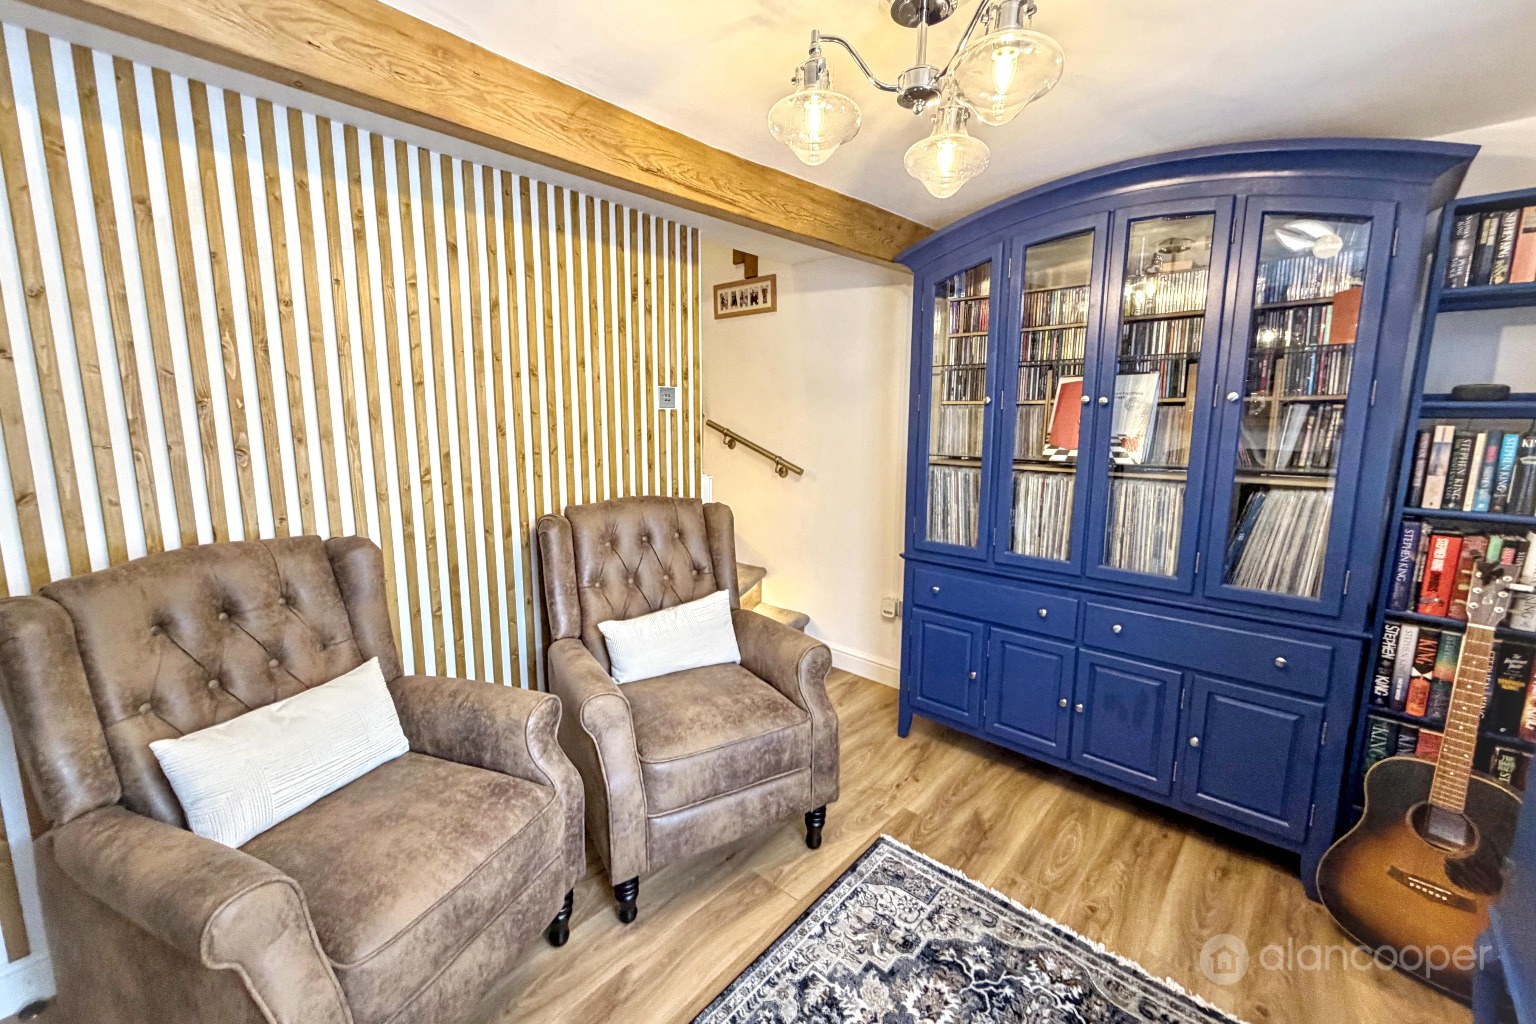
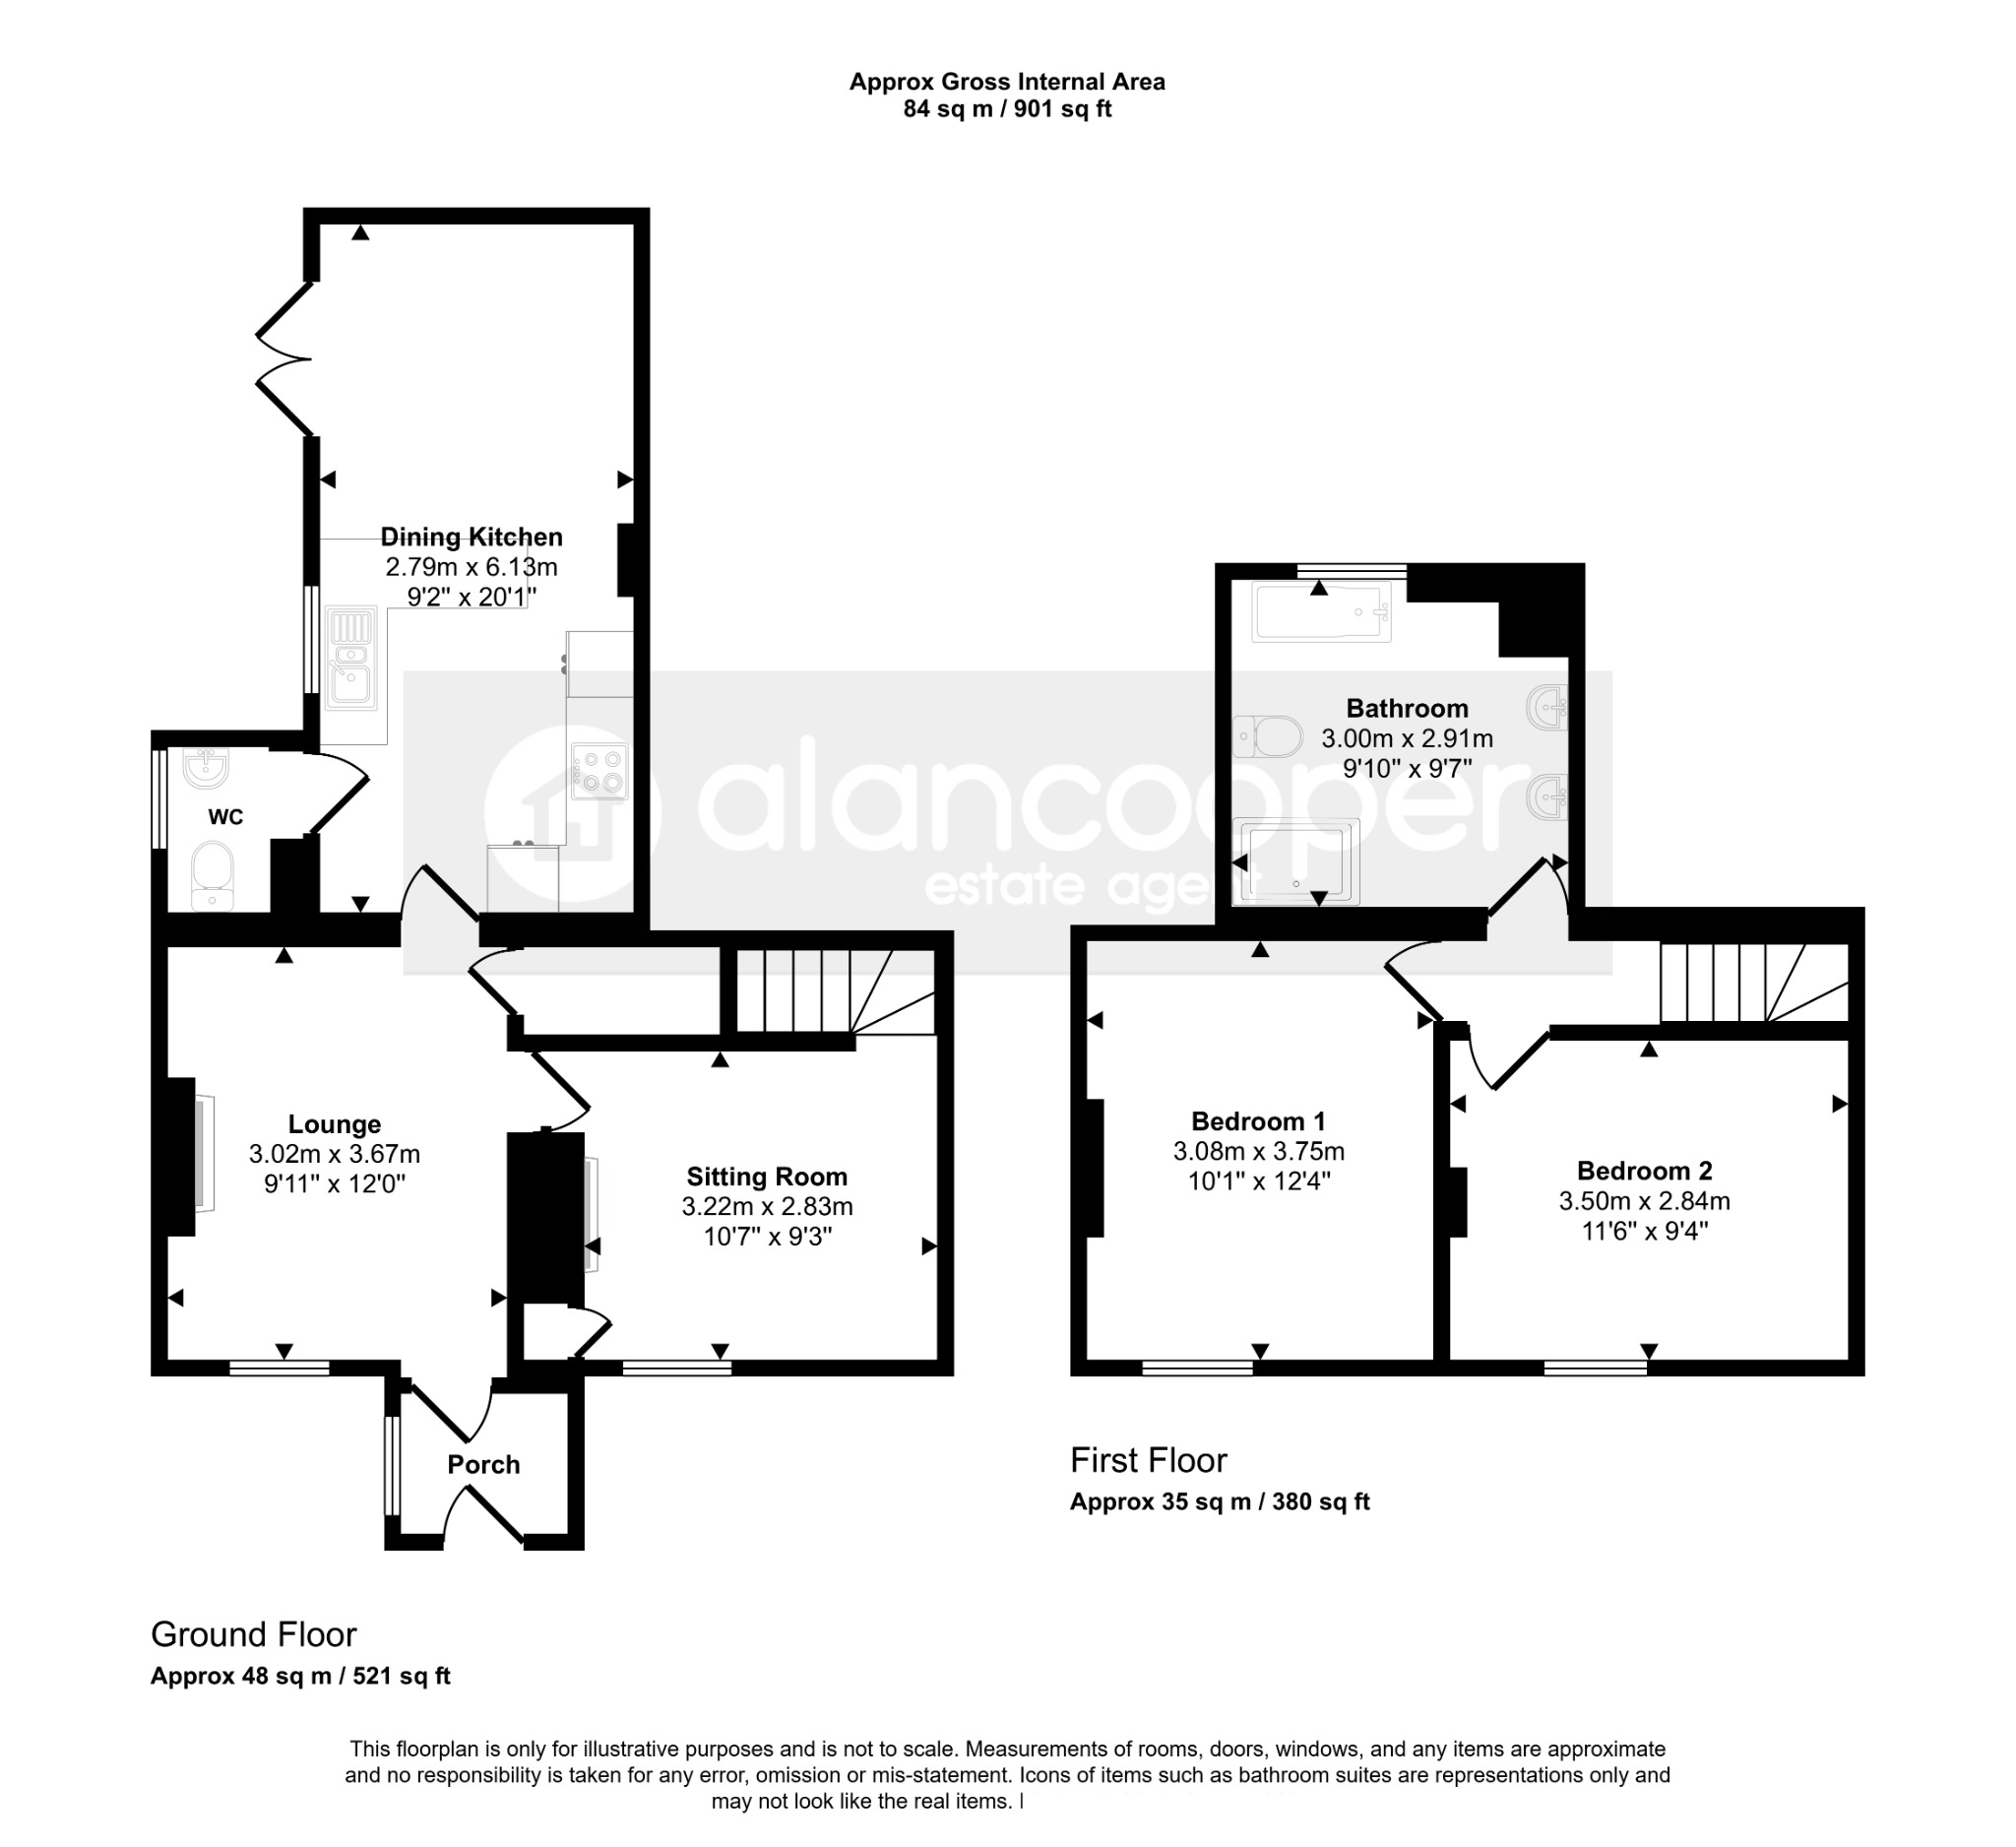
Lounge9' 11" x 12' 0"Having a charming feature brick fireplace housing a gas fired room heater, central heating radiator, cupboard under the staircase and UPVC sealed unit double glazed window to the front elevation.
Sitting Room10' 7" x 9' 3"Having a feature fireplace, central heating radiator, slatted panelling to one wall and UPVC sealed unit double glazed window to the front elevation.
Dining Kitchen9' 2" x 20' 1"The extended dining kitchen is considered the heart of the home, having a stylish and comprehensive range of fitted units, comprising a single drainer sink unit with mixer tap, fitted base unit, additional base cupboards and drawers with work surfaces over, breakfast bar and fitted wall cupboards. Built-in oven, hob and extractor hood. Integrated dishwasher. Two vertical central heating radiators, lantern style roof, UPVC sealed unit double glazed window and double doors leading to the rear garden, making this a wonderful space for entertaining at home.
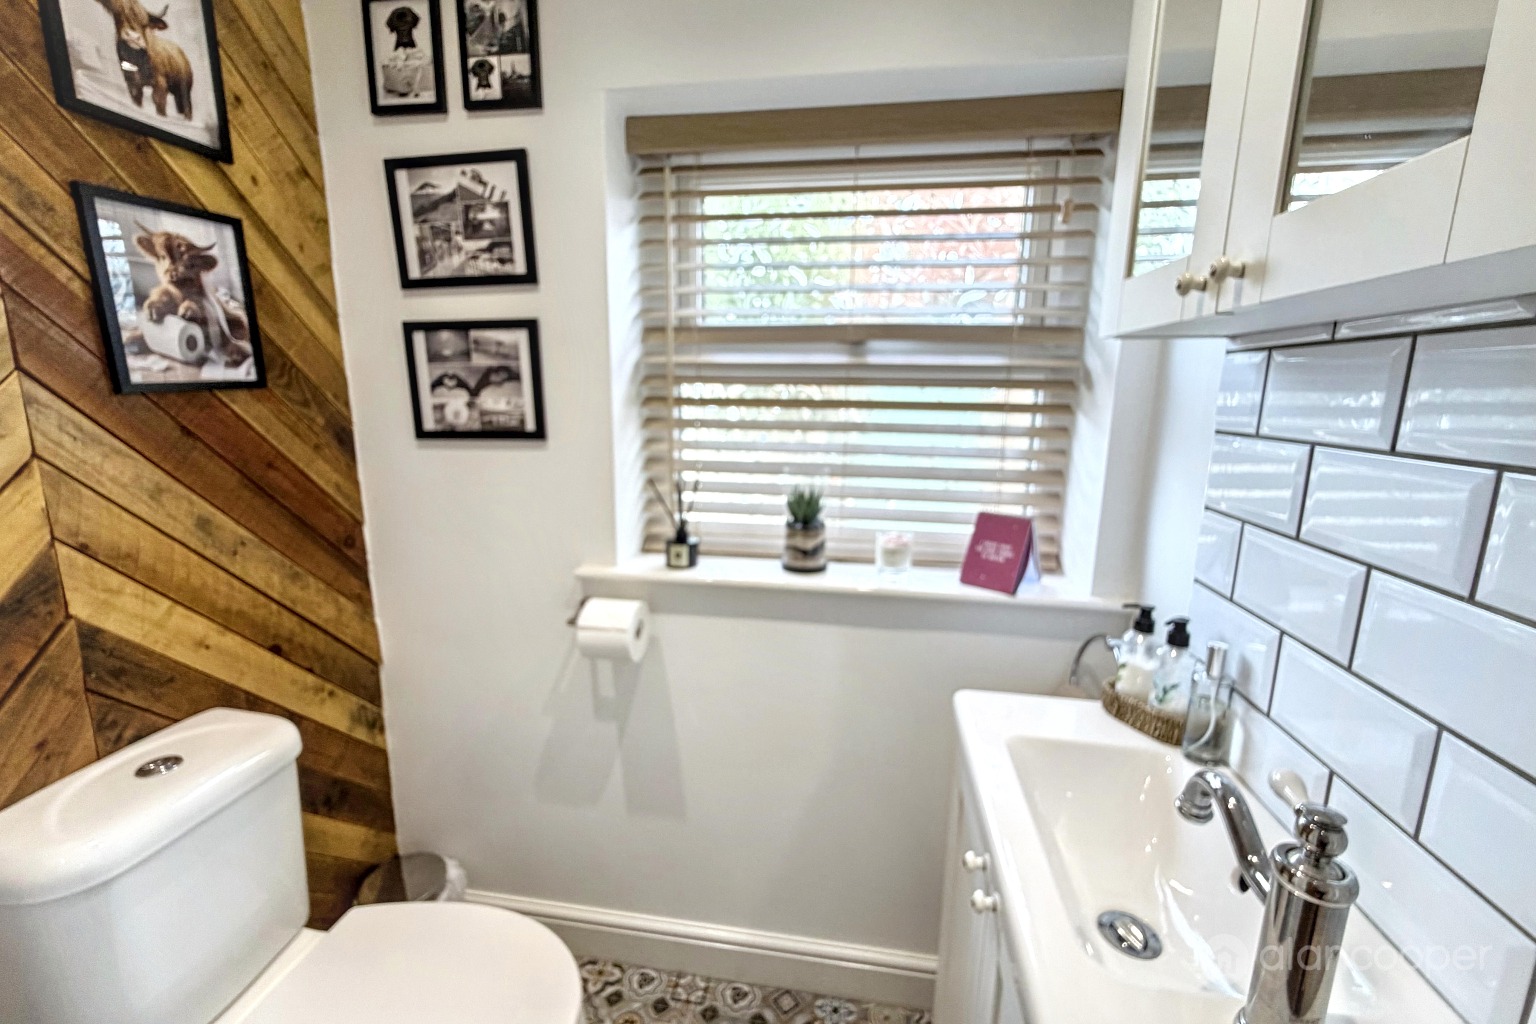
Guests CloakroomBeing panelled to one wall and having a white suite comprising a wash hand basin with cupboard below and low level WC. Central heating radiator and UPVC sealed unit double glazed window.
LandingServing the first floor accommodation.
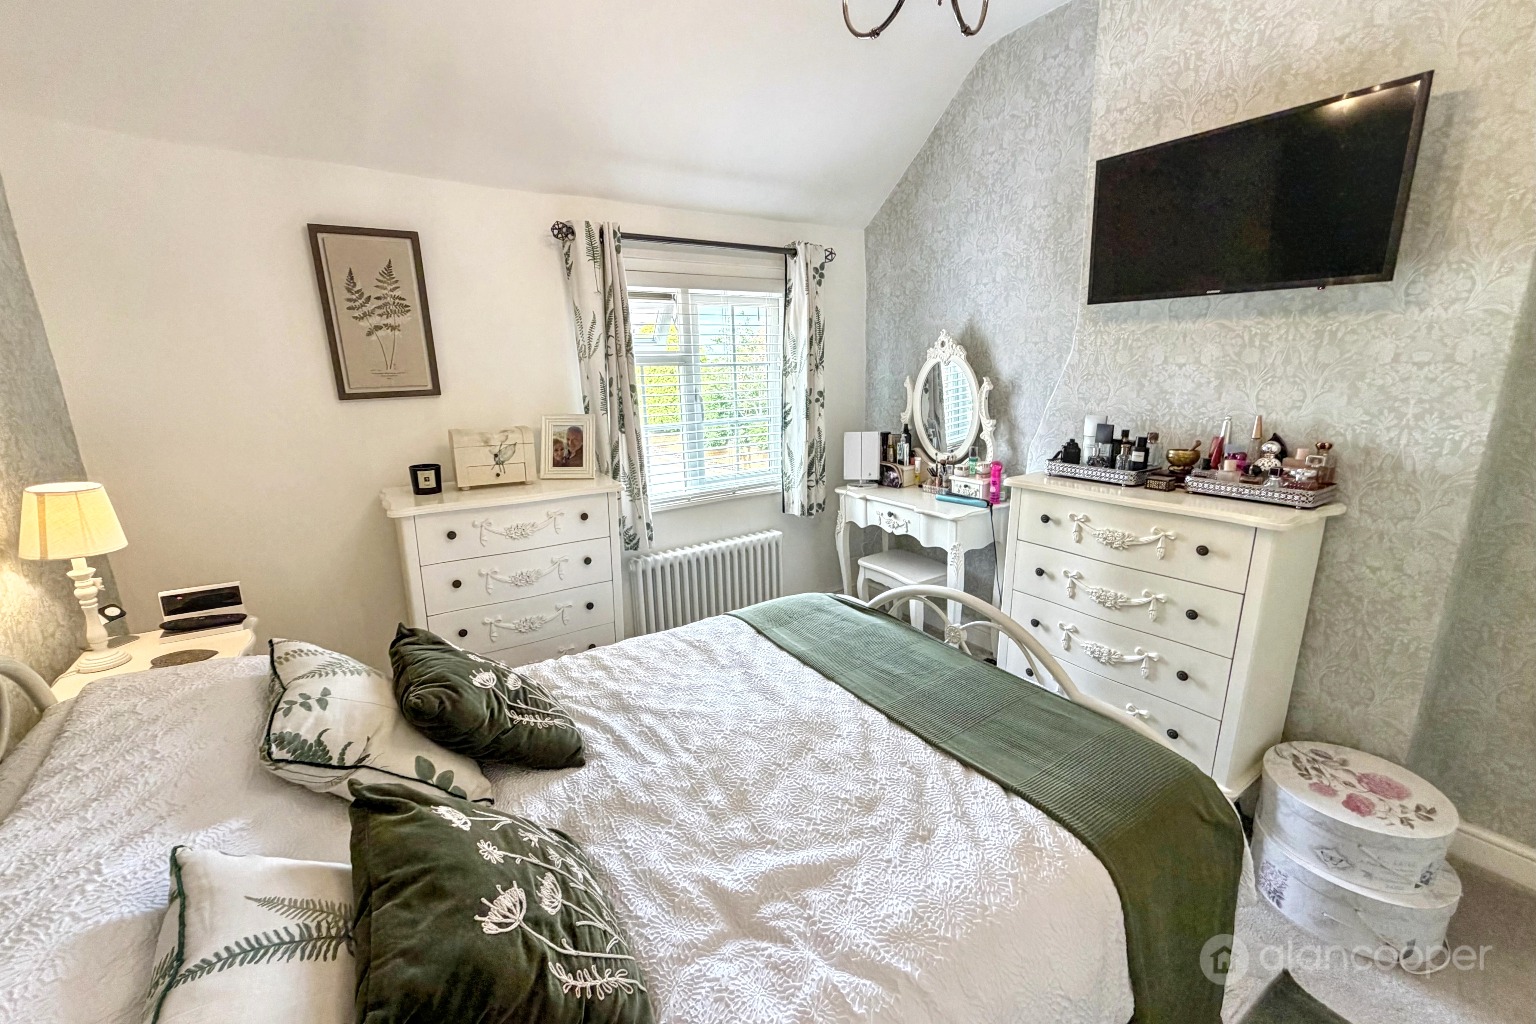
Bedroom 110' 1" x 12' 4"Being part panelled to one wall and having a central heating radiator, loft access and UPVC sealed unit double glazed window to the front elevation.
Bedroom 211' 6" x 9' 4"Having a central heating radiator and UPVC sealed unit double glazed window to the front elevation.
Family Bathroom9' 10" x 9' 7"The spacious luxury fitted family bathroom is a further highlight of the home, having a stylish white suite comprising a freestanding bath, separate shower cubicle, two circular wash hand basins set a vanity unit and low-level WC. Fitted cupboards and shelving. Heated towel rail, extractor, inset ceiling spotlights and UPVC sealed unit double glazed window to the rear elevation.
GarageThe garage, located to the side of the property, has an up and over entrance door and is approached over a large block paved driveway that provides hardstanding for several motor cars.
GardenTo the rear of the property is a small, but delightful, courtyard designed for ease of maintenance with decorative paving, which is enhanced by the addition of a pergoda, perfect for enjoying a morning coffee or an evening drink.
Local AuthorityHinckley and Bosworth Borough Council.
Agents NoteWe have not tested any of the electrical, central heating or sanitary ware appliances. Purchasers should make their own investigations as to the workings of the relevant items. Floor plans are for identification purposes only and not to scale. All room measurements and mileages quoted in these sales details are approximate. Subjective comments in these details imply the opinion of the selling Agent at the time these details were prepared. Naturally, the opinions of purchasers may differ. These sales details are produced in good faith to offer a guide only and do not constitute any part of a contract or offer. We would advise that fixtures and fittings included within the sale are confirmed by the purchaser at the point of offer. Images used within these details are under copyright to Alan Cooper Estates and under no circumstances are to be reproduced by a third party without prior permission.
Important Information
- This is a Freehold property.
- This Council Tax band for this property is: B
Property Ref: 516787
Similar Properties
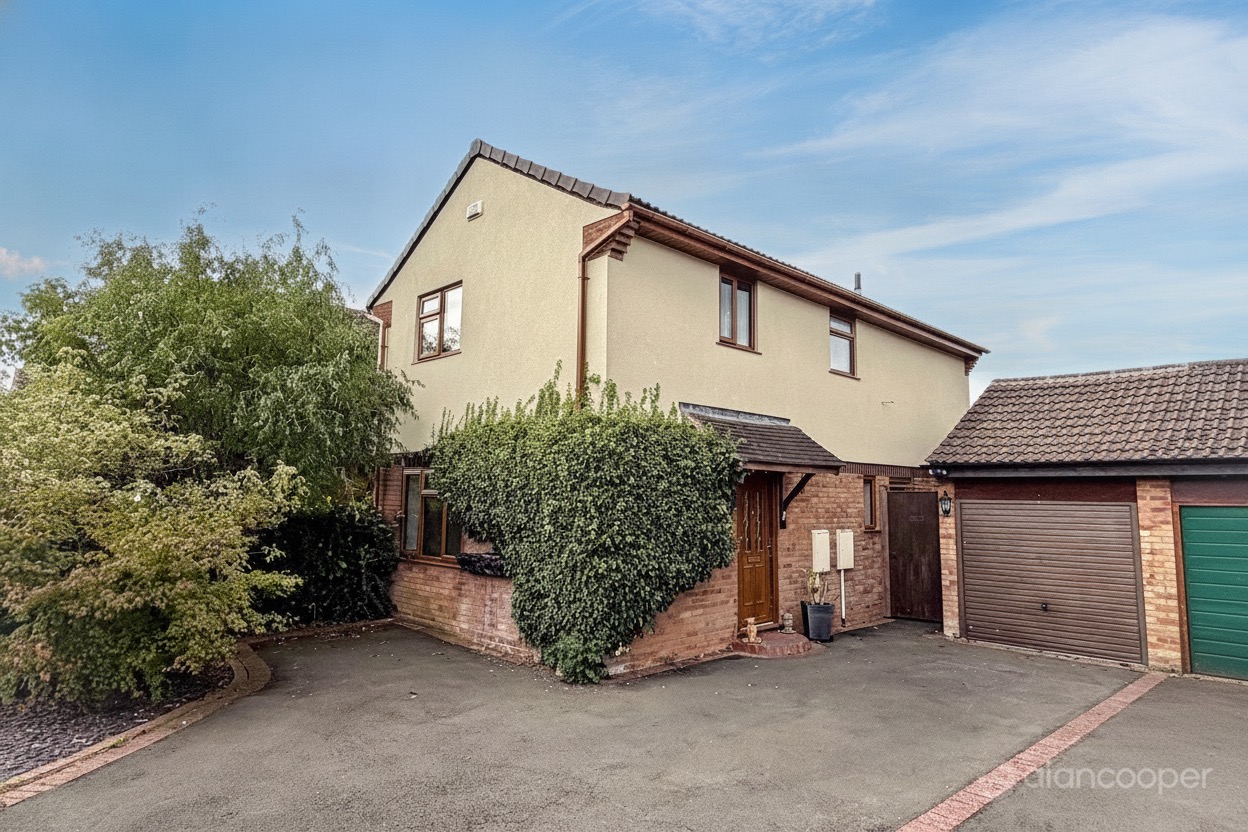
Falcon Close, Thornhill, Nuneaton, CV11 6TE
4 Bedroom Detached House | Guide Price £350,000
This wonderful modern Detached Residence is ideally suited for growing families seeking comfort and convenience in a hig...
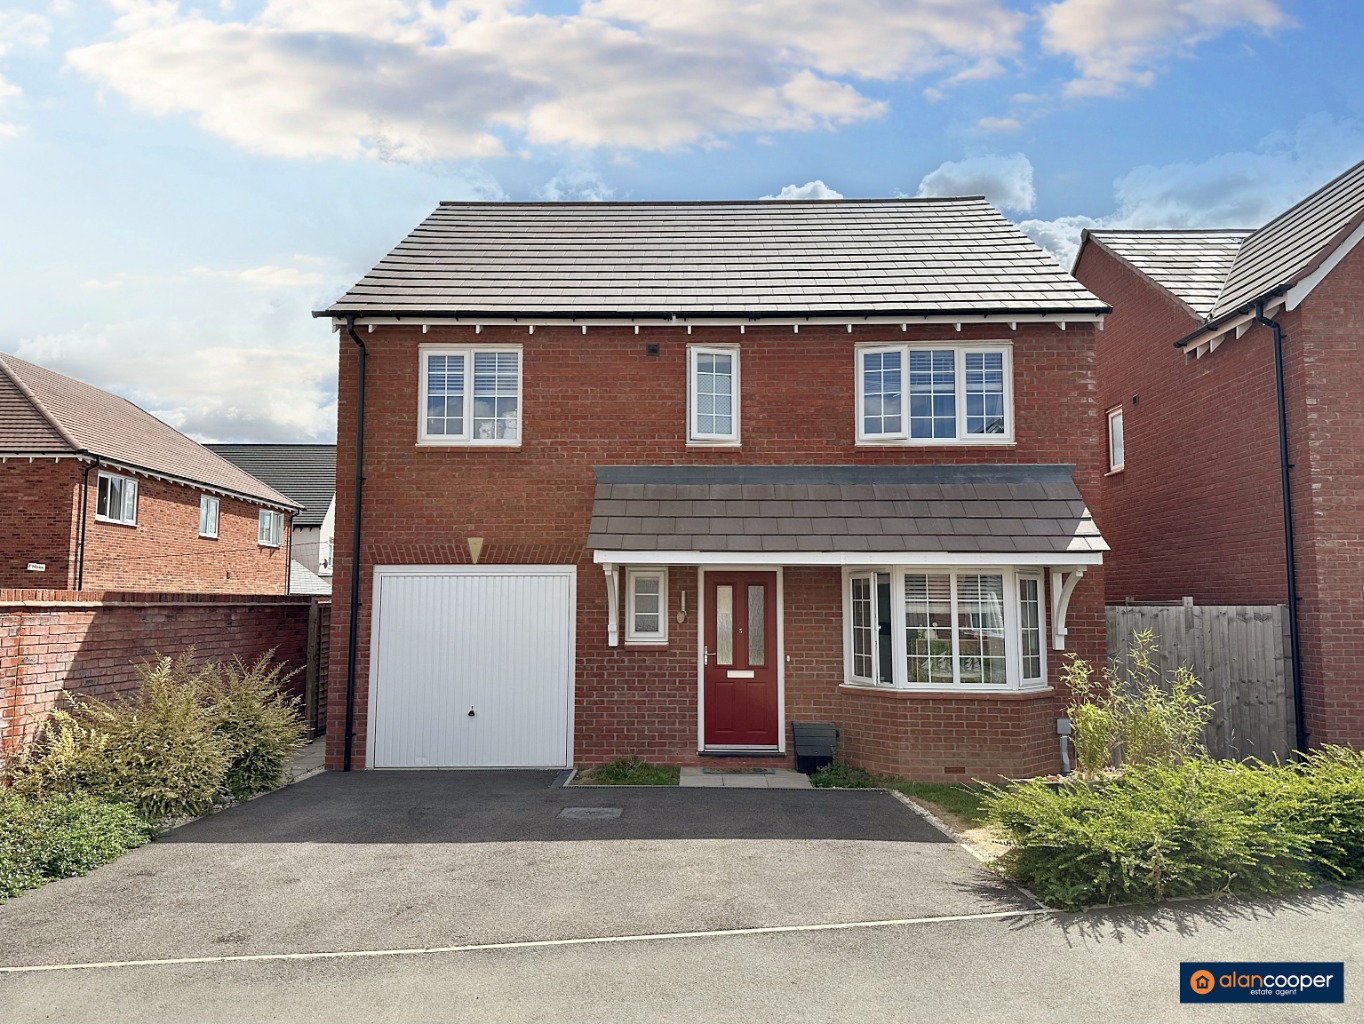
Ombersley Drive, Royal Park, Nuneaton, CV11 6WQ
4 Bedroom Detached House | Offers Over £350,000
Here is a modern Detached Residence built by Bellway Homes offering excellent family accommodation with a full width fam...
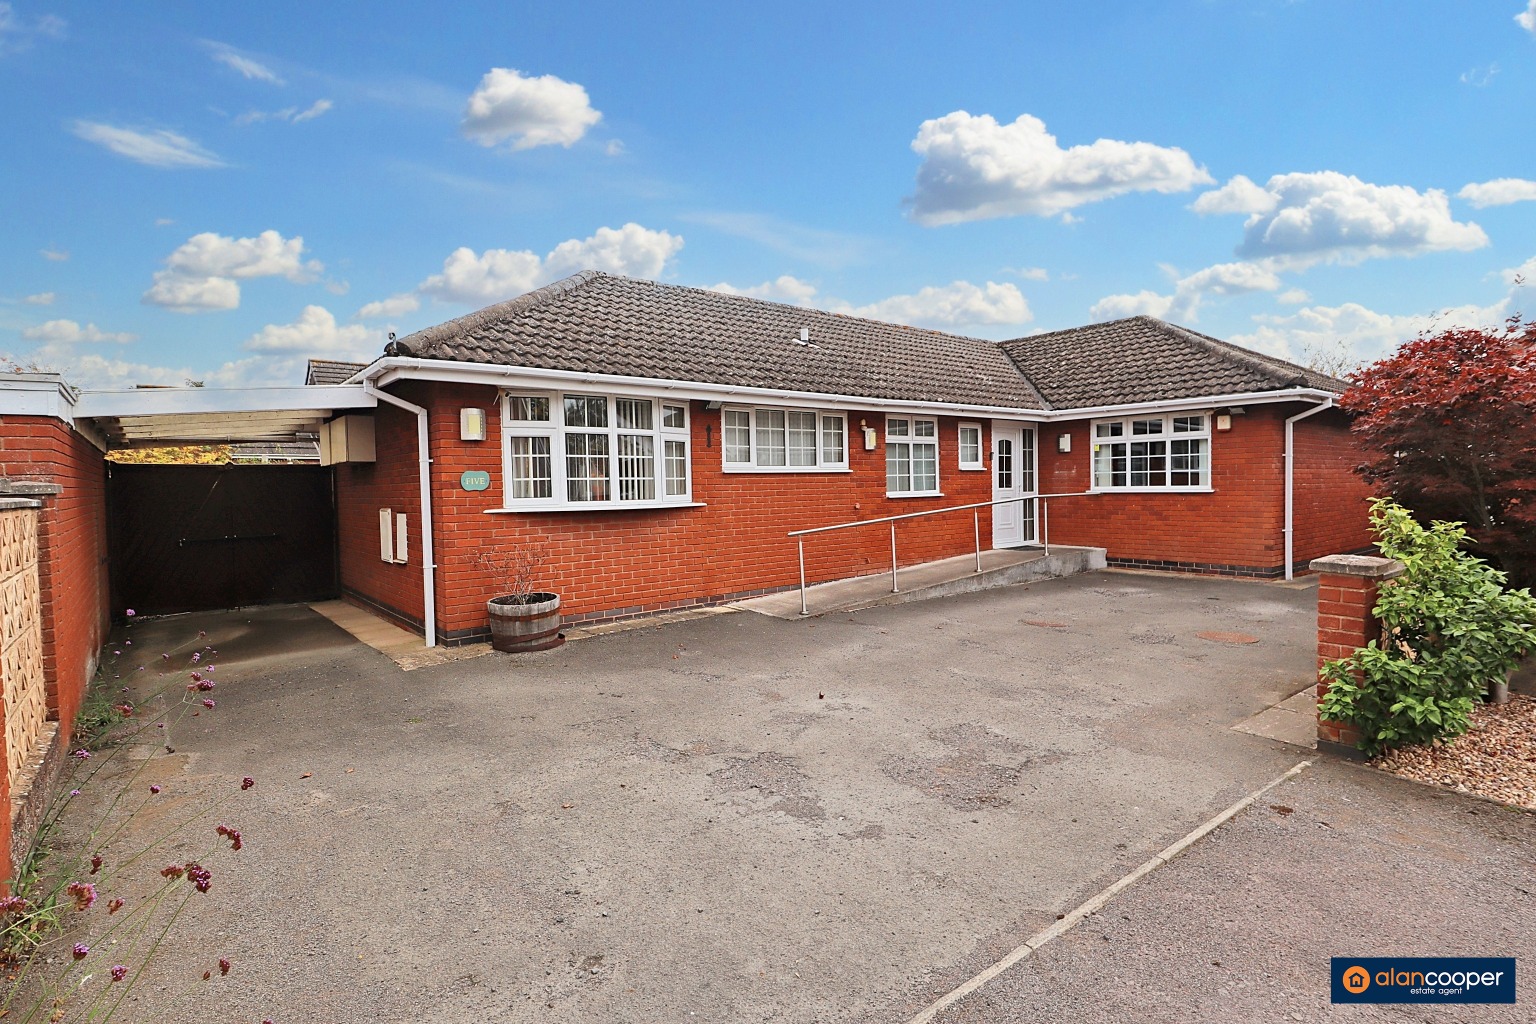
Farndon Close, Bulkington, CV12 9QH
2 Bedroom Detached Bungalow | Guide Price £350,000
Here is a spacious modern Detached Bungalow Residence offering well planned accommodation with the option of two or thre...
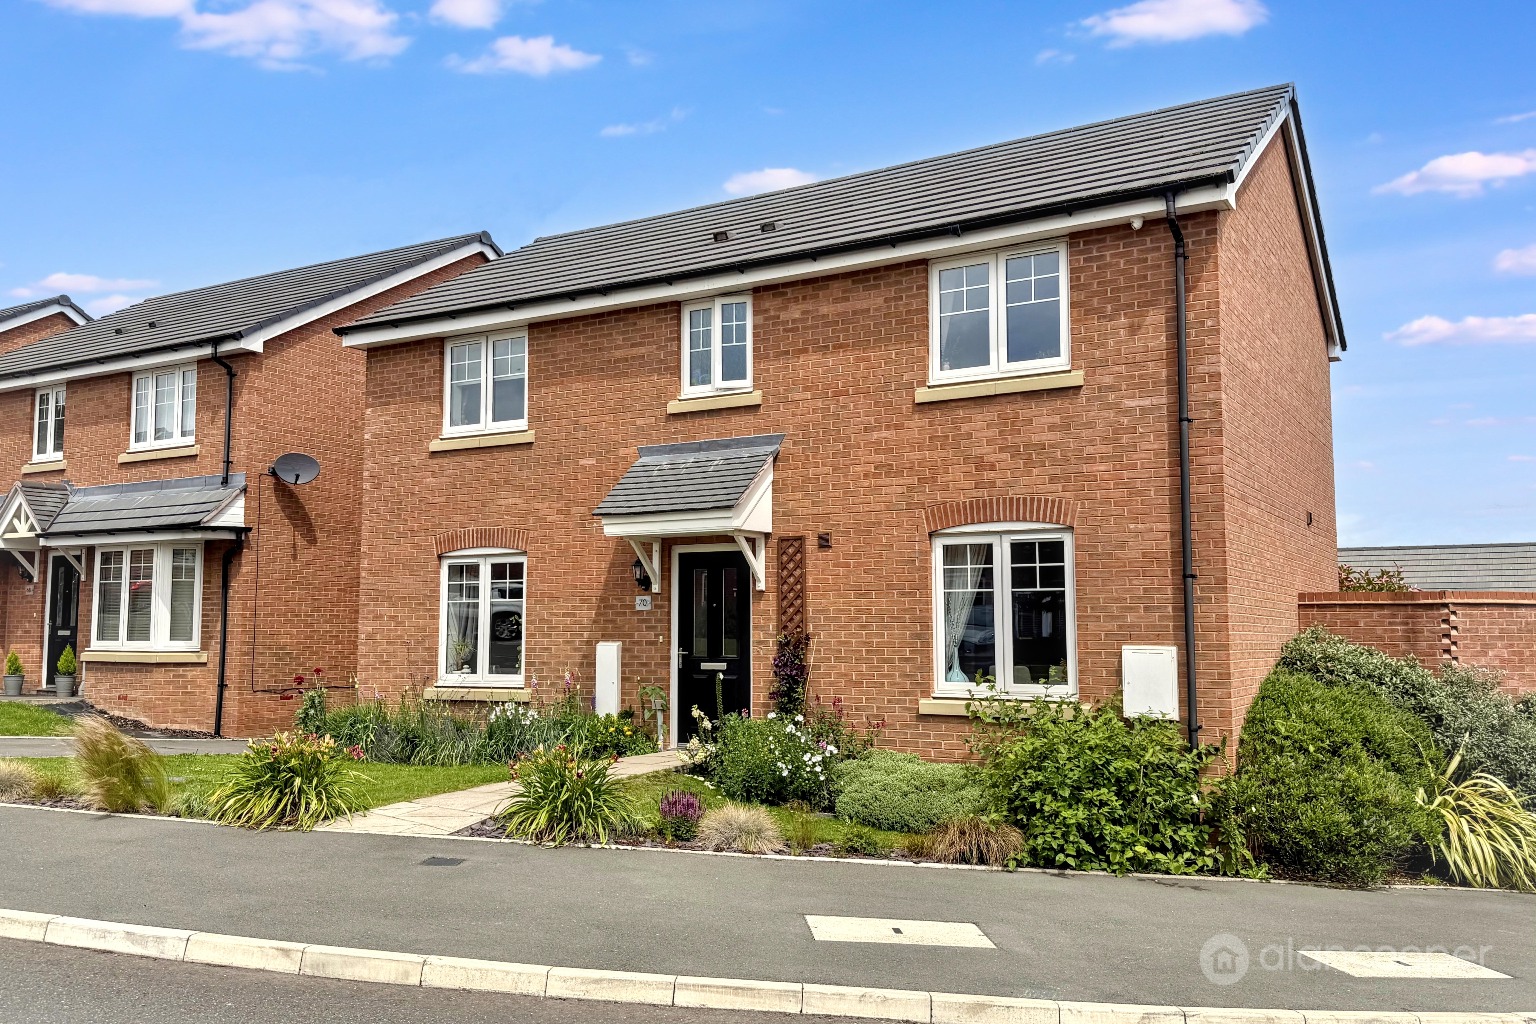
Cabinhill Road, Galley Common, Nuneaton, CV10 9RN
4 Bedroom Detached House | Guide Price £357,000
Welcome to this modern, double-fronted Detached Residence, built by Taylor Wimpey Homes in 2020 to a high specification....
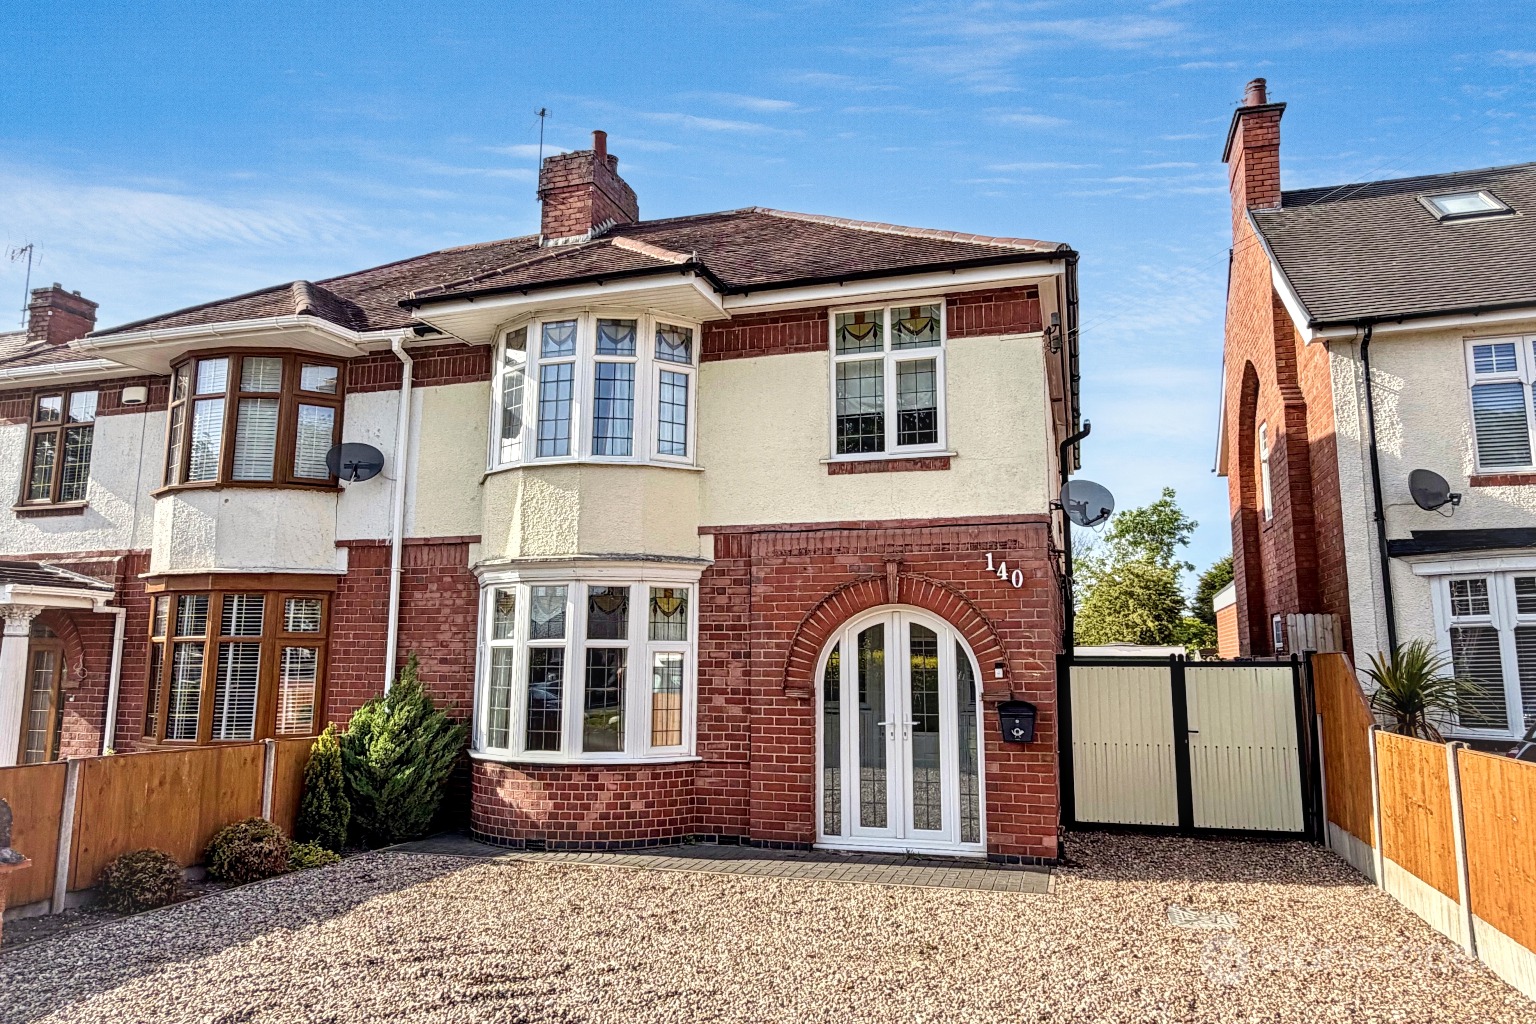
Hinckley Road, Nuneaton, CV11 6LP
4 Bedroom Semi-Detached House | Offers Over £360,000
An extended traditional style Semi Detached House offering improved and deceptively spacious family accommodation with f...
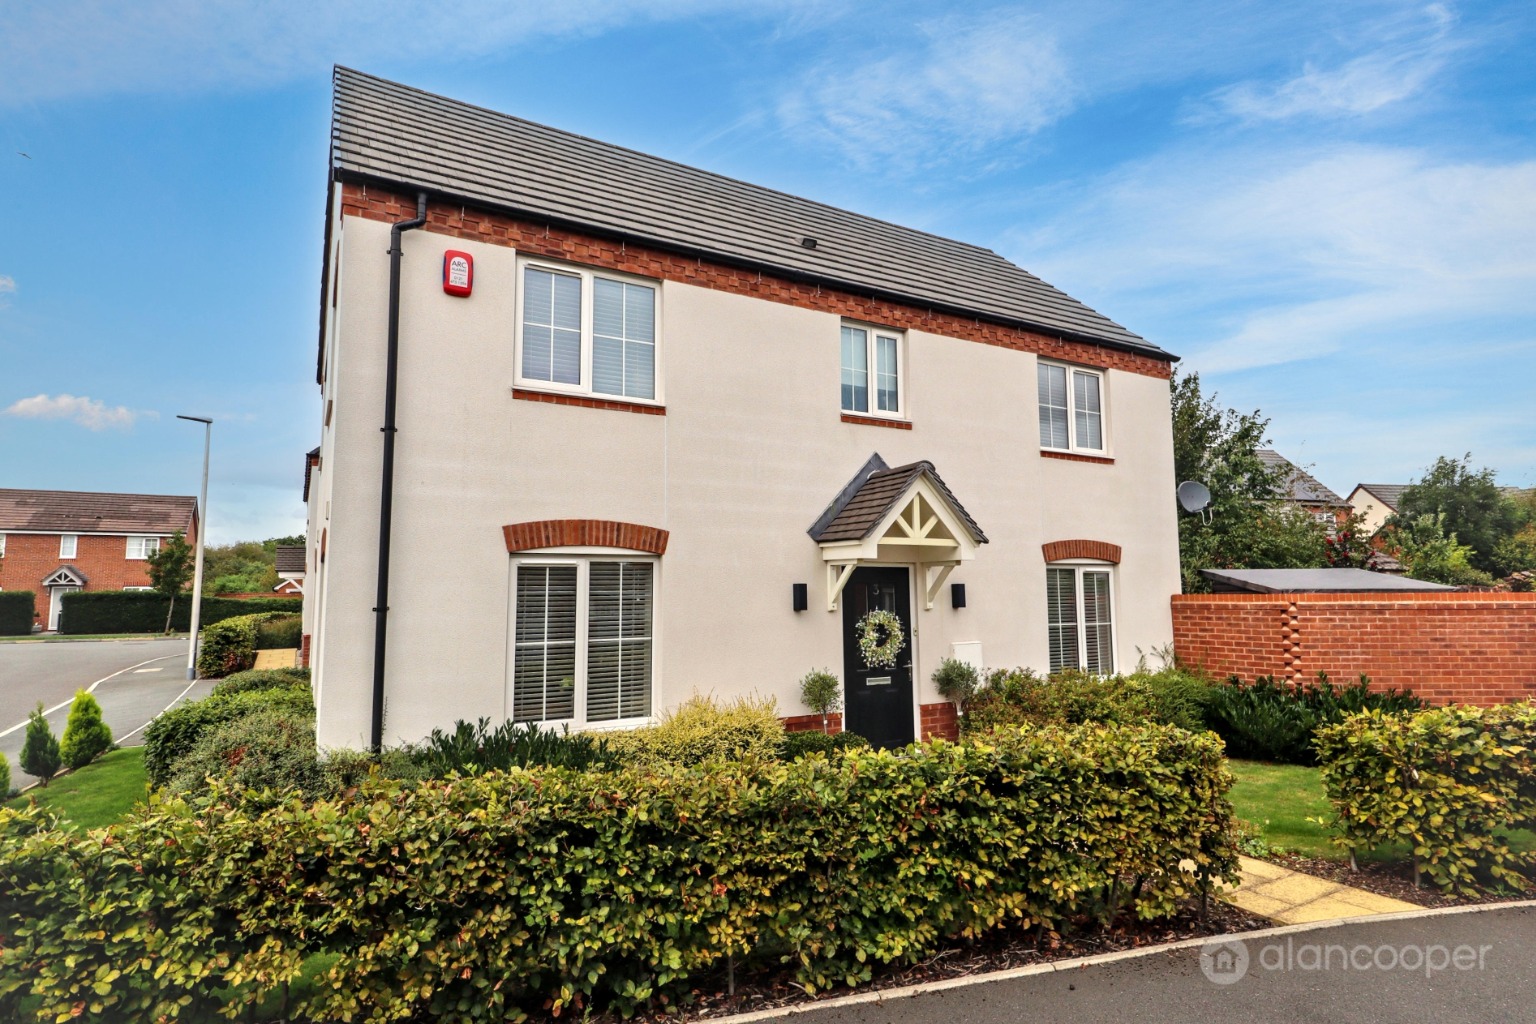
Reapers Close, Weddington, Nuneaton, CV10 0FE
4 Bedroom Detached House | Guide Price £365,000
Alan Cooper Estates welcome to the market this immaculate Detached Family Residence situated on a corner plot in the sou...

Alan Cooper Estates (Nuneaton)
22 Newdegate Street, Nuneaton, Warwickshire, CV11 4EU
024 7634 9336
How much is your home worth?
Use our short form to request a valuation of your property.
Request a Valuation
©2026 The Guild of Property Professionals. All rights reserved.
Terms and Conditions |
Privacy Policy |
Cookie Policy |
Complaints Policy |
Members Login
The Guild of Property Professionals Trading Address: 121 Park Lane, London W1K 7AG. GPEA Limited.
Registered in England & Wales.
Company No: 02819824.
Registered Office Address: The Old Courthouse, 60A London Road, Grantham, NG31 6HR.
VAT Registration No: 180897859

