- Sought after location close to the city centre
- End terraced house
- Updated accommodation
- Porch
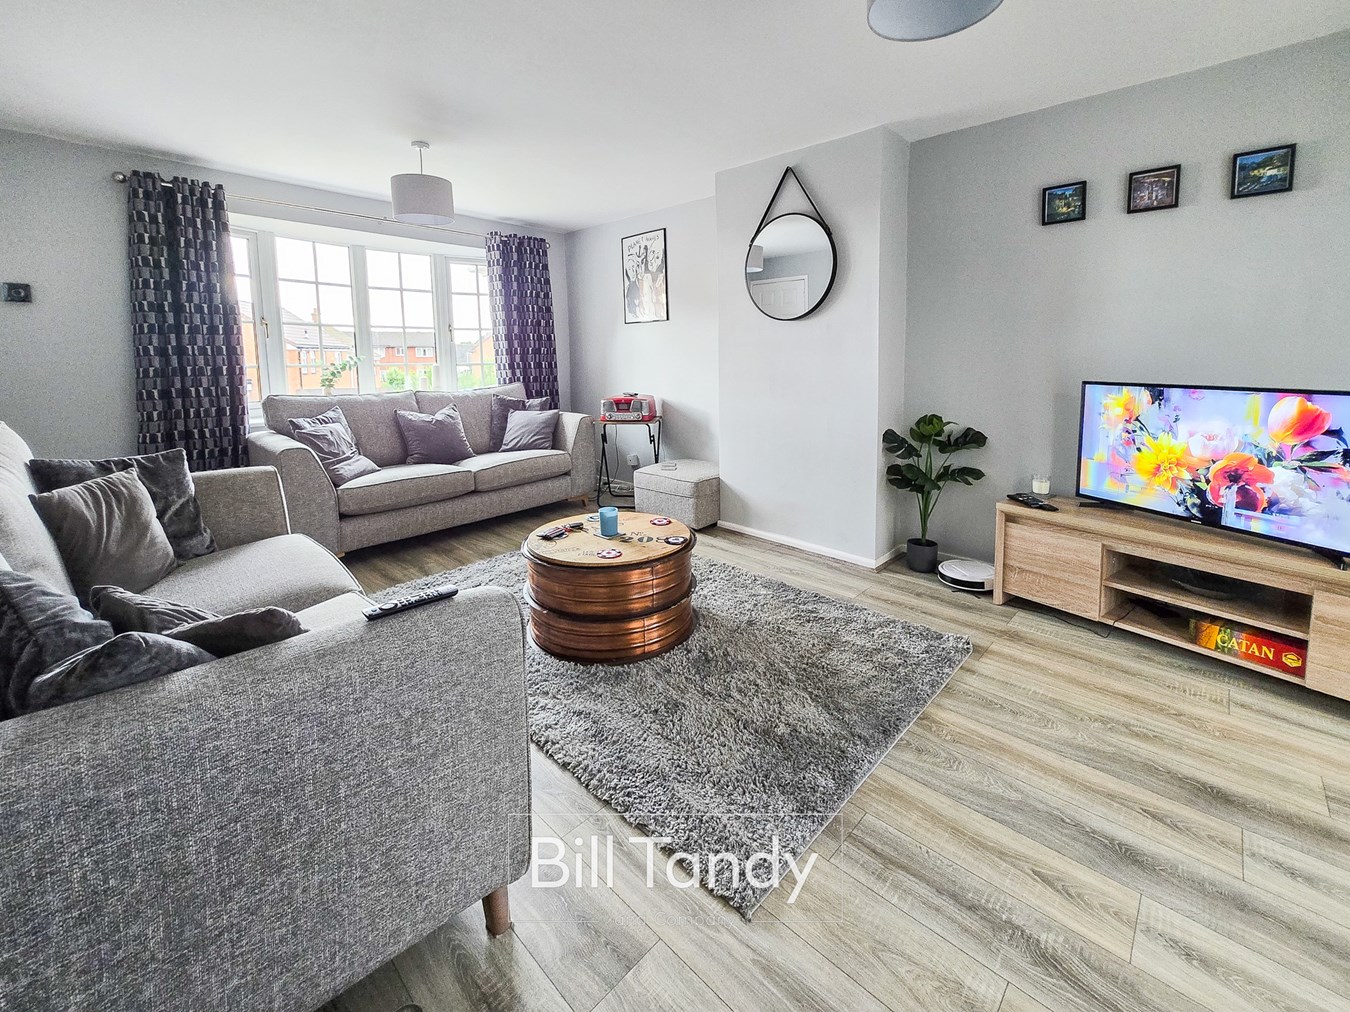

- Lounge
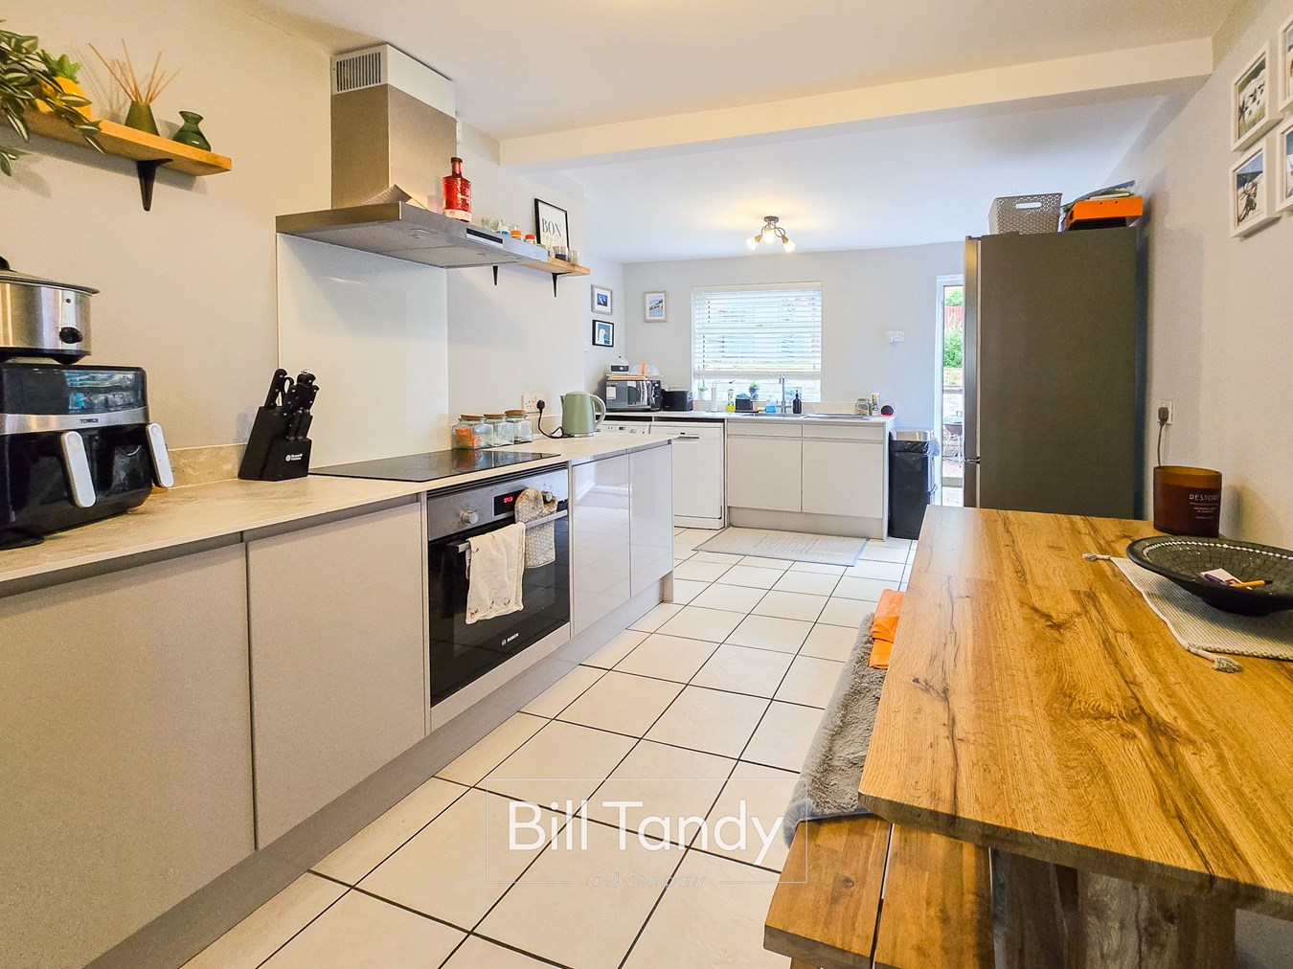
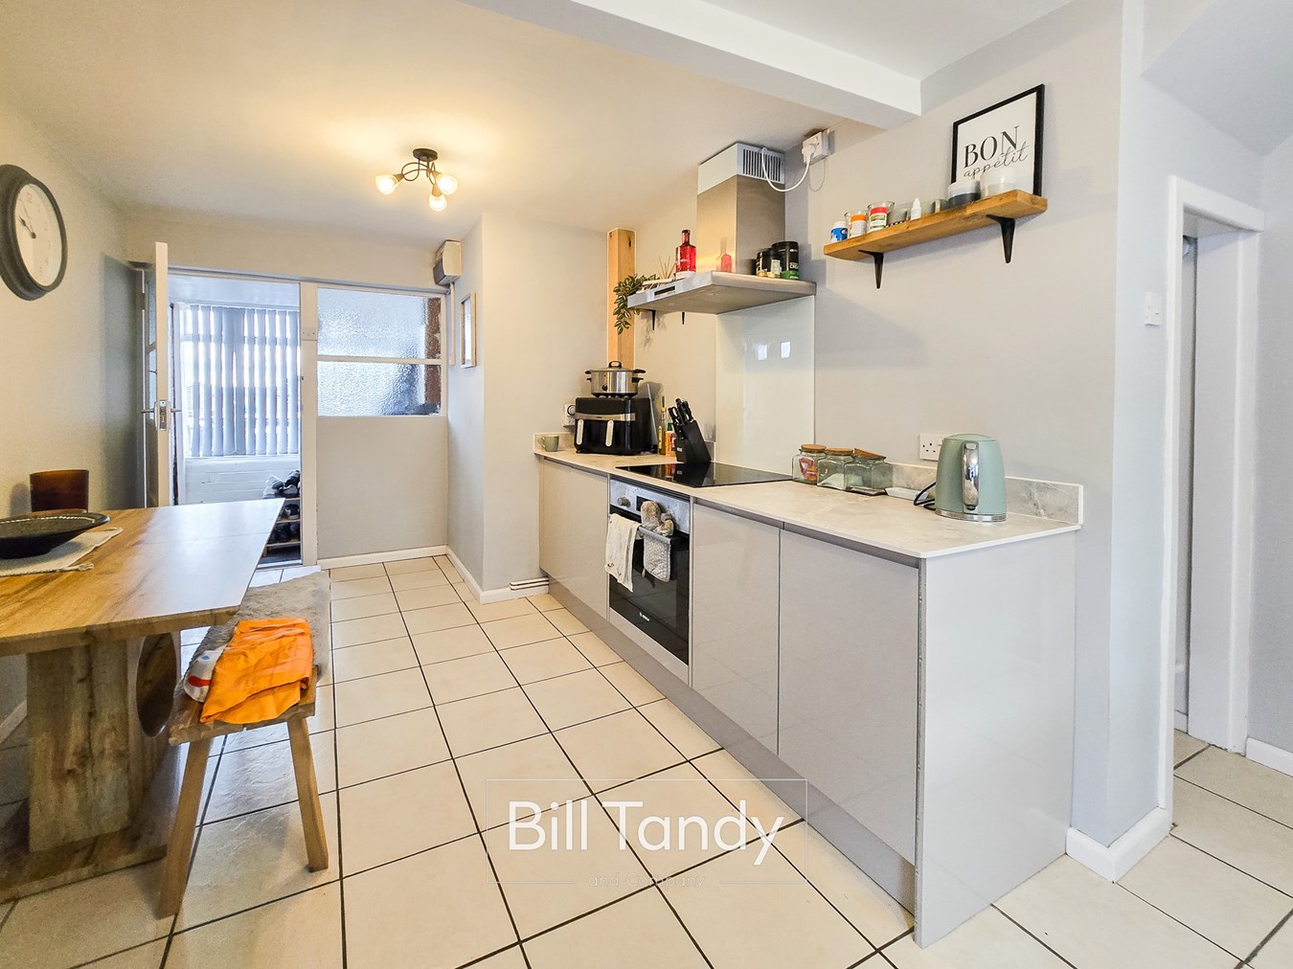
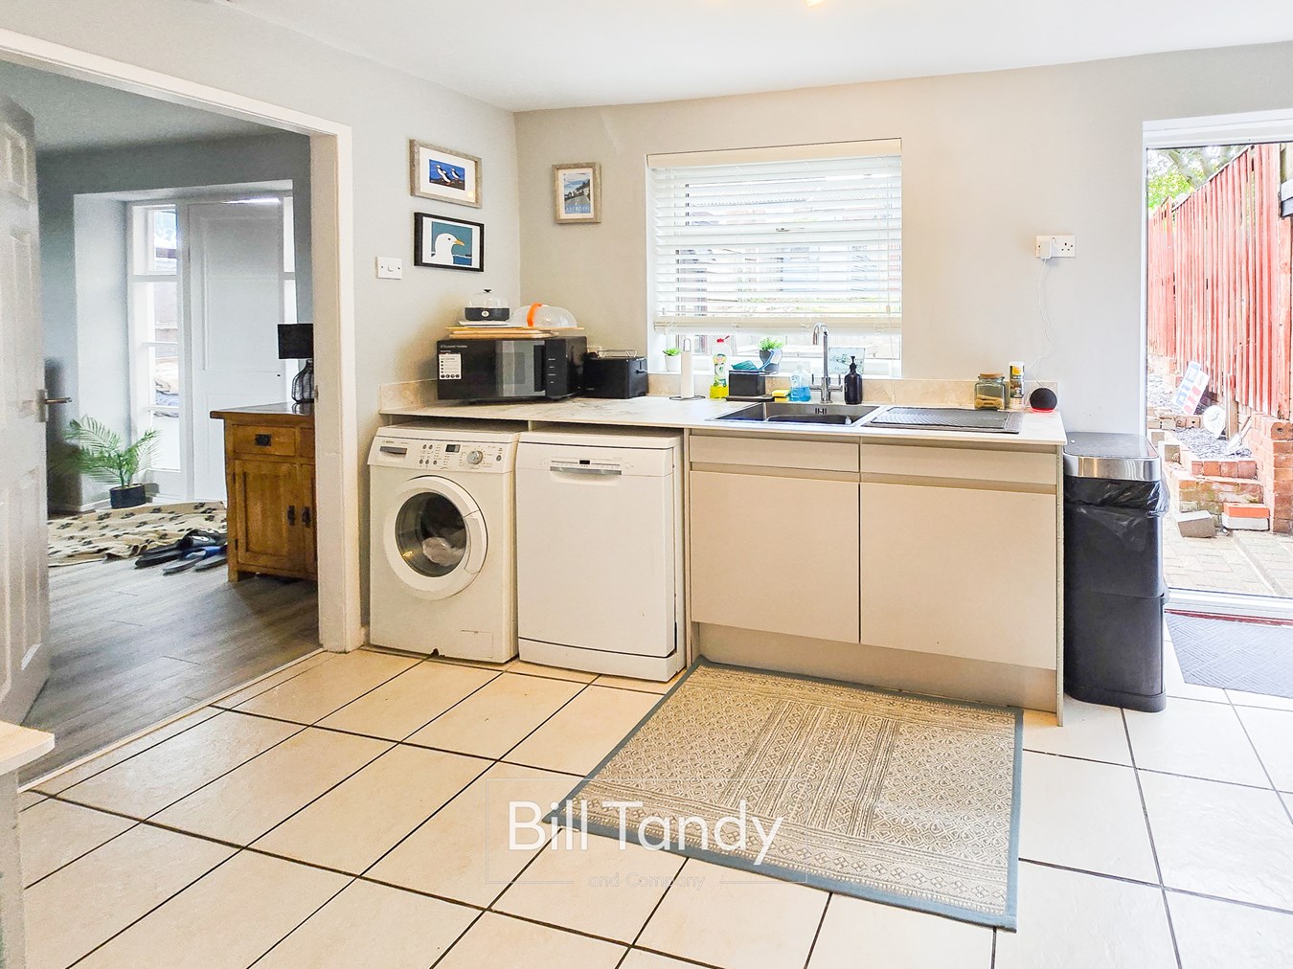
- 'L' shaped re-fitted dining kitchen
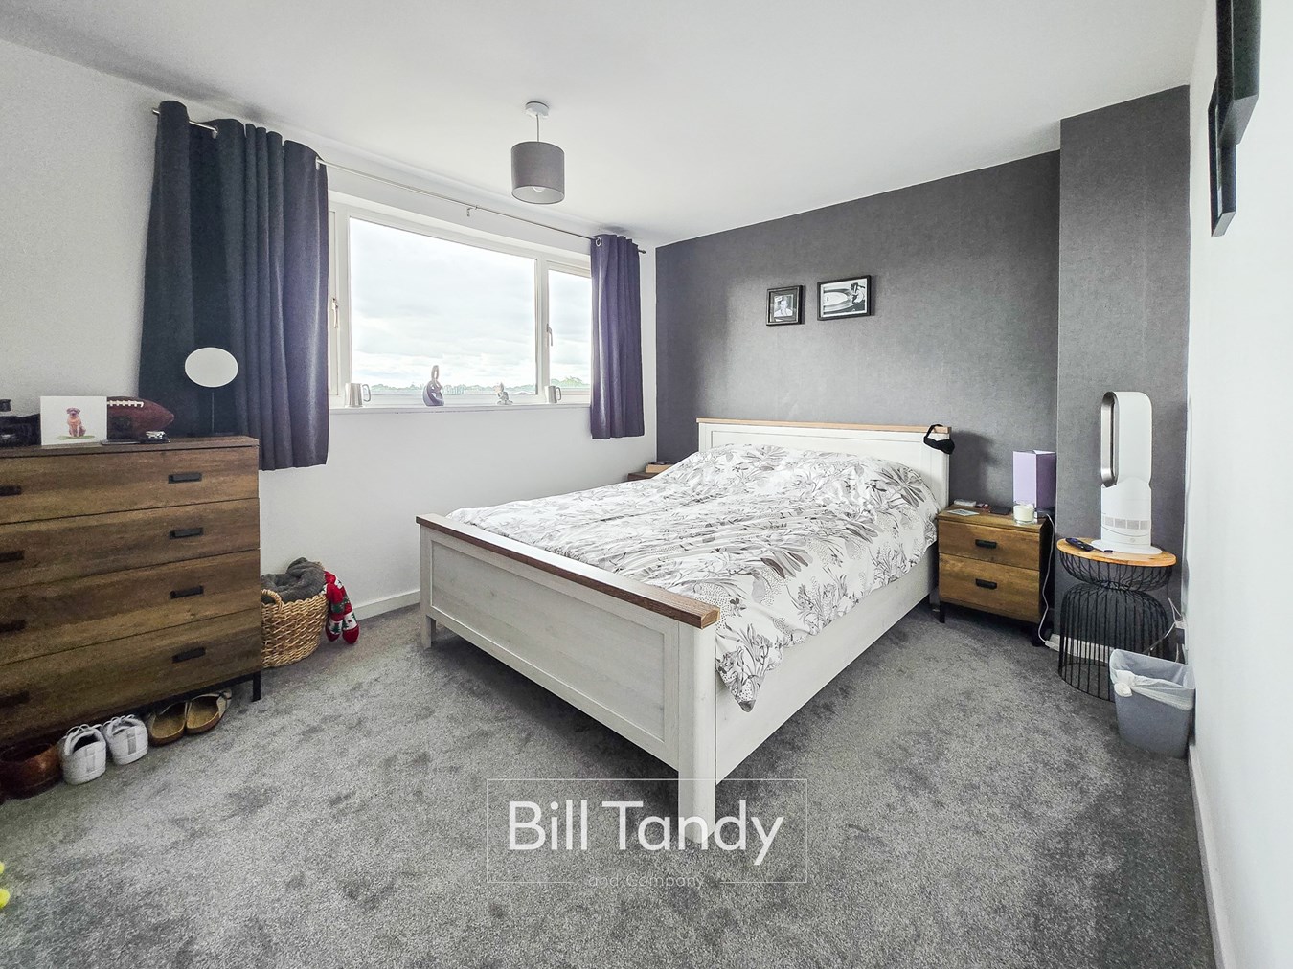
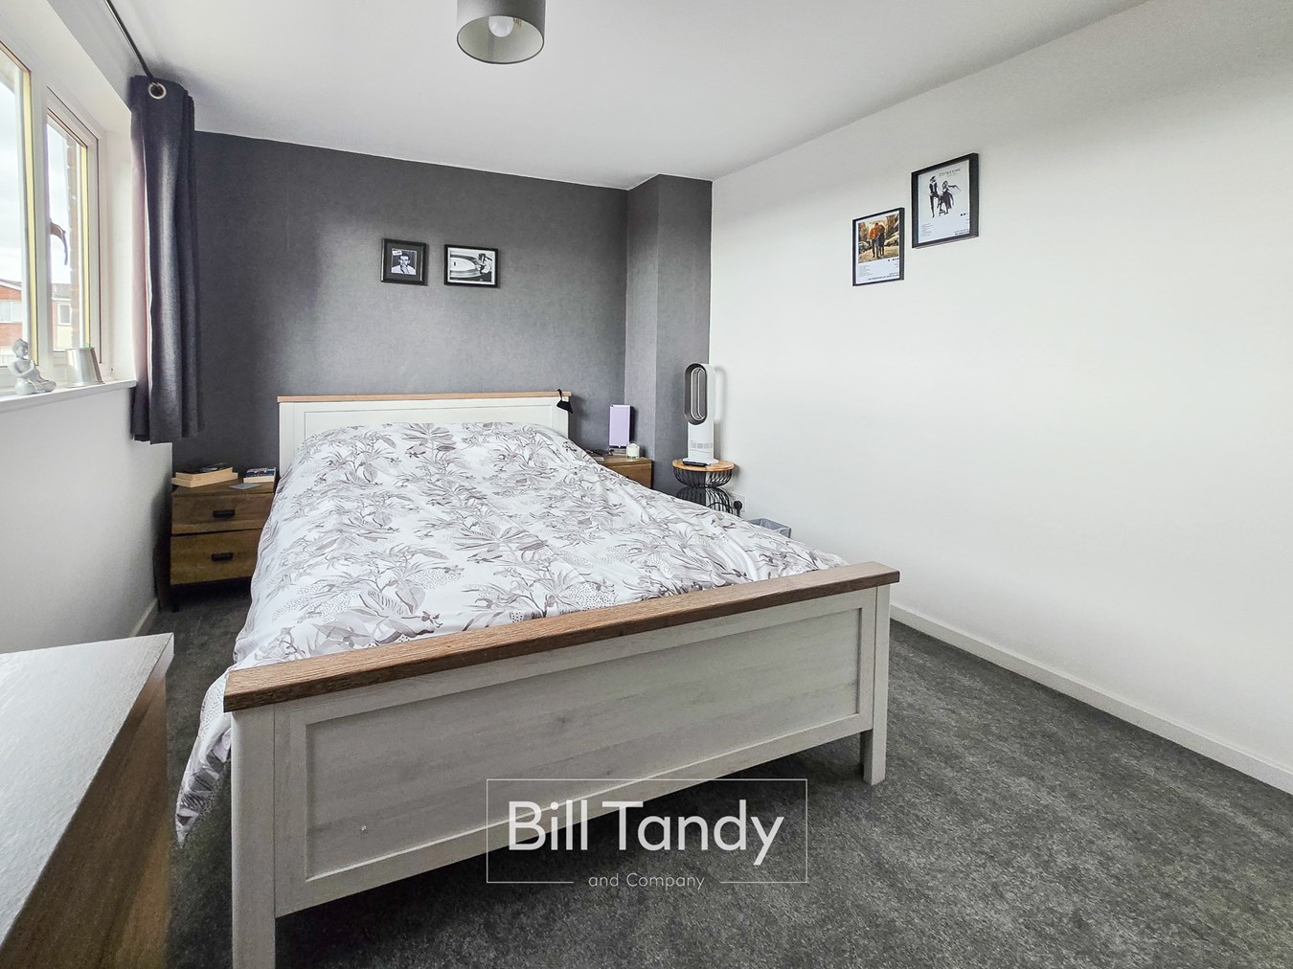
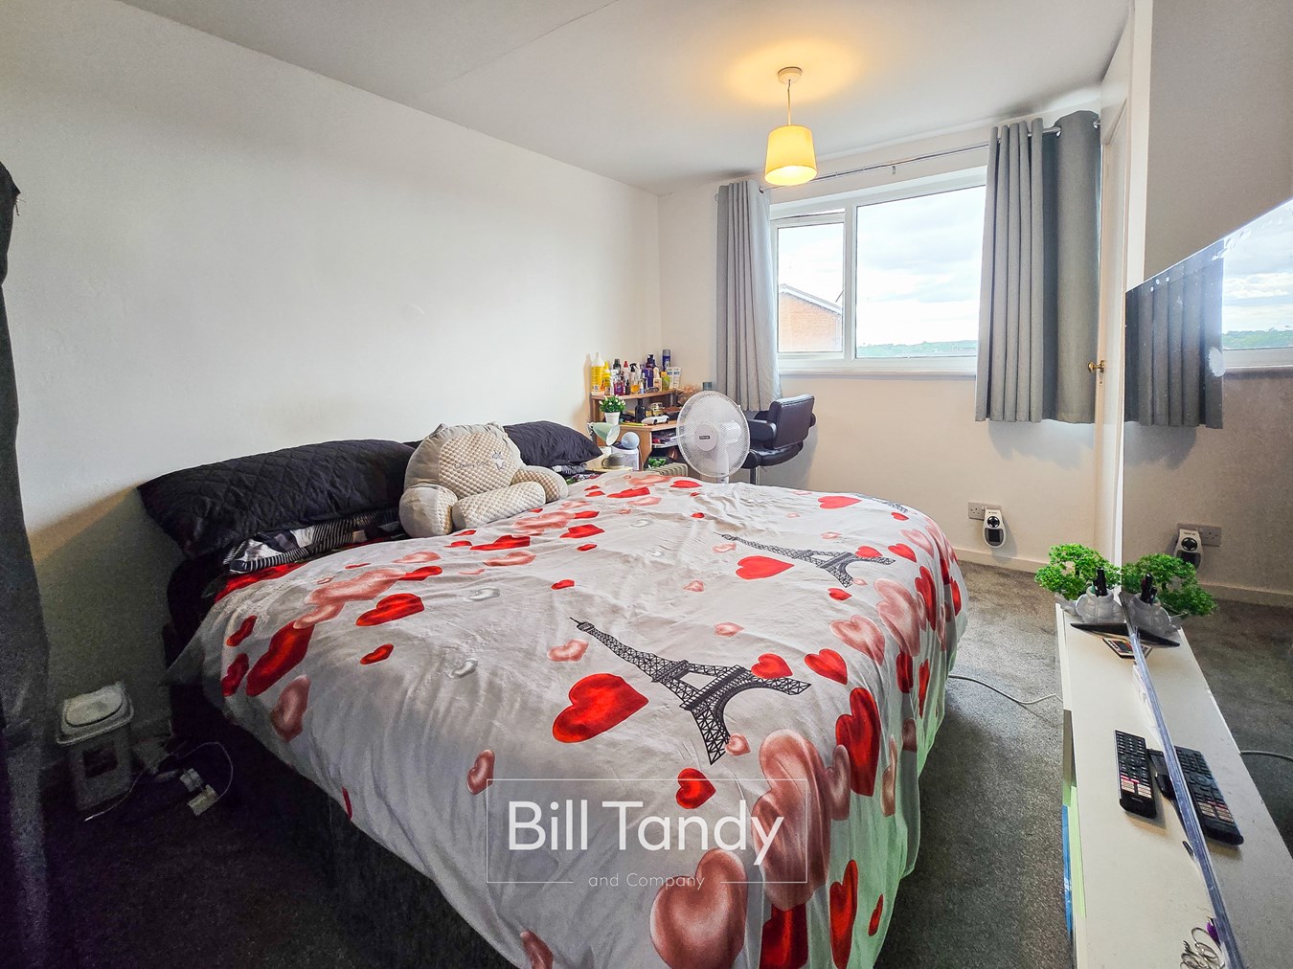
- 3 bedrooms
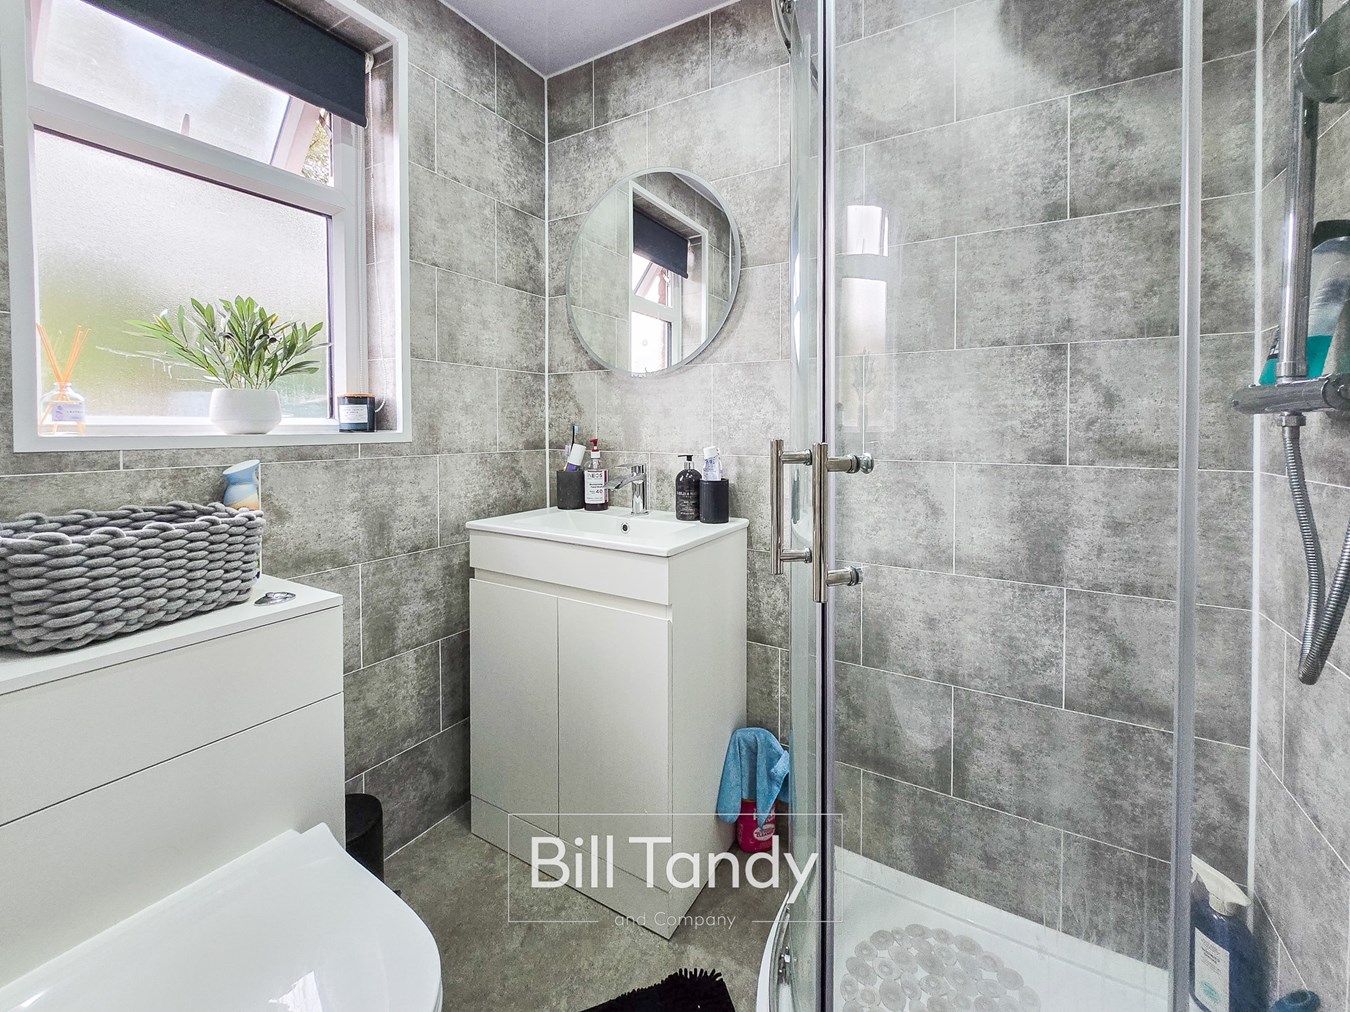
- Re-fitted shower room and separate W.C.
- Garage and parking
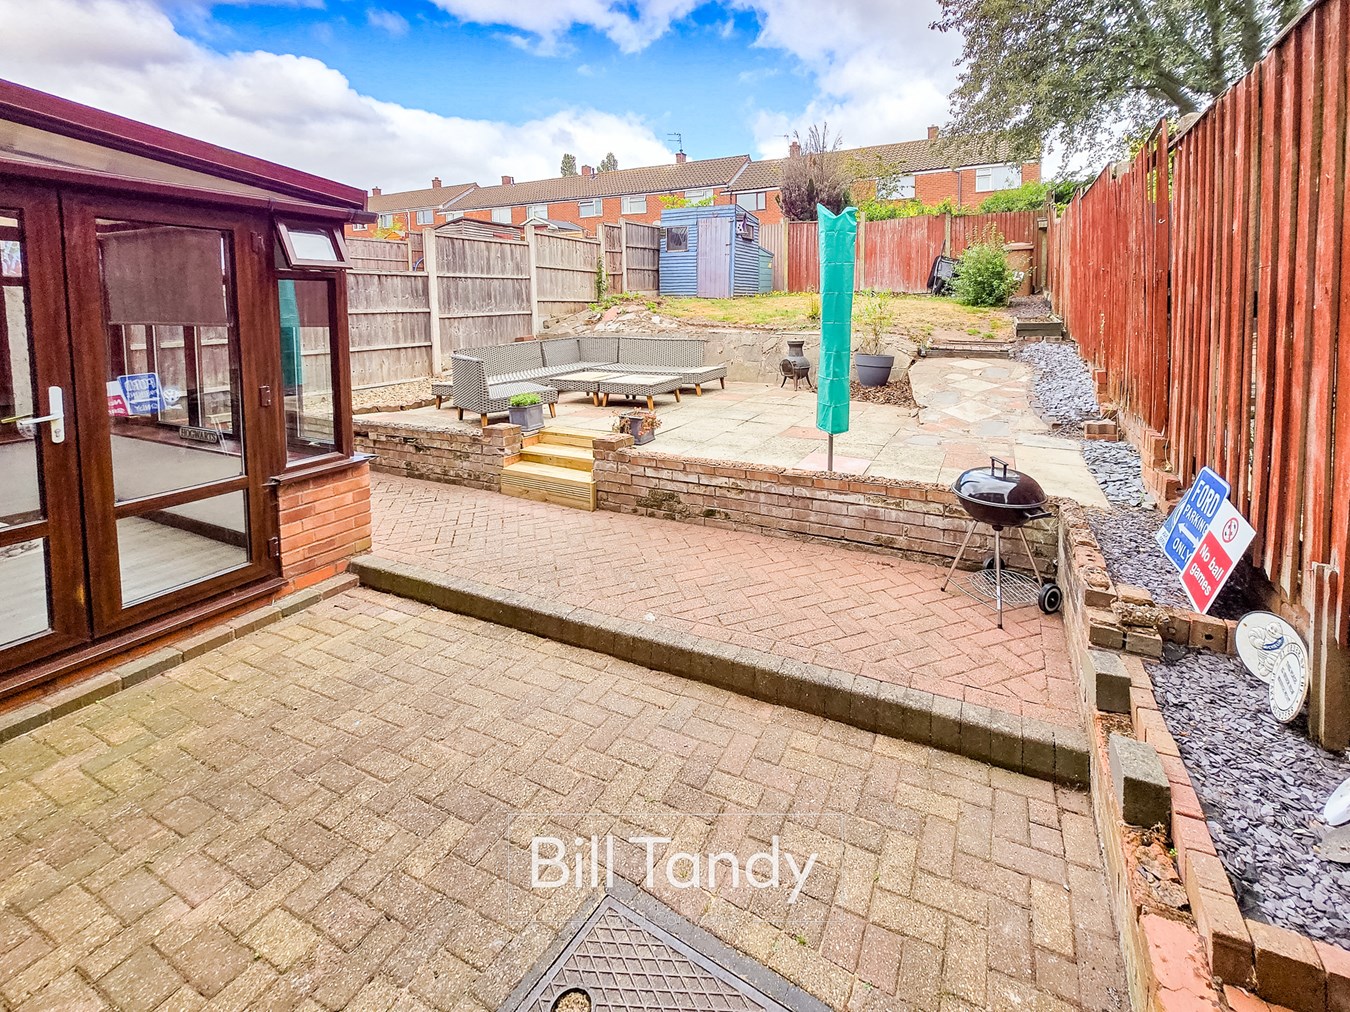
- Gardens to front and rear

3 Bedroom End of Terrace House for sale in Lichfield
 2
3
1
2
3
1
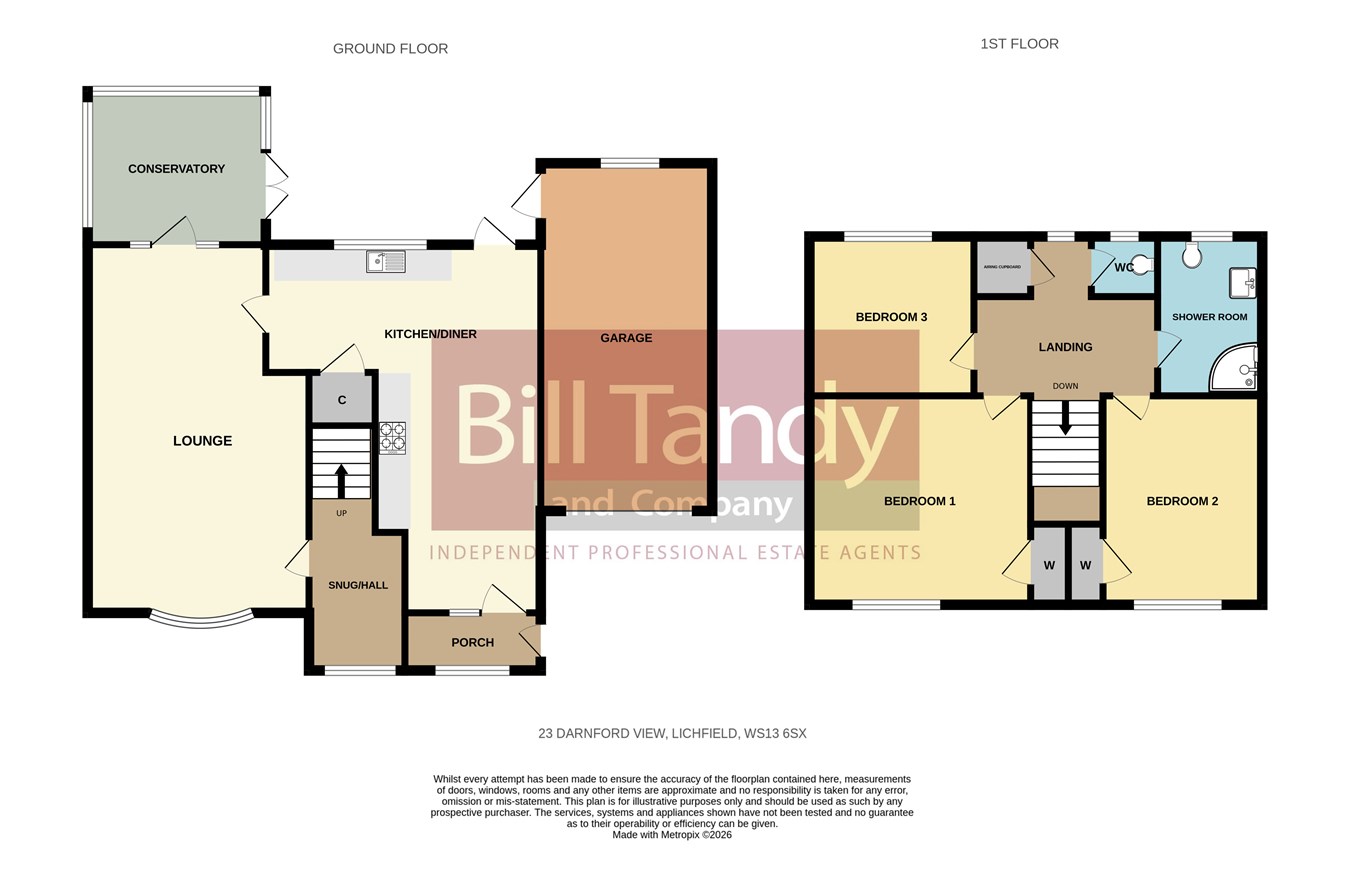
Bill Tandy and Company are delighted in offering for sale this superbly updated and modern end-terraced property located on the sought after Darnford View and a short walking distance away from the city centre of Lichfield. The property is superbly located with nearby commuter links including Trent Valley Station providing rail links to Manchester, London and Birmingham, and there is easy access to the A5, A38 and M6 toll road. This rare opportunity to purchase a home on this sought after road provides a wealth of accommodation with the benefit of having garage and parking to side. The property to briefly comprises a porch, hall/snug, lounge, generously sized and refitted L-Shaped dining family kitchen and conservatory. To the first floor are three bedrooms, modern updated shower room and separate w.c.. Externally, the property enjoys parking and garage to side, superb size rear garden. Early viewings are highly recommended.ENTRANCE PORCH
approached via a composite side entrance door and having window to front and door to:
'L' SHAPED RE-FITTED DINING KITCHEN
5.46m x 3.74m (17' 11" x 12' 3") having tiled flooring, double glazed window and door to rear garden, contemporary handless units comprising base cupboards and drawers with slimline preparation work tops above with matching upstand splashback, inset square stainless steel sink with swan neck mixer tap, inset Bosch oven with four ring Bosch hob above with glass splashback and stainless steel extractor fan above, spaces ideal for fridge/freezer, dishwasher and washing machine and a useful under stairs pantry/store cupboard. Door opens to:
LOUNGE
5.34m x 3.73m (17' 6" x 12' 3") having double glazed window to front, laminate floor radiator and windows and glazed door lead to:
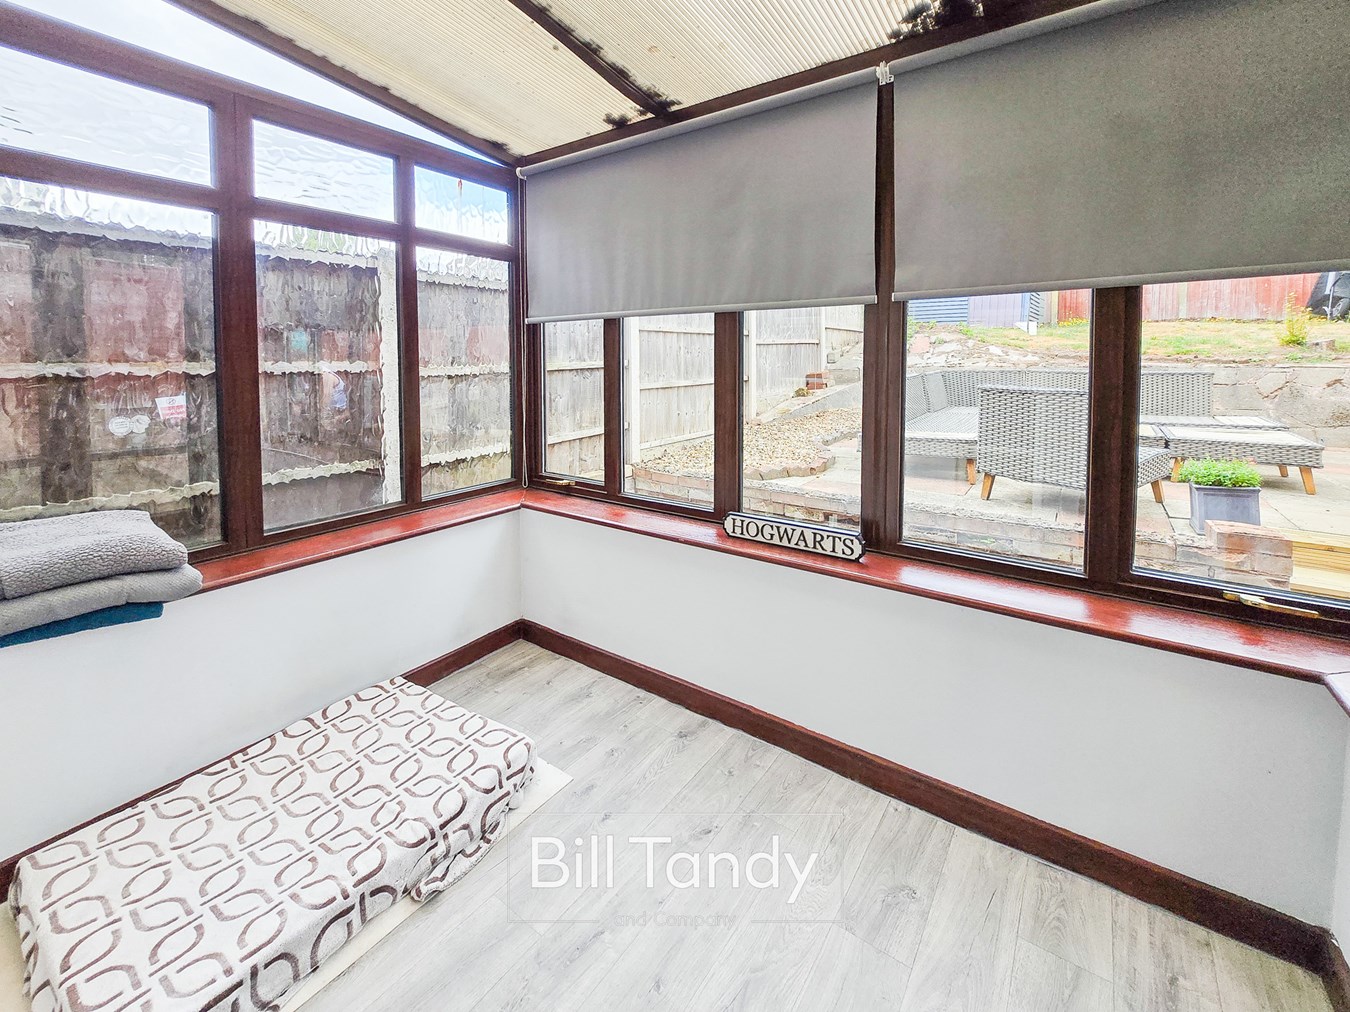
DOUBLE GLAZED CONSERVATORY
2.47m x 2.10m (8' 1" x 6' 11") having French doors to side.
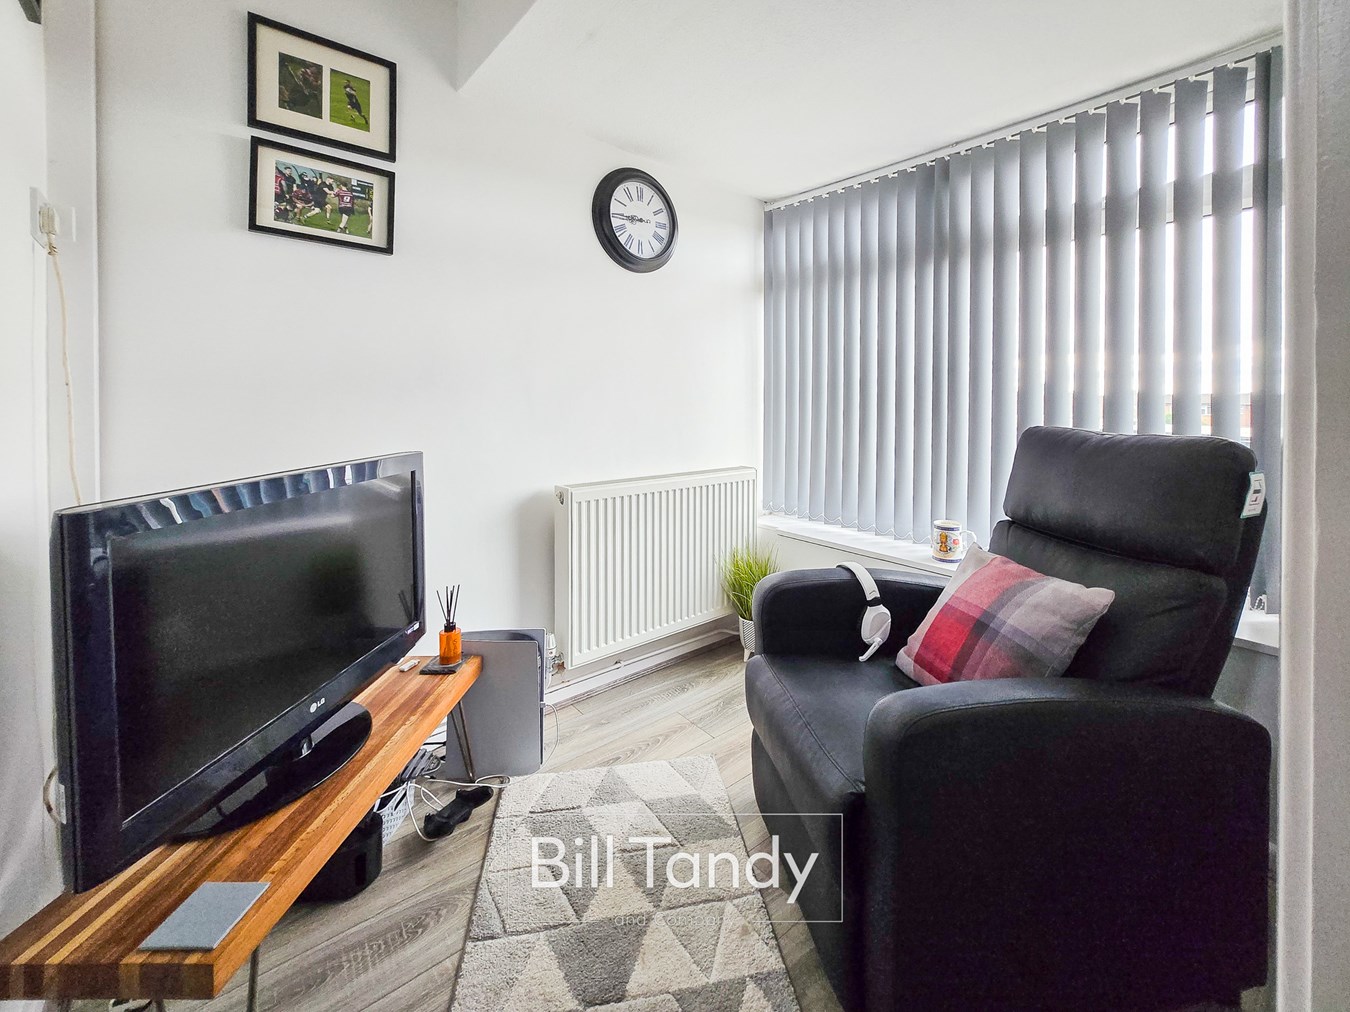
FRONT HALL
this was originally the main entrance to the property and is now used as a snug area having double glazed window to front, laminate floor, radiator and stairs to the first floor accommodation.
FIRST FLOOR LANDING
having loft access, double glazed window to rear, cupboard housing the Vaillant boiler with slatted shelving above and doors open to:
BEDROOM ONE
3.77m x 3.48m max (3.01m min) (12' 4" x 11' 5" max 9'11" min) having double glazed window to front, radiator and useful over stairs wardrobe with hanging rail.
BEDROOM TWO
3.55m x 2.82m (11' 8" x 9' 3") having double glazed window to front, radiator and useful built-in wardrobe with hanging rail.
BEDROOM THREE
2.82m x 2.26m (9' 3" x 7' 5") having double glazed window to rear and radiator.
RE-FITTED SHOWER ROOM
having obscure double glazed window to rear, chrome towel rail, suite comprising vanity unit with inset wash hand basin, low flush W.C. and shower cubicle with twin-headed shower appliance over and grey tile effect aqua-boarding surround and aqua-boarding to the ceiling with spotlighting.
SEPARATE W.C.
having an obscure double glazed window to rear, low flush W.C., tile effect aqua-boarding and aqua-boarding to the ceiling with spotlighting.
OUTSIDE
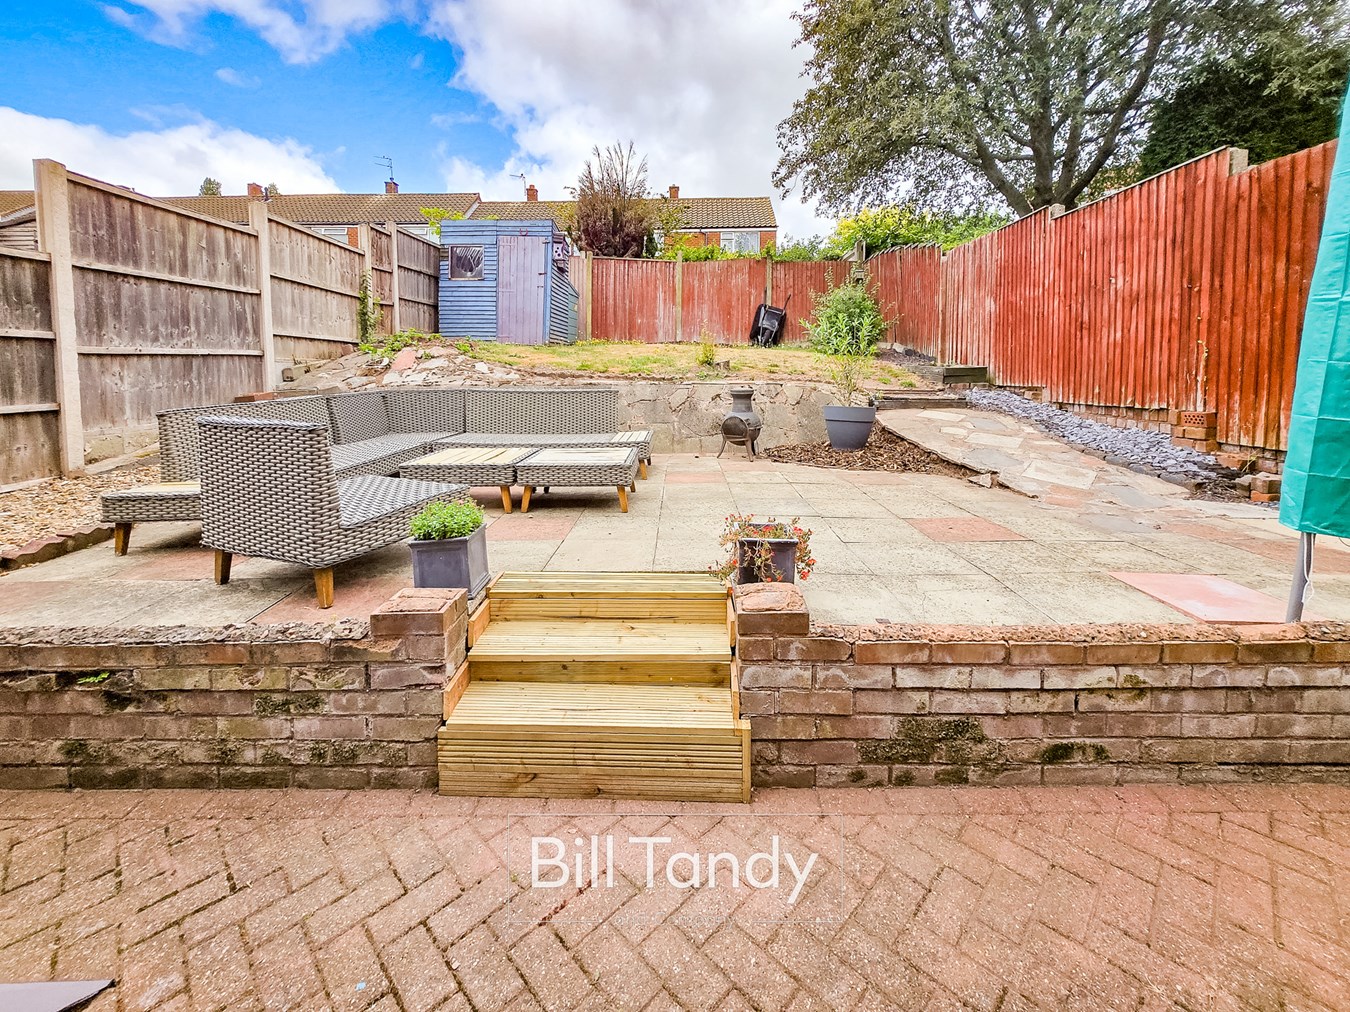
To the front of the property is a tarmac driveway leading to the garage, and there is a small enclosed front garden with fenced surround and a bin store area. To the rear of the property is a superb sized tiered garden having a lower block paved entertaining space and steps lead to an additional paved patio space, shaped lawn to rear and storage shed.
GARAGE
4.85m x 2.56m (15' 11" x 8' 5") approached via a roller shutter entrance door and having window to rear, light and power supply and personal door to the rear garden.
COUNCIL TAX
Band B.
SOLAR PANELS
The vendor informs us that the property has 14 solar panels owned by A Shade Greener. These are on a 25 year contract which ends on the 3rd September 2040. We understand the property benefits from reduced electricity during the day, and this would need to be declared to a lender before submitting a mortgage application. Should you proceed with the purchase of the property these details must be verified by your solicitor.
Important Information
- This is a Freehold property.
Property Ref: 30129073
Similar Properties
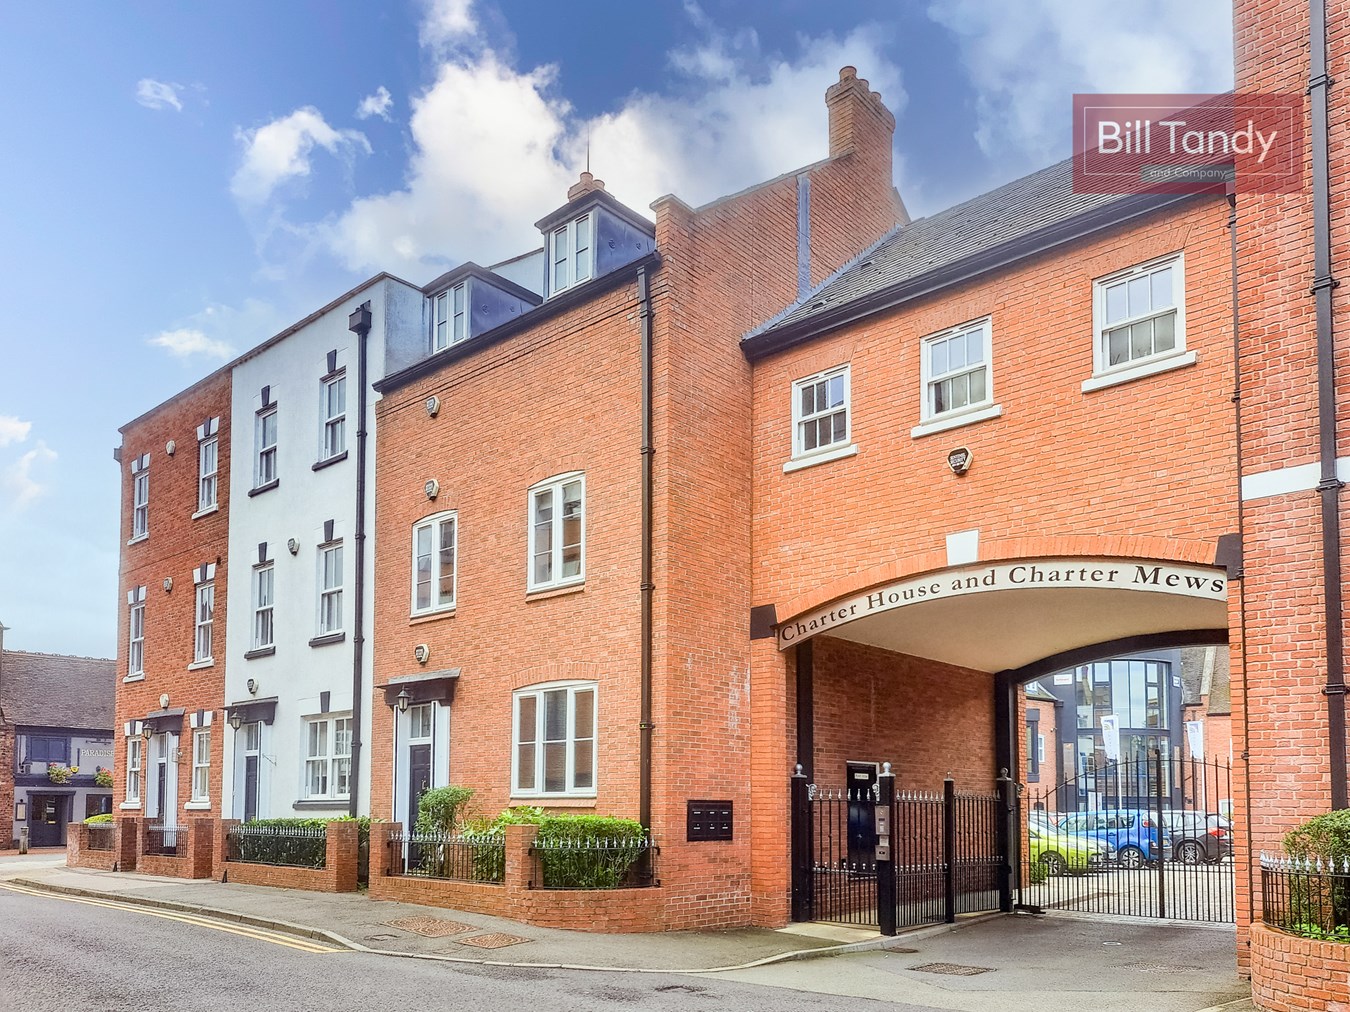
Charter Mews, Sandford Street, Lichfield, WS13
3 Bedroom Duplex | £275,000
Bill Tandy and Company, Lichfield, are delighted in offering for sale this superbly presented and generously sized duple...
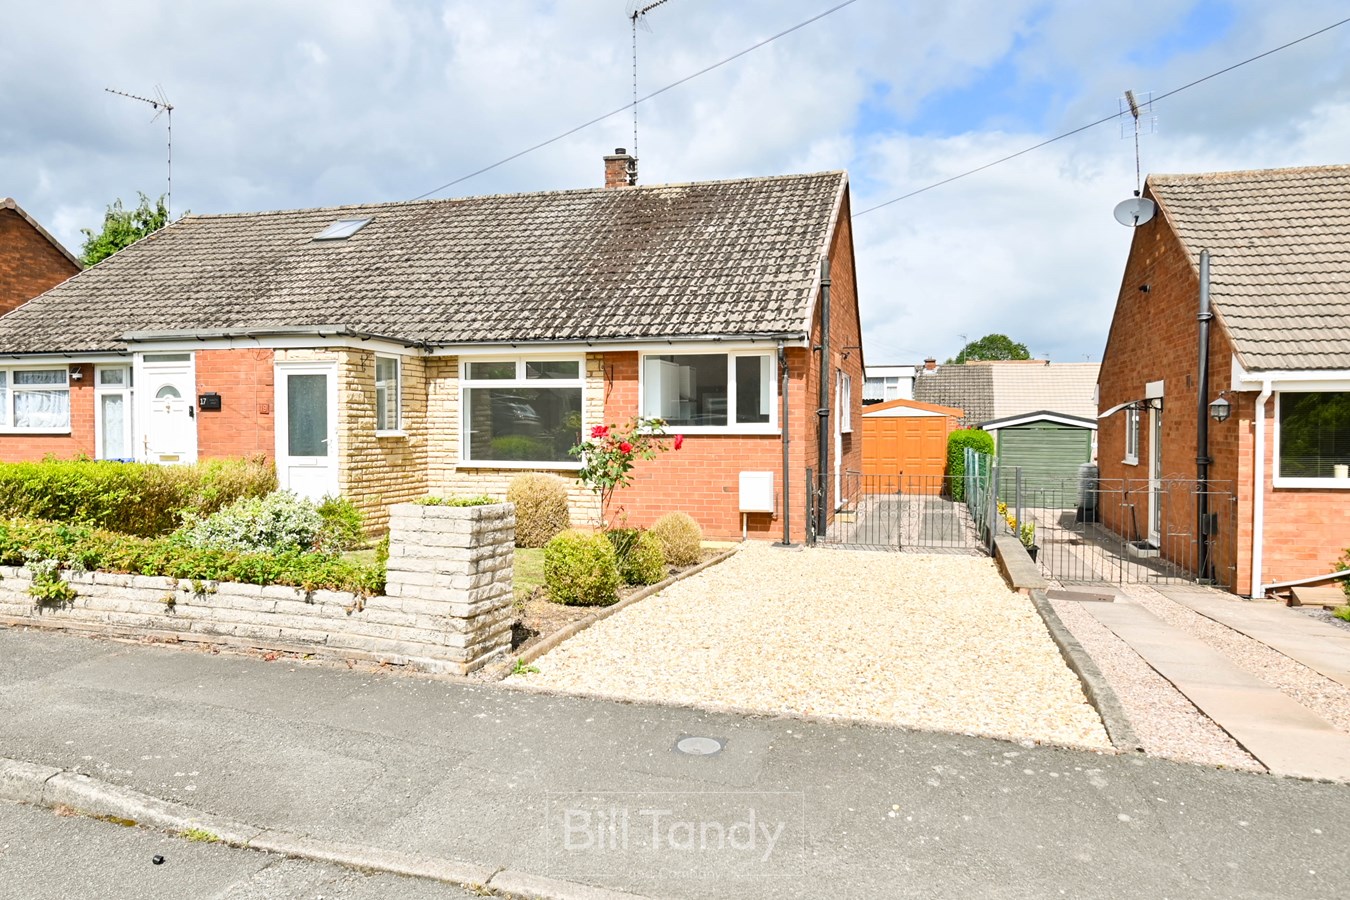
Abbots Walk, Brereton, Rugeley, WS15
2 Bedroom Semi-Detached Bungalow | £275,000
Discover this delightful recently renovated 2-bedroom semi-detached bungalow in a peaceful and private cul-de-sac on the...
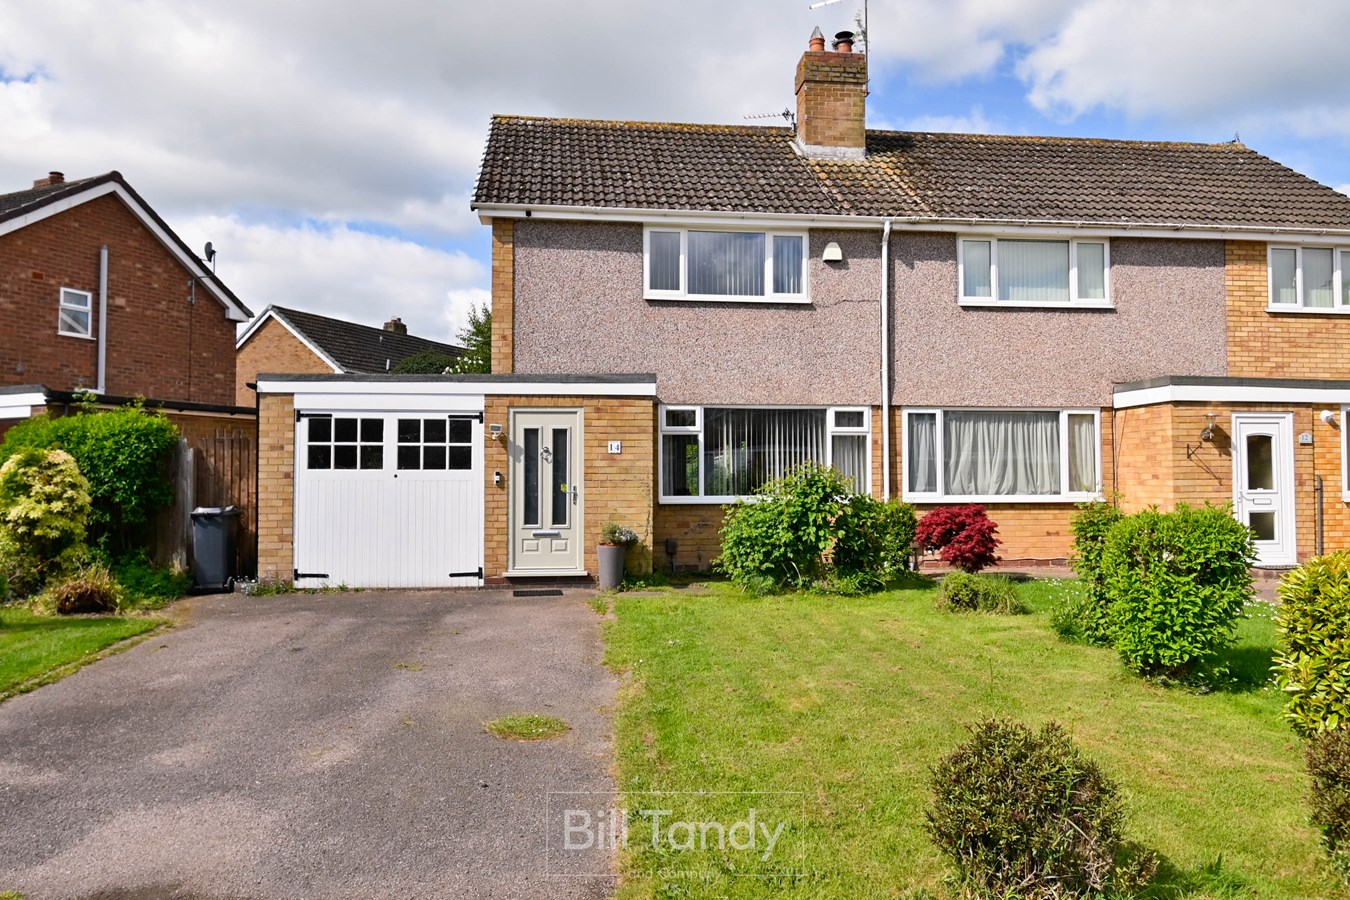
2 Bedroom Semi-Detached House | £275,000
Situated in a popular residential location of Lichfield this very well presented semi detached family home is an ideal p...
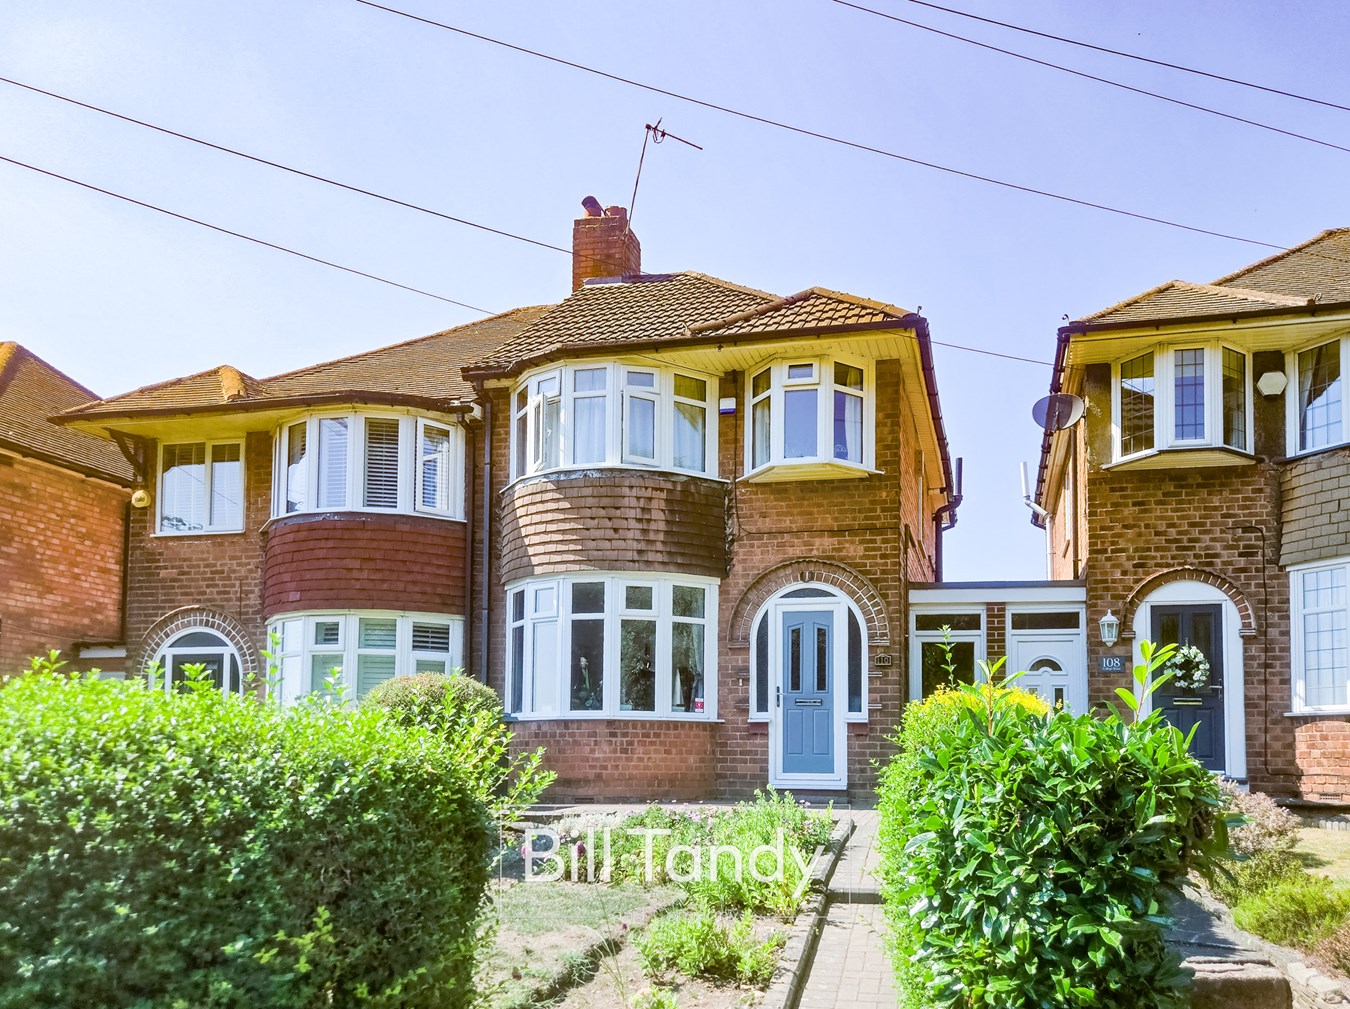
College Road, Sutton Coldfield, B73
3 Bedroom Semi-Detached House | £279,950
Bill Tandy & Company are delighted to offer for sale this traditional semi-detached home, superbly positioned on the edg...
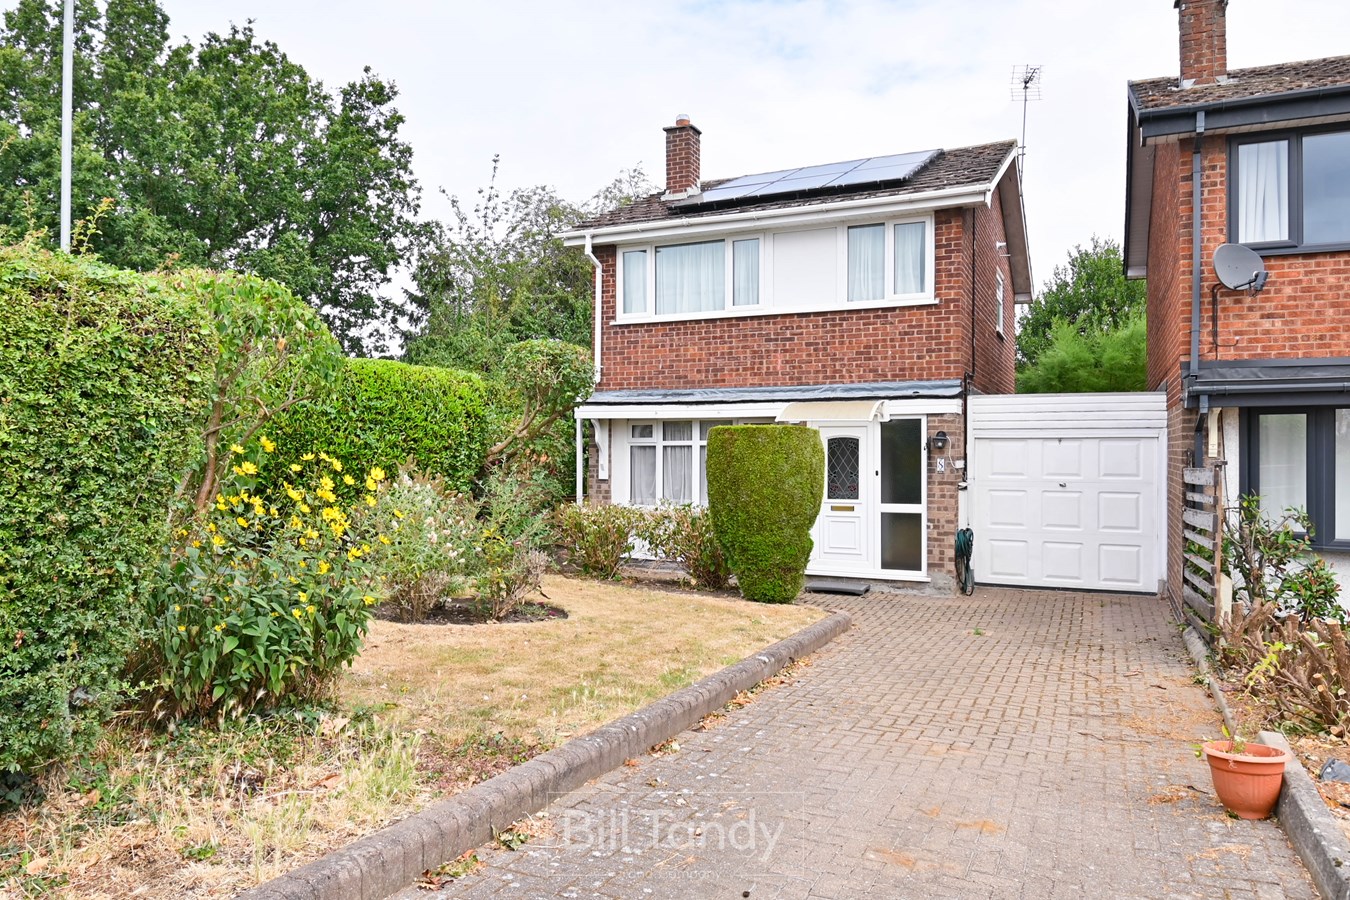
Jackman Close, Fradley, Lichfield, WS13
3 Bedroom Link Detached House | £280,000
** MODERN LINK-DETACHED HOUSE WITH 3 BEDROOMS AND NO CHAIN ** Enjoying a pleasant situation in the popular village of Fr...
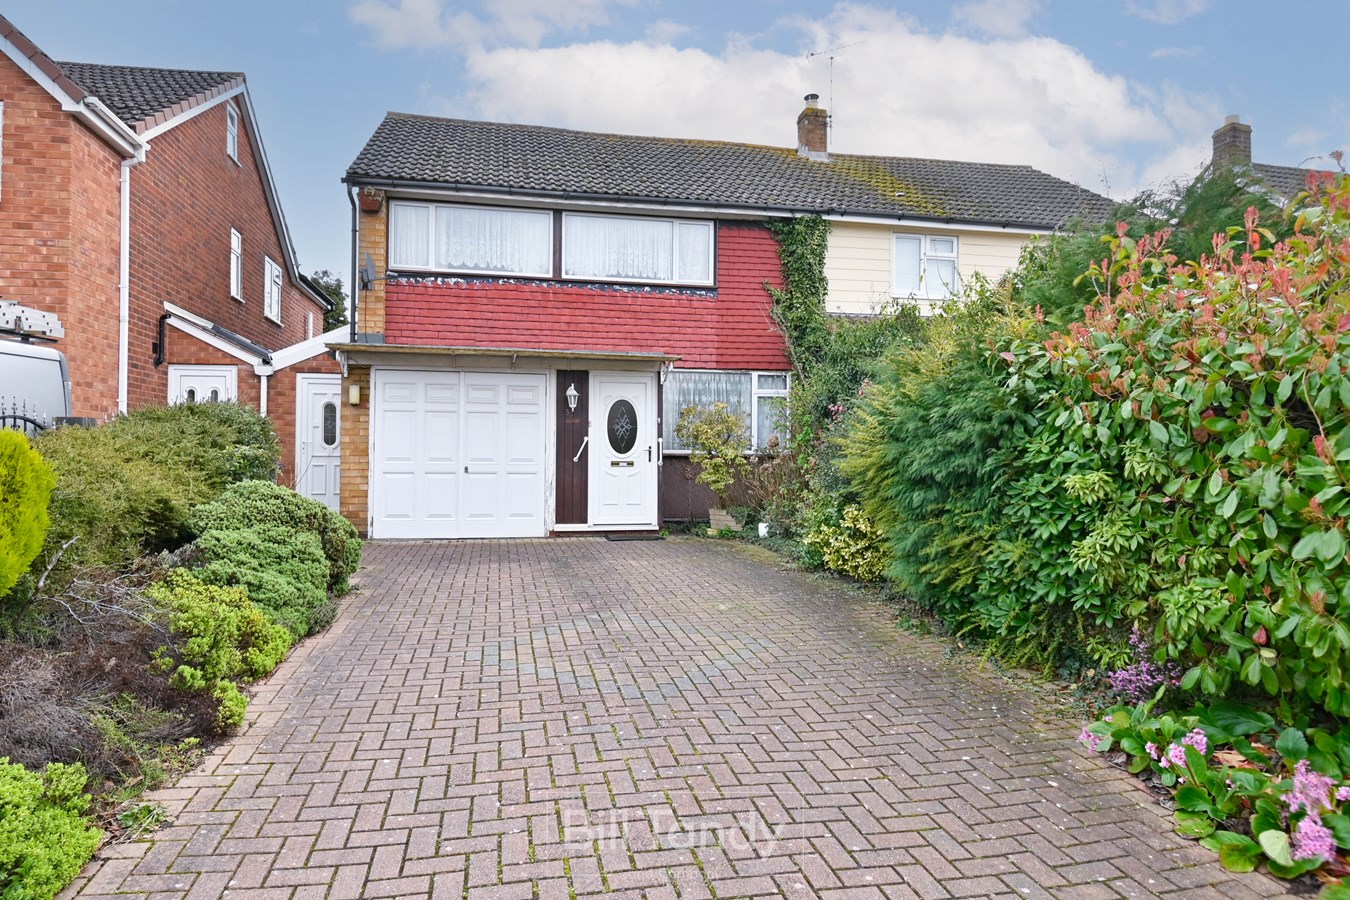
Ferndale Road, Lichfield, WS13
3 Bedroom Semi-Detached House | £280,000
Situated in a popular residential part of the cathedral city of Lichfield, this traditional semi detached family home of...
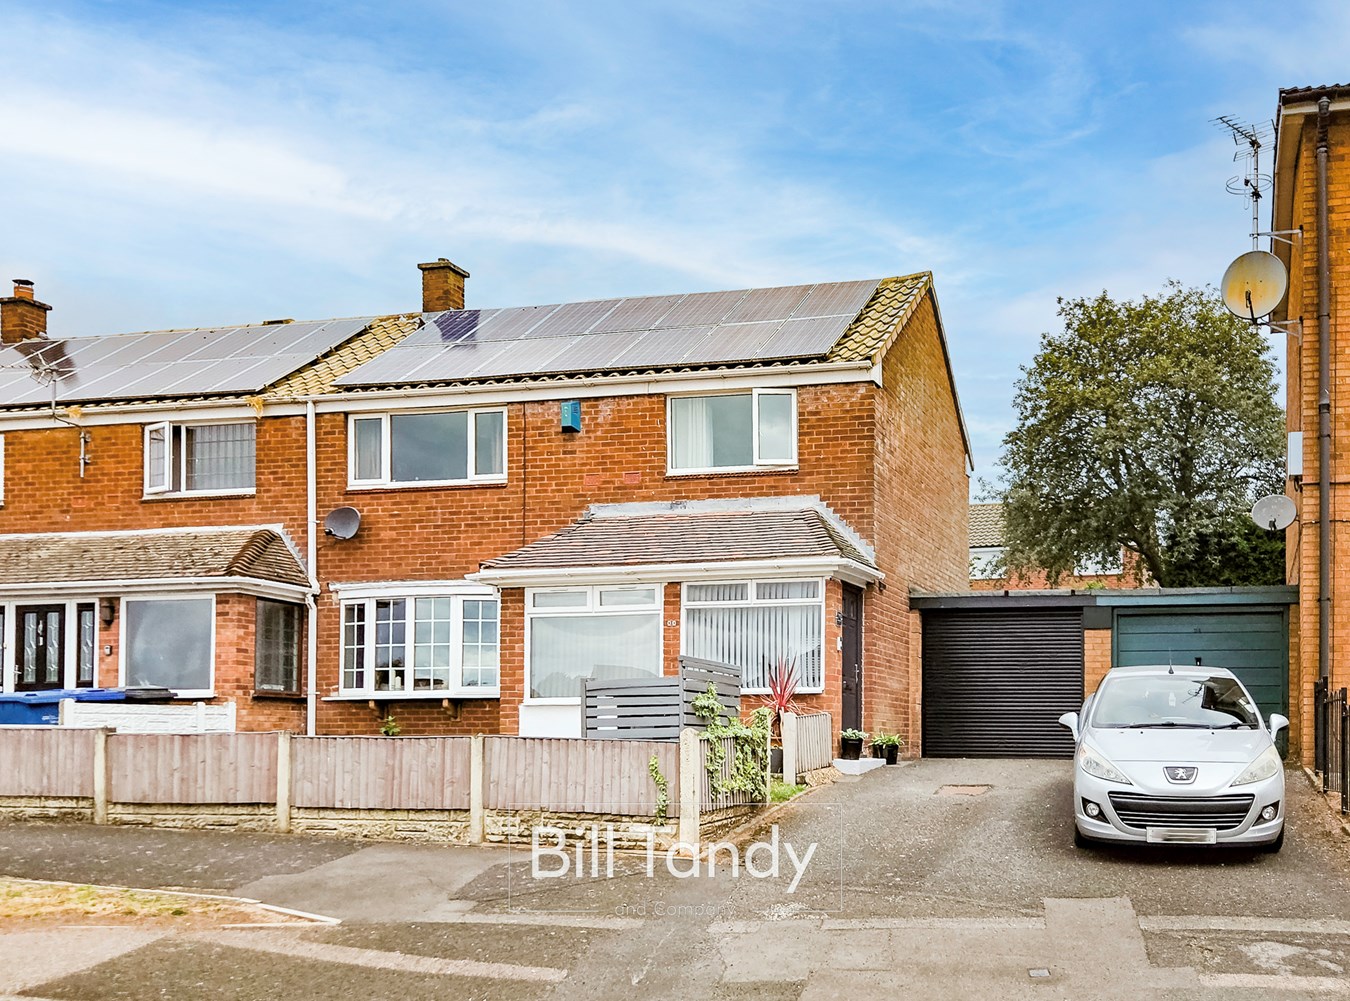

Bill Tandy & Co (Lichfield)
Lichfield, Staffordshire, WS13 6LJ
01543 419400
How much is your home worth?
Use our short form to request a valuation of your property.
Request a Valuation
©2026 The Guild of Property Professionals. All rights reserved.
Terms and Conditions |
Privacy Policy |
Cookie Policy |
Complaints Policy |
Members Login
The Guild of Property Professionals Trading Address: 121 Park Lane, London W1K 7AG. GPEA Limited.
Registered in England & Wales.
Company No: 02819824.
Registered Office Address: 2 St. Stephen's Court, St. Stephen's Road, Bournemouth, Dorset, England, BH2 6LA.
VAT Registration No: 576 8795 61

