- EXTENDED AND UPDATED ACCOMMODATION
- SMALL CUL-DE-SAC POSITION - POPULAR BOLEY PARK
- MODERN DETACHED FAMILY HOME
- HALL AND GUEST CLOAKROOM
- THREE RECEPTION ROOMS
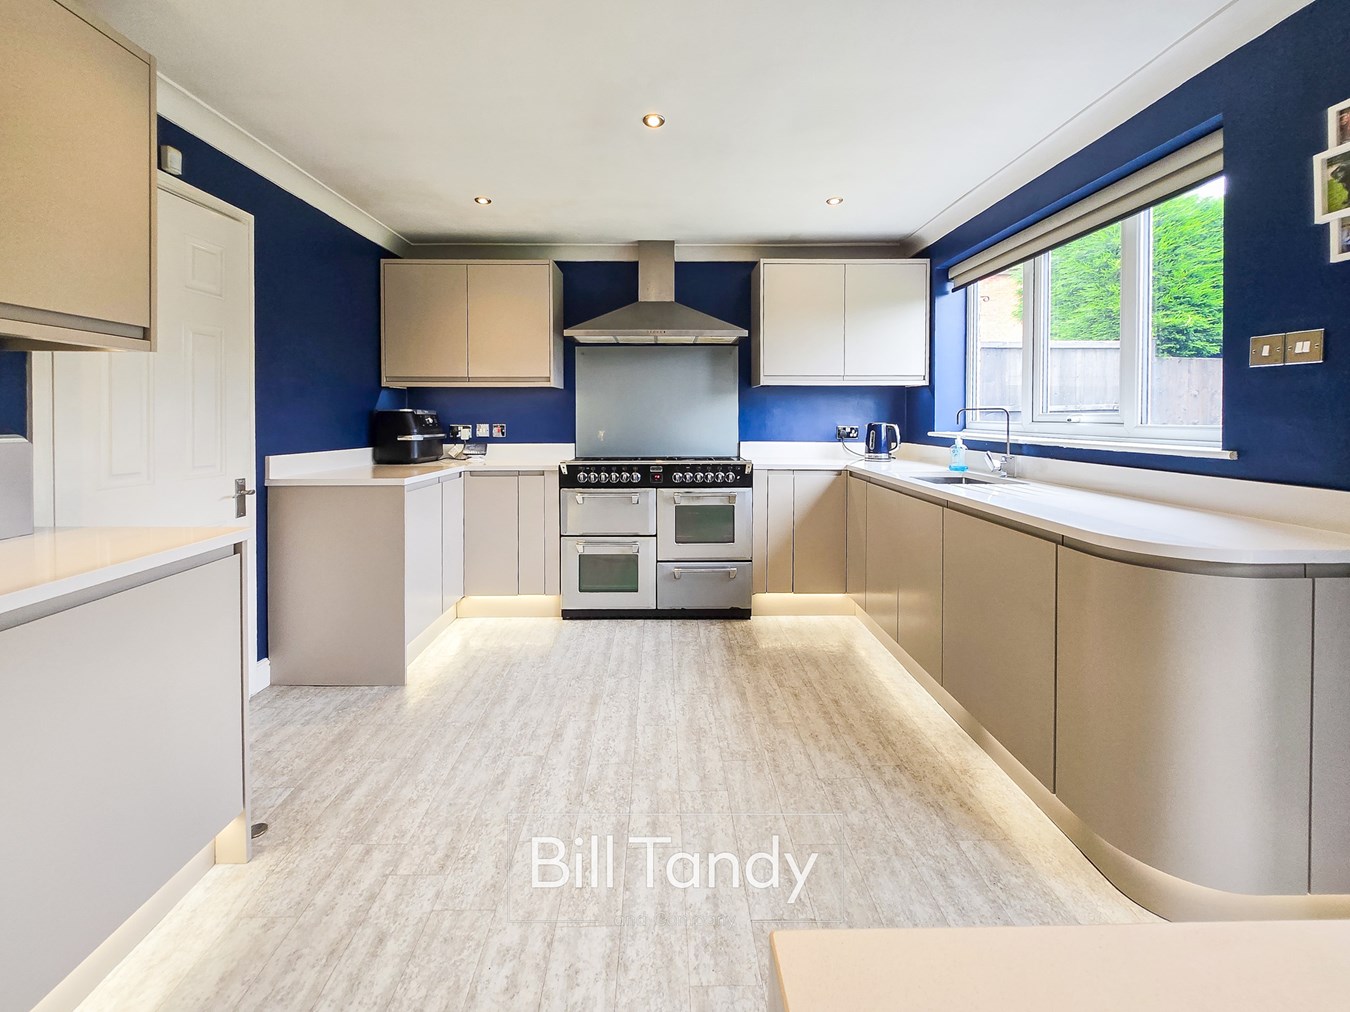
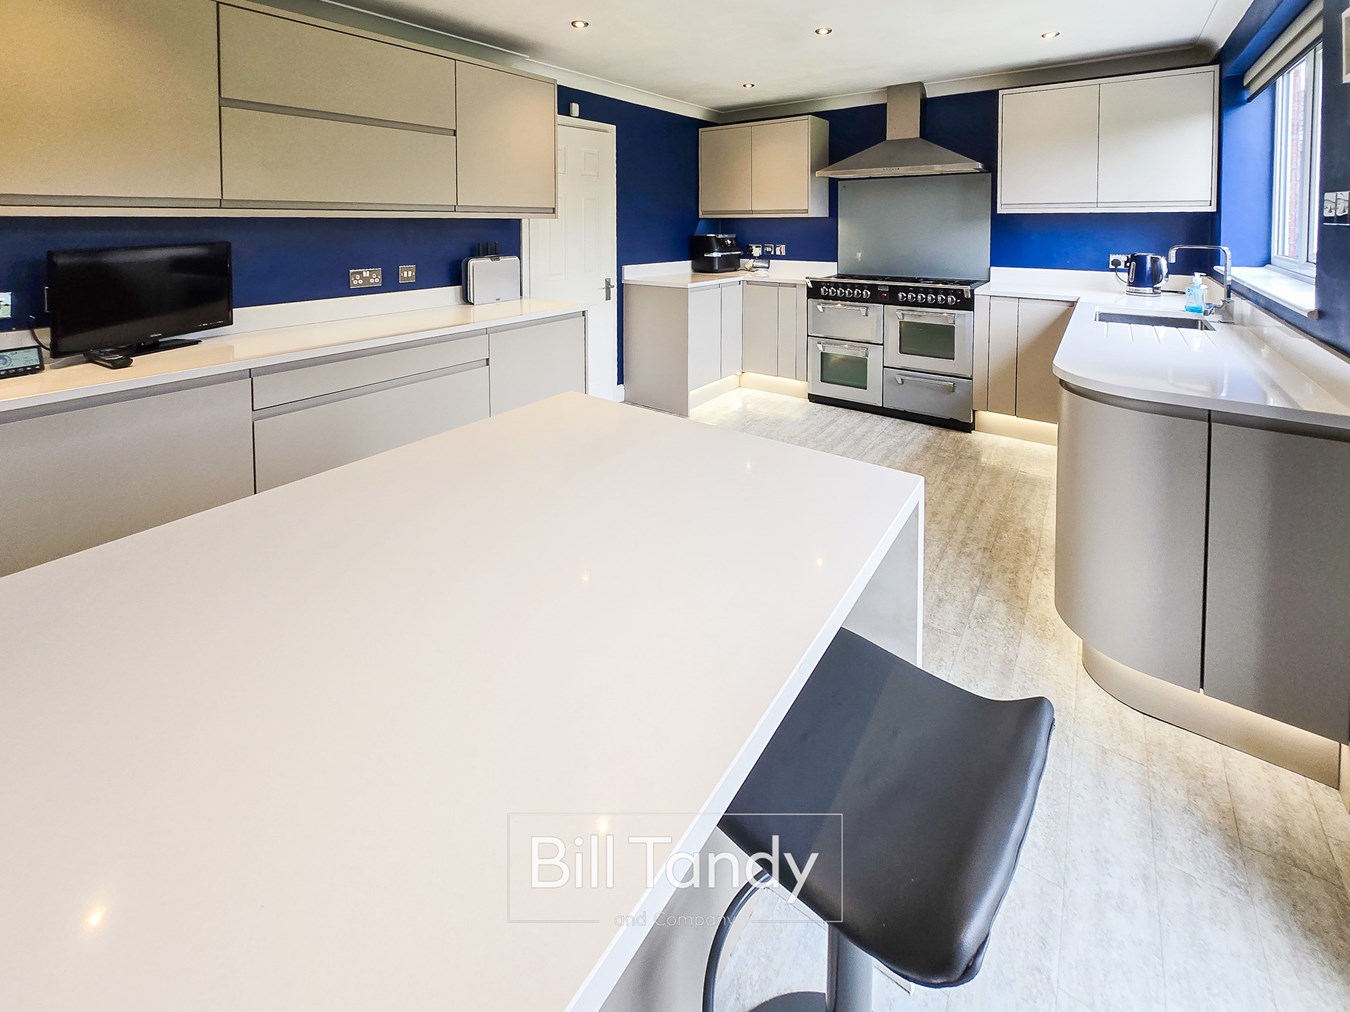
- REFITTED BREAKFAST KITCHEN AND UTILITY ROOM
- FIVE BEDROOMS - 2 EN-SUITES AND BATHROOM
- PARKING TO FRONT, L-SHAPED GARAGE, GARDENS
- VIEWING IS ESSENTIAL FOR FULL APPRECIATION

5 Bedroom Detached House for sale in Lichfield
 3
5
3
3
5
3
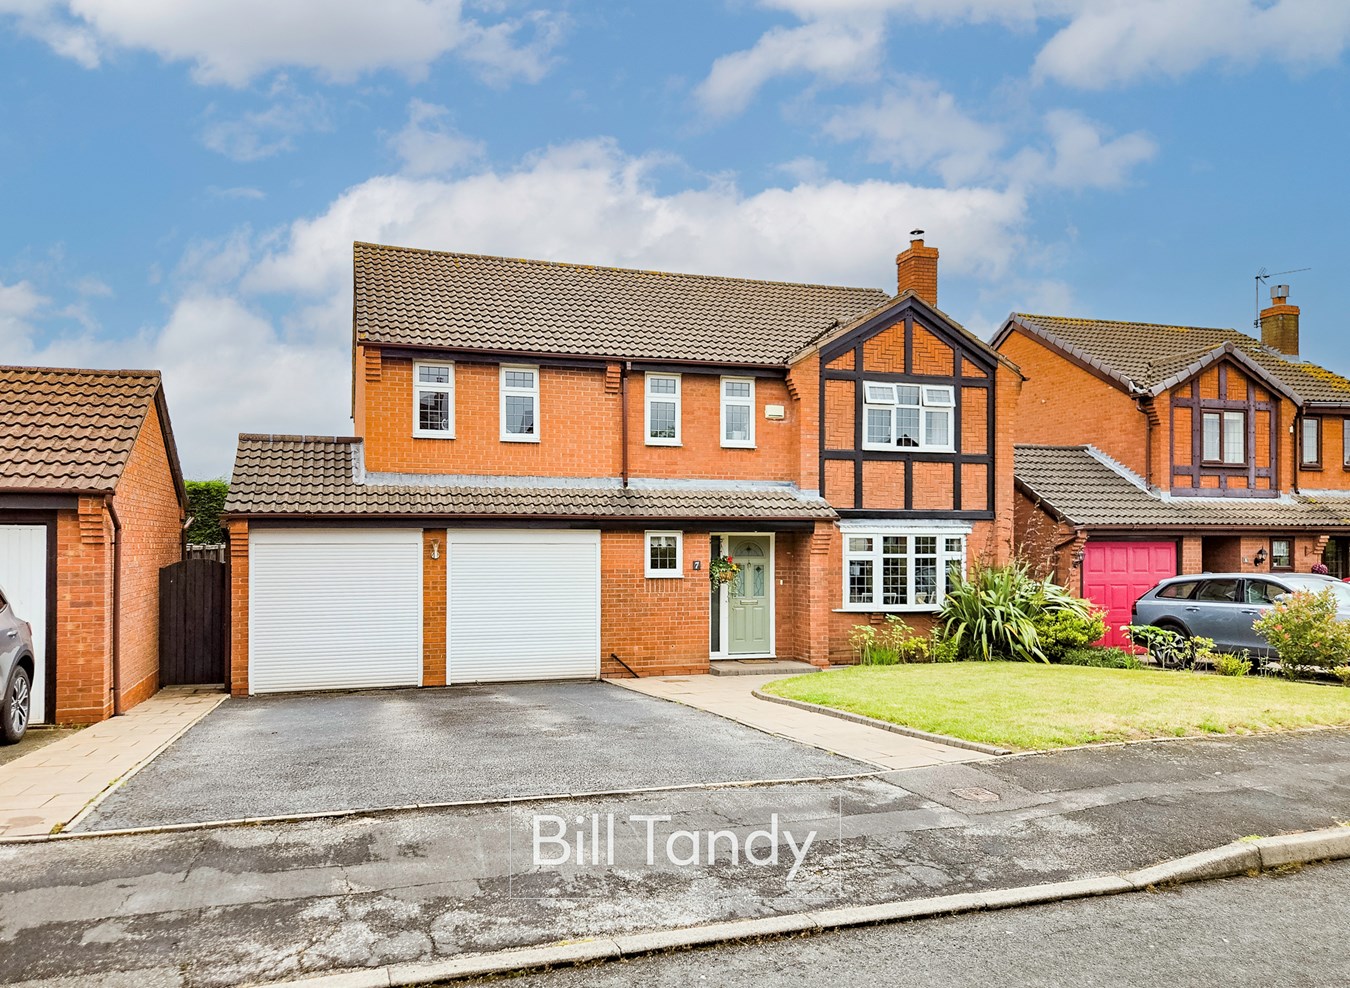
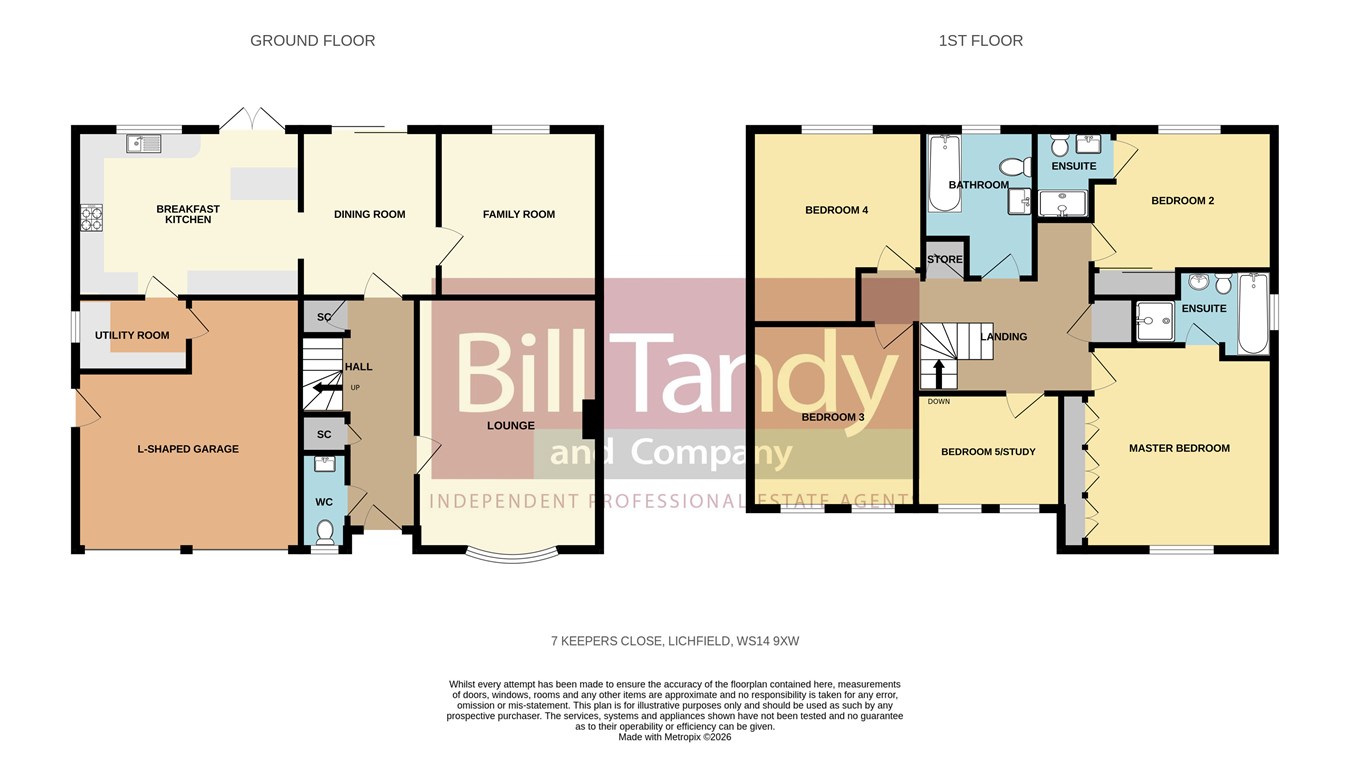
Bill Tandy and Company are delighted in offering for sale this truly stunning and extended executive detached family home located within the highly sought after Boley Park. Located within a cul-de-sac position and on the side south side of Lichfield, the property is ideally situated a short distance away from the cathedral city centre of Lichfield. One of the distinct features of the property is its updated interior whilst enjoying a generous plot. The interior briefly comprises an impressive reception hall, guests cloakroom, lounge, dining room, family room, updated breakfast kitchen and utility. Arranged on the first floor are five bedrooms, two being en suite, and a main bathroom. The property is approached via a generously sized parking area and has an L-shaped garage and gardens to front and rear. Photographs and words will not do the property true justice, and viewings are imperative in order to appreciate the extent of accommodation and features it offers.RECEPTION HALL
With access to useful storage cupboards, stairs to first floor landing, radiator and doors open to
GUEST CLOAKROOM
Double glazed front window, towel rail, suite comprises a vanity unit with inset sink and low flush w.c.
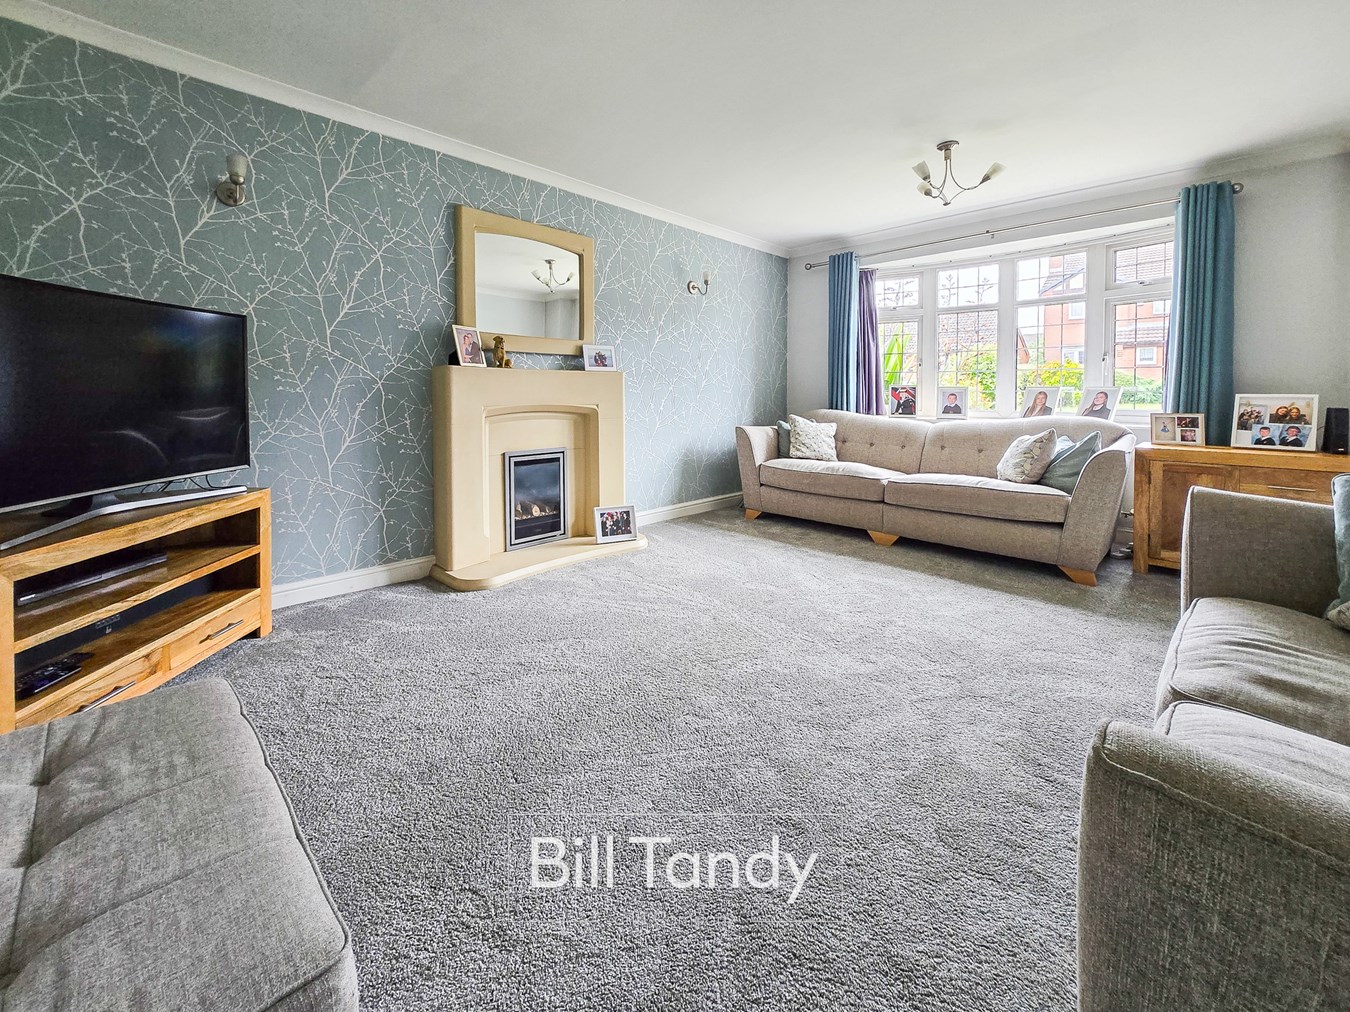
LOUNGE
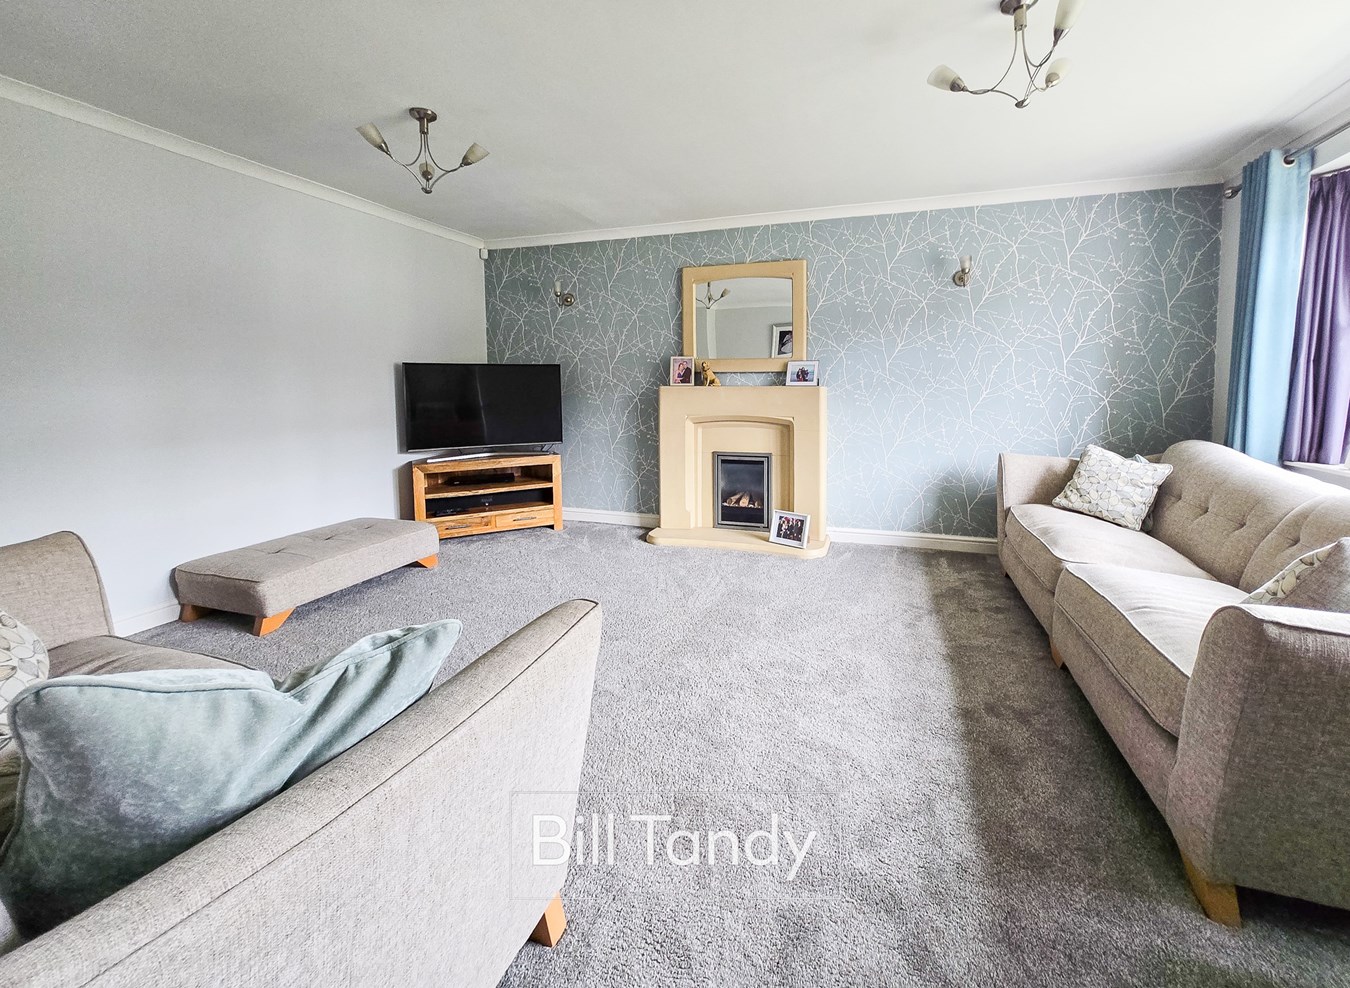
5.09m x 3.92m (16' 8" x 12' 10") Double glazed bow window to front, radiator and feature fireplace with matching hearth, inset and mantle with further gas fire.
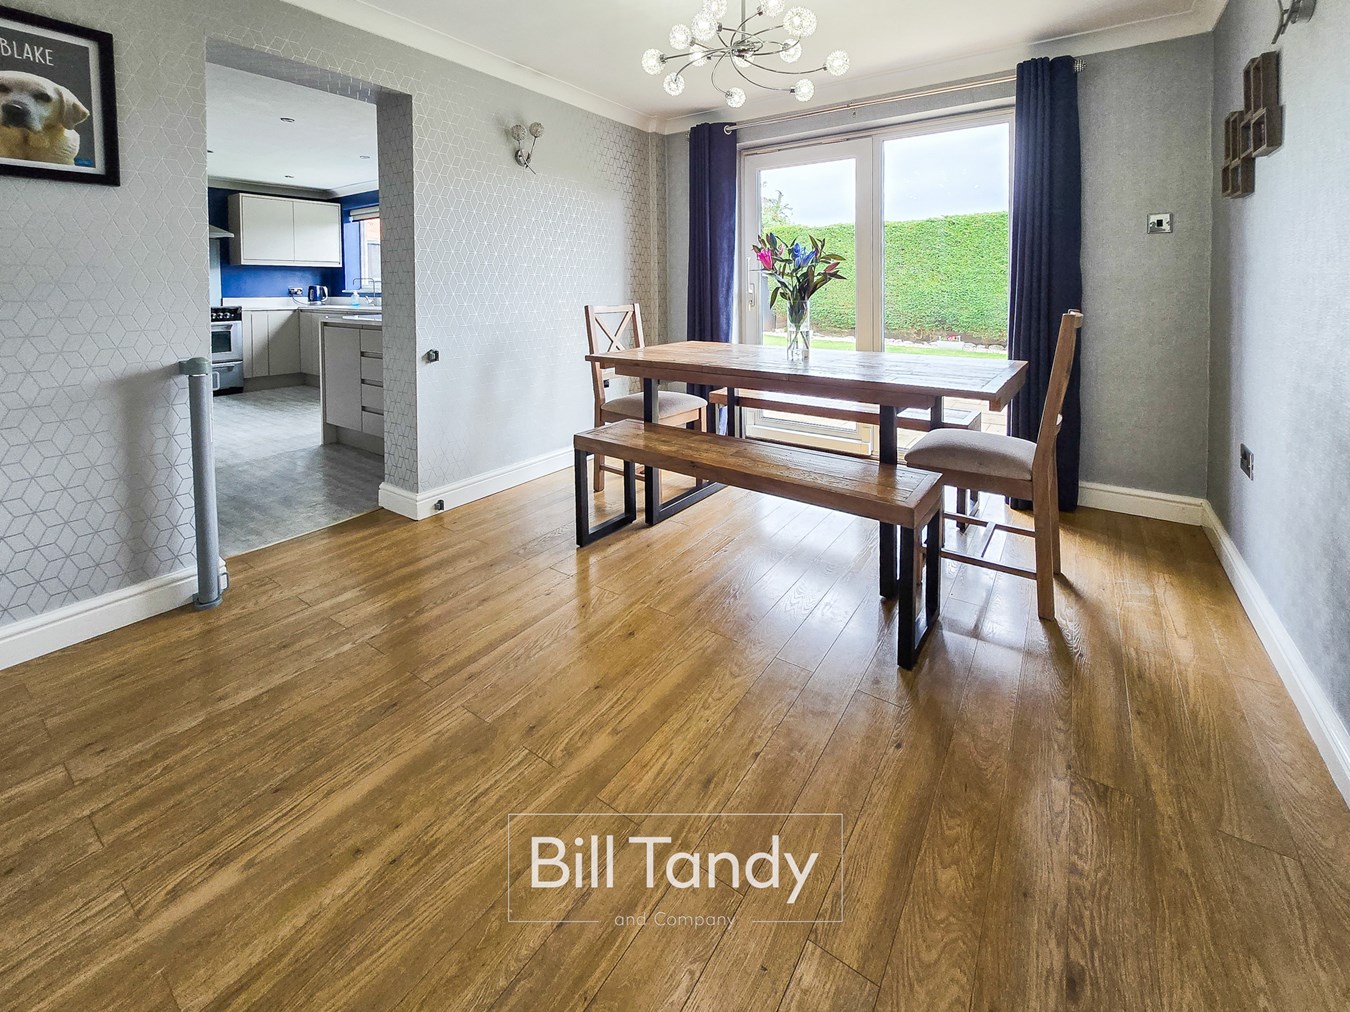
DINING ROOM
3.86m x 3.12m (12' 8" x 10' 3") Double glazed patio doors to garden, radiator, doors open to
FAMILY SITTING ROOM
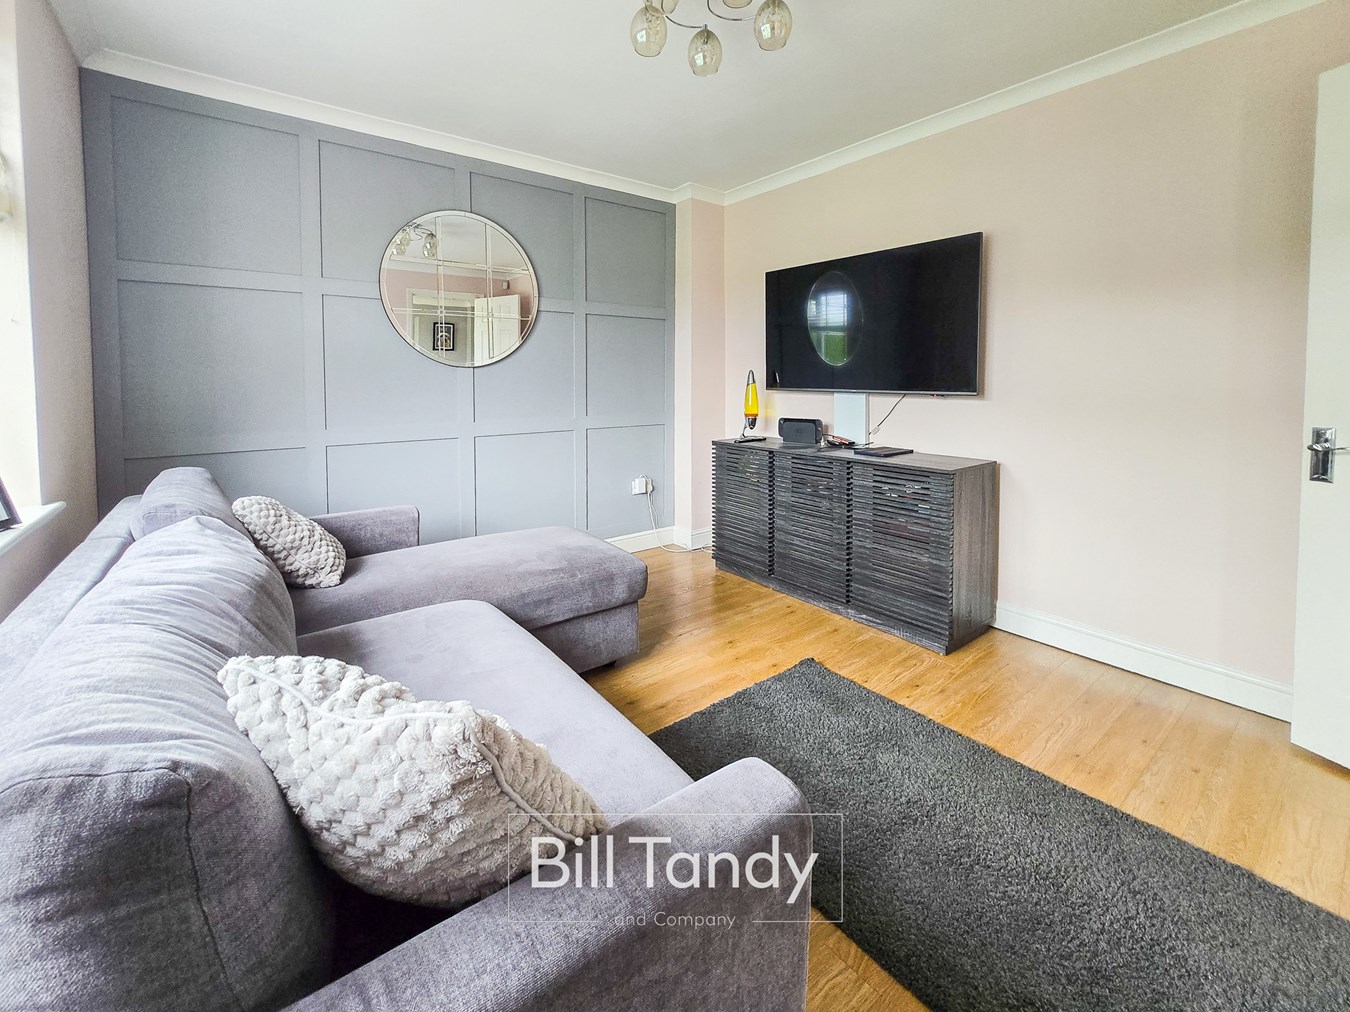
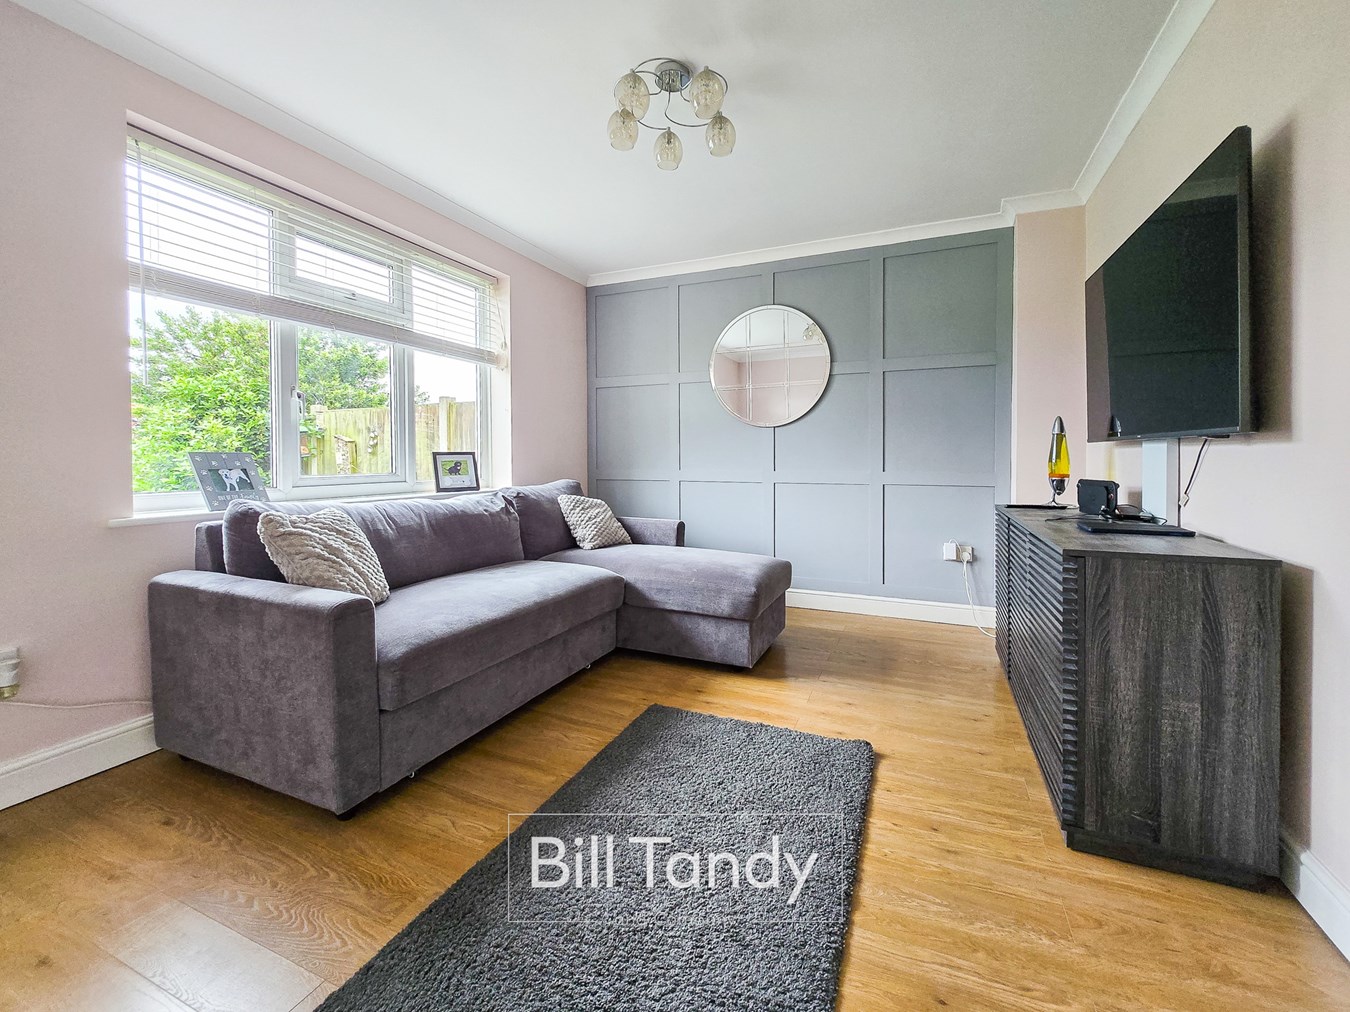
3.07m x 3.57m (10' 1" x 11' 9") Double glazed rear window, radiator and laminate floor
REFITTED BREAKFAST KITCHEN

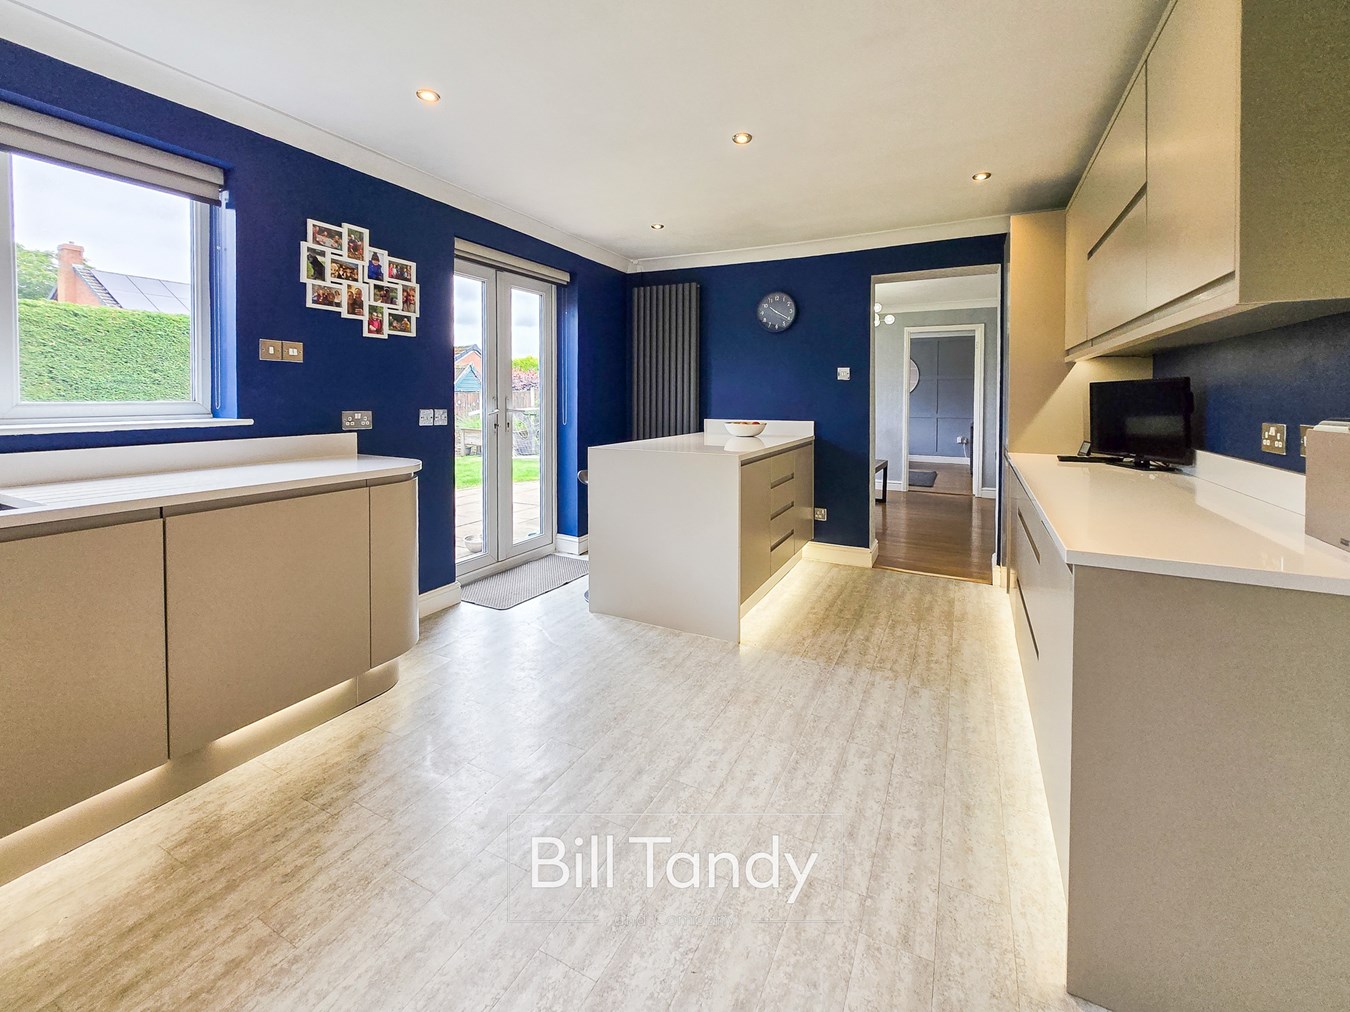
3.4m x 5.05m (11' 2" x 16' 7") Double glazed rear window, french doors to garden, LVT flooring, spot lighting, a range of update contemporary units comprising base cupboard and drawers with quartz preparation work tops above, wall mounted units for storage with under unit lighting, breakfast bar area with additional base storage, inset stainless steel sink with swan neck mixer tap, integrated appliances include fridge, freezer, dishwasher, space for range cooker, upright radiator. Door opens to:
UTILITY ROOM
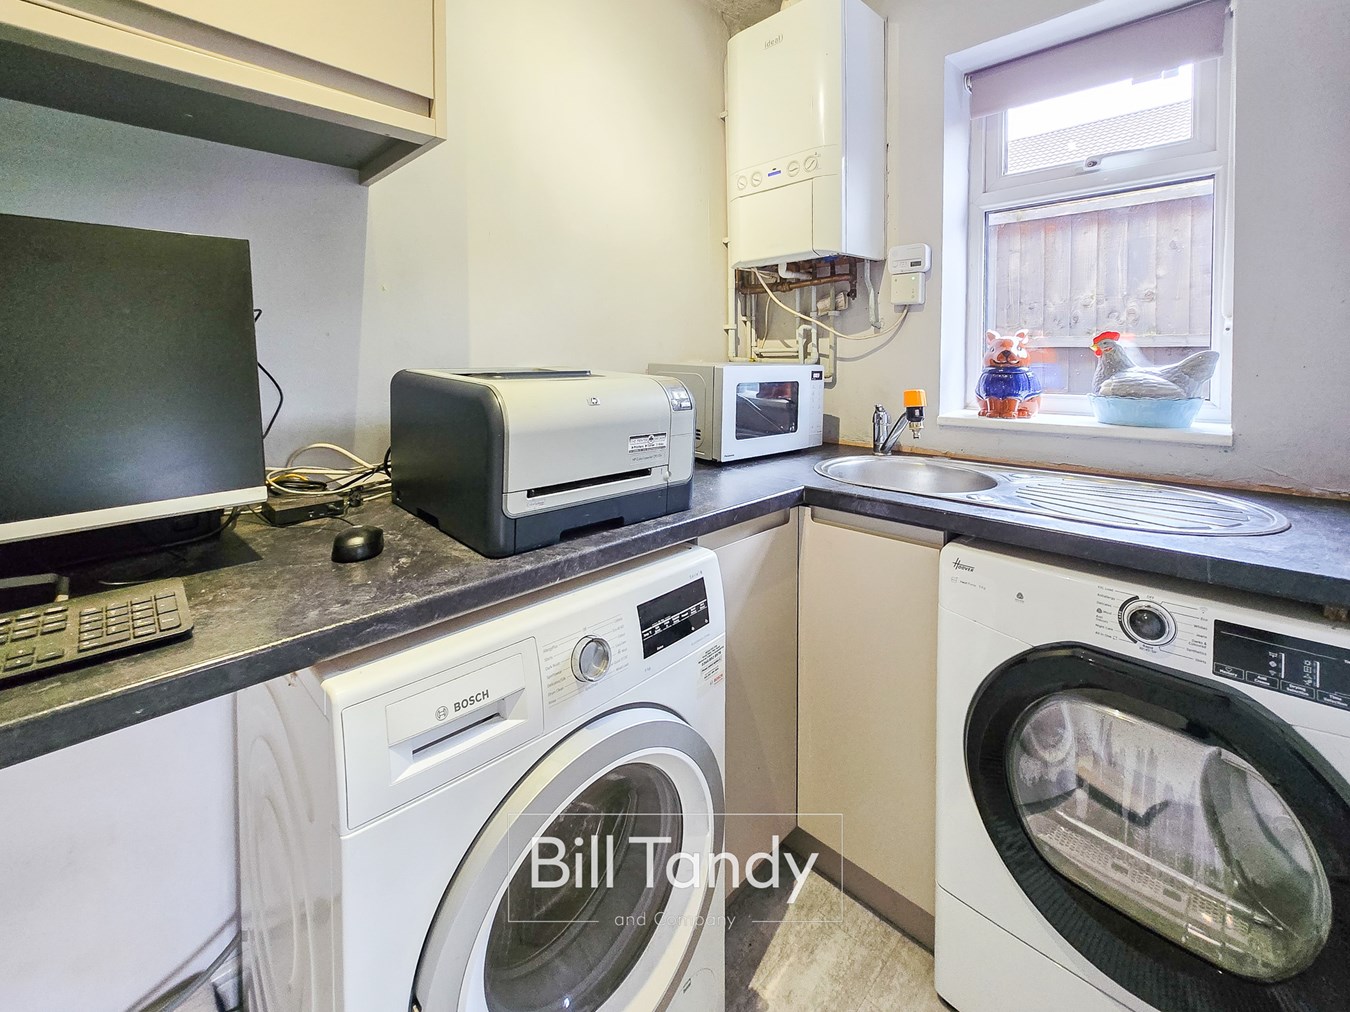
1.49m x 2.33m (4' 11" x 7' 8") Double glazed side window, LVT flooring, base and wall mounted cupboards, round edge work tops, spaces ideal for washing machine and tumble dryer, inset stainless steel sink, wall mounted Ideal boiler and courtesy door to garage.
FIRST FLOOR LANDING
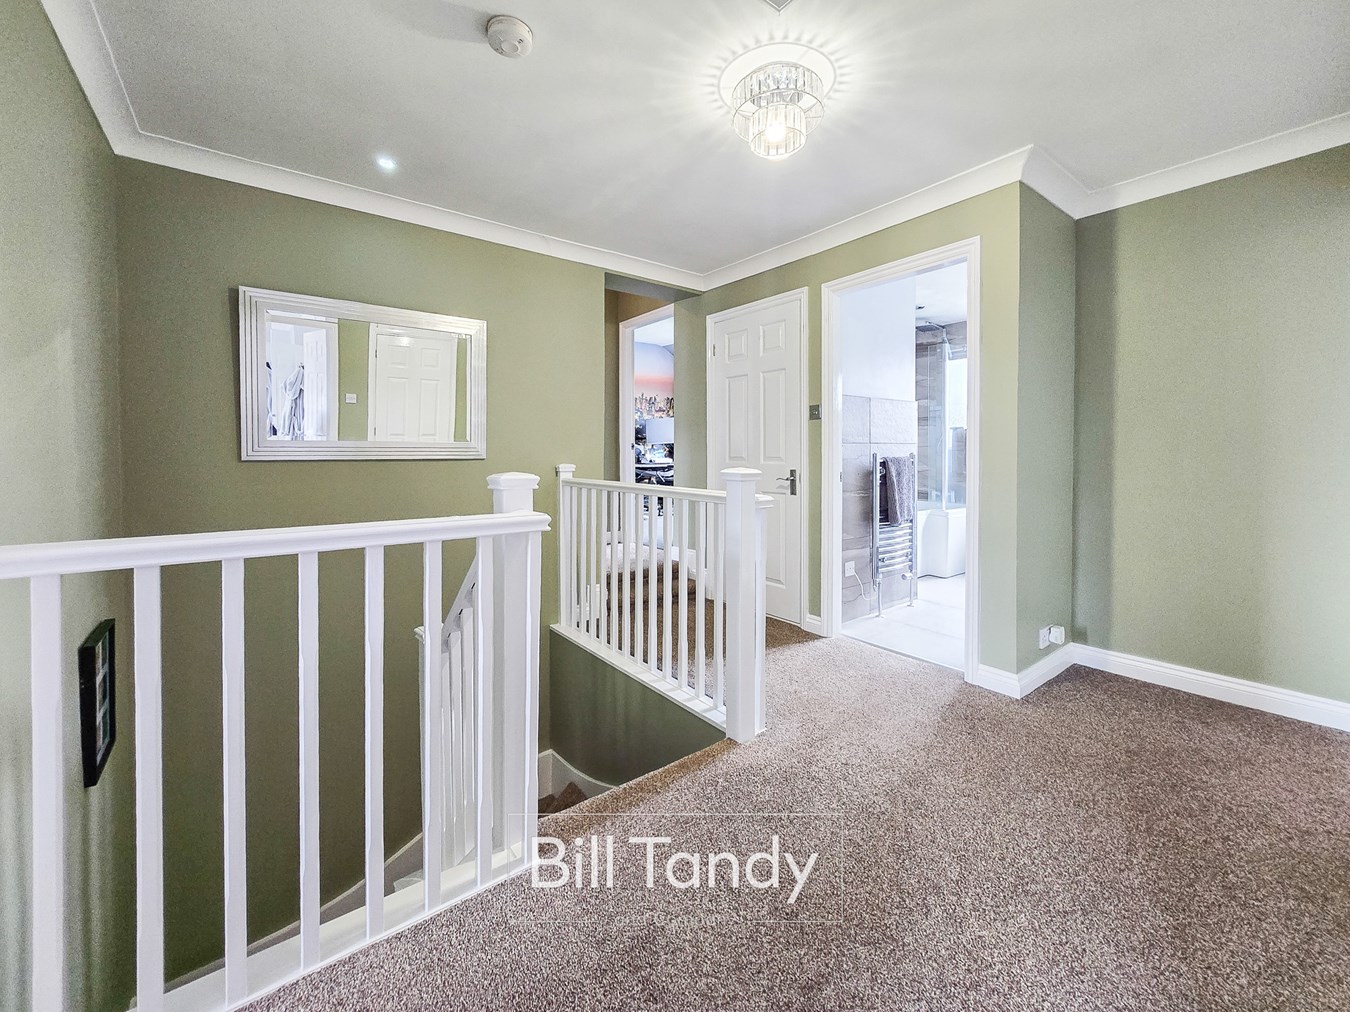
Stairs from the reception hall ascend to the landing having two storage cupboards, loft access with pull down ladder and doors opening to:
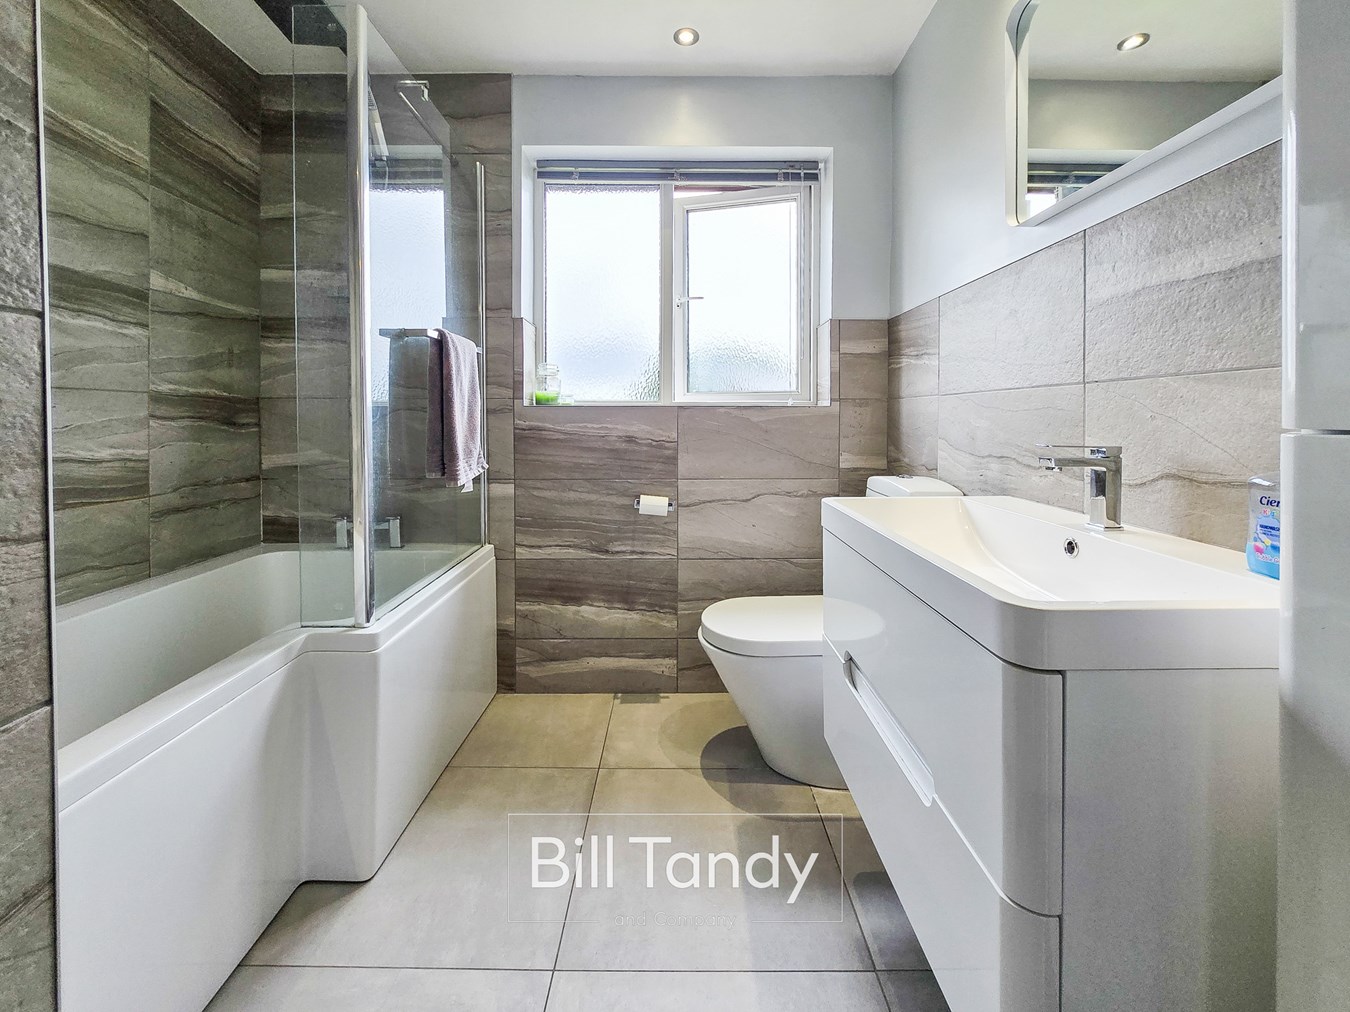
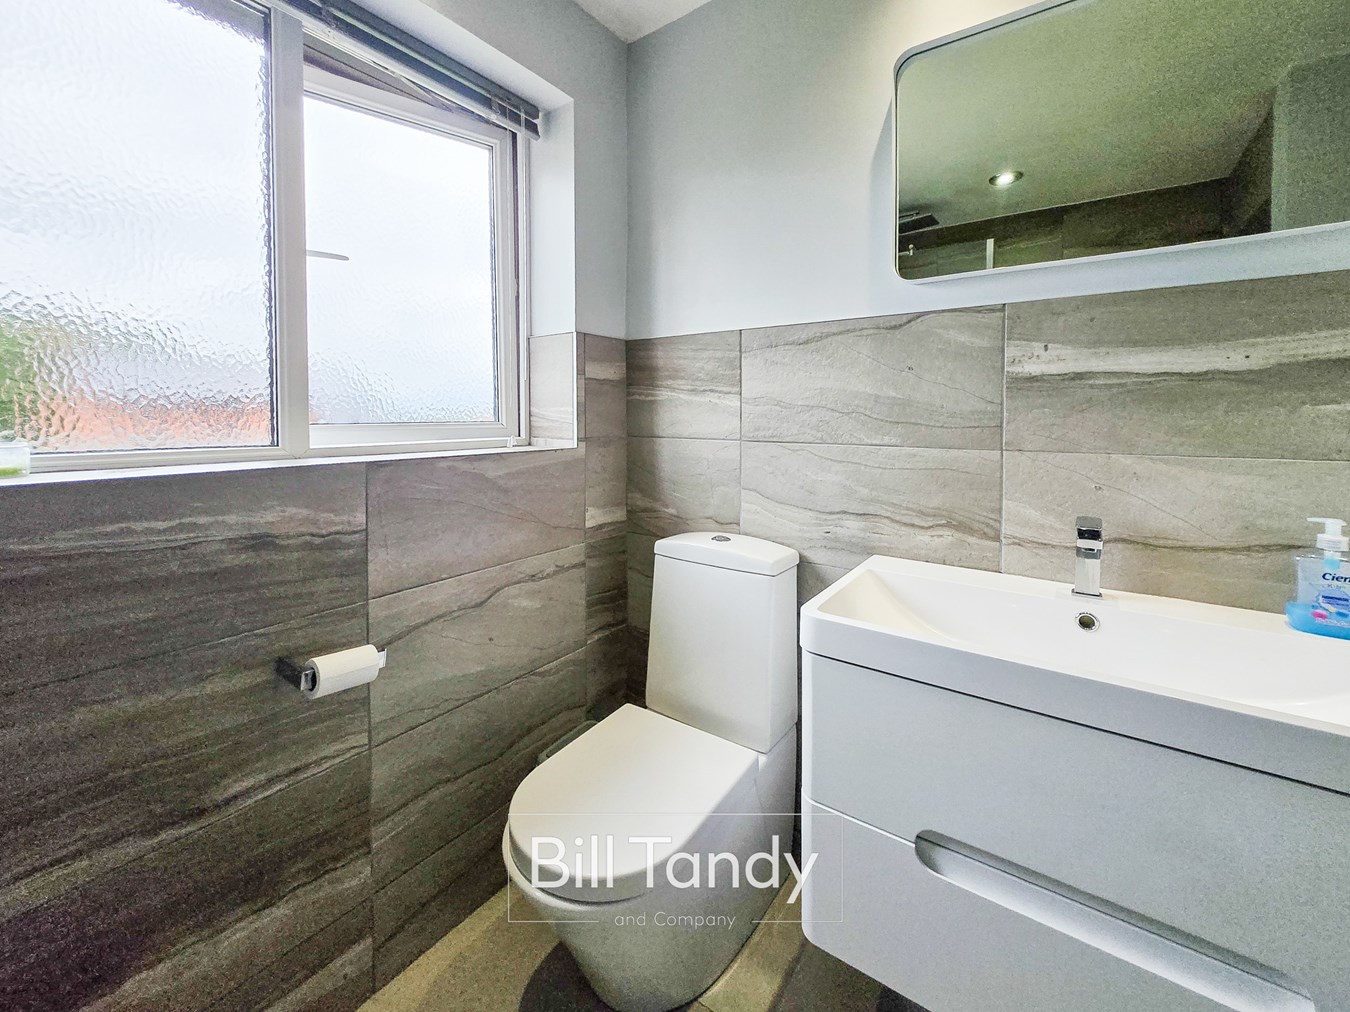
FAMILY BATHROOM
2.67m x 2.28m (8' 9" x 7' 6") Superbly improved and refitted with a double glazed rear window, heated towel rail, tiled floor and suite comprises a wall hung vanity unit, low flush w.c. L-shaped bath with shower above, tiling splashback surround, spot lighting to ceiling.
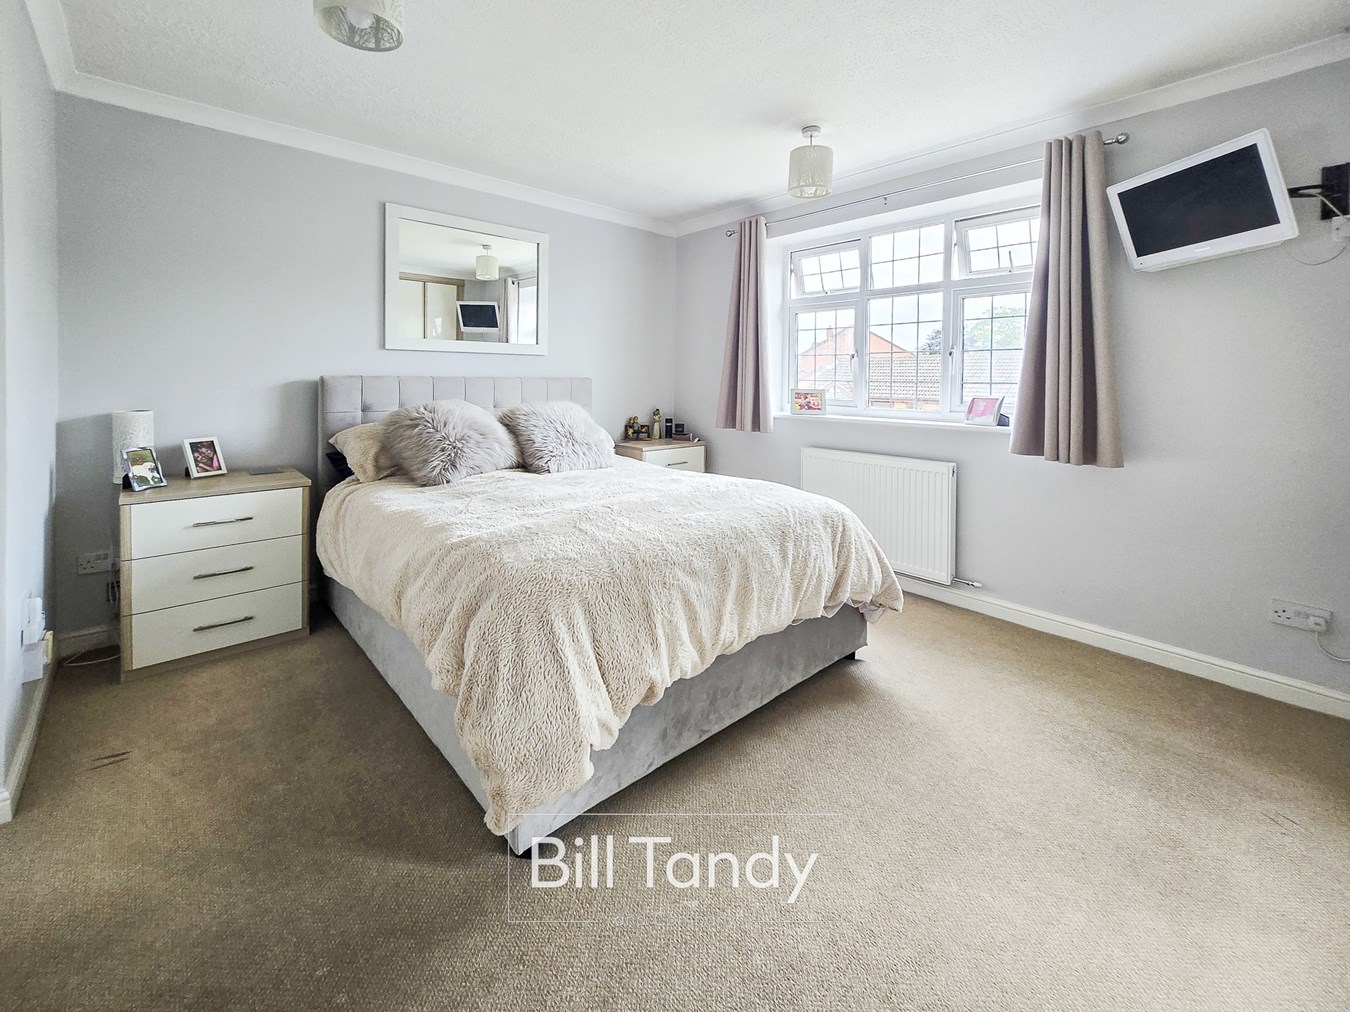
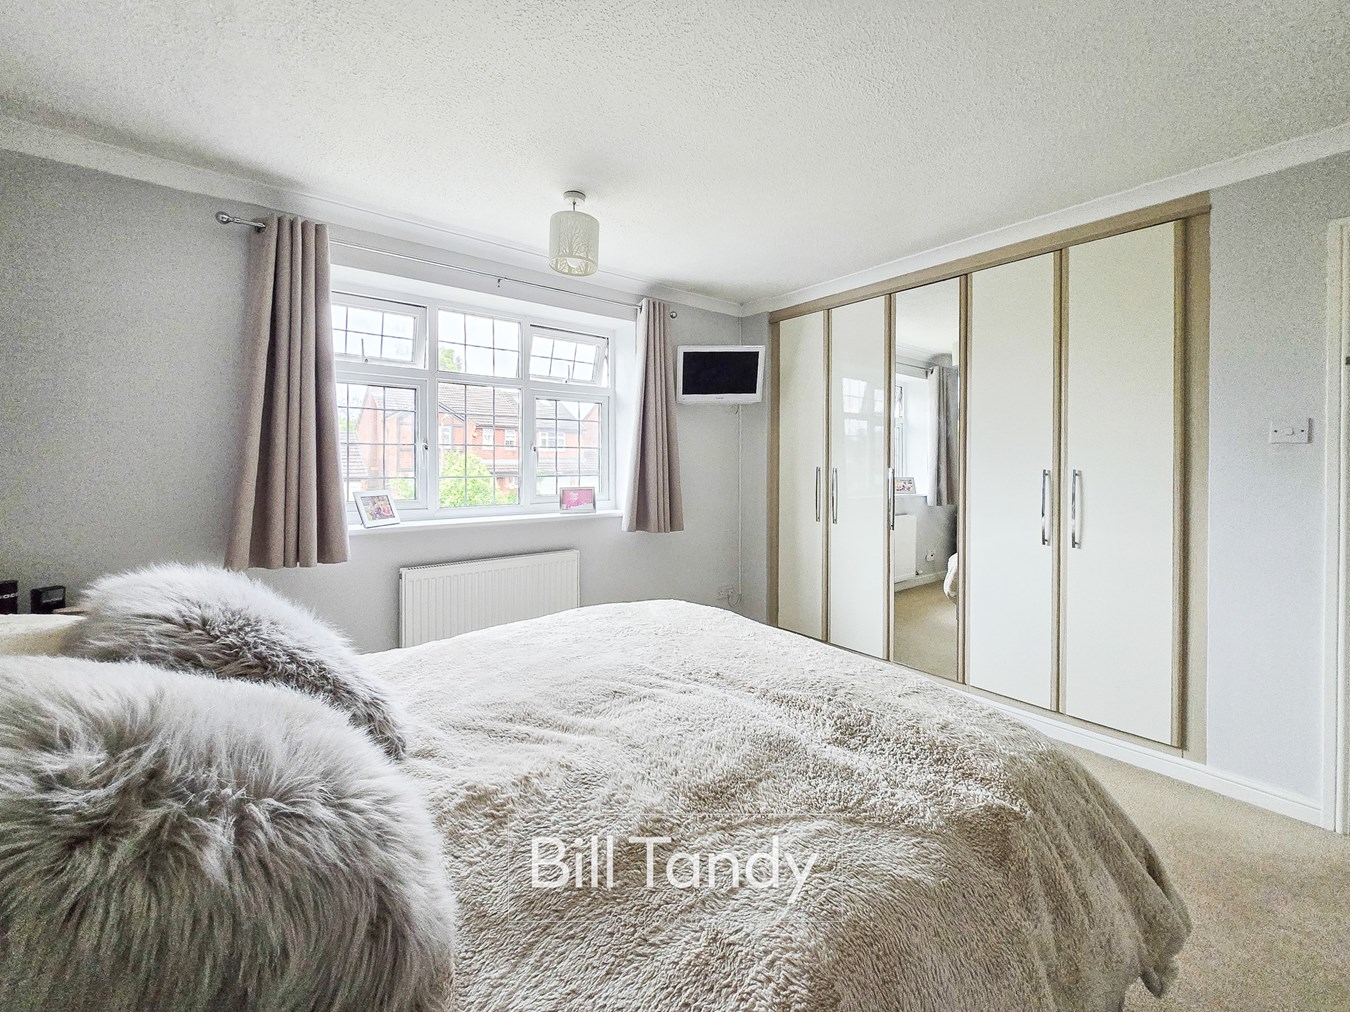
BEDROOM 1
3.77m x 3.58m (12' 4" x 11' 9") double glazed window to front, radiator, fitted wardrobes and door opens to
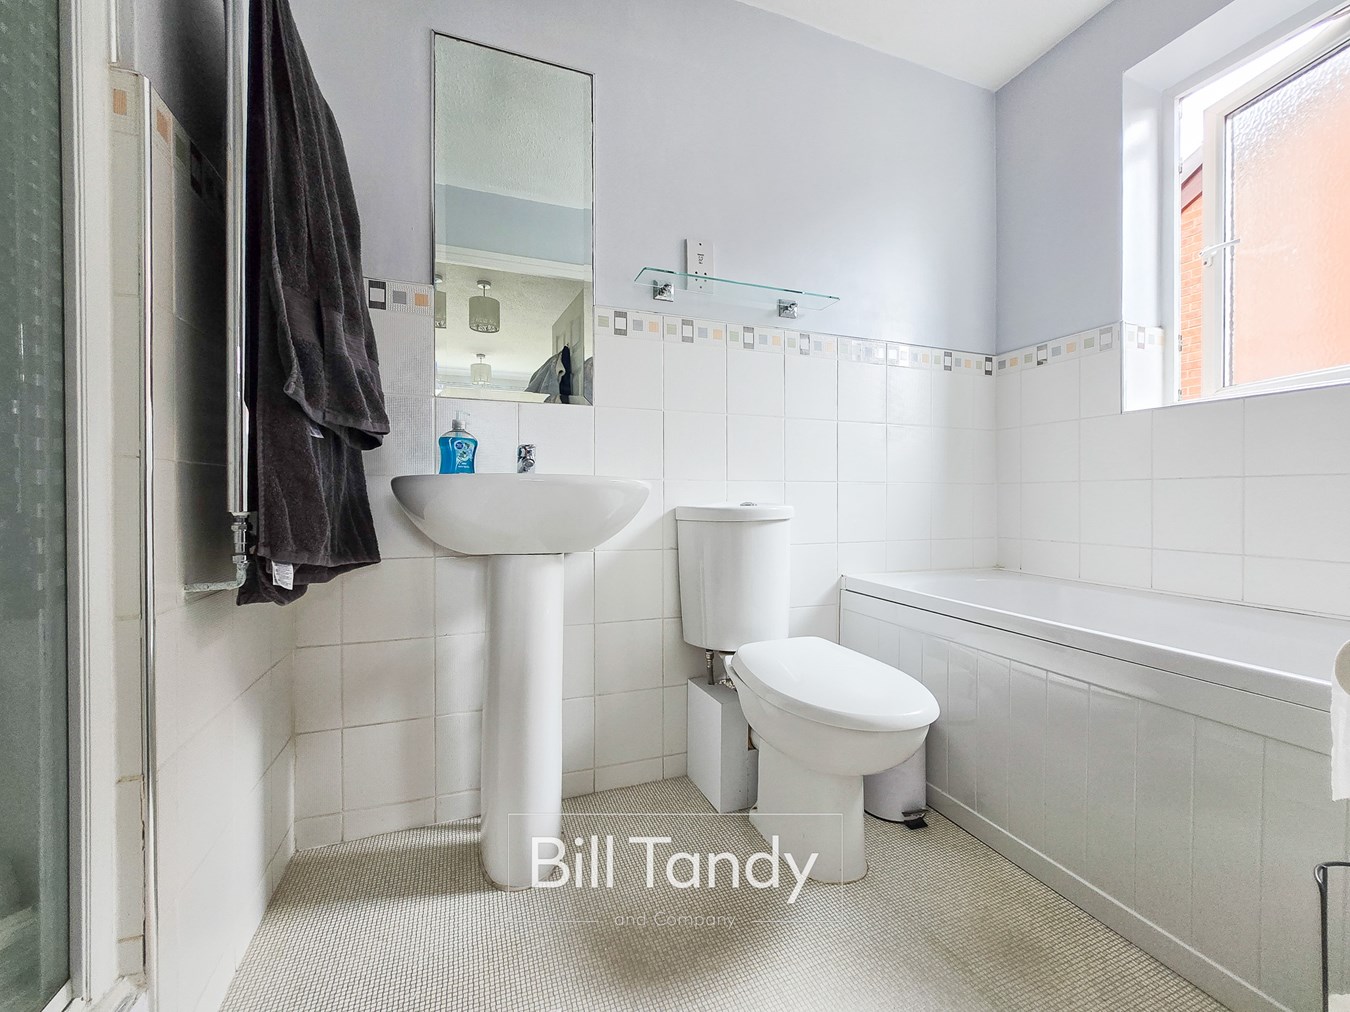
EN-SUITE SHOWER ROOM
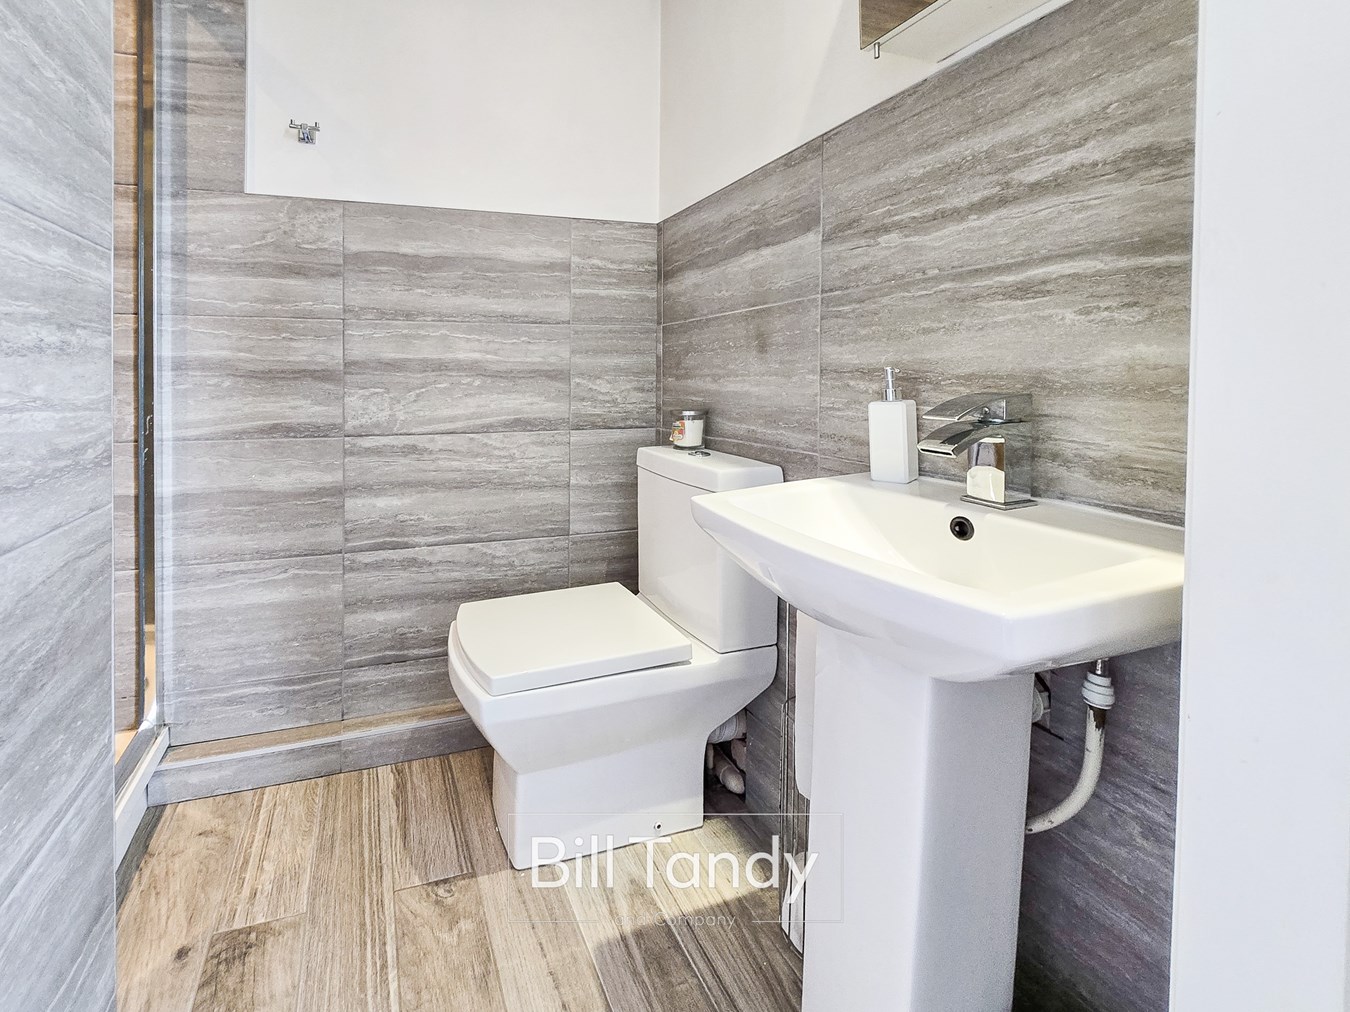
Double glazed side window, chrome towel rail, suite comprises a pedestal wash hand basin, low flush w.c., bath and further shower cubicle with shower above and tiling surround.
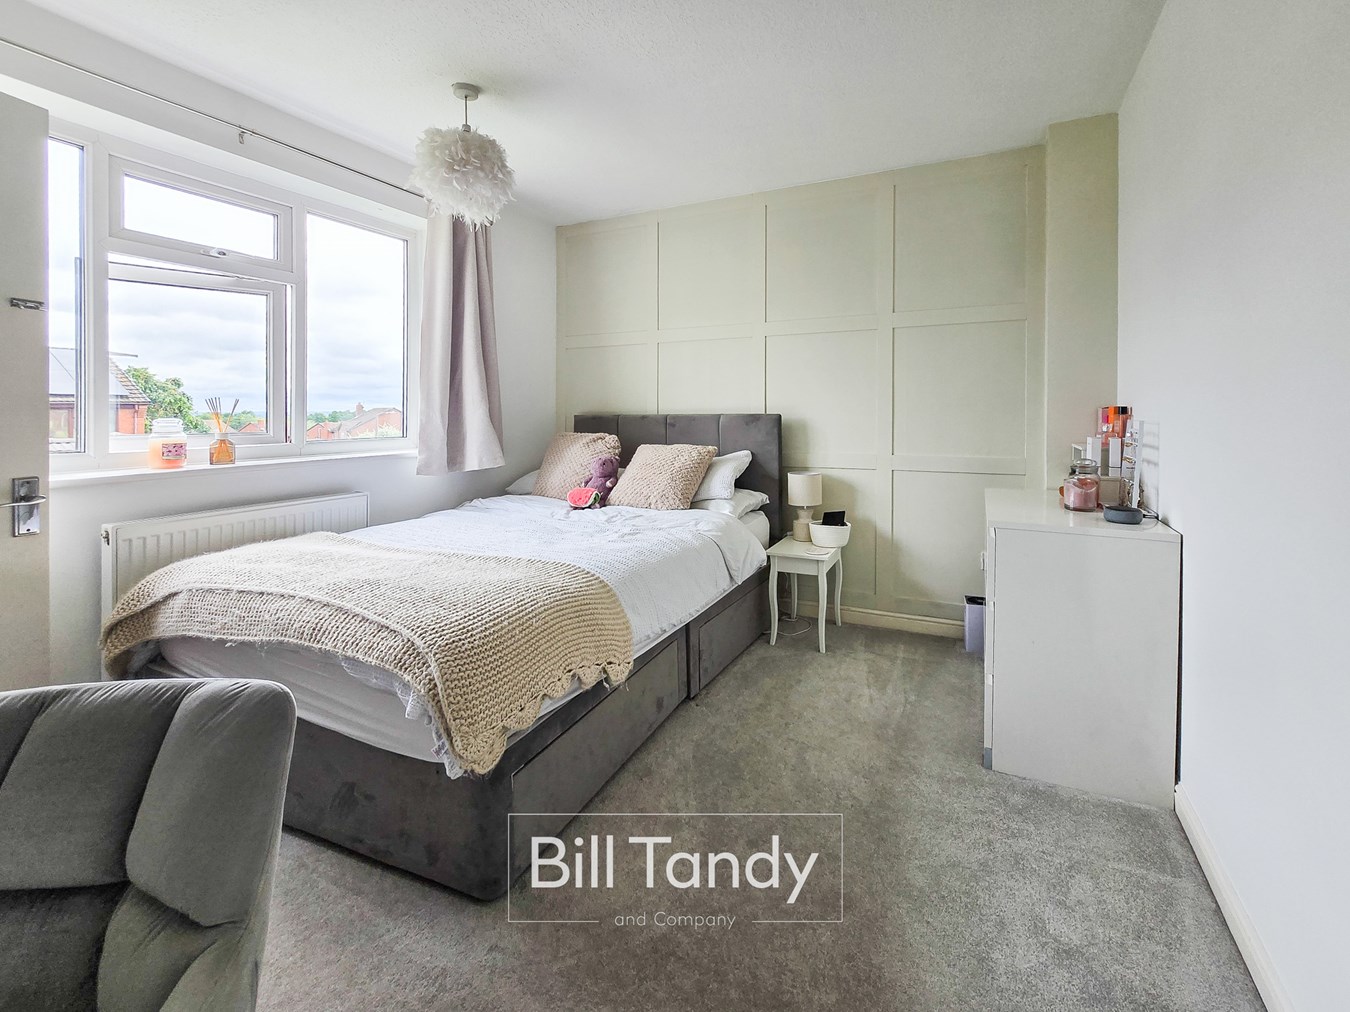
BEDROOM 2
3.04m x 3.58m (10' 0" x 11' 9") Double glazed rear window, radiator, built in wardrobe with sliding mirrored doors. Door opens to:
SECOND EN-SUITE SHOWER ROOM
Superbly modernised with a pedestal wash hand basin, low flush w.c. tiling surround and shower cubicle with shower above, spot lighting and tiled floor.
BEDROOM 3
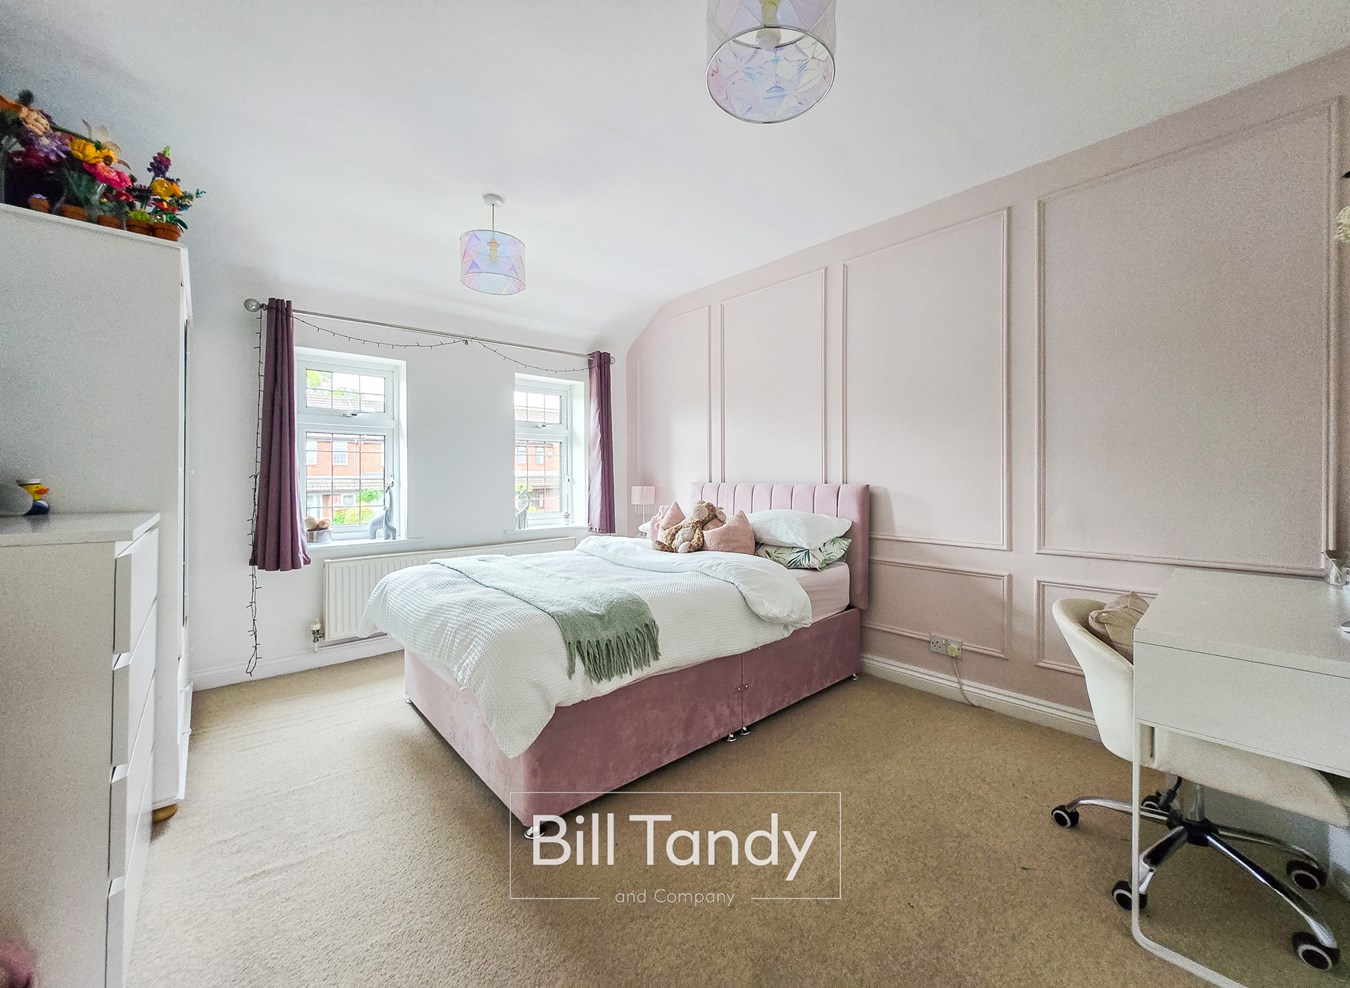
3.97m x 3.34m (13' 0" x 10' 11") Double glazed windows to front, radiator.
BEDROOM 4
3.96m x 3.33m (13' 0" x 10' 11") Double glazed rear window, radiator.
BEDROOM 5
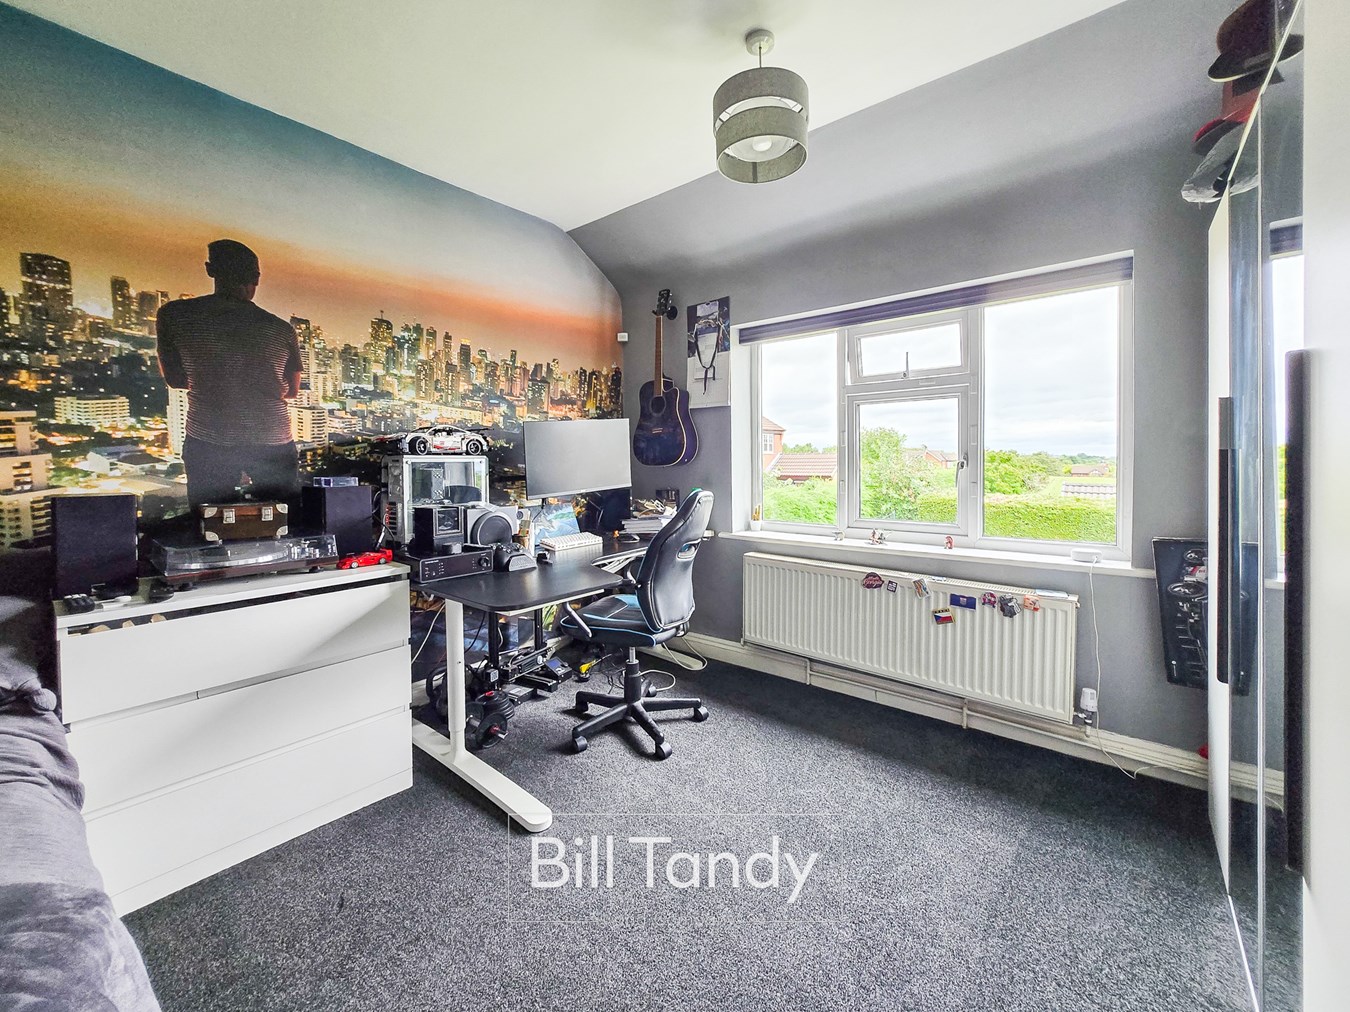
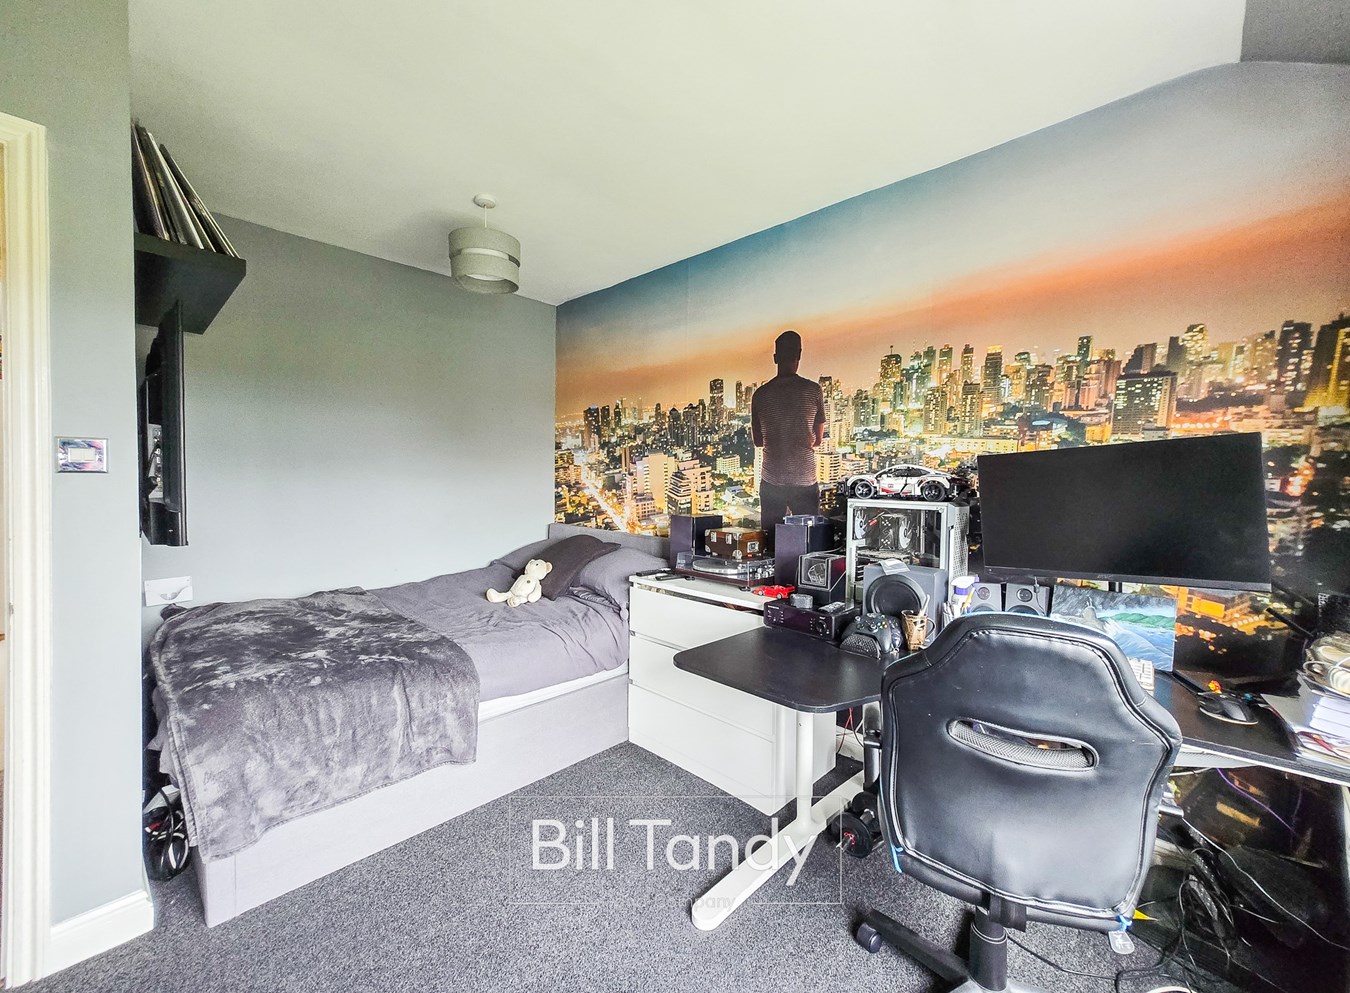
2.15m x 2.56m (7' 1" x 8' 5") Double glazed windows to front, radiator and laminate floor.
OUTSIDE
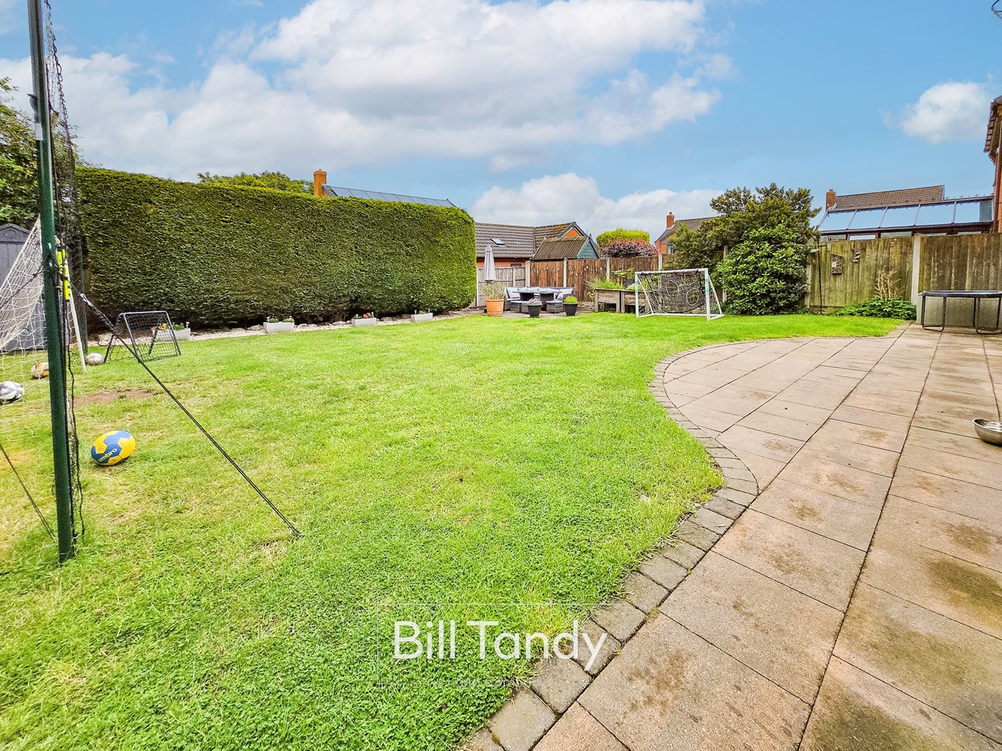
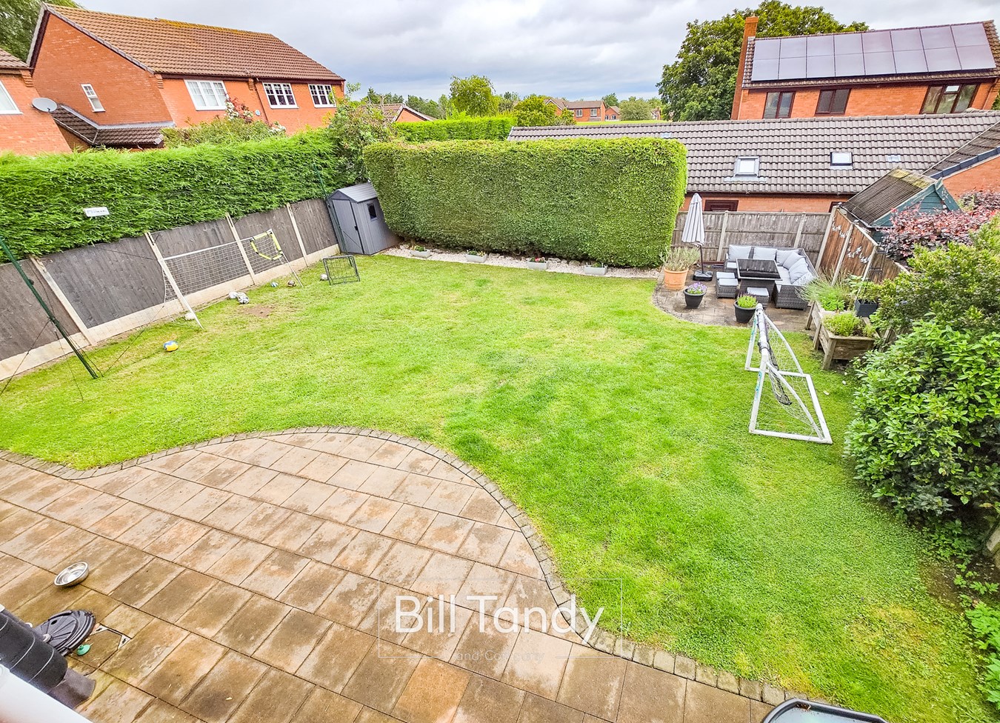
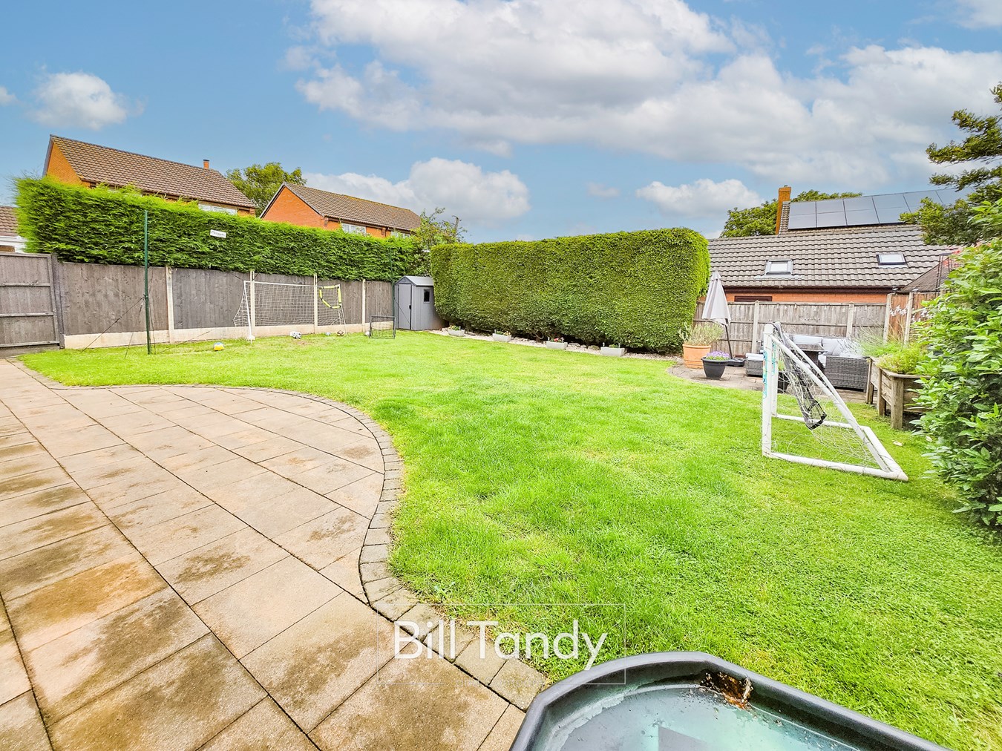
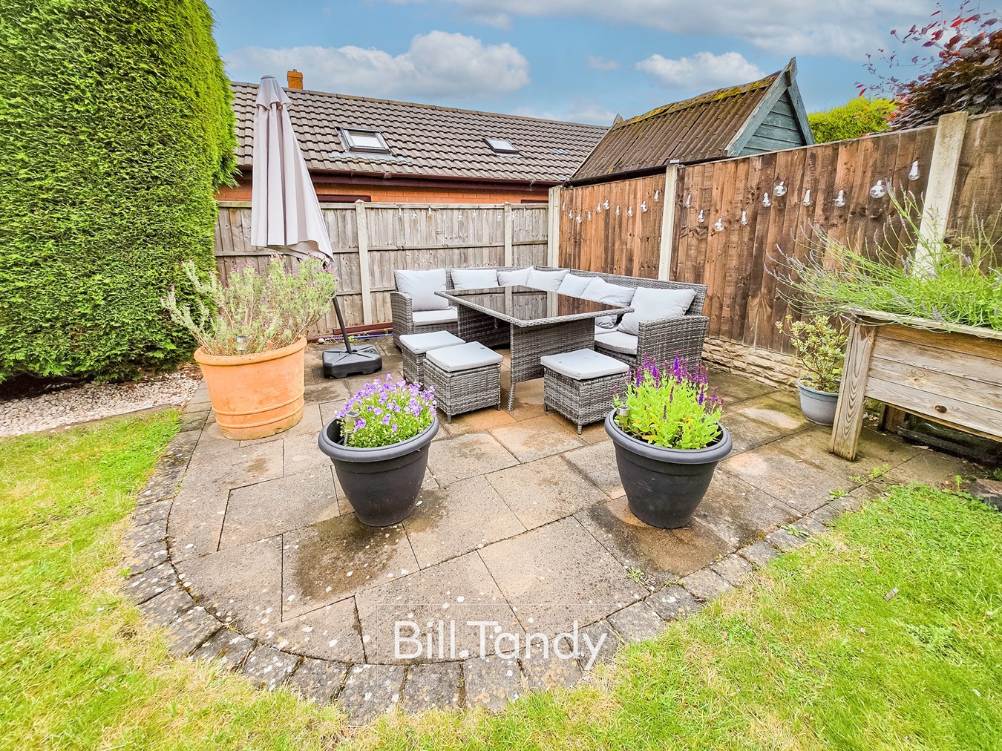
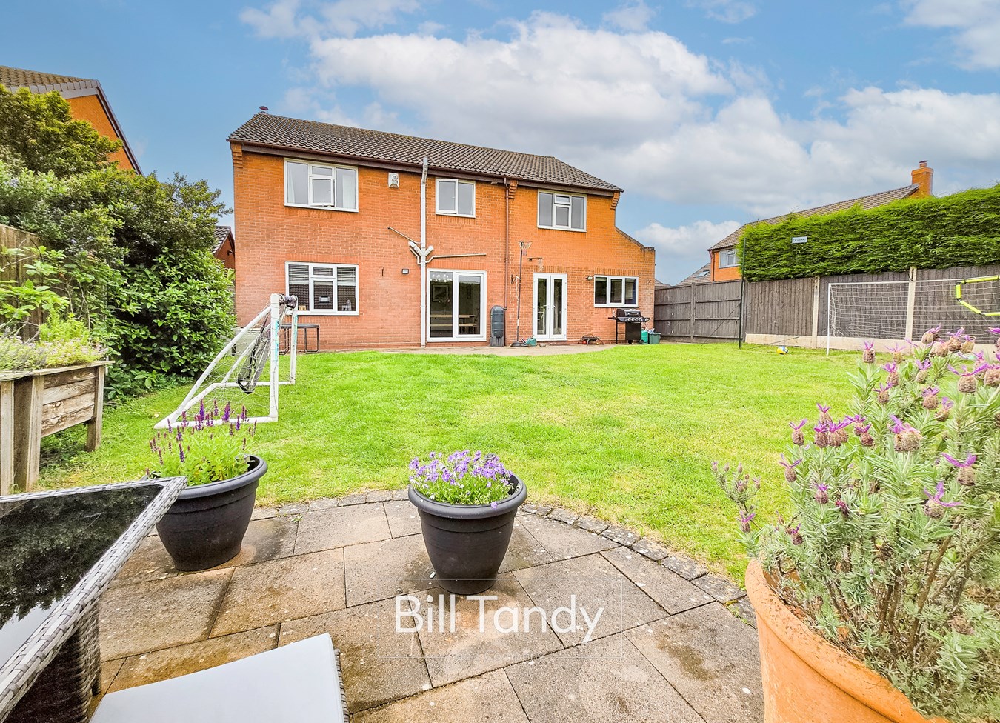
There is a tarmac drive to front providing parking for a number of cars, side gated access and access to garage and front entrance door. This generous size rear garden enjoys two sets of paved patio areas, shaped lawn beyond, hedging for screening, side gated access and fenced surround.
L-SHAPED GARAGE
5.46m max 3.74m min x 5.27m (17' 11" max 12' 3" min x 17' 3") Forming part of the original double garage, now provides a single garage with additional storage area, two electric roller shutter doors, internal door to utility room and further side door to pathway.
COUNCIL TAX BAND F
FURTHER INFORMATION/SUPPLIERS
Mains drainage, water, electricity and gas connected. For broadband and mobile phone speeds and coverage, please check the Ofcom website. For further information please refer to Key Facts for Buyers.
ANTI-MONEY LAUNDERING AND ID CHECKS
Once an offer is accepted on a property marketed by Bill Tandy and Company Estate Agents we are required to complete ID verification checks on all buyers, and to apply ongoing monitoring until the transaction ends. Whilst this is the responsibility of Bill Tandy and Company, we may use the services of Guild 365 or another third party AML compliance provider. This is not a credit check and therefore will have no effect on your credit history. You agree for us to complete these checks. The cost of these checks is £30.00 including VAT per buyer. This is paid in advance when an offer is agreed, and once an offer is accepted on a property marketed by Bill Tandy and Company Estate prior to a sales memorandum being issued. This charge is non-refundable.
Important Information
- This is a Freehold property.
Property Ref: 30516550
Similar Properties
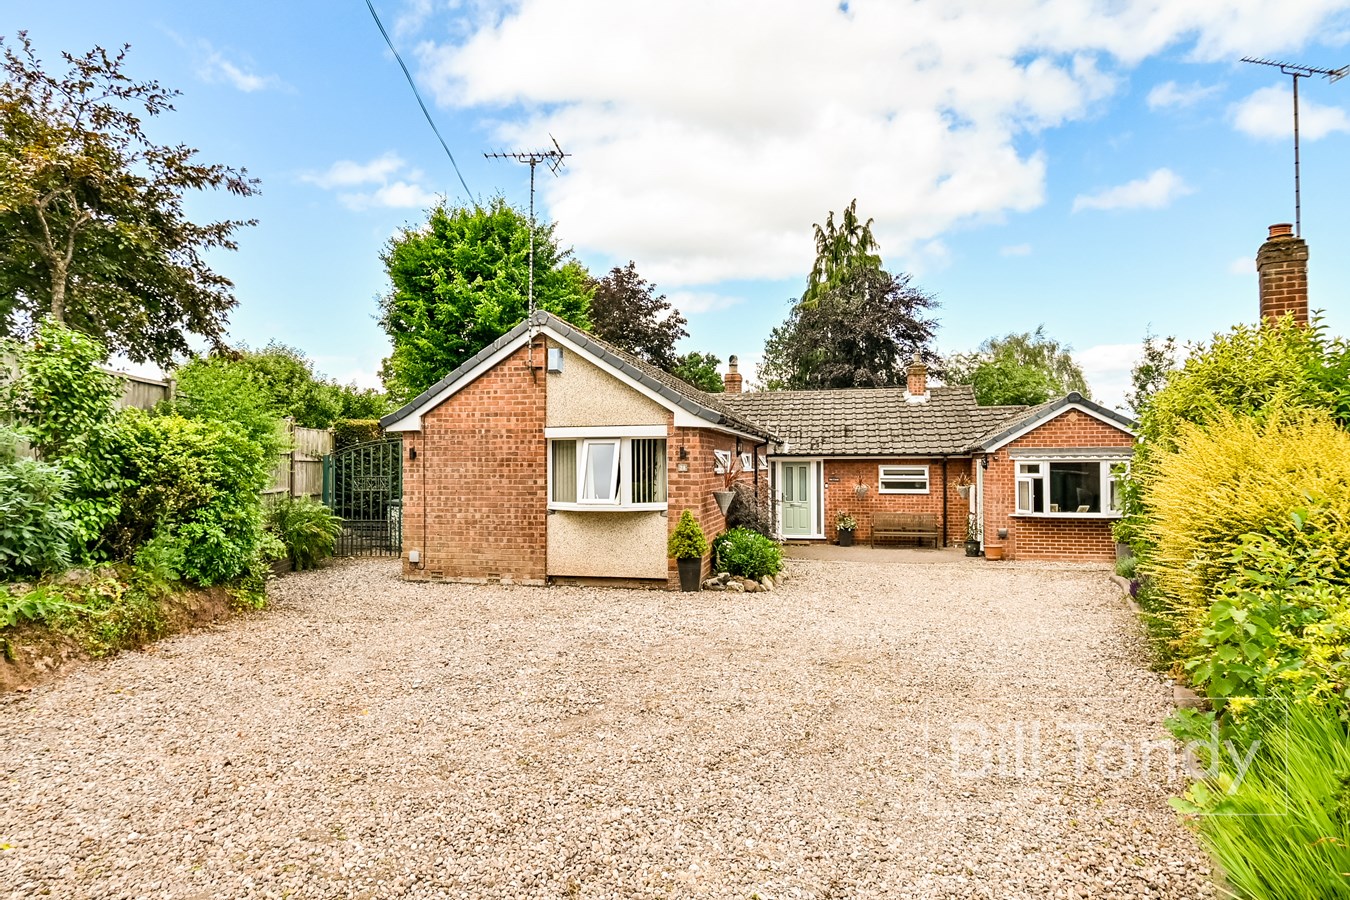
Johnson Close, Lichfield, WS13
3 Bedroom Detached Bungalow | £650,000
Discreetly set back off the little known Johnson Close and offering a delightfully private environment this superbly pre...
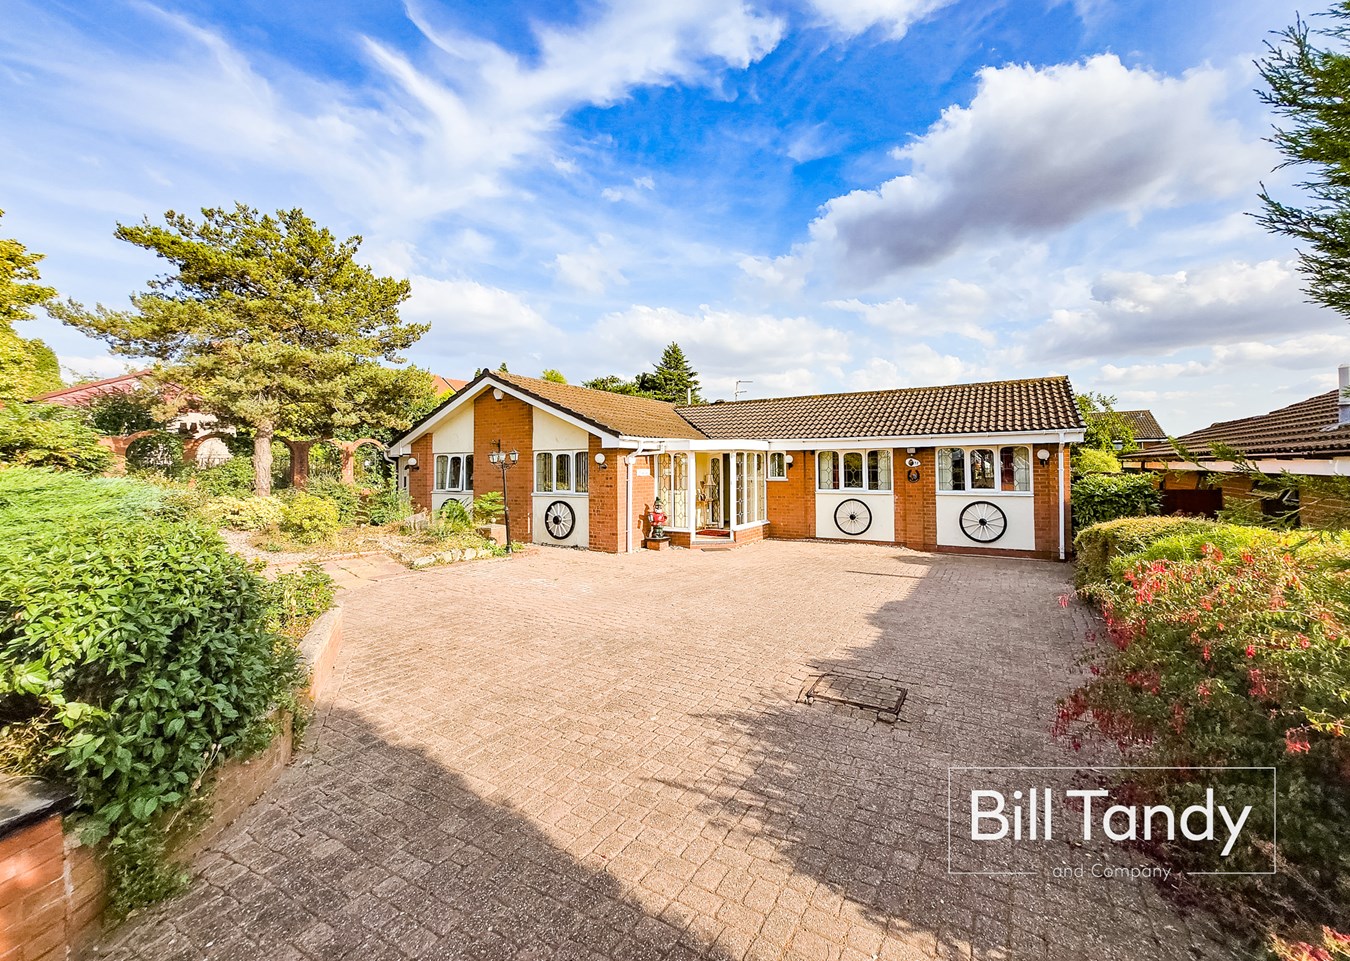
Morpeth, Dosthill, Tamworth, B77
3 Bedroom Detached Bungalow | £625,000
** WOW - STUNNING BUNGALOW WITH GENEROUS PLOT ** Bill Tandy & Co are delighted to offer for sale this substantial and be...
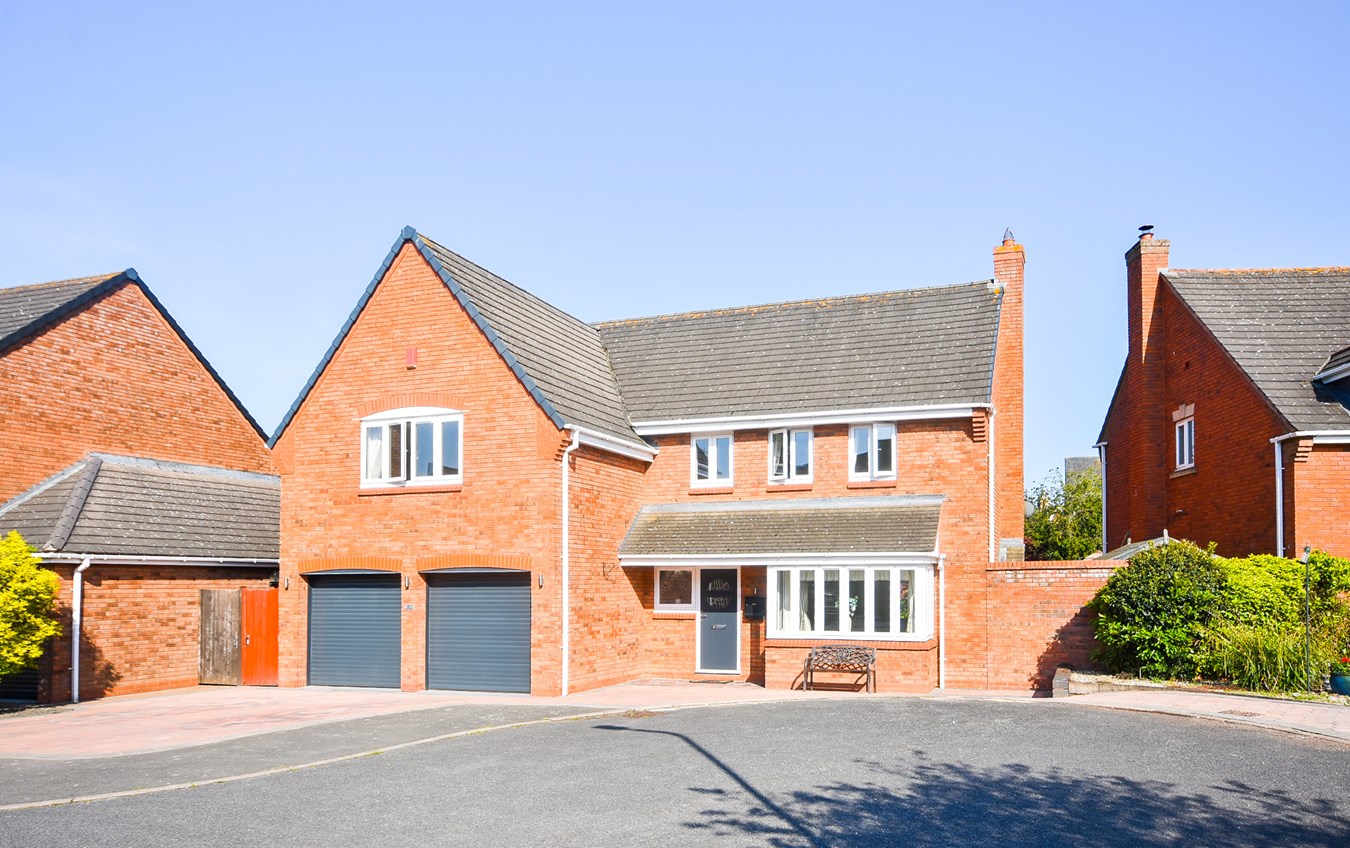
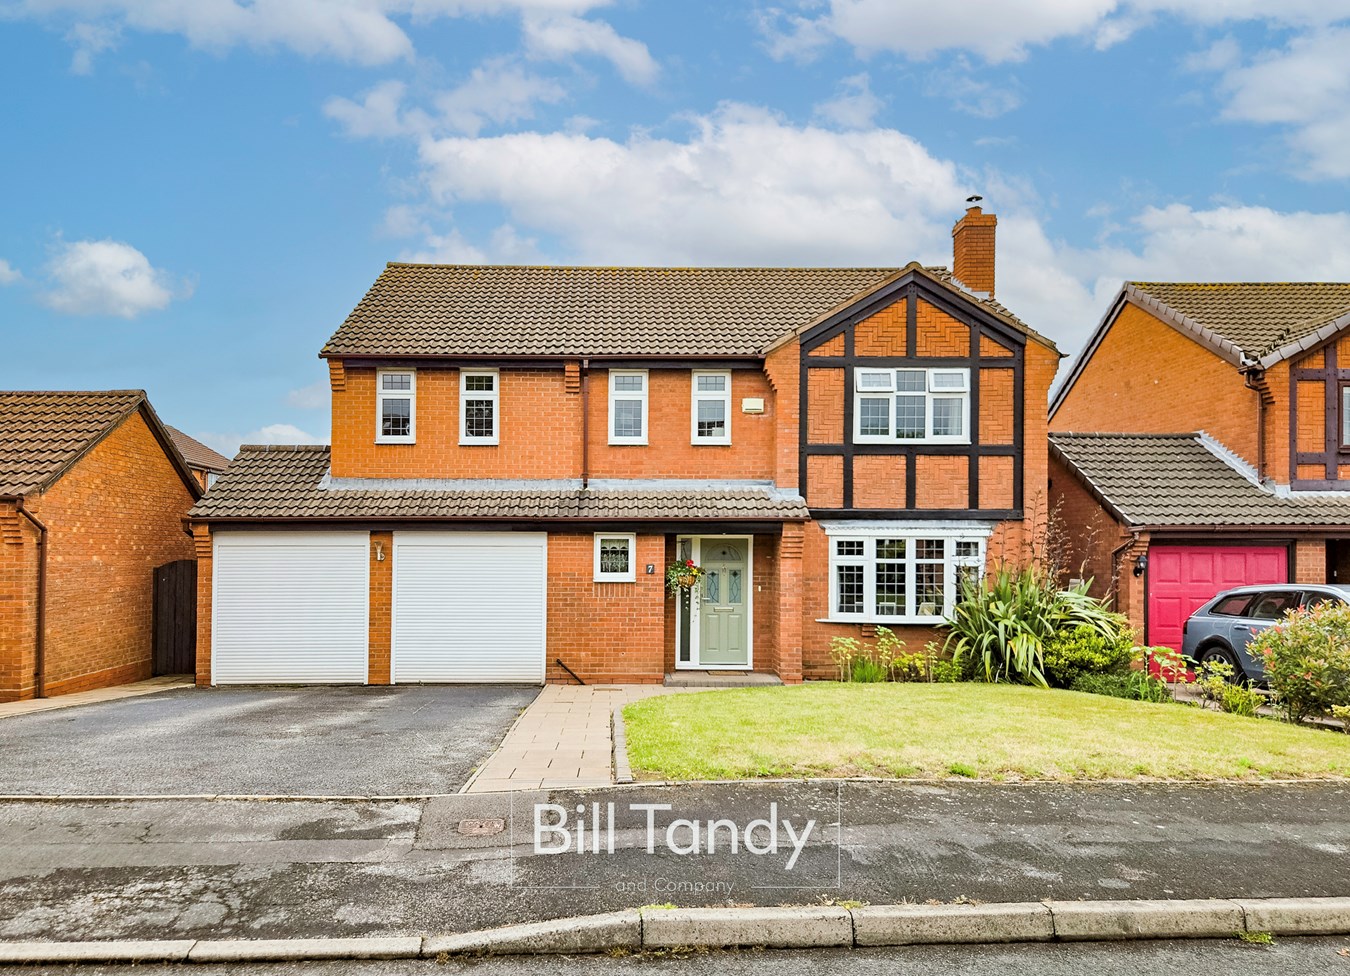
Jones Close, Fradley, Lichfield, WS13
5 Bedroom Detached House | £625,000
Bill Tandy and Company are delighted to offer for sale this superbly modernised and improved detached family home provid...
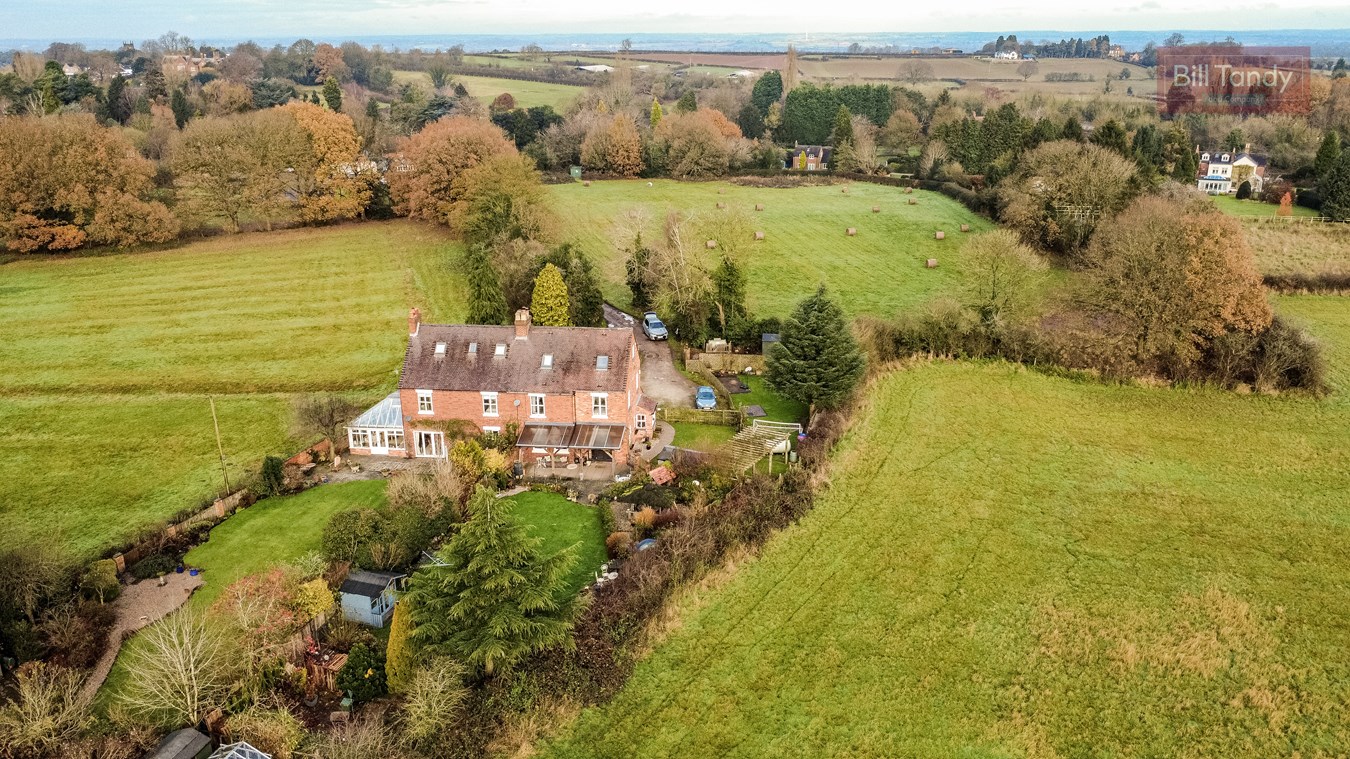
4 Bedroom Semi-Detached House | £675,000
Discreetly located at the end of a private drive and within the highly regarded and prestigious location of Longdon Gree...
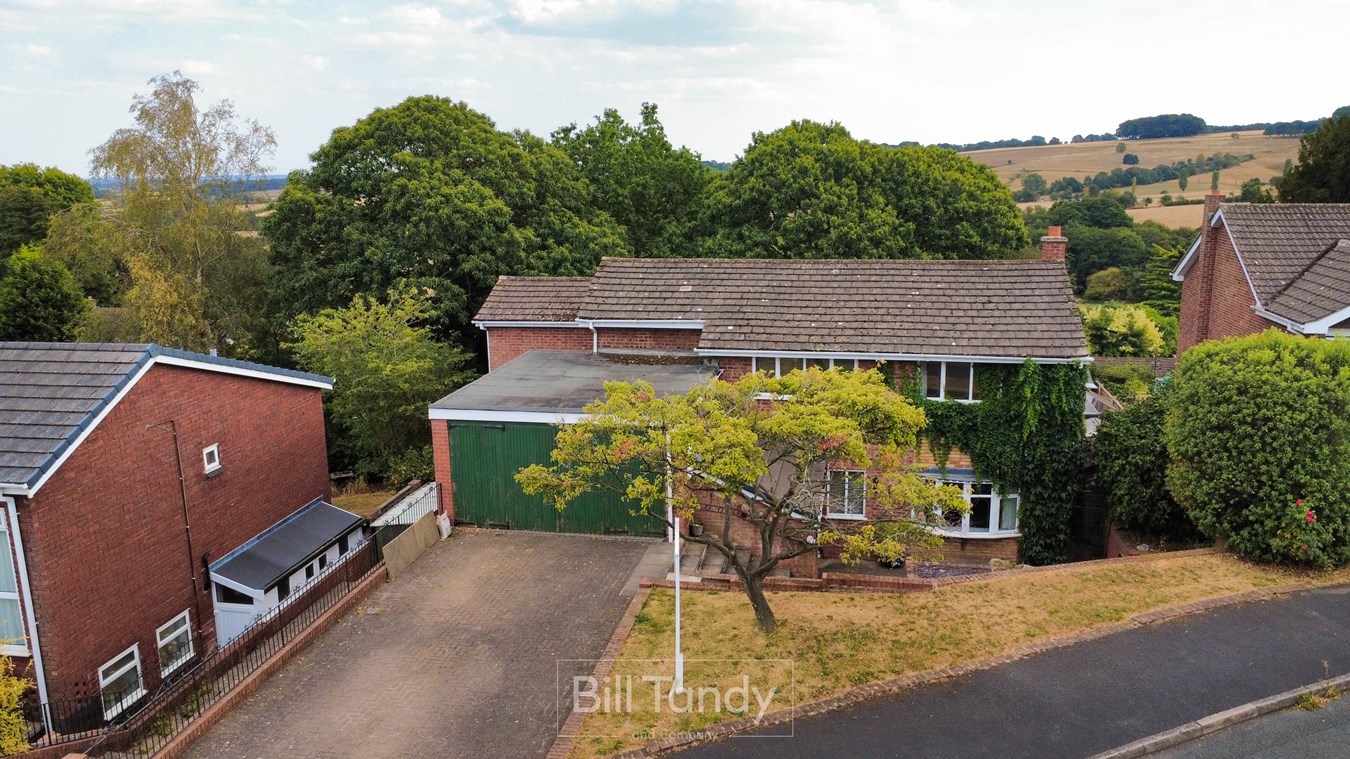
The Grange, Upper Longdon, Rugeley, WS15
4 Bedroom Detached House | £685,000
Bill Tandy & Co are delighted to present this generous and extended detached family home, superbly positioned within a q...
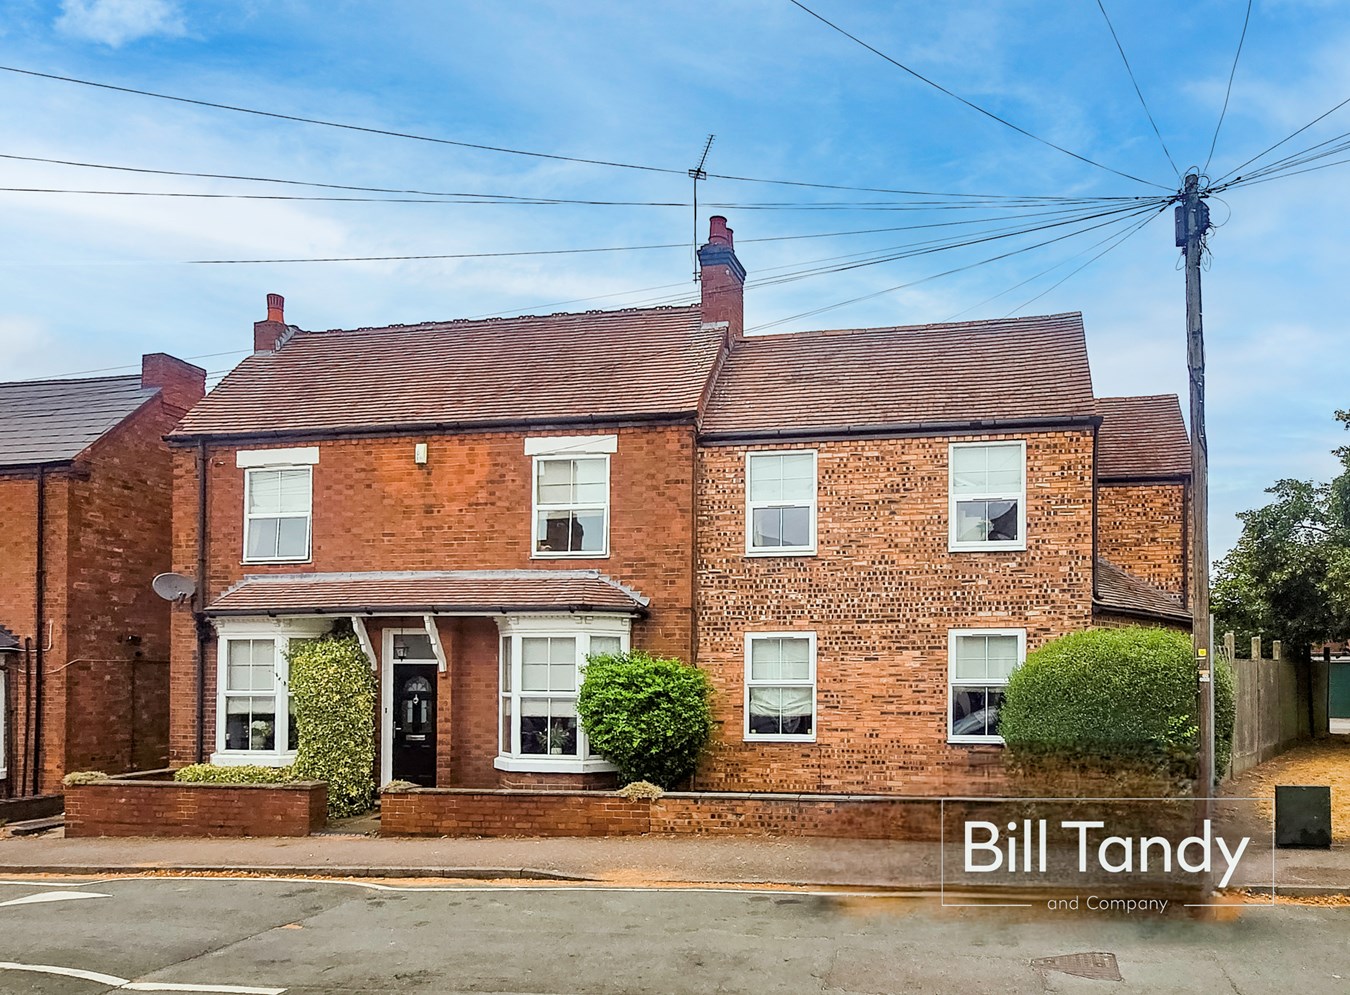
5 Bedroom Detached House | £695,000
** STUNNING EXTENDED TRADITIONAL DETACHED FAMILY HOME SUPERBLY LOCATED ON THE HIGHLY SOUGHT AFTER IVANHOE ROAD ** The sc...

Bill Tandy & Co (Lichfield)
Lichfield, Staffordshire, WS13 6LJ
01543 419400
How much is your home worth?
Use our short form to request a valuation of your property.
Request a Valuation
©2026 The Guild of Property Professionals. All rights reserved.
Terms and Conditions |
Privacy Policy |
Cookie Policy |
Complaints Policy |
Members Login
The Guild of Property Professionals Trading Address: 121 Park Lane, London W1K 7AG. GPEA Limited.
Registered in England & Wales.
Company No: 02819824.
Registered Office Address: 2 St. Stephen's Court, St. Stephen's Road, Bournemouth, Dorset, England, BH2 6LA.
VAT Registration No: 576 8795 61

