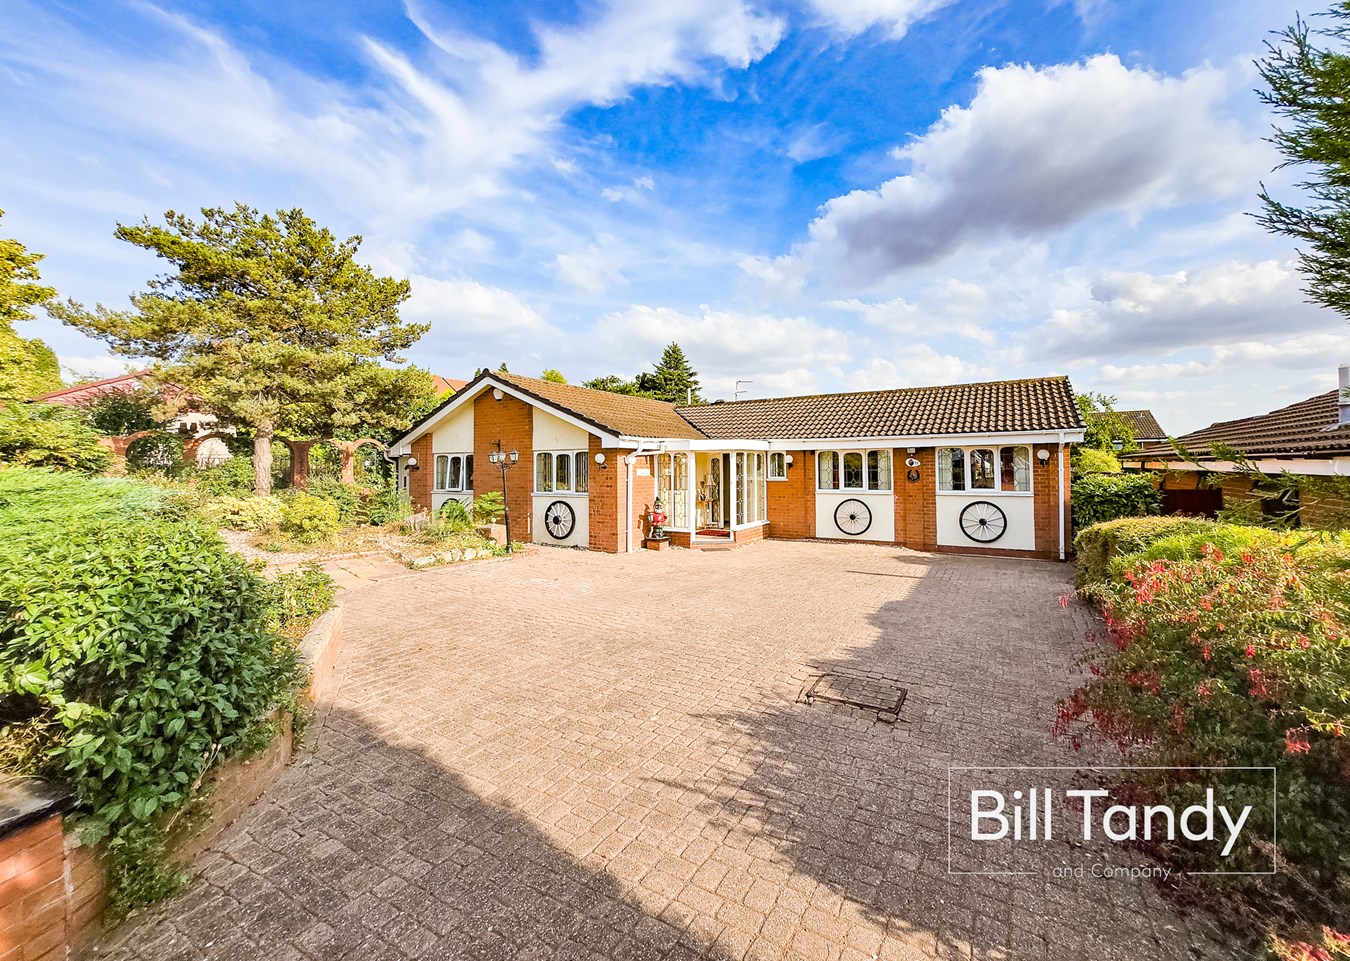
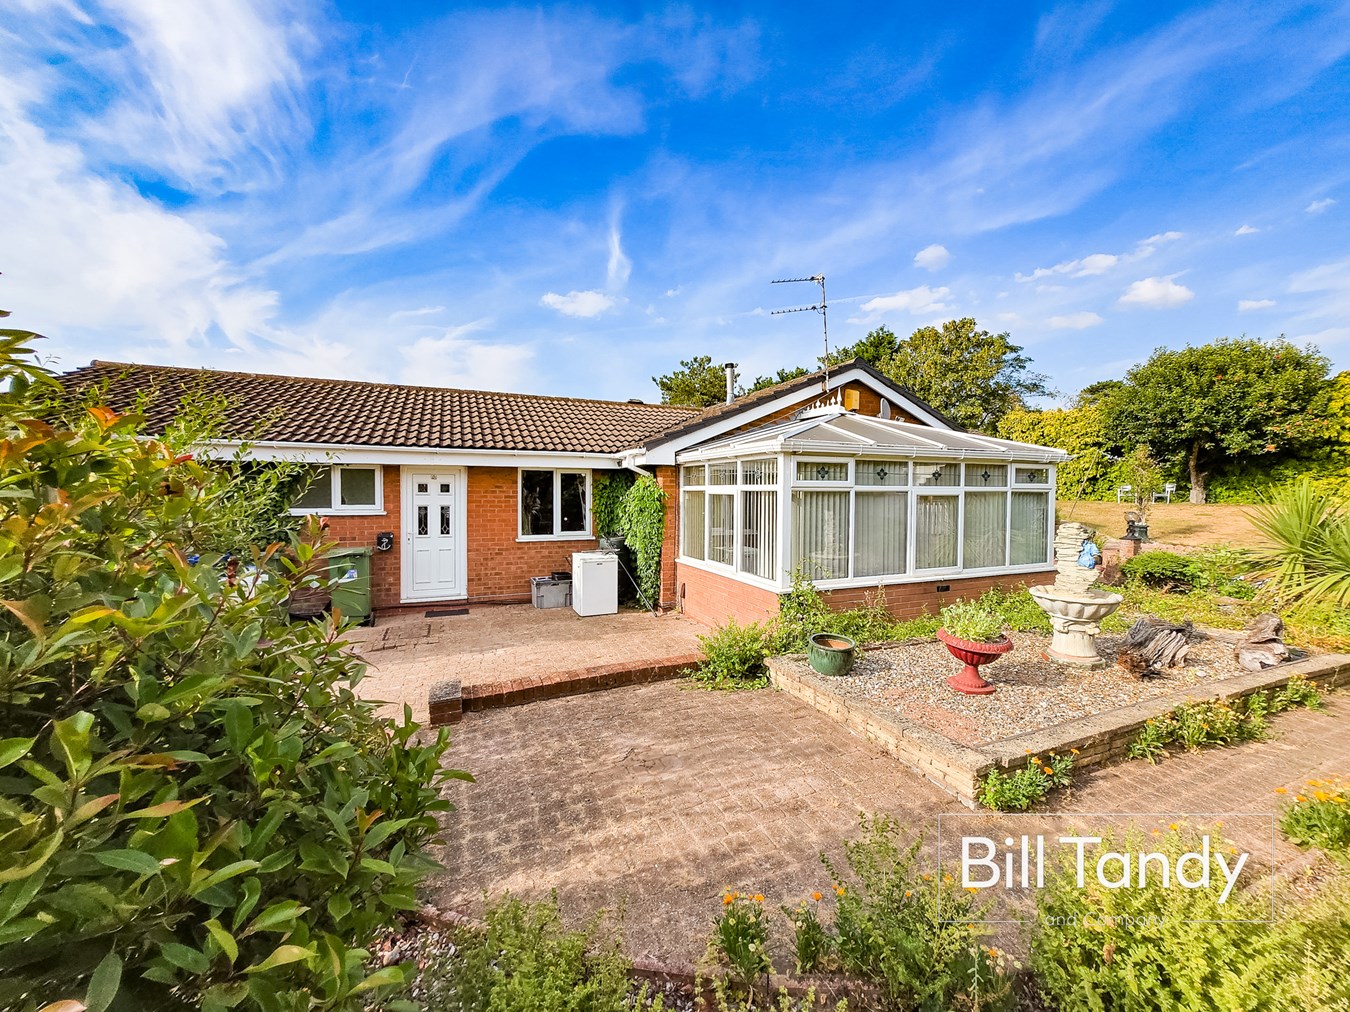
- Substantially sized and extended detached bungalow
- Superb secluded position in highly sought after cul-de-sac
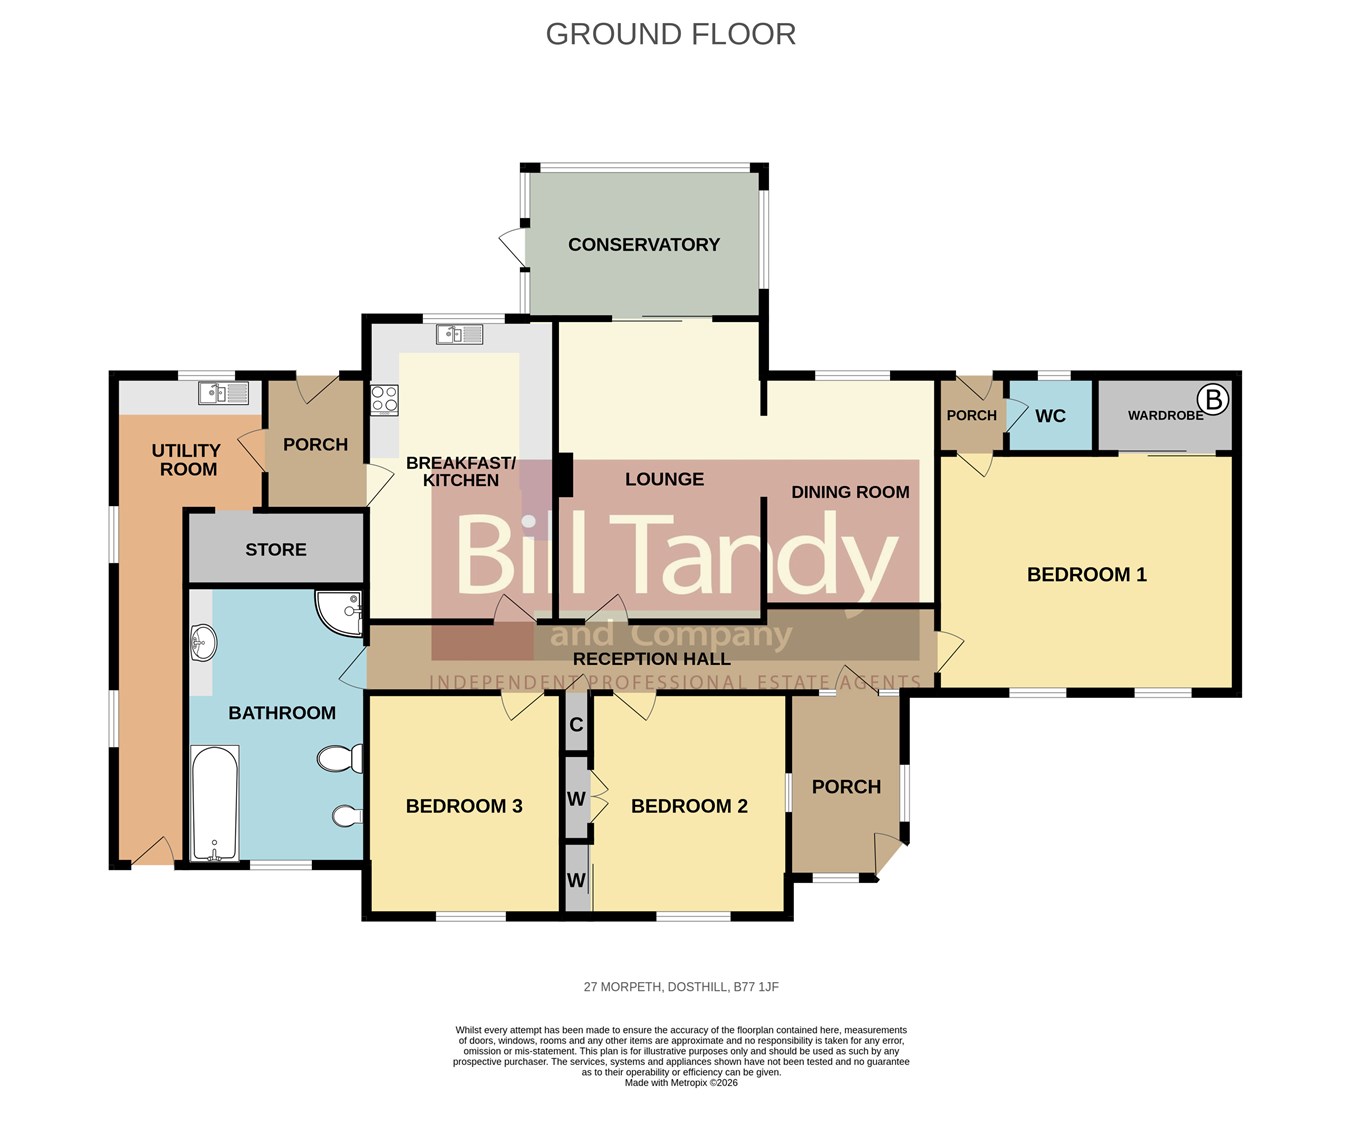
- Porch and hall
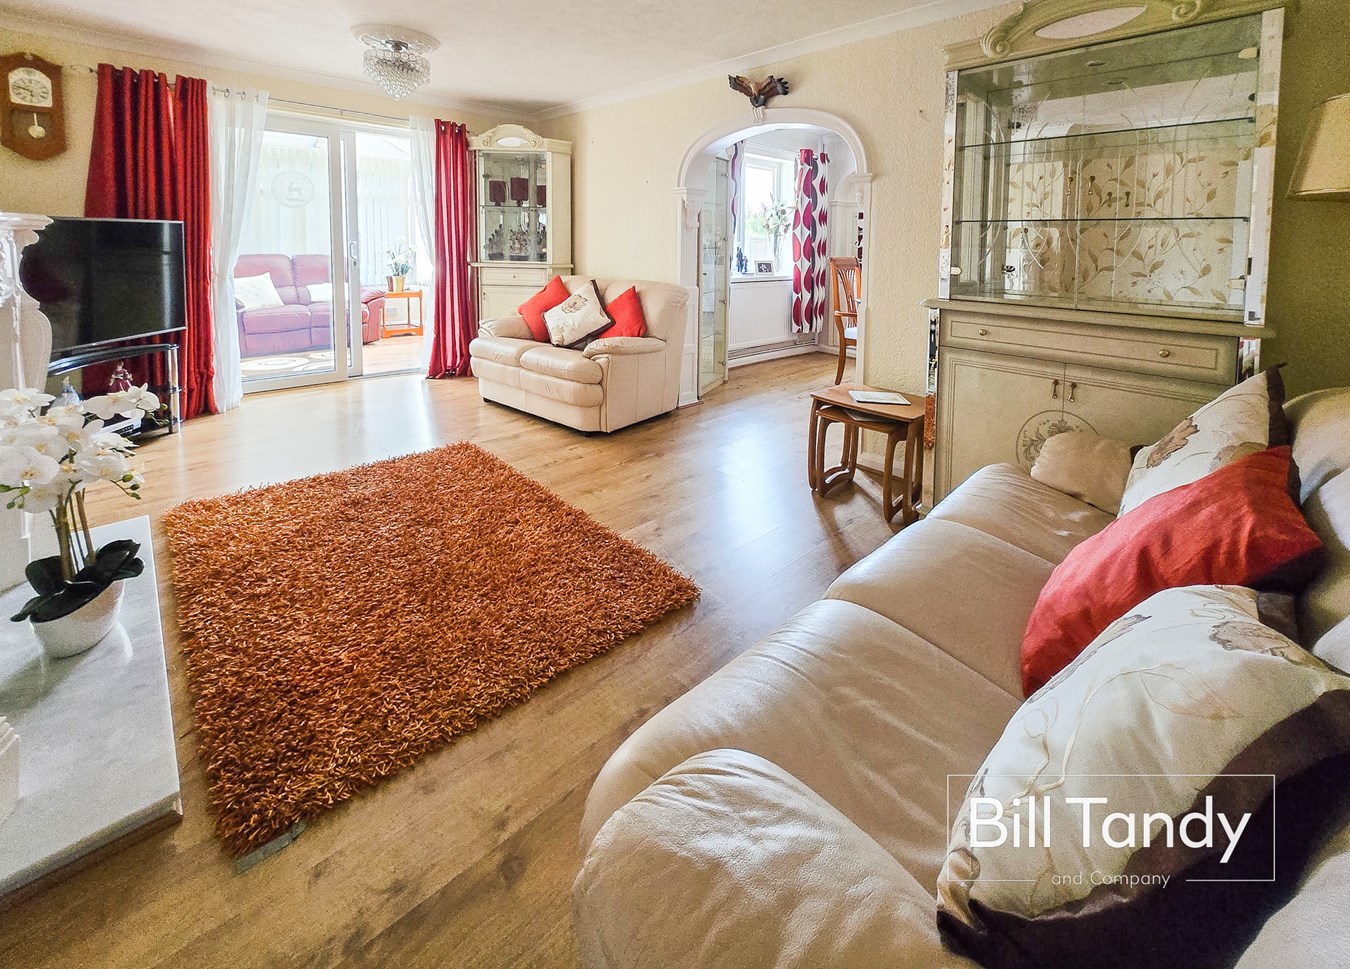
- Lounge, dining room and conservatory
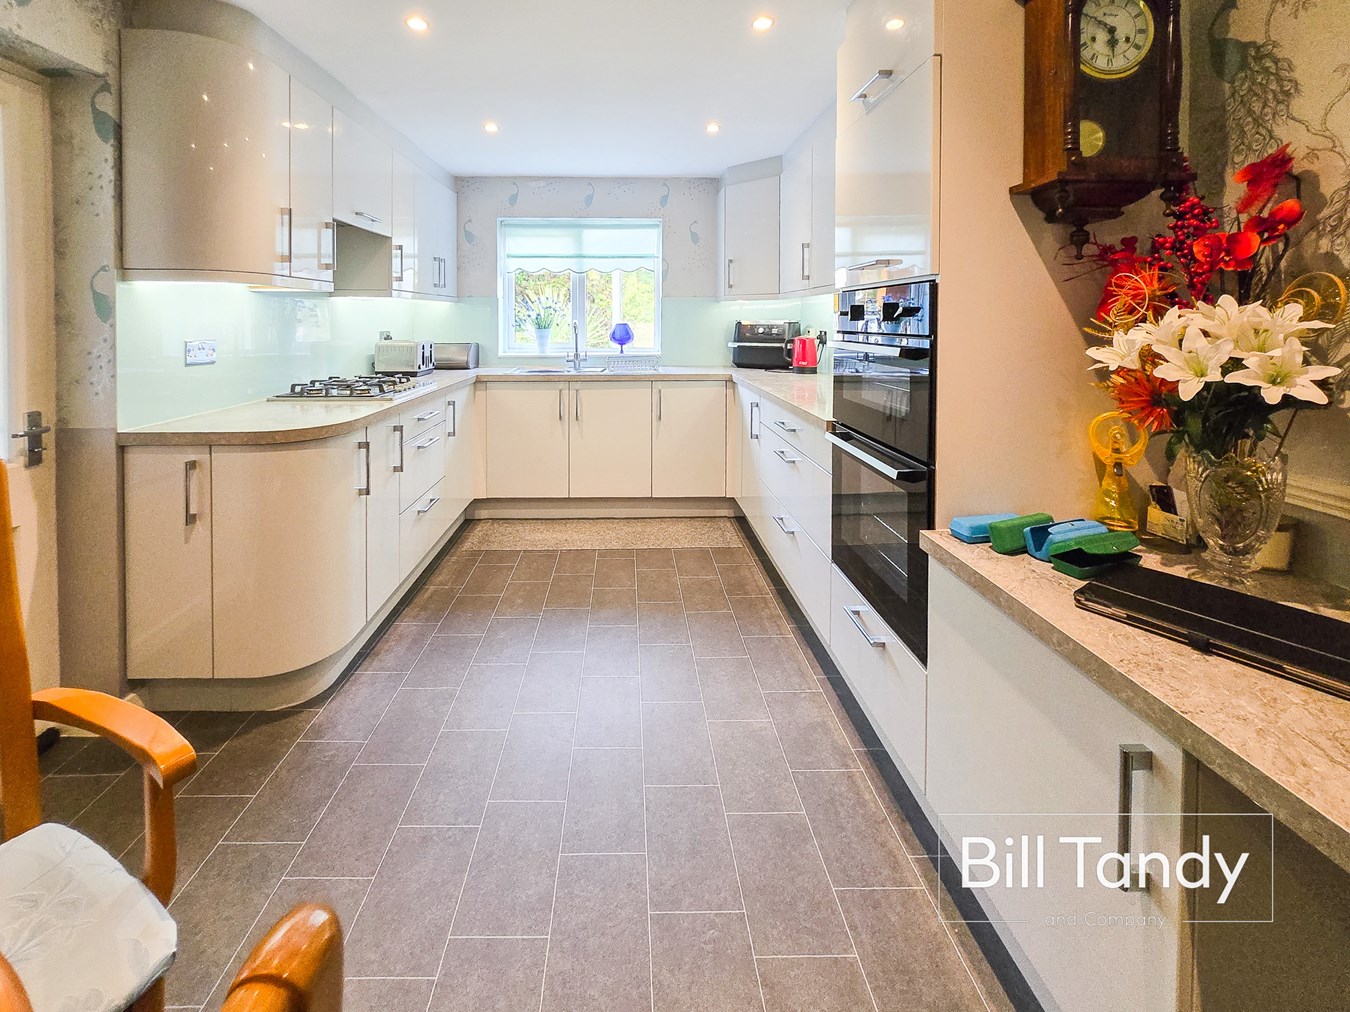
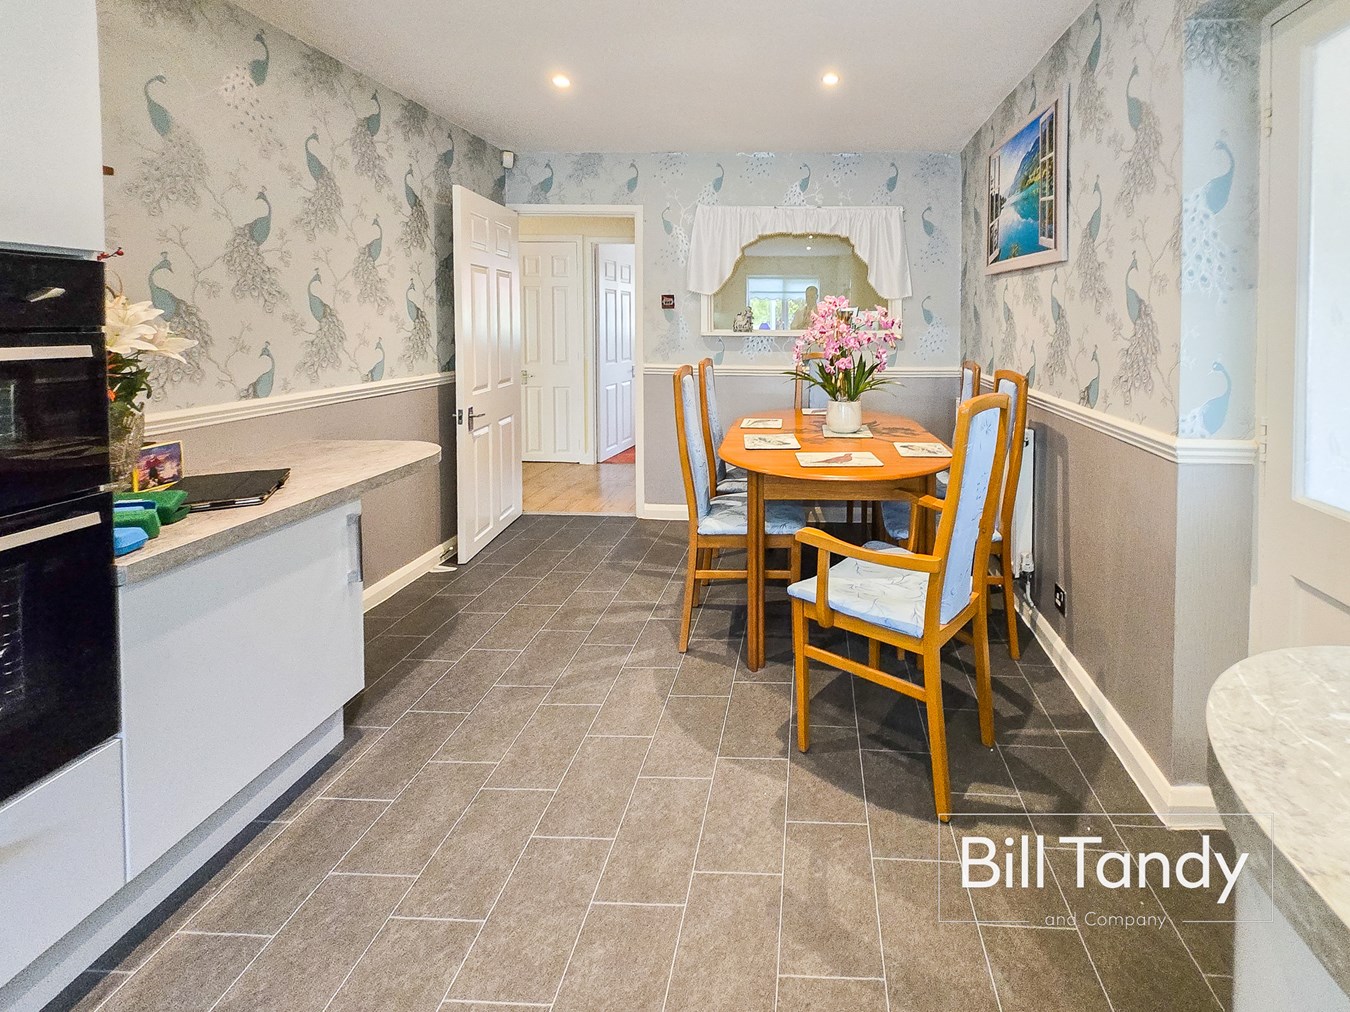
- Re-fitted breakfast kitchen and utilty room
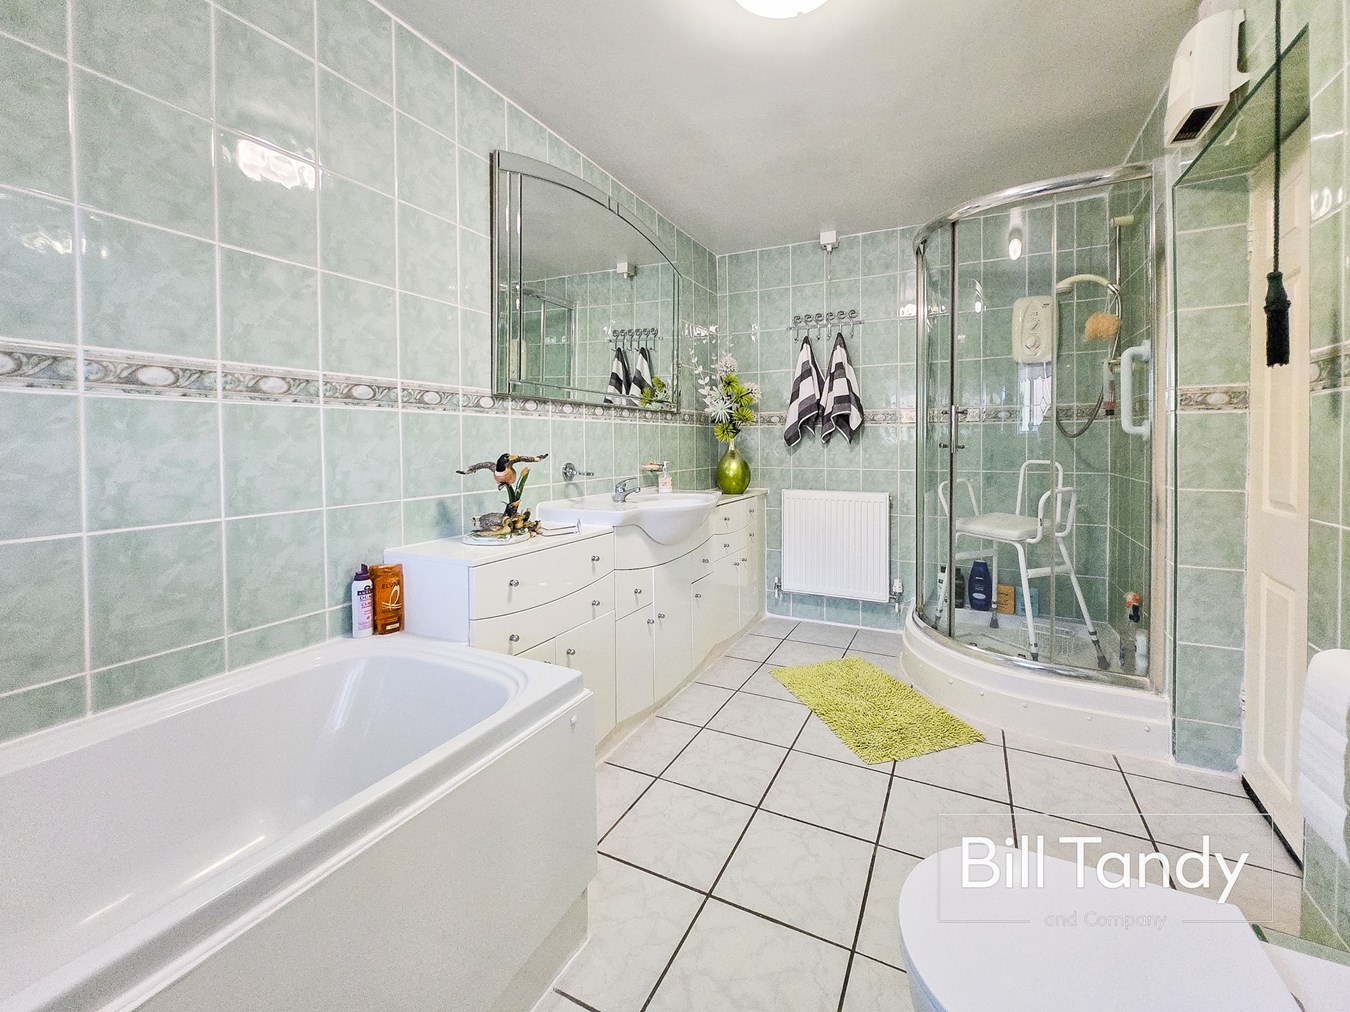
- 3 bedrooms and bathroom
- Parking for numerous vehicles
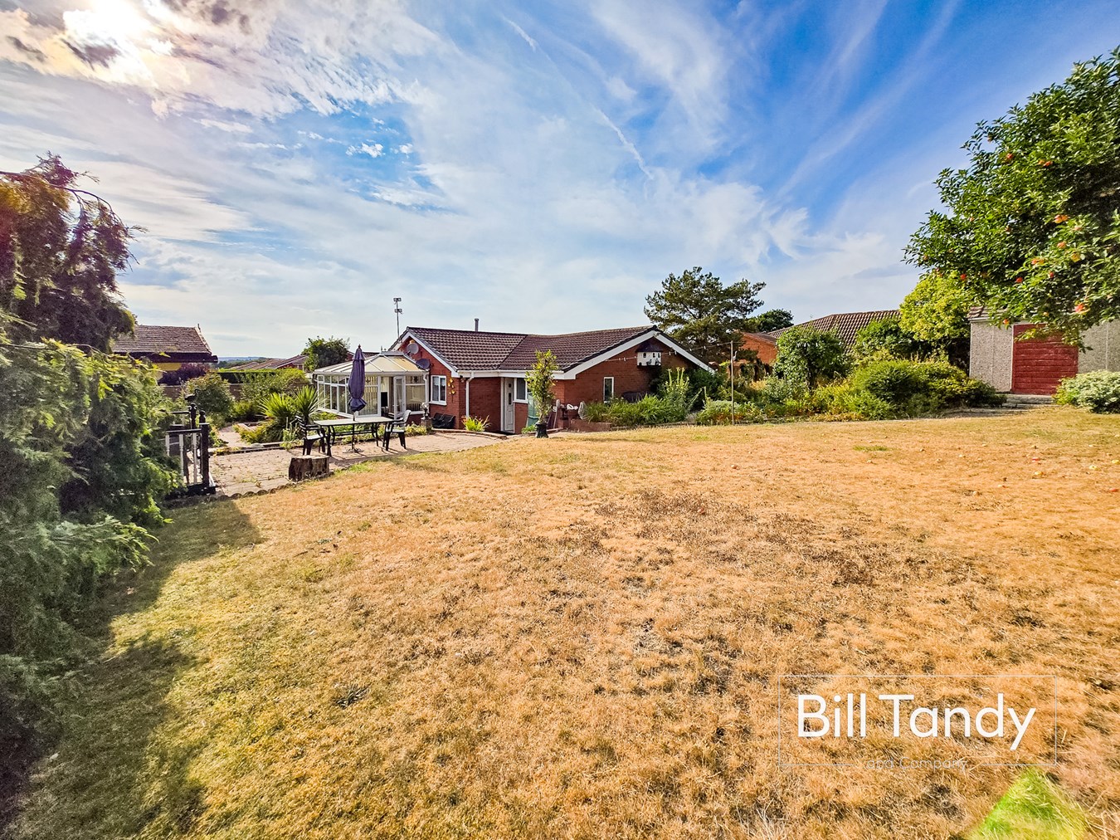
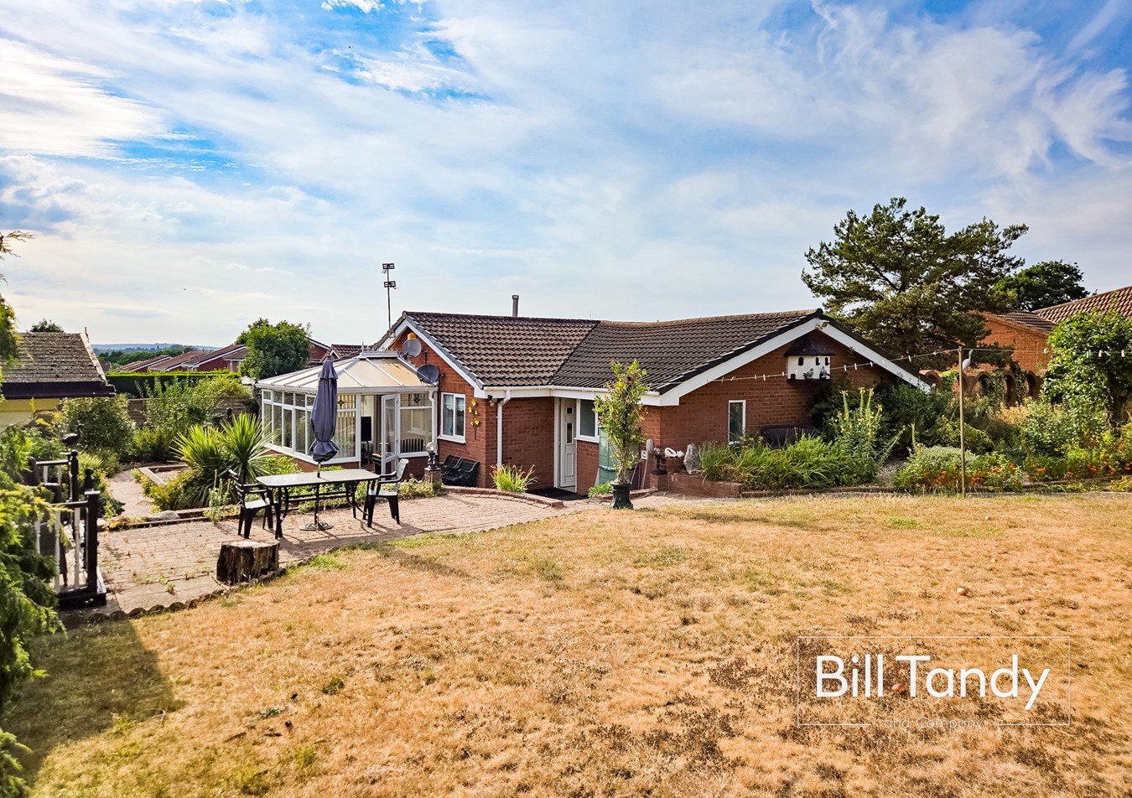
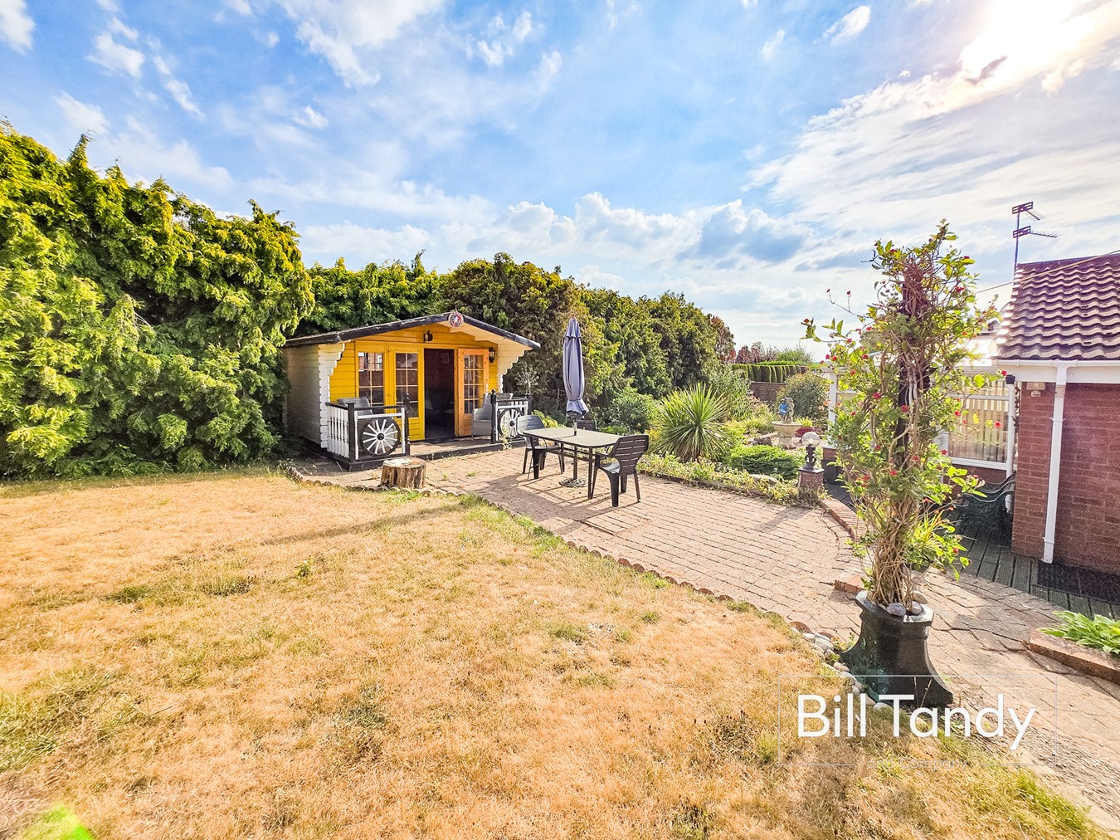
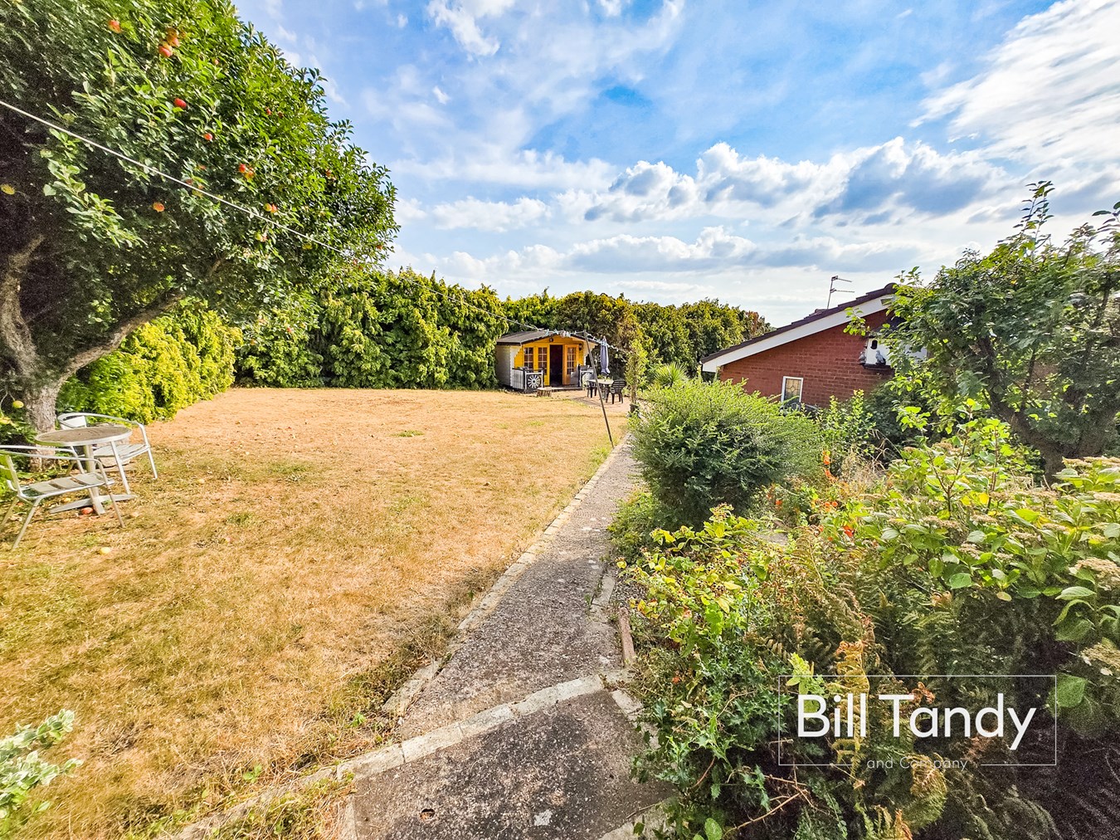
- Good sized plot with gardens to front, side and rear
- Early inspection strongly recommended

3 Bedroom Detached Bungalow for sale in Tamworth
 2
3
2
2
3
2
Bill Tandy & Company are delighted to offer for sale this substantial and beautifully presented detached bungalow, set in the secluded cul-de-sac position of Morpeth. Occupying one of the largest plots on the ever-popular Blackwood Road development, the property enjoys excellent frontage with generous parking, together with expansive side and rear gardens offering superb outdoor space. The accommodation includes a porch and welcoming hall, a spacious lounge, separate dining room, and a modernised breakfast kitchen. A conservatory provides an additional reception area overlooking the gardens. There are three well-proportioned bedrooms, a family bathroom, and a separate W.C. The bungalow is ideally positioned for those seeking a blend of convenience and semi-rural charm. Dosthill, a historic suburban village just south of Tamworth, is known for its heritage and conservation areas, including the Grade II Norman Chapel and St Paul’s Church. The area offers a wonderful balance of countryside feel and modern living, with green spaces such as Dosthill Park, a 12-hectare Local Nature Reserve, and the popular Dosthill Quarry, now a lake used for diving and water sports. Early viewings are strongly recommended to appreciate the scale of the plot, the privacy of the setting, and the rare opportunity this impressive bungalow presents.PORCH
approached via a UPVC double glazed entrance door and having double glazed windows to front and side and internal door opening to:
WIDE RECEPTION HALL
having loft access, radiator, coat cupboard and doors leading off to:
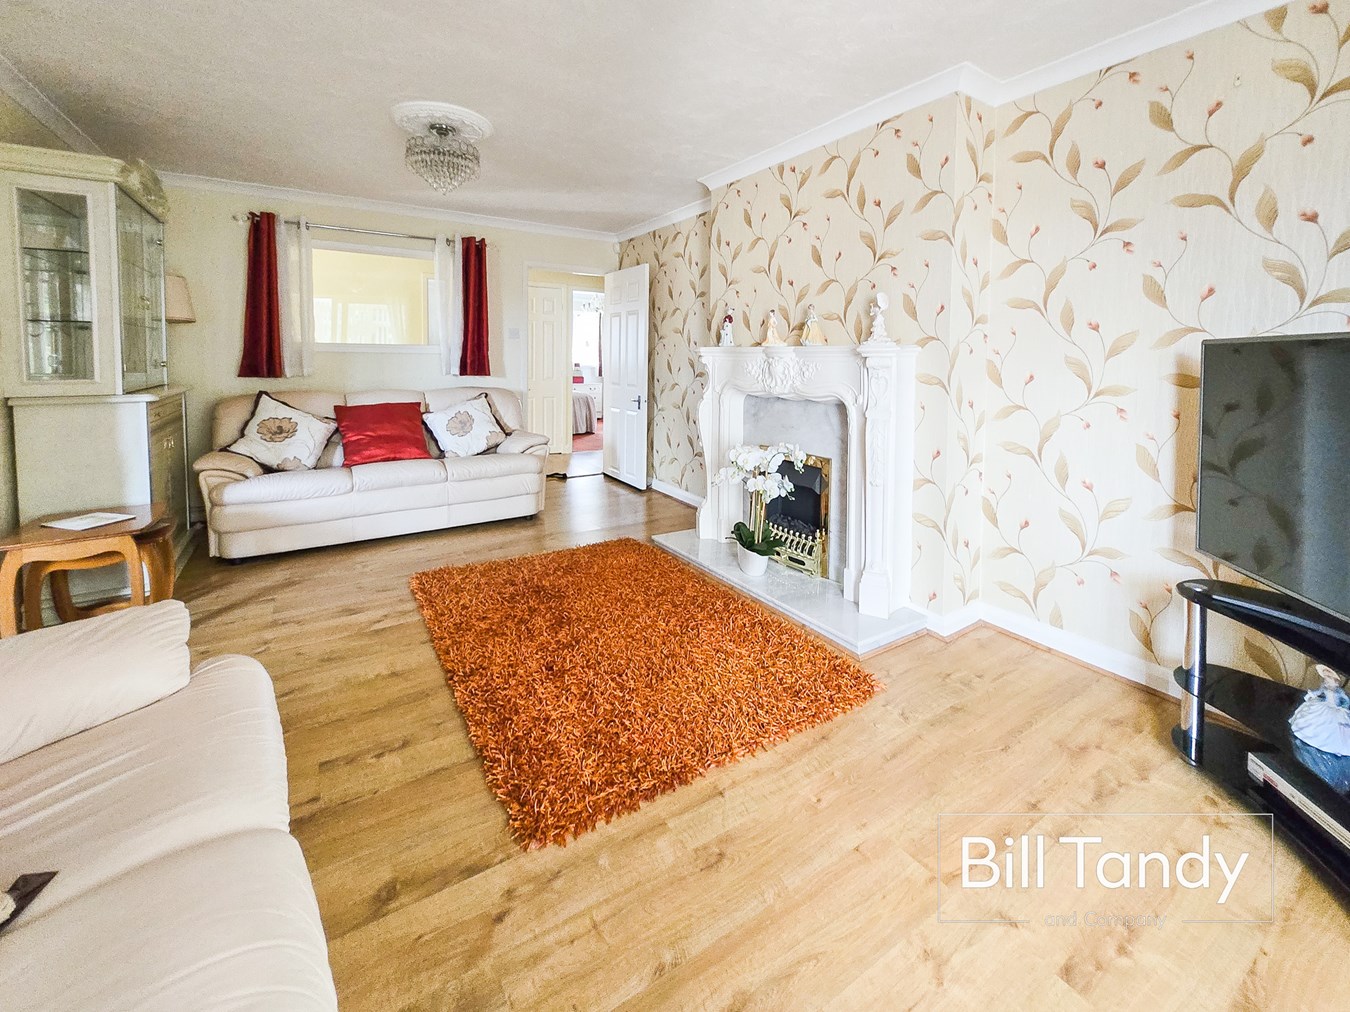
LOUNGE
5.38m x 3.52m (17' 8" x 11' 7") having laminate floor, radiator and feature fireplace with marble style hearth and matching inset, decorative surround with ornamental mantel above and housing an electric flame effect fire. Archway leads off to:
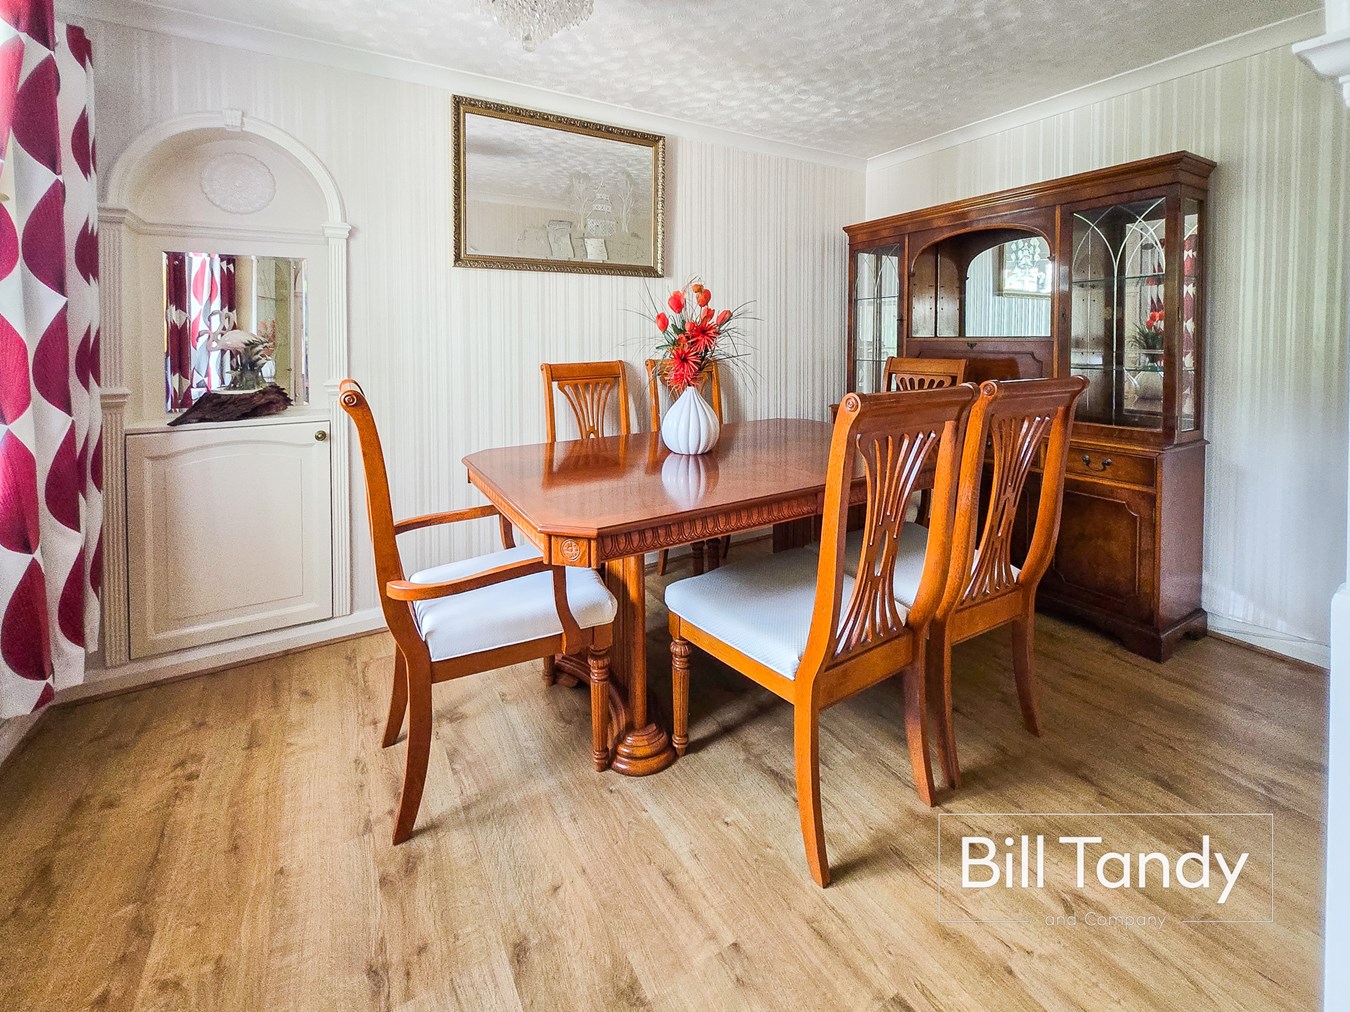
DINING ROOM
3.78m x 2.46m (12' 5" x 8' 1") having double glazed window overlooking the rear garden, radiator, laminate floor and recessed alcove for storage.
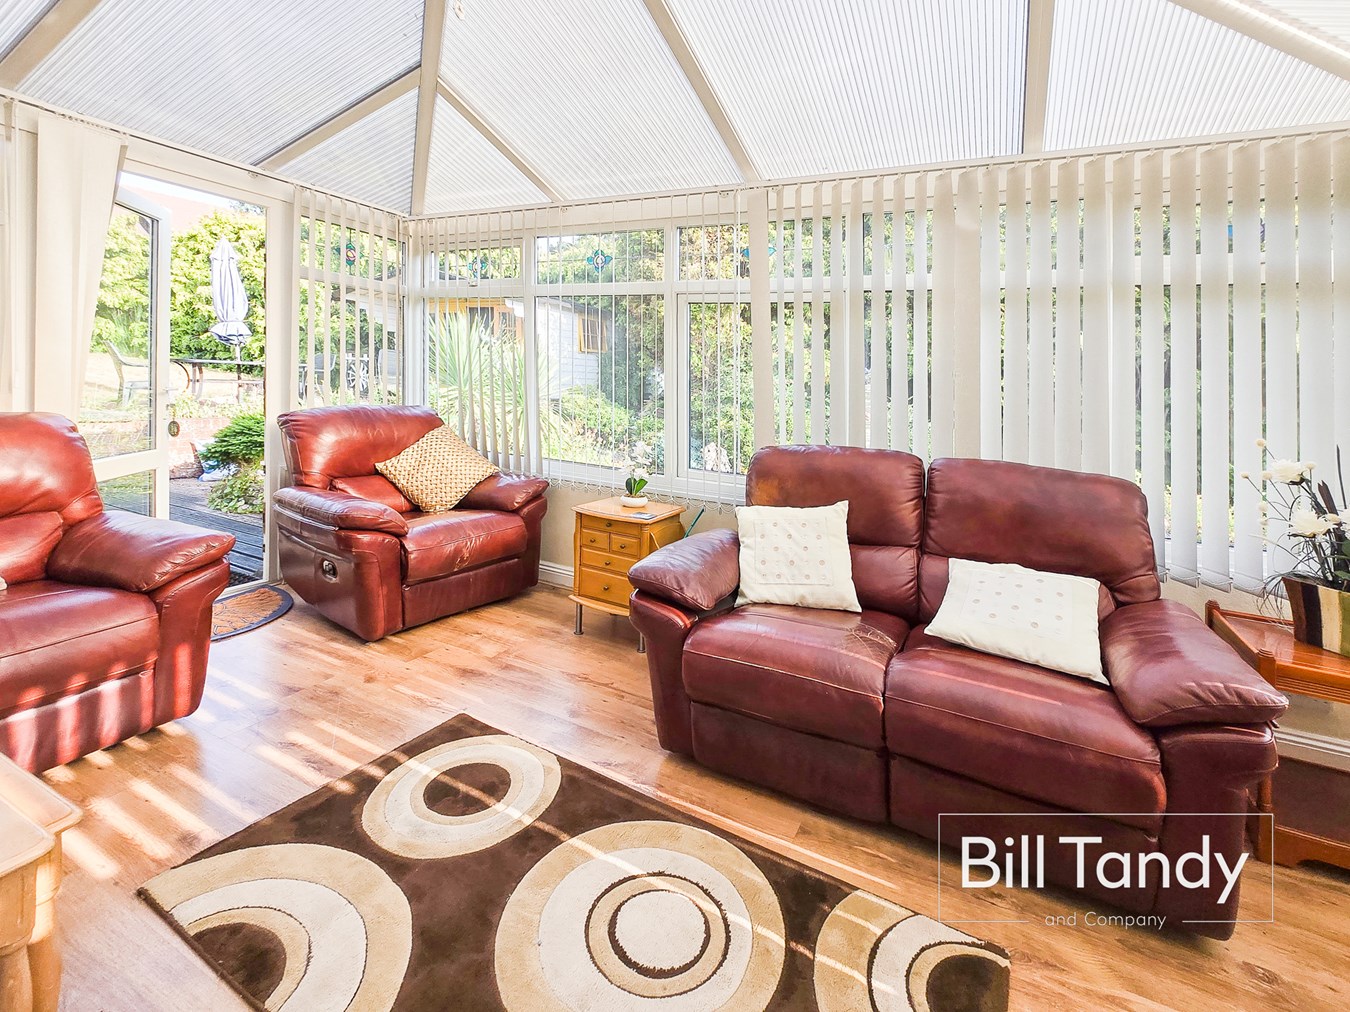
CONSERVATORY
4.29m x 2.55m (14' 1" x 8' 4") approached via patio doors from the lounge and having double glazed windows to side and rear, door to patio, laminate floor, radiator and views of the rear garden.
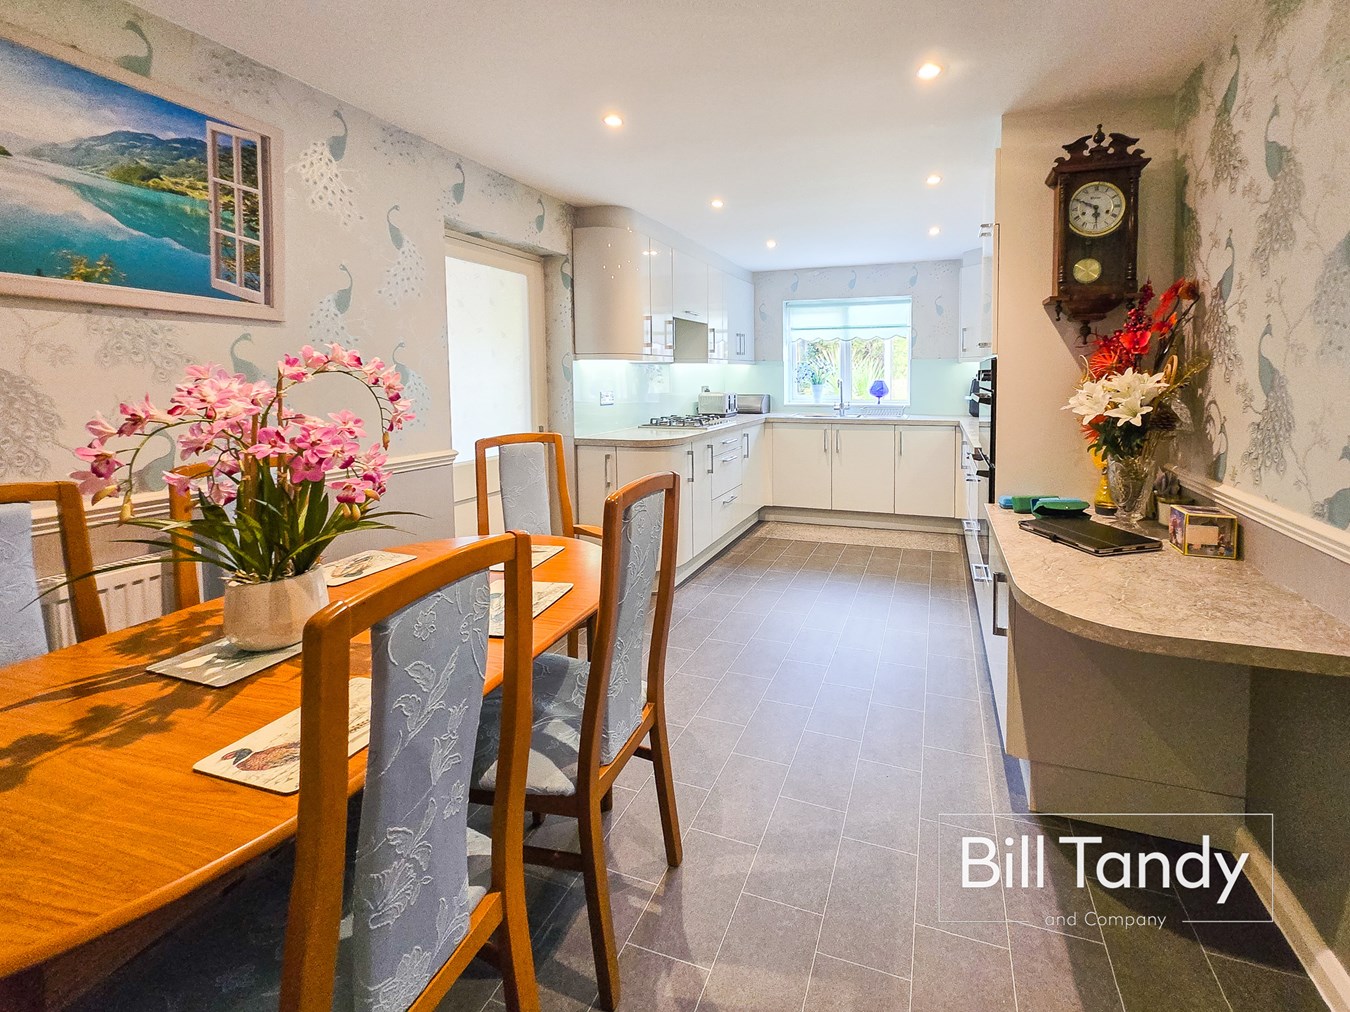
RE-FITTED BREAKFAST KITCHEN
5.36m x 1.77m (17' 7" x 5' 10") having double glazed window overlooking the rear garden, radiator, modern kitchen units comprising base cupboards and drawers surmounted by square edged work tops, glass splashback surround, wall mounted cupboards with under-cupboard lighting, inset stainless steel one and a half bowl sink, inset CDA double oven and grill, Indesit four ring gas hob with extractor fan above and spotlighting to ceiling. Door opens to:
REAR PORCH
having door to rear garden, tiled floor and further door opens to:
UTILITY ROOM
2.19m x 1.69m (7' 2" x 5' 7") (plus side passage) having space ideal for white goods, round edge work top with inset sink unit, double glazed window to rear, tiled floor and opening to a SIDE PASSAGE with windows to side and door to front.
STORE ROOM
2.07m x 1.47m (6' 9" x 4' 10") having space for fridge/freezers.
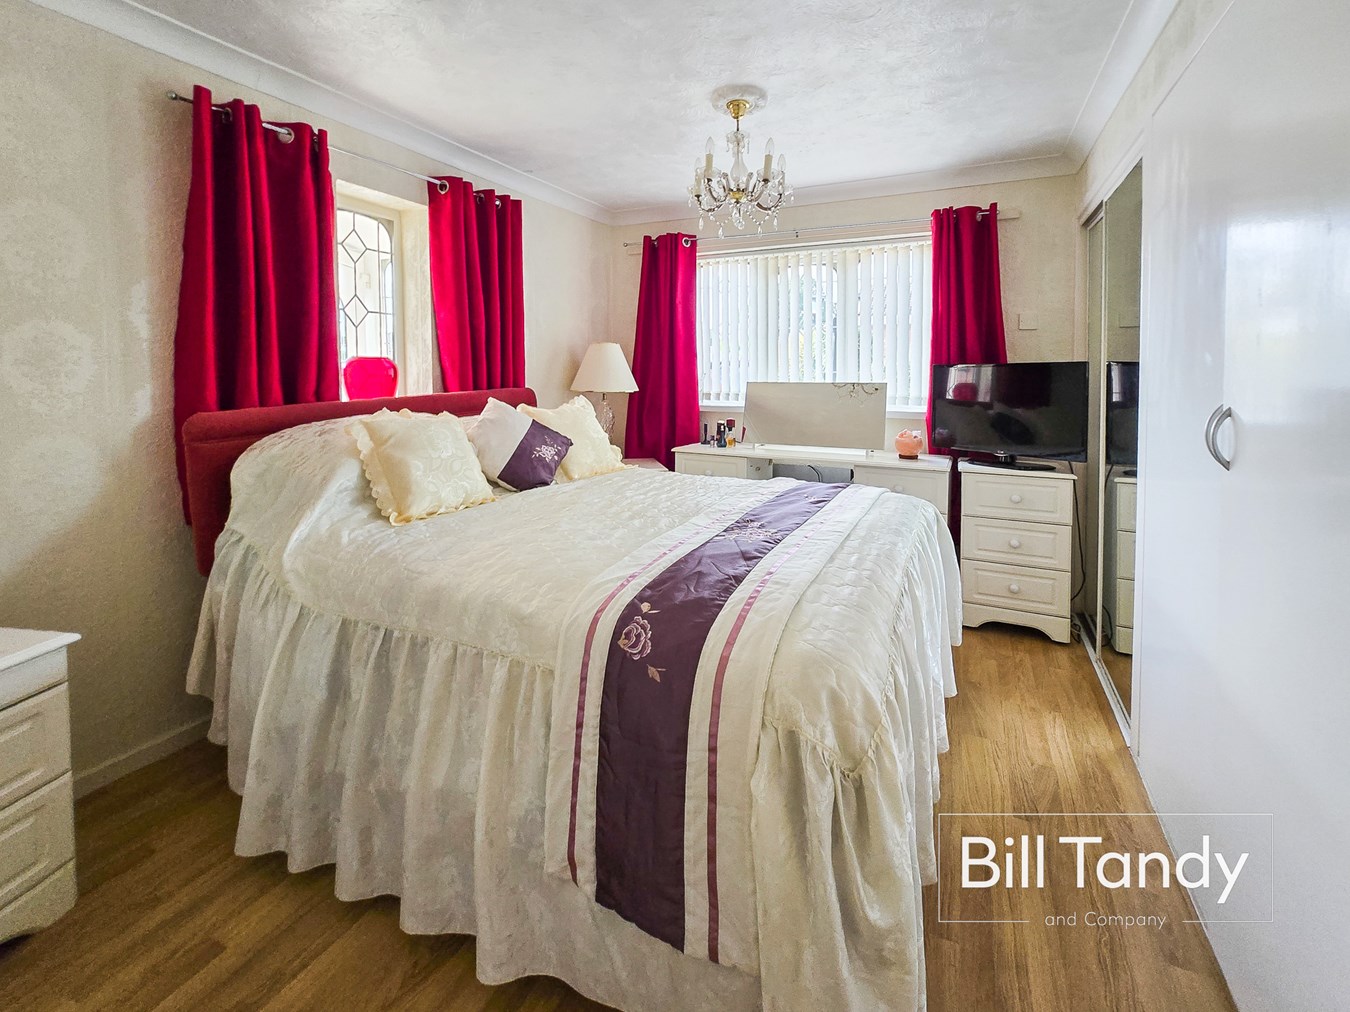
BEDROOM ONE
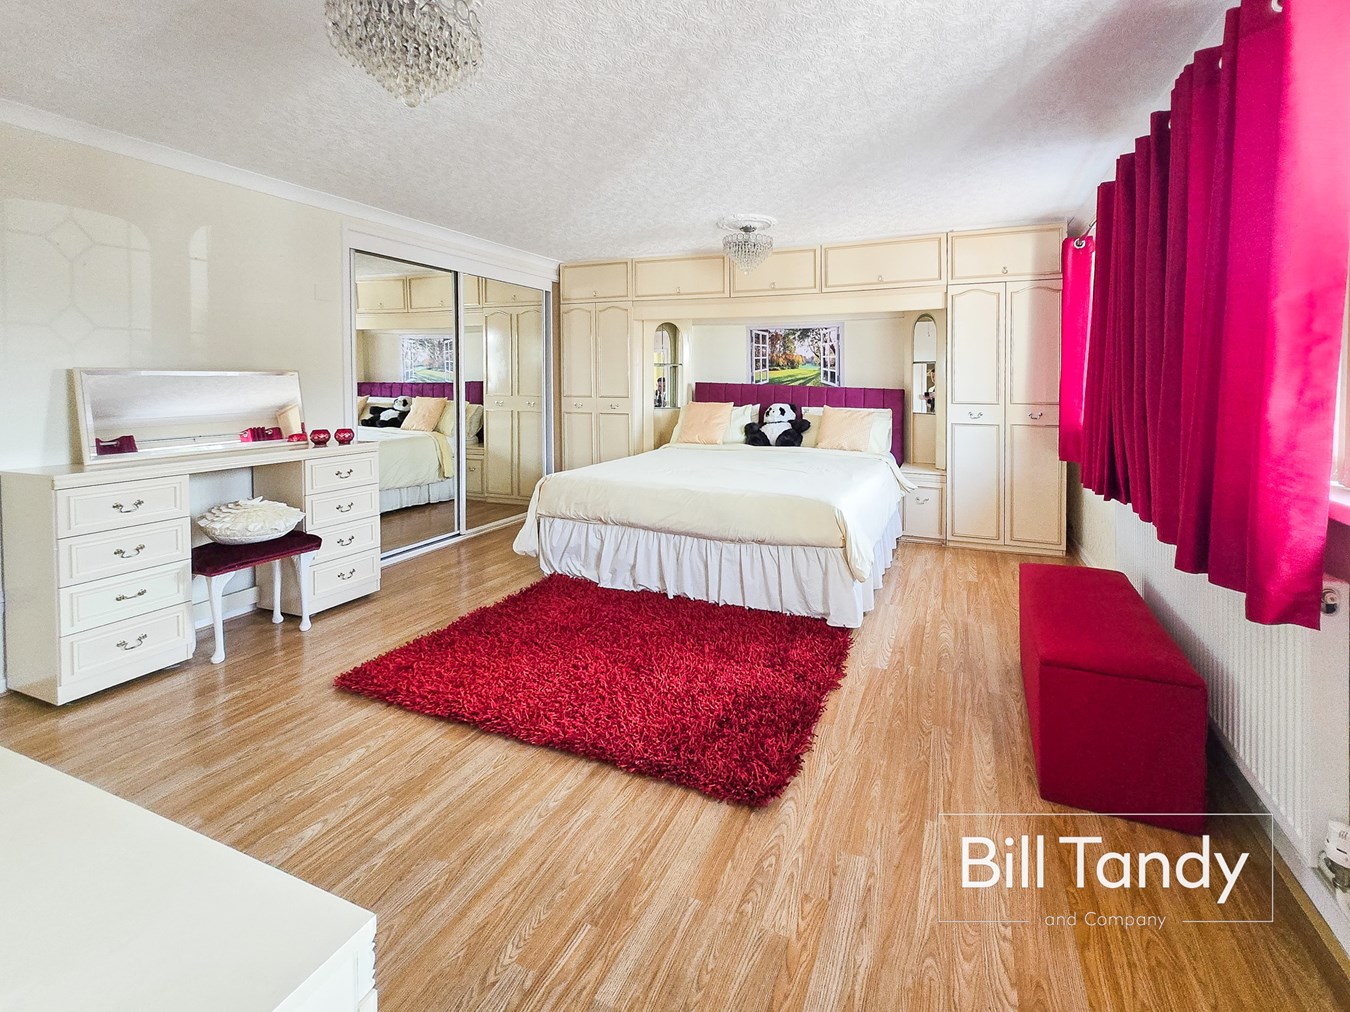
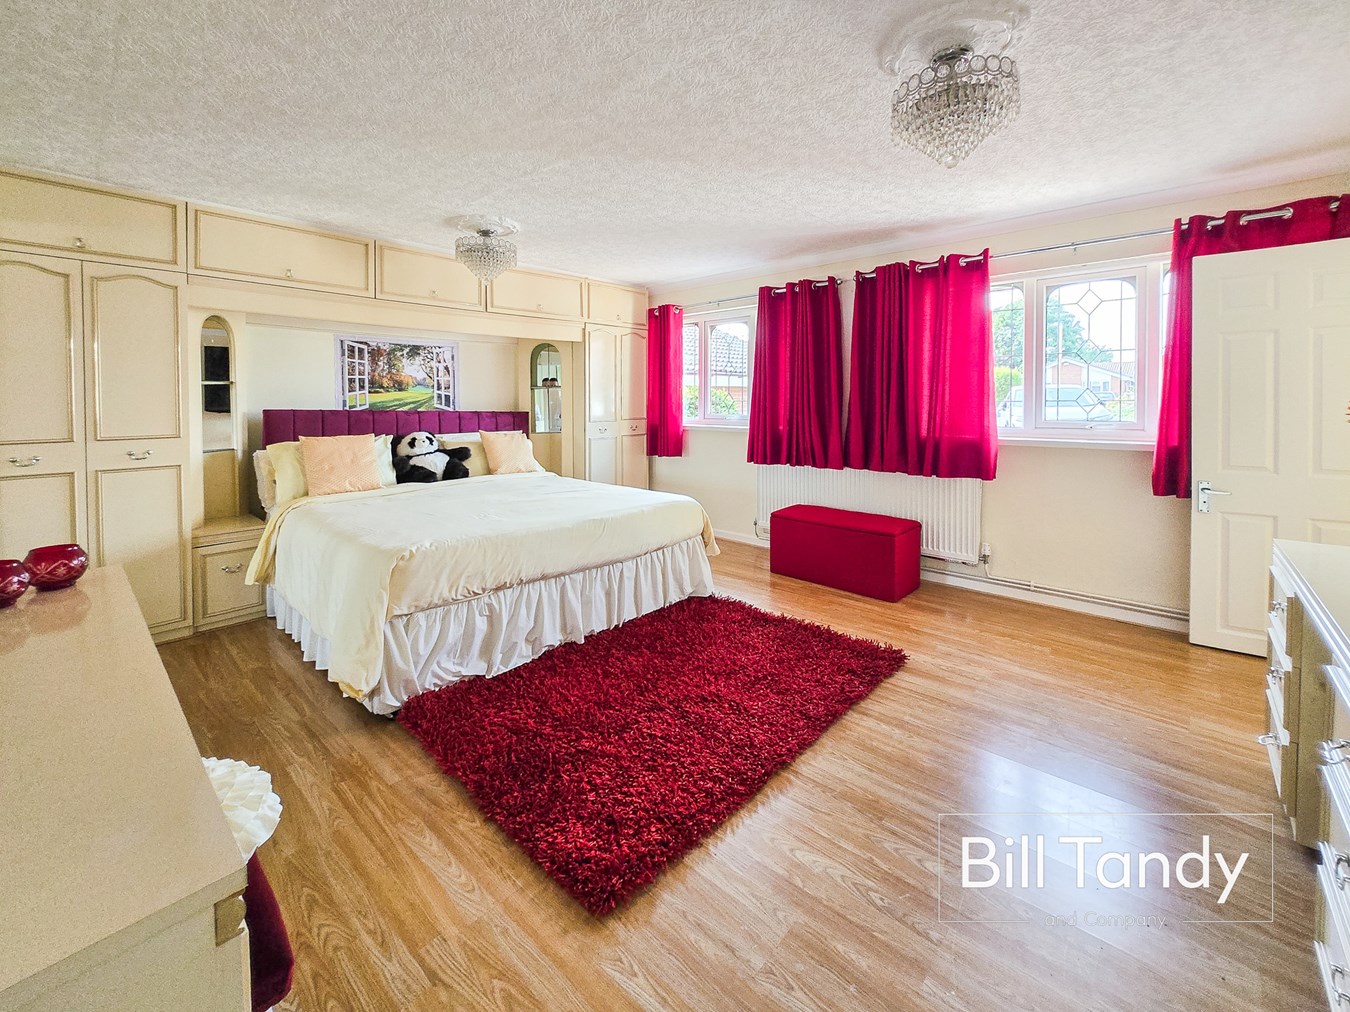
4.97m x 4.23m (16' 4" x 13' 11") having two double glazed windows to front, laminate floor, radiator, superb range of built-in wardrobes, bedside cabinets, additional built-in wardrobe with sliding mirrored doors and housing the boiler. Door op;ens to:
EN SUITE W.C.
having a wall mounted wash hand basin, low flush W.C., window to rear and door to garden.
BEDROOM TWO
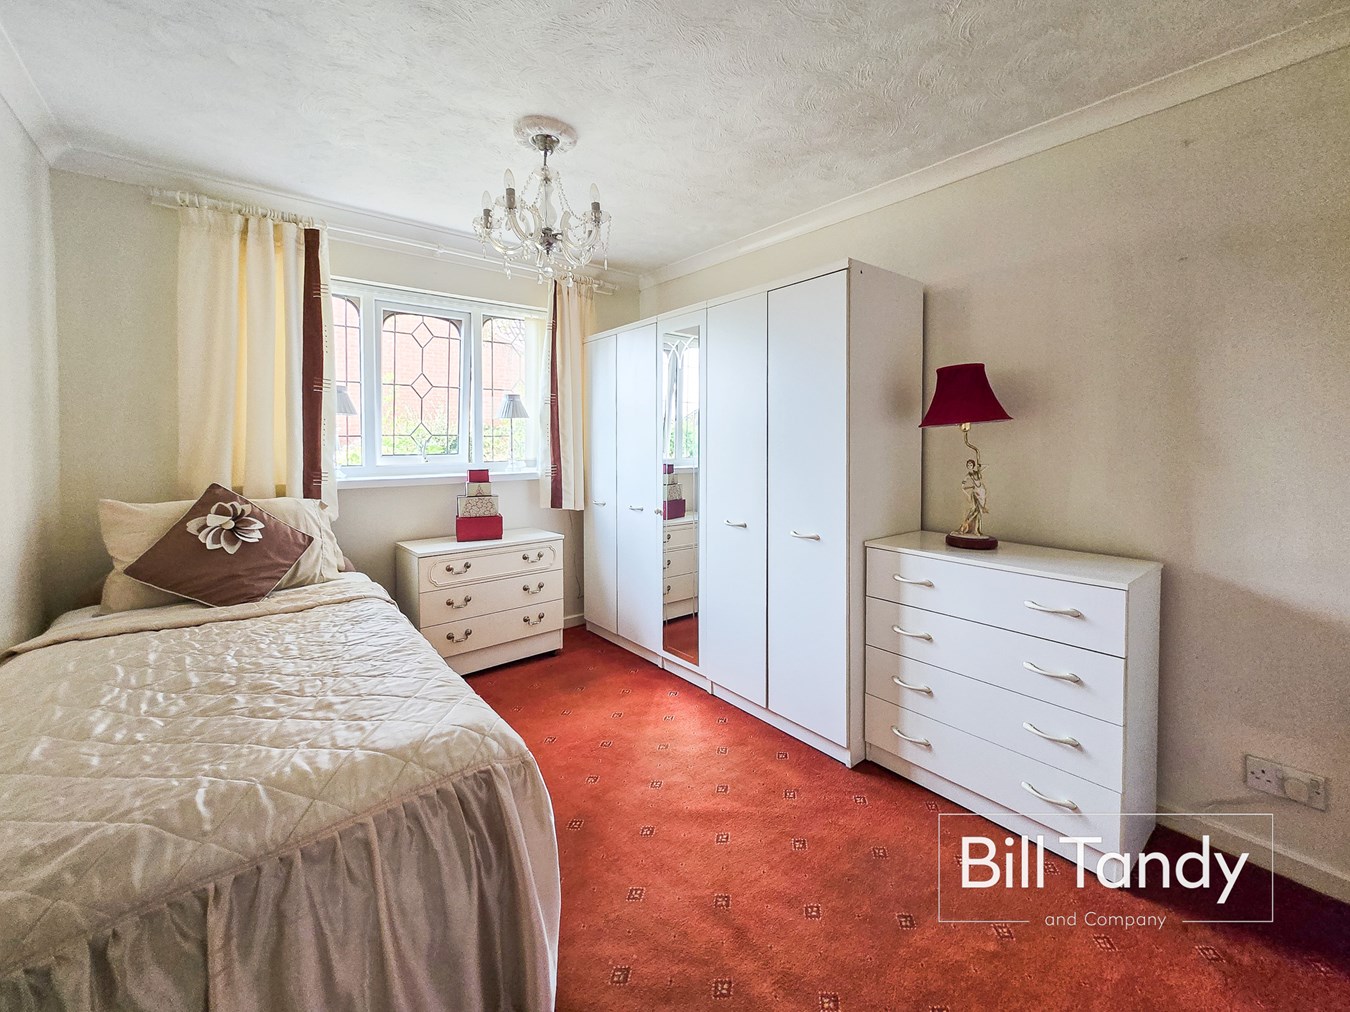
3.61m x 2.84m (11' 10" x 9' 4") having double glazed windows to front and side, radiator, built-in wardrobes and laminate floor.
BEDROOM THREE
3.58m x 2.77m (11' 9" x 9' 1") having double glazed window to front and radiator.
FAMILY BATHROOM
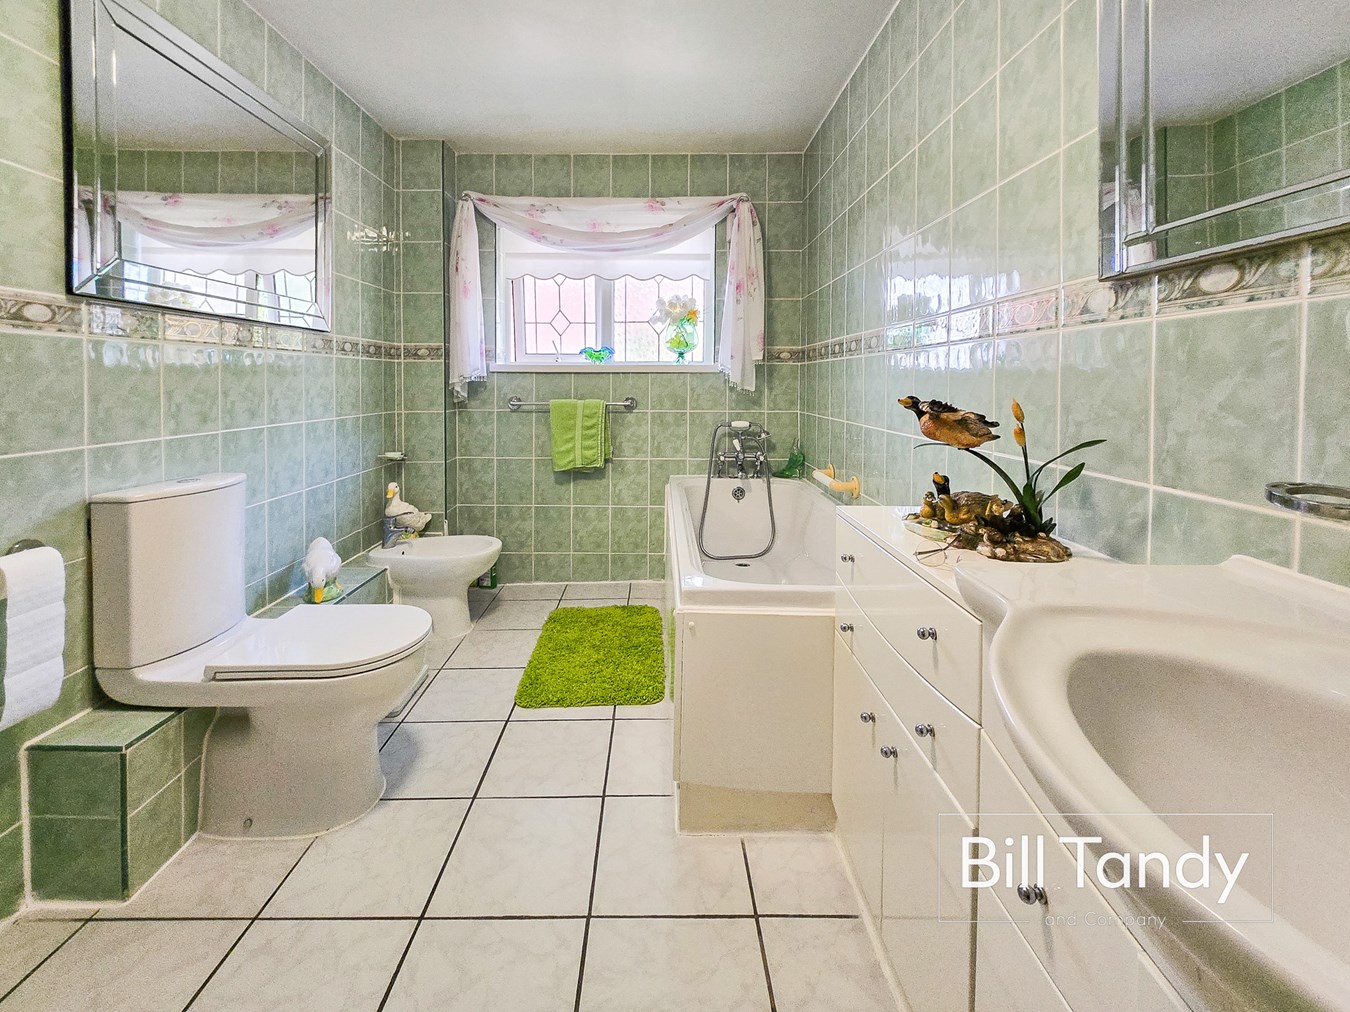
3.93m x 2.06m (12' 11" x 6' 9") one of the distinct features of the property is this superb sized main bathroom having obscure double glazed window to front, radiator, modern white suite comprising vanity unit with base storage and wash hand basin above, low flush W.C., bidet, bath and shower enclosure with shower appliance over, electric Dimplex wall mounted heater and tiling to floor and walls.
OUTSIDE
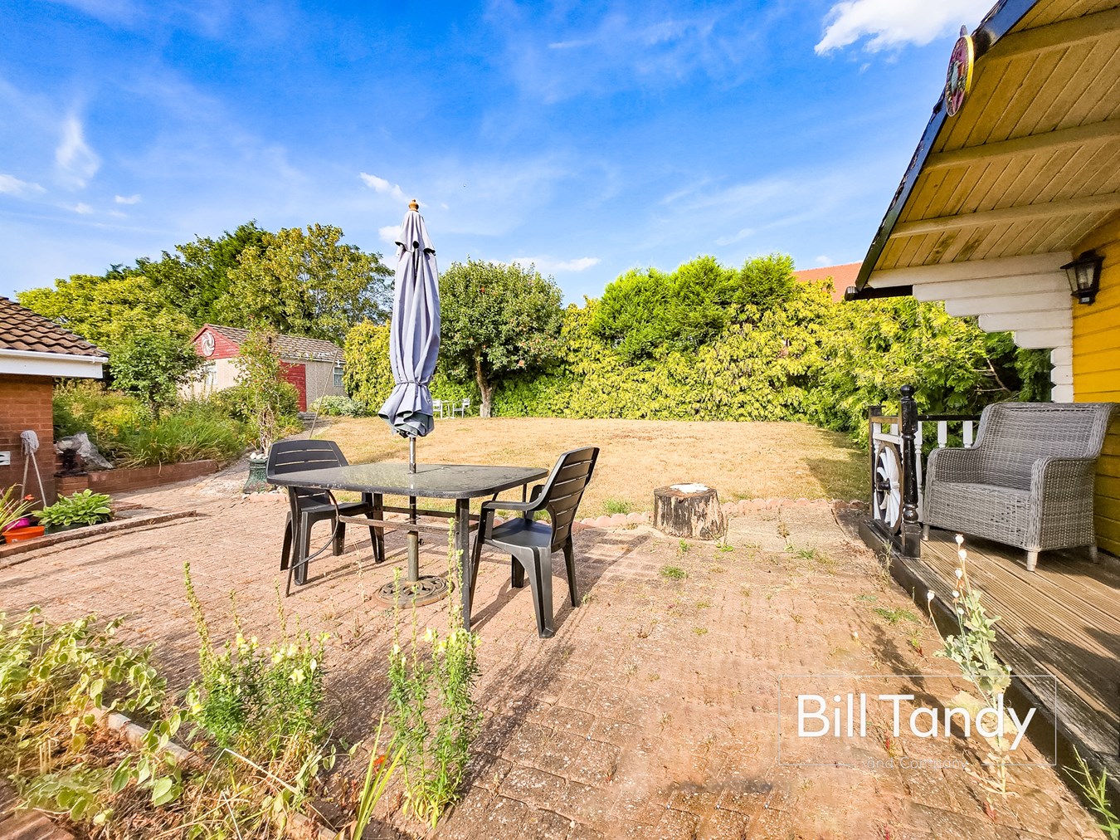
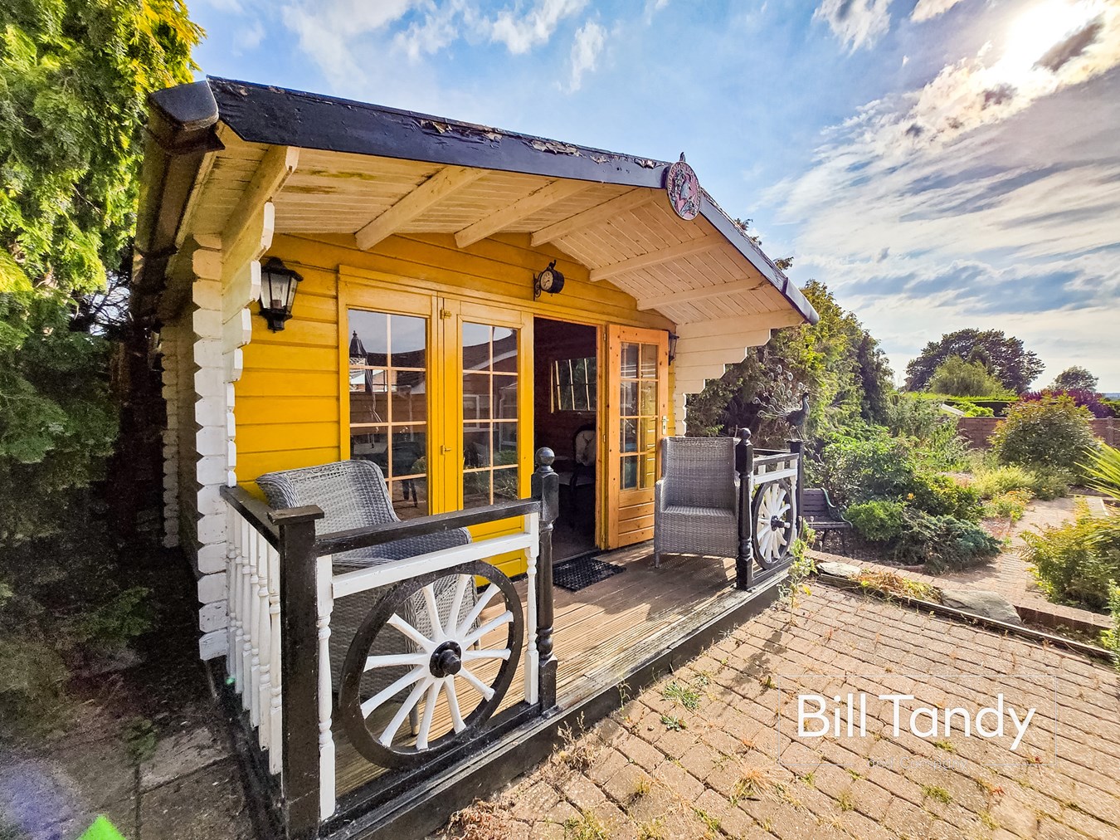
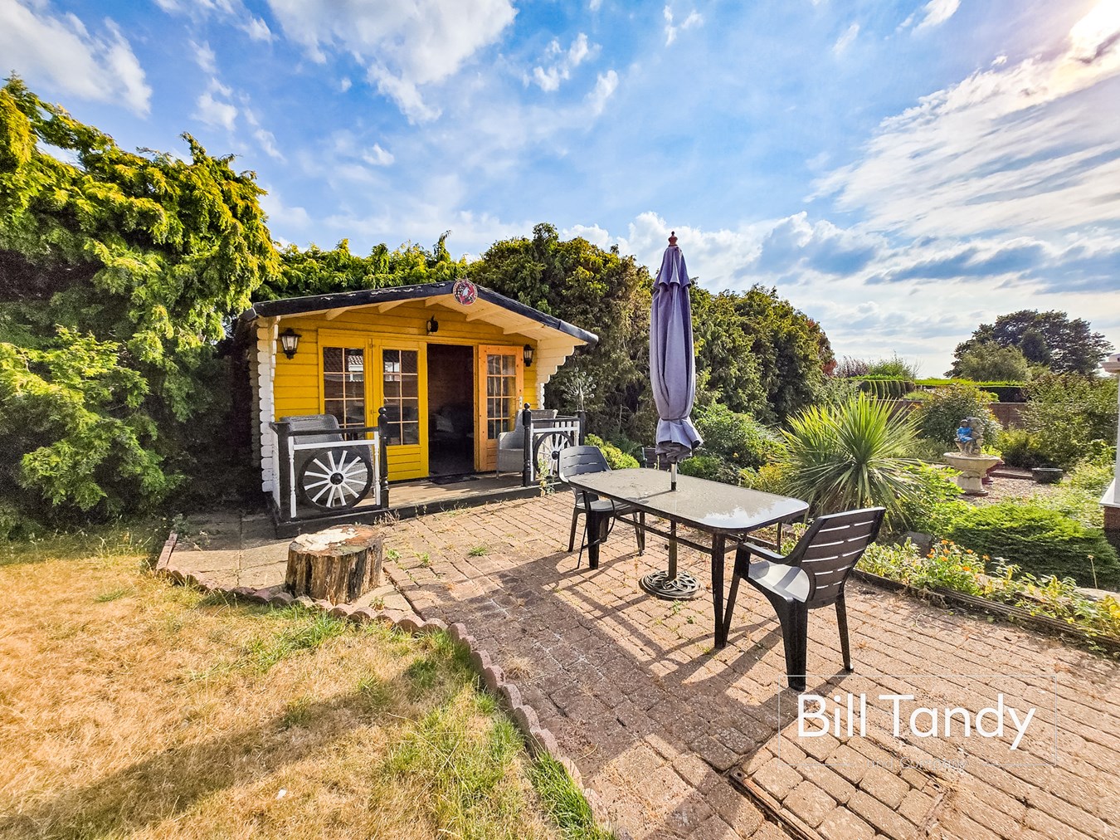
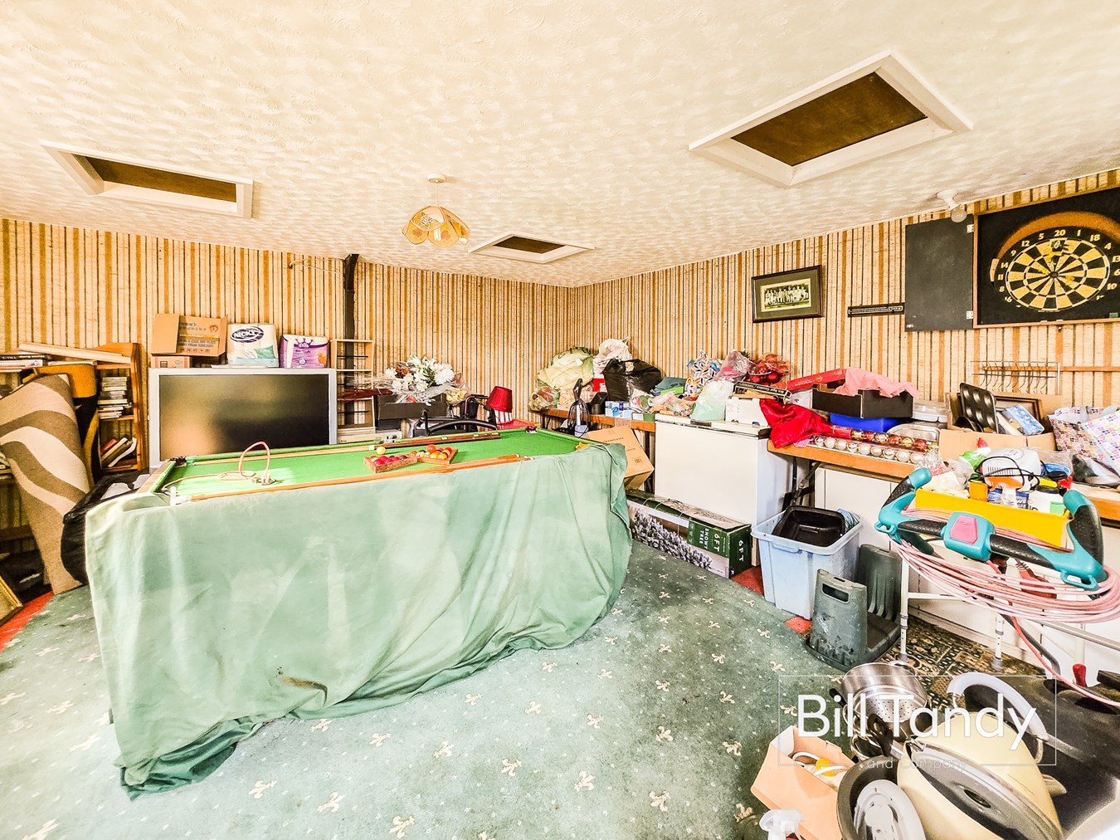
One of the distinct features of the property are the superb and generously sized wrap-around gardens incorporating a decked and paved patio space, mainly low maintenance gravelled rear garden with entertaining areas and shrubs and trees for screening and gated access to the right hand side leading to the front. On the left hand side is a superb and generously sized garden, larger than average, with additional block paved spaces, shaped lawn area and conifers and trees for screening. There are two outbuildings comprising a wooden SUMMERHOUSE 3.56m x 2.70m (11' 8" x 8' 10") accessed from the patio with French doors to verandah, window to side and ply boarded internally. There is also a pre-frabricated OUT HOUSE 4.87m x 4.83m (16' 0" x 15' 10") which would make an ideal working from home space, storage or games room, with door to side, windows to front and side overlooking the garden, power supply and access points for loft.
COUNCIL TAX
Band F
FURTHER INFORMATION/SUPPLIES
Mains drainage, water, electricity and gas connected. For broadband and mobile phone speeds and coverage, please check the Ofcom website. For further information please refer to Key Facts for Buyers.
ANTI-MONEY LAUNDERING AND ID CHECKS
Once an offer is accepted on a property marketed by Bill Tandy and Company Estate Agents we are required to complete ID verification checks on all buyers, and to apply ongoing monitoring until the transaction ends. Whilst this is the responsibility of Bill Tandy and Company, we may use the services of Guild 365 or another third party AML compliance provider. This is not a credit check and therefore will have no effect on your credit history. You agree for us to complete these checks. The cost of these checks is £30.00 including VAT per buyer. This is paid in advance when an offer is agreed, and once an offer is accepted on a property marketed by Bill Tandy and Company Estate prior to a sales memorandum being issued. This charge is non-refundable.
Important Information
- This is a Freehold property.
Property Ref: 30745632
Similar Properties
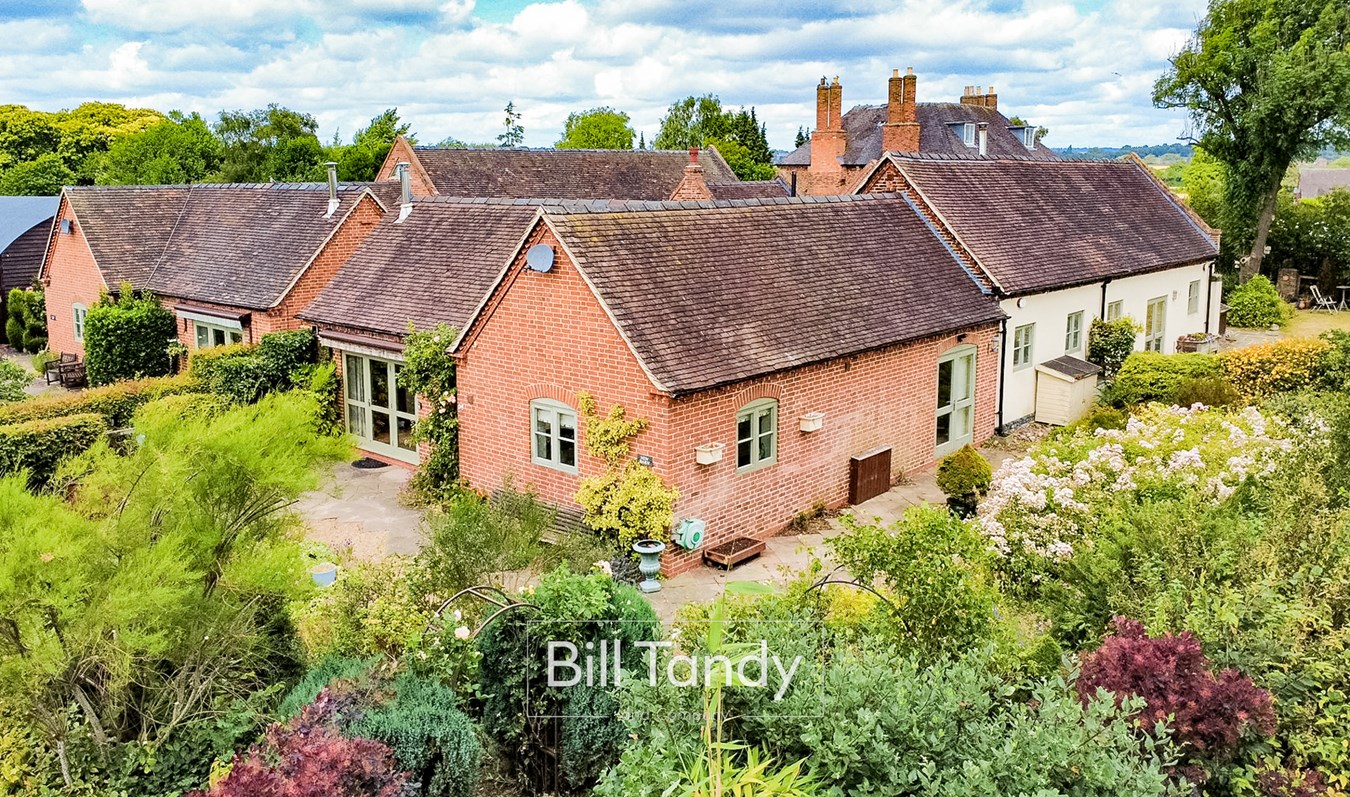
Walsall Road, Pipe Hill, Lichfield, WS13
3 Bedroom Barn Conversion | Offers in region of £625,000
** STUNNING 3 BEDROOM BARN CONVERSION WITH FEATURE VIEWS ** Bill Tandy and Company Lichfield are delighted to offer for...
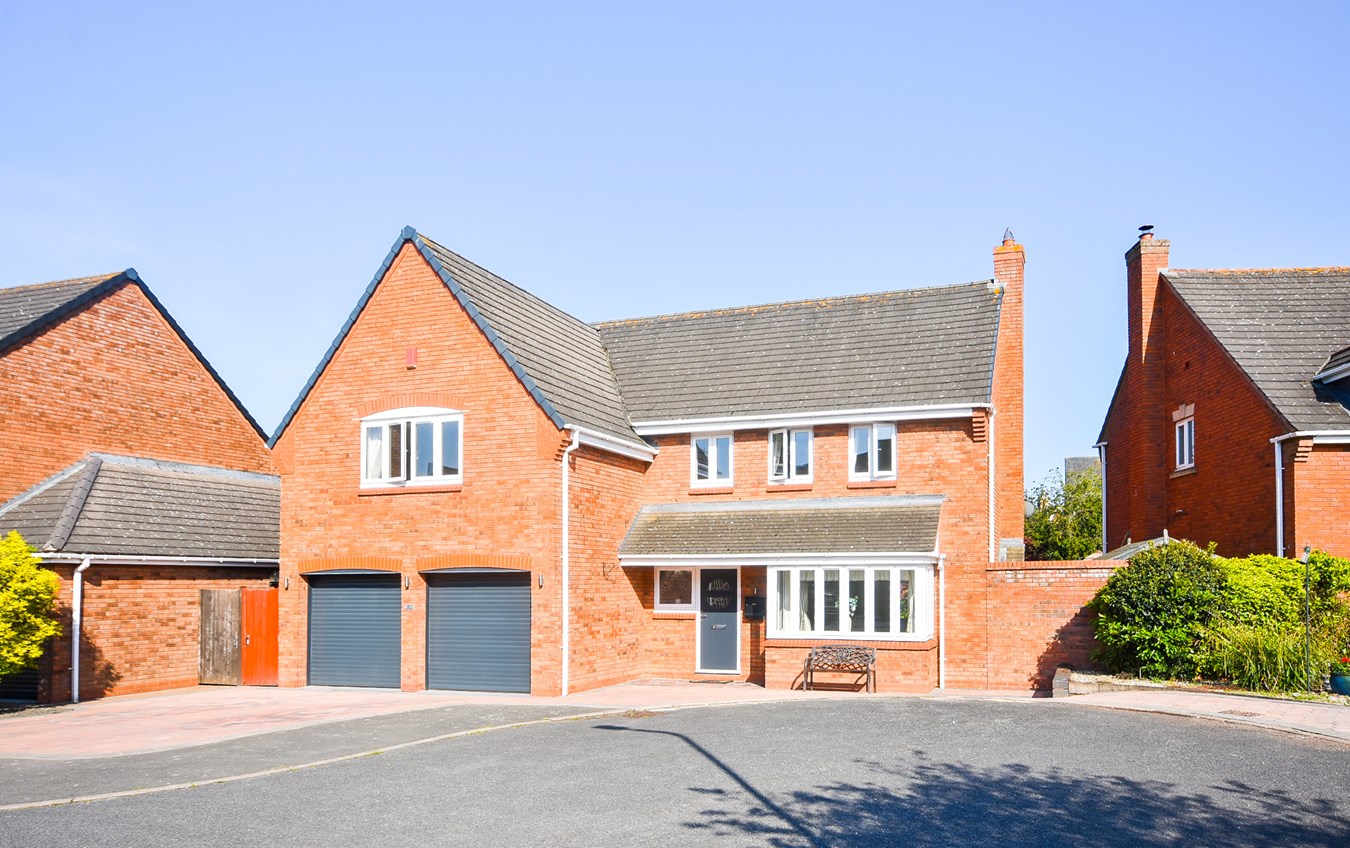
Jones Close, Fradley, Lichfield, WS13
5 Bedroom Detached House | £625,000
Bill Tandy and Company are delighted to offer for sale this superbly modernised and improved detached family home provid...
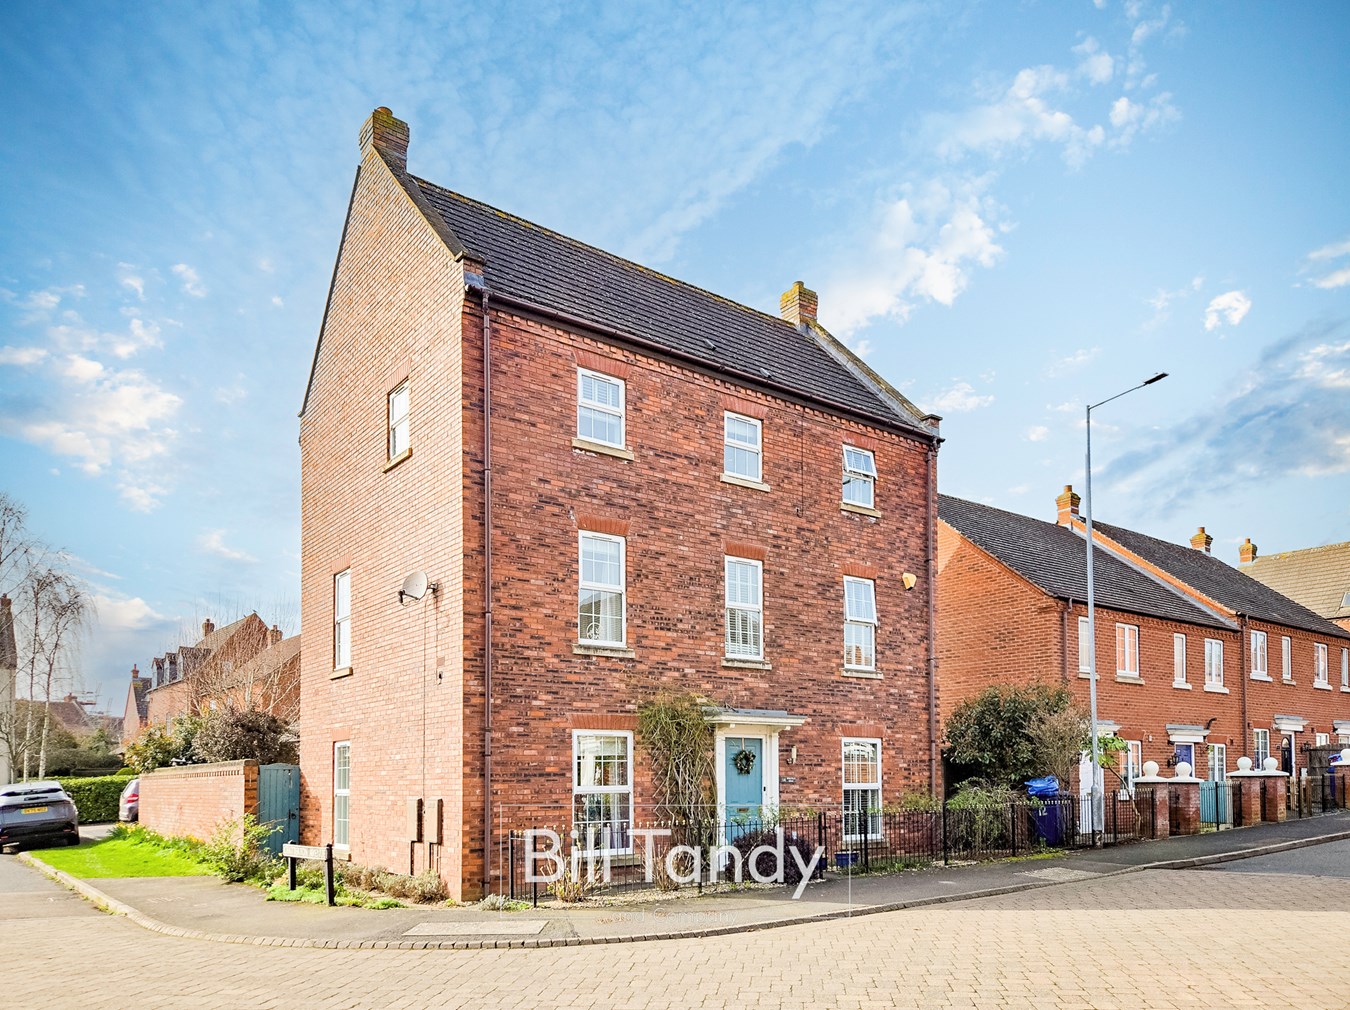
Poolfield Road, Lichfield, WS13
5 Bedroom Detached House | Offers in region of £600,000
** WOW - STUNNING AND IMPRESSIVE HOME 5/6 BEDROOM DETACHED HOME ** Bill Tandy and Company are delighted to offer for sal...
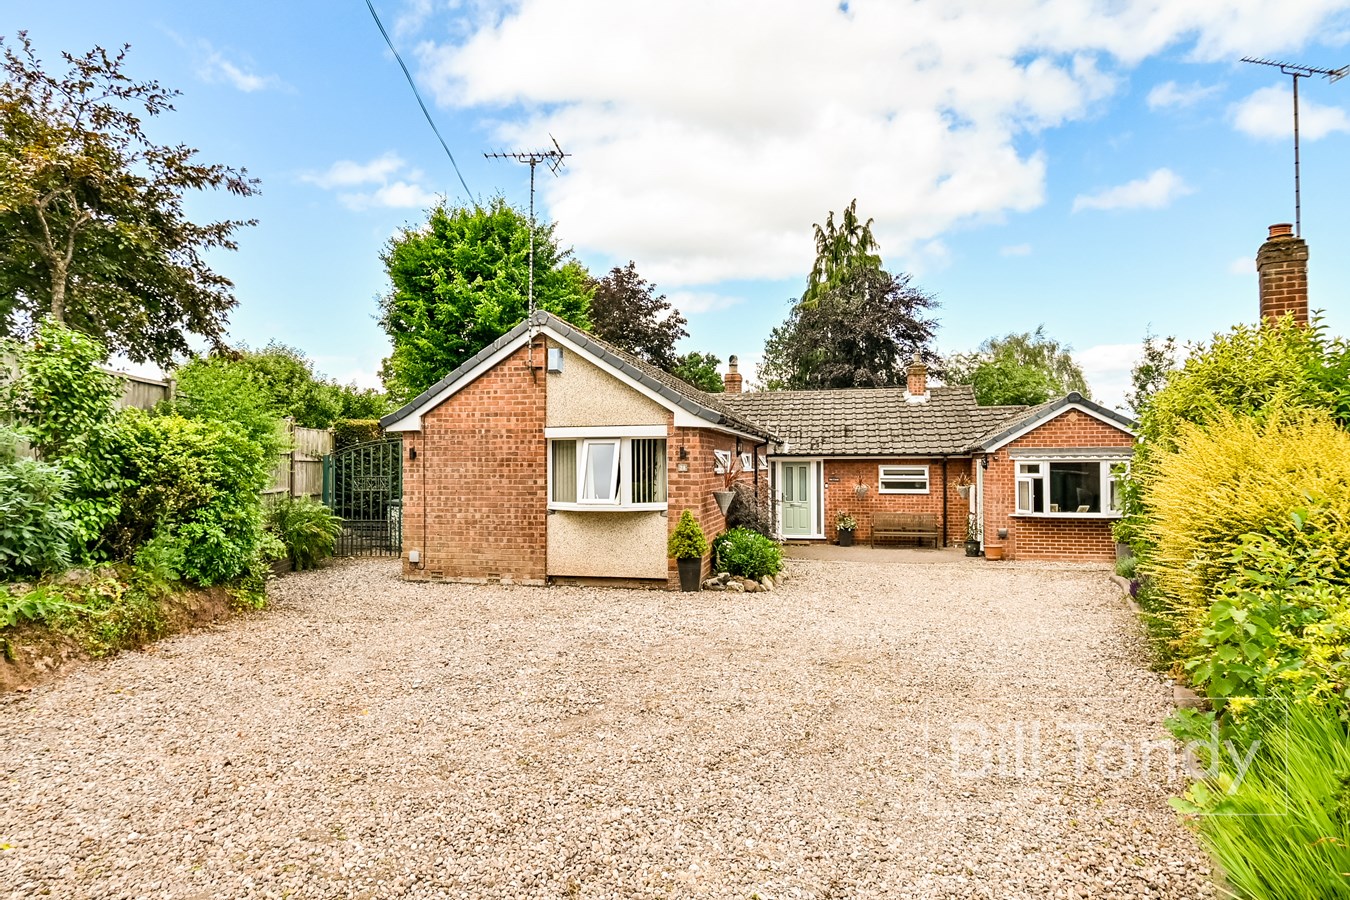
Johnson Close, Lichfield, WS13
3 Bedroom Detached Bungalow | £650,000
Discreetly set back off the little known Johnson Close and offering a delightfully private environment this superbly pre...
Keepers Close, Lichfield, WS14
5 Bedroom Detached House | Offers Over £670,000
** EXTENDED AND UPDATED FIVE BEDROOM DETACHED HOUSE LOCATED ON THE SOUTH SIDE OF LICHFIELD ** Bill Tandy and Company are...
4 Bedroom Semi-Detached House | £675,000
Discreetly located at the end of a private drive and within the highly regarded and prestigious location of Longdon Gree...

Bill Tandy & Co (Lichfield)
Lichfield, Staffordshire, WS13 6LJ
01543 419400
How much is your home worth?
Use our short form to request a valuation of your property.
Request a Valuation
©2026 The Guild of Property Professionals. All rights reserved.
Terms and Conditions |
Privacy Policy |
Cookie Policy |
Complaints Policy |
Members Login
The Guild of Property Professionals Trading Address: 121 Park Lane, London W1K 7AG. GPEA Limited.
Registered in England & Wales.
Company No: 02819824.
Registered Office Address: 2 St. Stephen's Court, St. Stephen's Road, Bournemouth, Dorset, England, BH2 6LA.
VAT Registration No: 576 8795 61

