- Beautifully located and immaculately presented eco barn conversion
- Superb specification with real wood floors and electric underfloor heating
- Impressive accommodation including reception hall and guests cloakrom
- Generous sitting room with vaulted ceiling
- Quality fitted breakfast kitchen
- Three bedrooms all having en suite facilities
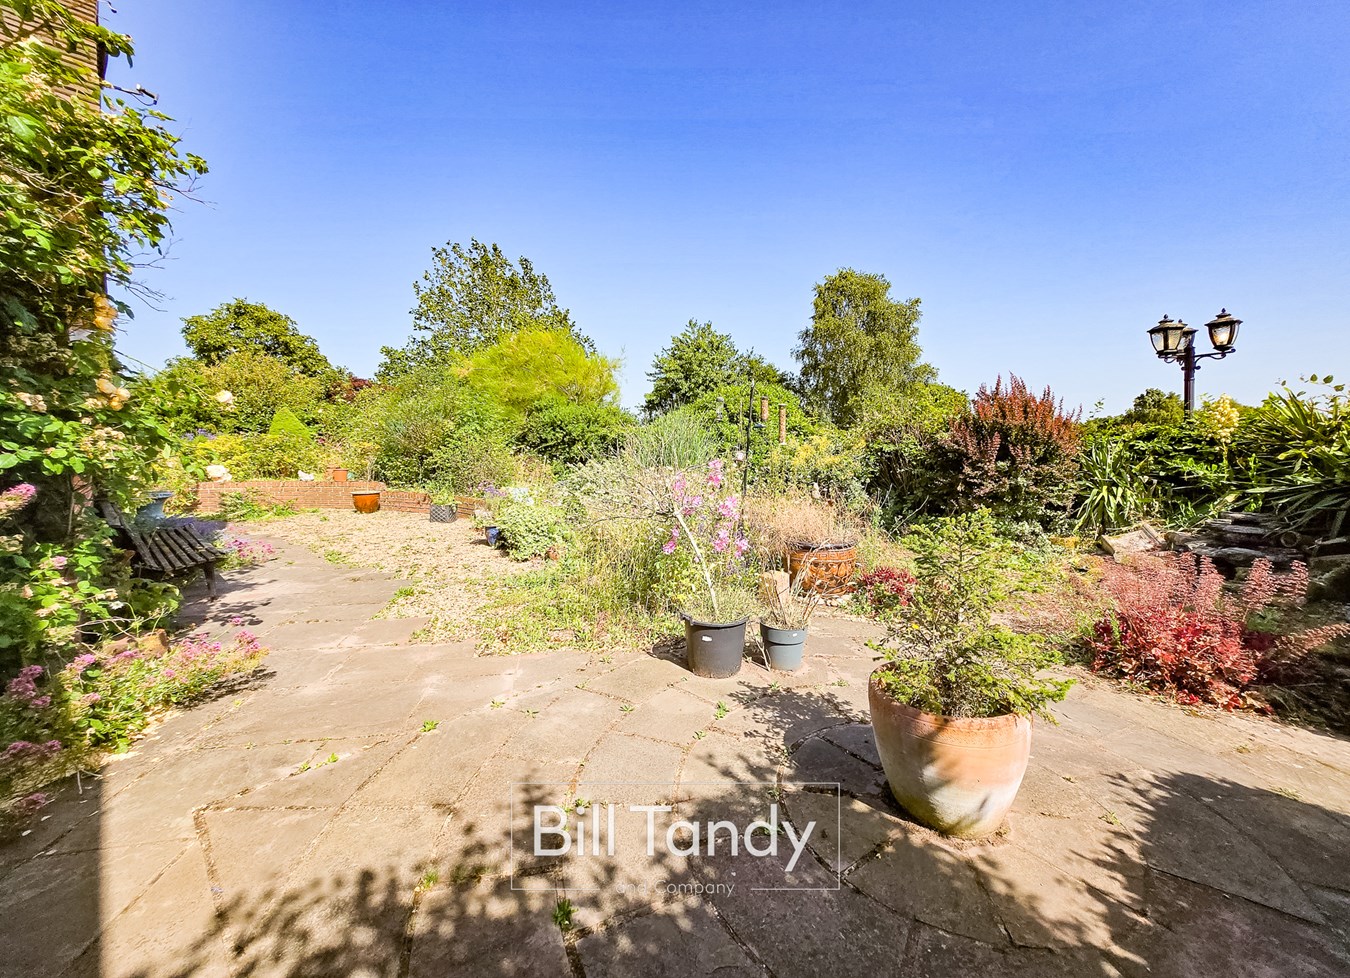
- Landscaped low maintenance garden to rear and side with open views
- Ample residents parking
- Ground source heat pump and rainwater harvesting tank
- Immediate vacant possession and no upward chain

3 Bedroom Barn Conversion for sale in Lichfield
 2
3
3
2
3
3
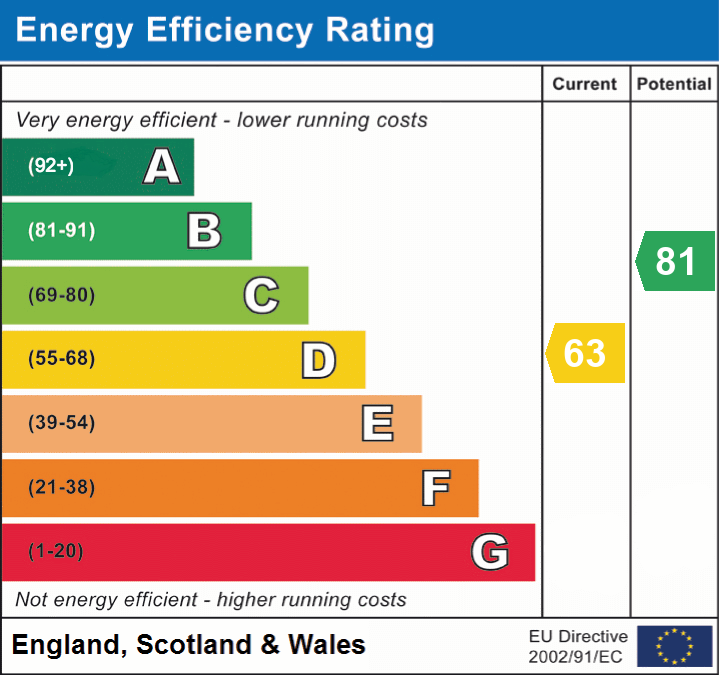
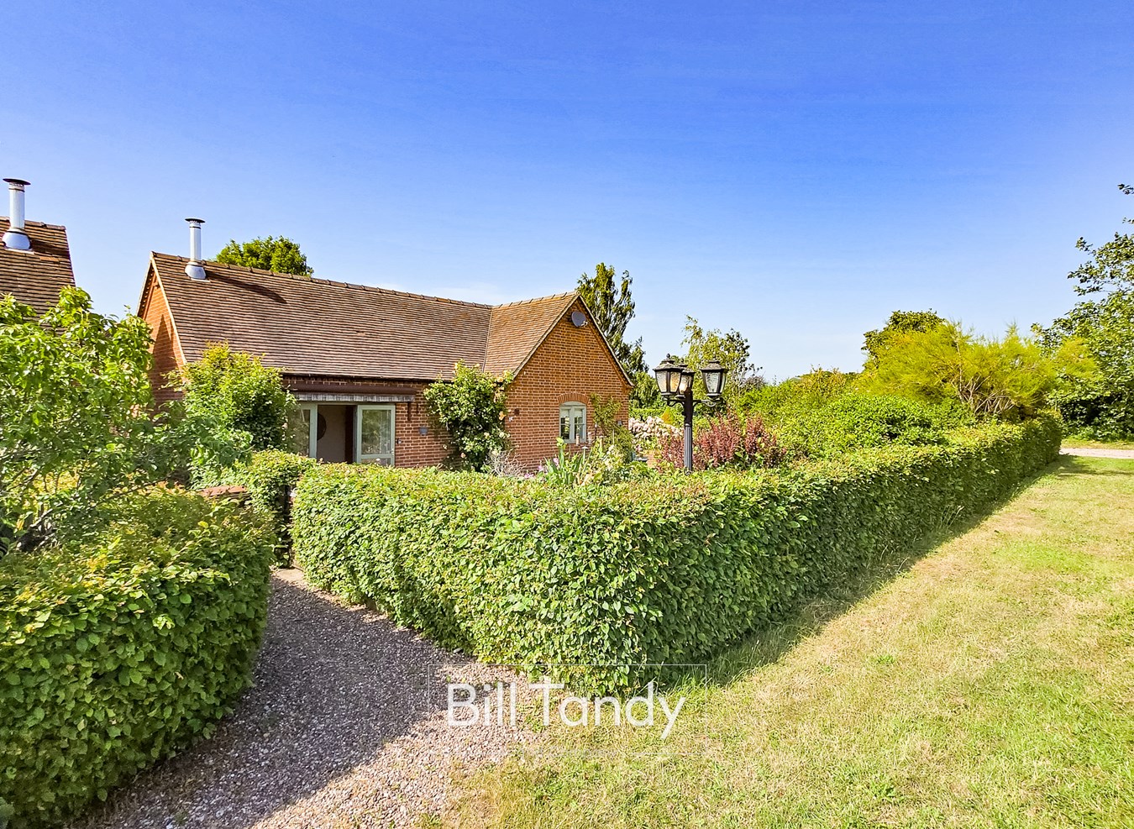
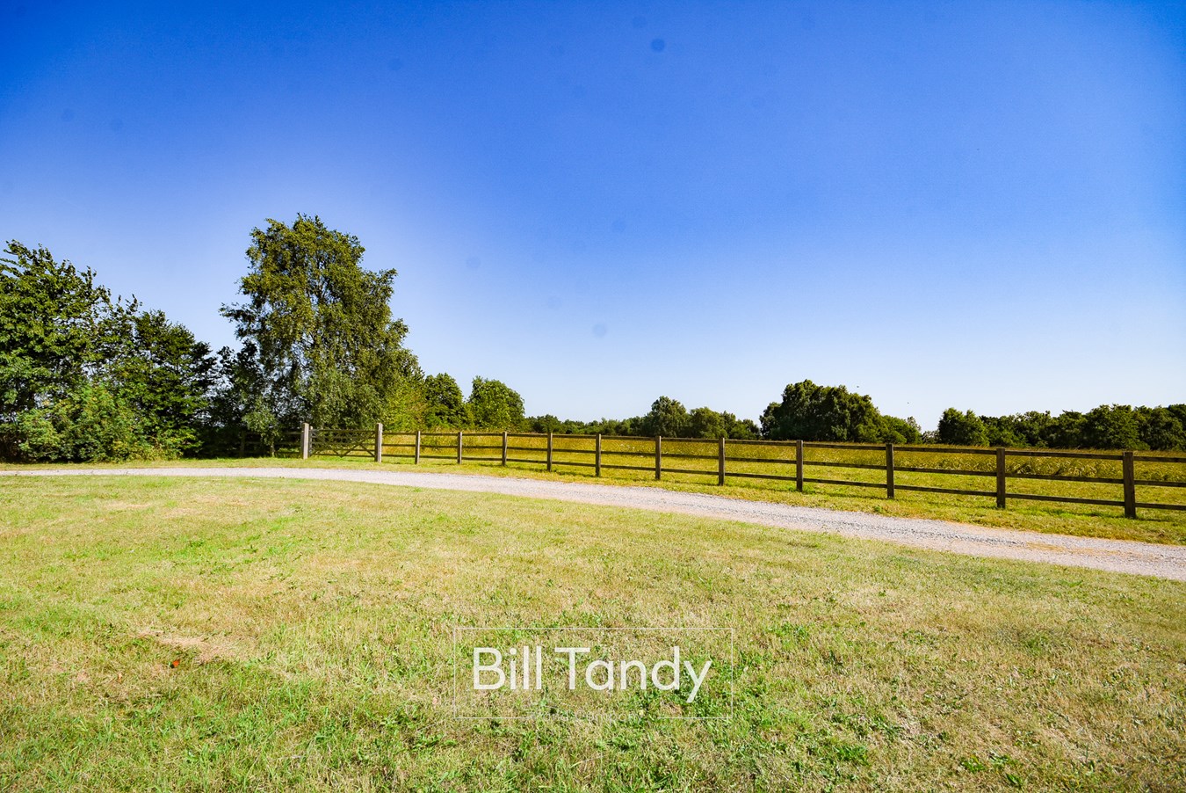
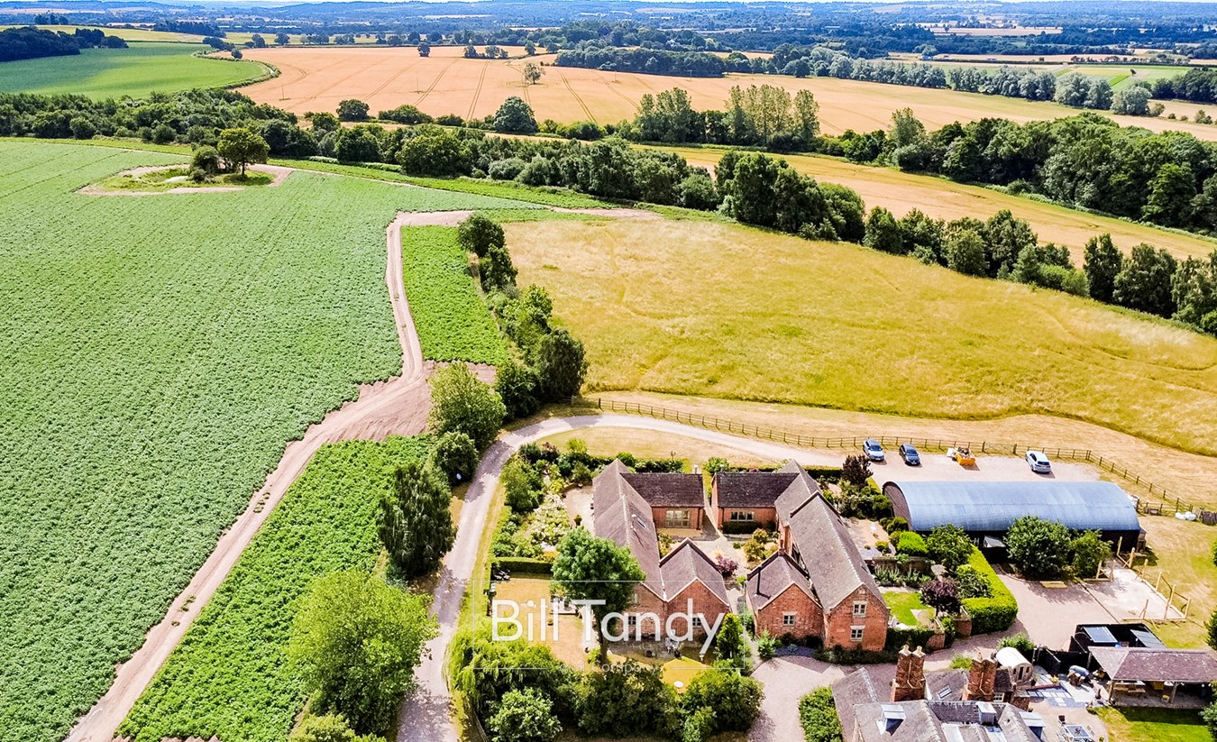
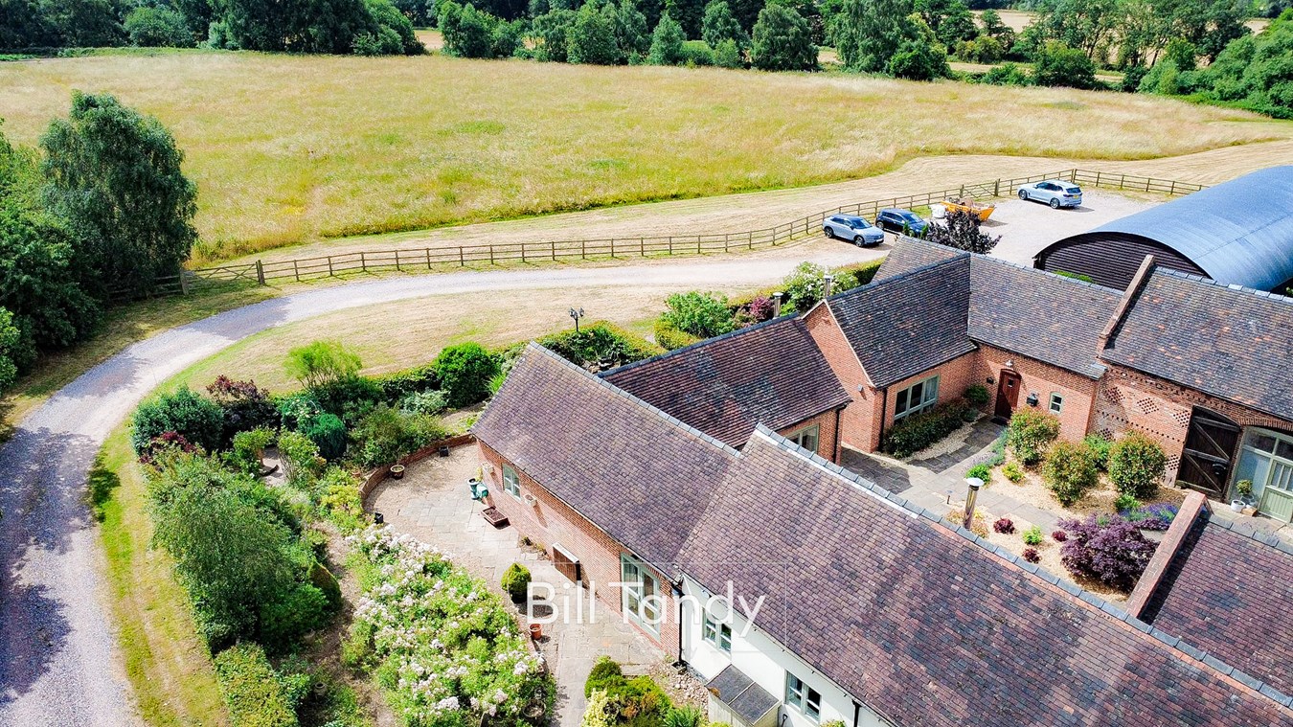
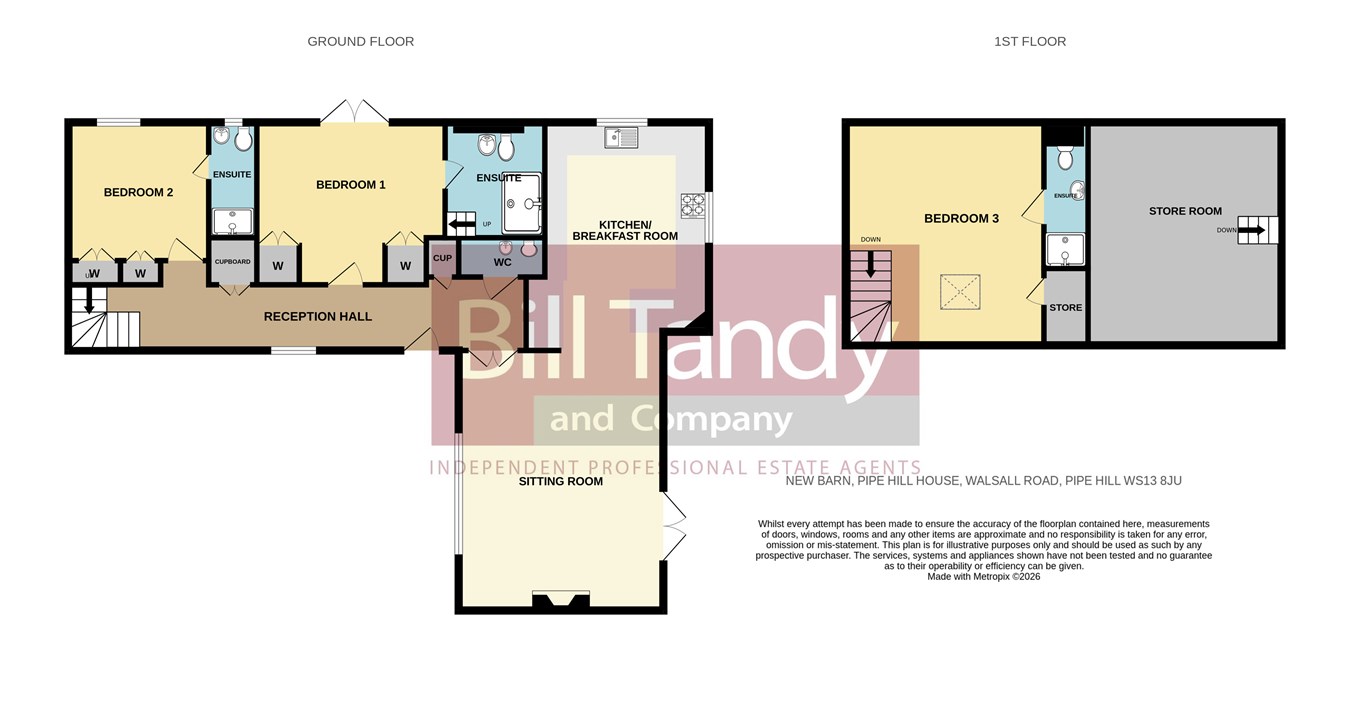
Bill Tandy and Company Lichfield are delighted to offer for sale this stunning eco barn conversion home beautifully combines a top quality specification with a unique location on the very fringe of the cathedral city of Lichfield. Having a ground source heat pump and rainwater harvesting tank, the barn is situated at Pipe Hill just some two miles from city centre amenities and enjoying a delightful rural location with country views to the rear. This peaceful setting would ideally suit a mature buyer looking to combine a high quality comprehensively specified home with a convenient yet rural location - a rare combination. Grade II Listed by association (curtilage Listed). The barn comprises a hall, guest w.c. stitting room, breakfast kitchen, three bedrooms, three en-suites, gardens to rear and side and residents parking area to rear. This stunning barn conversion home must be viewed to truly appreciate the extent and quality of its accommodation layout.RECEPTION HALL
approached via a private entrance door and having a feature wood floor, thermostat for under floor heating, store cupboard, cloaks cupboard and oak doors open to:
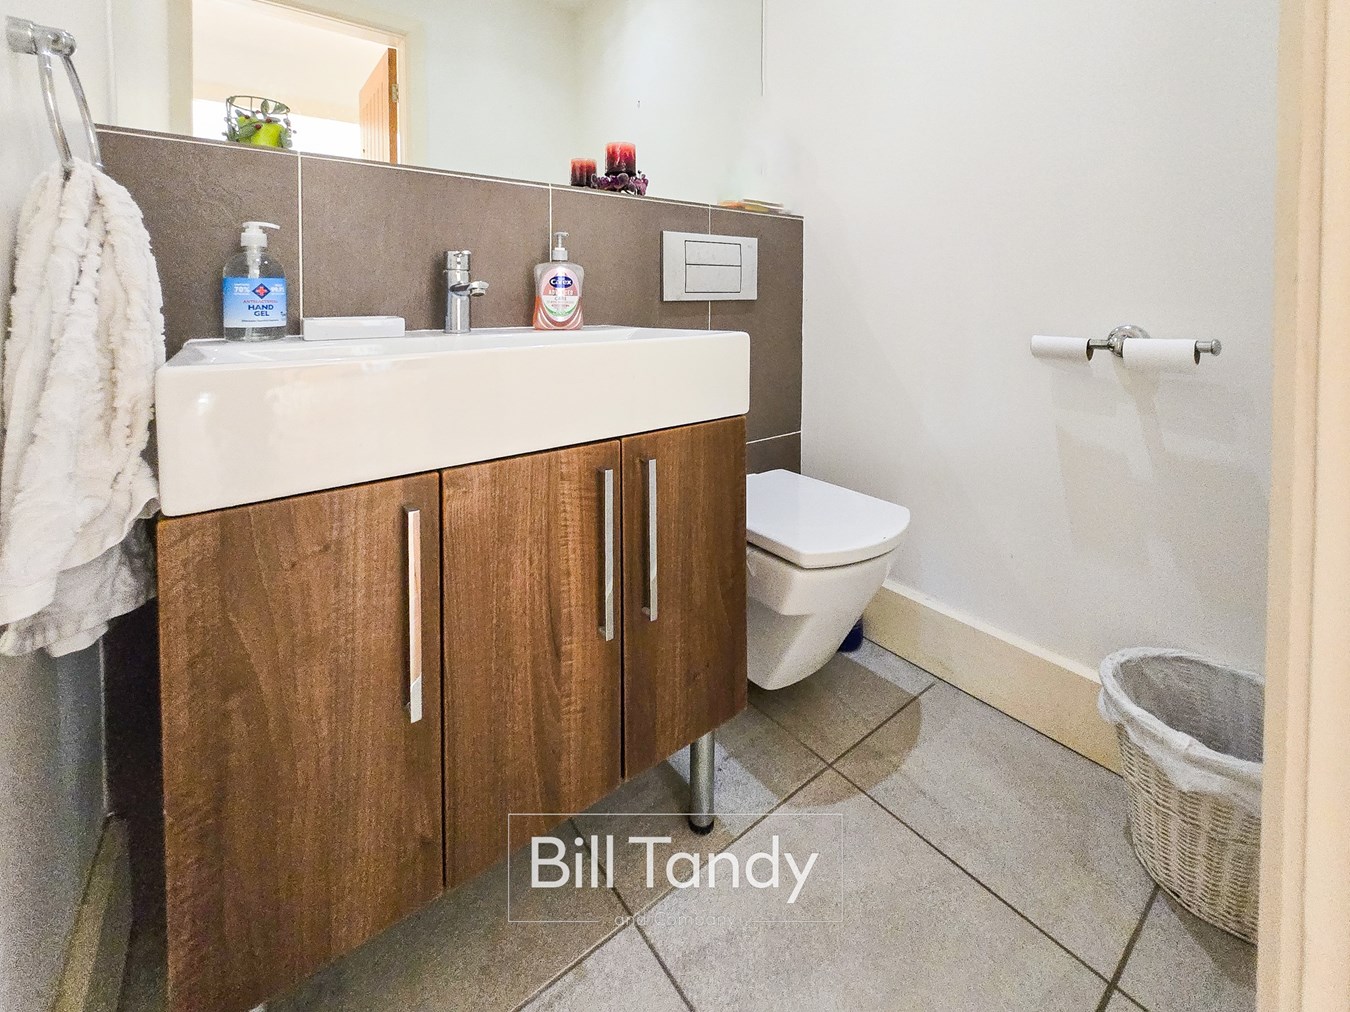
GUESTS CLOAKROOM
having a tiled floor, contemporary suite comprising vanity unit with inset wash hand base and tiled surround, and low flush W.C.
SITTING ROOM
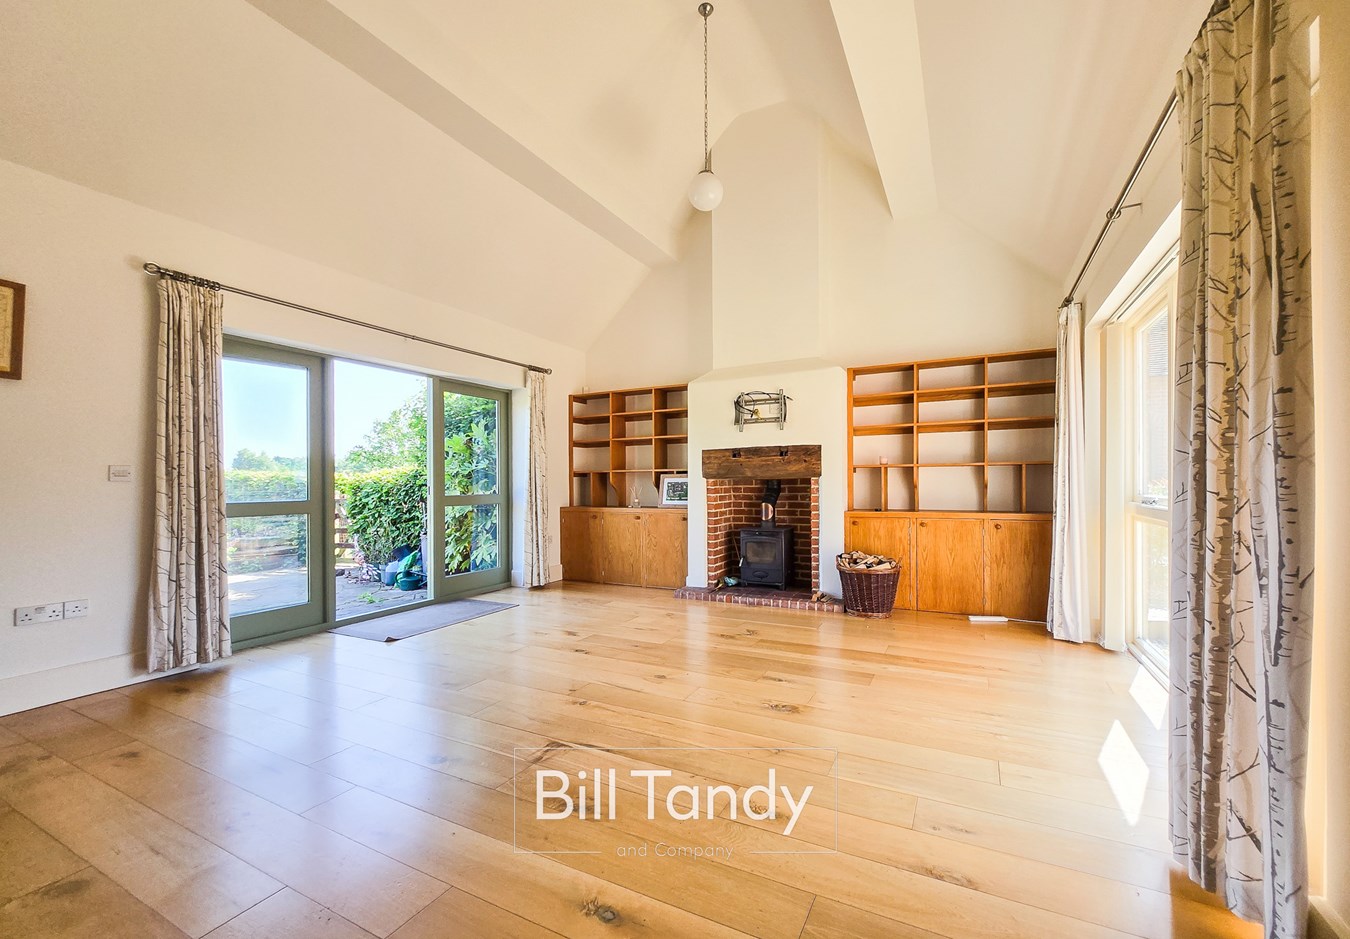
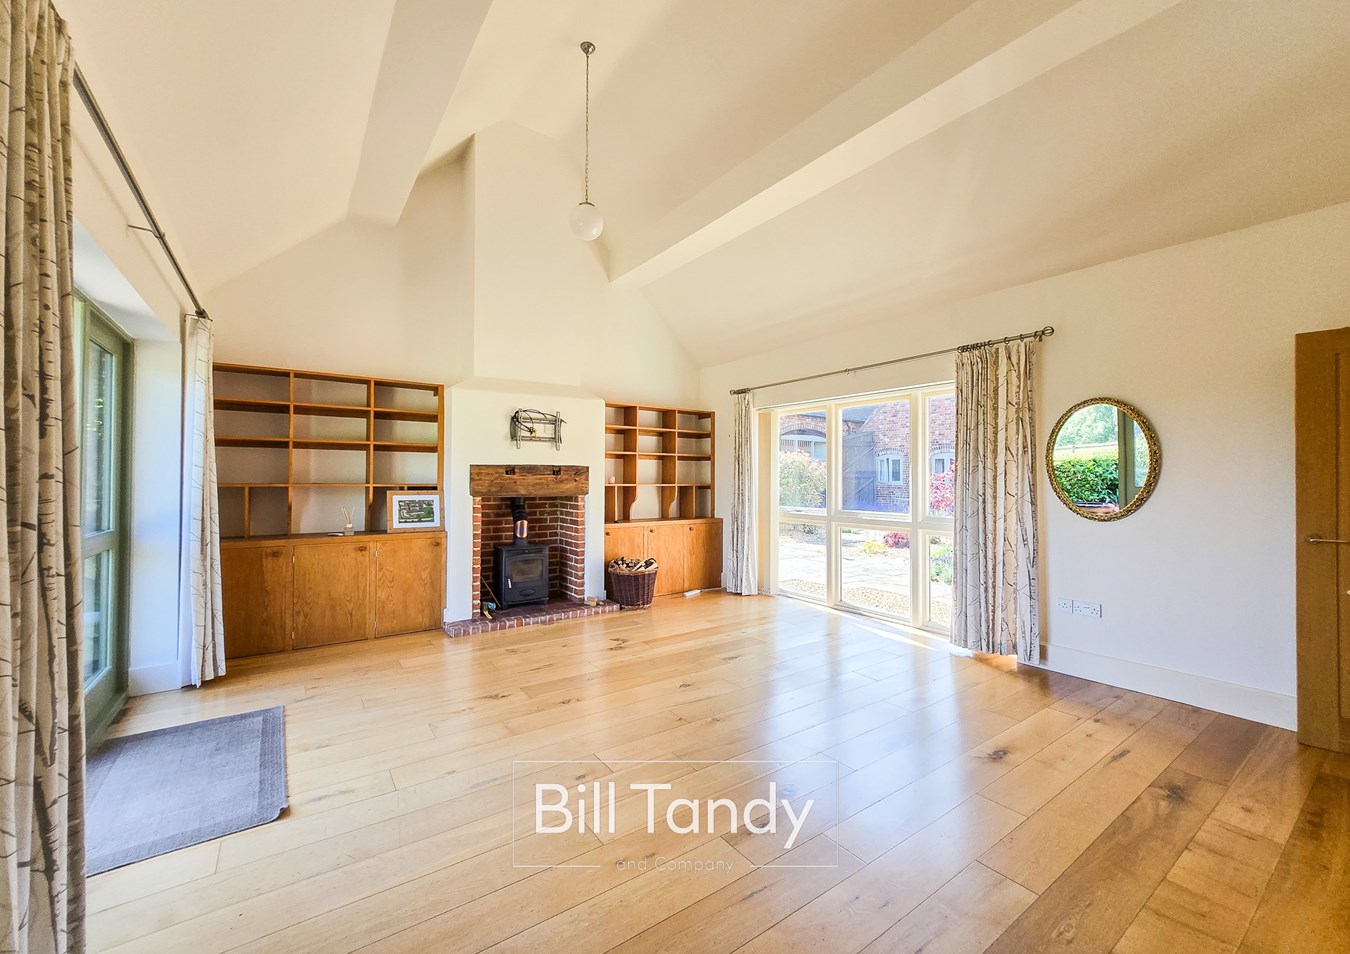
5.53m x 4.58m (18' 2" x 15' 0") one of the distinct features of the room is the magnificent open feel and vaulted ceiling giving the room a sense of style and space and having double glazed picture window to front, double glazed doors and windows overlooking the rear garden, feature oak flooring, bespoke oak base storage with display shelving above and superb fireplace having a cast-iron log burner with beam above.
BREAKFAST KITCHEN
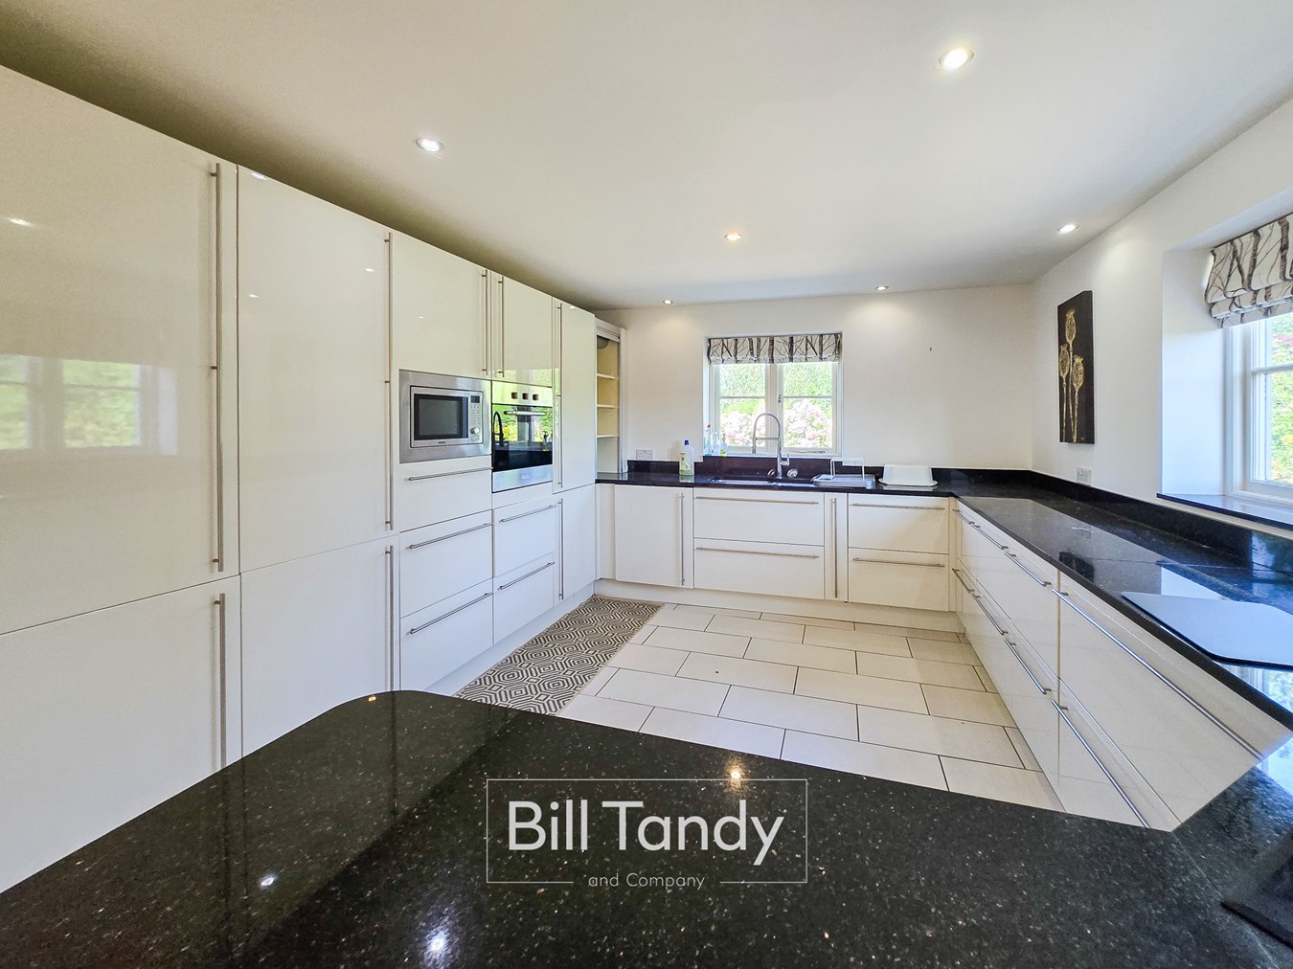
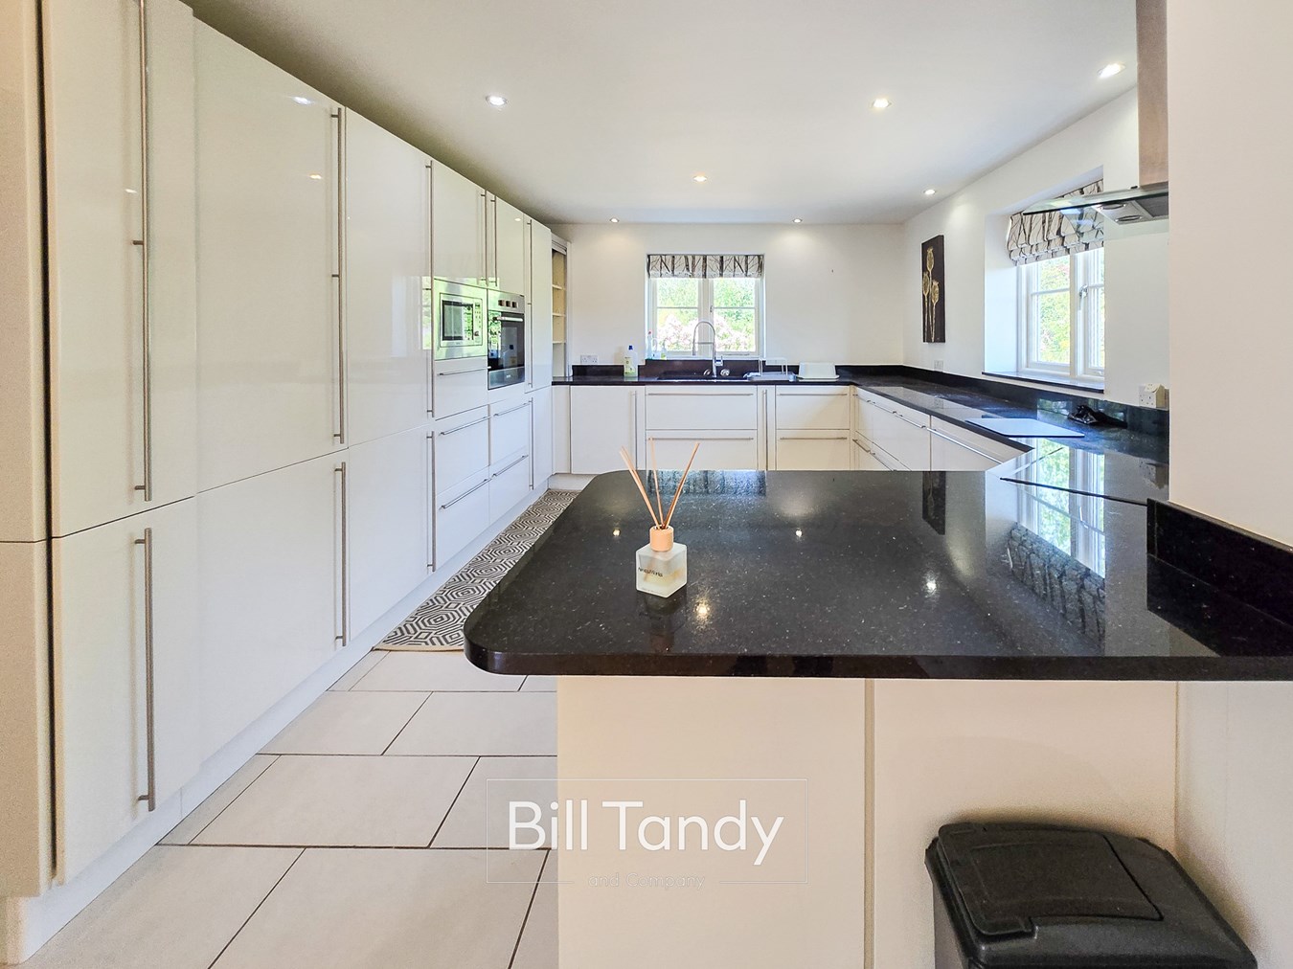
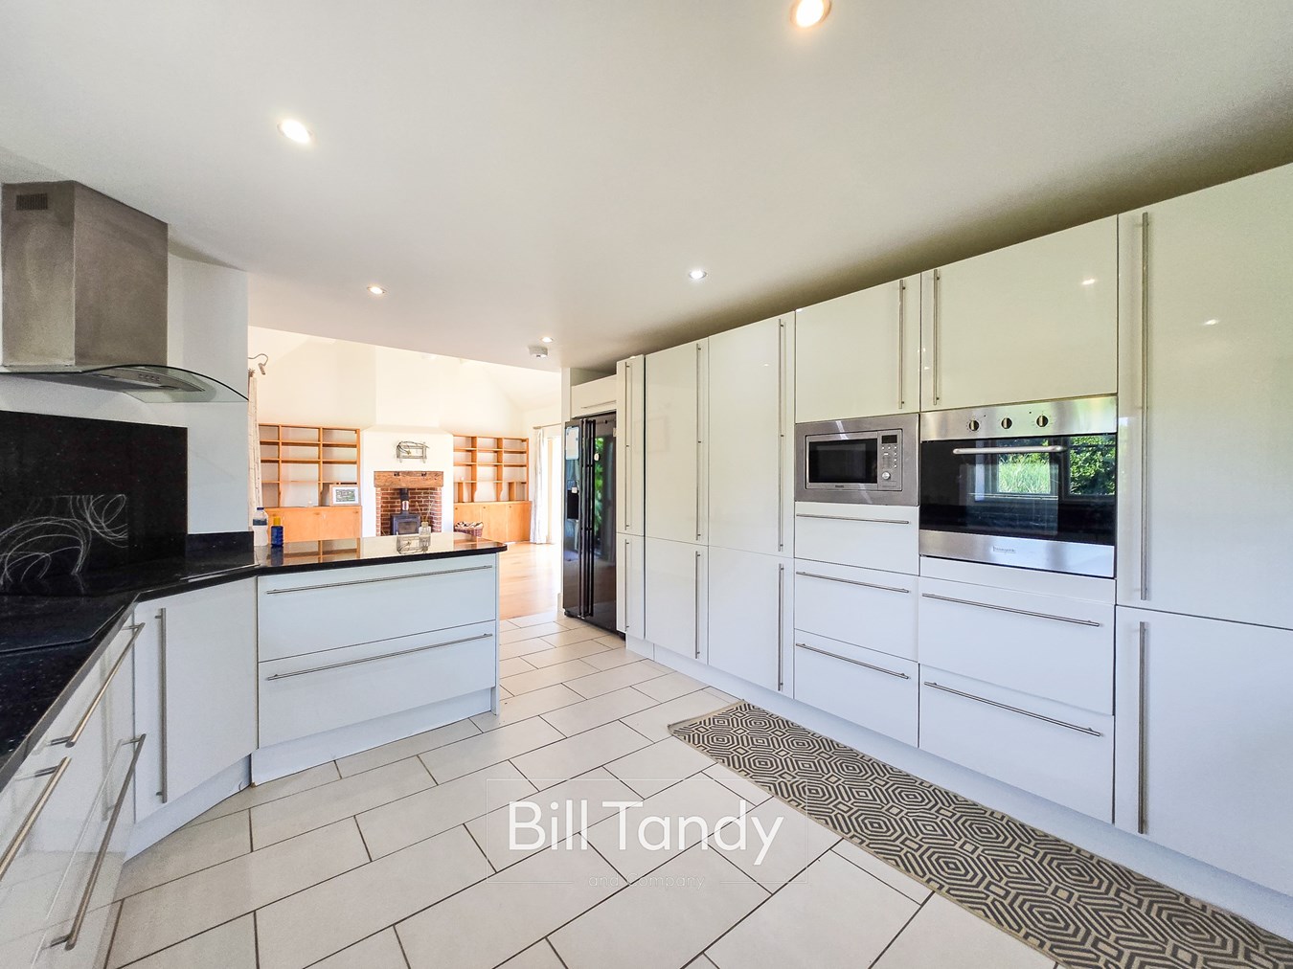
5.01m max x 3.59m max (16' 5" max x 11' 9" max) having a superb dual aspect with double glazed windows to rear and side, tiled floor, spotlighting to ceiling, a range of high gloss units comprising base cupboards and drawers surmounted by black granite work tops, inset sink unit, inset microwave oven and hob with extractor fan above, integrated washing machine and dishwasher and space for American style fridge/freezer.
BEDROOM ONE
3.59m x 3.59m (11' 9" x 11' 9") having double glazed French doors opening to the rear, wooden floor, built-in double wardrobes and access to:
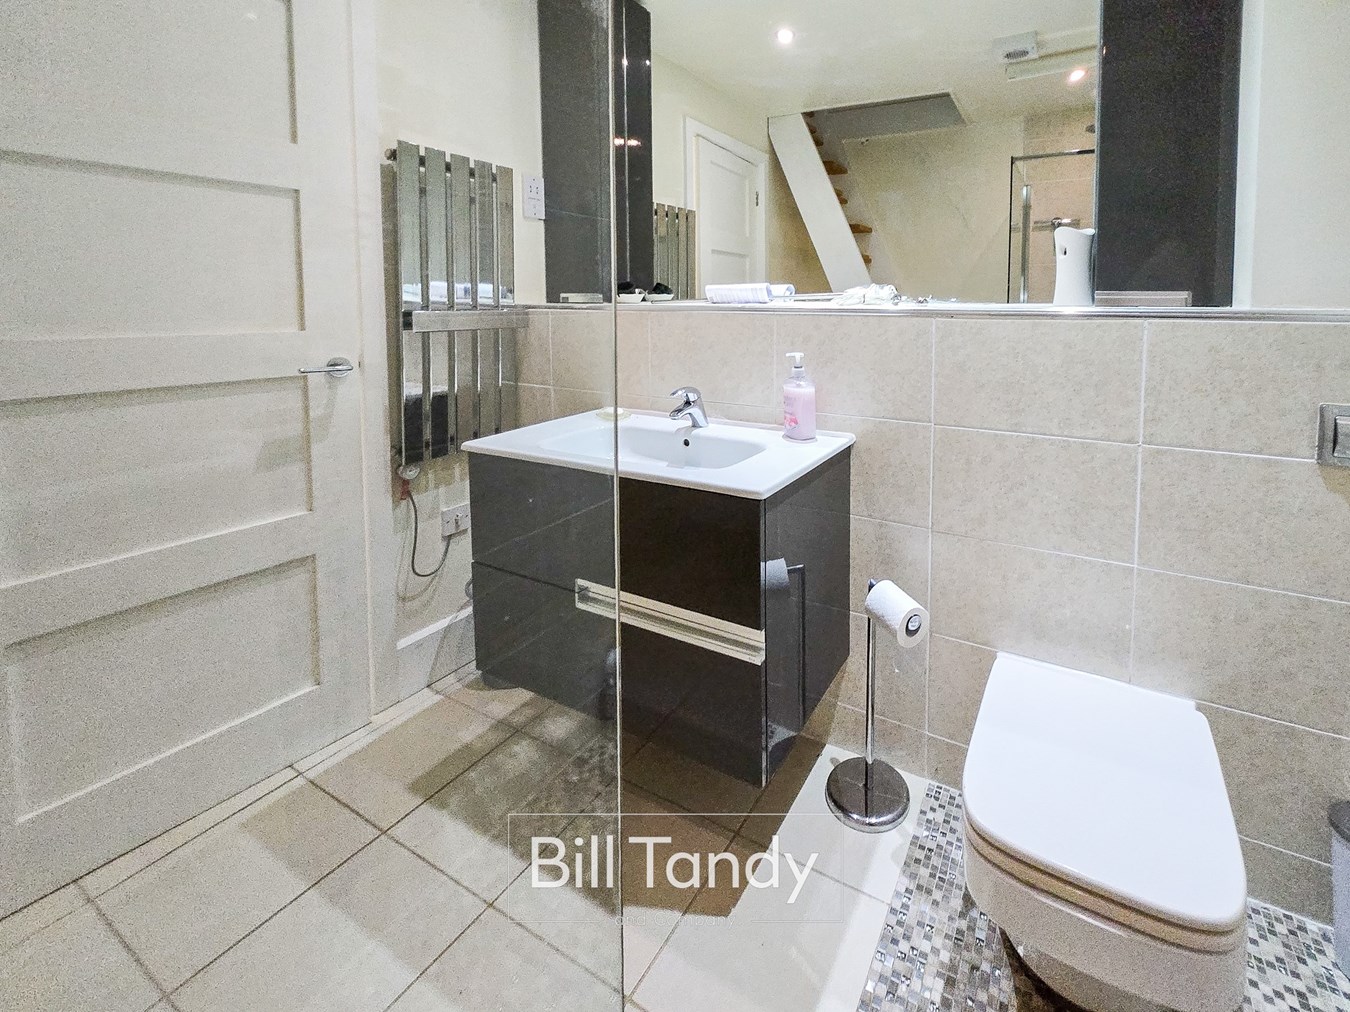
EN SUITE SHOWER ROOM
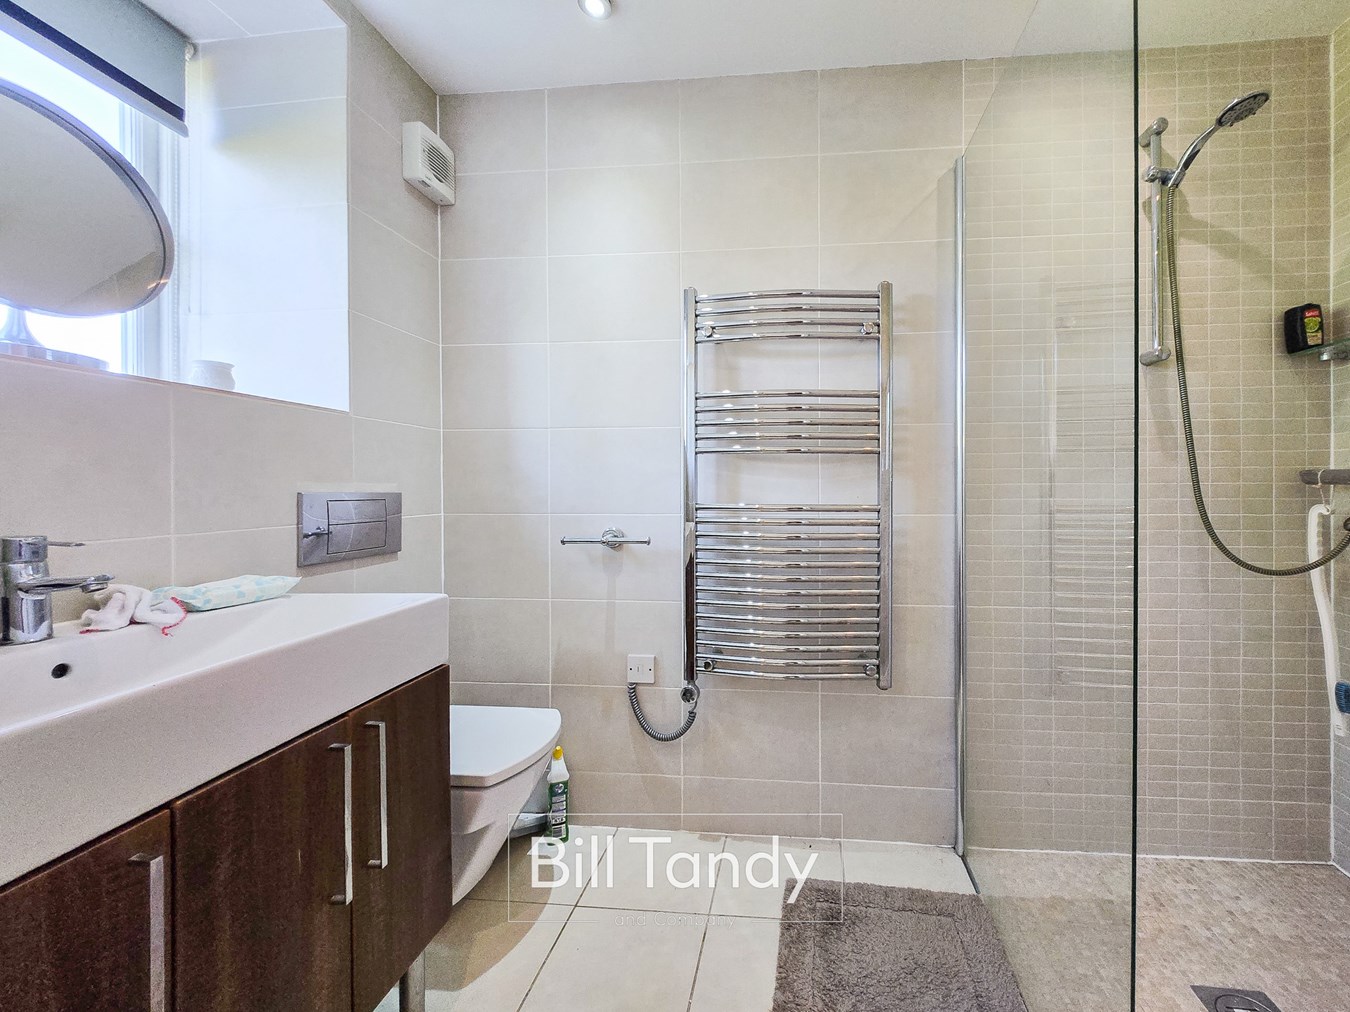
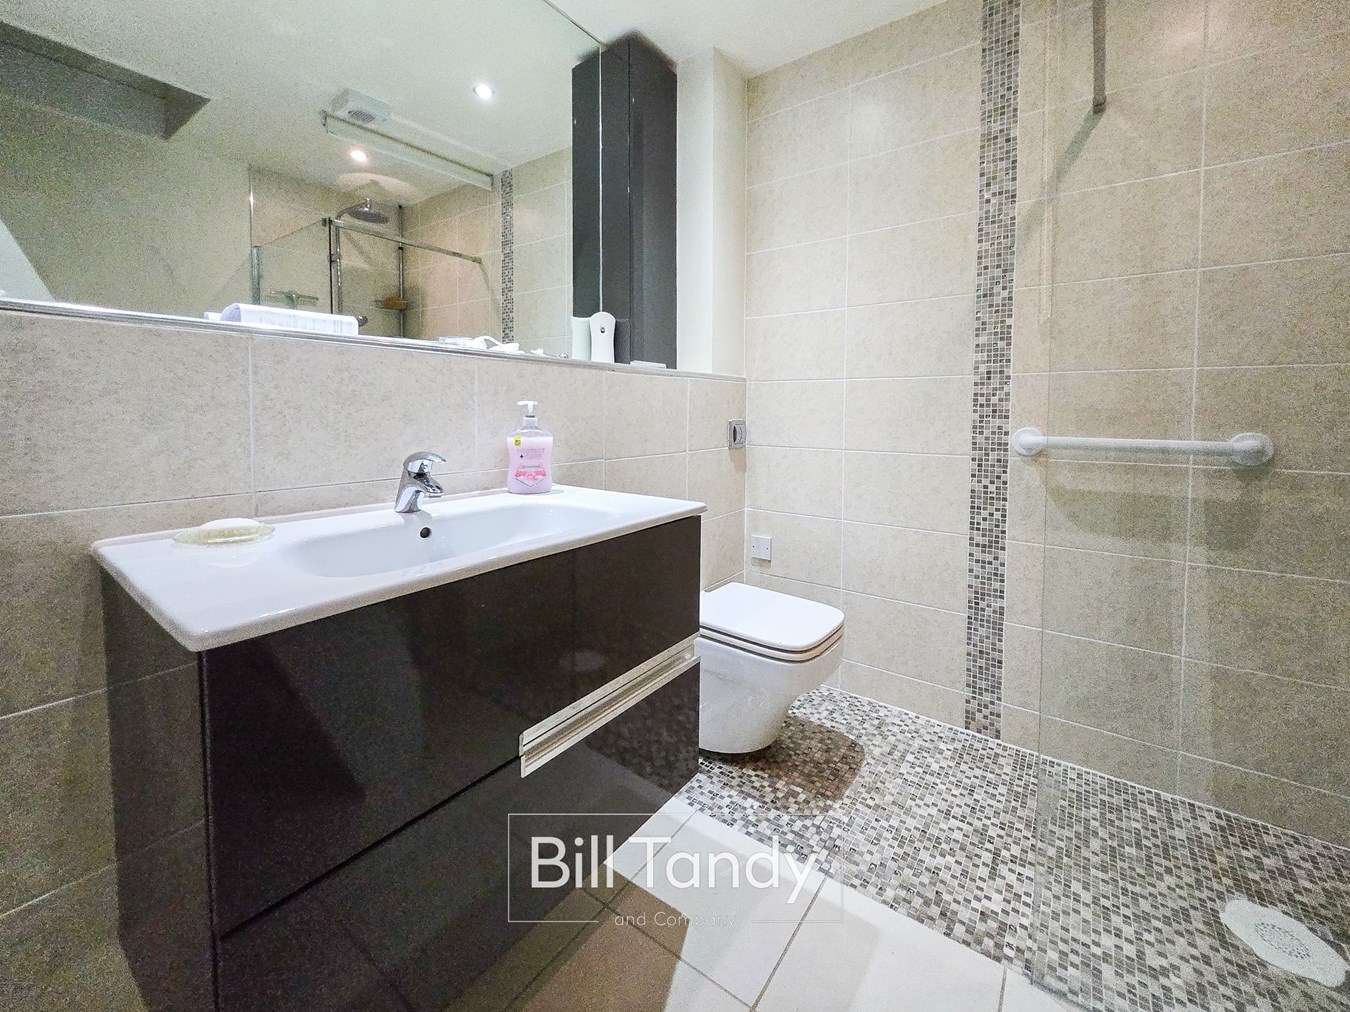
2.23m x 2.22m (7' 4" x 7' 3") having tiled floor, wall tiling with mosaic borders, contemporary suite comprising vanity unit with inset wash hand basin, low flush W.C. and shower with mosaic shower floor and a paddle staircase leads to a useful loft store room.
BEDROOM TWO
3.50m x 3.30m (11' 6" x 10' 10") having double glazed window to rear, two sets of built-in wardrobes with double doors, wooden floor and access to:
EN SUITE TWO
2.56m x 1.50m (8' 5" x 4' 11") having tiled floor, contemporary wall tiles, modern suite comprising vanity unit with inset wash hand basin, low flush W.C. and shower with tiled splashback surround and shower appliance, chrome towel rail and window to rear.
FIRST FLOOR BEDROOM THREE
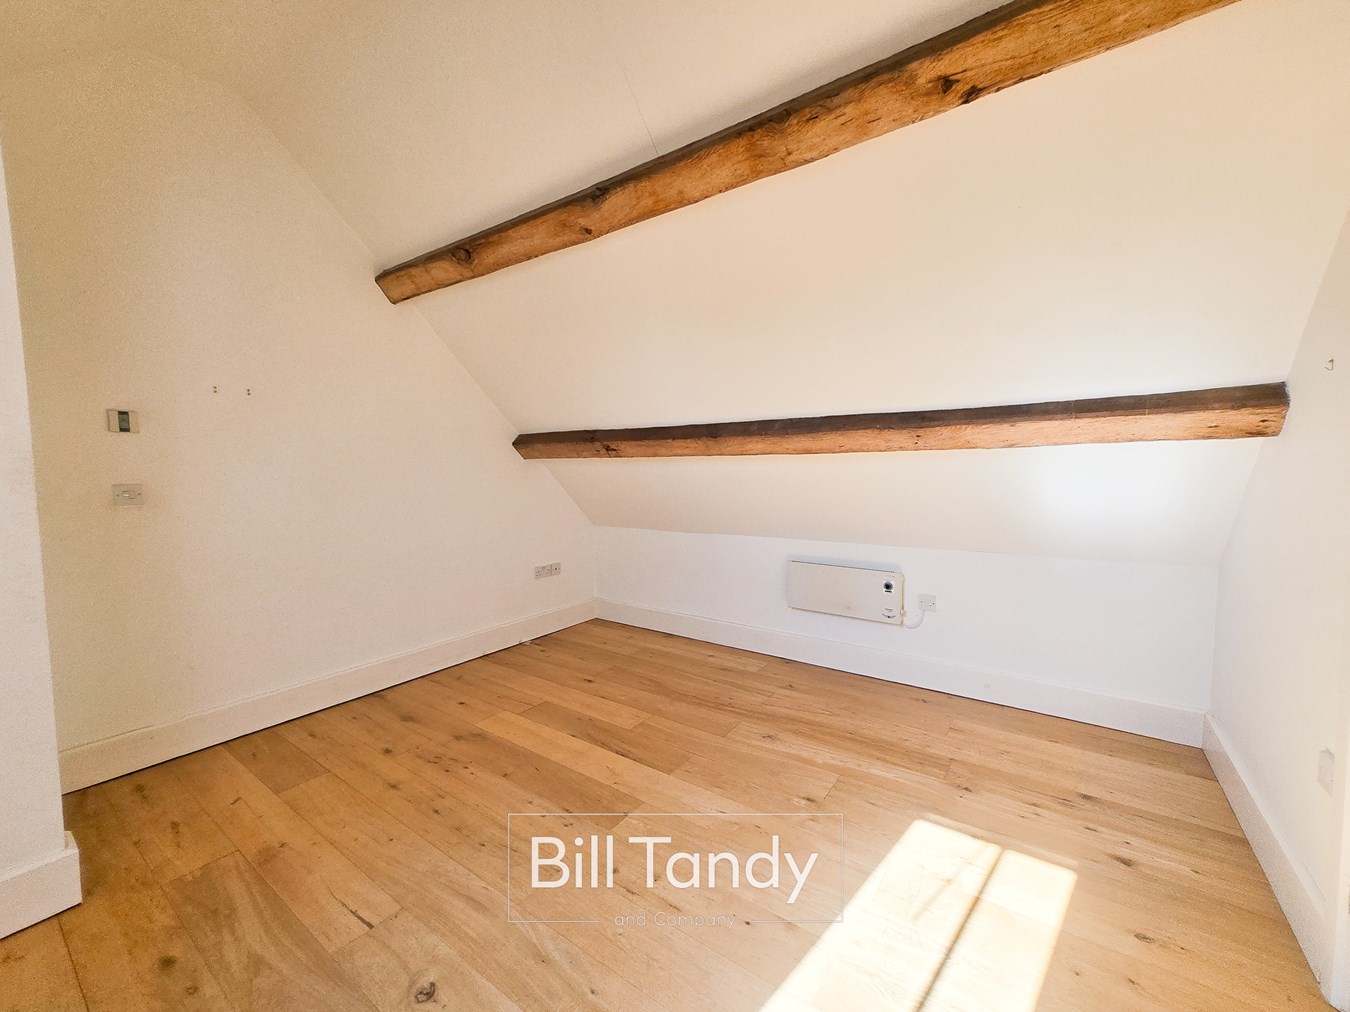
3.88m into reduced ceiling height x 3.69m (12' 9" into reduced ceiling height x 12' 1") approached via a staircase from the reception hall and having wooden floor, electric heater, skylight window to front, store cupboard and access to:
FIRST FLOOR EN SUITE SHOWER ROOM
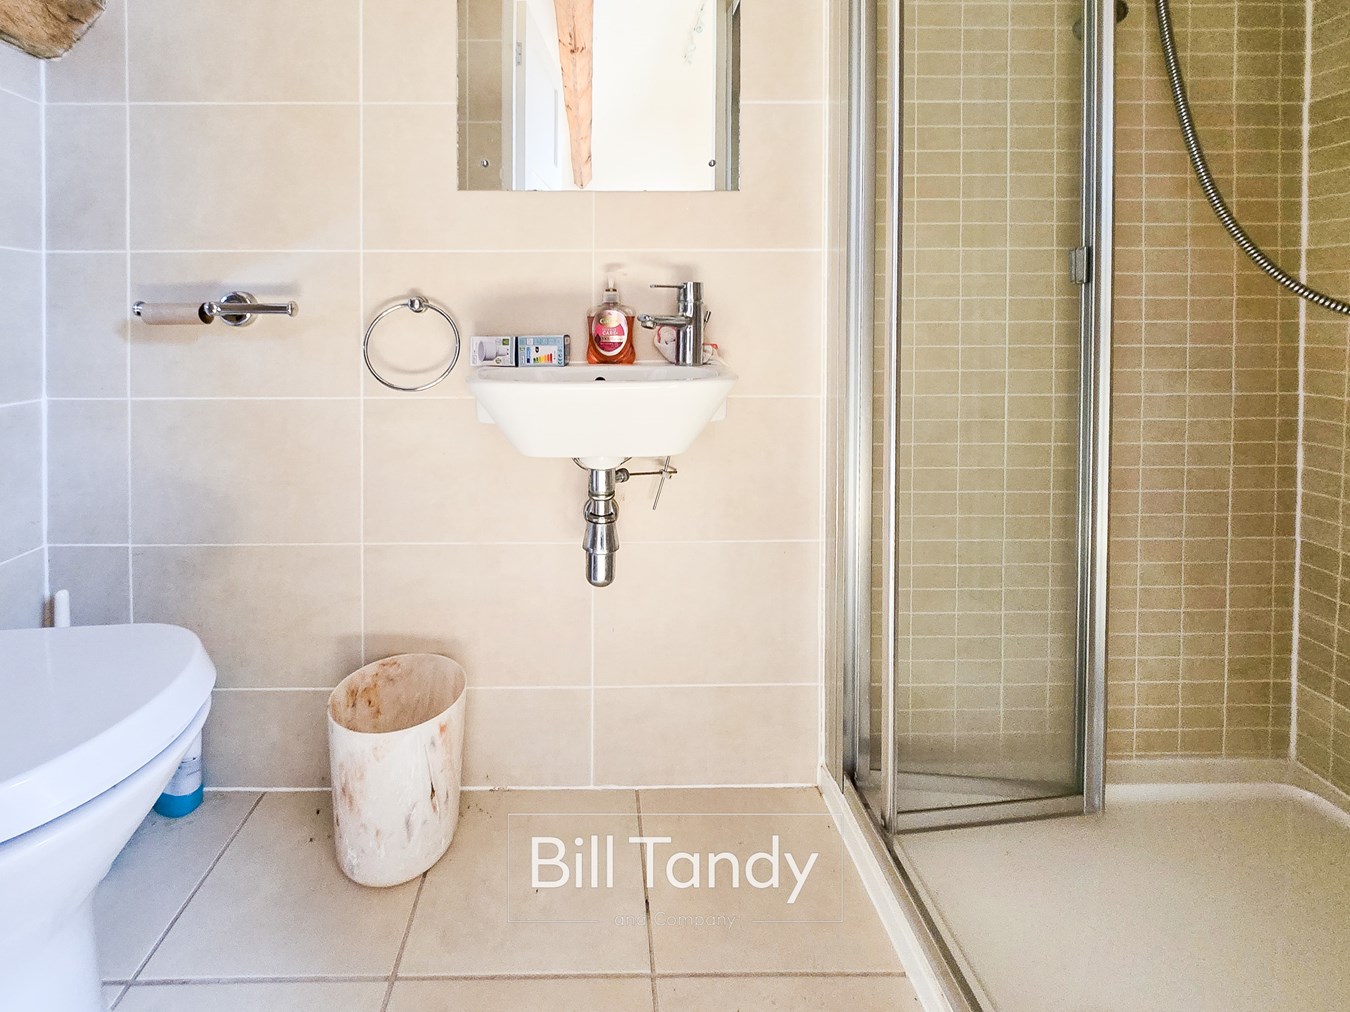
having tiled floor and tiled walls, contemporary suite comprising wall mounted wash hand basin, low flush W.C. and shower enclosure with shower appliance.
OUTSIDE
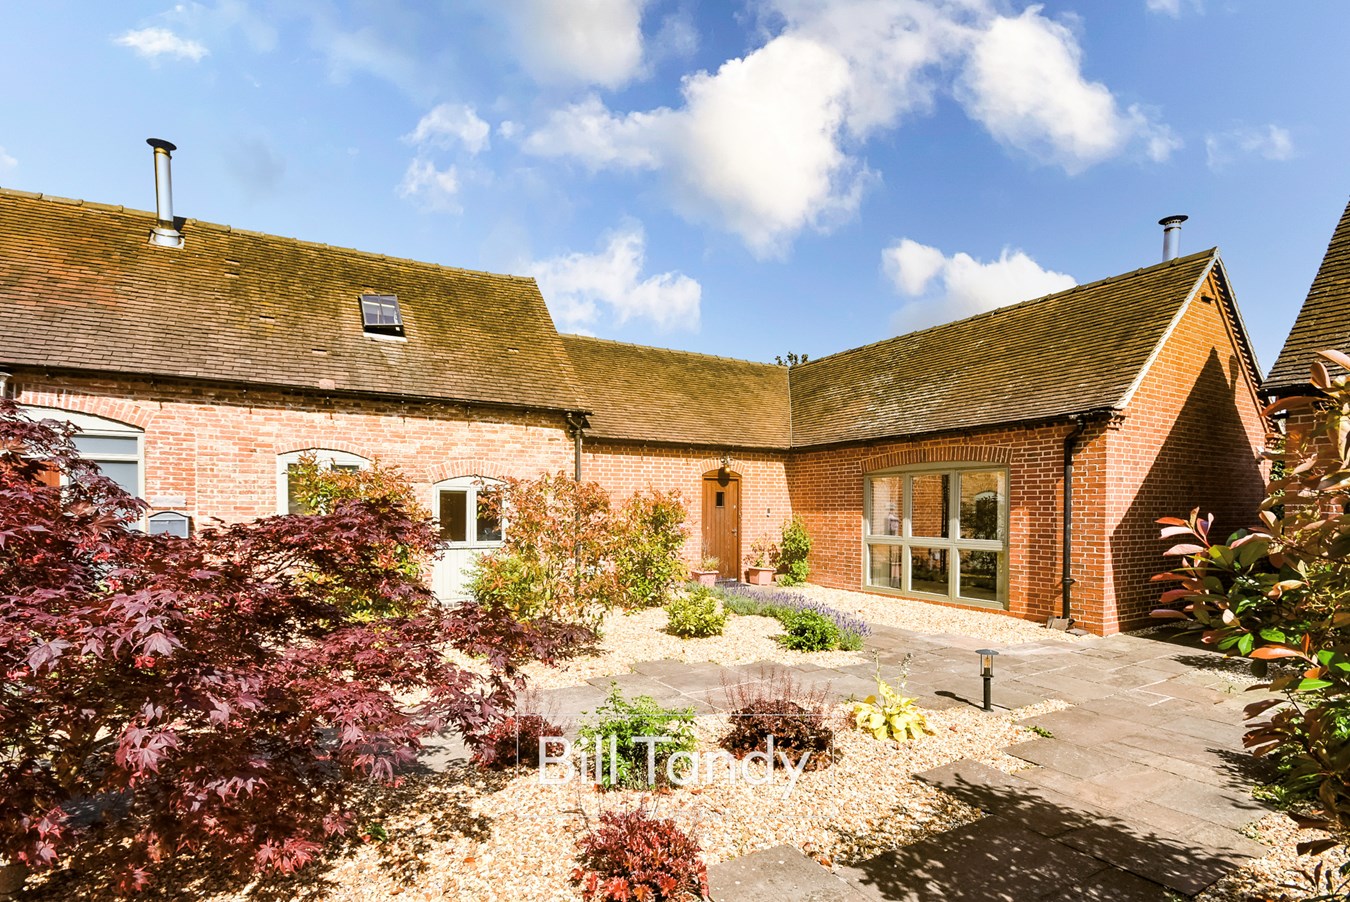
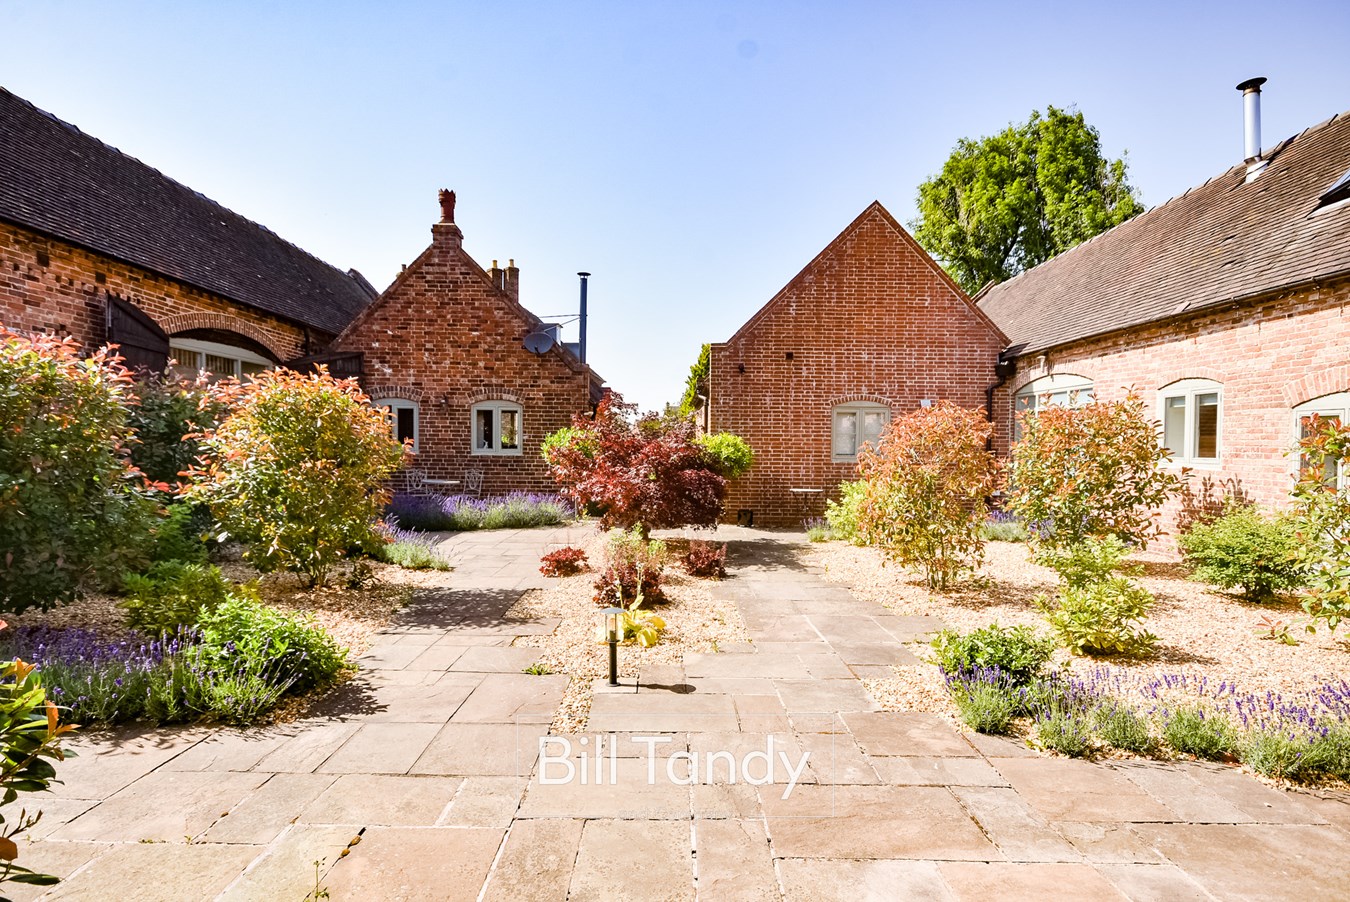
To the front of the property is a superbly landscaped and established courtyard garden accessing the barns and leading to the property's front entrance door. The garden extends to both the rear and side of the property and has been professionally landscaped taking full advantage of the superb rural setting and the views beyond, whilst providing minimal maintenance. There are paved patio spaces with raised borders and hedging for screening, and a side gate leads to the parking area which is at the rear of the complex in a service area and the spaces are not allocated.
PARKING
Residents parking for 2 vehicles located to the rear with visitors parking, no garage.
DEVELOPMENT SERVICE CHARGE
We understand the residents pay a monthly maintenance fee of approximately £50.00 per month. Should you proceed with the purchase of the property these details must be verified by your solicitor.
COUNCIL TAX
Band D.
FURTHER INFORMATION/SUPPLIES
Mains water is connected and drainage is to a septic tank. Electricity is connected with the electric underfloor heating supplied by an underground heat pump. For broadband and mobile phone speeds and coverage, please check the Ofcom website. For further information please refer to Key Facts for Buyers.
ANTI-MONEY LAUNDERING AND ID CHECKS
Once an offer is accepted on a property marketed by Bill Tandy and Company Estate Agents we are required to complete ID verification checks on all buyers, and to apply ongoing monitoring until the transaction ends. Whilst this is the responsibility of Bill Tandy and Company, we may use the services of Guild 365 or another third party AML compliance provider. This is not a credit check and therefore will have no effect on your credit history. You agree for us to complete these checks. The cost of these checks is £30.00 including VAT per buyer. This is paid in advance when an offer is agreed, and once an offer is accepted on a property marketed by Bill Tandy and Company Estate prior to a sales memorandum being issued. This charge is non-refundable.
Important Information
- This is a Freehold property.
Property Ref: 30597093
Similar Properties
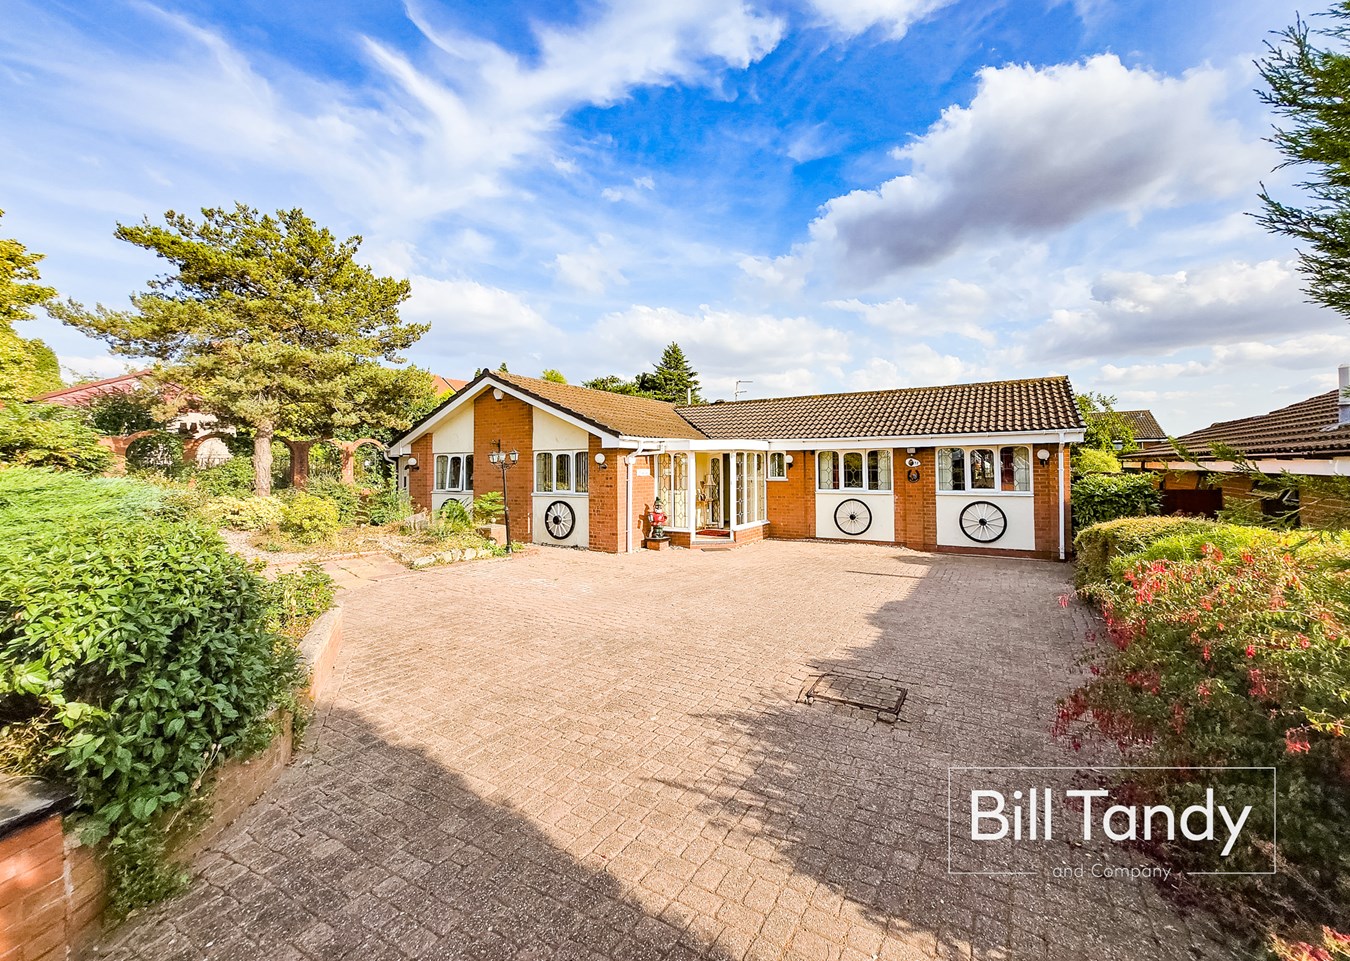
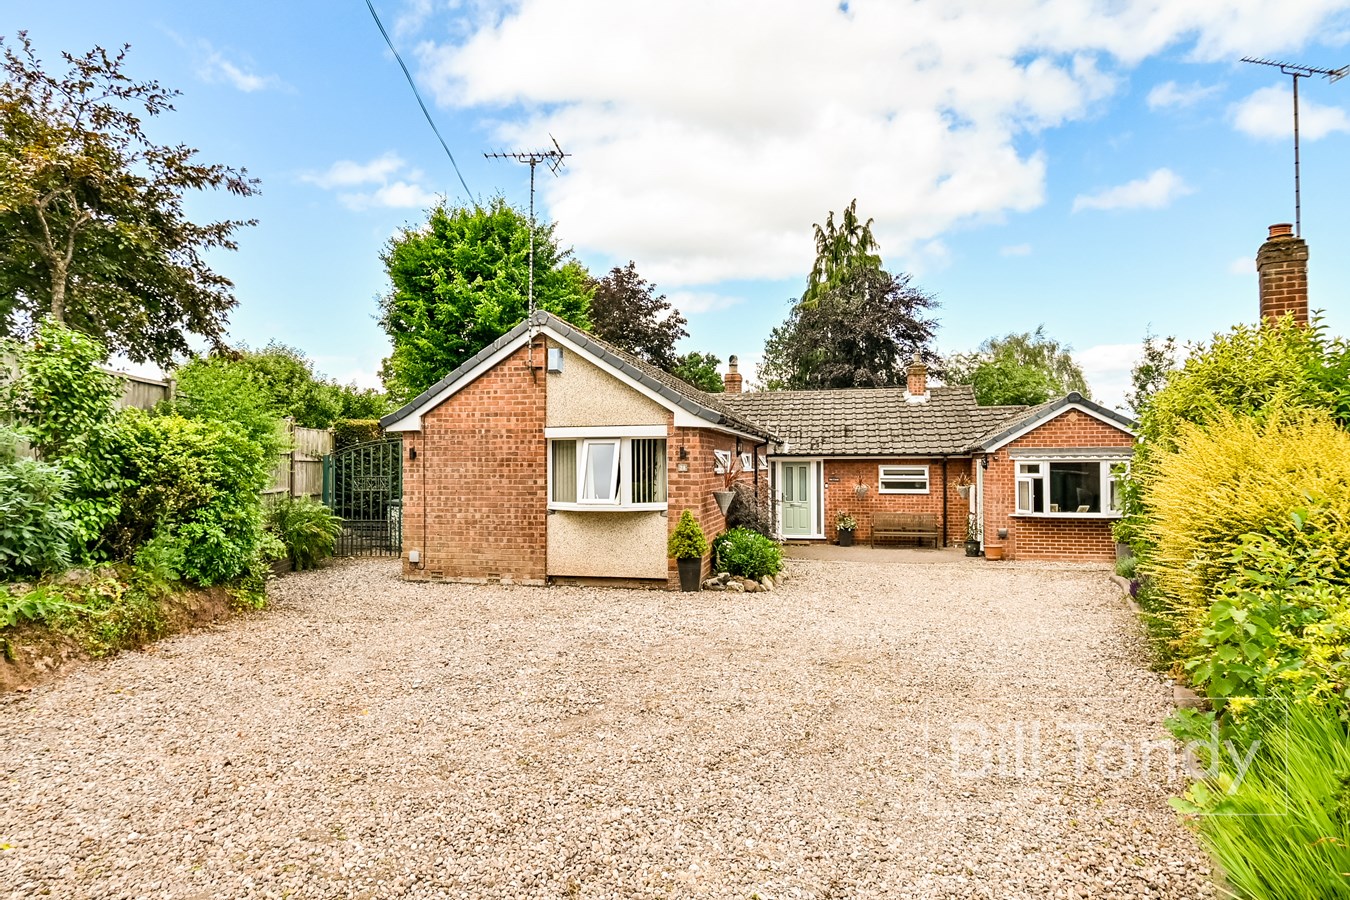
Morpeth, Dosthill, Tamworth, B77
3 Bedroom Detached Bungalow | £625,000
** WOW - STUNNING BUNGALOW WITH GENEROUS PLOT ** Bill Tandy & Co are delighted to offer for sale this substantial and be...
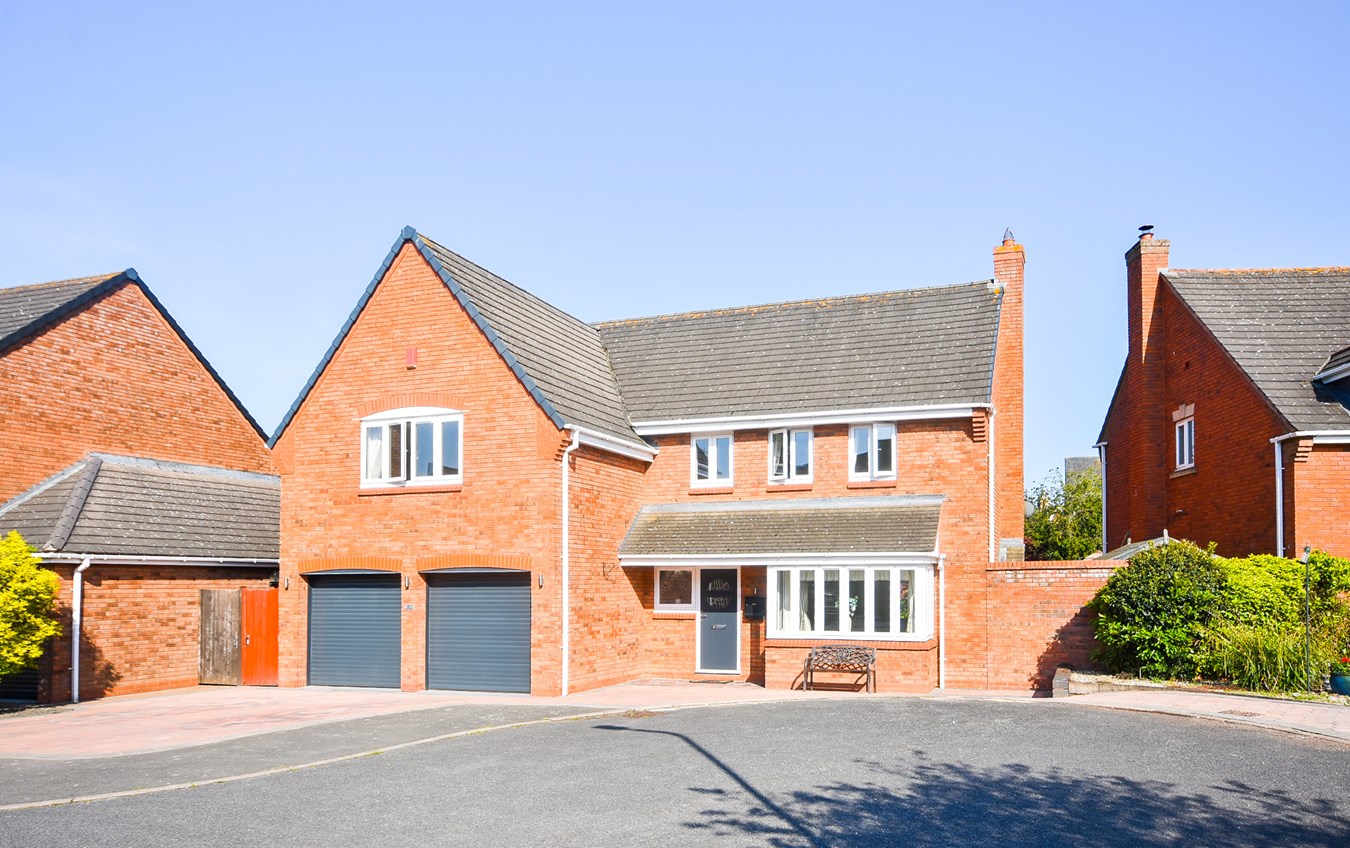
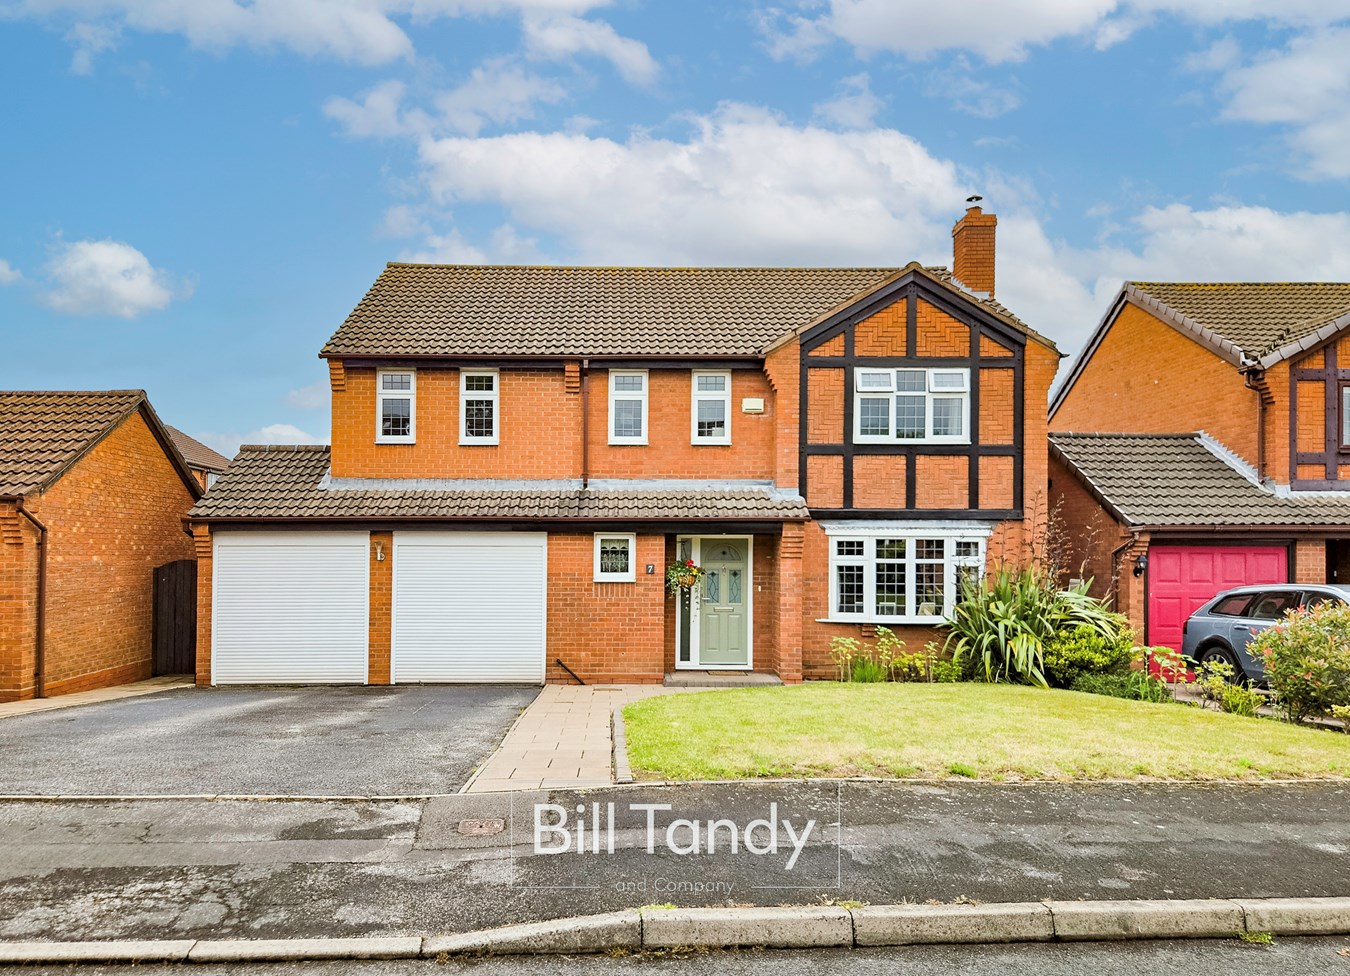
Jones Close, Fradley, Lichfield, WS13
5 Bedroom Detached House | £625,000
Bill Tandy and Company are delighted to offer for sale this superbly modernised and improved detached family home provid...
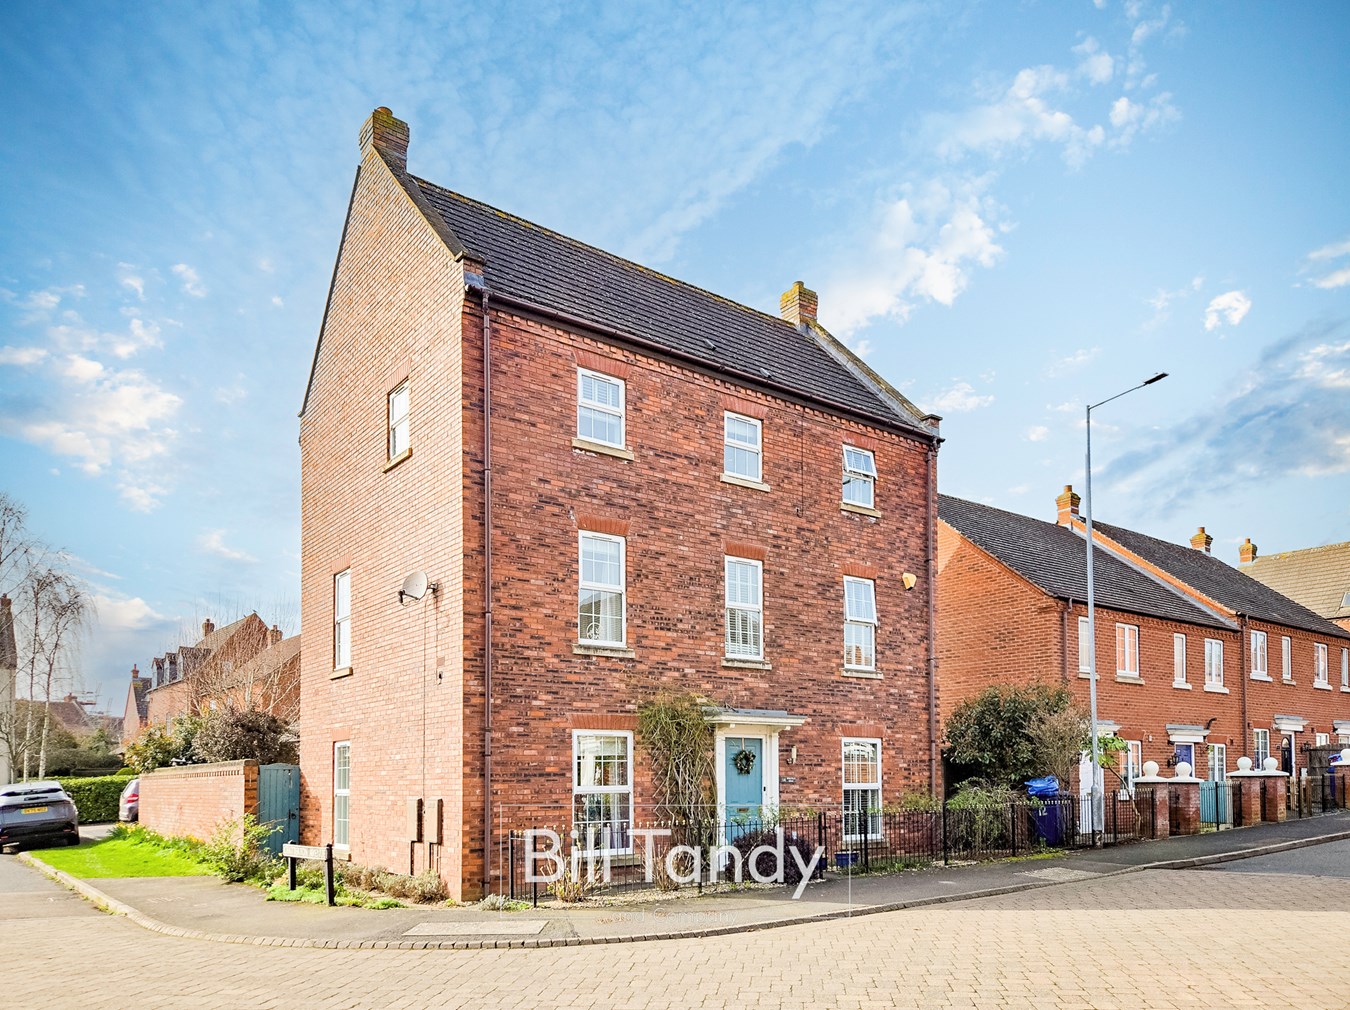
Poolfield Road, Lichfield, WS13
5 Bedroom Detached House | Offers in region of £600,000
** WOW - STUNNING AND IMPRESSIVE HOME 5/6 BEDROOM DETACHED HOME ** Bill Tandy and Company are delighted to offer for sal...
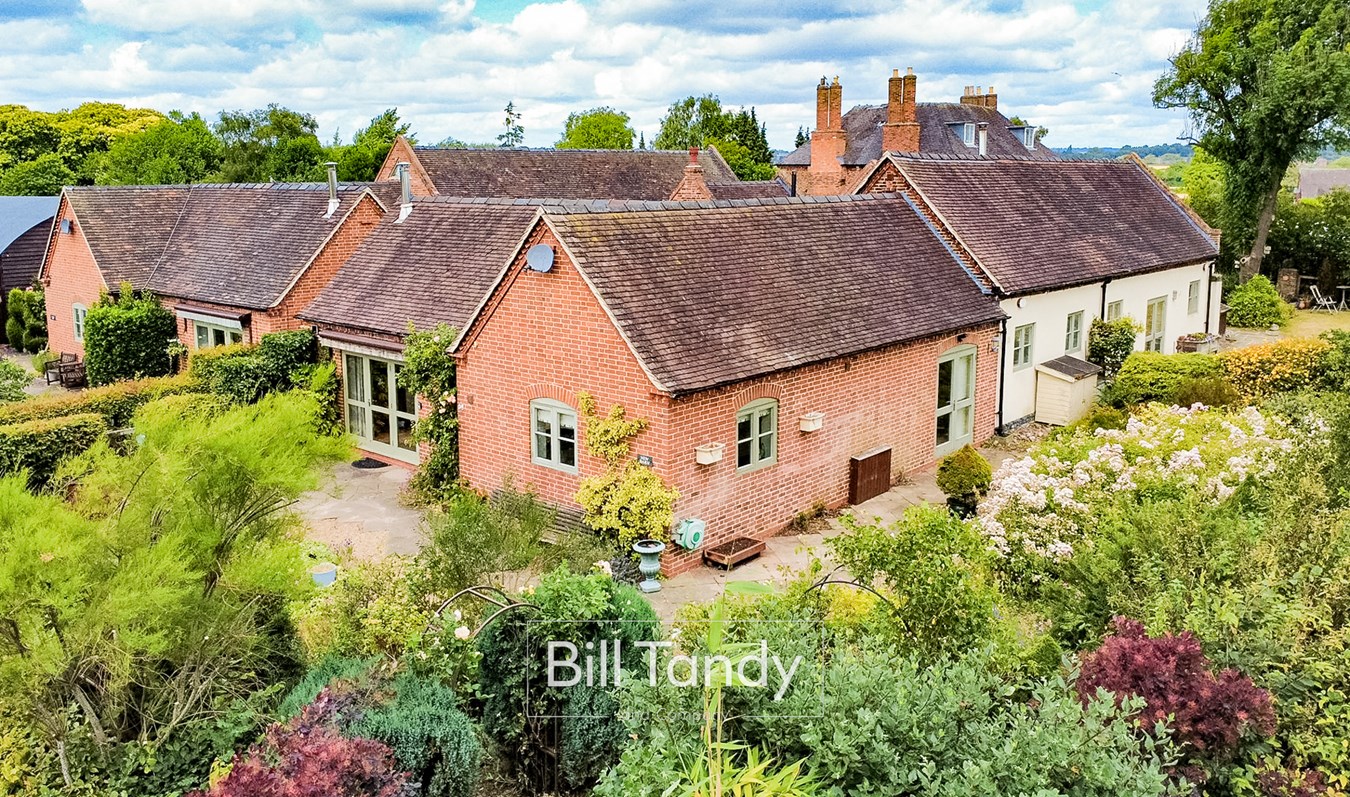
Johnson Close, Lichfield, WS13
3 Bedroom Detached Bungalow | £650,000
Discreetly set back off the little known Johnson Close and offering a delightfully private environment this superbly pre...
Keepers Close, Lichfield, WS14
5 Bedroom Detached House | Offers Over £670,000
** EXTENDED AND UPDATED FIVE BEDROOM DETACHED HOUSE LOCATED ON THE SOUTH SIDE OF LICHFIELD ** Bill Tandy and Company are...
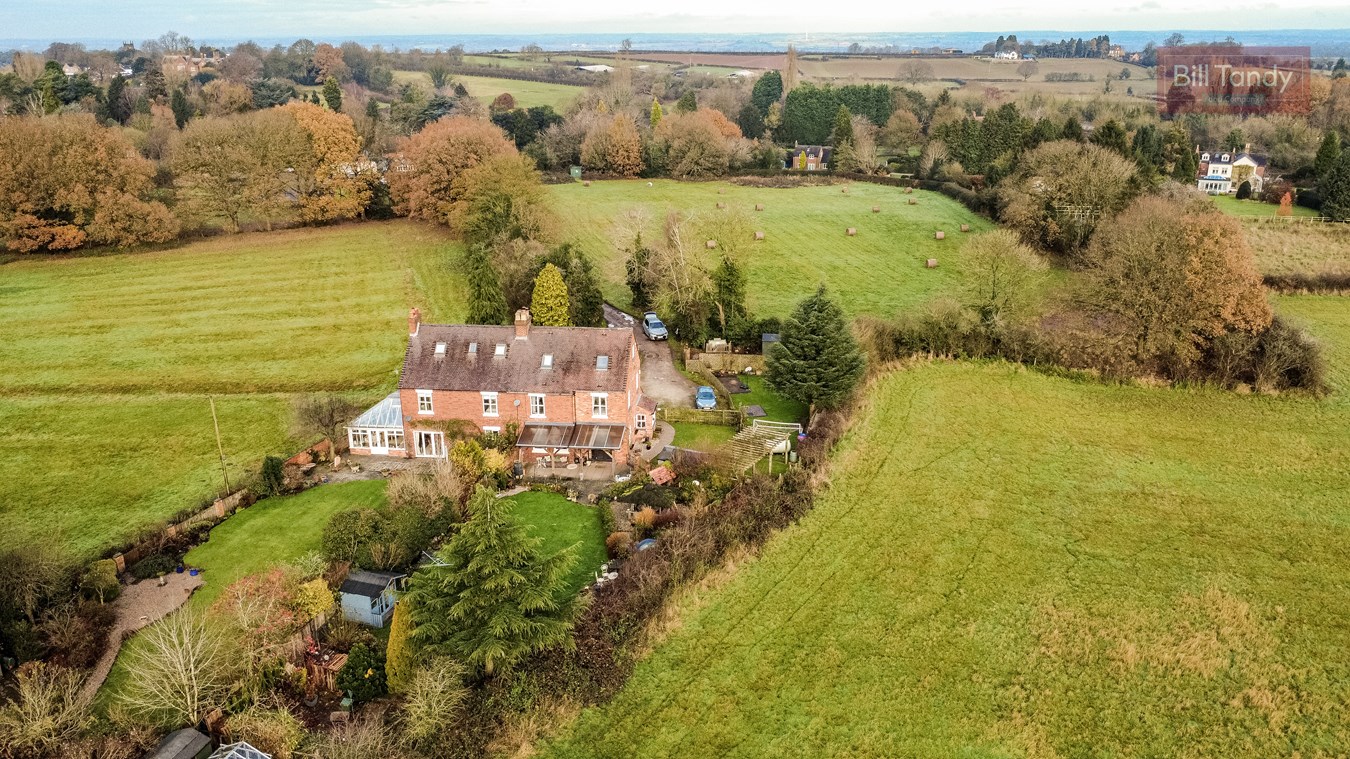
4 Bedroom Semi-Detached House | £675,000
Discreetly located at the end of a private drive and within the highly regarded and prestigious location of Longdon Gree...

Bill Tandy & Co (Lichfield)
Lichfield, Staffordshire, WS13 6LJ
01543 419400
How much is your home worth?
Use our short form to request a valuation of your property.
Request a Valuation
©2026 The Guild of Property Professionals. All rights reserved.
Terms and Conditions |
Privacy Policy |
Cookie Policy |
Complaints Policy |
Members Login
The Guild of Property Professionals Trading Address: 121 Park Lane, London W1K 7AG. GPEA Limited.
Registered in England & Wales.
Company No: 02819824.
Registered Office Address: 2 St. Stephen's Court, St. Stephen's Road, Bournemouth, Dorset, England, BH2 6LA.
VAT Registration No: 576 8795 61

