- Well Located 17 Acre Smallholding
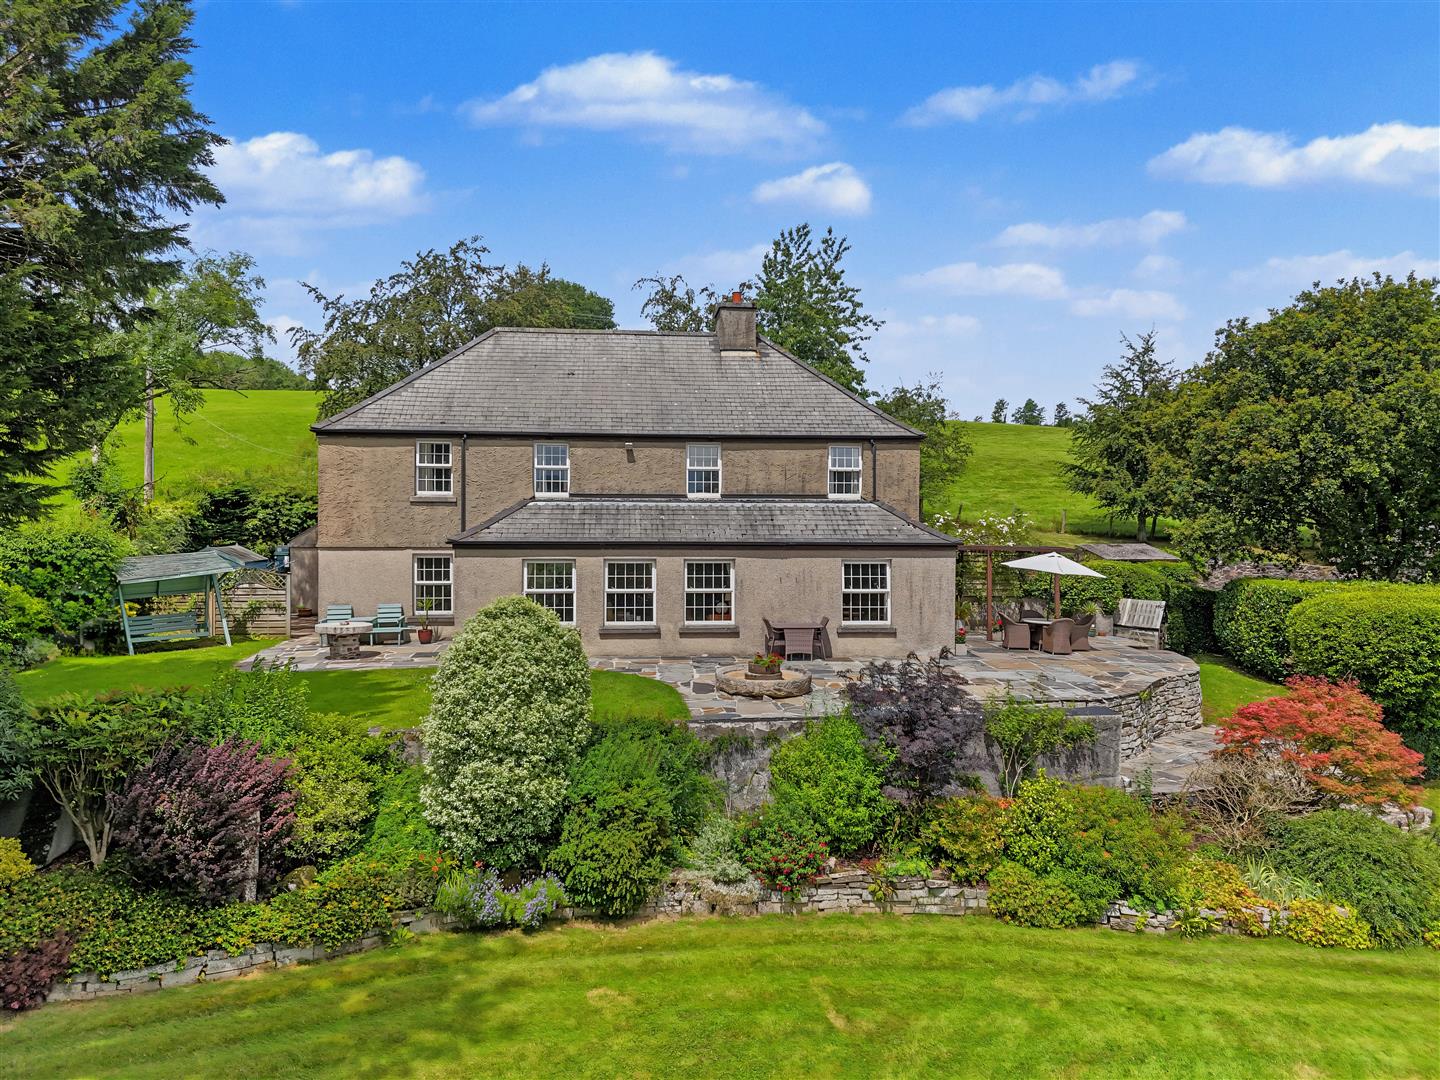
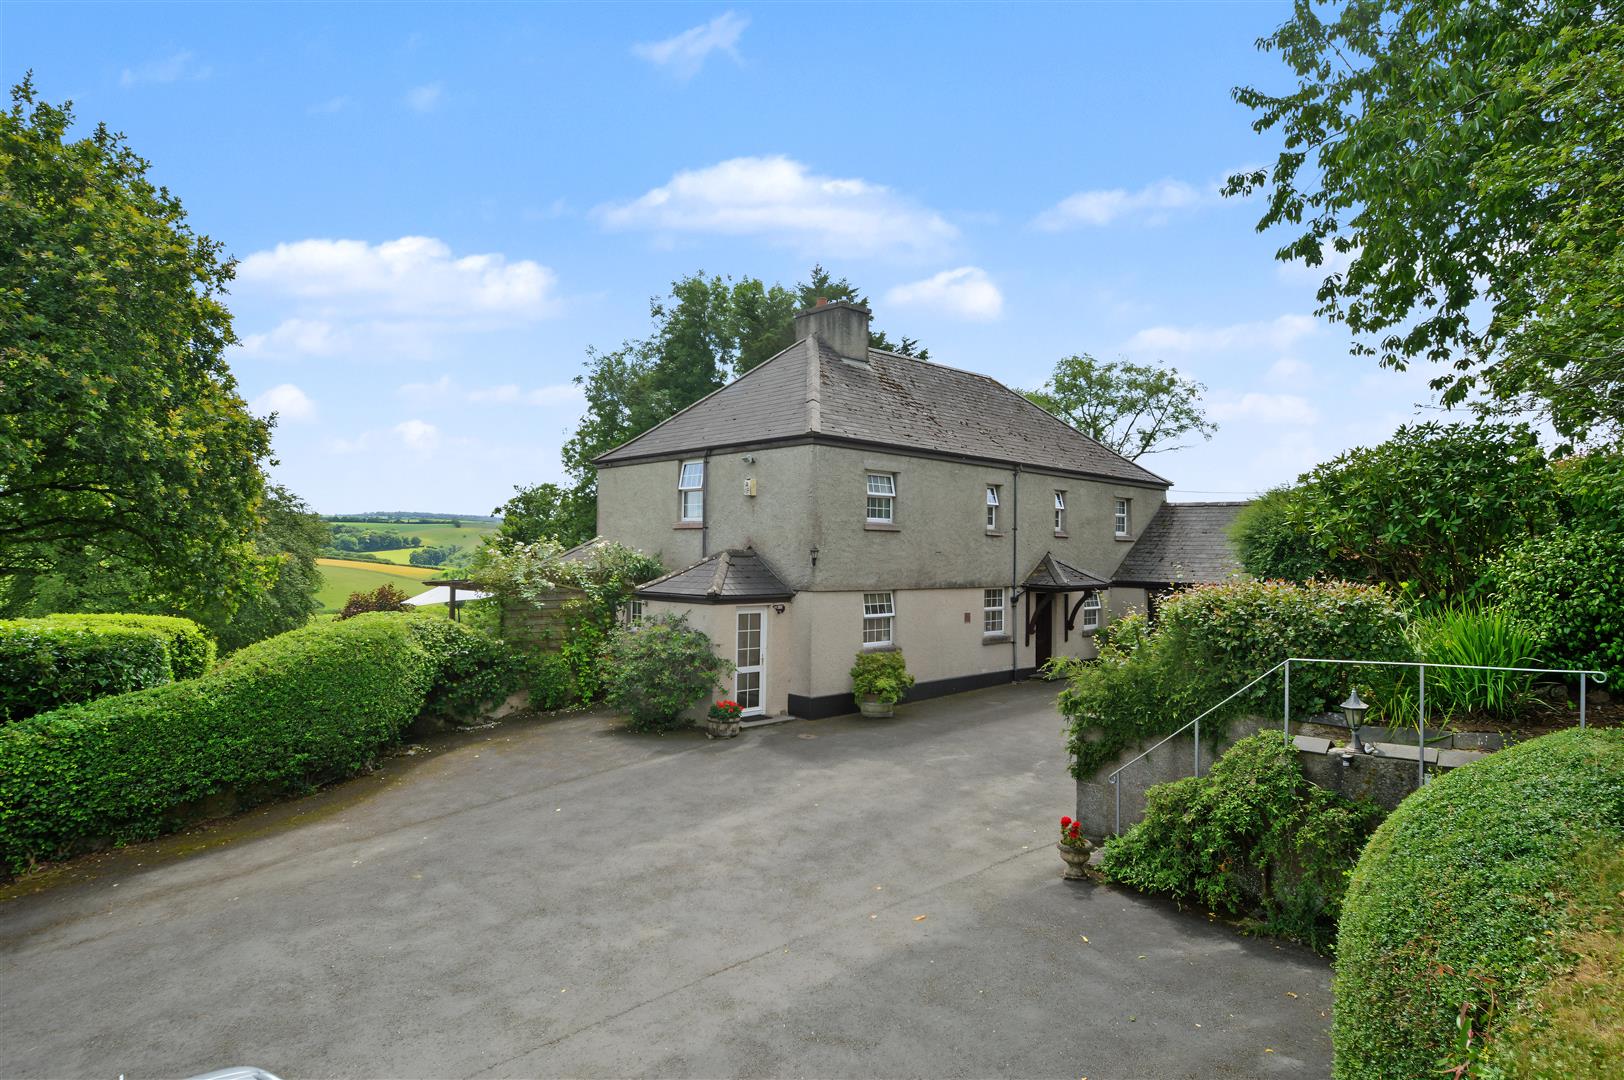
- Most Appealing & Well Presented Country House
- 4 Bedrooms
- 4 Reception Rooms
- 2 Bedroom & 1 Bedroom Barn Conversion
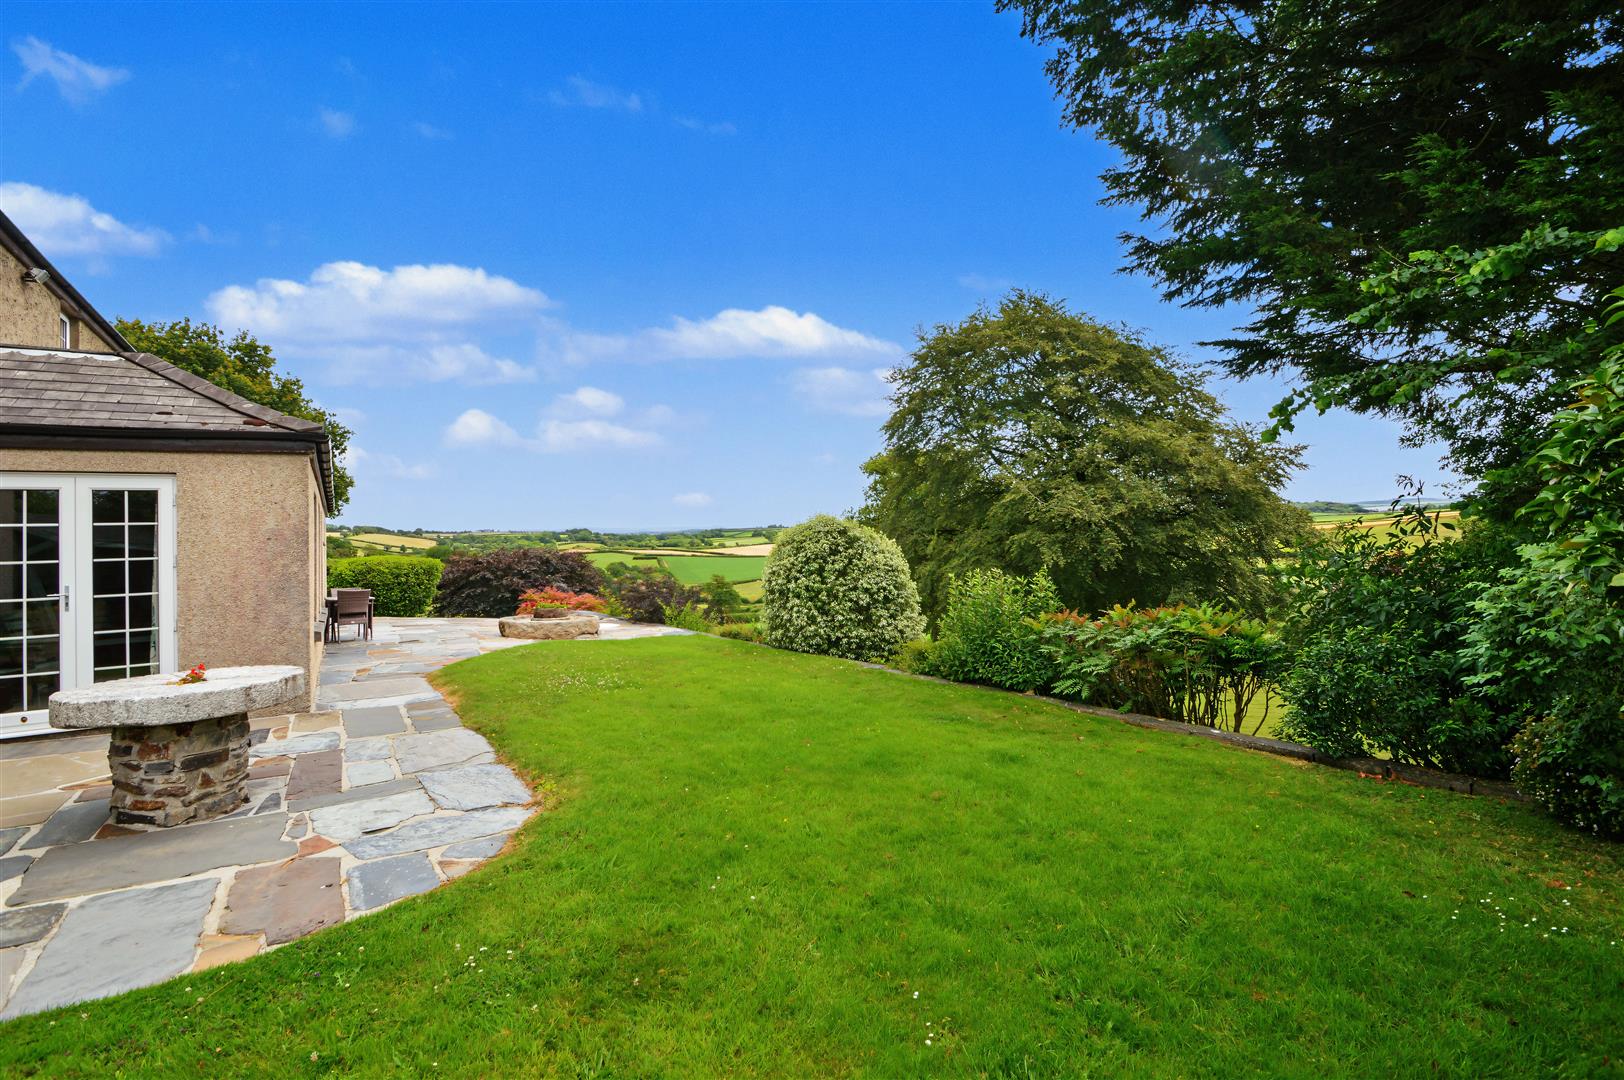
- Mature Gardens
- Livestock / Equestrian / General Purpose Building
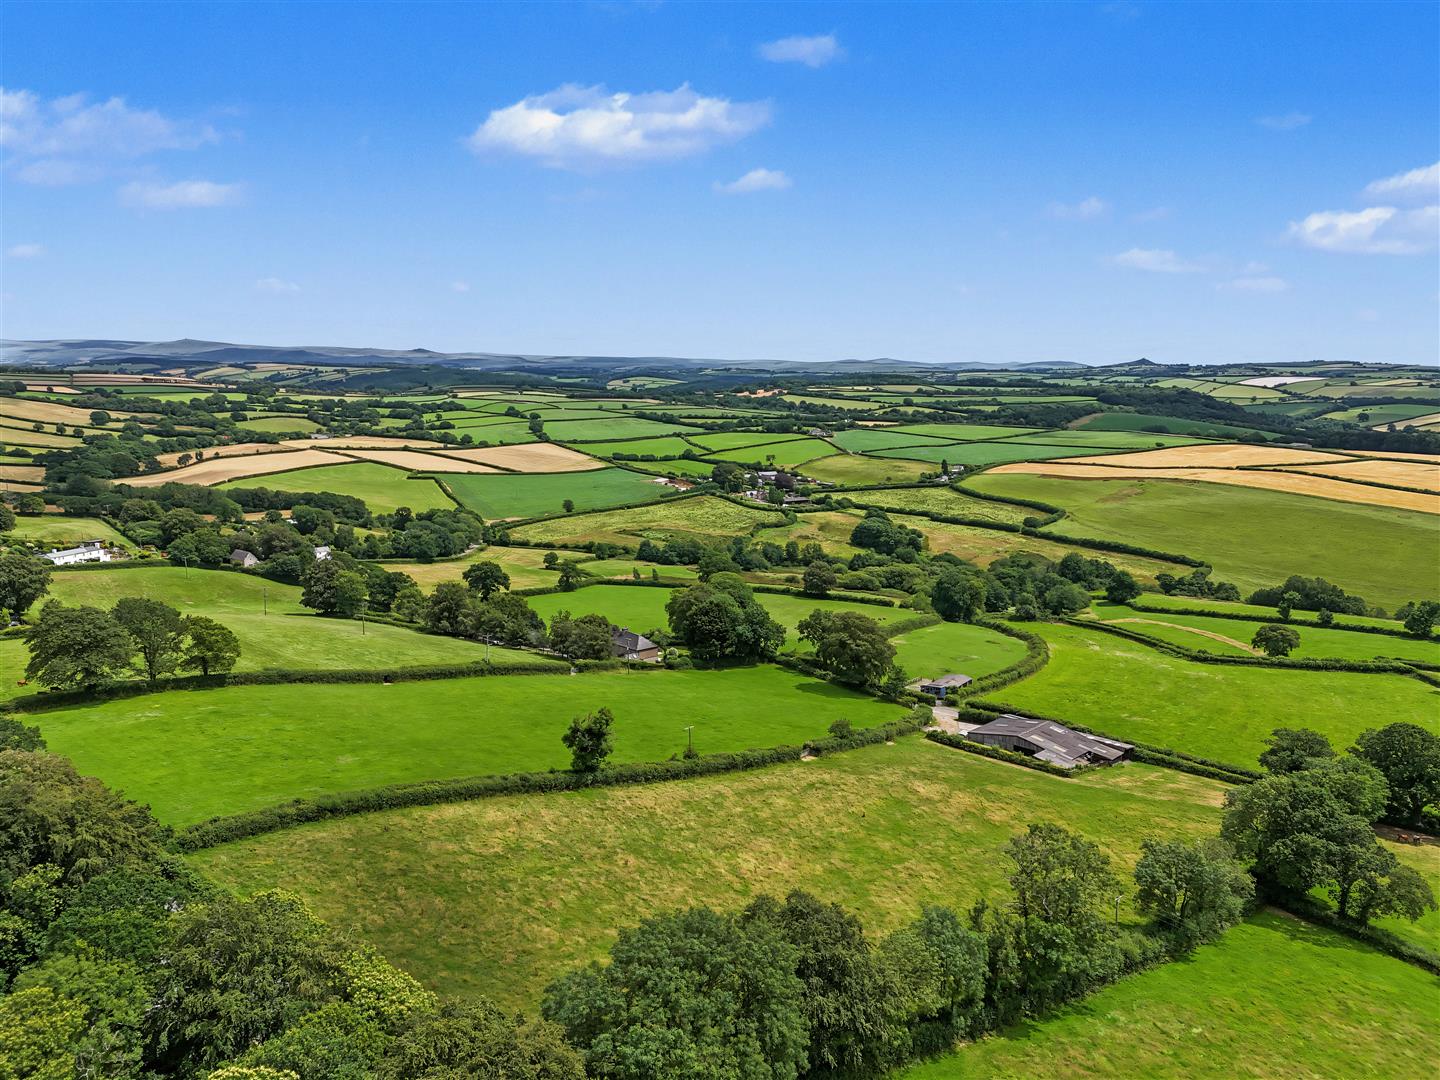
- Quality Grassland
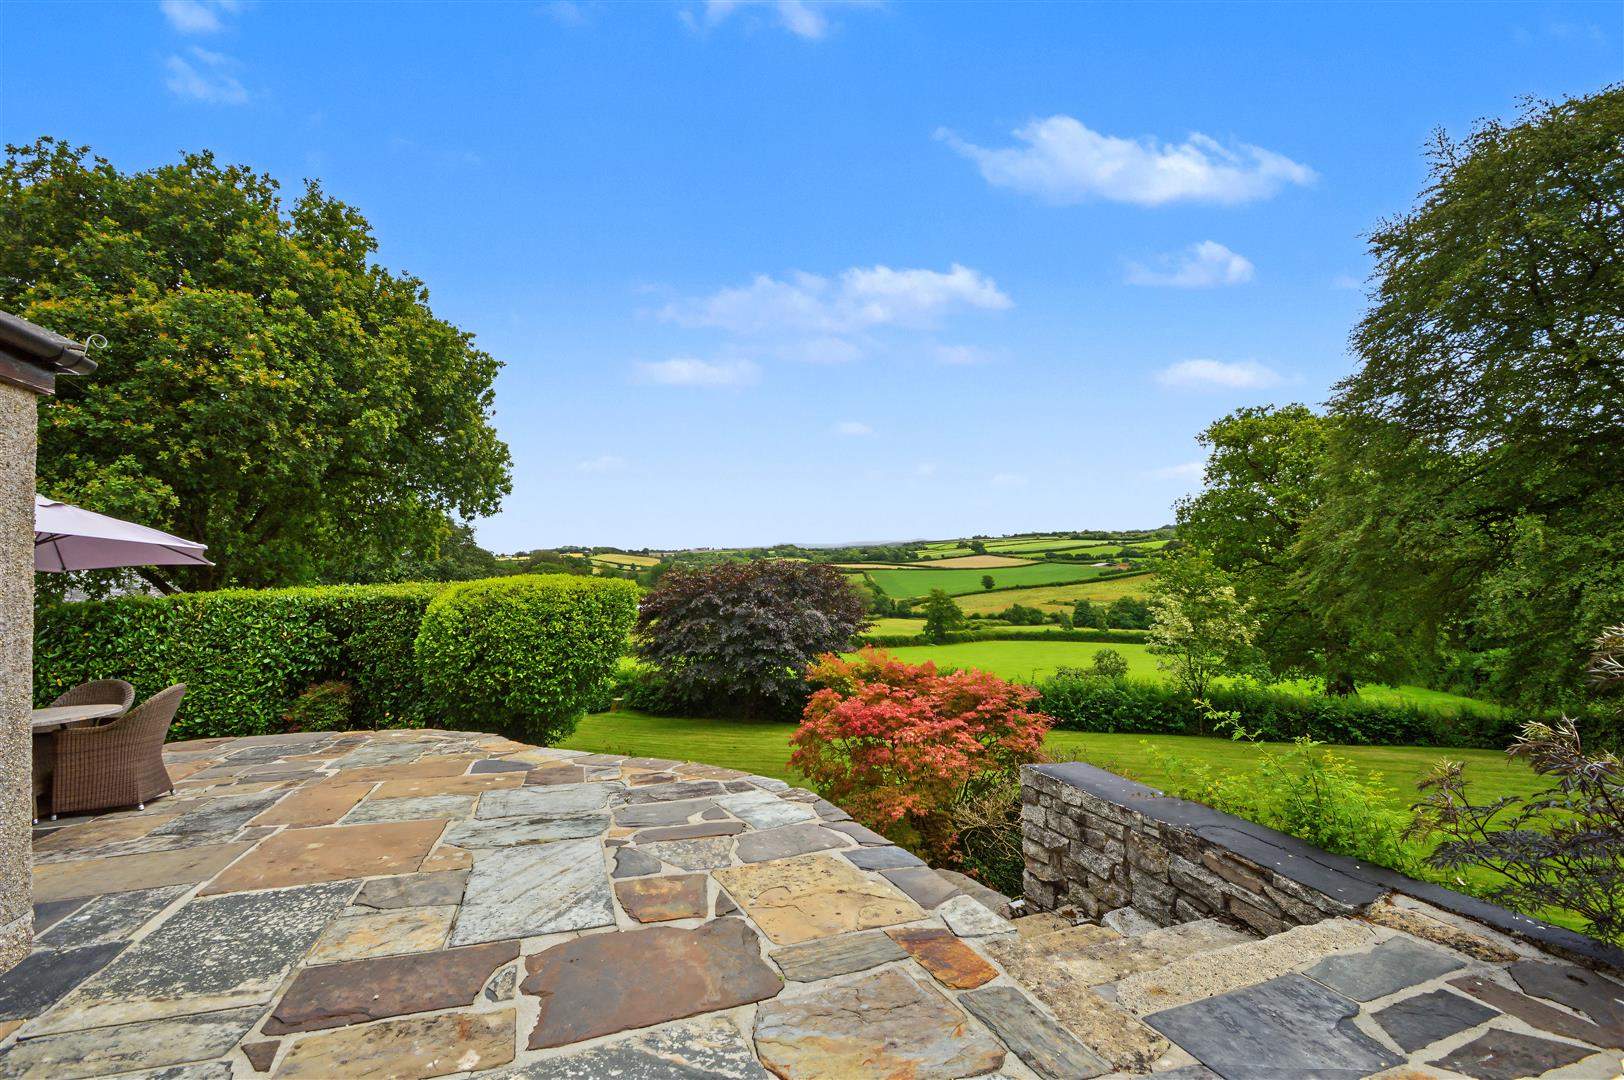
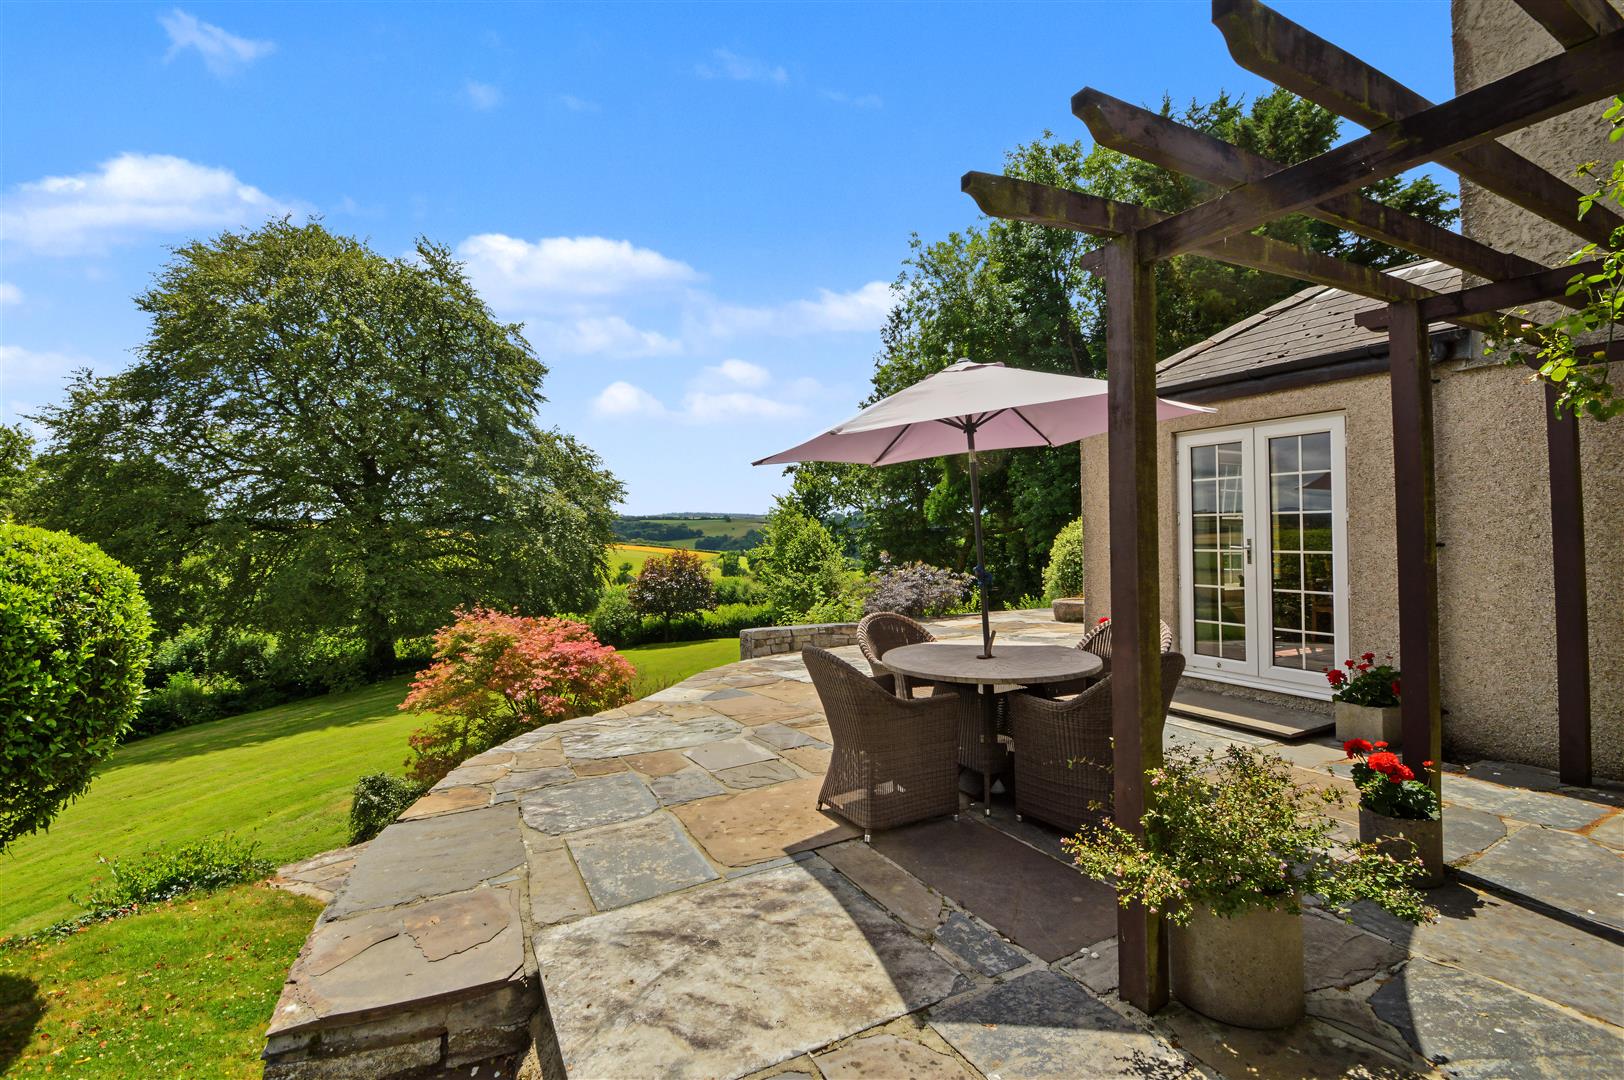
- Far Reaching Views

7 Bedroom Country House for sale in Lifton
7
4
Most appealing and well-presented 4 bedroom country house, 2 residential barn conversions, Livestock & equestrian / general purpose building. 17 acres of quality grassland. Far reaching countryside views. Easily accessible. Further land available.
Mount Pleasant occupies a quiet yet accessible position between Lifton, Lewdown and the A30 at Broadwoodwidger, providing excellent links to Exeter and the M5. Lifton offers two public houses, hotel, restaurant, village shop with post office, primary school and farm shop. Lewdown provides a public house, village shop and primary school.
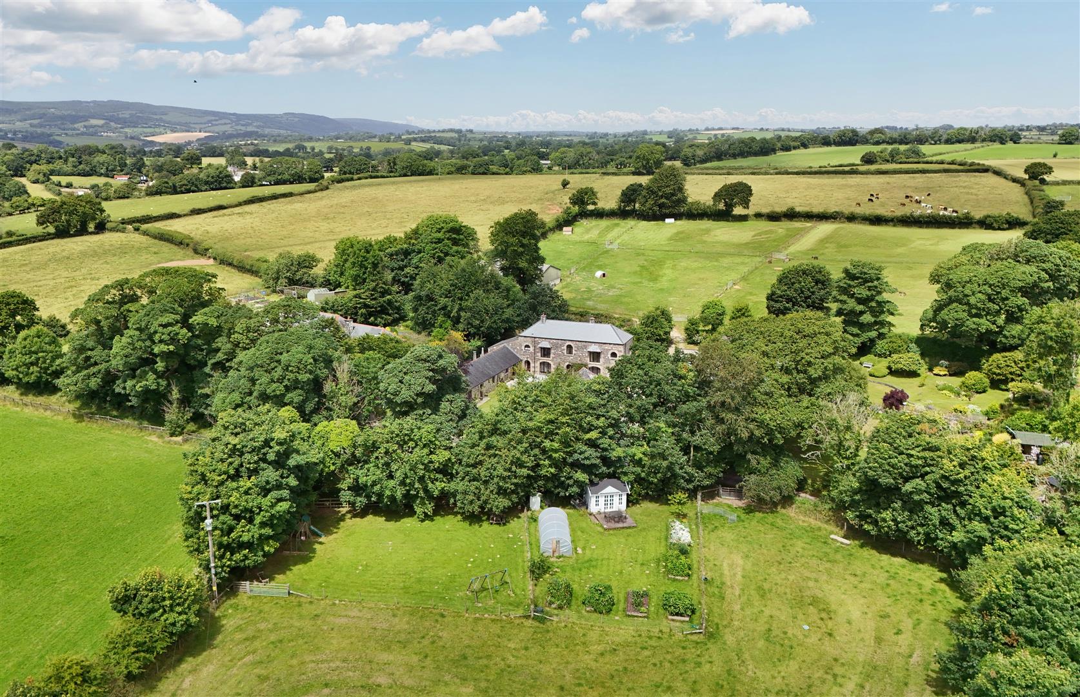
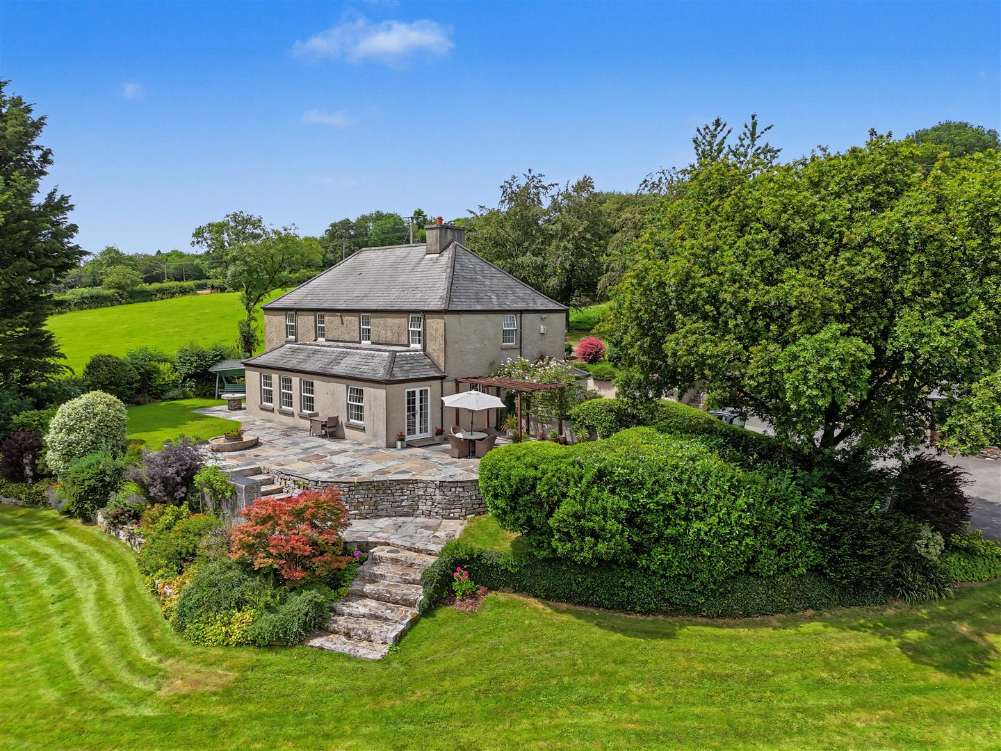
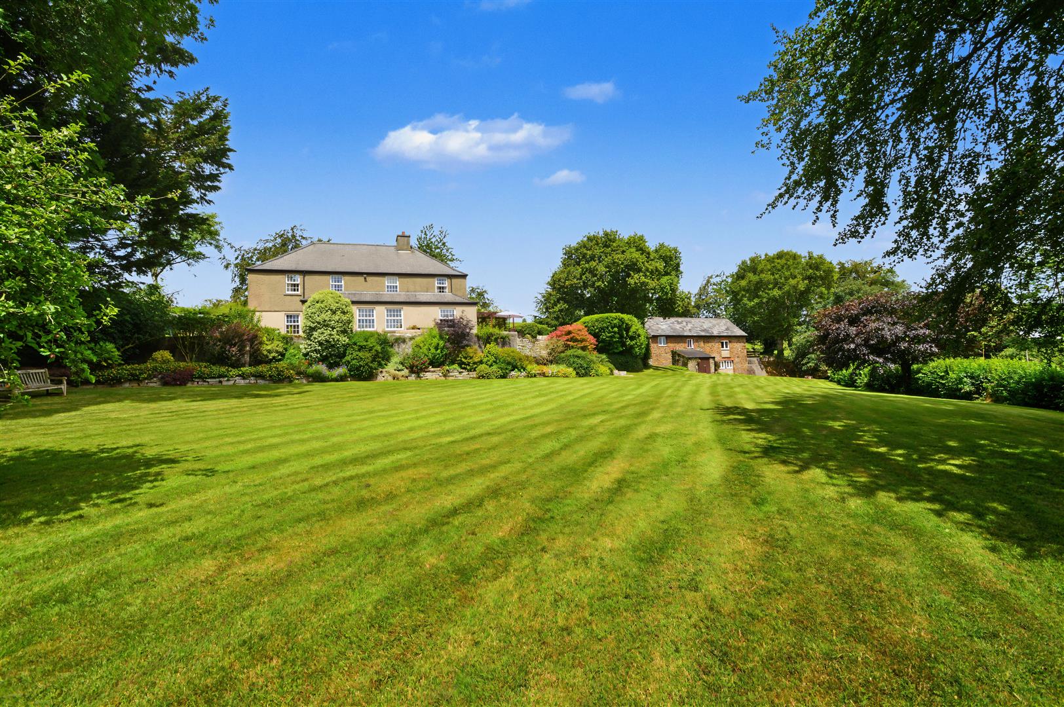
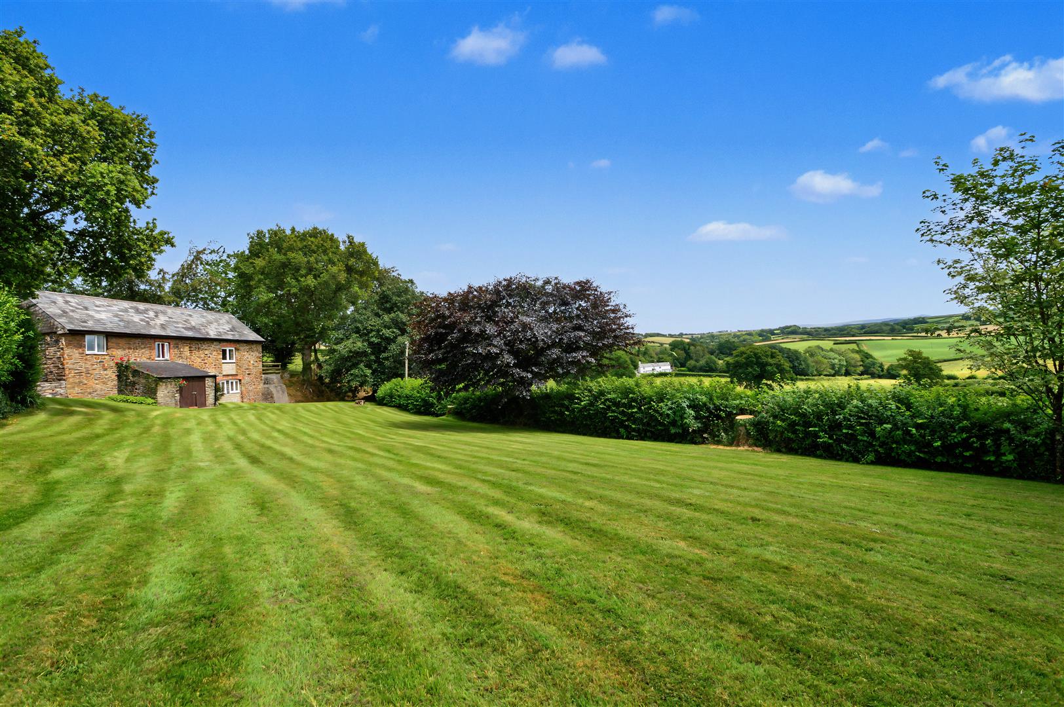
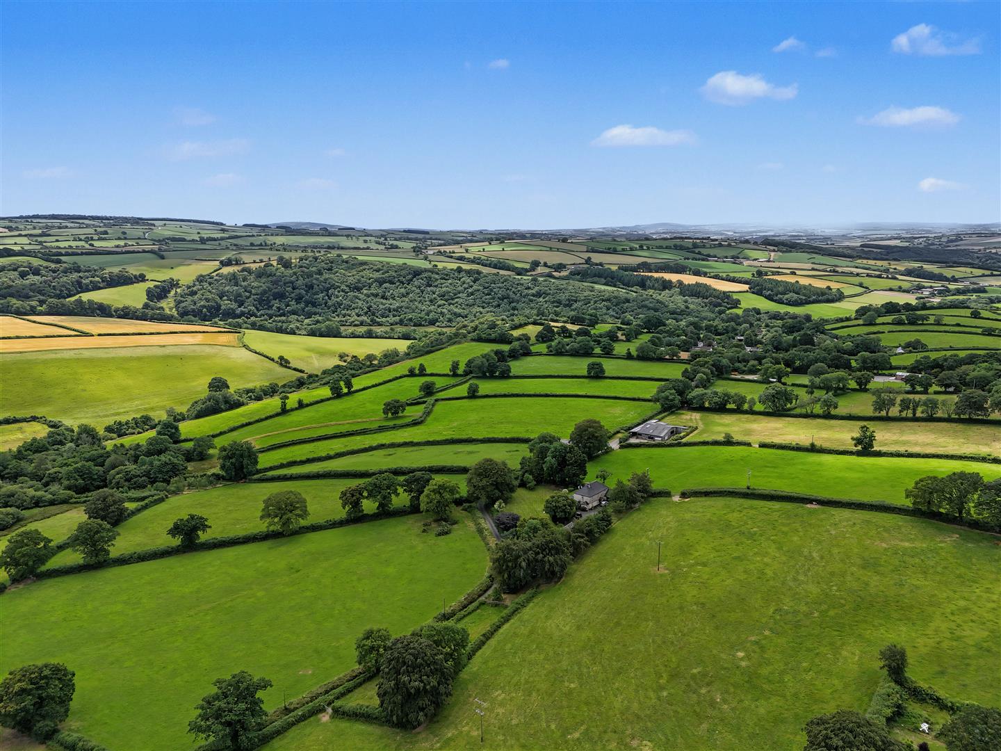
Mount Pleasant is an appealing livestock and residential smallholding set in a sheltered and peaceful position within the idyllic West Devon countryside. The property is ideally suited to multi generational living, with two barn conversions providing flexible additional accommodation alongside a spacious and well presented farmhouse. A particular feature of the farmhouse is the southerly aspect of the principal rooms and the private mature gardens, all enjoying wonderful views over the land, surrounding countryside, Dartmoor and Brentor Church.
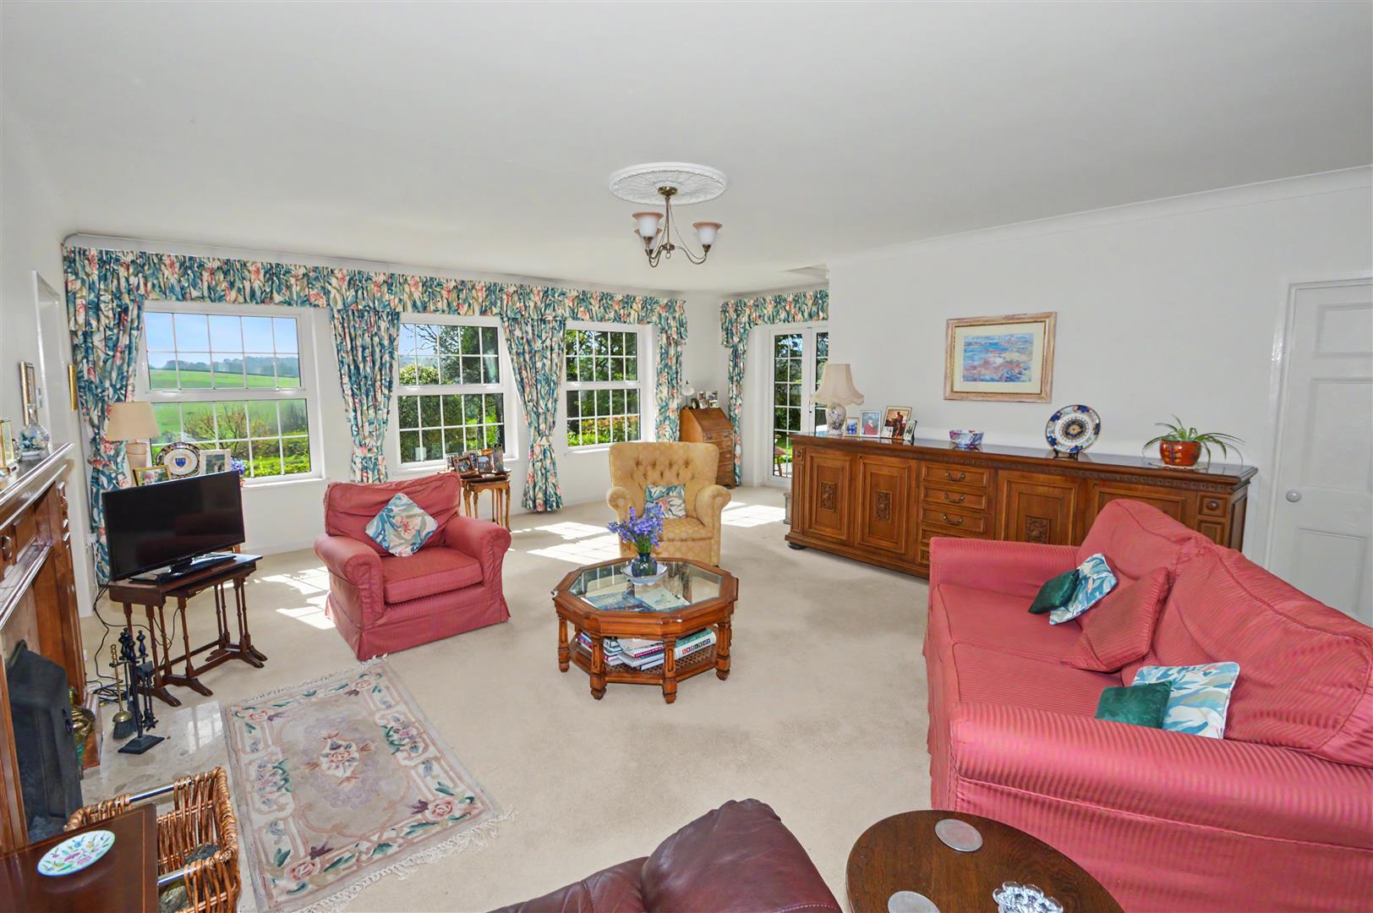
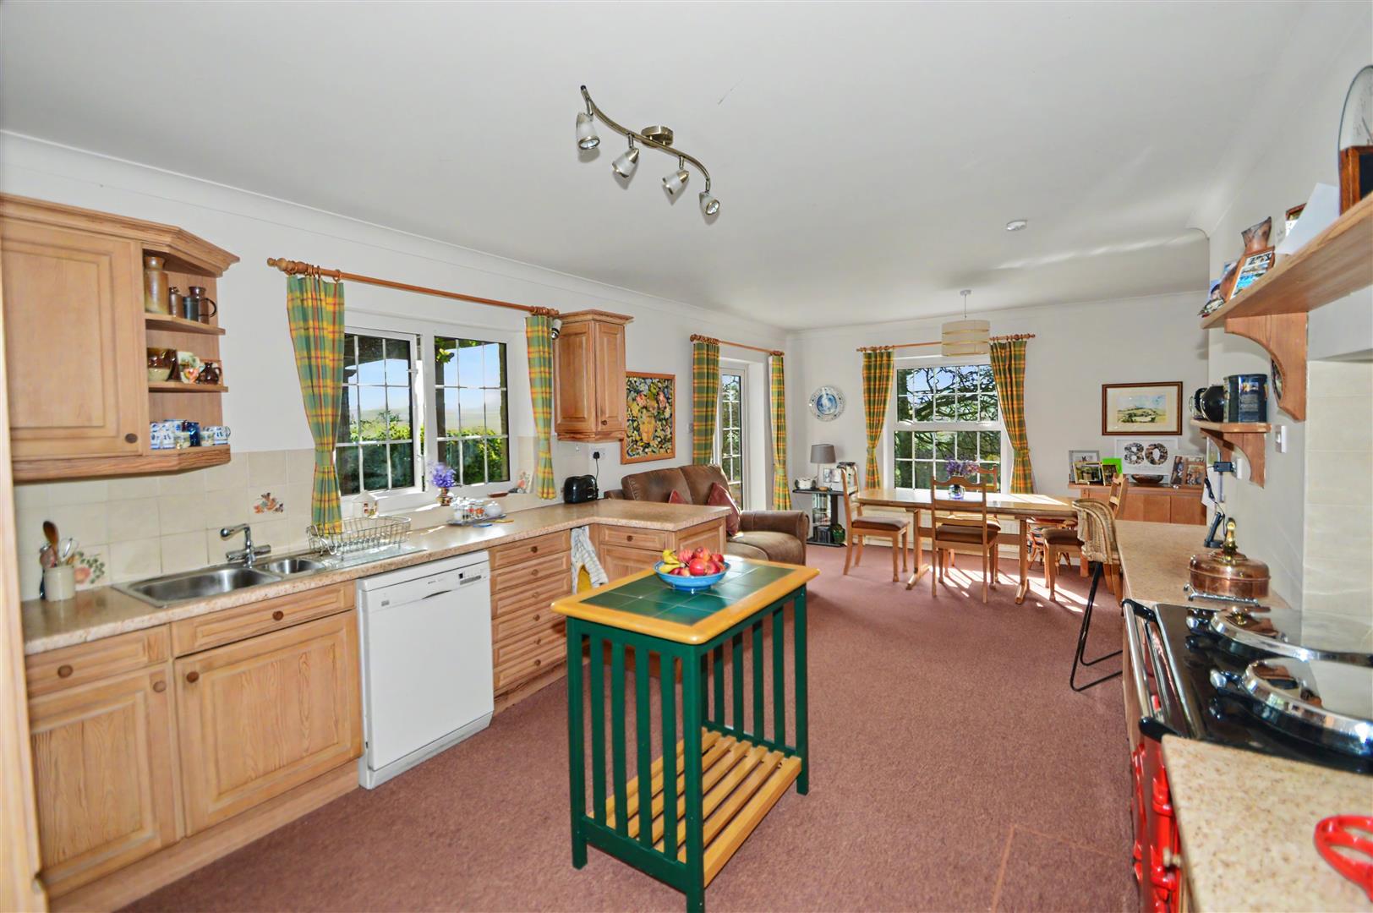
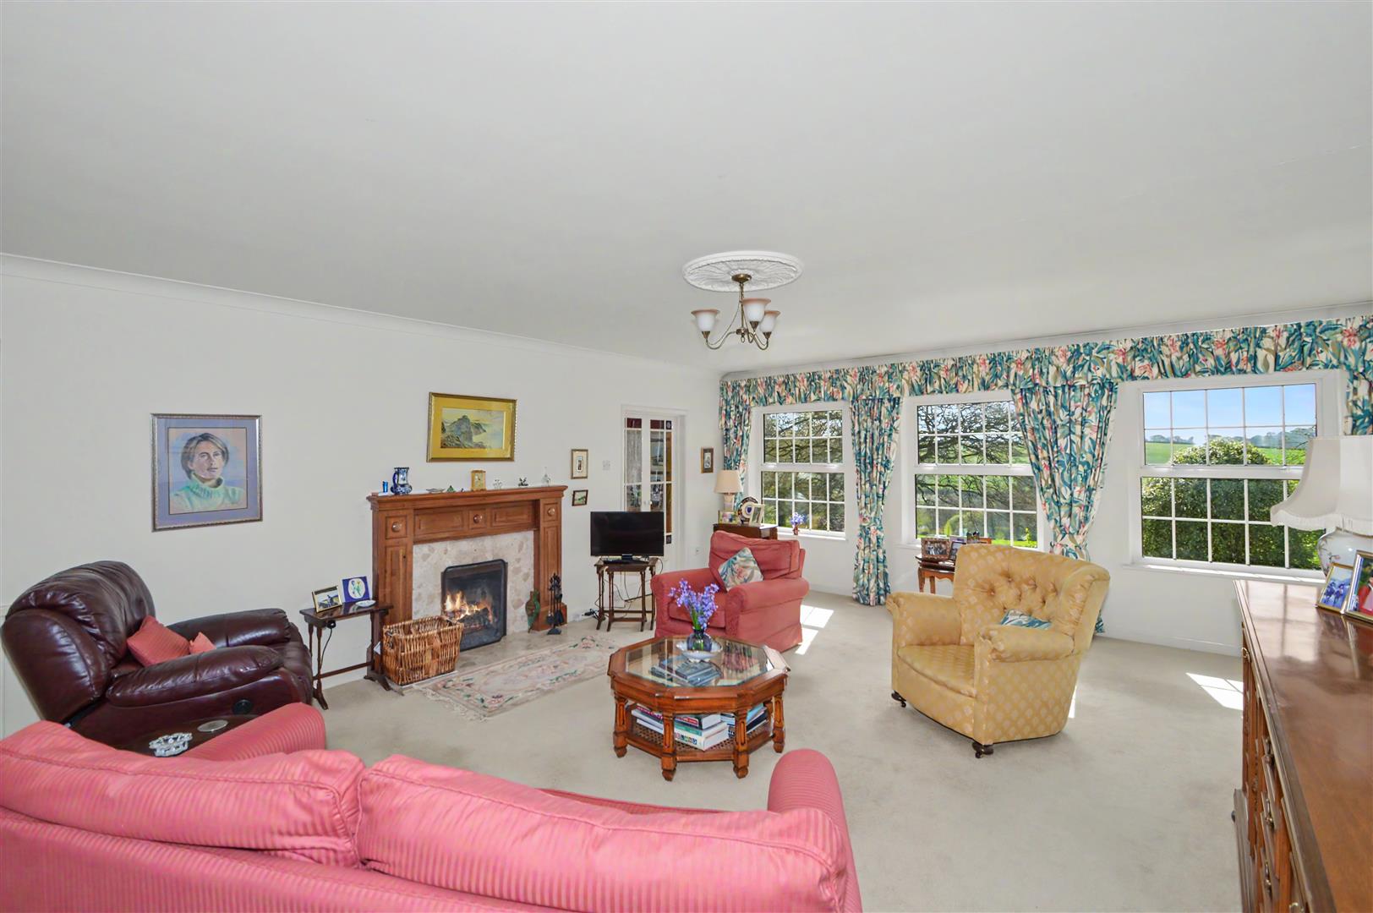
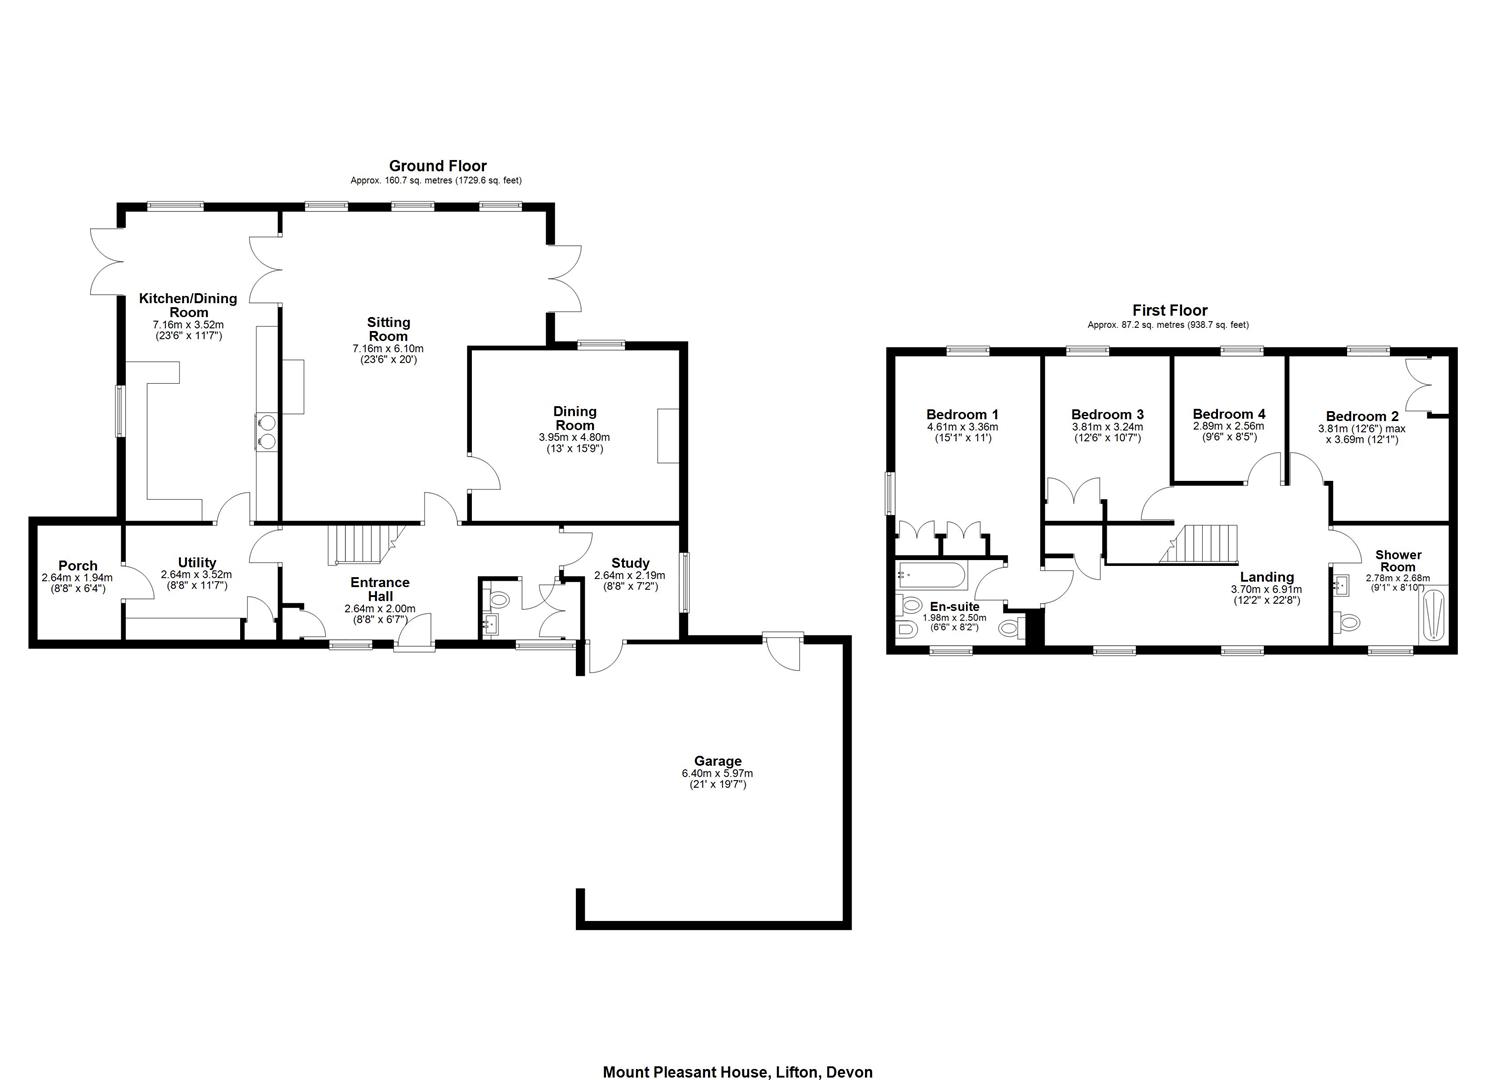
The Accommodation - The accommodation benefits from uPVC double glazed windows and oil fired central heating and briefly comprises. Entrance Hall: Sitting Room inset fireplace, wooden surround and marble in lay and hearth, 3 windows to the front enjoying far reaching views. French Doors open to the side patio and Kitchen. Dining Room ornate inset cast iron fireplace with slate surround and mantel. Kitchen / Dining Room, a double aspect room with window to front and French Doors to the side opening onto the patio. Fitted Kitchen with wall and base units under granite effect worksurfaces, oil fired Aga. Utility Room: fitted base units and space for washing machine and tumble dryer. Entrance Porch / Boot Room. Study with door to the adjoining double garage. Cloakroom; w/c, vanity unit and wash basin and cloakroom cupboards.
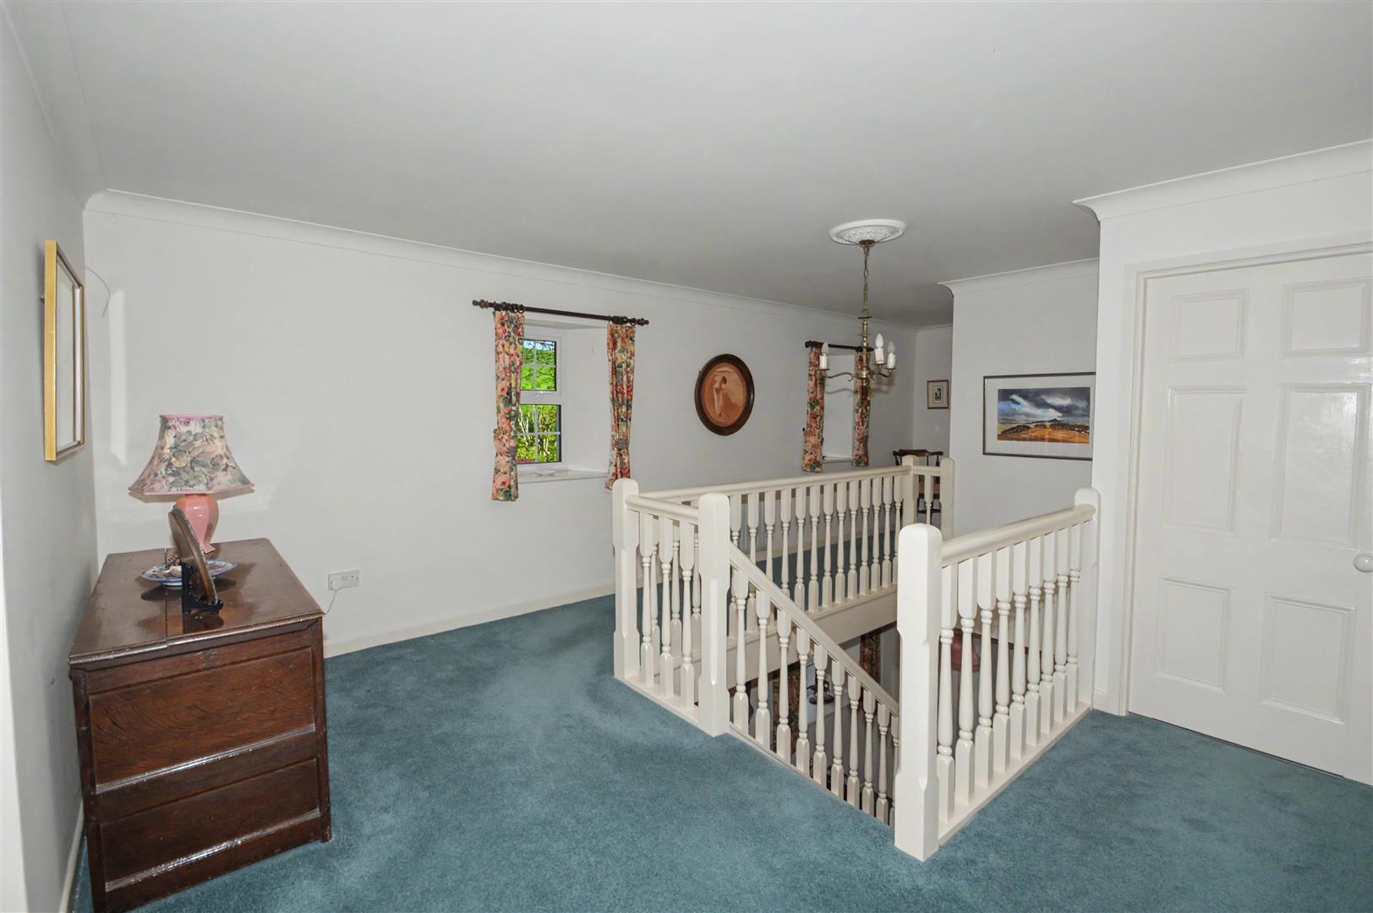
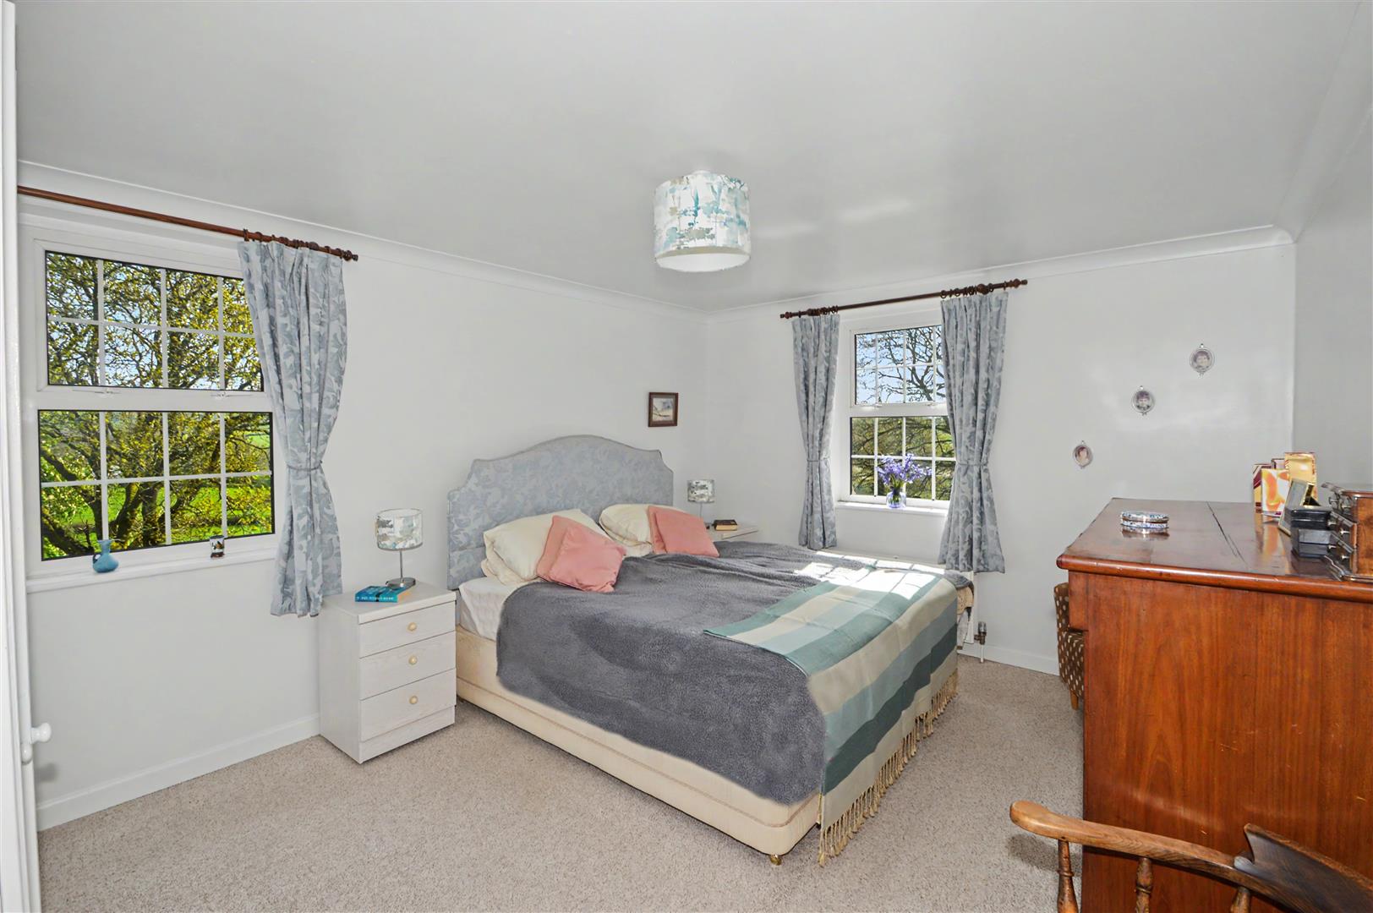
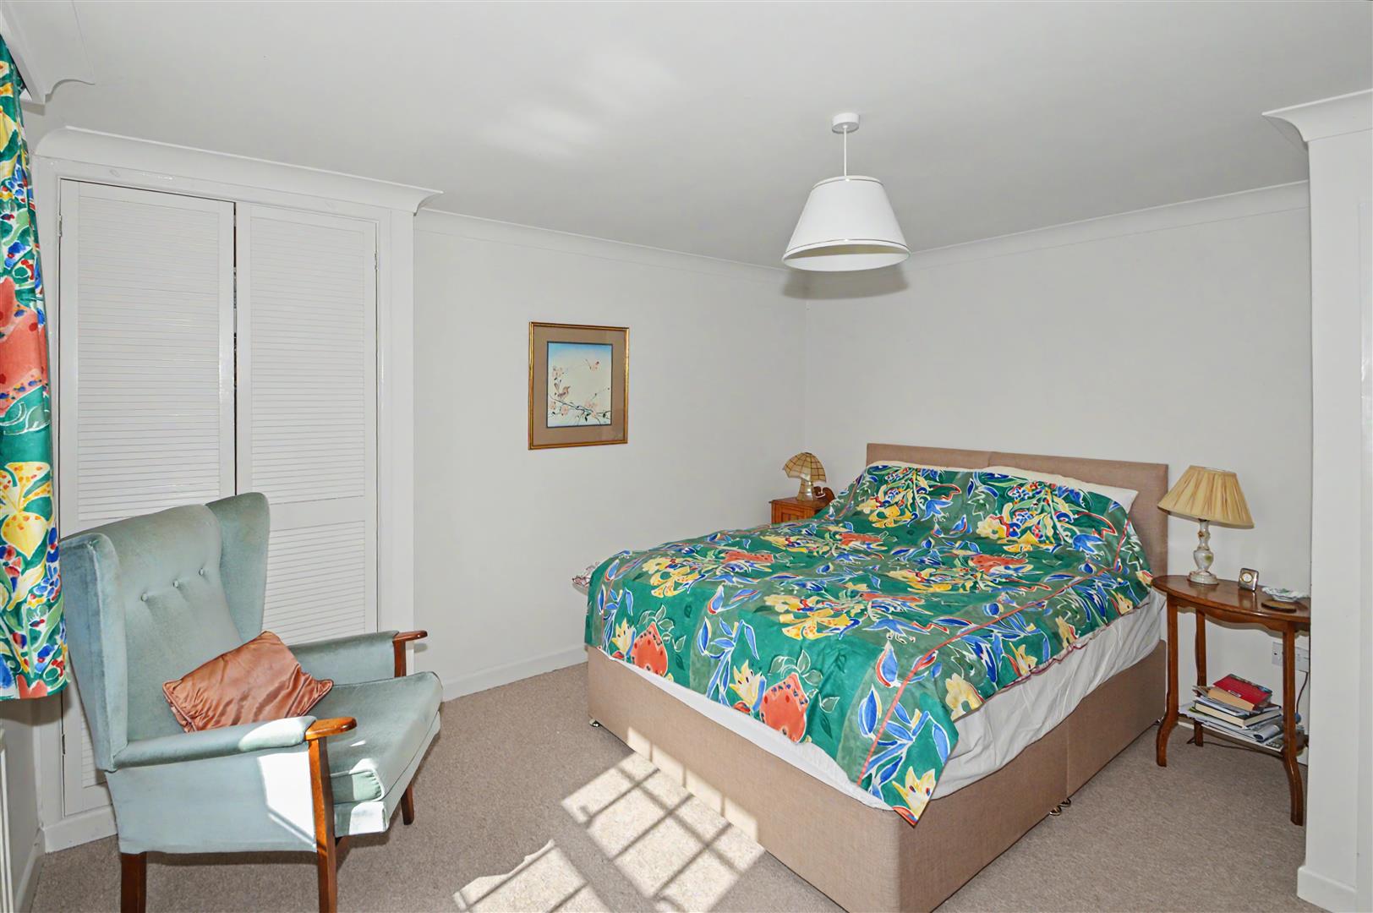
On the First Floor: staircase rises to the spacious first floor landing, windows to the rear, walk in airing cupboard. Master Bedroom, a dual aspect room with windows to the side and front enjoying far reaching views. Fitted wardrobes, ensuite, bath, wash basin, bidet and w/c, heated towel rail. Three further double bedrooms. Family Shower Room: vanity unit wash hand basin, w/c and large low level walk in shower.
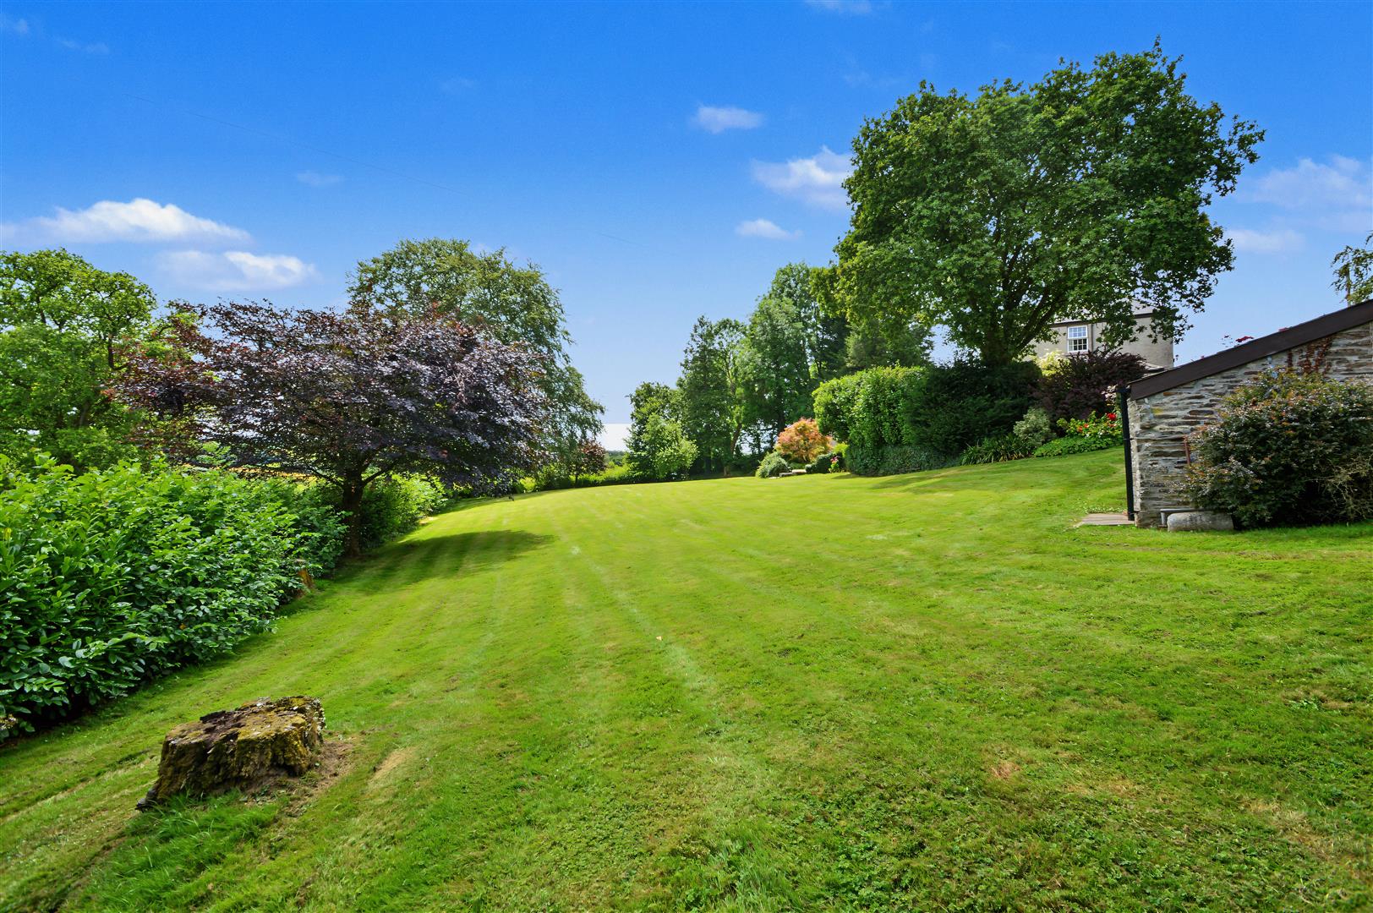
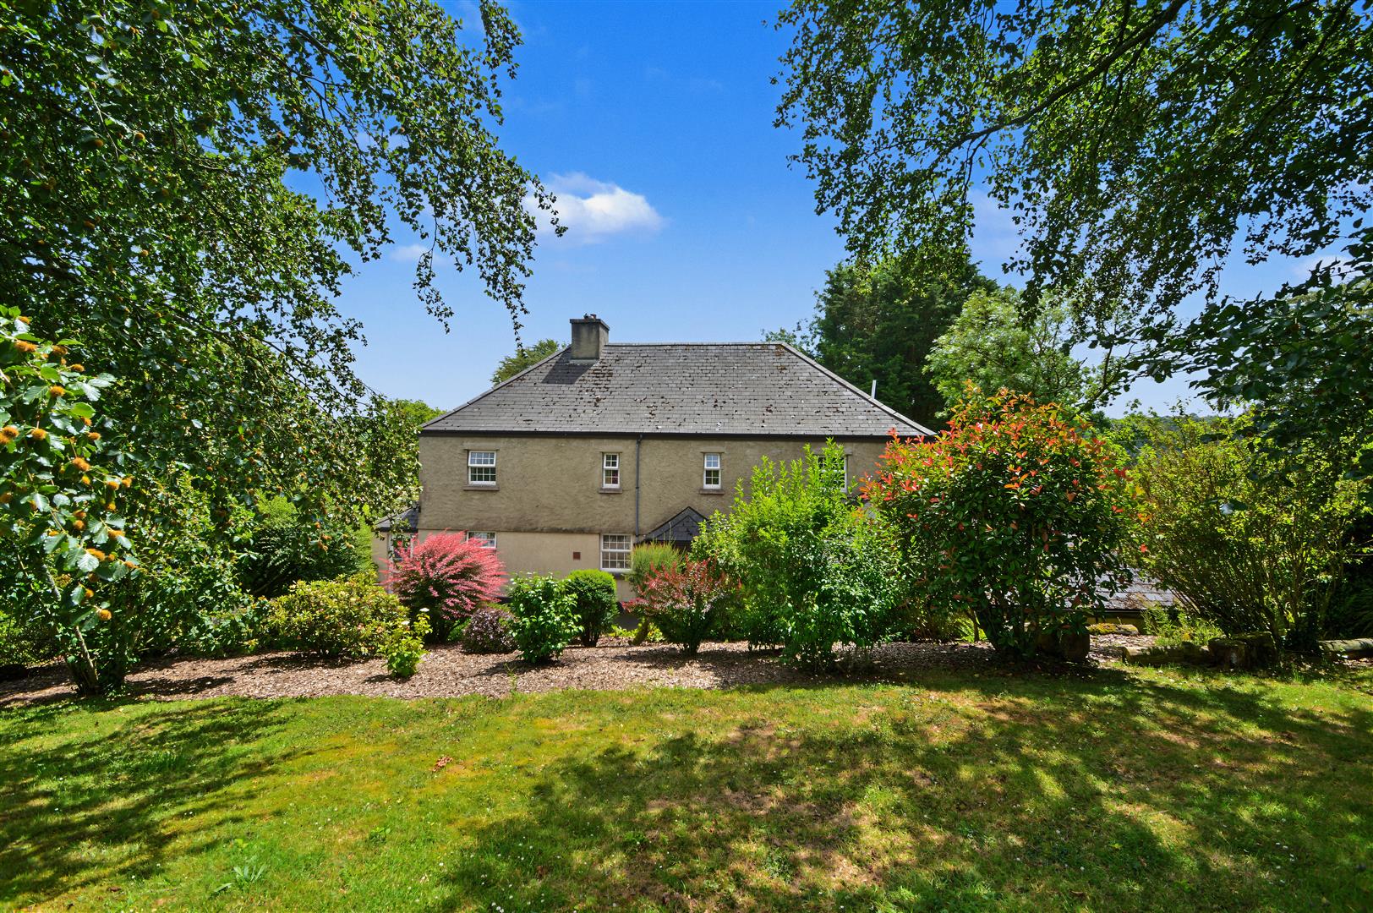
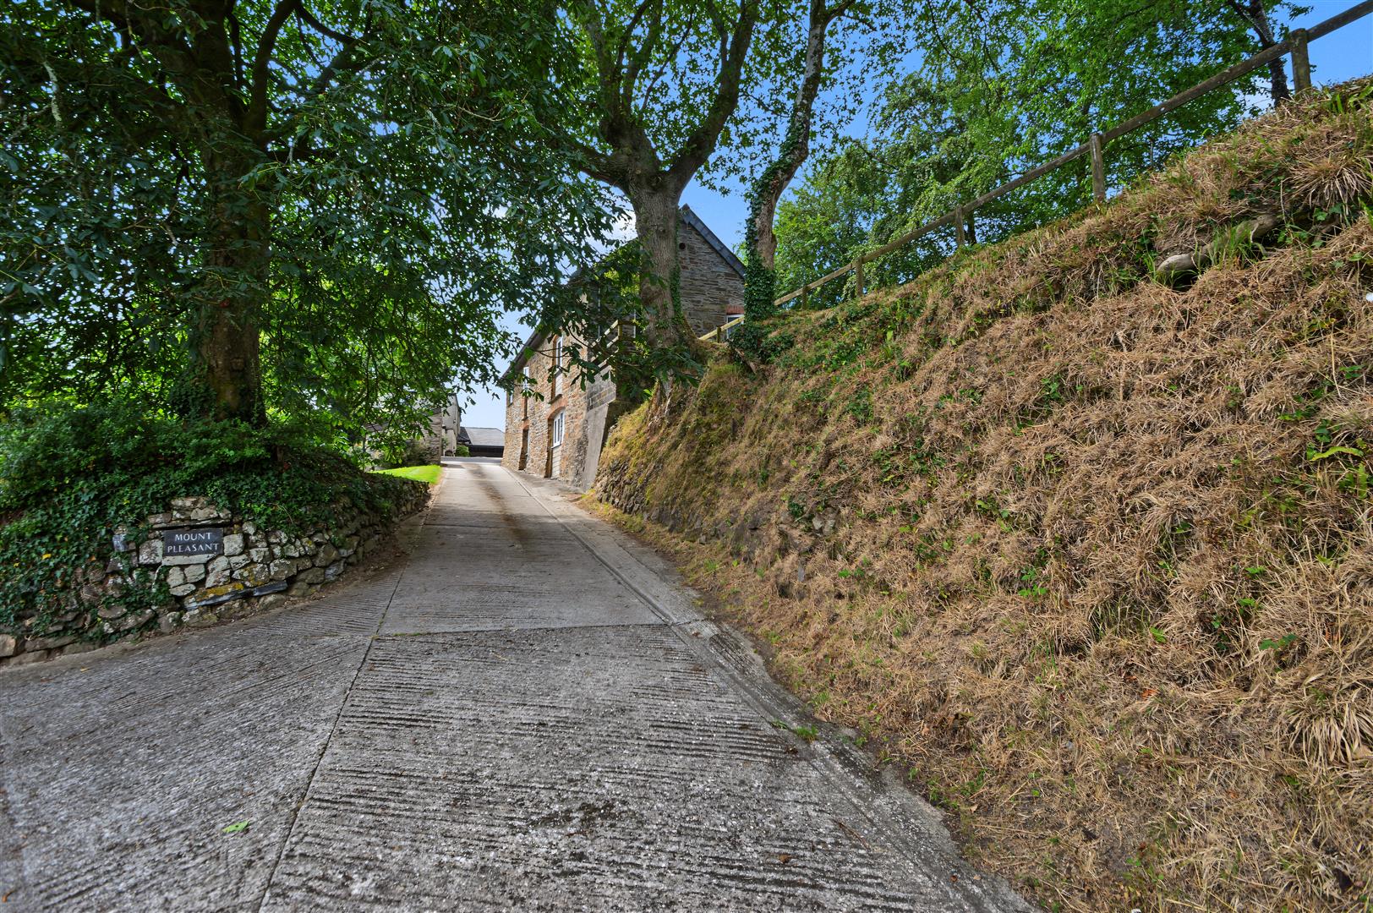
Outside - Mount Pleasant is approached from a quiet country lane through a gated entrance, passing the barn and leading to a tarmac area in front of the house and garage. A large stone paved terrace at the front provides an ideal area for alfresco dining while enjoying panoramic views to Dartmoor. Steps lead to a lower lawned terrace with well stocked flowerbeds, mature shrubs, trees and a specimen Copper Beech.
Double Carport: - 6.45m x 5.92m (21'1" x 19'5" ) -
Utility Building: - 2.92m x 2.50m (9'6" x 8'2" ) - Storage and space and plumbing for washing machine and tumble dryer.
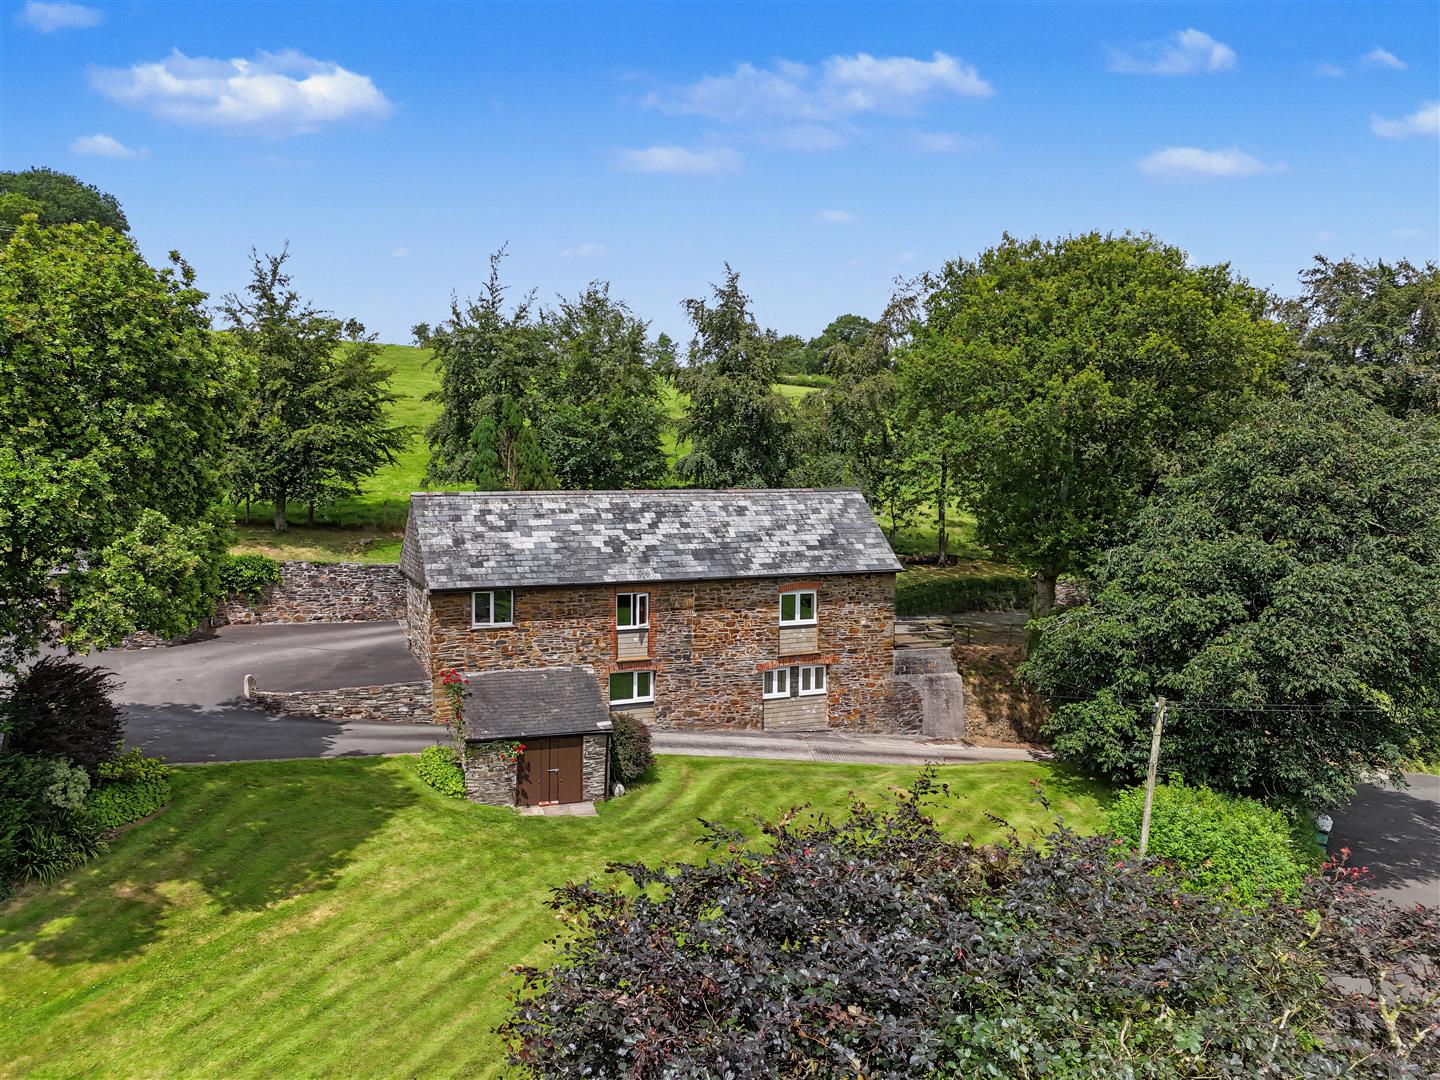
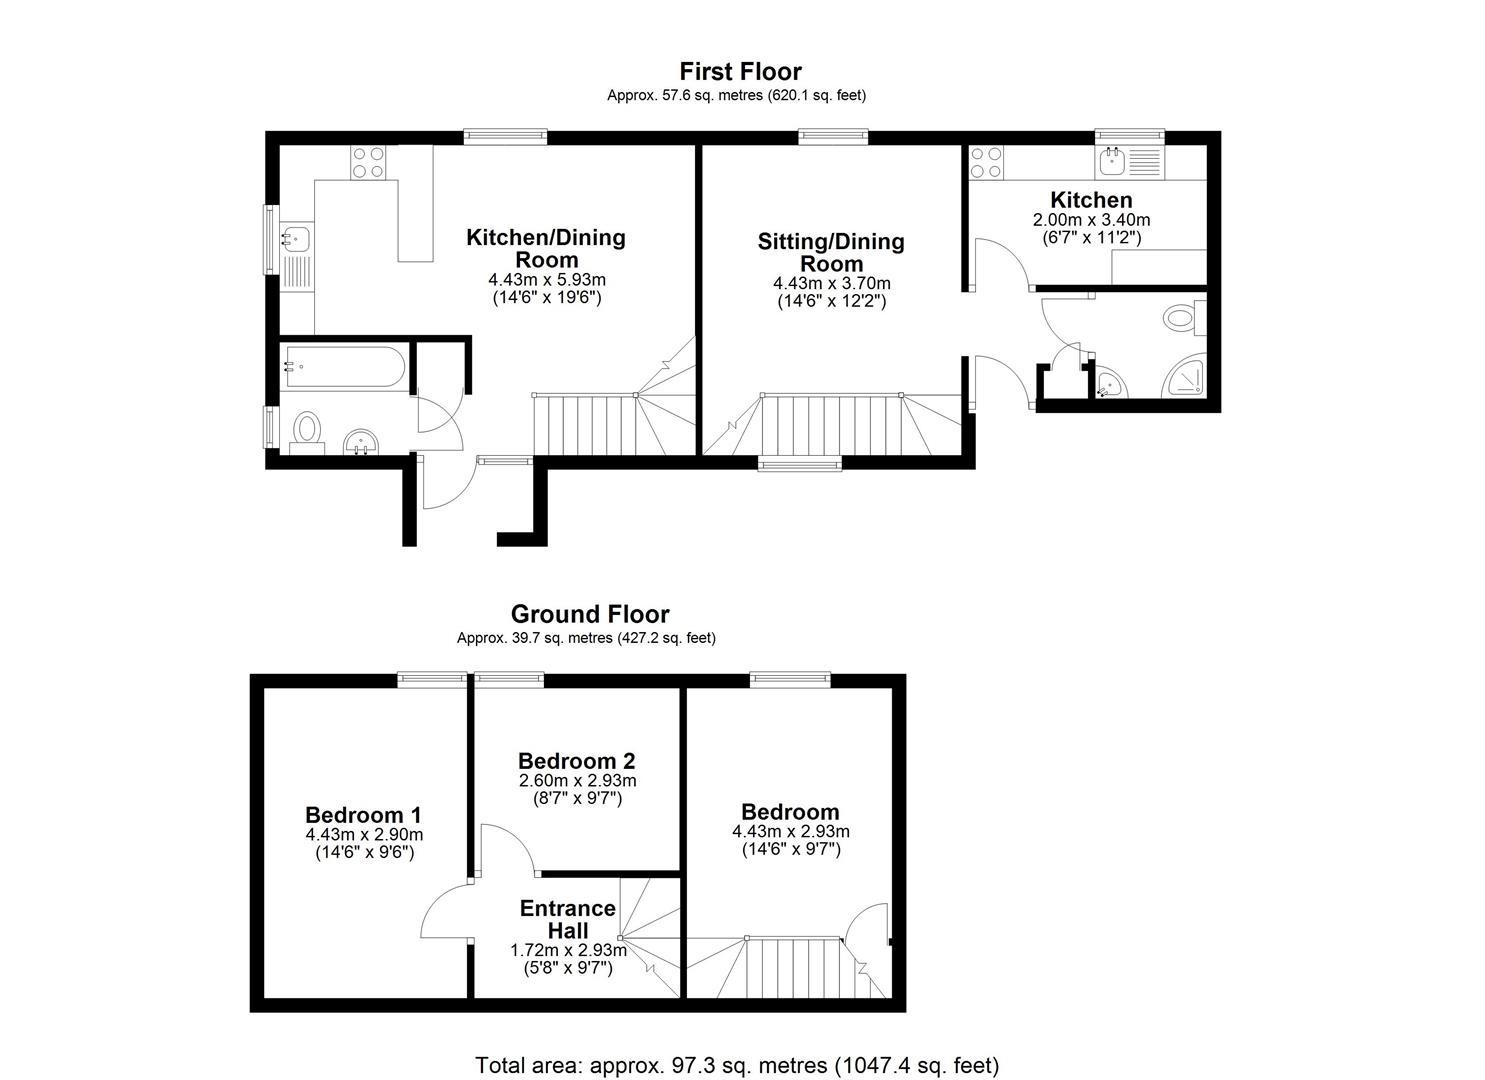
The Barns - A pair of semi-detached cottages barn conversions both with reverse accommodation. Spry Barn is a 1 bedroom and Port Barn is 2 bedroom both benefiting from uPVC double glazing and electric heating.
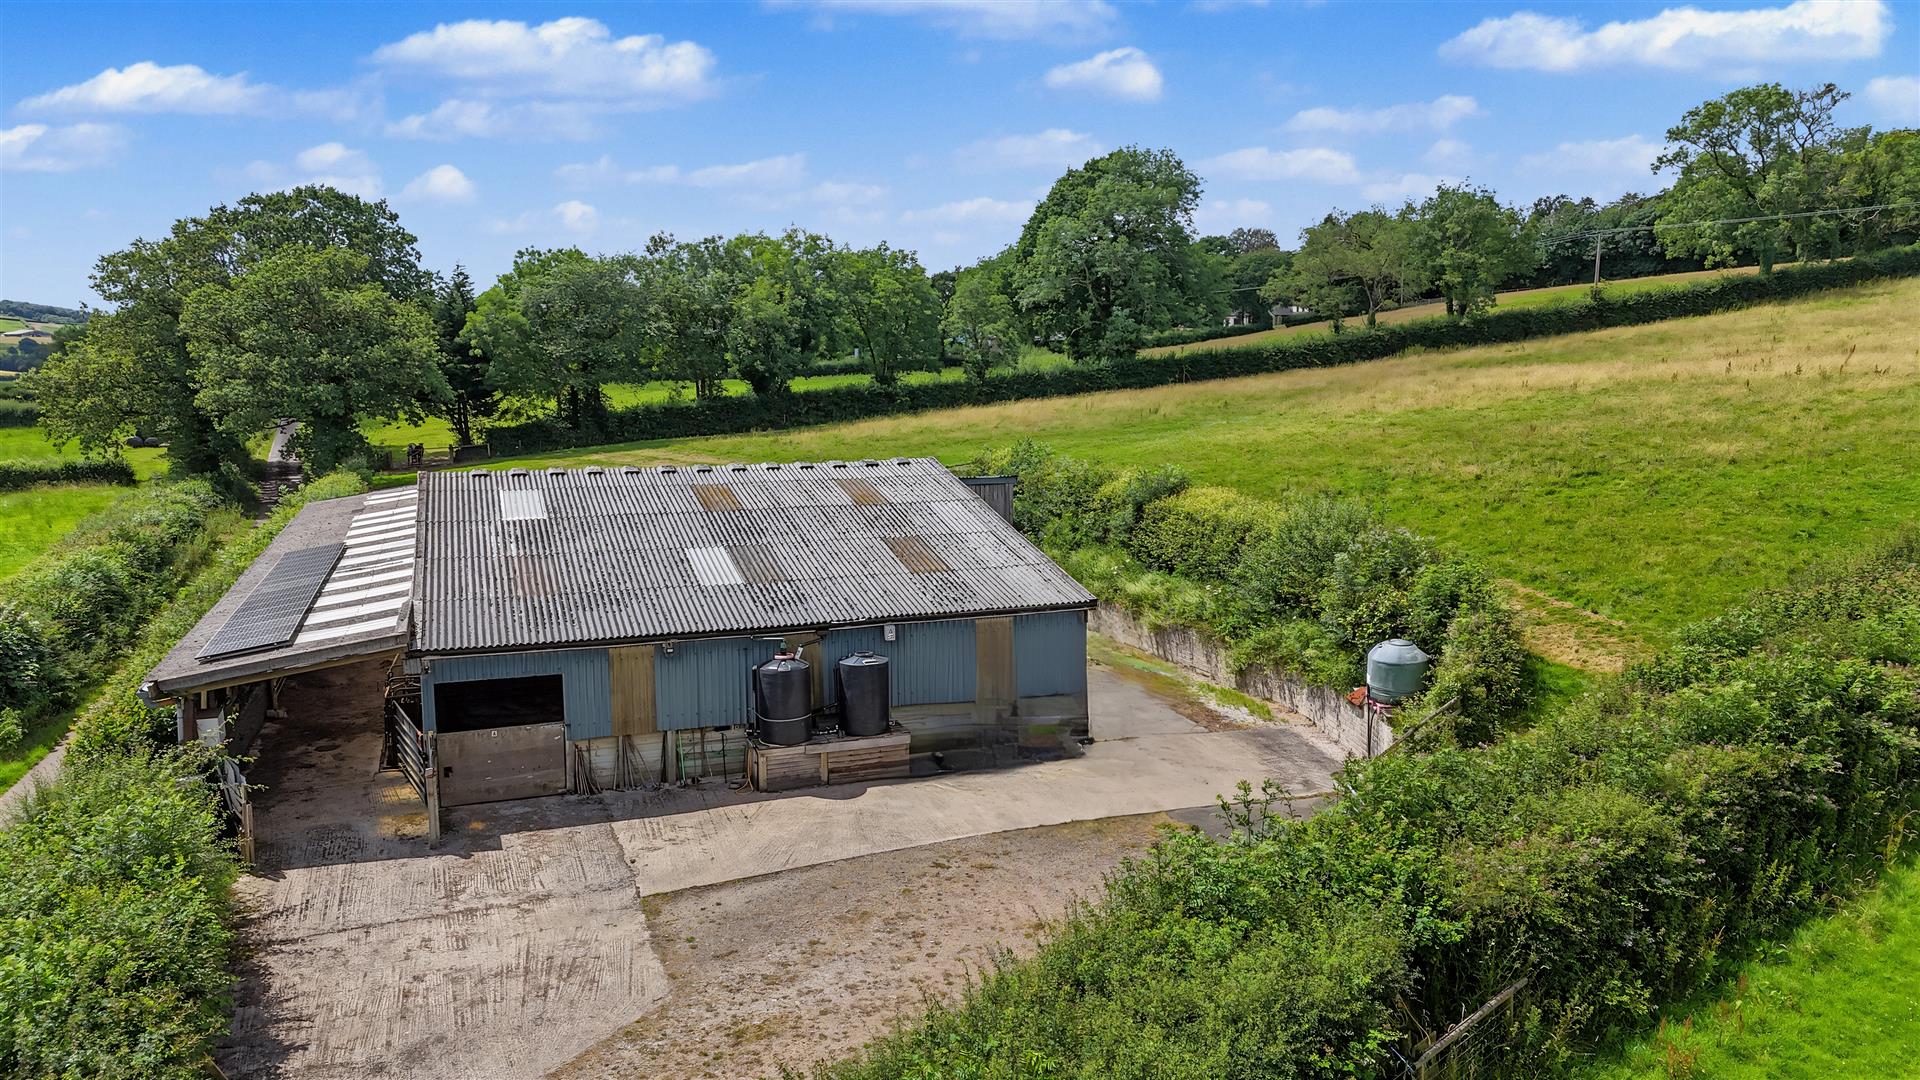
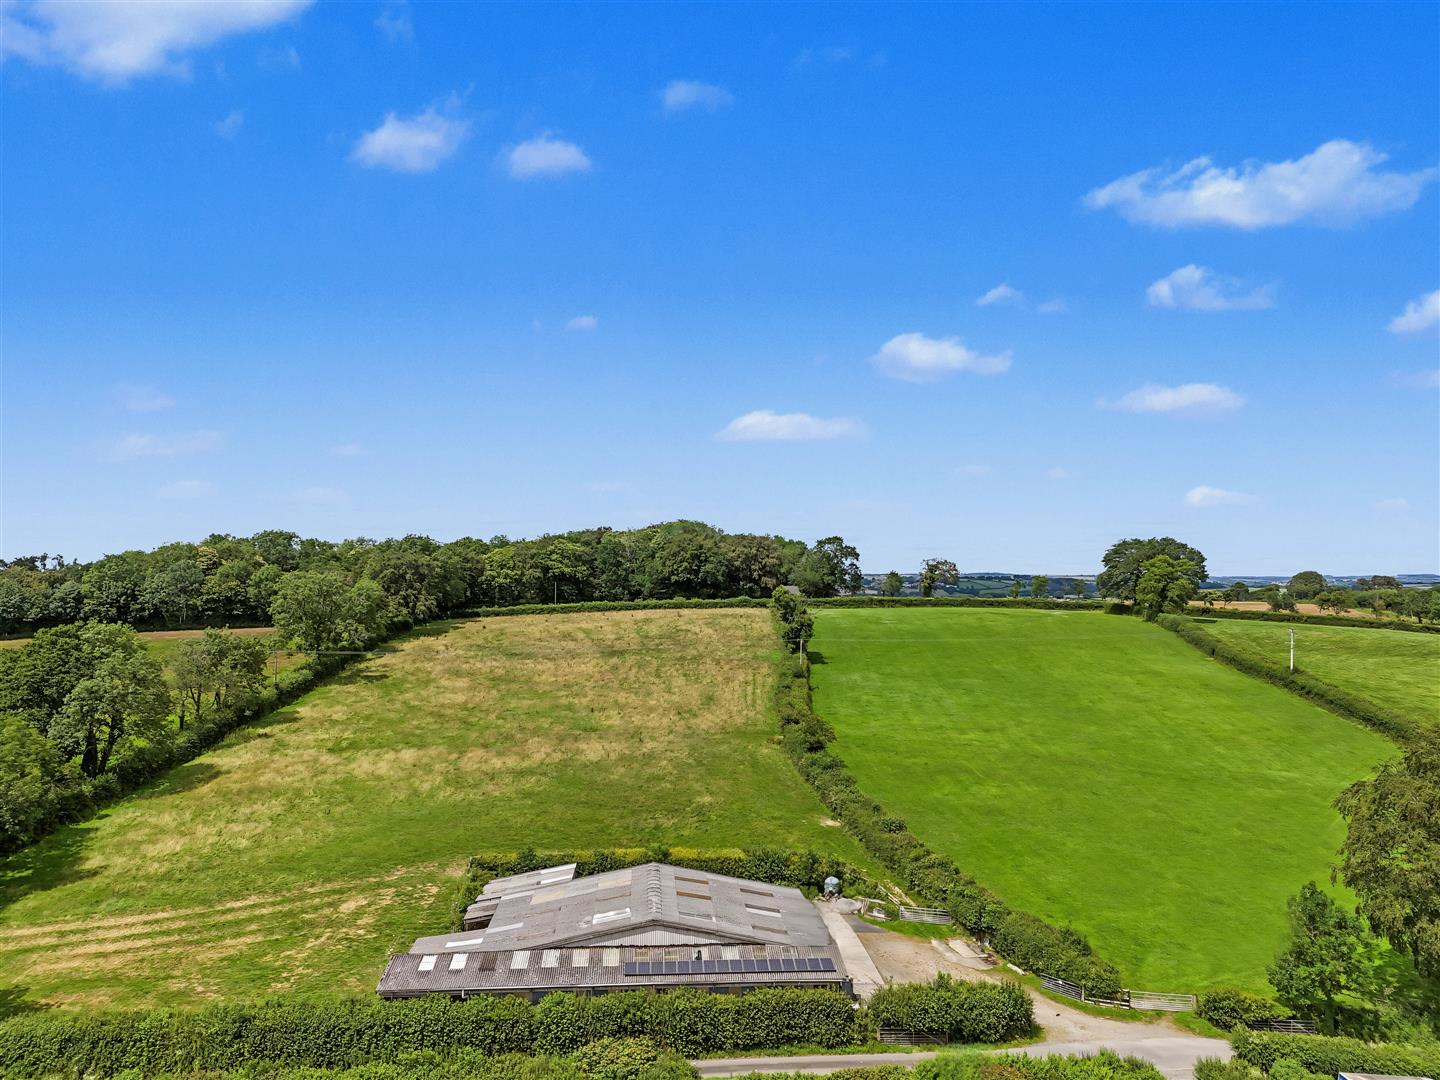
Yard & Building - Just along the road towards Sprytown, with a separate entrance, is a large yard area enclosed within Devon bank hedging, providing storage for machinery, trailers and lorries and a livestock / general purpose building with adjoining stables.
General Purpose Storage / Livestock Building: - 14.10m x 24.11m (46'3" x 79'1" ) - Timber portal frame construction. Mains water and light connected. Solar Panels.
Cattle Handling Pennage And Race: - 3.87m x 24m (12'8" x 78'8" ) -
Collecting Yard: - 11.25m x 5.00m (36'10" x 16'4" ) -
Partially Covered Storage Area: - 7.85m x 3m max (25'9" x 9'10" max ) - Rainwater harvesting tanks.
Stable Block: - 7.22m x 5.37m (23'8" x 17'7" ) - Divided into:
Box 1: - 3.46m x 3.54m (11'4" x 11'7" ) -
Box 2: - 3.47m x 3.45m (11'4" x 11'3" ) -
Wash Down And Tack Area: - 1.77m x 7.17m (5'9" x 23'6" ) -
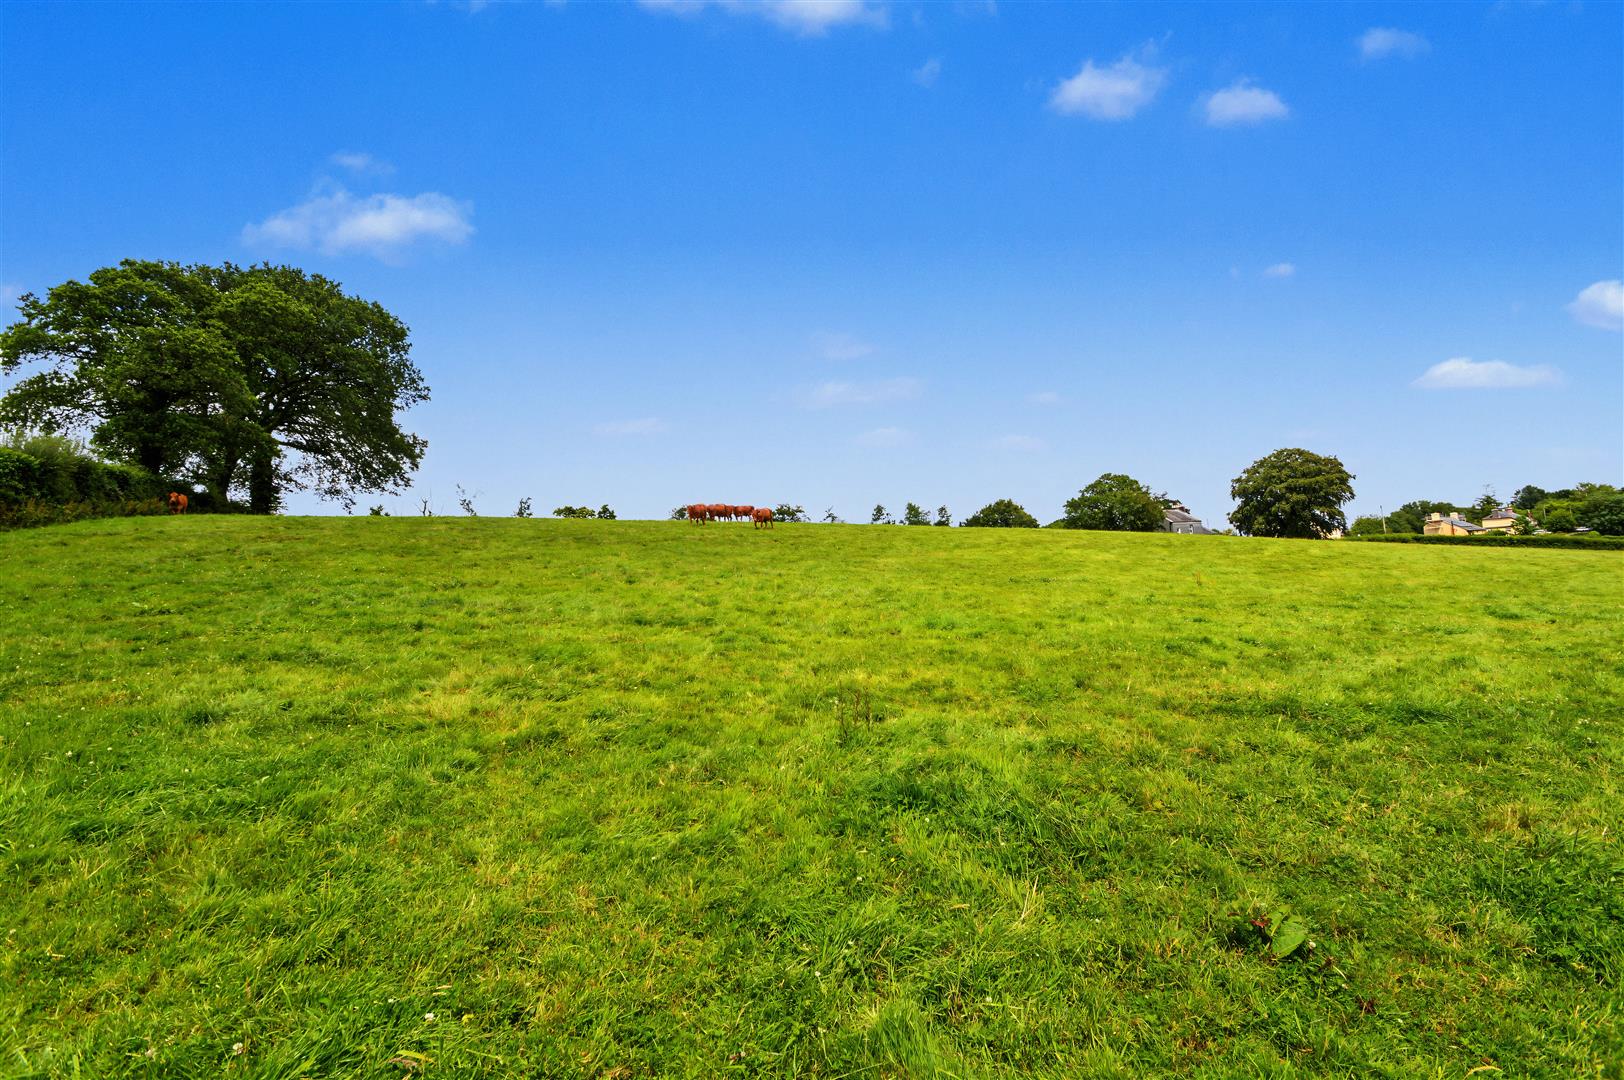
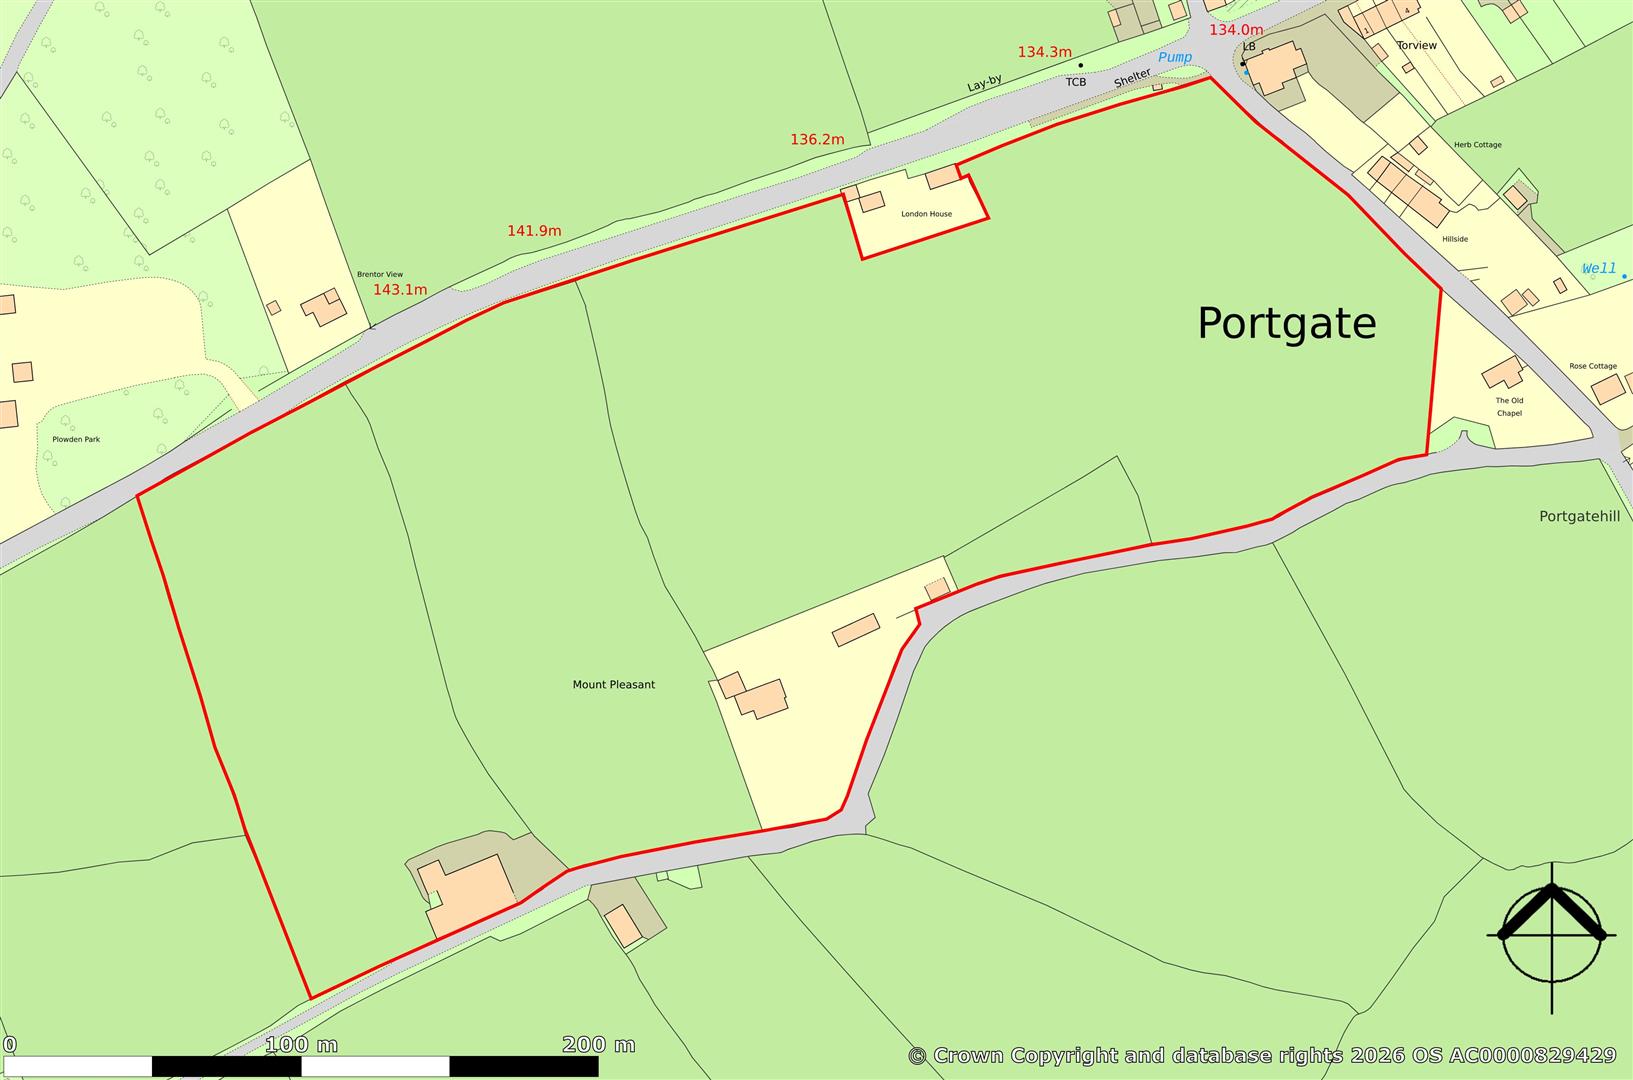
The Land - Extends to approximately 17 acres of mainly gently sloping productive grassland within treelined Devon bank hedging, post and wire fencing. Mains water troughs and good road access.
Services & Information - Water - Mains
Drainage- House Septic tank. Barns Septic tank.
Electricity - Mains
Heating - House Oil Central Heating - Barns Electric Storage Heaters / Wall Heaters
Telephone & Broadband - BT Fibre Broadband and telephone checker.ofcom.org.uk/
Renewables - 14 Solar panels with a feed in tariff (FIT) are fitted to the general-purpose building roof
Mobile Availability - checker.ofcom.org.uk
Council Tax Currently - House Council Tax Band F, Spry Barn Band A and Port Barn Band B
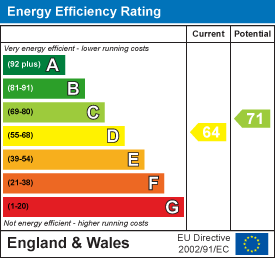
EPC - House D64 - Port Barn D66 - Spry Barn D62
Construction - House stone with cavity wall extensions
Barns Stone
Local Authority - West Devon Borough Council, Kilworthy Park, Tavistock, PL19 0BZ 01822 813600.
Tenure - The property is offered for sale freehold.
Viewing Arrangements - Strictly by appointment with D. R. Kivell Country Property 01822 810810.
Agent's Notes - None of the services or appliances, plumbing, heating or electrical installations have been tested by the selling agent. Any maps used on the details are to assist identification of the property only and are not an indication of the actual surroundings, which may have changed since the map was printed. None of the statements contained in these particulars as to this property are to be relied on as statements or representations of fact. There are numerous power points throughout the property although not individually listed. All figures, measurements, floor plans and maps are for guidance purposes only. They are prepared and issued in good faith and are intended to give a fair description of the property but do not constitute any part of any offer or contract. The property is sold subject to and with the benefit of all outgoings, rights of way, easements and wayleaves there may be, whether mentioned in these general remarks and stipulations or particulars of sale or not.
Property Ref: 34783654
Similar Properties
South Hill, Callington - Cornwall
6 Bedroom Country House | £1,250,000
*SOLD* The Owners said "We recently chose to sell through D.R Kivell Country Property having had a positive experience t...
South Hill, Callington - Cornwall
6 Bedroom Country House | £1,250,000
*SOLD* The Owners said "We recently chose to sell through D.R Kivell Country Property having had a positive experience t...
4 Bedroom Farm | £1,210,000
Well located 86 acre residential stock farm in a popular and sought-after area on the western fringes of Dartmoor. Chara...
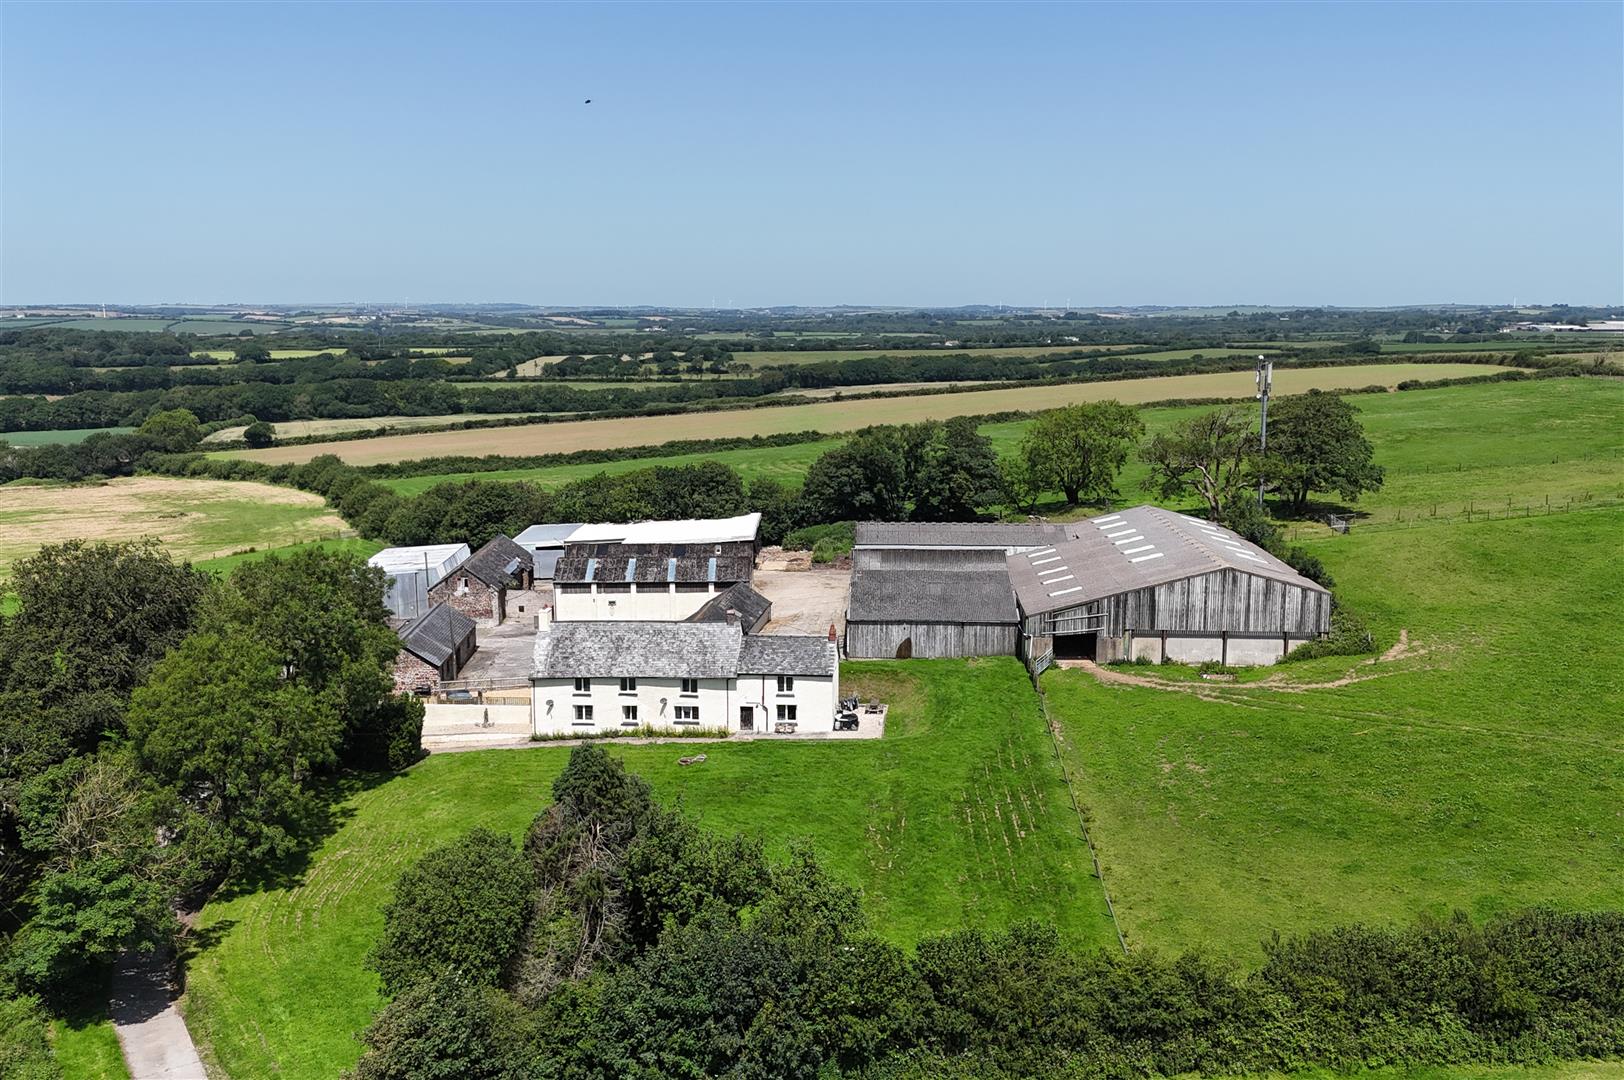
Pancrasweek, Holsworthy - Devon
6 Bedroom Country House | £1,300,000
Immaculately presented 4 bedroom country house. Adjoining 2 bedroom self contained annexe, in 32 acres of gently sloping...
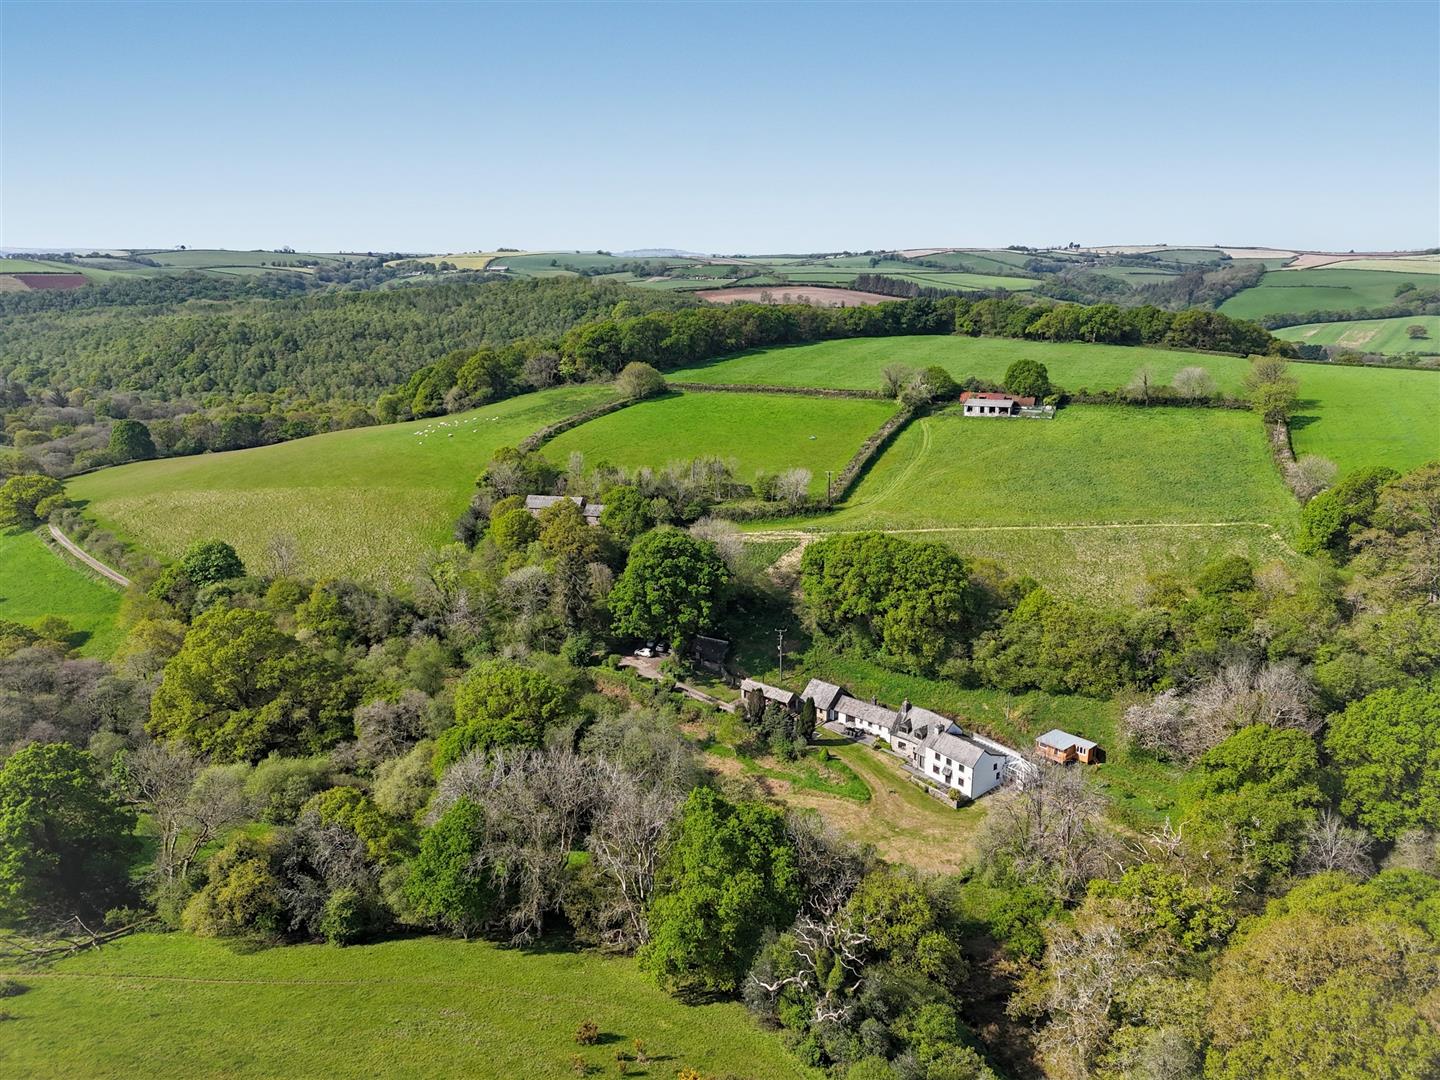
St Mellion, Saltash - Cornwall
6 Bedroom Country House | £1,325,000
Outstanding & attractive 80 acre country estate, a diverse landscape with an abundance of flora & fauna. Substantial cha...
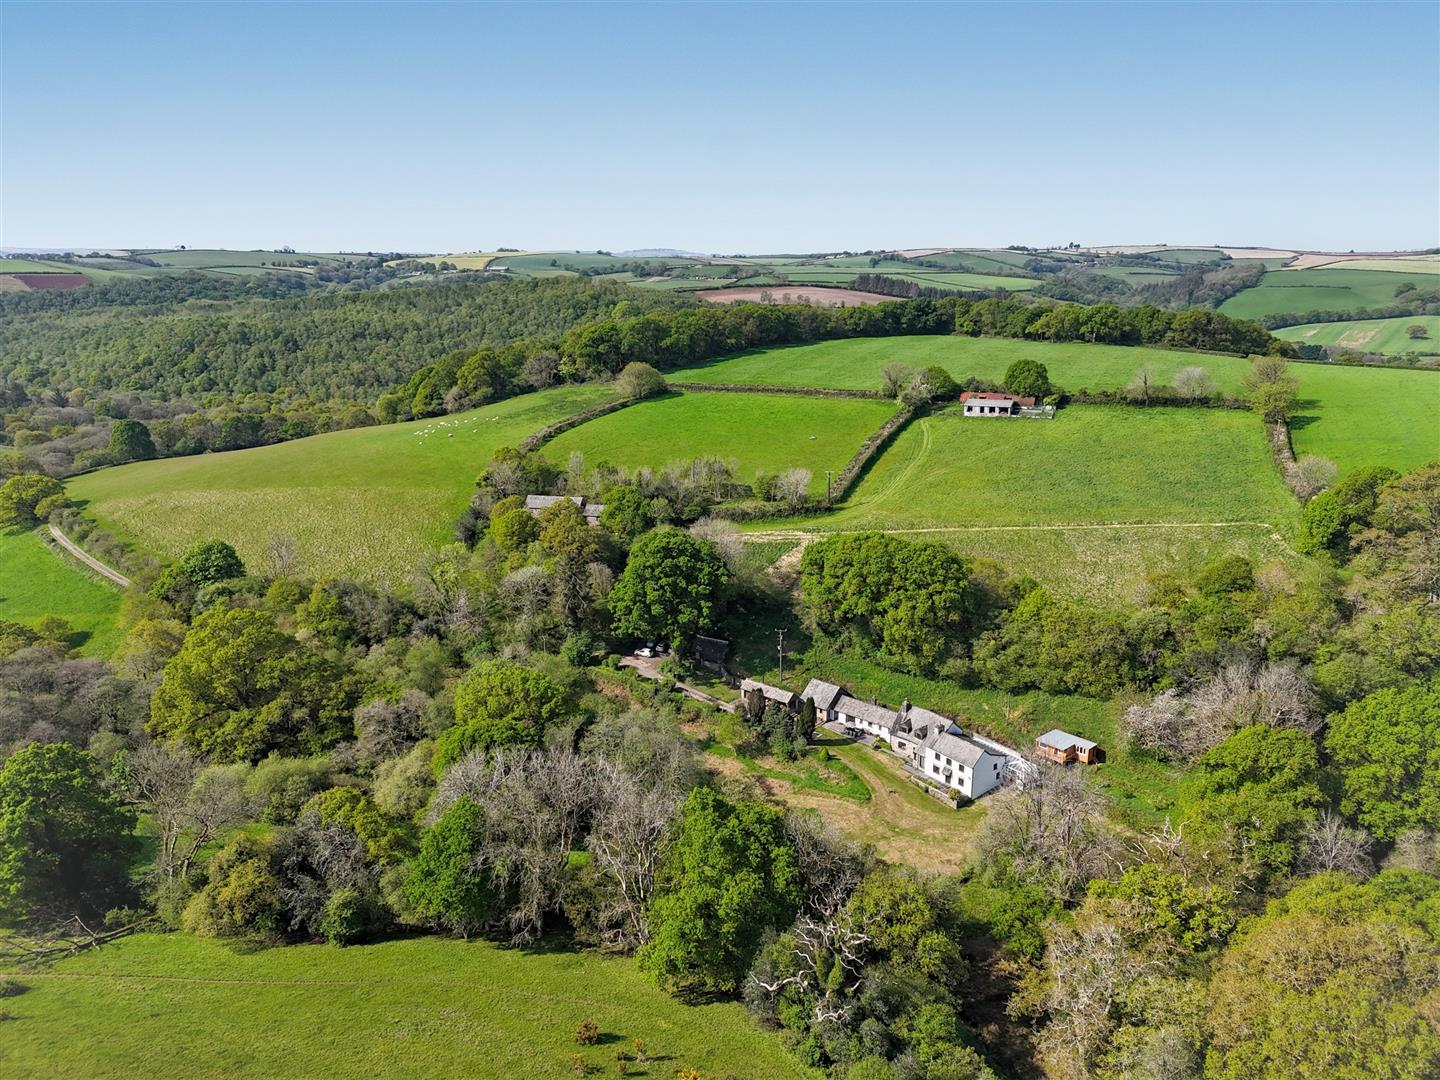
St Mellion, Saltash - Cornwall
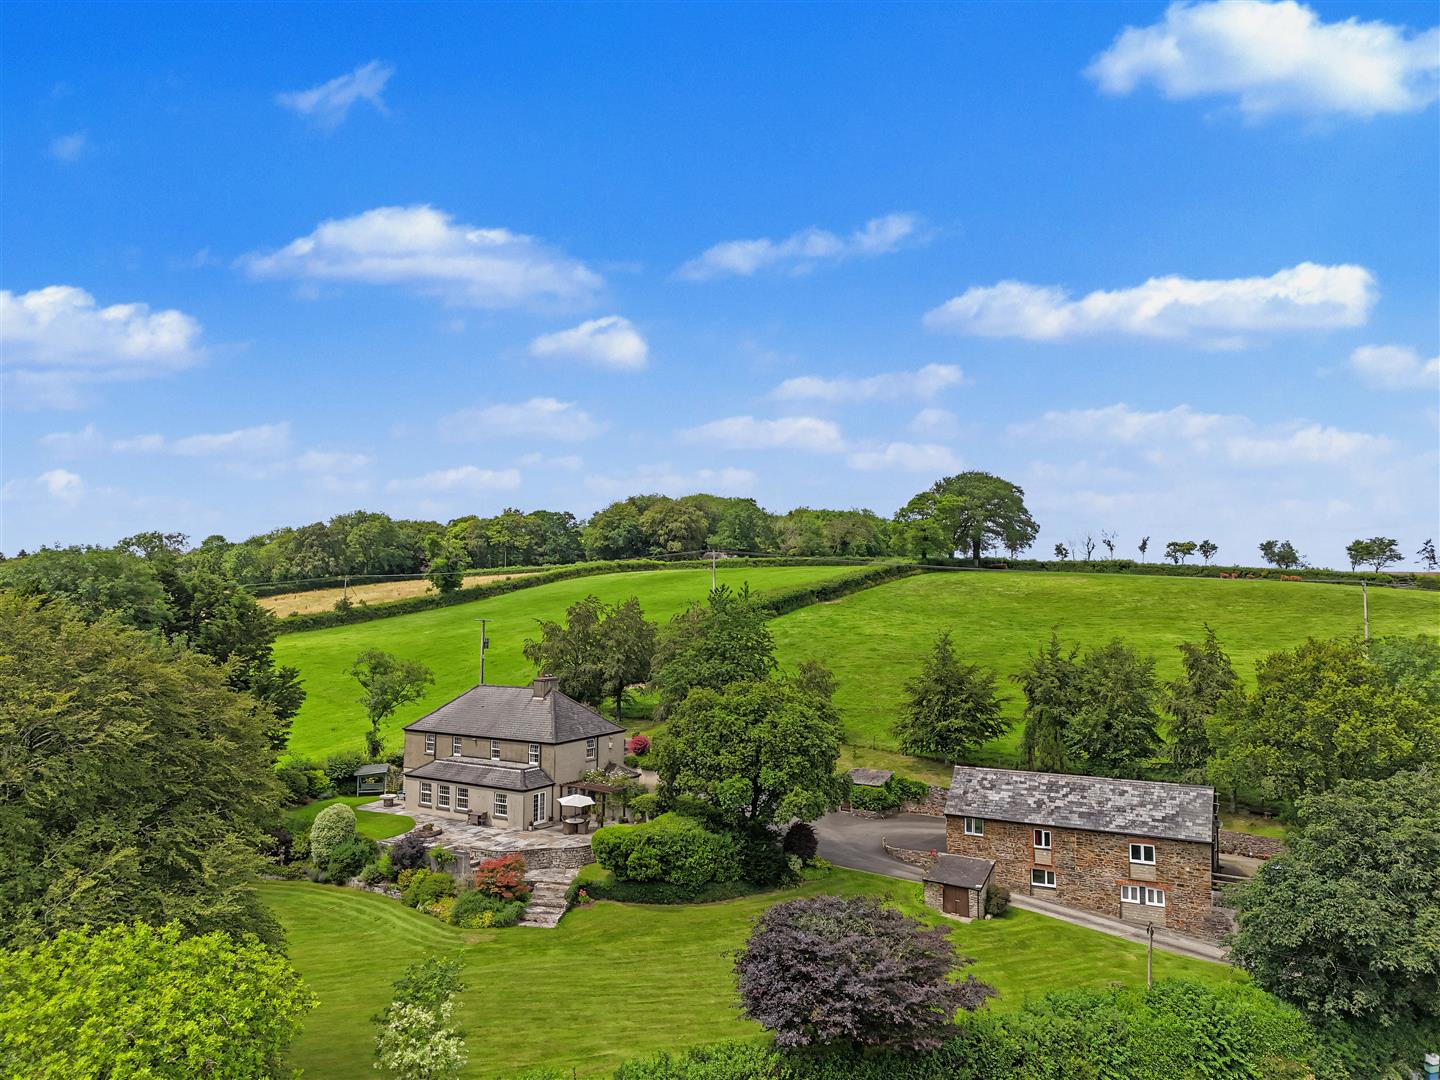
6 Bedroom Country House | £1,325,000
*SOLD* Outstanding & attractive 80 acre country estate, a diverse landscape with an abundance of flora & fauna. Substant...

D. R. Kivell Country Property (Tavistock)
Tavistock, Devon, PL19 0NW
01822 810810
How much is your home worth?
Use our short form to request a valuation of your property.
Request a Valuation
©2026 The Guild of Property Professionals. All rights reserved.
Terms and Conditions |
Privacy Policy |
Cookie Policy |
Complaints Policy |
Members Login
The Guild of Property Professionals Trading Address: 121 Park Lane, London W1K 7AG. GPEA Limited.
Registered in England & Wales.
Company No: 02819824.
Registered Office Address: 2 St. Stephen's Court, St. Stephen's Road, Bournemouth, Dorset, England, BH2 6LA.
VAT Registration No: 576 8795 61

