- Exceptional home within the prestigious gated Burton Waters development
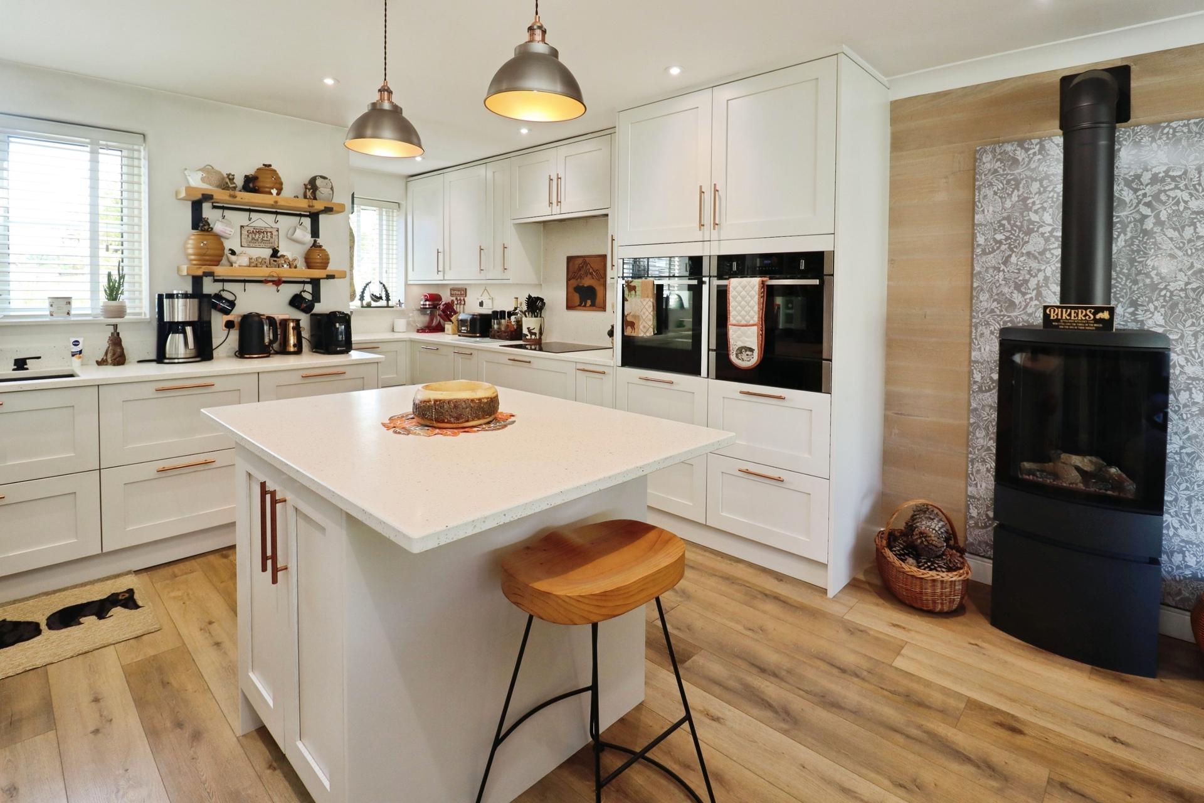
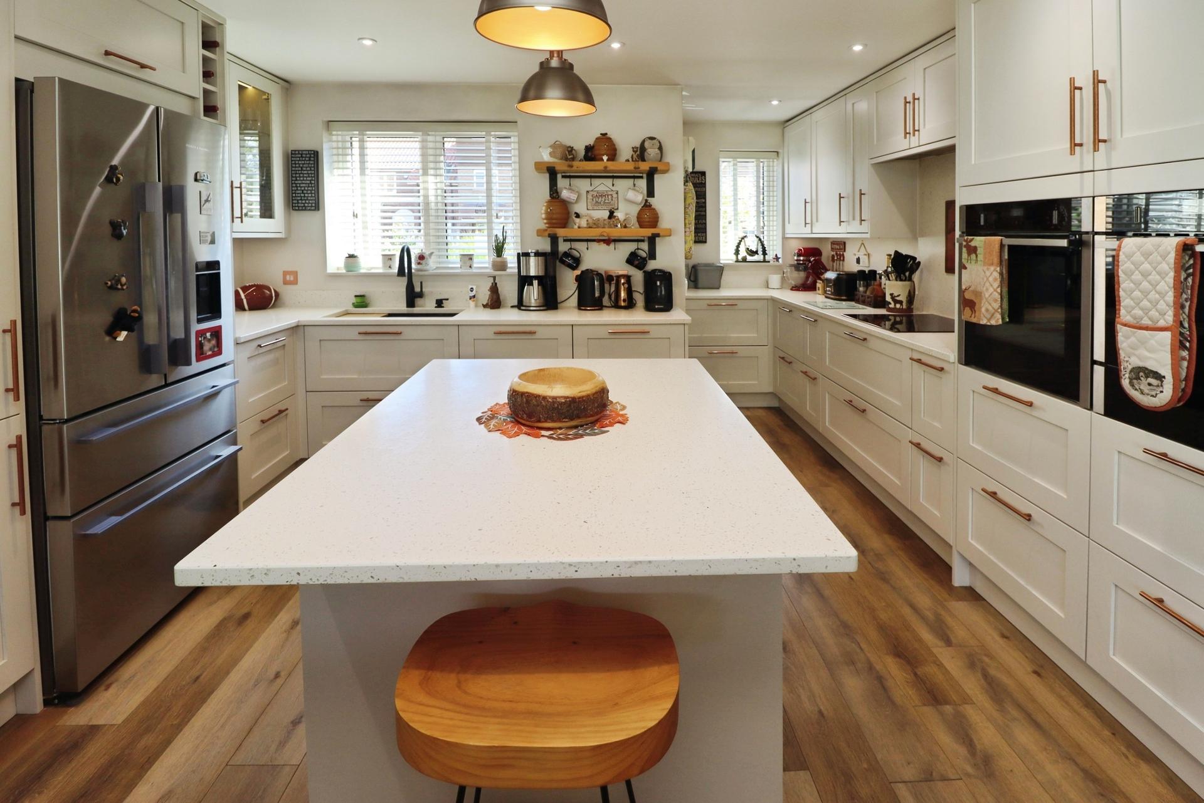
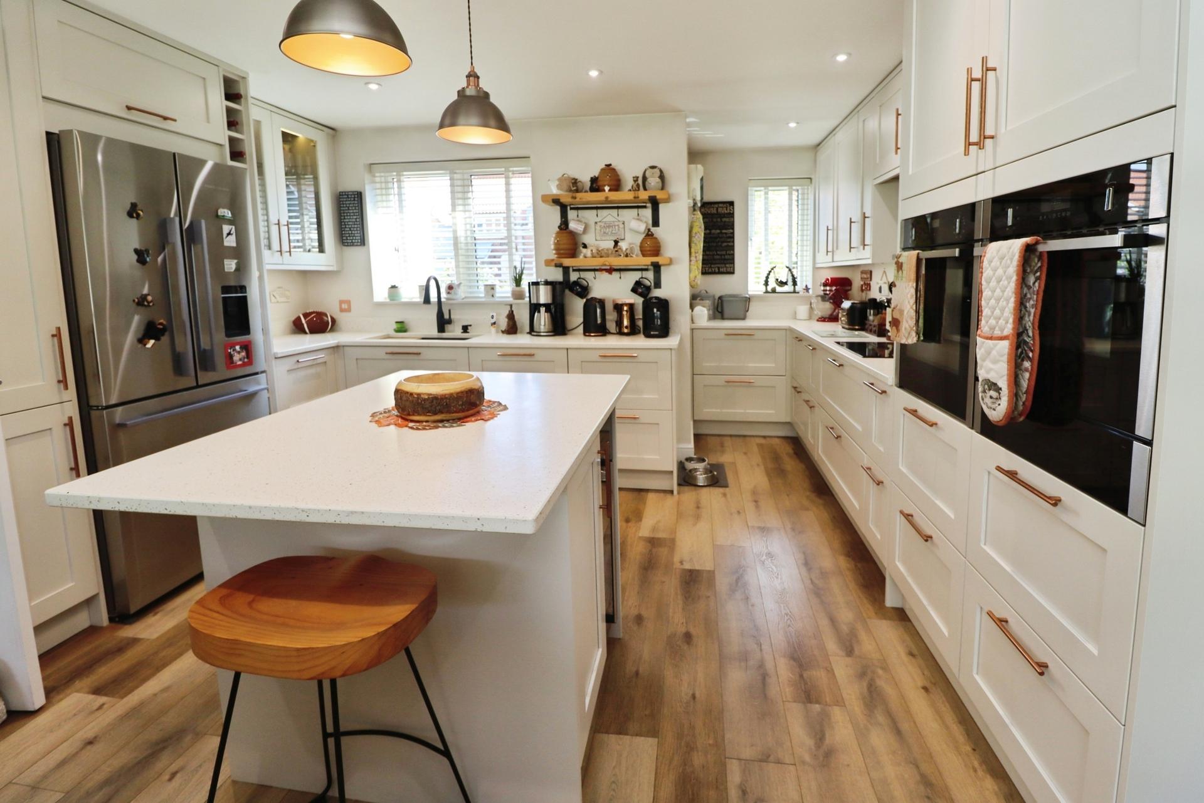
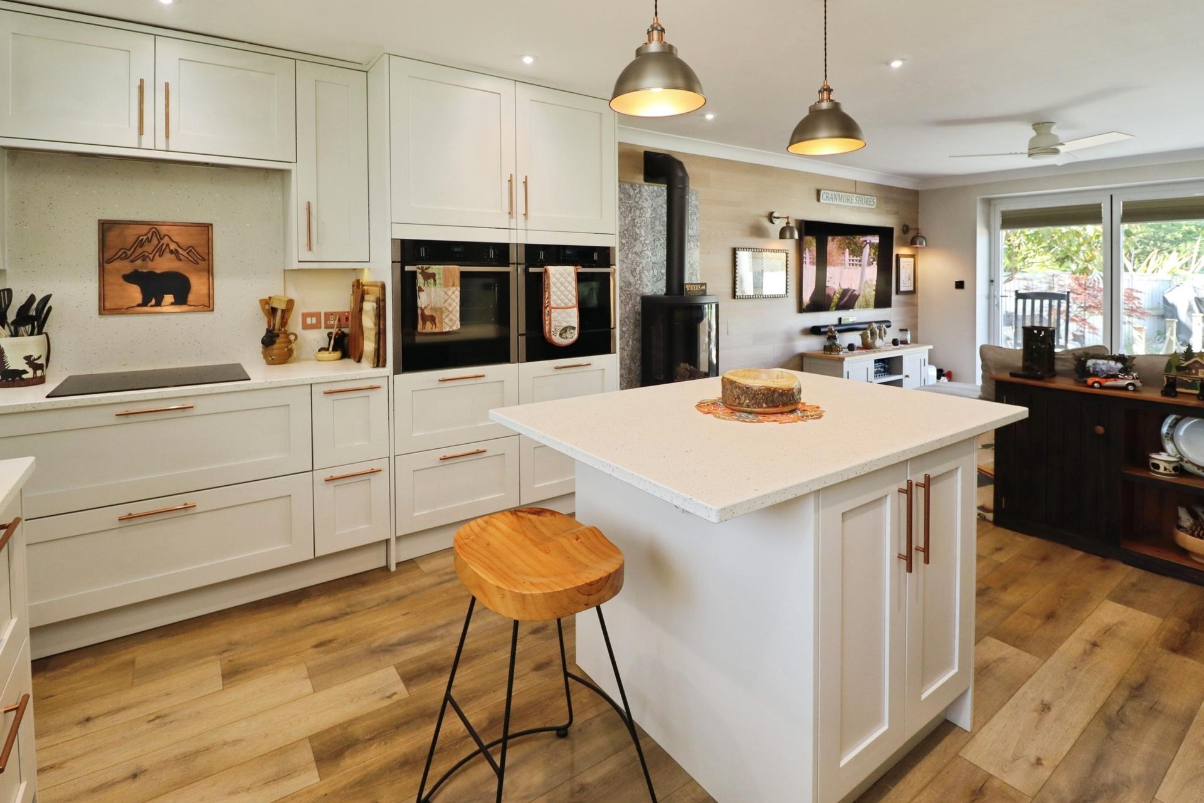
- High specification Kitchen with integrated appliances and quality upgrades throughout
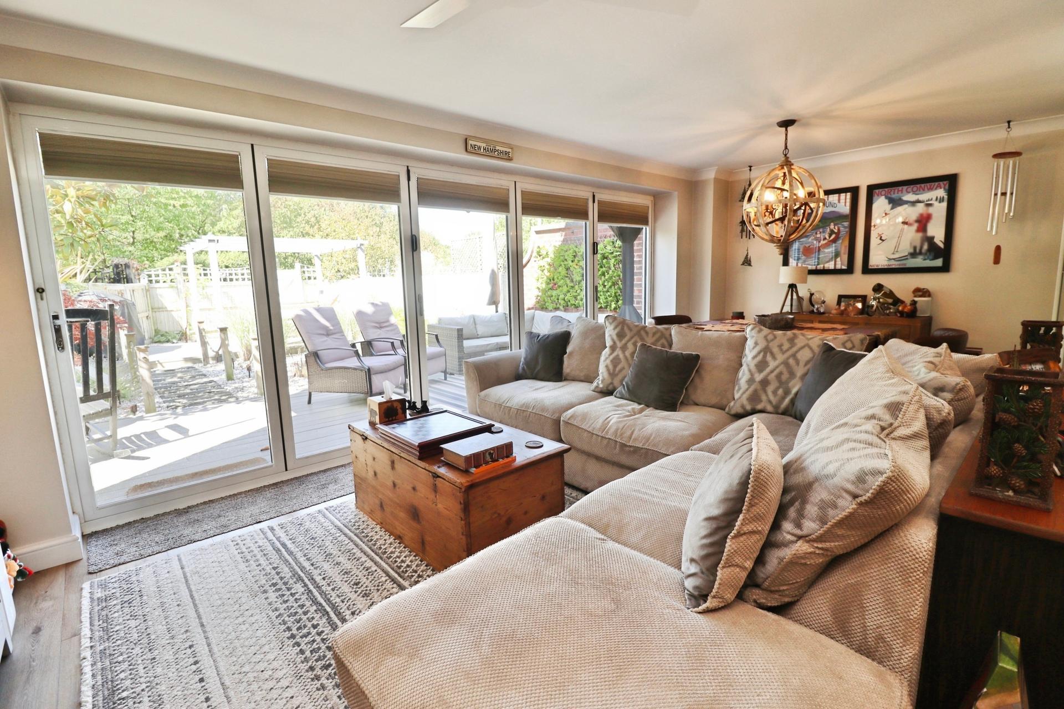
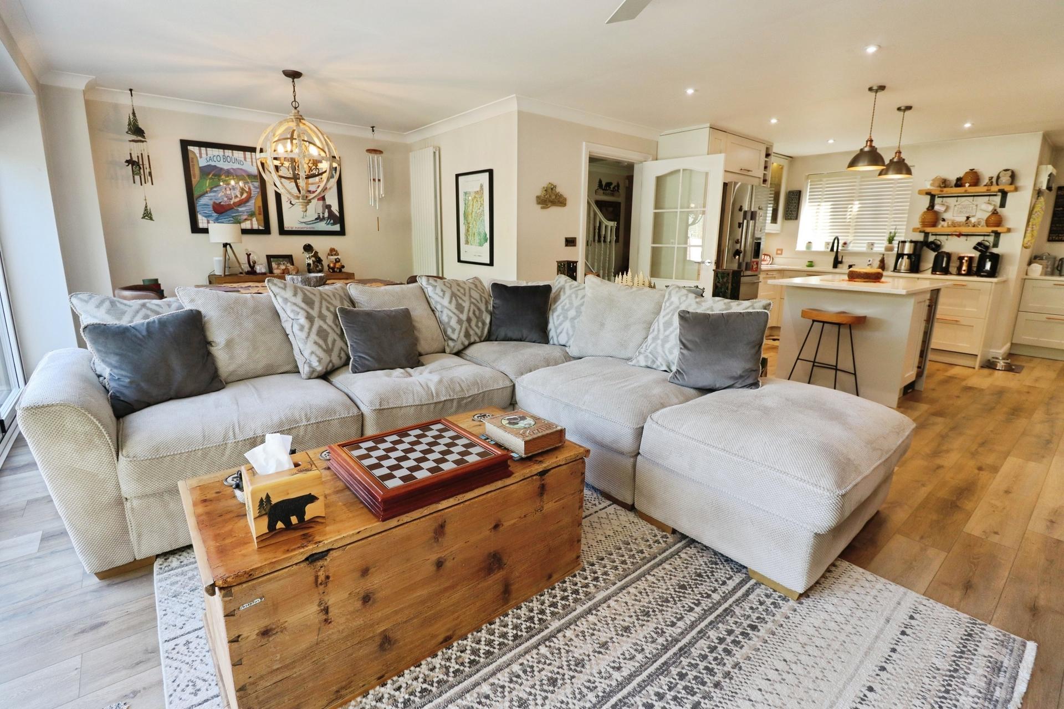
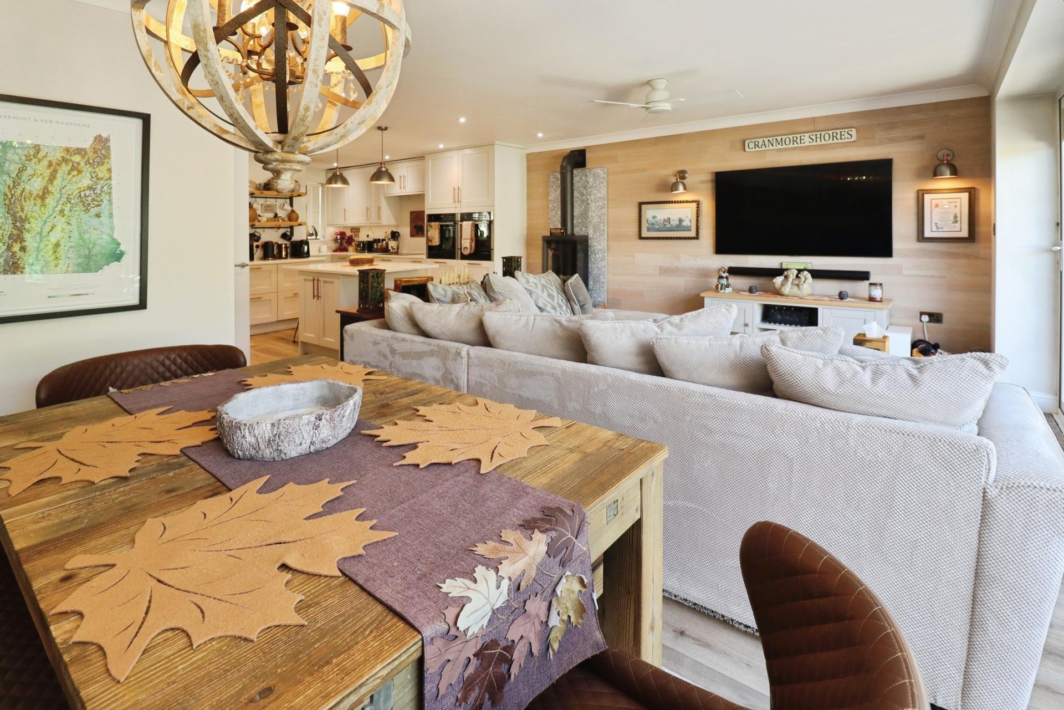
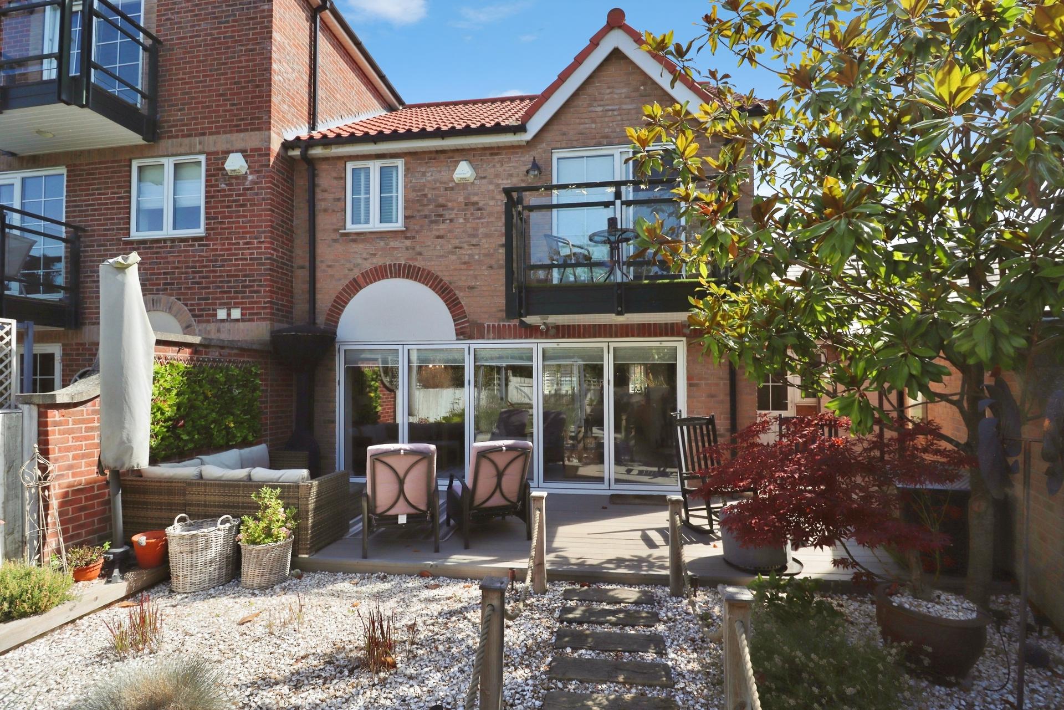
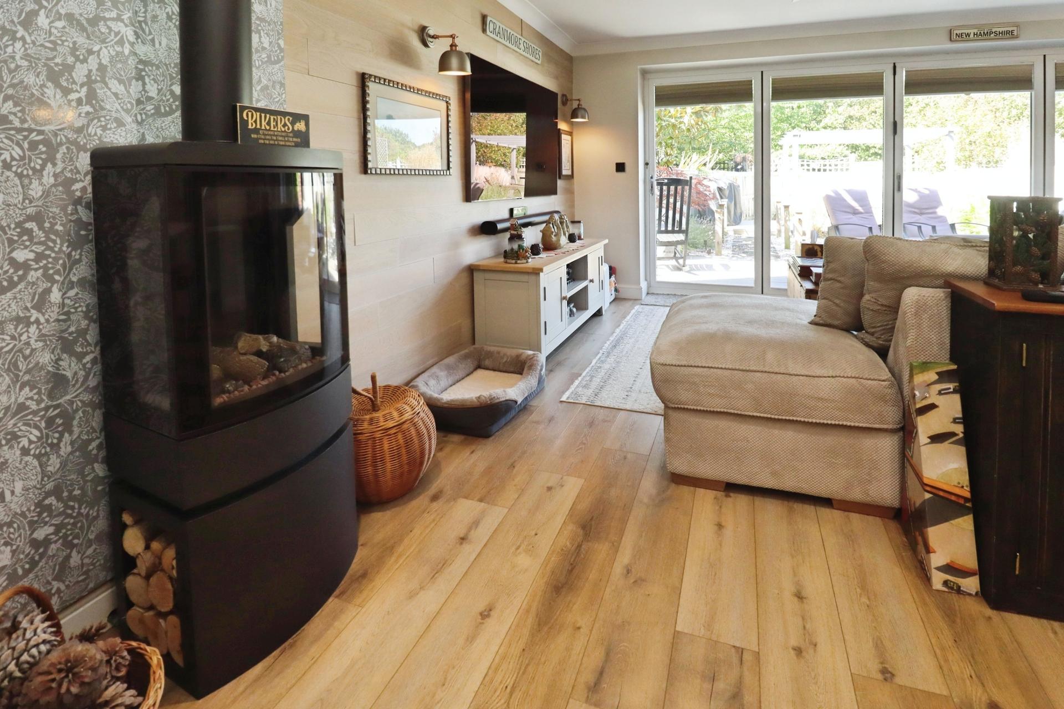
- Spacious Lounge/Diner with bi-fold doors opening onto the landscaped rear garden
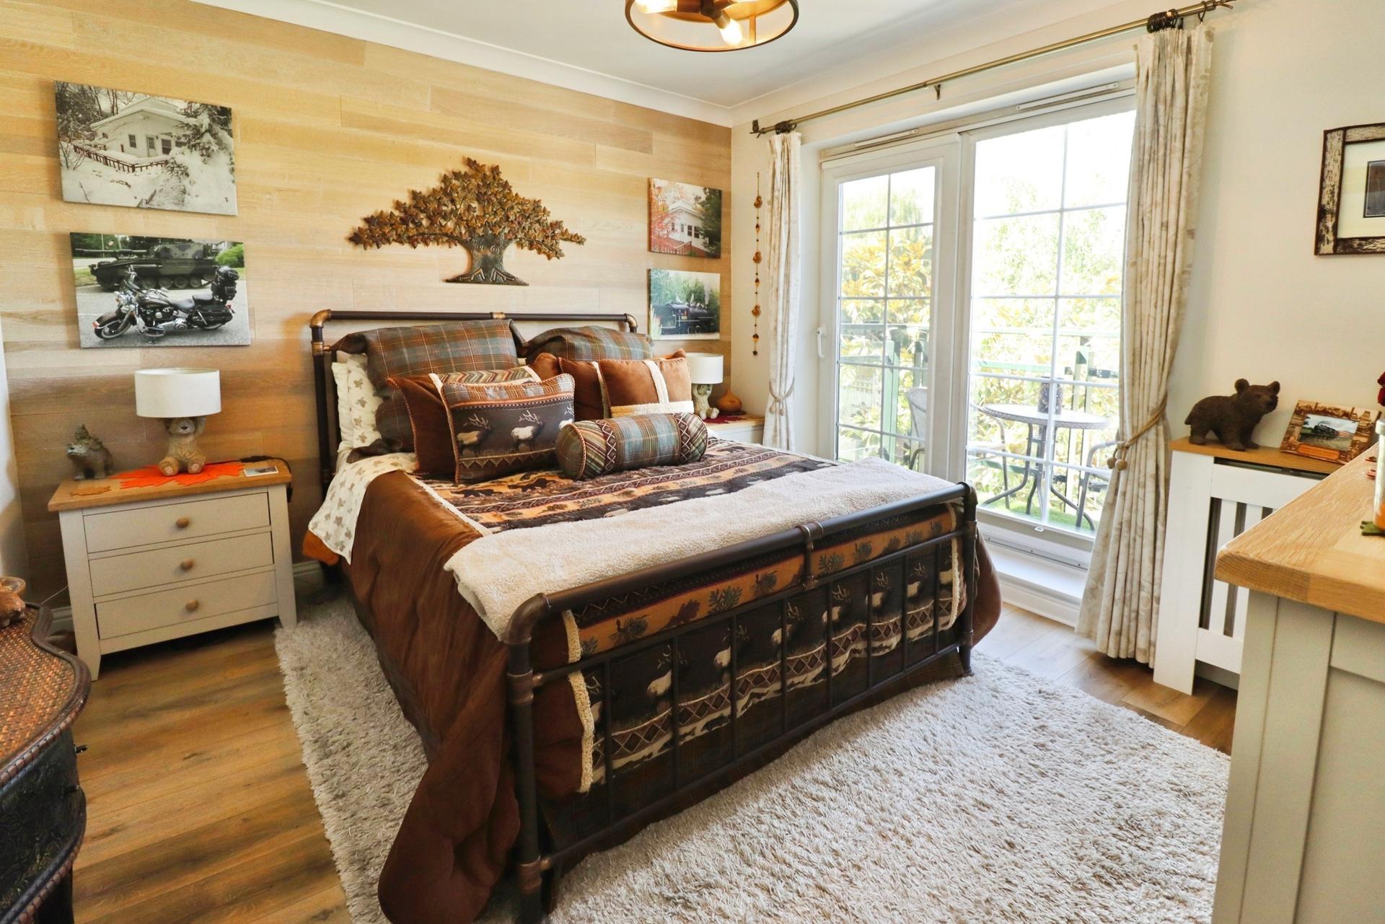
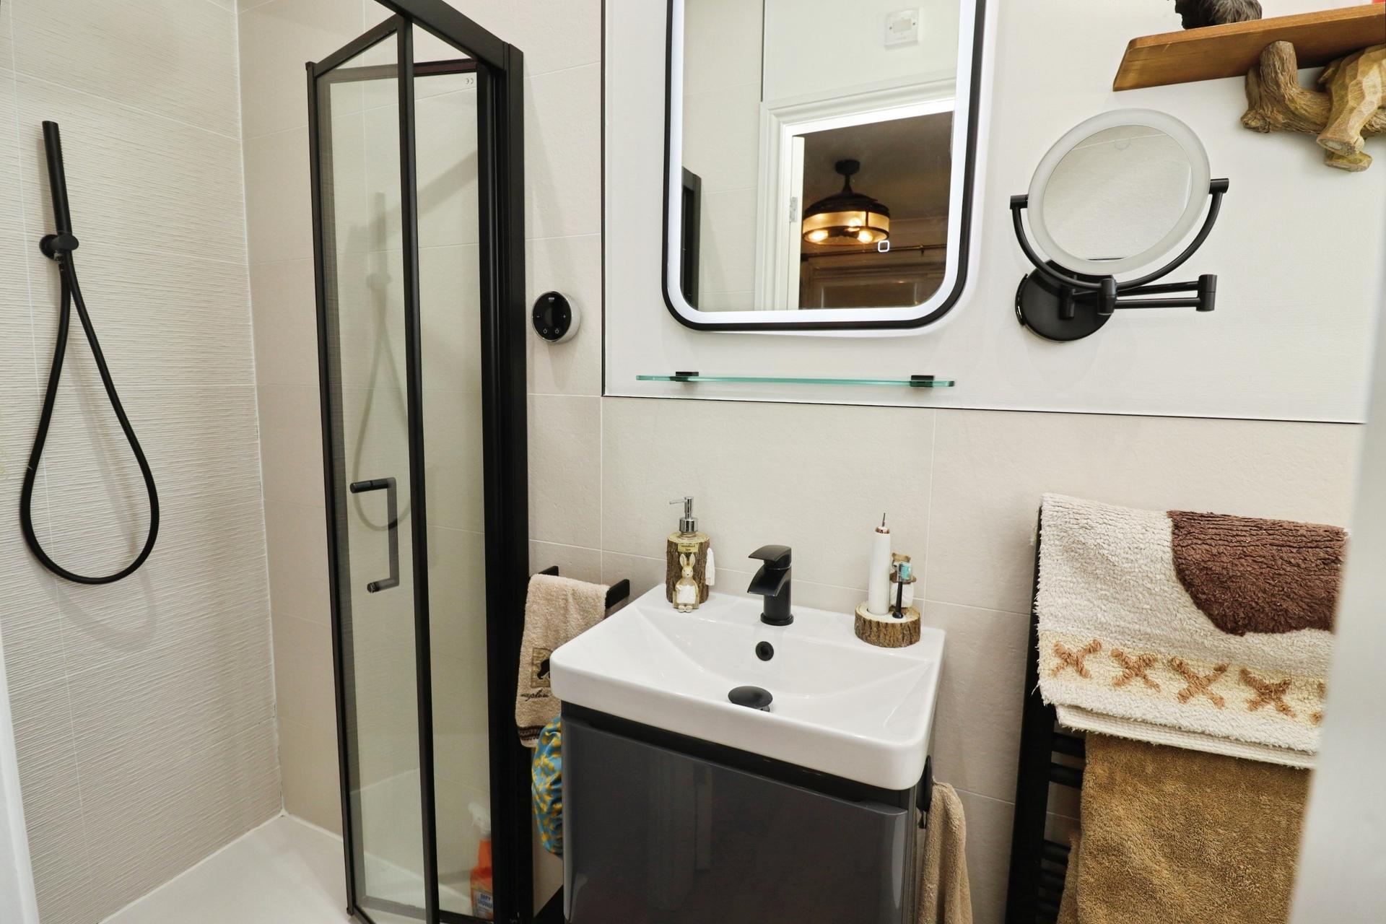
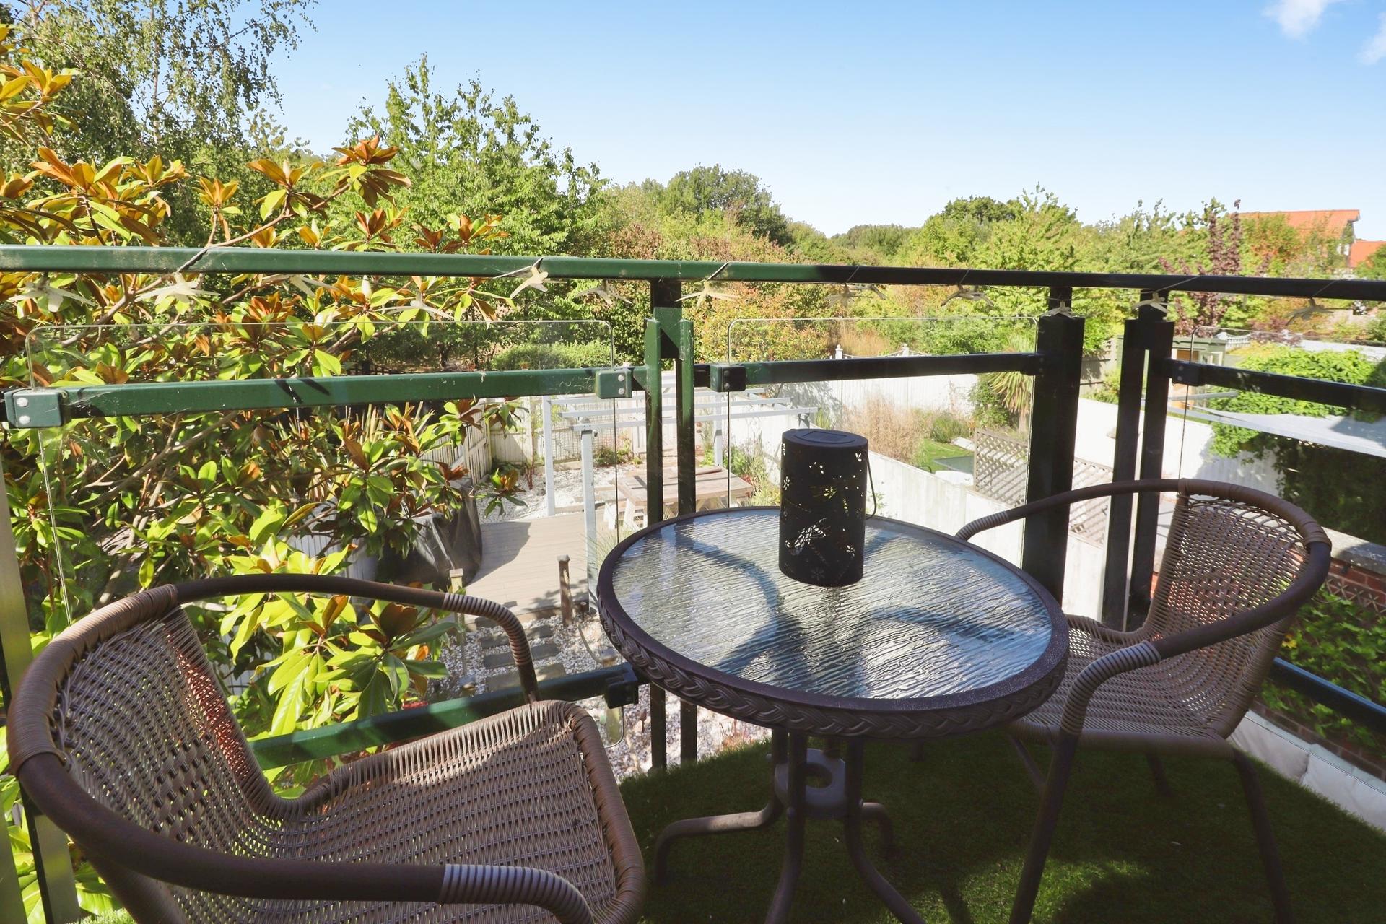
- Principal Bedroom with private balcony and luxurious refitted En-Suite Shower Room
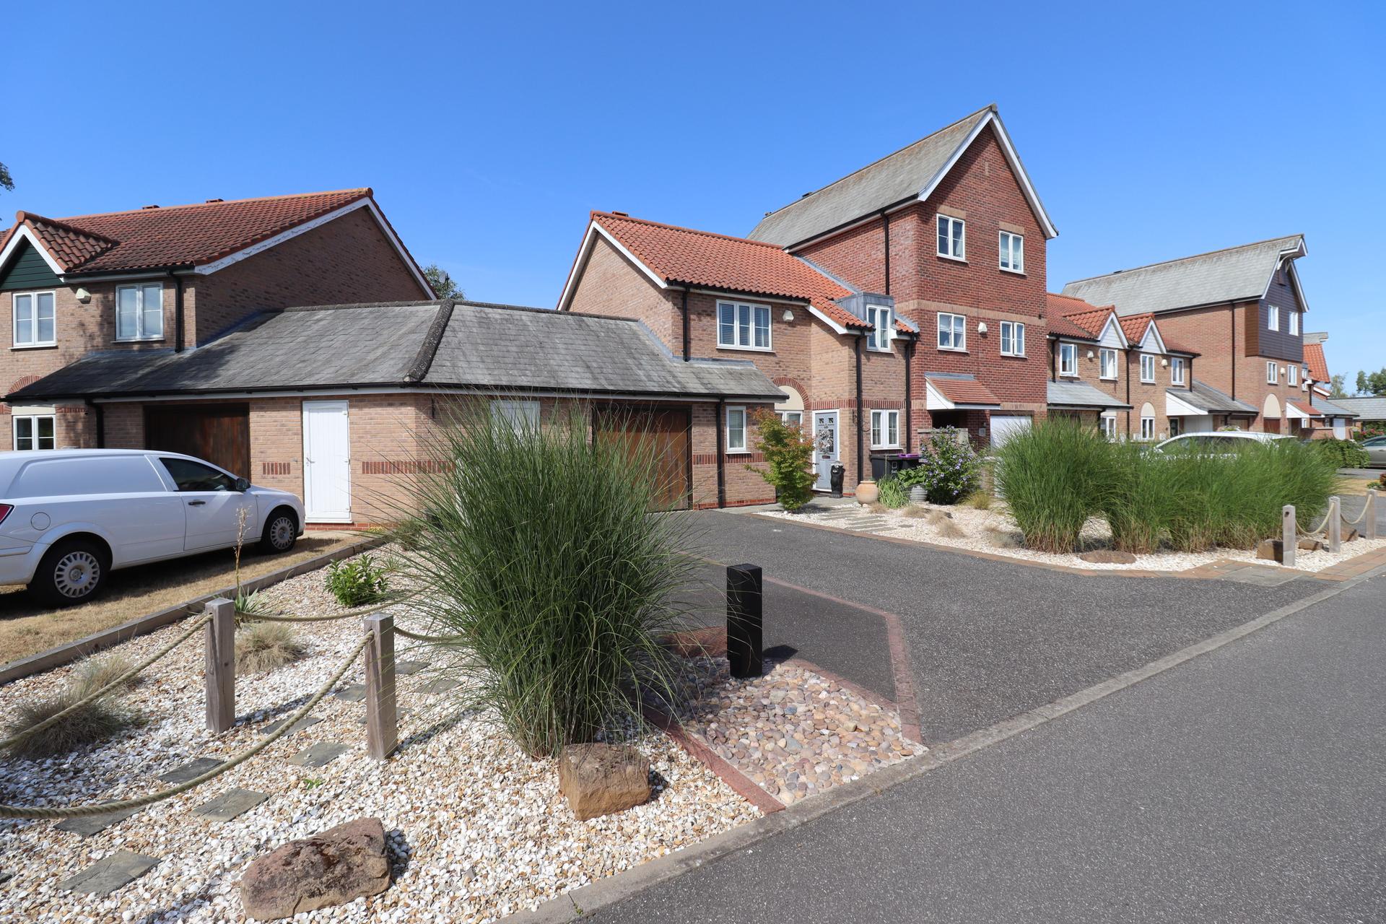
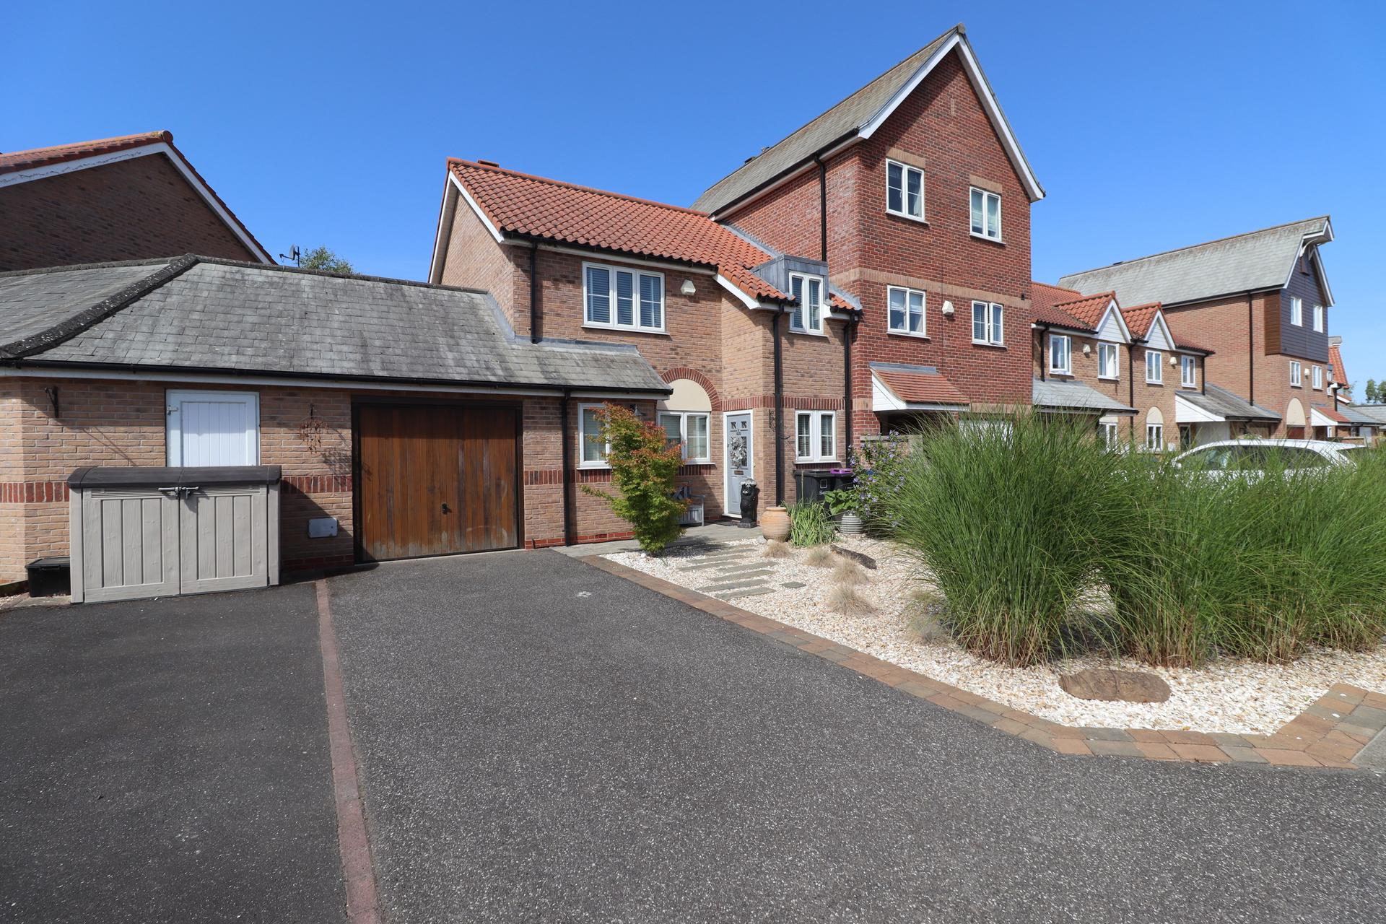
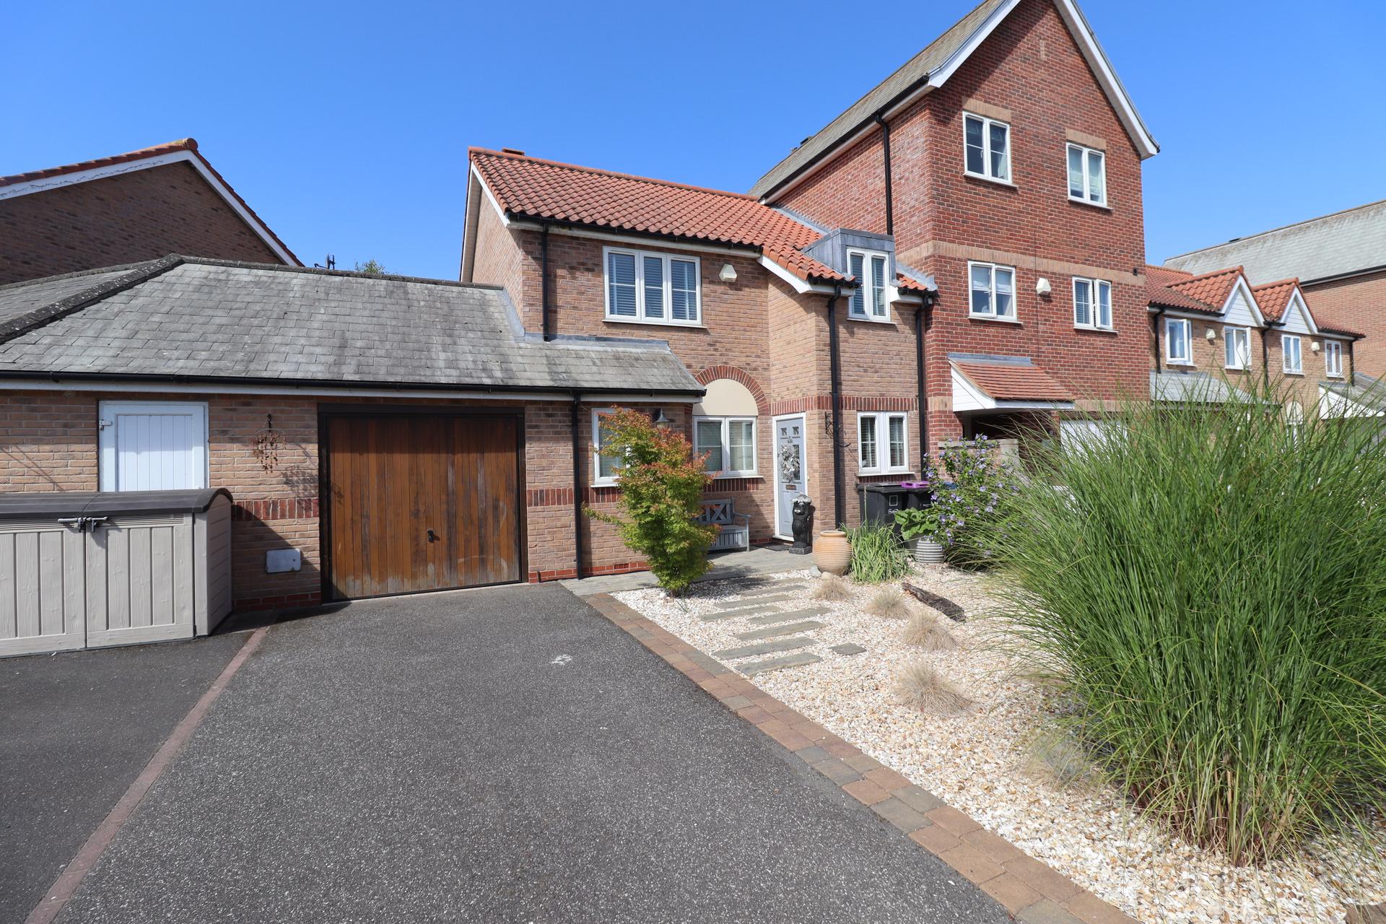
- Wide frontage with ample driveway parking and a larger than average Garage
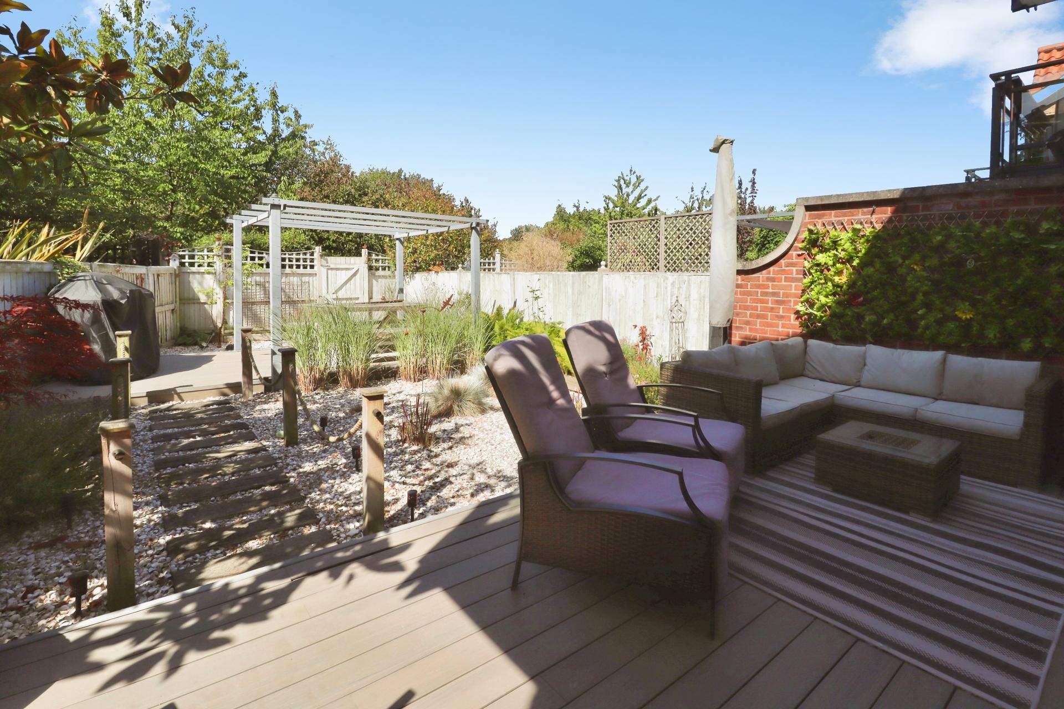
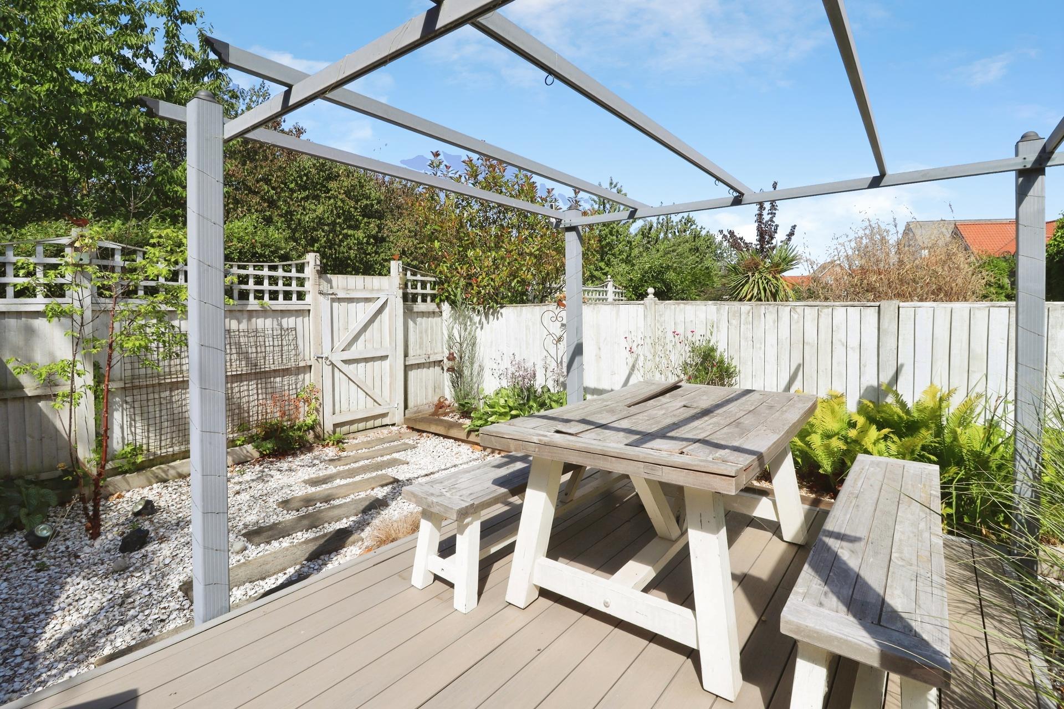
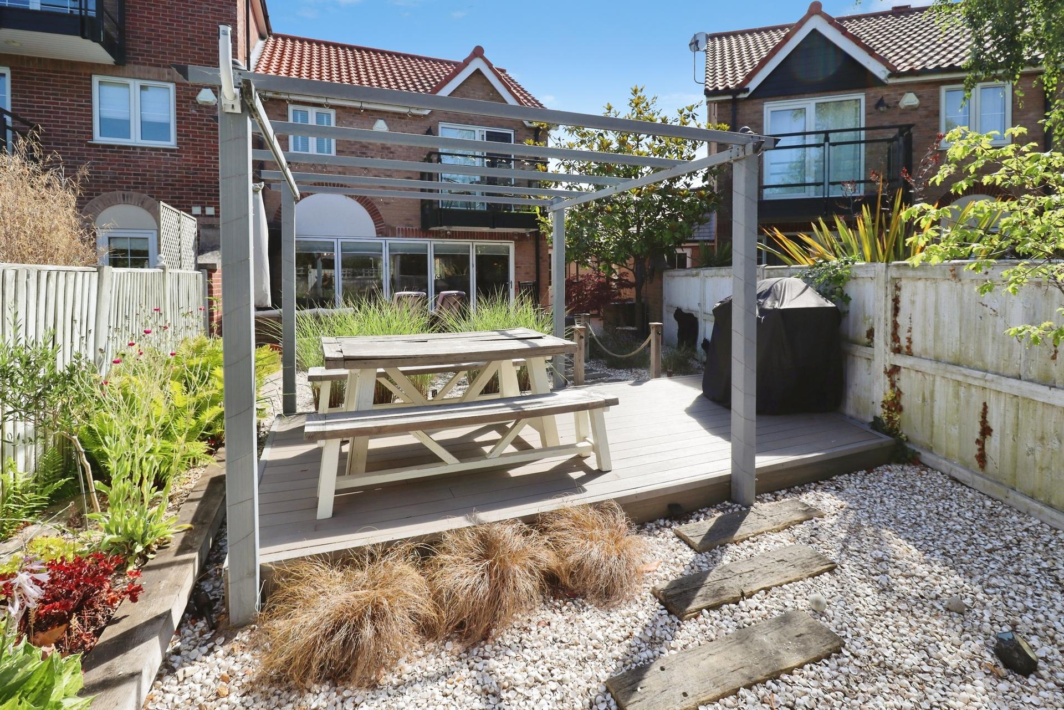
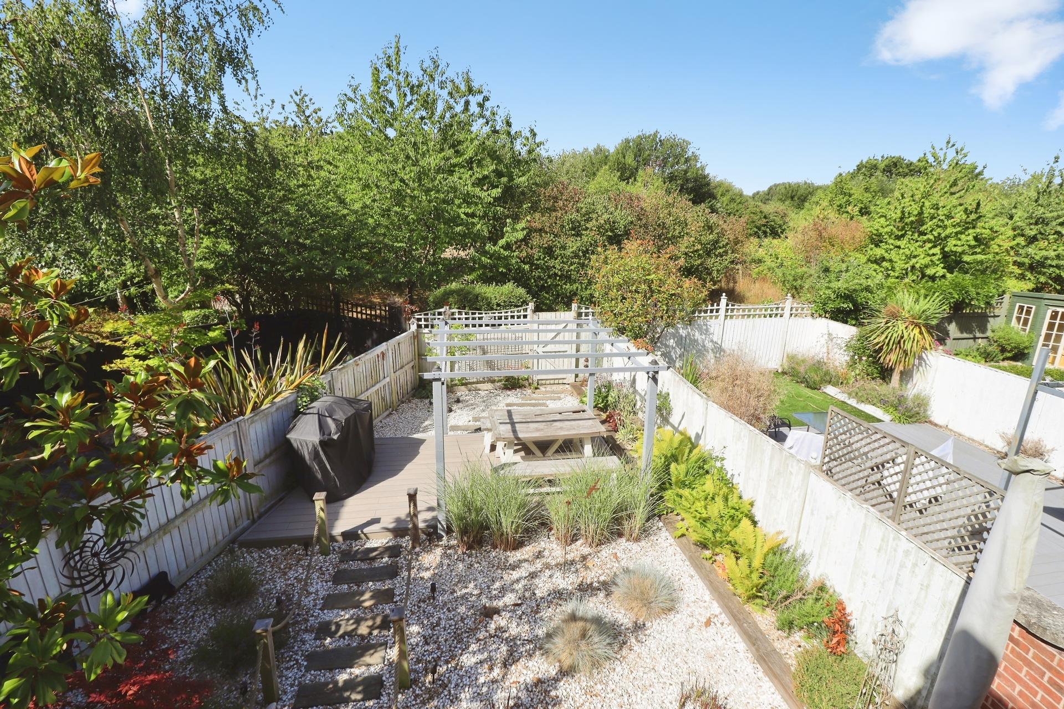
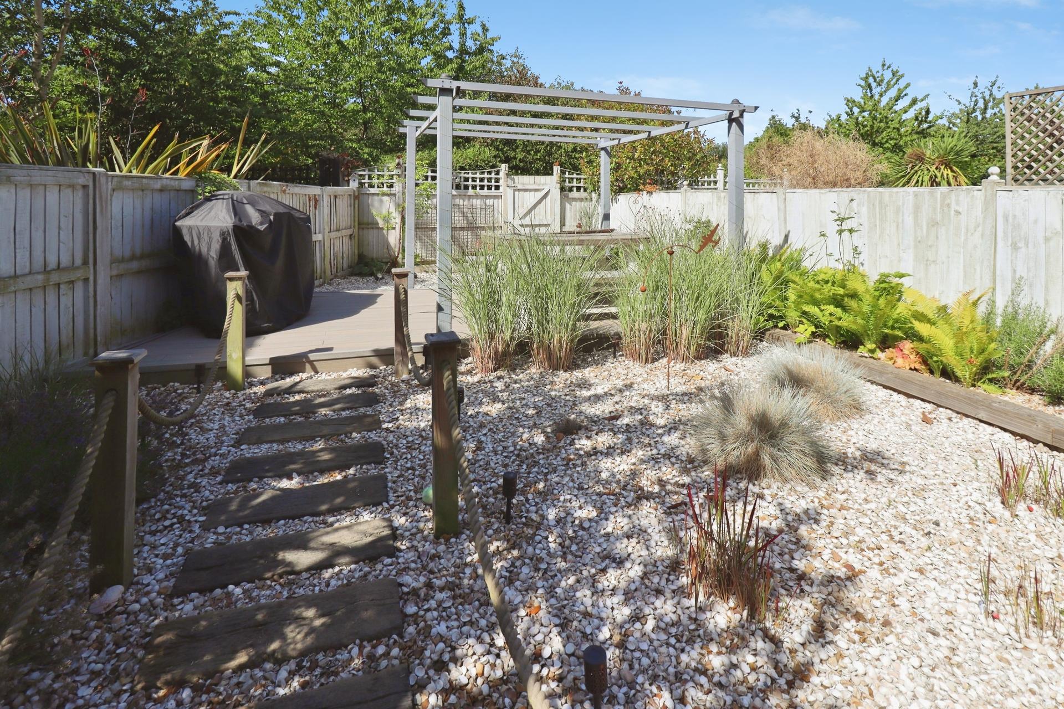
- Beautifully landscaped front and private rear gardens offering an idyllic outdoor setting
- EPC Energy Rating - C
- Council Tax Band - C (West Lindsey District Council)

This property listing is now SSTC
3 Bedroom Semi-Detached House for sale in Lincoln
3
2
Positioned on the outskirts of the highly desirable and securely gated Burton Waters development, this exceptional Three Bedroom Link Semi Detached Residence has been thoughtfully upgraded to an outstanding standard, offering immaculate accommodation with a perfect blend of contemporary style and practical luxury. The welcoming Entrance Hall leads to a Cloakroom/WC, a beautifully refitted high specification Kitchen with integrated appliances, a spacious Lounge/Diner with bi-fold doors opening onto the landscaped rear garden, creating an ideal space for both everyday living and entertaining. To the first floor, the Landing provides access to three well proportioned Bedrooms, including a superb principal Bedroom with a private balcony overlooking the garden and a luxurious refitted En-Suite Shower Room, together with a stylish Family Bathroom. Occupying a private plot with an impressive wide frontage, the property benefits from ample driveway parking leading to a larger than average Garage, while the beautifully landscaped front and rear gardens provide attractive, low maintenance outdoor spaces. This is a truly special home in a prestigious and discreet setting; early viewing is essential to fully appreciate the calibre and location on offer.
LOCATION Burton Waters is an exclusive Marina and residential development laying just to the West of the Cathedral City of Lincoln. Quality, style and security are at the forefront, including 24-hour manned security station with CCTV. Facilities on the site include shops, solicitors, the Woodcocks pub and restaurant, Harbour Lights floating restaurant, Indian restaurant, beauticians and the David Lloyd Sports Centre adjacent to Burton Waters. The development offers a serene lifestyle with easy access to water based activities, making it a desirable place for those who enjoy boating and waterfront living. The historic Cathedral City of Lincoln has the usual High Street shops and department stores, plus banking and allied facilities, multiplex cinema, Marina and Art Gallery. The famous Steep Hill leads to the Uphill area of Lincoln and the Bailgate, with its quaint boutiques and bistros, the Castle, Cathedral and renowned Lincoln Bishop University.
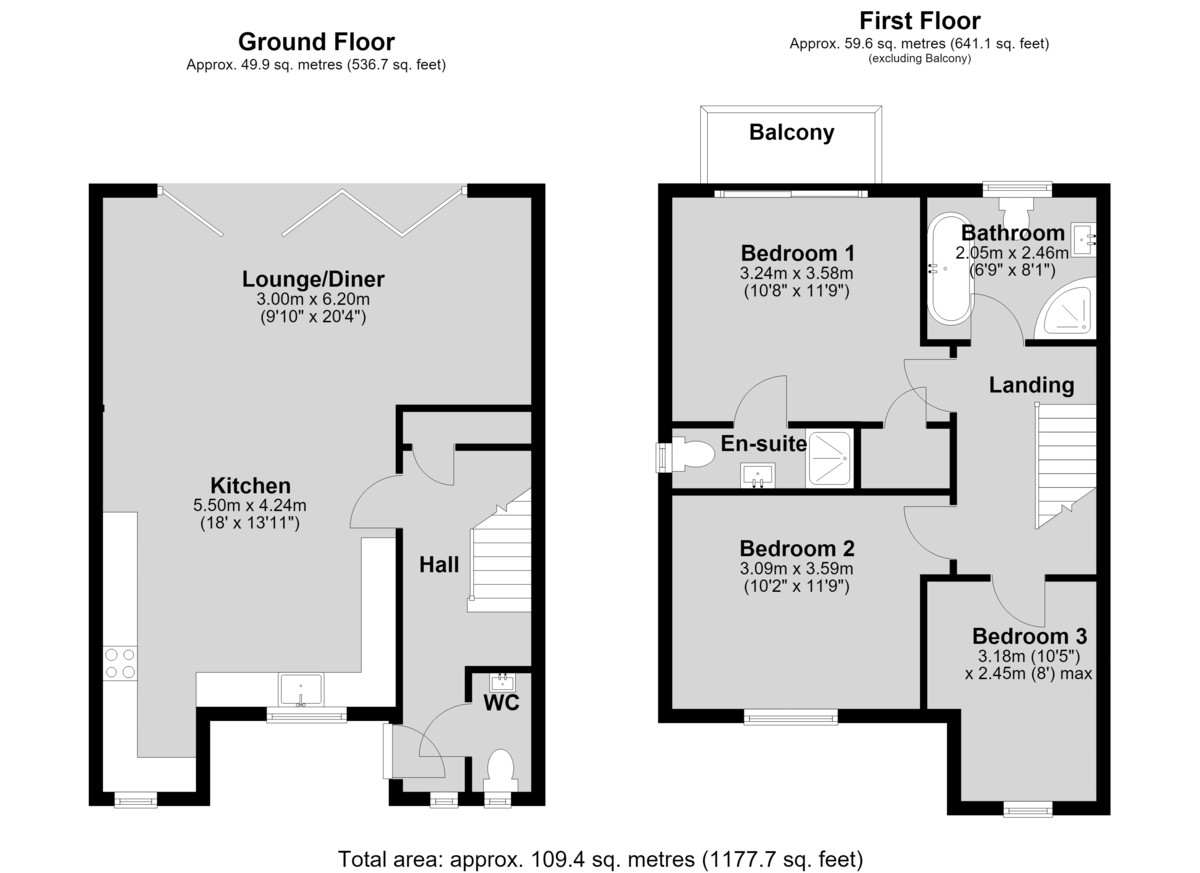
HALL With staircase to the first floor, LVT flooring, tall designer radiator and double glazed window to the front aspect.
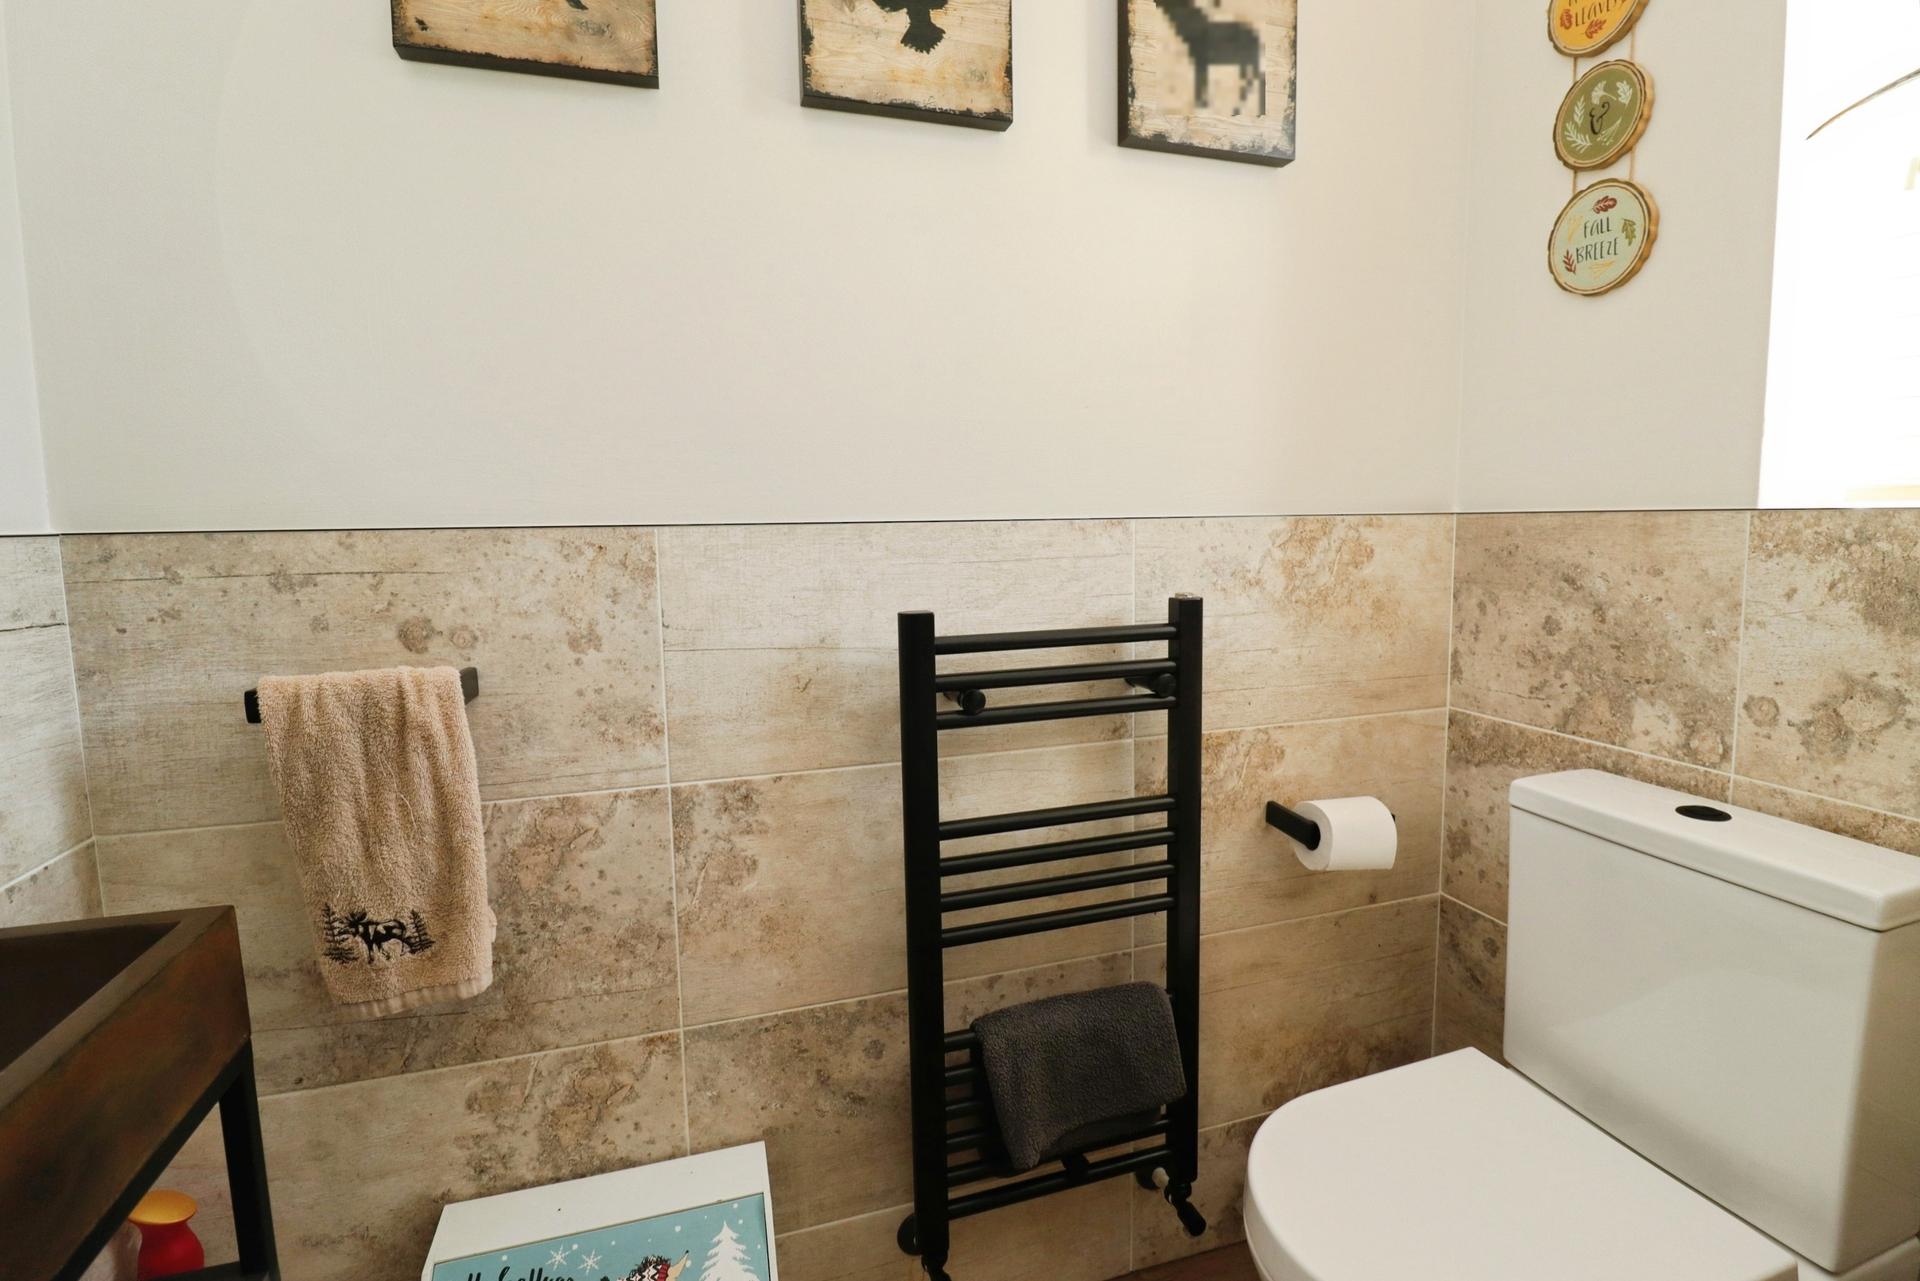
CLOAKROOM/WC With close coupled WC and wall mounted wash hand basin, towel radiator, part tiled walls, LVT flooring and double glazed window to the front aspect.
LOUNGE/DINER 20' 4" x 9' 10" (6.20m x 3.00m) With double glazed bi-fold doors opening onto the rear garden, feature gas stove, ceiling fan, LVT flooring and tall designer radiator.
KITCHEN 18' 0 (max)" x 13' 10" (5.49m x 4.24m) Refitted with a stylish range of wall and base units with work surfaces over, undermount sink with mixer tap over, integrated Neff dishwasher, twin eye level Neff electric ovens with warming drawer, Neff induction hob with extractor fan over, space for American fridge freezer, central island with wine cooler and breakfast bar, spotlights, downlighters, LVT flooring and two double glazed windows to the front aspect.
FIRST FLOOR LANDING With LVT flooring and radiator.
BEDROOM 1 11' 8" x 10' 7" (3.58m x 3.24m) With double glazed sliding patio doors leading onto a balcony, LVT flooring, storage cupboard and radiator.
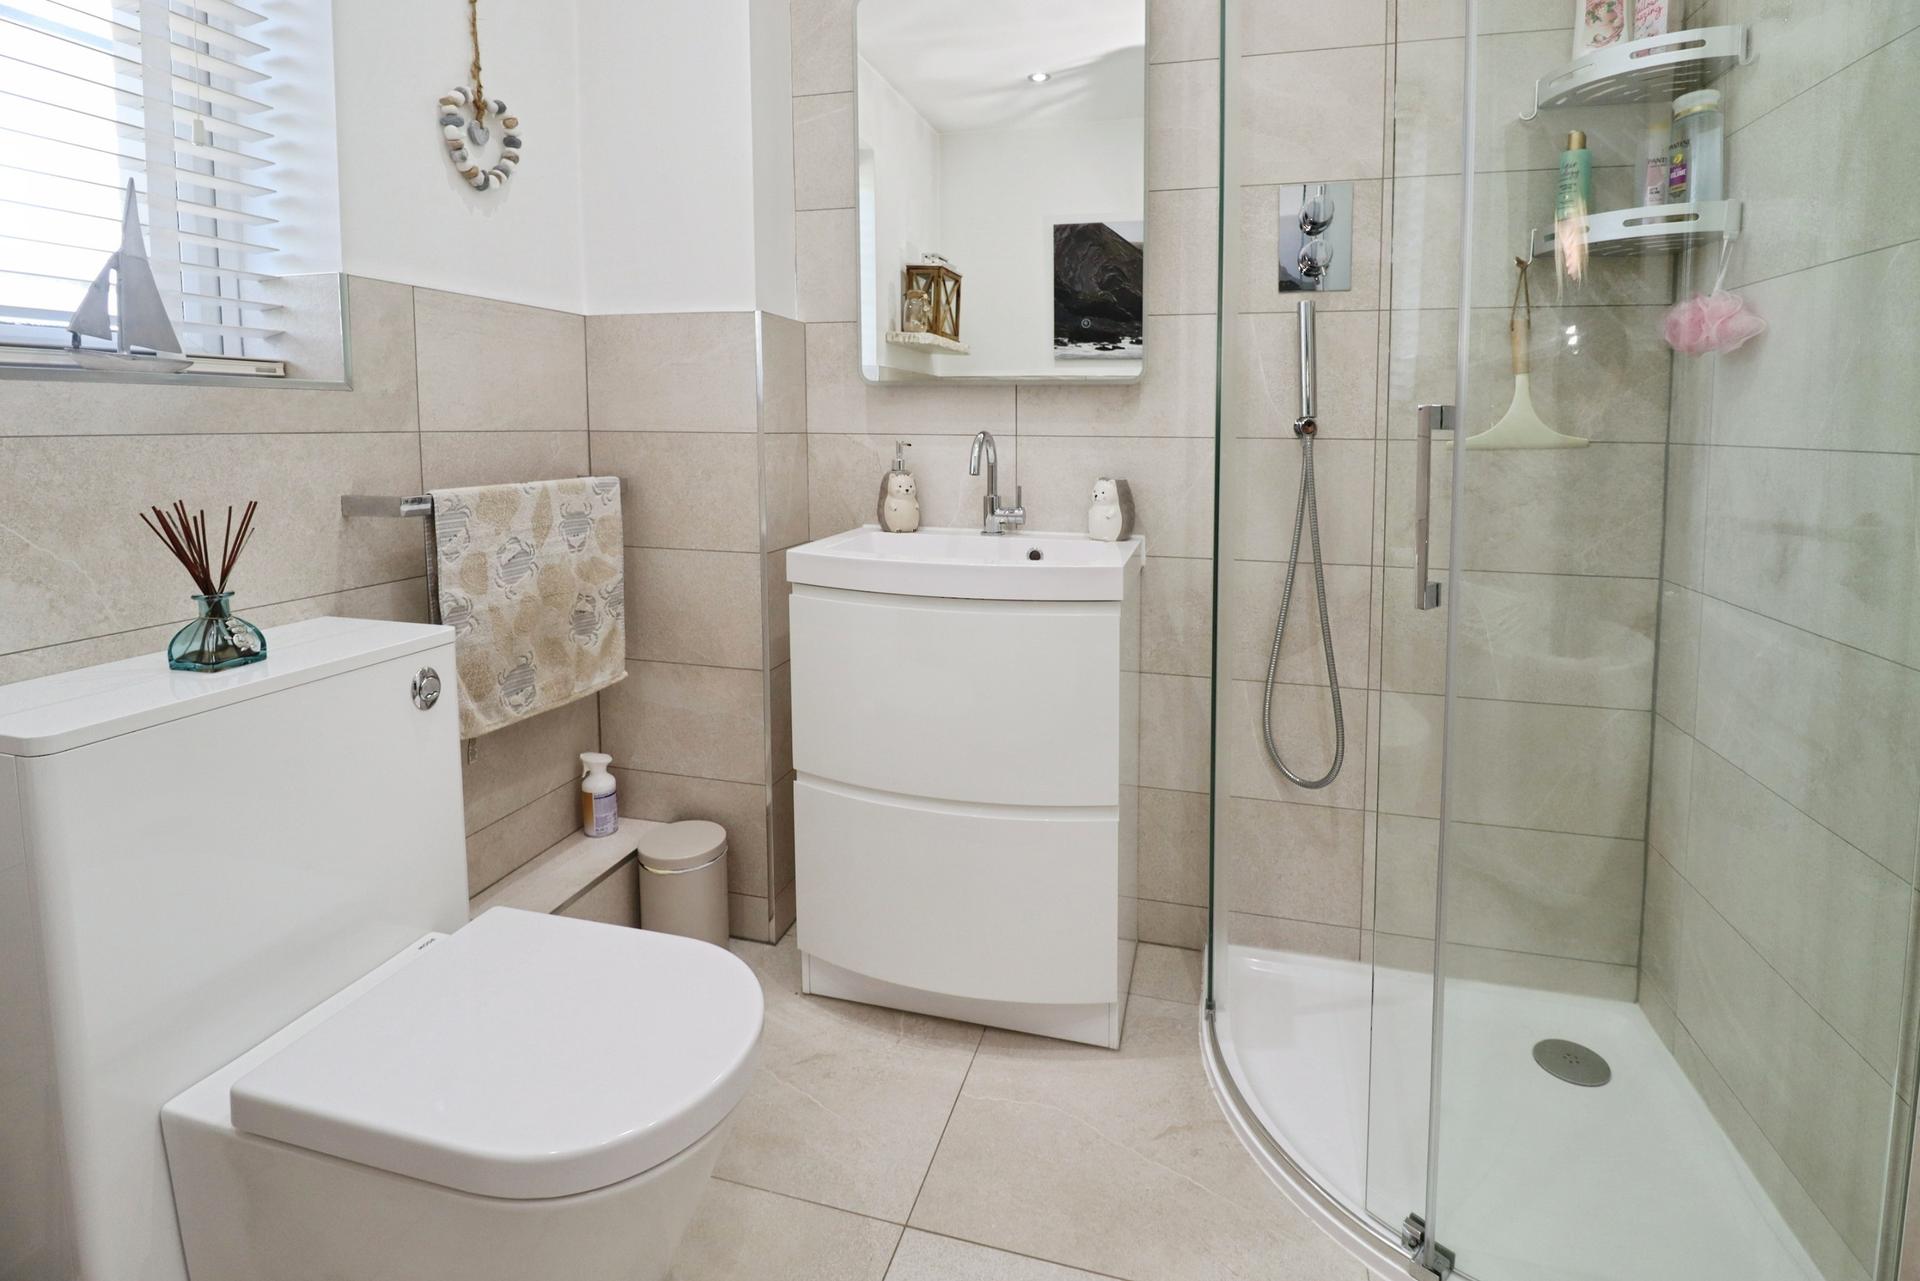
EN SUITE SHOWER ROOM Fitted with a three piece suite comprising of shower cubicle with rainfall shower head, wash hand basin in a vanity style unit with storage beneath and close coupled WC, part tiled walls, LVT flooring, spotlight, towel radiator and double glazed window to the side aspect.
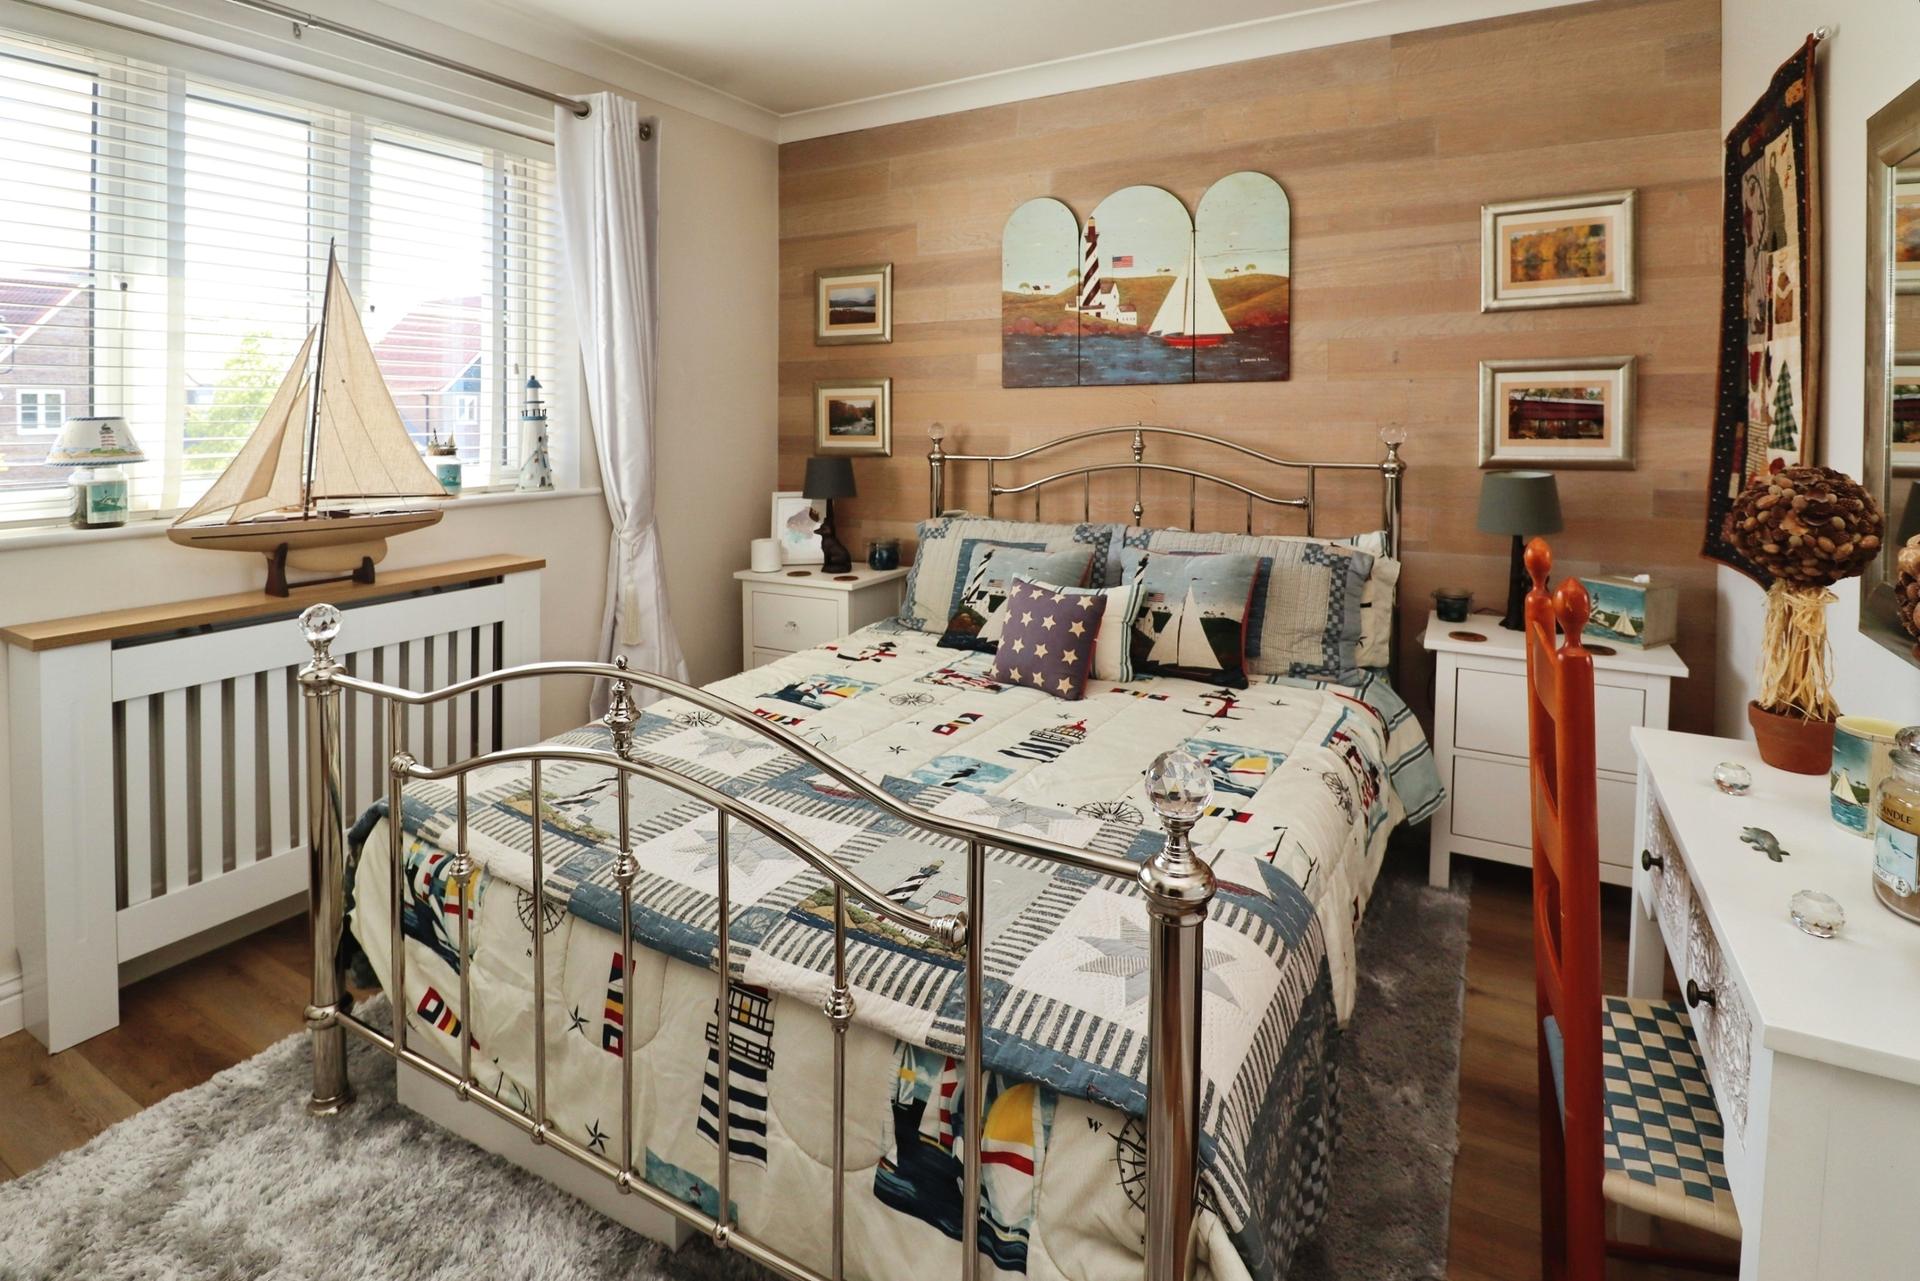
BEDROOM 2 11' 9" x 10' 1" (3.59m x 3.09m) With double glazed window to the front aspect, LVT flooring and radiator.
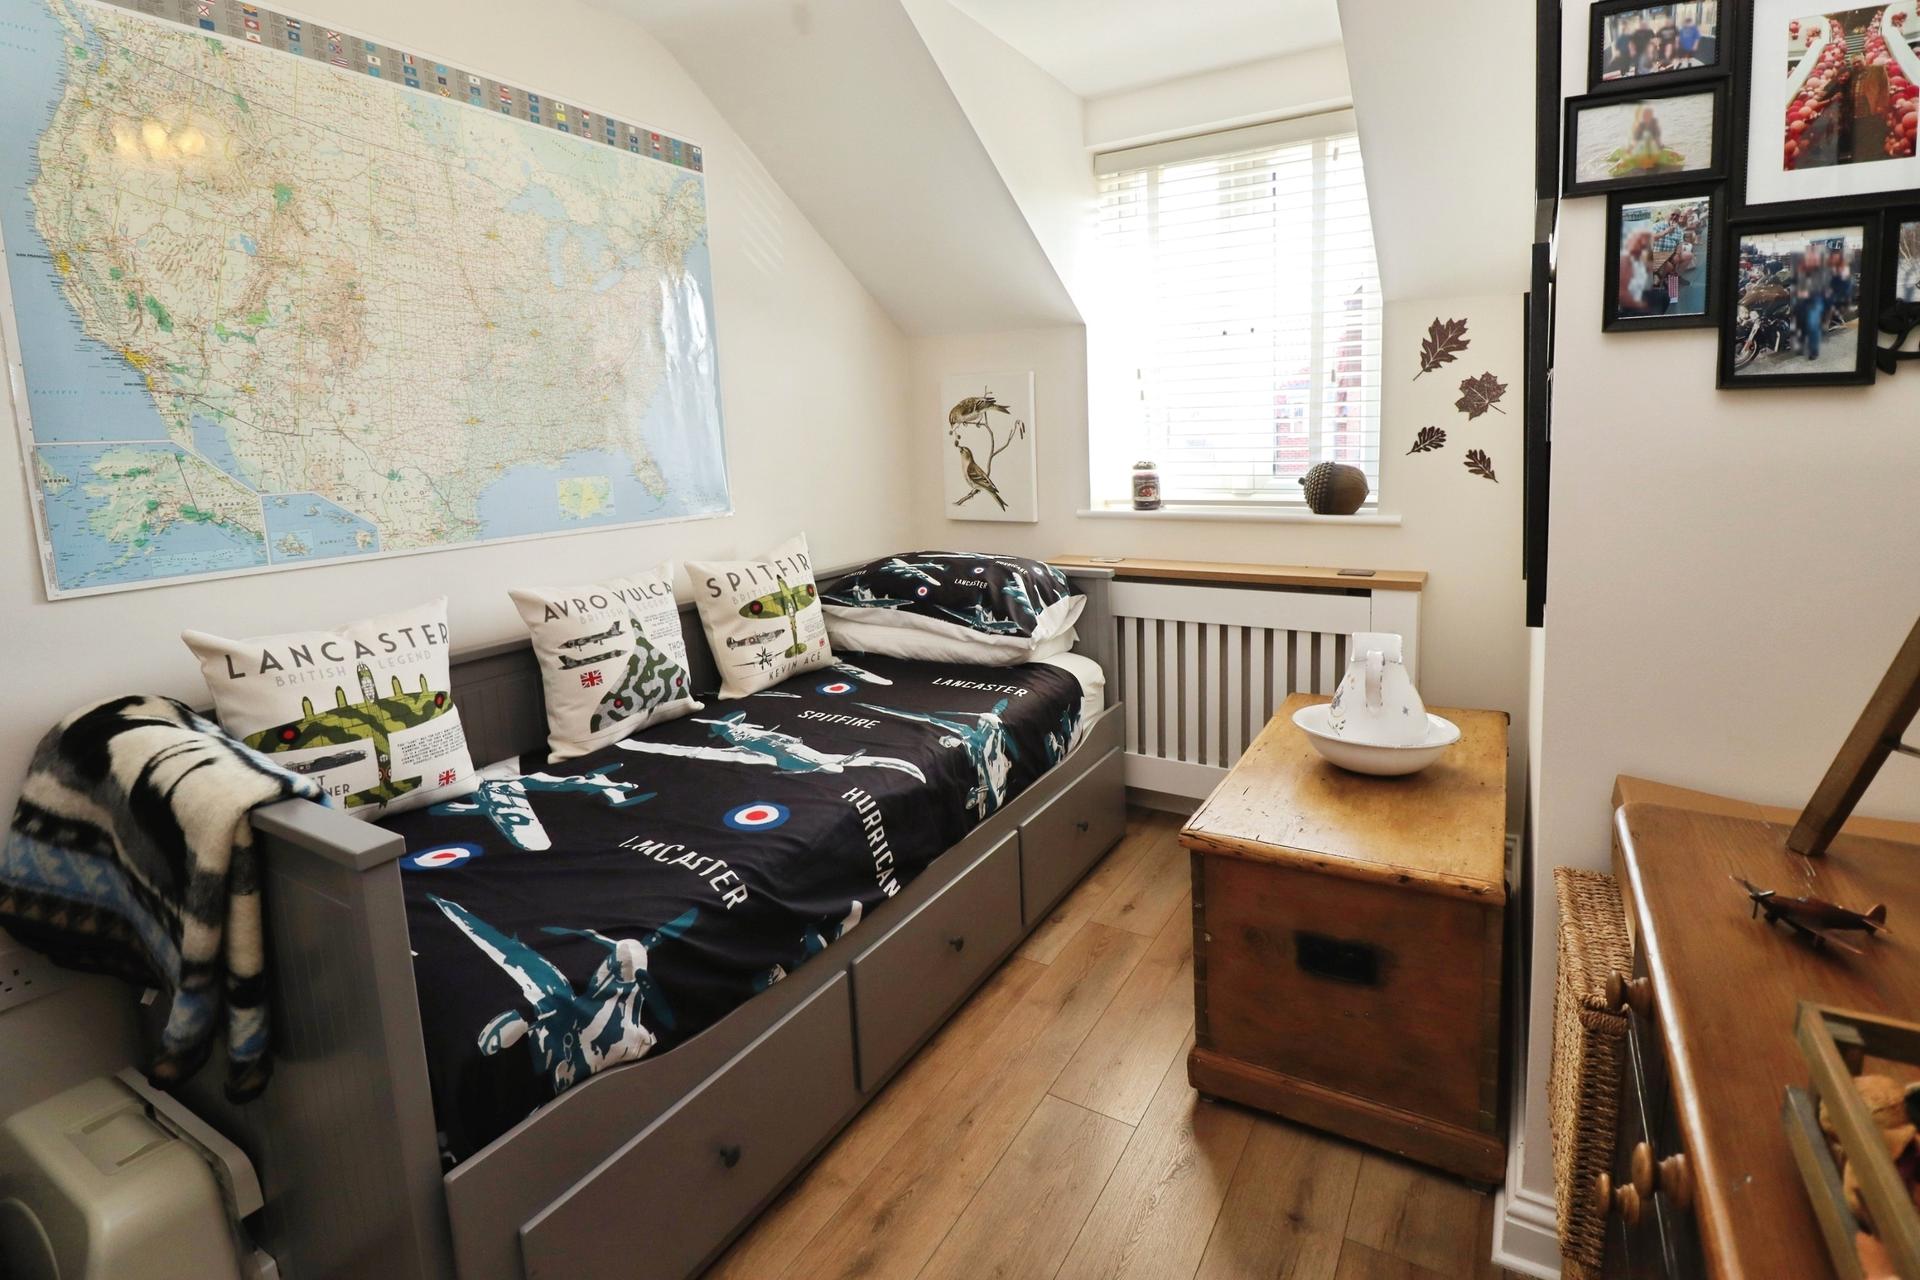
BEDROOM 3 10' 5" x 8' 0" (3.18m x 2.45m) With double glazed window to the front aspect, LVT flooring and radiator.
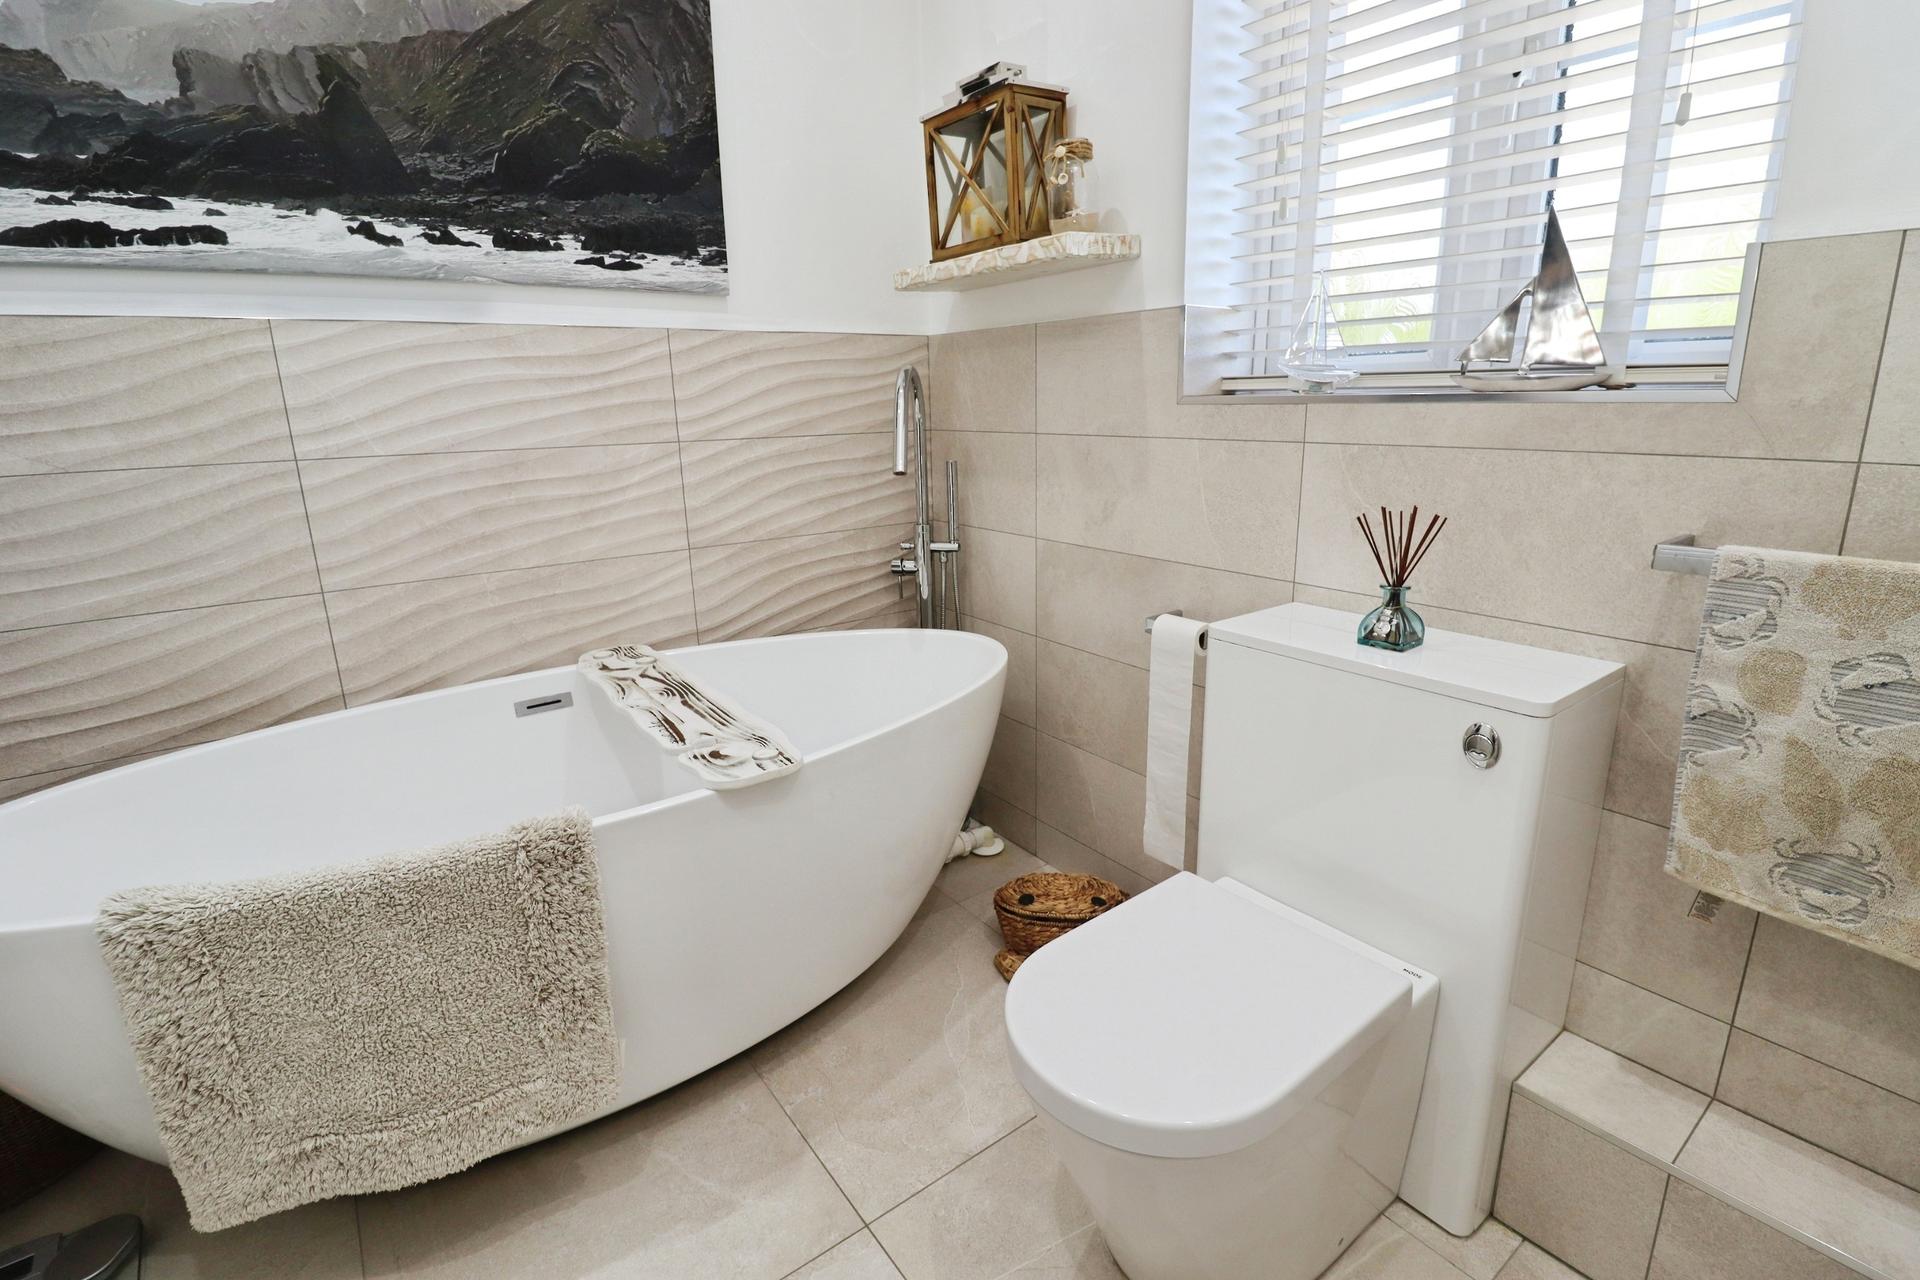
BATHROOM Refitted with a luxurious four piece suite comprising of freestanding bath tub, shower cubicle, wash hand basin in a vanity style unit with storage beneath and close coupled WC, part tiled walls, tiled flooring with underfloor heating, spotlights, chrome towel radiator and double glazed window to the rear aspect.
OUTSIDE To the front of the property is a beautifully landscaped front garden with gravelled areas and mature decorative shrubs inset. A driveway provides ample off-street parking and access to the larger than average garage. The garage has a remotely operated electric up-and-over door to the front, personnel doors to the front and rear, light and power. The enclosed rear garden is a true delight ideal for relaxing or entertaining, with gravelled areas, composite decked seating areas, raised stocked borders and a true feeling of privacy.
LEASEHOLD INFORMATION Length of Lease -
Years Remaining on Lease -
Annual Ground Rent - £
Ground Rent Reviewed - Annually in
Annual Service Charge Amount - £
Service Charge Reviewed - Annually in
All figures should be checked with the Vendor/Solicitor prior to Exchange of Contracts and completion of the sale.
Property Ref: 102125036584
Similar Properties
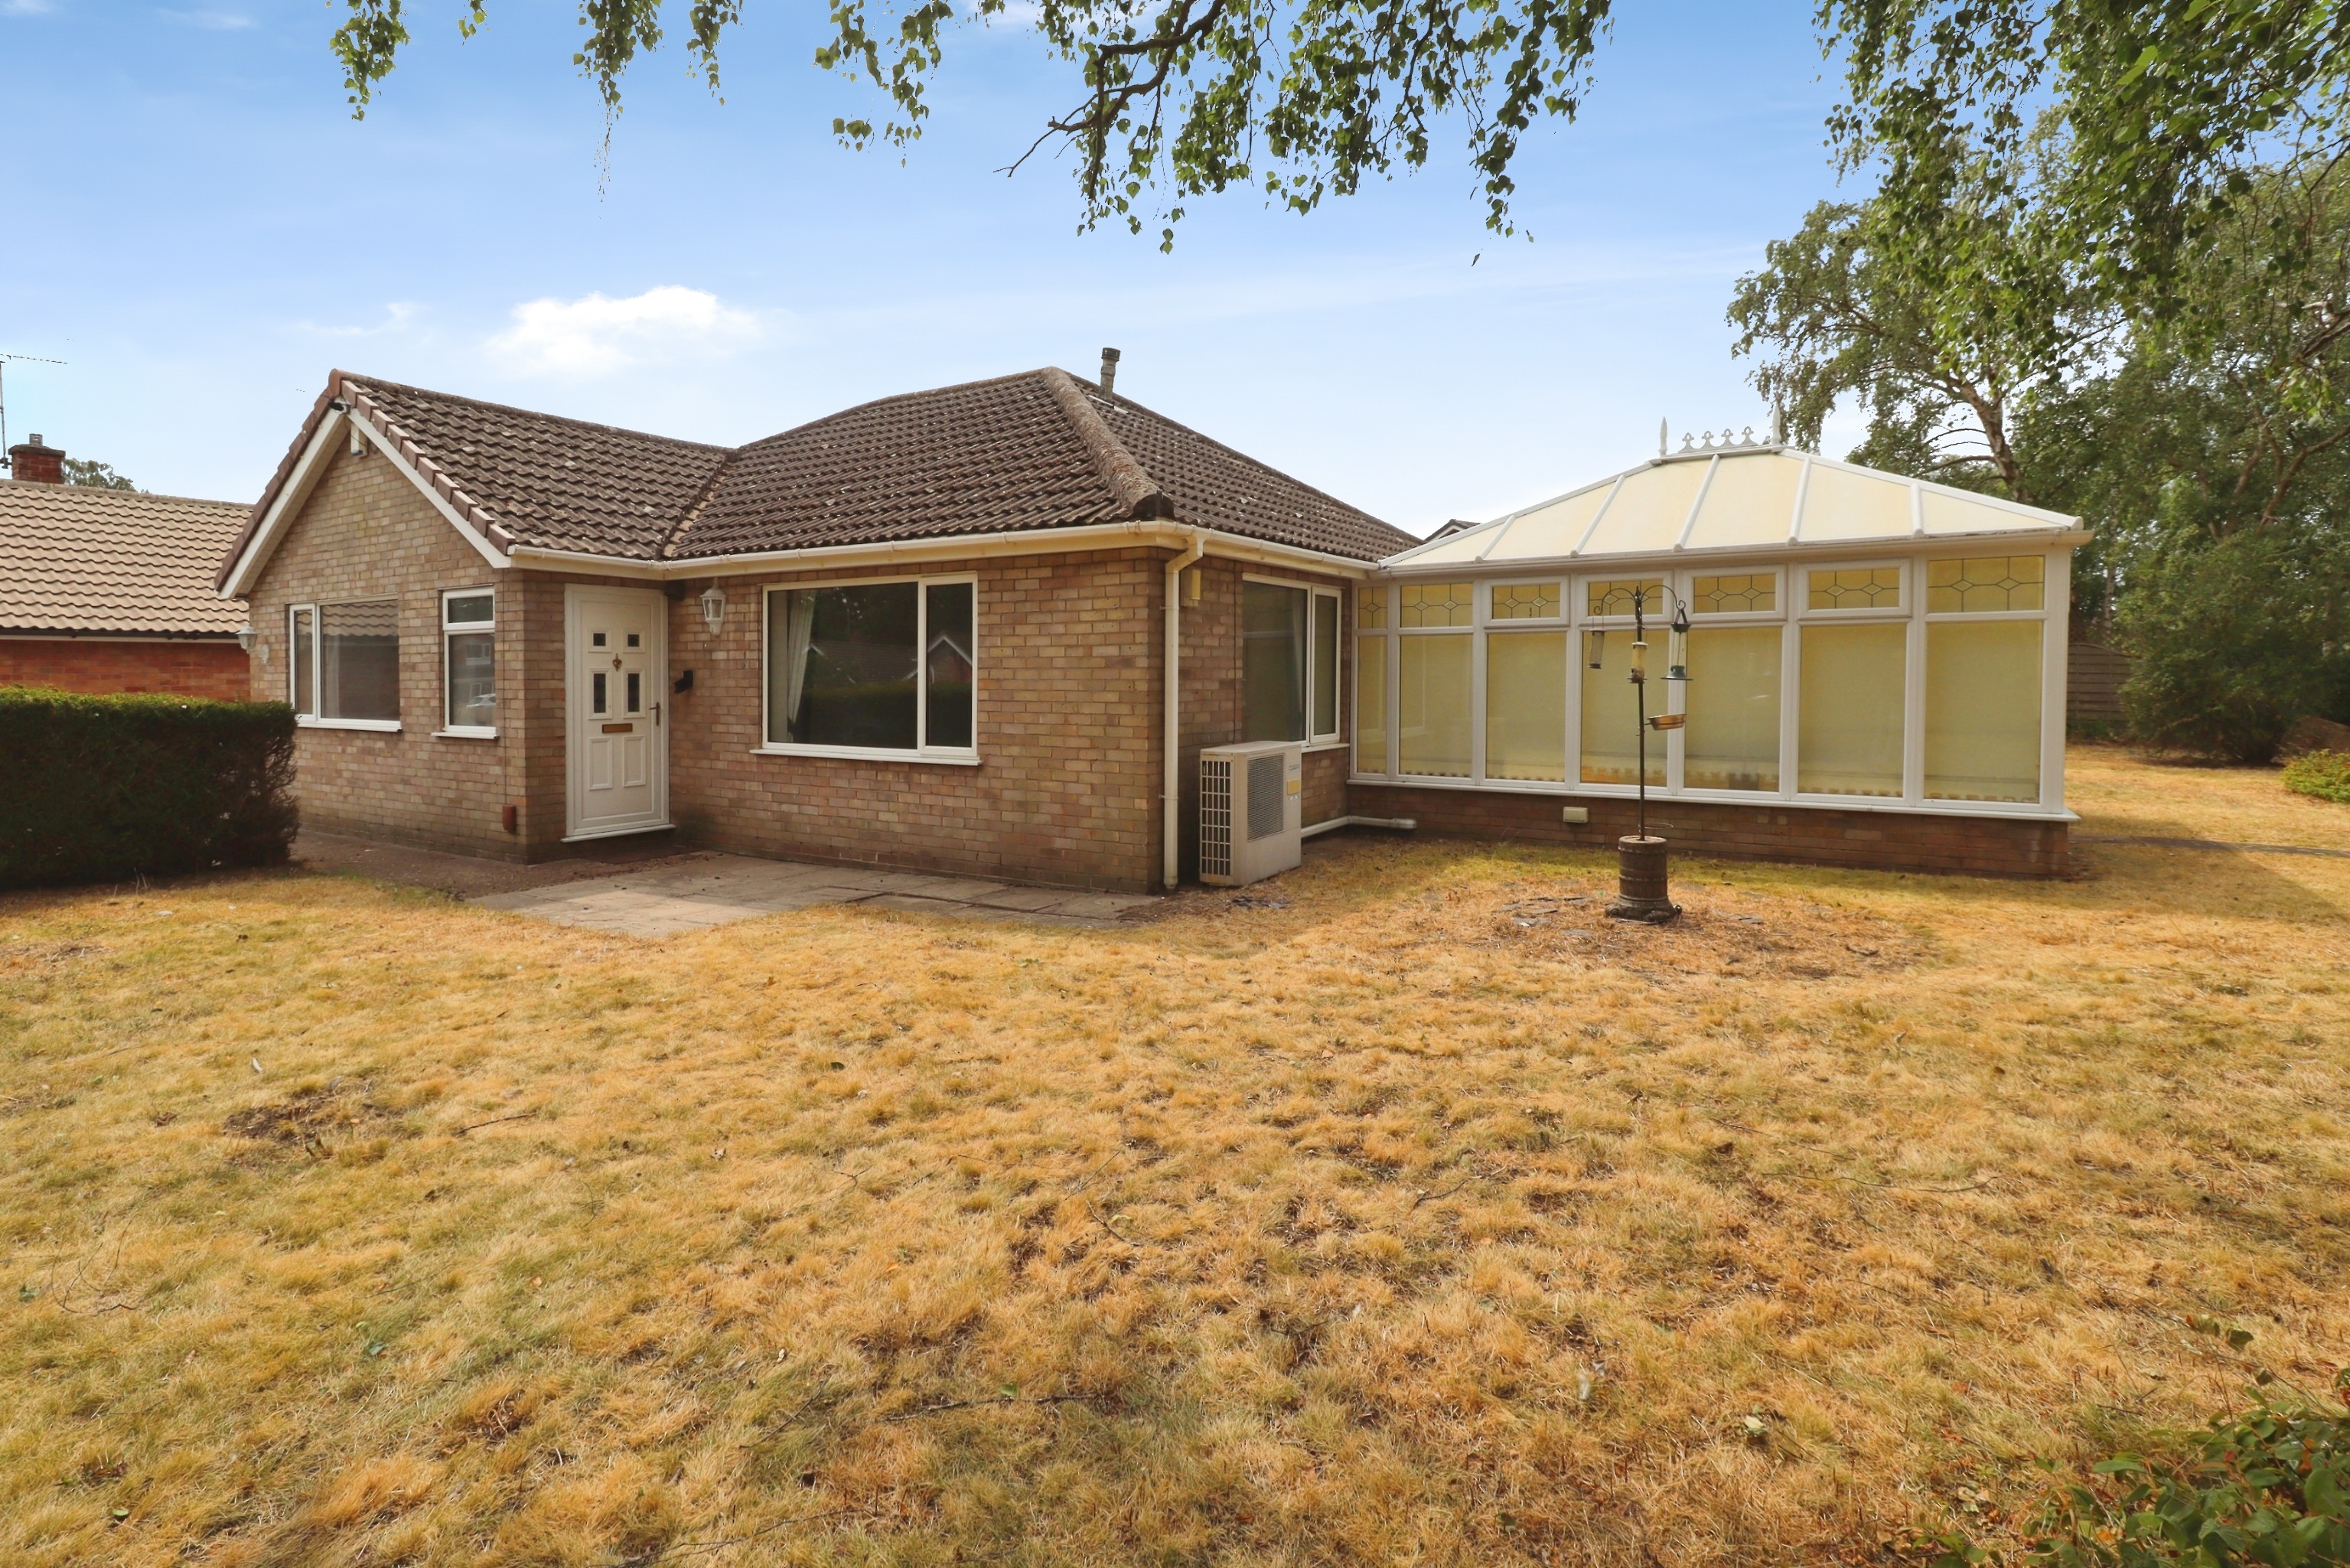
2 Bedroom Detached Bungalow | £350,000
Situated in an enviable lakeside position at the end of a quiet cul-de-sac to the south of the Cathedral City of Lincoln...
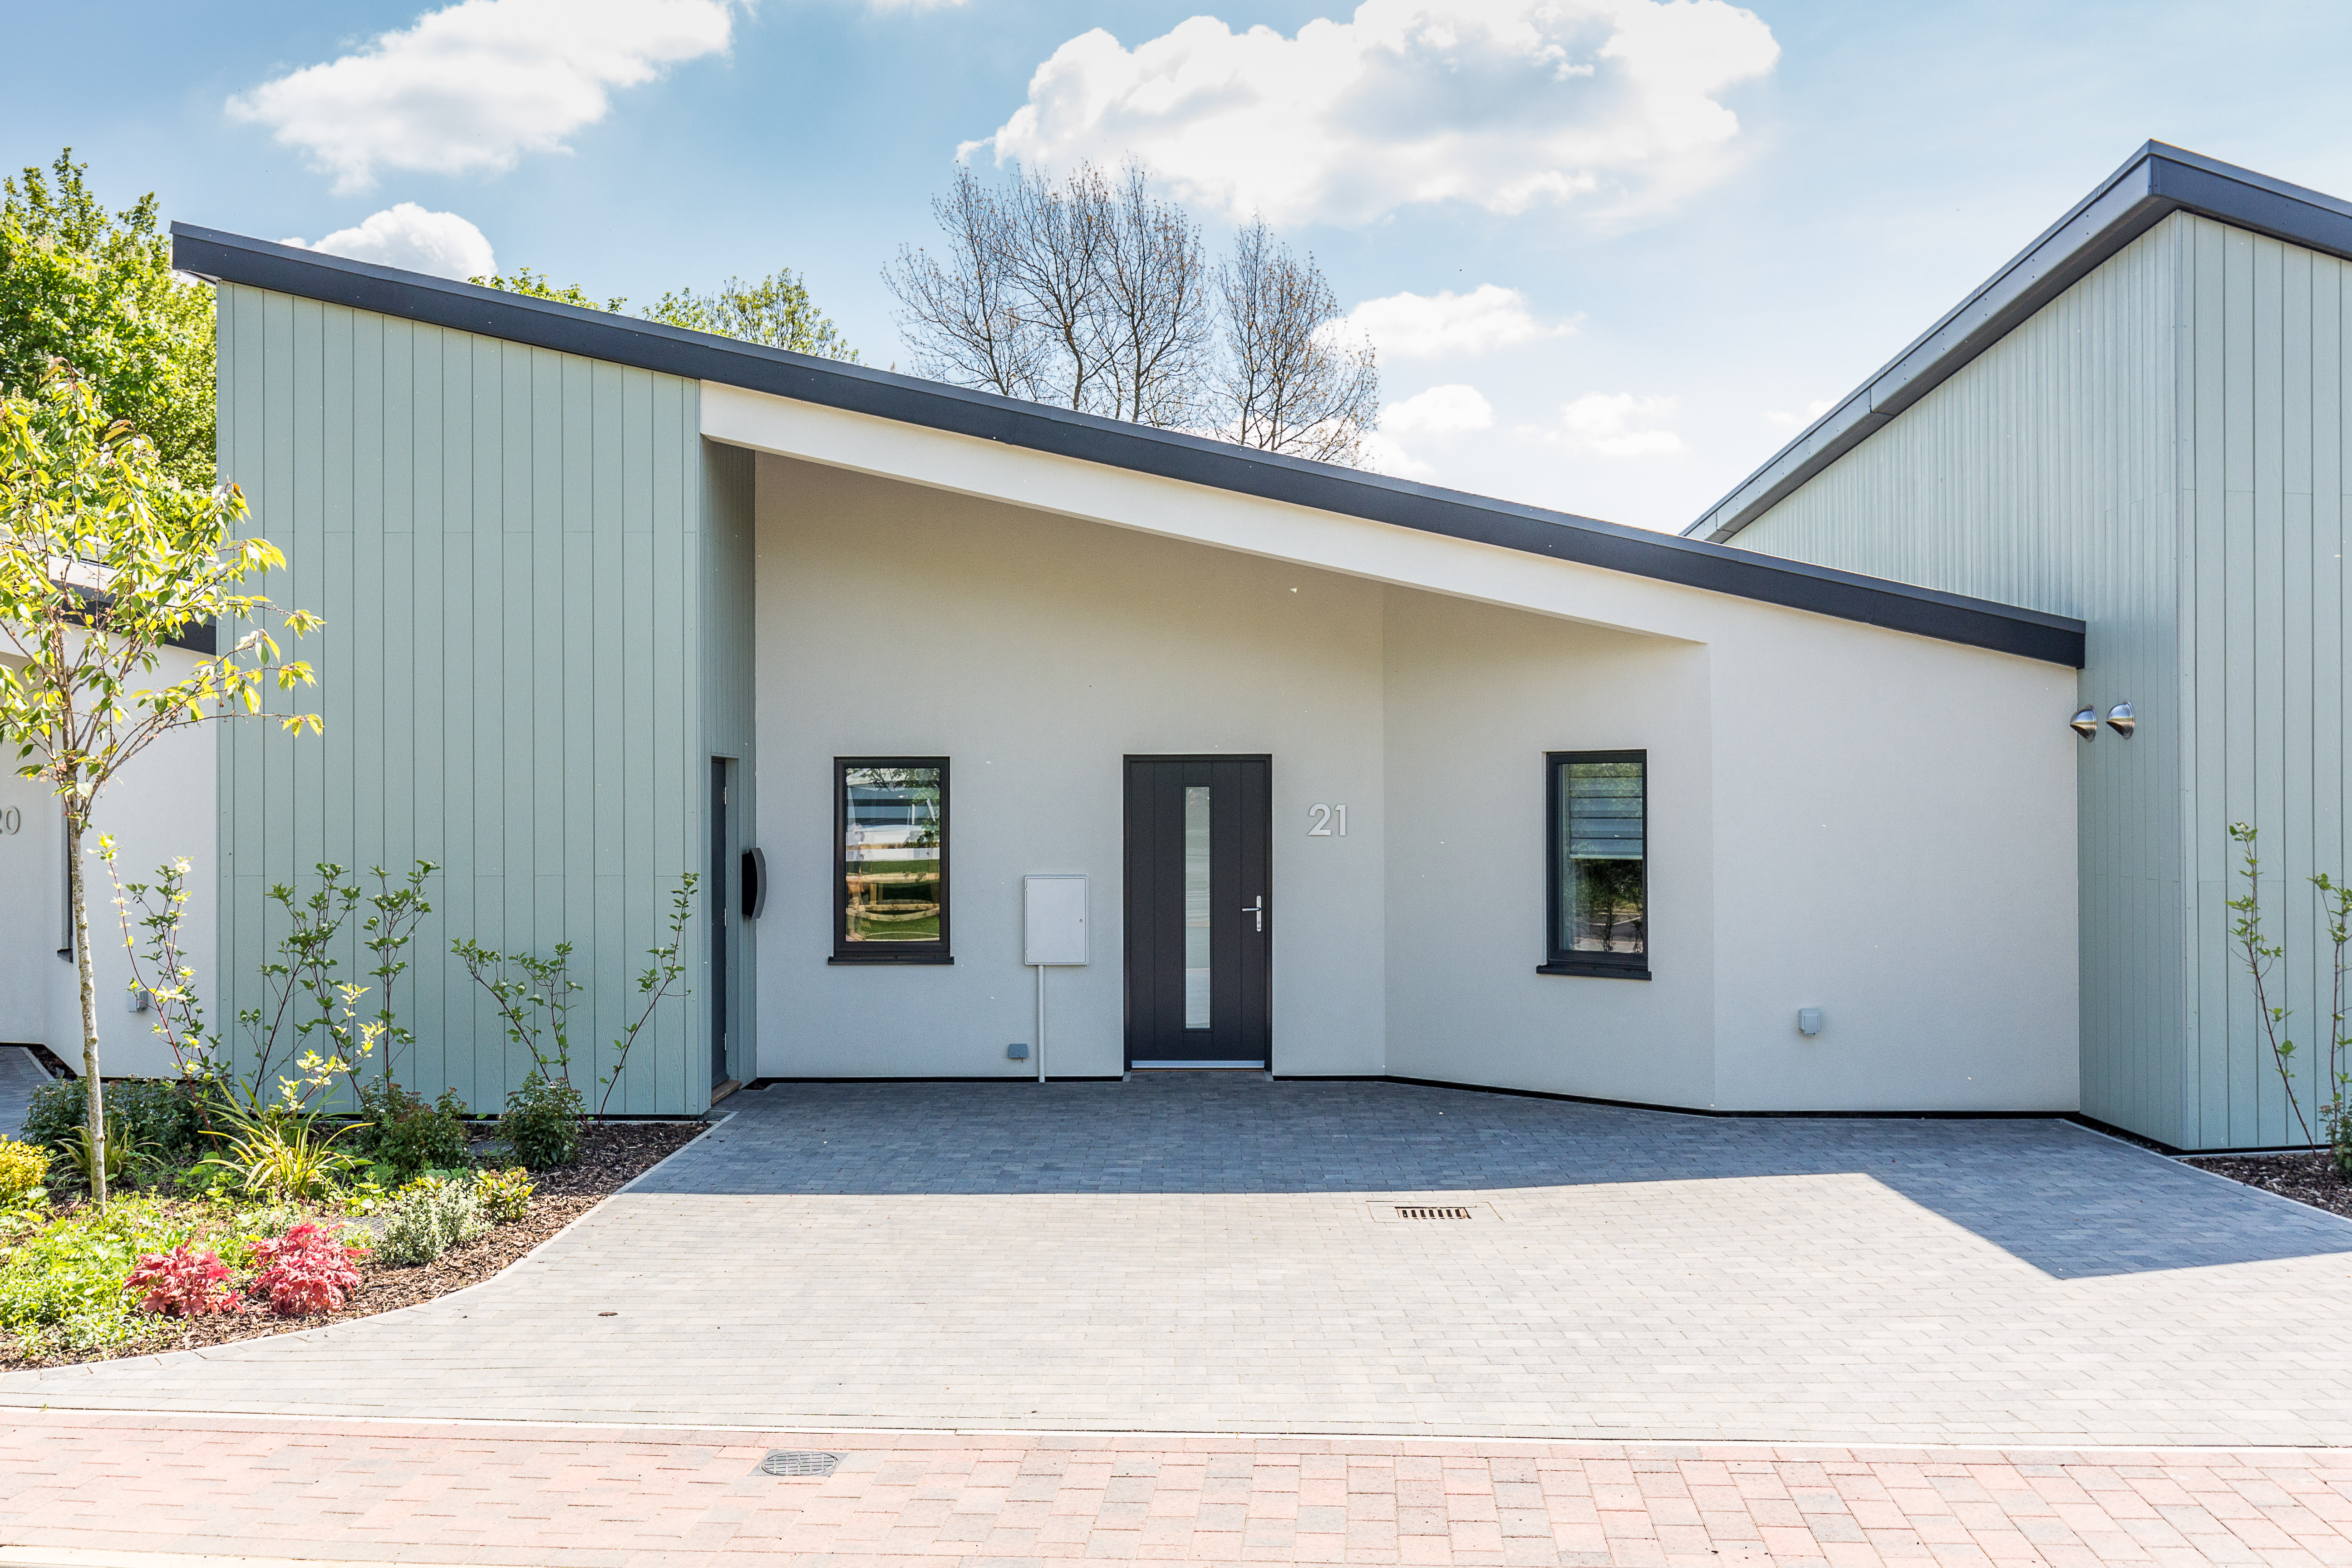
2 Bedroom Terraced Bungalow | £350,000
No Onward Chain! Offers considered for a quick sale. A-rated eco bungalow within the exclusive Woodlands Edge community....
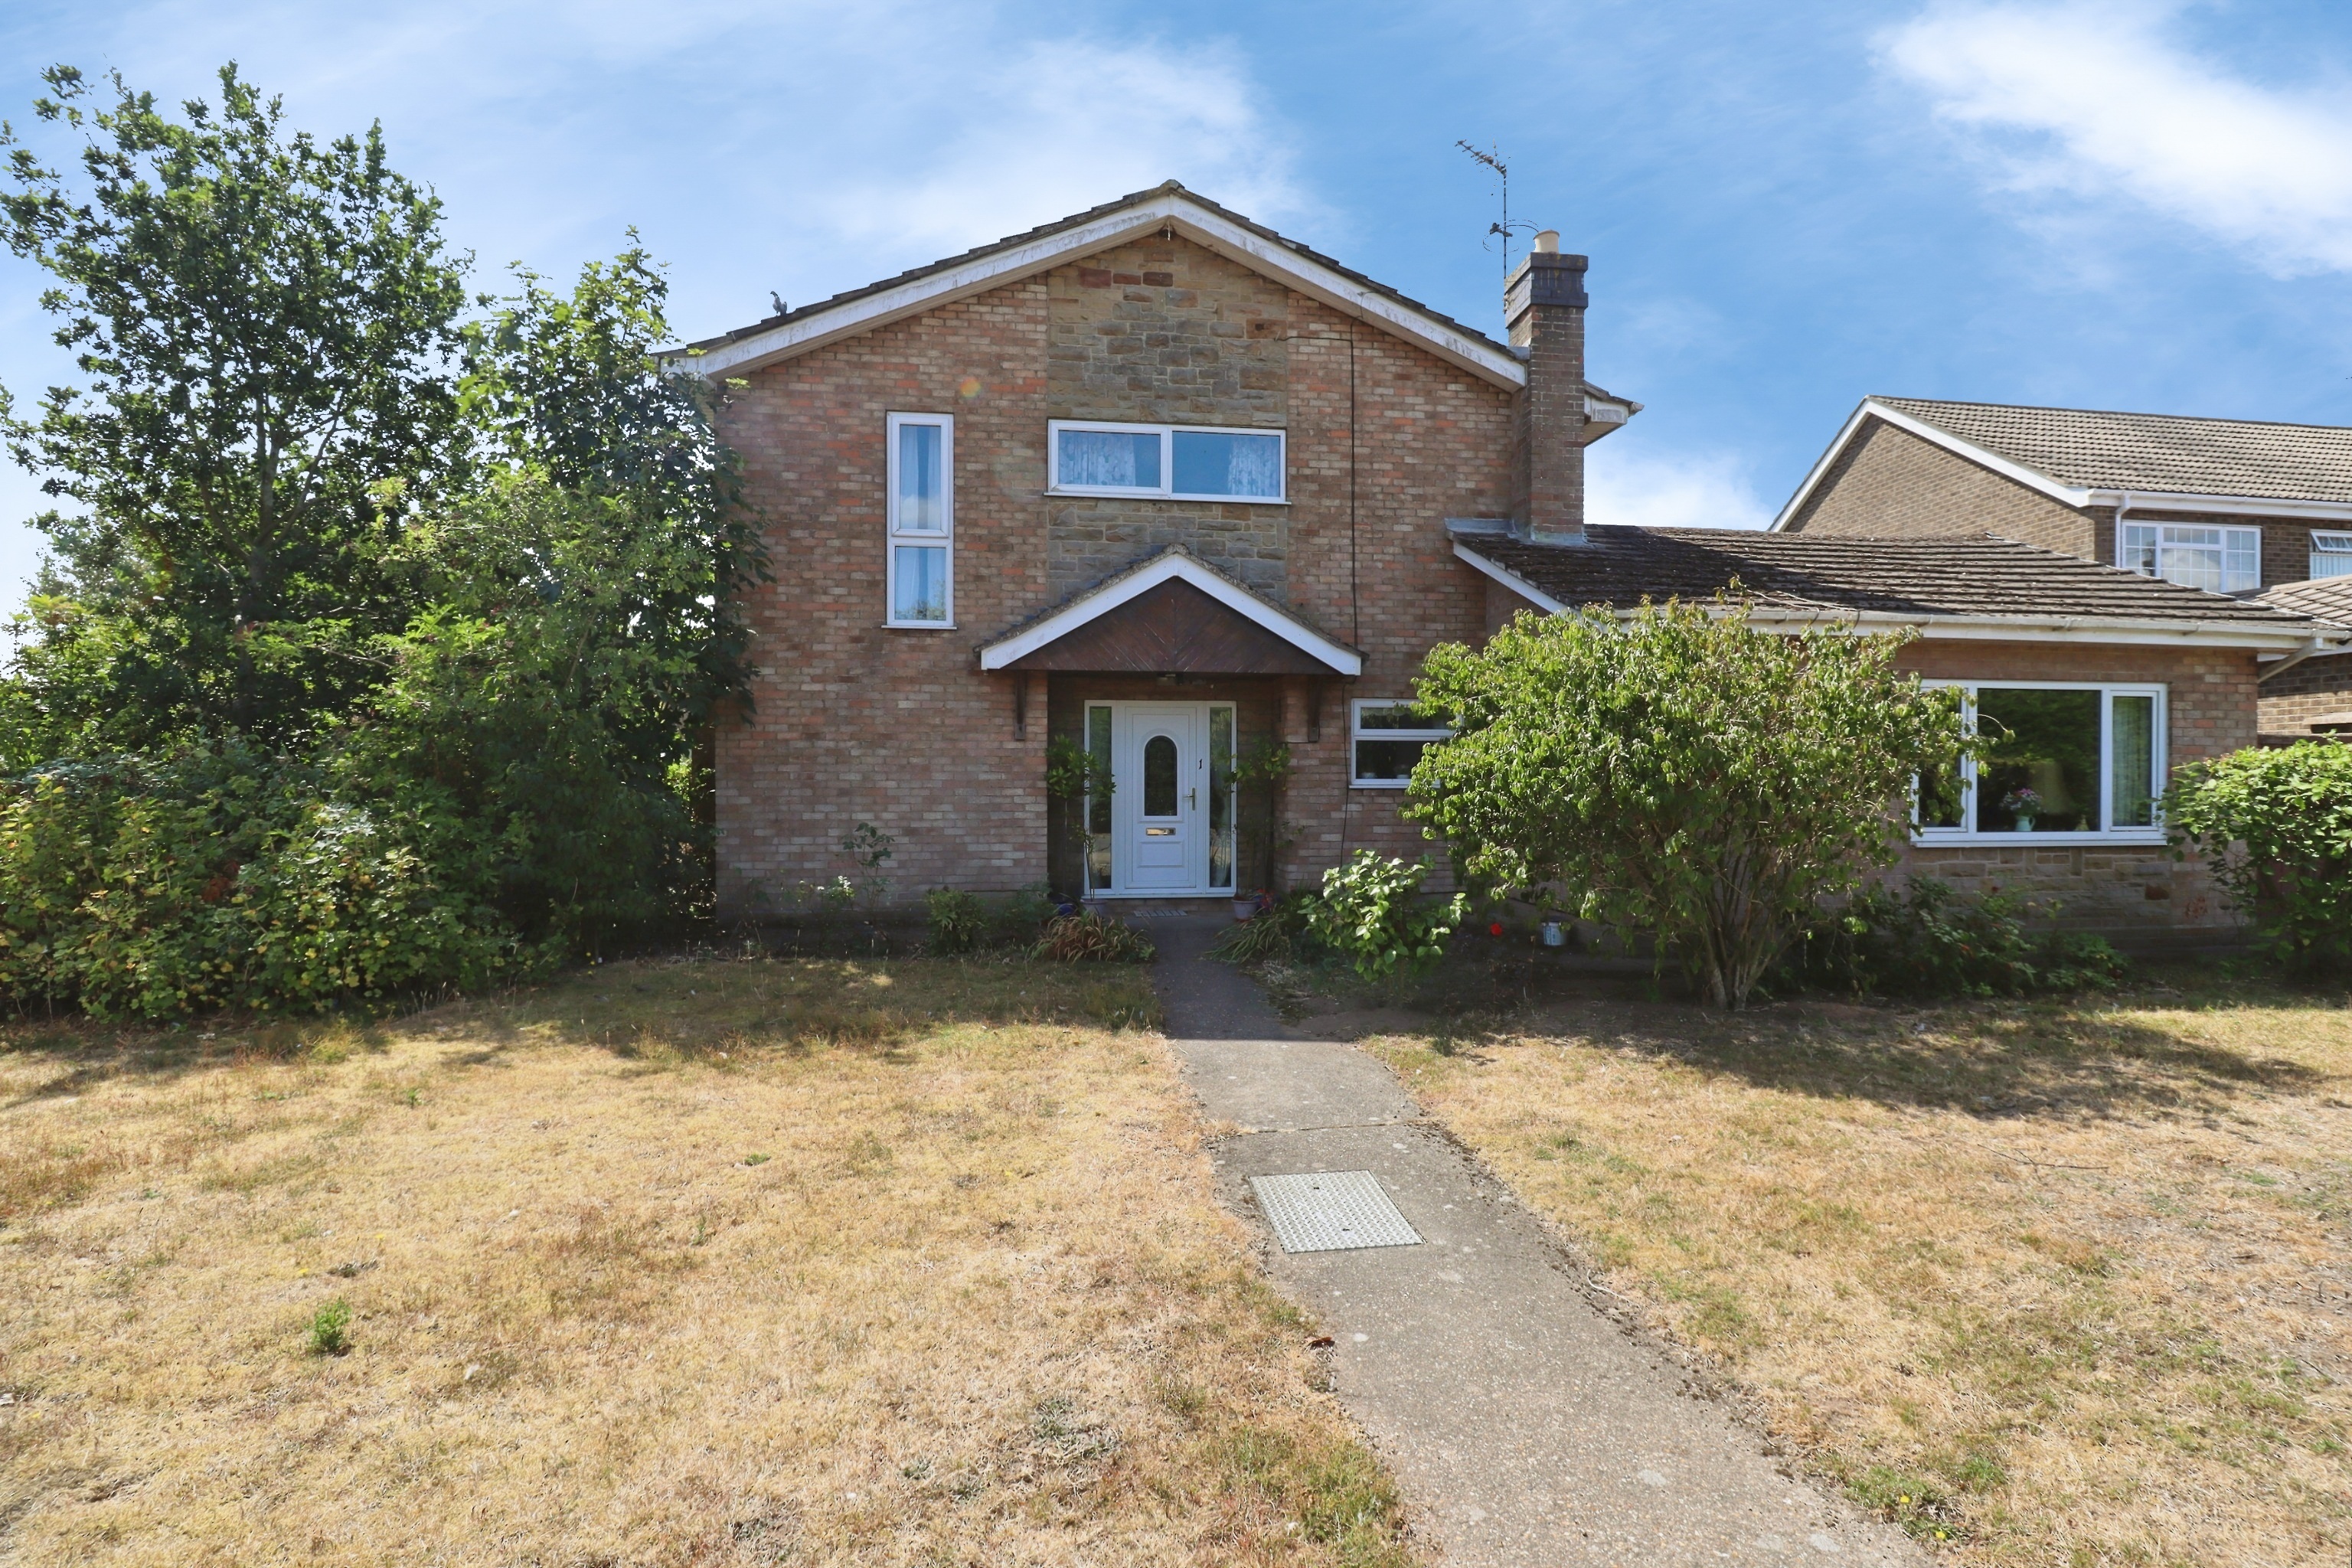
3 Bedroom Detached House | £350,000
Situated in the popular village of Laughterton, this spacious Detached Family Home offers generous and versatile accommo...
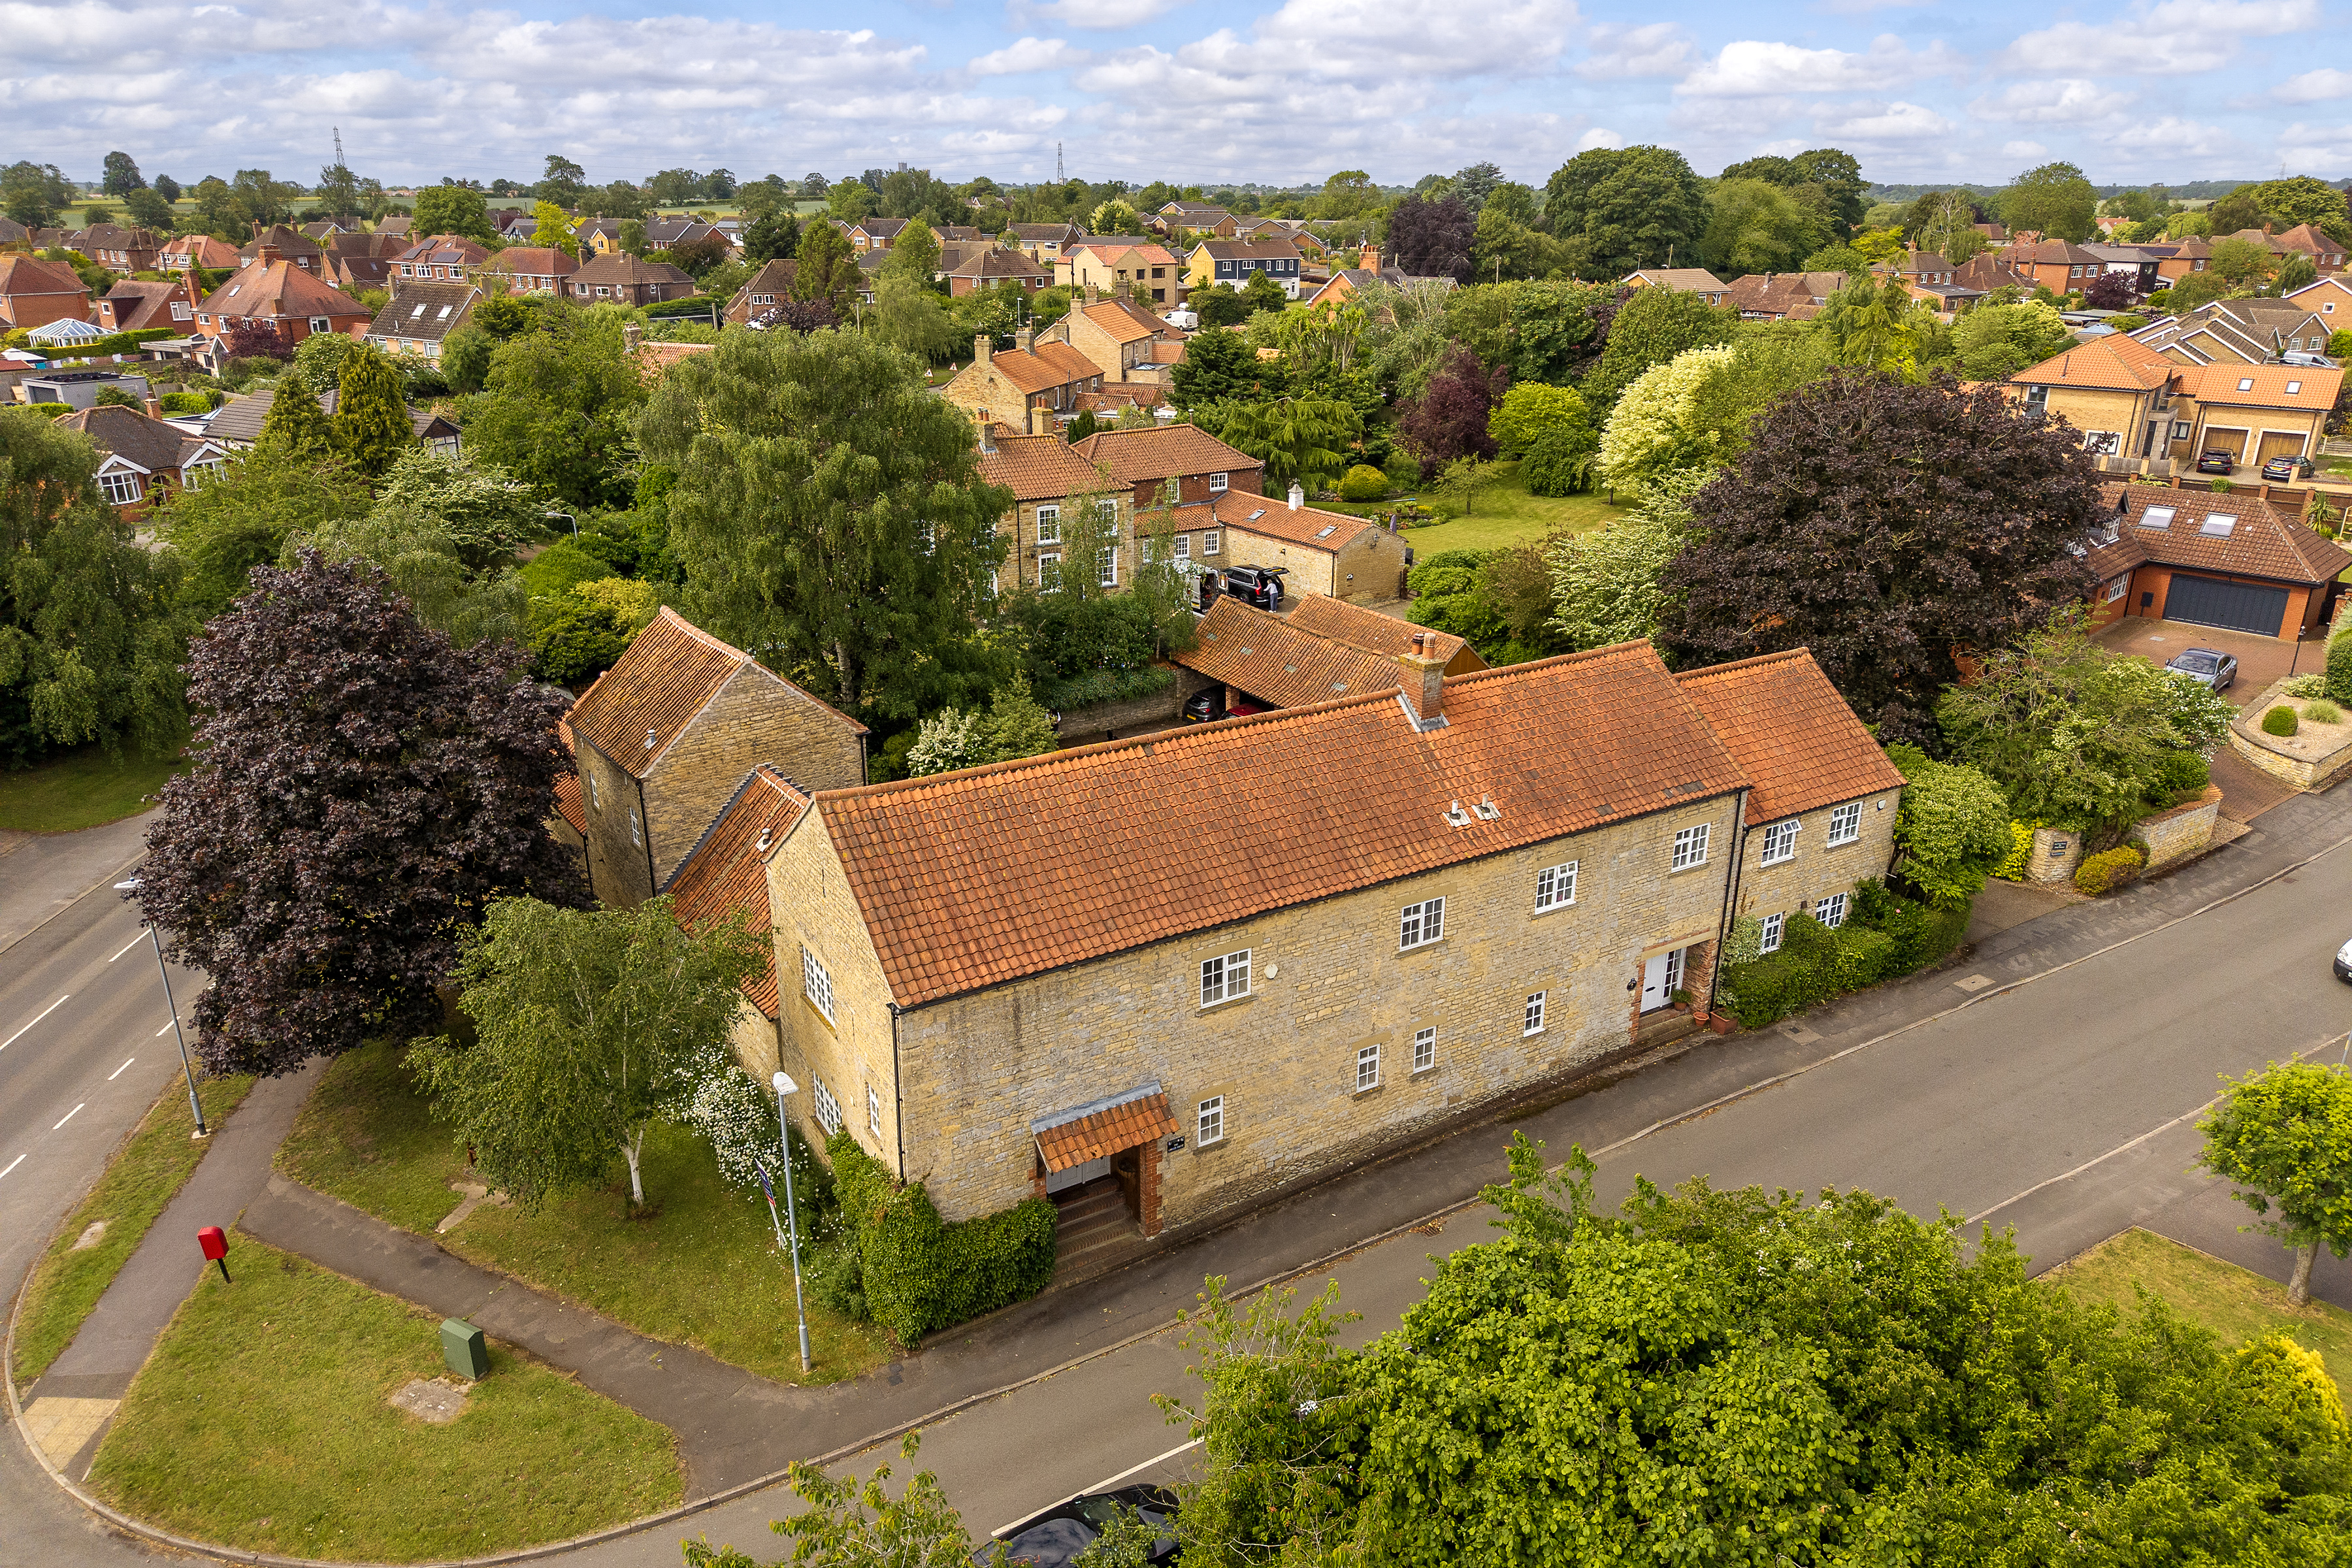
3 Bedroom Cottage | Offers in region of £355,000
Situated in the heart of the highly desirable village of Nettleham, just north of the Cathedral City of Lincoln, this ch...
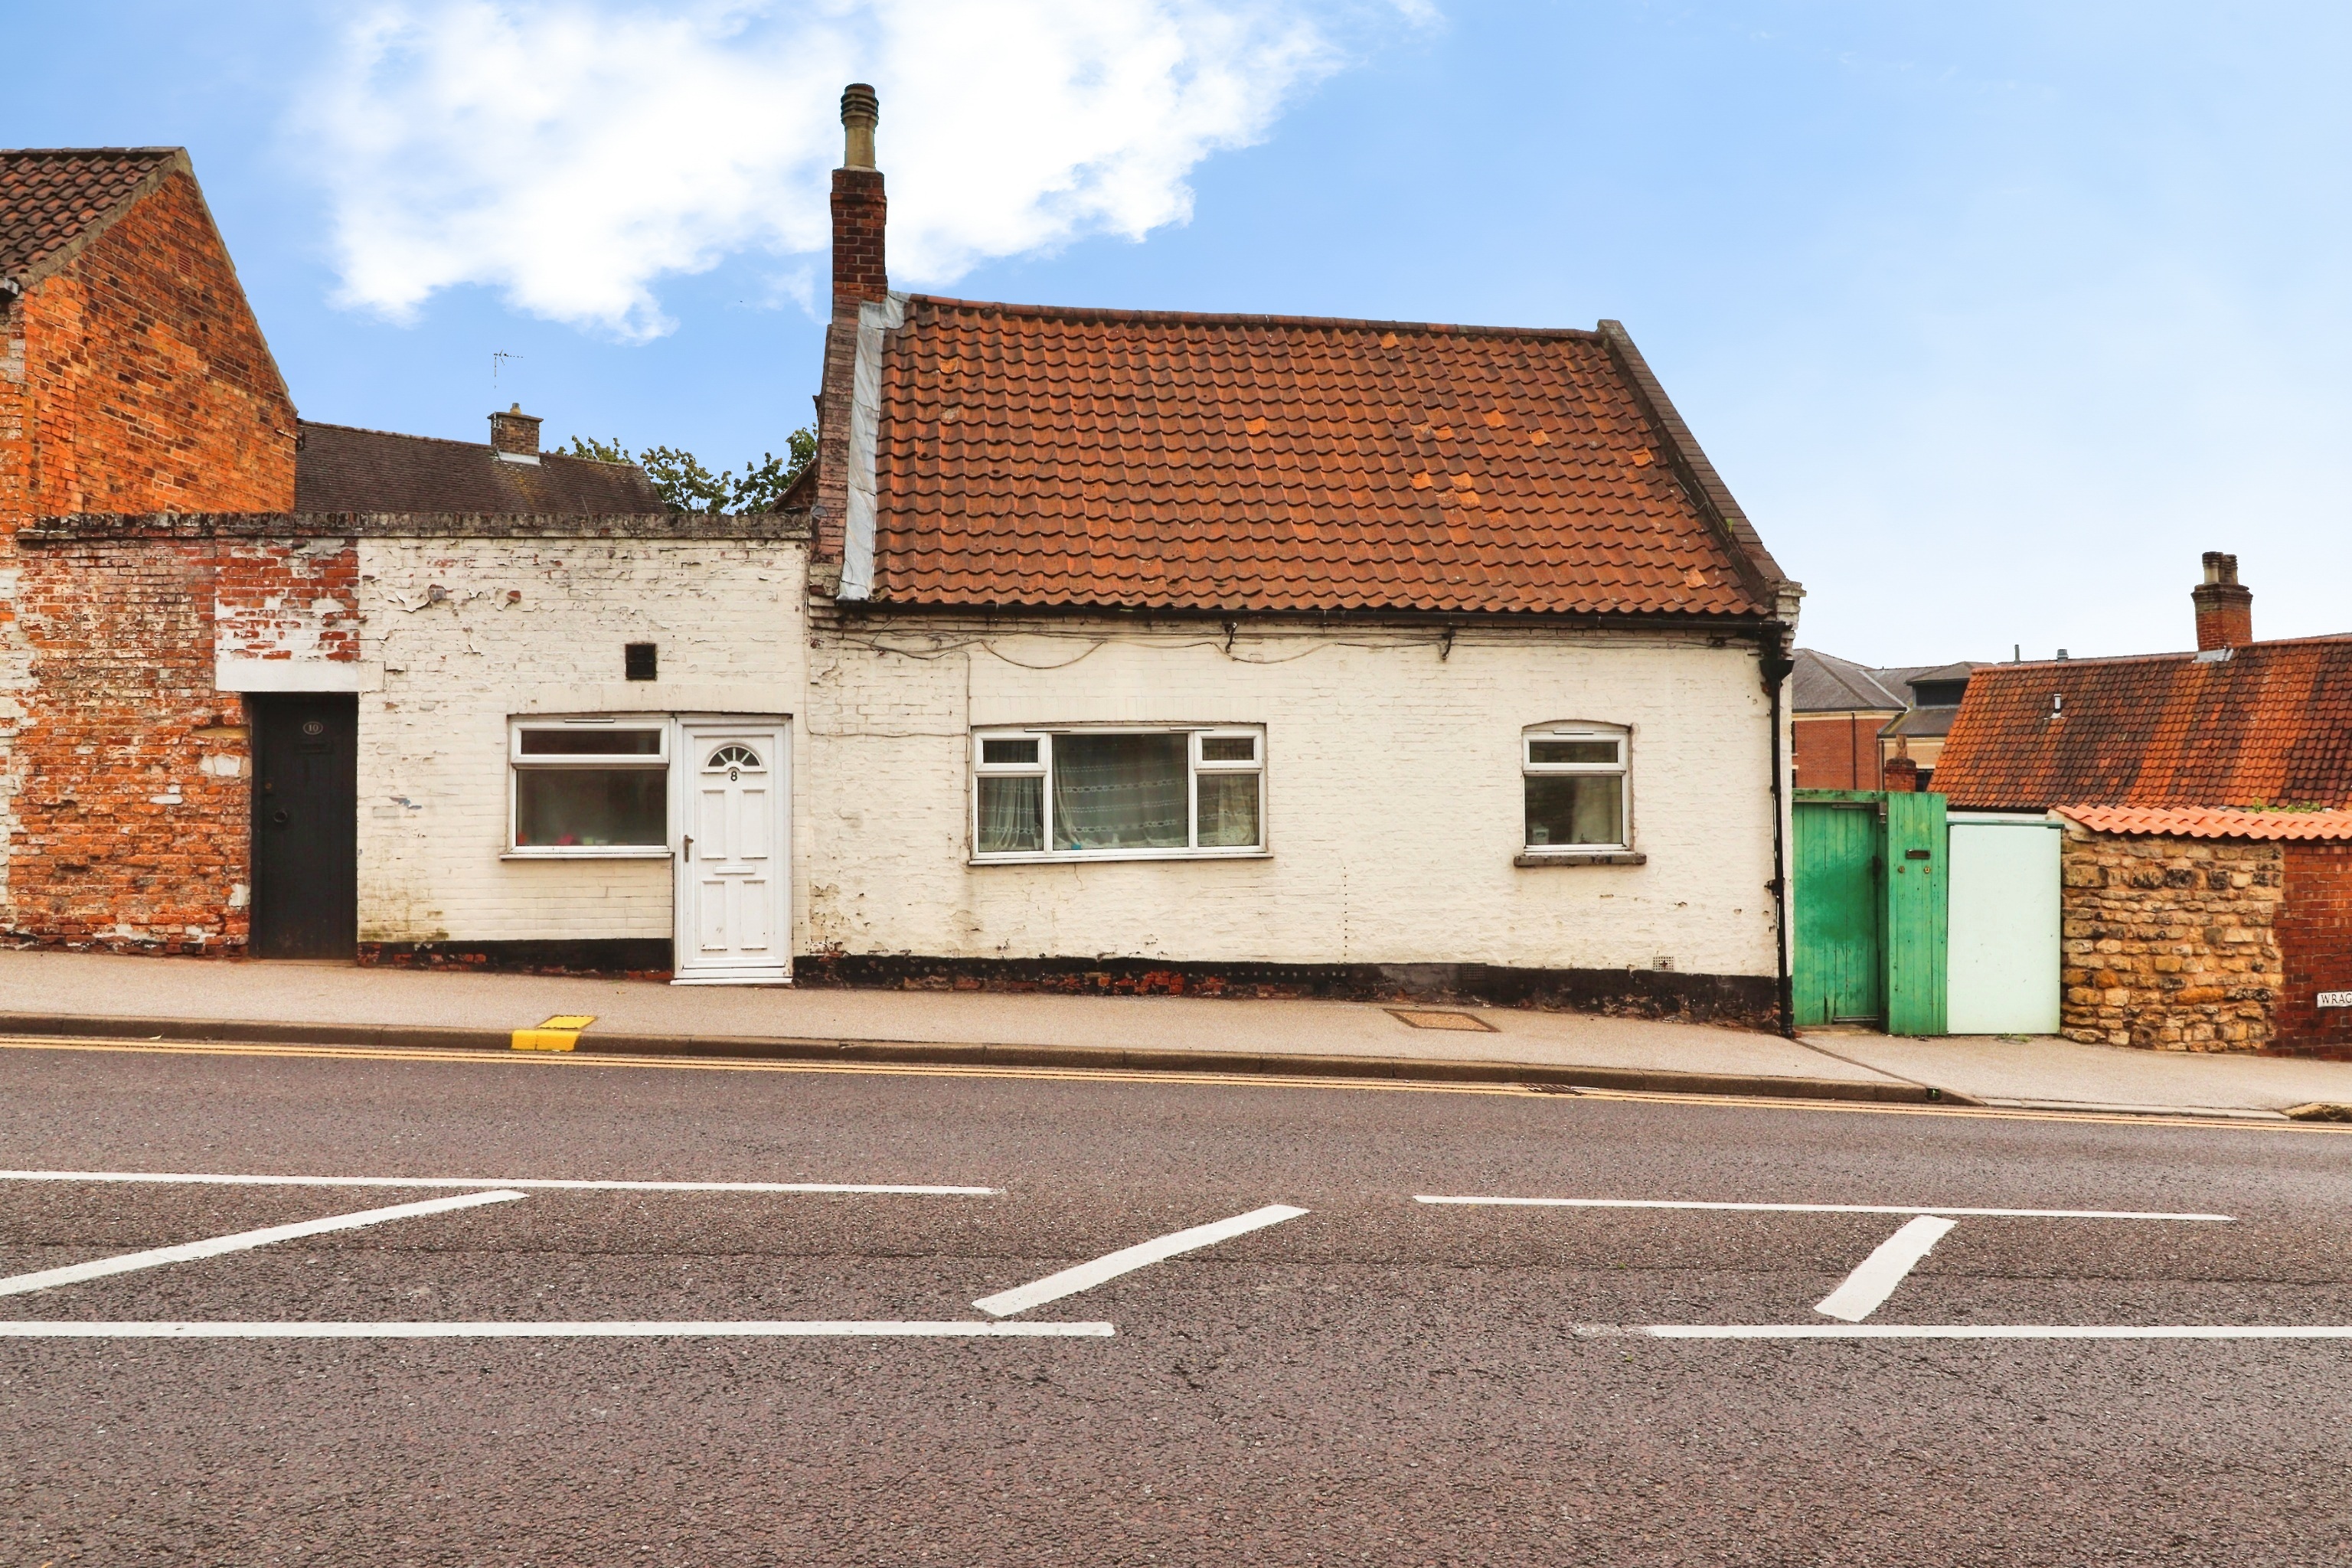
4 Bedroom Cottage | £355,000
An increasingly rare opportunity to acquire a portfolio of three character cottages, all held under a single title and s...
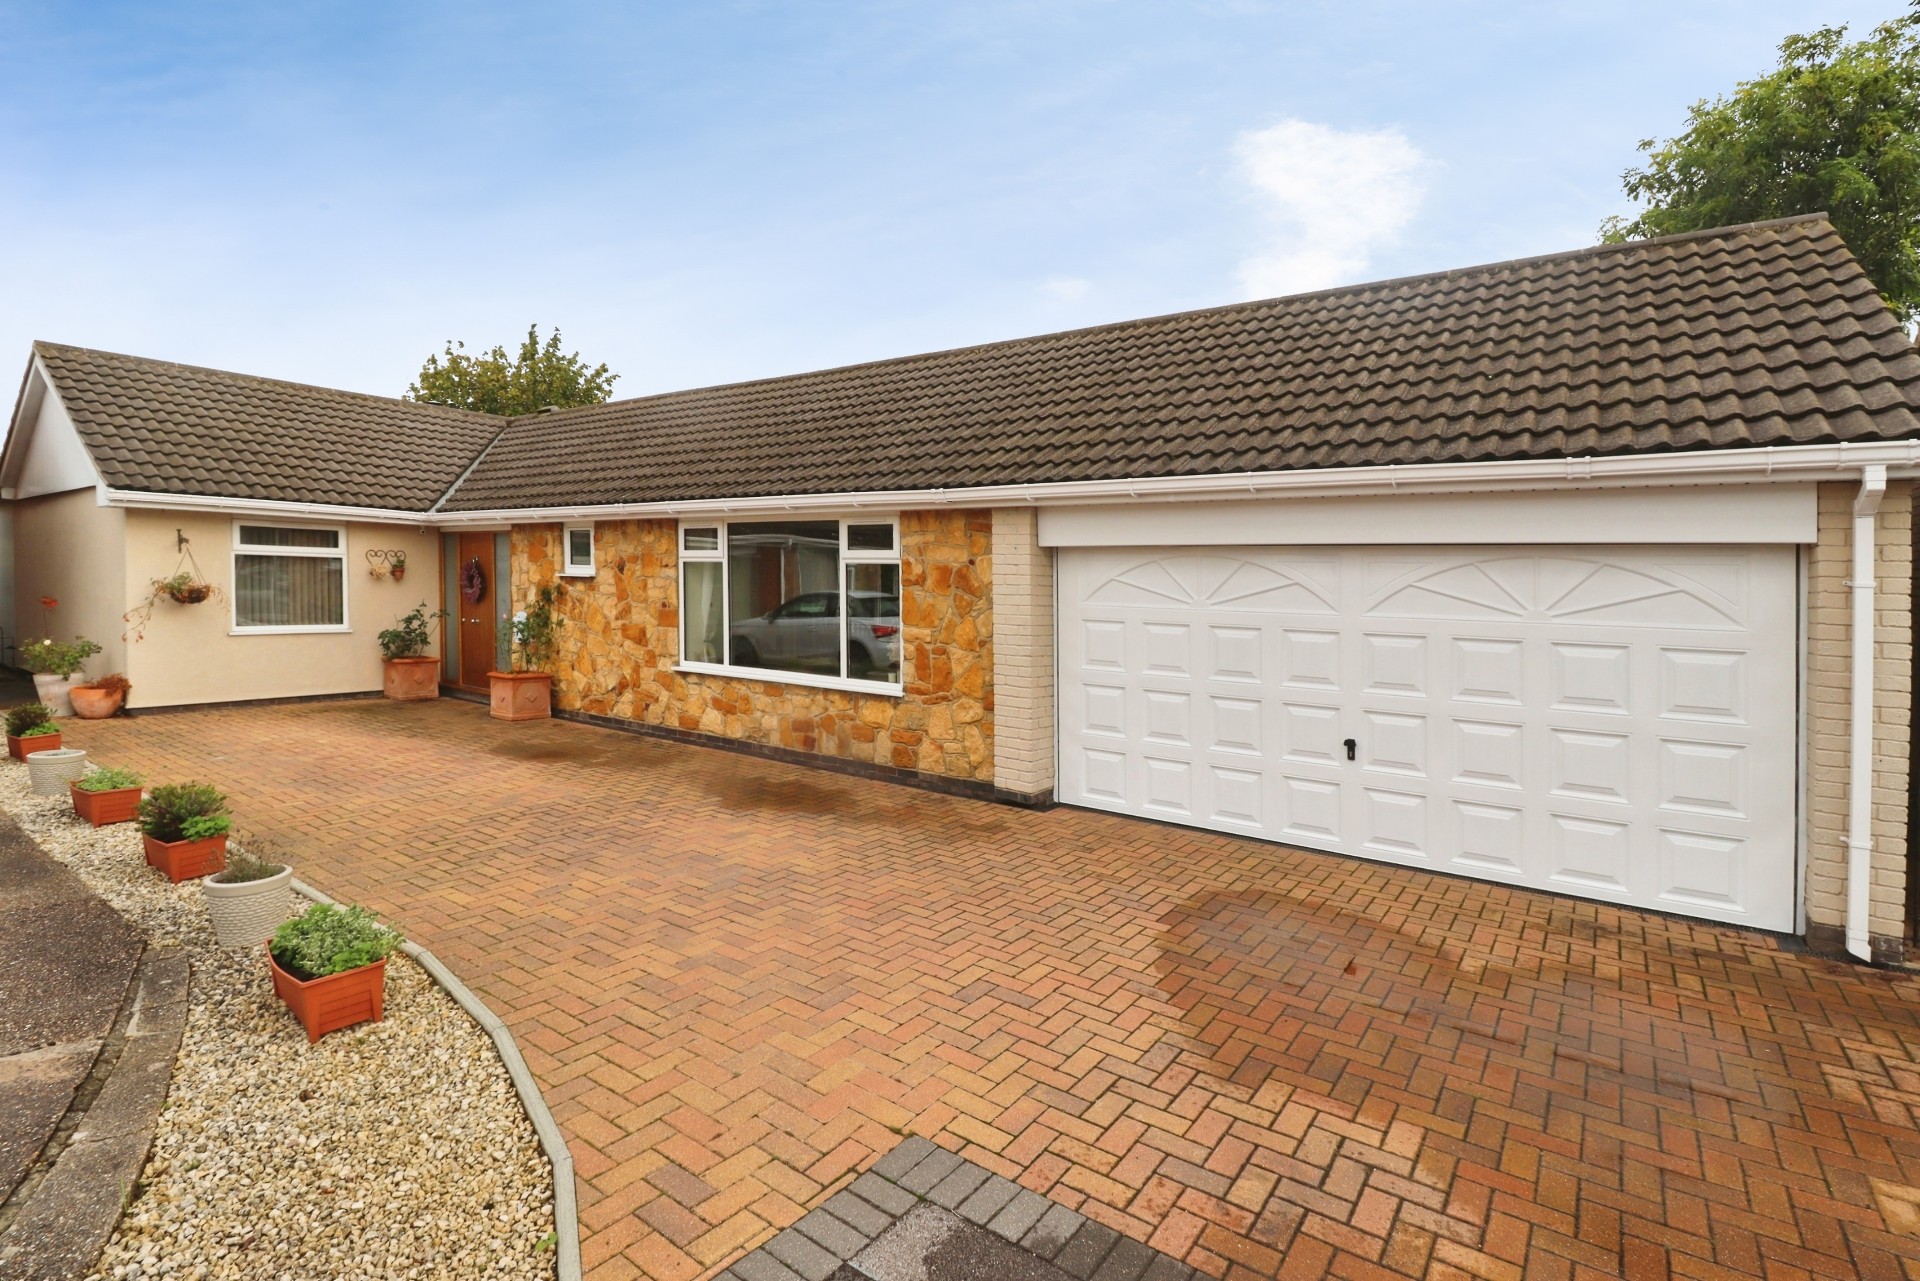
3 Bedroom Detached Bungalow | Offers in region of £360,000
Occupying a tucked away corner plot within the highly sought after village of Sudbrooke, just to the North of the histor...

Mundys (Lincoln)
29 Silver Street, Lincoln, Lincolnshire, LN2 1AS
01522 510044
How much is your home worth?
Use our short form to request a valuation of your property.
Request a Valuation
©2026 The Guild of Property Professionals. All rights reserved.
Terms and Conditions |
Privacy Policy |
Cookie Policy |
Complaints Policy |
Members Login
The Guild of Property Professionals Trading Address: 121 Park Lane, London W1K 7AG. GPEA Limited.
Registered in England & Wales.
Company No: 02819824.
Registered Office Address: The Old Courthouse, 60A London Road, Grantham, NG31 6HR.
VAT Registration No: 180897859

