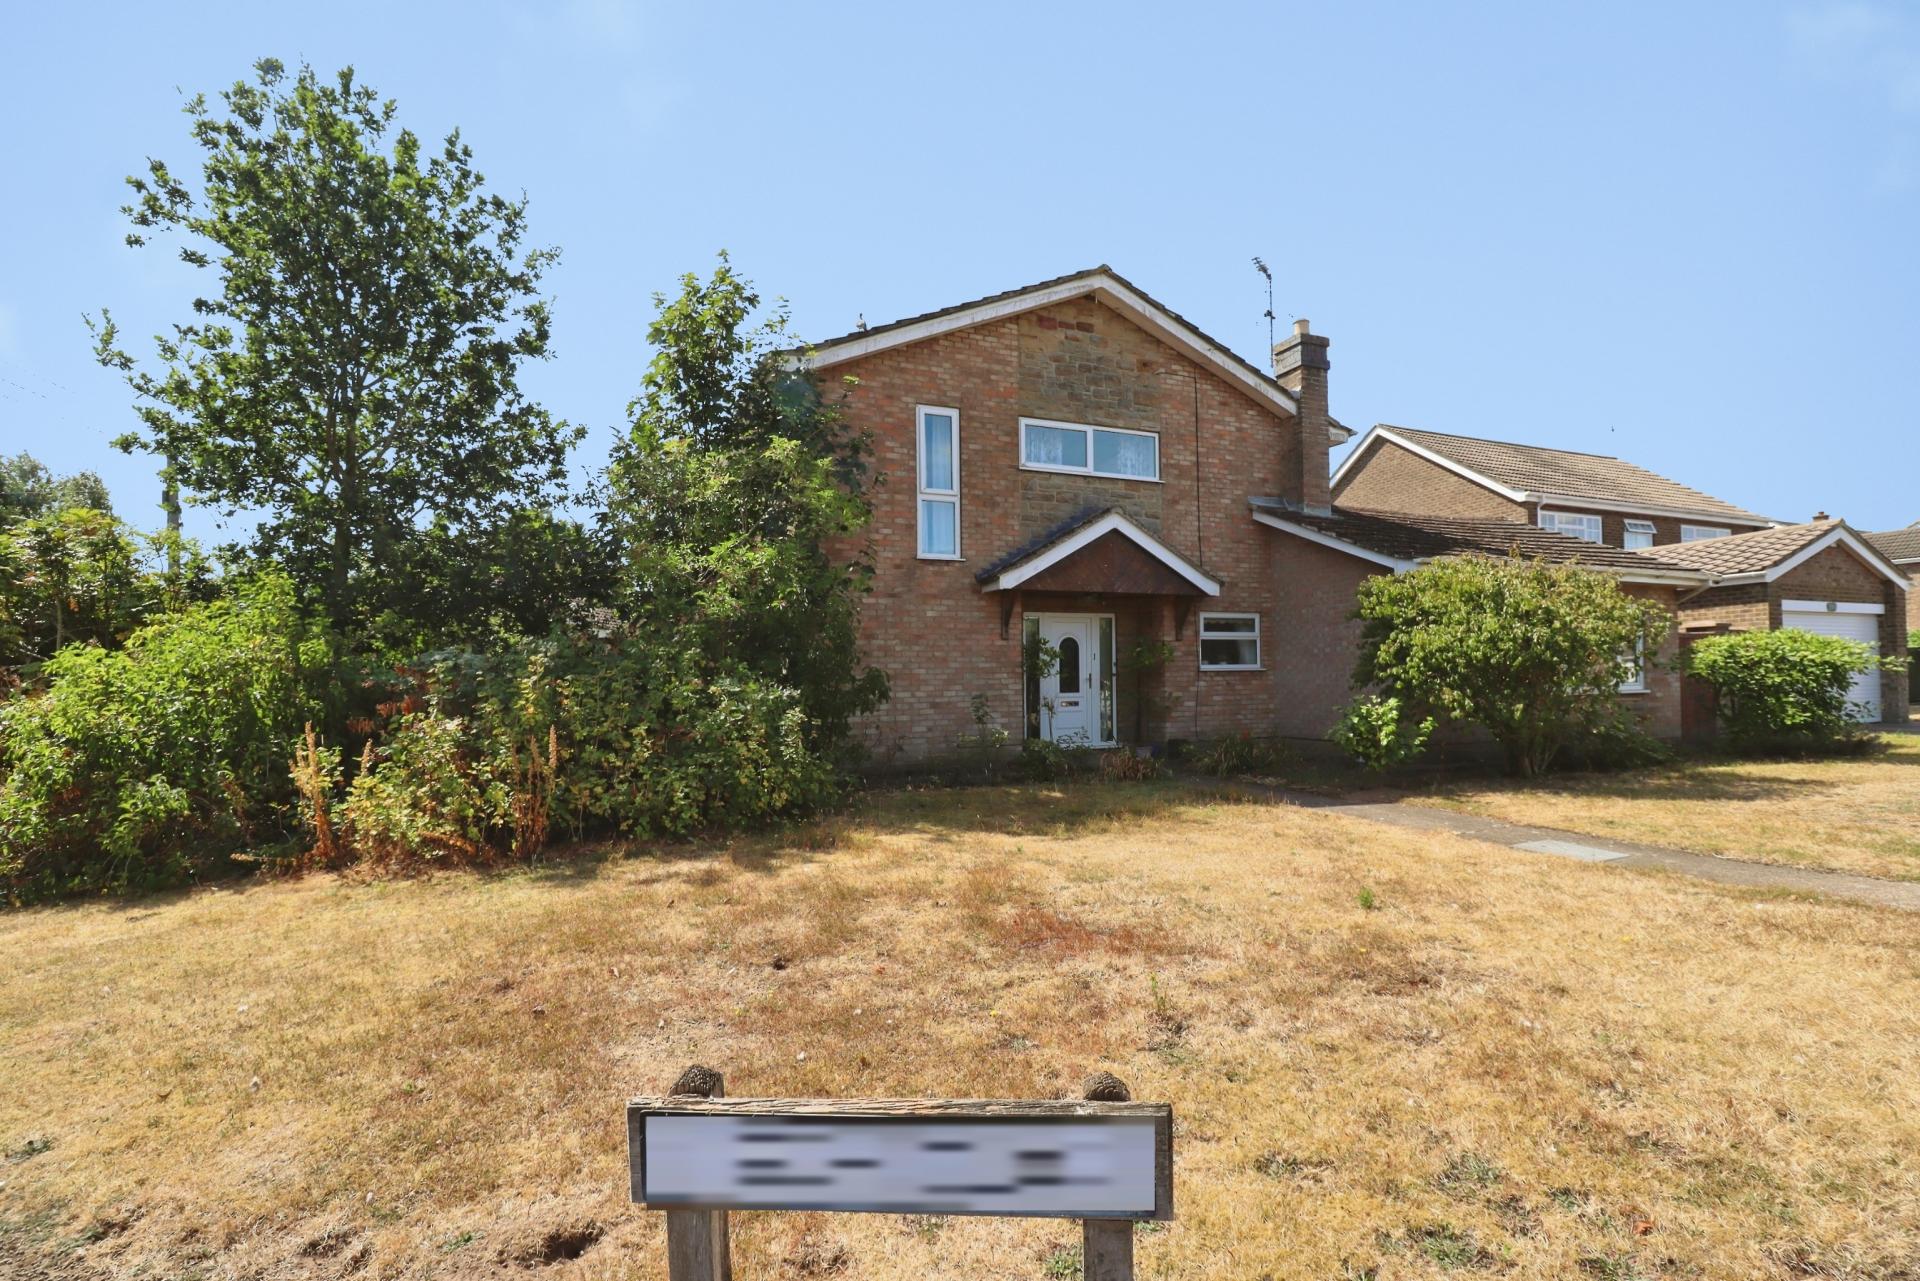
- Spacious Detached Family Home with generous and versatile accommodation
- Extended to the Side and Rear, offering an impressive footprint and excellent potential
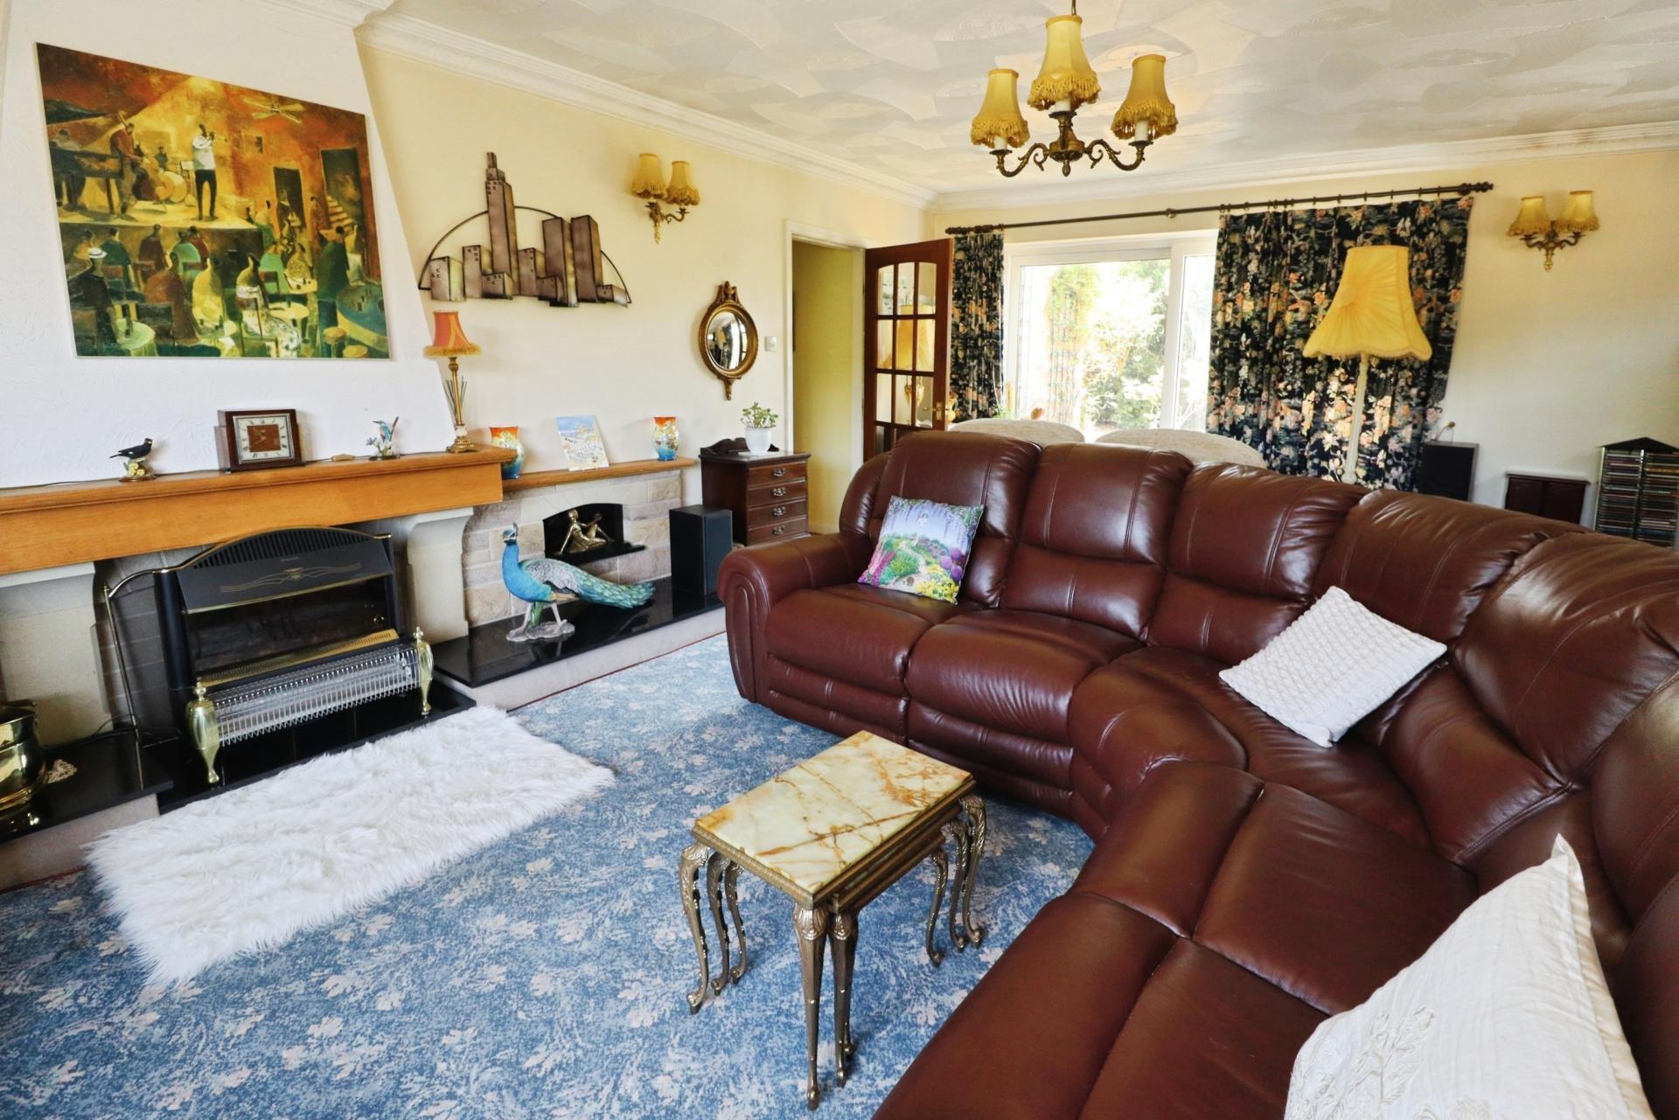
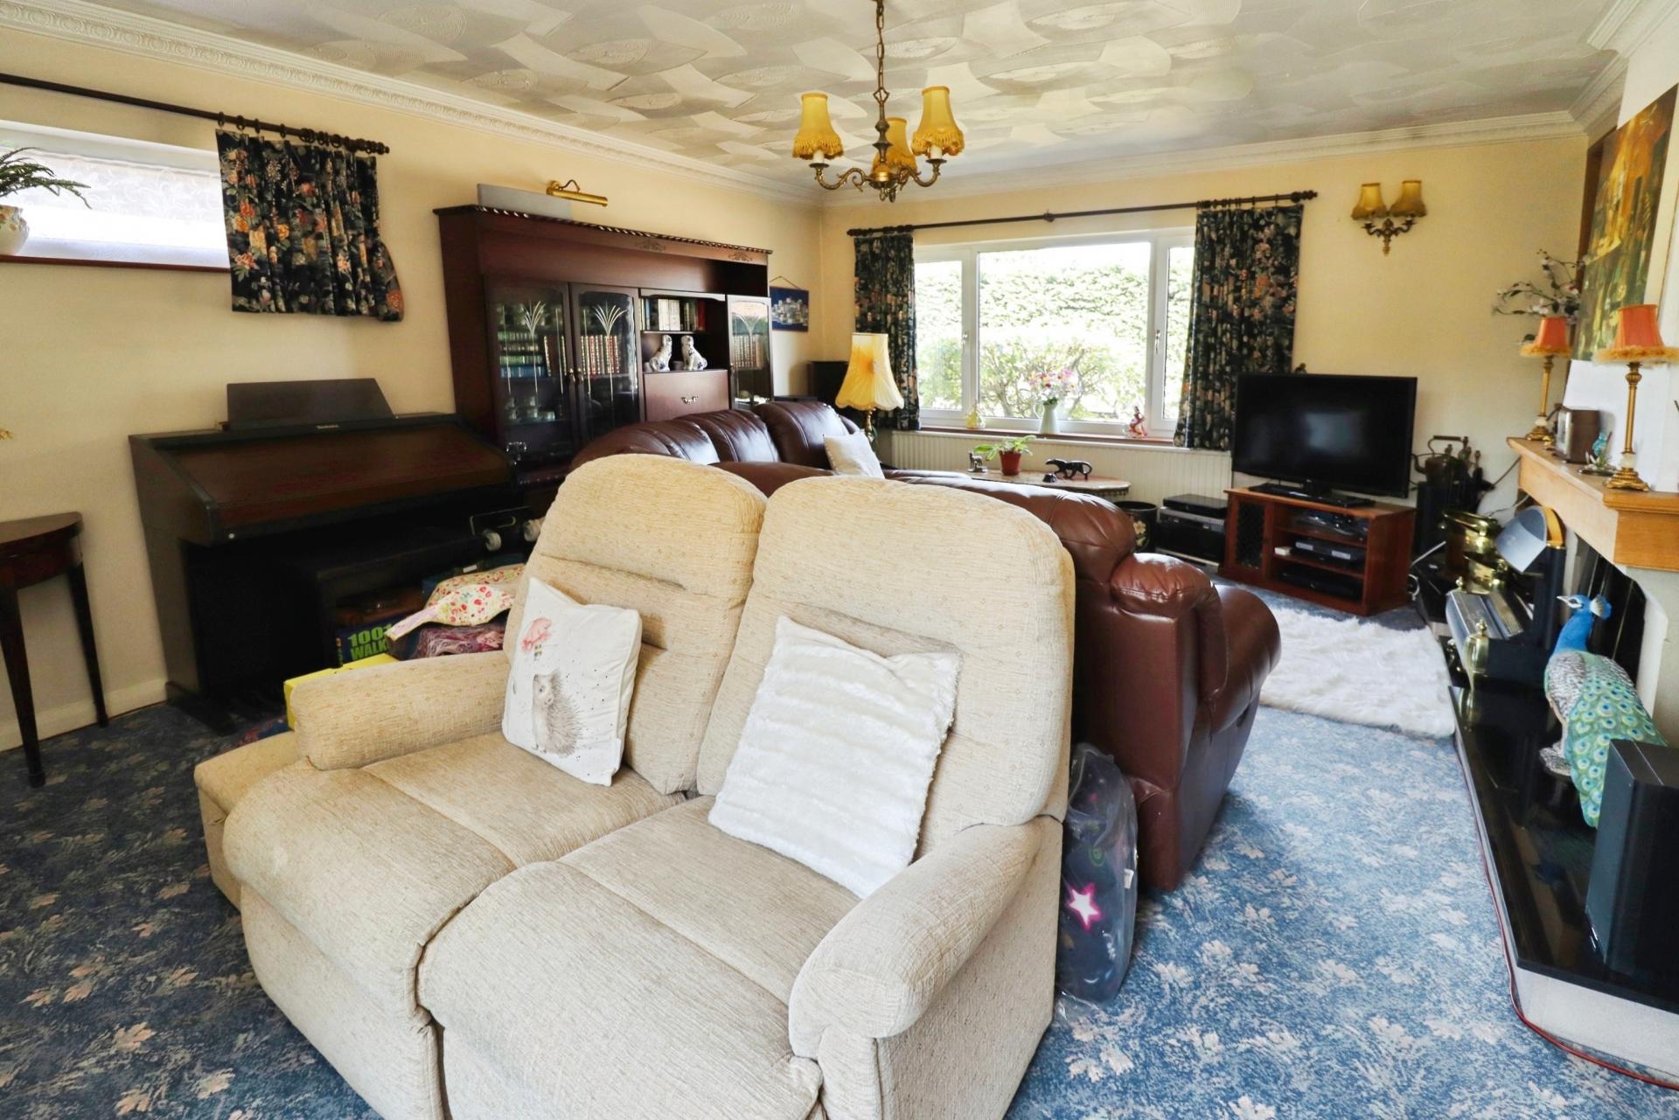
- Spacious Lounge, Study, Dining Room and Snug
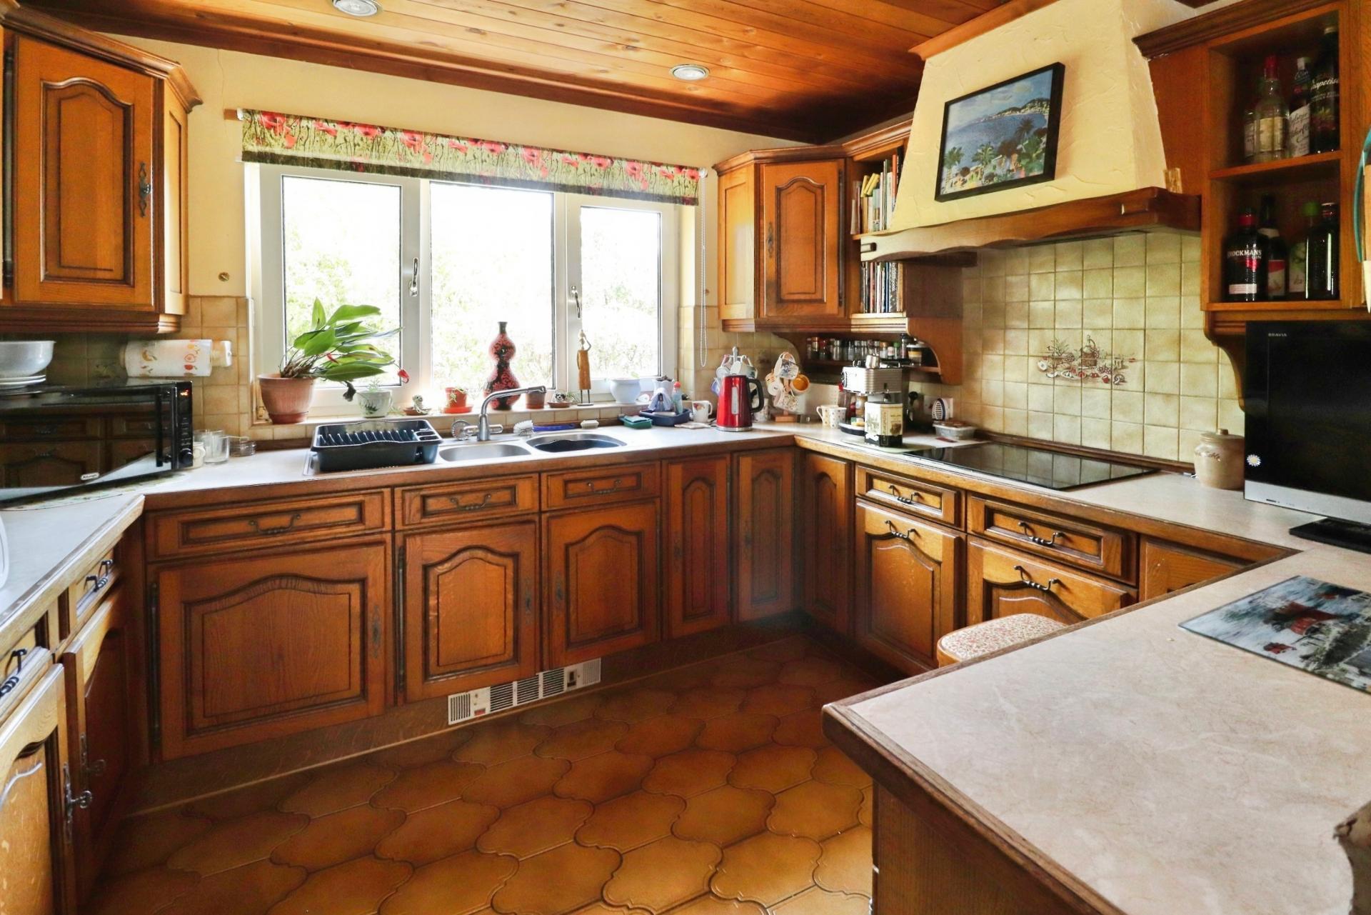
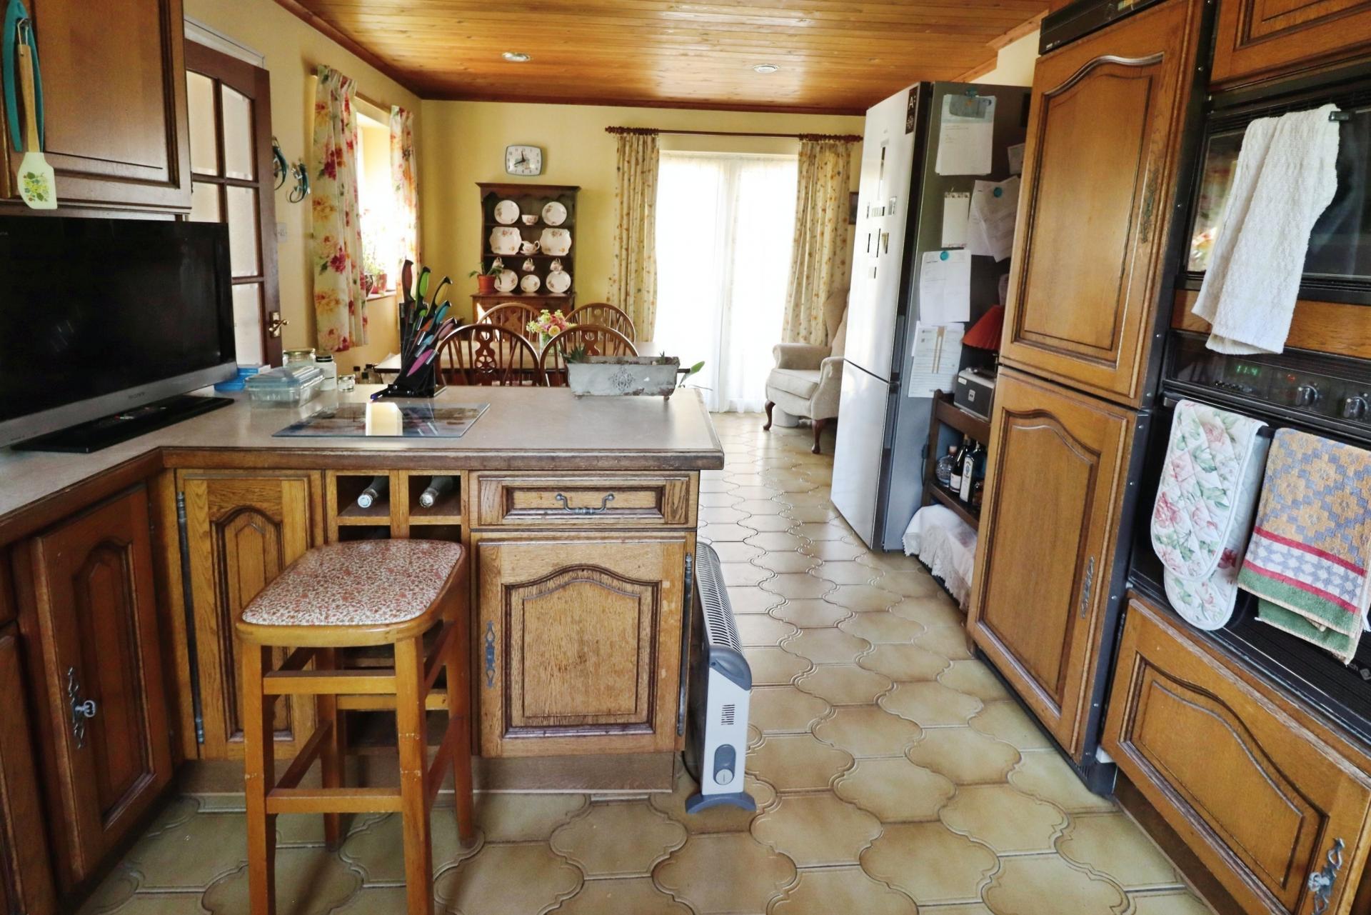
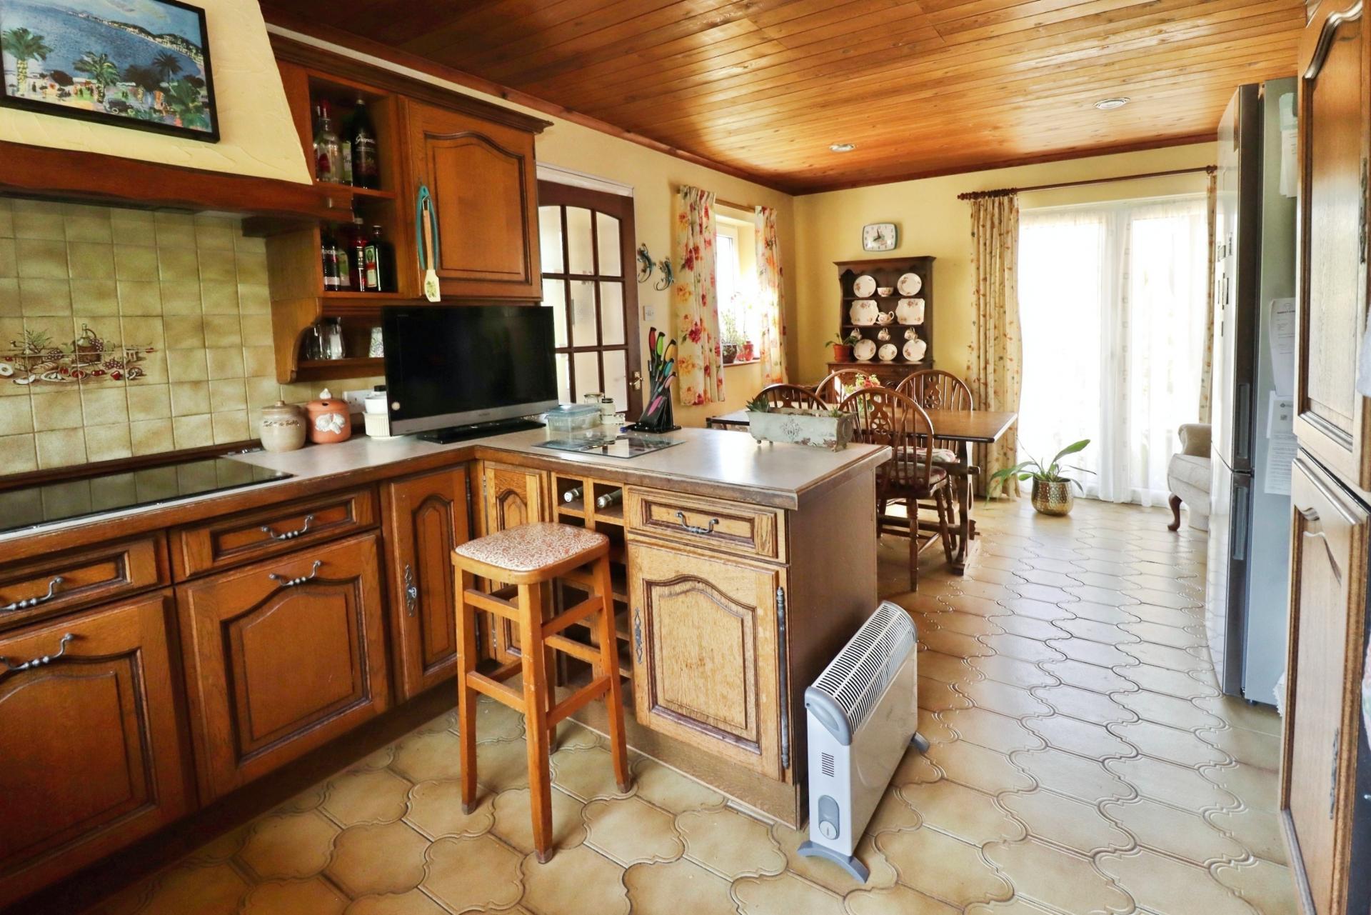
- Impressive Open Plan Kitchen Diner, ideal for family living and entertaining
- Three Well Proportioned Bedrooms with modern Family Bathroom
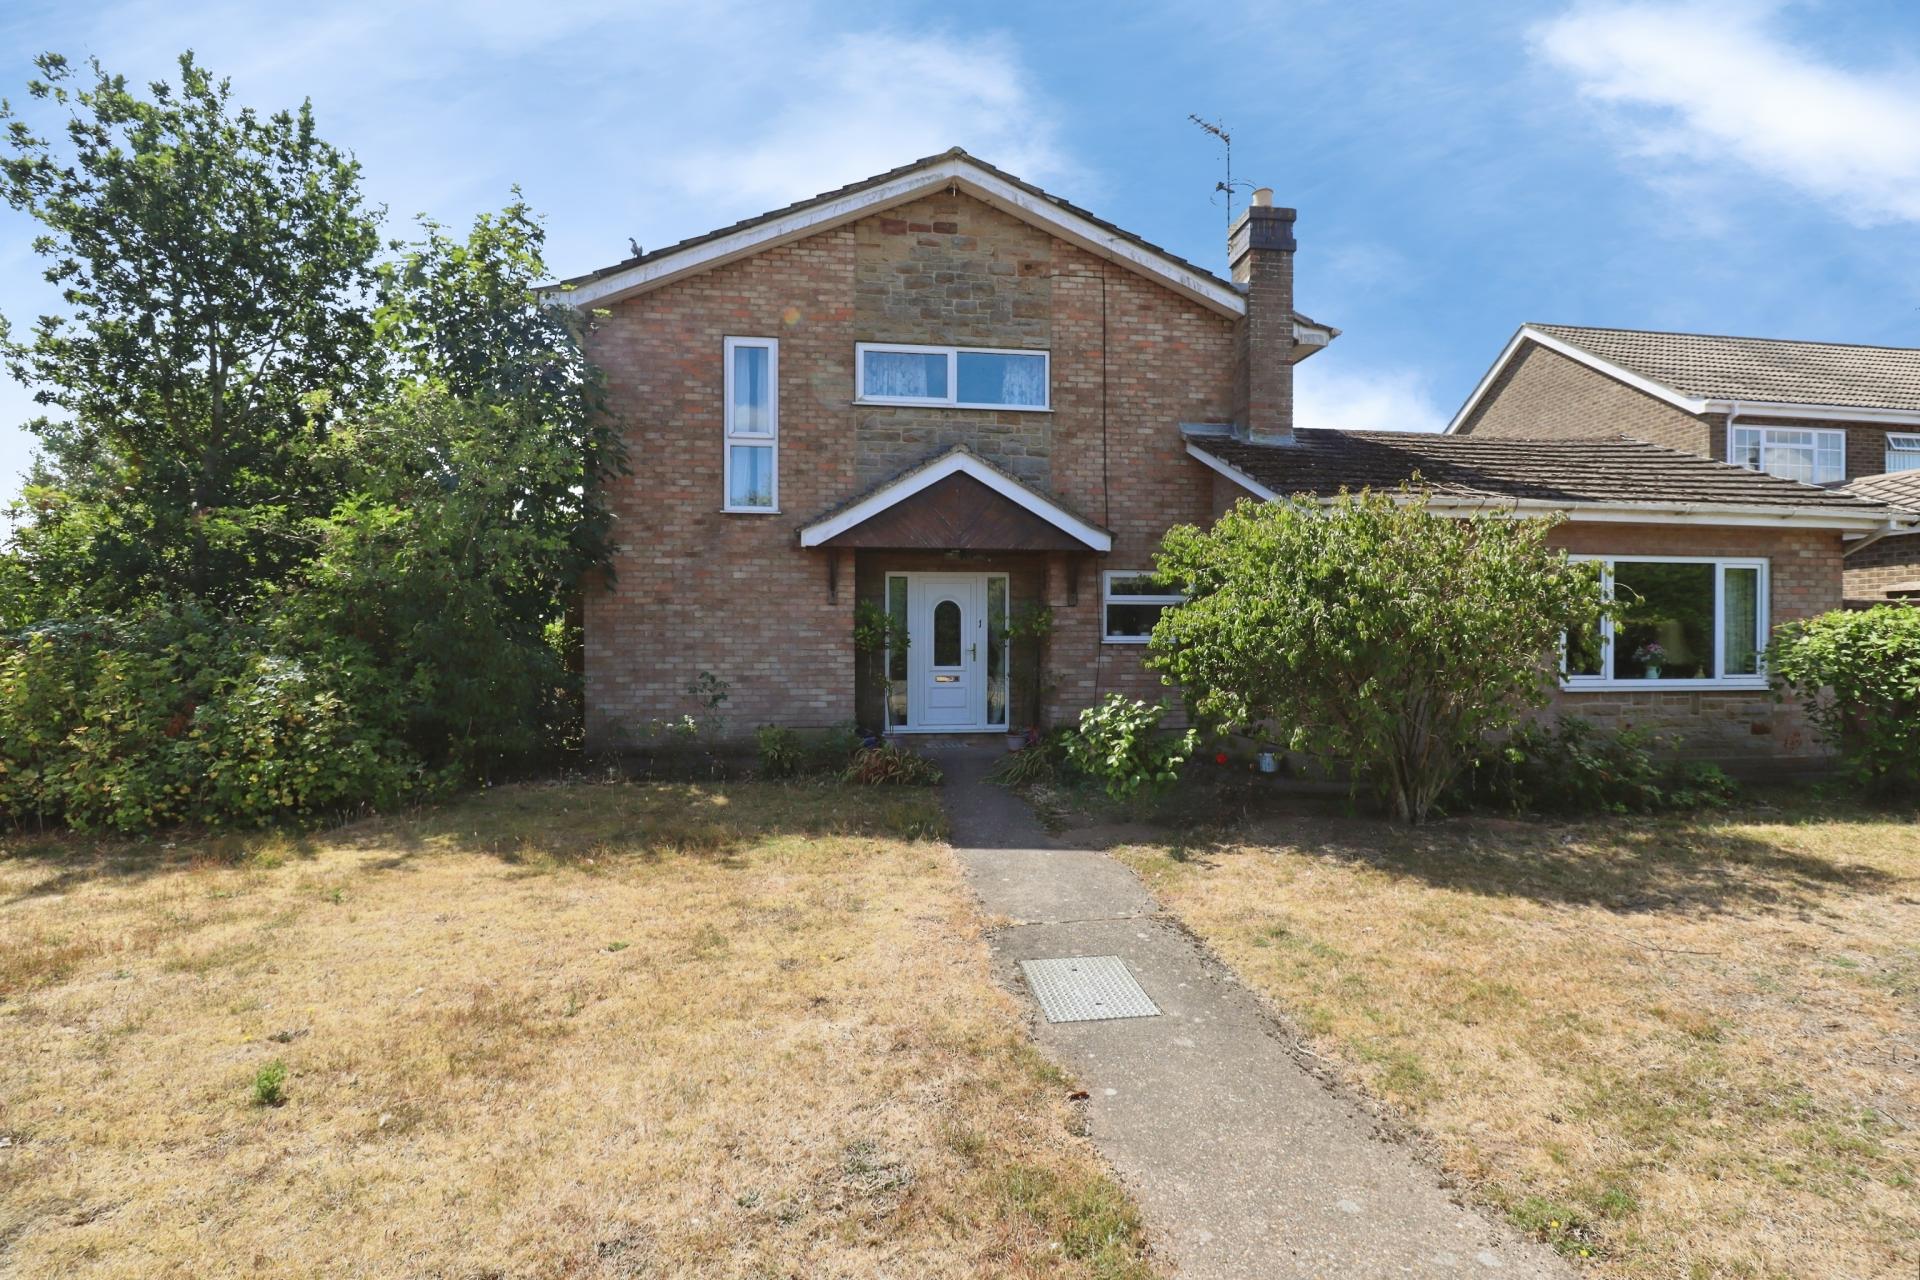
- Prominent Corner Plot with generous lawned frontage and private enclosed rear garden
- Detached Double Garage & Ample Parking in the highly regarded village of Laughterton
- EPC Energy Rating - D
- Council Tax Band - E (West Lindsey District Council)

3 Bedroom Detached House for sale in Lincoln
3
2
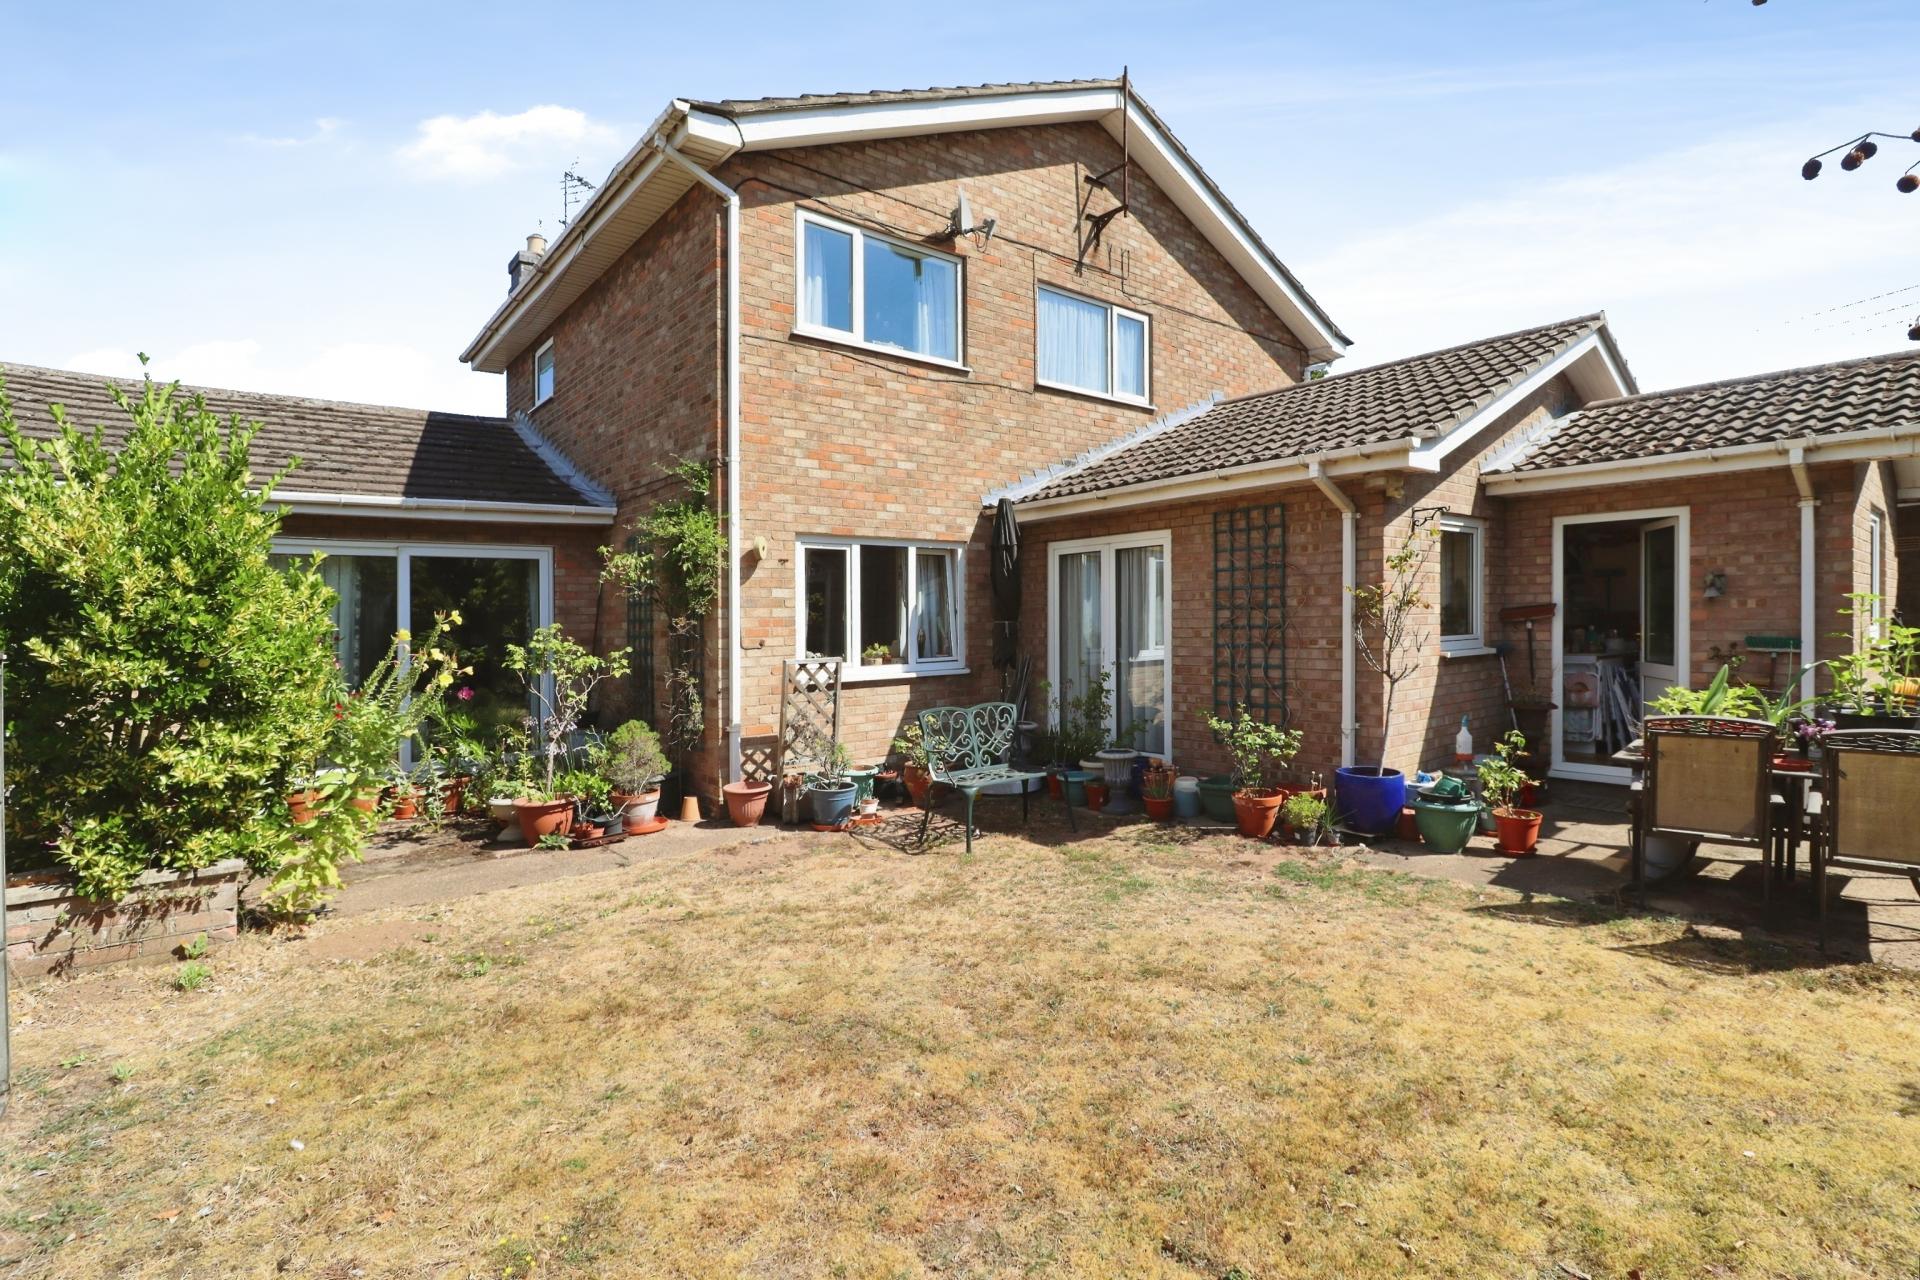
Situated in the popular village of Laughterton, this spacious Detached Family Home offers generous and versatile accommodation, having been extended to both the side and rear. The property presents excellent potential to create a superb long term family home. The accommodation briefly comprises of Entrance Hall, spacious Lounge, Study, Dining Room, Snug, Kitchen Diner, Utility Room and ground floor Shower Room. To the first floor are three well proportioned Bedrooms and a modern Family Bathroom. Occupying a prominent corner plot, the property benefits from a generous lawned frontage, detached Double Garage and a block paved driveway. The fully enclosed rear garden is well established and enjoys a good degree of privacy. A fantastic opportunity to acquire a spacious family home in a desirable rural setting. Viewing is highly recommended.
LOCATION Laughterton is a charming rural village situated approximately 9 miles west of Lincoln, within the parish of Kettlethorpe. Surrounded by attractive open countryside, the village enjoys a peaceful setting whilst remaining conveniently placed for access to Lincoln, Gainsborough and Newark, with excellent road connections via the nearby A57 and A1133. Laughterton has a traditional village character, with properties arranged along its historic main street, together with a local public house. The surrounding area provides plenty of opportunities for countryside walks and outdoor pursuits, with Millfield Golf Course located on the outskirts of the village. Further day-to-day amenities, including shops, schooling and healthcare facilities, can be found in the neighbouring villages of Newton-on-Trent, Torksey, Fenton and Saxilby, making Laughterton an appealing choice for those seeking a tranquil rural lifestyle within easy reach of larger centres.
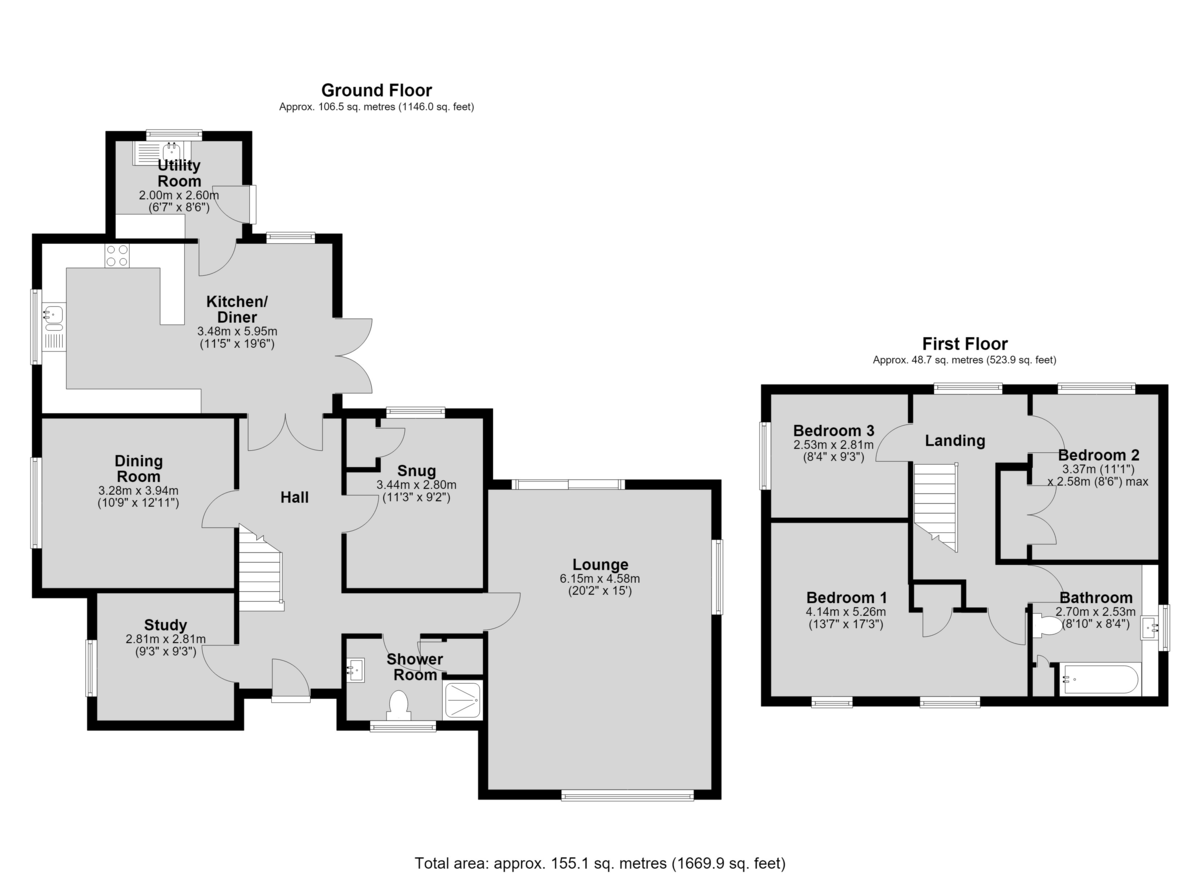
ENTRANCE HALL With staircase to the first floor and two radiators.
LOUNGE 20' 2" x 15' 0" (6.15m x 4.58m) With double glazed windows to the front and side aspects, sliding patio doors to the rear garden, decorative fireplace and radiator.
STUDY 9' 2" x 9' 2" (2.81m x 2.81m) With double glazed window to the side aspect and radiator.
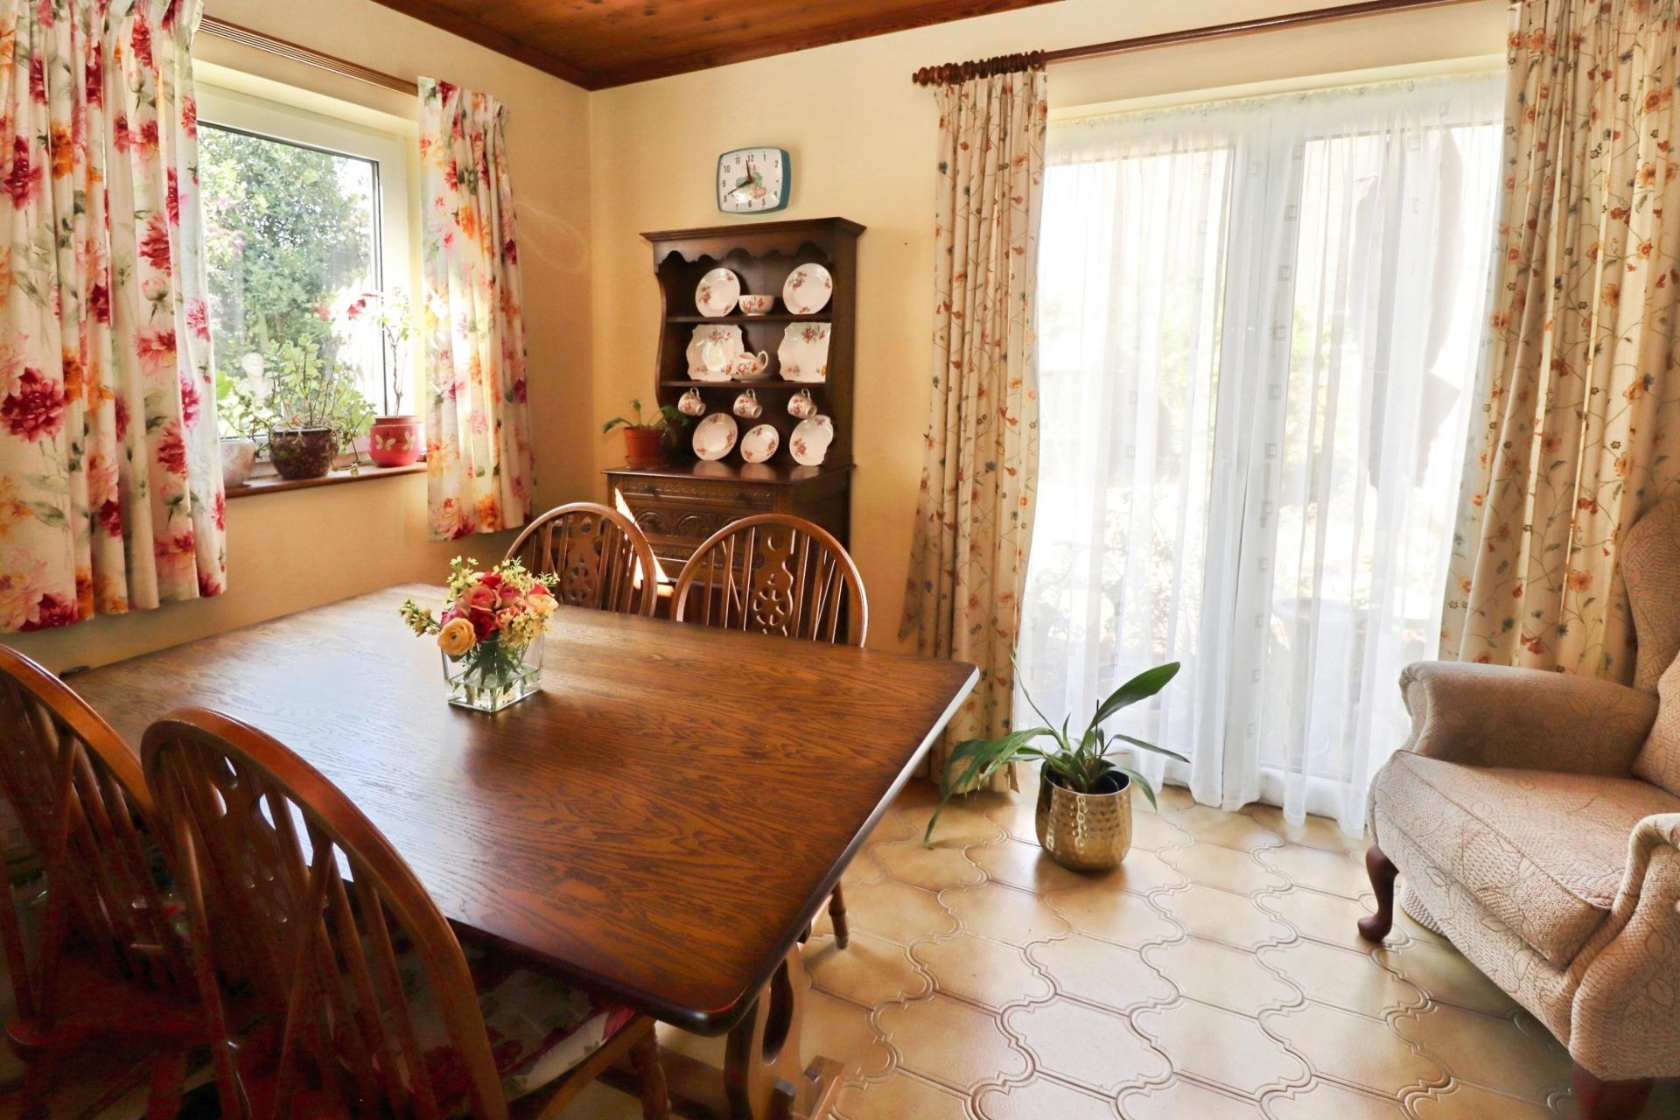
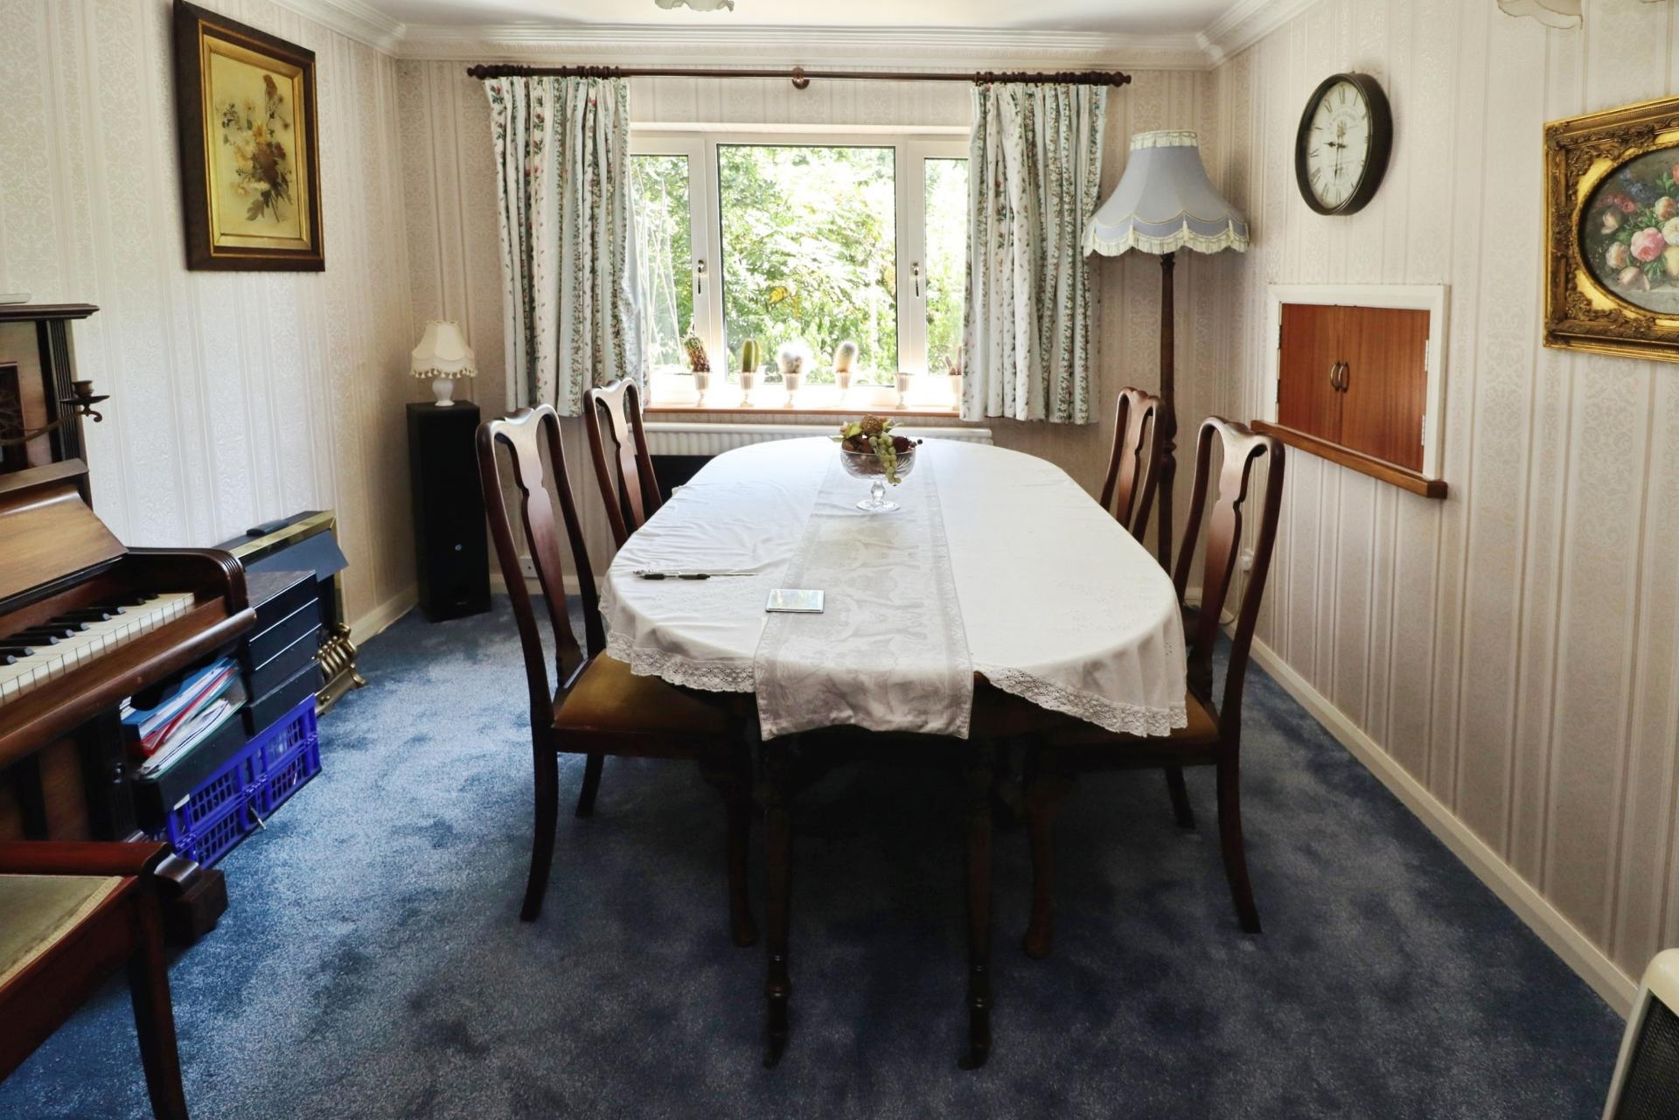
DINING ROOM 12' 11" x 10' 9" (3.94m x 3.28m) With double glazed window to the side aspect and radiator.
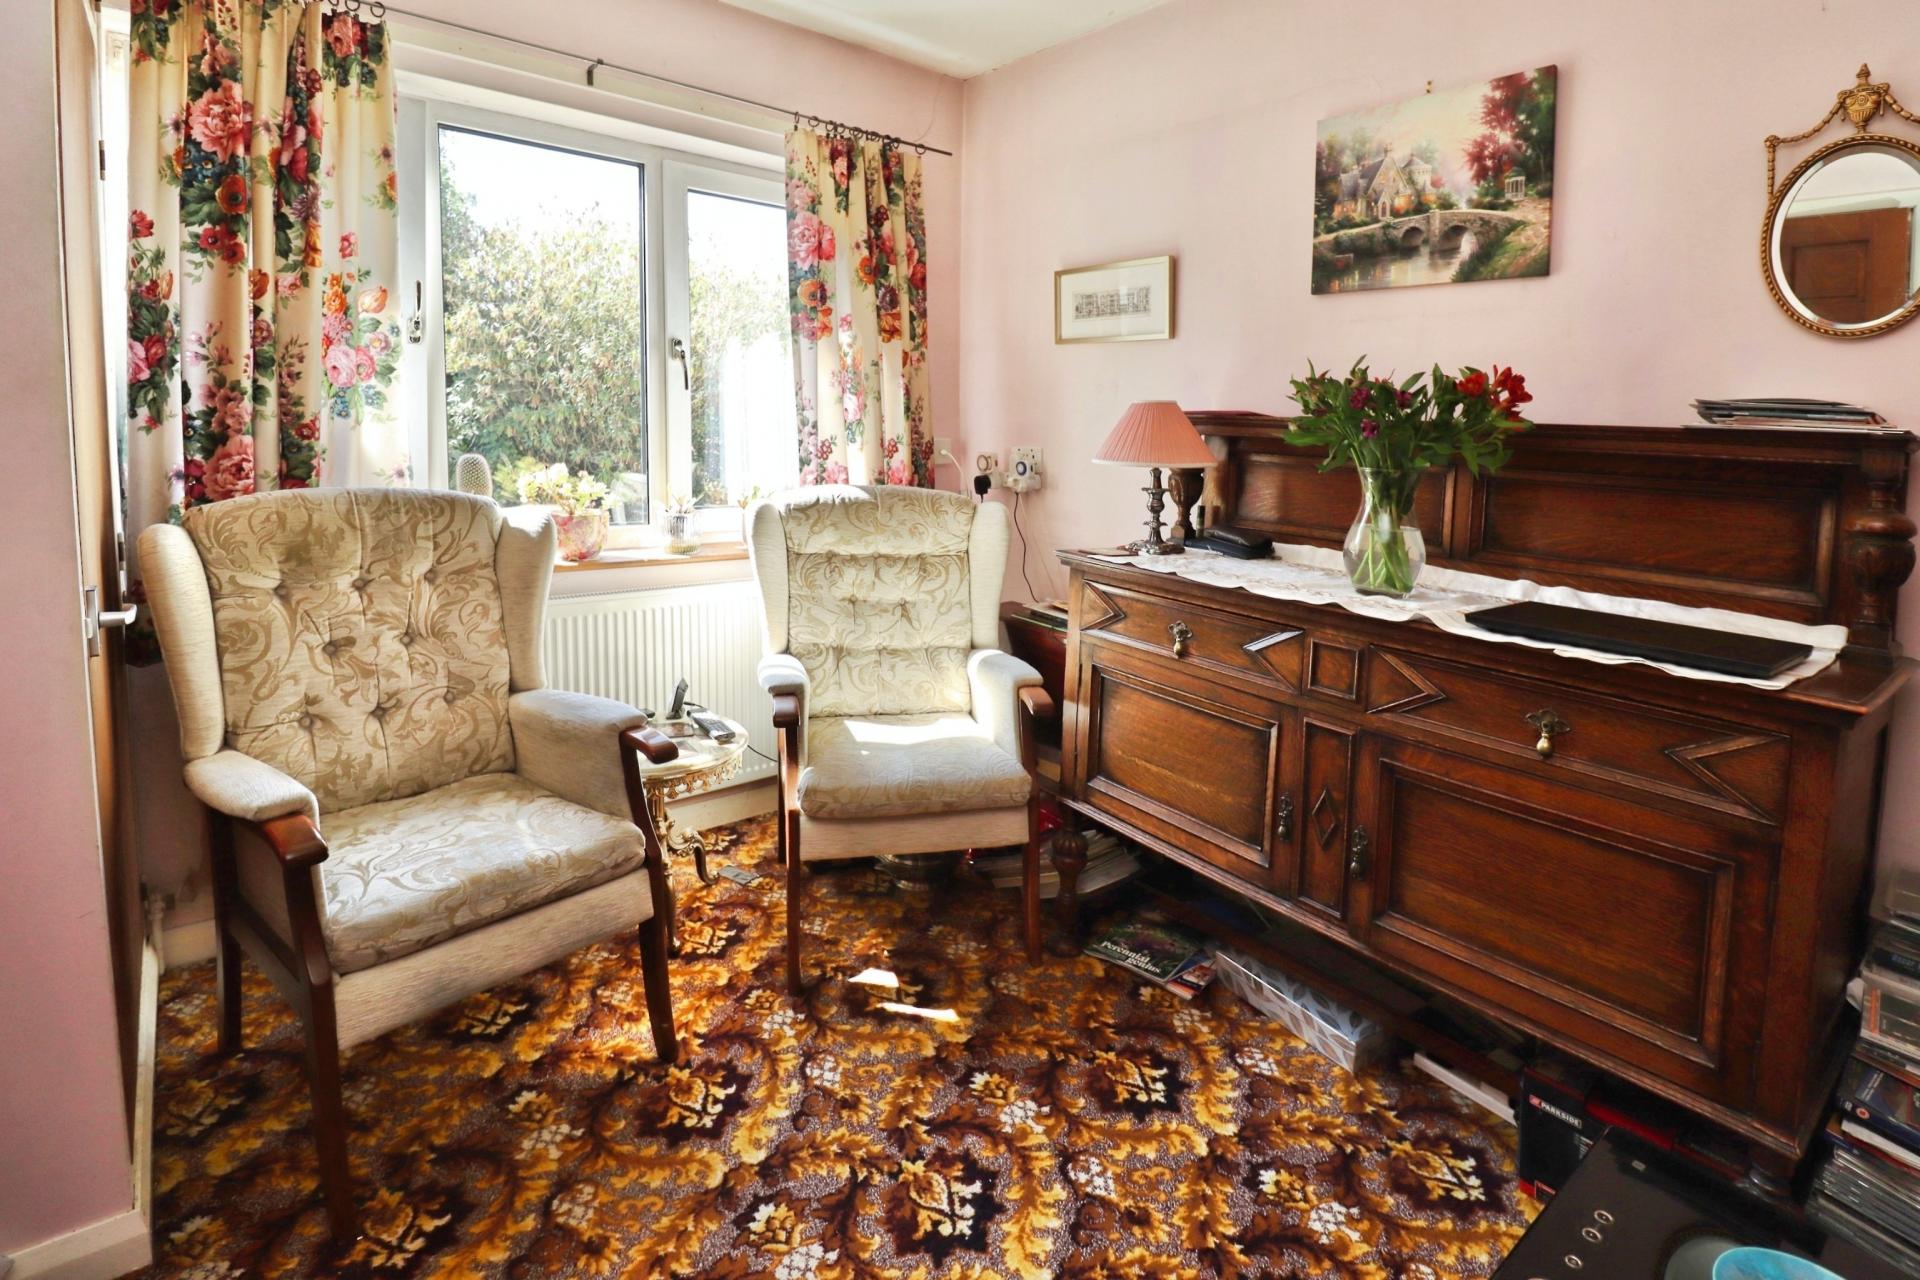
SNUG 11' 3" x 9' 2" (3.44m x 2.80m) With double glazed window to the rear aspect, airing cupboard and radiator.
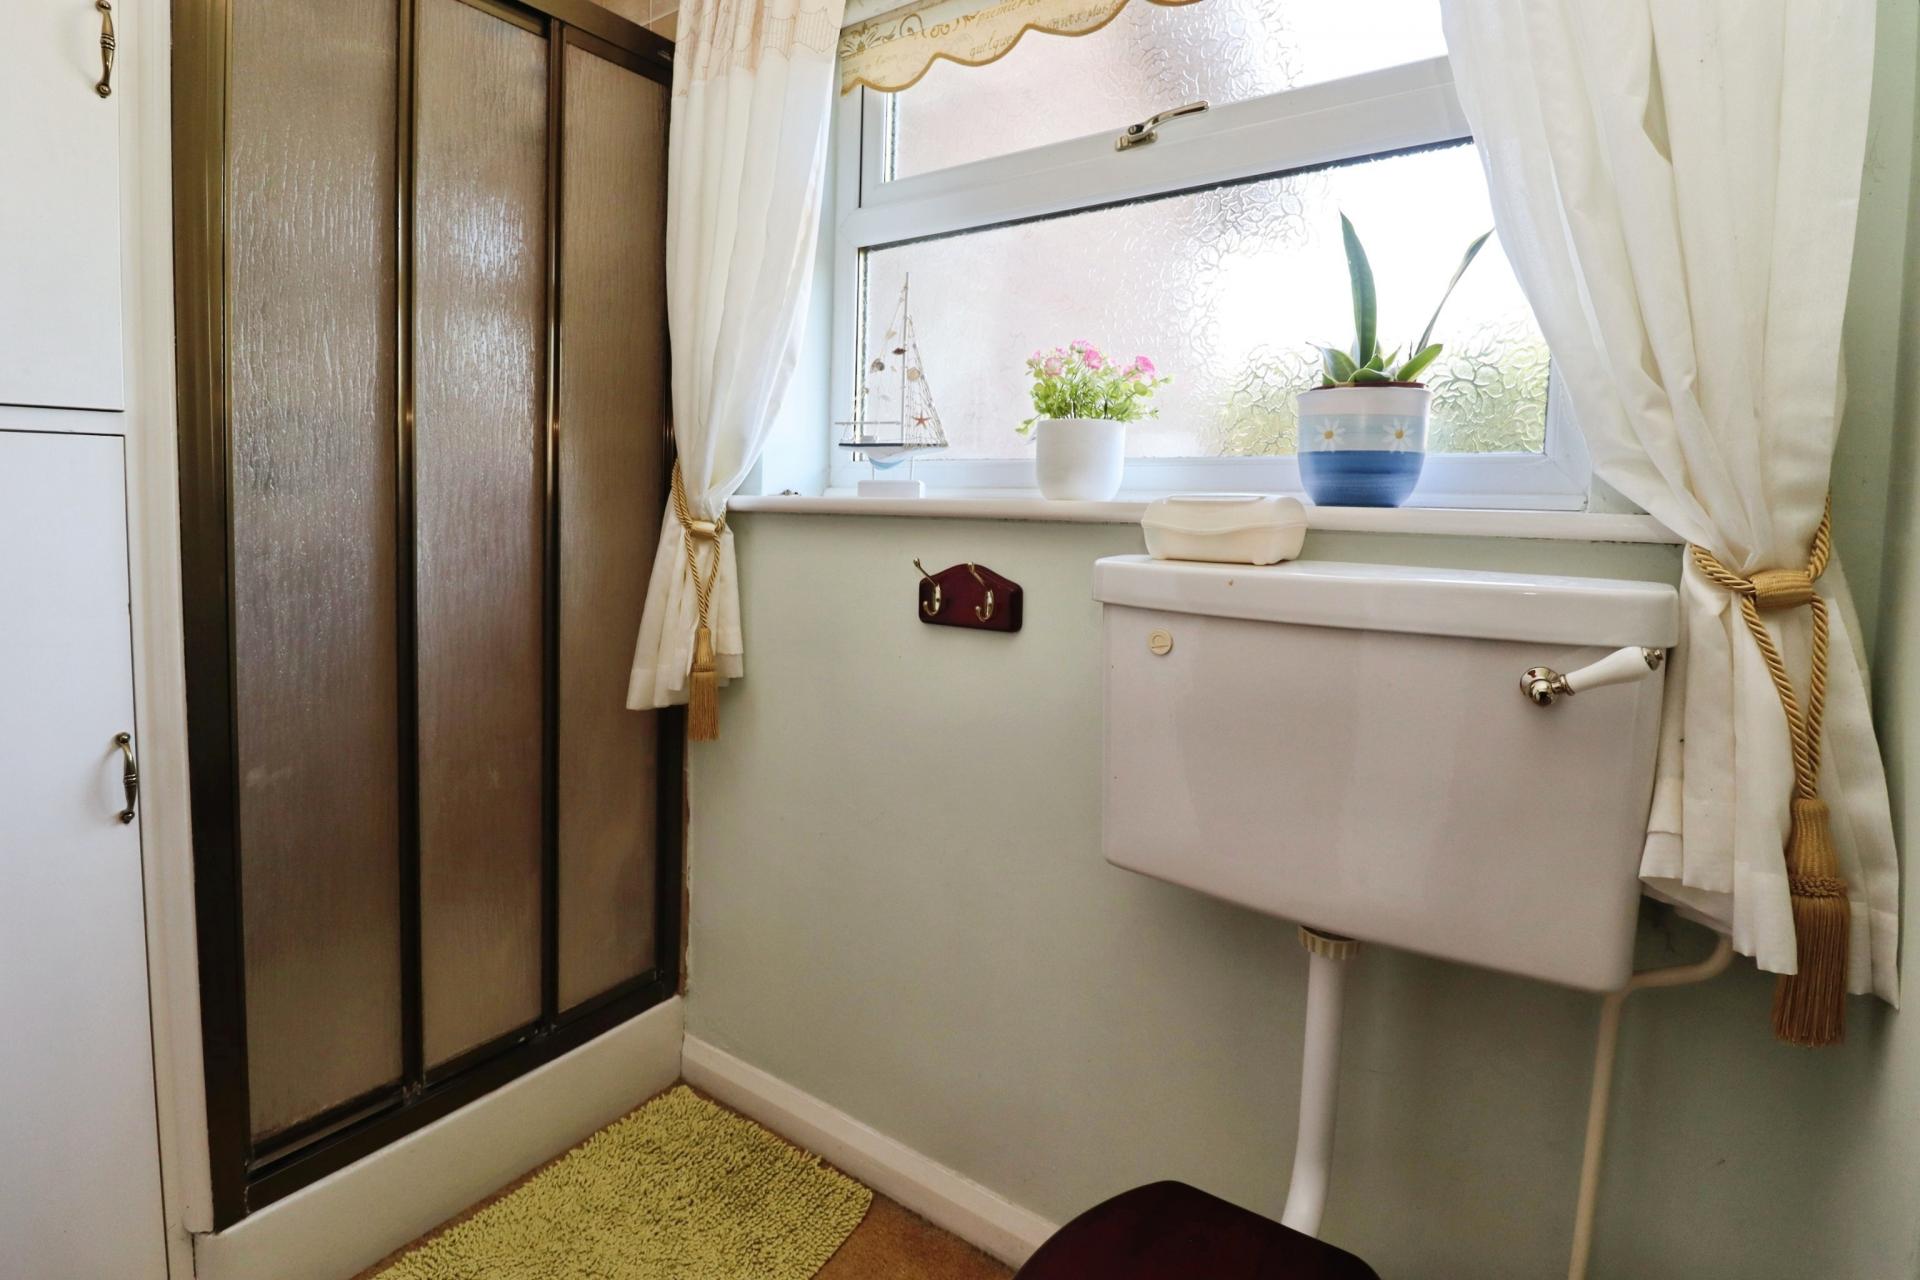
SHOWER ROOM Fitted with a three piece suite comprising of shower cubicle, close coupled WC and pedestal wash hand basin, tiled splashbacks, radiator and double glazed window to the front aspect.
KITCHEN/DINER 19' 6" x 11' 5" (5.95m x 3.48m) Fitted with a range of wall and base units with work surfaces over, stainless steel twin bowl sink with side drainer and mixer tap over, eye level electric oven and microwave, electric hob, space for fridge freezer, breakfast bar, tiled flooring and splashbacks, double glazed windows to the side and rear aspects and French doors to the garden.
UTILITY ROOM 8' 6" x 6' 6" (2.60m x 2.00m) With stainless steel sink with side drainer and mixer tap over, spaces for washing machine and tumble dryer, tiled flooring, double glazed window to the rear aspect and door to the garden.
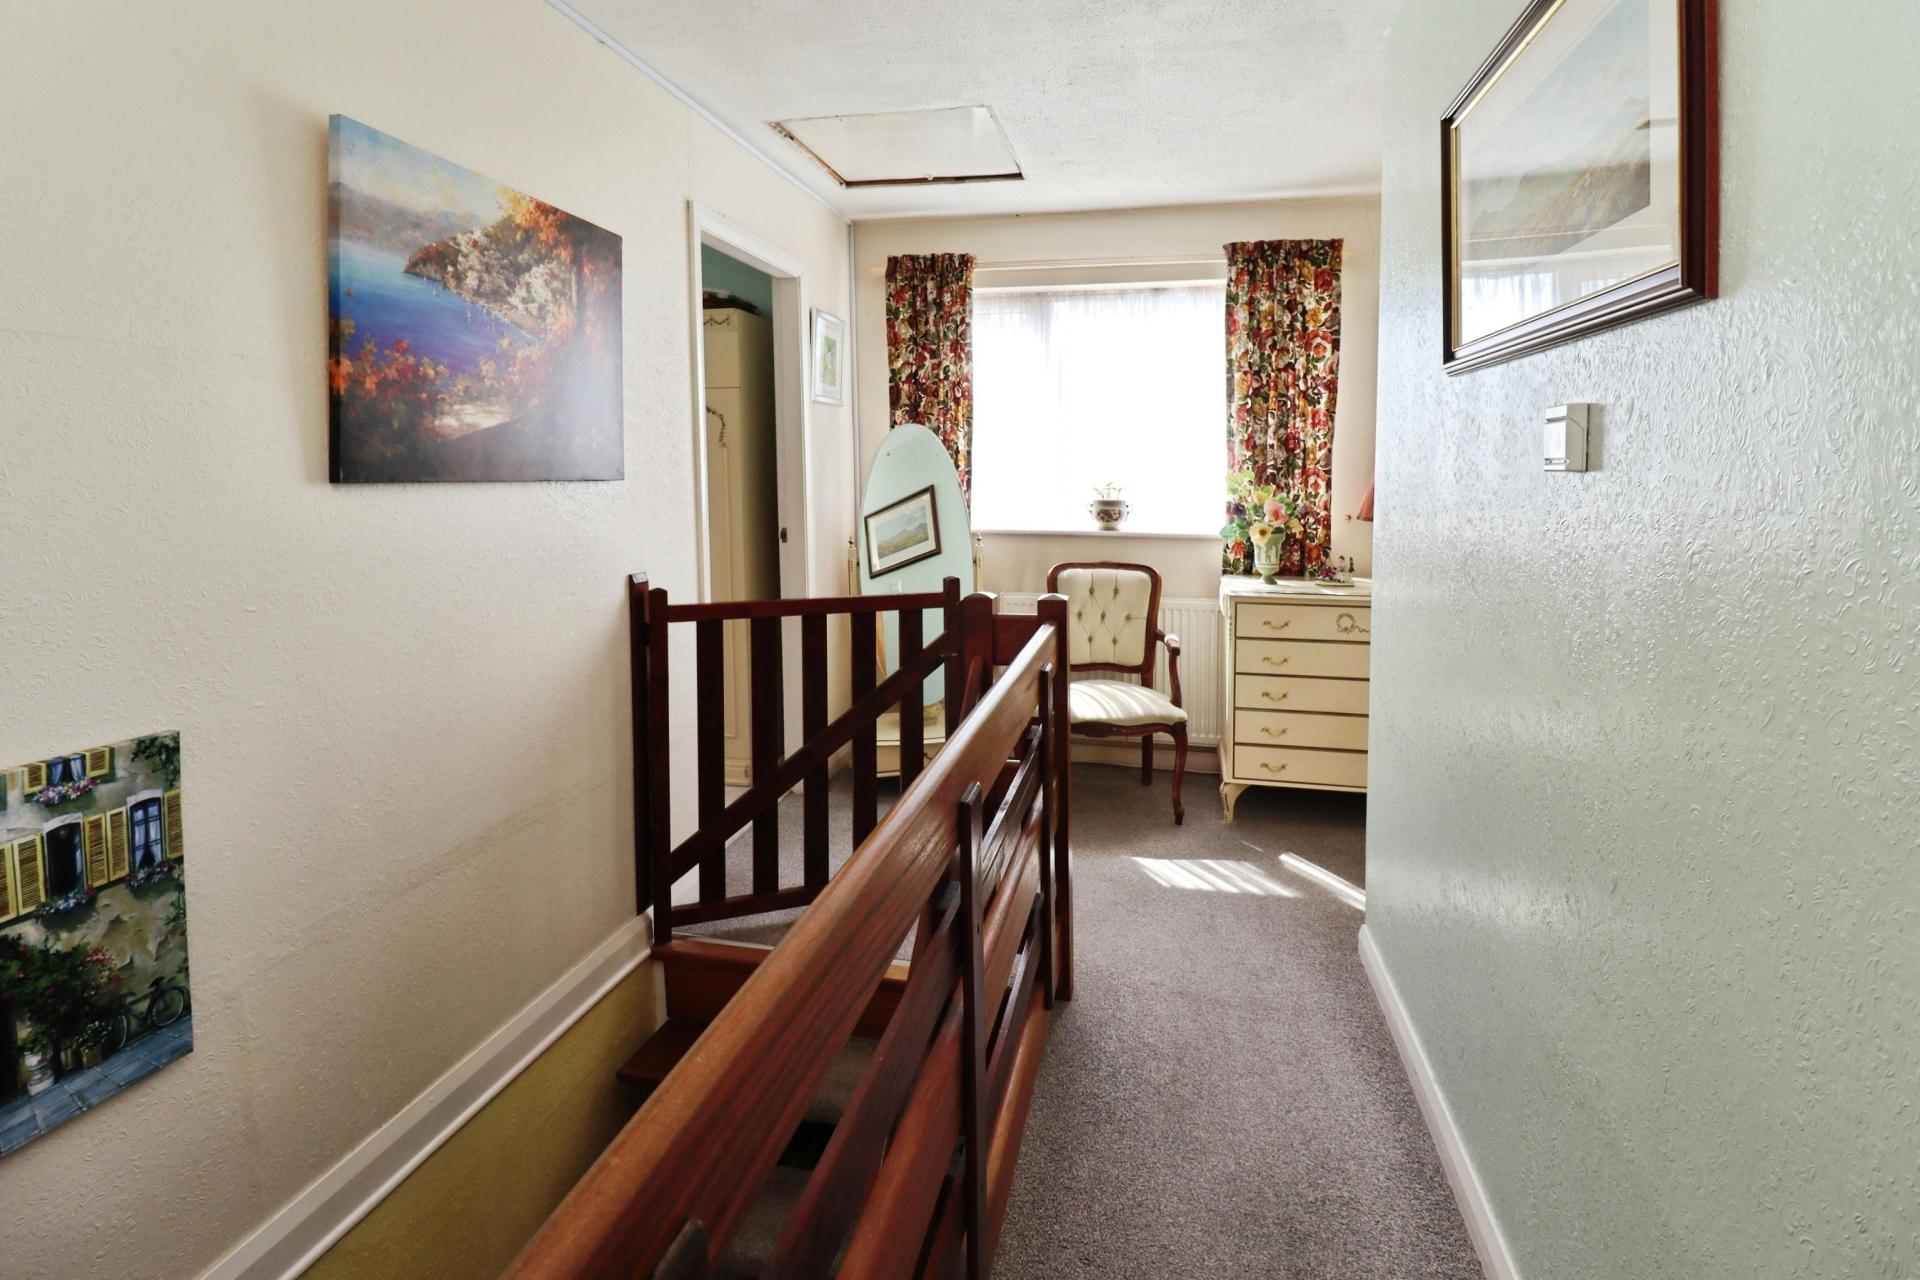
FIRST FLOOR LANDING With double glazed window to the rear aspect and radiator.
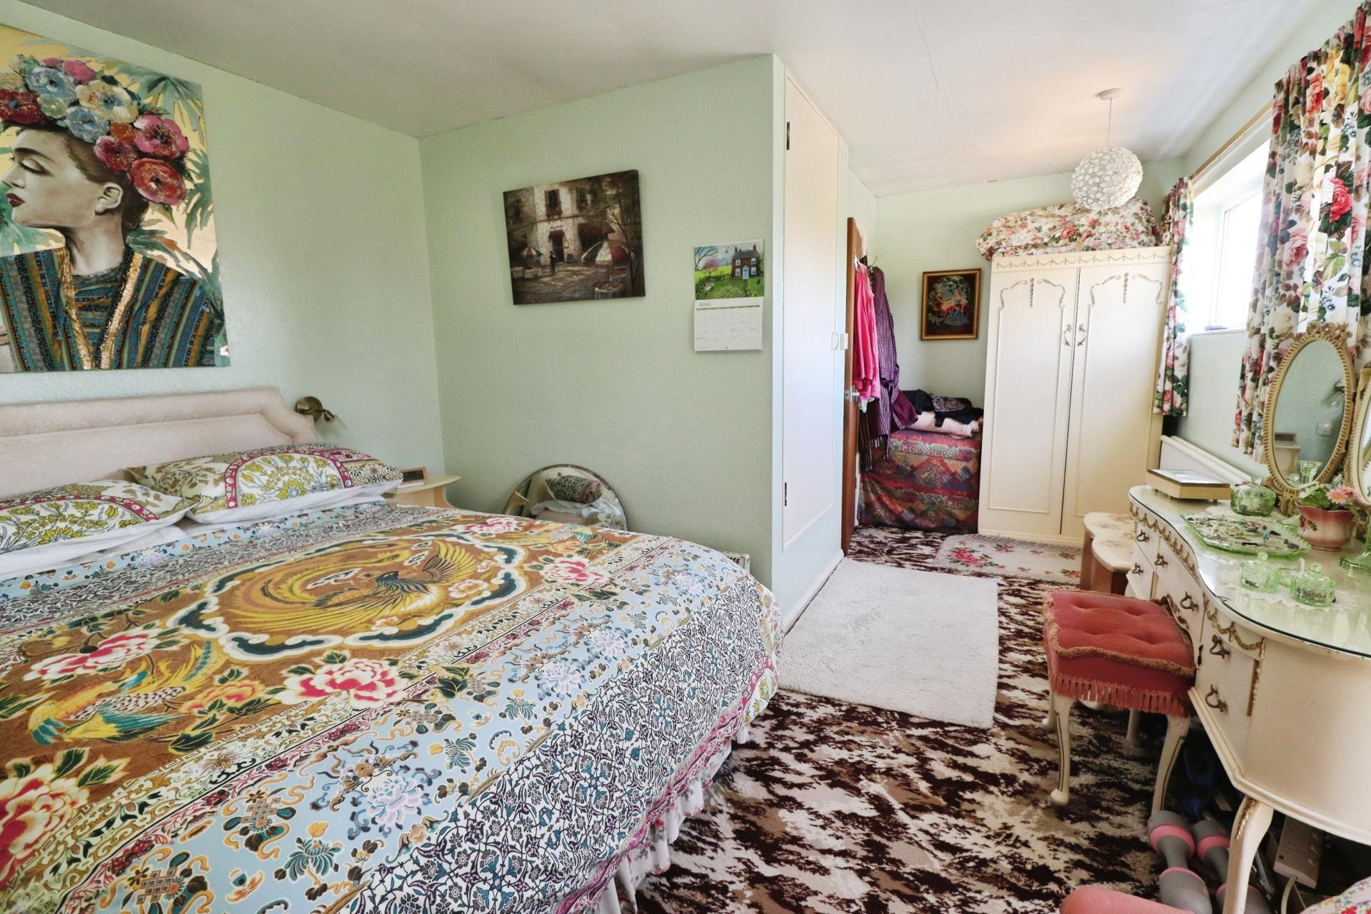
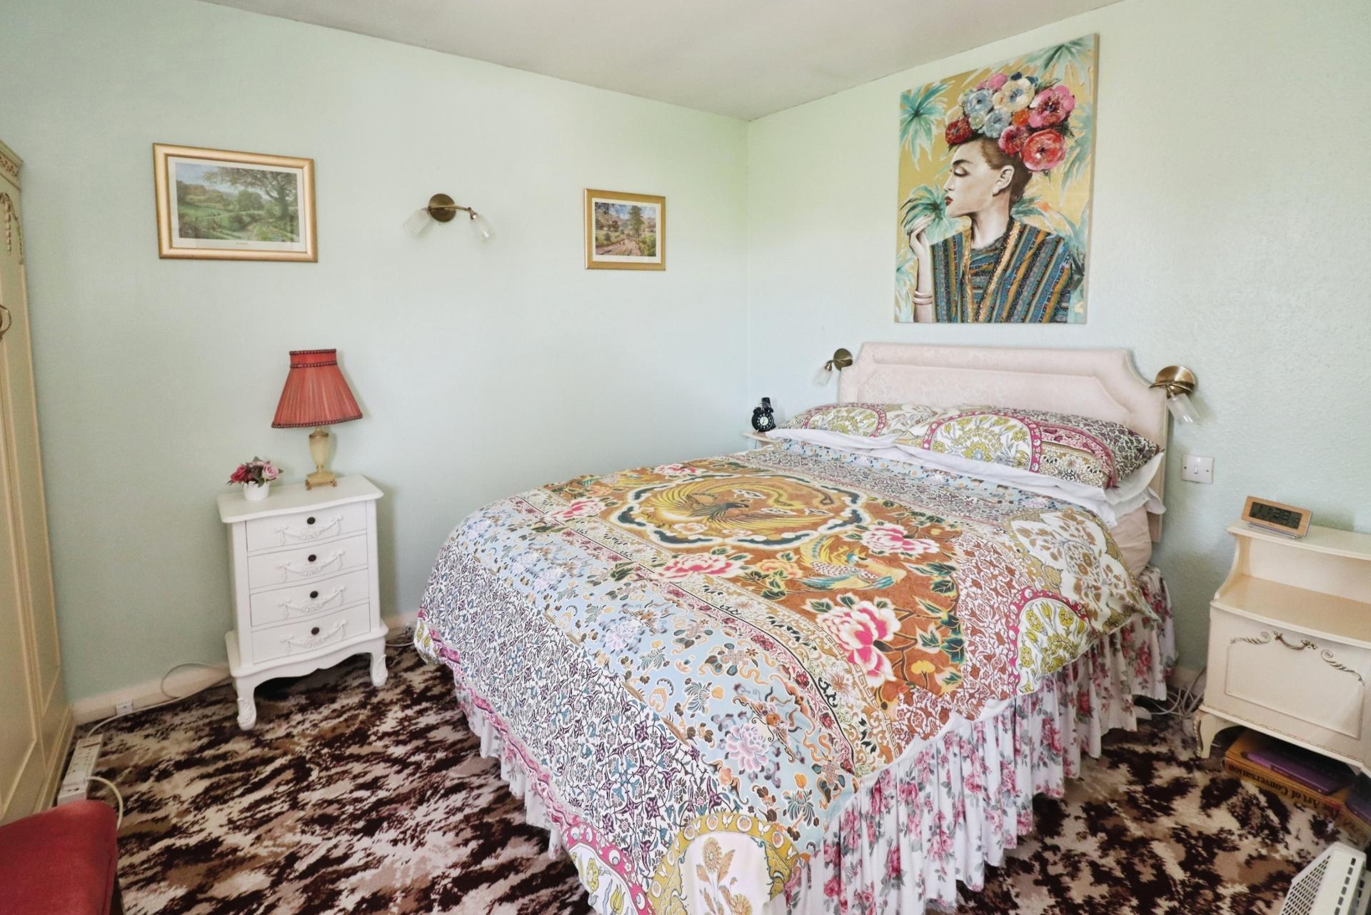
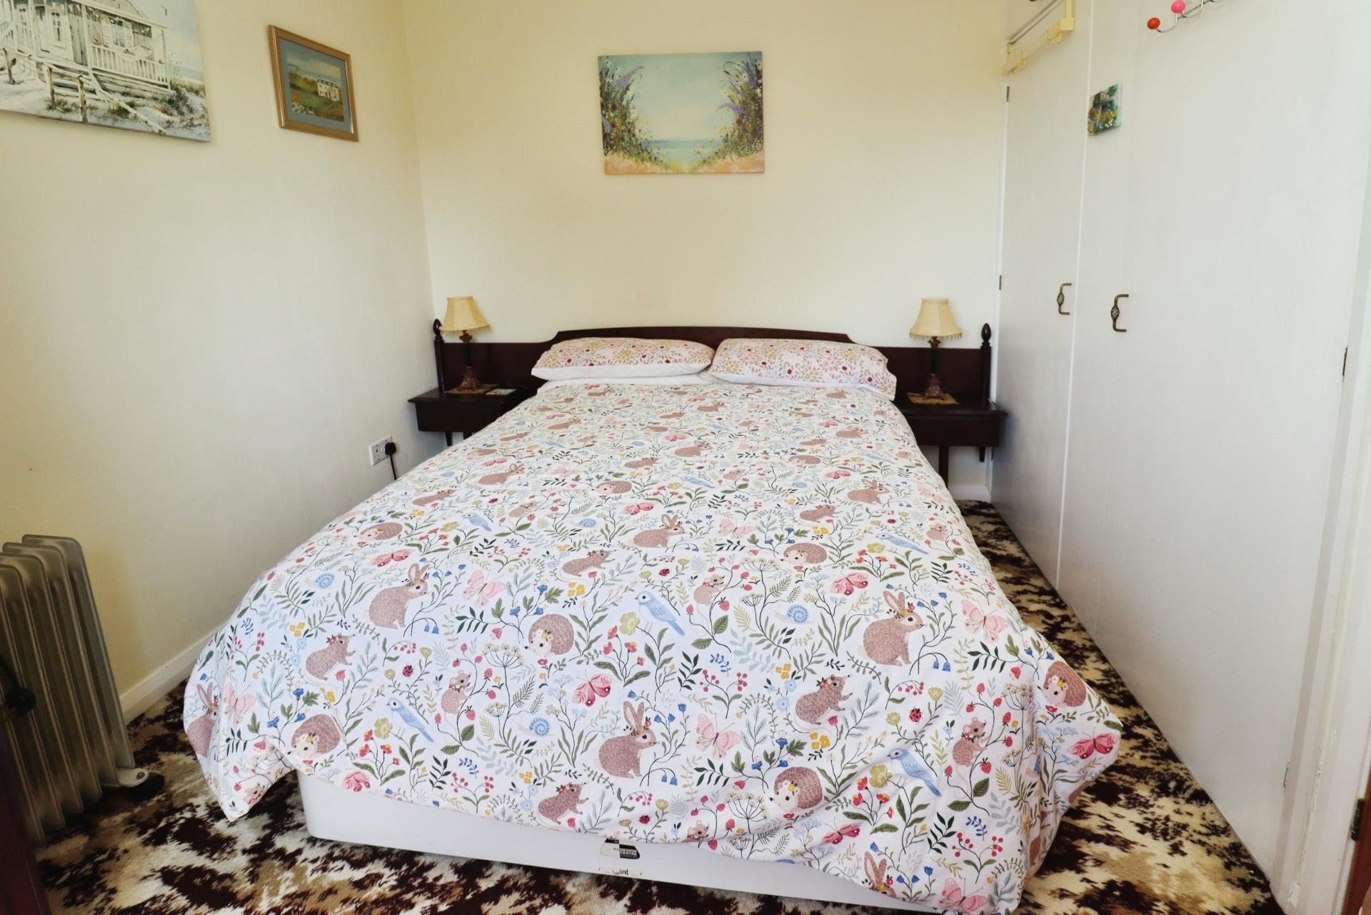
BEDROOM 1 17' 3" x 13' 6" (5.26m x 4.14m) With two double glazed windows to the front aspect, storage cupboard and radiator.
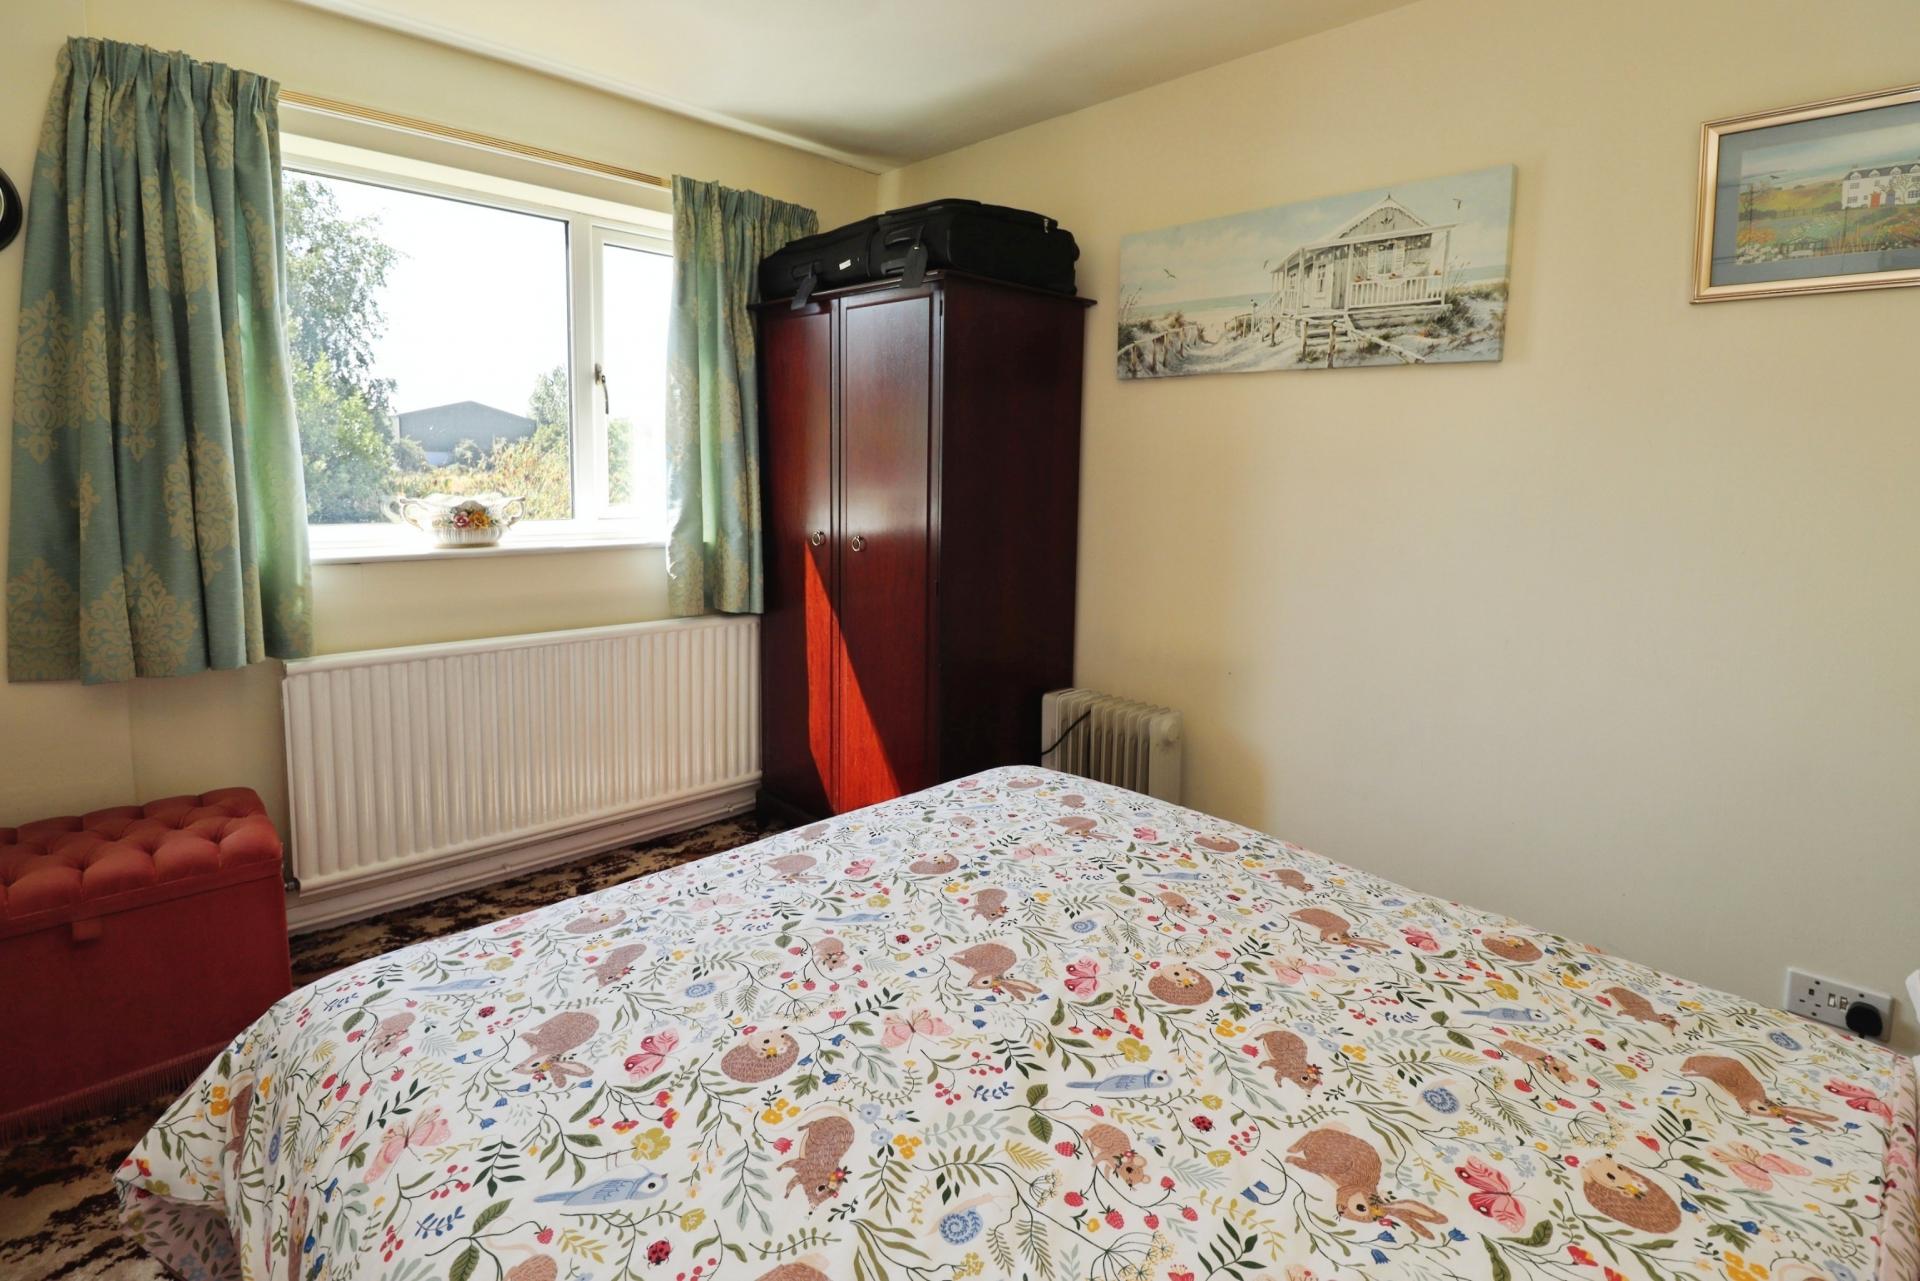
BEDROOM 2 11' 0" x 8' 5" (3.37m x 2.58m) With double glazed window to the rear aspect, fitted wardrobe and radiator.
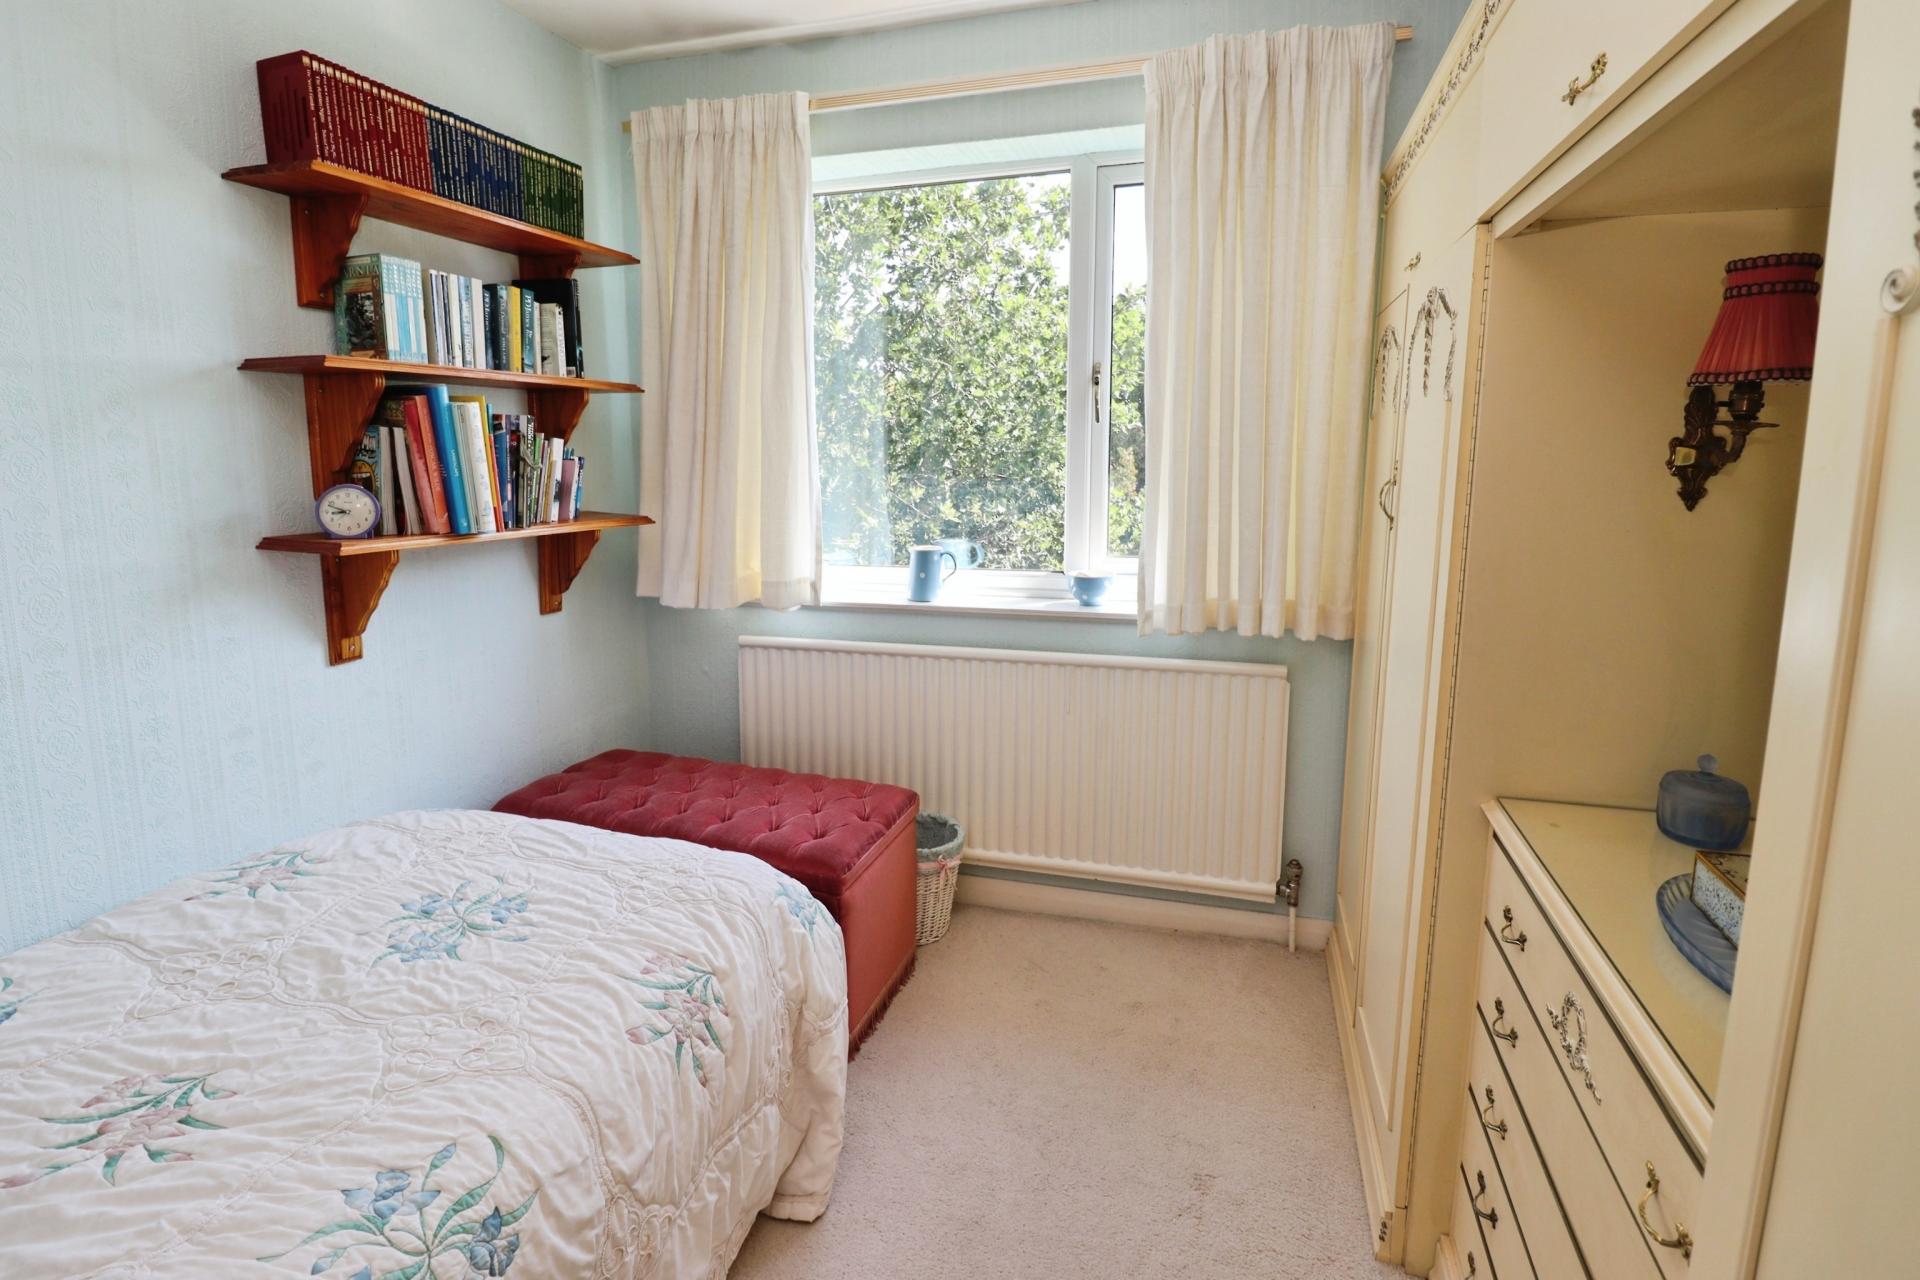
BEDROOM 3 9' 2" x 8' 3" (2.81m x 2.53m) With double glazed window to the side aspect and radiator.
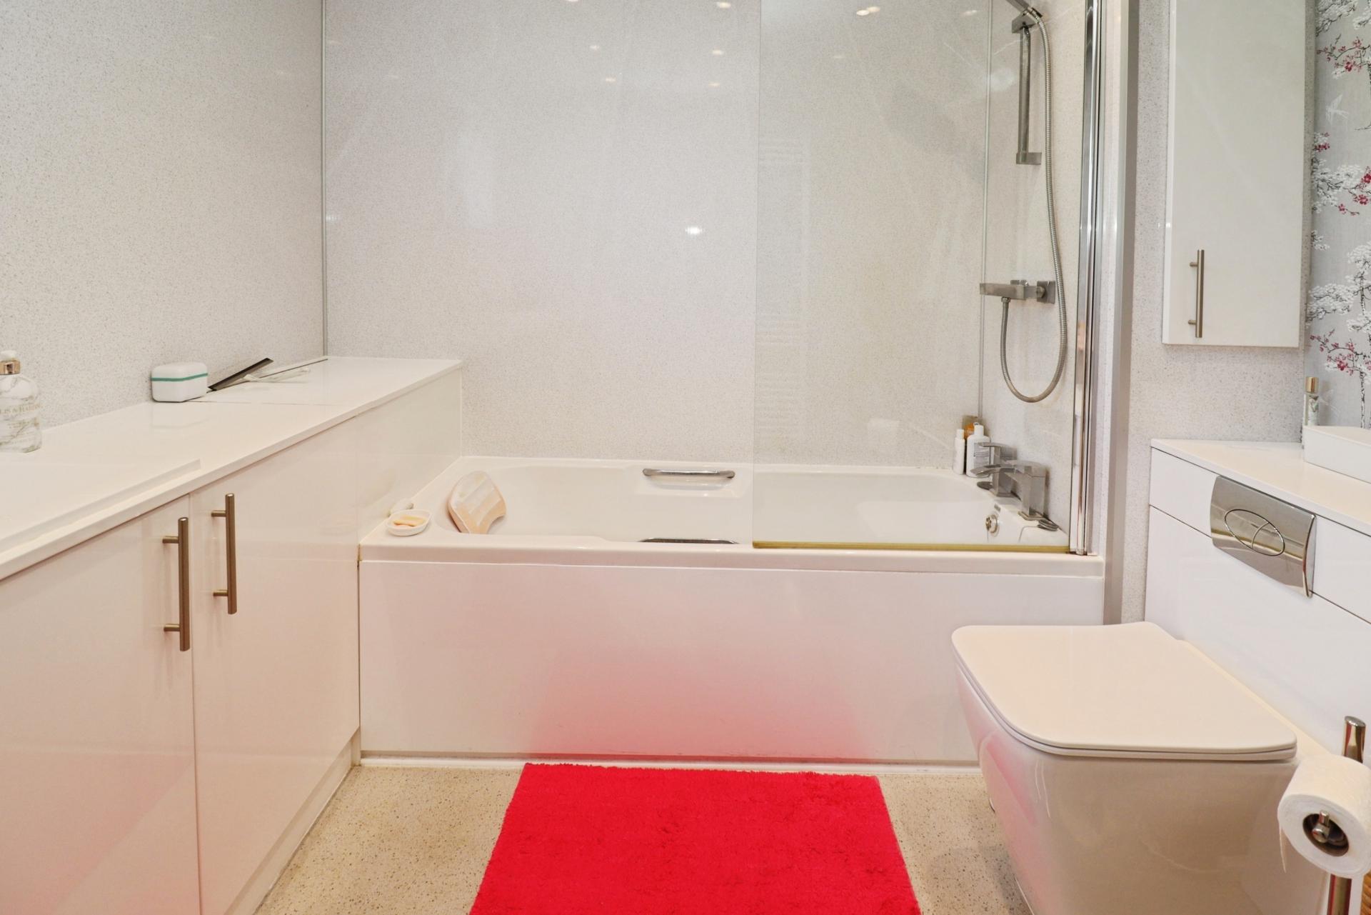
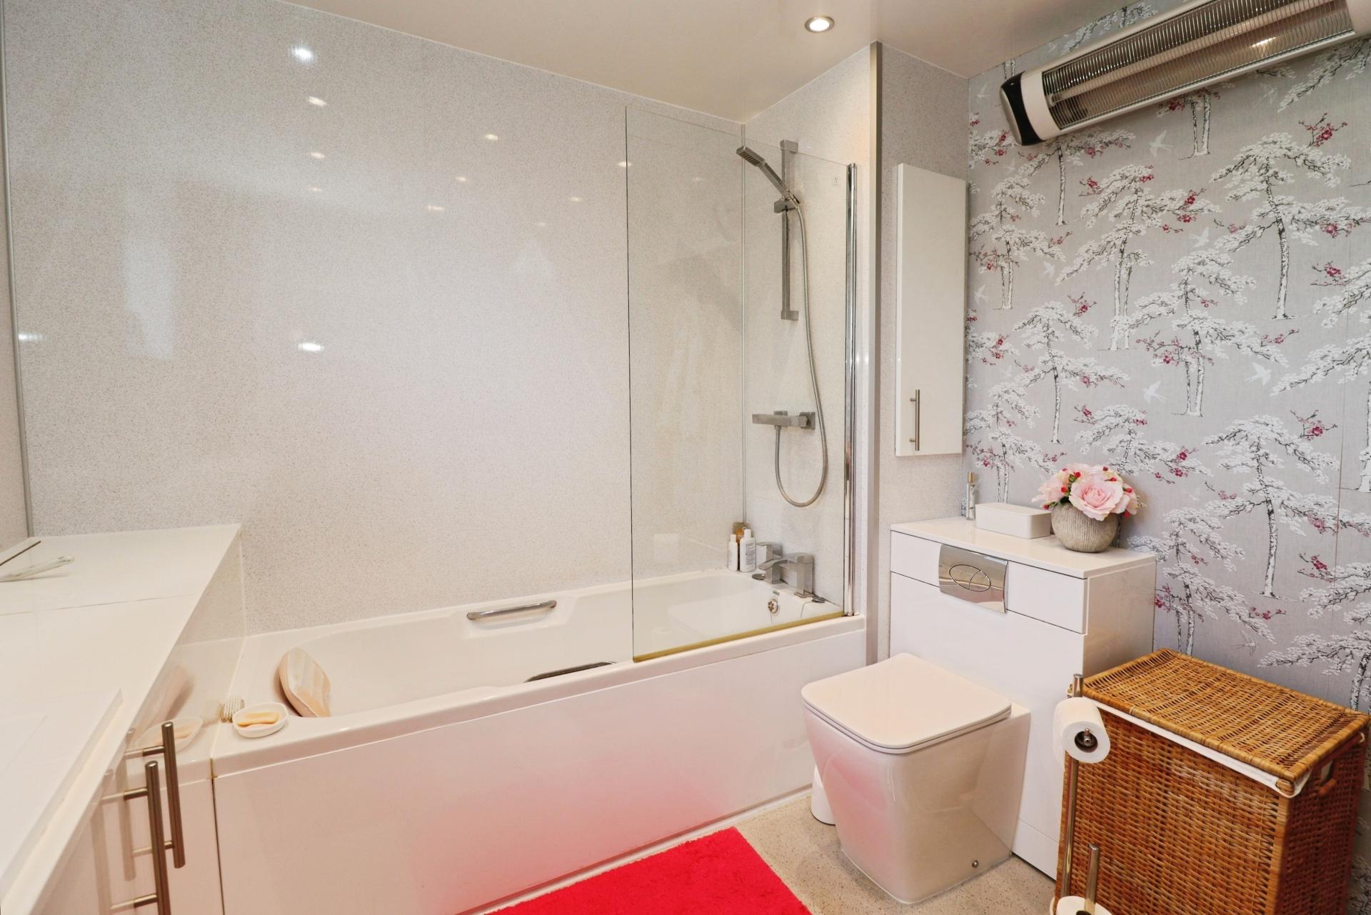
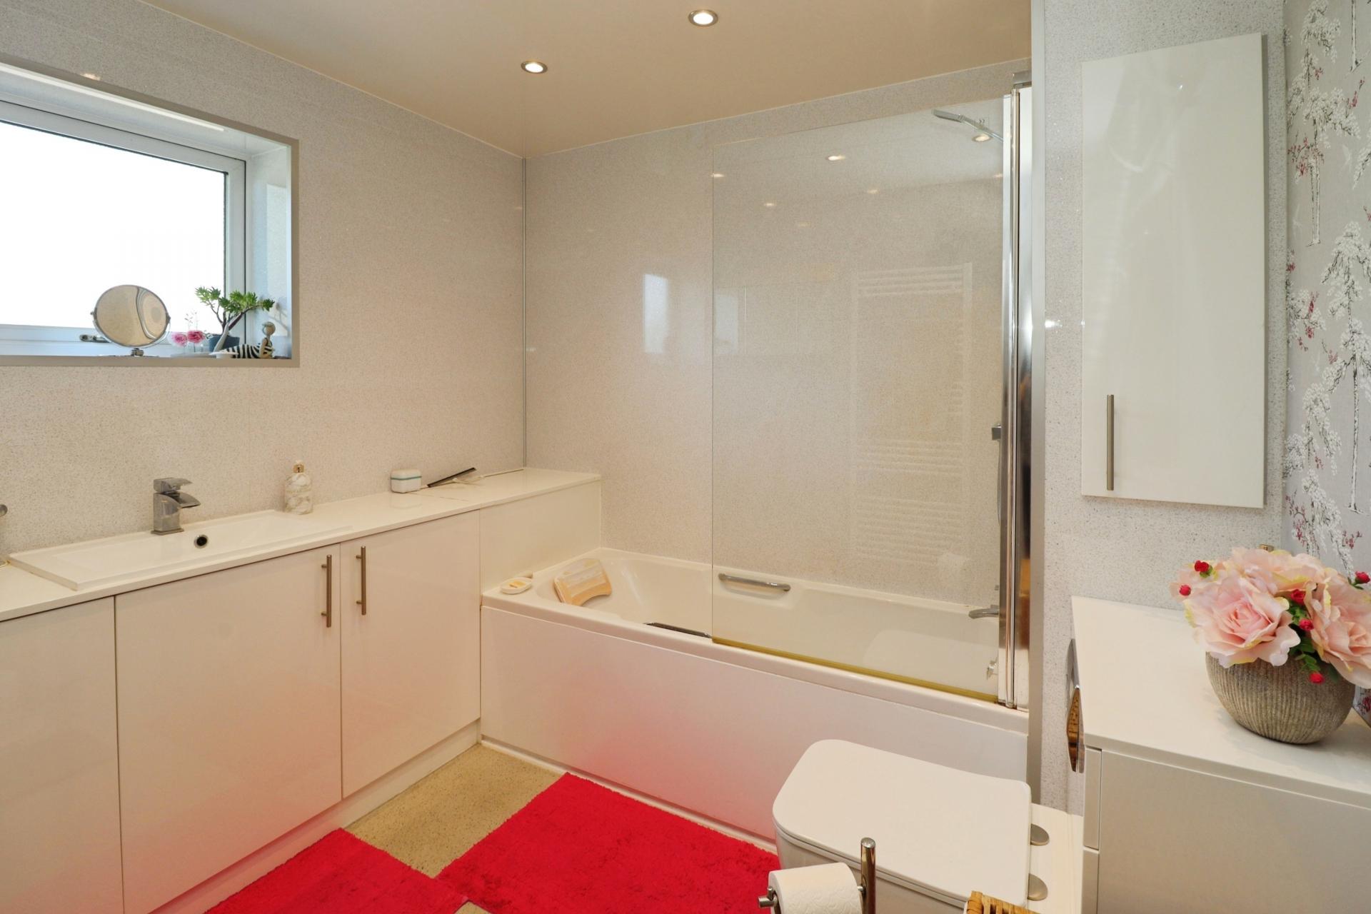
FAMILY BATHROOM Refitted with a stylish three piece suite comprising of panelled bath with shower over and glass shower screen, close coupled WC and wash hand basin in a vanity style unit, towel radiator, storage cupboard, spotlights and double glazed window to the side aspect.
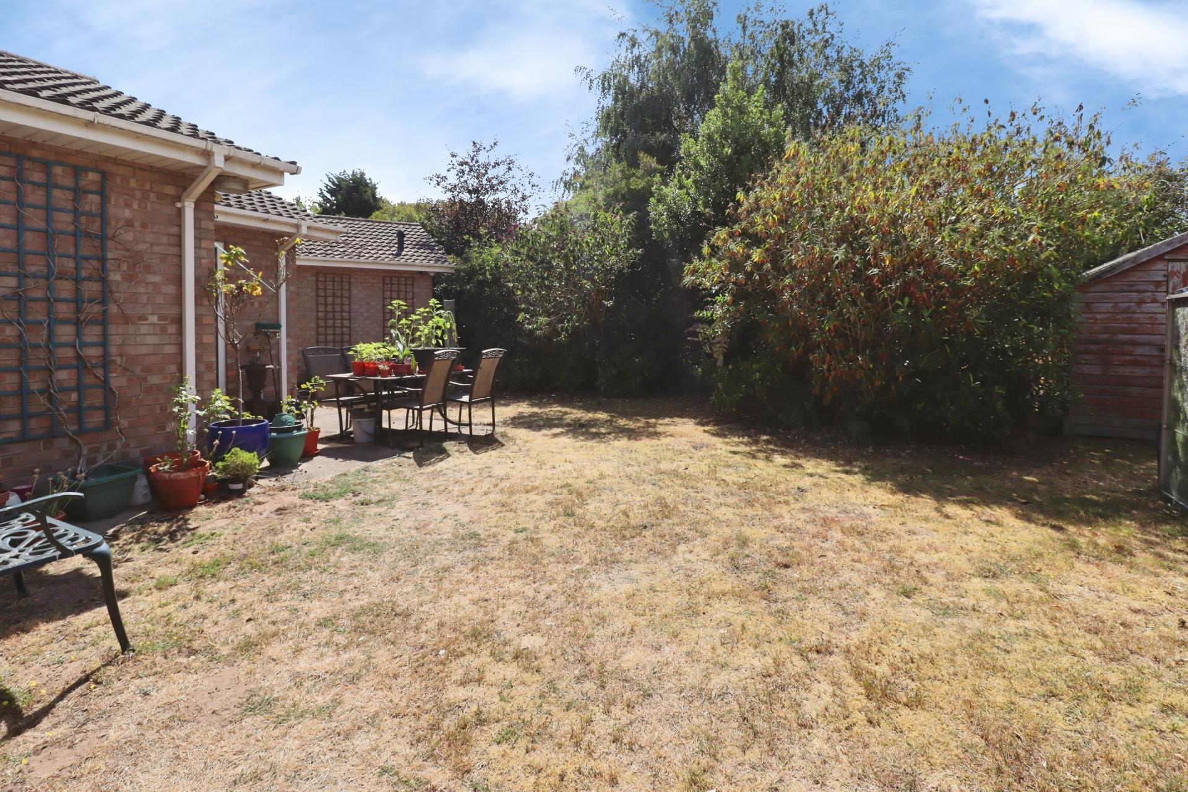
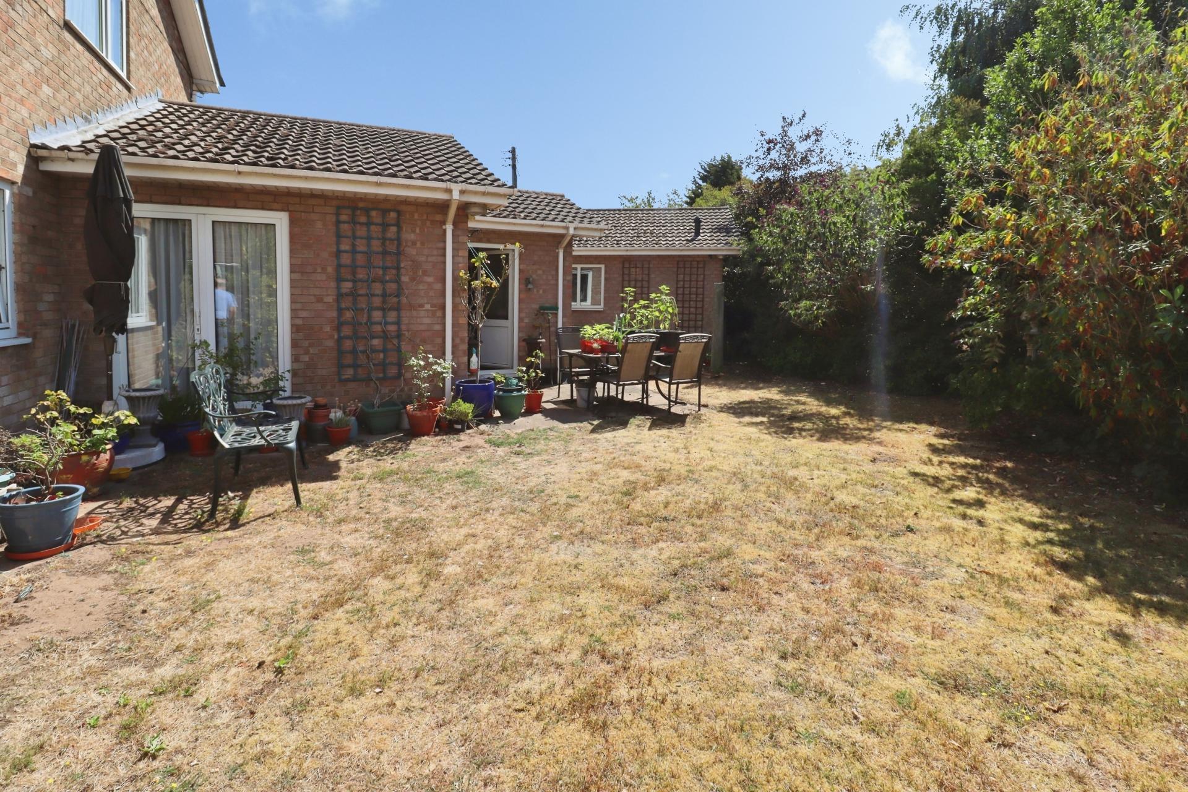
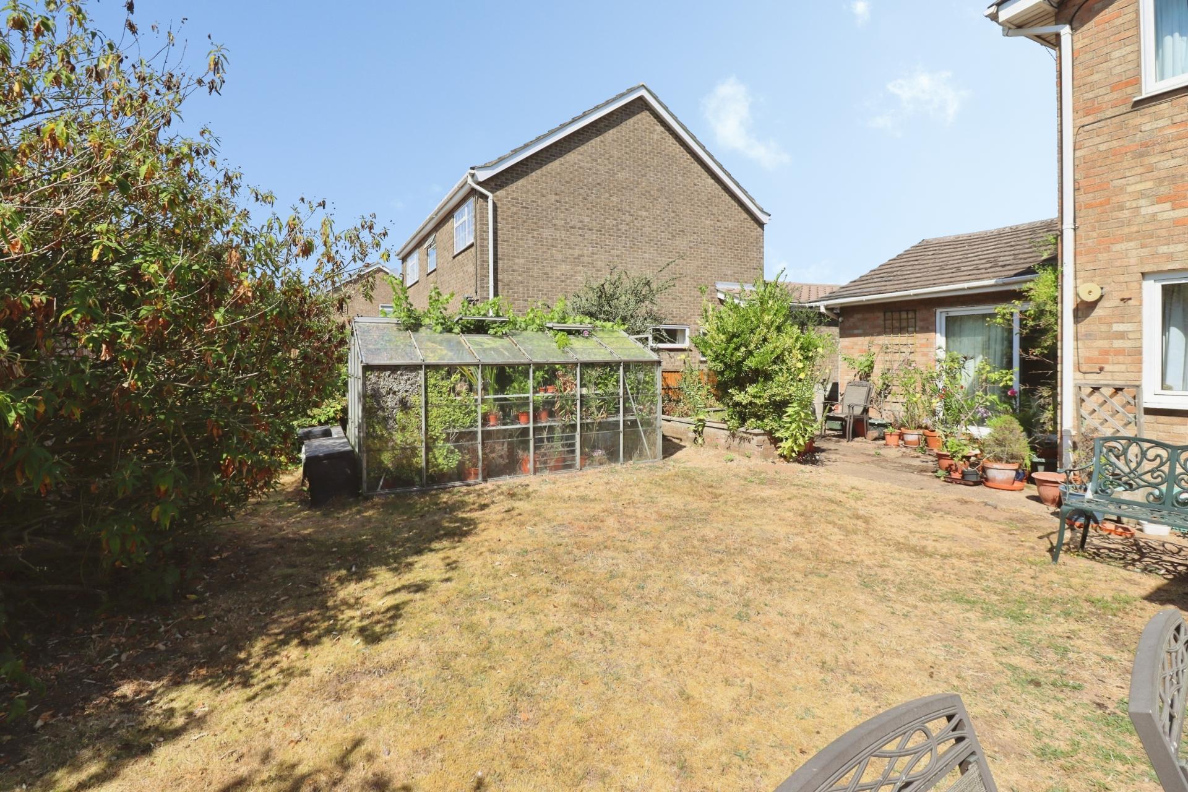
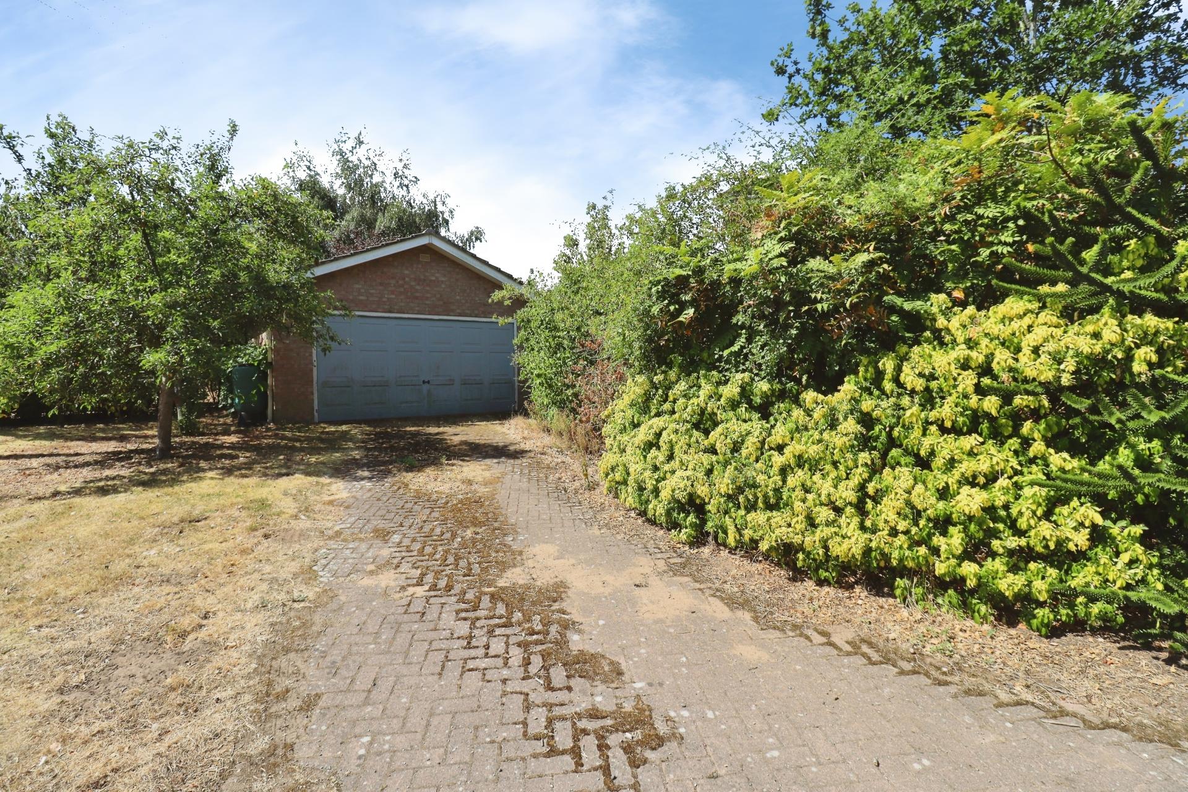
OUTSIDE The property sits on a generous corner plot of approximately 0.19 acres(STS). To the front there is a lawned garden with mature shrubs. There is a block paved driveway providing parking for multiple vehicles and access to the double garage. The detached double garage has an up-and-over door to the front, light and power. The enclosed rear garden is laid mainly to lawn with a patio seating area, mature shrubs and flowerbeds, garden shed and greenhouse.
Property Ref: 102125038139
Similar Properties
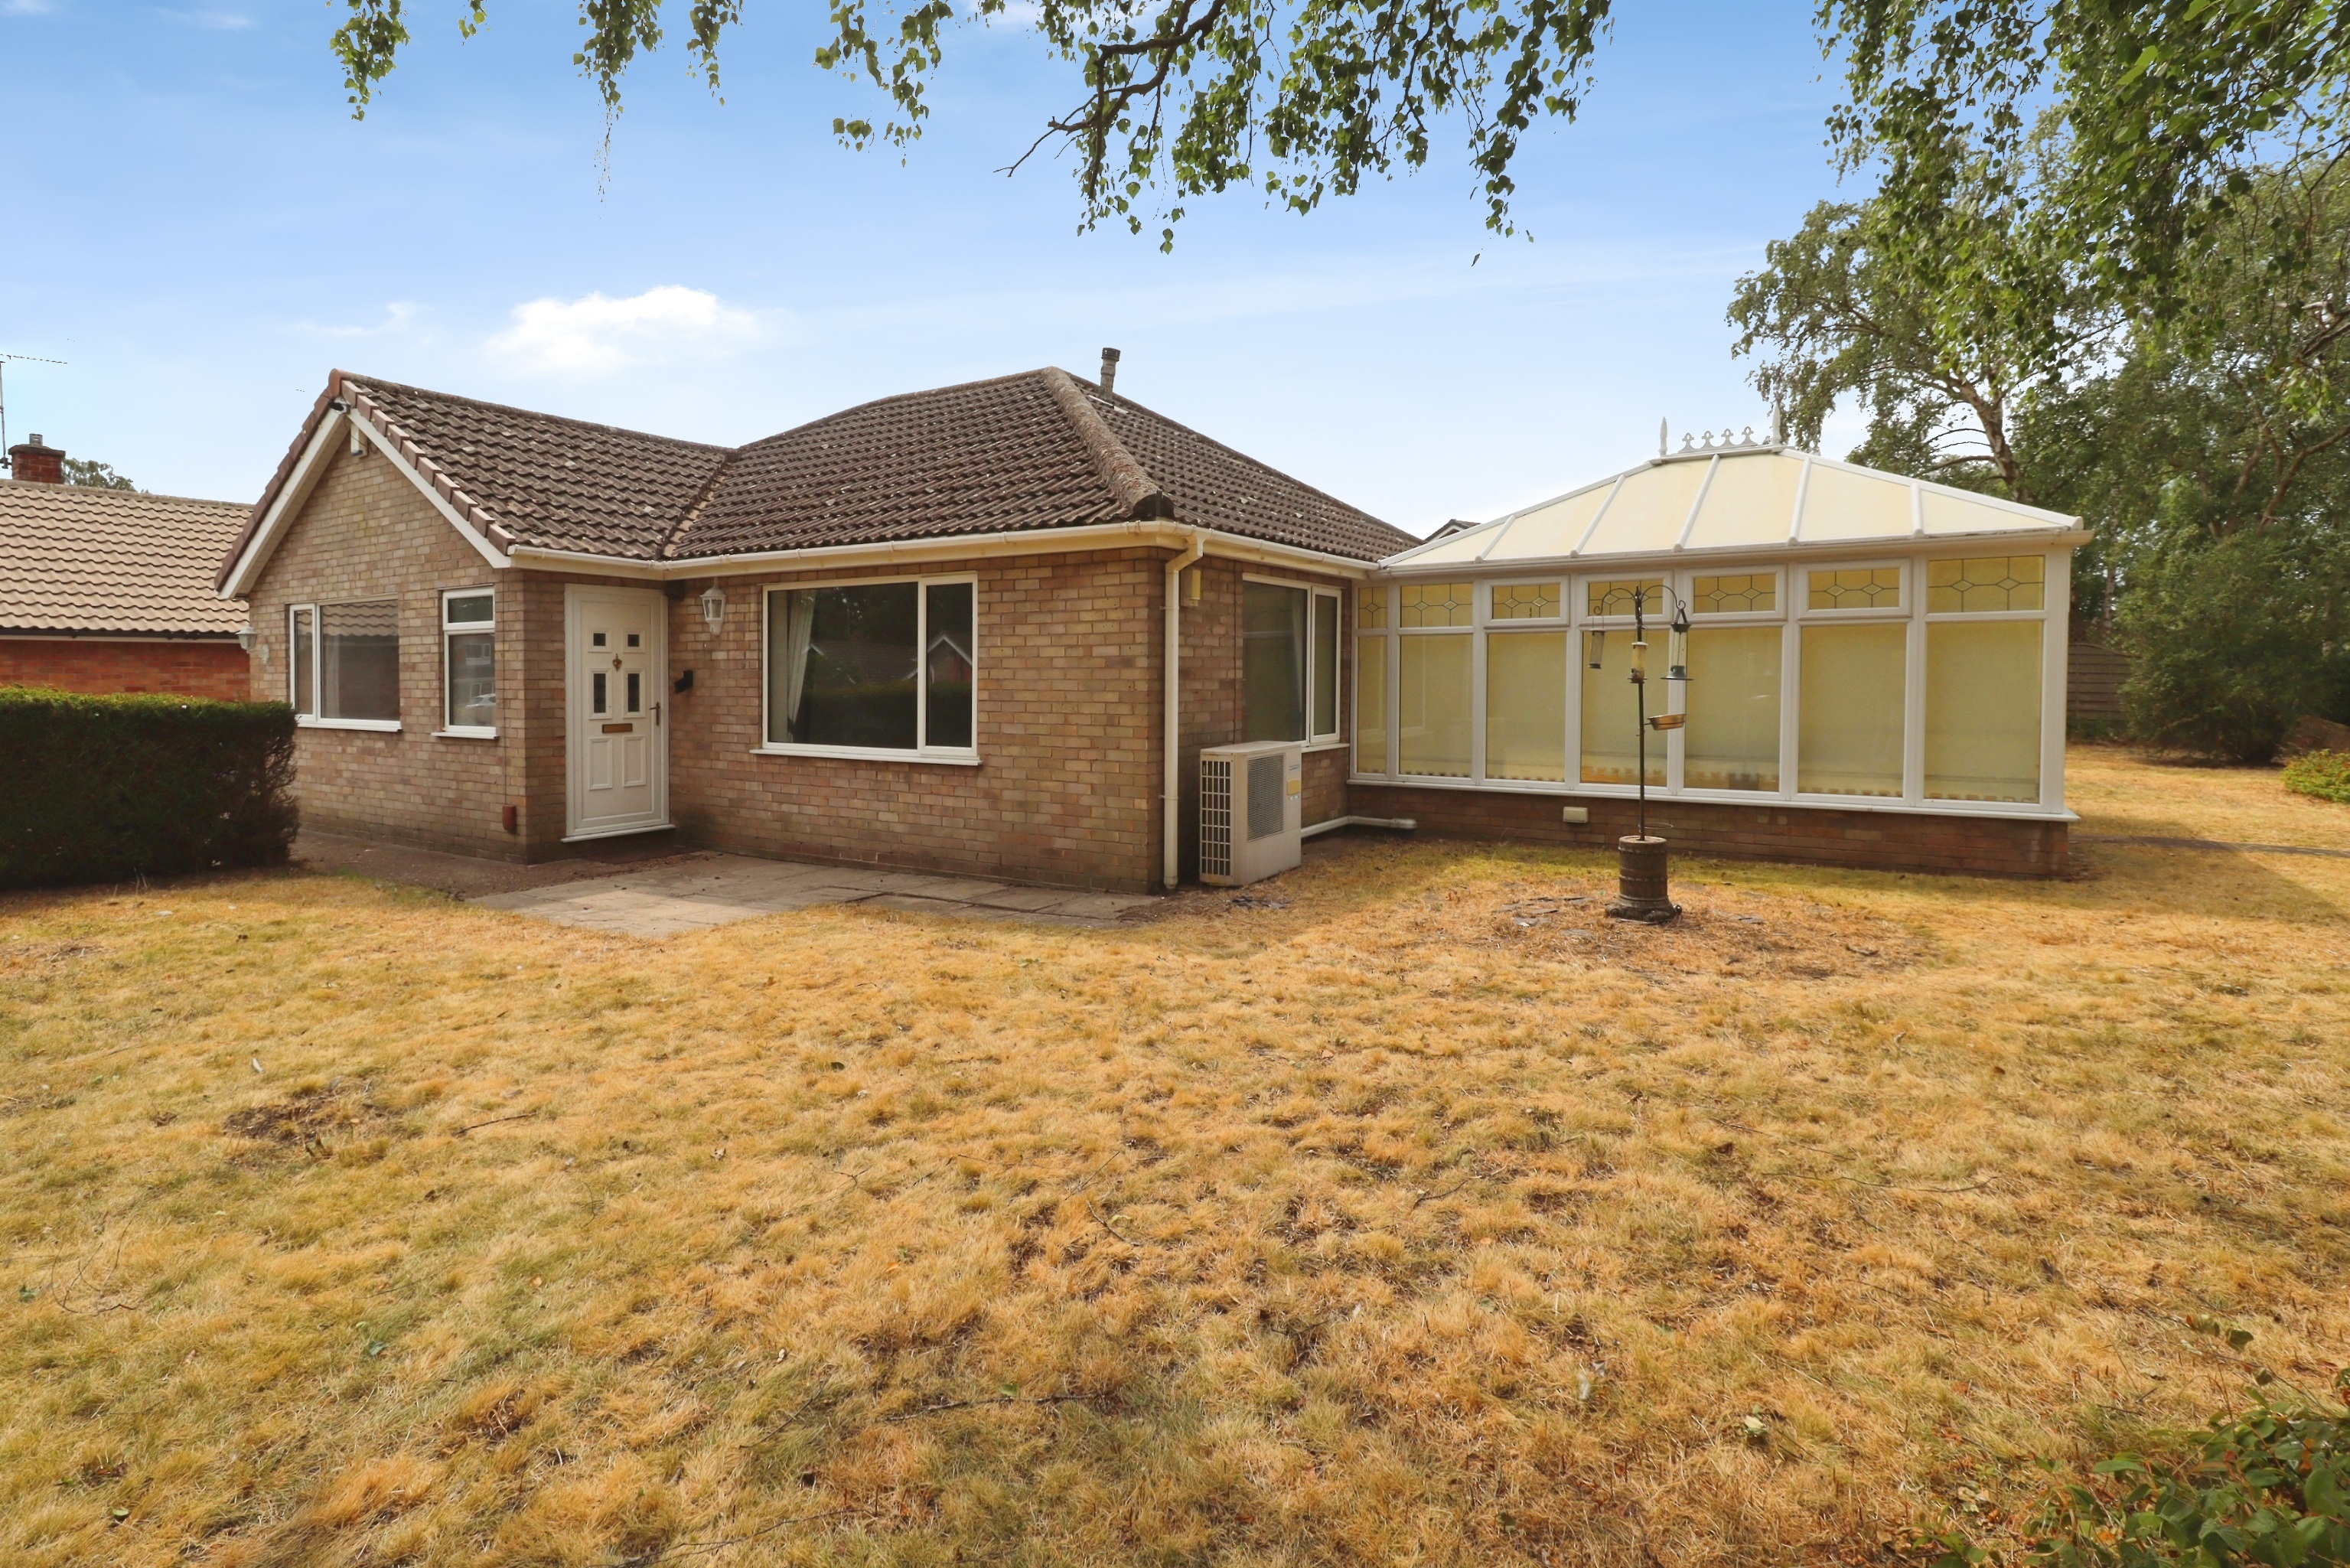
2 Bedroom Detached Bungalow | £350,000
Situated in an enviable lakeside position at the end of a quiet cul-de-sac to the south of the Cathedral City of Lincoln...
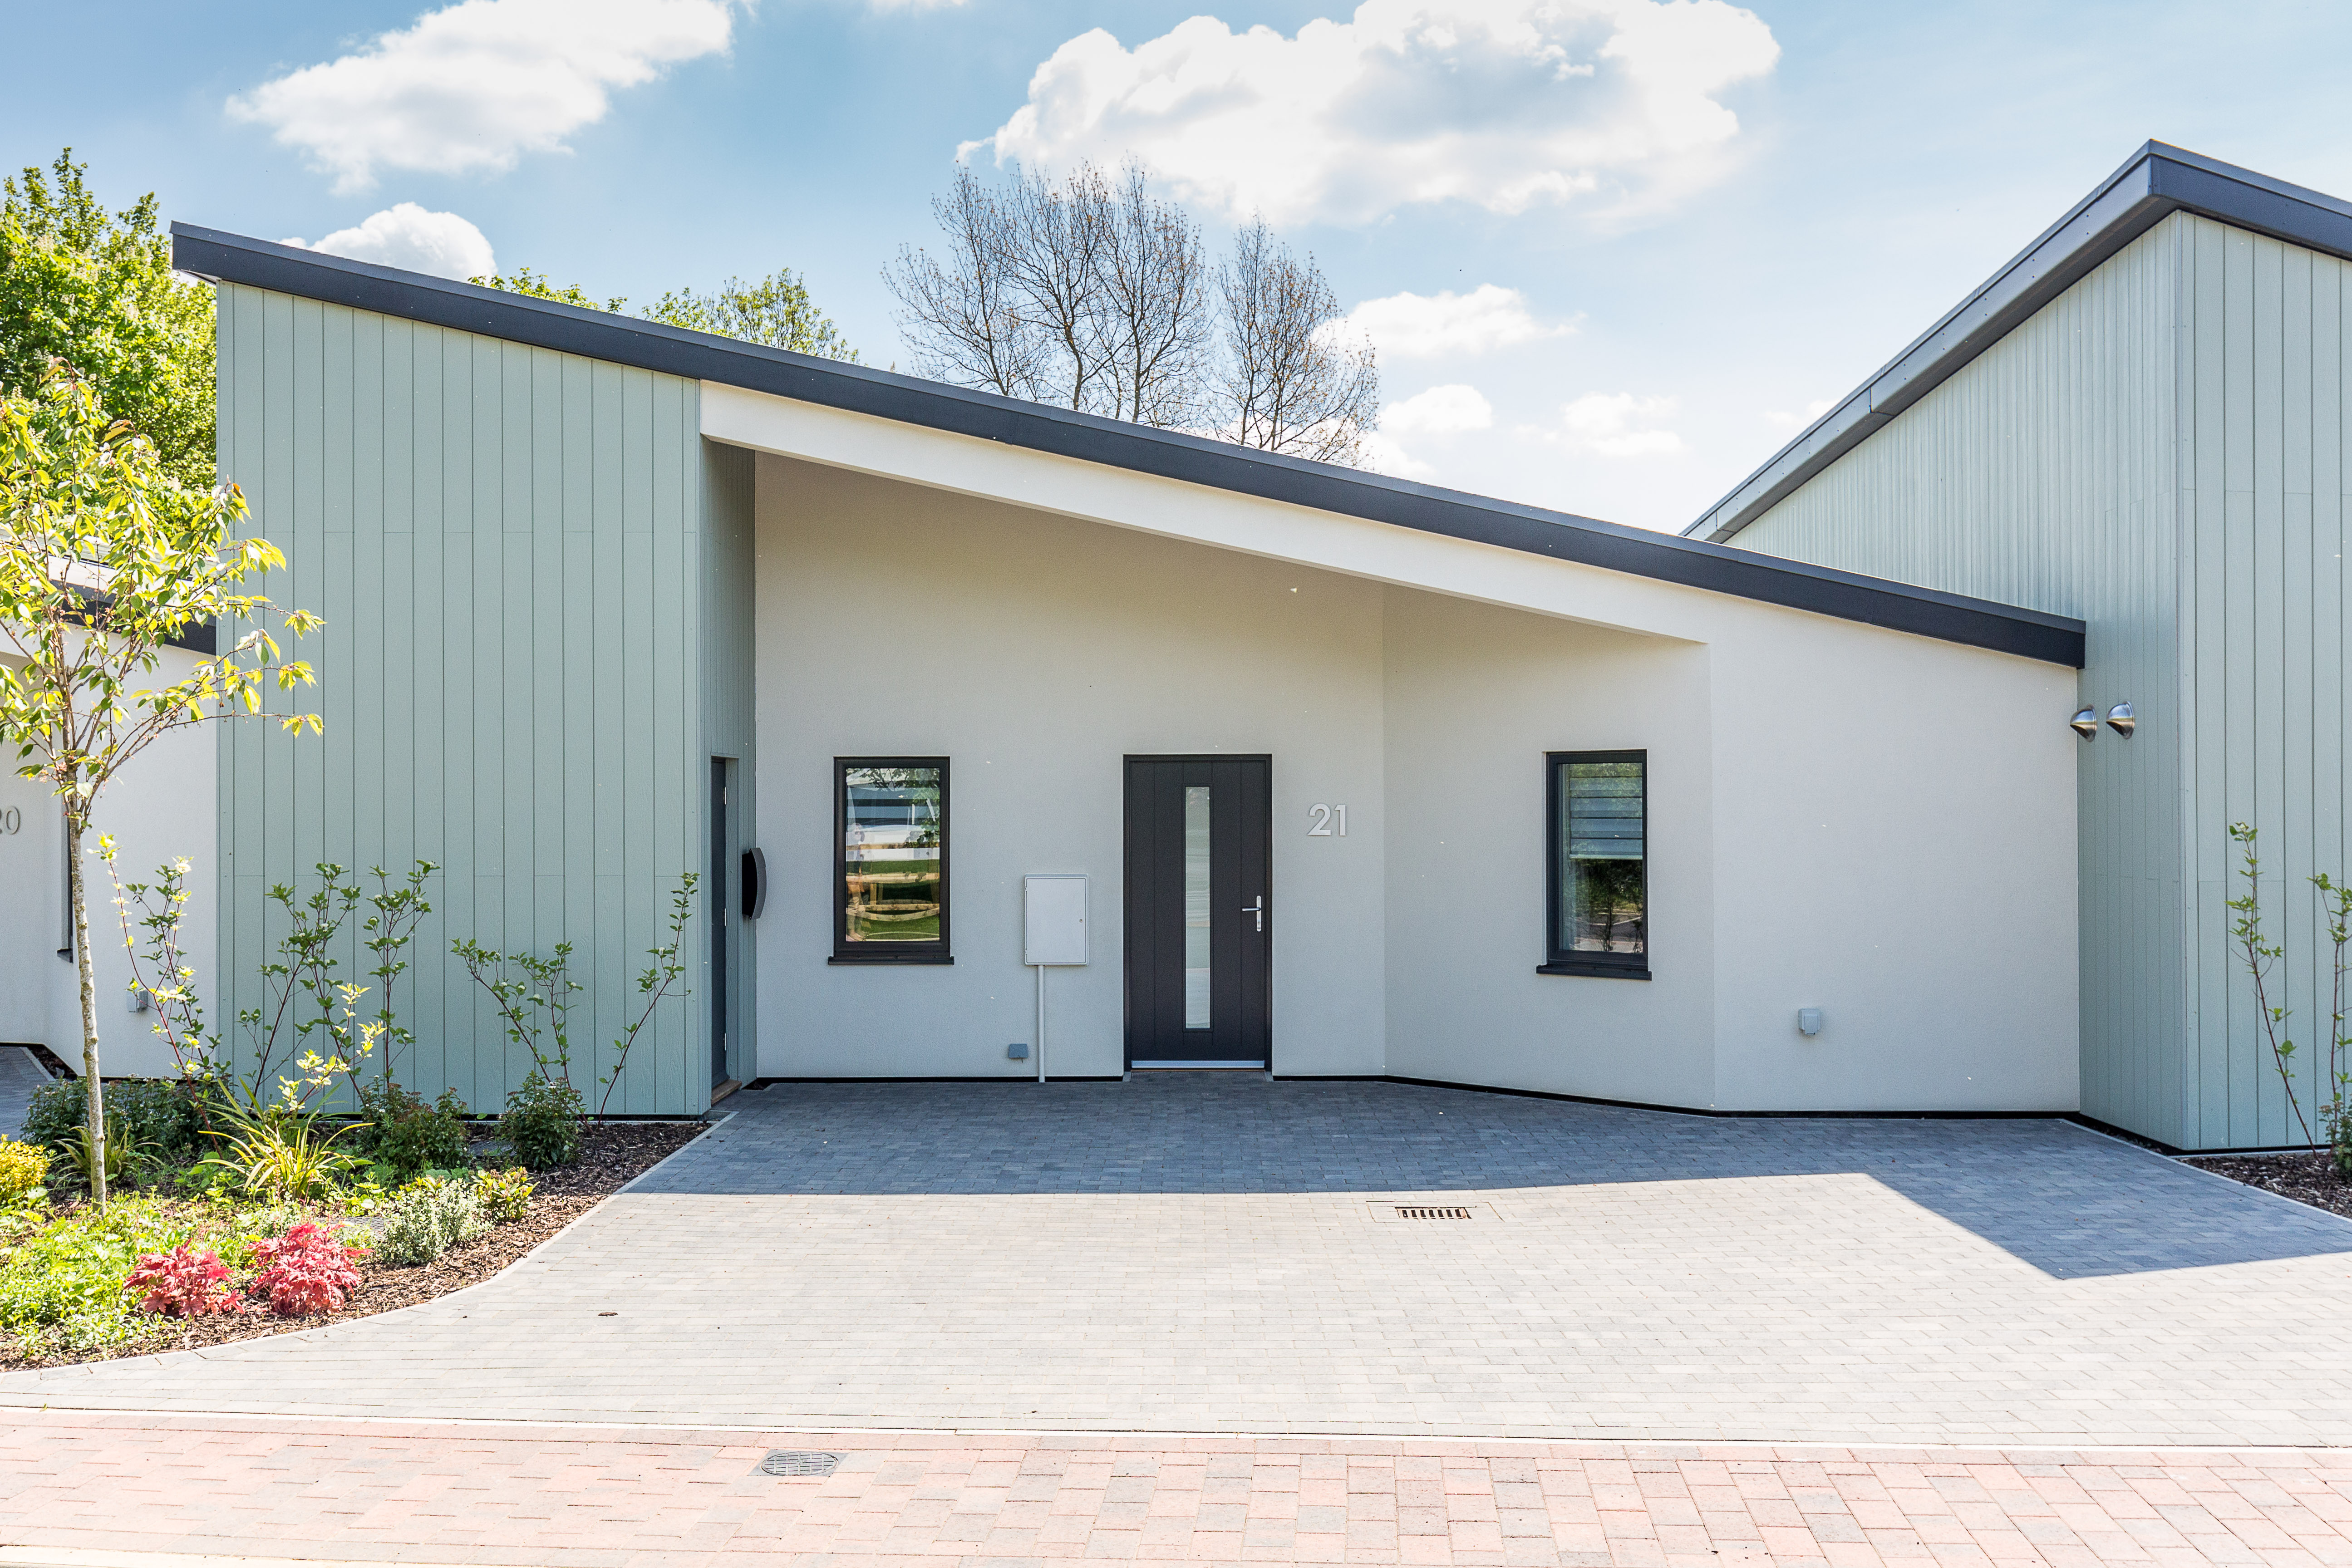
2 Bedroom Terraced Bungalow | £350,000
No Onward Chain! Offers considered for a quick sale. A-rated eco bungalow within the exclusive Woodlands Edge community....
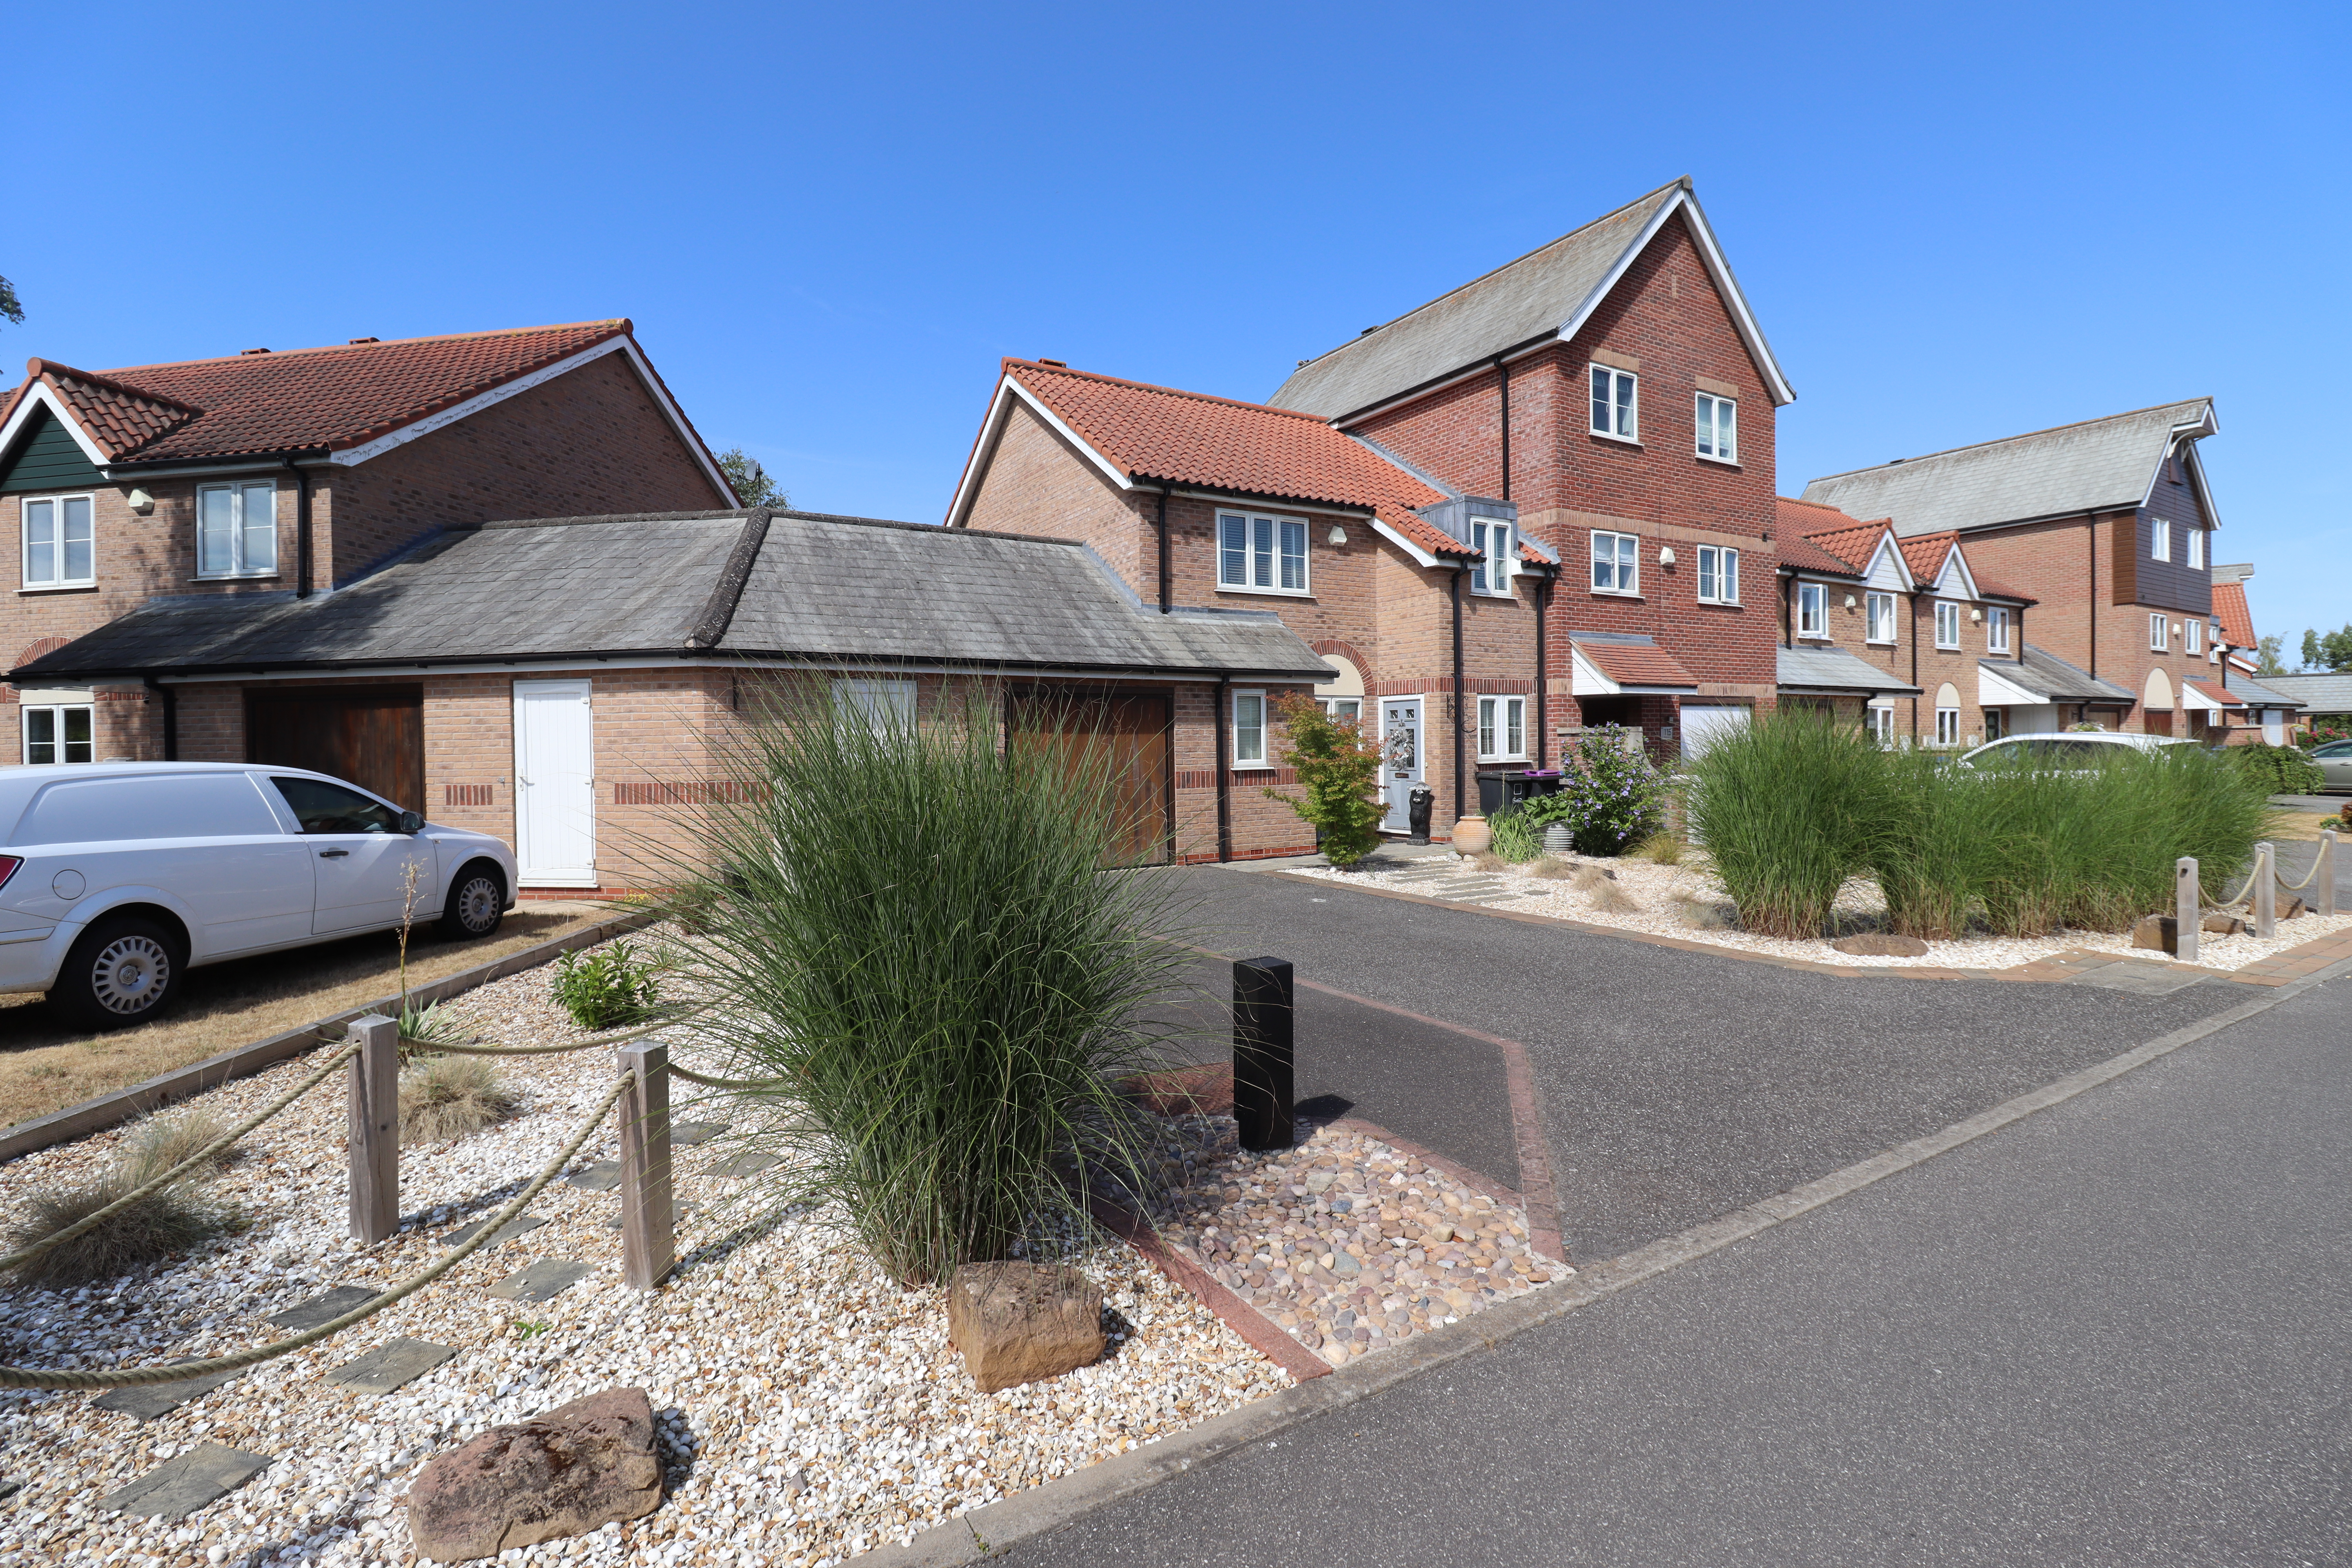
3 Bedroom Semi-Detached House | Offers Over £350,000
Positioned on the outskirts of the highly desirable and securely gated Burton Waters development, this exceptional Three...
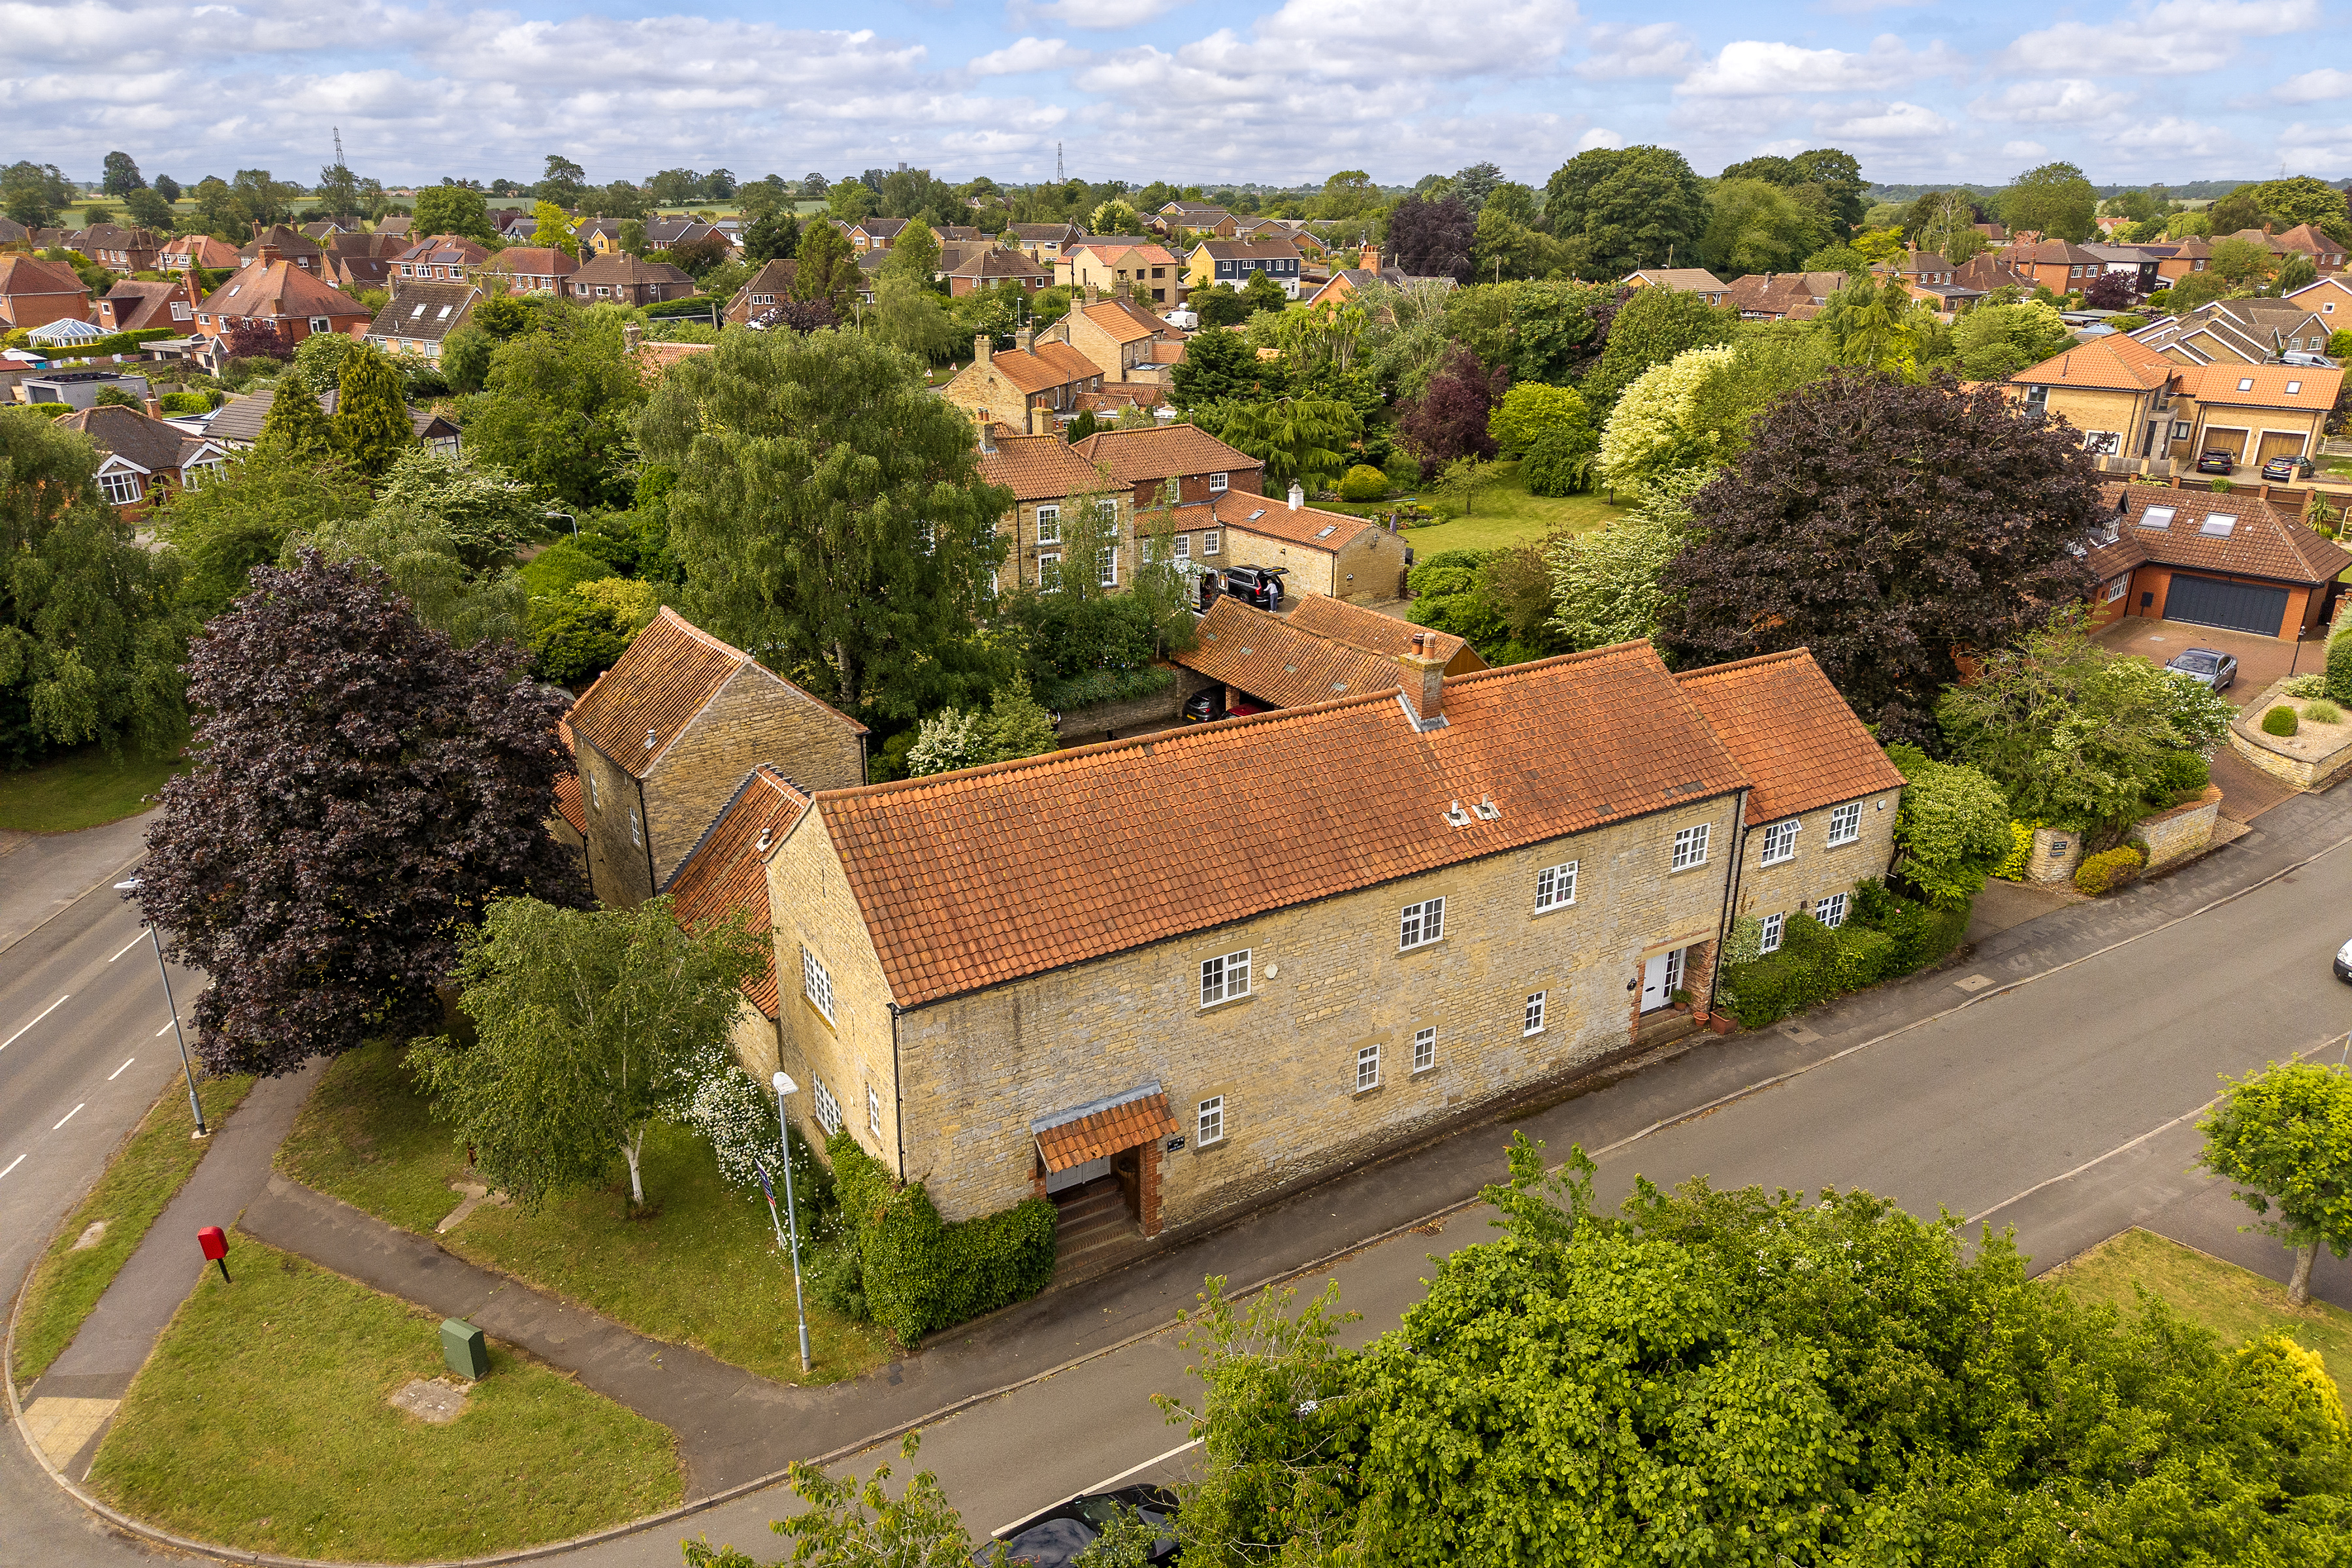
3 Bedroom Cottage | Offers in region of £355,000
Situated in the heart of the highly desirable village of Nettleham, just north of the Cathedral City of Lincoln, this ch...
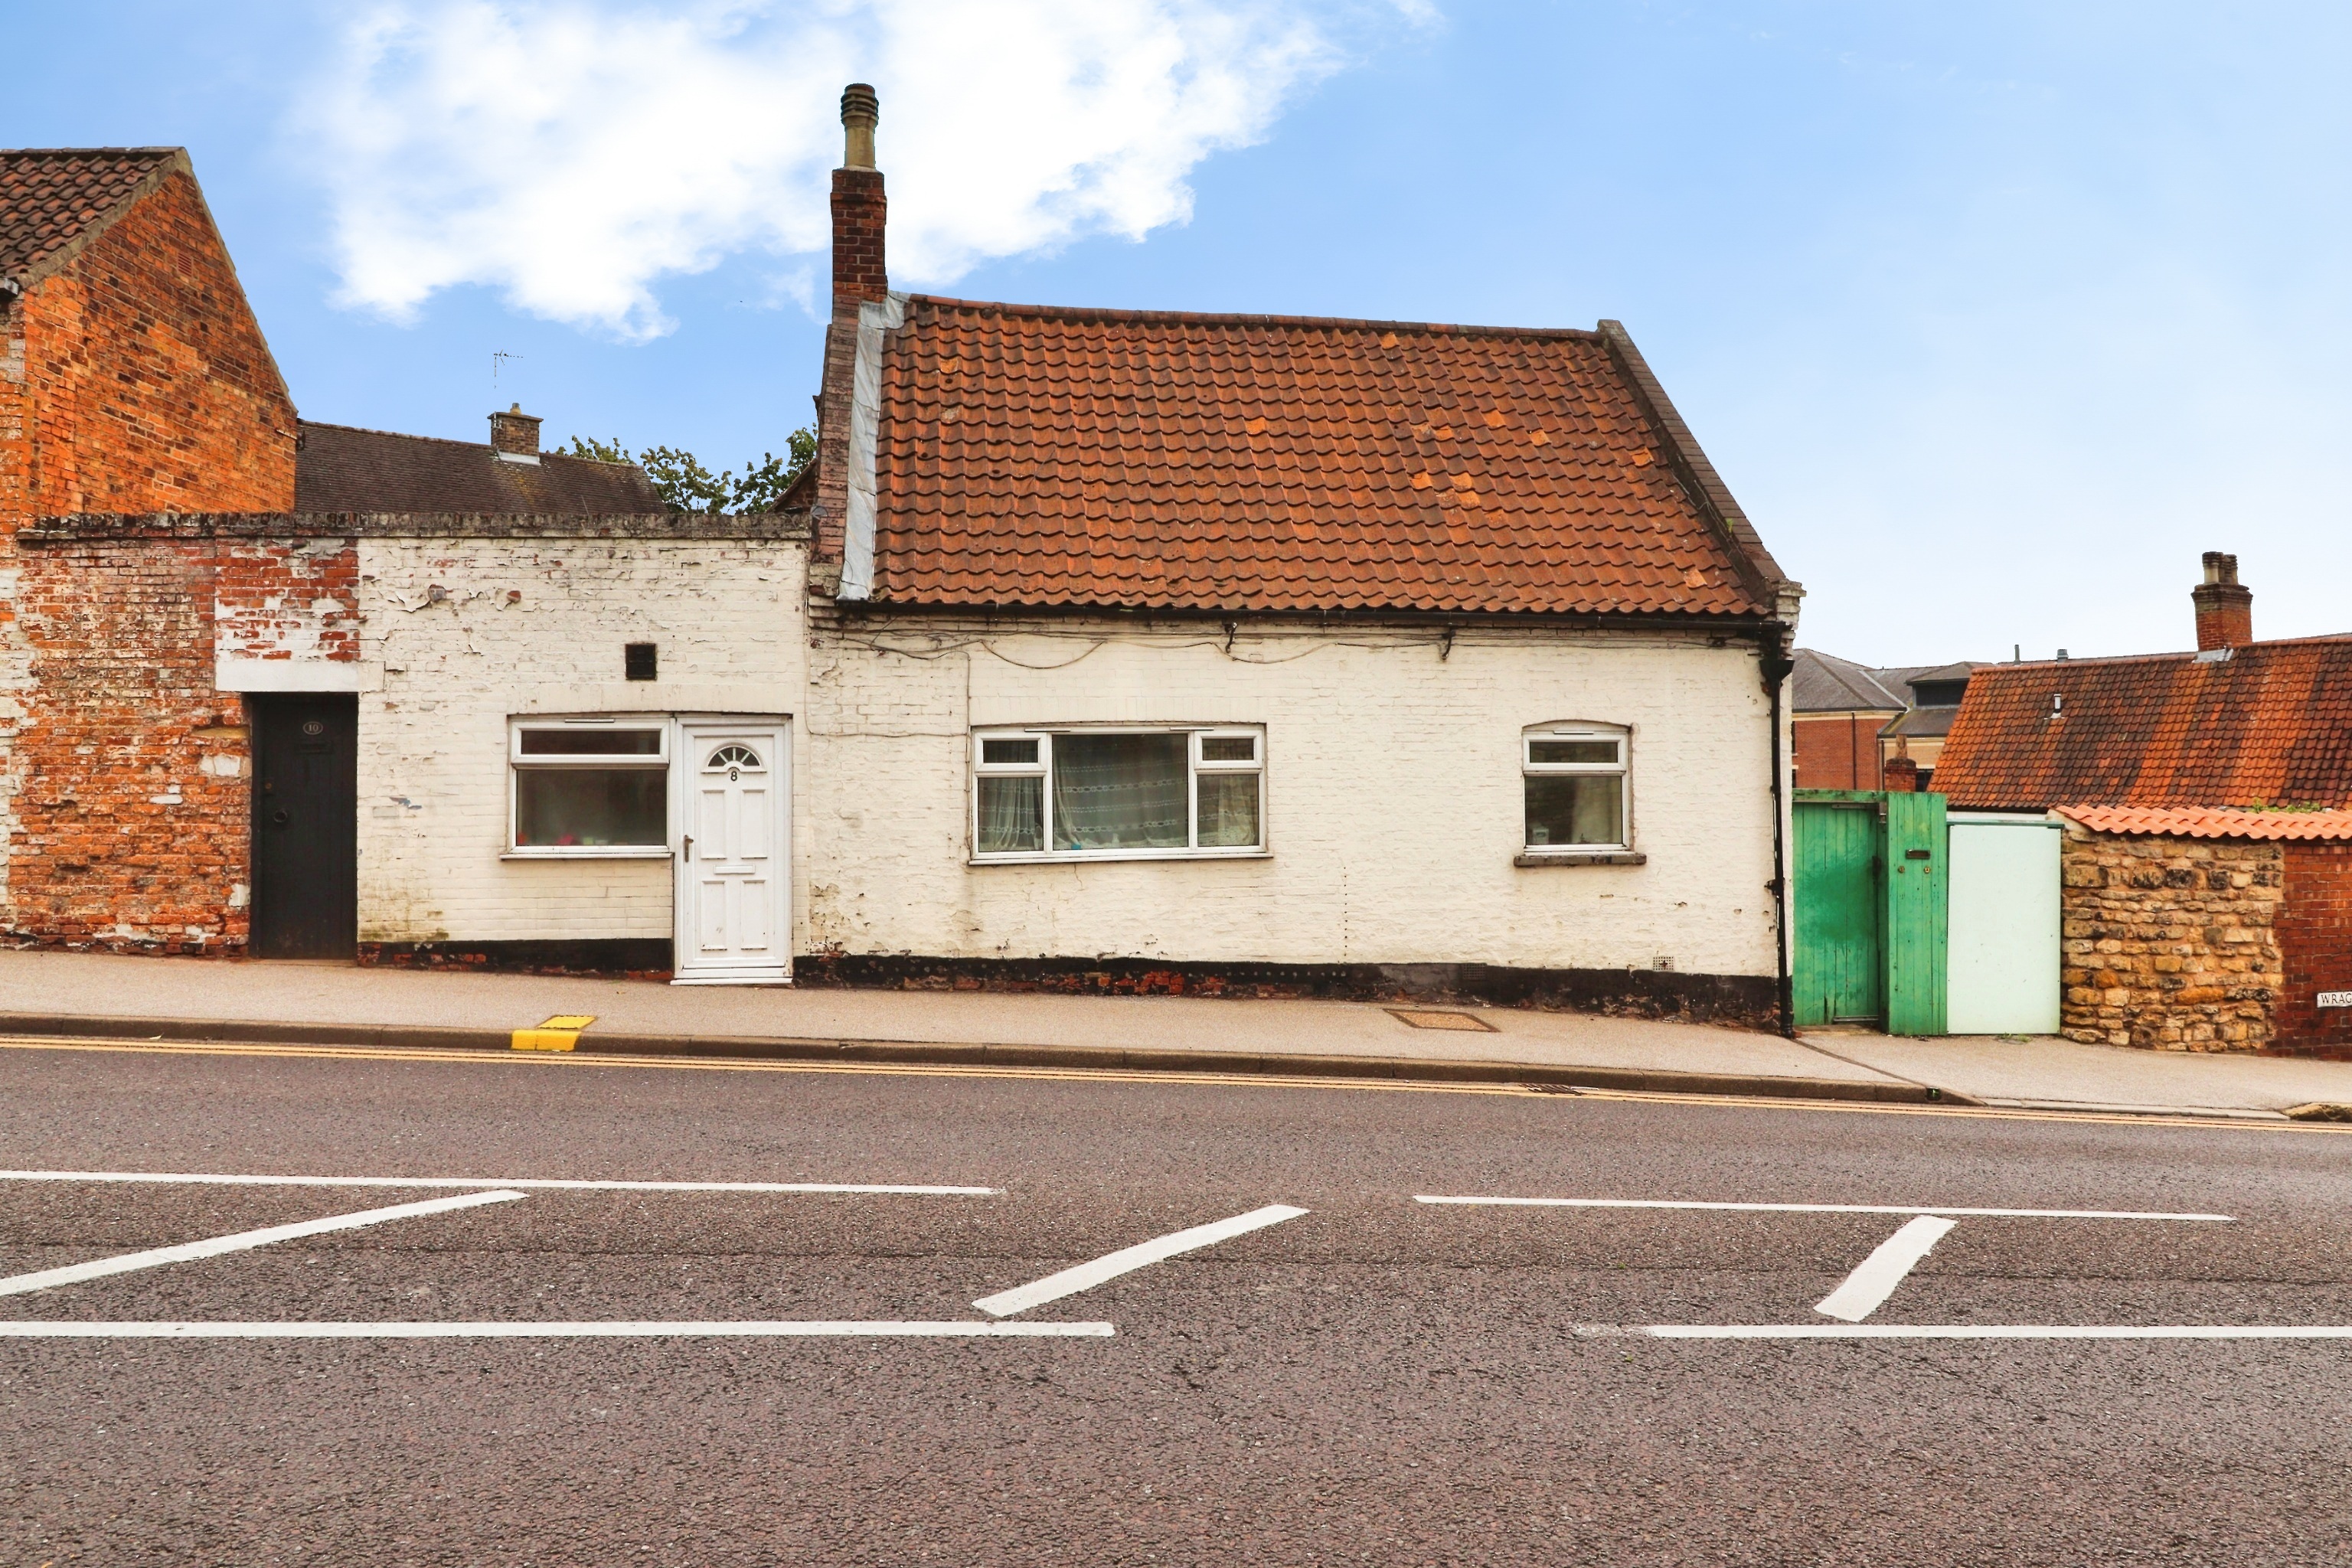
4 Bedroom Cottage | £355,000
An increasingly rare opportunity to acquire a portfolio of three character cottages, all held under a single title and s...
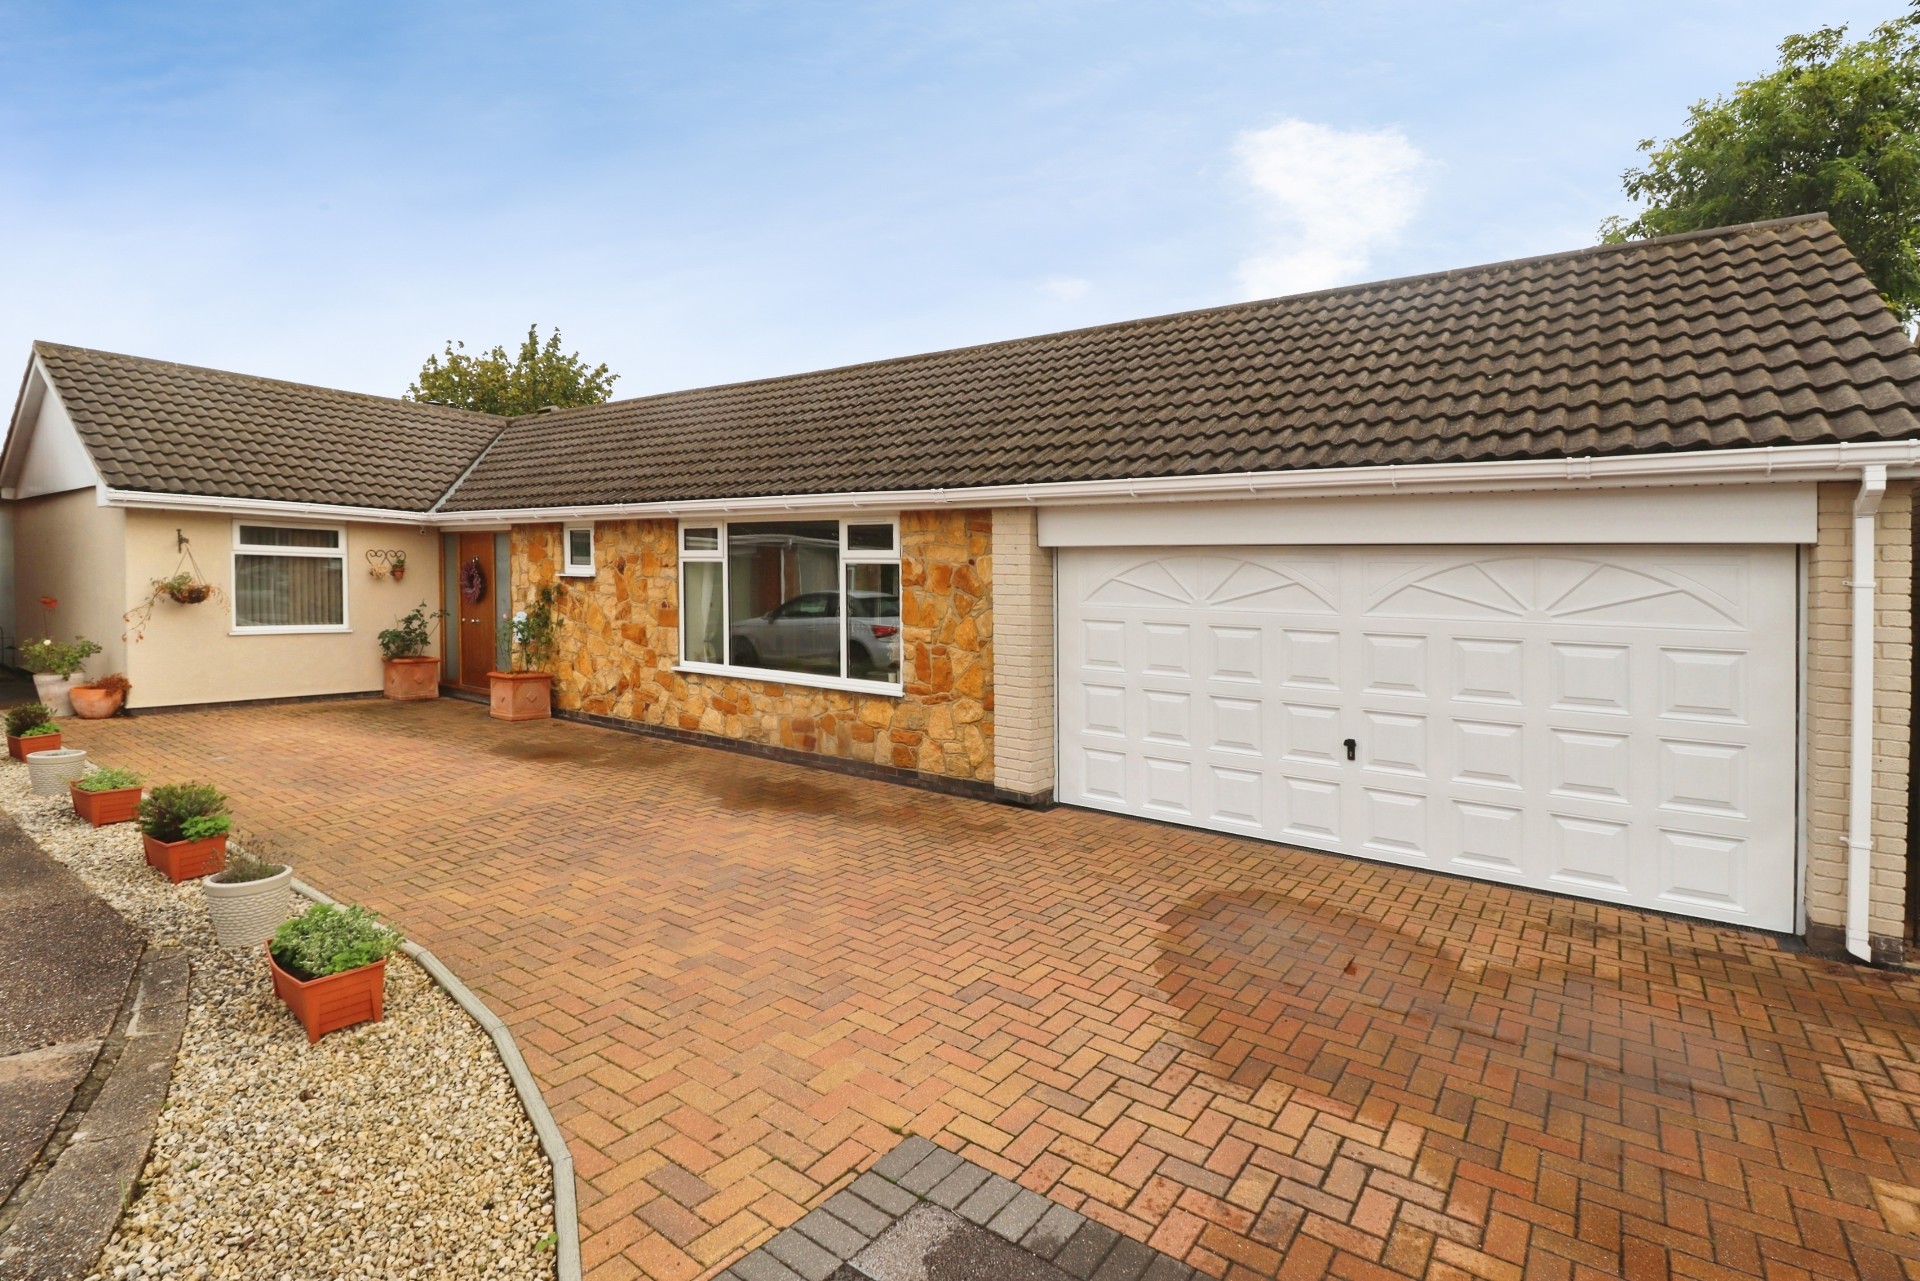
3 Bedroom Detached Bungalow | Offers in region of £360,000
Occupying a tucked away corner plot within the highly sought after village of Sudbrooke, just to the North of the histor...

Mundys (Lincoln)
29 Silver Street, Lincoln, Lincolnshire, LN2 1AS
01522 510044
How much is your home worth?
Use our short form to request a valuation of your property.
Request a Valuation
©2026 The Guild of Property Professionals. All rights reserved.
Terms and Conditions |
Privacy Policy |
Cookie Policy |
Complaints Policy |
Members Login
The Guild of Property Professionals Trading Address: 121 Park Lane, London W1K 7AG. GPEA Limited.
Registered in England & Wales.
Company No: 02819824.
Registered Office Address: The Old Courthouse, 60A London Road, Grantham, NG31 6HR.
VAT Registration No: 180897859

