- No Onward Chain
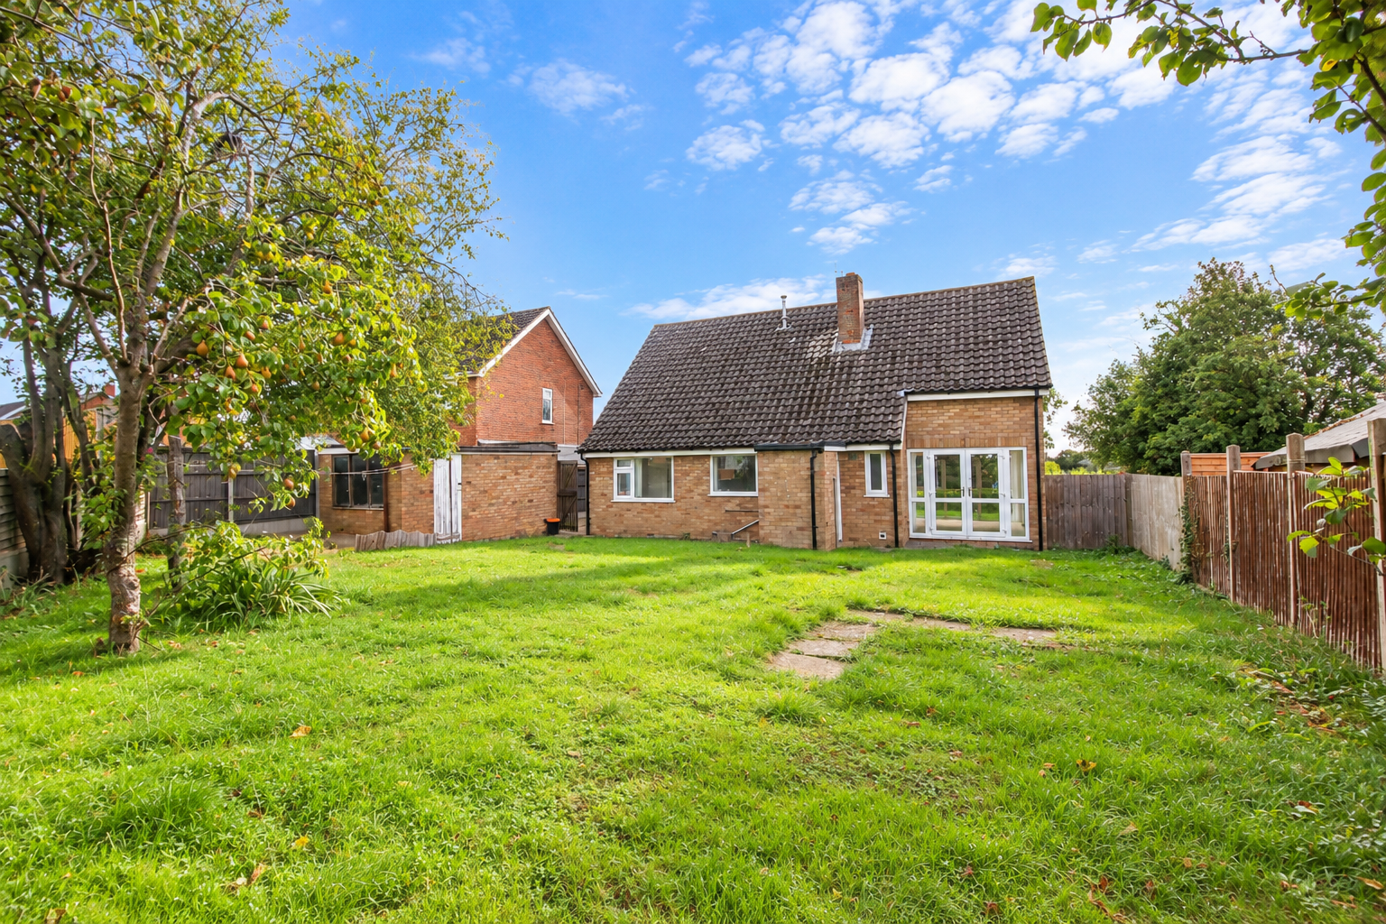
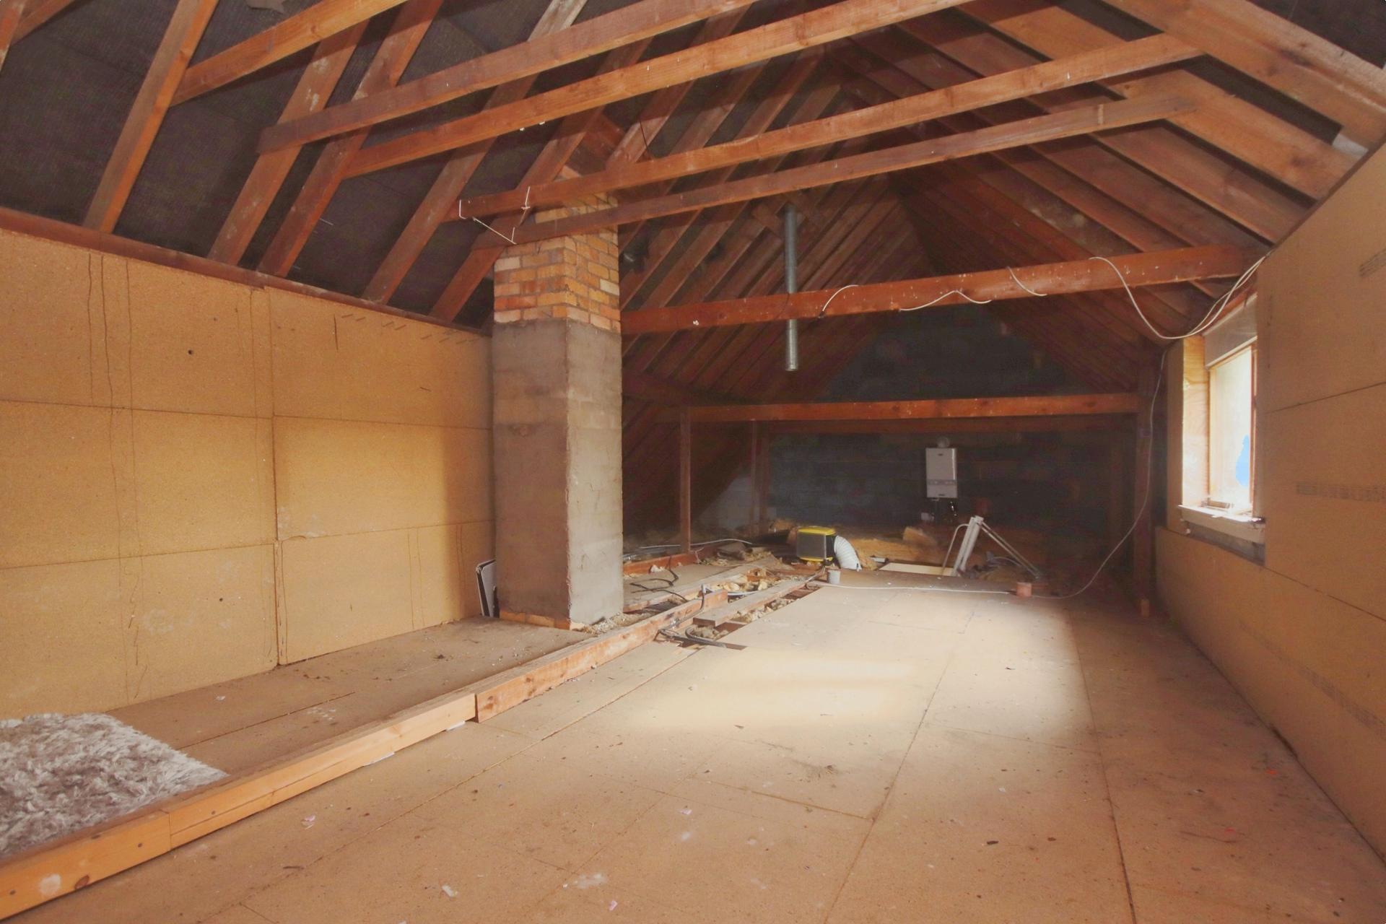
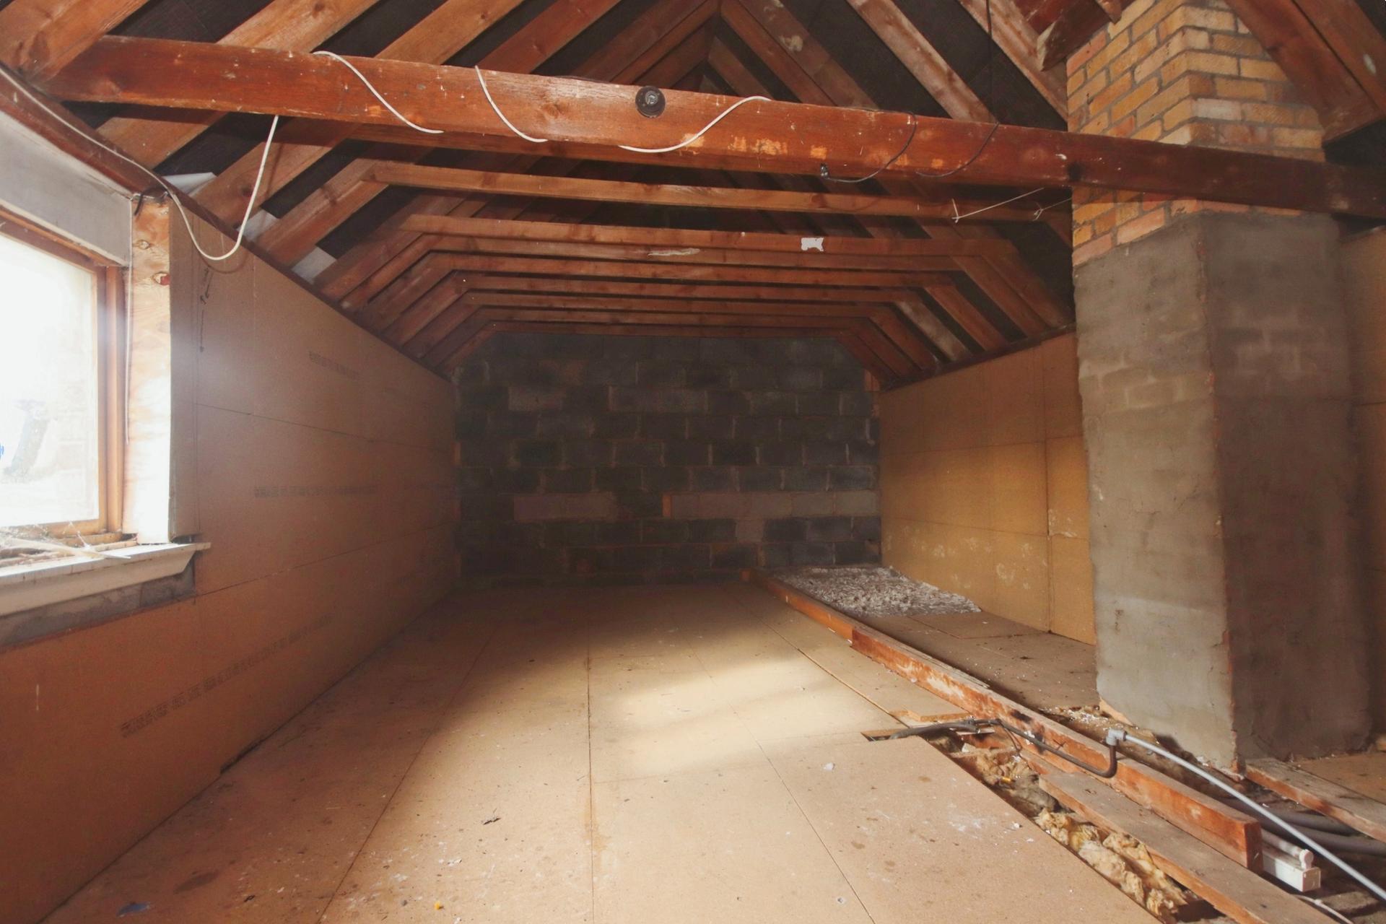
- Excellent Potential to Extend
- Potential for Two Storey Extension, Subject to Planning
- New Carpets Throughout
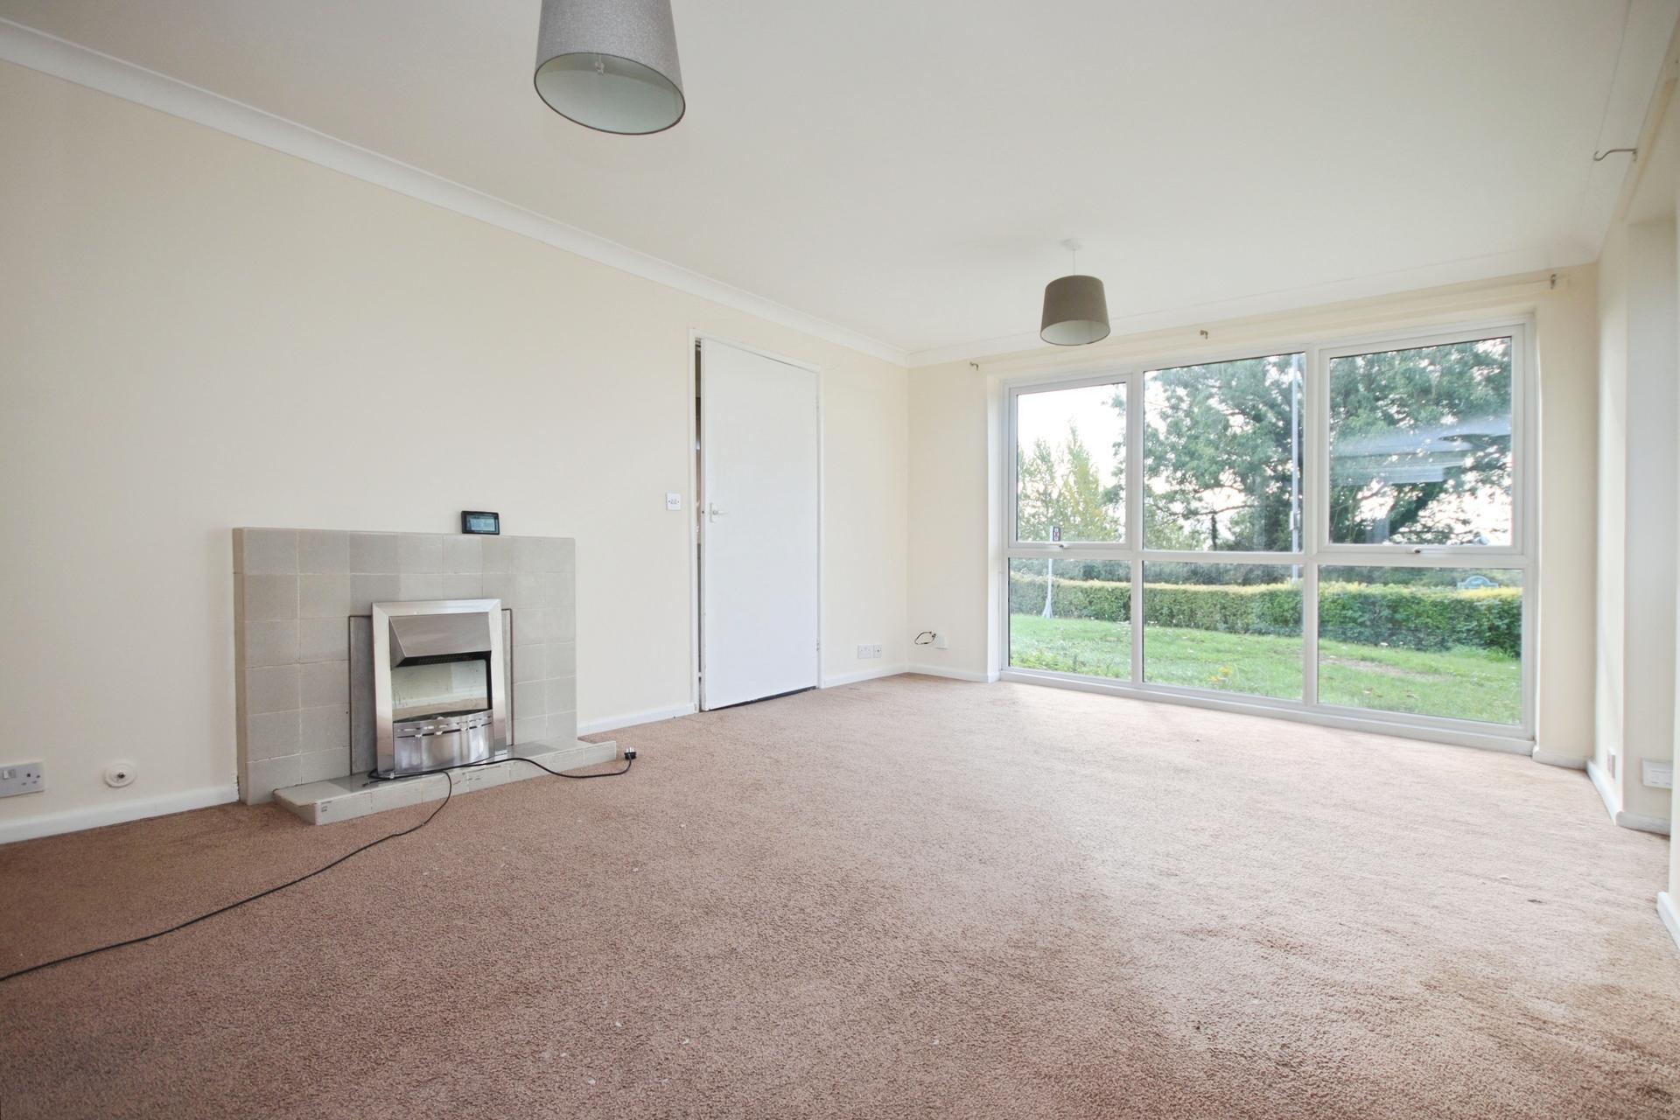
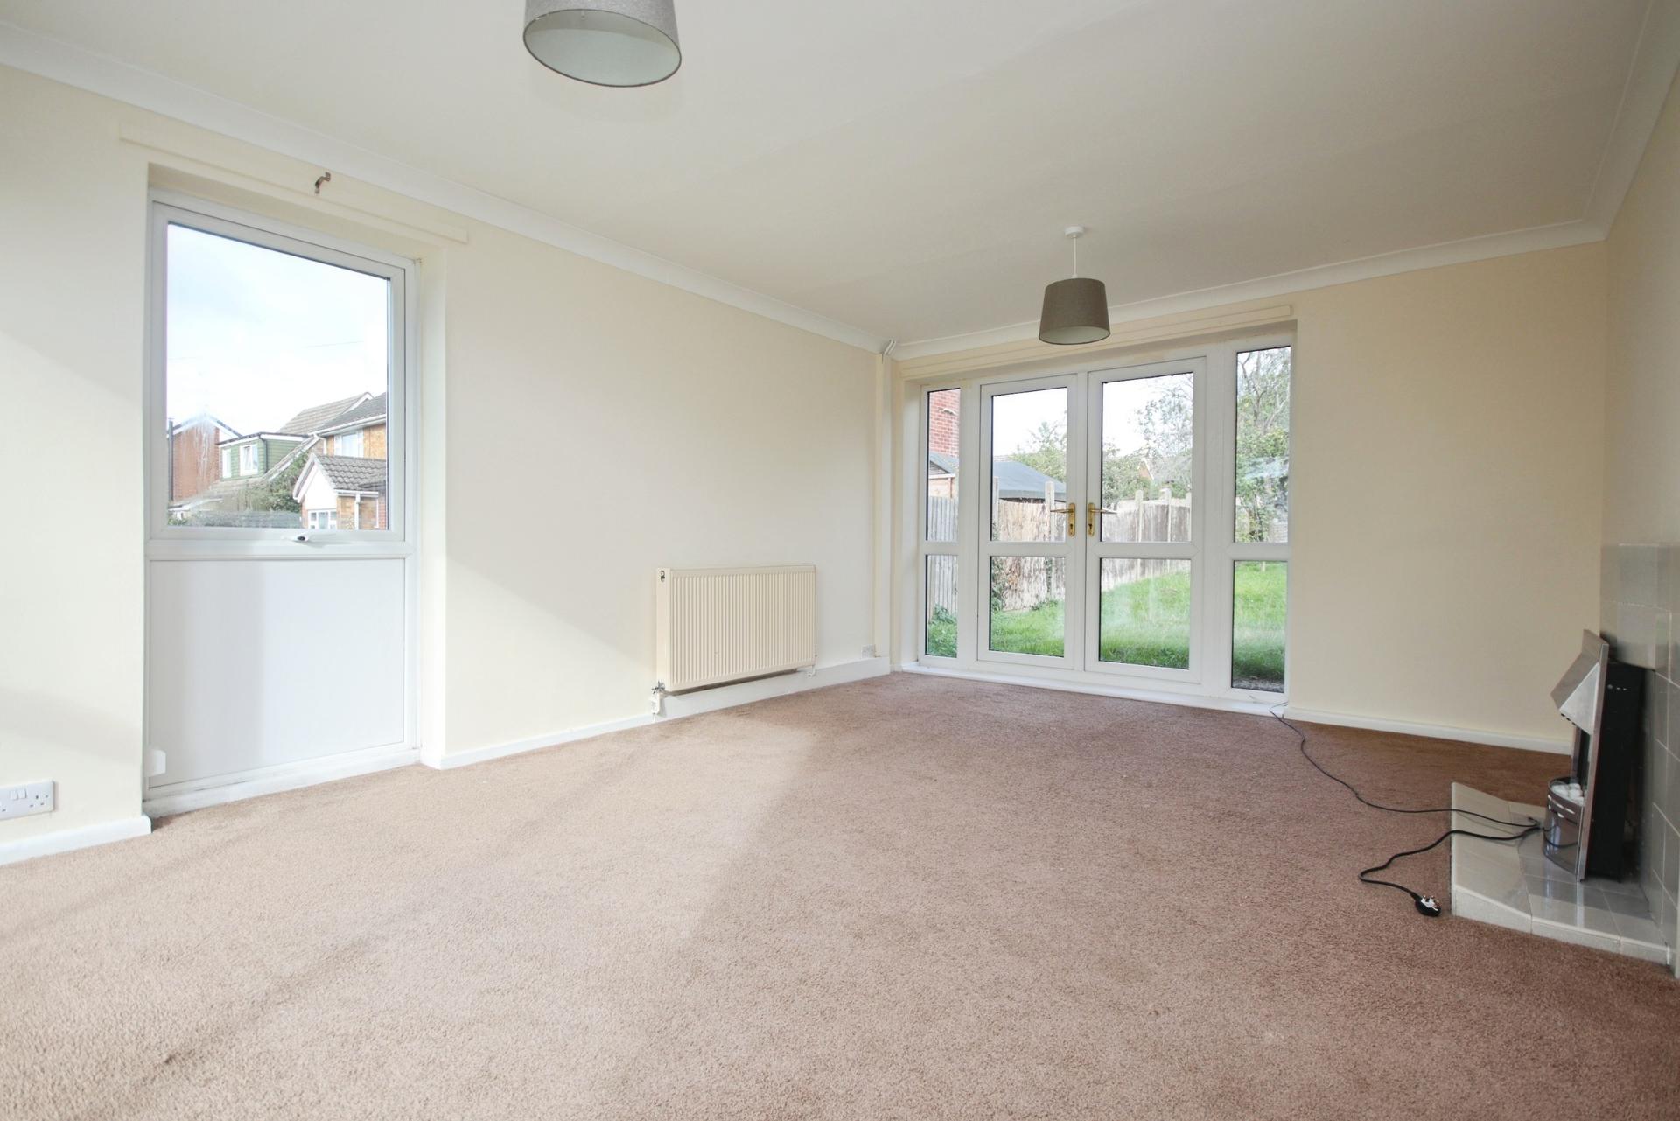
- Spacious Triple Aspect Lounge
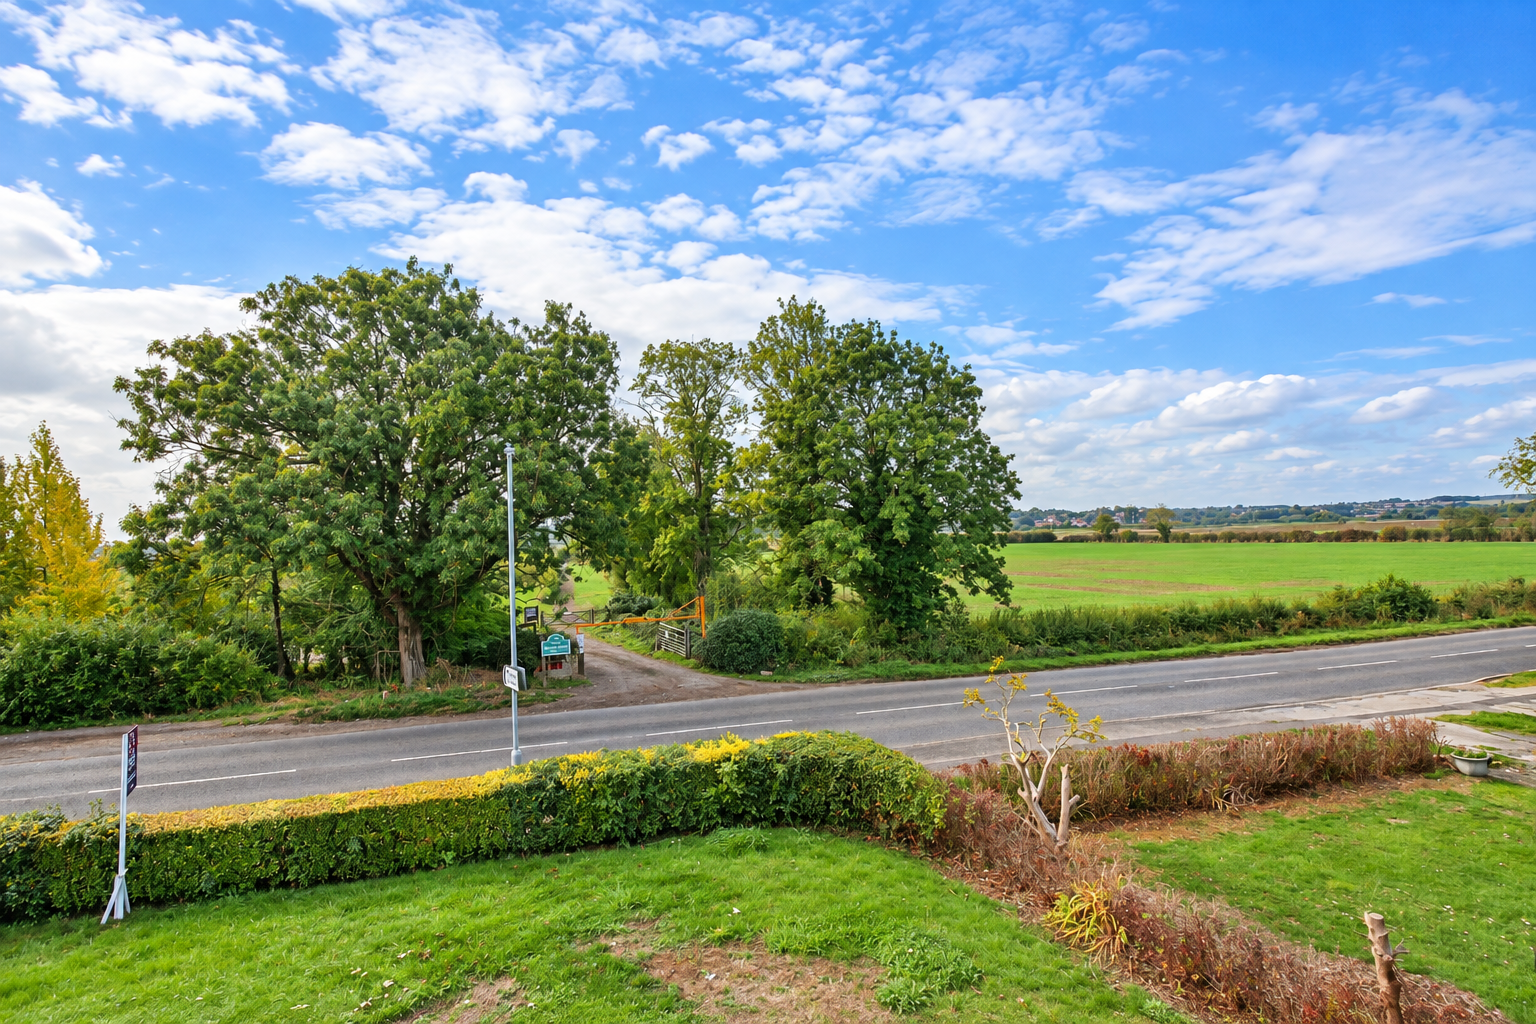
- Directly Opposite Cherryfields Nature Area
- Attractive Open Outlook
- Detached Single Garage
- EPC Energy Rating - D
- Council Tax Band - C (West Lindsey District Council)

2 Bedroom Detached Bungalow for sale in Lincoln
2
1
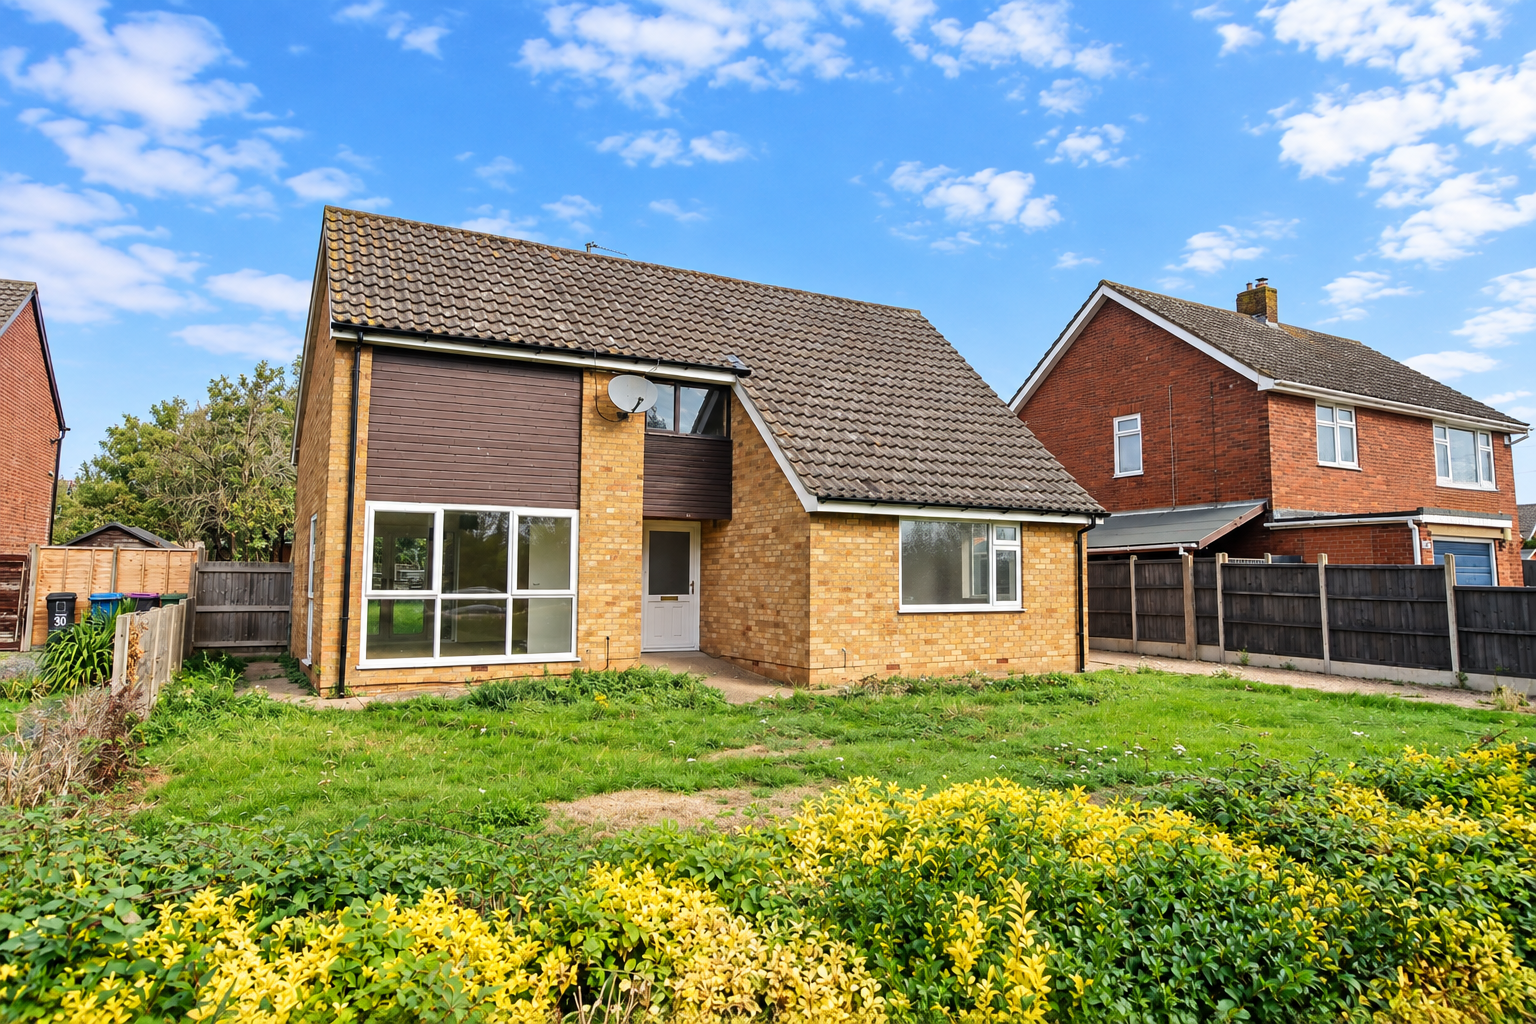
A well proportioned Two Bedroom Detached Bungalow, offered for sale with No Onward Chain and benefiting from new carpets throughout. The property occupies an enviable position directly opposite Cherry Fields nature area, with attractive open views to the front and a surprisingly spacious plot.
One of the property's key advantages is the excellent potential for future extension, with the possibility of creating a substantially larger two storey family home, subject to the necessary planning permissions and consents. The existing accommodation is well proportioned, while the generous gardens, driveway and detached garage provide an excellent foundation for those looking to create a home tailored to their requirements.
LOCATION Fiskerton Road occupies a popular position within Cherry Willingham, with the property enjoying the particular benefit of being directly opposite Cherry Fields, a local nature area providing an attractive open outlook and opportunities to enjoy the surrounding countryside.
Cherry Willingham is a well established village offering a good range of everyday amenities, including shops, schooling, community facilities and local recreational areas. The village is conveniently positioned for access to Lincoln and the surrounding villages, making it an appealing location for those looking for a quieter setting while remaining within easy reach of the city and its extensive range of shopping, leisure and employment opportunities.
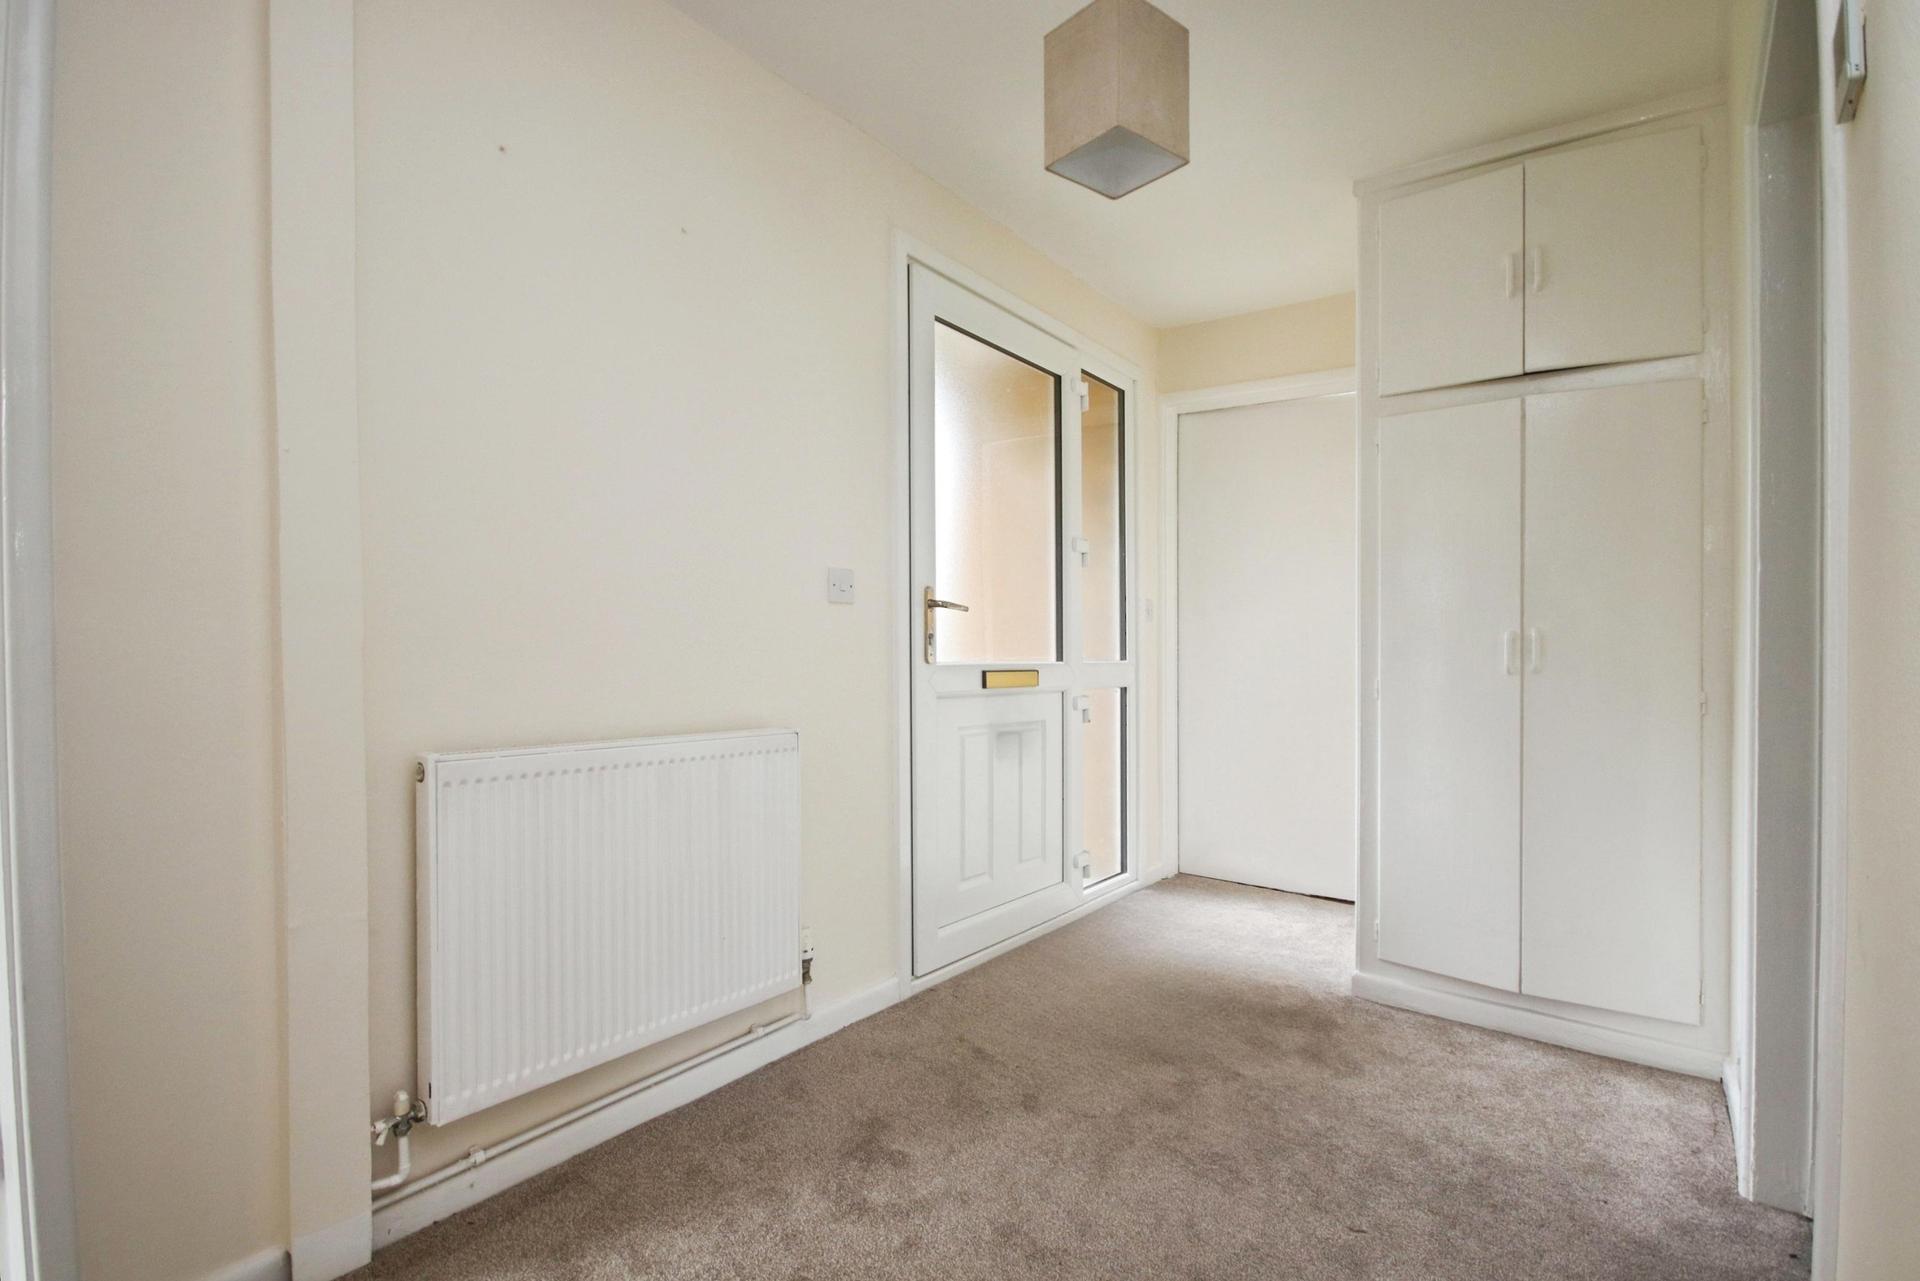
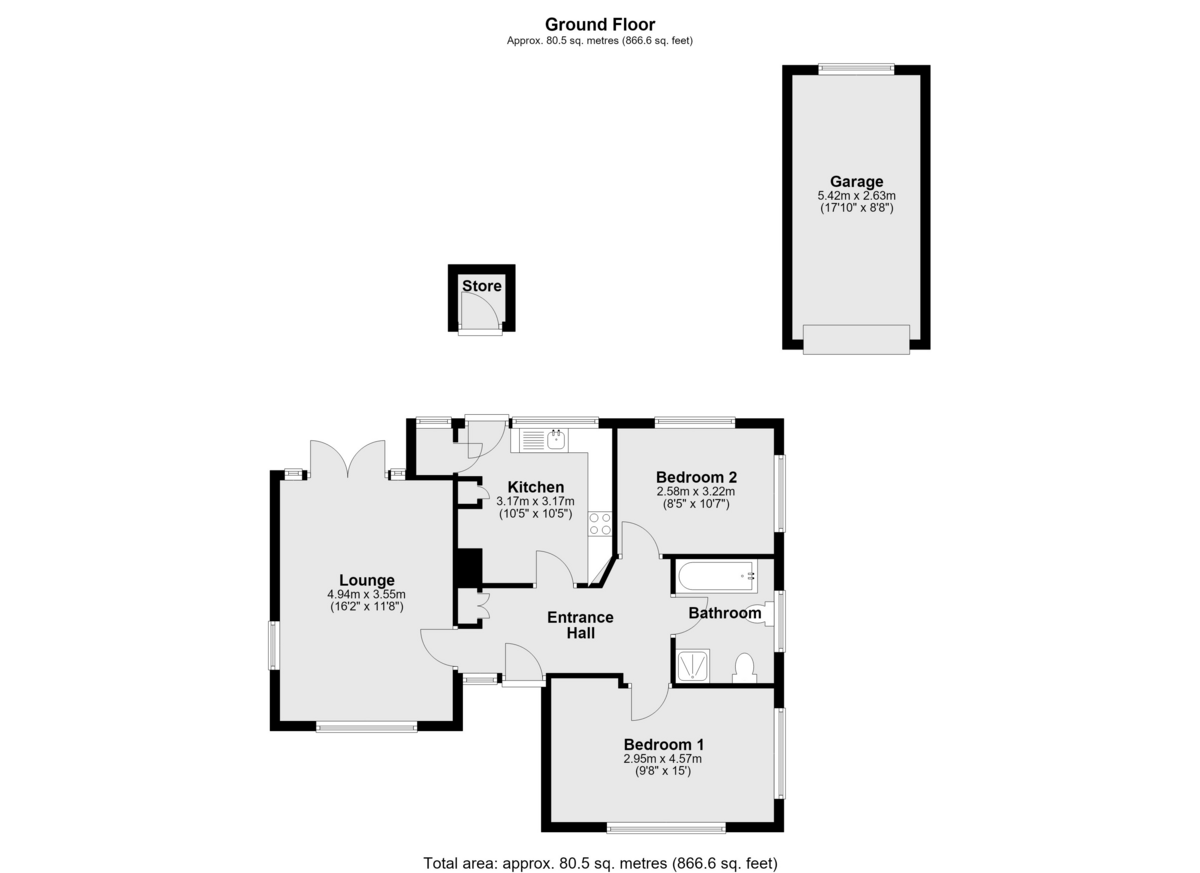
ENTRANCE HALL Accessed via a glazed privacy door with matching side window, the entrance hall provides a welcoming introduction to the property with radiator, built-in storage cupboard and access to the loft void.
LOUNGE 16' 2" x 11' 8" (4.93m x 3.56m) A particularly bright and spacious full length reception room benefiting from an impressive triple aspect arrangement, with windows to the front and side together with patio doors opening onto the rear garden. The abundance of glazing provides an excellent level of natural light, while an electric fire with feature fireplace creates a focal point to the room.
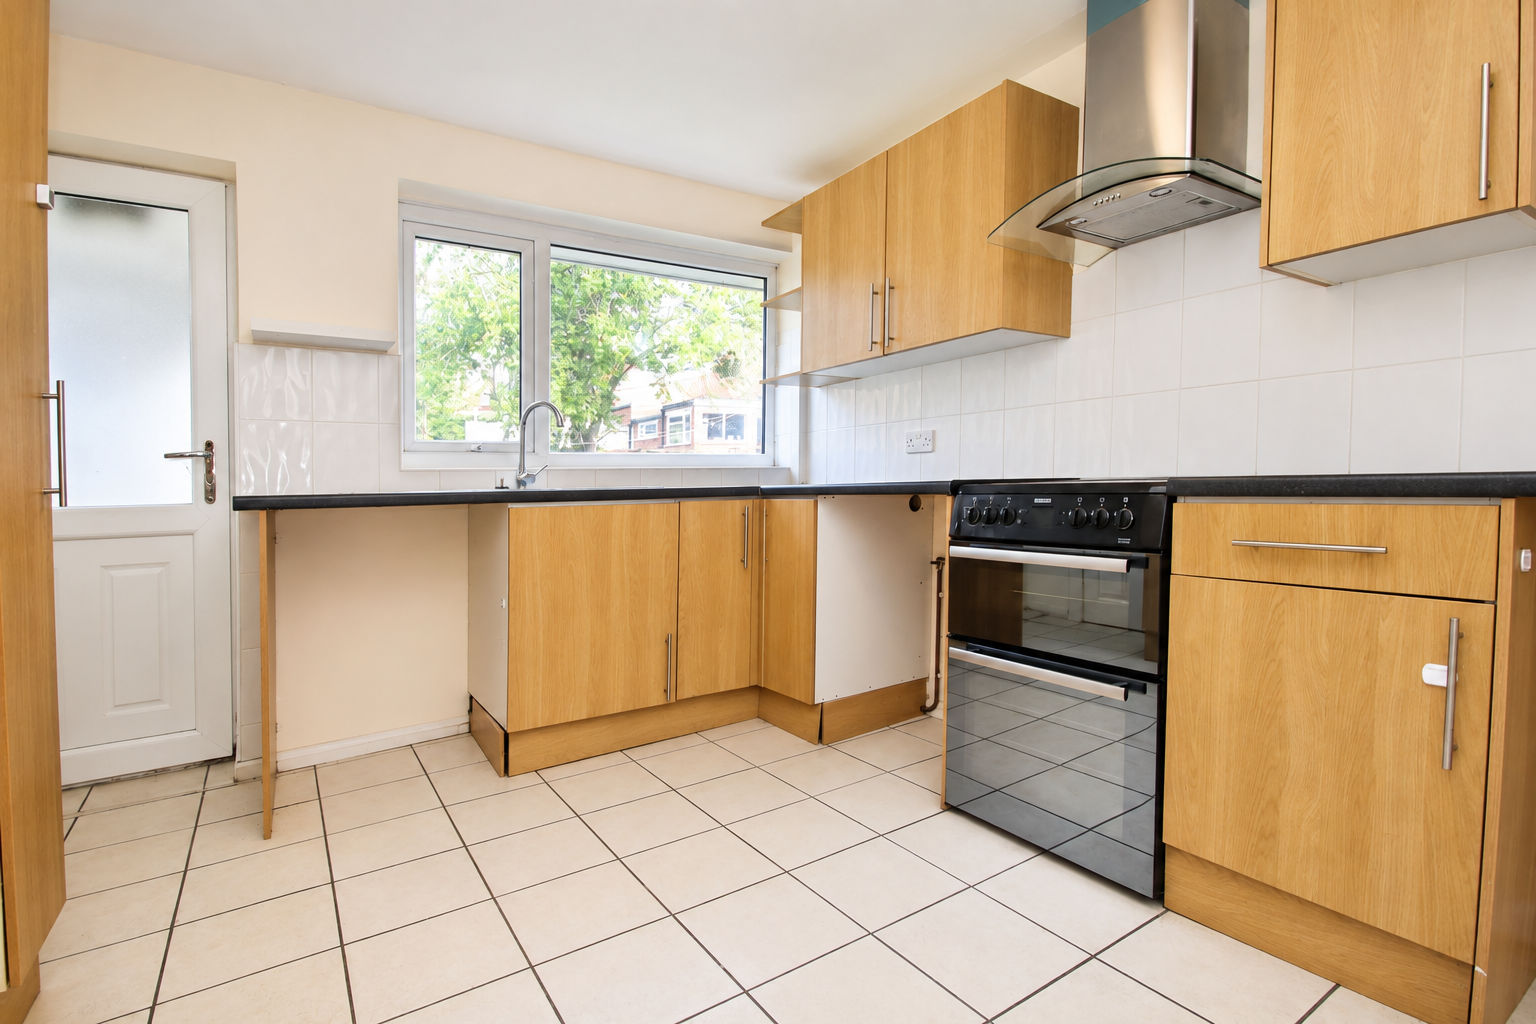
KITCHEN 10' 5" x 10' 5" (3.18m x 3.18m) A fitted kitchen comprising a range of wall and base units with complementary work surfaces and tiled splashbacks. Features include an electric oven and hob with extractor over, stainless steel sink with mixer tap, spaces for washing machine and fridge freezer, radiator and useful built-in storage cupboard. A UPVC double glazed window overlooks the garden, while a glazed UPVC door provides direct access outside. The kitchen is finished with tiled flooring.
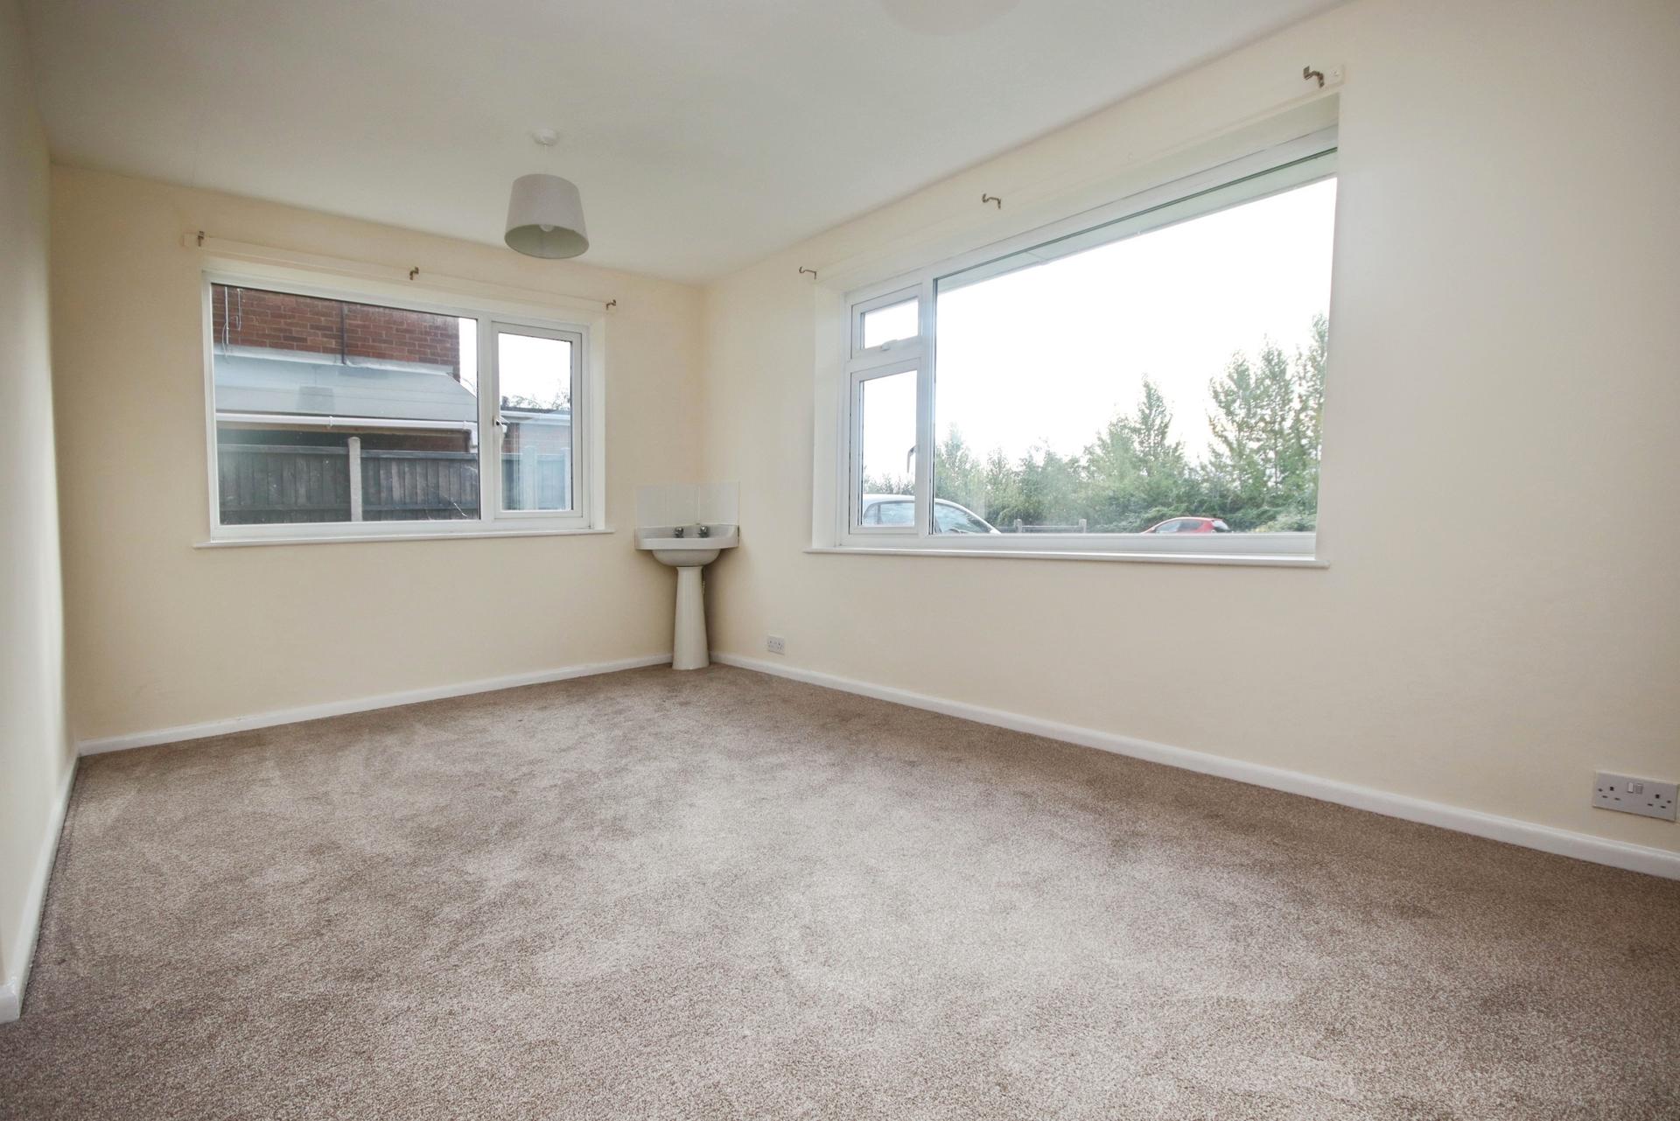
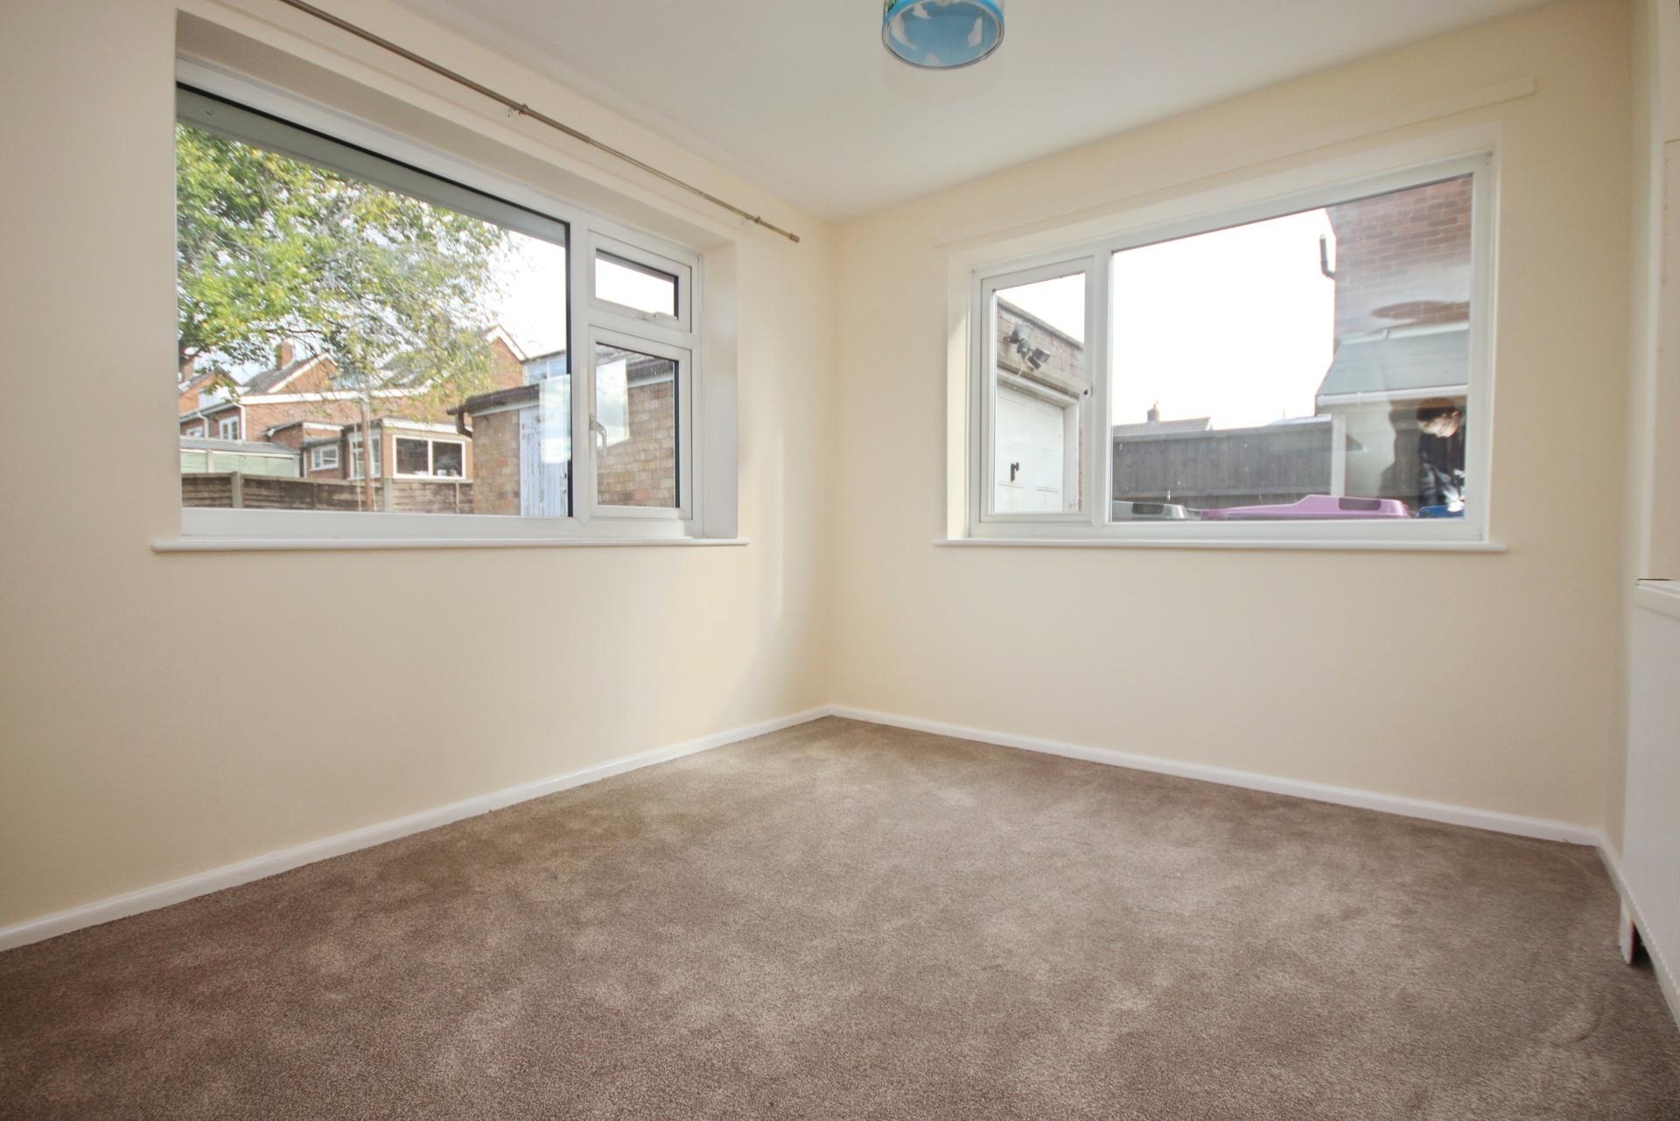
BEDROOM 1 15' x 9' 8" (4.57m x 2.95m) A spacious front facing double bedroom with UPVC double glazed windows to both the front and side aspects, allowing plenty of natural light. The room also benefits from a radiator and wash hand basin.
BEDROOM 2 10' 7" x 8' 5" (3.23m x 2.57m) A further double bedroom positioned to the rear of the property, radiator, UPVC double glazed windows overlooking both the side and rear aspects.
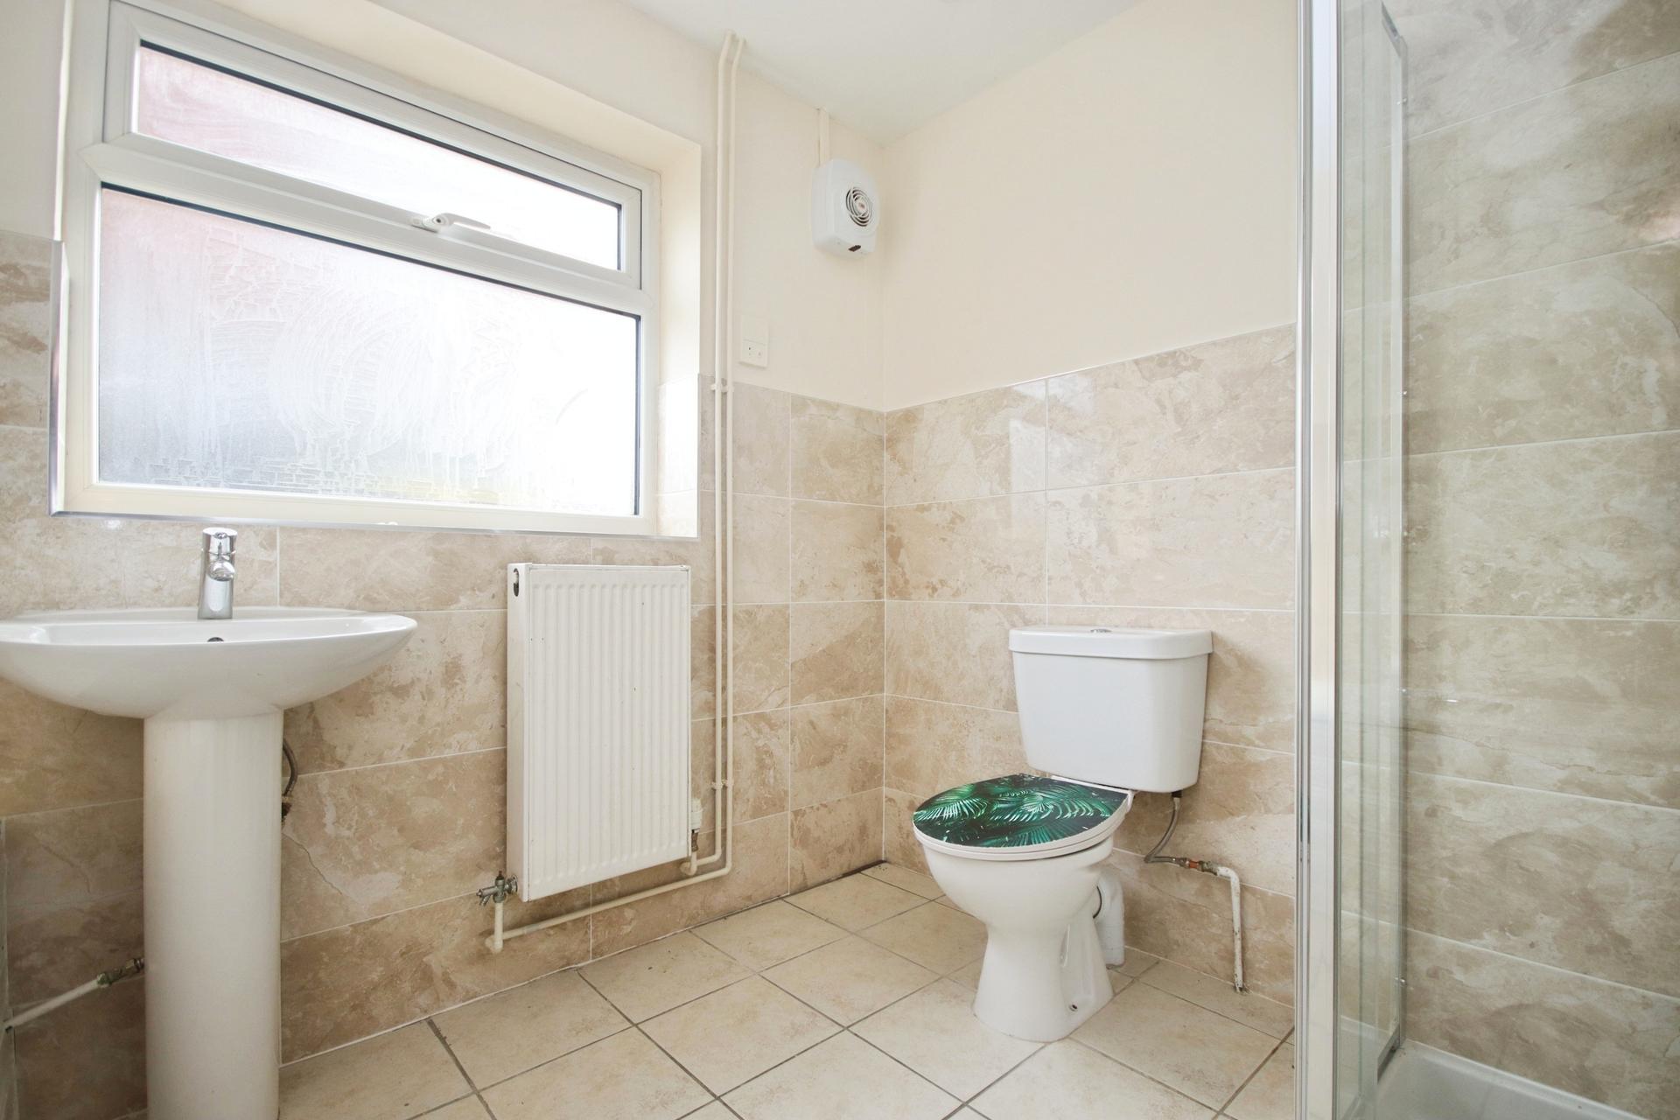
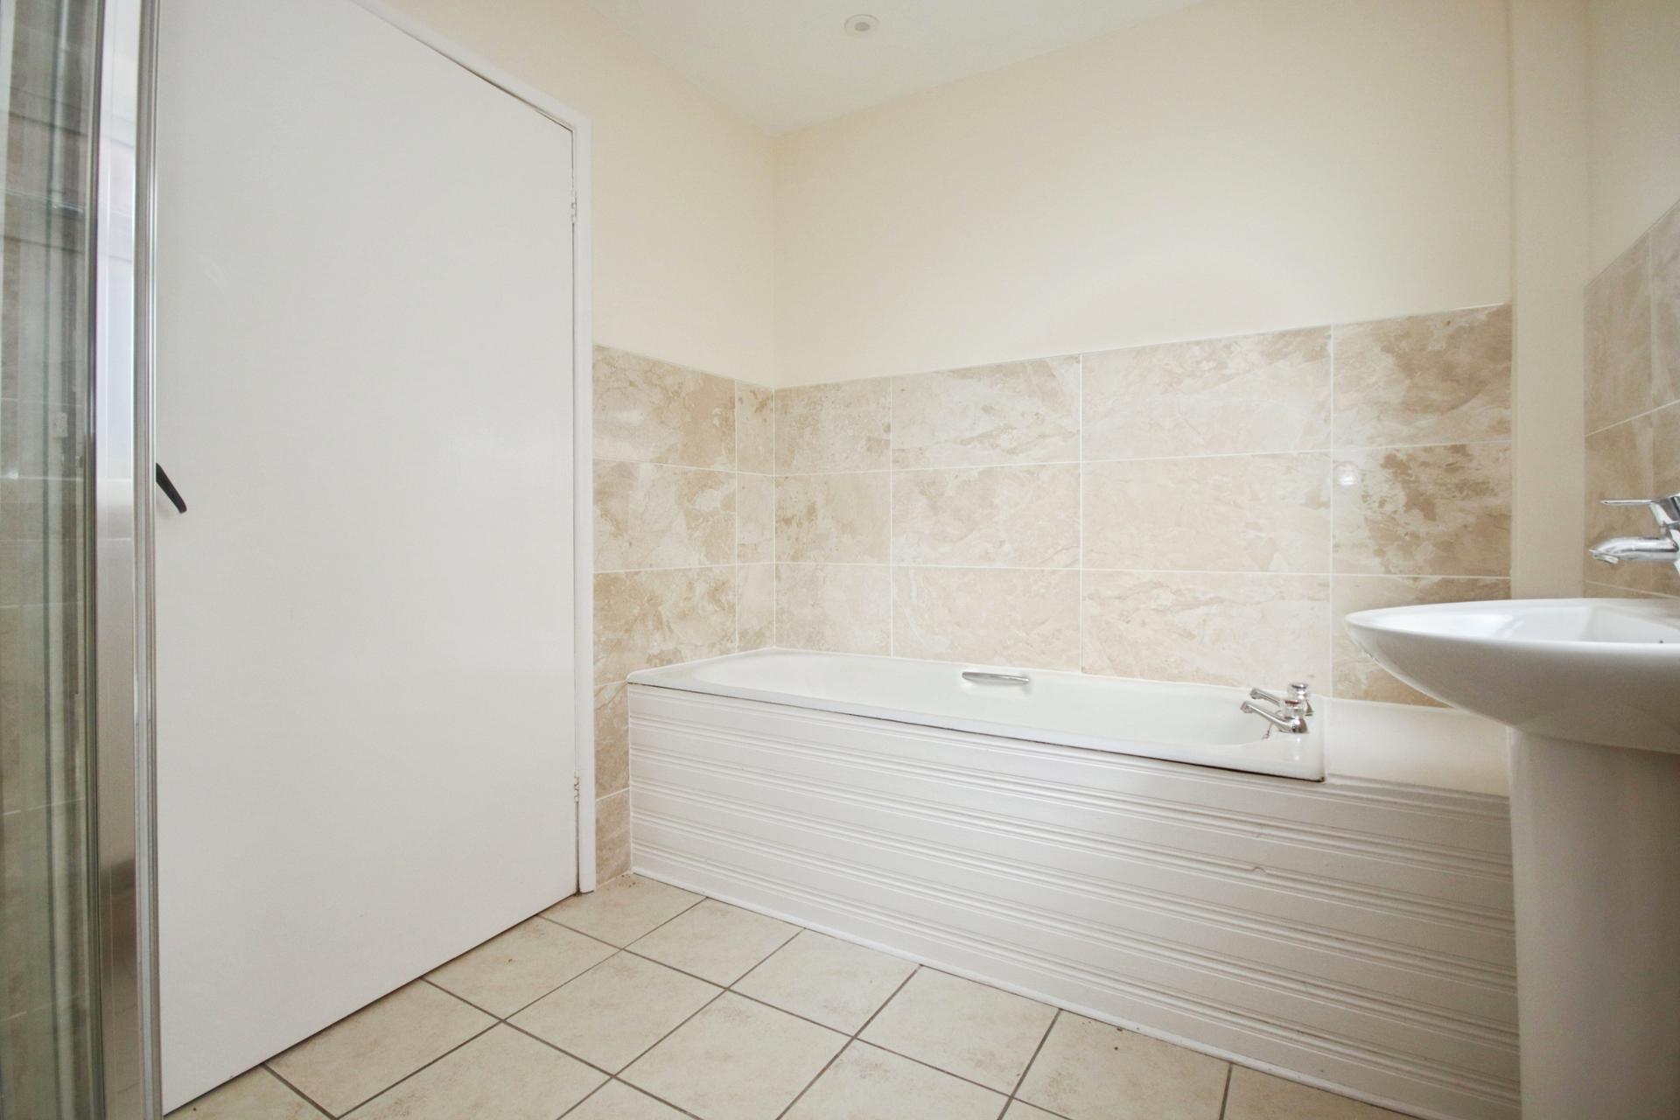
BATHROOM A generous four piece bathroom suite comprising panelled bath, separate shower cubicle with mains shower, WC and wash hand basin. Further features include a radiator, towel rail, tiled splashbacks, tiled flooring, spotlights, extractor and glazed UPVC window to the side aspect.
OUTSIDE The property occupies a particularly attractive position, with a spacious front garden laid predominantly to lawn and enclosed behind a mature hedge. A driveway provides parking for multiple vehicles, while the elevated position offers pleasant views across the surrounding area and directly towards Cherry Fields.
To the rear there is another generous garden, predominantly laid to lawn with a patio area providing space for outdoor seating and entertaining. The garden also benefits from an outbuilding and access to the detached garage.
GARAGE 17' 10" x 8' 8" (5.44m x 2.64m) A useful single garage with up-and-over door and pedestrian access door to the side.
Property Ref: 102125037745
Similar Properties
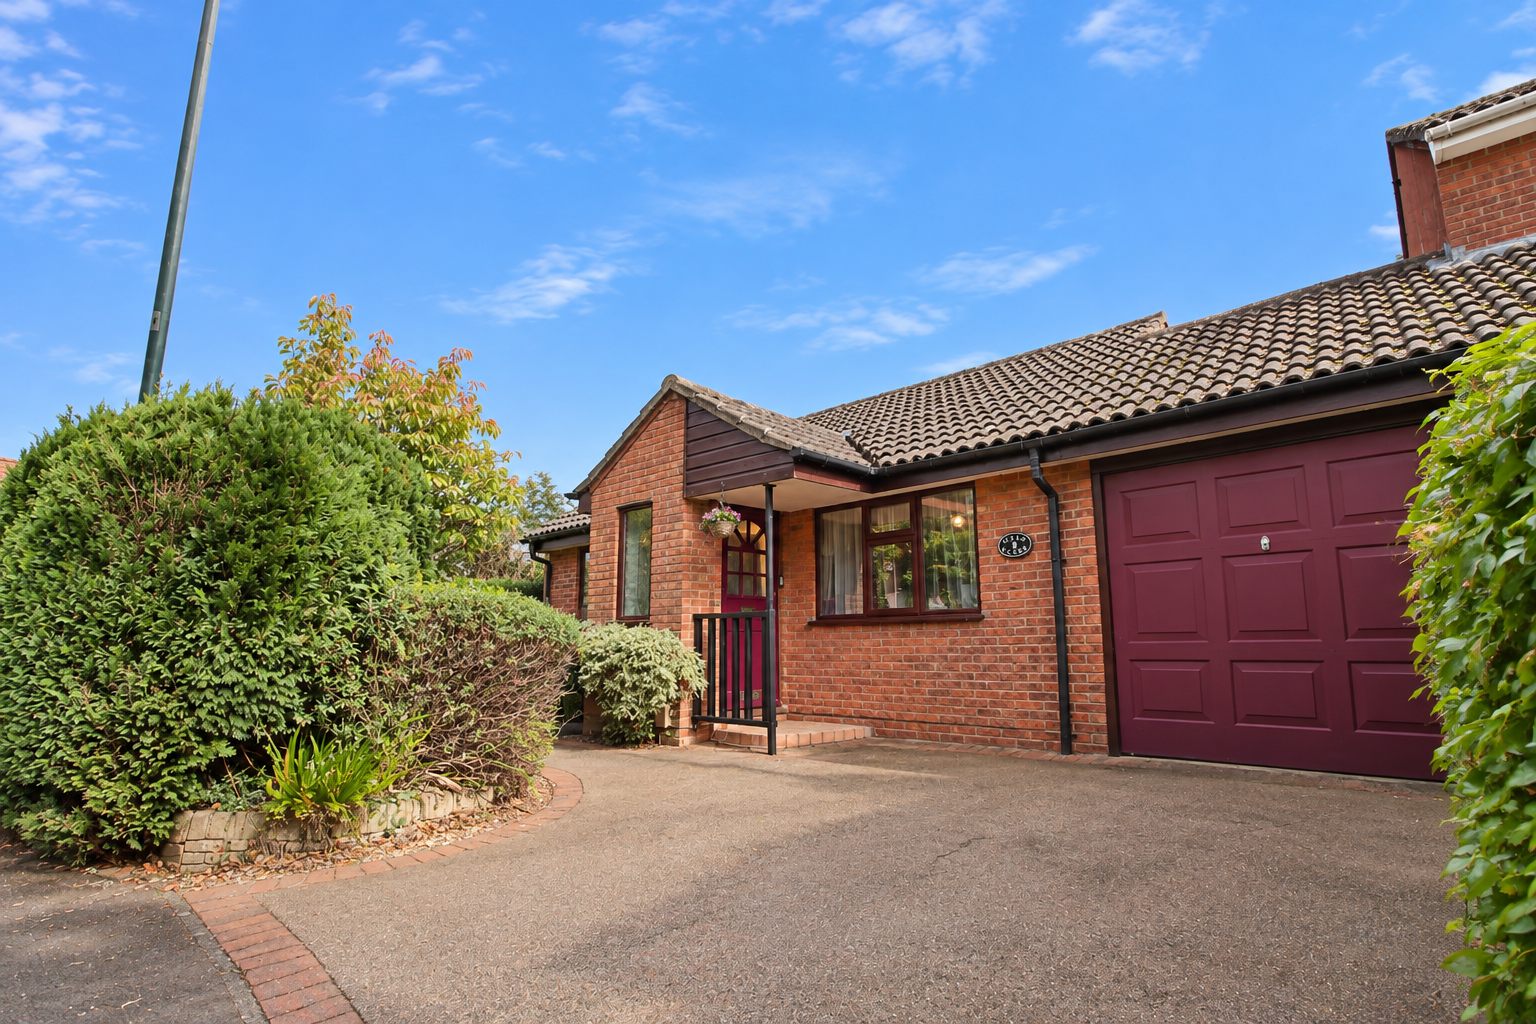
2 Bedroom Detached Bungalow | £230,000
NO ONWARD CHAIN – Deceptively spacious Two Bedroom Detached Bungalow on a private corner plot in Glebe Park, with extend...
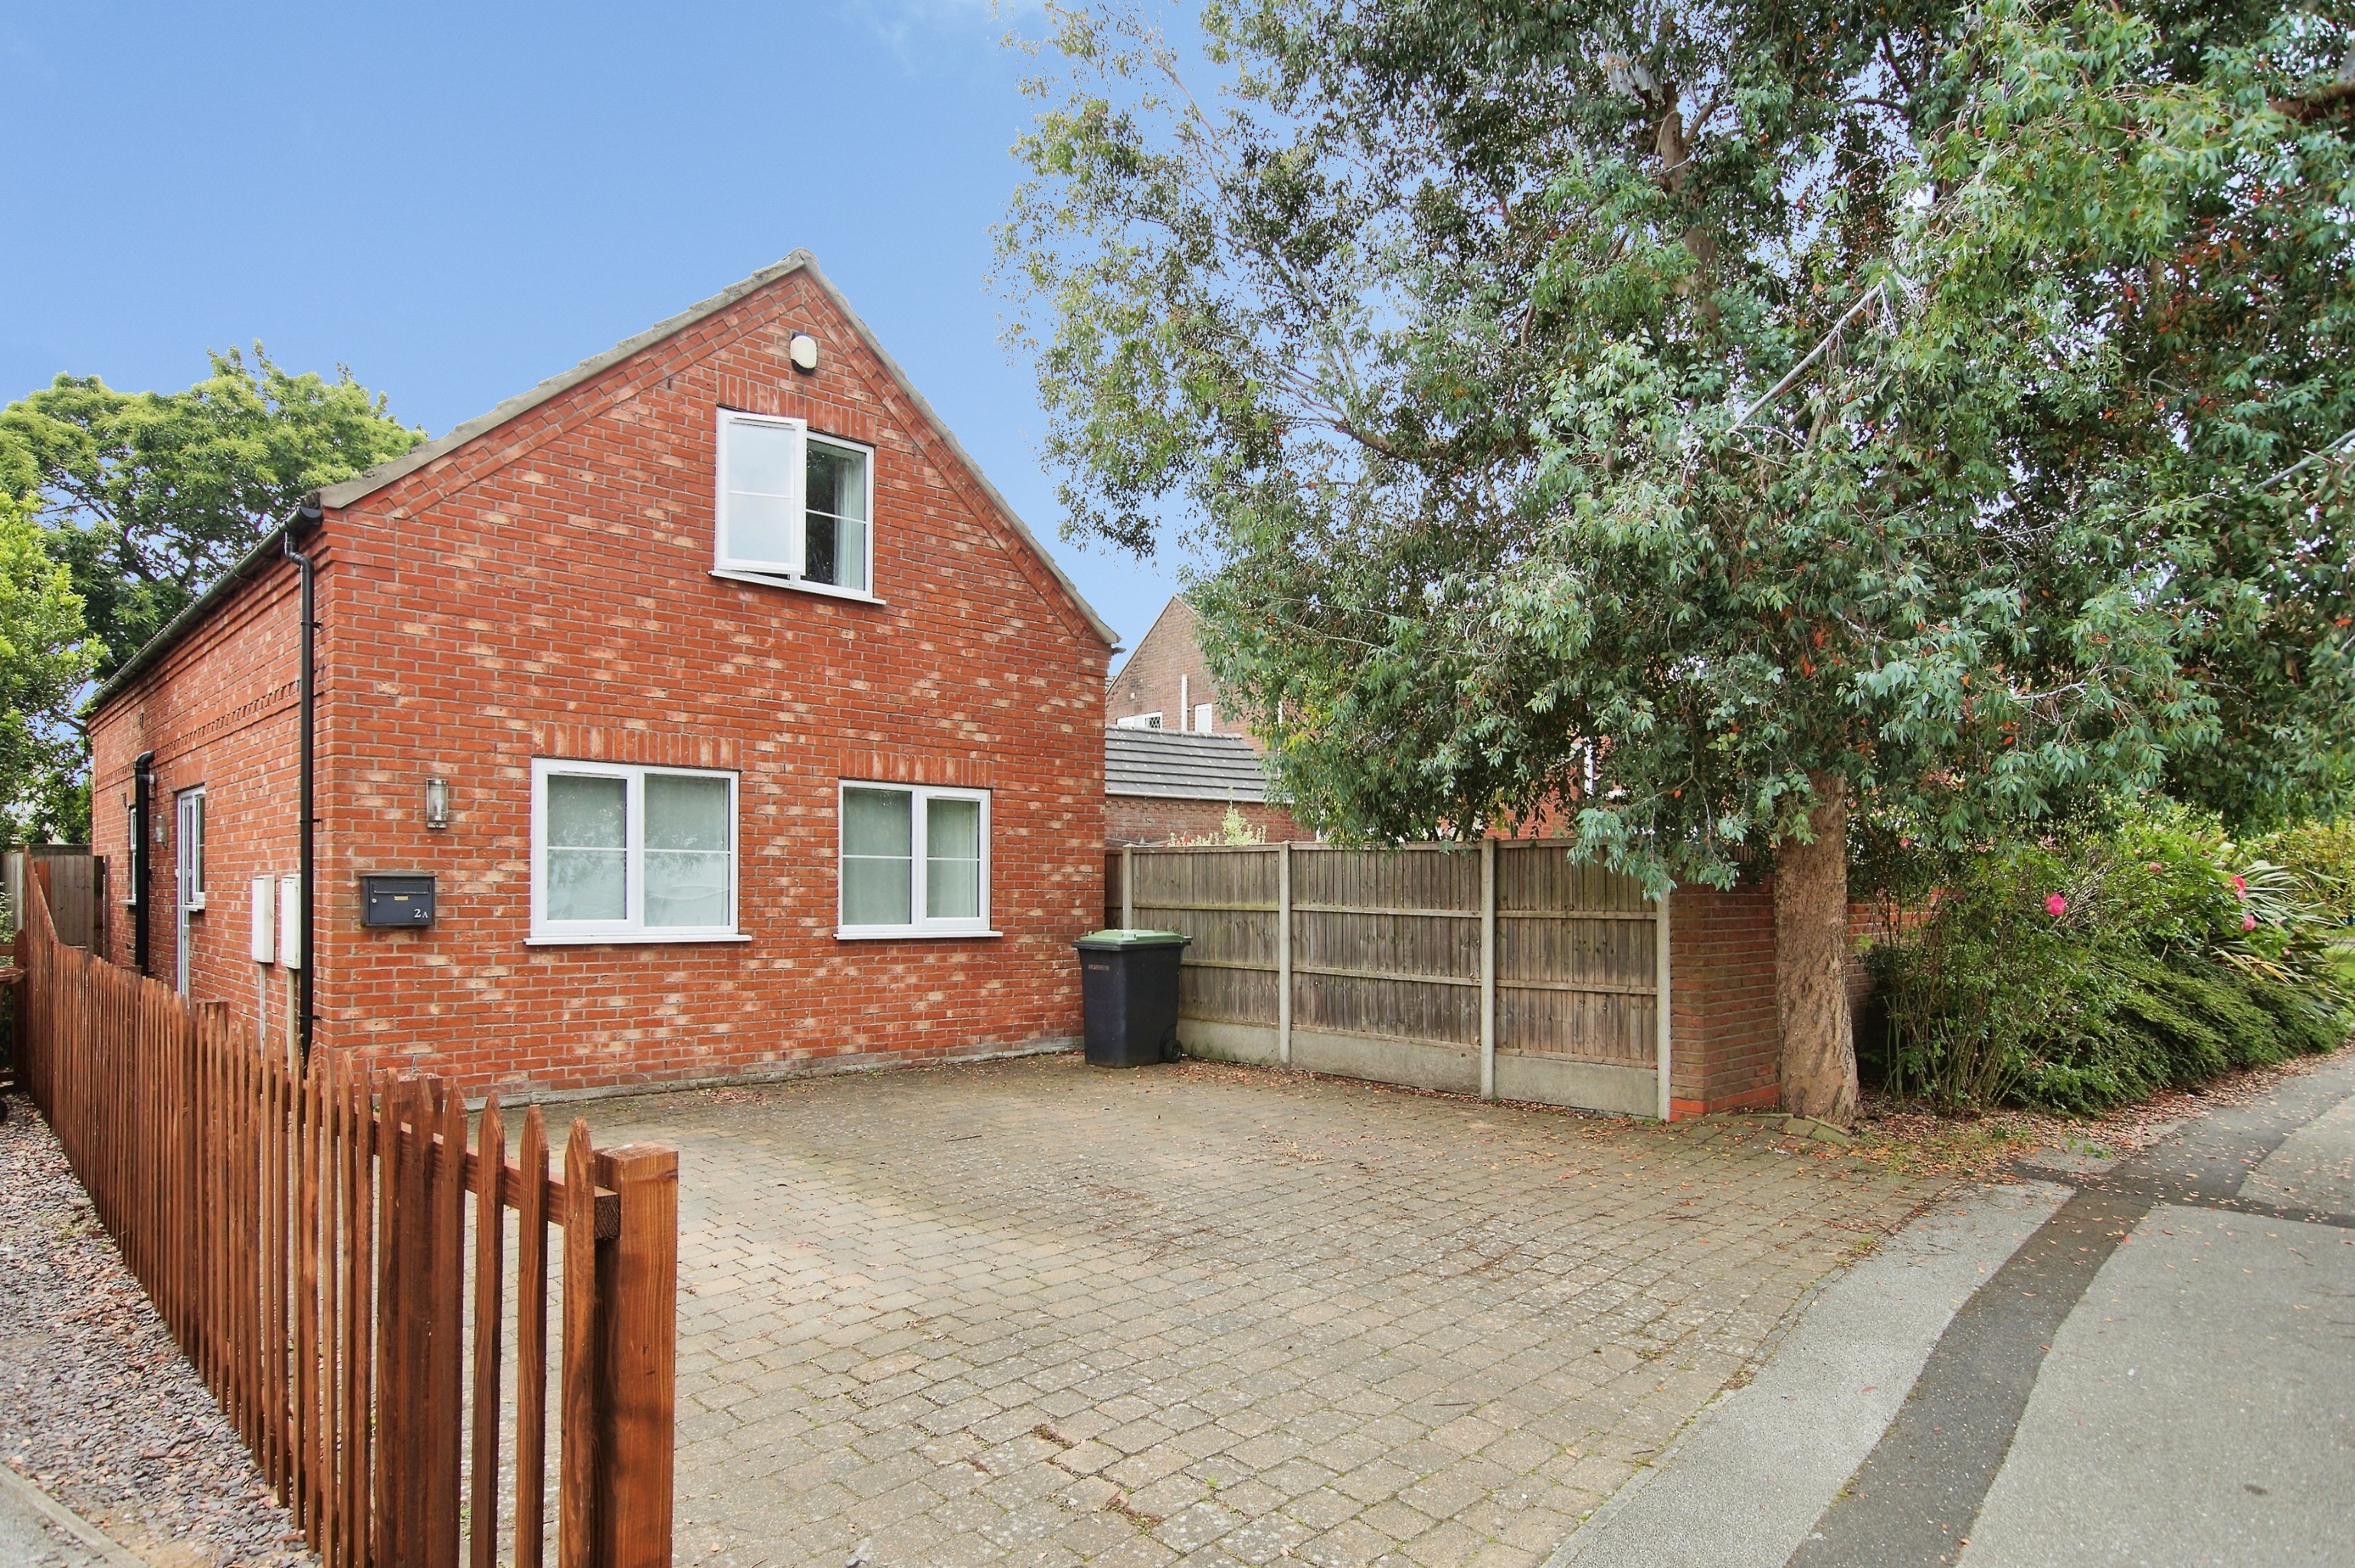
Post Mill Close, North Hykeham
3 Bedroom Detached House | £230,000
A well-presented modern three bedroomed detached house located on this popular development just off Newark Road within t...
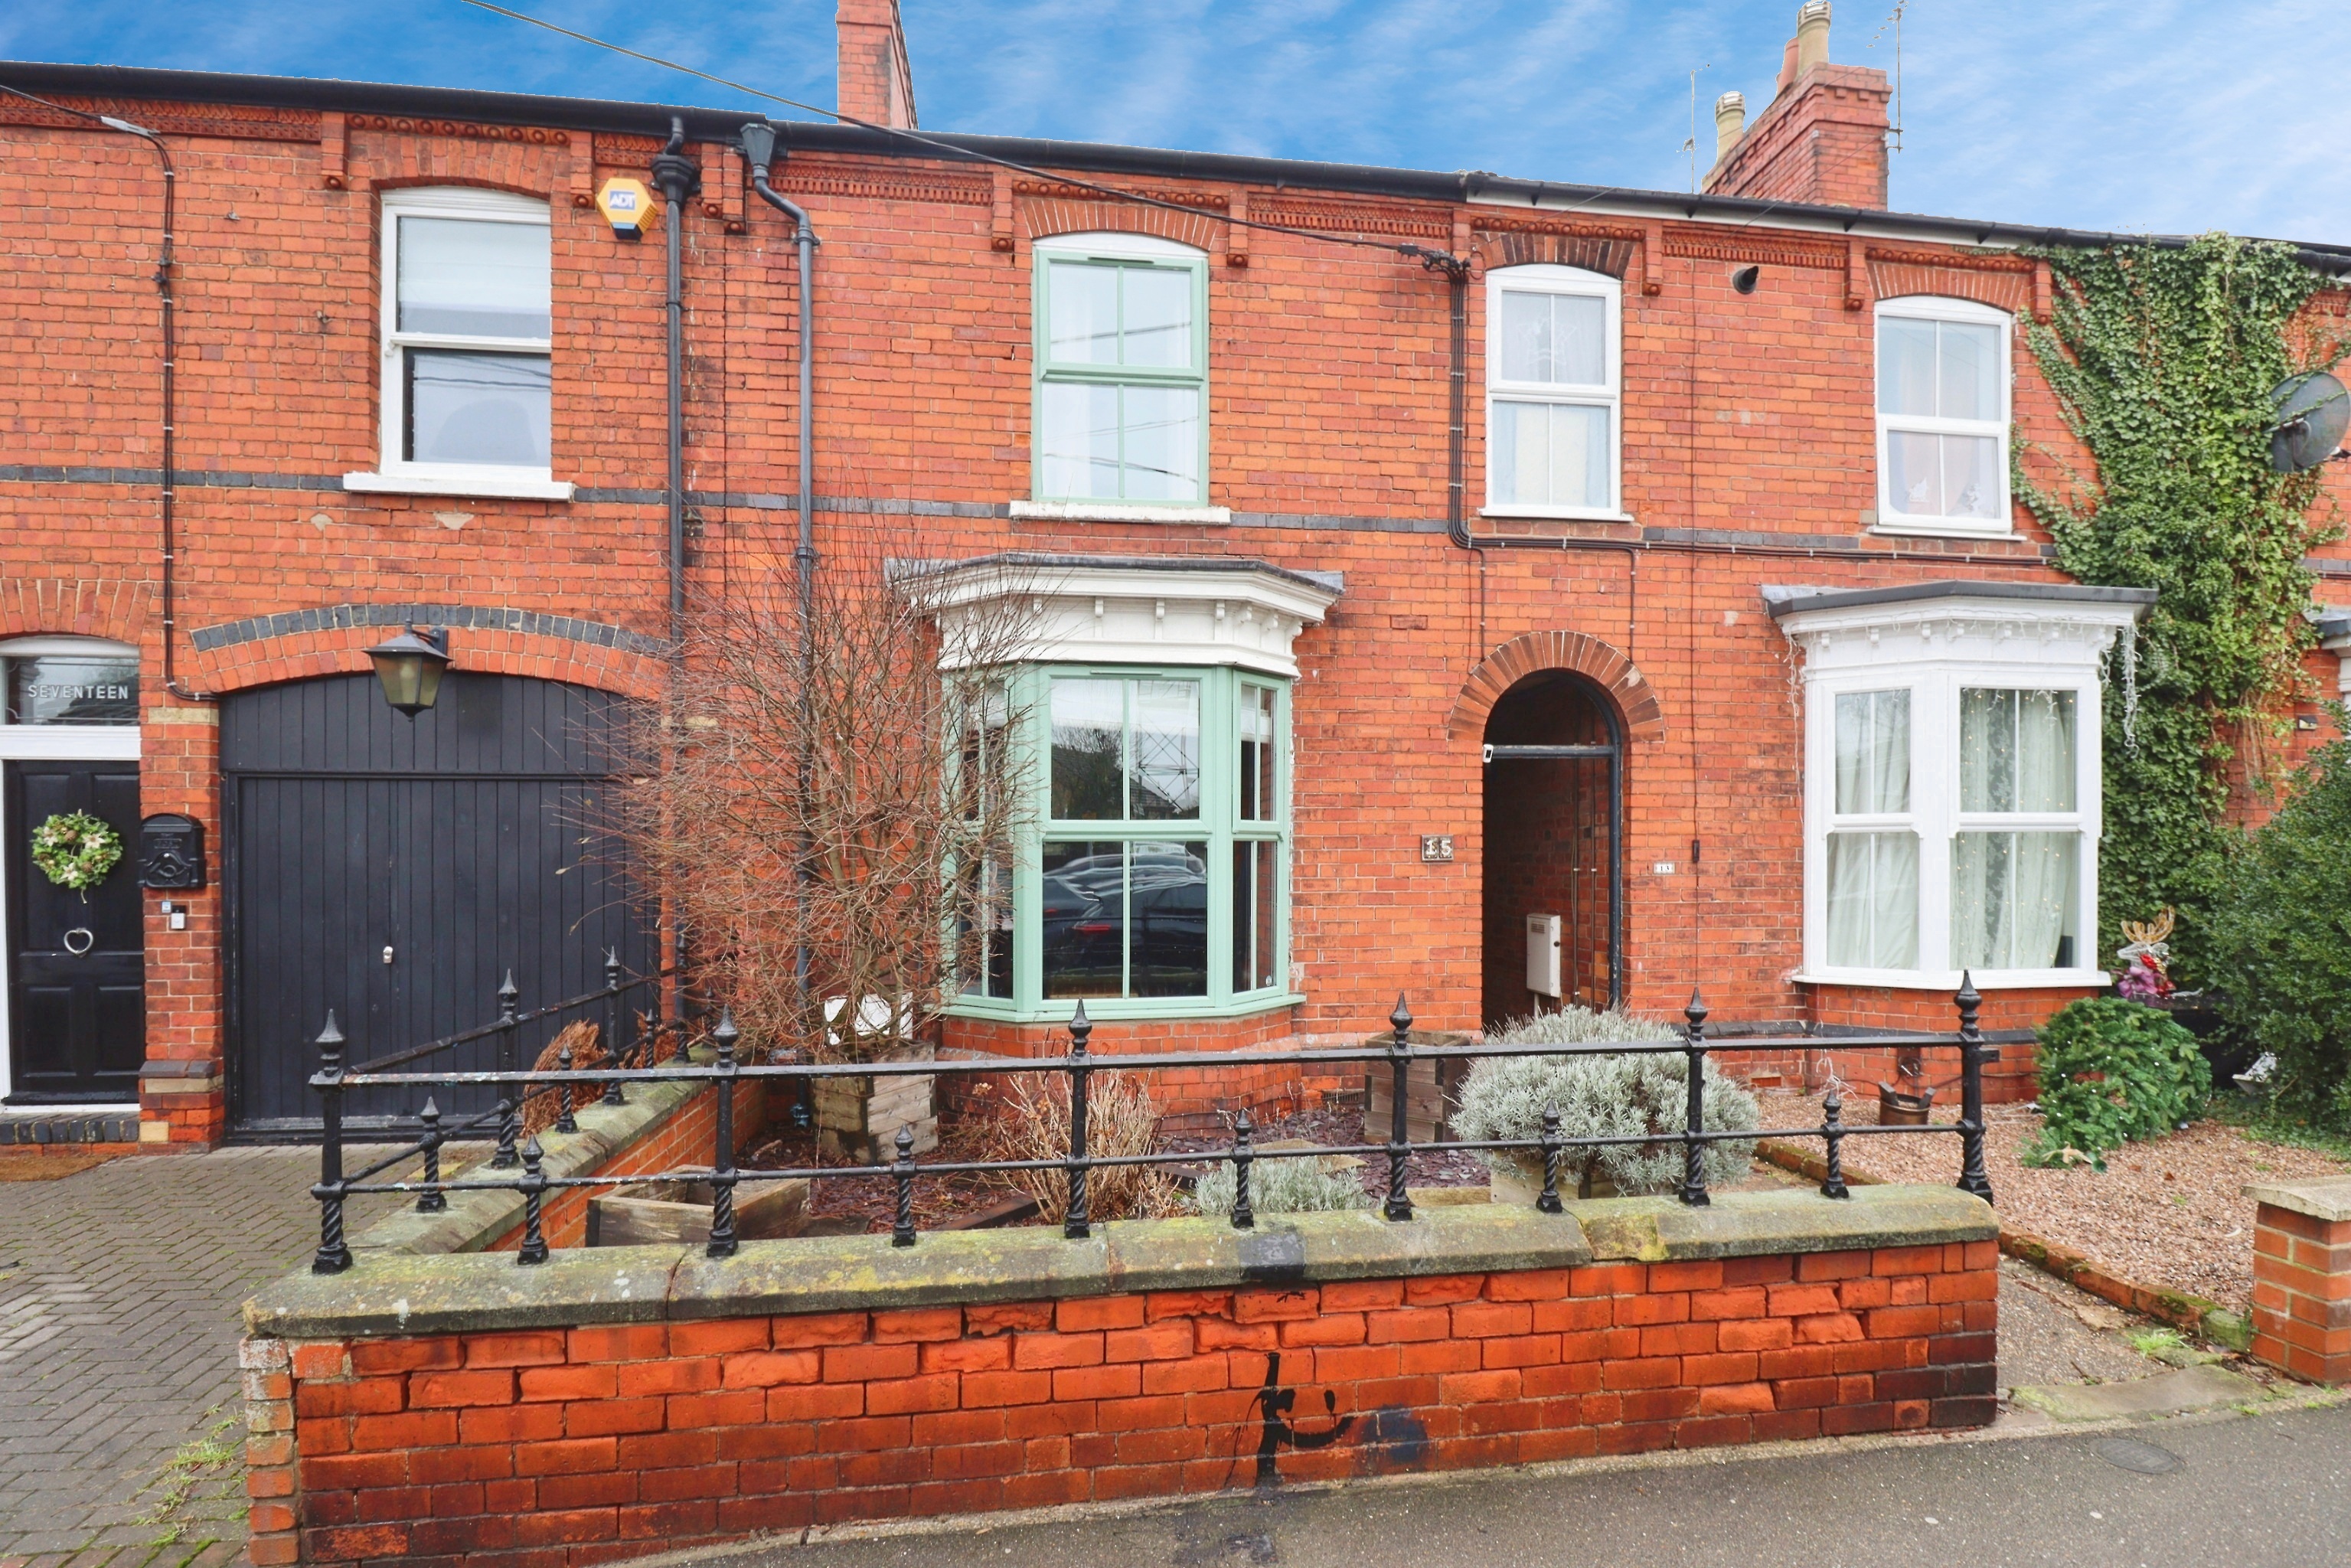
3 Bedroom Terraced House | £230,000
A stunning Three Bedroom Period Home in the heart of the highly sought after village of Saxilby. This beautifully presen...
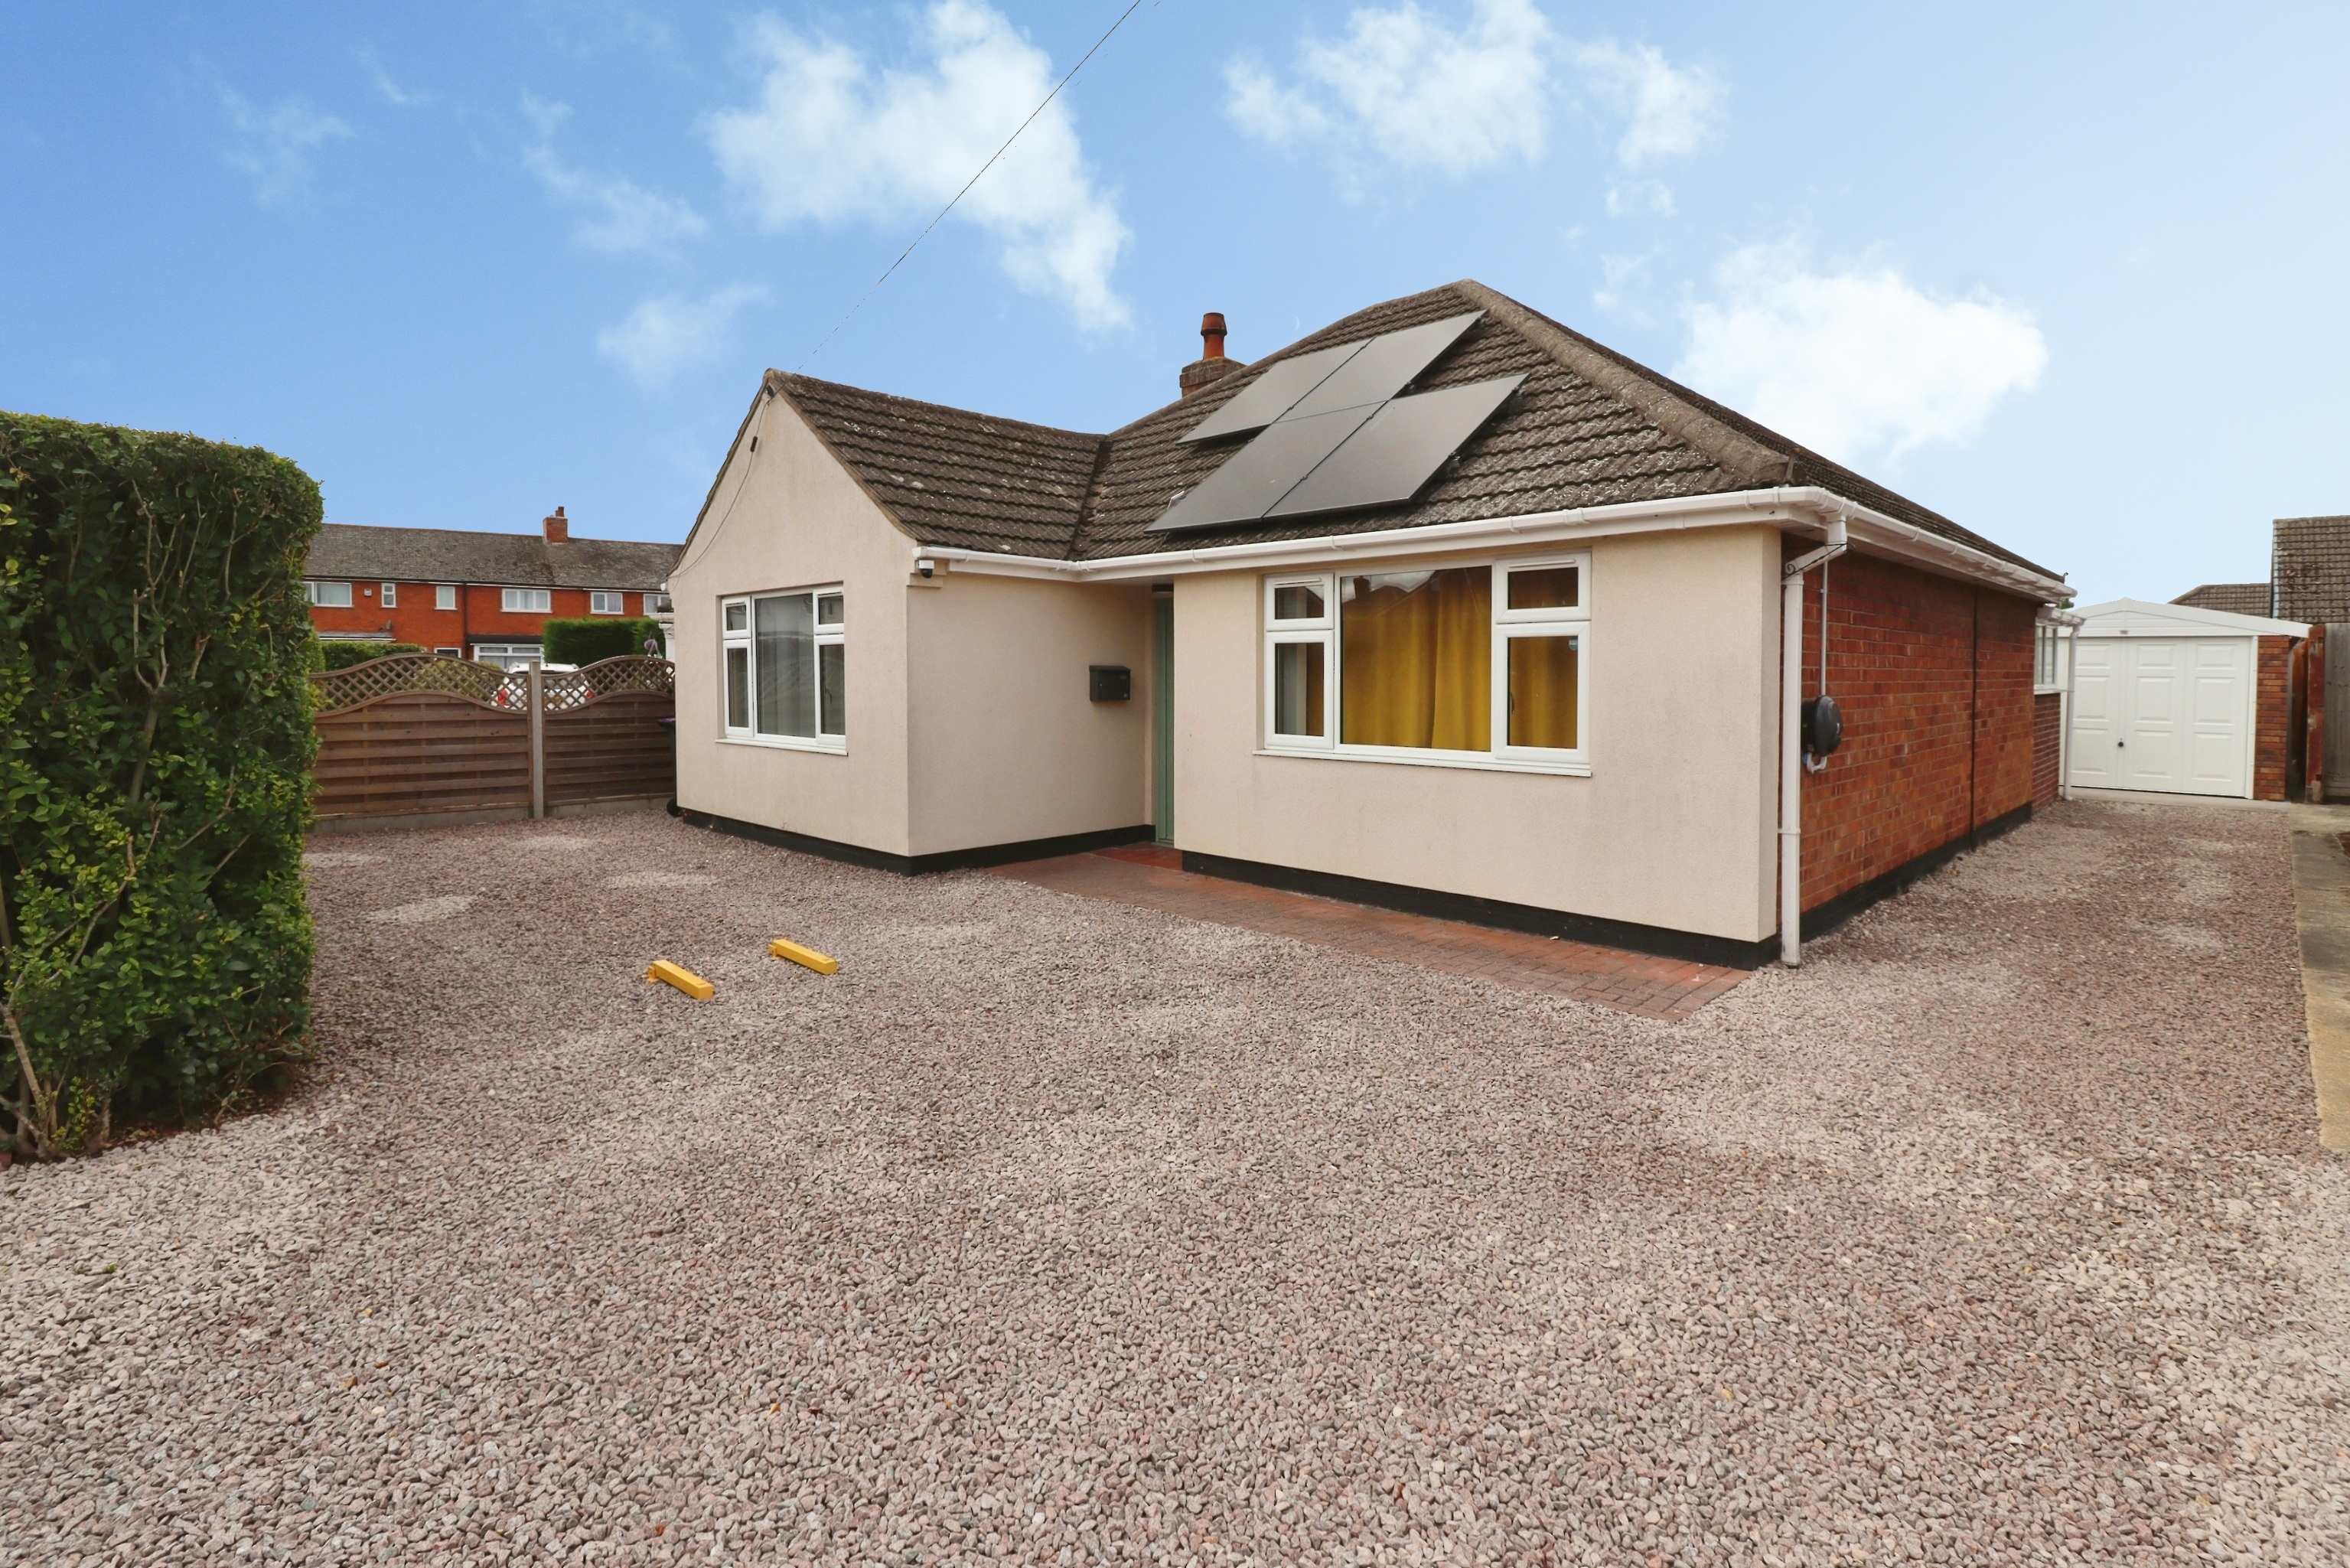
St. Hughs Drive, North Hykeham
2 Bedroom Detached Bungalow | £235,000
An immaculate and spacious Two Bedroom Detached Bungalow, beautifully improved by the current owner and ideally situated...
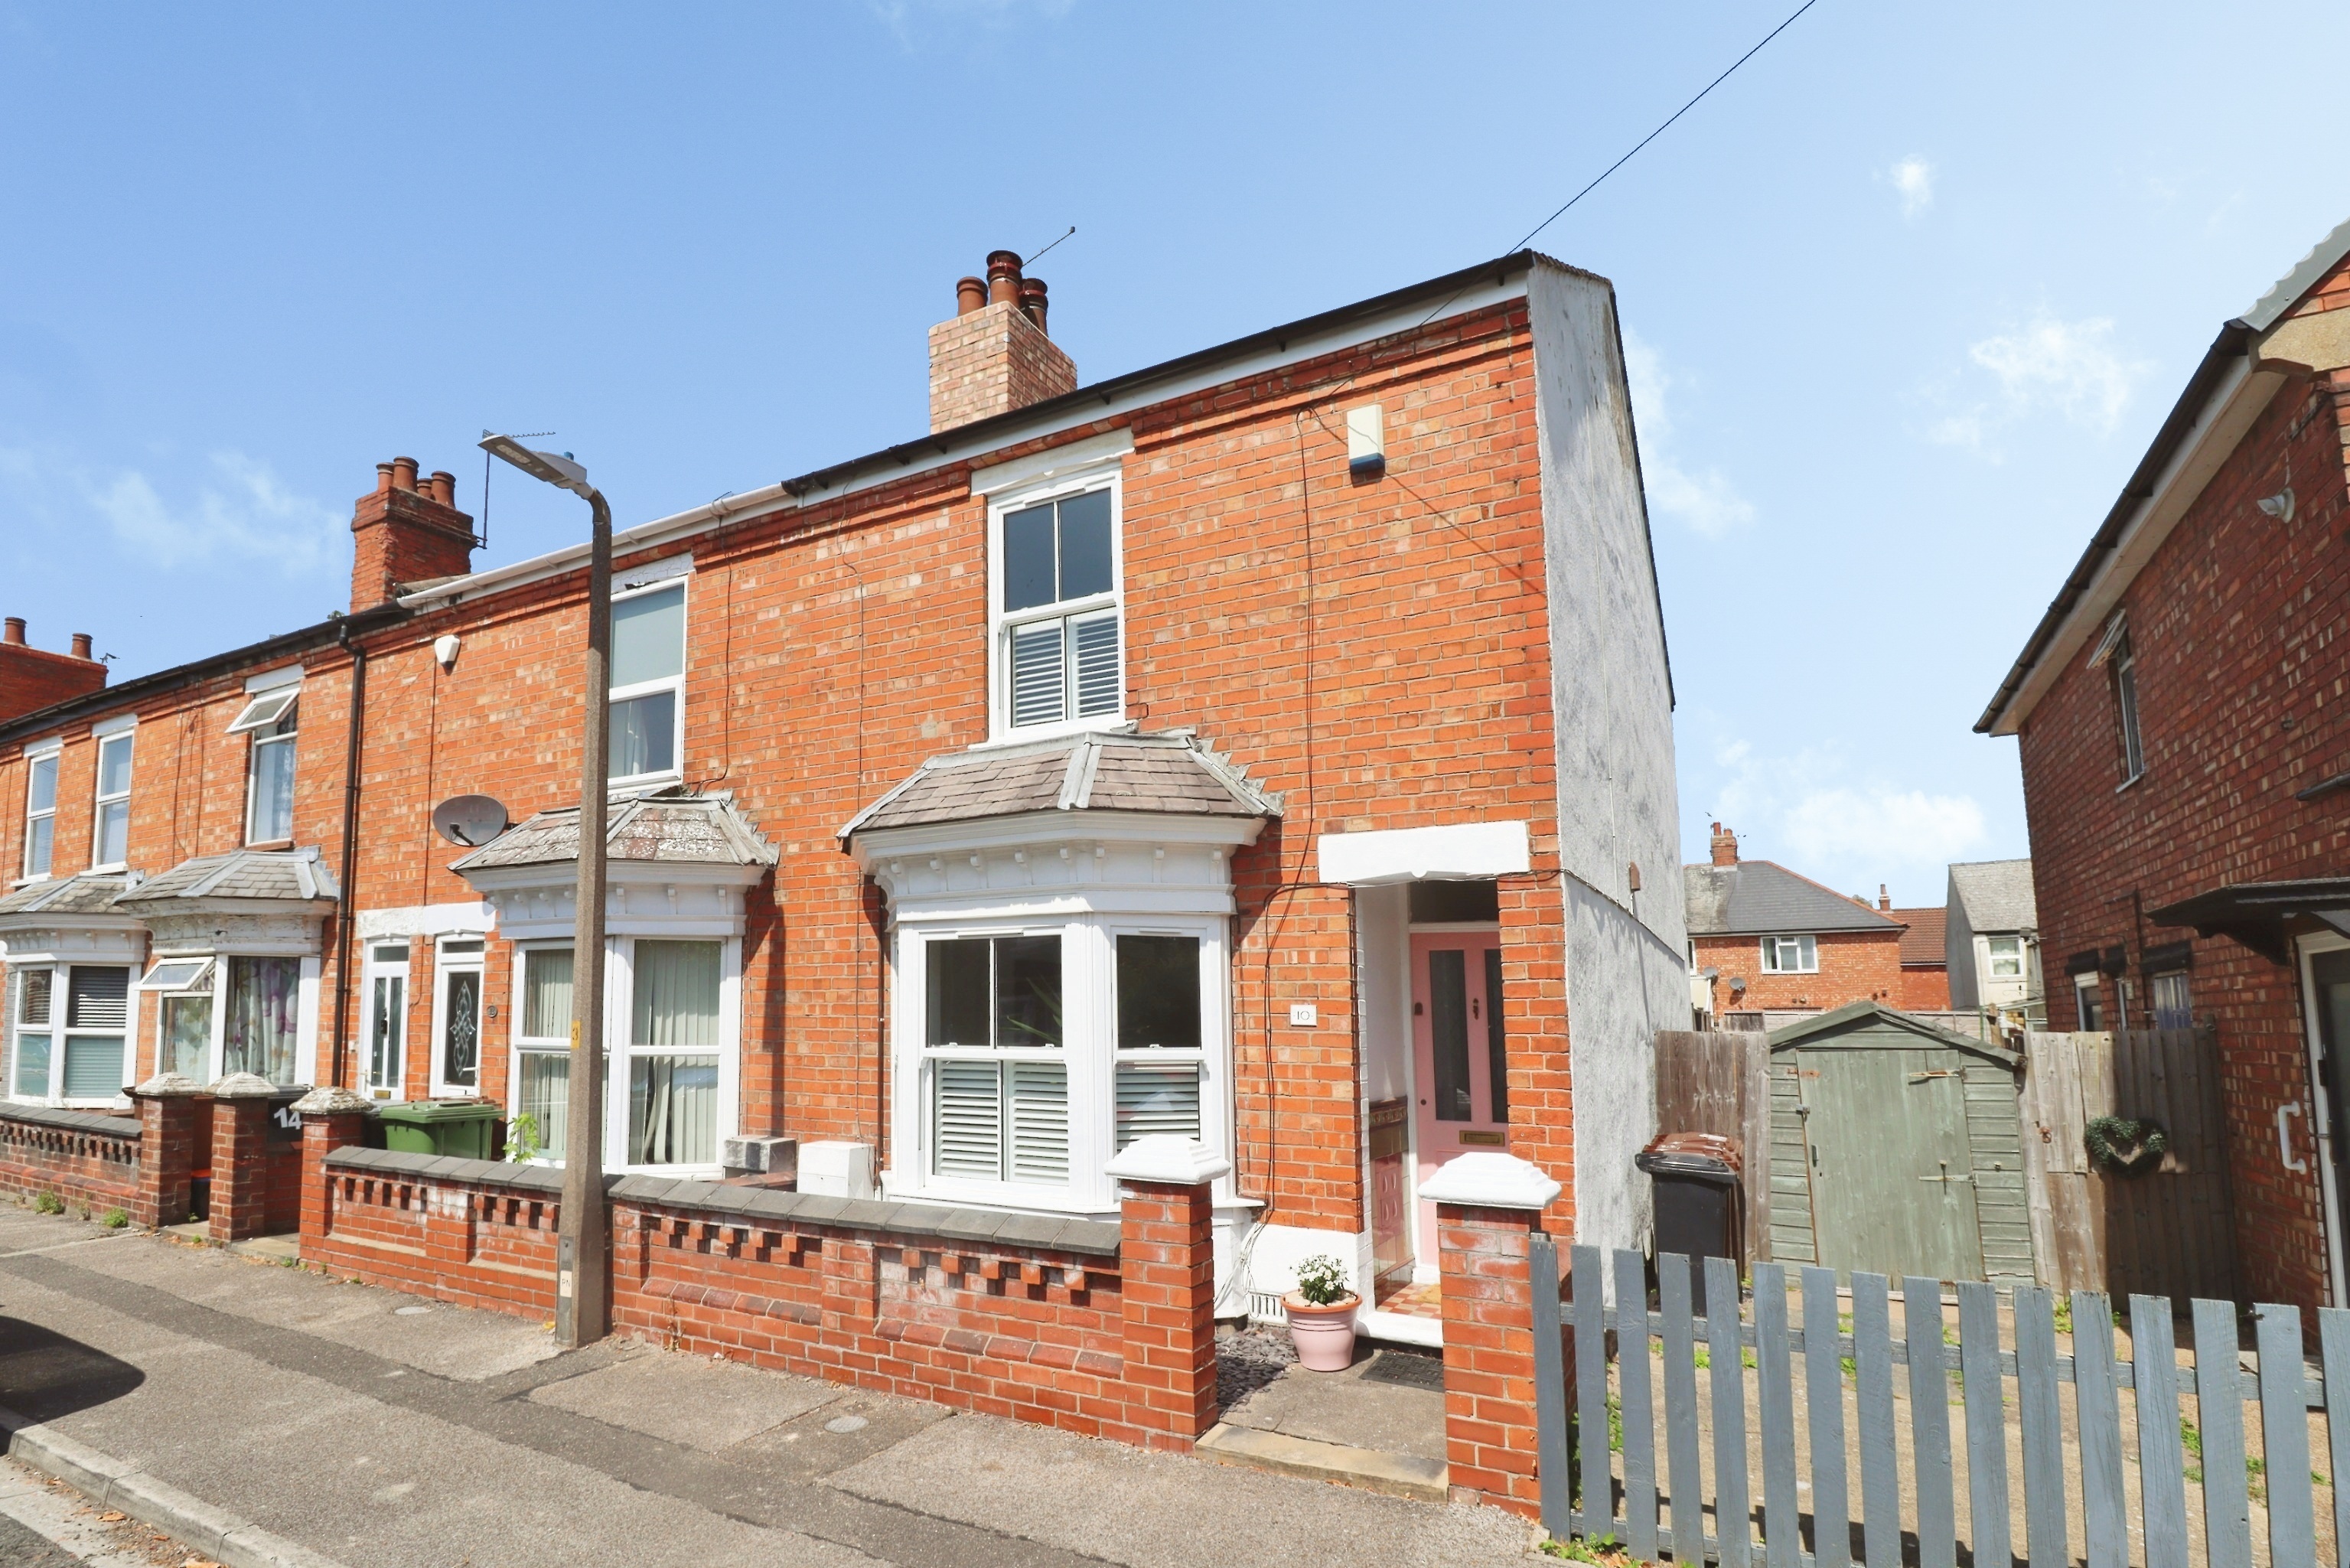
3 Bedroom End of Terrace House | £235,000
A traditional and spacious Three Bedroom Terraced House, thoughtfully improved by the current owner and offering well pr...
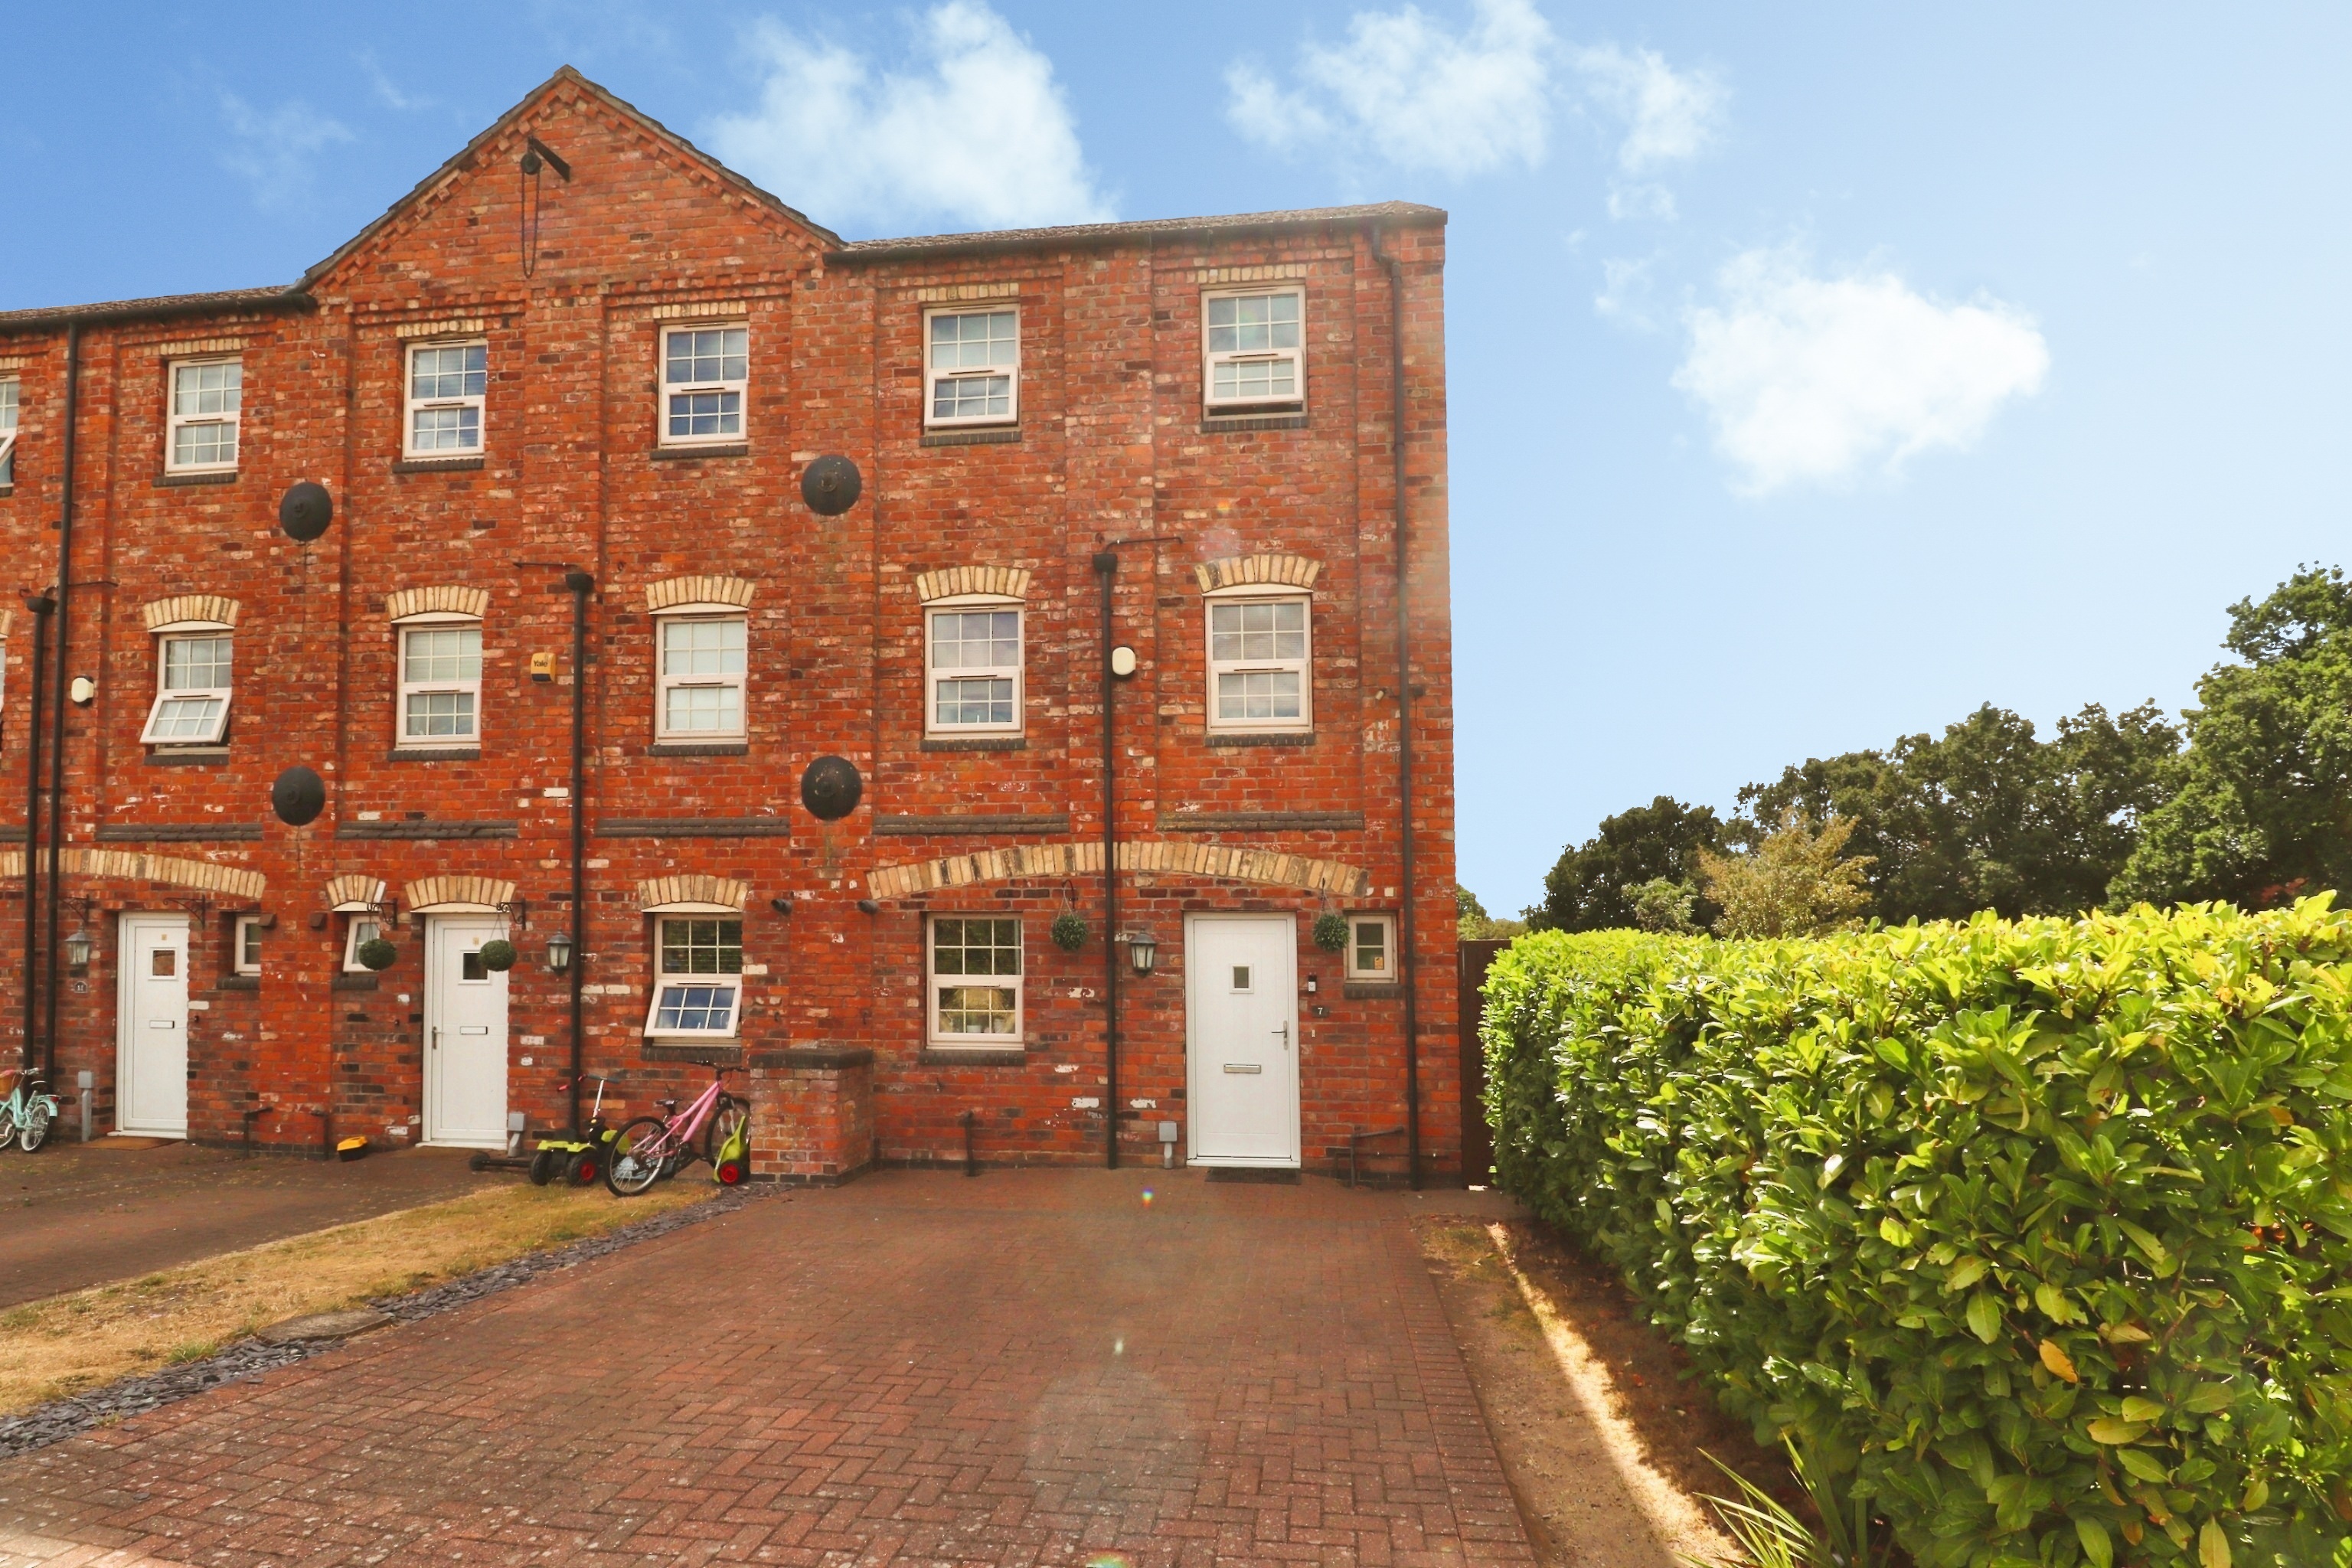
4 Bedroom Town House | £235,000
Situated in the ever popular residential area of North Hykeham, to the south of the historic Cathedral City of Lincoln,...

Mundys (Lincoln)
29 Silver Street, Lincoln, Lincolnshire, LN2 1AS
01522 510044
How much is your home worth?
Use our short form to request a valuation of your property.
Request a Valuation
©2026 The Guild of Property Professionals. All rights reserved.
Terms and Conditions |
Privacy Policy |
Cookie Policy |
Complaints Policy |
Members Login
The Guild of Property Professionals Trading Address: 121 Park Lane, London W1K 7AG. GPEA Limited.
Registered in England & Wales.
Company No: 02819824.
Registered Office Address: The Old Courthouse, 60A London Road, Grantham, NG31 6HR.
VAT Registration No: 180897859

