- Refurbished & Re Designed Detached Hosue
- Renound Local Builder of Excelent qualtiy
- No Onwards Chain
- 4 Bedrooms with Ensuite to Bed 1
- Ground floor Shower Room & 1st Floor Bathroom
- Popular Village Of Cherry Willinghma
- EPC Energy Rating - C
- Council Tax Band - C (West Lindsey District Council)

4 Bedroom Detached House for sale in Lincoln
4
3
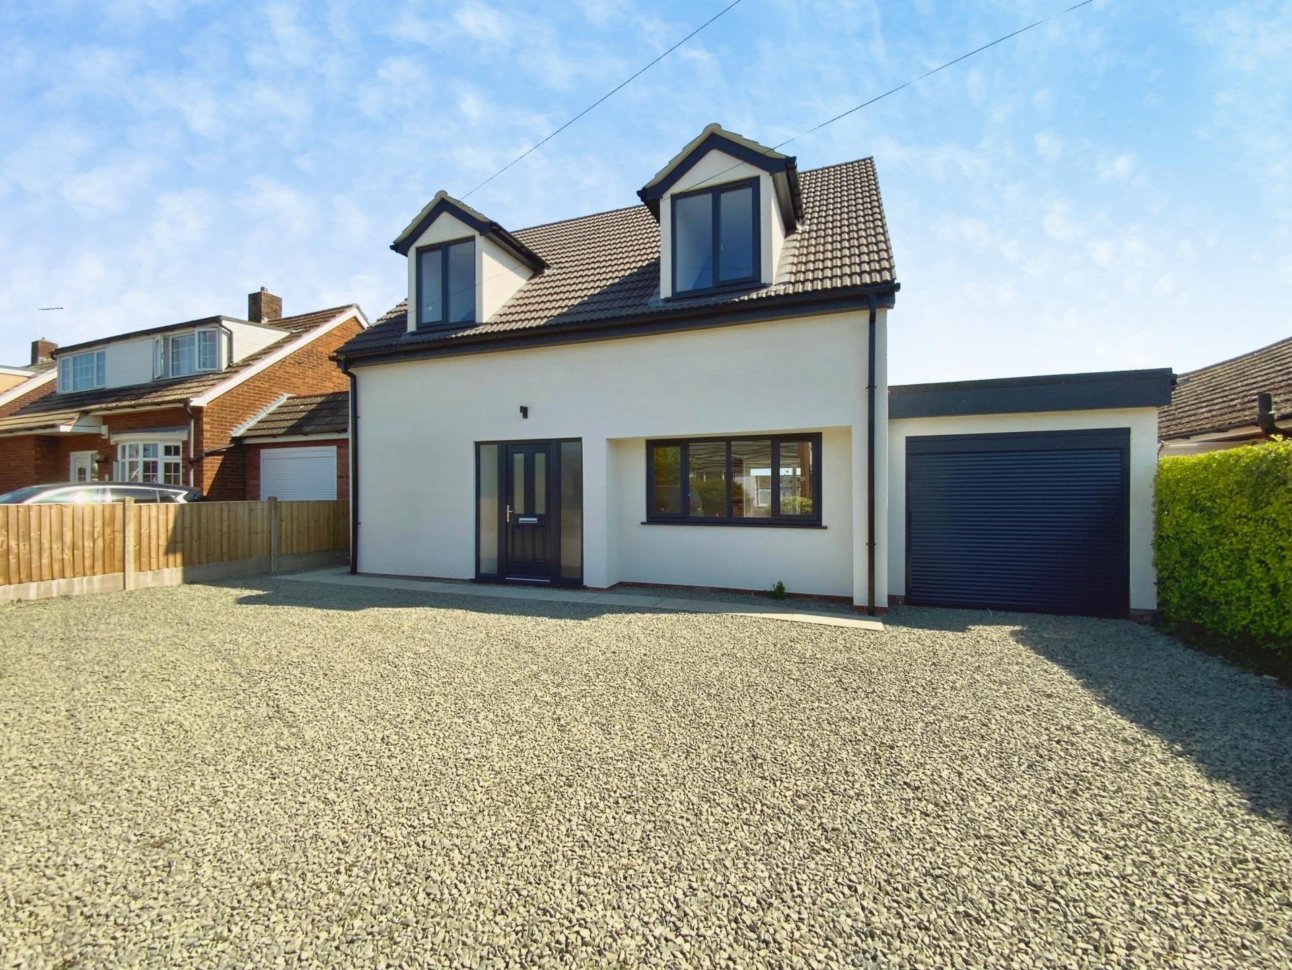
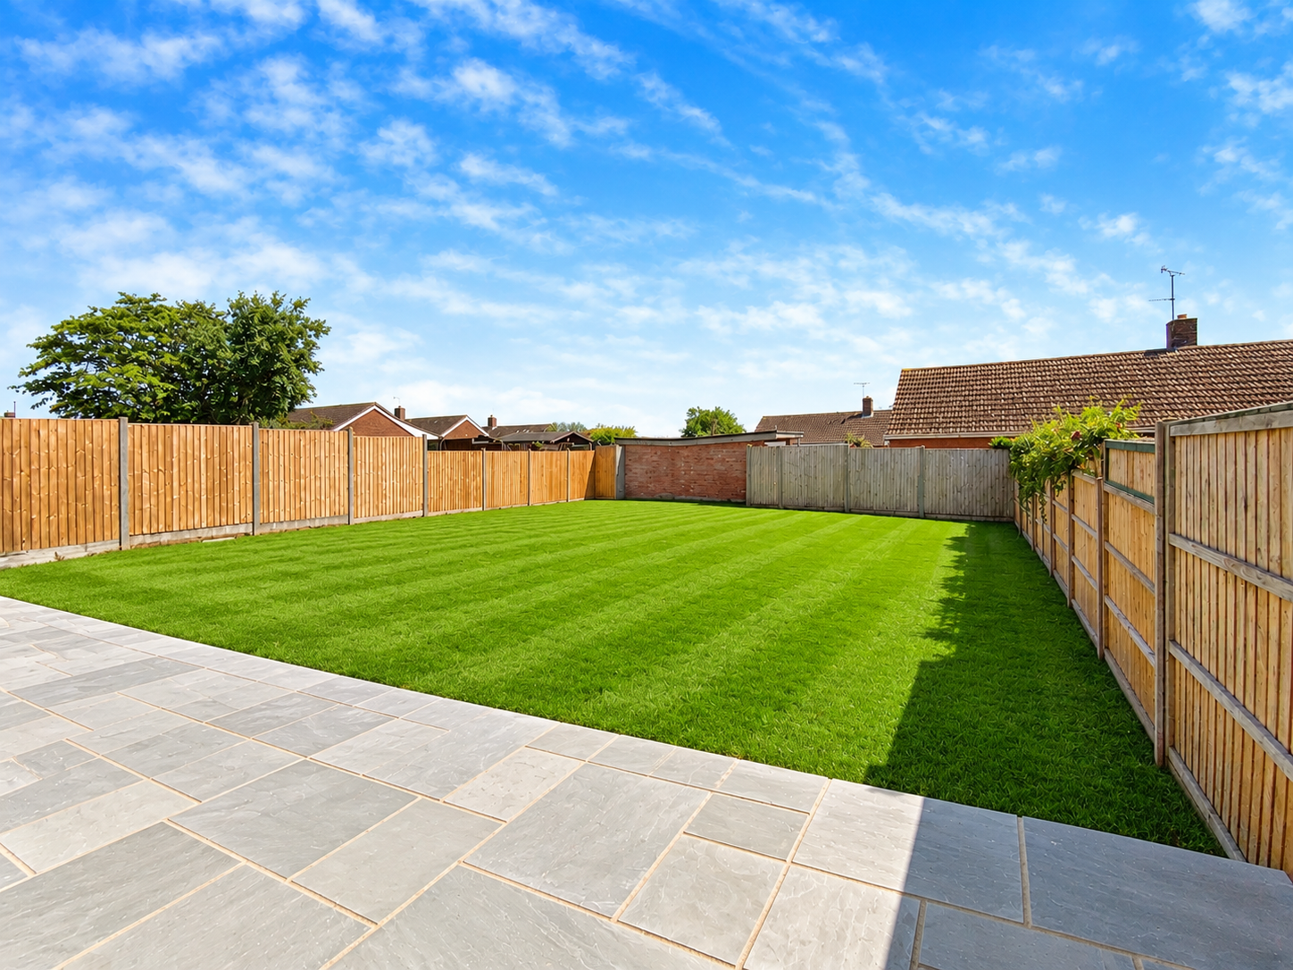
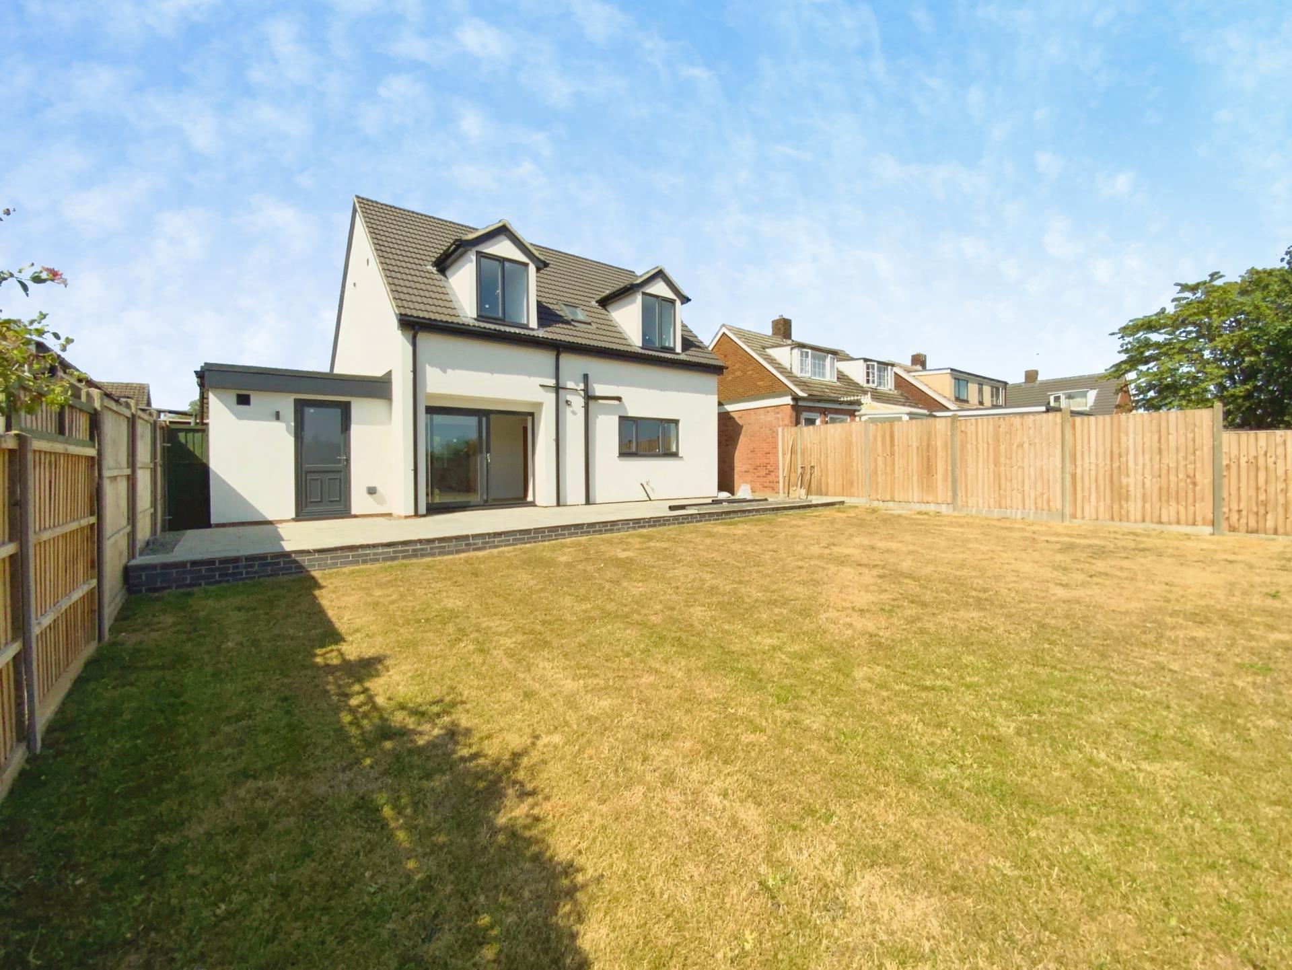
A completely refurbished and remodelled four bedroom detached modern family home positioned within the popular village of Cherry Willingham. The property offers modern and stylish living accommodation comprising a reception hallway, lounge with pocket doors leading into a modern open plan living kitchen, utility room, ground floor study and shower room. Stairs rise to the first floor landing giving access to four well appointed bedrooms, a luxury family bathroom and an en-suite shower room to the principal bedroom. Outside there is off-street parking to the front providing space for several vehicles and giving access to the integral garage with electric door. To the rear there is a landscaped garden with an extensive paved seating area and lawned garden.
LOCATION The pleasant village of Cherry Willingham is located approximately 4 miles East of the Cathedral City of Lincoln. The village has local shopping including a Co-op, post office, Doctor's surgery, pharmacy, public house, takeaways and local primary and secondary schooling. Cherry Willingham is well served by the new Eastern Bypass providing easy access to the North of Lincoln and beyond and also has a direct bus route into Lincoln City Centre.
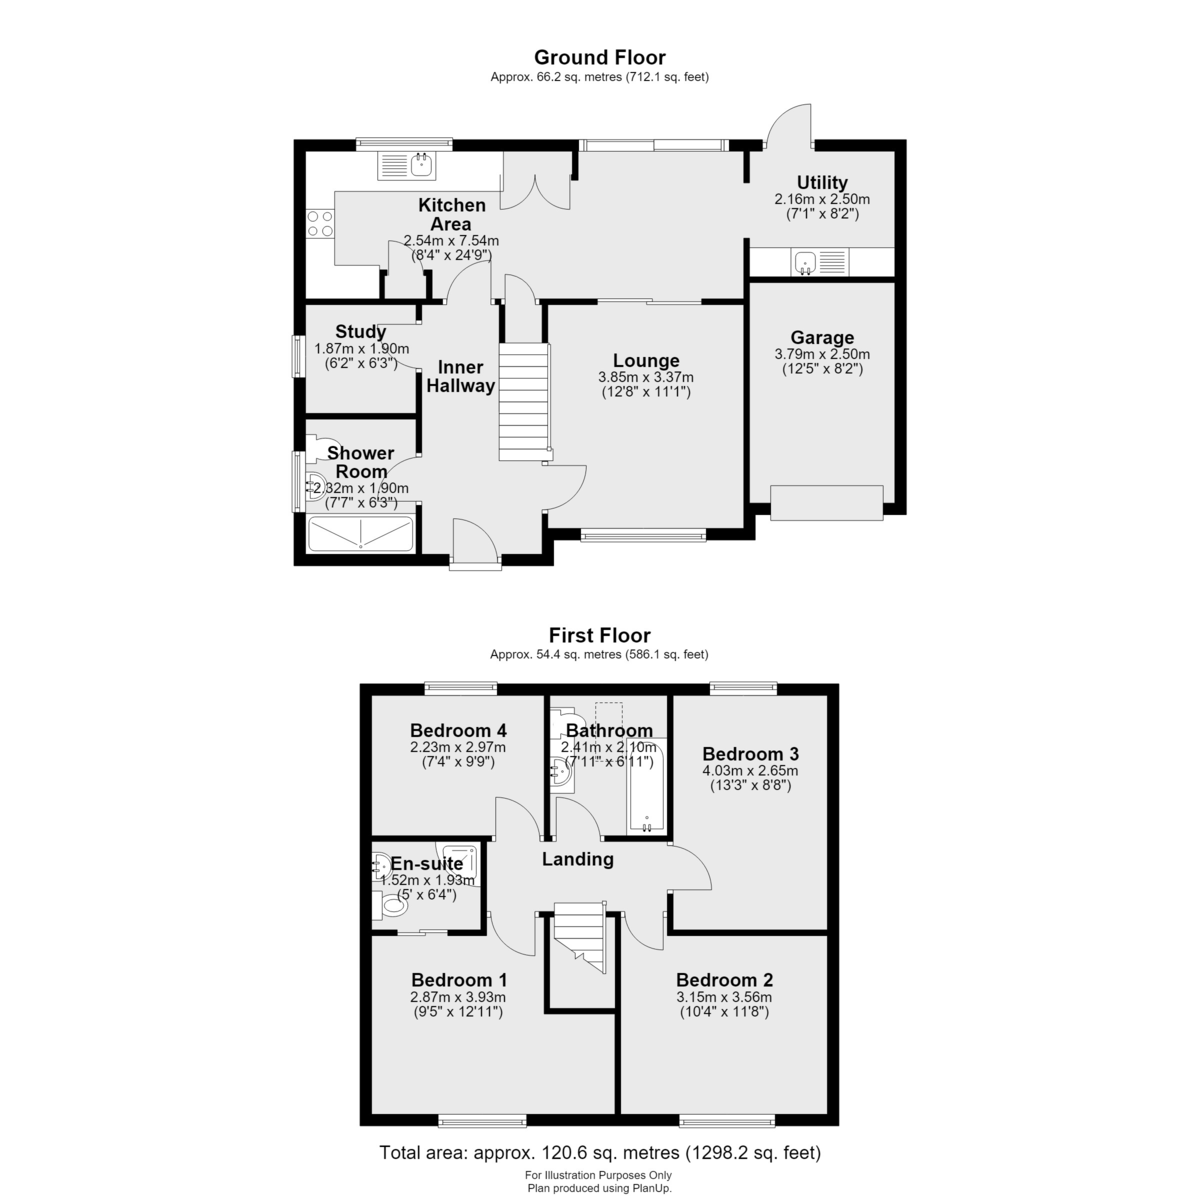
INNER HALLWAY With uPVC entrance door with side windows to the front aspect, wooden flooring, radiator, stairs rising to the first floor landing and doors leading to the lounge, study, shower room and open plan living kitchen.
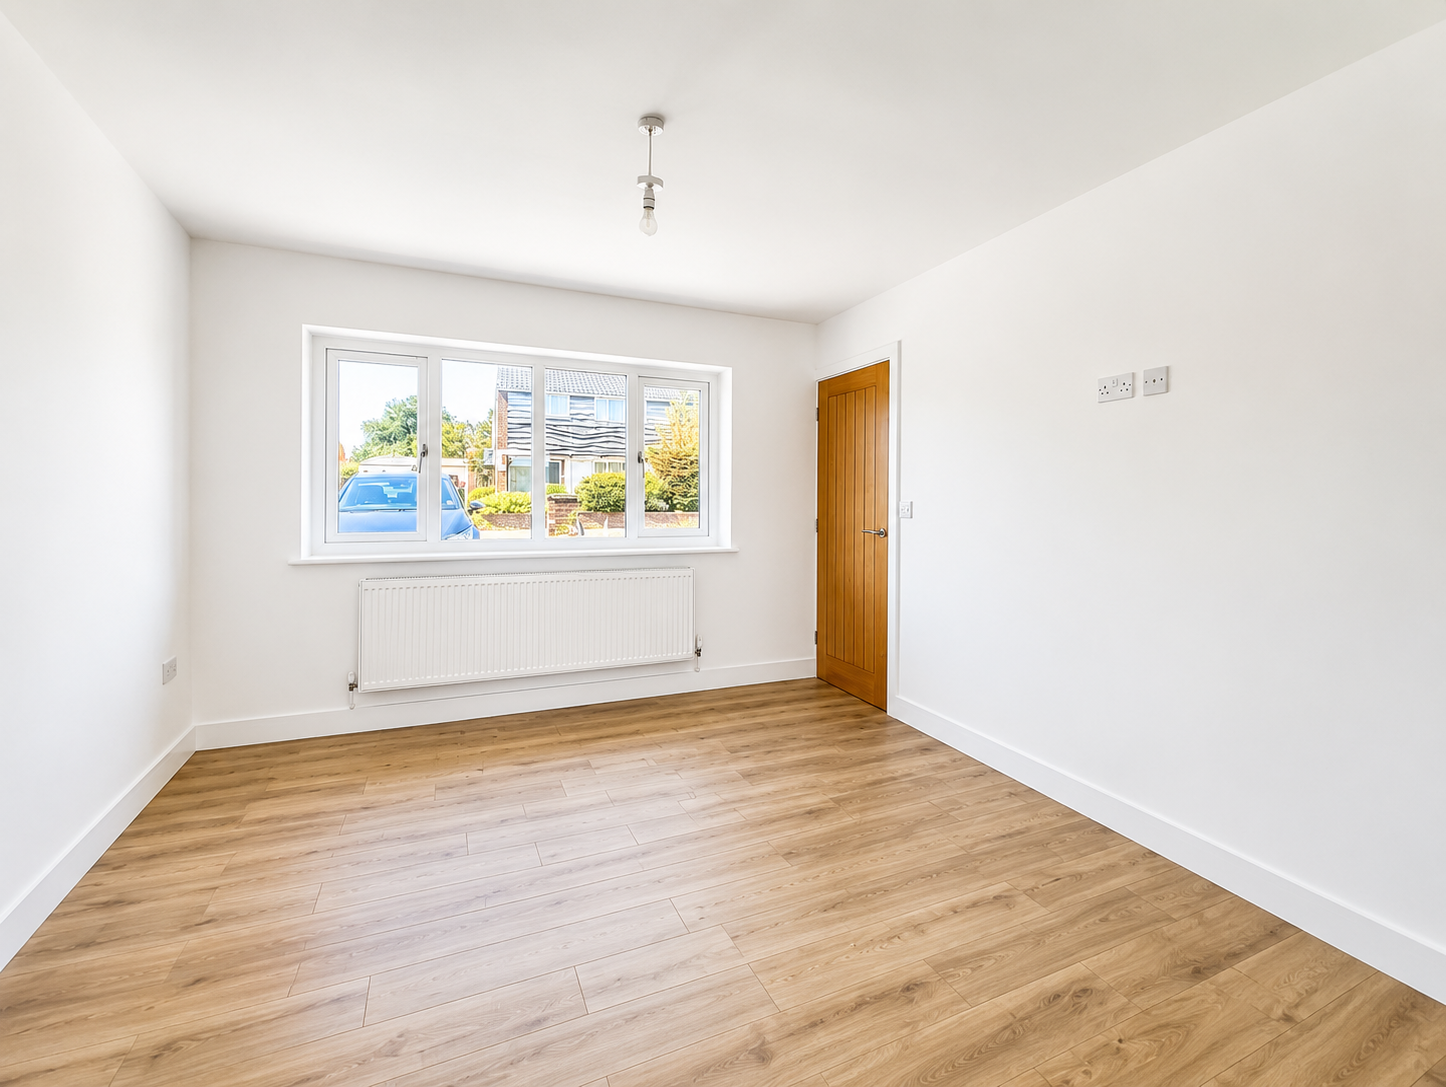
LOUNGE 12' 7" x 11' 0" (3.85m x 3.37m) With uPVC window to the front aspect, wooden flooring, radiator and sliding pocket doors leading to the open plan living kitchen.
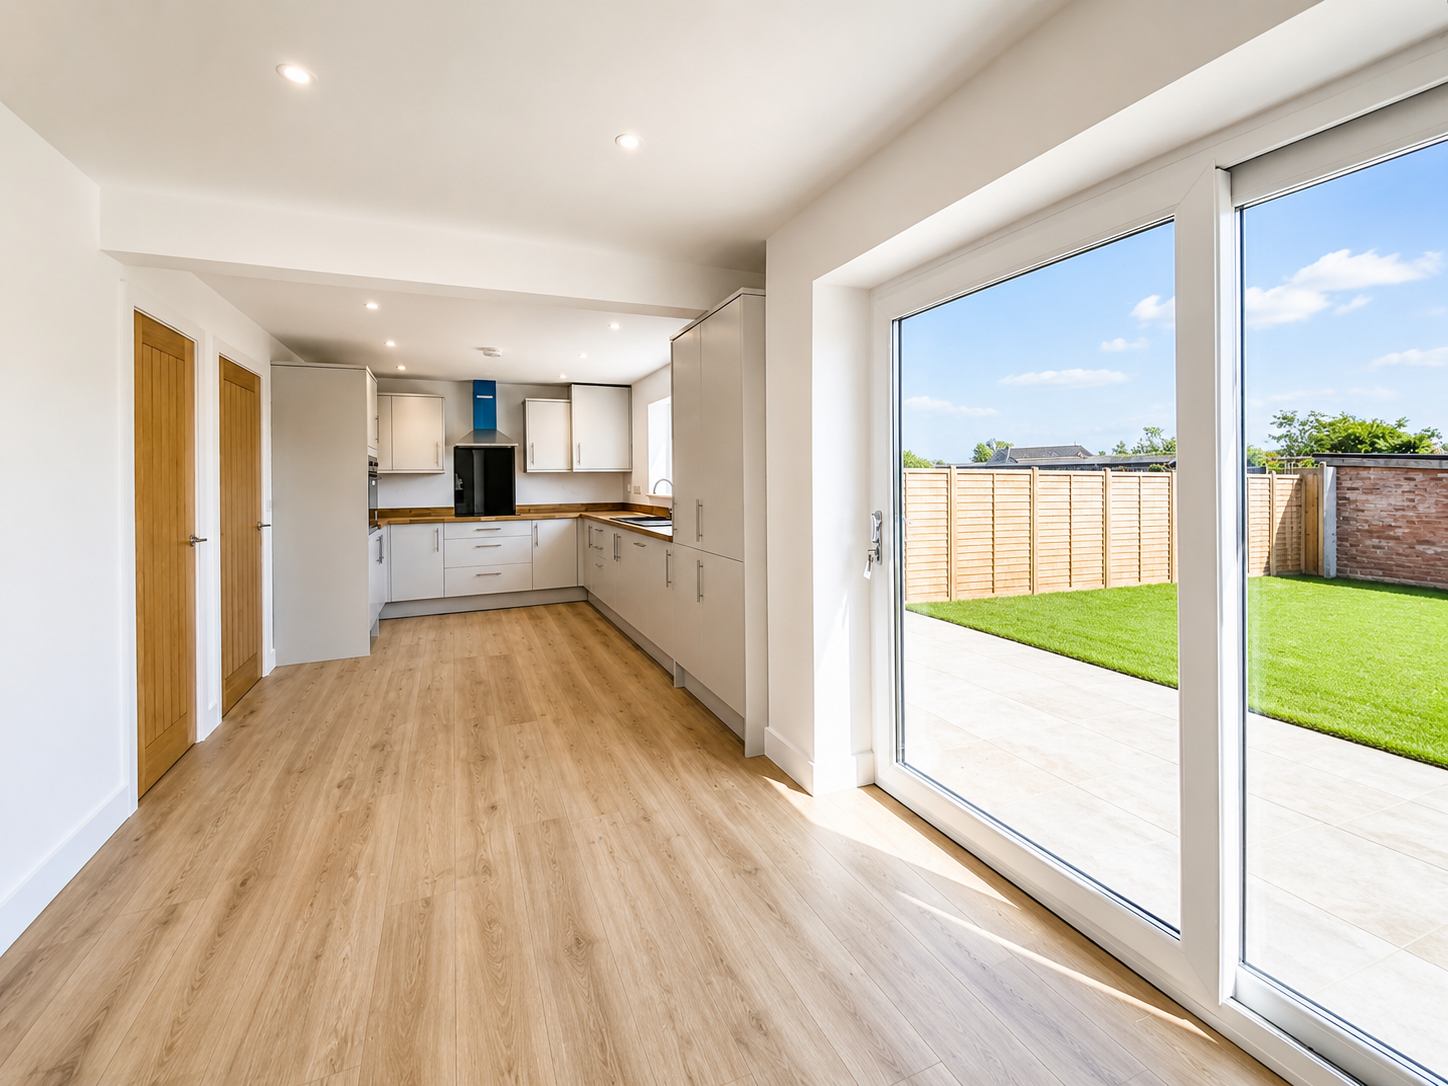
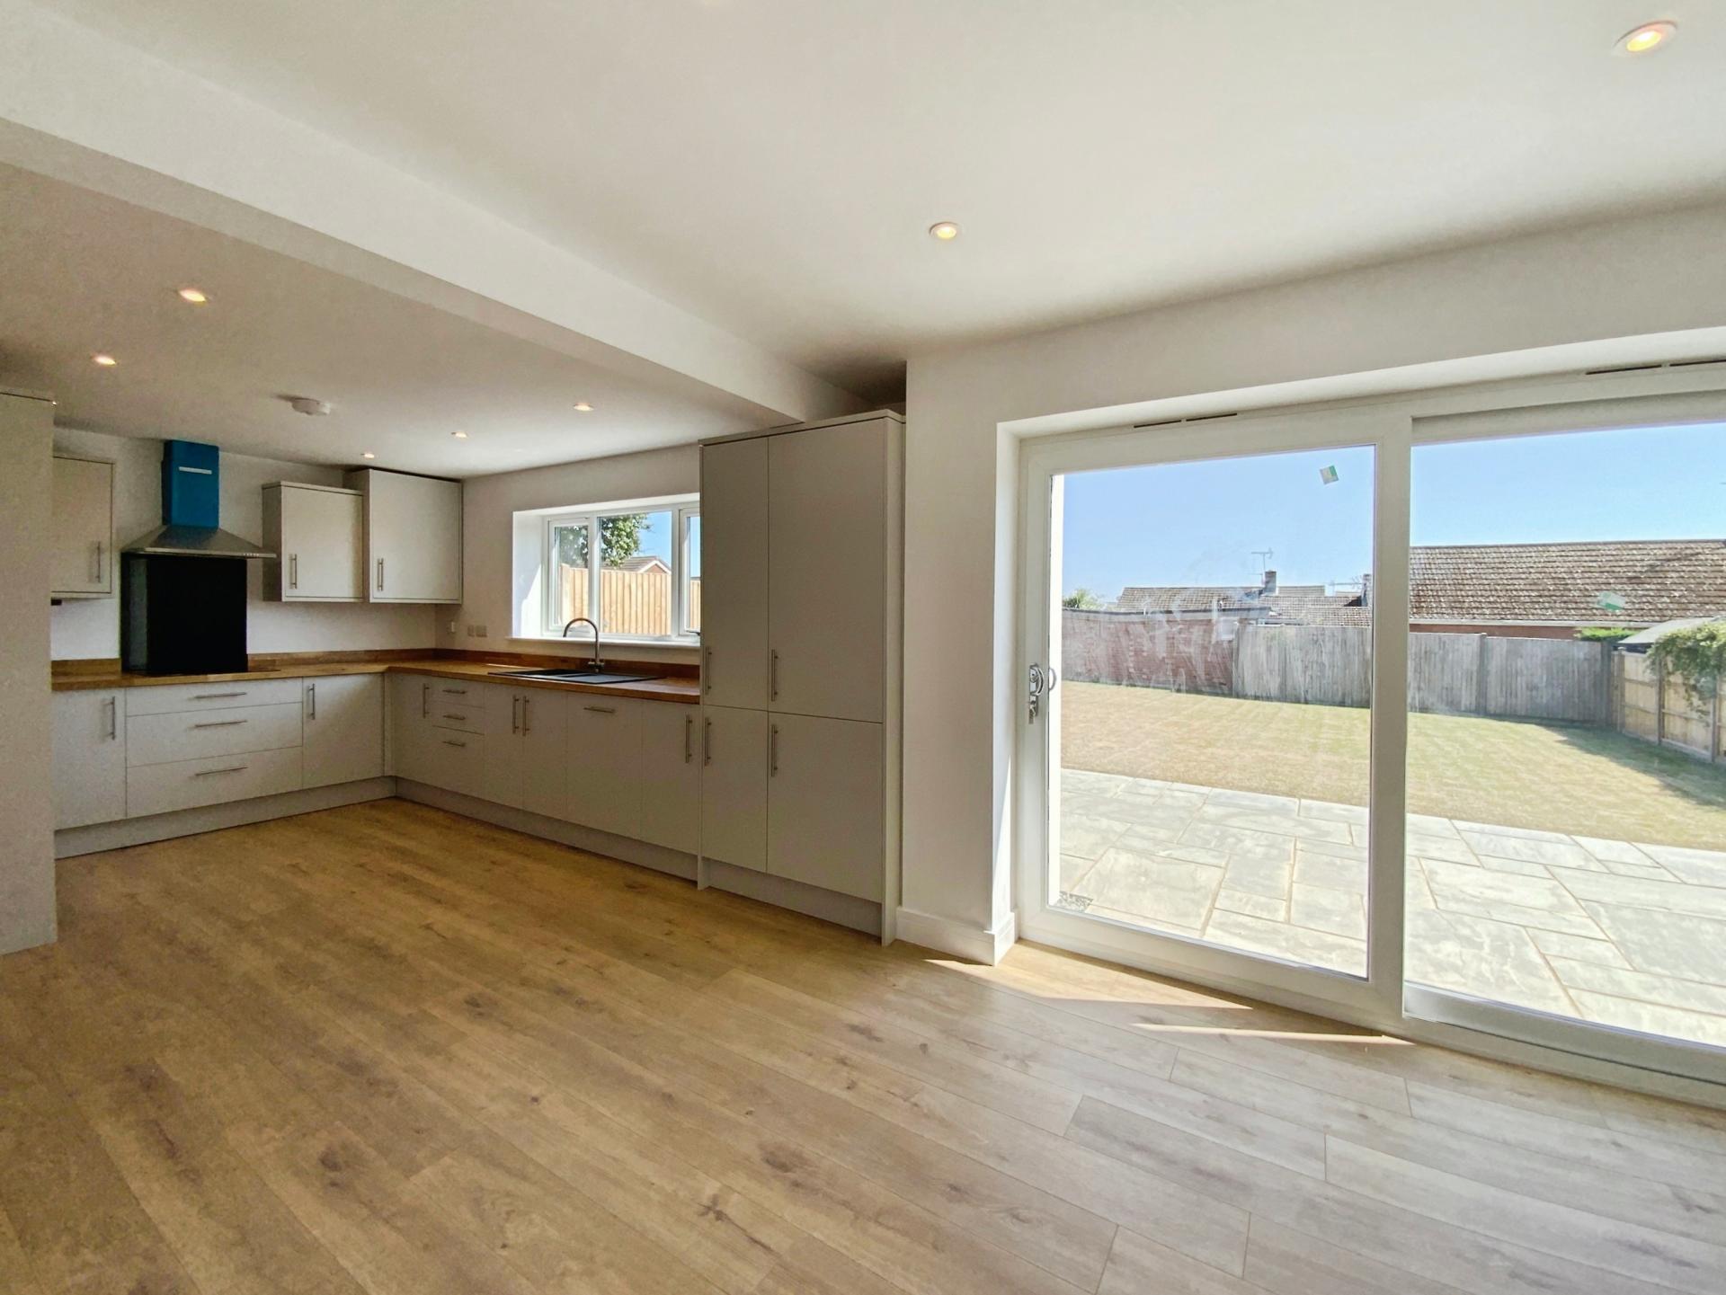
KITCHEN AREA 24' 8" x 8' 3" (7.54m x 2.54m) With uPVC windows and uPVC sliding doors overlooking the landscaped rear garden, wooden flooring and under stairs storage cupboard. Fitted with a range of modern base units and drawers with work surfaces over, composite sink and drainer with mixer tap, integrated oven, four-ring electric hob with extractor above, integrated fridge freezer, integrated dishwasher, wall mounted cupboards with complementary splashbacks and concealed gas central heating boiler.
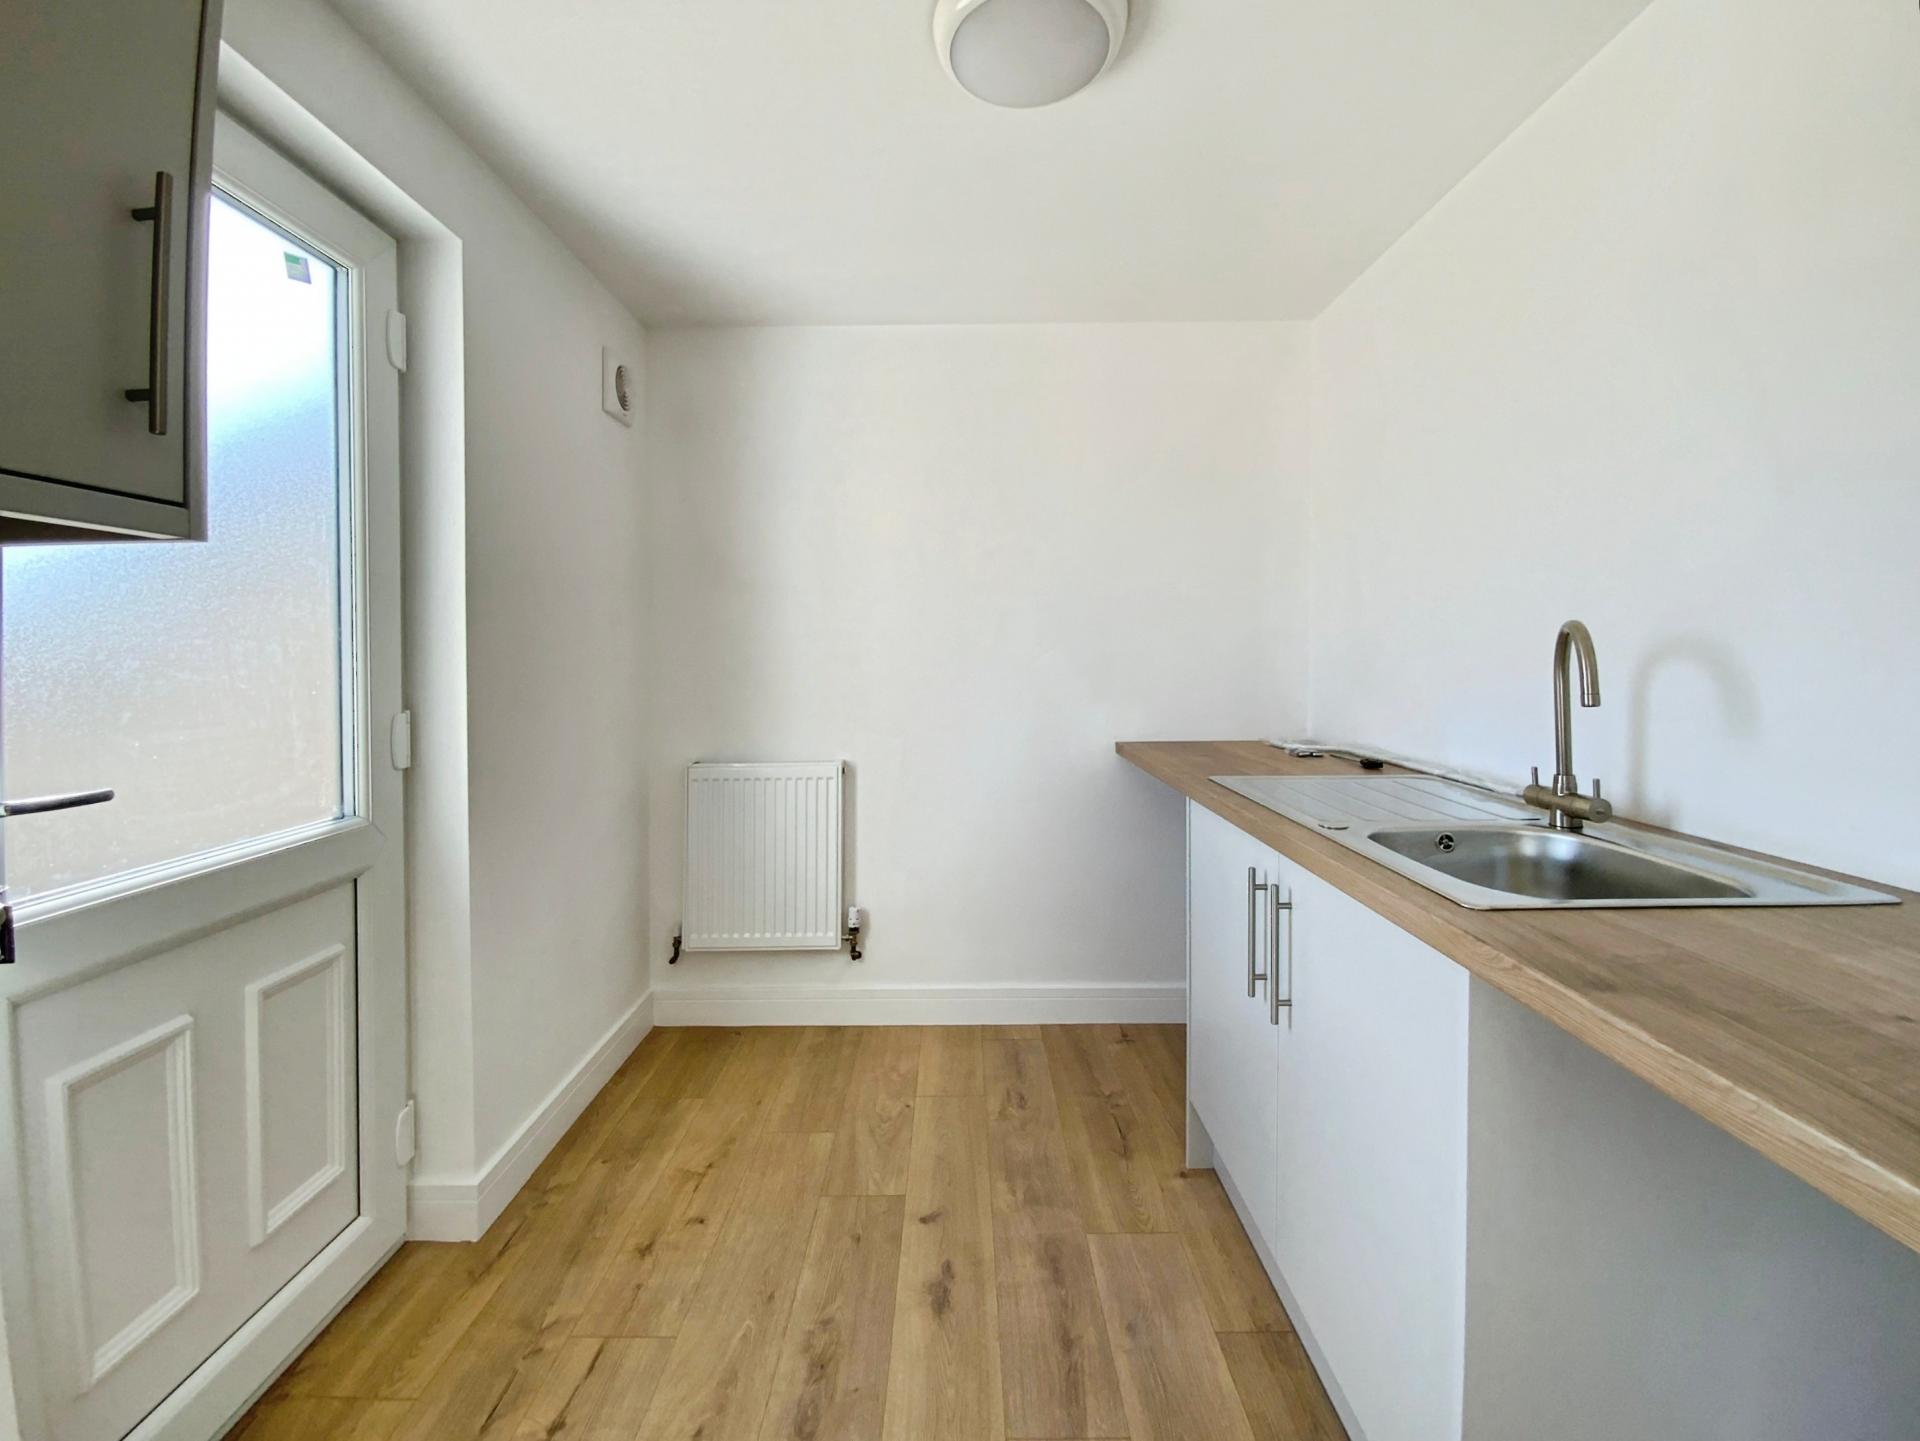
UTILITY ROOM 7' 1" x 8' 2" (2.16m x 2.50m) With work surfaces, stainless steel sink and drainer, space and plumbing for a washing machine and tumble dryer and radiator.
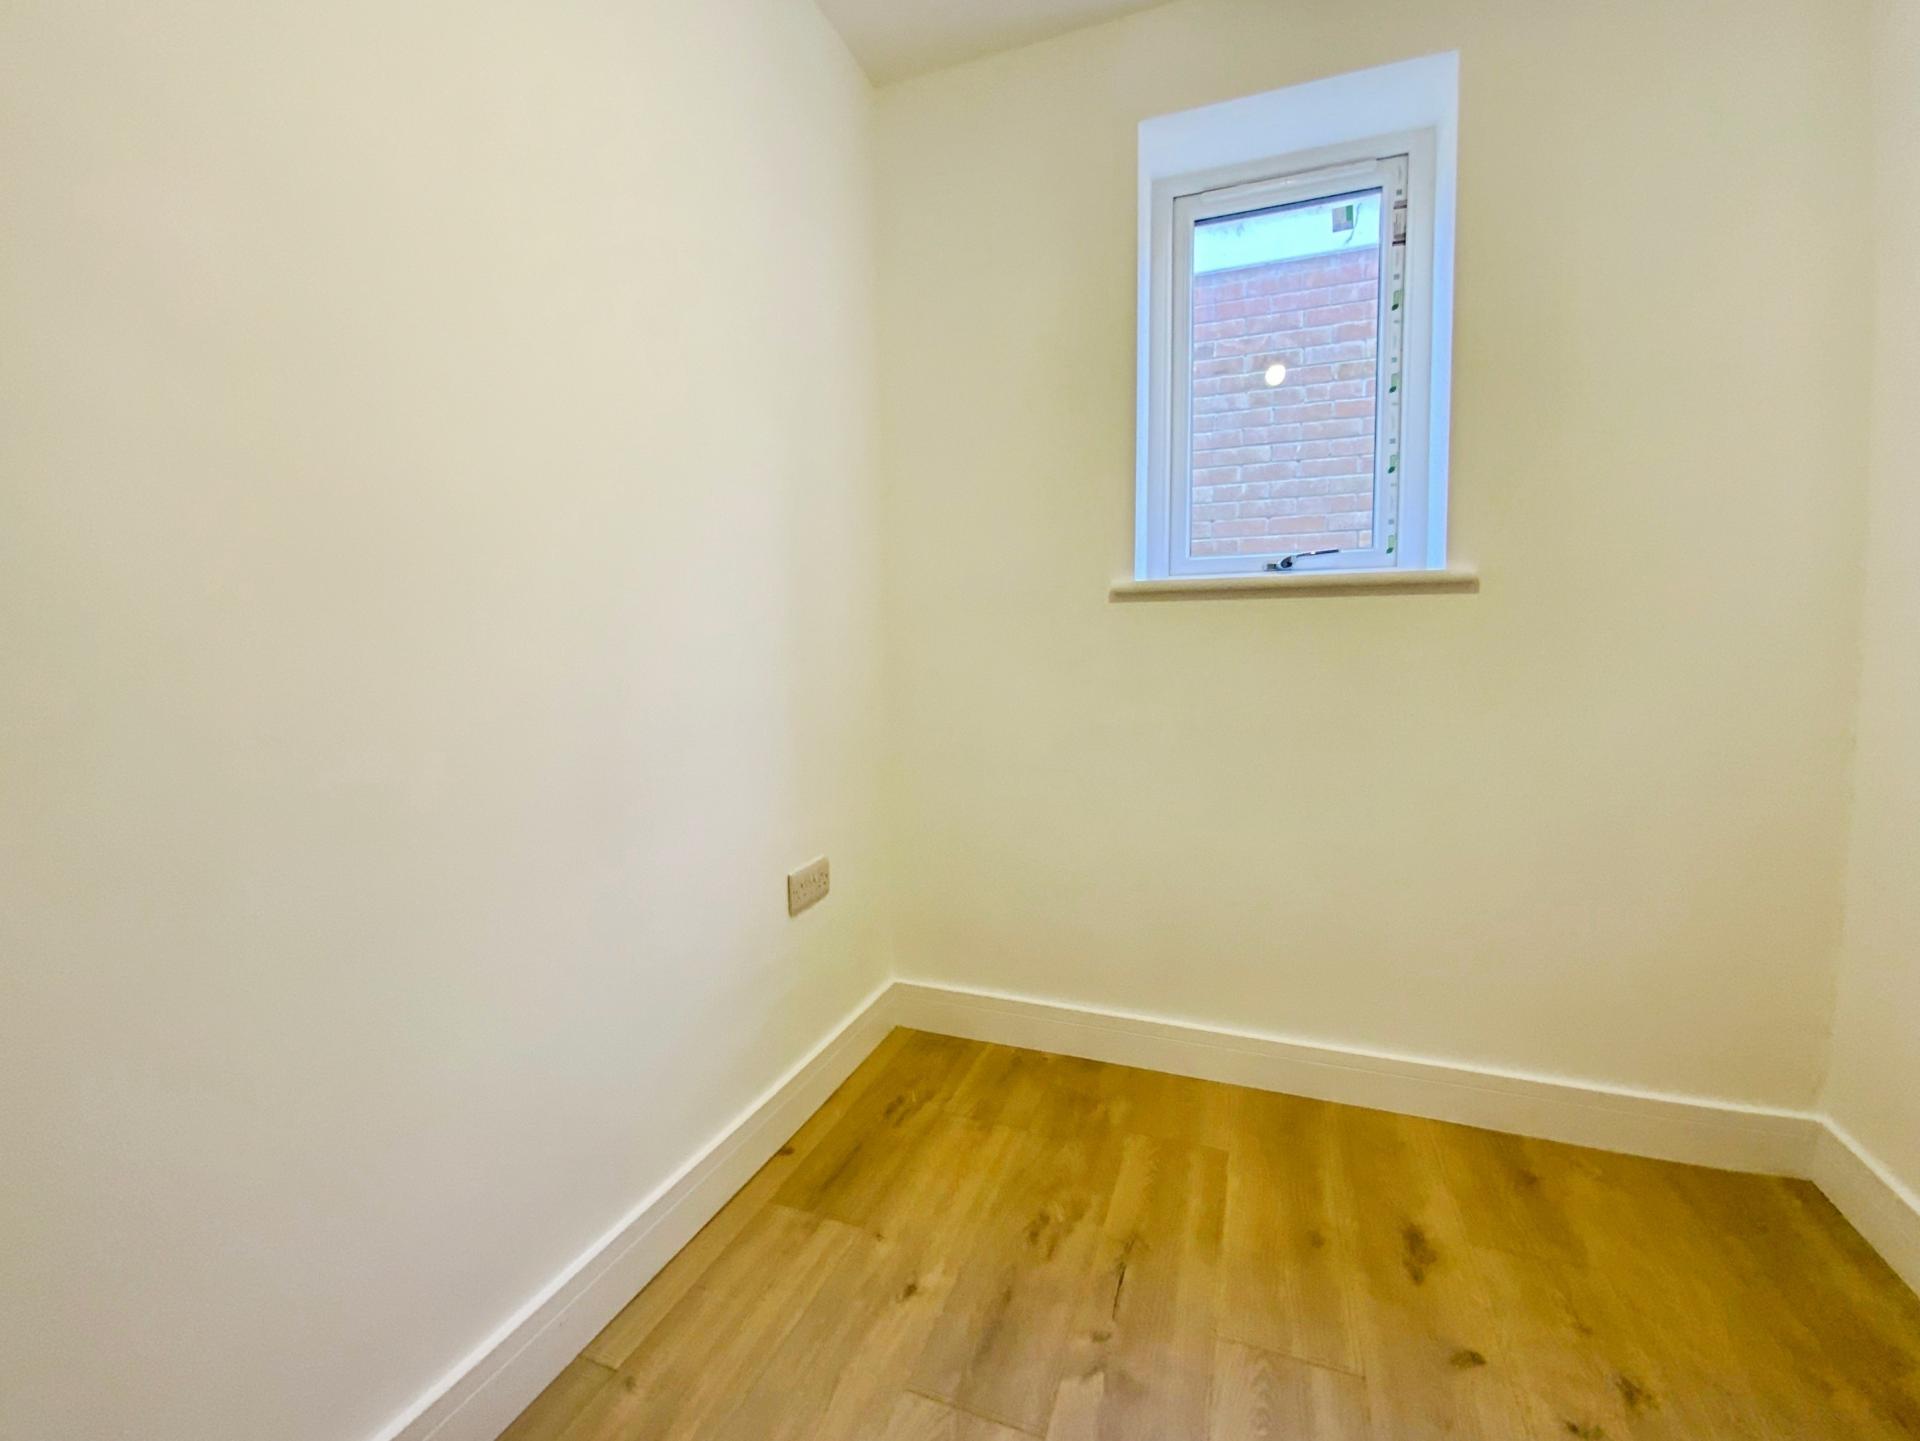
STUDY 6' 1" x 6' 2" (1.87m x 1.90m) With uPVC window to the side aspect, wooden flooring and radiator.
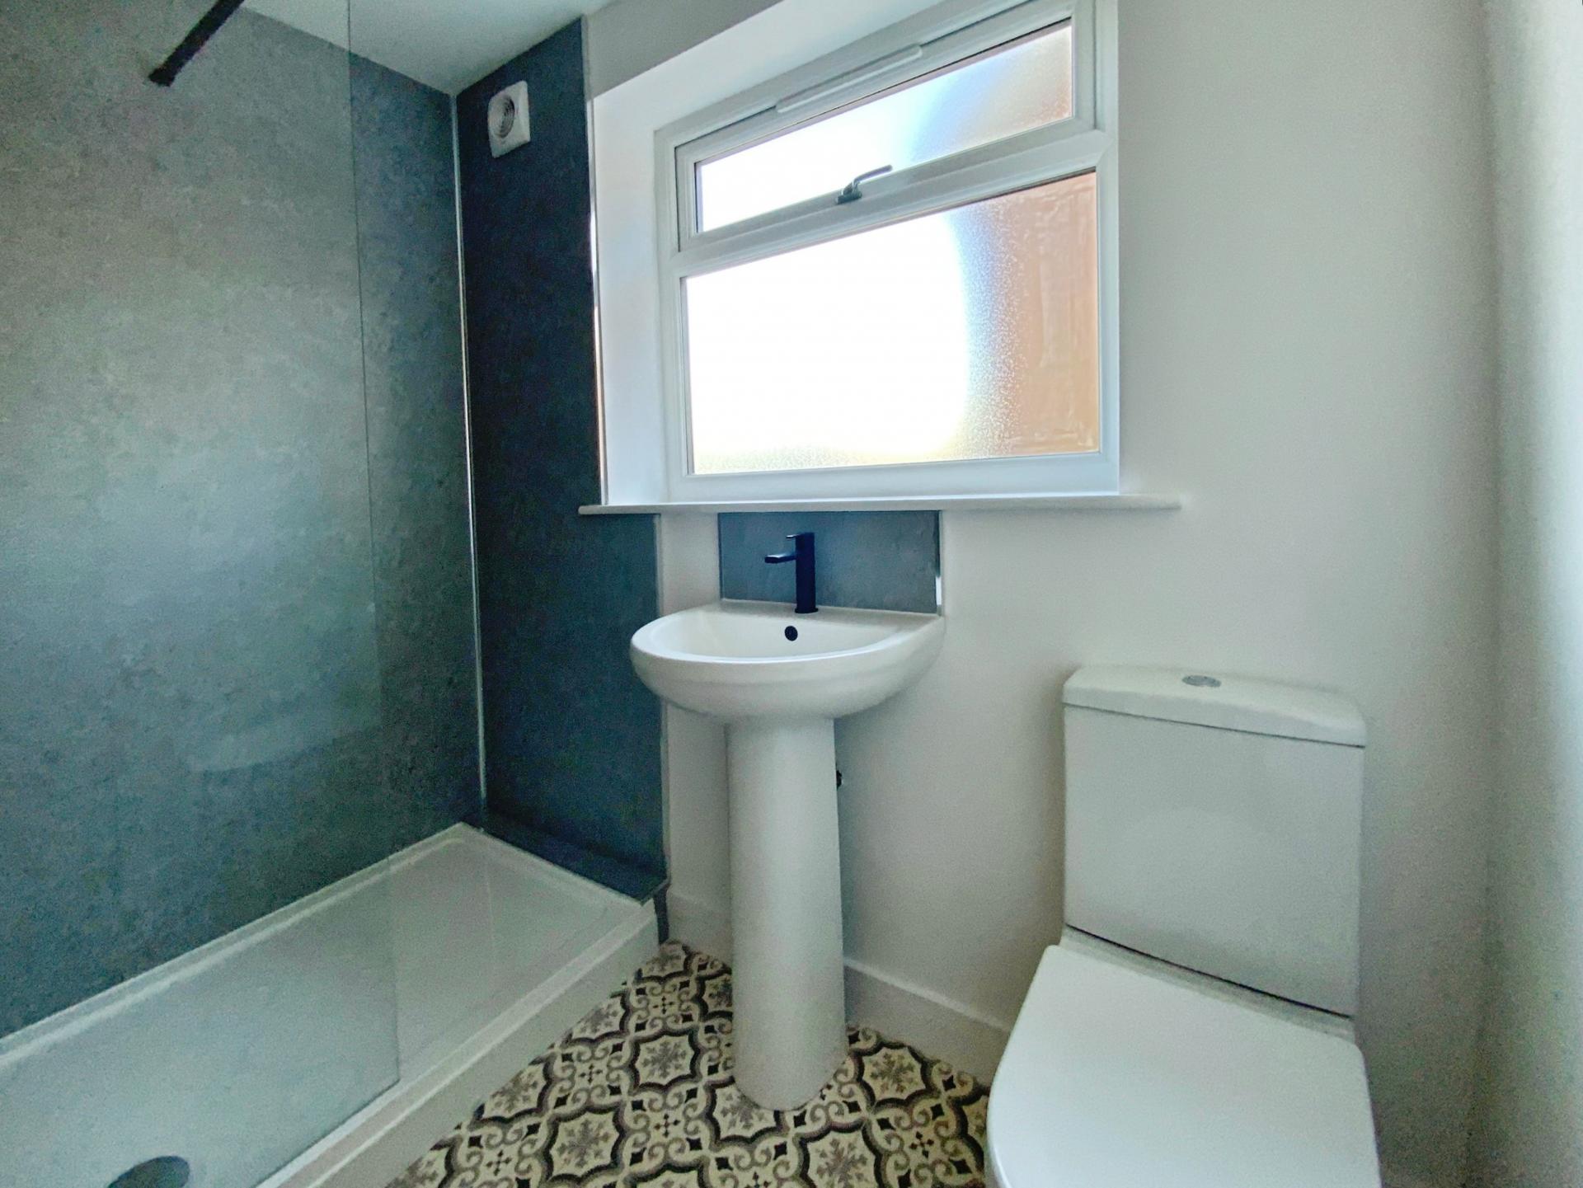
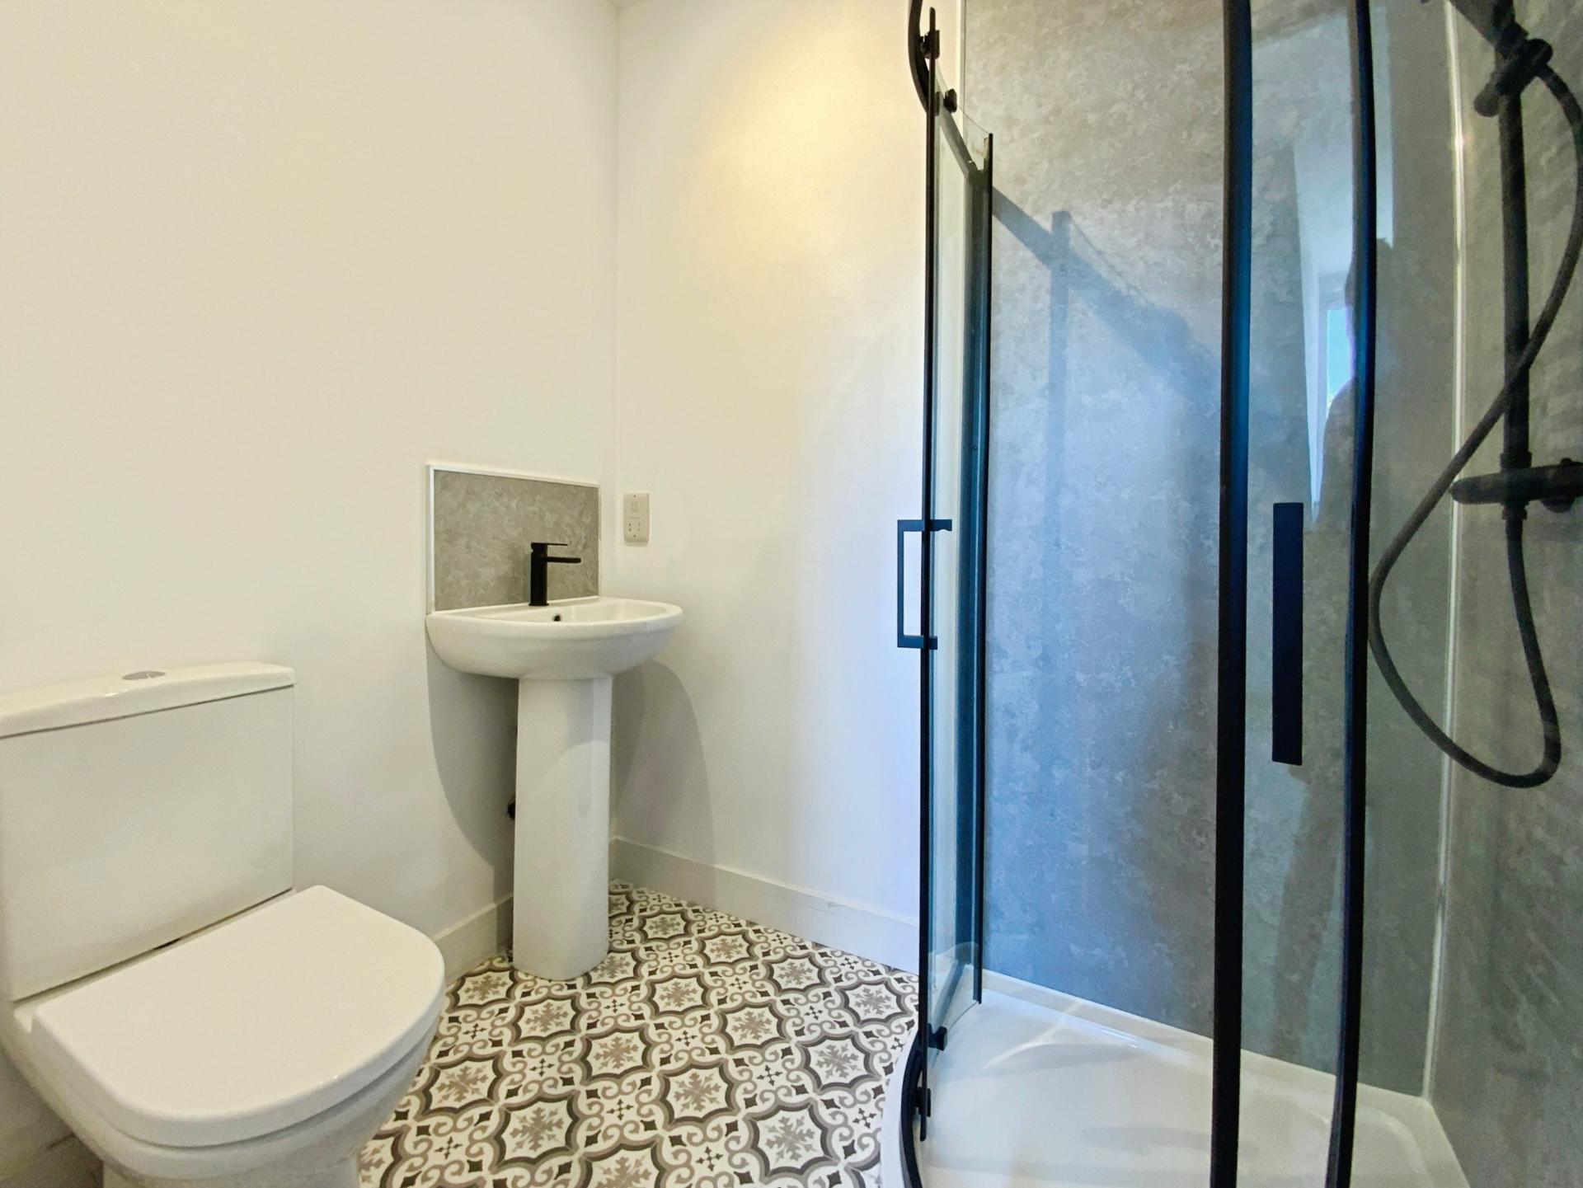
SHOWER ROOM 7' 7" x 6' 2" (2.32m x 1.90m) With uPVC window to the side aspect, suite comprising shower cubicle, WC, wash hand basin, heated towel radiator and Mermaid boarded walls.
LANDING Giving access to four bedrooms and the family bathroom.
BEDROOM 1 9' 4" x 12' 10" (2.87m x 3.93m) With uPVC window to the front aspect, radiator and door leading to the en-suite shower room.
EN-SUITE 4' 11" x 6' 3" (1.52m x 1.93m) Sliding pocket door, suite comprising shower cubicle, WC, wash hand basin, radiator, extractor fan and Mermaid boarded walls.
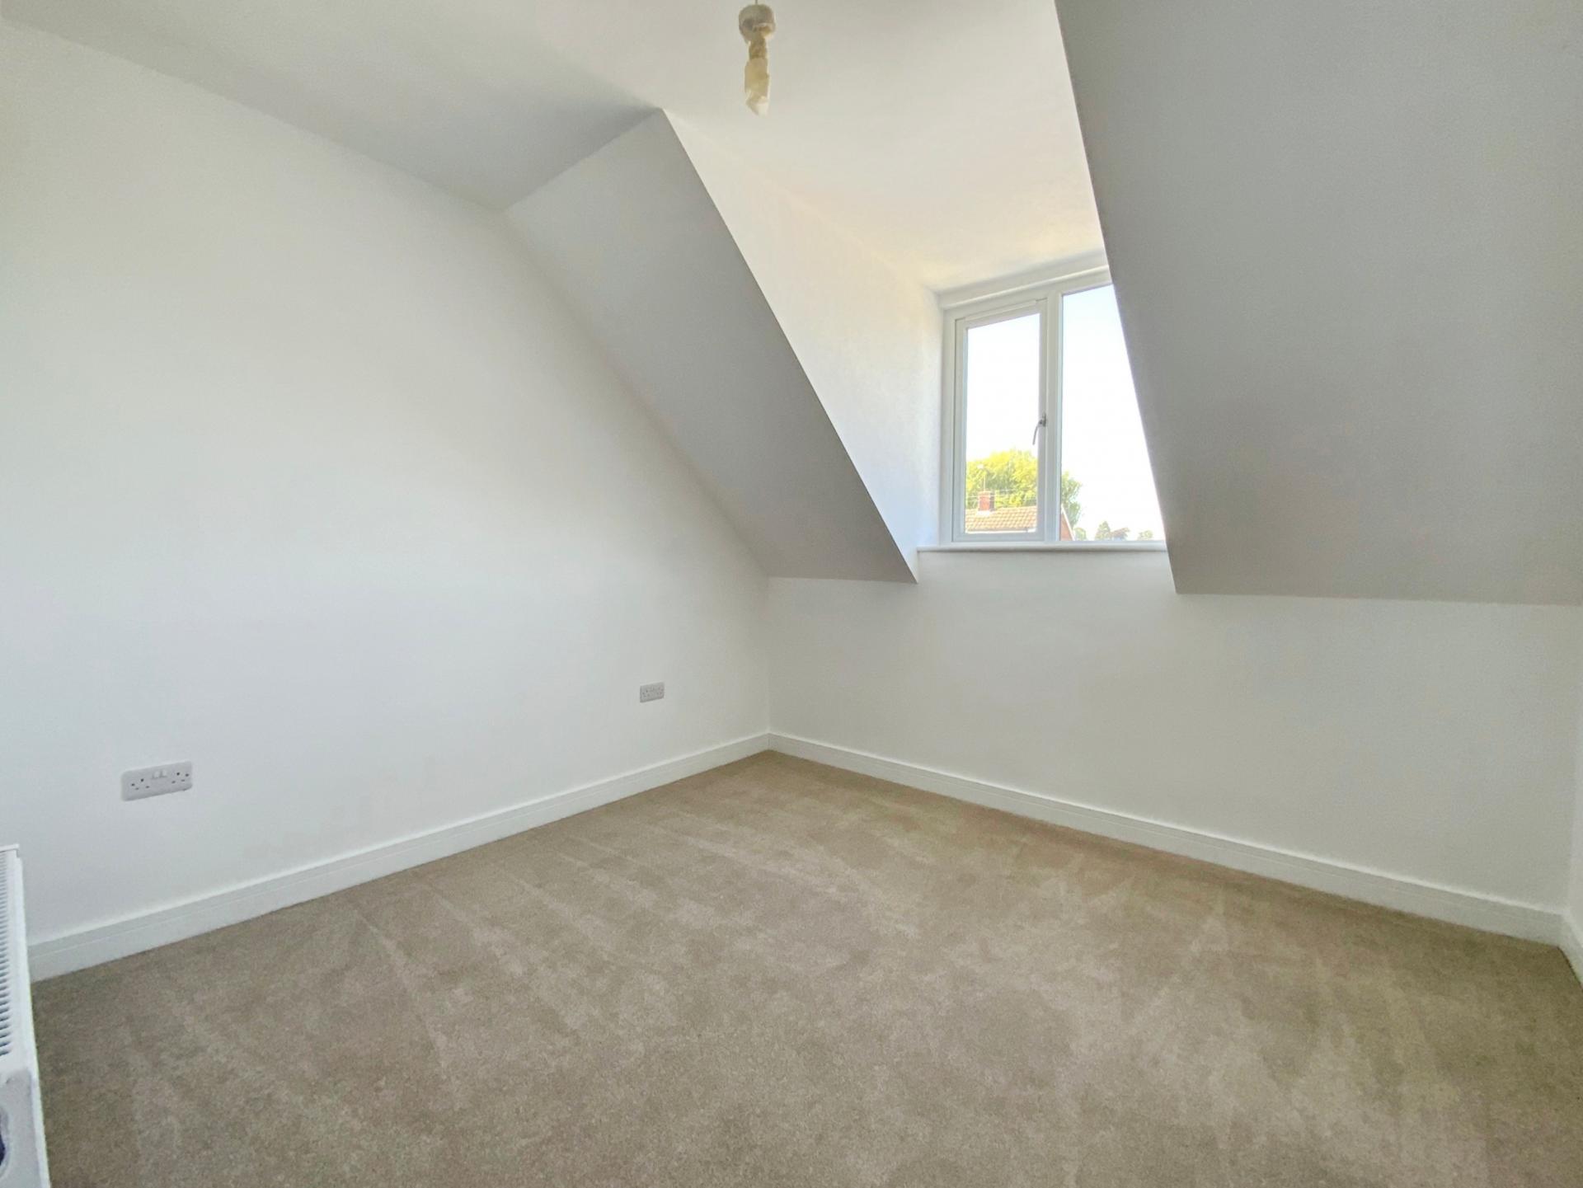
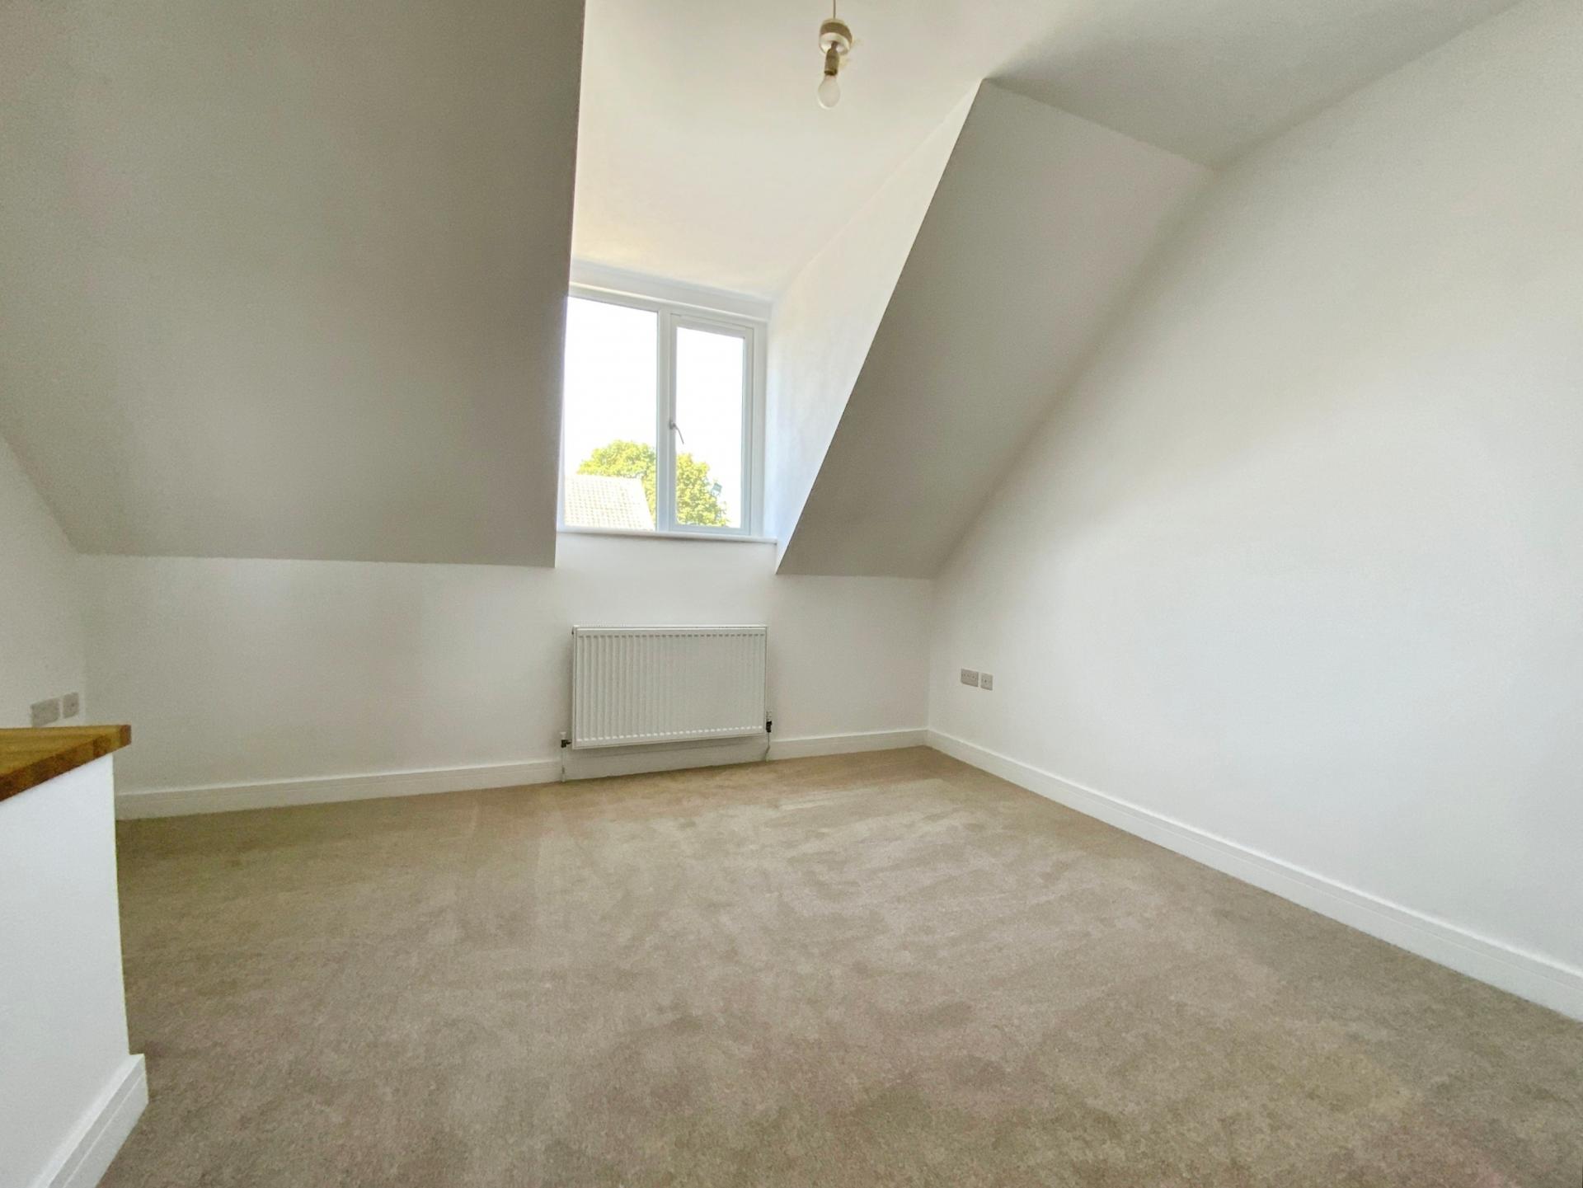
BEDROOM 2 10' 4" x 11' 8" (3.15m x 3.56m) With uPVC dormer window to the front aspect and radiator.
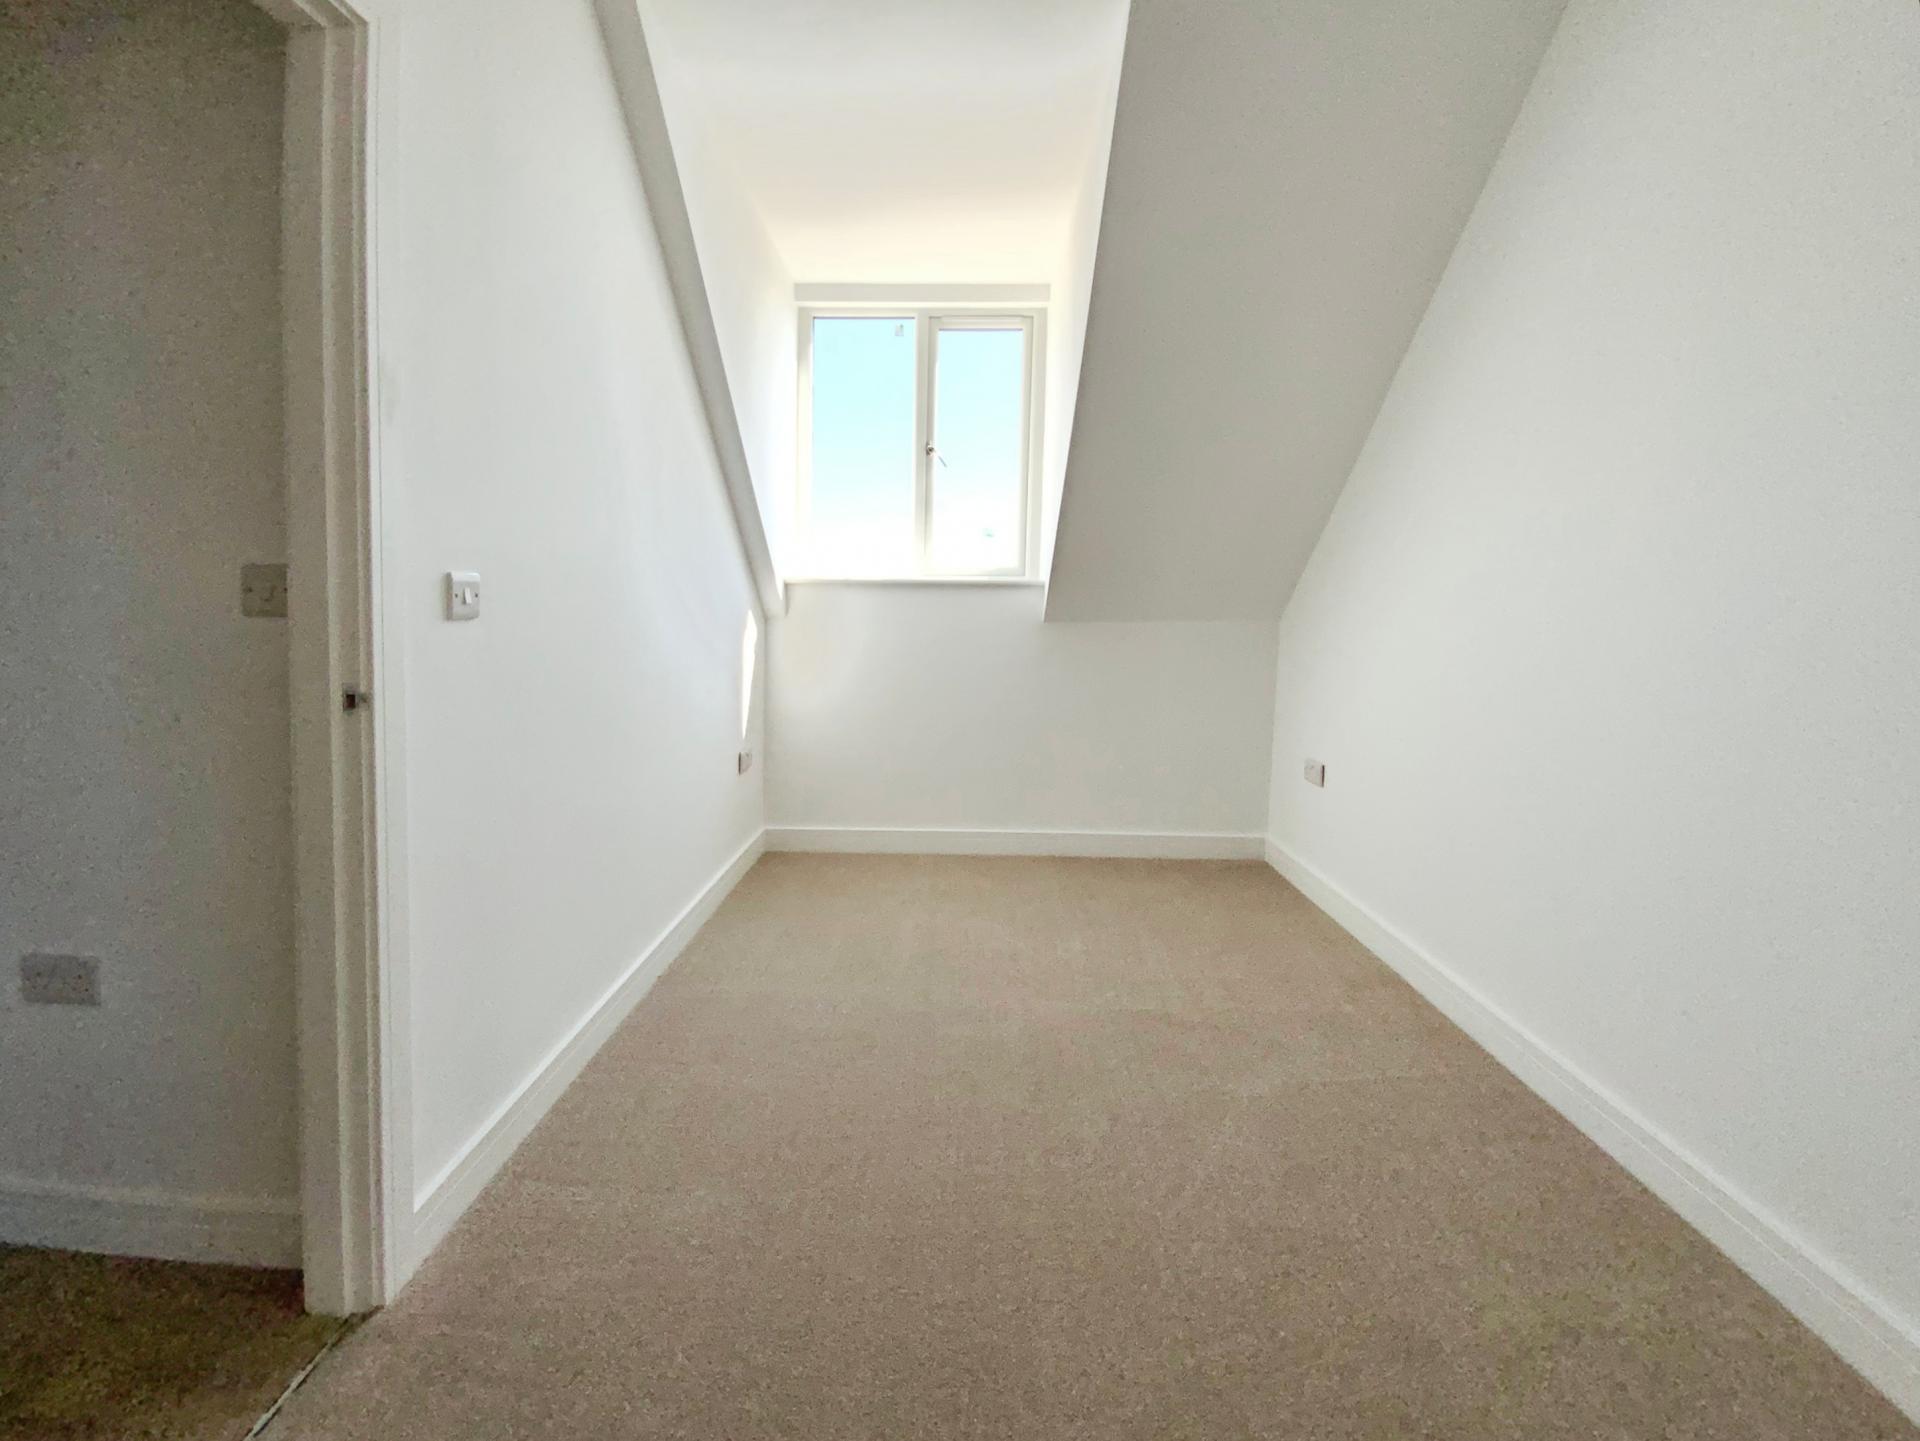
BEDROOM 3 13' 2" x 8' 8" (4.03m x 2.65m) With uPVC dormer window, radiator and access to the roof void.
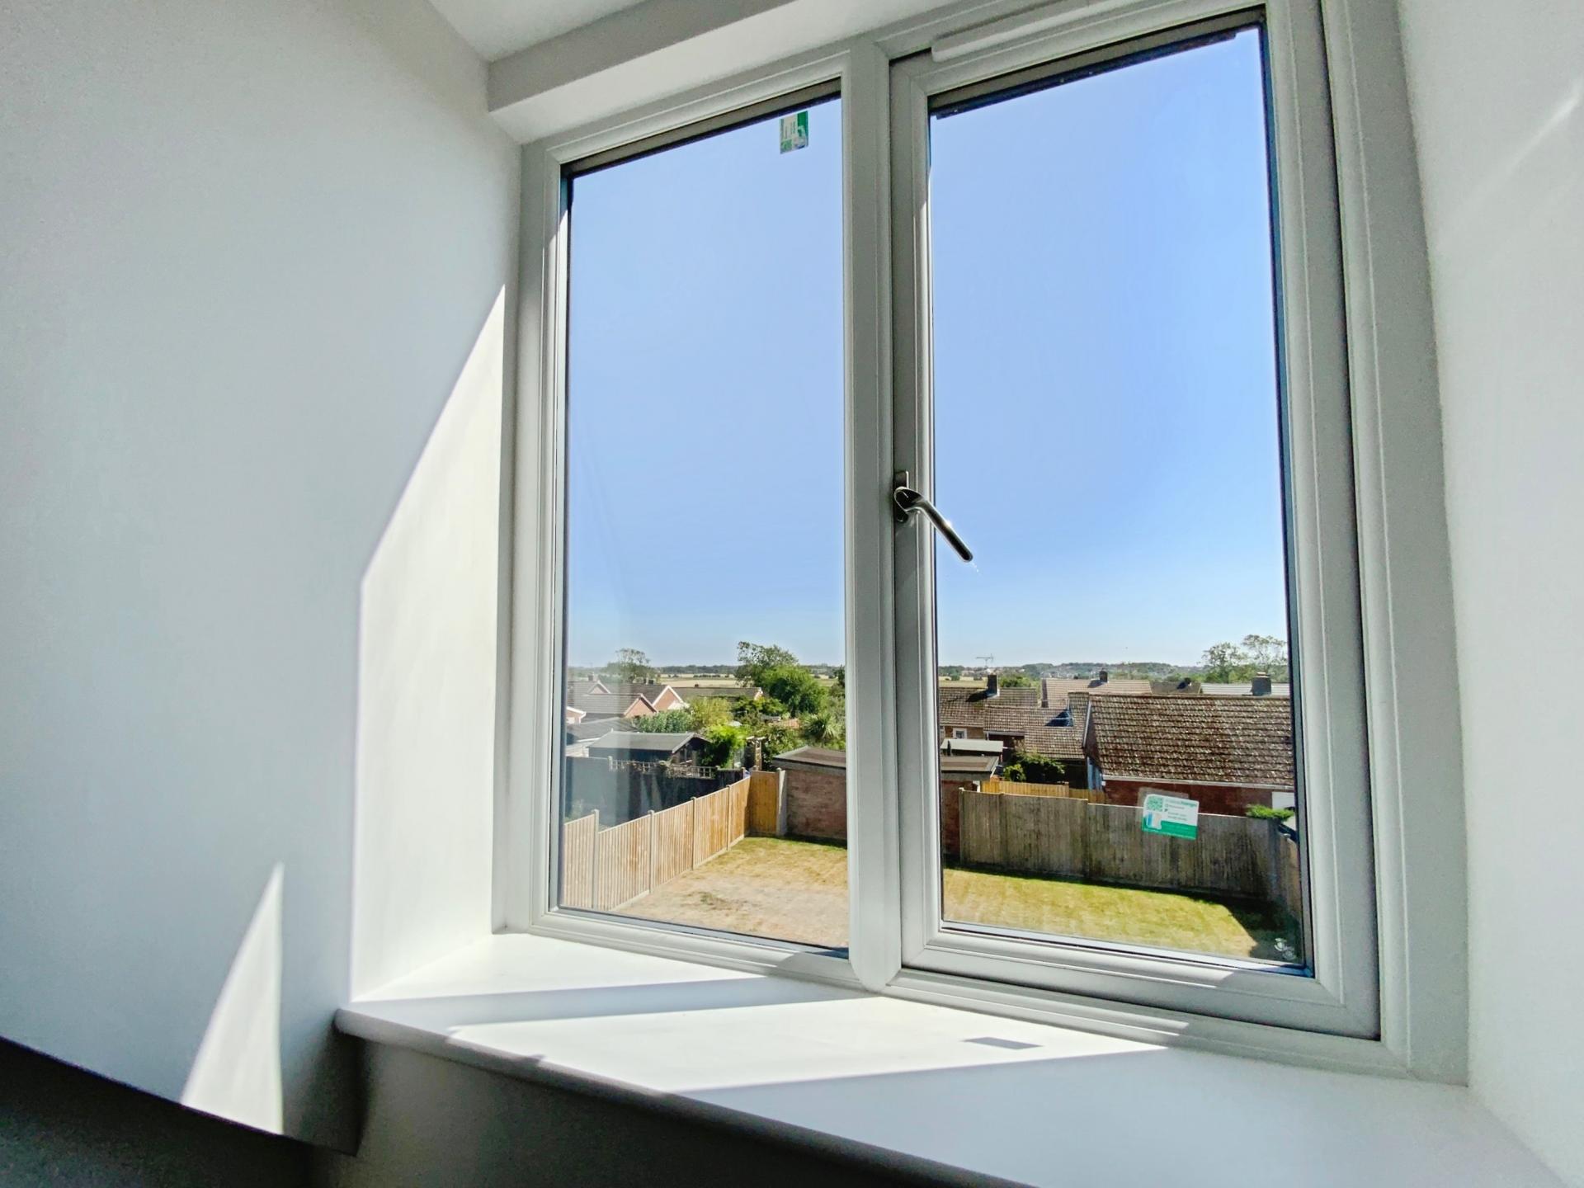
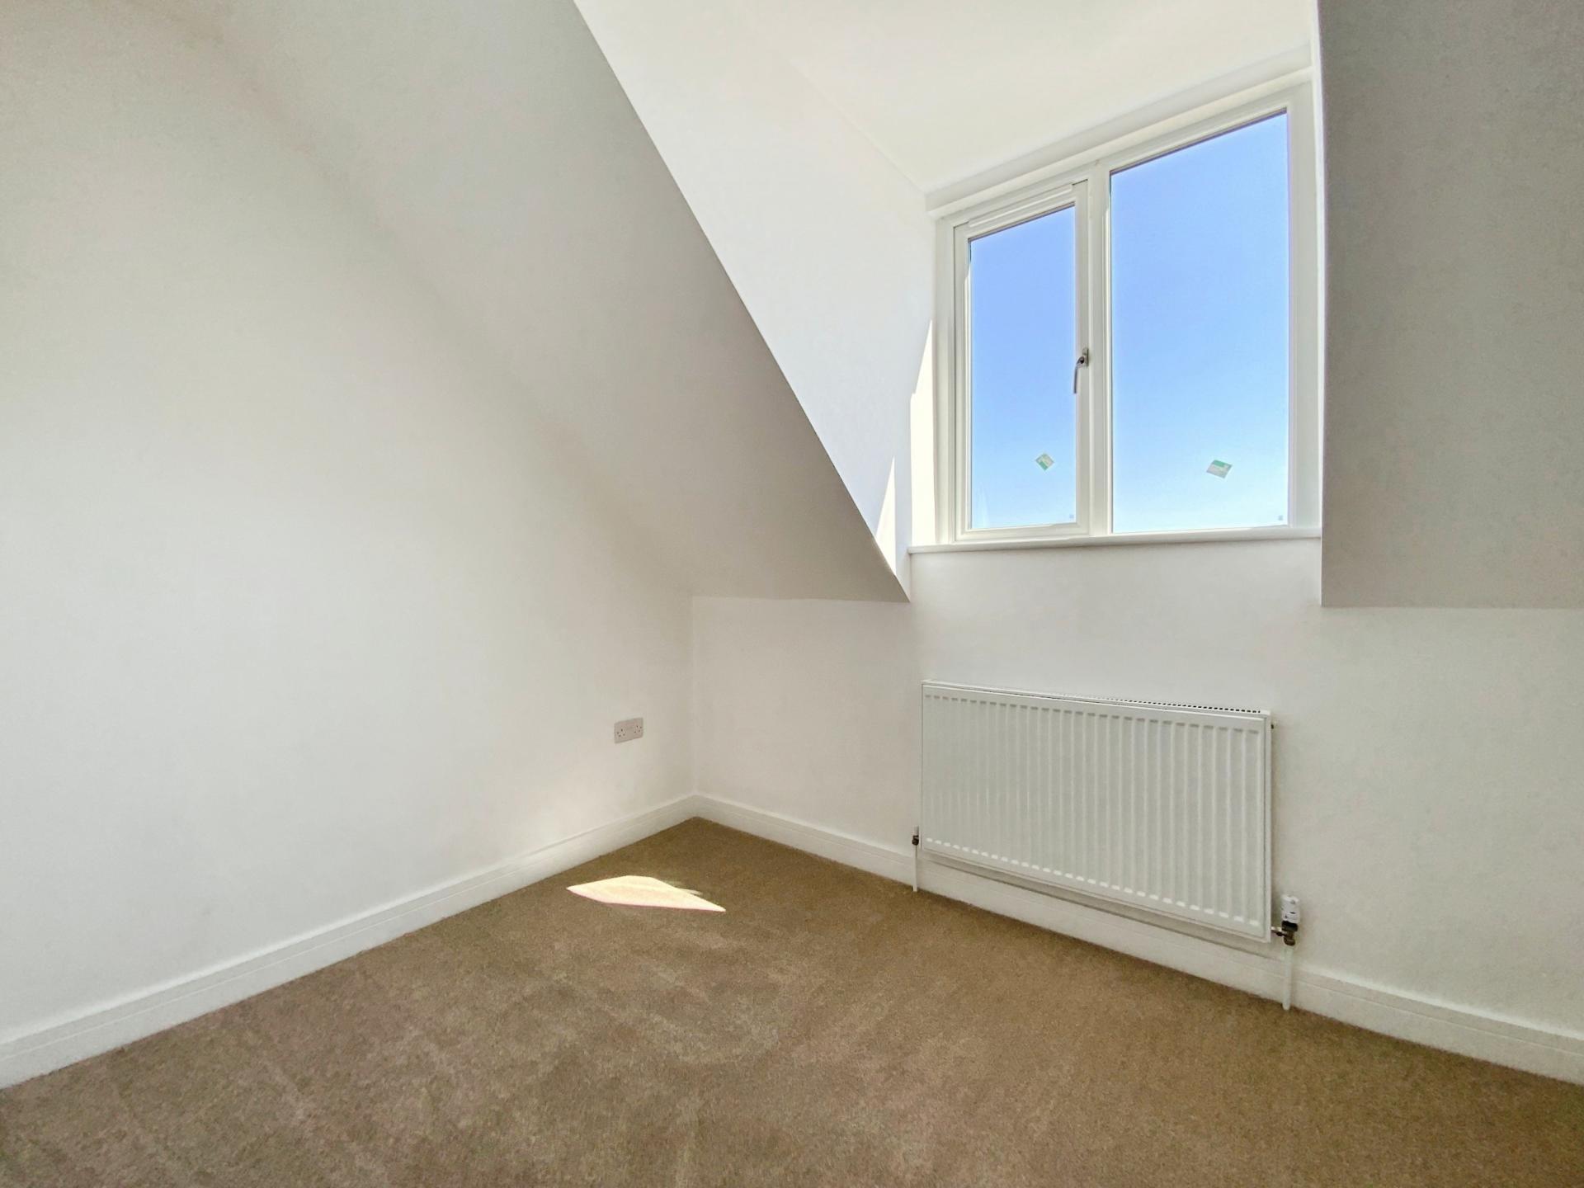
BEDROOM 4 7' 3" x 9' 8" (2.23m x 2.97m) With uPVC dormer window to the rear aspect and radiator.
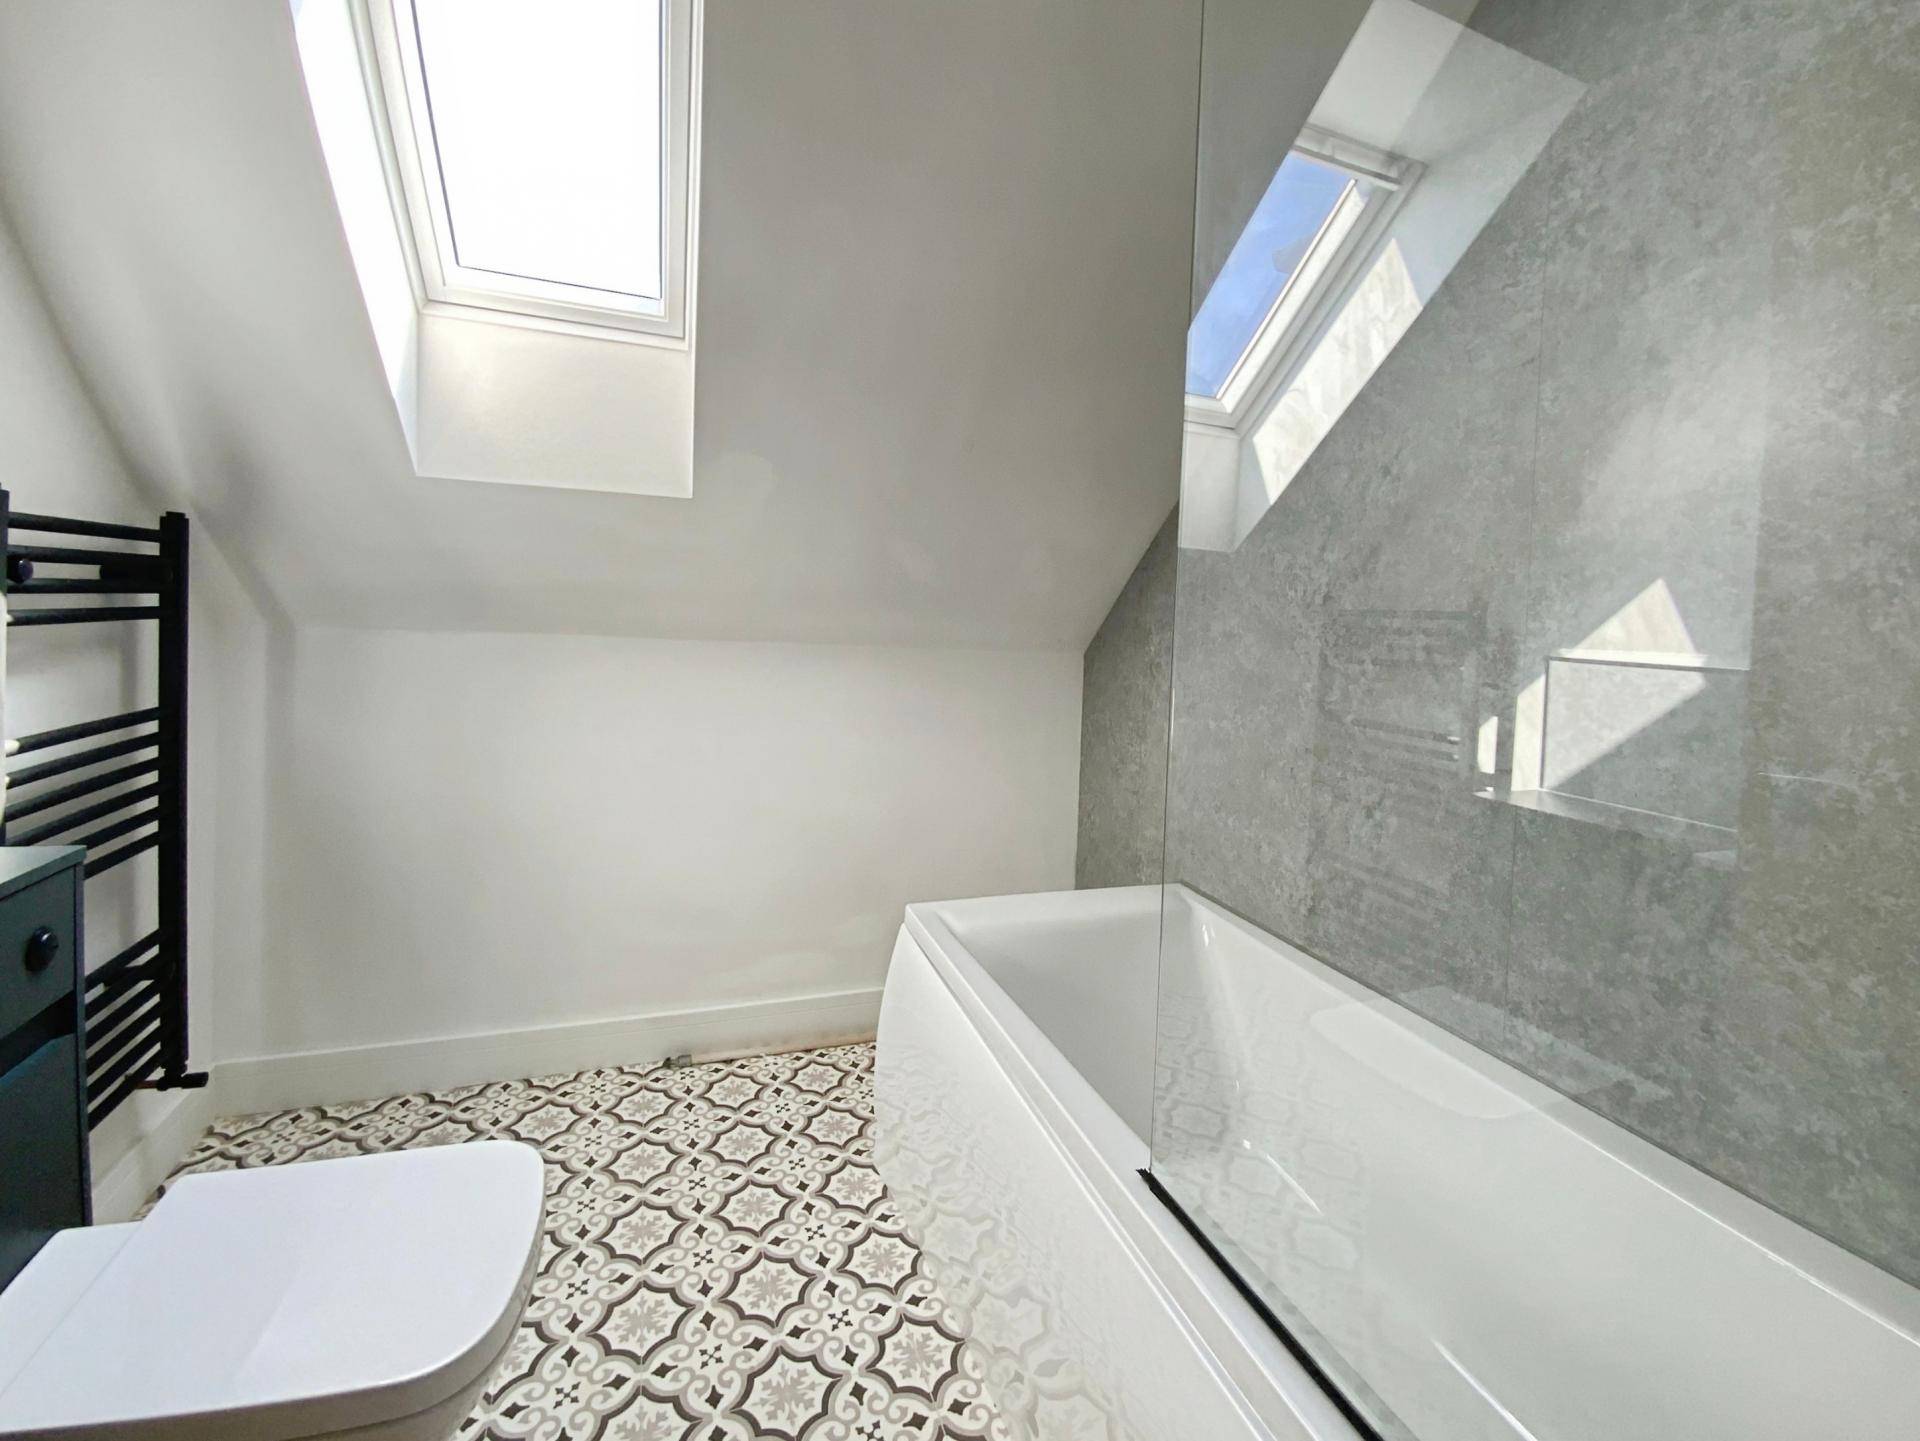
BATHROOM 7' 10" x 6' 10" (2.41m x 2.10m) With Velux window, suite comprising bath with shower over, WC, wash hand basin set within a vanity unit, heated towel radiator and Mermaid boarded walls.
GARAGE 12' 5" x 8' 2" (3.79m x 2.50m) With electric roller door to the front, power and lighting
OUTSIDE To the front of the property there is a gravelled driveway accessed from North Street, providing off-street parking for several vehicles and giving access to the integral garage. To the rear there is a beautifully landscaped garden with an extensive paved seating area and a generous lawned garden.
DISCLAIMER Some external images have been digitally edited using AI for illustrative purposes only. They should not be relied upon as exact representations of the property's garden.
Property Ref: 102125033080
Similar Properties
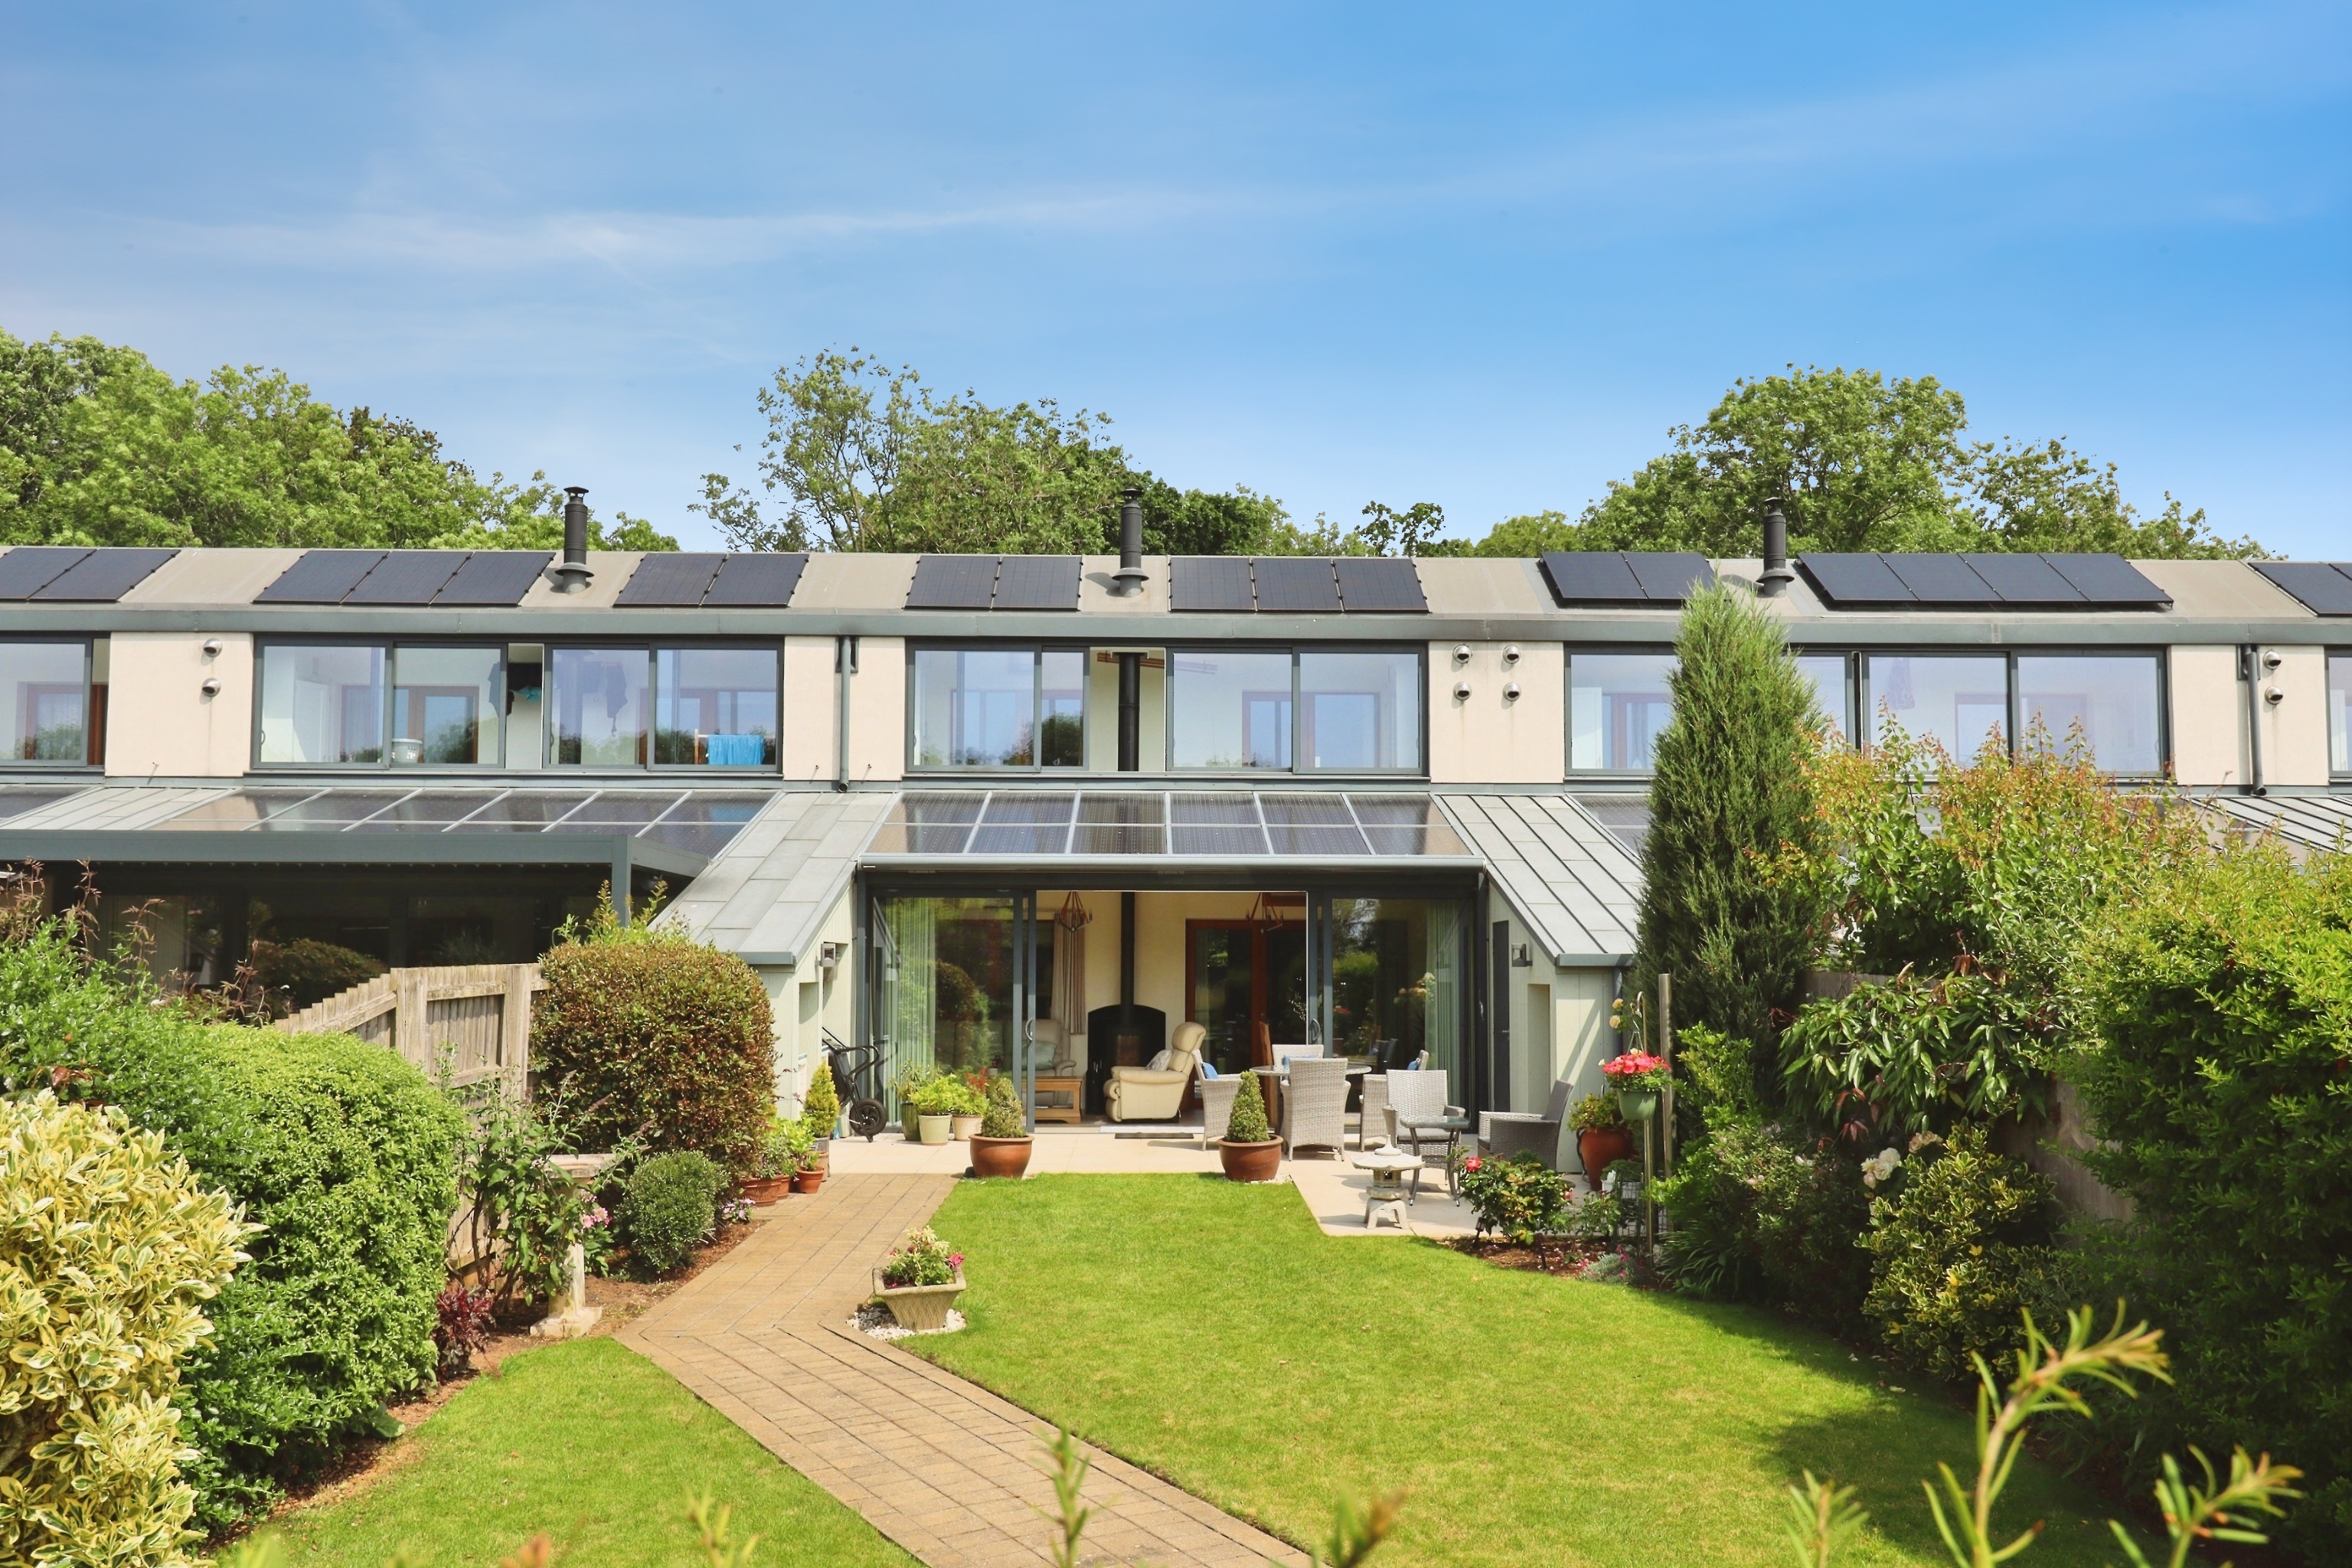
4 Bedroom Town House | £400,000
An energy-efficient home set within approximately 10 acres of private woodland, enjoying pond views, communal tennis cou...
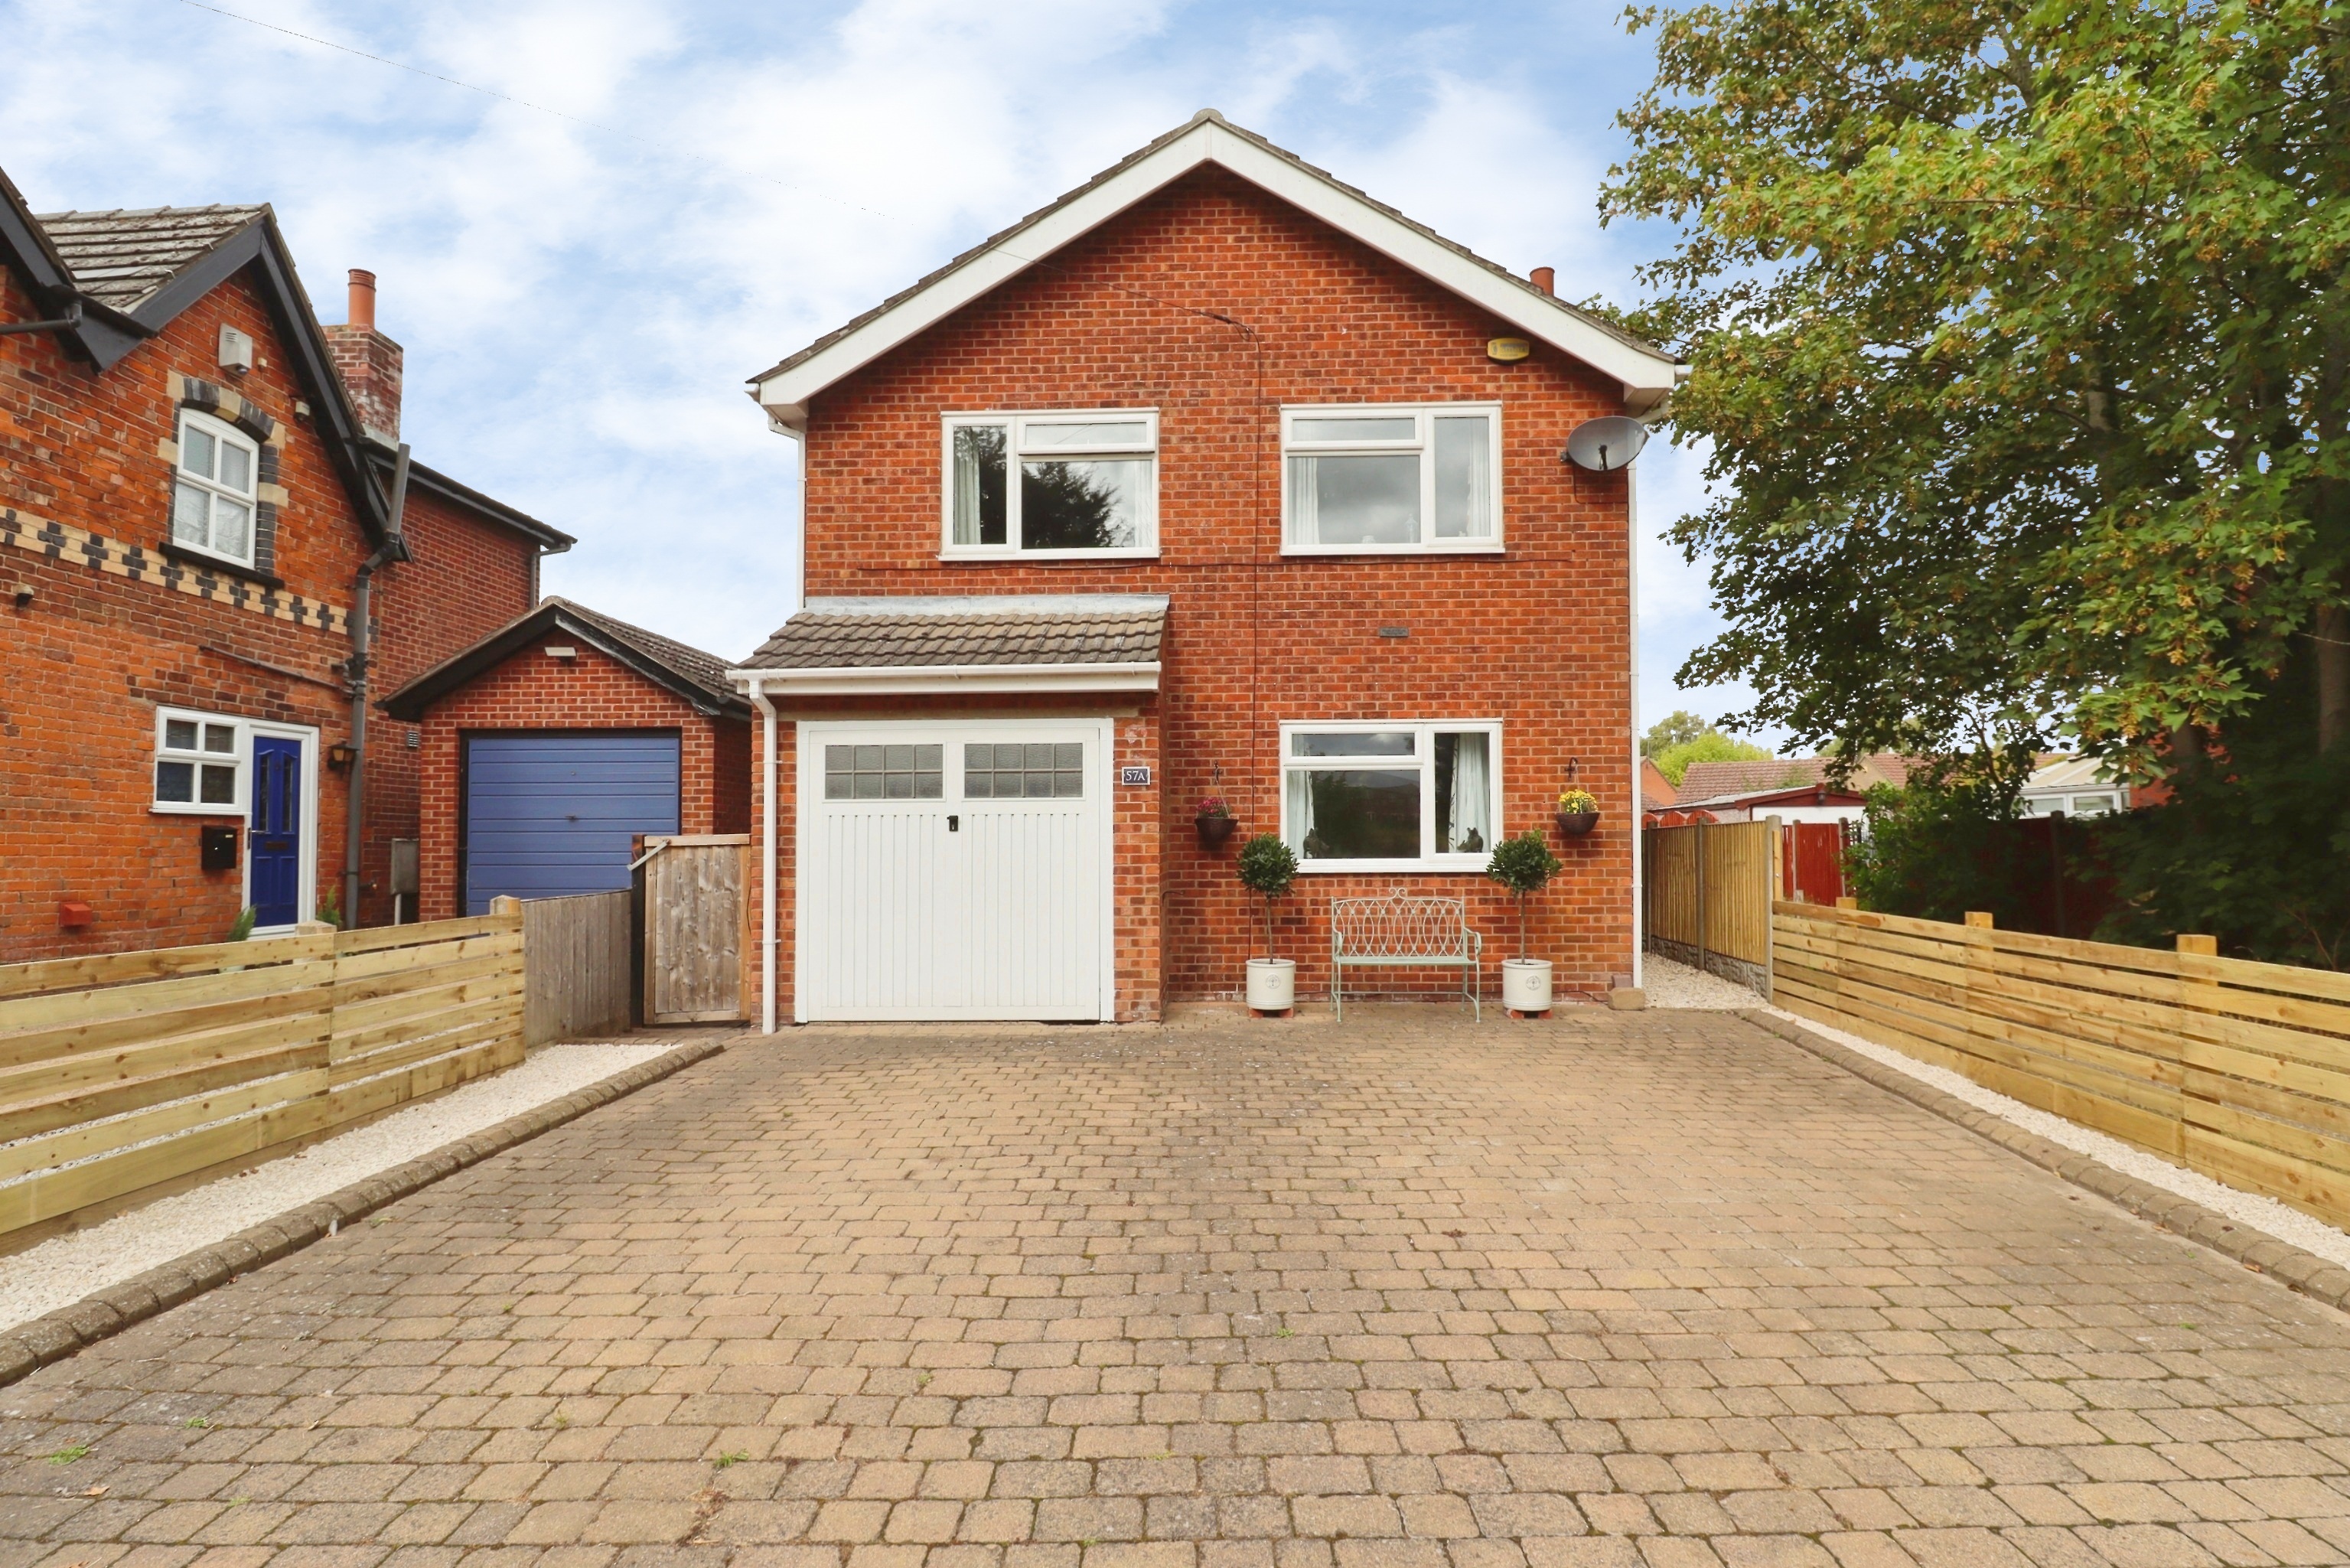
4 Bedroom Detached House | Offers in region of £400,000
A spacious and extended Detached Family Home, ideally situated in the heart of the highly sought after village of Skelli...
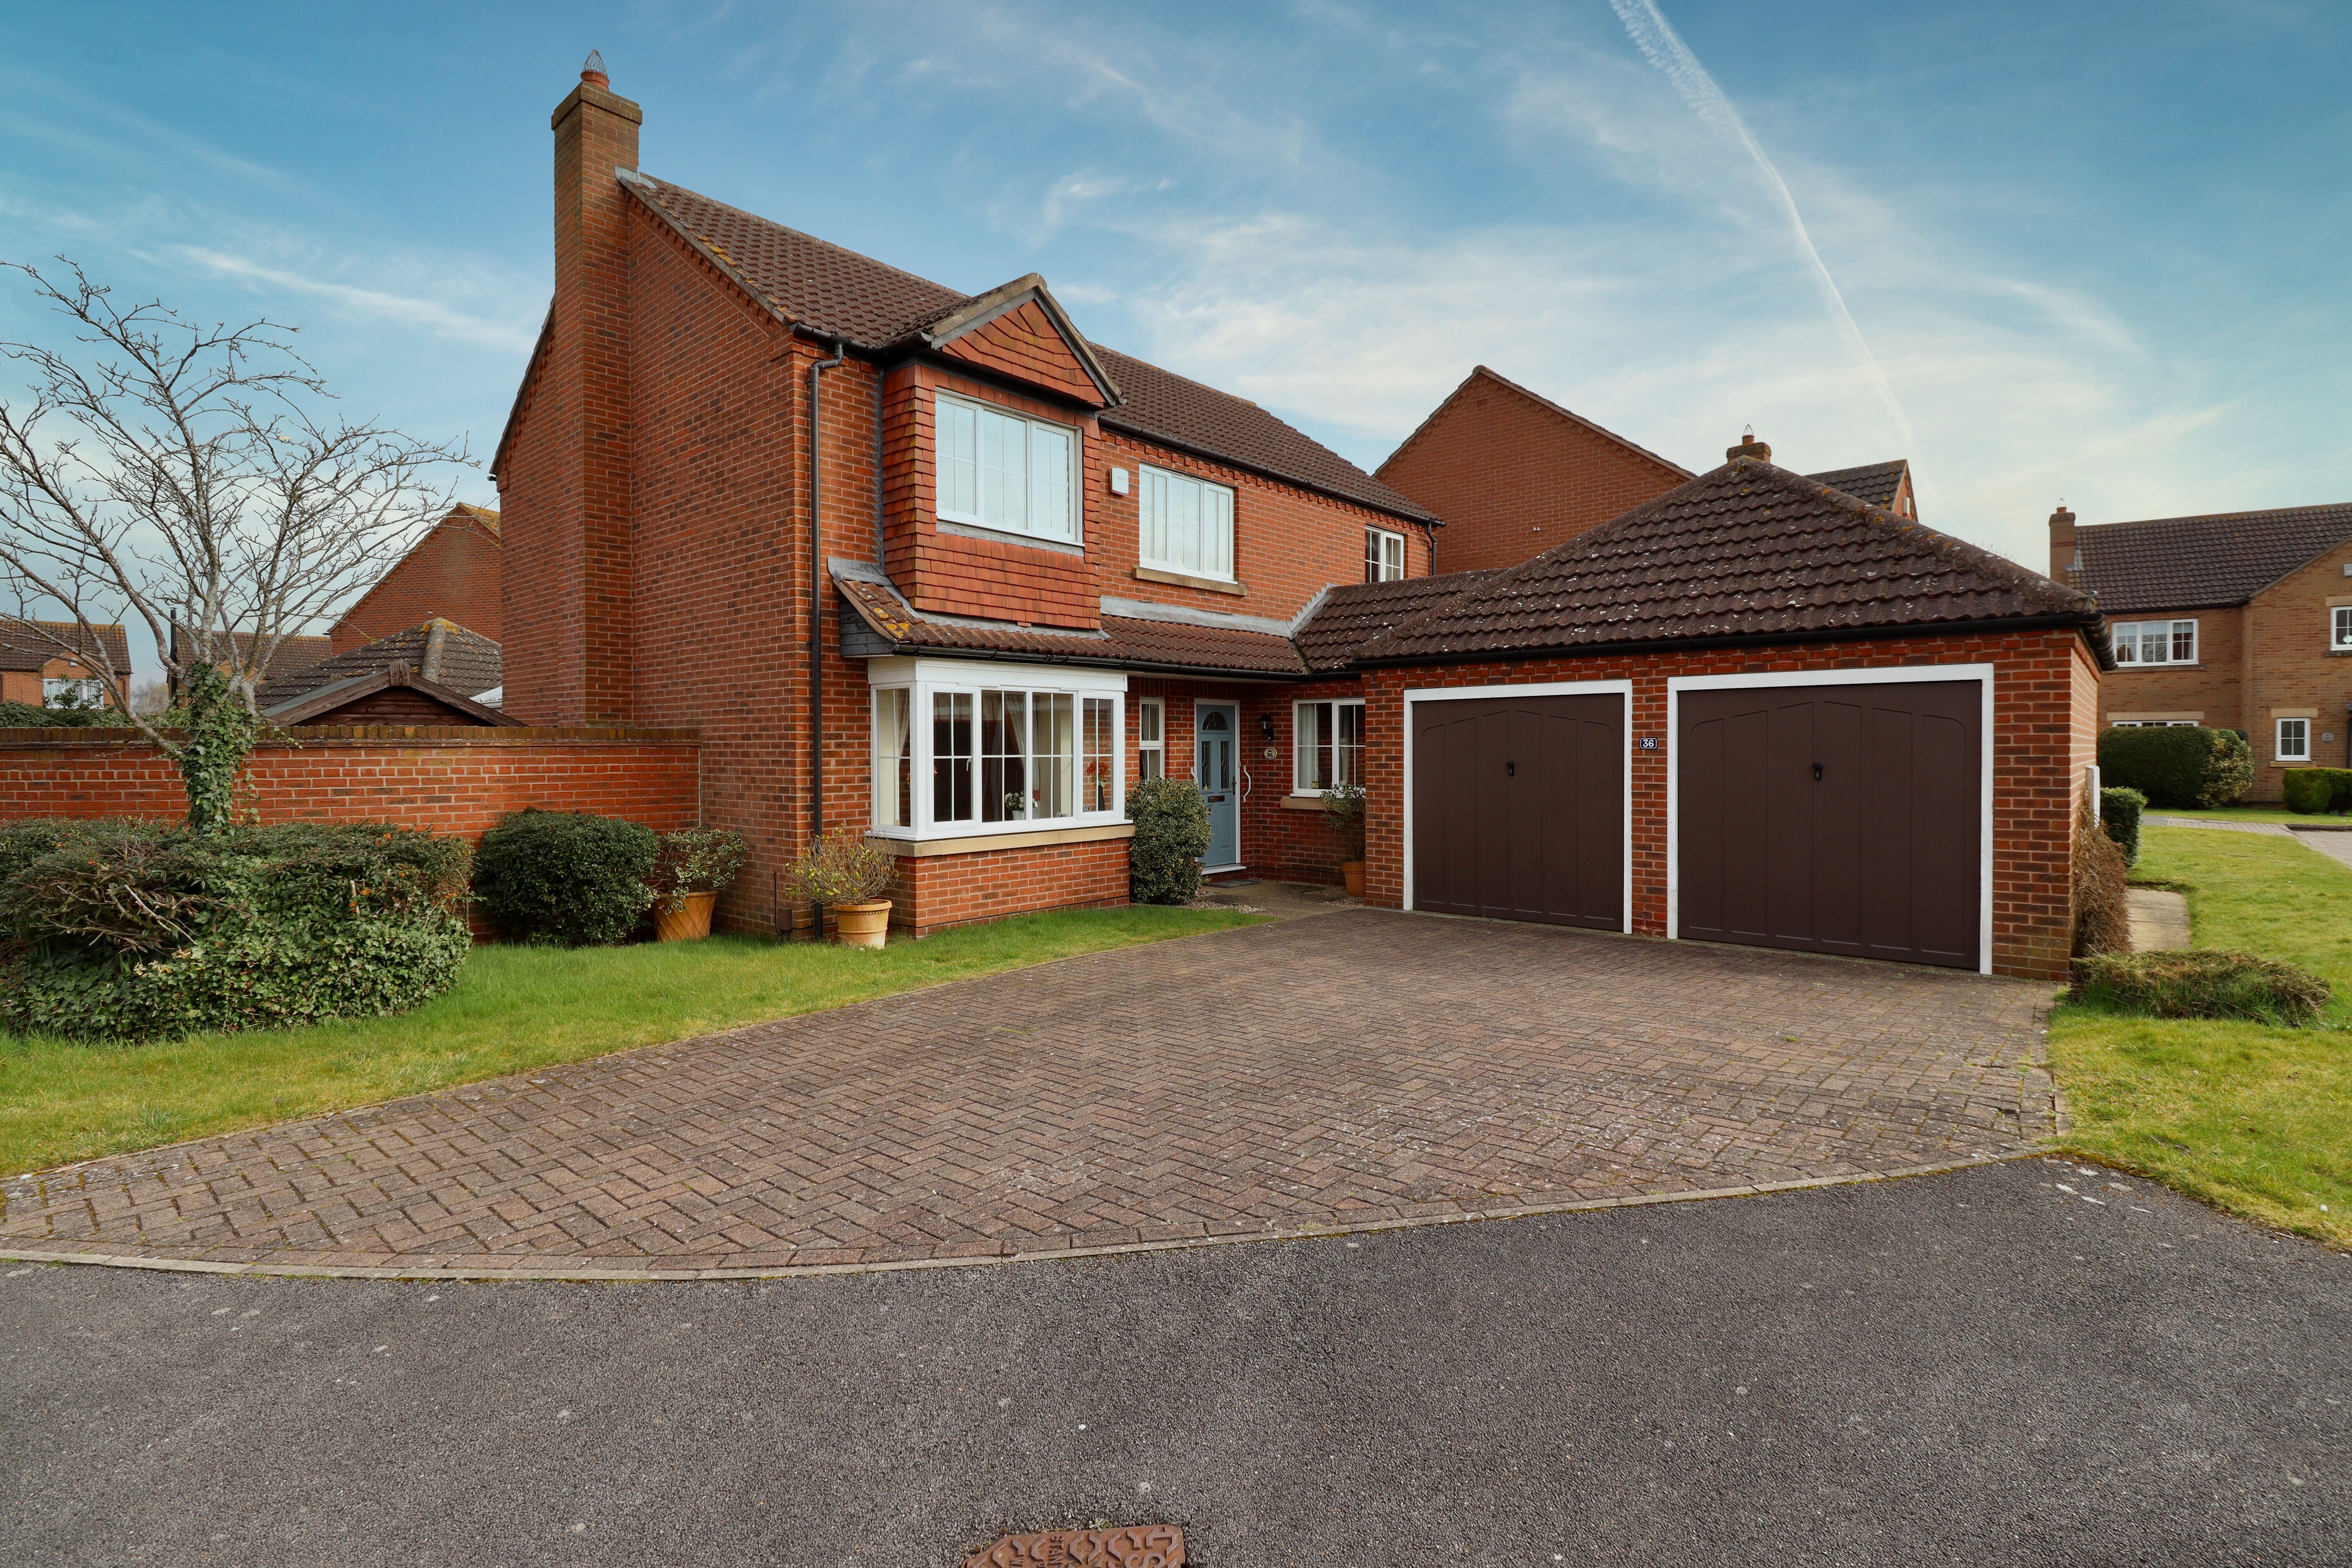
4 Bedroom Detached House | £400,000
Situated in the popular village of Reepham to the East of the Cathedral City of Lincoln, an executive four bedroom detac...
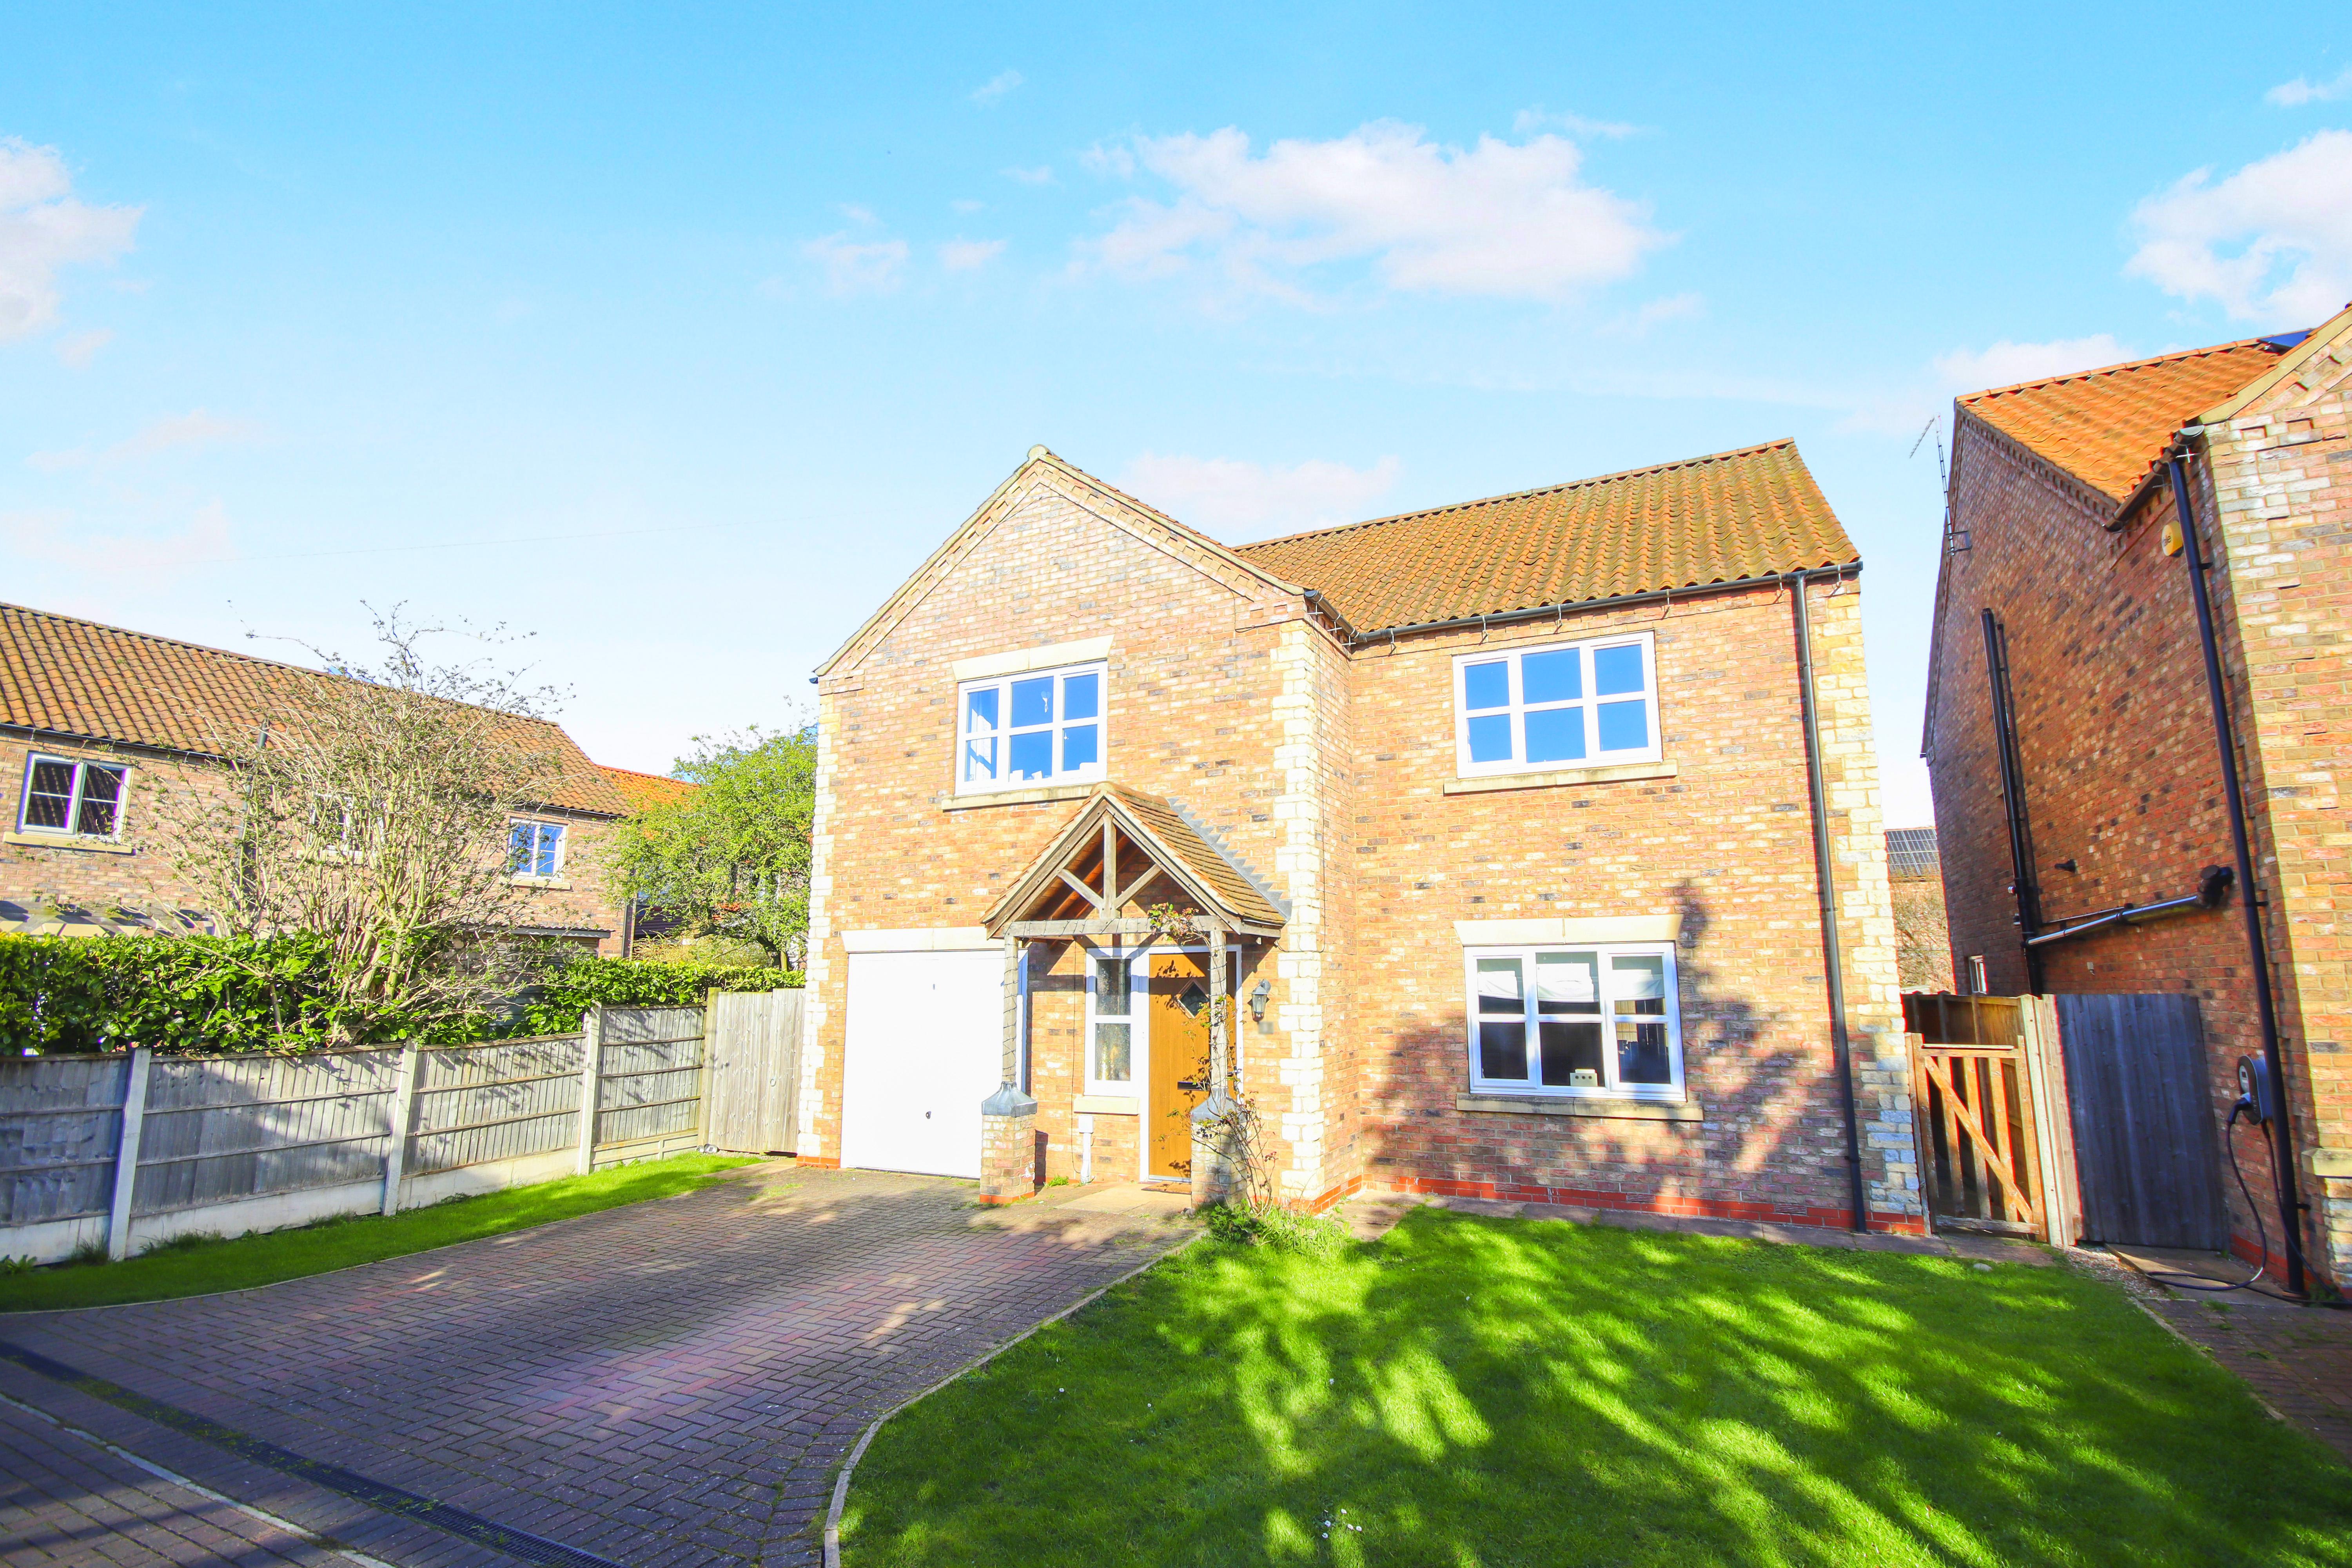
4 Bedroom Detached House | Offers Over £410,000
Ideally positioned within a tucked away private cul-de-sac, this modern four bedroom executive detached home offers spac...
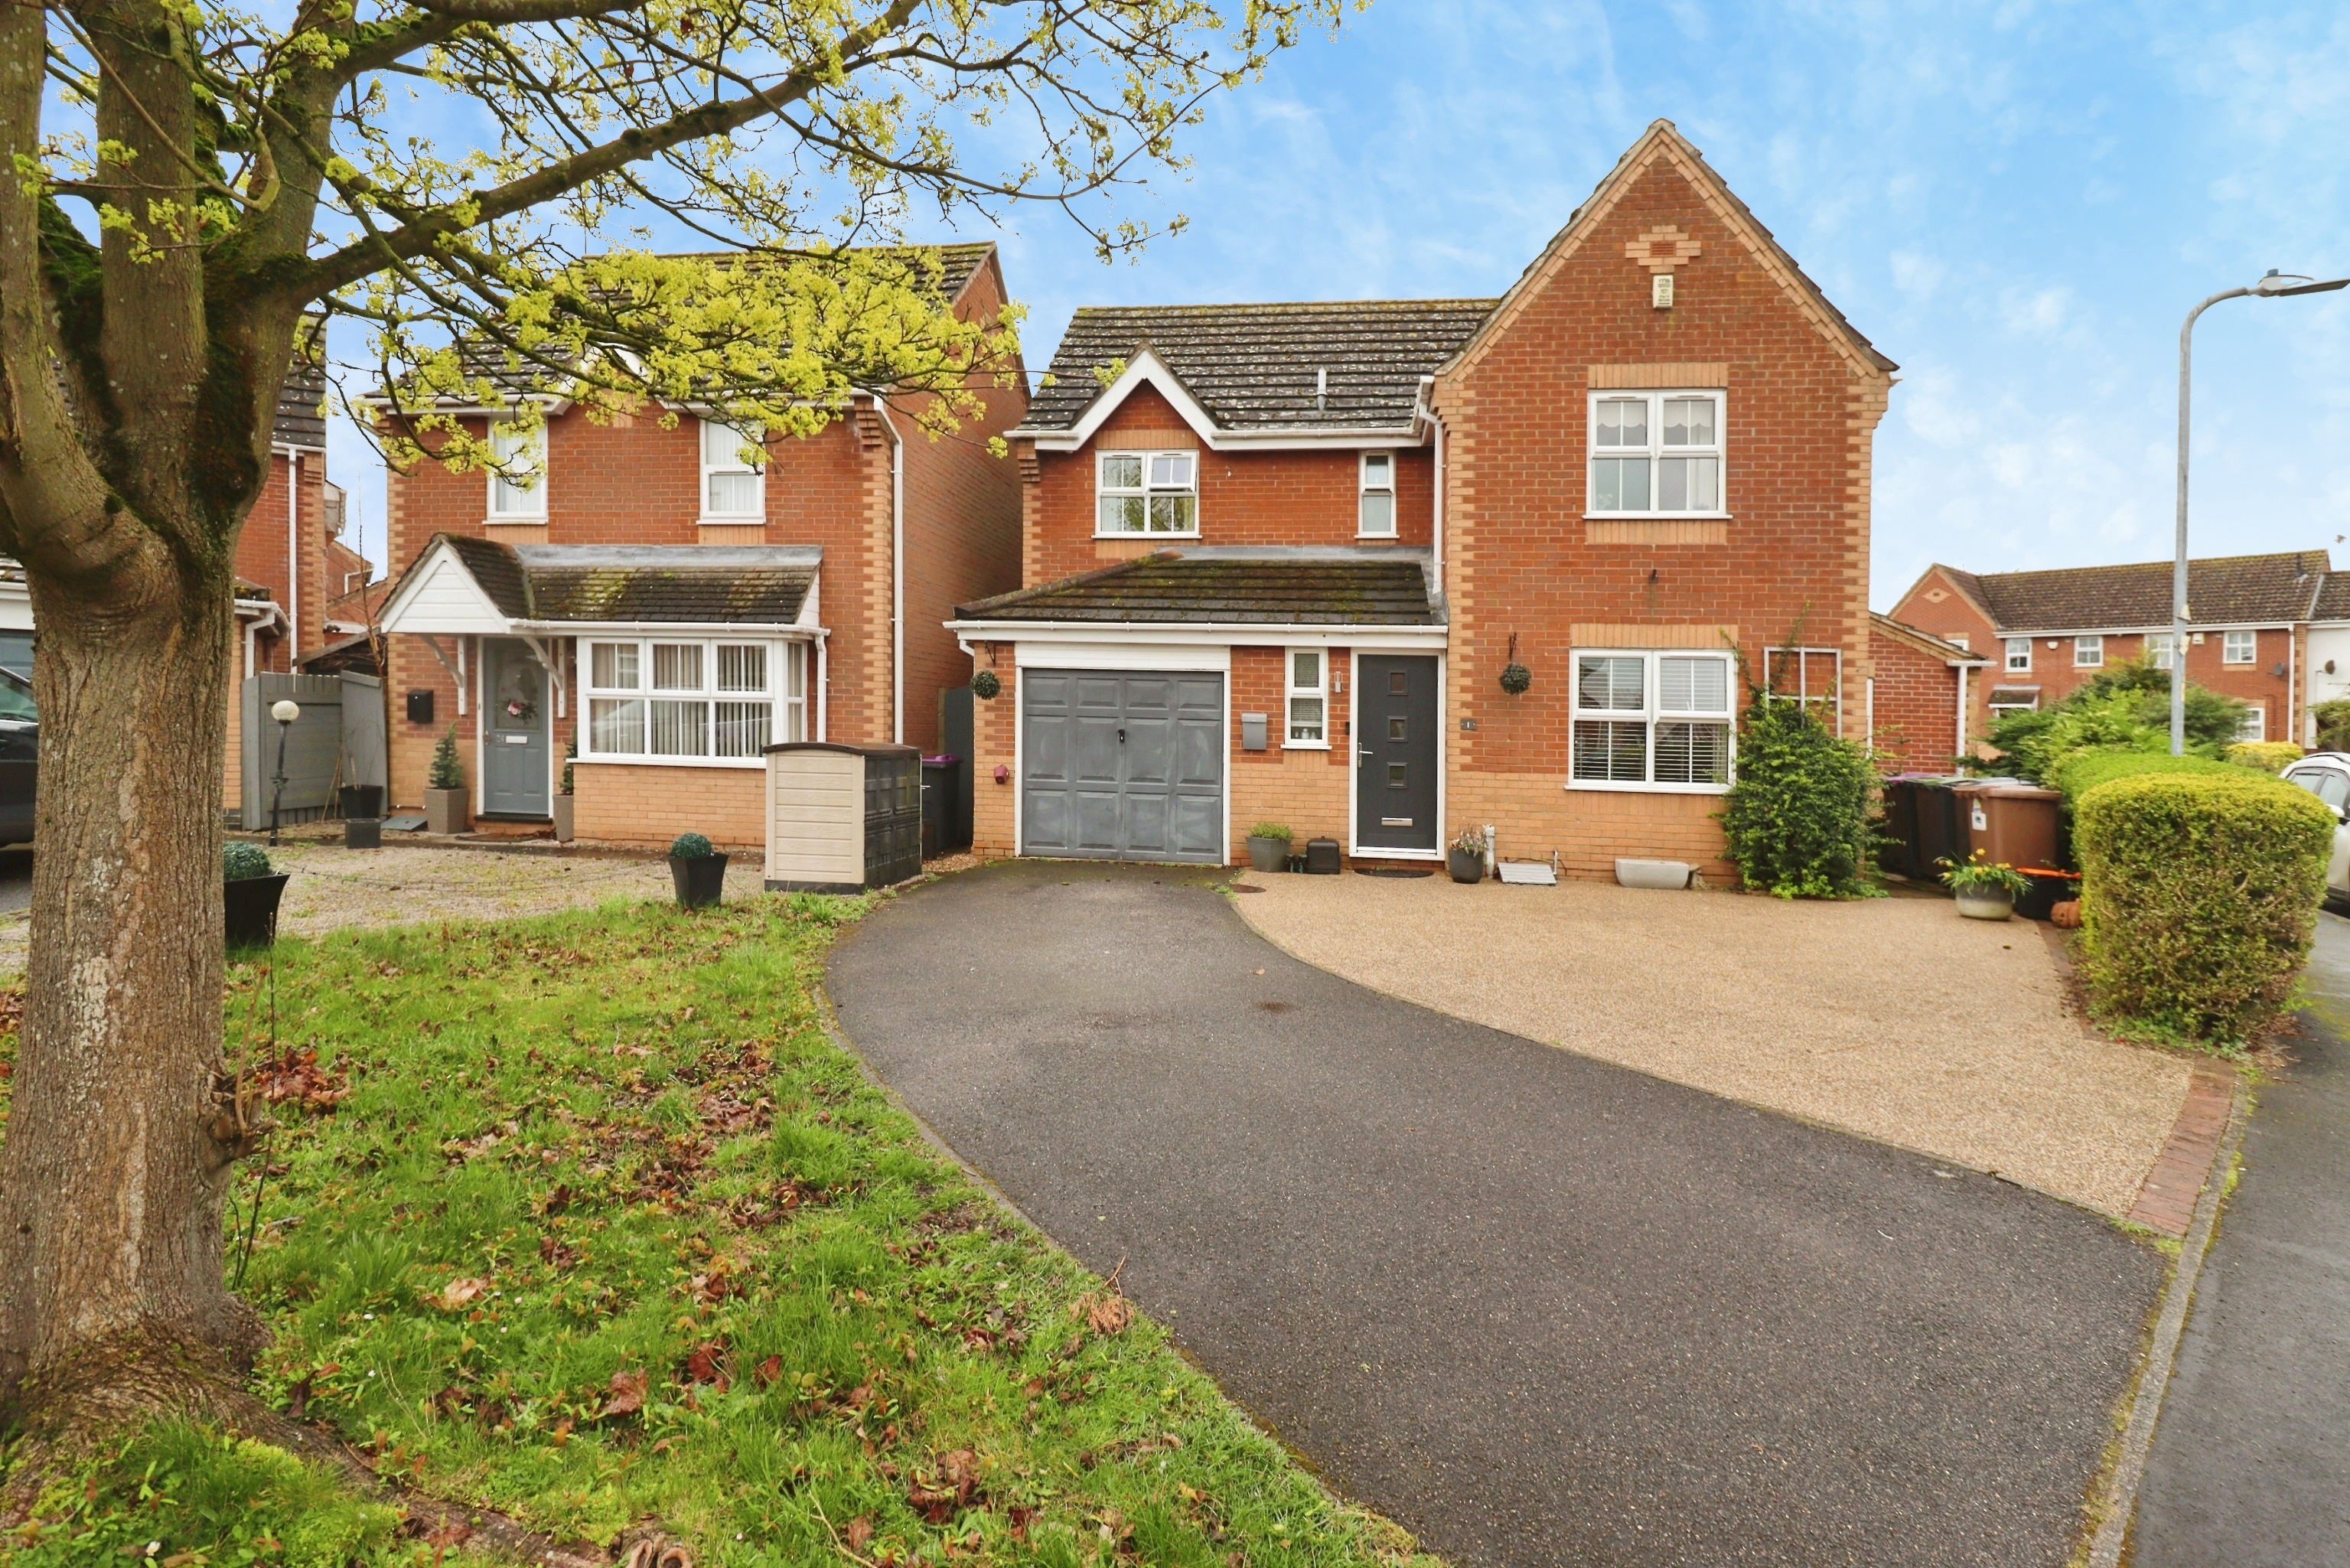
4 Bedroom Detached House | £410,000
Ideally positioned on a corner plot in the sought after village of Skellingthorpe, this impressive Four Bedroom Detached...
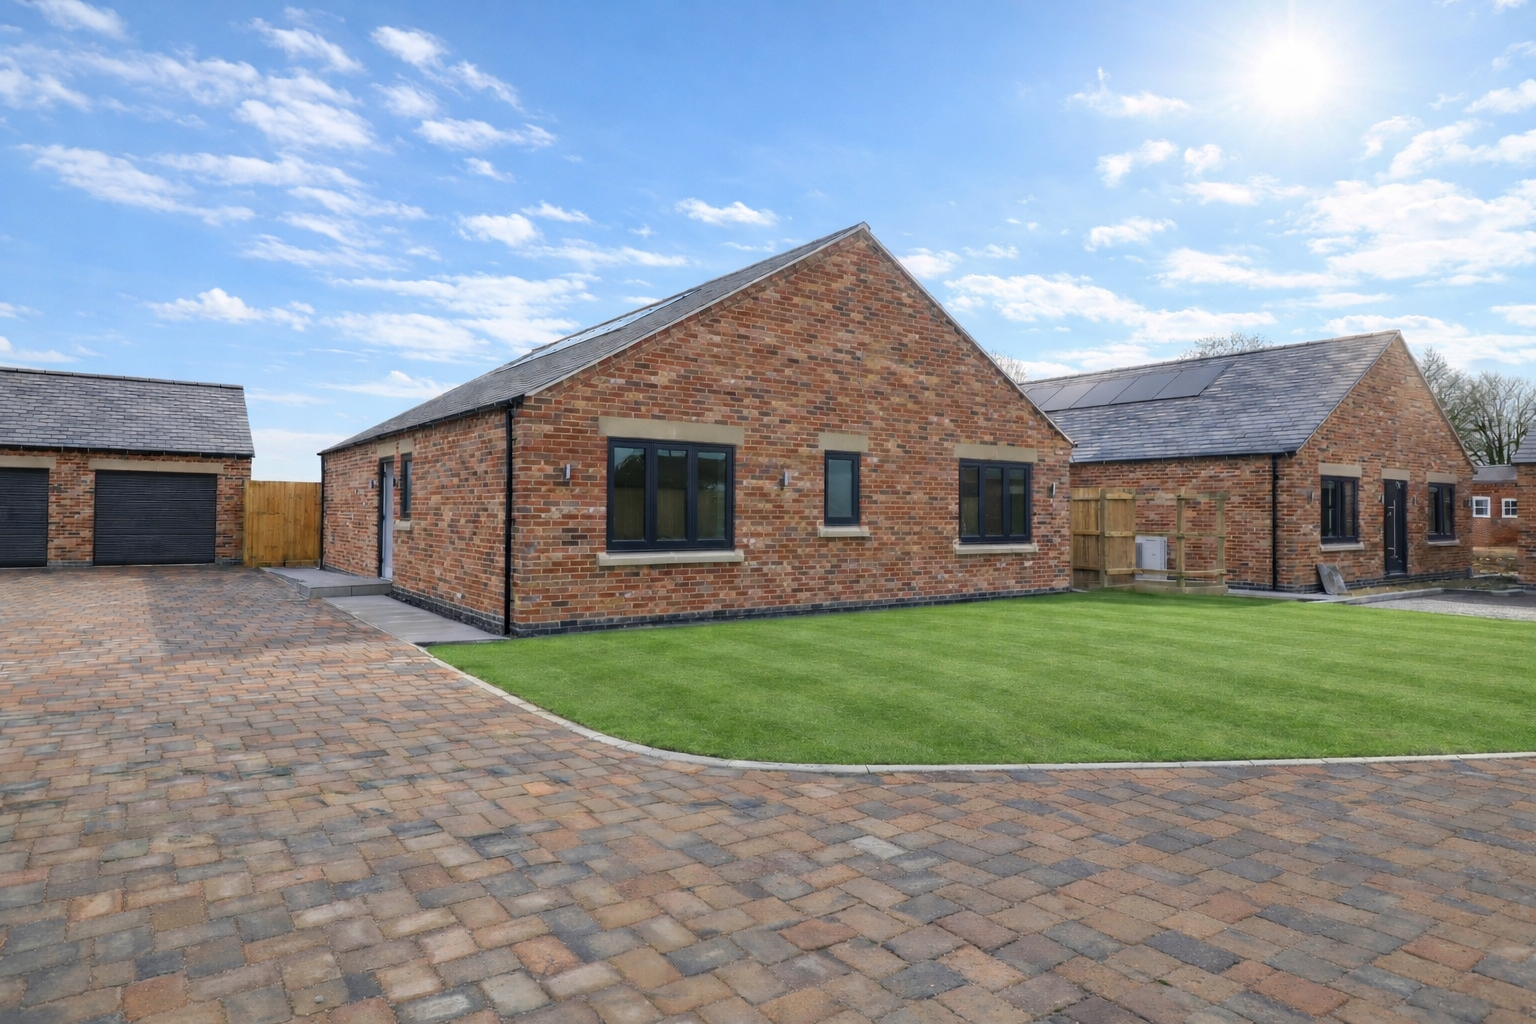
Scawthon Gardens, Sturton By Stow
3 Bedroom Detached Bungalow | £420,000
Plot 2, Scawthon Gardens is a flexible and well-designed detached bungalow offering either three bedrooms or two bedroom...

Mundys (Lincoln)
29 Silver Street, Lincoln, Lincolnshire, LN2 1AS
01522 510044
How much is your home worth?
Use our short form to request a valuation of your property.
Request a Valuation
©2026 The Guild of Property Professionals. All rights reserved.
Terms and Conditions |
Privacy Policy |
Cookie Policy |
Complaints Policy |
Members Login
The Guild of Property Professionals Trading Address: 121 Park Lane, London W1K 7AG. GPEA Limited.
Registered in England & Wales.
Company No: 02819824.
Registered Office Address: The Old Courthouse, 60A London Road, Grantham, NG31 6HR.
VAT Registration No: 180897859

