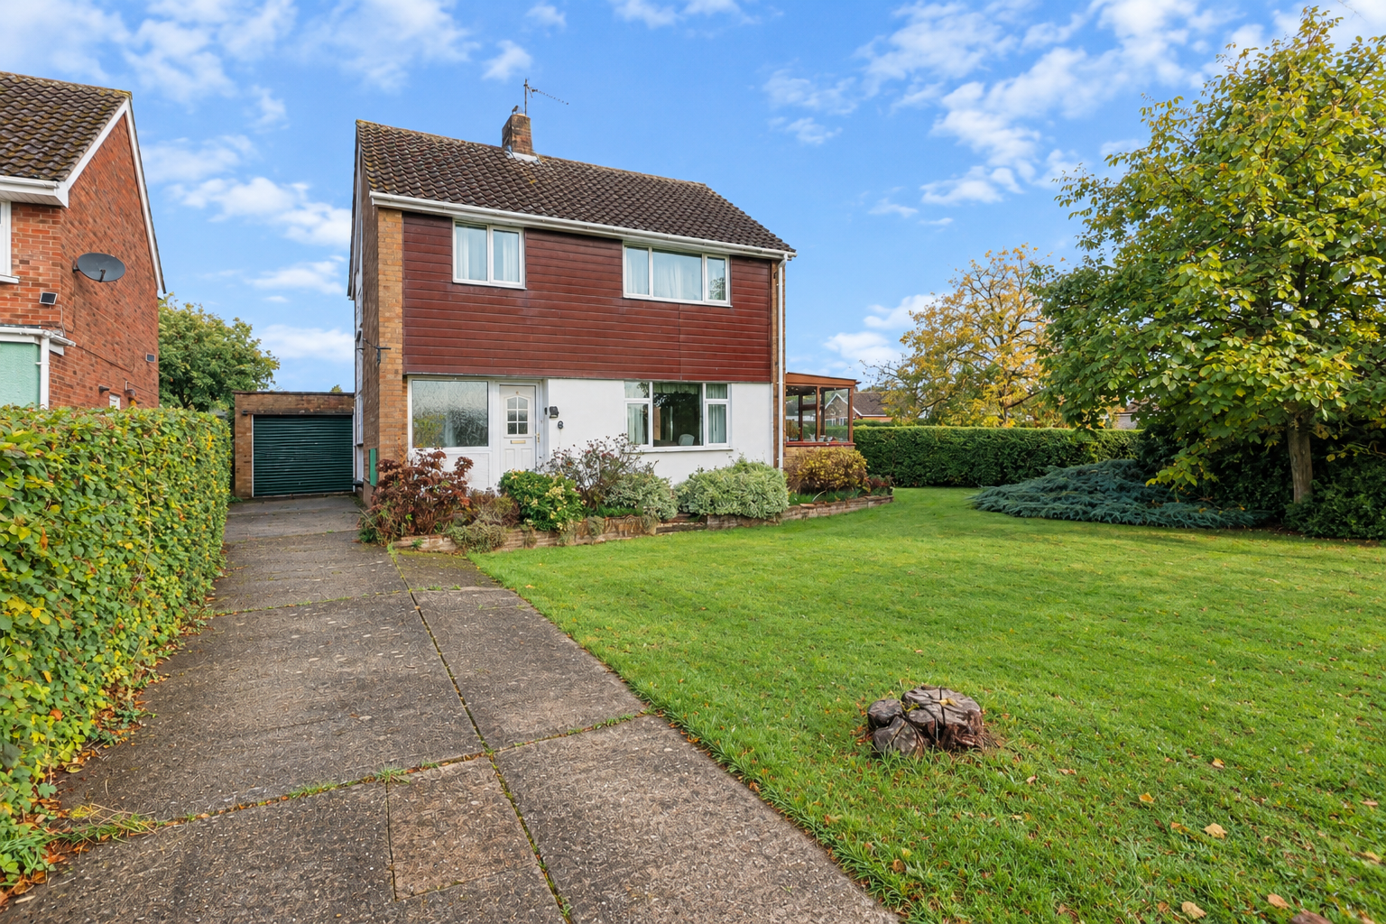
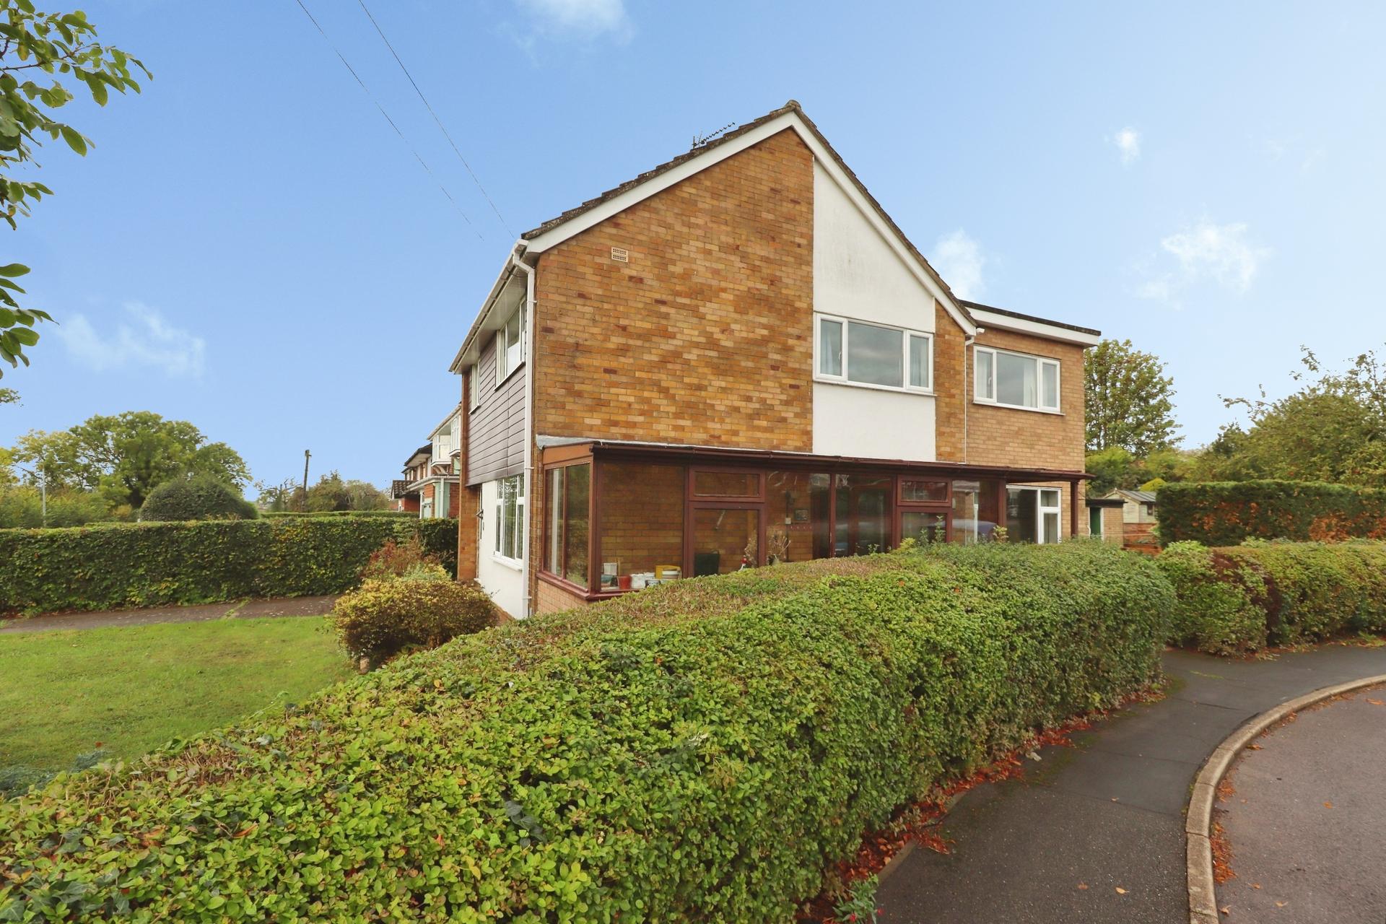
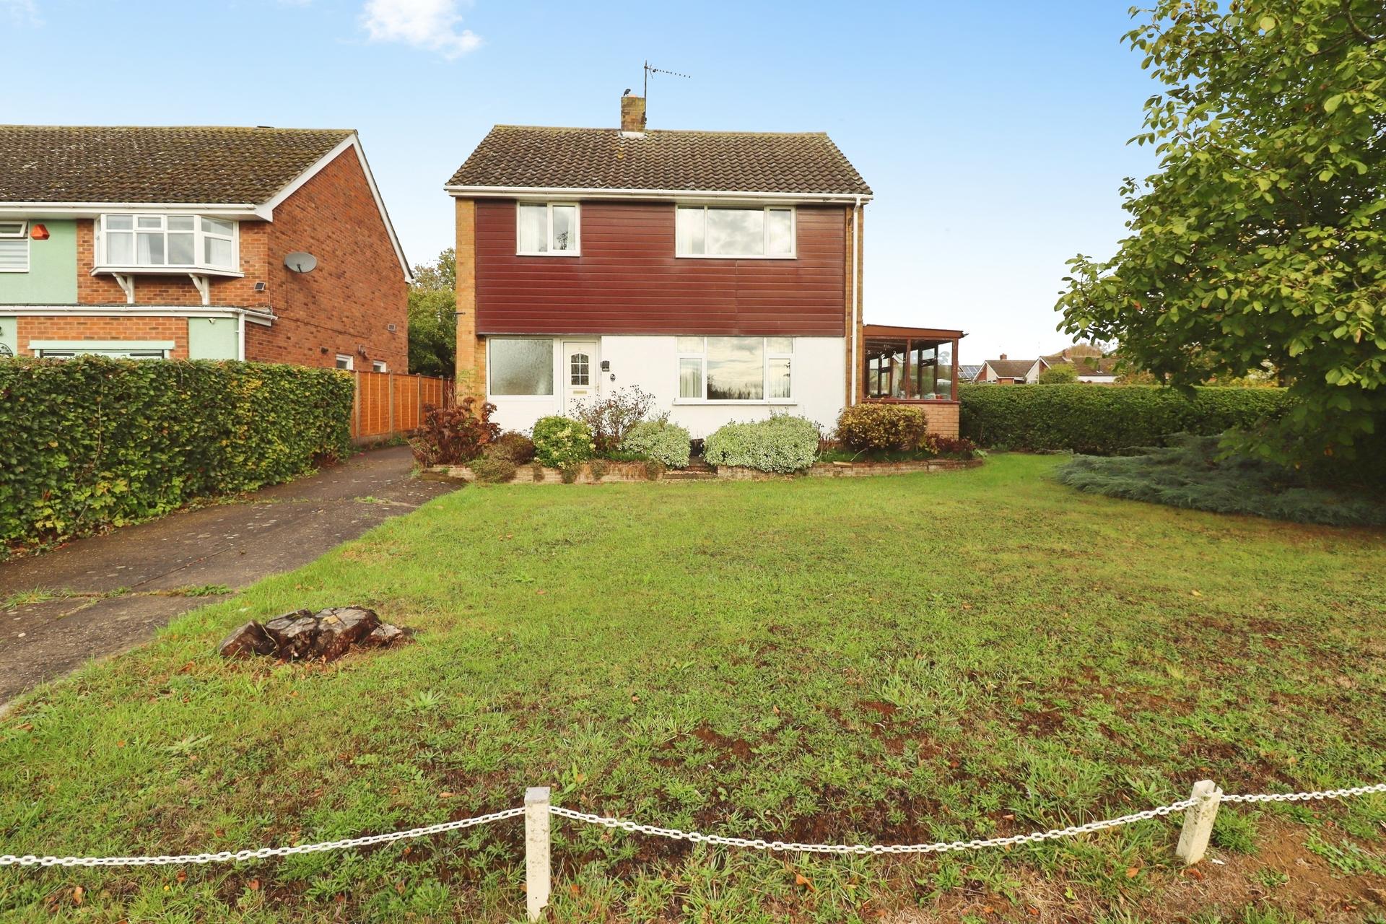
- Extended four-bedroom detached family home with spacious accommodation throughout
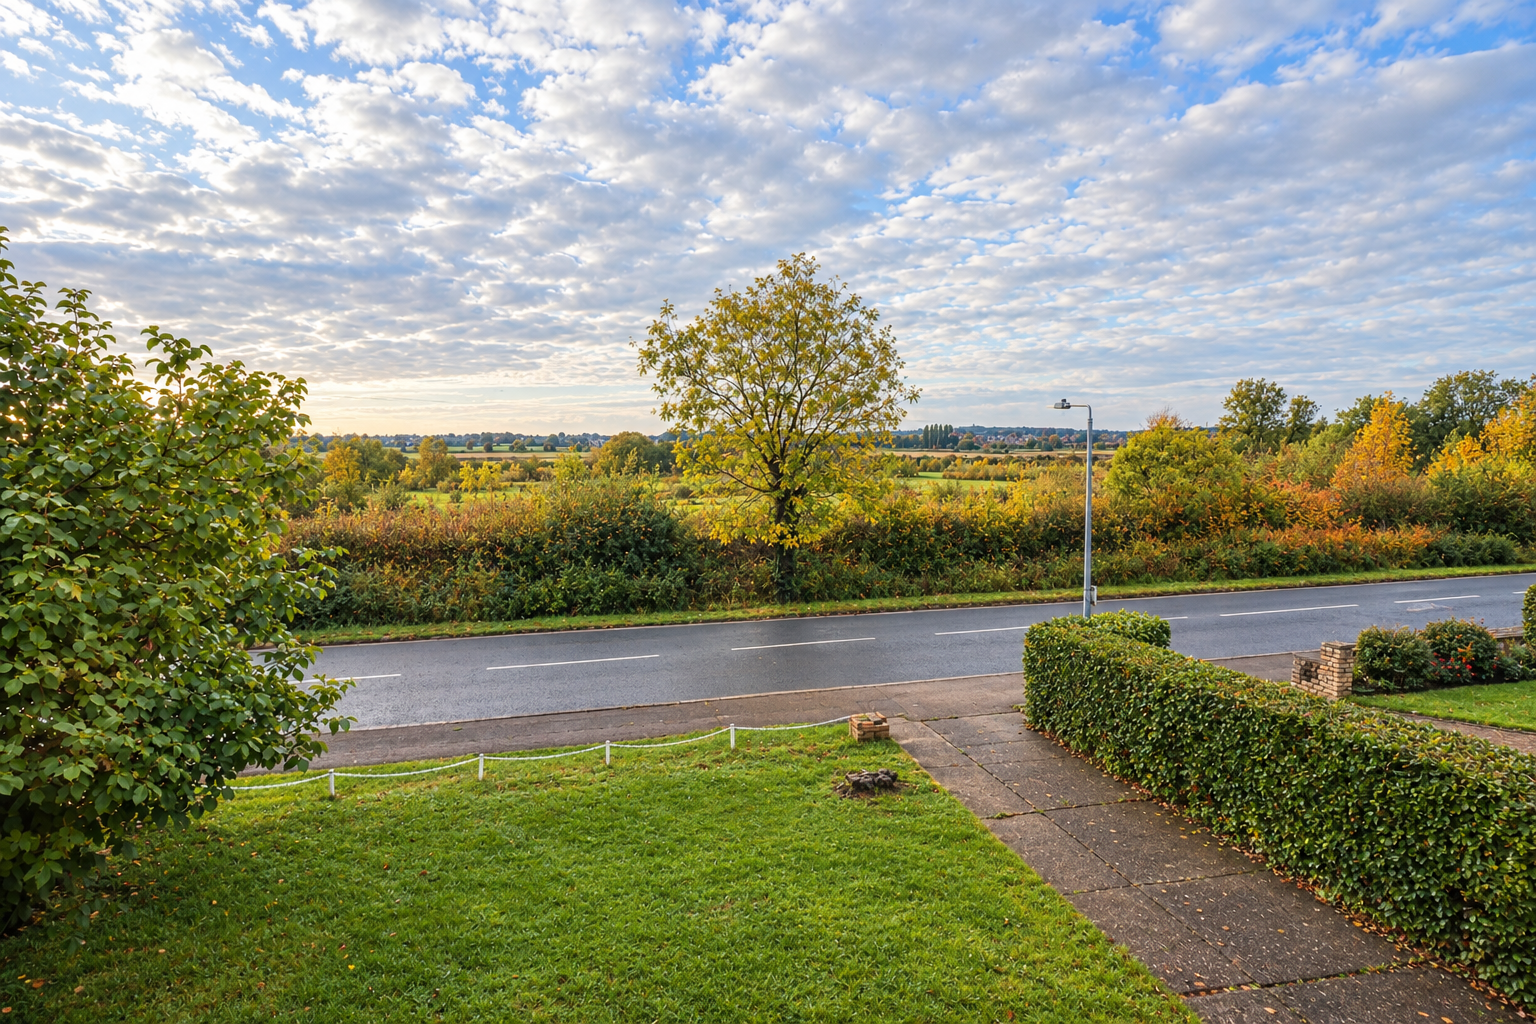
- Generous corner plot with attractive open field views to the front
- Lounge, dining room, conservatory, kitchen and utility room
- Four well-proportioned bedrooms, shower room and separate WC
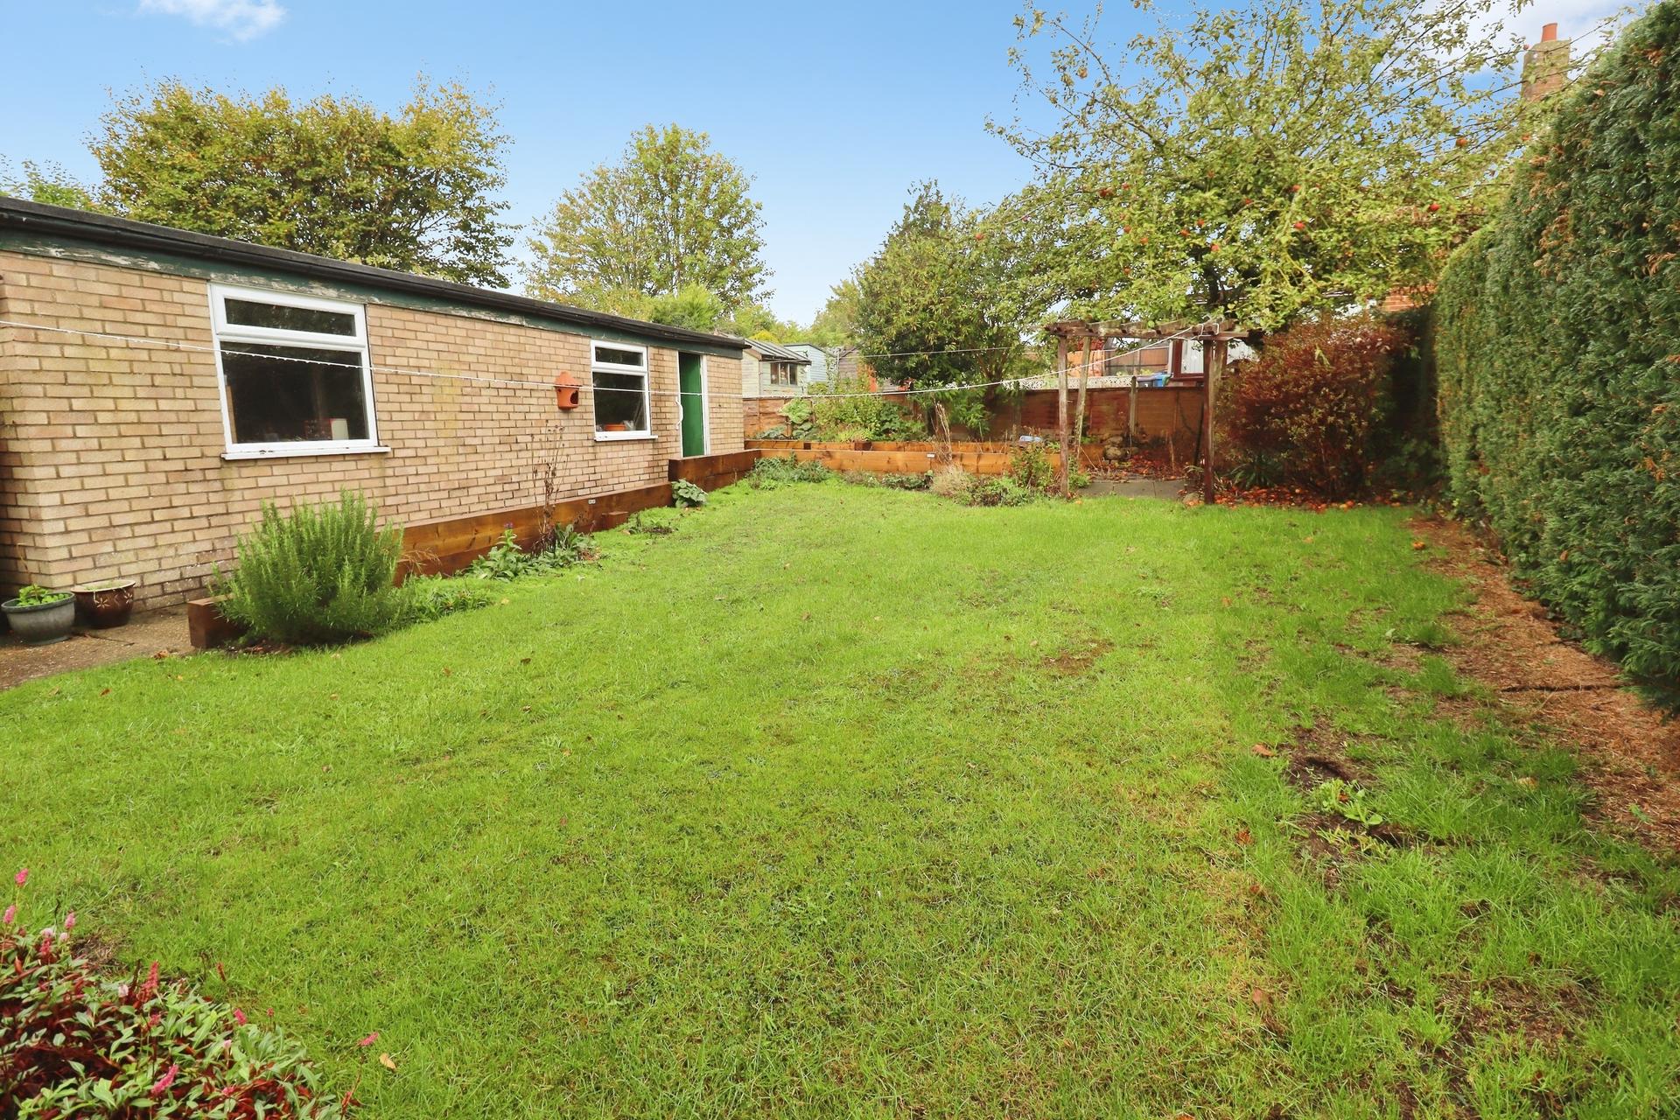
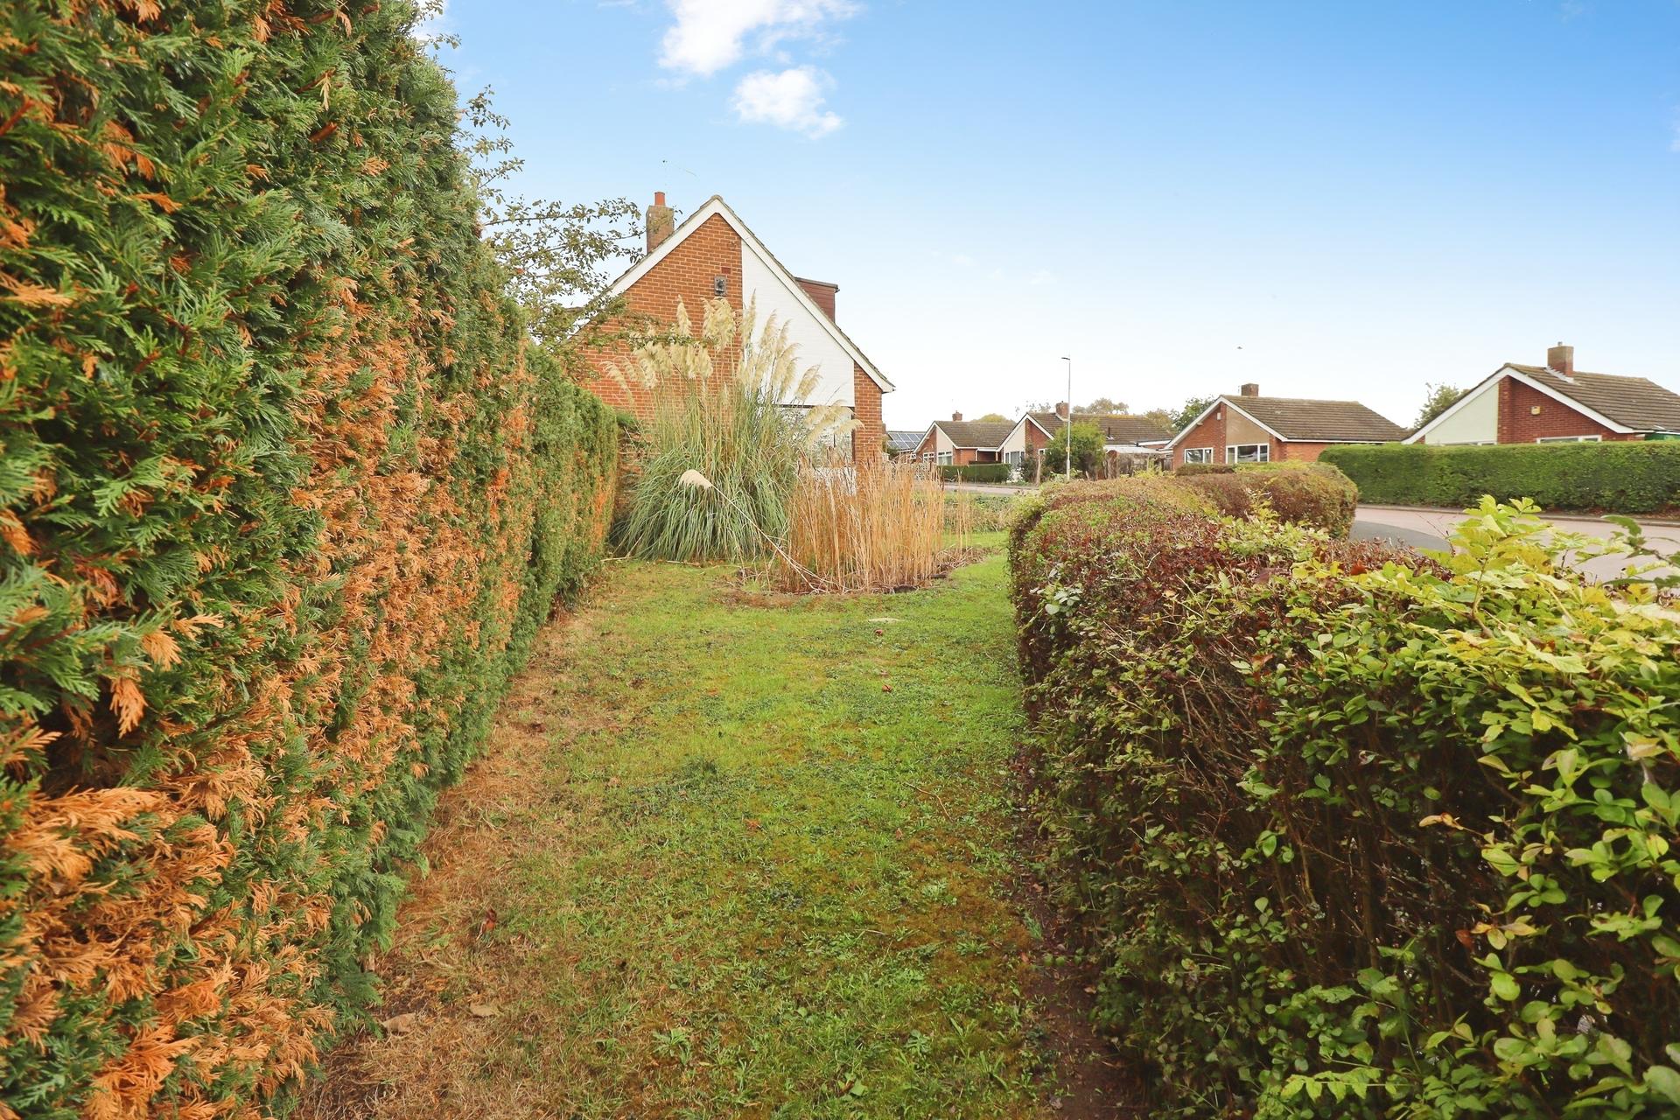
- Established lawned gardens to the front, side and rear offering excellent outdoor space
- Long driveway providing ample off-street parking leading to an exceptionally large garage
- NO CHAIN
- EPC Energy Rating - To Follow
- Council Tax Band - C (West Lindsey)

4 Bedroom Detached House for sale in Lincoln
4
1
Ideally occupying a generous corner plot with attractive open field views to the front, this extended four-bedroom detached family home offers spacious and versatile accommodation throughout. The well proportioned living space comprises an Entrance Hall, Cloakroom/WC, Lounge, Dining Room, Conservatory, fitted Kitchen, Utility Room, First Floor Landing, four Bedrooms, a Shower Room and a separate WC. Outside, the property benefits from established lawned gardens to the front, side and rear, providing excellent outdoor space for families and keen gardeners alike. A lengthy driveway offers ample off street parking and leads to an exceptionally large garage, ideal for vehicle storage, a workshop or further potential use. Viewing is highly recommended to fully appreciate the space, position and open outlook this impressive home has to offer. NO CHAIN.
LOCATION Fiskerton Road occupies a popular position within Cherry Willingham, with the property enjoying the particular benefit of being directly opposite Cherry Fields, a local nature area providing an attractive open outlook and opportunities to enjoy the surrounding countryside. Cherry Willingham is a well established village offering a good range of everyday amenities, including shops, schooling, community facilities and local recreational areas. The village is conveniently positioned for access to Lincoln and the surrounding villages, making it an appealing location for those looking for a quieter setting while remaining within easy reach of the City and its extensive range of shopping, leisure and employment opportunities.
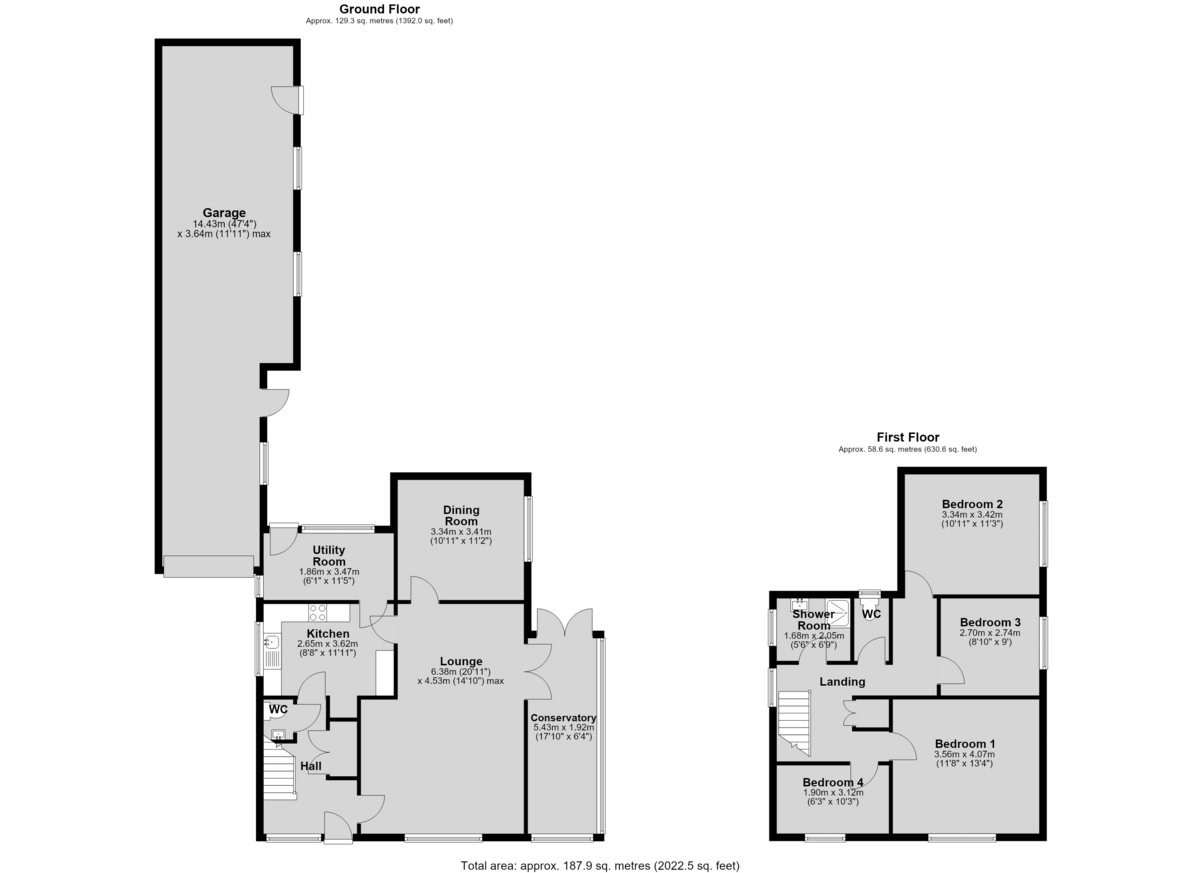
ENTRANCE HALL With staircase to the first floor, double glazed window to the front aspect, storage cupboard and radiator.
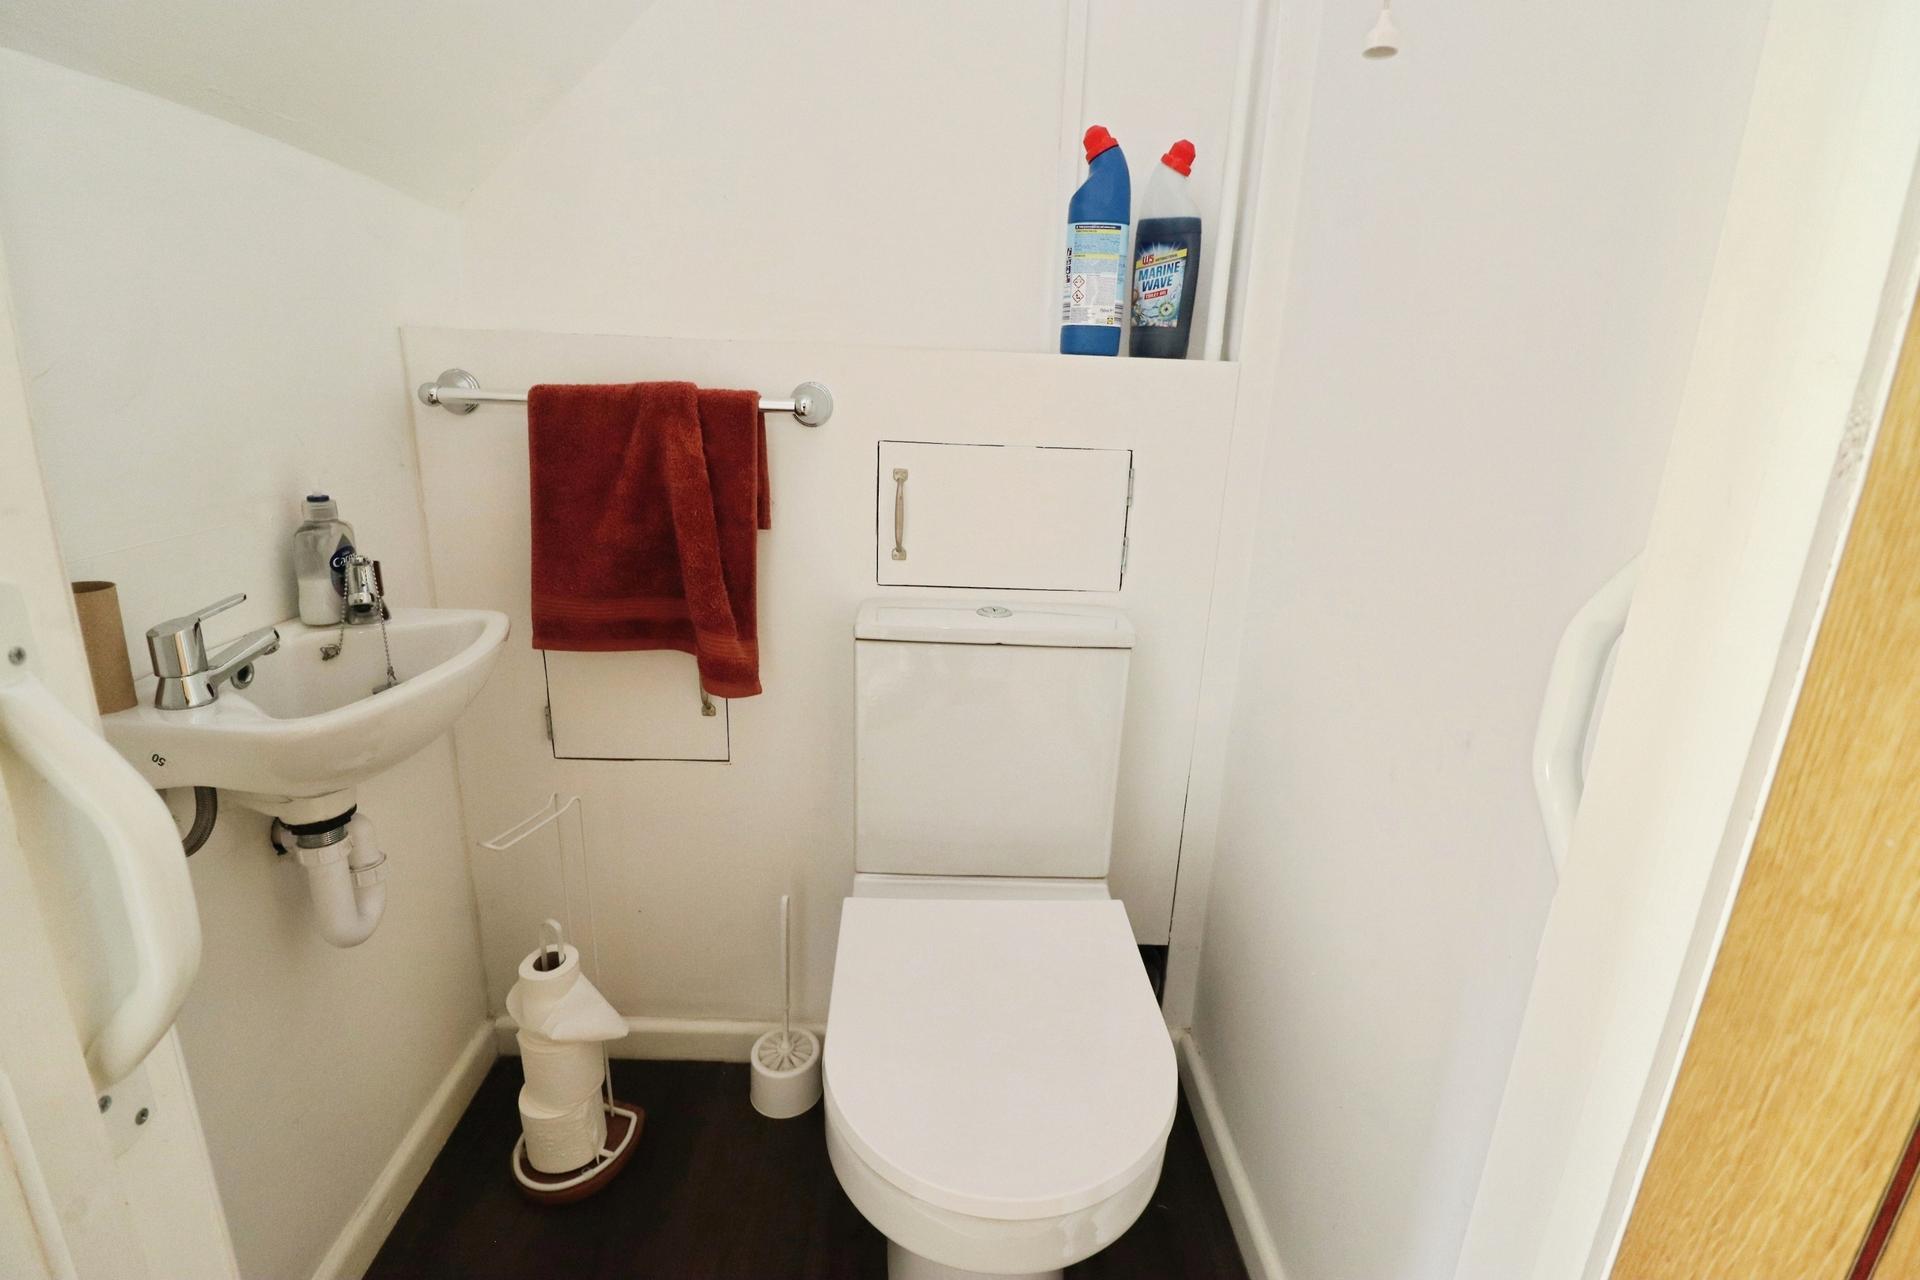
CLOAKROOM/WC With close coupled WC and wash hand basin.
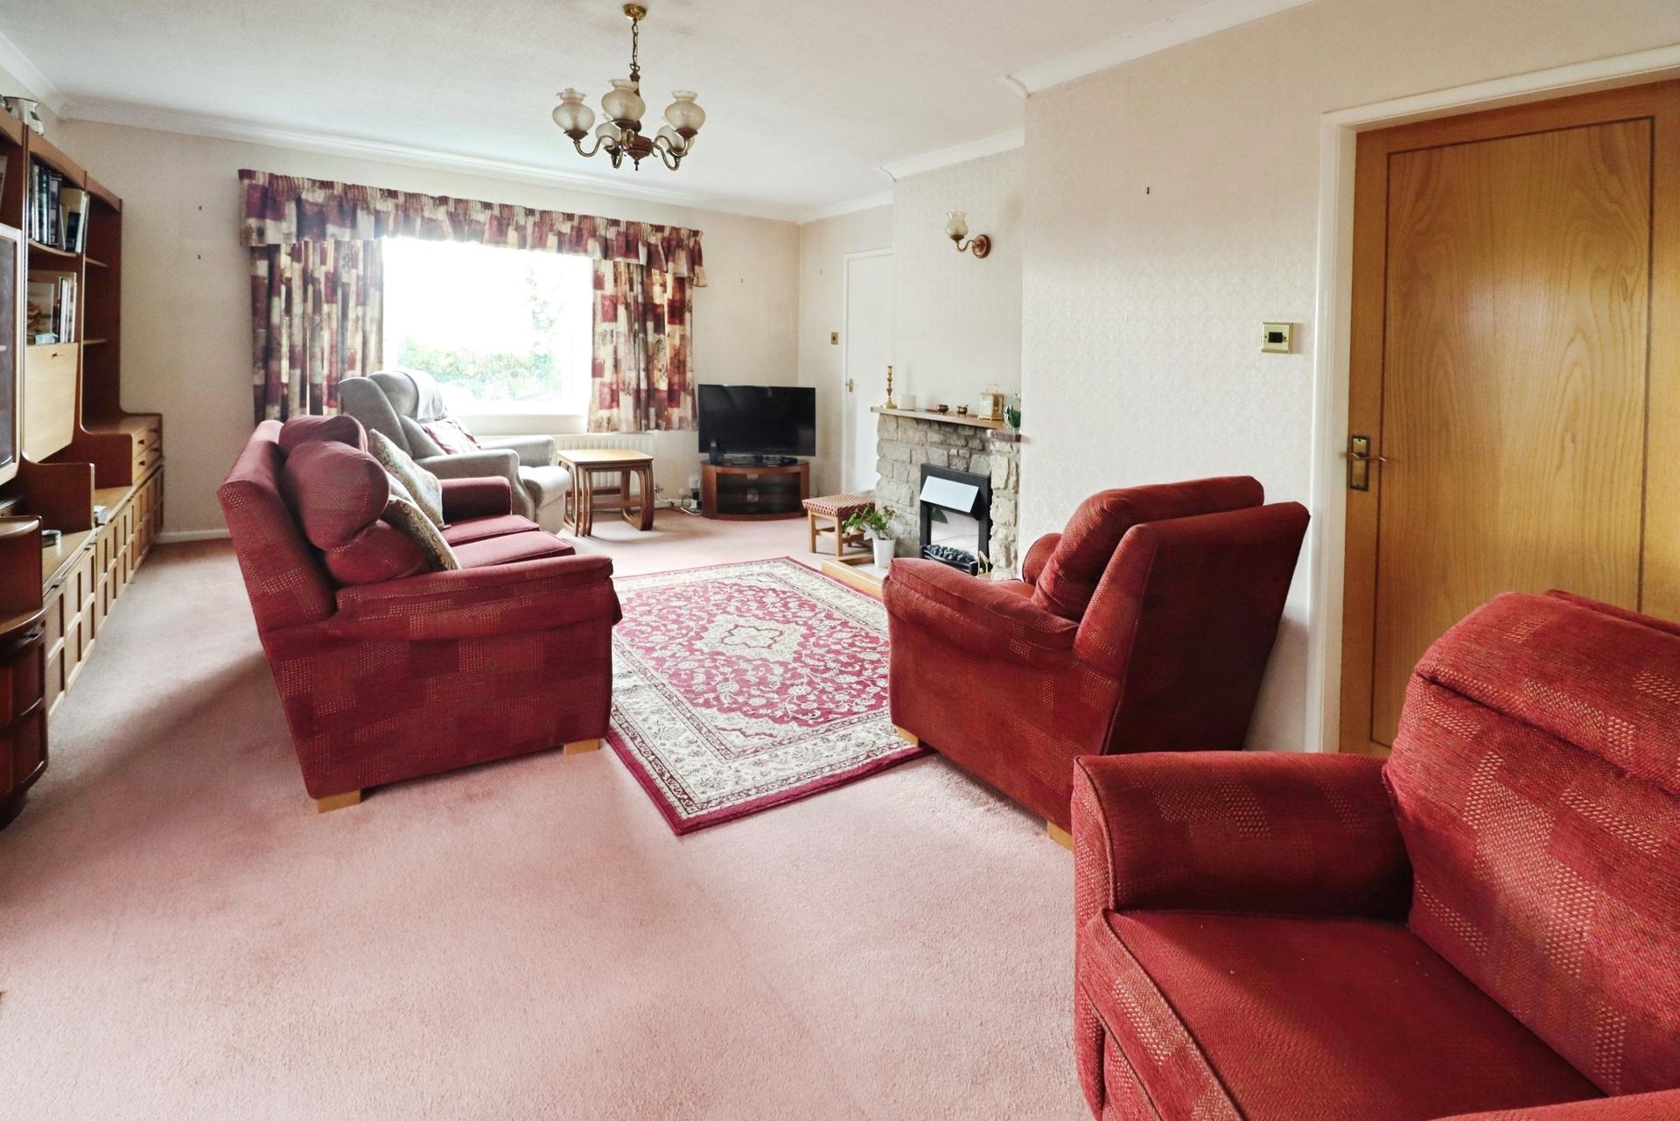
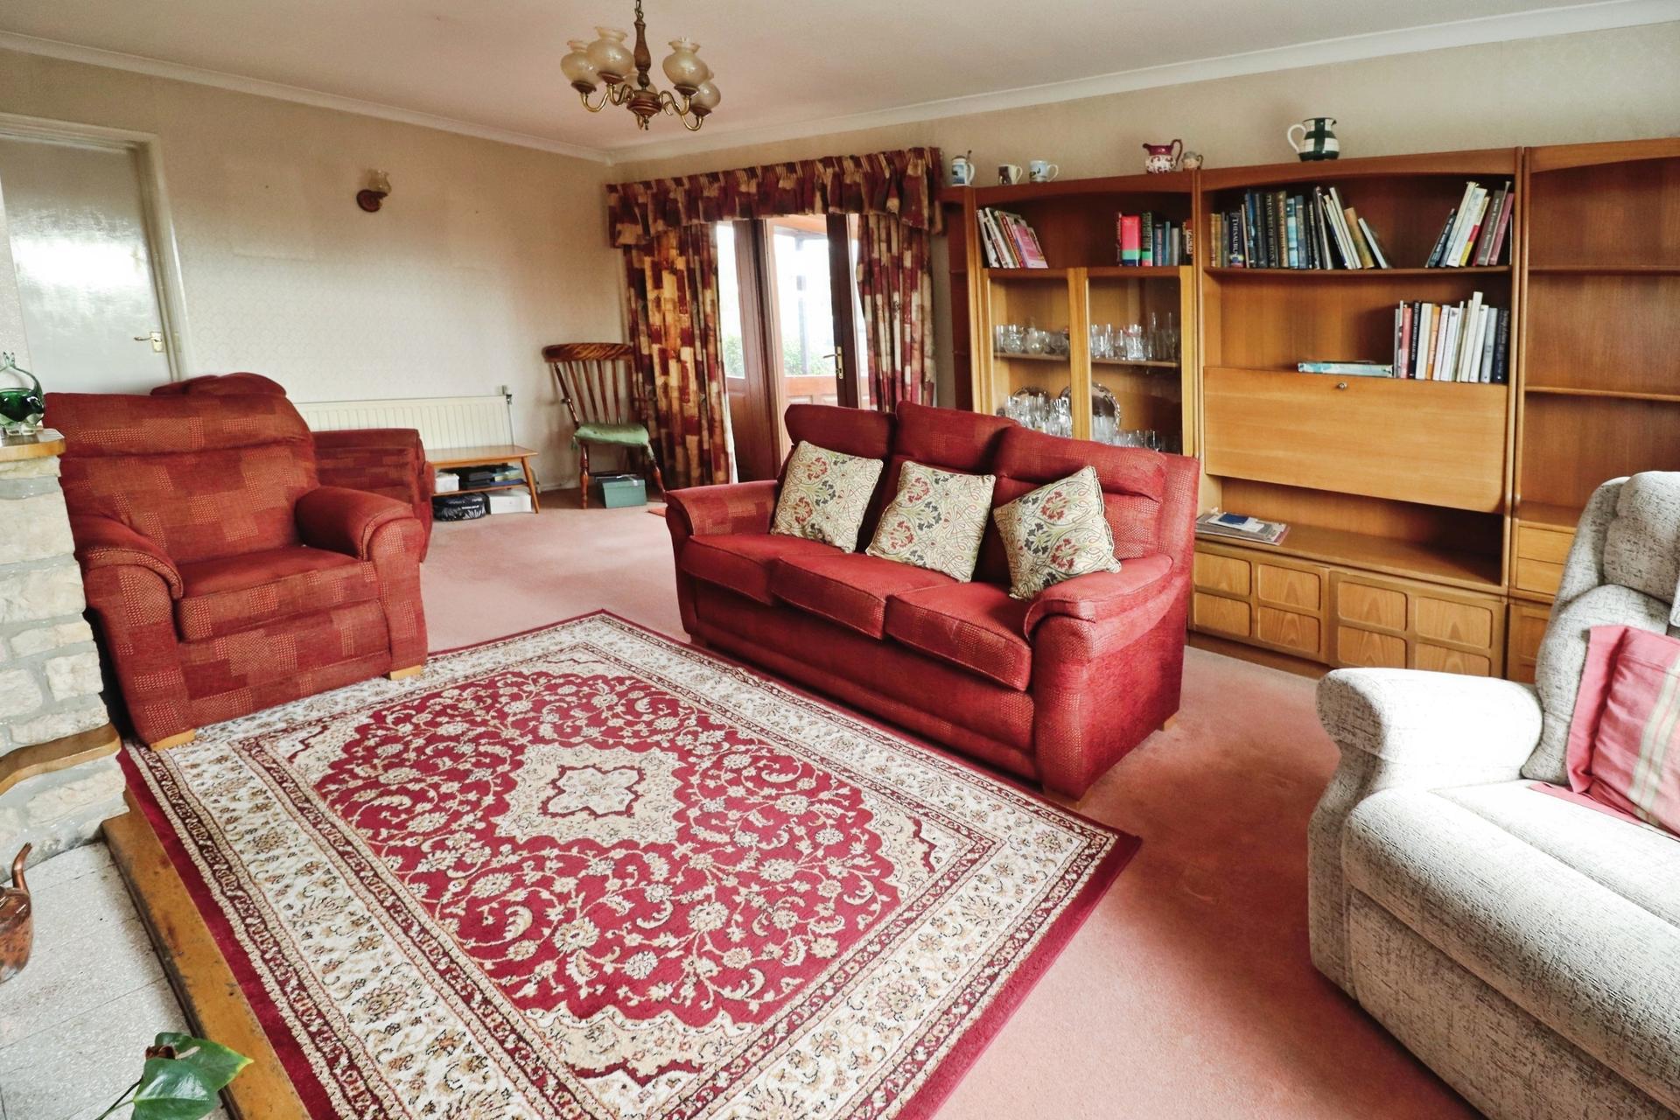
LOUNGE 20' 11" x 14' 10" (6.38m x 4.53m) With double glazed window to the front aspect, French doors to the conservatory, electric fire set within a feature fire surround and two radiators.
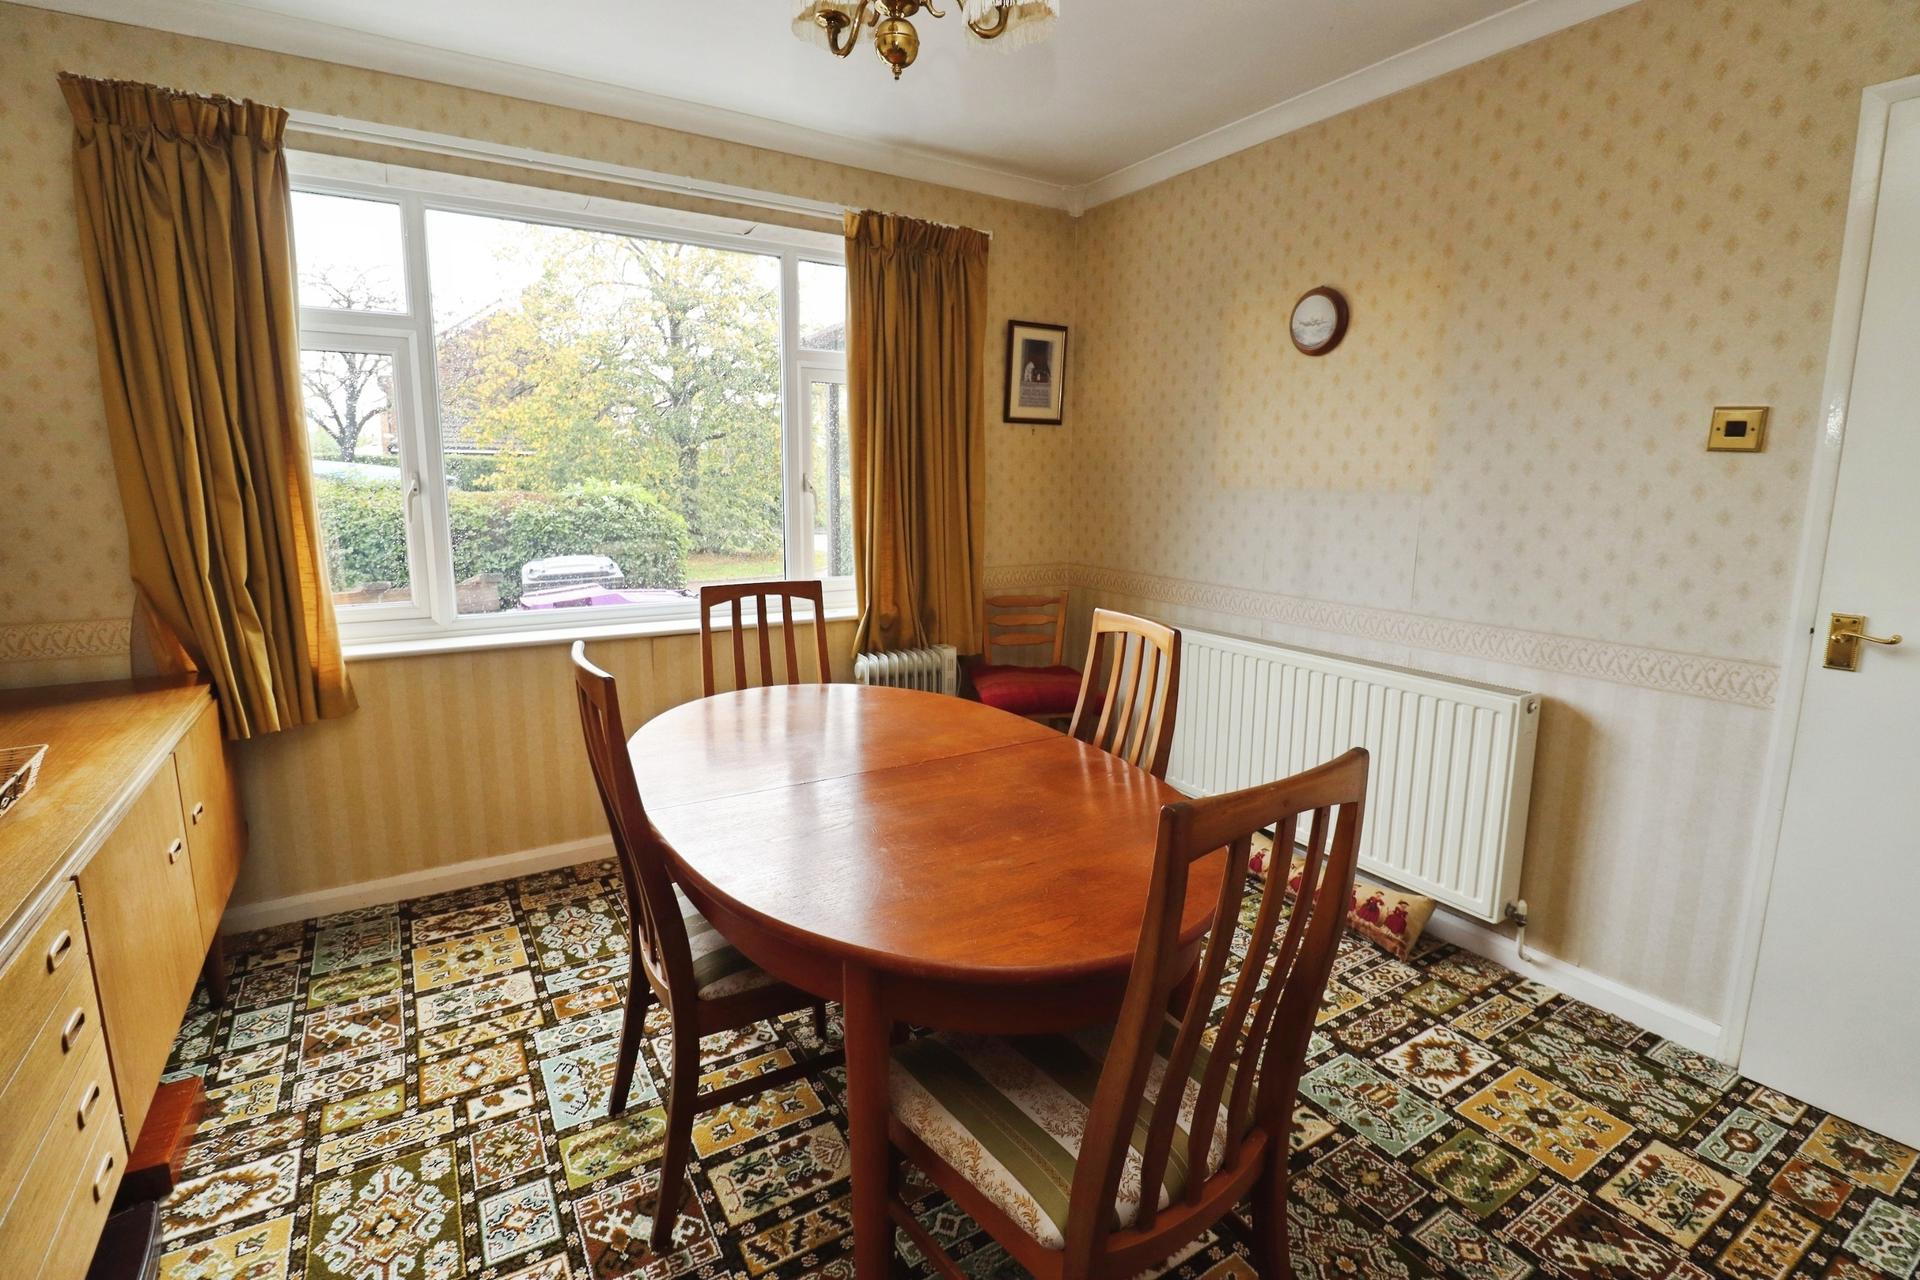
DINING ROOM 11' 2" x 10' 11" (3.41m x 3.34m) With double glazed window to the side aspect and radiator.
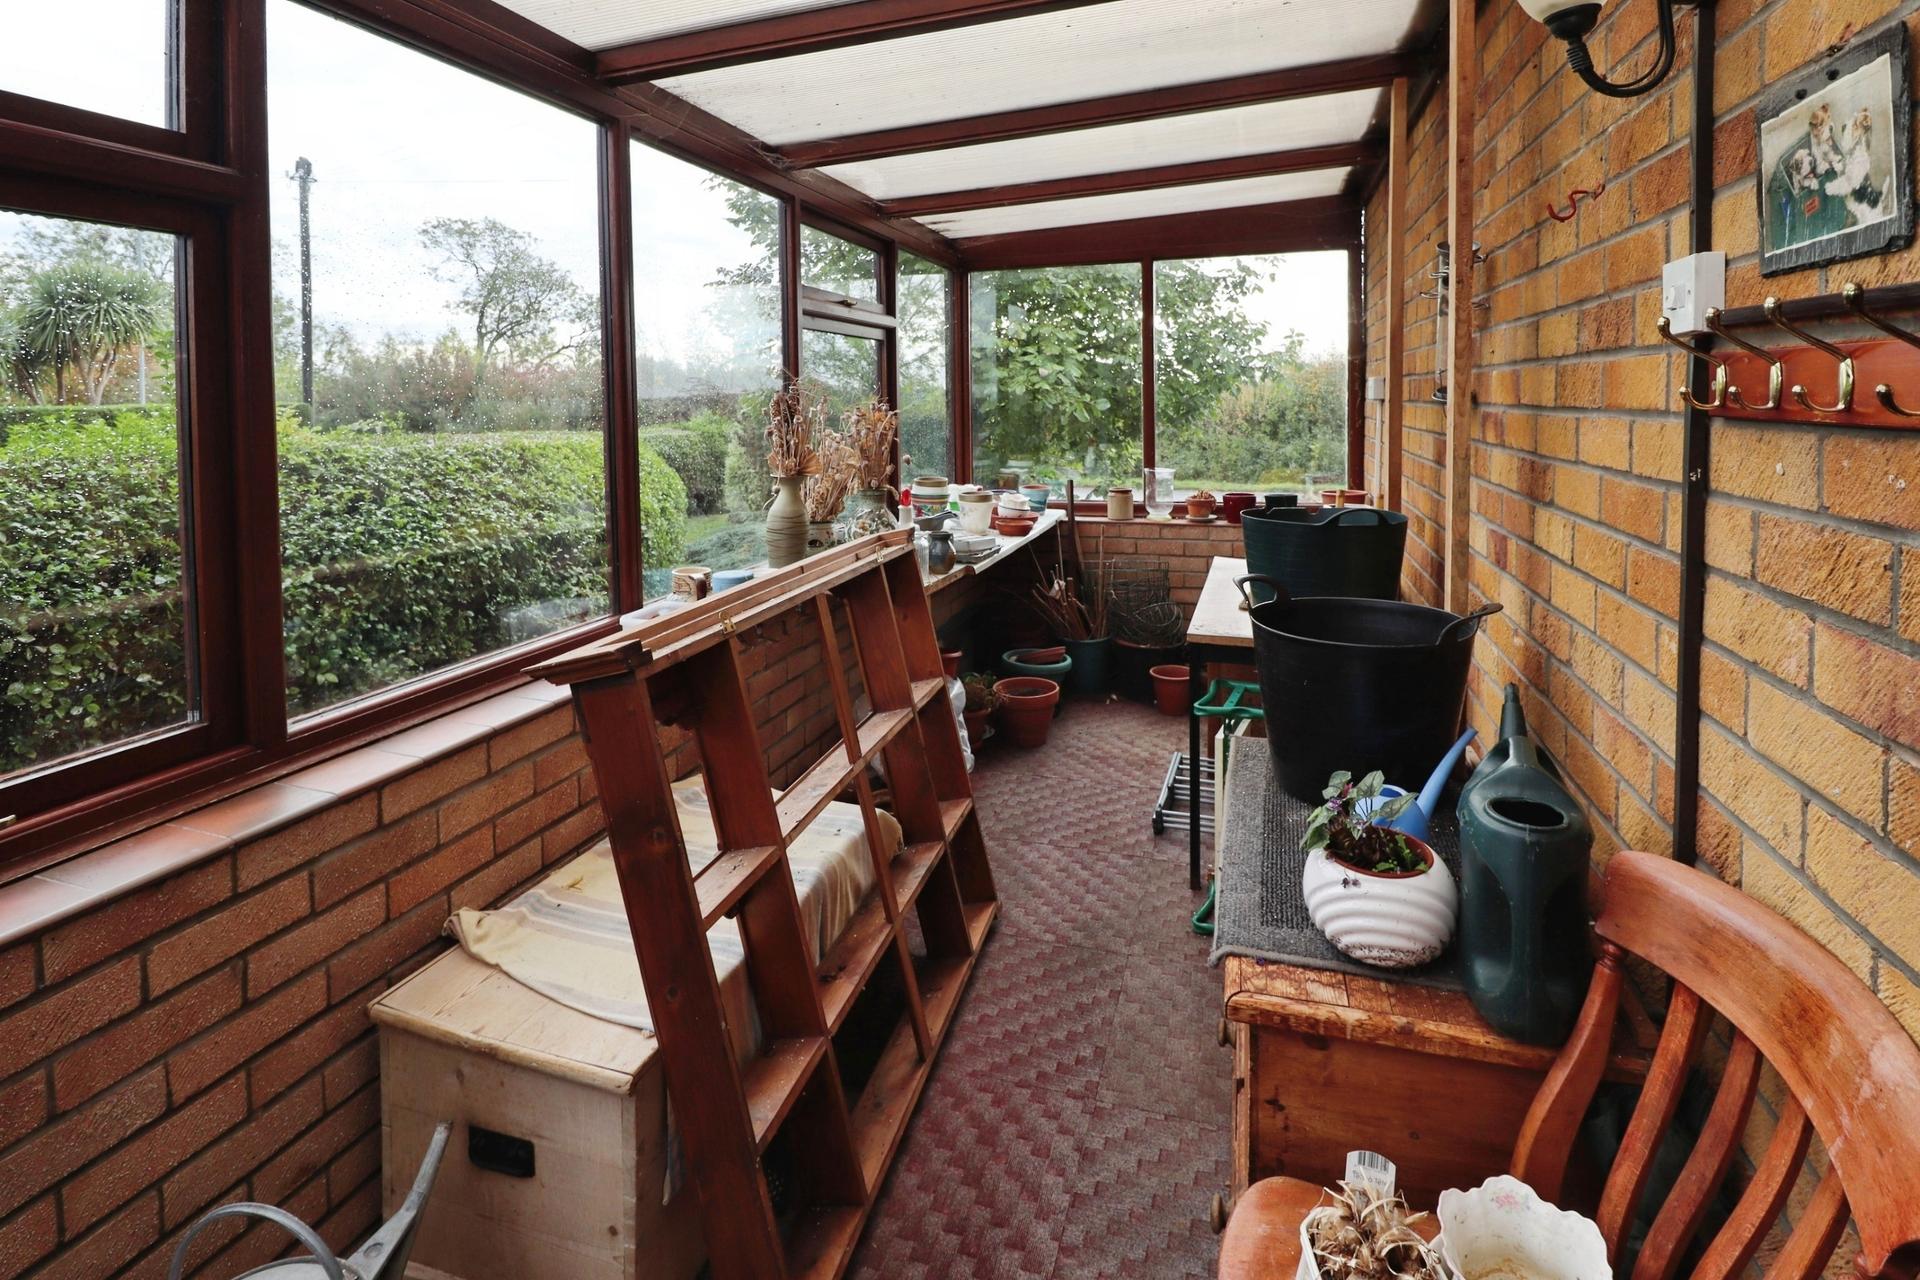
CONSERVATORY 17' 9" x 6' 3" (5.43m x 1.92m) With access to side garden and Ash Grove.
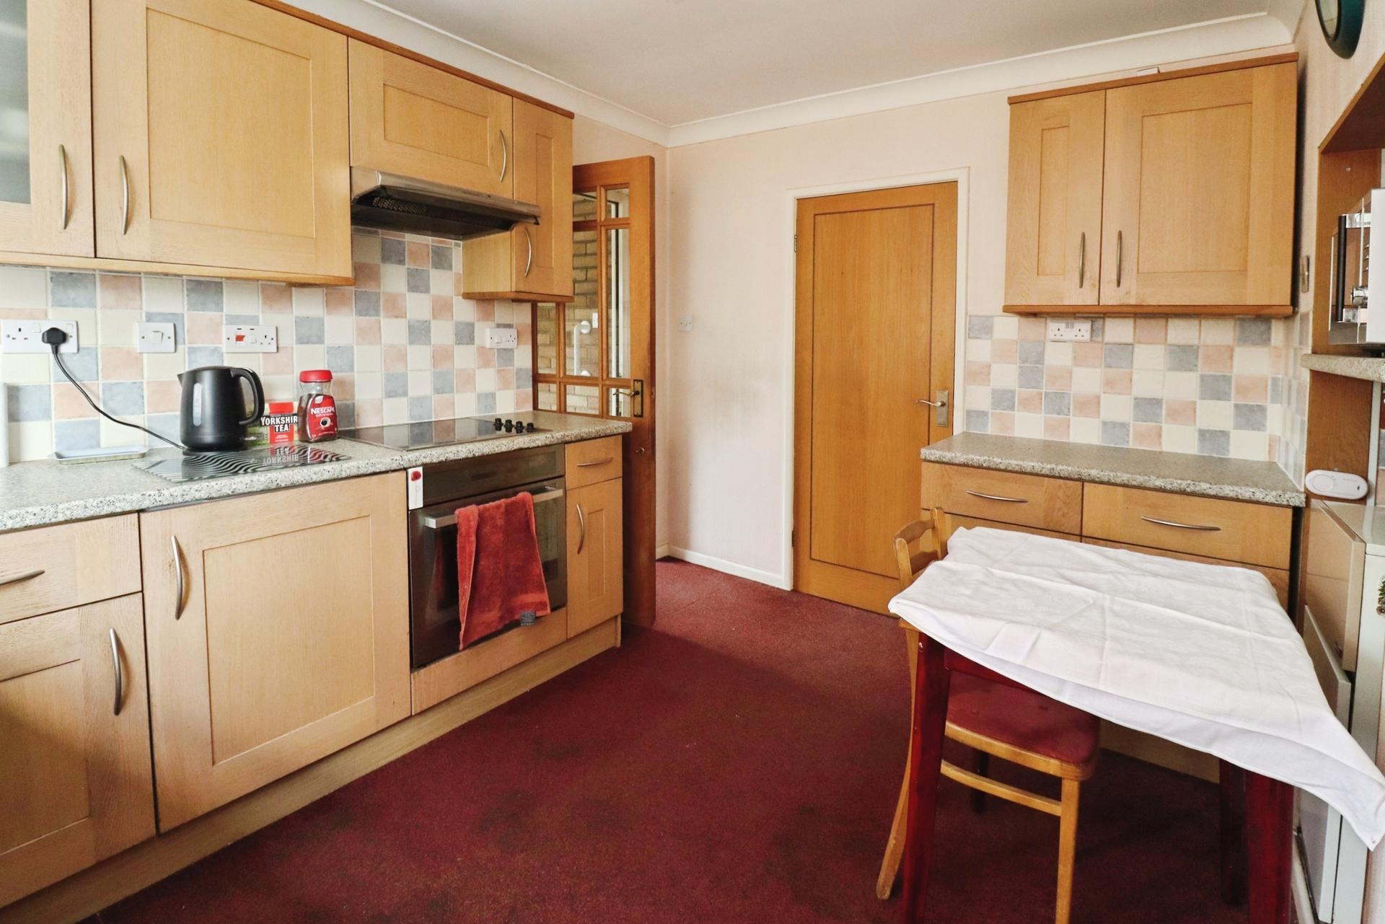
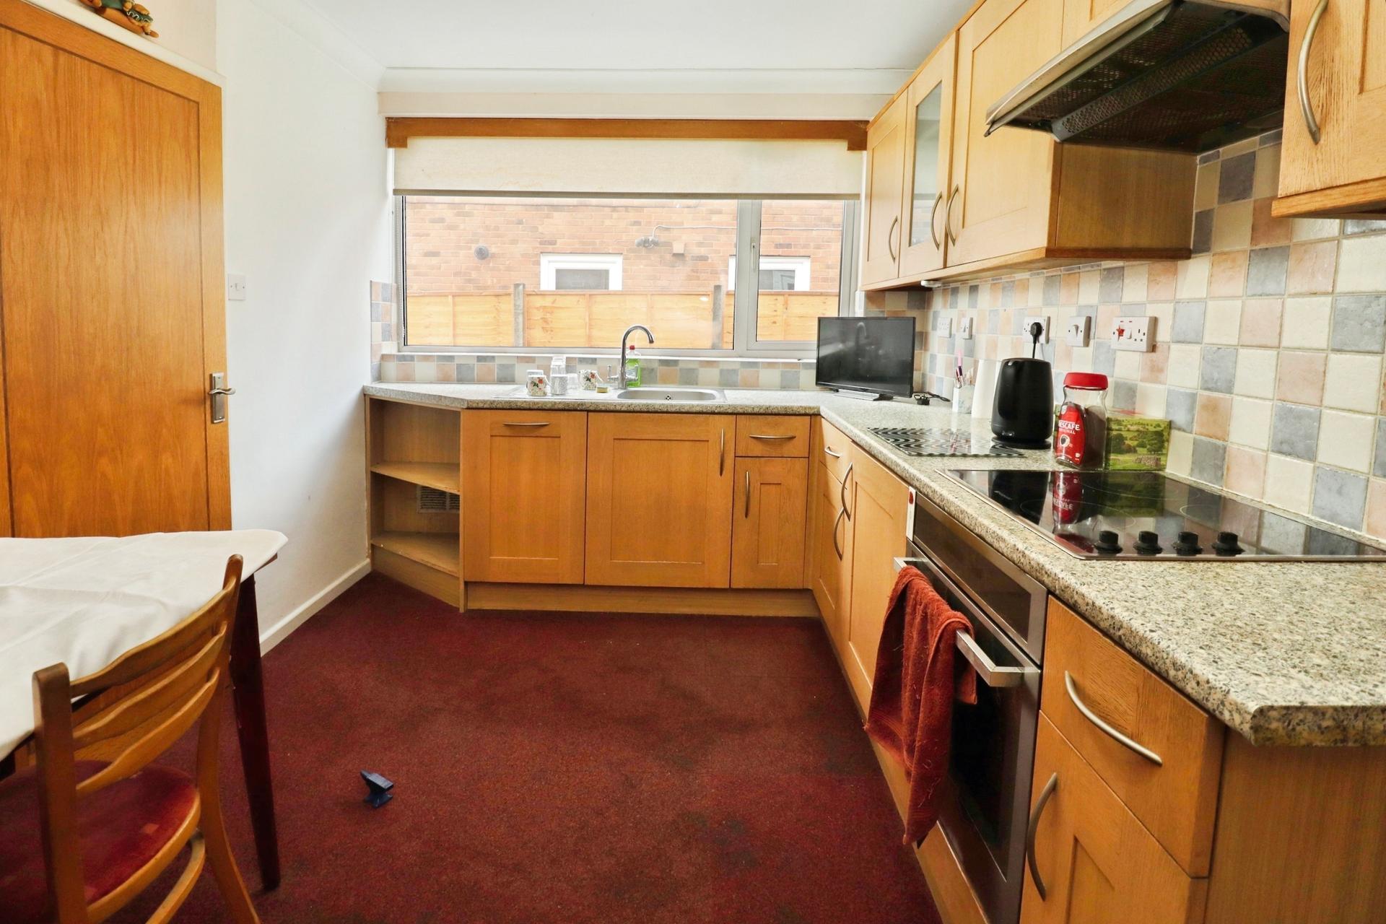
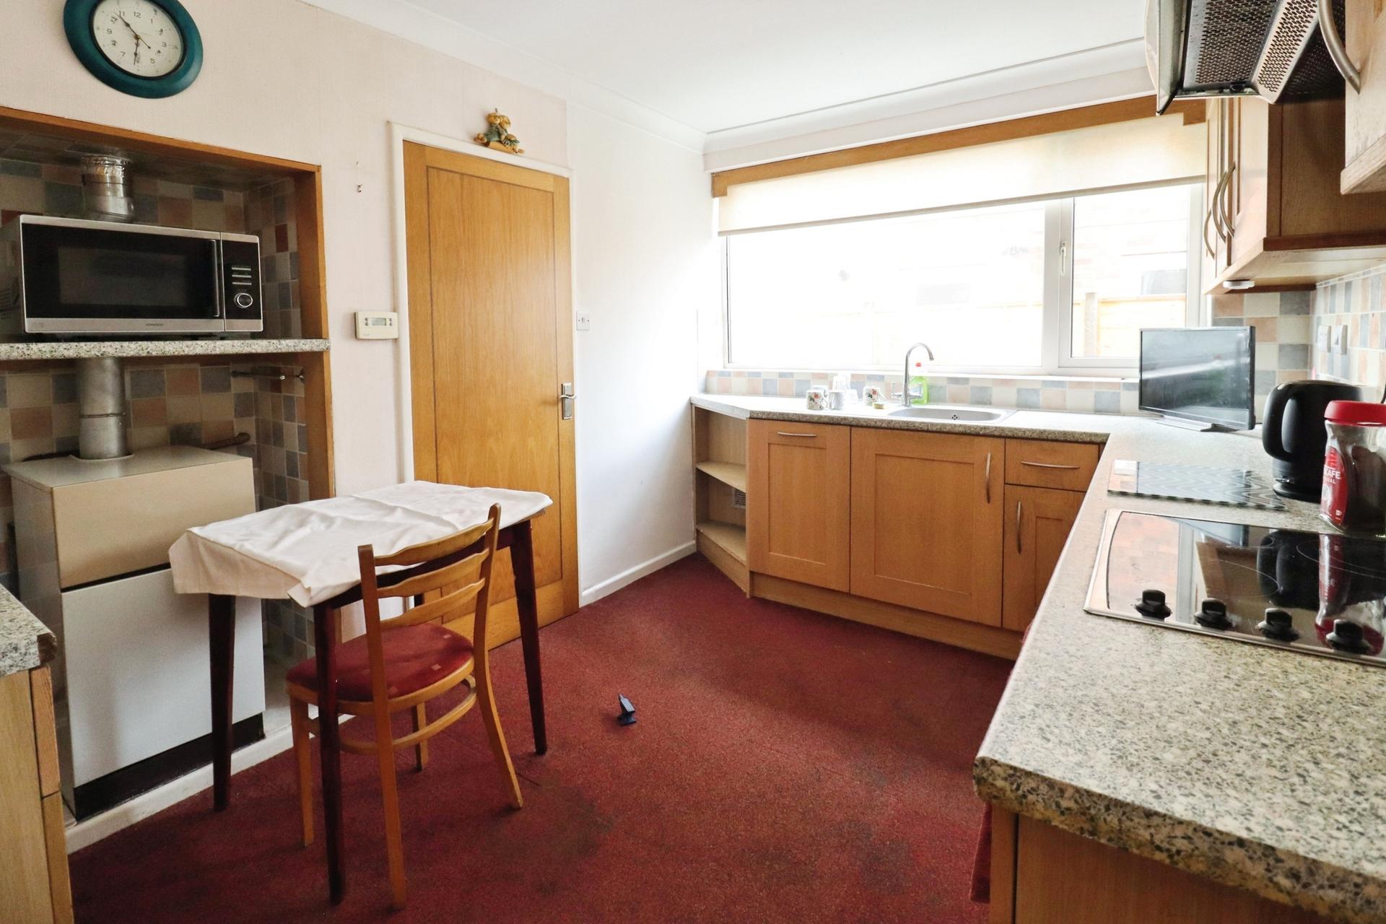
KITCHEN 11' 10" x 8' 8" (3.62m x 2.65m) Fitted with a range of wall and base units with work surfaces over, stainless steel sink with side drainer and mixer tap over, electric oven and hob, integrated fridge and dishwasher, gas fired central heating boiler, tiled splashbacks and double glazed window to the side aspect.
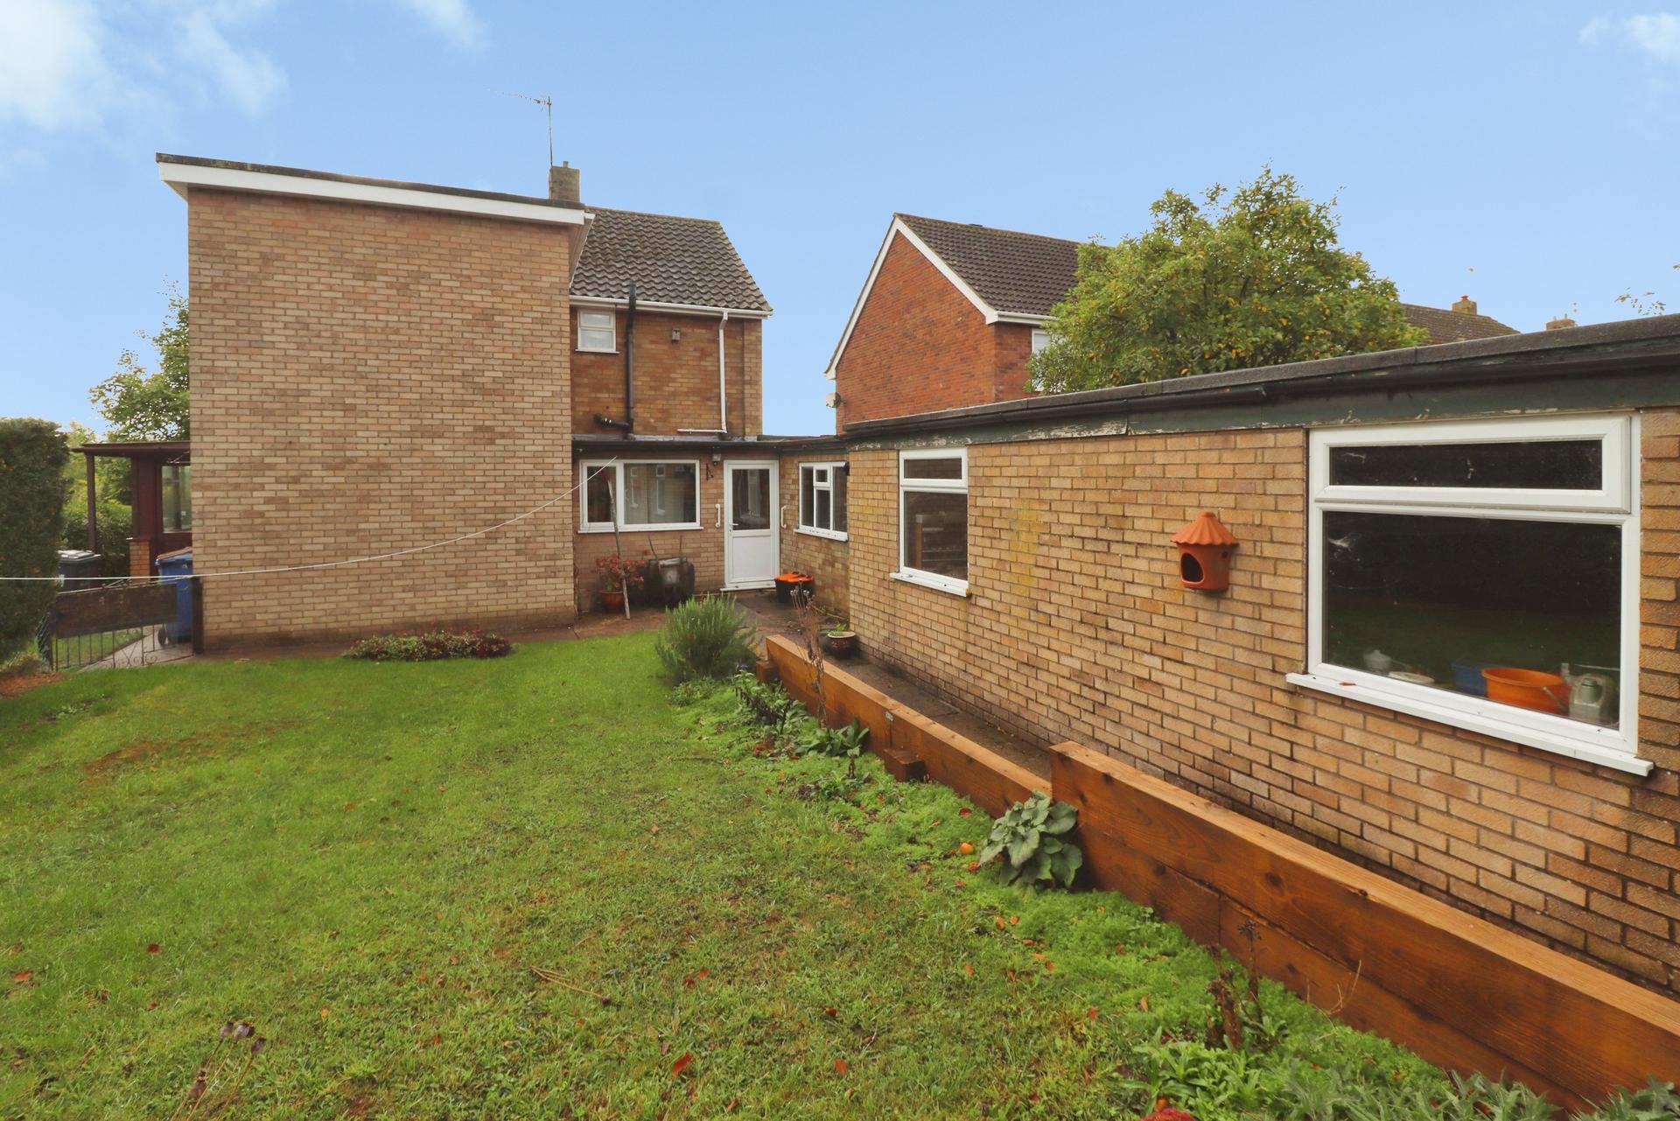
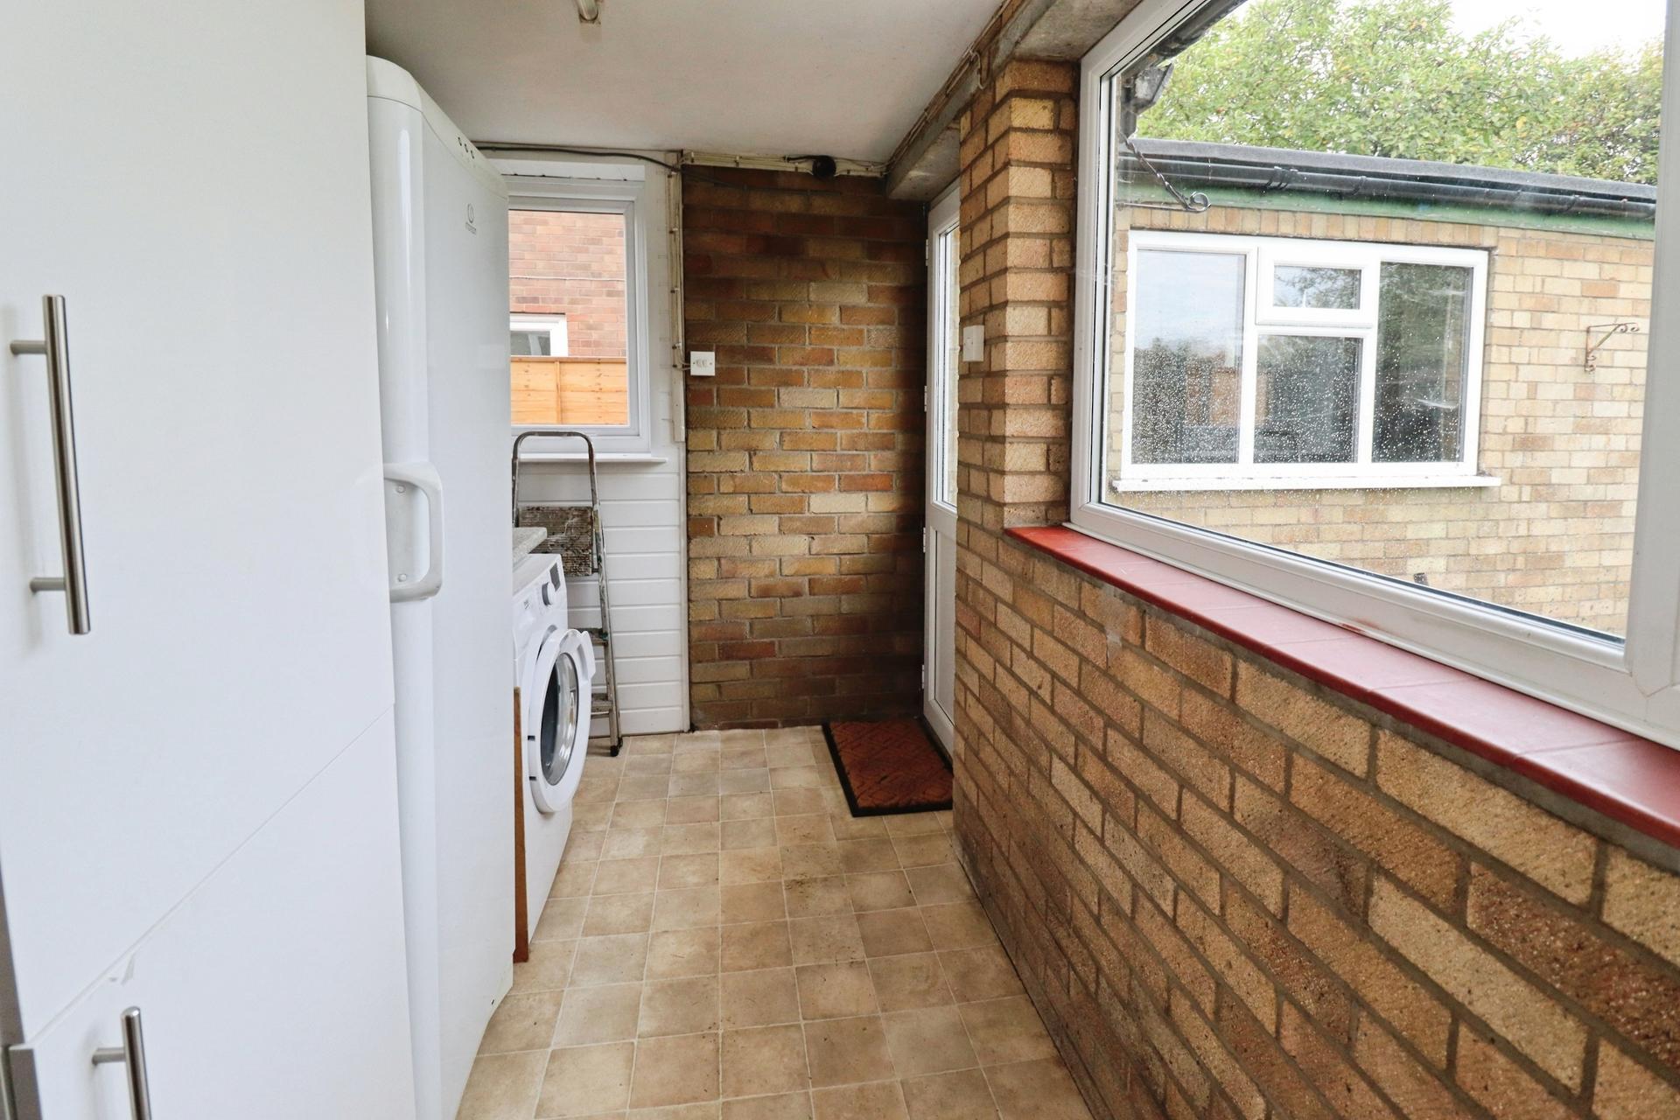
UTILITY ROOM 11' 4" x 6' 1" (3.47m x 1.86m) With spaces for washing machine and tumble dryer, double glazed windows to the side and rear aspects and door to the garden.
FIRST FLOOR LANDING With airing cupboard and double glazed window to the side aspect.
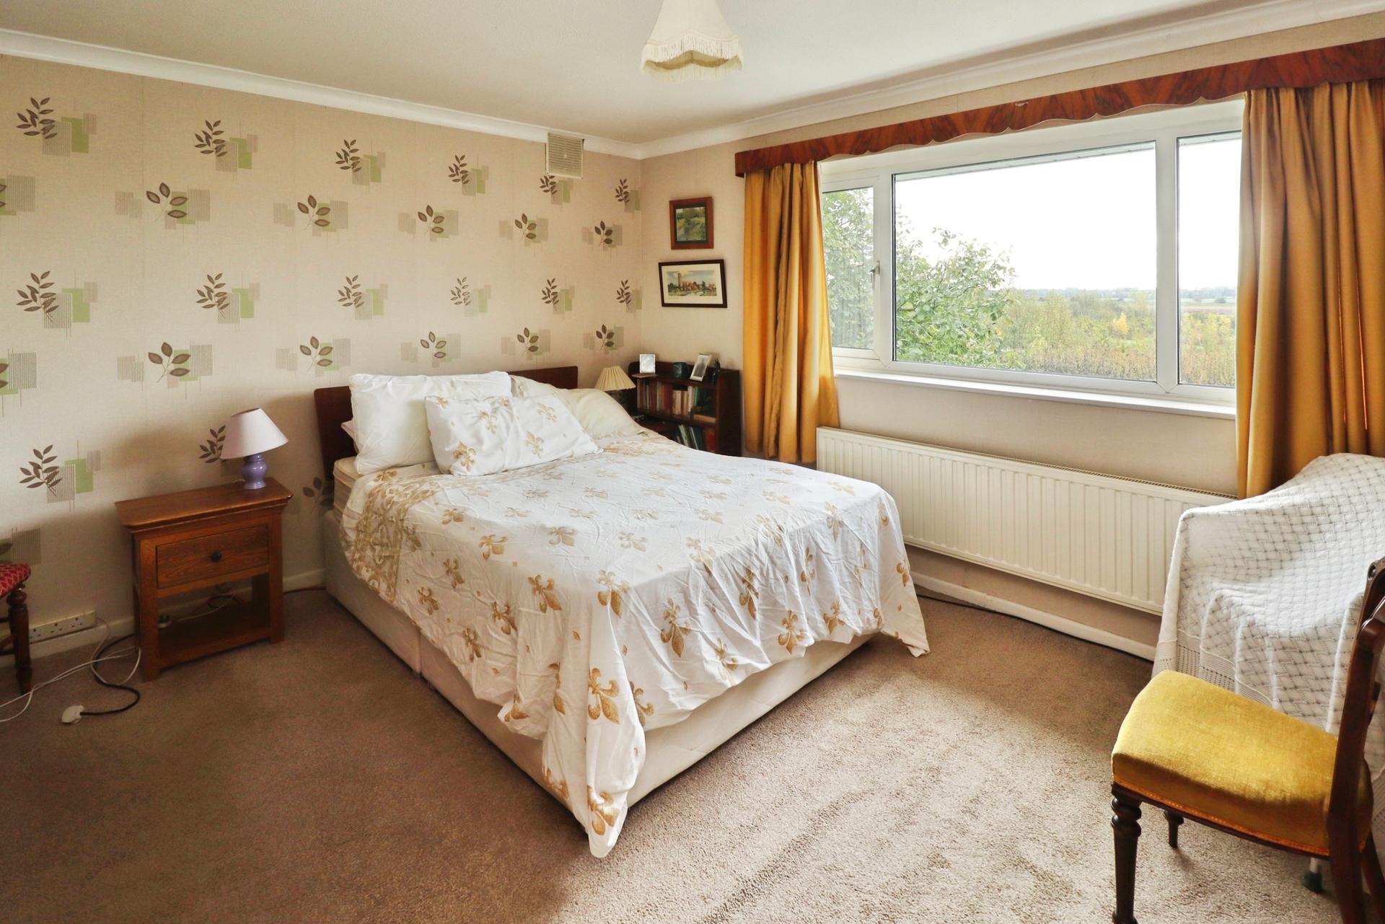
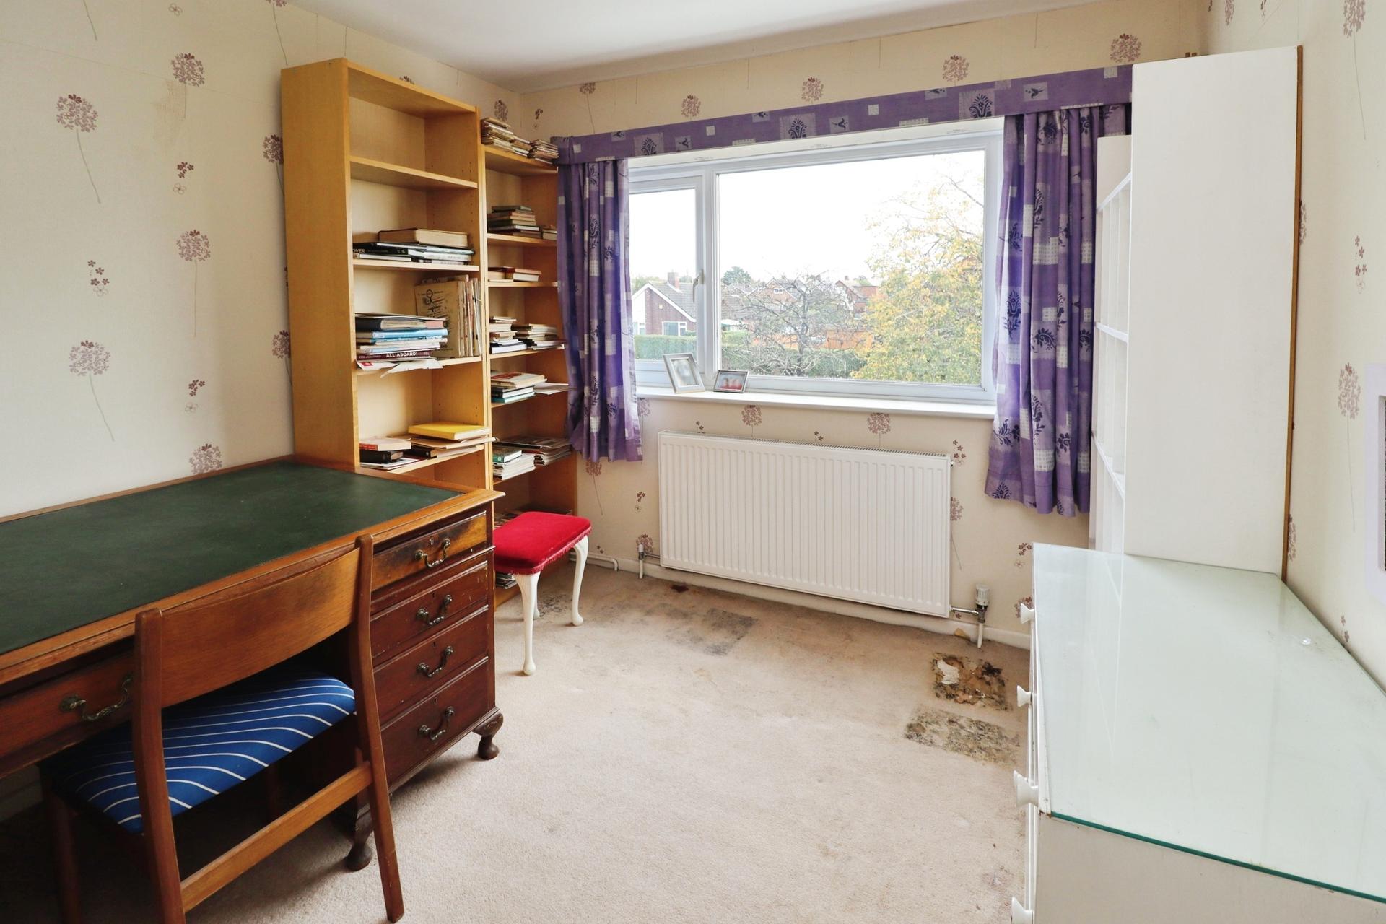
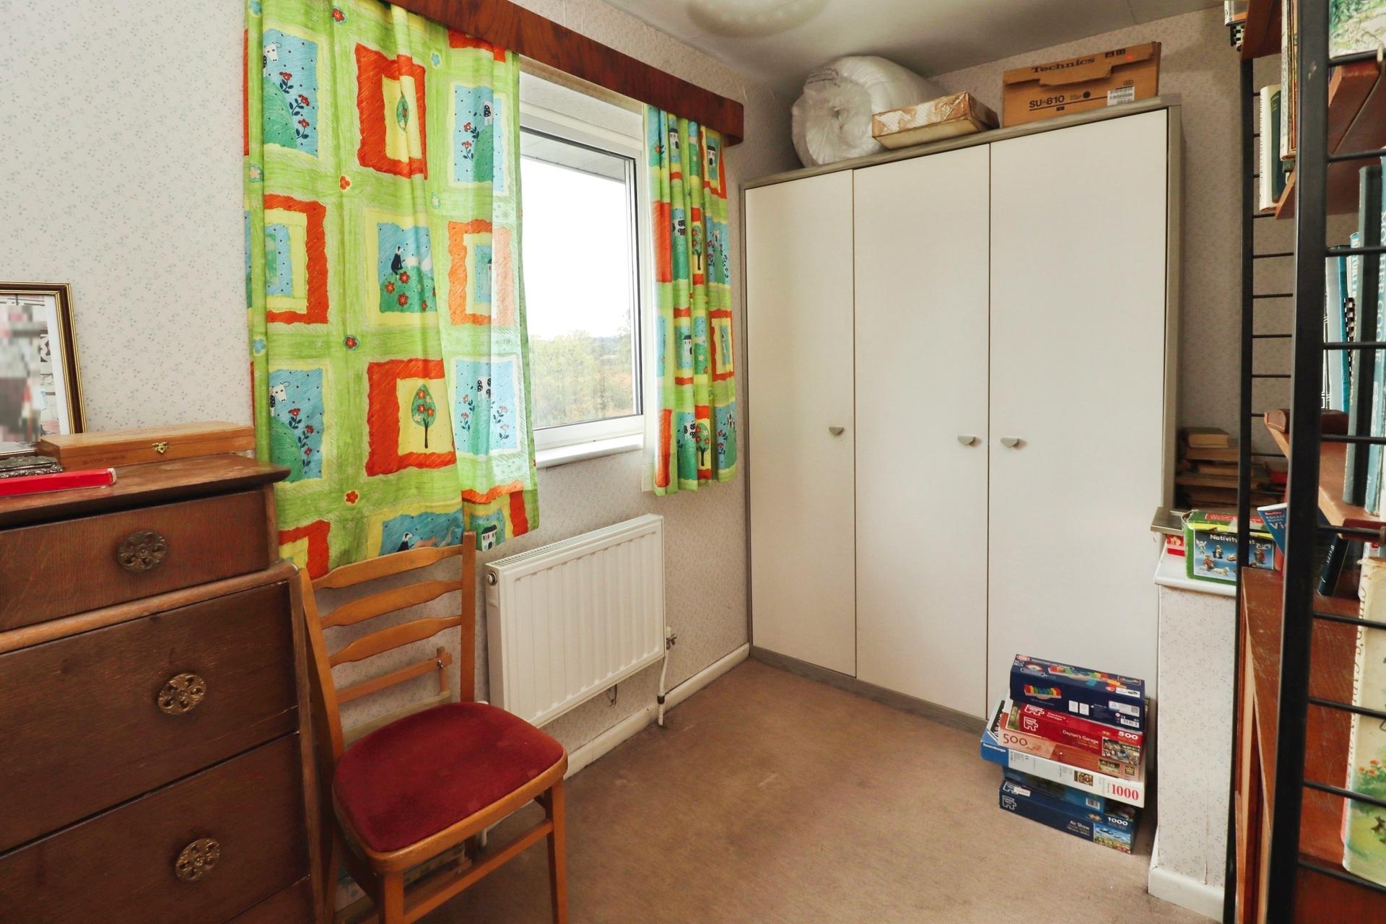
BEDROOM 1 13' 4" x 11' 8" (4.07m x 3.56m) With double glazed window to the front aspect and radiator.
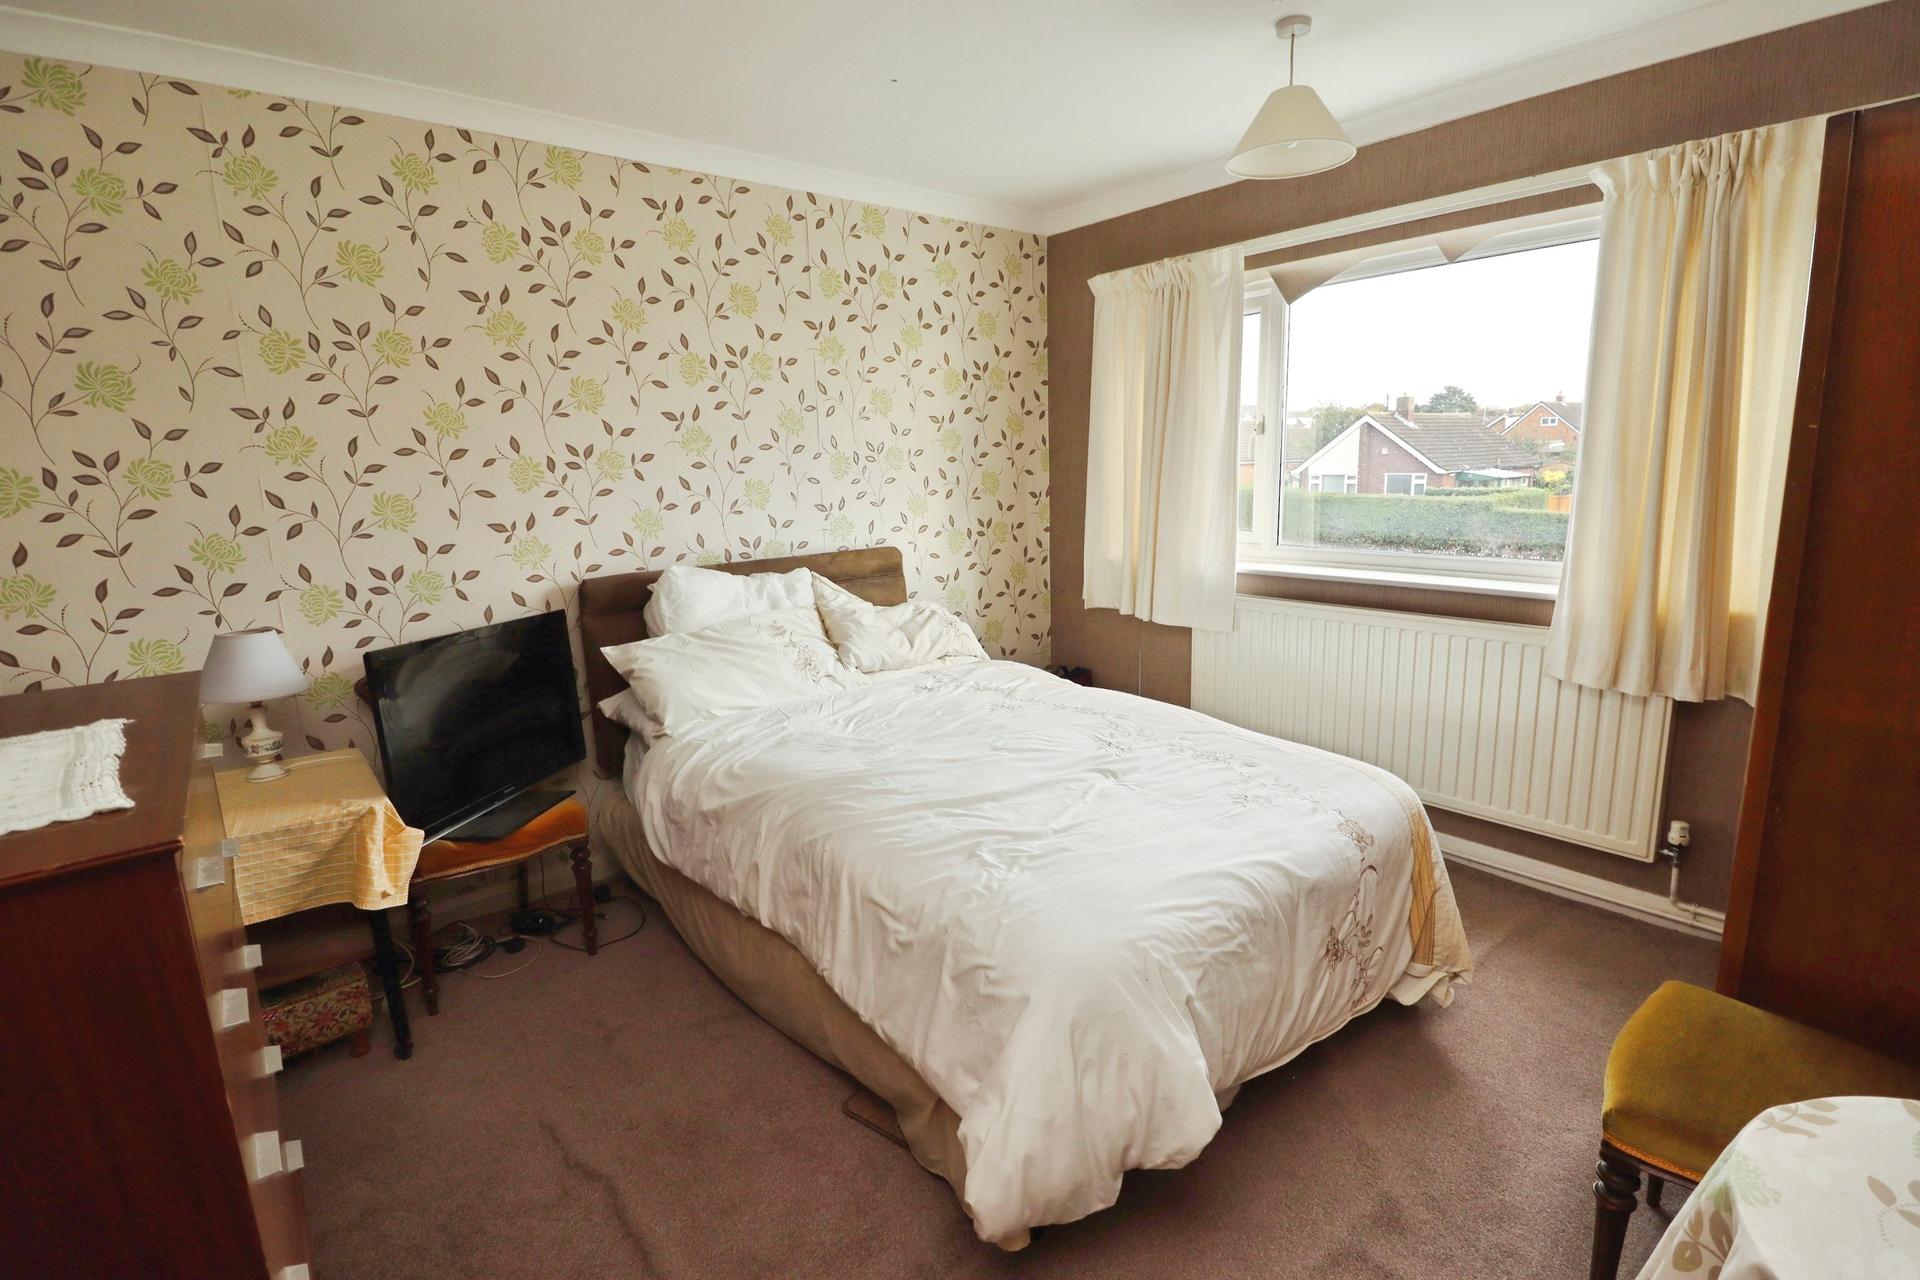
BEDROOM 2 11' 2" x 10' 11" (3.42m x 3.34m) With double glazed window to the side aspect and radiator.
BEDROOM 3 8' 11" x 8' 10" (2.74m x 2.70m) With double glazed window to the side aspect and radiator.
BEDROOM 4 10' 2" x 6' 2" (3.12m x 1.90m) With double glazed window to the front aspect and radiator.
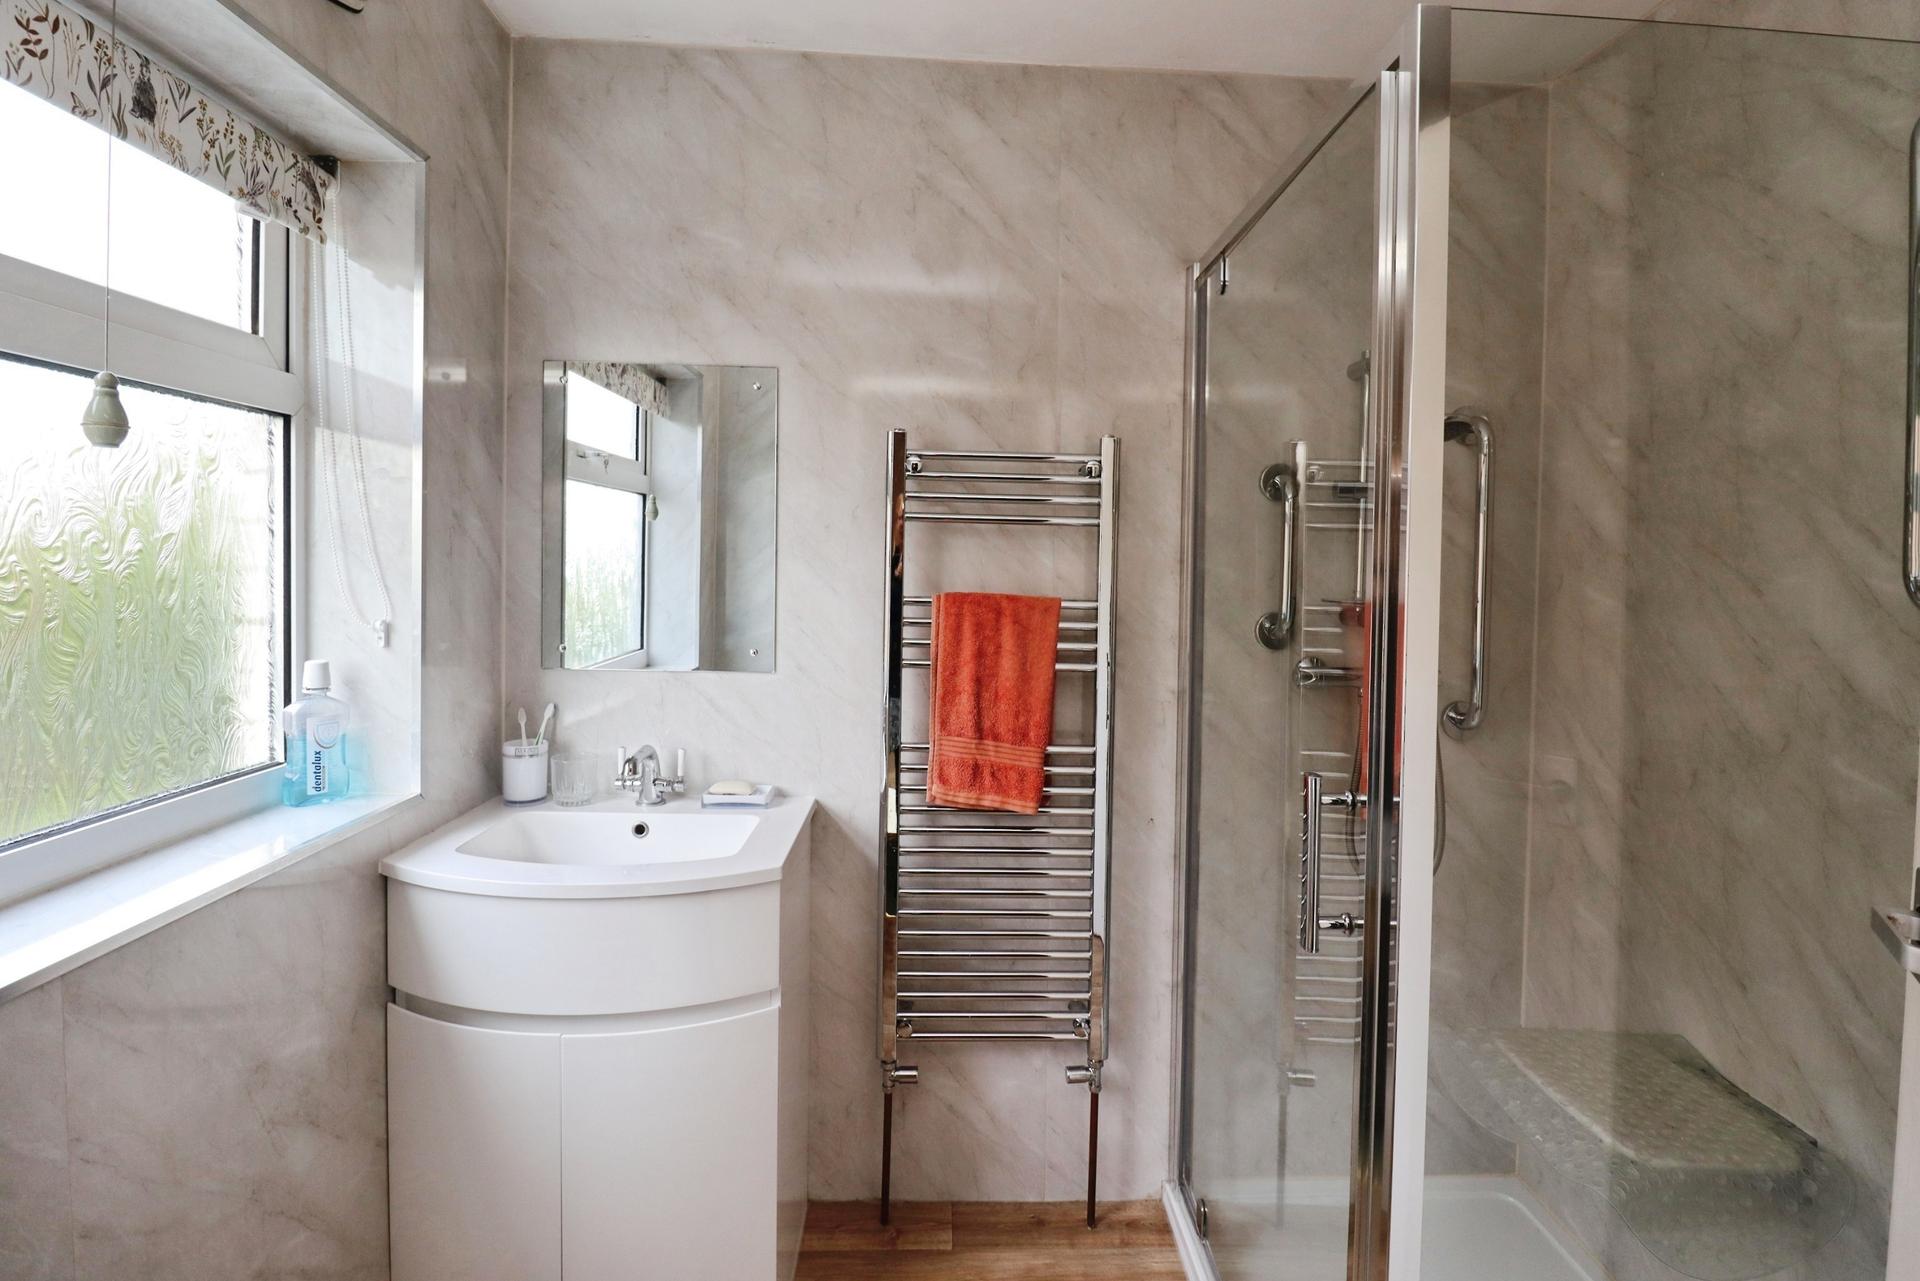
SHOWER ROOM With shower cubicle, wash hand basin in a vanity style unit, chrome towel radiator and double glazed window to the side aspect.
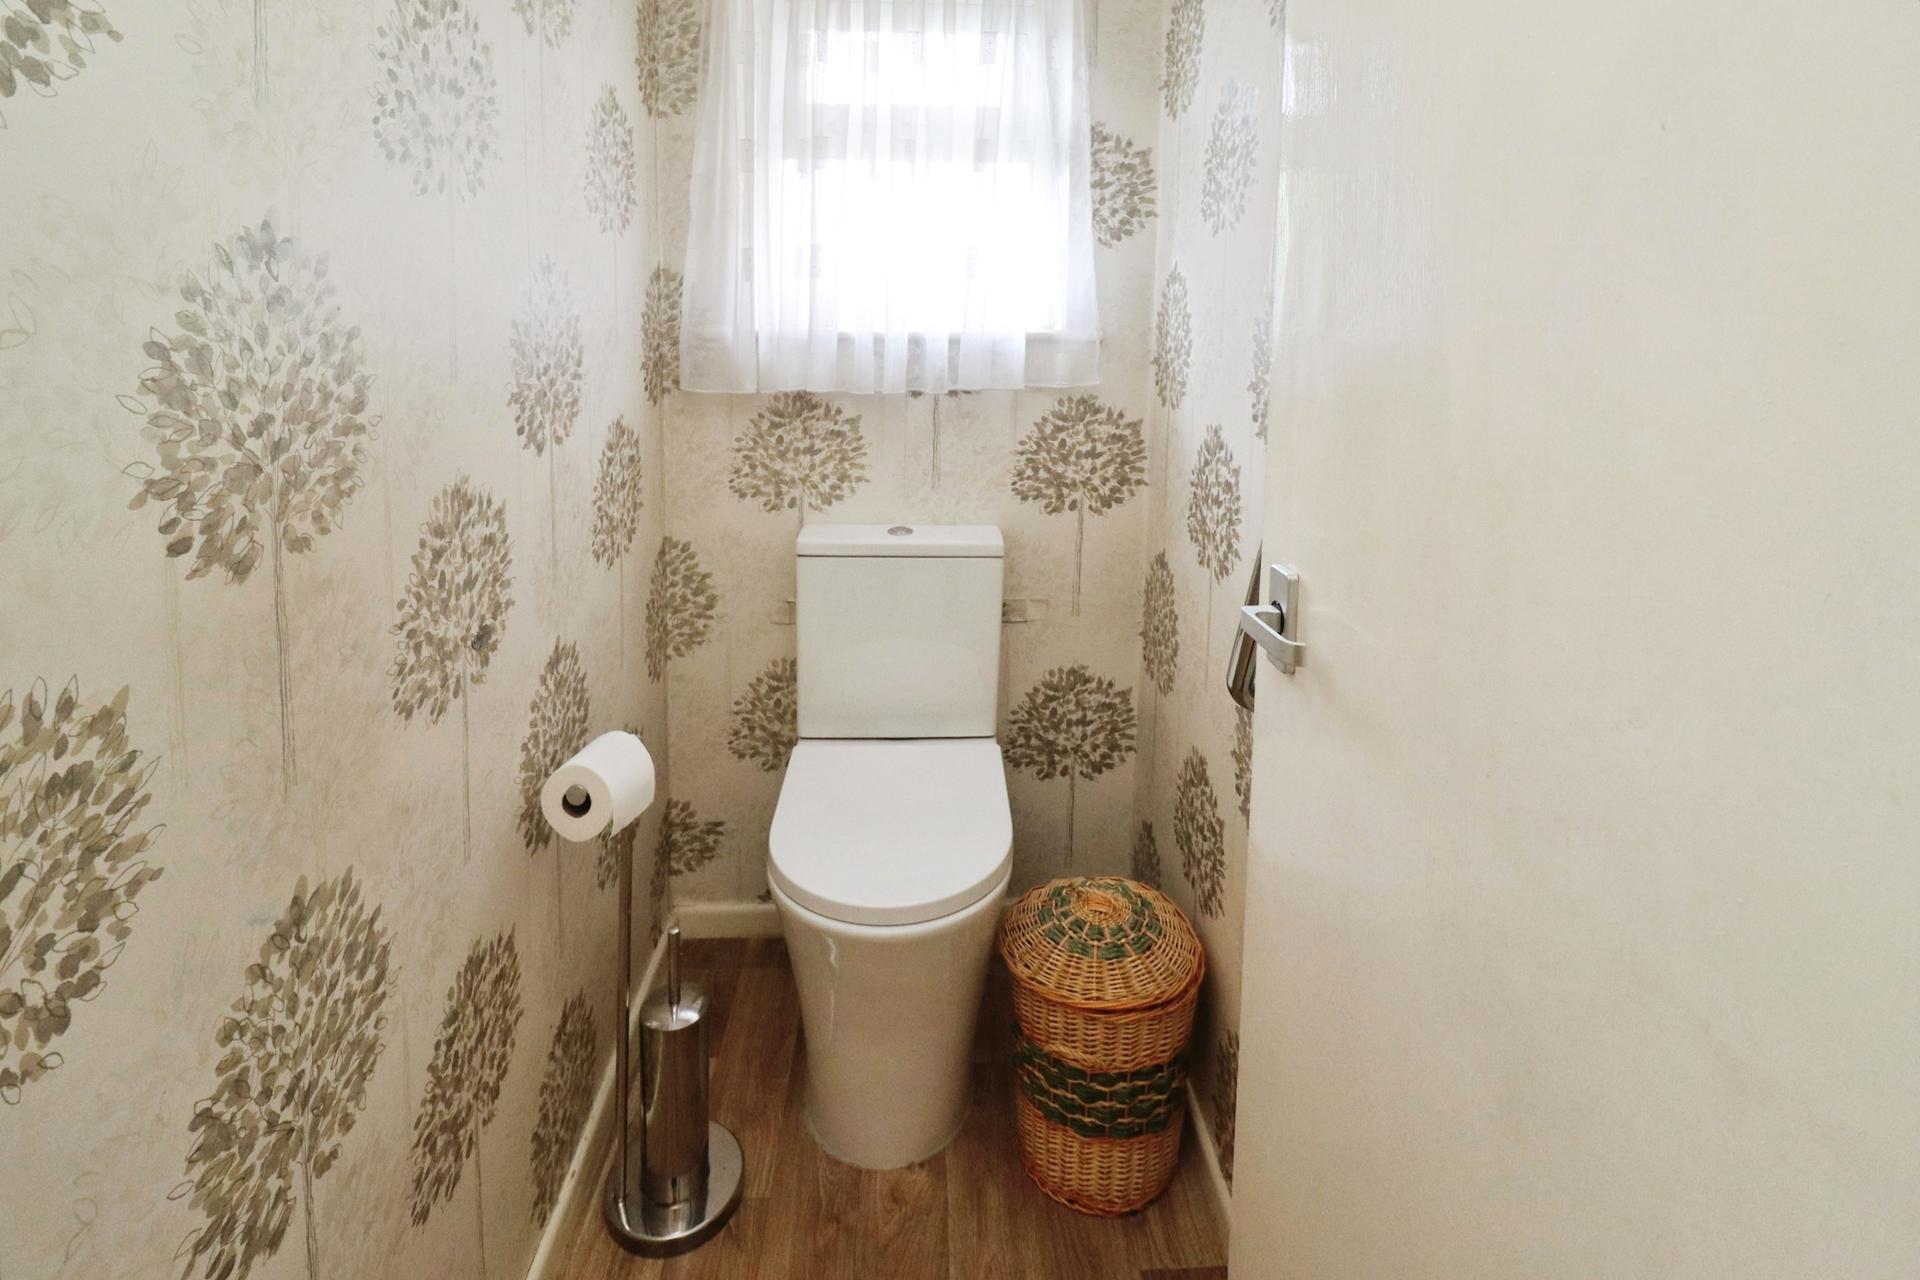
SEPARATE WC With close coupled WC and double glazed window to the rear aspect.
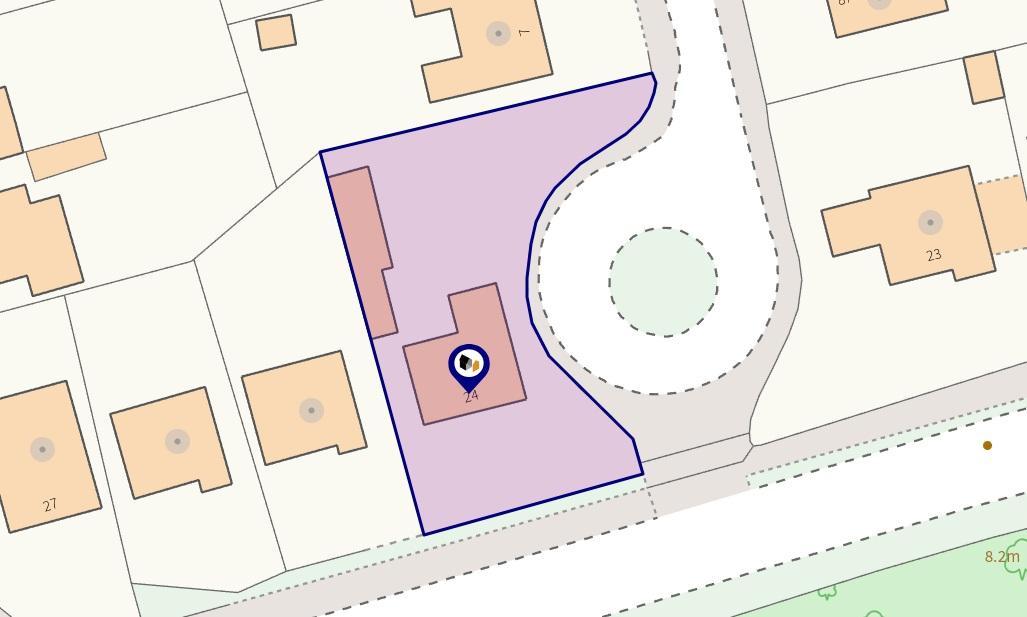
OUTSIDE The property sits on a generous corner plot of approximately 0.17 acres (STS). To the front is a lawned garden with flowerbeds and mature trees and shrubs inset. A driveway provides ample off street parking for multiple vehicles and access to the garage. To the rear is an enclosed garden laid mainly to lawn with patio seating areas, mature shrubs, flowerbeds and fruit trees. In addition there is an area of lawned garden to the side of the property.
GARAGE 47' 4" x 11' 11 (max)" (14.43m x 3.63m) With electric roller door to the front, side personnel door, three double glazed windows, light and power.
Property Ref: 102125038795
Similar Properties
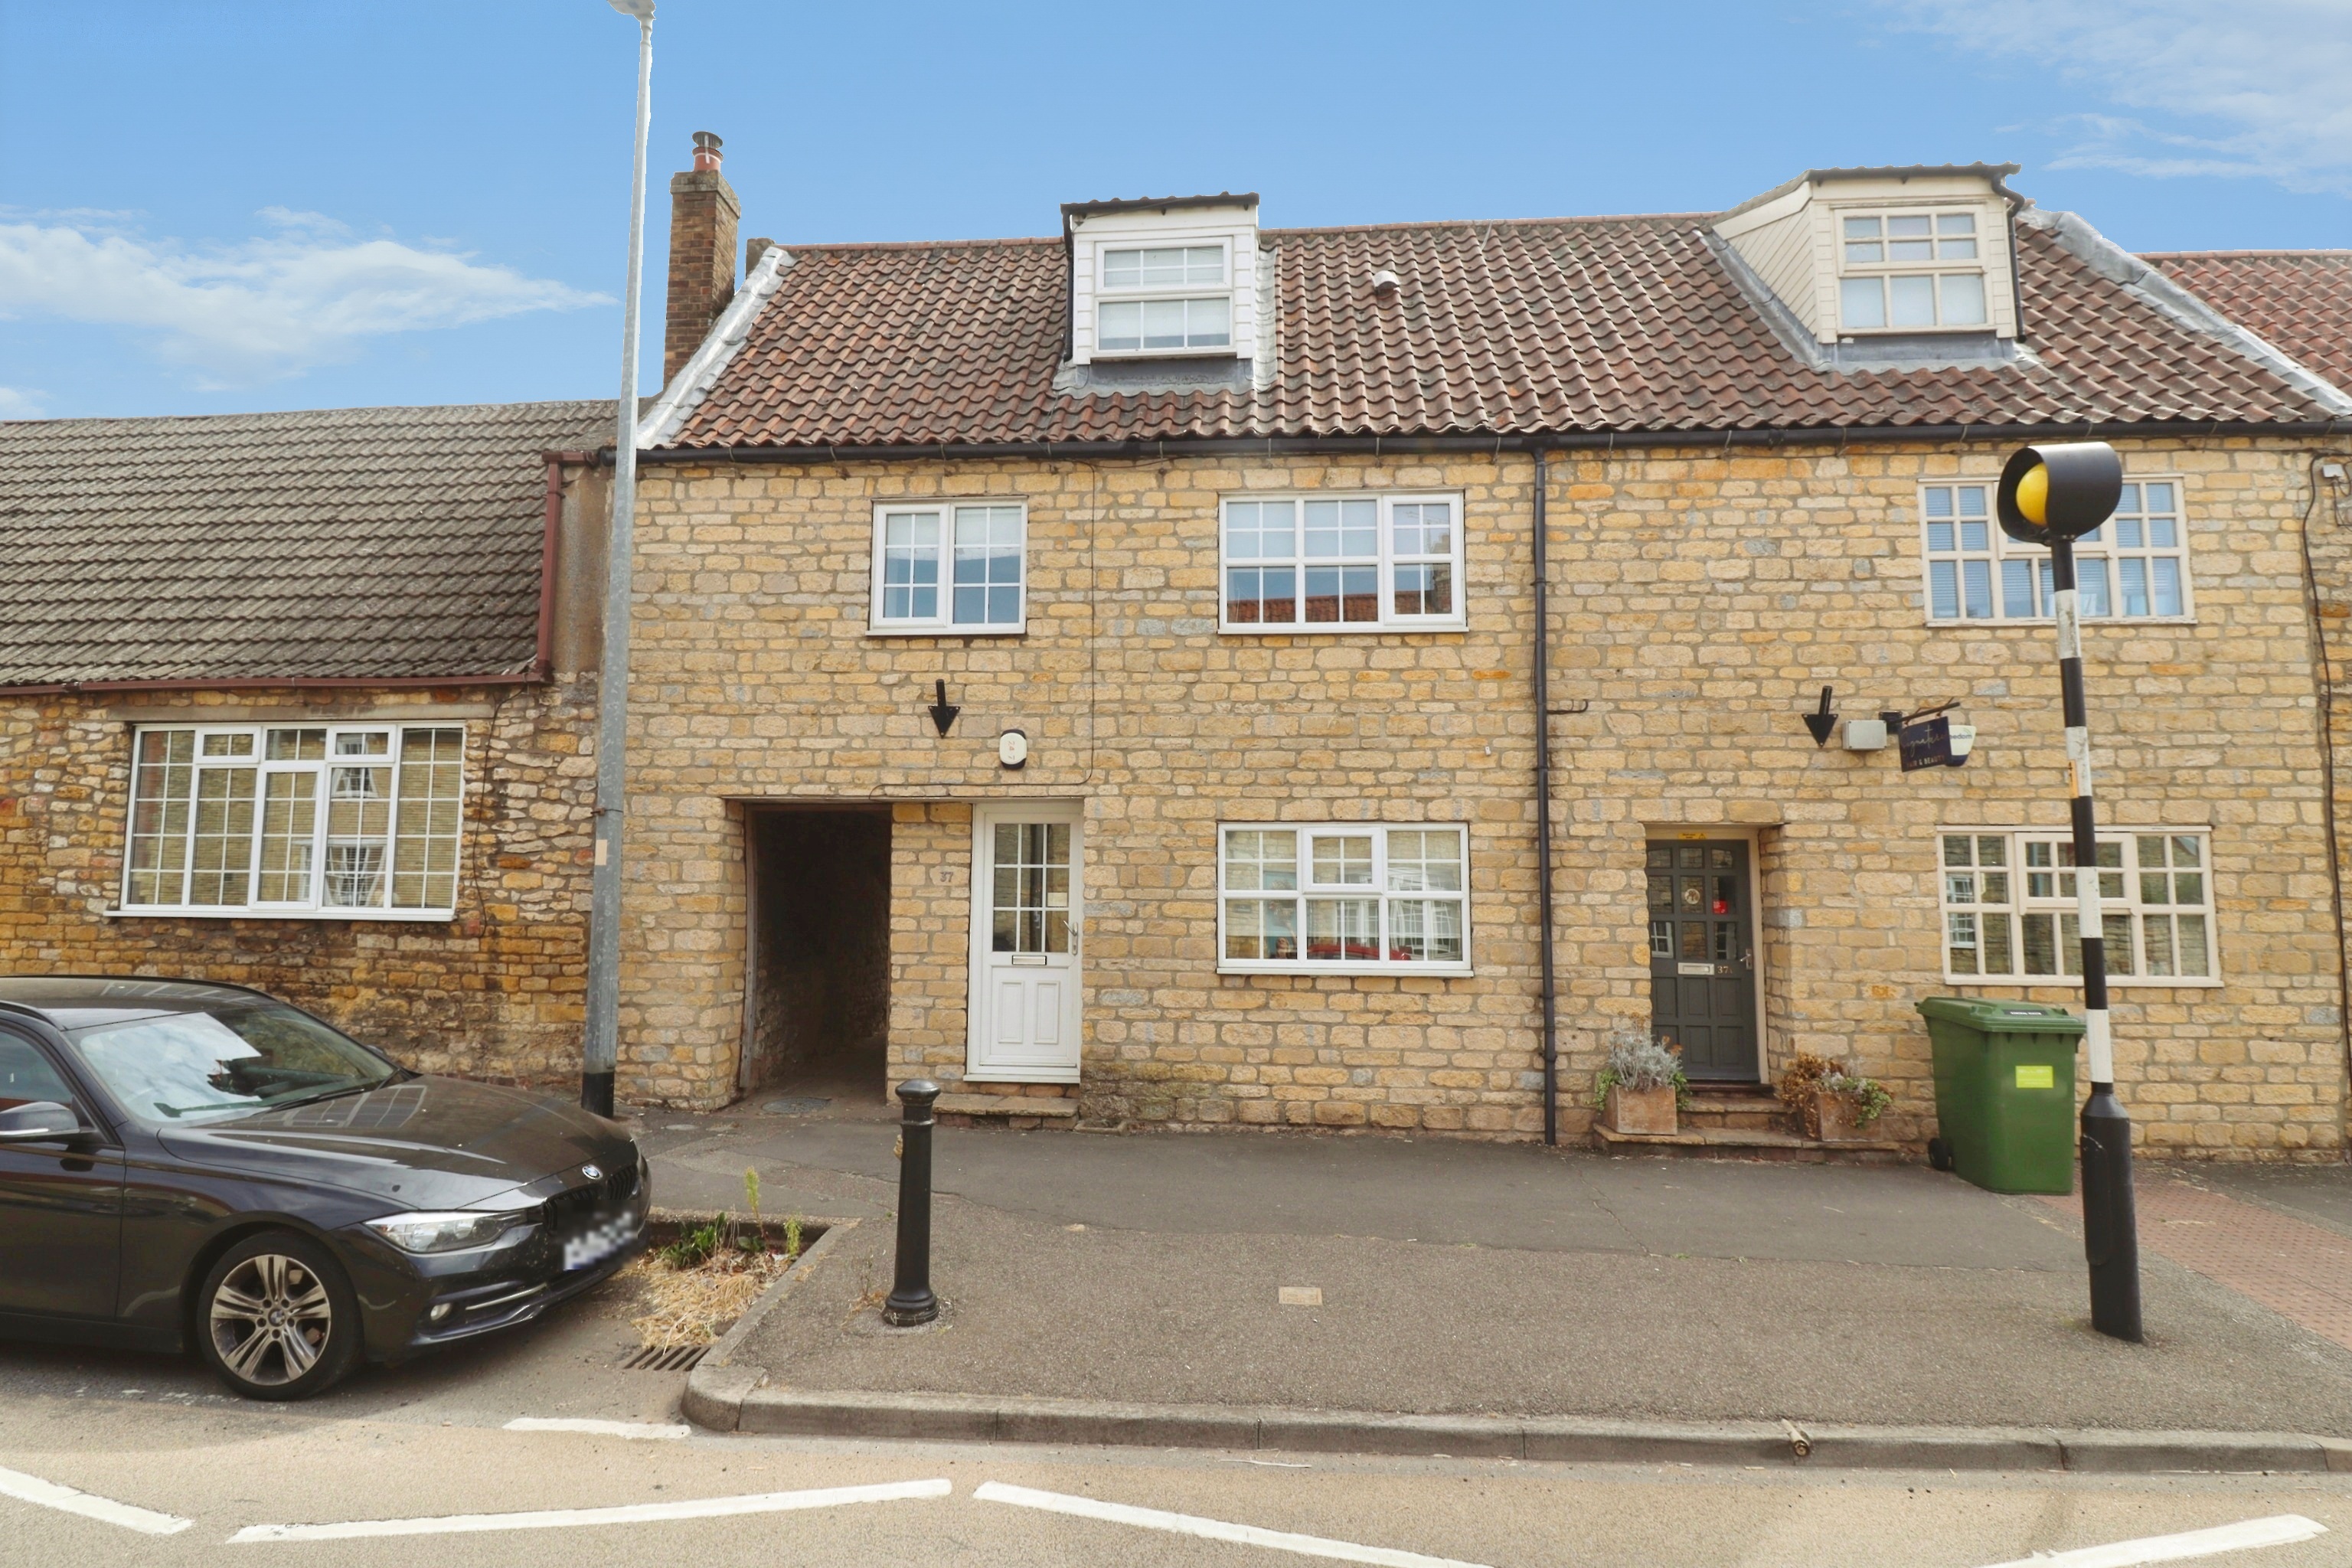
3 Bedroom Cottage | £295,000
Ideally positioned in the heart of the ever popular Cliff village of Navenby, this spacious three bedroom character cott...
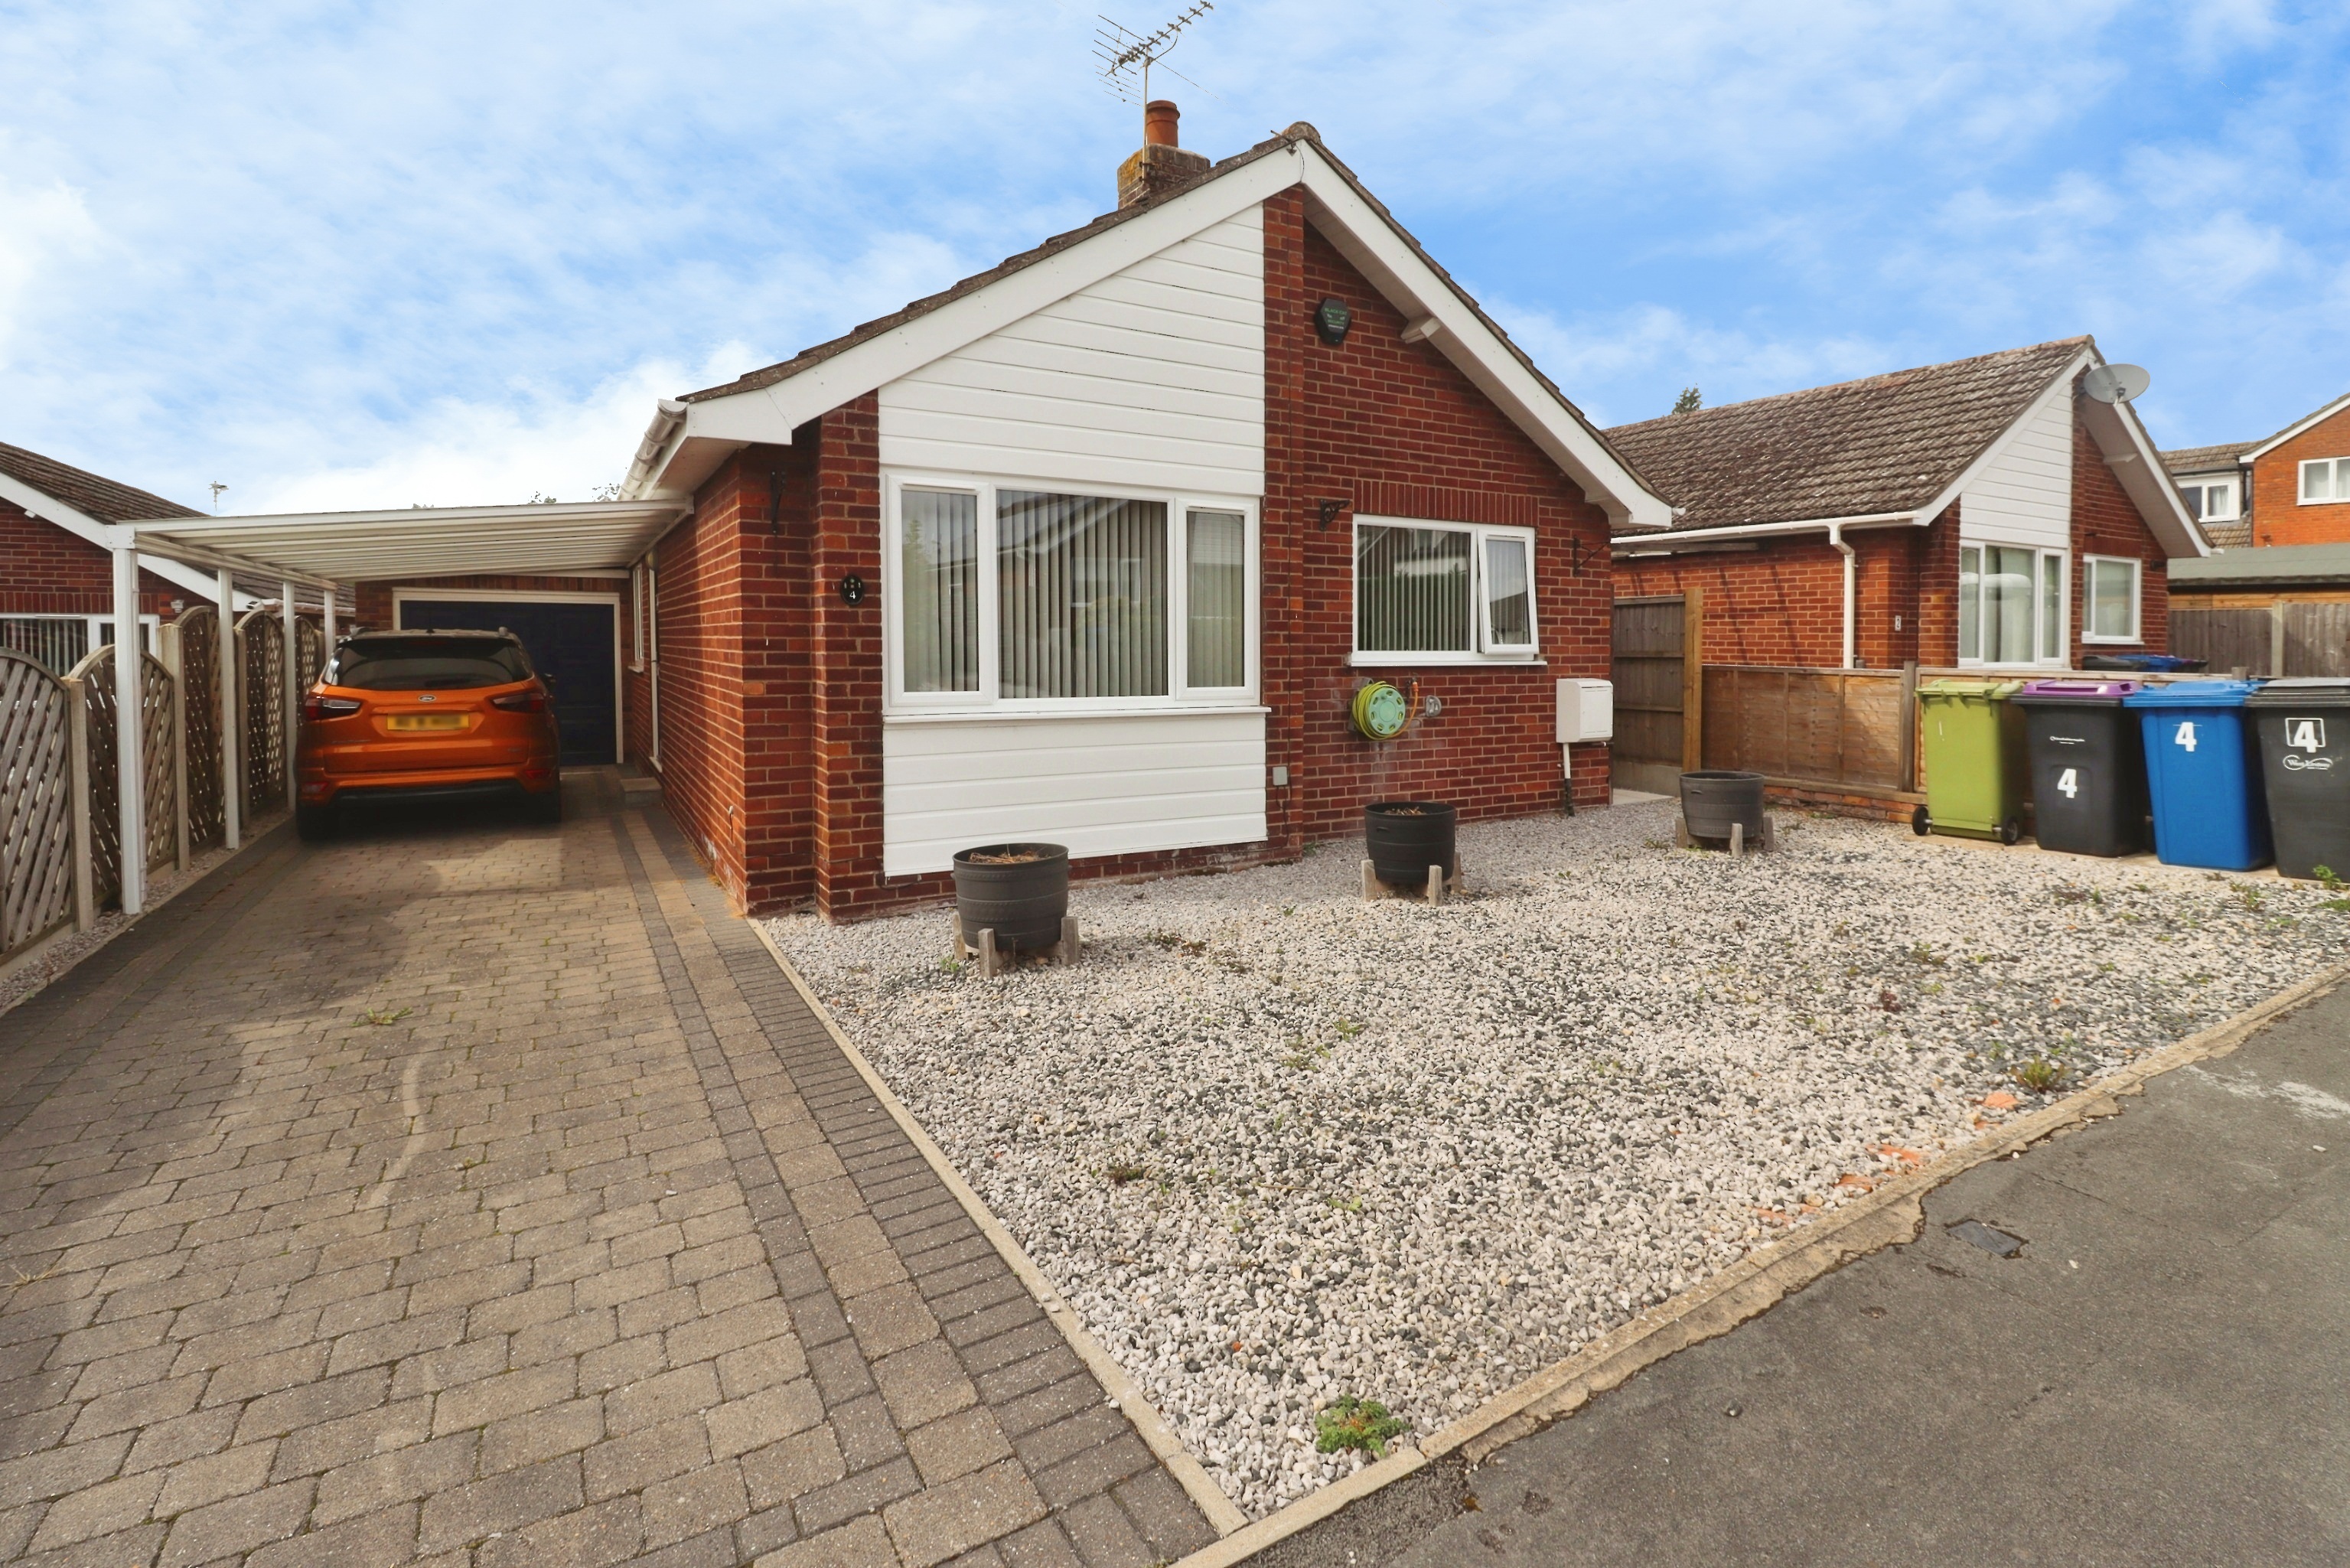
Sycamore Close, Cherry Willingham
4 Bedroom Detached Bungalow | £295,000
Situated in a quiet cul-de-sac within the popular village of Cherry Willingham, this extended and well presented four be...
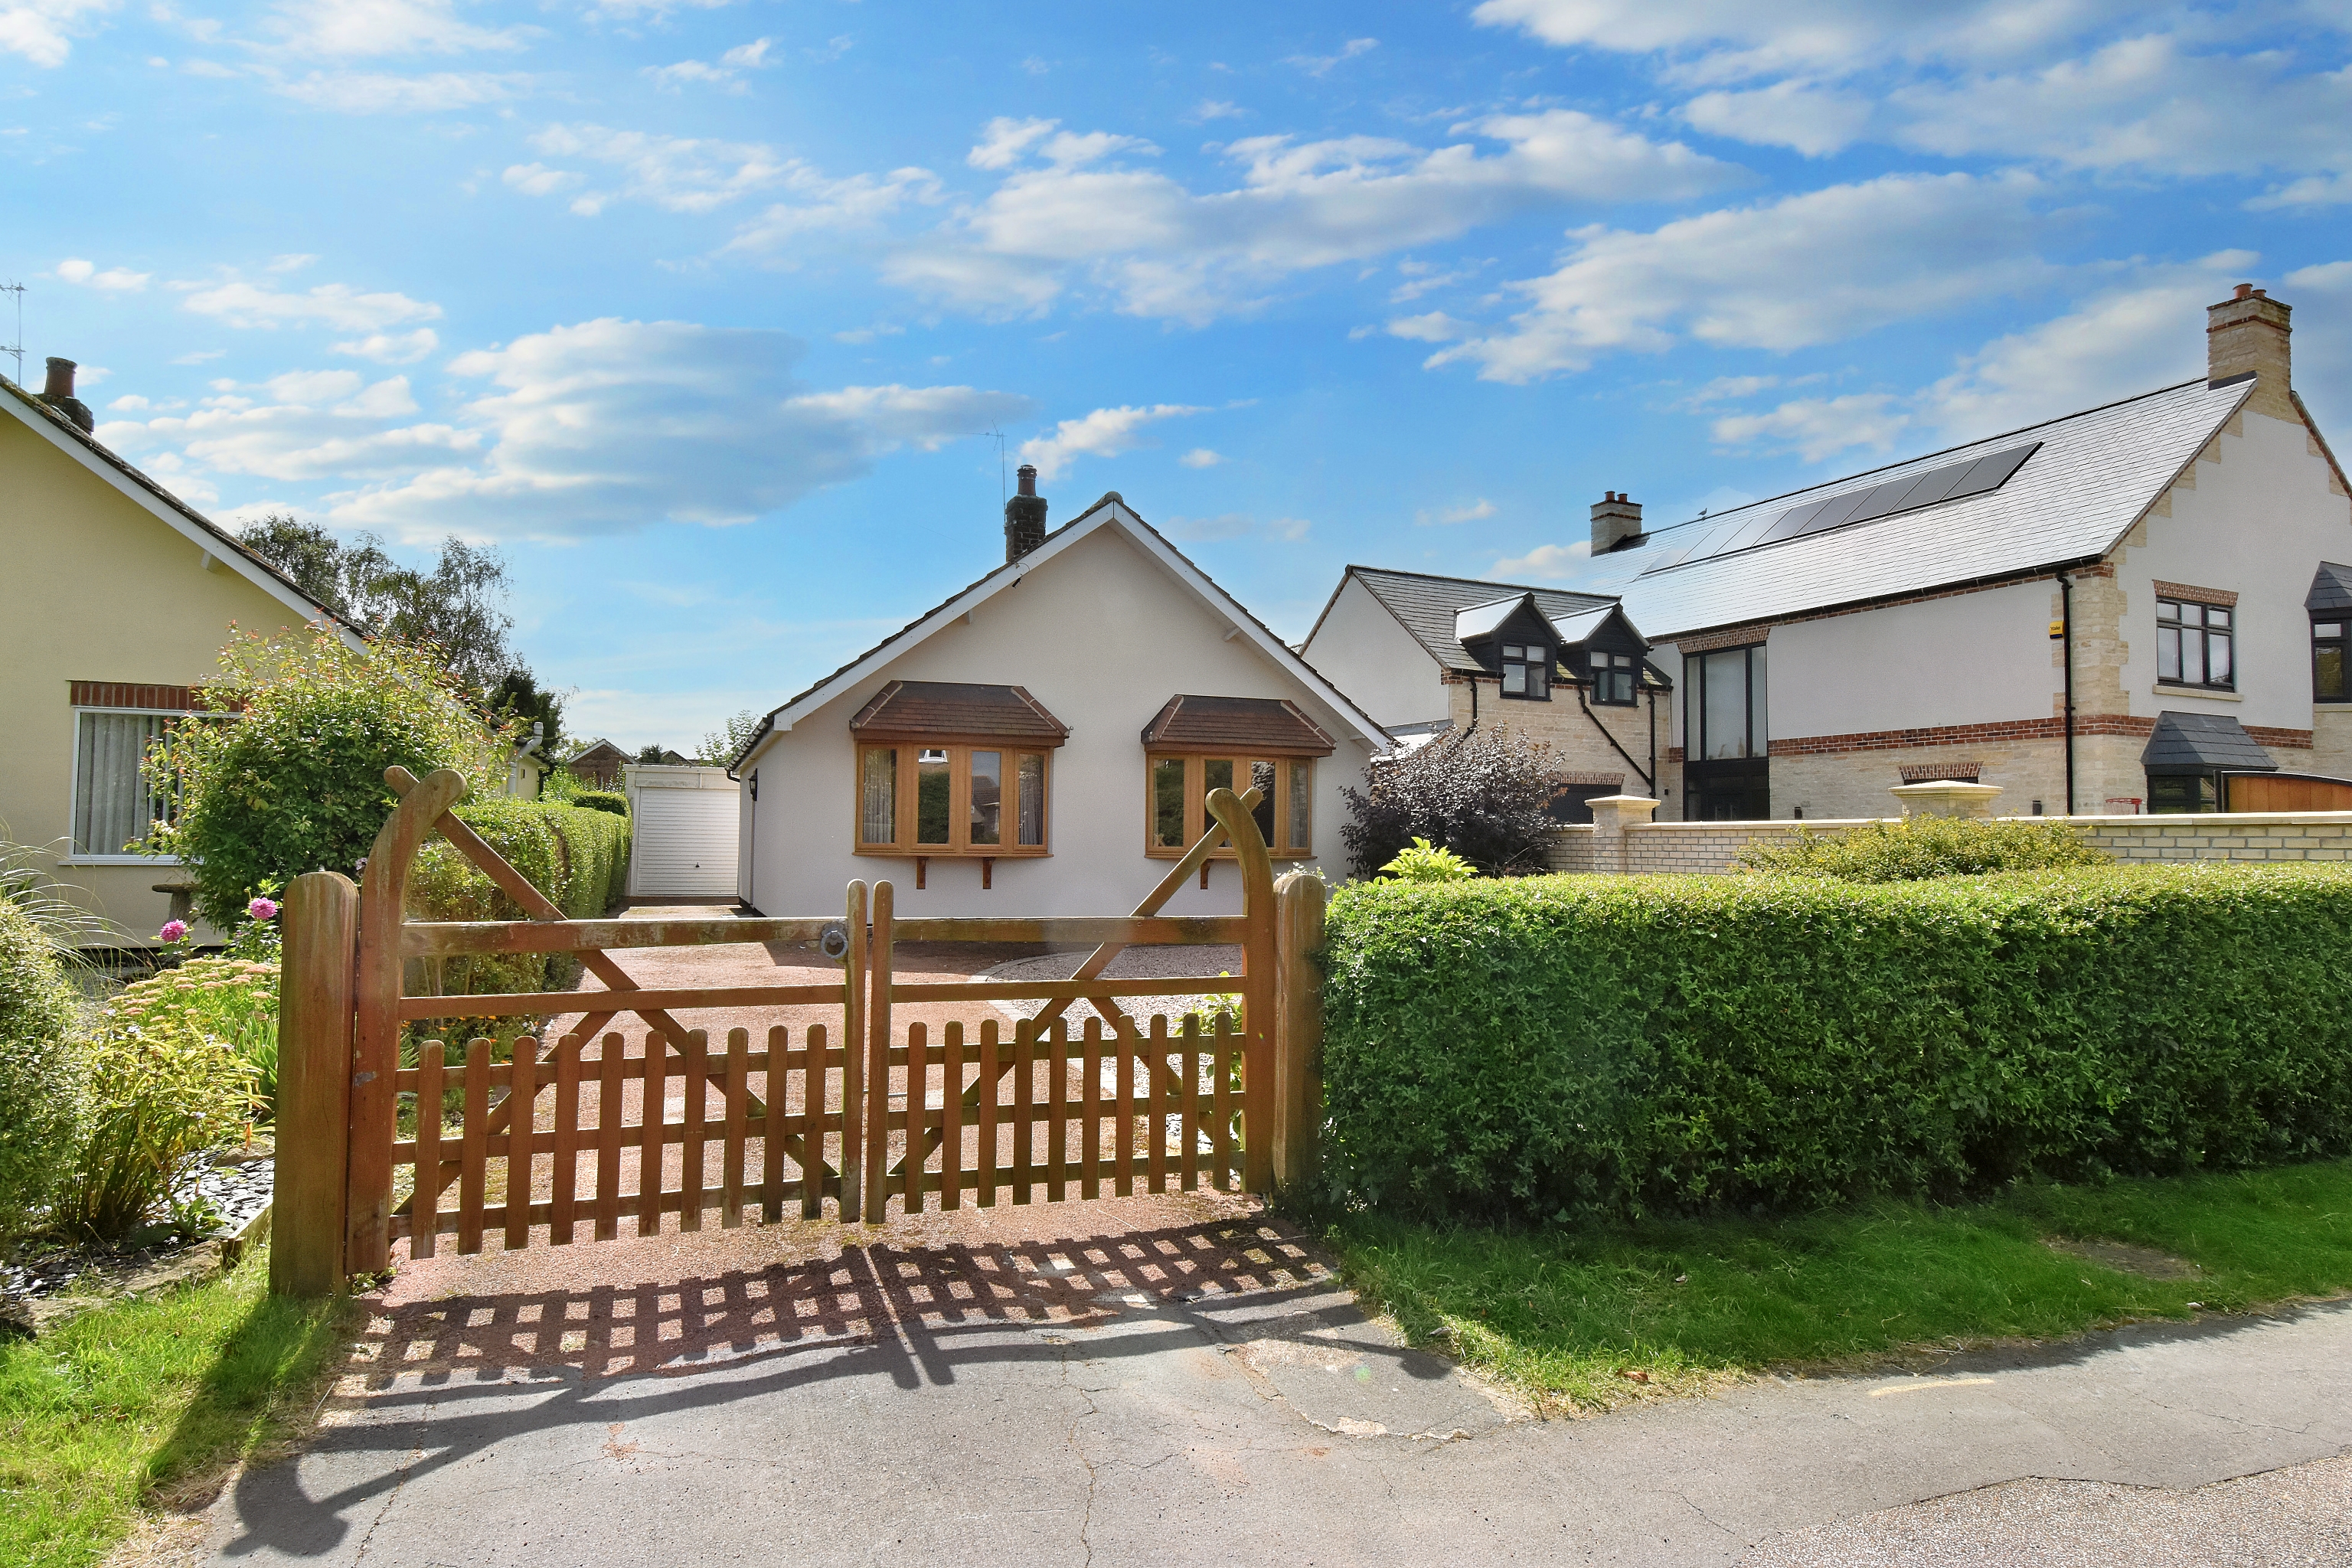
2 Bedroom Detached Bungalow | £295,000
An excellent Detached Bungalow situated in this sought after non-estate position within the ever popular village of Welt...
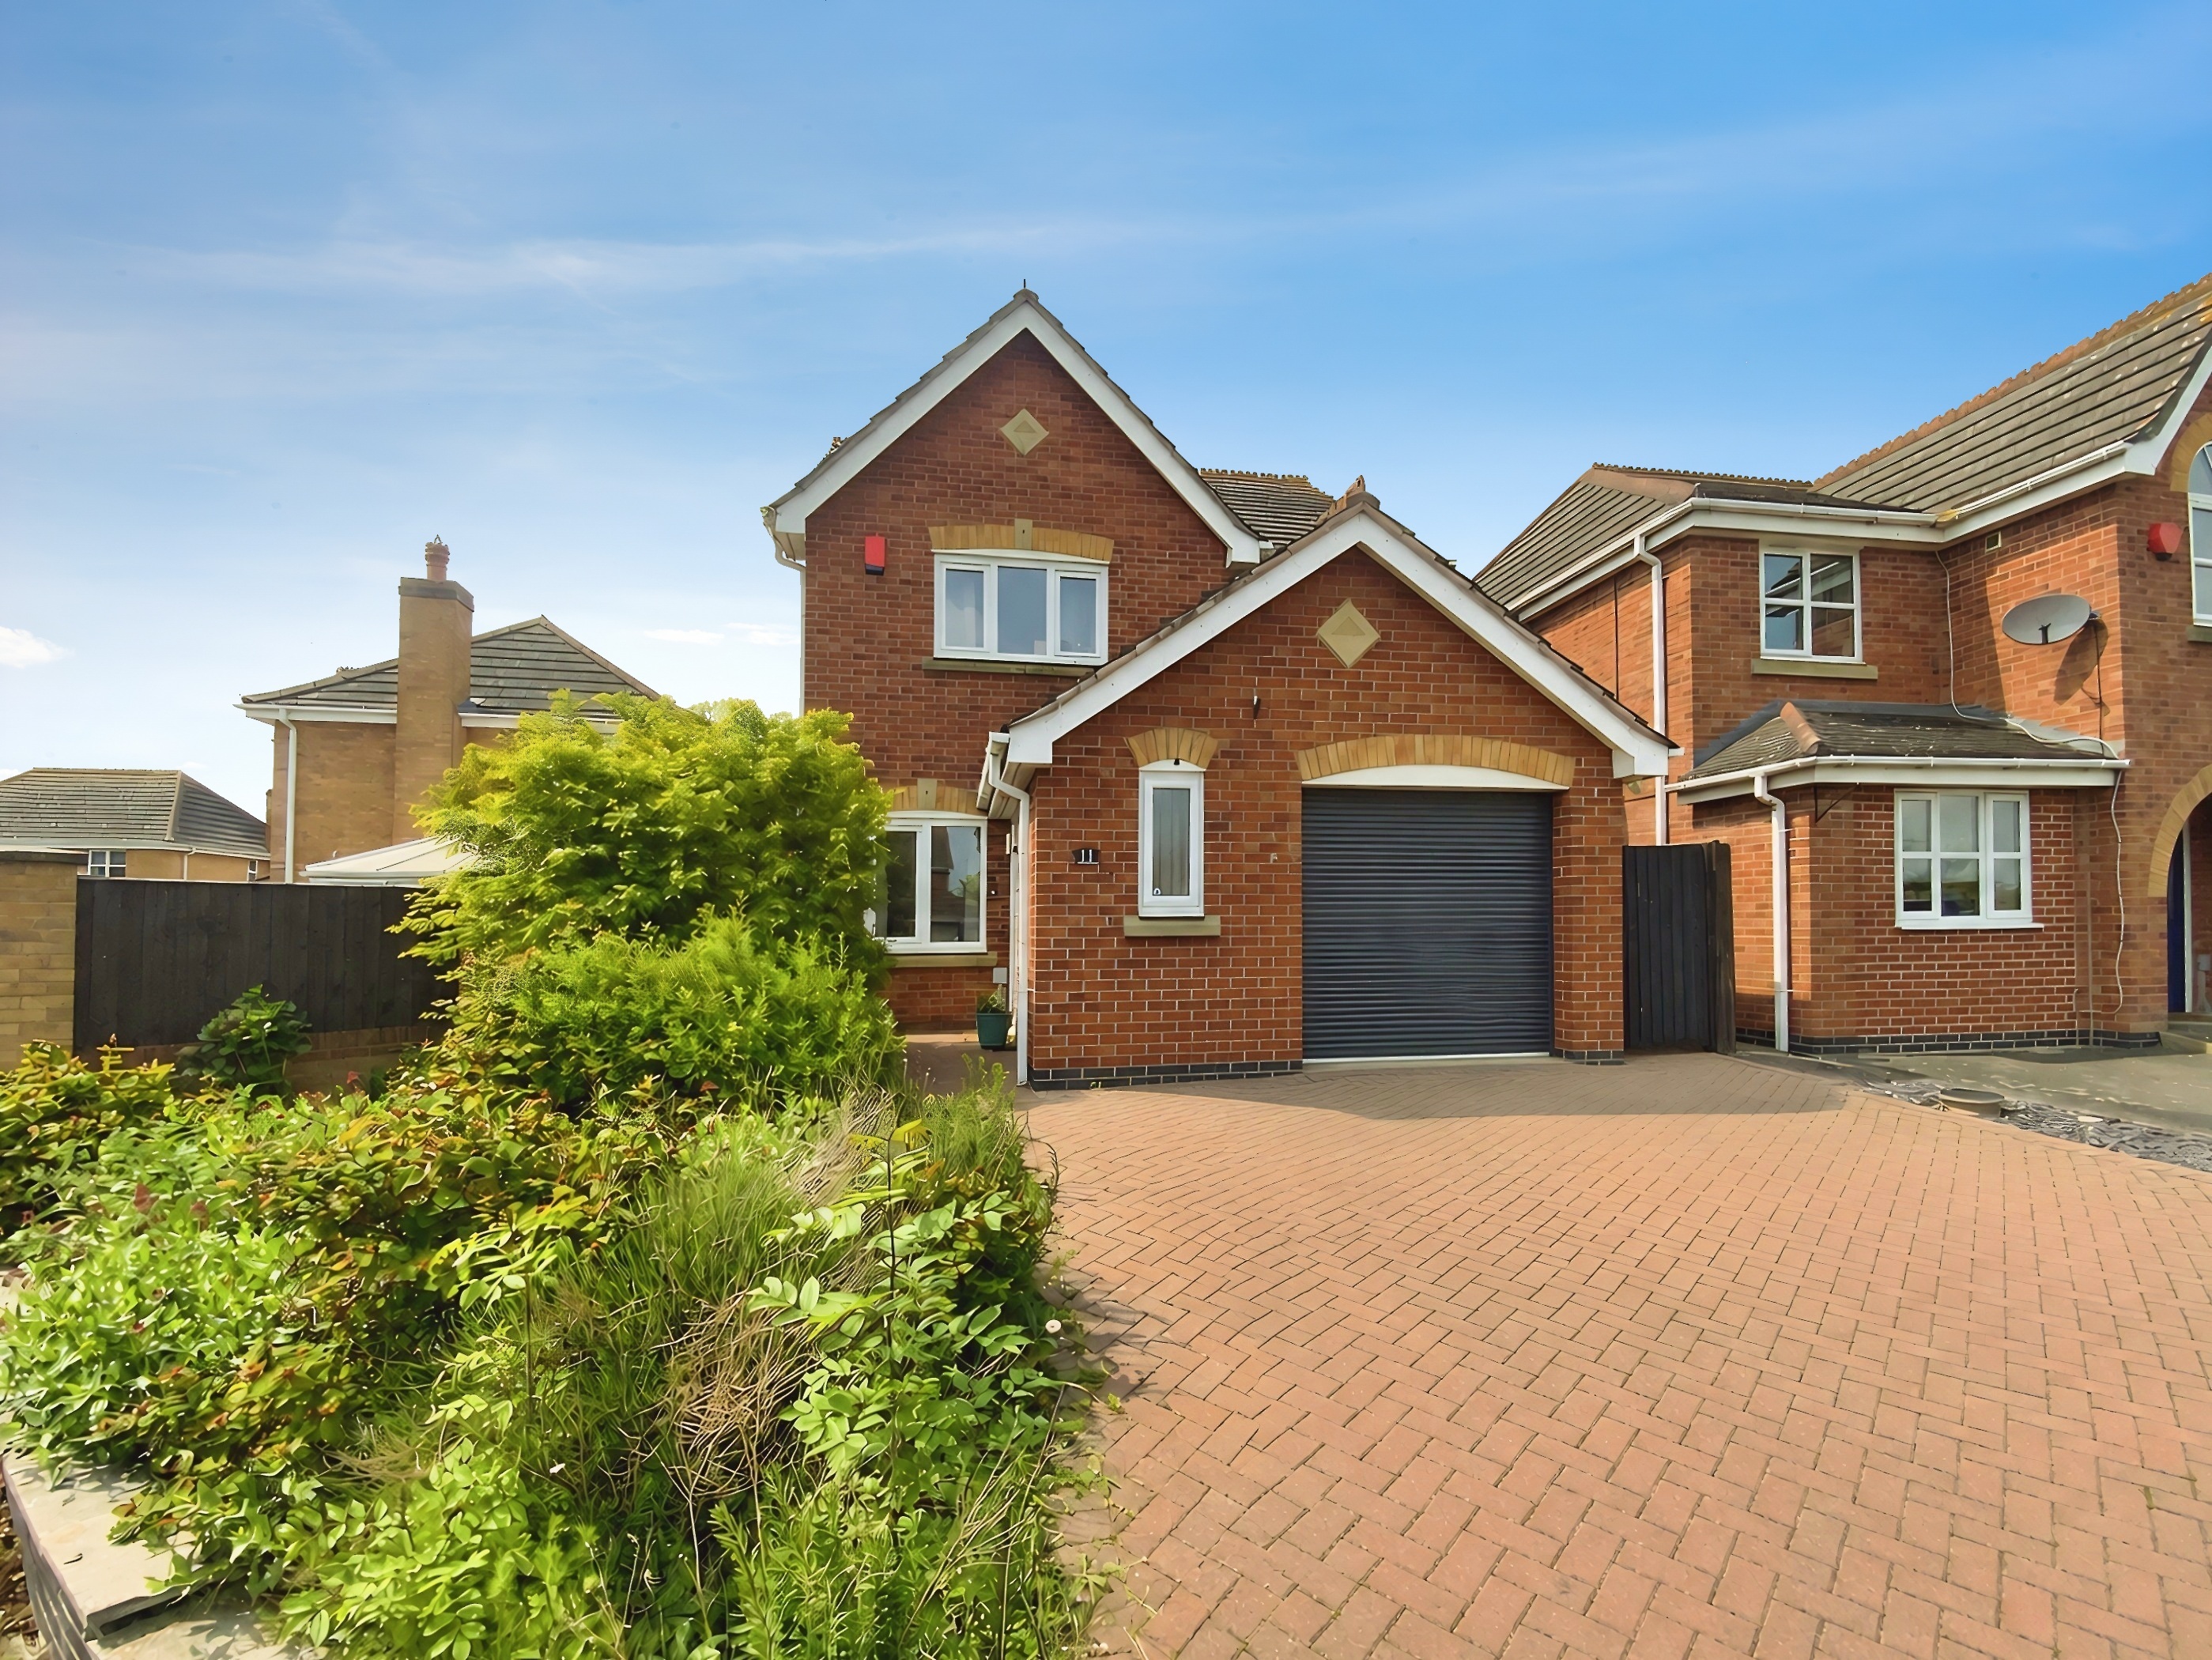
3 Bedroom Detached House | £295,950
A modern detached house with spacious accommodation, features a Master Bedroom with En-Suite, two further Bedrooms and a...
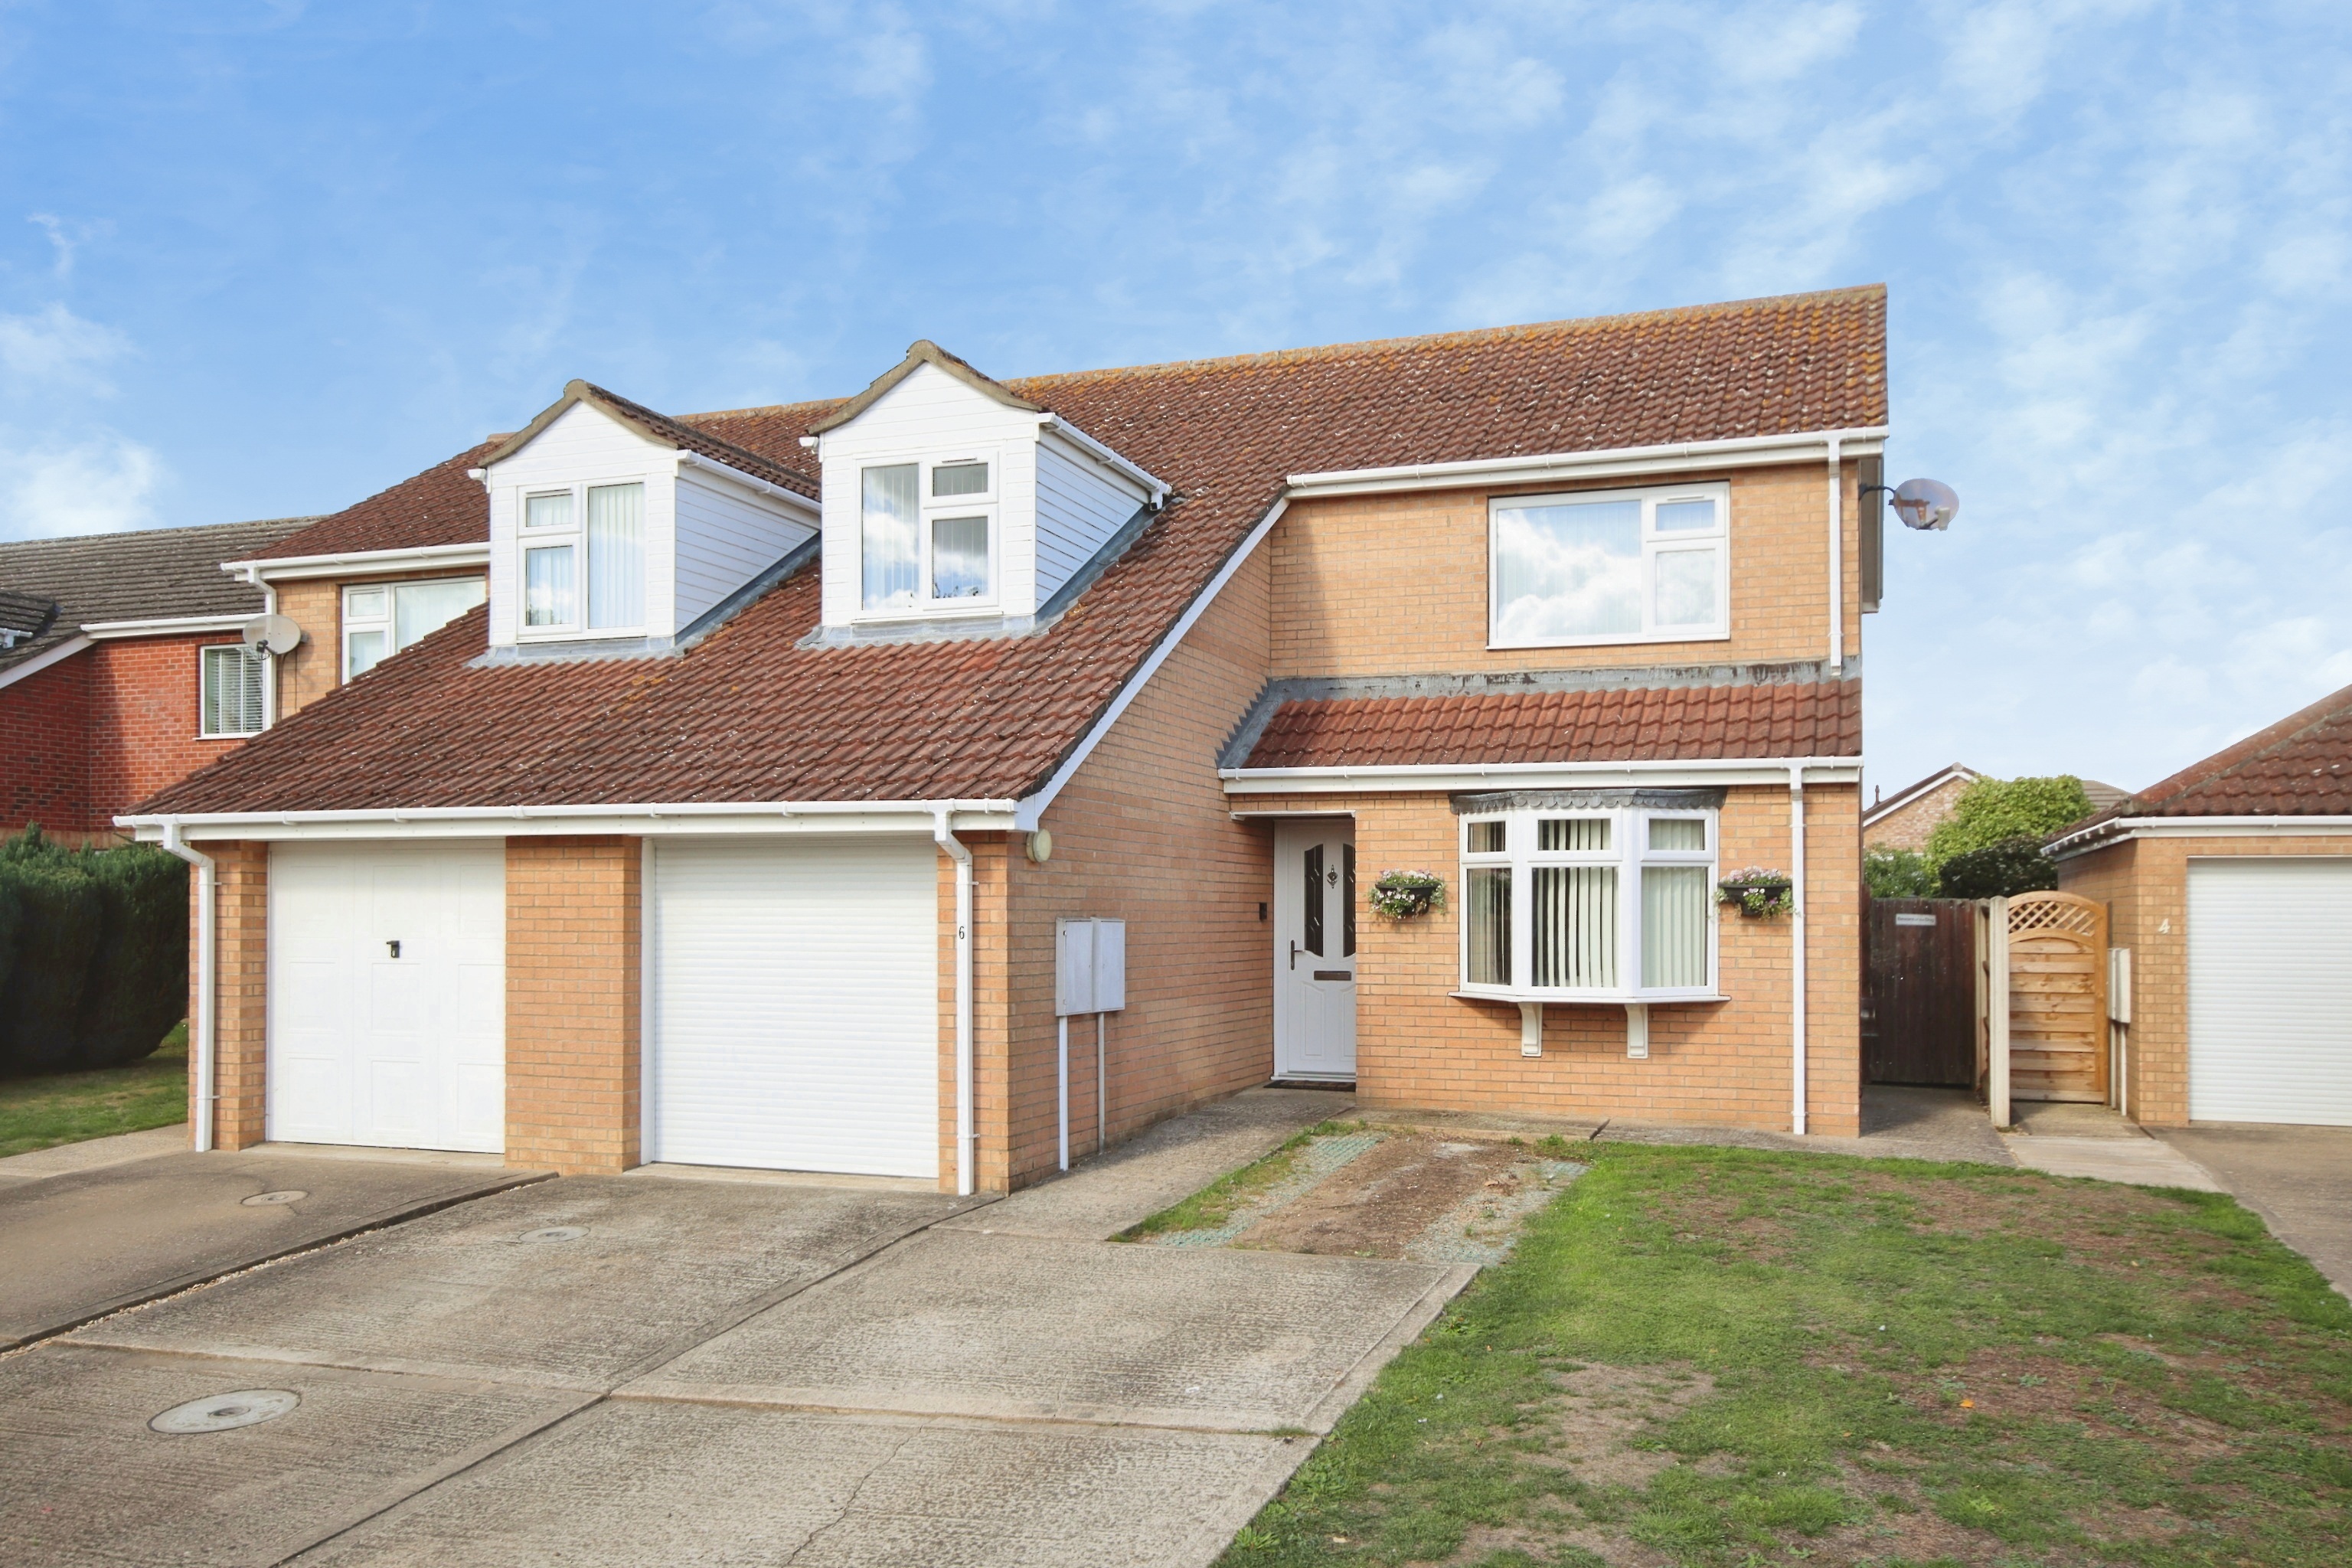
3 Bedroom Semi-Detached House | £297,500
A modern and deceptively spacious three bedroom semi detached home, ideally positioned within the ever popular Cliff vil...
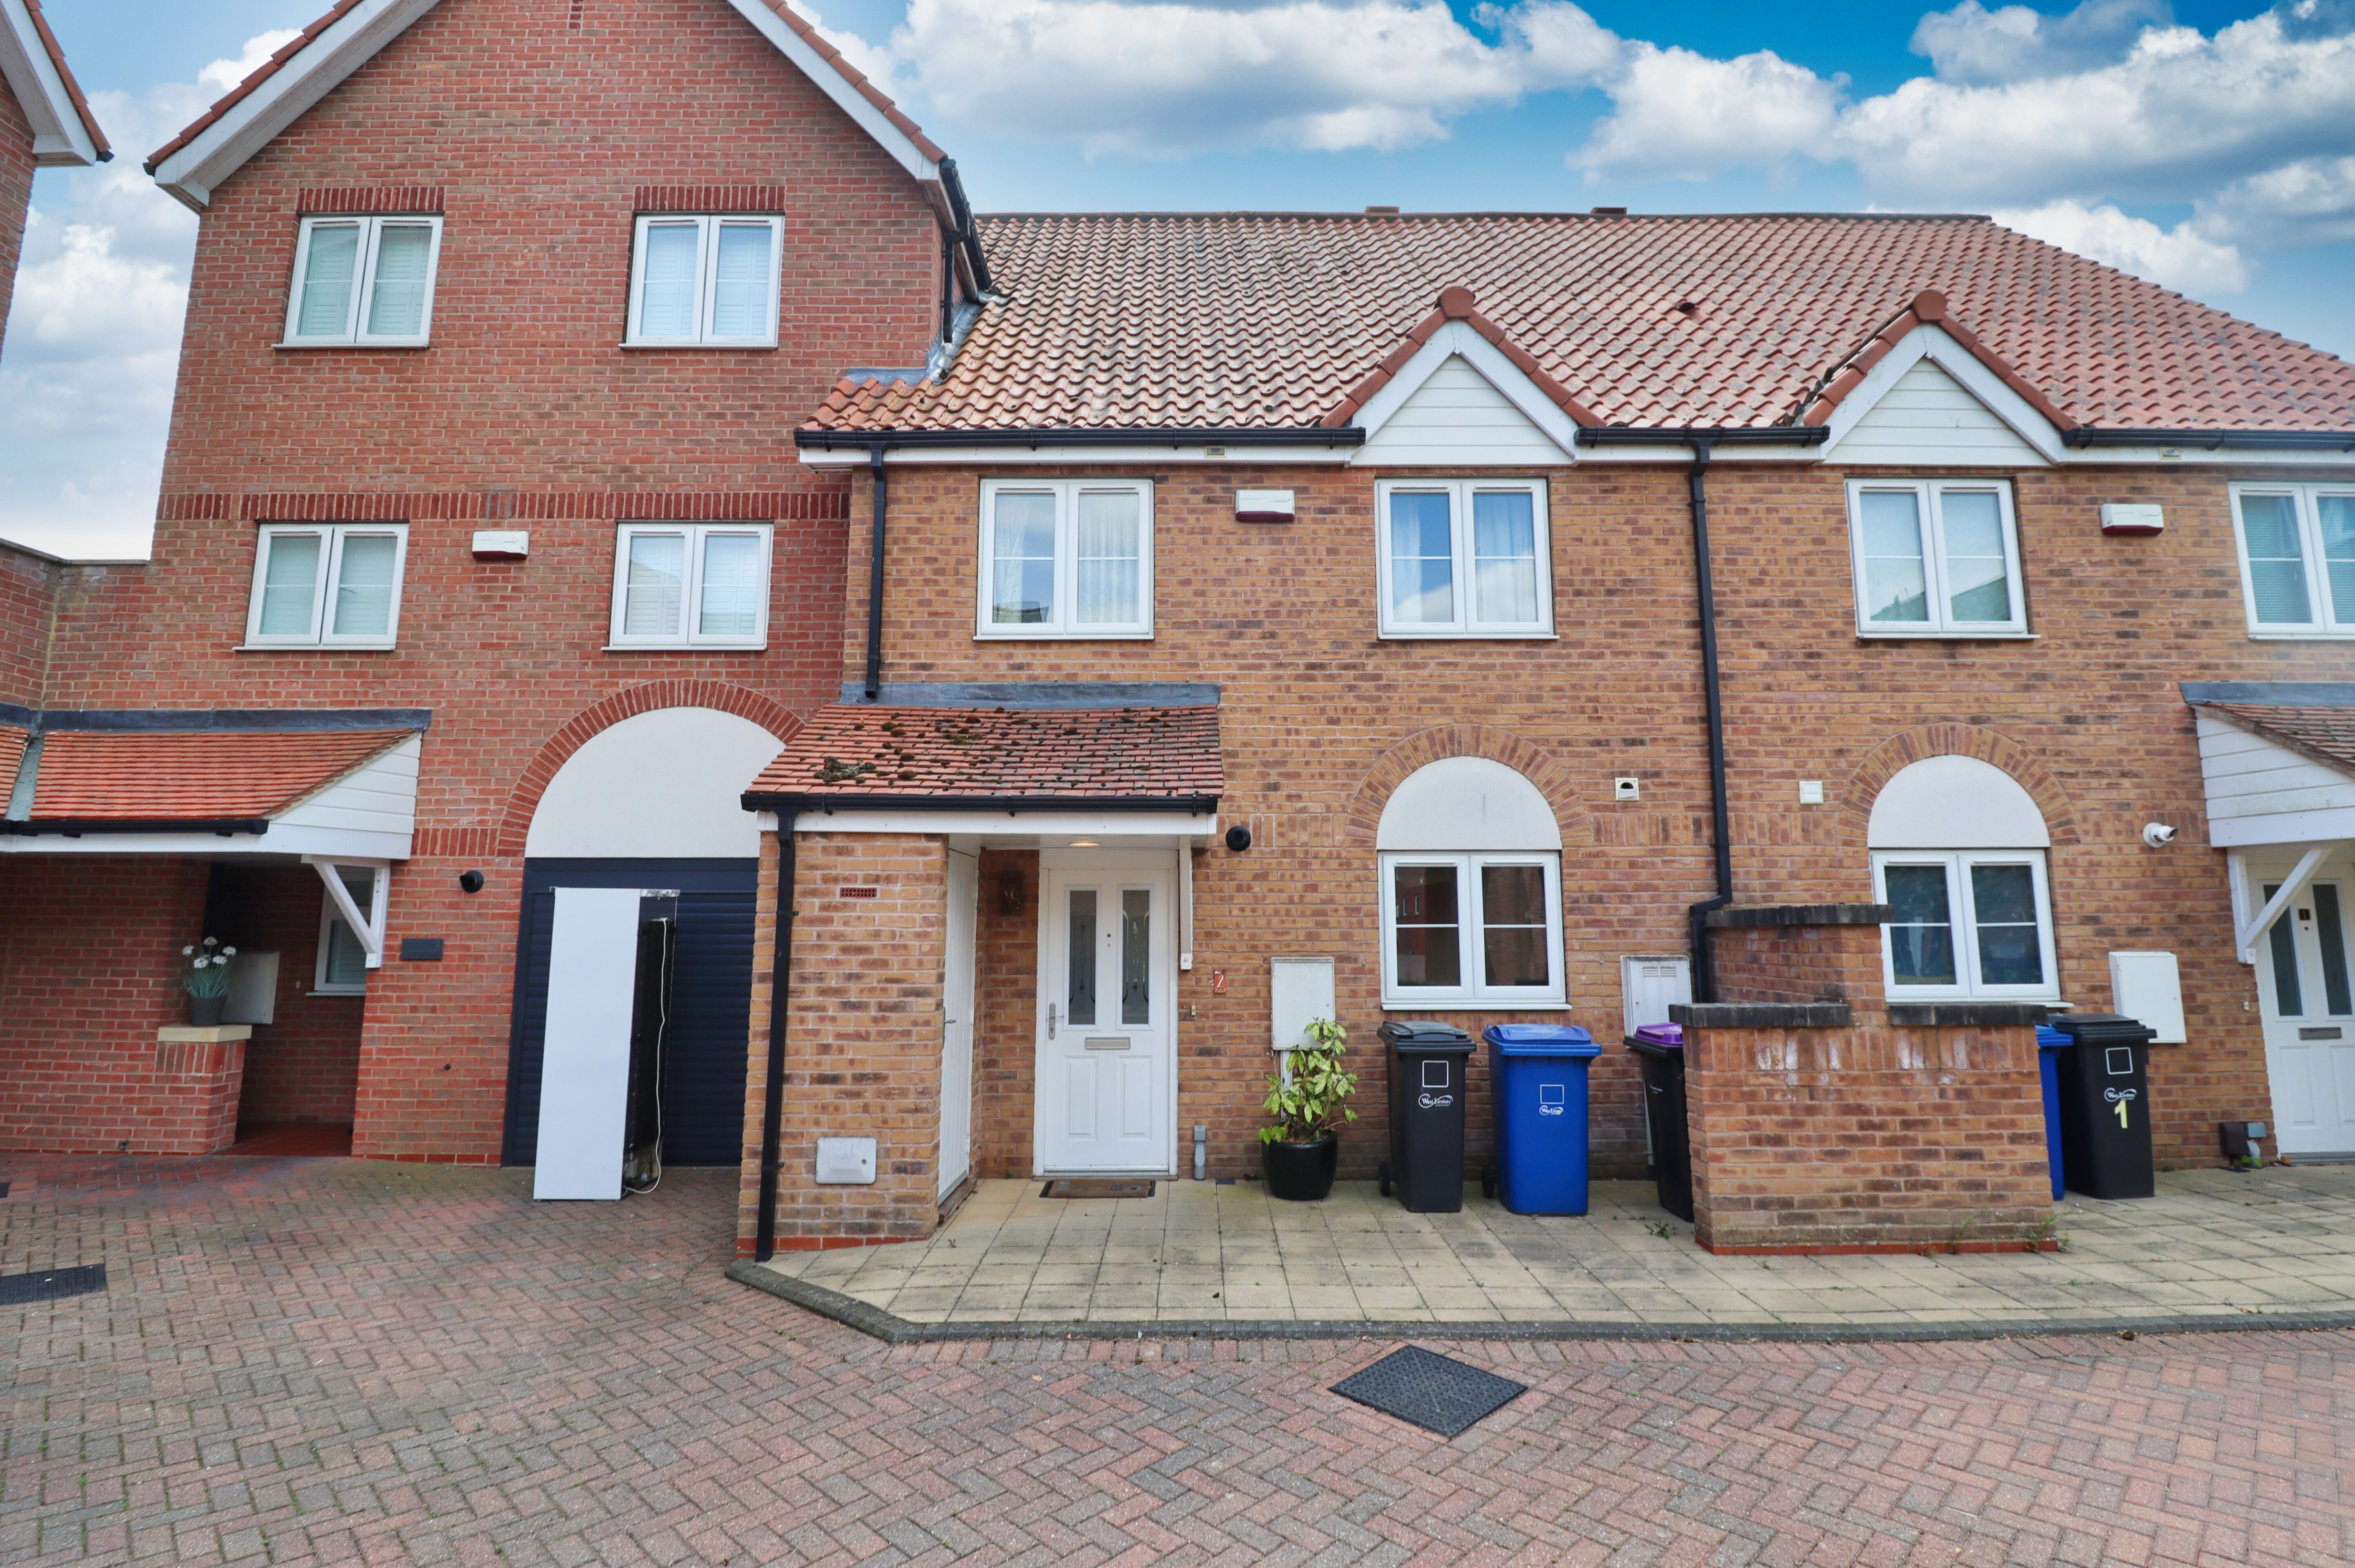
3 Bedroom Terraced House | £300,000
A well presented Three Bedroom Terraced House situated on the desirable and executive Burton Waters development. The pro...

Mundys (Lincoln)
29 Silver Street, Lincoln, Lincolnshire, LN2 1AS
01522 510044
How much is your home worth?
Use our short form to request a valuation of your property.
Request a Valuation
©2026 The Guild of Property Professionals. All rights reserved.
Terms and Conditions |
Privacy Policy |
Cookie Policy |
Complaints Policy |
Members Login
The Guild of Property Professionals Trading Address: 121 Park Lane, London W1K 7AG. GPEA Limited.
Registered in England & Wales.
Company No: 02819824.
Registered Office Address: The Old Courthouse, 60A London Road, Grantham, NG31 6HR.
VAT Registration No: 180897859

