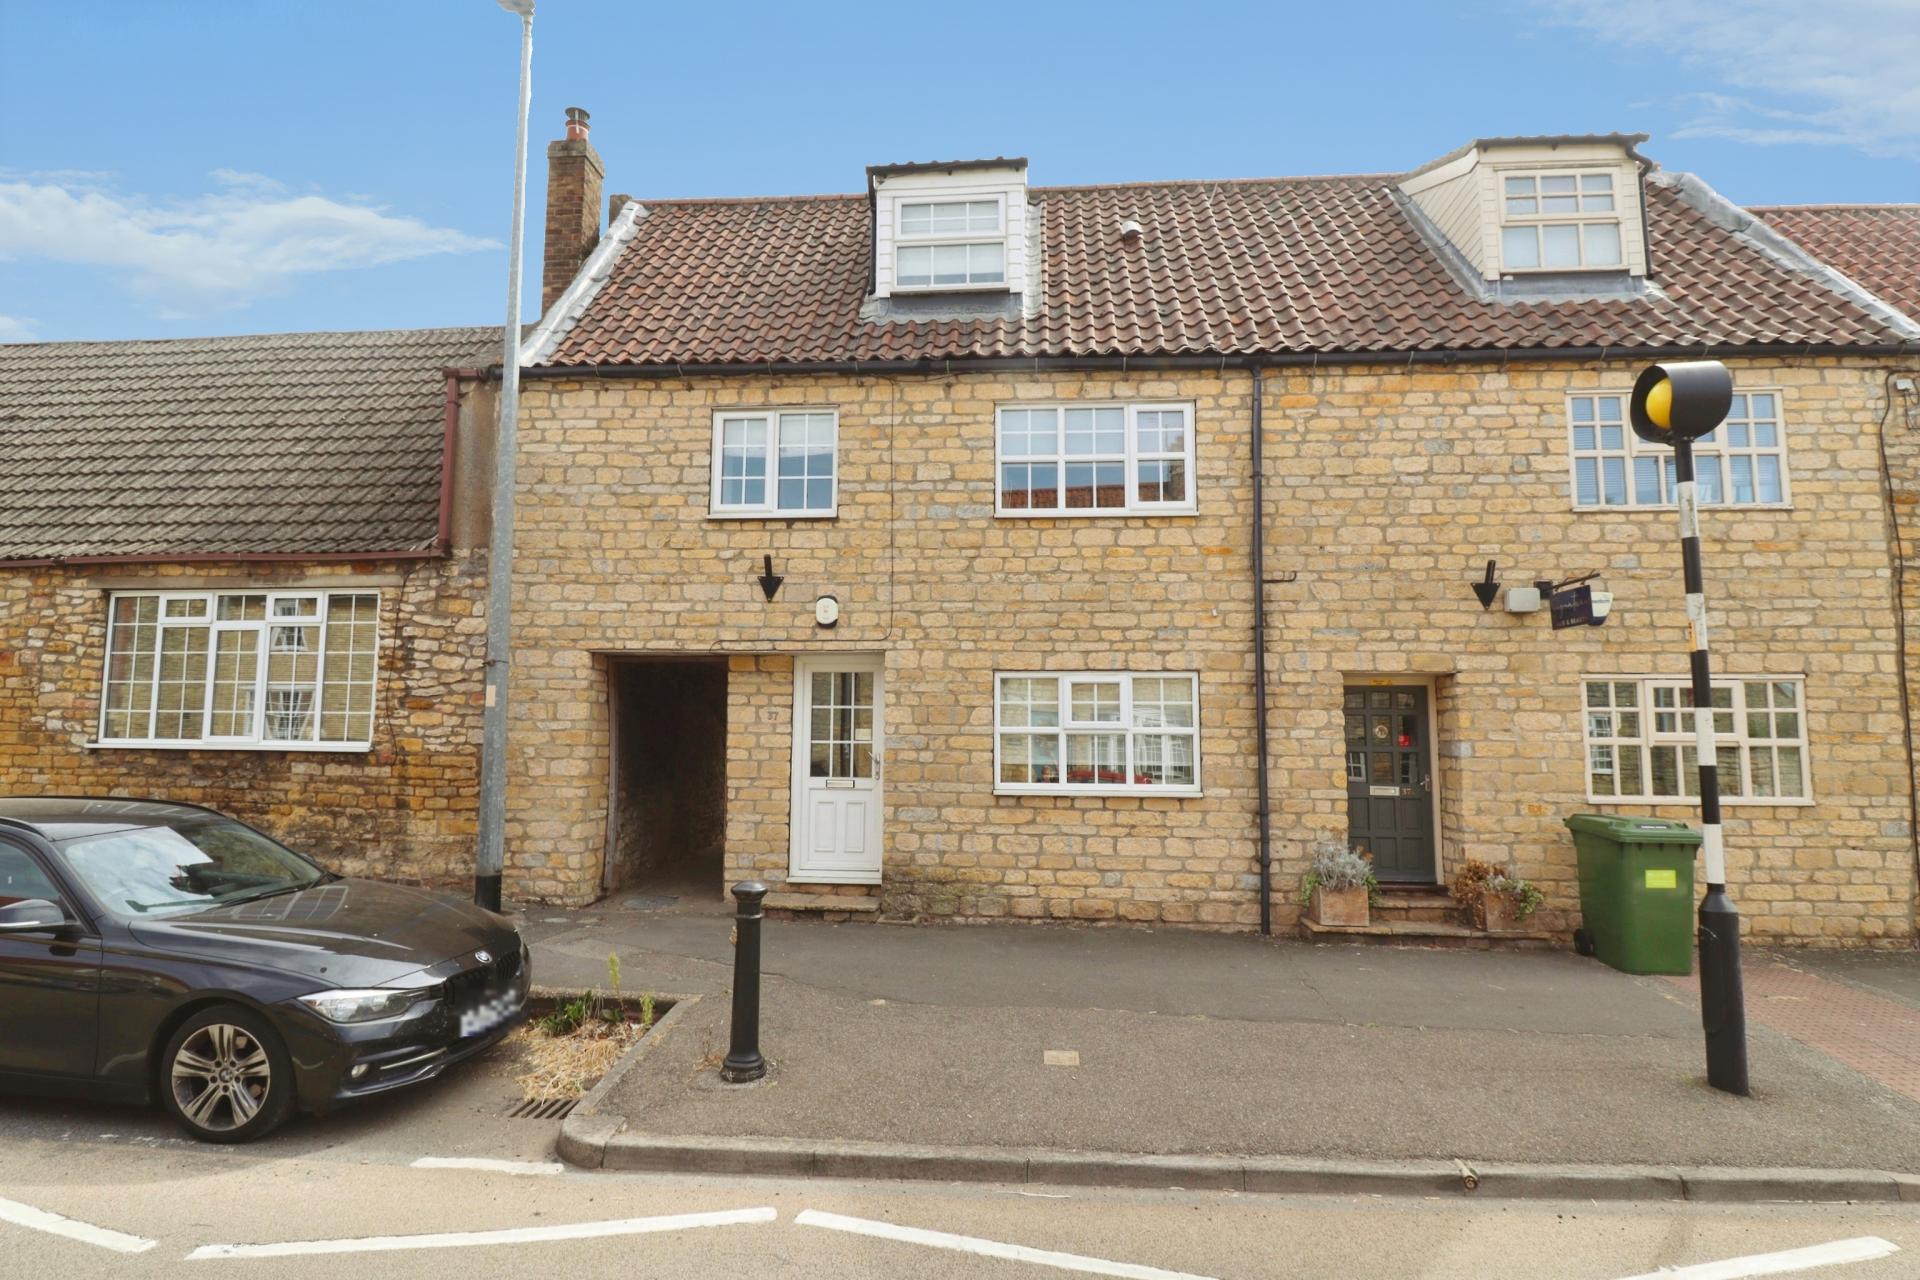
- Spacious three-bedroom character cottage arranged over three floors.
- Prime central Navenby location, within easy walking distance of the village's excellent amenities
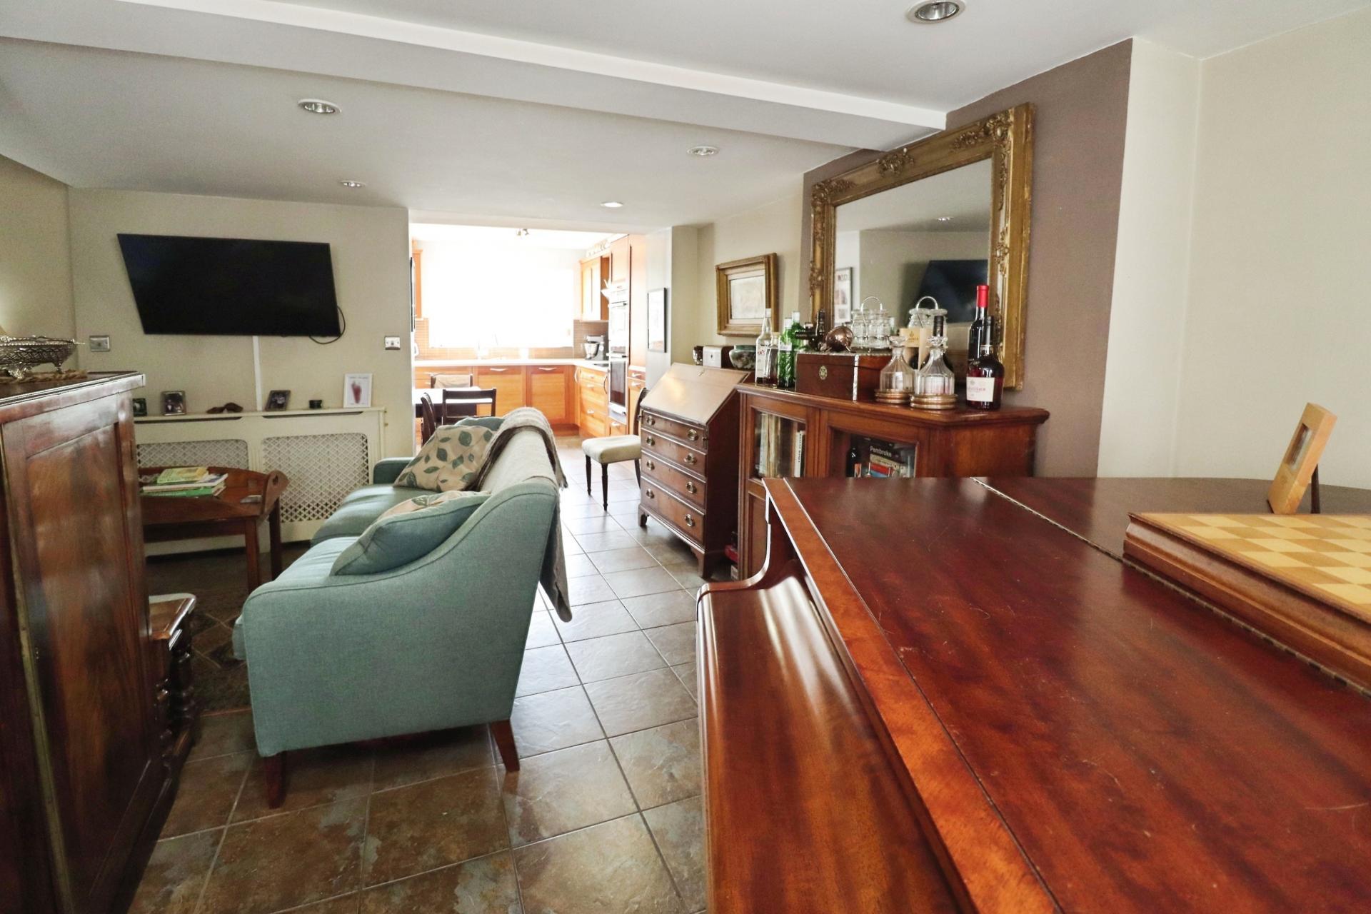
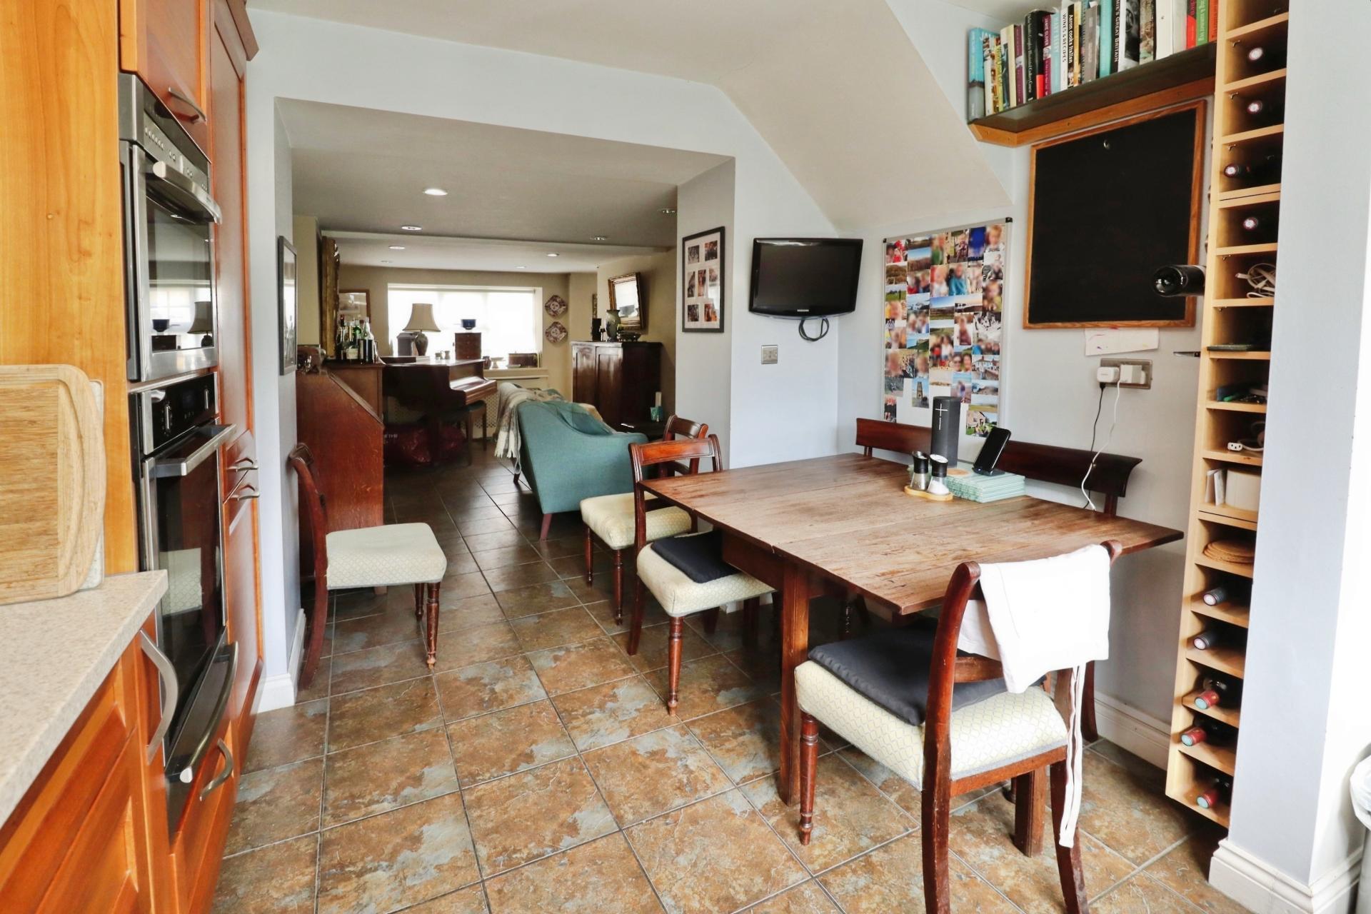
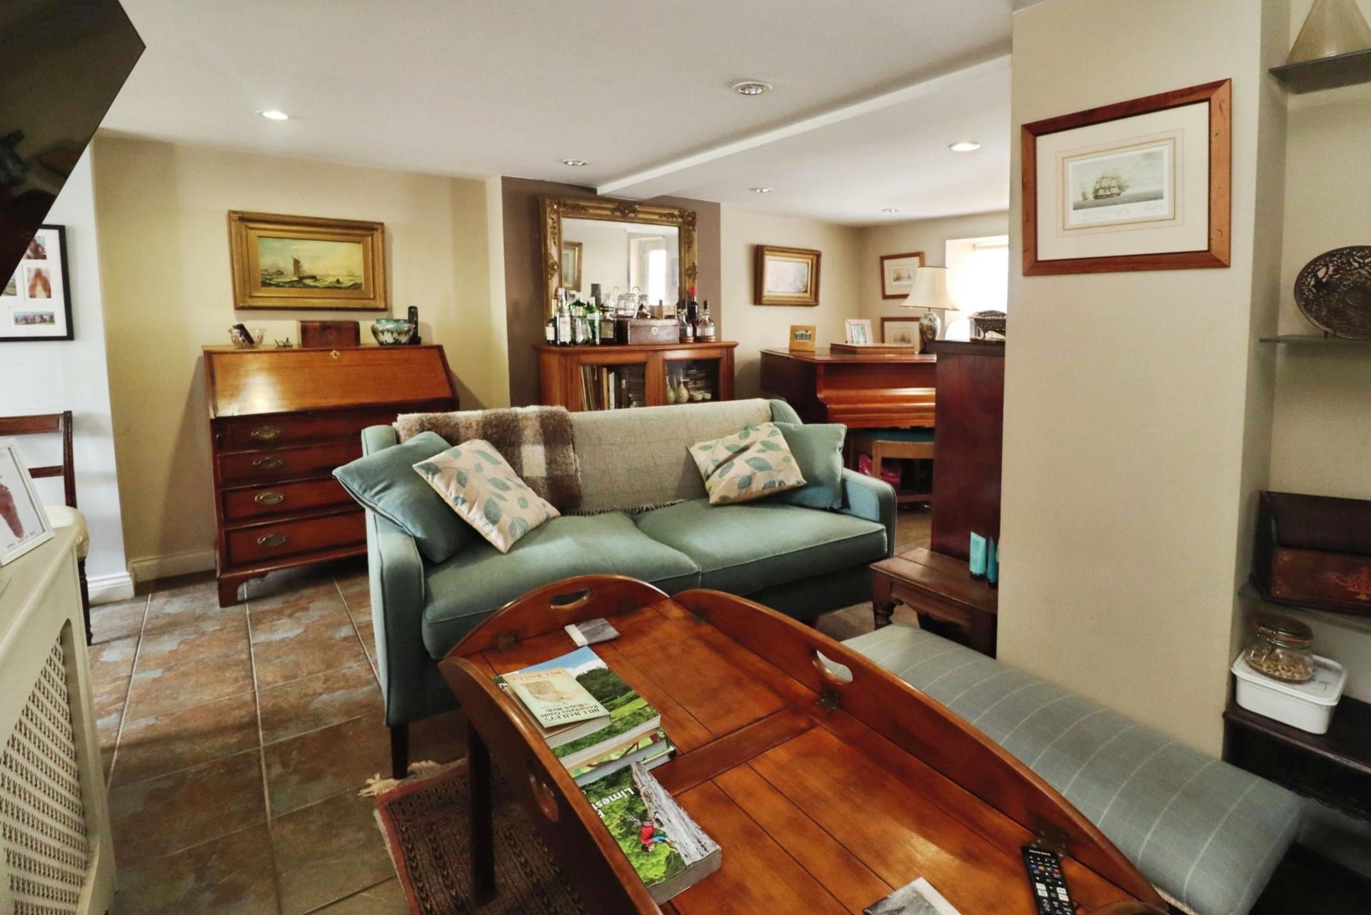
- Open-plan lounge/dining room leading into a fitted kitchen
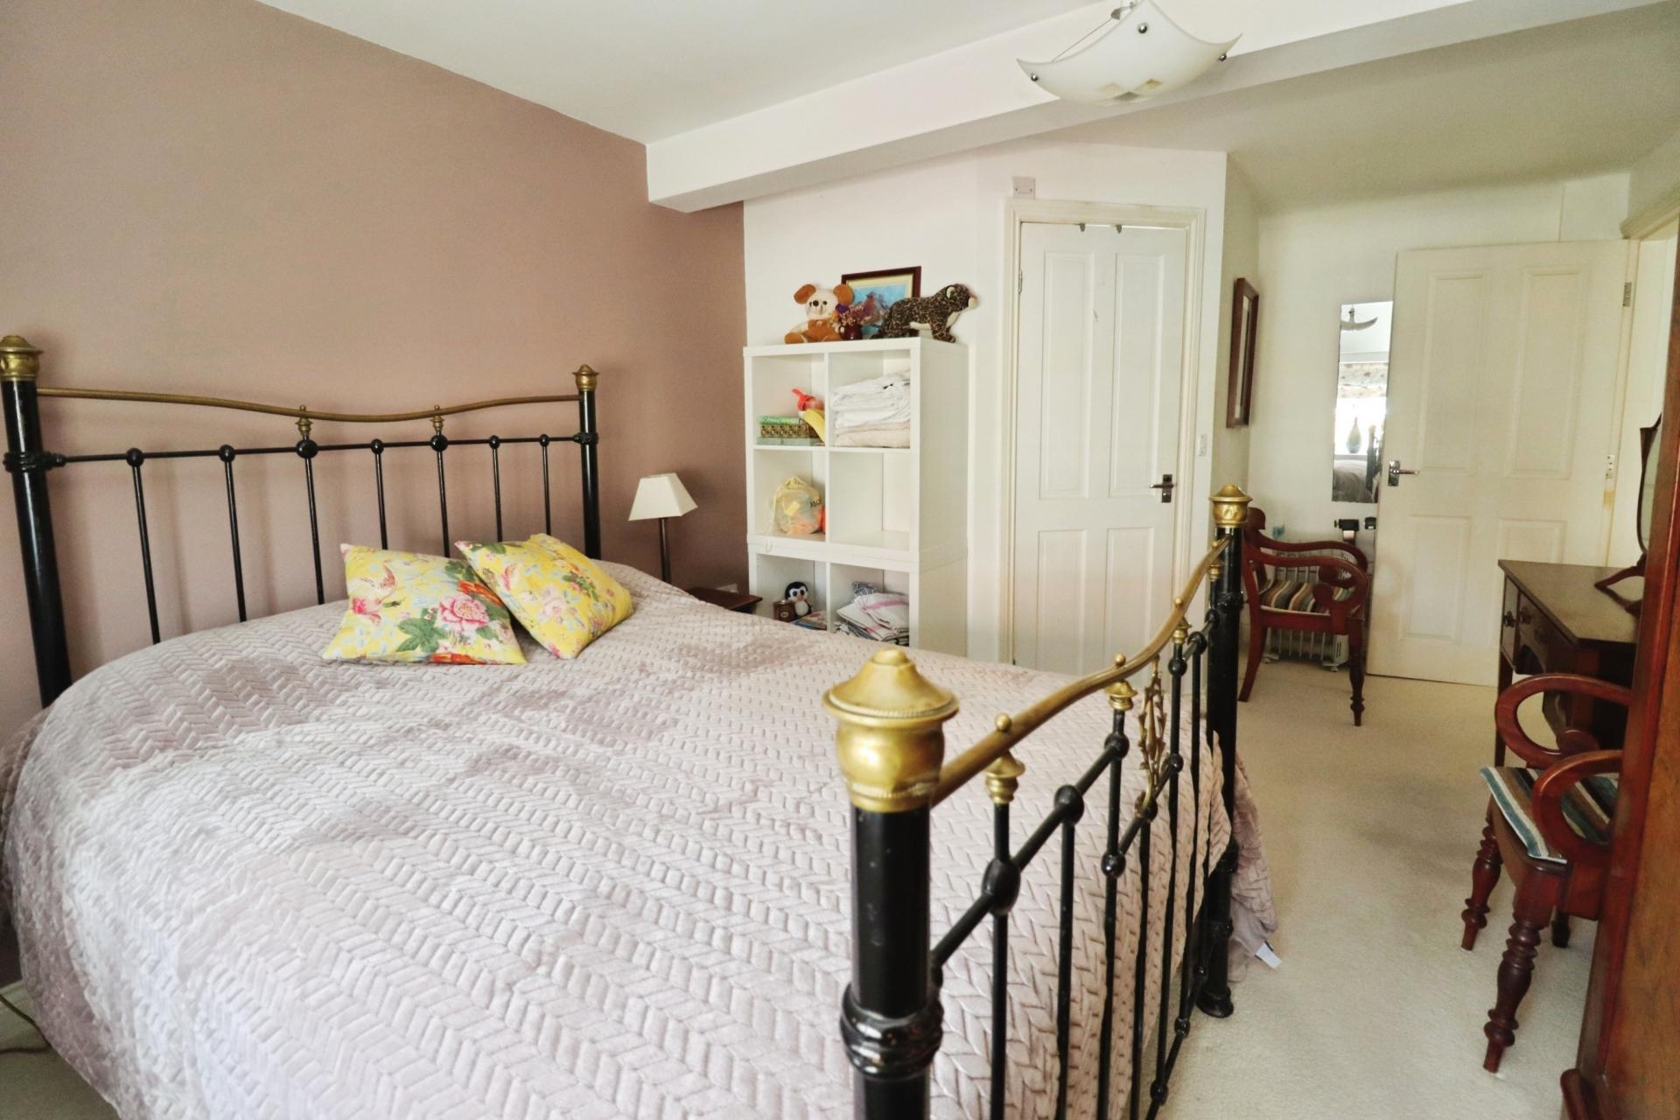
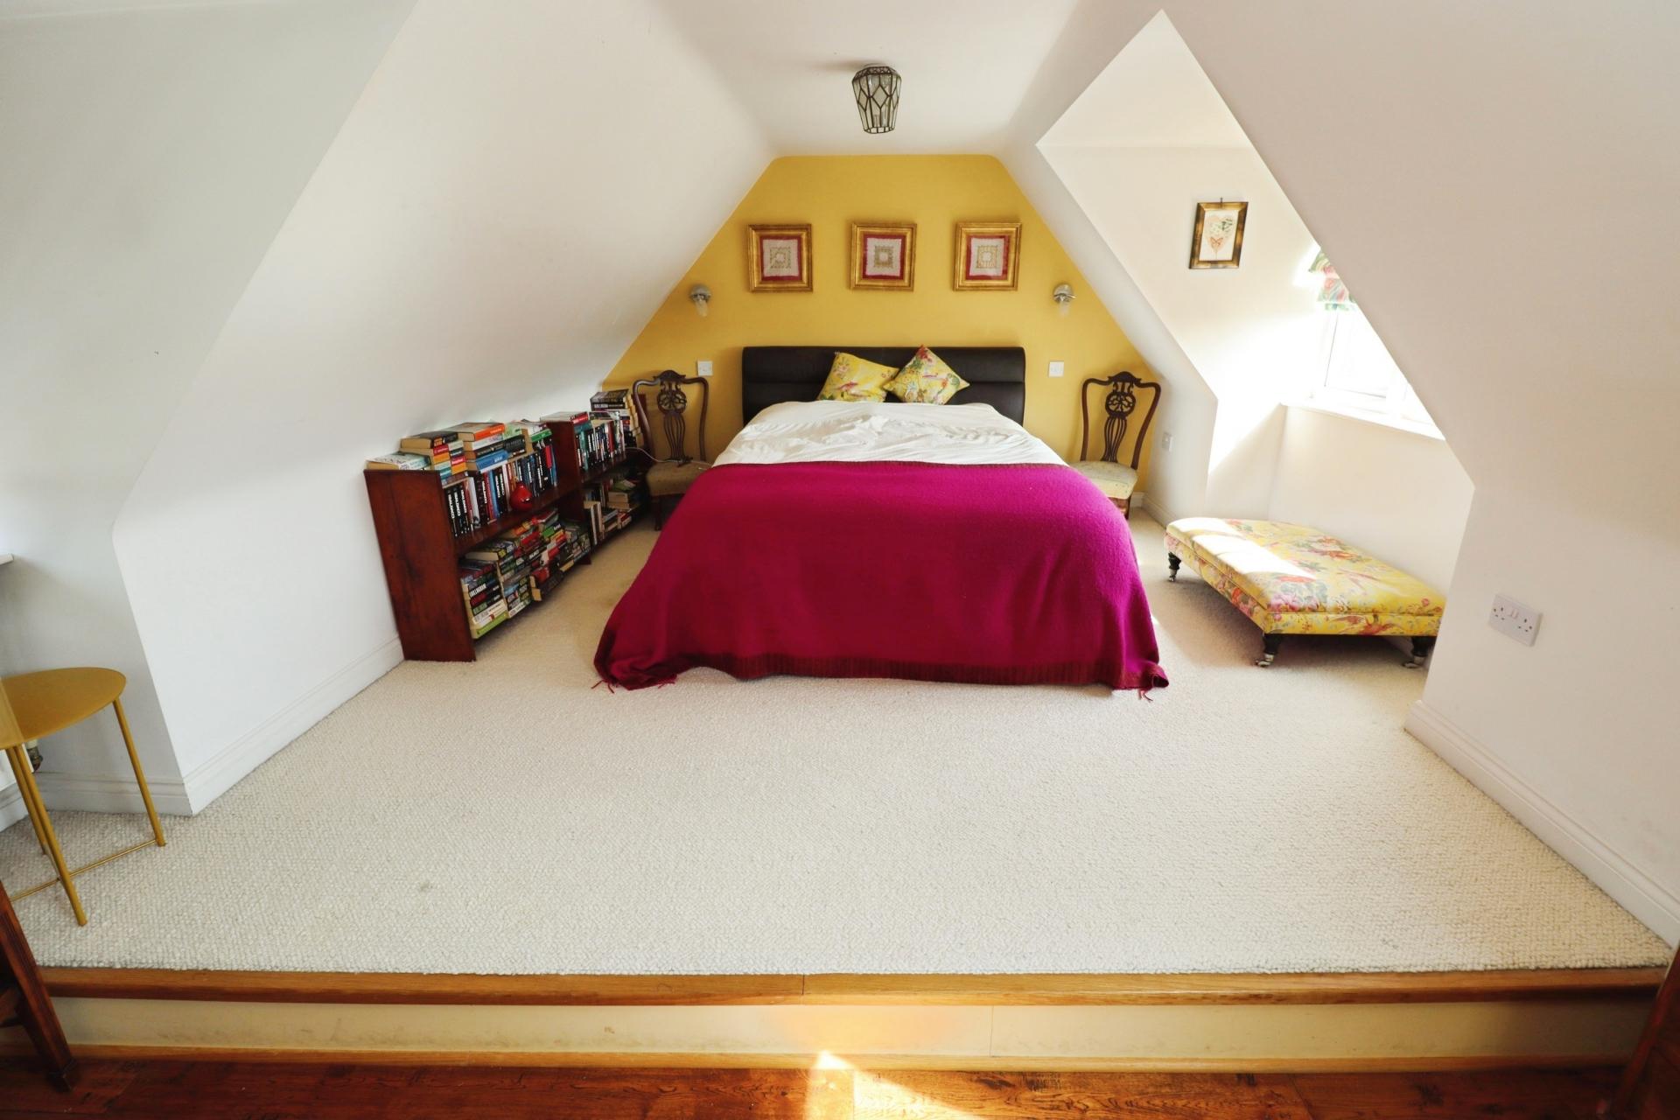
- 3 well-proportioned bedrooms, including a second-floor principal bedroom
- Family shower room and useful utility cupboard on the first floor
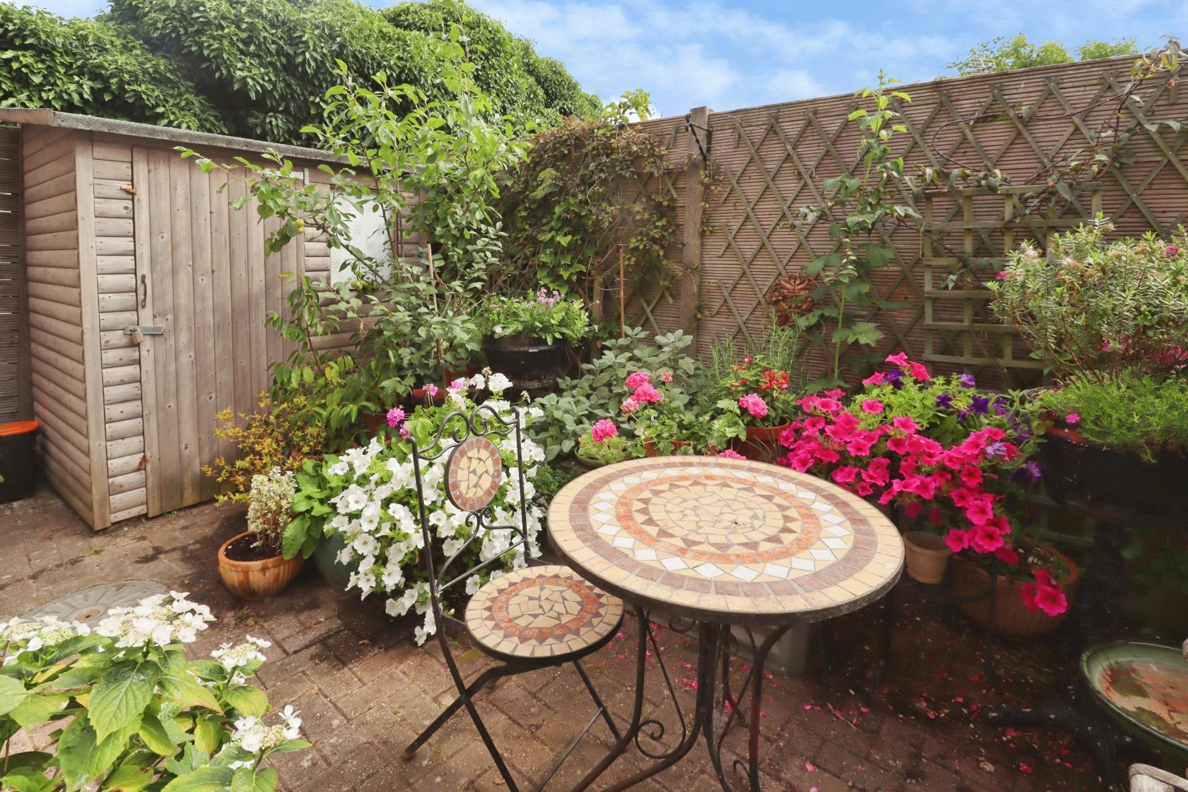
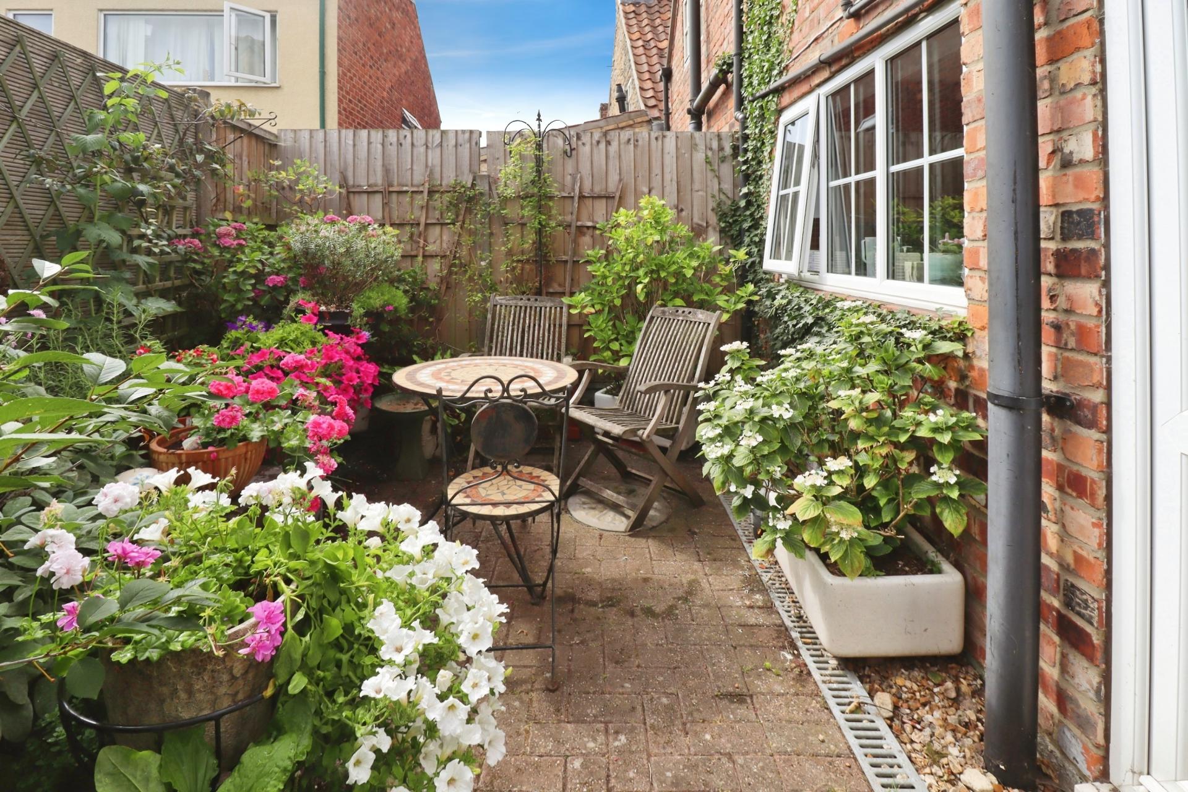
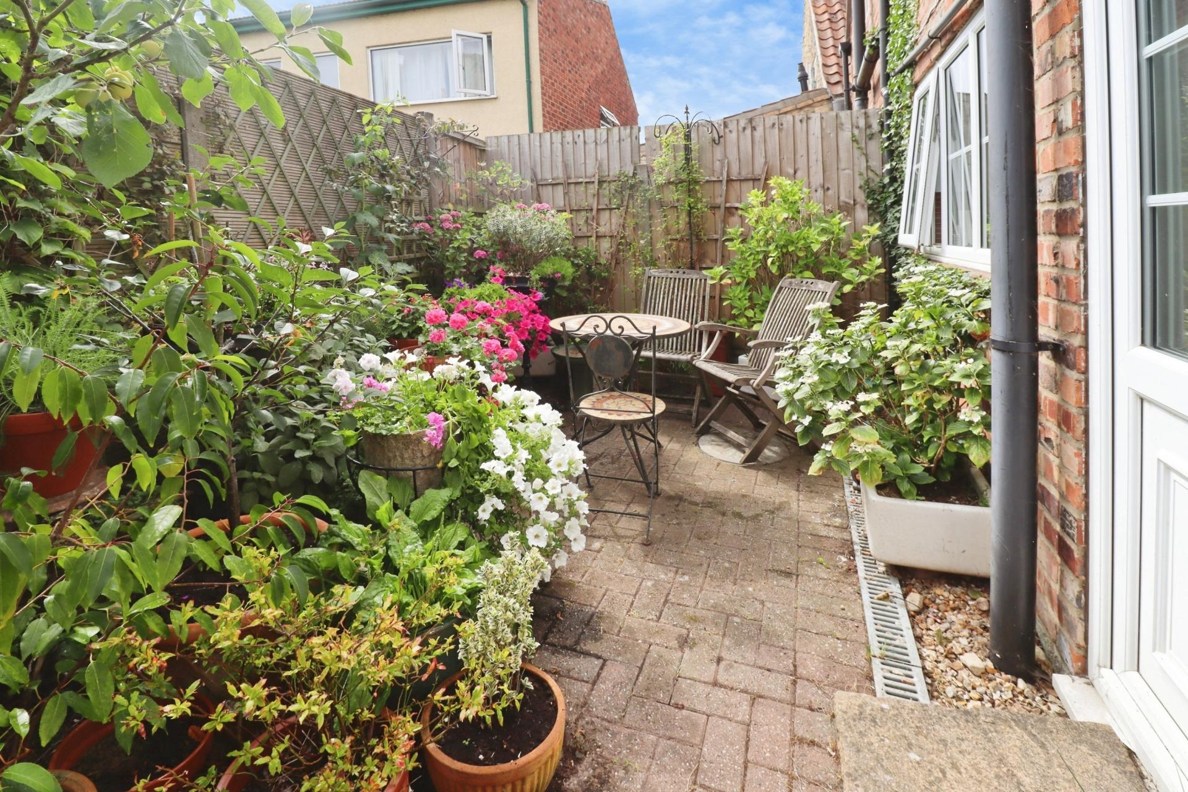
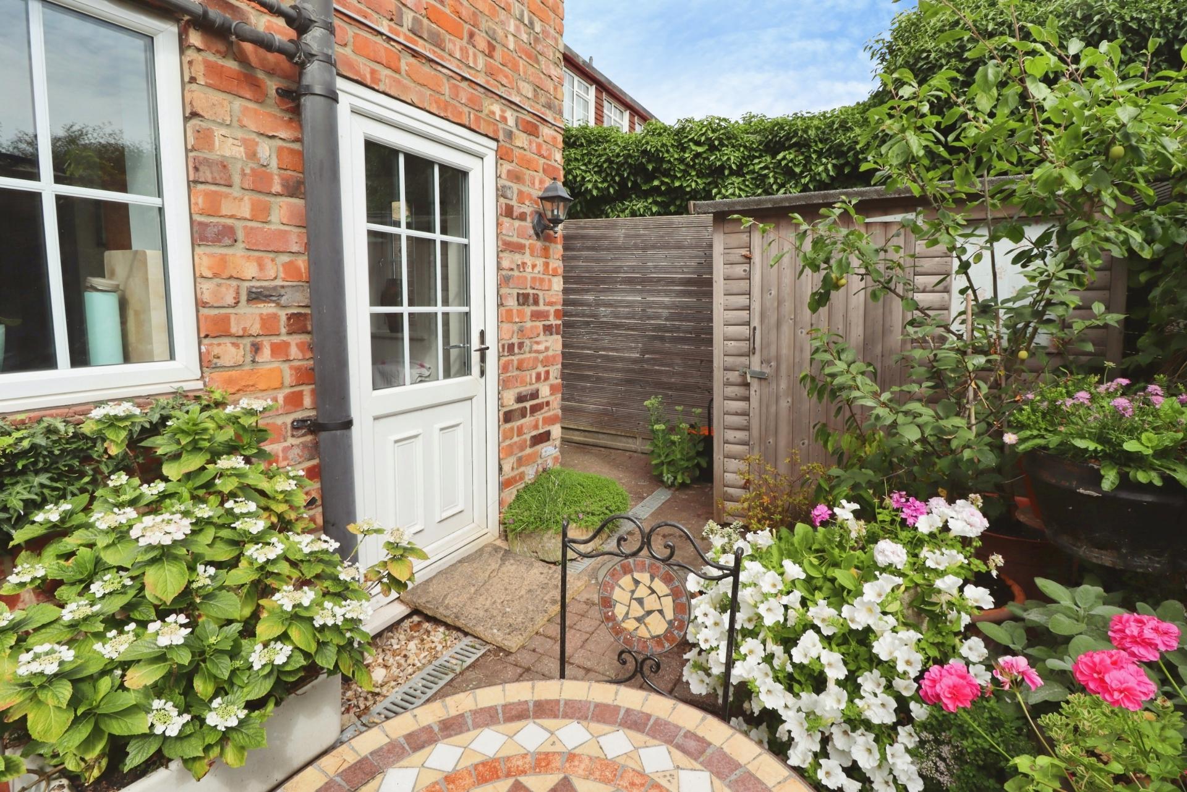
- Private enclosed courtyard garden, ideal for relaxing or entertaining outdoors
- En-suite Bathroom First Floor
- Council Tax Band - B (North Kesteven)
- EPC Energy Rating - C

This property listing is now SSTC
3 Bedroom Cottage for sale in Lincoln
3
2
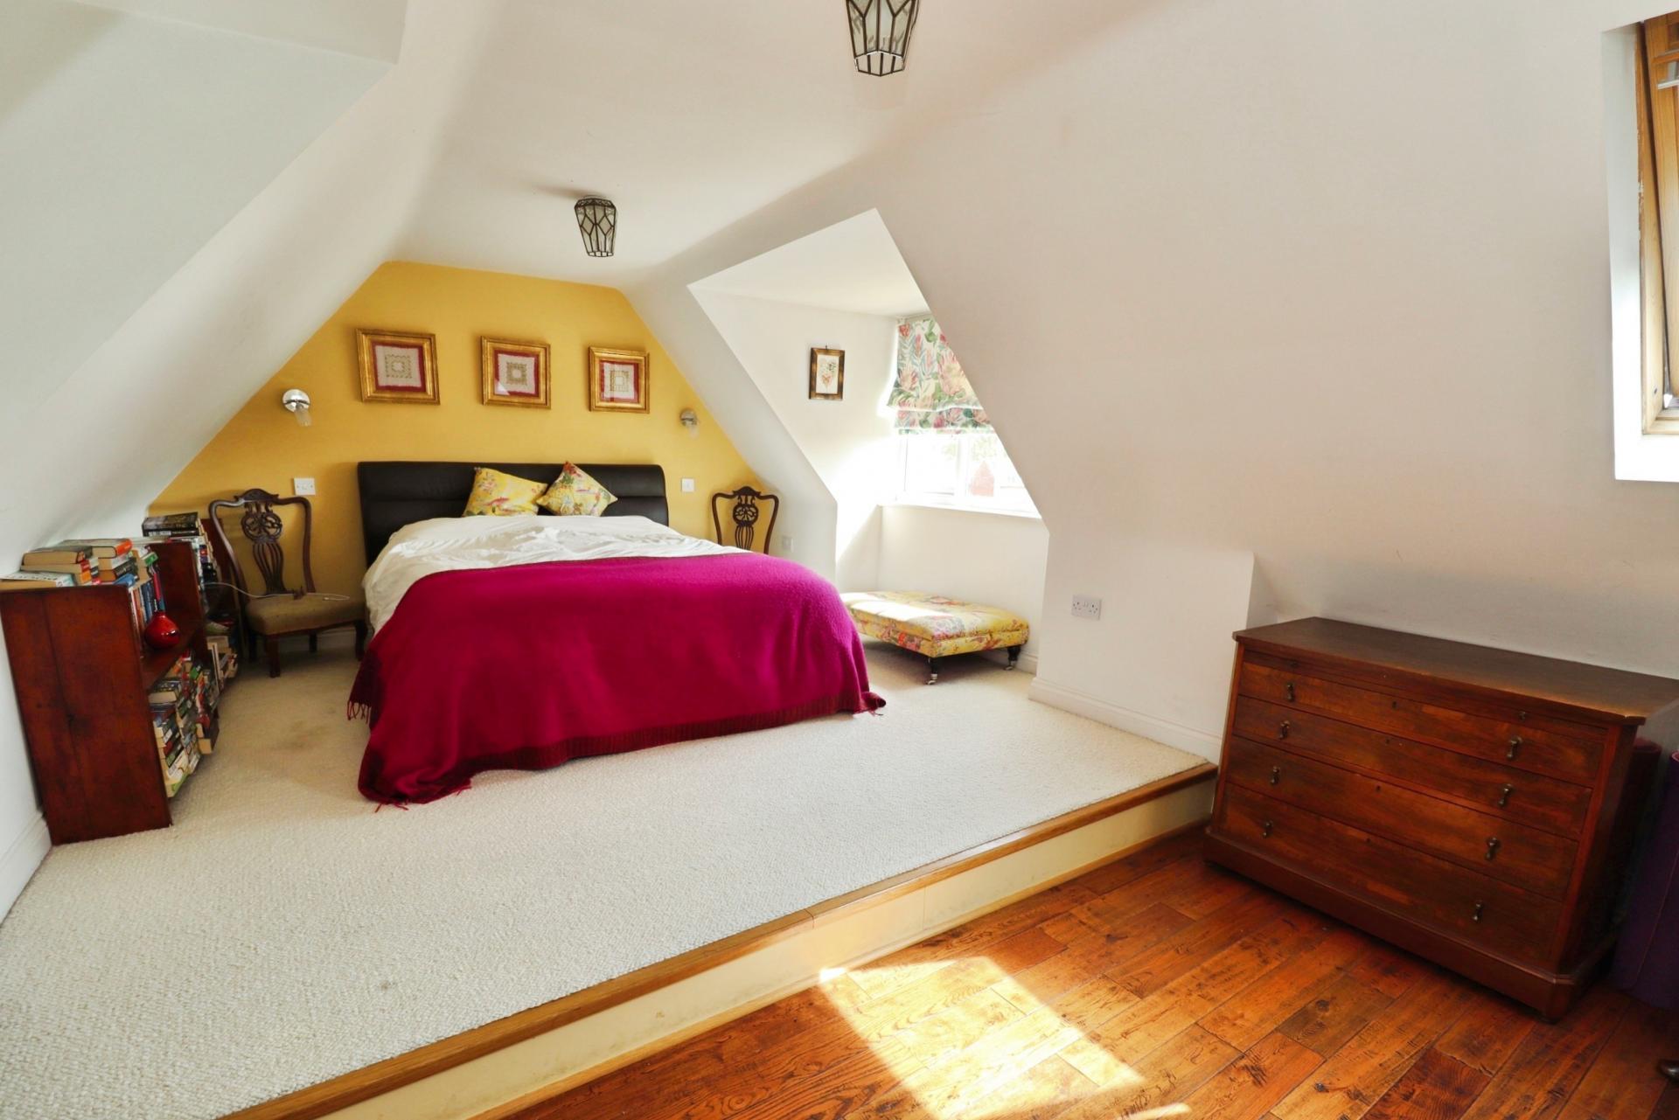
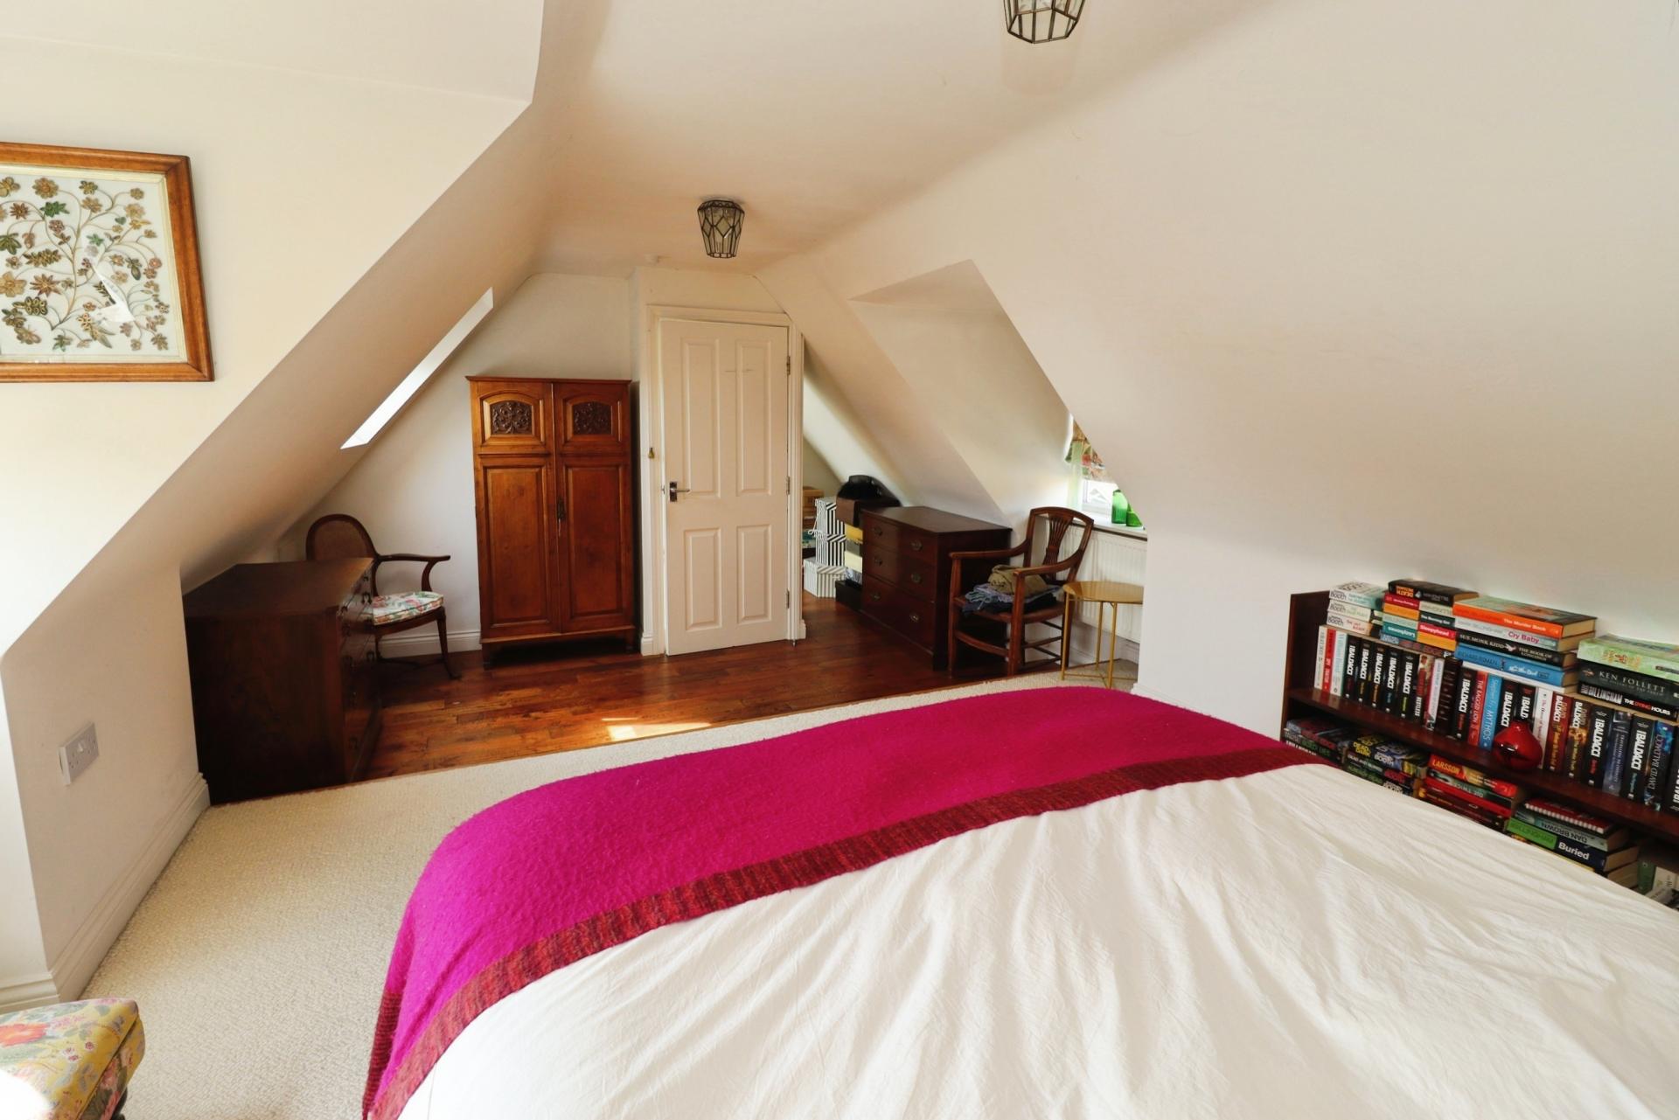
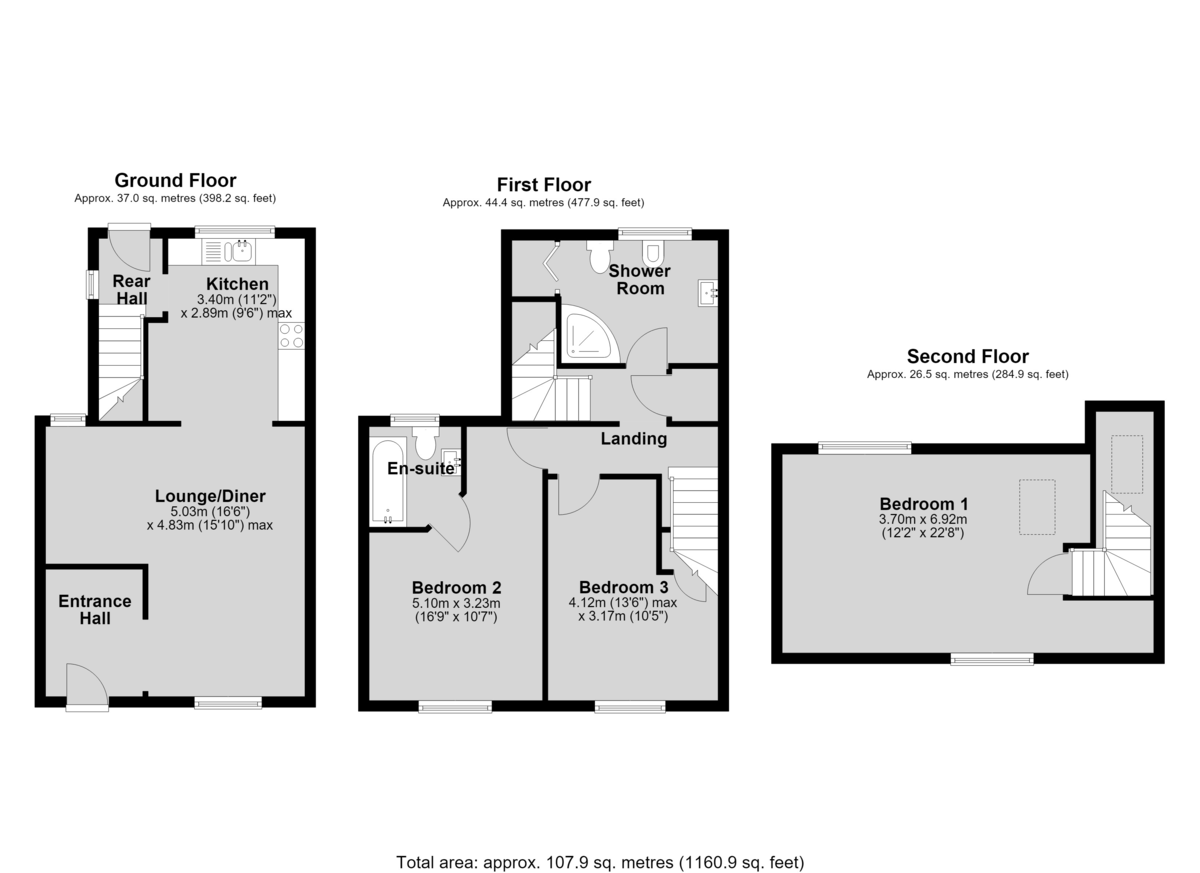
Ideally positioned in the heart of the ever popular Cliff village of Navenby, this spacious three bedroom character cottage offers beautiful accommodation arranged over three floors. Blending period charm with practical modern living, the property comprises an Entrance Hall, an Open Plan Lounge/Dining Room flowing into a fitted Kitchen, and a Rear Hall. The First Floor provides two well-proportioned Bedrooms, one benefiting from an En-Suite Bathroom, together with a stylish Family Shower Room and a useful Utility Cupboard. Occupying the Second Floor is a stunning Principal Bedroom, creating a peaceful and private retreat. Outside, the property enjoys a private enclosed courtyard garden, ideal for outdoor dining and relaxing. Situated just a short stroll from Navenby's excellent range of amenities, this delightful home is perfect for a variety of purchasers. Viewing is highly recommended to fully appreciate the character, accommodation and sought after village location on offer.
LOCATION The popular Cliff village of Navenby is located approximately 10 miles South of the historic Cathedral and University City of Lincoln. Navenby has a full range of village shops including a Co-op, pharmacy, Doctor's surgery, hairdressers, tearoom, bakers and a village primary school. There are also good road links to Newark, Grantham and the A1 and a regular bus service into the City of Lincoln and Grantham.
ENTRANCE With tiled flooring.
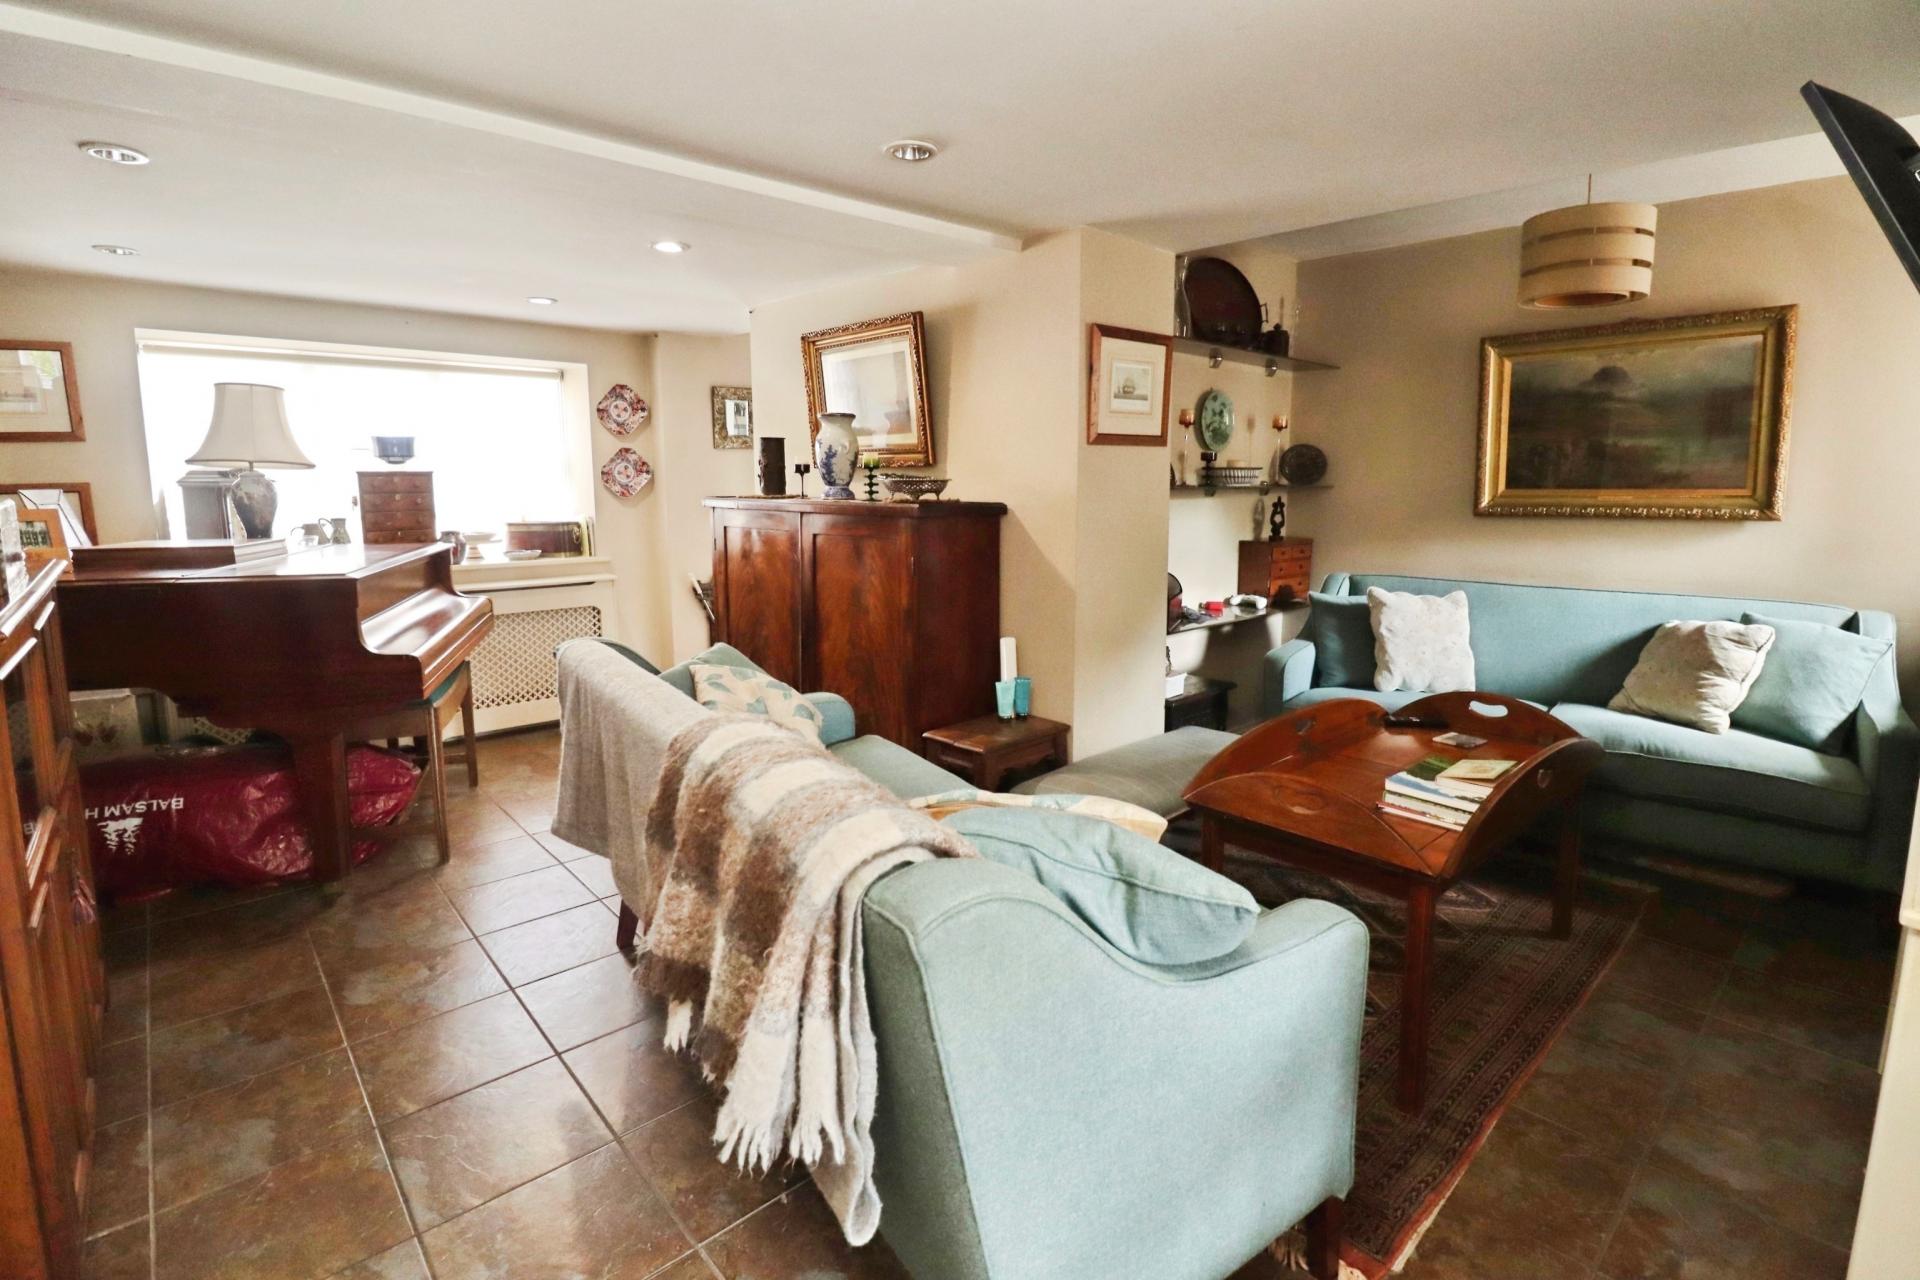
LOUNGE/DINER 16' 6" x 15' 10" (5.03m x 4.83m) With double glazed windows to the front and rear aspects, tiled flooring, spotlights and two radiators.
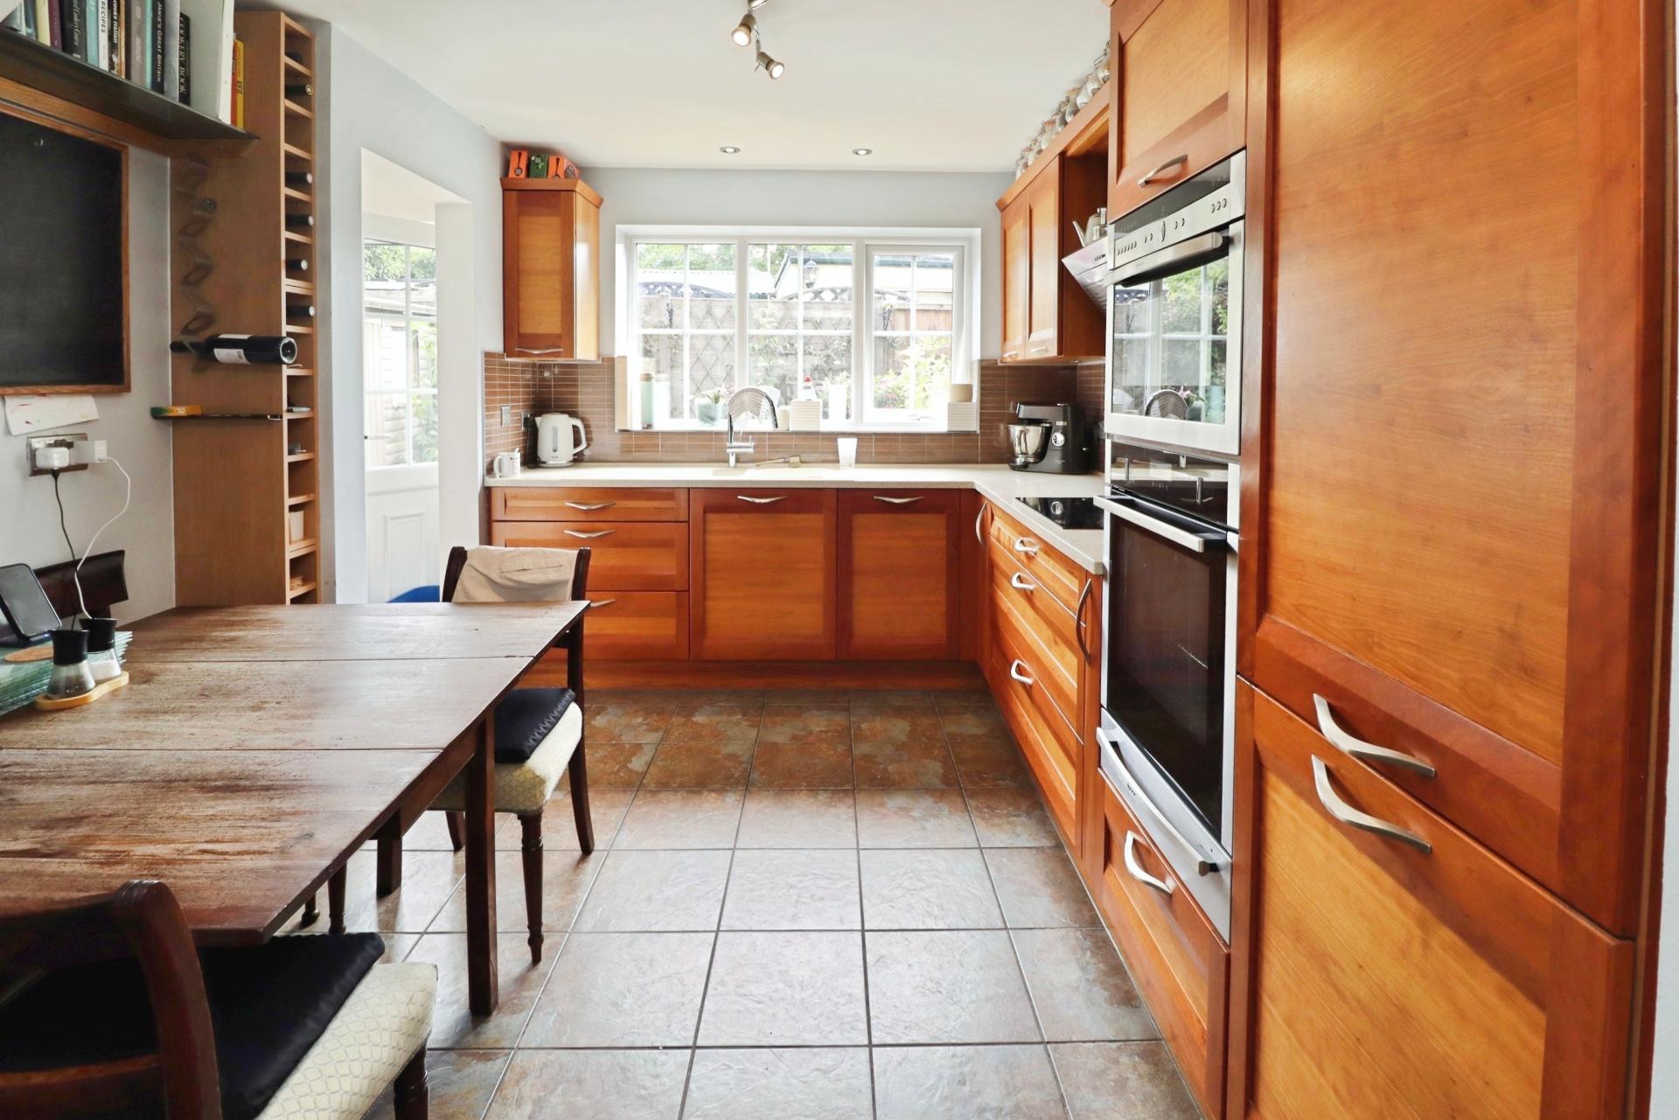
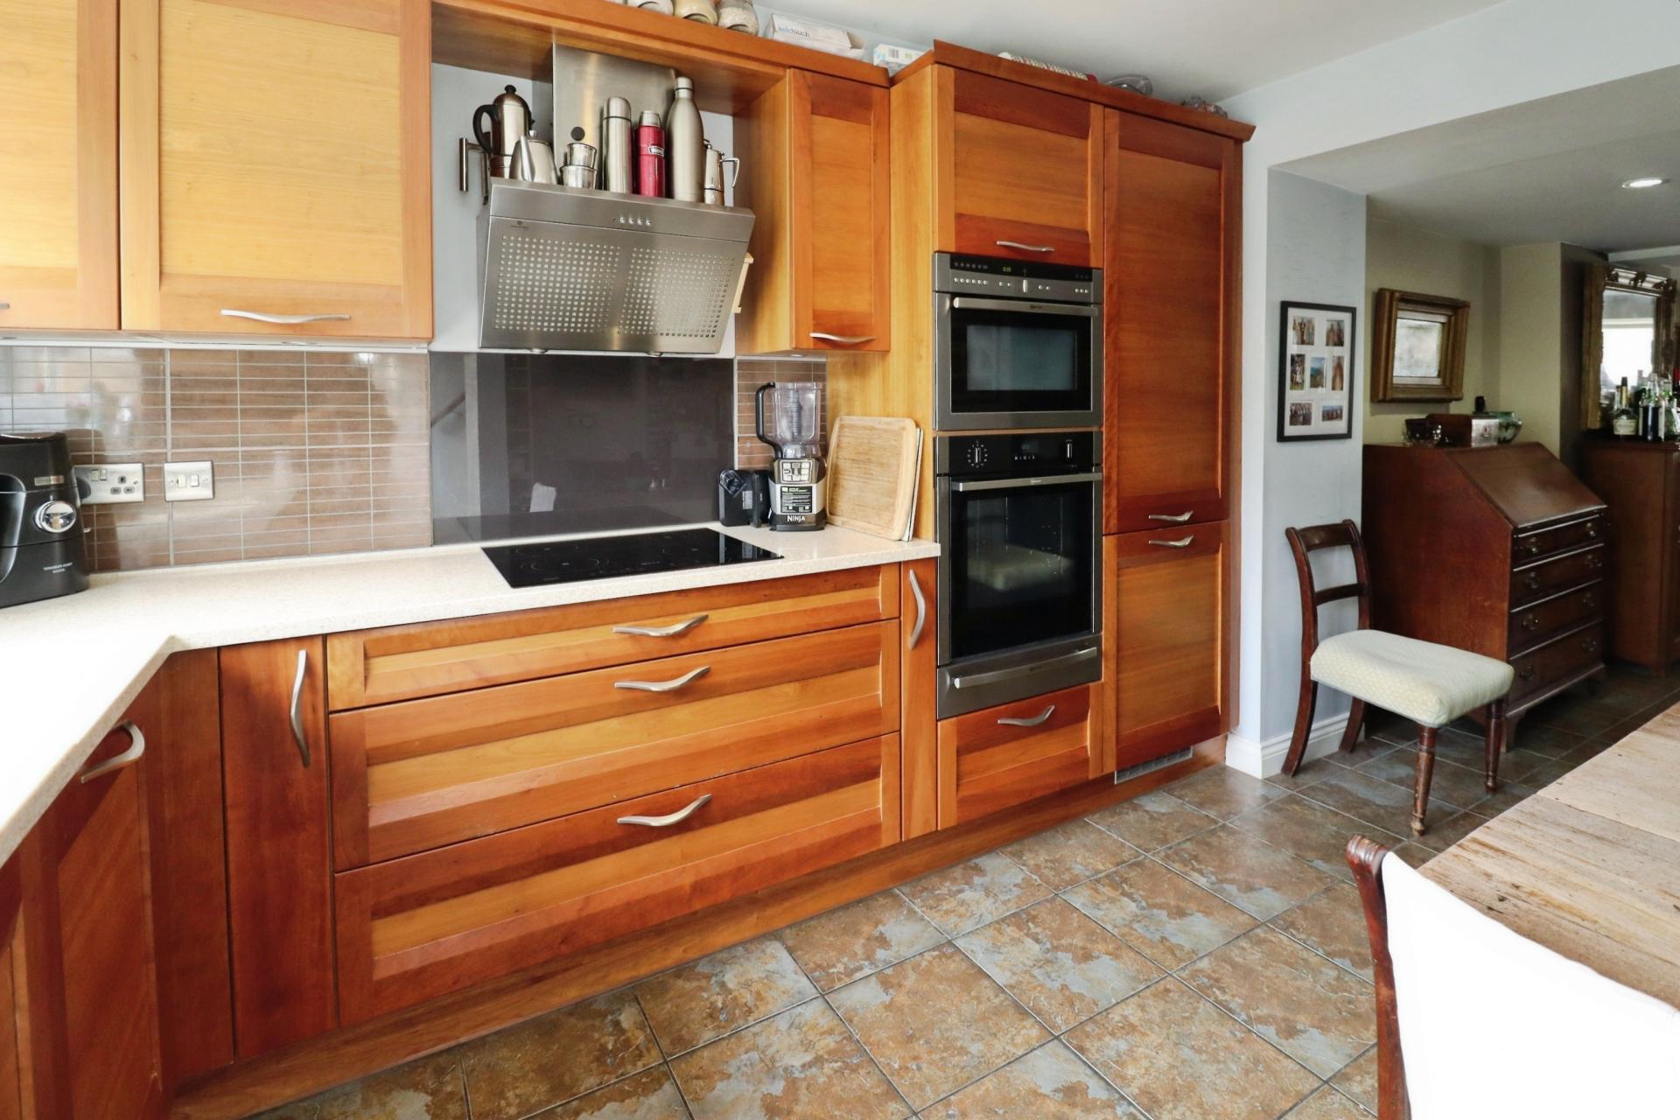
KITCHEN 11' 1" x 9' 5" (3.40m x 2.89m) Fitted with a range of wall and base units with work surfaces over, 1 1/2 bowl sink with side drainer and mixer tap over, eye level electric double oven with warming drawer, induction hob, tiled flooring and splashbacks and double glazed window to the rear aspect.
REAR HALL With staircase to the first floor, tiled flooring and door to the garden.
FIRST FLOOR LANDING With staircase to the second floor.
UTILITY CUPBOARD With plumbing for washing machine and tiled flooring.
BEDROOM 2 16' 8" x 10' 7" (5.10m x 3.23m) With double glazed window to the front aspect and radiator.
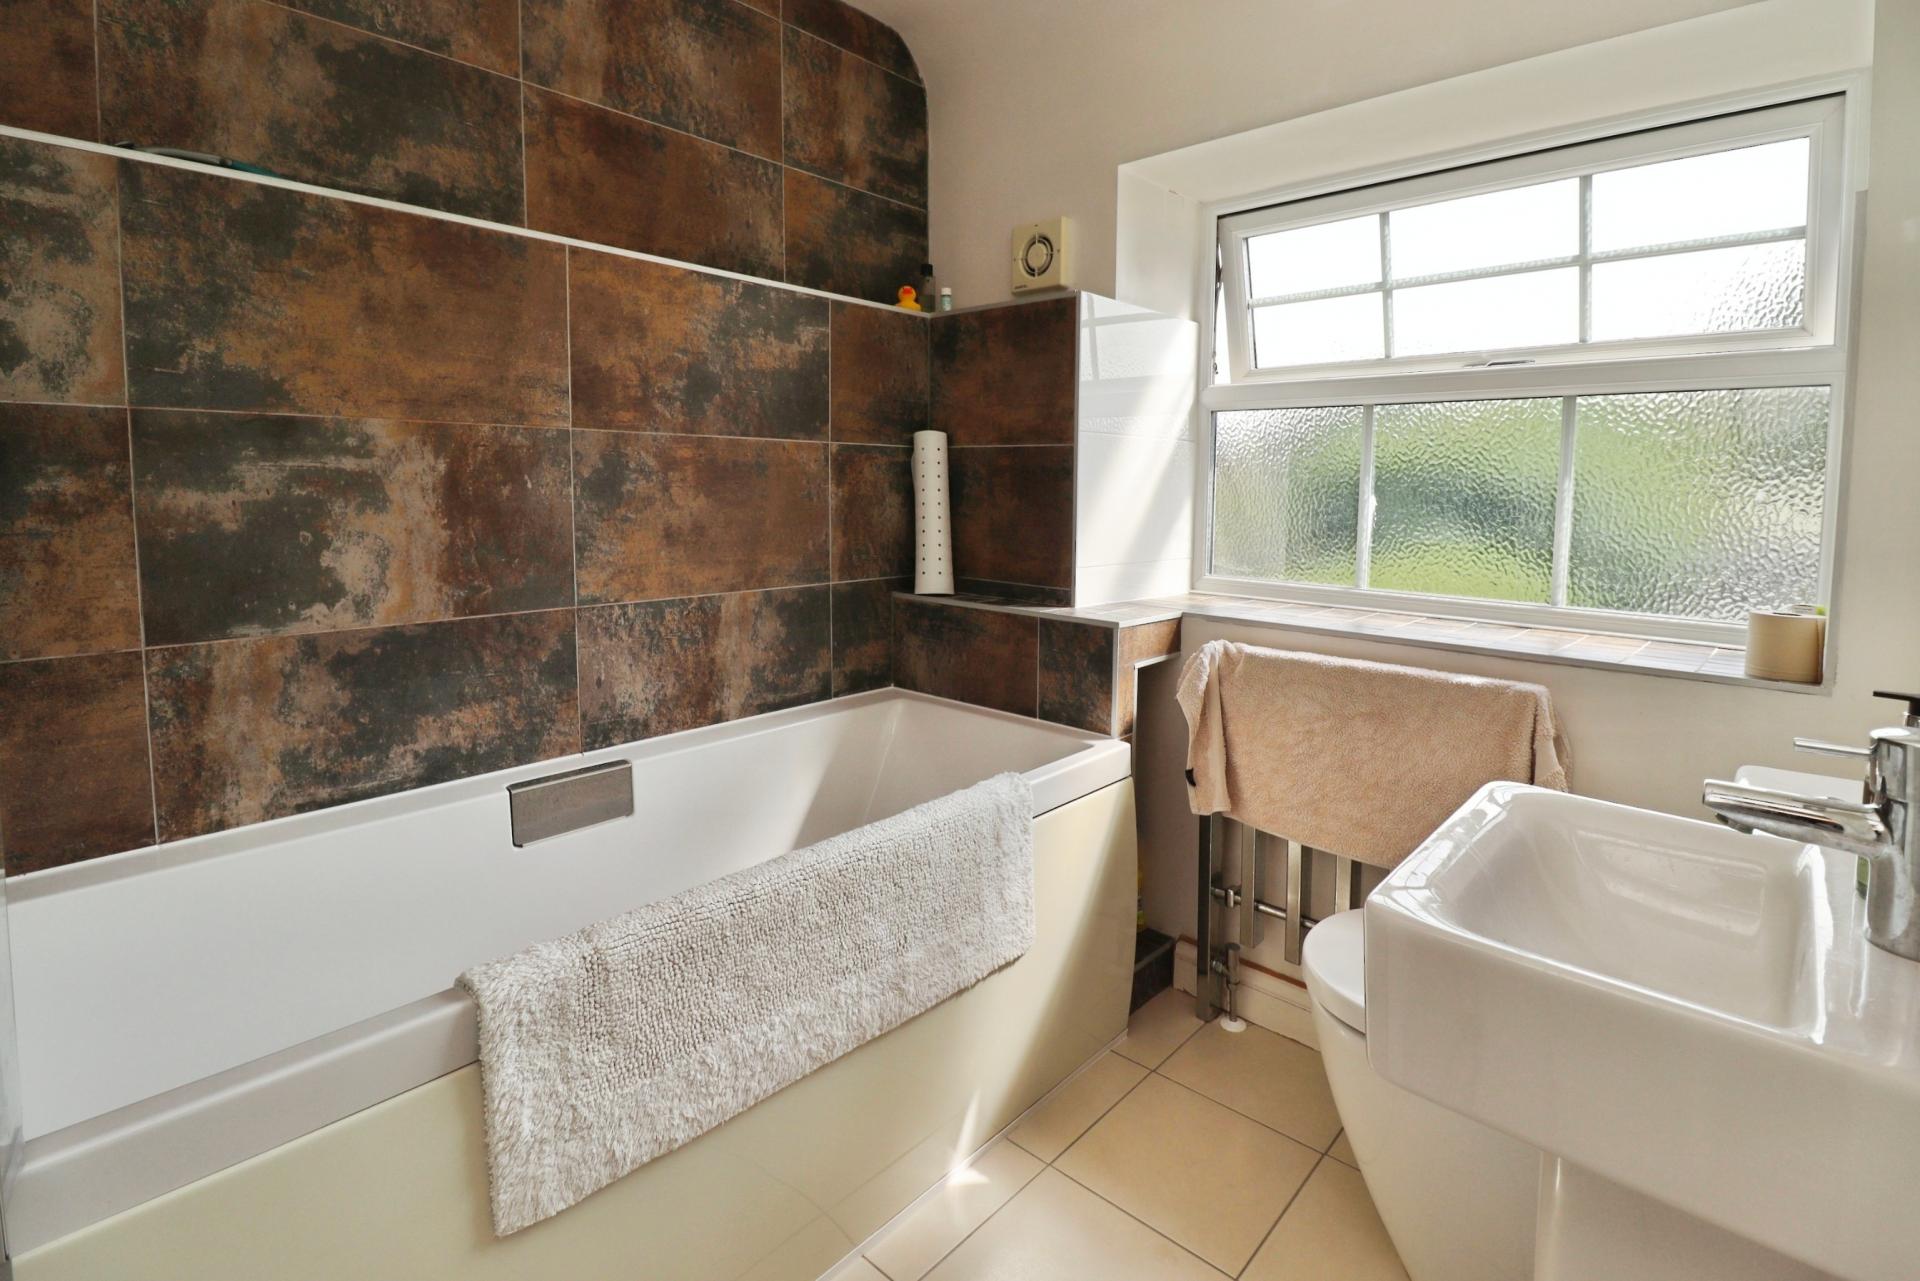
EN-SUITE Fitted with a three piece suite comprising of panelled bath with shower over, close coupled WC and wall hung wash hand basin, tiled flooring and splashbacks, radiator and double glazed window to the rear aspect.
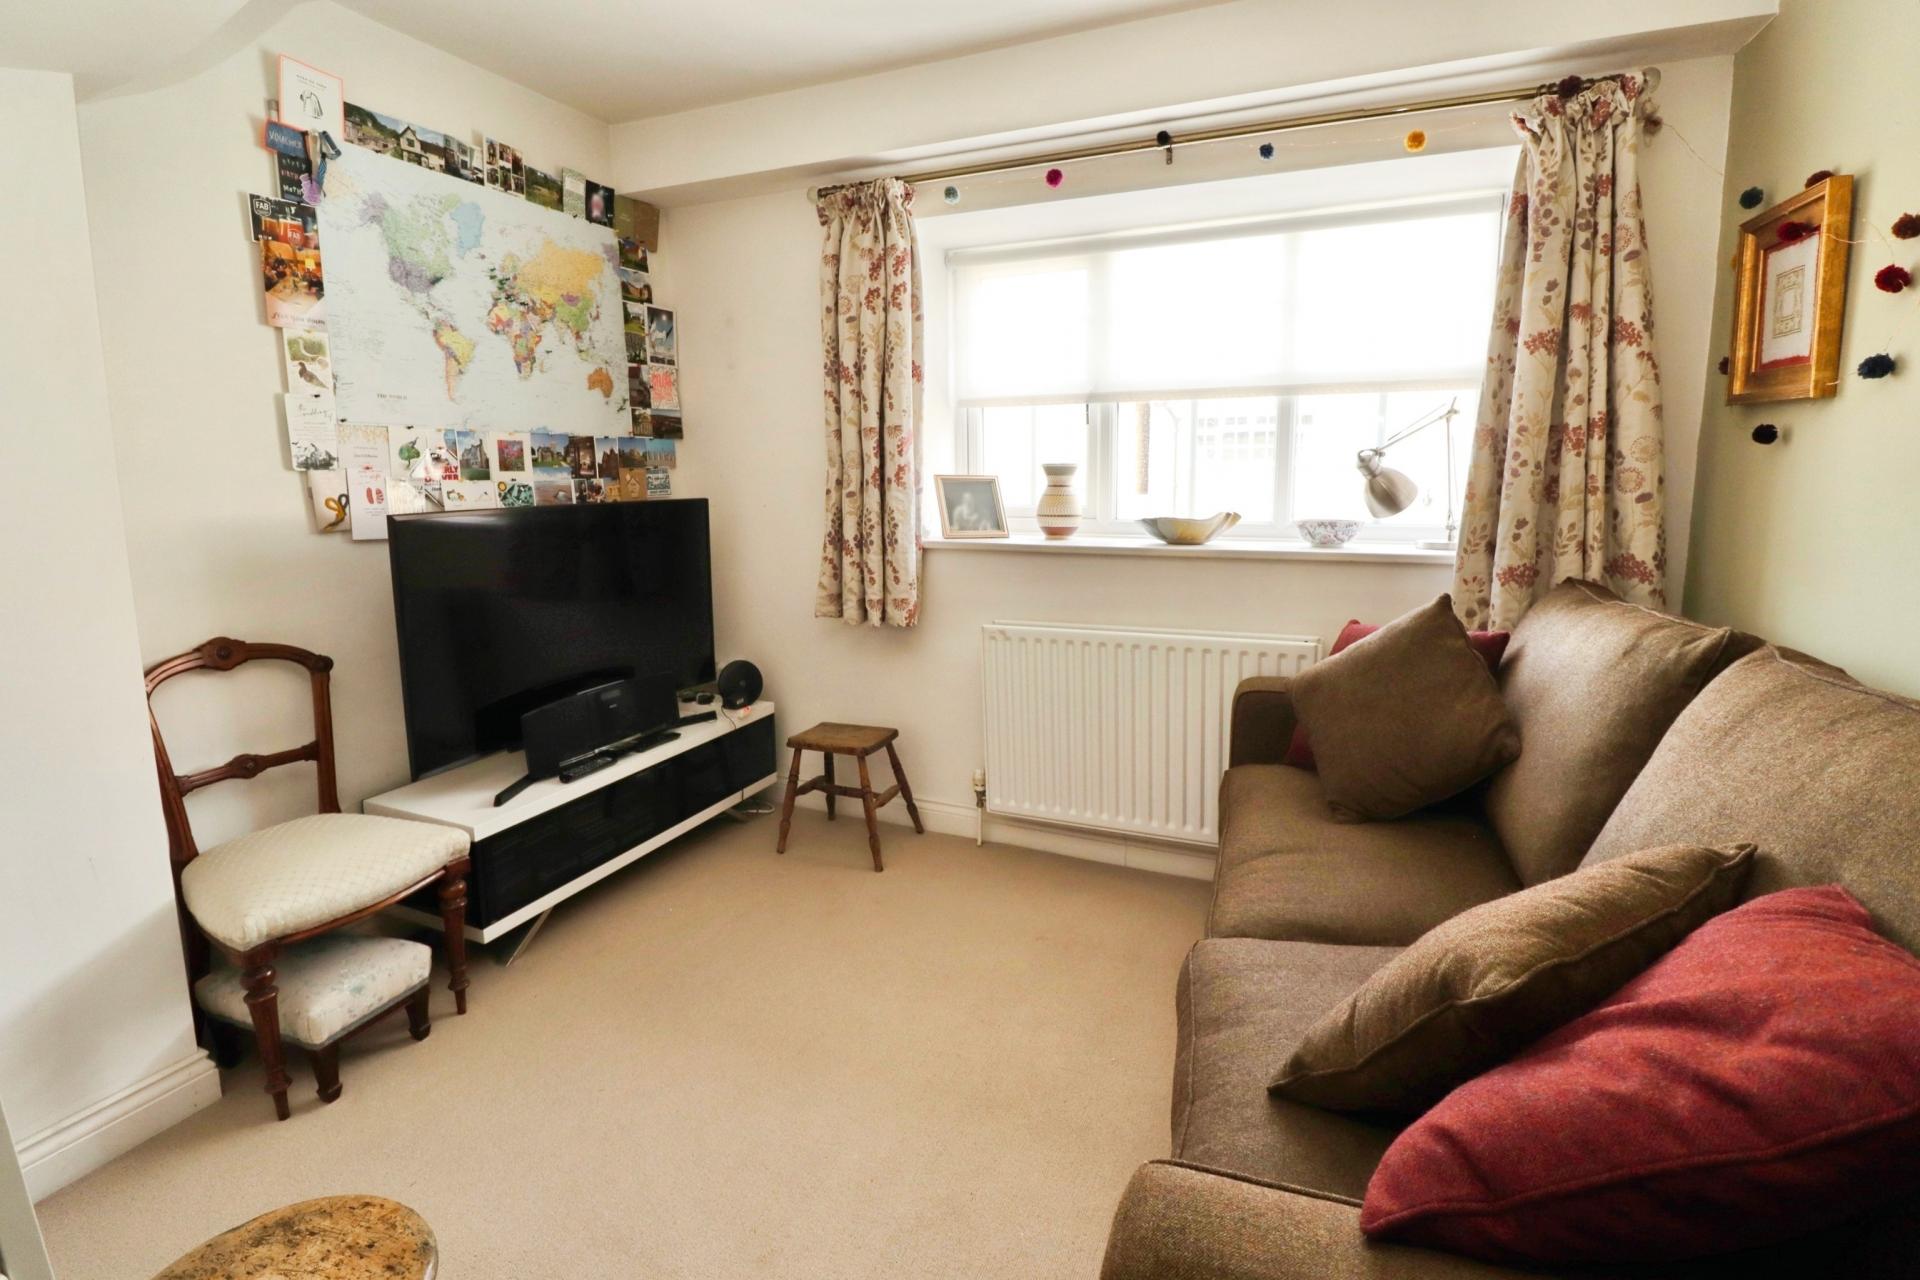
BEDROOM 3 13' 6 (max)" x 10' 4" (4.11m x 3.17m) With double glazed window to the front aspect, under stairs storage cupboard and radiator.
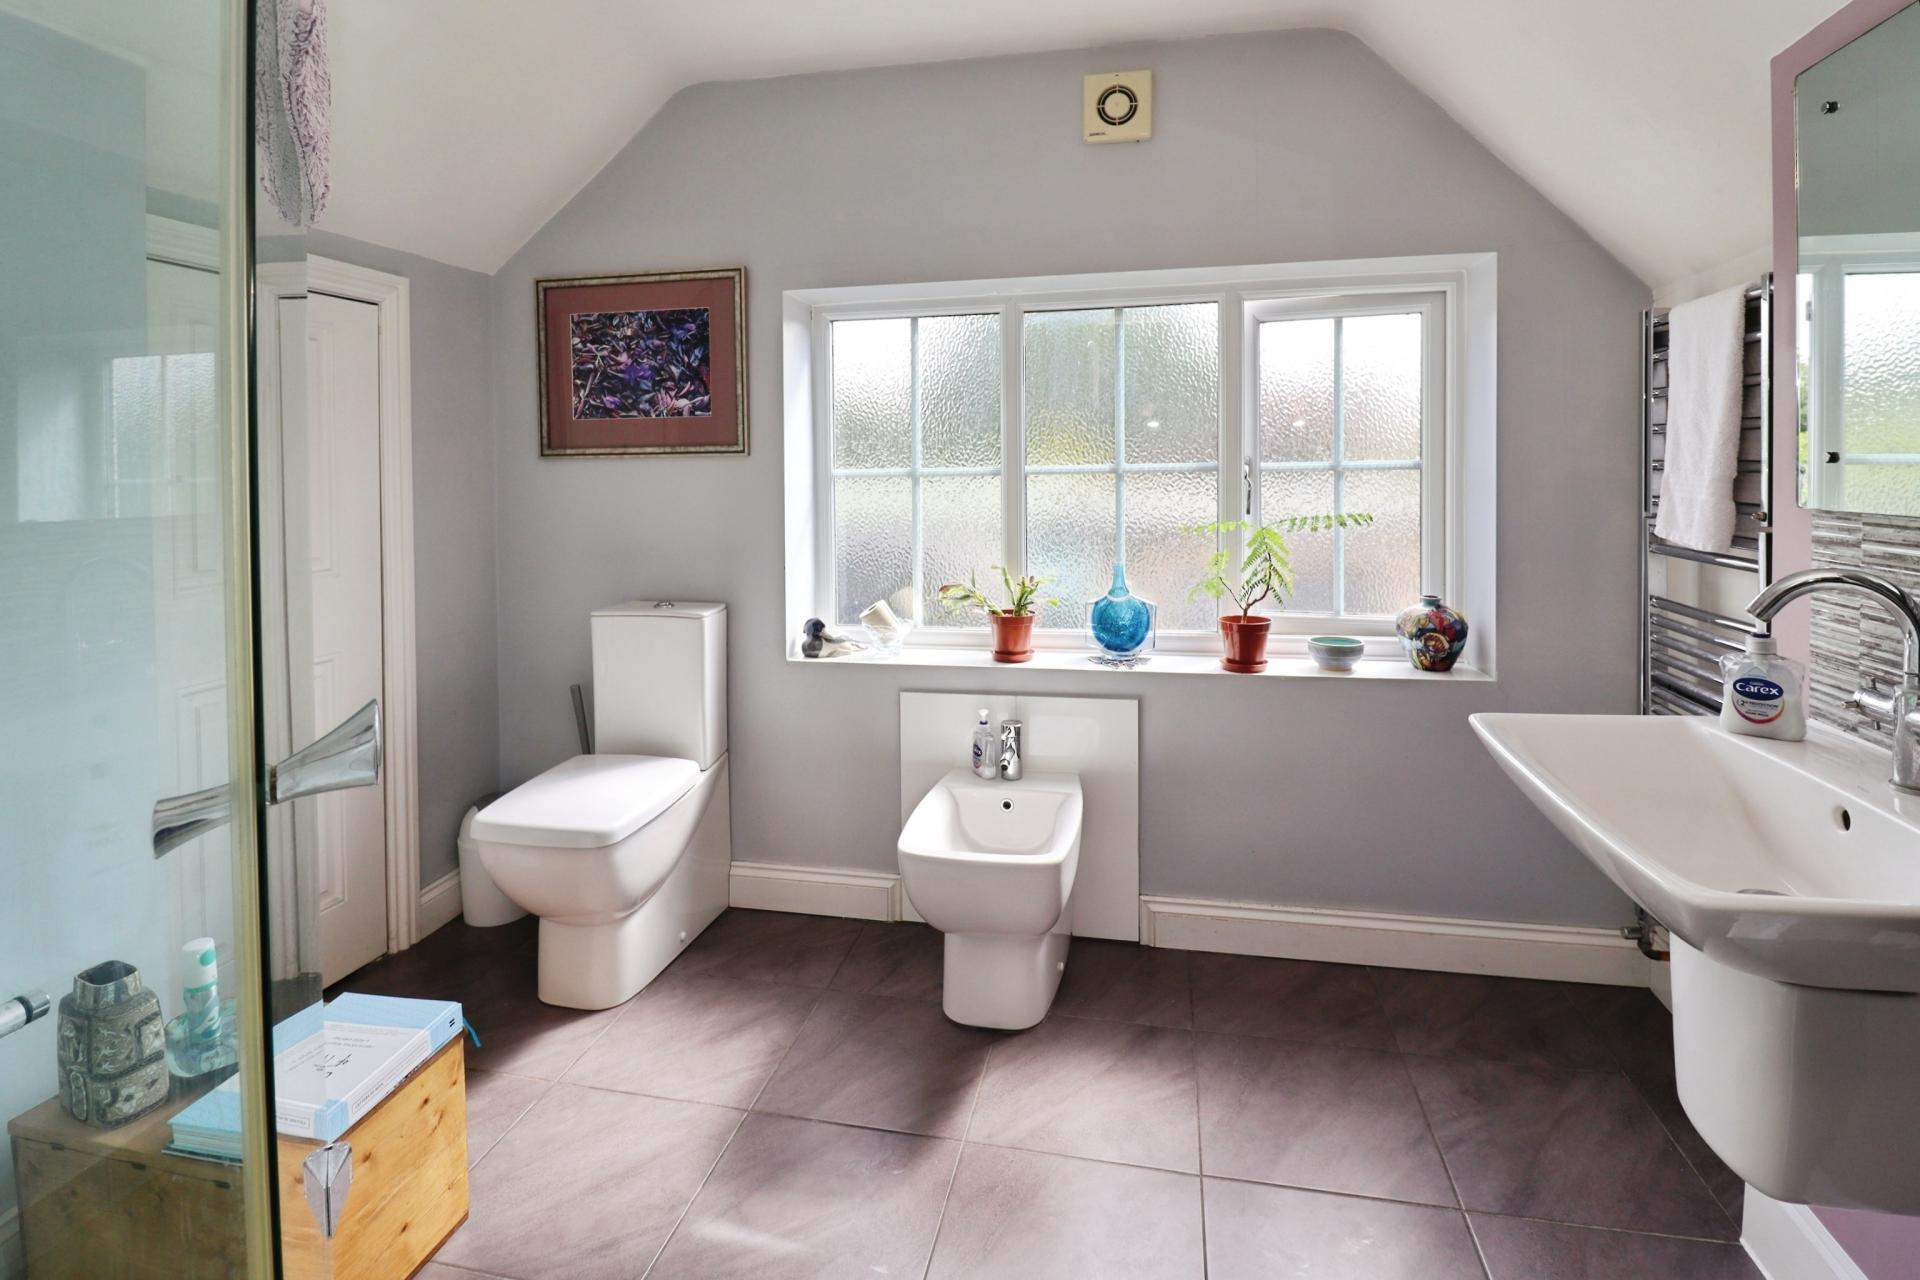
SHOWER ROOM Fitted with a four piece suite comprising of shower over, close coupled WC, wash hand basin and bidet, tiled flooring and splashbacks, airing cupboard housing the gas fired central heating boiler, chrome towel radiator and double glazed window to the rear aspect.
SECOND FLOOR LANDING With Velux window.
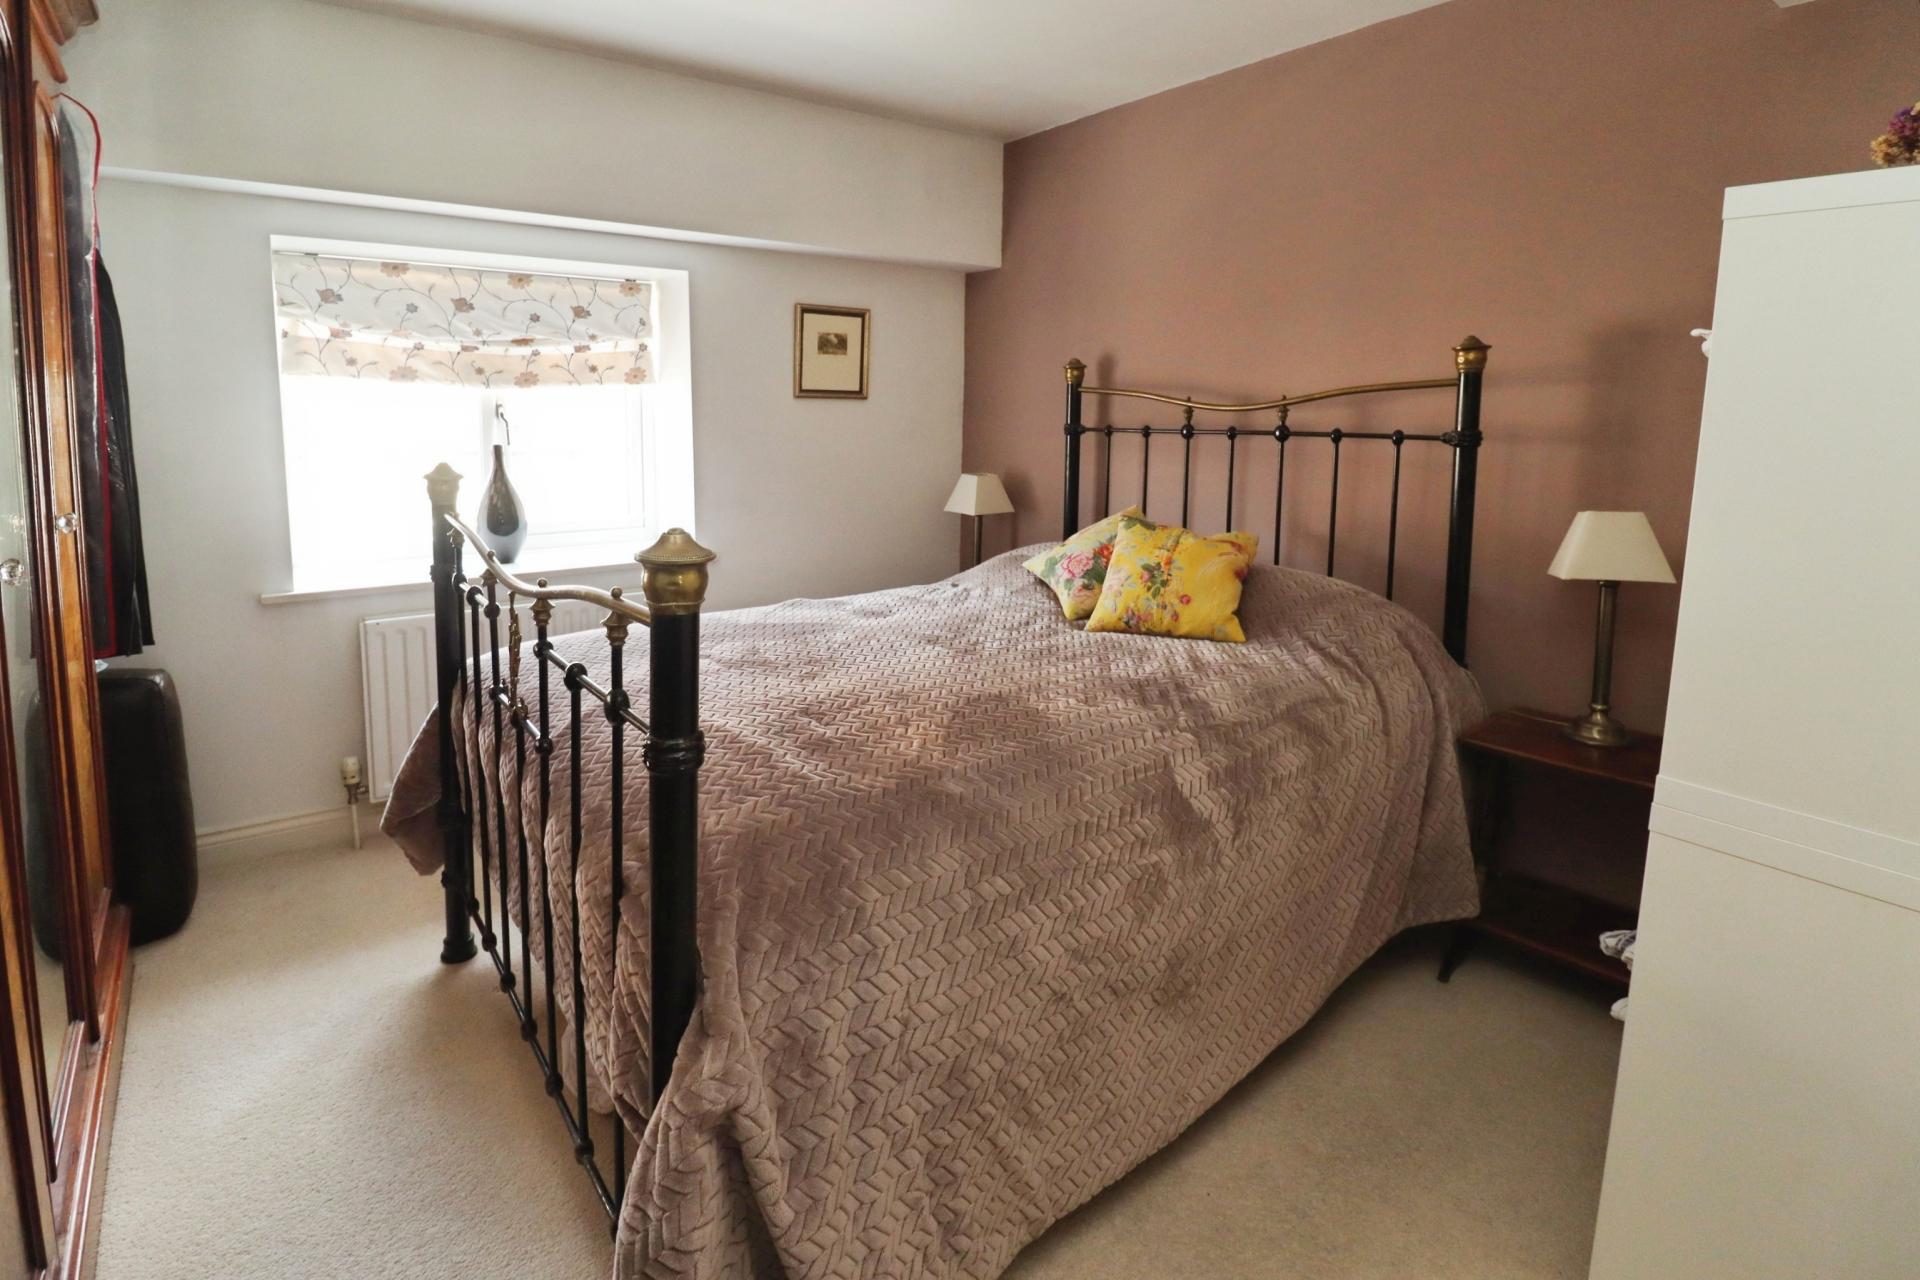
BEDROOM 1 22' 8 (max)" x 12' 1" (6.91m x 3.70m) With double glazed windows to the front and rear aspects, Velux window and radiator.
OUTSIDE To the rear of the property there is an enclosed block paved courtyard garden with garden shed.
Property Ref: 102125037912
Similar Properties
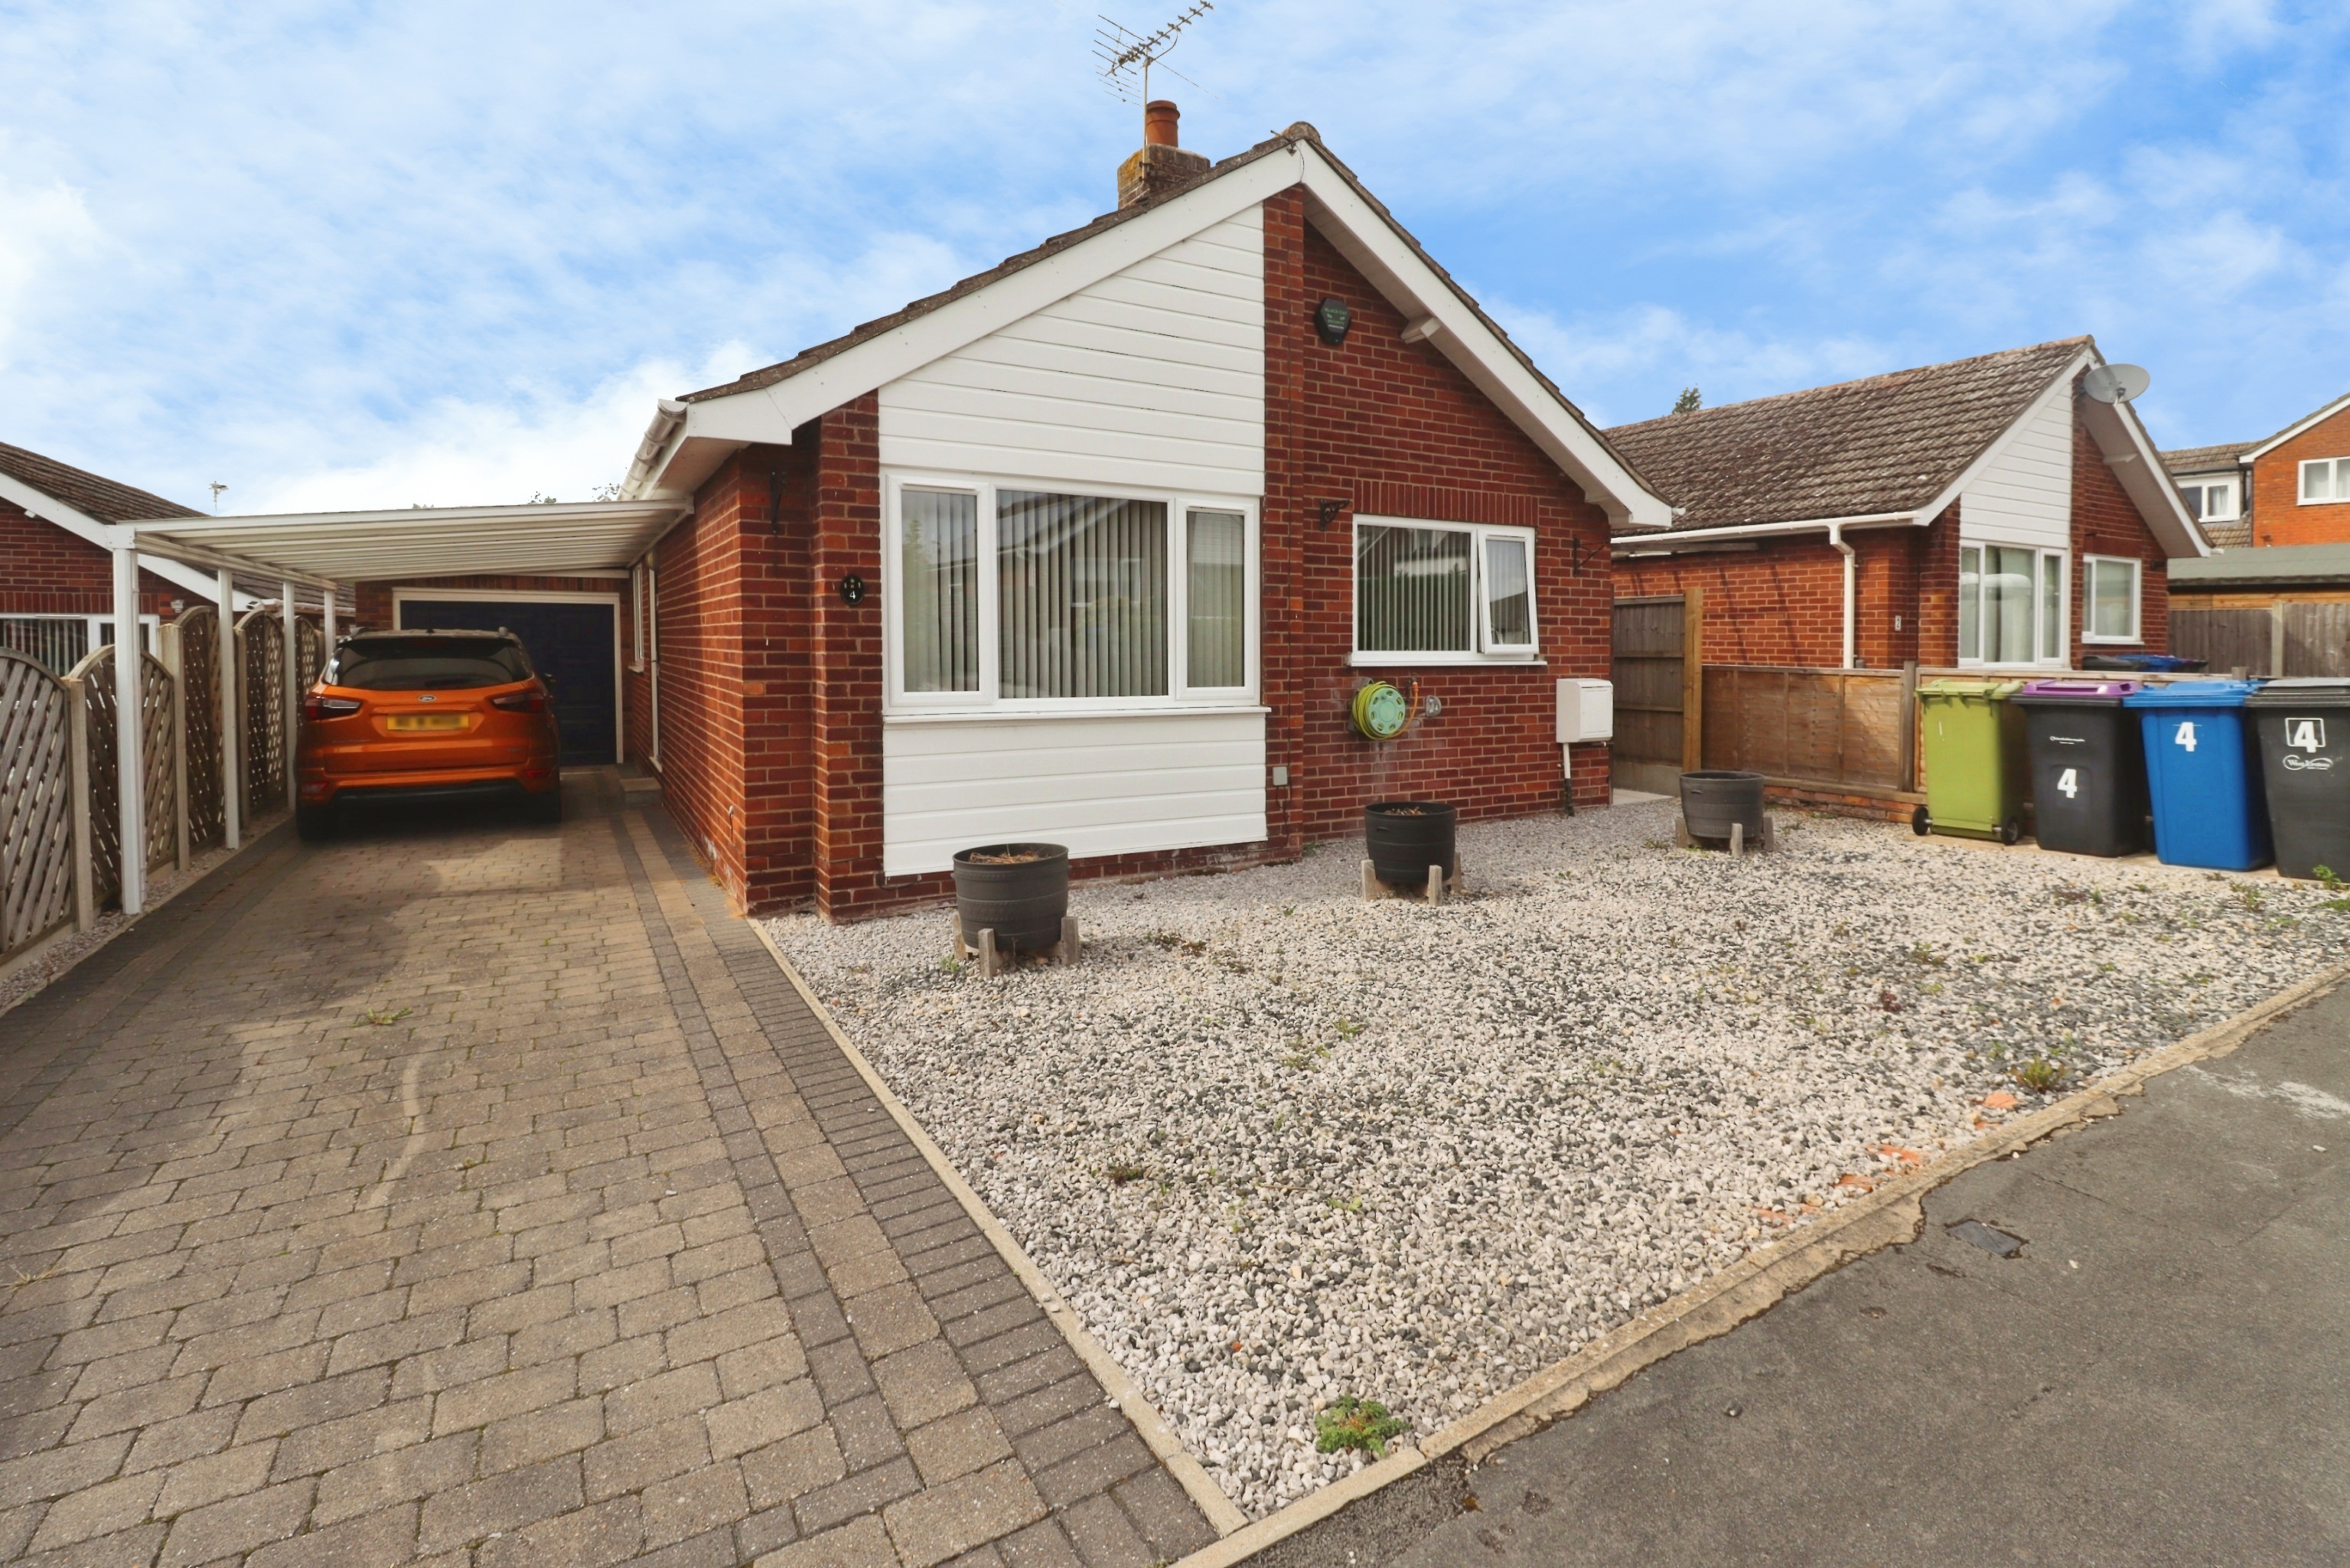
Sycamore Close, Cherry Willingham
4 Bedroom Detached Bungalow | £295,000
Situated in a quiet cul-de-sac within the popular village of Cherry Willingham, this extended and well presented four be...
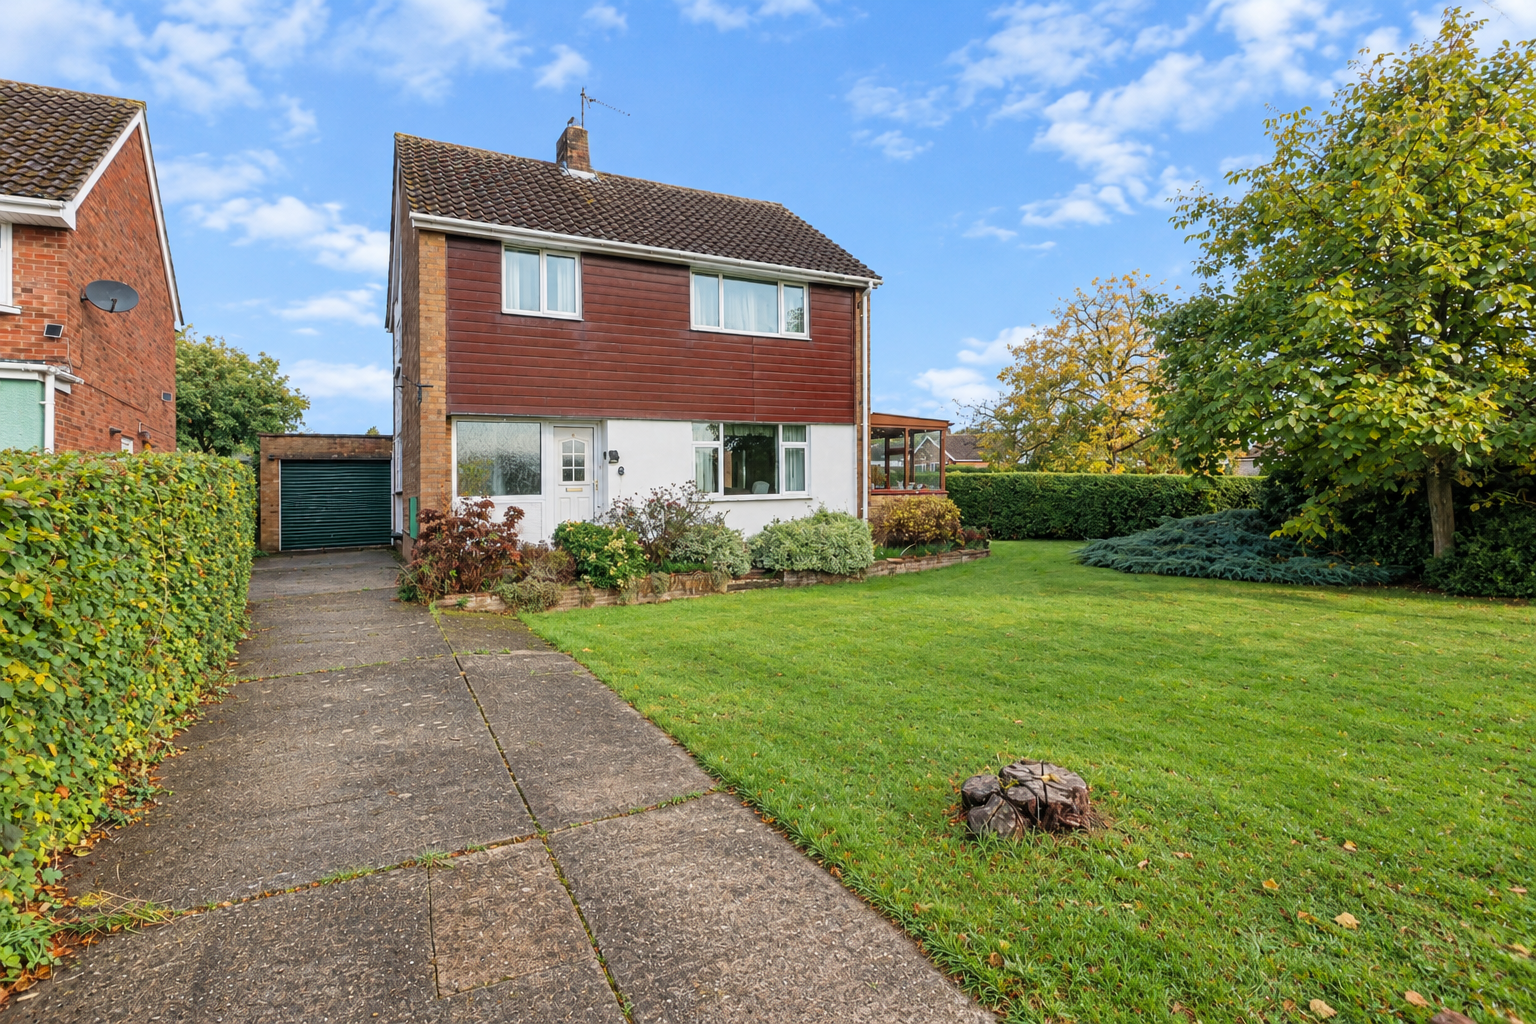
Fiskerton Road, Cherry Willingham
4 Bedroom Detached House | £295,000
Ideally occupying a generous corner plot with attractive open field views to the front, this extended four-bedroom detac...
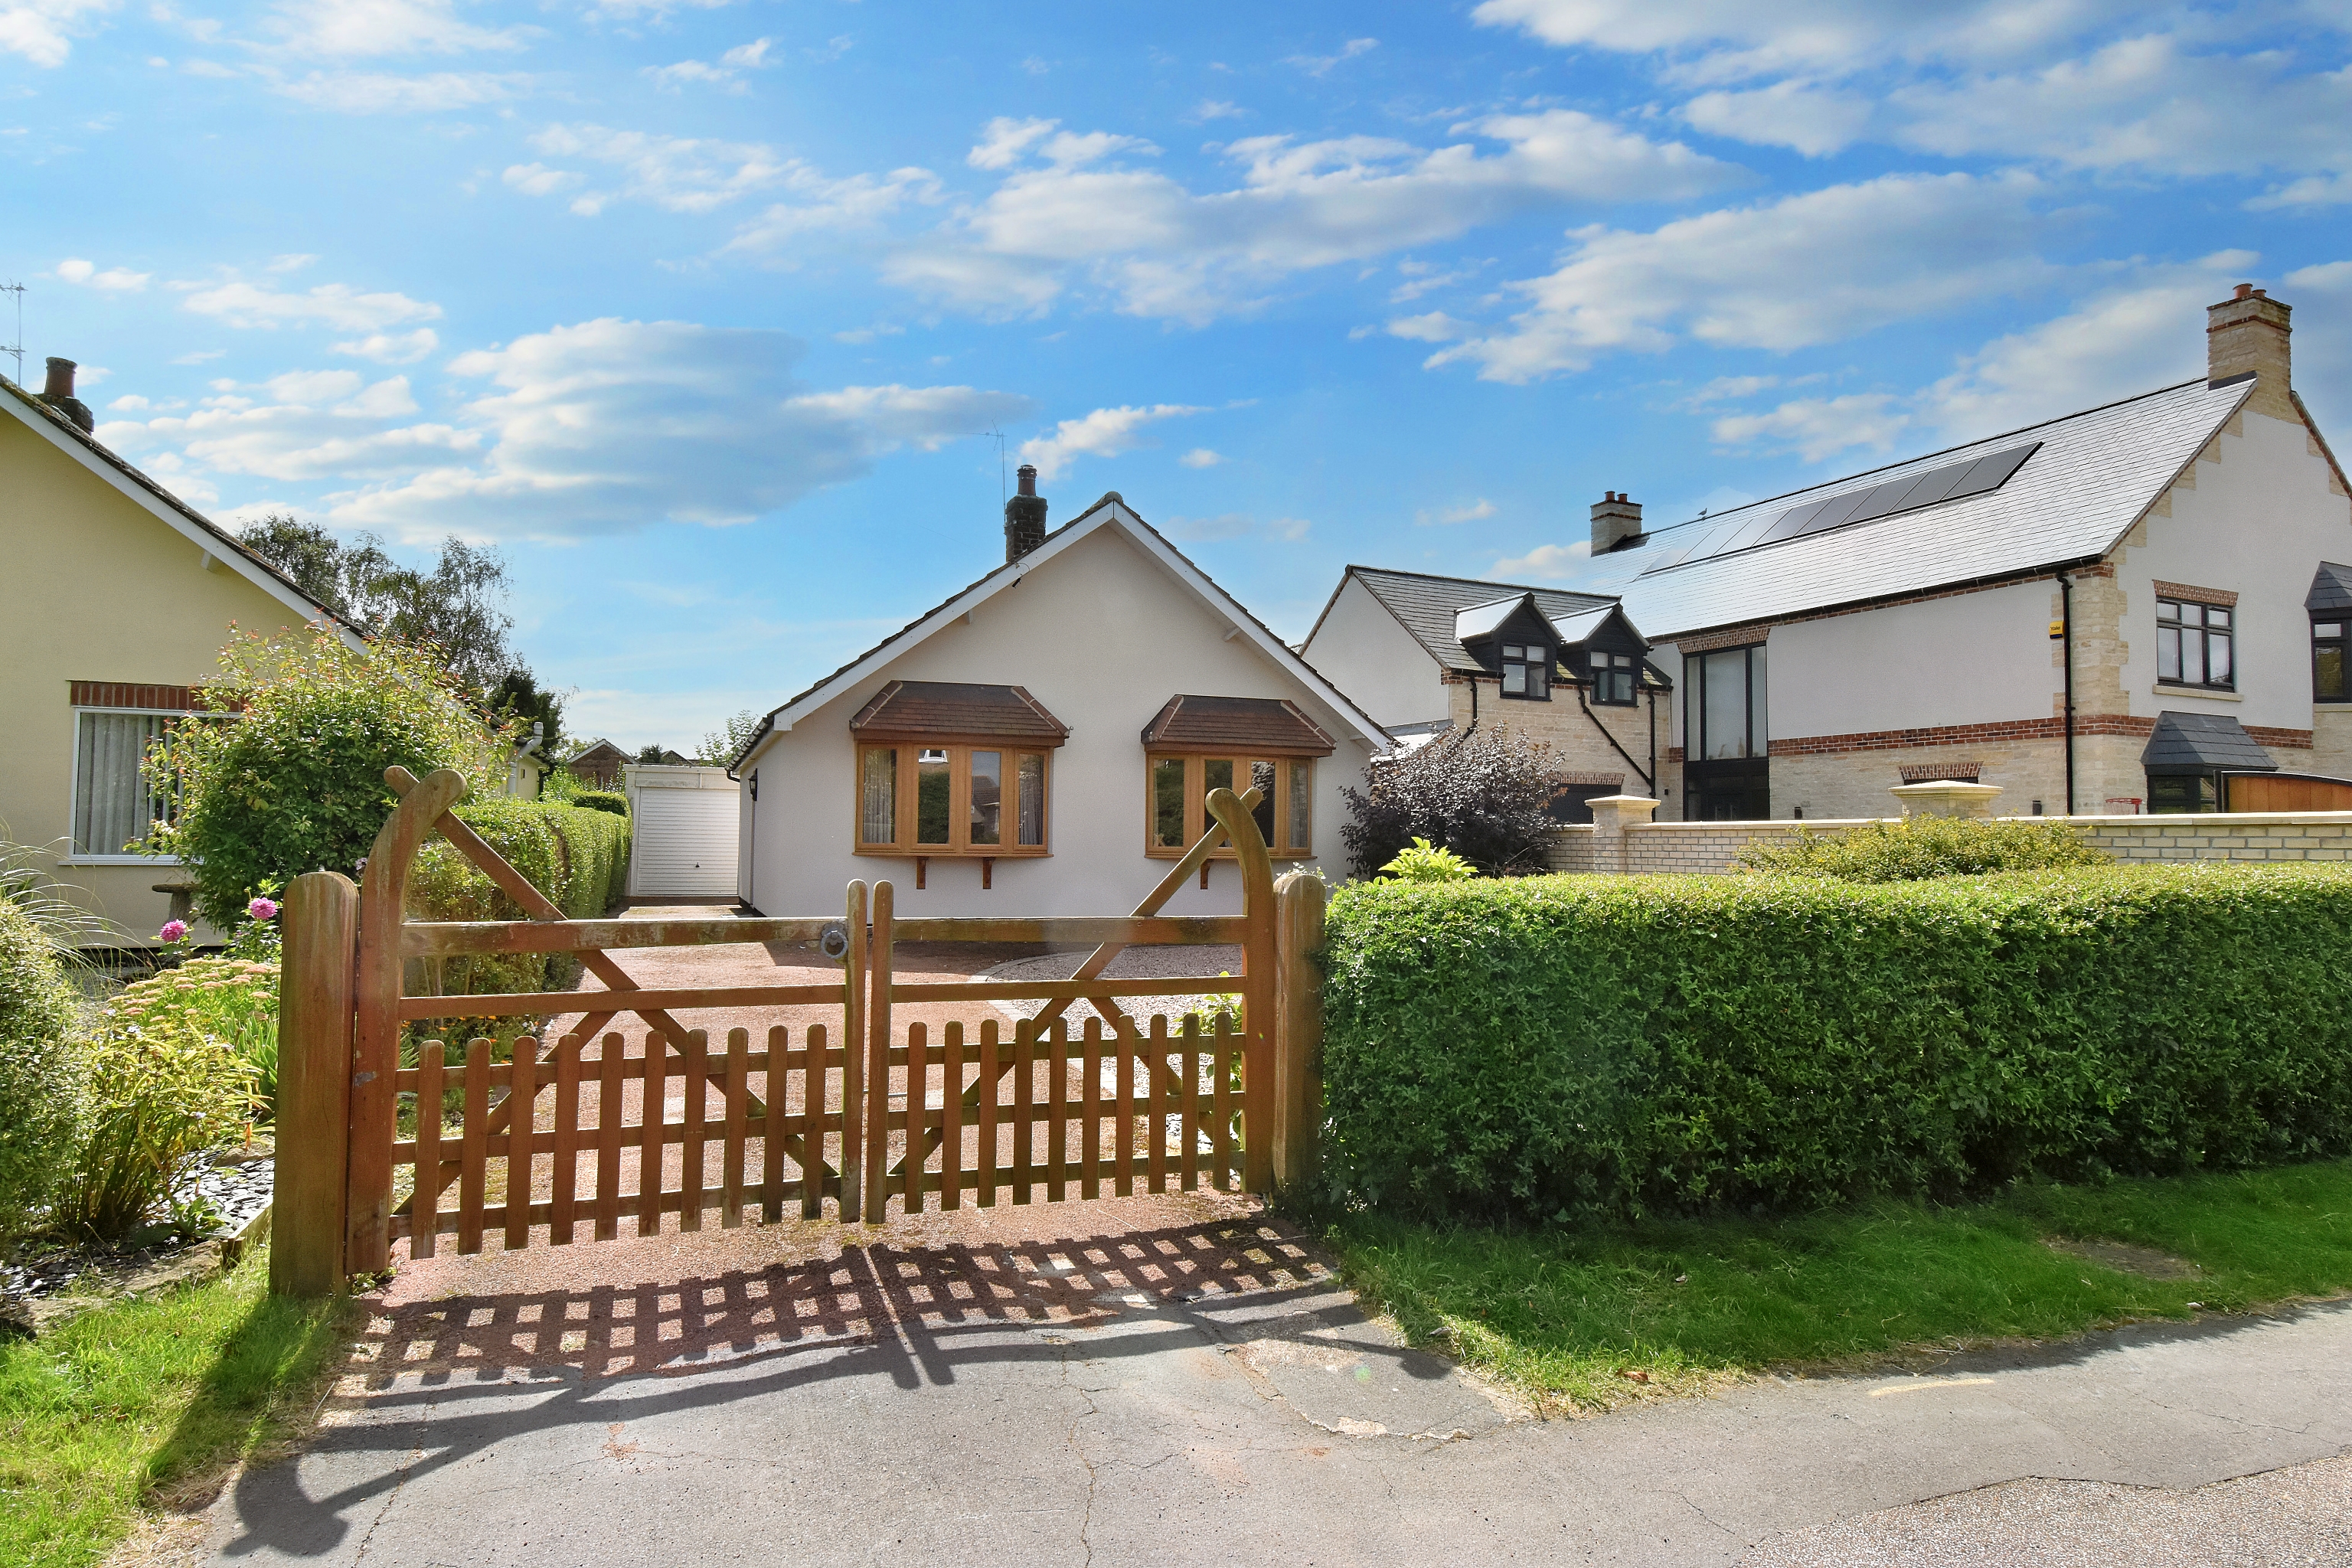
2 Bedroom Detached Bungalow | £295,000
An excellent Detached Bungalow situated in this sought after non-estate position within the ever popular village of Welt...
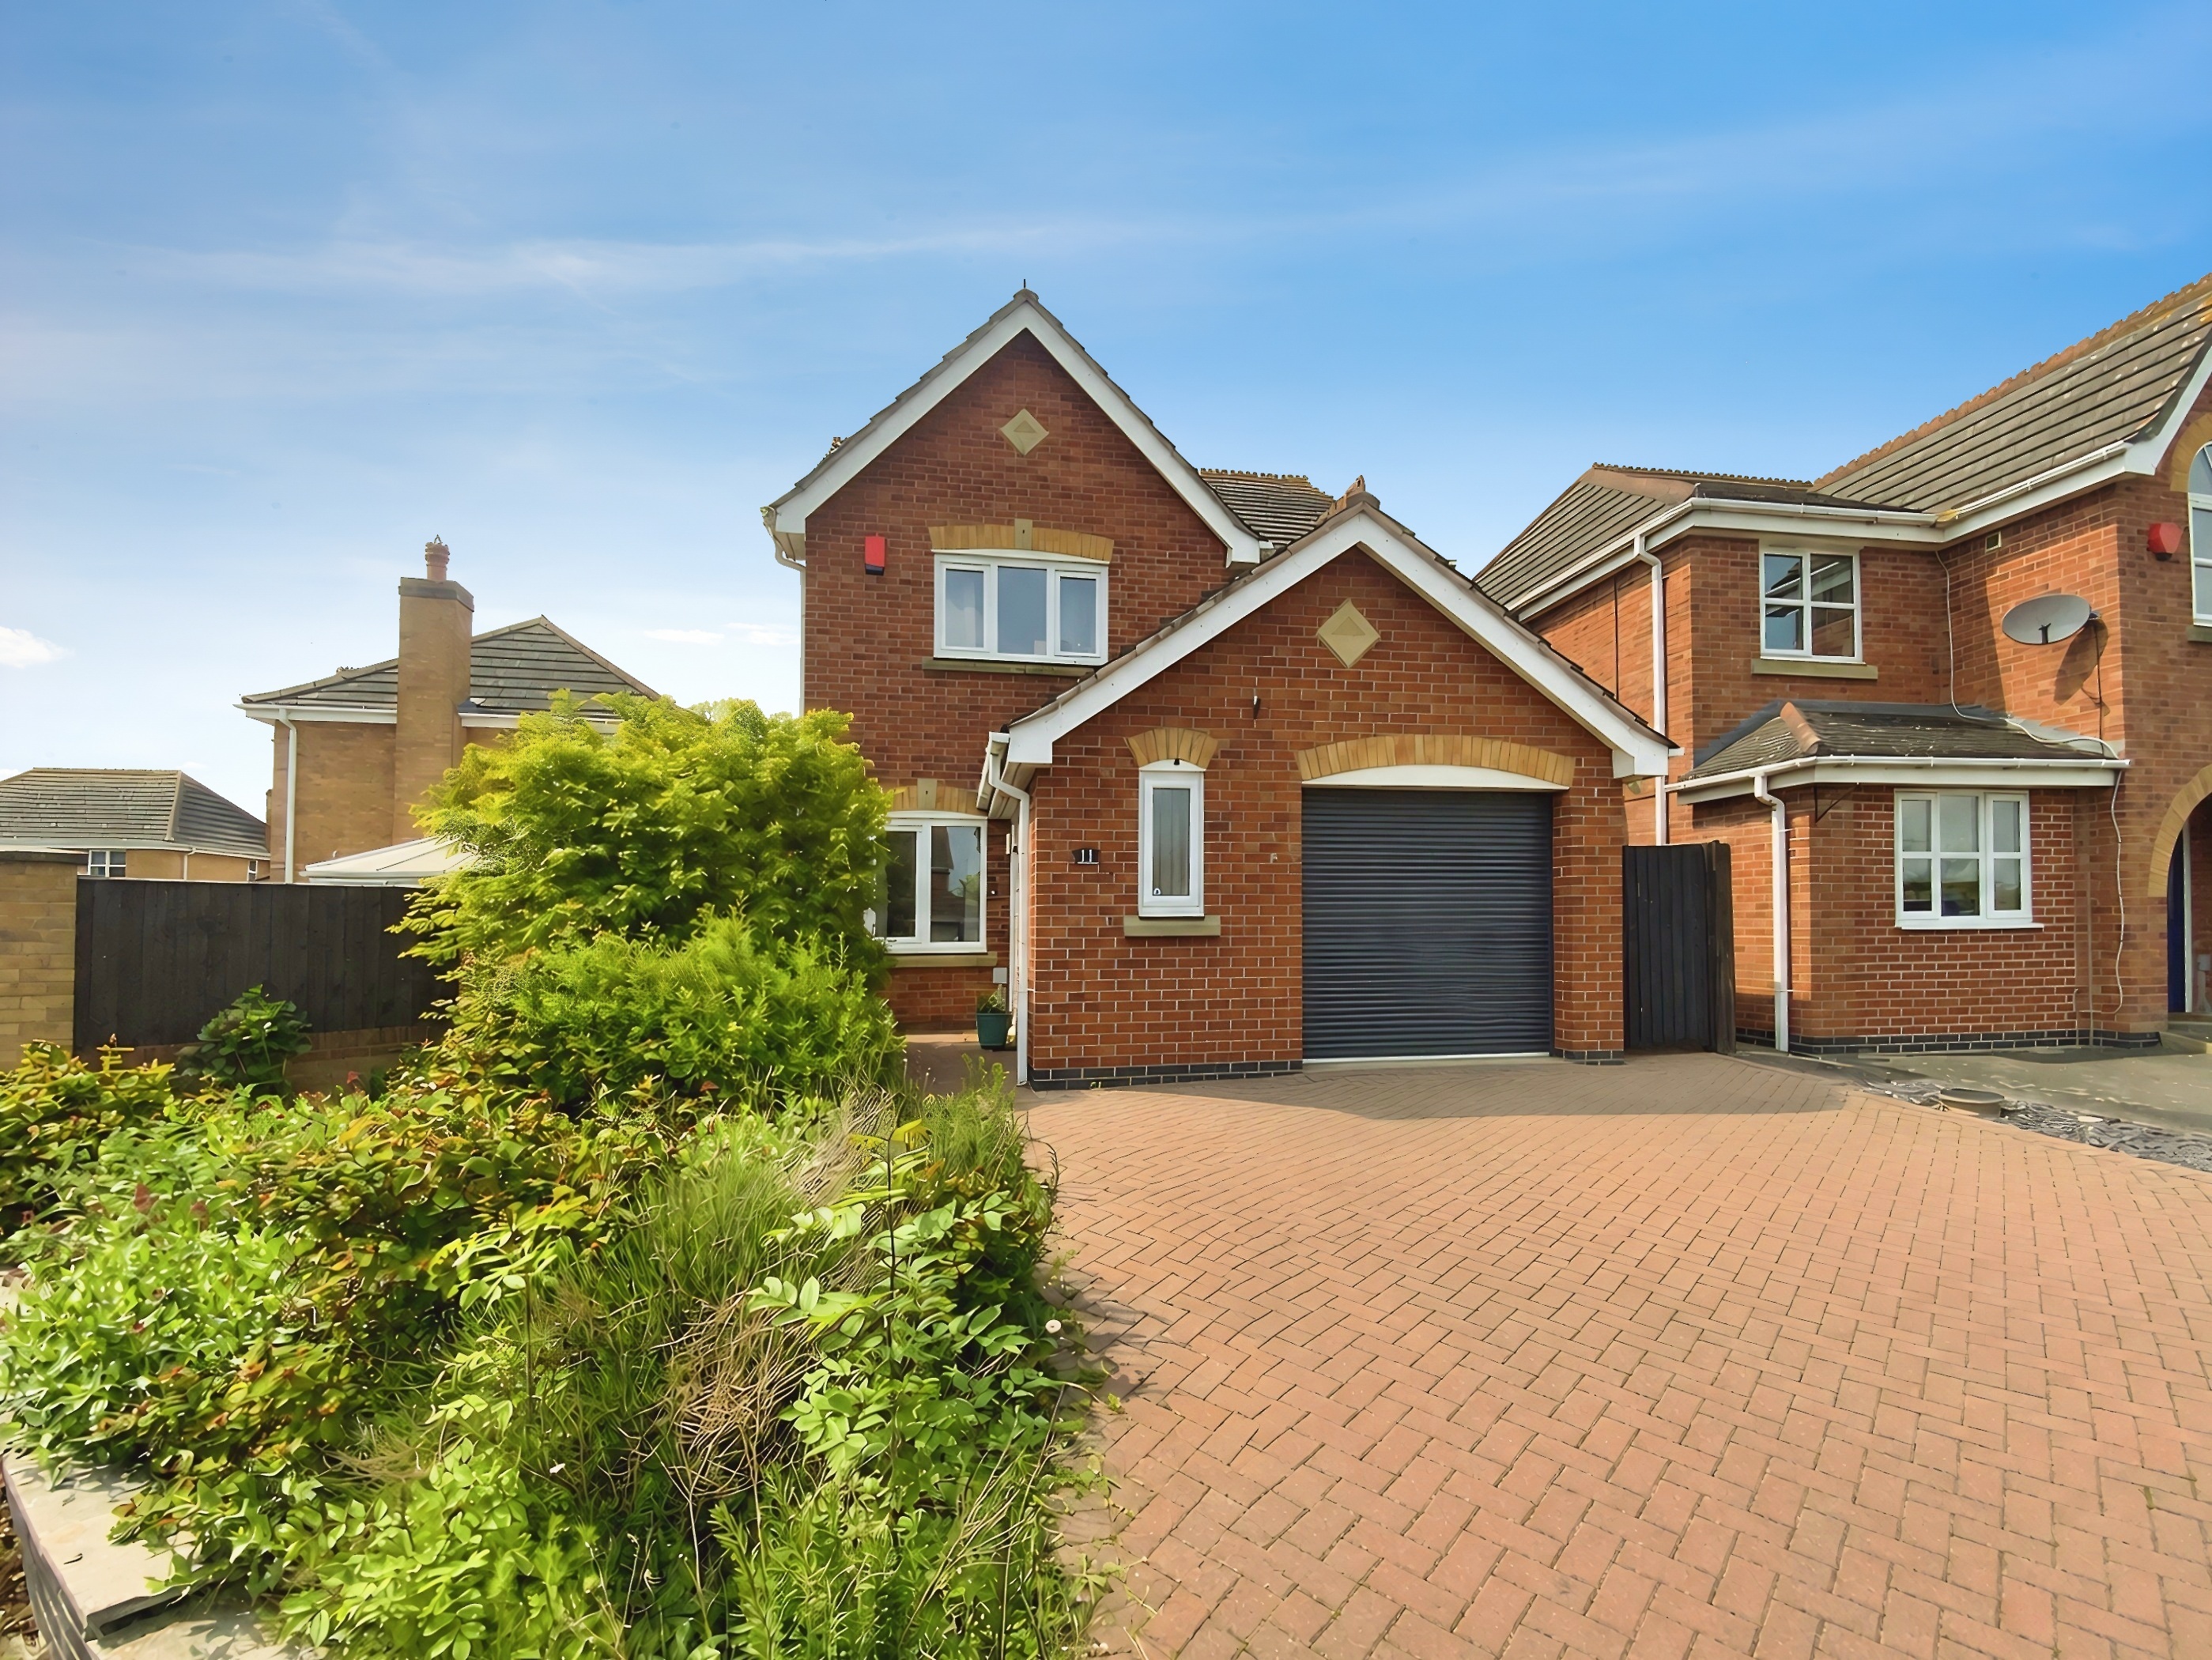
3 Bedroom Detached House | £295,950
A modern detached house with spacious accommodation, features a Master Bedroom with En-Suite, two further Bedrooms and a...
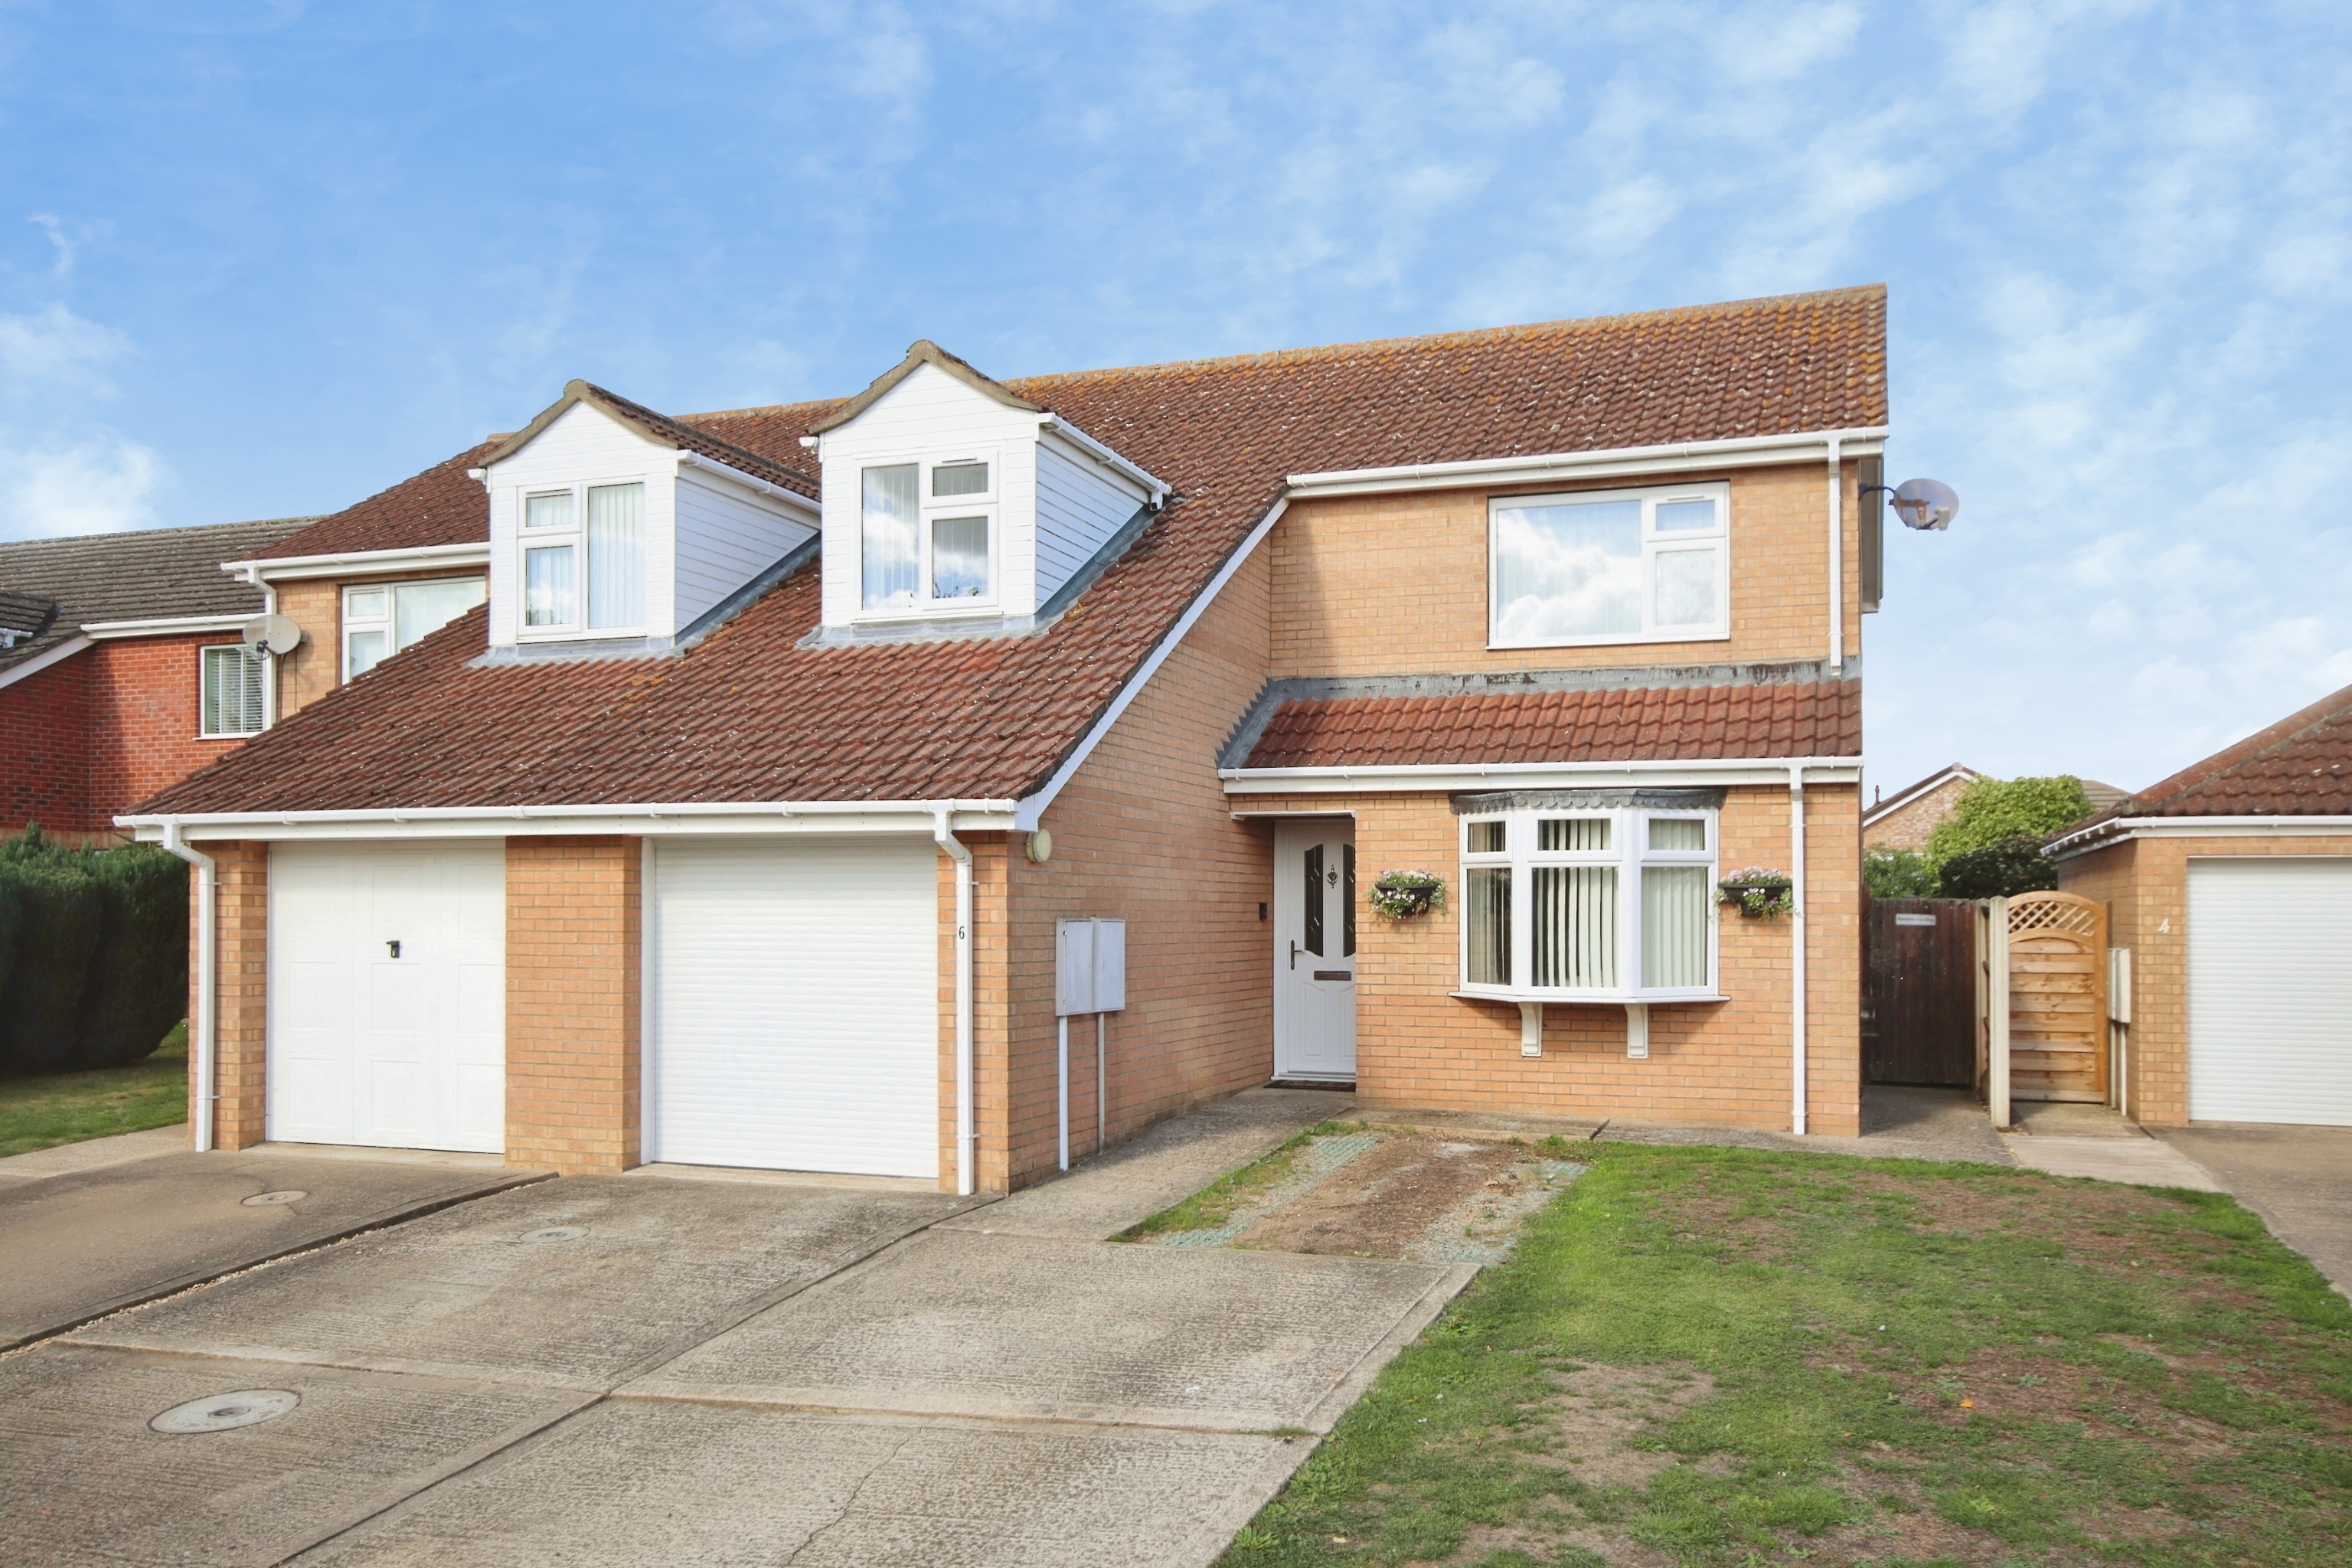
3 Bedroom Semi-Detached House | £297,500
A modern and deceptively spacious three bedroom semi detached home, ideally positioned within the ever popular Cliff vil...
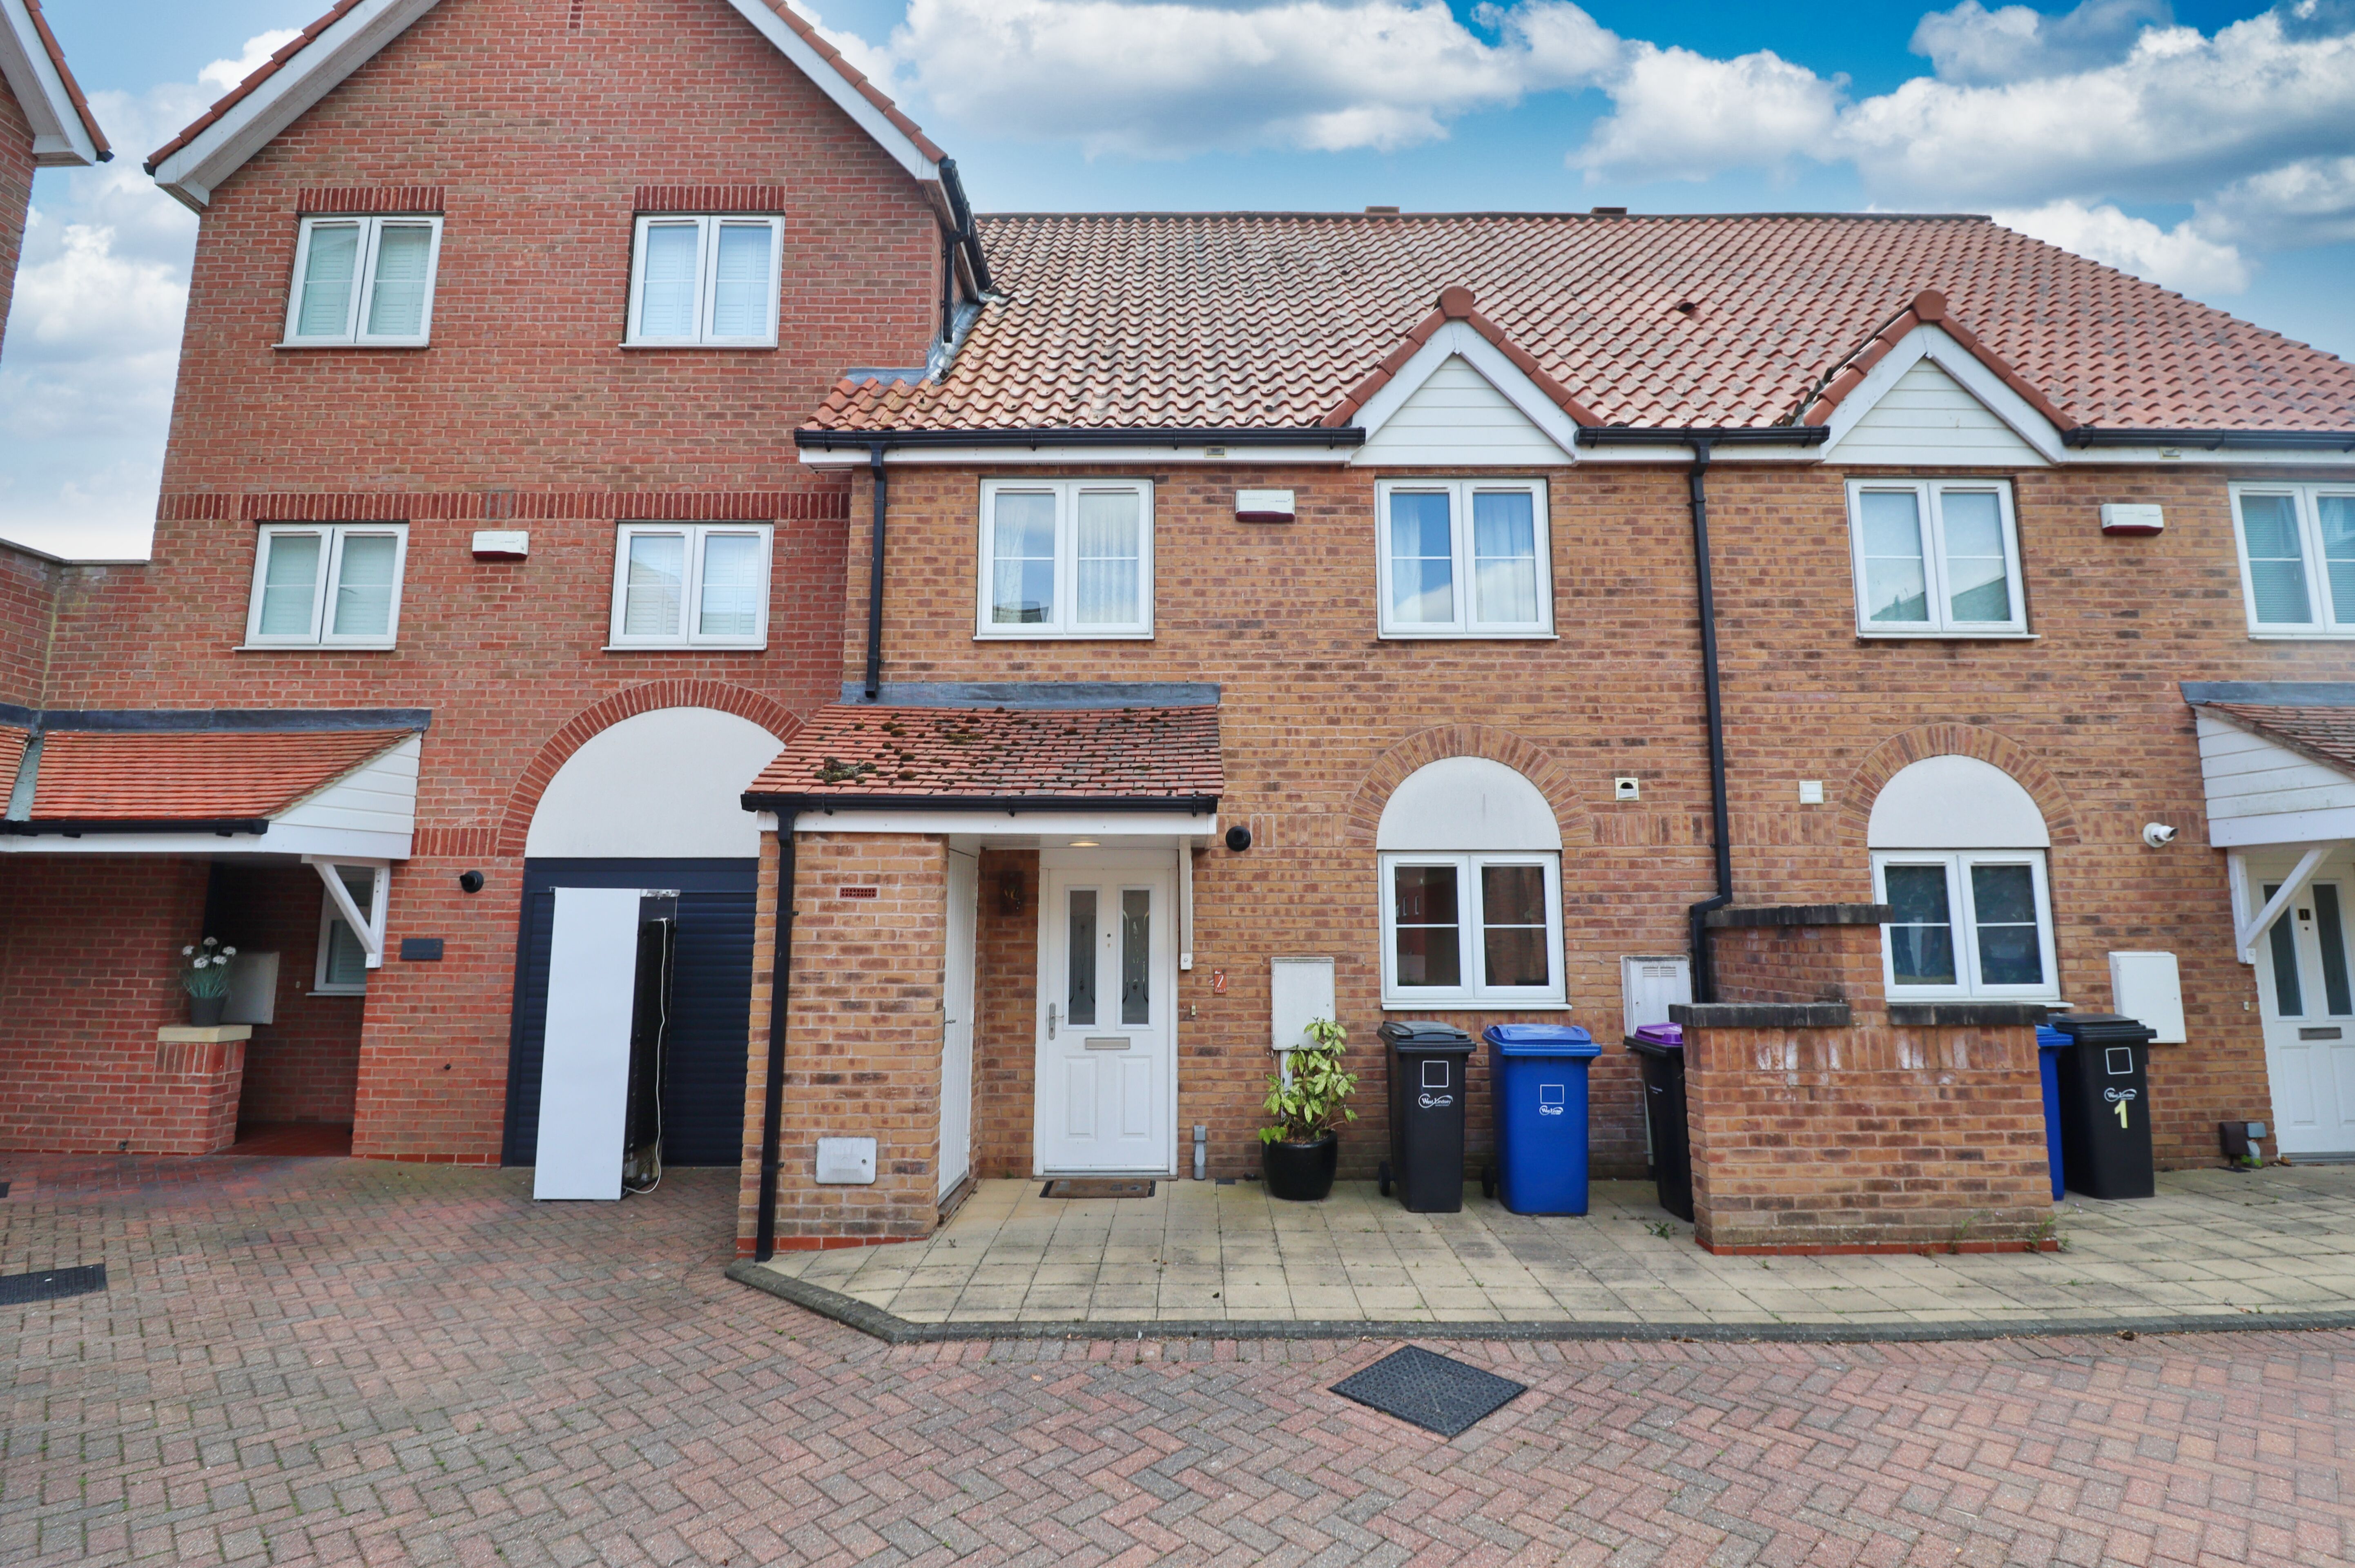
3 Bedroom Terraced House | £300,000
A well presented Three Bedroom Terraced House situated on the desirable and executive Burton Waters development. The pro...

Mundys (Lincoln)
29 Silver Street, Lincoln, Lincolnshire, LN2 1AS
01522 510044
How much is your home worth?
Use our short form to request a valuation of your property.
Request a Valuation
©2026 The Guild of Property Professionals. All rights reserved.
Terms and Conditions |
Privacy Policy |
Cookie Policy |
Complaints Policy |
Members Login
The Guild of Property Professionals Trading Address: 121 Park Lane, London W1K 7AG. GPEA Limited.
Registered in England & Wales.
Company No: 02819824.
Registered Office Address: The Old Courthouse, 60A London Road, Grantham, NG31 6HR.
VAT Registration No: 180897859

