- Three Bed Detached Bungalow
- Lounge, Fitted Dining Kitchen & Conservatory
- No Chain
- Popular Village Location
- Good Sized Gardens
- Off-Street Parking
- EPC Energy Rating - D
- Council Tax Band - C (North Kesteven District Council)

3 Bedroom Detached Bungalow for sale in Lincoln
3
1
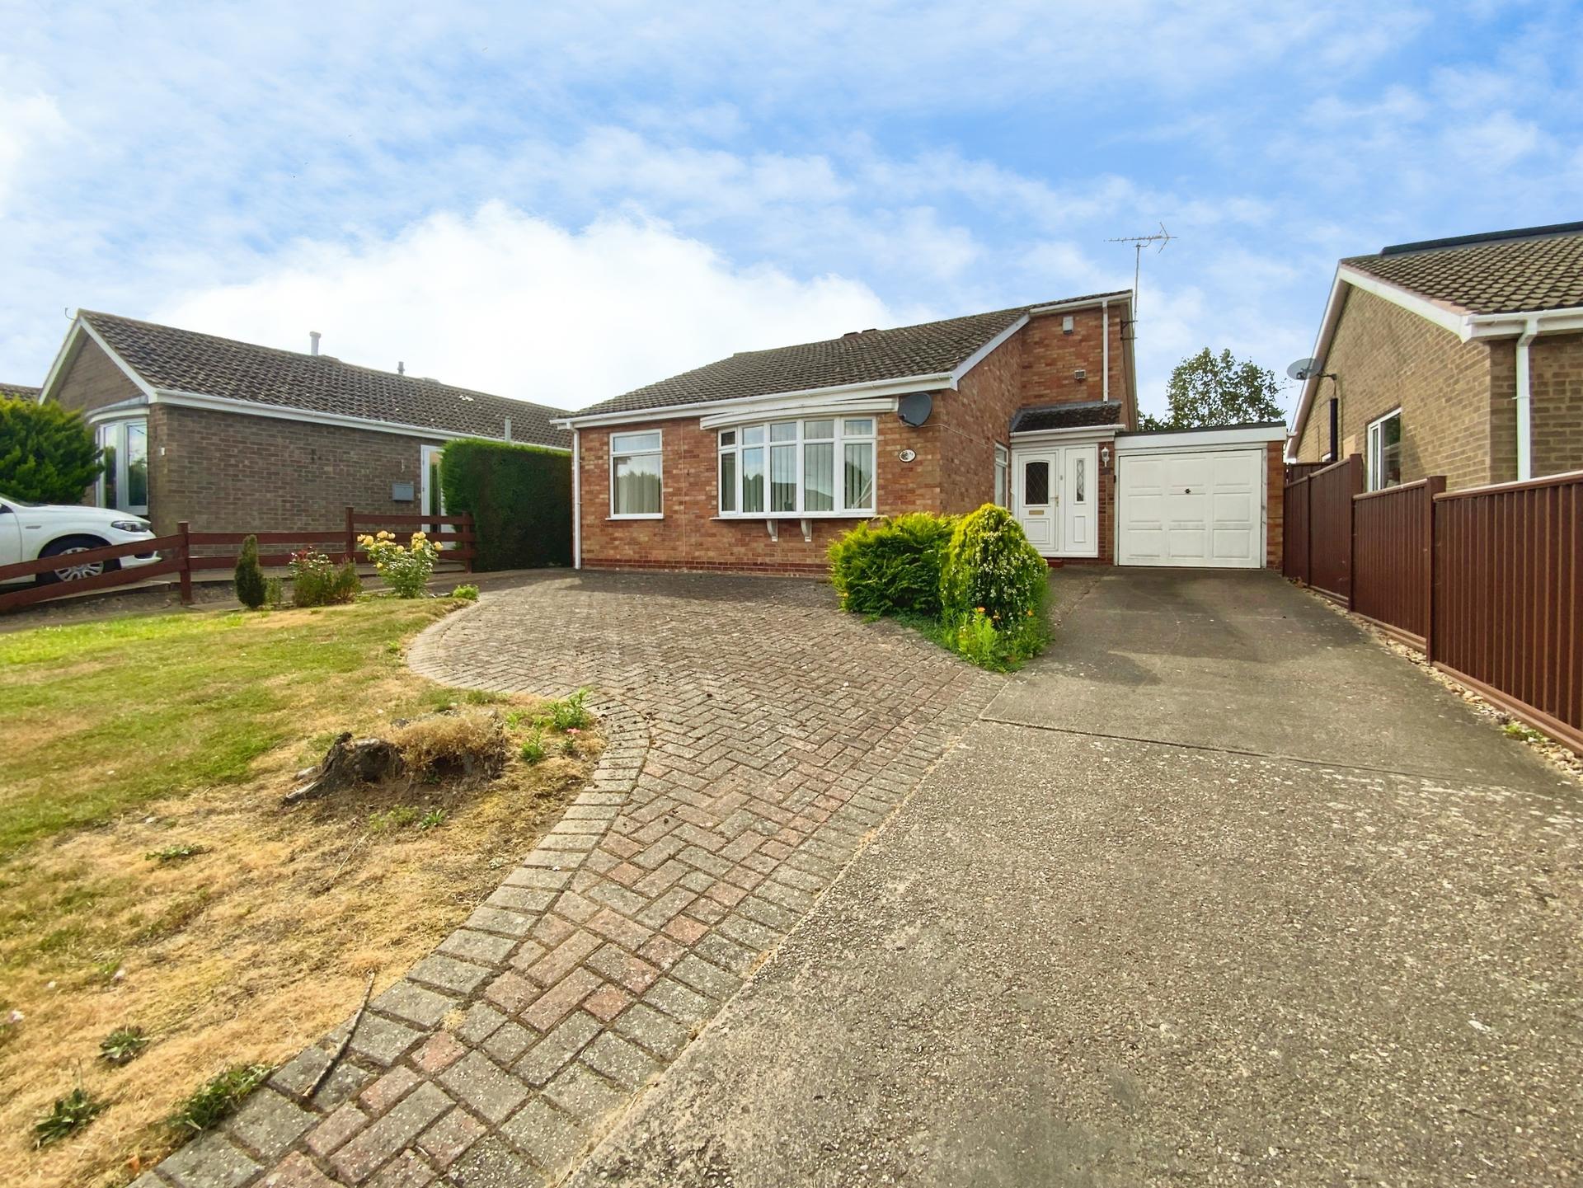
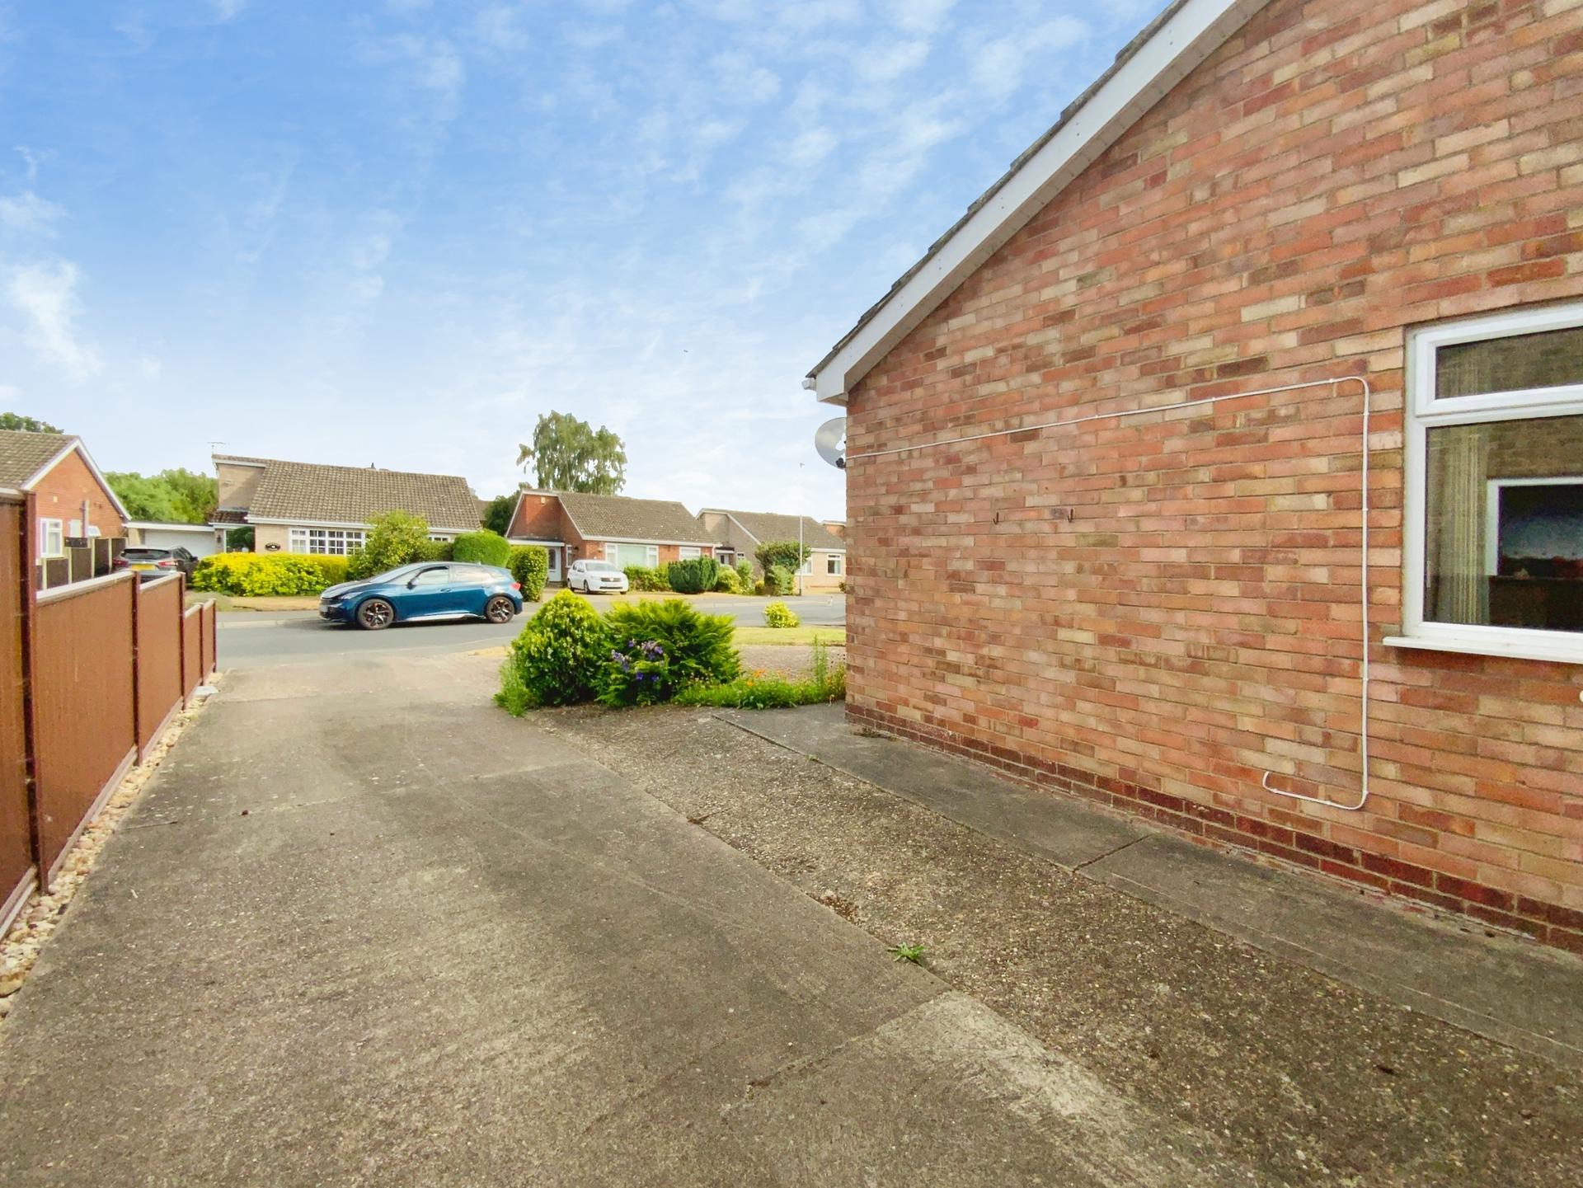
DESCRIPTION A Detached Three Bedroom Family Bungalow positioned in this popular village of Skellingthorpe. The property has internal accommodation to comprise of a reception hallway, bay fronted lounge, kitchen diner, bathroom, three bedrooms and a conservatory accessed via bedroom three. Outside, the property benefits from off-street parking to the front and lawned garden, integral garage to the side with a garden to the rear.
LOCATION The property is located in the medium sized village of Skellingthorpe which lies approximately 4 miles West of the Historic Cathedral and University City of Lincoln. The village itself offers a wide range of local amenities including shops, public houses and primary schooling. There is good access to Lincoln City Centre via the A46 Bypass.
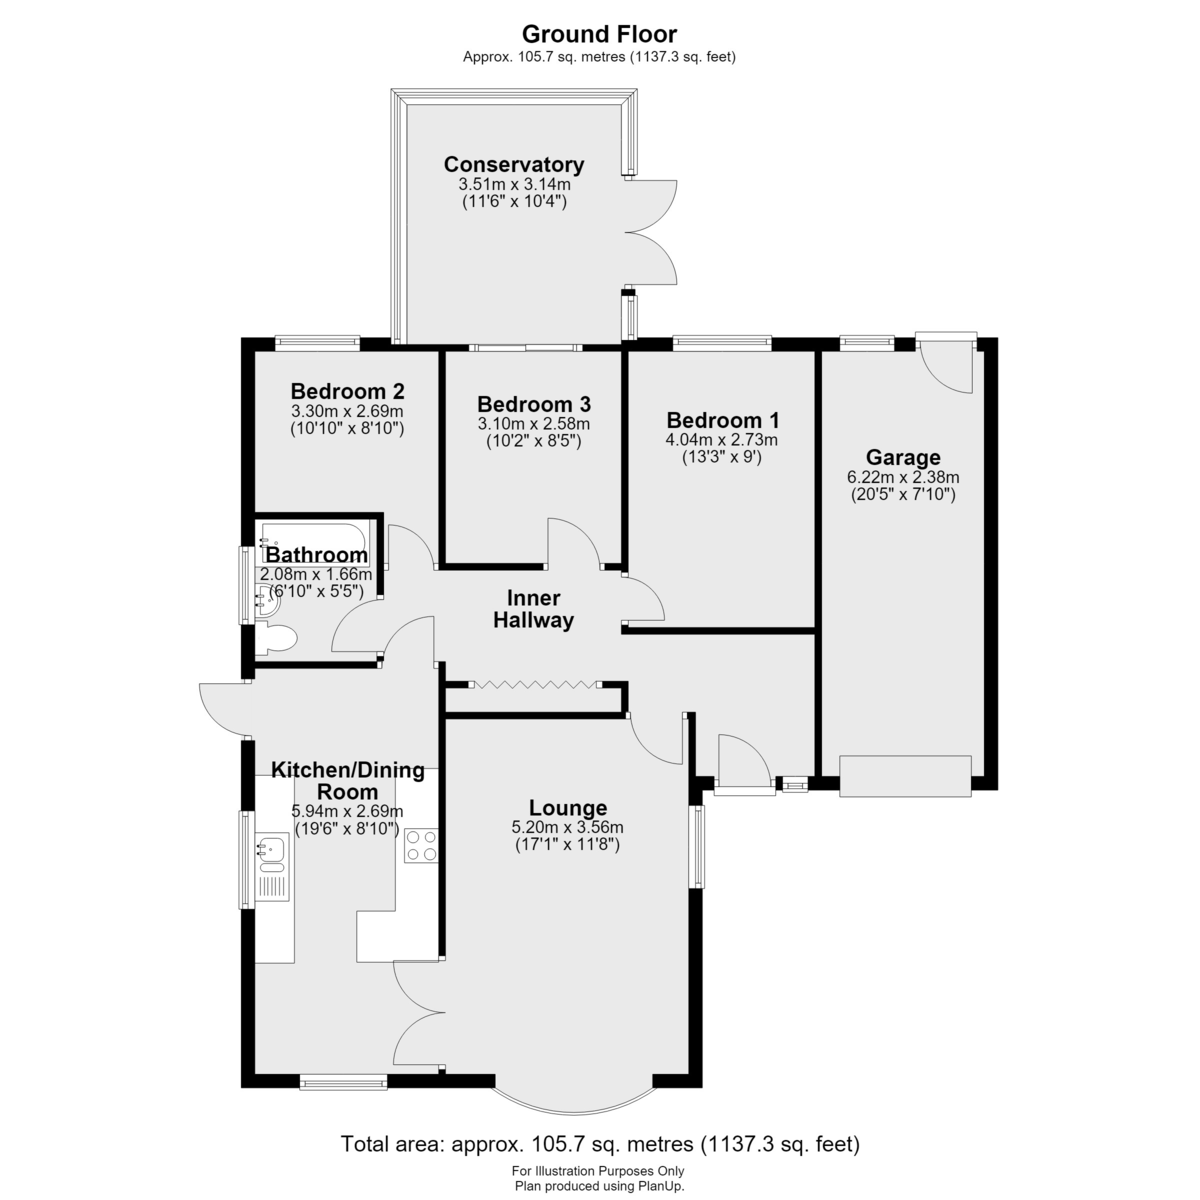
INNER HALLWAY With UPVC window and door to the front elevation, radiator, airing cupboard and doors to the lounge, bathroom, three bedrooms and kitchen.
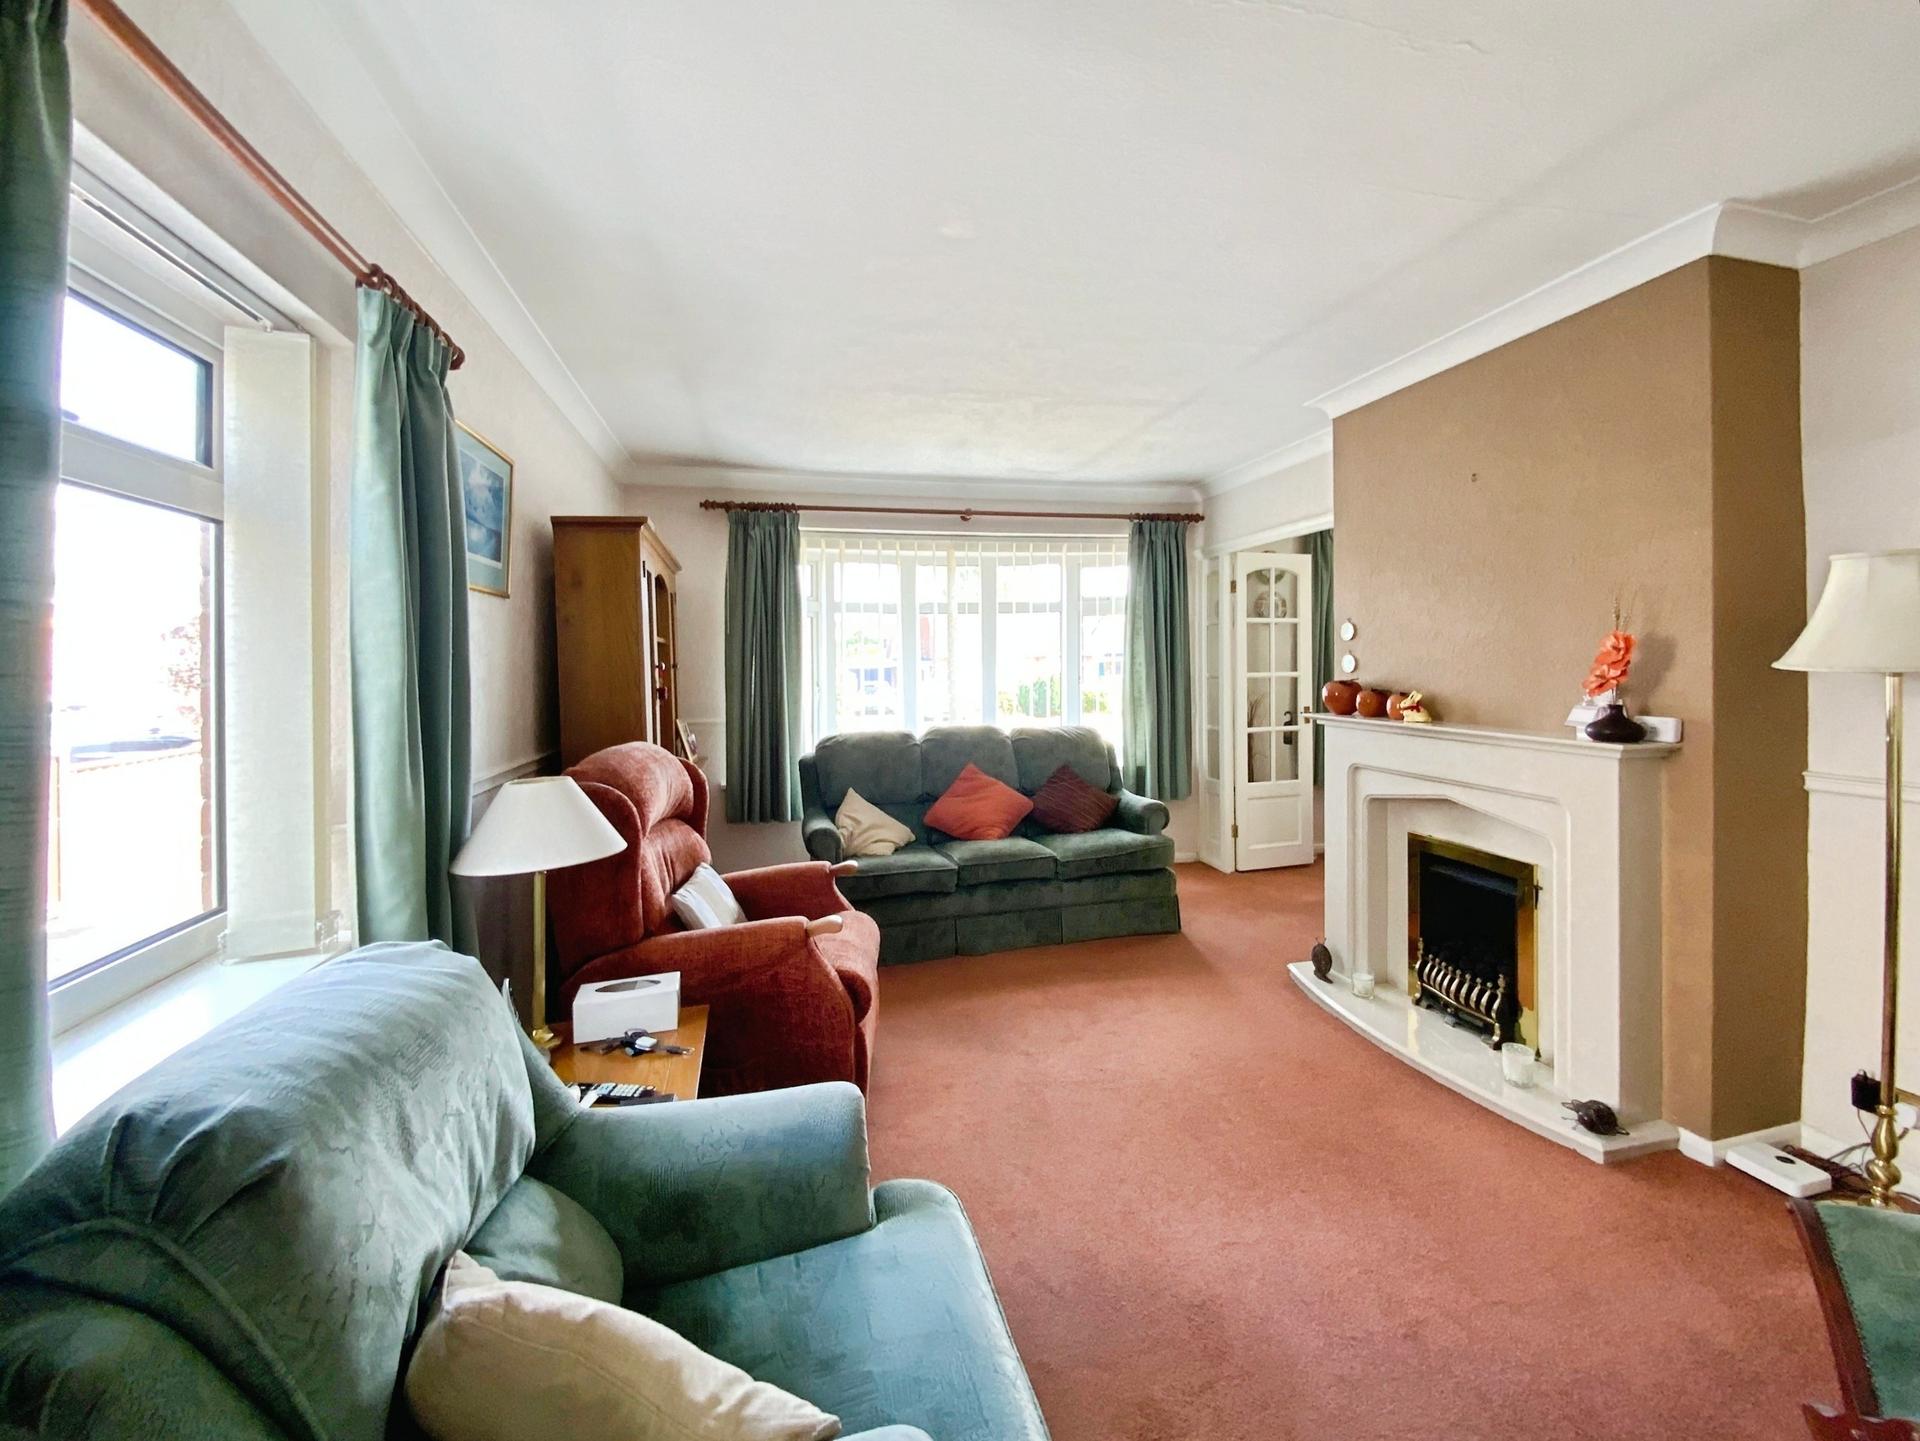
LOUNGE 17' 0" x 11' 8" (5.20m x 3.56m) With UPVC bow window to the front elevation, UPVC window to the side elevation, radiator, wall lights, gas fire with marble hearth and surround.
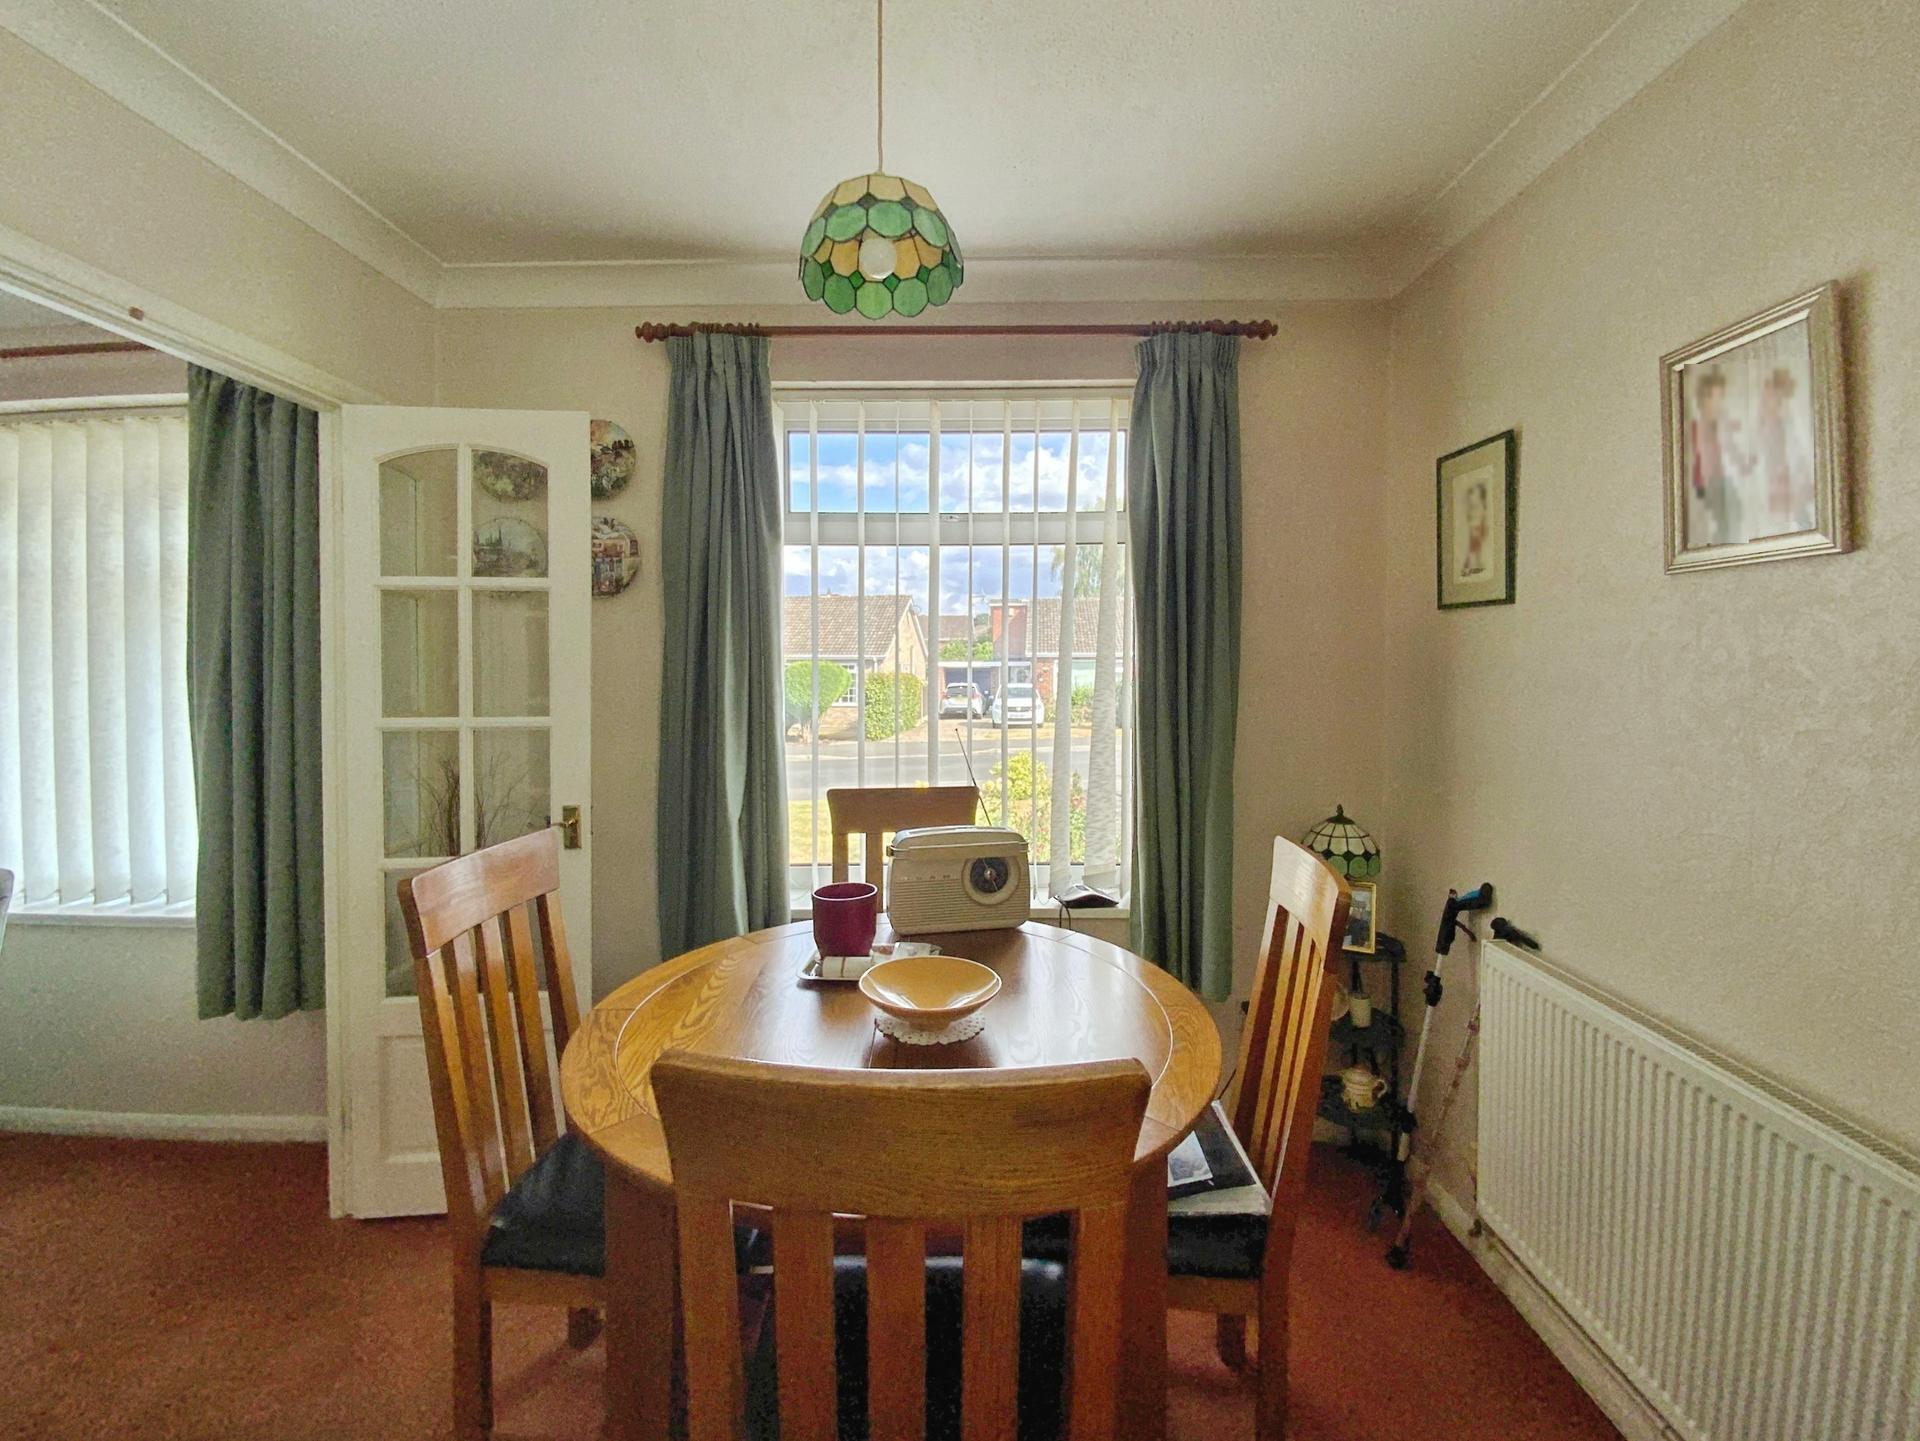
KITCHEN/DINER 19' 5" x 8' 9" (5.94m x 2.69m) The kitchen area with UPVC window and door to the side elevation, leading into the dining area, fitted with the range of base units and drawers with work services over, stainless steel sink and drainer, mixer tap over, spaces for a washing machine, fridge freezer and cooker, wall cupboards with complementary splash back tiling.
The dining area with UPVC window to the front, doors to the lounge and radiator.
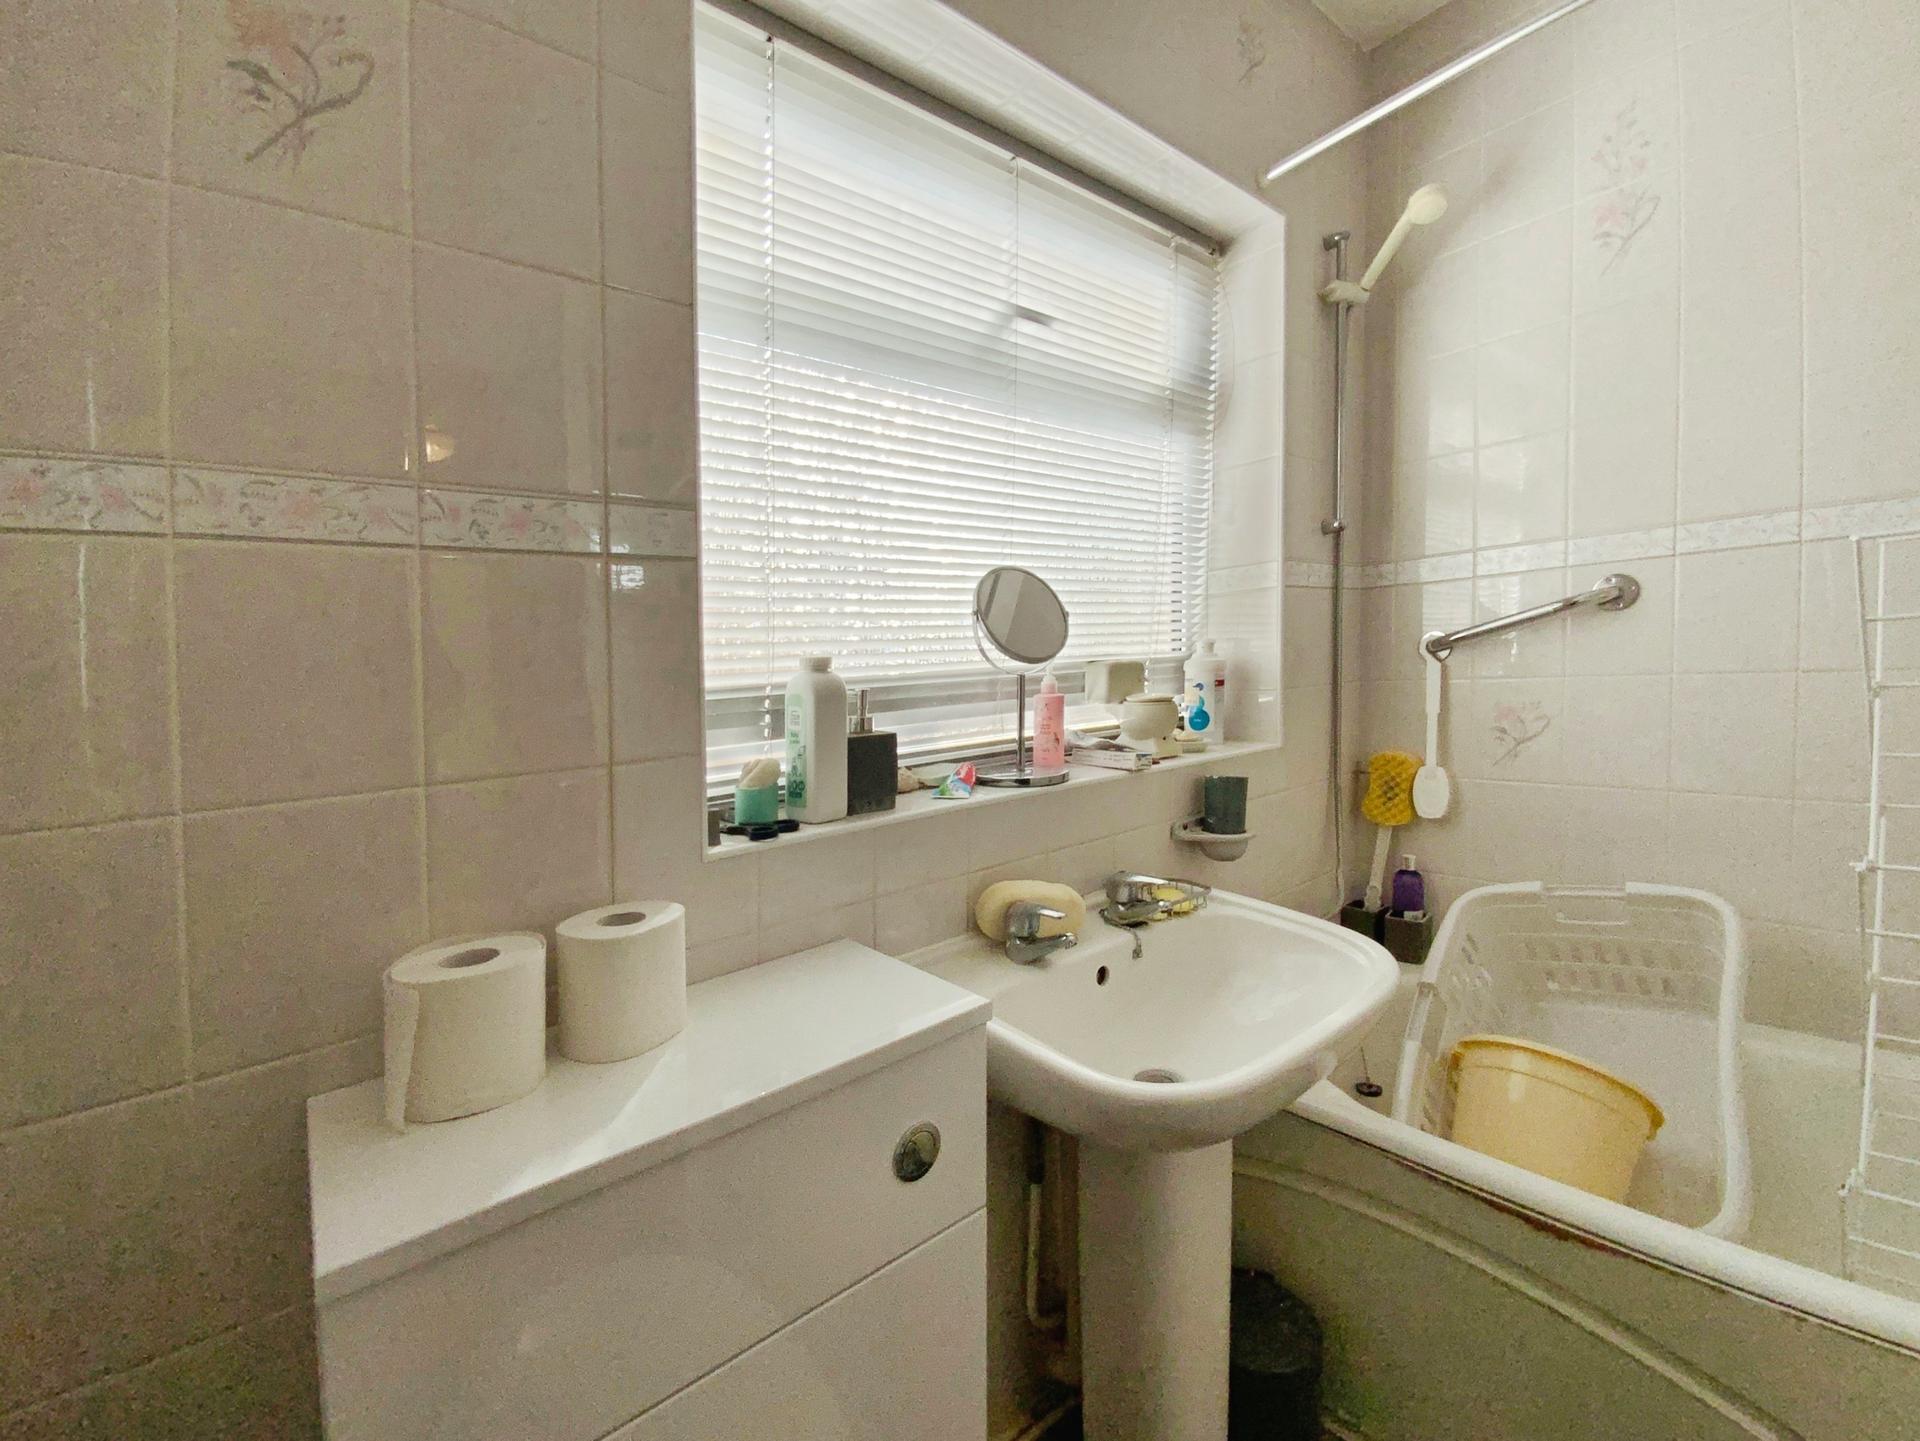
BATHROOM 6' 9" x 5' 5" (2.08m x 1.66m) With UPVC window to the side elevation, comprising of a bath with shower over, WC, wash hand basin, tiled walls and chrome radiator.
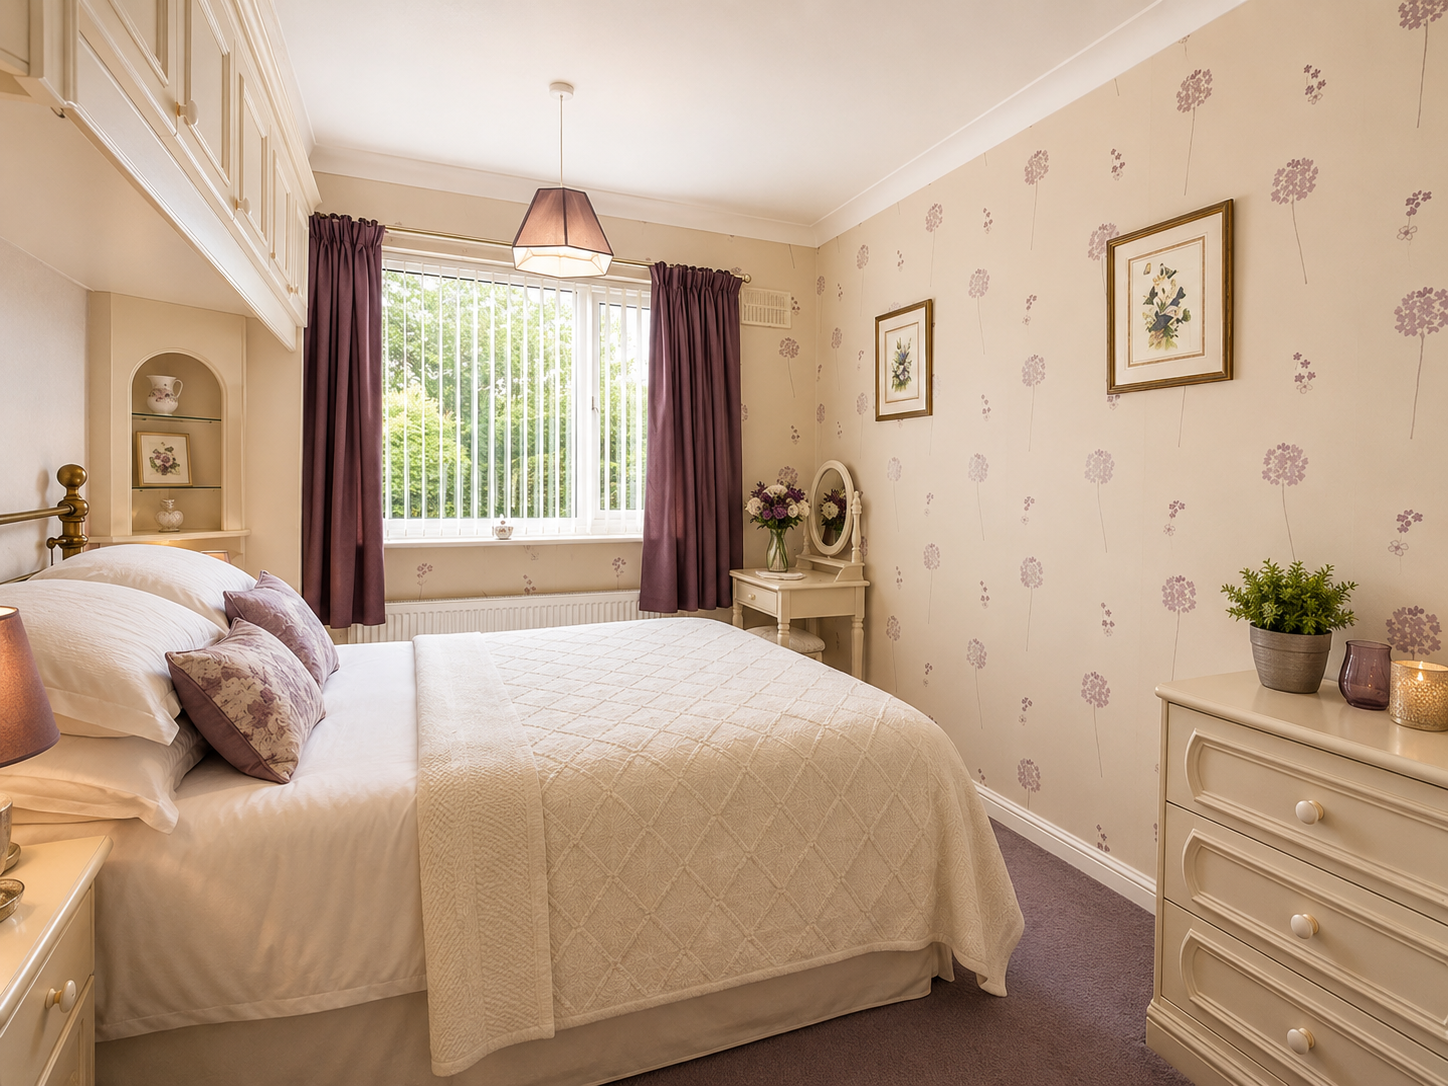
BEDROOM 1 13' 3" x 8' 11" (4.04m x 2.73m) With UPVC window to the rear elevation, radiator and fitted bedroom furniture.
BEDROOM 2 10' 9" x 8' 9" (3.30m x 2.69m) With UPVC window to the rear elevation and radiator.
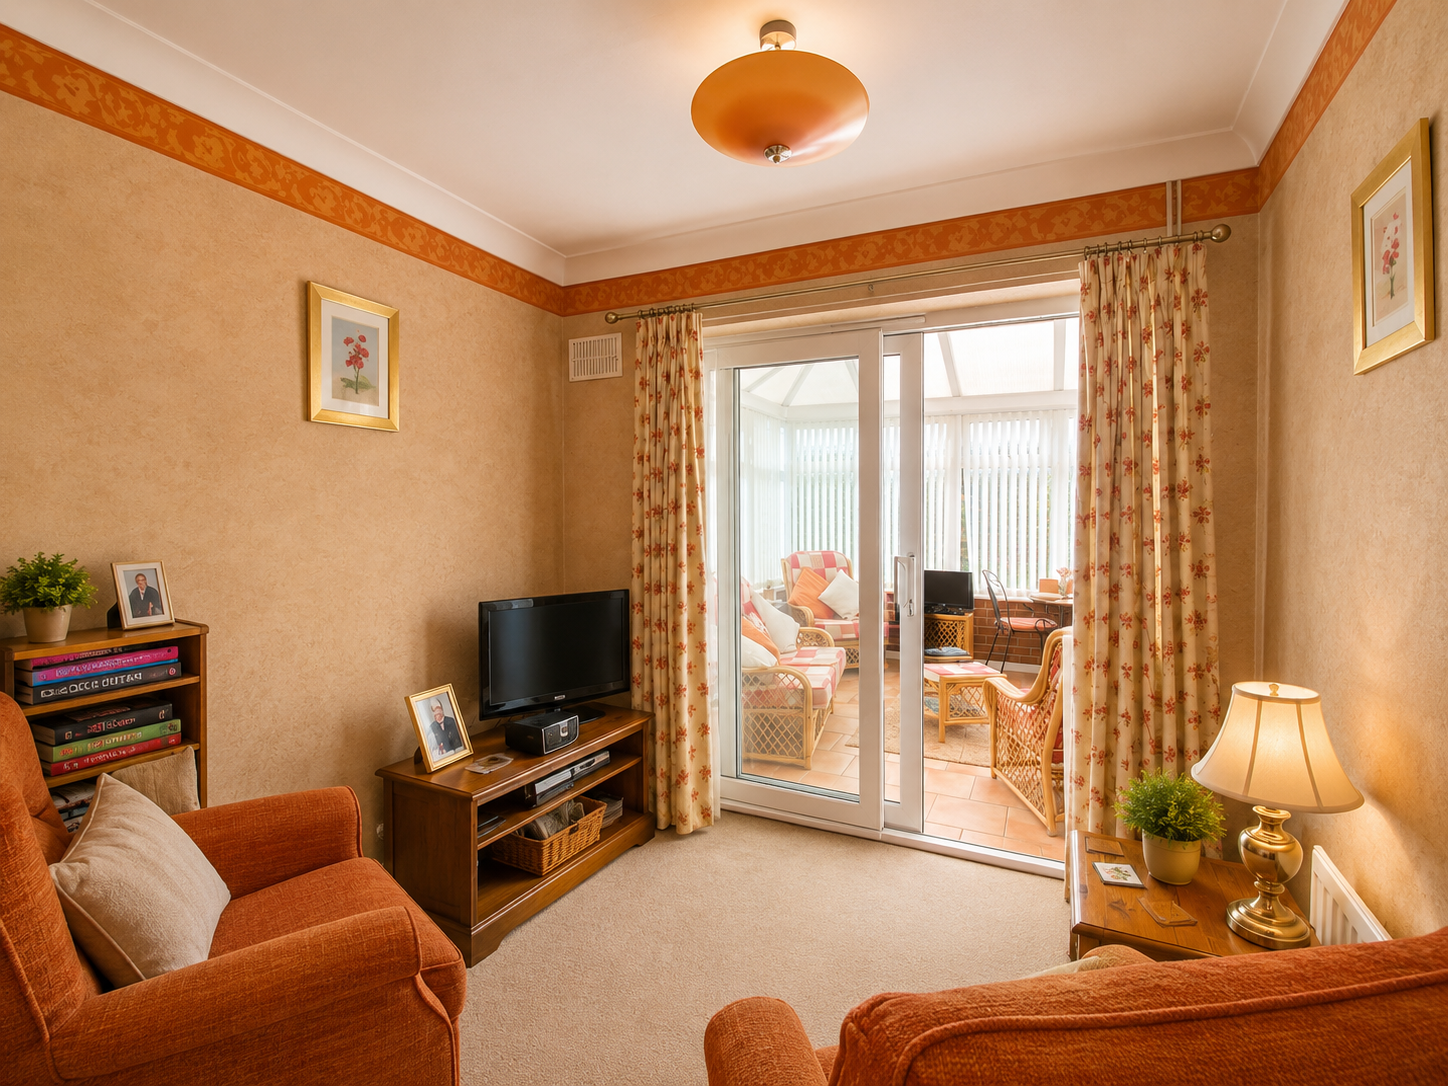
BEDROOM 3 10' 2" x 8' 5" (3.10m x 2.58m) With UPVC sliding doors to the conservatory and radiator.
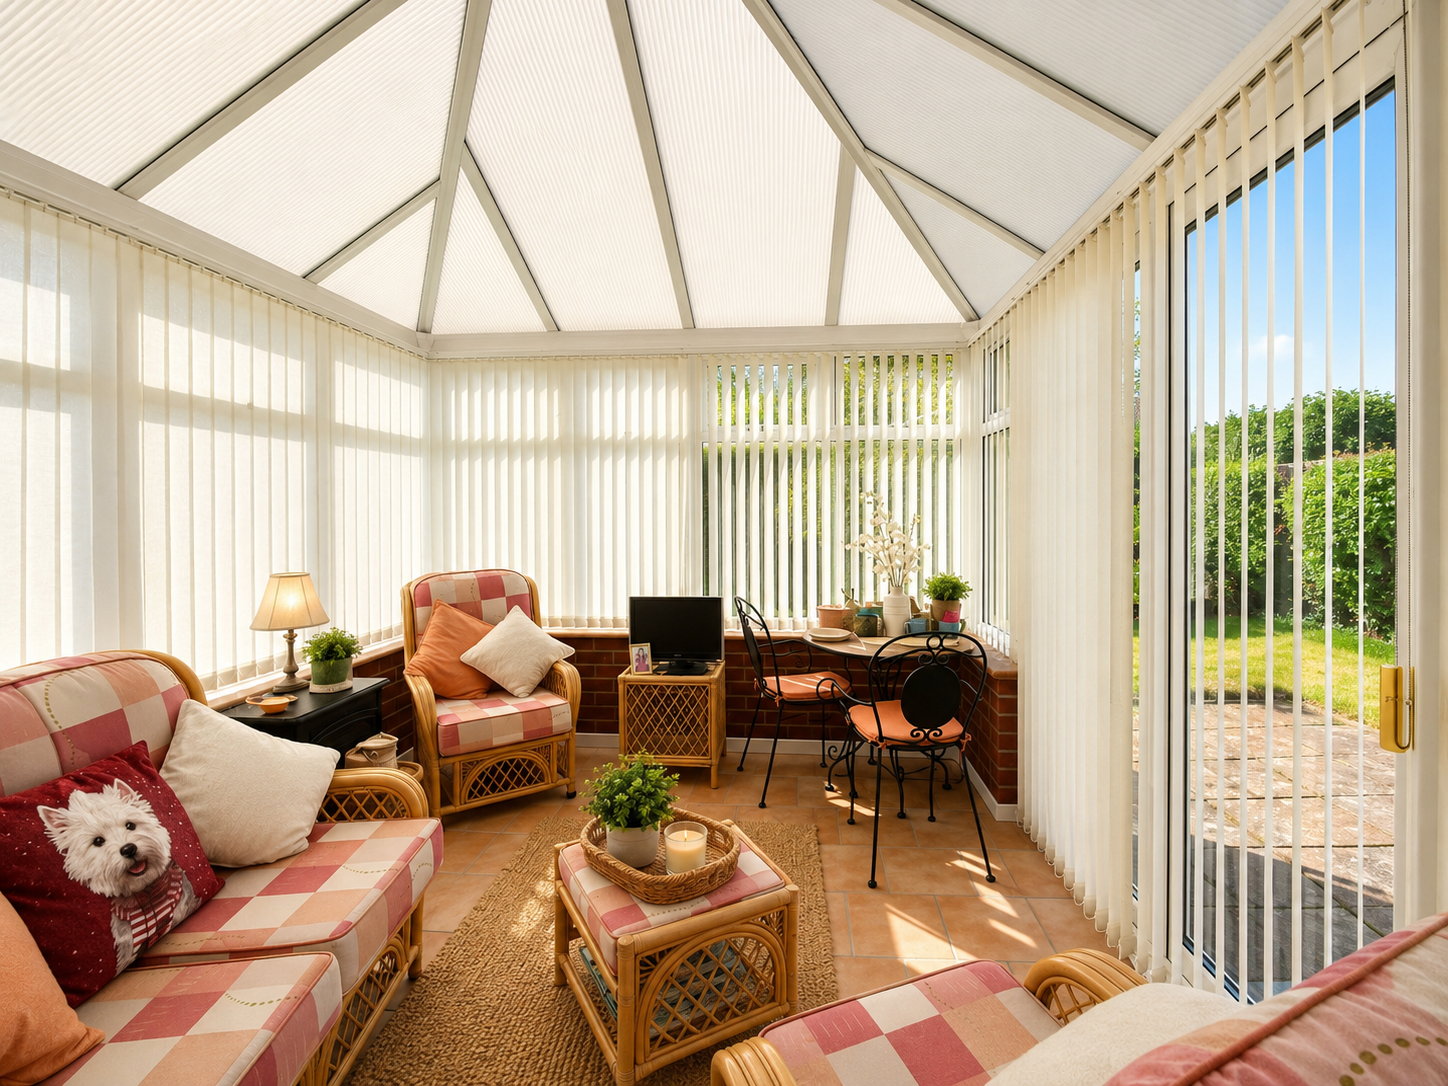
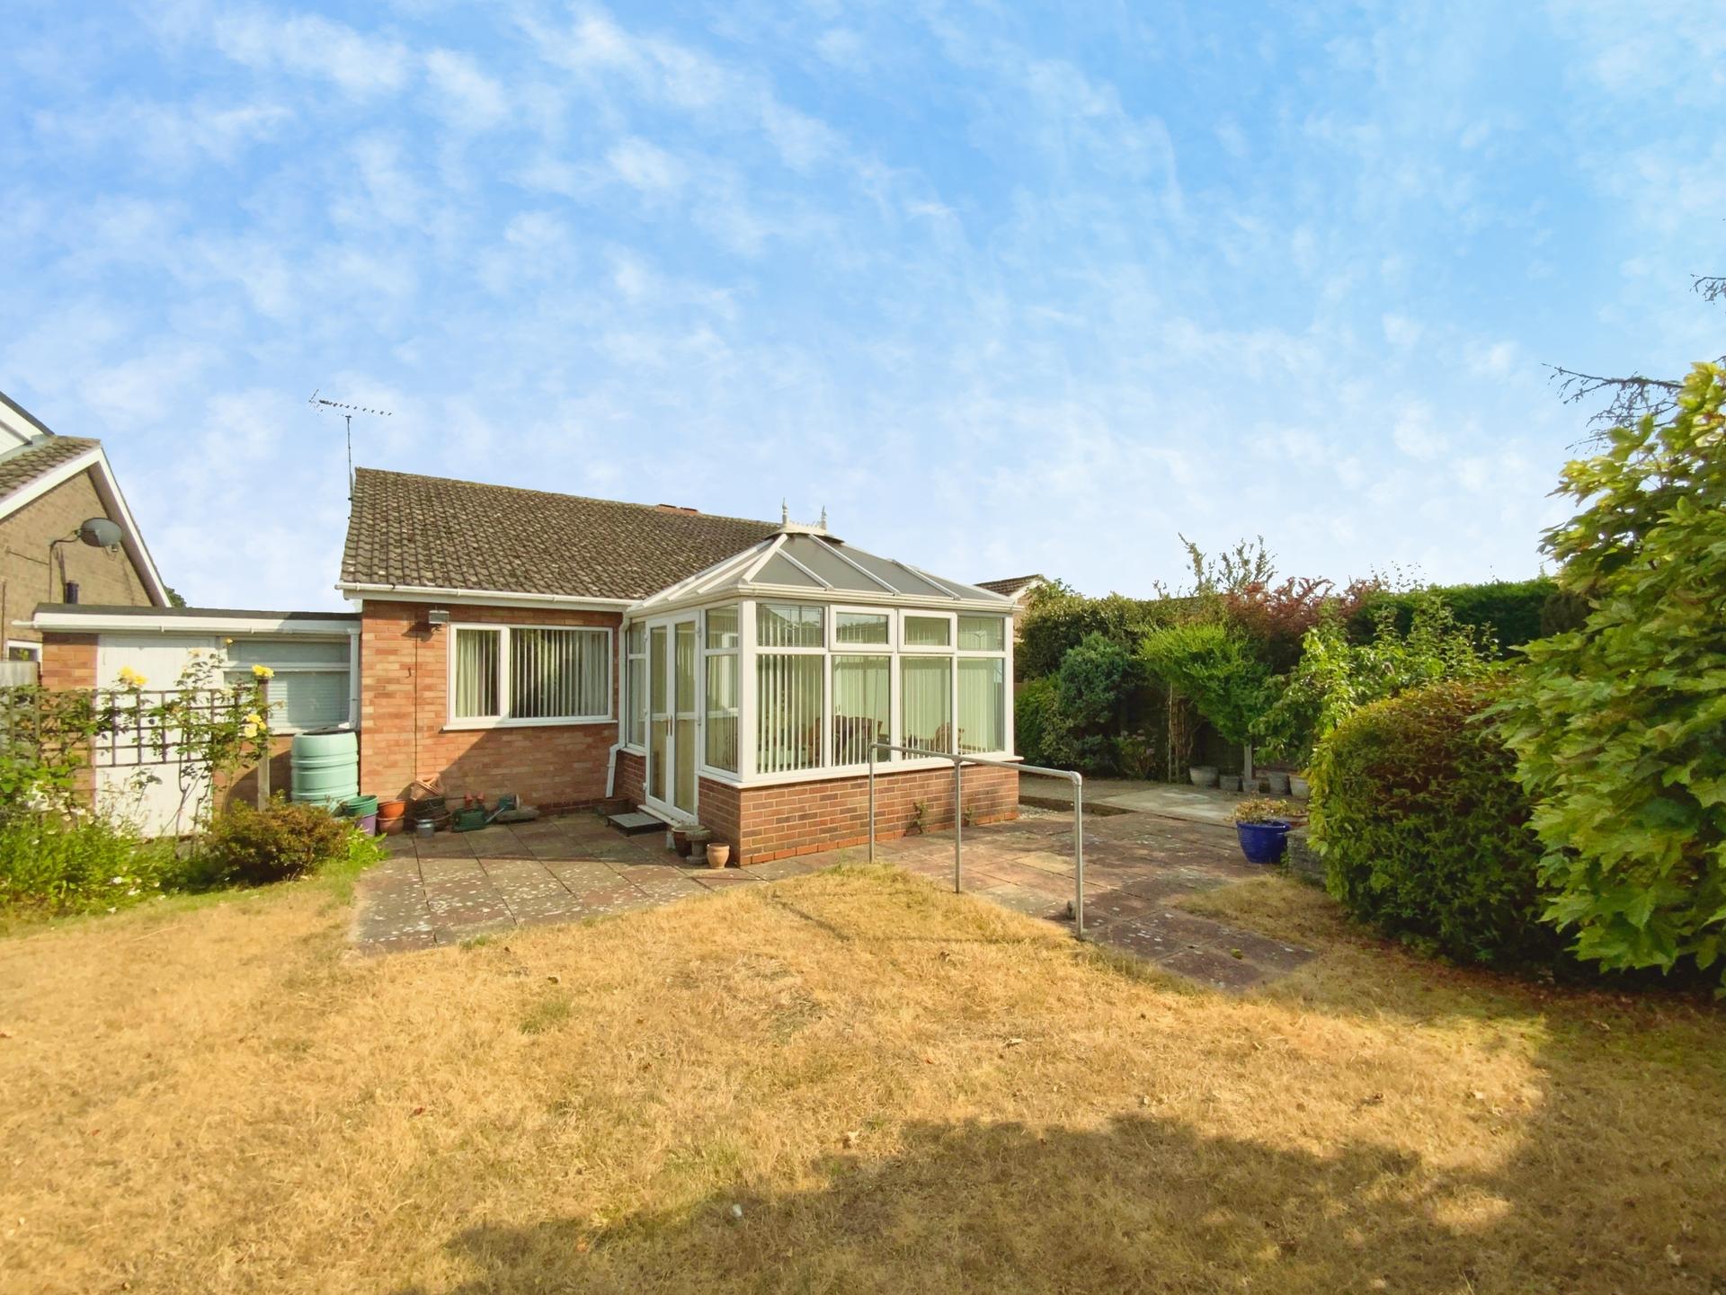
CONSERVATORY 11' 6" x 10' 3" (3.51m x 3.14m) With UPVC windows overlooking the garden and doors to the side elevation.
GARAGE 20' 4" x 7' 9" (6.22m x 2.38m)
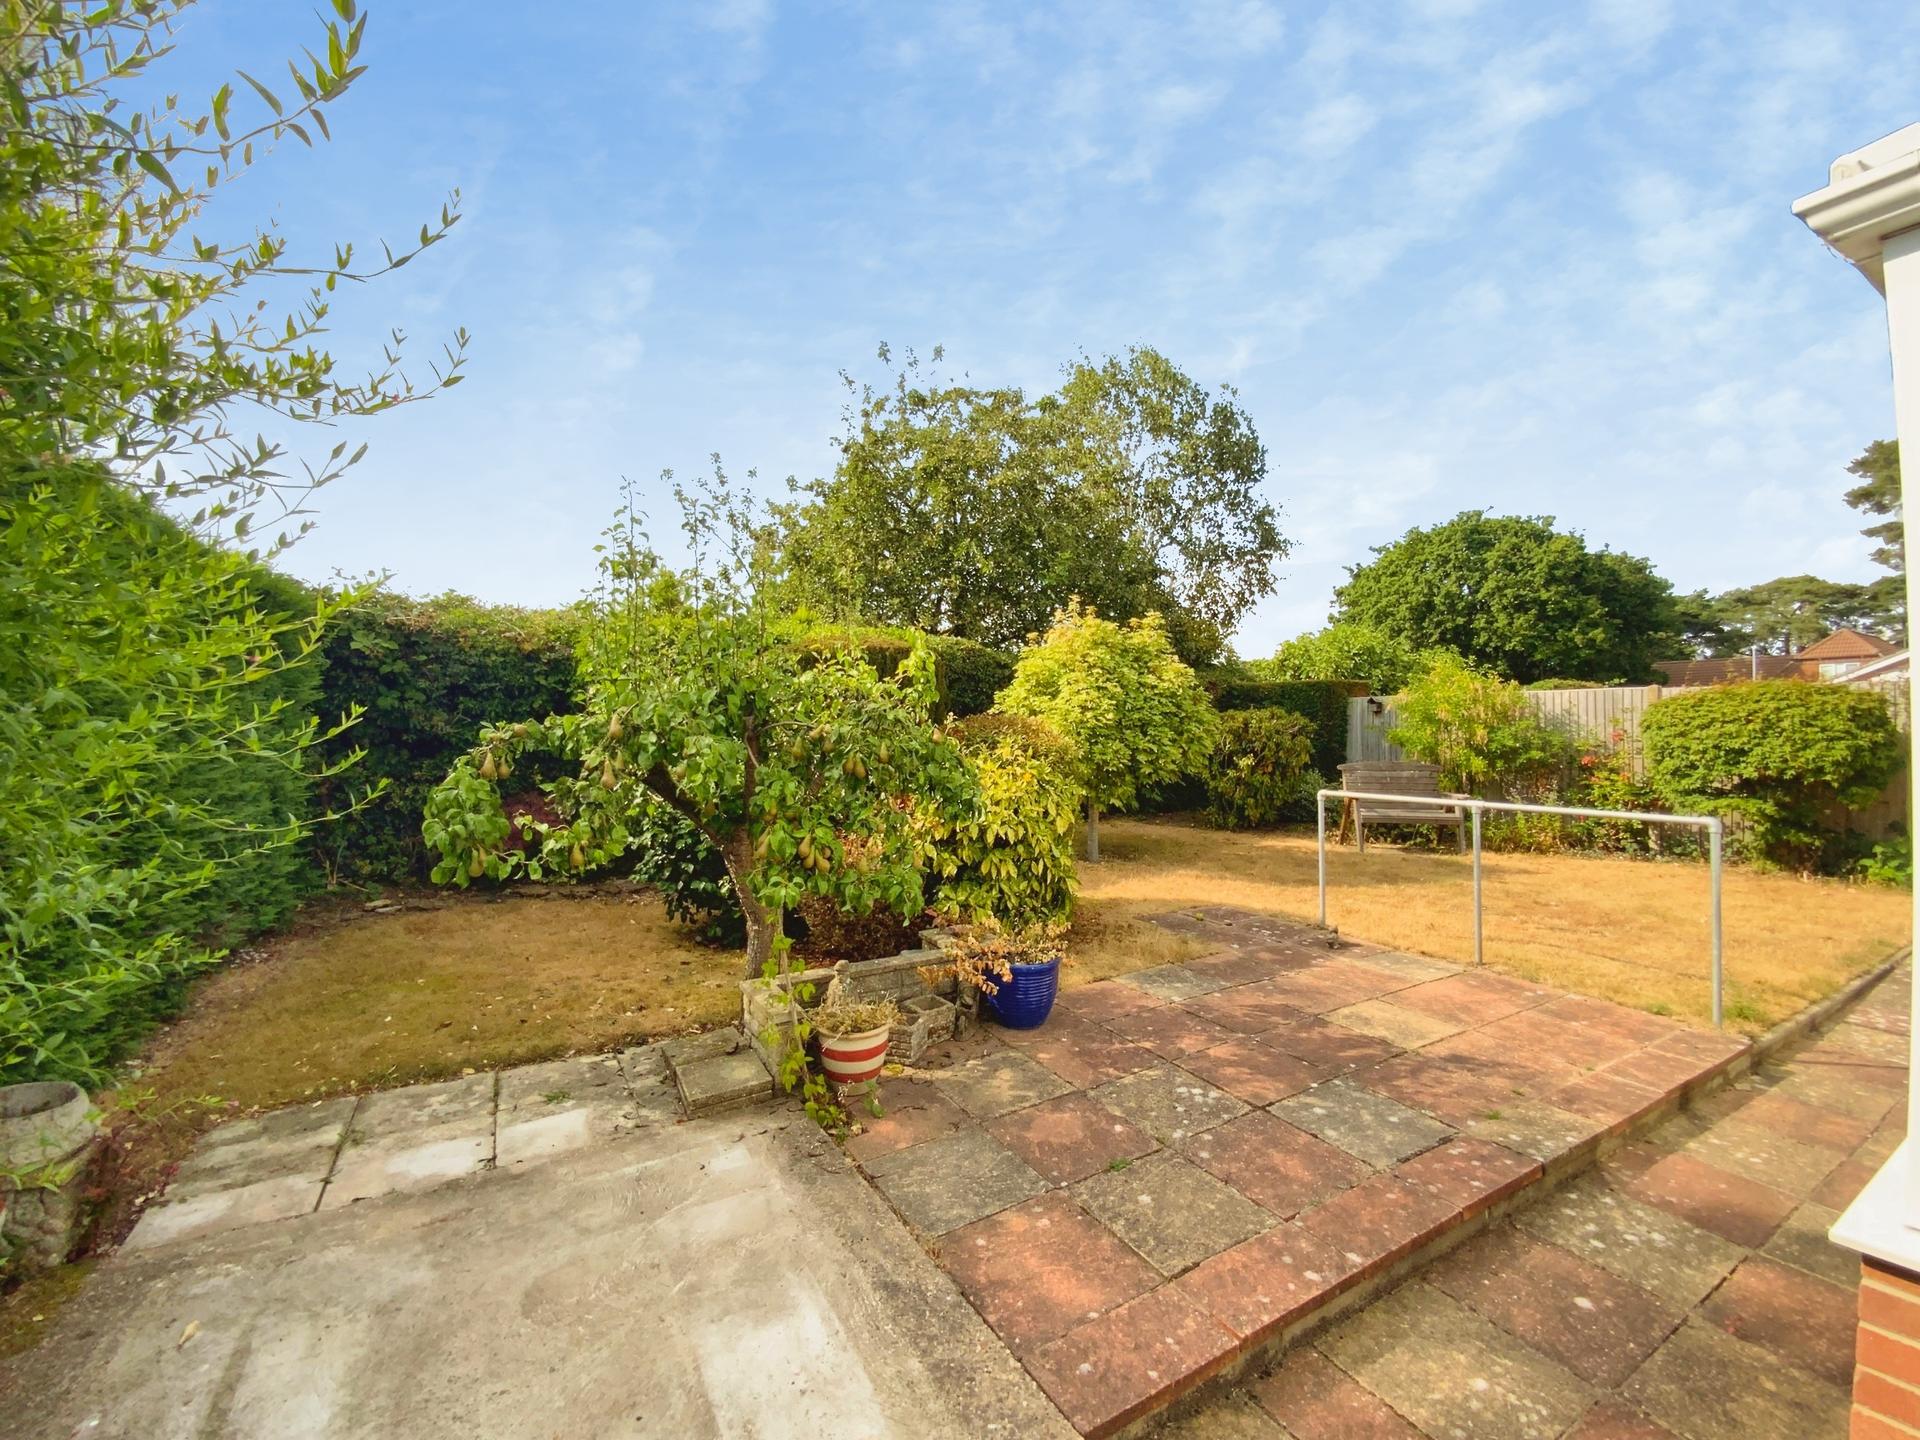
OUTSIDE A mature garden with shrubs, trees and lawn areas.
Property Ref: 102125037946
Similar Properties
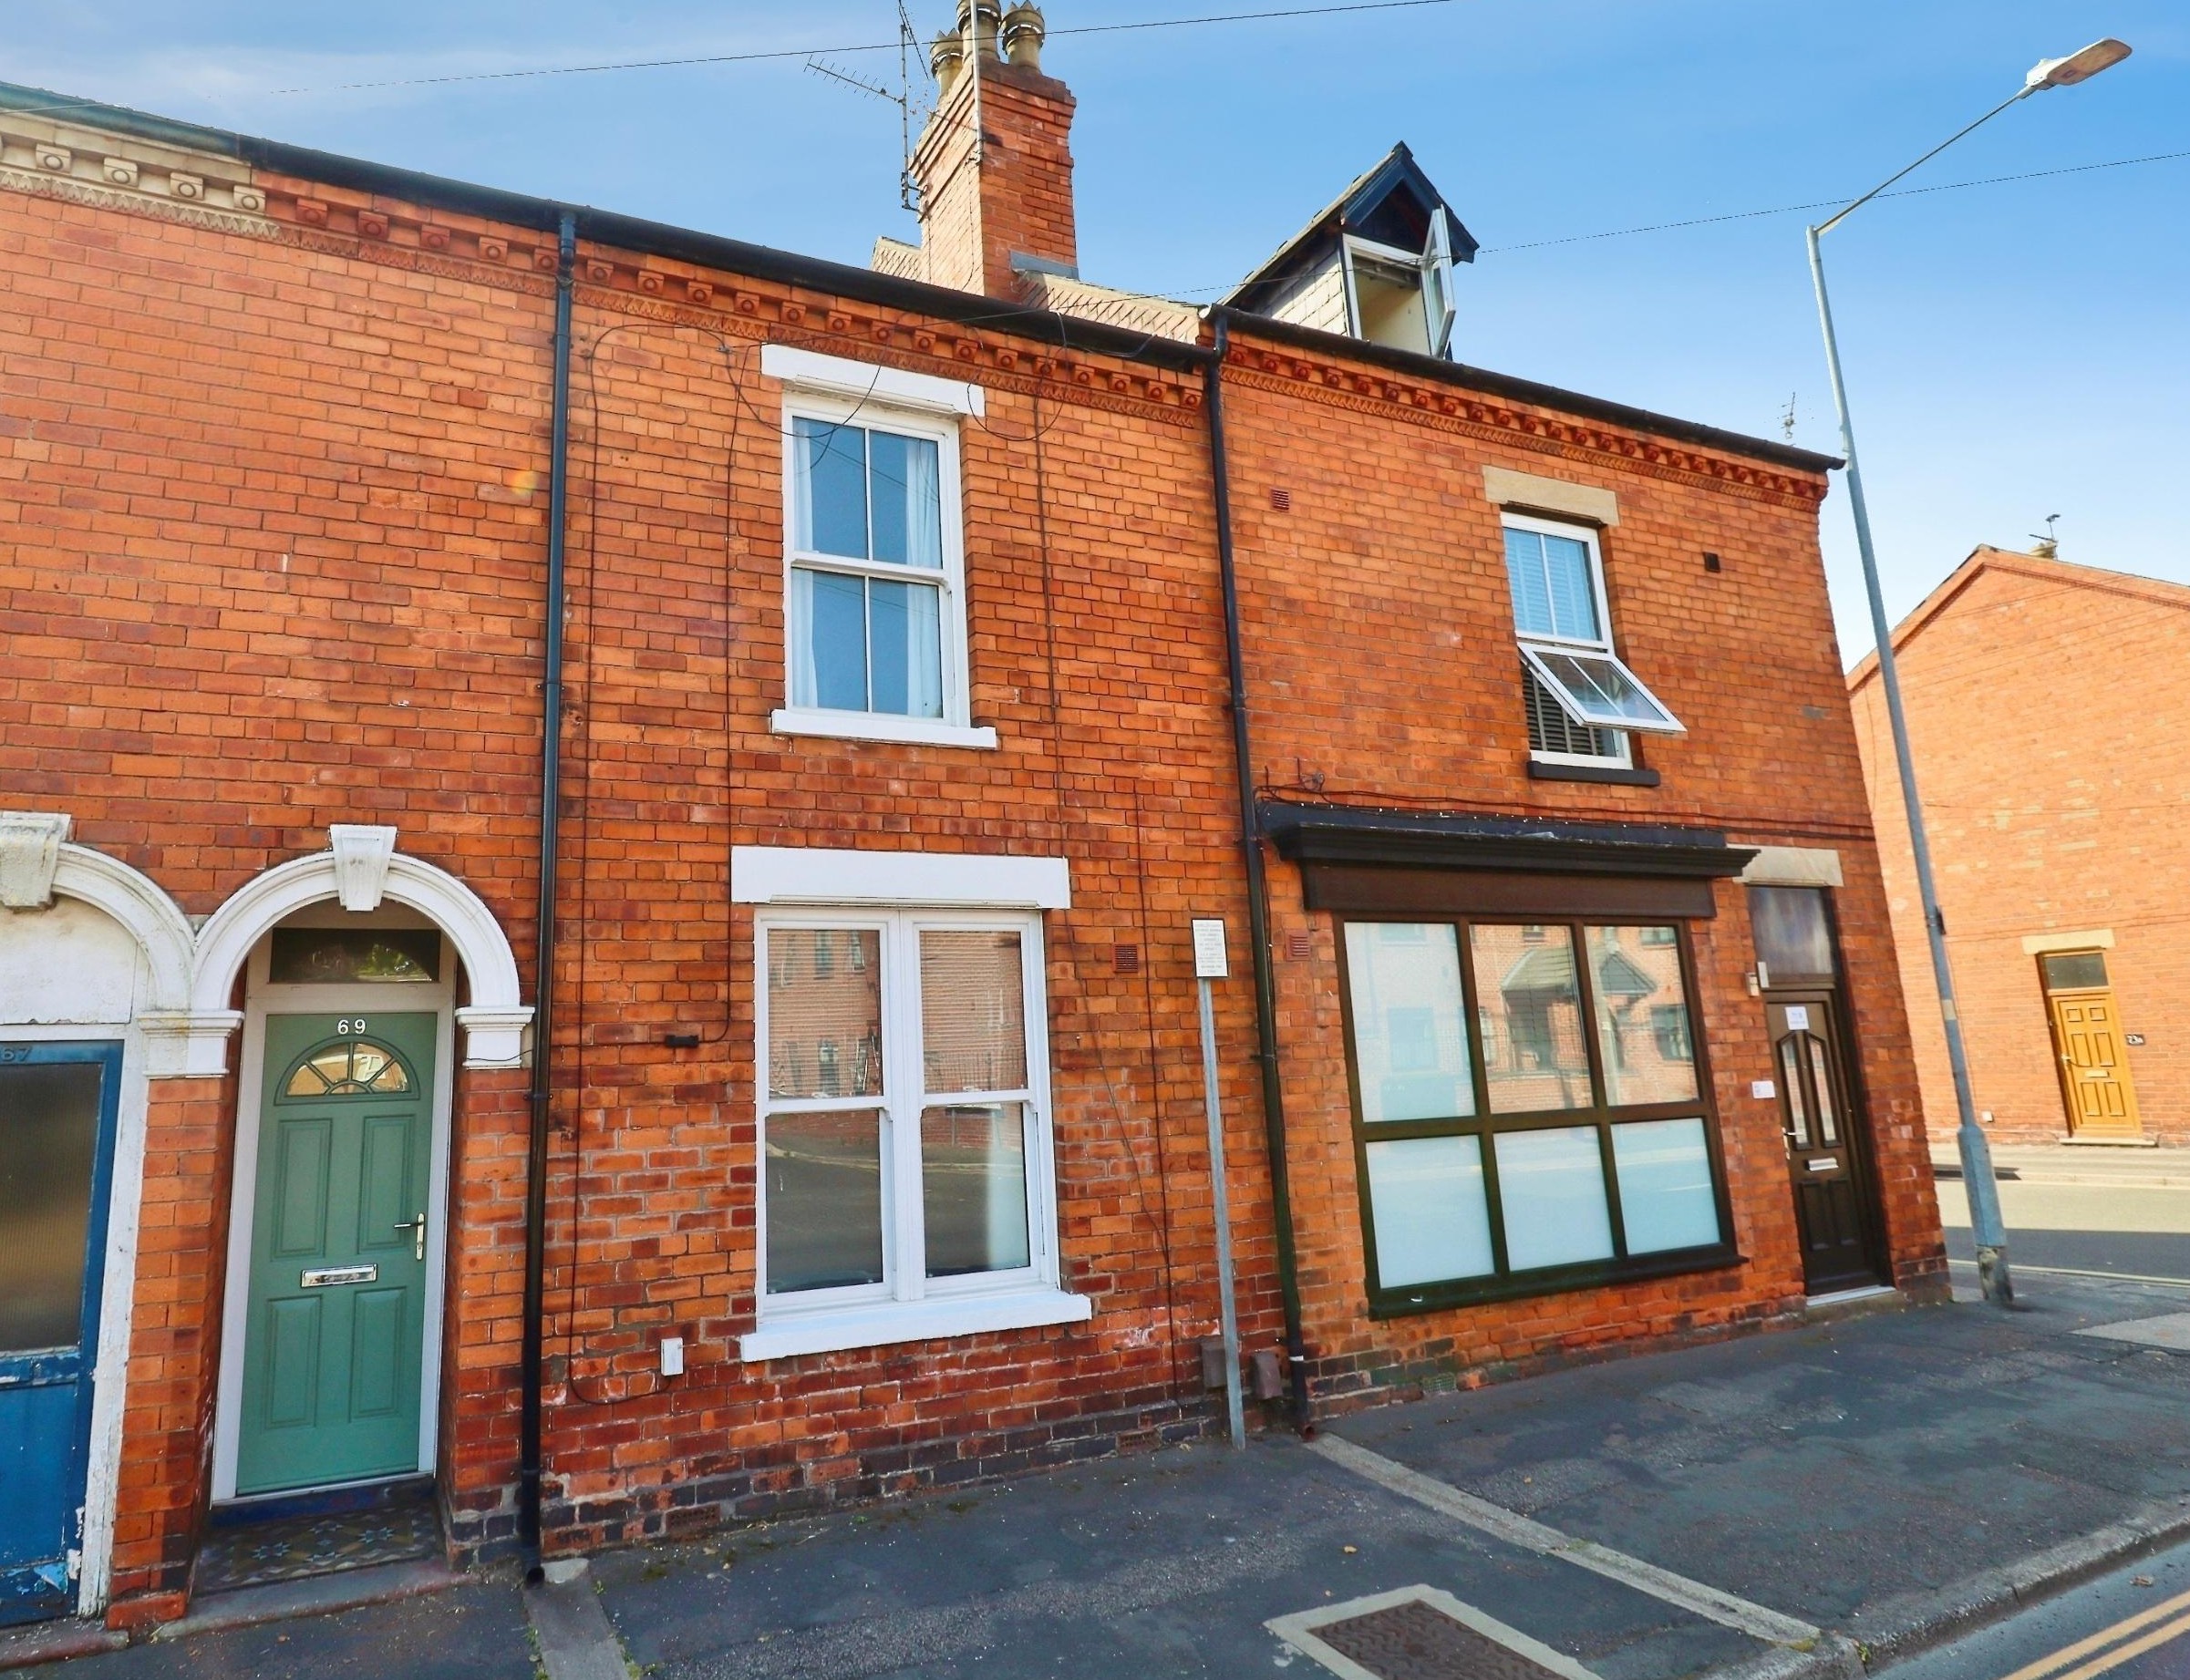
3 Bedroom Terraced House | £245,000
An attractive and well presented terraced home, superbly positioned within this highly sought after Uphill location, jus...
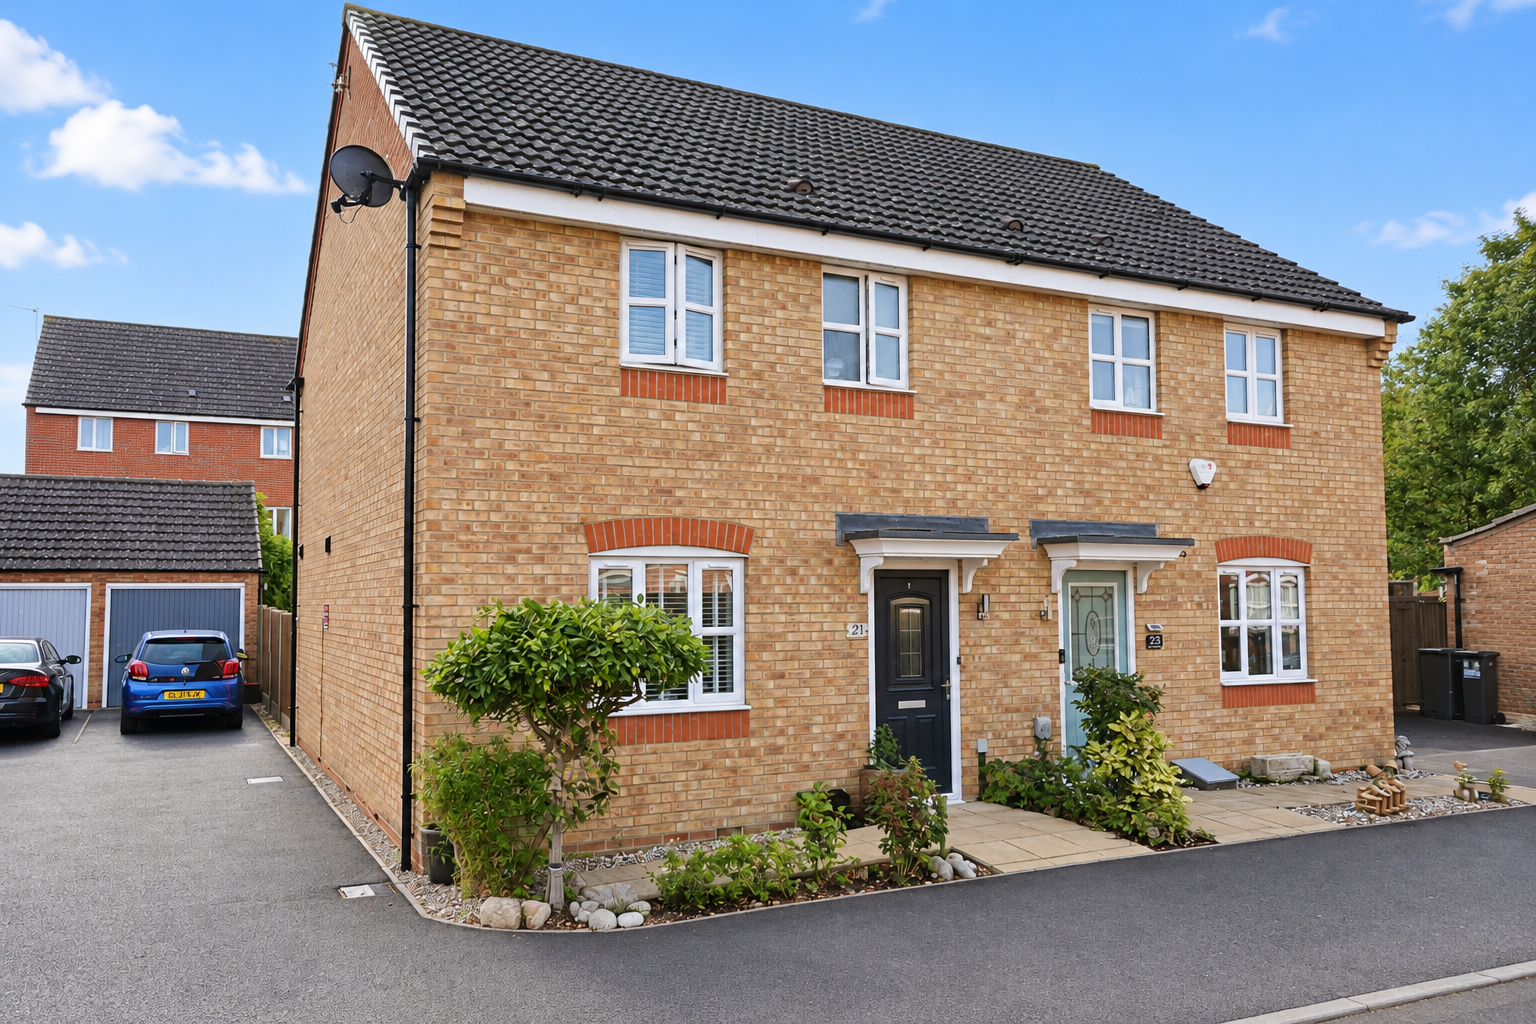
3 Bedroom Semi-Detached House | £245,000
READY TO MOVE INTO - Immaculately presented Three Bedroom Semi-Detached Home in a sought after North Hykeham location, o...
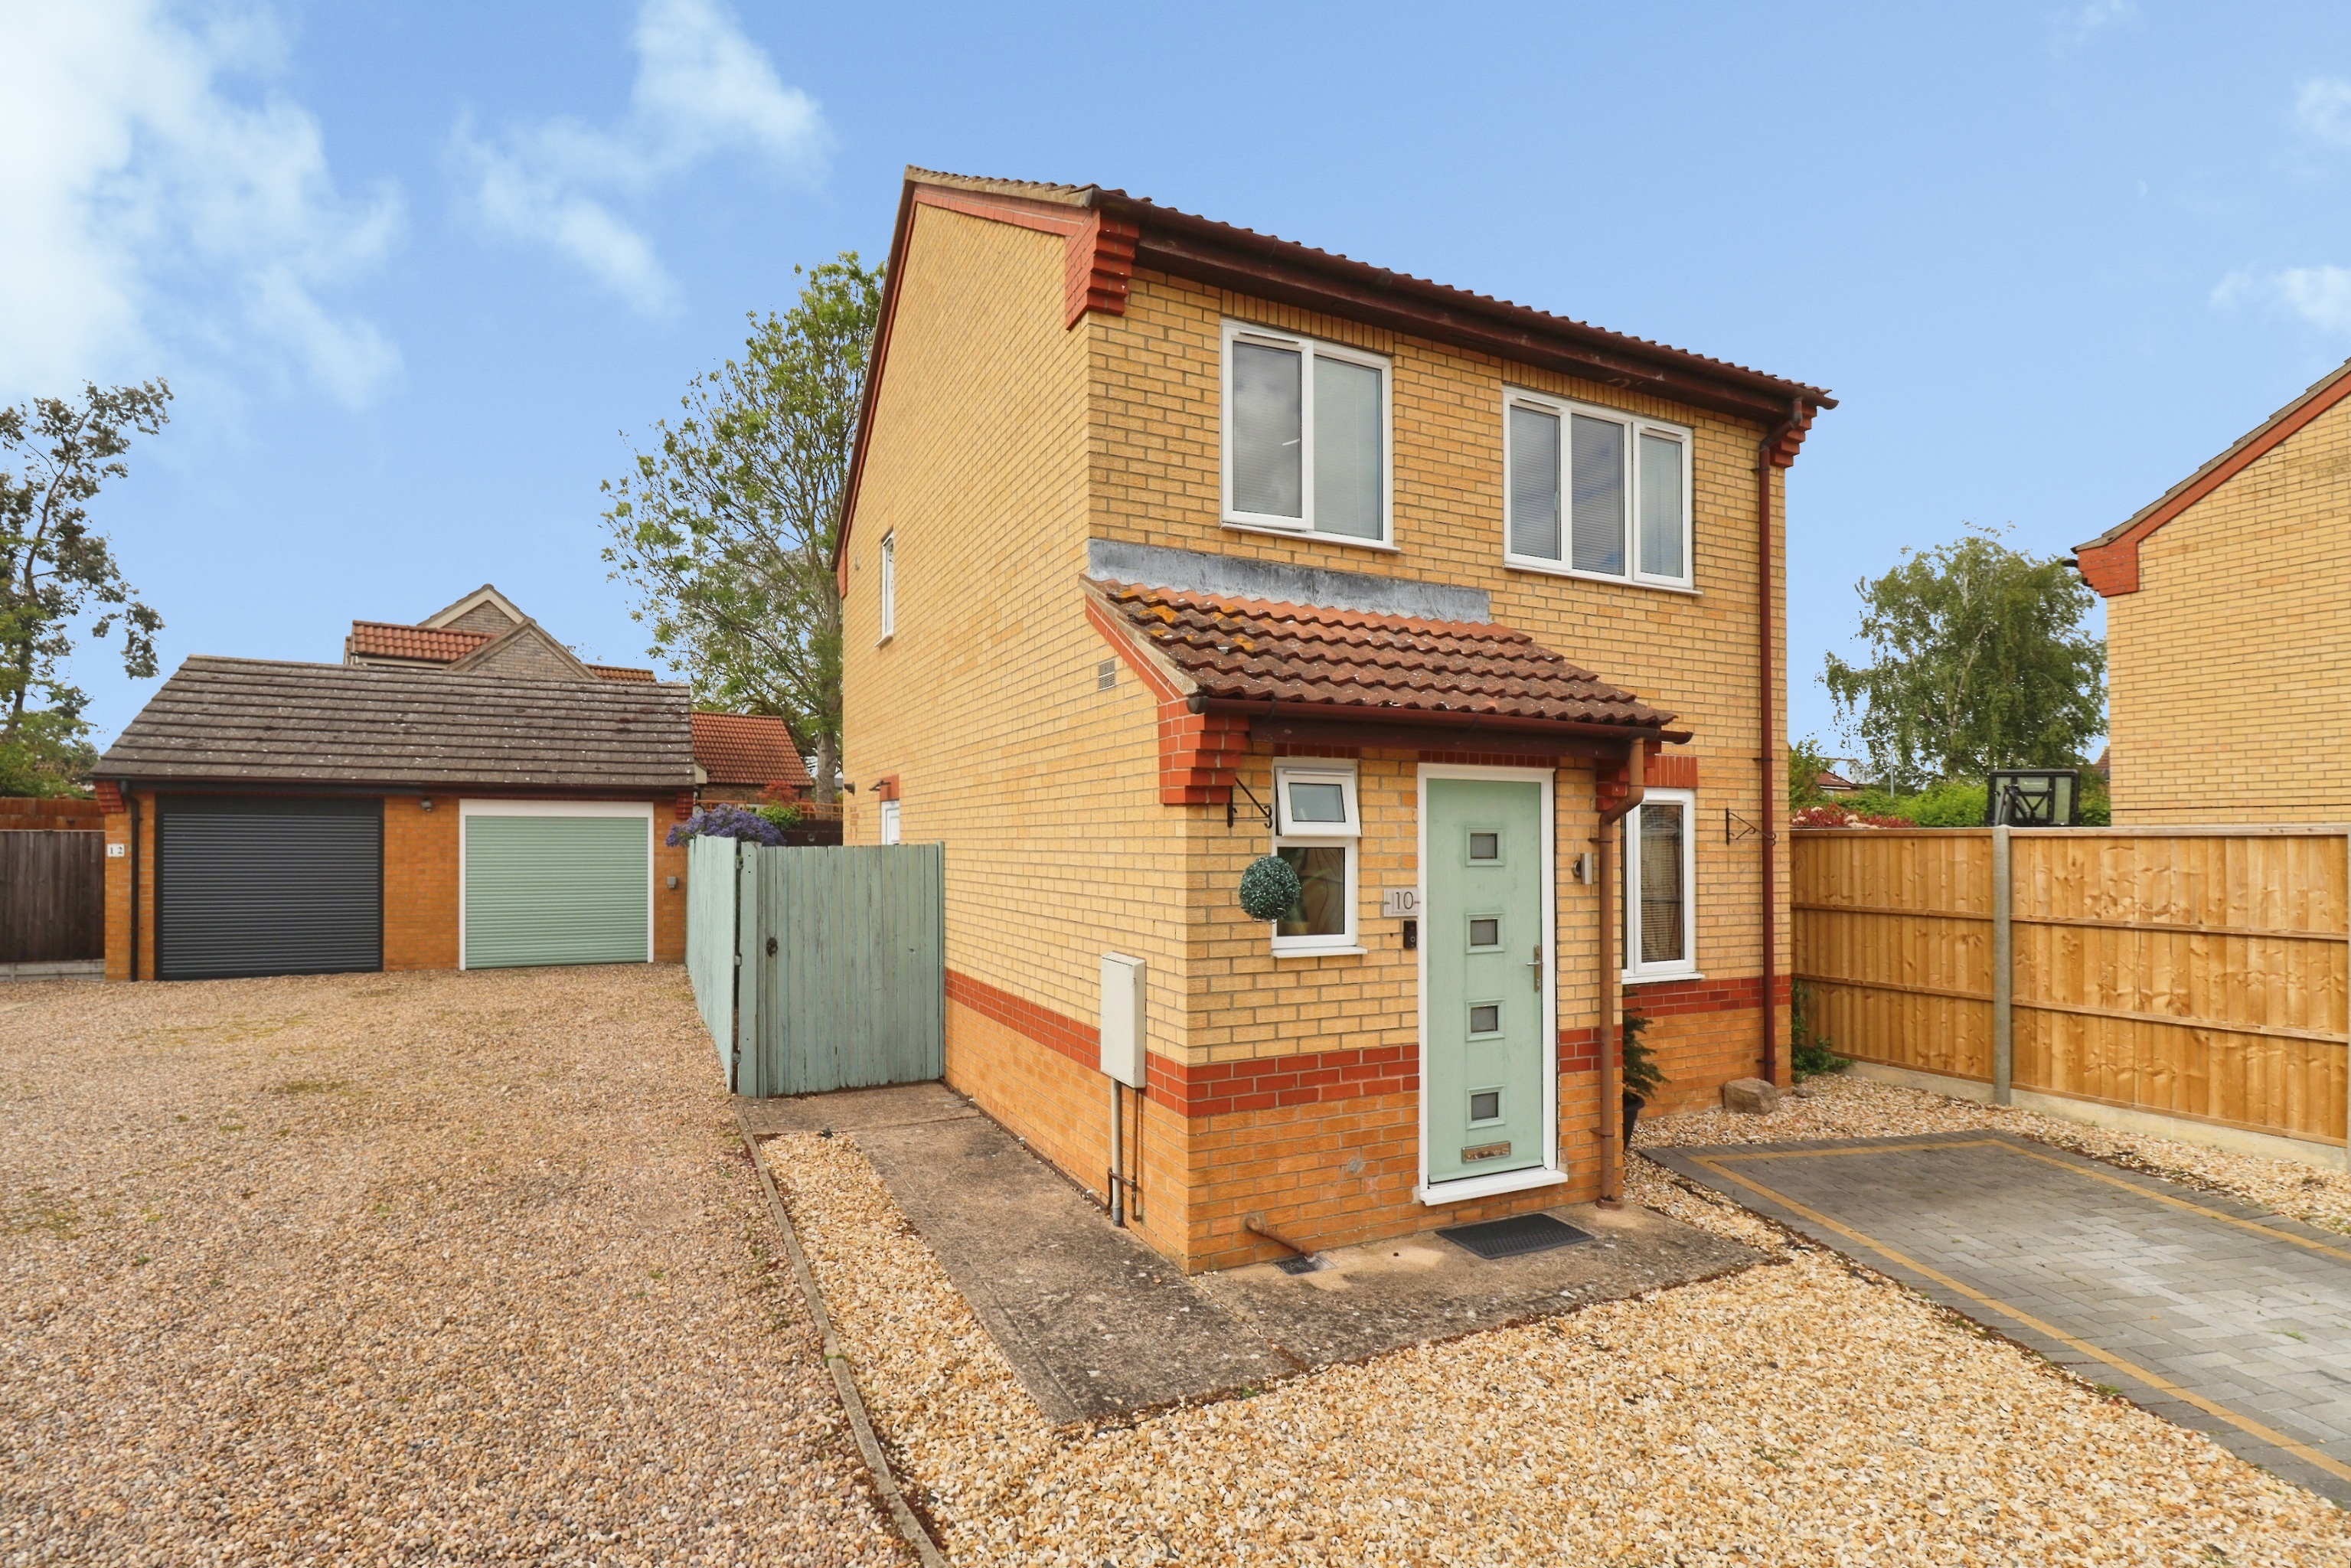
Rossington Close, Metheringham
3 Bedroom Detached House | £245,000
Ideally situated in a tucked away position at the end of a quiet cul de sac on the popular Shiregate development within...
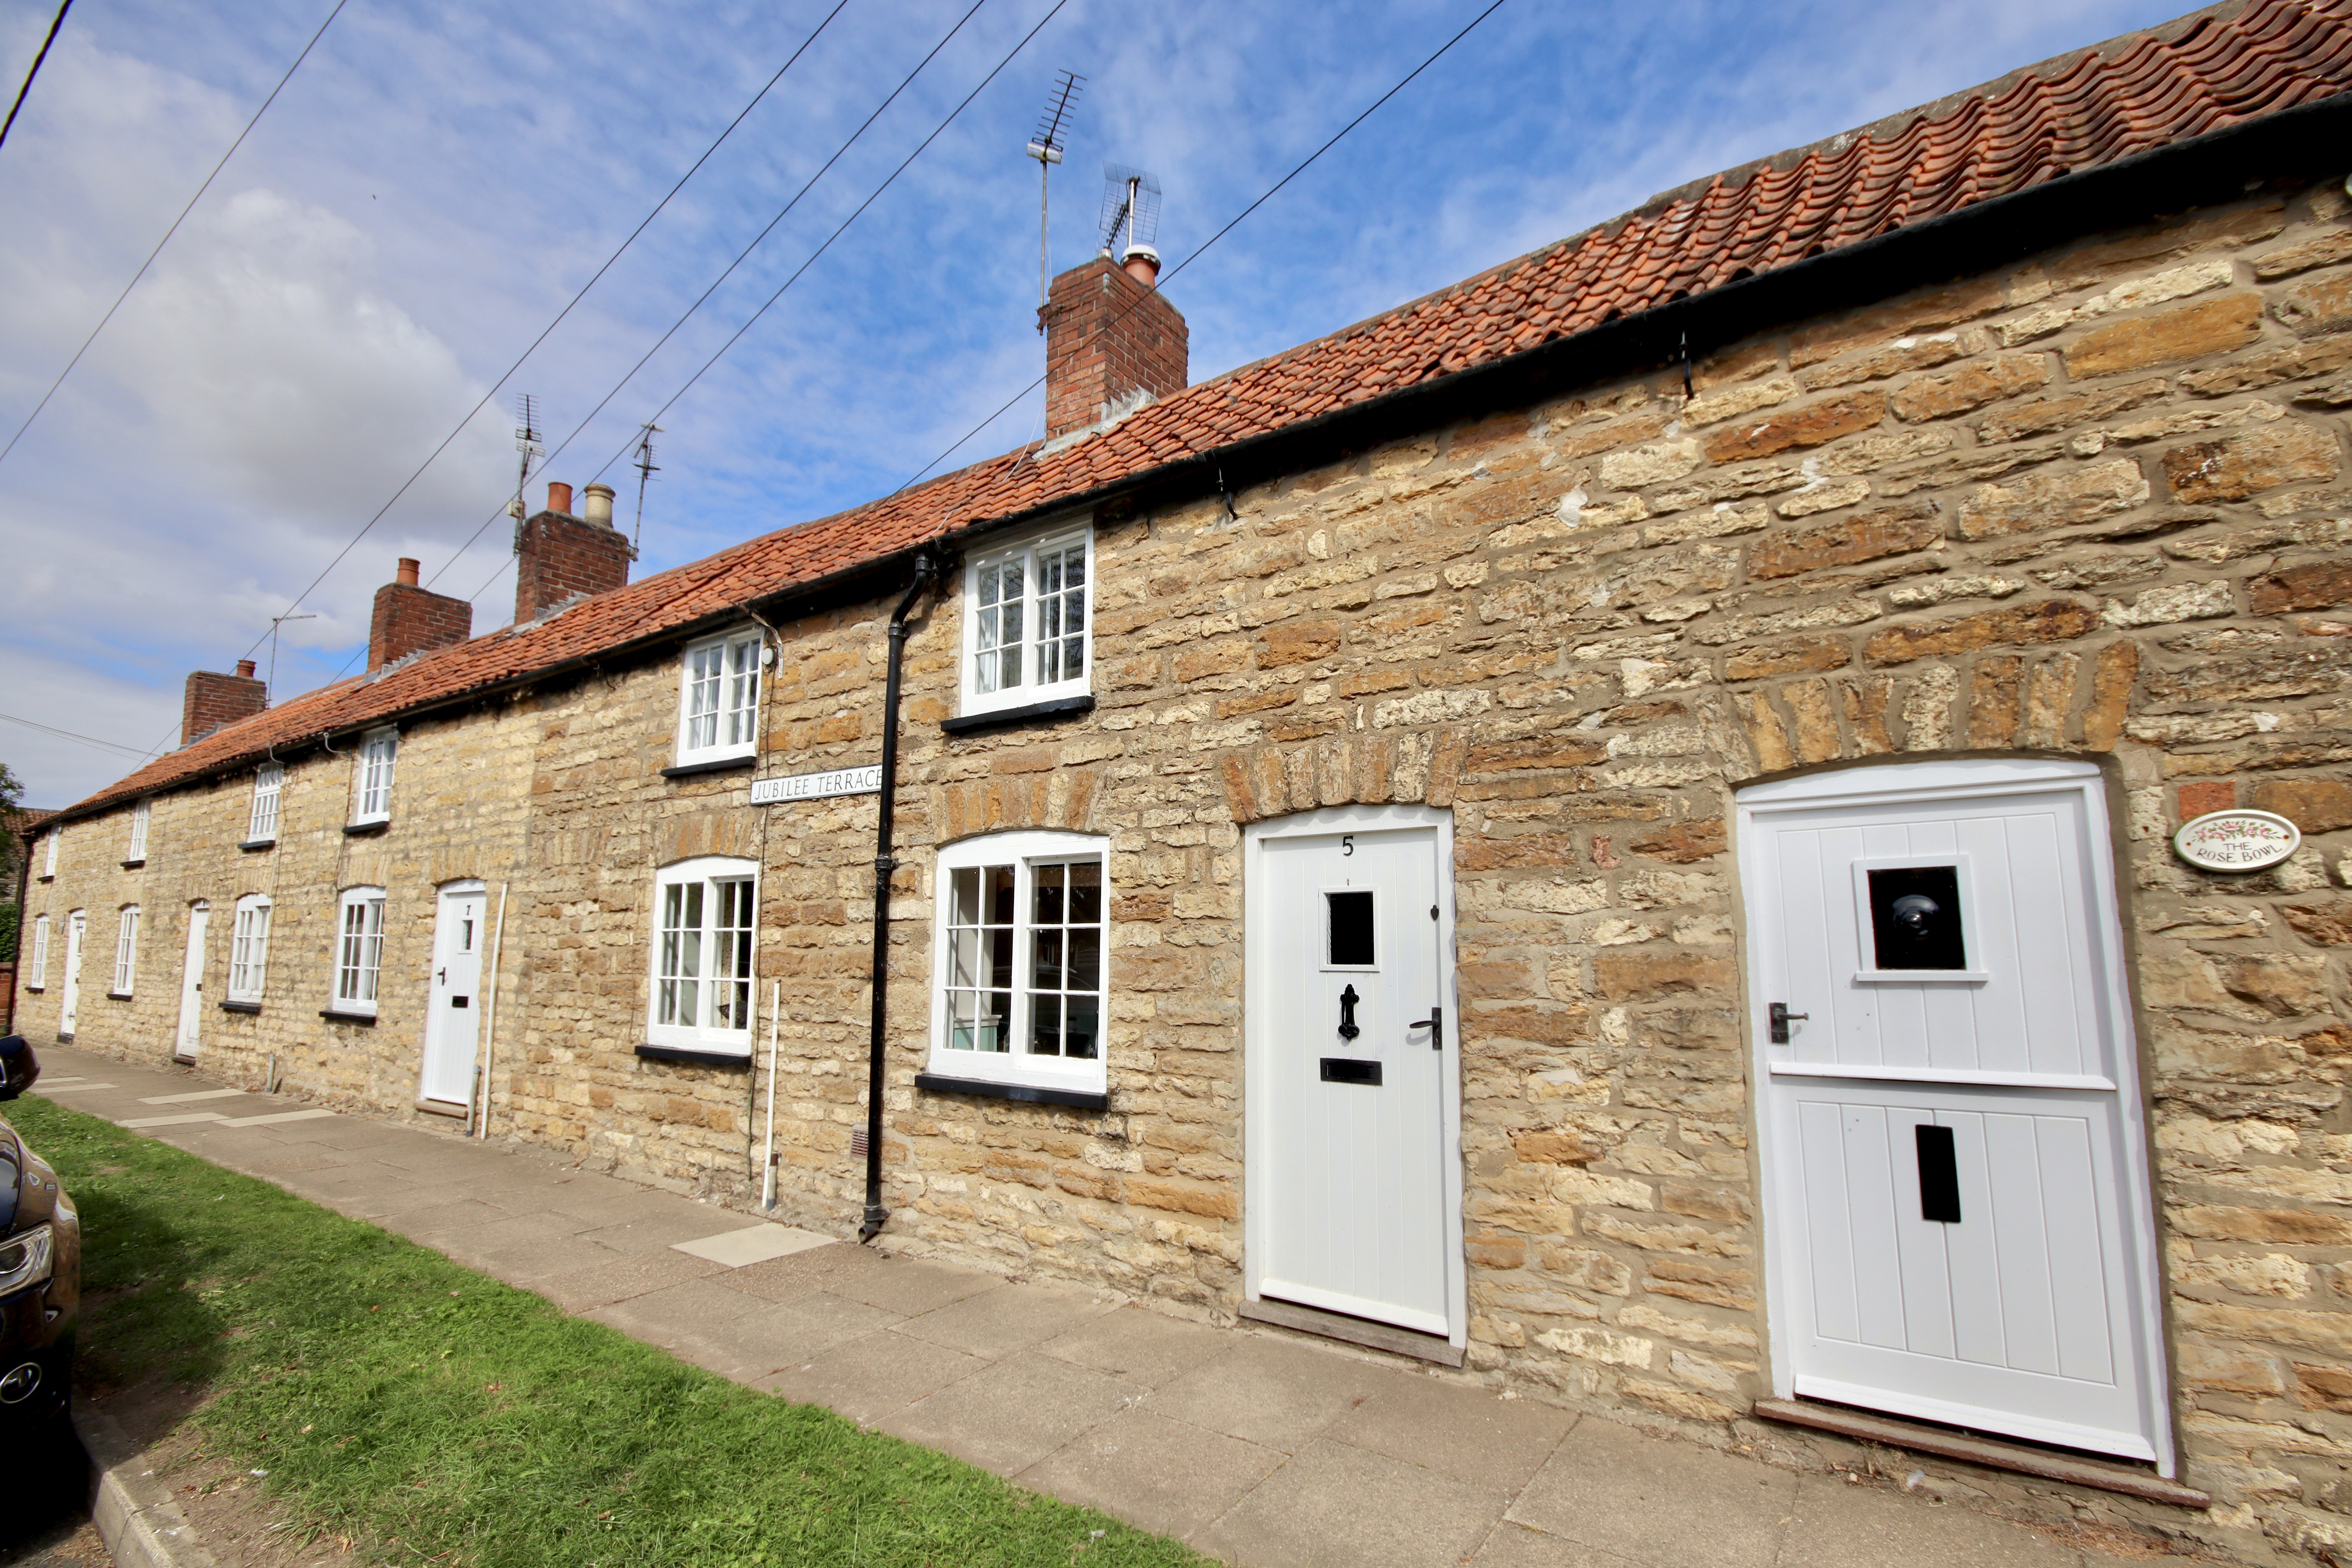
3 Bedroom Terraced House | £249,500
A charming Grade II Listed 3/4 Bedroom Terraced Cottage situated in the sought-after village of Ingham. The property is...
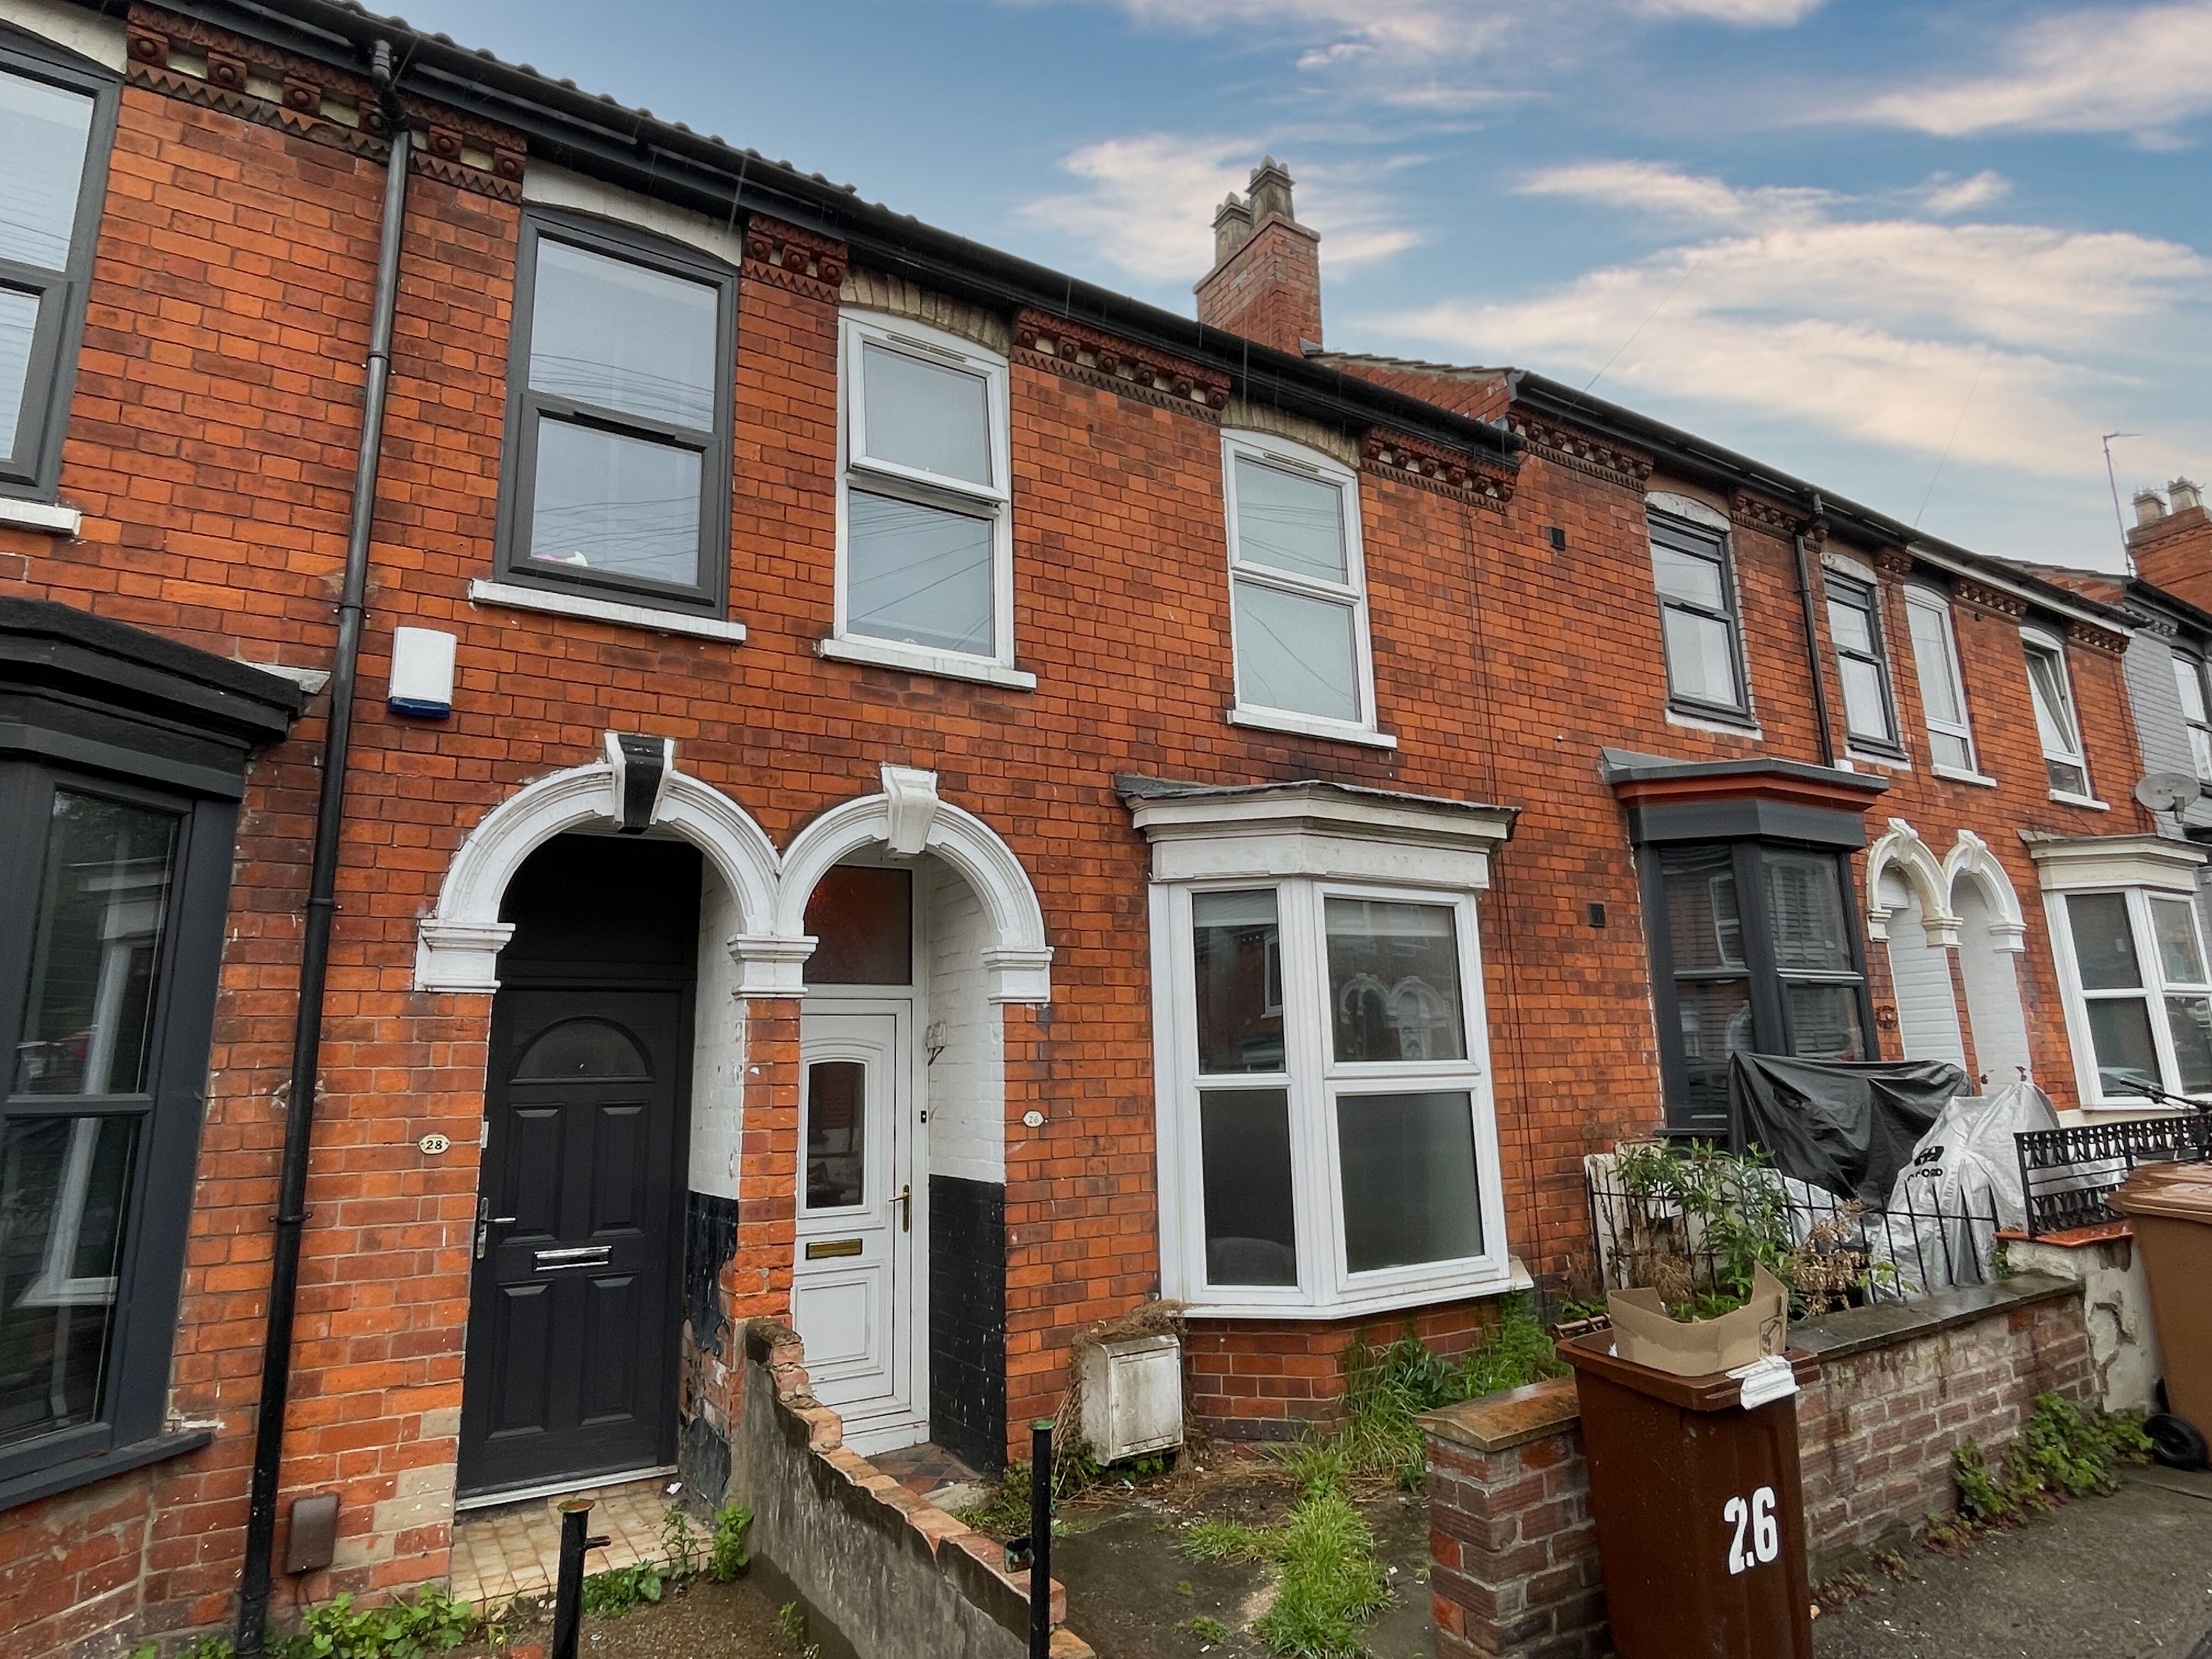
5 Bedroom Terraced House | £250,000
An ideal opportunity for investors looking to enter or expand in Lincoln’s thriving student rental market. This well-pre...
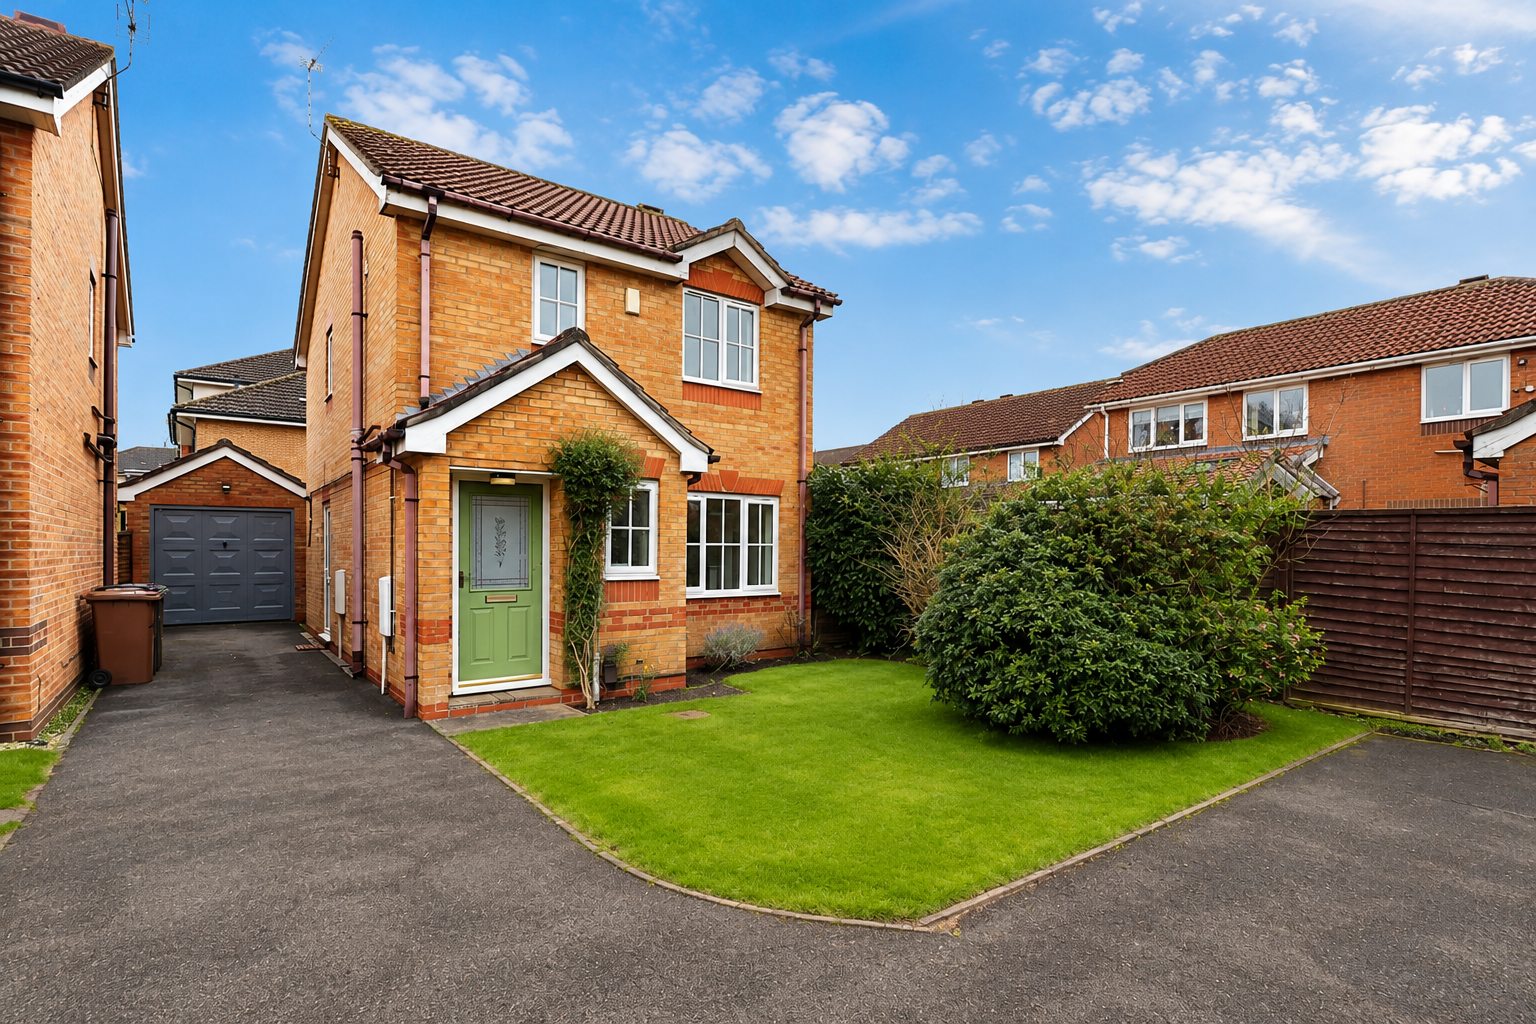
St. Albans Close, Bracebridge Heath, Lincoln
3 Bedroom Detached House | £250,000
Tucked away at the end of a quiet cul-de-sac in the sought after village of Bracebridge Heath, this modern three bedroom...

Mundys (Lincoln)
29 Silver Street, Lincoln, Lincolnshire, LN2 1AS
01522 510044
How much is your home worth?
Use our short form to request a valuation of your property.
Request a Valuation
©2026 The Guild of Property Professionals. All rights reserved.
Terms and Conditions |
Privacy Policy |
Cookie Policy |
Complaints Policy |
Members Login
The Guild of Property Professionals Trading Address: 121 Park Lane, London W1K 7AG. GPEA Limited.
Registered in England & Wales.
Company No: 02819824.
Registered Office Address: The Old Courthouse, 60A London Road, Grantham, NG31 6HR.
VAT Registration No: 180897859

