- 2 Bedroom Double Park Home
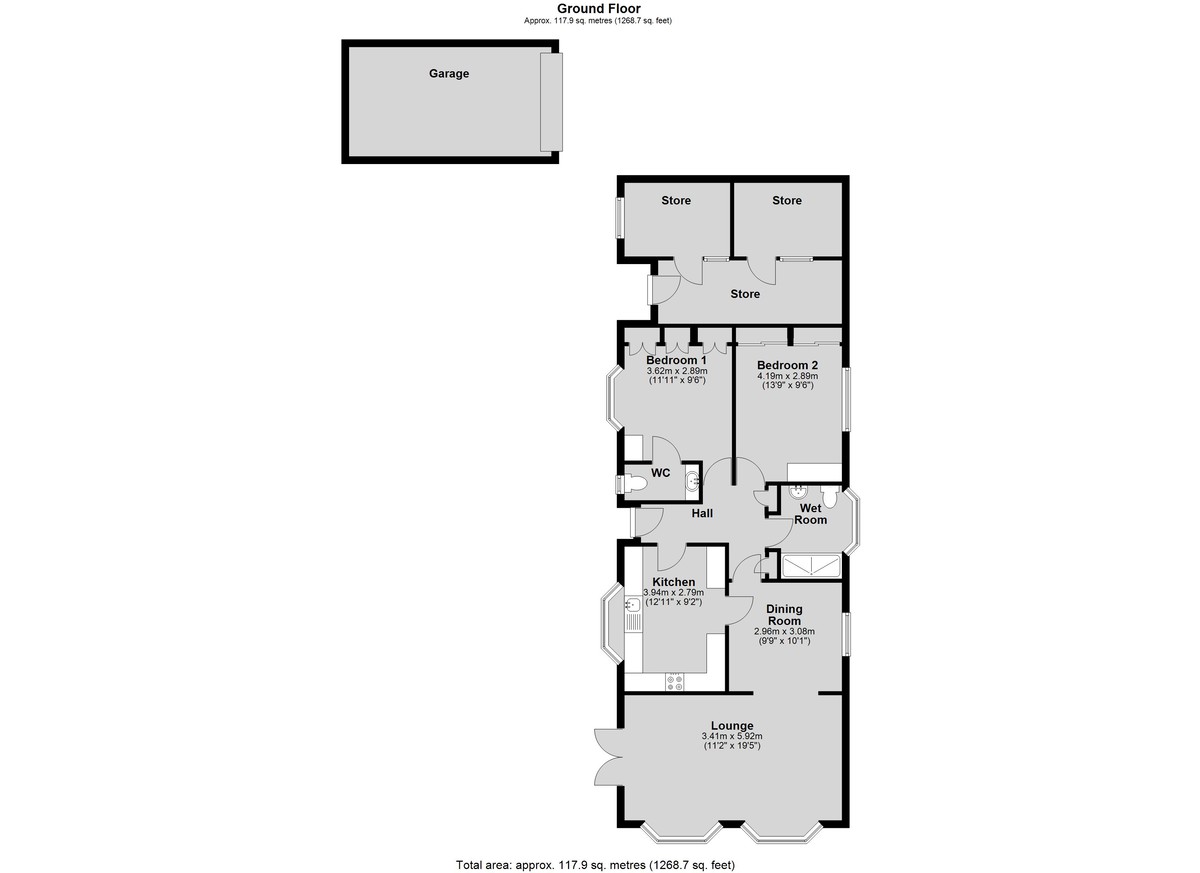
- Lounge, Dining Room, Fitted Kitchen
- 2 Bedrooms with Fitted wardrobes
- En suite WC, Refitted Wet Rooms
- Garage, Driveway, 3 Store Rooms
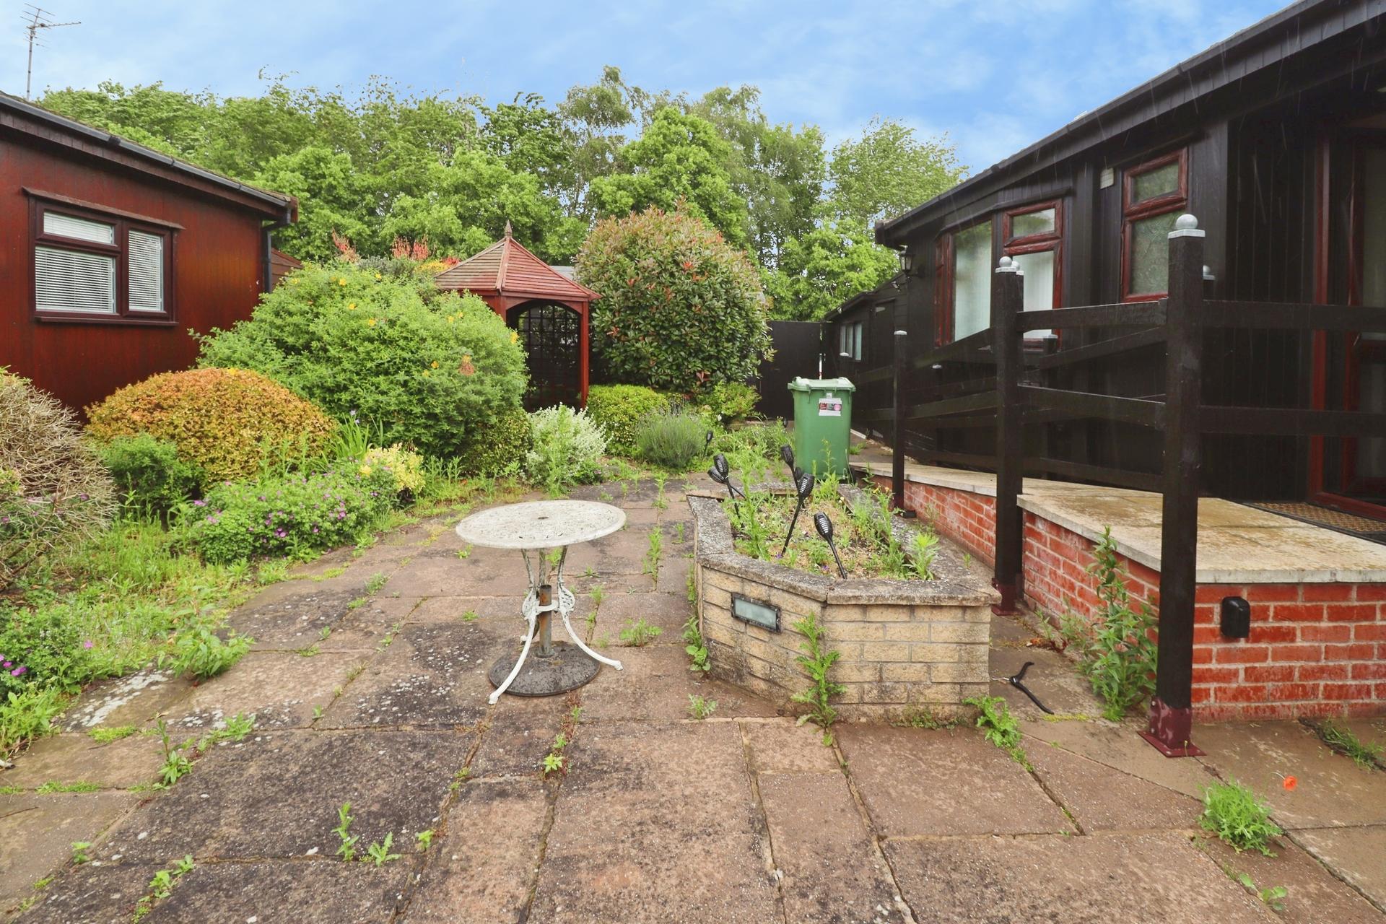
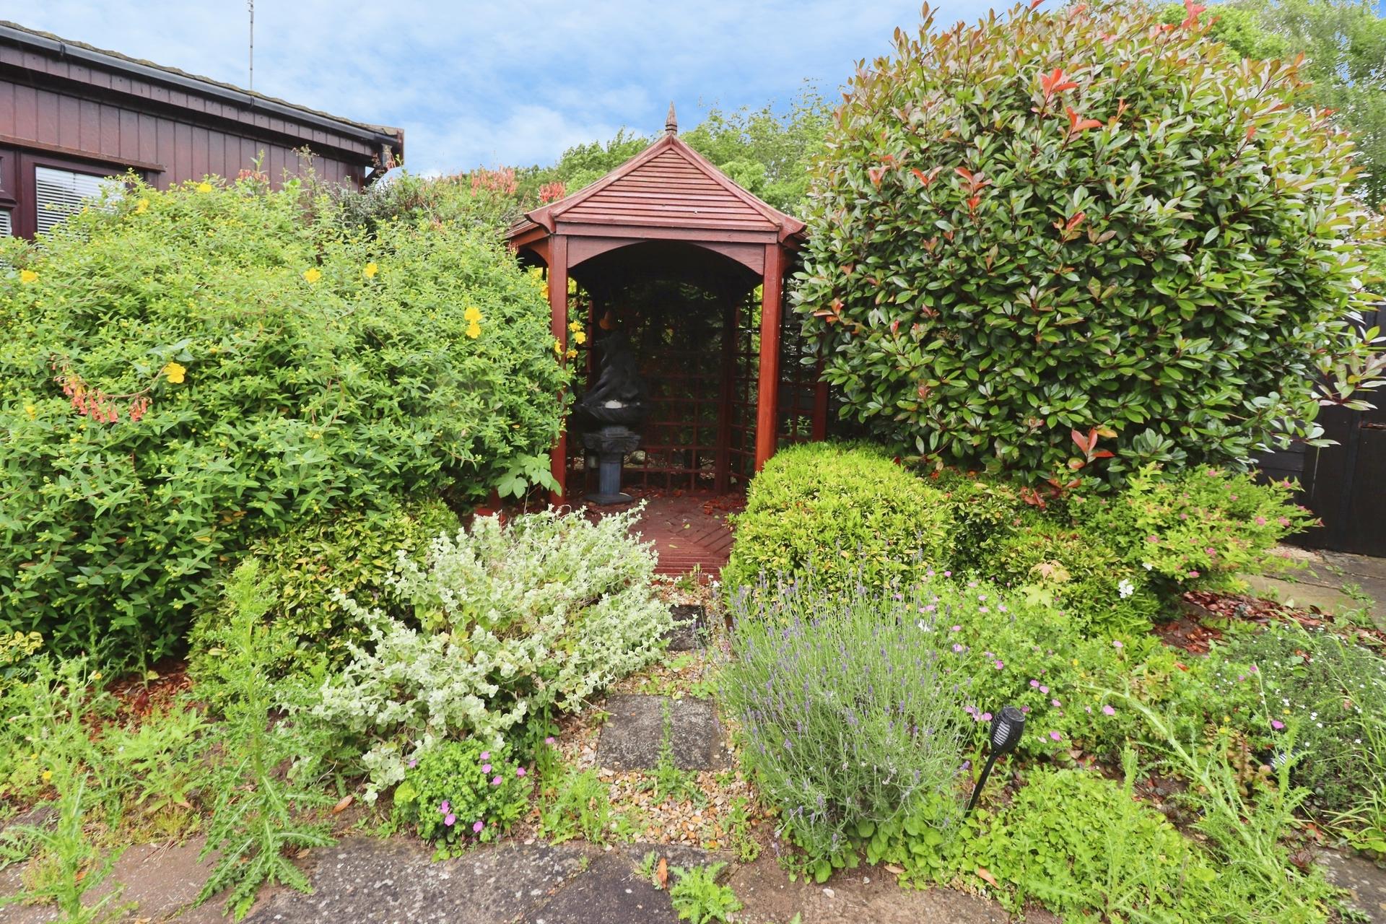
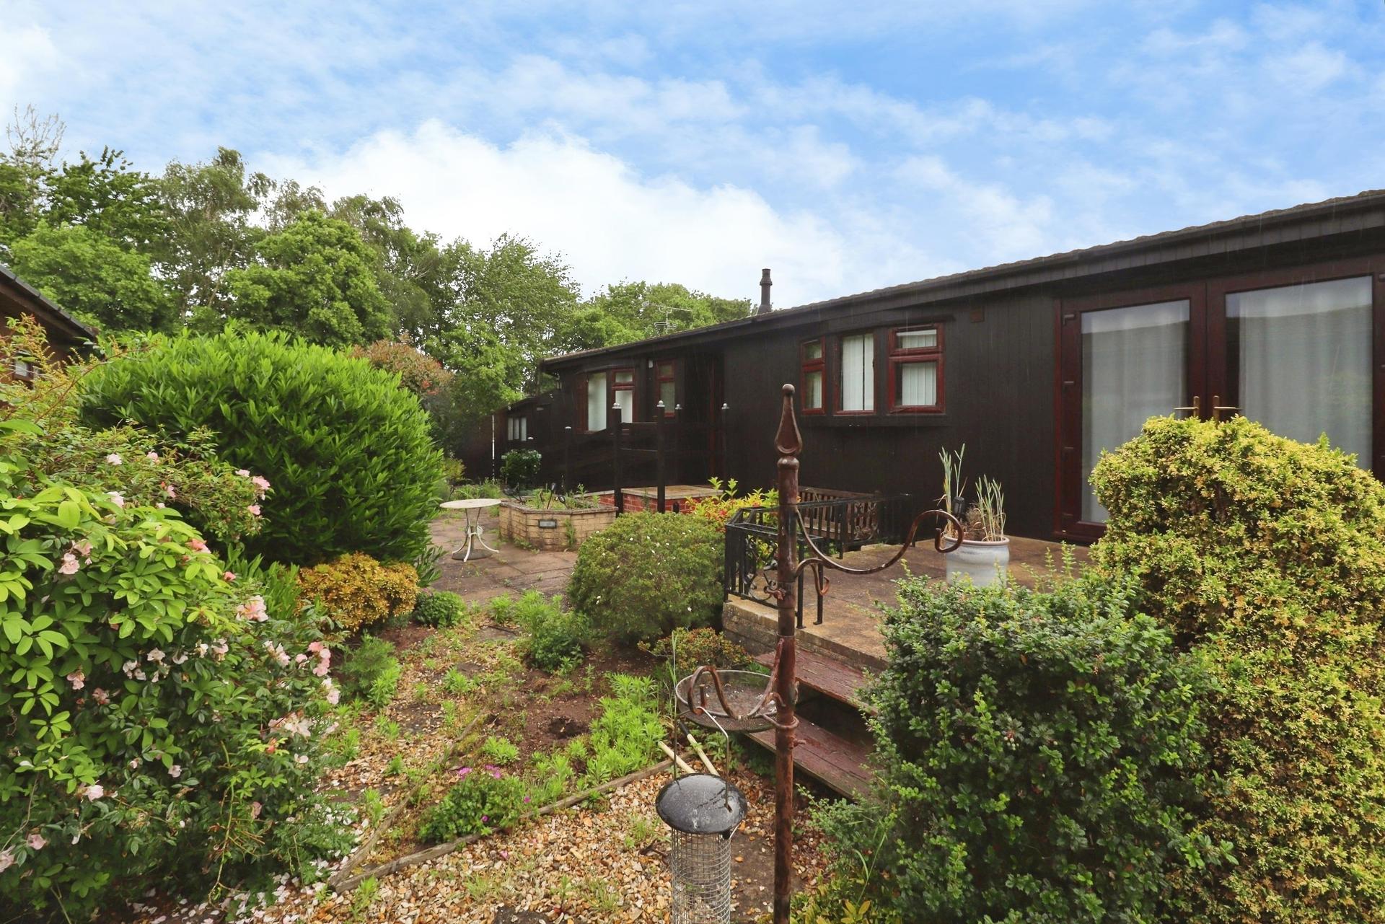
- Landscaped Gardens
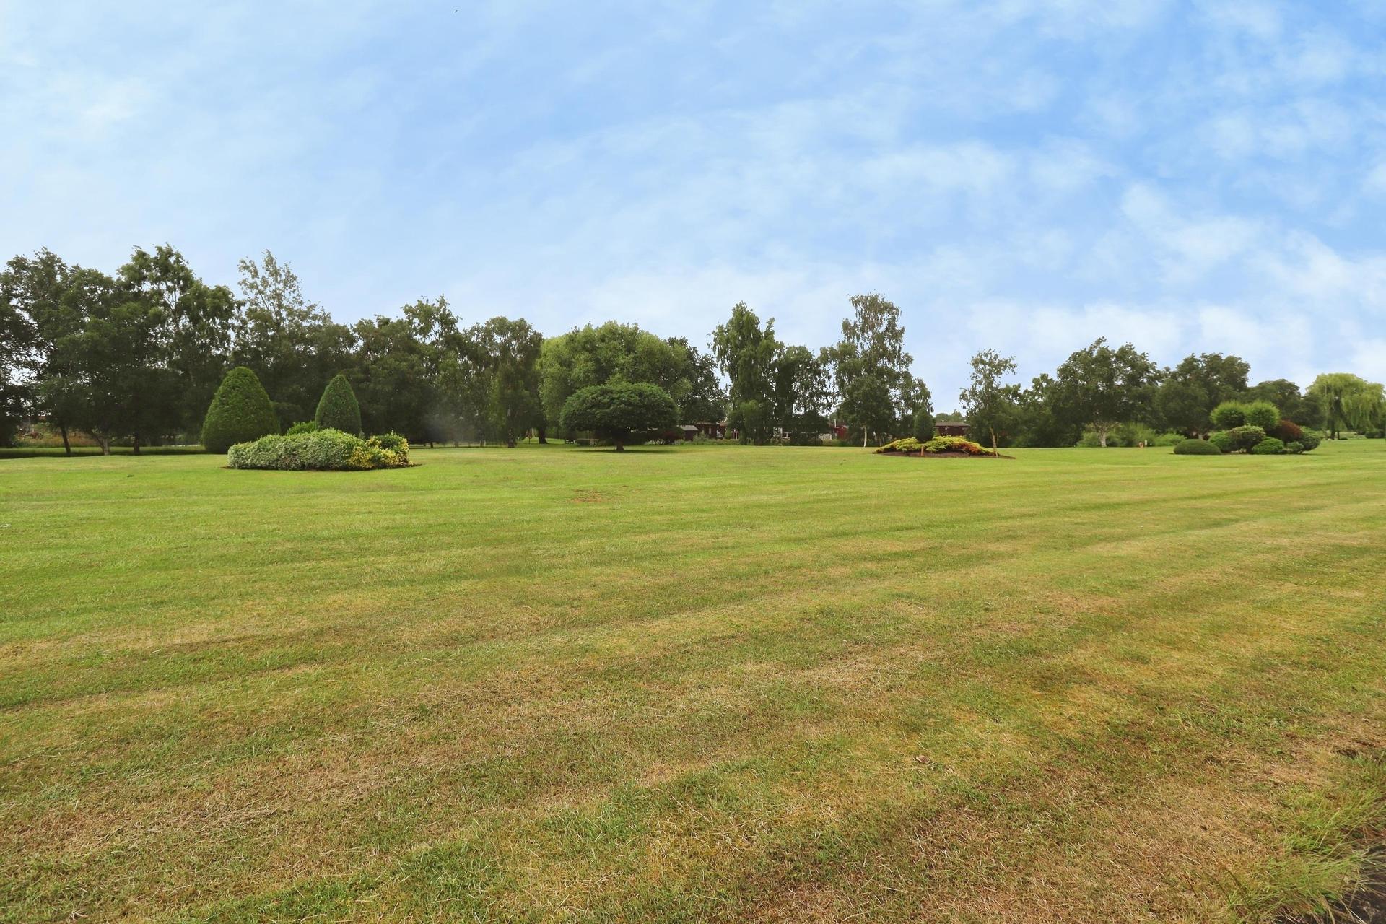
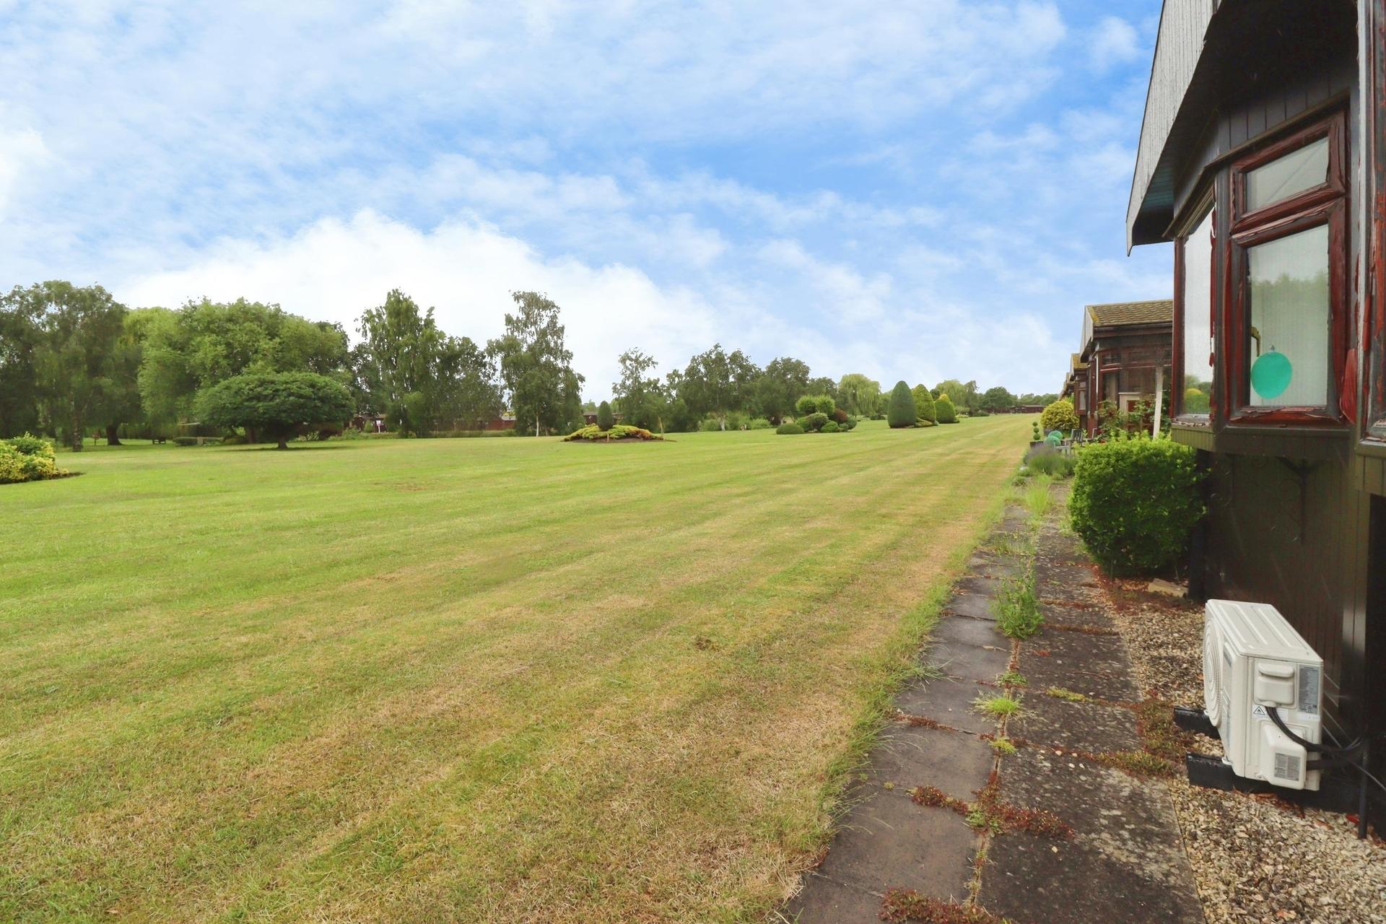
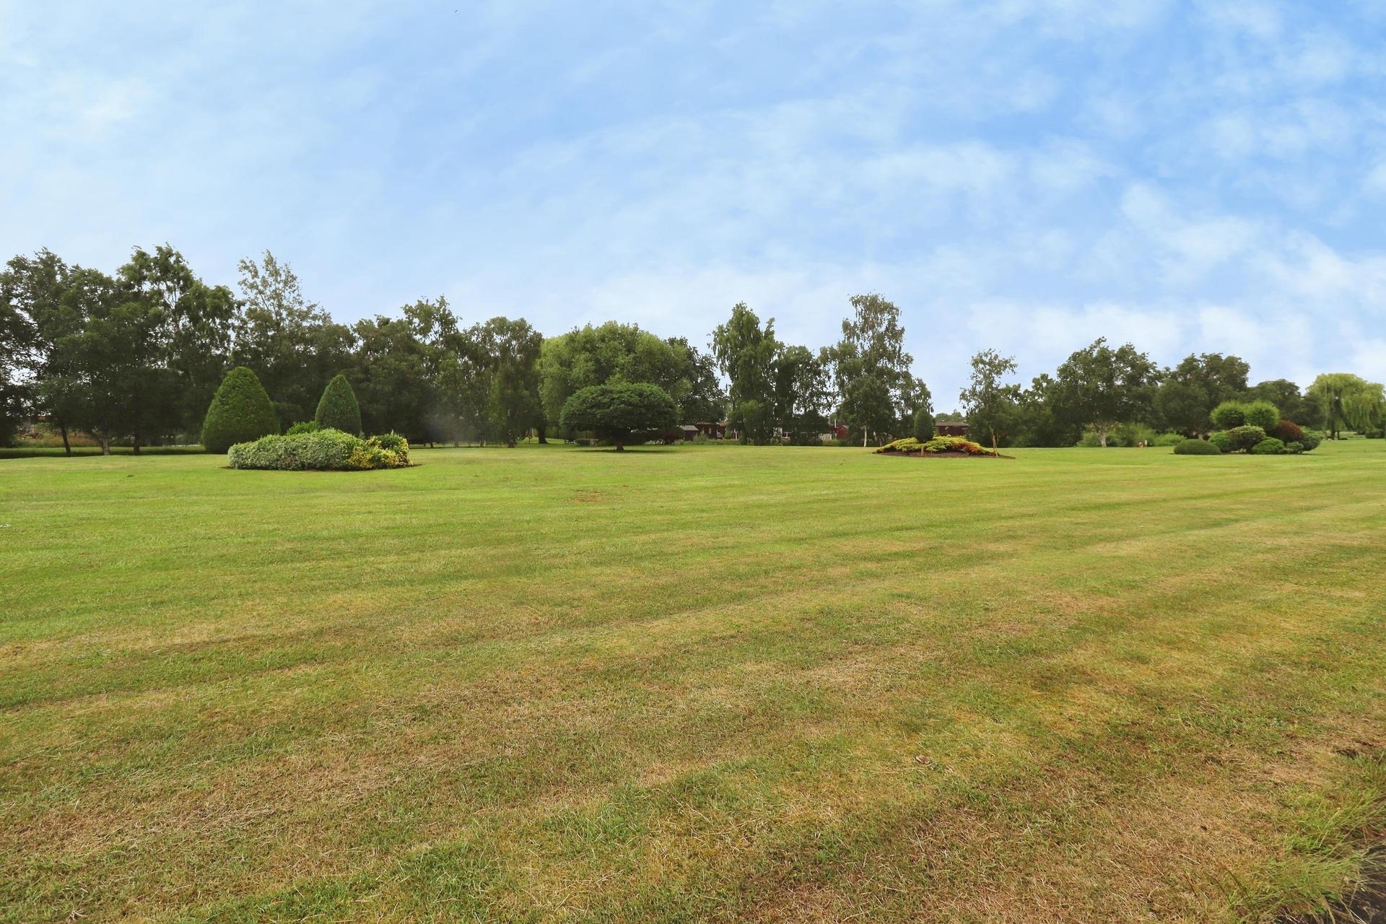
- Open Views To The Front Over Parkland
- NO CHAIN
- Council Tax Band - A (West Lindsey District City Council)

2 Bedroom Park Home for sale in Lincoln
2
2
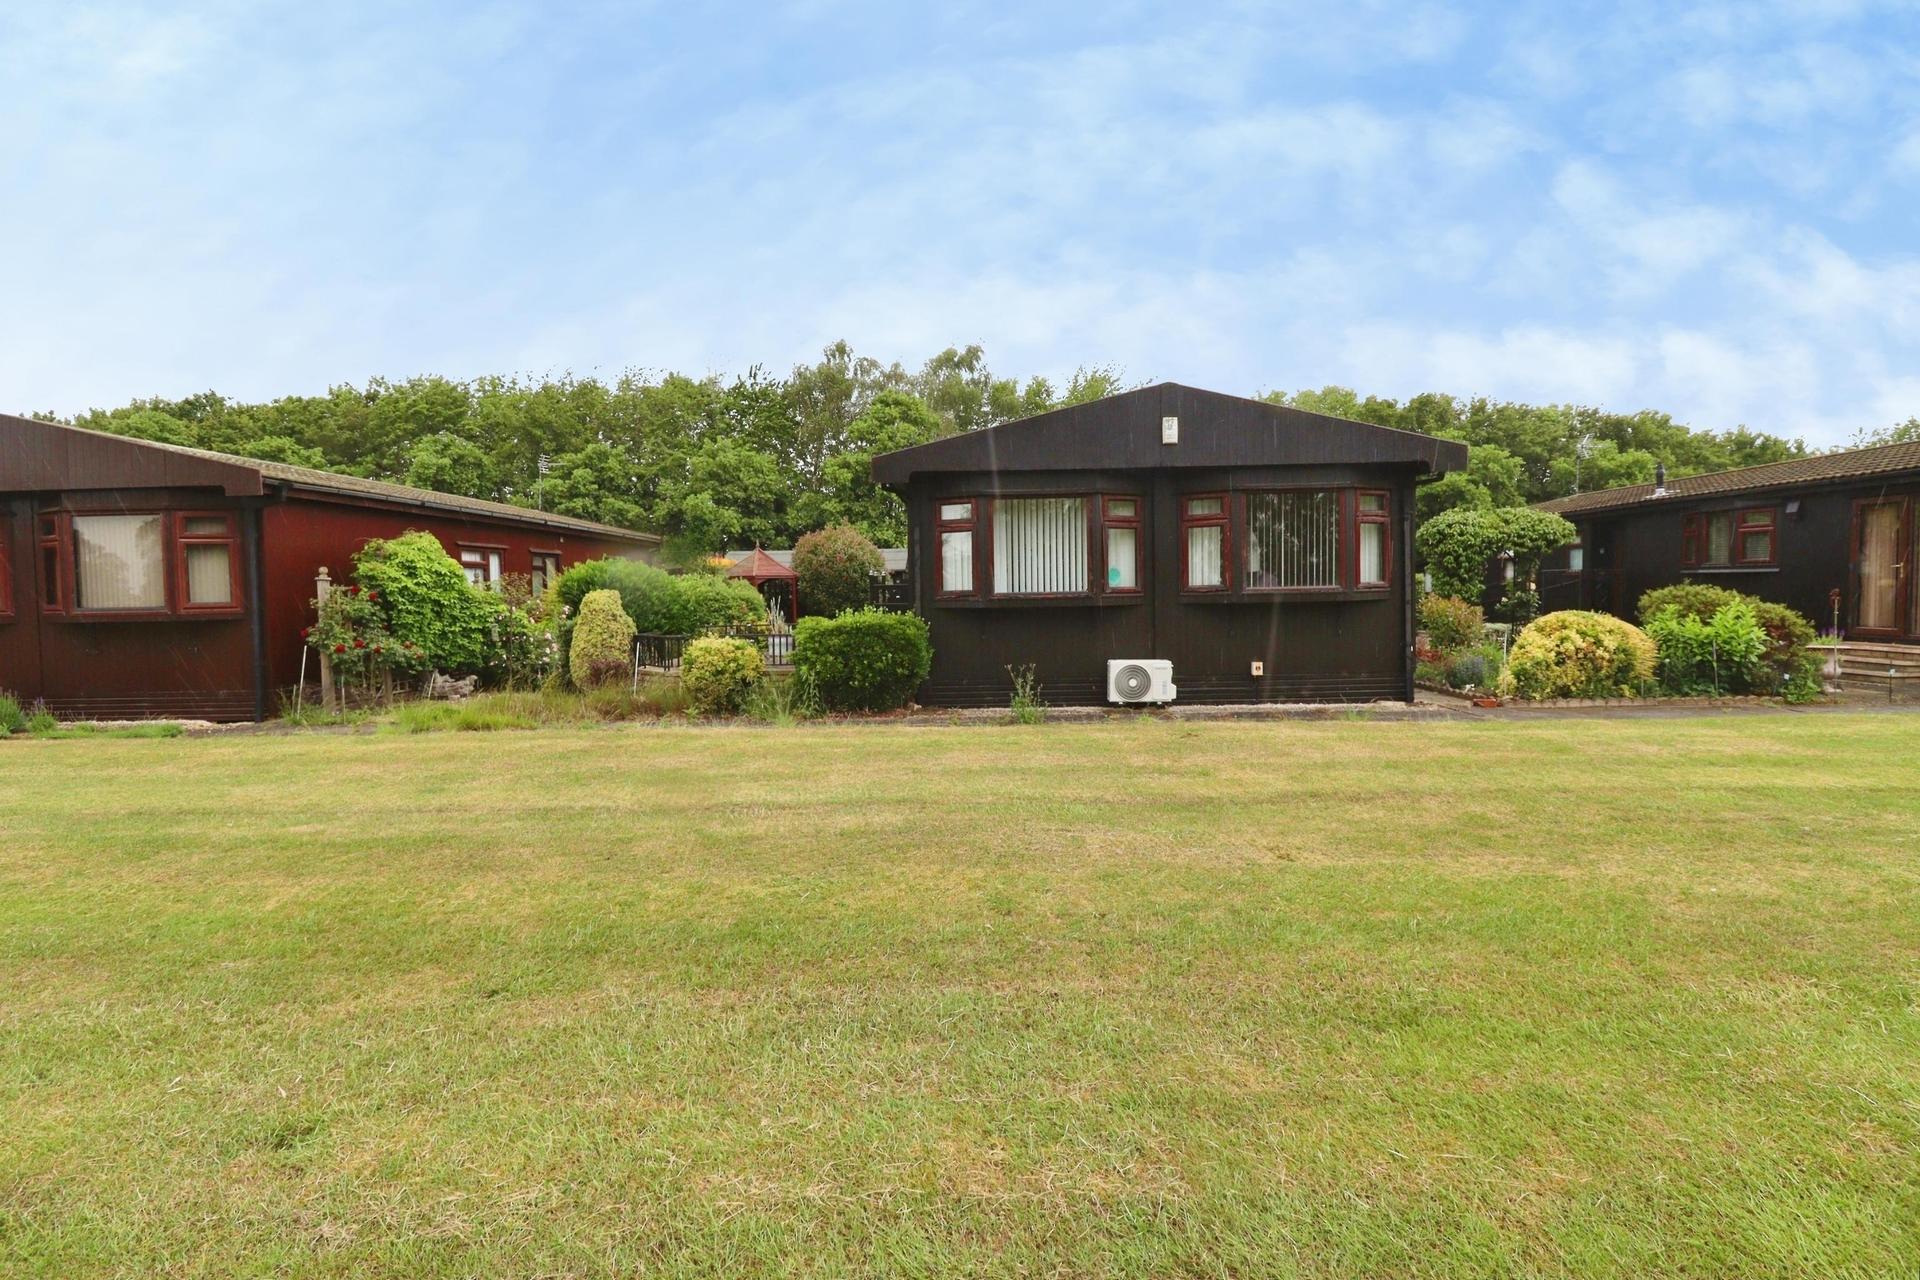
A two bedroom double Park Home beautifully positioned on this award winning over 50's residential site. The Elms is situated on 10 acres of protected park land with three lakes, natural wildlife and beautiful landscaping and 24 hour security. The property is situated on the edge of the park with fantastic views over the lakes and parkland and has spacious living accommodation comprising of Entrance Hall, fitted Kitchen, Lounge, Dining Room, two Double Bedrooms with fitted wardrobes, En-Suite WC to master and refitted wet room. Outside there is a driveway, a single garage, three store rooms and landscaped gardens. Viewing of the property is highly recommended to appreciate the accommodation on offer and the position is sits within this retirement development. The property further benefits from No Onward Chain.
LOCATION The Elms Retirement Development is situated just on the outskirts of the small village of Torksey. The village itself offers a local Golf Club, many countryside walks and a wealth of historical heritage to explore and the nearby villages of Laughterton and Saxilby offer village shops and amenities. Road and rail links are excellent, with the A1 approximately 15 minutes away and a rail link to London is also available at Newark. The beautiful City of Lincoln, with its shopping and historical attractions, is approximately 12 miles away.
The Elms is an award winning fully residential luxury retirement park home site, licensed all year round for 339 homes, situated in Torksey in the heart of rural Lincolnshire. Residents at The Elms enjoy peace and tranquillity, beauty and comfort, economy and security all on a private estate which includes 10 acres of protected park land, 3 lakes, natural wildlife and beautiful landscaping. The adjoining canal offers peaceful walks together with private fishing. The residents benefit from bus services to Lincoln and Gainsborough (There is a Tesco's free bus and The Elms mini bus, which is run by the residents).
SERVICES - Mains electric, water and drainage. LPG central heating.
On resale purchasers must be aware that 10% commission will apply under the terms of the Mobile Homes Act, payable to the Site Owner by the buyer. The buyers must retain 10% of the purchase price to pay to the site owner although this does not become payable until the site owner has provided his bank details following the service on him of the Notice of Assignment by the buyer. Park Rules and Regulations are available upon request.
Please note that there are no pets allowed and there is an age restriction of 50 and over.
ENTRANCE HALL With two storage cupboards and radiator.
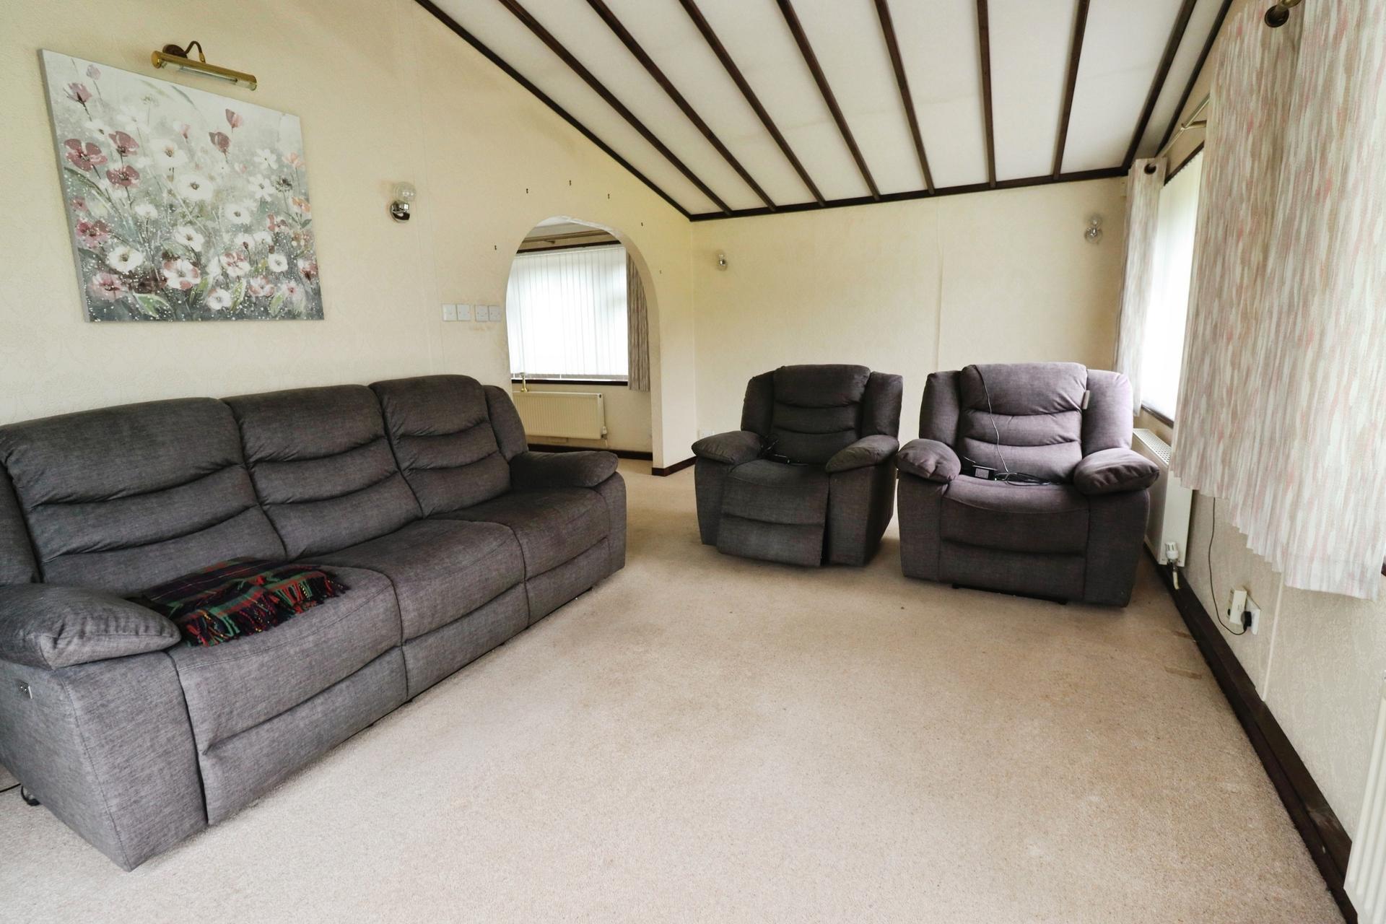
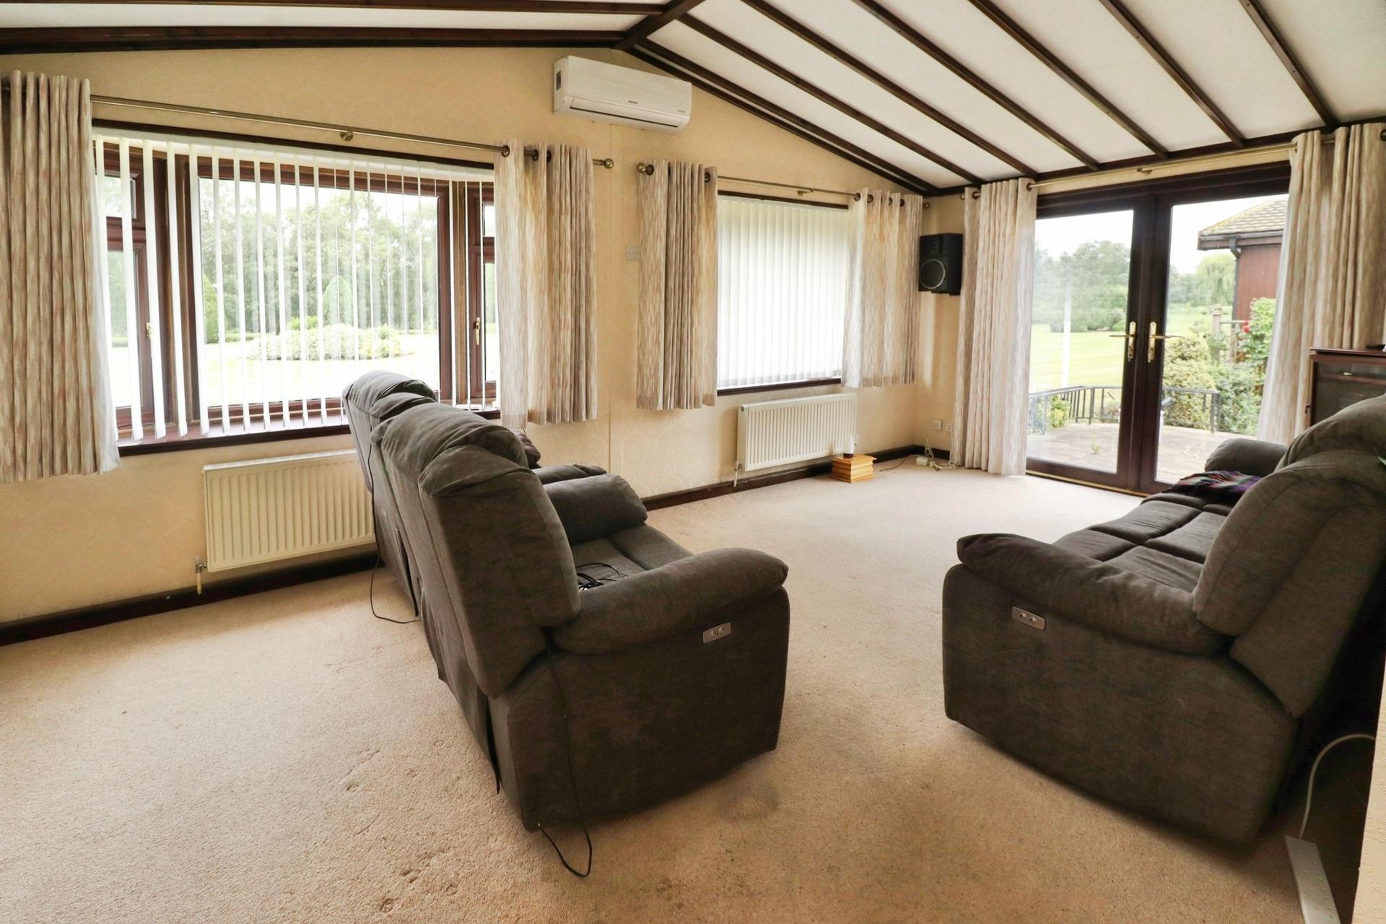
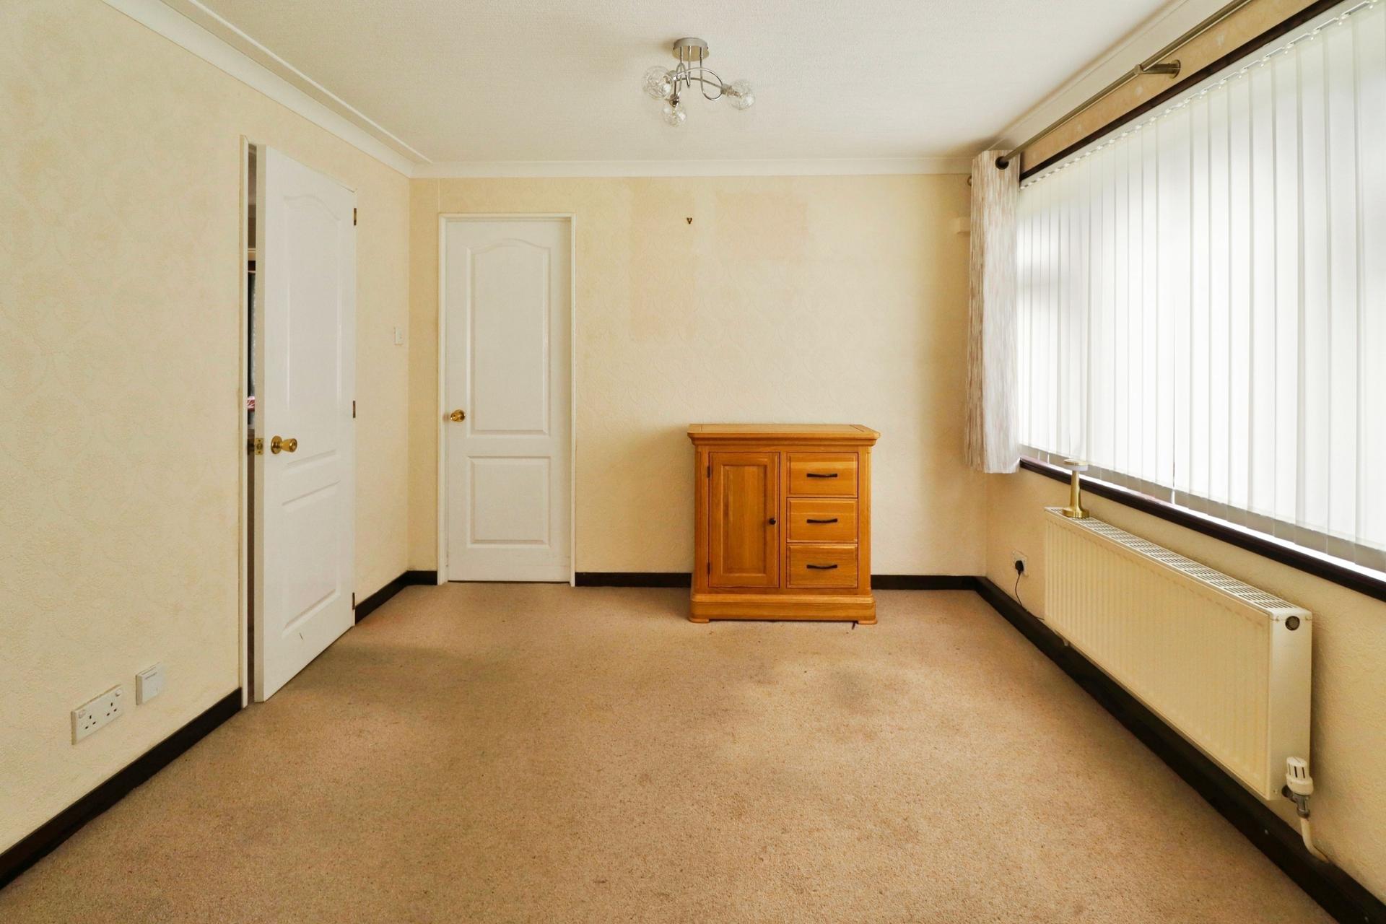
LOUNGE 19' 5" x 11' 1" (5.92m x 3.4§m) With two double glazed bay windows to the front aspect, double glazed French doors to the garden, air conditioning unit and two radiators.
DINING ROOM 10' 1" x 9' 8" (3.08m x 2.96m) With double glazed window to the side aspect and radiator.
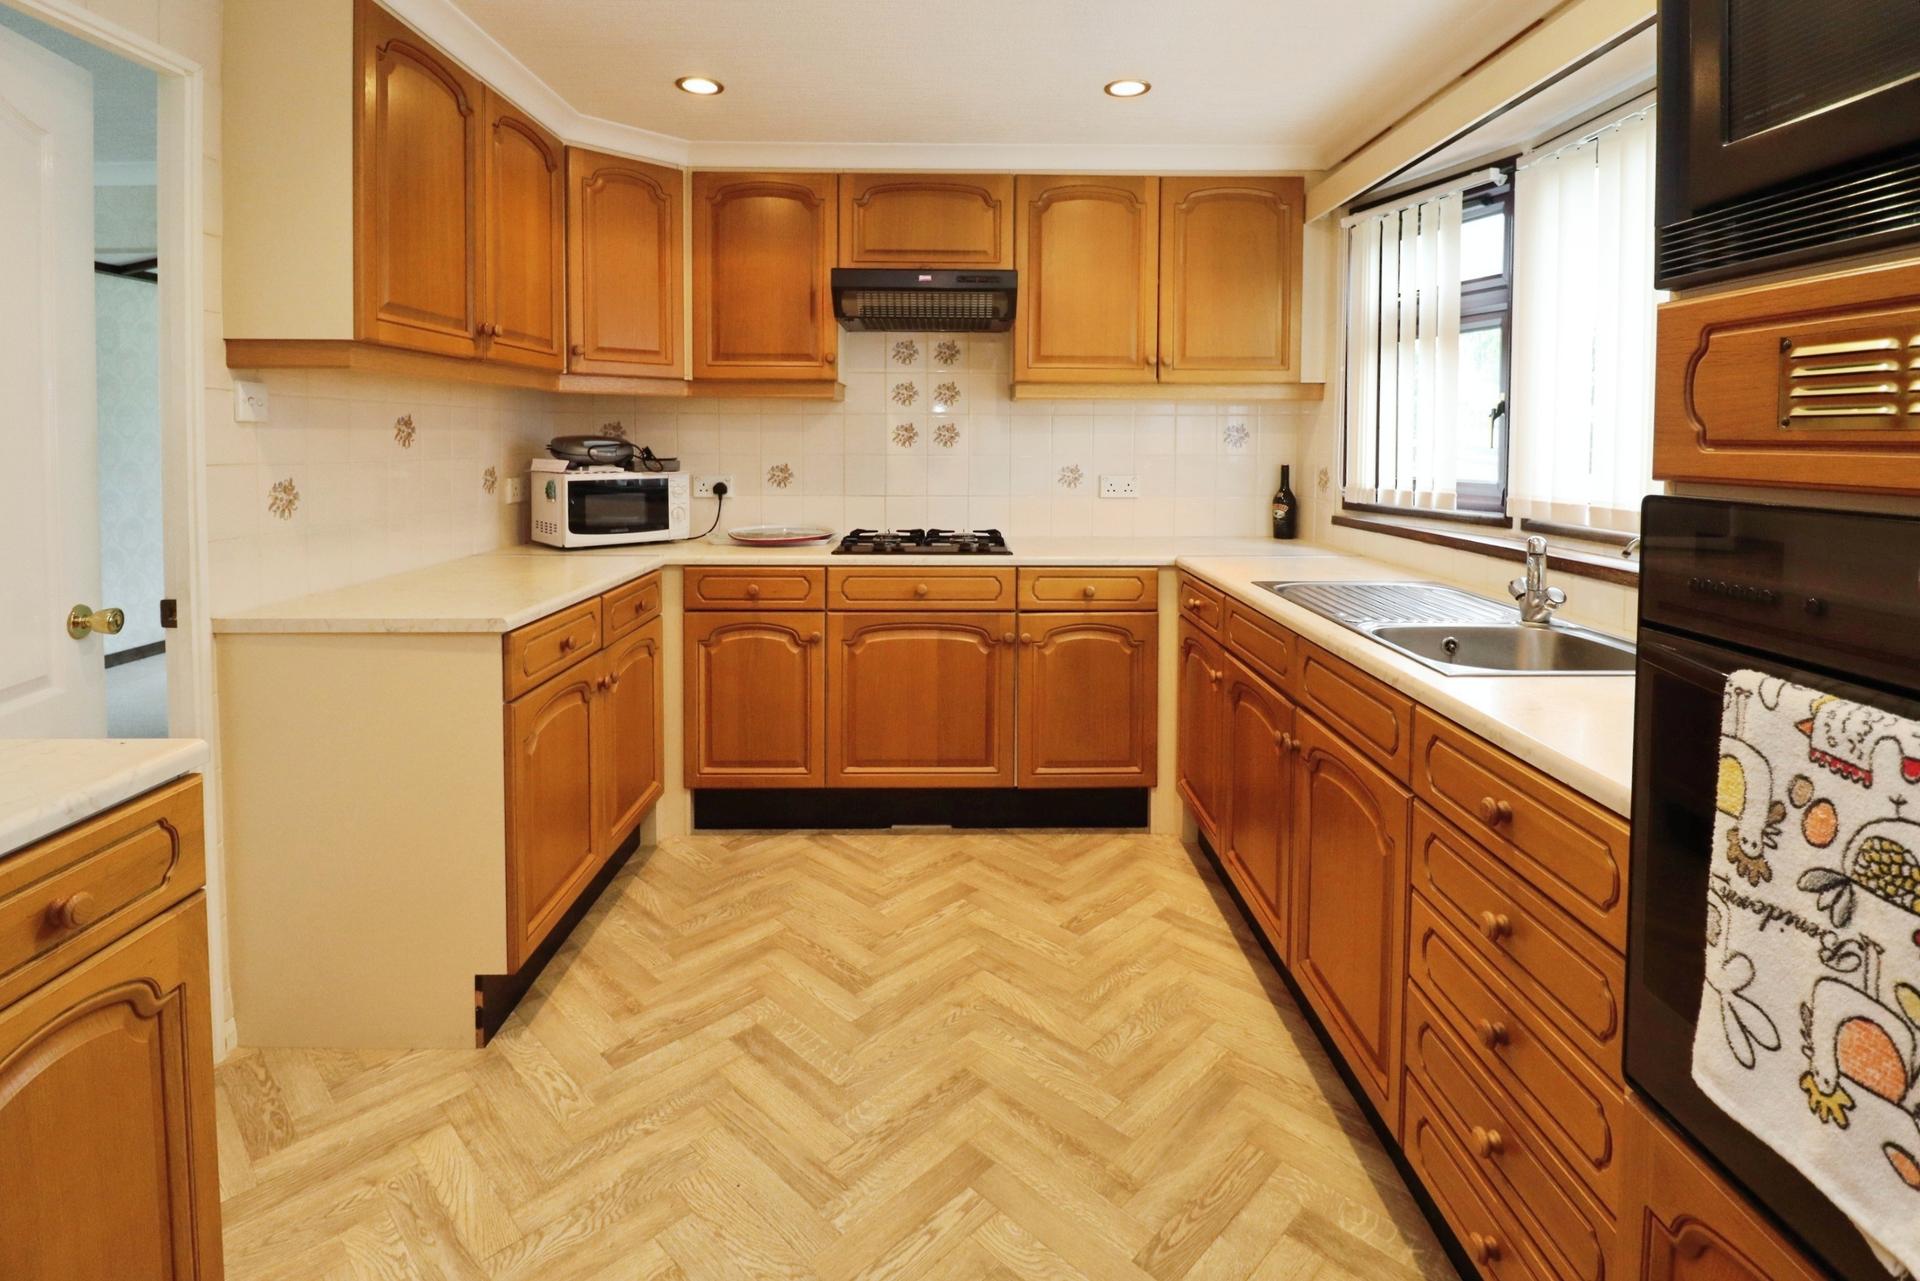
KITCHEN 12' 11" x 9' 1" (3.94m x 2.79m) Fitted with a range of wall and base units with work surfaces over, stainless steel sink with side drainer and mixer tap over, eye level electric oven and microwave, gas hob with extractor fan over, space for fridge freezer, tiled walls, radiator and double glazed bow window to the side aspect.
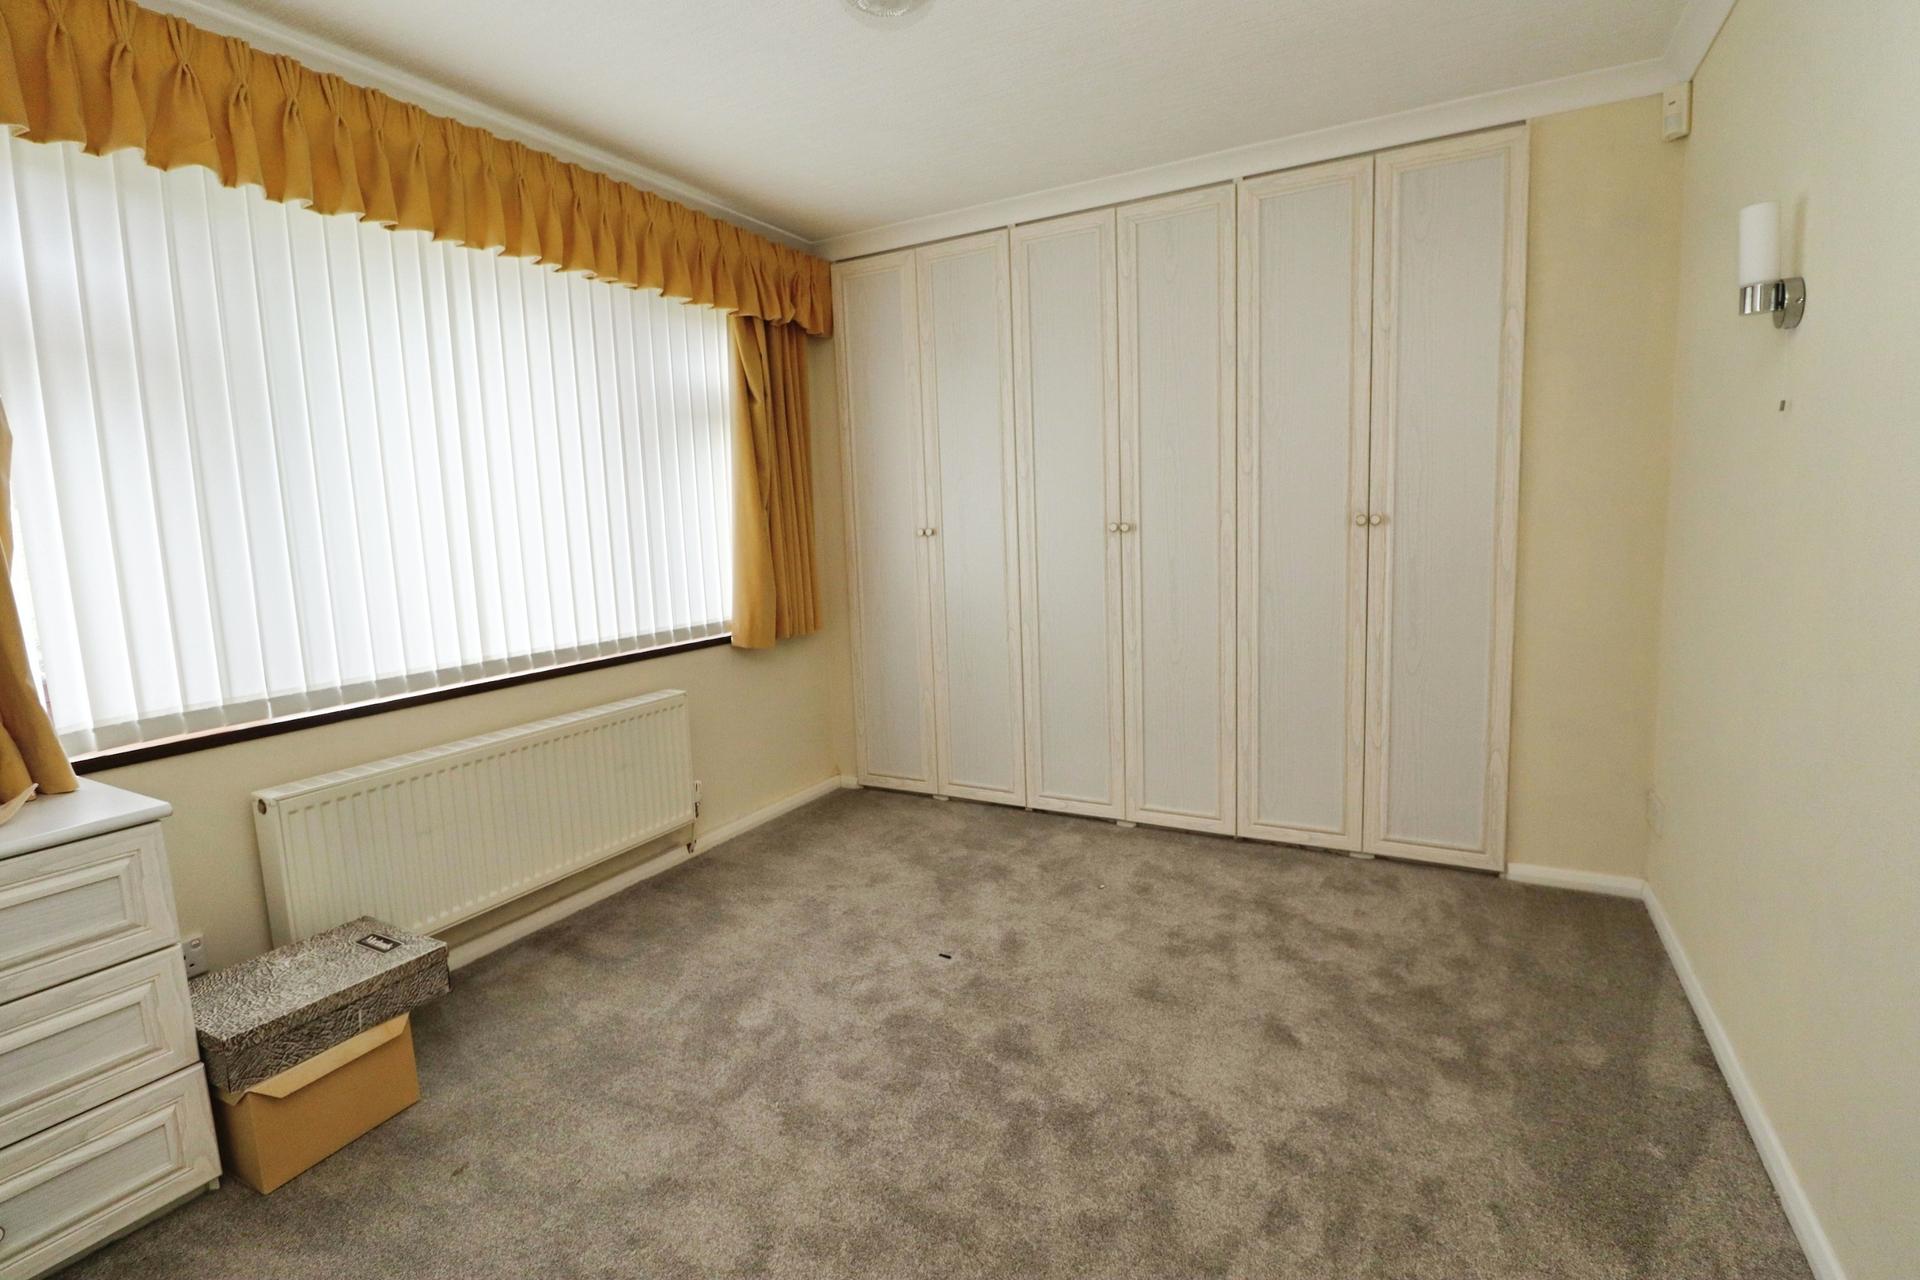
BEDROOM 1 11' 10" x 9' 5" (3.62m x 2.89m) With a range of fitted wardrobes, chest of drawers, double glazed bow window to the side aspect and radiator.
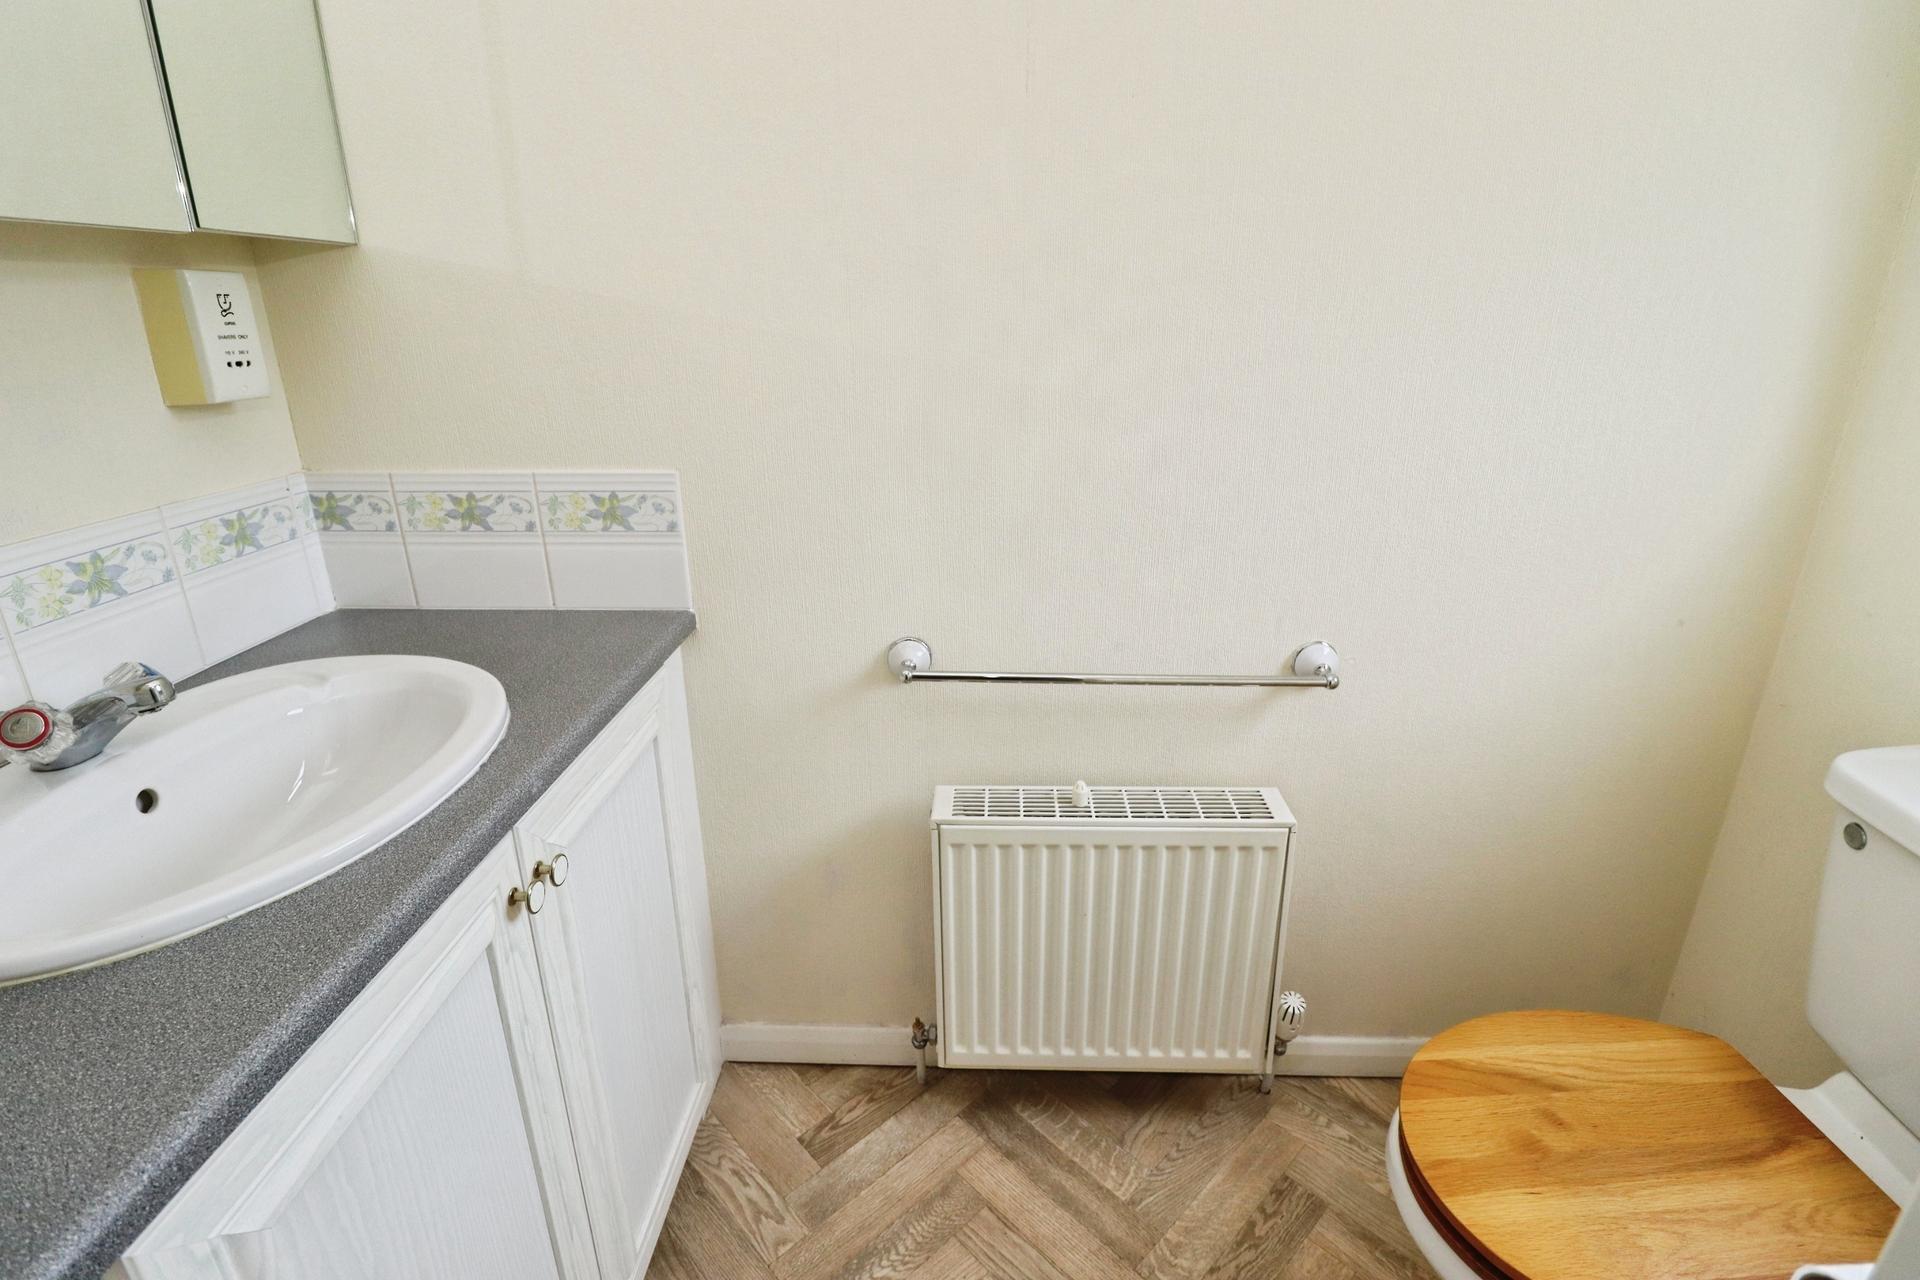
EN SUITE WC With close coupled WC, wash hand basin with storage beneath, shaver point, tiled splashbacks, radiator, medicine cabinet and double glazed window to the side aspect.
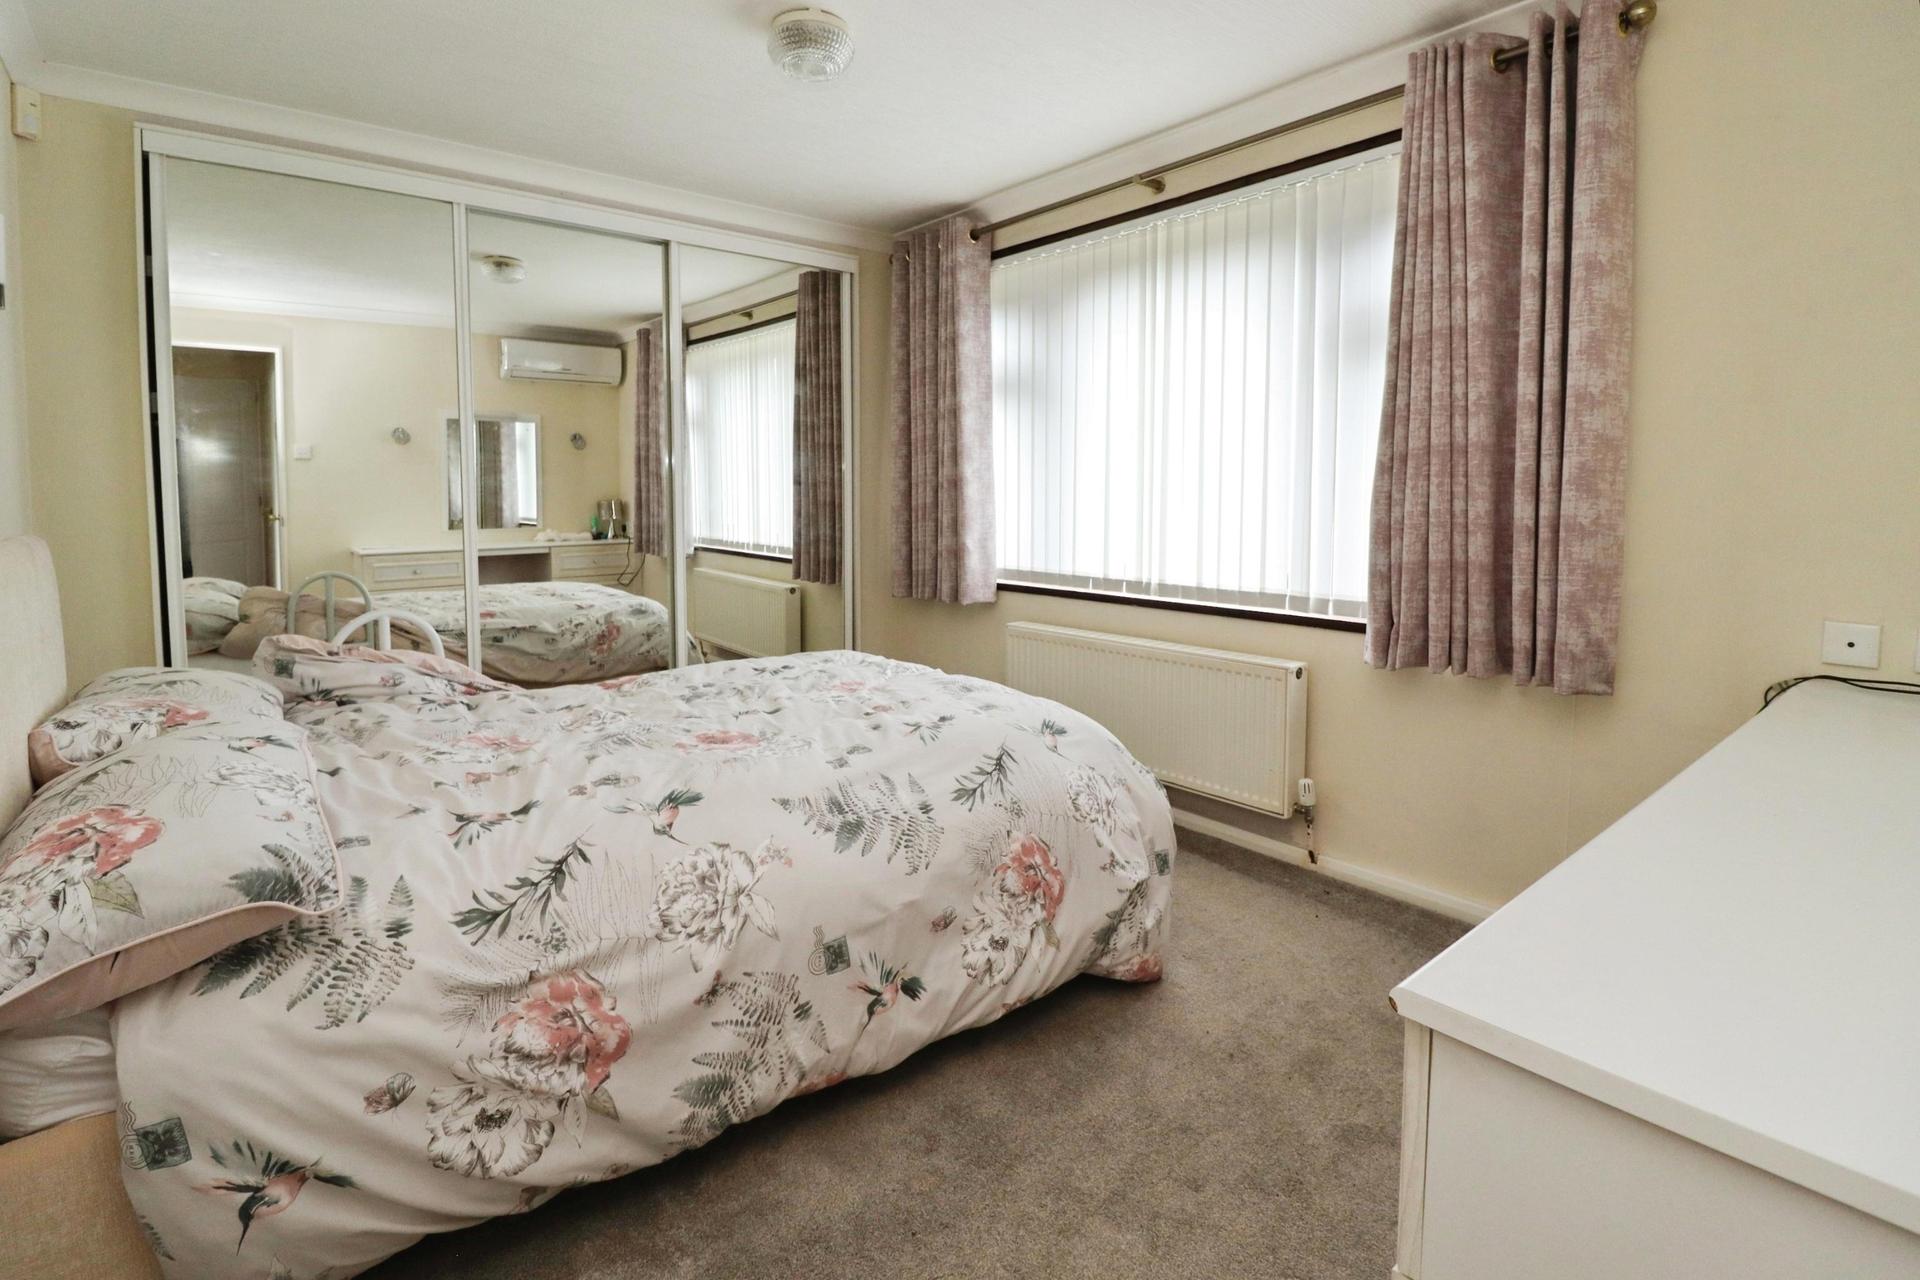
BEDROOM 2 13' 8" x 9' 5" (4.19m x 2.89m) With a range of fitted wardrobes with mirror fronted sliding doors, fitted dressing table with drawers beneath, air conditioning unit, double glazed window to the side aspect and radiator.
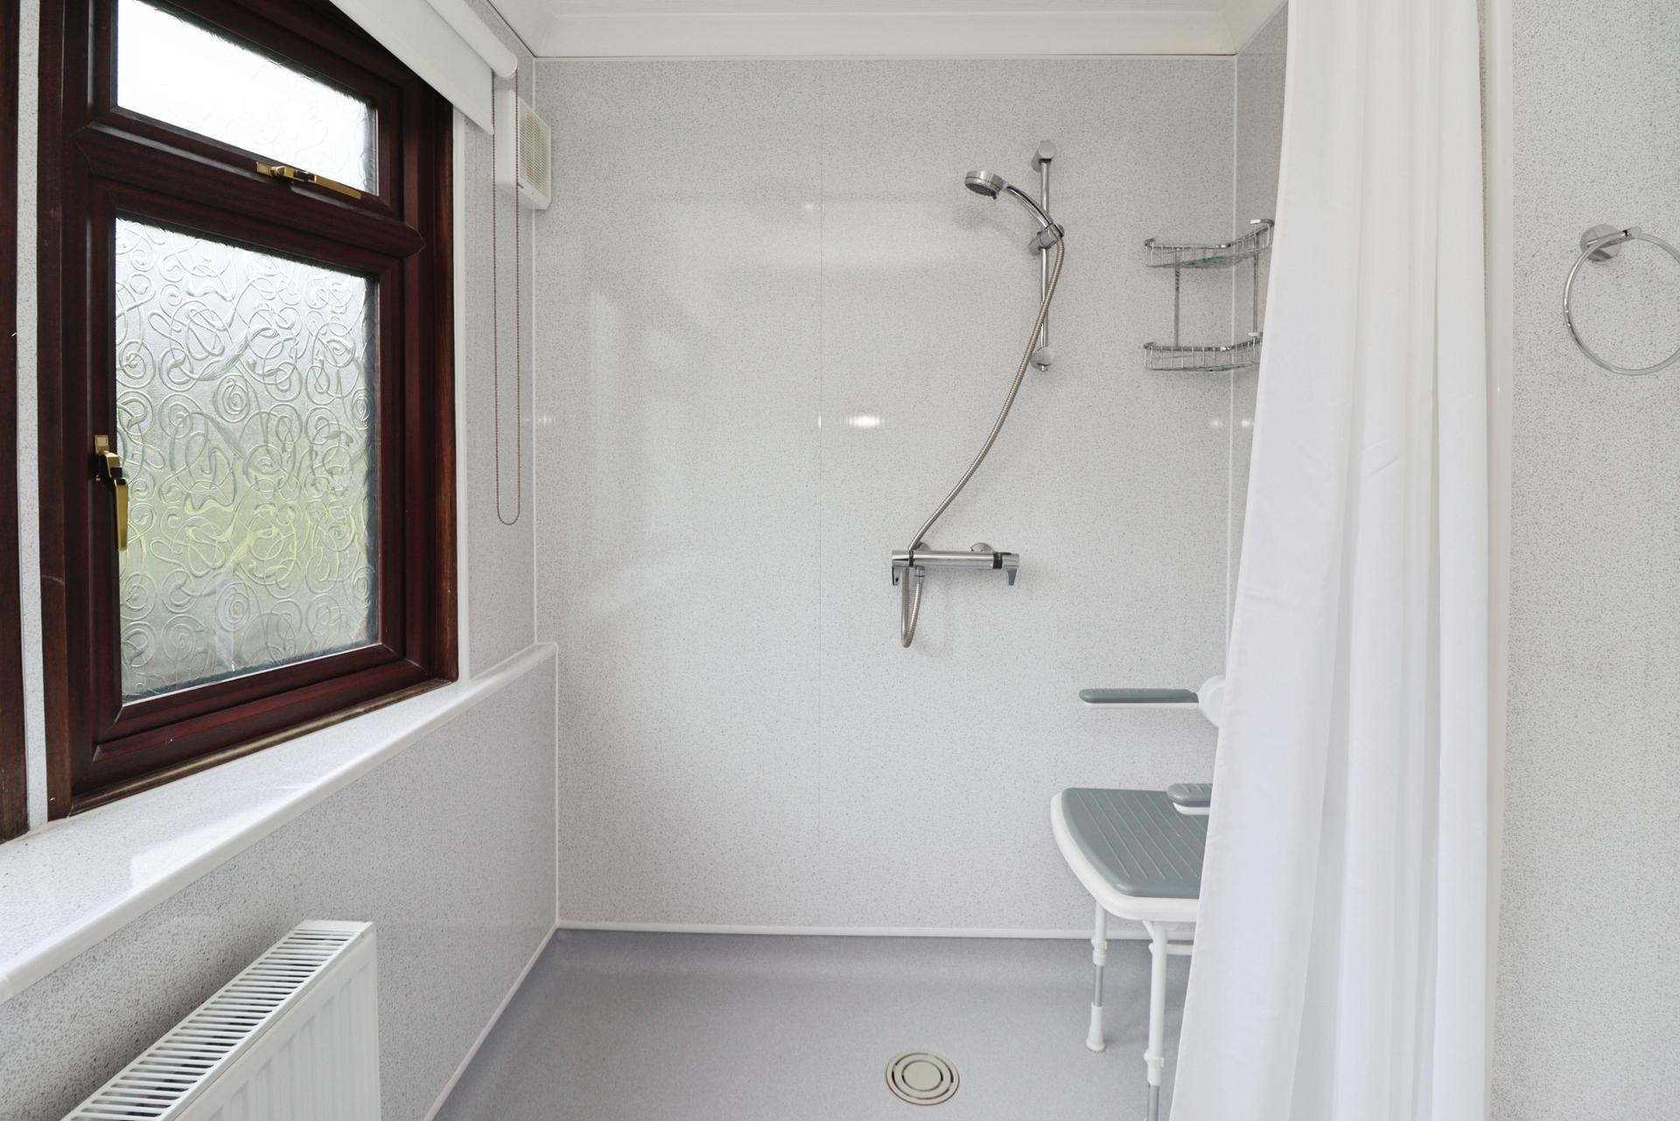
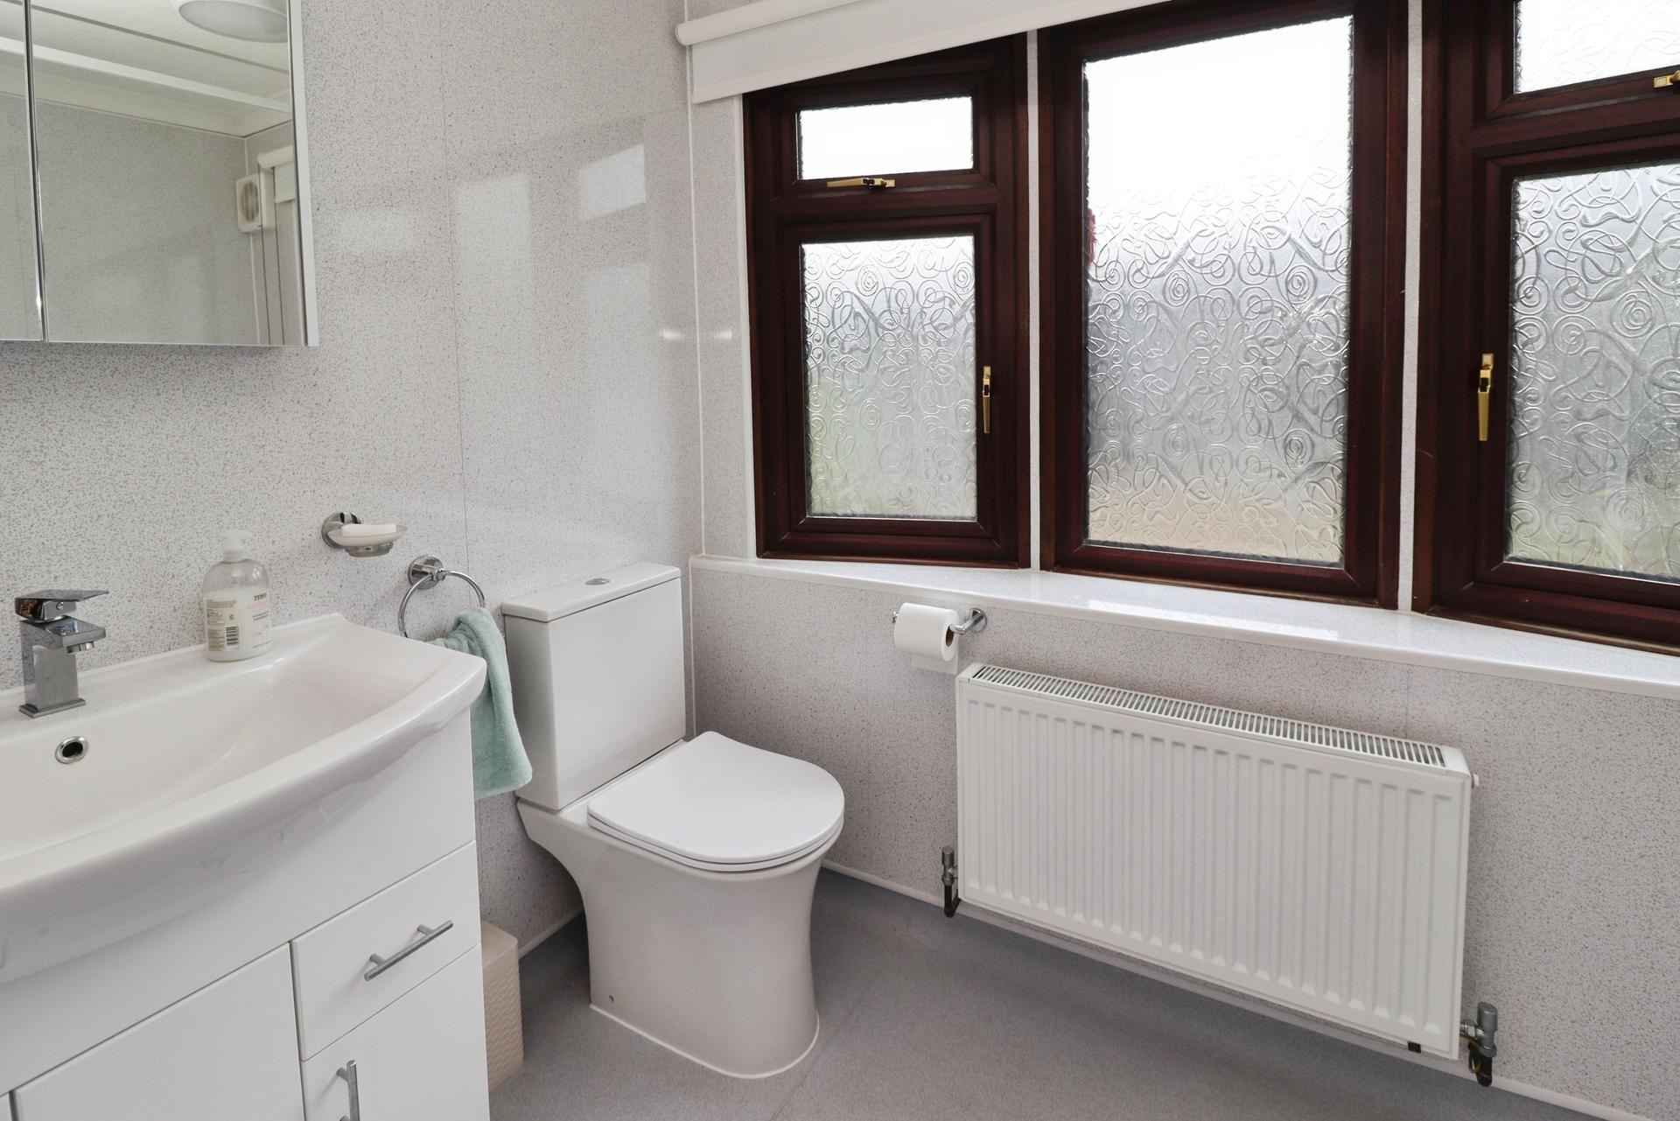
WET ROOM With a three piece suite comprising of wet room shower, close coupled WC and wash hand basin in a vanity style unit with storage beneath, shaver point, radiator, medicine cabinet and double glazed bow window to the side aspect.
OUTSIDE The property benefits from a driveway and single garage. The property has a landscaped garden with paved areas and mature shrubs inset. There are 3 store rooms.
Property Ref: 102125035787
Similar Properties
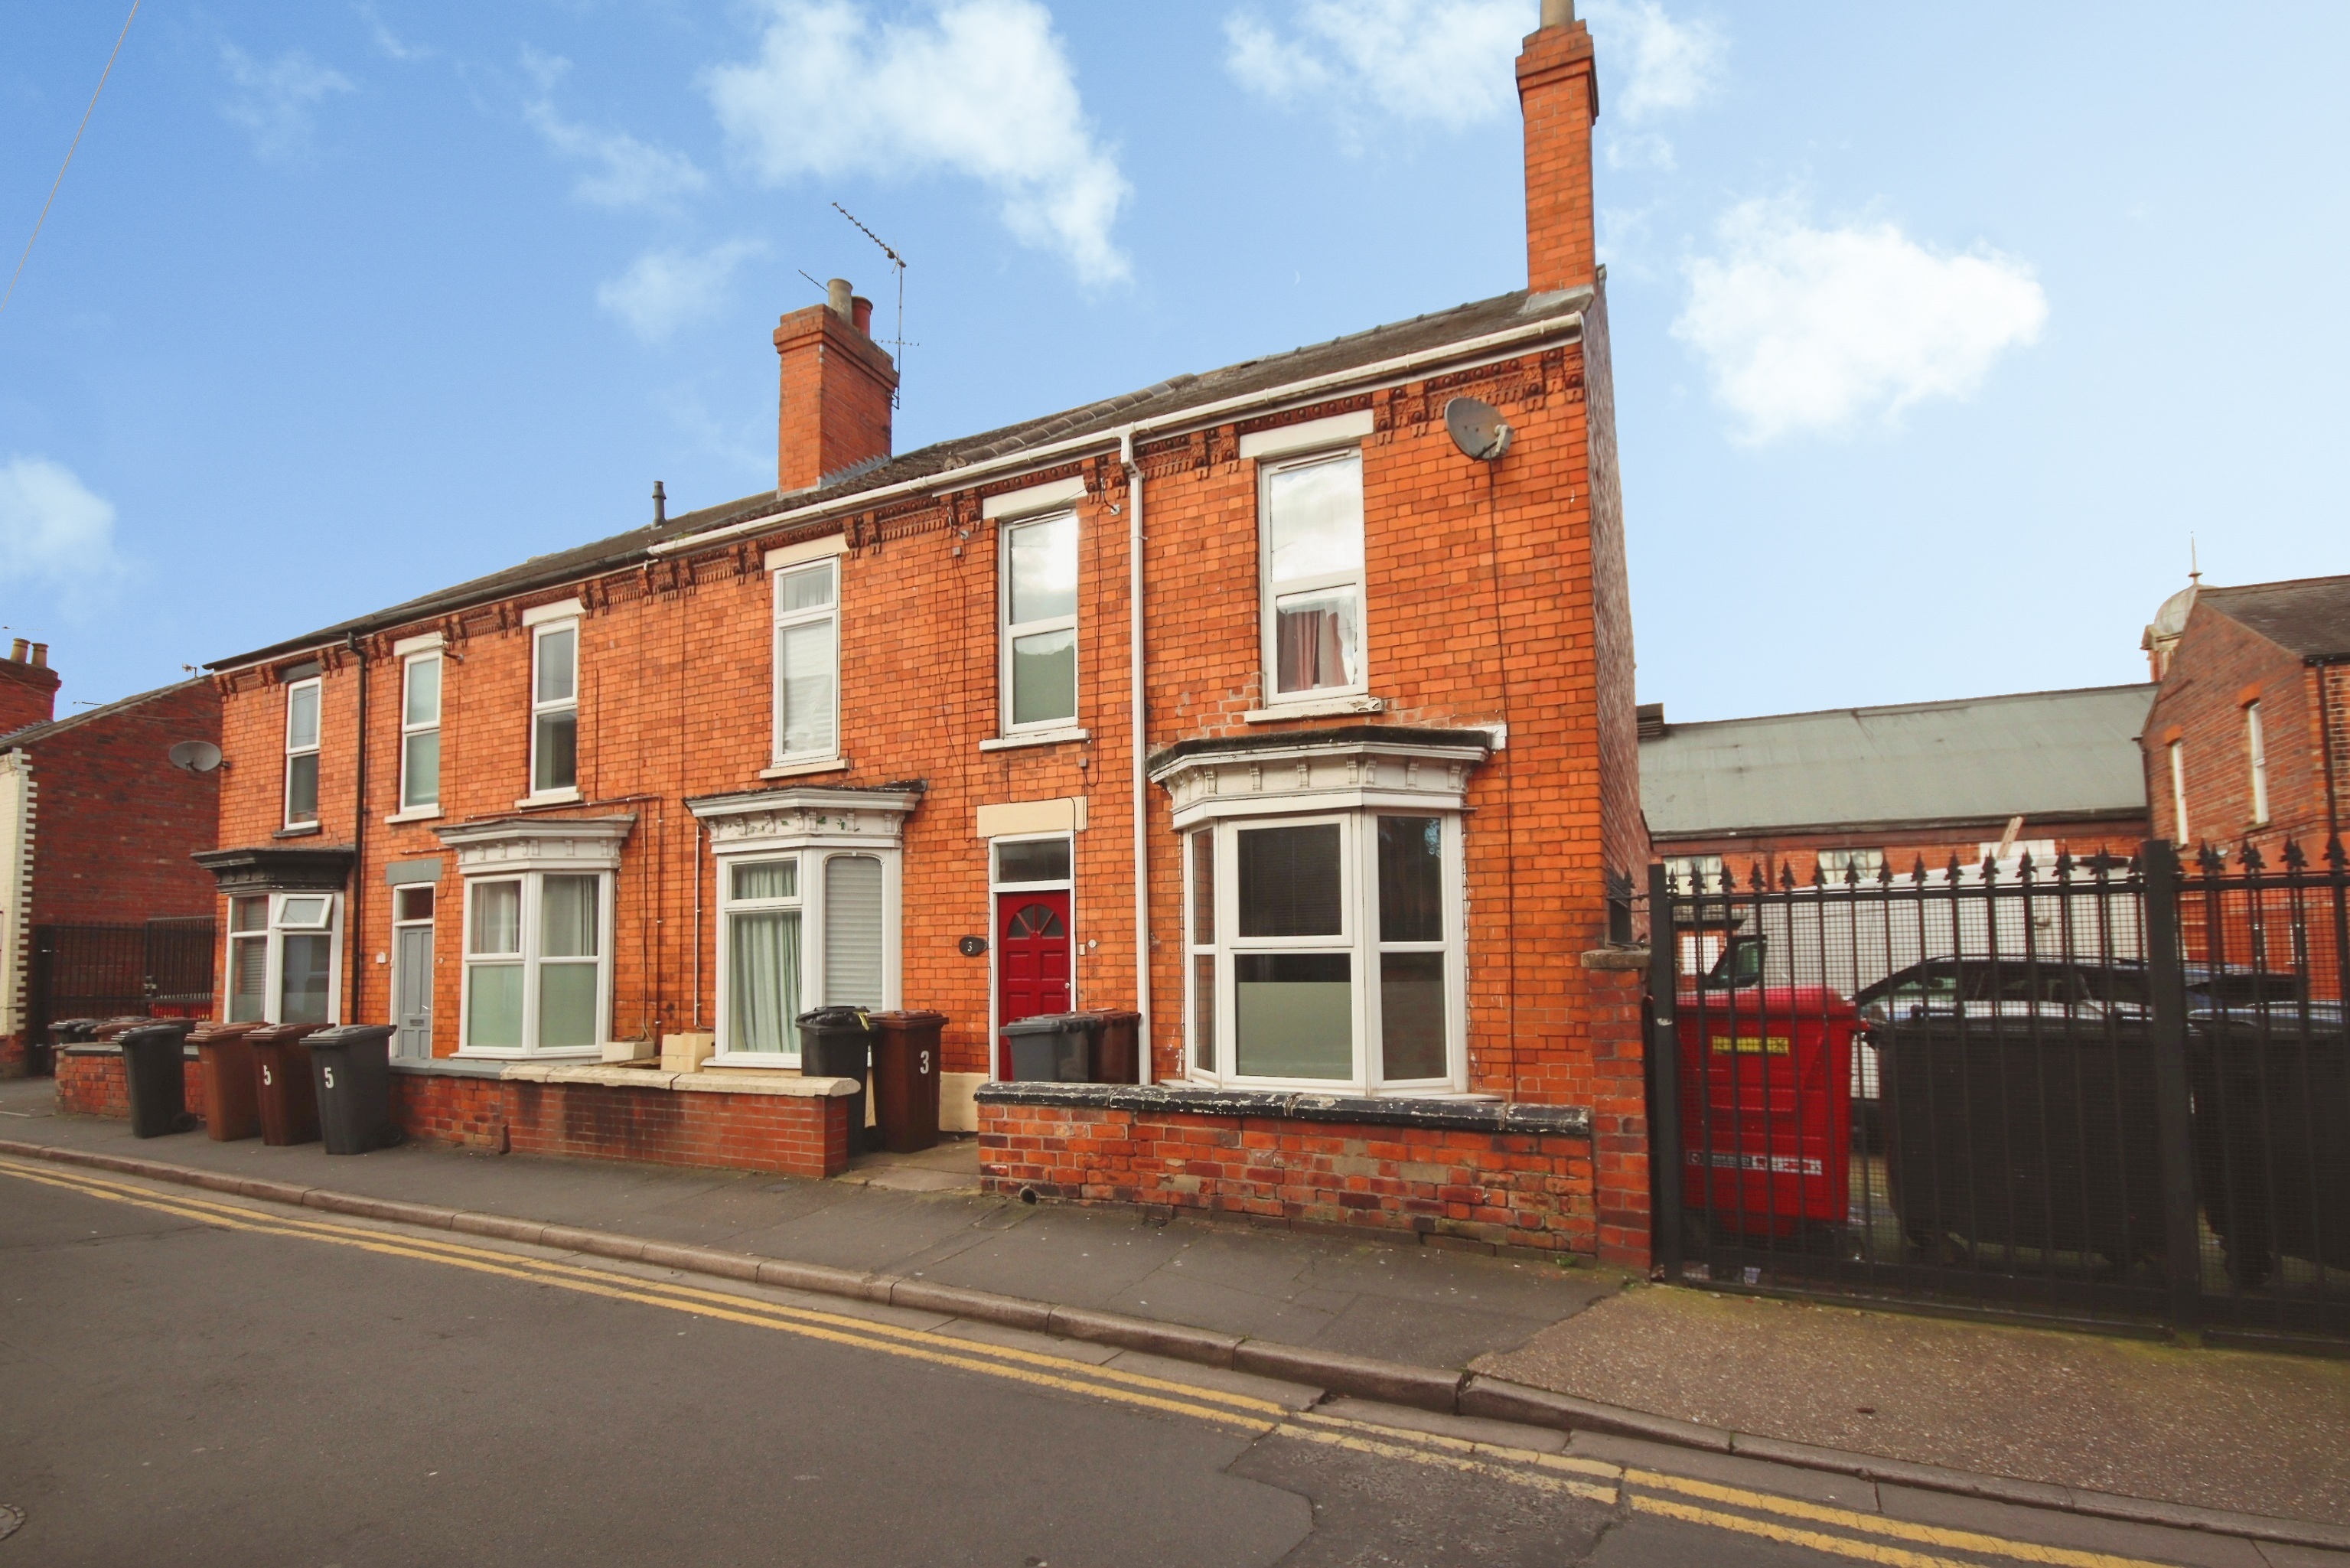
3 Bedroom End of Terrace House | £140,000
Fully let student investment with income secured until the end of the 2026/27 academic year. A three bedroom end of terr...
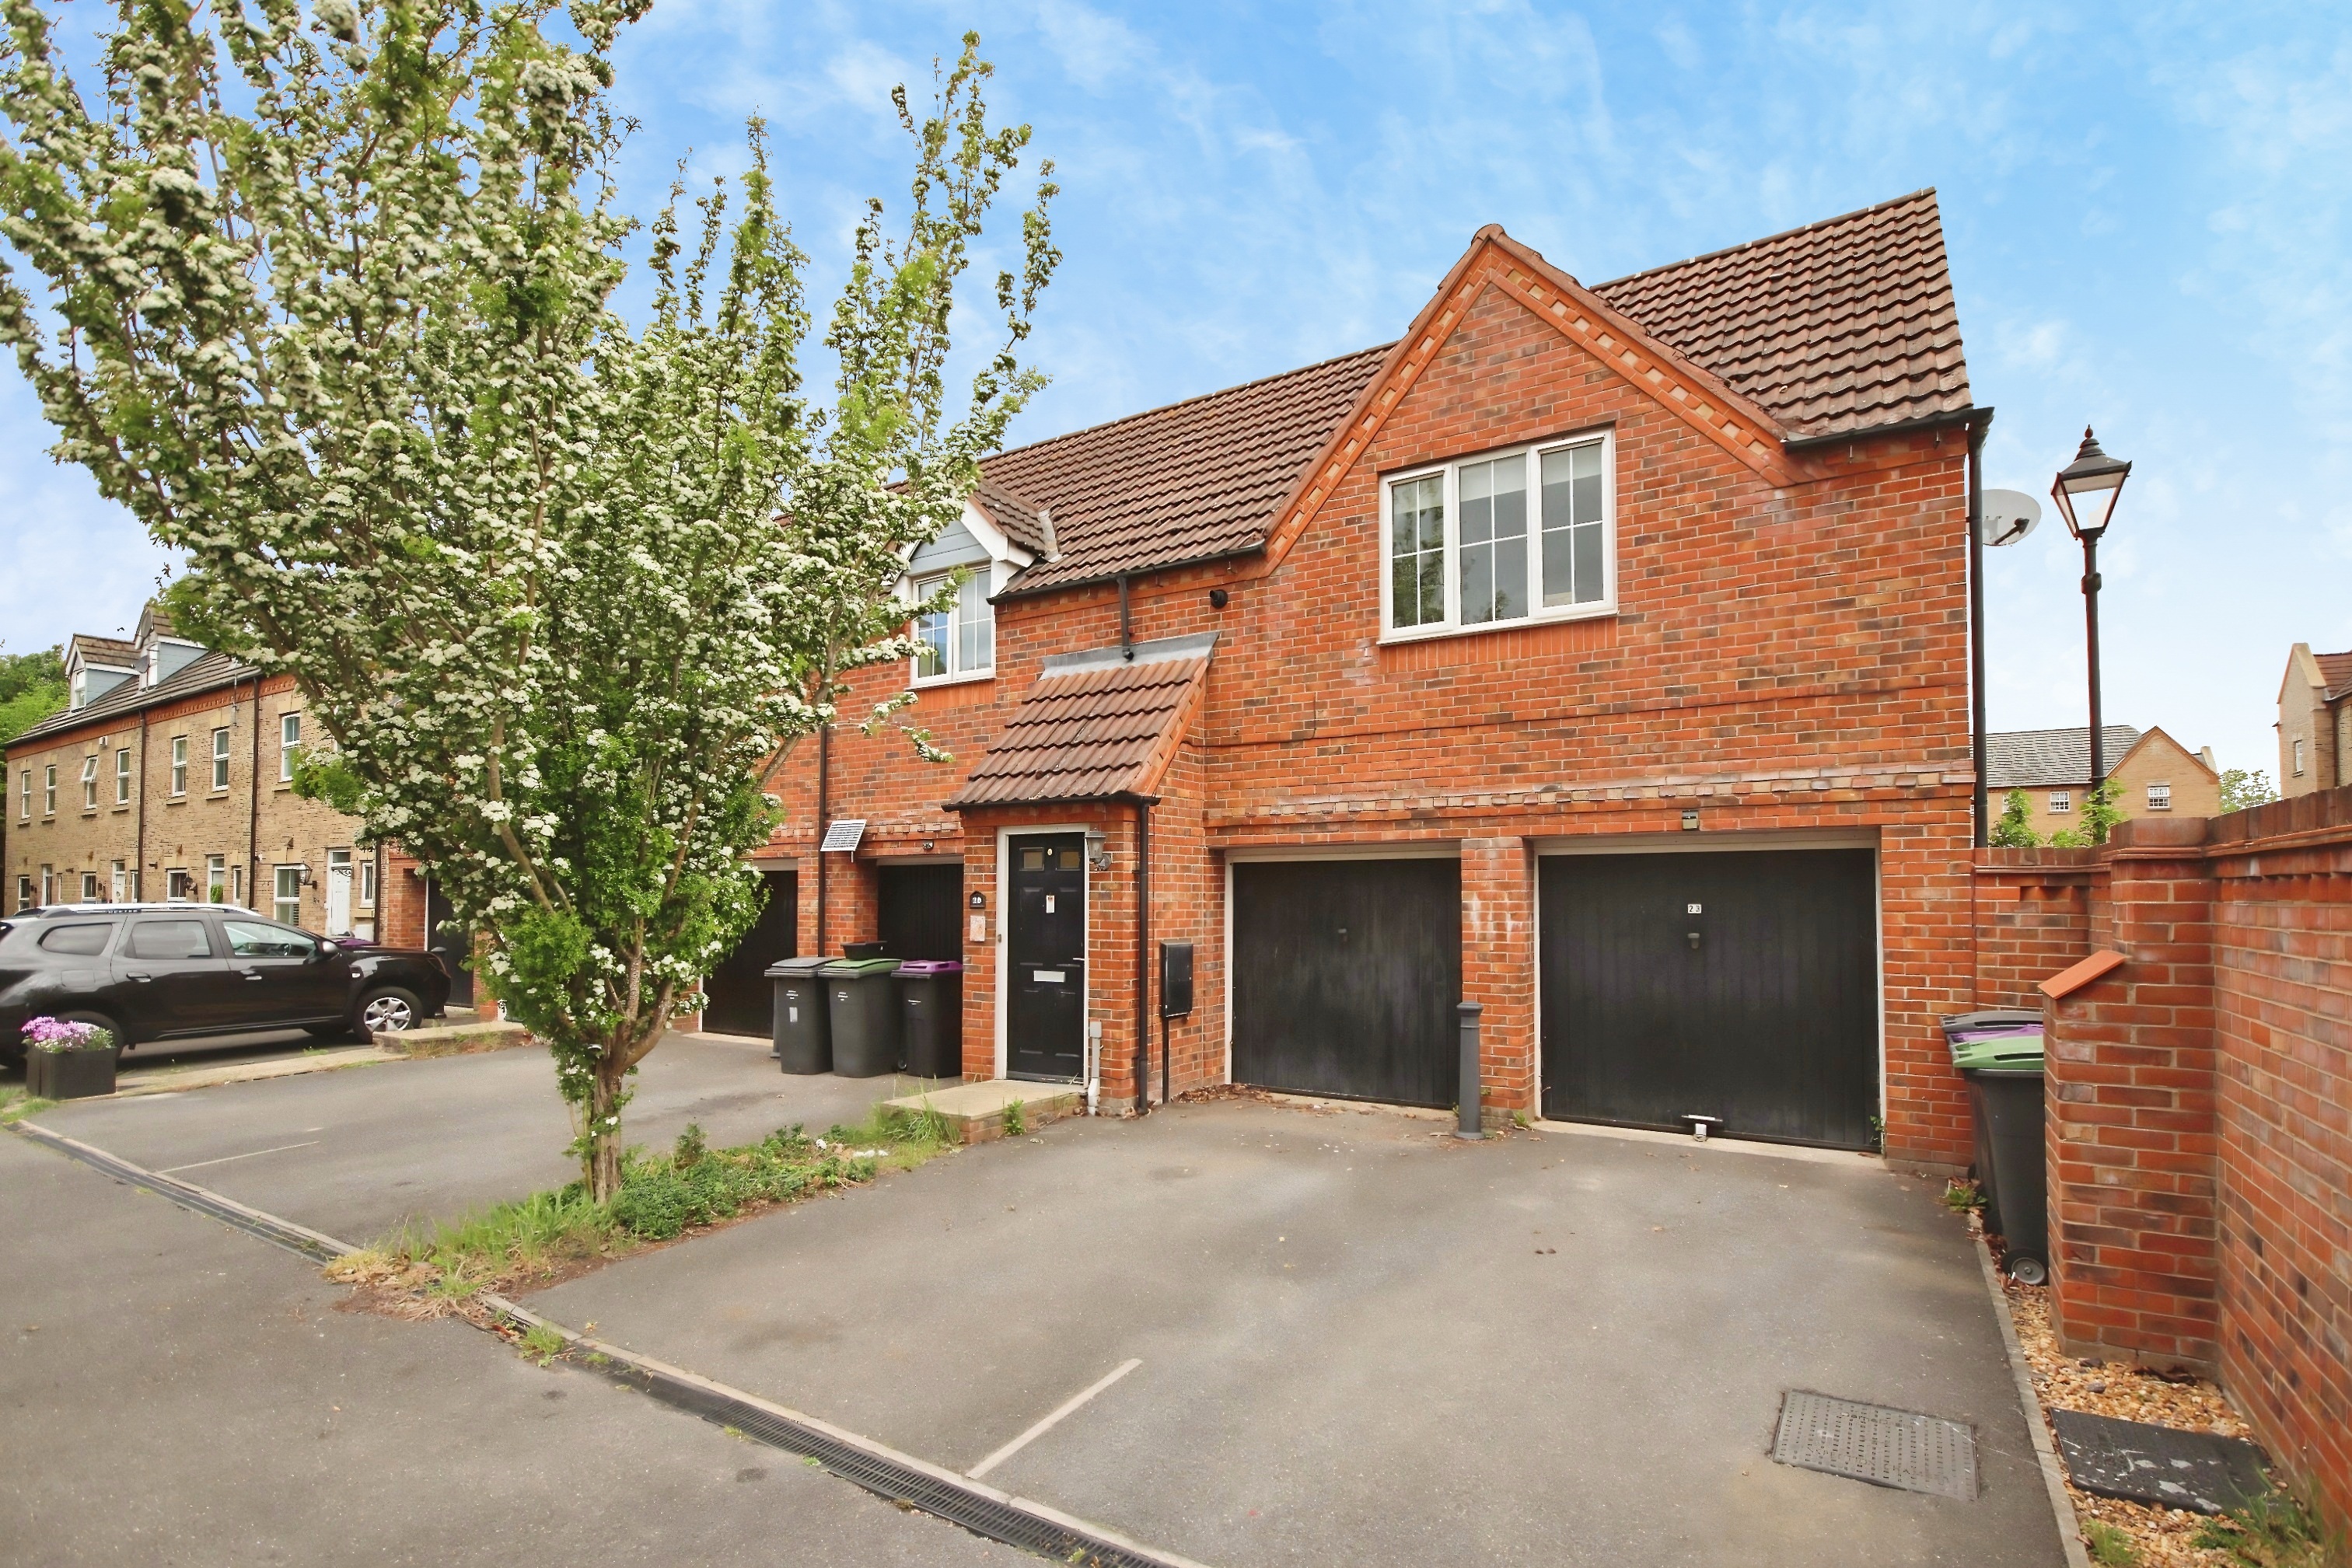
Squirrel Chase, Witham St. Hughs
2 Bedroom Apartment | Offers in region of £140,000
A well presented two bedroom detached coach house, offering spacious and versatile accommodation, recently redecorated t...
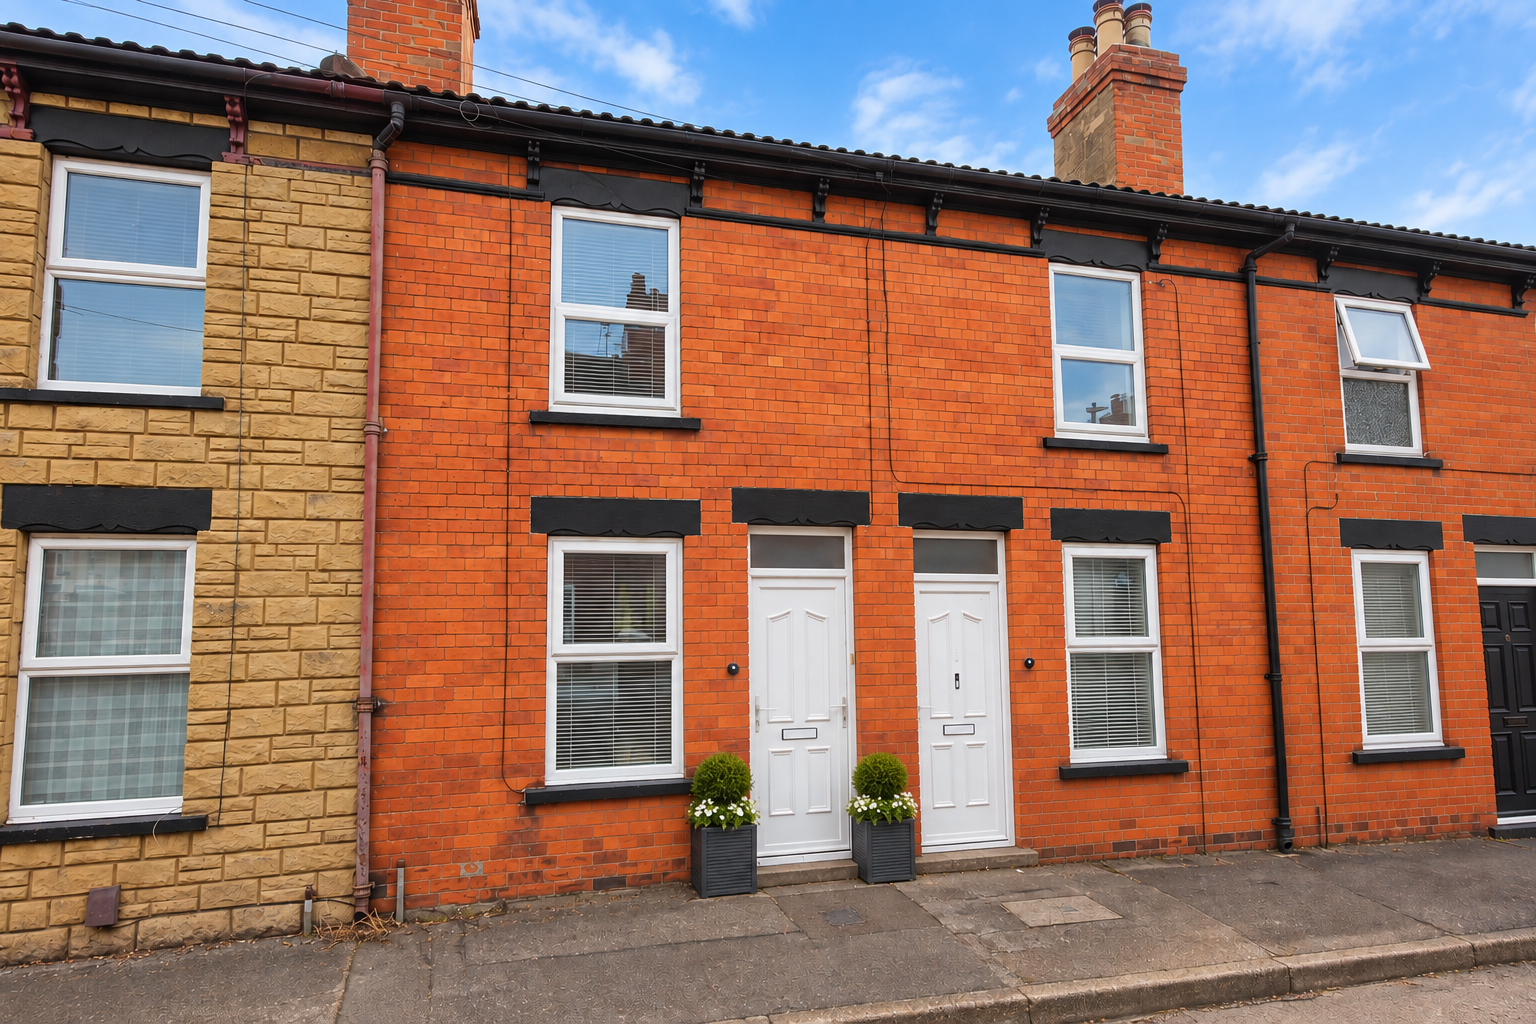
2 Bedroom Terraced House | Offers in region of £140,000
An immaculate Two Bedroom Traditional Terraced House in a cul de sac location, ideally situated just off Lincoln’s High...
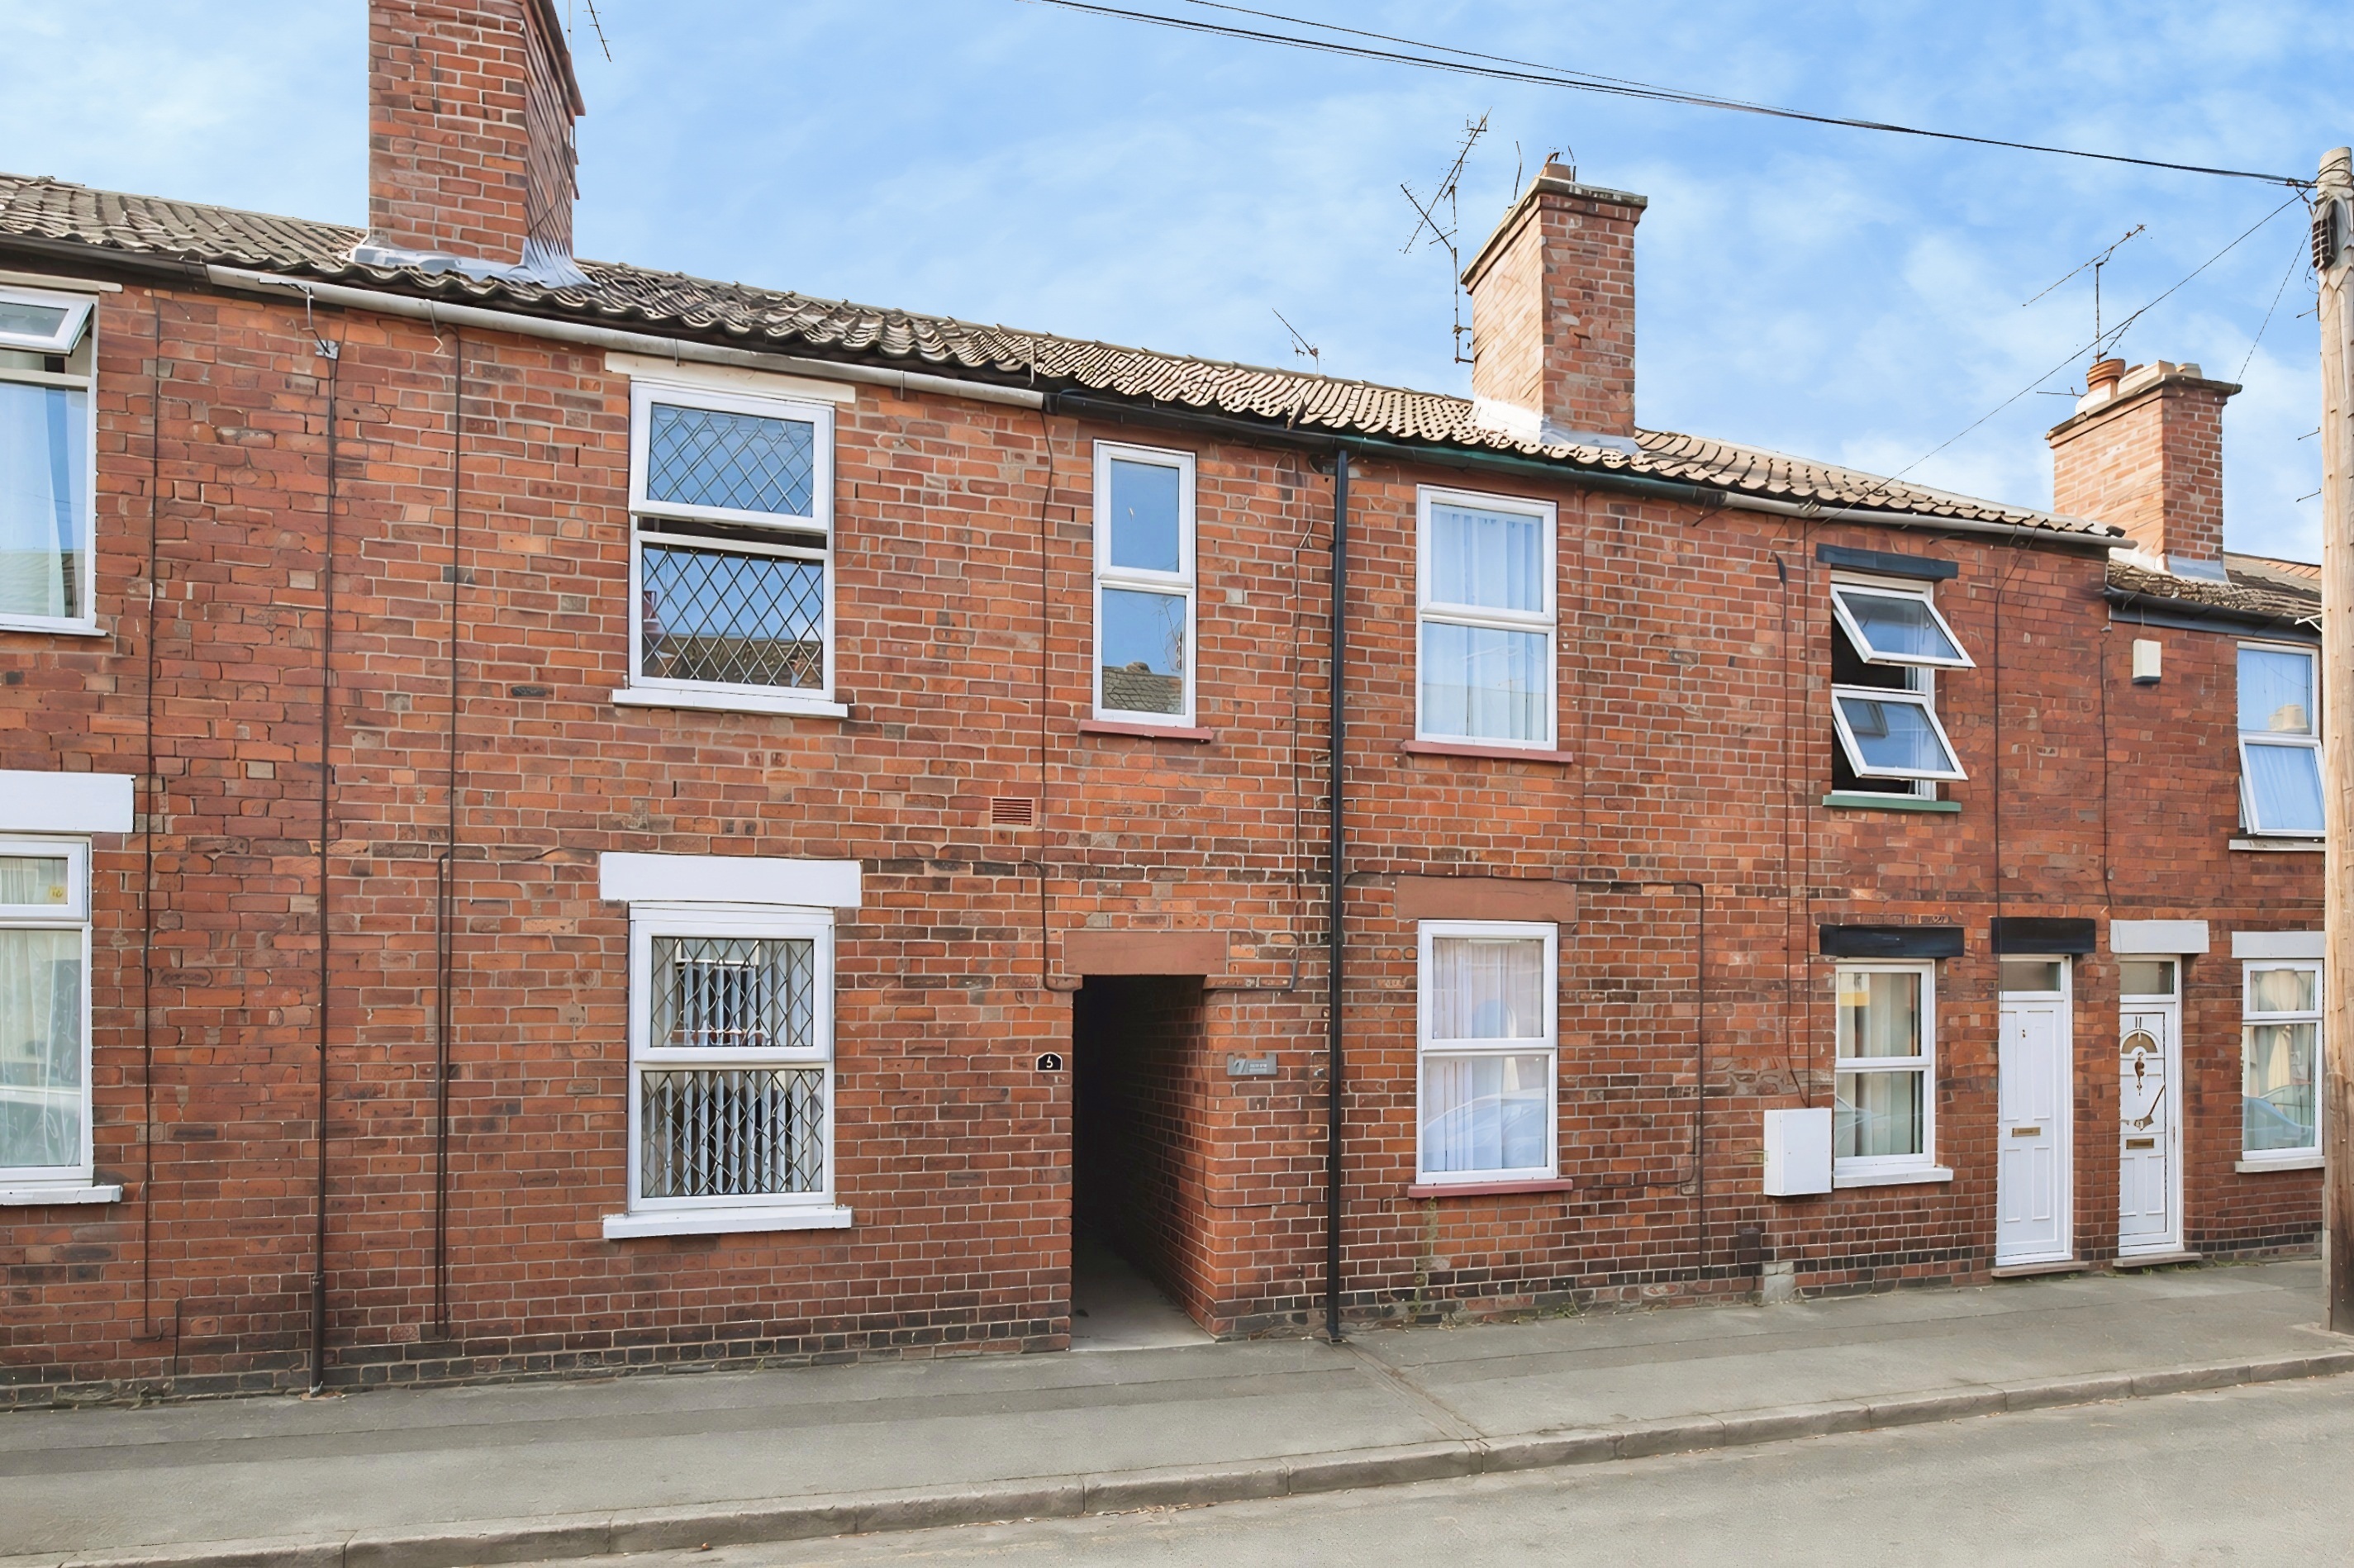
3 Bedroom Terraced House | £142,000
NO ONWARD CHAIN! A beautifully refurbished Three Bedroom Mid Terrace Home, recently redecorated and ready to move straig...
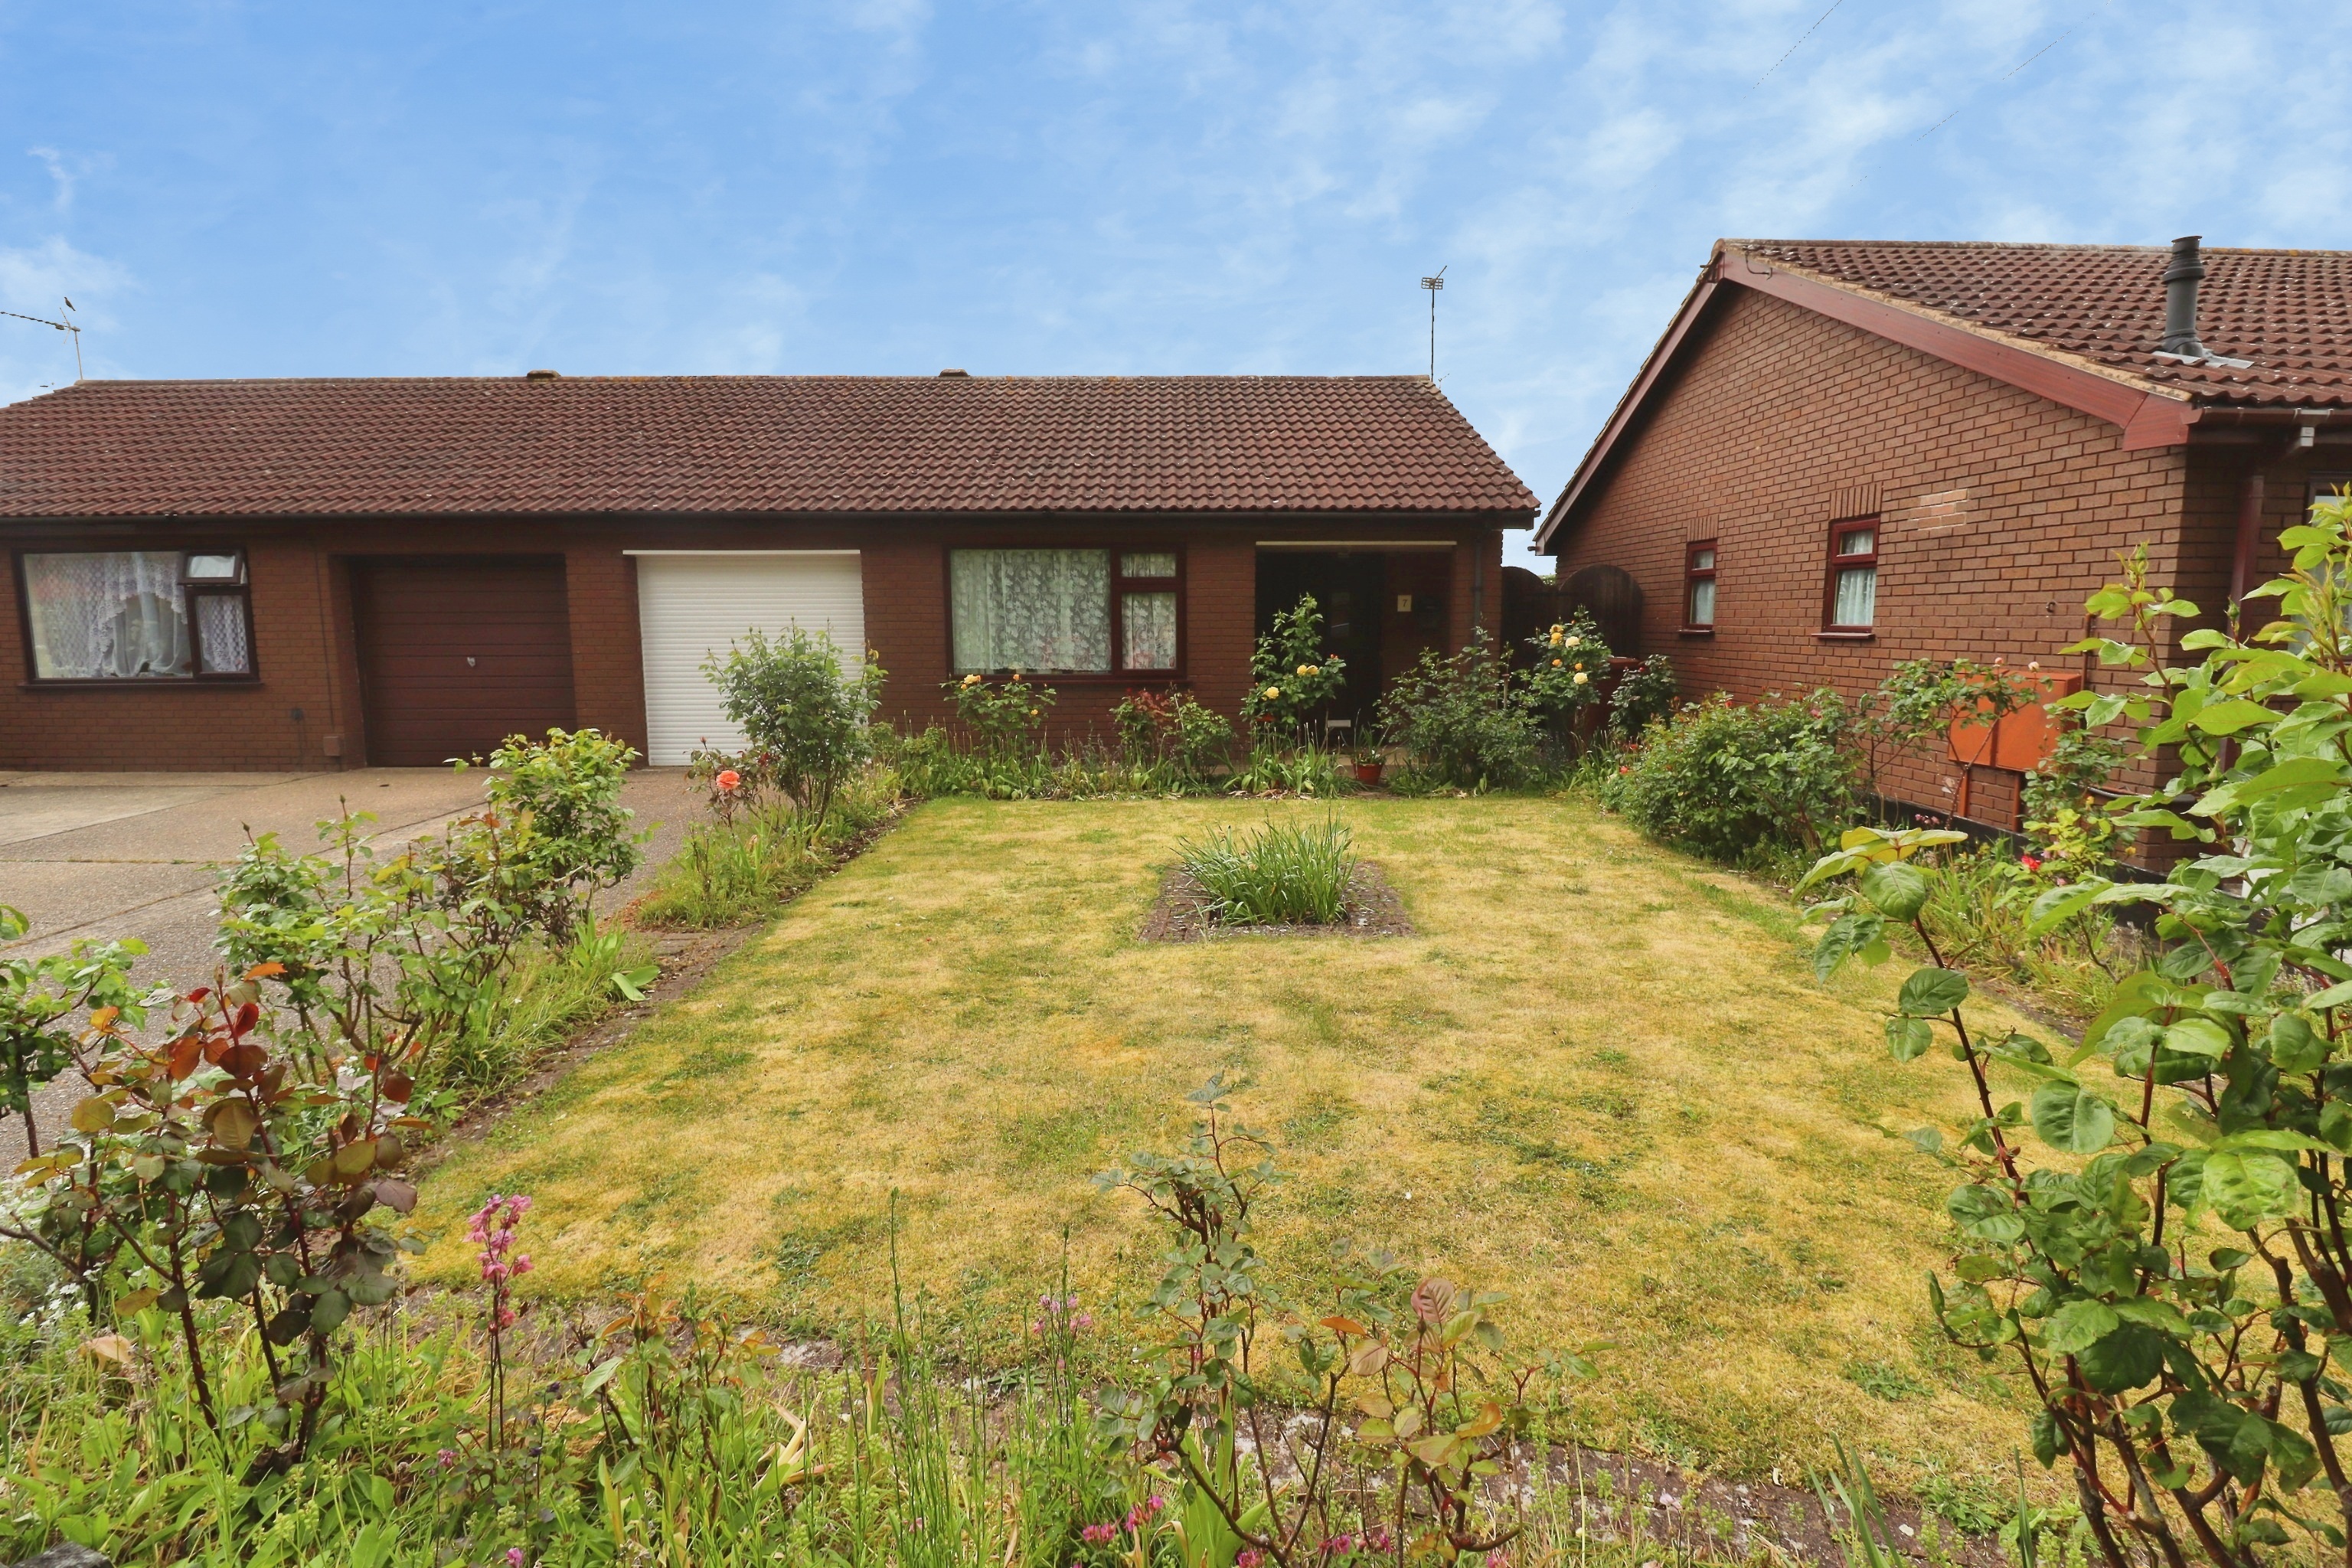
2 Bedroom Semi-Detached Bungalow | Offers in region of £145,000
Situated in a sought after position within the ever popular Uphill area of Lincoln, just off Burton Road, this well pres...
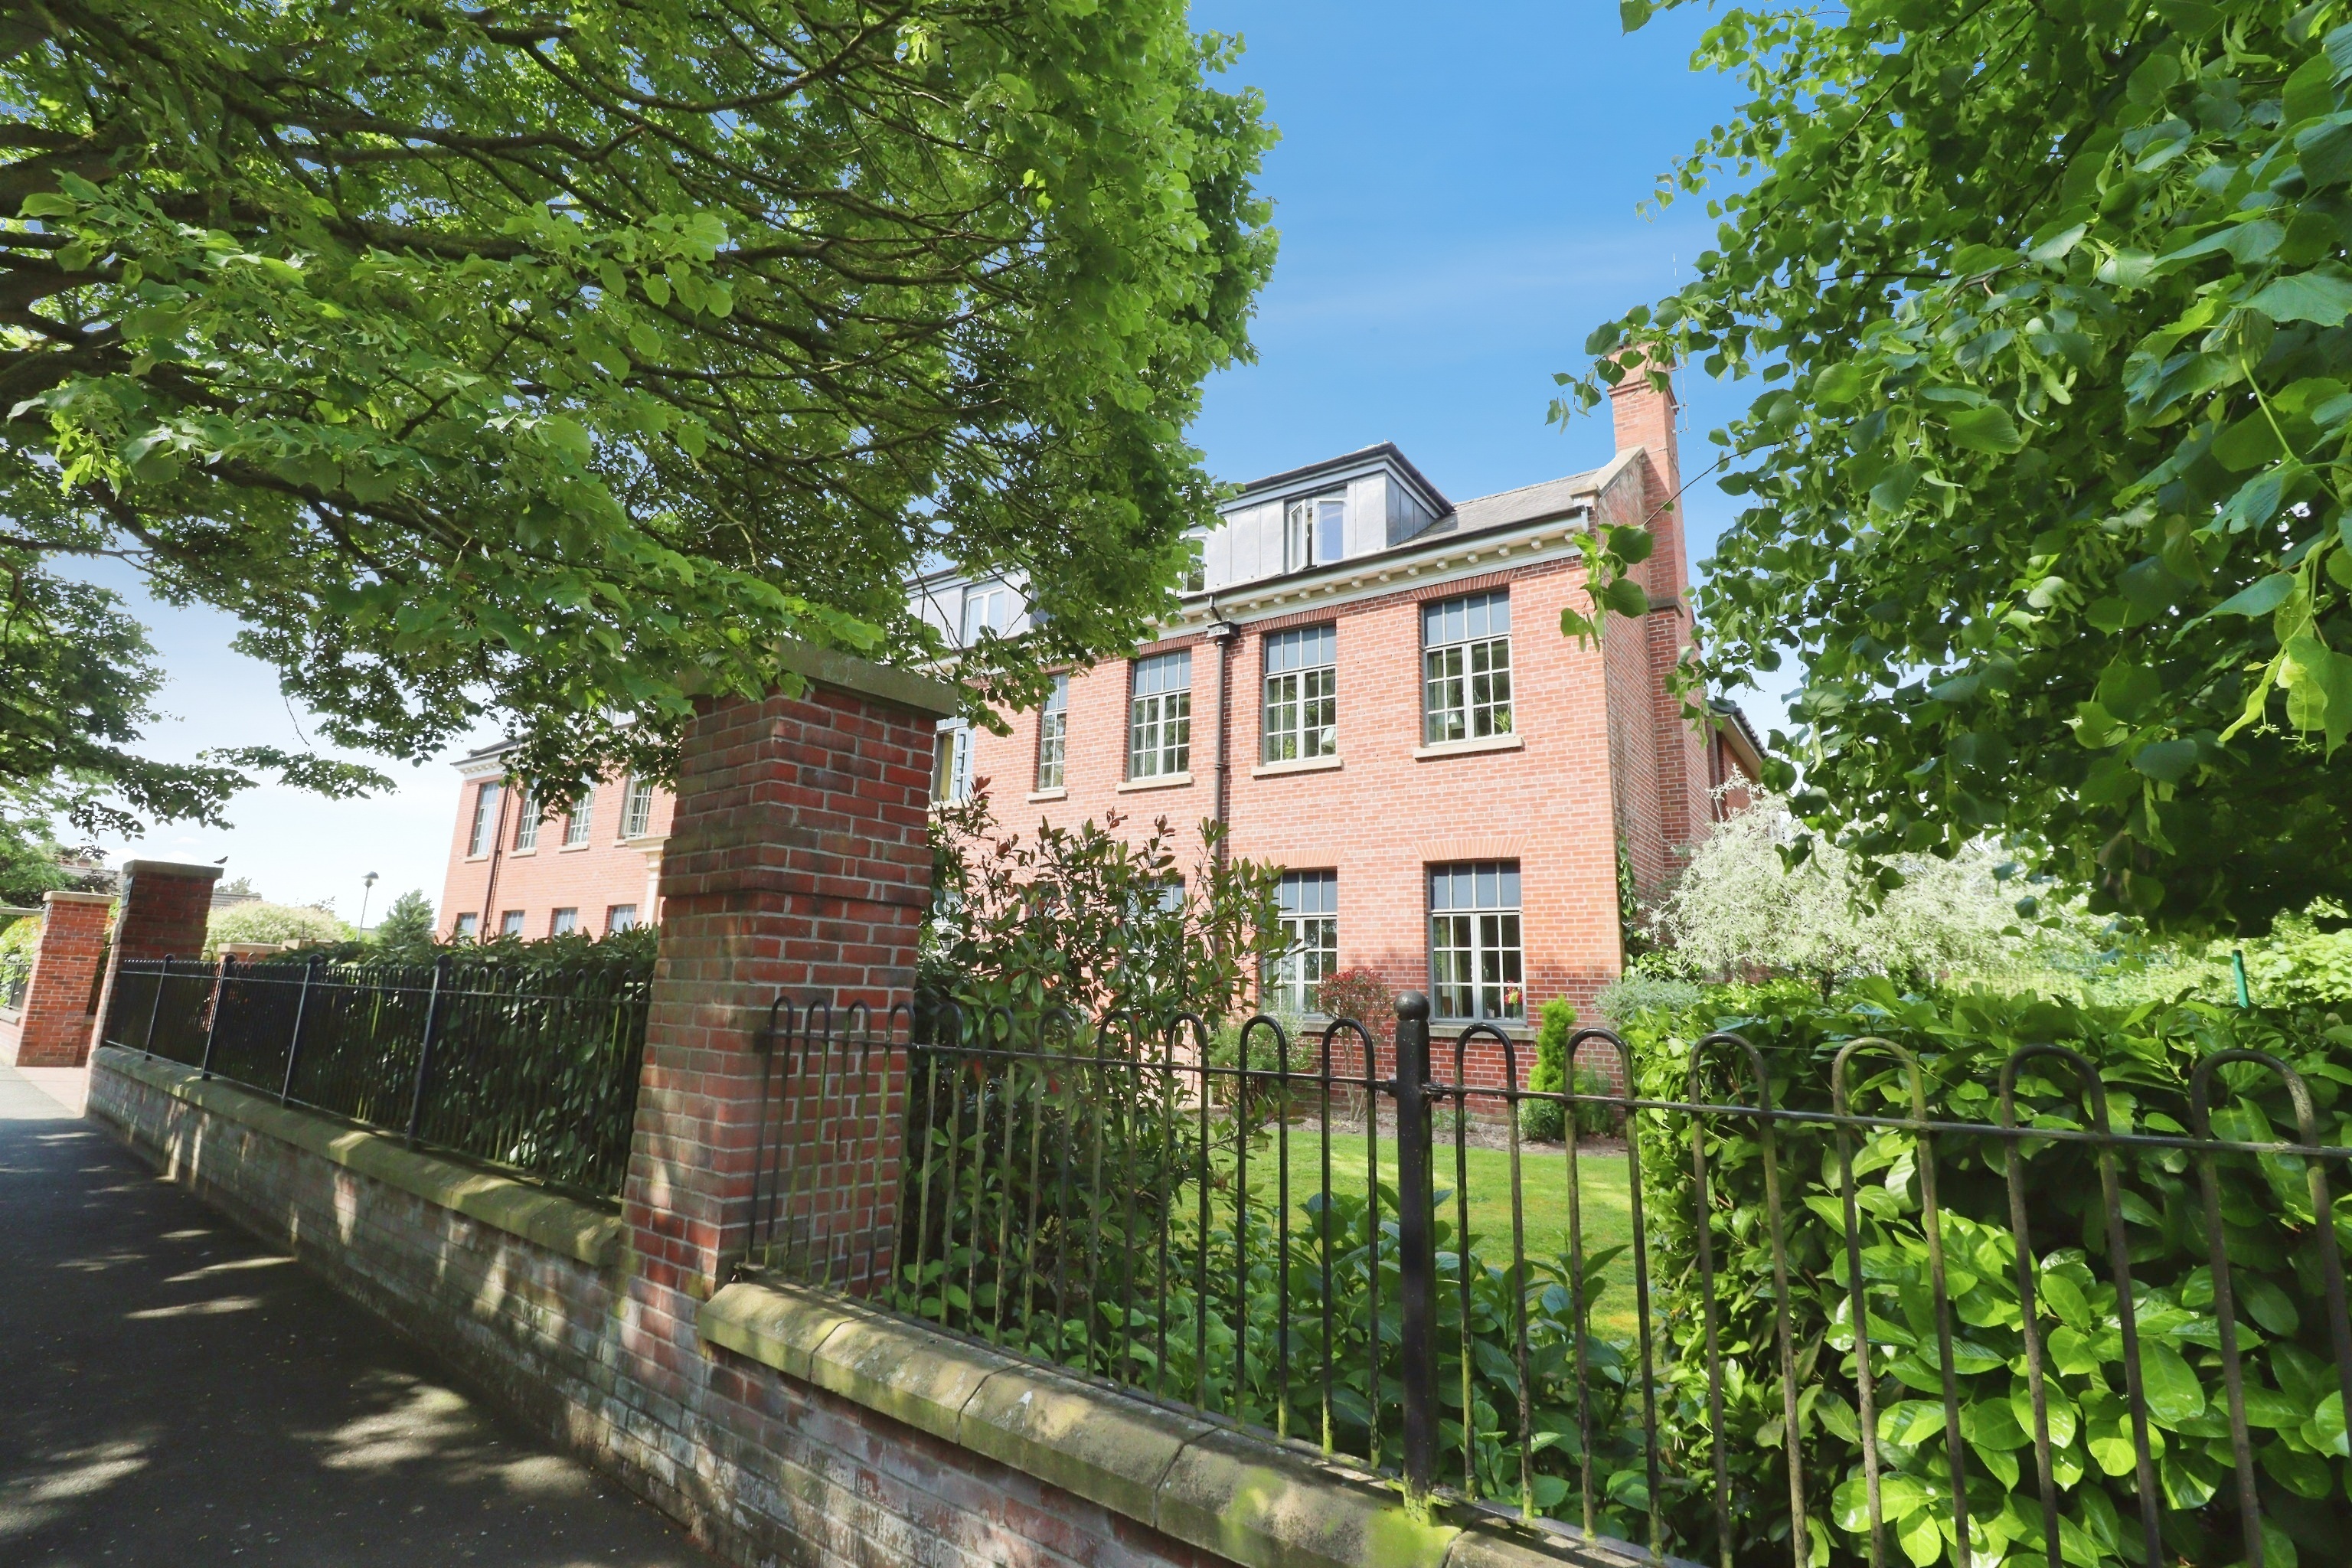
1 Bedroom Apartment | £145,000
A beautifully presented One Bedroom First Floor Apartment, ideally located within the highly regarded McCarthy & Stone r...

Mundys (Lincoln)
29 Silver Street, Lincoln, Lincolnshire, LN2 1AS
01522 510044
How much is your home worth?
Use our short form to request a valuation of your property.
Request a Valuation
©2026 The Guild of Property Professionals. All rights reserved.
Terms and Conditions |
Privacy Policy |
Cookie Policy |
Complaints Policy |
Members Login
The Guild of Property Professionals Trading Address: 121 Park Lane, London W1K 7AG. GPEA Limited.
Registered in England & Wales.
Company No: 02819824.
Registered Office Address: The Old Courthouse, 60A London Road, Grantham, NG31 6HR.
VAT Registration No: 180897859

