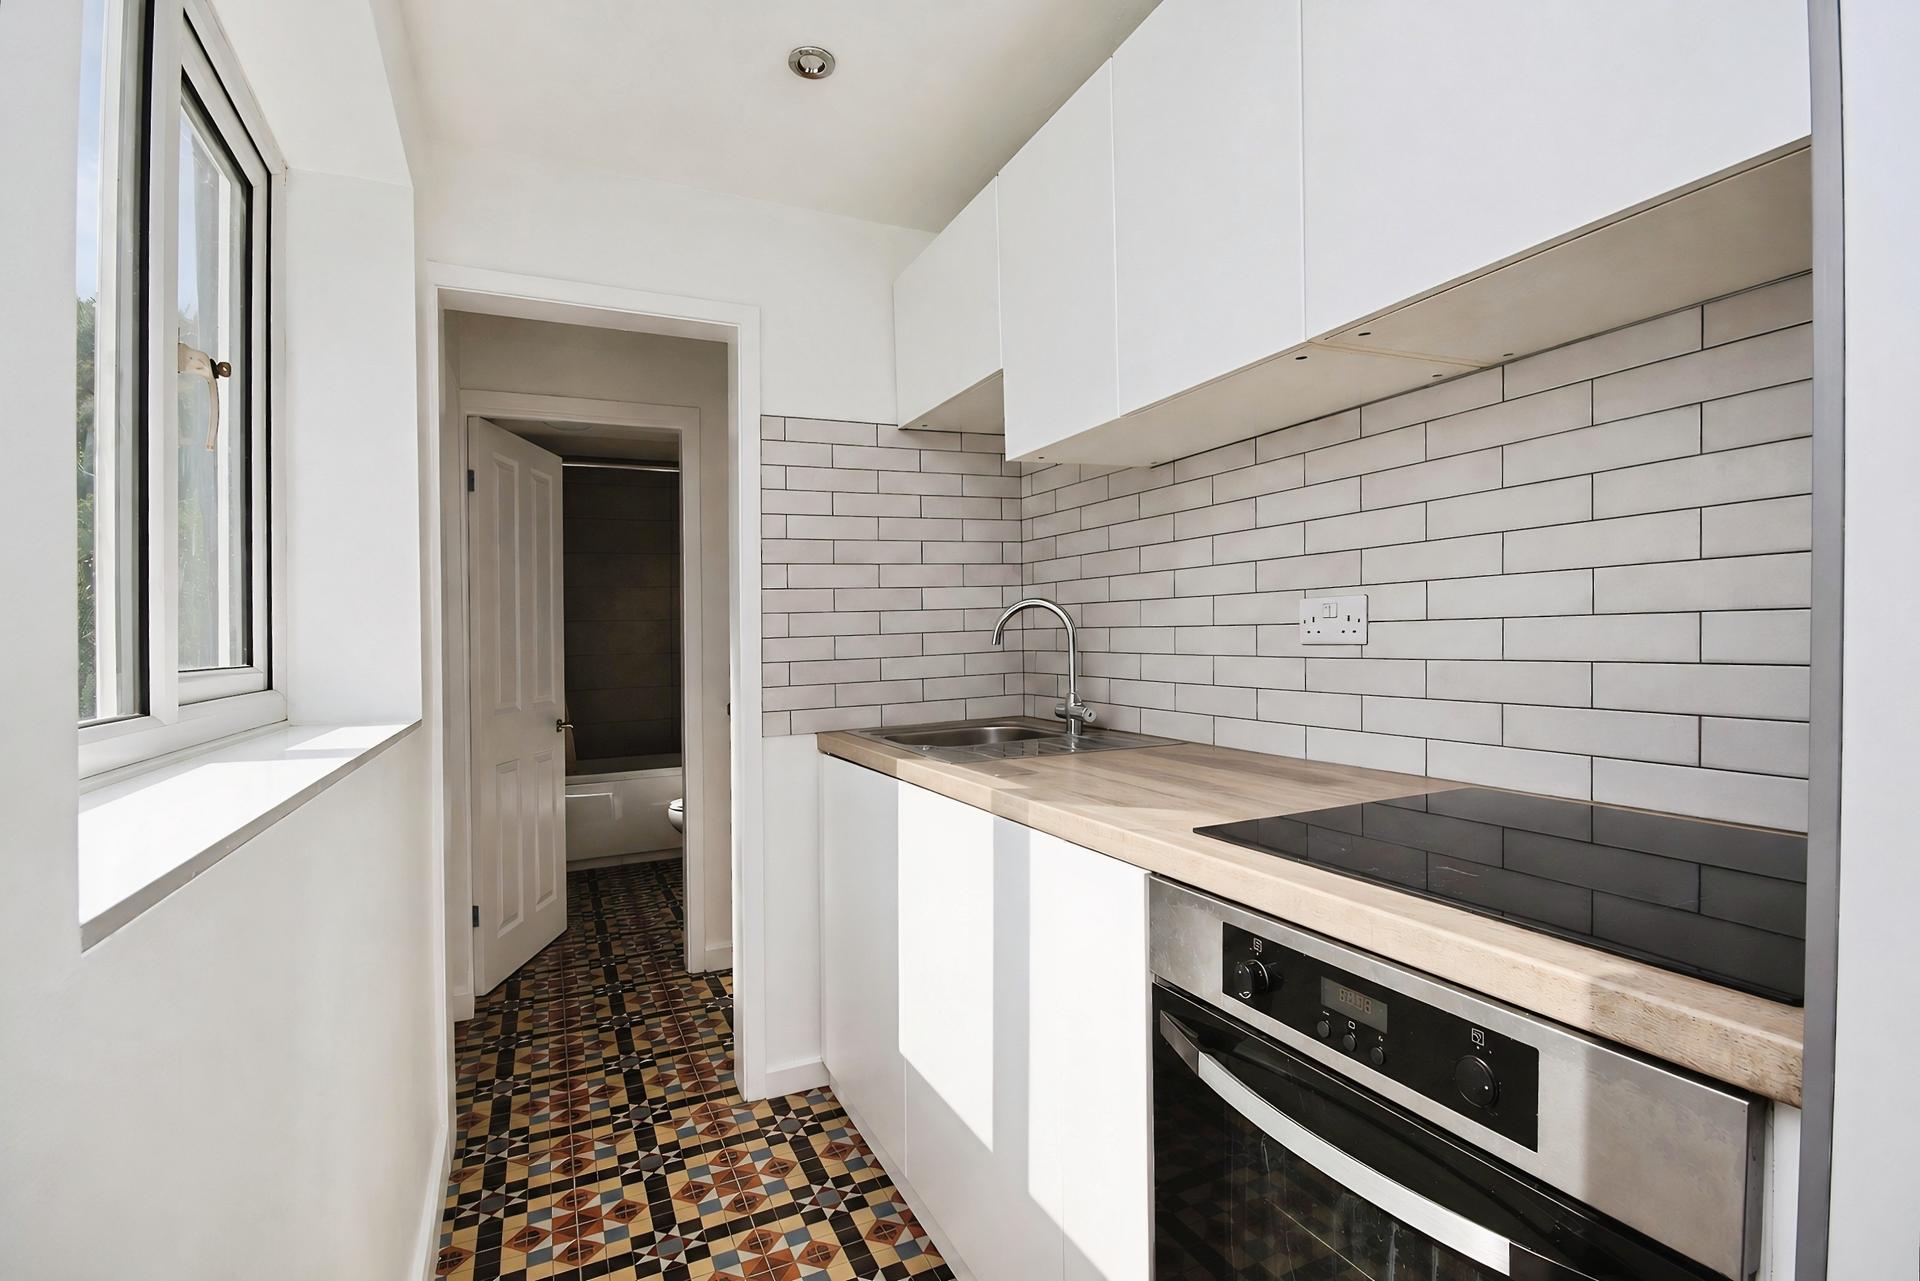
- Modern fitted kitchen
- No Onward Chain
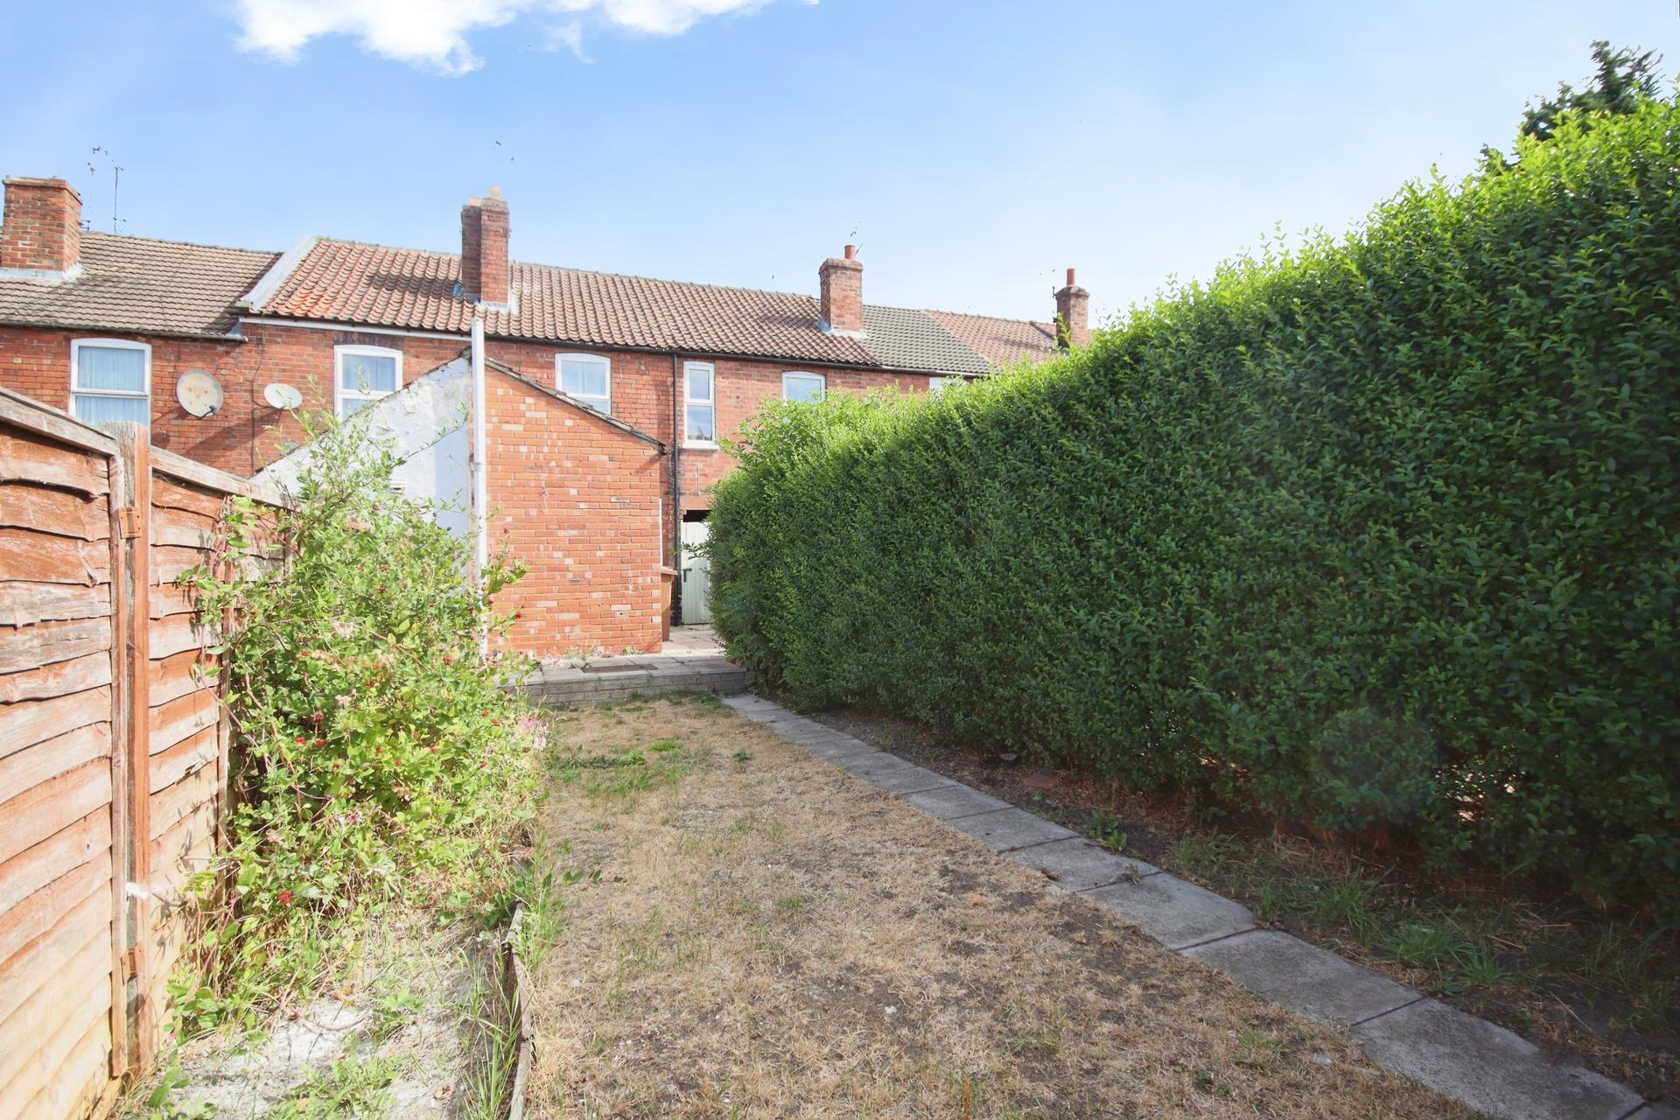
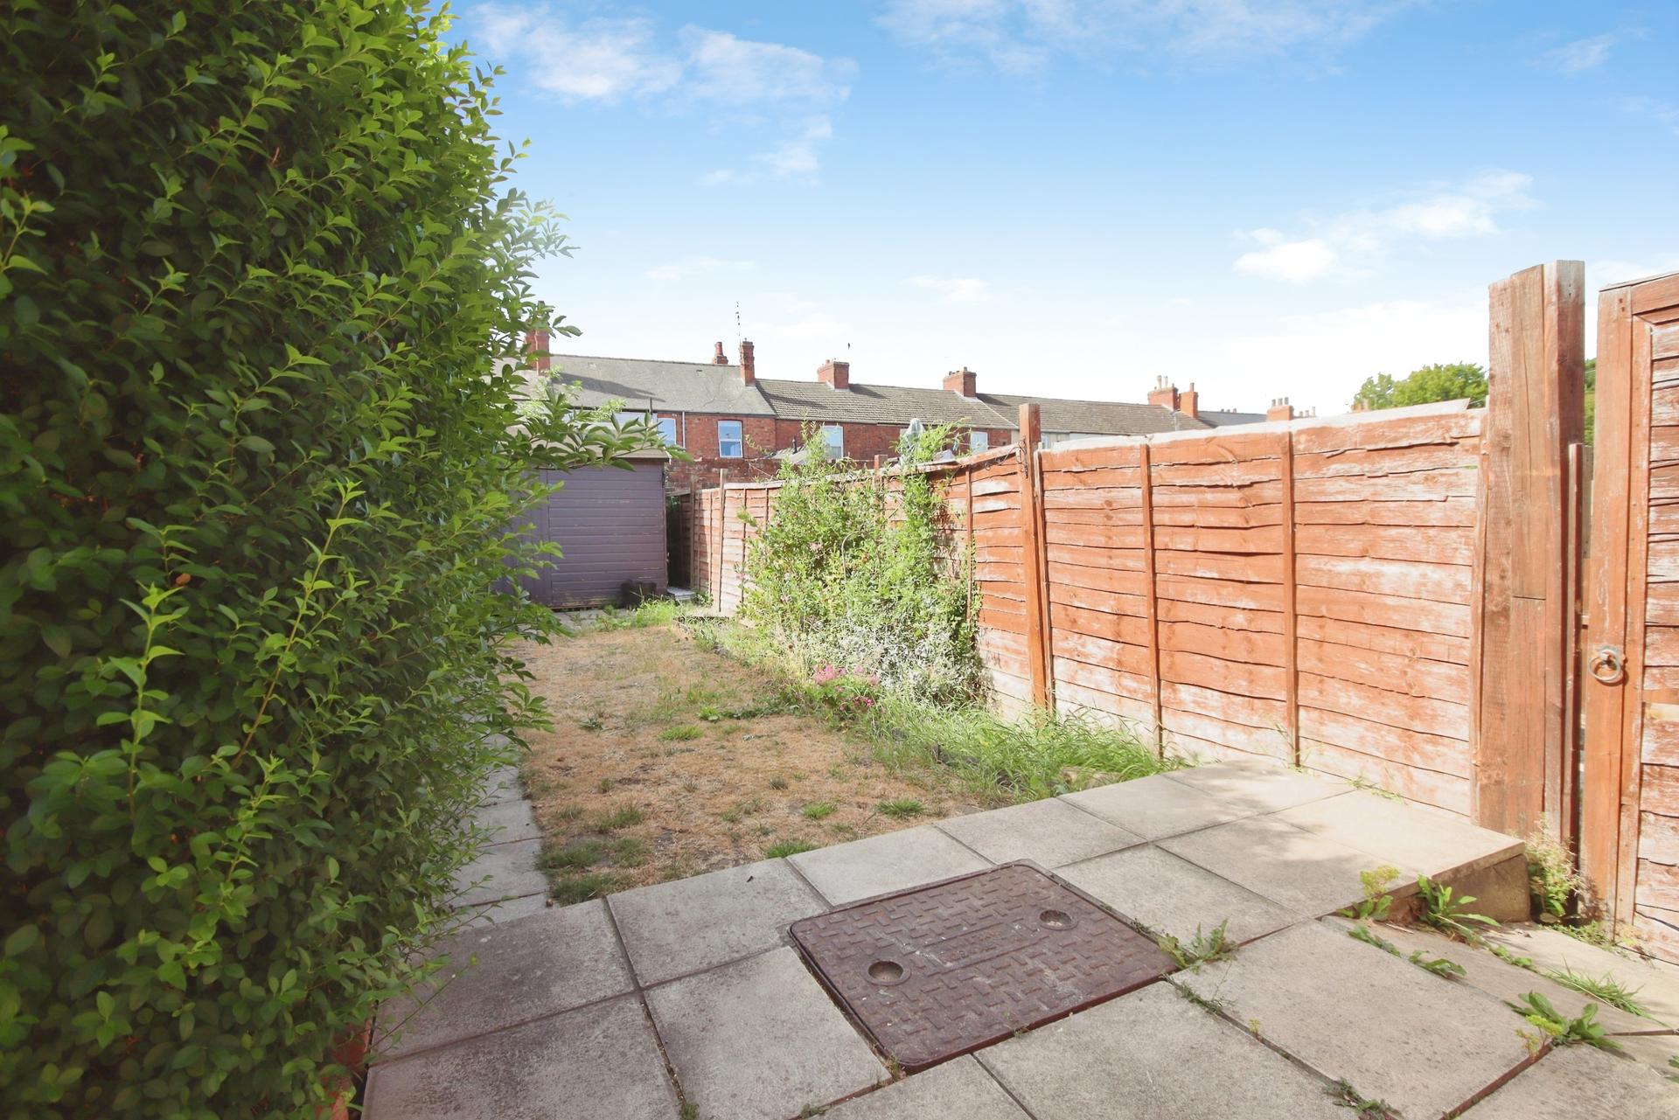
- Surprisingly spacious enclosed rear garden
- Ready to move straight into
- Recently redecorated throughout
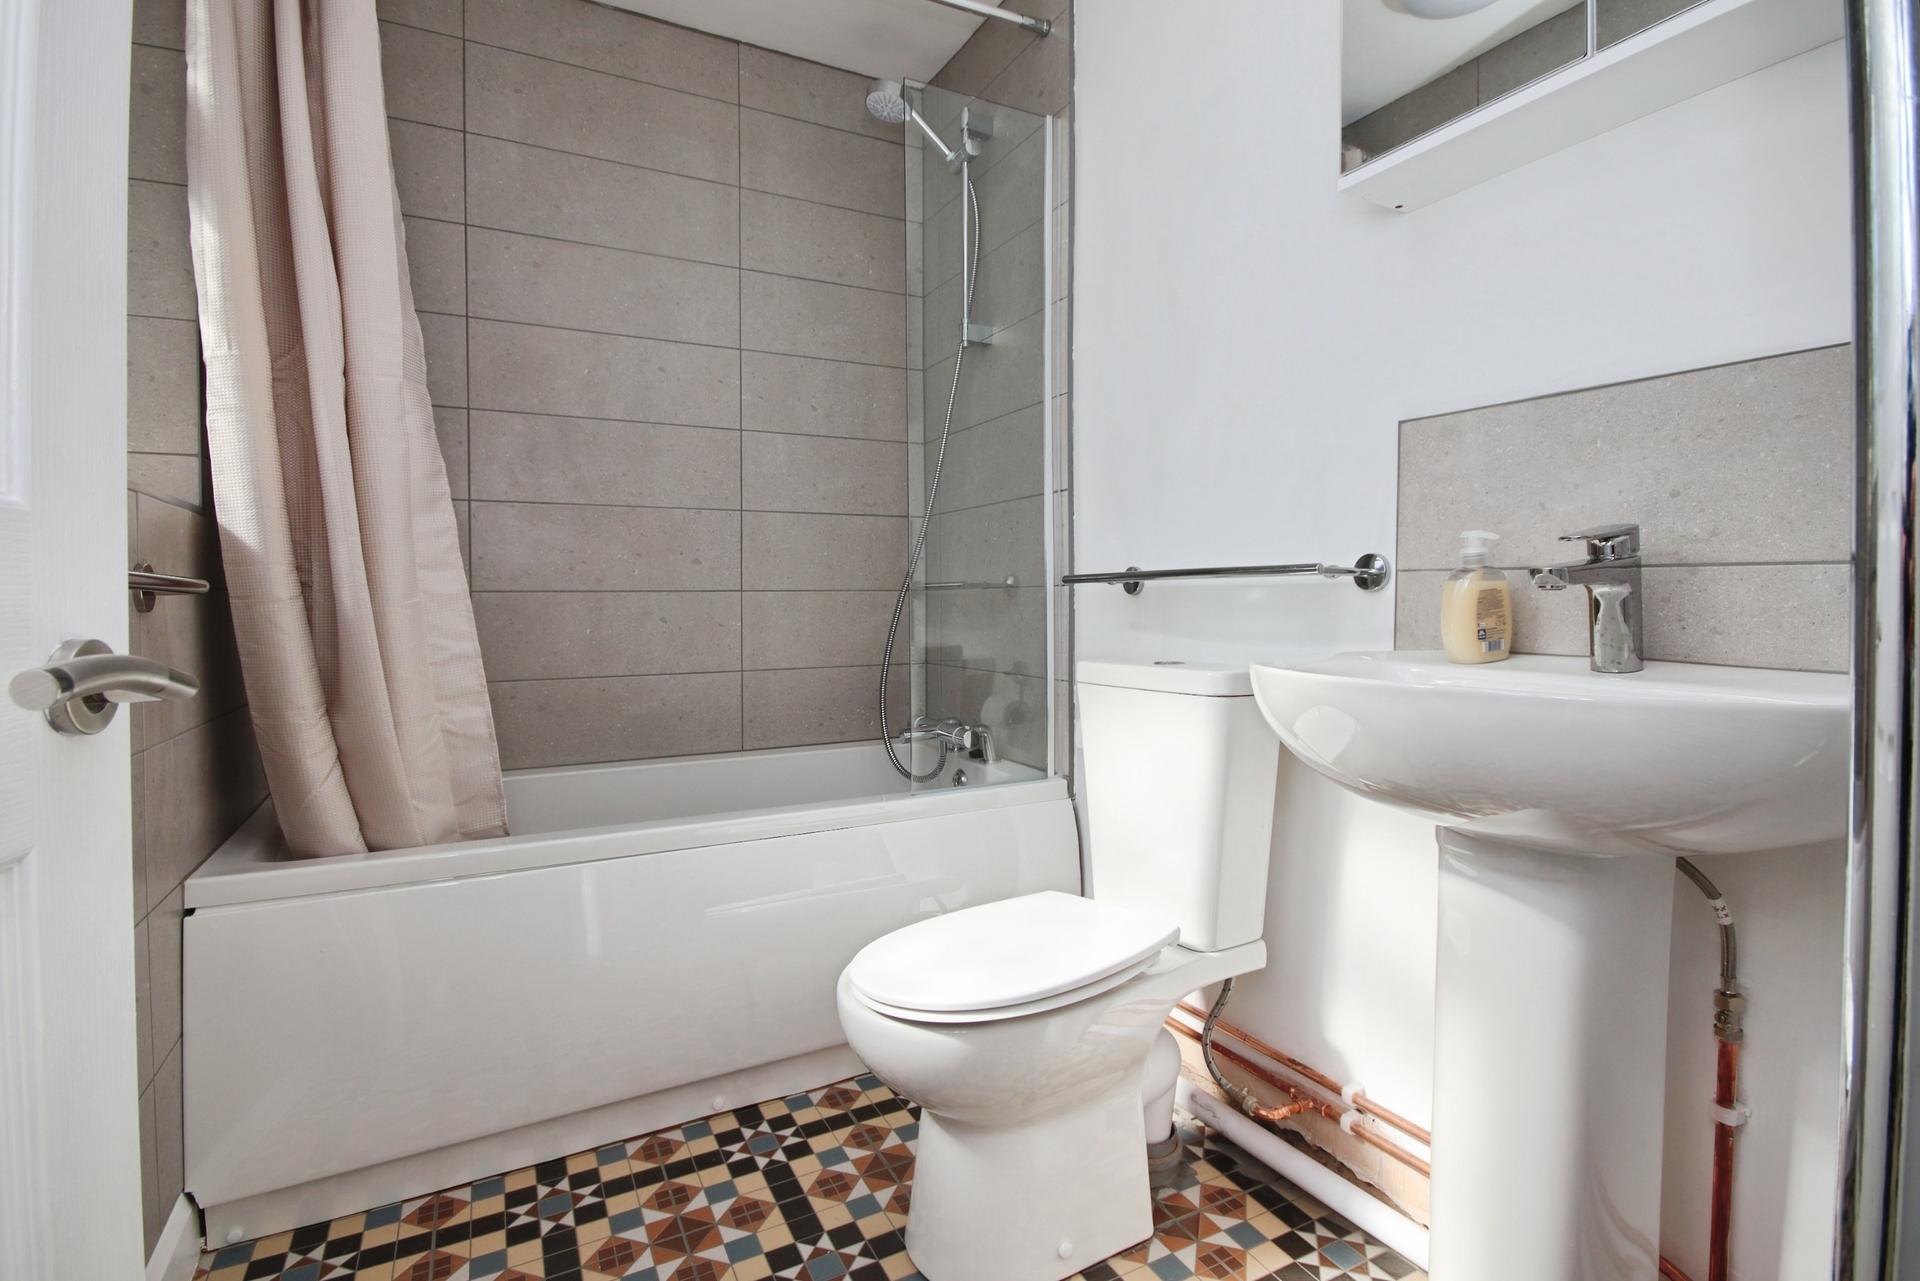
- Contemporary fitted bathroom
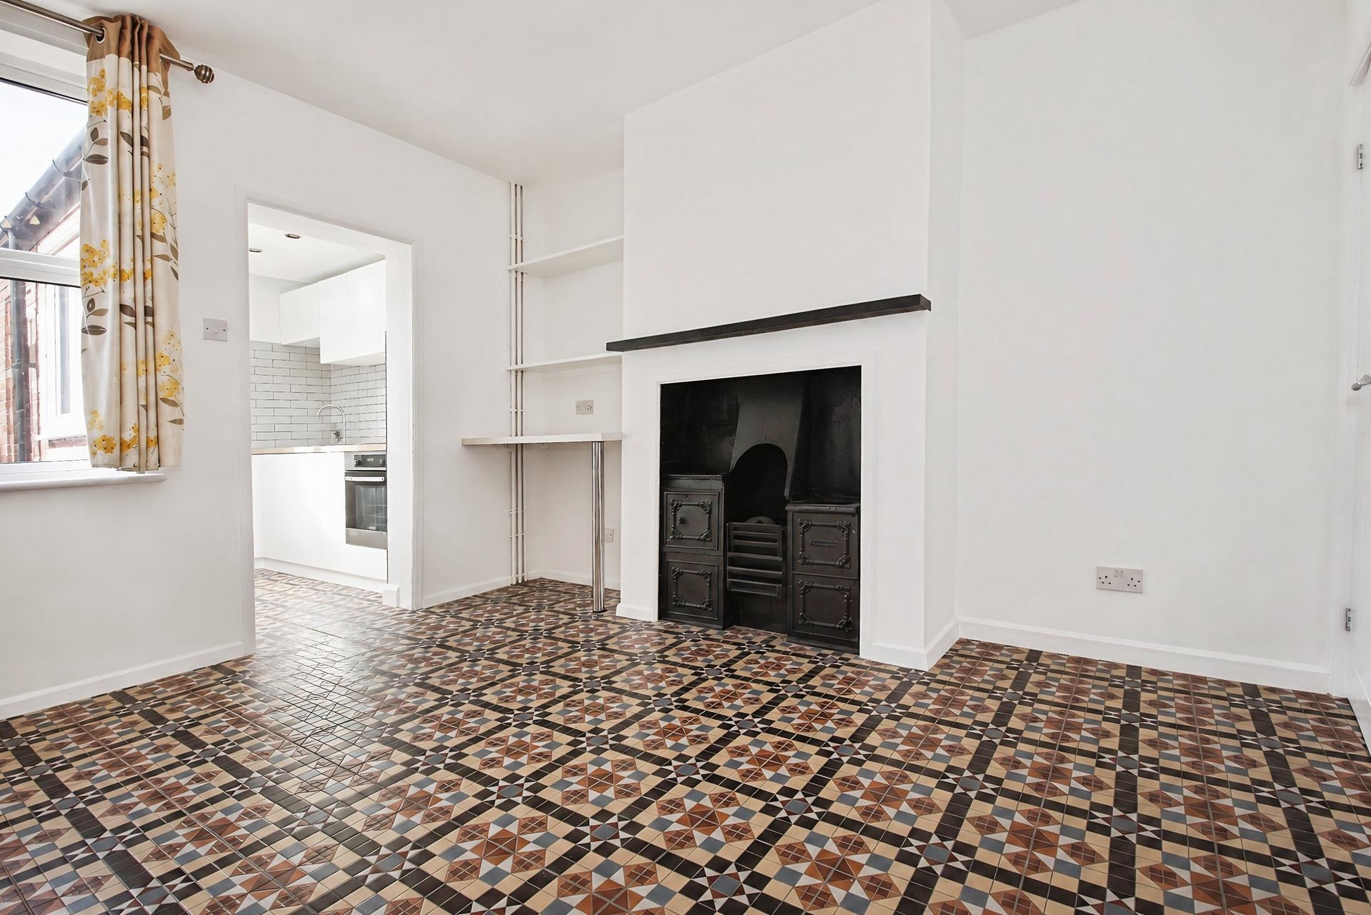
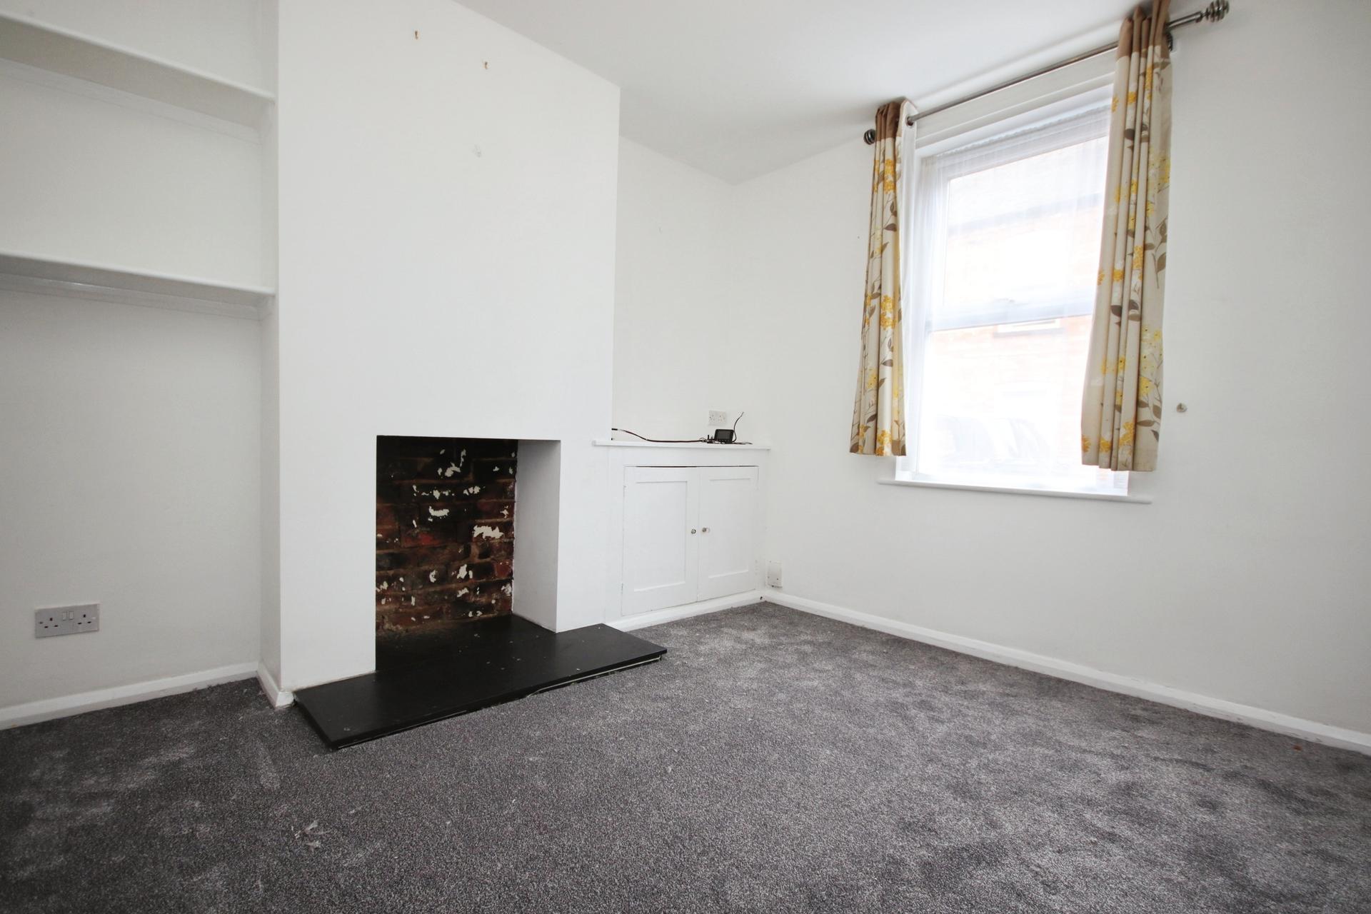
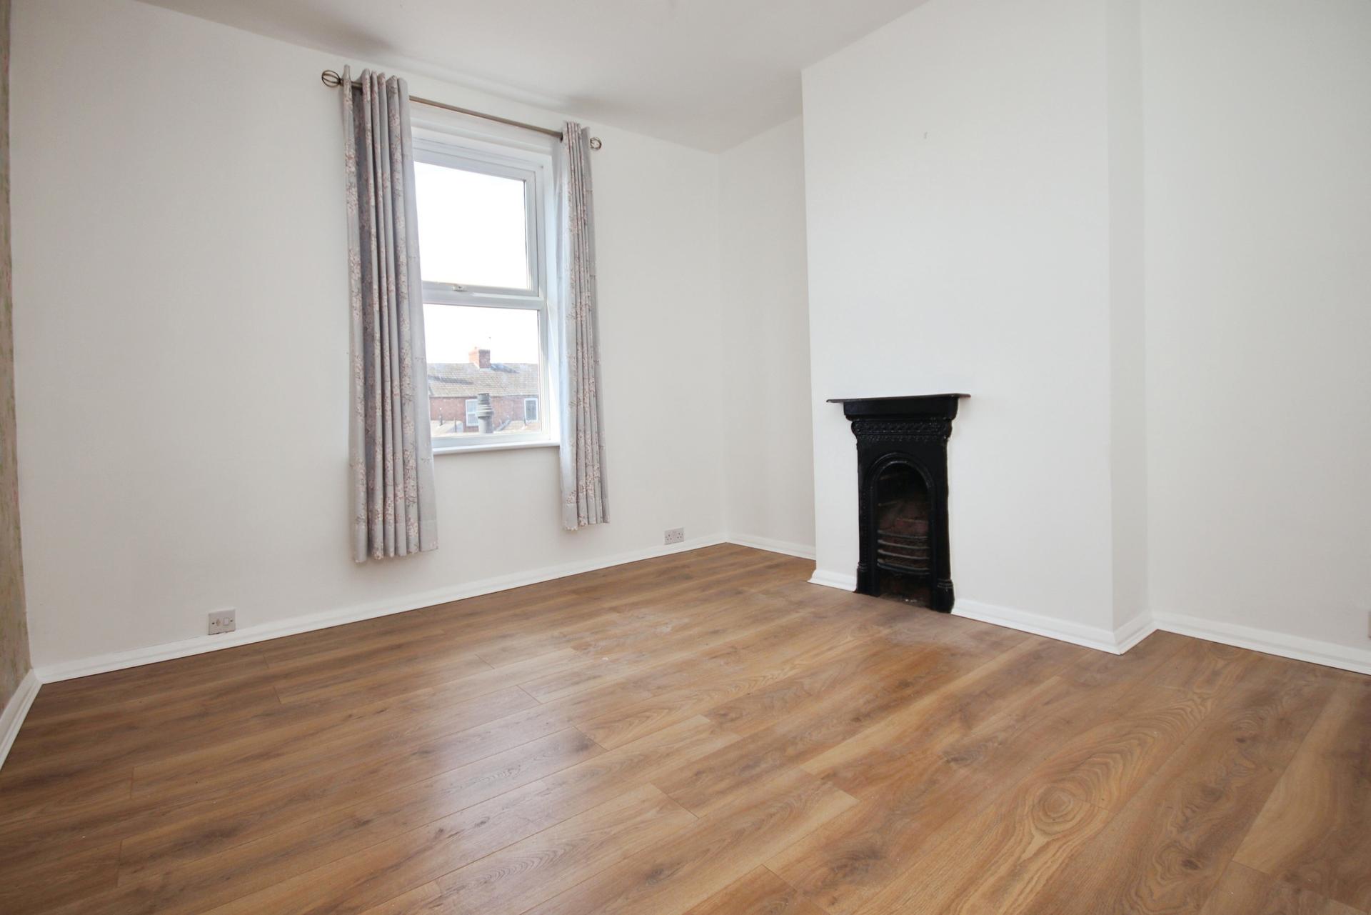
- Original stove and feature fireplace
- Retained original character features, including feature fireplaces and original stove
- EPC Energy Rating - C
- Council Tax Band - A (Lincoln City Council)

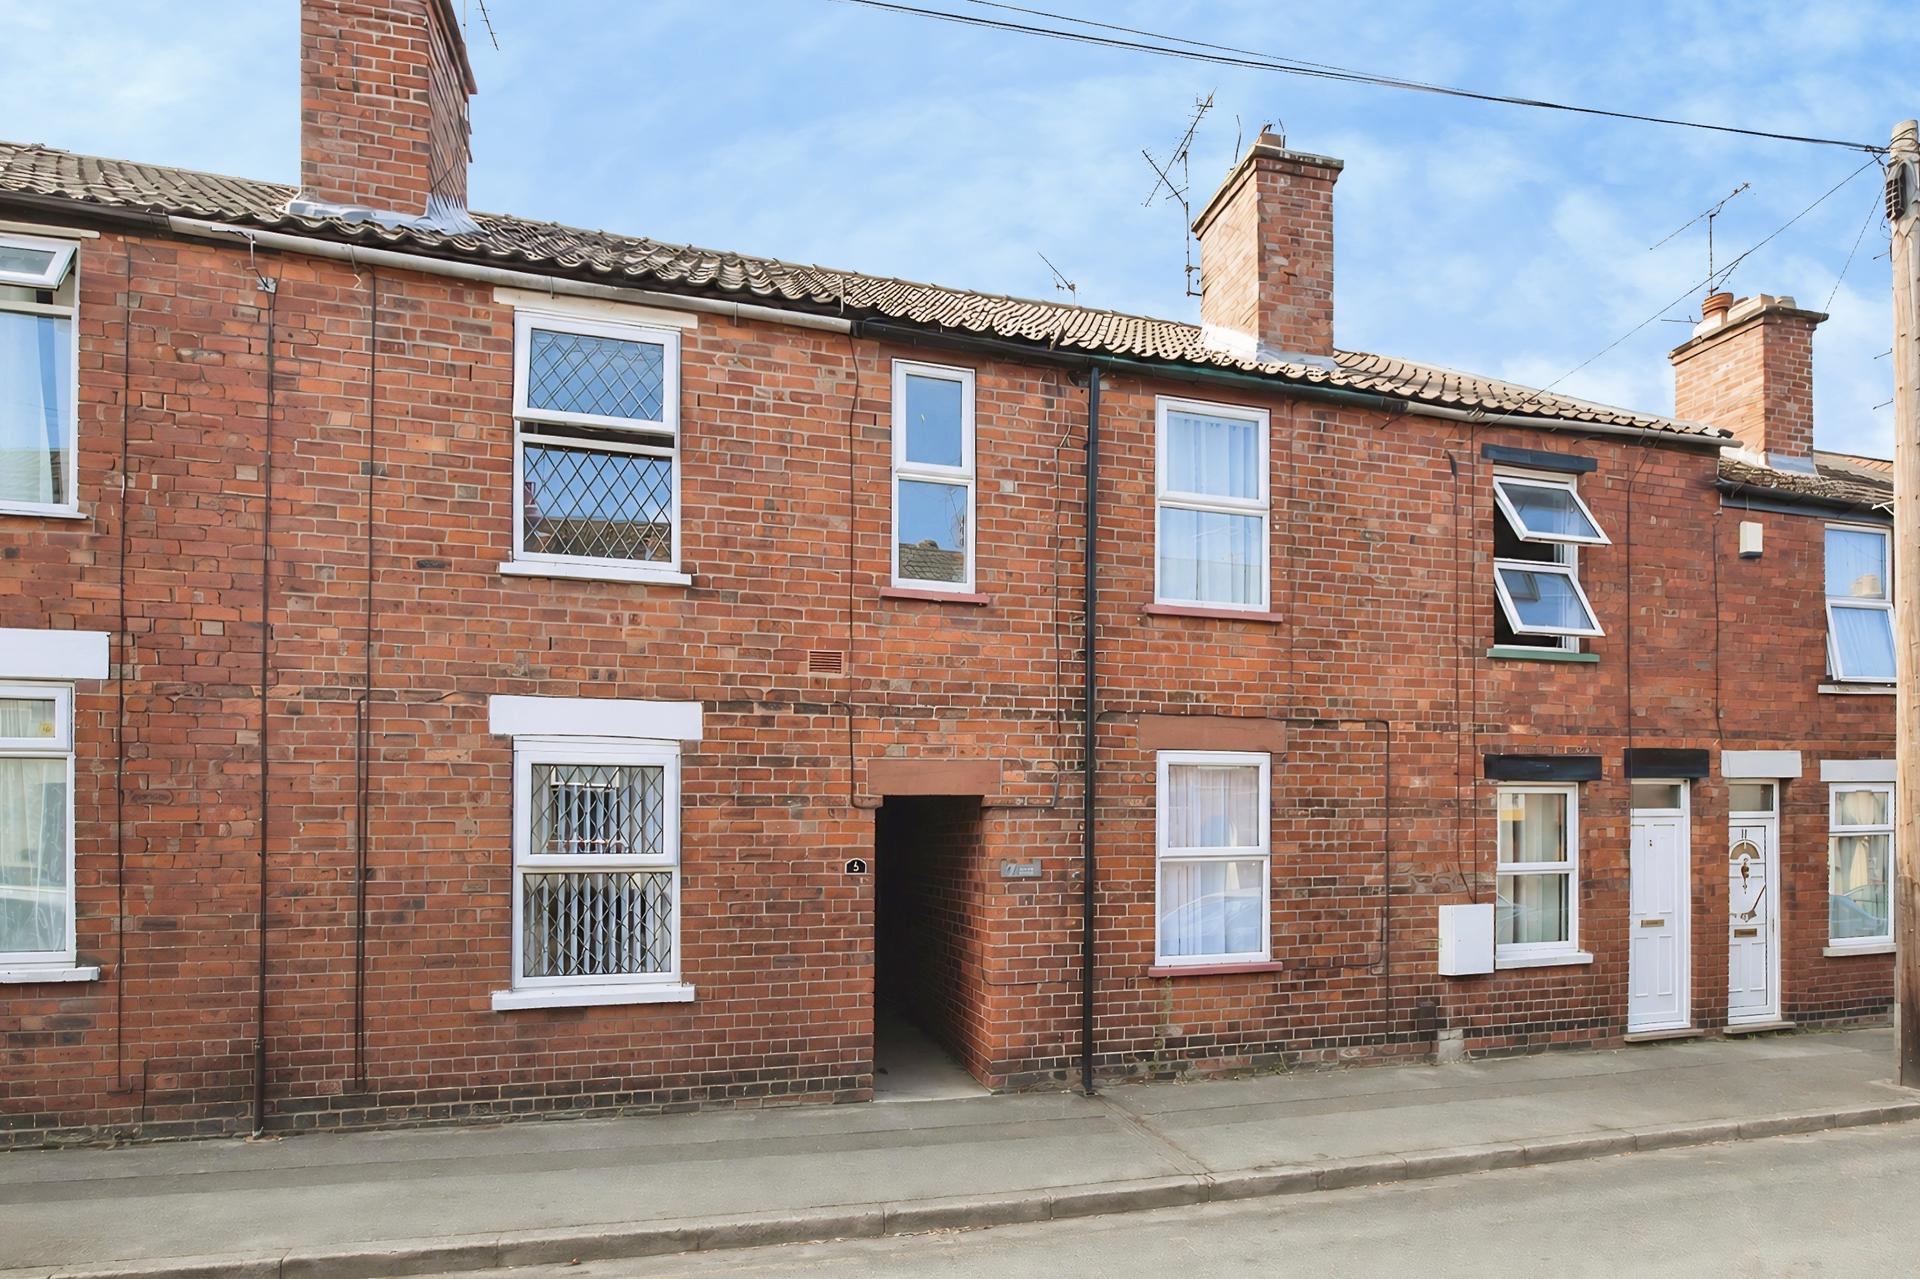
3 Bedroom Terraced House for sale in Lincoln
3
1
A beautifully refurbished Three Bedroom Mid Terrace Home, offered for sale with No Onward Chain and ready for its new owners to move straight into. Having been redecorated throughout and presented in excellent condition, the property combines a fresh, modern finish with attractive character features, including the original stove and feature fireplace.
The accommodation offers spacious and versatile living, with two reception rooms, a modern fitted kitchen, separate utility space and contemporary ground floor bathroom, whilst three well proportioned bedrooms are found on the first floor. To the rear, the property benefits from a surprisingly spacious and securely enclosed garden, providing an excellent outdoor space for relaxing, entertaining or enjoying the warmer months.
Ideally suited to first time buyers, young families or investors, this is a genuine ready-to-go home requiring no significant works, with the benefit of No Onward Chain.
LOCATION Situated just off the popular Newark Road, the property enjoys a convenient position within easy reach of Lincoln City Centre and a wide range of local amenities. The nearby South Common provides an excellent open green space for walking, exercise and leisure, whilst the area benefits from fantastic transport links providing easy access around Lincoln and further afield. The property is also ideally positioned for families, being within close proximity to the highly regarded The Priory LSST, alongside a range of other local schools and everyday amenities.
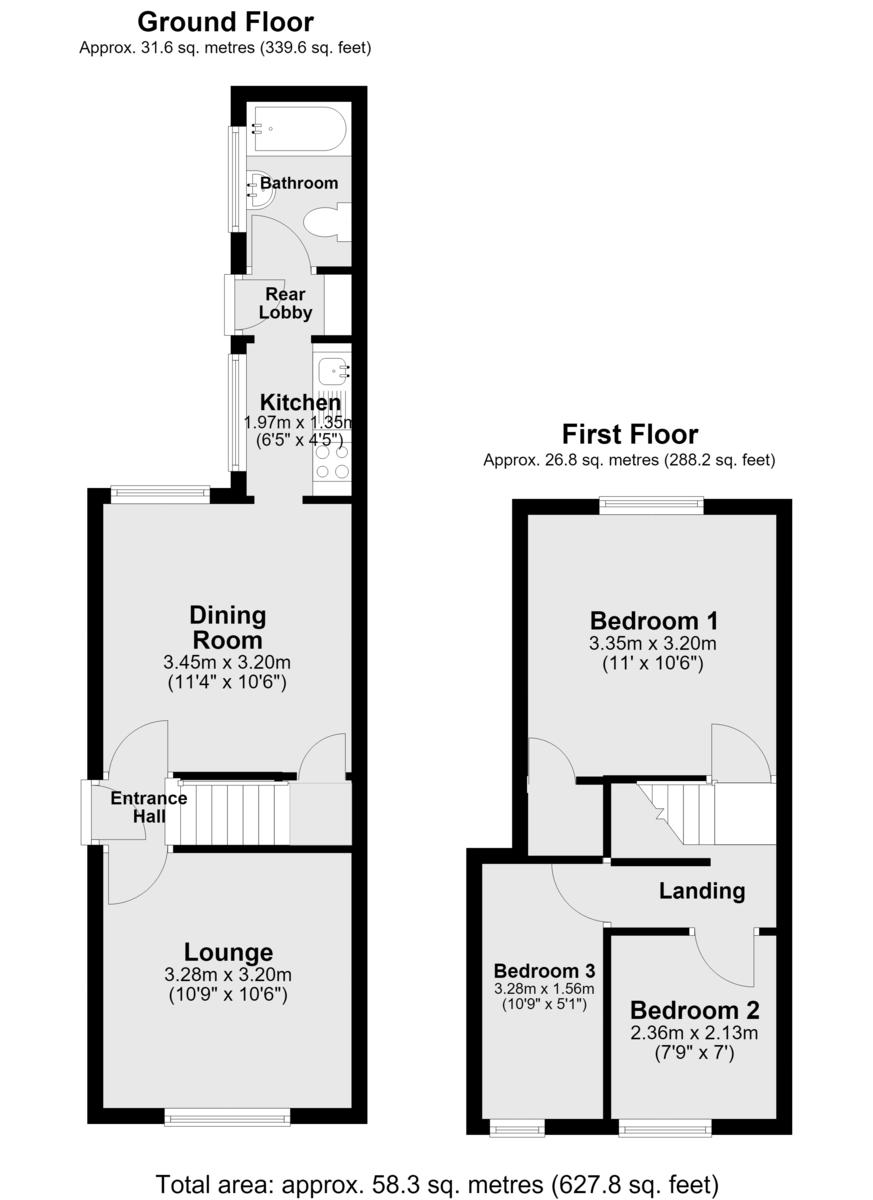
ENTRANCE HALL Accessed via the shared passageway, with tiled flooring, access to both reception rooms and stairs leading to the first floor.
LOUNGE 10' 9" x 10' 6" (3.28m x 3.2m) A welcoming front facing reception room with UPVC double glazed window to the front aspect and radiator.
DINING ROOM 11' 4 max" x 10' 6" (3.45m x 3.2m) A spacious second reception room with tiled flooring continuing through from the entrance hall, useful understairs storage cupboard and UPVC double glazed window overlooking the rear. The original stove provides an attractive character feature and focal point to the room.
KITCHEN 6' 5" x 4' 5" (1.96m x 1.35m) Flowing directly from the dining room, the modern fitted kitchen comprises a range of wall mounted and base units with complementary work surfaces. The kitchen benefits from an electric hob, electric oven, extractor, stainless steel sink with hot and cold mixer tap, tiled wall splashbacks and tiled flooring. UPVC double glazed window to the side aspect and spotlights complete the space.
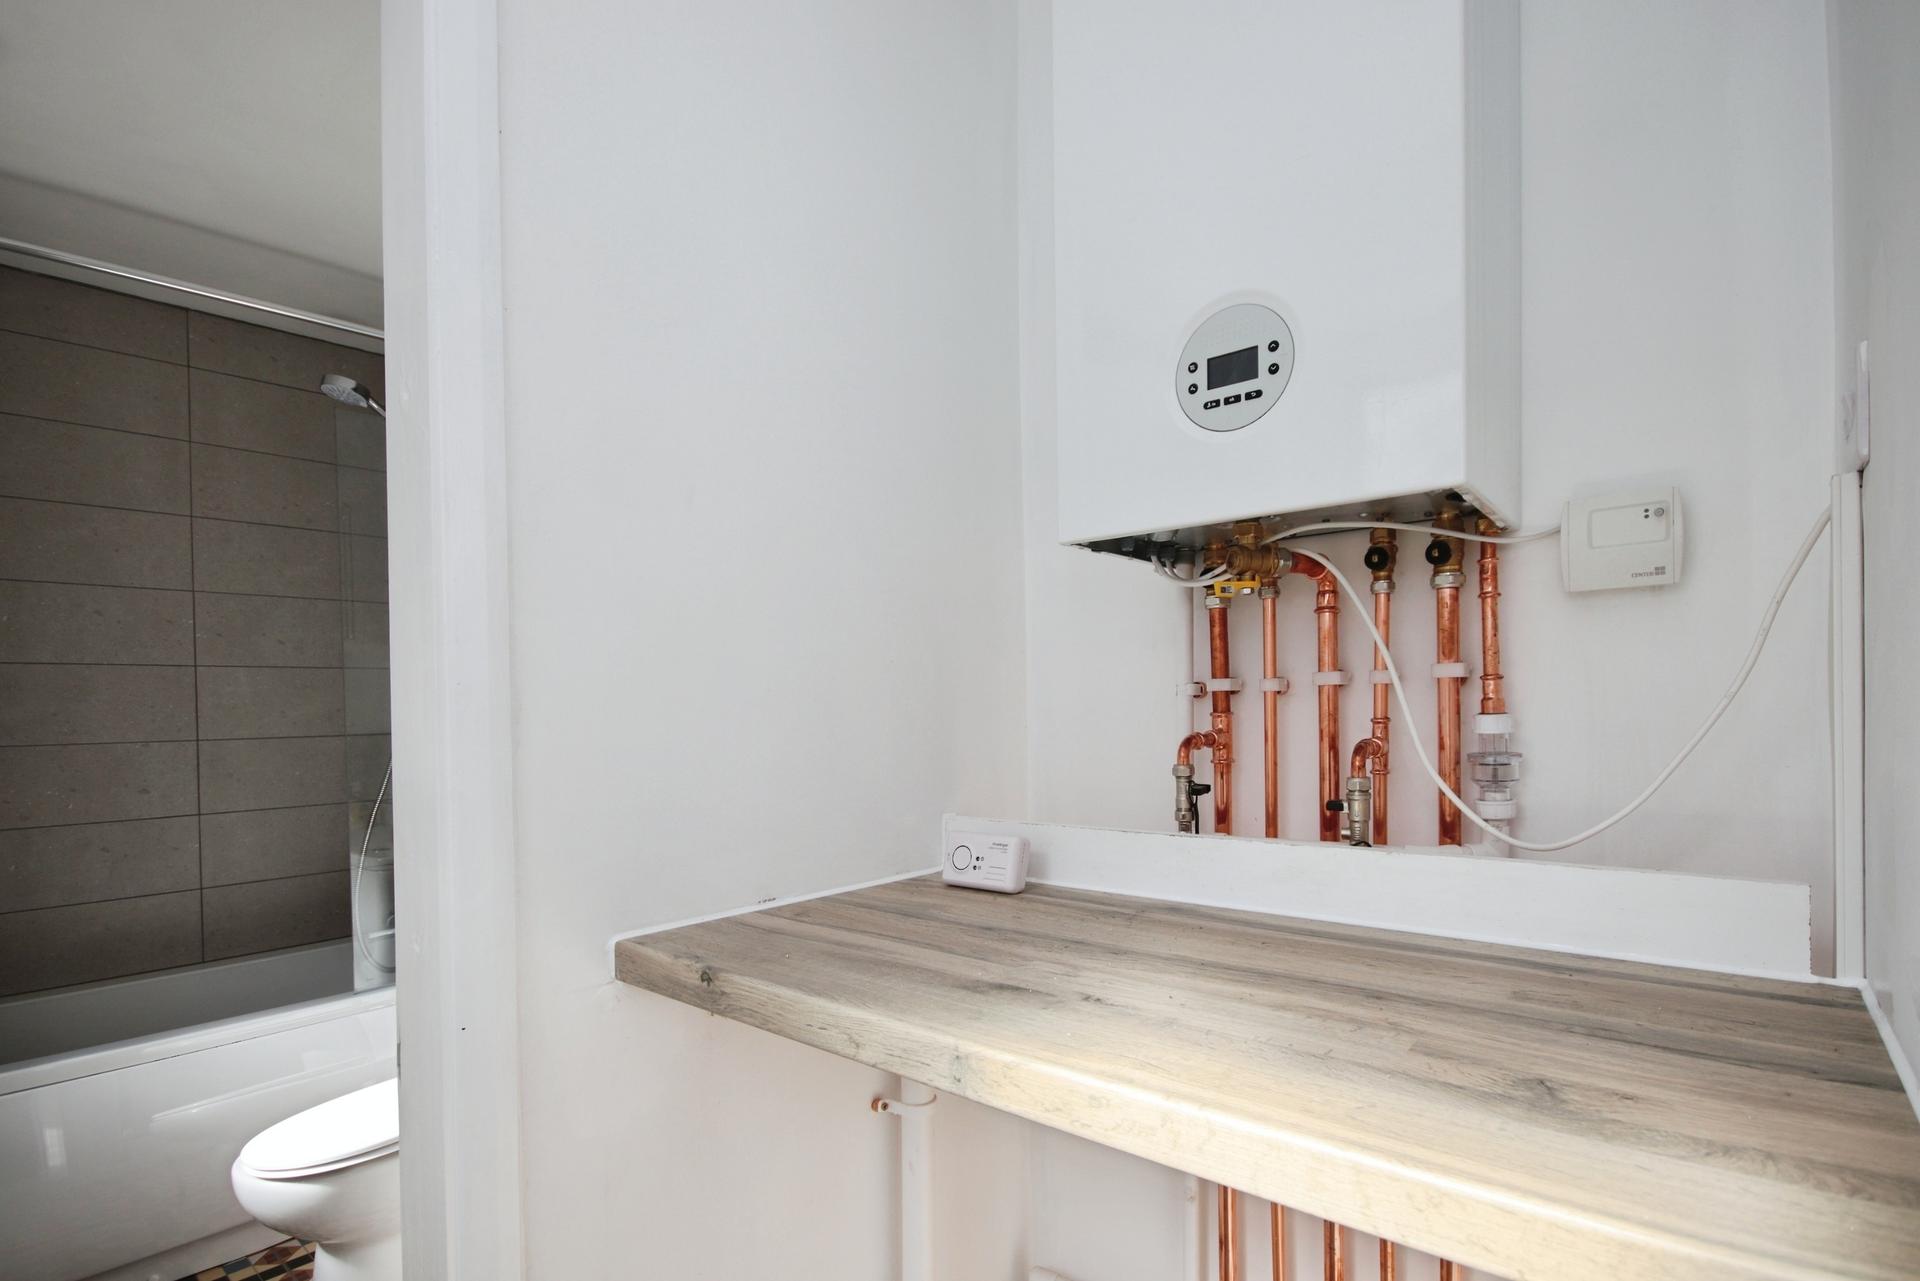
REAR LOBBY A useful separate utility area with space and plumbing for a washing machine, worktop, tiled flooring and wall mounted gas combination boiler. A UPVC door provides direct access to the rear garden, with further access to the ground floor bathroom.
BATHROOM A modern fitted bathroom comprising WC, pedestal wash hand basin and panelled bath with mains shower over. Finished with tiled wall splashbacks, tiled flooring and frosted UPVC double glazed window to the side aspect.
FIRST FLOOR LANDING Providing access to all three bedrooms.
BEDROOM 1 11' x 10' 6" (3.35m x 3.2m) A spacious rear facing double bedroom with laminate flooring, feature fireplace, UPVC double glazed window overlooking the rear garden, radiator and useful over stairs storage cupboard.
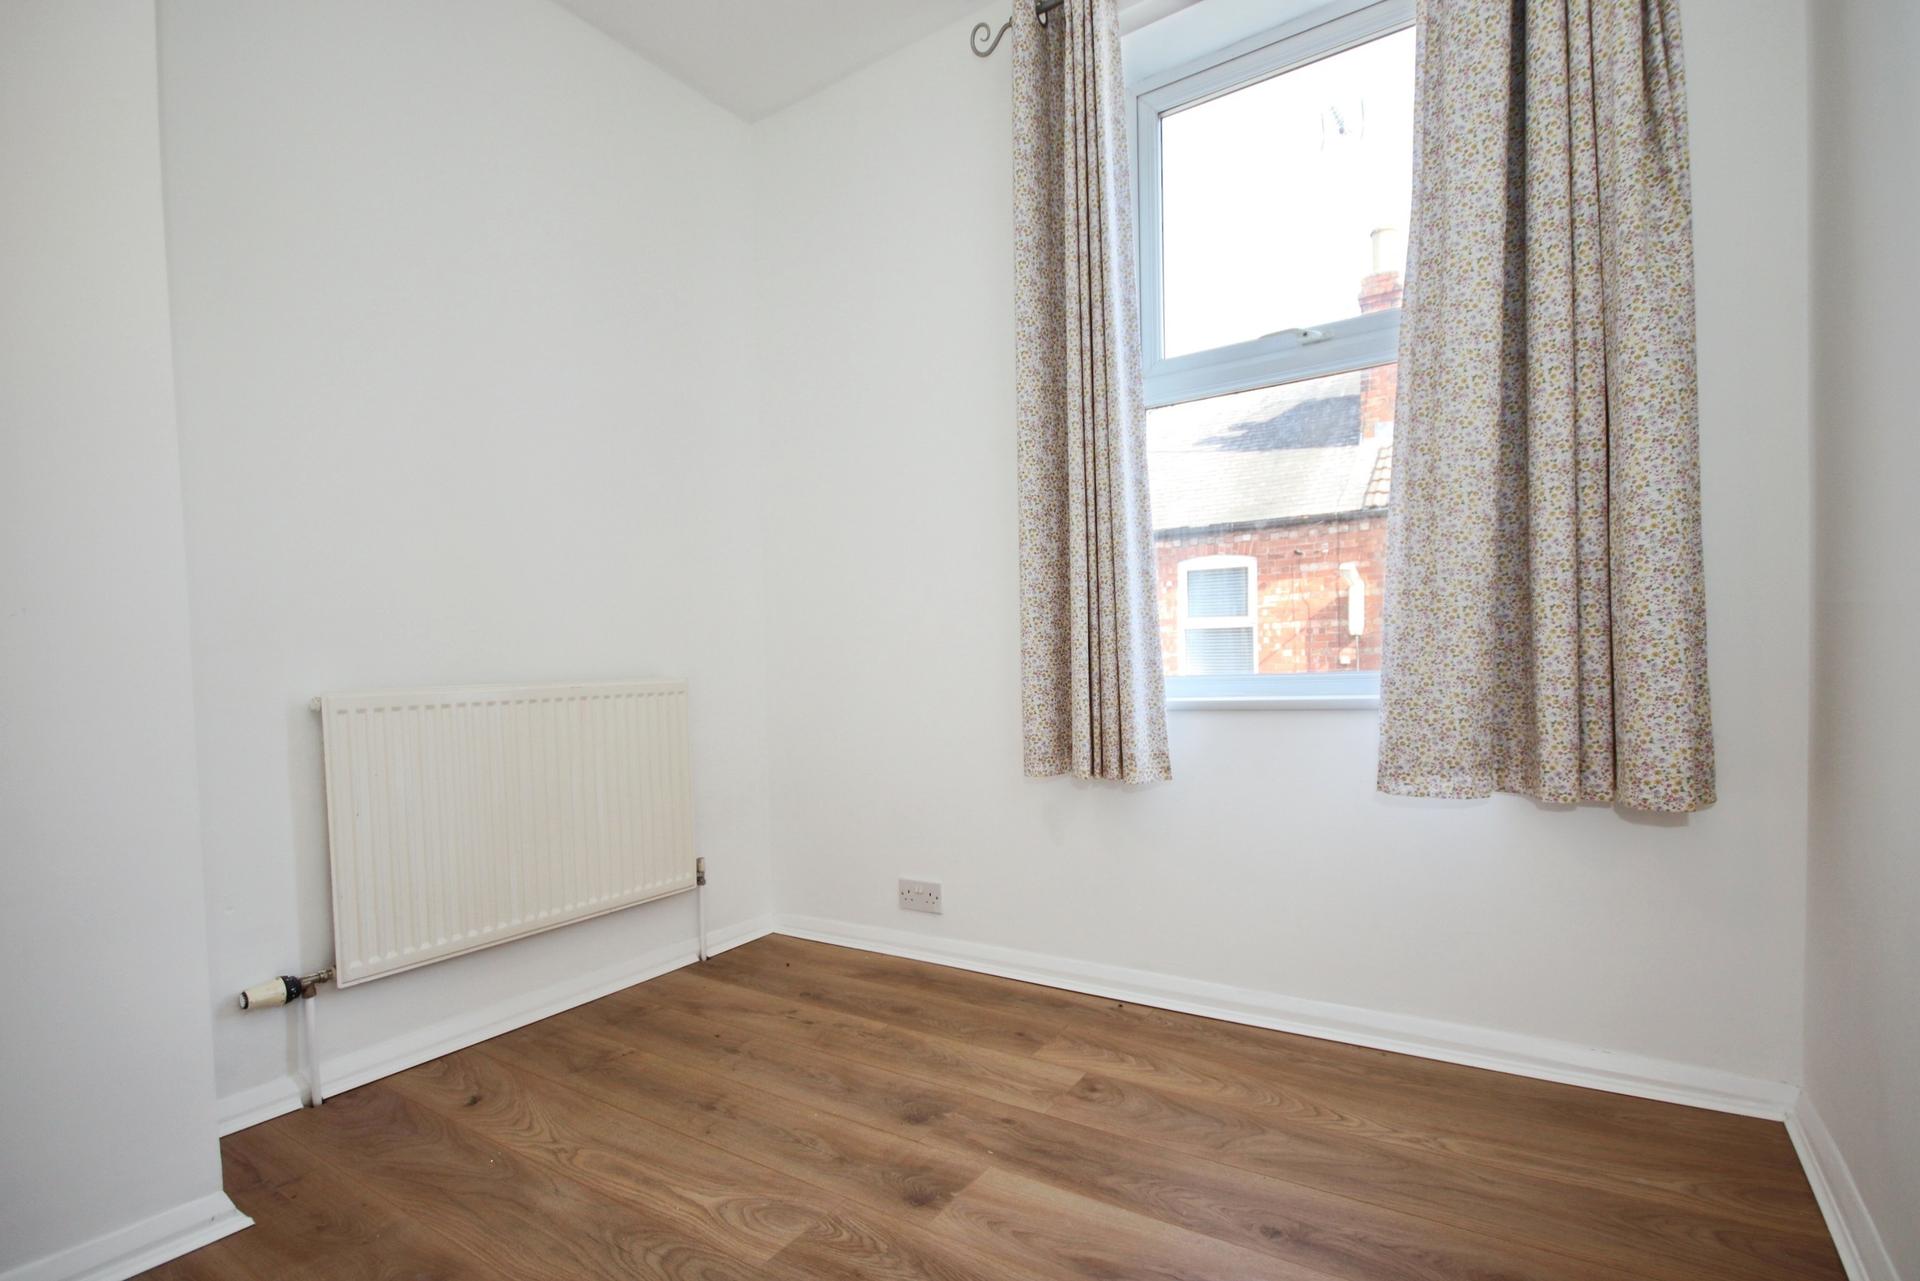
BEDROOM 2 7' 9" x 7' (2.36m x 2.13m) A front facing bedroom with laminate flooring, UPVC double glazed window to the front aspect and radiator.
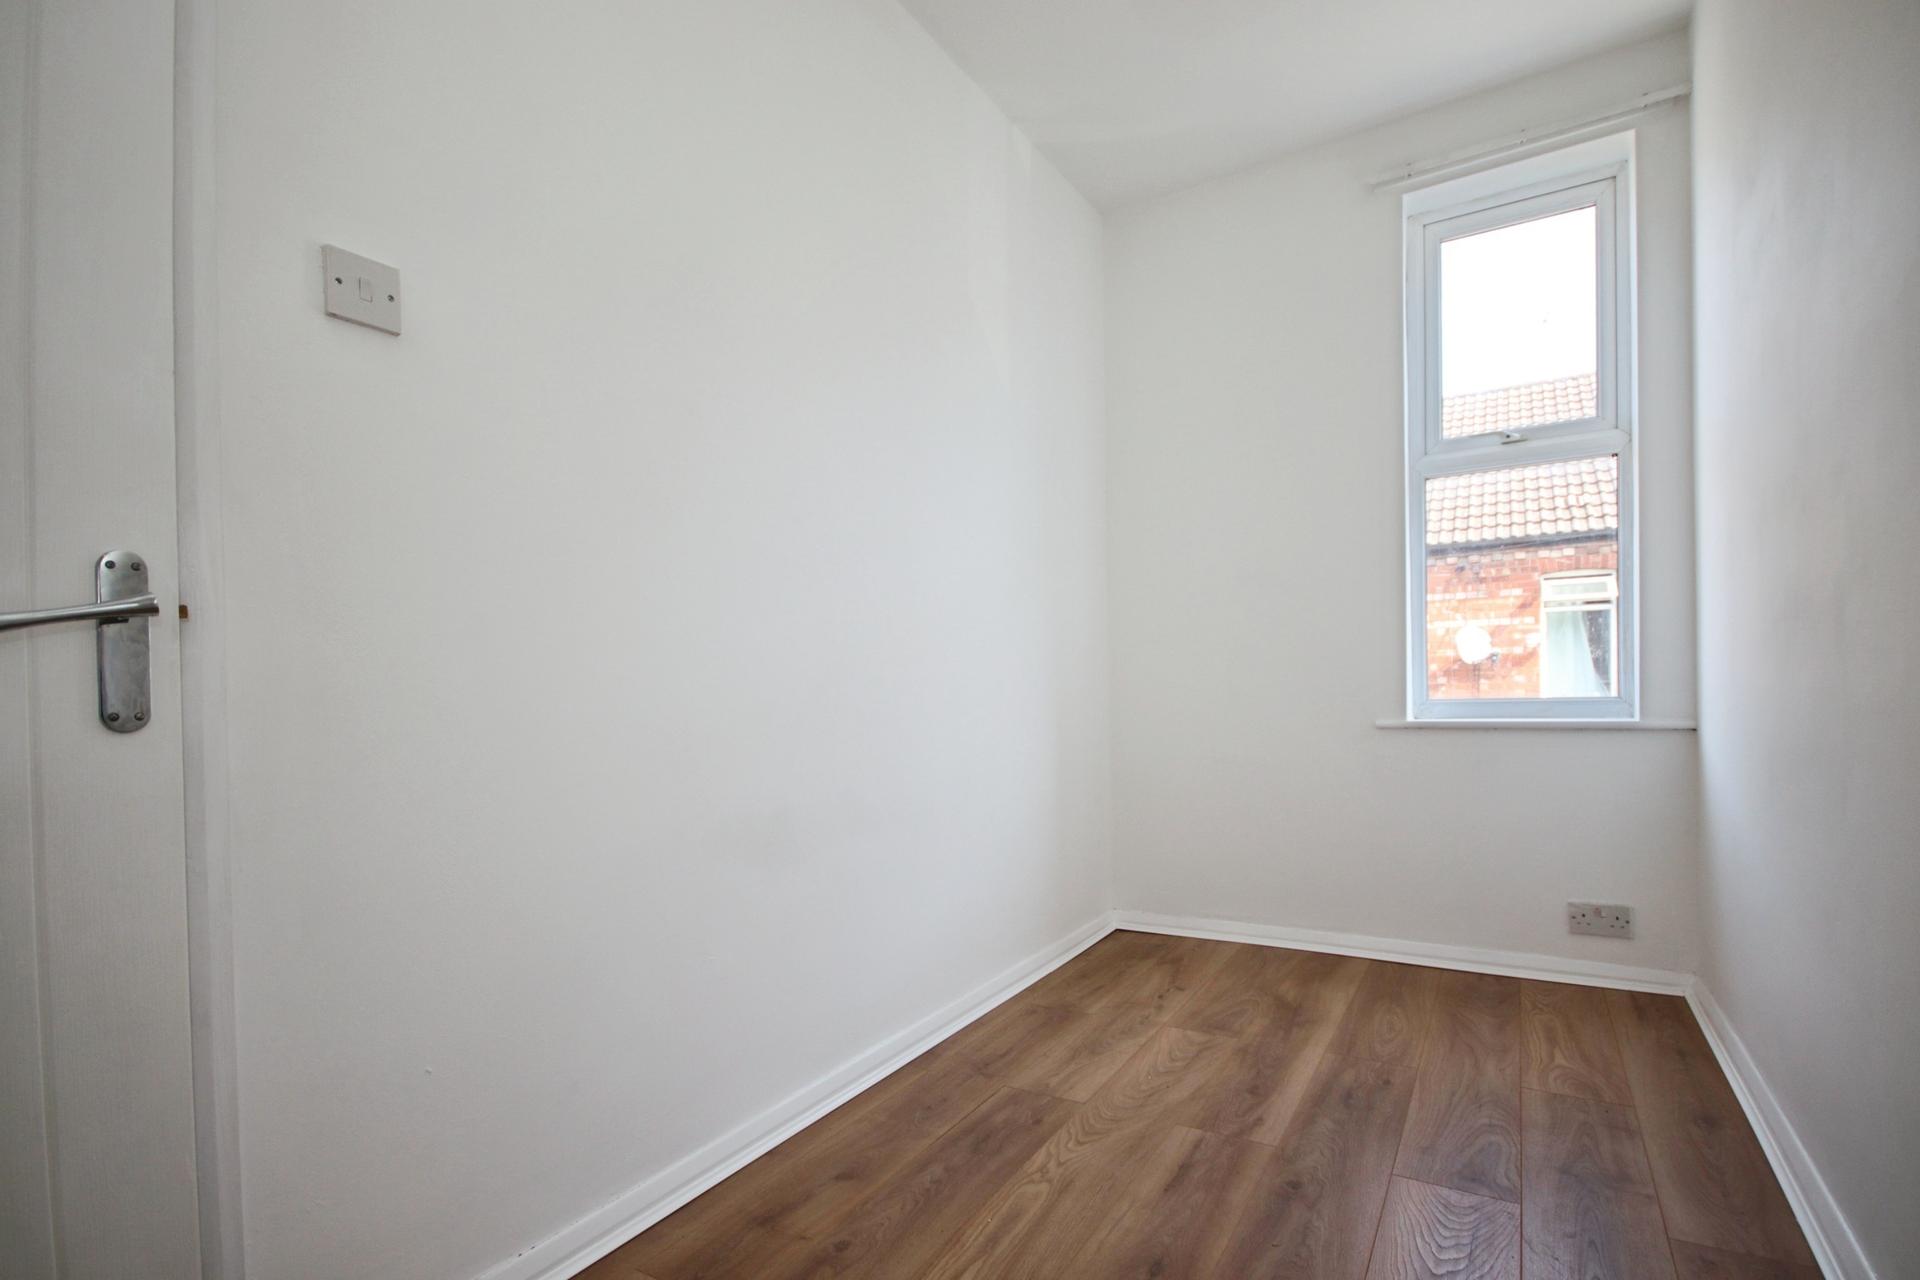
BEDROOM 3 10' 9" x 5' 1" (3.28m x 1.55m) A further front facing bedroom with laminate flooring, UPVC double glazed window to the front aspect and radiator.
OUTSIDE To the rear of the property there is a surprisingly spacious, secure and enclosed garden, predominantly laid to lawn and complemented by paved pathways and patio areas. A garden shed provides useful external storage, with access to the shared passageway. To the front, on-street parking is available.
Property Ref: 102125038253
Similar Properties
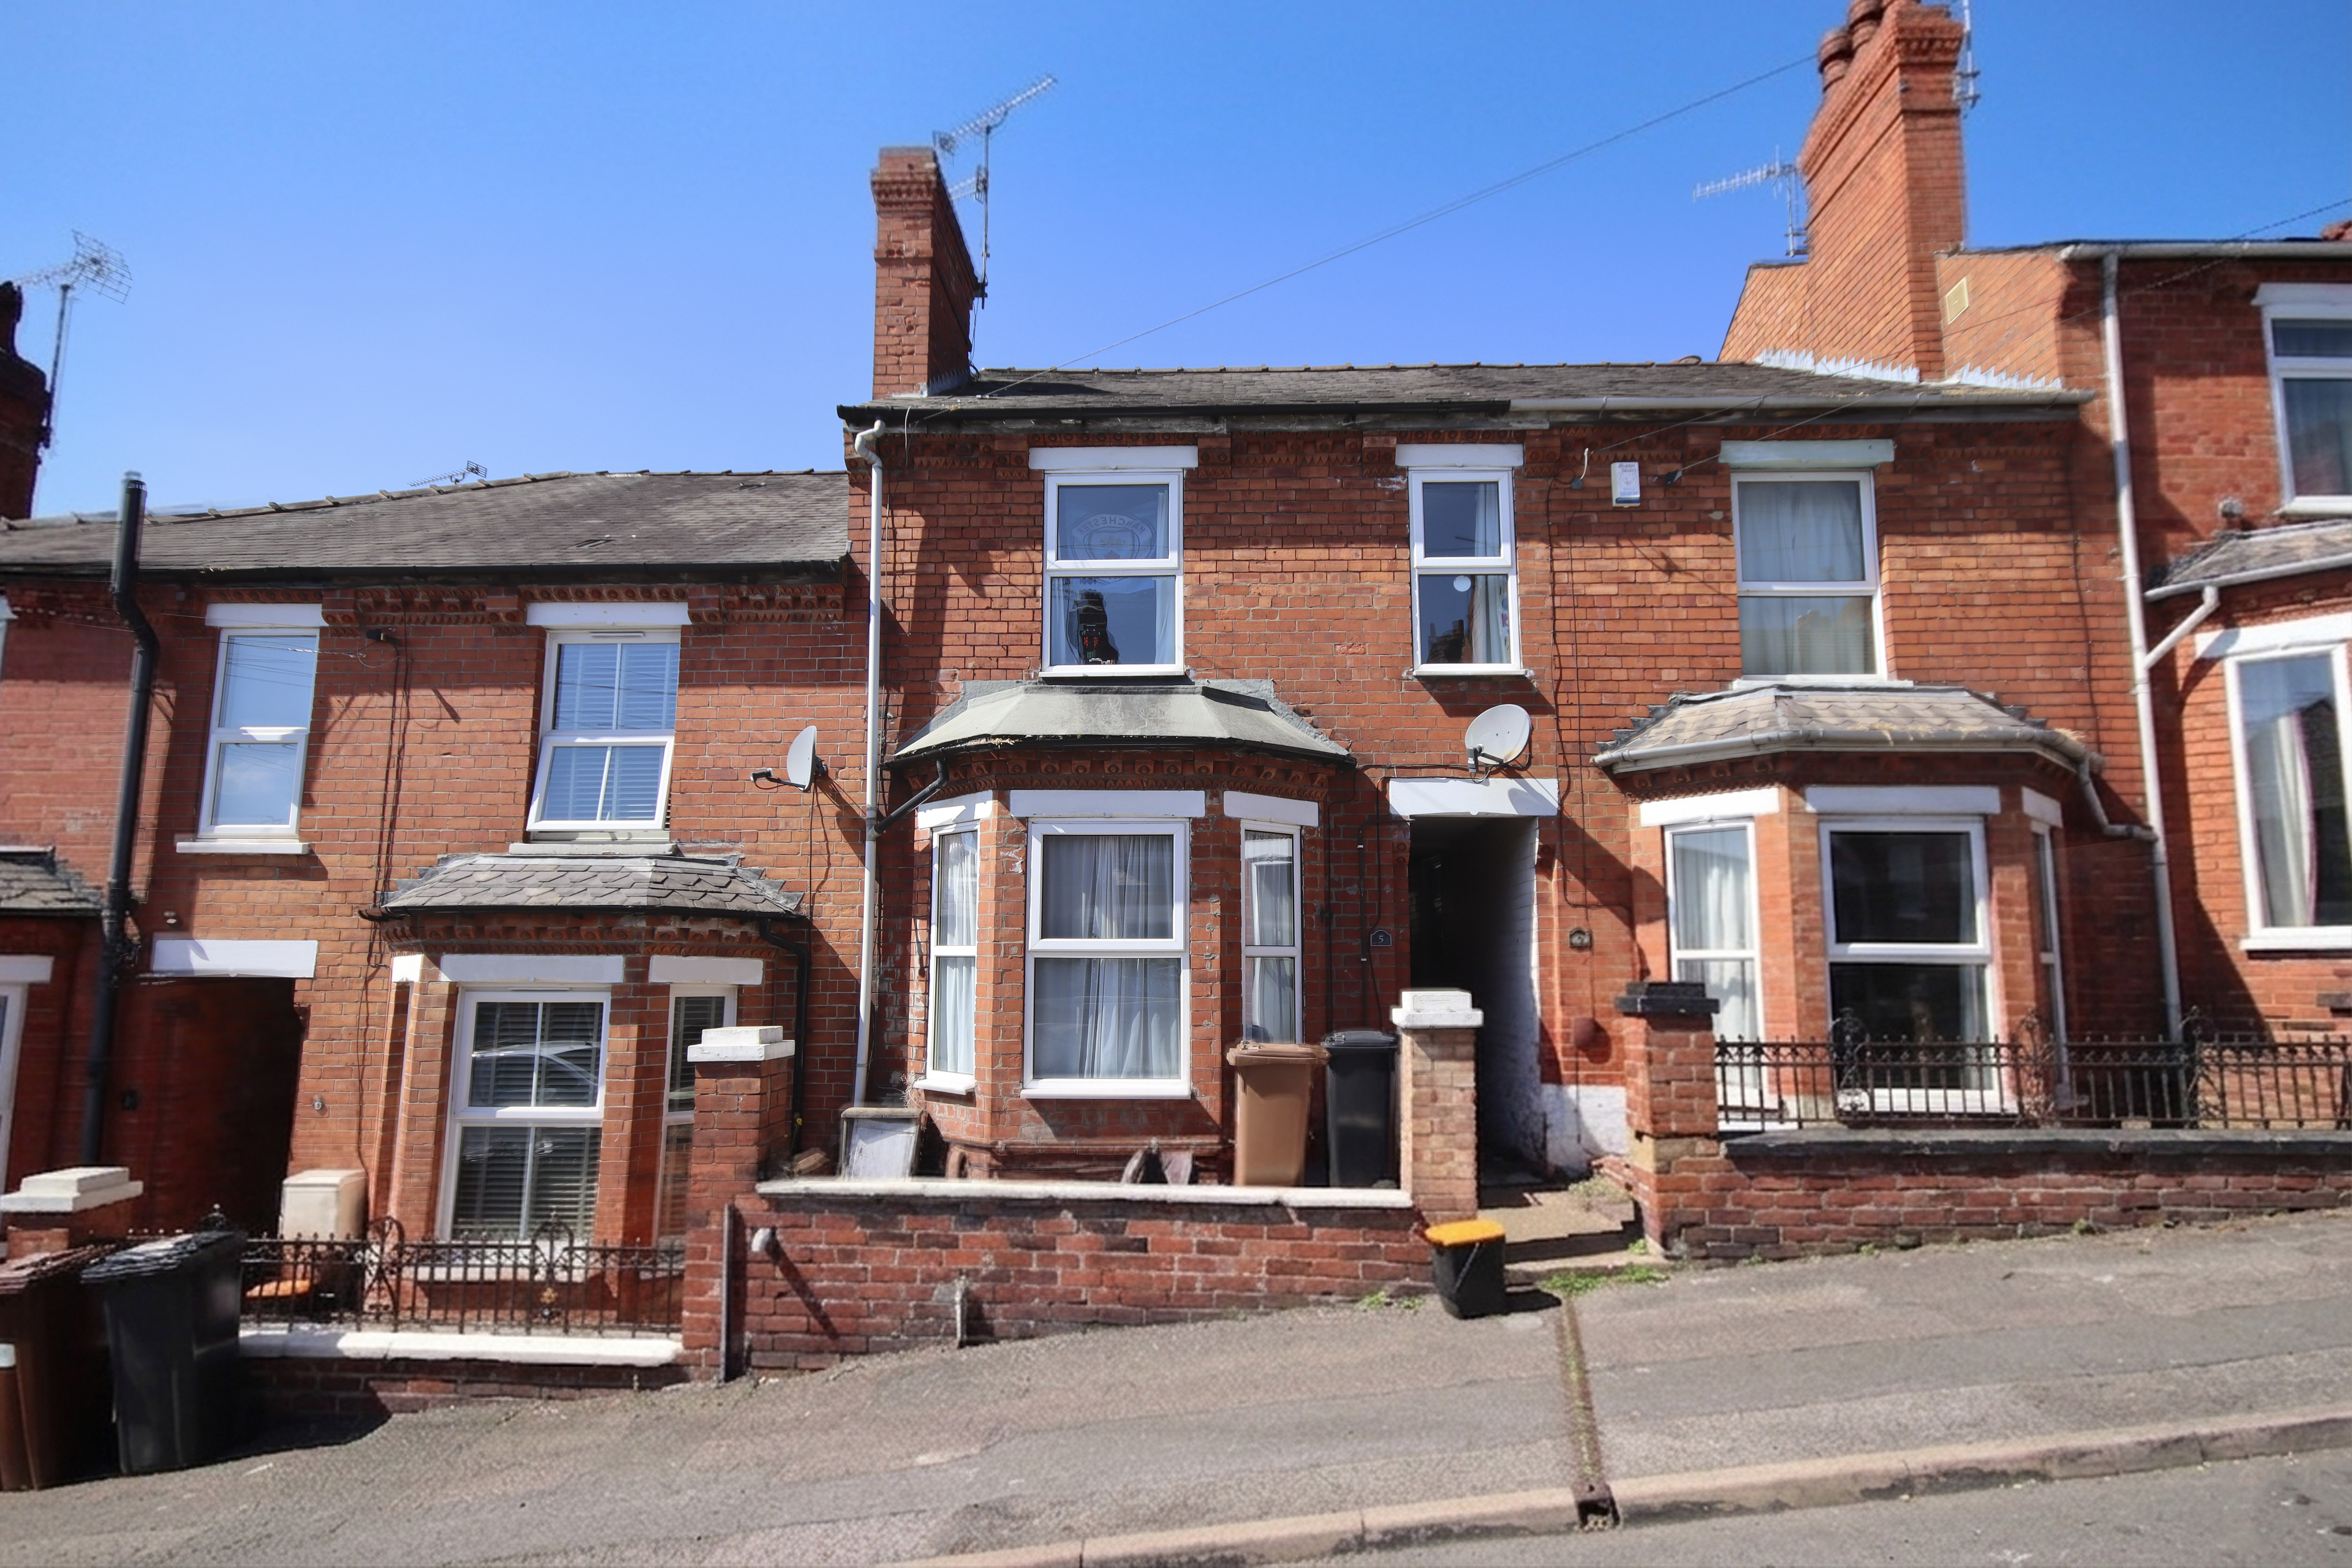
3 Bedroom Terraced House | £140,000
A spacious three Bedroom Mid Terrace property, located within the popular Monks Road area and offered for sale with tena...
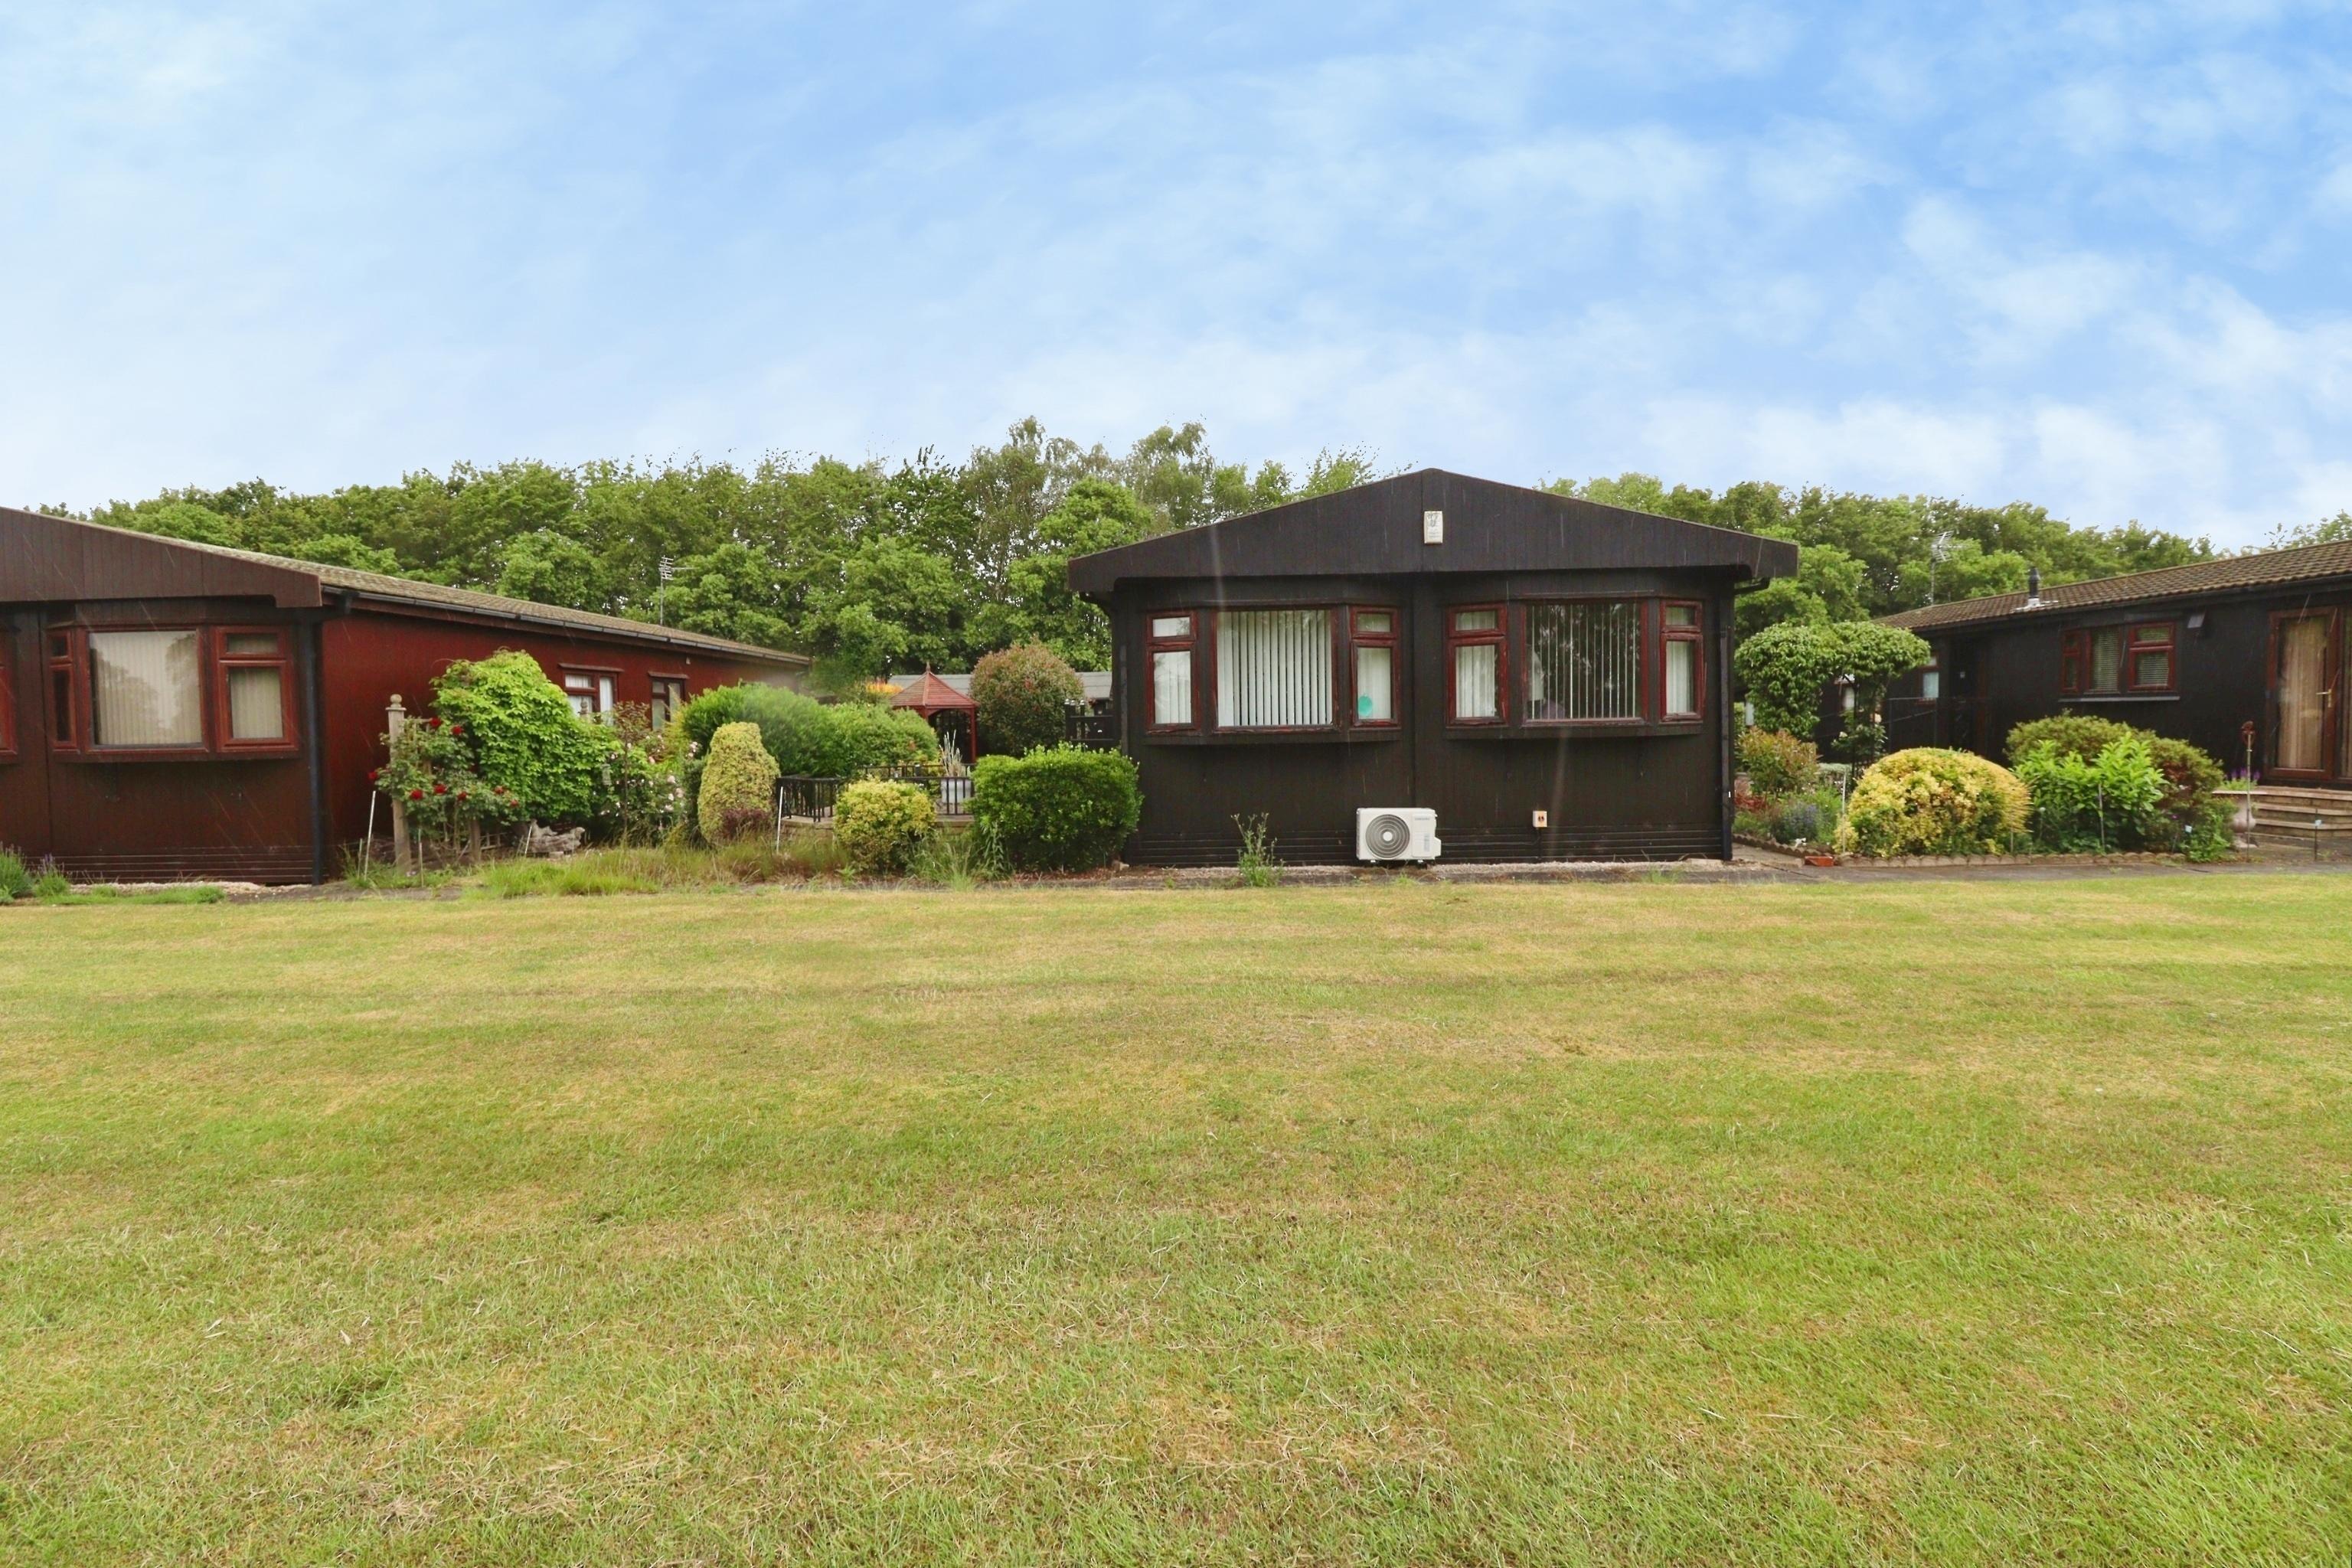
Acacia Avenue, the Elms, Torksey
2 Bedroom Park Home | £140,000
A two bedroom double Park Home beautifully positioned on this award winning over 50's residential site. The Elms is situ...
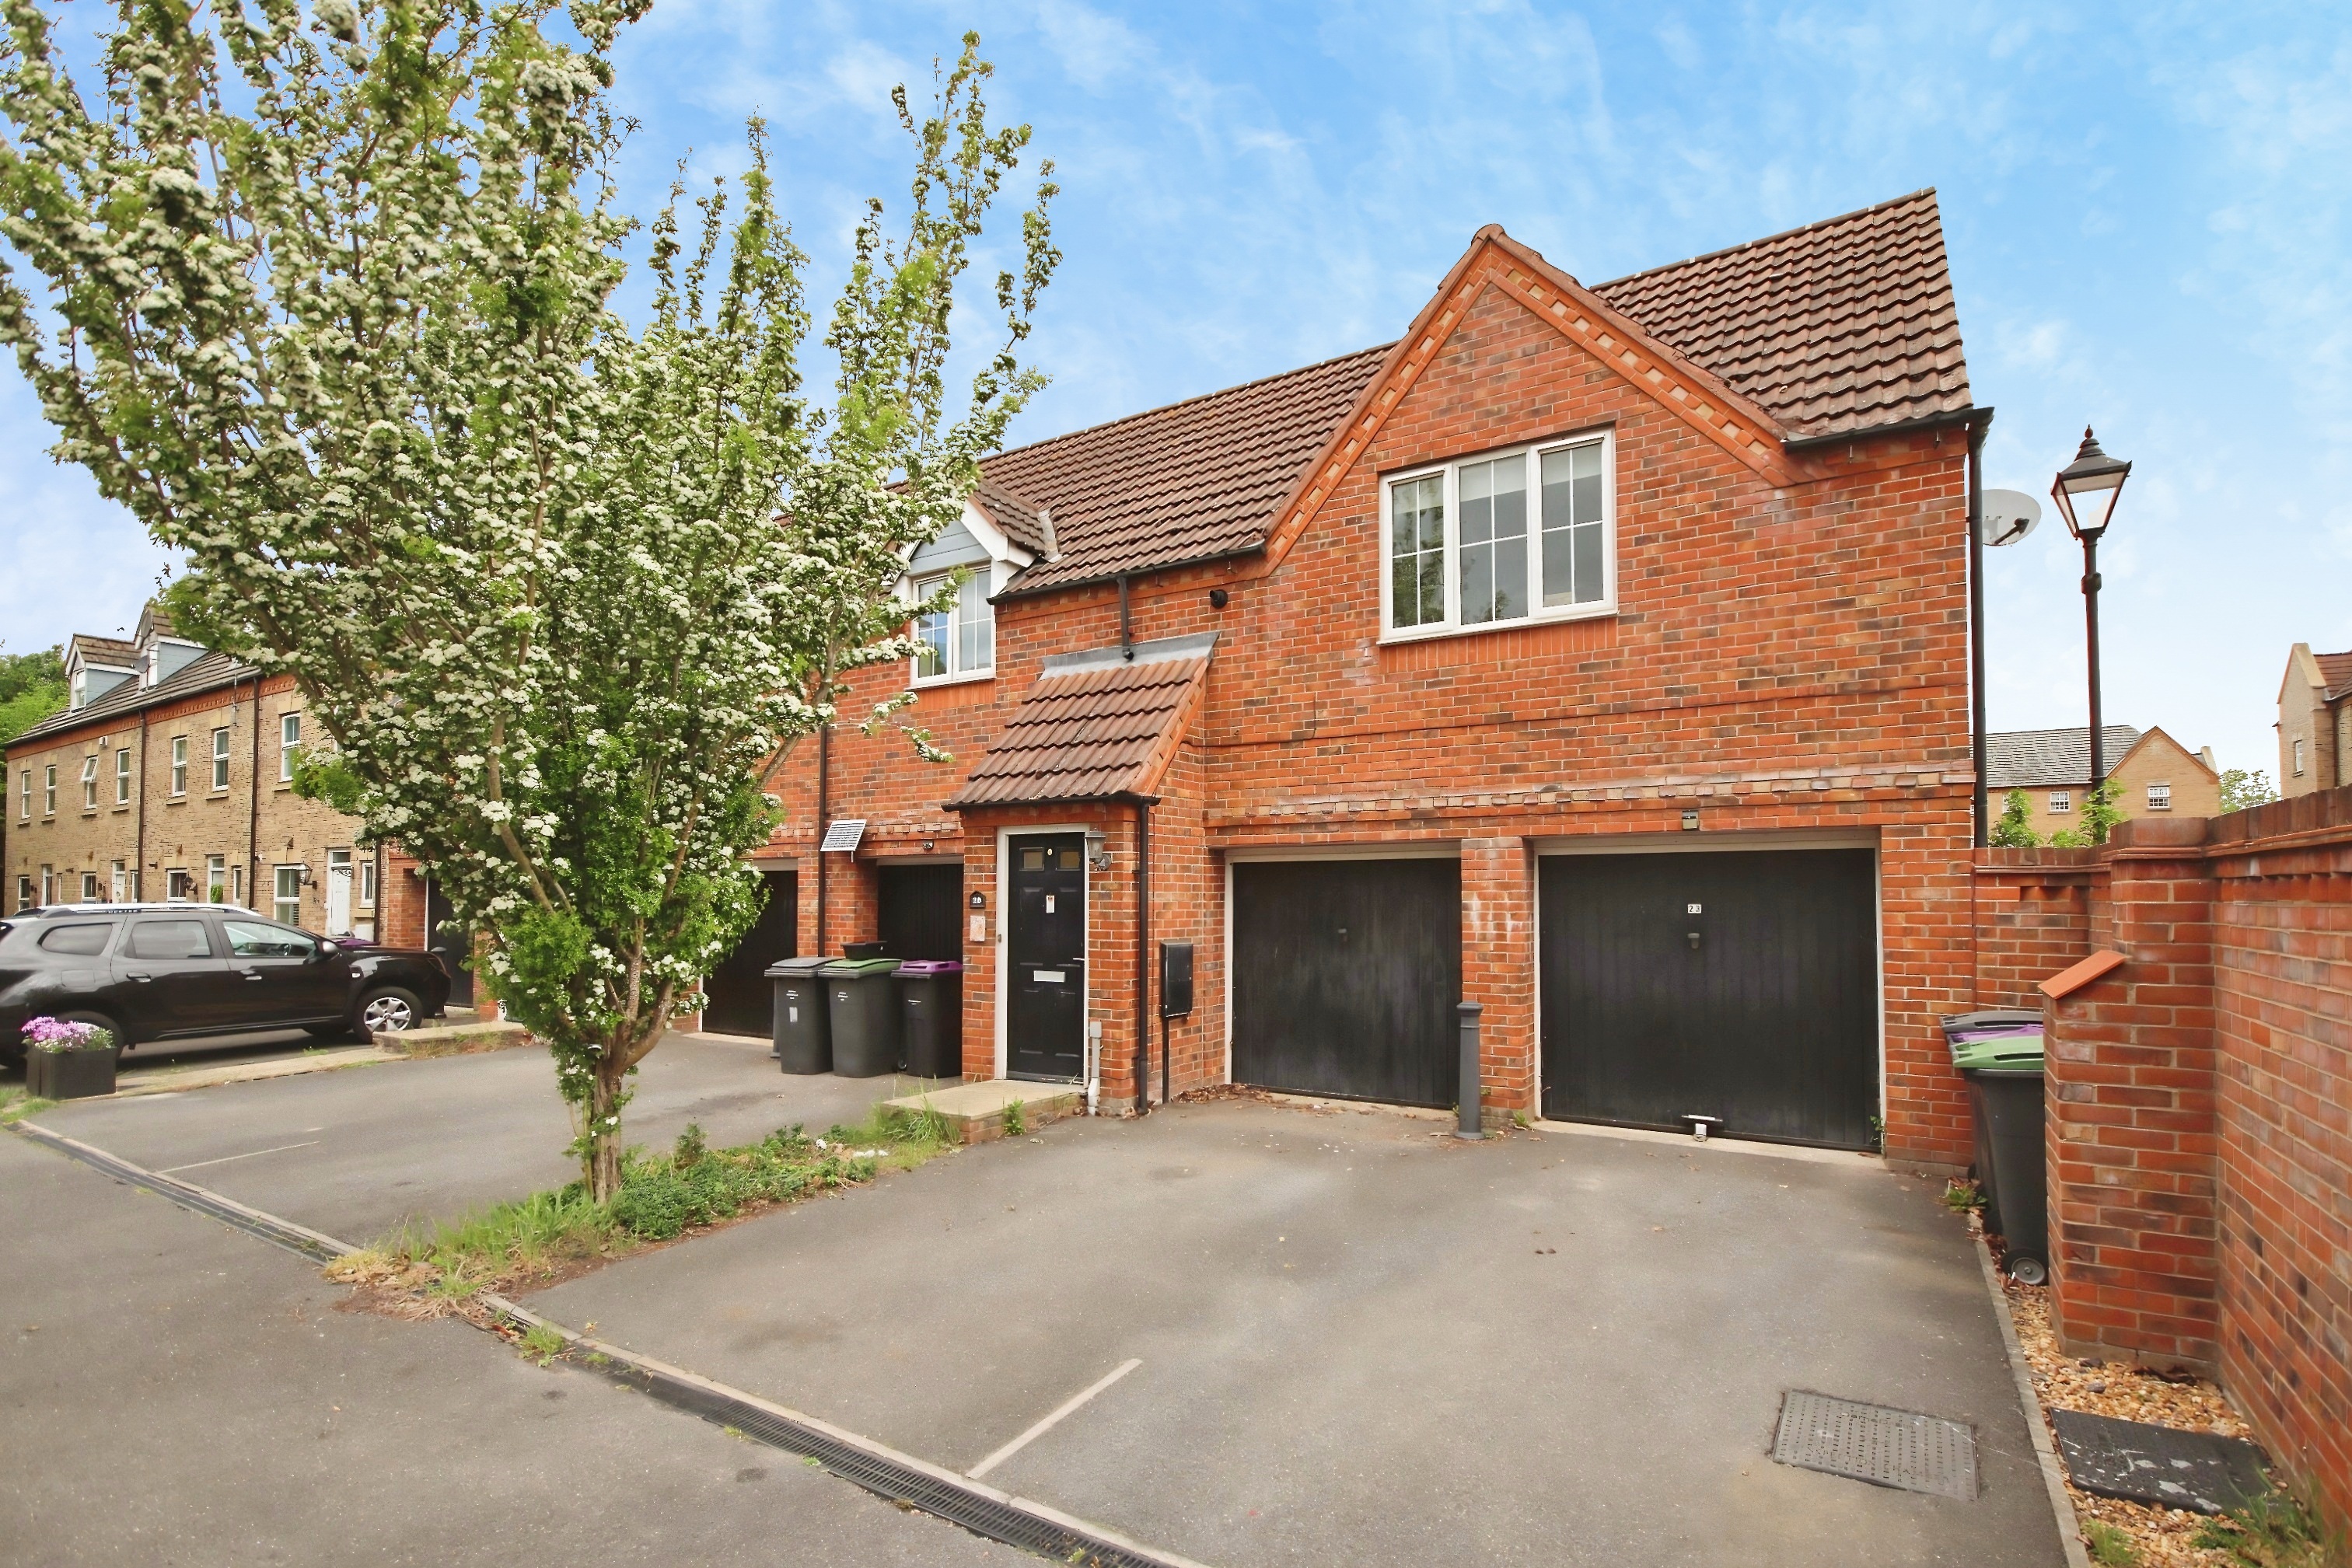
Squirrel Chase, Witham St. Hughs
2 Bedroom Apartment | Offers in region of £140,000
A well presented two bedroom detached coach house, offering spacious and versatile accommodation, recently redecorated t...
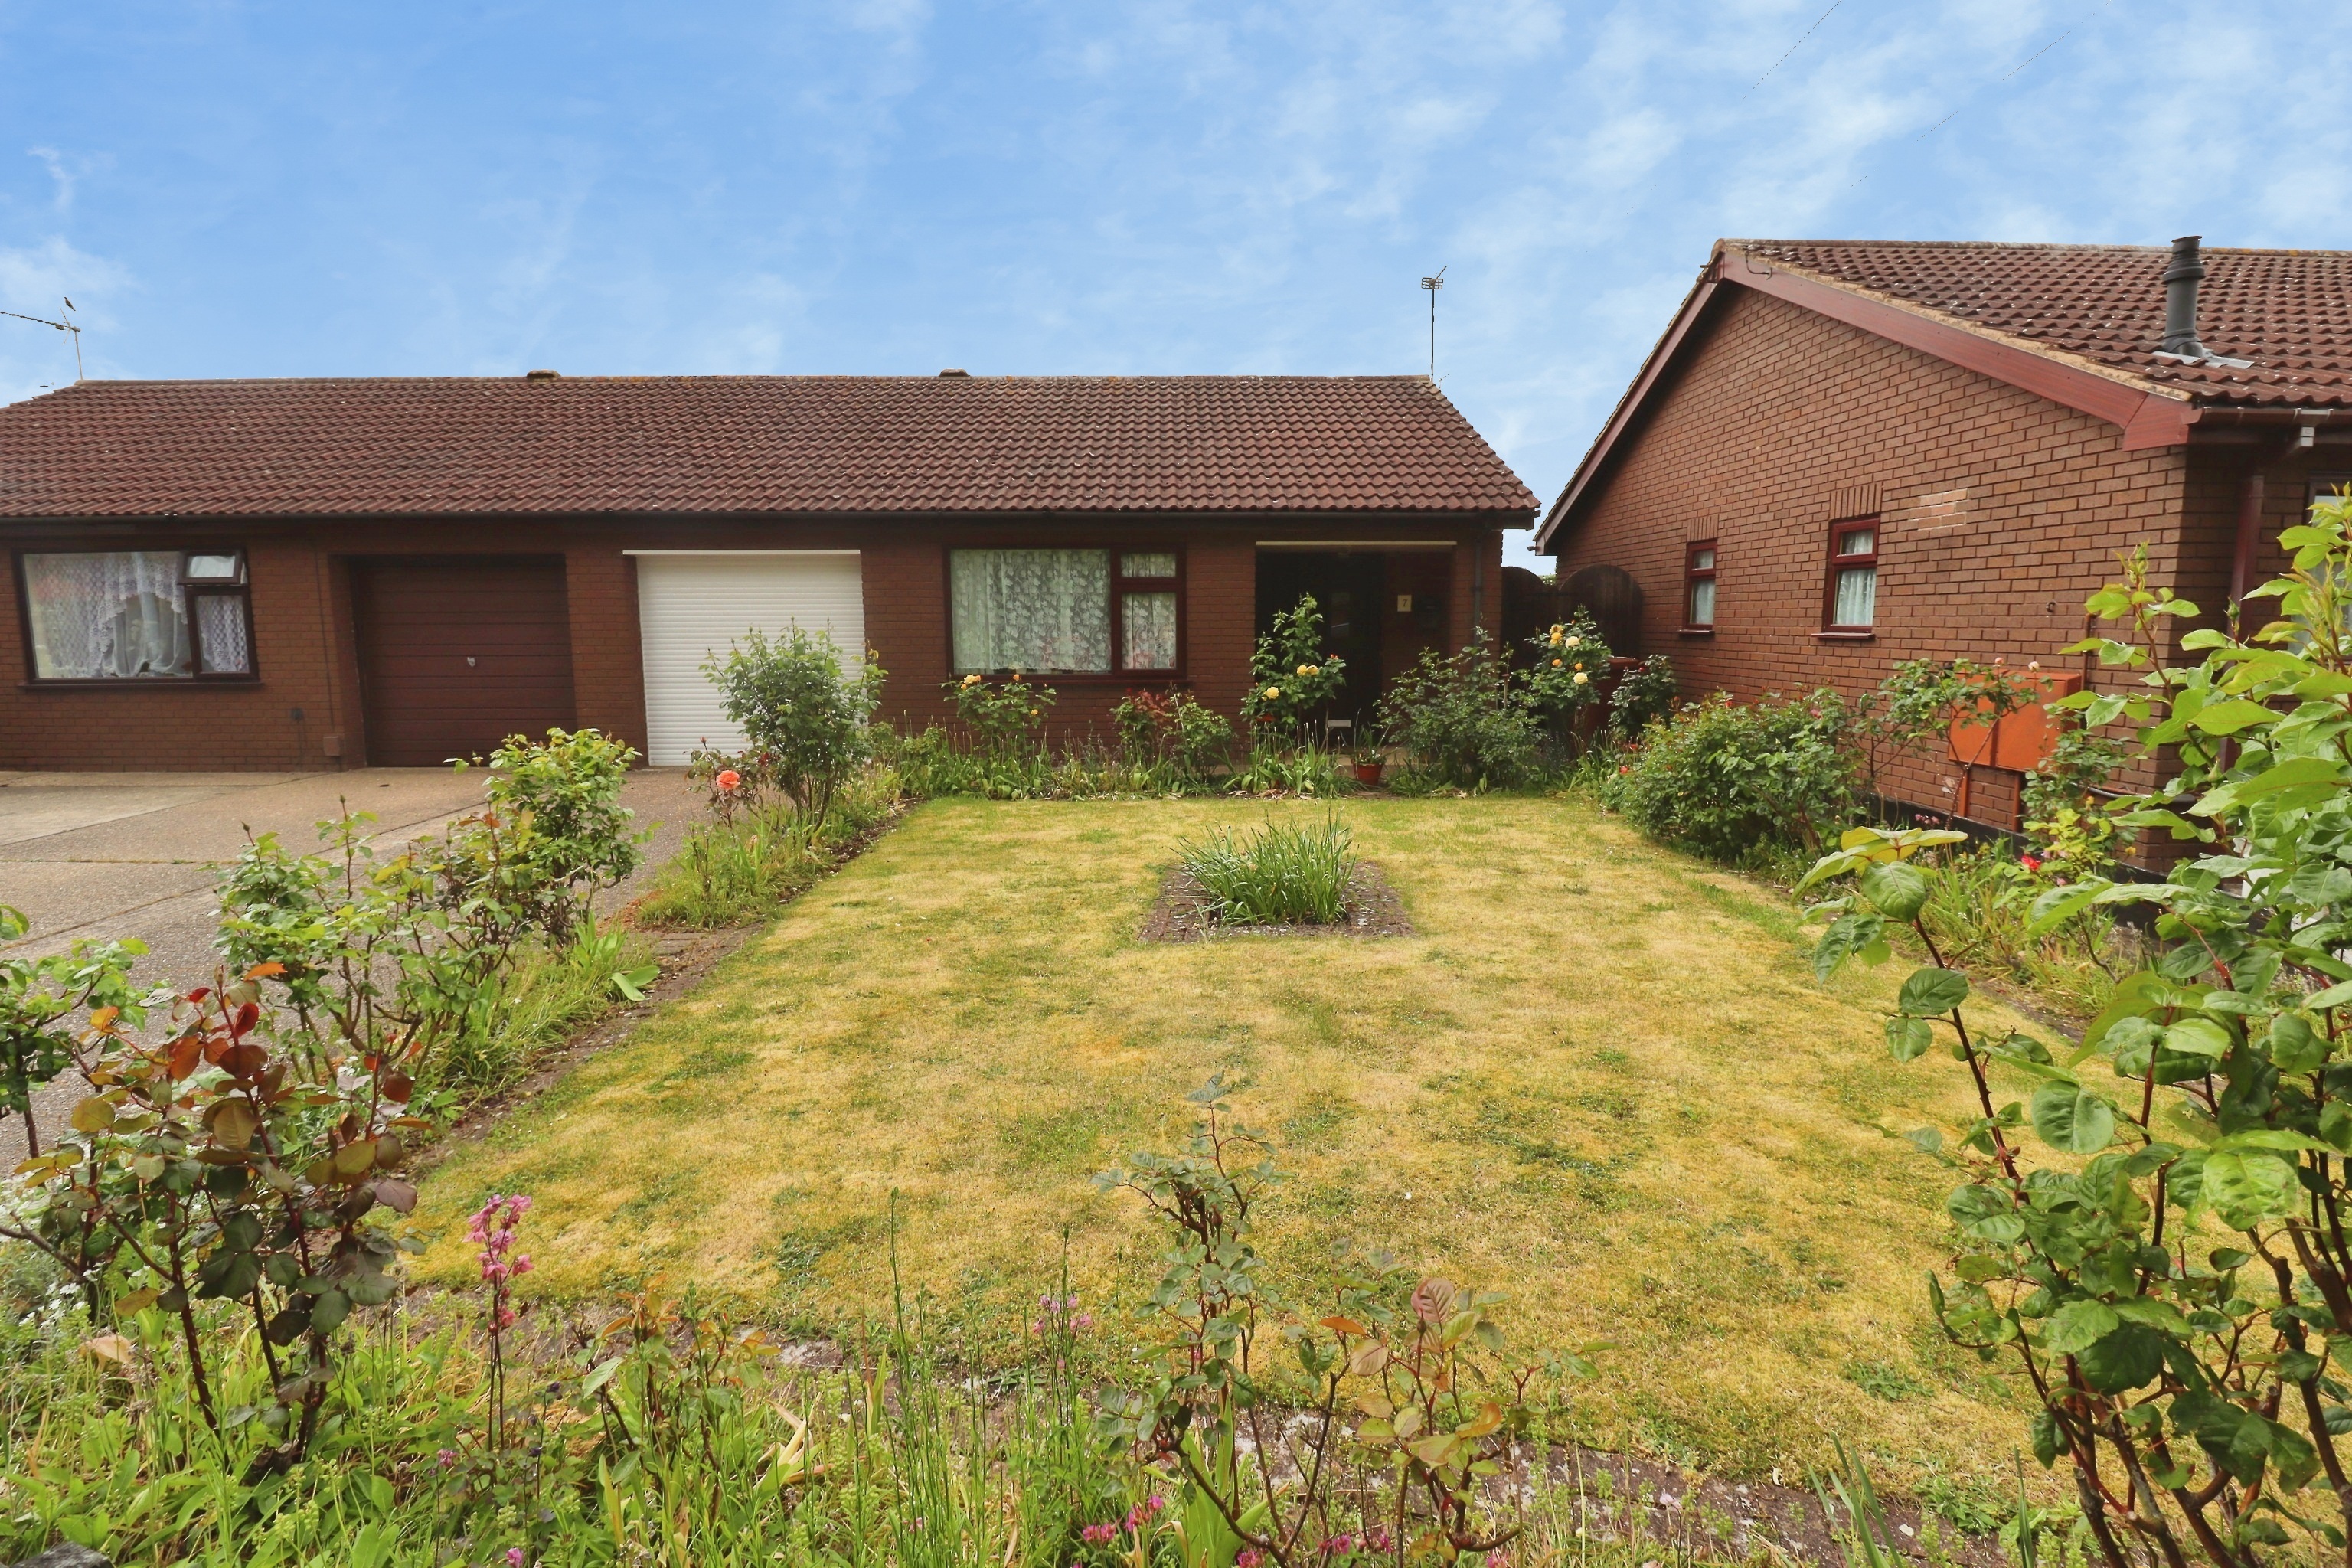
2 Bedroom Semi-Detached Bungalow | Offers in region of £145,000
Situated in a sought after position within the ever popular Uphill area of Lincoln, just off Burton Road, this well pres...
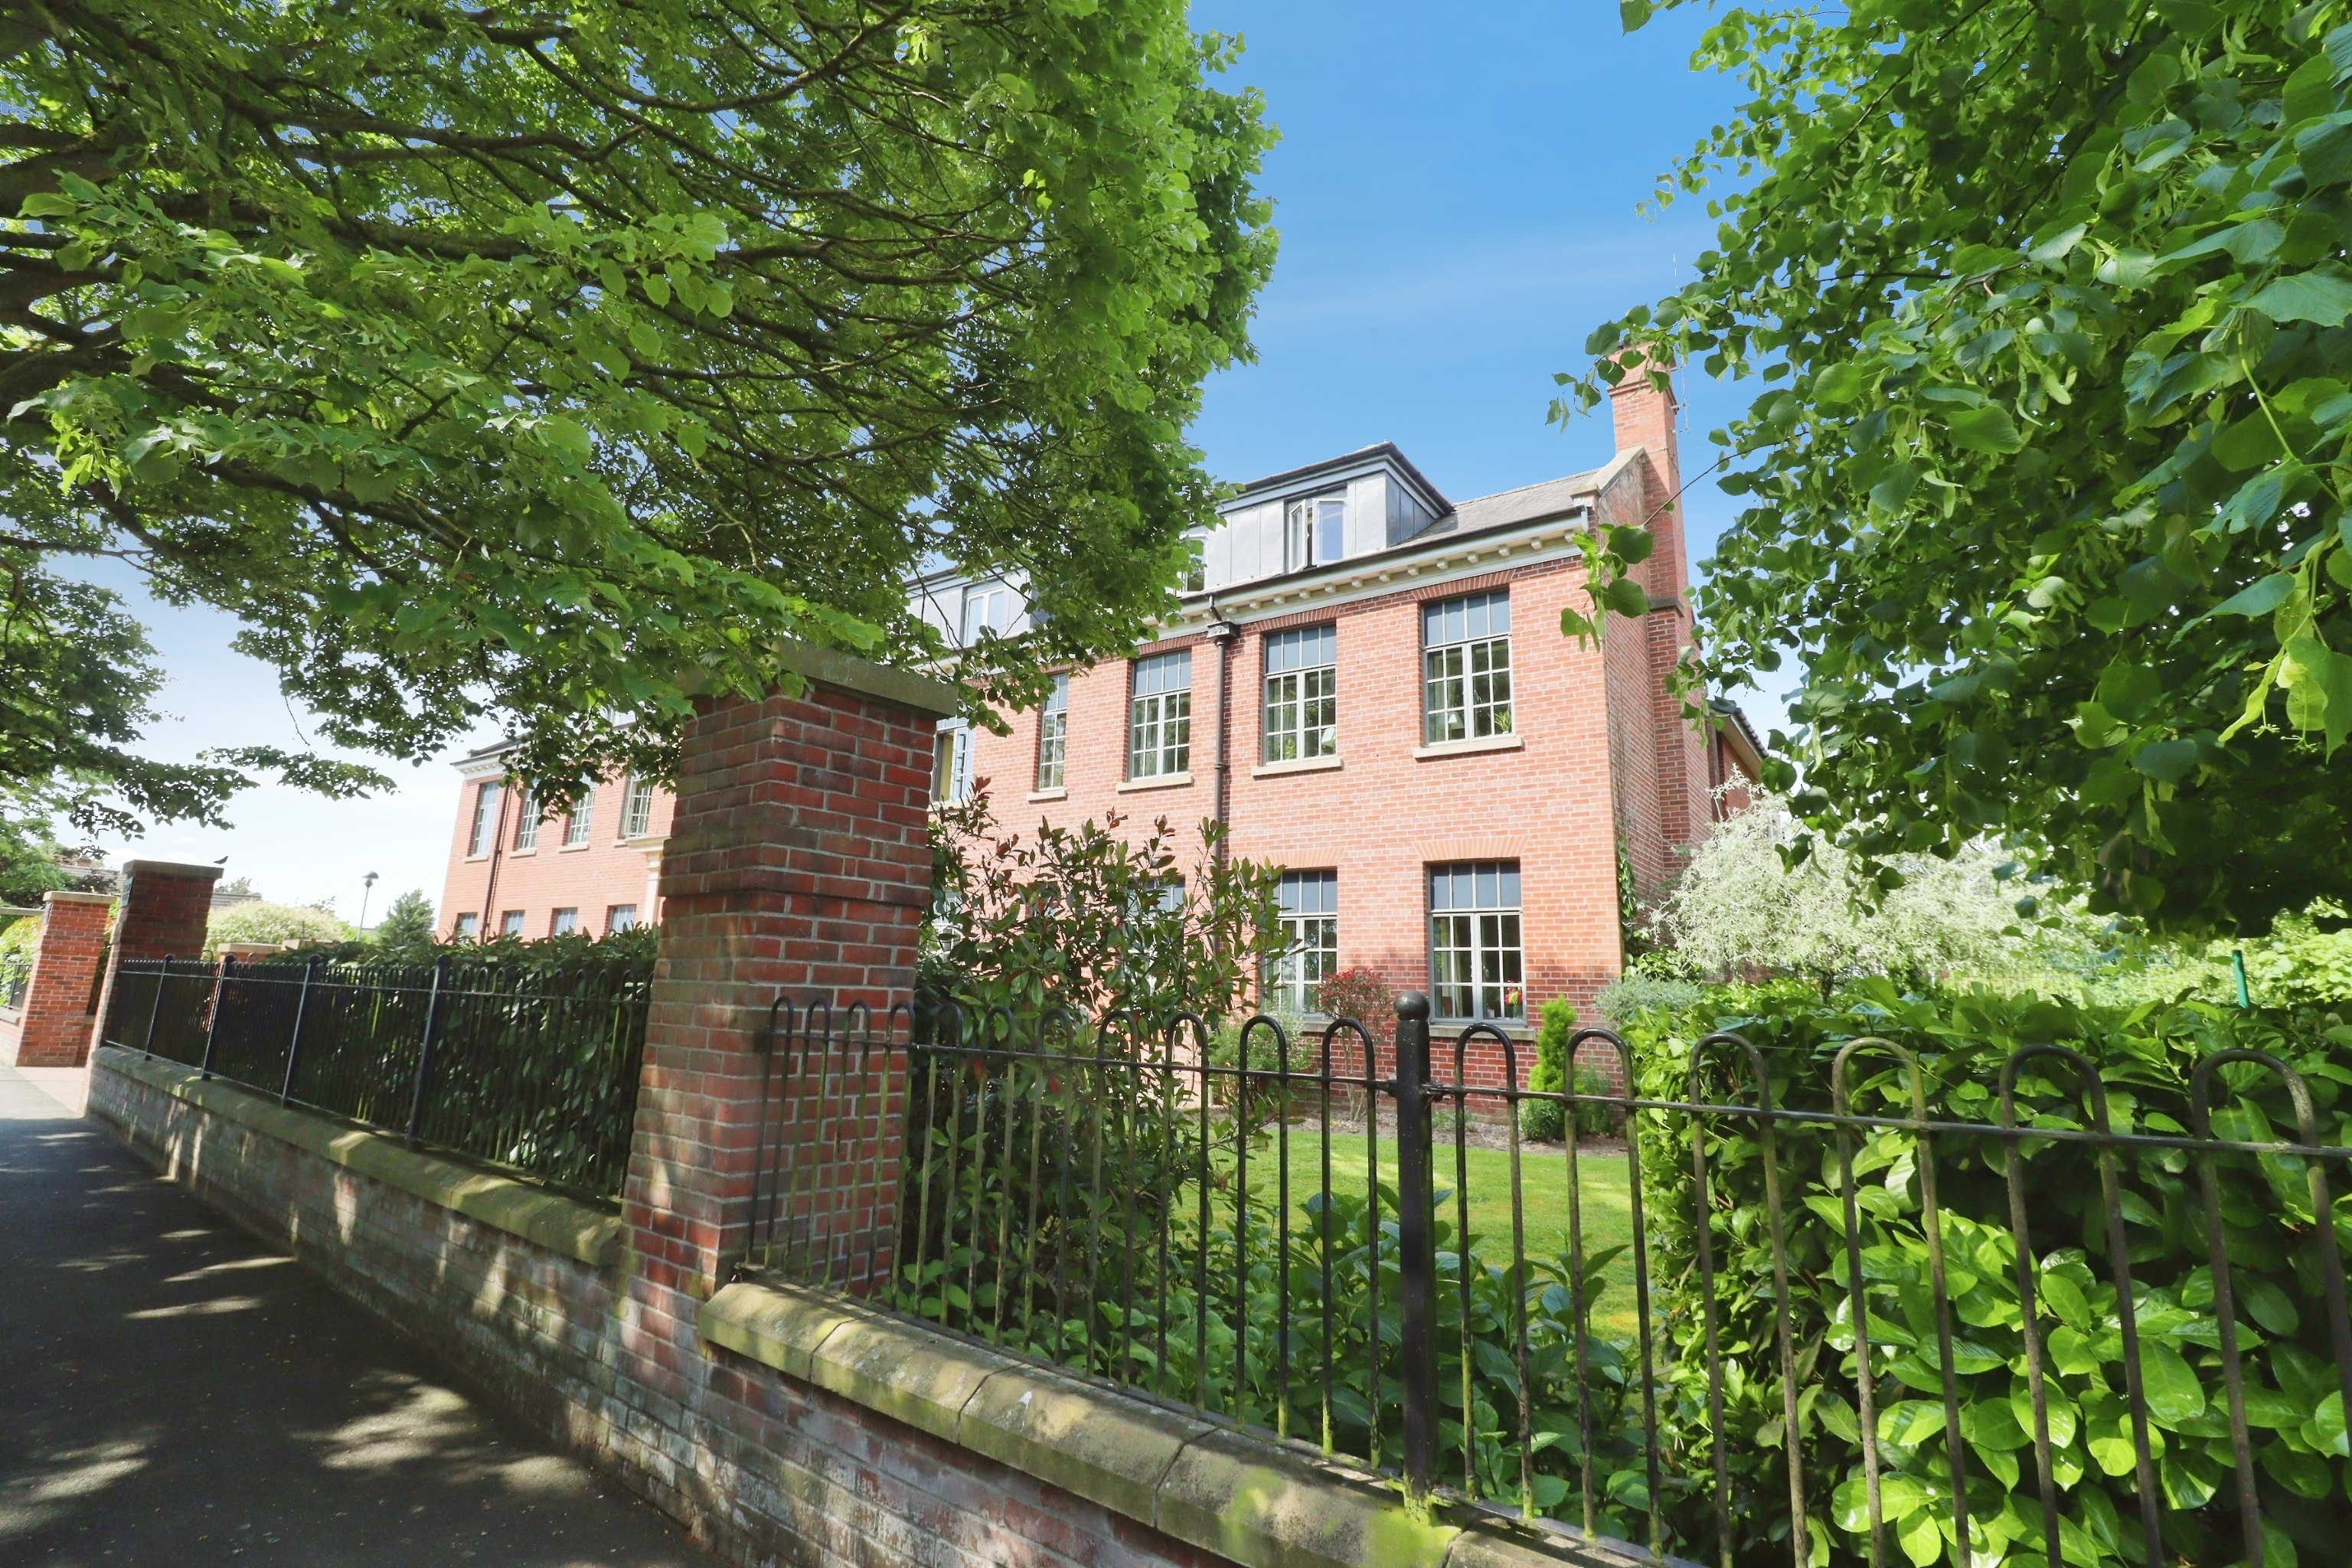
1 Bedroom Apartment | £145,000
A beautifully presented One Bedroom First Floor Apartment, ideally located within the highly regarded McCarthy & Stone r...
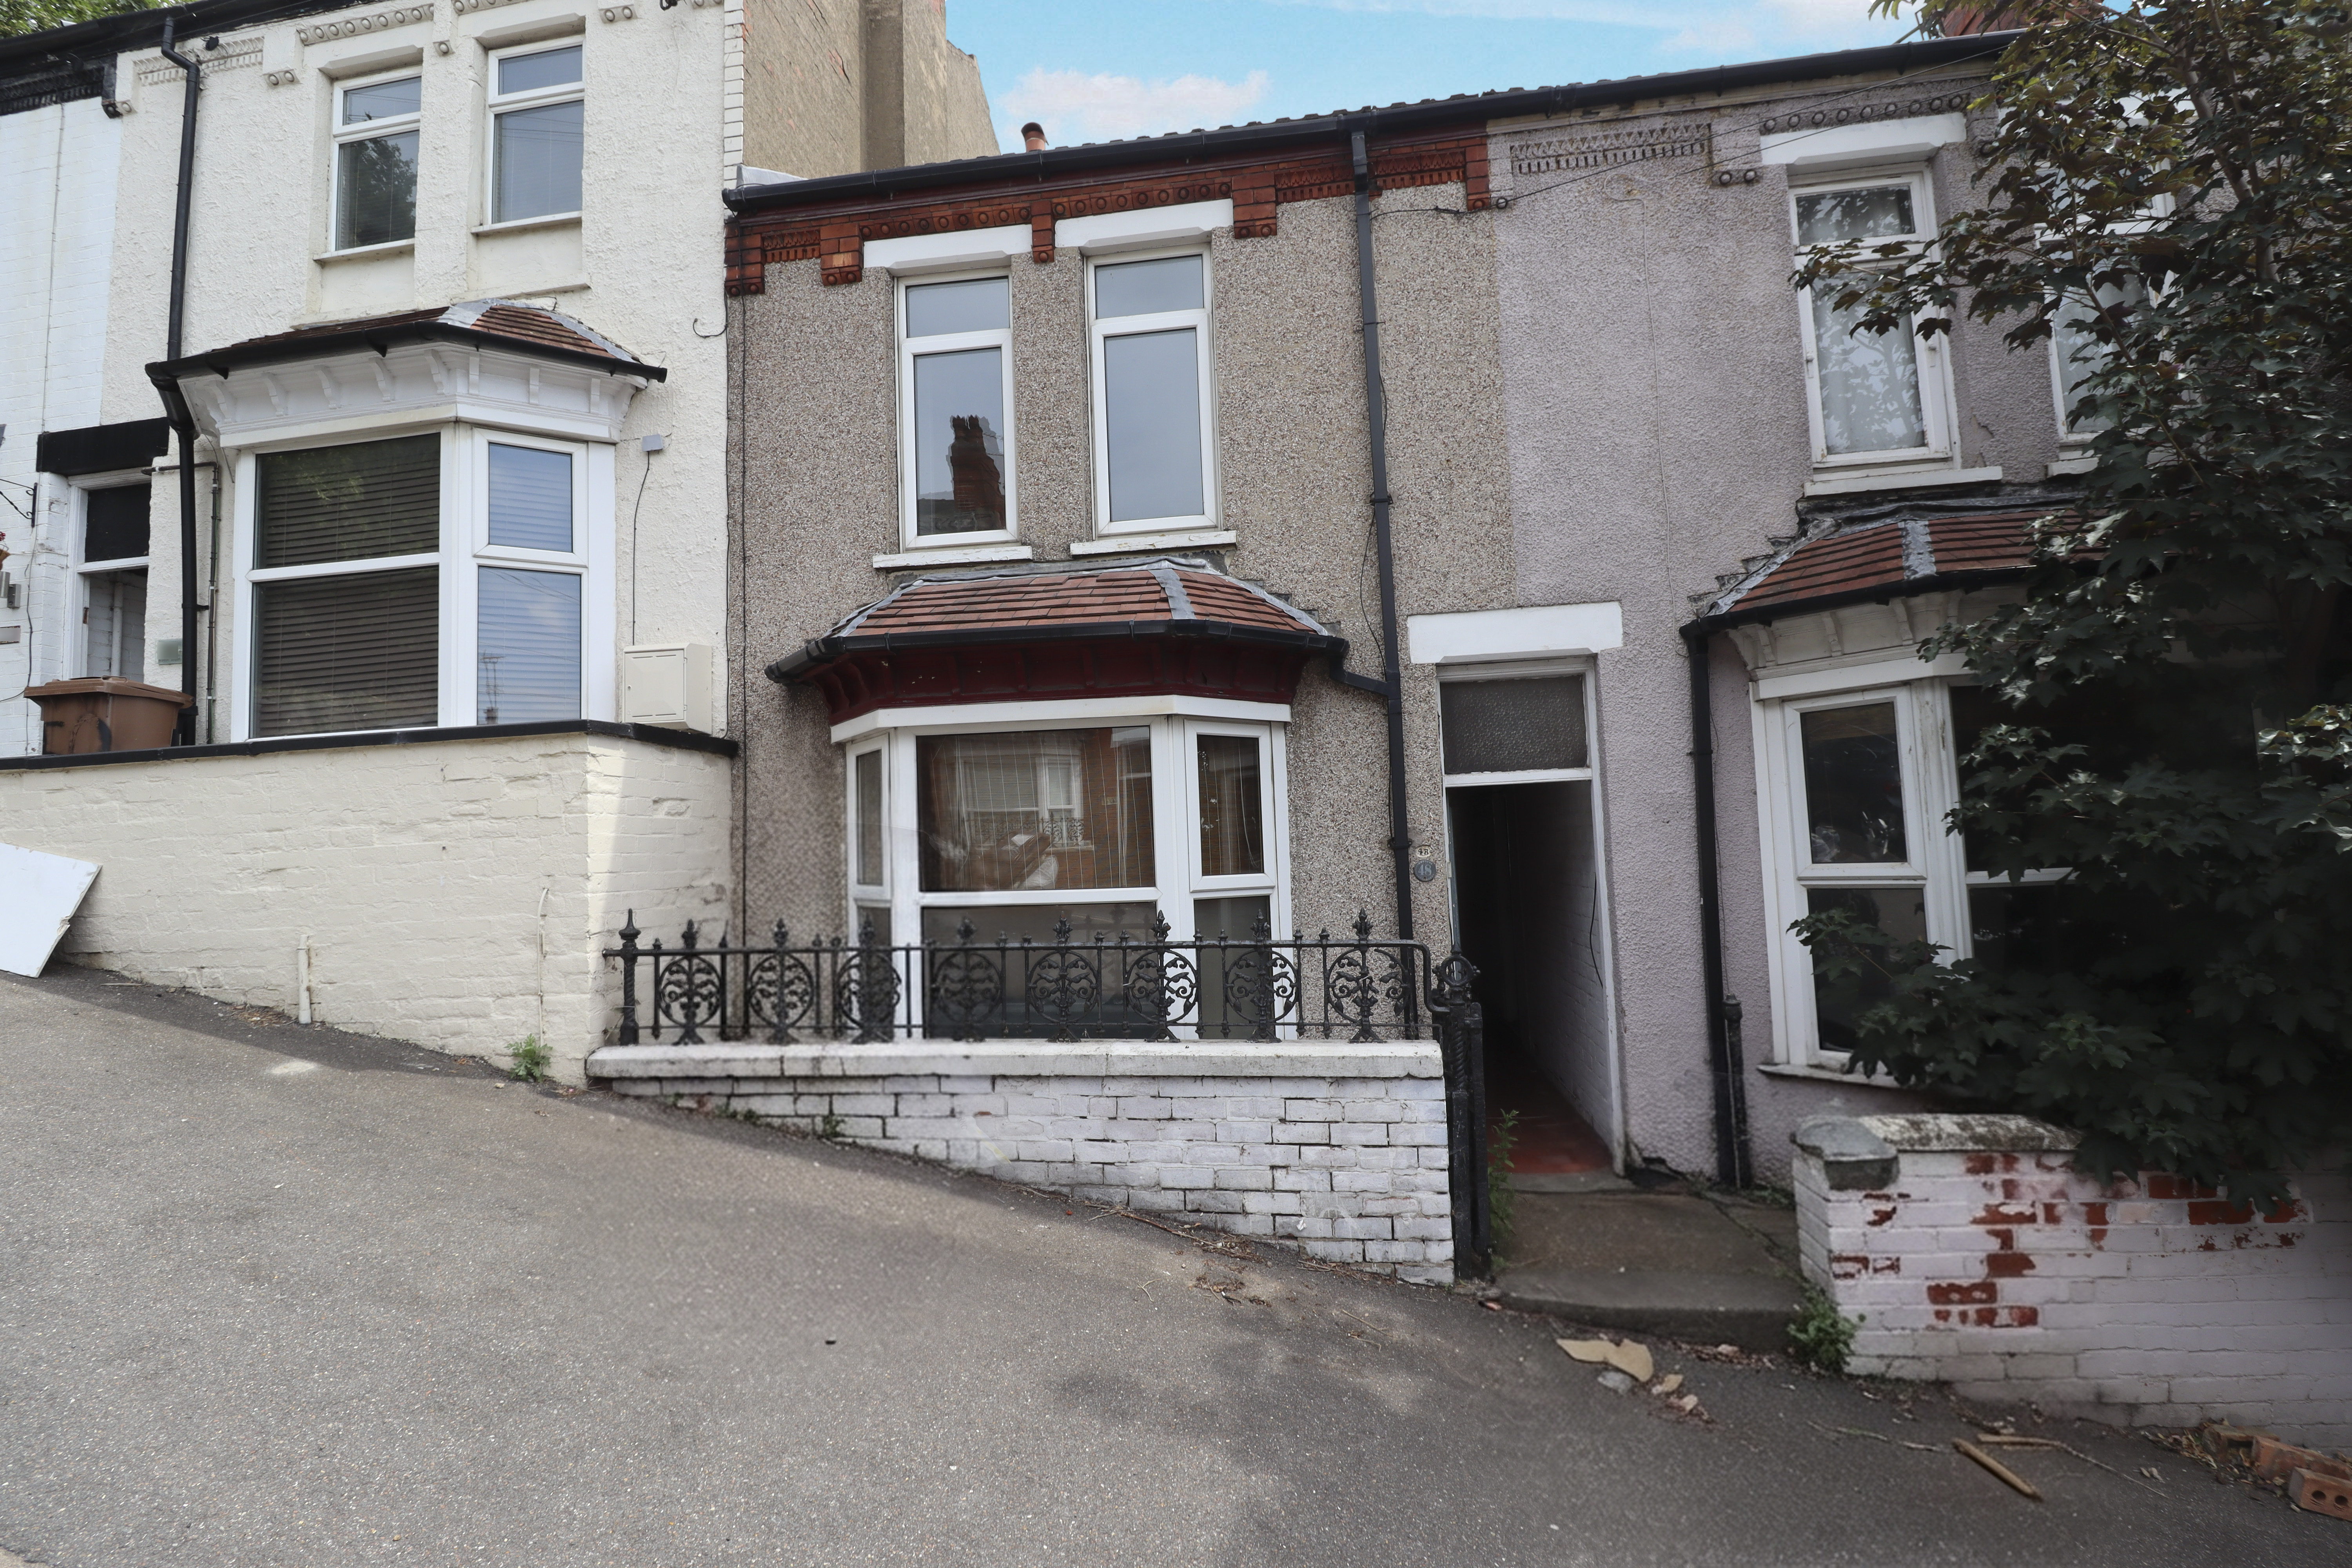
2 Bedroom Terraced House | £145,000
Ideally situated to the east of the Cathedral City of Lincoln, this spacious and traditional two bedroom bay fronted ter...

Mundys (Lincoln)
29 Silver Street, Lincoln, Lincolnshire, LN2 1AS
01522 510044
How much is your home worth?
Use our short form to request a valuation of your property.
Request a Valuation
©2026 The Guild of Property Professionals. All rights reserved.
Terms and Conditions |
Privacy Policy |
Cookie Policy |
Complaints Policy |
Members Login
The Guild of Property Professionals Trading Address: 121 Park Lane, London W1K 7AG. GPEA Limited.
Registered in England & Wales.
Company No: 02819824.
Registered Office Address: The Old Courthouse, 60A London Road, Grantham, NG31 6HR.
VAT Registration No: 180897859

