- Immaculately presented throughout
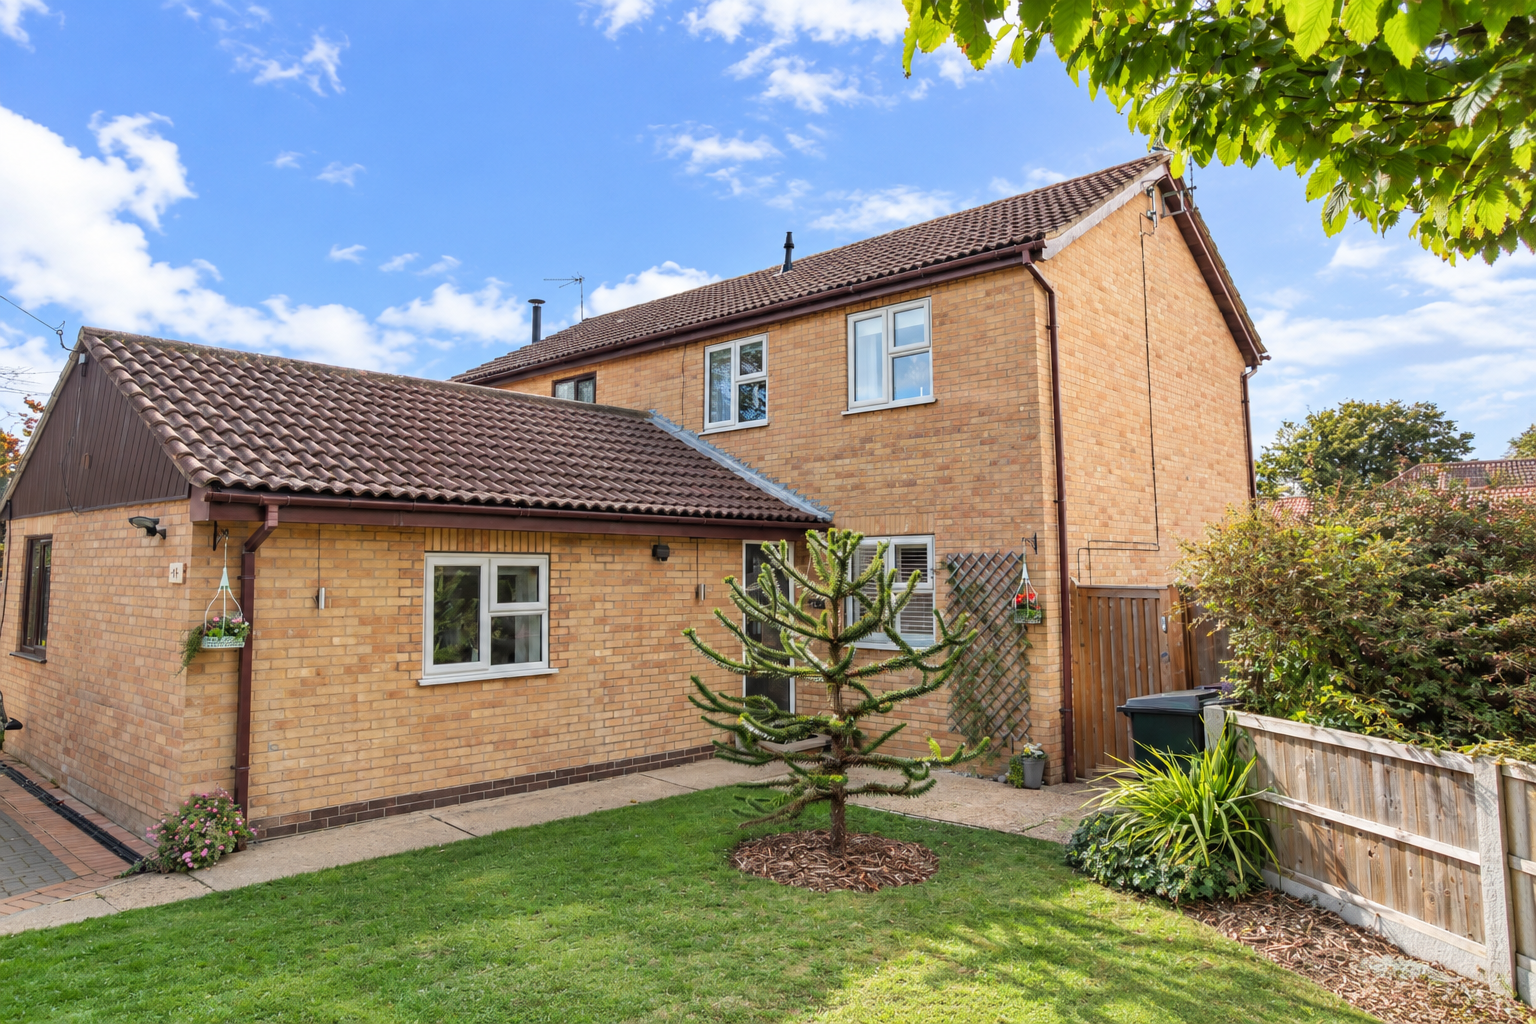
- Former garage converted to provide a fourth bedroom
- Modern boiler still under warranty
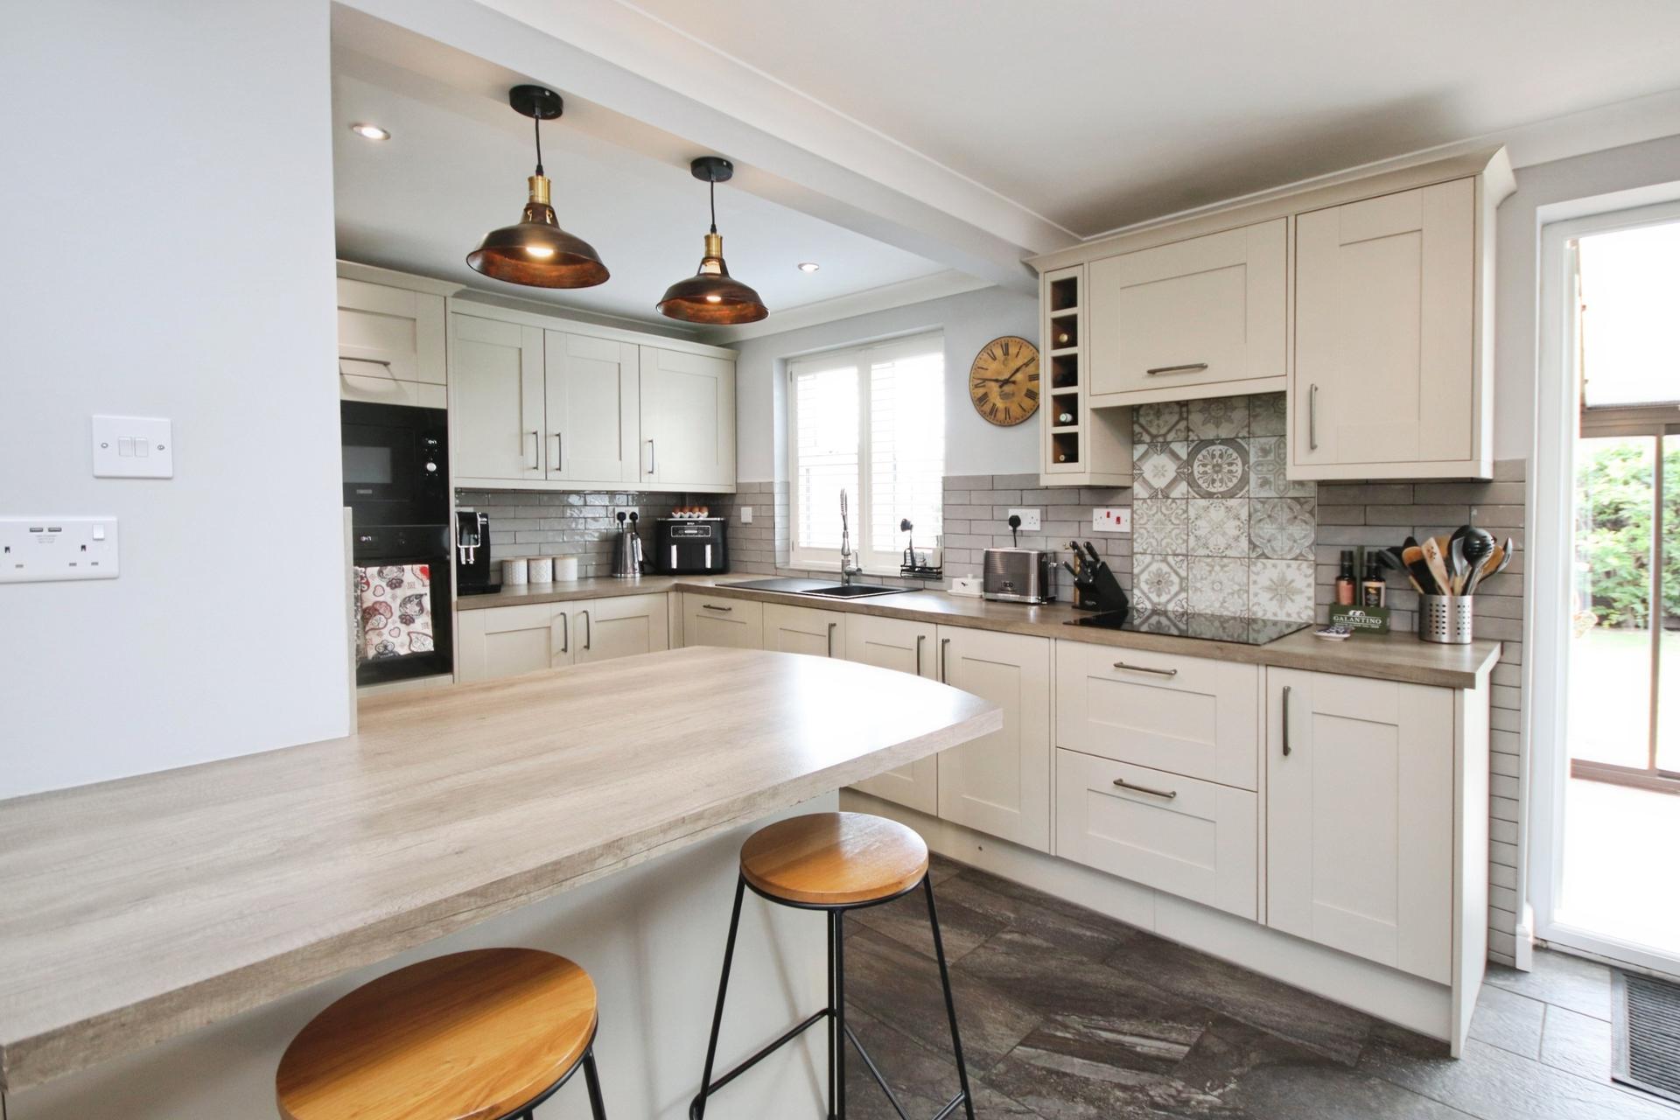
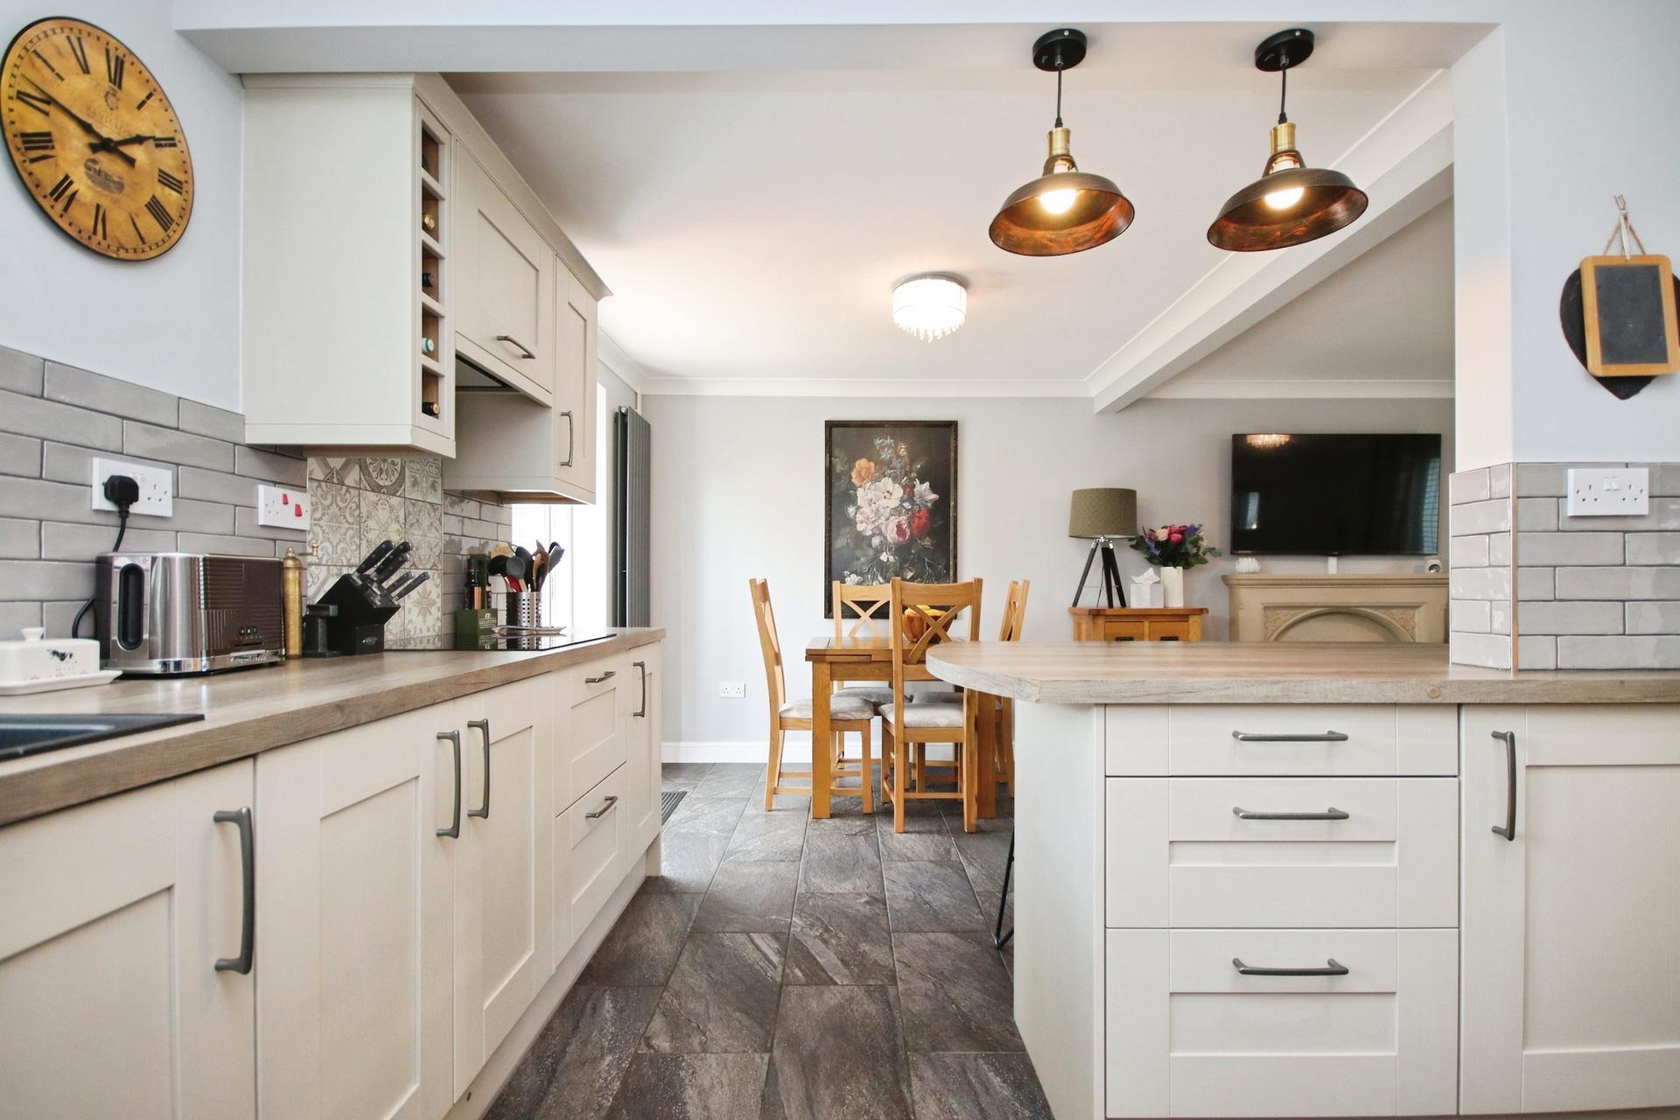
- Modern Fitted Kitchen
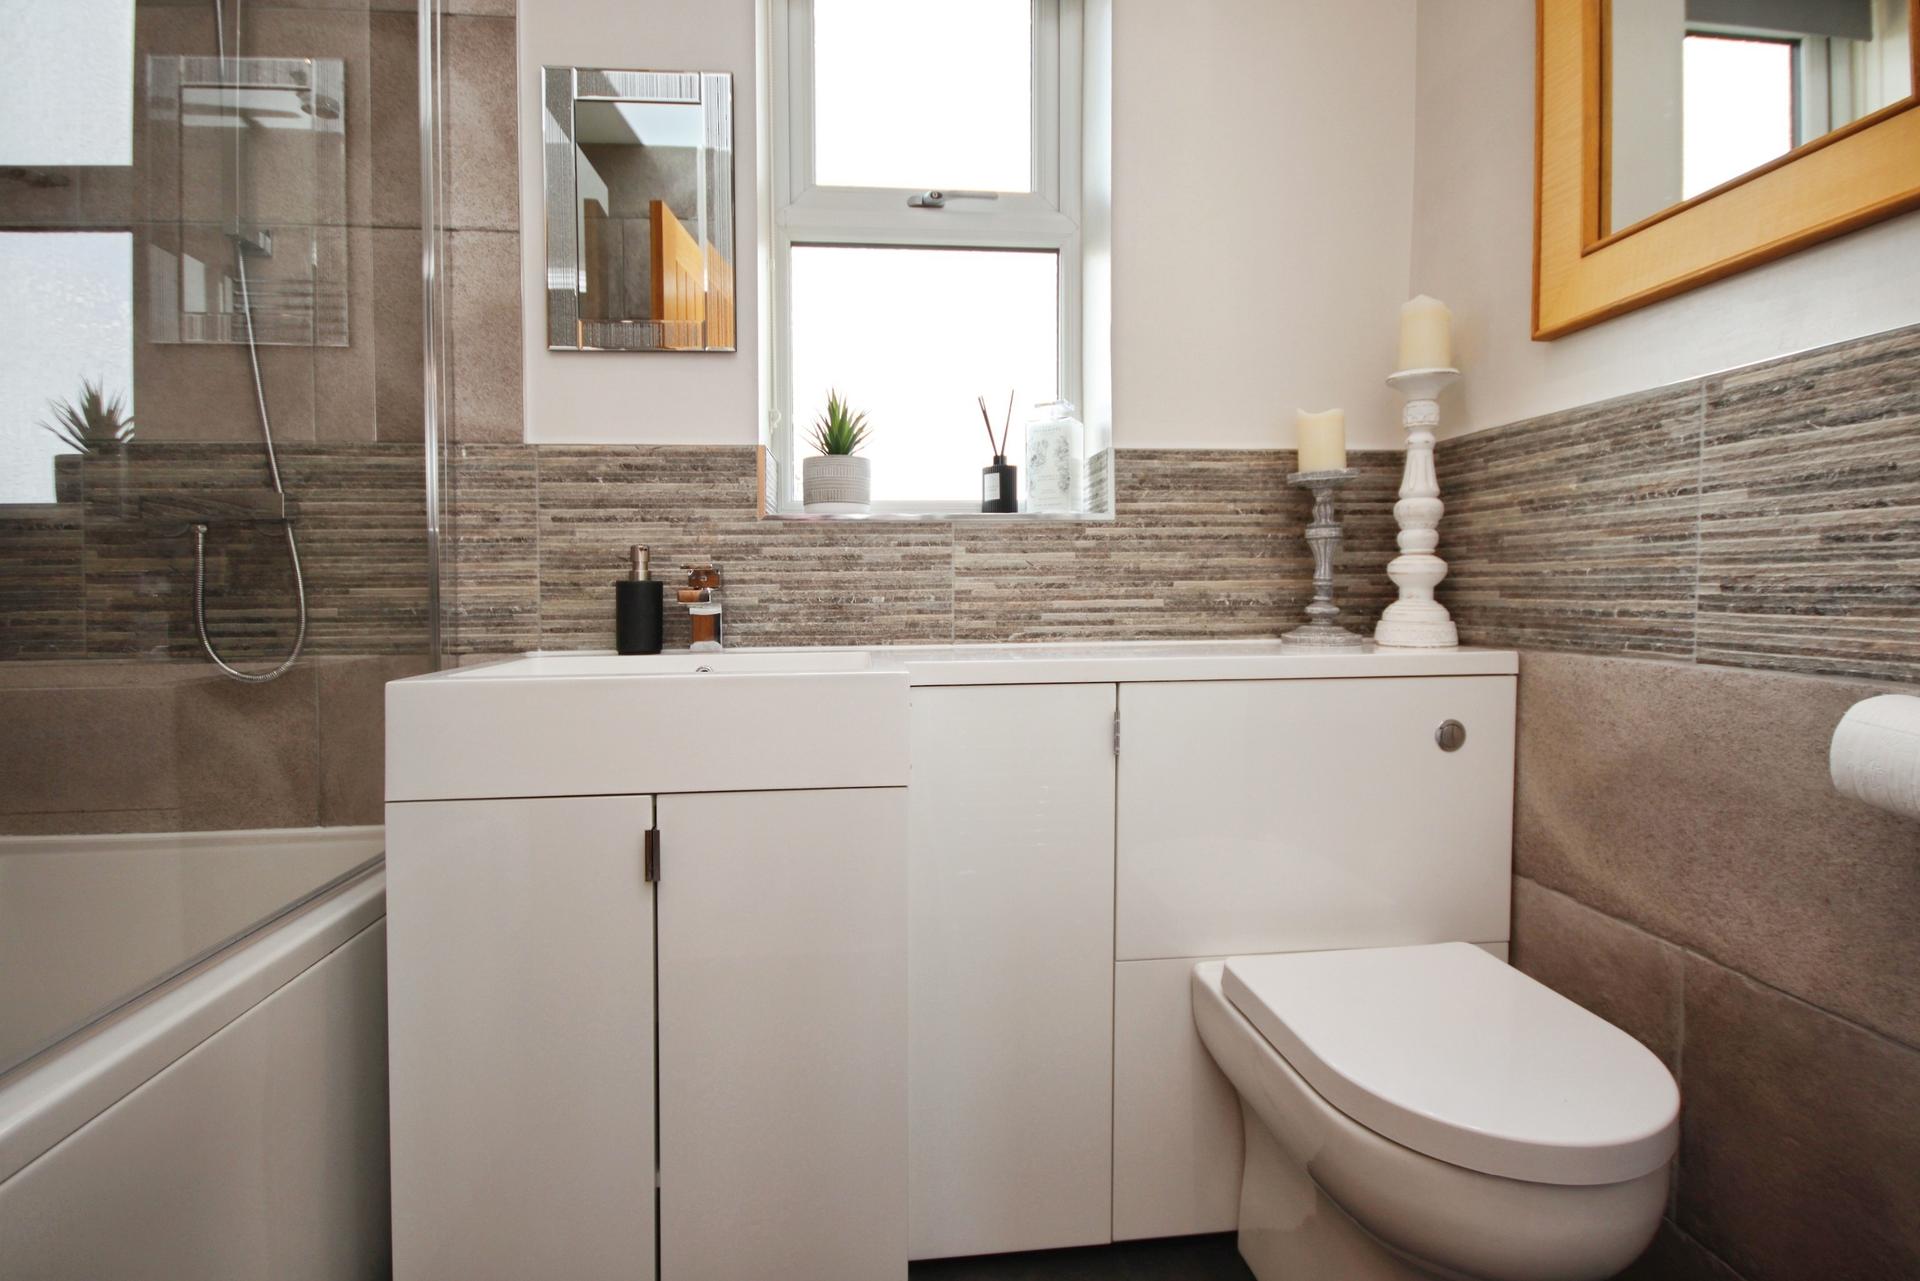
- Modern Family Bathroom with mains shower
- Popular Waddington location close to local shops and schooling
- Additional Conservatory
- No Onward Chain
- EPC Energy Rating - C
- Council Tax Band - B (North Kesteven District Council)

4 Bedroom Semi-Detached House for sale in Lincoln
4
1
No Onward Chain. Immaculately presented Four Bedroom Semi-Detached Family Home with converted garage and additional Conservatory.
The property also benefits from a modern fitted Kitchen, Utility Room, modern Family Bathroom and a recently installed boiler which remains under warranty.
LOCATION Maple Close is situated just off Brant Road within the popular Waddington area, offering a convenient position for families and those wanting straightforward access into Lincoln.
A range of everyday amenities can be found nearby, including the Redwood Drive shops, while local primary schooling is also within easy reach. The area is well served by public transport and road links, making it a practical base for getting around Lincoln and the surrounding areas.
Lincoln itself is only a short drive away and offers an extensive choice of shopping, restaurants, leisure facilities and other amenities. The city's historic Cathedral Quarter and Bailgate provide a further selection of independent shops, cafés, restaurants and attractions.
Combining local amenities, schooling and excellent access into Lincoln, Maple Close offers a convenient and established residential setting particularly well suited to family life.
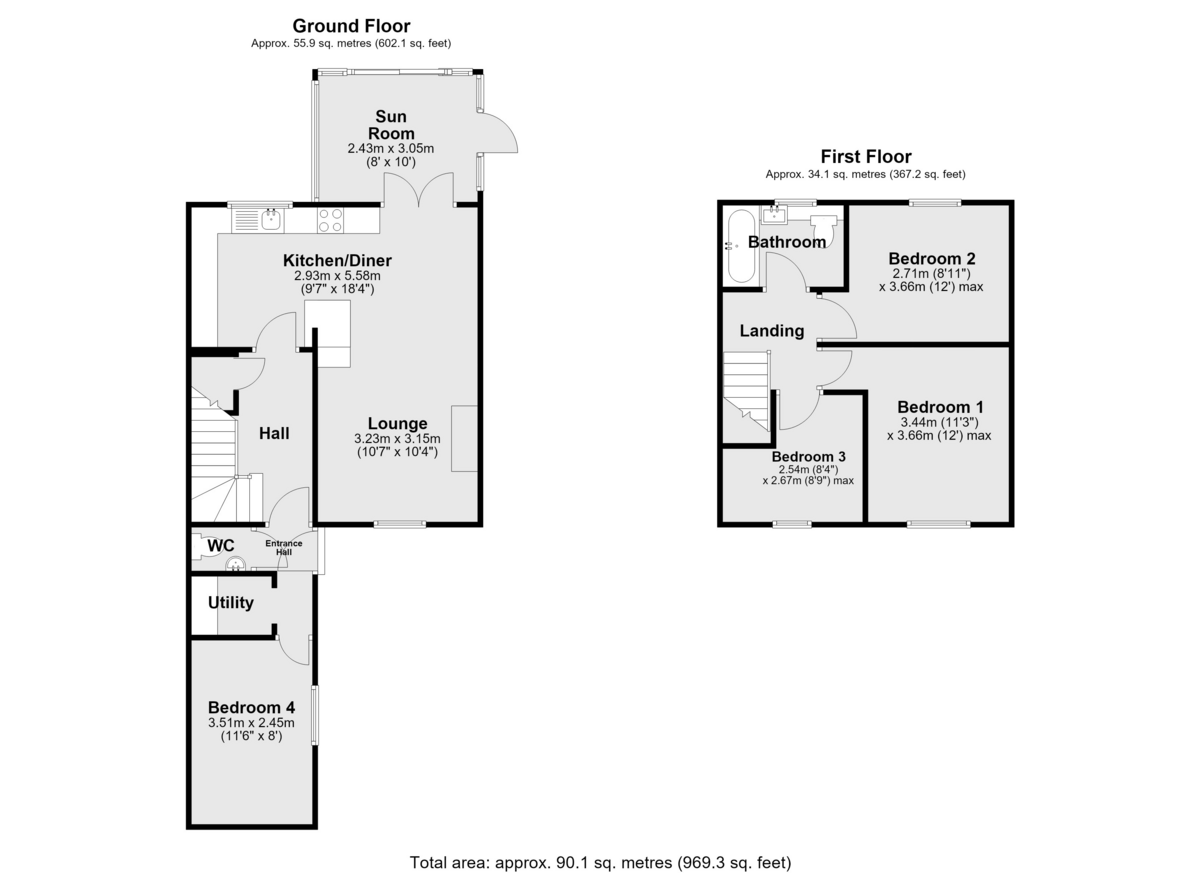
ENTRANCE HALL Accessed via a UPVC entrance door, tiled flooring, access leading through into the ground floor accommodation.
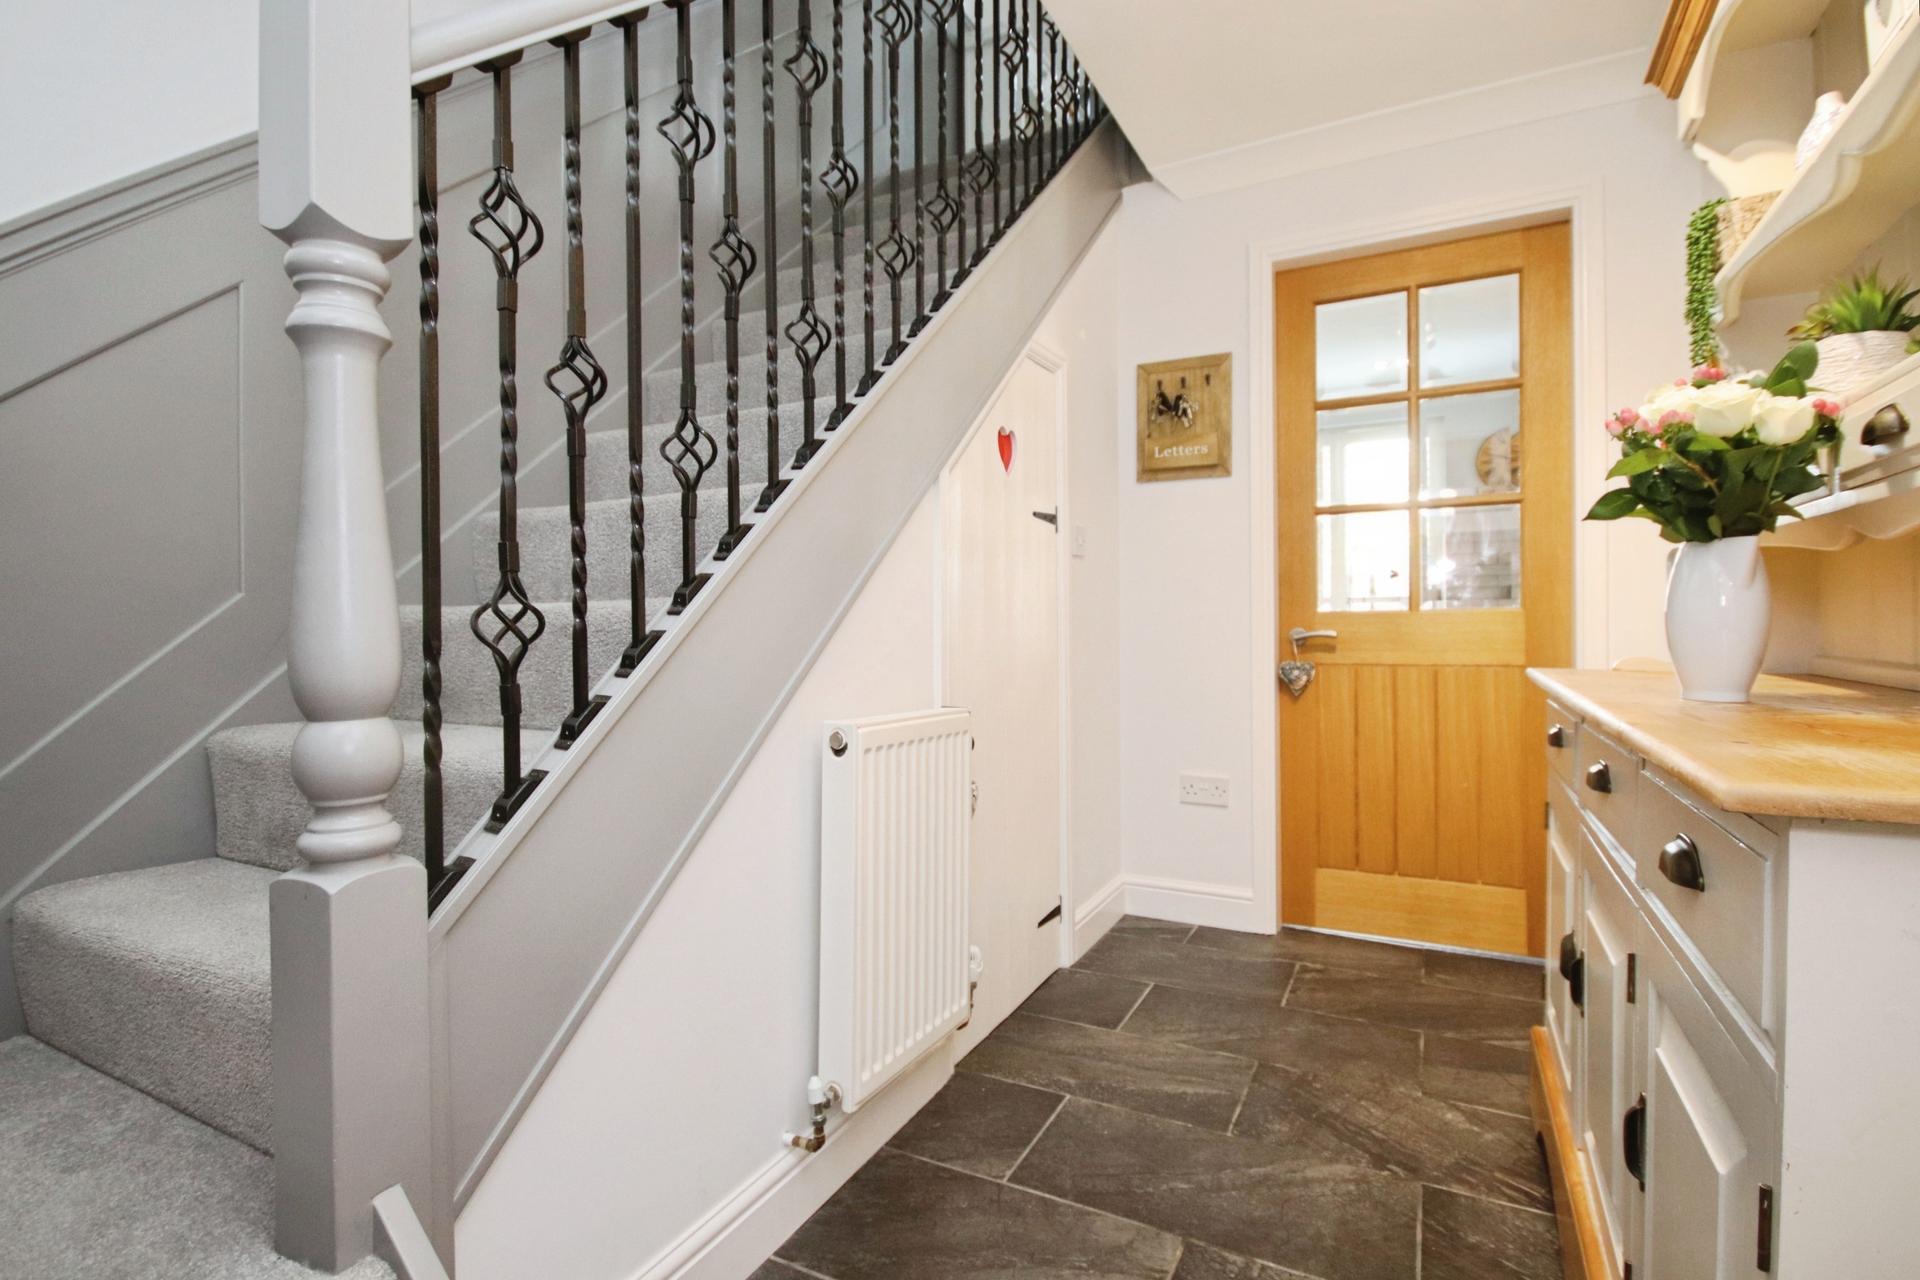
INNER HALLWAY With tiled flooring, radiator, stairs rising to the first floor landing and a useful under-stairs storage cupboard.
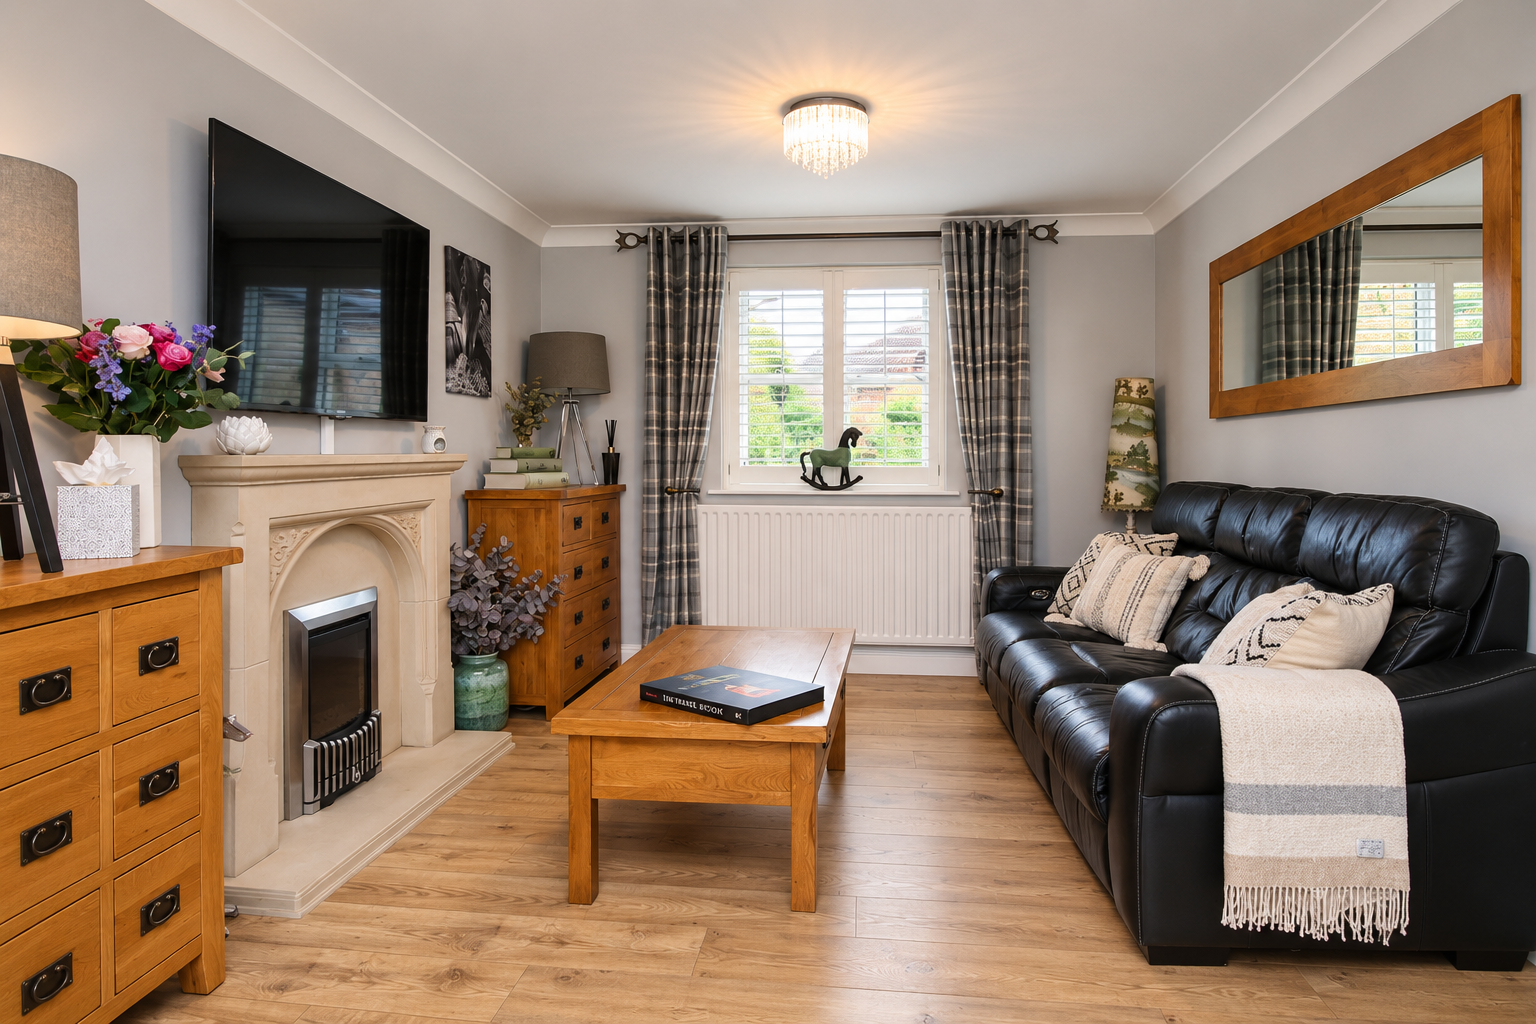
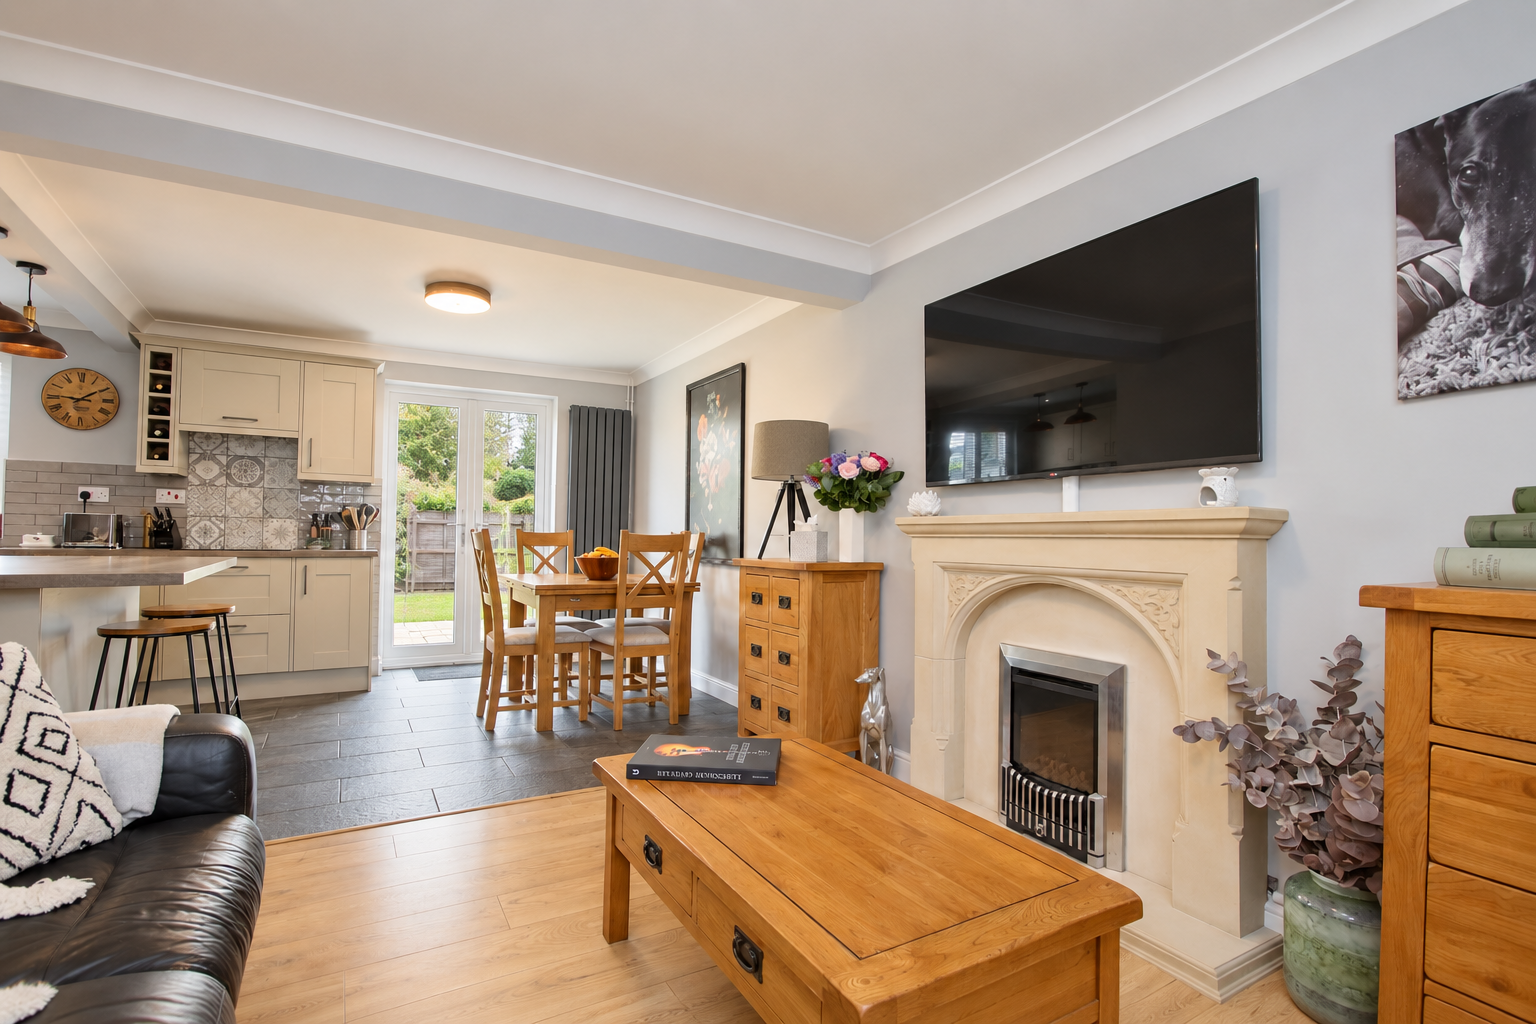
LOUNGE 10' 7" x 10' 4"(3.23m x 3.15m) A comfortable reception room with UPVC window to the front aspect, laminate flooring, radiator, fitted shutters, a gas fire provides a focal point to the room, while the open-plan arrangement flows directly through towards the kitchen and dining area.
KITCHEN/DINER 9' 7" x 18' 4" (2.93m x 5.58m) A fantastic sociable space combining the kitchen and dining areas and connecting naturally with the lounge. The modern fitted kitchen offers a range of cupboard units and incorporates an excellent selection of integrated appliances including a dishwasher, fridge, freezer, oven, grill and microwave and induction hob and extractor and UPVC window to the rear aspect. The dining area provides ample space for a family dining table, complemented by a breakfast bar, tiled flooring, upright radiator and double glazed French doors to the conservatory.
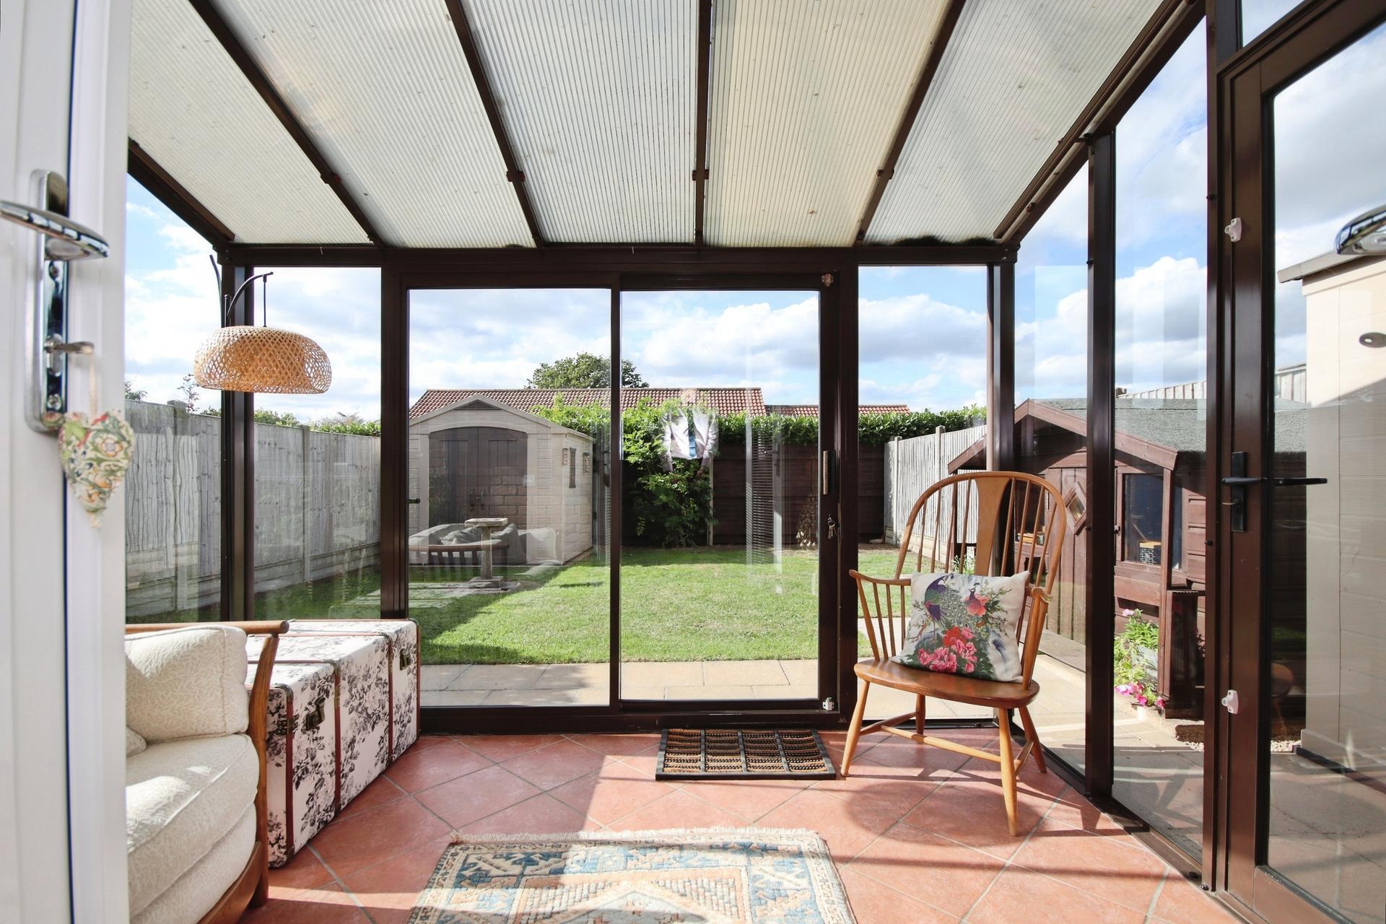
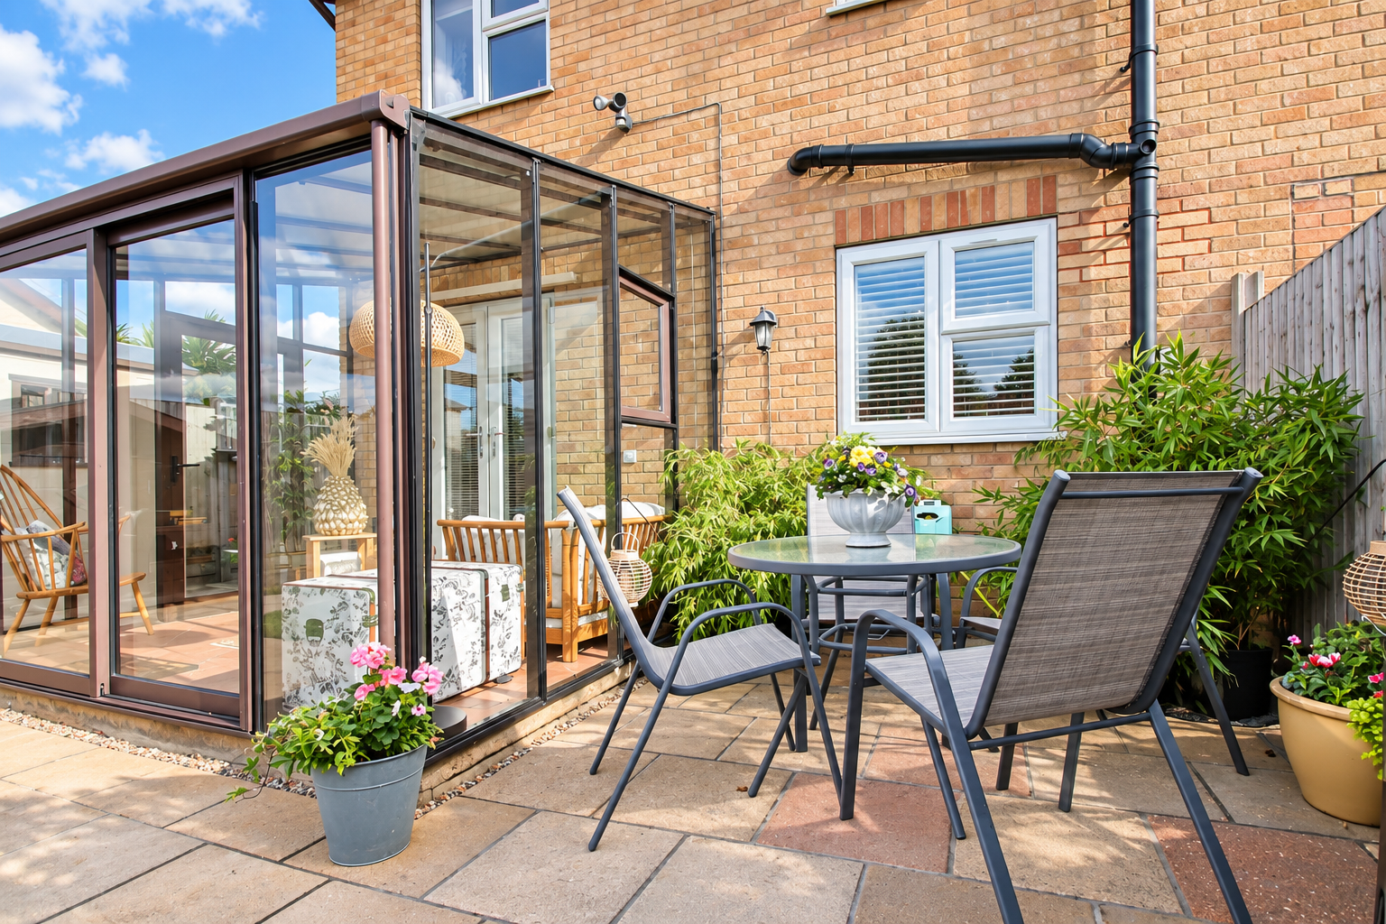
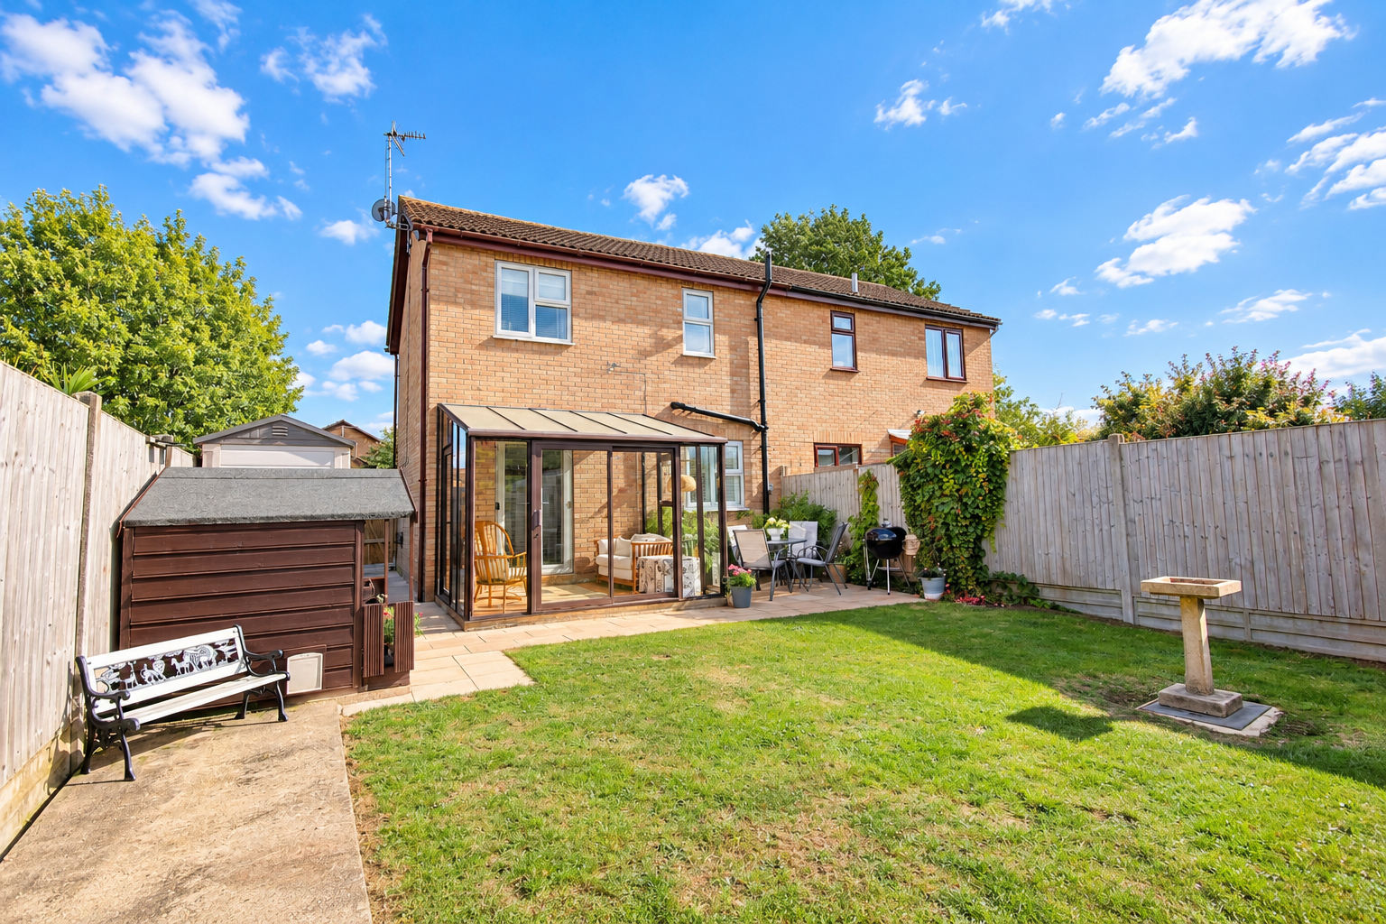
CONSERVATORY 8' 0" x 10' 0" (2.43m x 3.05m) An excellent additional reception space overlooking the rear garden, providing further flexibility for family living. The conservatory benefits from tiled flooring, extensive glazing and access to the garden.
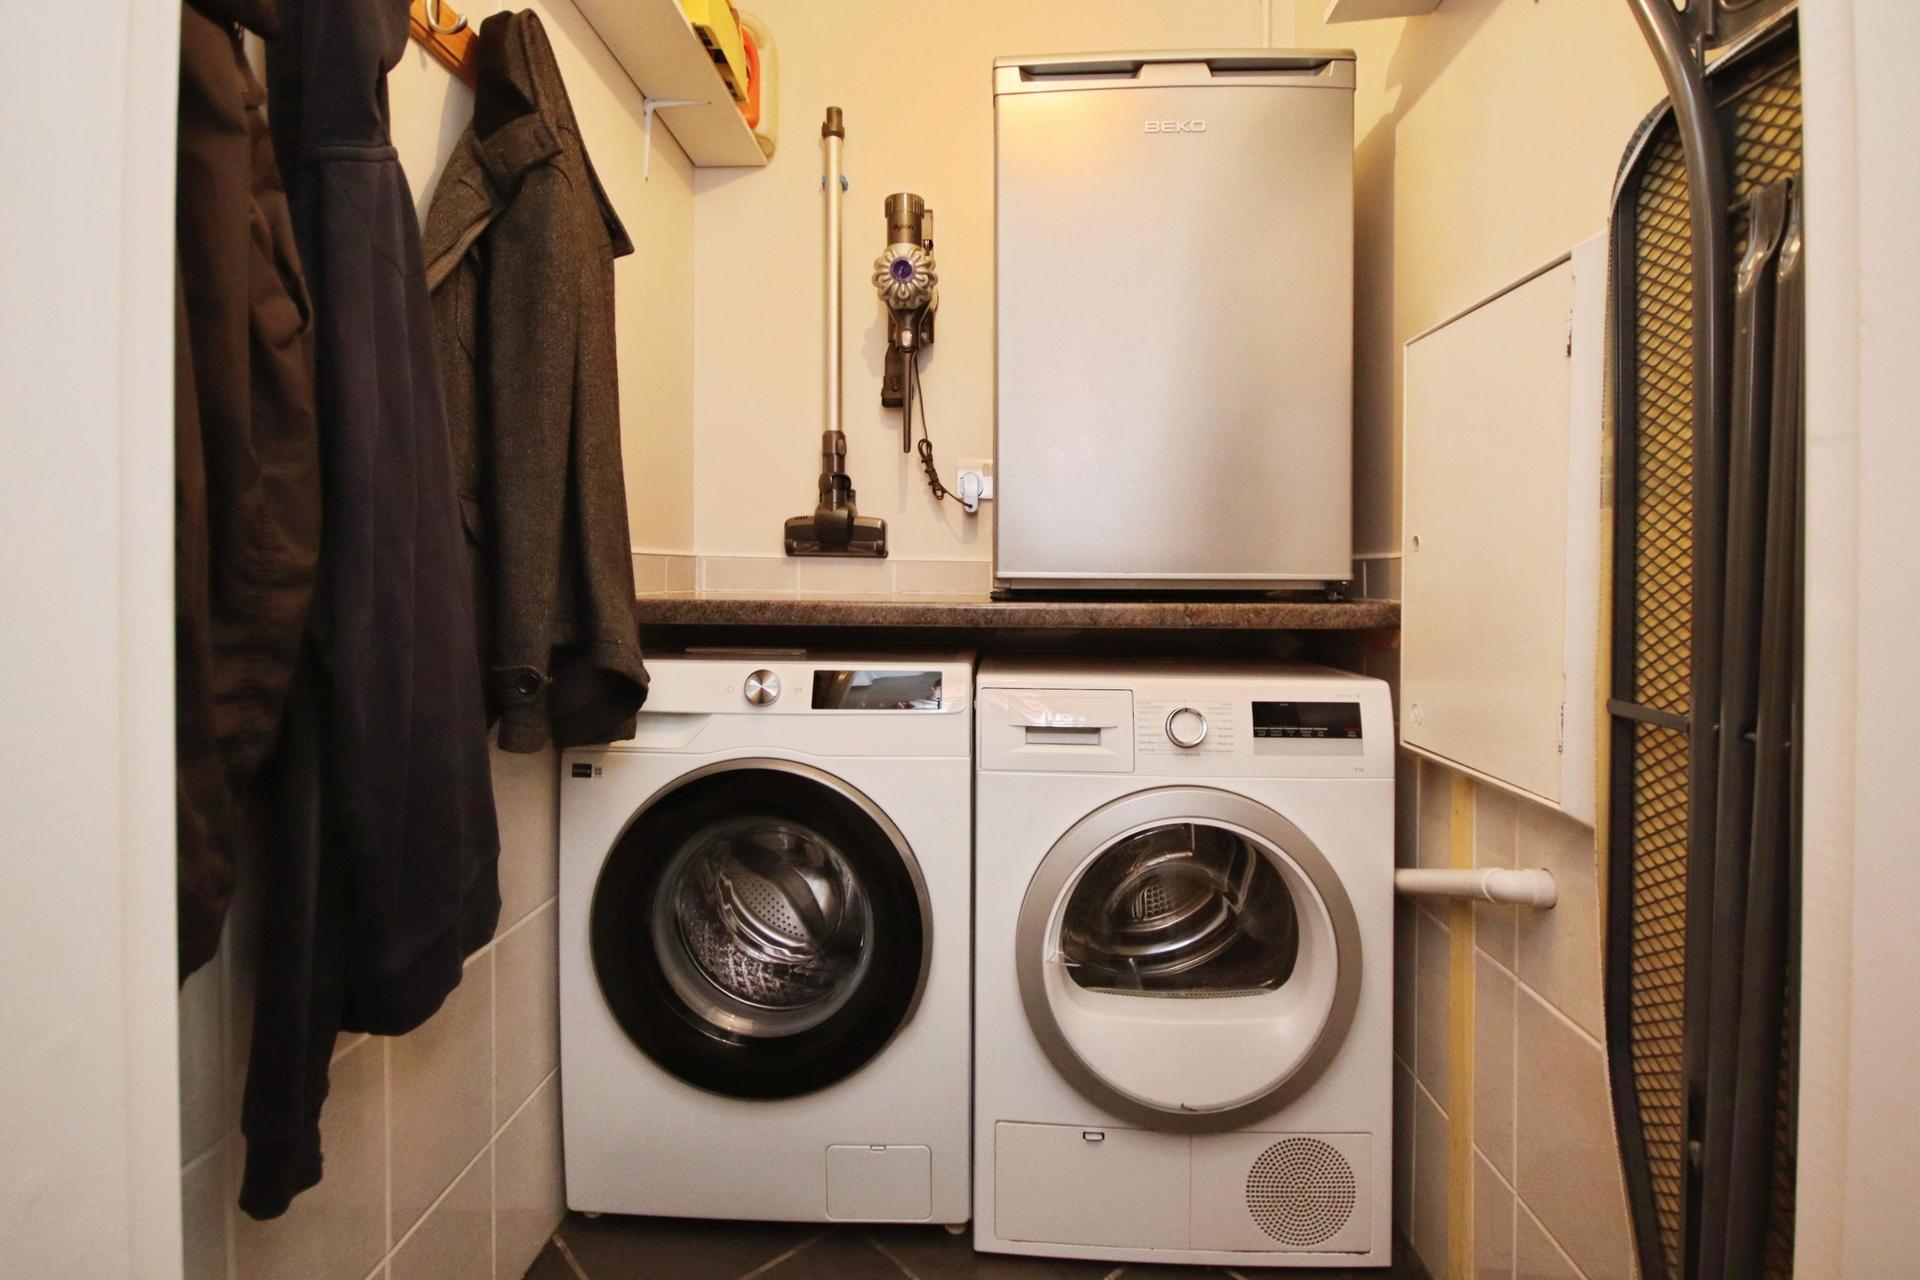
UTILITY ROOM Fitted with work surfaces, space and plumbing for both a washing machine and tumble dryer.
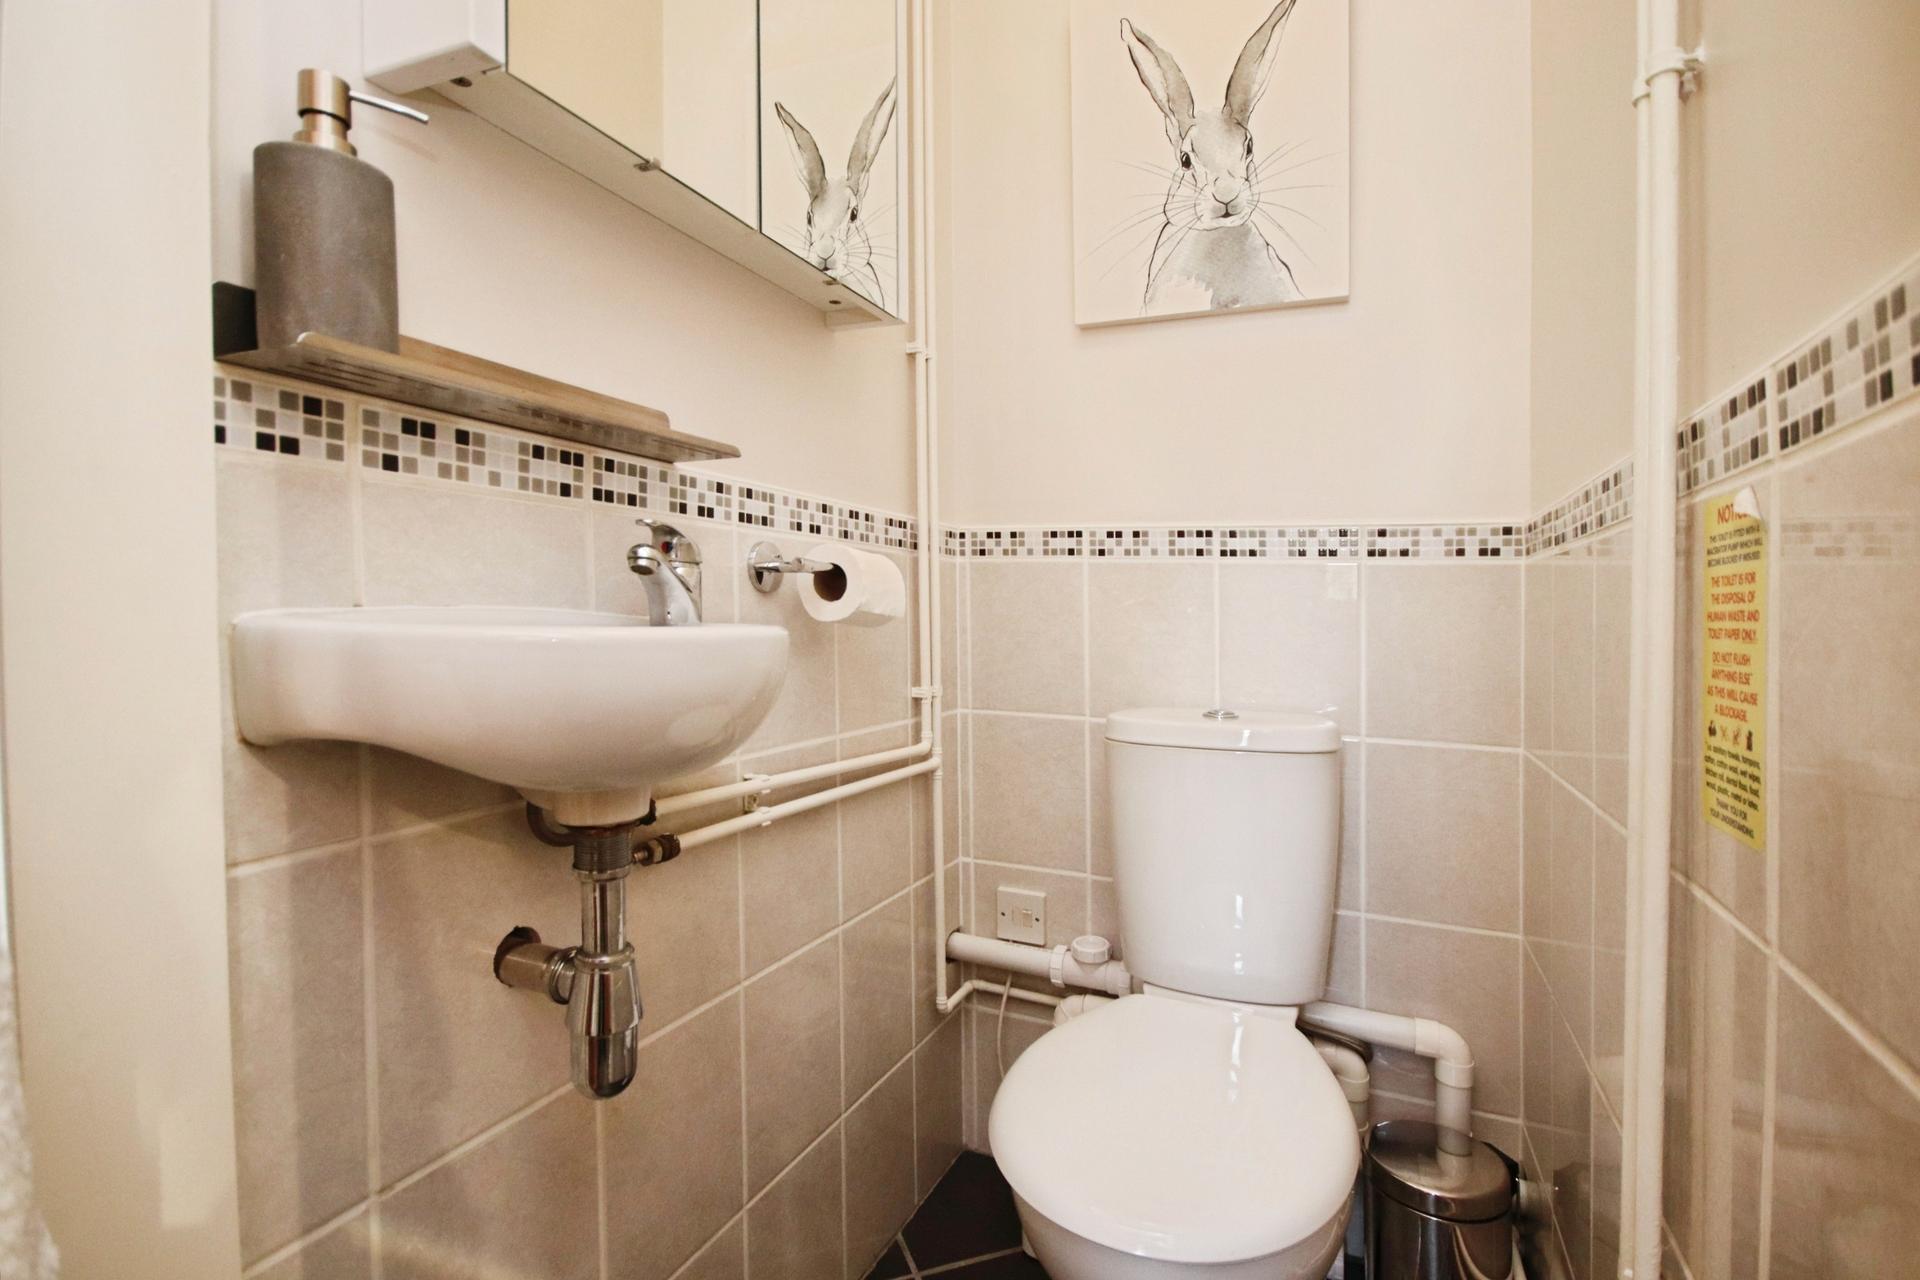
CLOAKROOM/WC Fitted with a low level WC and wash hand basin.
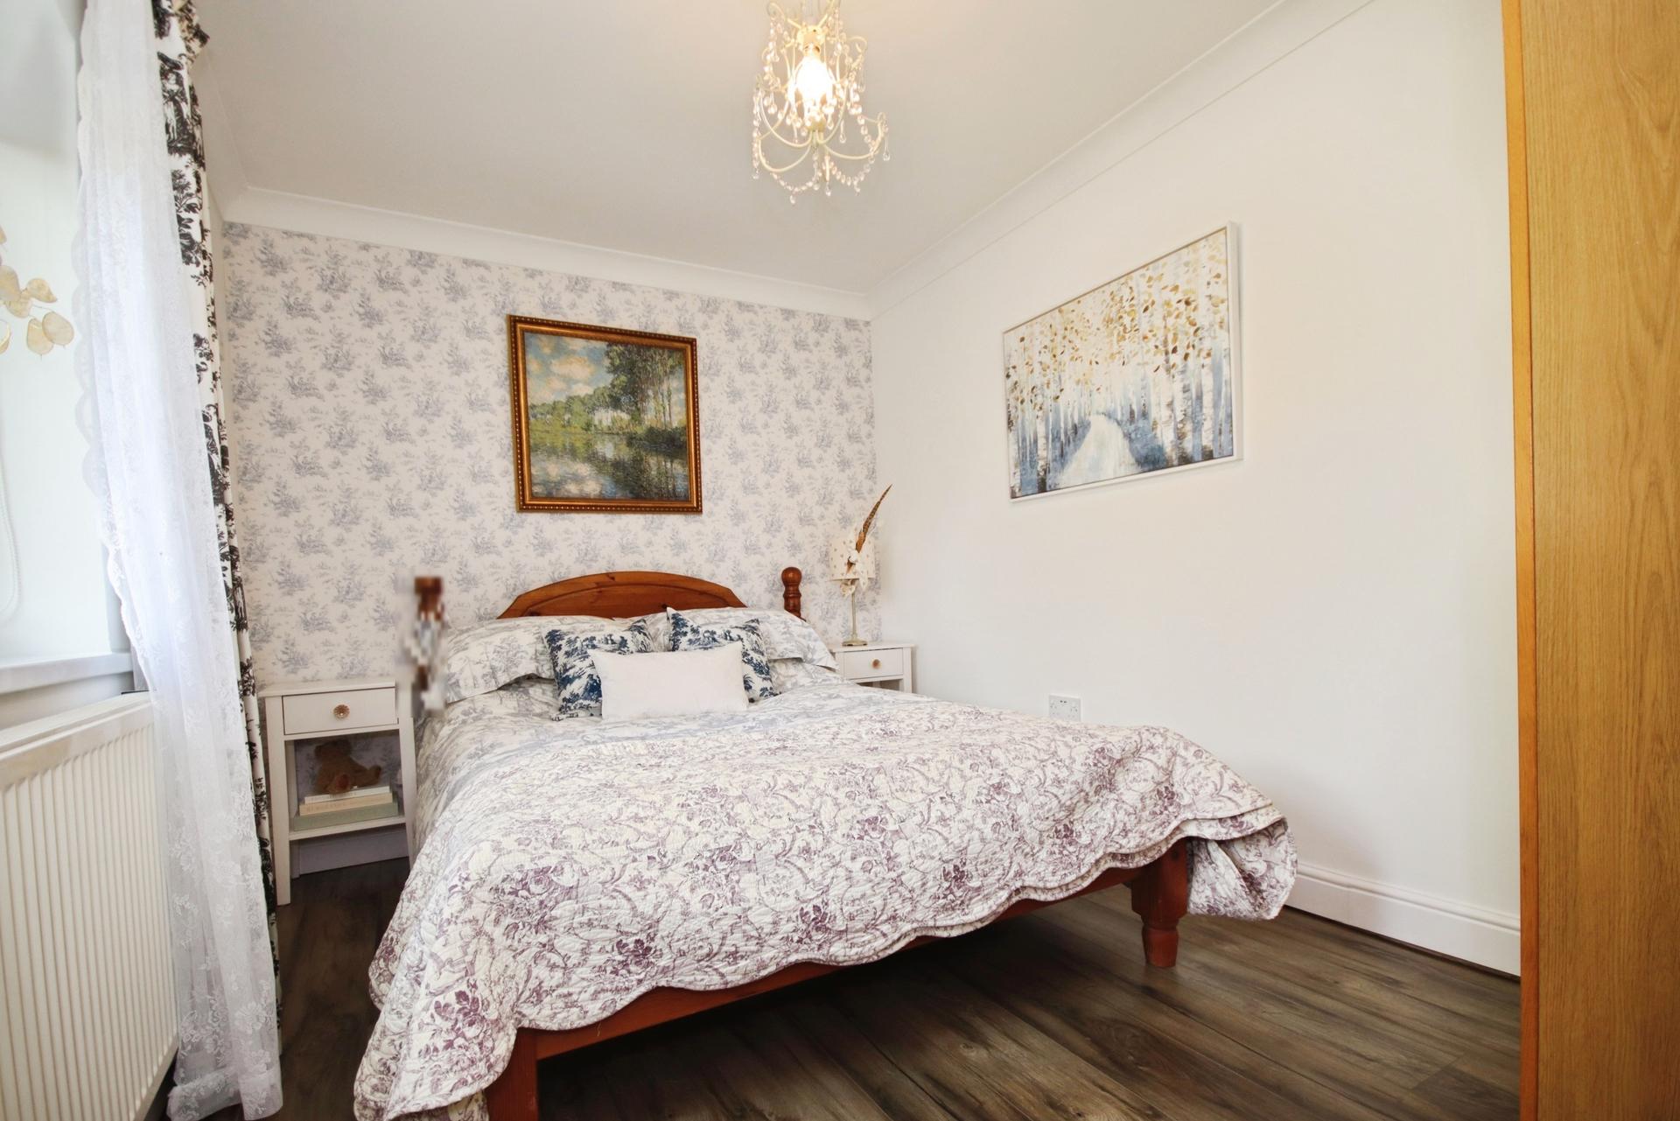
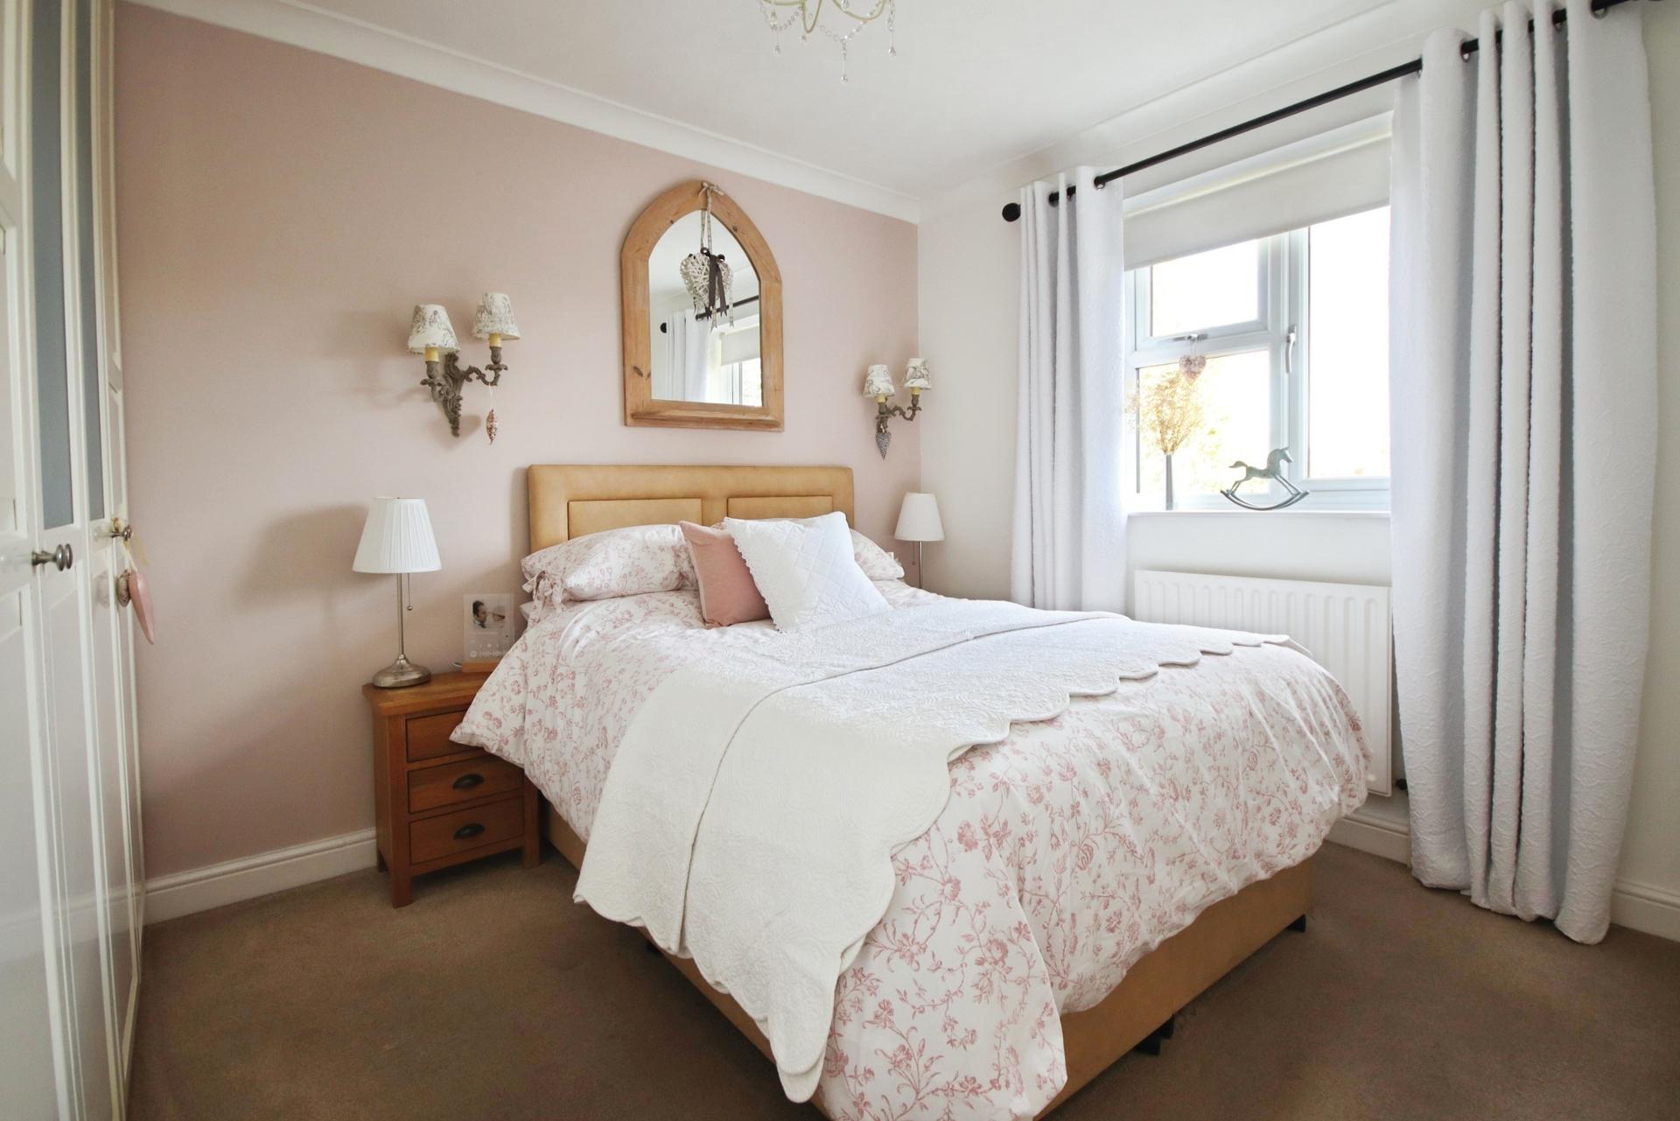
BEDROOM 4 11' 6" x 8' 0" (3.51m x 2.45m) Created through the conversion of the former garage, this is now a useful ground floor double bedroom with laminate flooring, UPVC window to the front aspect and radiator. The room provides excellent flexibility and could also be used as a guest bedroom, home office, playroom or additional reception space if required.
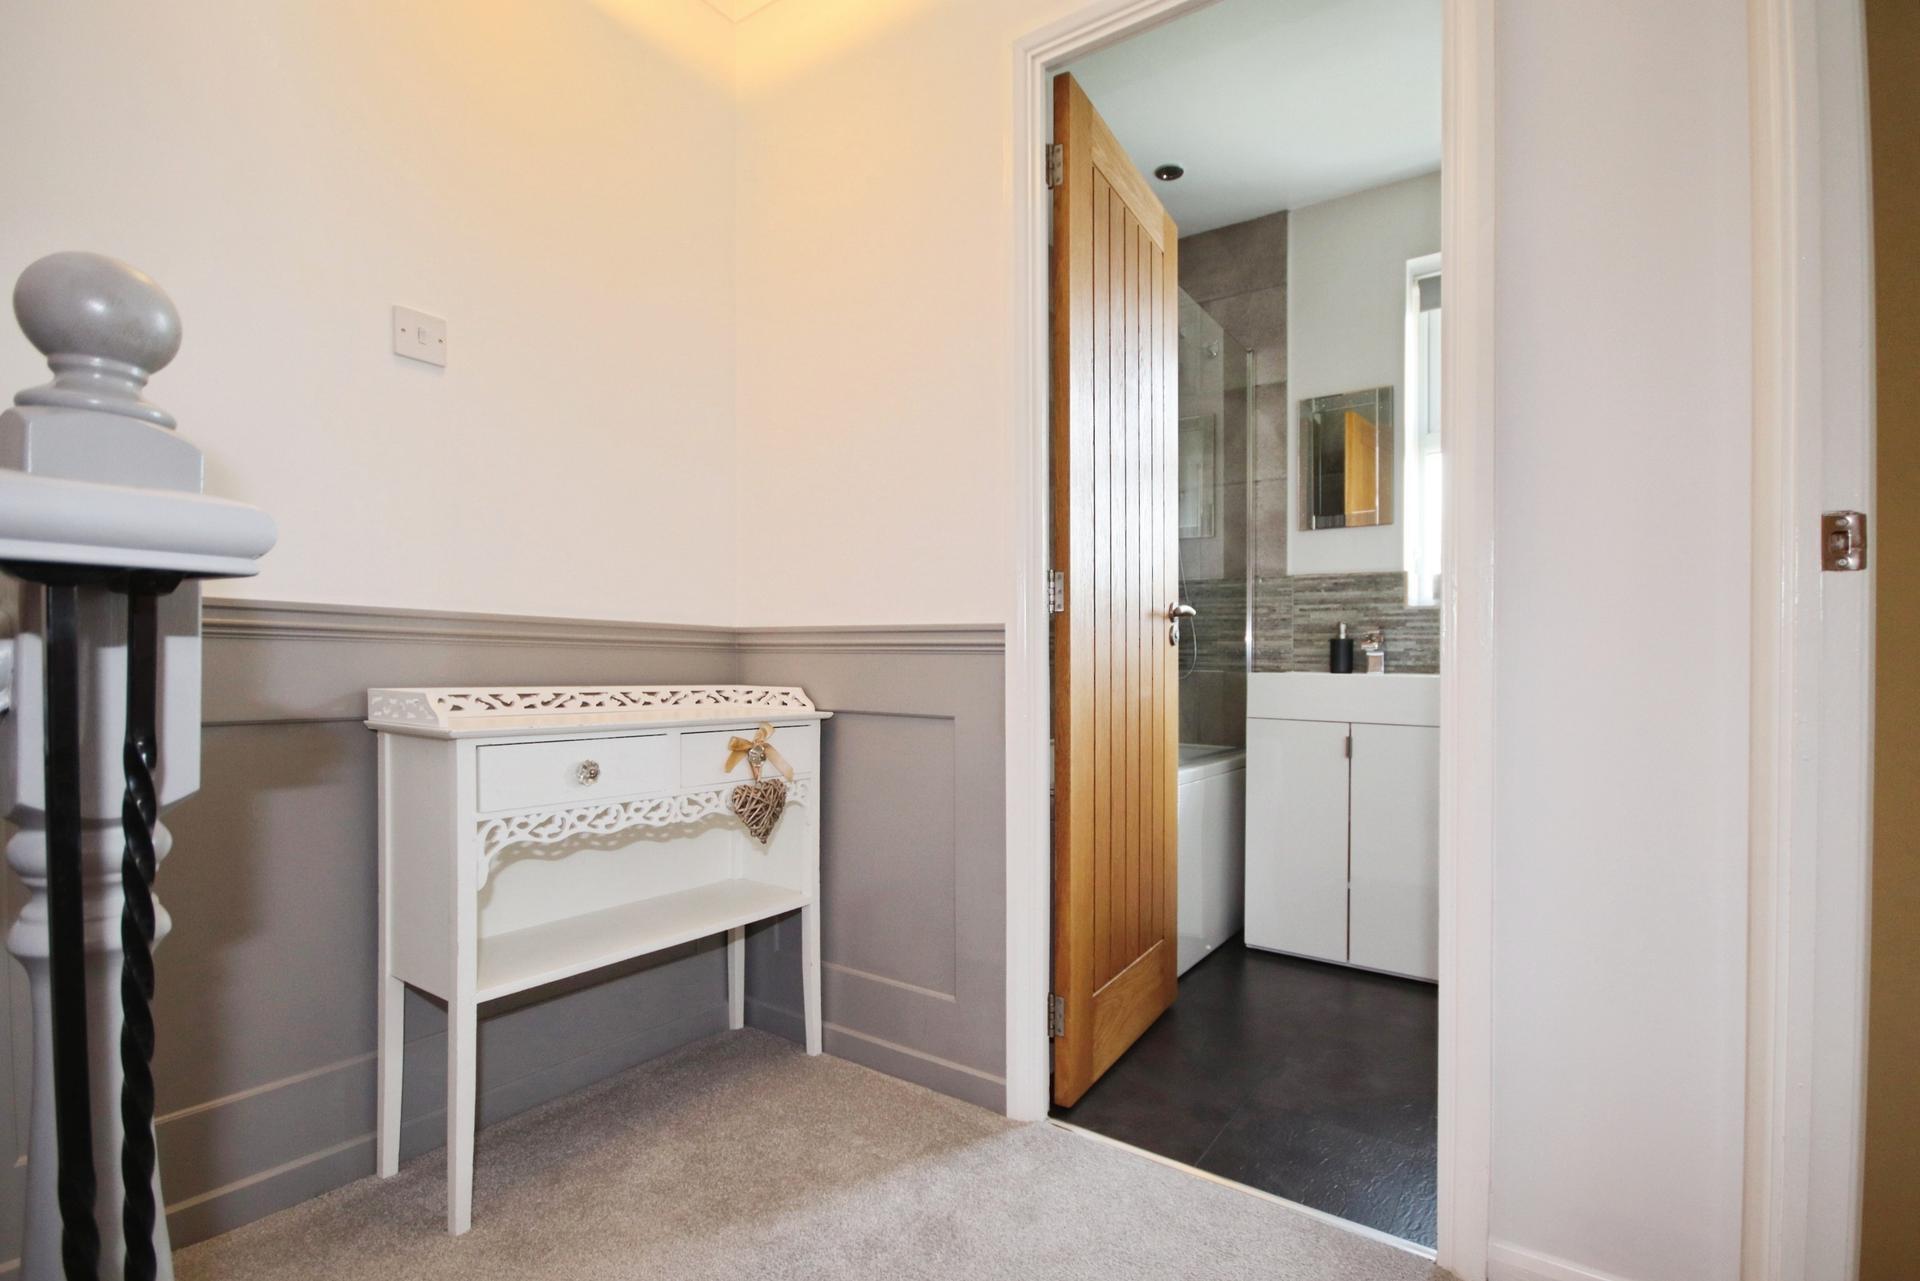
FIRST FLOOR LANDING Providing access to the three first floor bedrooms, family bathroom and access to the loft void.
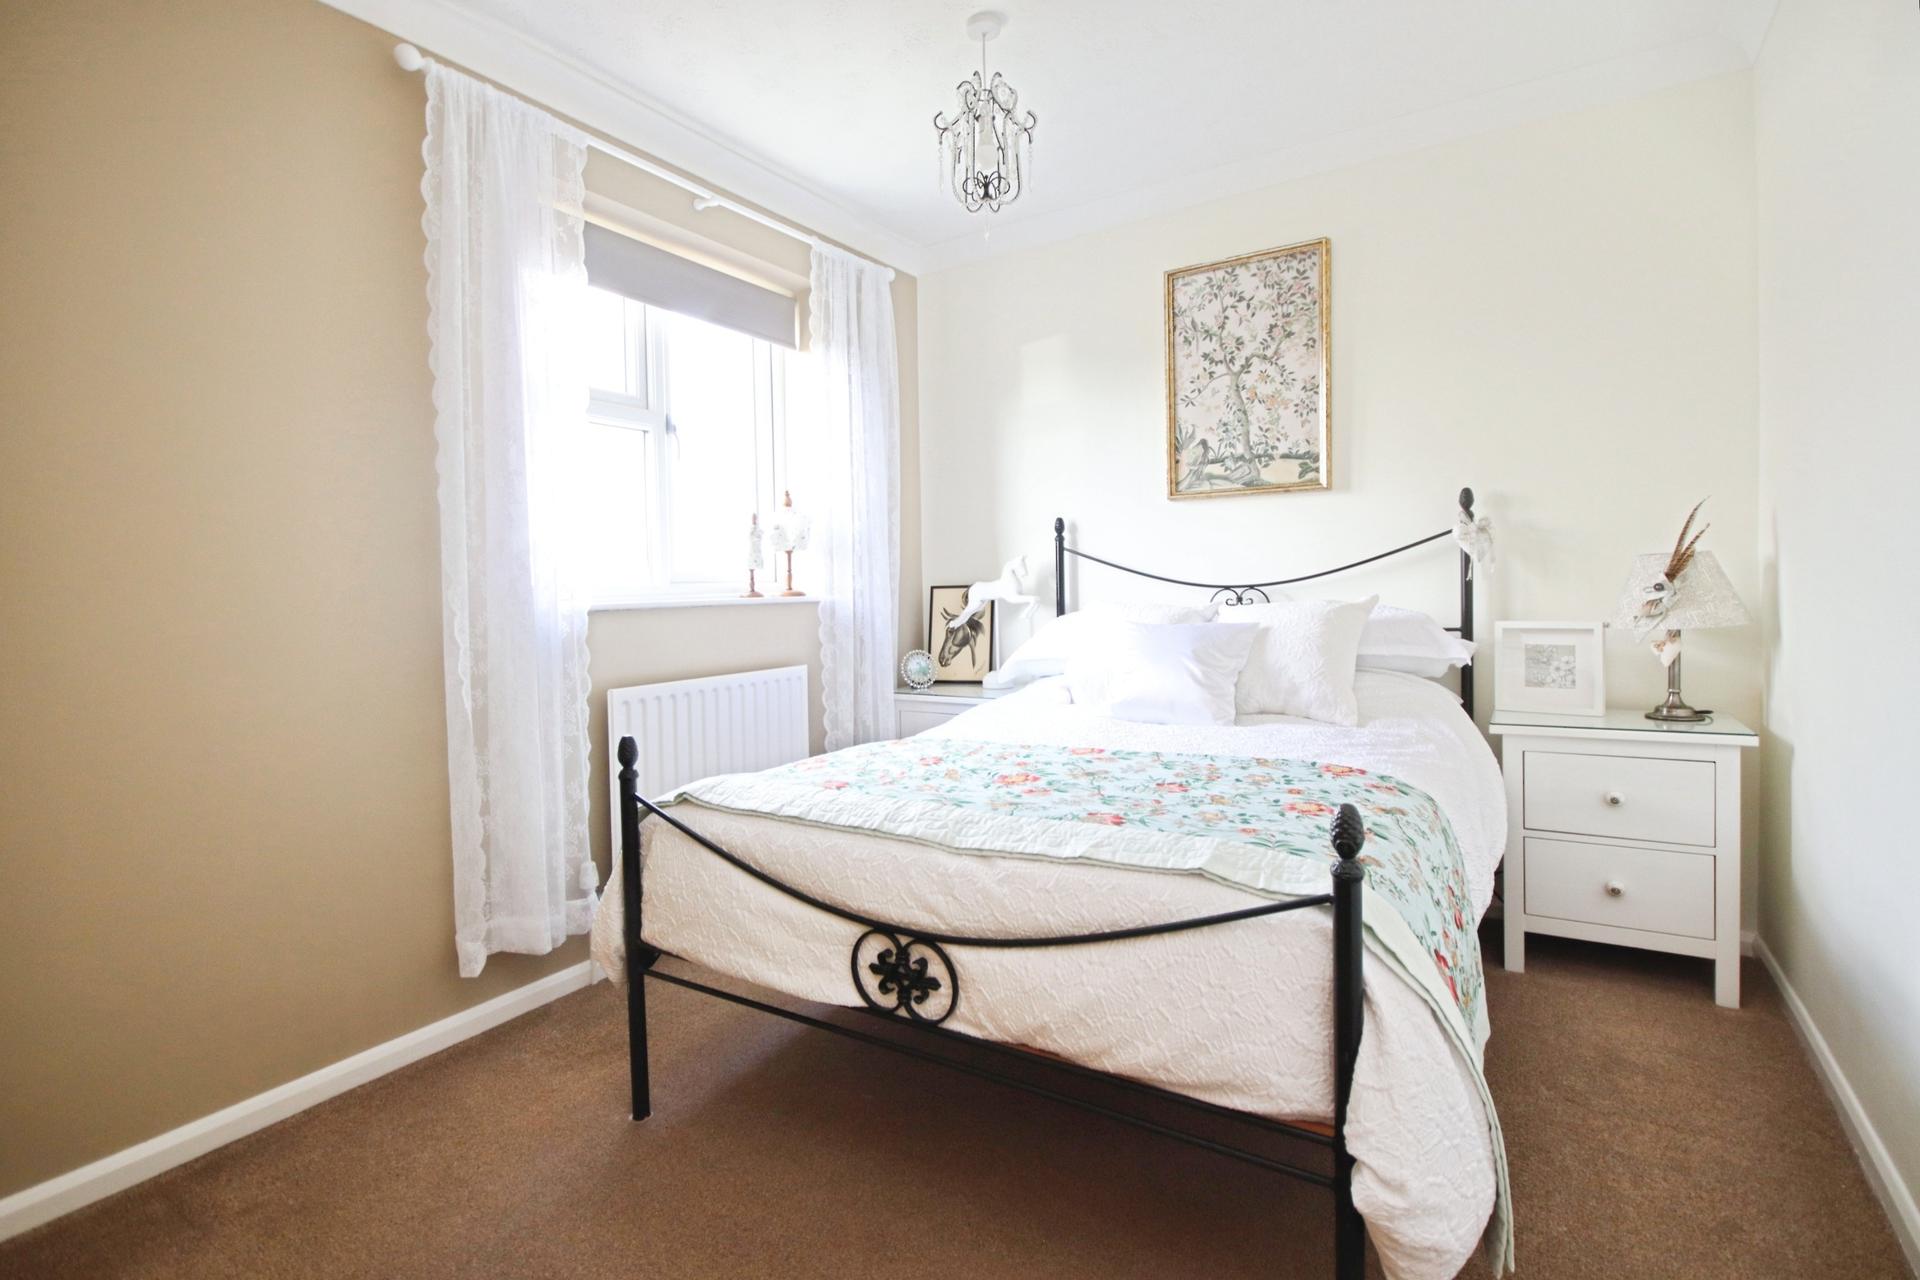
BEDROOM 1 11' 3" x 12' 0" (3.44m x 3.66m) A front facing double bedroom with UPVC window to the front aspect and radiator.
BEDROOM 2 8' 11" x 12' 0" (2.71m x 3.67m) A further double bedroom positioned to the rear of the property with UPVC window overlooking the garden and radiator.
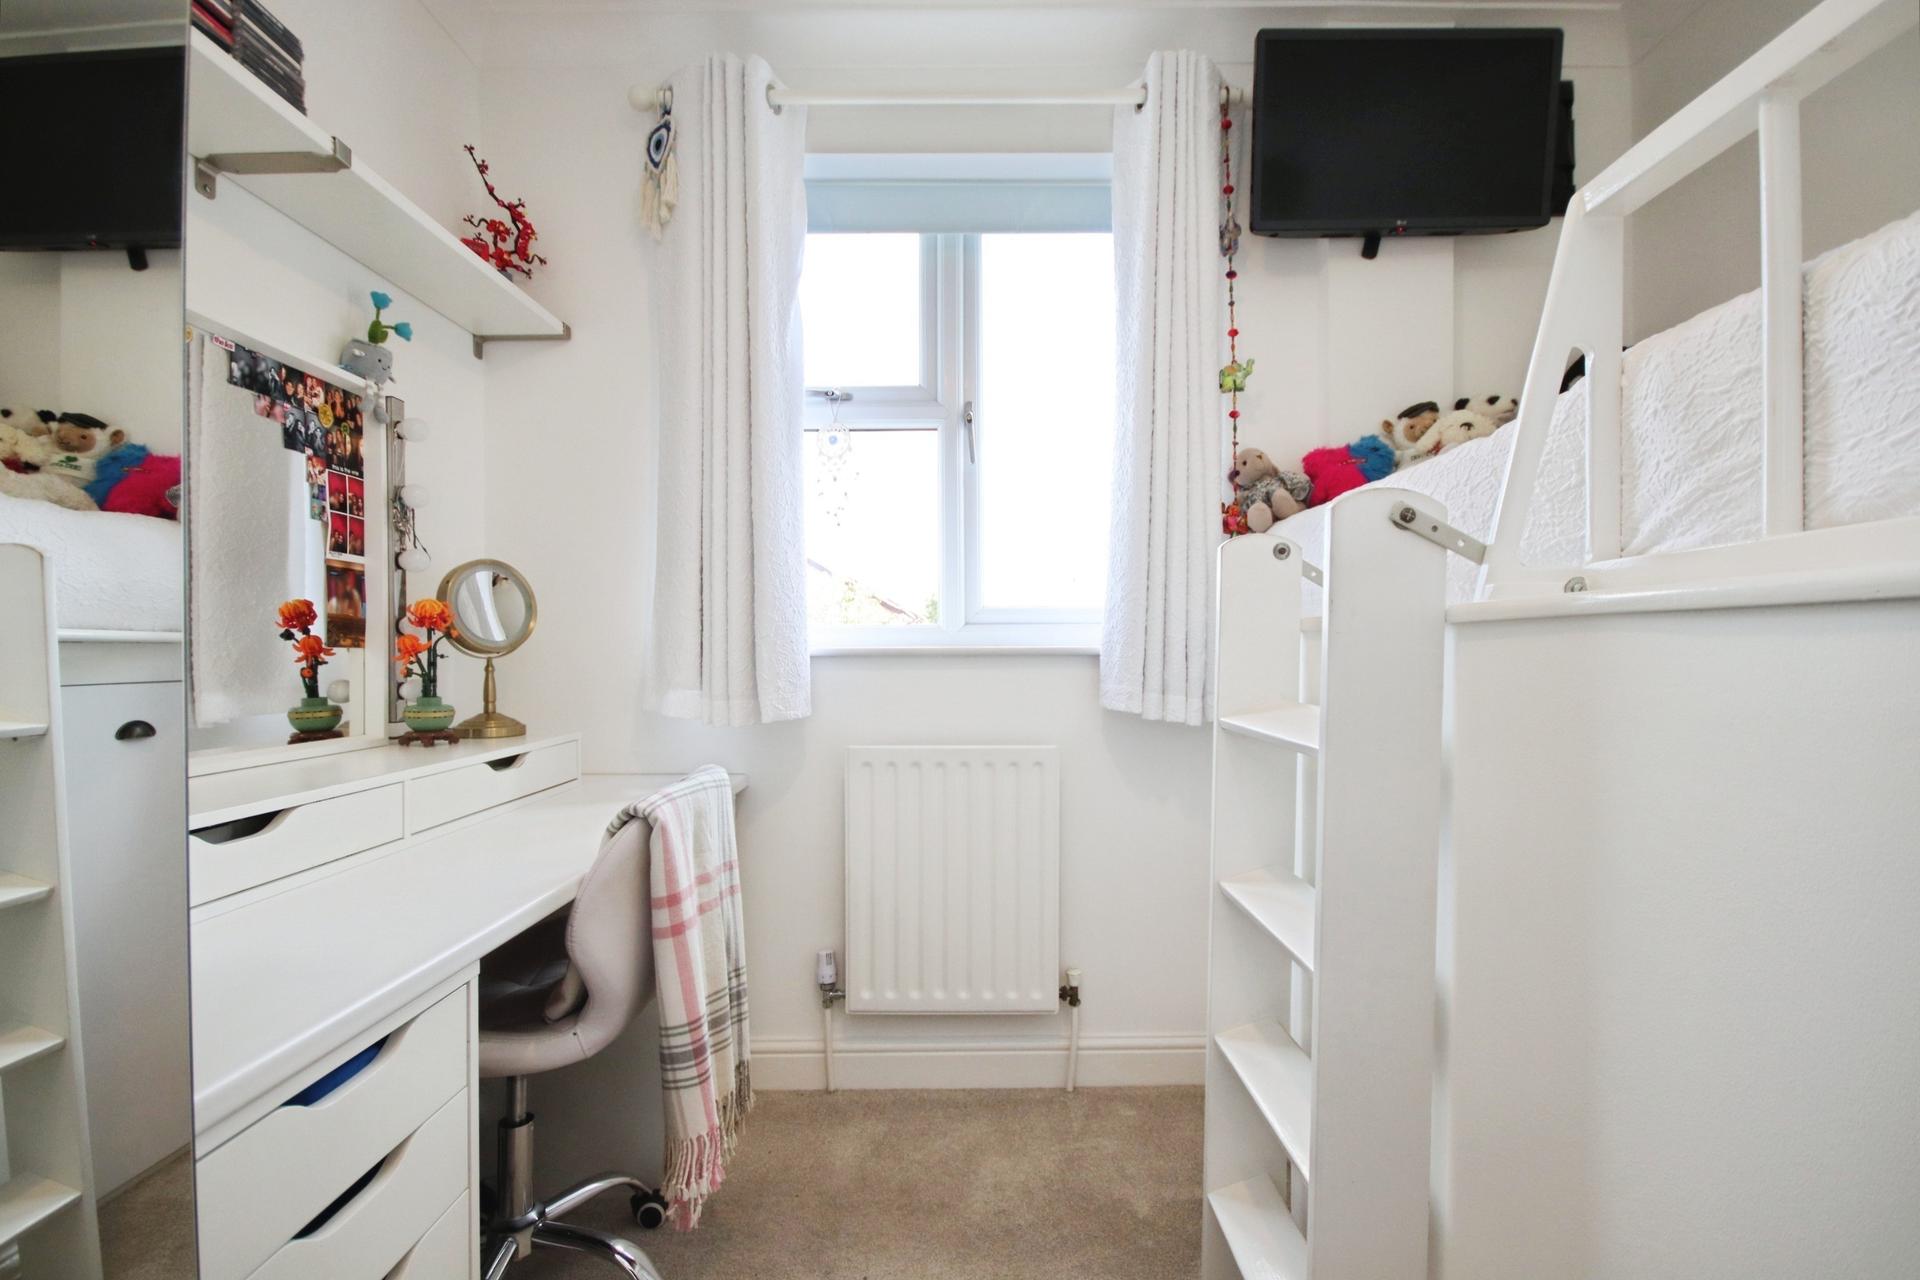
BEDROOM 3 8' 4" x 8' 9" (2.54m x 2.67m) A flexible third first floor bedroom with UPVC window to the front aspect and radiator. The room could comfortably serve as a bedroom, dressing room, nursery or home office depending on the needs of the new owners.
BATHROOM A modern three piece family bathroom comprising panelled bath with mains shower over, WC and wash hand basin with useful vanity storage, tiled flooring, tiled wall splashbacks, spotlights, upright heated towel radiator, built-in cupboard storage and a frosted UPVC window to the rear aspect.
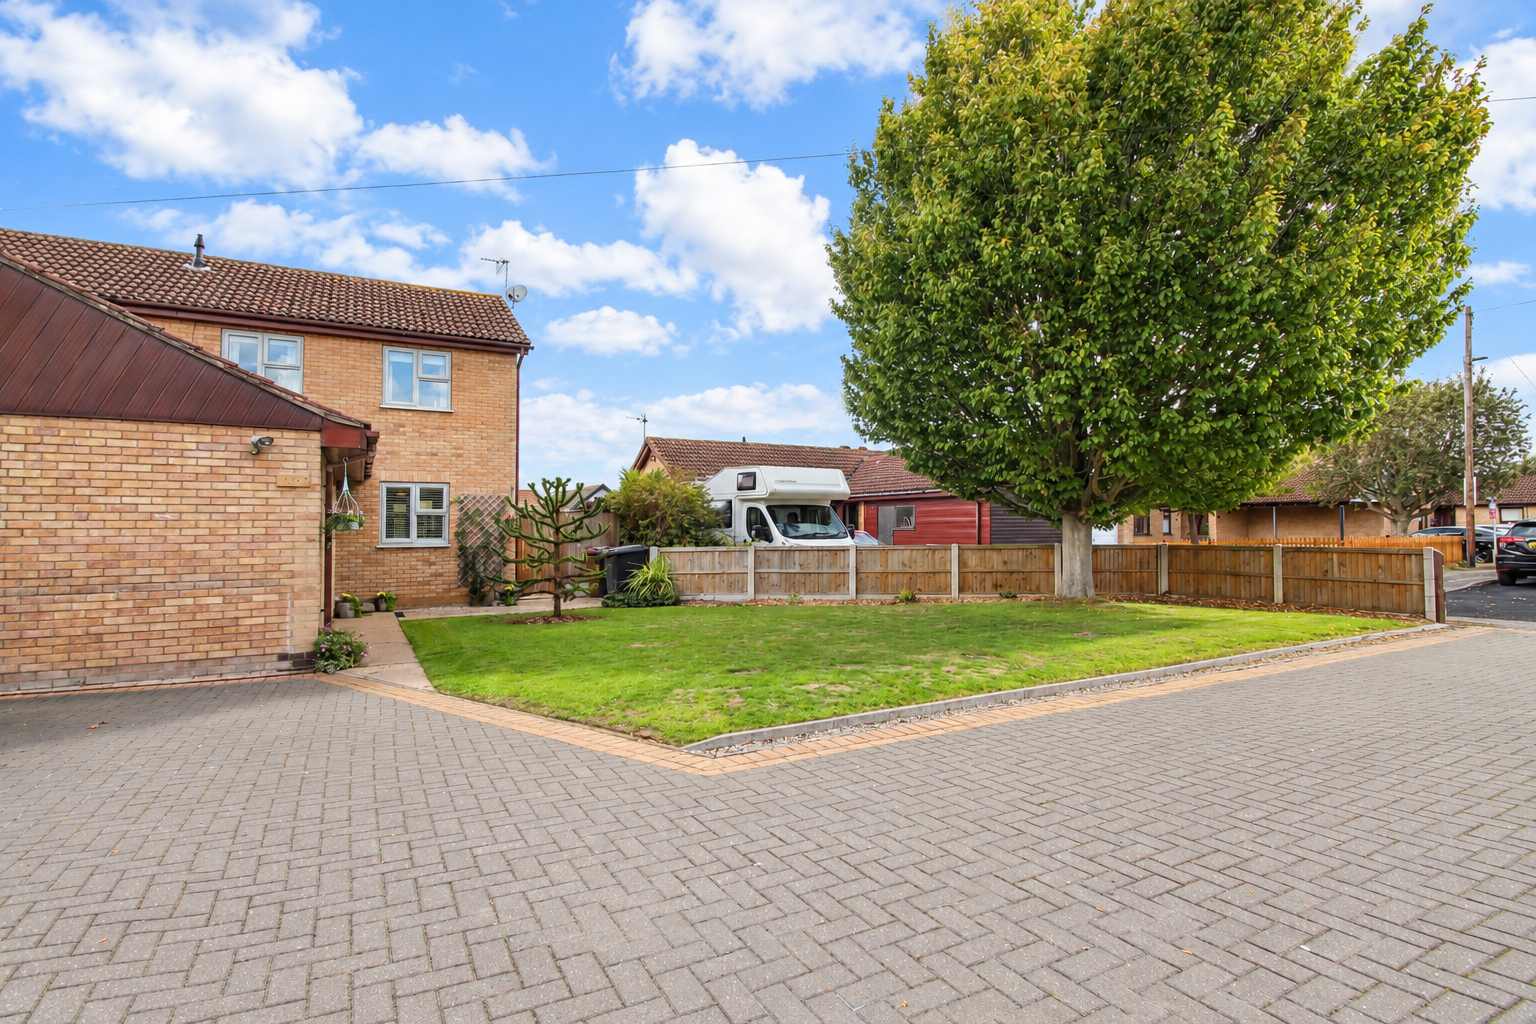
OUTSIDE The property benefits from a generous and well maintained plot, with the rear south west facing garden is predominantly laid to lawn and complemented by a paved patio seating area, providing an ideal space for outdoor dining and entertaining. Further features include a garden shed, children's Wendy house, outside taps and external power sockets. To the front there is a spacious lawned garden alongside a driveway providing off-road parking for multiple vehicles, together with further outside lighting and power.
NOTE An Electrical Installation Condition Report (EICR) completed in April 2026 for the whole property.
IMAGE DISCLAIMER Some images have been digitally enhanced using computer-generated finishing. This may include flooring, carpets, decoration, furniture, soft furnishings, landscaping and general finishing touches.
All images are intended as a guide only. Buyers should satisfy themselves by viewing the property in person before making any decisions.
Property Ref: 102125036595
Similar Properties
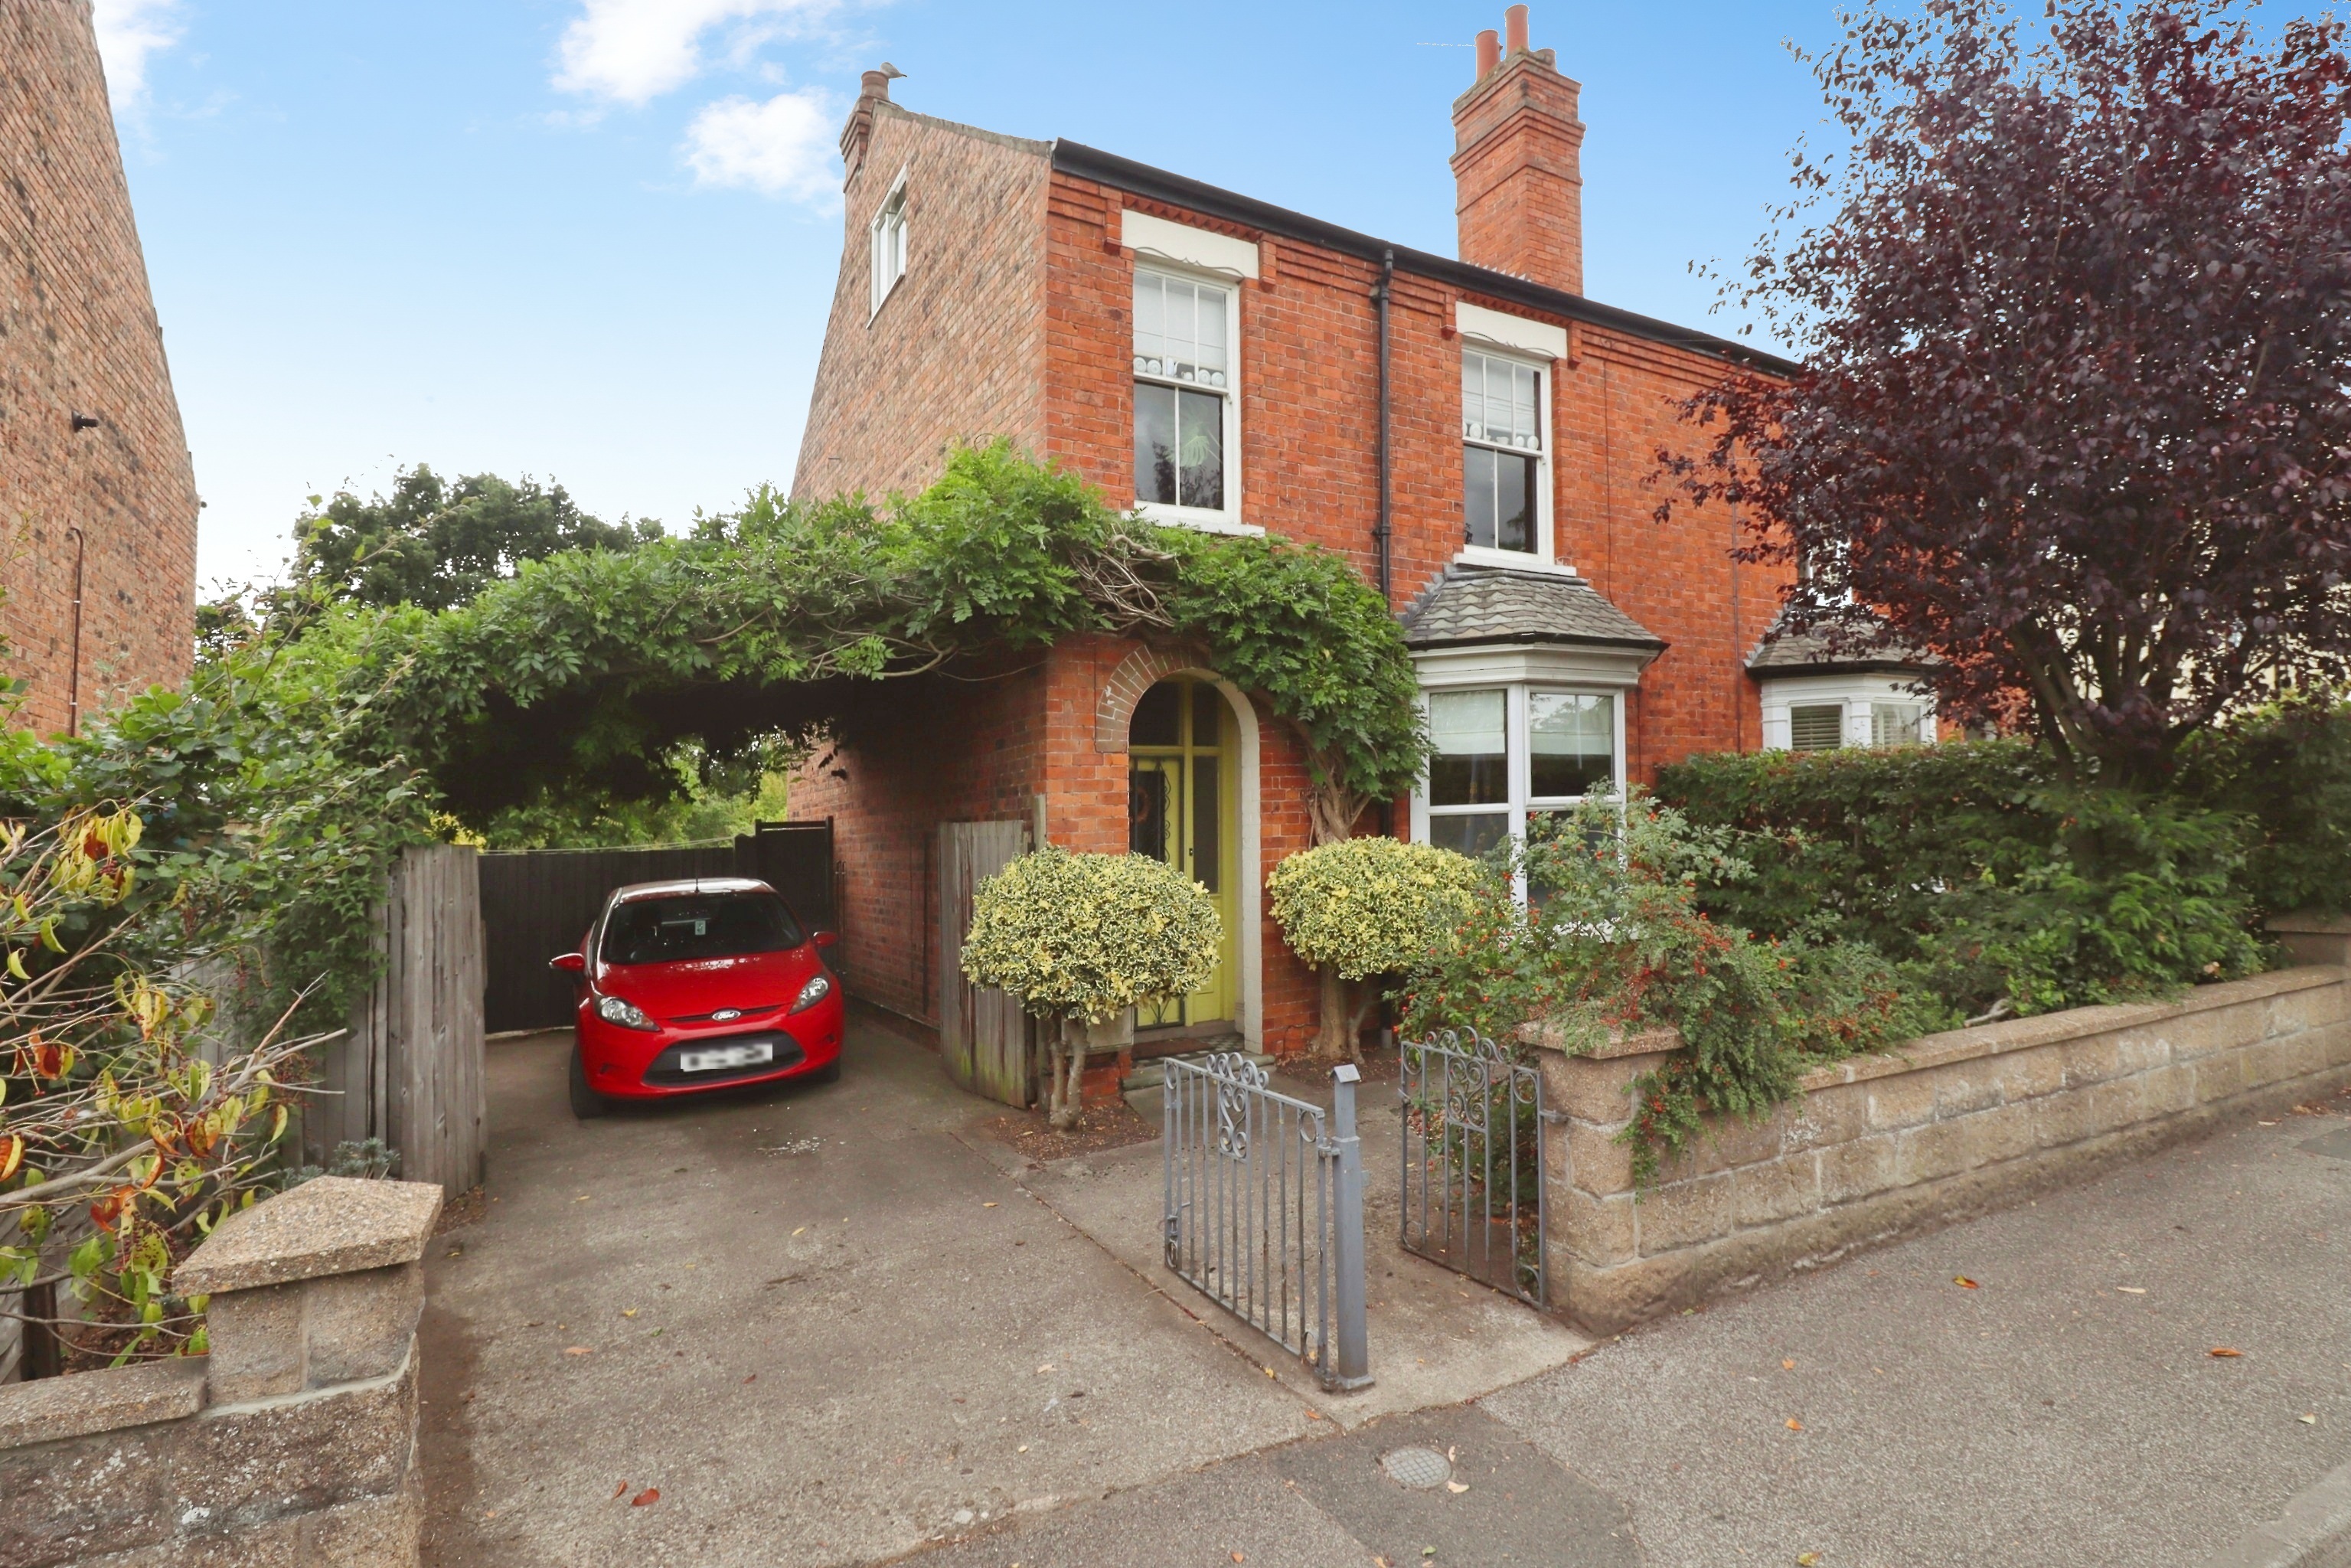
3 Bedroom Semi-Detached House | £250,000
A charming traditional Three Bedroom Bay Fronted Semi Detached Home, ideally positioned on the ever popular Hykeham Road...
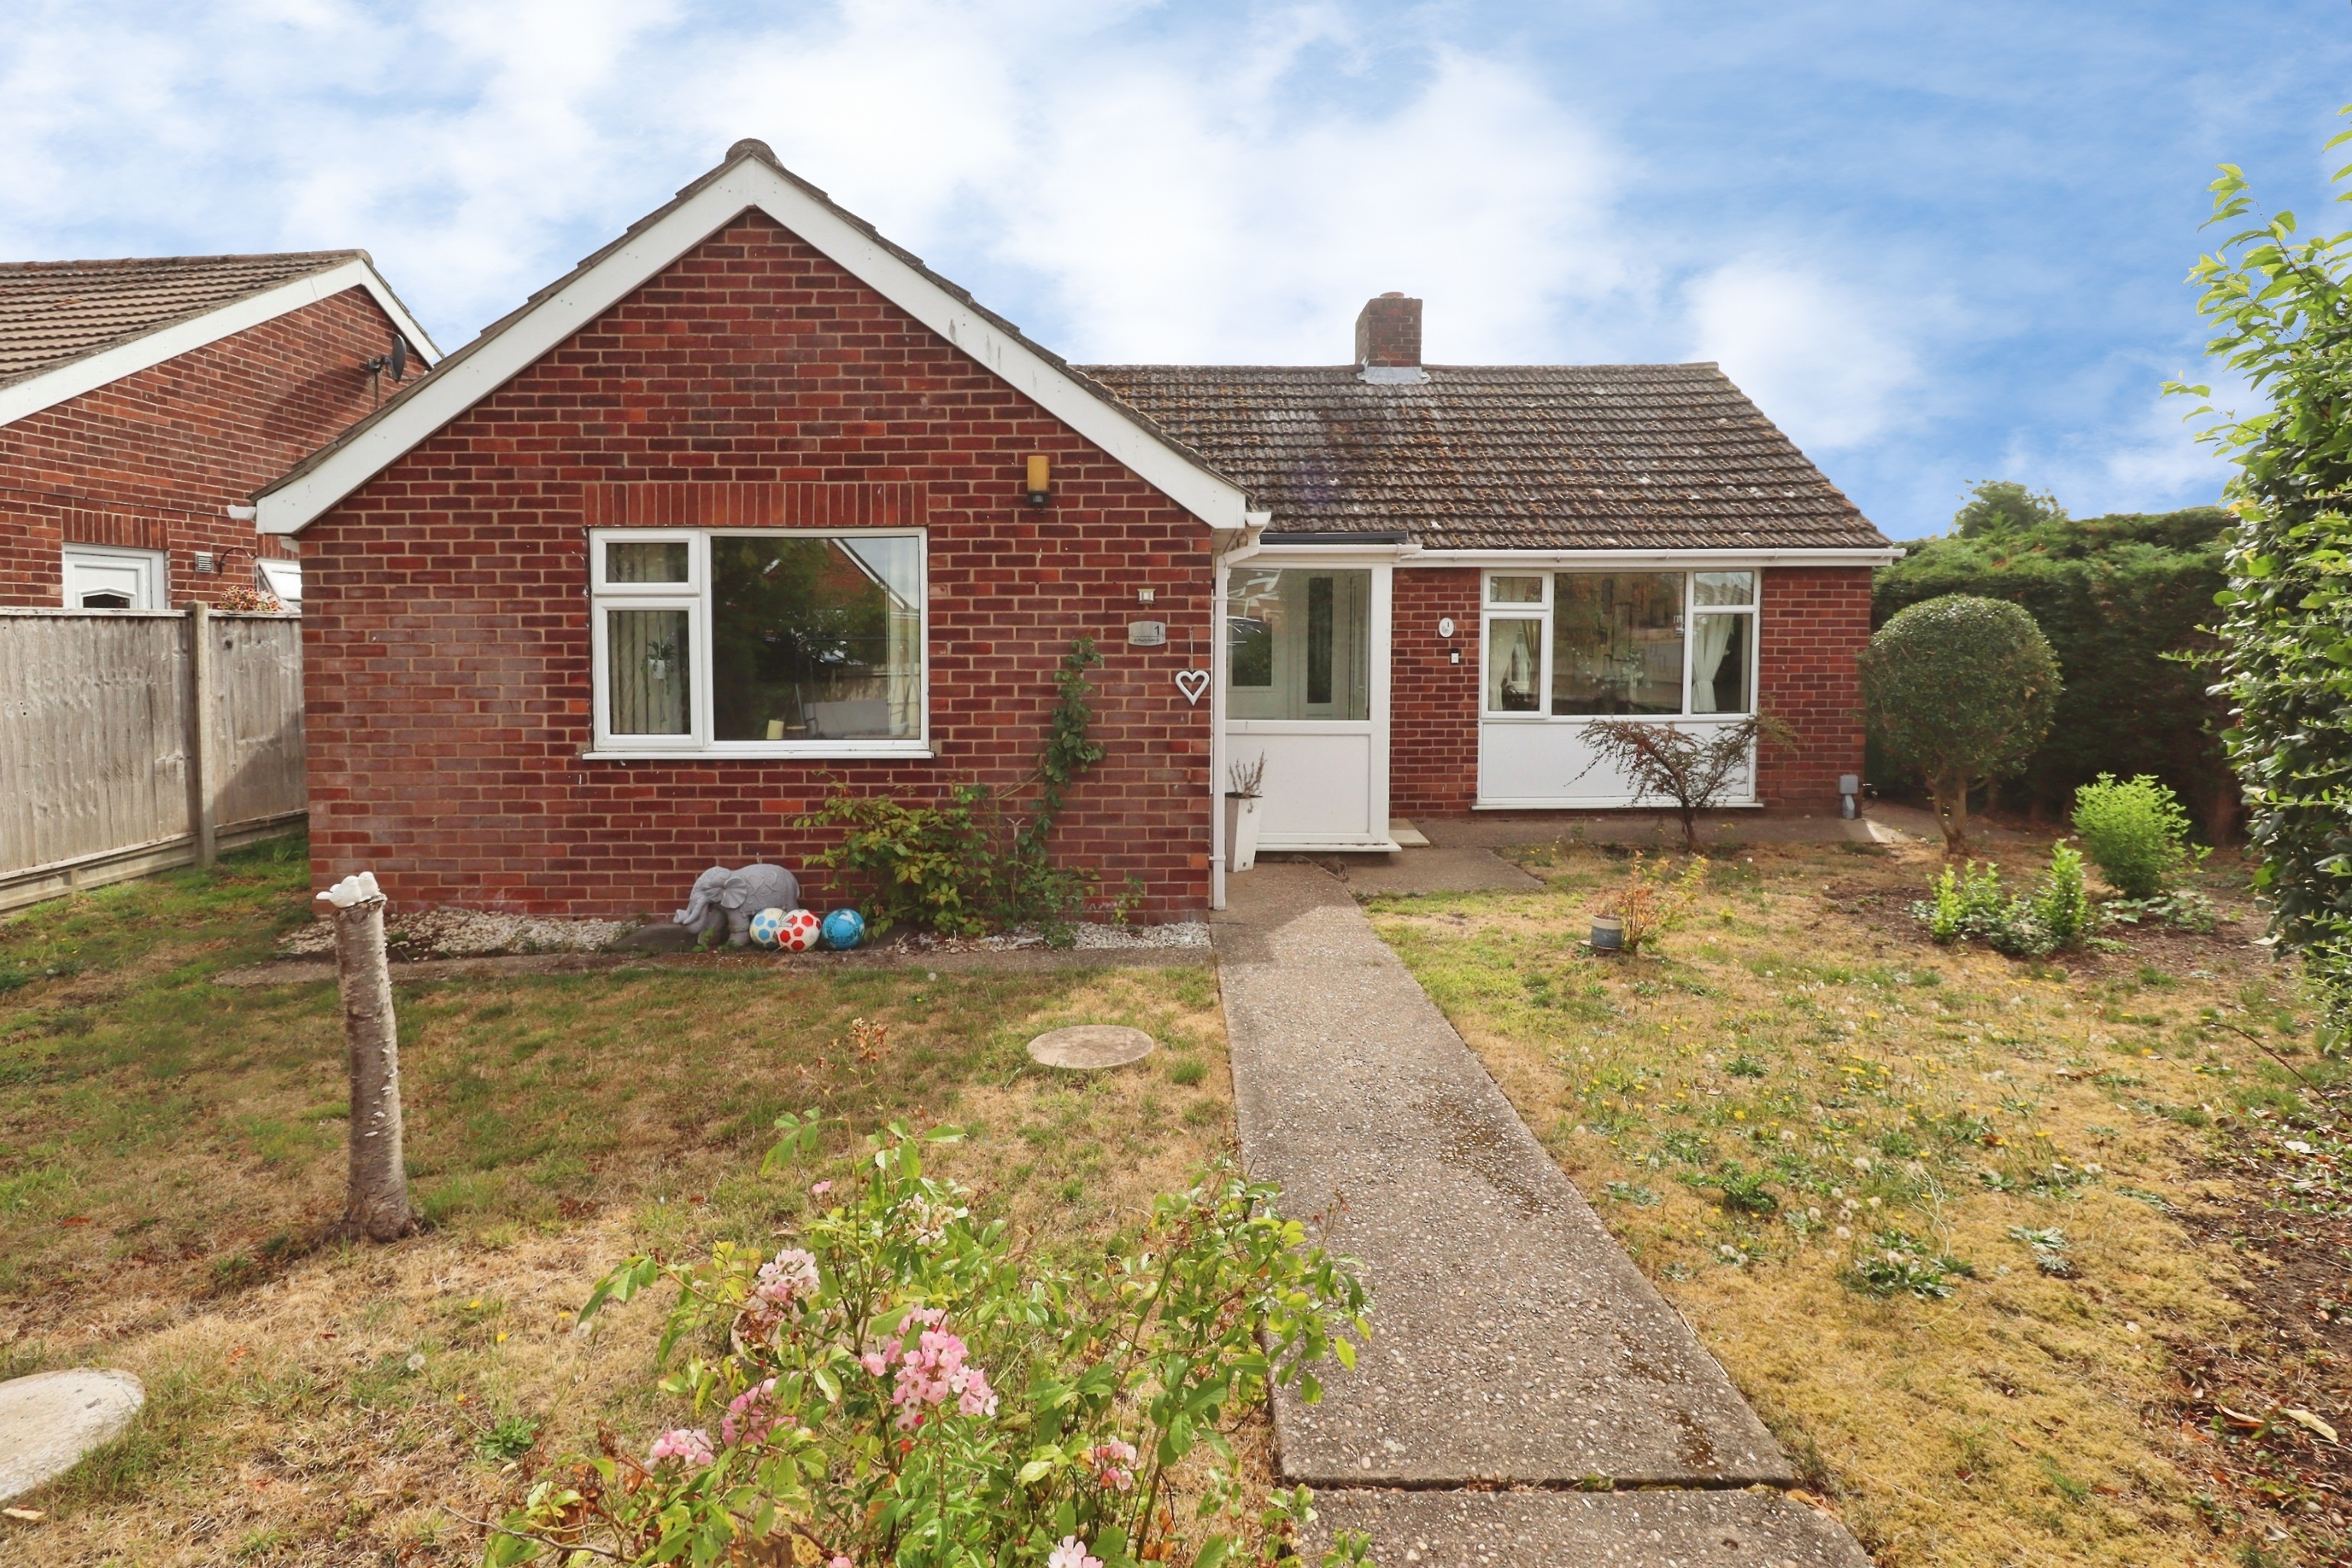
St. Pauls Avenue, Cherry Willingham
3 Bedroom Detached Bungalow | Offers in excess of £250,000
Positioned on a desirable corner plot within the popular village of Cherry Willingham, close to the historic Cathedral C...
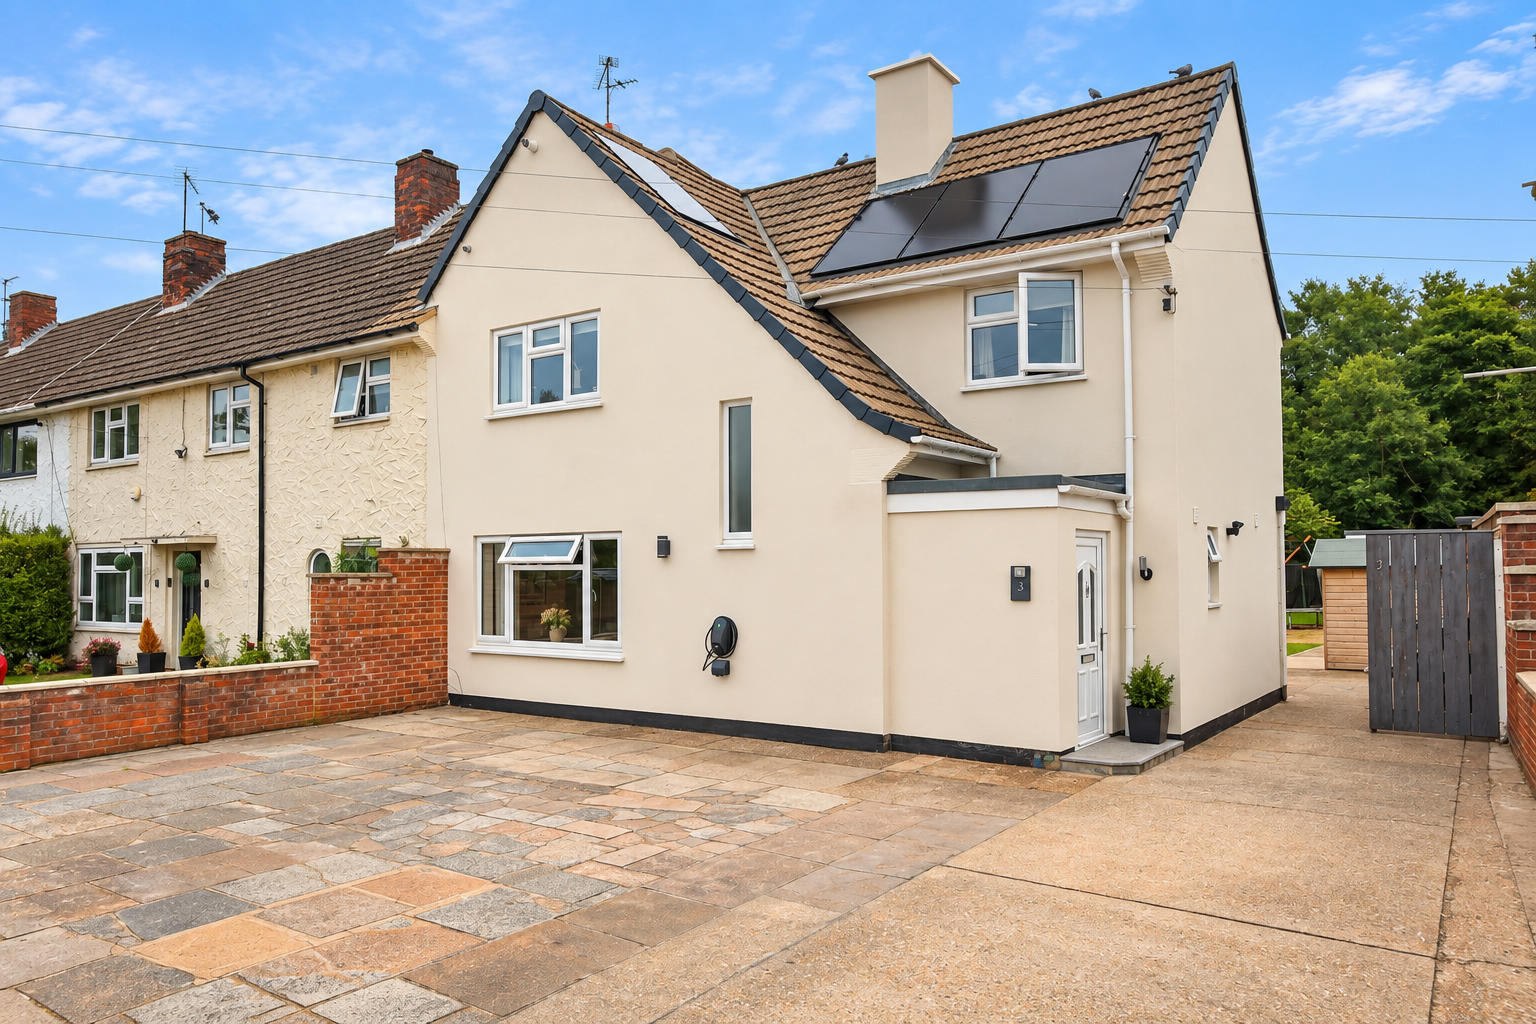
3 Bedroom End of Terrace House | £250,000
Extended three-bedroom home in Hartsholme with extensive solar panels and EV charger. Three double bedrooms, flexible ho...
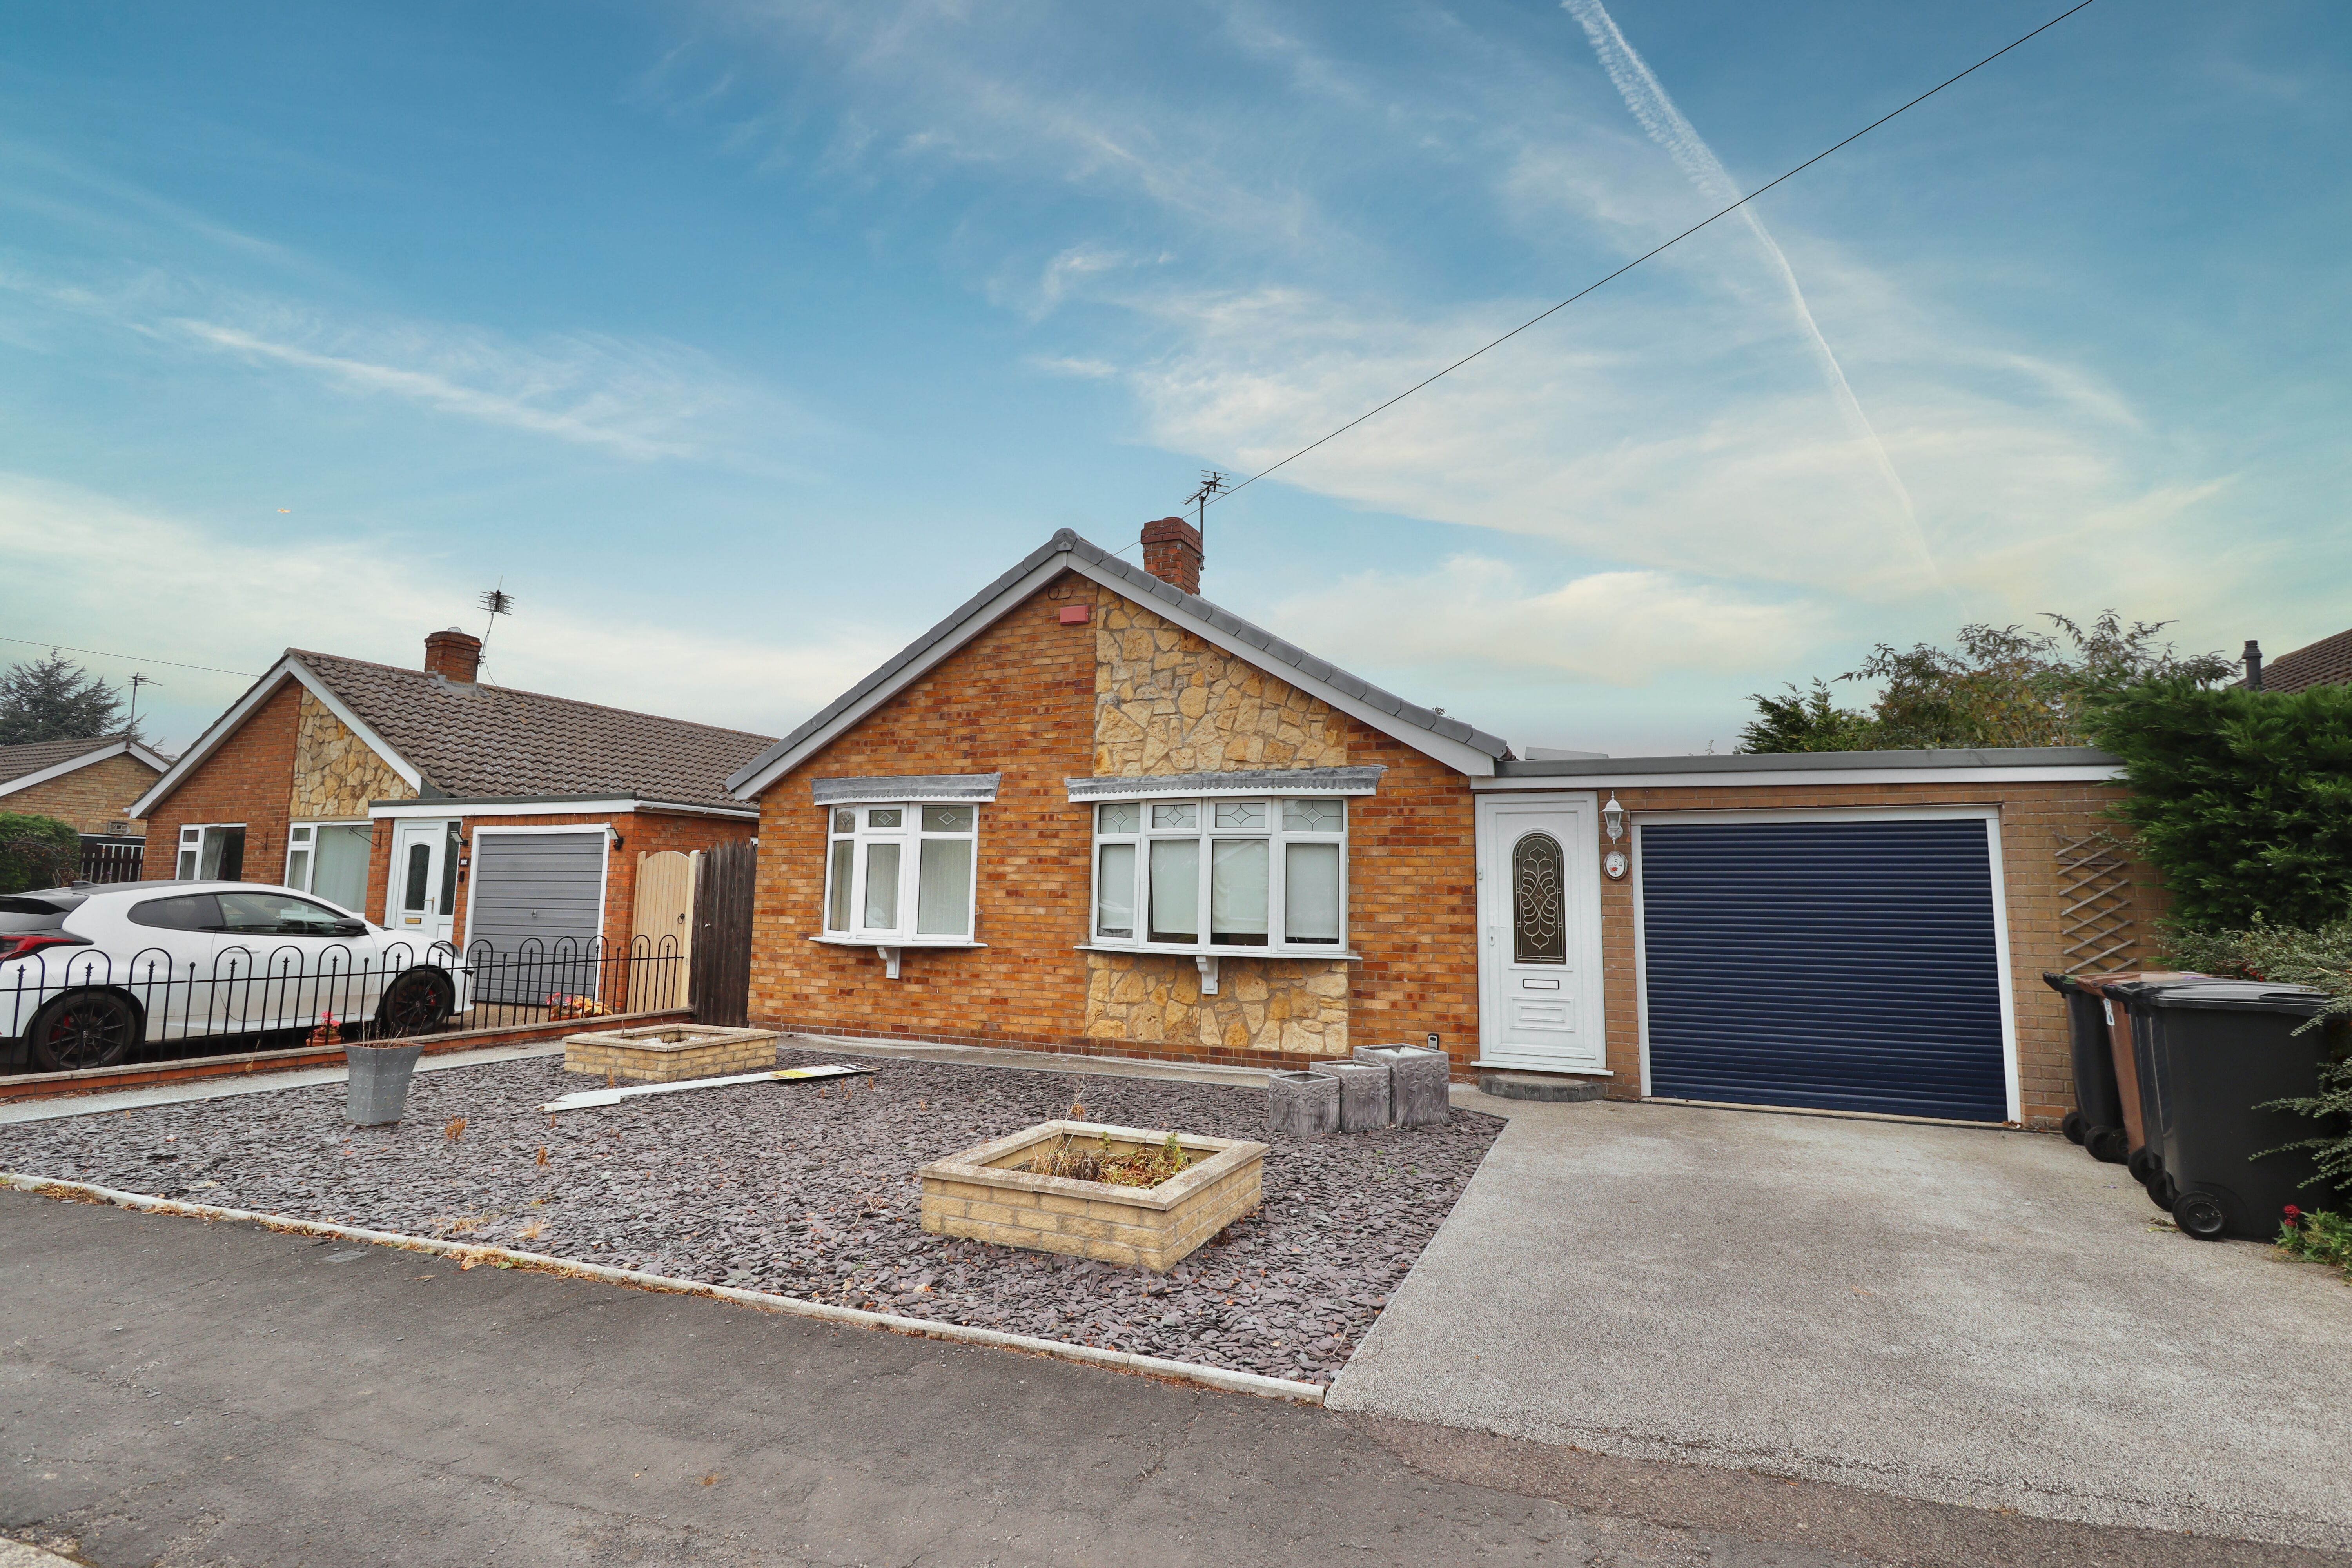
Ridgeview Road, Bracebridge Heath, Lincoln
2 Bedroom Detached Bungalow | £255,000
A larger than average extended detached family bungalow, positioned in this popular village location of Bracebridge Heat...
3 Bedroom Detached House | Offers in region of £259,000
An individually designed three bedroom detached family home, constructed in 2015 and ideally situated within the sought...

5 Bedroom End of Terrace House | £260,000
Attractive Student Investment Close to Lincoln University and City Centre - An appealing investment opportunity located...

Mundys (Lincoln)
29 Silver Street, Lincoln, Lincolnshire, LN2 1AS
01522 510044
How much is your home worth?
Use our short form to request a valuation of your property.
Request a Valuation
©2026 The Guild of Property Professionals. All rights reserved.
Terms and Conditions |
Privacy Policy |
Cookie Policy |
Complaints Policy |
Members Login
The Guild of Property Professionals Trading Address: 121 Park Lane, London W1K 7AG. GPEA Limited.
Registered in England & Wales.
Company No: 02819824.
Registered Office Address: The Old Courthouse, 60A London Road, Grantham, NG31 6HR.
VAT Registration No: 180897859

