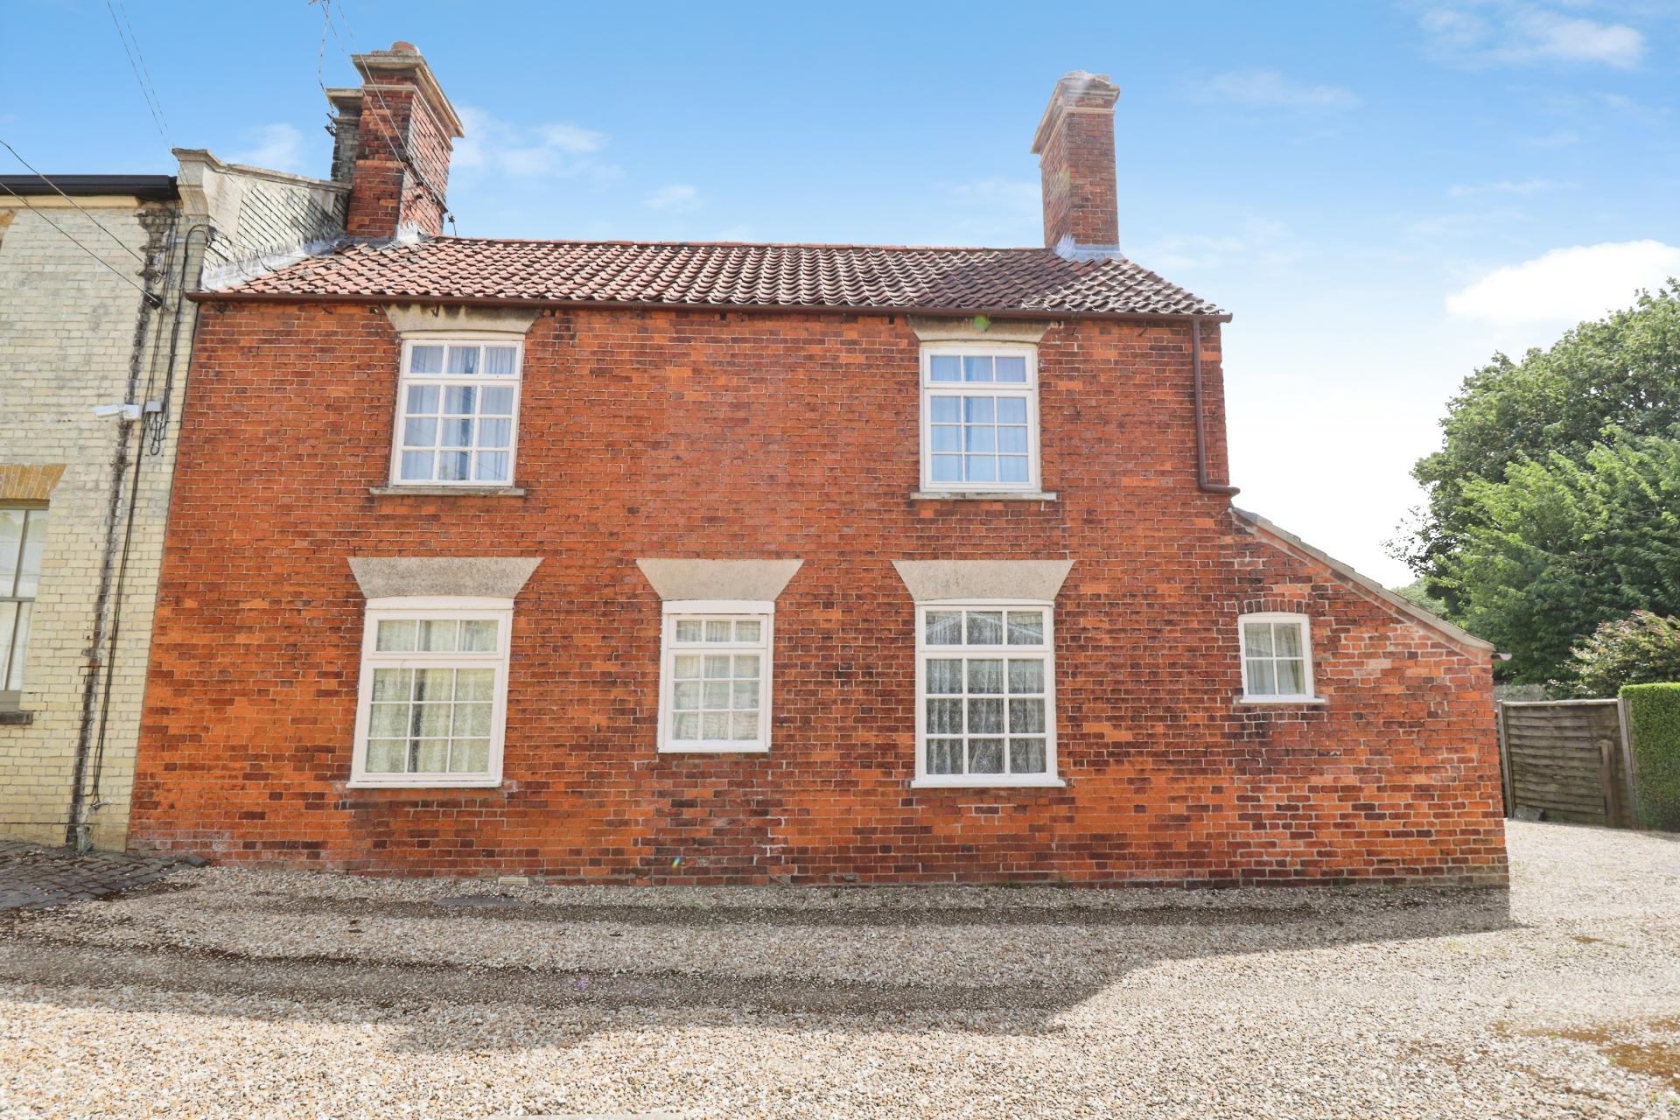
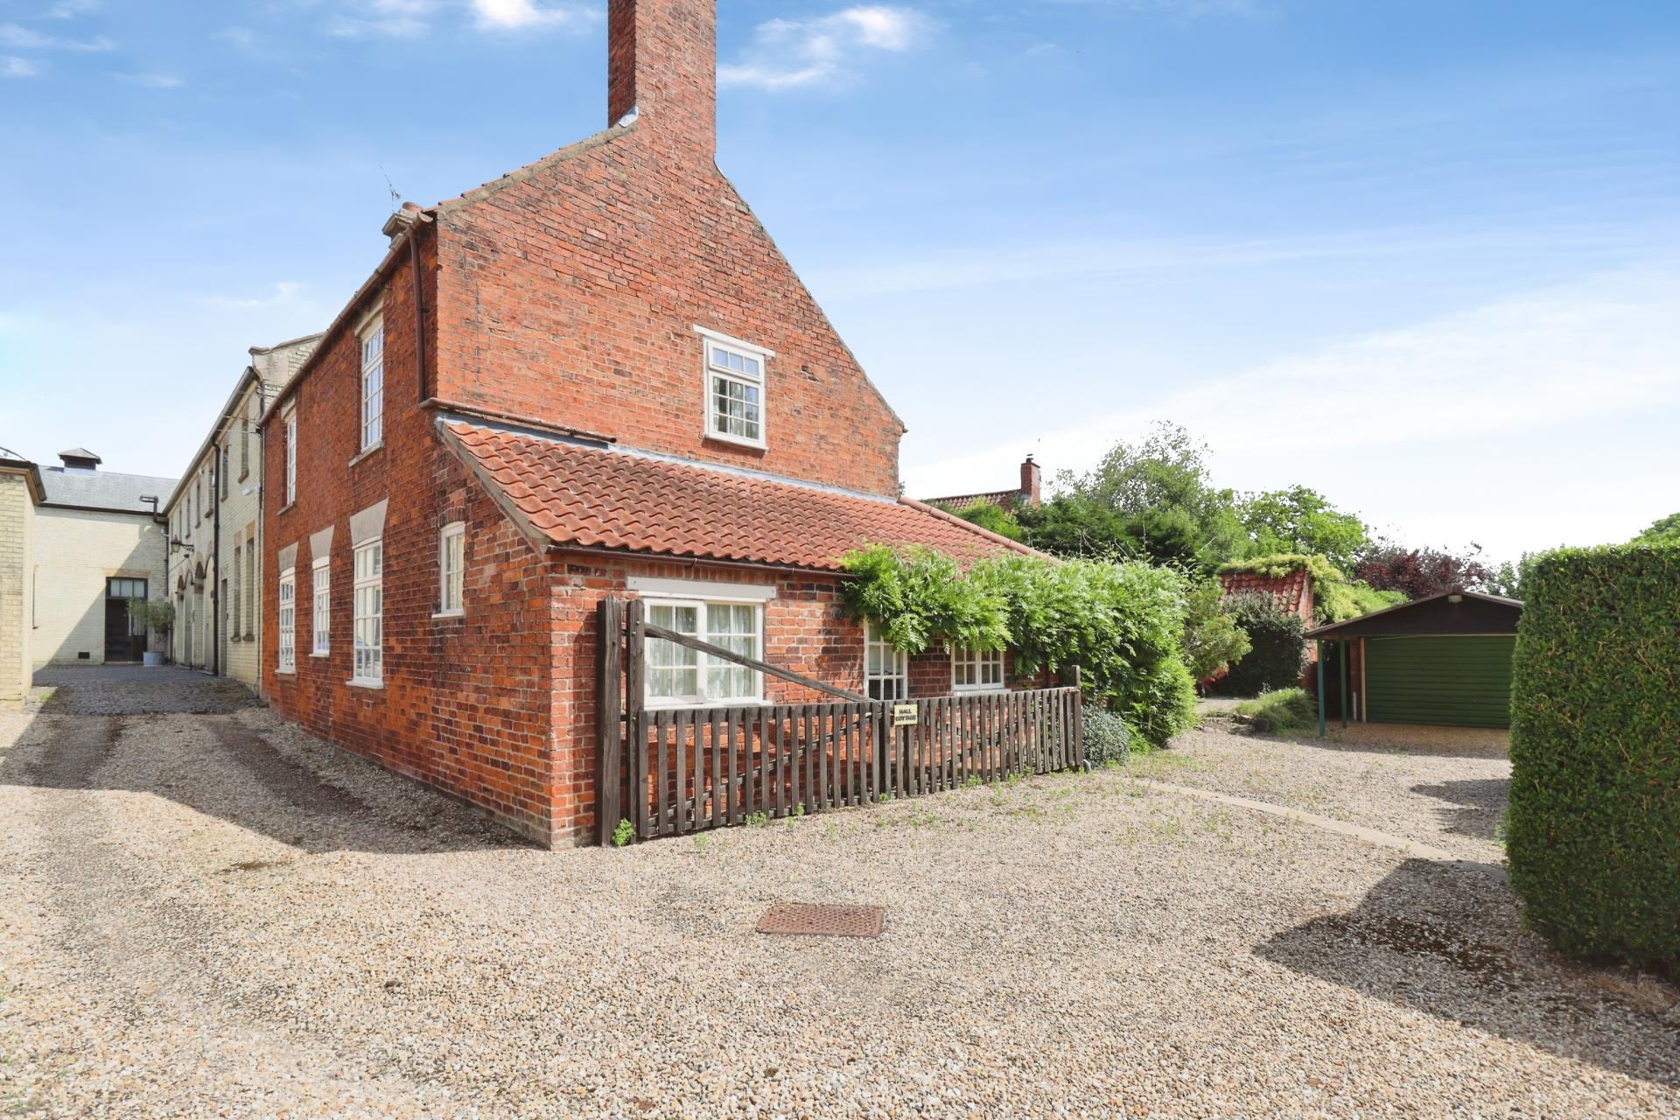
- Three bedroom period cottage
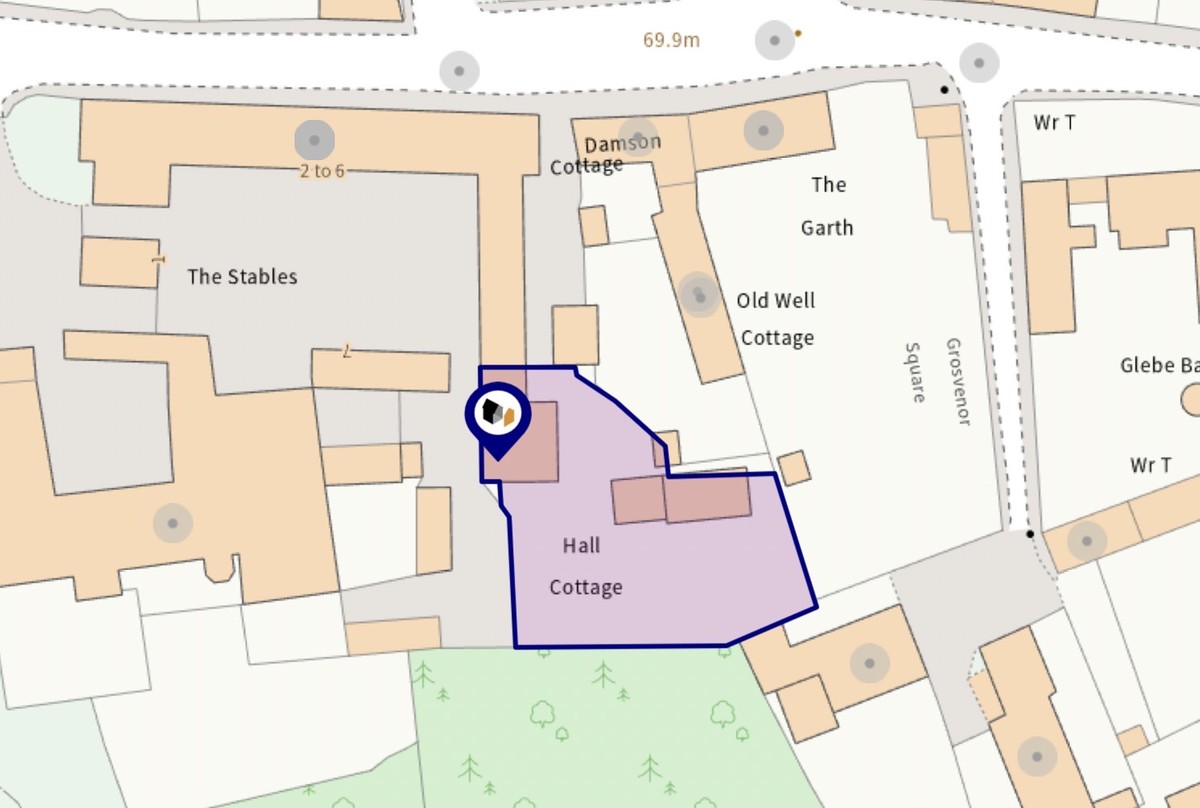
- Generous plot of approximately 0.20 acres (STS)
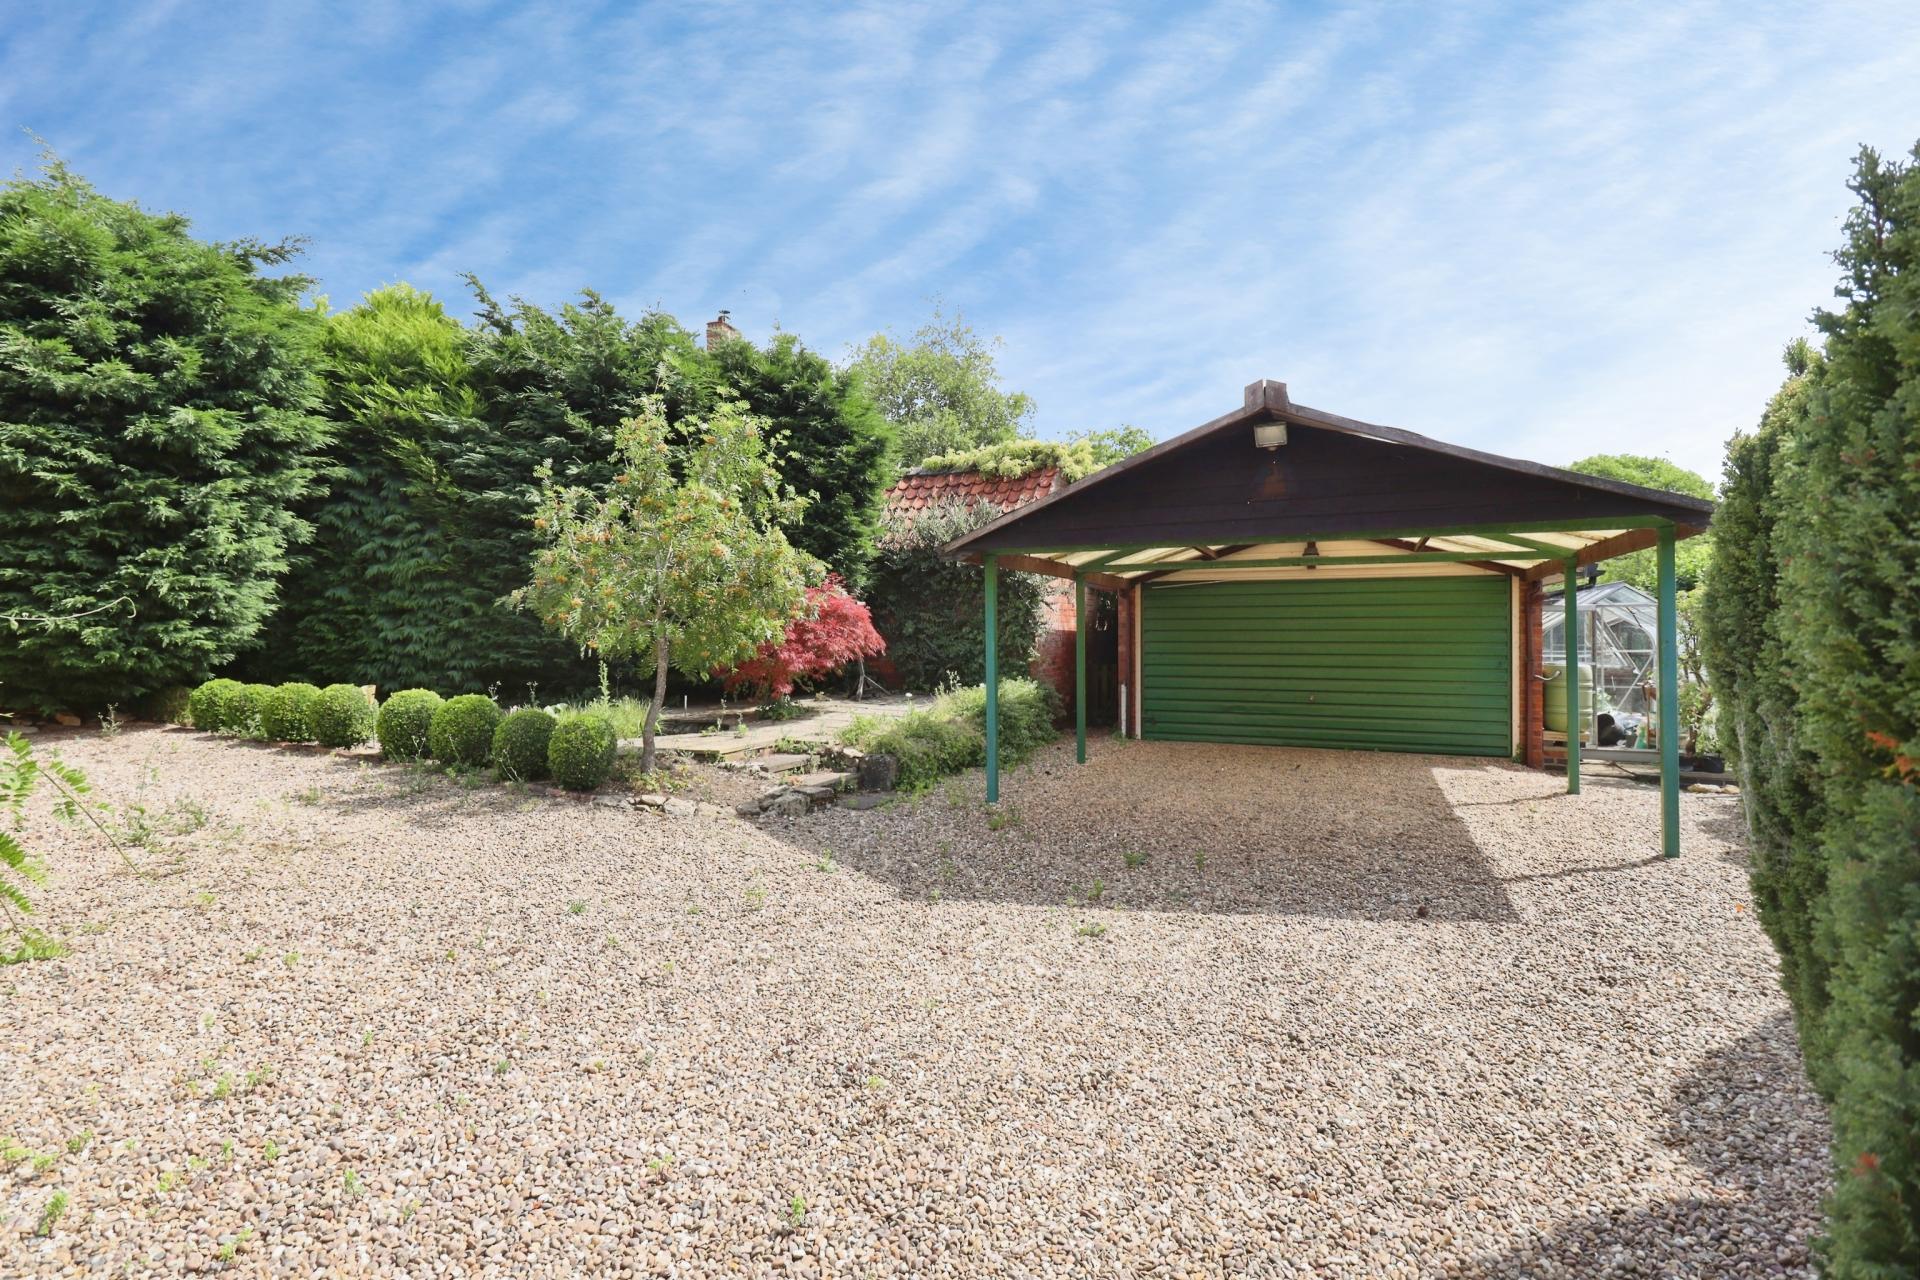
- Detached double garage and ample driveway parking
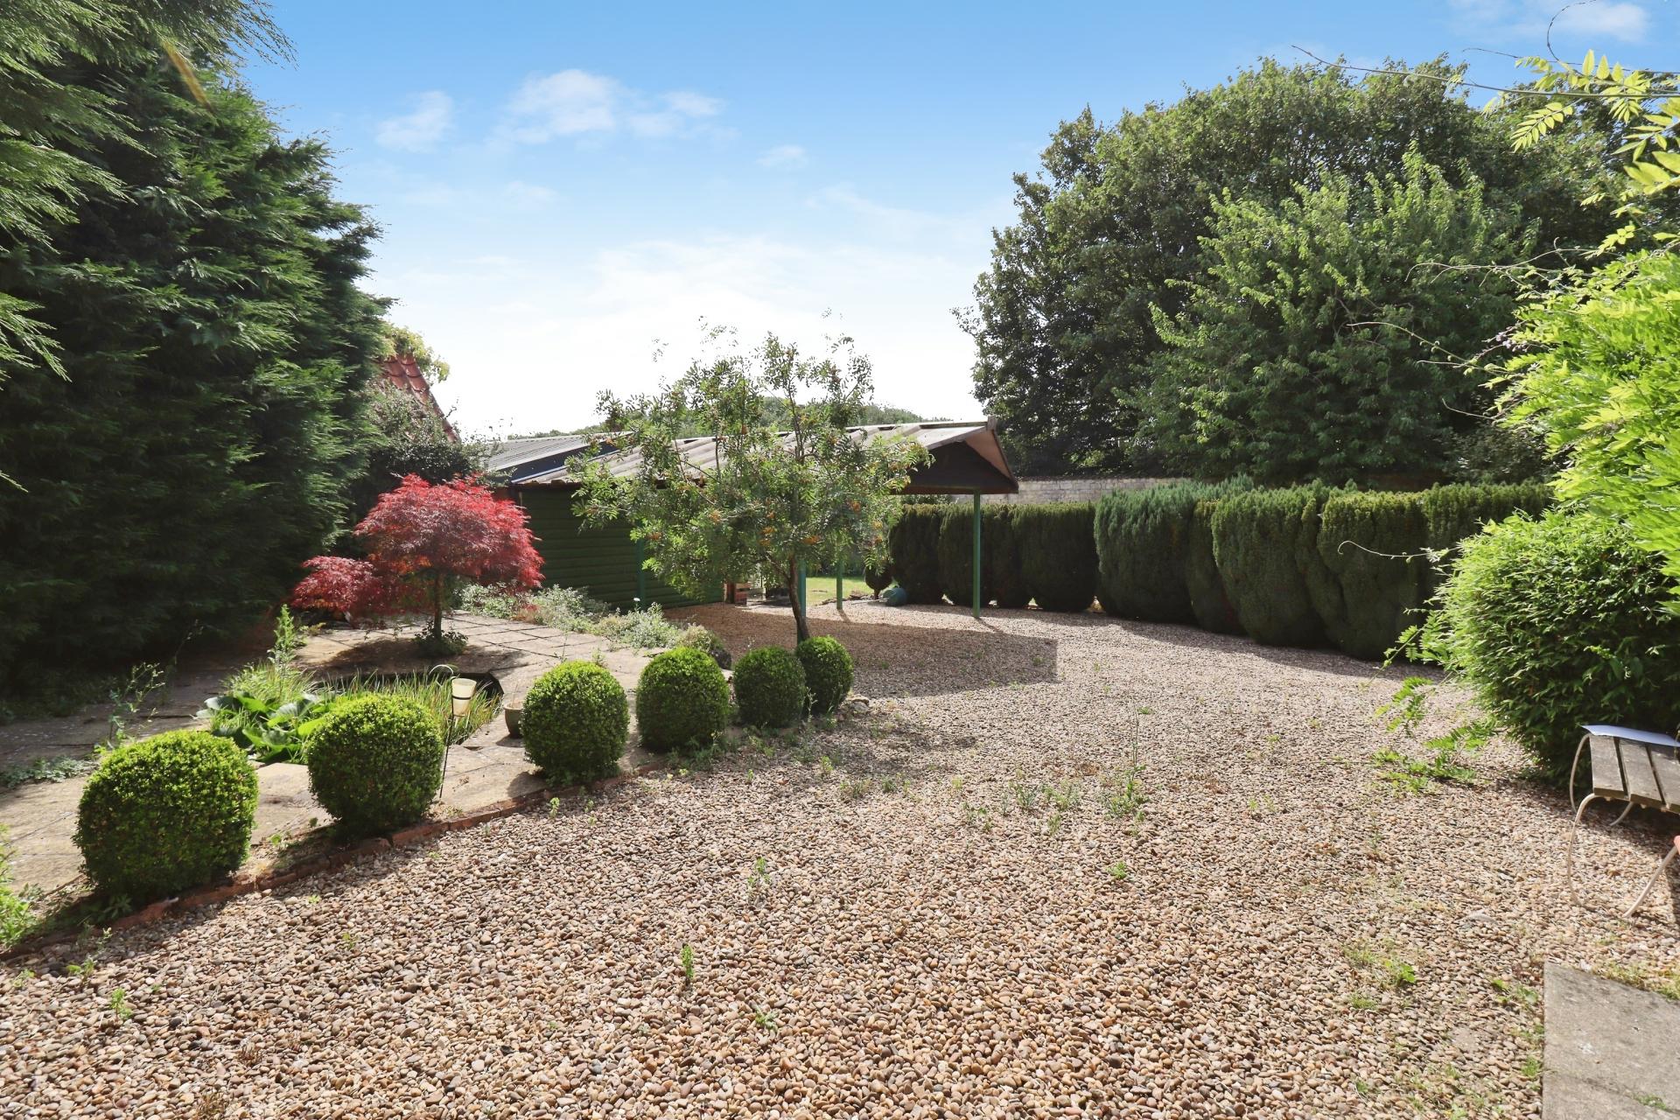
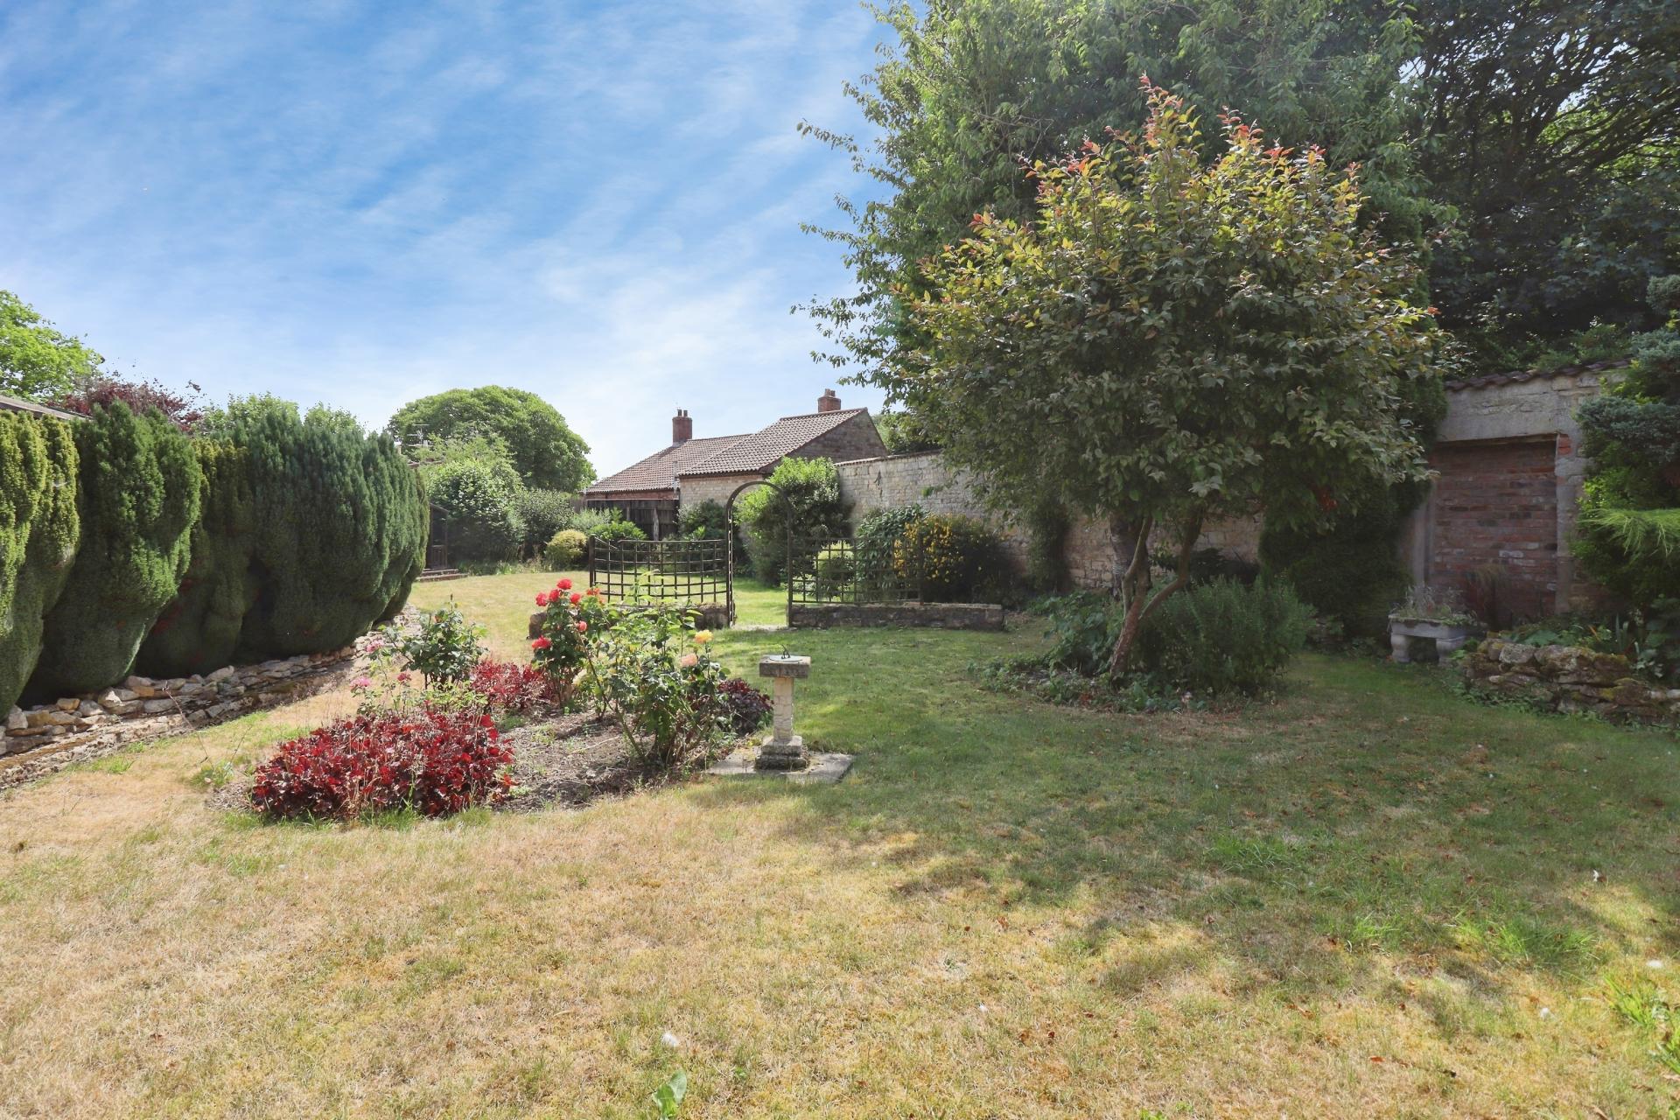
- Established gardens with greenhouse, summer house and potting shed
- Original character features throughout
- Heart of the sought-after Cliff Village of Wellingore
- Would benefit from cosmetic updating
- Conveniently located for Navenby and the City of Lincoln
- EPC Energy Rating - D
- Council Tax Band - D (North Kesteven District Council)

3 Bedroom Cottage for sale in Lincoln
3
2
ACCOMMODATION Hall Cottage is a charming three-bedroom period cottage occupying a generous plot of
approximately 0.20 acre (STS) in the heart of the sought-after Cliff Village of Wellingore. The property
enjoys a private position within the village whilst being conveniently located for the nearby village of
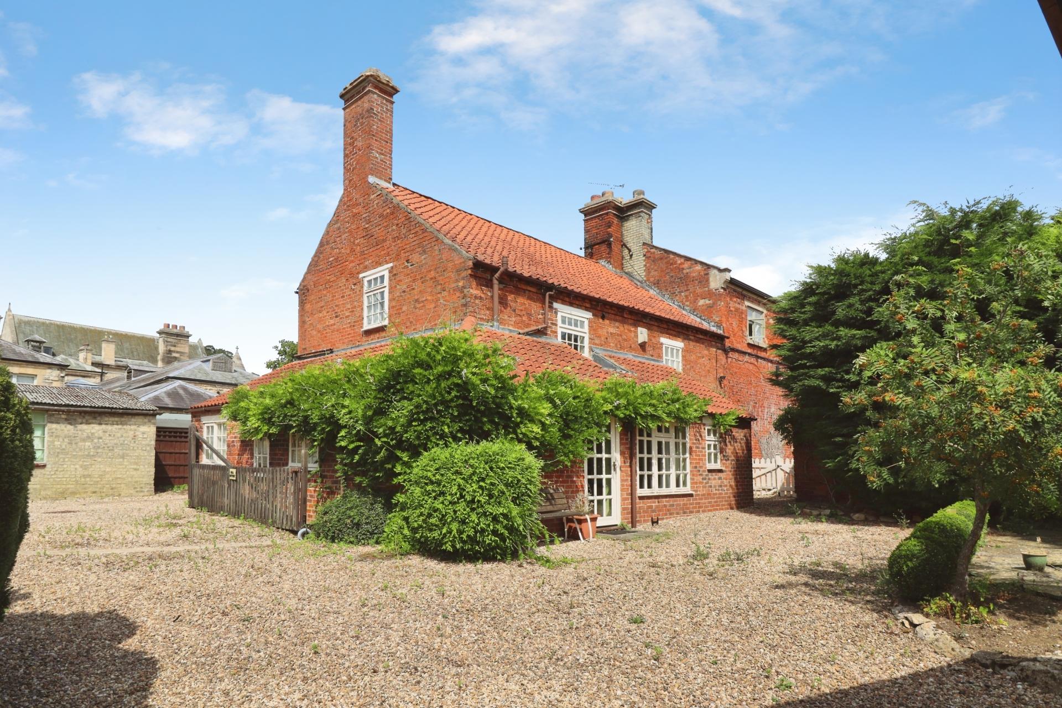
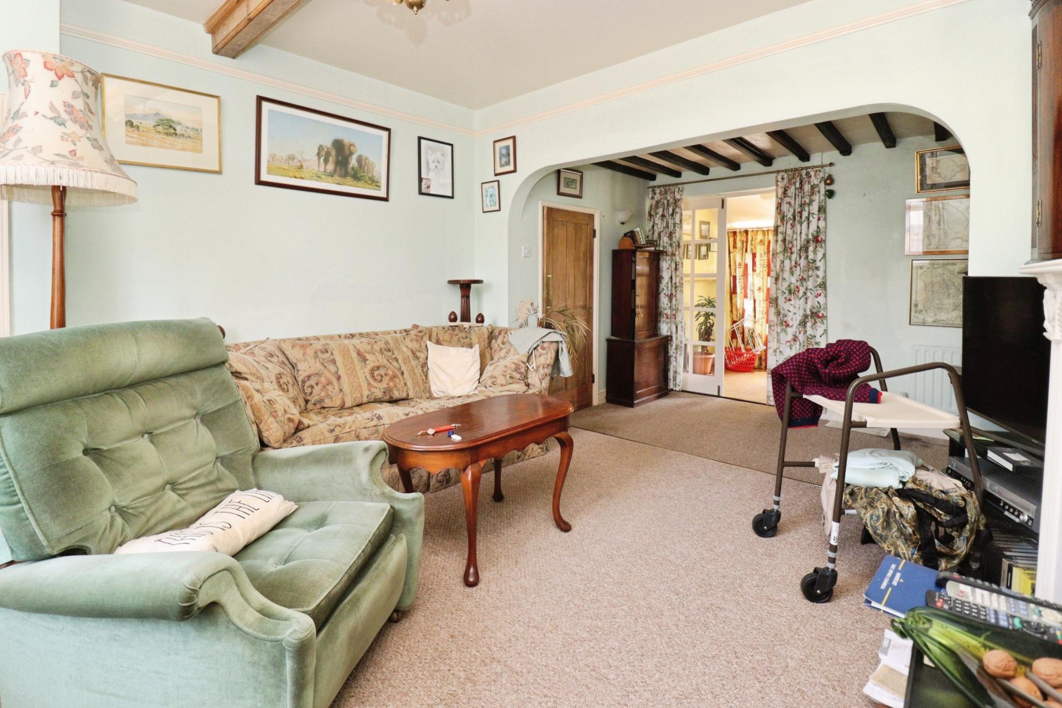
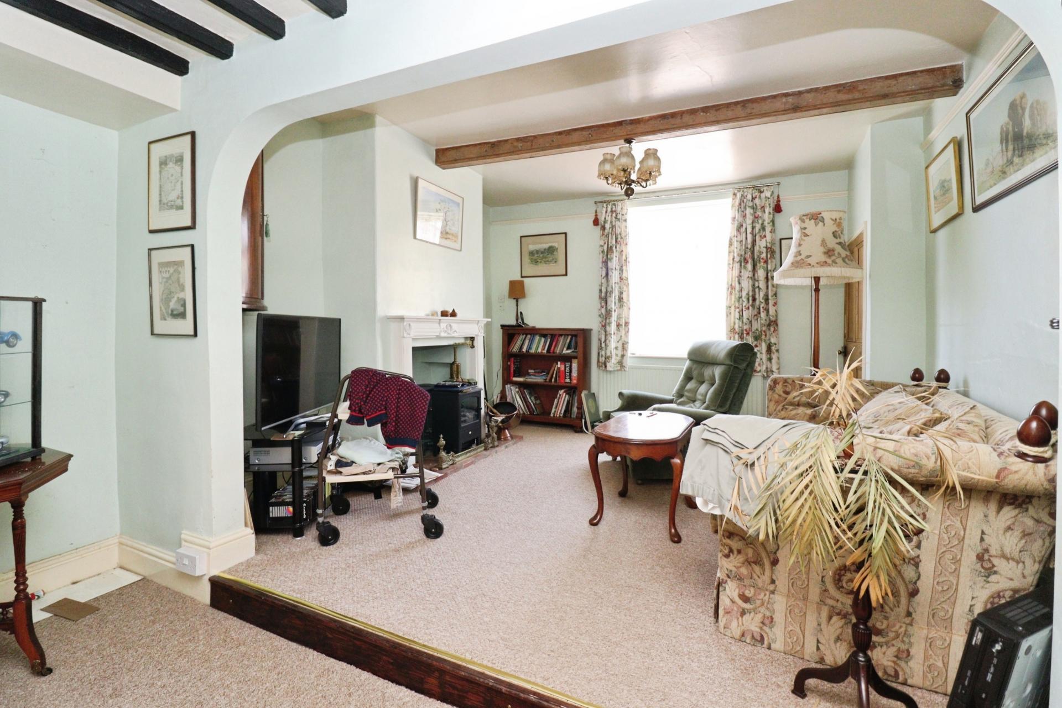
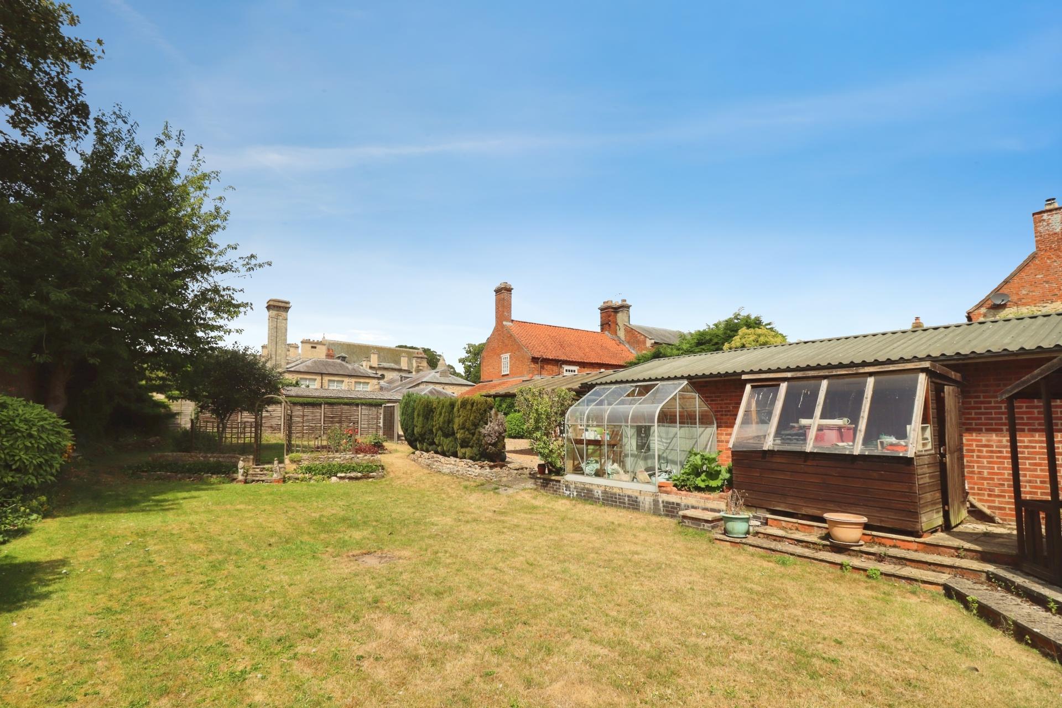
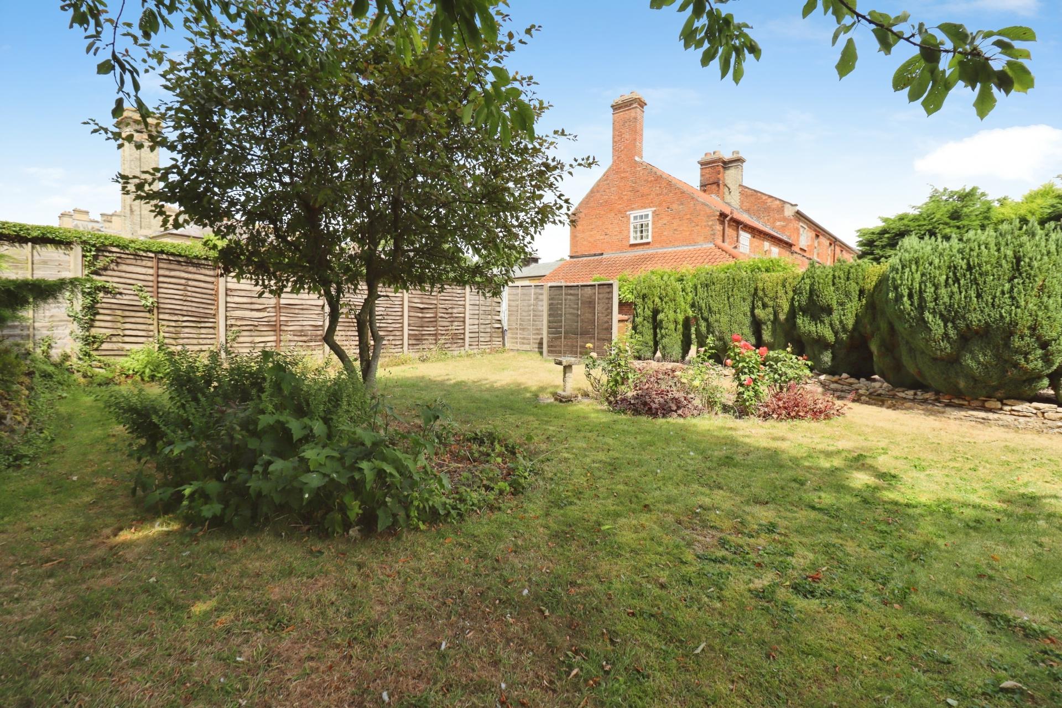
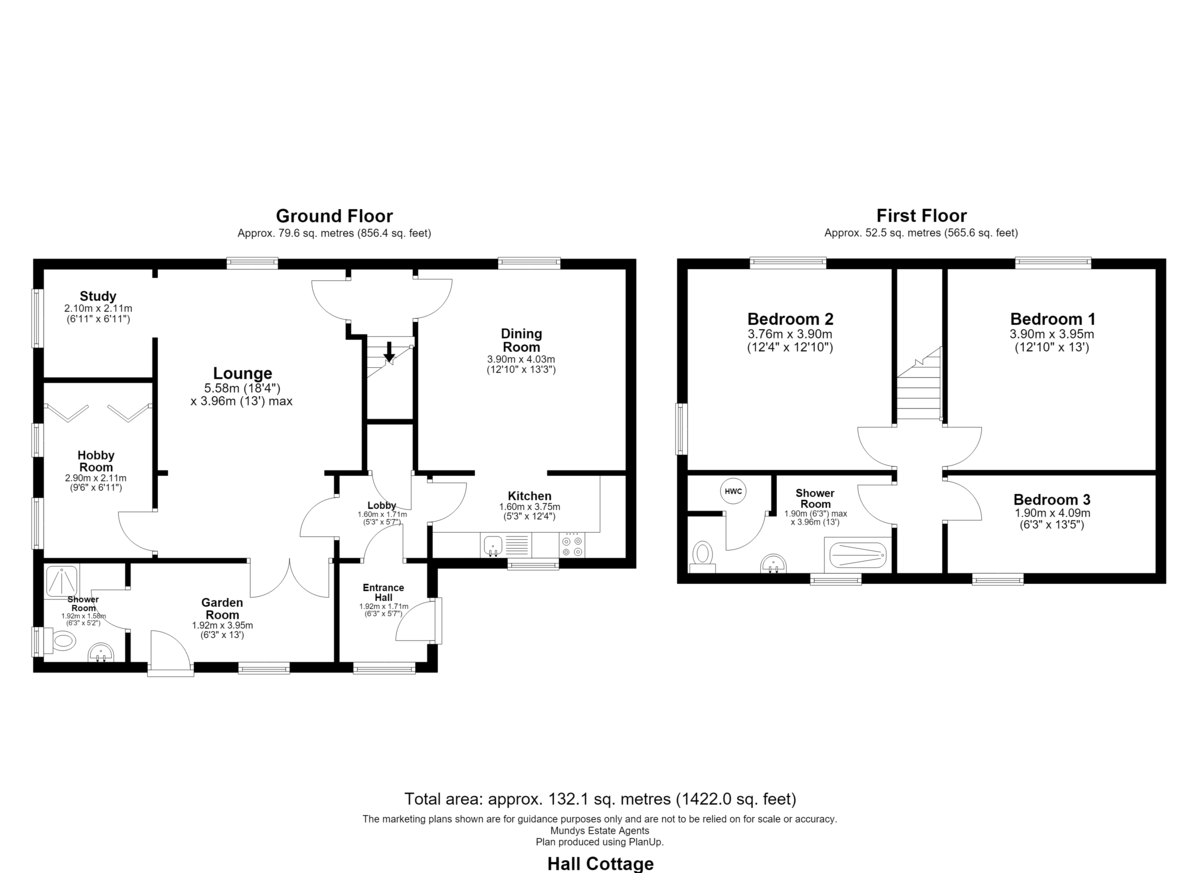
Navenby, the Cathedral City of Lincoln and excellent road links further afield. Occupying a generous plot, the property benefits from established gardens together with a gravel driveway providing ample off-road parking and access to a detached double garage. The gardens are a particular feature of the property and include extensive lawned areas, mature trees, shrubs and planting, together with a greenhouse, potting shed, summer house and a paved seating area with ornamental pond. Internally, the accommodation extends to approximately 1,422 sq ft and comprises an entrance hall, spacious lounge with log burner, separate dining room, fitted kitchen, study, hobby room, garden room and ground floor shower room. To the first floor are three bedrooms and a family shower room. The property has been well cared for over the years and would now benefit from a degree of cosmetic updating, offering purchasers the opportunity to modernise to their own tastes whilst retaining the character and charm expected of a home of this age. Hall Cottage offers a rare opportunity to purchase a period home occupying a generous plot within one of Lincolnshire's most sought after villages
LOCATION The popular Cliff village of Wellingore is located approximately 12 miles South of the historic Cathedral and University City of Lincoln and benefits from two public houses and a Post Office. Nearby Navenby has a full range of village shops including a Co-op, pharmacy, Doctor's surgery, hairdressers, tearoom, bakers and a village primary school. There are also good road links to Newark, Grantham and the A1 and a regular bus service into the City of Lincoln and Grantham.
ENTRANCE HALL With timber entrance door, timber window and tiled flooring.
LOBBY With stairs rising to the first floor and useful understairs storage cupboard.
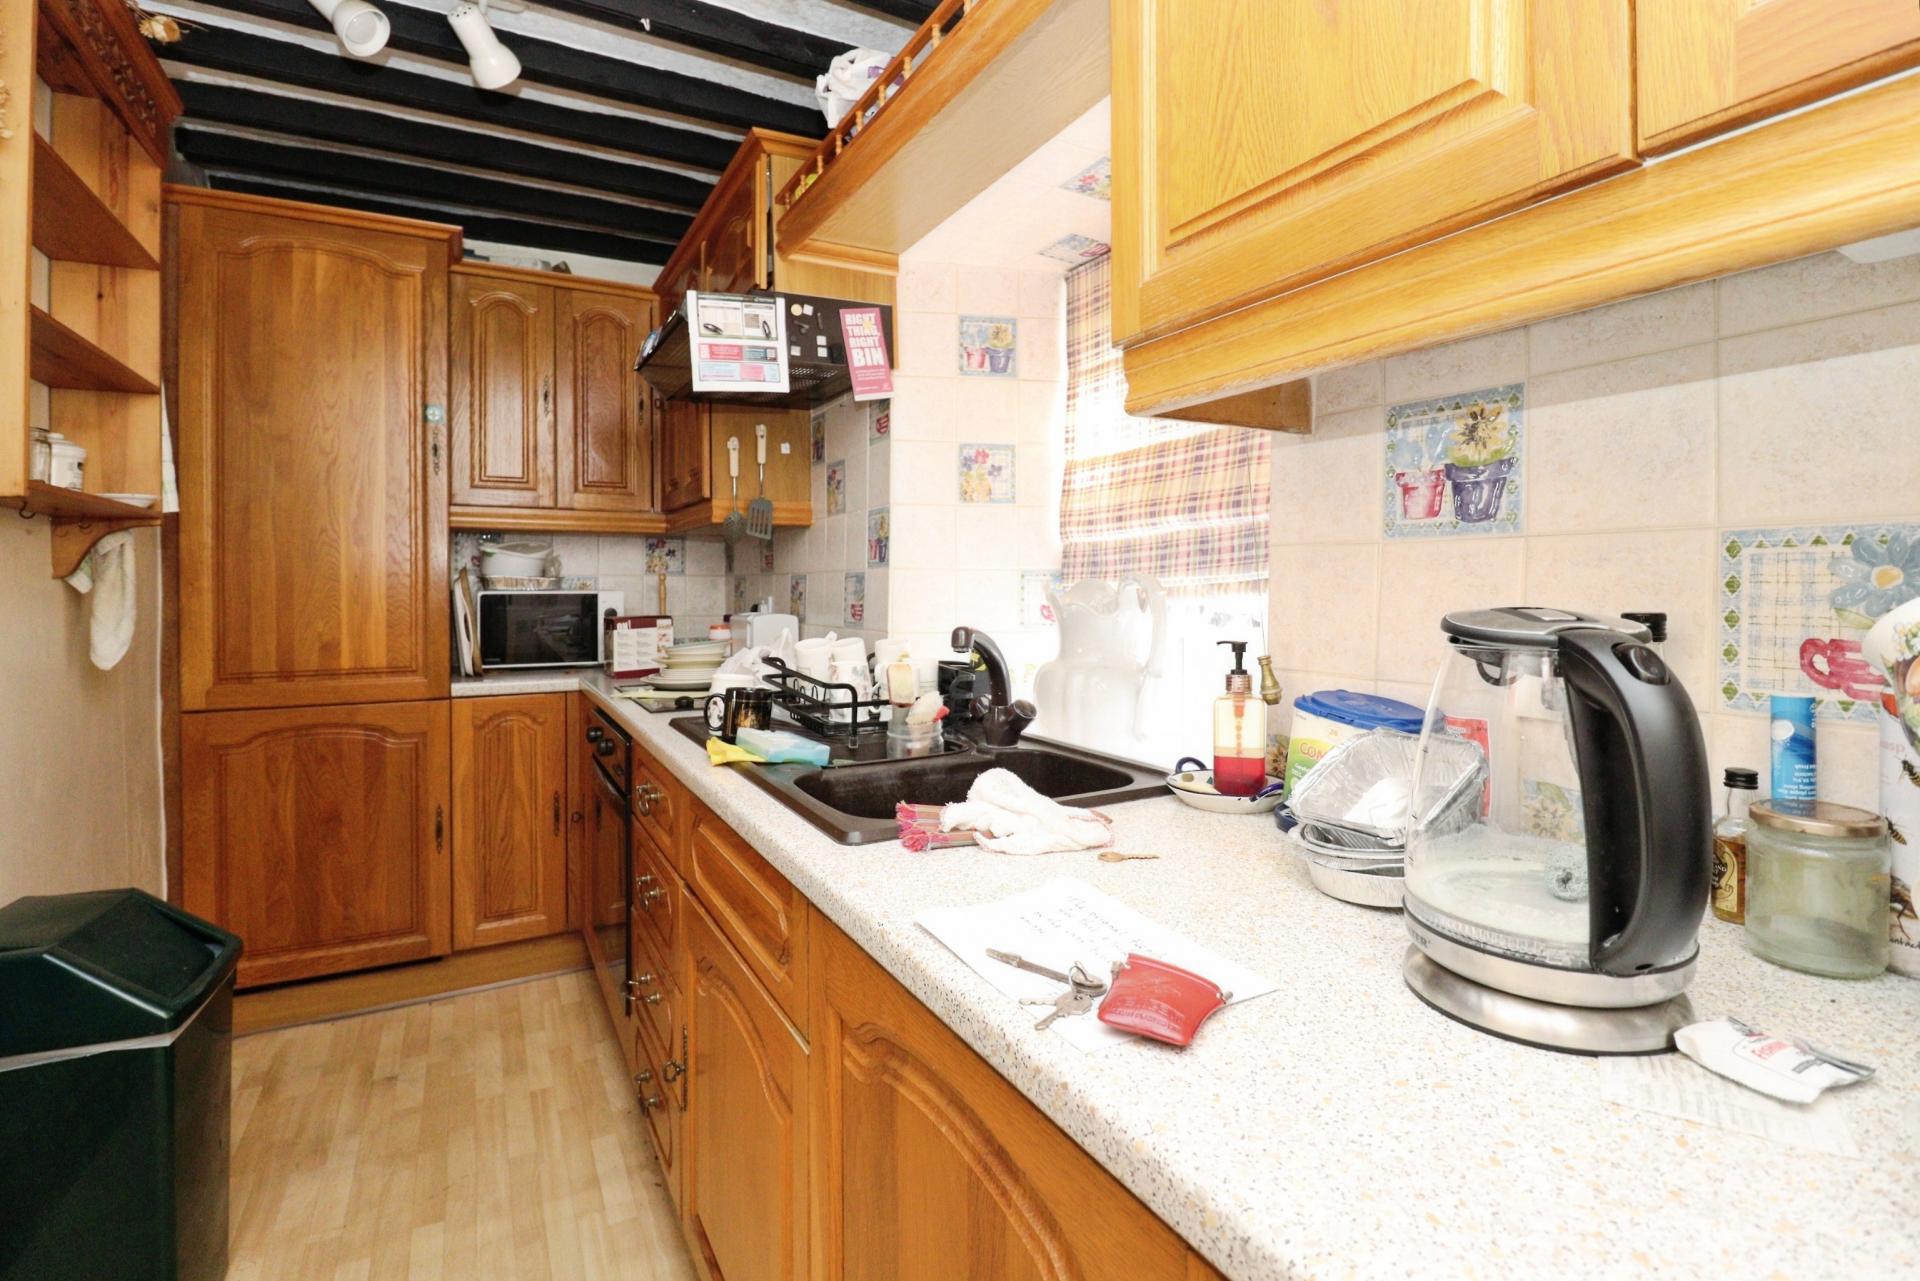
KITCHEN 12' 4" x 5' 3" (3.76m x 1.6m) With timber window, fitted with a range of wall, drawer and base units with work surfaces over, inset
sink and drainer, integrated oven, hob with extractor hood over and integrated fridge freezer.
DINING ROOM 13' 3" x 12' 10" (4.04m x 3.91m) With timber window, feature fireplace with gas fire and radiator.
LOBBY With stairs rising to the first floor.
LOUNGE 18' 4" x 13' 0" (5.59m x 3.96m) With timber window, feature fireplace with log burning stove and two radiators.
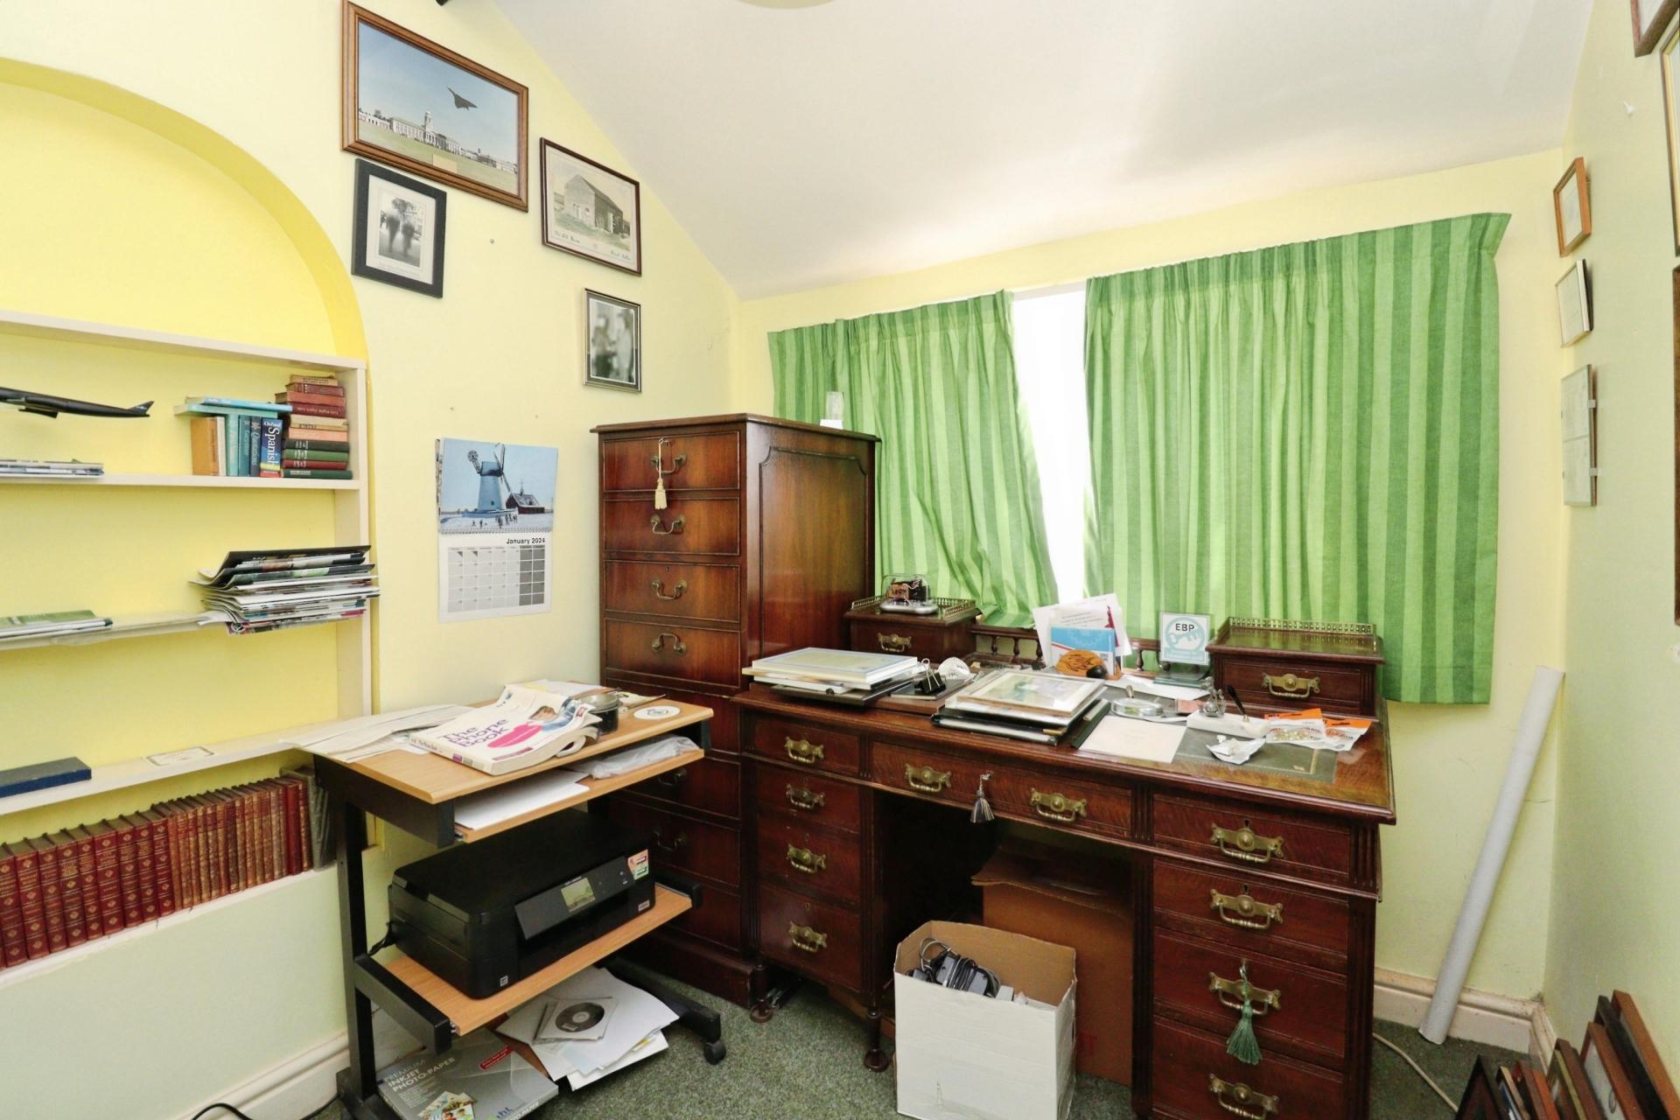
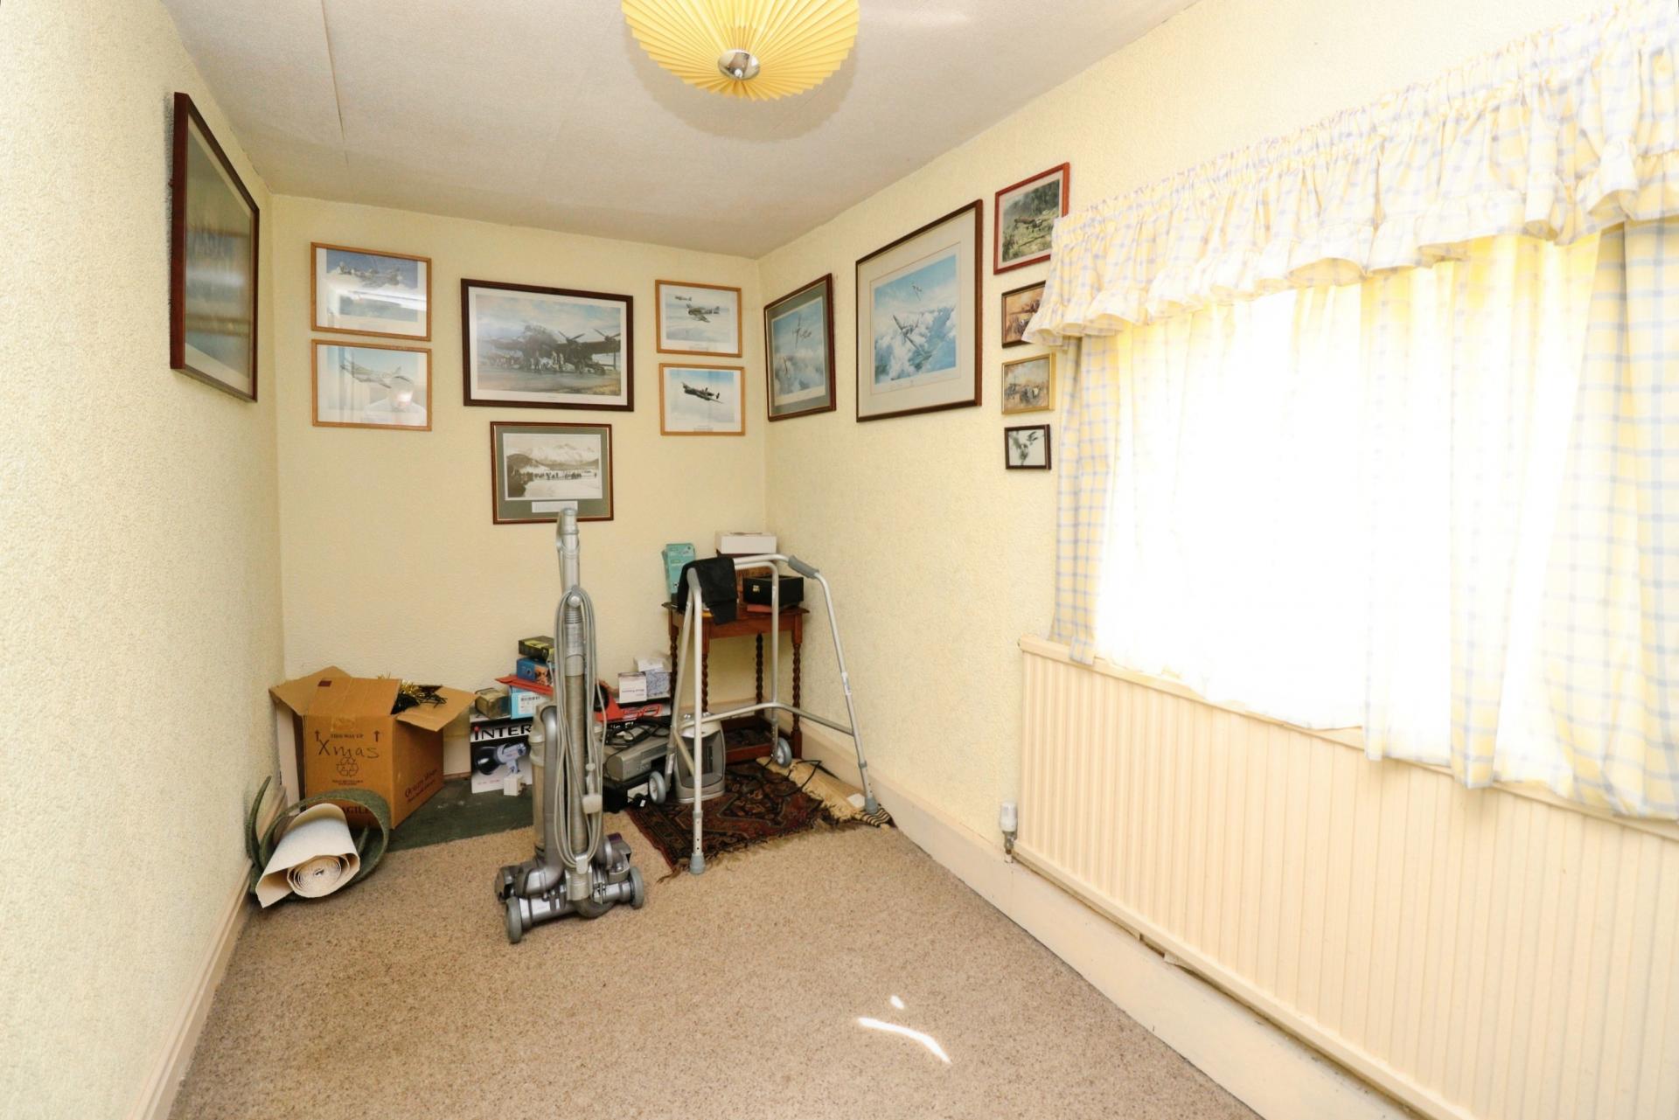
STUDY 6' 11" x 6' 11" (2.11m x 2.11m) With timber windows and radiator.
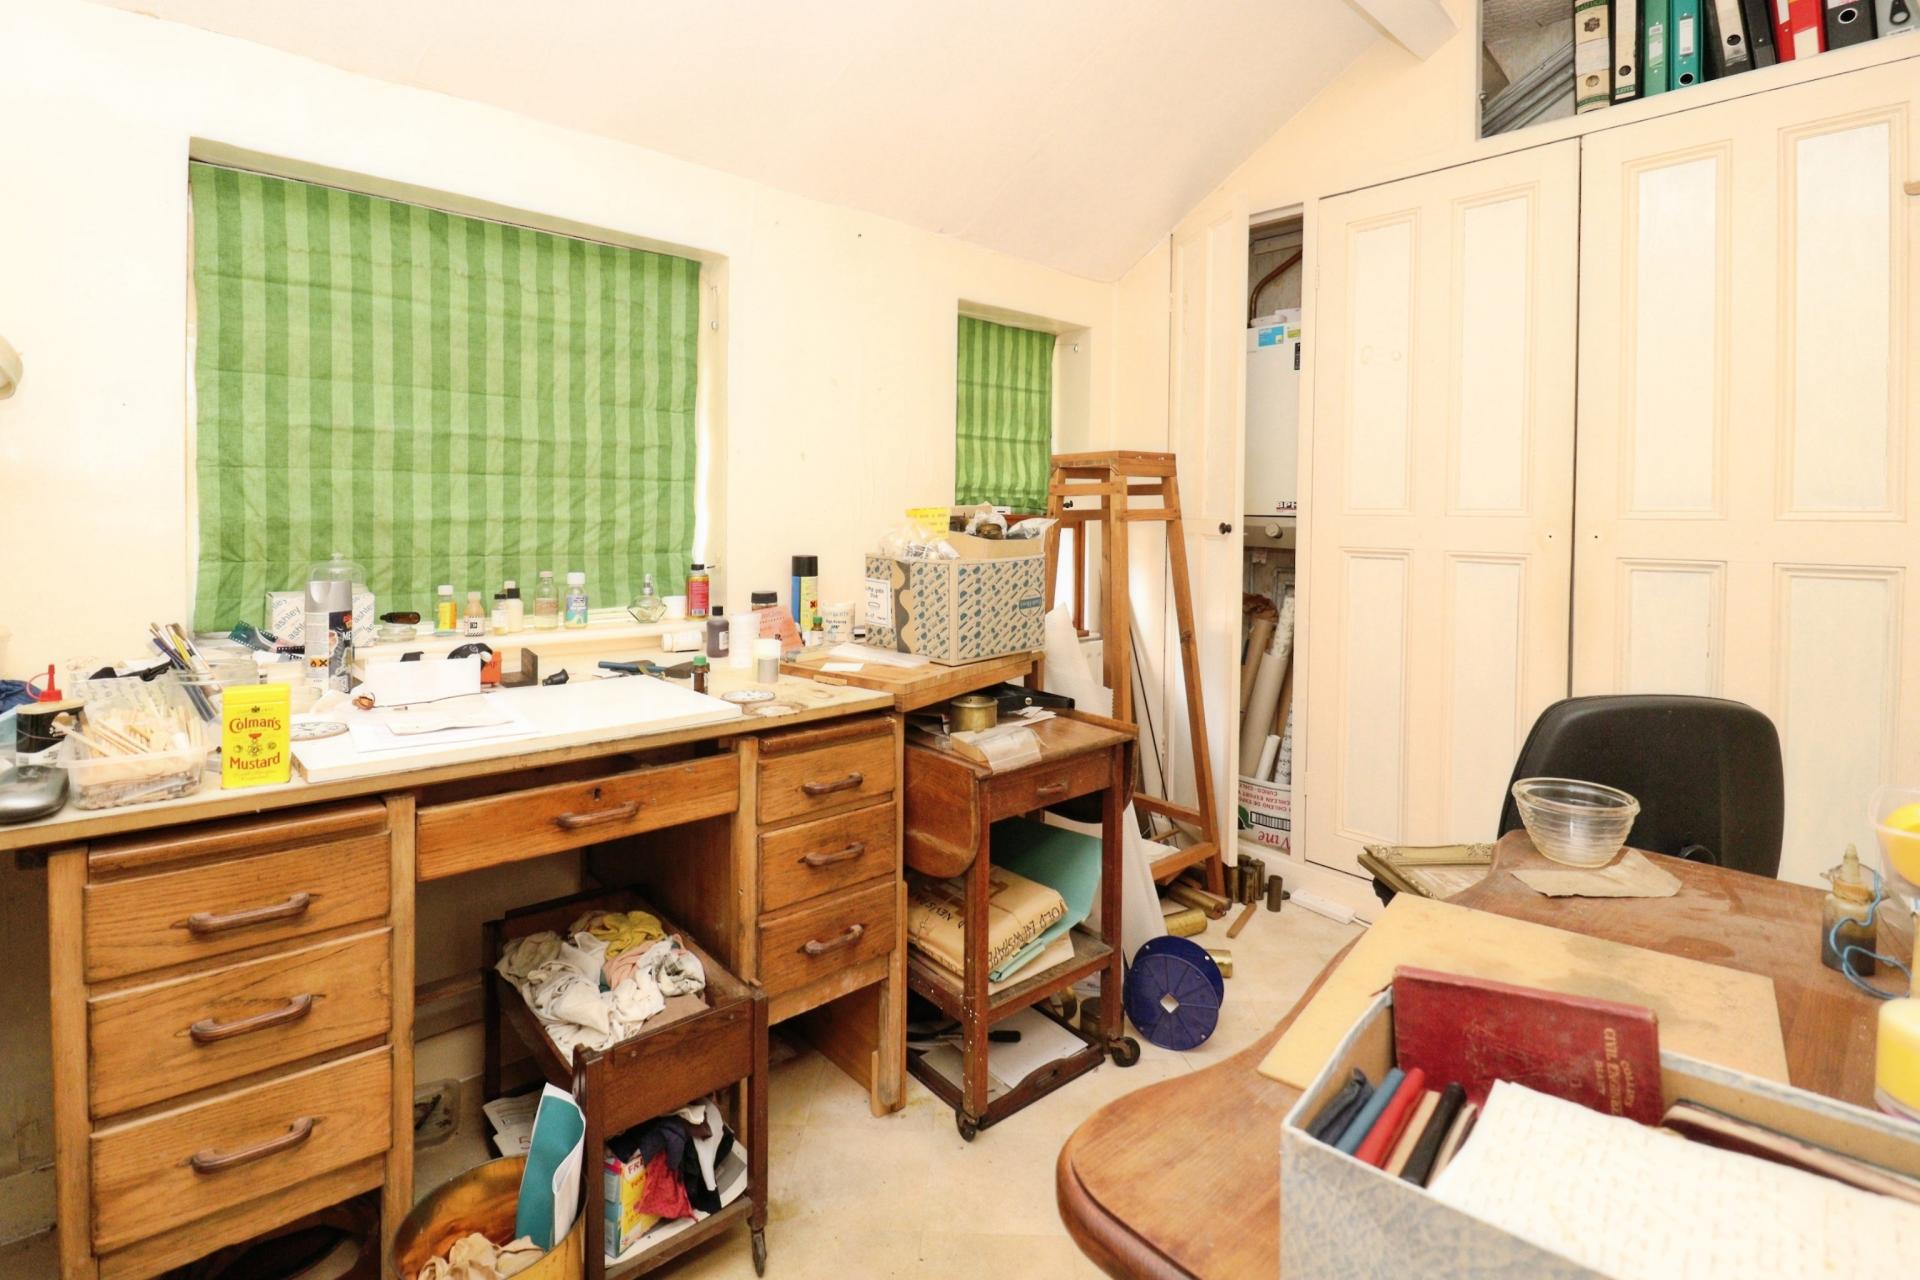
HOBBY ROOM 9' 6" x 6' 11" (2.9m x 2.11m) With timber window and fitted cupboard housing the gas fired central heating boiler.
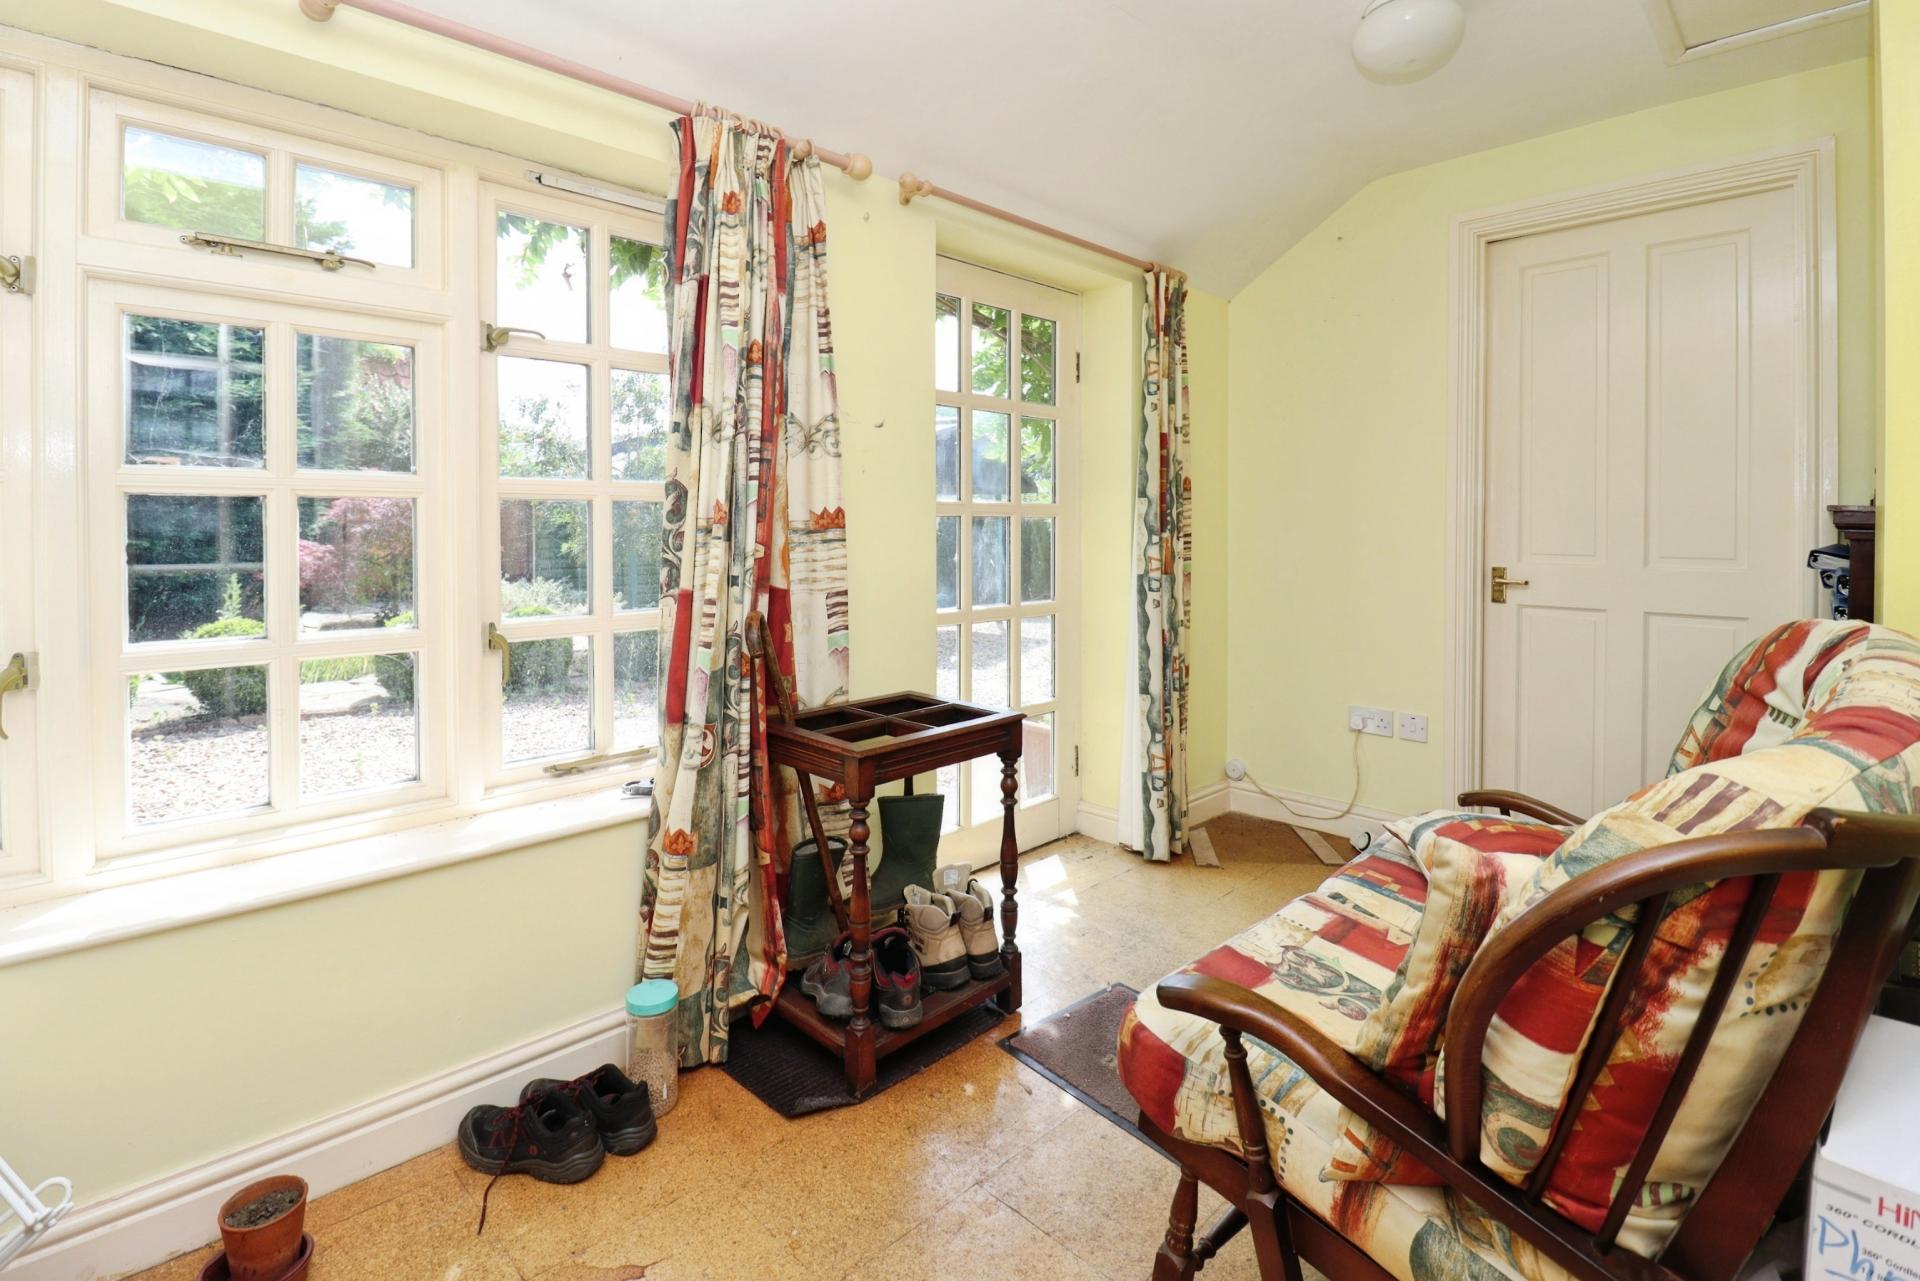
GARDEN ROOM 13' 0" x 6' 3" (3.96m x 1.91m) With timber windows and timber external door overlooking the gardens.
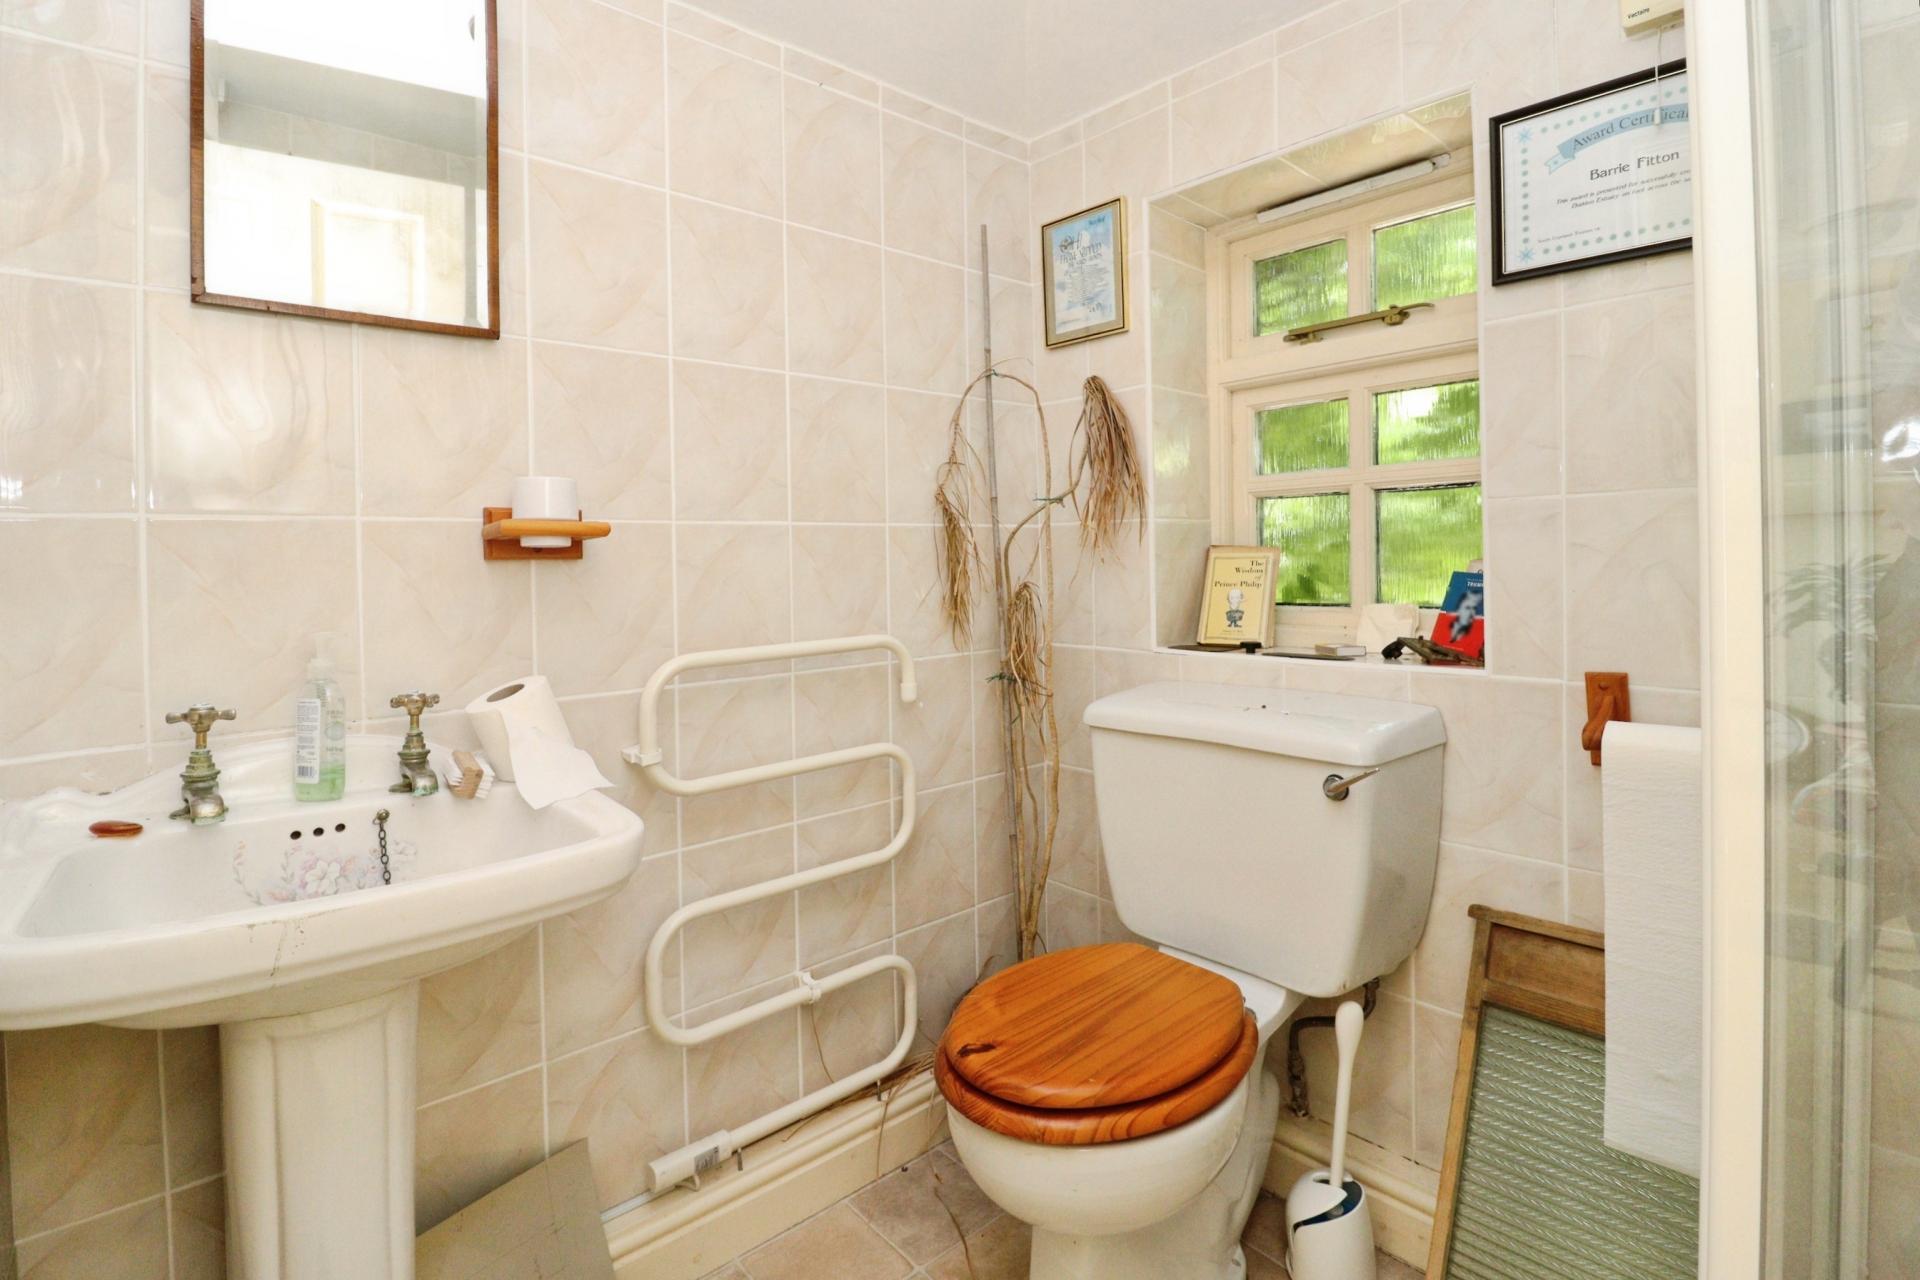
GROUND FLOOR SHOWER ROOM 6' 3" x 5' 2" (1.91m x 1.57m) With timber window, low level WC, wash hand basin, shower cubicle, heated towel rail and extractor fan.
FIRST FLOOR LANDING With doors leading to all first floor accommodation.
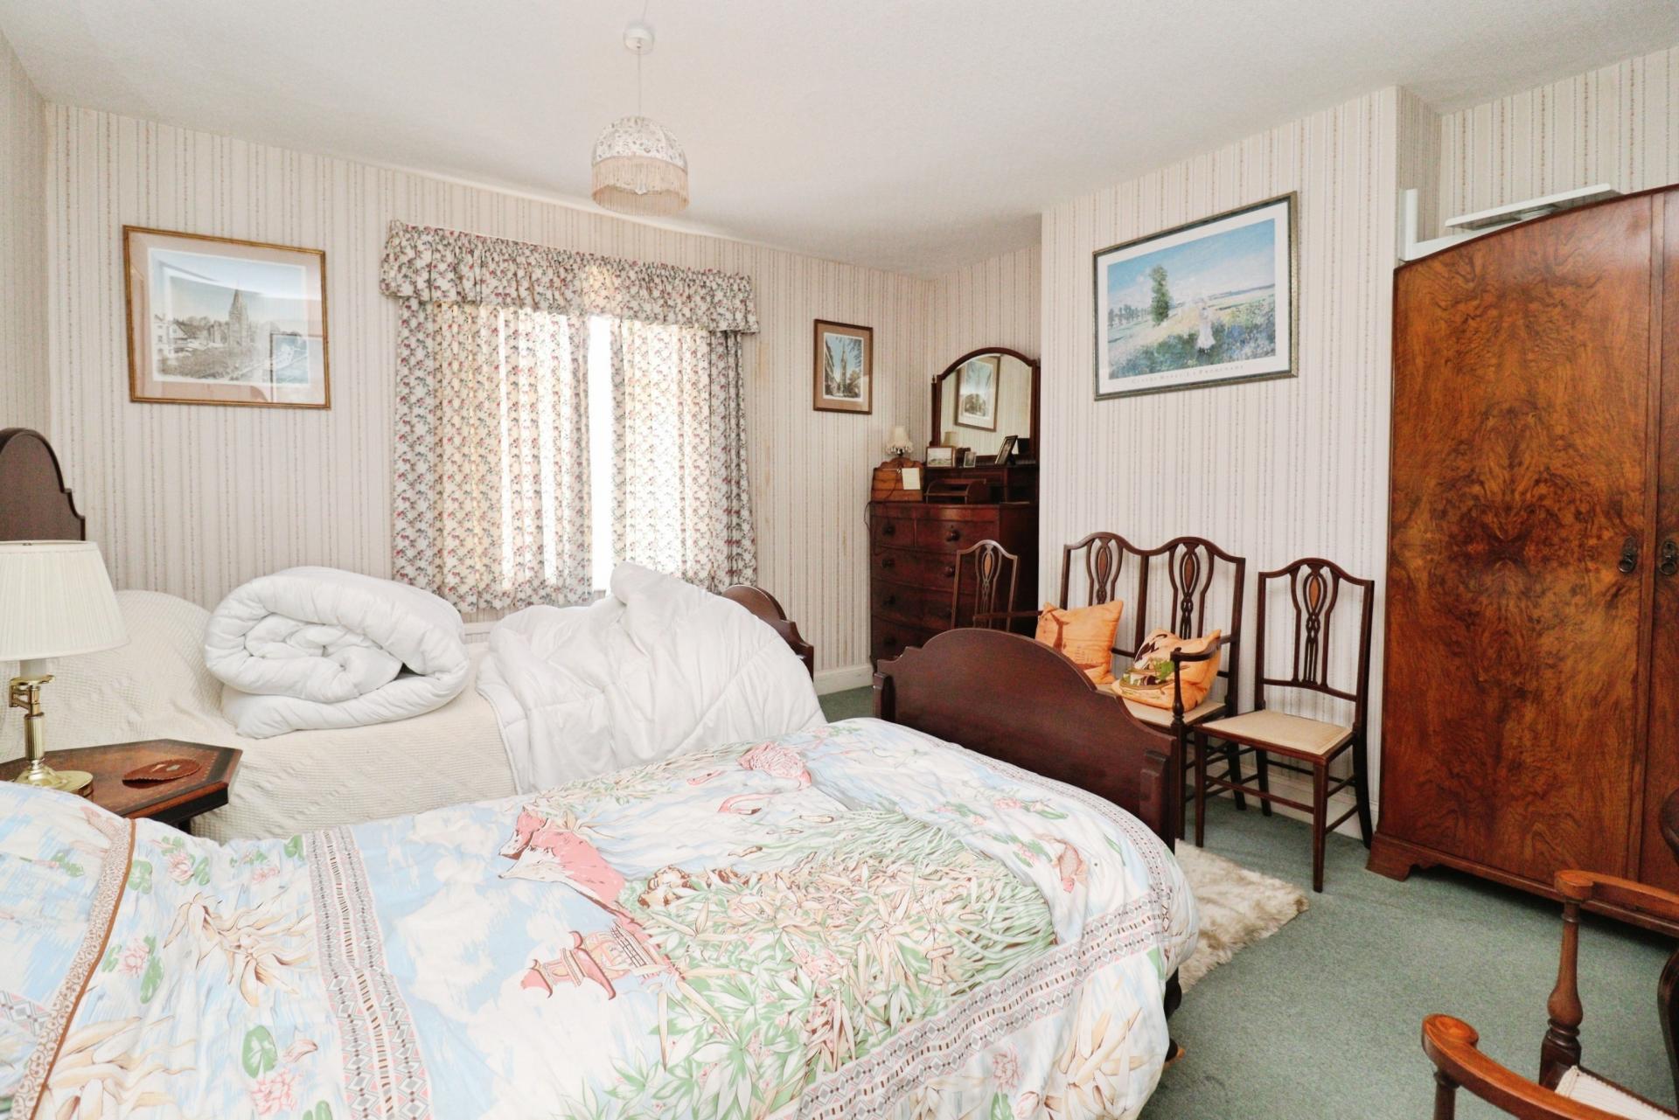
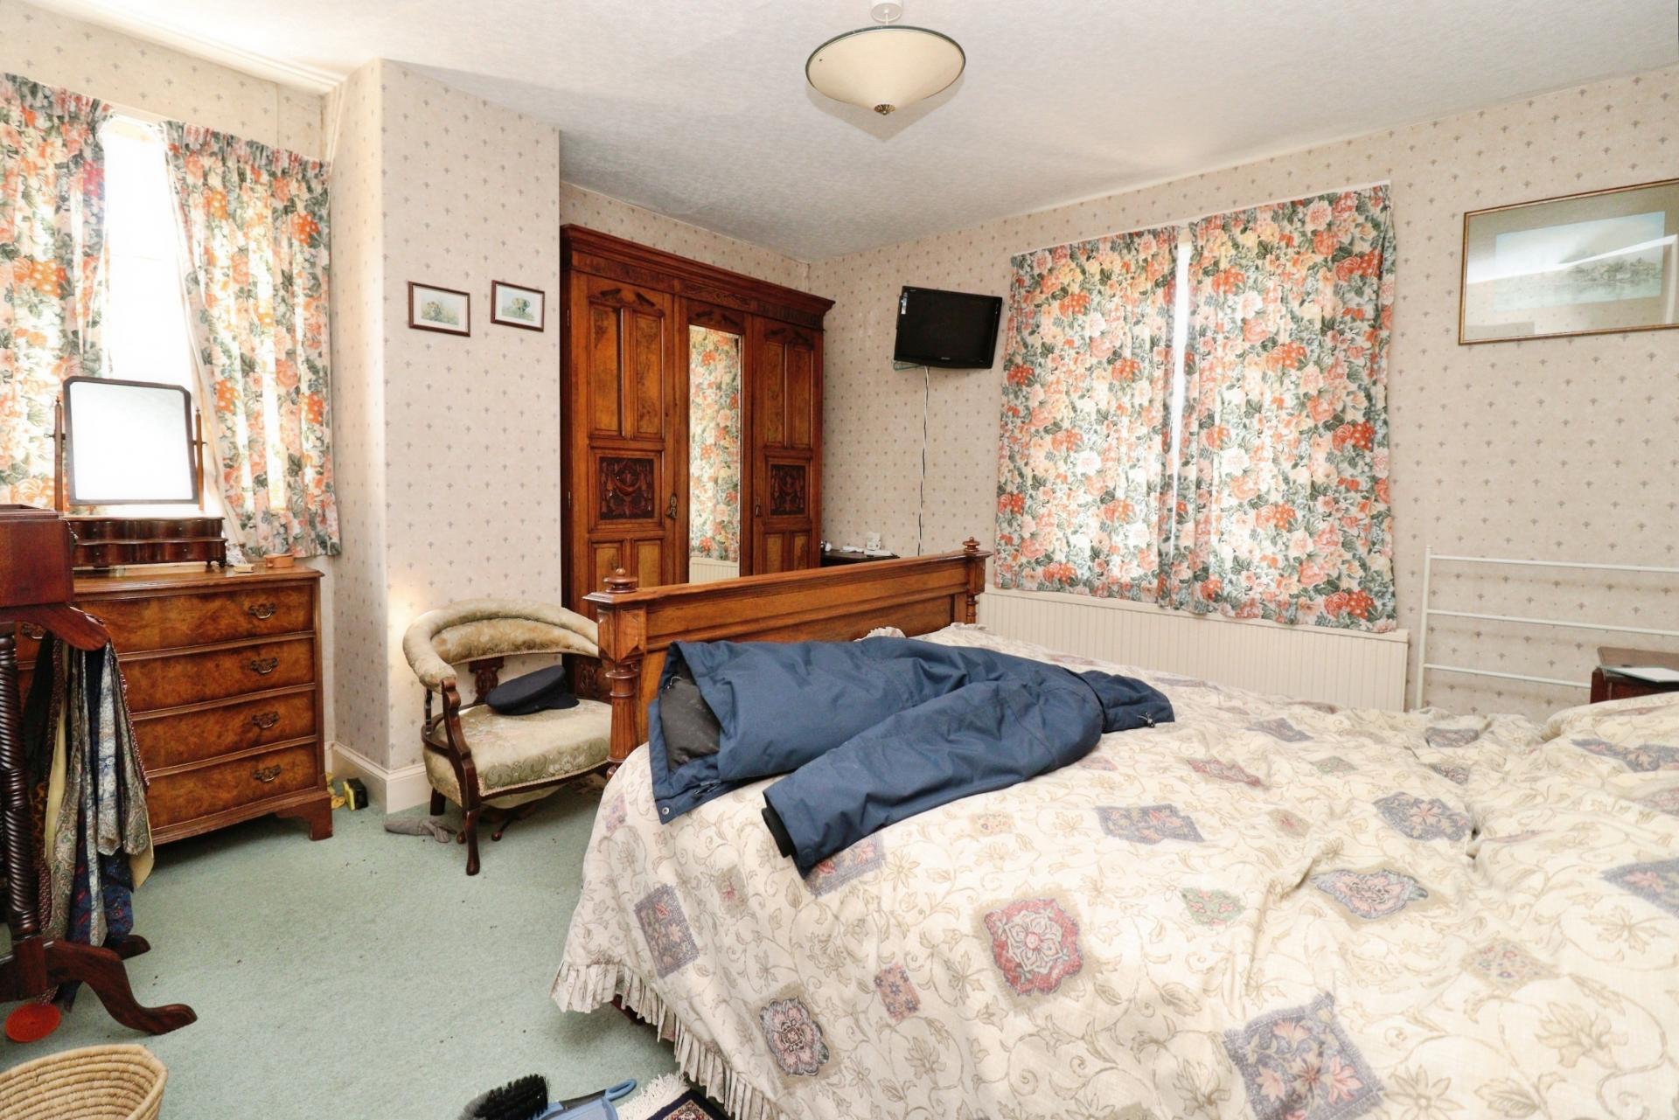
BEDROOM 1 13' 0" x 12' 10" (3.96m x 3.91m) With timber window and radiator.
BEDROOM 2 12' 10" x 12' 4" (3.91m x 3.76m) With two timber windows and radiator.
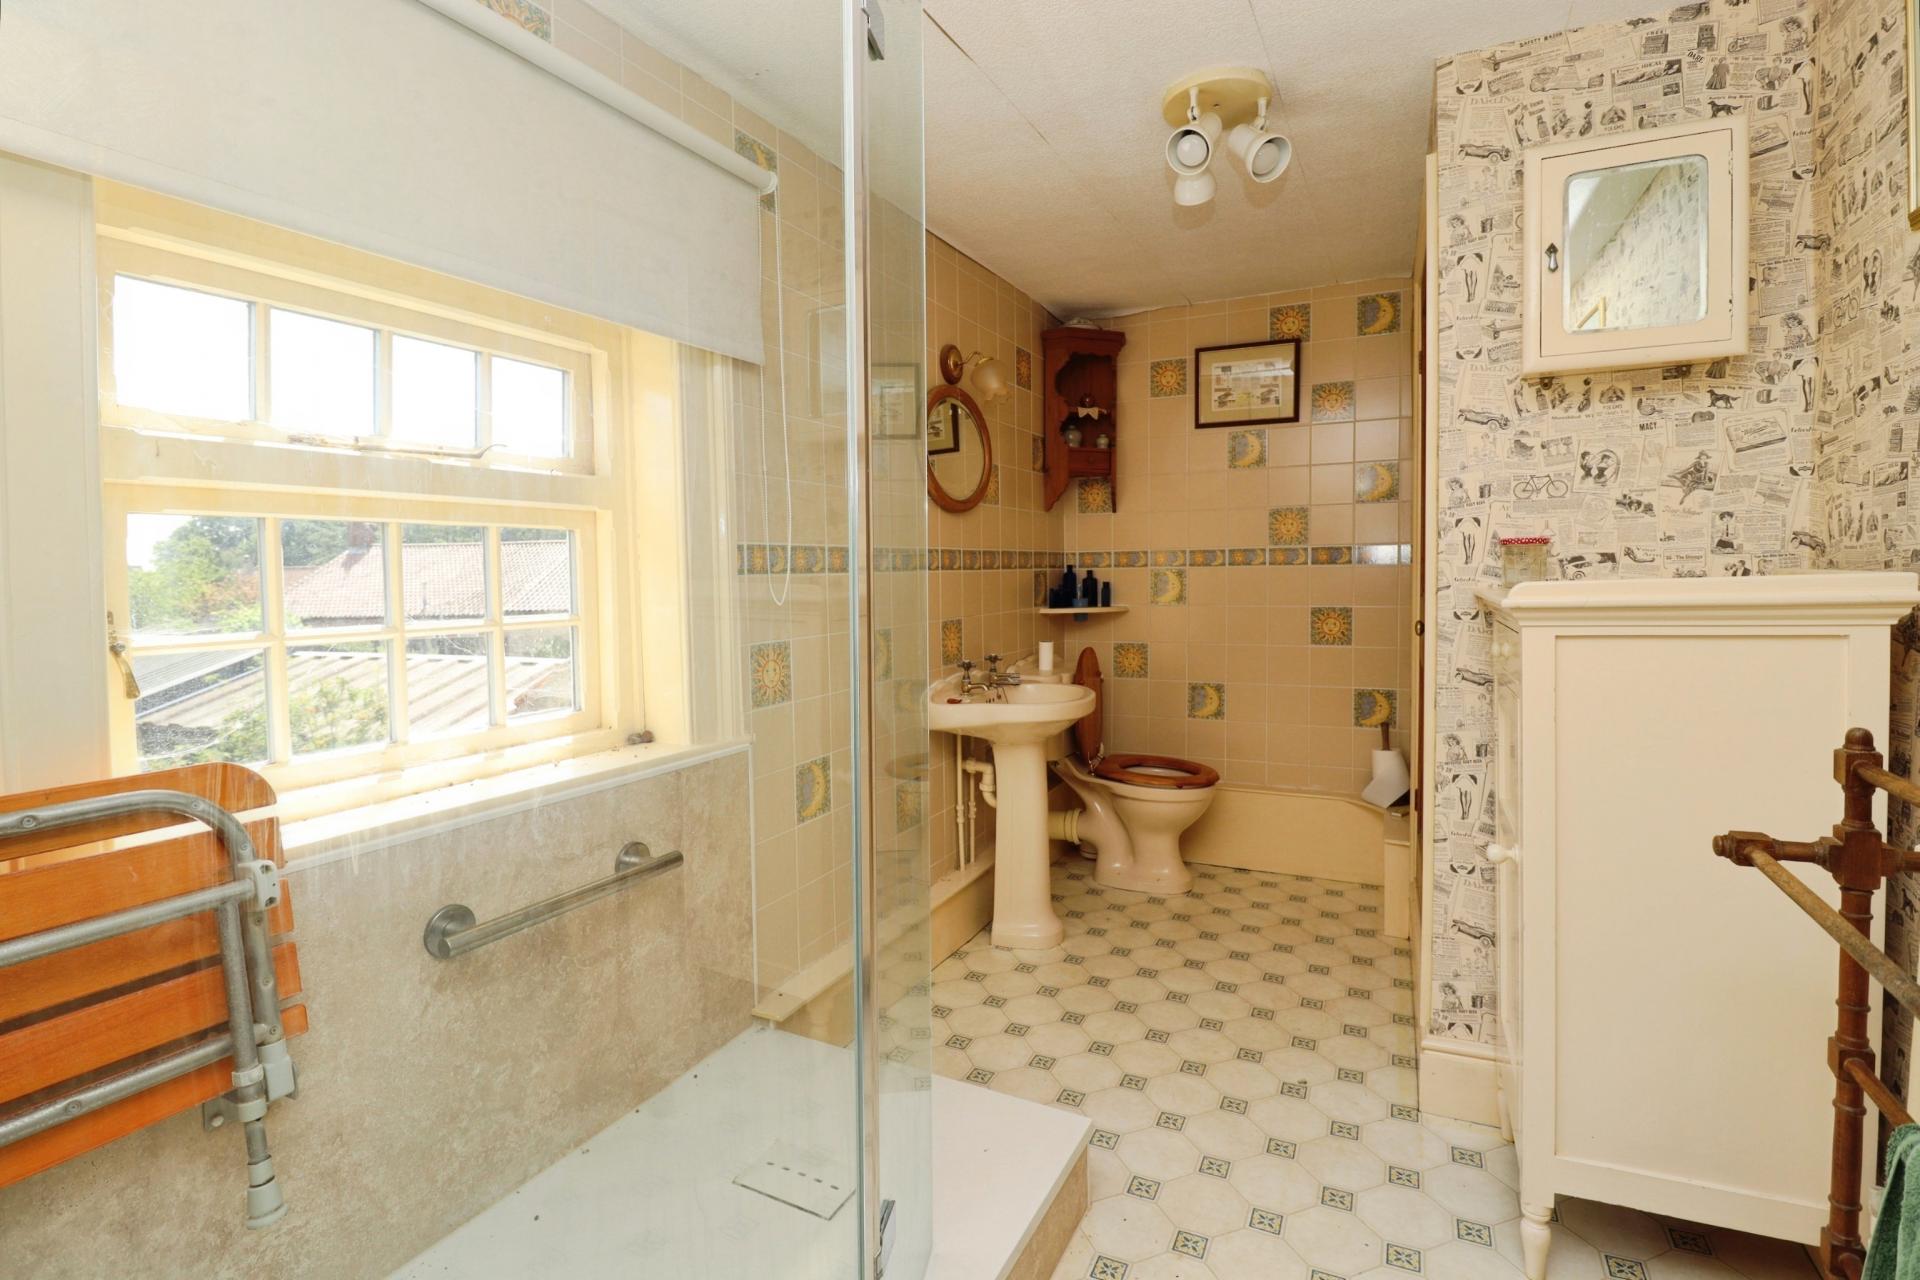
SHOWER ROOM 13' 0" x 6' 3" (3.96m x 1.91m) With timber window, low-level WC, wash hand basin, walk-in shower, radiator and airing cupboard housing the hot water cylinder.
BEDROOM 3 13' 5" x 6' 3" (4.09m x 1.91m) With timber window and radiator
OUTSIDE The property occupies a generous plot of approximately 0.20 acres (STS). To the front there is a gravel driveway providing ample off-road parking and access to the detached double garage. The established
gardens extend around the property and include extensive lawned areas together with a wide variety of mature trees, shrubs and planting. There is a paved seating area with an ornamental pond, greenhouse, potting shed and summer house.
Property Ref: 102125033156
Similar Properties
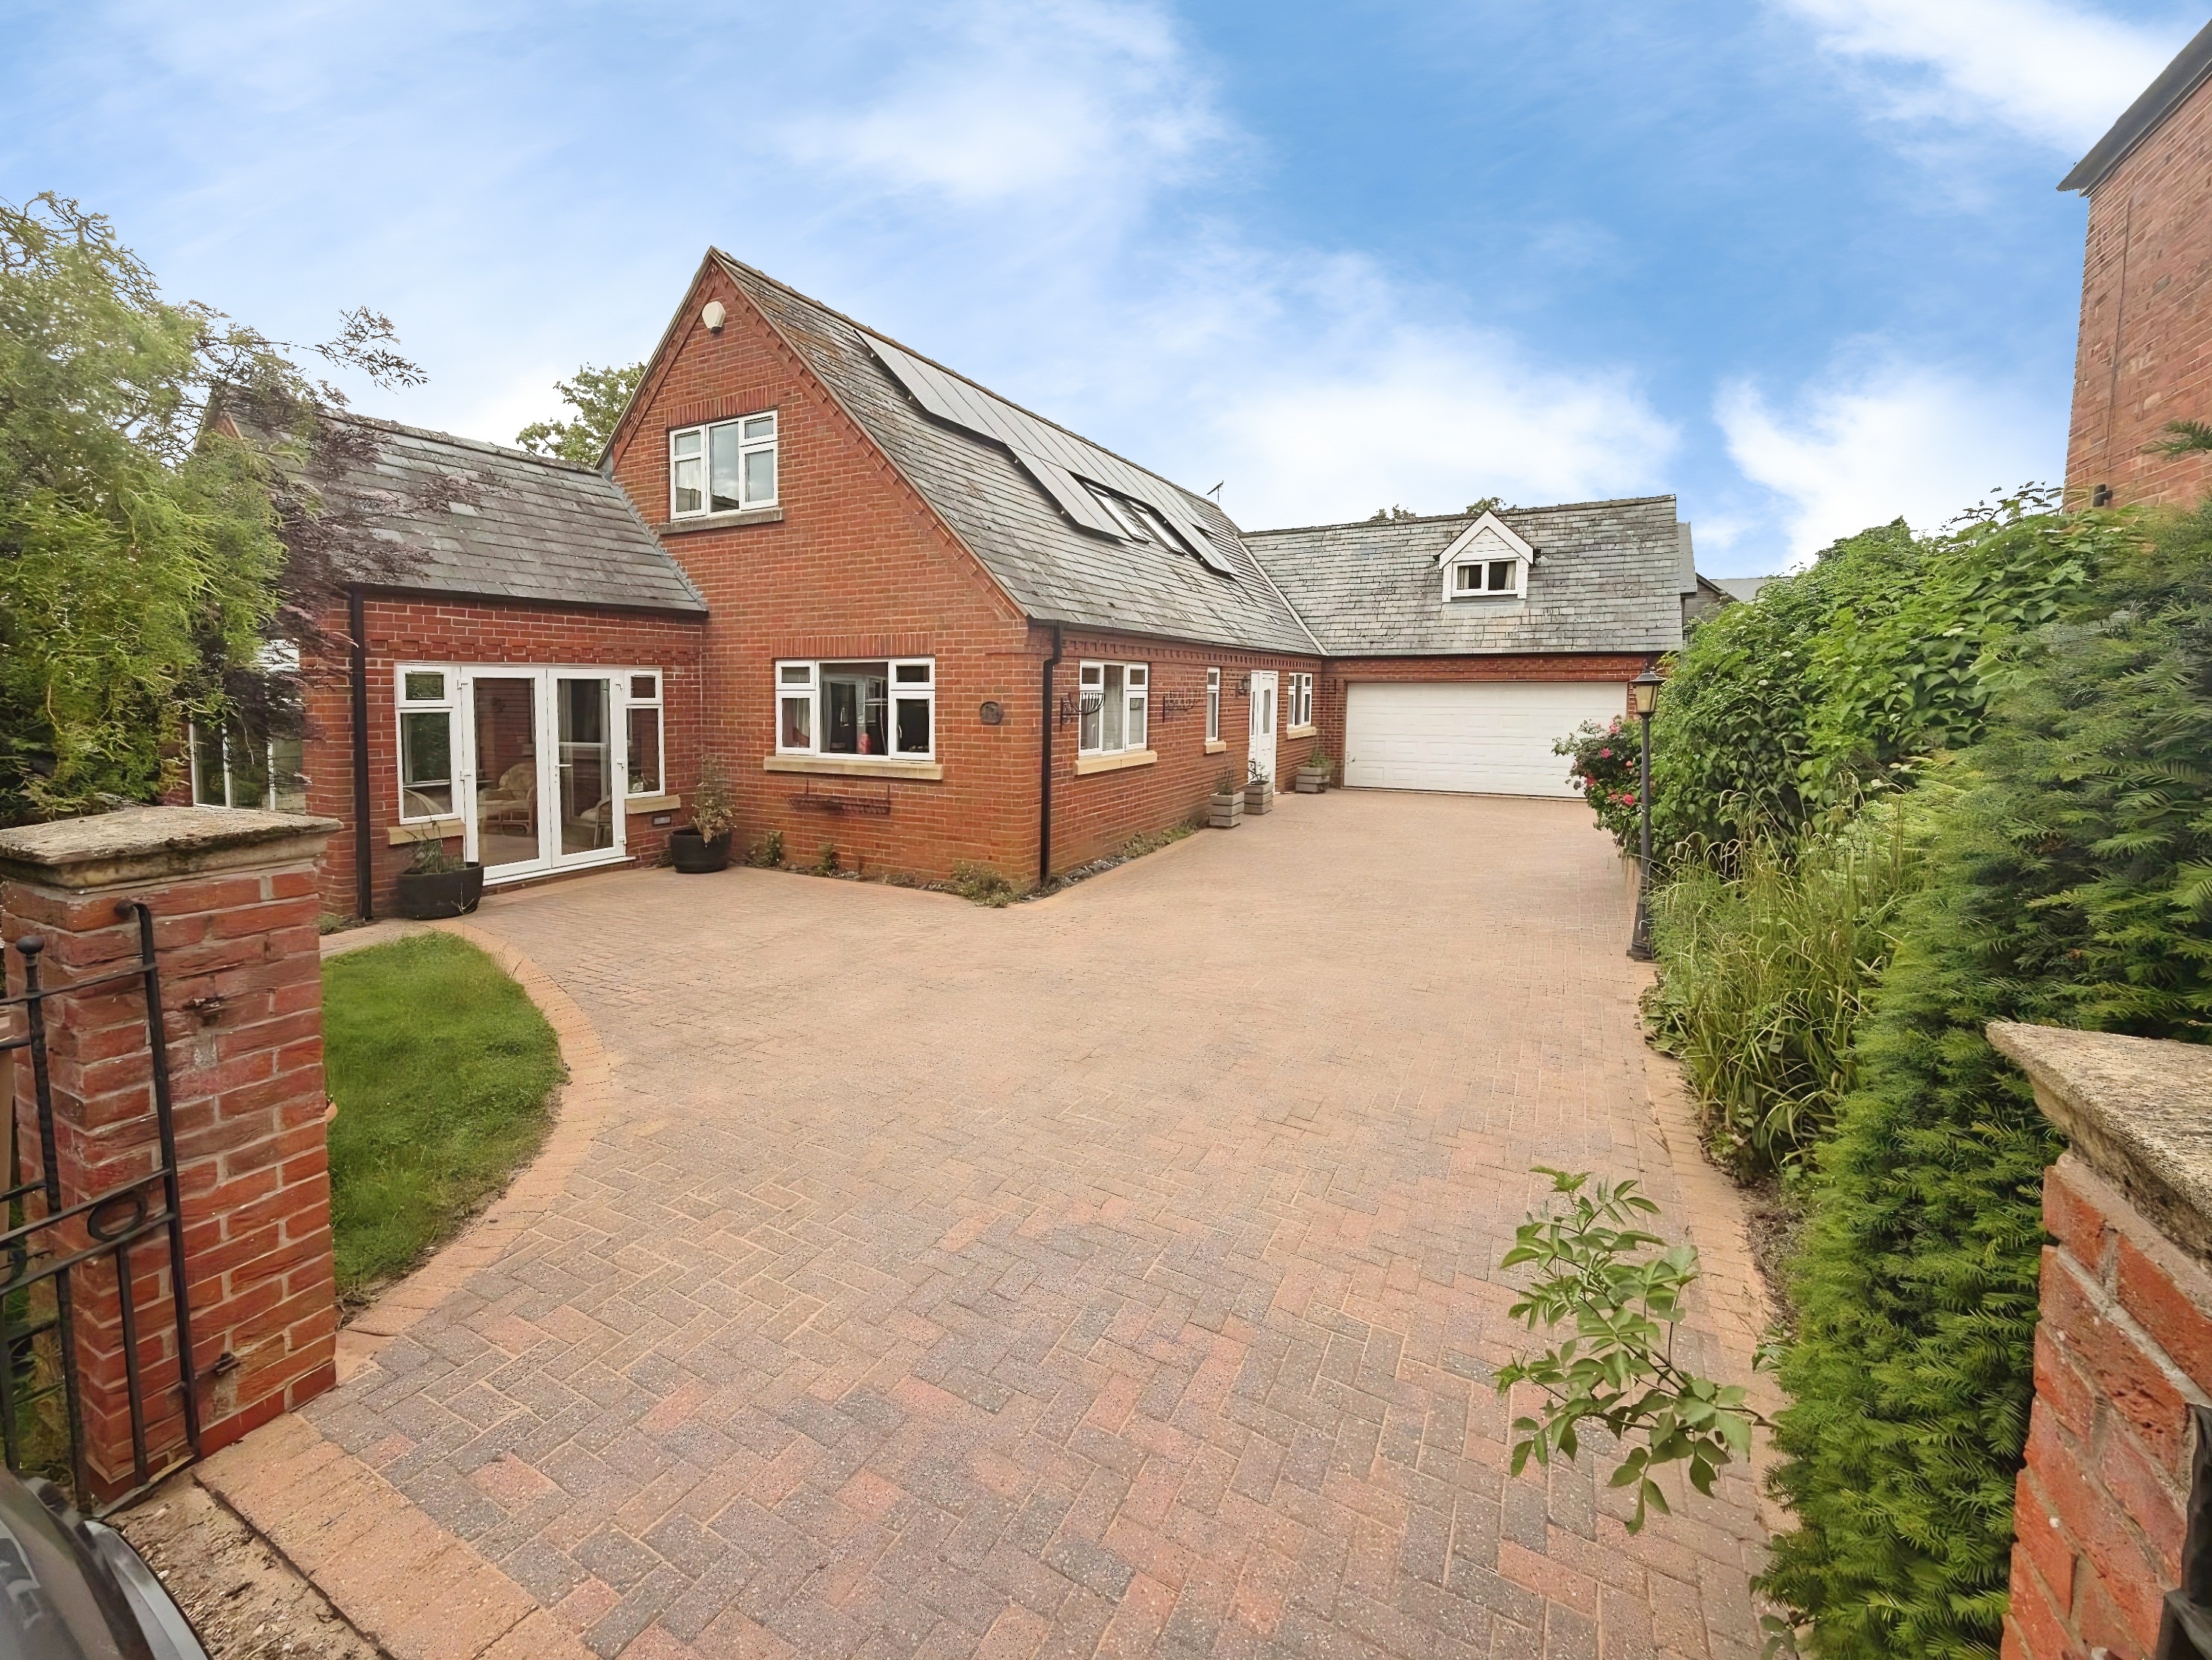
4 Bedroom Detached House | £390,000
A spacious and versatile Four Bedroom Detached Dormer-Style residence, positioned on a generous corner plot within the p...
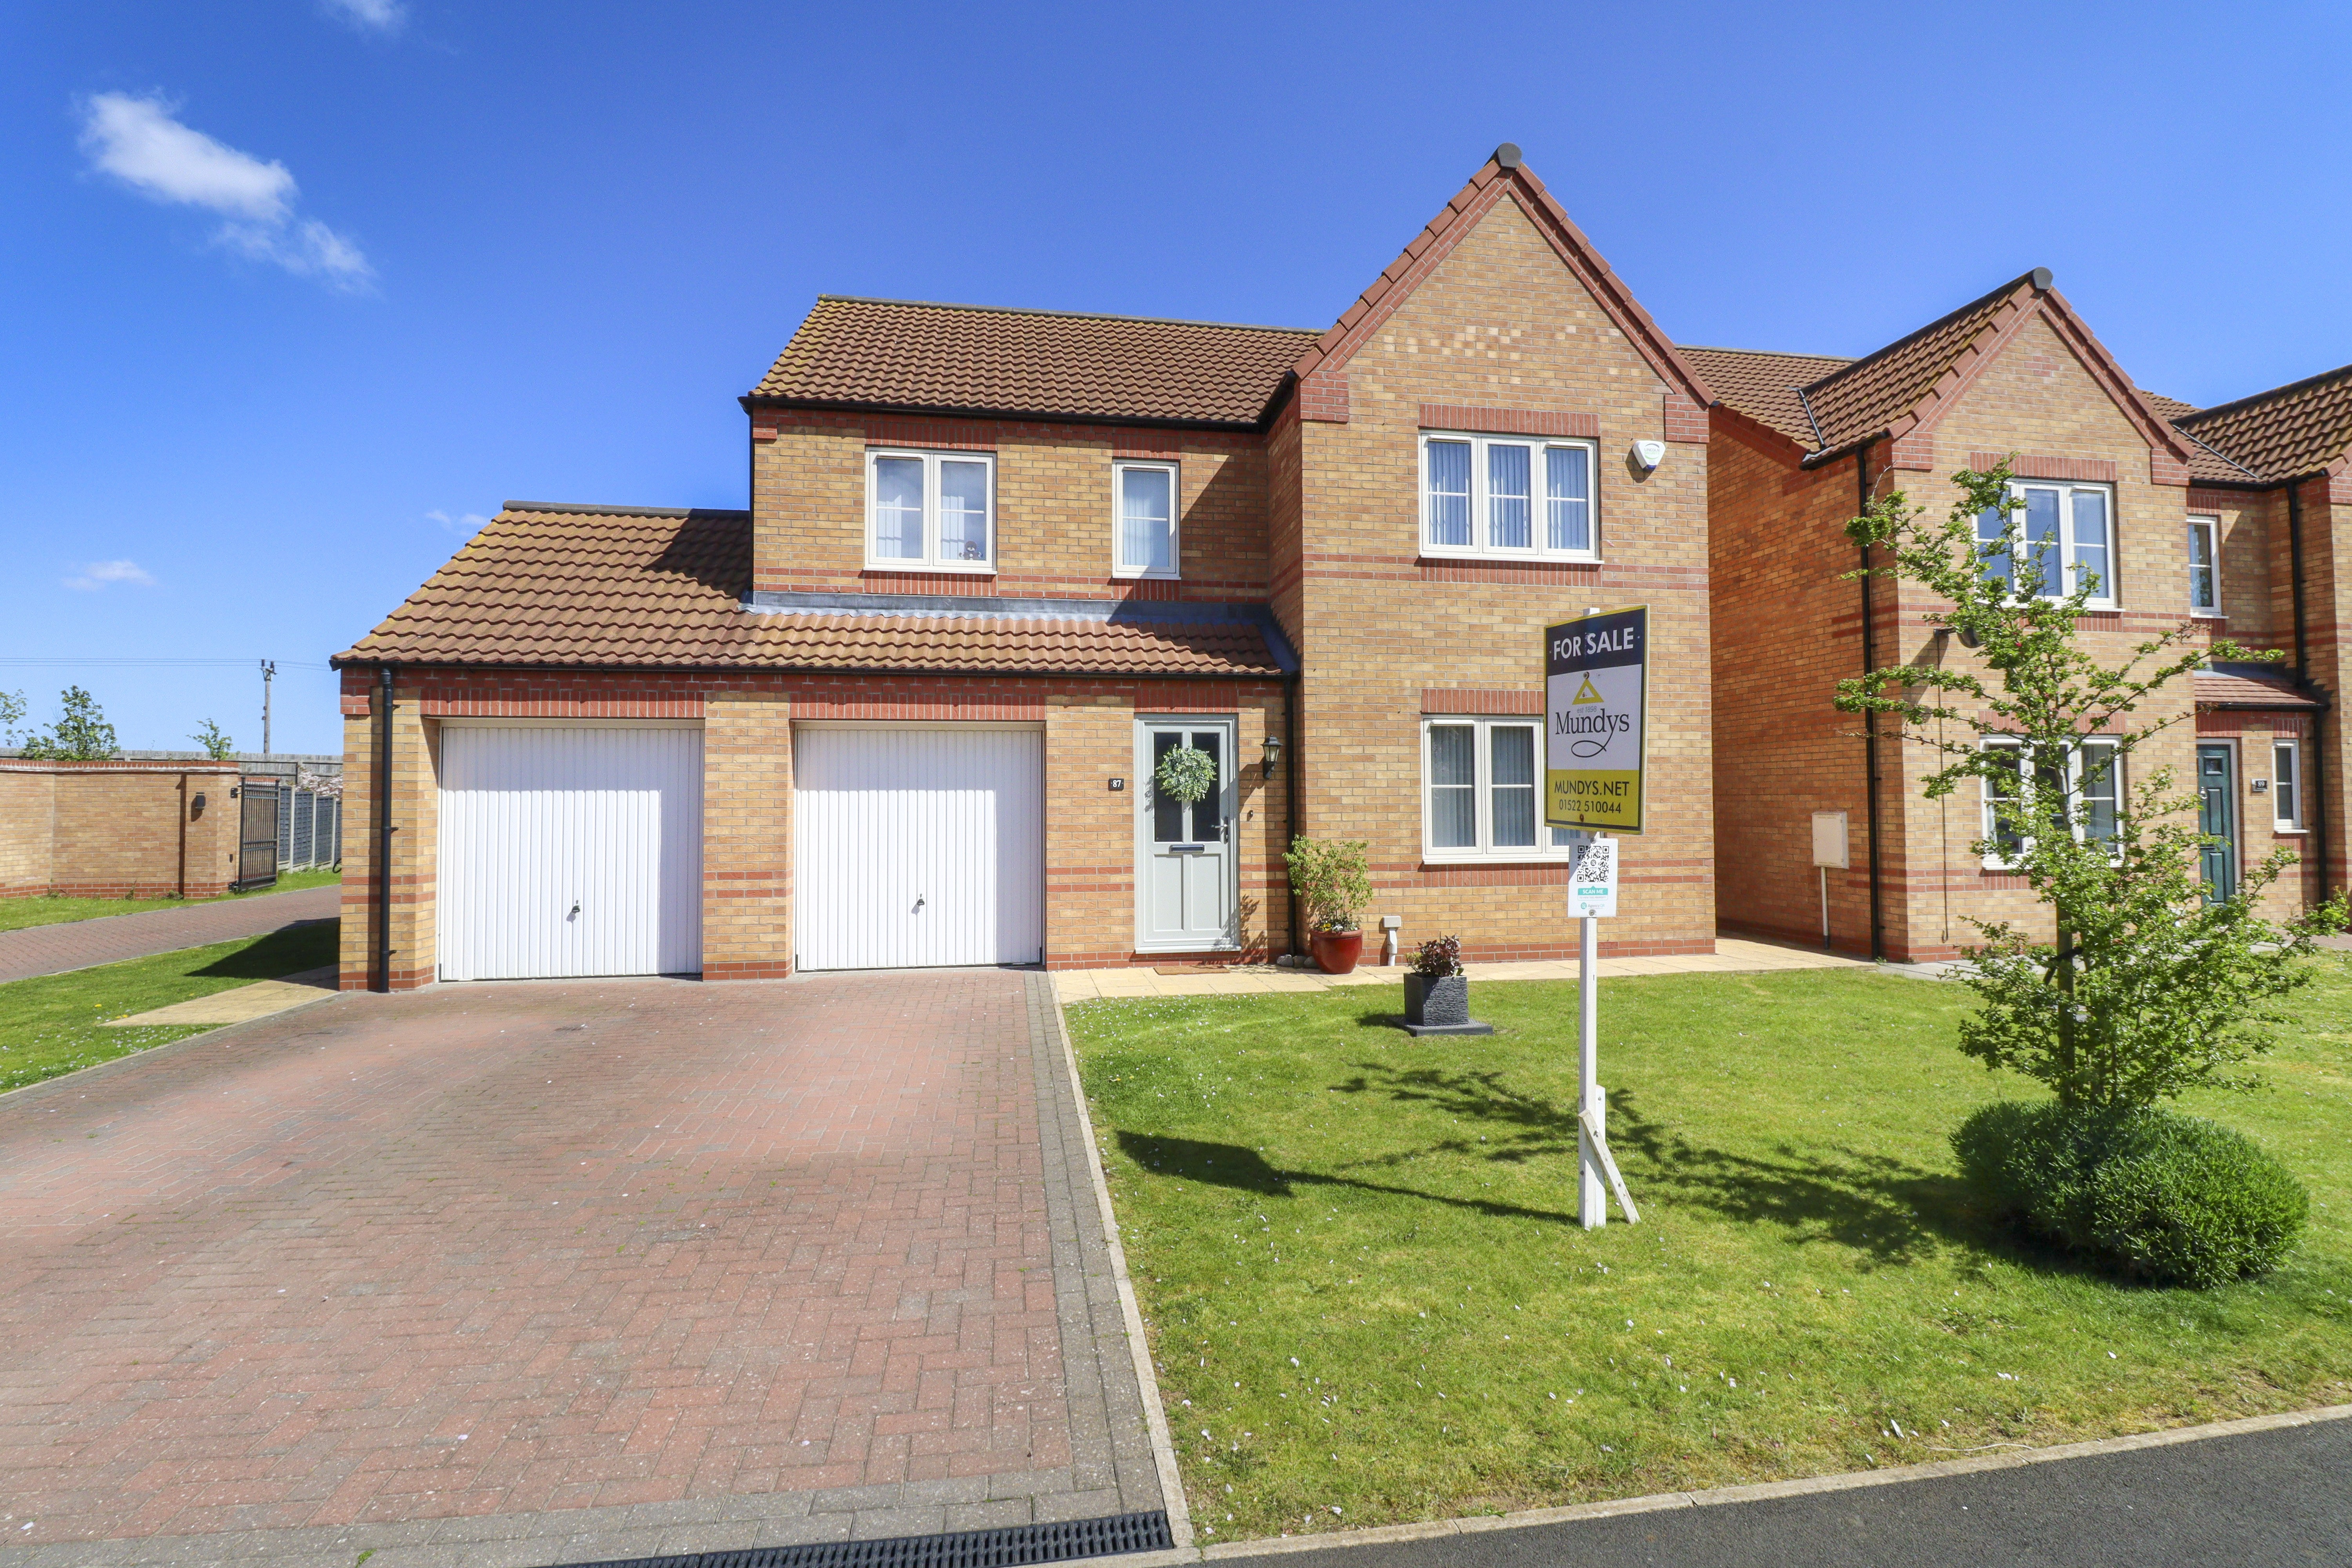
4 Bedroom Detached House | Offers in region of £390,000
An extended four bedroom detached family home, located on the ever popular Glebe Park estate. The property offers genero...
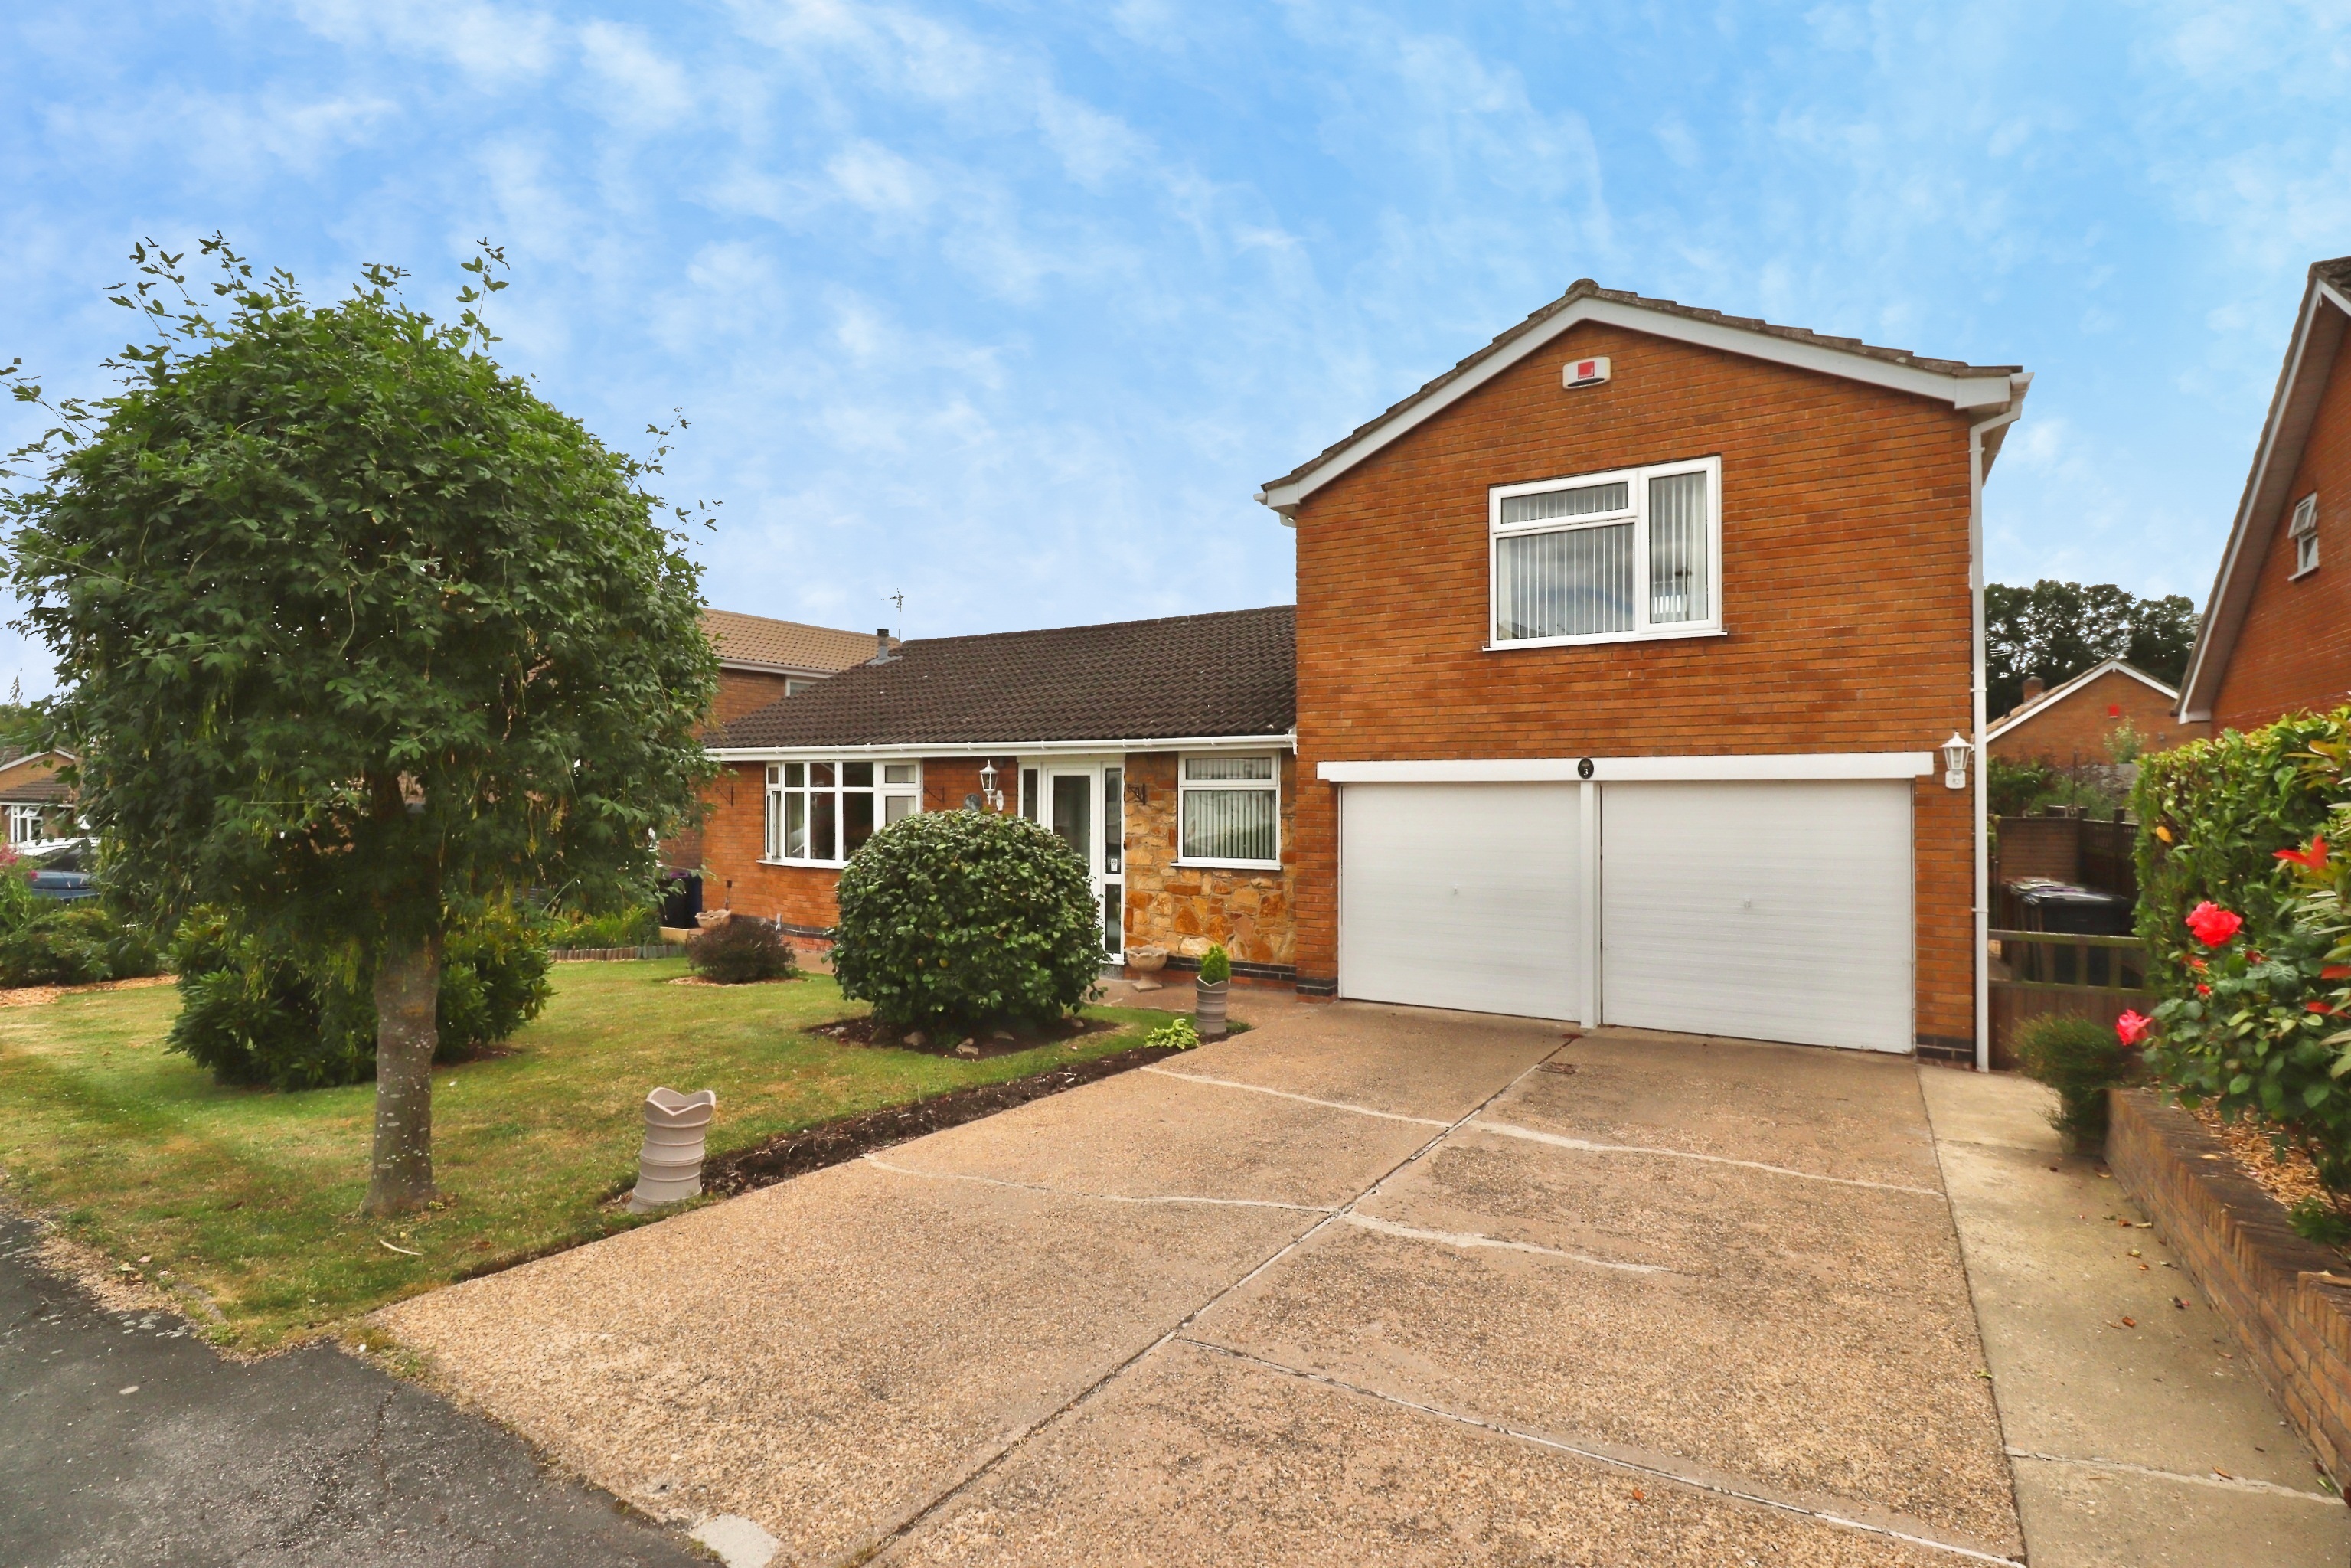
4 Bedroom Chalet | £389,950
Situated in a quiet cul-de-sac within the highly sought after village of Sudbrooke, just to the North of the historic Ca...
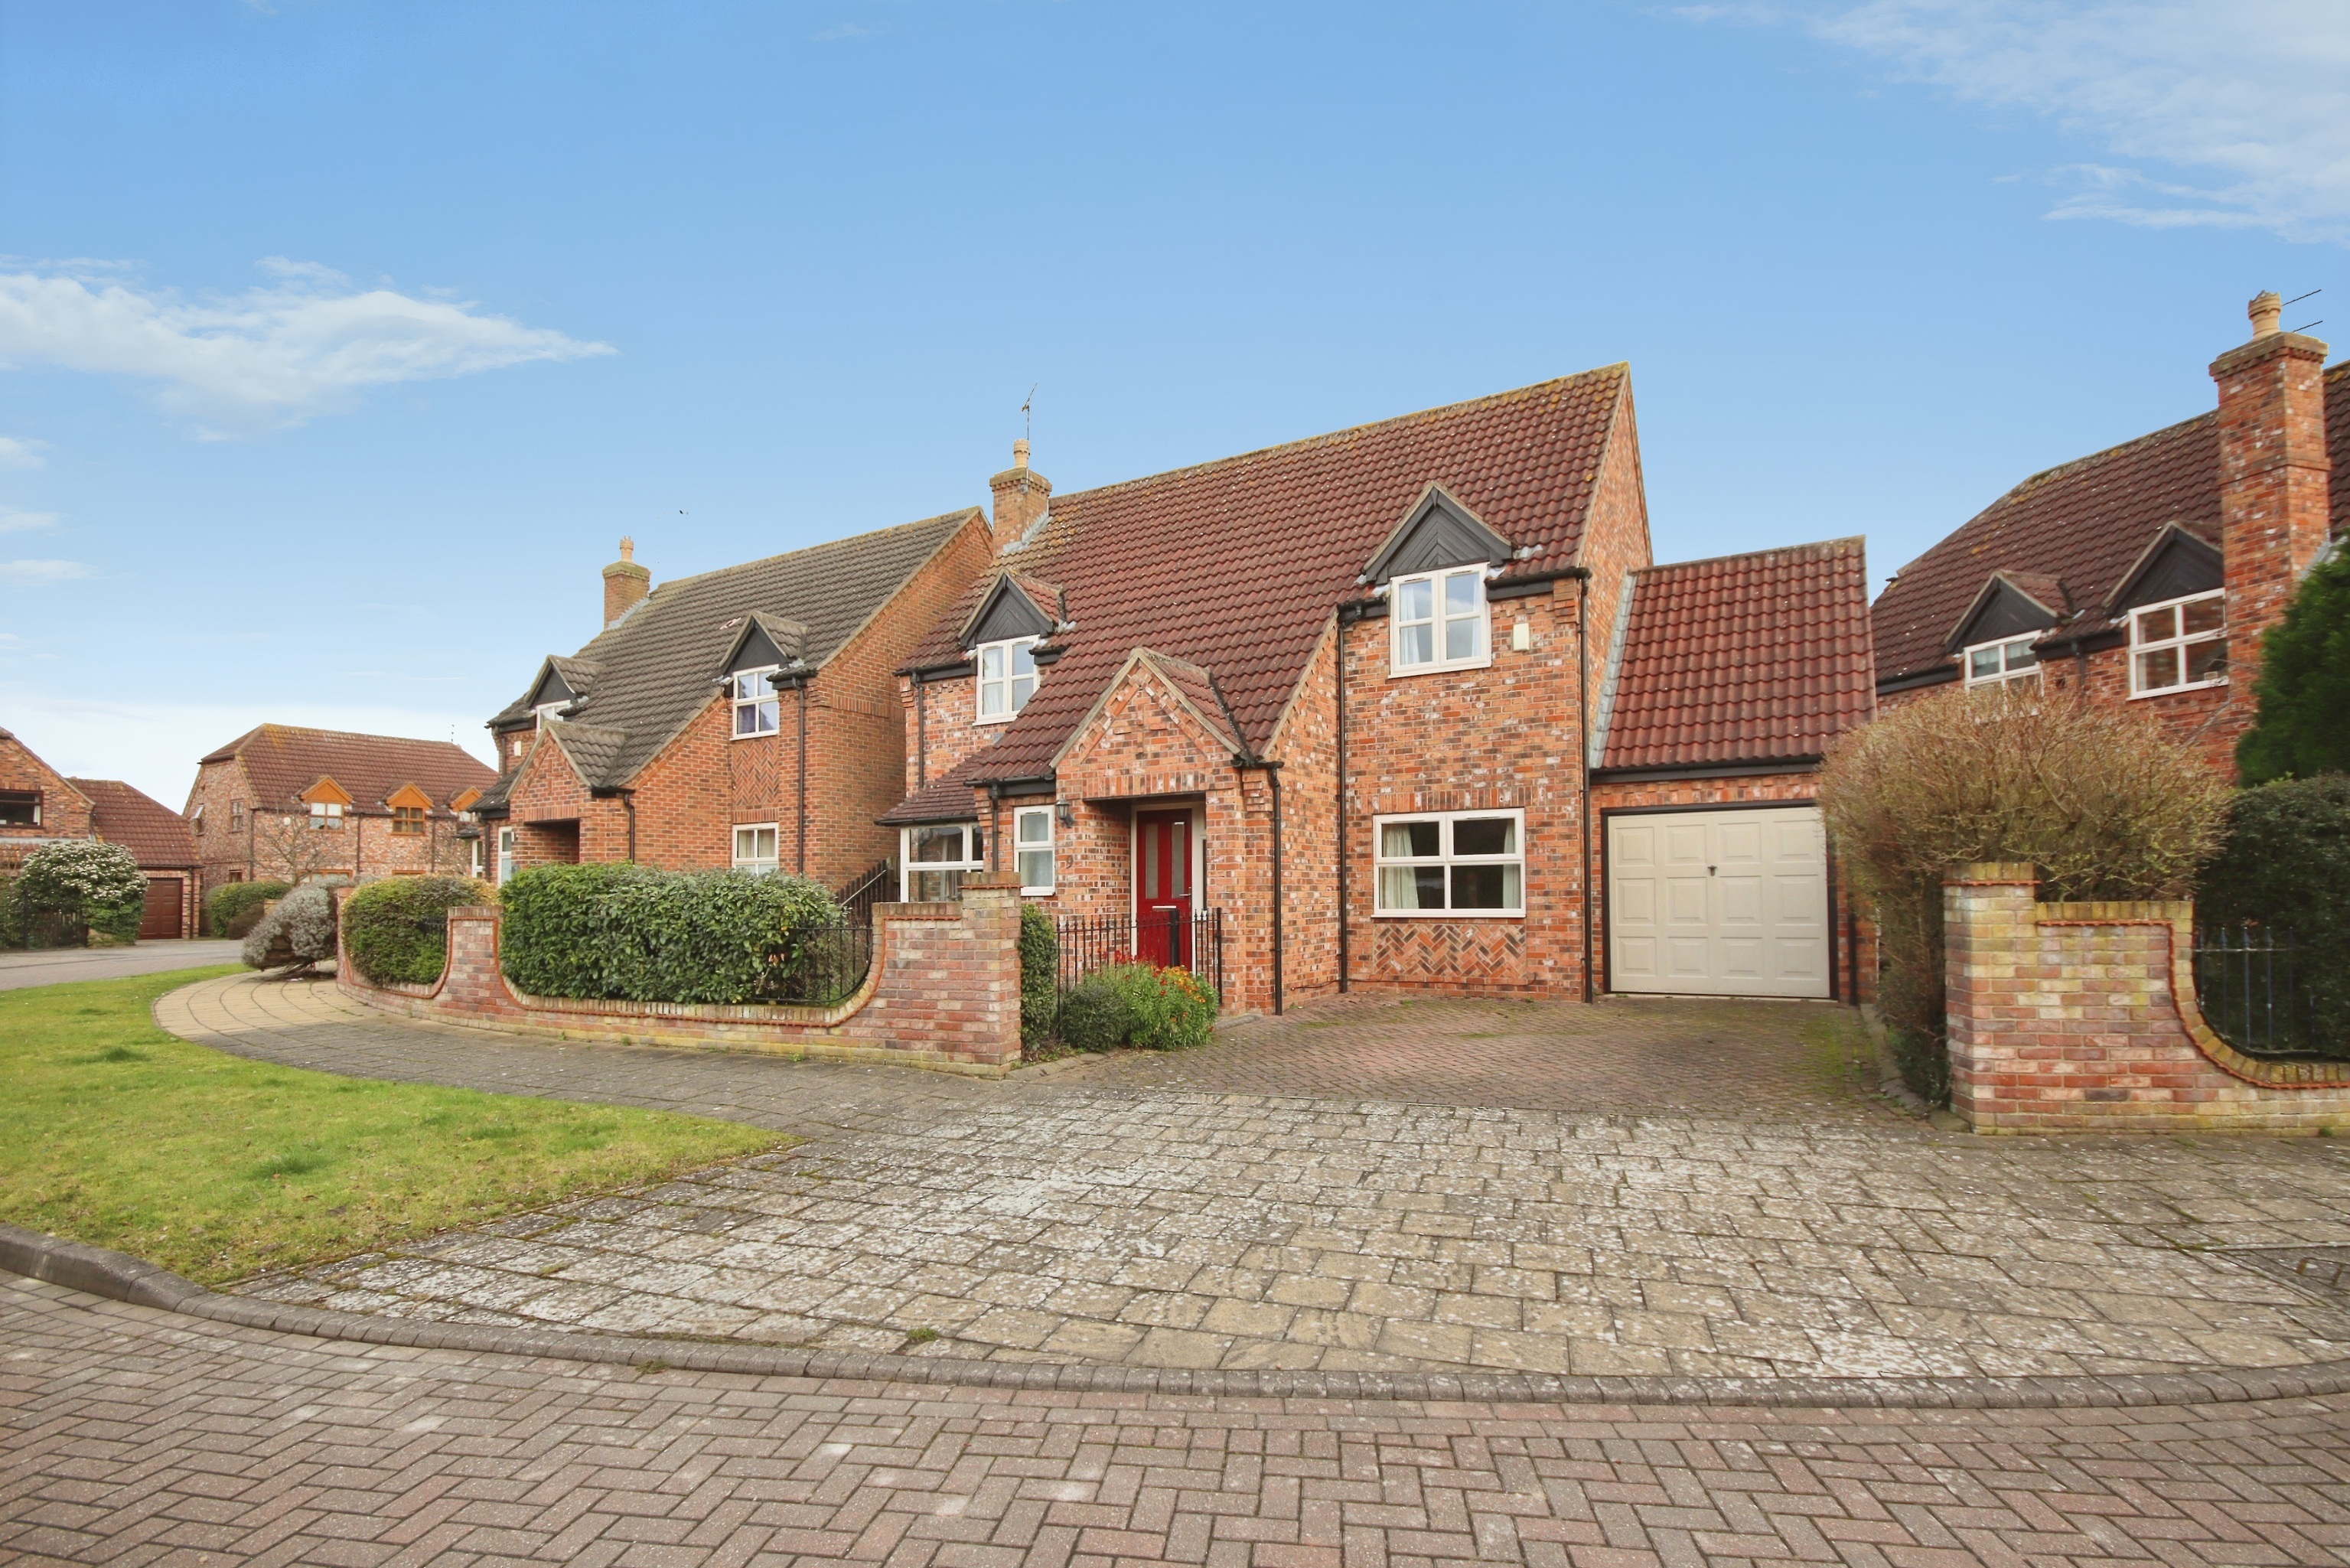
4 Bedroom Detached House | £395,000
Tucked away in a peaceful position just off Long Leys Road, this beautifully proportioned four bedroom detached home off...
4 Bedroom Detached House | £395,000
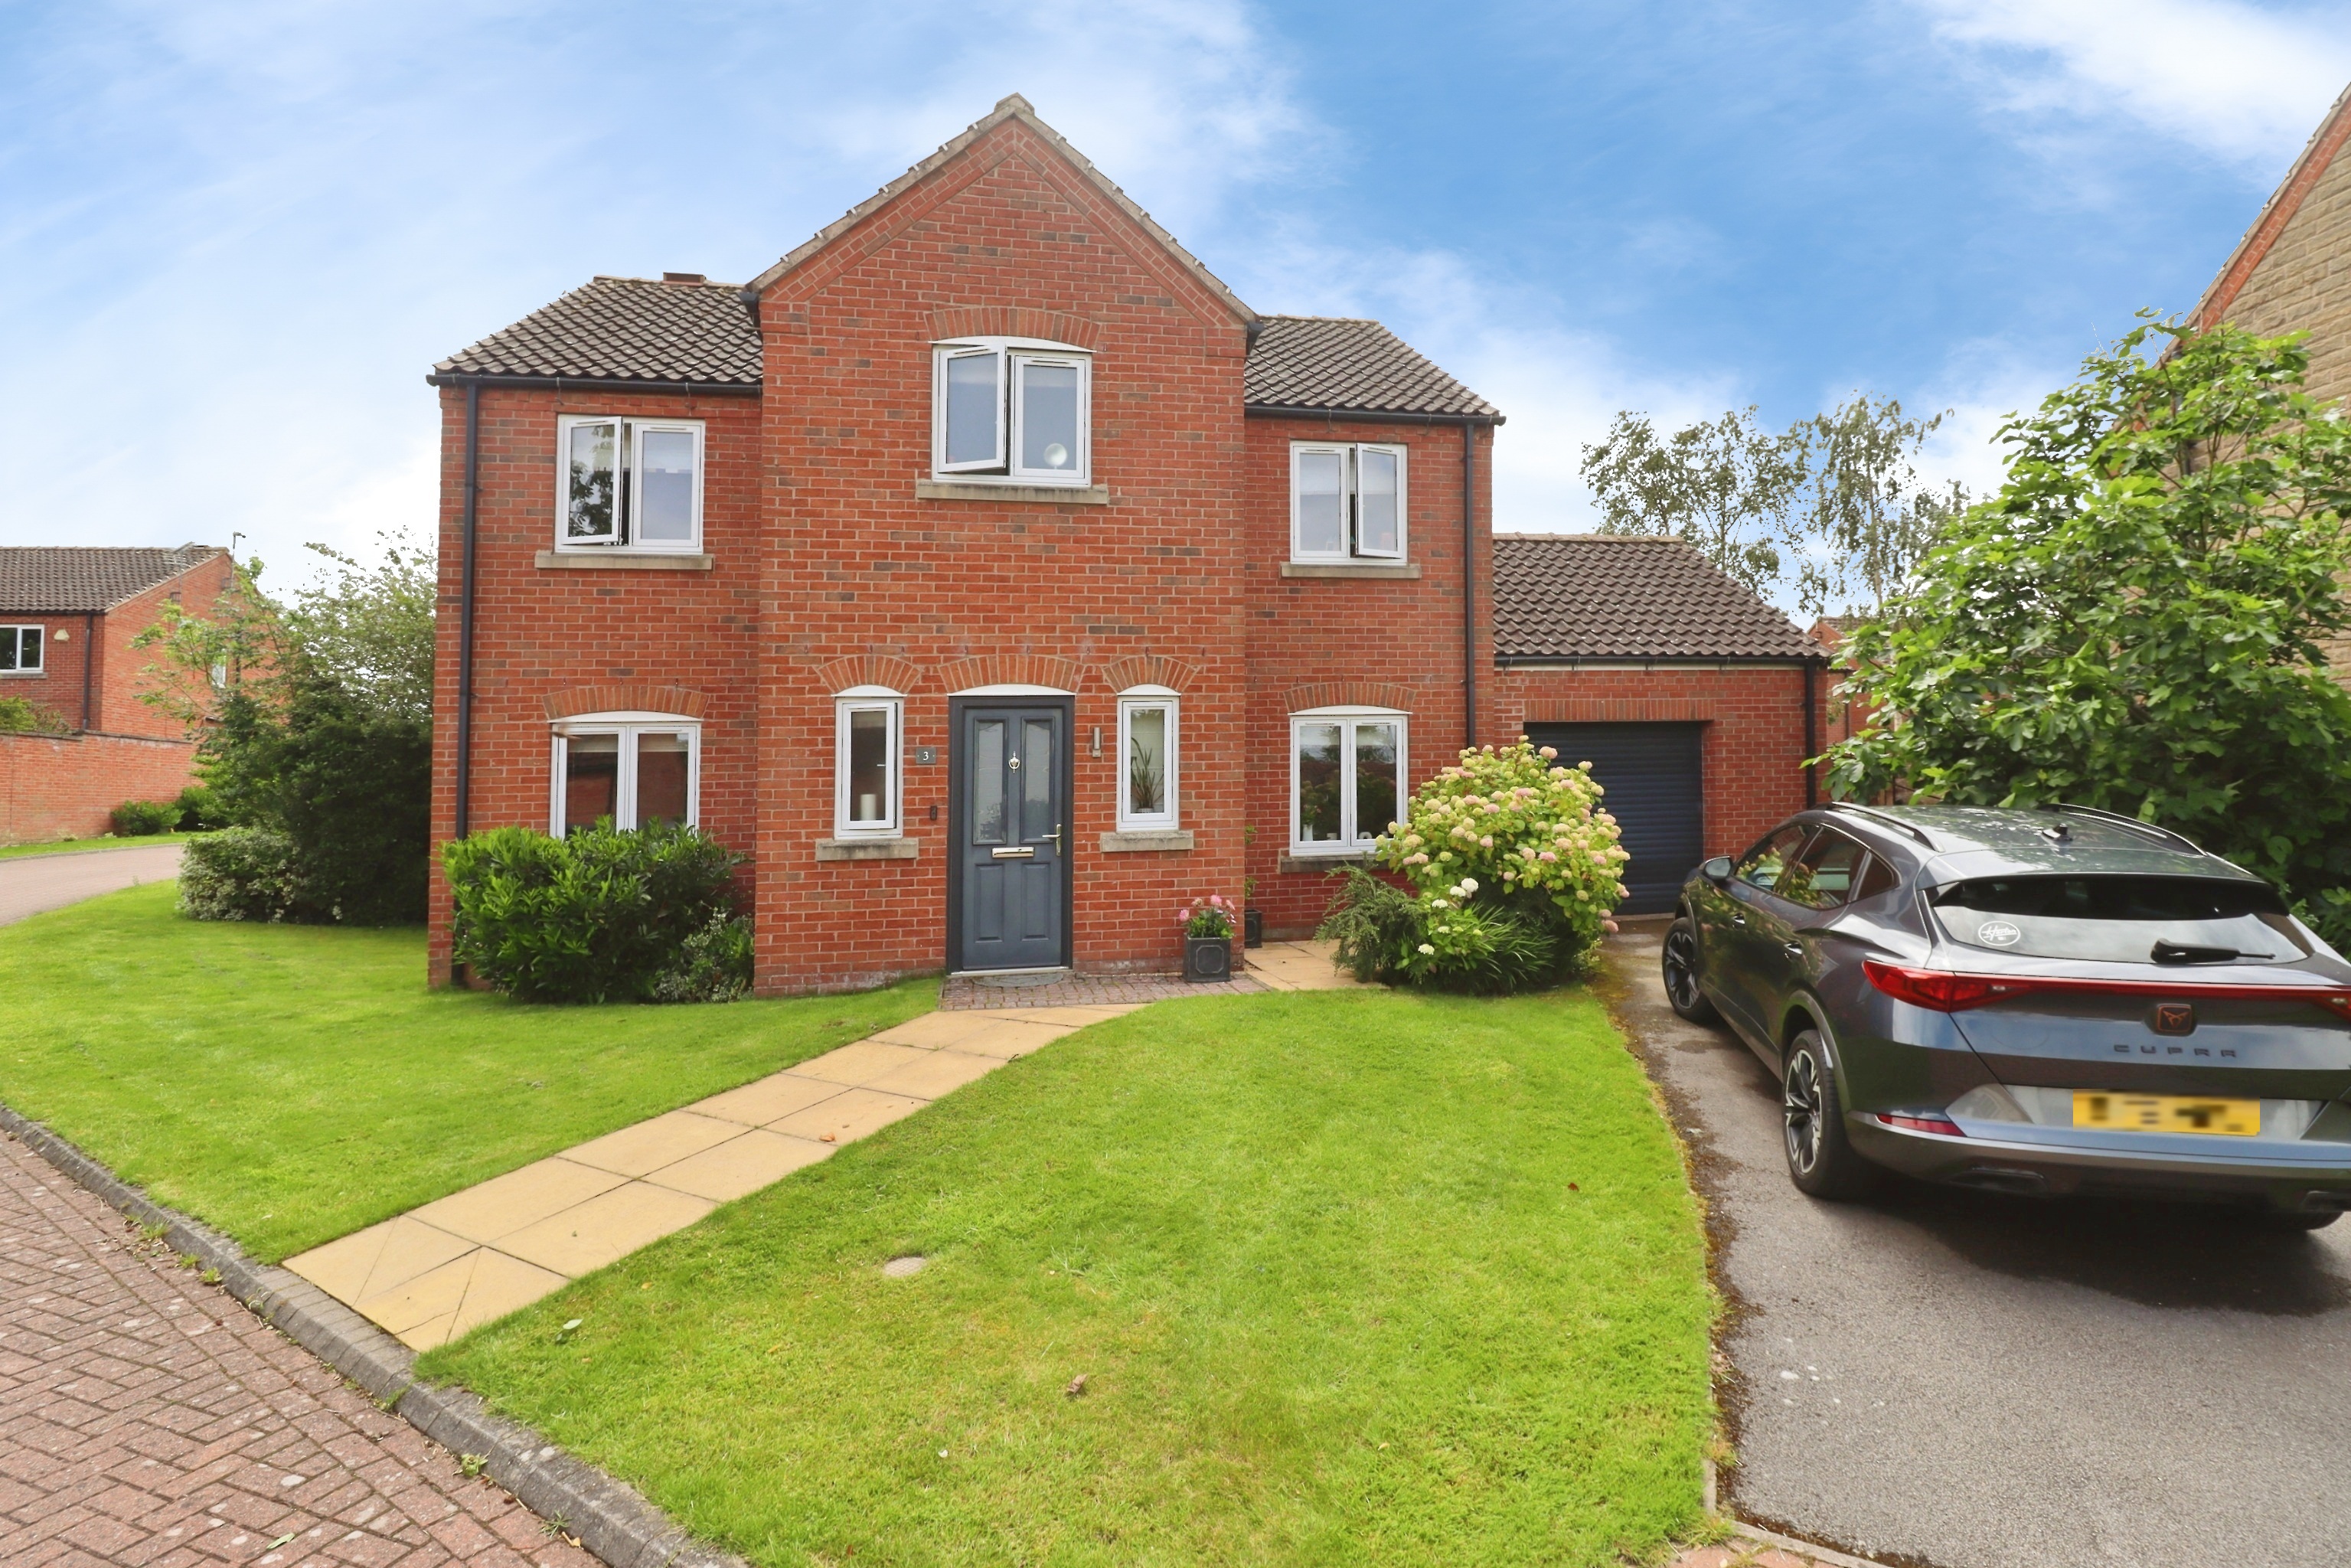
Situated in the sought after village of Glentworth, north of the Cathedral City of Lincoln, this modern and spacious fou...
3 Bedroom Semi-Detached House | £395,000
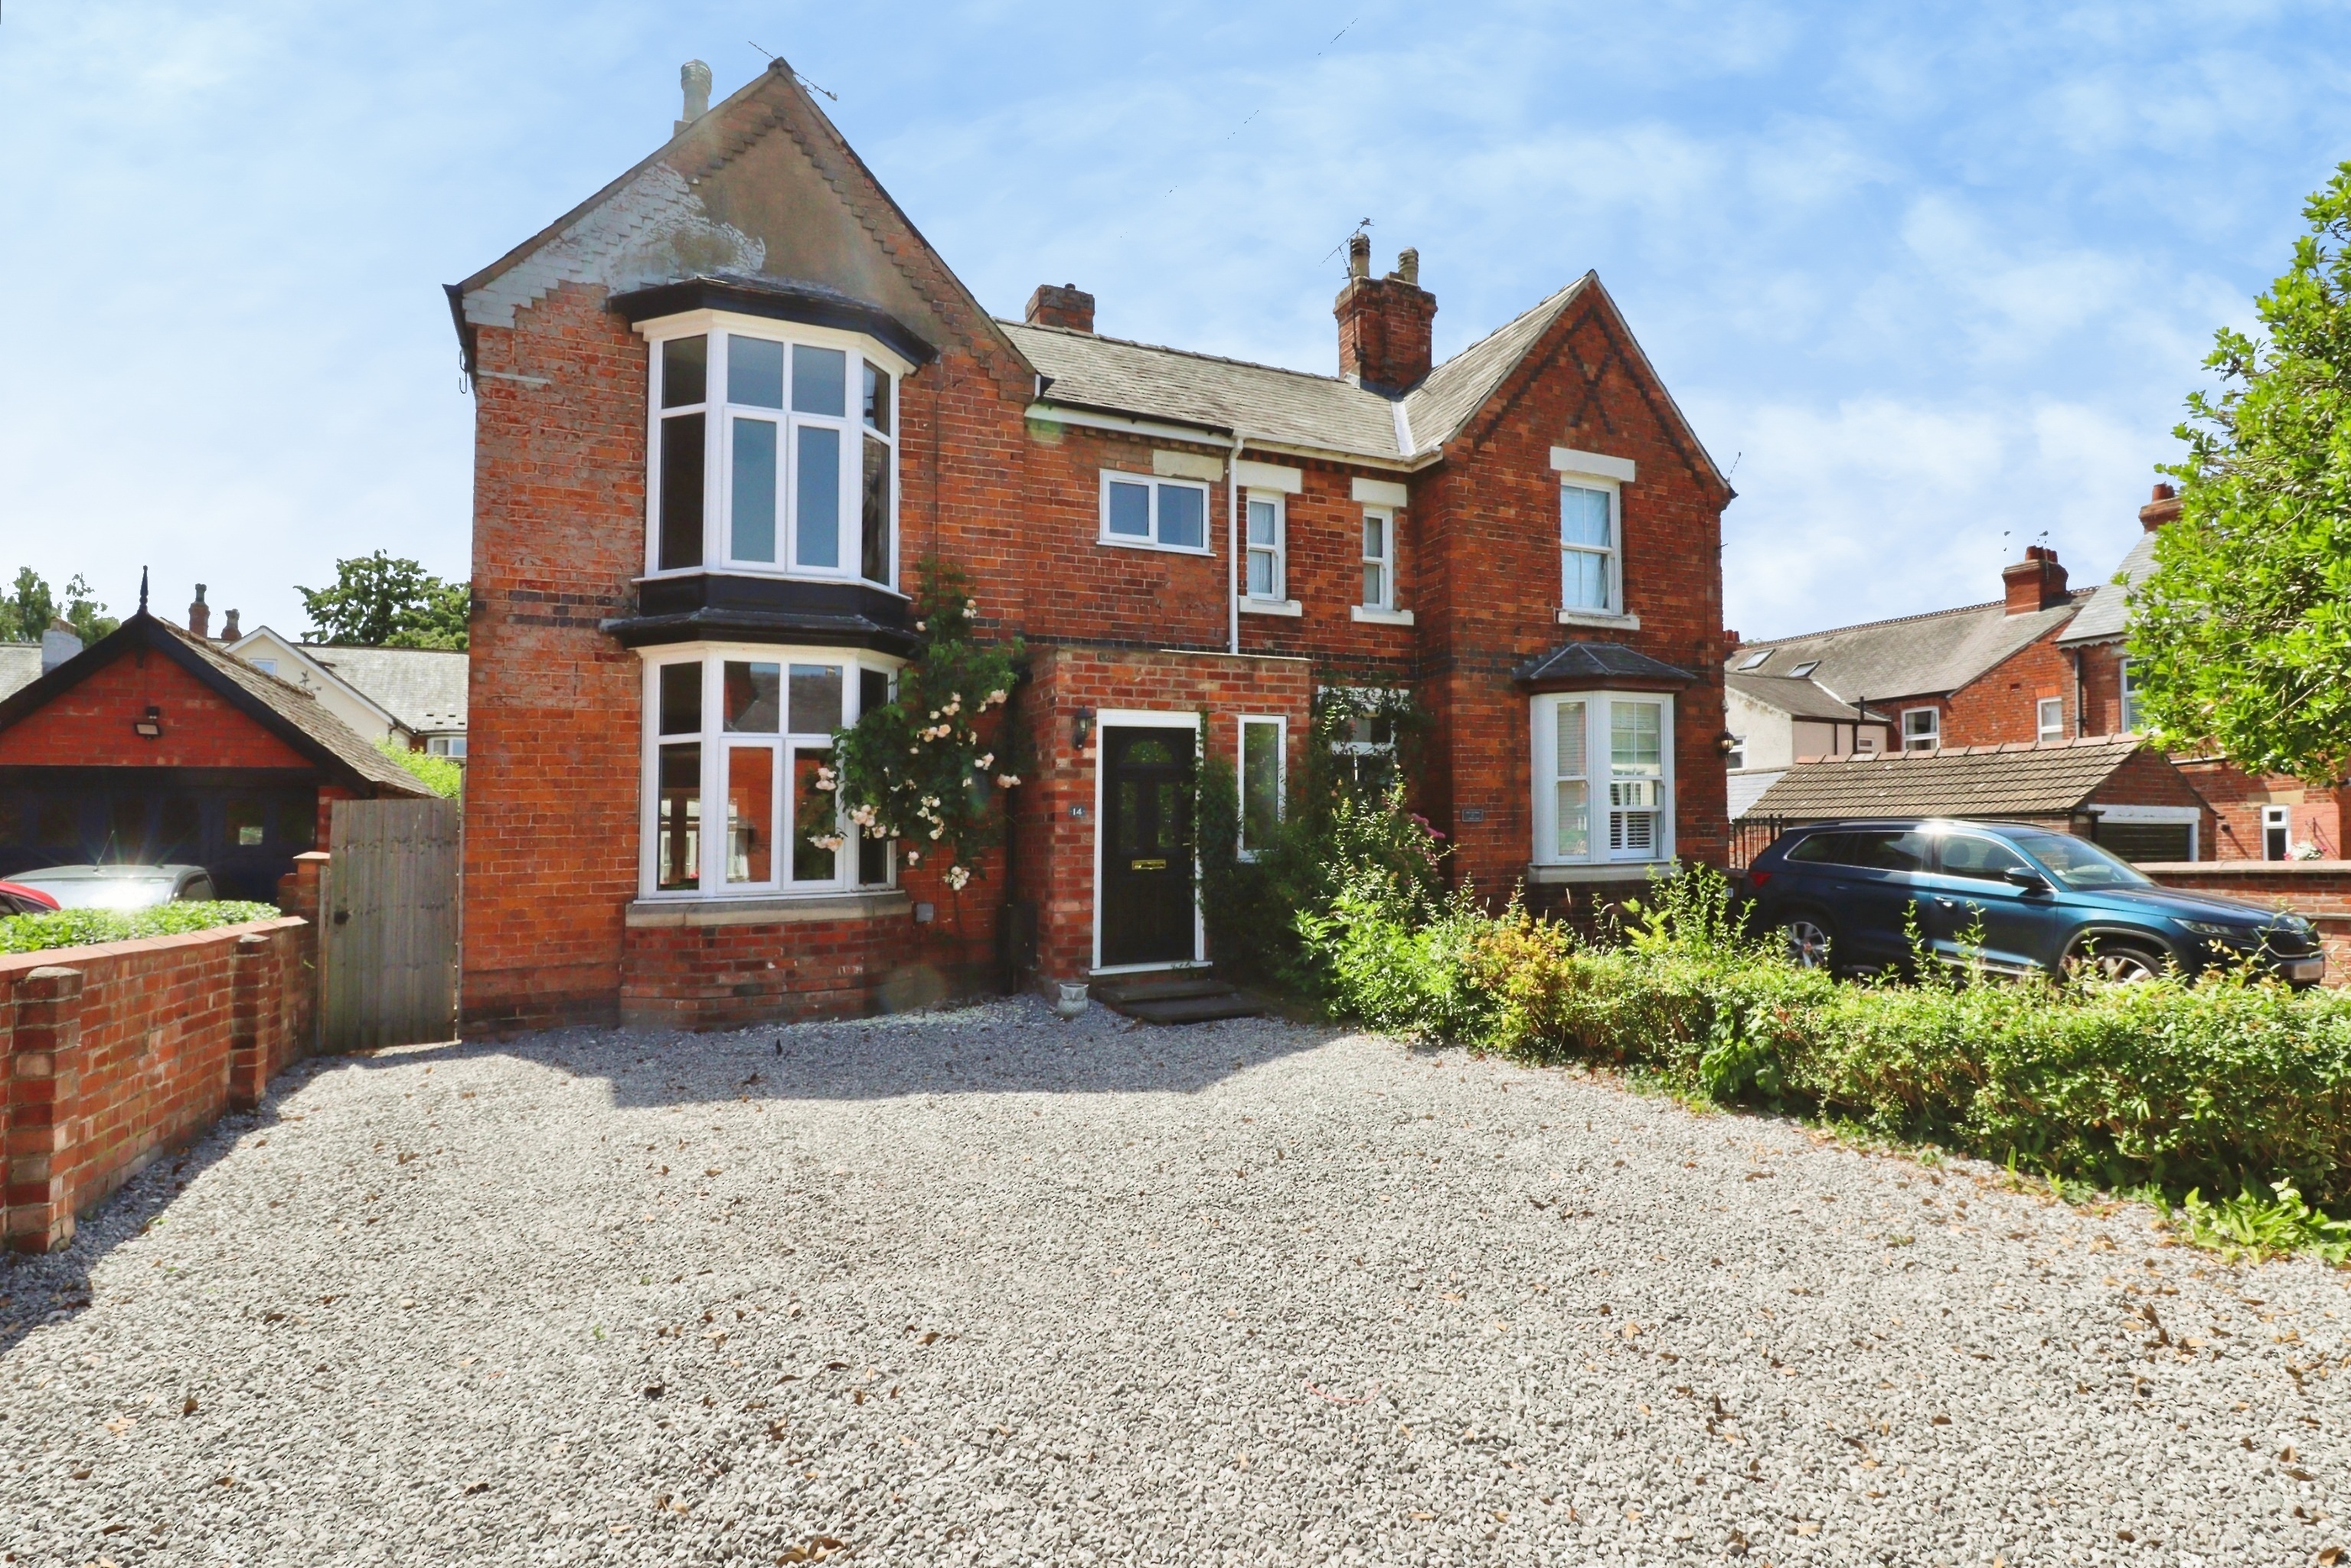
A traditional three bedroom semi detached home situated in the highly sought after St Catherine's area, just south of th...

Mundys (Lincoln)
29 Silver Street, Lincoln, Lincolnshire, LN2 1AS
01522 510044
How much is your home worth?
Use our short form to request a valuation of your property.
Request a Valuation
©2026 The Guild of Property Professionals. All rights reserved.
Terms and Conditions |
Privacy Policy |
Cookie Policy |
Complaints Policy |
Members Login
The Guild of Property Professionals Trading Address: 121 Park Lane, London W1K 7AG. GPEA Limited.
Registered in England & Wales.
Company No: 02819824.
Registered Office Address: The Old Courthouse, 60A London Road, Grantham, NG31 6HR.
VAT Registration No: 180897859

