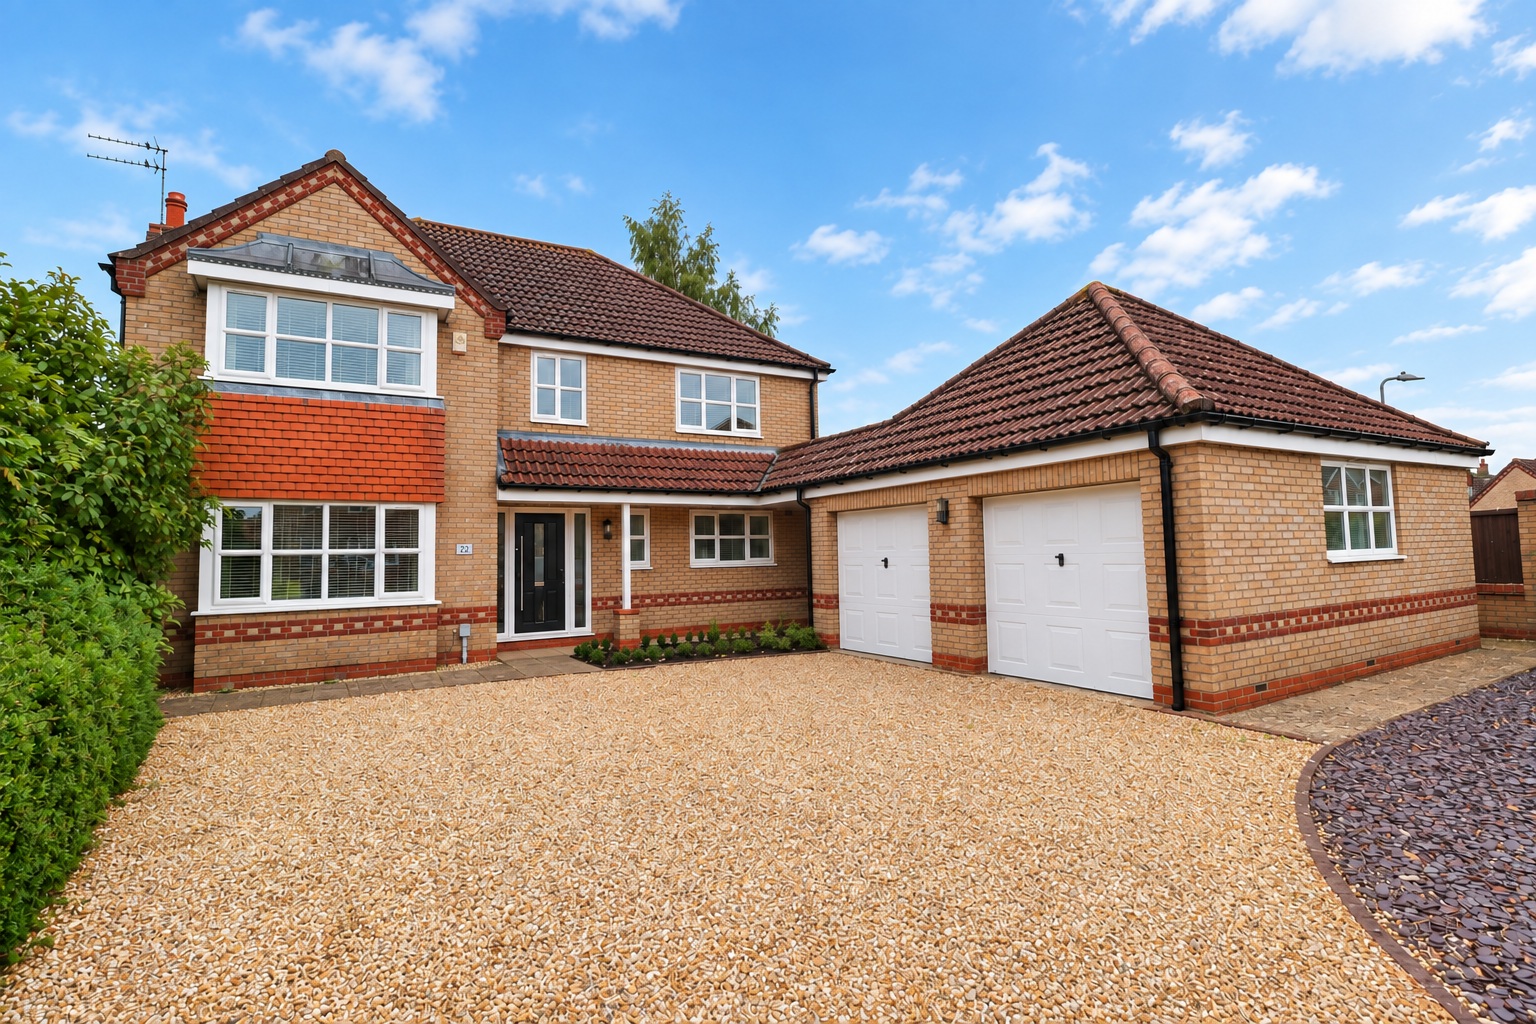
- Modern four bedroom detached family home in the popular village of Welton
- Spacious and versatile accommodation ideal for contemporary family living
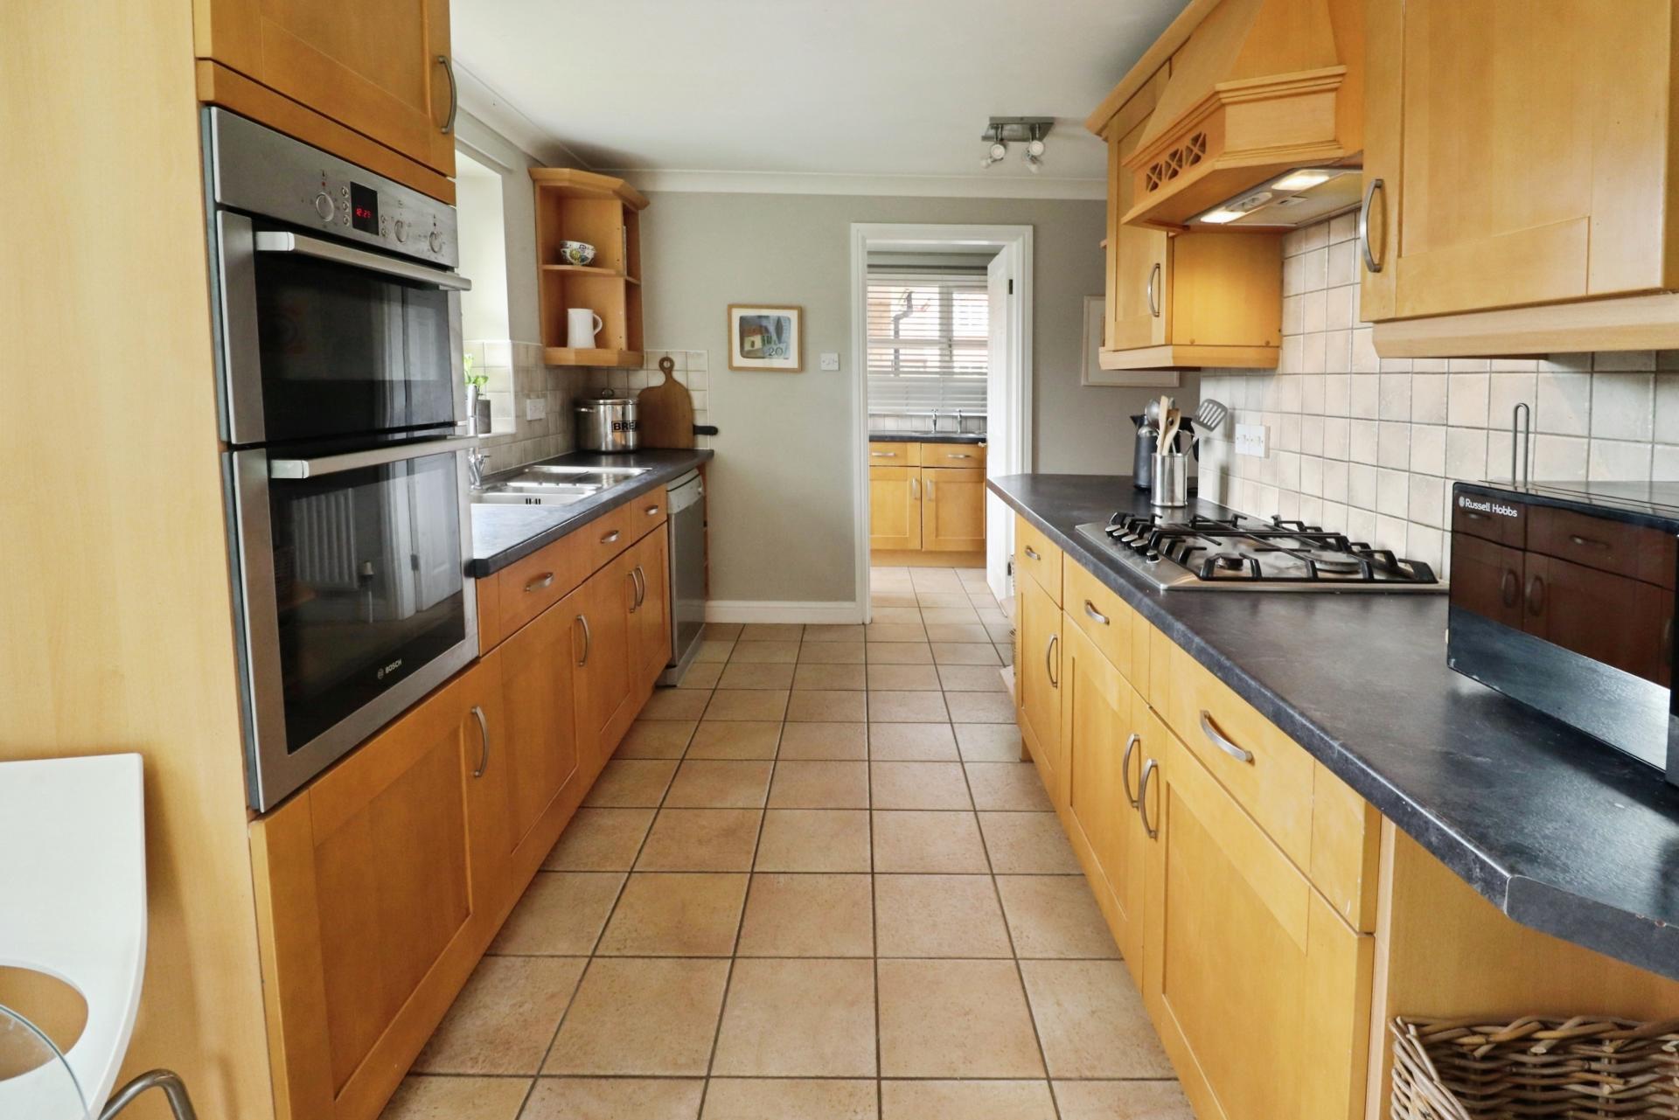
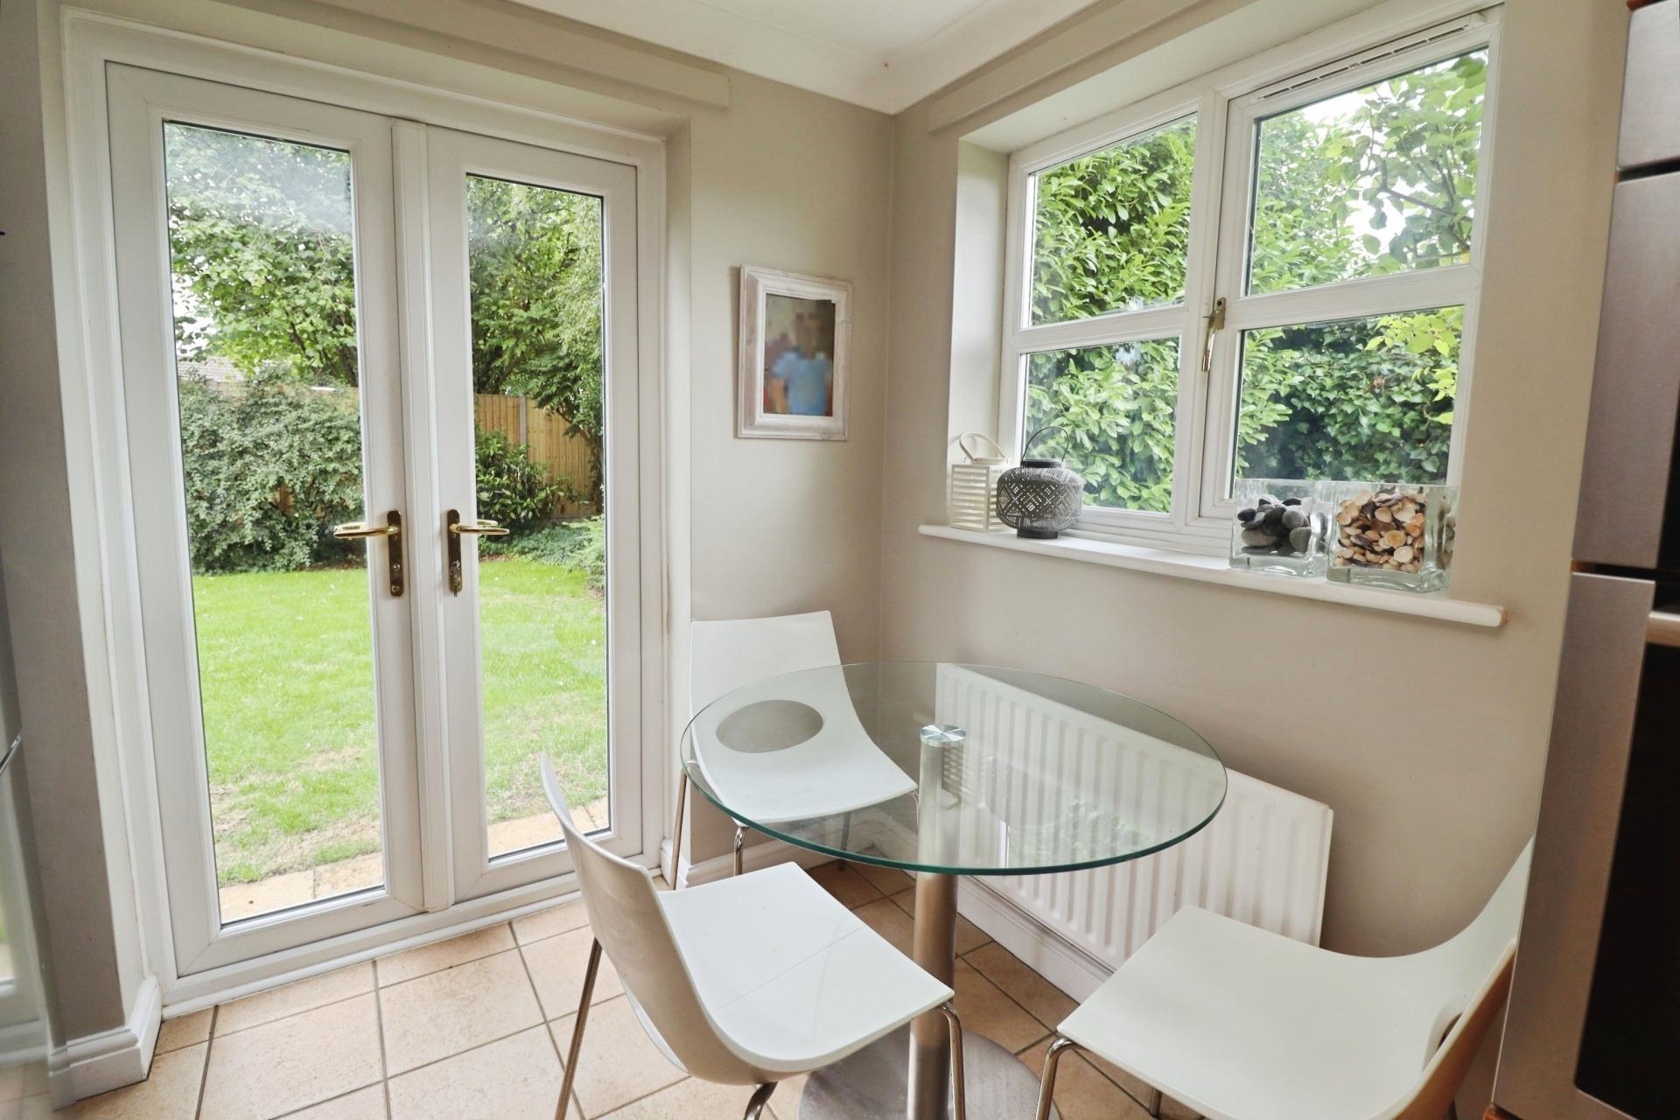
- Kitchen/Breakfast Room and separate Utility Room
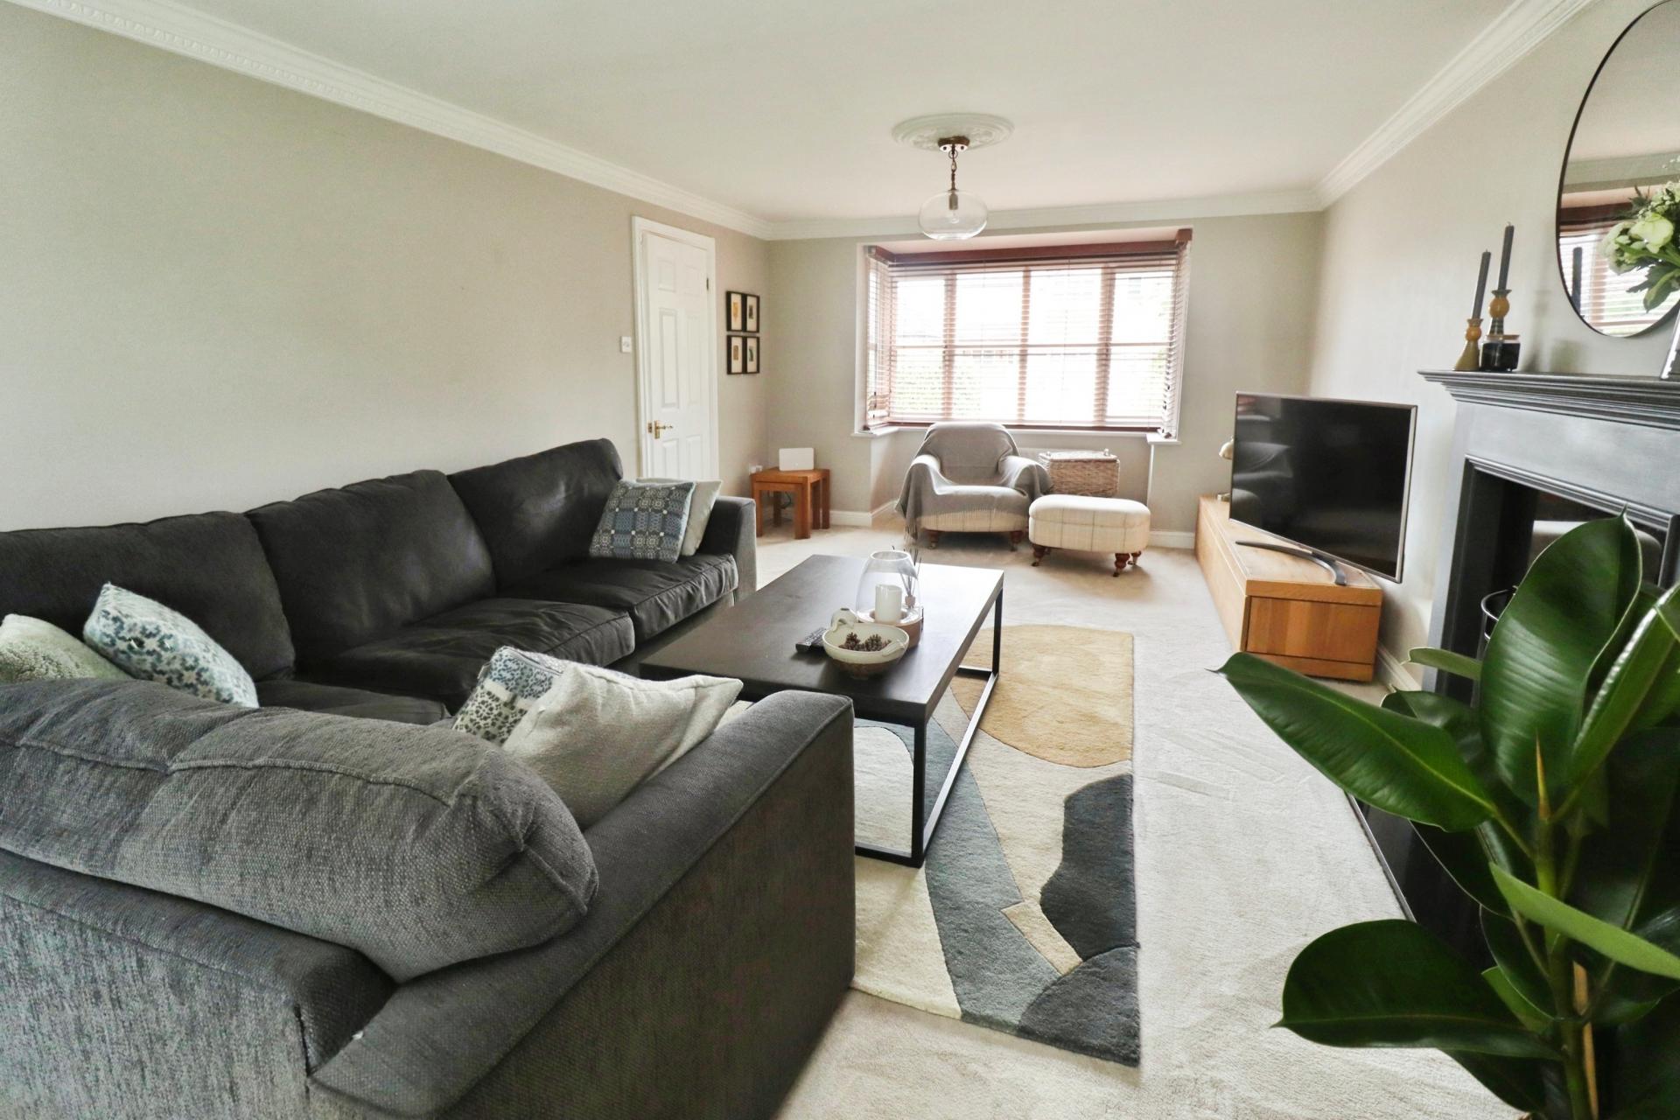
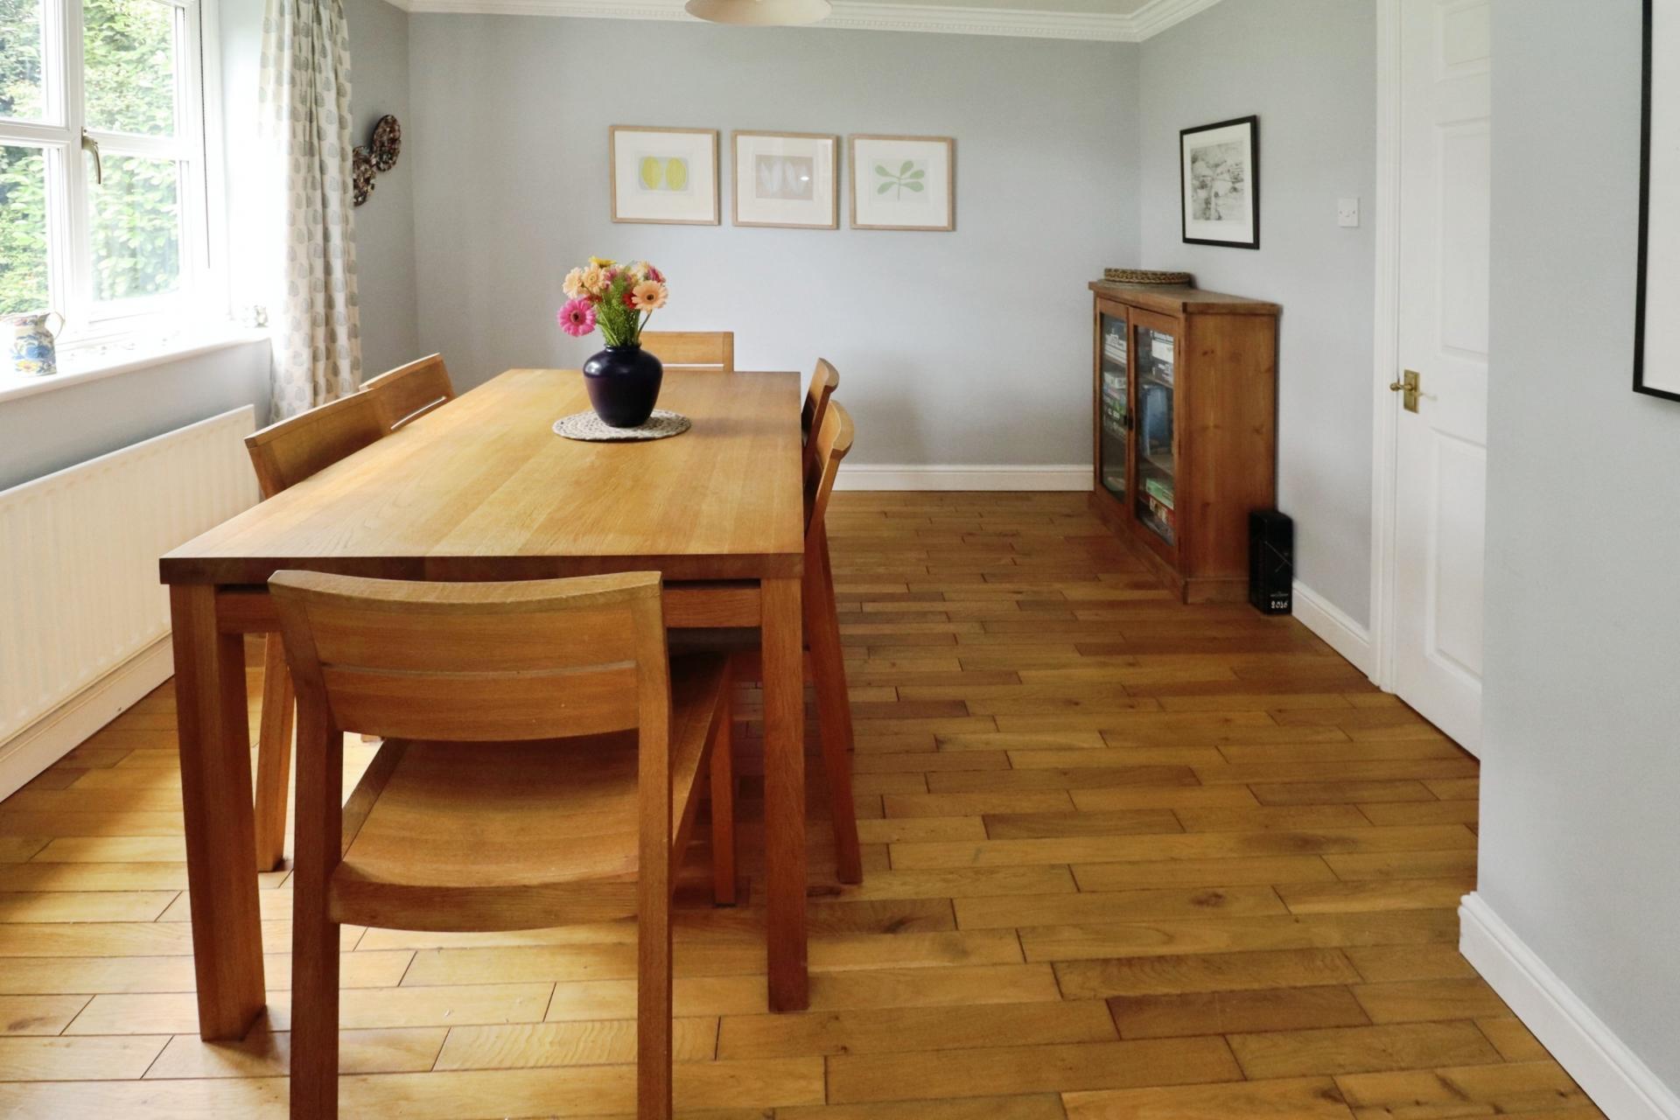
- Generous Lounge and Dining Room
- Master Bedroom with En-Suite Shower Room
- Three further double bedrooms and stylish family shower room
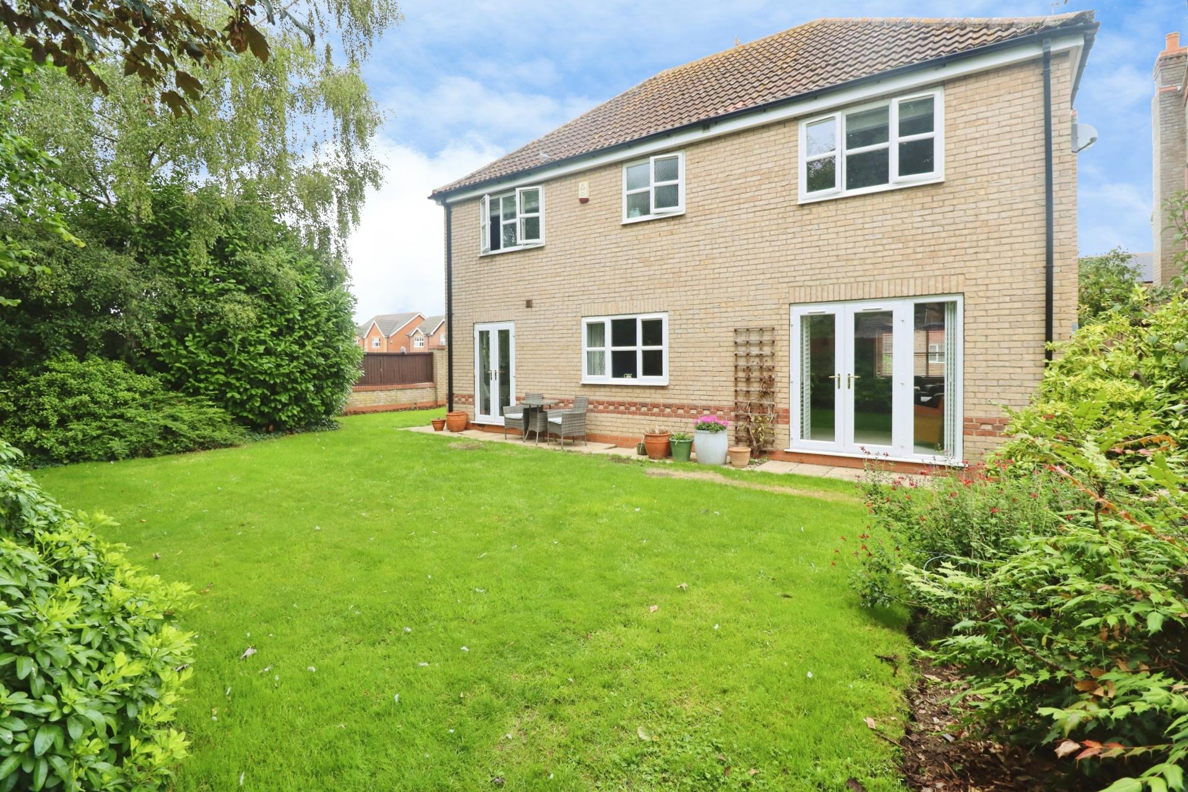
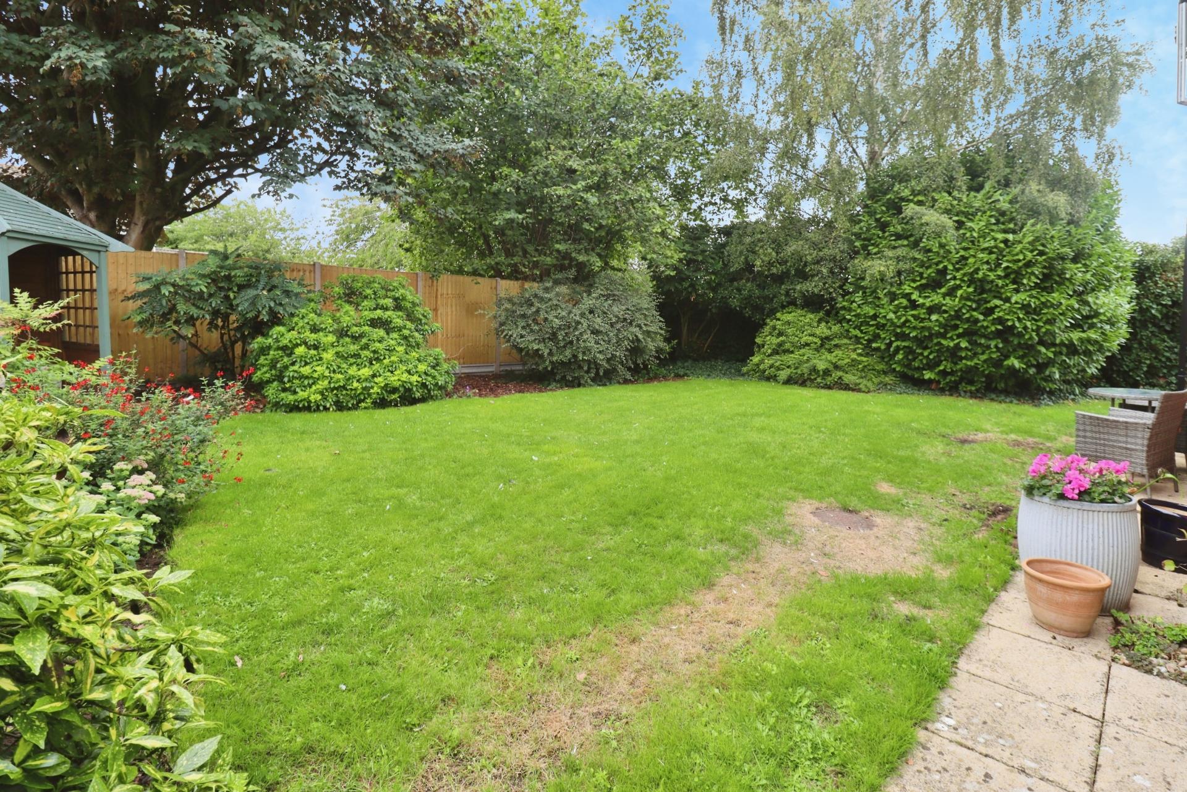
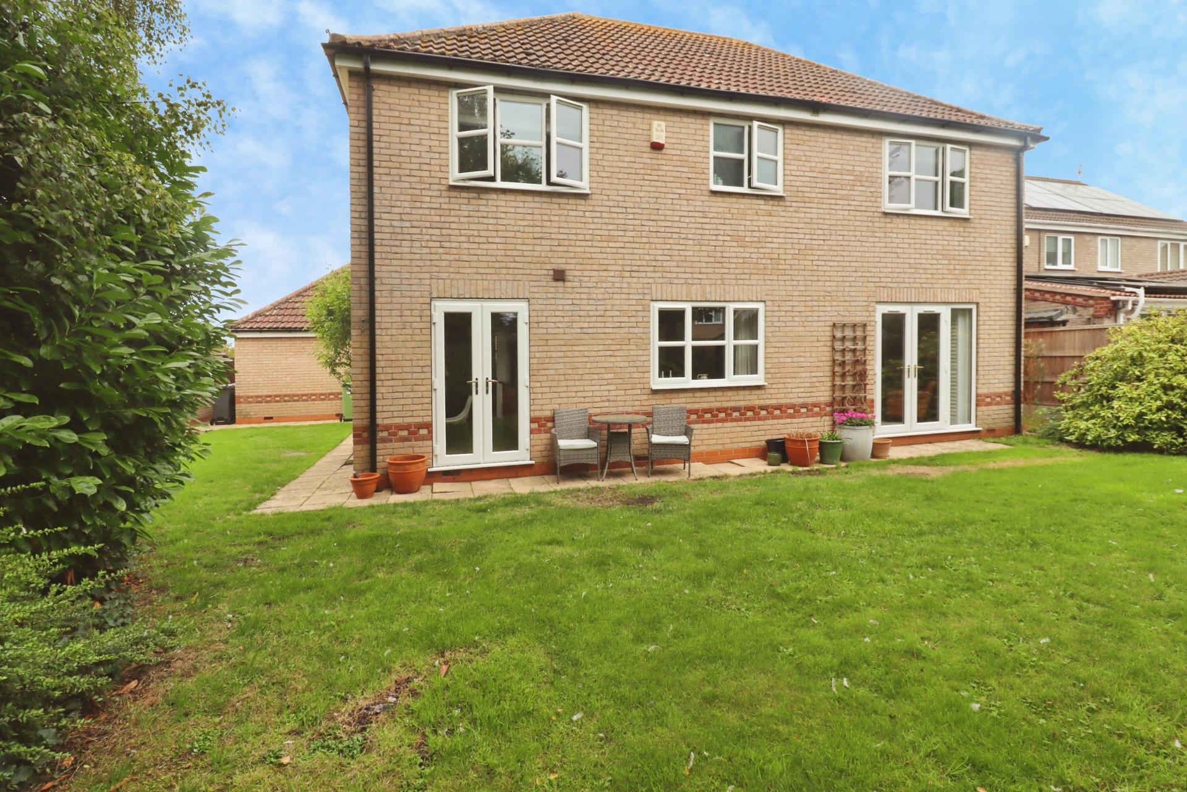
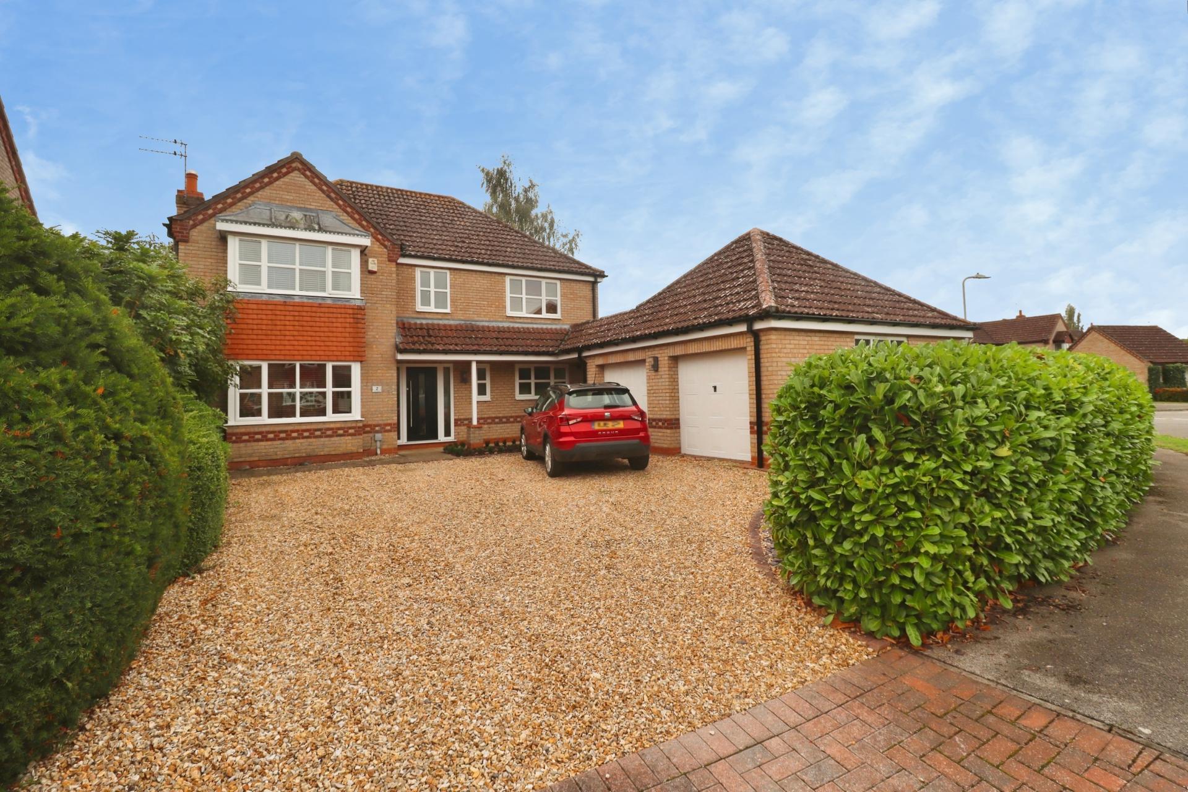
- Detached Double Garage, ample driveway parking and enclosed gardens
- EPC Energy Rating - TBC
- Council Tax Band - E (West Lindsey District Council)

4 Bedroom Detached House for sale in Lincoln
4
2
Ideally situated within the popular village of Welton, this modern and spacious four bedroom detached family home offers well presented accommodation. The property comprises a welcoming Entrance Hall, Cloakroom/WC, spacious Lounge, separate Dining Room, Kitchen/Breakfast Room and Utility Room. To the First Floor, the Landing leads to a generous Master Bedroom with En-Suite Shower Room, three further double Bedrooms and a stylish Family Shower Room. Outside, the property benefits from a gravelled driveway providing ample off-street parking, a detached Double Garage and pleasant enclosed side and rear gardens. Offering spacious and versatile accommodation in a highly sought-after village location, this is an excellent home for modern family living and early viewing is highly recommended.
LOCATION Welton is a highly regarded and picturesque village approximately six miles north-west of Lincoln, offering an appealing blend of village charm, excellent amenities and convenient access to the Cathedral City. The village provides a good range of facilities including a shop, post office, public houses, restaurants, doctors' surgery and primary school, together with a strong community atmosphere and excellent recreational opportunities. With attractive countryside surrounding the village and easy access to Lincoln and the A46, Welton is a popular choice for families and those seeking a relaxed village lifestyle within easy reach of the city.
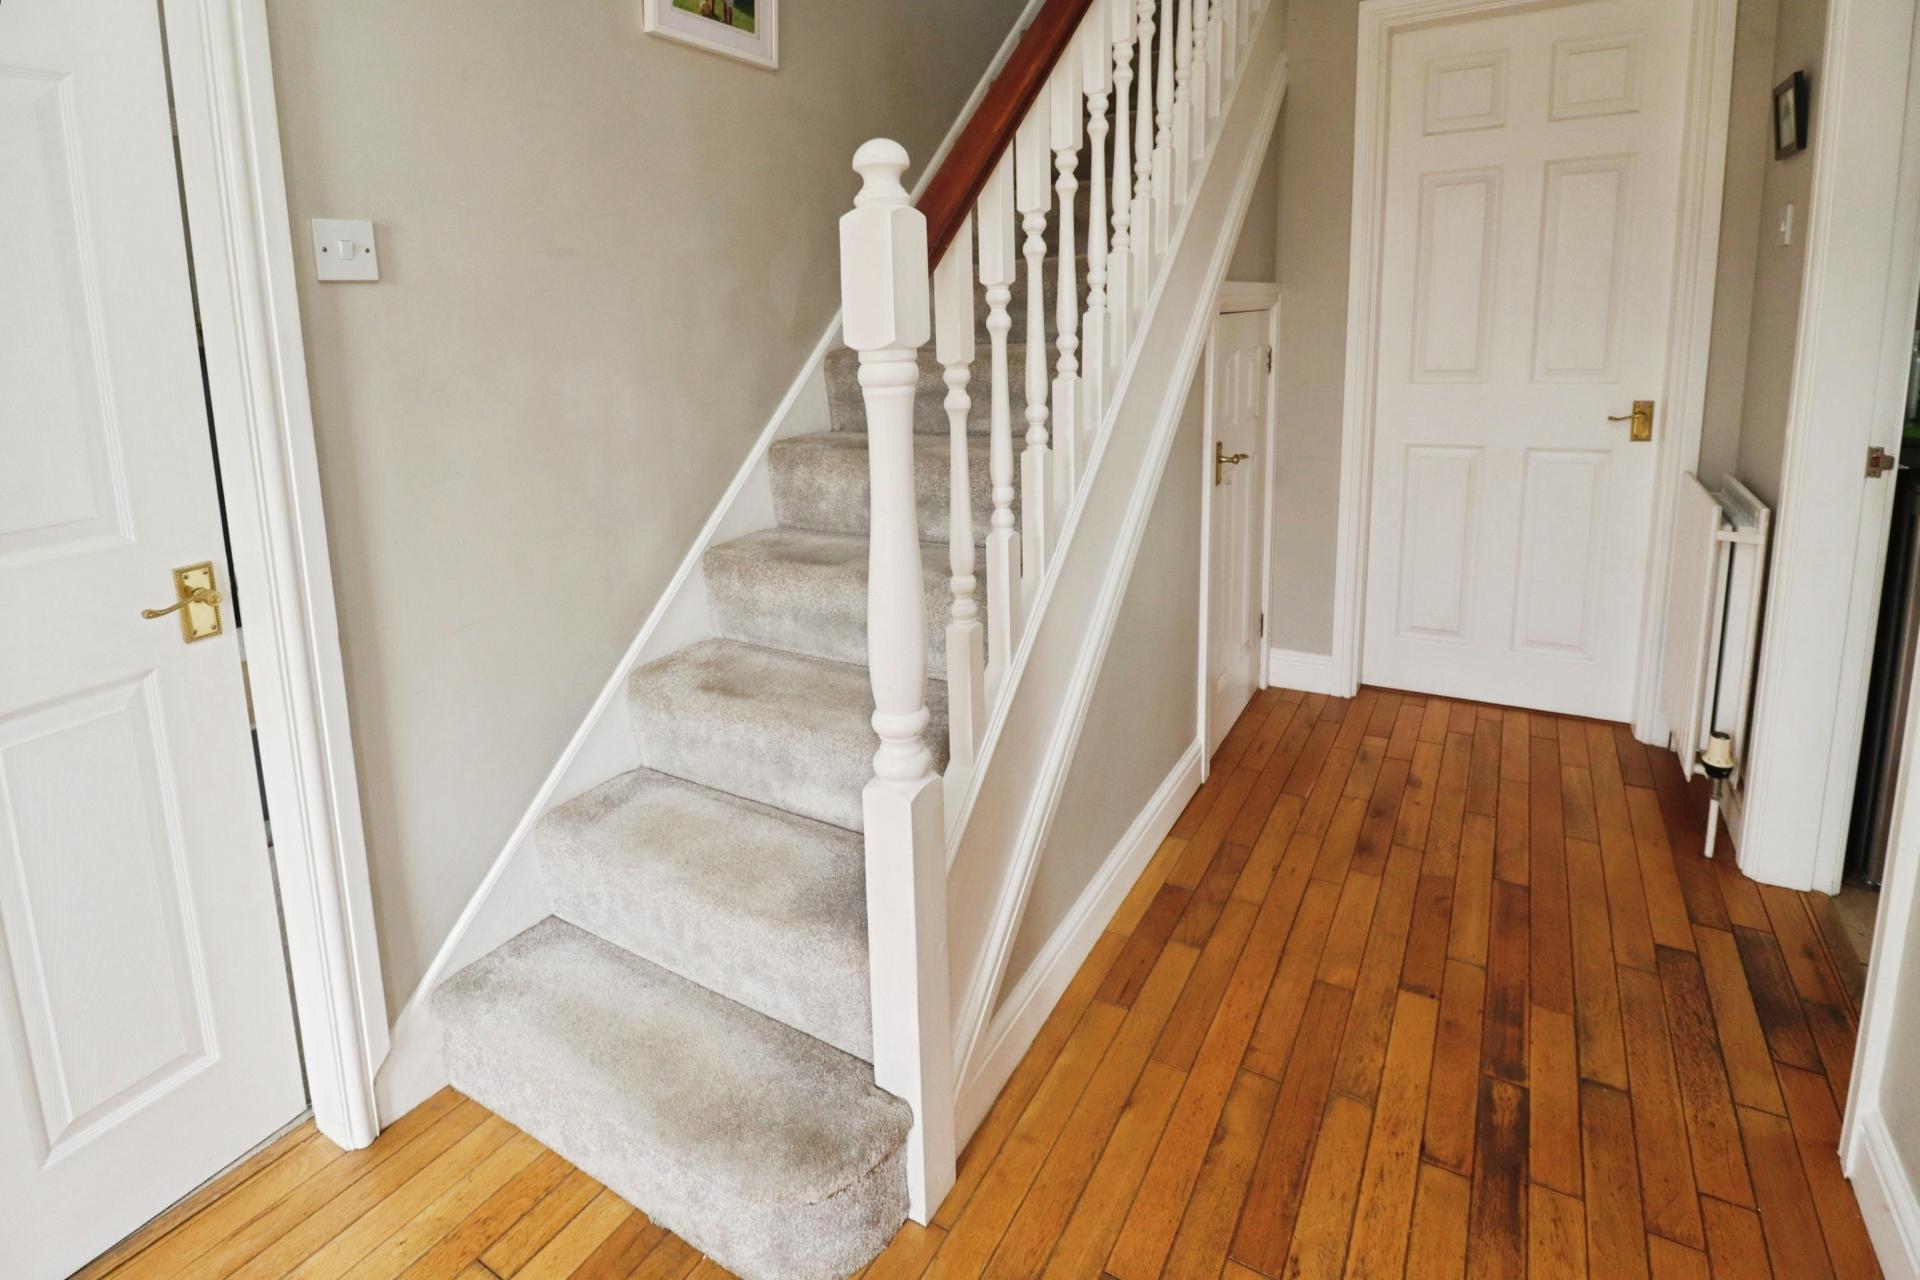
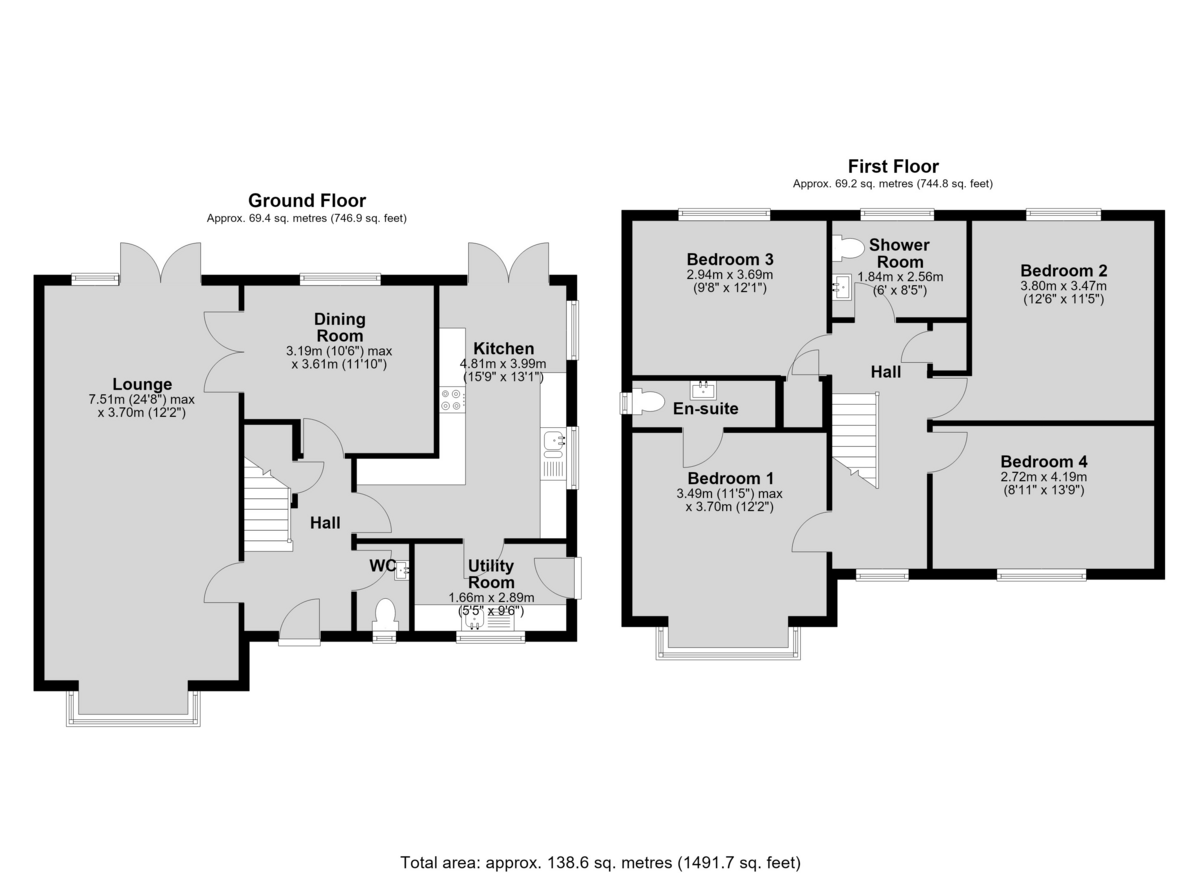
ENTRANCE HALL With staircase to the first floor, understairs storage cupboard, wooden flooring and radiator.
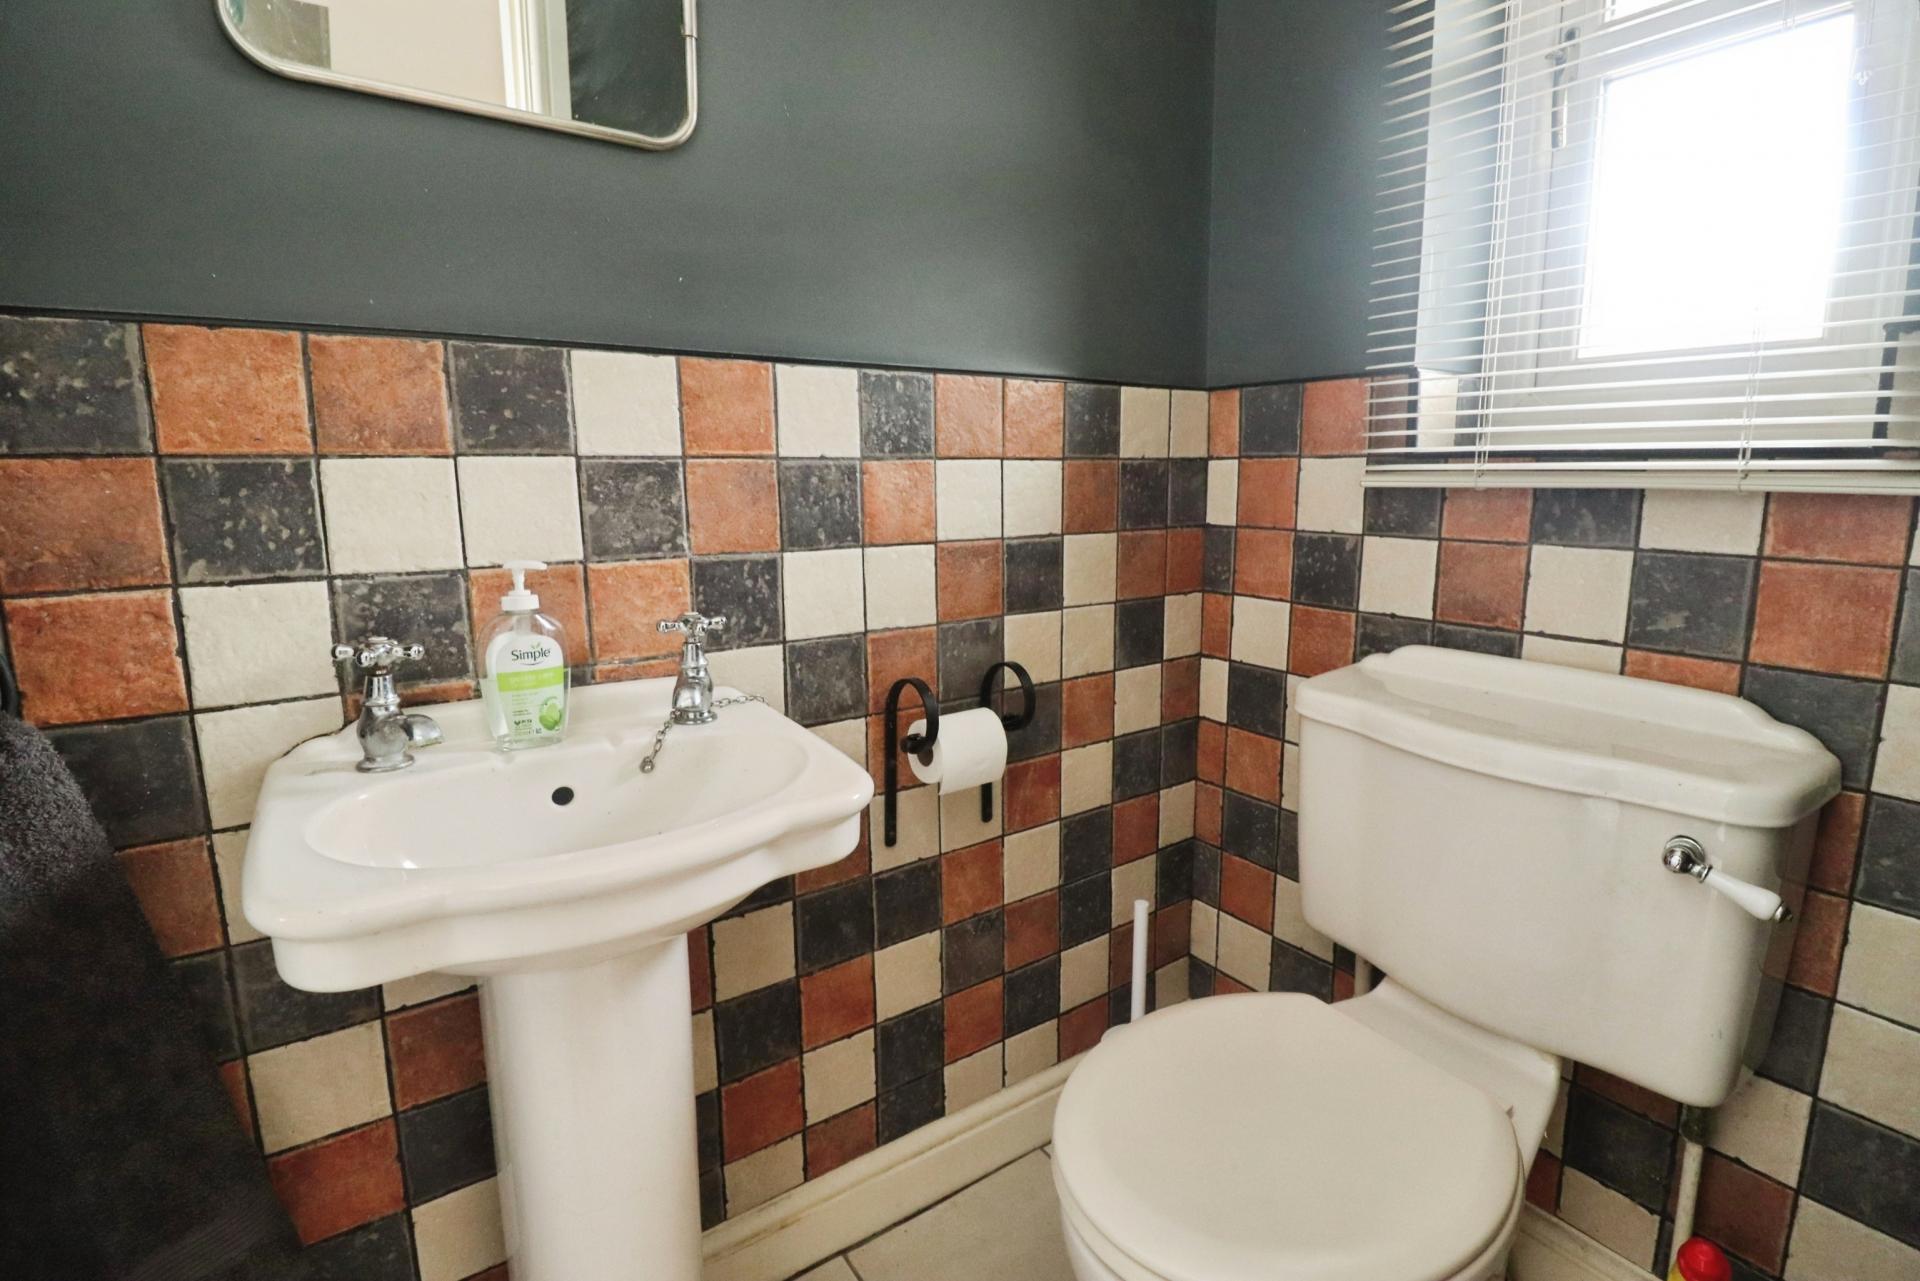
CLOAKROOM/WC With close coupled WC, wall mounted wash hand basin, part tiled walls, tiled flooring, radiator and double glazed window to the front aspect.
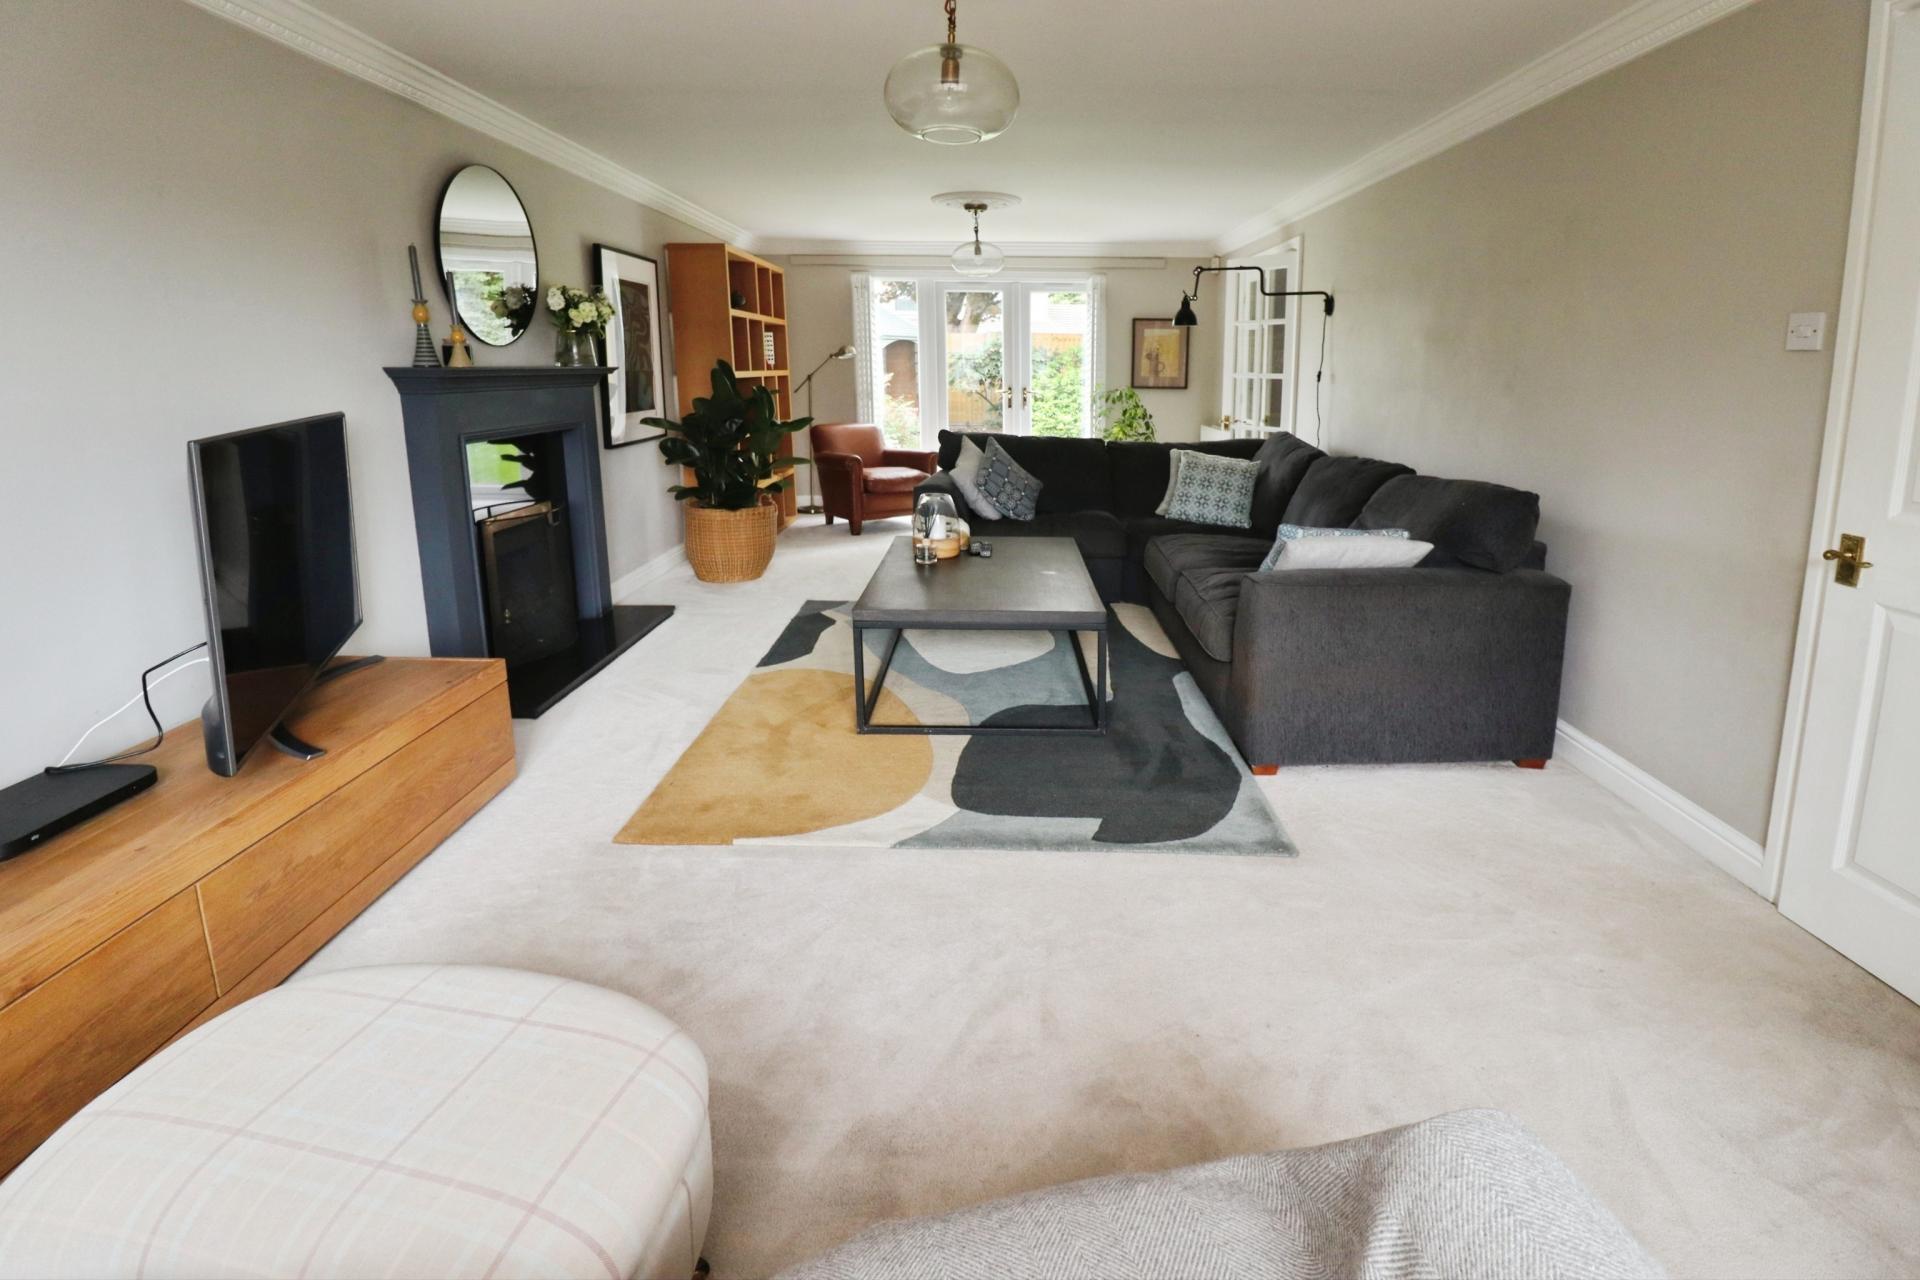
LOUNGE 24' 7" x 12' 1" (7.51m x 3.70m) With double glazed bay window to the front aspect, double glazed French doors to the rear garden, gas fire set within a decorative fireplace and two radiators.
DINING ROOM 11' 10" x 10' 5" (3.61m x 3.19m) With double glazed window to the rear aspect, wooden flooring and radiator.
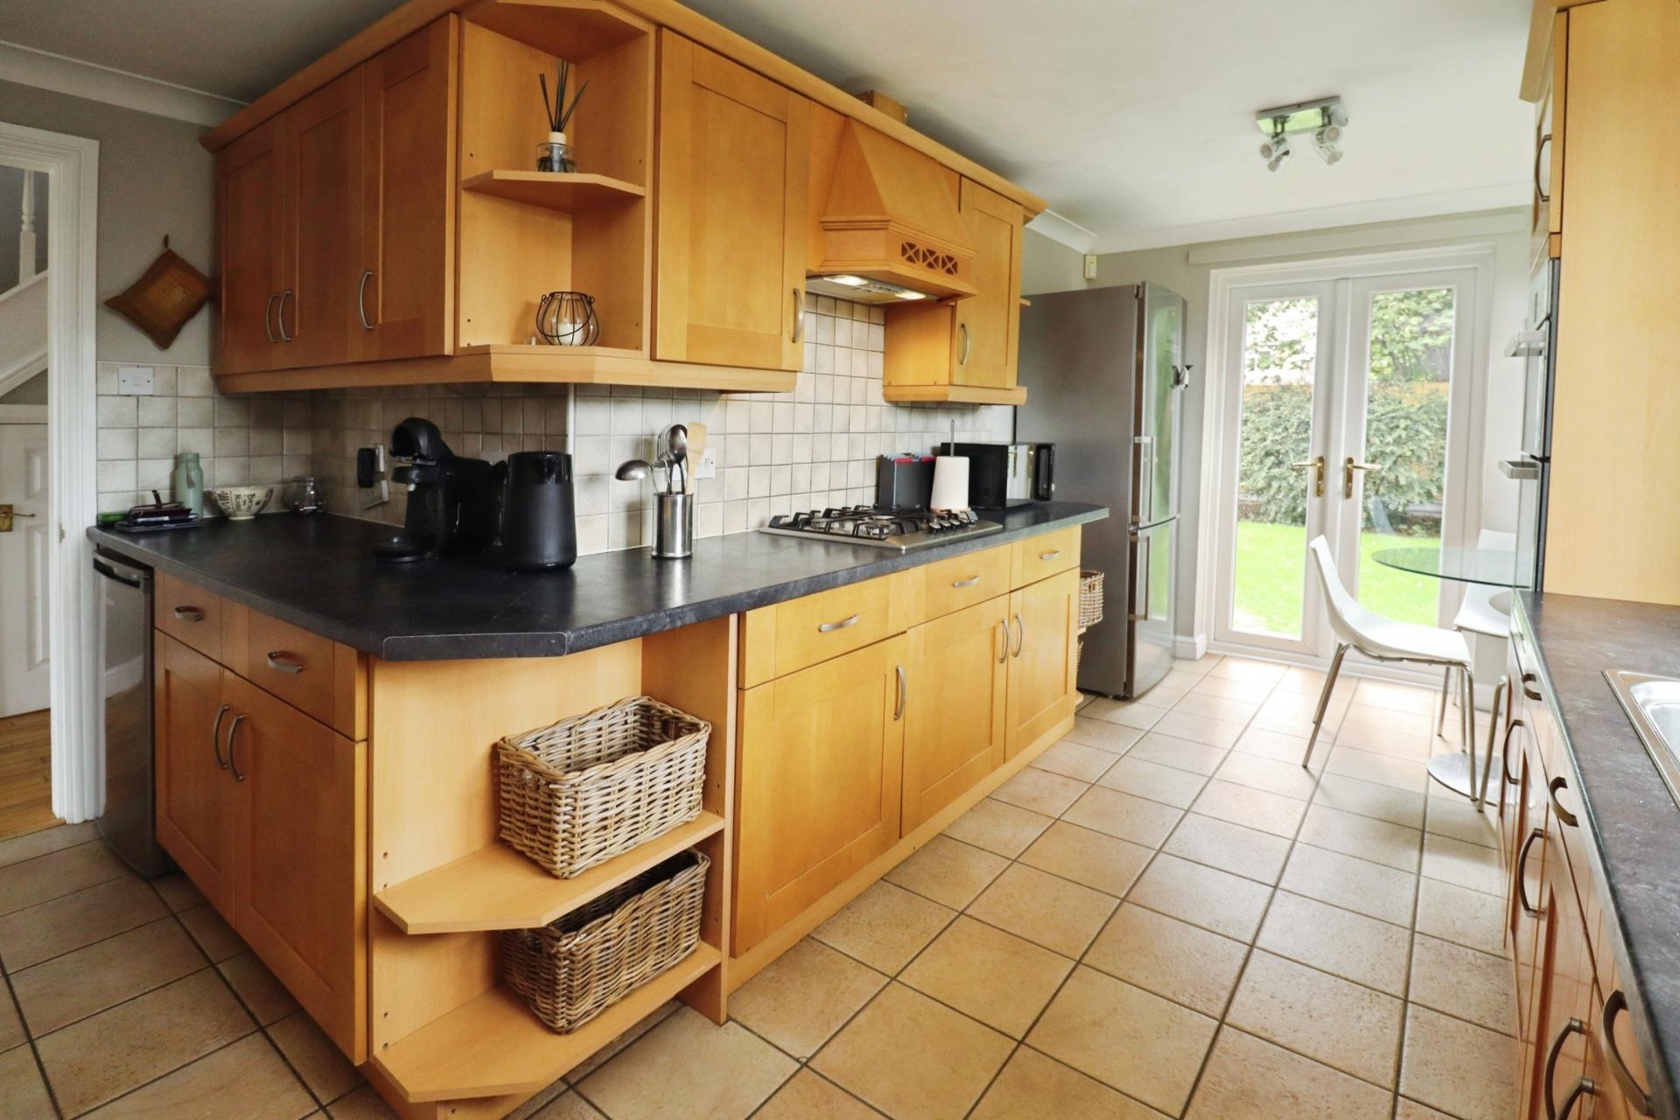
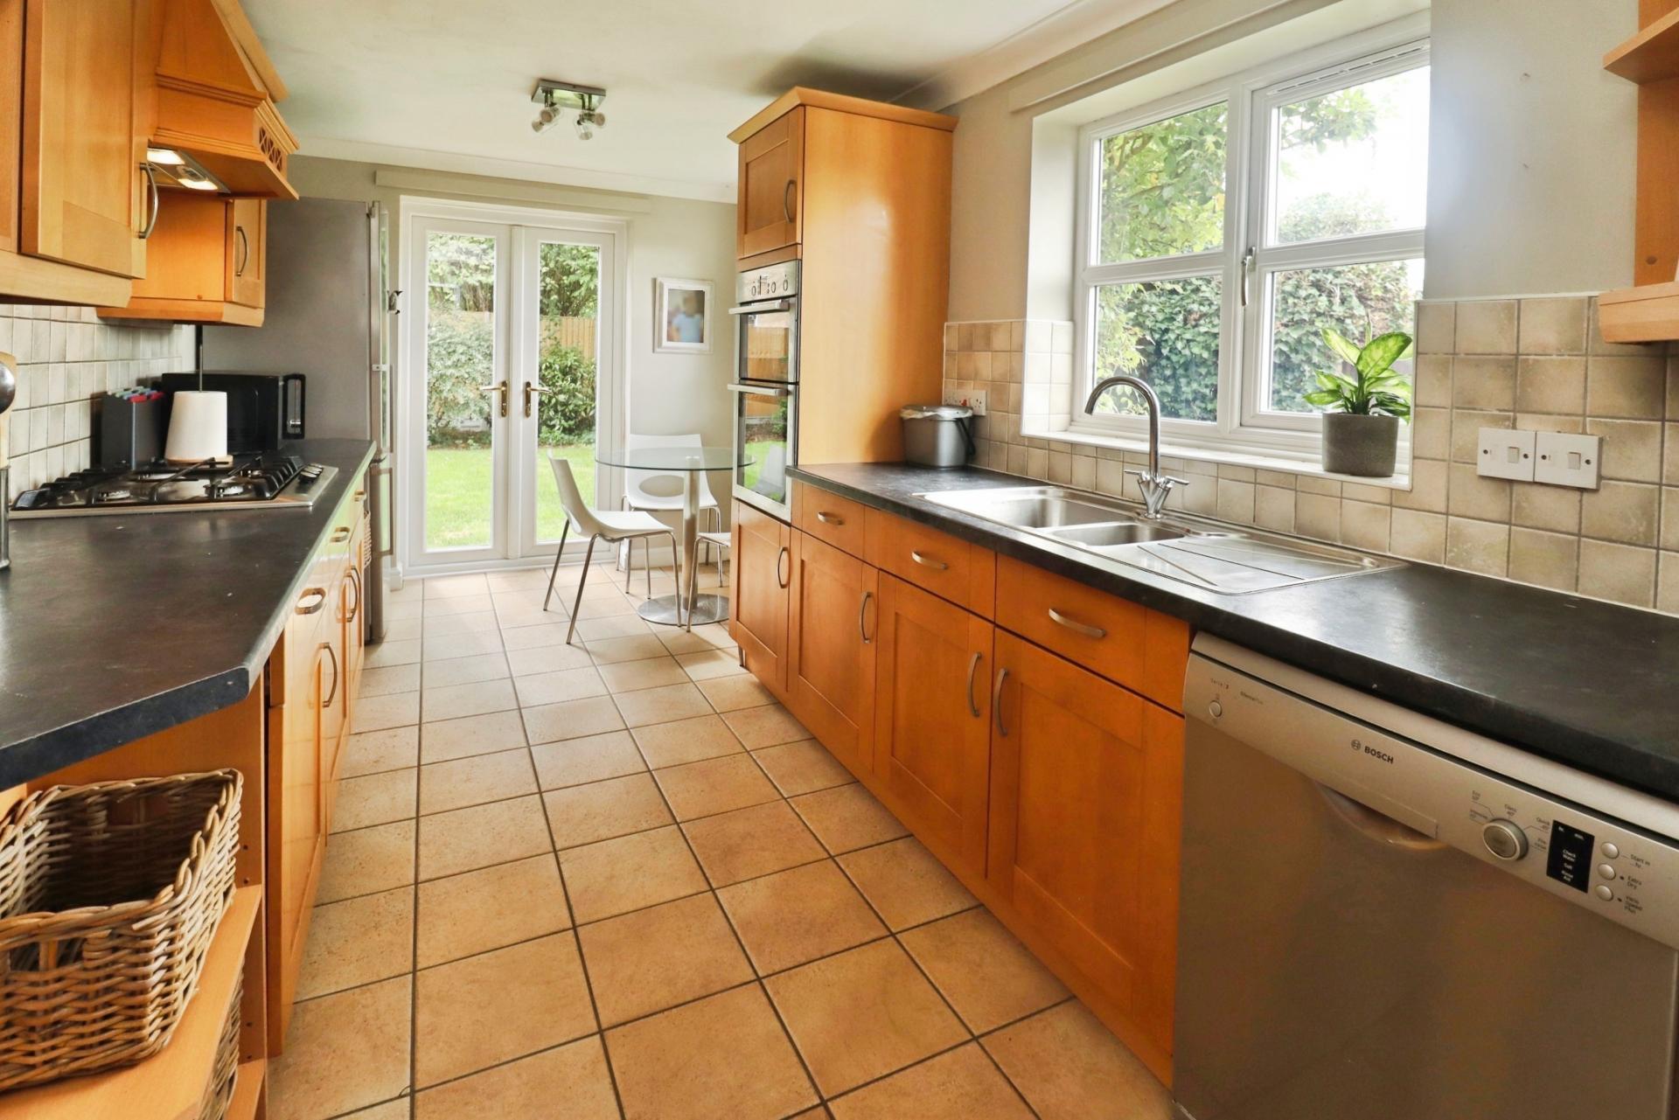
KITCHEN/BREAKFAST ROOM 15' 9 (max)" x 13' 1 (max)" (4.8m x 3.99m) Fitted with a range of wall and base units with work surfaces over, stainless steel 1 1/2 bowl sink with side drainer and mixer tap over, spaces for fridge freezer and dishwasher, eye level electric oven, ring gas hob with extractor fan over, tiled flooring and splashbacks, two radiators, two double glazed windows to the side aspect and double glazed French doors to the garden.
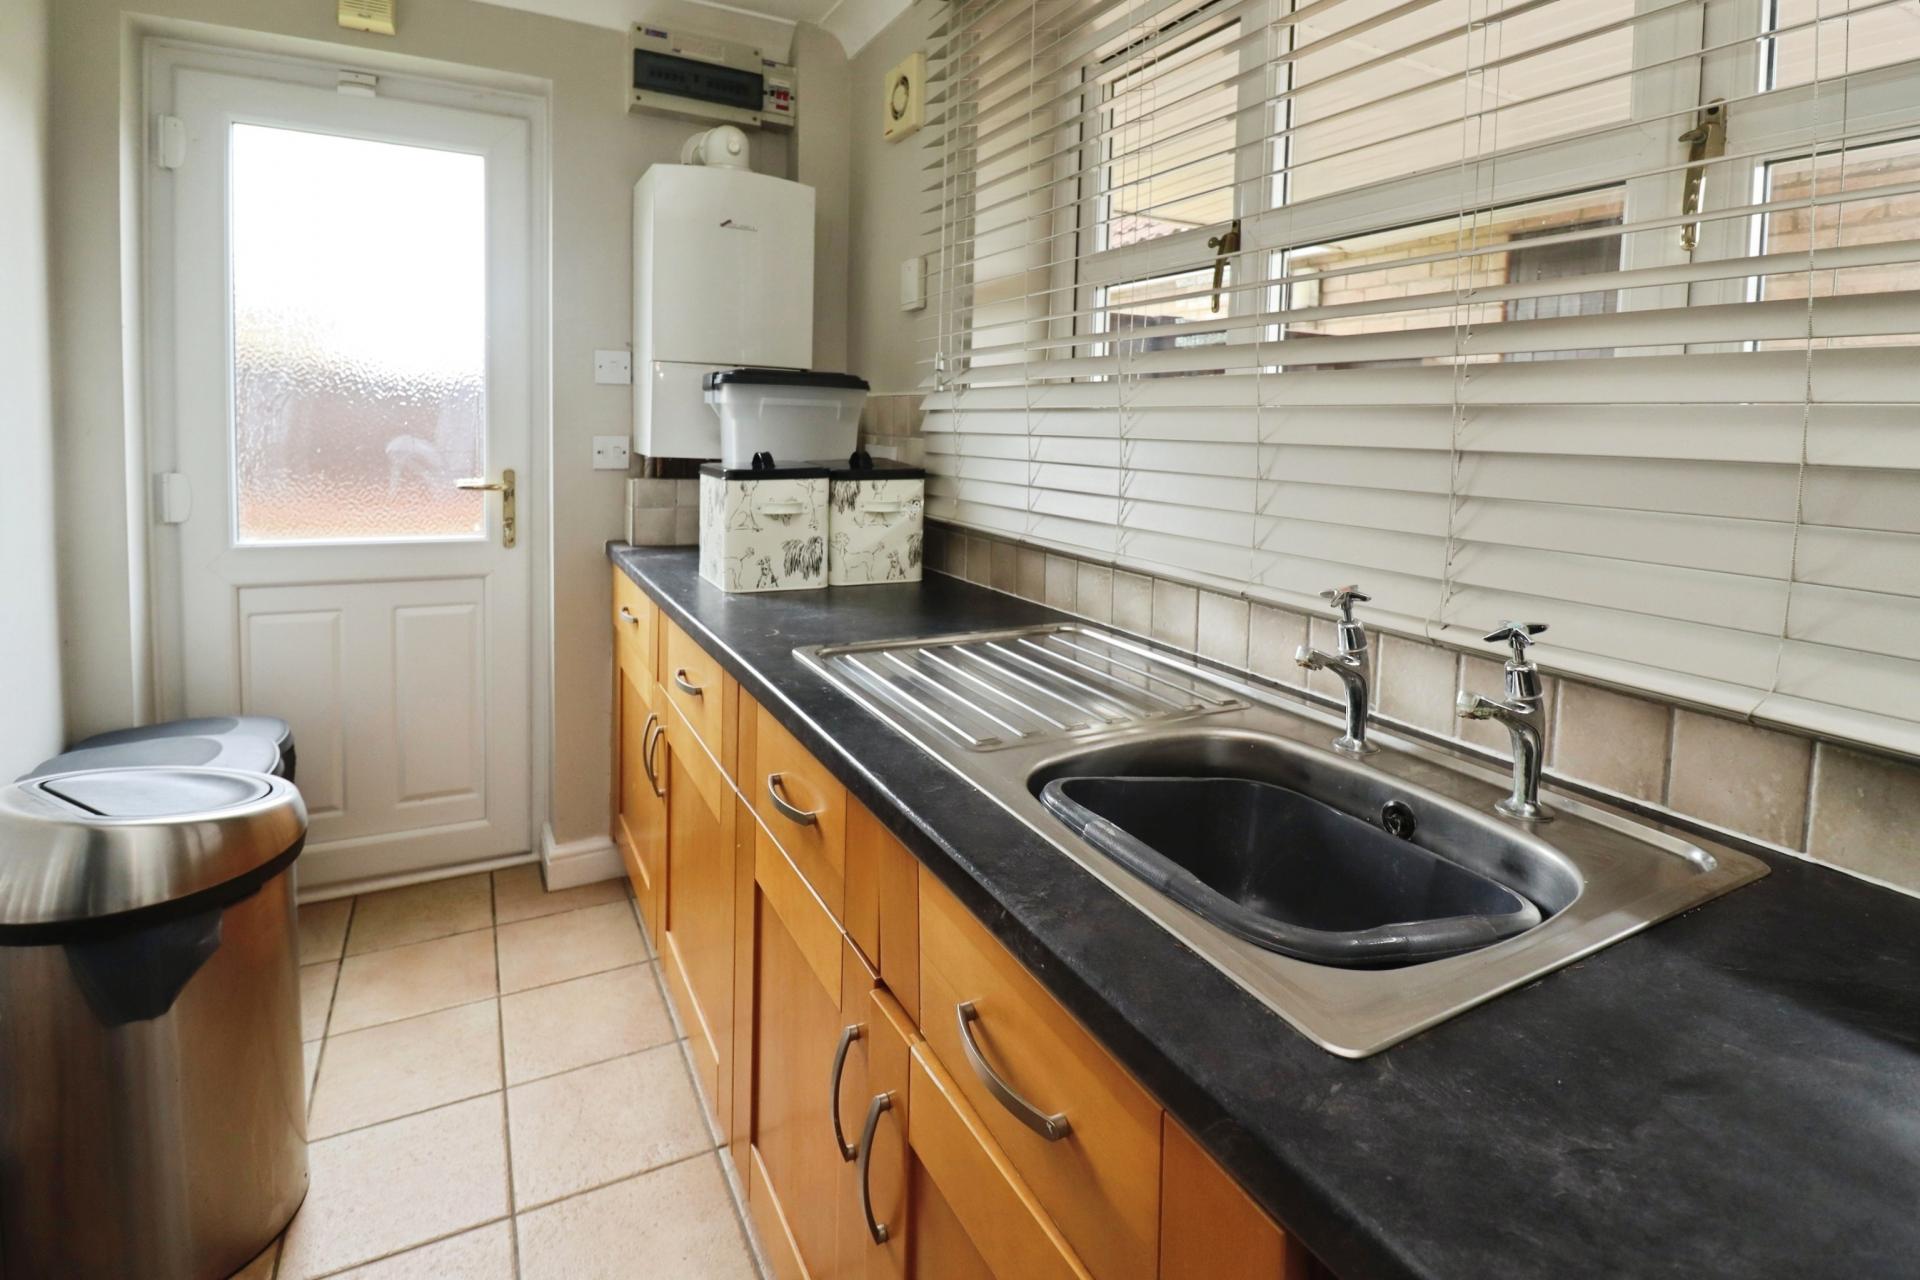
UTILITY ROOM 9' 5" x 5' 5" (2.89m x 1.66m) Fitted with a range of base units with work surfaces over, stainless steel sink with hot and cold taps over, space for washing machine, wall mounted gas fired central heating boiler, tiled flooring and splashbacks, double glazed window to the front aspect and door to the garden.
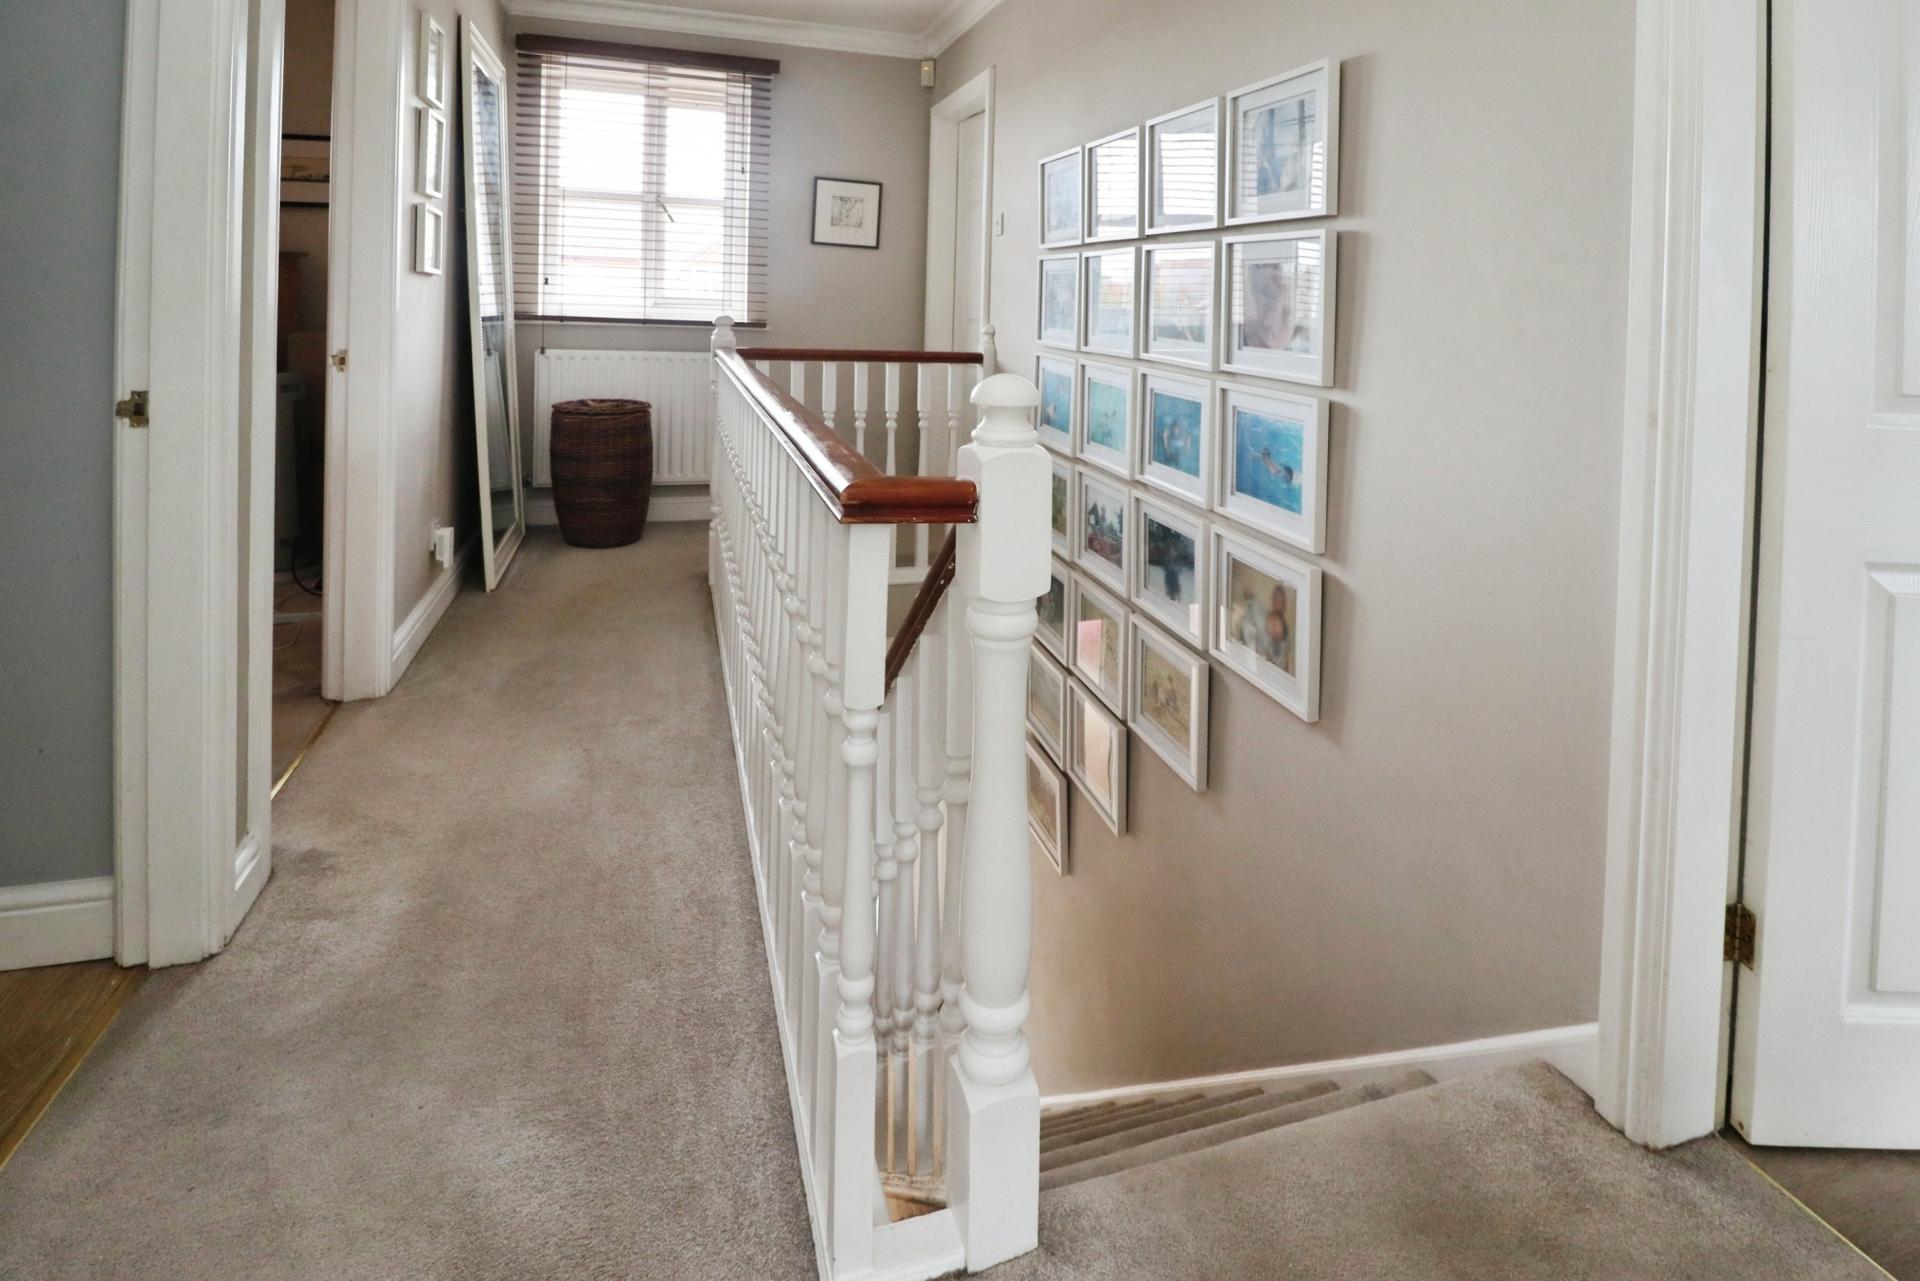
FIRST FLOOR LANDING With double glazed window to the front aspect, airing cupboard and radiator.
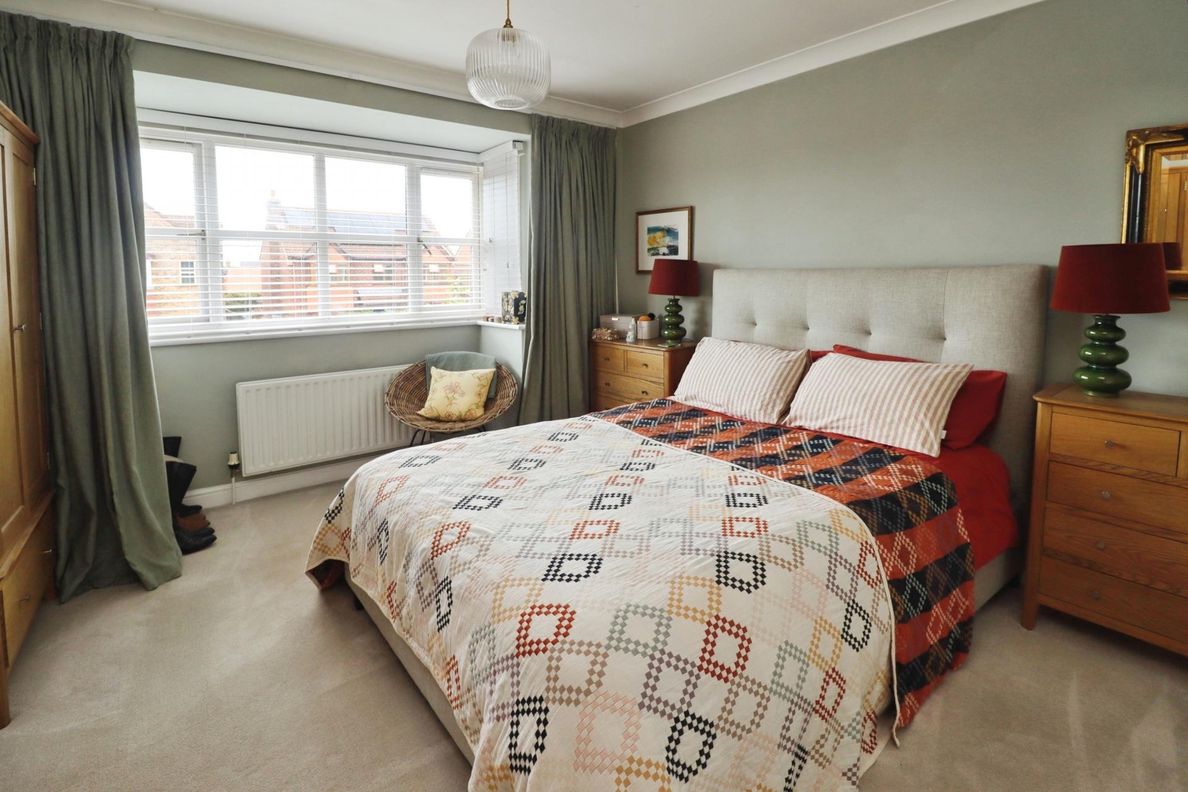
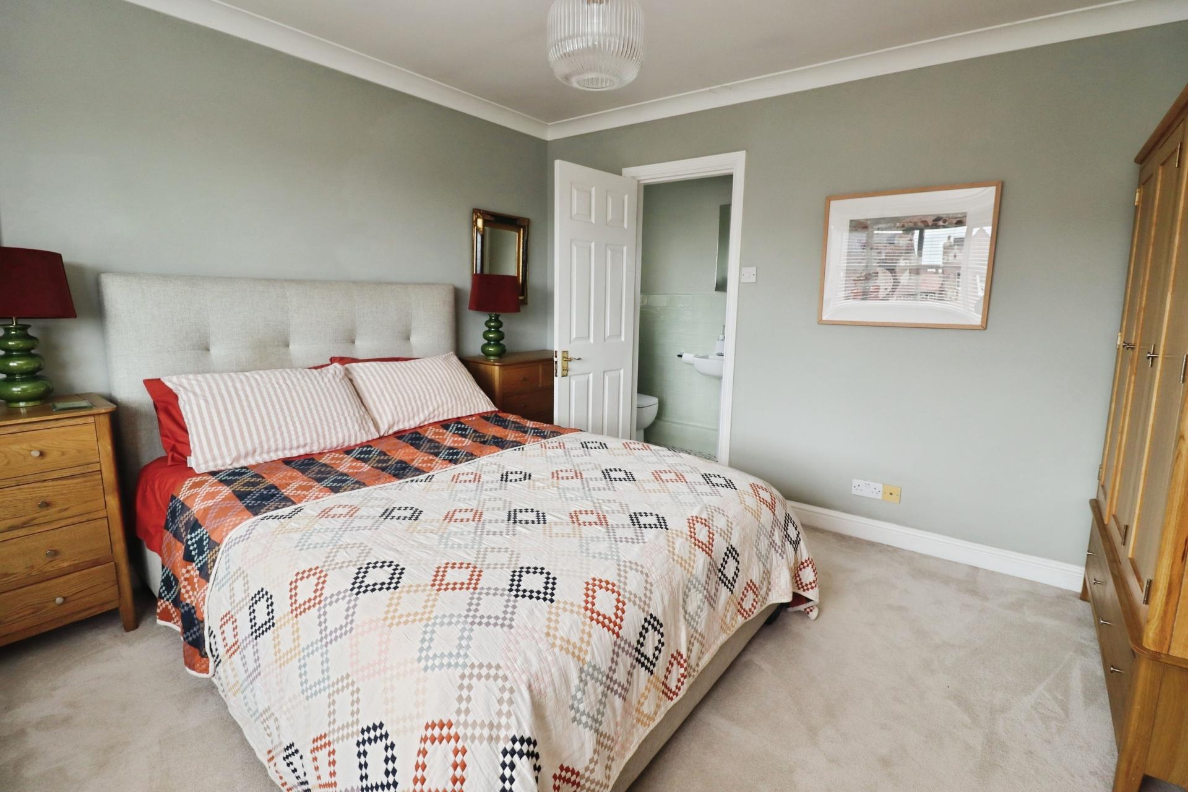
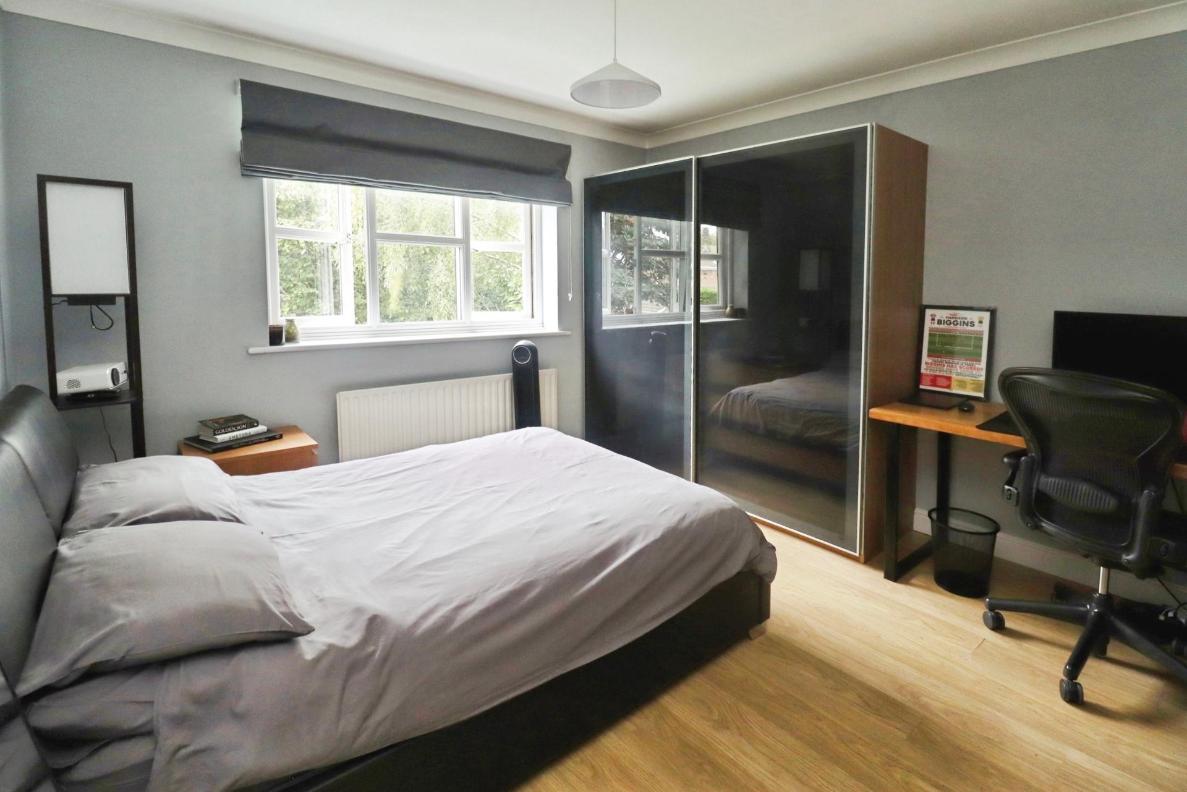
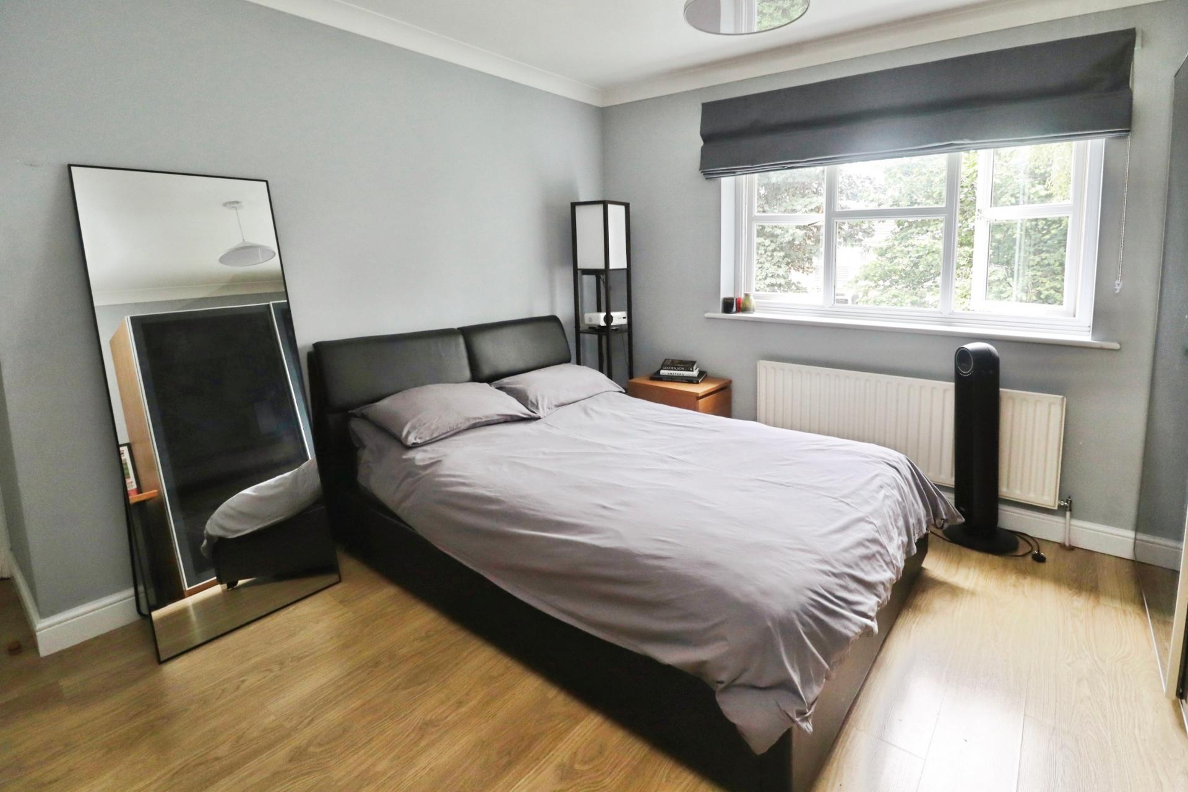
BEDROOM 1 12' 1" x 11' 5" (3.70m x 3.49m) With double glazed bay window to the front aspect and radiator.
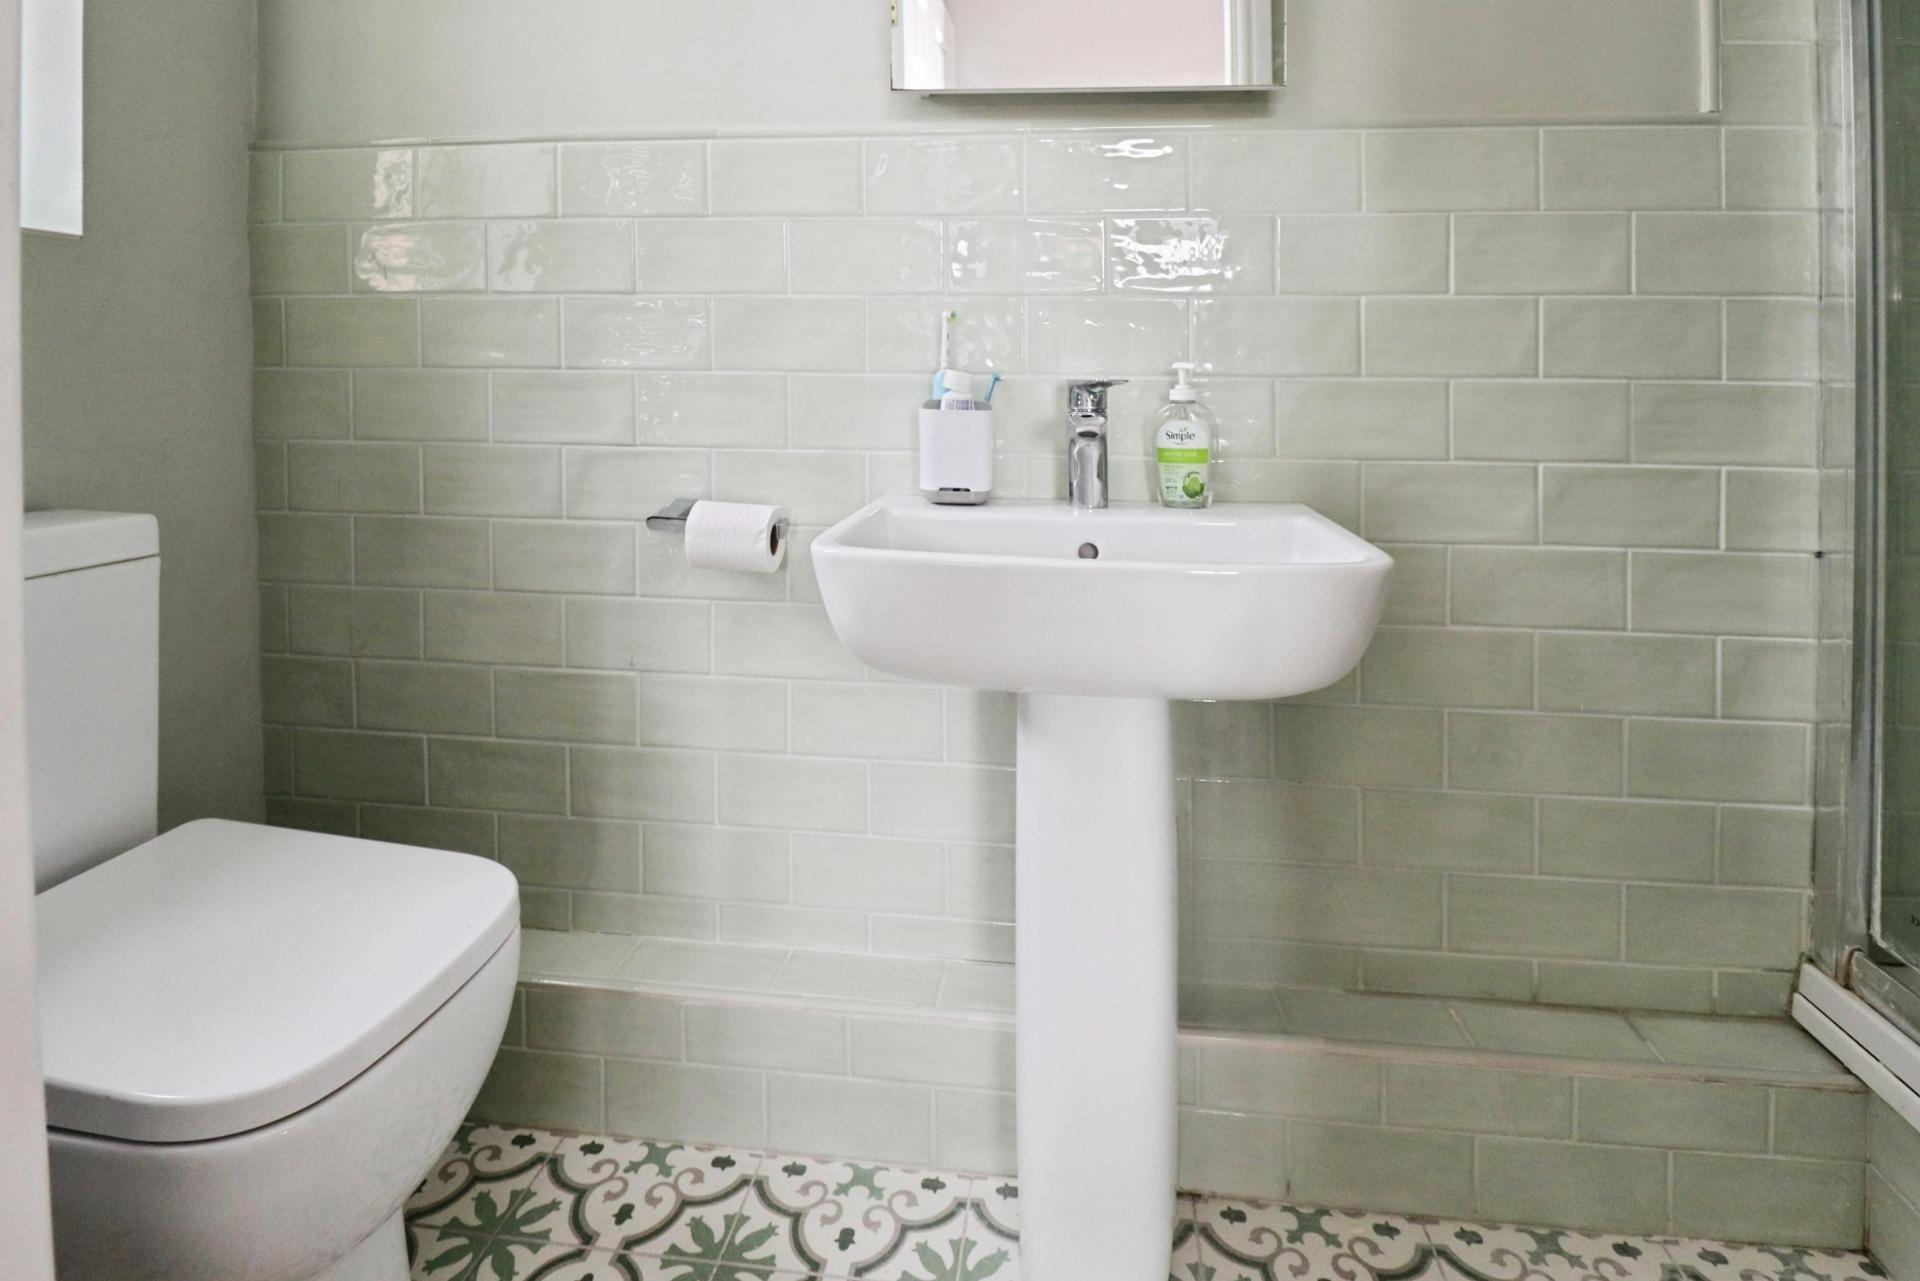
EN-SUITE SHOWER ROOM Fitted with a three piece suite comprising of shower cubicle, pedestal wash hand basin and close coupled WC, part tiled walls, tiled flooring, chrome towel radiator and double glazed window to the rear aspect.
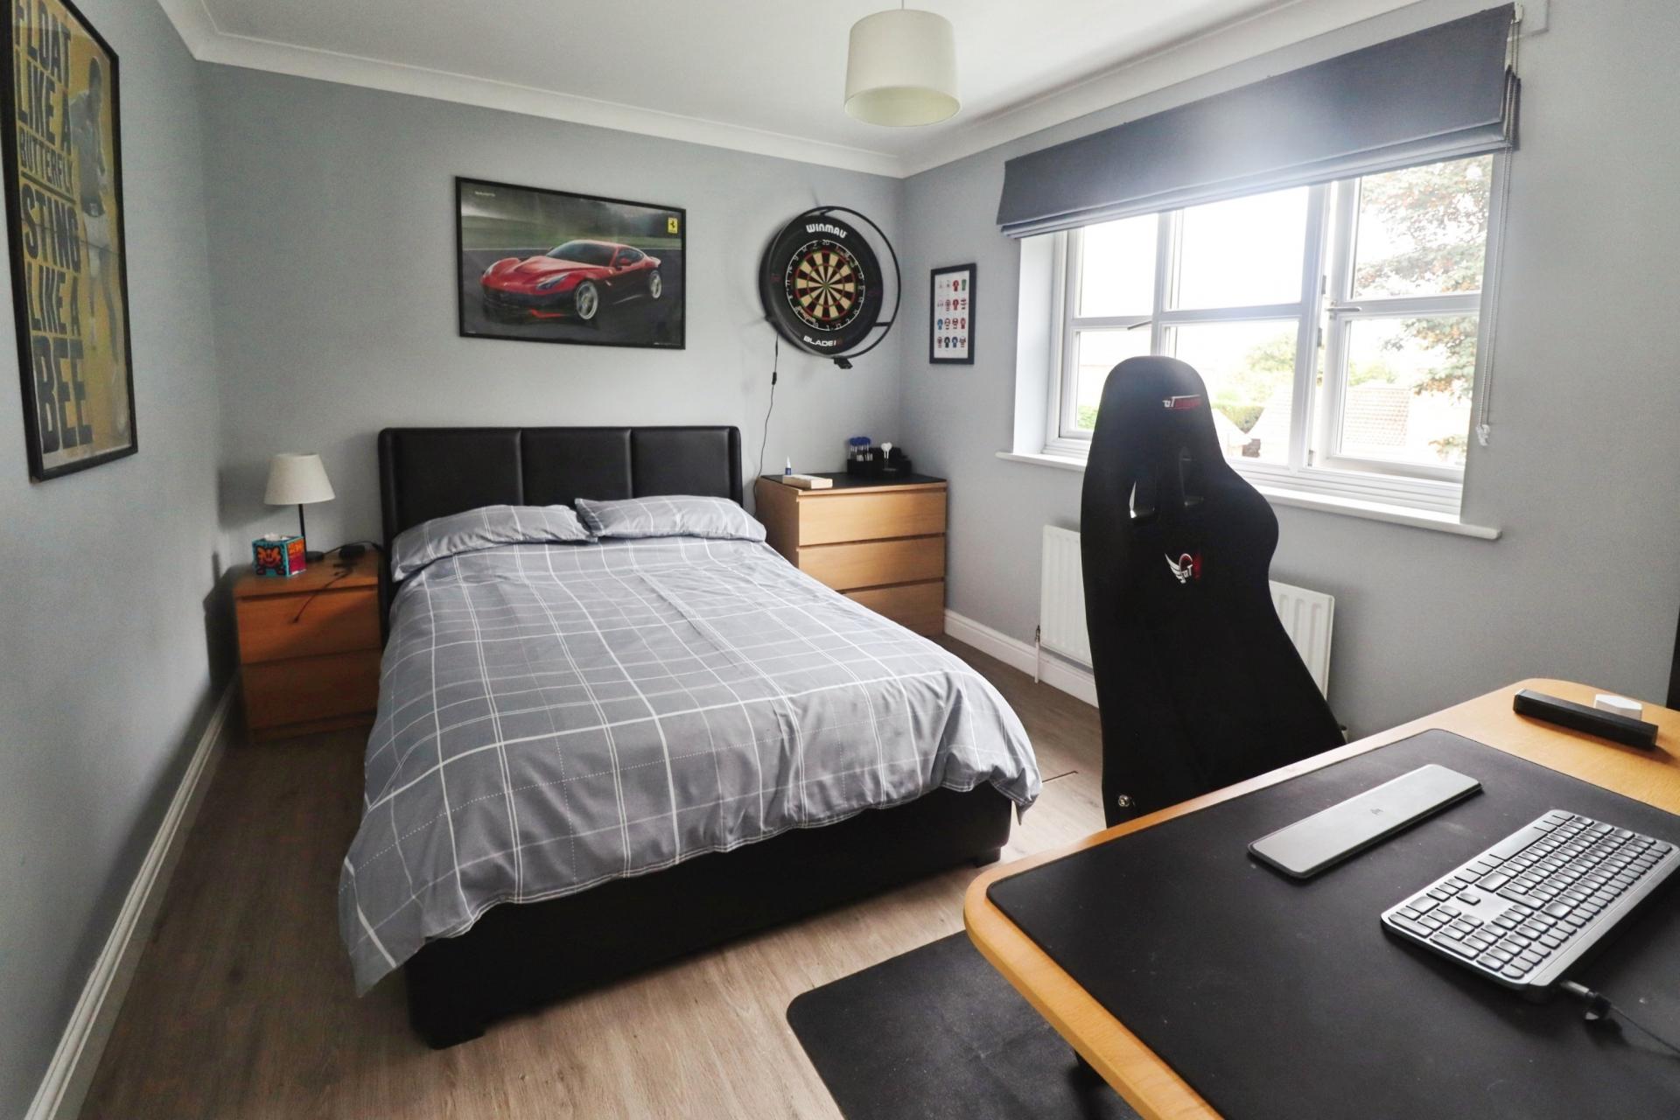
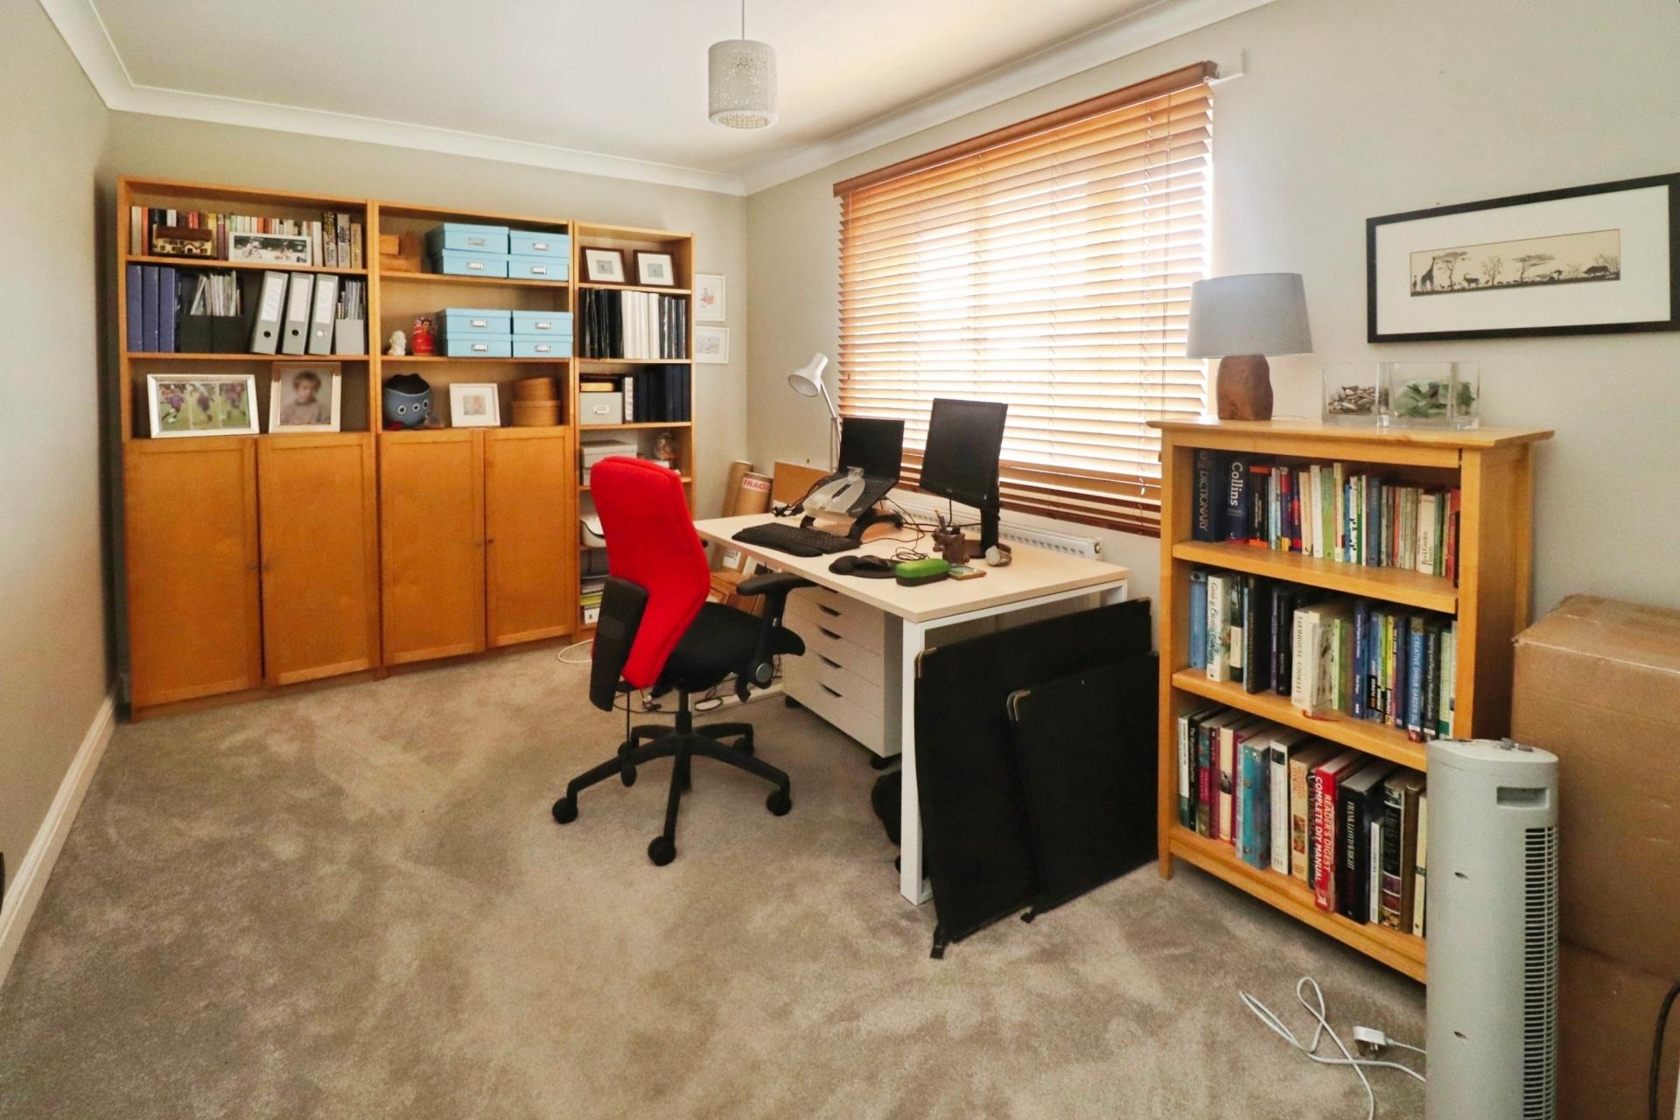
BEDROOM 2 12' 5" x 11' 4" (3.80m x 3.47m) With double glazed window to the rear aspect, laminate flooring and radiator.
BEDROOM 3 12' 1" x 9' 7" (3.69m x 2.94m) With double glazed window to the rear aspect, storage cupboard, laminate flooring and radiator.
BEDROOM 4 13' 8" x 8' 11" (4.19m x 2.72m) With double glazed window to the front aspect and radiator.
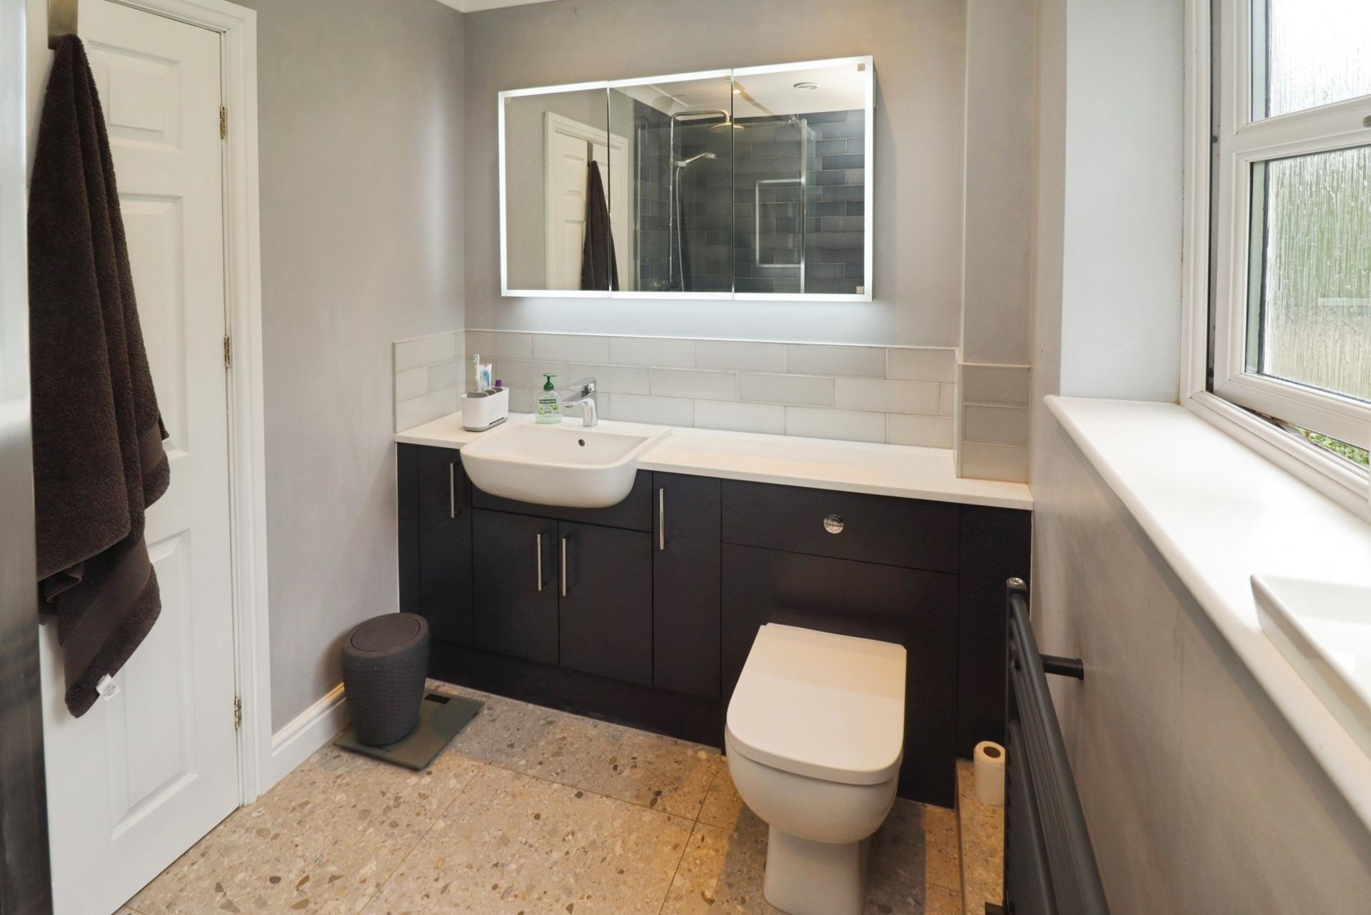
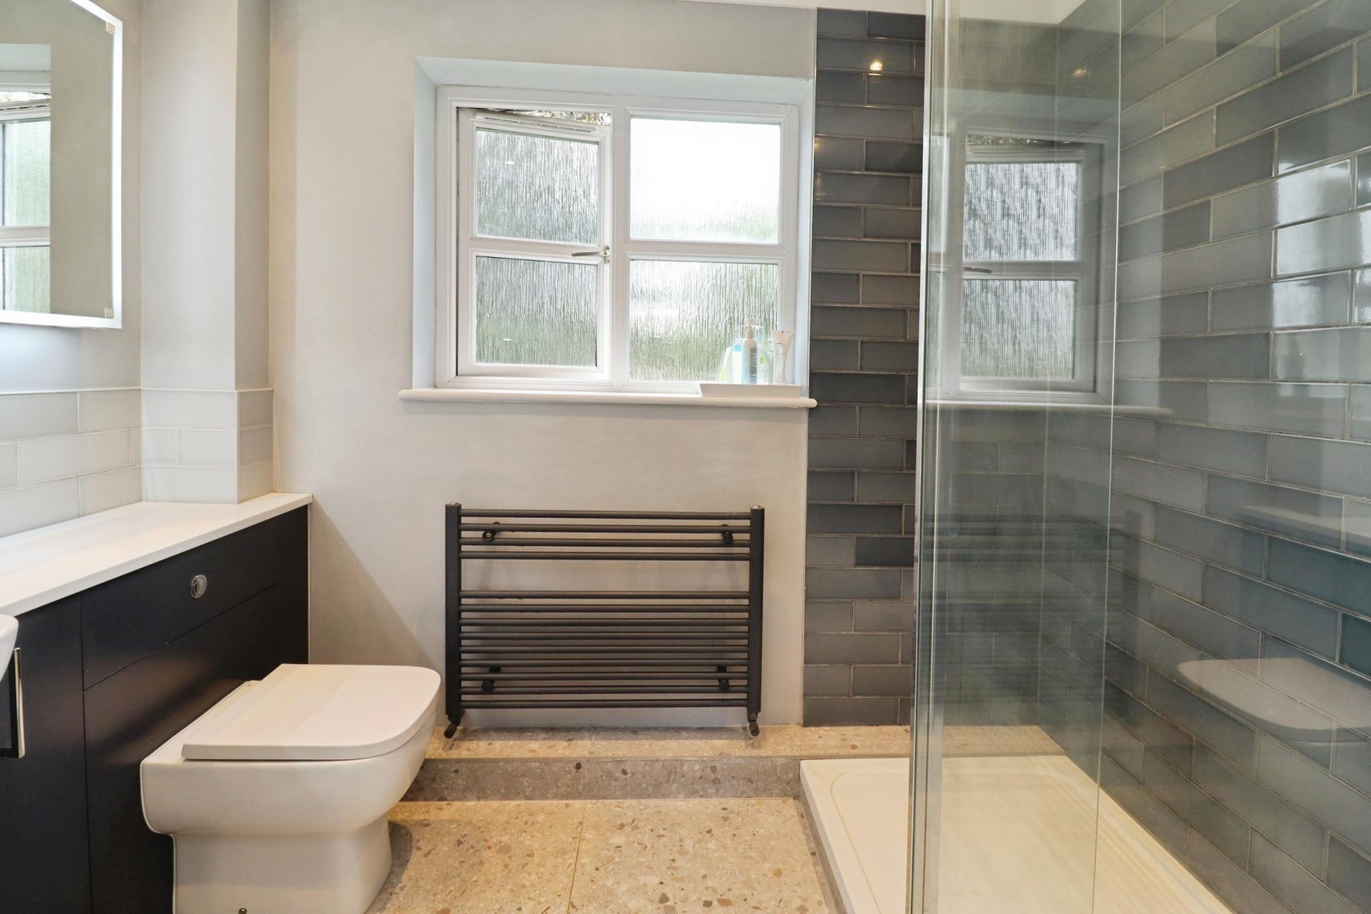
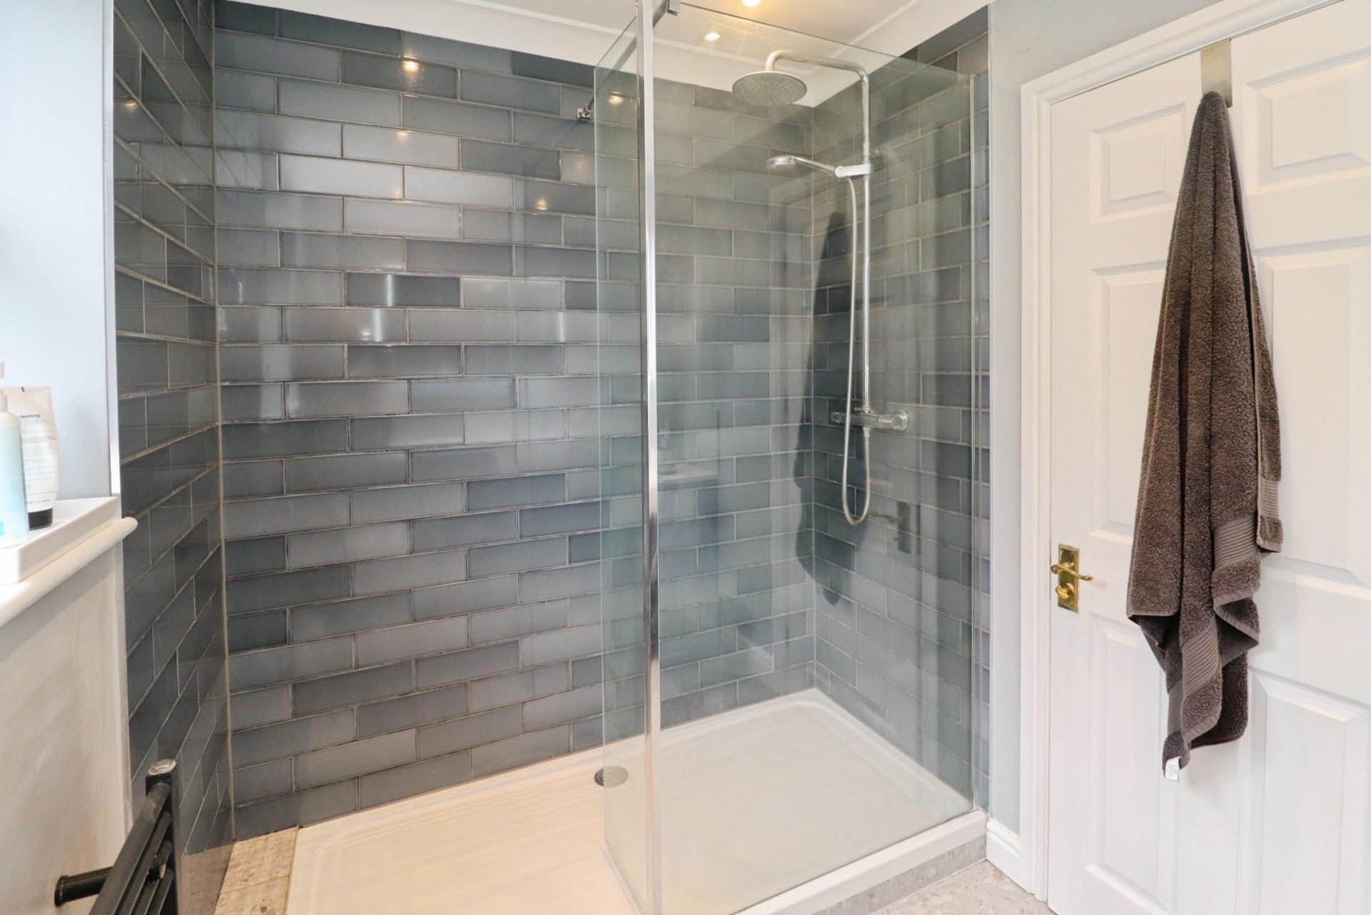
SHOWER ROOM Fitted with a three piece suite comprising of walk in shower cubicle with rainfall shower head, wash hand basin in a vanity style unit and close coupled WC, tiled flooring and splashbacks, chrome towel radiator and double glazed window to the rear aspect.
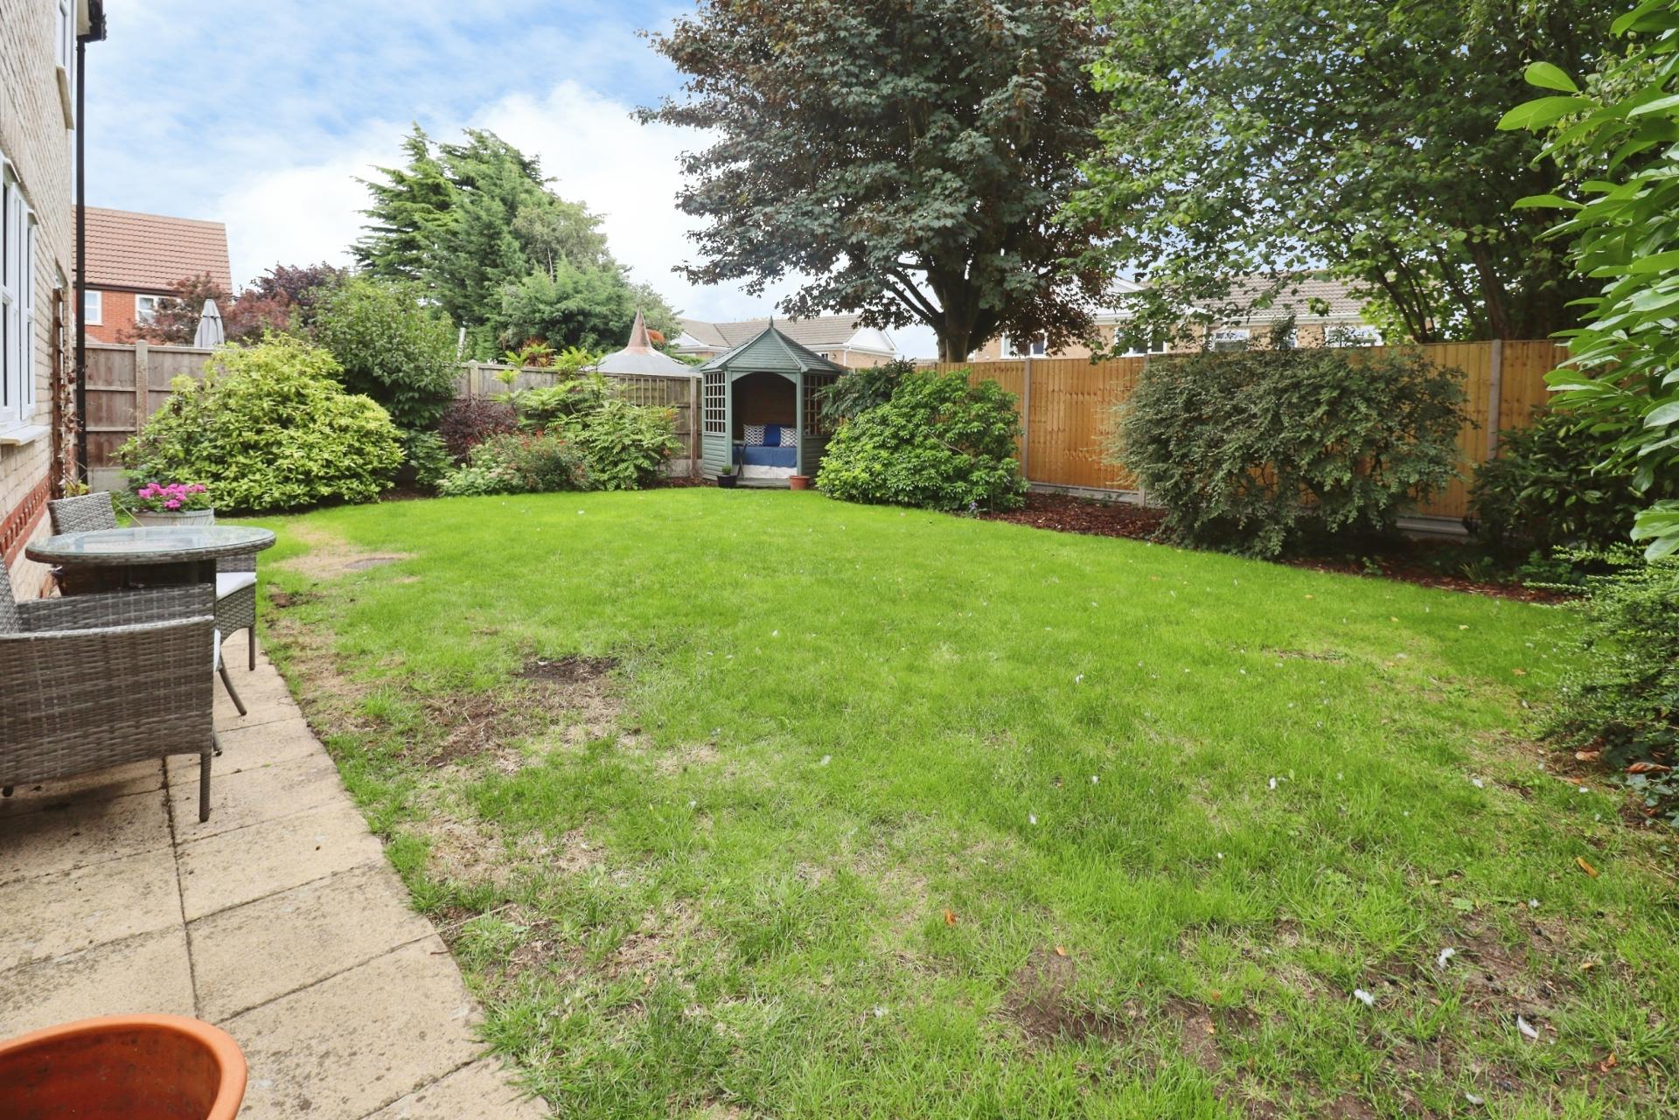
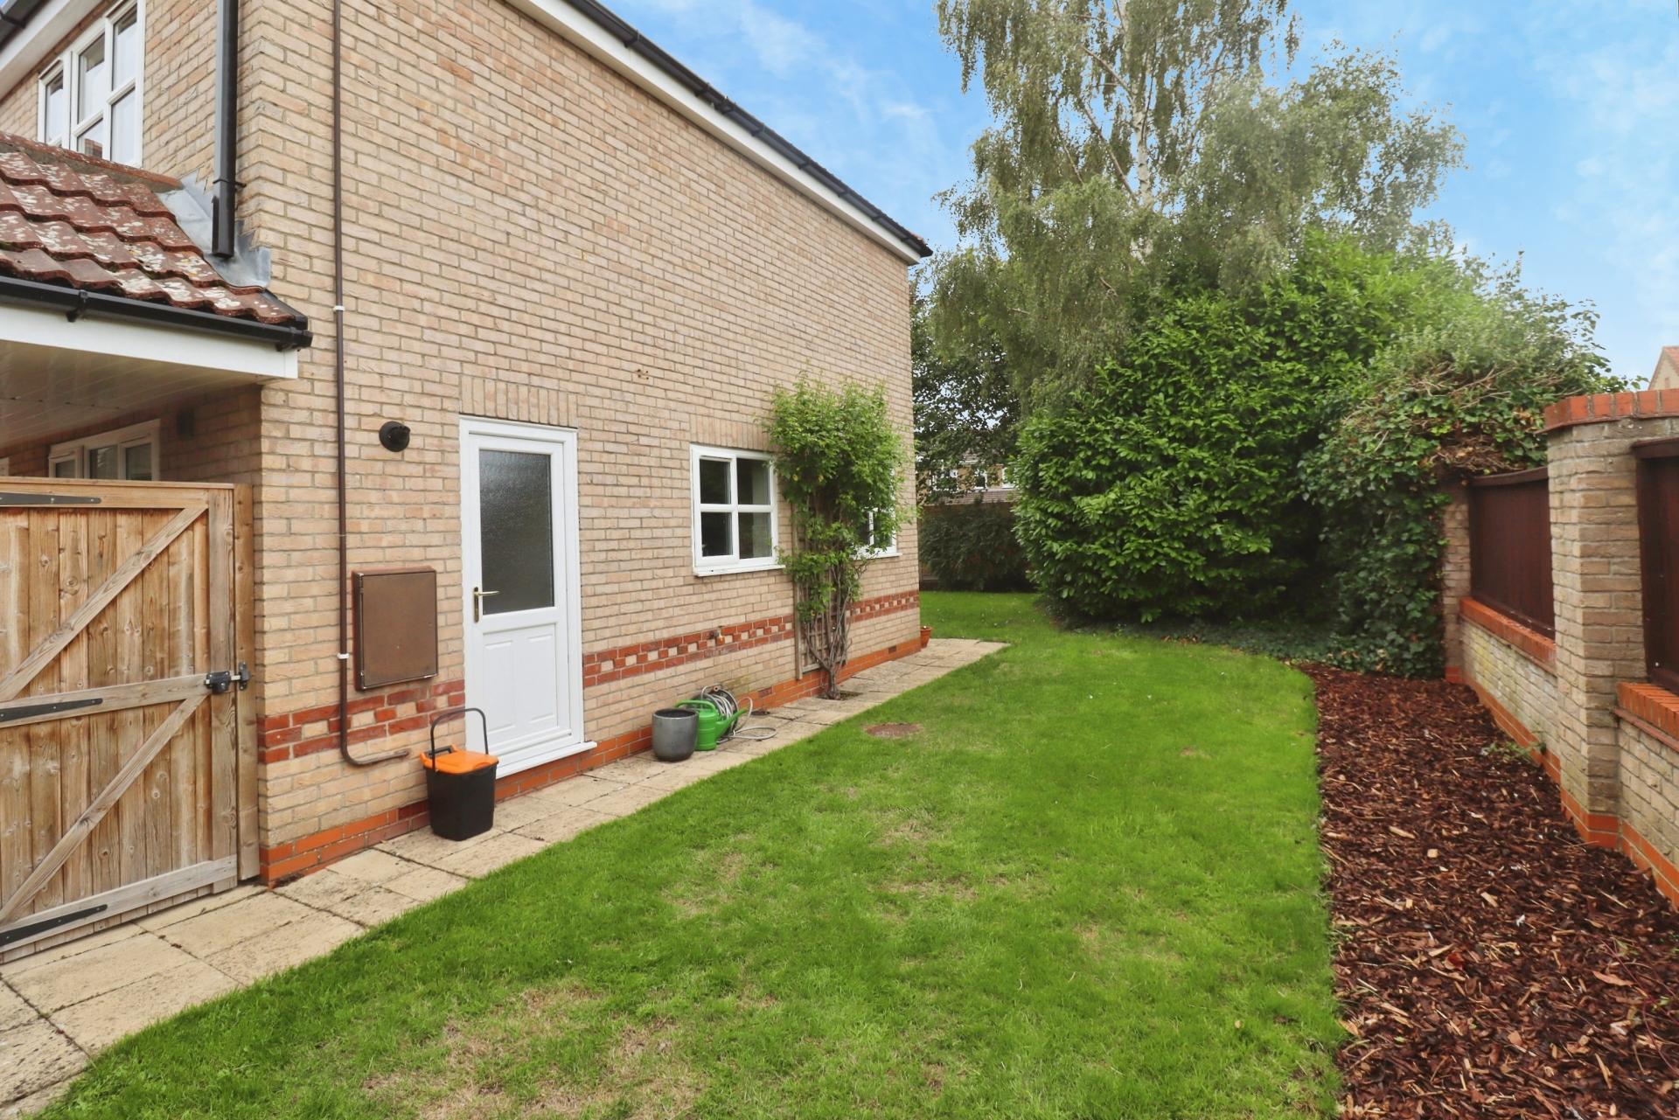
OUTSIDE The property occupies a larger than average corner plot. To the front there is a gravelled driveway providing ample off-road parking for multiple vehicles and access to a double garage. The garage has twin up-and-over doors, personnel door to the side, light and power. There are enclosed gardens to the side and rear. laid mainly to lawn with mature shrubs and stocked borders.
Property Ref: 102125038405
Similar Properties
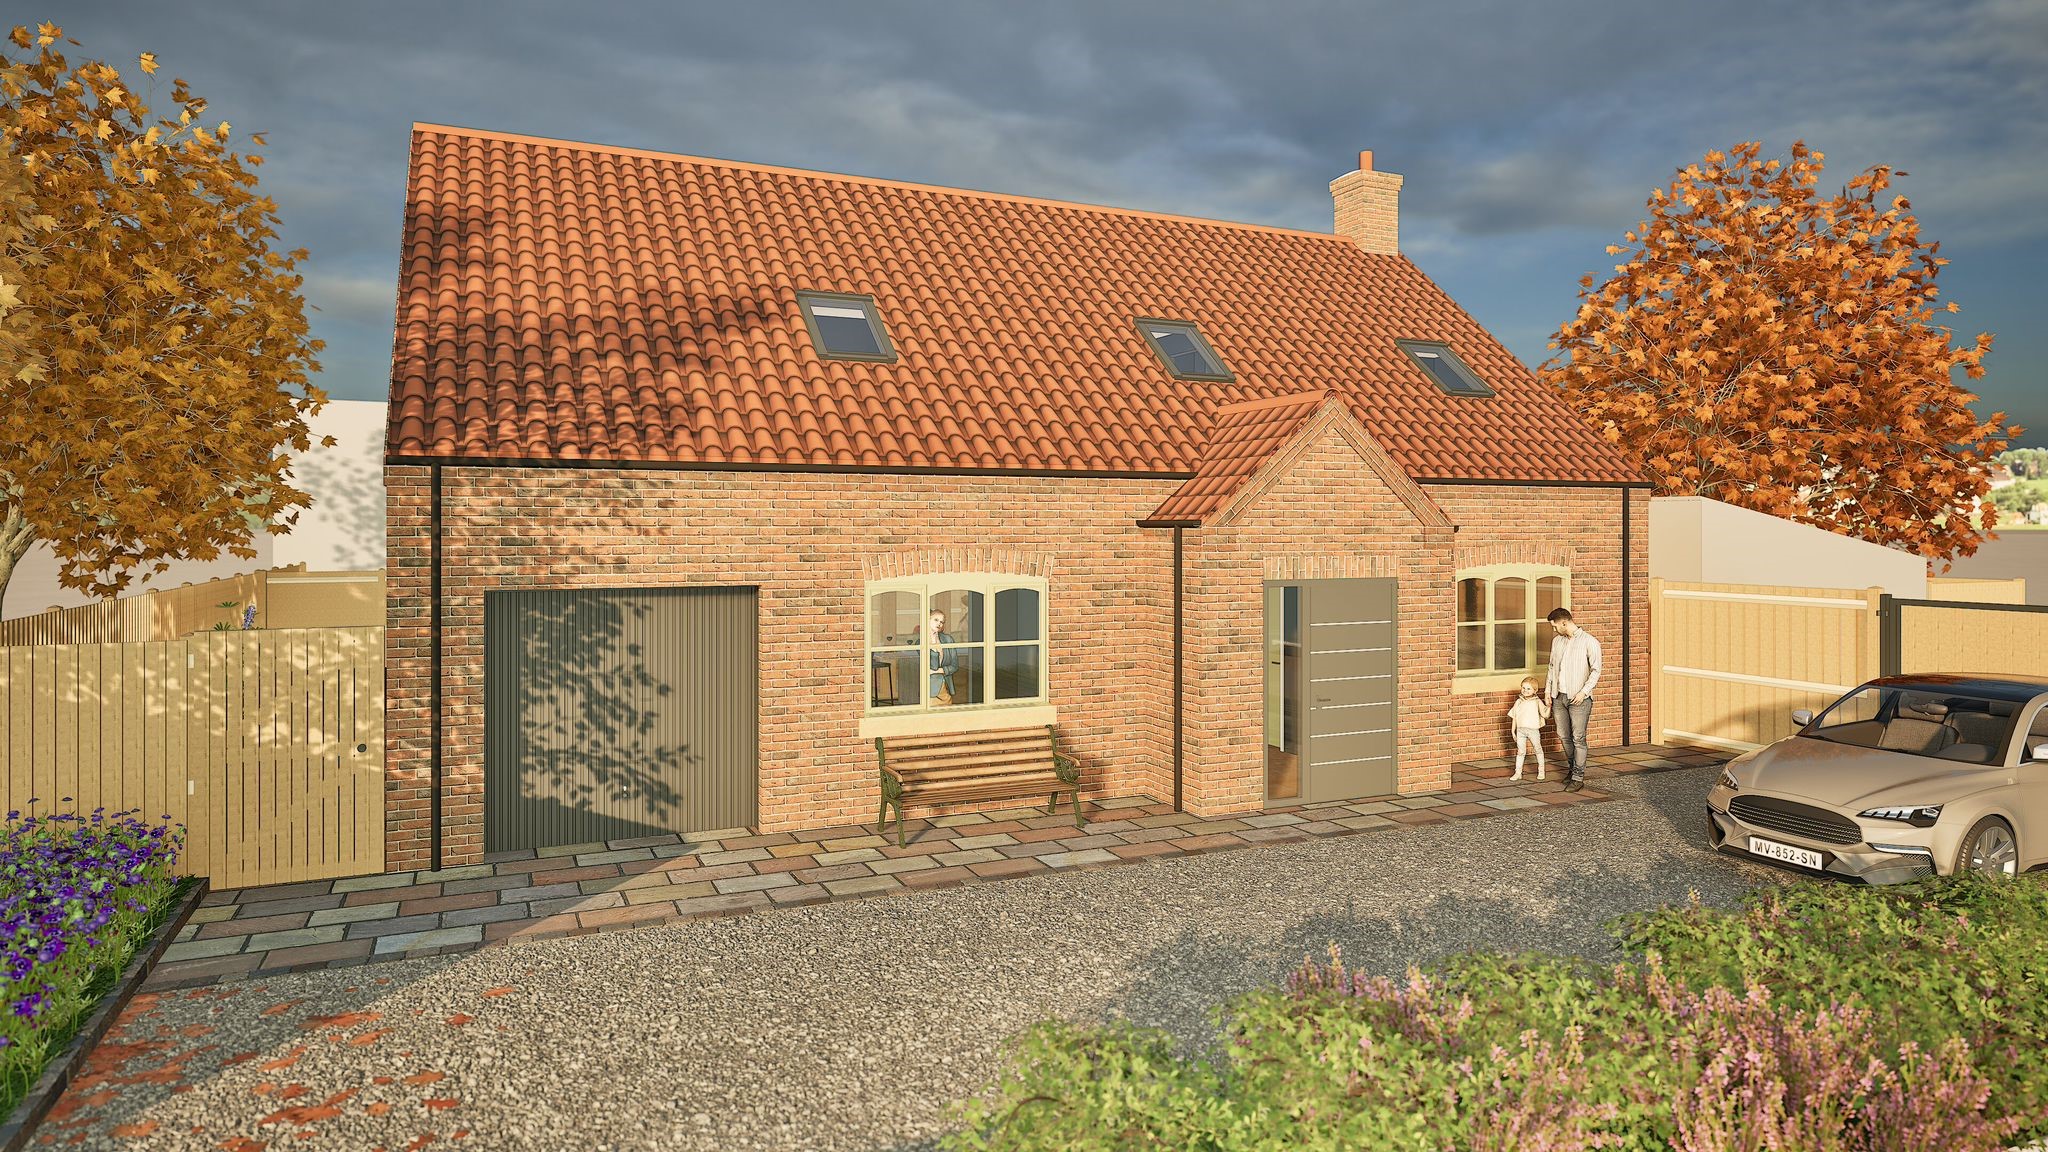
3 Bedroom Detached House | £445,000
A unique opportunity to purchase an individual custom built family home, in conjunction with Messrs Millcroft Developmen...
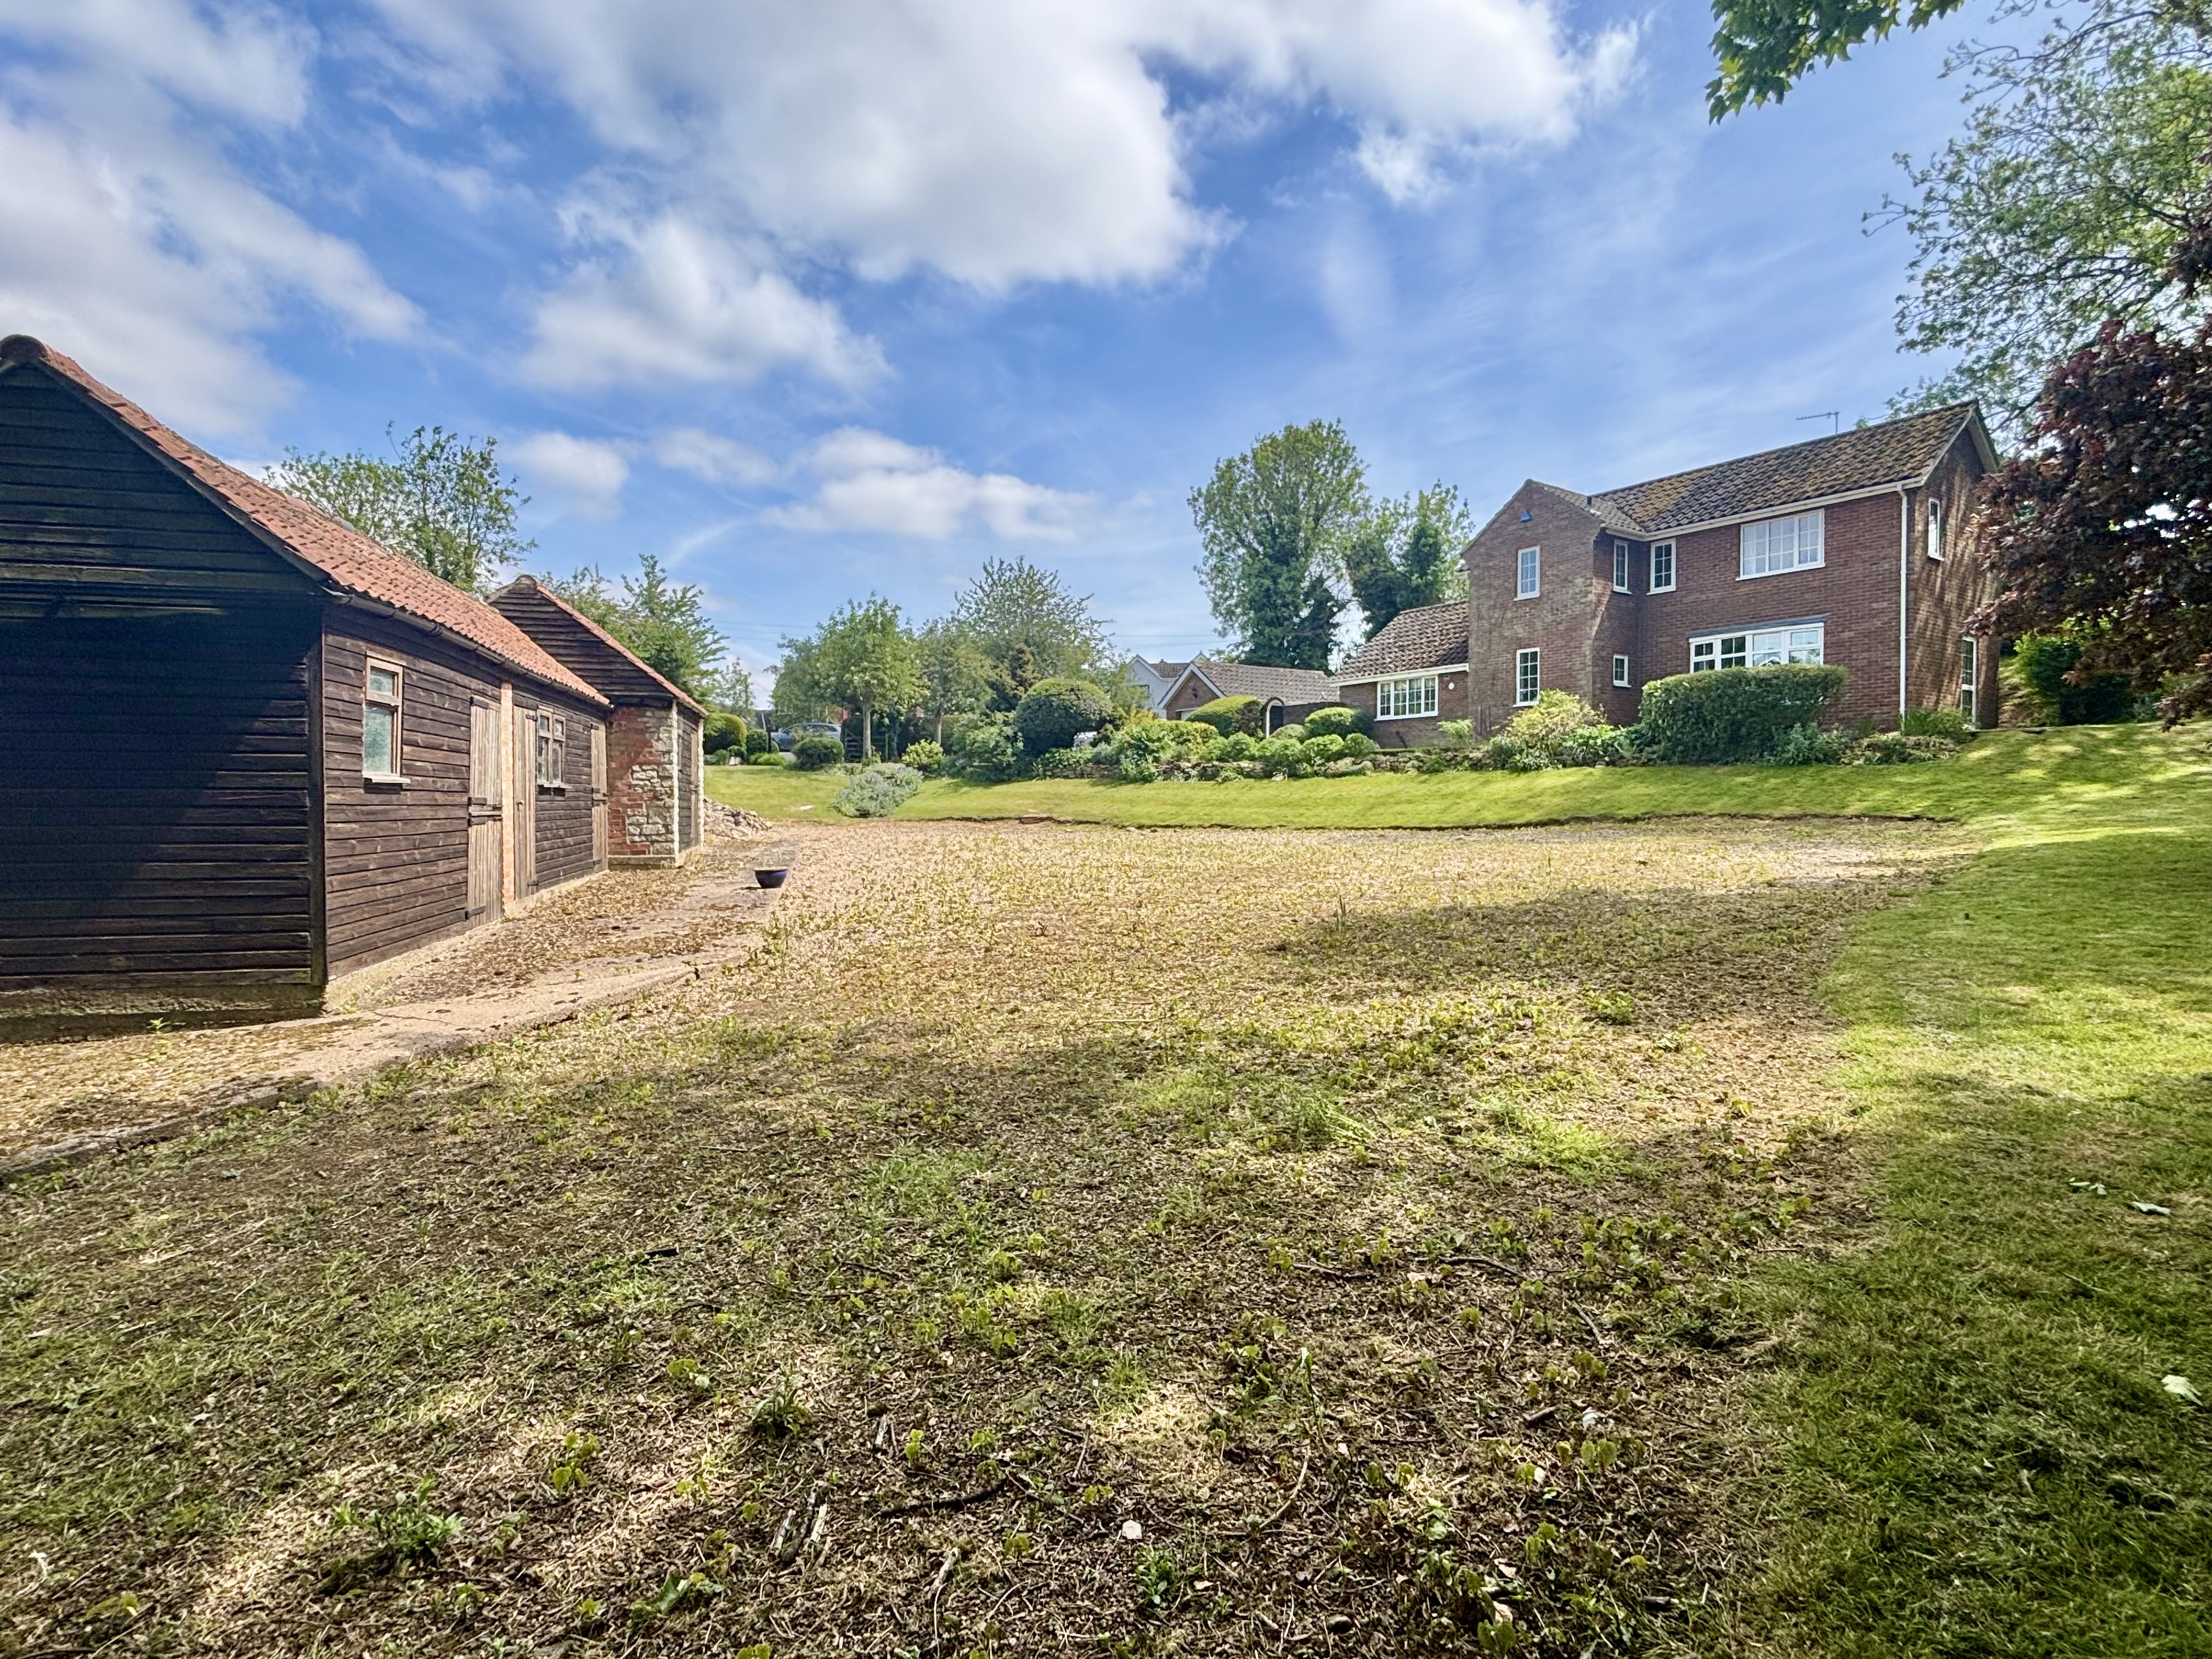
Pottergate Road, Wellingore, Lincoln
3 Bedroom Detached House | £445,000
A fantastic opportunity to acquire an executive detached family home on a generous plot of approximately 0.54 acres (STS...
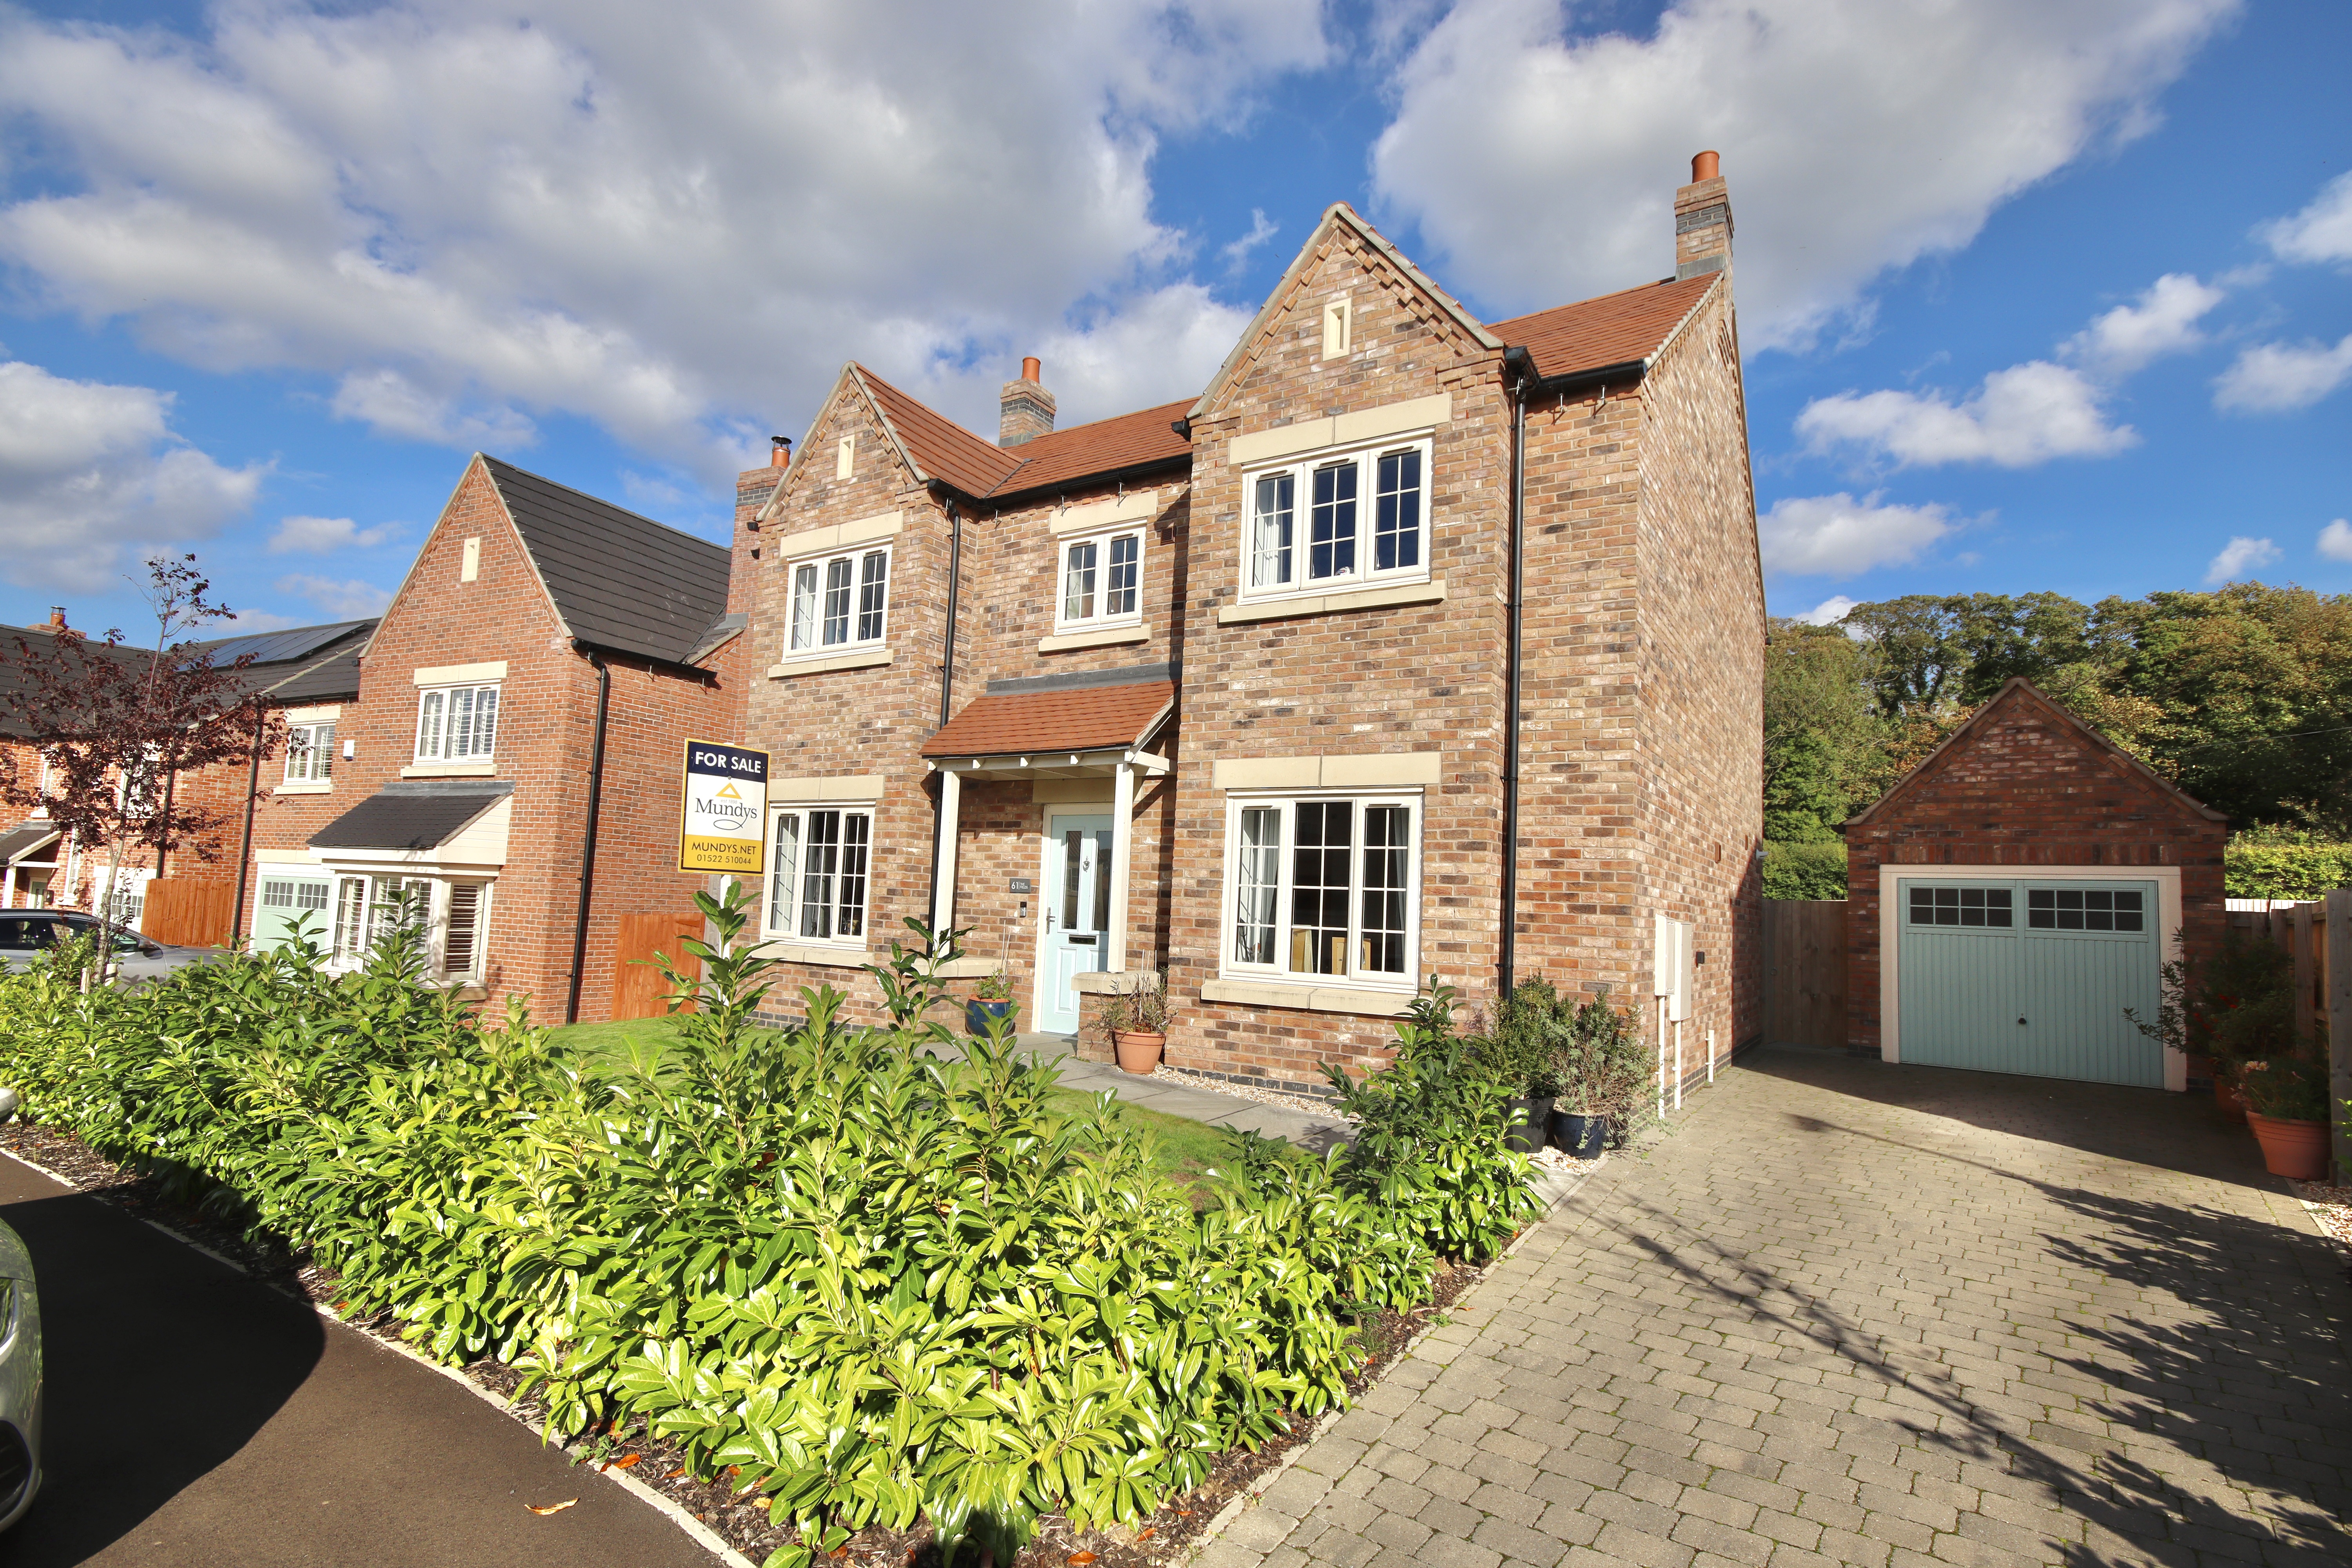
4 Bedroom Detached House | £445,000
A beautifully designed modern Four-Bedroom Detached Home, positioned within the highly sought-after Manor Fields develop...
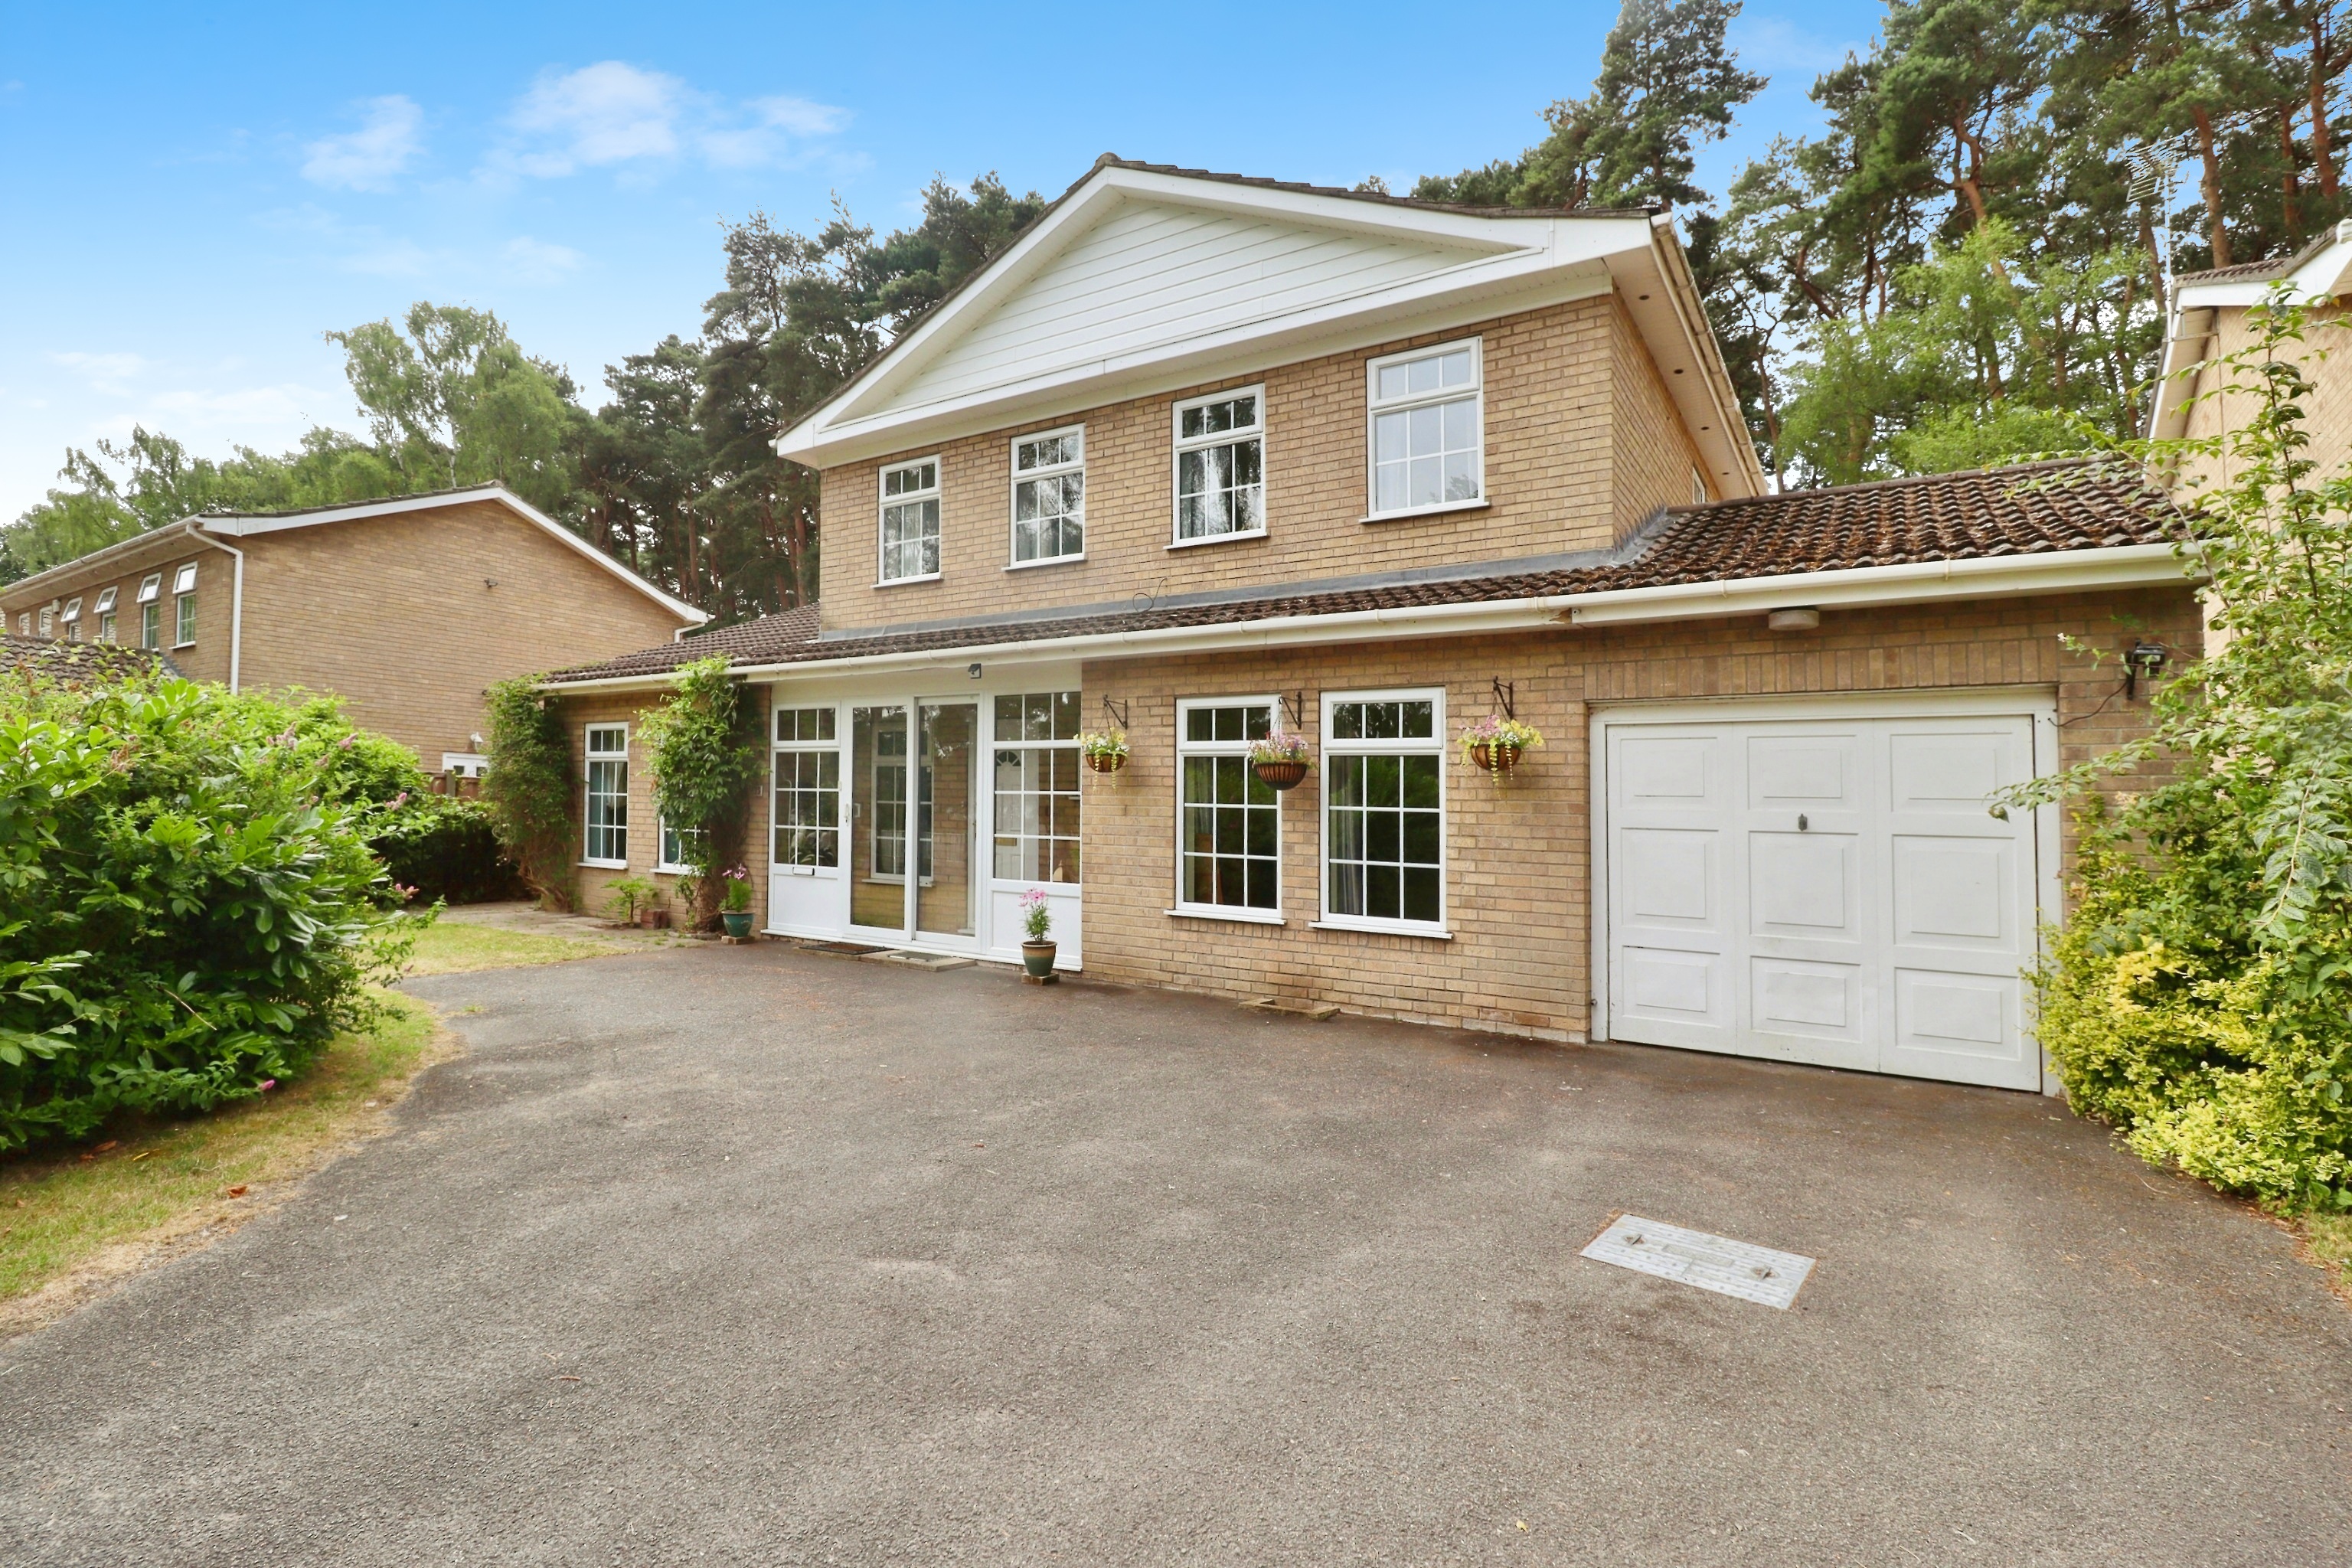
5 Bedroom Detached House | £450,000
A spacious detached family home offering versatile living accommodation including a one bedroomed annexe, positioned wit...
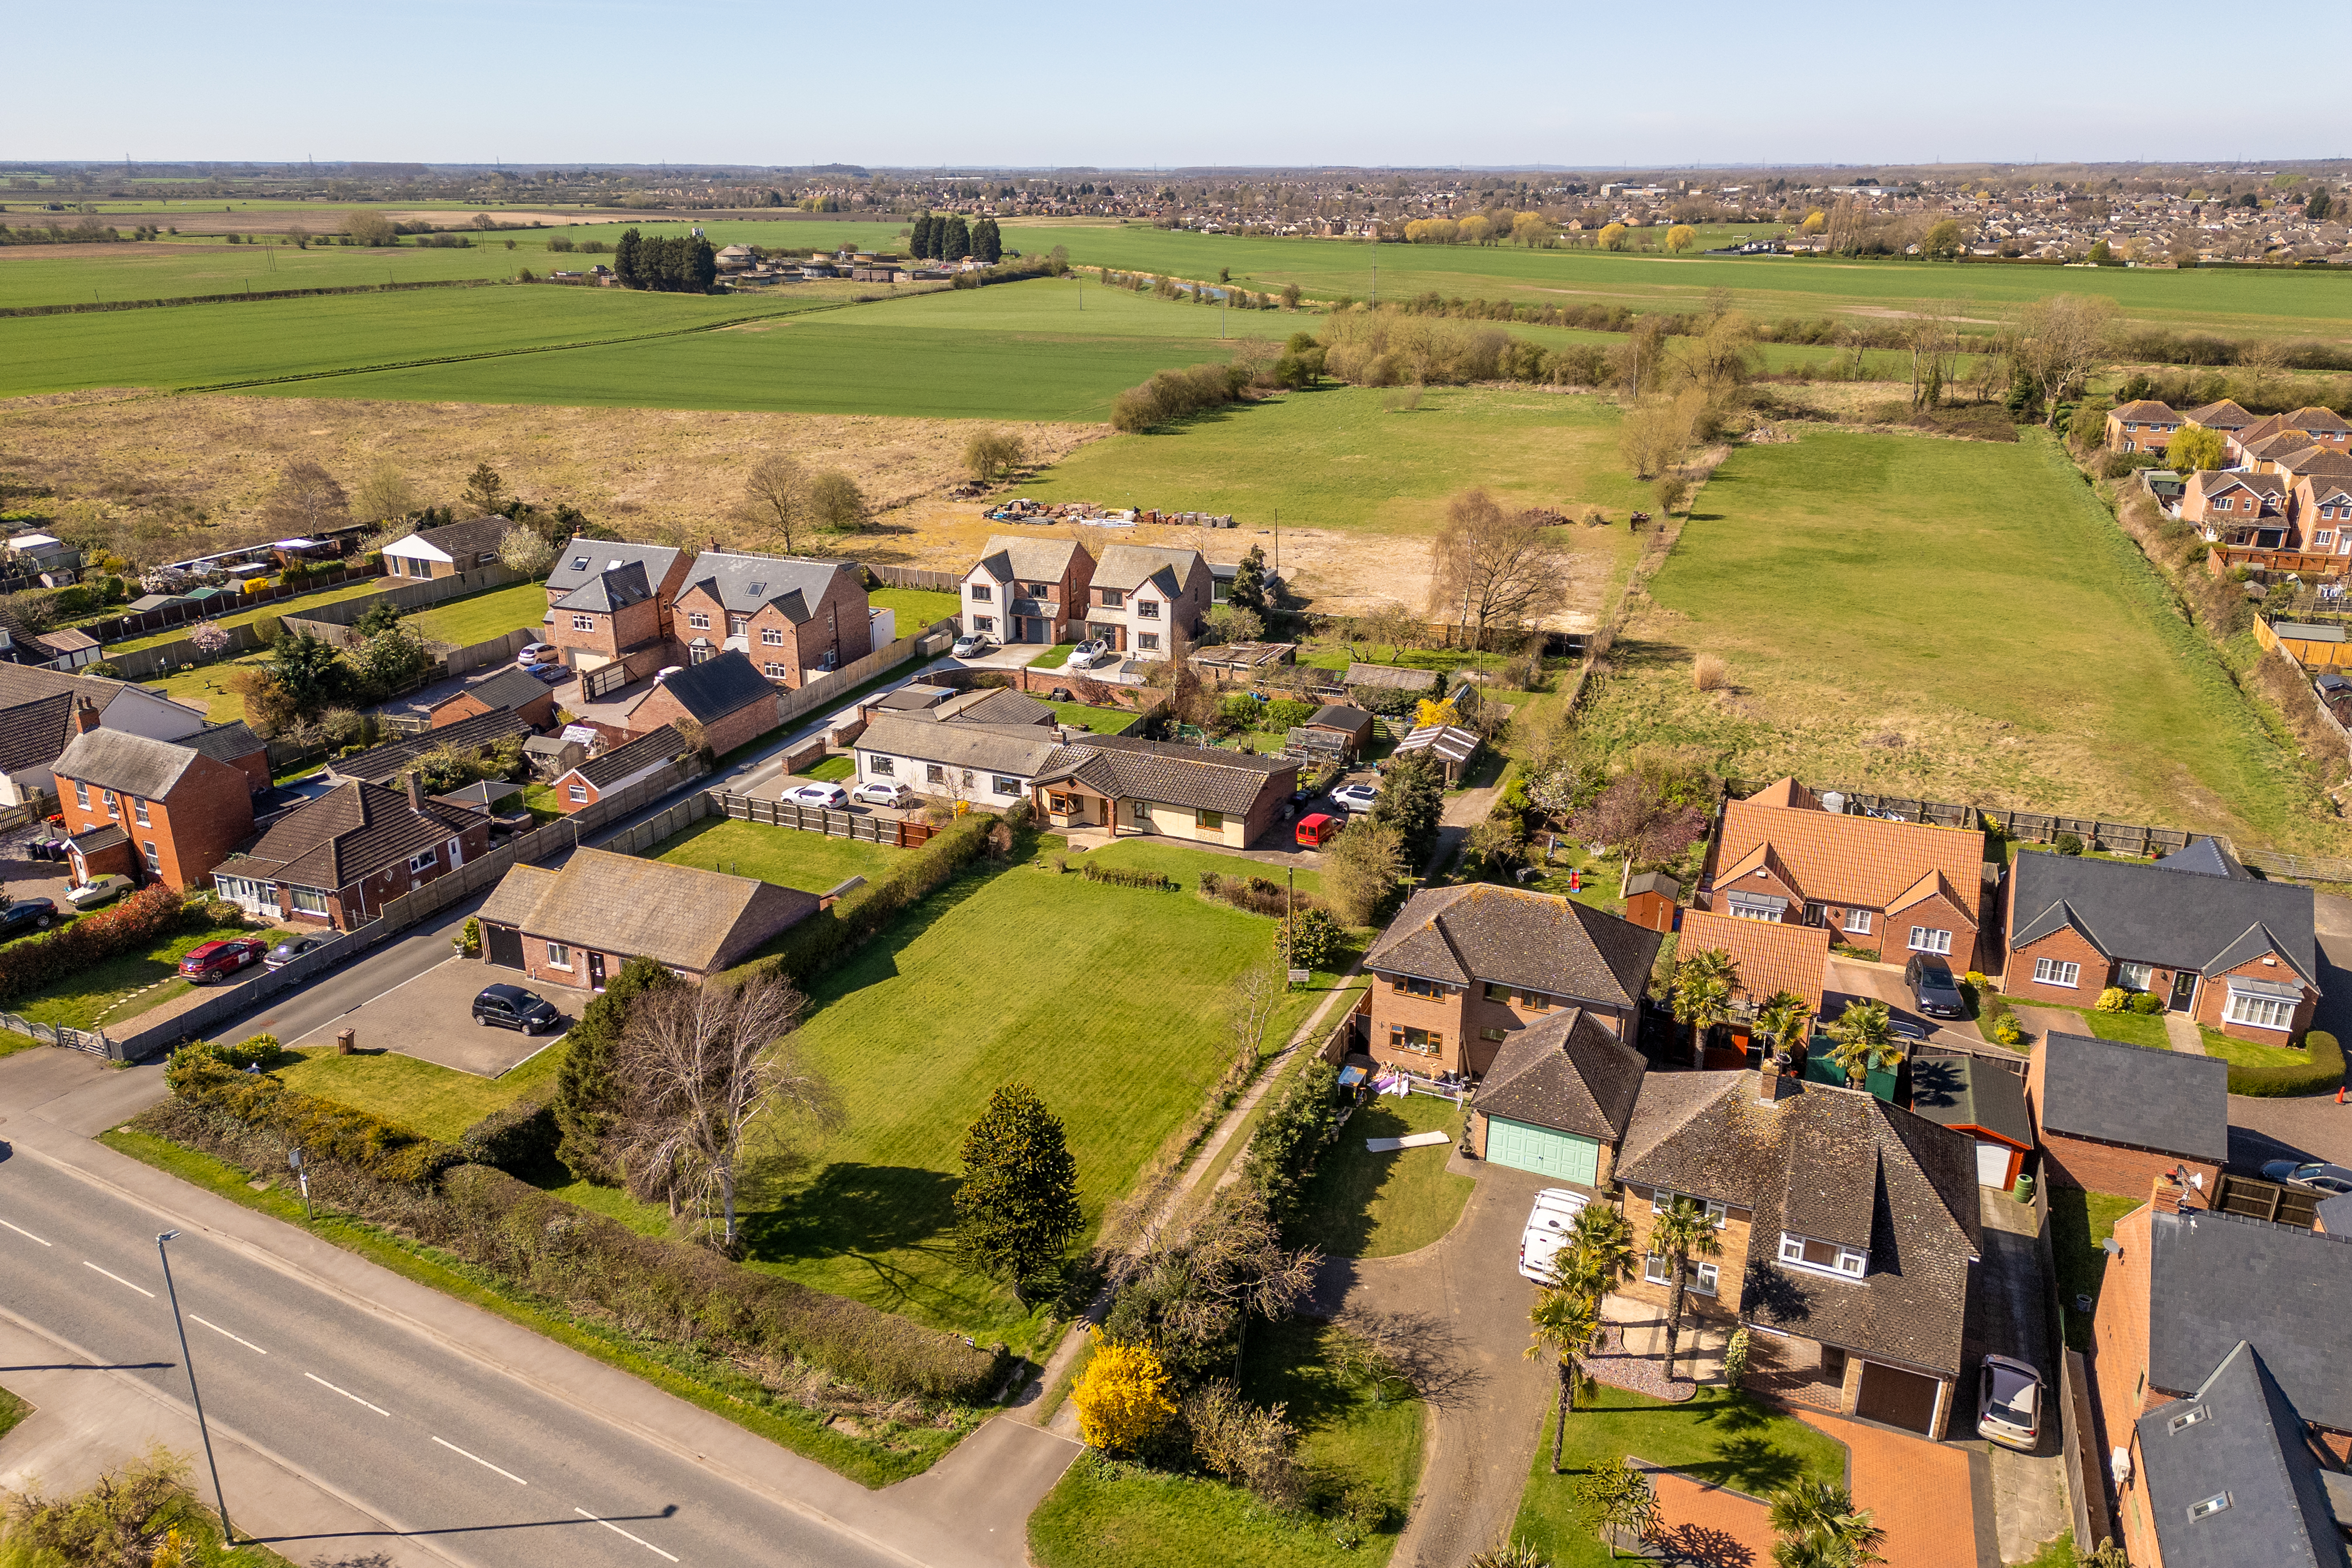
Brant Road, Waddington, Lincoln
3 Bedroom Land | Guide Price £450,000
RESIDENTIAL DEVELOPMENT OPPORTUNITY – The acquisition available currently comprises of a three bedroomed semi-detached b...
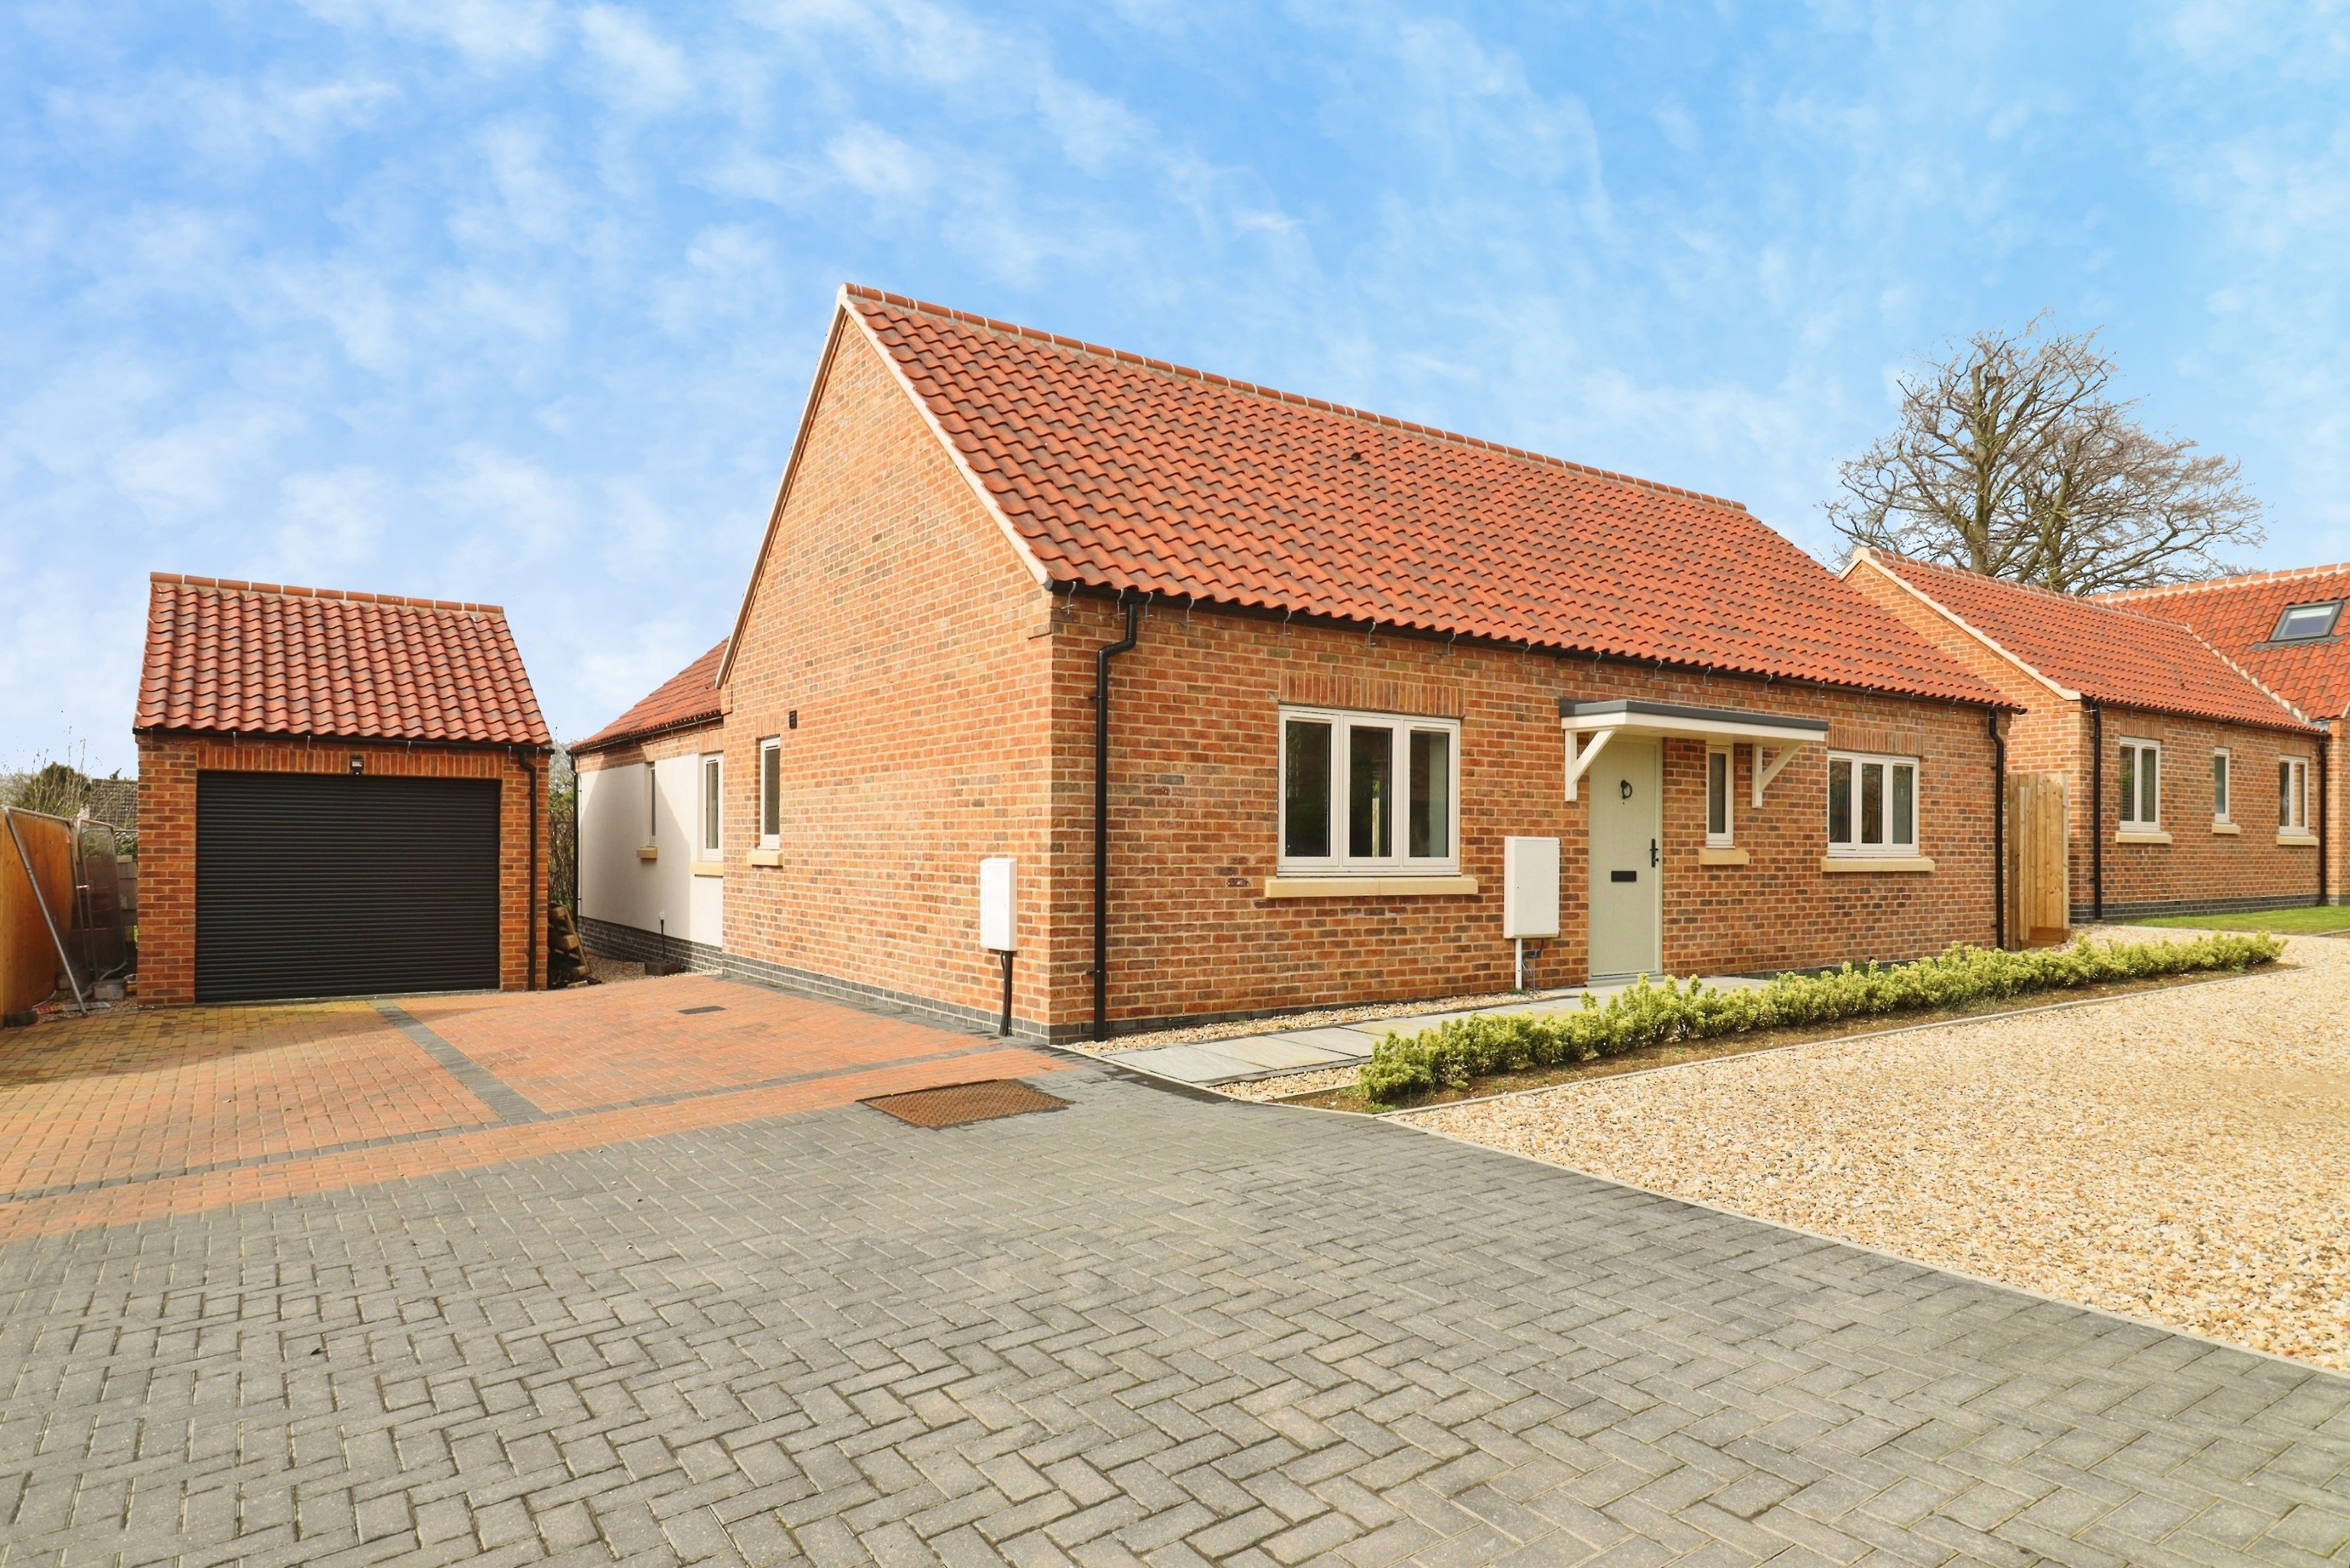
Waterford Lane, Cherry Willingham
4 Bedroom Detached House | £450,000
A brand new four double bedroom dormer style home located within an exclusive development of just three properties, posi...

Mundys (Lincoln)
29 Silver Street, Lincoln, Lincolnshire, LN2 1AS
01522 510044
How much is your home worth?
Use our short form to request a valuation of your property.
Request a Valuation
©2026 The Guild of Property Professionals. All rights reserved.
Terms and Conditions |
Privacy Policy |
Cookie Policy |
Complaints Policy |
Members Login
The Guild of Property Professionals Trading Address: 121 Park Lane, London W1K 7AG. GPEA Limited.
Registered in England & Wales.
Company No: 02819824.
Registered Office Address: The Old Courthouse, 60A London Road, Grantham, NG31 6HR.
VAT Registration No: 180897859

