- Detached House
- 3 Bedrooms, En-suite & Bathroom
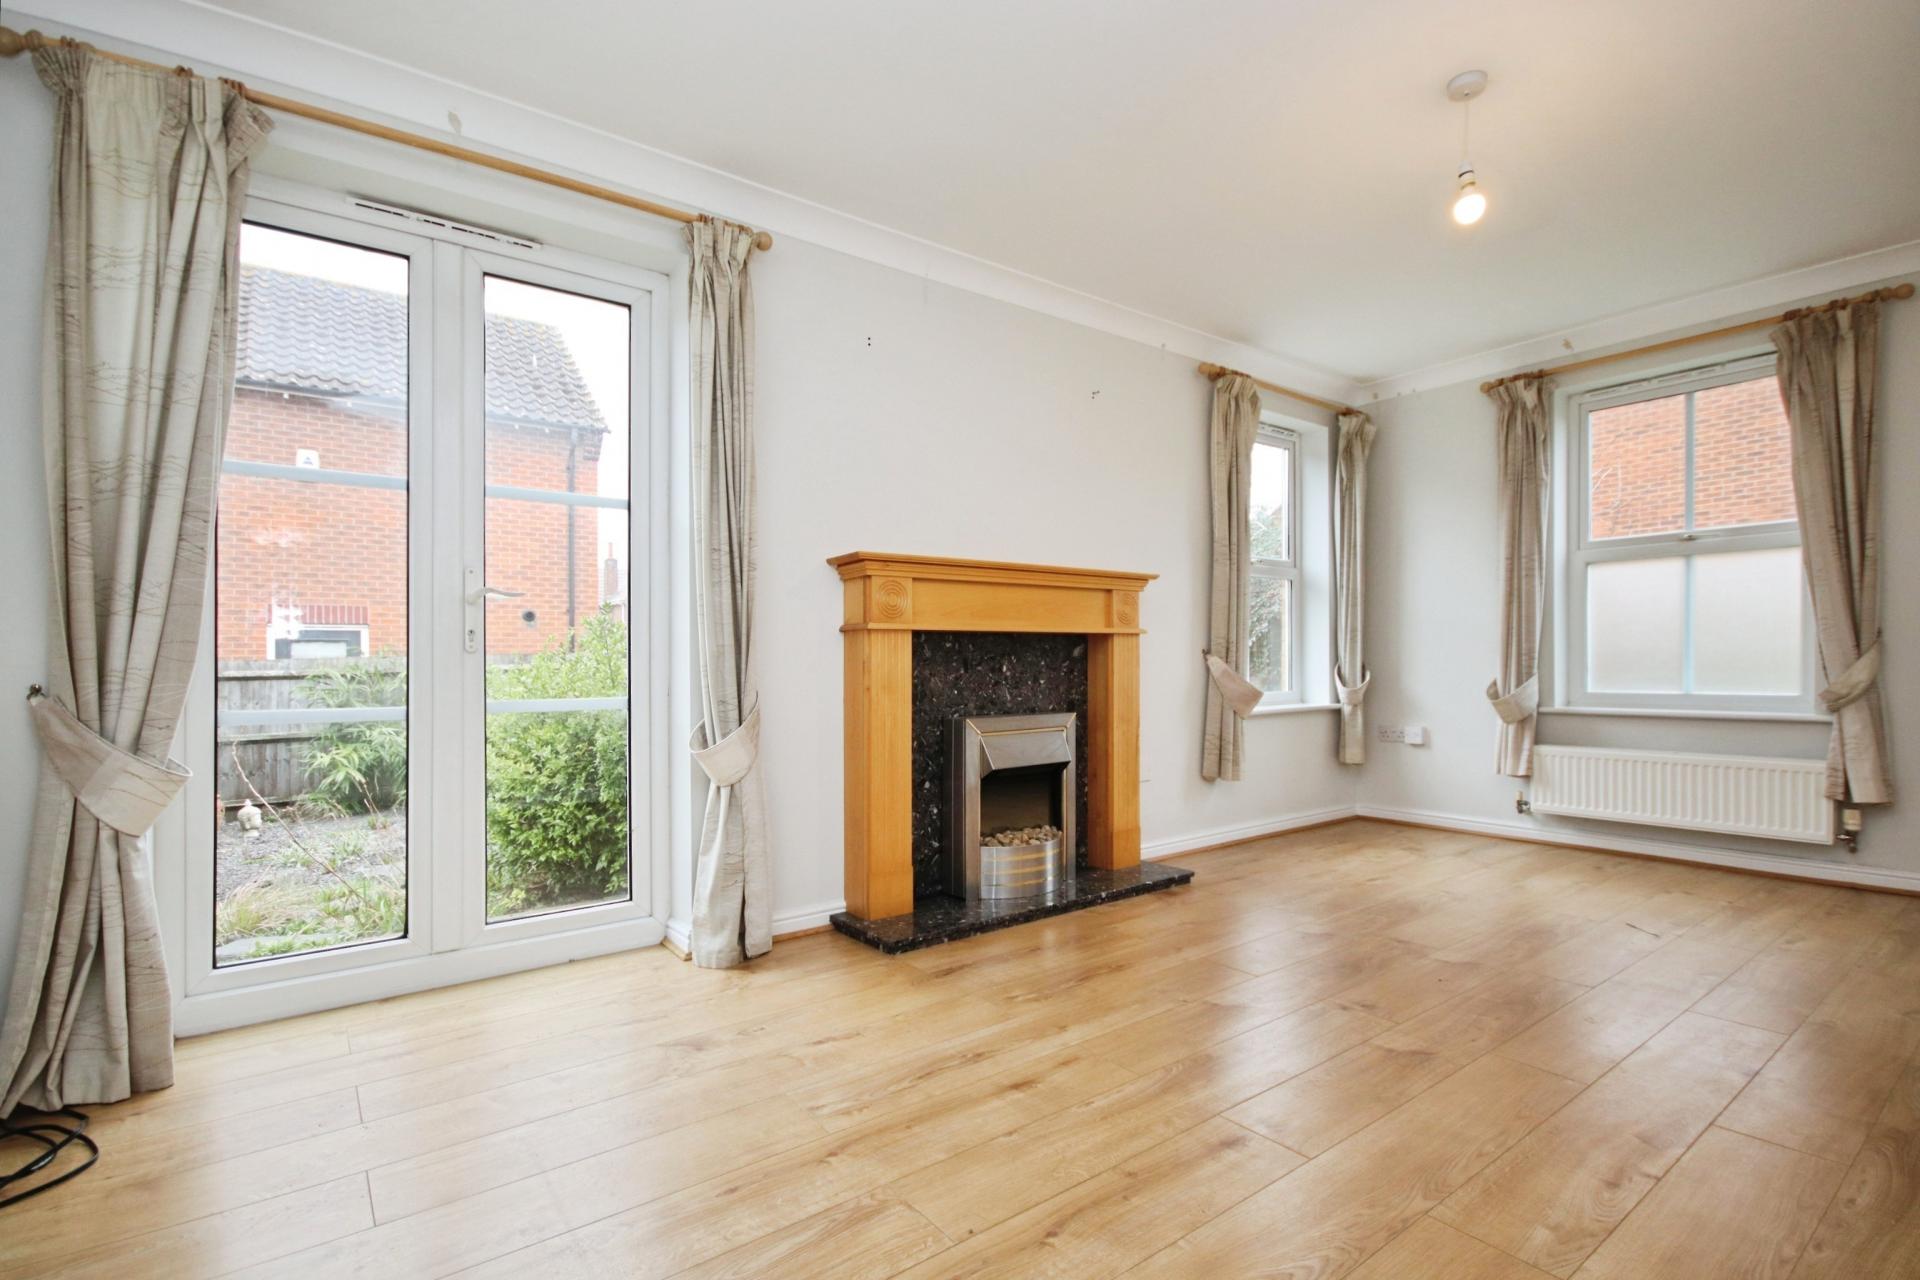
- Lounge & Dining Room
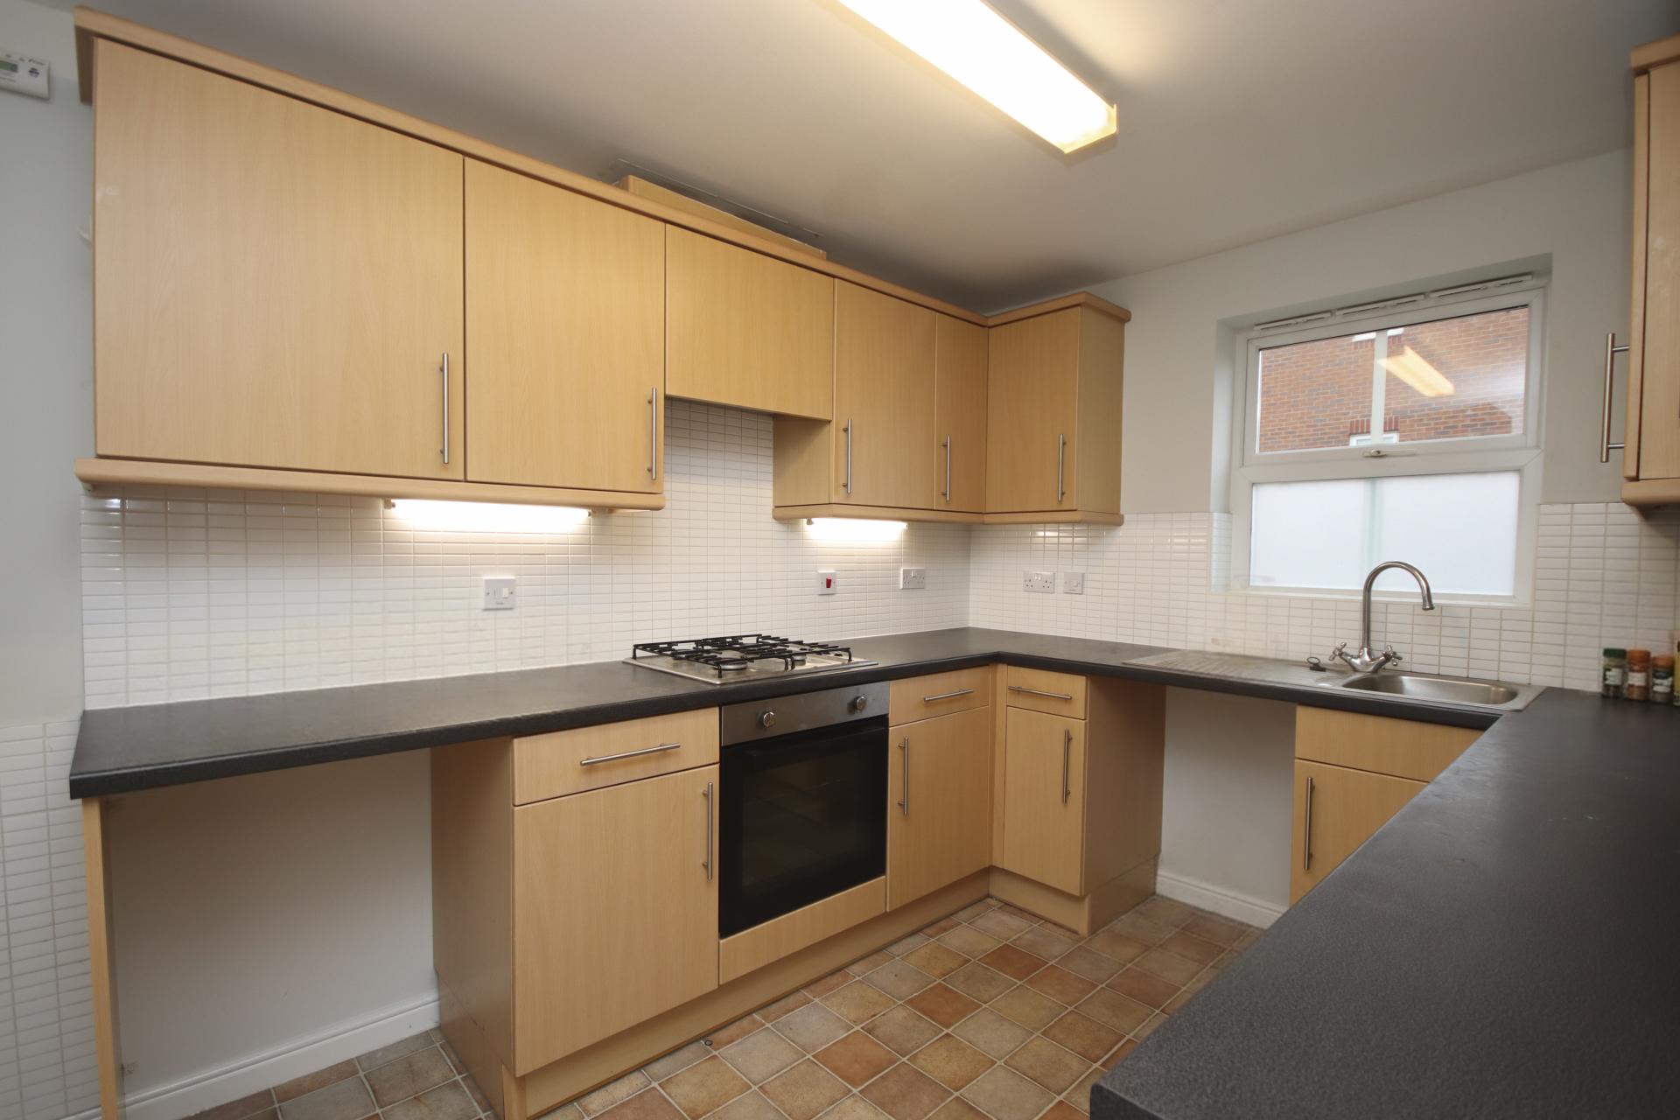
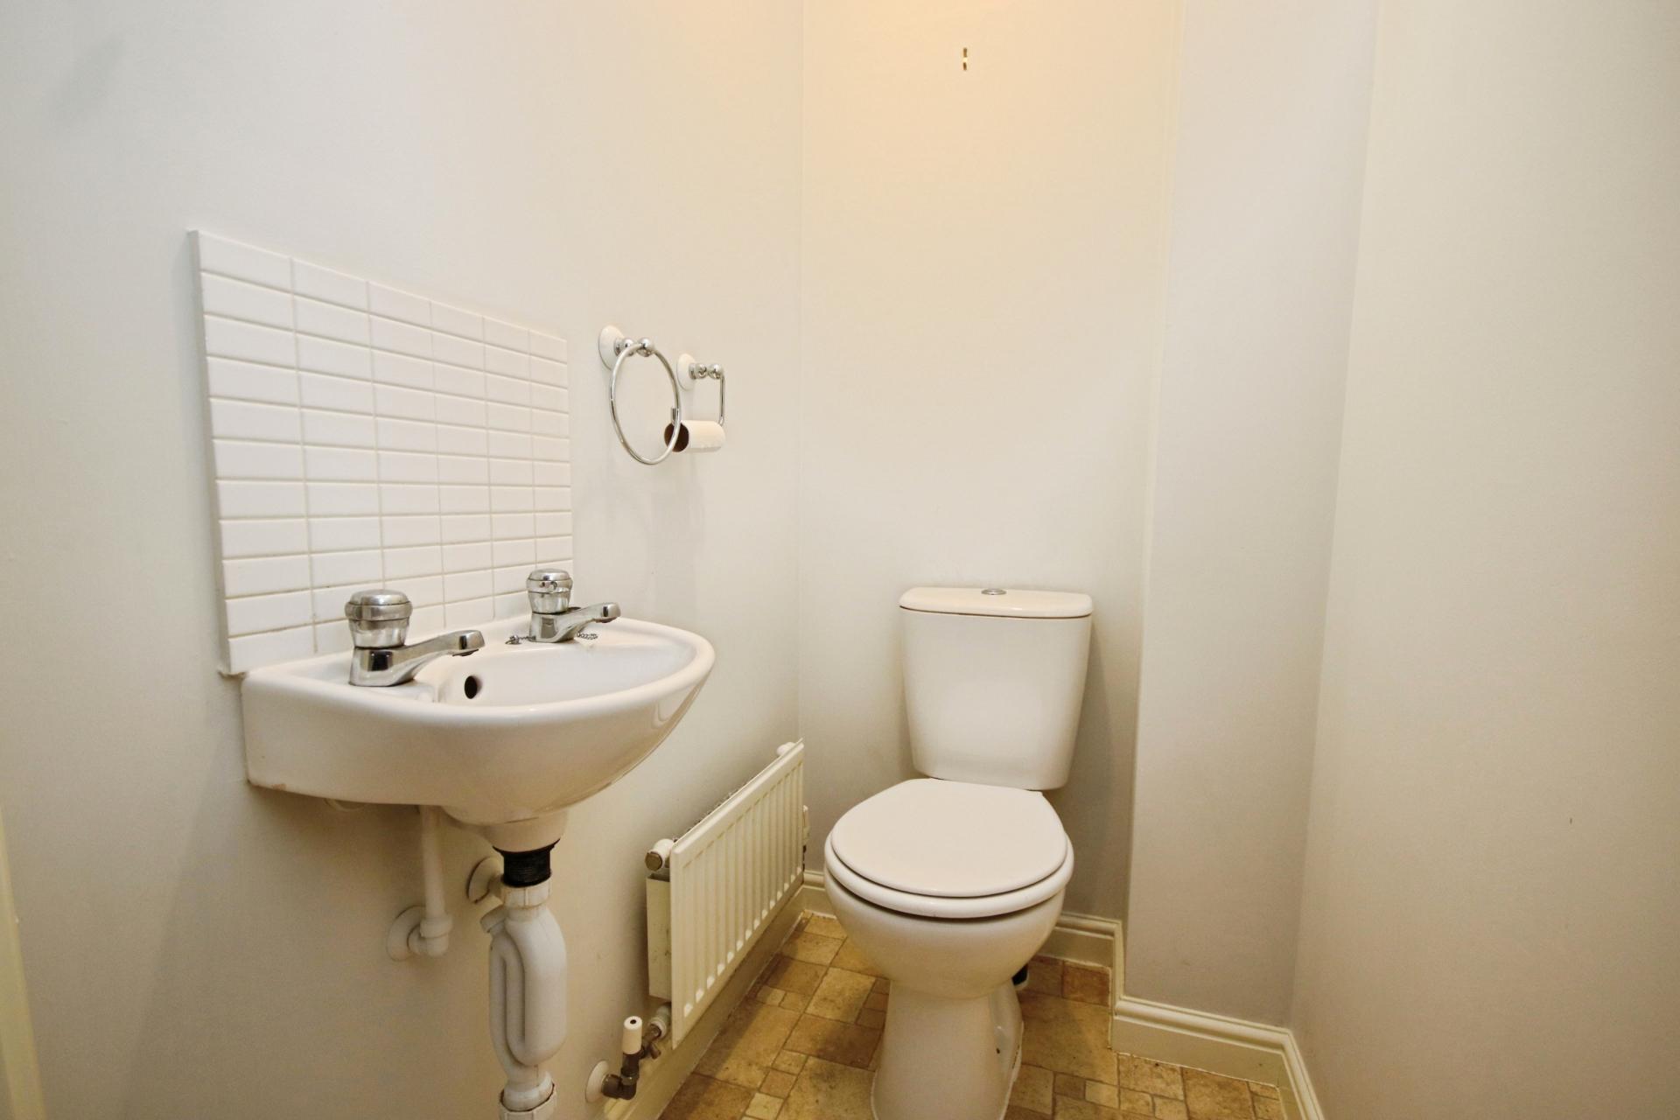
- Kitchen & Downstairs WC
- Driveway & Garage
- Front & Side Gardens
- EPC Energy Rating - C
- Council Tax Band - C (North Kesteven District Council)

This property listing is now SSTC
3 Bedroom Detached House for sale in Lincoln
3
2
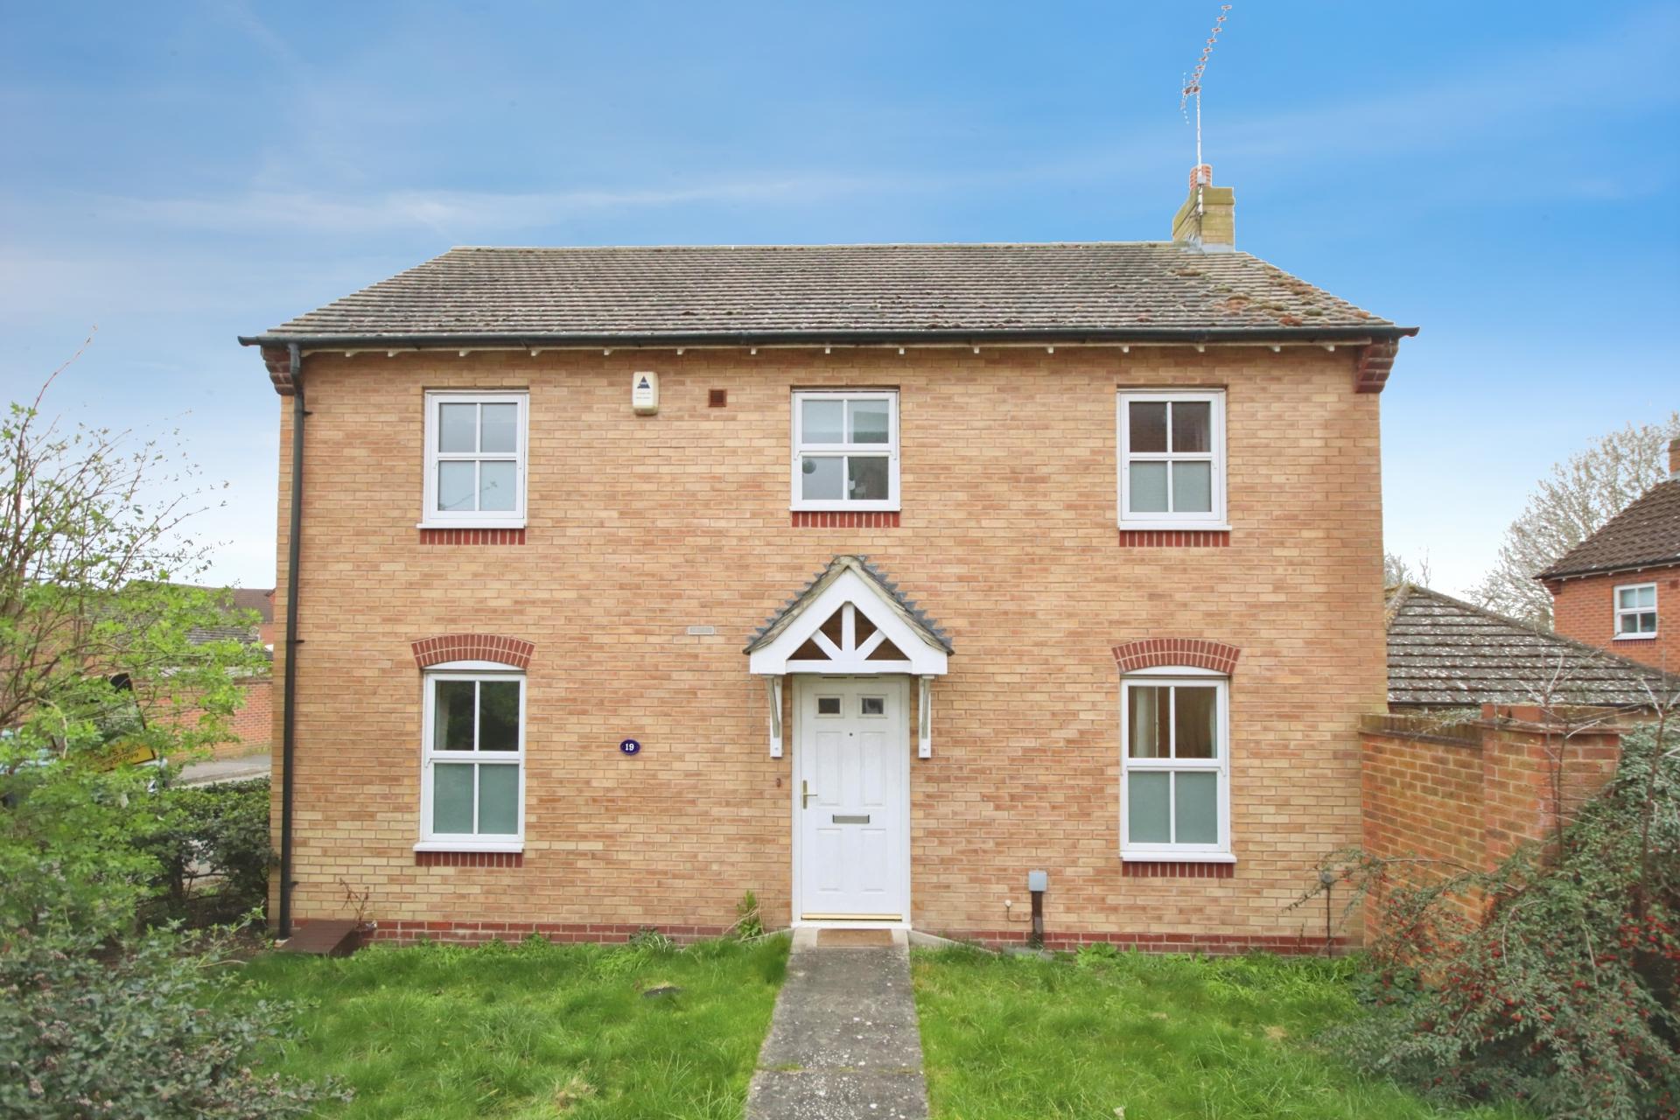
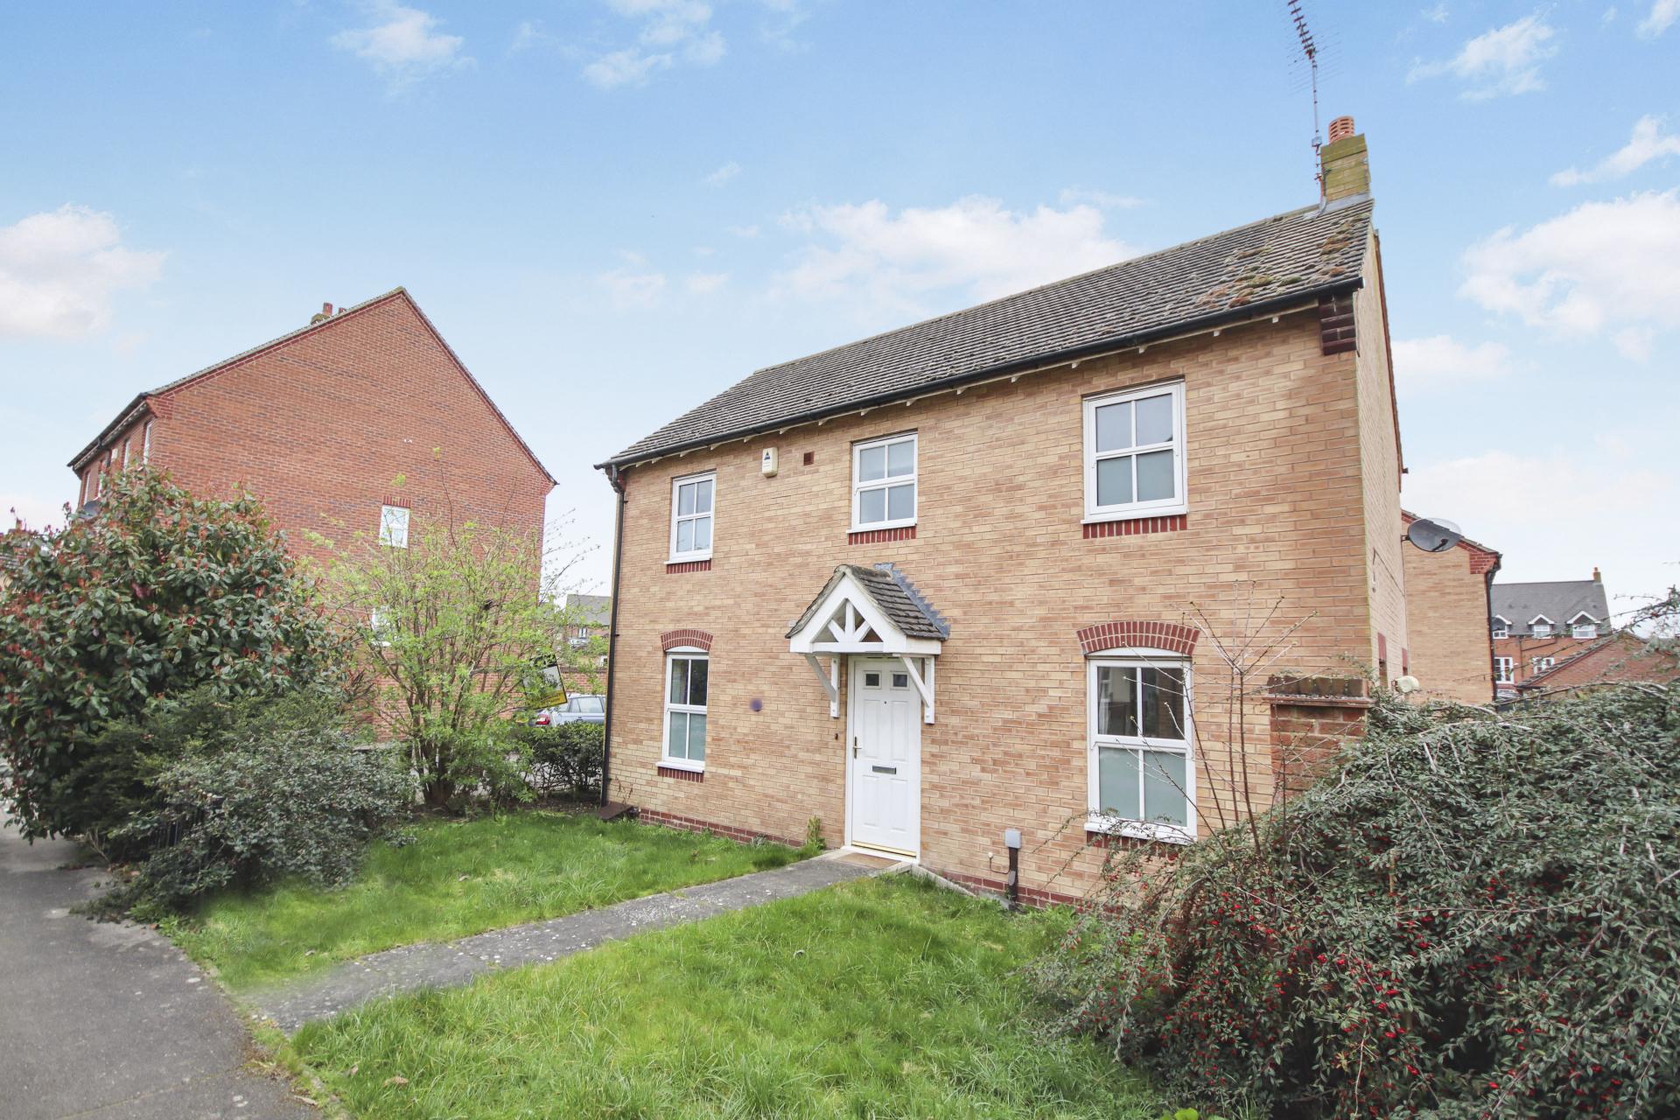
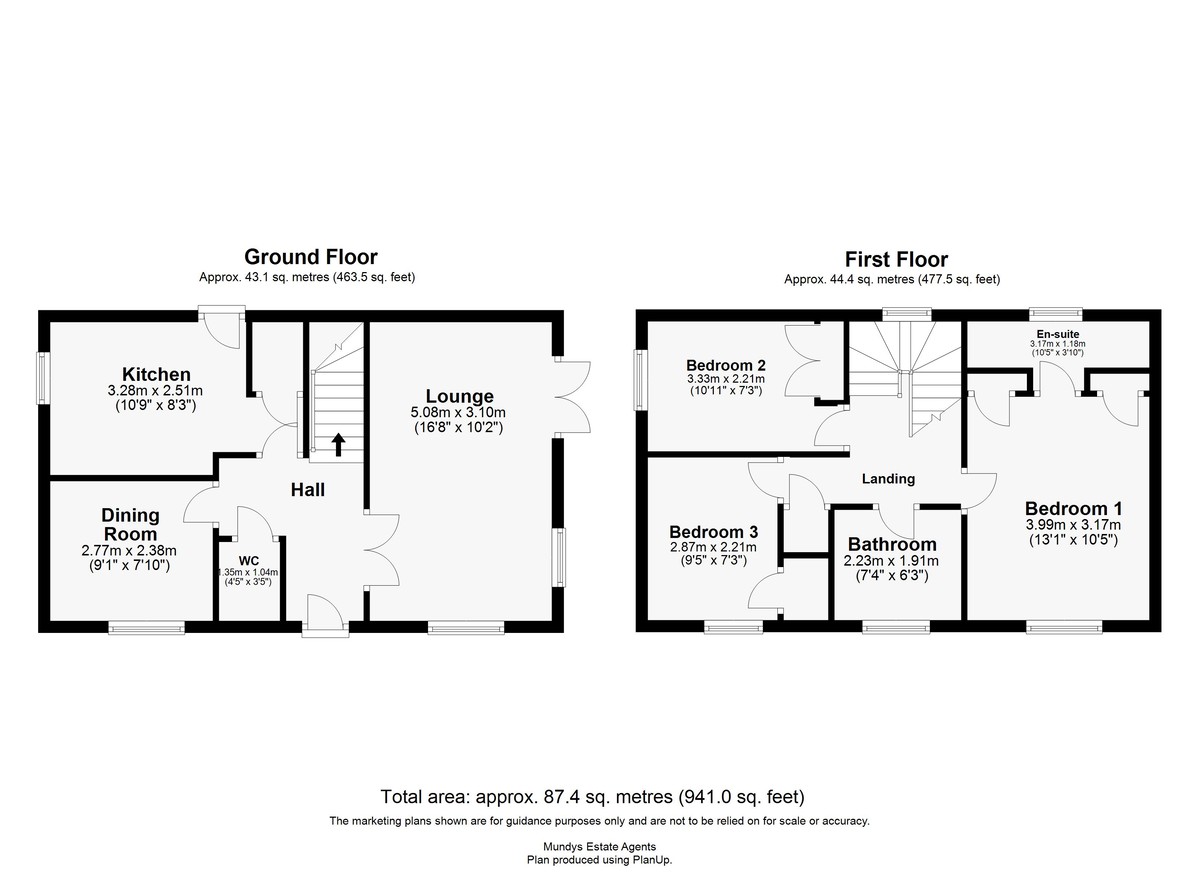
DESCRIPTION A Three Bedroom Detached House situated in this popular residential development within the village of Witham St Hughs and within a short walk of the village primary school and local shop. The internal accommodation comprises of a Hallway, downstairs WC, Lounge, Dining Room, Kitchen and a First Floor Landing leading to Three Bedrooms, En-suite Shower Room and a Family Bathroom. Outside there are lawned gardens to the front of the property and low maintenance gardens to the side. To the rear of the property there is a driveway providing off road parking and access to the single garage. Viewing of the property is highly recommended and is being sold with No Onward Chain.
LOCATION Witham St Hughs is situated between Newark and Lincoln, both of which provide excellent shopping, bars, restaurants and leisure facilities. Local village primary schooling is available and secondary schooling is available in nearby North Hykeham. The village offers a local Co-op Store, village hall, takeaways, hairdresser, veterinary clinic and coffee bar. Lincoln, North Hykeham and Newark are easily accessible via the A46.
HALLWAY With external door to the front elevation, laminate flooring, stairs to the first floor and radiator.
W.C 4' 5" x 3' 5" (1.35m x 1.04m) With vinyl flooring, low level WC, wash hand basin with tiled splashback and radiator.
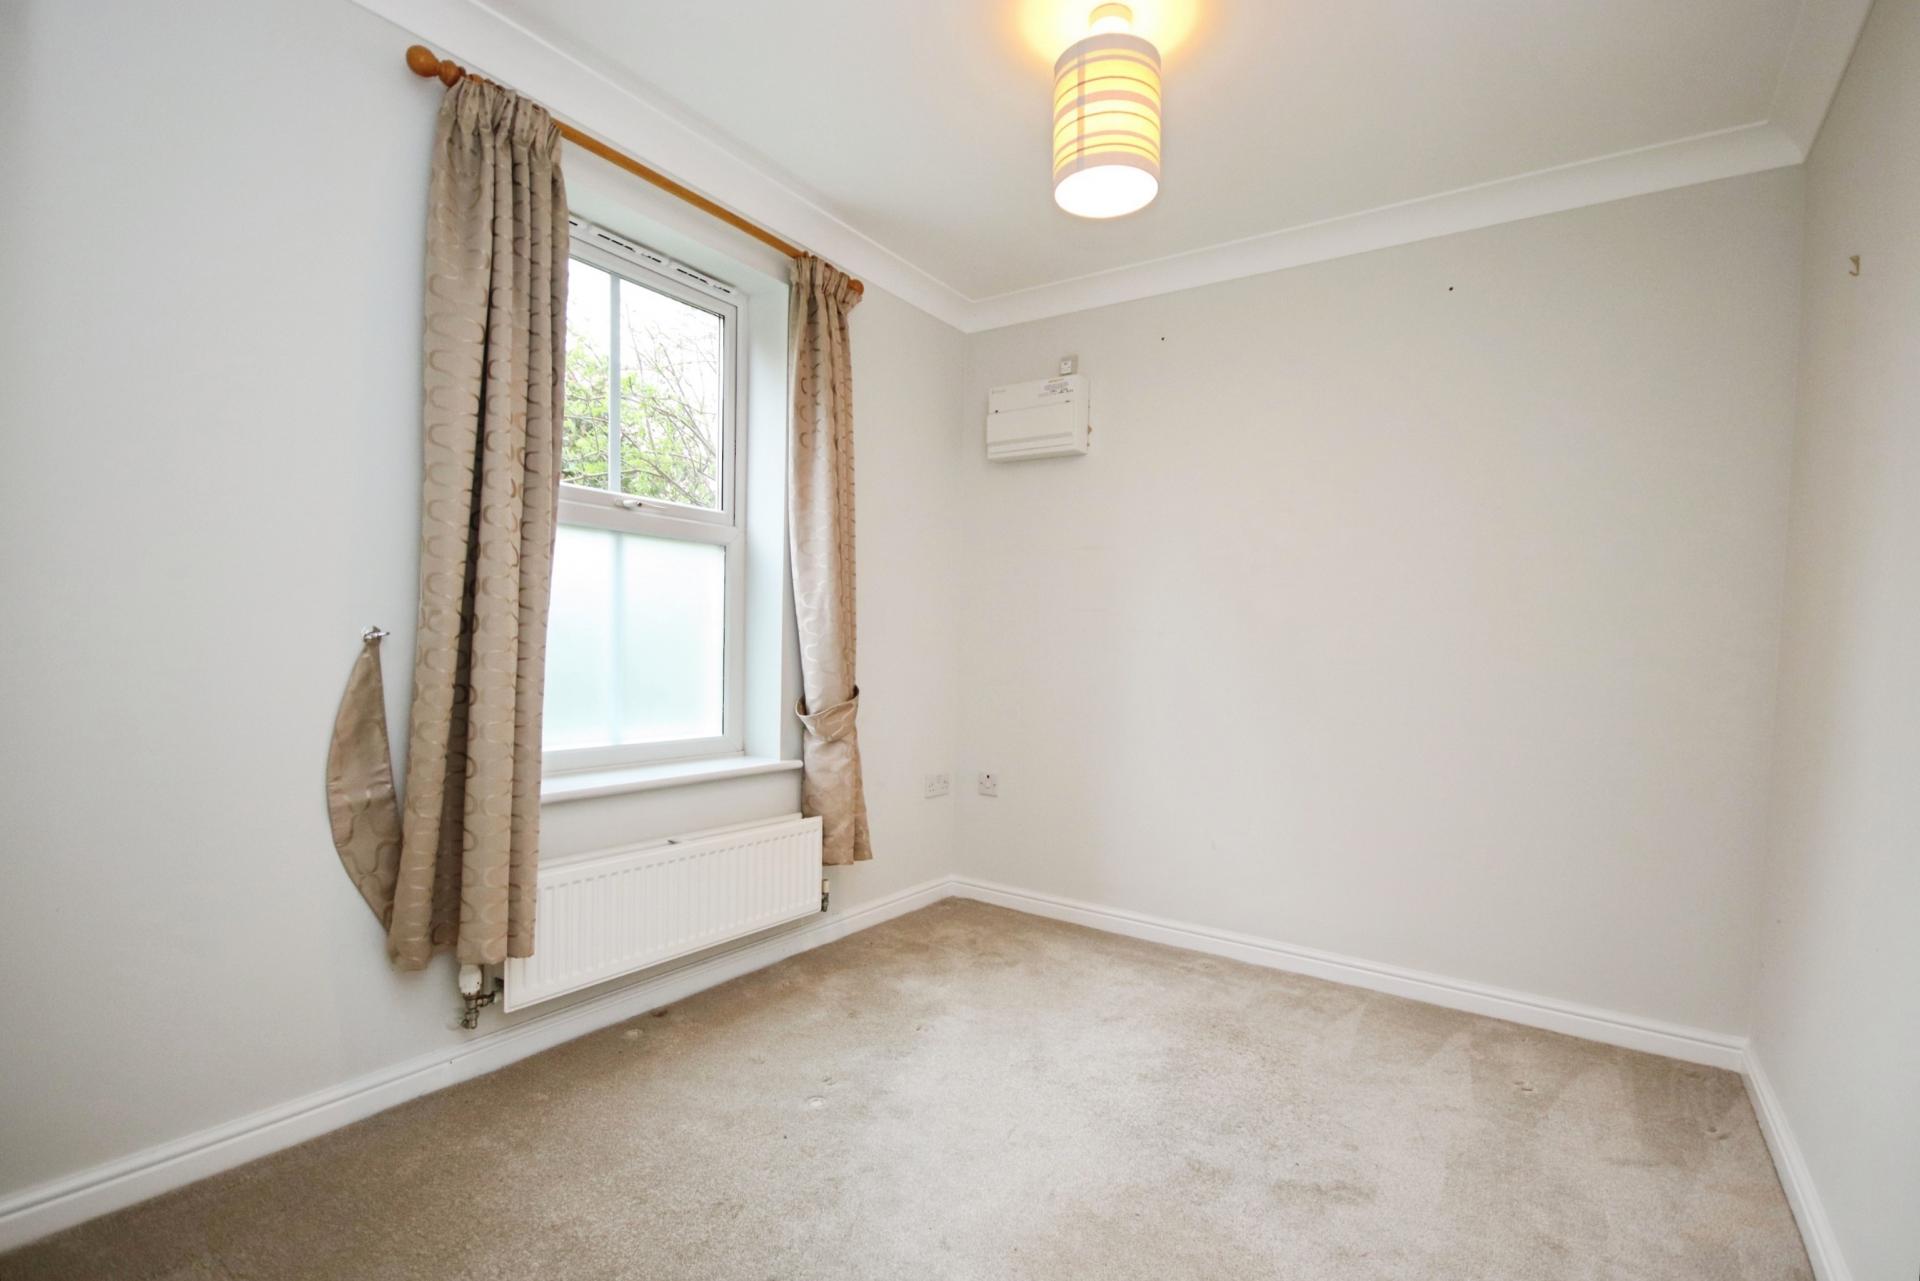
DINING ROOM 9' 1" x 7' 10" (2.77m x 2.39m) With UPVC double glazed window to the front elevation and radiator.
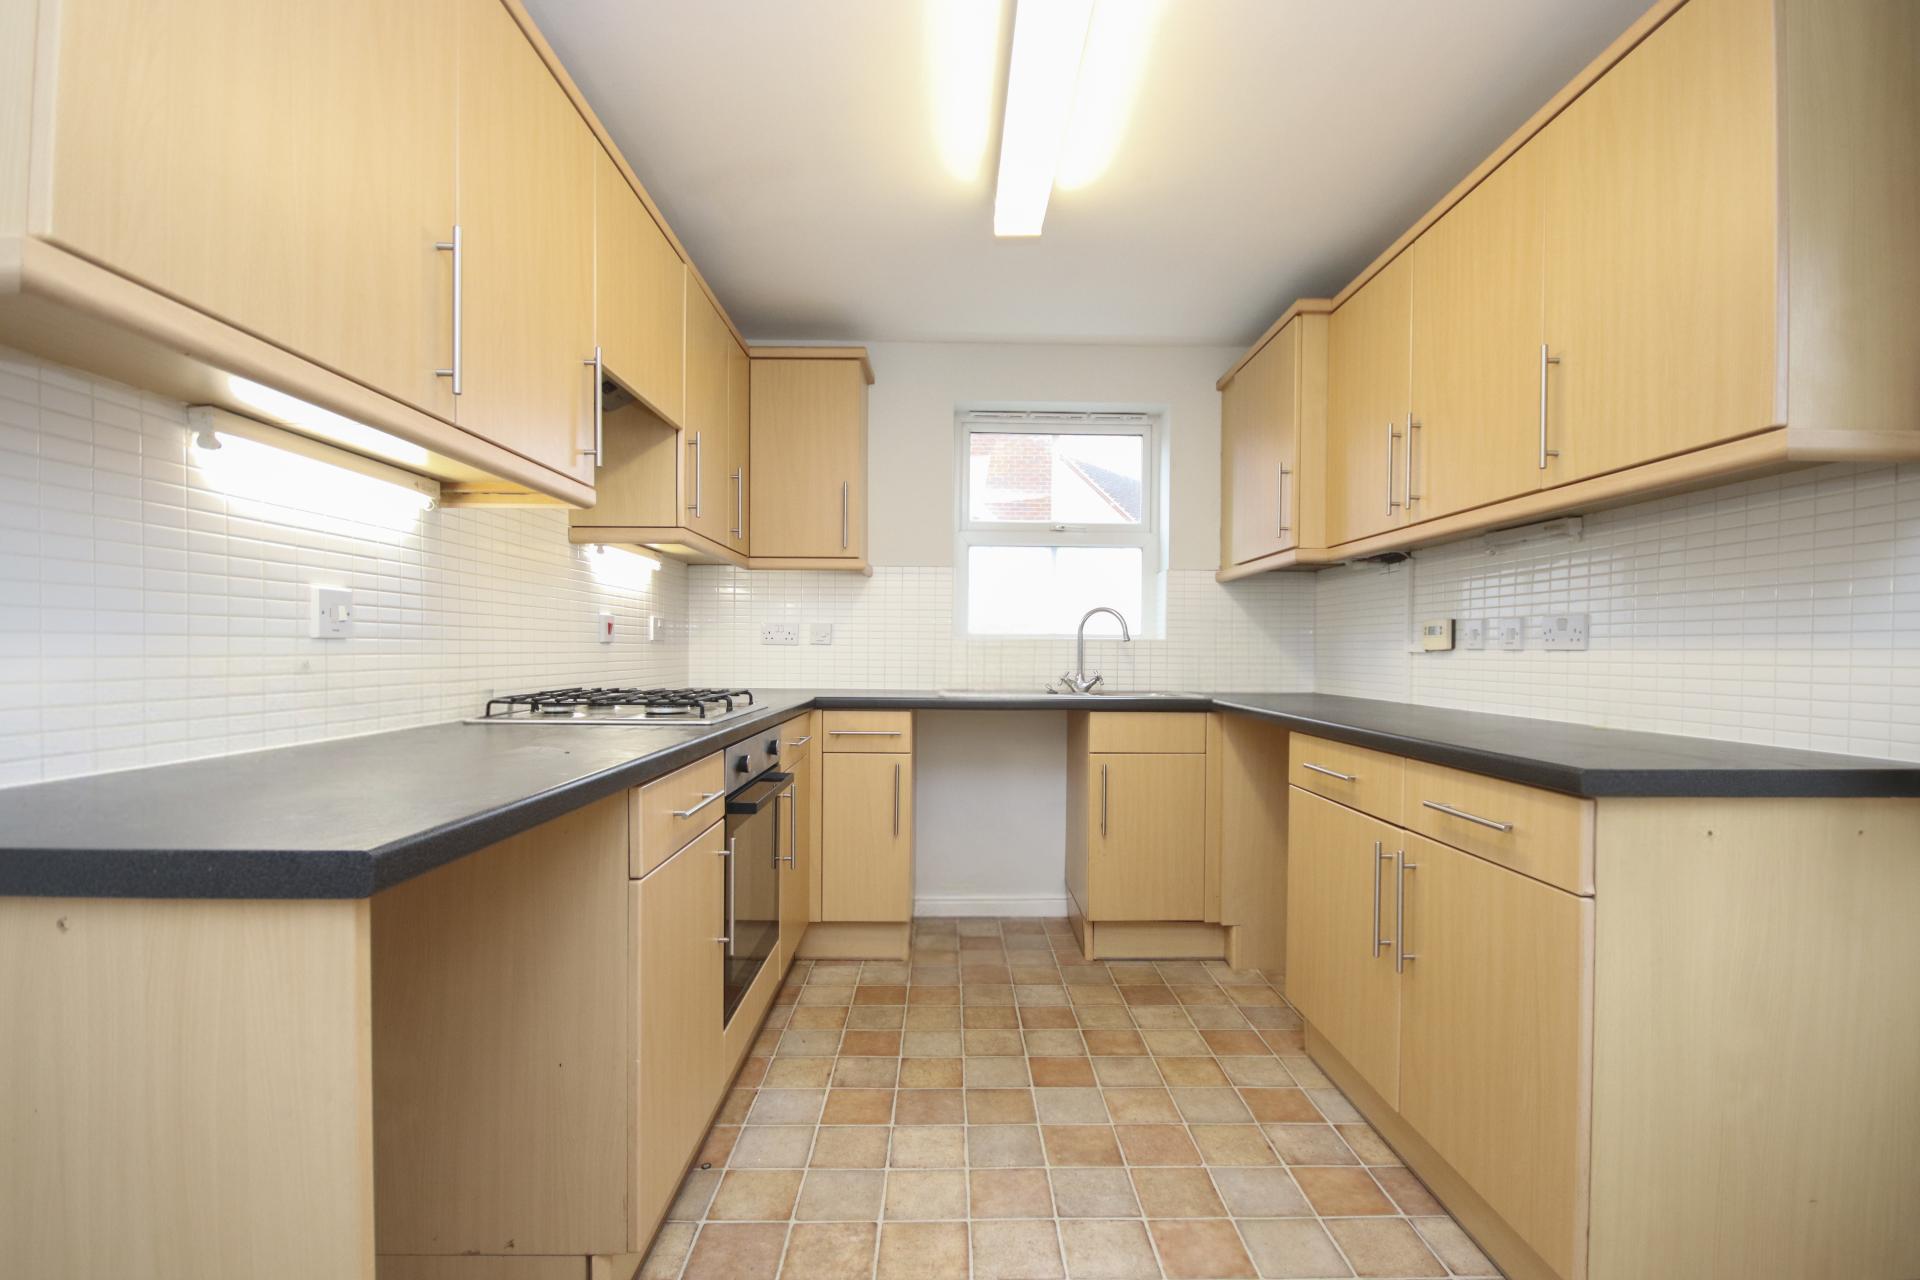
KITCHEN 10' 9" x 8' 3" (3.28m x 2.51m) With UPVC double glazed window to the side elevation and external door to the rear elevation, vinyl flooring, fitted with a range of wall and base units with work surfaces over, integral oven, four ring gas hob with extractor fan over, plumbing and space for washing machine, space for fridge freezer, partly tiled walls, storage cupboard and radiator.
LOUNGE 16' 8" x 10' 2" (5.08m x 3.1m) With UPVC double glazed double doors and window to the side elevation, UPVC double glazed window to the front elevation, laminate flooring, fire surround and hearth with electric fire inset and two radiators.
FIRST FLOOR LANDING With banister rail, UPVC double glazed window to the rear elevation, access to the roof void, radiator and airing cupboard housing the hot water cylinder.
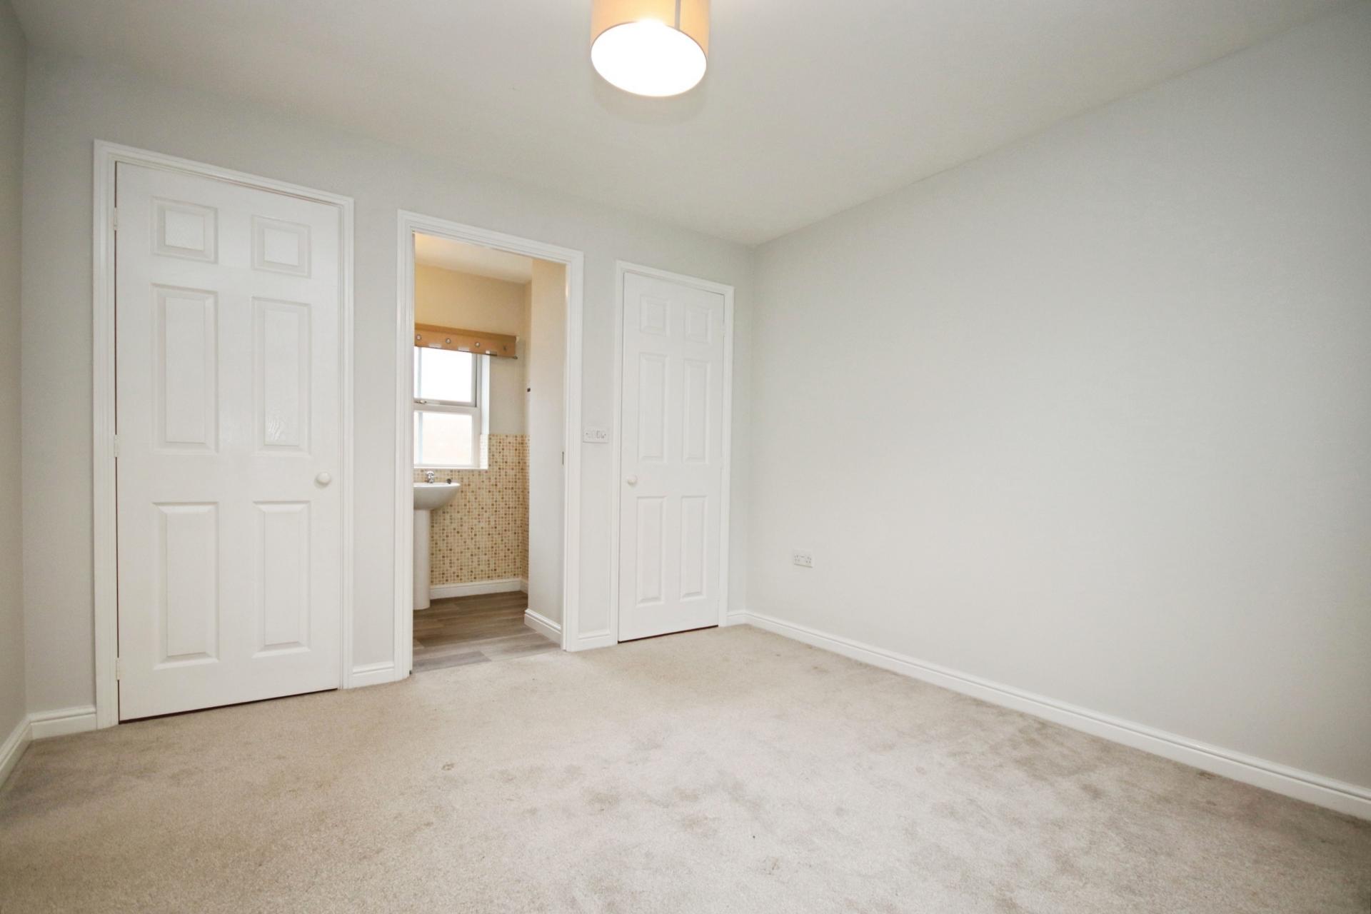
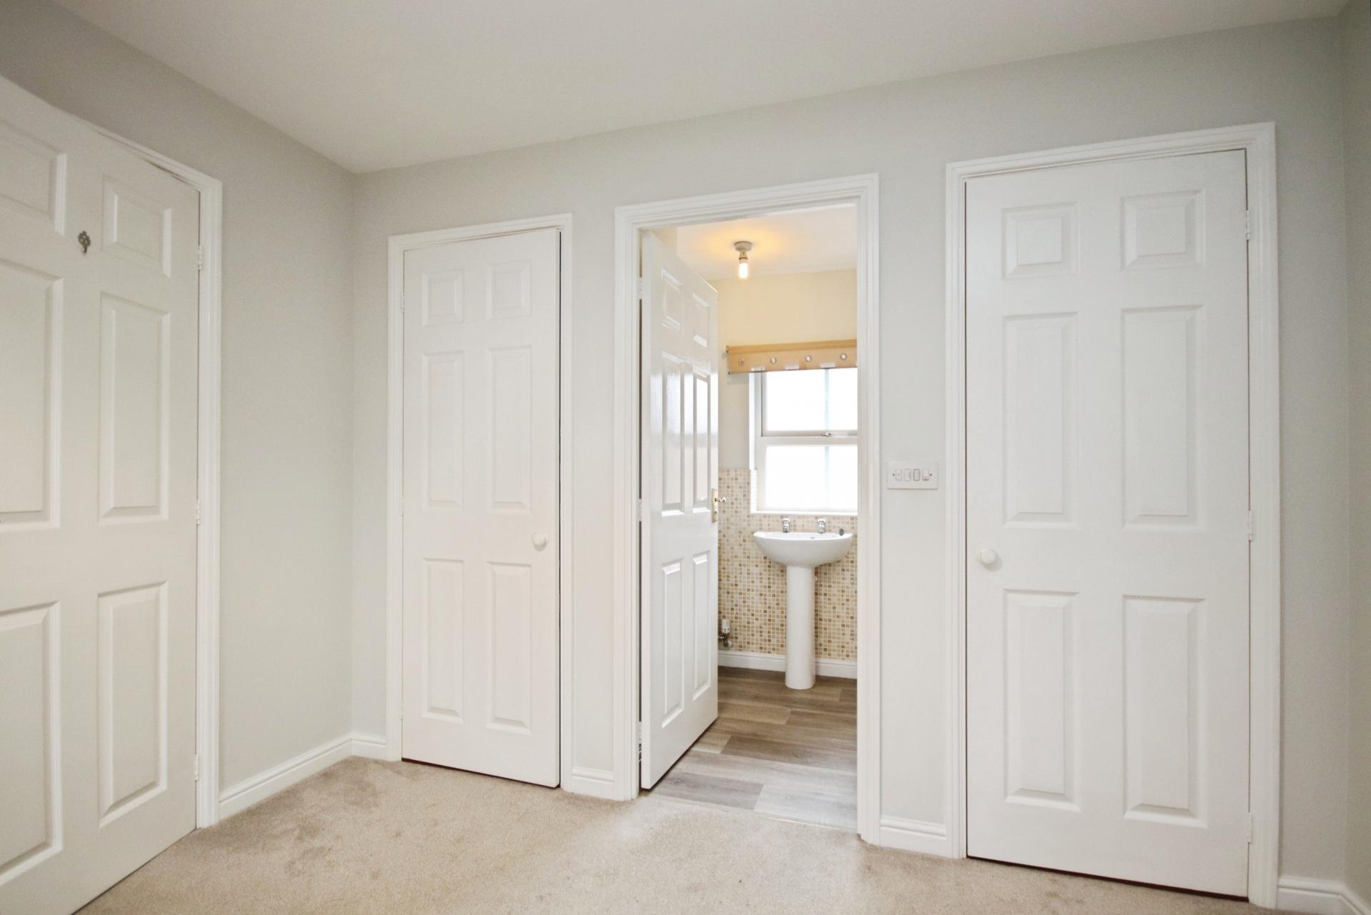
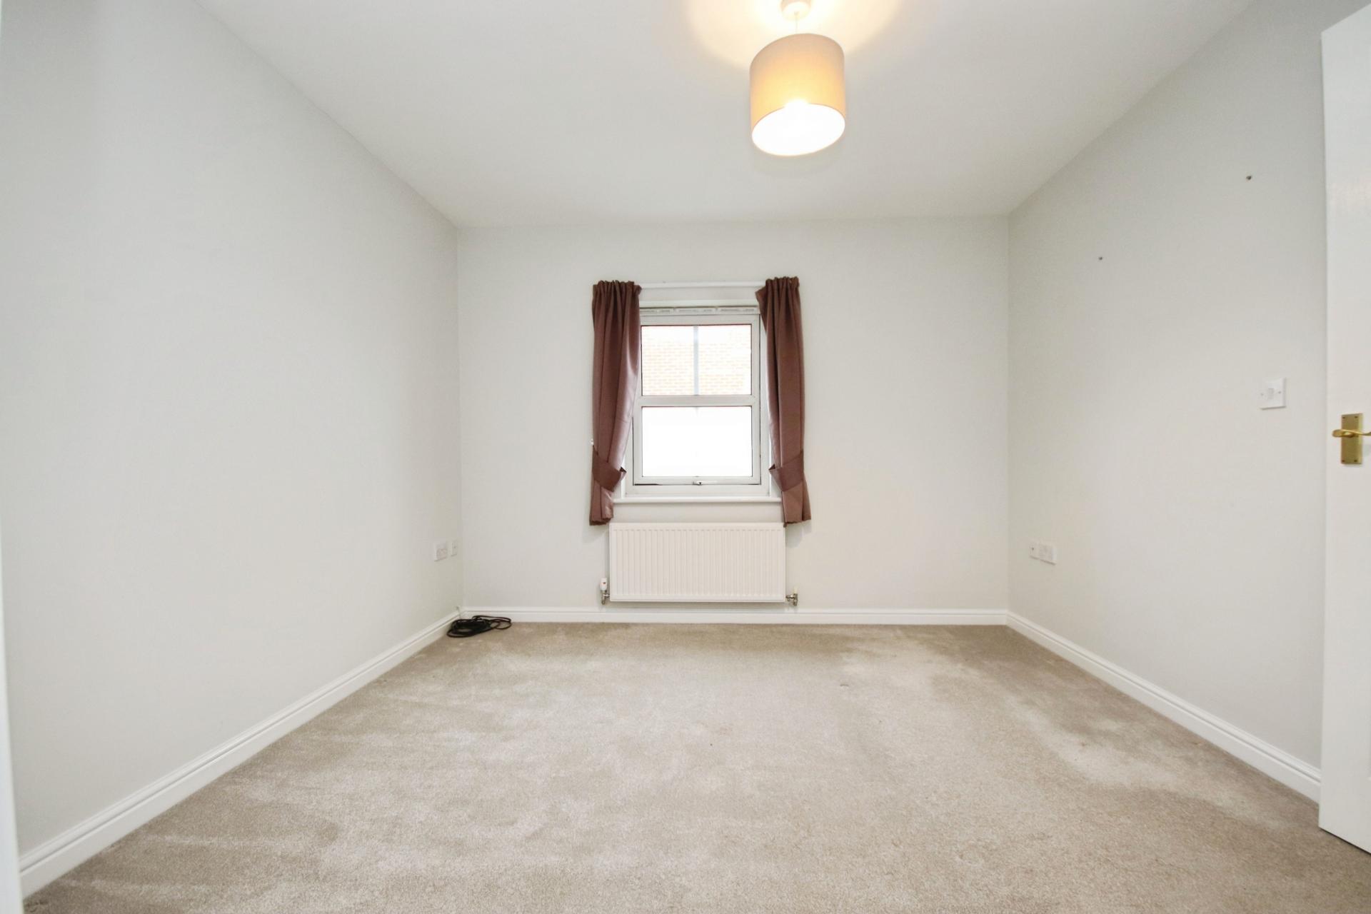
BEDROOM 1 13' 1" x 10' 5" (3.99m x 3.18m) With UPVC double glazed window to the front elevation, two built-in wardrobes and radiator.
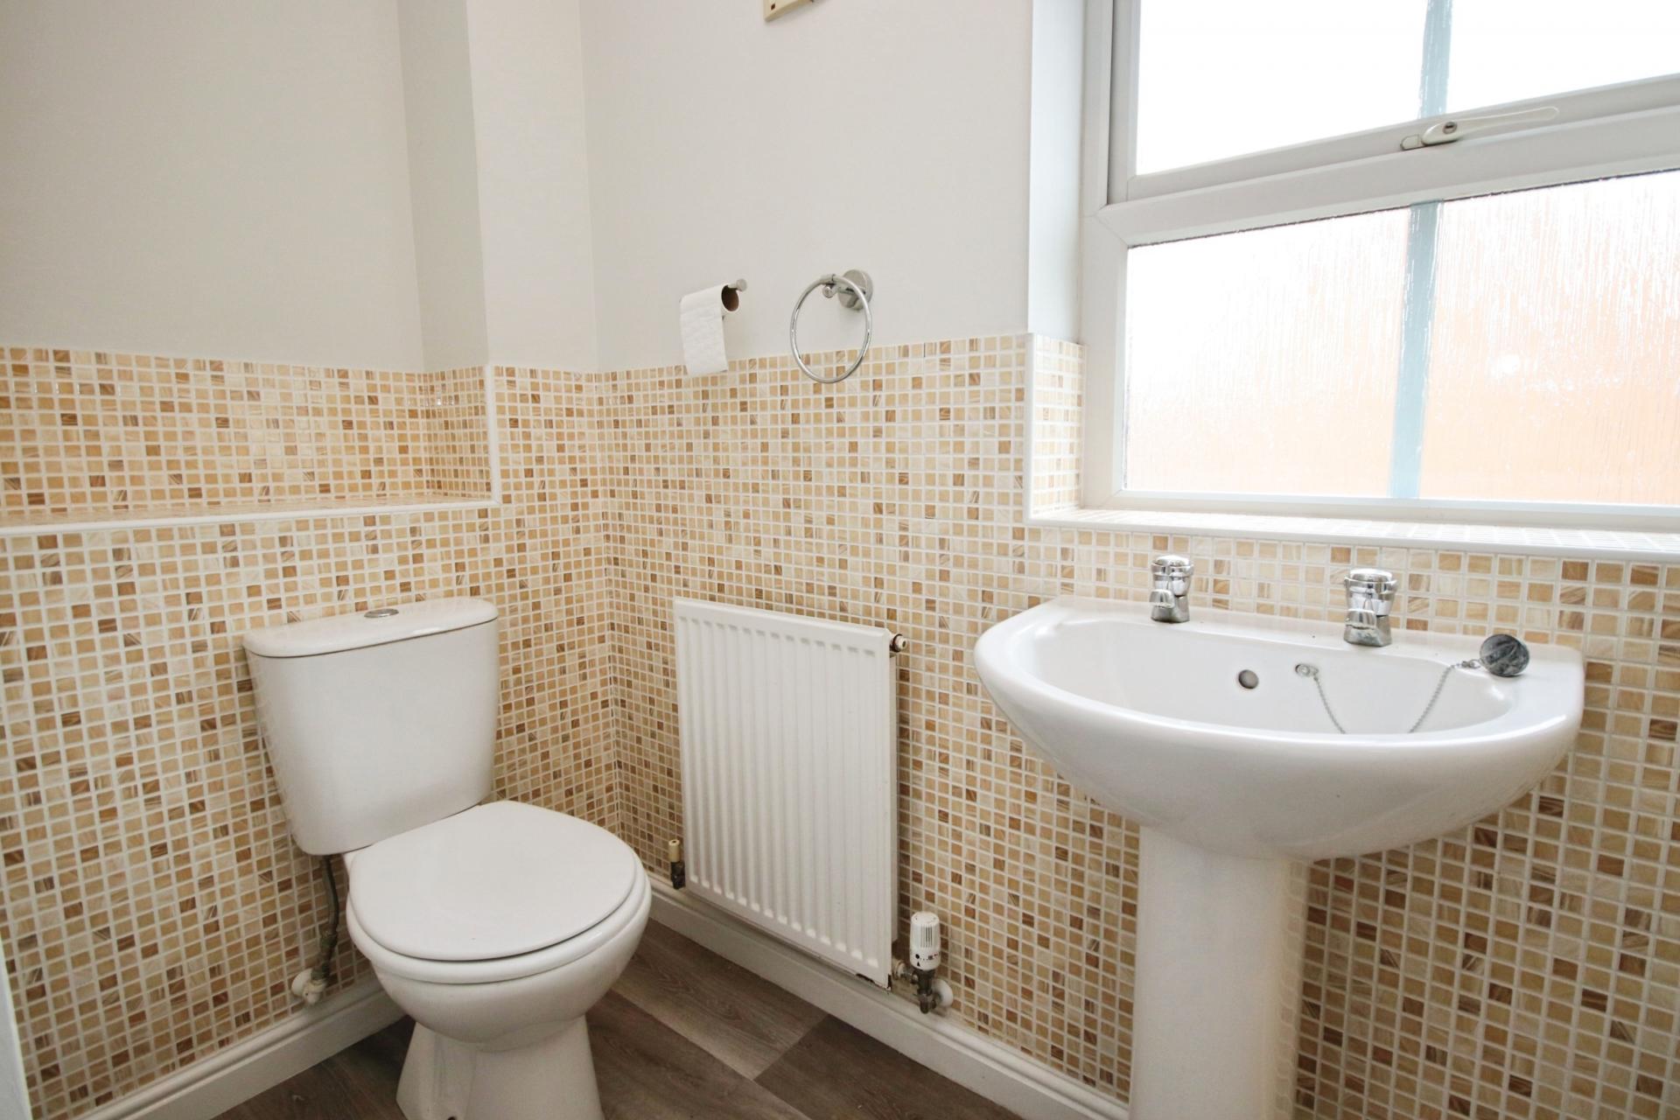
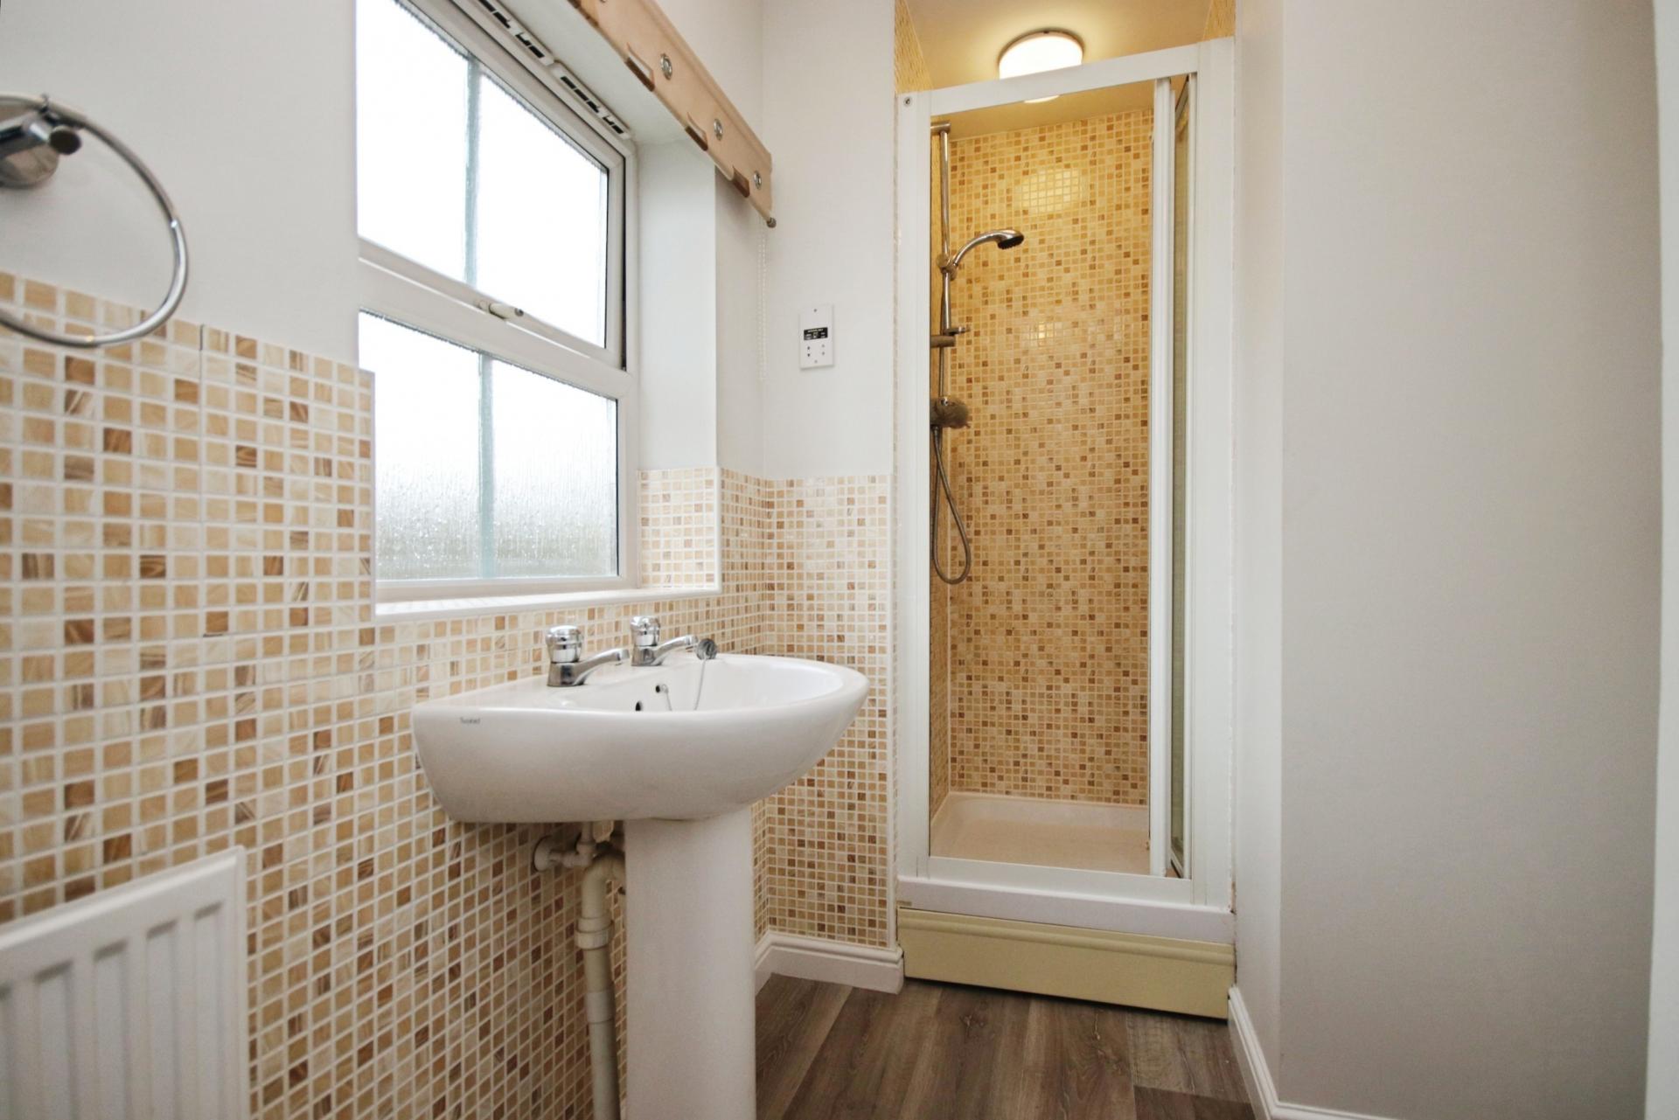
EN-SUITE 10' 5" x 3' 10" (3.18m x 1.17m) With UPVC double glazed window to the rear elevation, vinyl flooring, suite comprising of a low level WC, wash hand basin, walk-in shower cubicle, partly tiled walls and radiator.
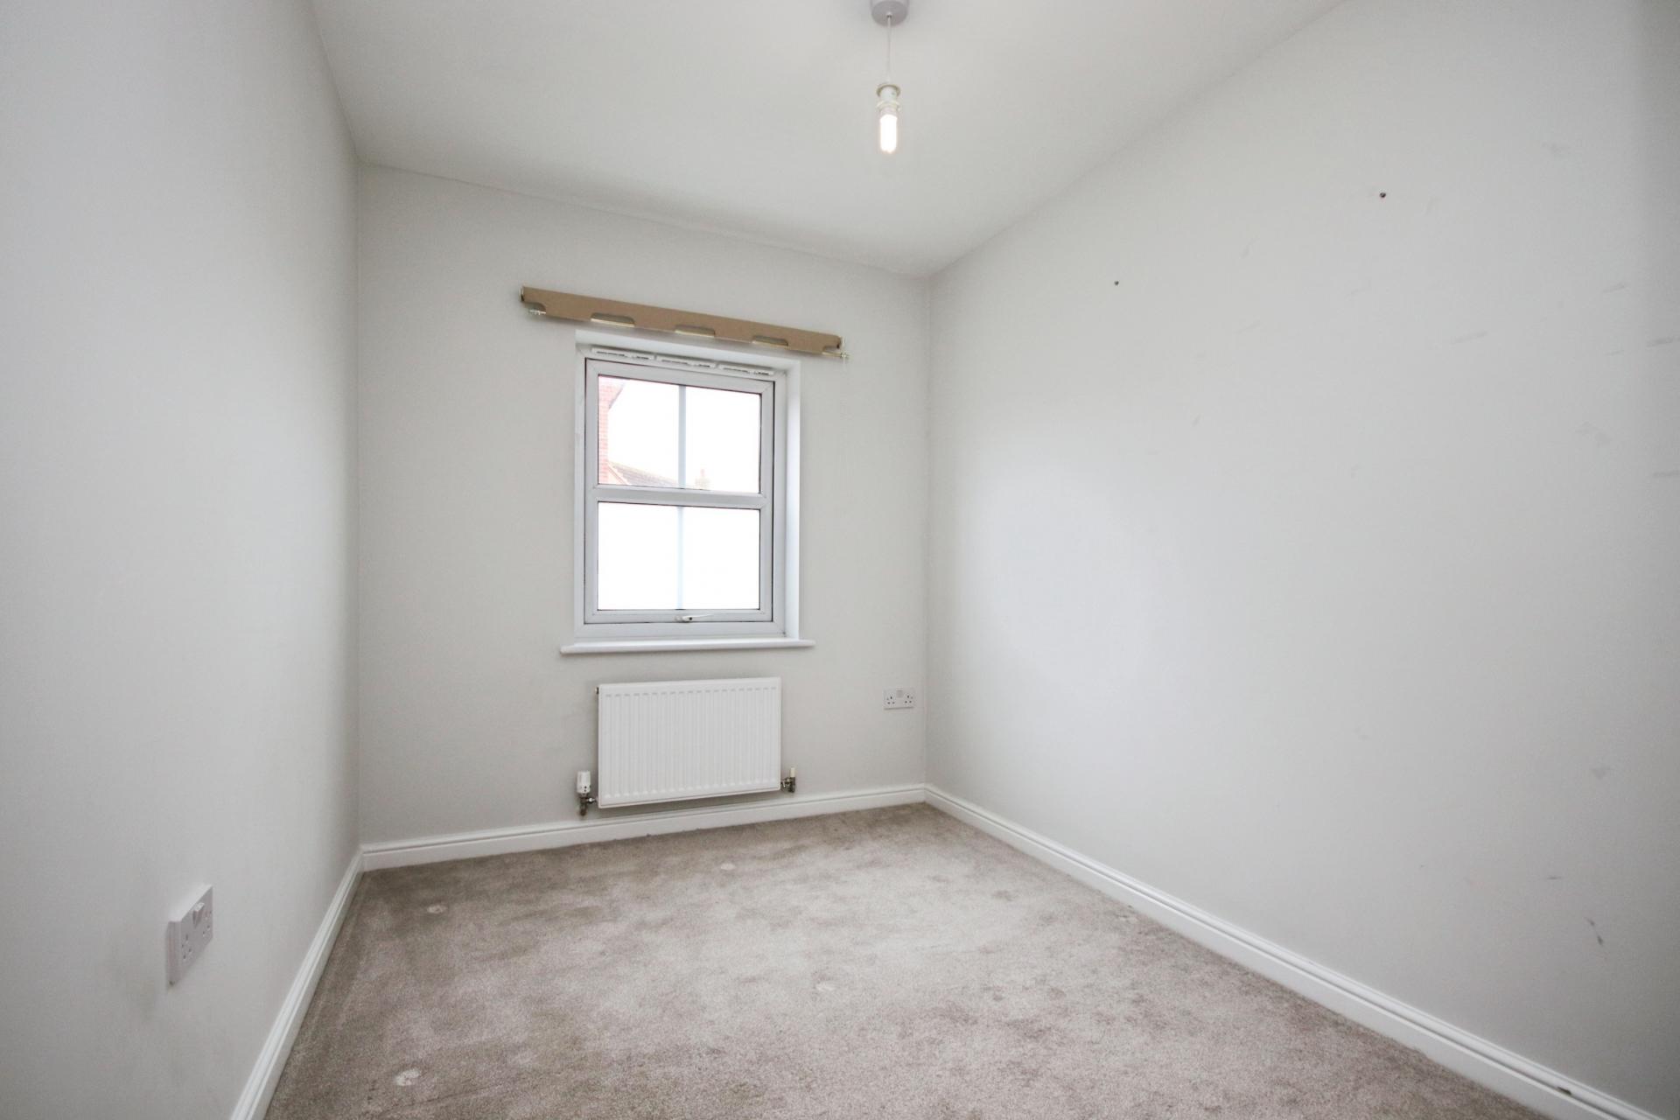
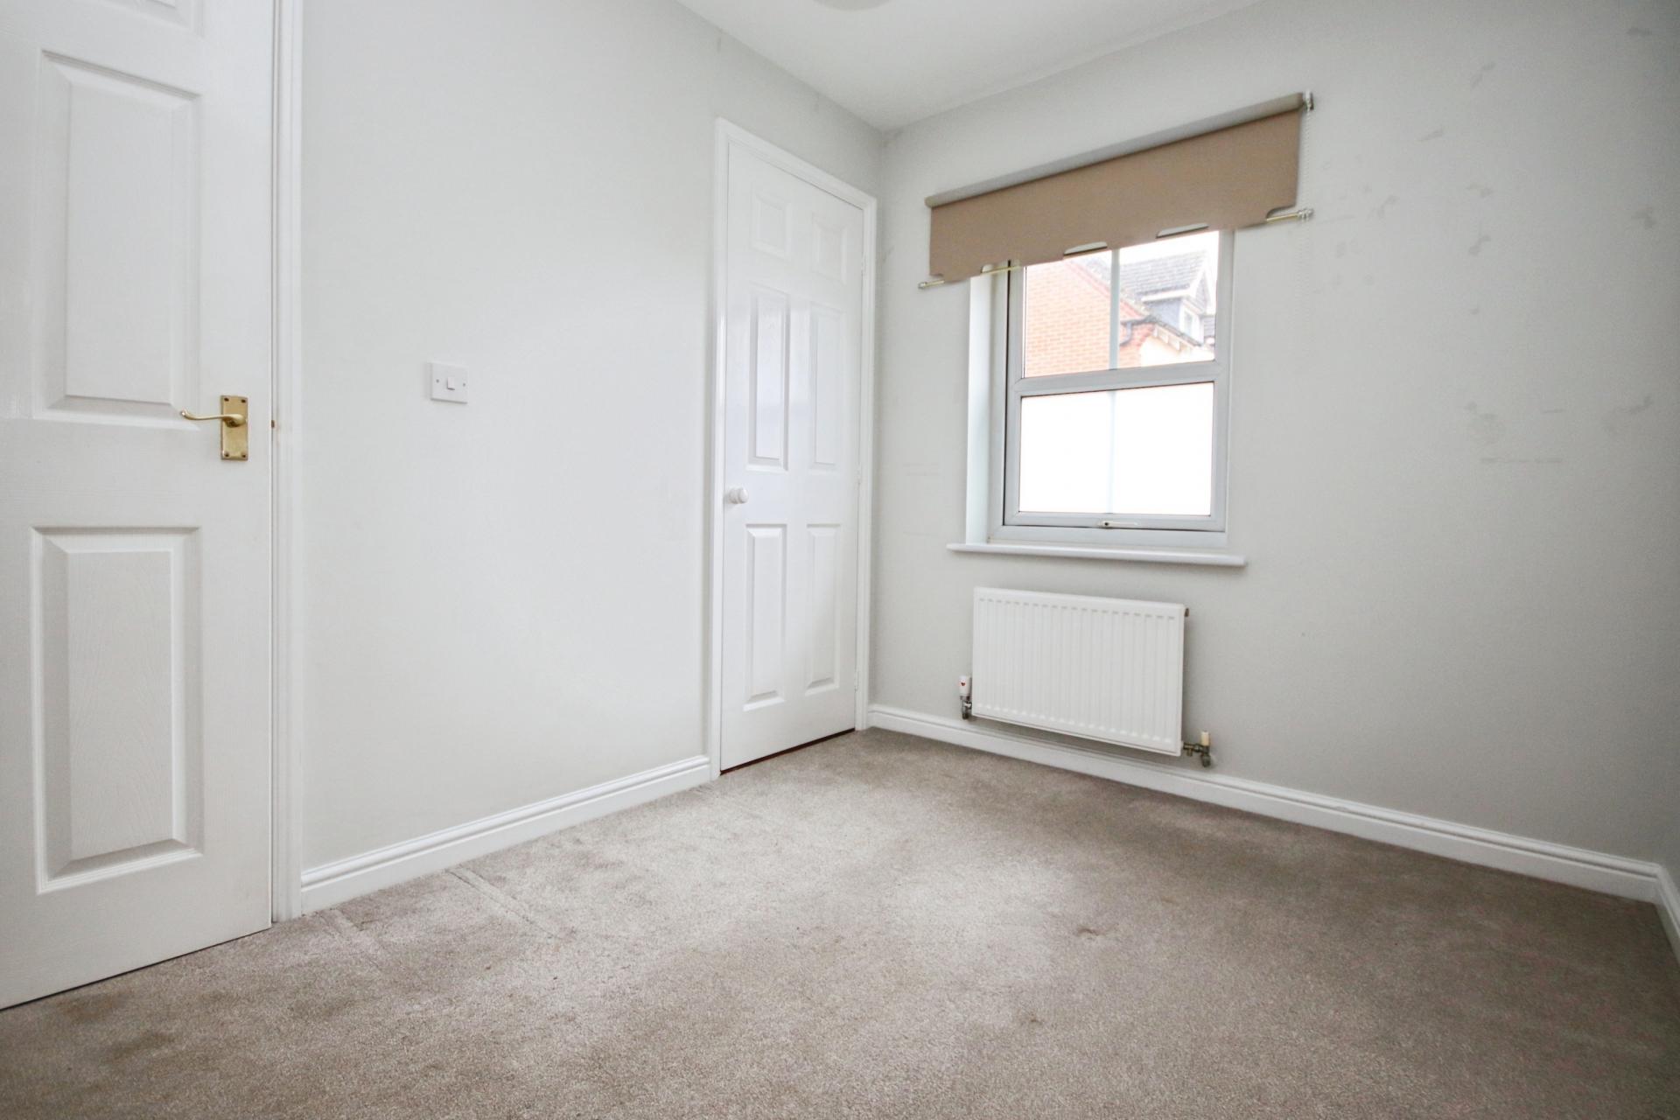
BEDROOM 2 10' 11" x 7' 3" (3.33m x 2.21m) With UPVC double glazed window to the side elevation, built-in wardrobe and radiator.
BEDROOM 3 9' 5" x 7' 3" (2.87m x 2.21m) With UPVC double glazed window to the front elevation, built-in wardrobe and radiator.
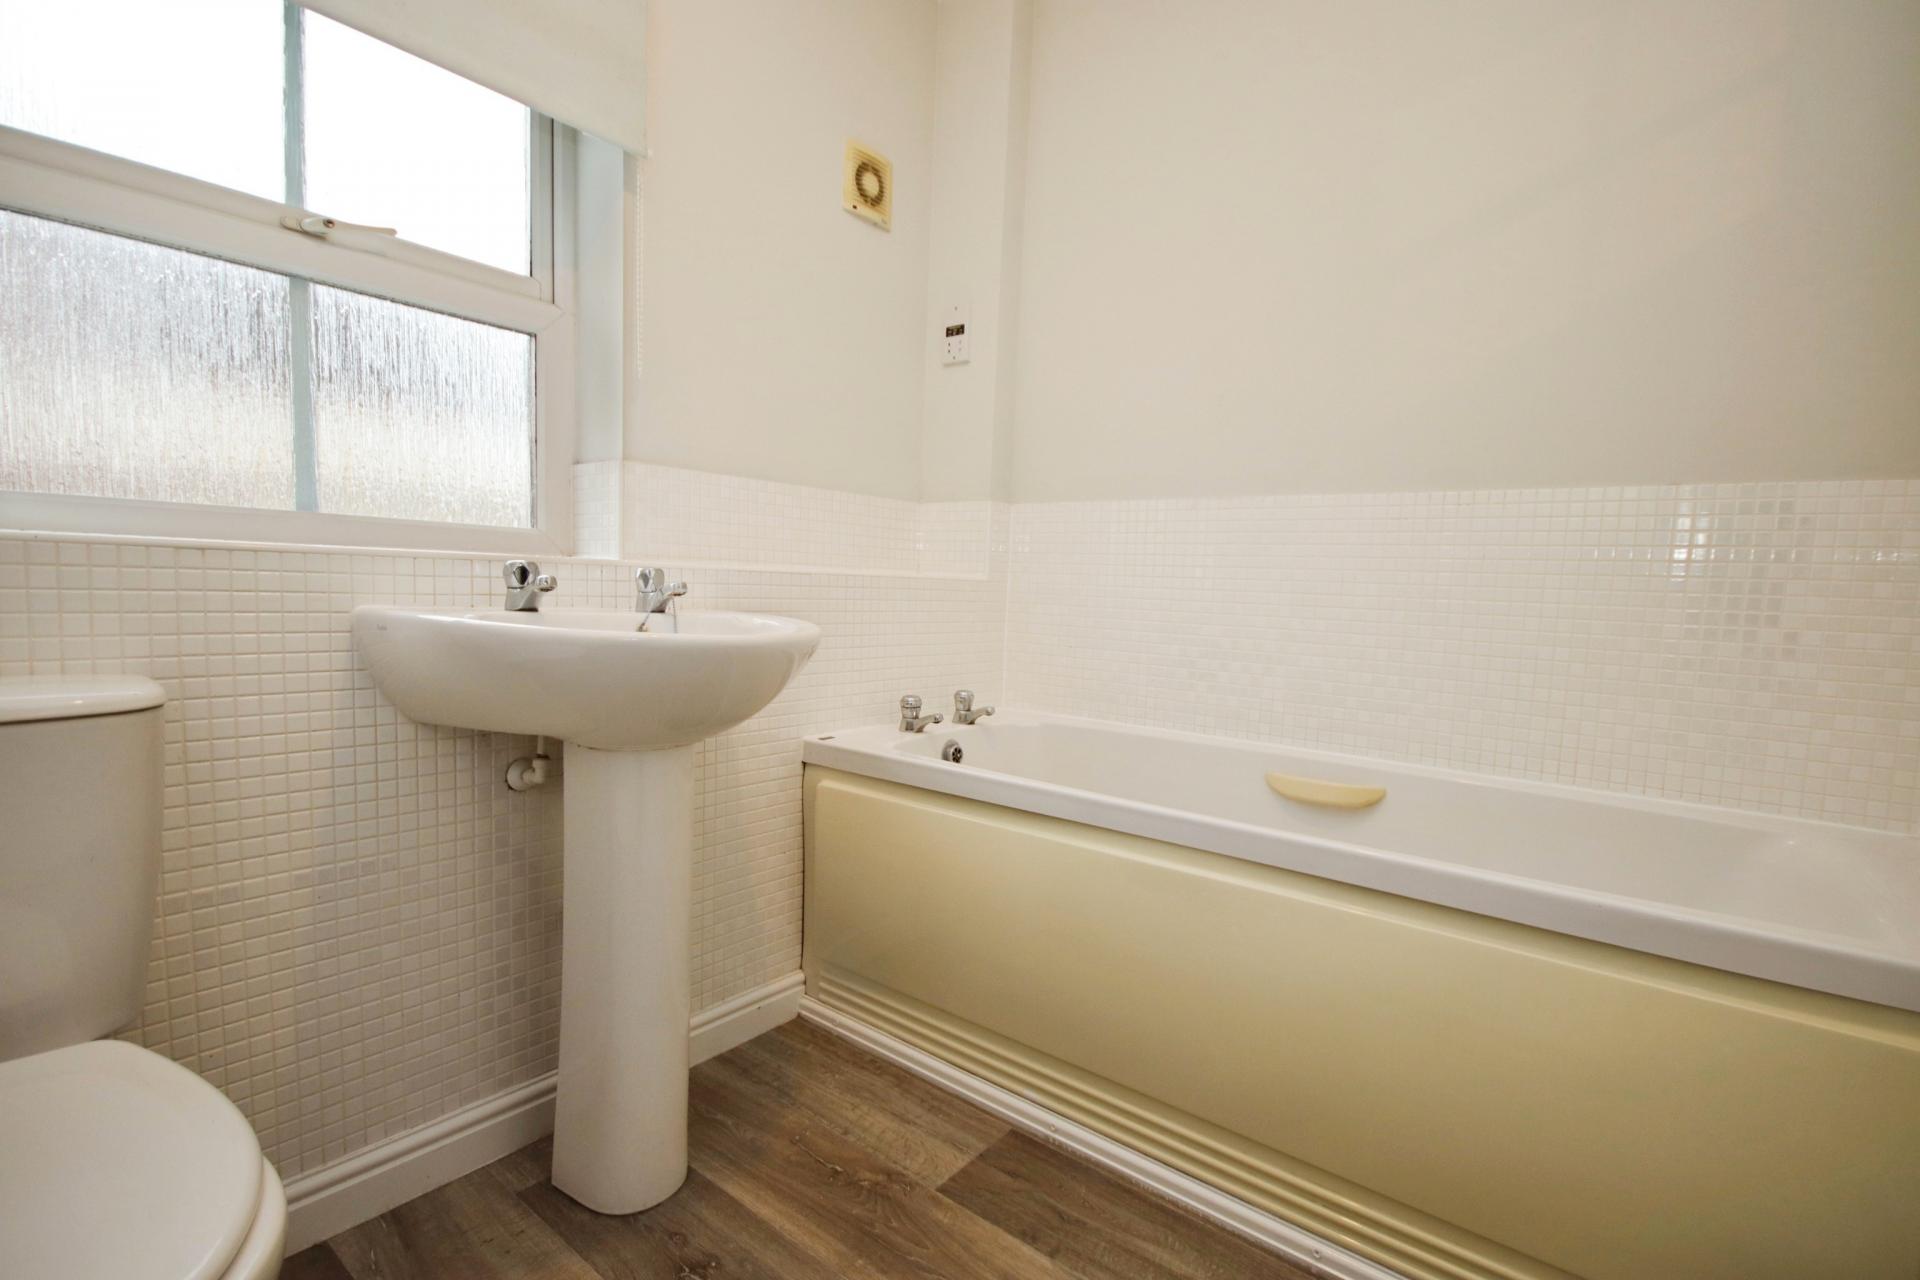
BATHROOM 7' 4" x 6' 3" (2.24m x 1.91m) With UPVC double glazed window to the front elevation, vinyl flooring, suite comprising of a low level WC, wash hand basin, bath, partly tiled walls, radiator and extractor fan.
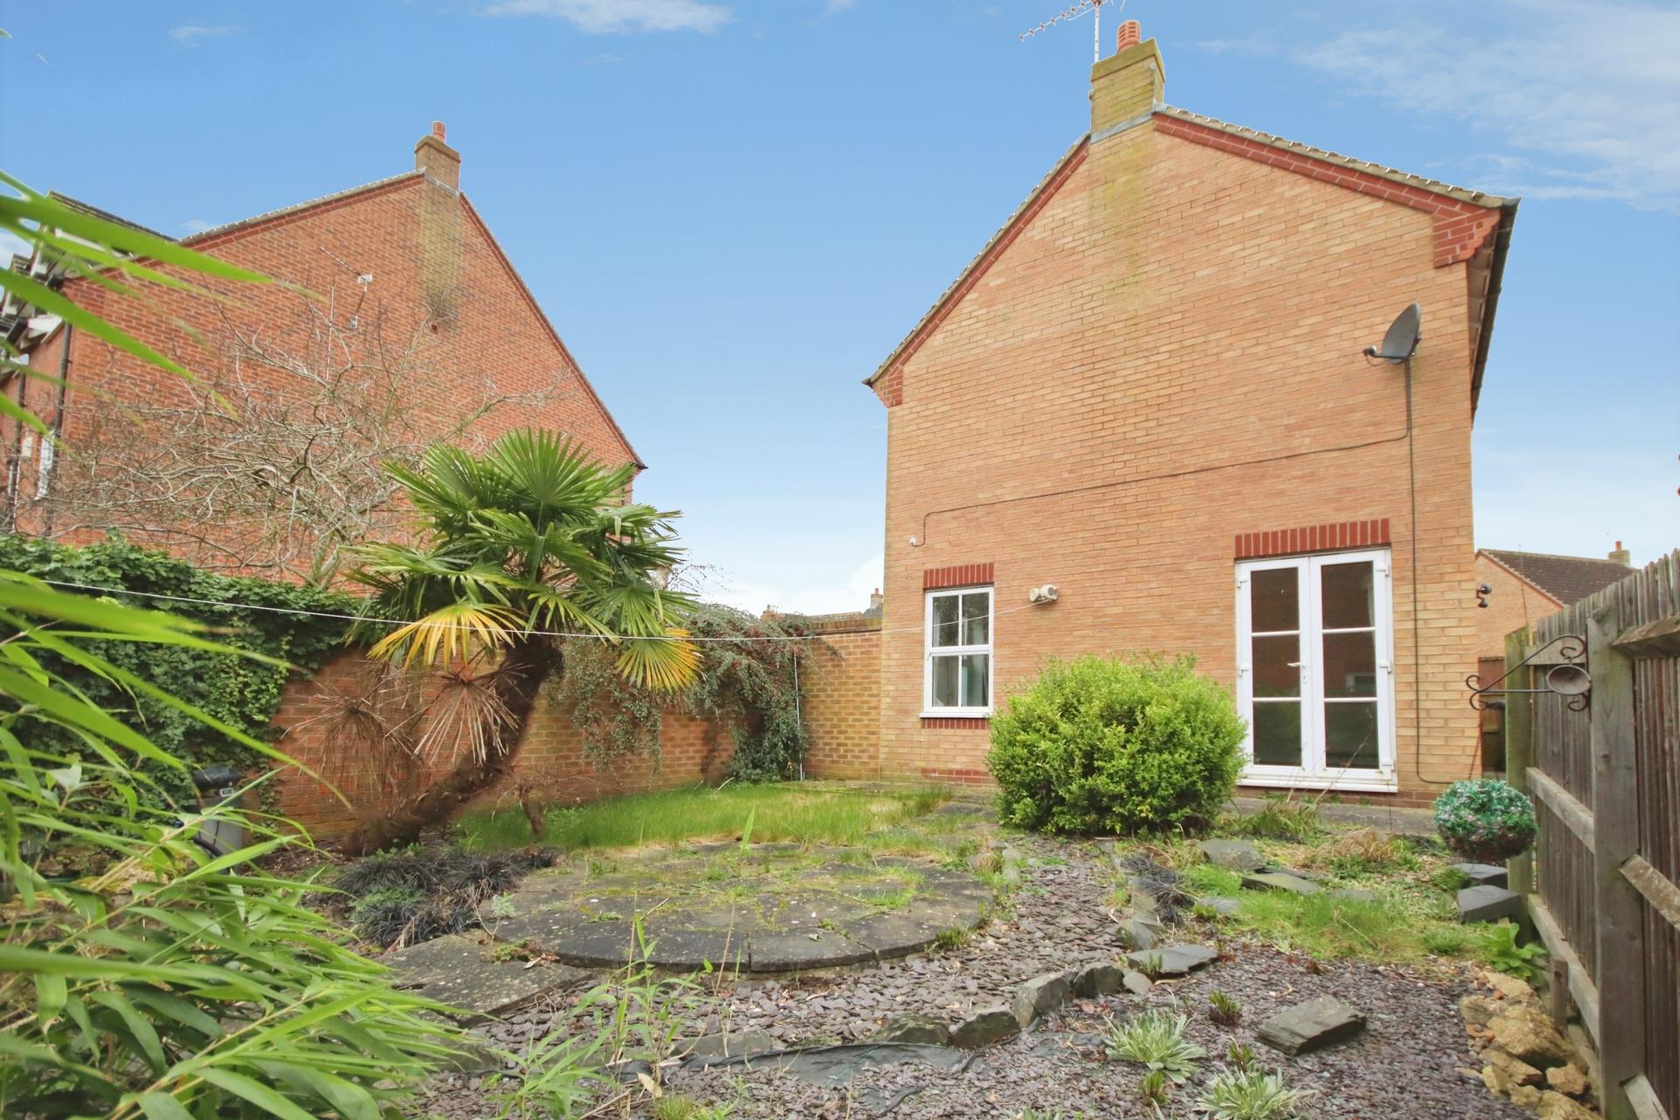
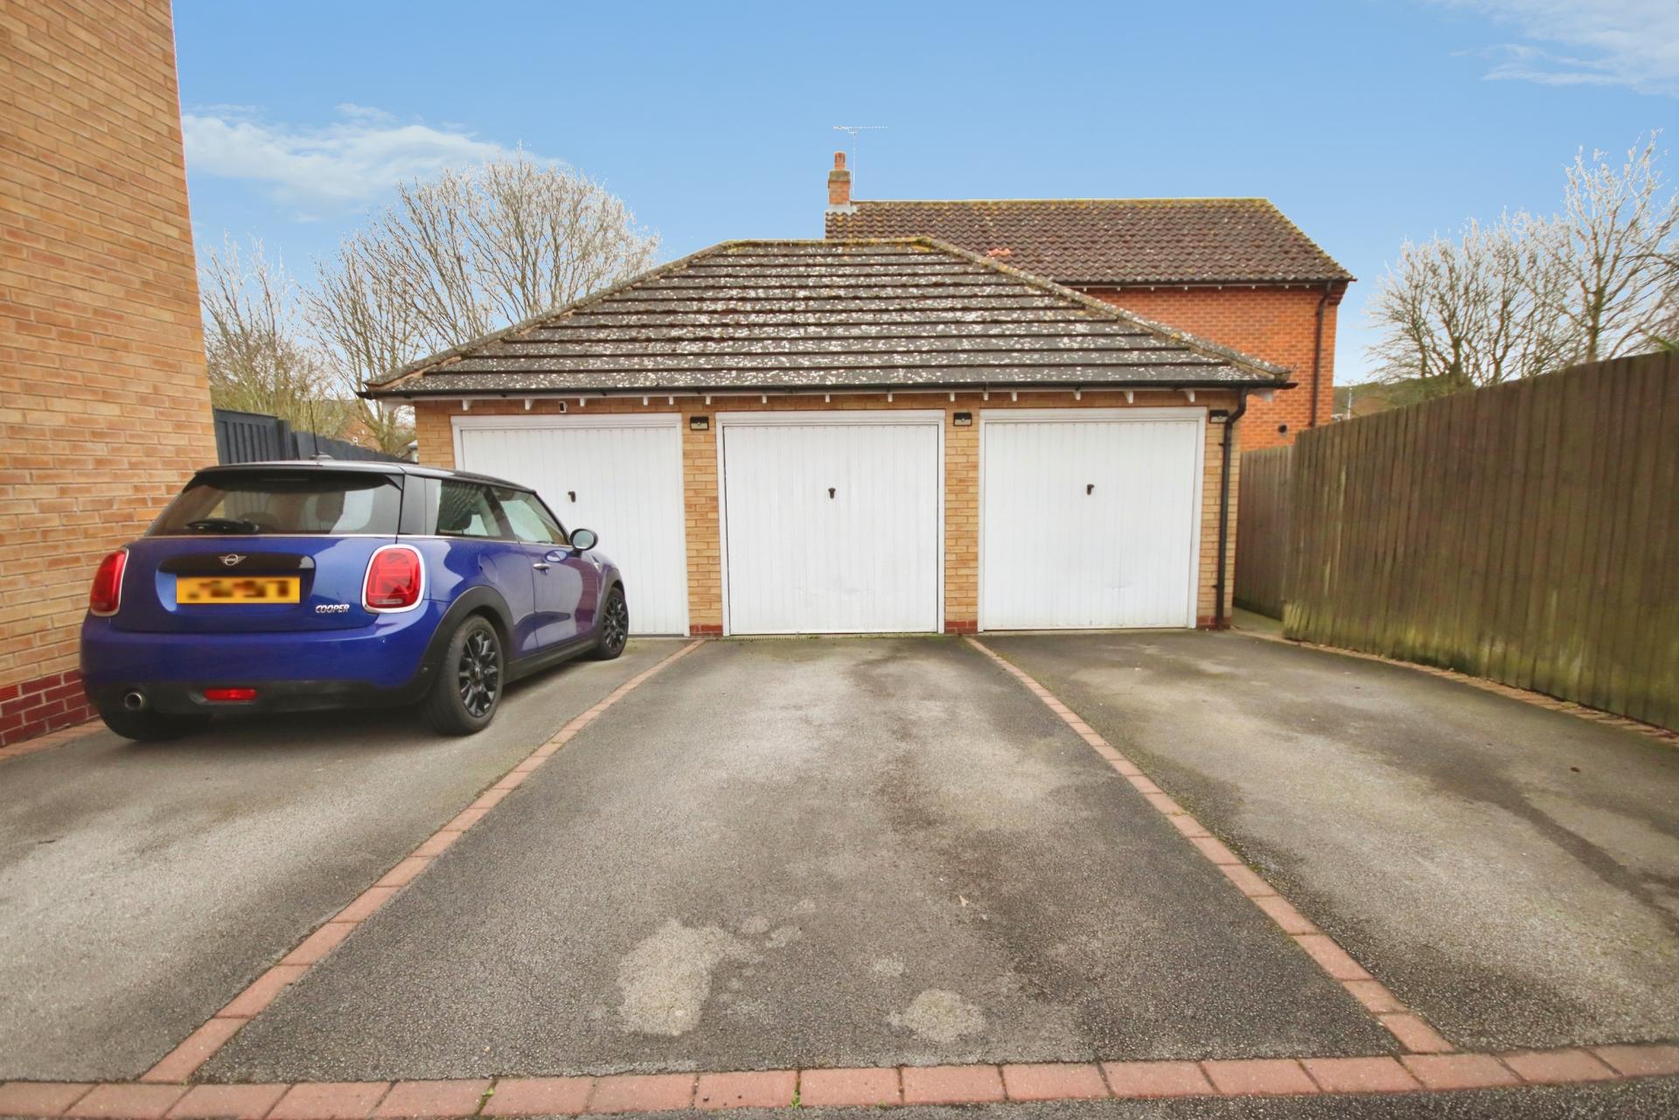
OUTSIDE To the front of the property there is a lawned garden. To the side of the property there are low maintenance gardens which are gravelled and slated with paved areas and a raised garden pond. To the rear of the property there is a driveway providing off road parking which also gives access to the Single Garage (middle garage in the block of three).
Property Ref: 102125025560
Similar Properties
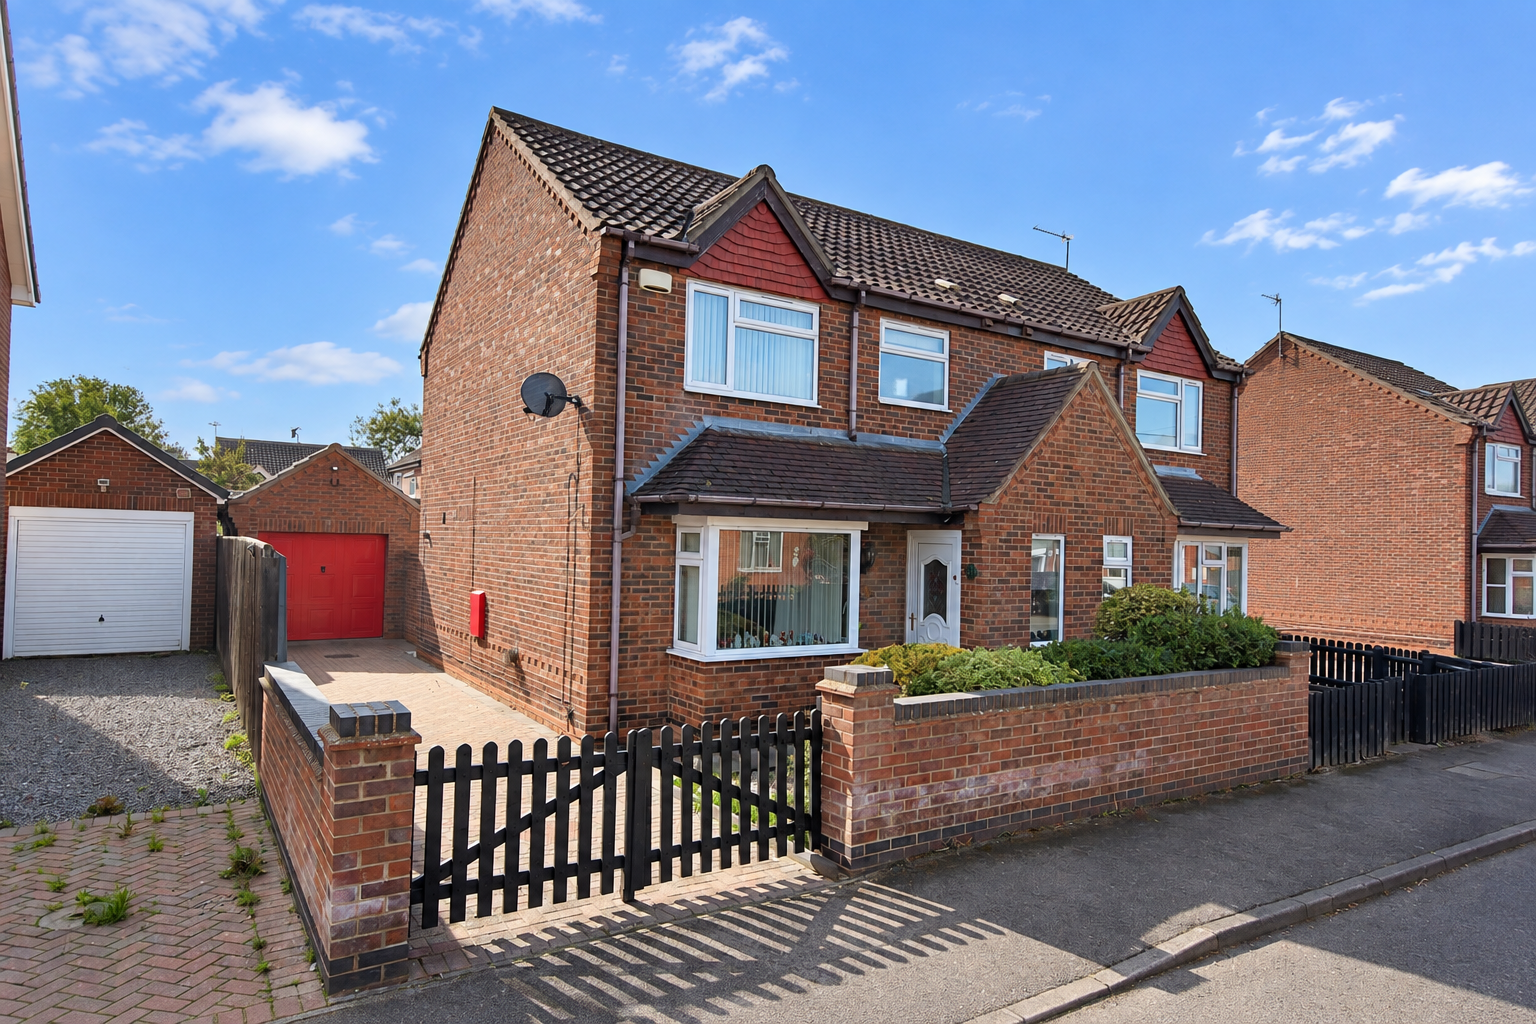
William Street, Saxilby, Lincoln
3 Bedroom Semi-Detached House | £225,000
NO ONWARD CHAIN – Three Bedroom Semi-Detached Home in the heart of Saxilby. Two reception rooms, modern kitchen, conserv...
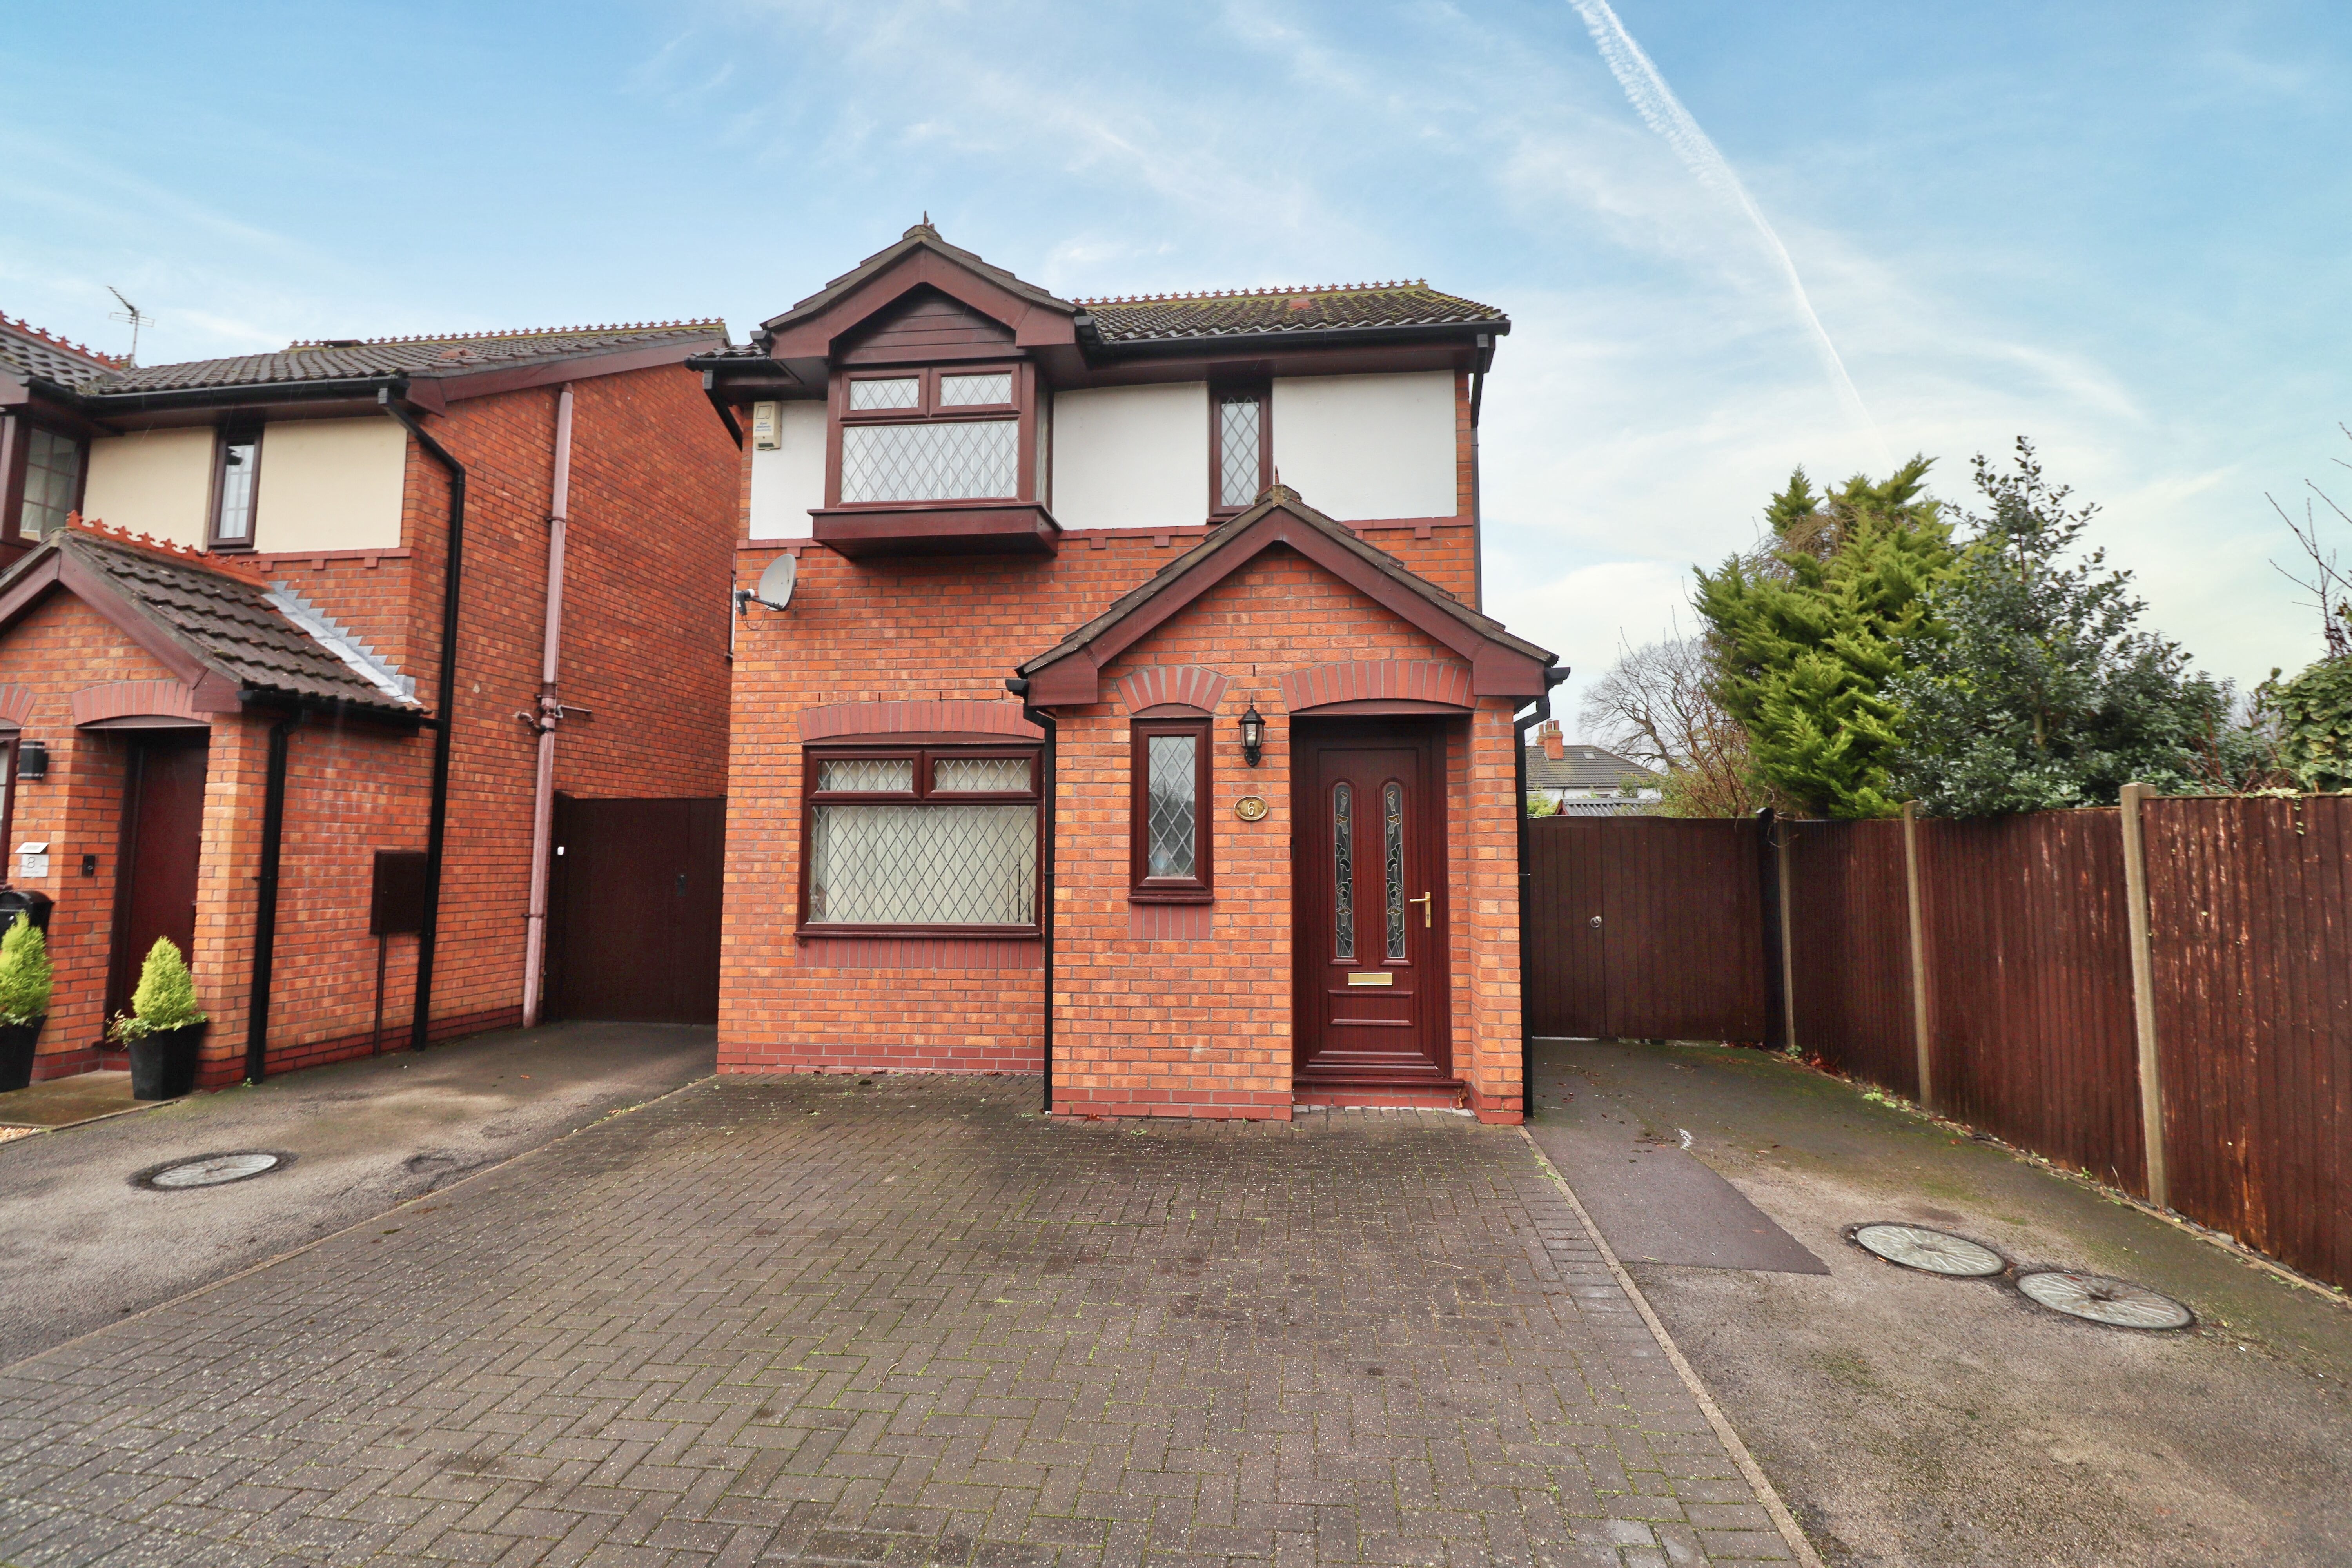
3 Bedroom Detached House | £225,000
A modern three bedroom detached house in this popular residential area in the South of the Cathedral City of Lincoln, ju...
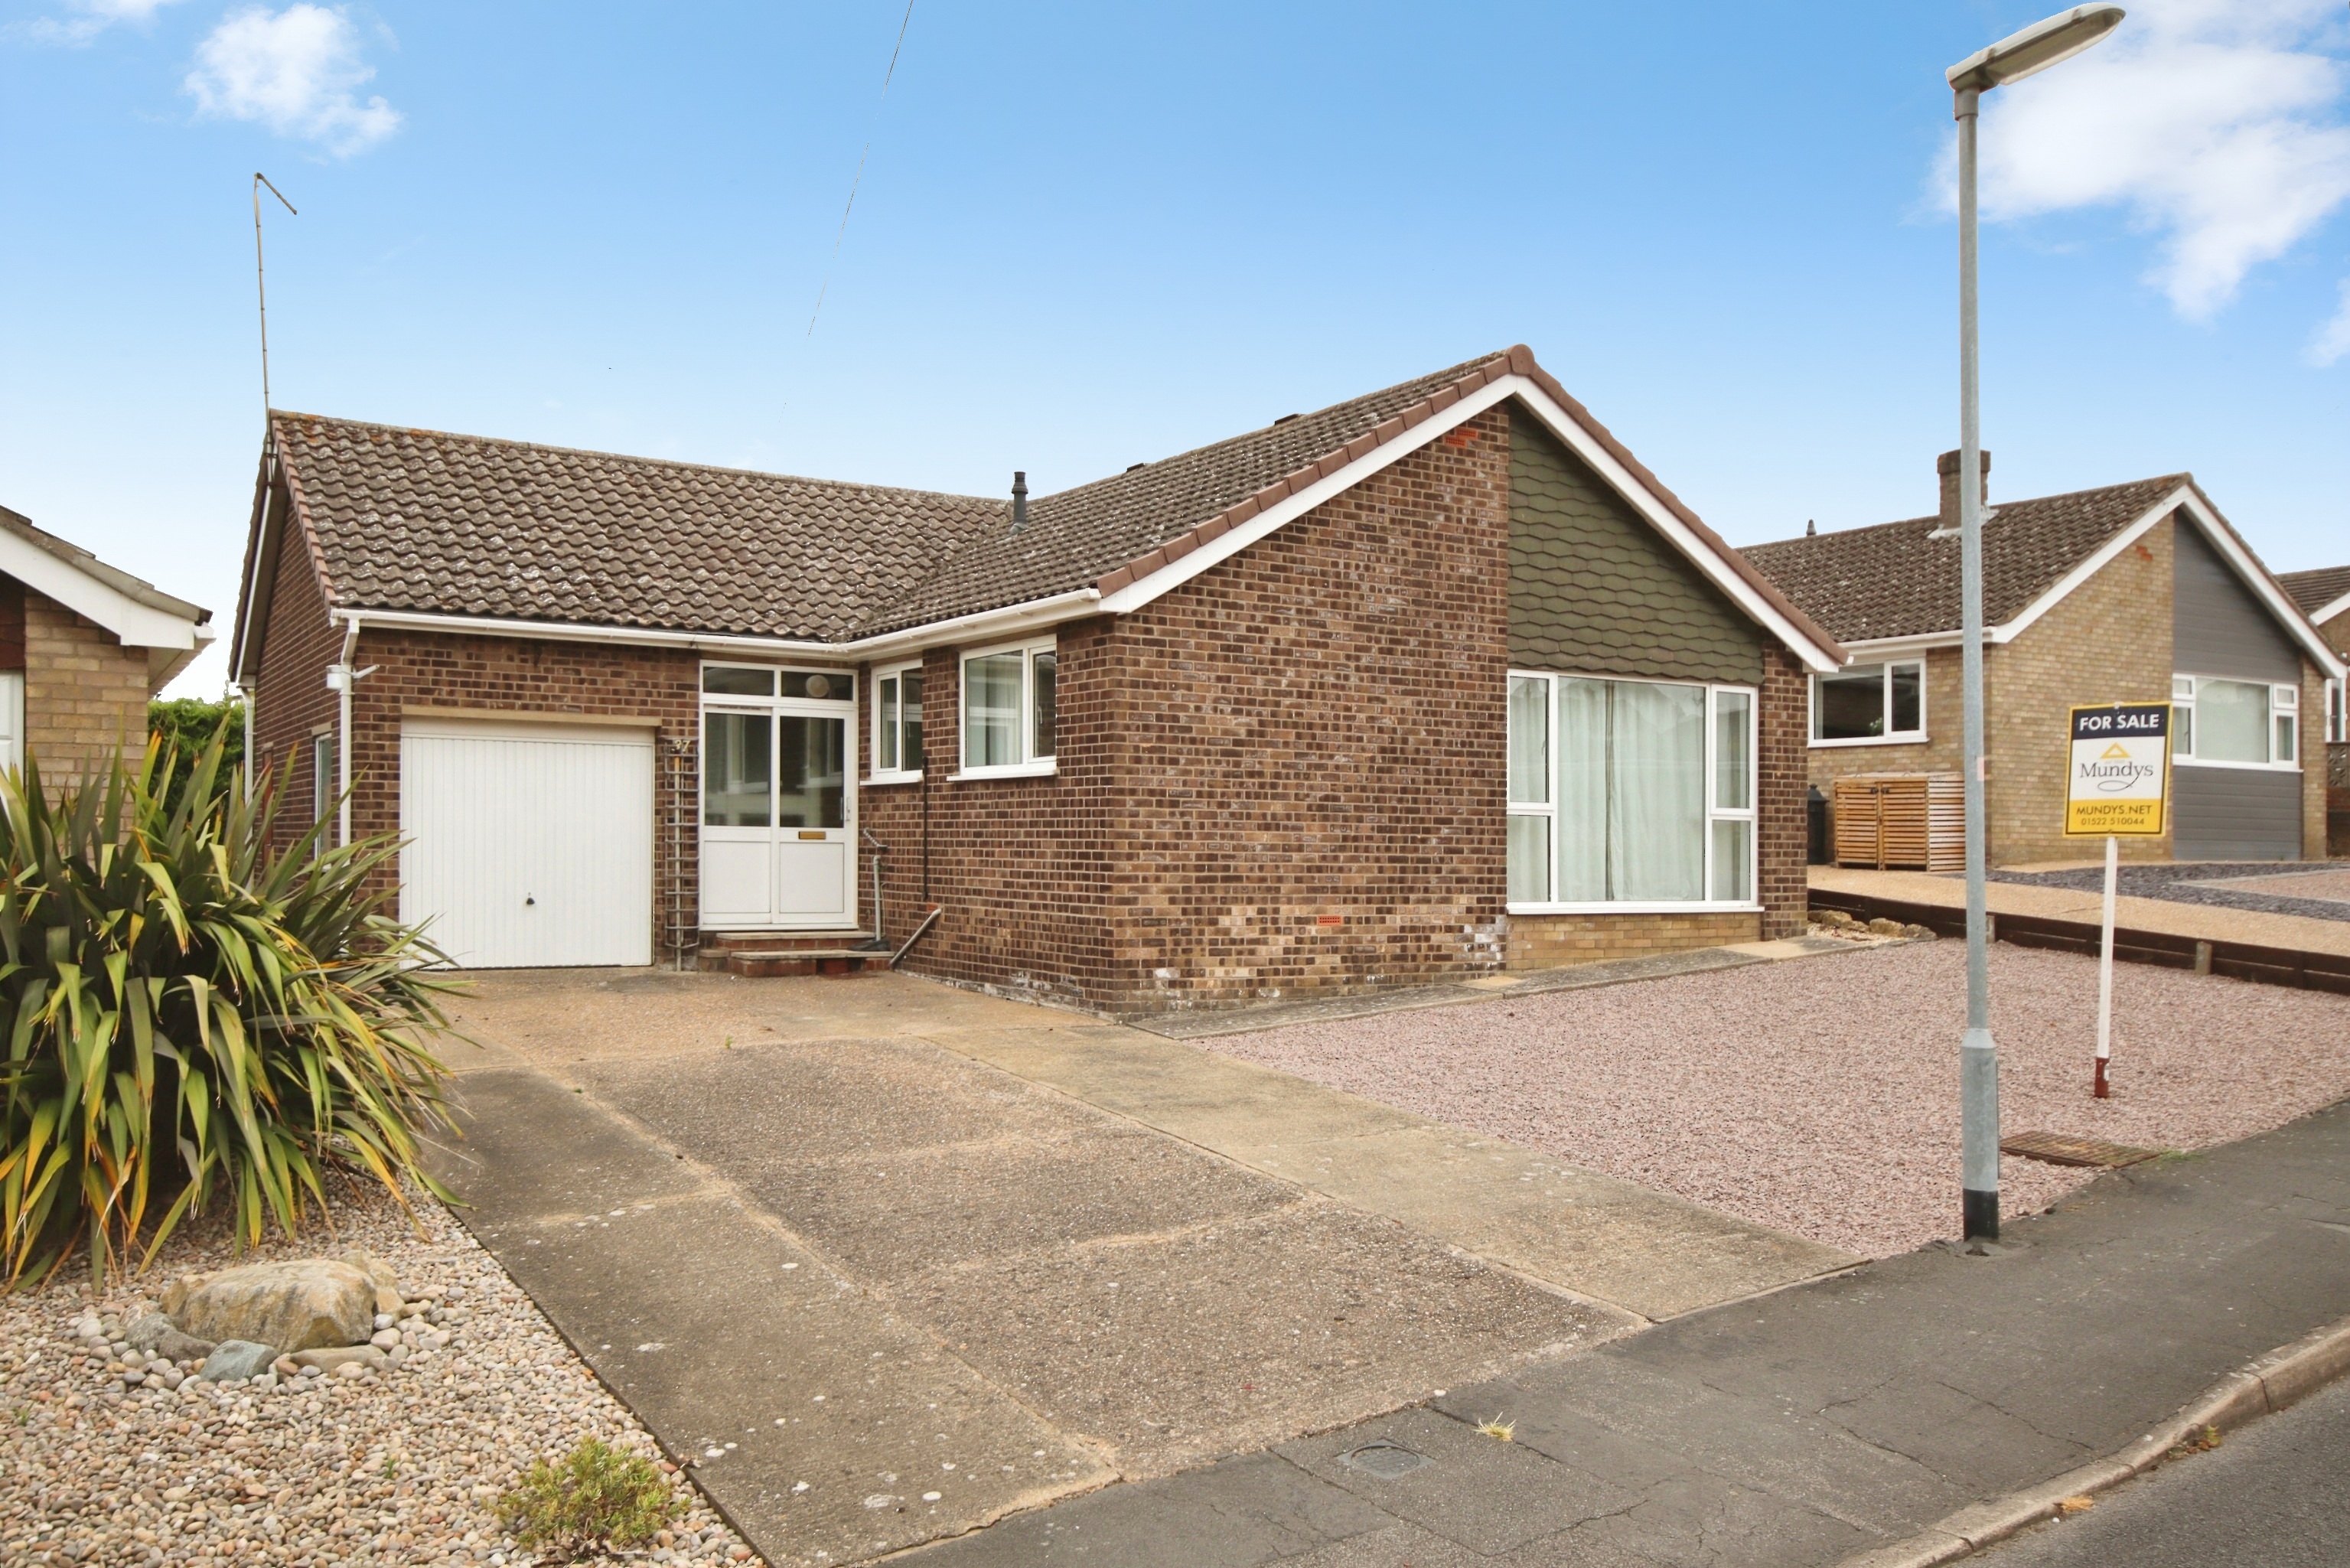
Marlborough Avenue, Washingborough
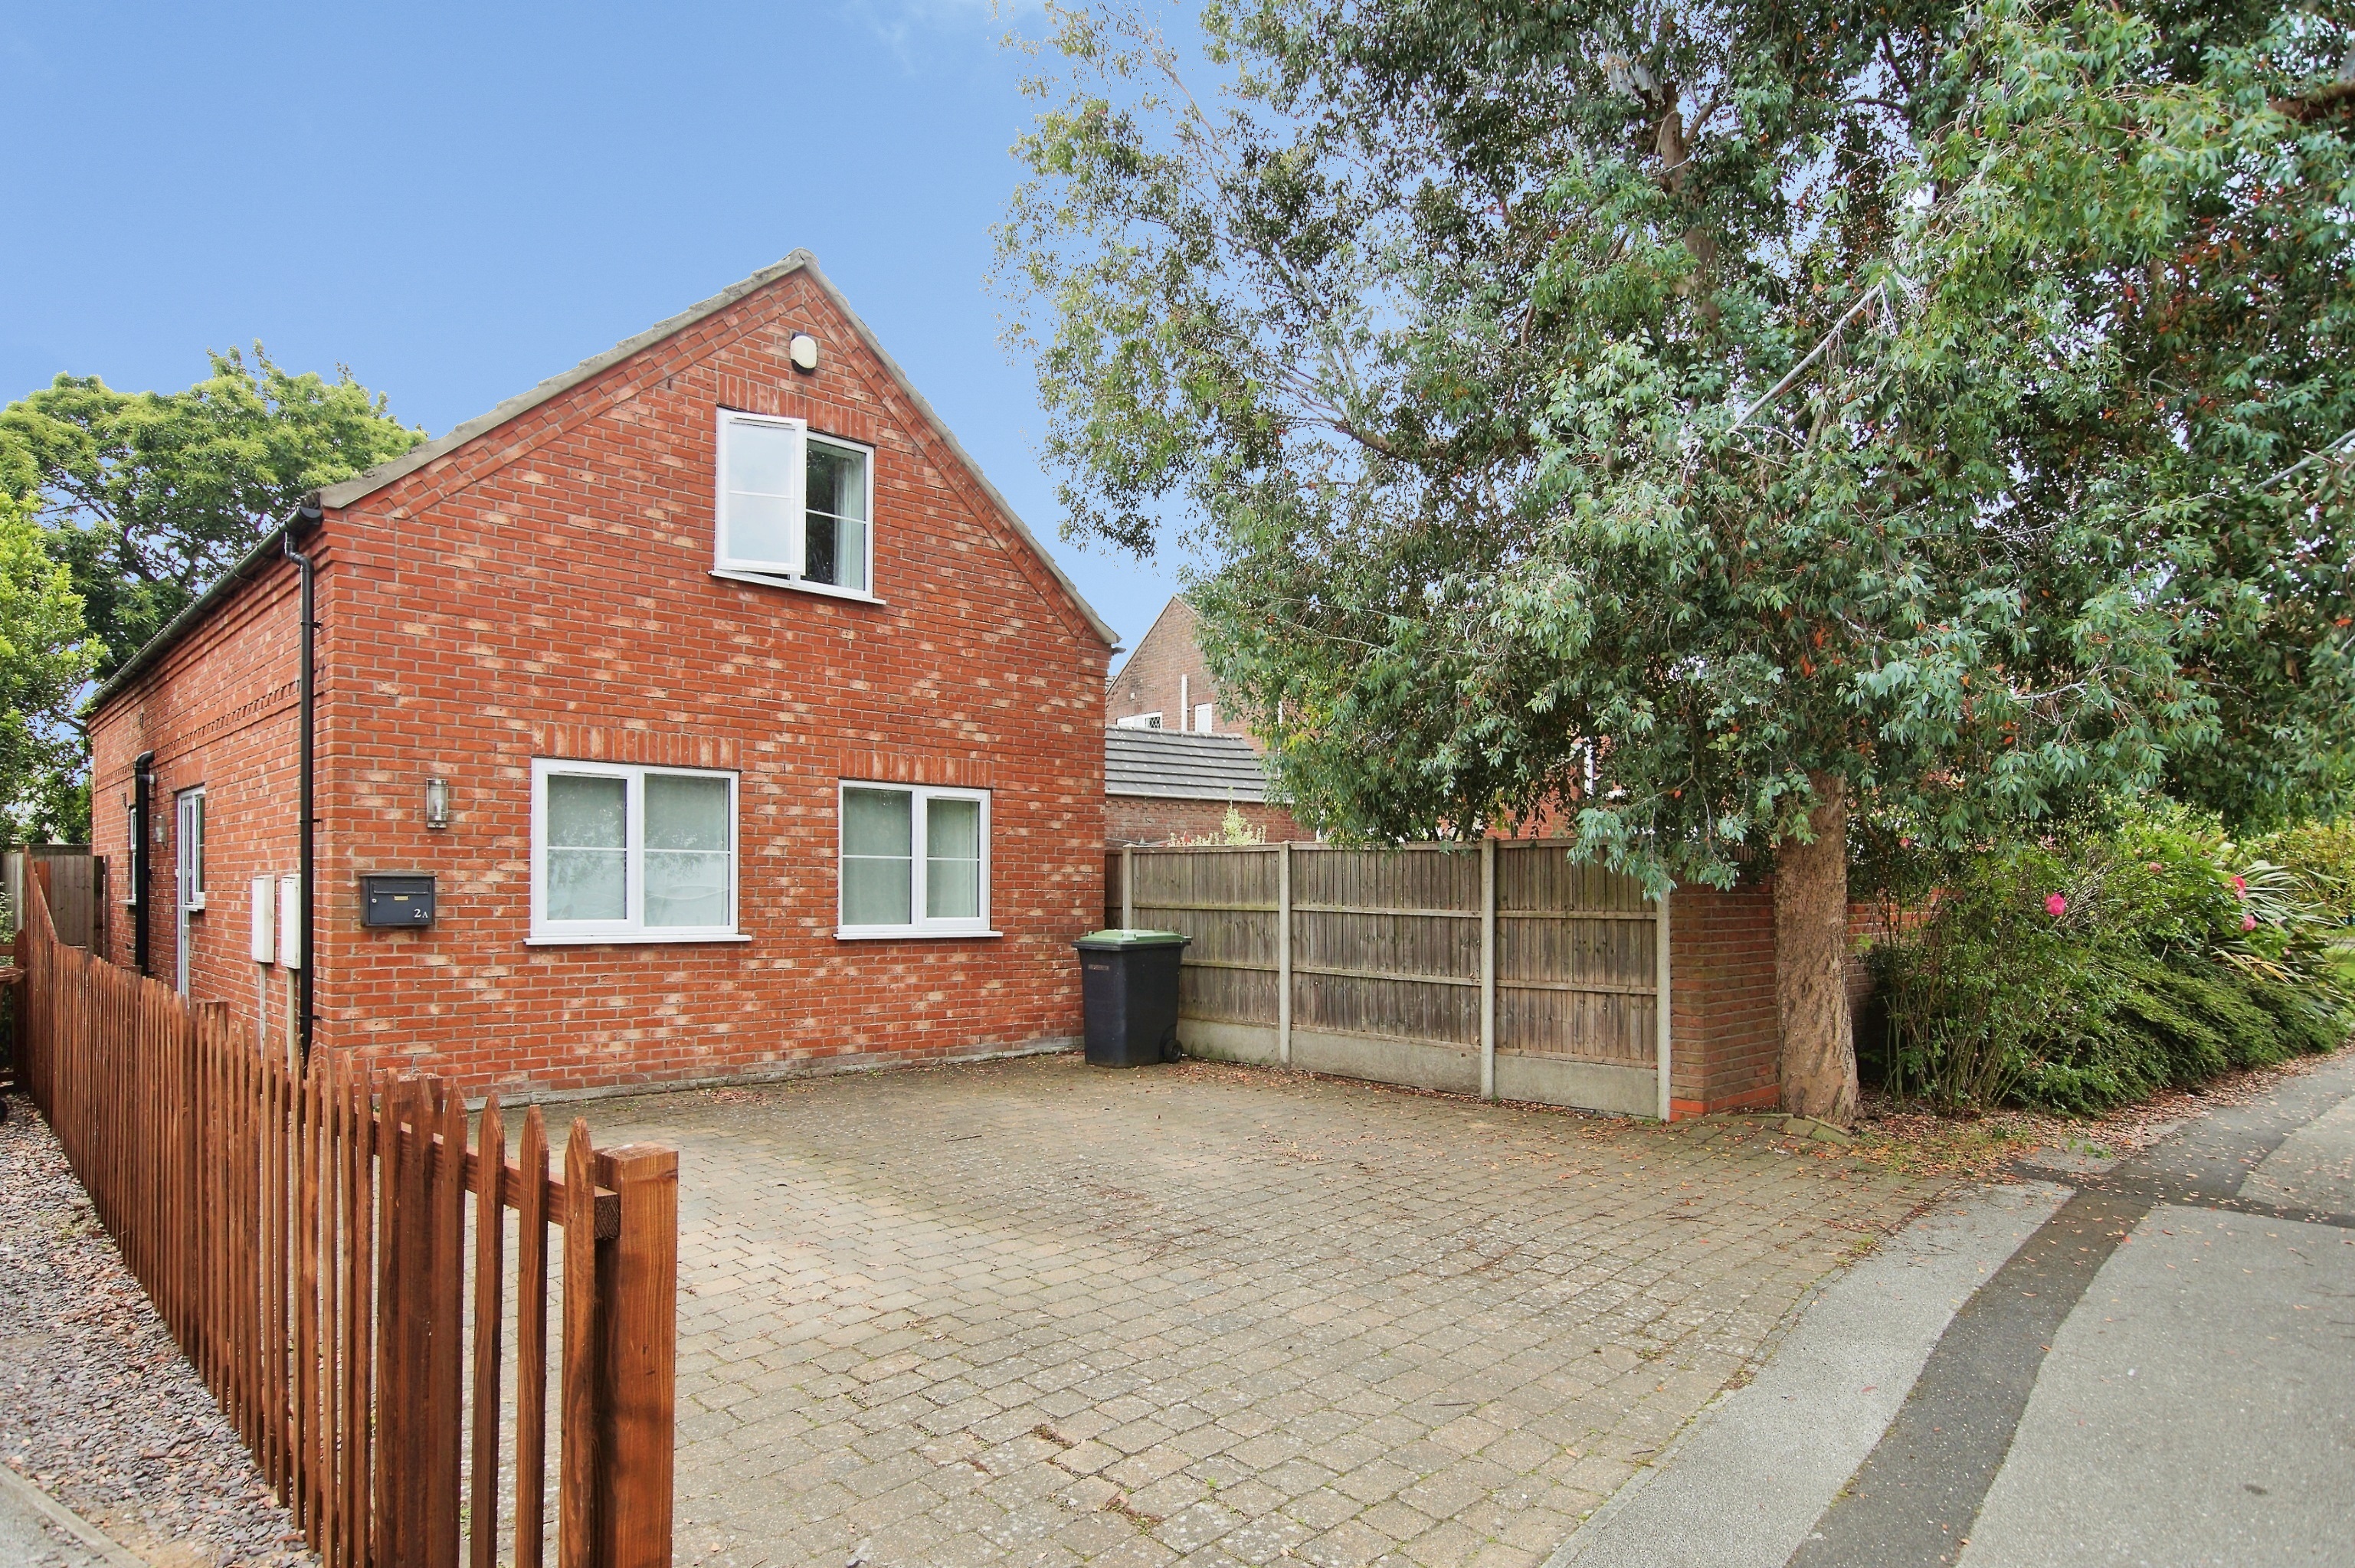
3 Bedroom Detached Bungalow | £225,000
A well-presented three bedroomed detached bungalow positioned in this popular village of Washingborough. The property ha...
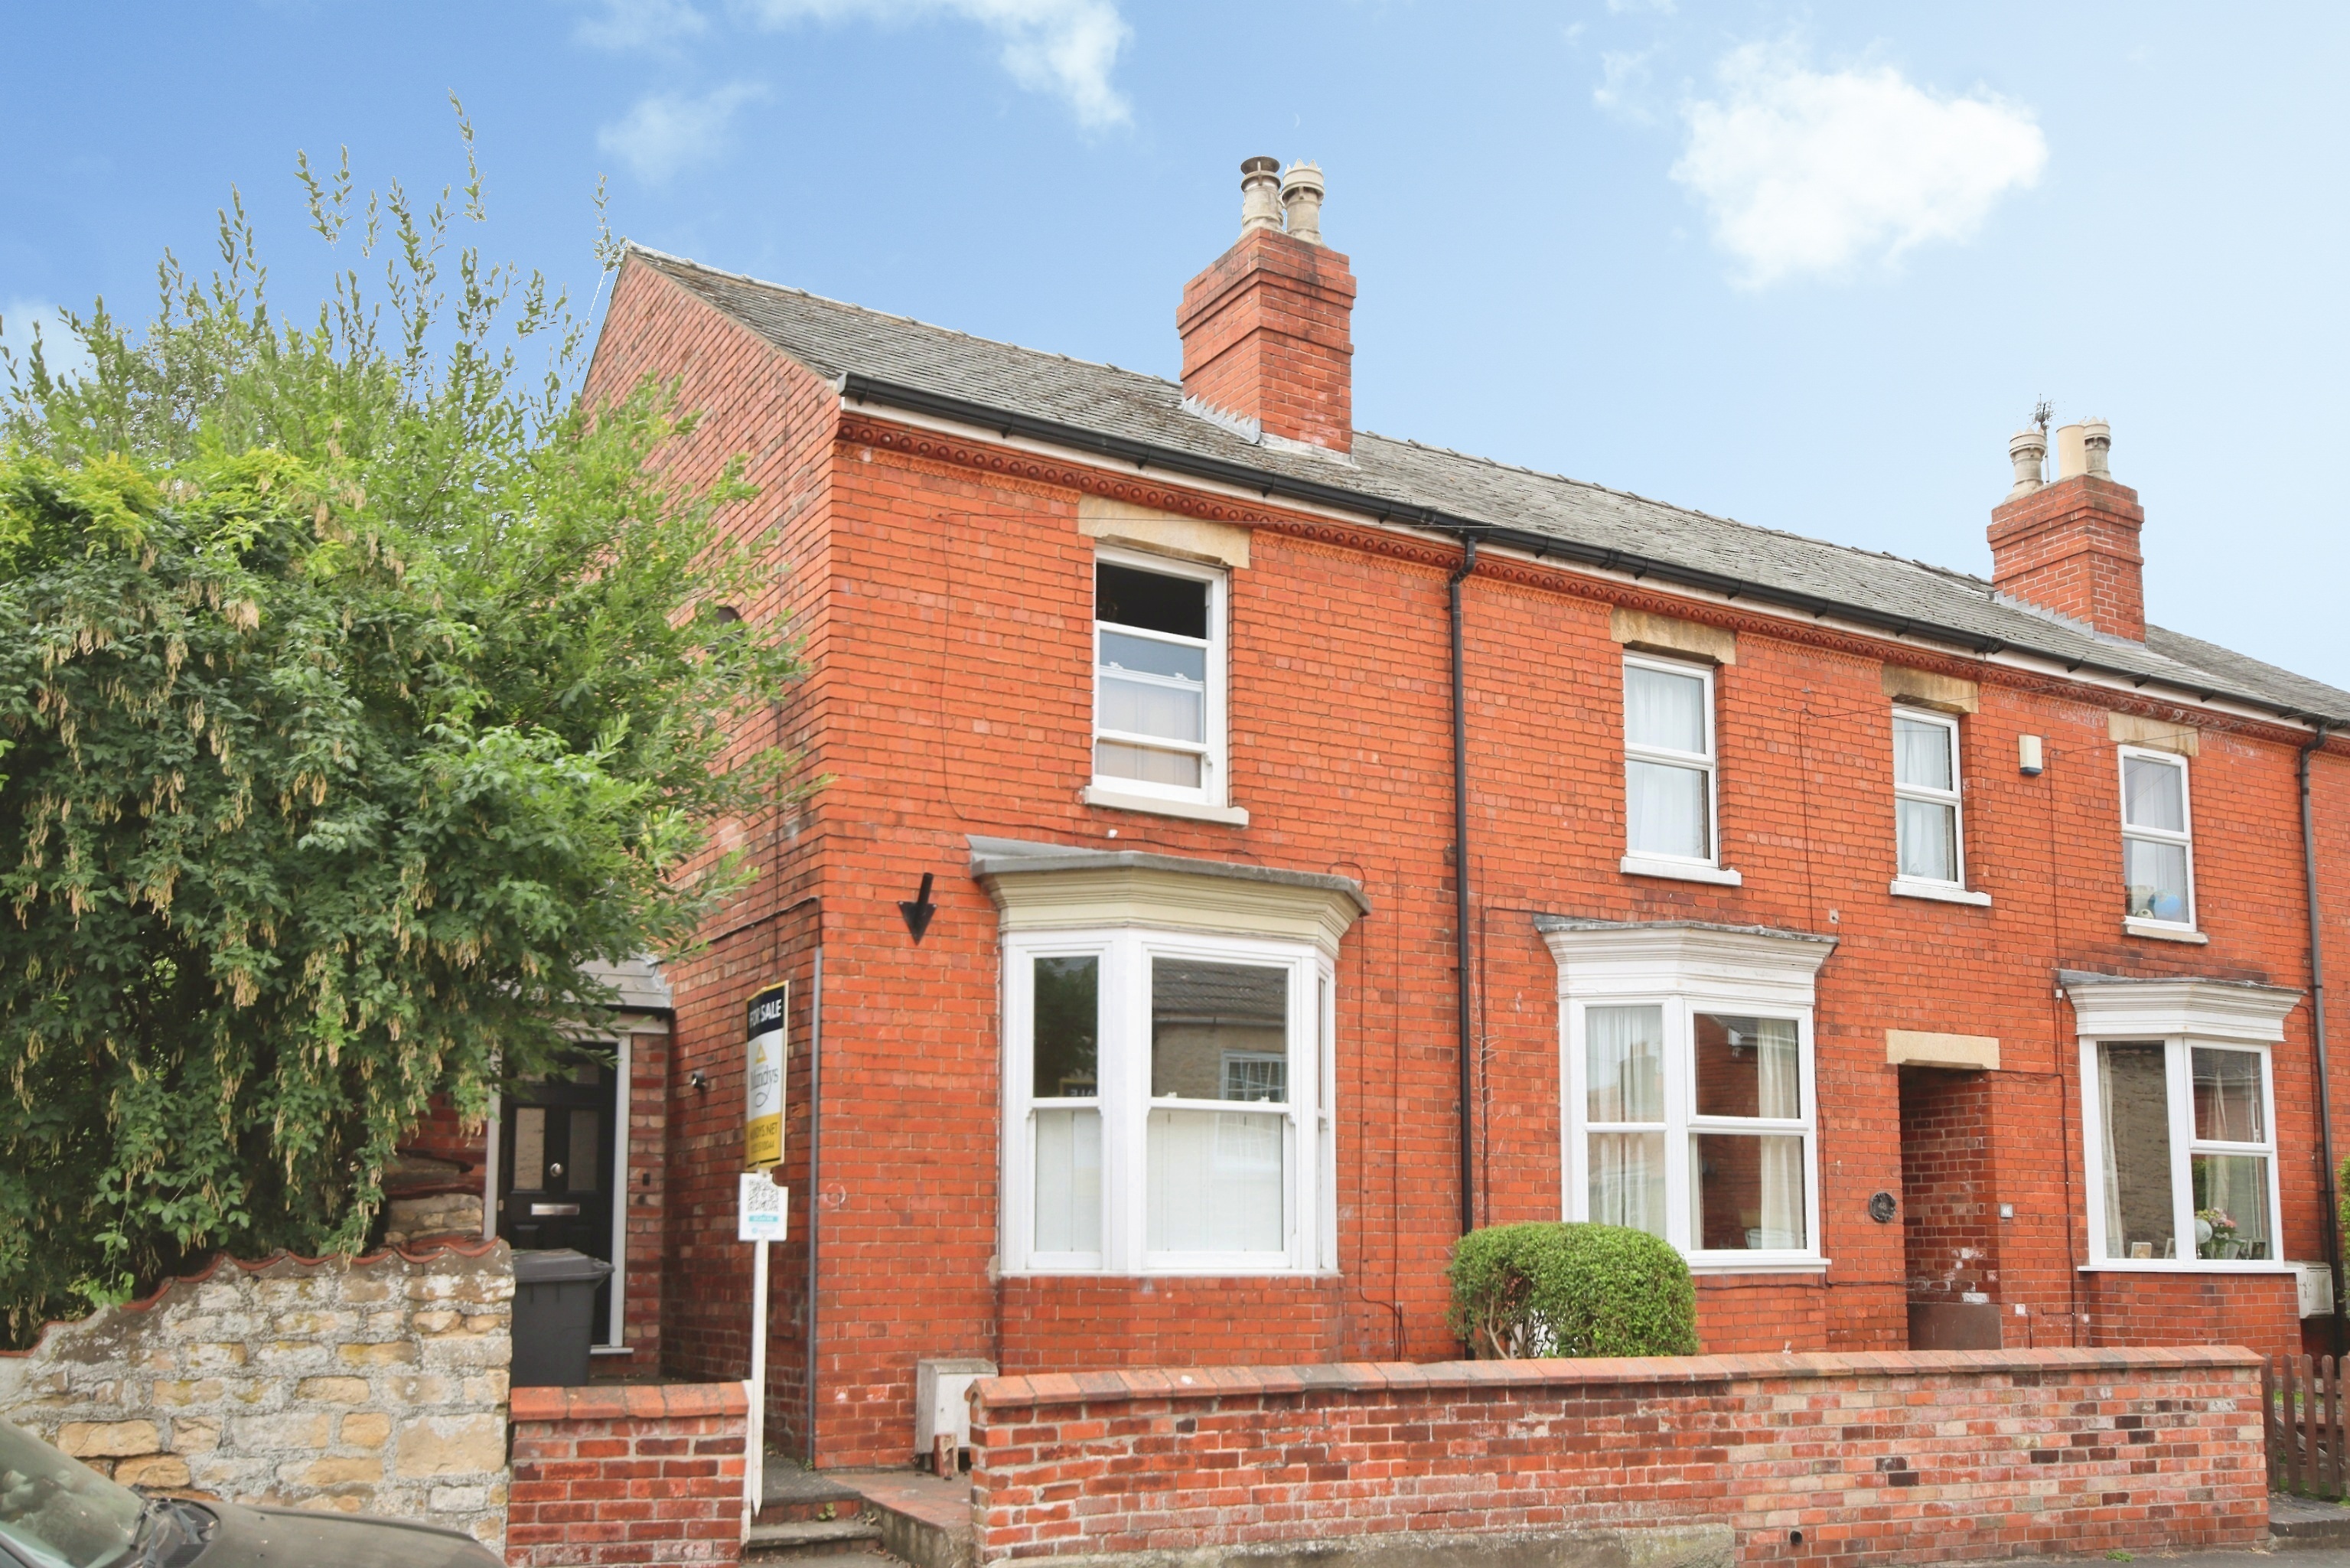
2 Bedroom End of Terrace House | £229,500
A delightful and beautifully appointed end terraced cottage, enviably situated at the heart of the ever popular and well...
Post Mill Close, North Hykeham
3 Bedroom Detached House | £230,000
A well-presented modern three bedroomed detached house located on this popular development just off Newark Road within t...
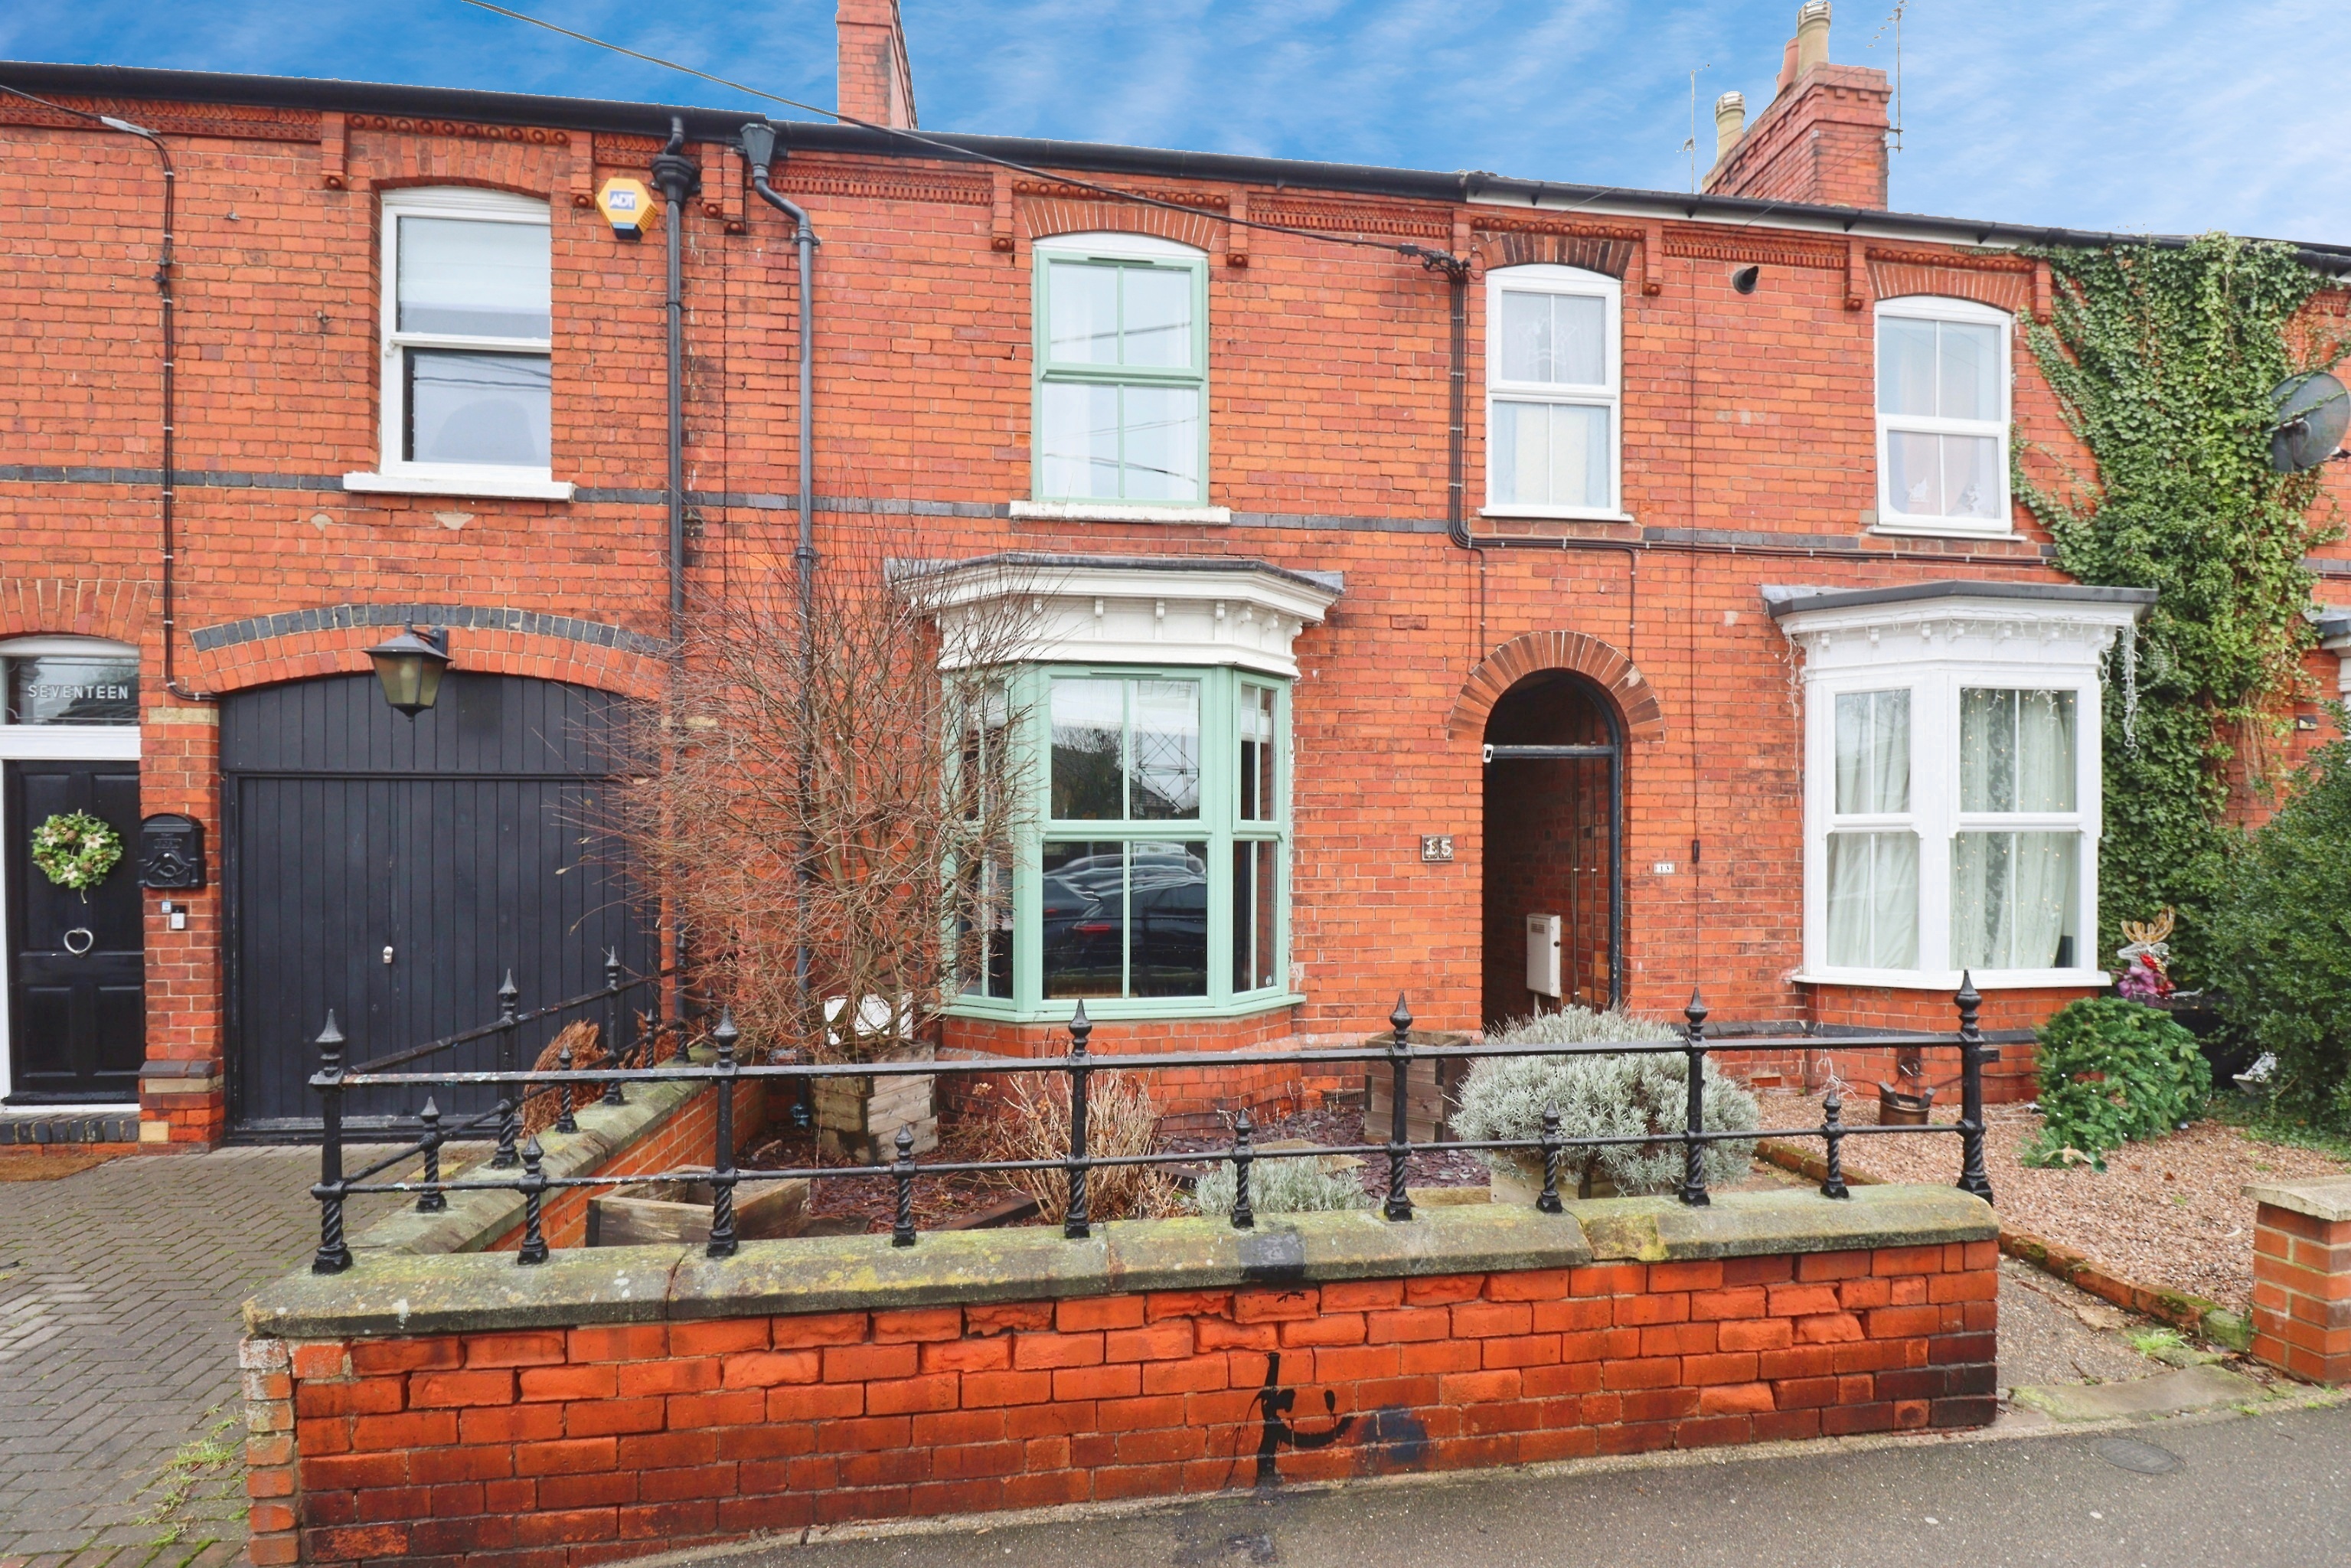
3 Bedroom Terraced House | £230,000
A stunning Three Bedroom Period Home in the heart of the highly sought after village of Saxilby. This beautifully presen...

Mundys (Lincoln)
29 Silver Street, Lincoln, Lincolnshire, LN2 1AS
01522 510044
How much is your home worth?
Use our short form to request a valuation of your property.
Request a Valuation
©2026 The Guild of Property Professionals. All rights reserved.
Terms and Conditions |
Privacy Policy |
Cookie Policy |
Complaints Policy |
Members Login
The Guild of Property Professionals Trading Address: 121 Park Lane, London W1K 7AG. GPEA Limited.
Registered in England & Wales.
Company No: 02819824.
Registered Office Address: The Old Courthouse, 60A London Road, Grantham, NG31 6HR.
VAT Registration No: 180897859

