- 2 Bed Apartment
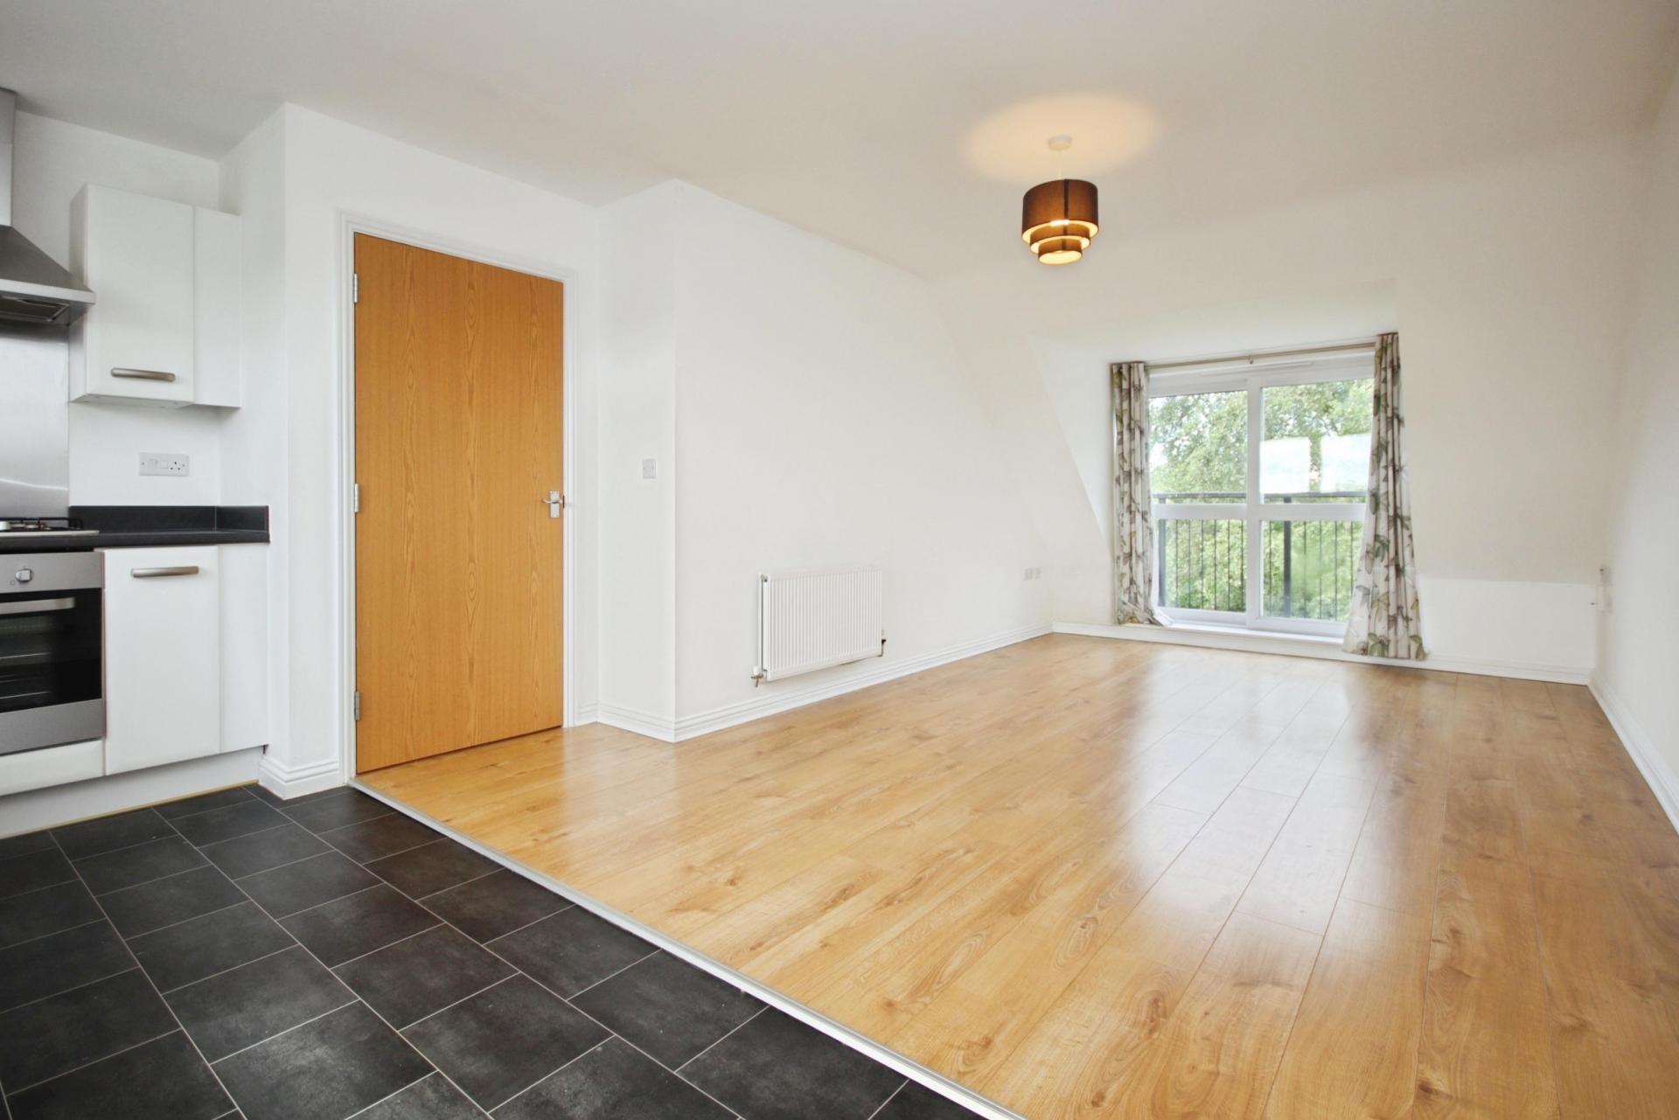
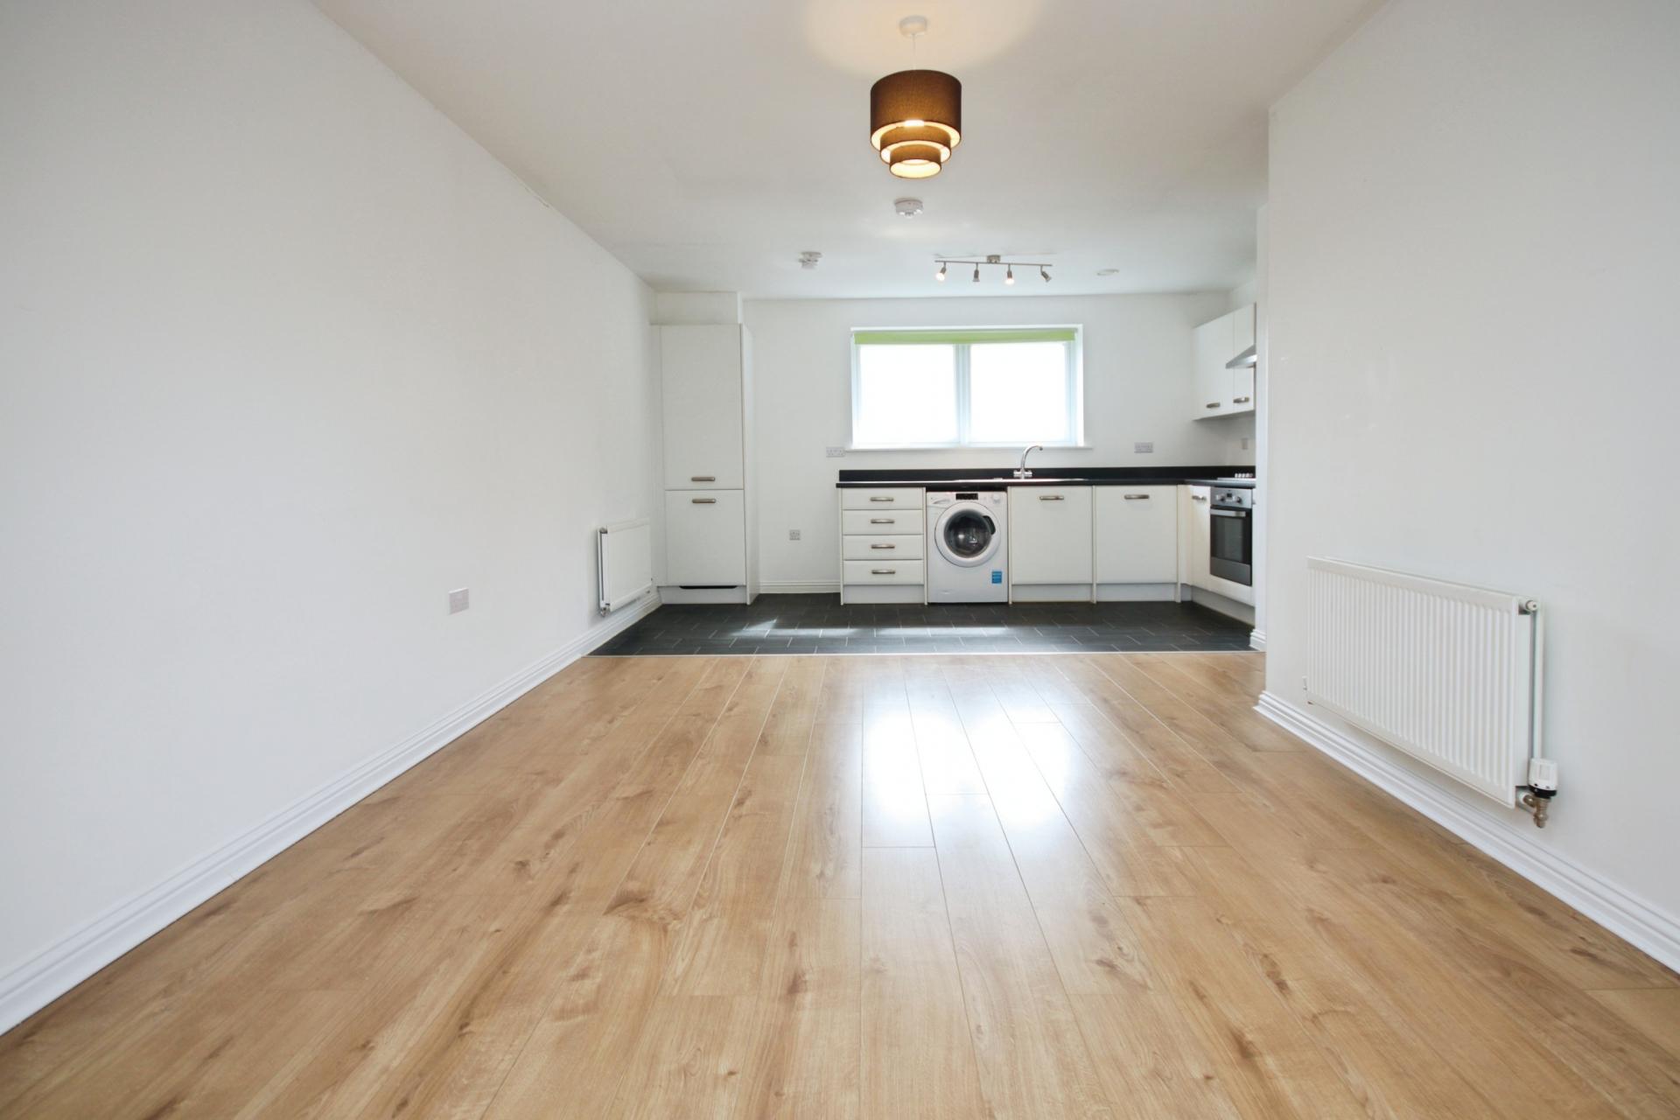
- Living Kitchen Diner
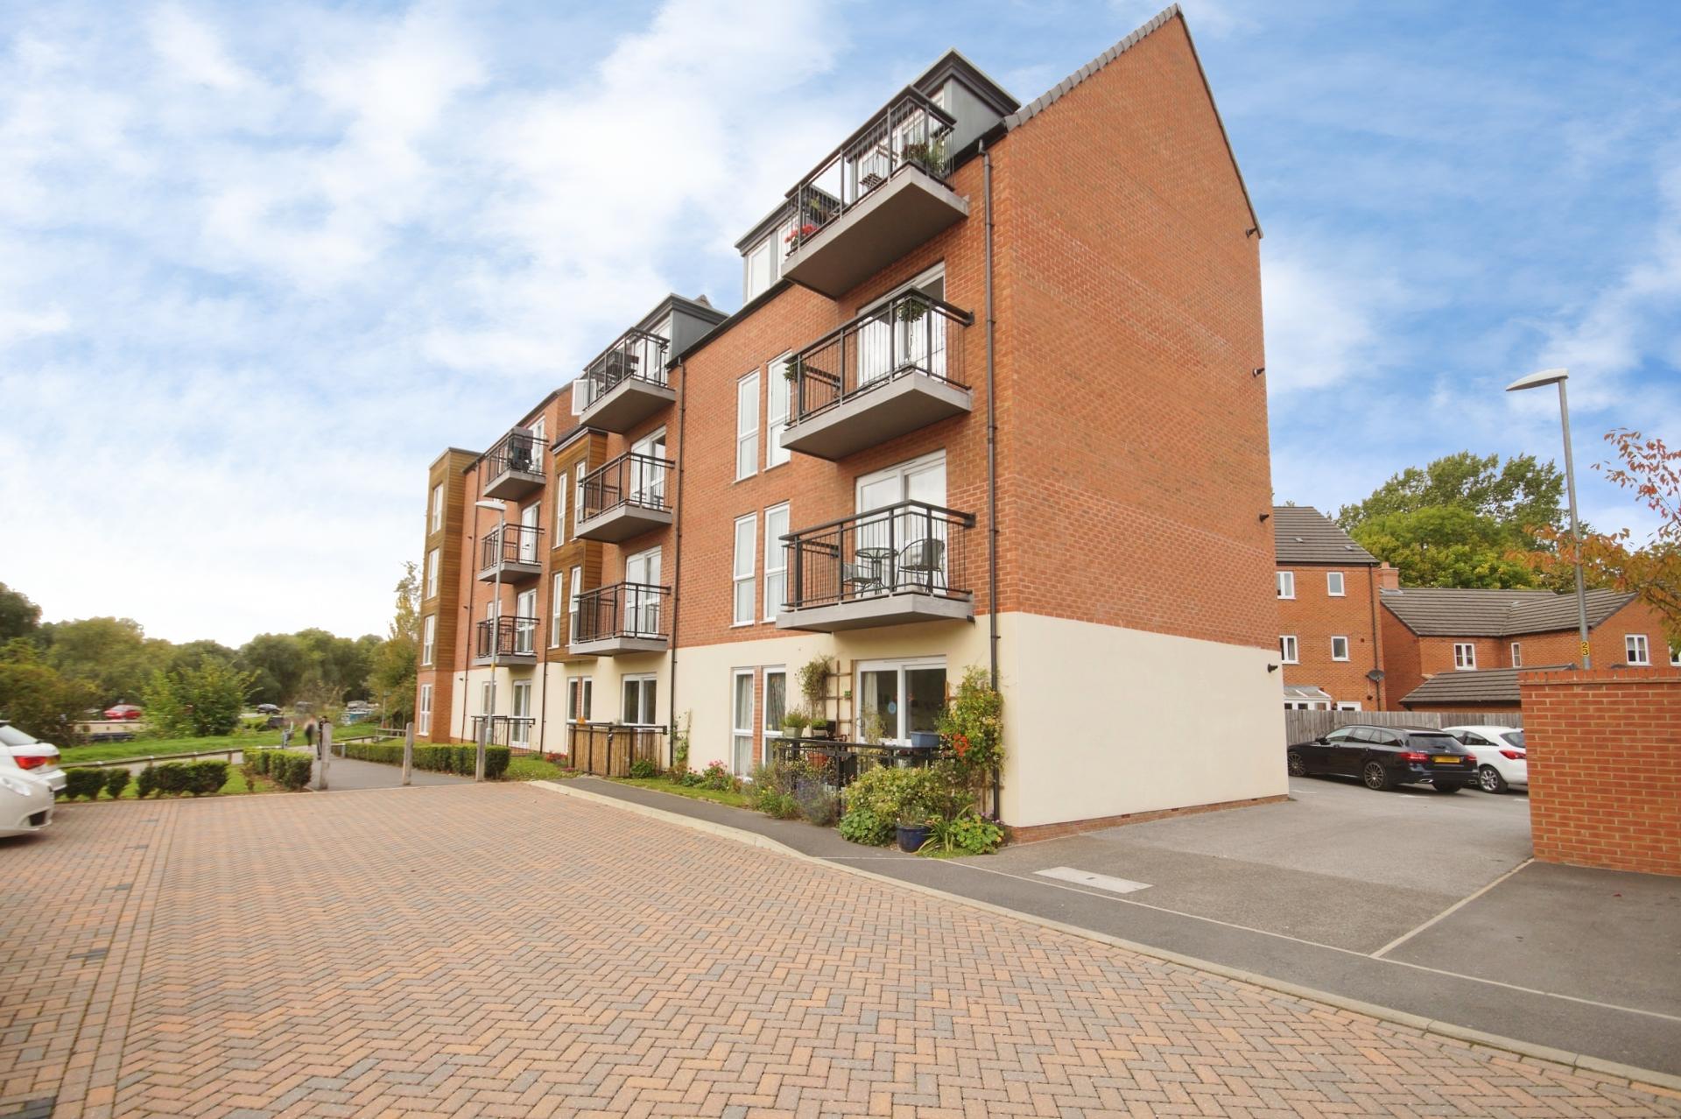
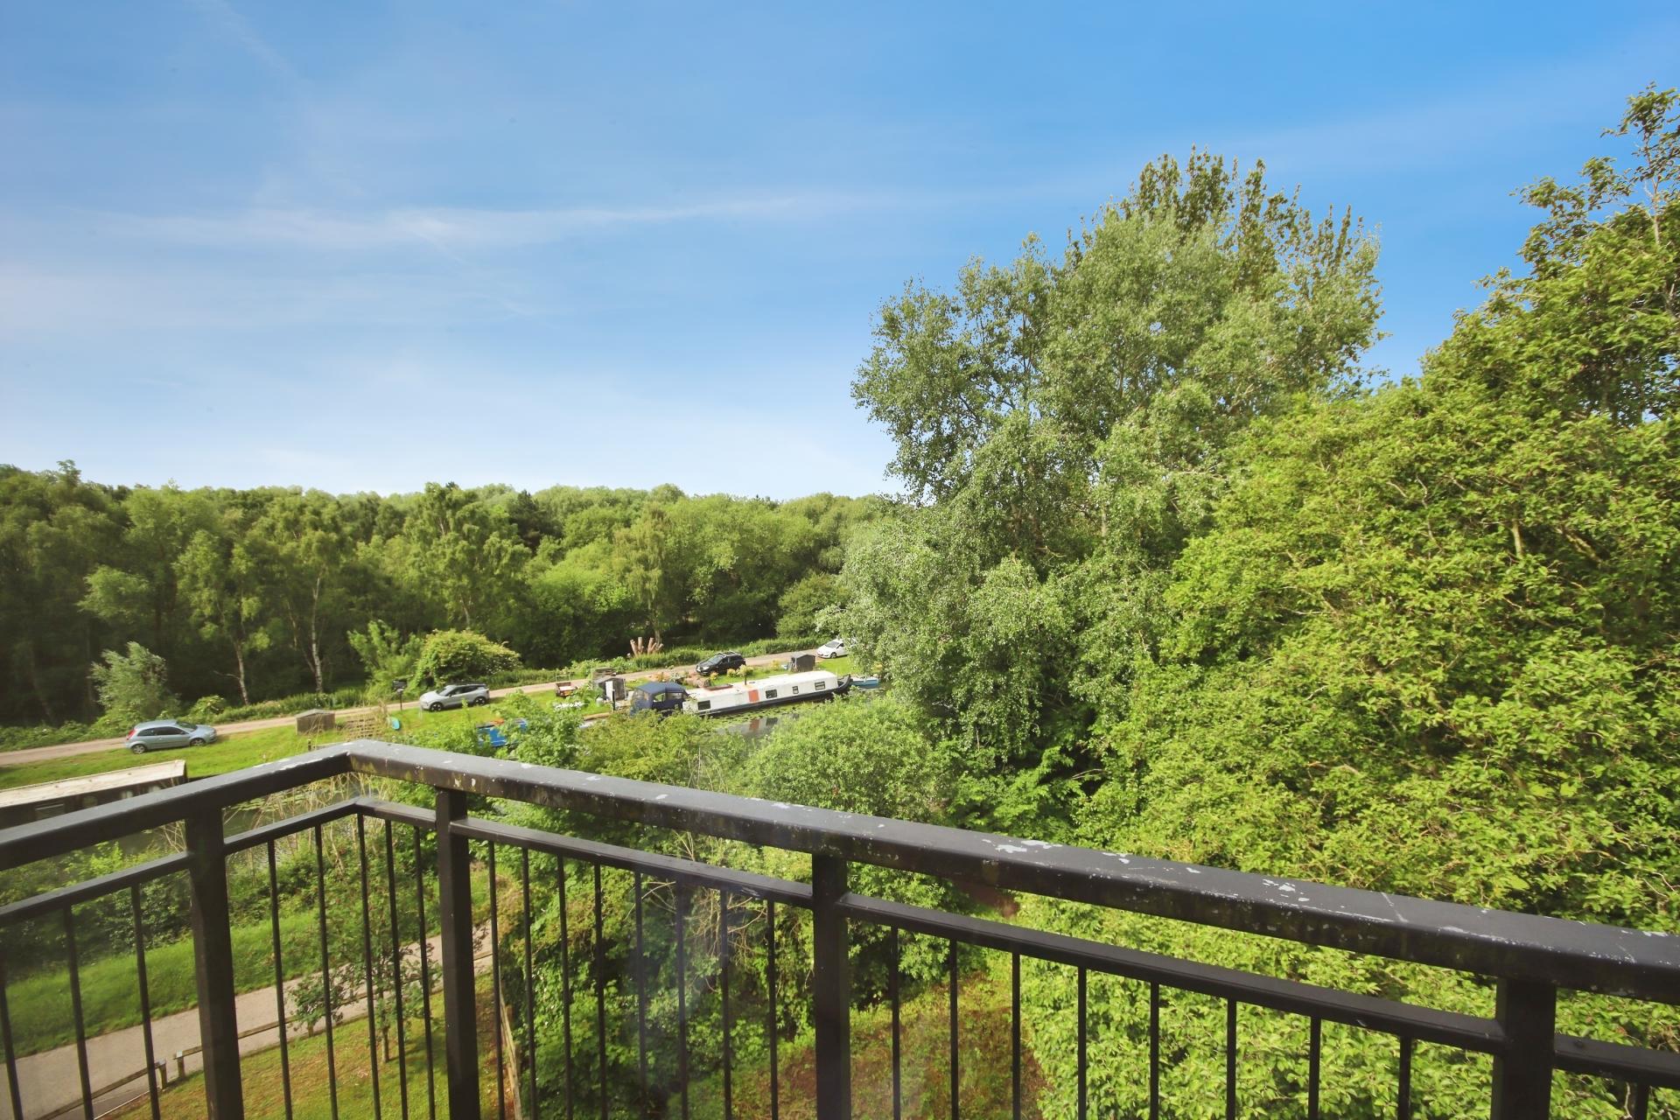
- Balcony Views over Canal
- Great Location West of Lincoln
- Walking Distance From the City Via Canal
- No Onward Chain
- Lifts Within the Block
- EPC Energy Rating - B
- Council Tax Band - B (Lincoln City Council)

2 Bedroom Apartment for sale in Lincoln
2
1
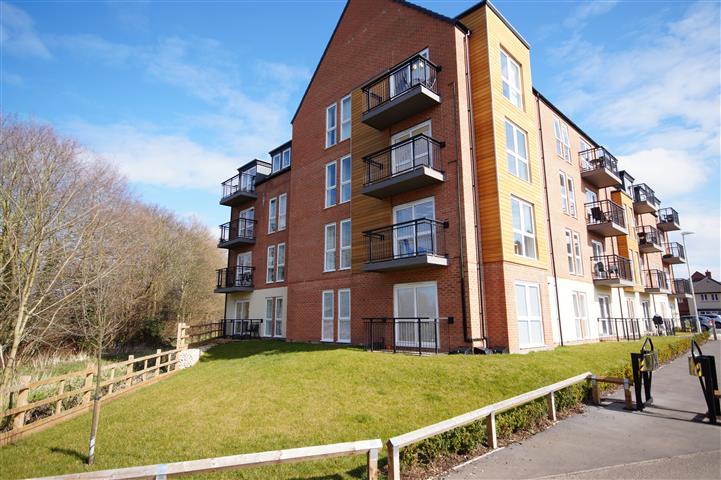
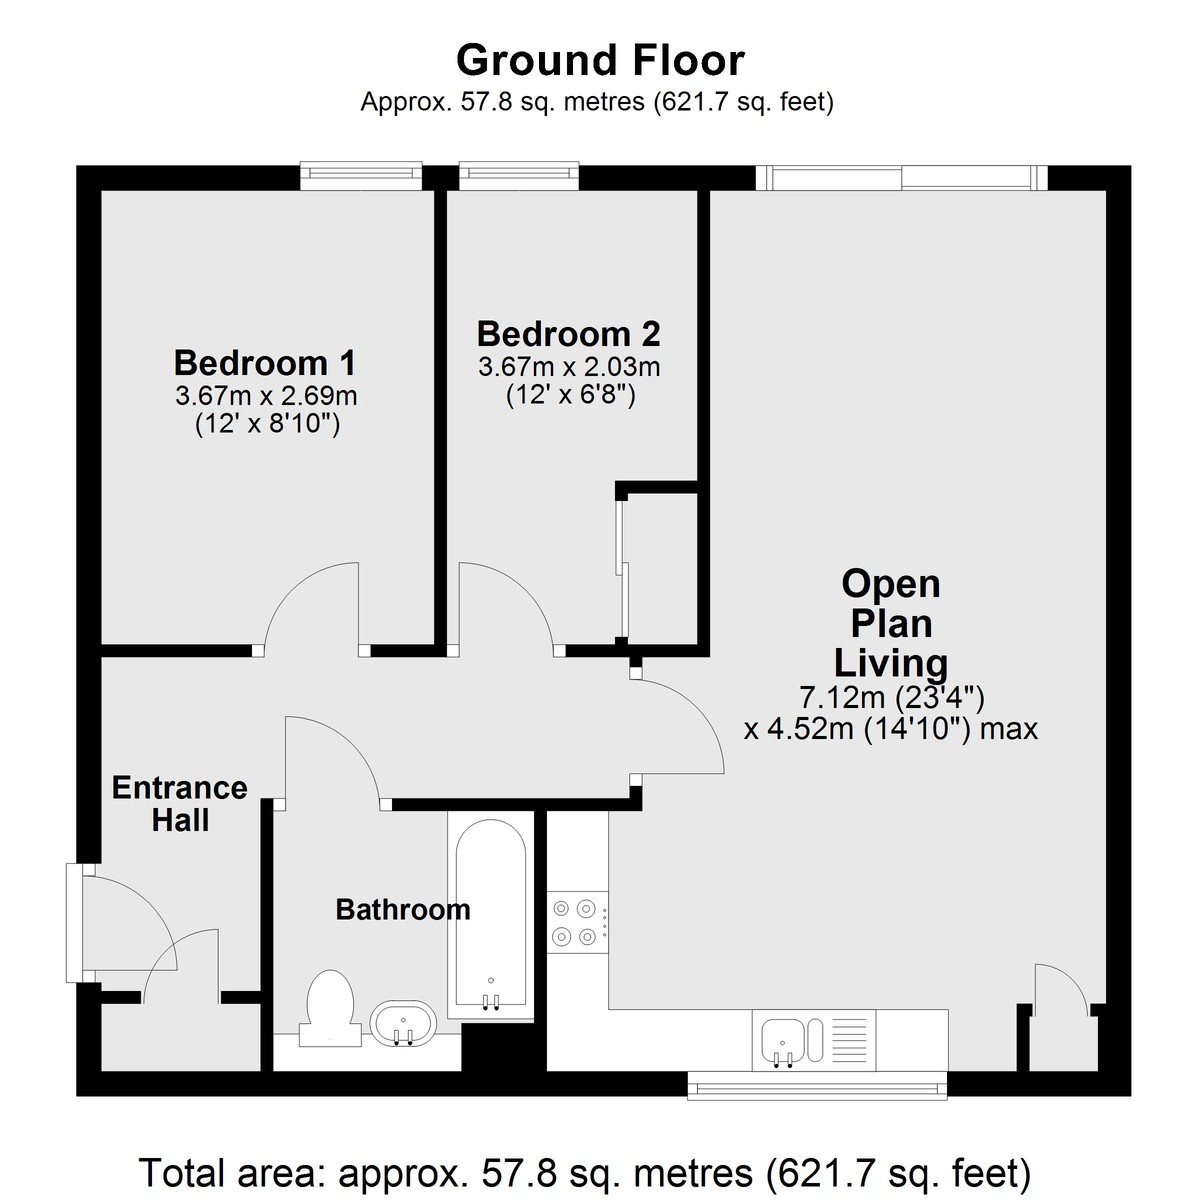
DESCRIPTION A two bedroomed, third floor apartment situated in this popular residential development of Angelica Road, just of Carholme Road, to the west of the historic Cathedral and University City of Lincoln. The property benefits from a communal Entrance with a lifts, UPVC double glazing and gas central heating. The internal accommodation briefly comprises of Inner Hallway, Open Plan Living Kitchen, Two Bedrooms and Family Bathroom. Outside there is an allocated parking space and a balcony overlooking the canel. The property is situated in a pleasant position with access to the city centre via a short walk along the canel.
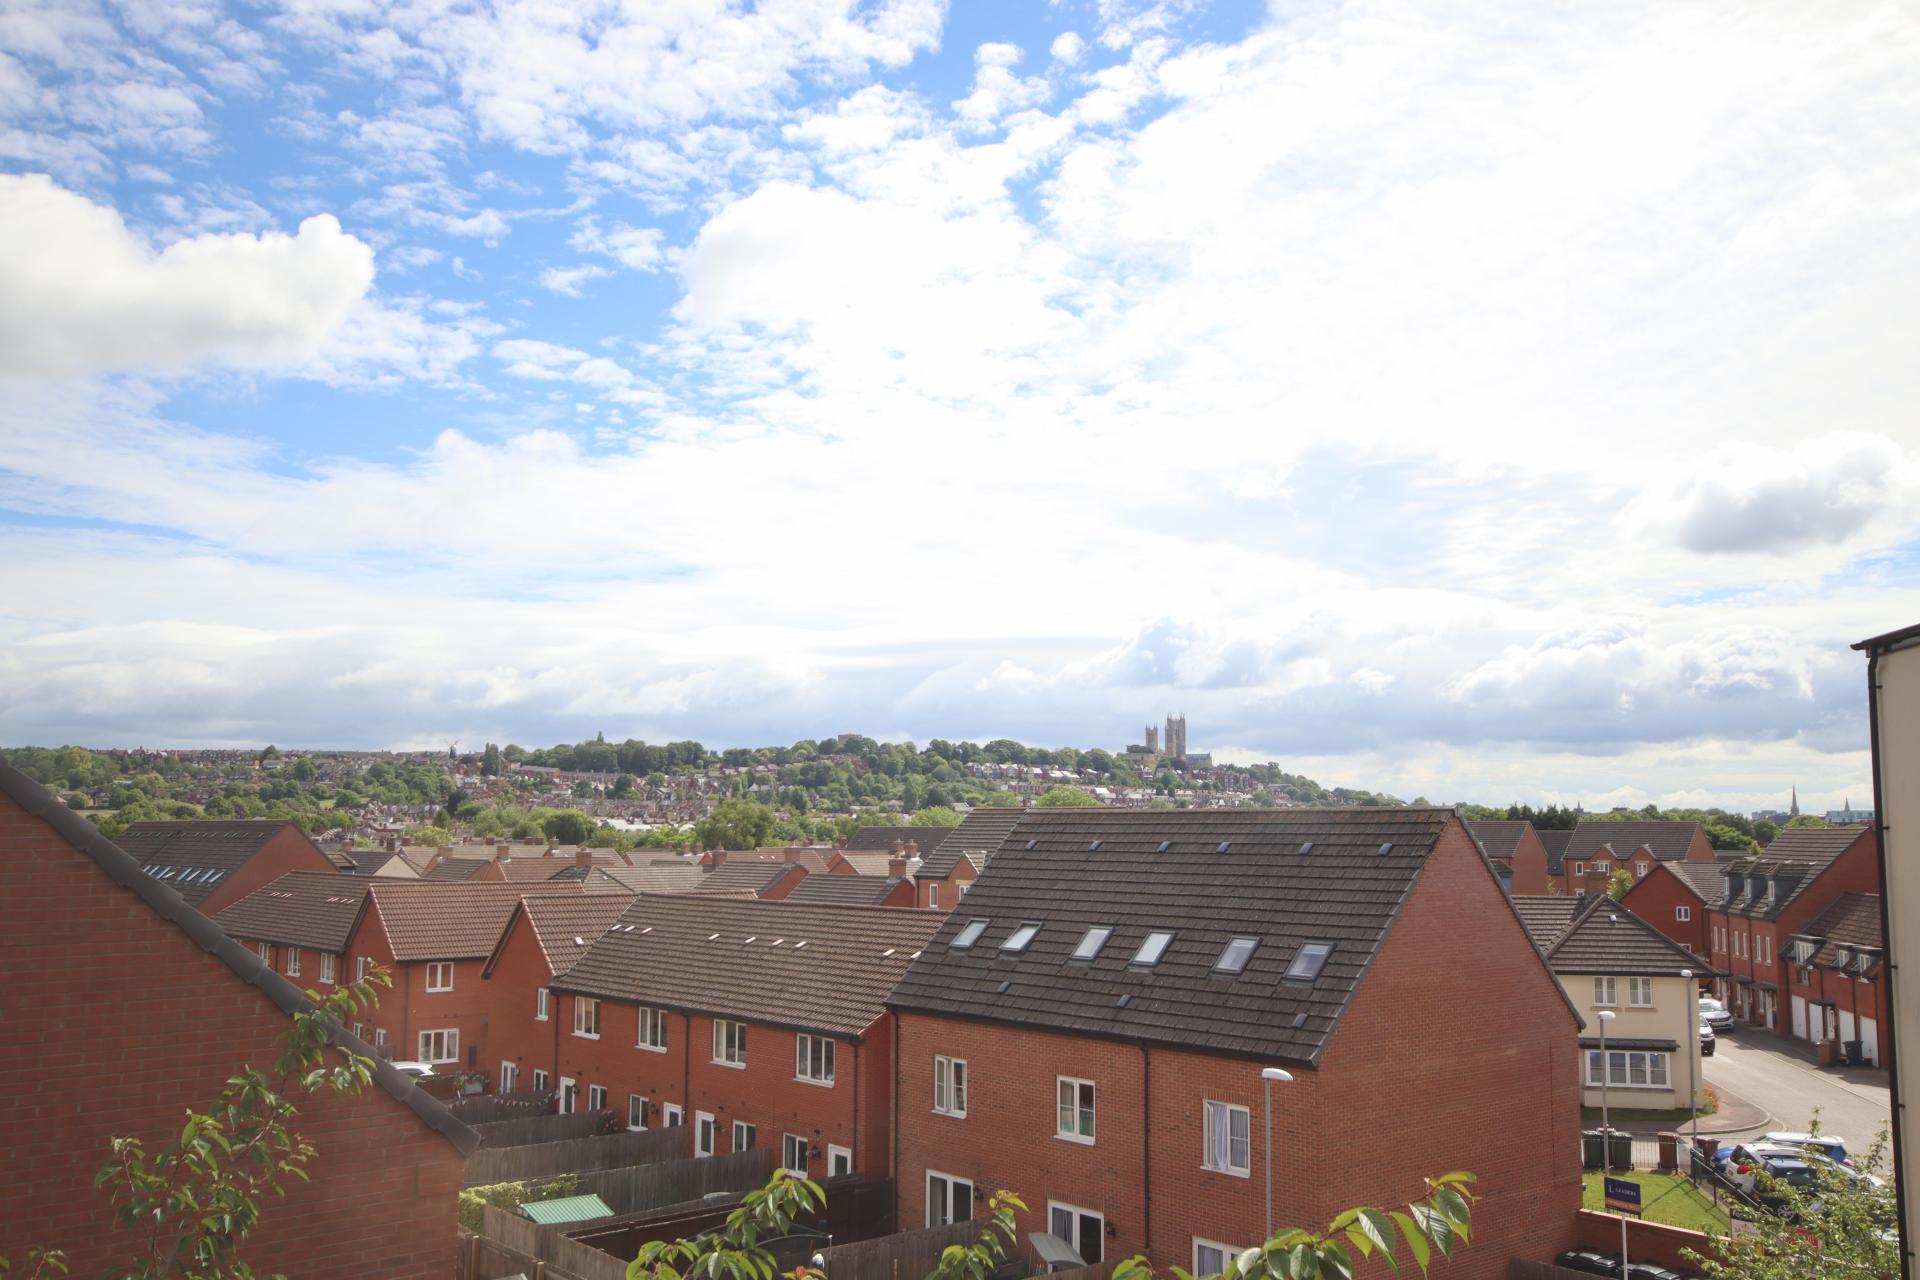
LOCATION The historic Cathedral and University City of Lincoln has the usual High Street shops and department stores, plus banking and allied facilities, multiplex cinema, Marina and Art Gallery. The famous Steep Hill leads to the Uphill area of Lincoln and the Bailgate, with its quaint boutiques and bistros, the Castle, Cathedral and renowned Bishop Grosseteste College.
Length of Lease - 999 years
Years Remaining on Lease - approx. 985 years (1st January 3012)
Annual Ground Rent - £165.88
Annual Service Charge Amount - £1,319.44
All figures should be checked with the Vendor/Solicitor prior to Exchange of Contracts and completion of the sale.
COMMUNAL ENTRANCE With UPVC door and windows to the front aspect, postboxes and stairs and lifts to all floors.
INNER HALLWAY With wooden flooring, radiator, storage cupboard and doors to the kitchen living room, bathroom and two bedrooms.
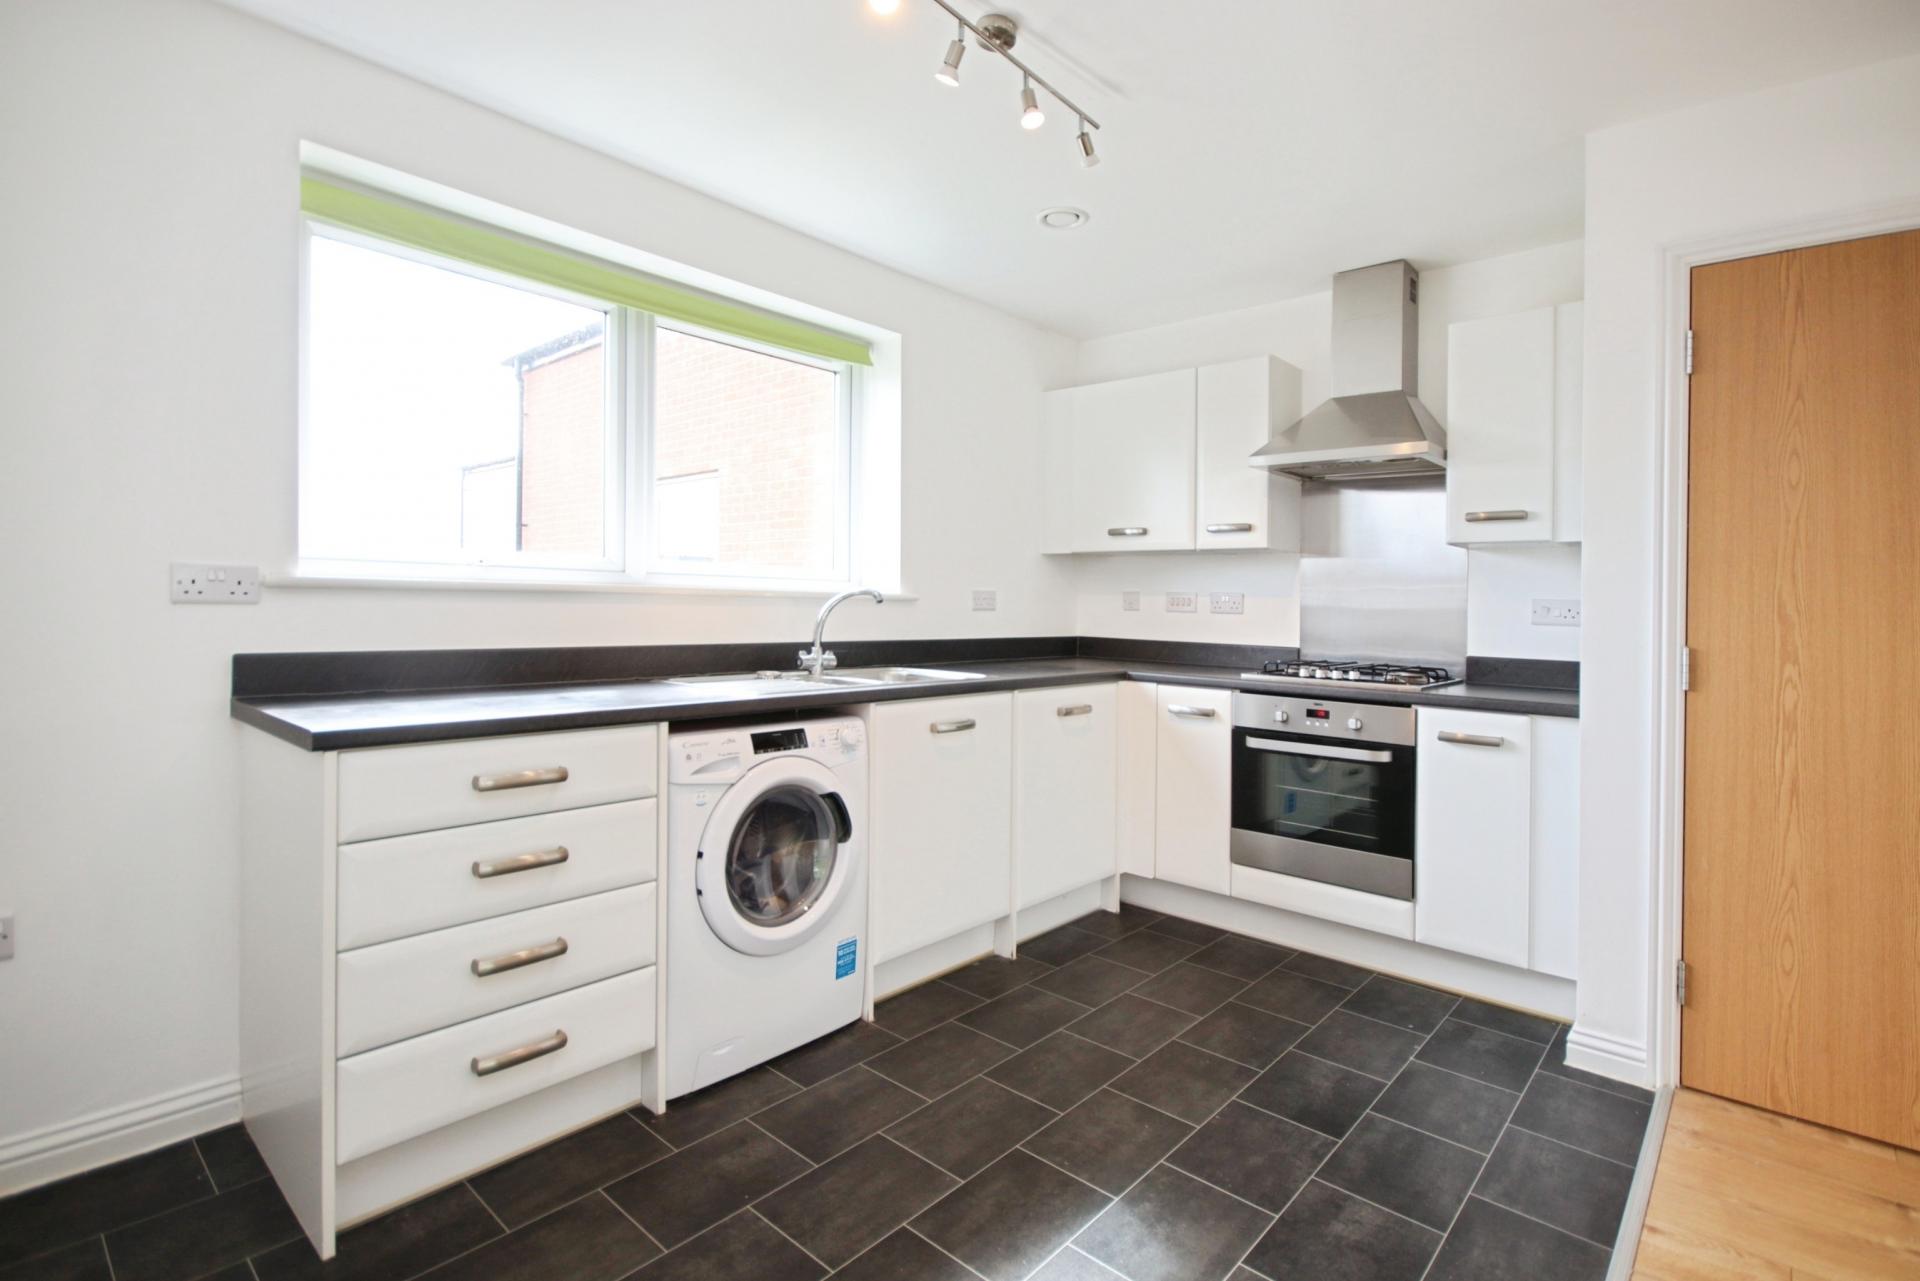
OPEN PLAN LIVING 14' 9" x 23' 3" (4.51m x 7.10m) With UPVC window to the front aspect, UPVC doors to the balcony, wooden flooring, fitted with a range of base units and drawers with work surfaces over, integral oven, four ring hob with extraction above, spaces for automatic washing machine and fridge freezer, wall mounted gas central heating boiler and radiator.
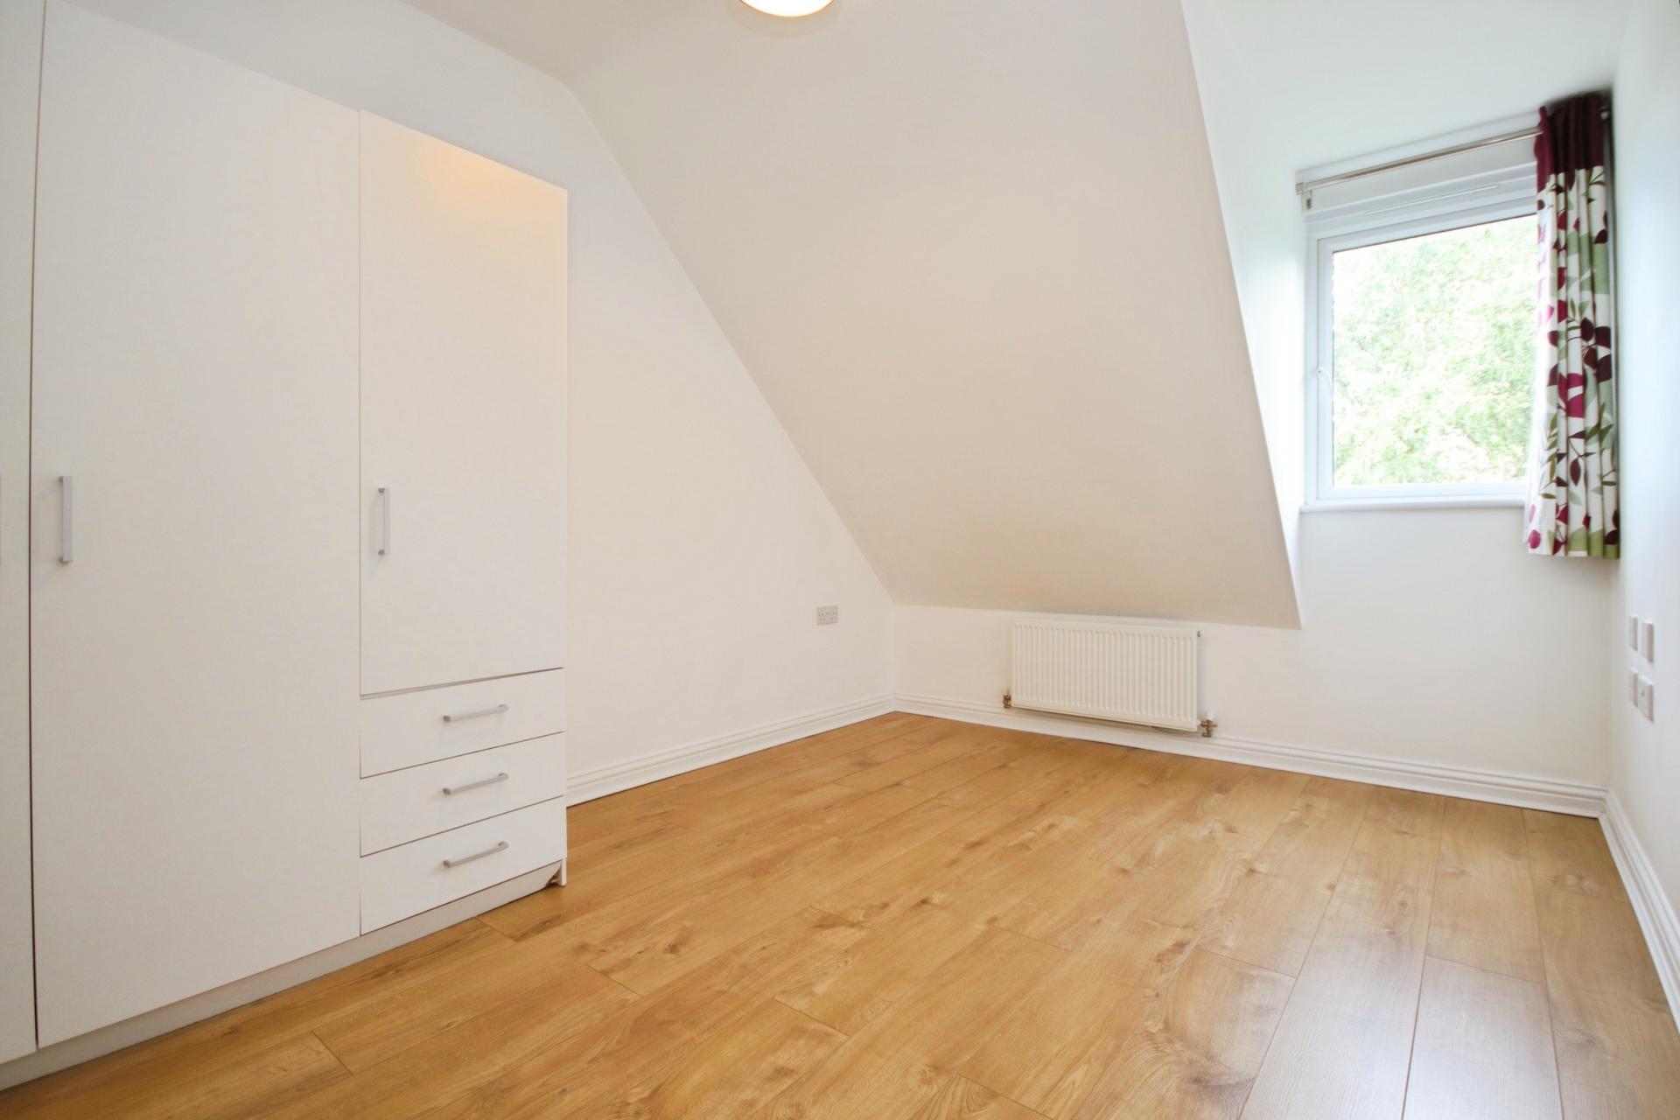
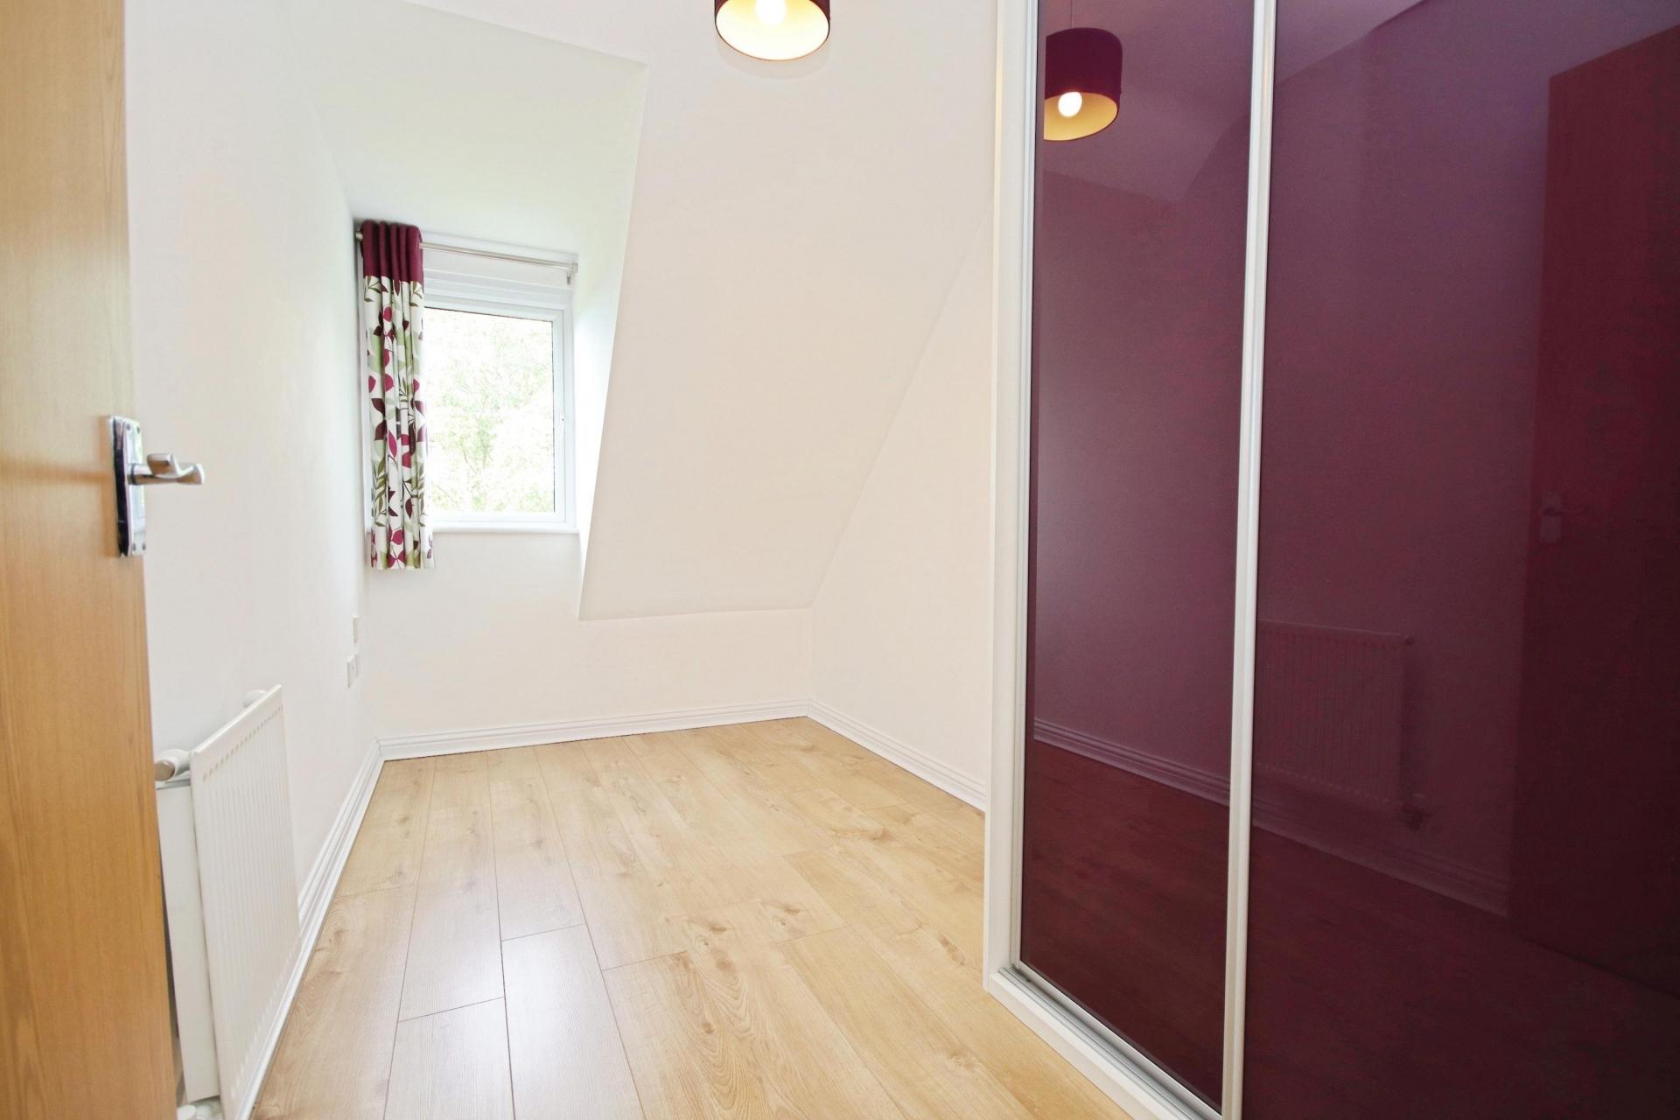
BEDROOM 1 8' 10" x 12' 5" (2.71m x 3.79m) With UPVC window to the front aspect, radiator and wooden flooring.
BEDROOM 2 6' 6" x 12' 2" (1.99m x 3.71m) With UPVC window to the front aspect, fitted cupboard, radiator and wooden flooring.
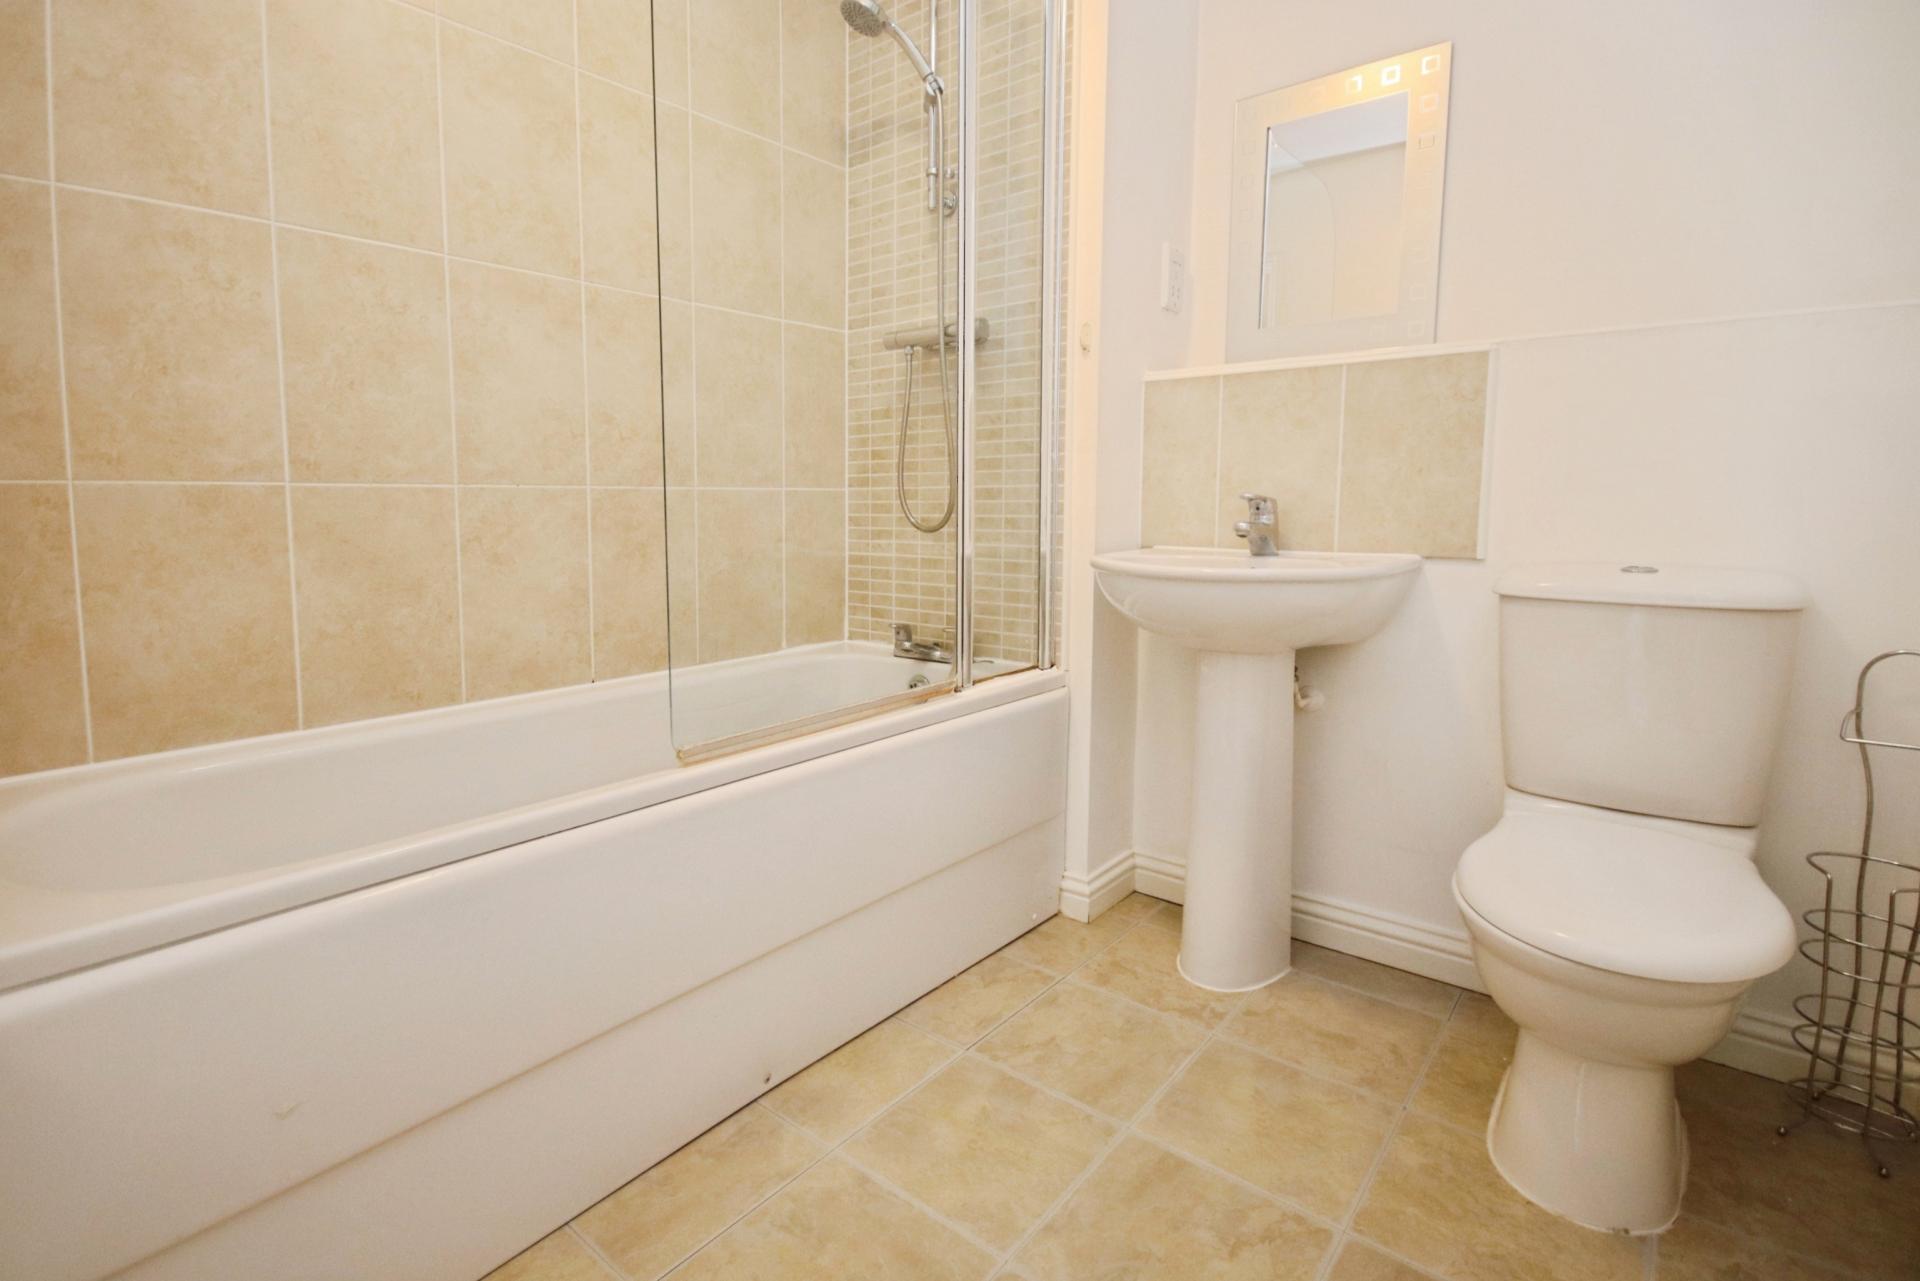
FAMILY BATHROOM 7' 0" x 6' 10" (2.15m x 2.09m) With suite to comprise of bath with shower over, WC and wash hand basin, radiator, partly tiled walls and tiled flooring,
OUTSIDE There is an allocated parking space.
Property Ref: 102125021002
Similar Properties
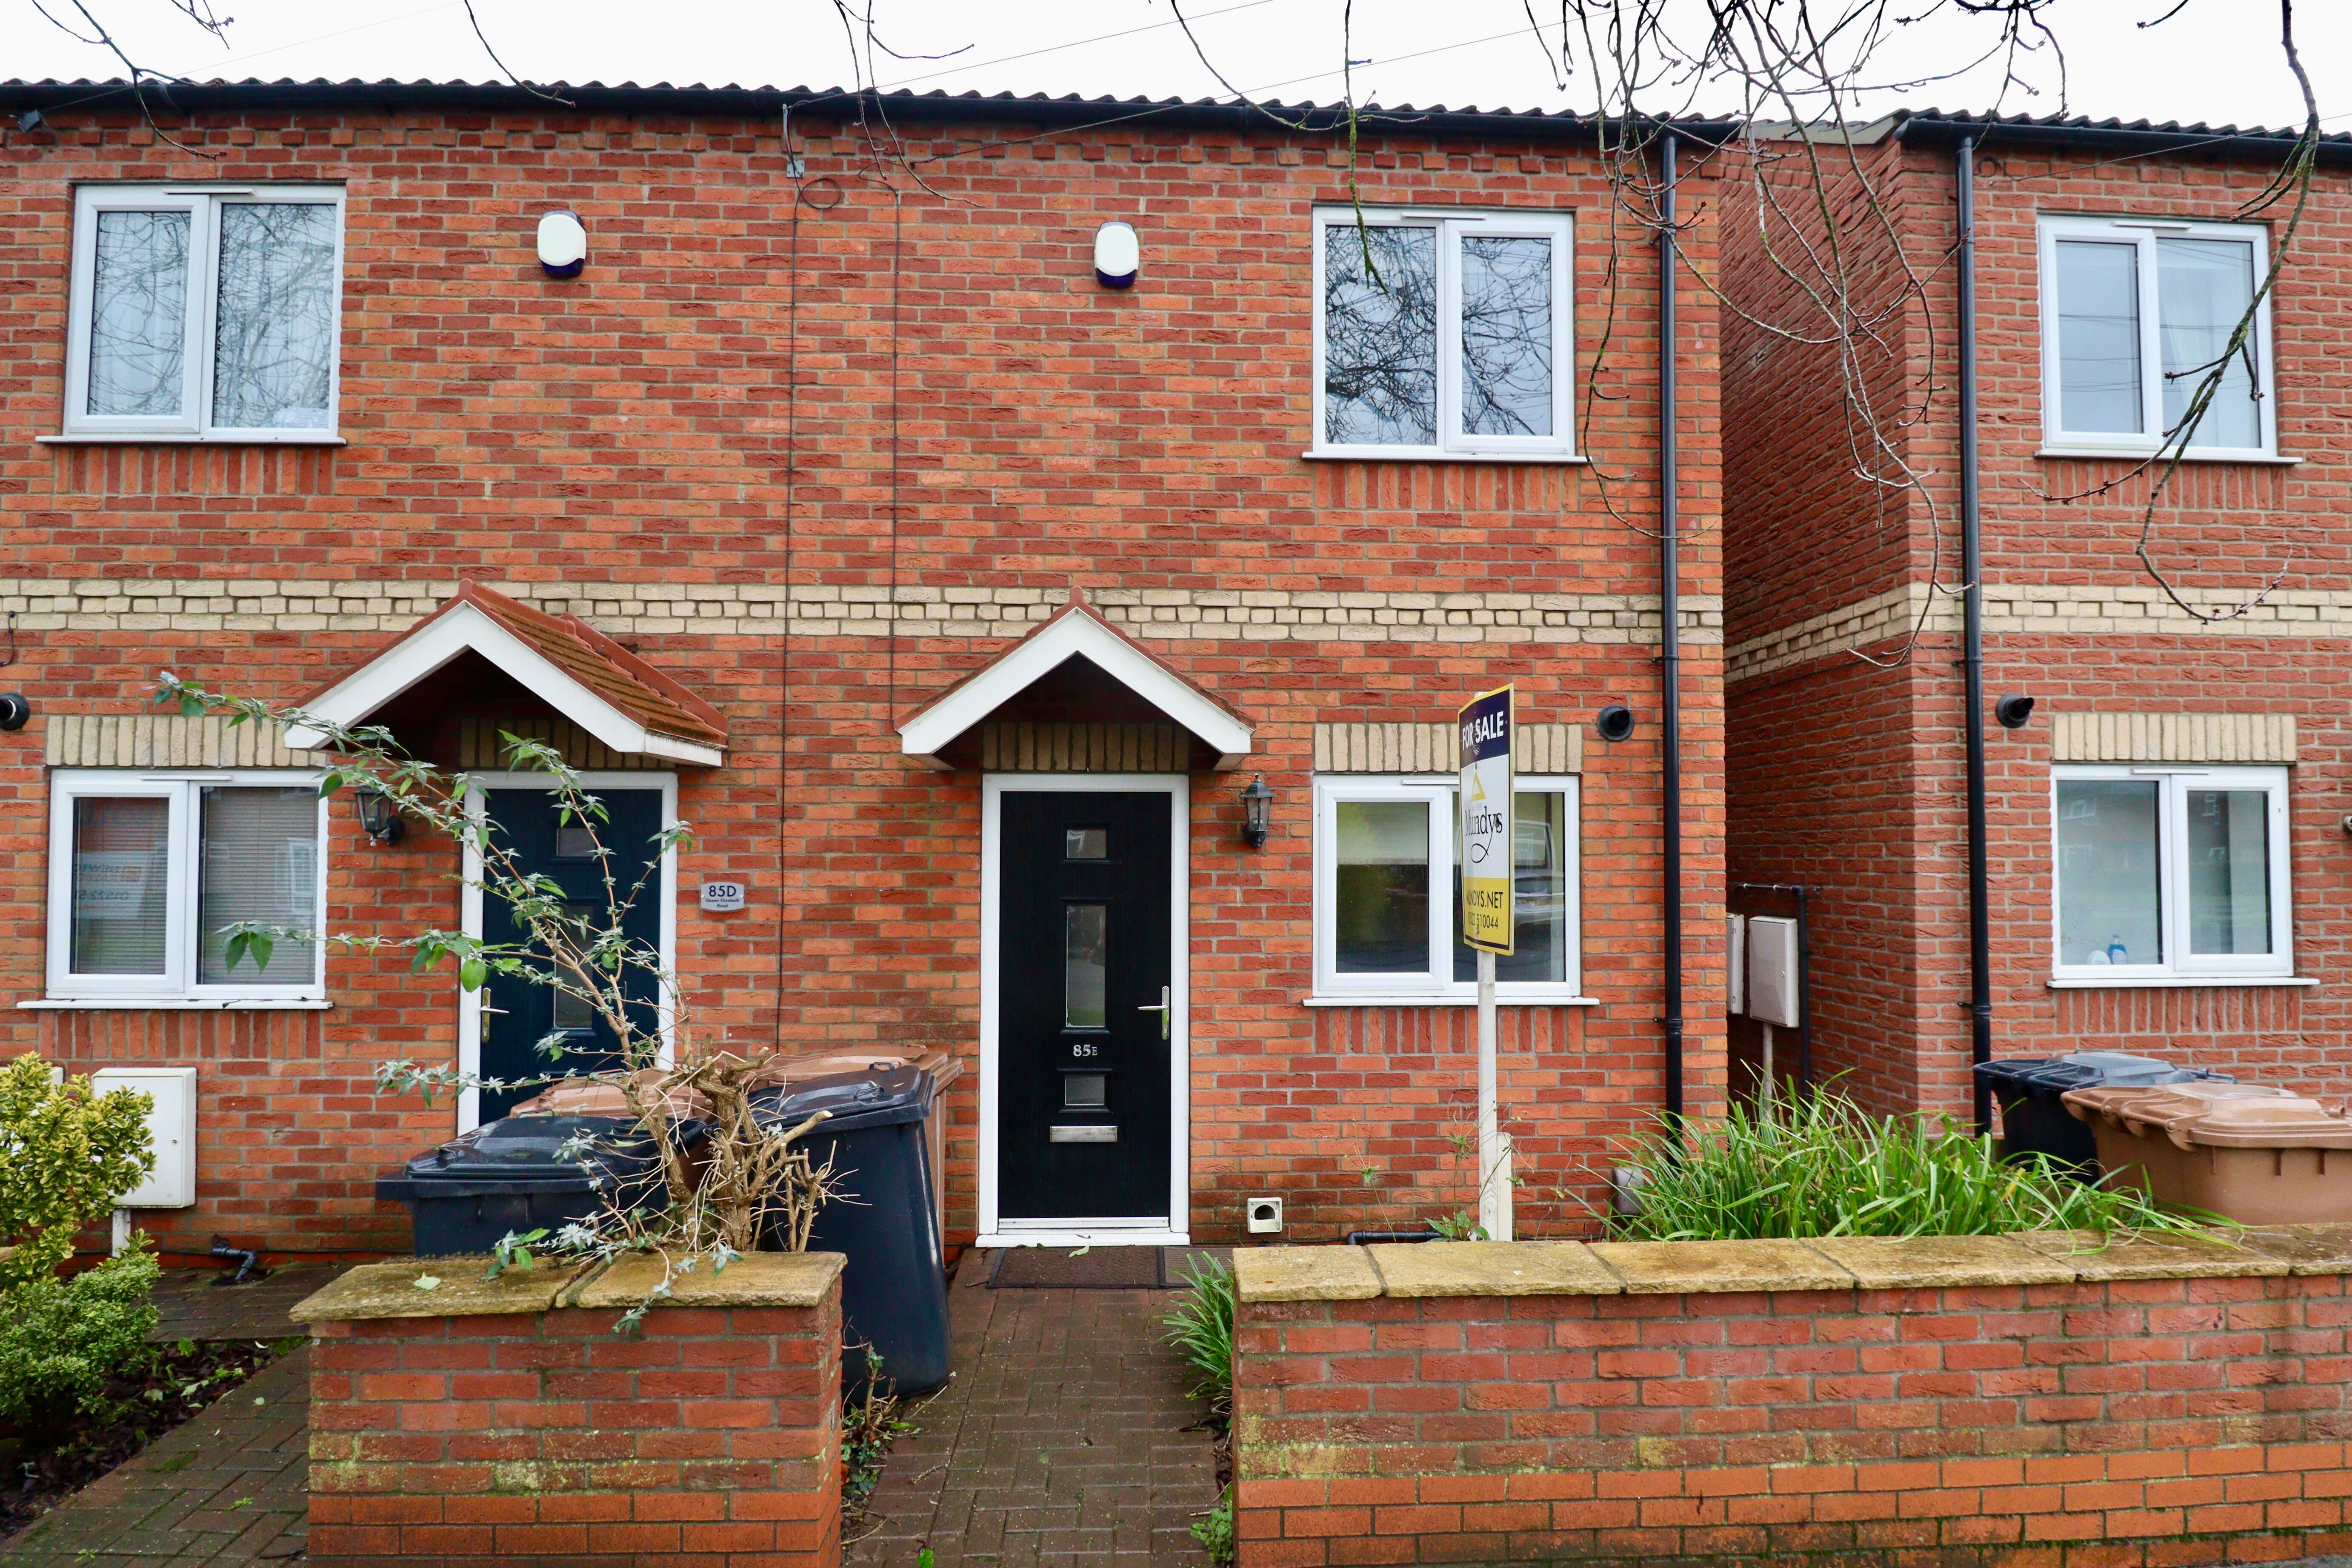
2 Bedroom End of Terrace House | £155,000
A modern two-bedroom townhouse located along Queen Elizabeth Road, to the north of the City of Lincoln. The property off...
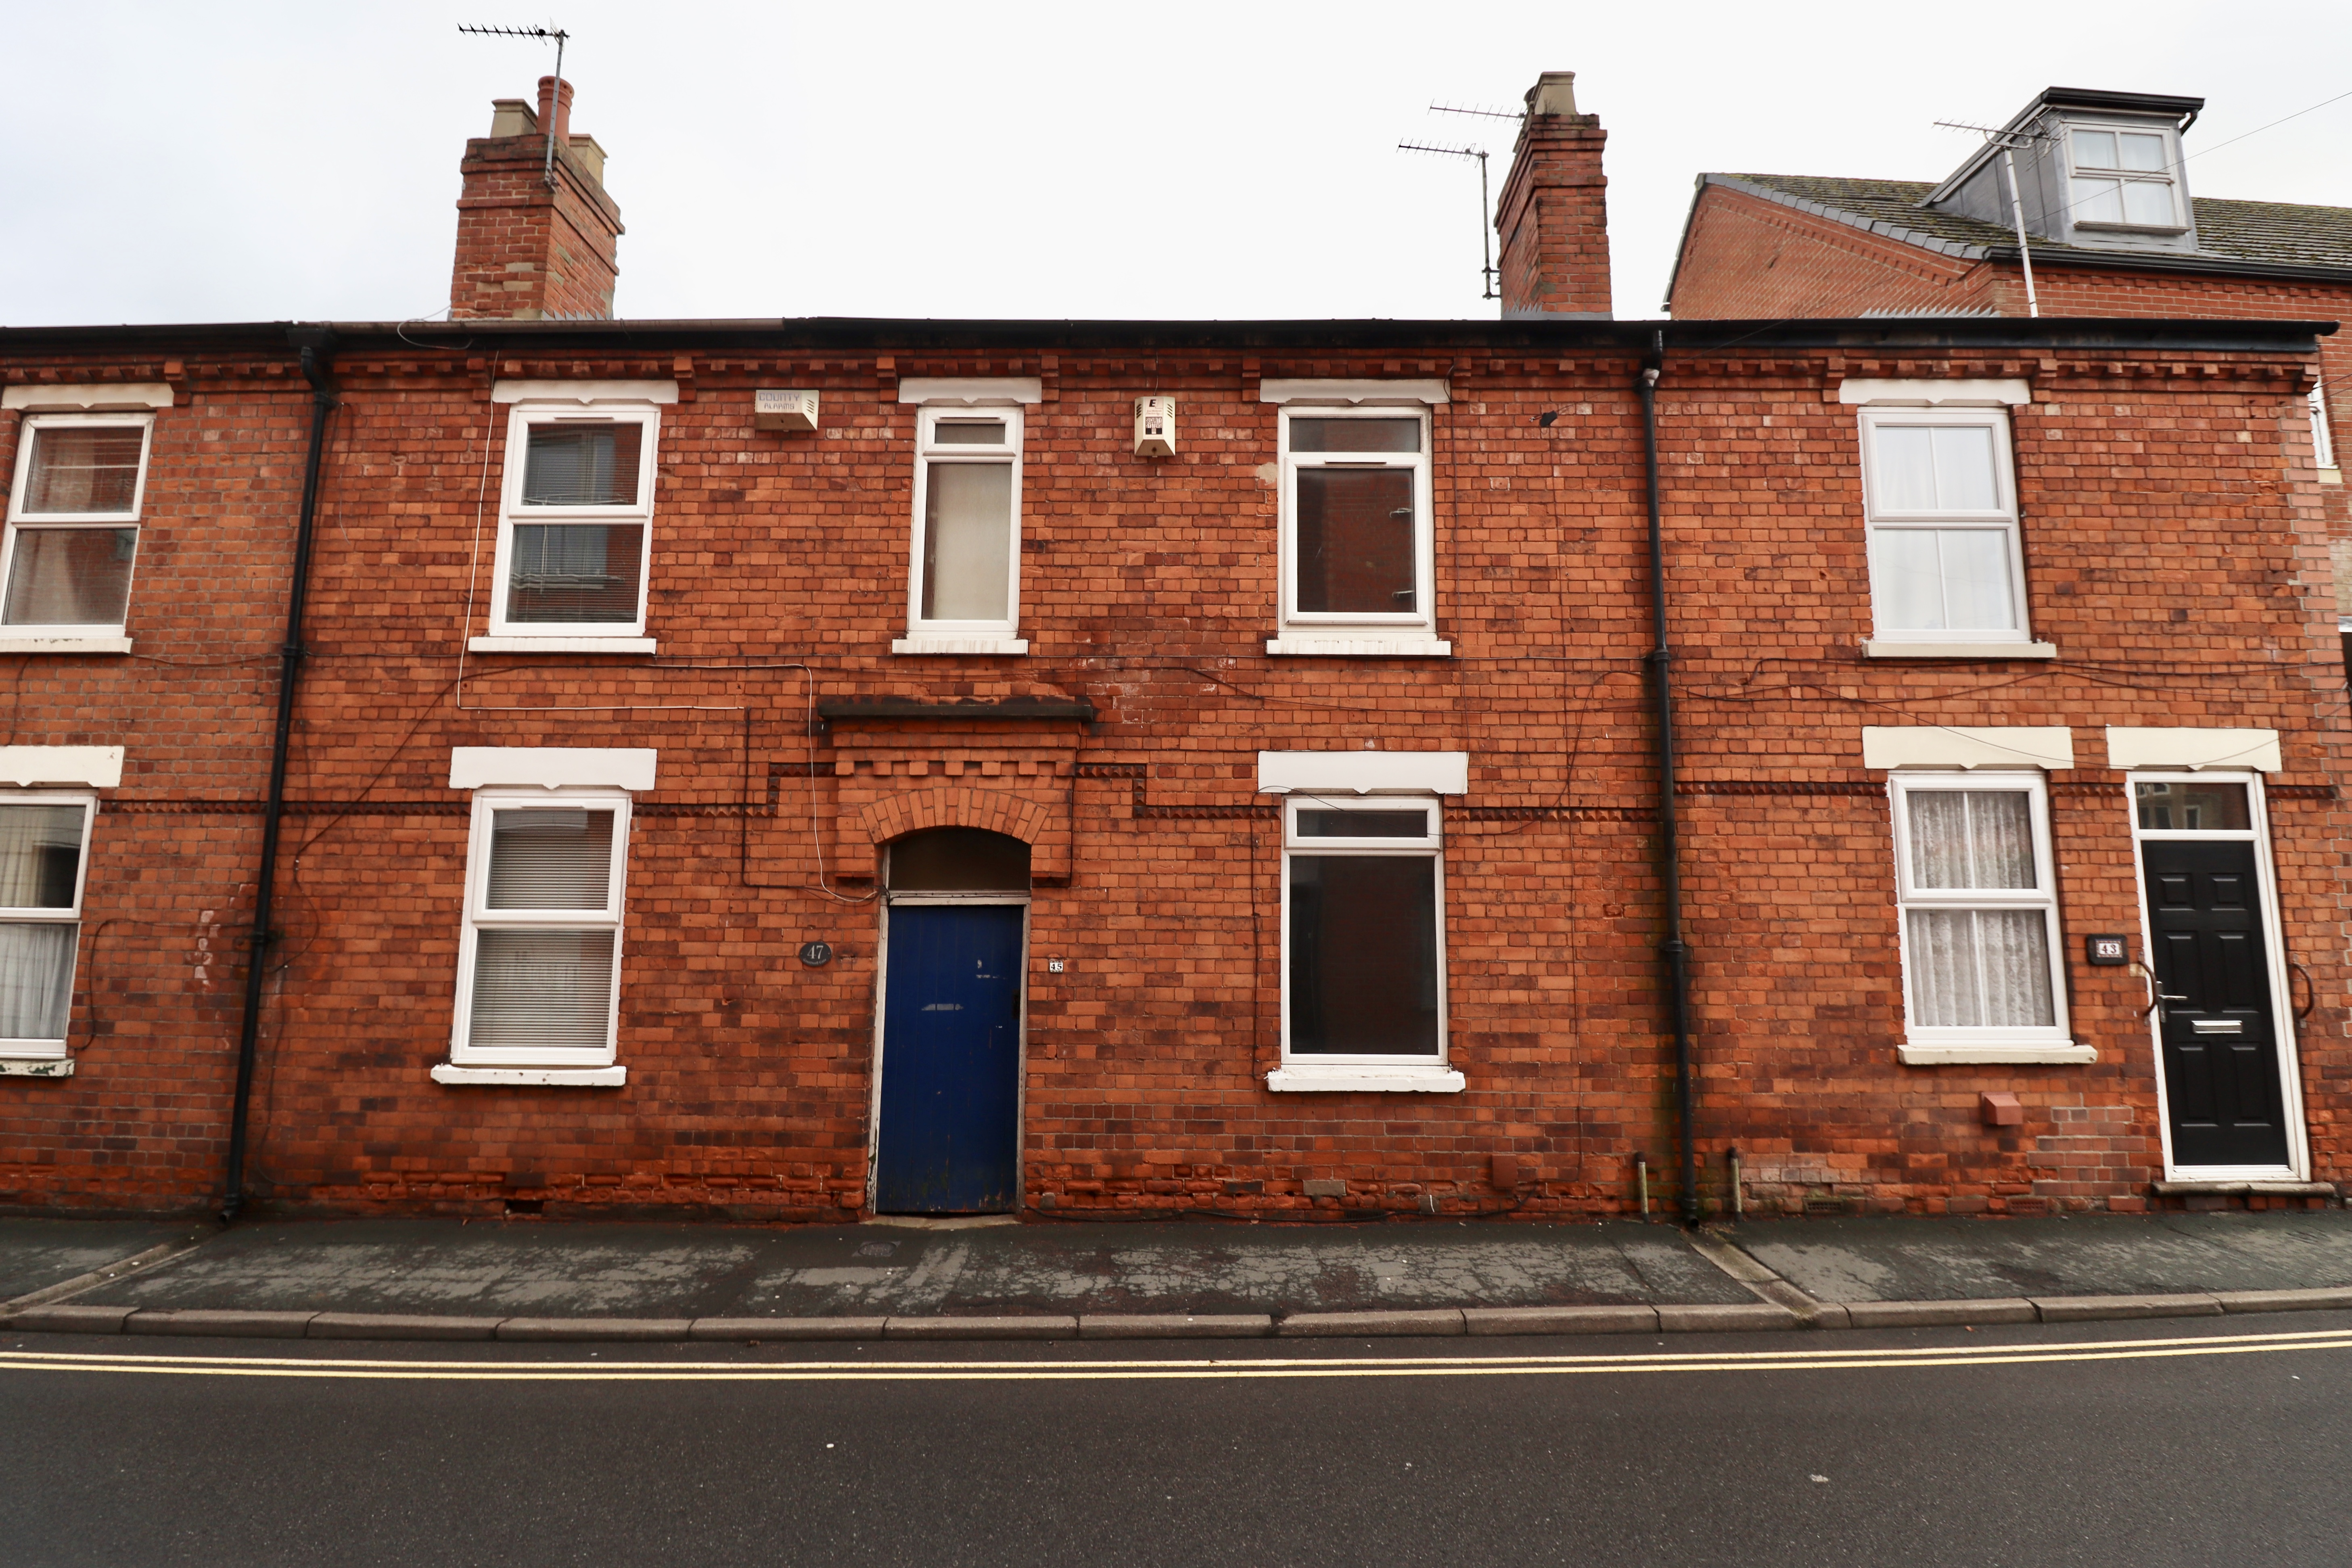
2 Bedroom Terraced House | £155,000
A Two Bedroom Mid Terraced House situated in the Uphill Area of Lincoln, within close proximity to the Cathedral Quarter...
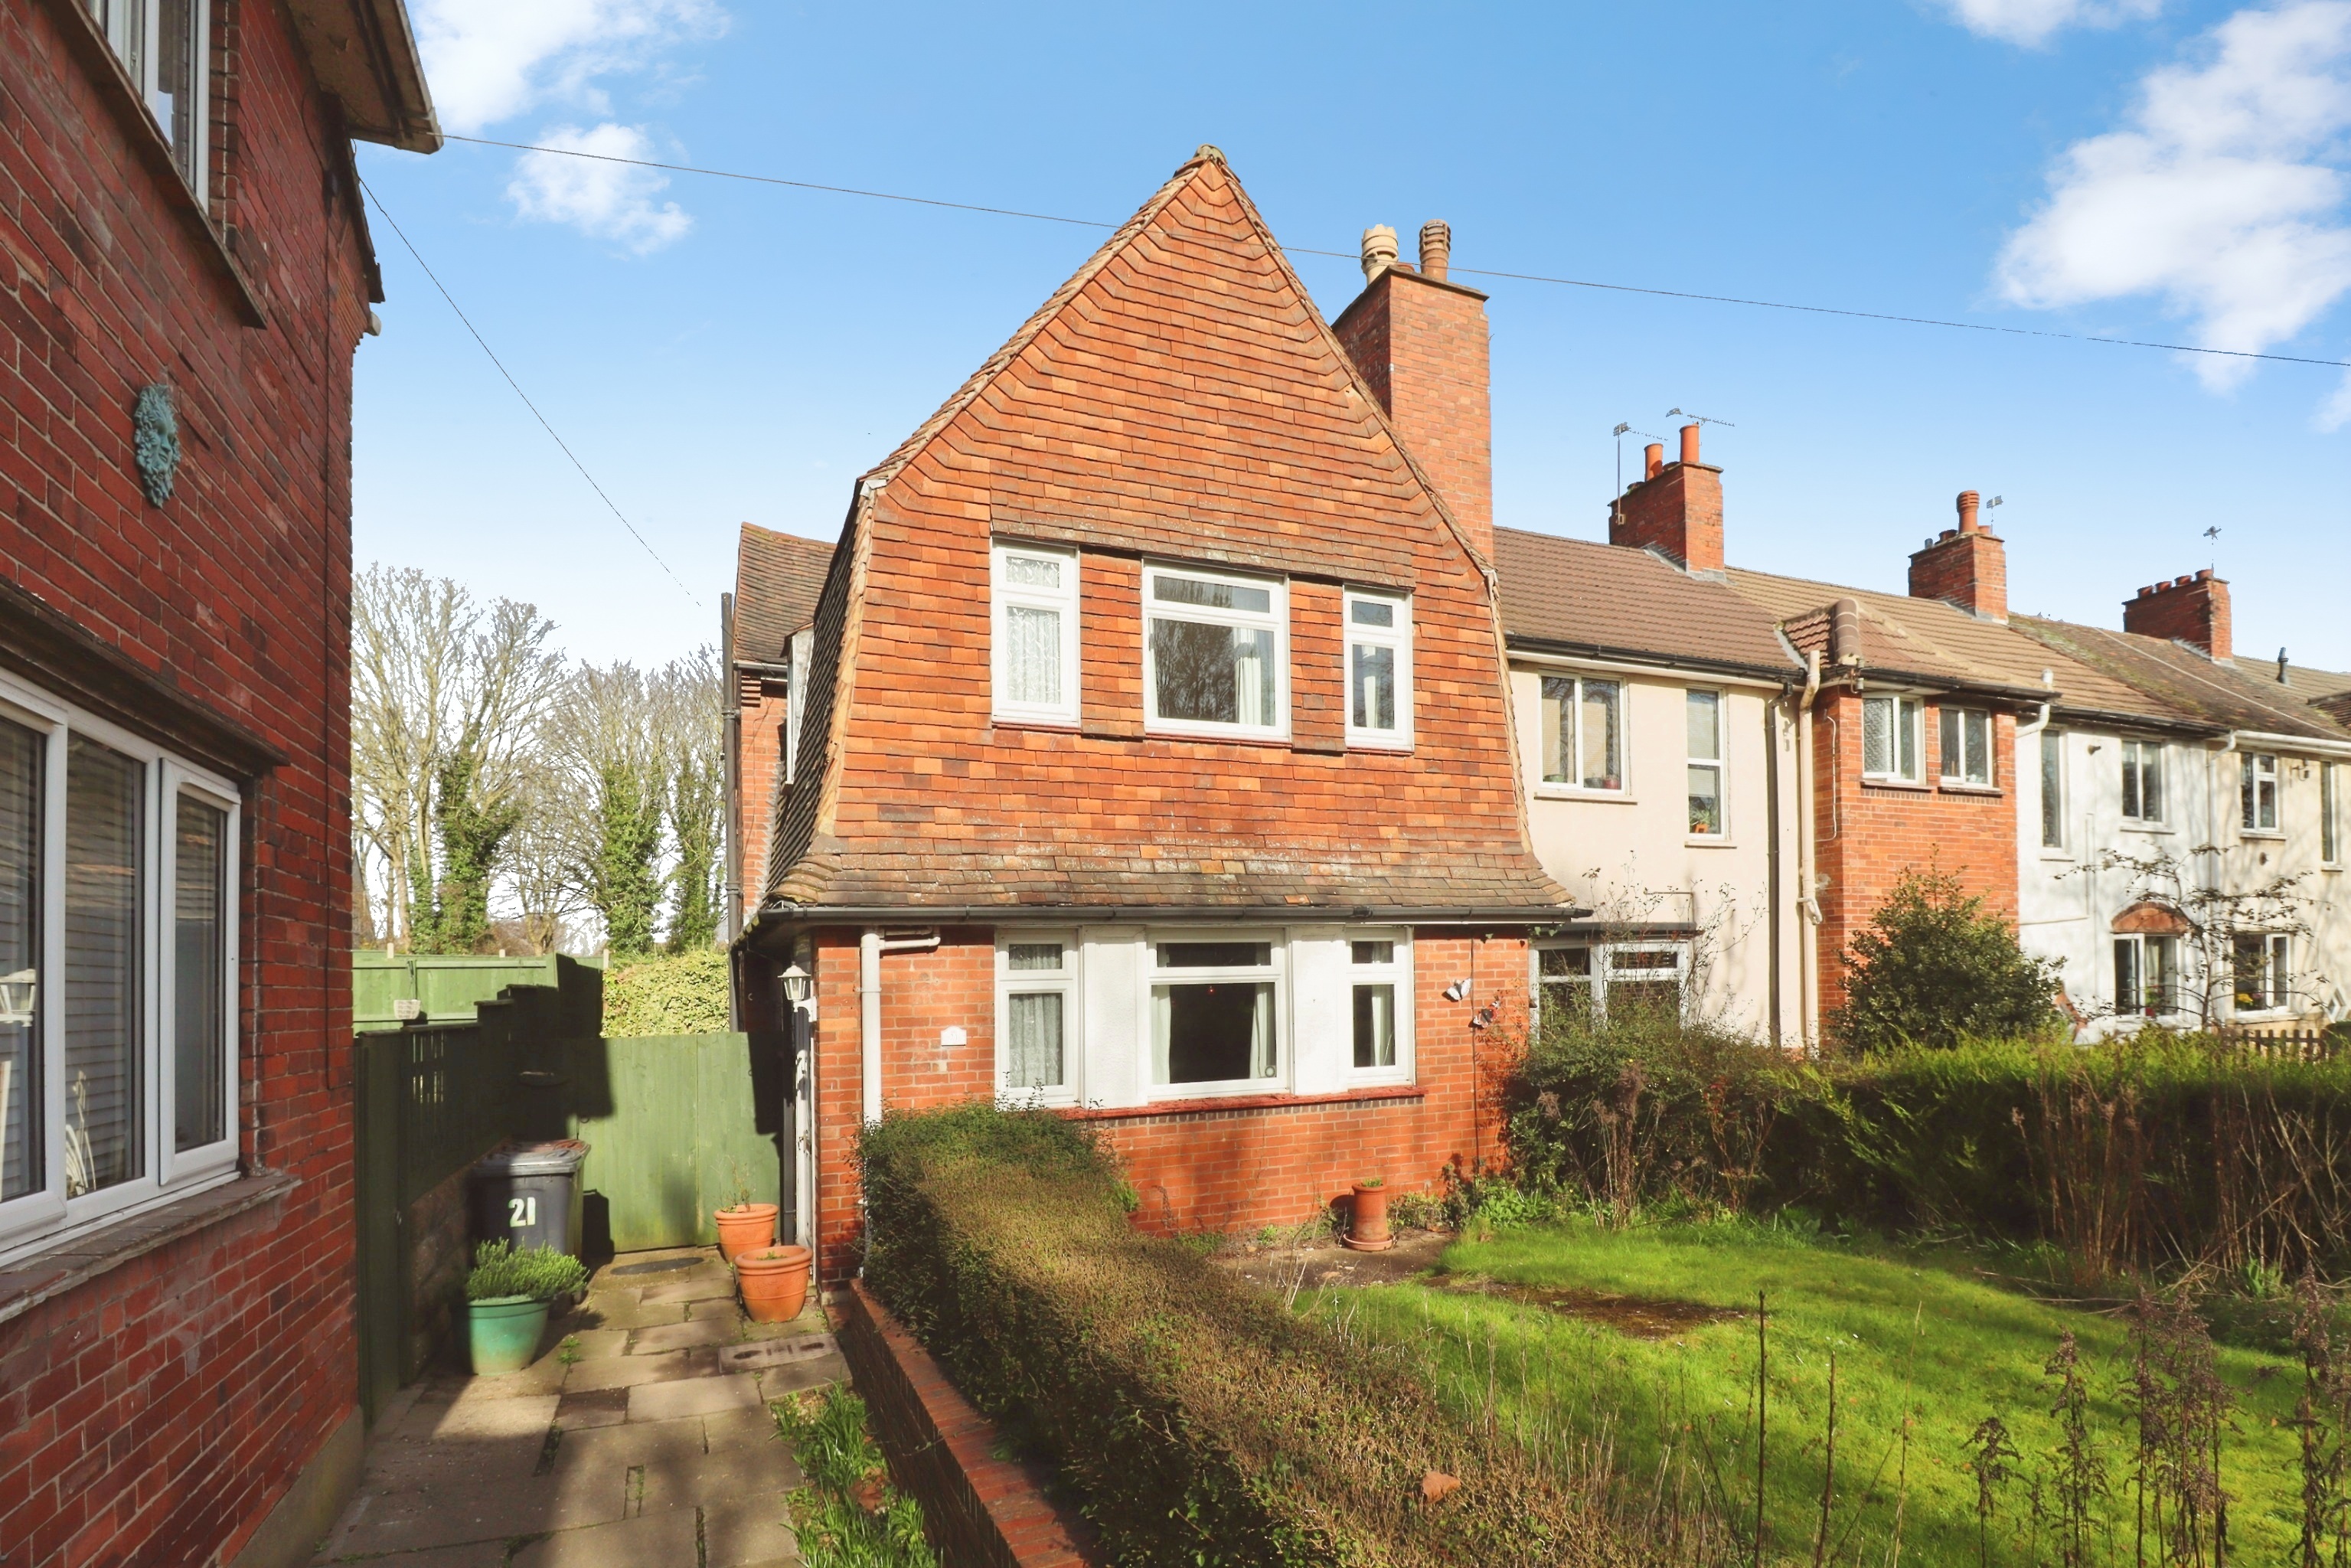
3 Bedroom End of Terrace House | £155,000
Situated in a popular residential area to the North of the historic Lincoln, this spacious End Terraced Home offers gene...
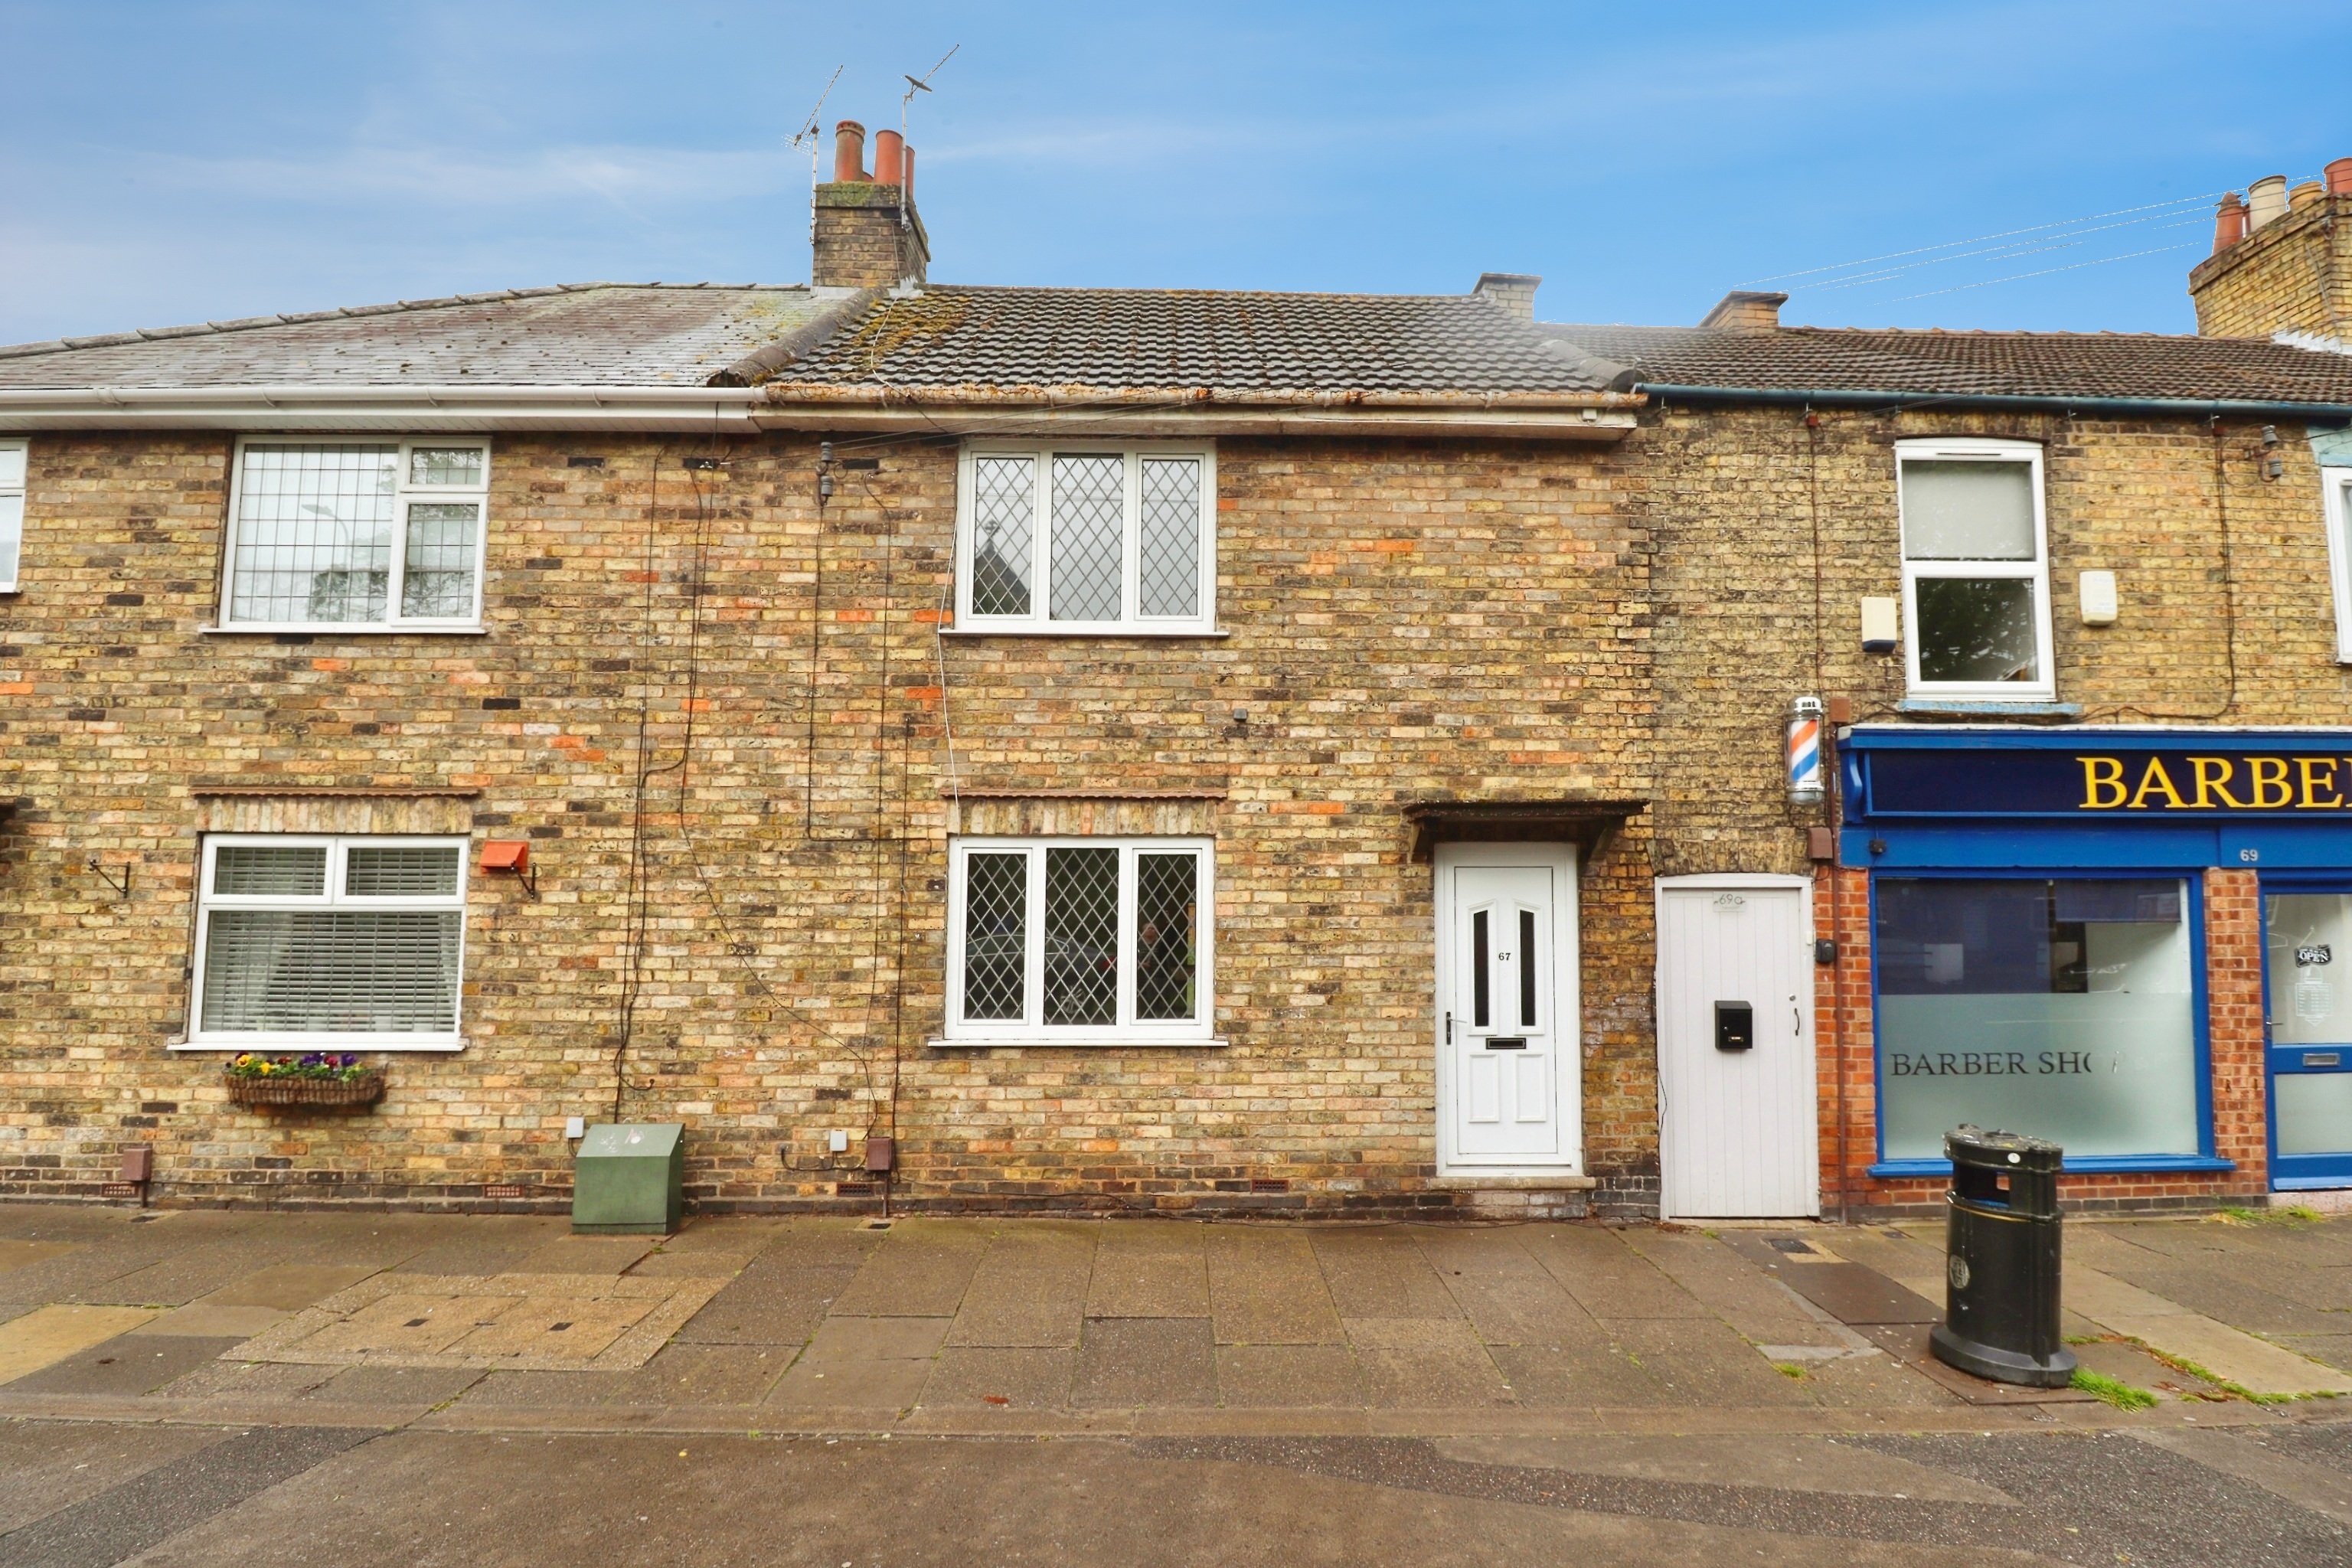
2 Bedroom Terraced House | £157,500
Situated within a prime location within Uphill Lincoln, a Two Bedroom Mid Terrace House in need of some modernisation. T...
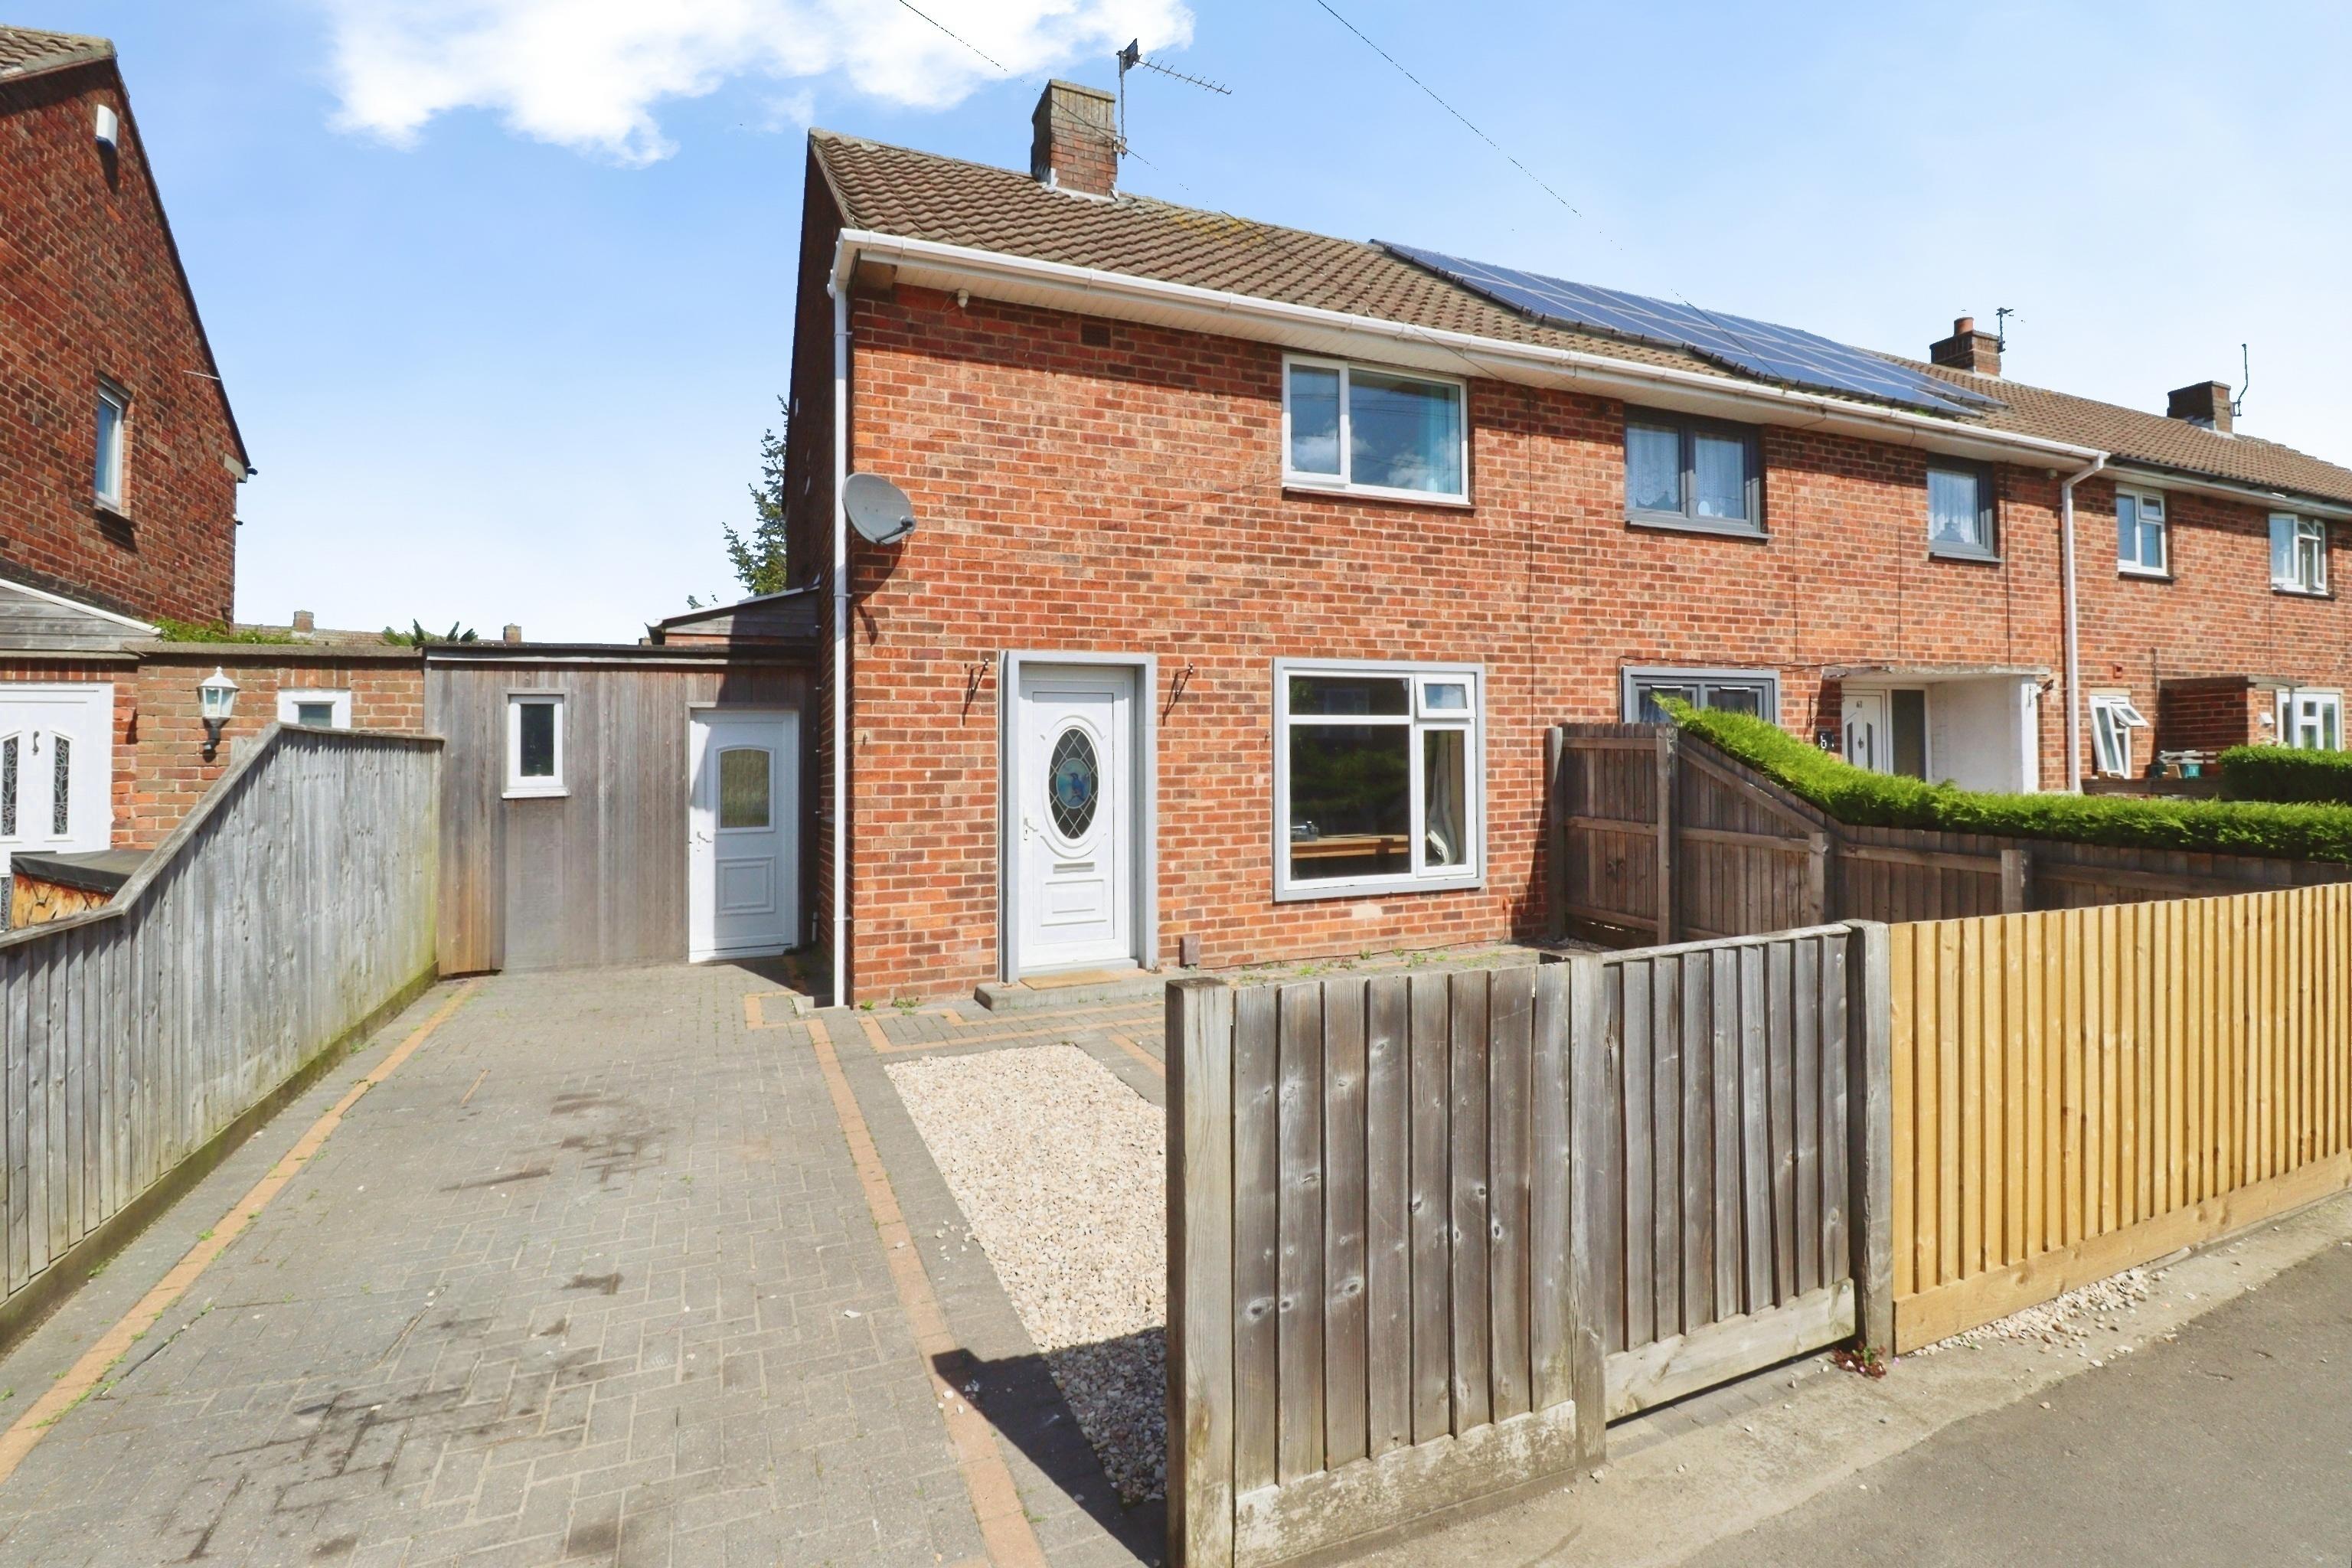
2 Bedroom End of Terrace House | £159,950
Situated in the ever popular and convenient Ermine Area, to the north of the historic Cathedral City of Lincoln, this we...
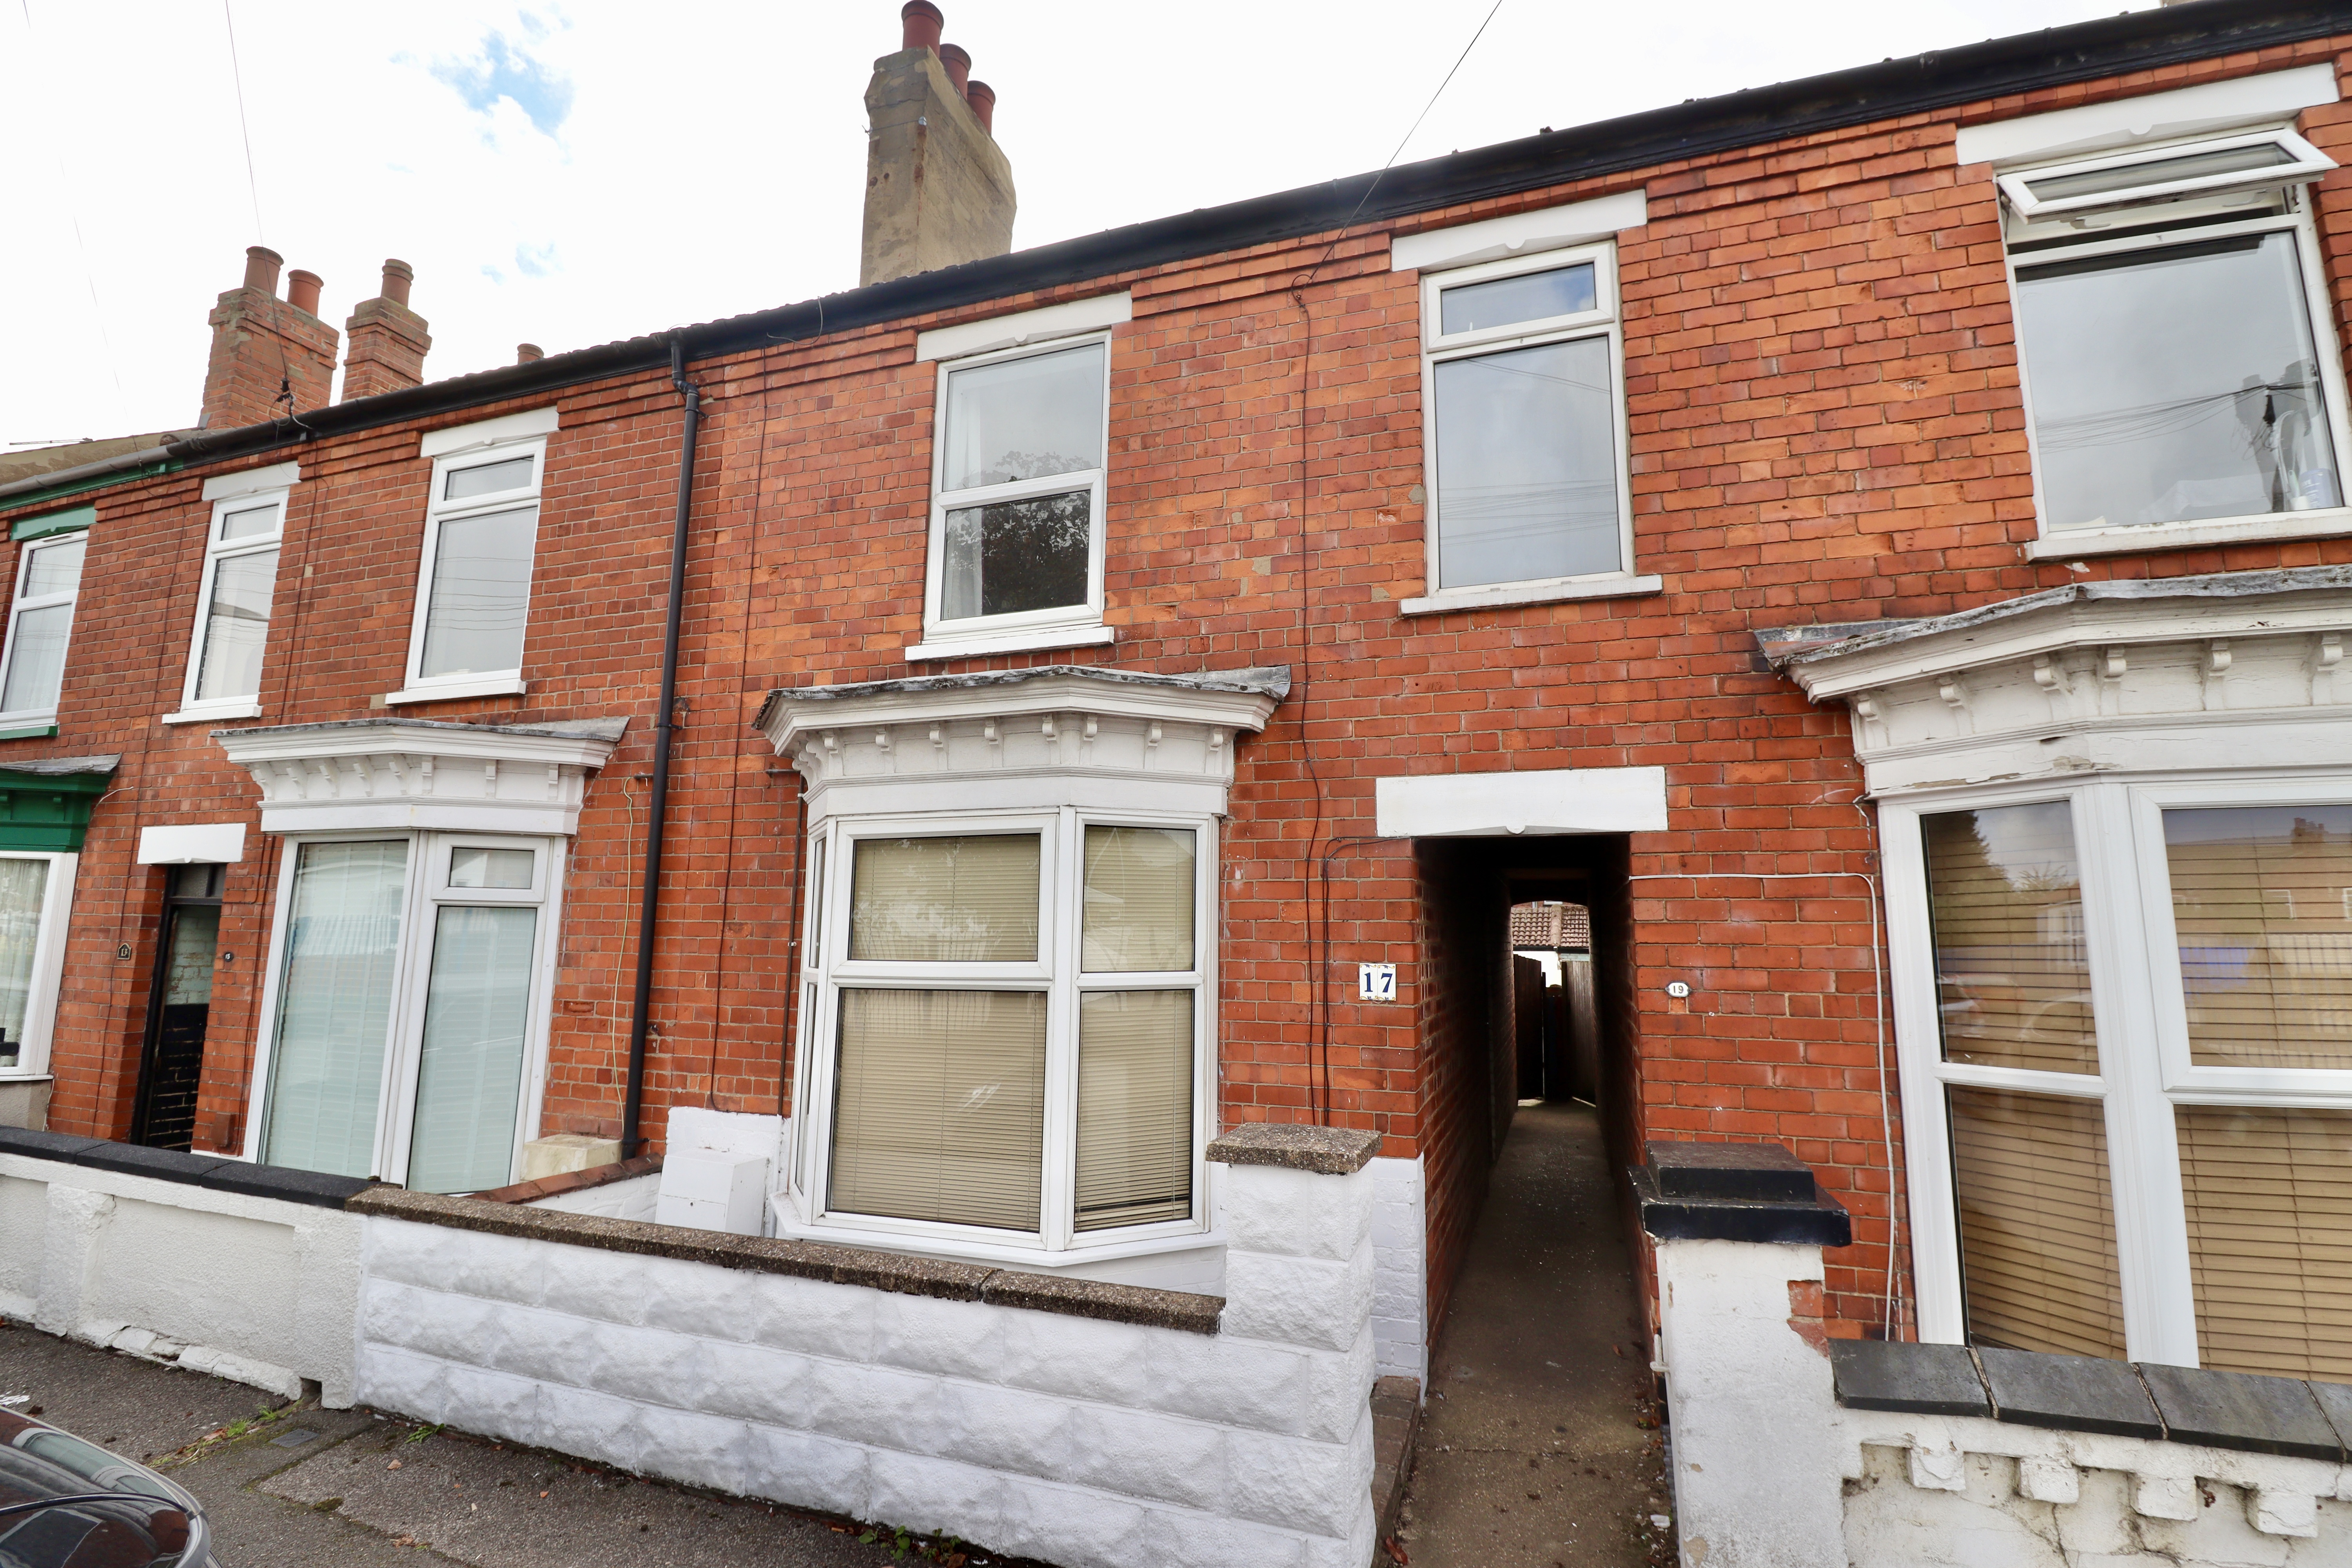
3 Bedroom Terraced House | Offers Over £159,950
Situated in the popular and convenient Uphill Area of Lincoln, this well-presented three bedroom bay fronted terraced ho...

Mundys (Lincoln)
29 Silver Street, Lincoln, Lincolnshire, LN2 1AS
01522 510044
How much is your home worth?
Use our short form to request a valuation of your property.
Request a Valuation
©2026 The Guild of Property Professionals. All rights reserved.
Terms and Conditions |
Privacy Policy |
Cookie Policy |
Complaints Policy |
Members Login
The Guild of Property Professionals Trading Address: 121 Park Lane, London W1K 7AG. GPEA Limited.
Registered in England & Wales.
Company No: 02819824.
Registered Office Address: 2 St. Stephen's Court, St. Stephen's Road, Bournemouth, Dorset, England, BH2 6LA.
VAT Registration No: 576 8795 61

