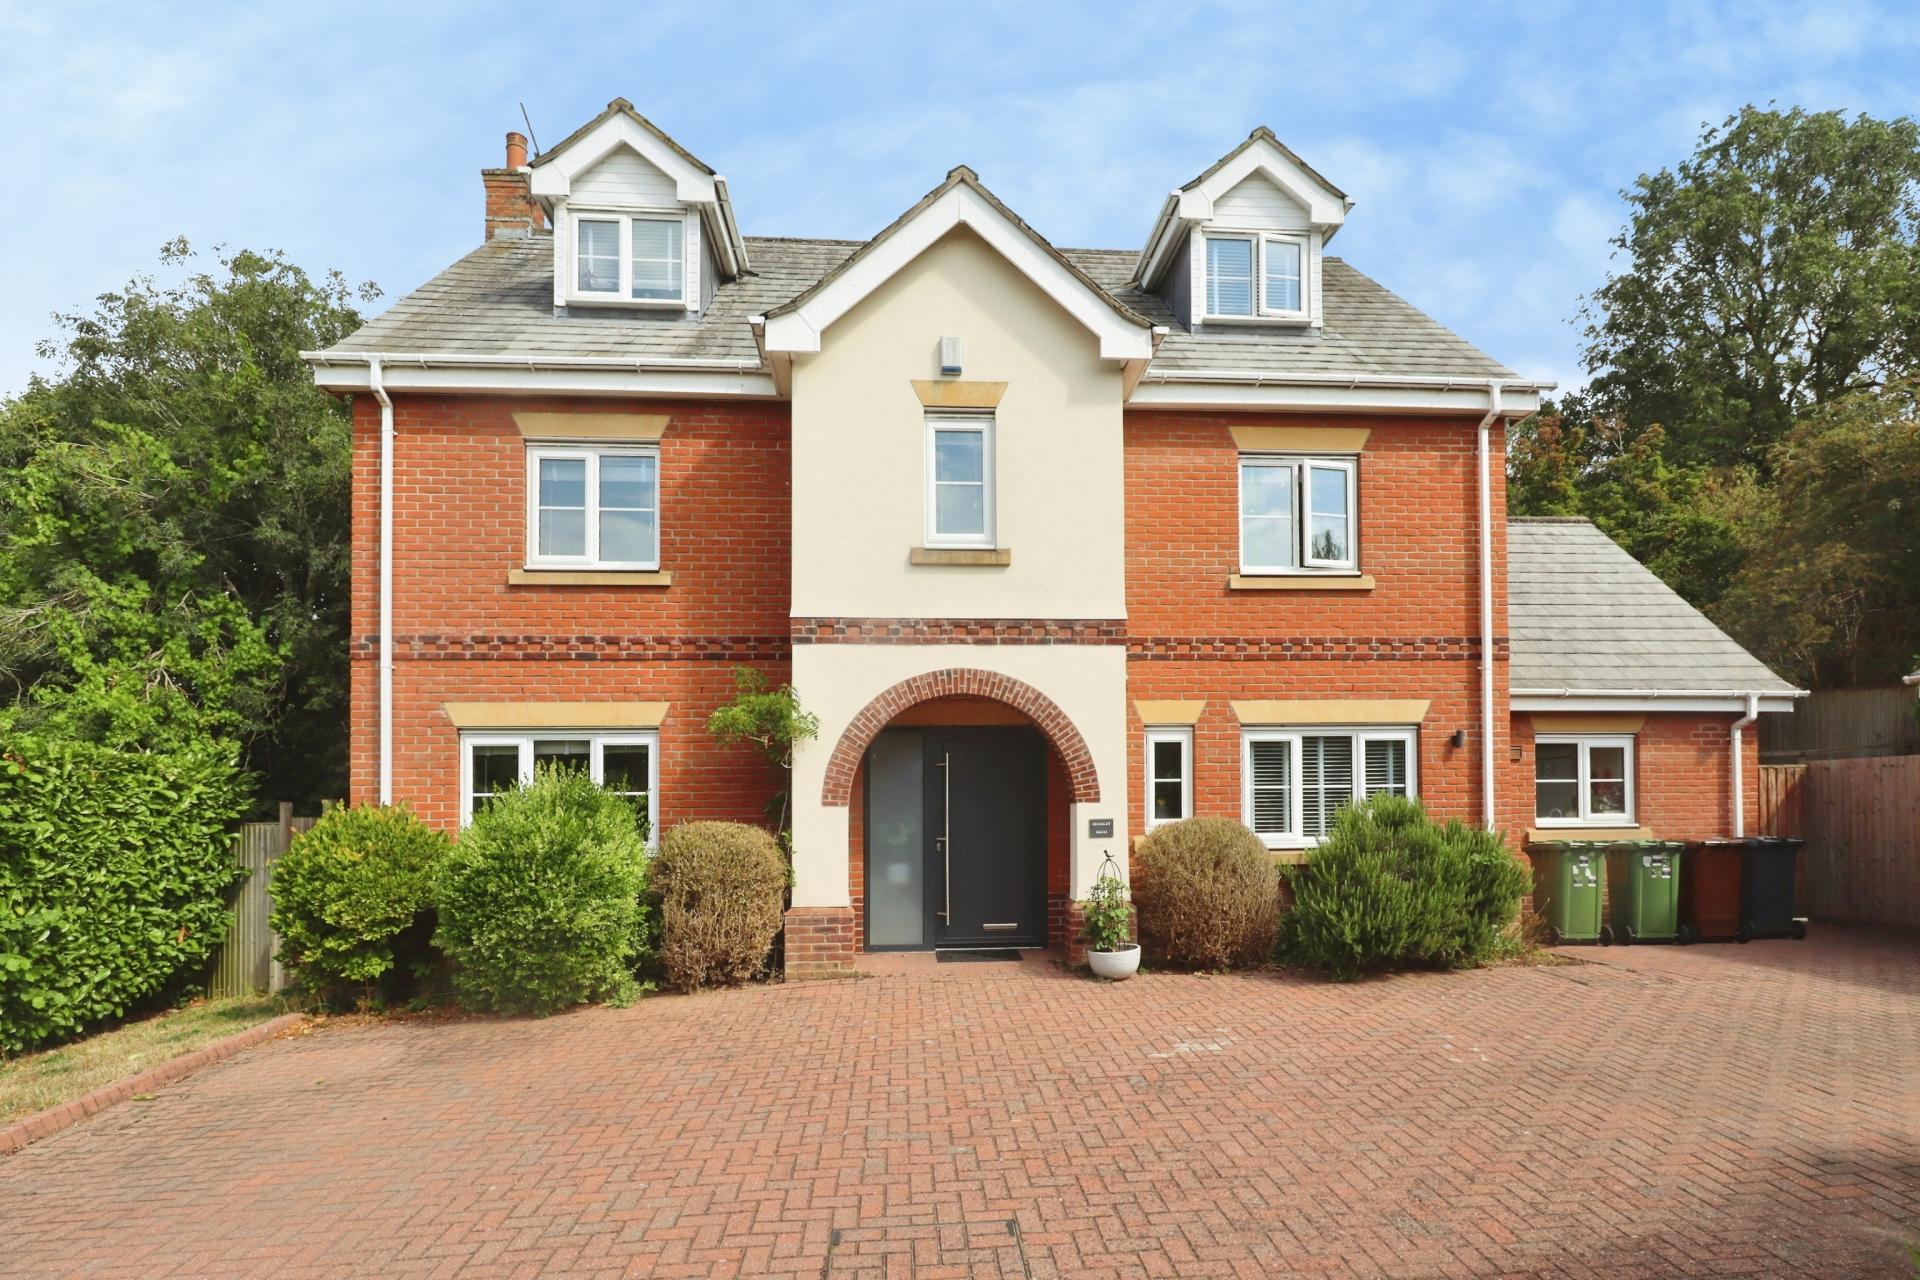
- Five-bedroom executive detached home within an exclusive gated development of just three homes
- Extended and comprehensively upgraded to create a luxurious and versatile family home
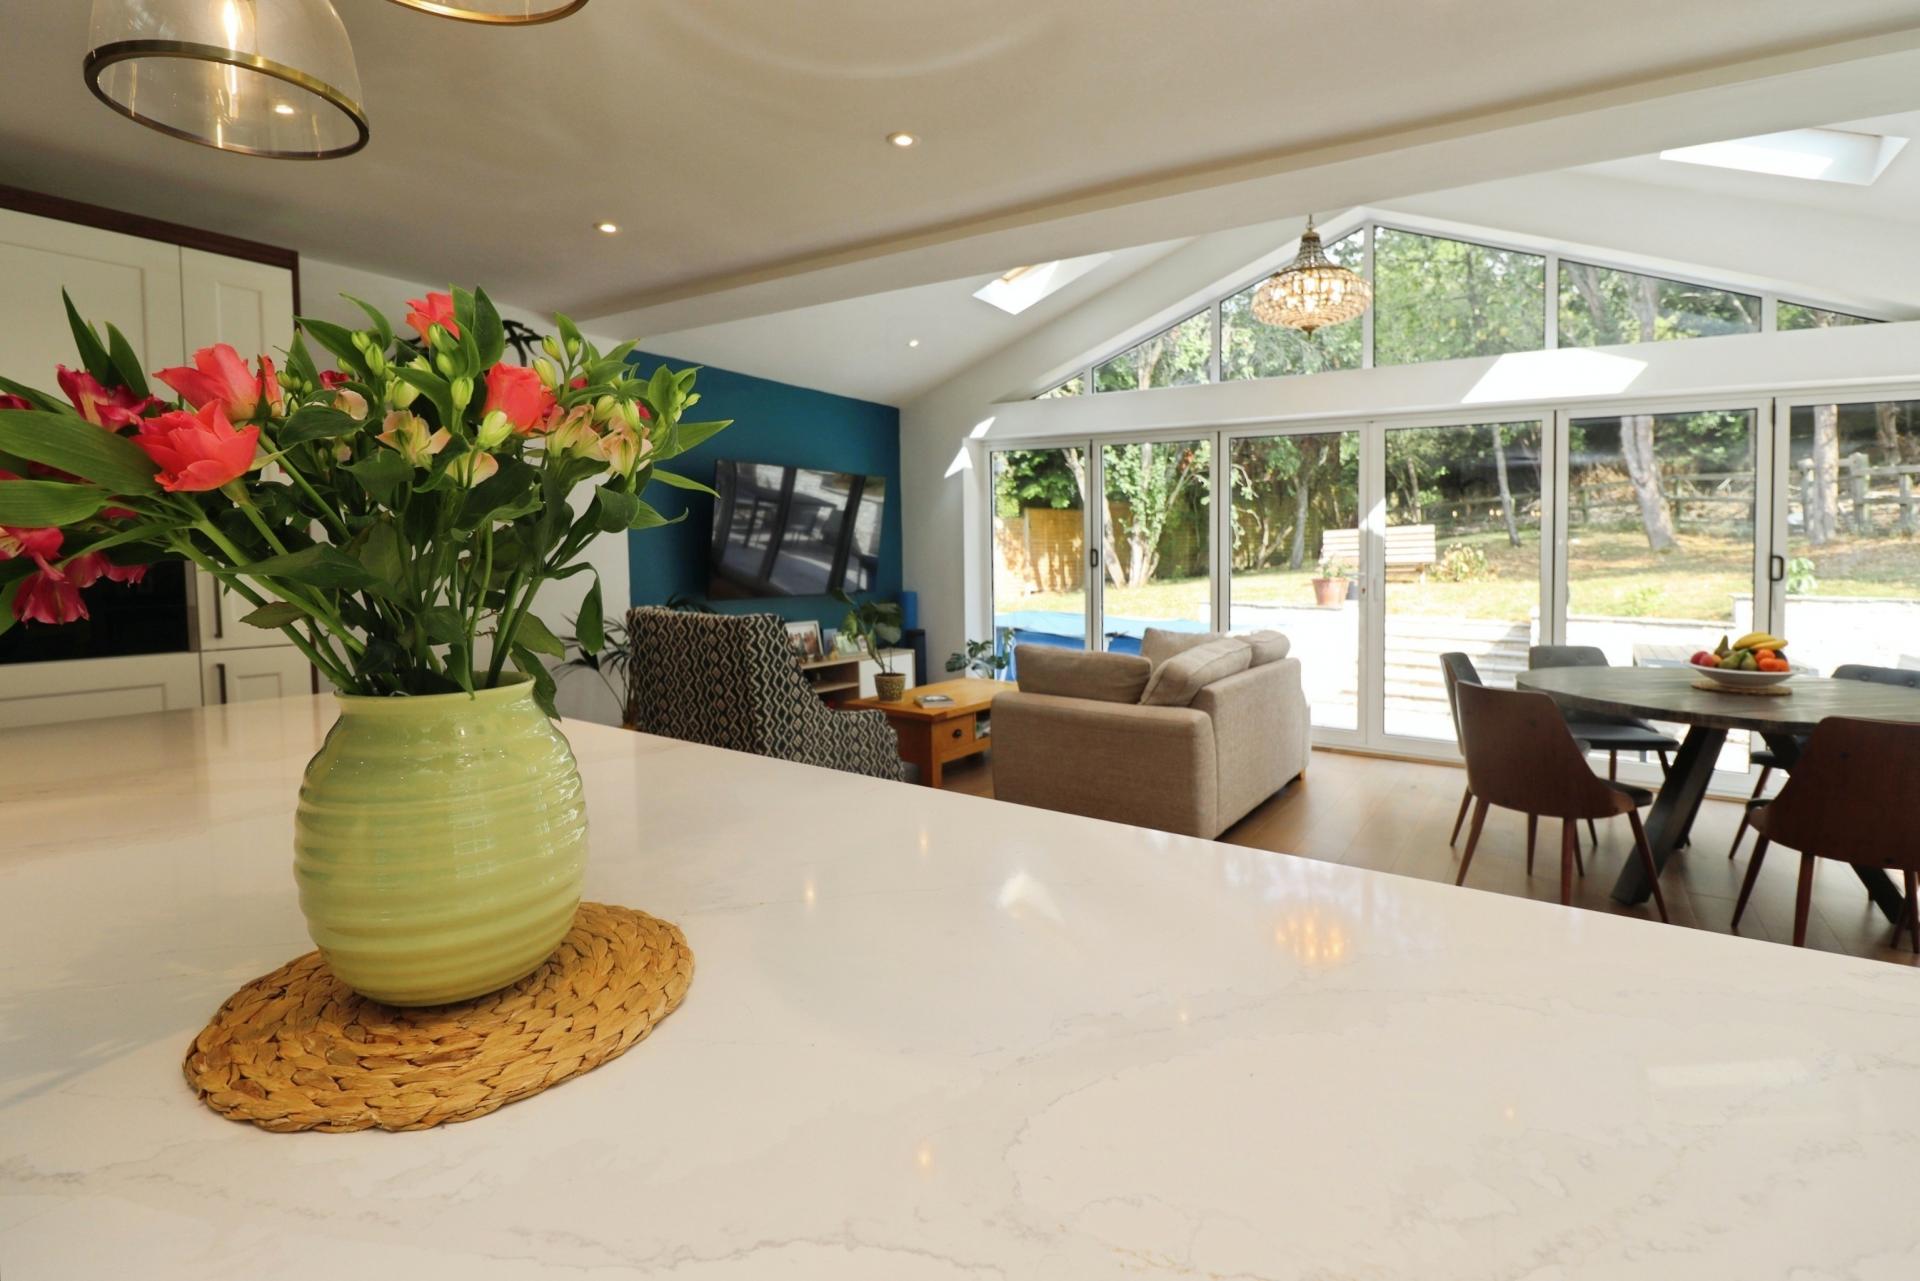
- Impressive open-plan Living Kitchen Diner
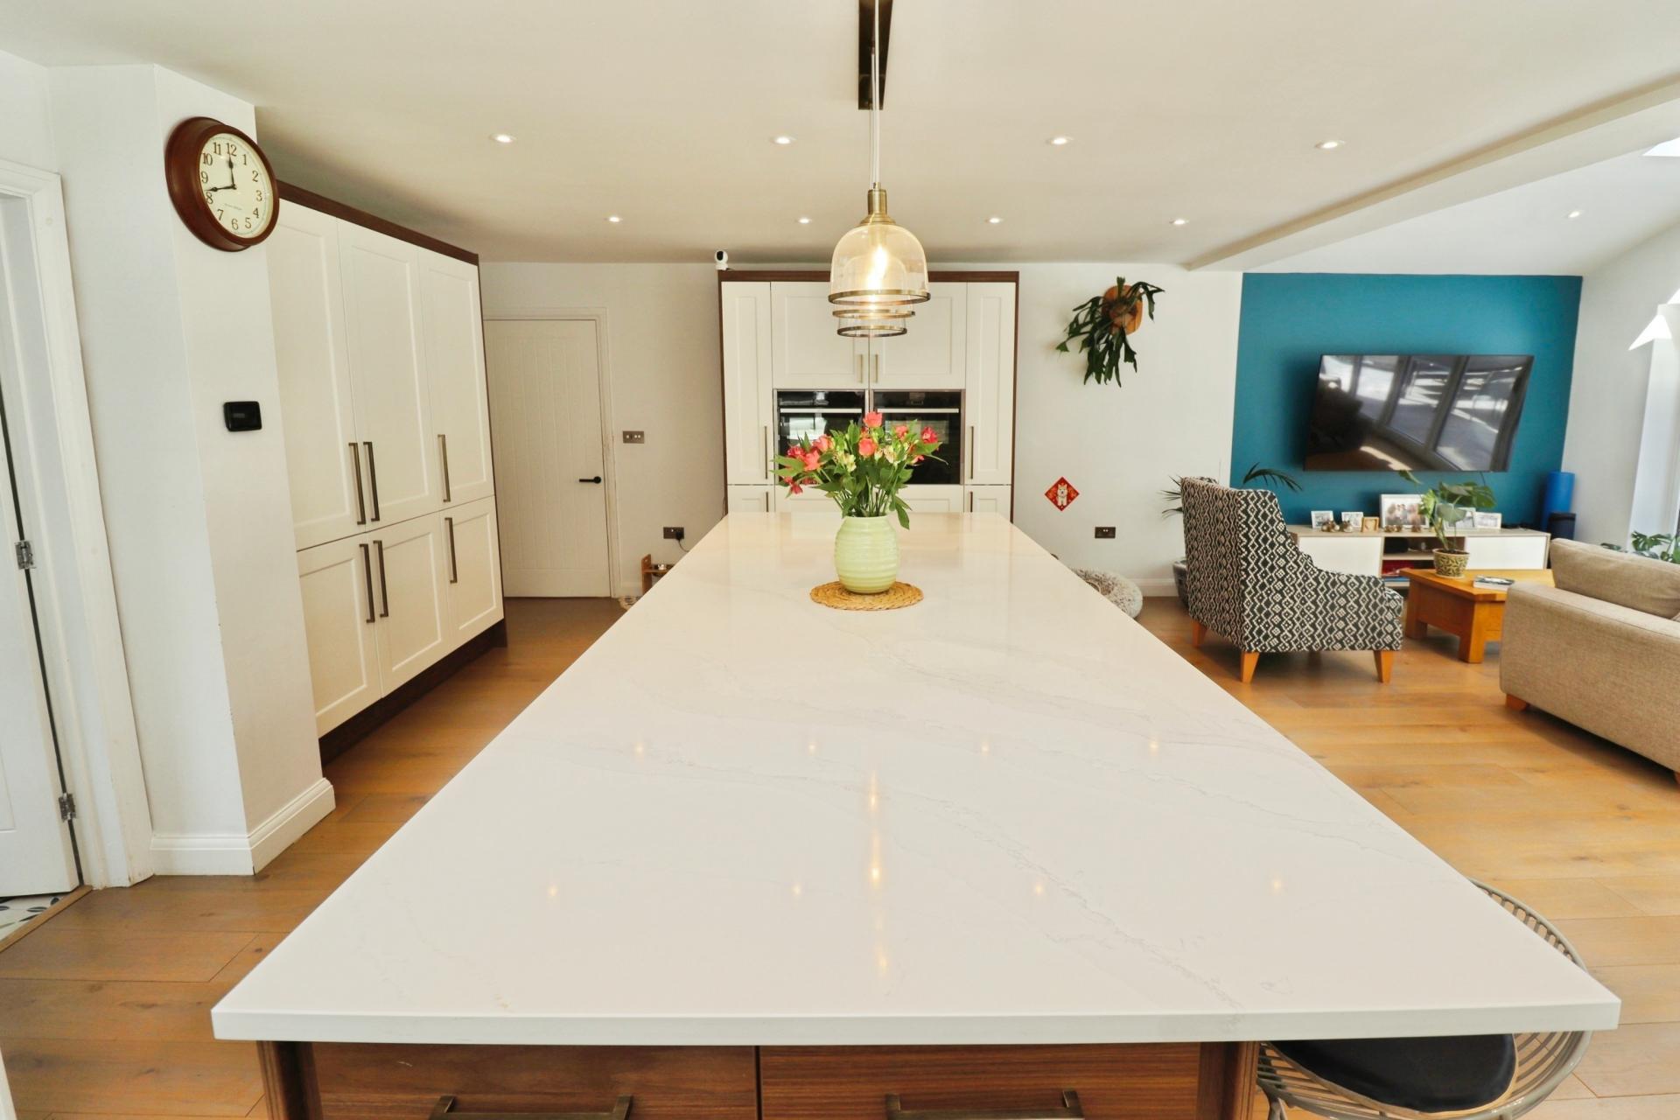
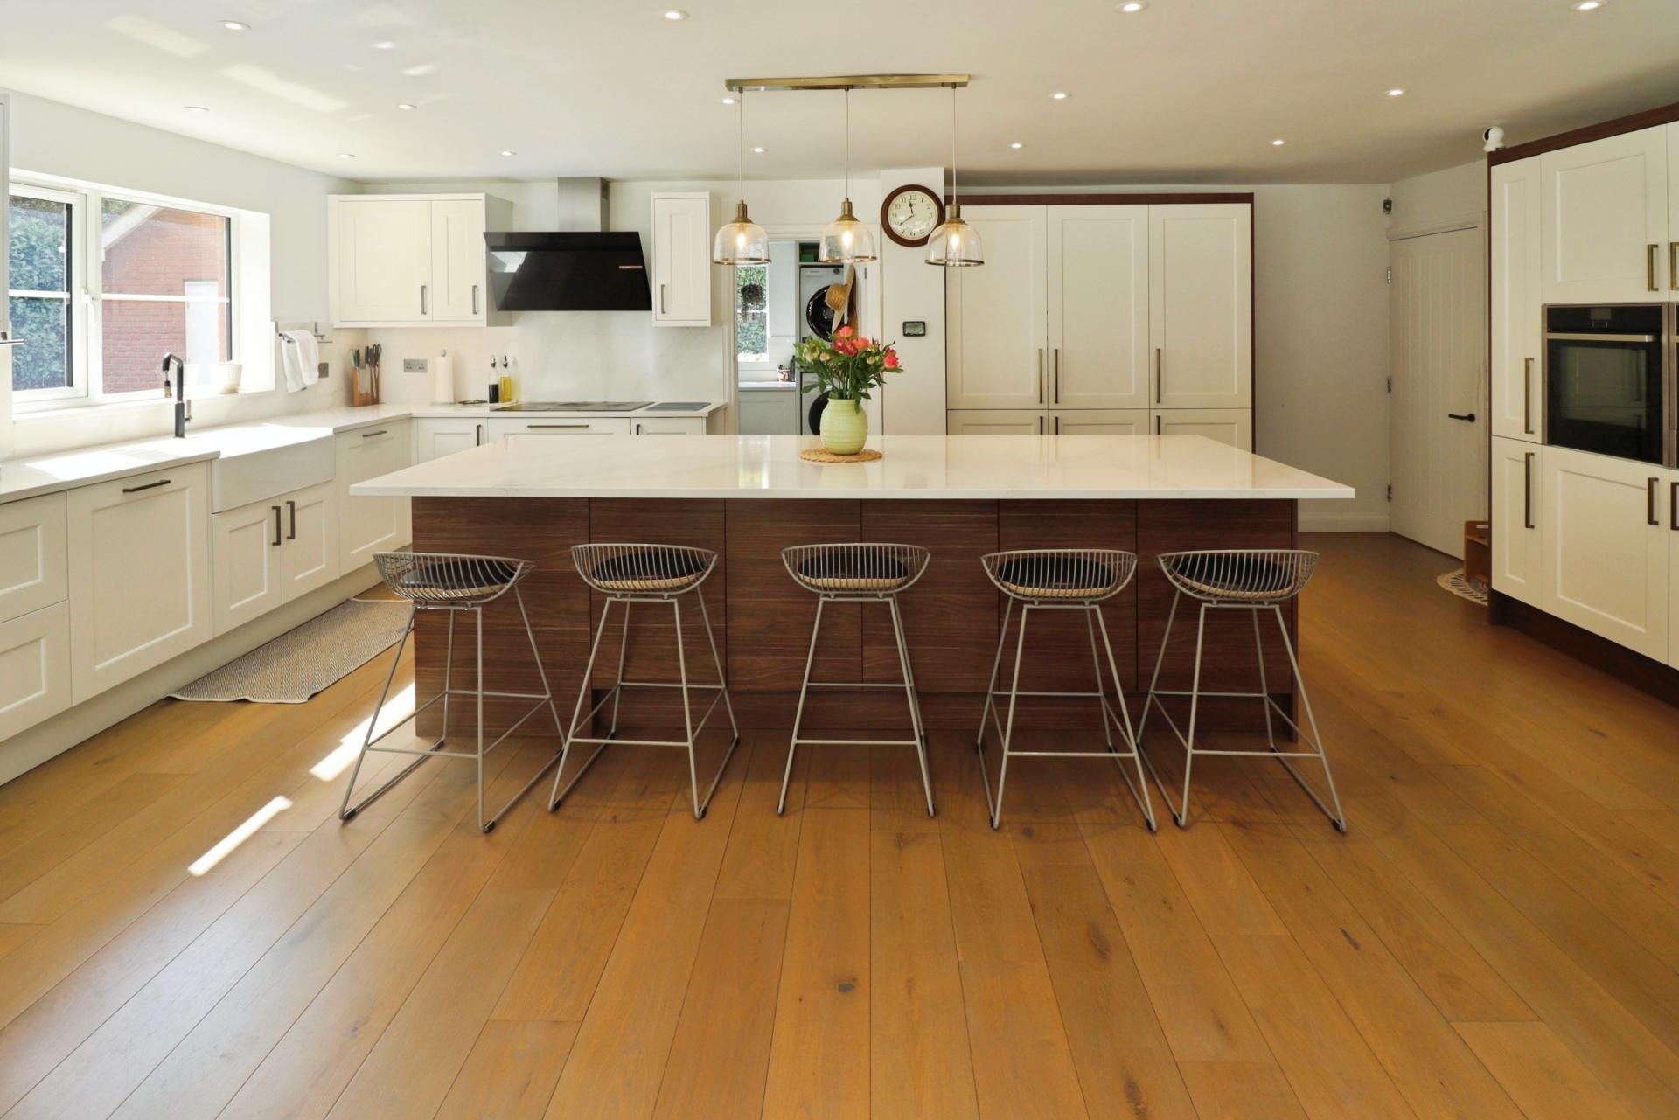
- High-specification Katie Brown Kitchen and Bi-fold doors
- Principal Bedroom with Dressing Room and En-Suite, plus two further refitted shower rooms
- Landscaped private gardens with patios, mature planting, orchard and private woodland area
- Generous non-estate plot with electric gates, block-paved driveway and detached Double Garage
- Air Source Heat Pump
- NO ONWARD CHAIN!
- EPC Energy Rating - B / Council Tax Band - F (Lincoln City Council)

5 Bedroom Detached House for sale in Lincoln
5
3
Situated within an exclusive gated development of just three executive detached homes, close to the border between Lincoln and Bracebridge Heath, this exceptional property has been thoughtfully extended and comprehensively improved and upgraded by the current owners to create a superb and highly versatile family home. The beautifully appointed accommodation is approached via a welcoming Entrance Hall and comprises Cloakroom/WC, Lounge, Family Room, Study and an impressive Open-Plan Living Kitchen Diner, featuring a stunning Katie Brown refitted kitchen with integrated appliances and Bi-fold doors opening directly onto the garden. A useful Utility Room completes the ground floor accommodation. To the first floor, the Landing leads to three generous Bedrooms, with the Principal Bedroom enjoying a luxurious En-Suite Bathroom and Dressing Room, alongside a high-specification Family Shower Room. A further staircase rises to the second floor, where two additional double Bedrooms and a further refitted Shower Room provide excellent flexibility for family living, guests or home working. Outside, the property occupies a generous and attractive plot, approached via electric gates and featuring a substantial block-paved driveway providing ample off-road parking and access to the Detached Double Garage. The beautifully landscaped enclosed rear gardens are predominantly laid to lawn, with paved patio seating areas, mature planting, a charming orchard with established fruit trees and a private woodland area, creating a wonderful sense of space and seclusion. An exceptional and versatile executive family home, combining luxurious contemporary accommodation with an enviable outdoor setting, all within an exclusive and highly desirable development. Viewing is highly recommended to fully appreciate the quality, space and setting this impressive home has to offer. The property is being sold with No Onward Chain.
LOCATION The historic Cathedral and University City of Lincoln has the usual High Street shops and department stores, plus banking and allied facilities, multiplex cinema, Marina and Art Gallery. The famous Steep Hill leads to the Uphill area of Lincoln and the Bailgate, with its quaint boutiques and bistros, the Castle, Cathedral and renowned Lincoln Bishop University.
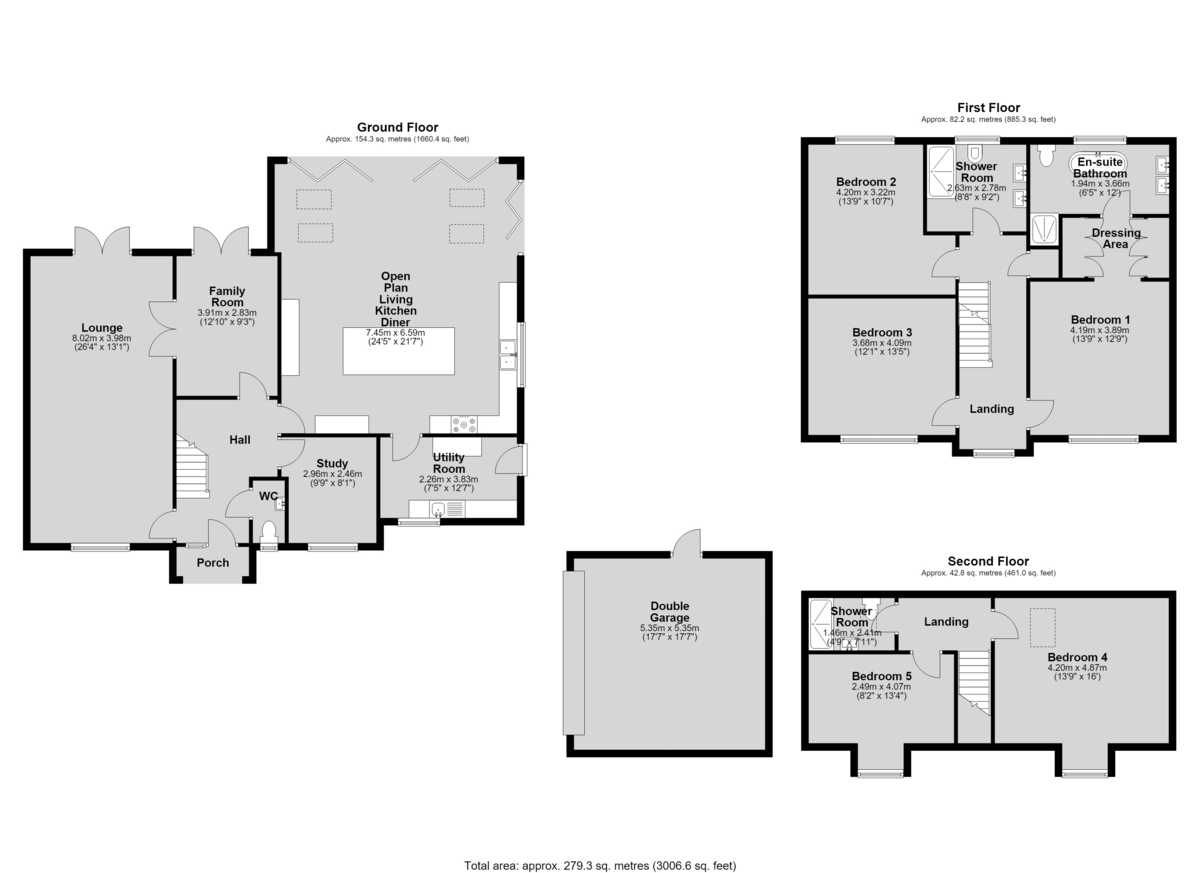
ENTRANCE HALL With staircase rising to the first floor, tiled flooring, radiator and doors leading to the WC, study, lounge, family room and breakfast kitchen.
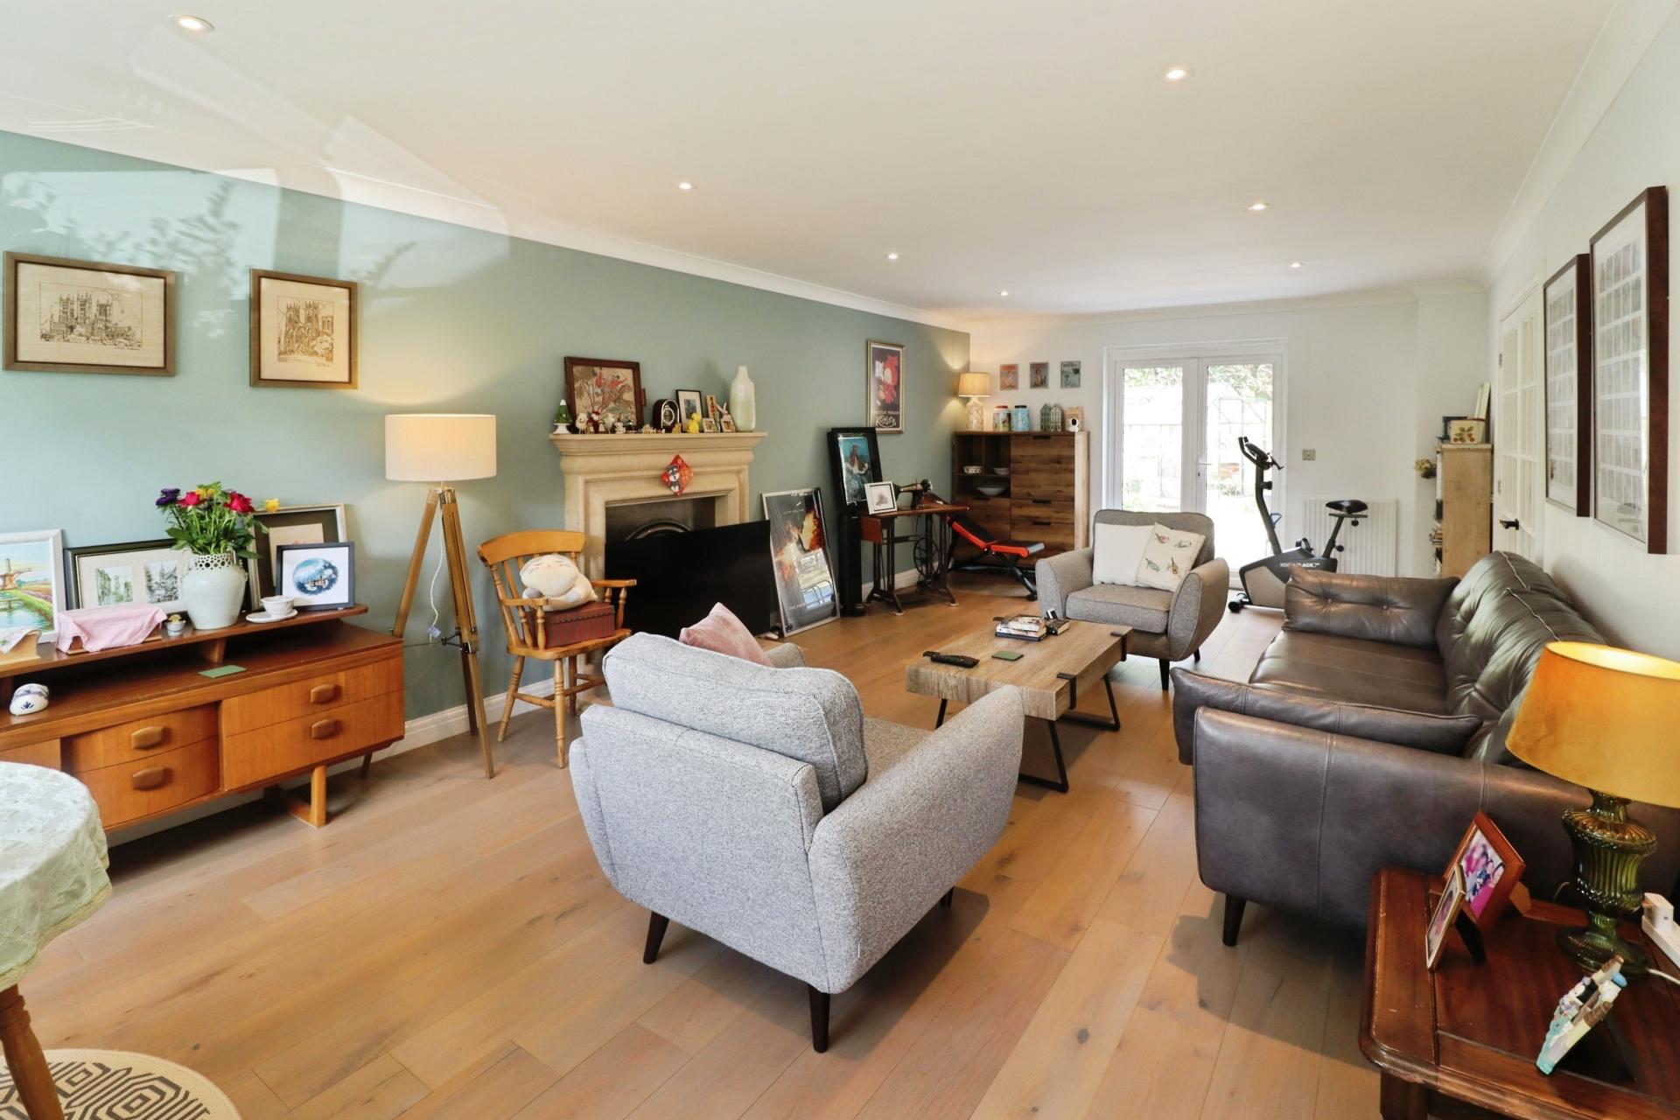
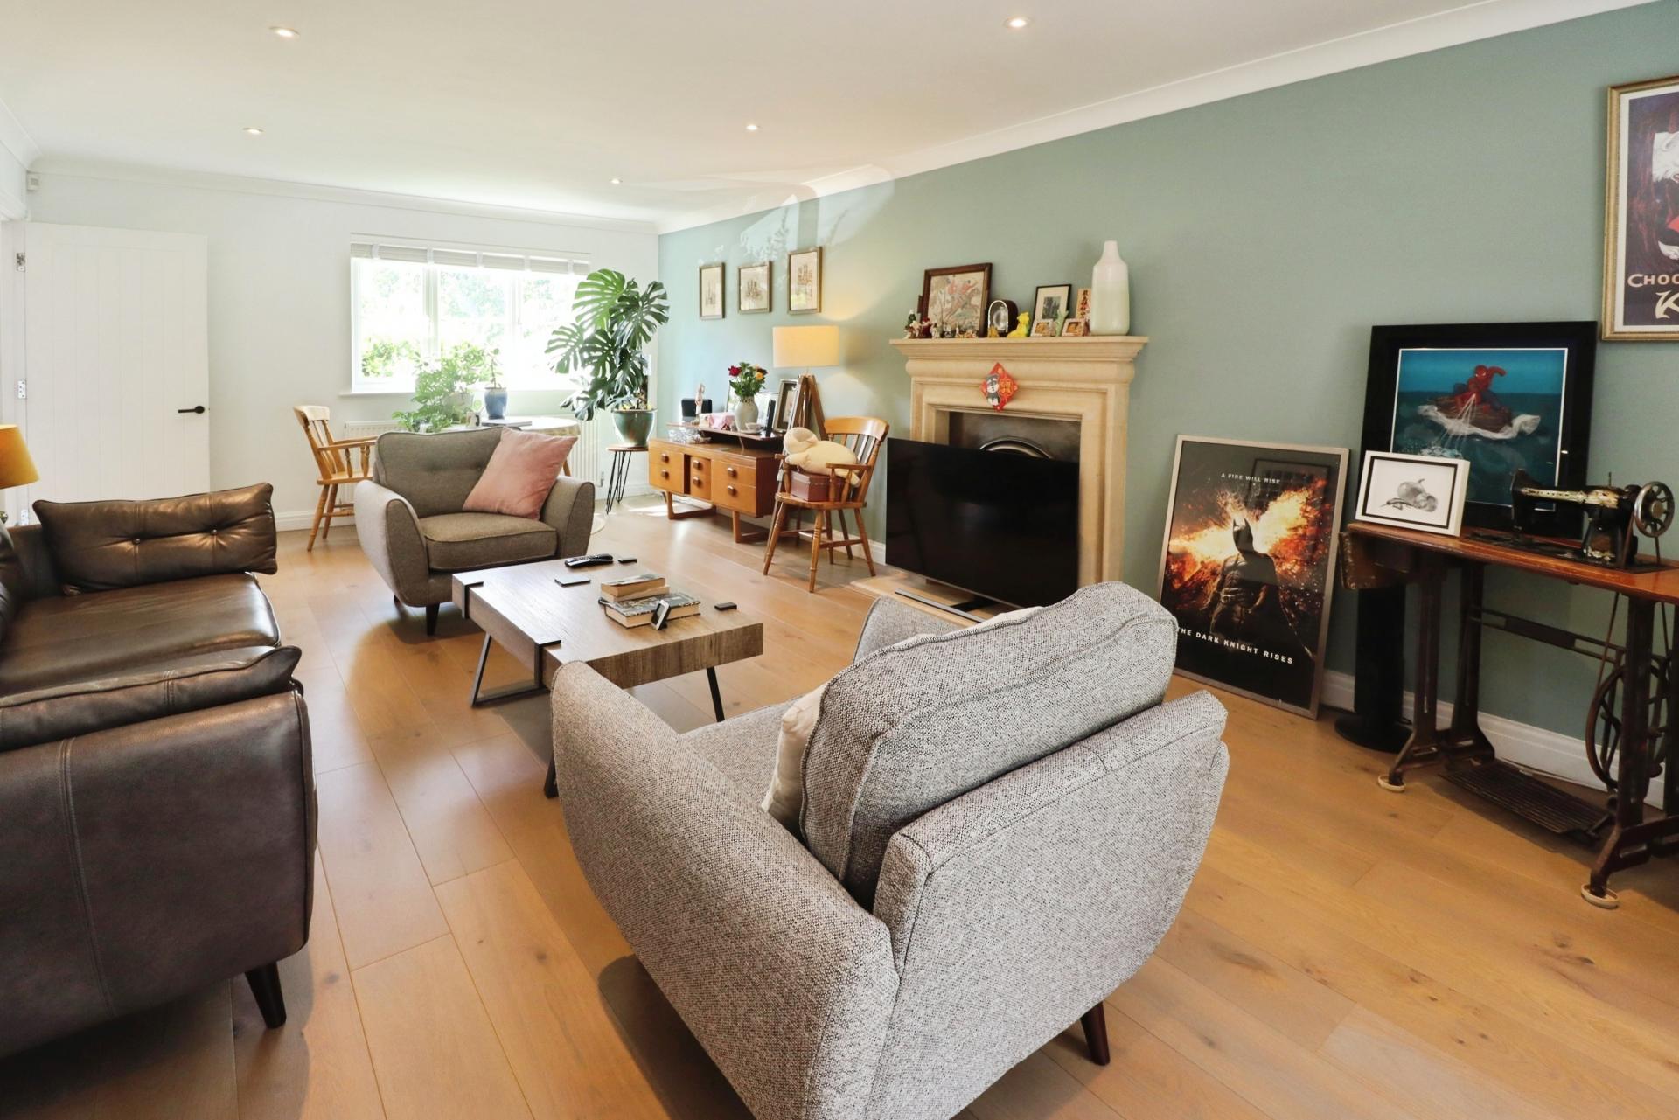
LOUNGE 26' 3" x 13' 0" (8.02m x 3.98m) With uPVC double glazed window to the front aspect, uPVC double glazed French doors leading to the rear garden, open fireplace, engineered wood flooring, spotlights and two radiators.
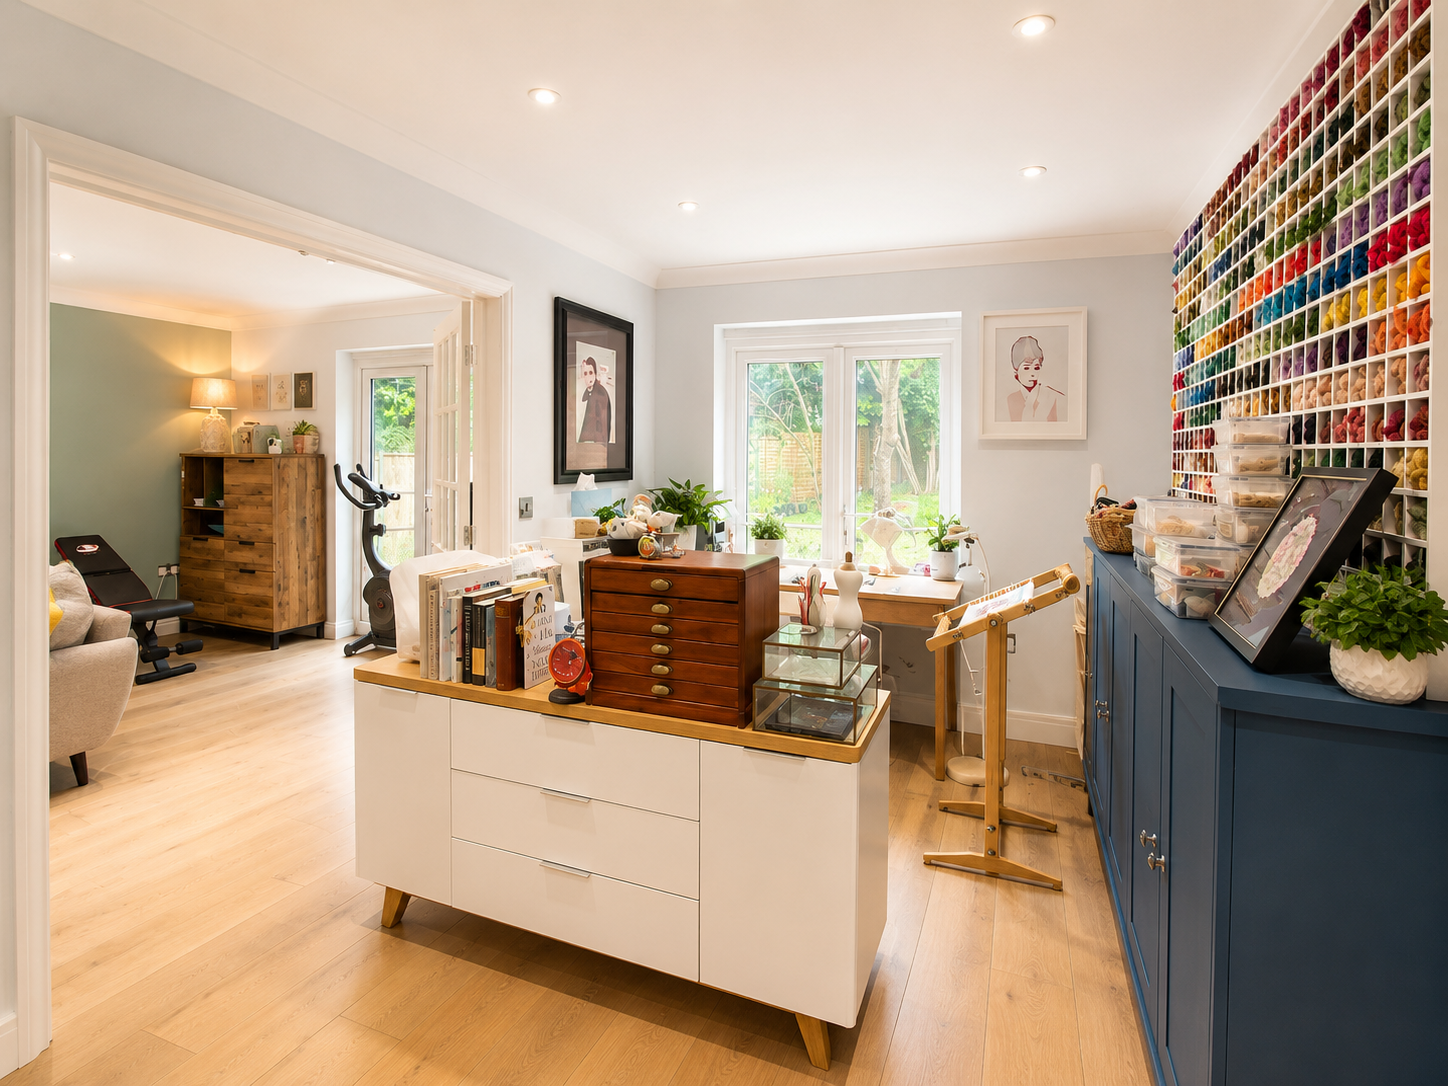
FAMILY ROOM 12' 9" x 9' 3" (3.91m x 2.83m) With uPVC double glazed French doors leading to the rear garden, engineered wood flooring, spotlights and radiator.
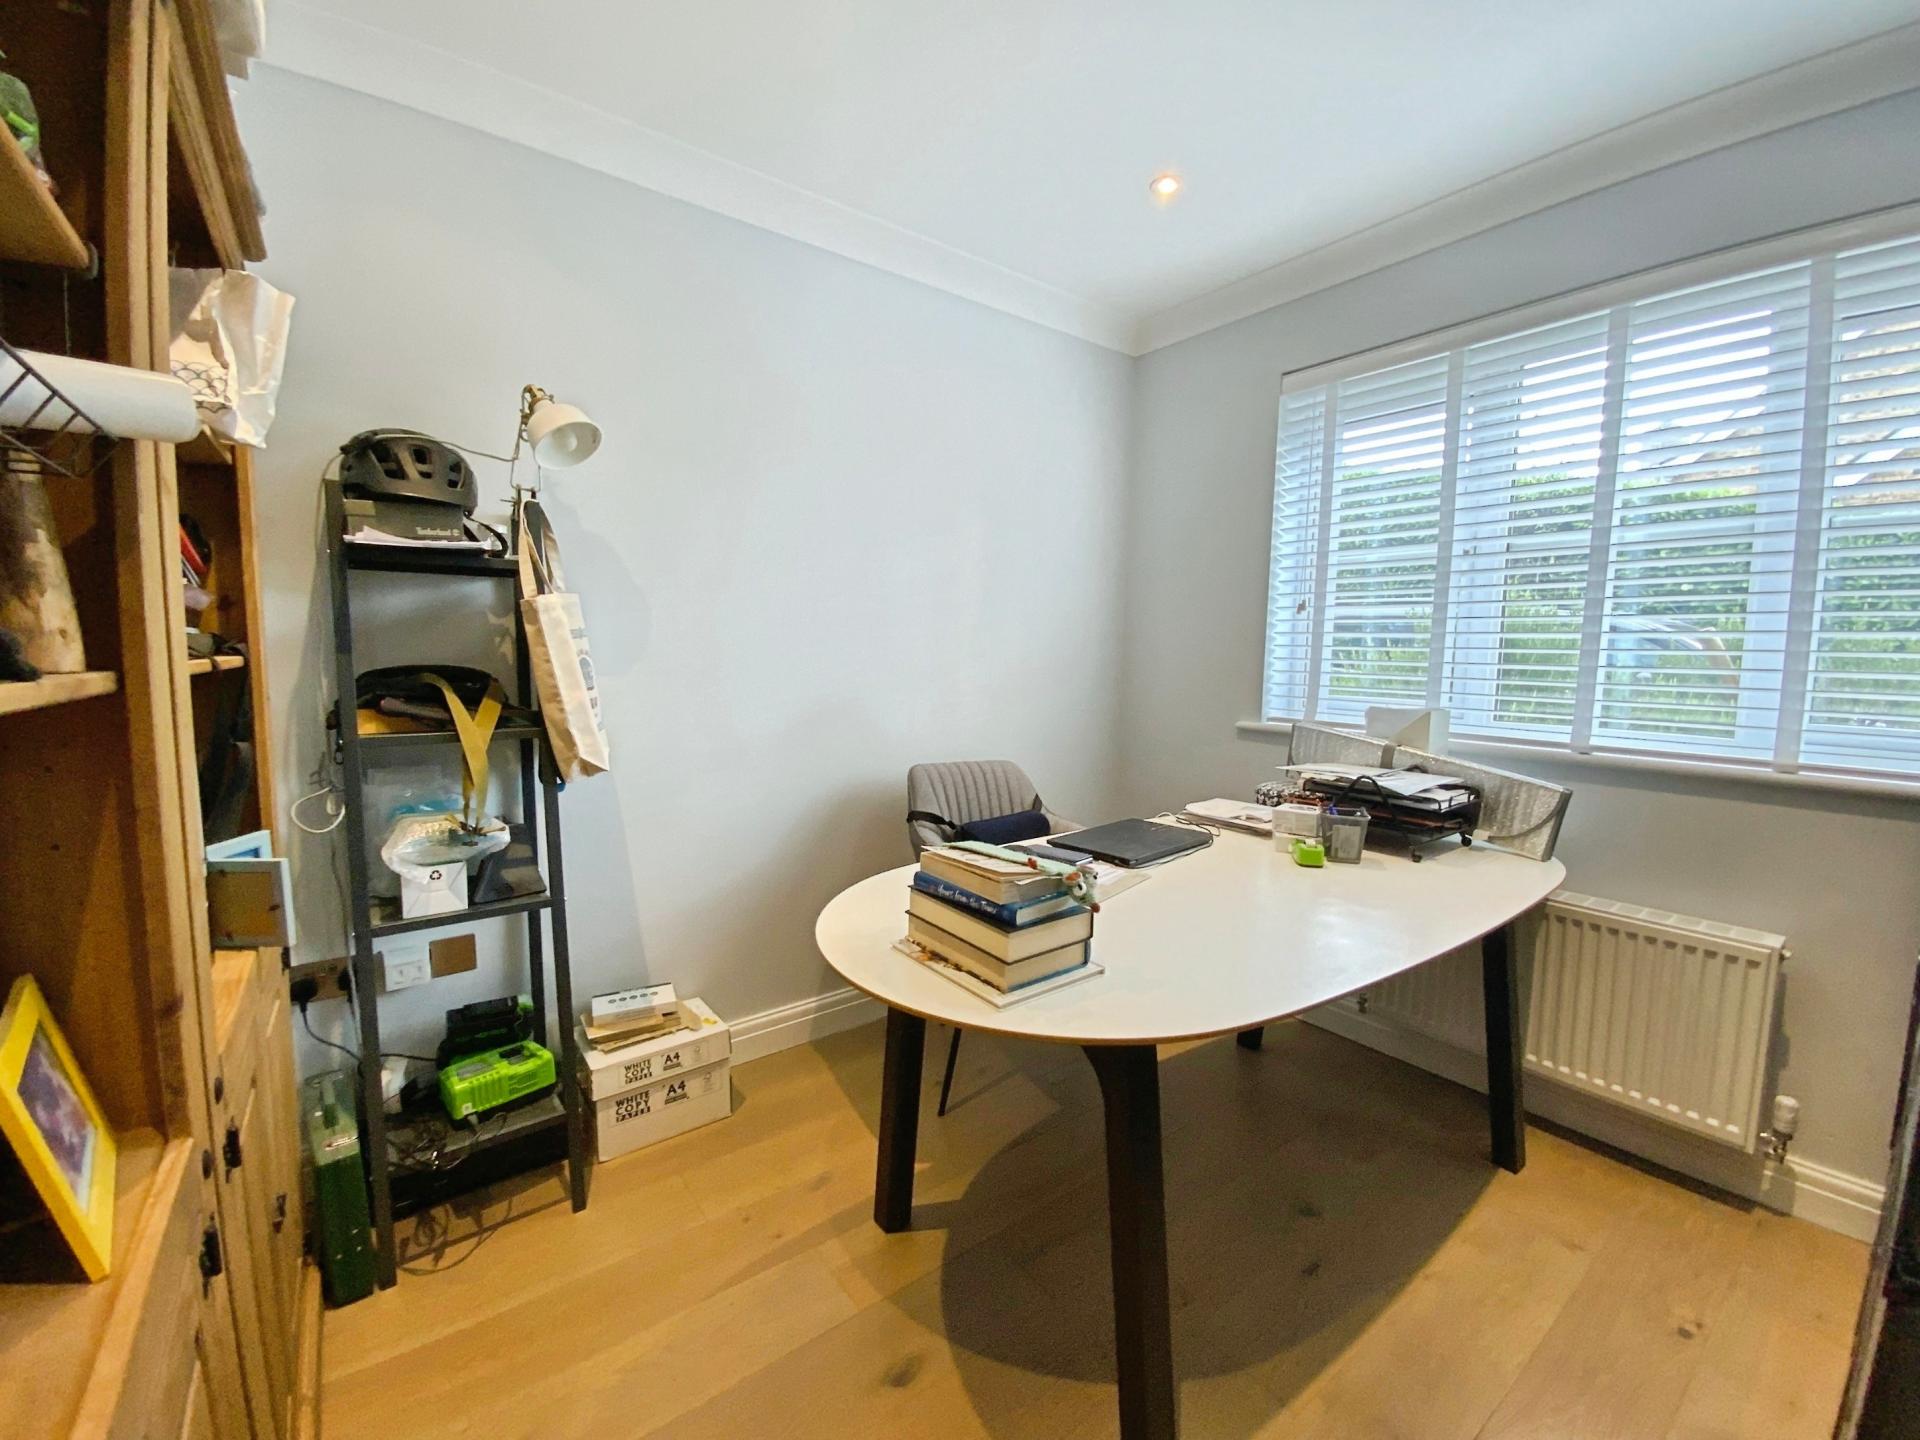
STUDY 9' 8" x 8' 0" (2.96m x 2.46m) With uPVC double glazed window to the front aspect, engineered wood flooring, spotlights and radiator.
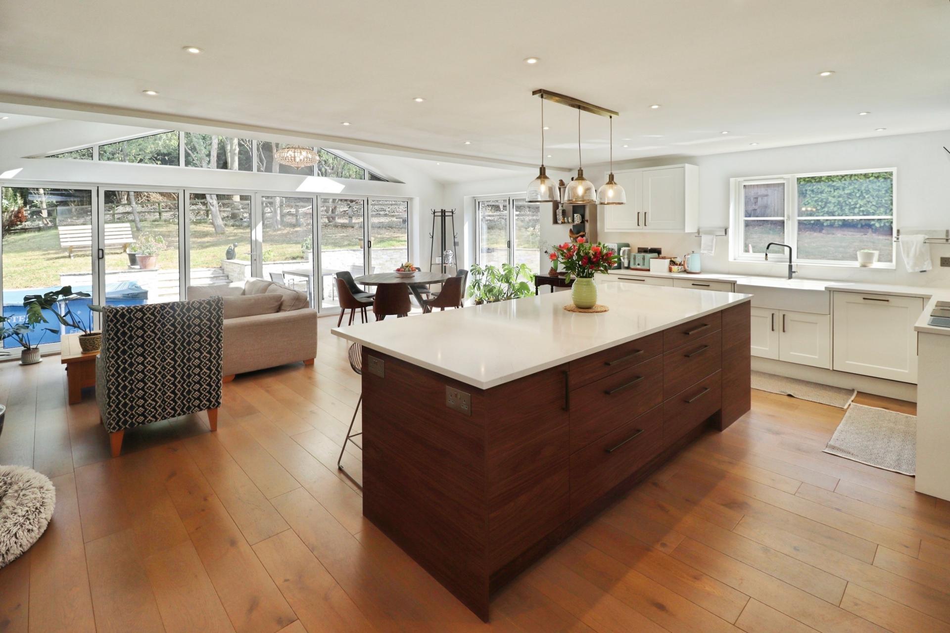
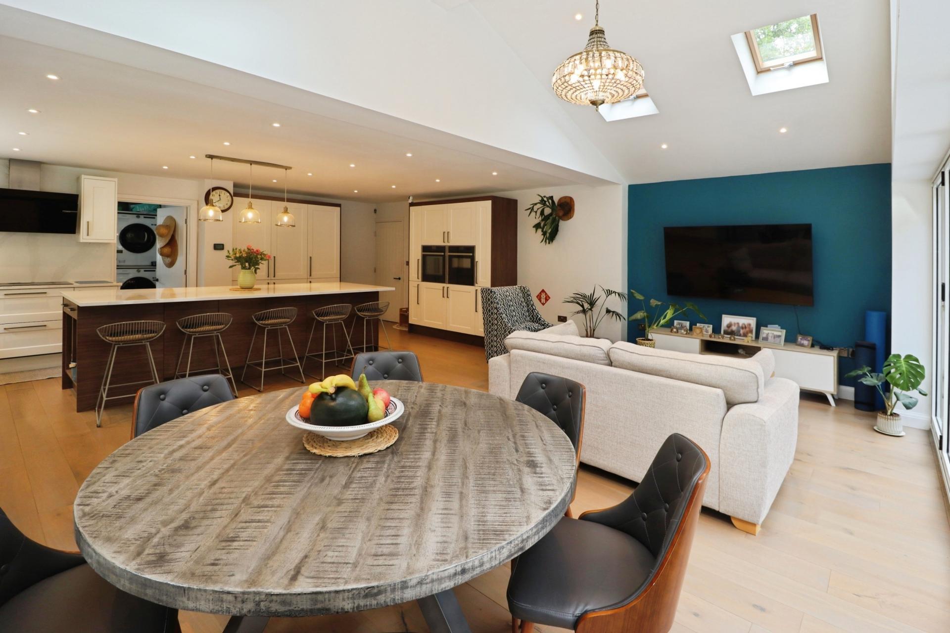
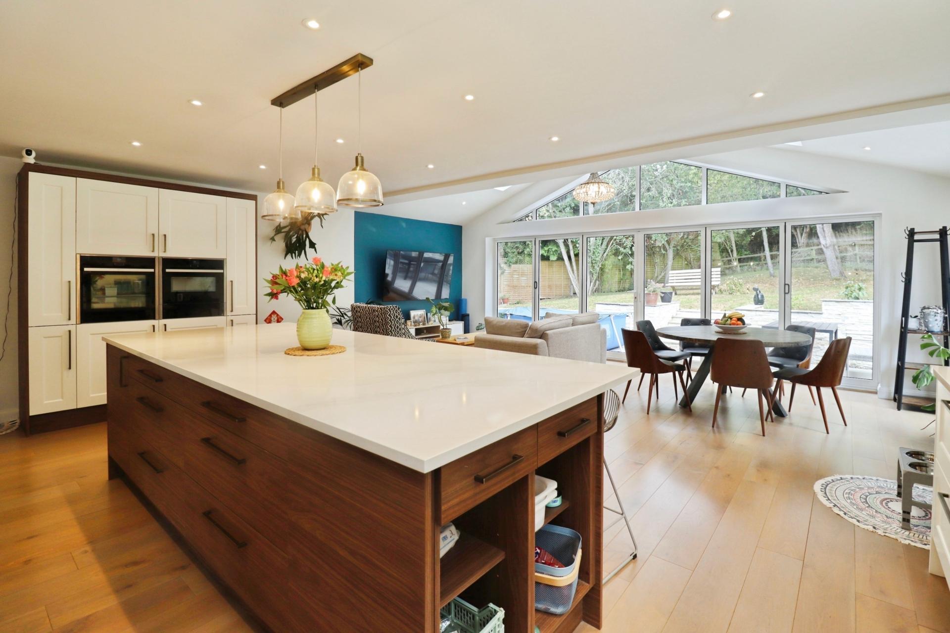
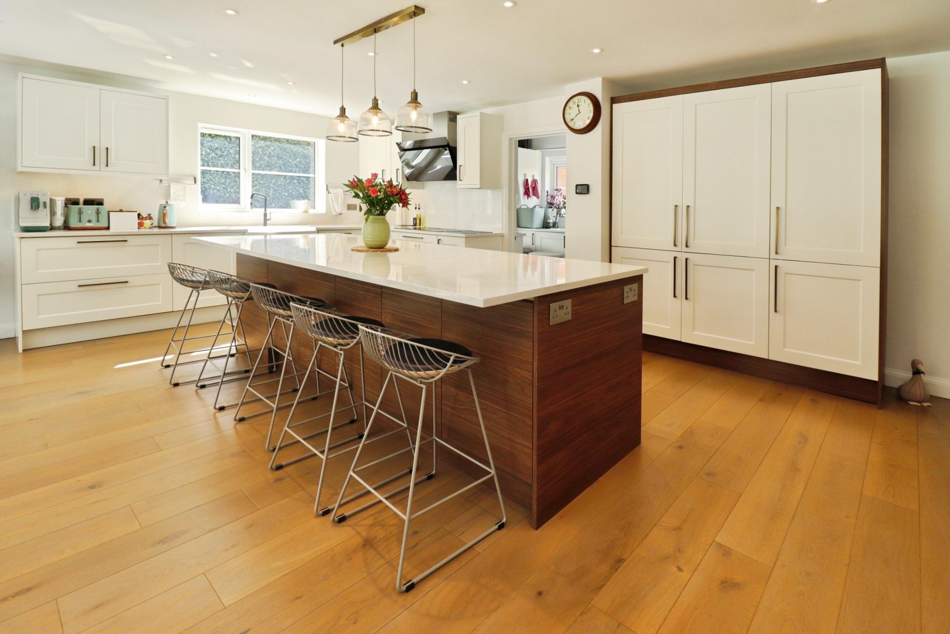
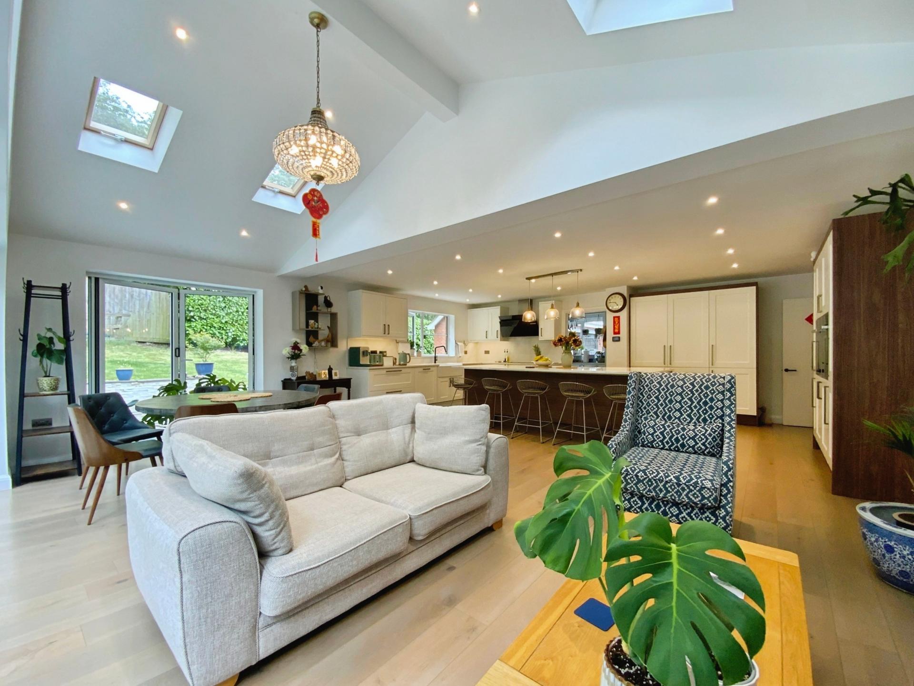
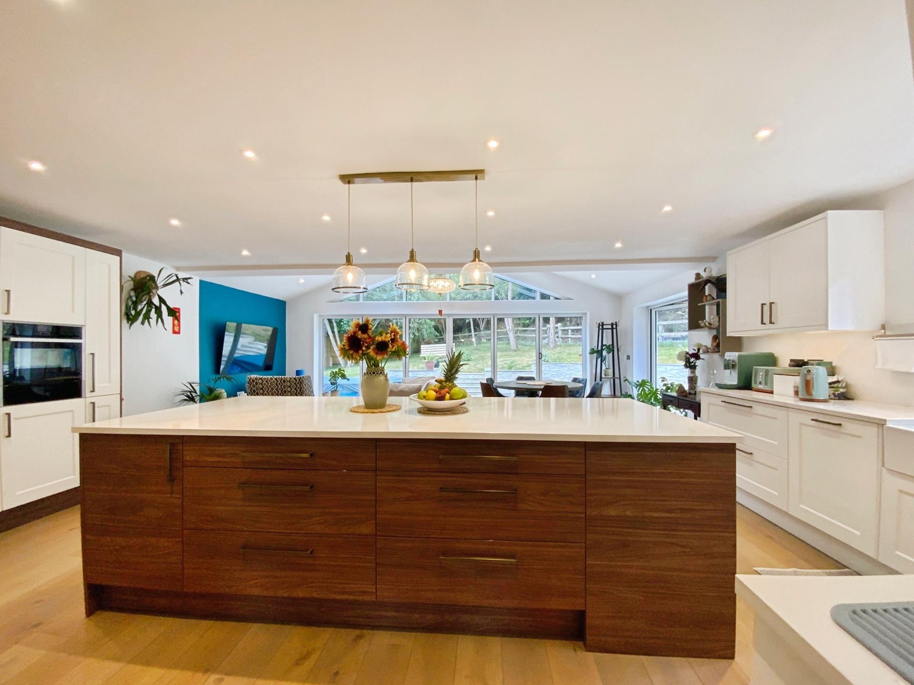
OPEN PLAN LIVING KITCHEN DINING ROOM 24' 5" x 21' 7" (7.45m x 6.59m) The recently extended open plan living, kitchen and dining space forms a superb contemporary heart of the home, thoughtfully designed for both everyday family life and entertaining. The beautifully refitted Katie Brown kitchen features an excellent range of wall and base units with complementary Quartz work surfaces, incorporating a double Belfast sink with side drainer and mixer tap, together with a comprehensive range of integrated appliances including a Bosch five ring induction hob with extractor fan over, Neff eye level electric double ovens with warming drawer, Hotpoint tall fridge and freezer, and AEG dishwasher. A central island with breakfast bar provides a stylish focal point and additional seating, enhanced by contemporary downlighting. The impressive living and dining areas are enhanced by a striking vaulted ceiling and two sets of bi-fold doors opening directly onto the garden, creating a wonderful connection between the indoor and outdoor spaces. Engineered wood flooring with underfloor heating and contemporary spotlighting completes this exceptional and highly versatile family and entertaining space.
UTILITY ROOM 7' 4" x 12' 6" (2.26m x 3.83m) Fitted with a high specification range of Katie Brown wall and base units, complementing the main kitchen, with Quartz work surfaces over and an undermount sink with mixer tap. There is space and provision for both a washing machine and tumble dryer, together with a cupboard housing the air source heat pump. Further features include tiled flooring and splashbacks, contemporary spotlights, radiator, uPVC double glazed window to the front aspect and a door providing direct side access to the garden.
CLOAKROOM/WC With uPVC double glazed window to the front aspect, close coupled WC, wash hand basin, radiator, part tiled walls, tiled flooring and spotlights.
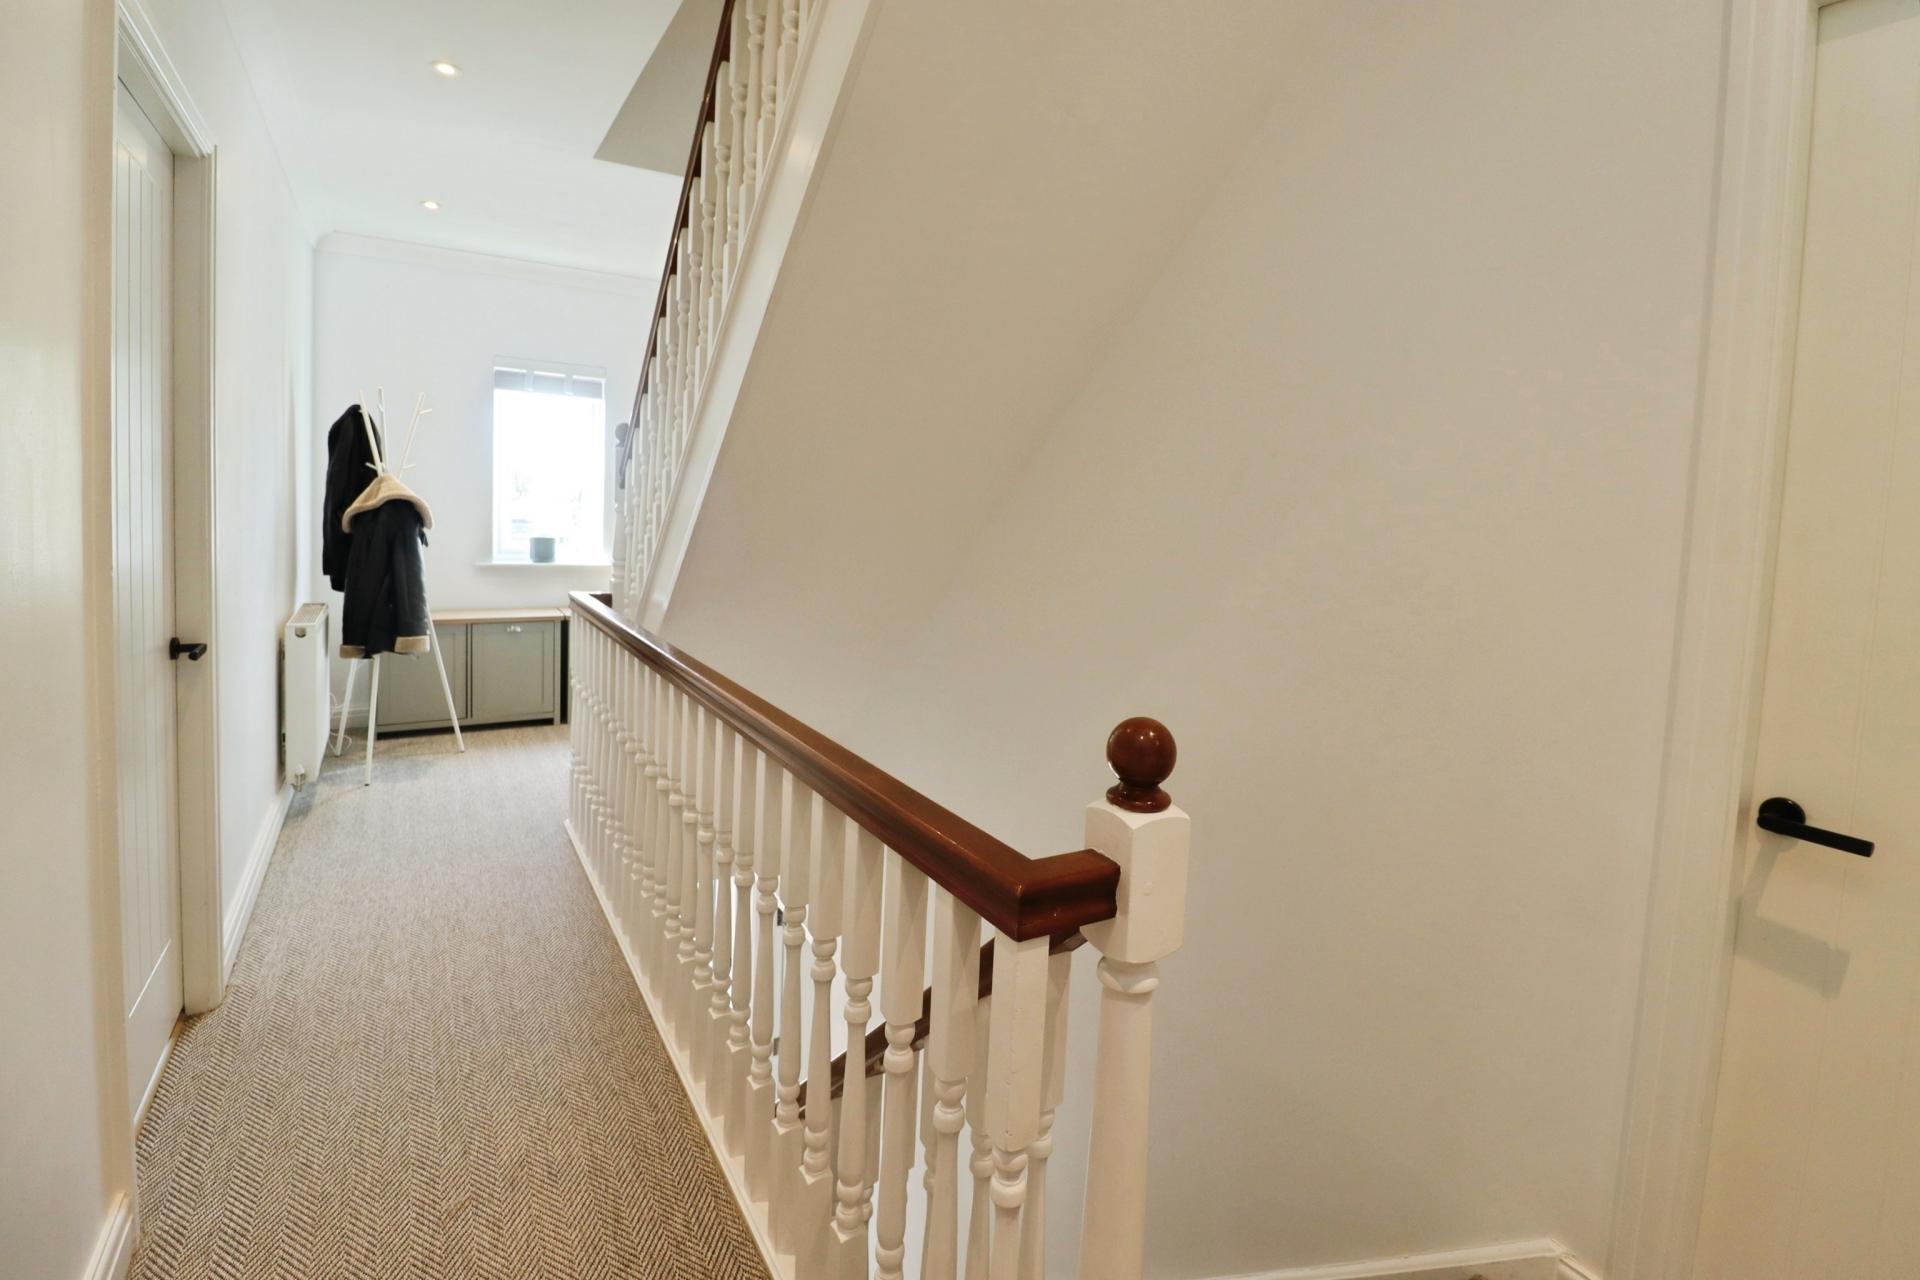
FIRST FLOOR LANDING With uPVC window to the front aspect, radiator, doors leading to the principal bedroom, two further bedrooms and family shower room, staircase rising to the second floor, spotlights and storage cupboard.
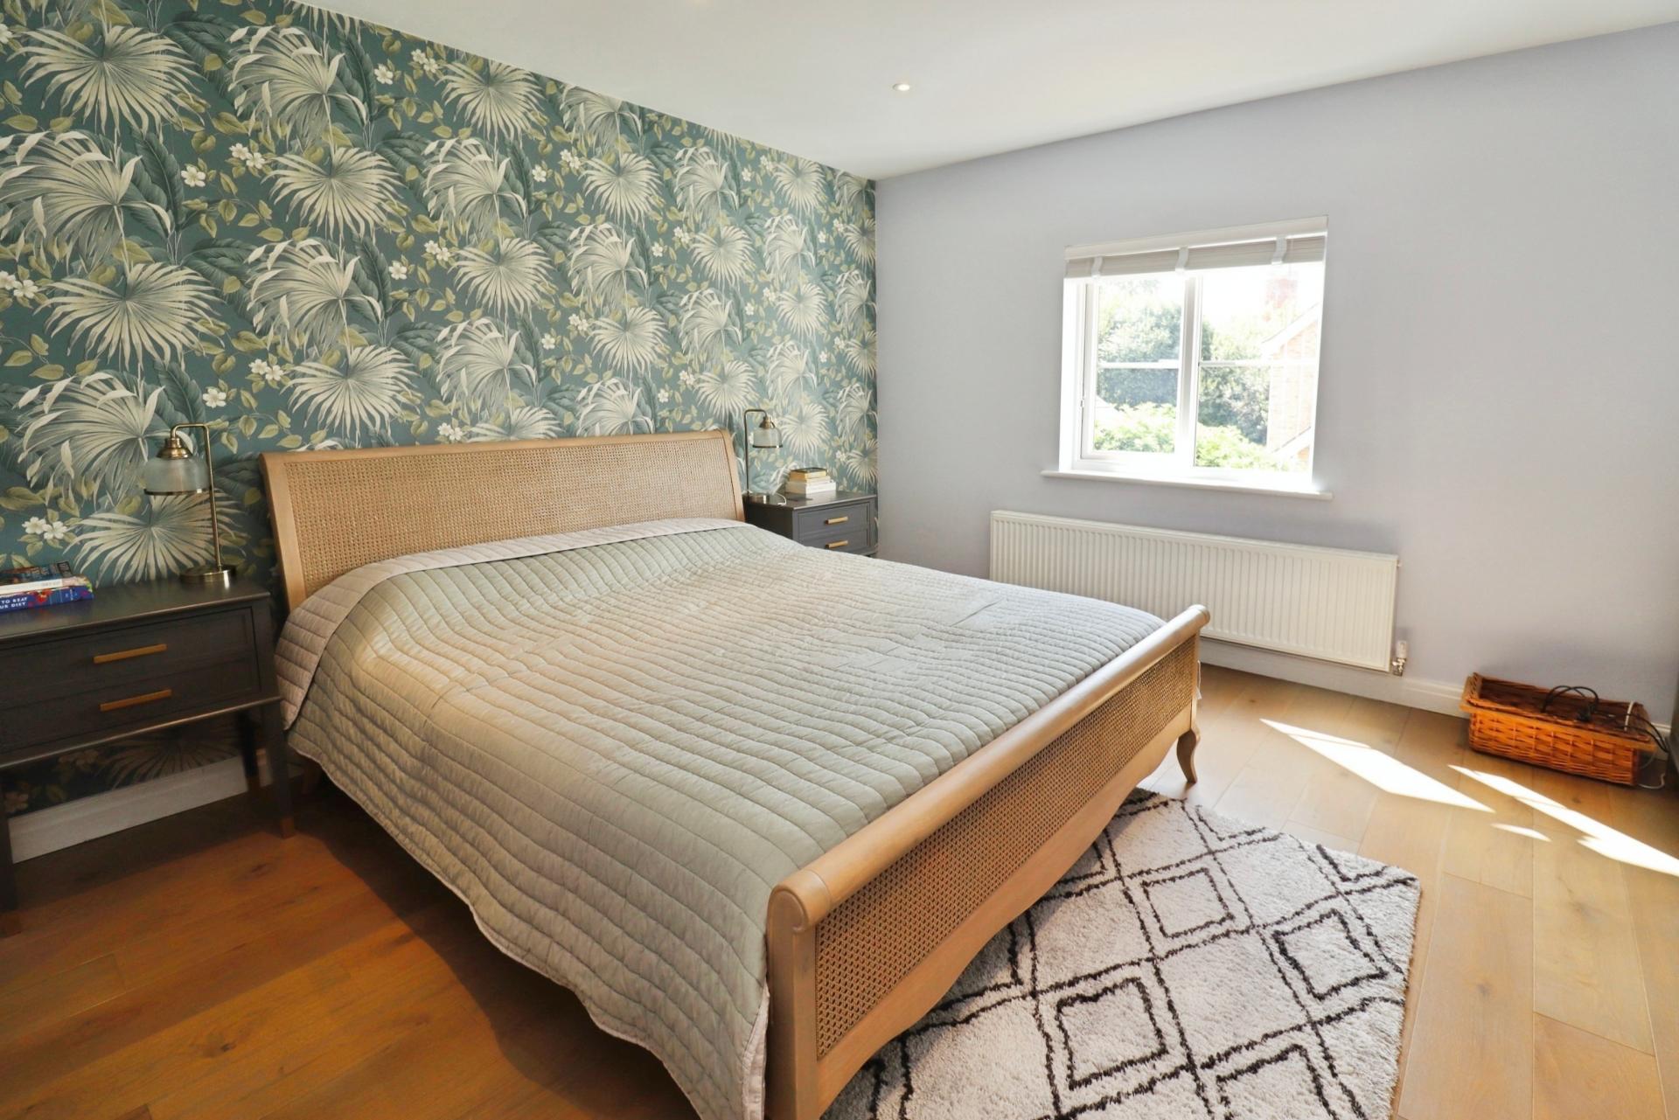
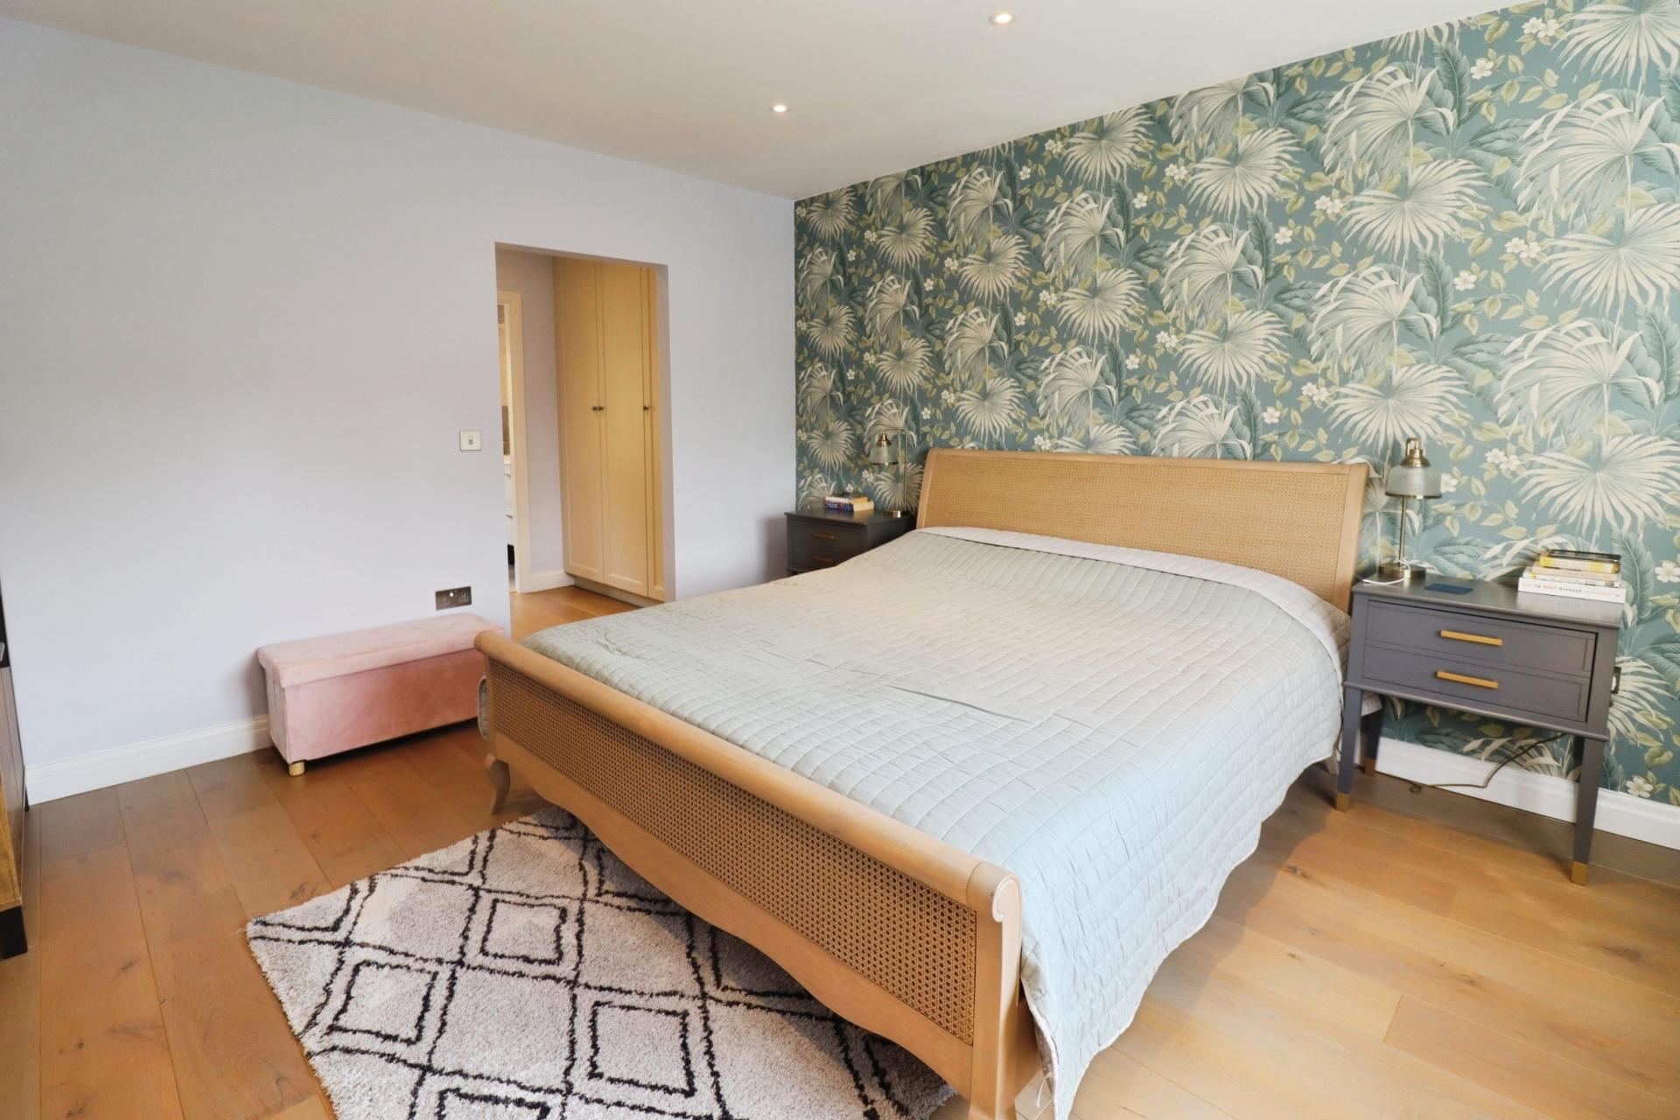
BEDROOM 1 13' 8" x 12' 9" (4.19m x 3.89m) With uPVC double glazed window to the front aspect, radiator, spotlights, engineered wood flooring and access to the dressing area.
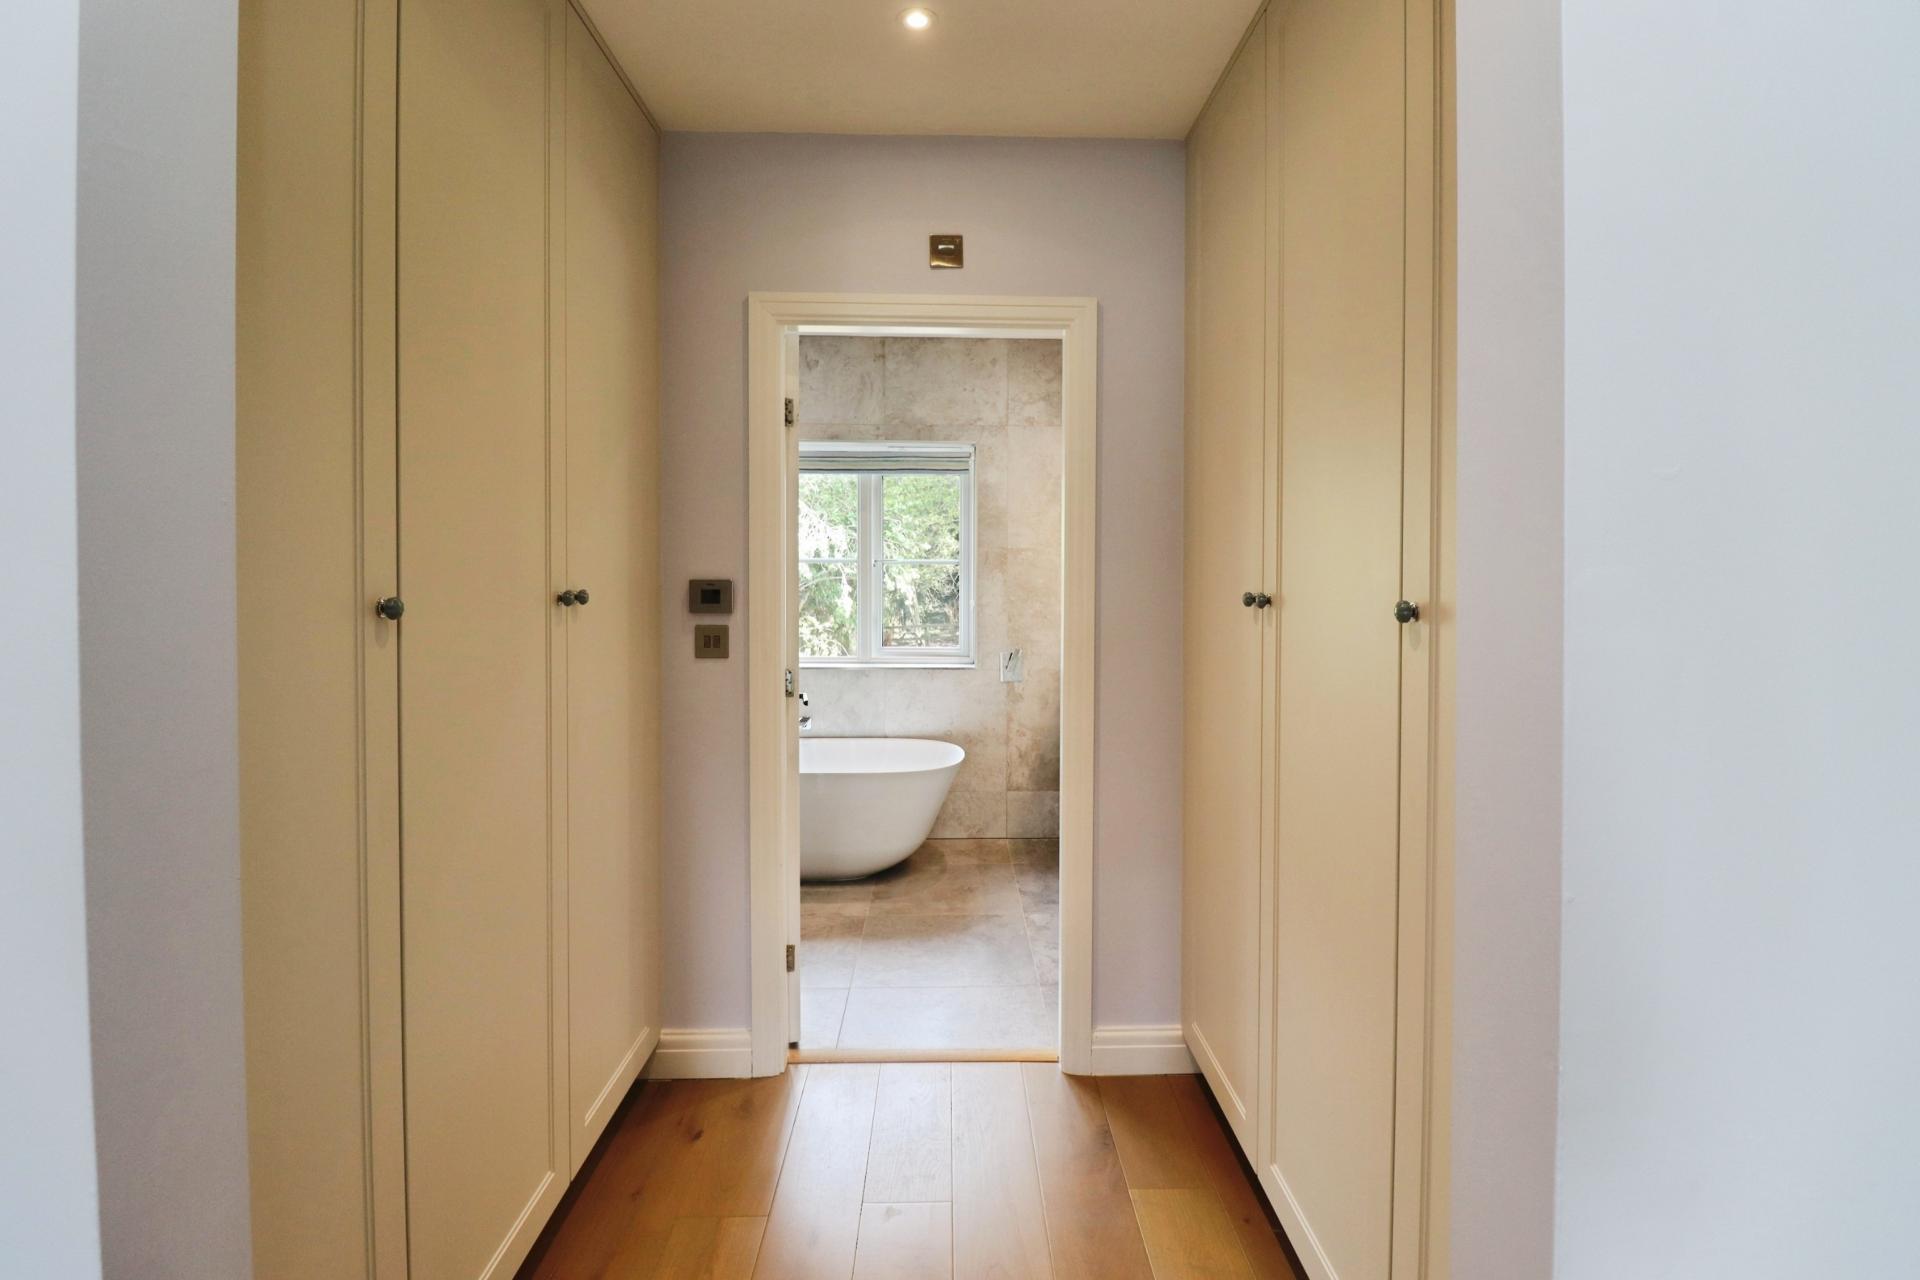
DRESSING AREA With a range of fitted wardrobes and door leading to the en-suite.
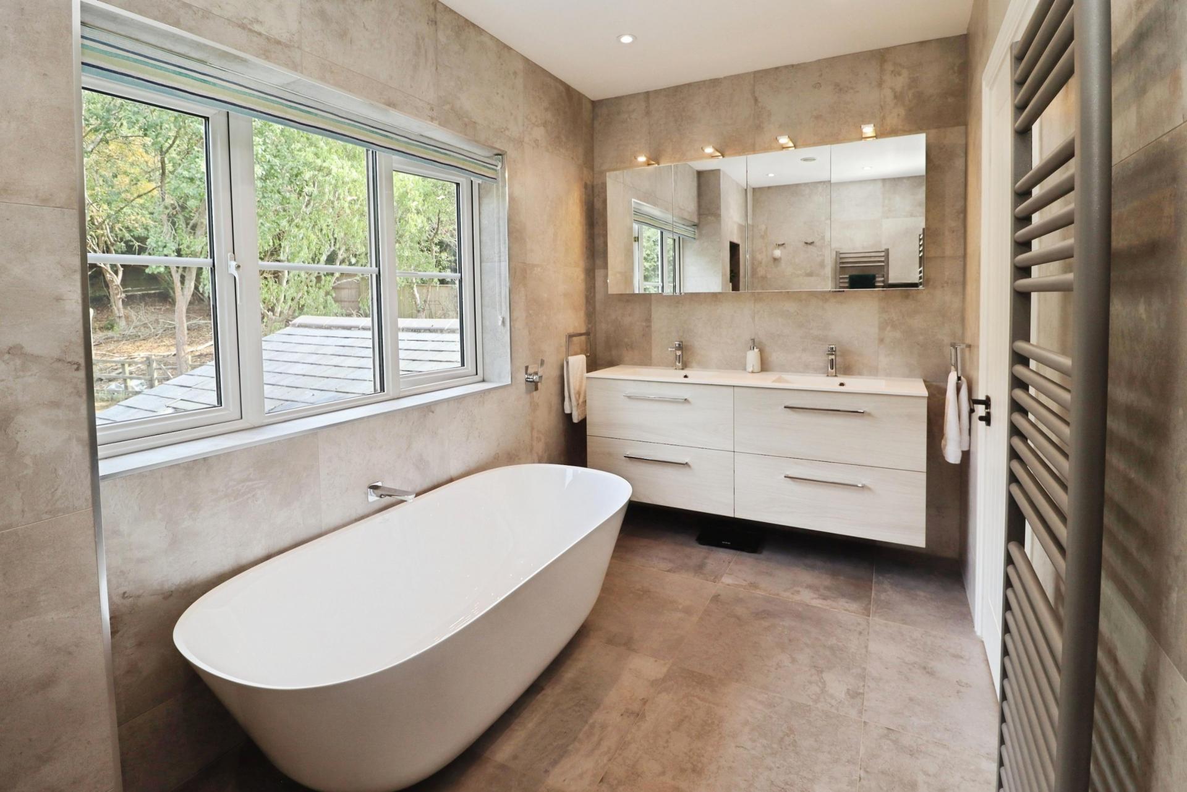
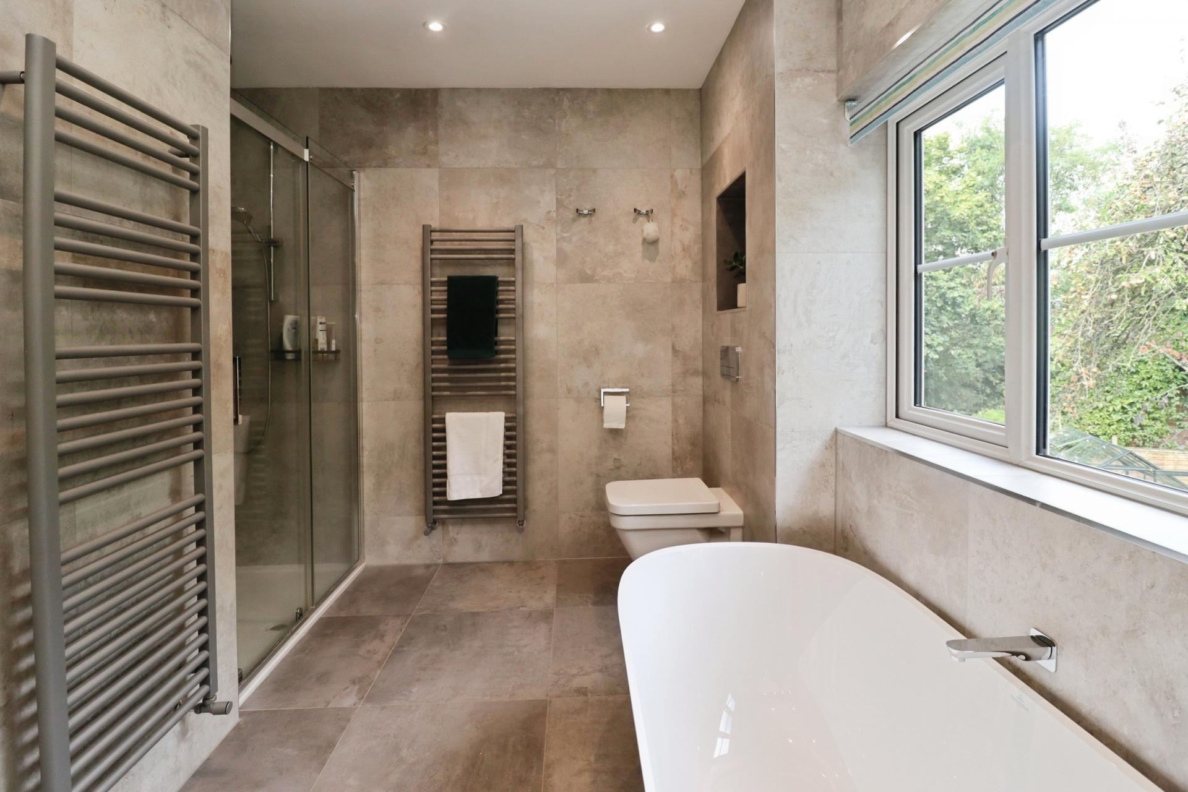
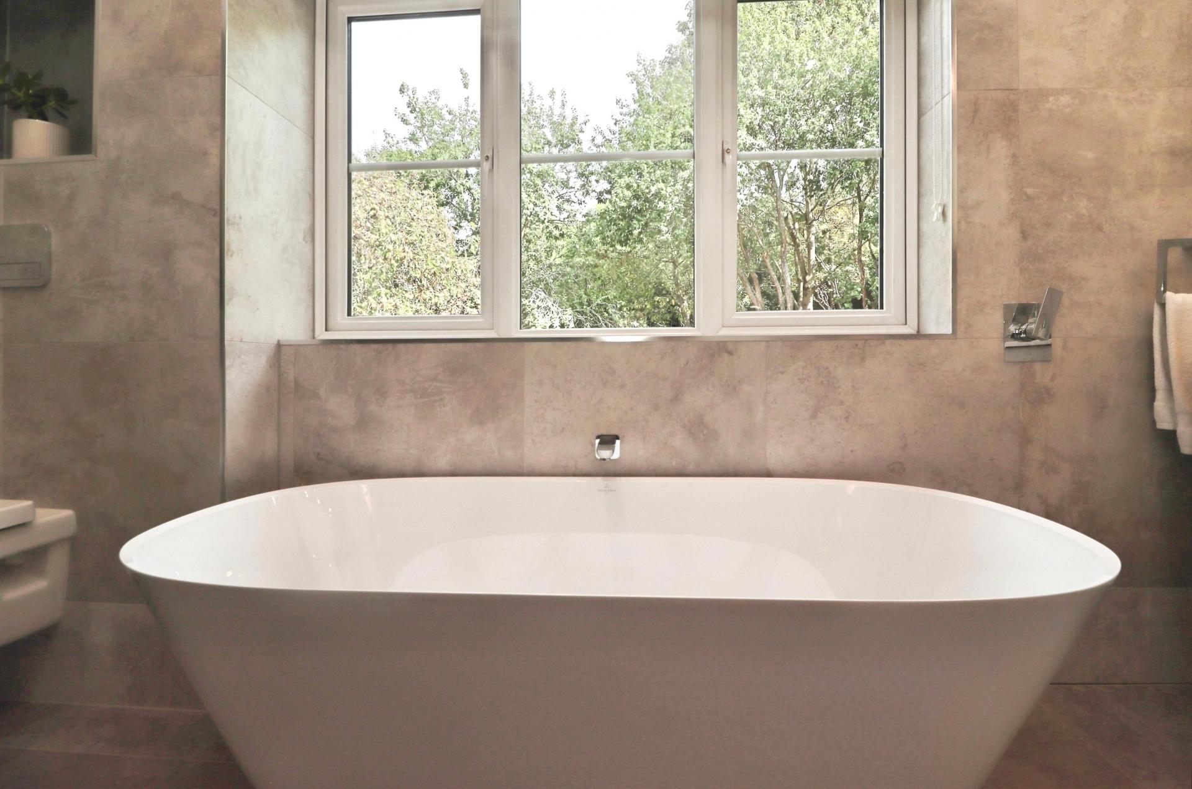
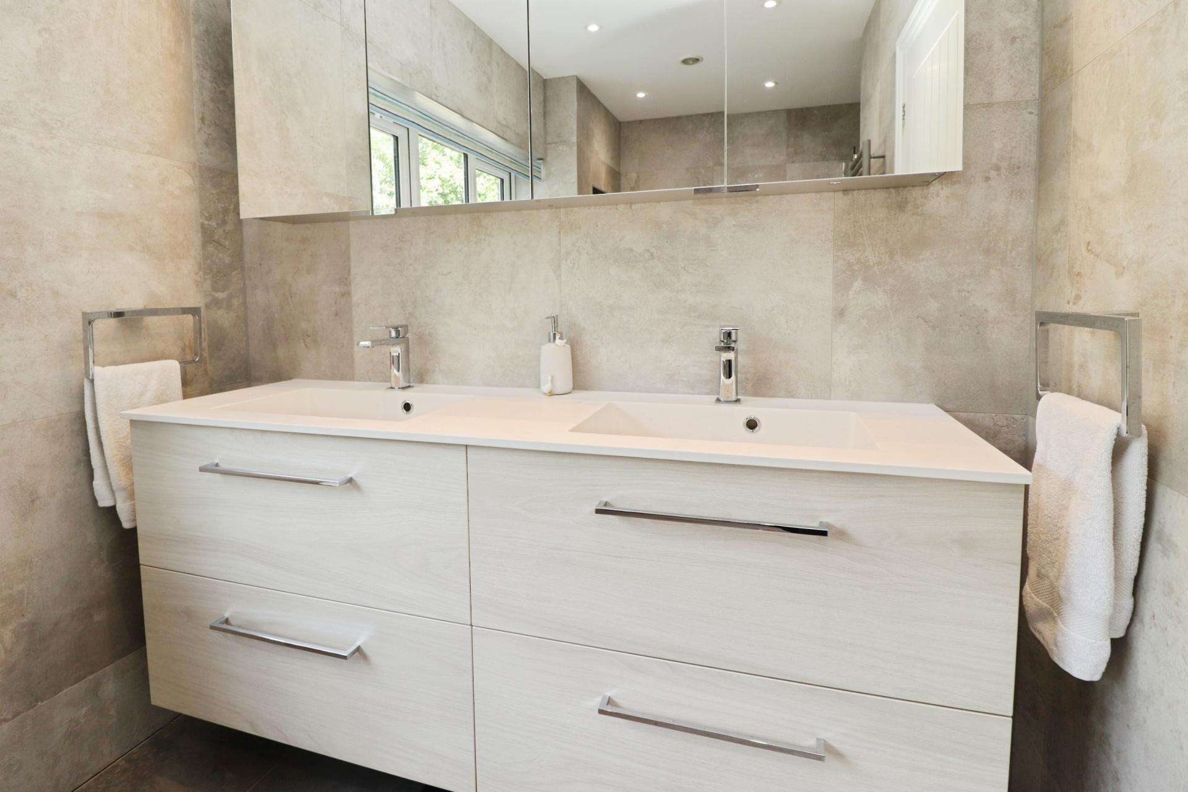
EN-SUITE BATHROOM 6' 4" x 12' 0" (1.94m x 3.66m) Refitted with a luxurious five piece suite comprising freestanding bath tub, walk-in double shower cubicle with rainfall shower, twin wash hand basins and close coupled WC, tiled walls, tiled flooring with underfloor heating, two towel radiators, spotlights and uPVC double glazed window to the rear aspect.
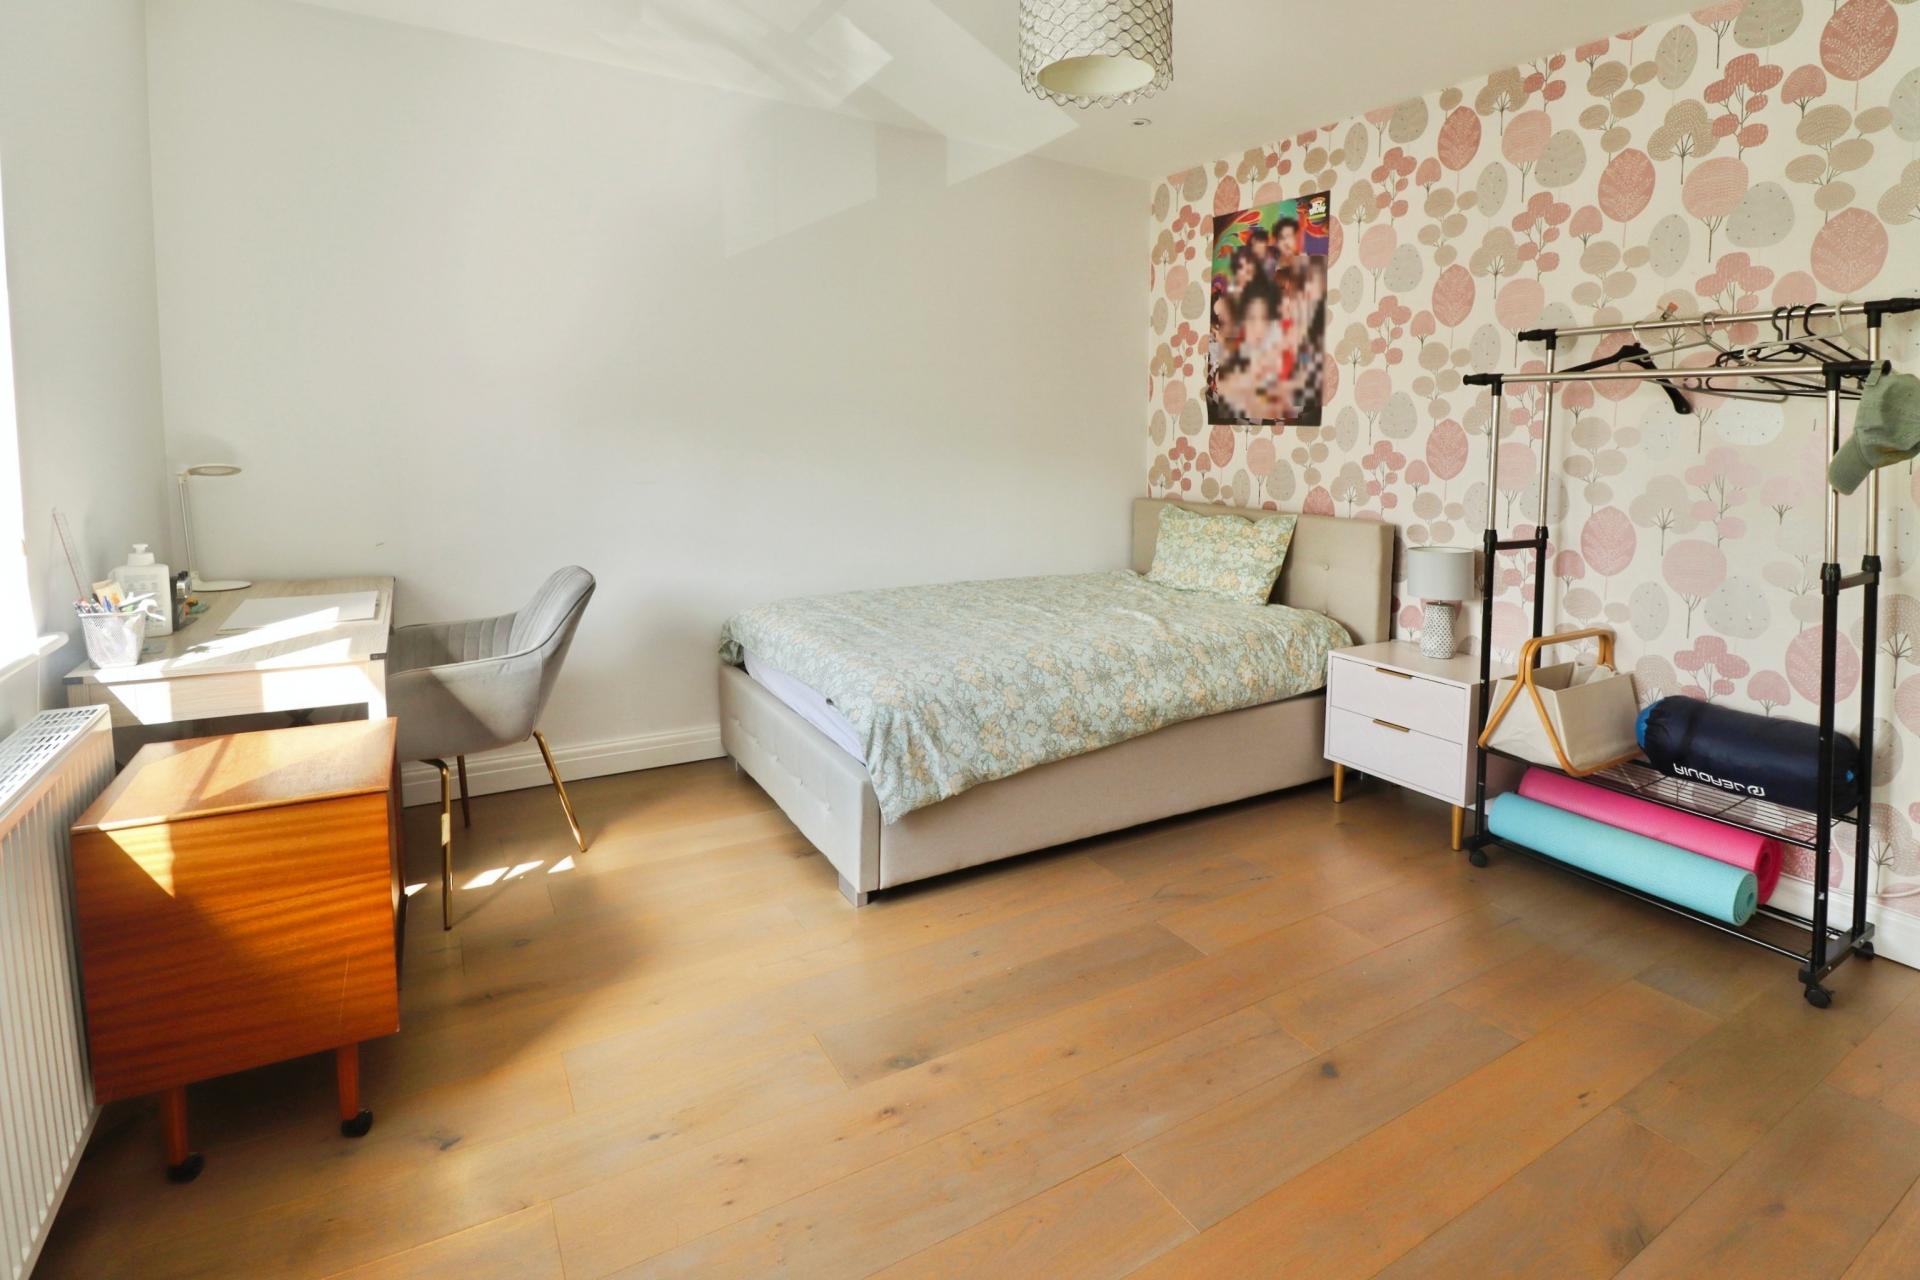
BEDROOM 2 13' 9" x 10' 6" (4.20m x 3.22m) With uPVC double glazed window to the rear aspect, radiator, spotlights, engineered wood flooring and fitted wardrobes.
BEDROOM 3 12' 0" x 13' 5" (3.68m x 4.09m) With uPVC double glazed window to the front aspect, radiator, spotlights, engineered wood flooring and fitted wardrobes.
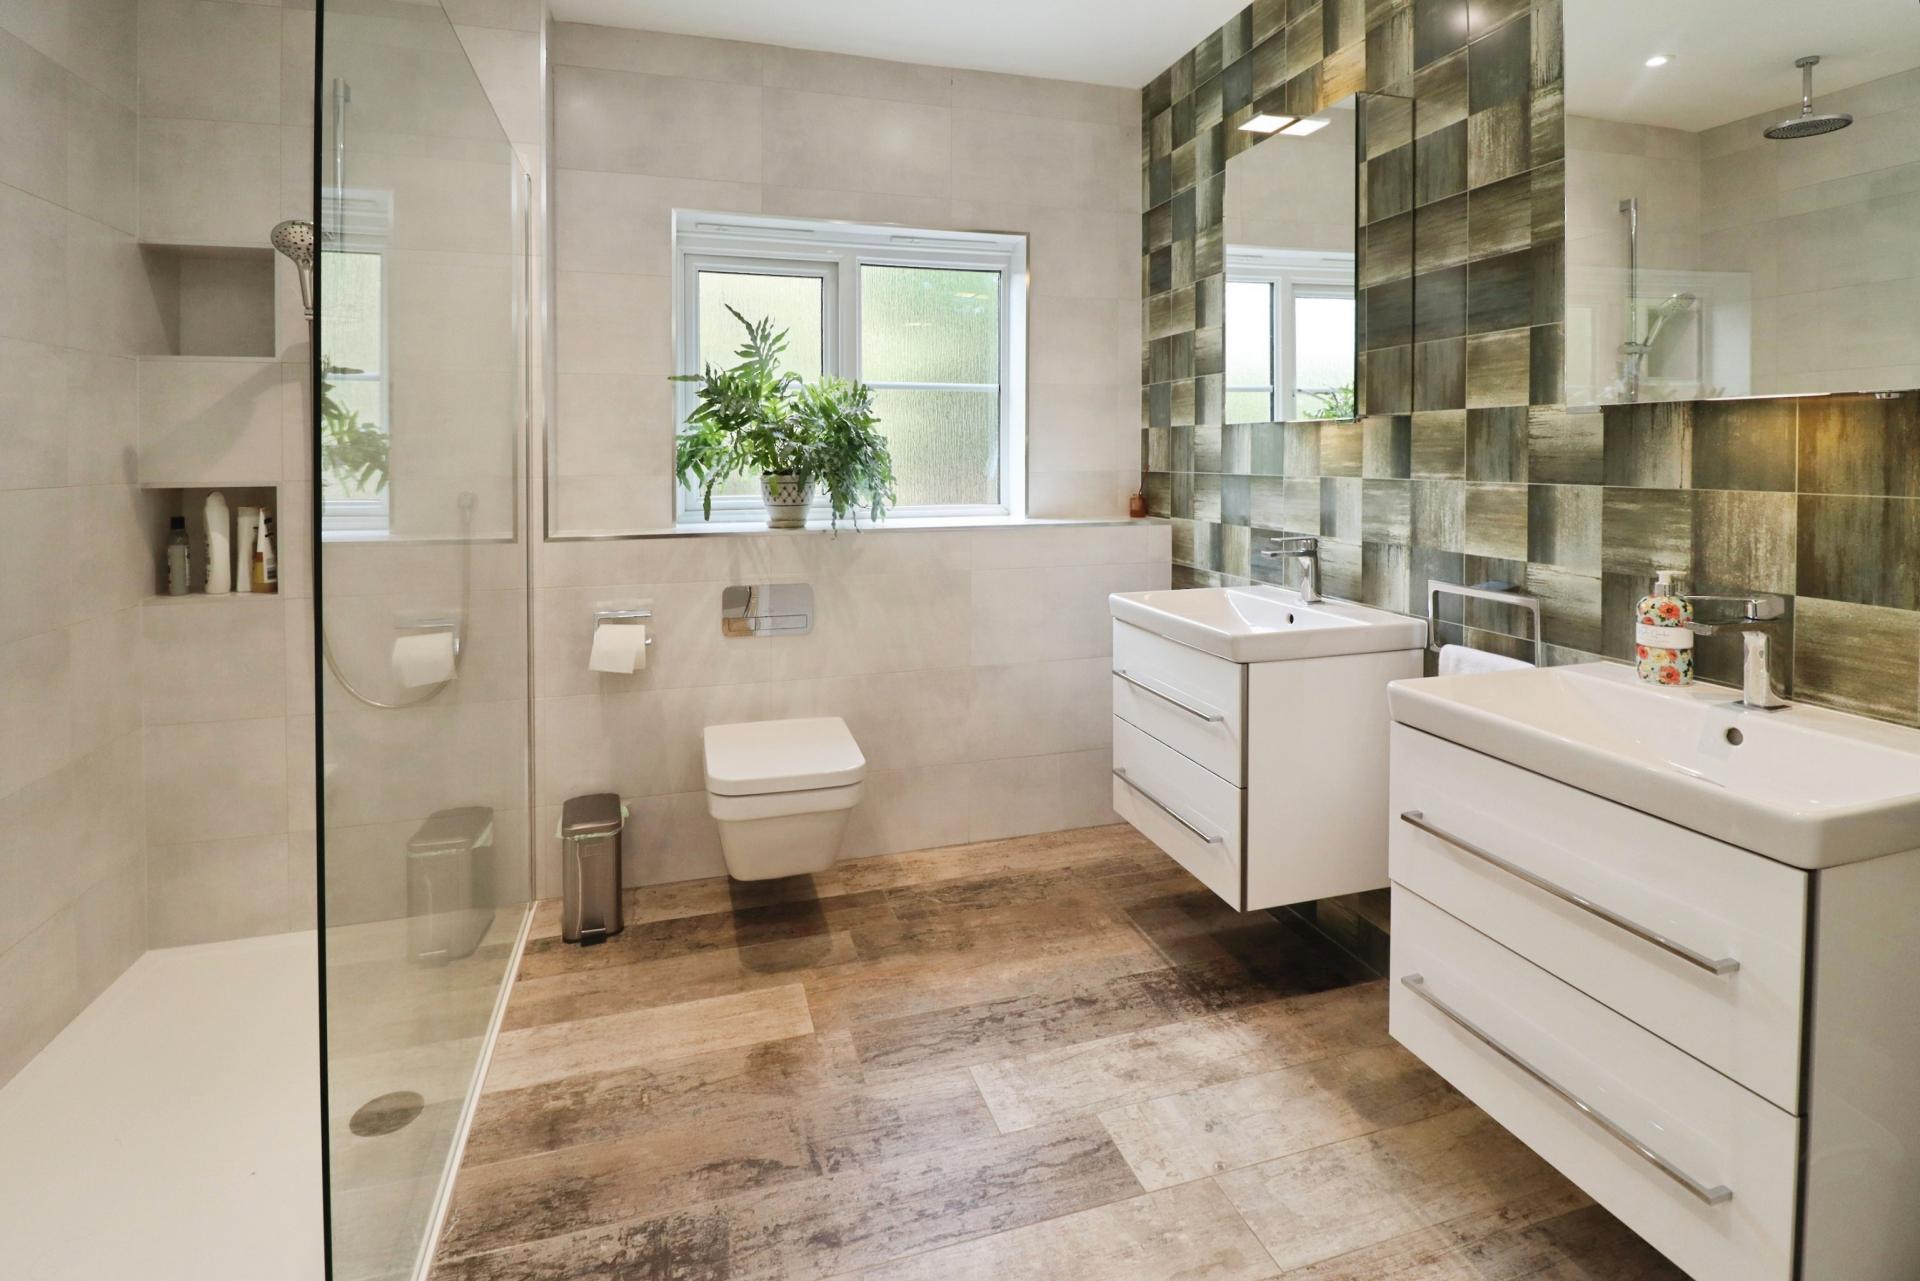
SHOWER ROOM 8' 7" x 9' 1" (2.63m x 2.78m) Refitted with a stylish four piece suite comprising a walk-in double shower cubicle with rainfall shower, twin wash hand basins and close coupled WC, tiled walls, tiled flooring with underfloor heating, towel radiator, spotlights and uPVC double glazed window to the rear aspect.
SECOND FLOOR LANDING Giving access to two further bedrooms and shower room.
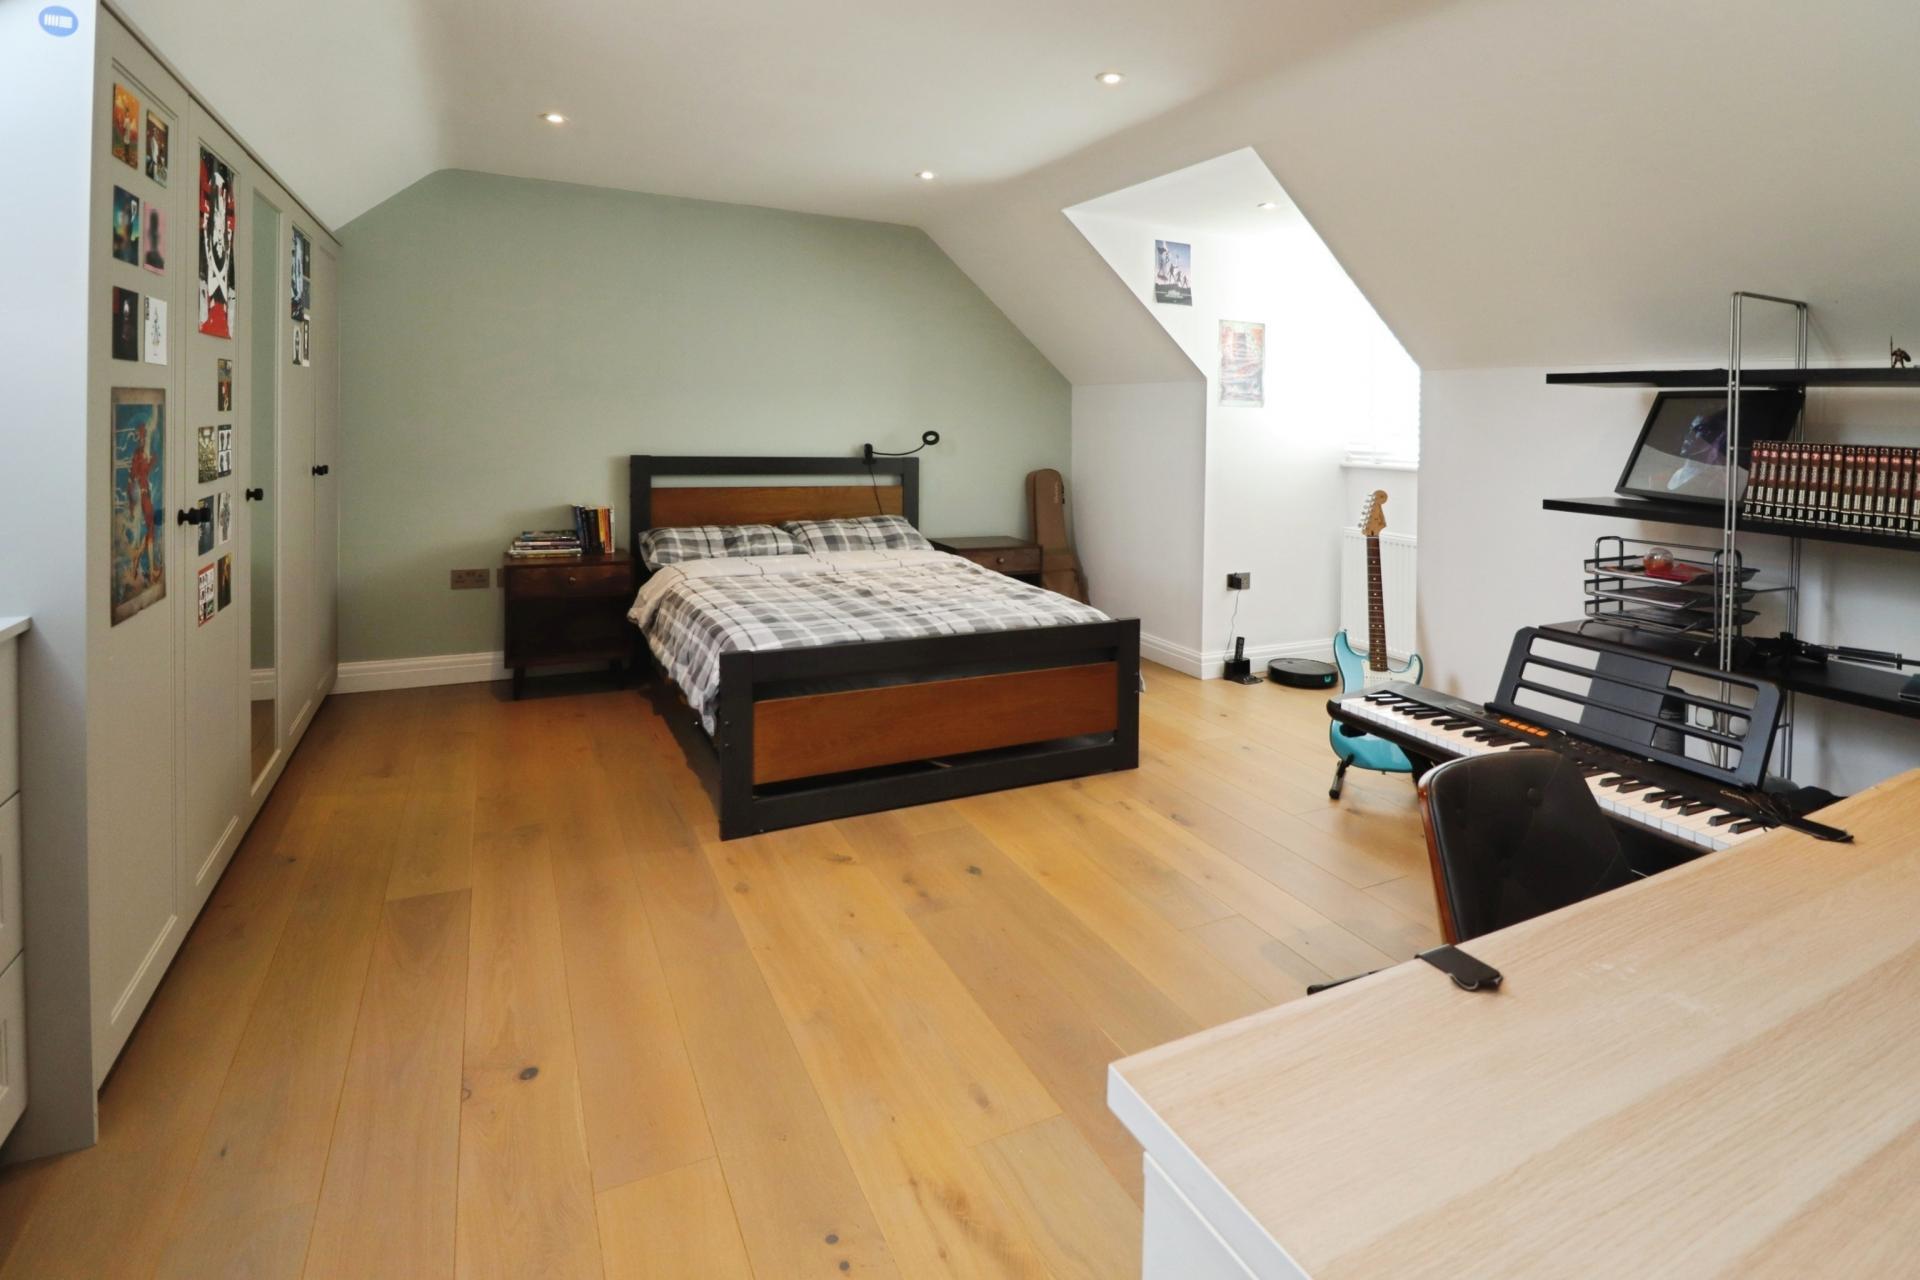
BEDROOM 4 13' 9" x 15' 11" (4.20m x 4.87m) With walk-in uPVC dormer double glazed window to the front aspect, Velux window to the rear aspect, fitted wardrobes, engineered wood flooring, spotlights and radiator.
BEDROOM 5 8' 2" x 13' 4" (2.49m x 4.07m) With walk-in uPVC dormer double glazed window to the front aspect, engineered wood flooring, spotlights and radiator.
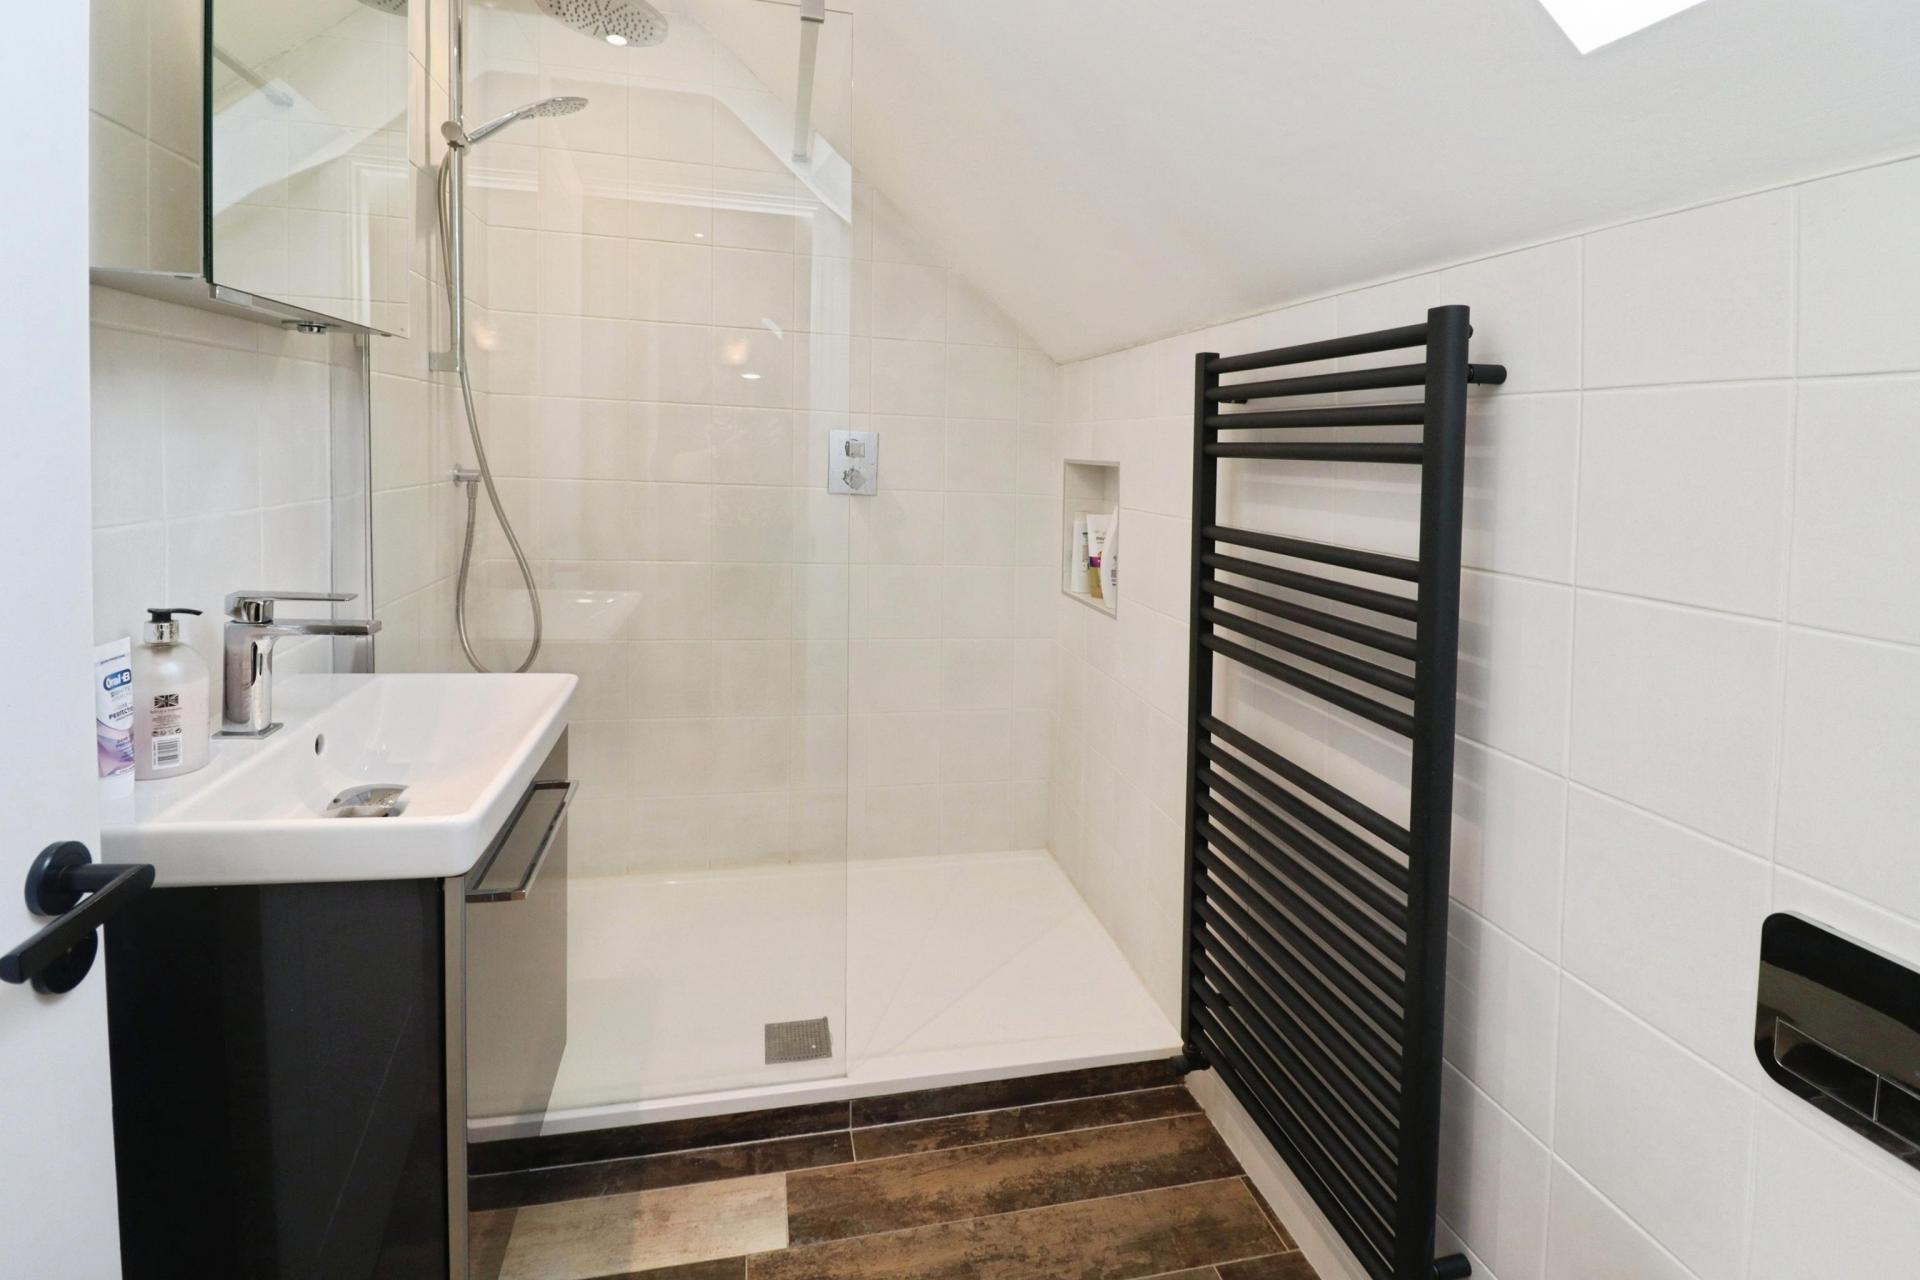
SHOWER ROOM 4' 9" x 7' 10" (1.46m x 2.41m) Refitted with a three piece suite comprising a walk-in shower cubicle with rainfall shower, wash hand basin and close coupled WC, tiled walls, tiled flooring with underfloor heating, radiator, spotlights and Velux window to the rear aspect.
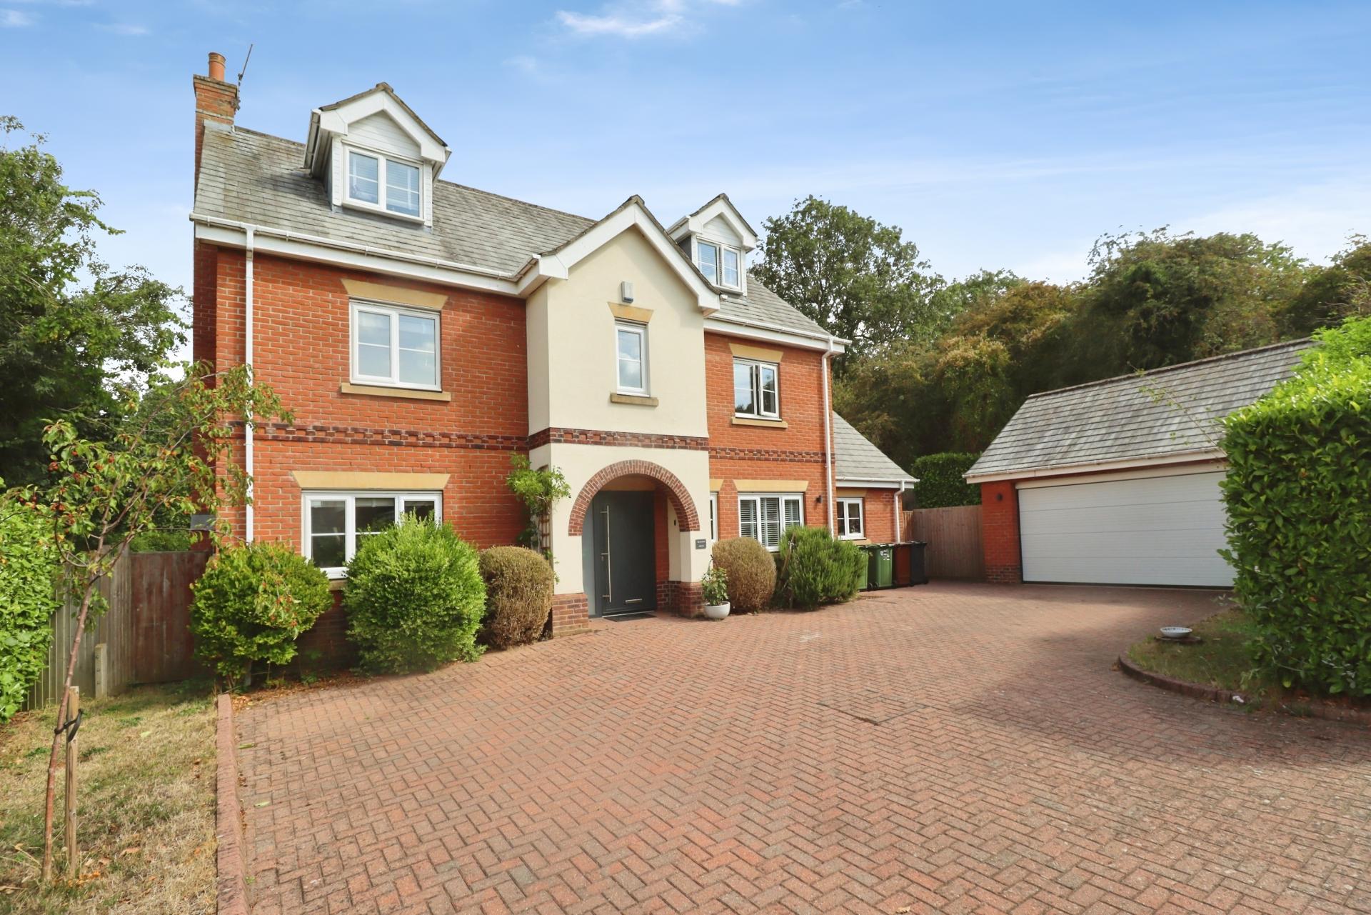
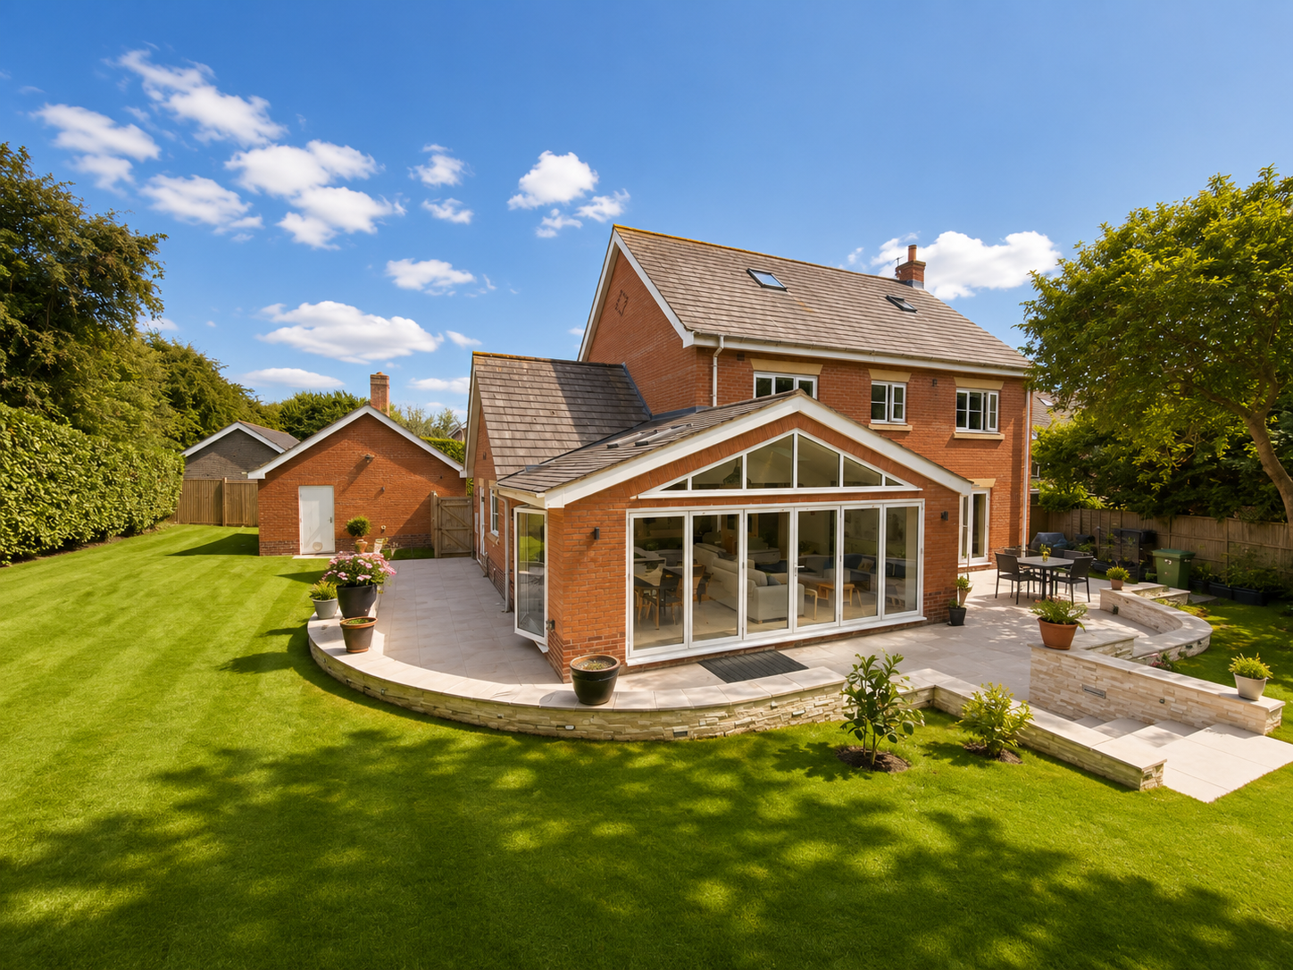
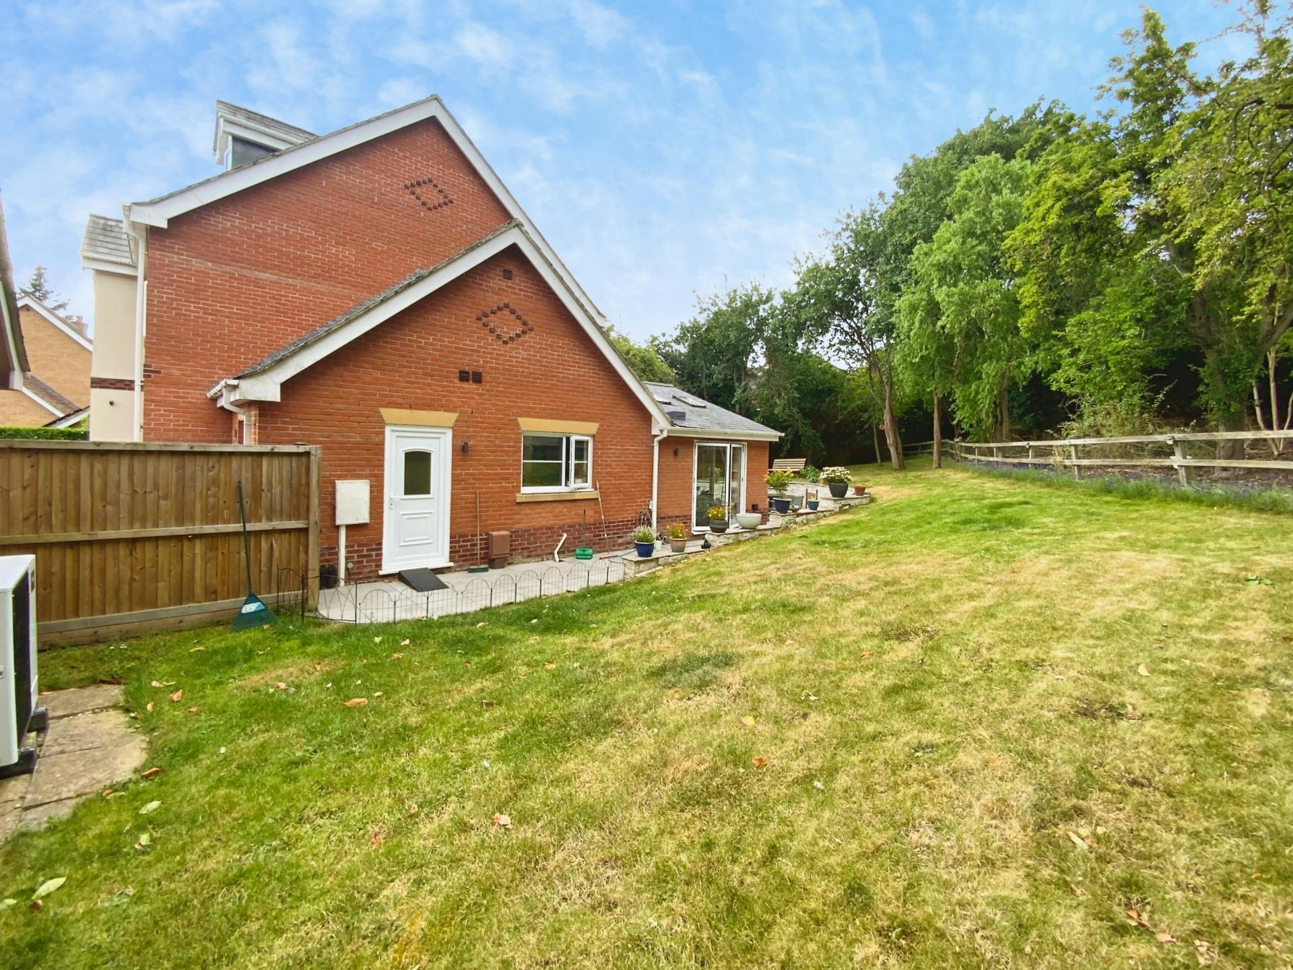
OUTSIDE The property is approached via electric gates, leading into an exclusive private development comprising just three executive homes. A generous block-paved driveway provides ample off-road parking for numerous vehicles and giving access to the detached double garage.
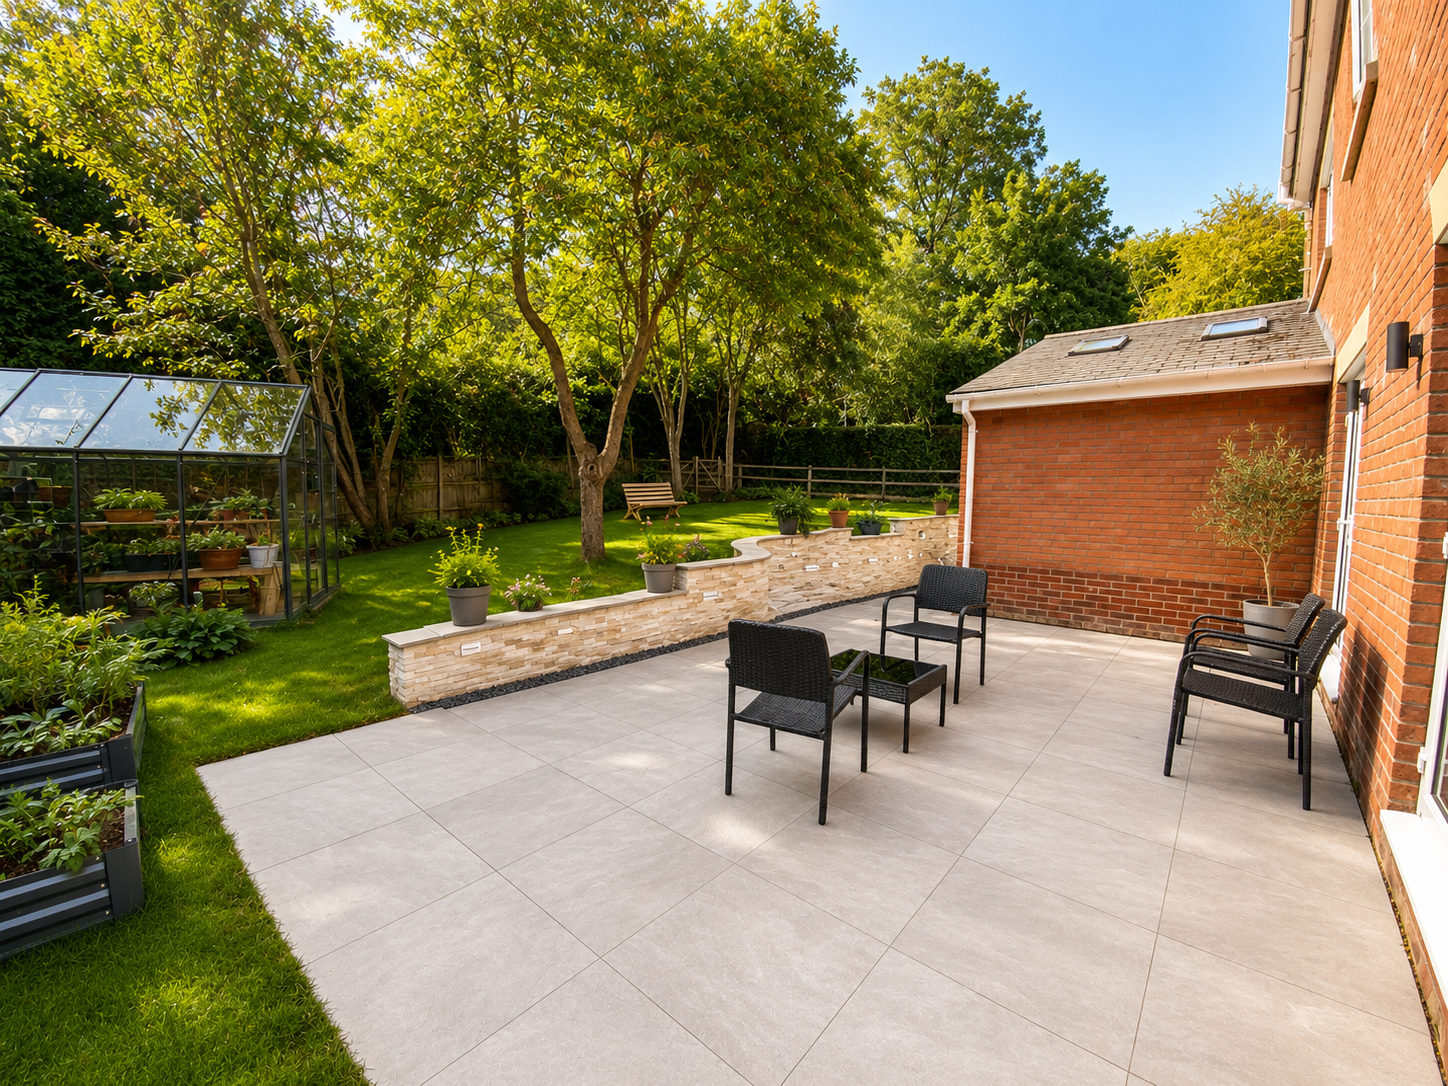
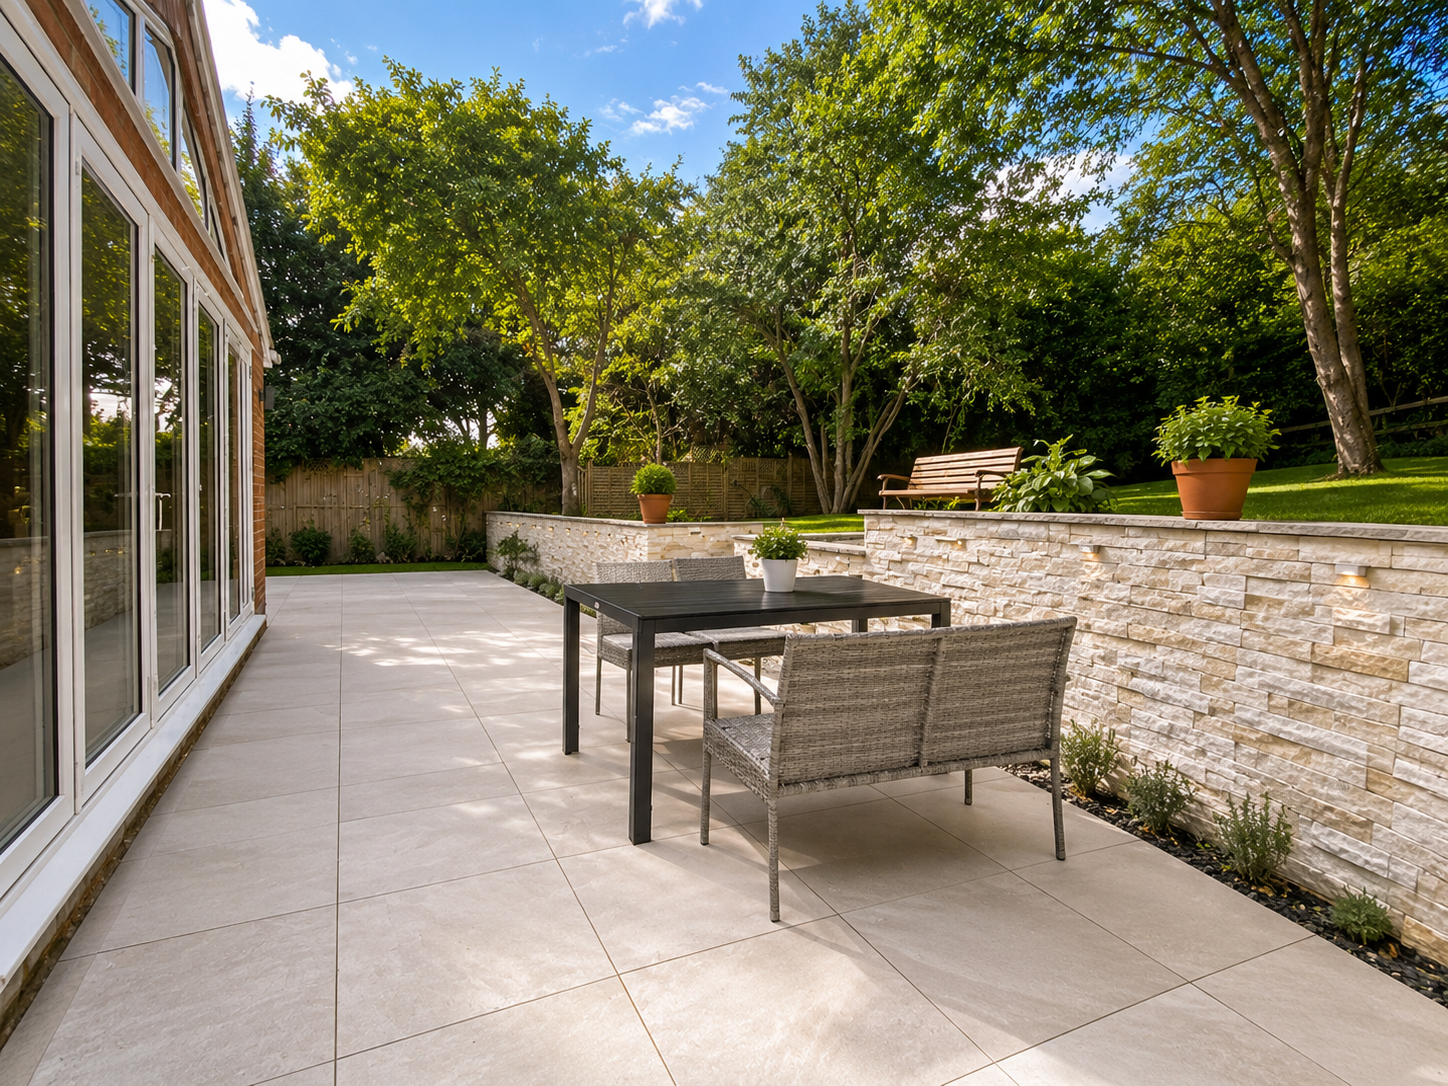
Occupying a generous non-estate plot, the property enjoys beautifully landscaped gardens wrapping around the home. The rear gardens are predominantly laid to lawn and feature a variety of paved seating areas, mature planting and a charming small orchard with established fruit trees. Beyond this is a further private woodland area, creating a wonderful sense of seclusion and offering an idyllic setting for outdoor enjoyment and entertaining.
DOUBLE GARAGE 17' 6" x 17' 6" (5.35m x 5.35m) With electric roller door to the front, power and lighting and side access door.
Property Ref: 102125037791
Similar Properties
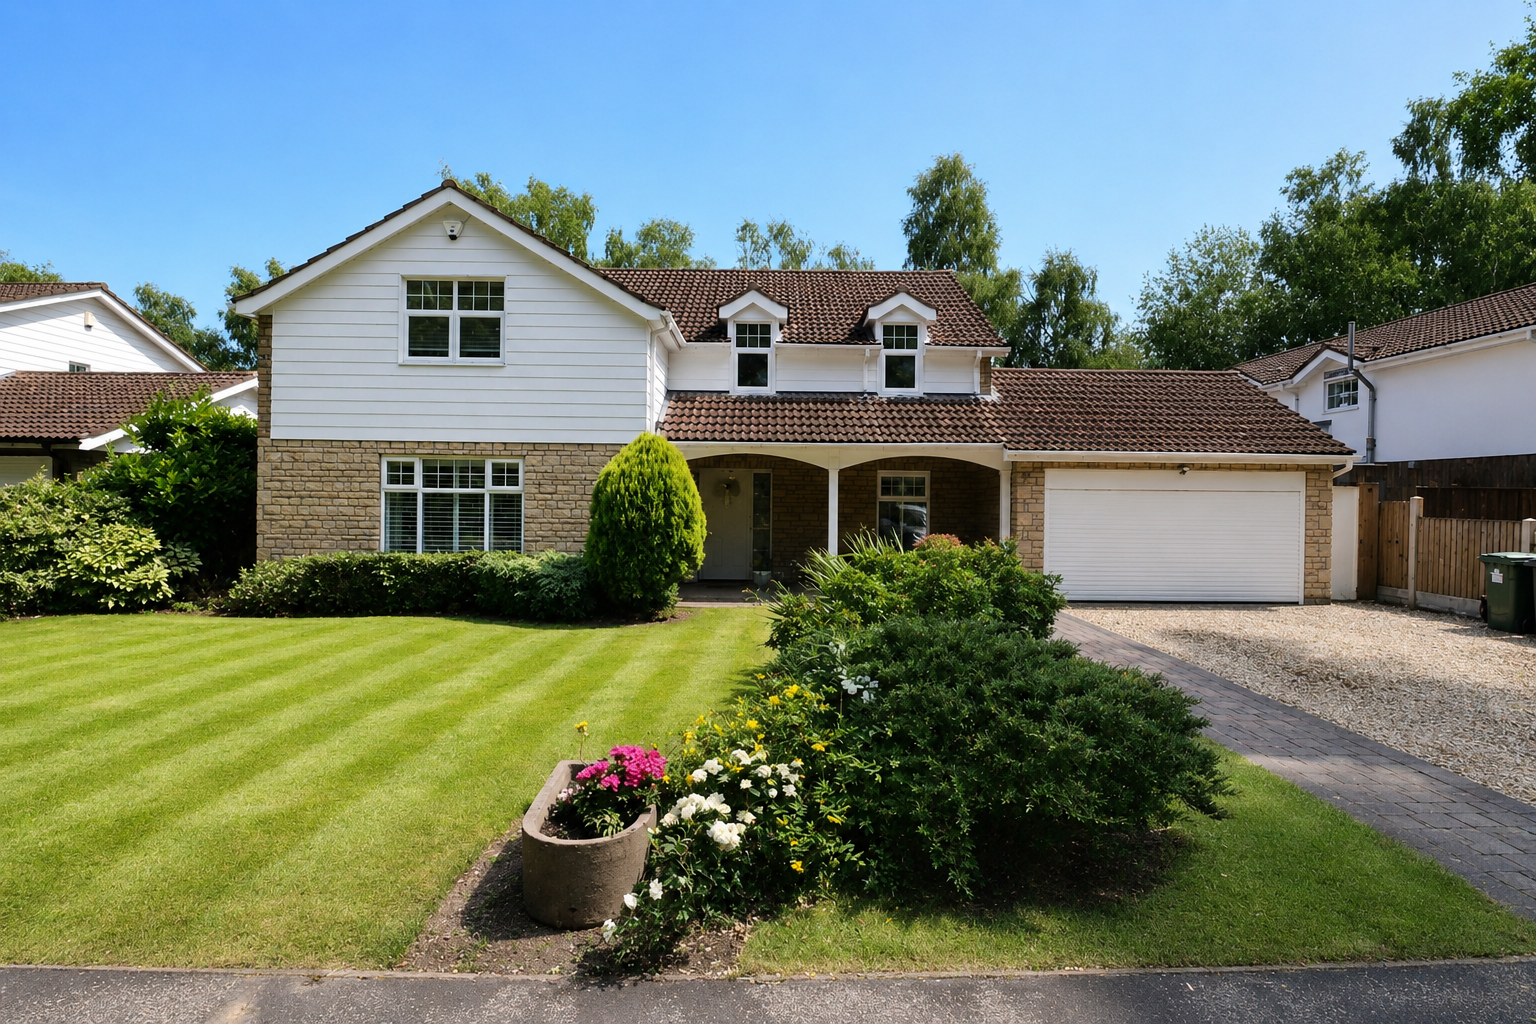
4 Bedroom Detached House | £700,000
A truly stunning four bedroom executive detached family home, occupying an idyllic lakeside position with breathtaking p...
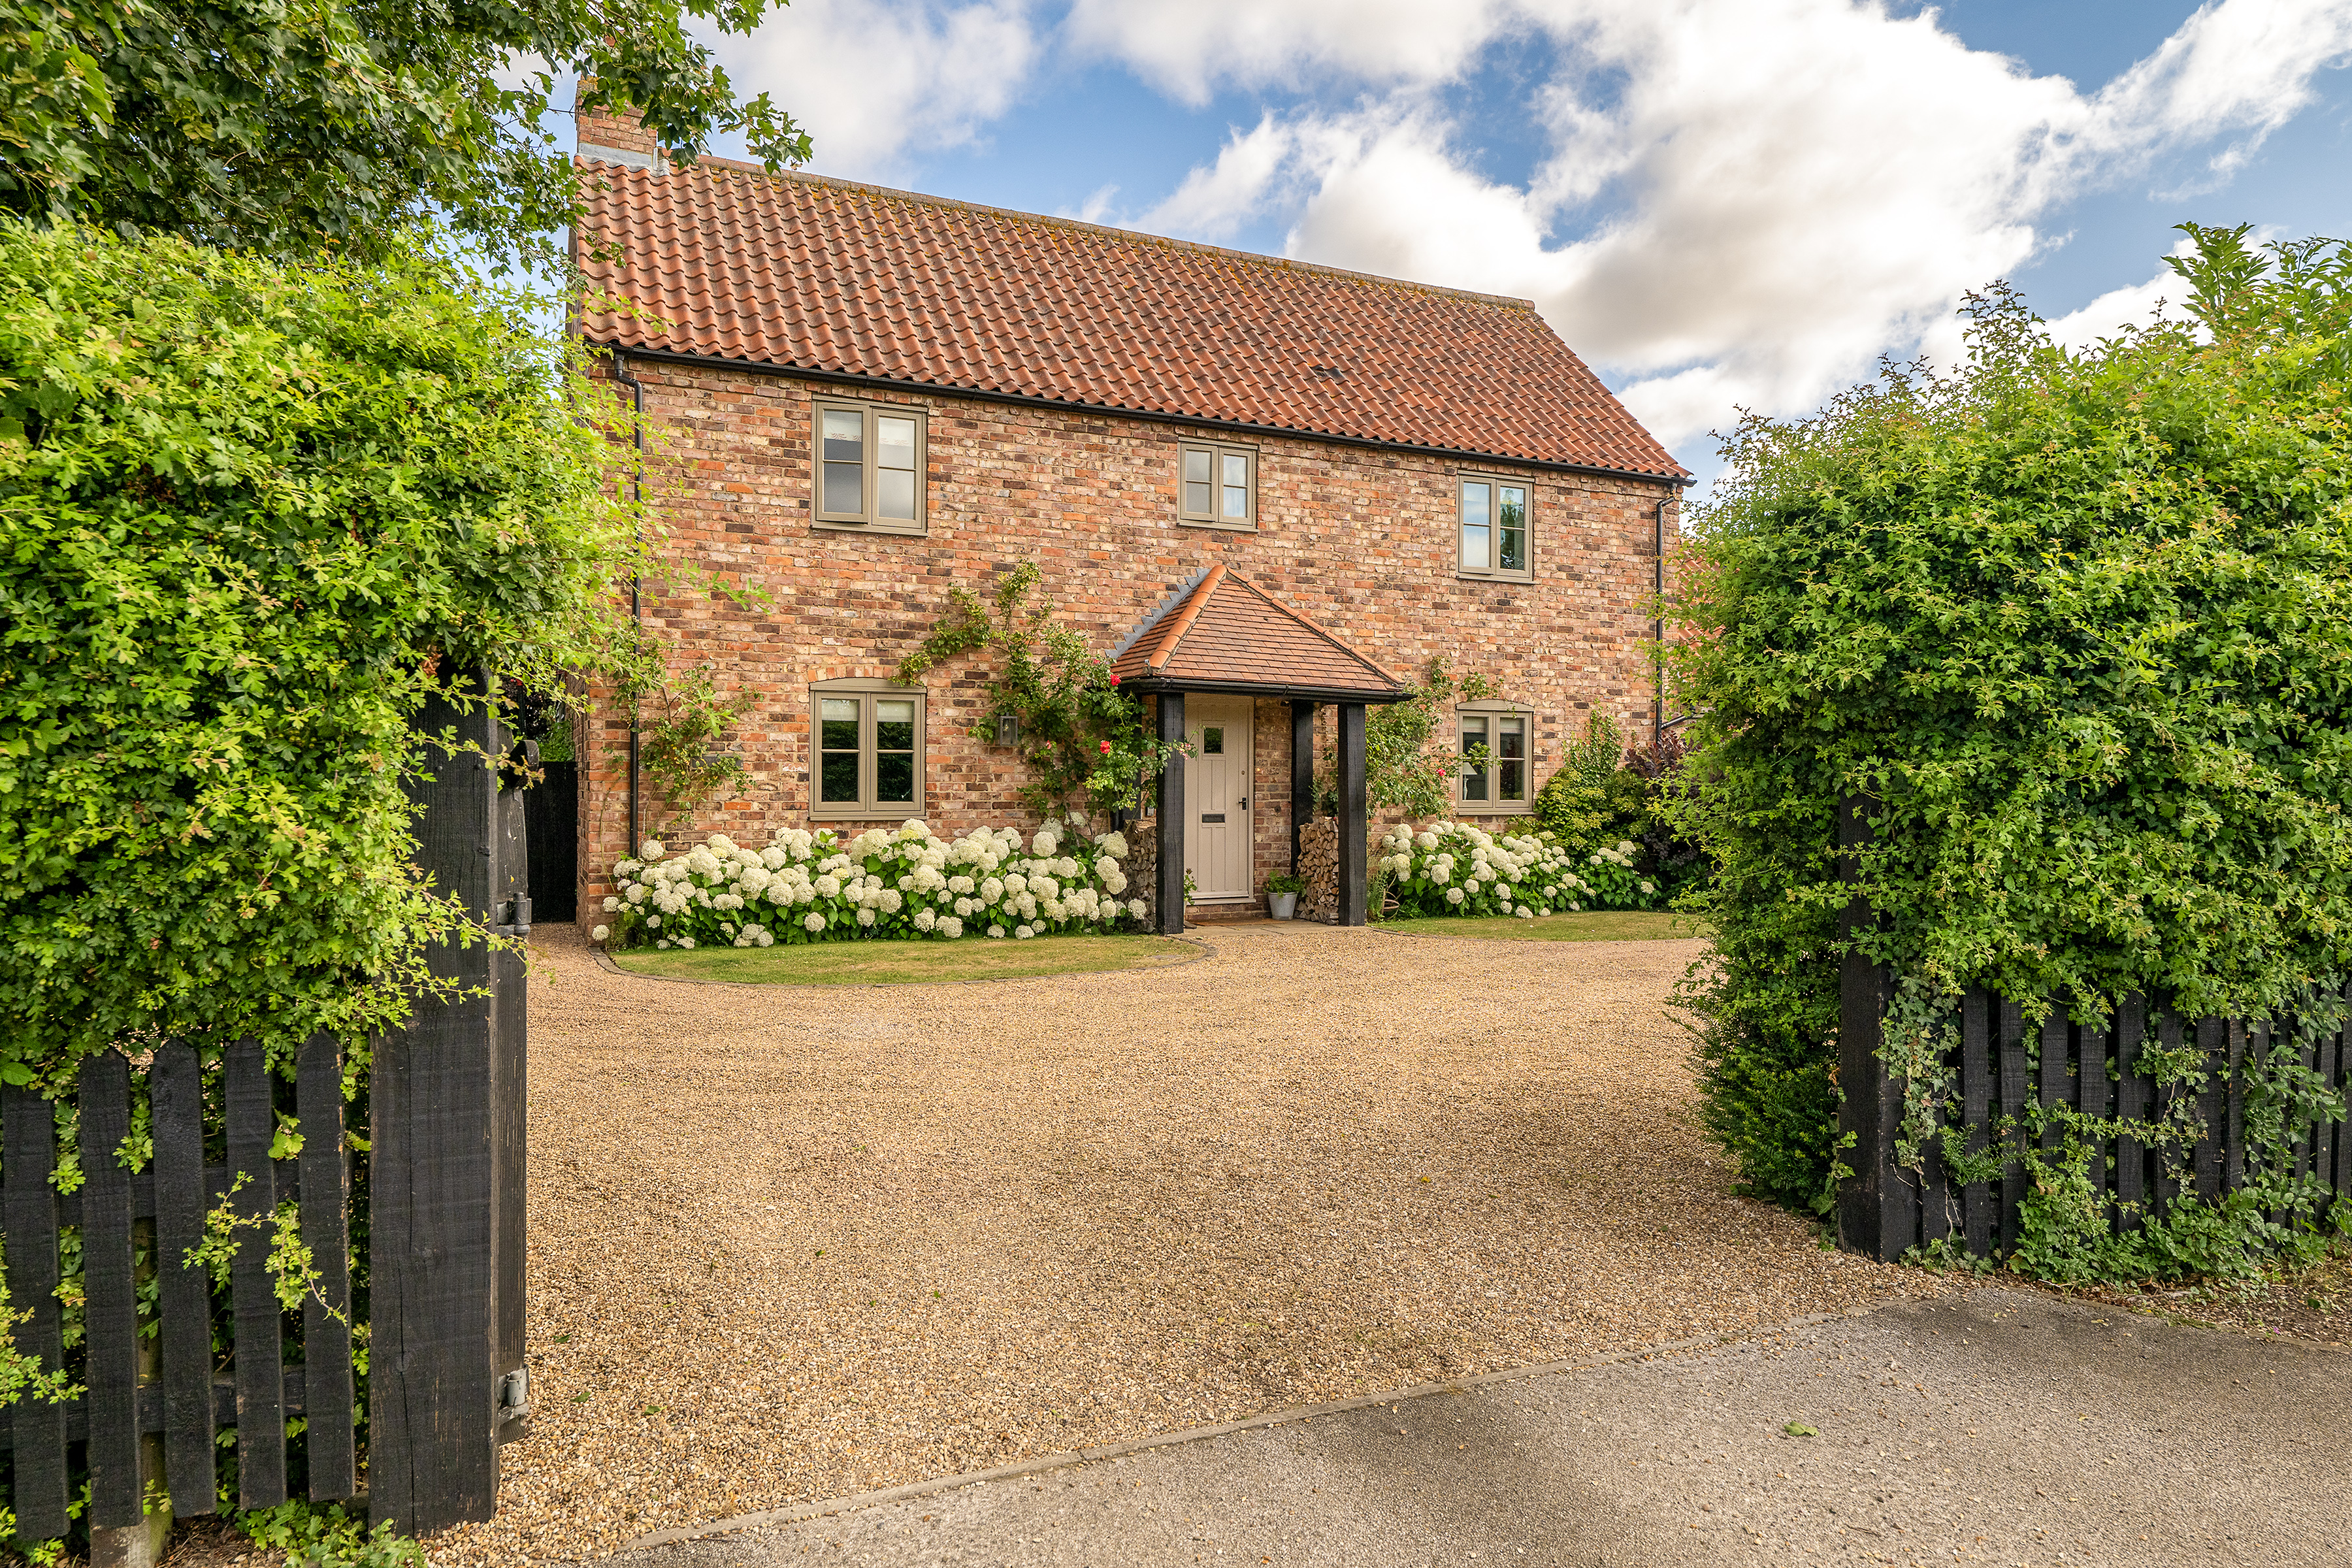
5 Bedroom Detached House | Guide Price £695,000
NO ONWARD CHAIN! An exceptional Detached Family Home, ideally positioned within this attractive and highly sought after...
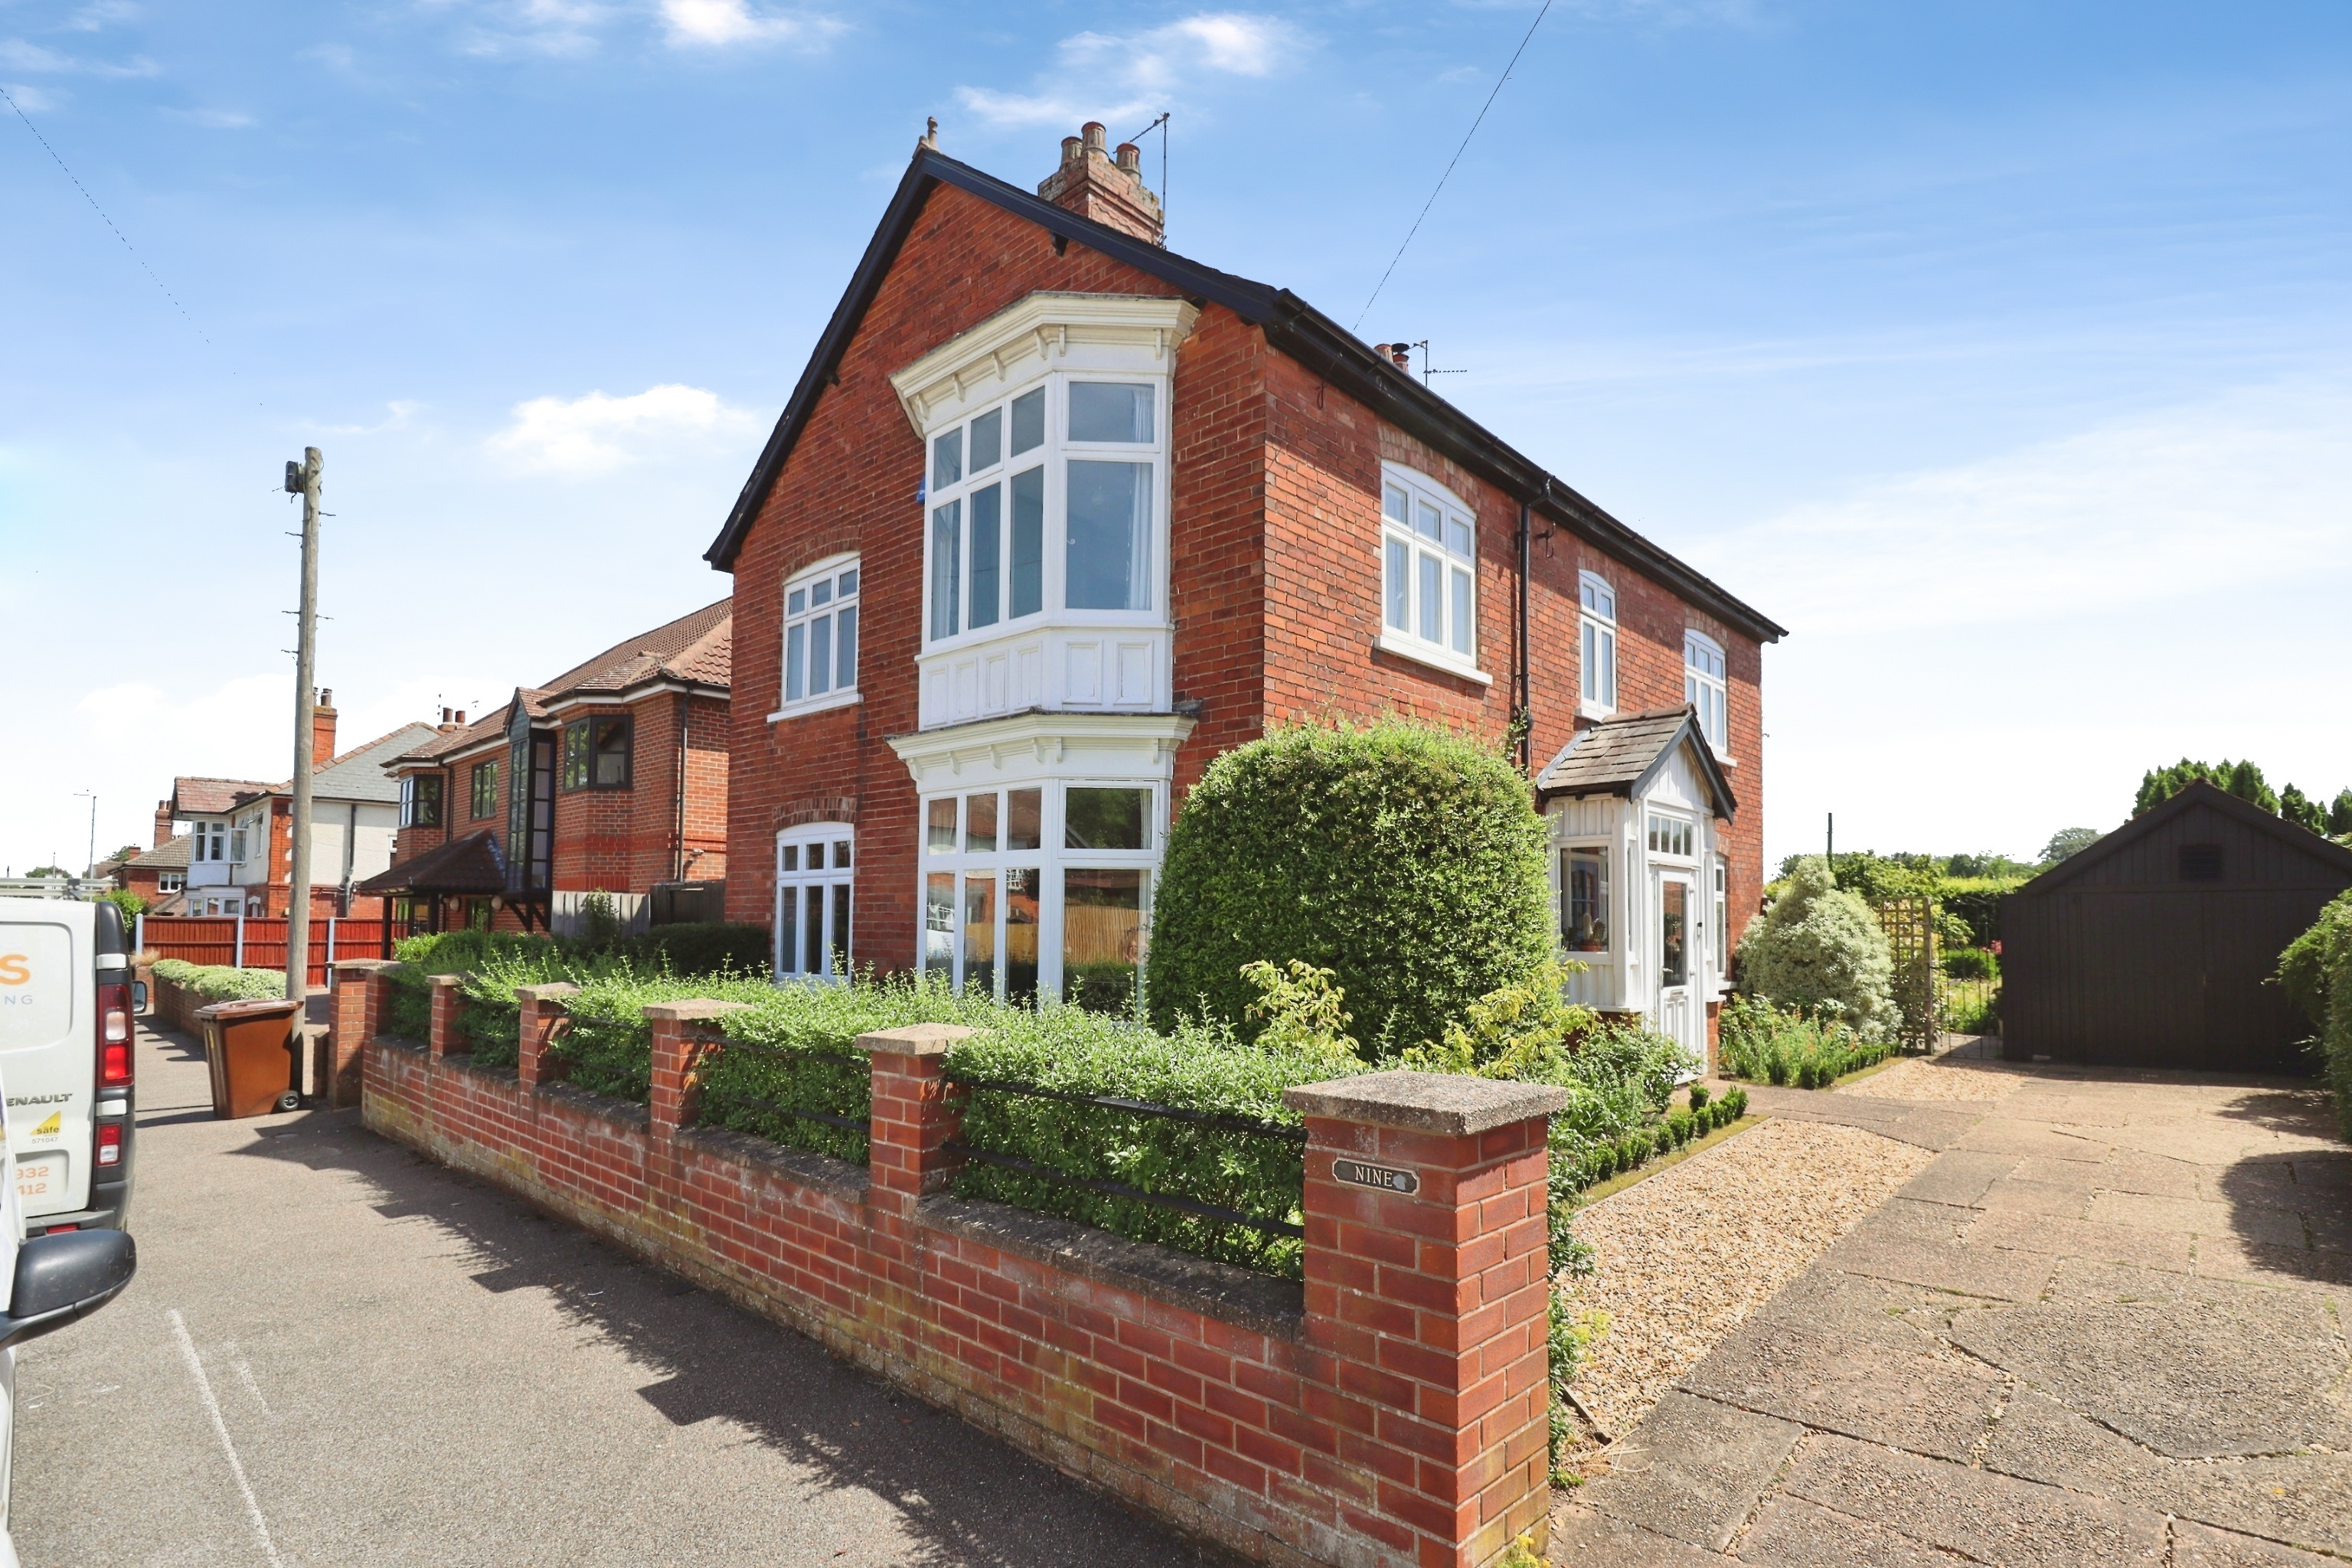
4 Bedroom Detached House | £690,000
A rare opportunity to acquire a traditional Four Bedroom Detached Family Home, occupying a generous plot of approximatel...
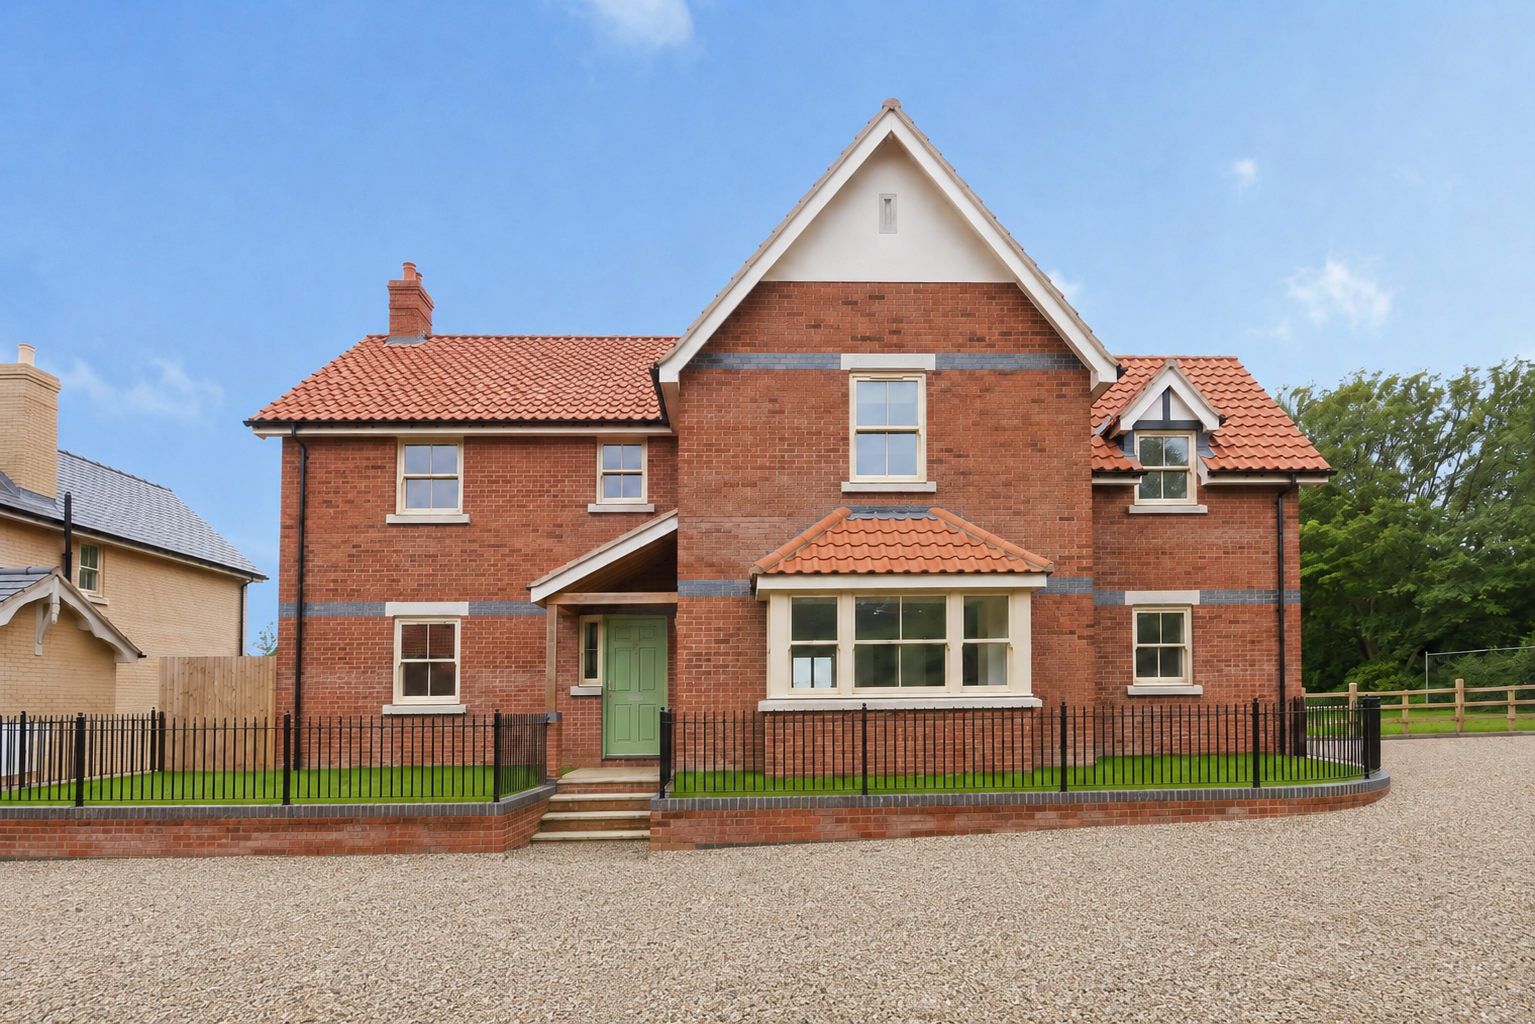
Cedar House, Park View, Hackthorn
4 Bedroom Detached House | £725,000
Cedar House is a high-specification four-bedroom detached home, offering over 212m² of well-designed living space. The c...
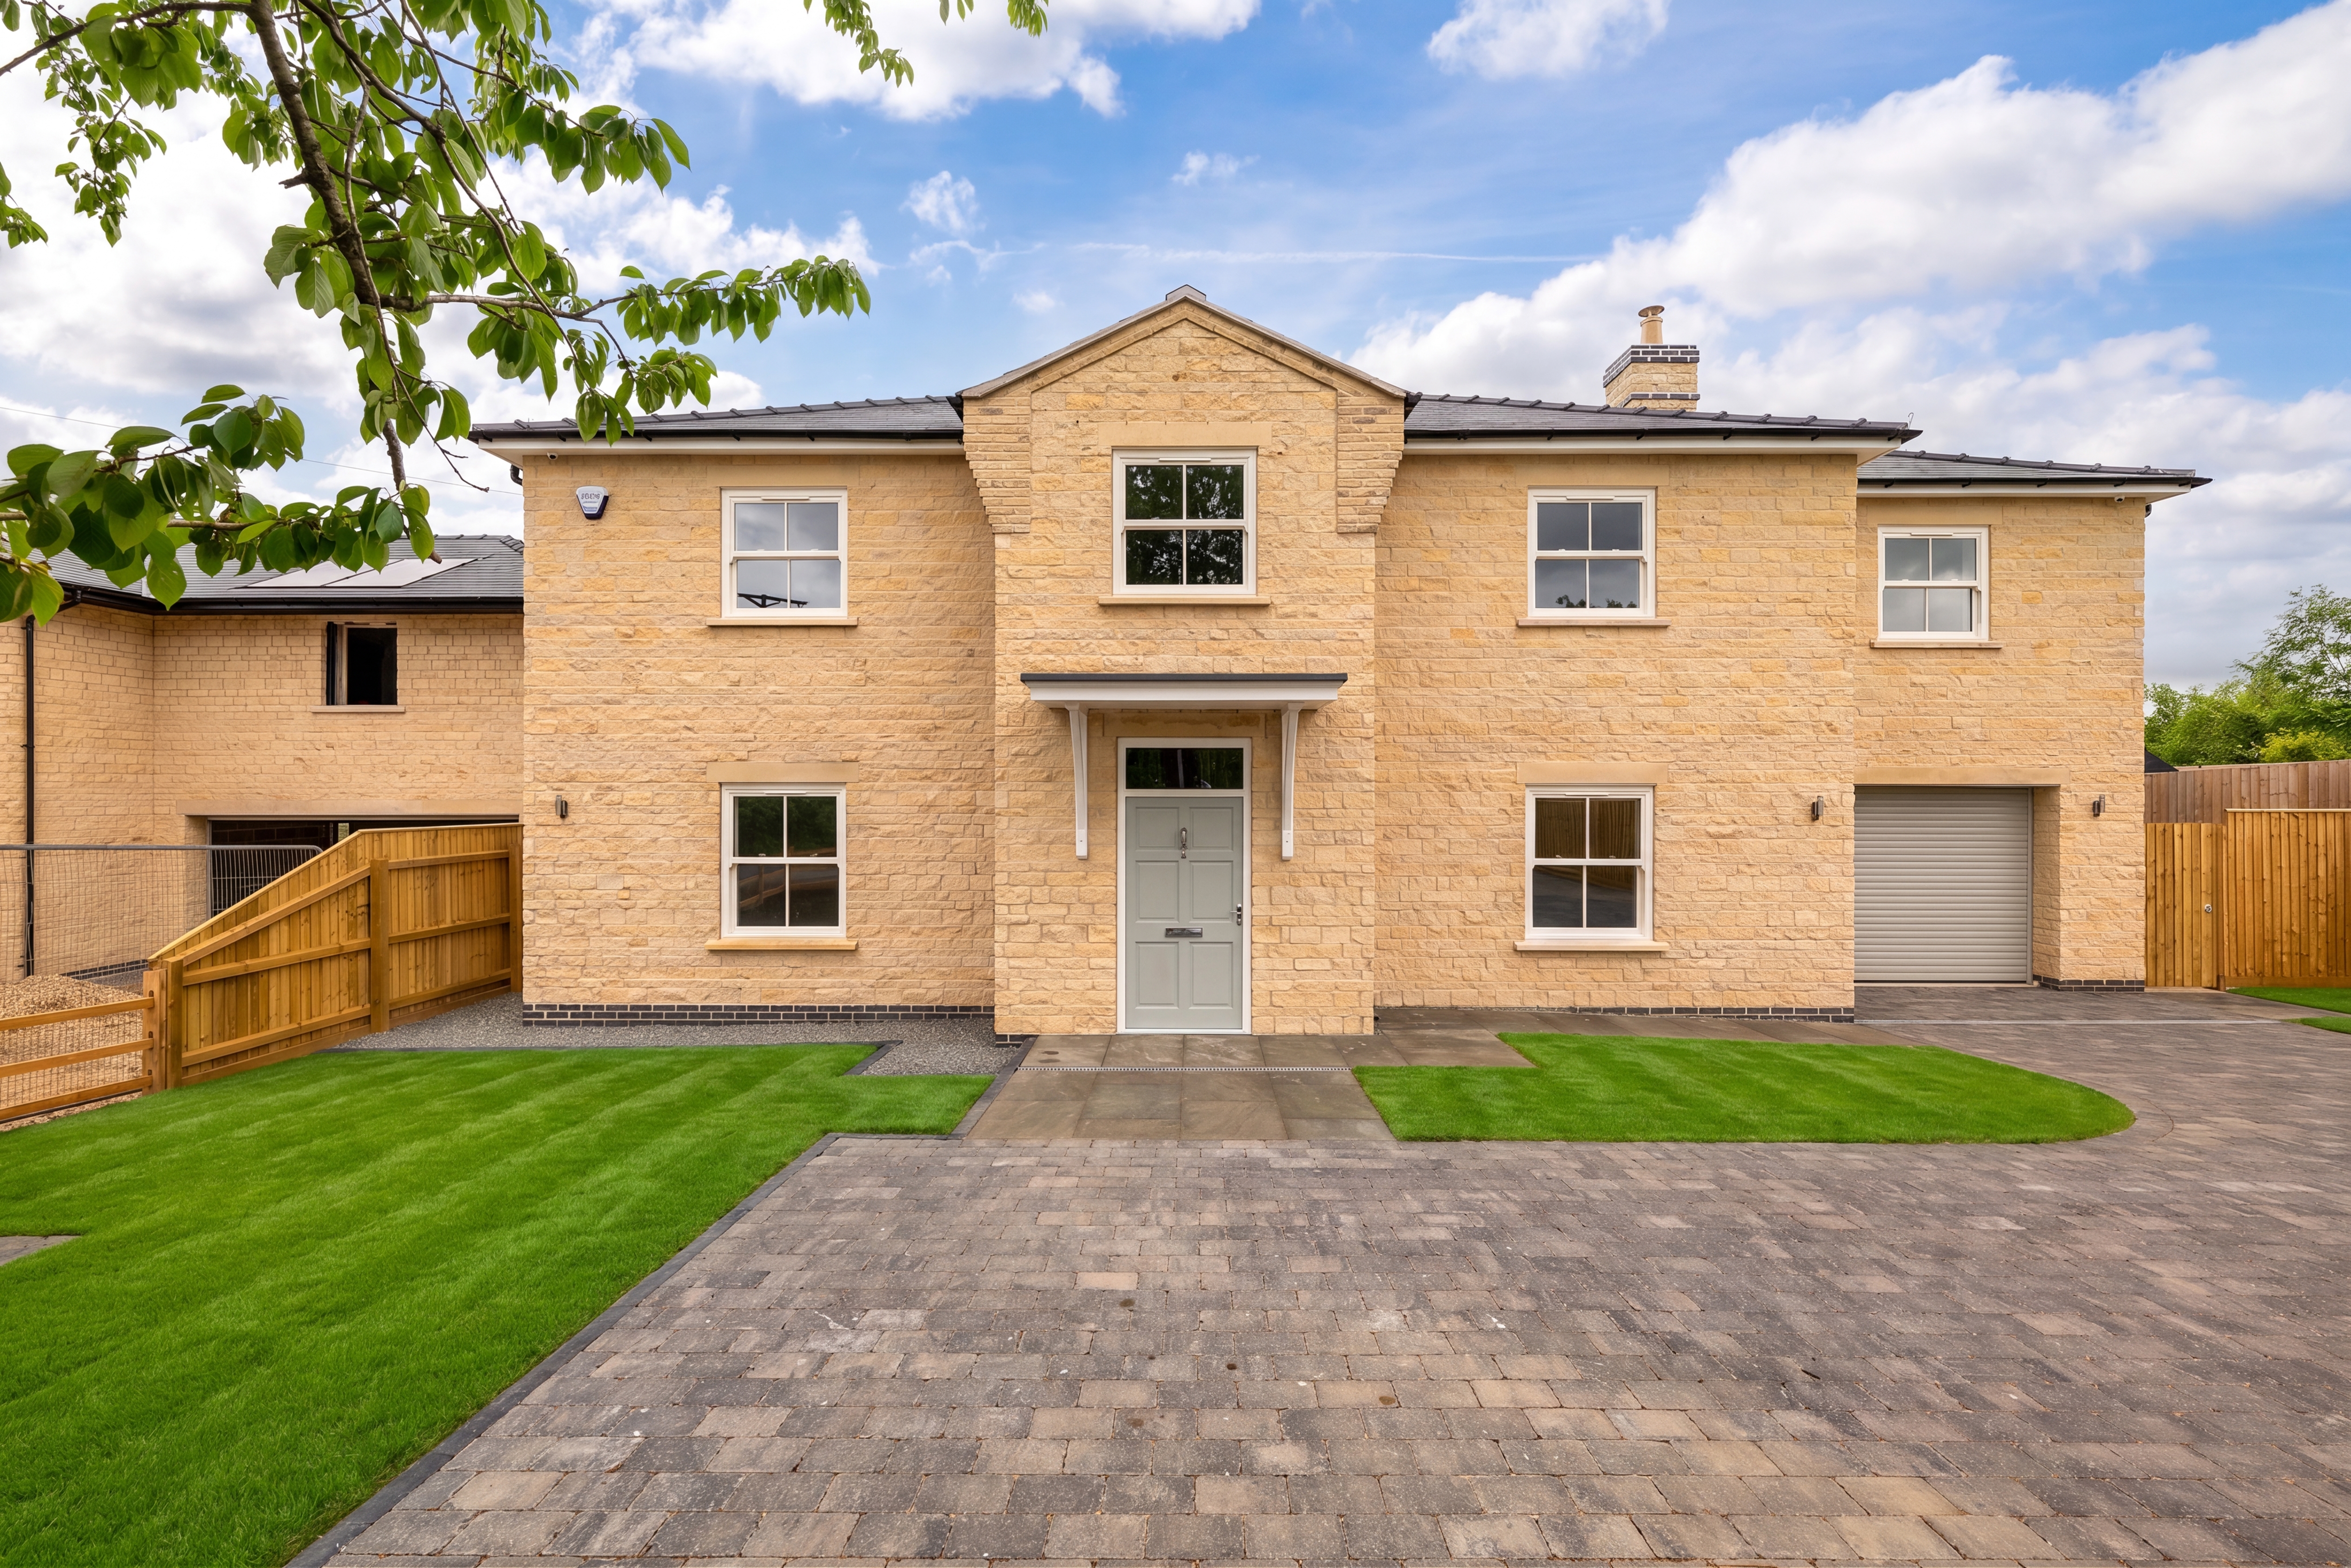
4 Bedroom Detached House | £725,000
The Churchillian is an excellent New Detached Family Home situated in a prime position on Church Hill in the highly soug...
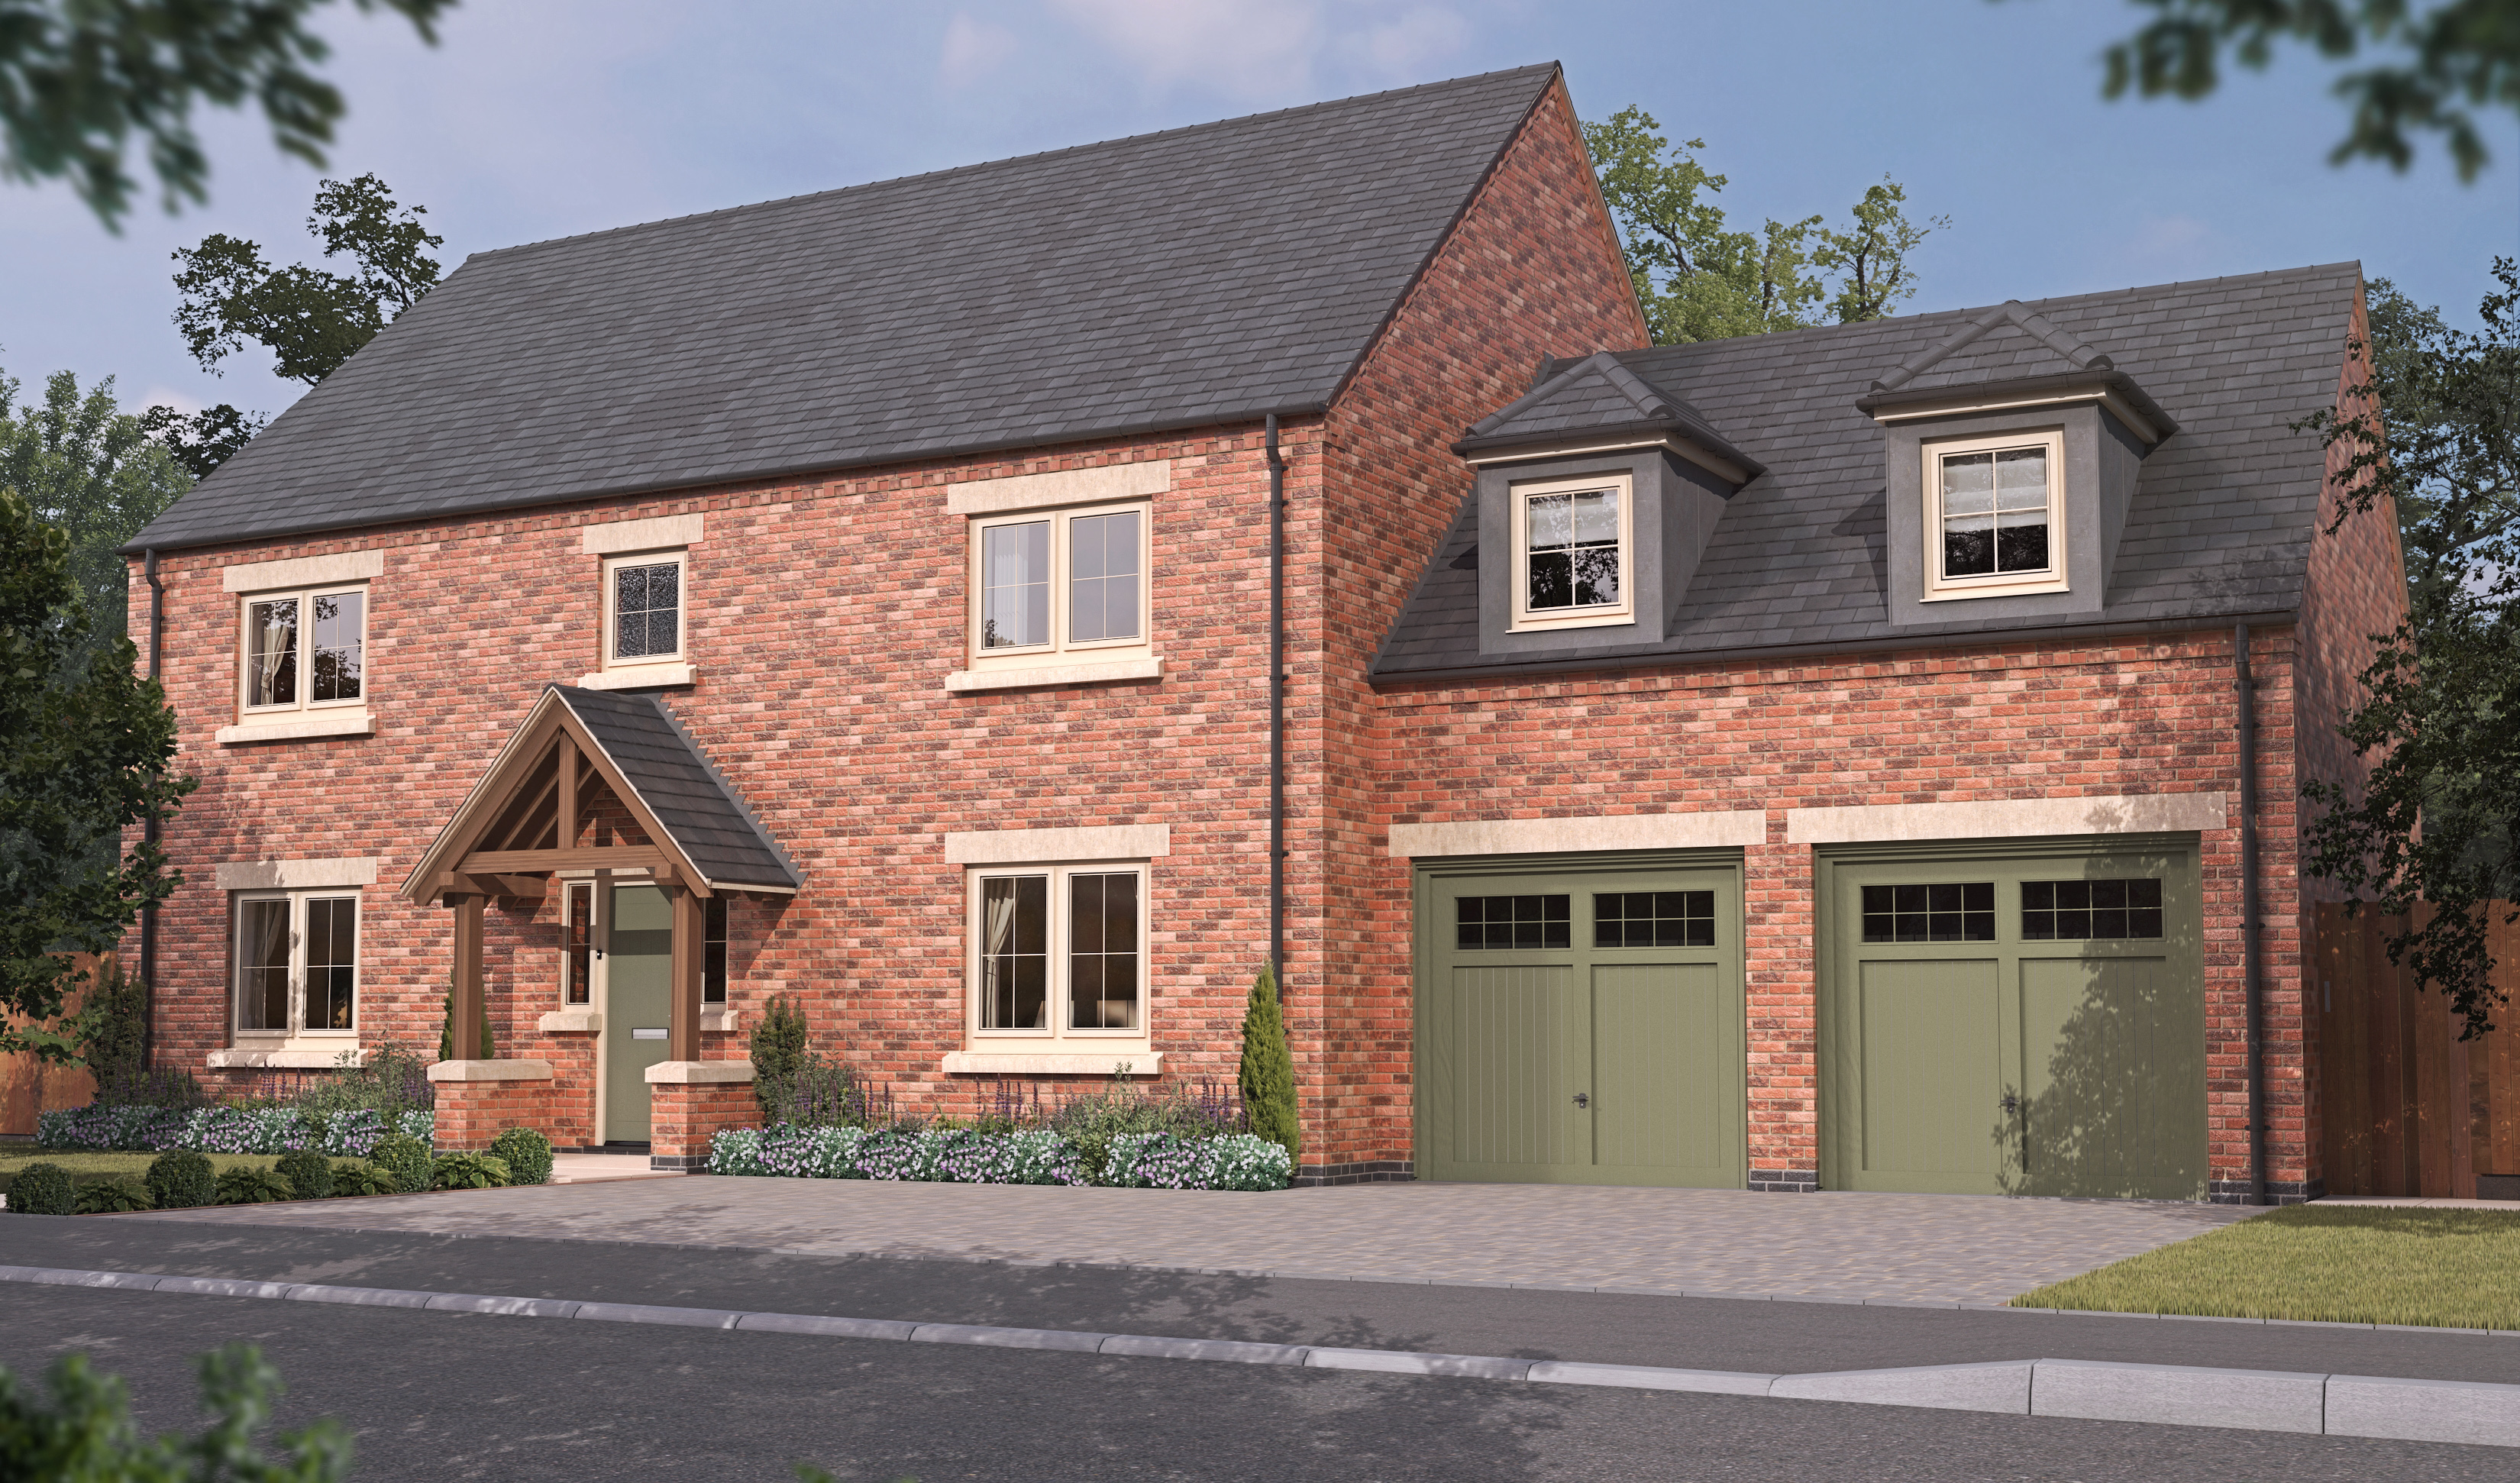
5 Bedroom Detached House | £725,000
Sandringham - Plot 1 is an excellent five bedroomed detached family home, constructed by Lindum Homes, boasting spacious...

Mundys (Lincoln)
29 Silver Street, Lincoln, Lincolnshire, LN2 1AS
01522 510044
How much is your home worth?
Use our short form to request a valuation of your property.
Request a Valuation
©2026 The Guild of Property Professionals. All rights reserved.
Terms and Conditions |
Privacy Policy |
Cookie Policy |
Complaints Policy |
Members Login
The Guild of Property Professionals Trading Address: 121 Park Lane, London W1K 7AG. GPEA Limited.
Registered in England & Wales.
Company No: 02819824.
Registered Office Address: The Old Courthouse, 60A London Road, Grantham, NG31 6HR.
VAT Registration No: 180897859

