- Executive Detached Family Home
- 5 Bedrooms, Family Bathroom & En-Suite
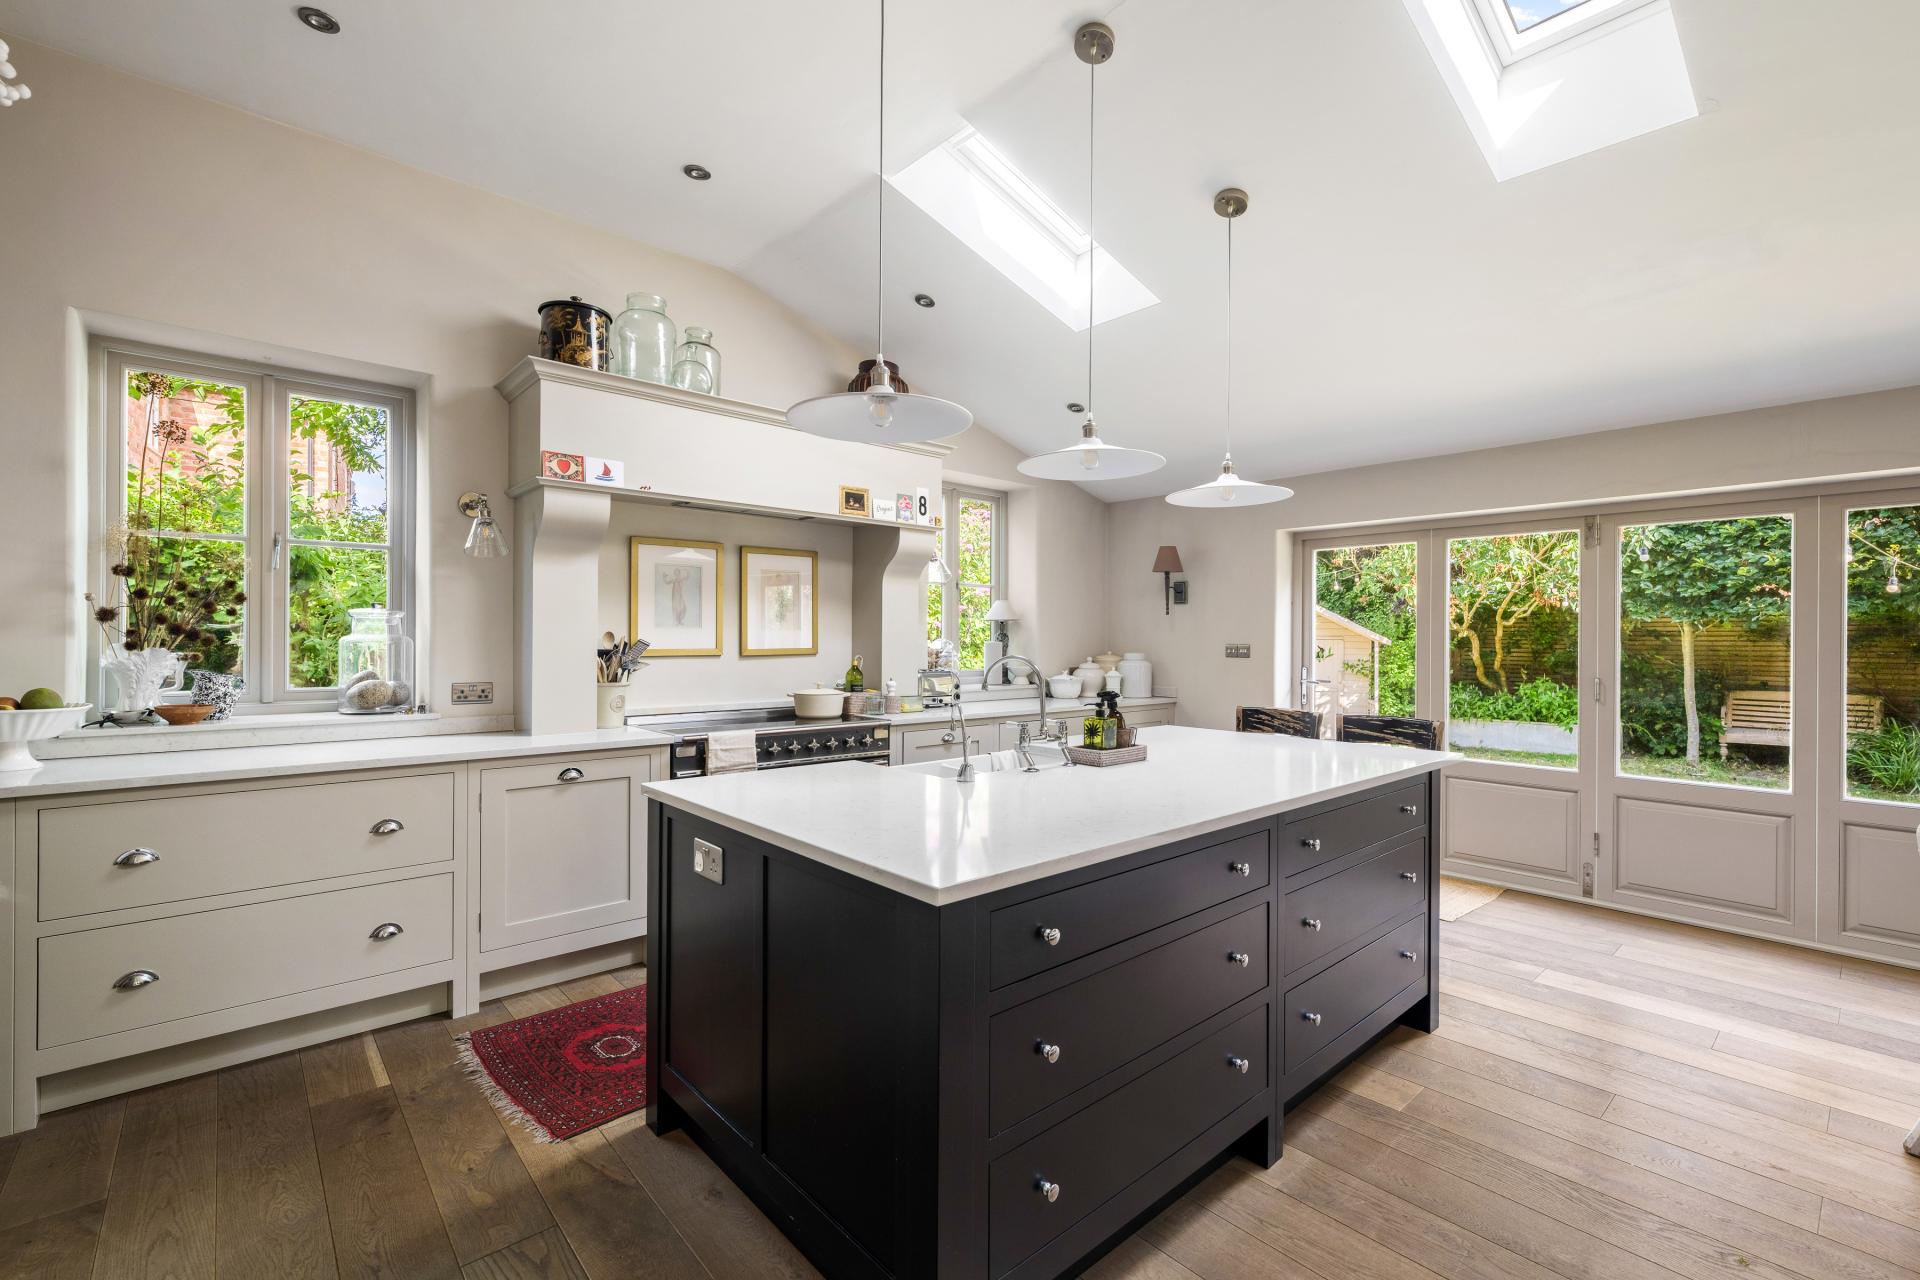
- Extended Kitchen & Dining/Living Area
- Sitting Room & Family Room
- Lovely Position within the Village
- Double Garage & Gravelled Driveway
- Excellent Village Location
- No Onward Chain
- EPC Energy Rating - D
- Council Tax Band - F (North Kesteven District Council)

5 Bedroom Detached House for sale in Lincoln
5
2
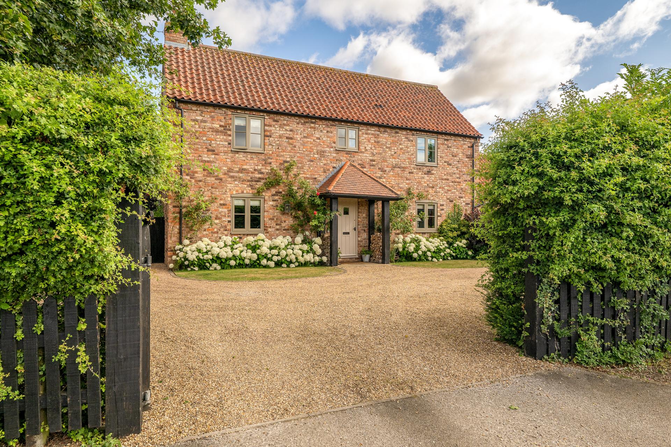
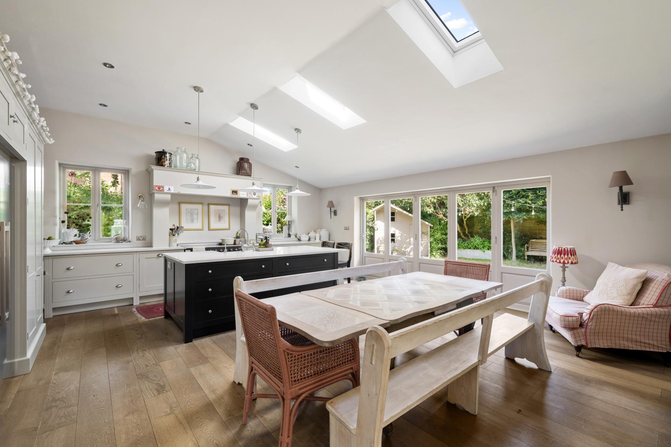
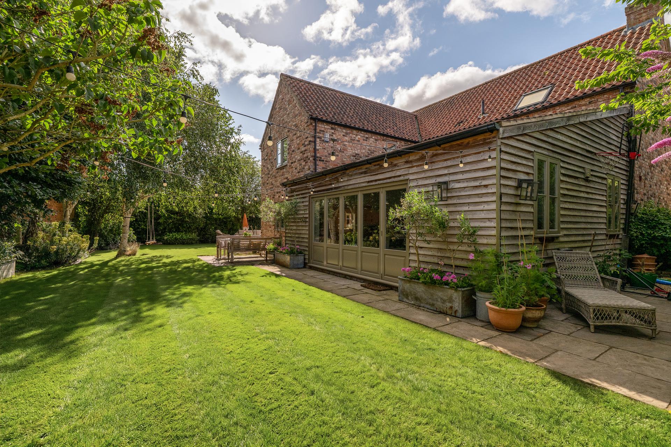
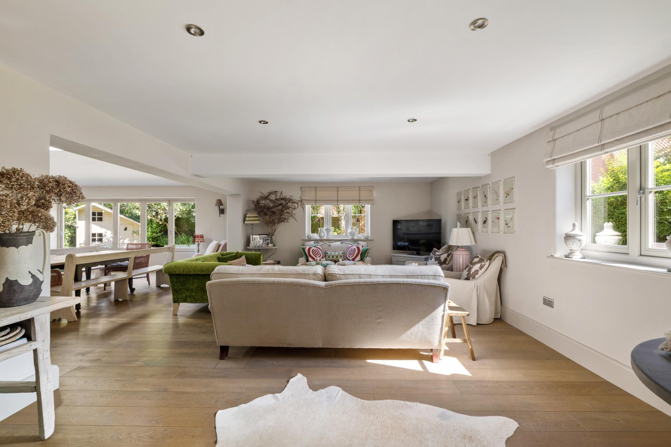
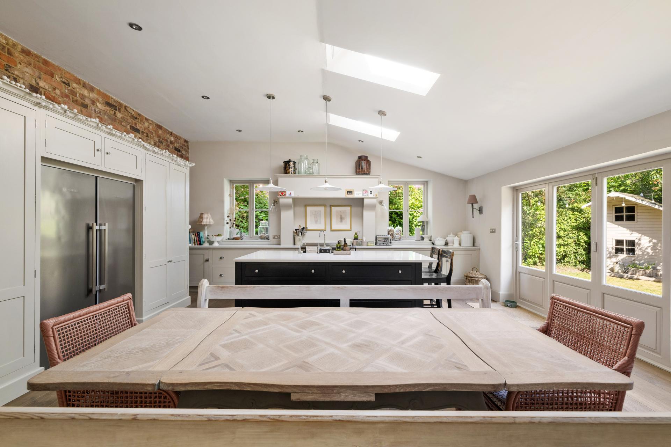
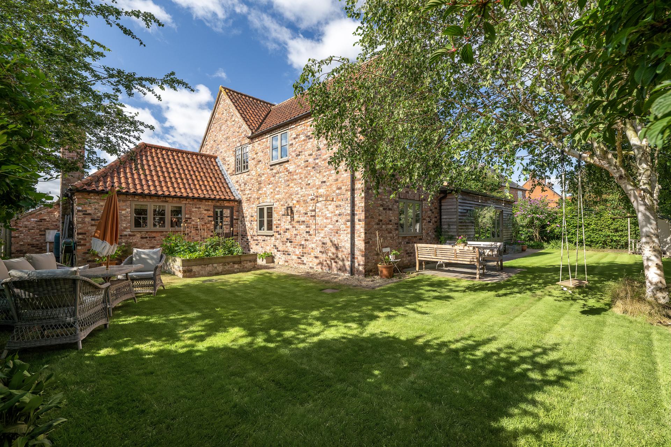
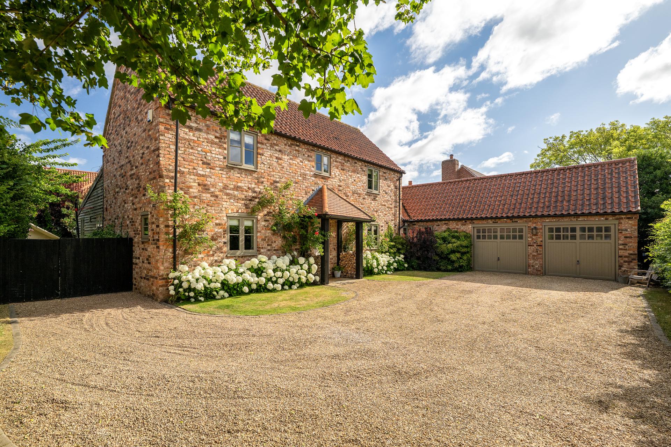
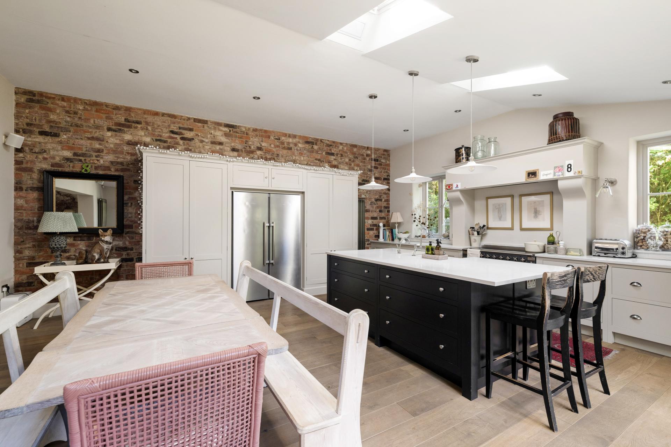
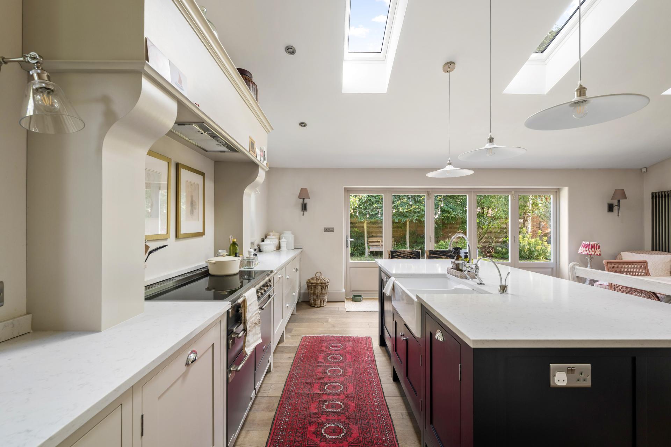
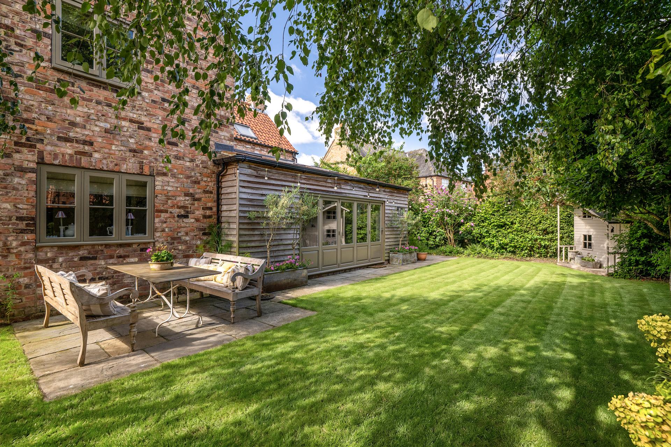
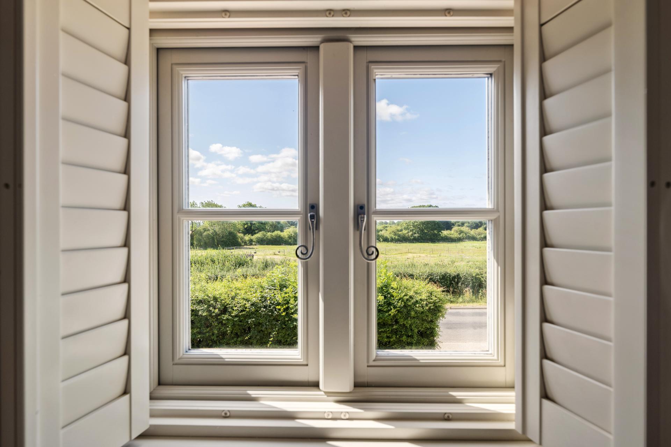
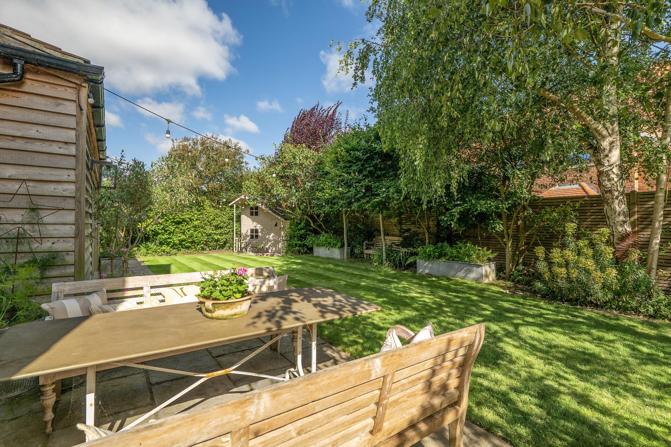
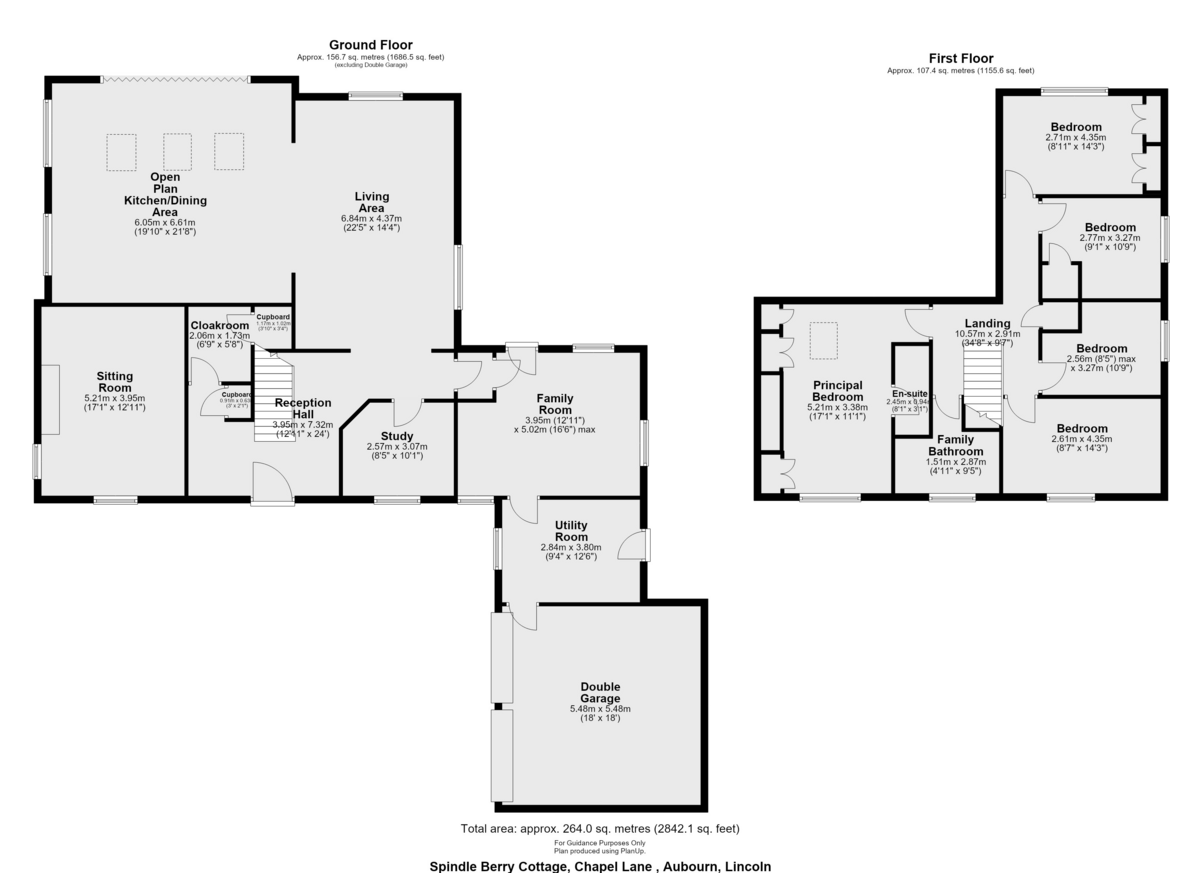
An exceptional Detached Family Home, ideally positioned within this attractive and highly sought after village, enjoying pleasant open views to the front. The property has been impressively extended, offering spacious and well-appointed accommodation throughout, which briefly comprises of a welcoming Reception Hall with Cloakroom, Sitting Room, a dedicated Study and separate Family Room. There is an impressive bespoke and hand crafted, Open Plan Dining Kitchen with, with bi-folding doors opening onto the rear garden, and approx. 22ft Living Area. A practical and spacious Utility Room completes the Ground Floor. The First Floor features a generous Landing leading to Five well-proportioned Bedrooms, including the Principal Bedroom with En-suite facilities. Four additional Bedrooms are served by a stylish Family Shower Room. Externally, the property benefits from an extensive gravelled driveway providing off-road parking for multiple vehicles, together with a Double Garage. Gated side access leads to the enclosed and well-maintained rear garden, which is predominantly laid to lawn with patio and seating areas. Viewing of this property is highly recommended to appreciate this excellent and unique Family Home positioned within this attractive village.
LOCATION Aubourn is a small, but sought after rural village located approximately 8 miles from Lincoln City Centre. There is a local village pub called the Royal Oak and the nearby village of Bassingham, approximately 2.5 miles away, has a wide range of village amenities, and village Primary School. Aubourn has good access to the A46 Bypass to Lincoln, Newark, Mainline Railway Station, A1 and beyond.
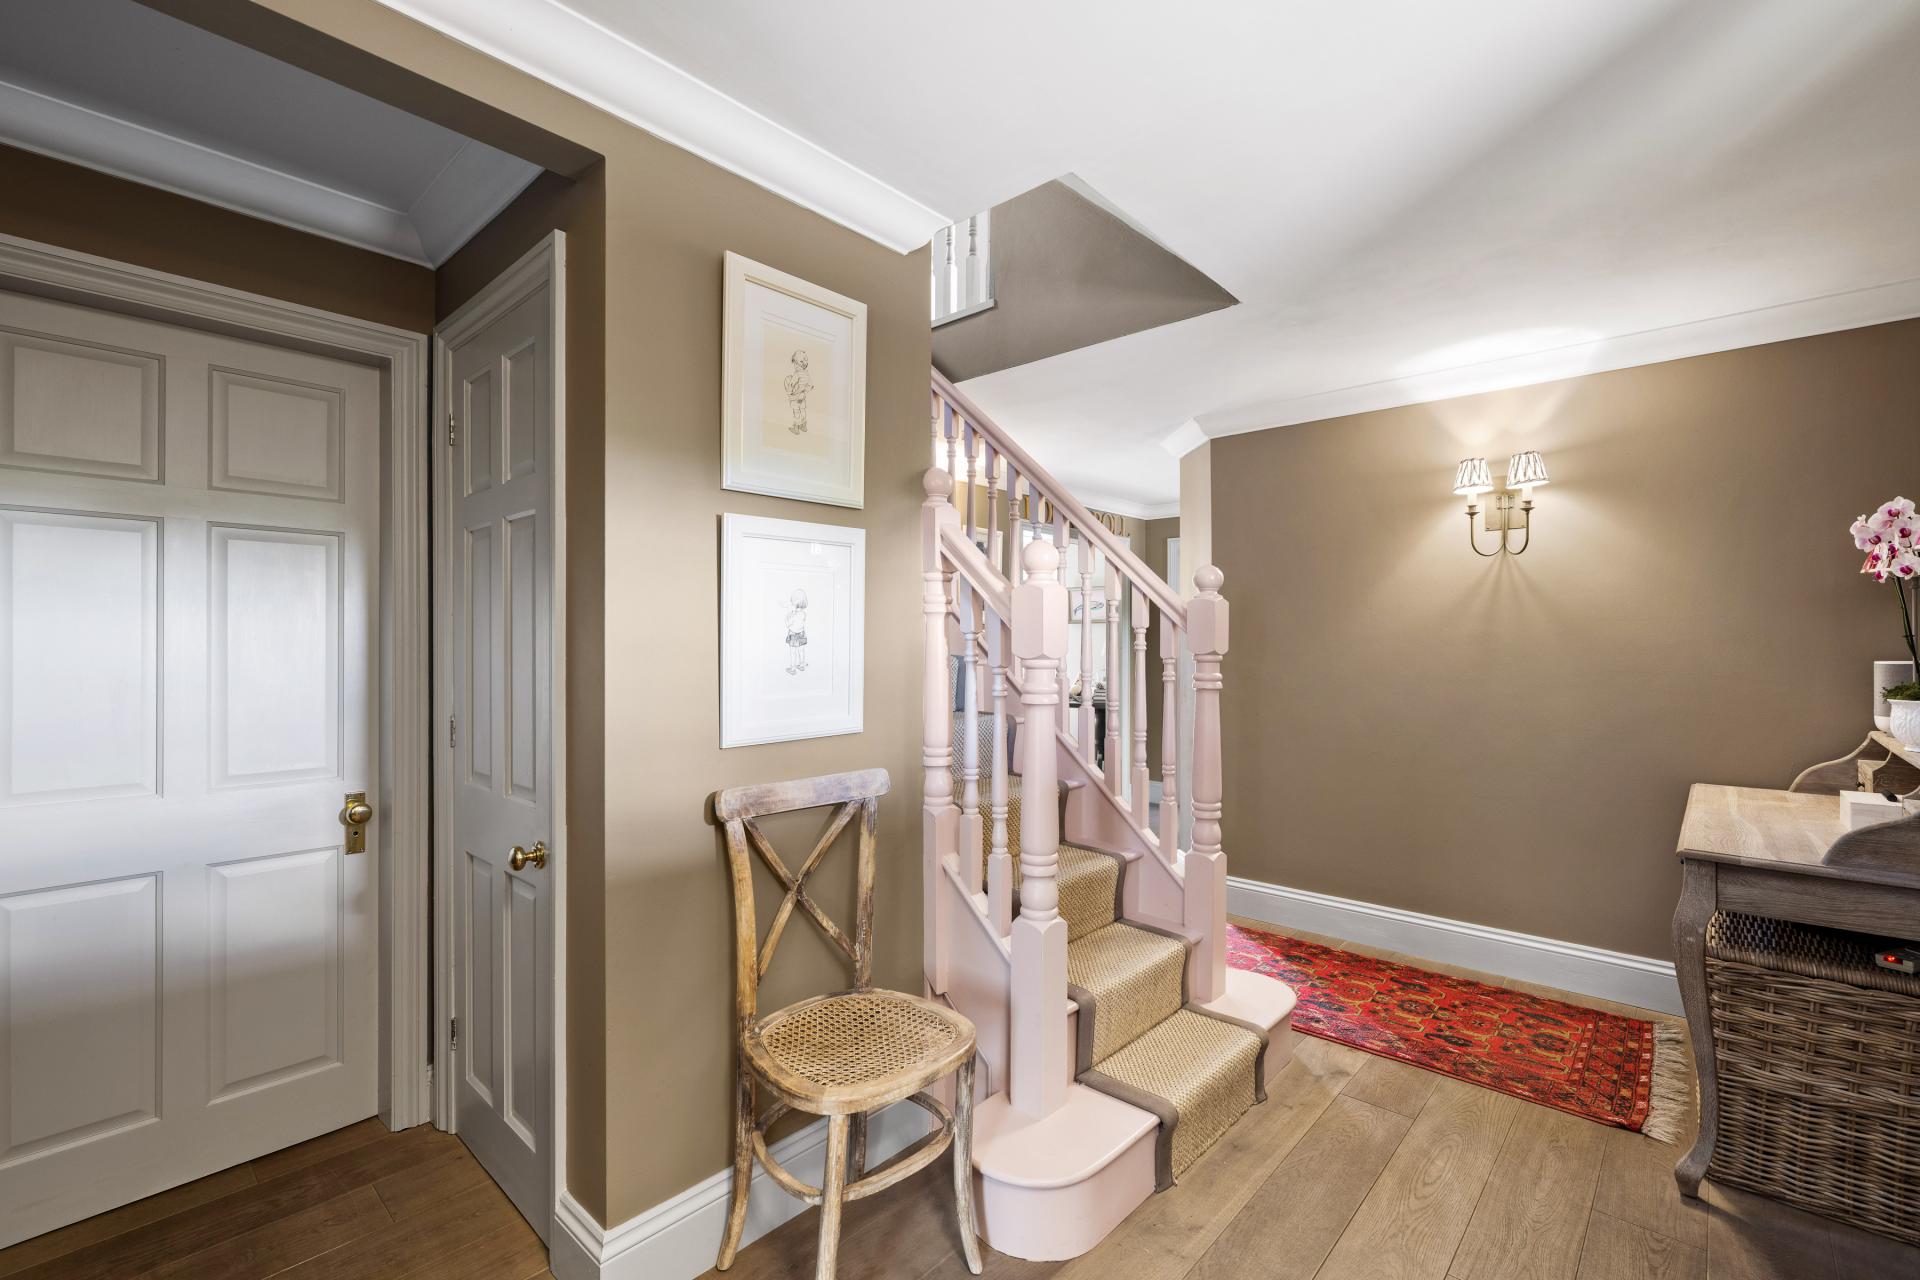
RECEPTION HALL With main entrance door, coving to ceiling, engineered wood flooring, stairs rising to the first floor, two radiators and under stairs storage cupboard.
CLOAKROOM With WC wash hand basin, engineered wood flooring, towel radiator, extractor fan and airing cupboard incorporating the hot water cylinder.
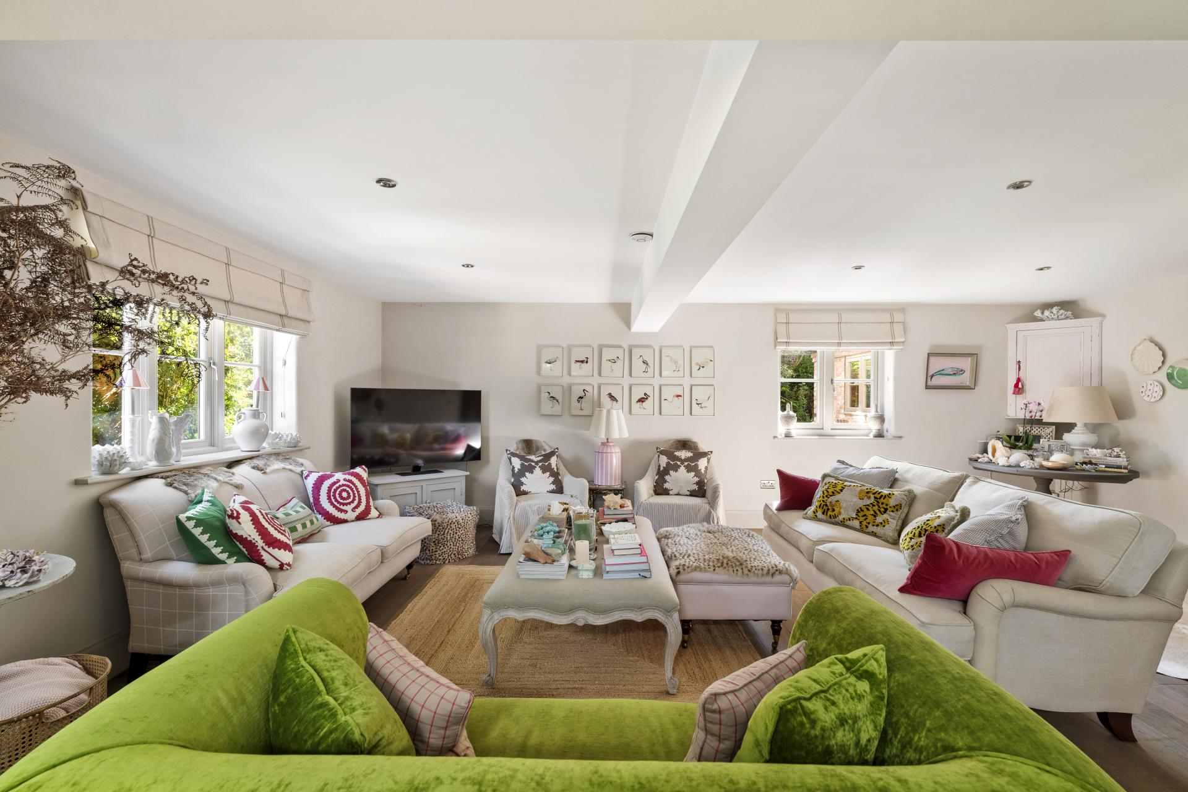
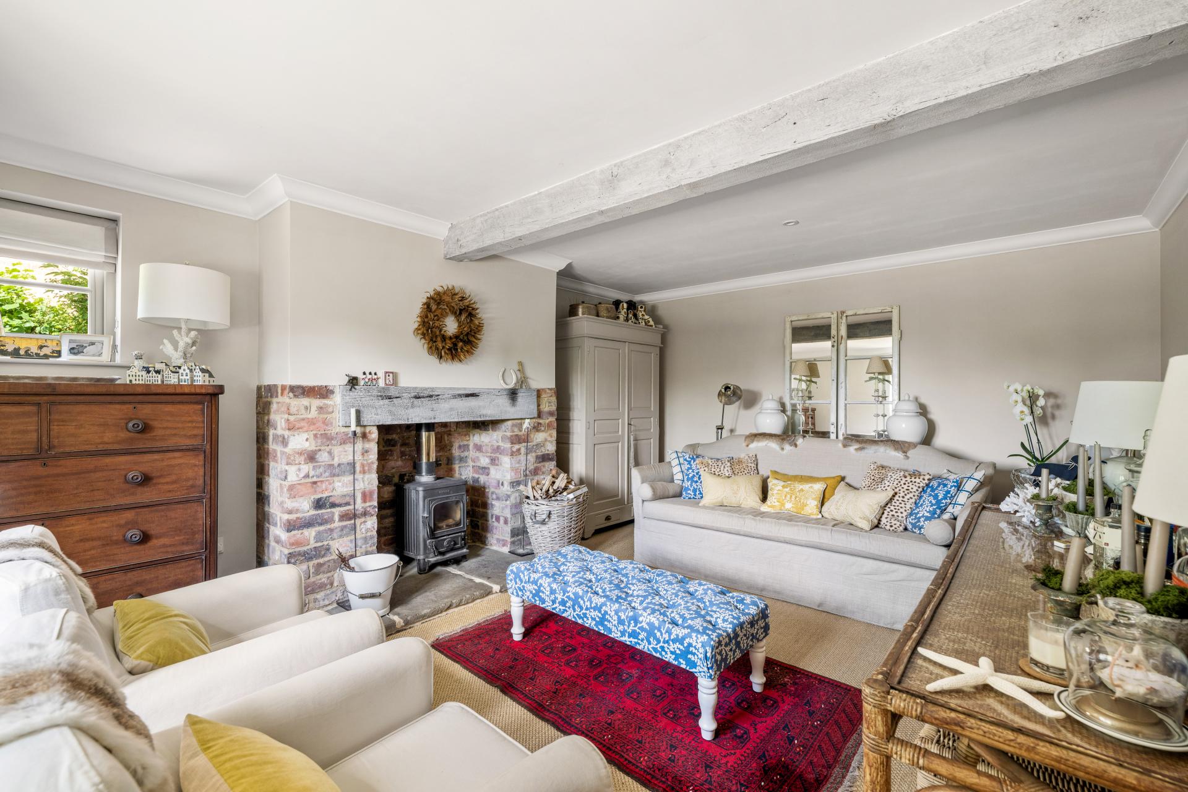
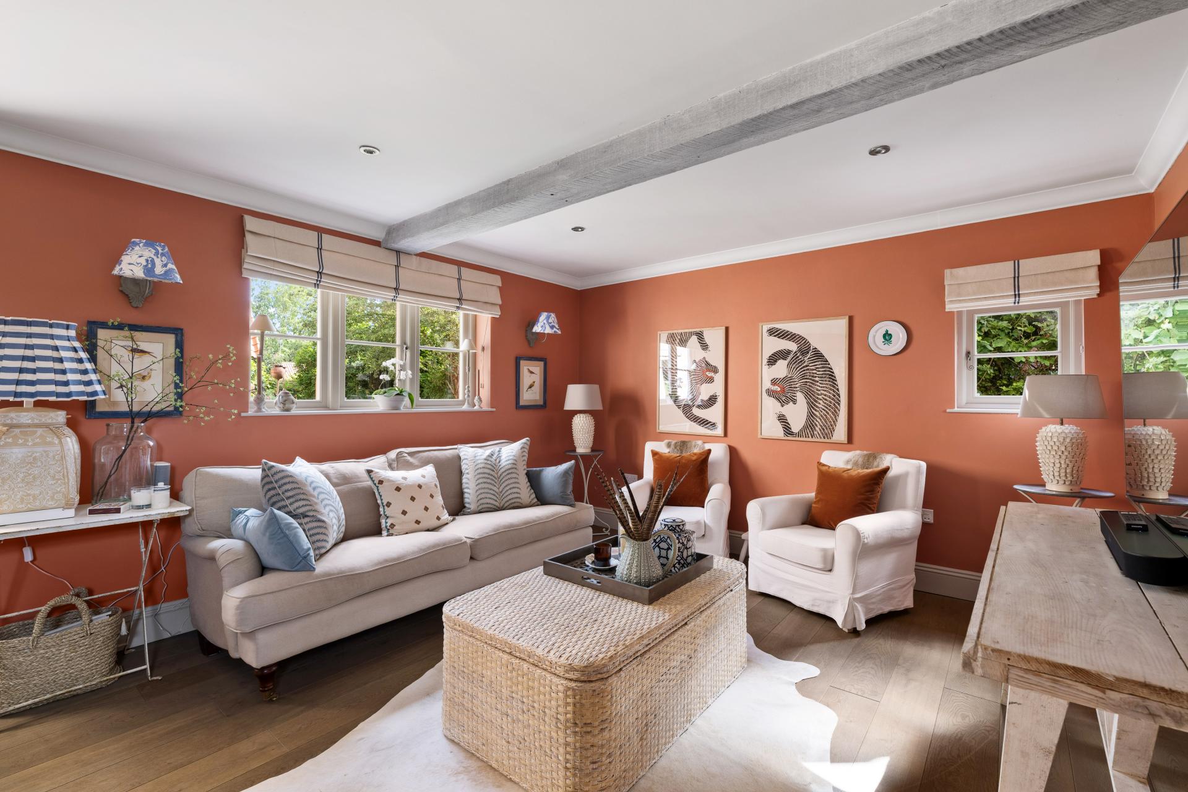
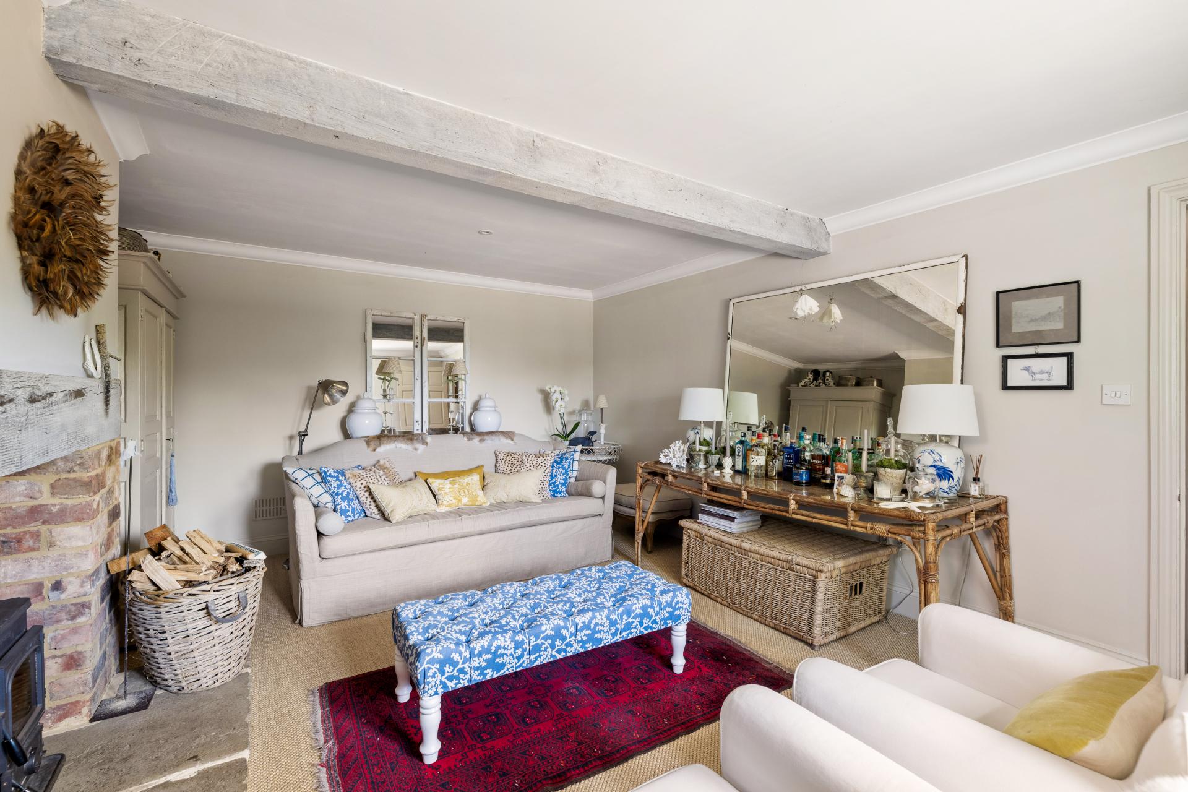
SITTING ROOM 17' 1" x 12' 11" (5.21m x 3.94m) With two double glazed windows, two radiators, coving to ceiling, wood burner and feature inglenook fireplace.
STUDY 10' 1" x 8' 2" (3.07m x 2.49m) With double glazed window to the front elevation and radiator.
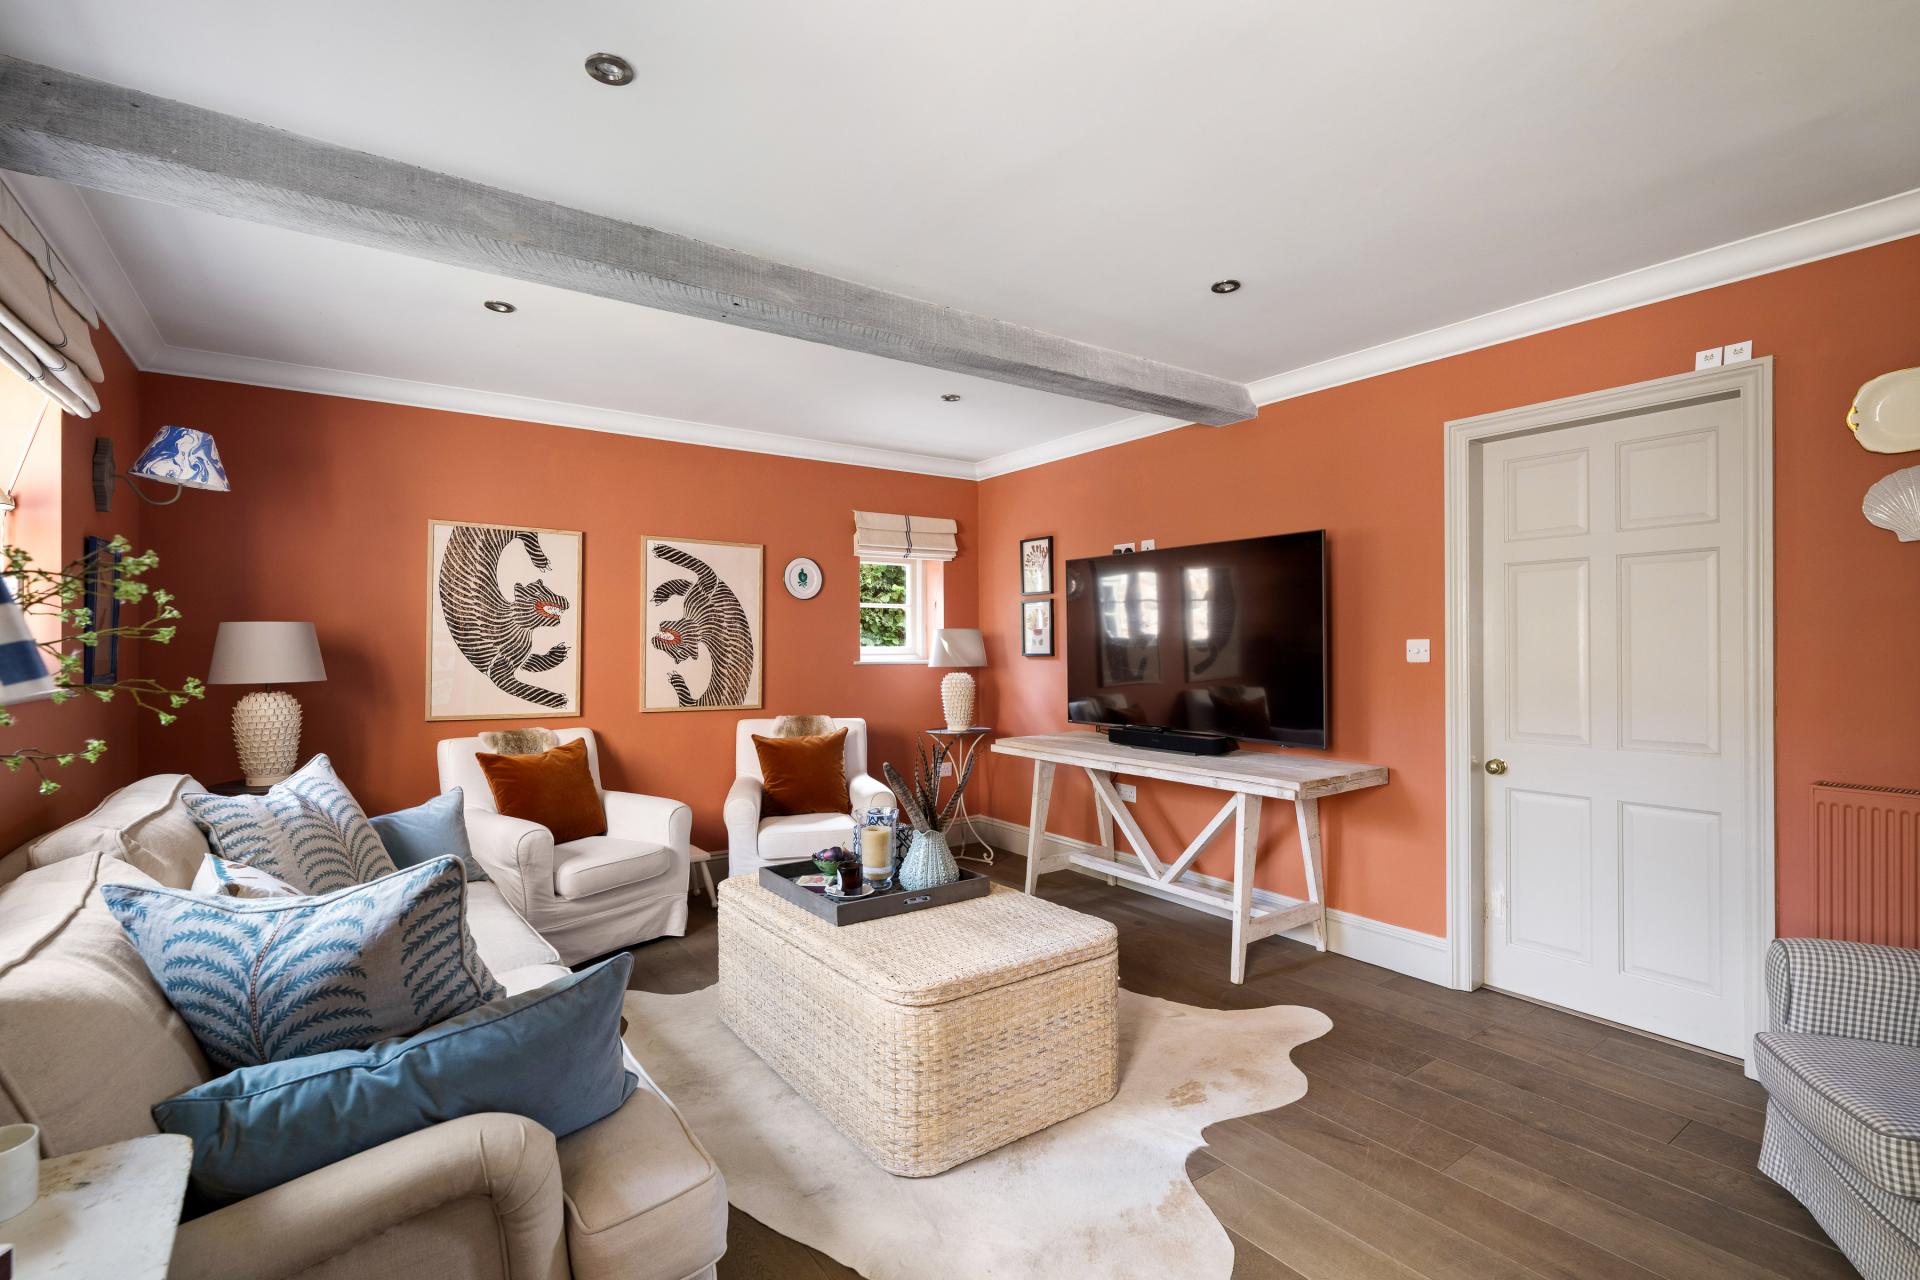
FAMILY ROOM 16' 6" x 12' 10" (5.03m x 3.91m) With three double glazed windows, engineered wood flooring, inset spotlights and double glazed rear entrance door.
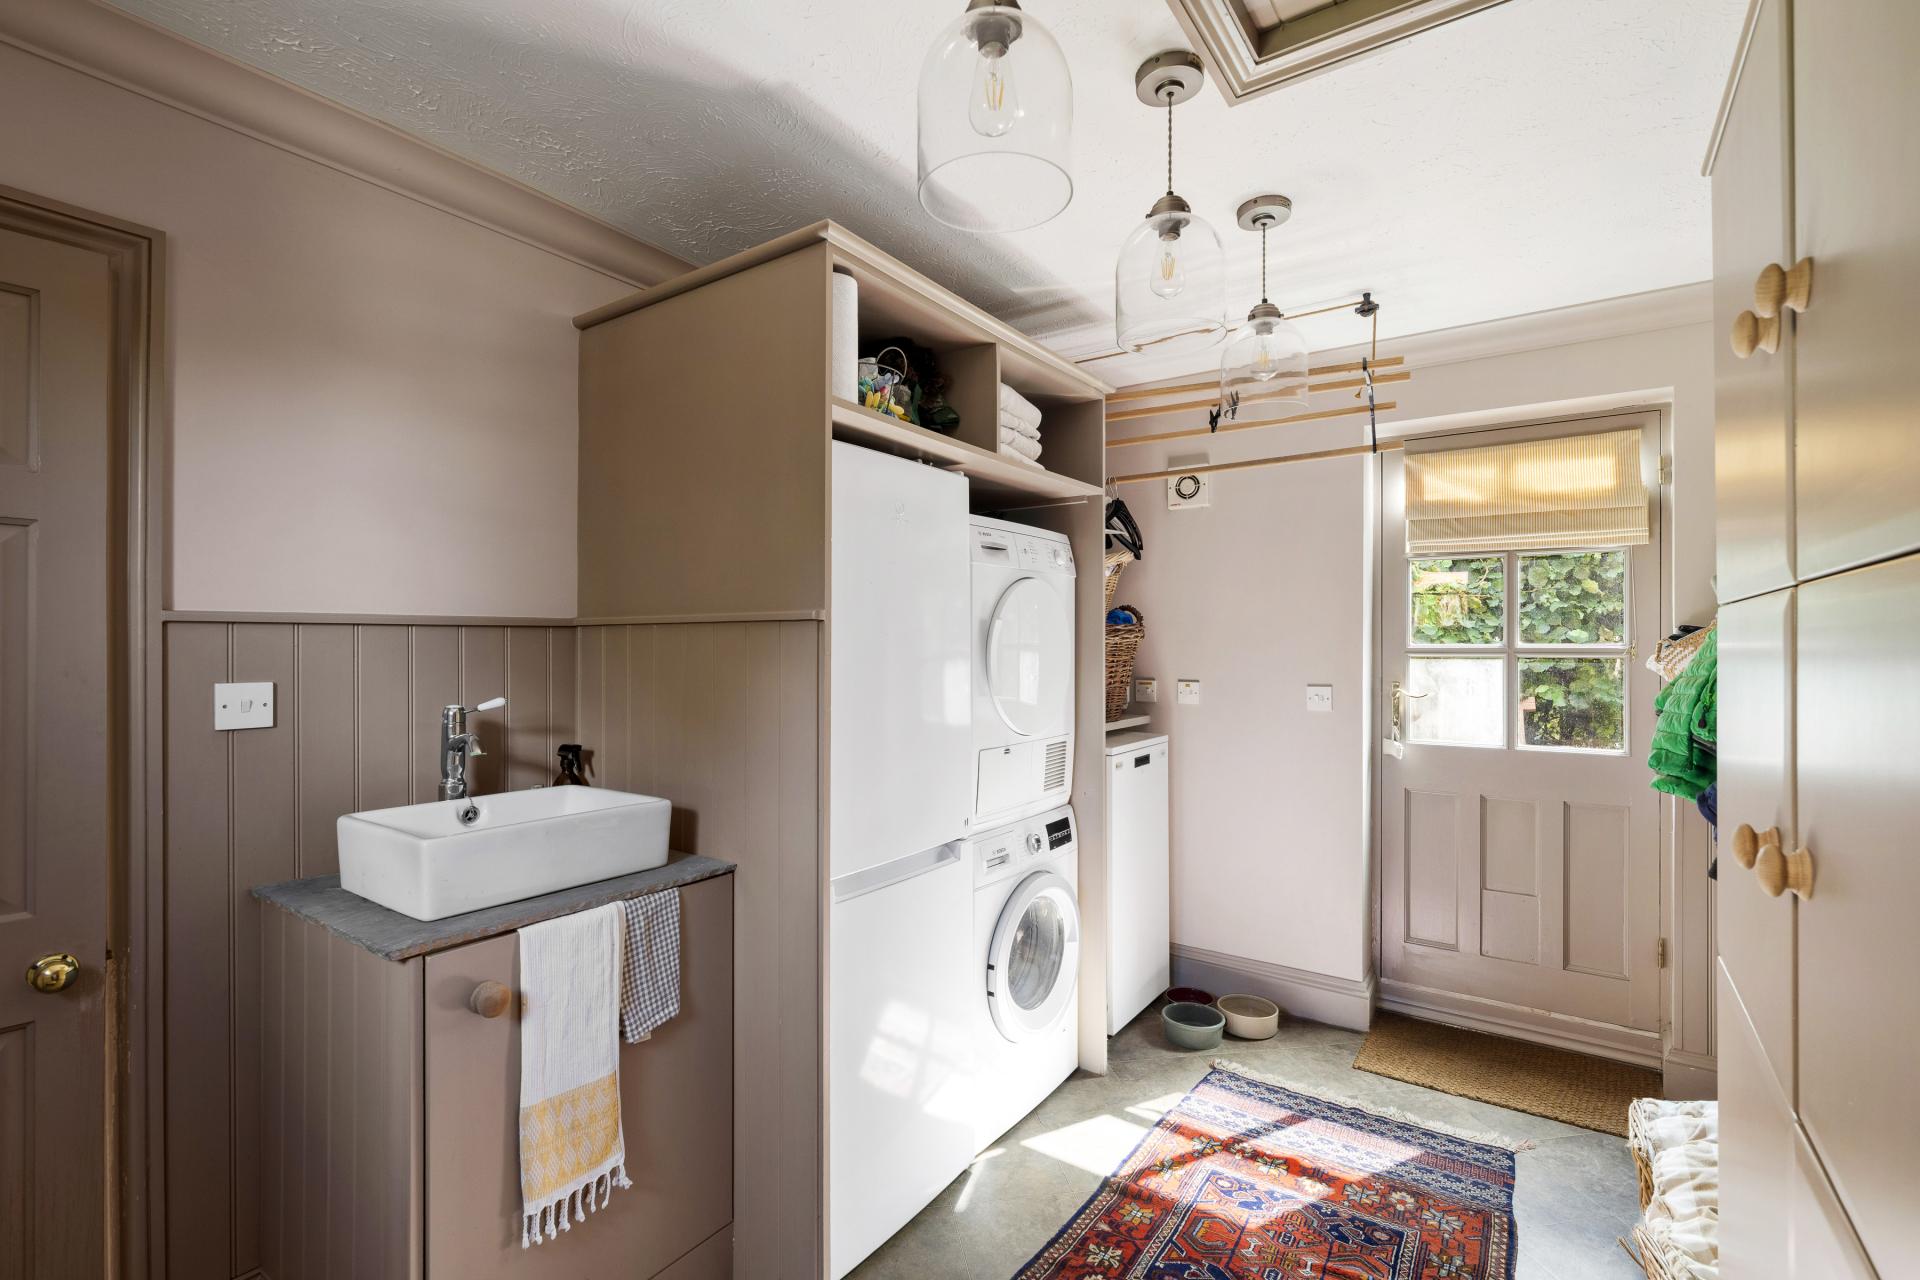
UTILITY ROOM 12' 7" x 9' 3" (3.84m x 2.82m) With fitted units, Belfast sink and cupboard below, slate worktop, radiator, spaces and plumbing for a washing machine and tumble dryer, oil fired central heating boiler, extractor fan, access to the roof void, double glazed window and double glazed side entrance door.
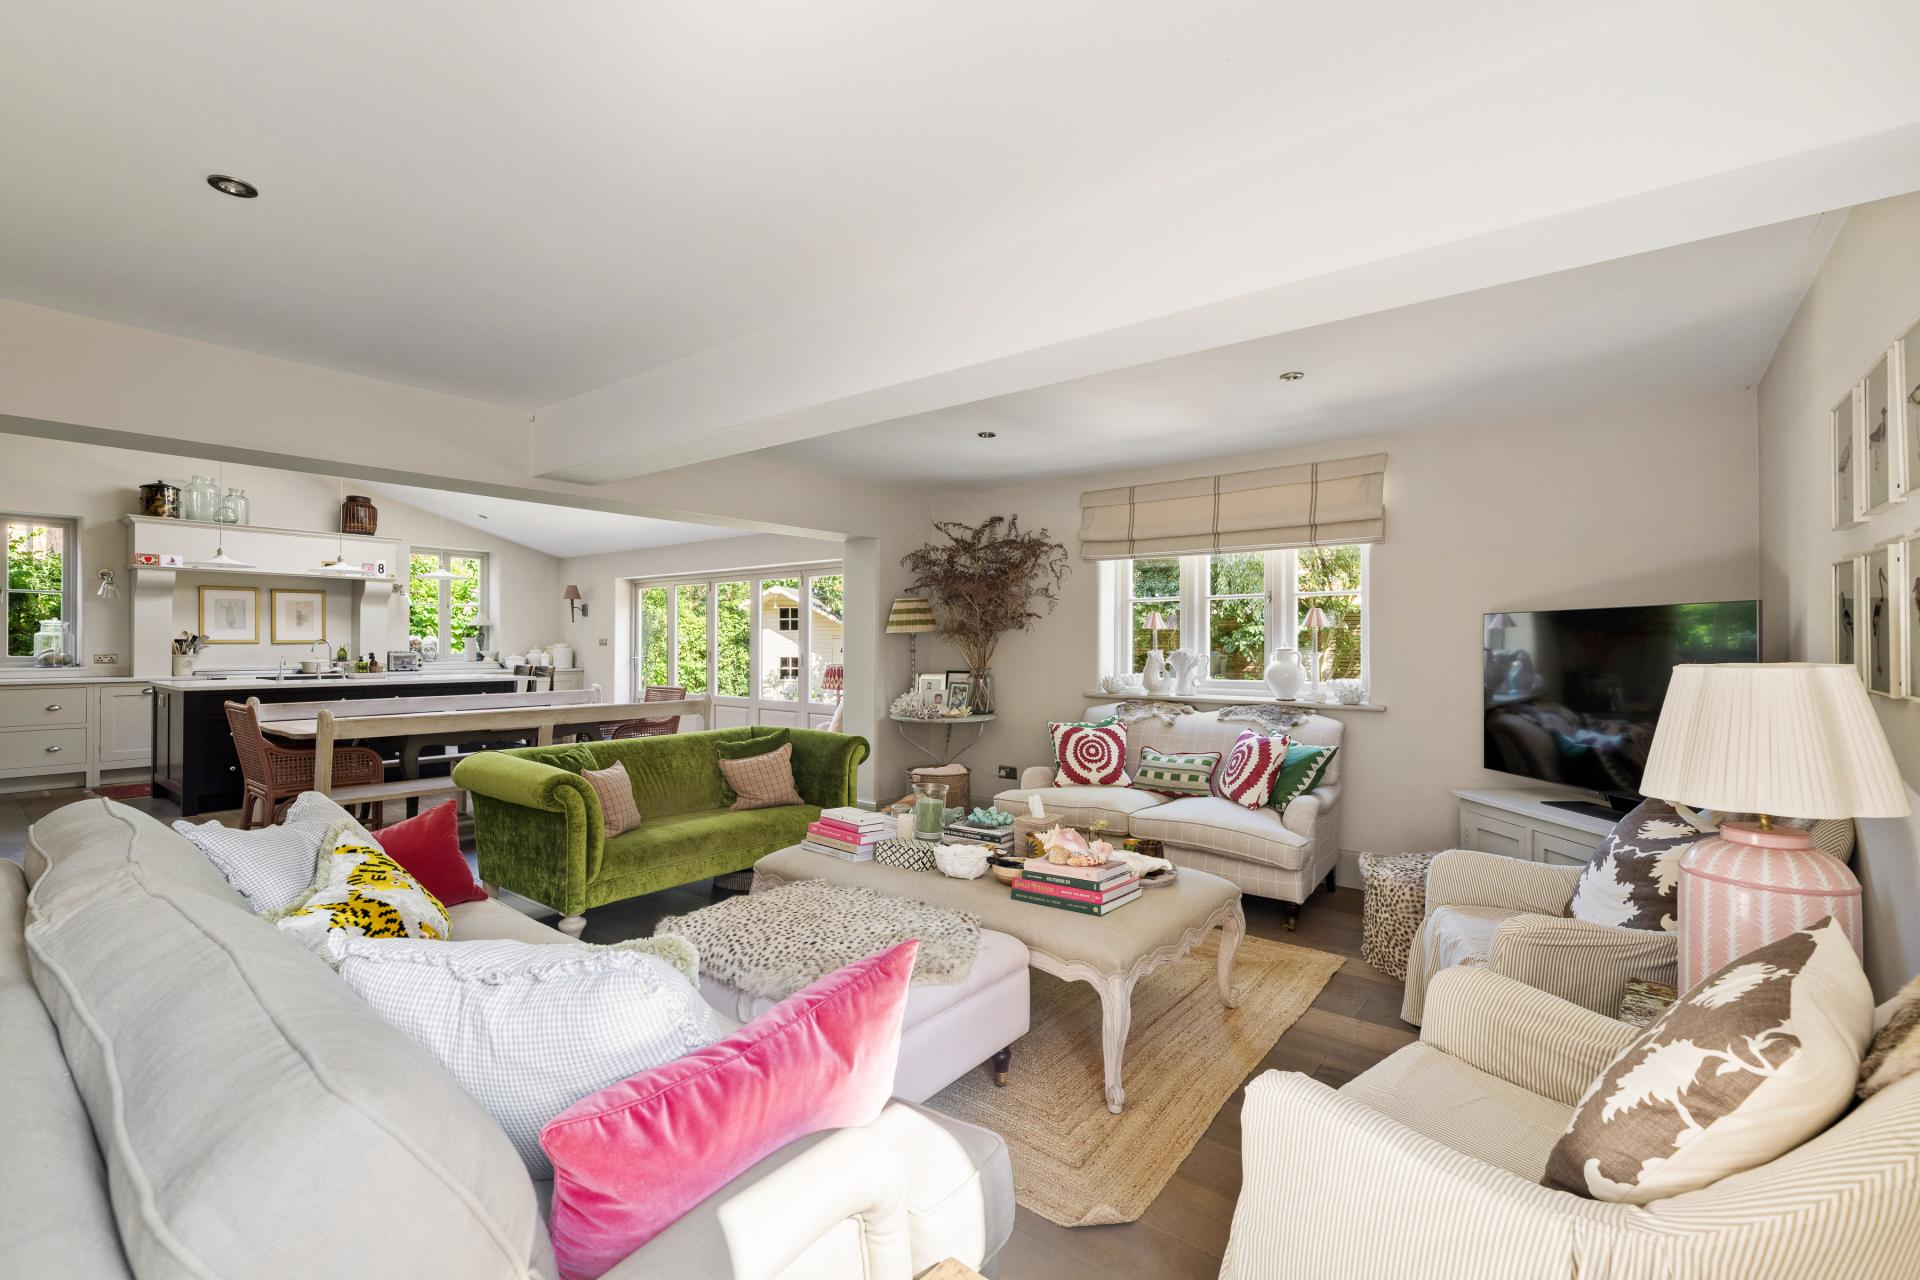
DINING KITCHEN AREA 21' 9" x 19' 11" (6.63m x 6.07m) Fitted with a range of bespoke and handmade kitchen units, incorporating a central island with drawers and cupboards below, a fitted tall larder unit with overhead cupboards, space for a large fridge freezer, Rangemaster cooker, integral dishwasher, extractor hood, Belfast sink, quartz worktops, instant boiling water tap with water filter, two double glazed windows to the side elevation, three Velux windows, double glazed bi-folding doors leading to the rear garden, two feature wall radiators and engineered wood flooring.
LIVING AREA 22' 5" x 14' 2" (6.83m x 4.32m) With two double glazed windows, inset spotlights, feature radiator and engineered wood flooring.
FIRST FLOOR LANDING
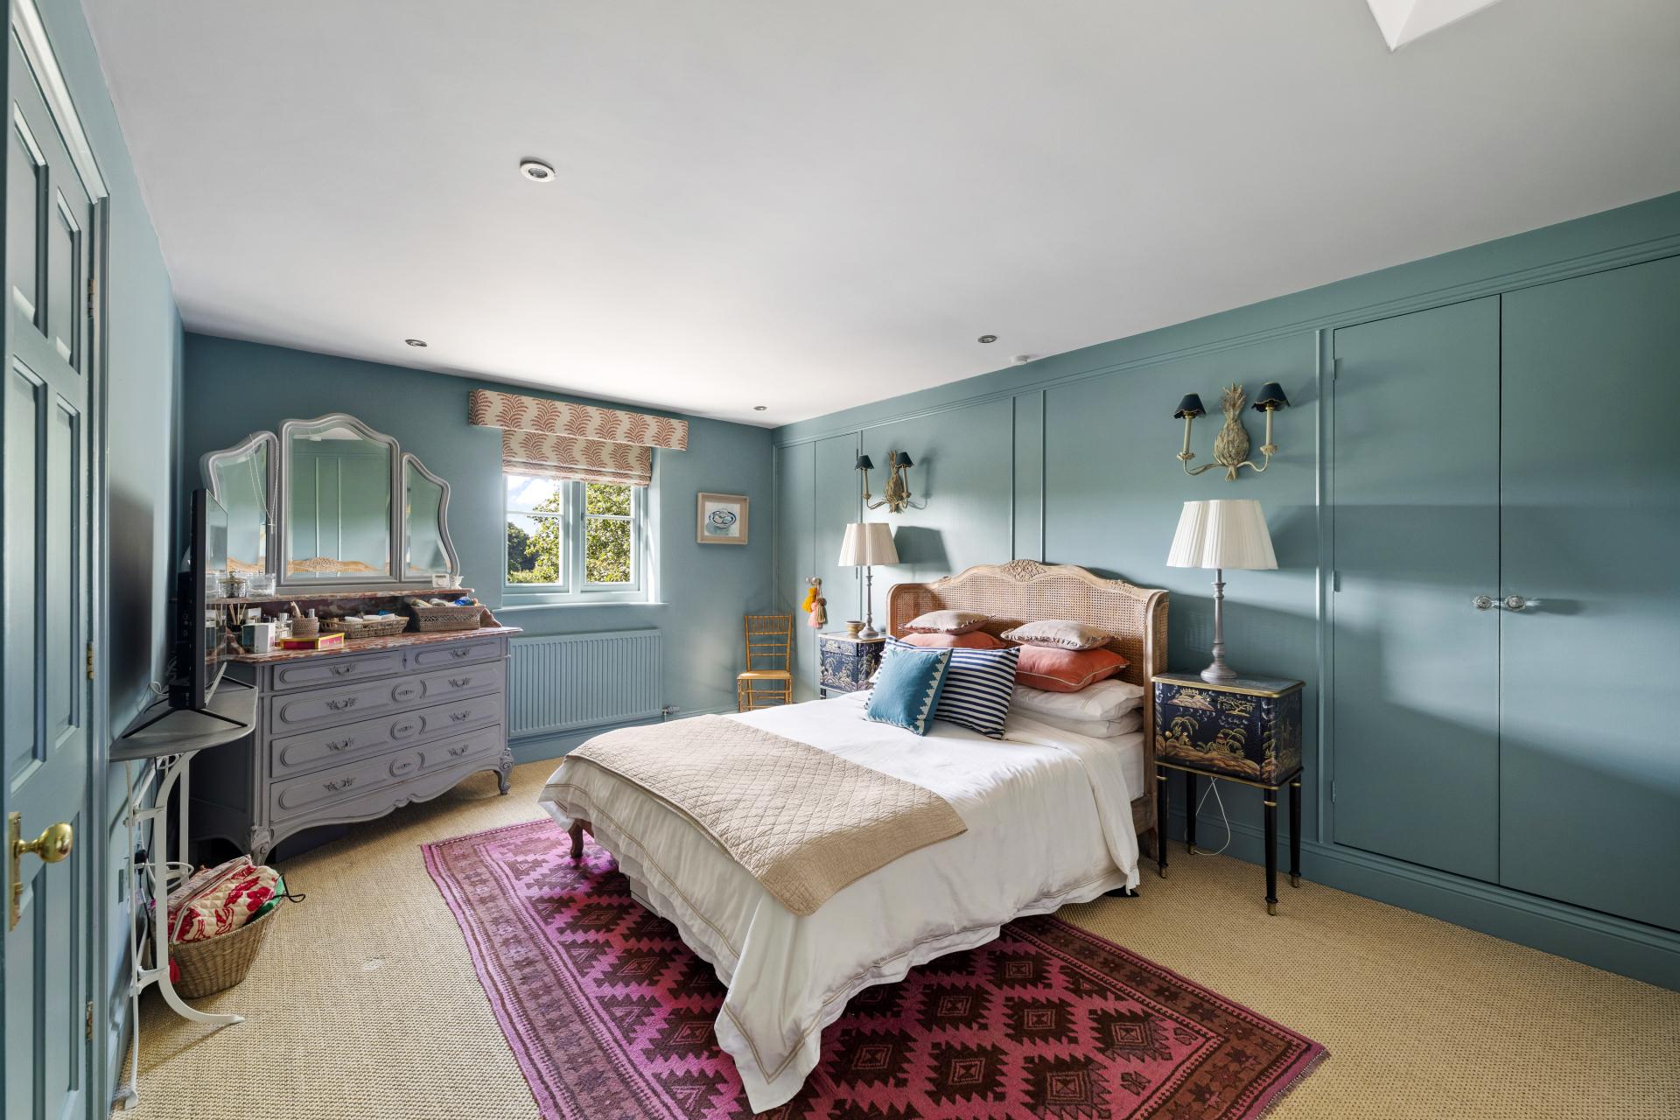
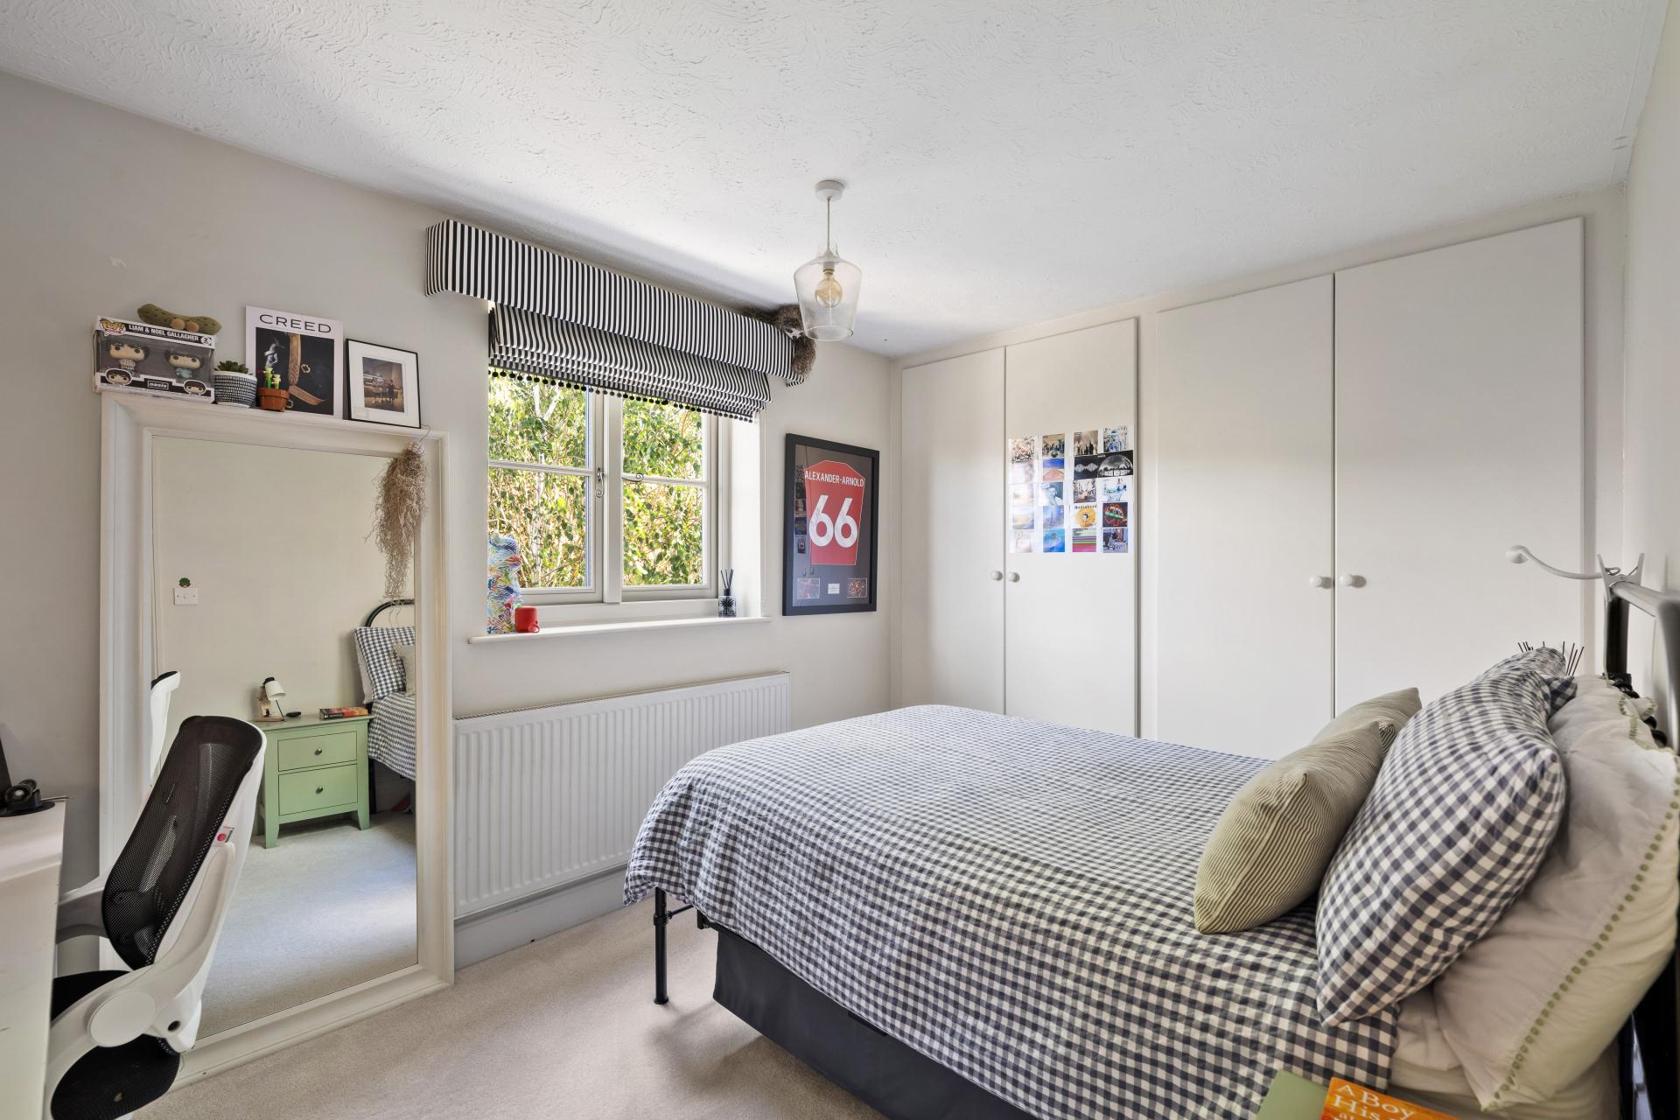
BEDROOM 1 17' 1" x 11' 1" (5.21m x 3.38m) With double glazed windows to the front elevation with open views, radiator, fitted wardrobes, inset spotlights and Velux window.
EN-SUITE With WC, wash hand basin, fitted shower cubicle and extractor fan.
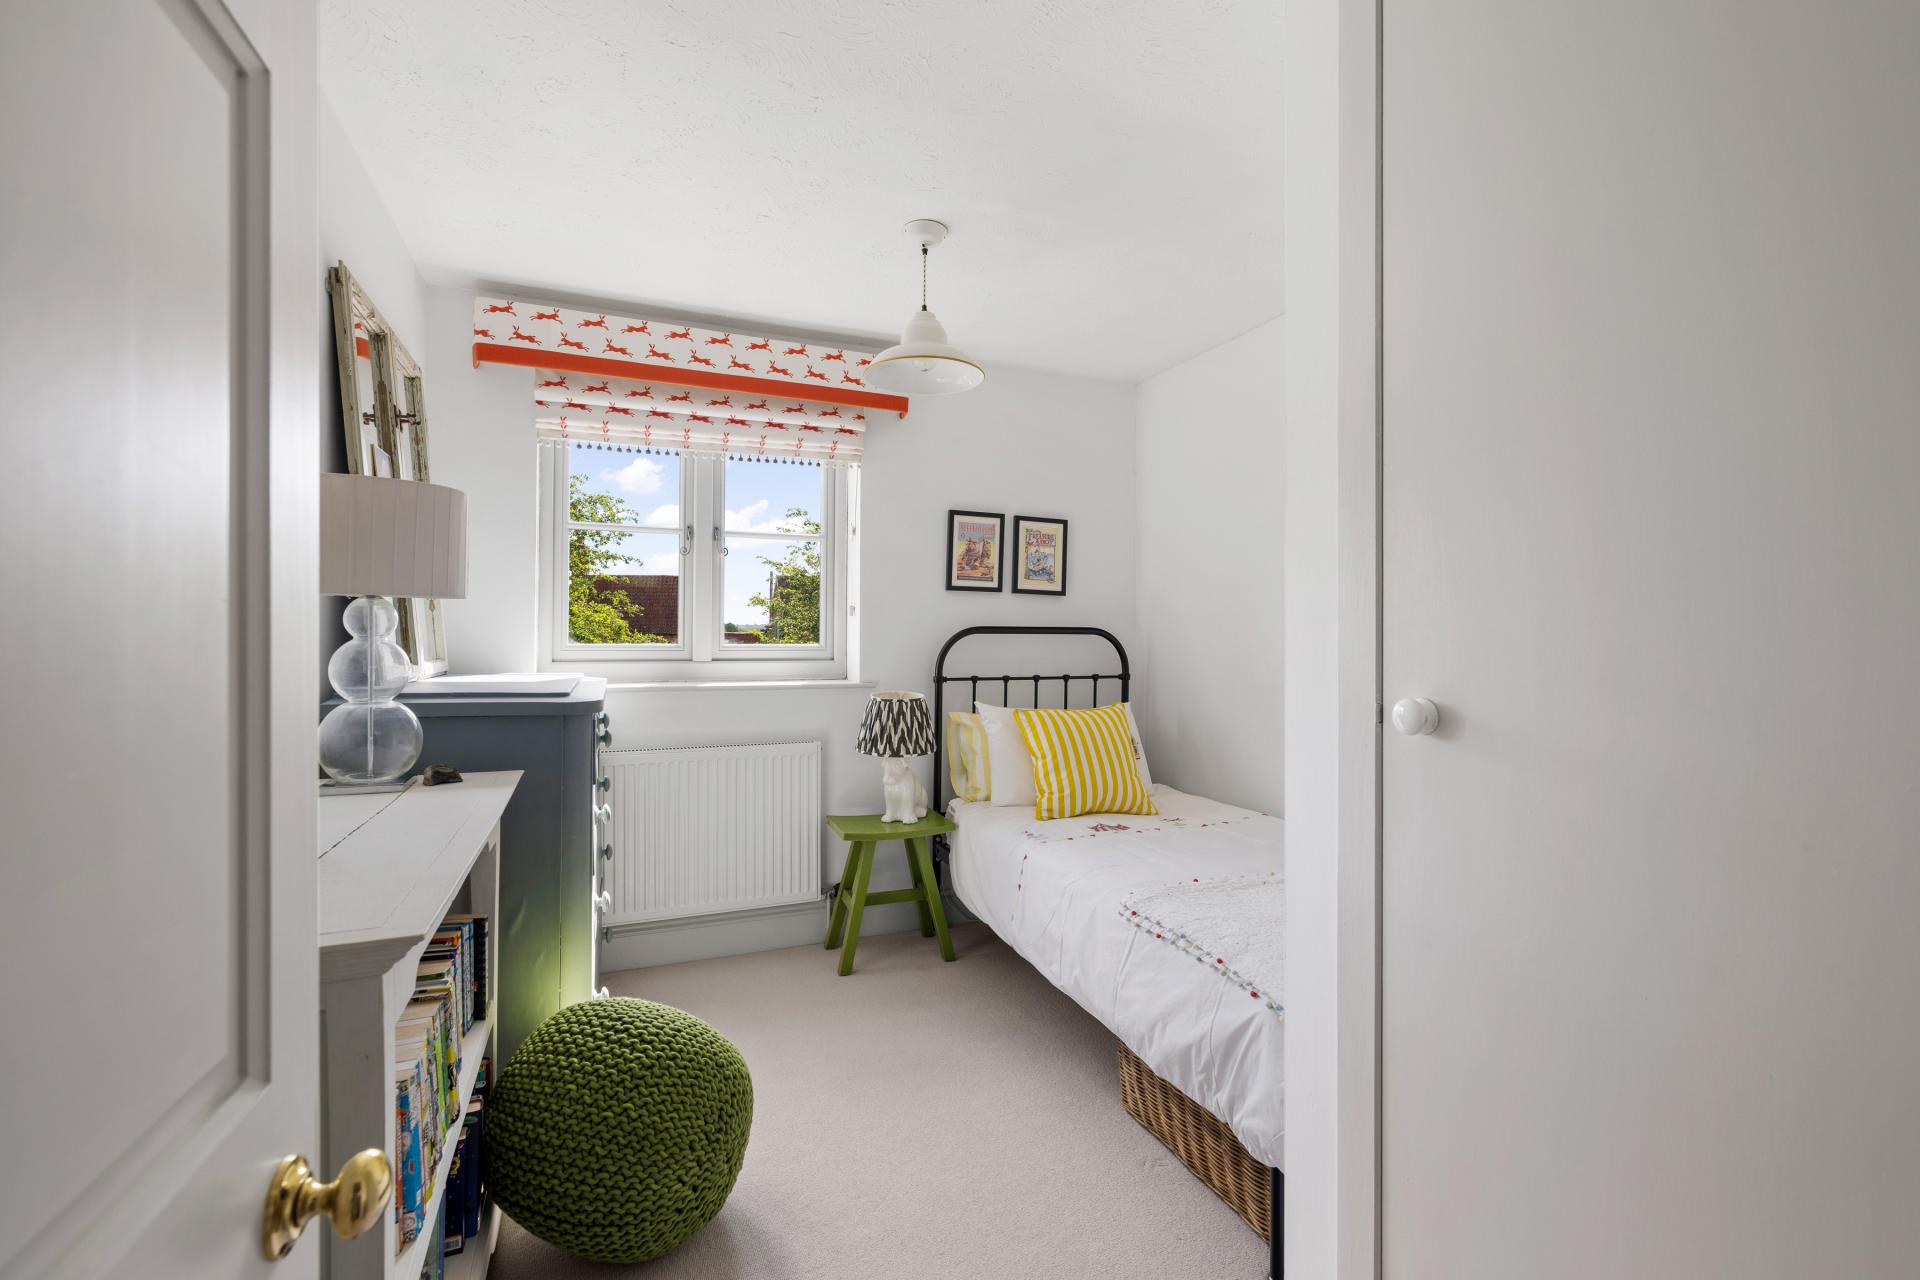
BEDROOM 14' 3" x 8' 3" (4.34m x 2.51m) With double glazed window to the front elevation and radiator.
BEDROOM 12' 0" x 8' 7" (3.66m x 2.62m) With double glazed window to the rear elevation, radiator and fitted wardrobe.
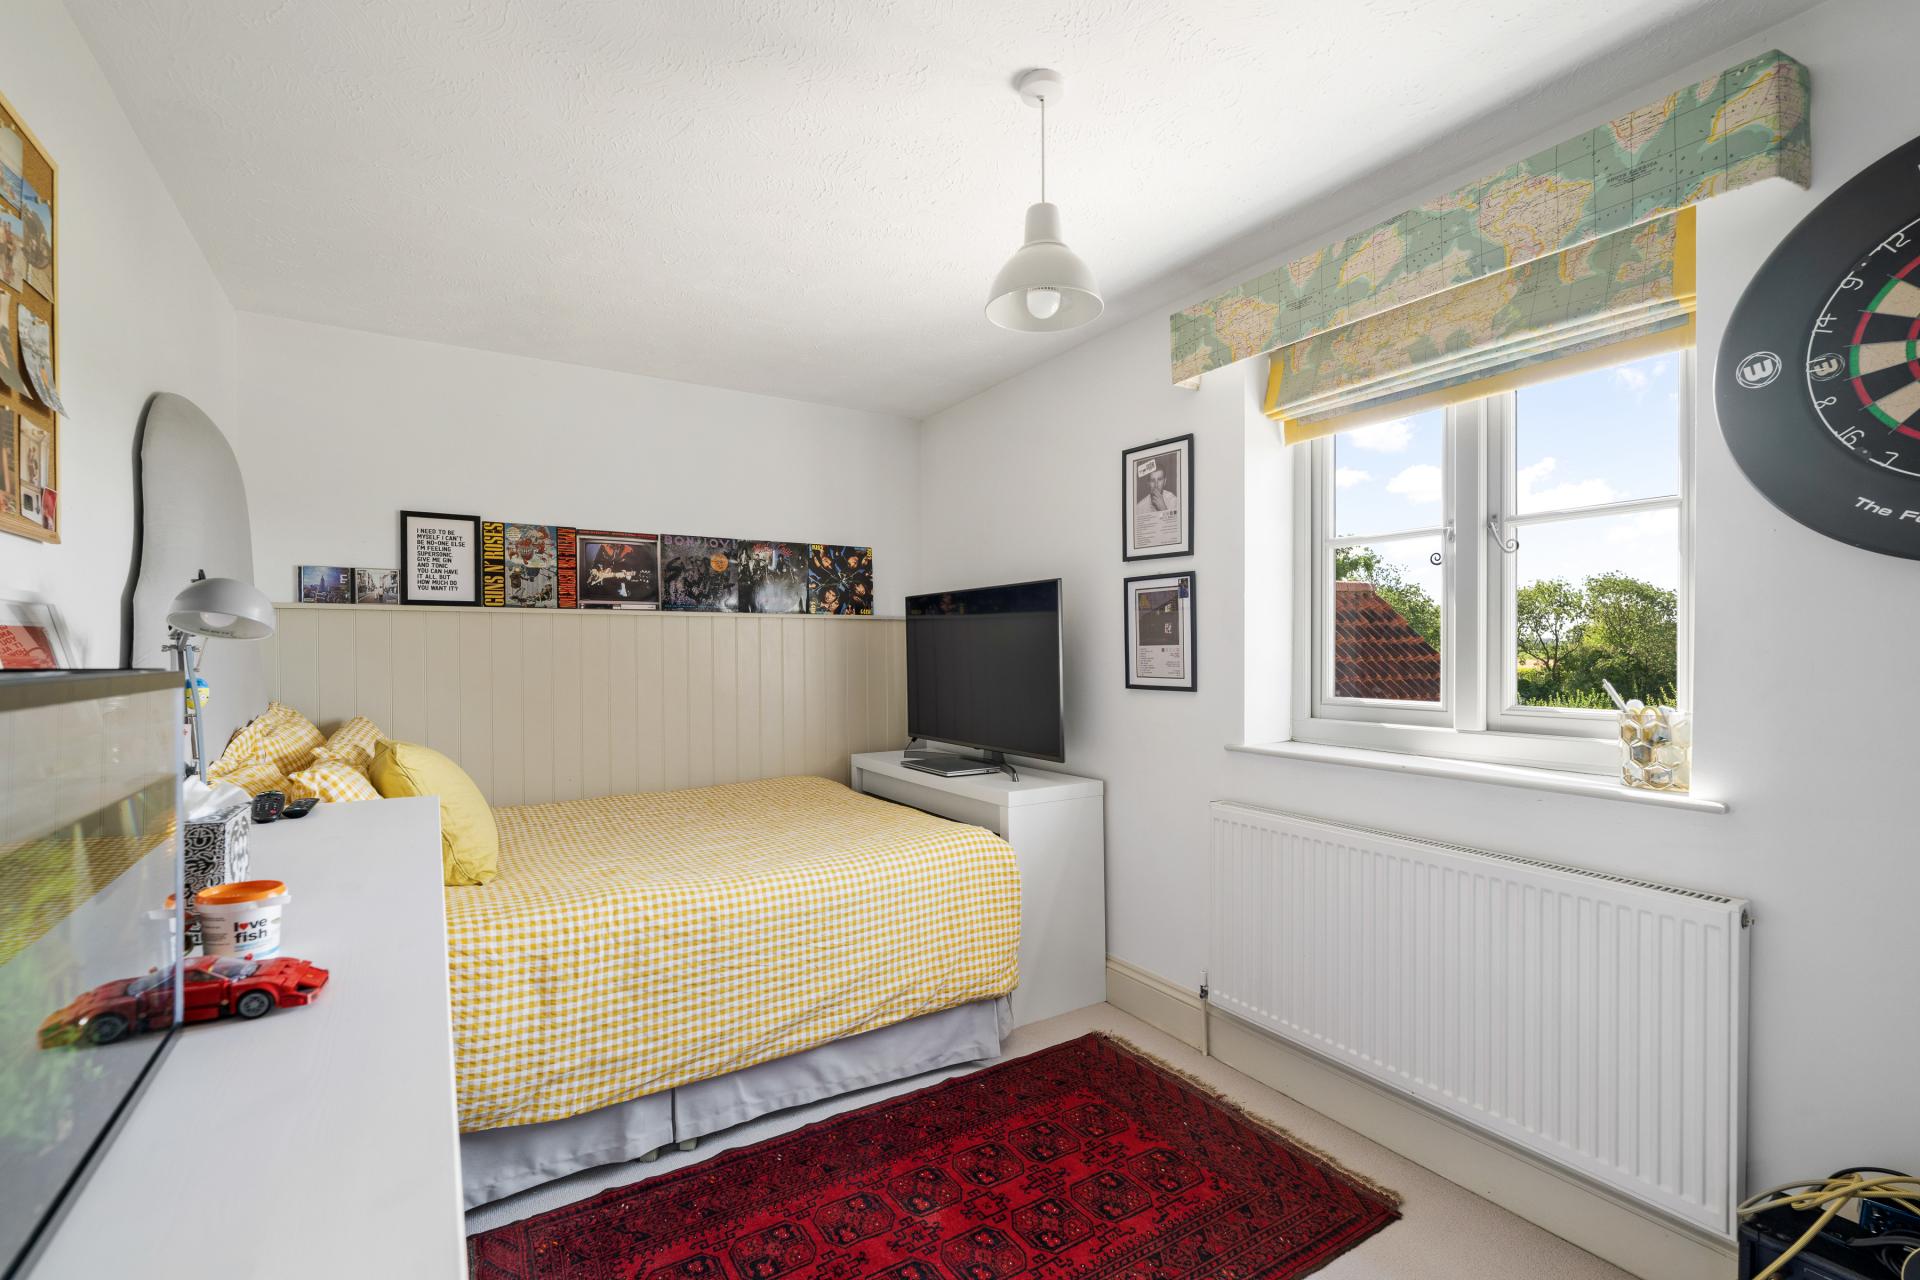
BEDROOM 10' 7" x 9' 0" (3.23m x 2.74m) With double glazed window to the side elevation, radiator and built-in cupboard/wardrobe.
BEDROOM 10' 8" x 8' 5" (3.25m x 2.57m) With double glazed window to the side elevation and radiator.
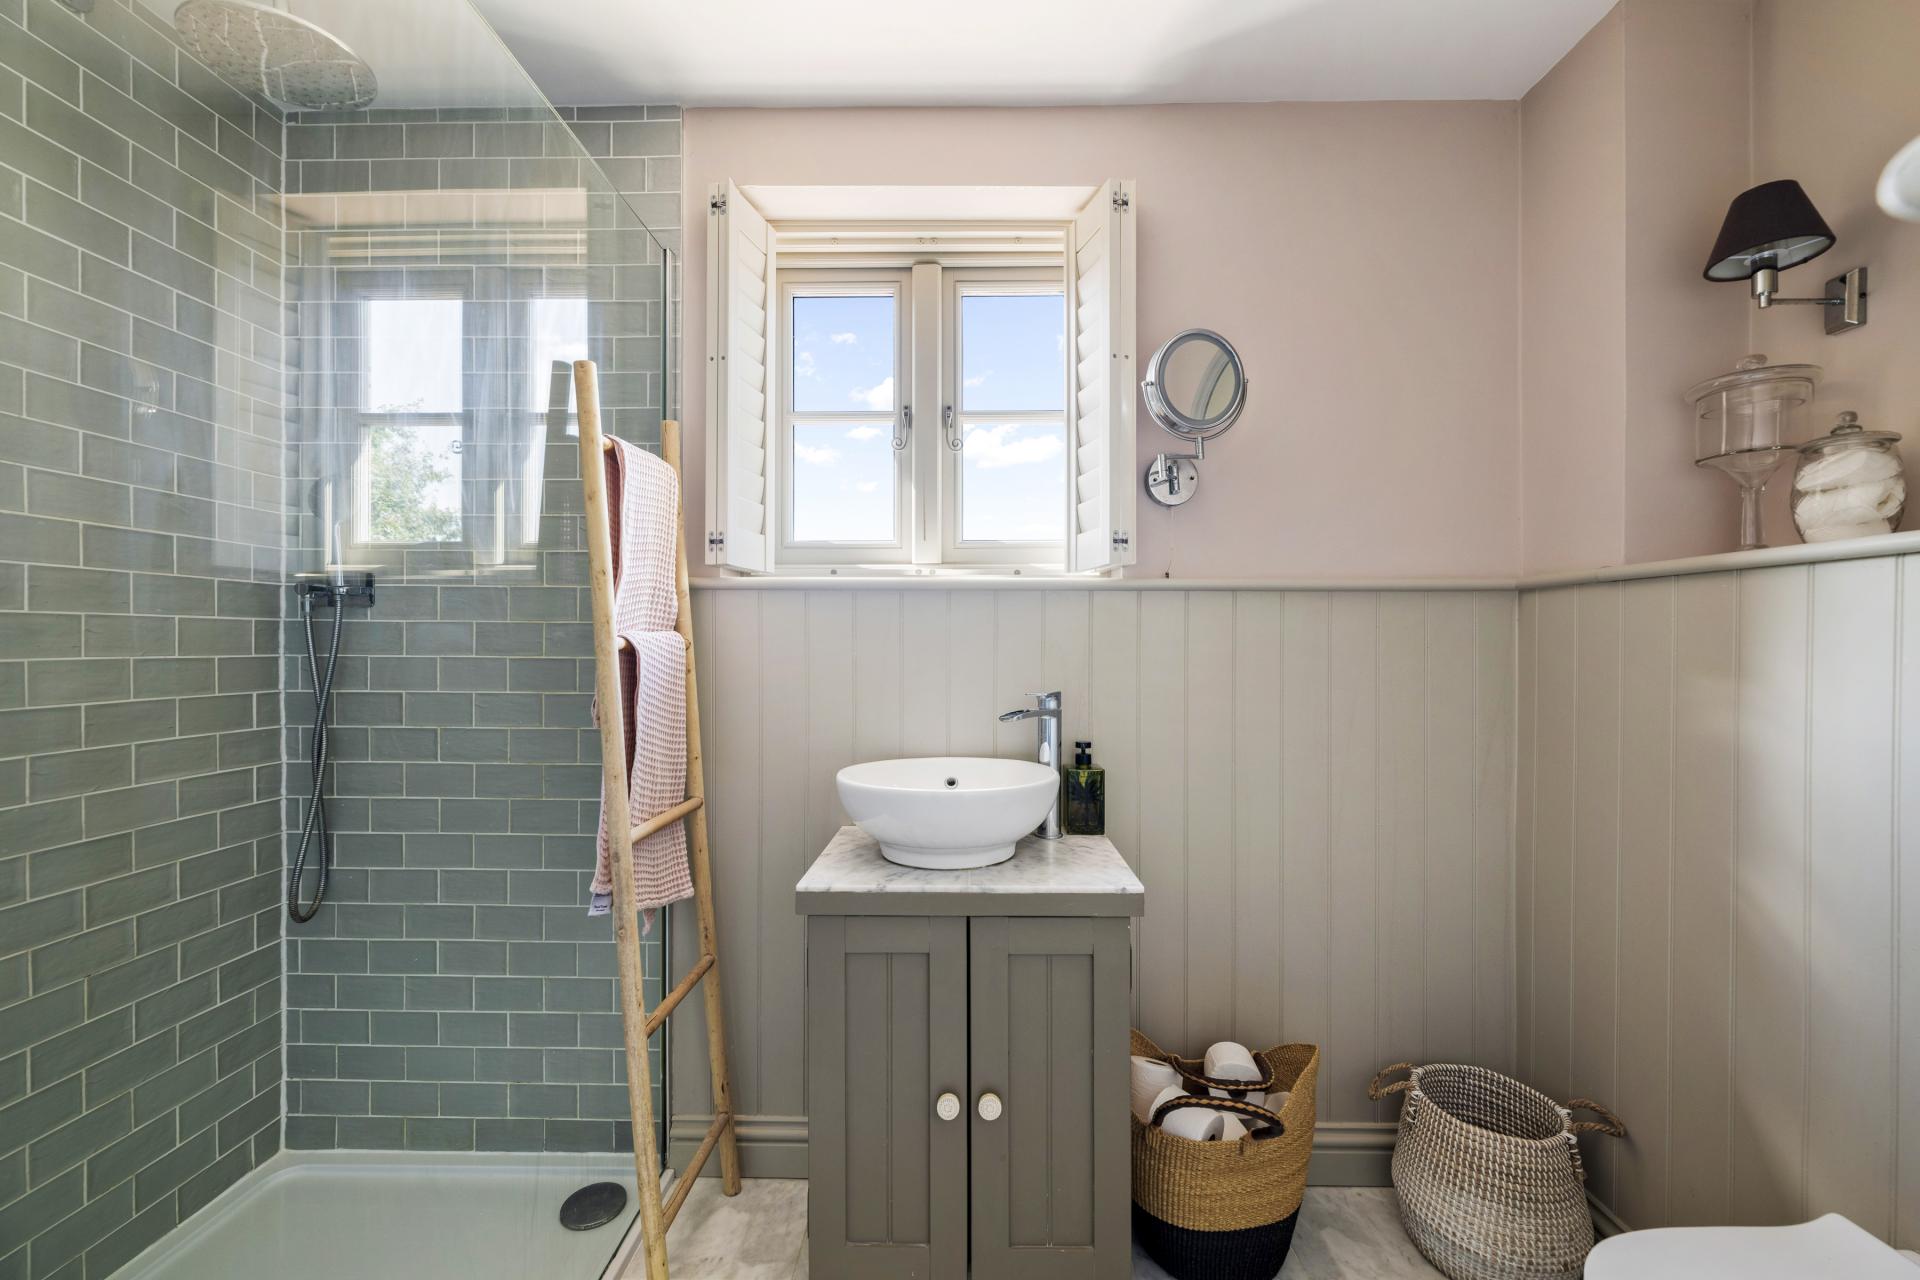
FAMILY BATHROOM With large walk-in shower area, WC, circular wash hand basin with cupboard below, tiled walls and floor, towel radiator, inset spotlights and double glazed window to the front elevation.
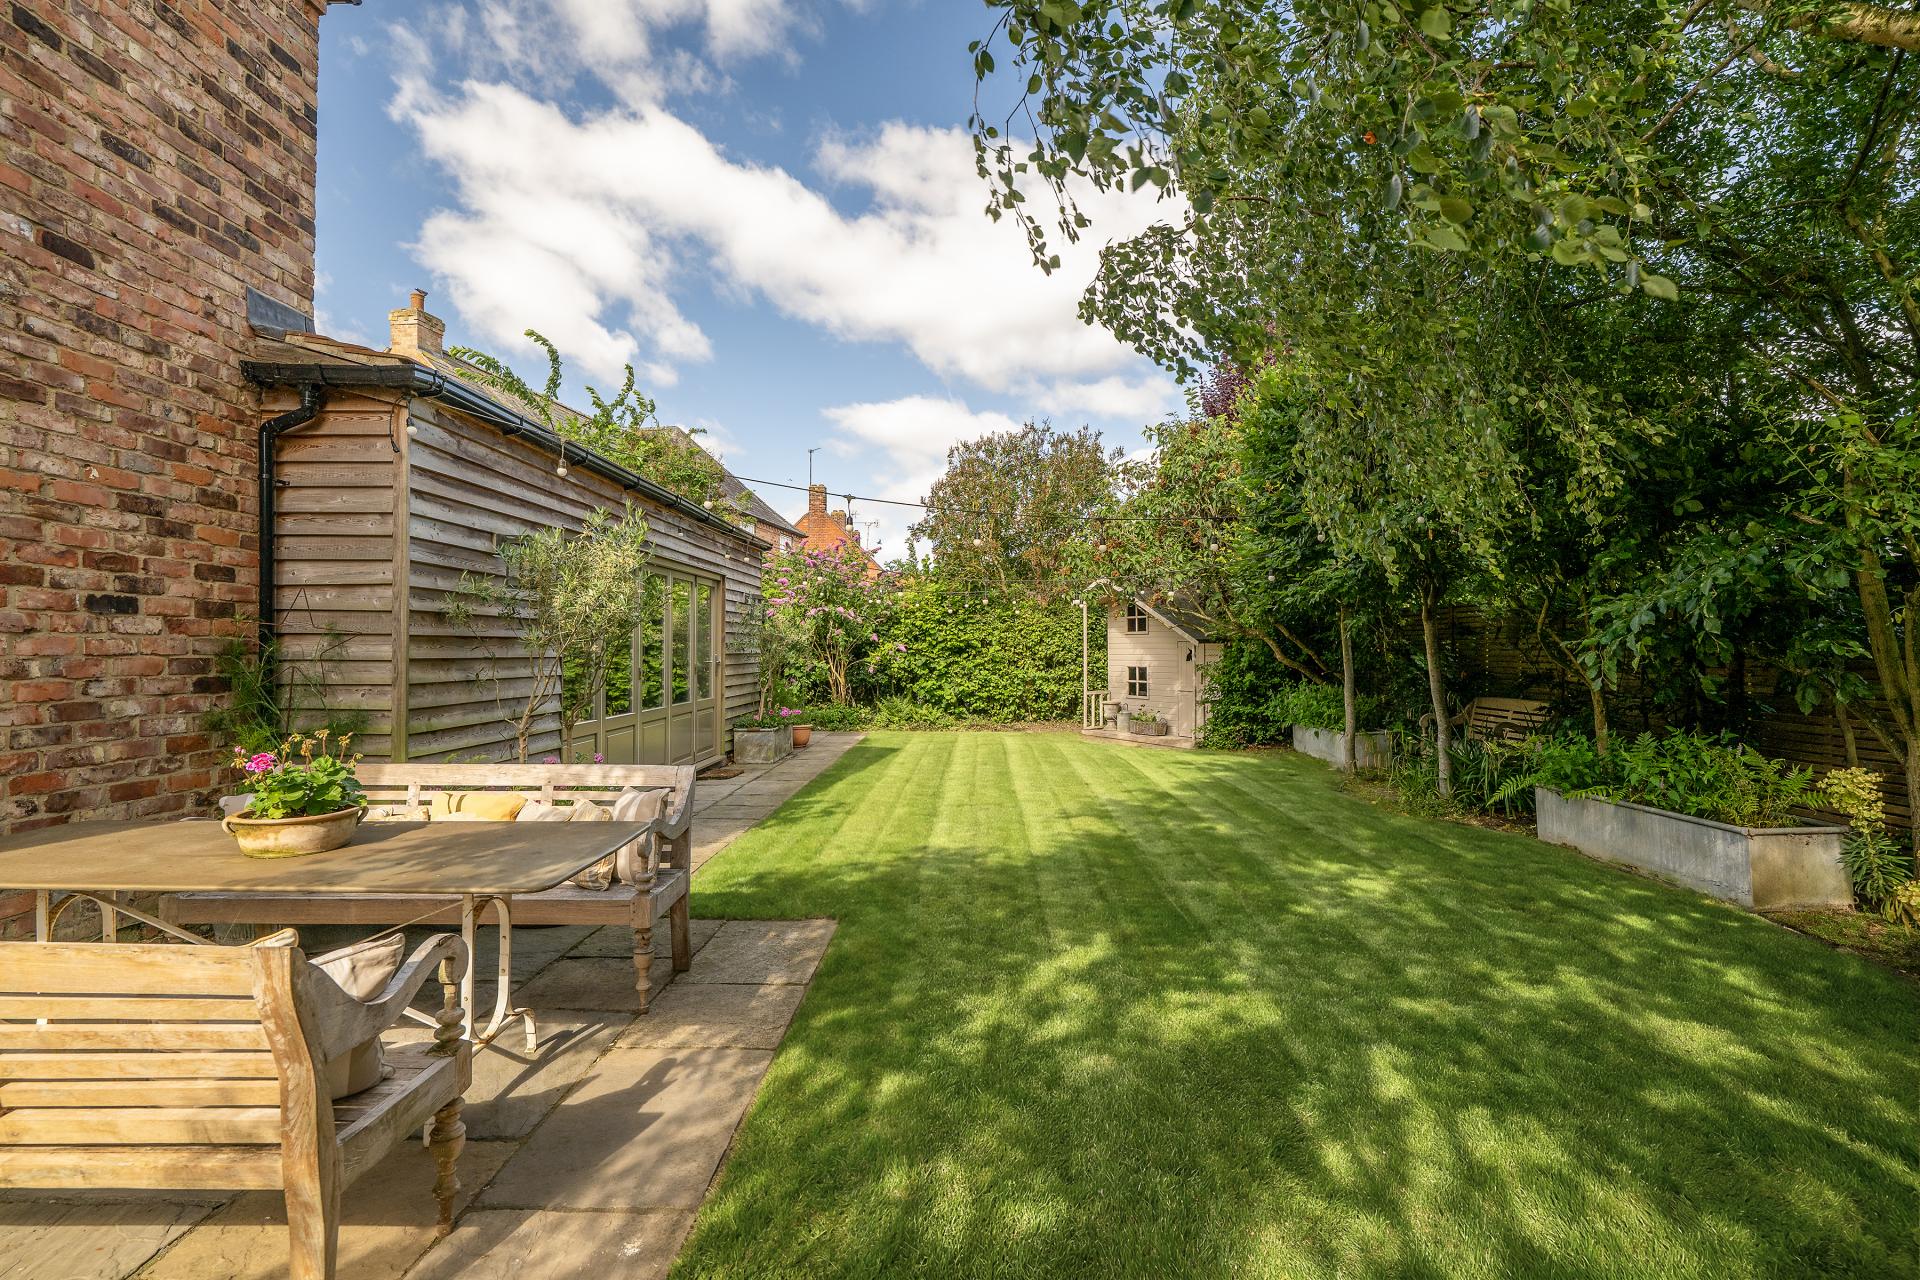
OUTSIDE The property is situated in an excellent position within this lovely and pleasant village setting. To the front of the property there is an extensive gravelled driveway providing off road parking for numerous vehicles and access to the double garage. There is a lawned rear garden with patio/seating areas and a wide variety of matured shrubs and borders.
DOUBLE GARAGE 18' 0" x 18' 0" (5.49m x 5.49m) With two up-and-over doors, light and power.
Property Ref: 102125024620
Similar Properties
4 Bedroom Detached House | £690,000
A rare opportunity to acquire a traditional Four Bedroom Detached Family Home, occupying a generous plot of approximatel...
4 Bedroom Detached House | £675,000
An individually designed executive Detached Residence, perfectly positioned in an enviable setting within the highly sou...
3 Bedroom Detached Bungalow | £625,000
Situated in an enviable tucked away position within the highly sought after village of Welton, this individually designe...
5 Bedroom Detached House | Offers in excess of £700,000
Situated within an exclusive gated development of just three executive detached homes, close to the border between Linco...
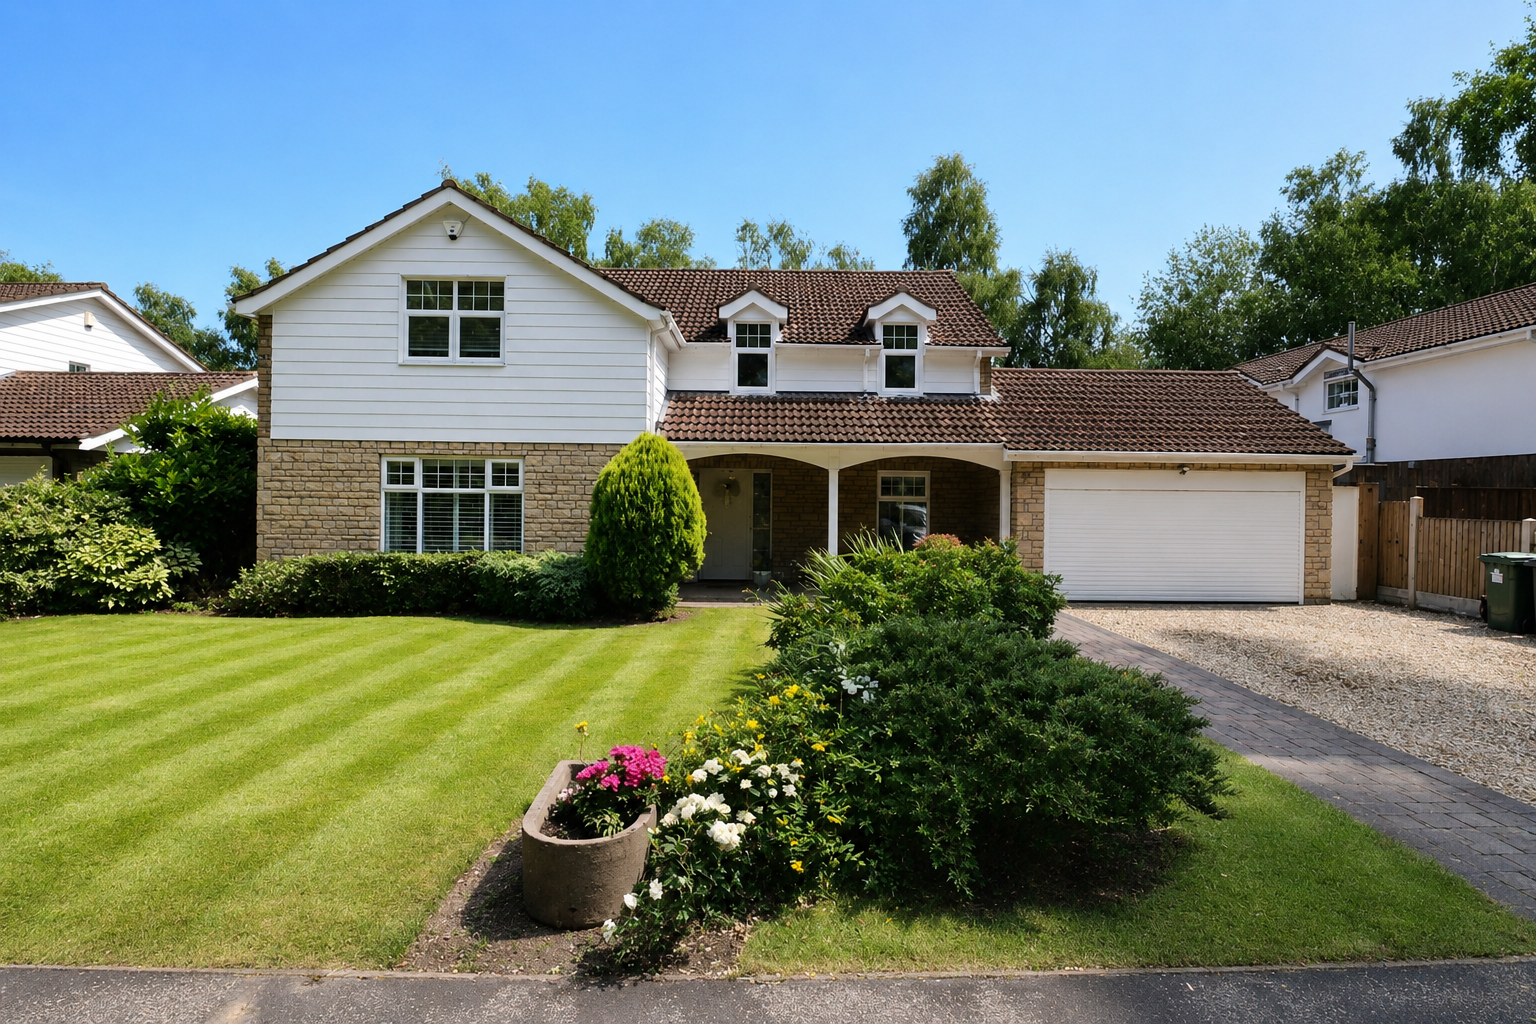
4 Bedroom Detached House | £700,000
A truly stunning four bedroom executive detached family home, occupying an idyllic lakeside position with breathtaking p...
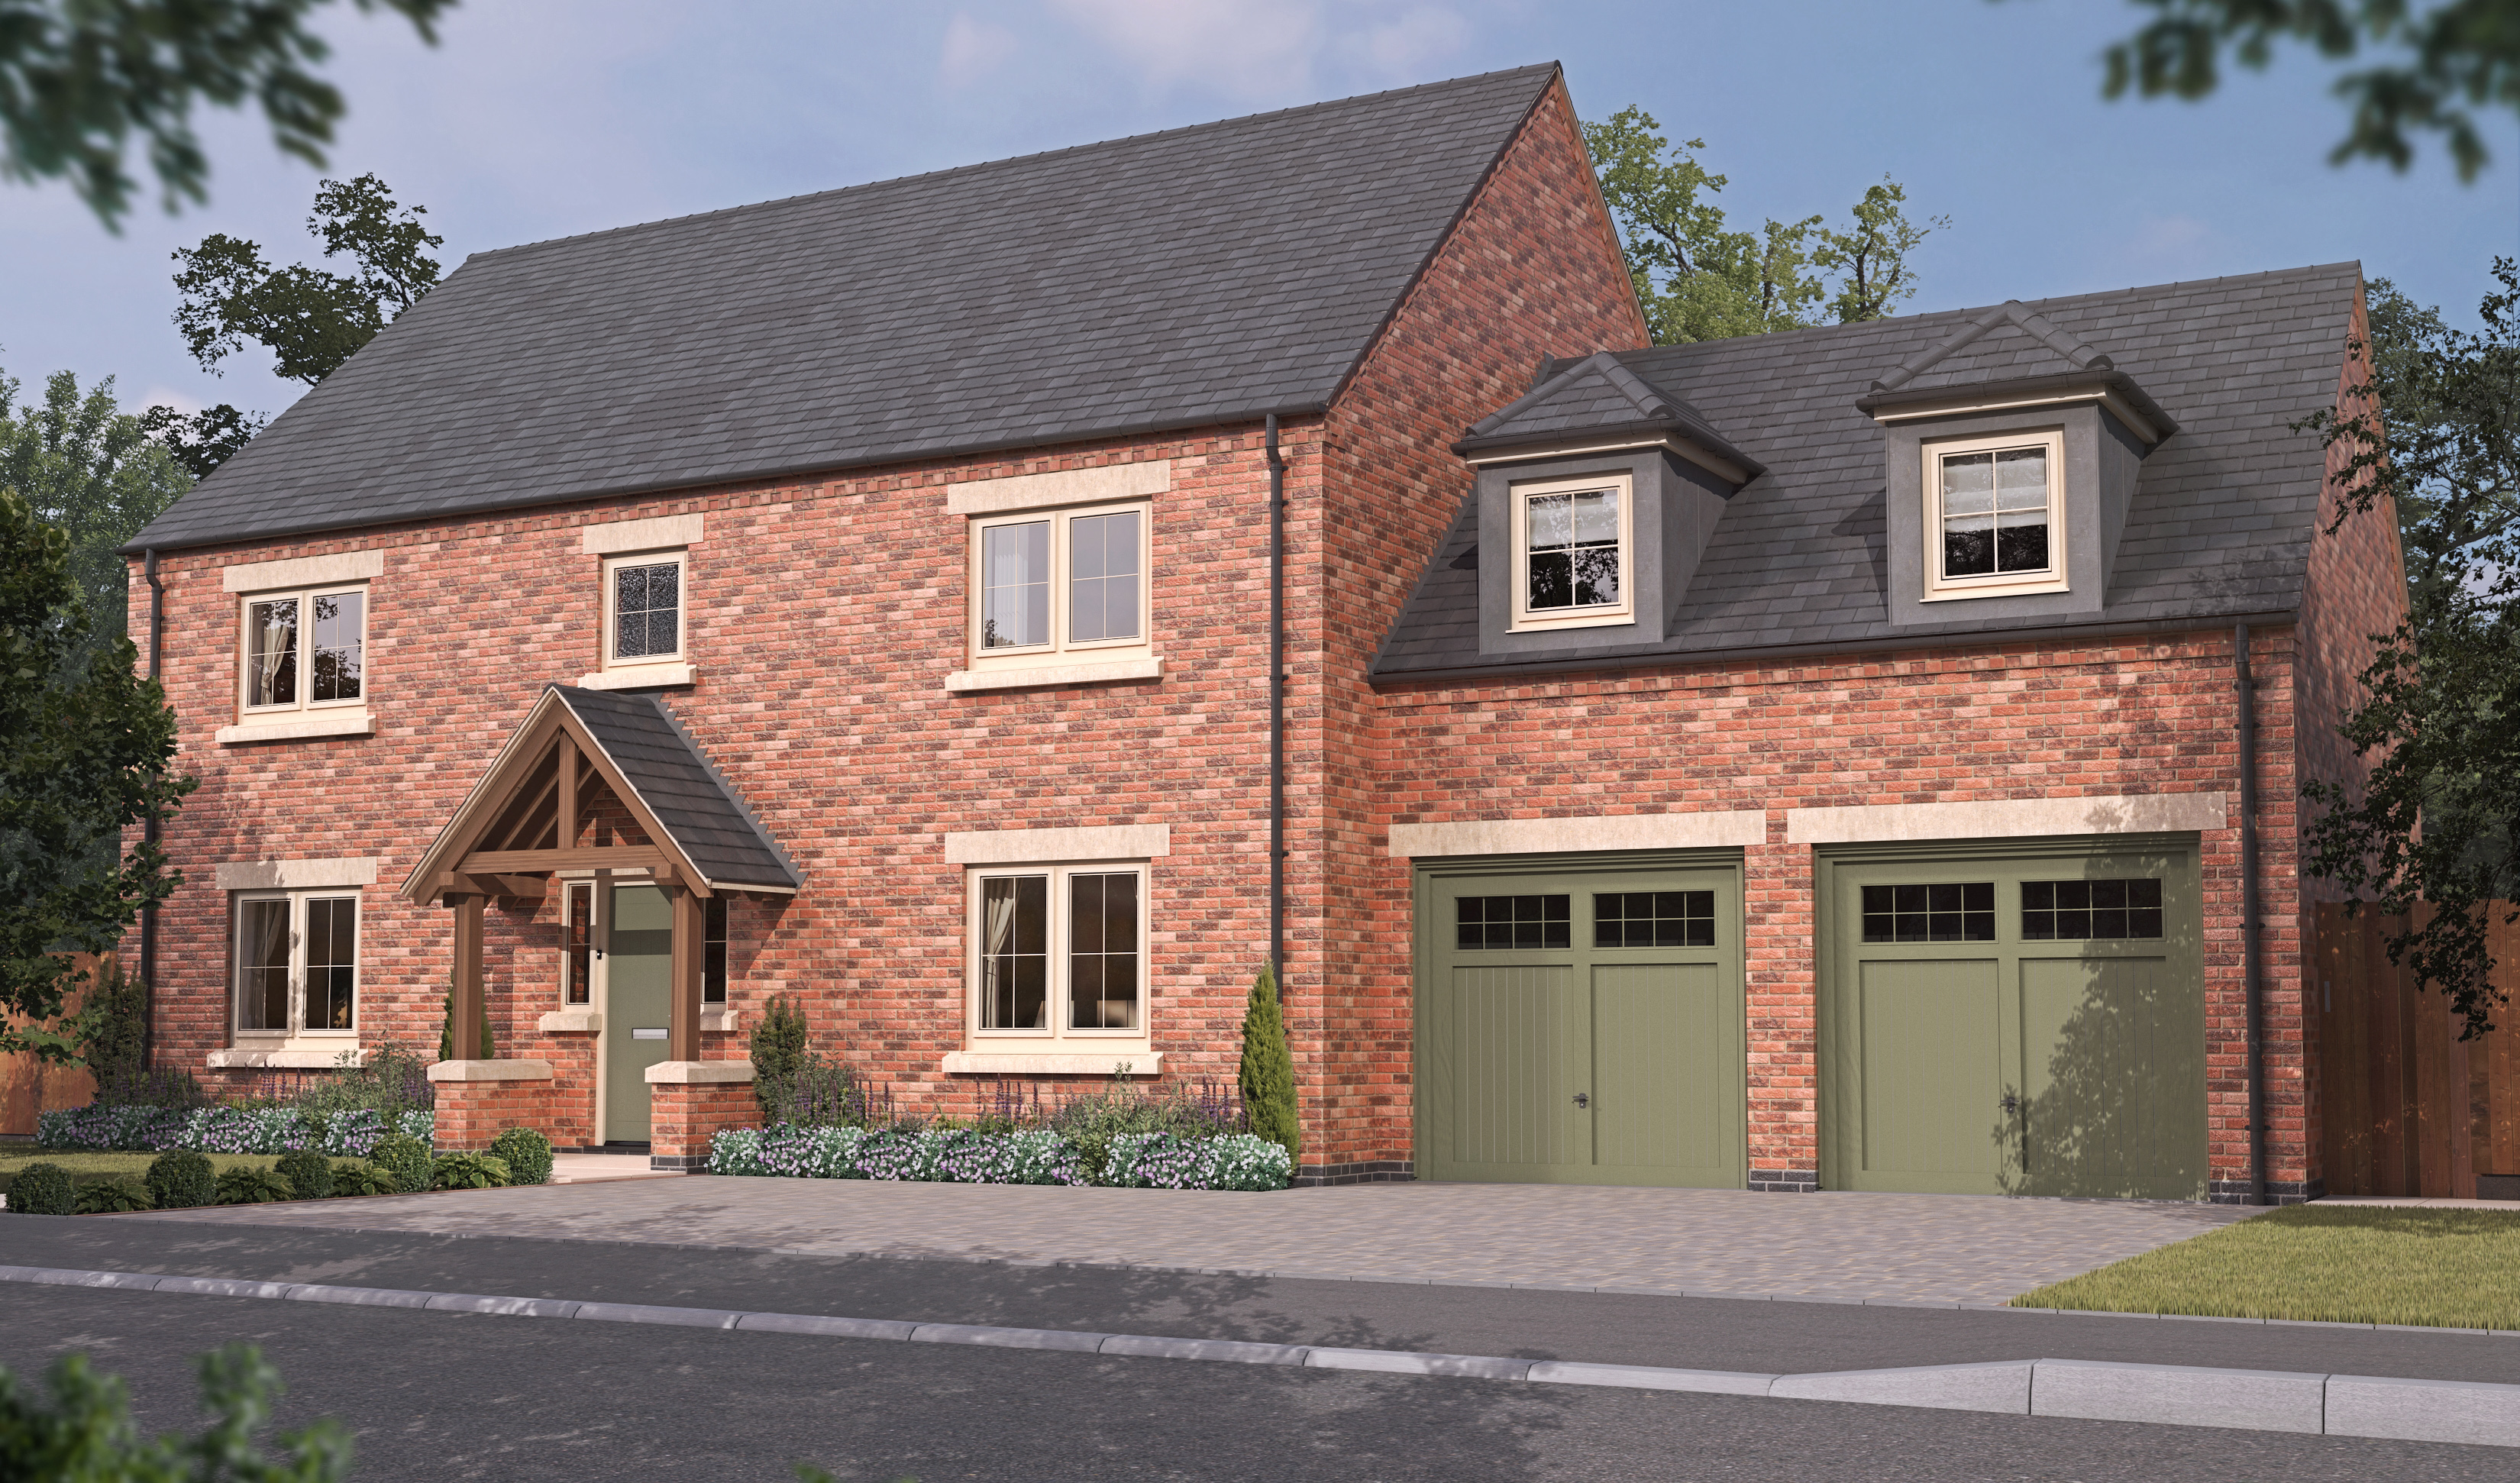
5 Bedroom Detached House | £725,000
Sandringham - Plot 1 is an excellent five bedroomed detached family home, constructed by Lindum Homes, boasting spacious...

Mundys (Lincoln)
29 Silver Street, Lincoln, Lincolnshire, LN2 1AS
01522 510044
How much is your home worth?
Use our short form to request a valuation of your property.
Request a Valuation
©2026 The Guild of Property Professionals. All rights reserved.
Terms and Conditions |
Privacy Policy |
Cookie Policy |
Complaints Policy |
Members Login
The Guild of Property Professionals Trading Address: 121 Park Lane, London W1K 7AG. GPEA Limited.
Registered in England & Wales.
Company No: 02819824.
Registered Office Address: The Old Courthouse, 60A London Road, Grantham, NG31 6HR.
VAT Registration No: 180897859

