- Excellent Detached Family Home
- 4 Bedrooms, Shower Room & Two Bathrooms
- Lounge, Sitting Room & Dining Room
- Fitted Breakfast Kitchen with Integrated Appliances
- Utility Room & Downstairs Shower Room
- Extensively Renovated and Updated
- Lovely Non-Estate Position in Waddington, Large Gardens
- No Onward Chain, Viewing Recommended
- Council Tax Band - E (North Kesteven District Council)
- EPC Energy Rating - D

4 Bedroom Detached House for sale in Lincoln
4
3
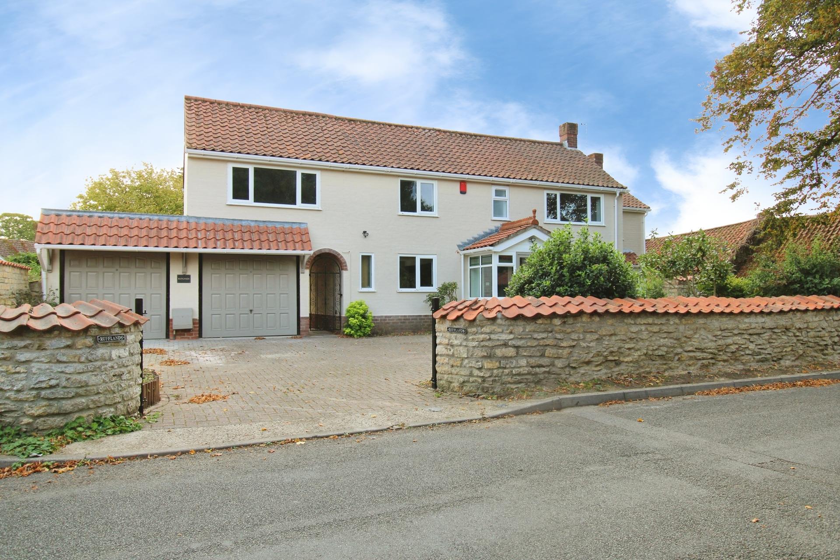
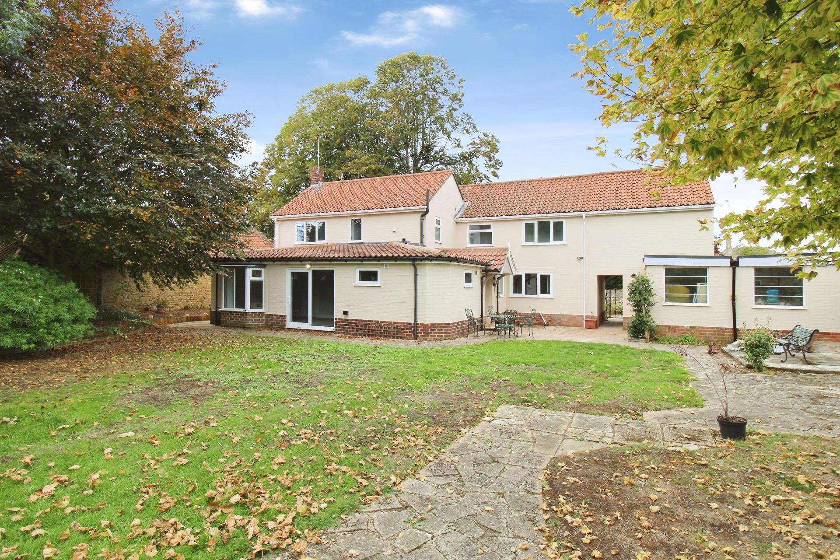
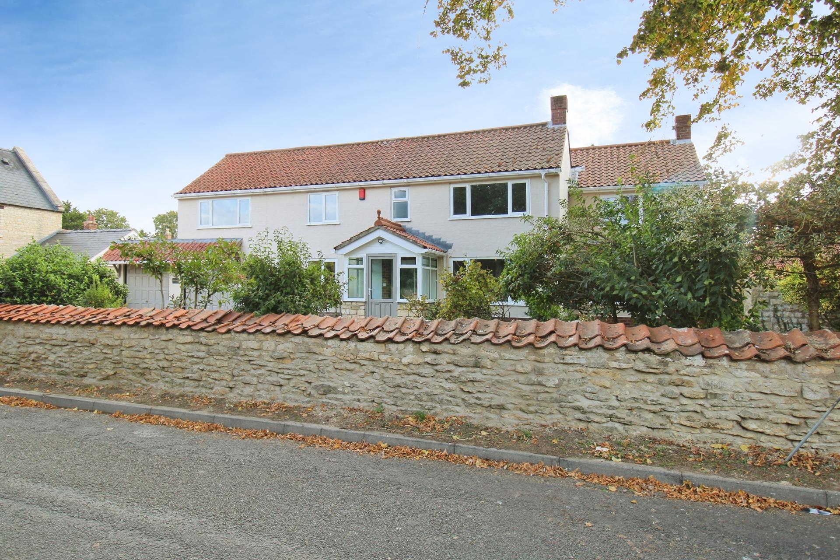
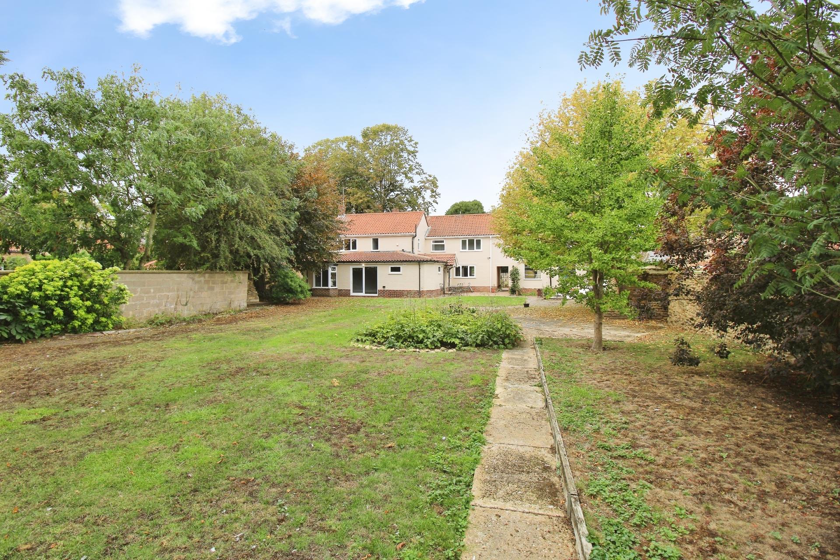
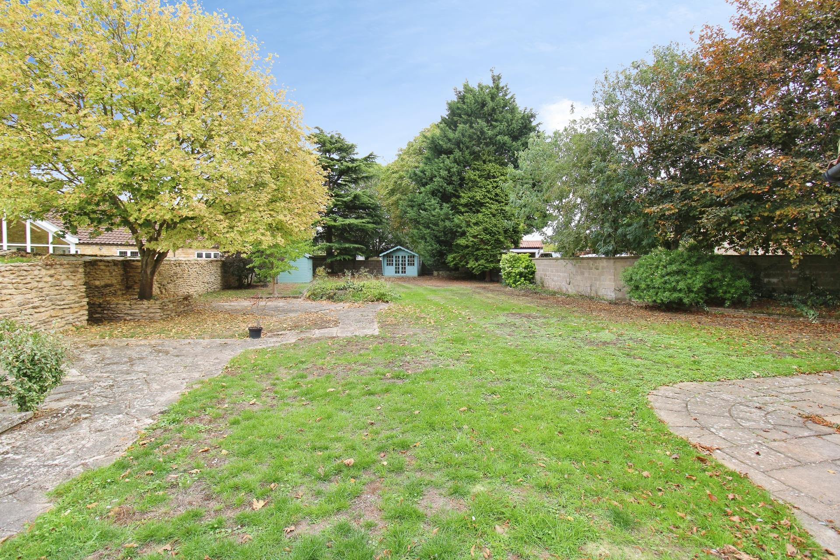
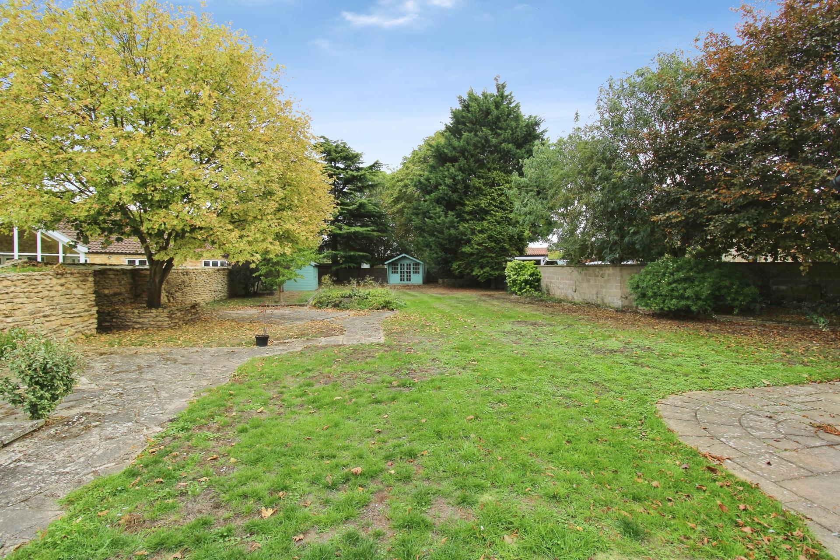
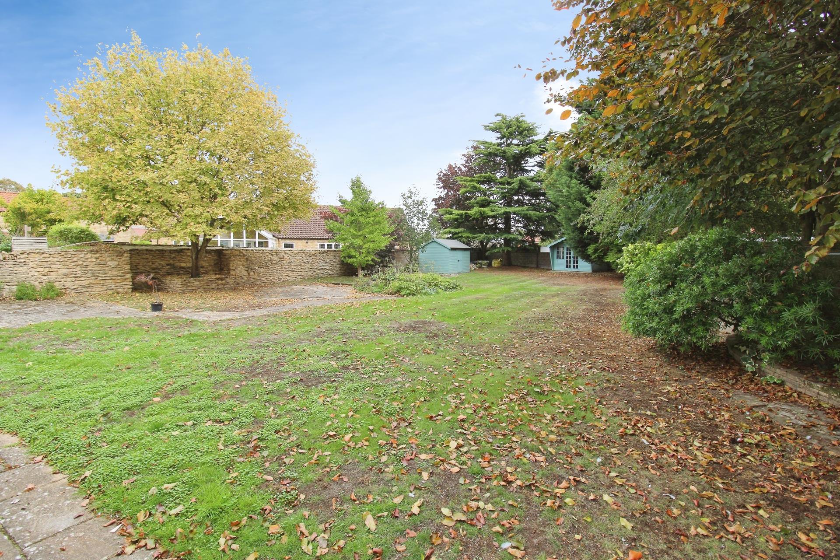
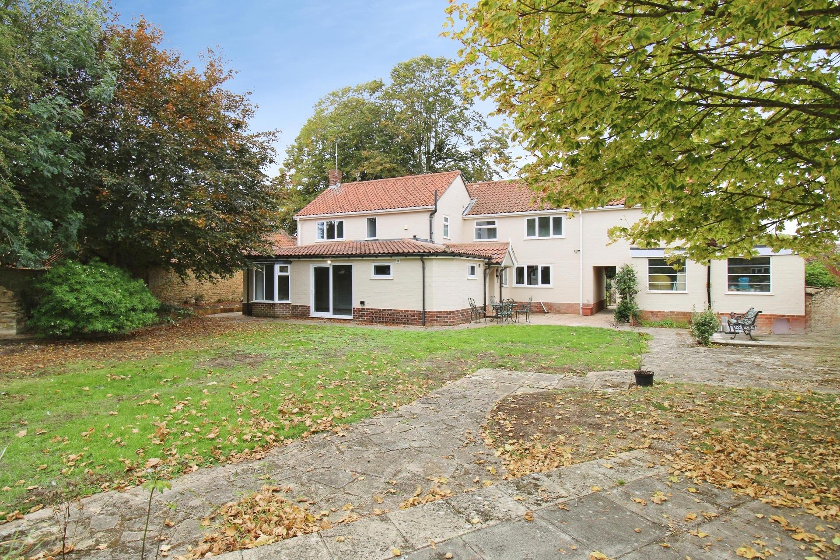
An excellent and substantially improved detached family home within the highly sought-after cliff village of Waddington. The property offers spacious and versatile living accommodation throughout. The property comprises an Entrance Porch, Entrance Hall, Lounge, Sitting Room, Dining Room, Reception Hallway, newly fitted Kitchen with Integrated Appliances, Utility Room and a ground floor Shower Room. To the first floor there is a Landing giving access to four Bedrooms, a Family Bathroom and an additional Bathroom. Outside, a driveway provides ample off-road parking for numerous vehicles and gives access to the attached Double Garage, with an additional Workshop/Storage Area. The property is set within mature gardens, including a lawned front garden and an extensive rear garden which is predominantly laid to lawn. The property is being sold with No Onward Chain. Viewing is highly recommended to fully appreciate the size, presentation, and desirable location of this impressive family home.
LOCATION Waddington is one of the popular cliff villages to the South of Lincoln. The village itself offers a wide range of local amenities including schools, shops and public houses and there are regular bus services into Lincoln and Grantham.
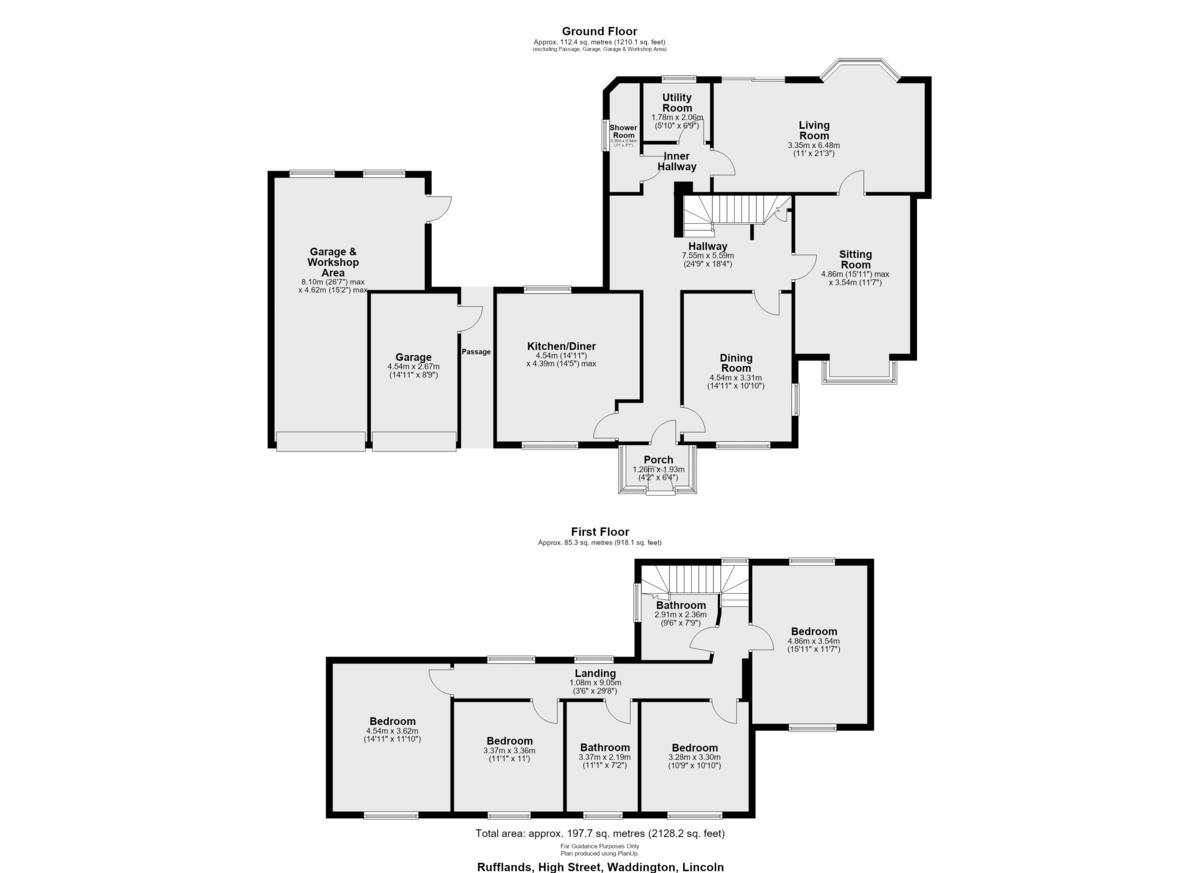
ENTRANCE PORCH 4' 2" x 6' 4" (1.27m x 1.93m) With UPVC double glazed windows, main entrance door and inner door leading to entrance hall.
ENTRANCE HALL With tiled floor, leading through to the inner hallway, UPVC window to side elevation, two radiators, rear entrance door, understairs storage area and stairs rising to first floor.
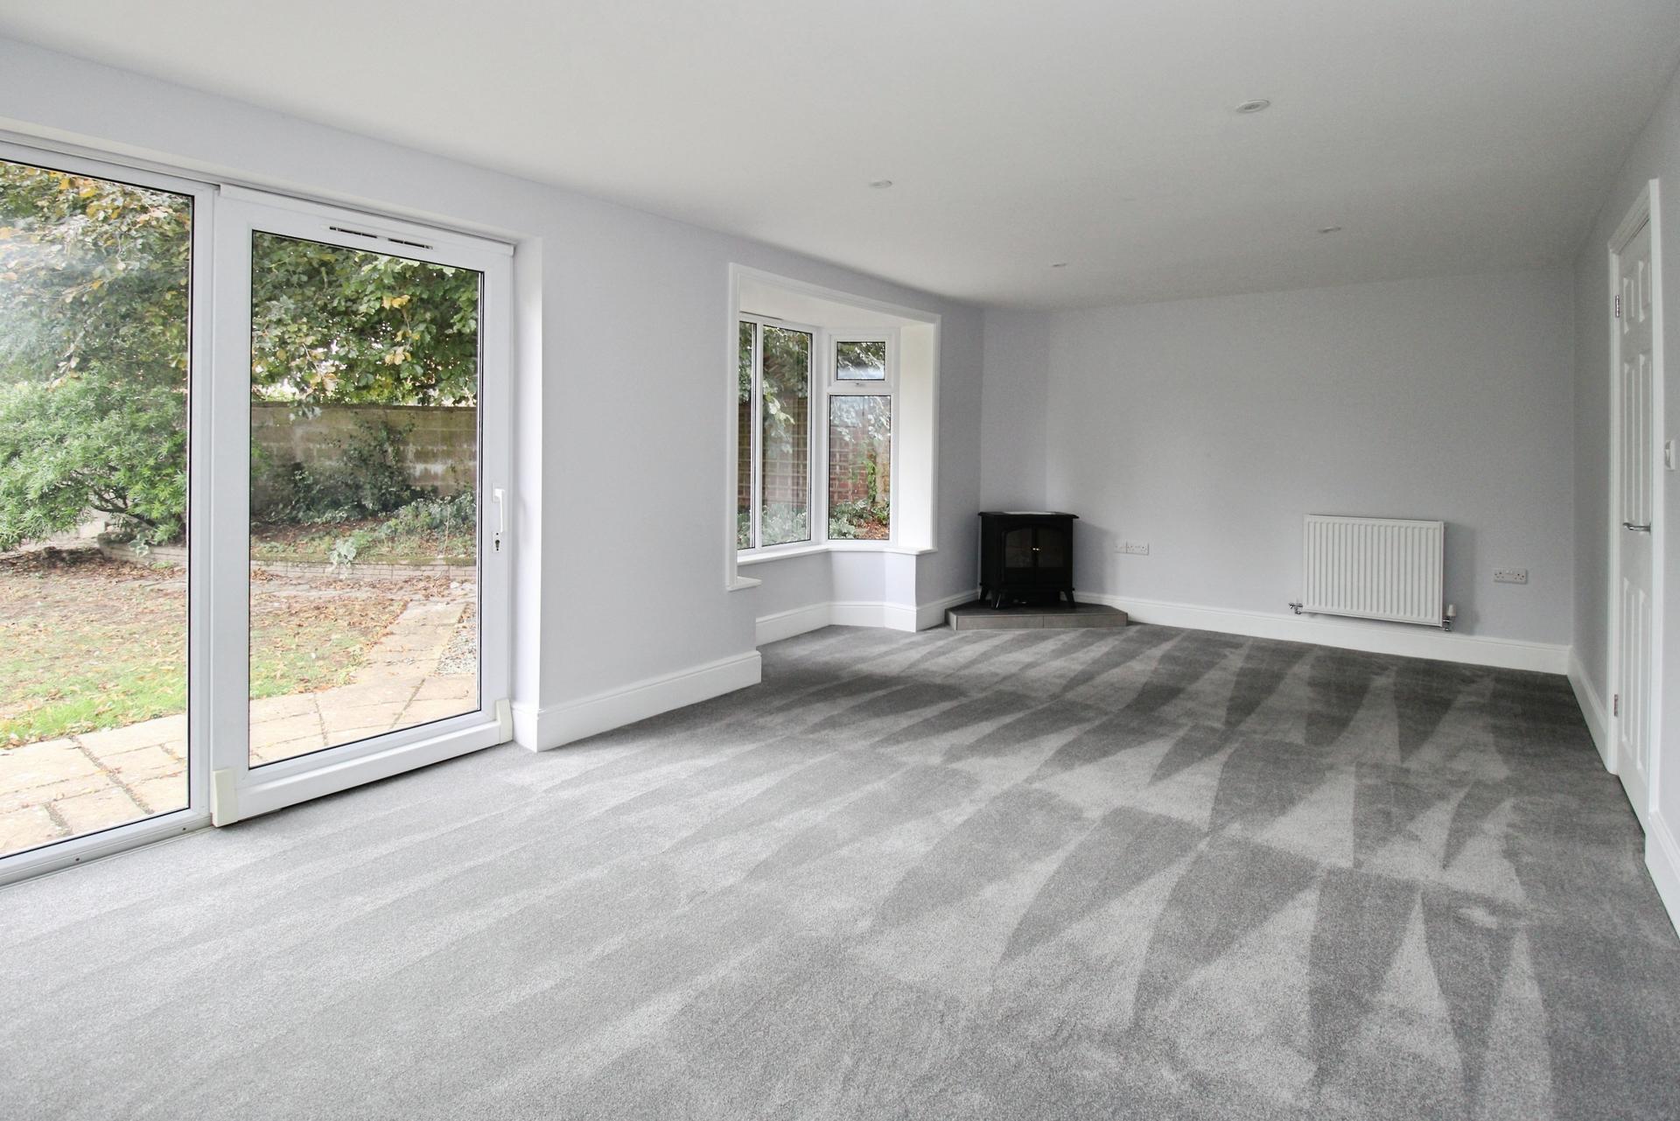
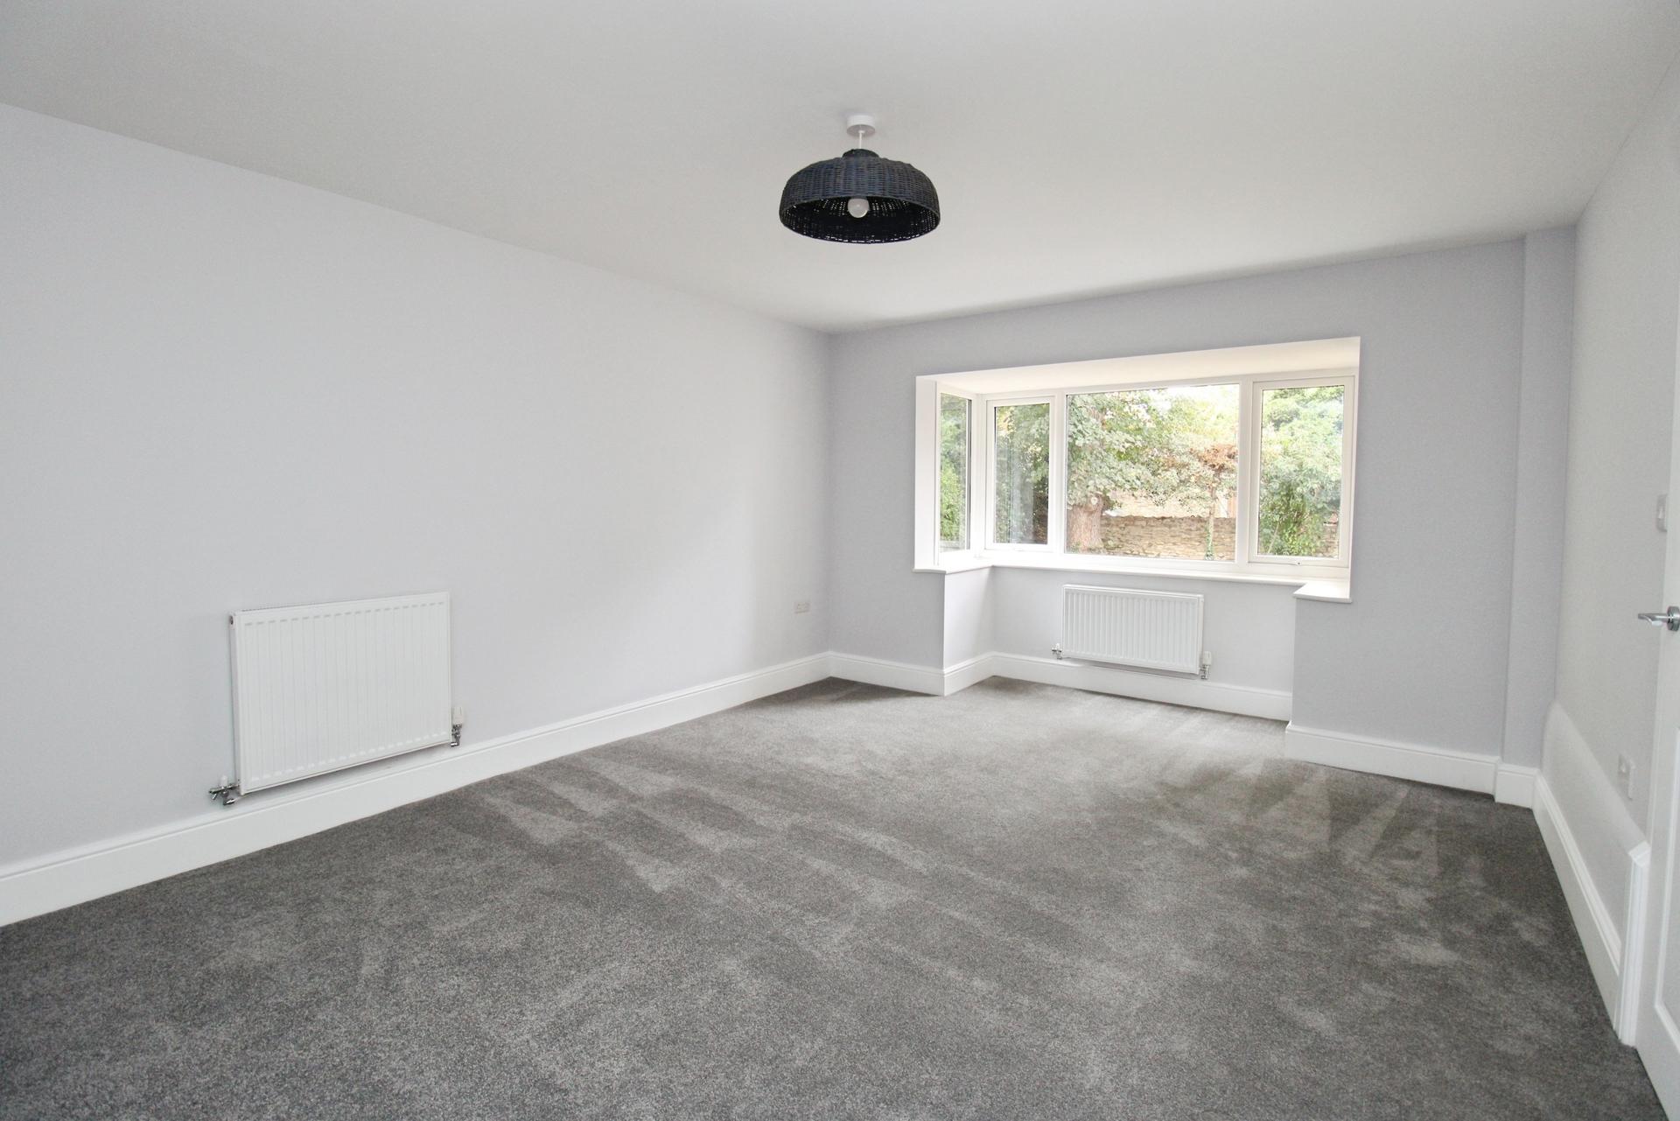
LOUNGE 21' 3" x 11' 0" (6.48m x 3.35m) With UPVC bay window to rear elevation, UPVC sliding patio doors and two radiators.
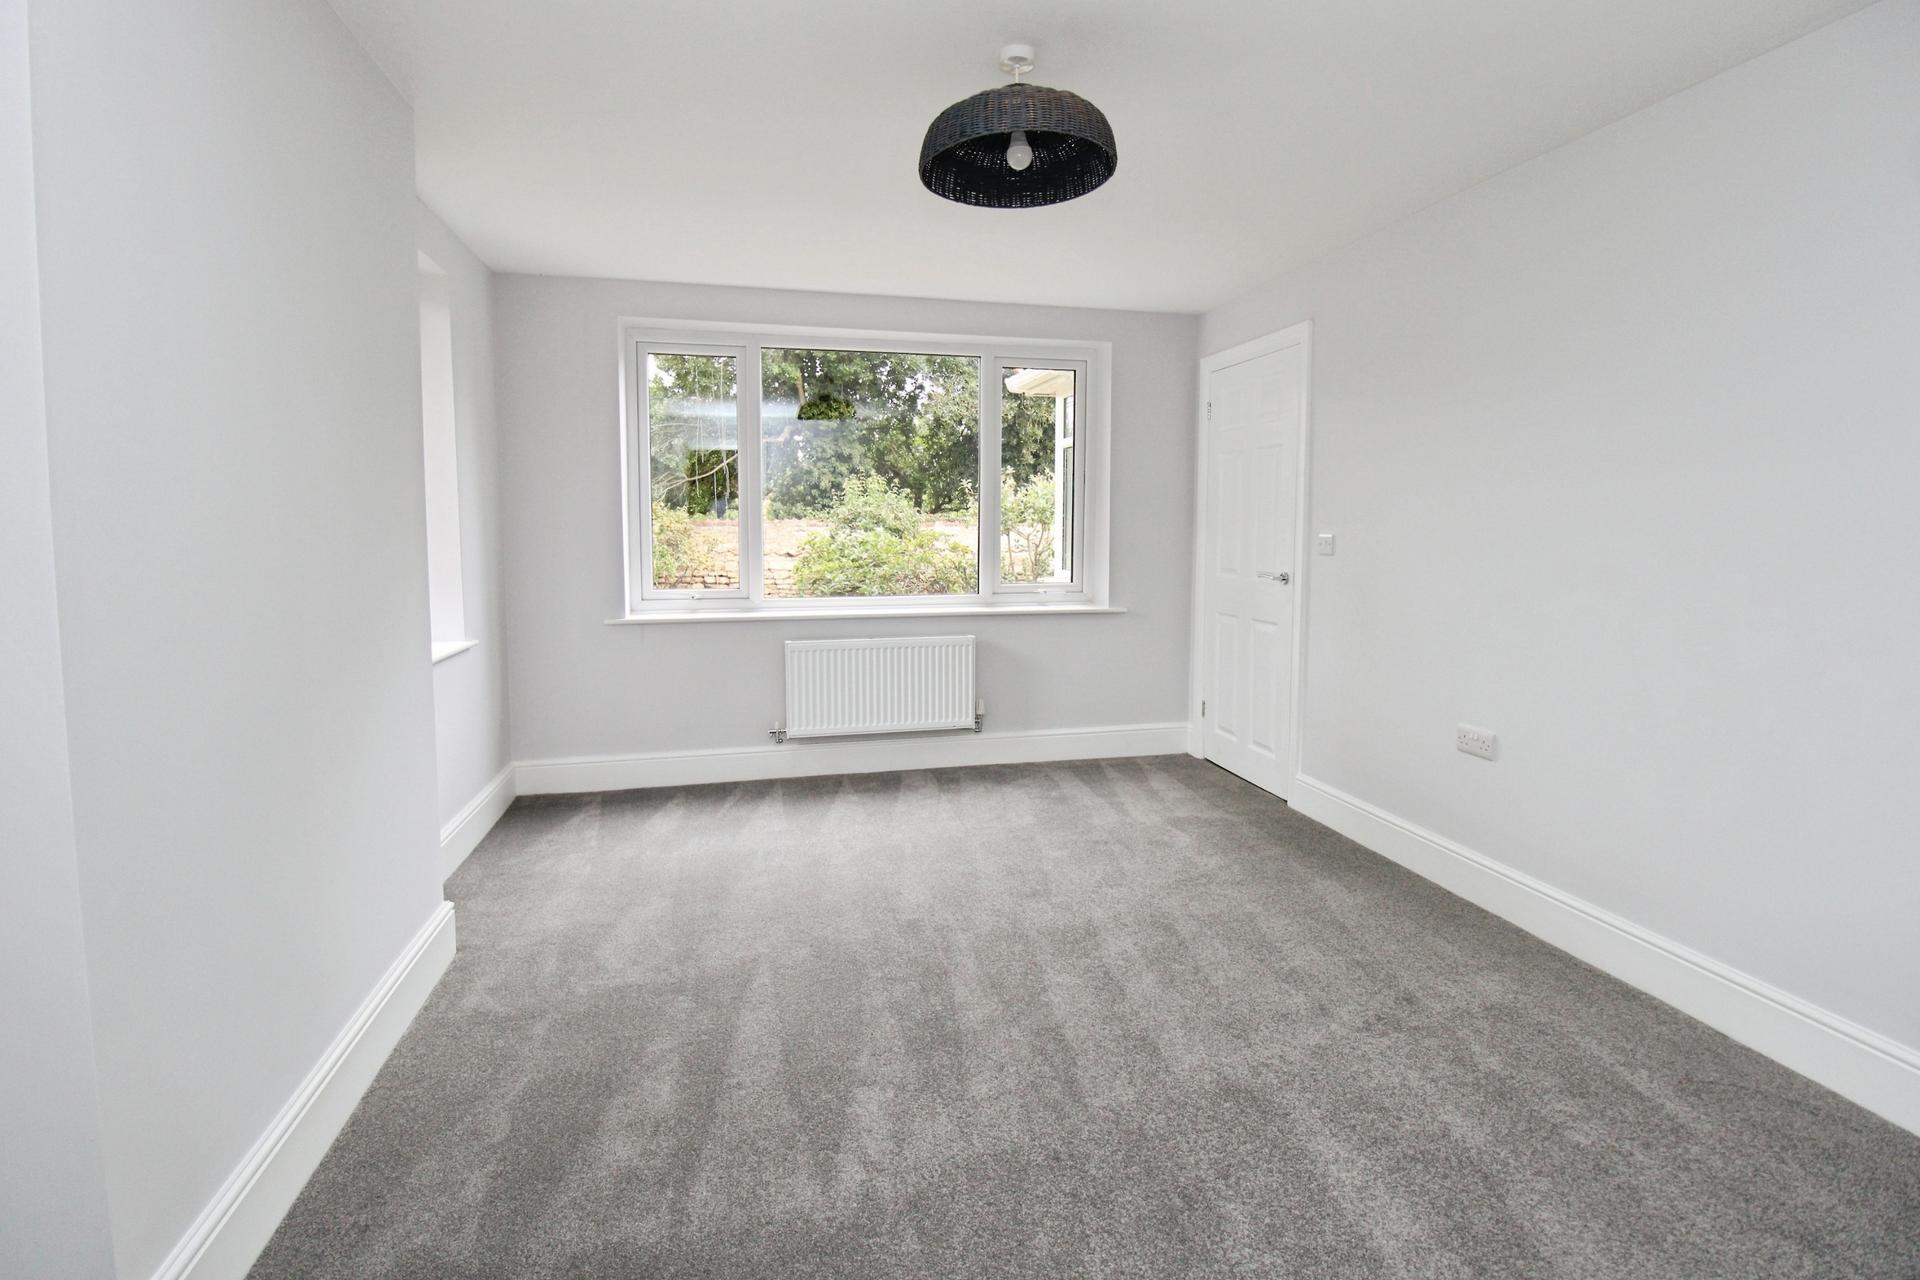
SITTING ROOM 15' 11" x 11' 7" (4.85m x 3.53m) With UPVC box bay window to front elevation and radiator.
DINING ROOM 14' 10" x 10' 10" (4.52m x 3.3m) With two UPVC windows and radiator.
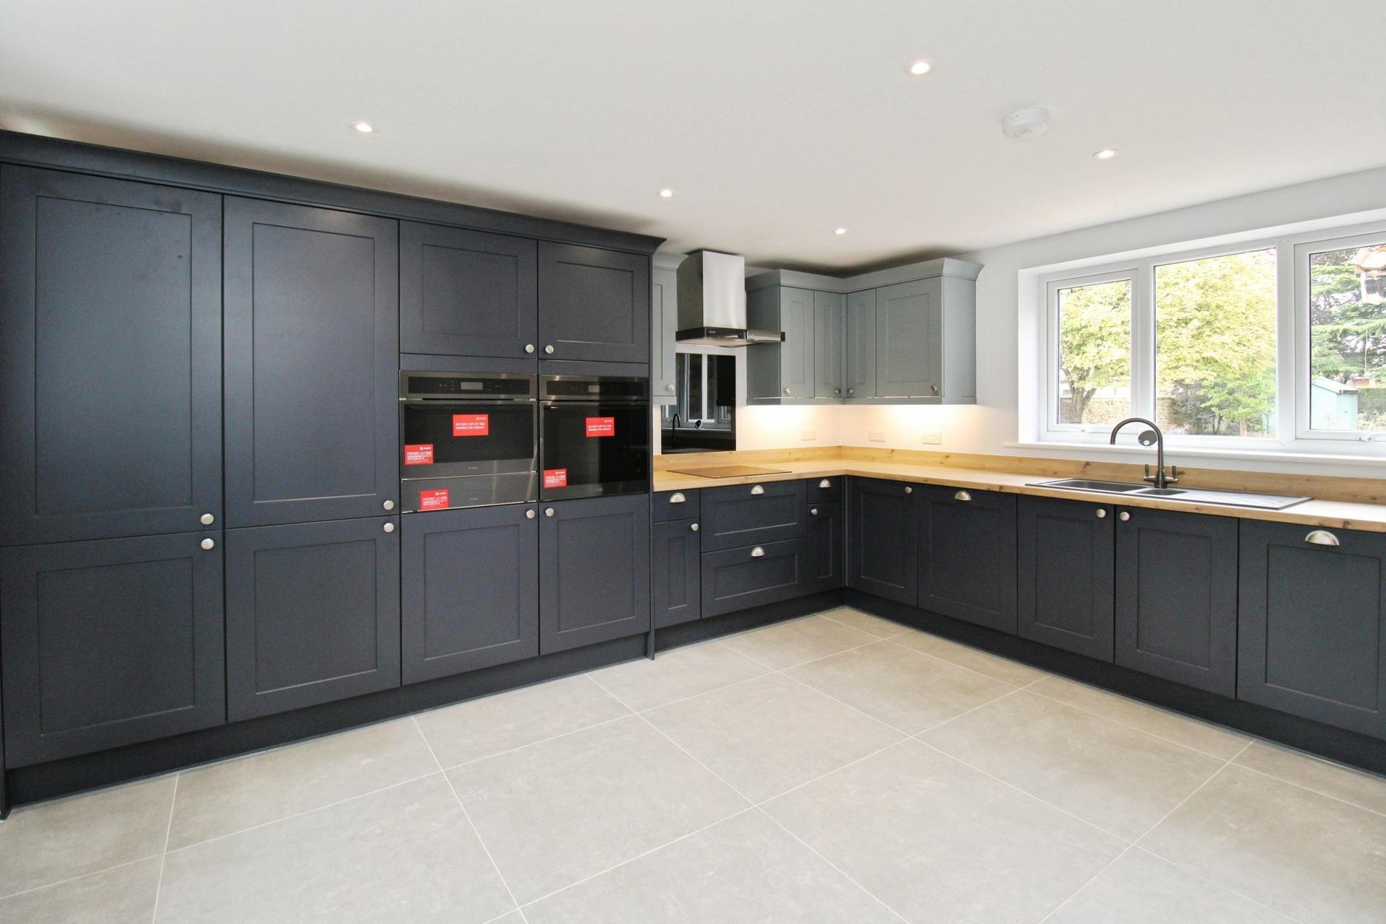
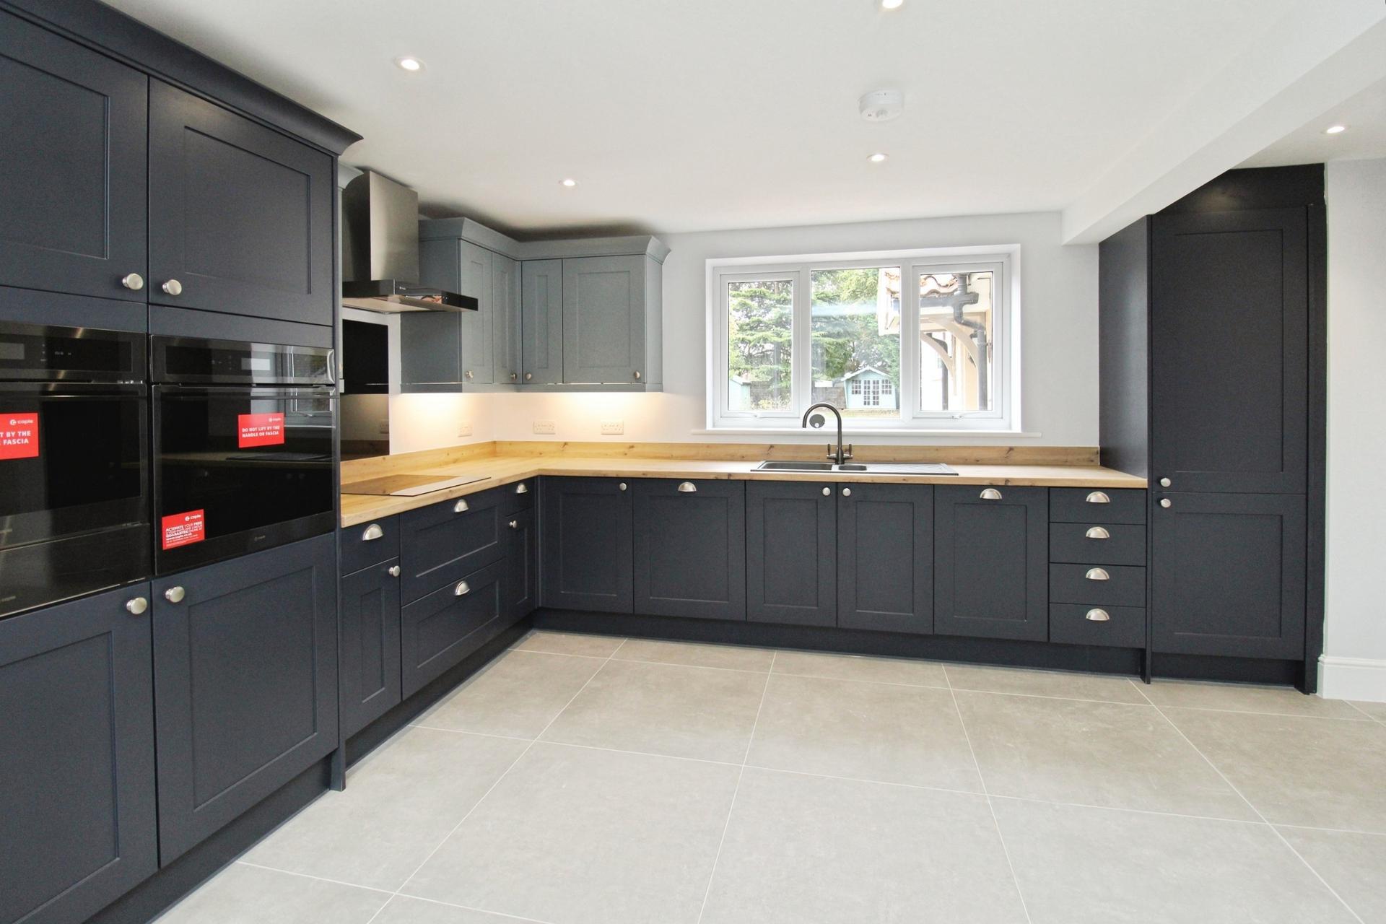
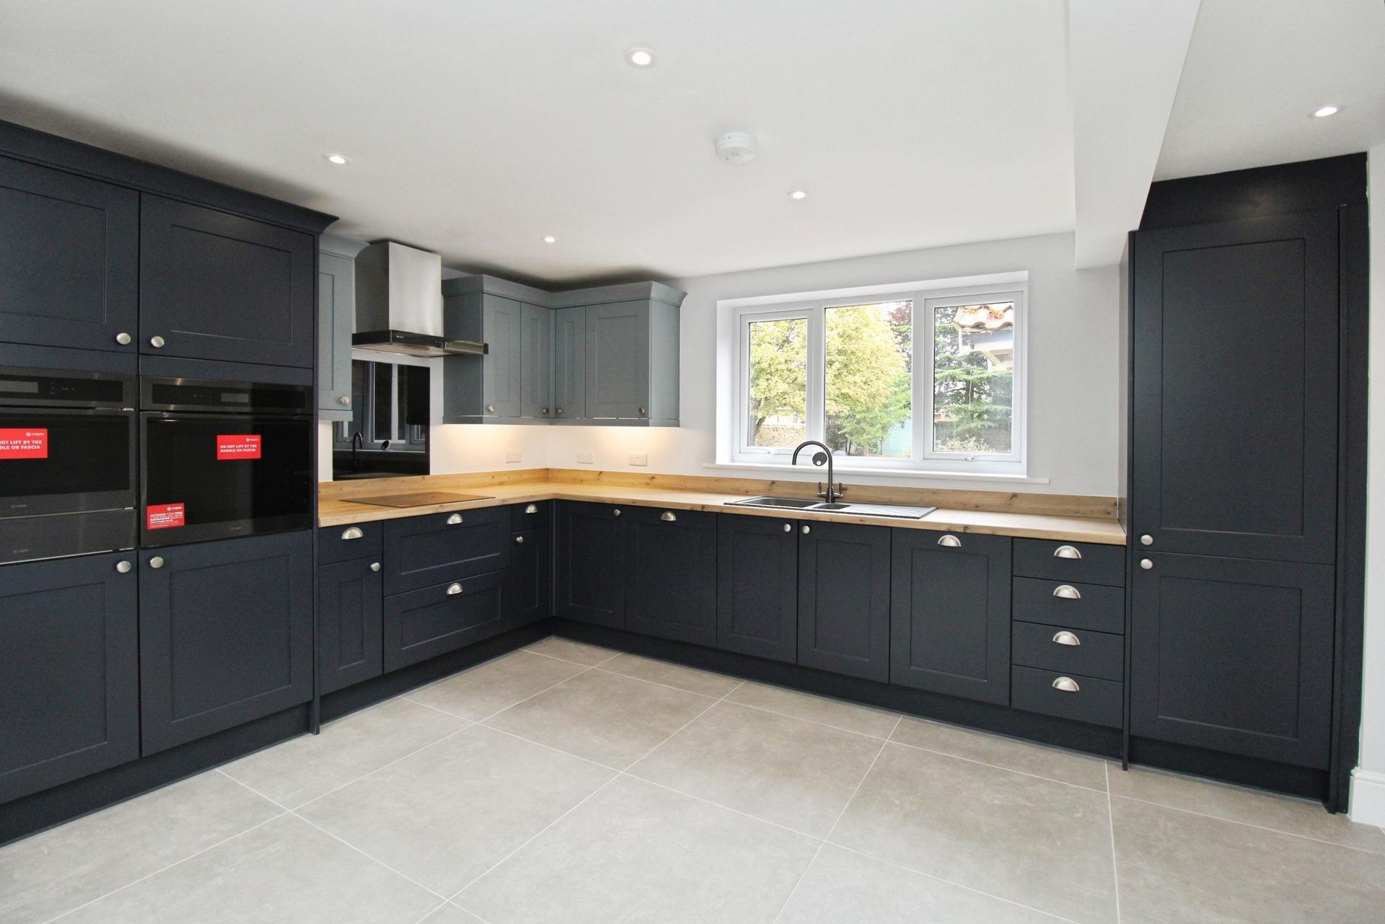
KITCHEN 14' 11" x 14' 5" (4.55m x 4.39m) Fitted kitchen, with UPVC windows to front and rear elevations, integral fridge and freezer, two fitted ovens and warming drawer, induction hob, extractor hood, 1 ½ bowl sink unit and drainer, integrated dishwasher, range of fitted kitchen units, large pan drawers, work surfaces, tiled floor and radiator.
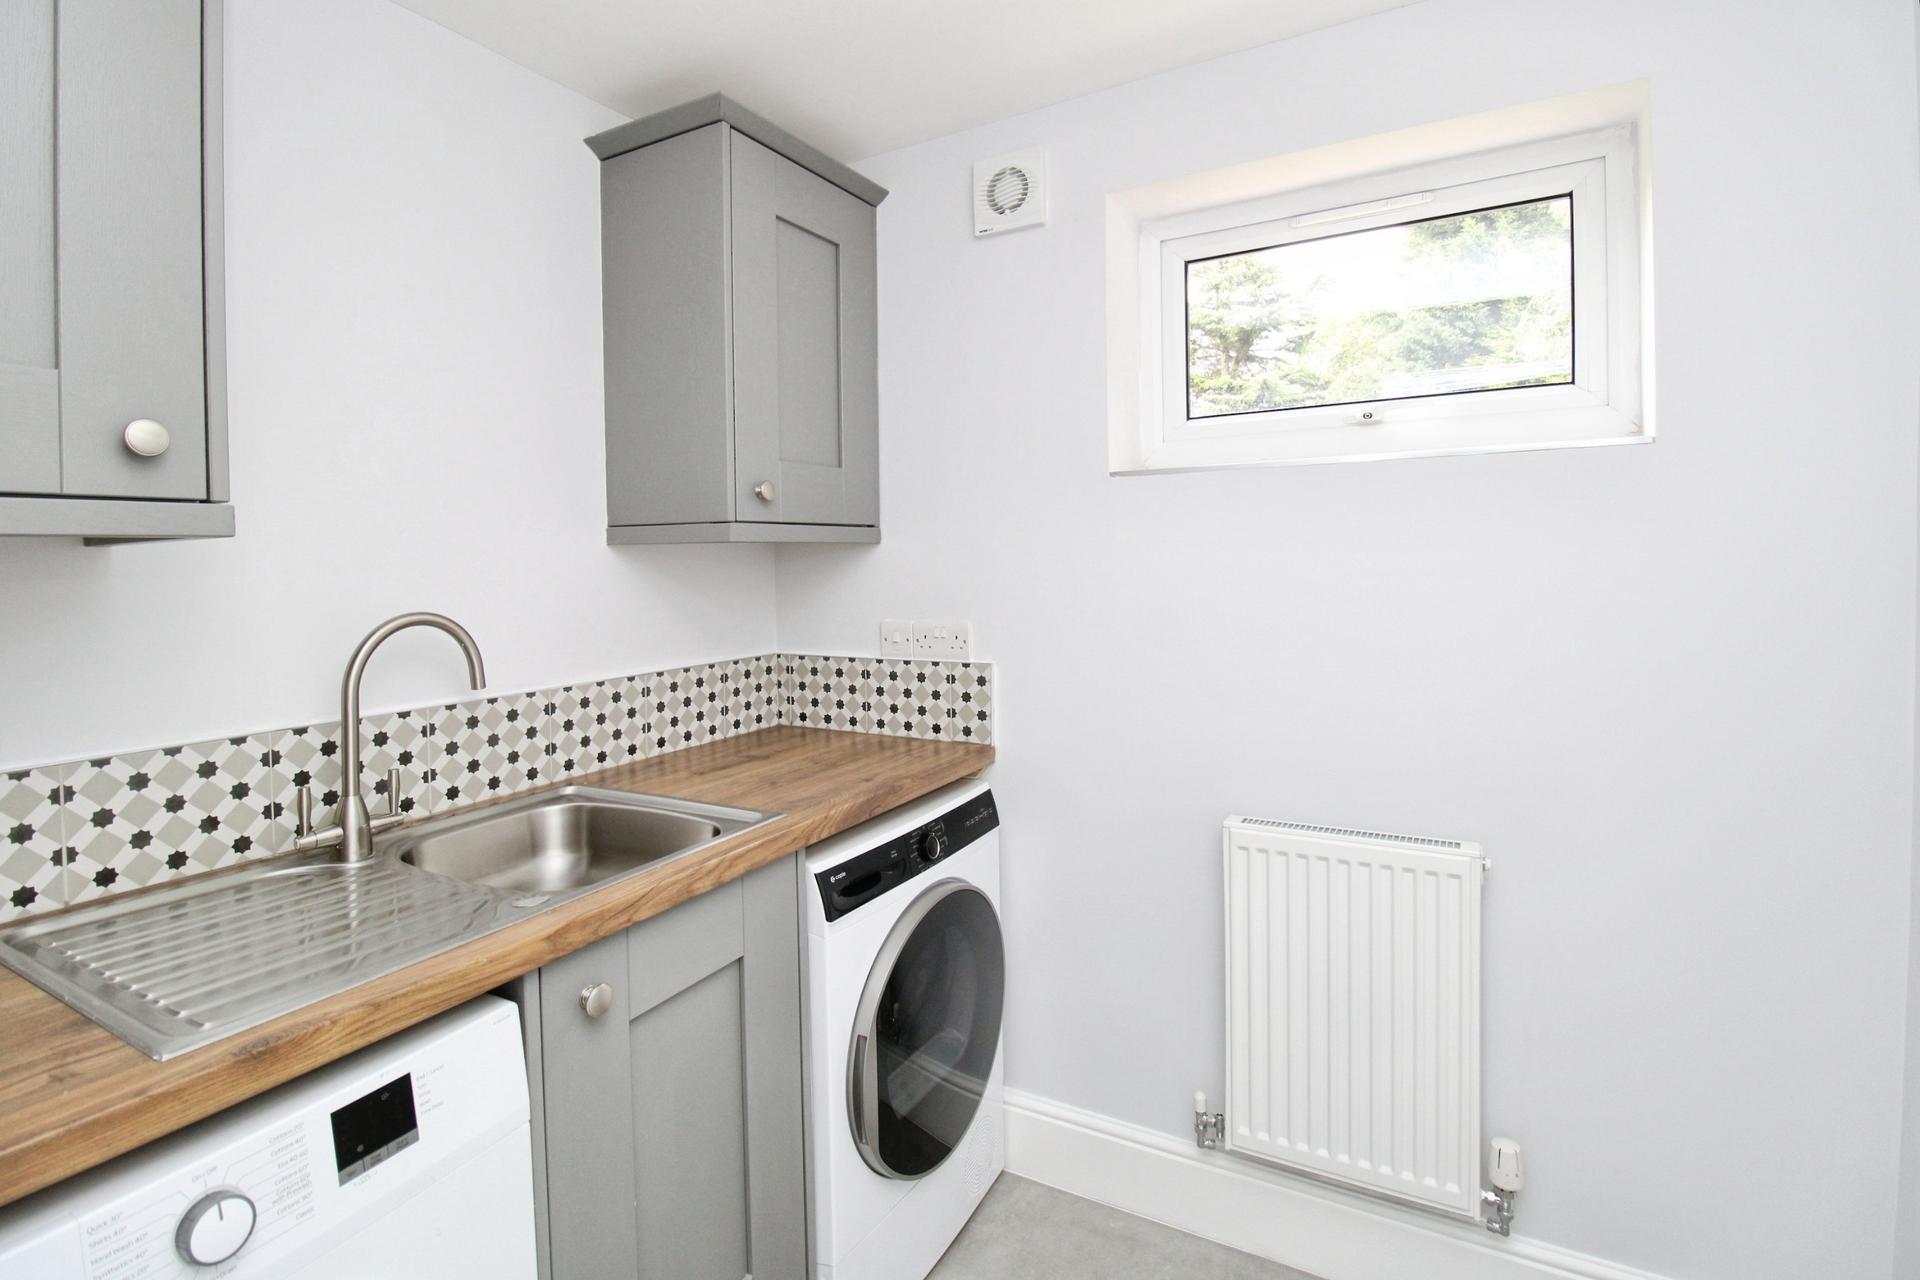
UTILITY ROOM 6' 8" x 5' 9" (2.03m x 1.75m) With fitted base cupboards, sink and drainer, work surface, further fitted wall units, washing machine and tumble dryer, radiator, extractor fan, UPVC window to rear elevation and tiled floor.
SHOWER ROOM 11' 0" x 3' 1" (3.35m x 0.94m) With walk-in shower area, towel radiator, WC, hand wash basin, tiled floor, part tiled surround and UPVC window.
FIRST FLOOR LANDING With three UPVC windows to rear elevation and radiator.
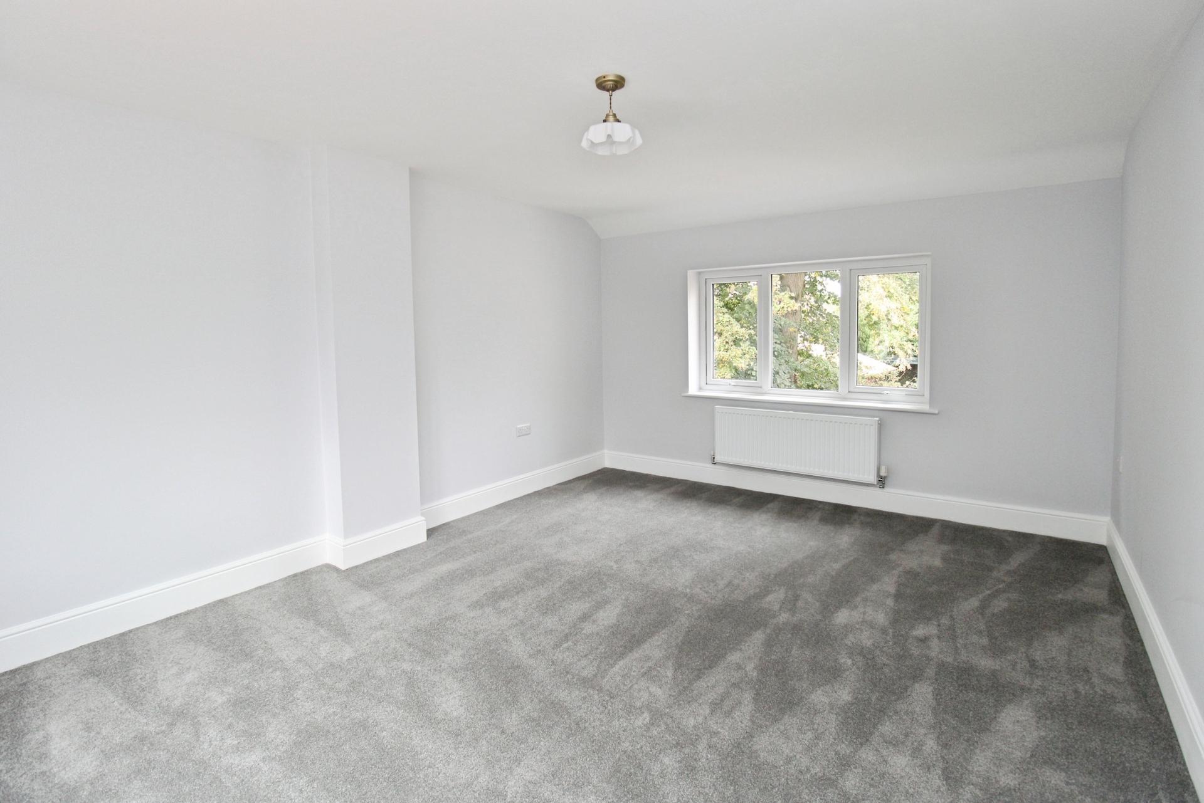
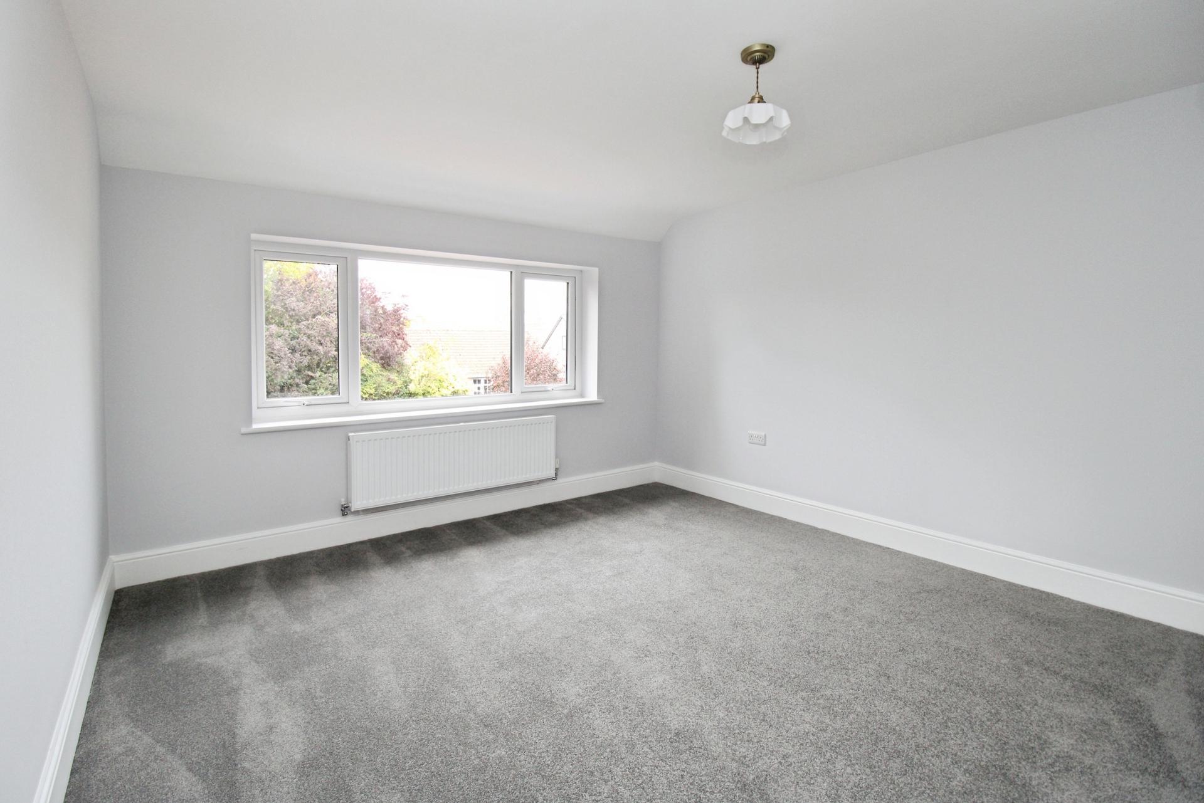
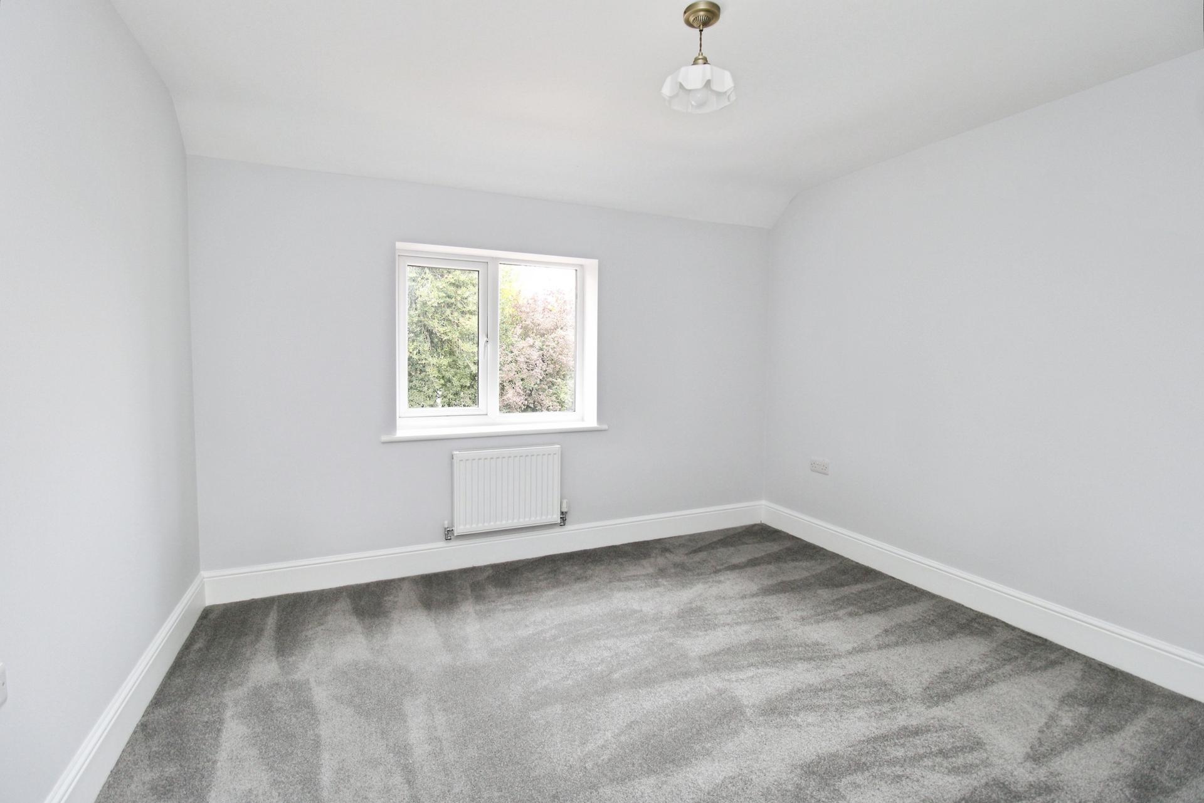
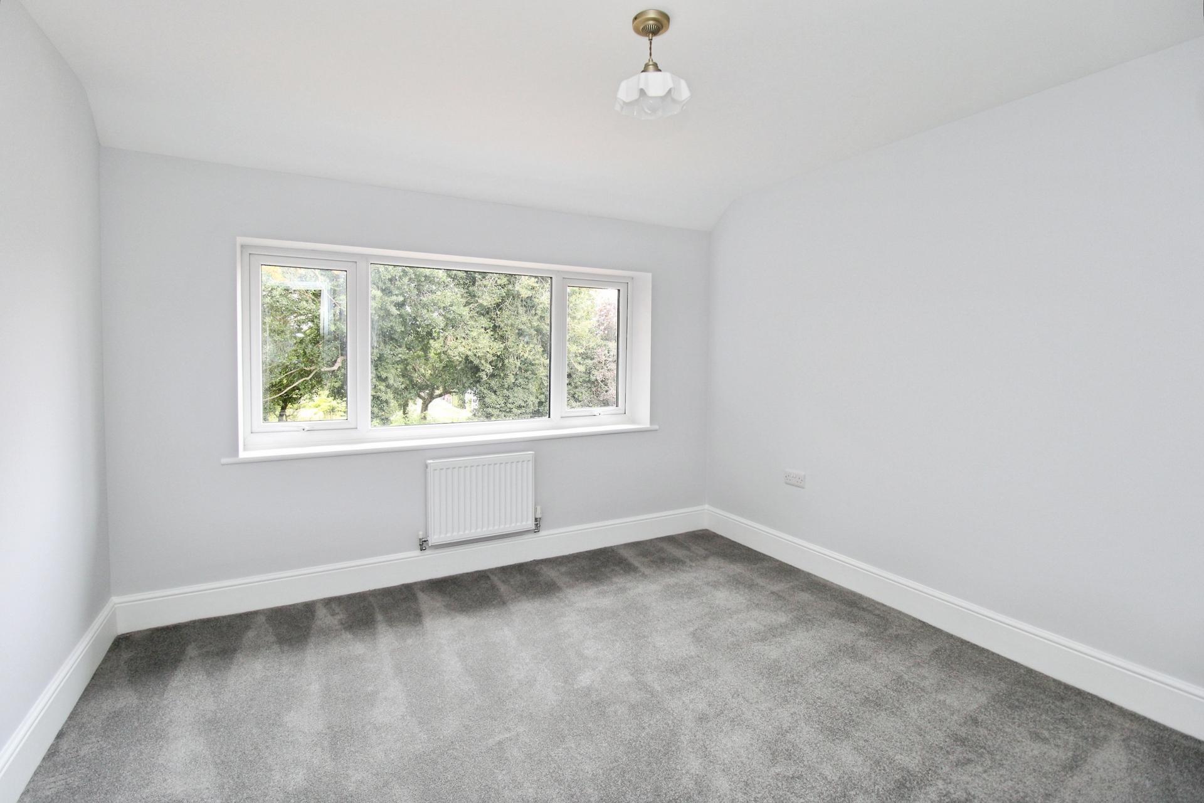
BEDROOM 14' 11" x 11' 11" (4.55m x 3.63m) With UPVC window to front elevation and radiator.
BEDROOM 11' 1" x 11' 1" (3.38m x 3.38m) With UPVC window to front elevation and radiator.
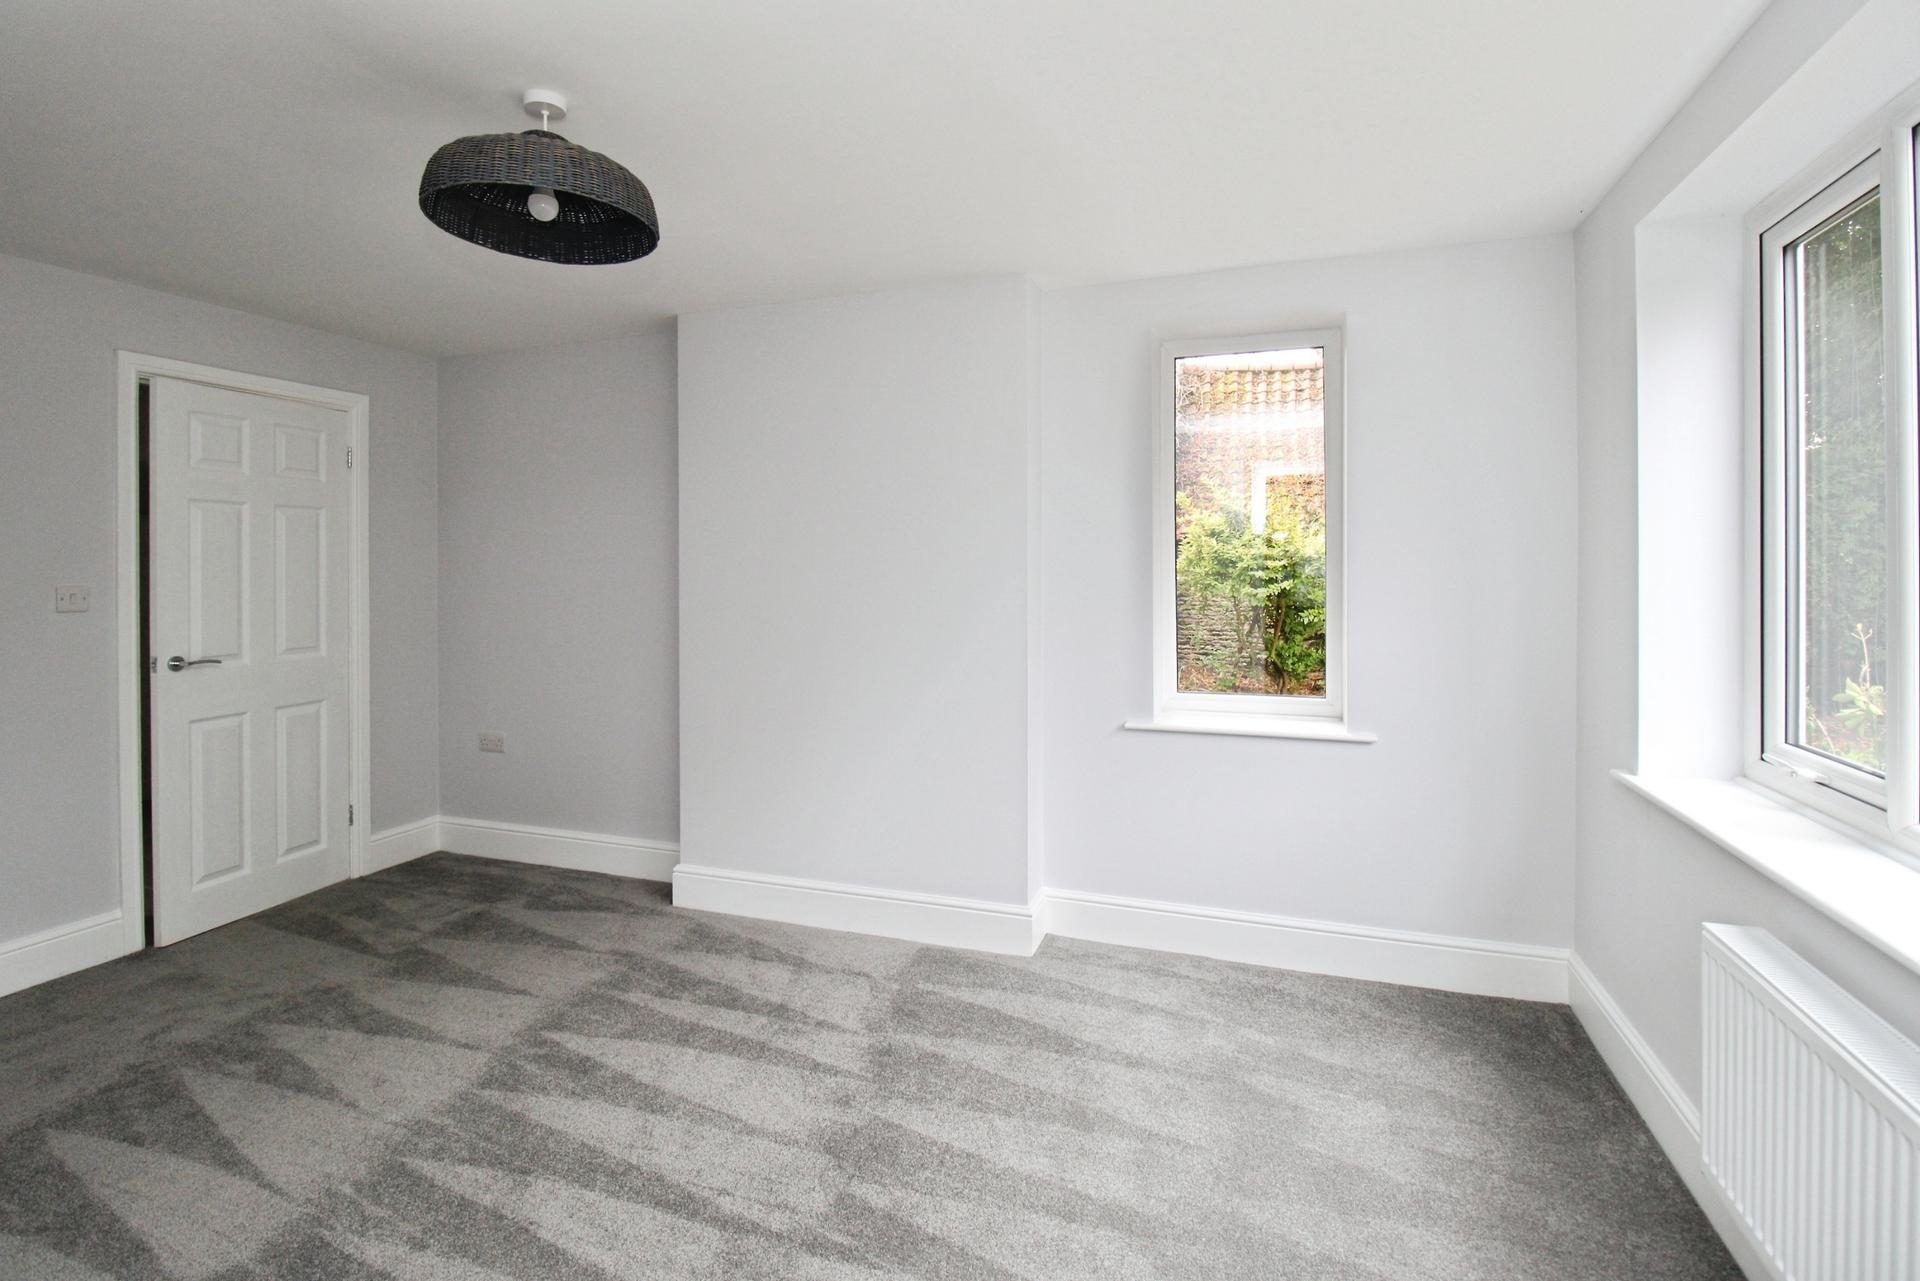
BEDROOM 15' 11" x 11' 11" (4.85m x 3.63m) With two UPVC windows to front and rear elevations and radiator.
BEDROOM 10' 9" x 10' 10" (3.28m x 3.3m) With UPVC window to front elevation and radiator.
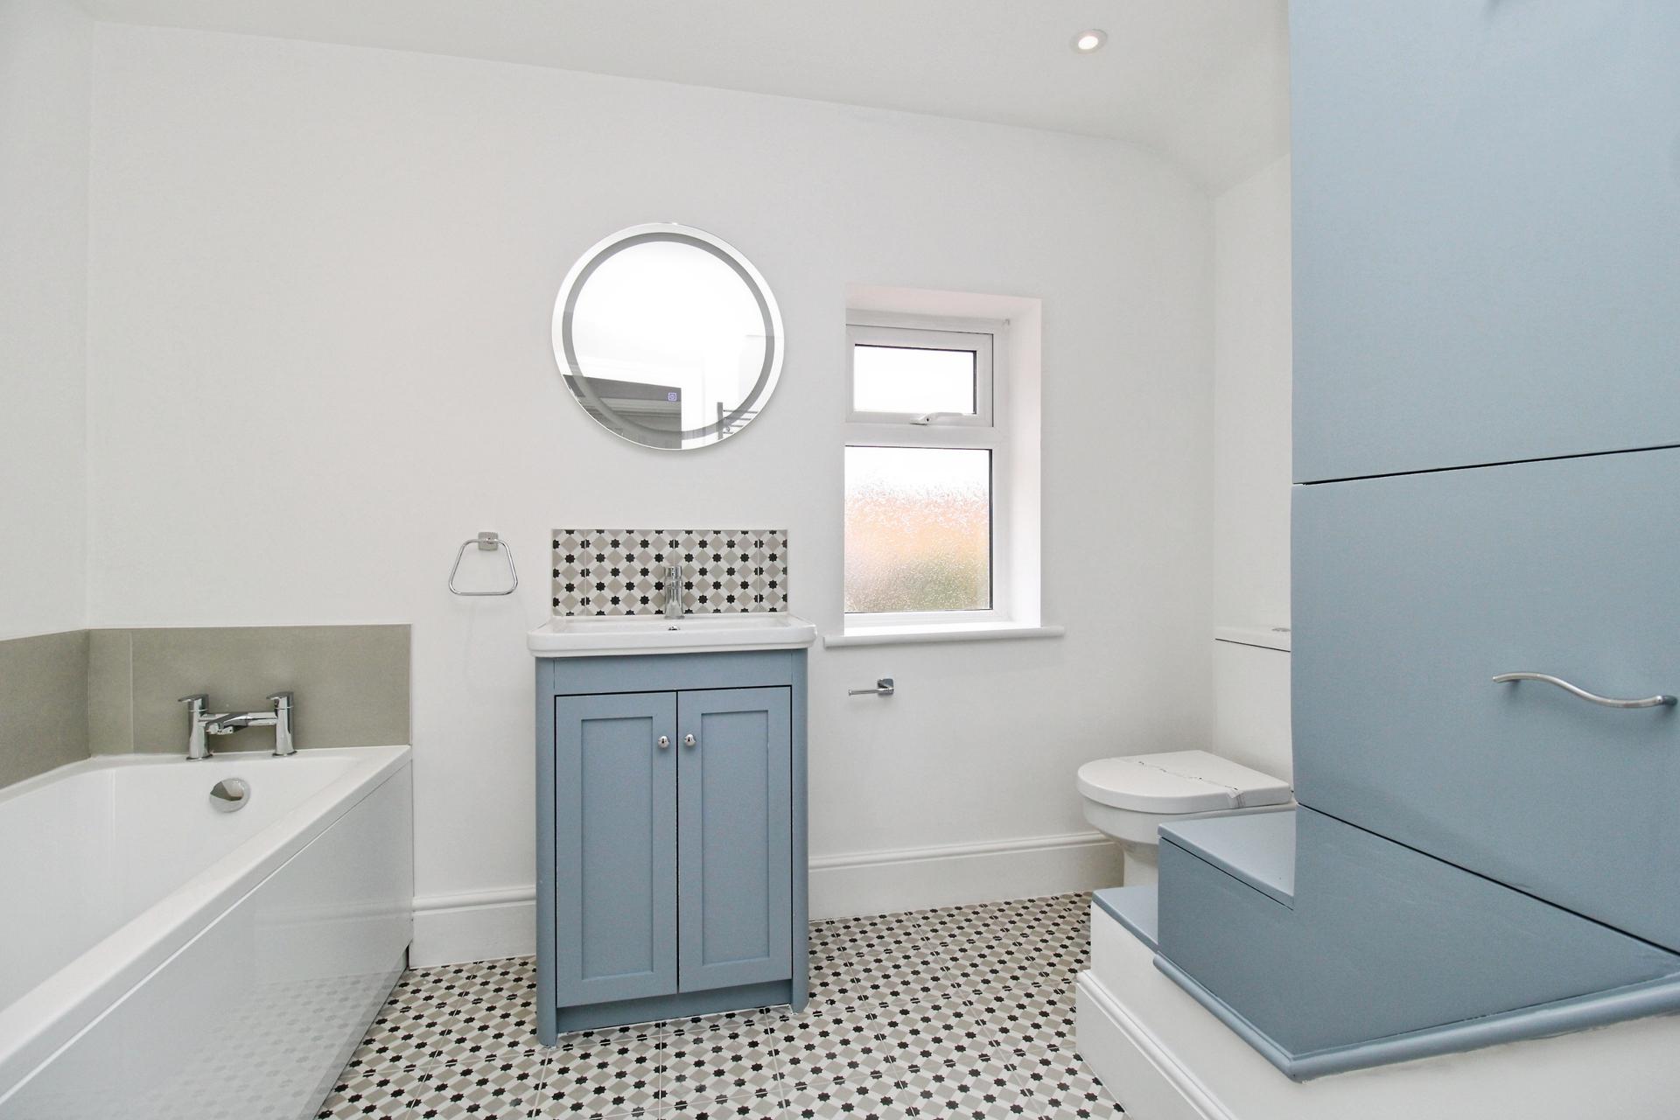
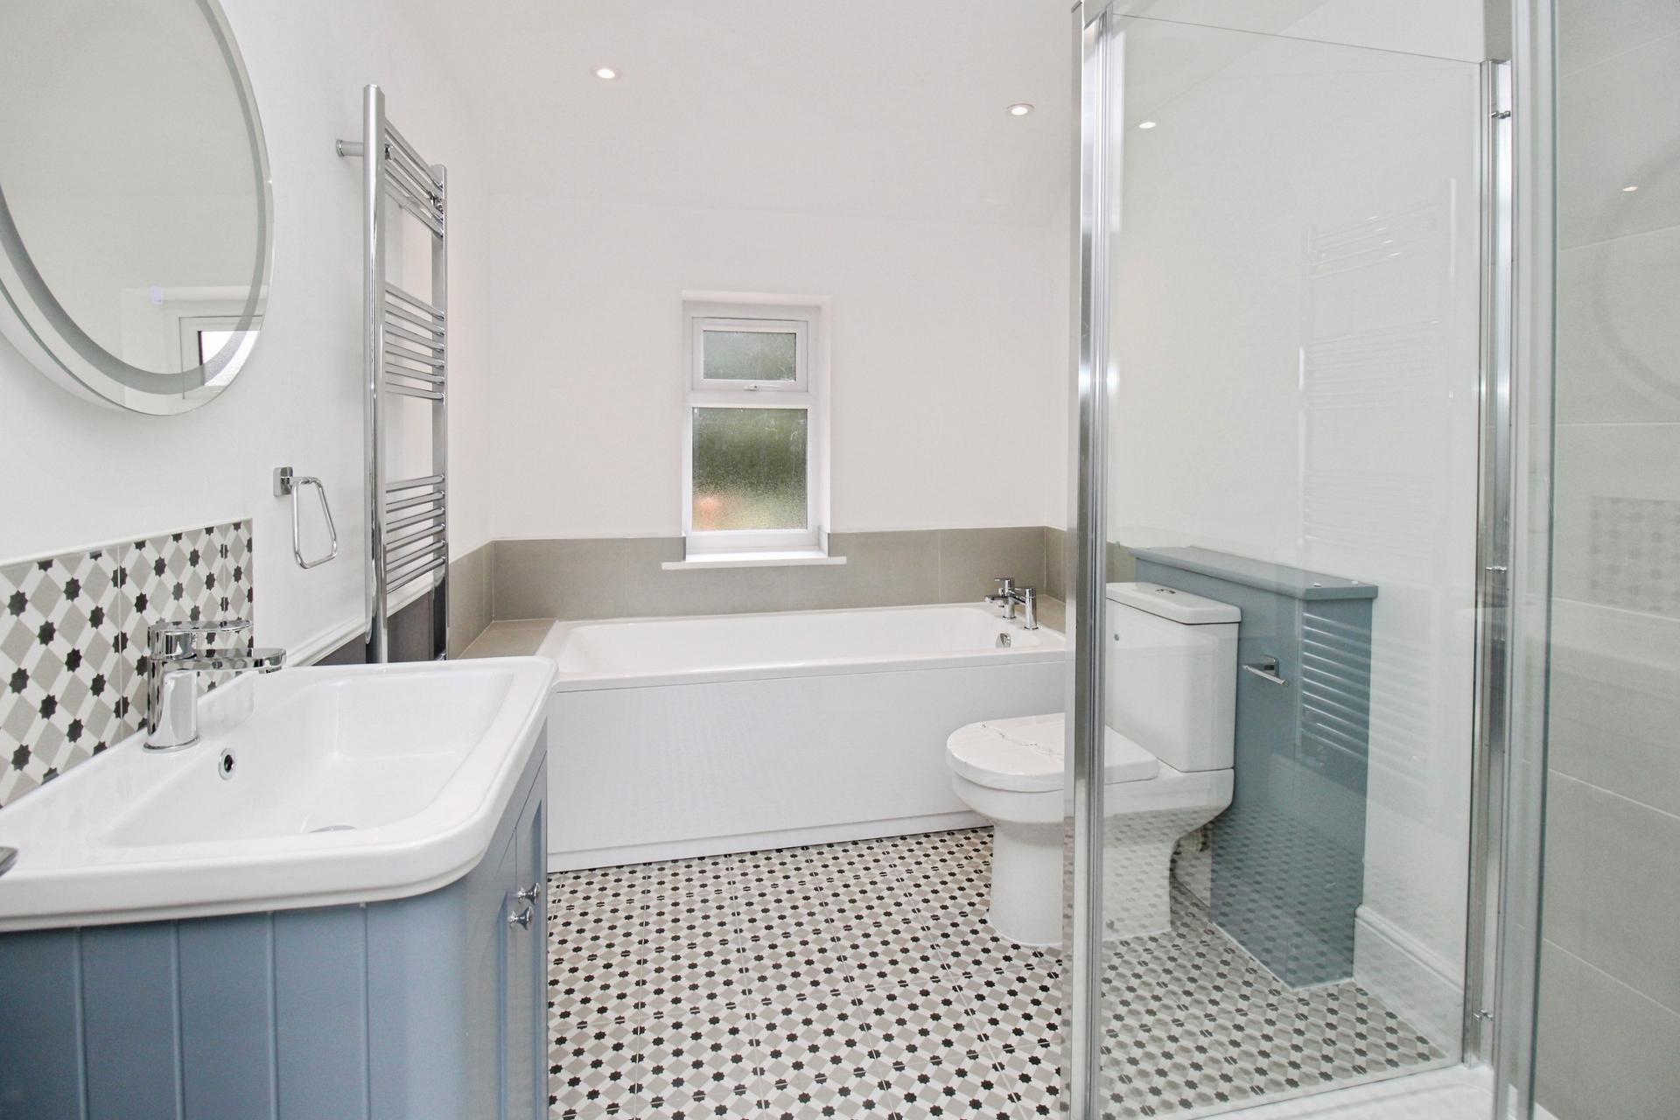
FAMILY BATHROOM 11' 1" x 7' 2" (3.38m x 2.18m) With bath, WC, fitted shower cubicle, wash basin with vanity unit below, UPVC window, towel radiator, inset spotlights and extractor fan.
BATHROOM 9' 6" x 7' 9" (2.9m x 2.36m) With bath, hand wash basin with vanity cupboard below, WC, UPVC window to rear elevation, inset spotlights, extractor fan, tiled floor, part tiled surround, towel radiator and a range of fitted cupboards.
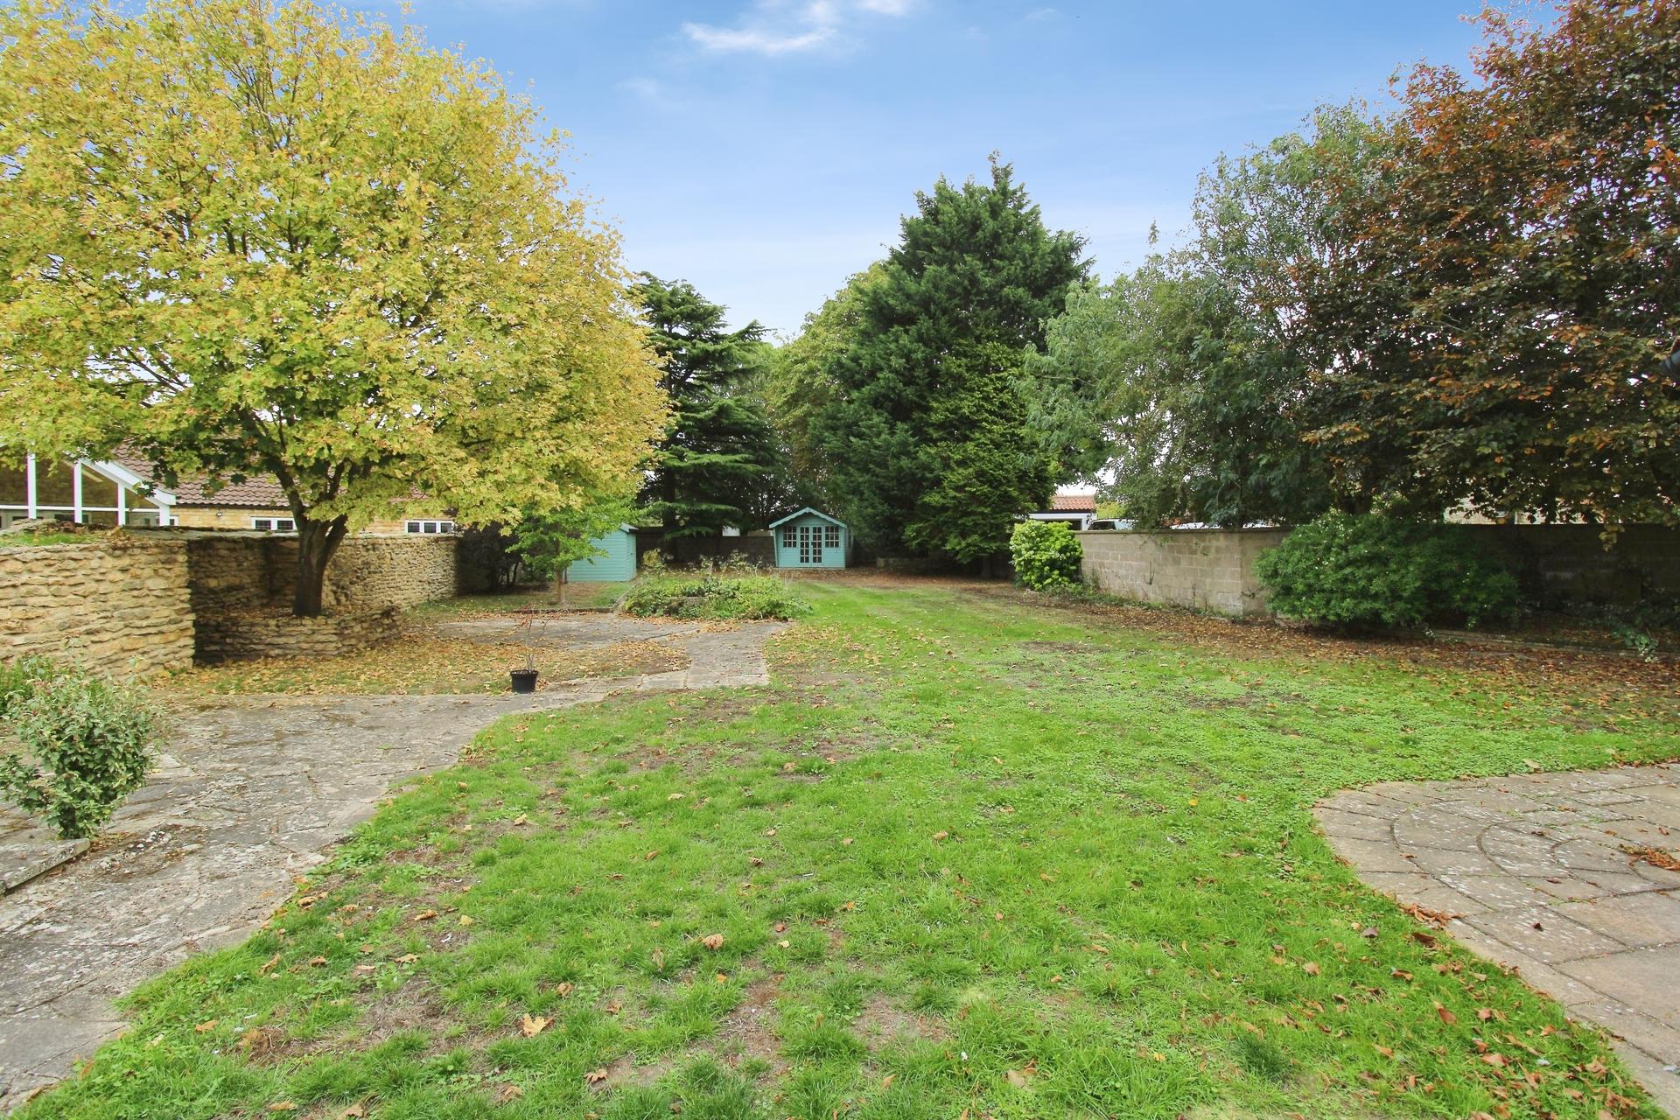
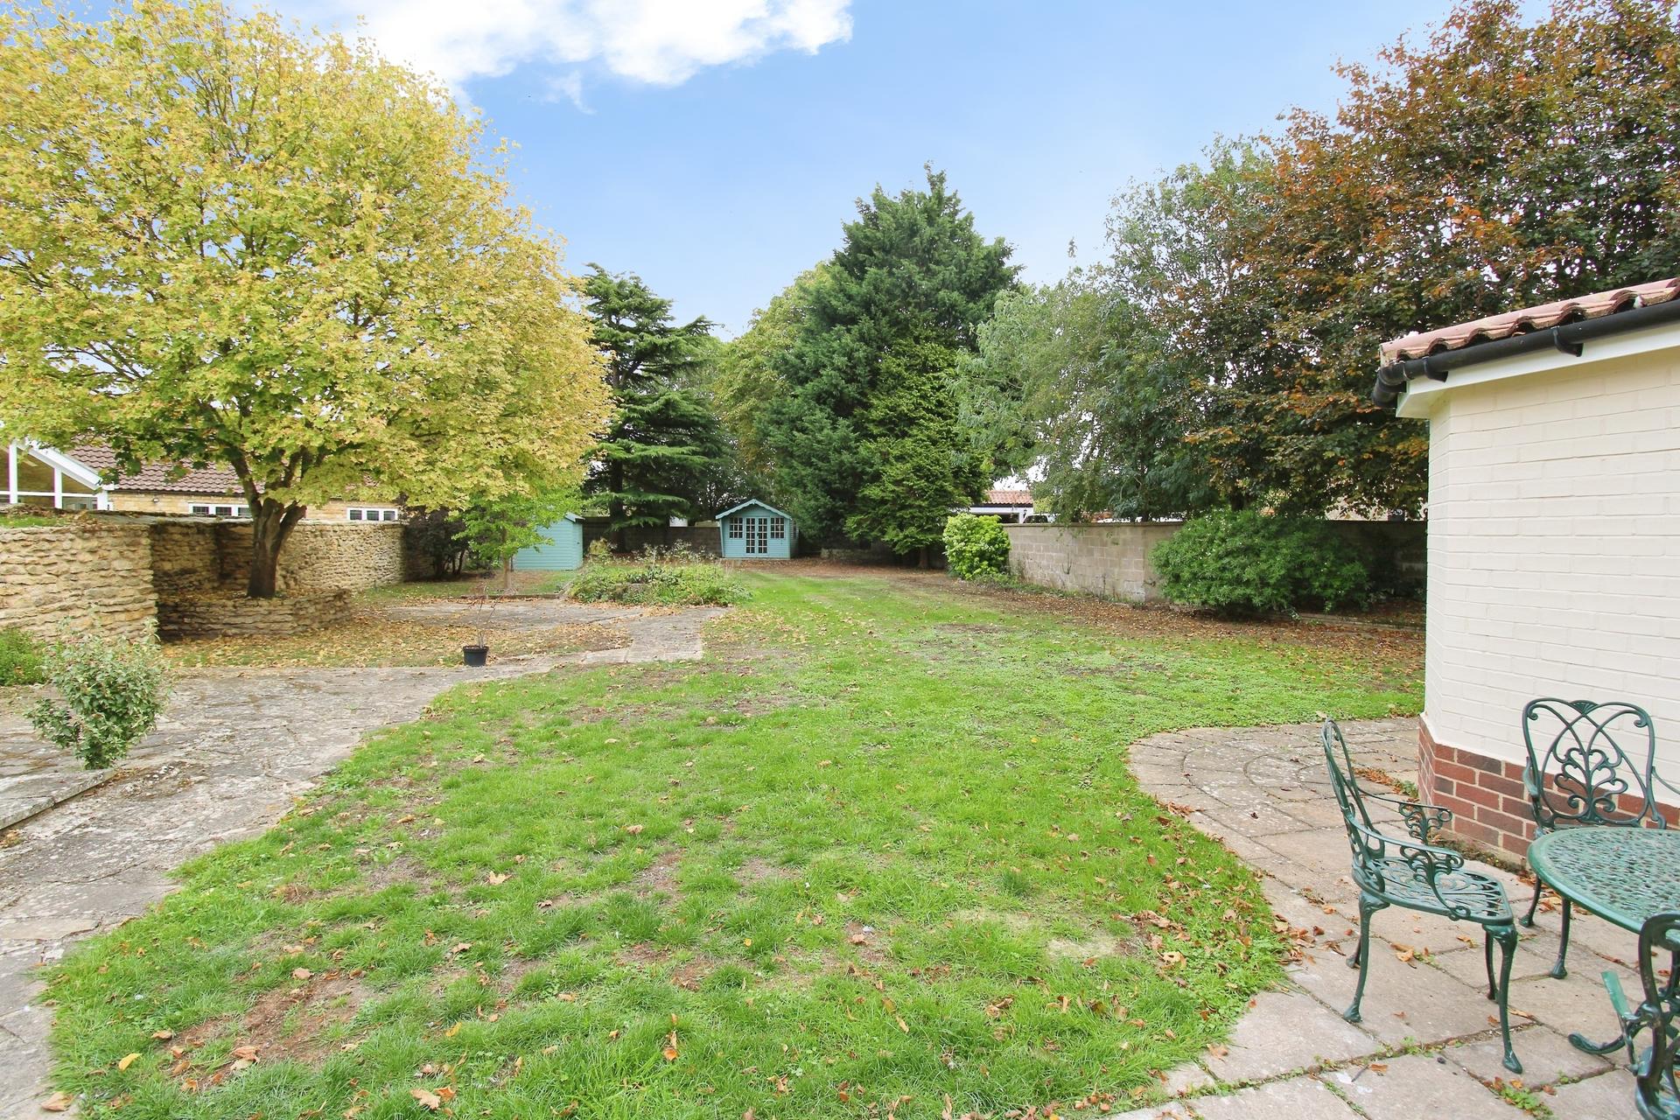
OUTSIDE The property is situated in a pleasant position with a blocked paved driveway providing off road parking/hardstanding for vehicles and access to the double garage. There is a mature lawned front garden which leads to the extensive rear garden with a wide variety of mature shrubs and trees, extensive lawned area, patio area, shed and summer house.
DOUBLE GARAGE Garage and further garage with workshop area behind.
Property Ref: 102125035566
Similar Properties
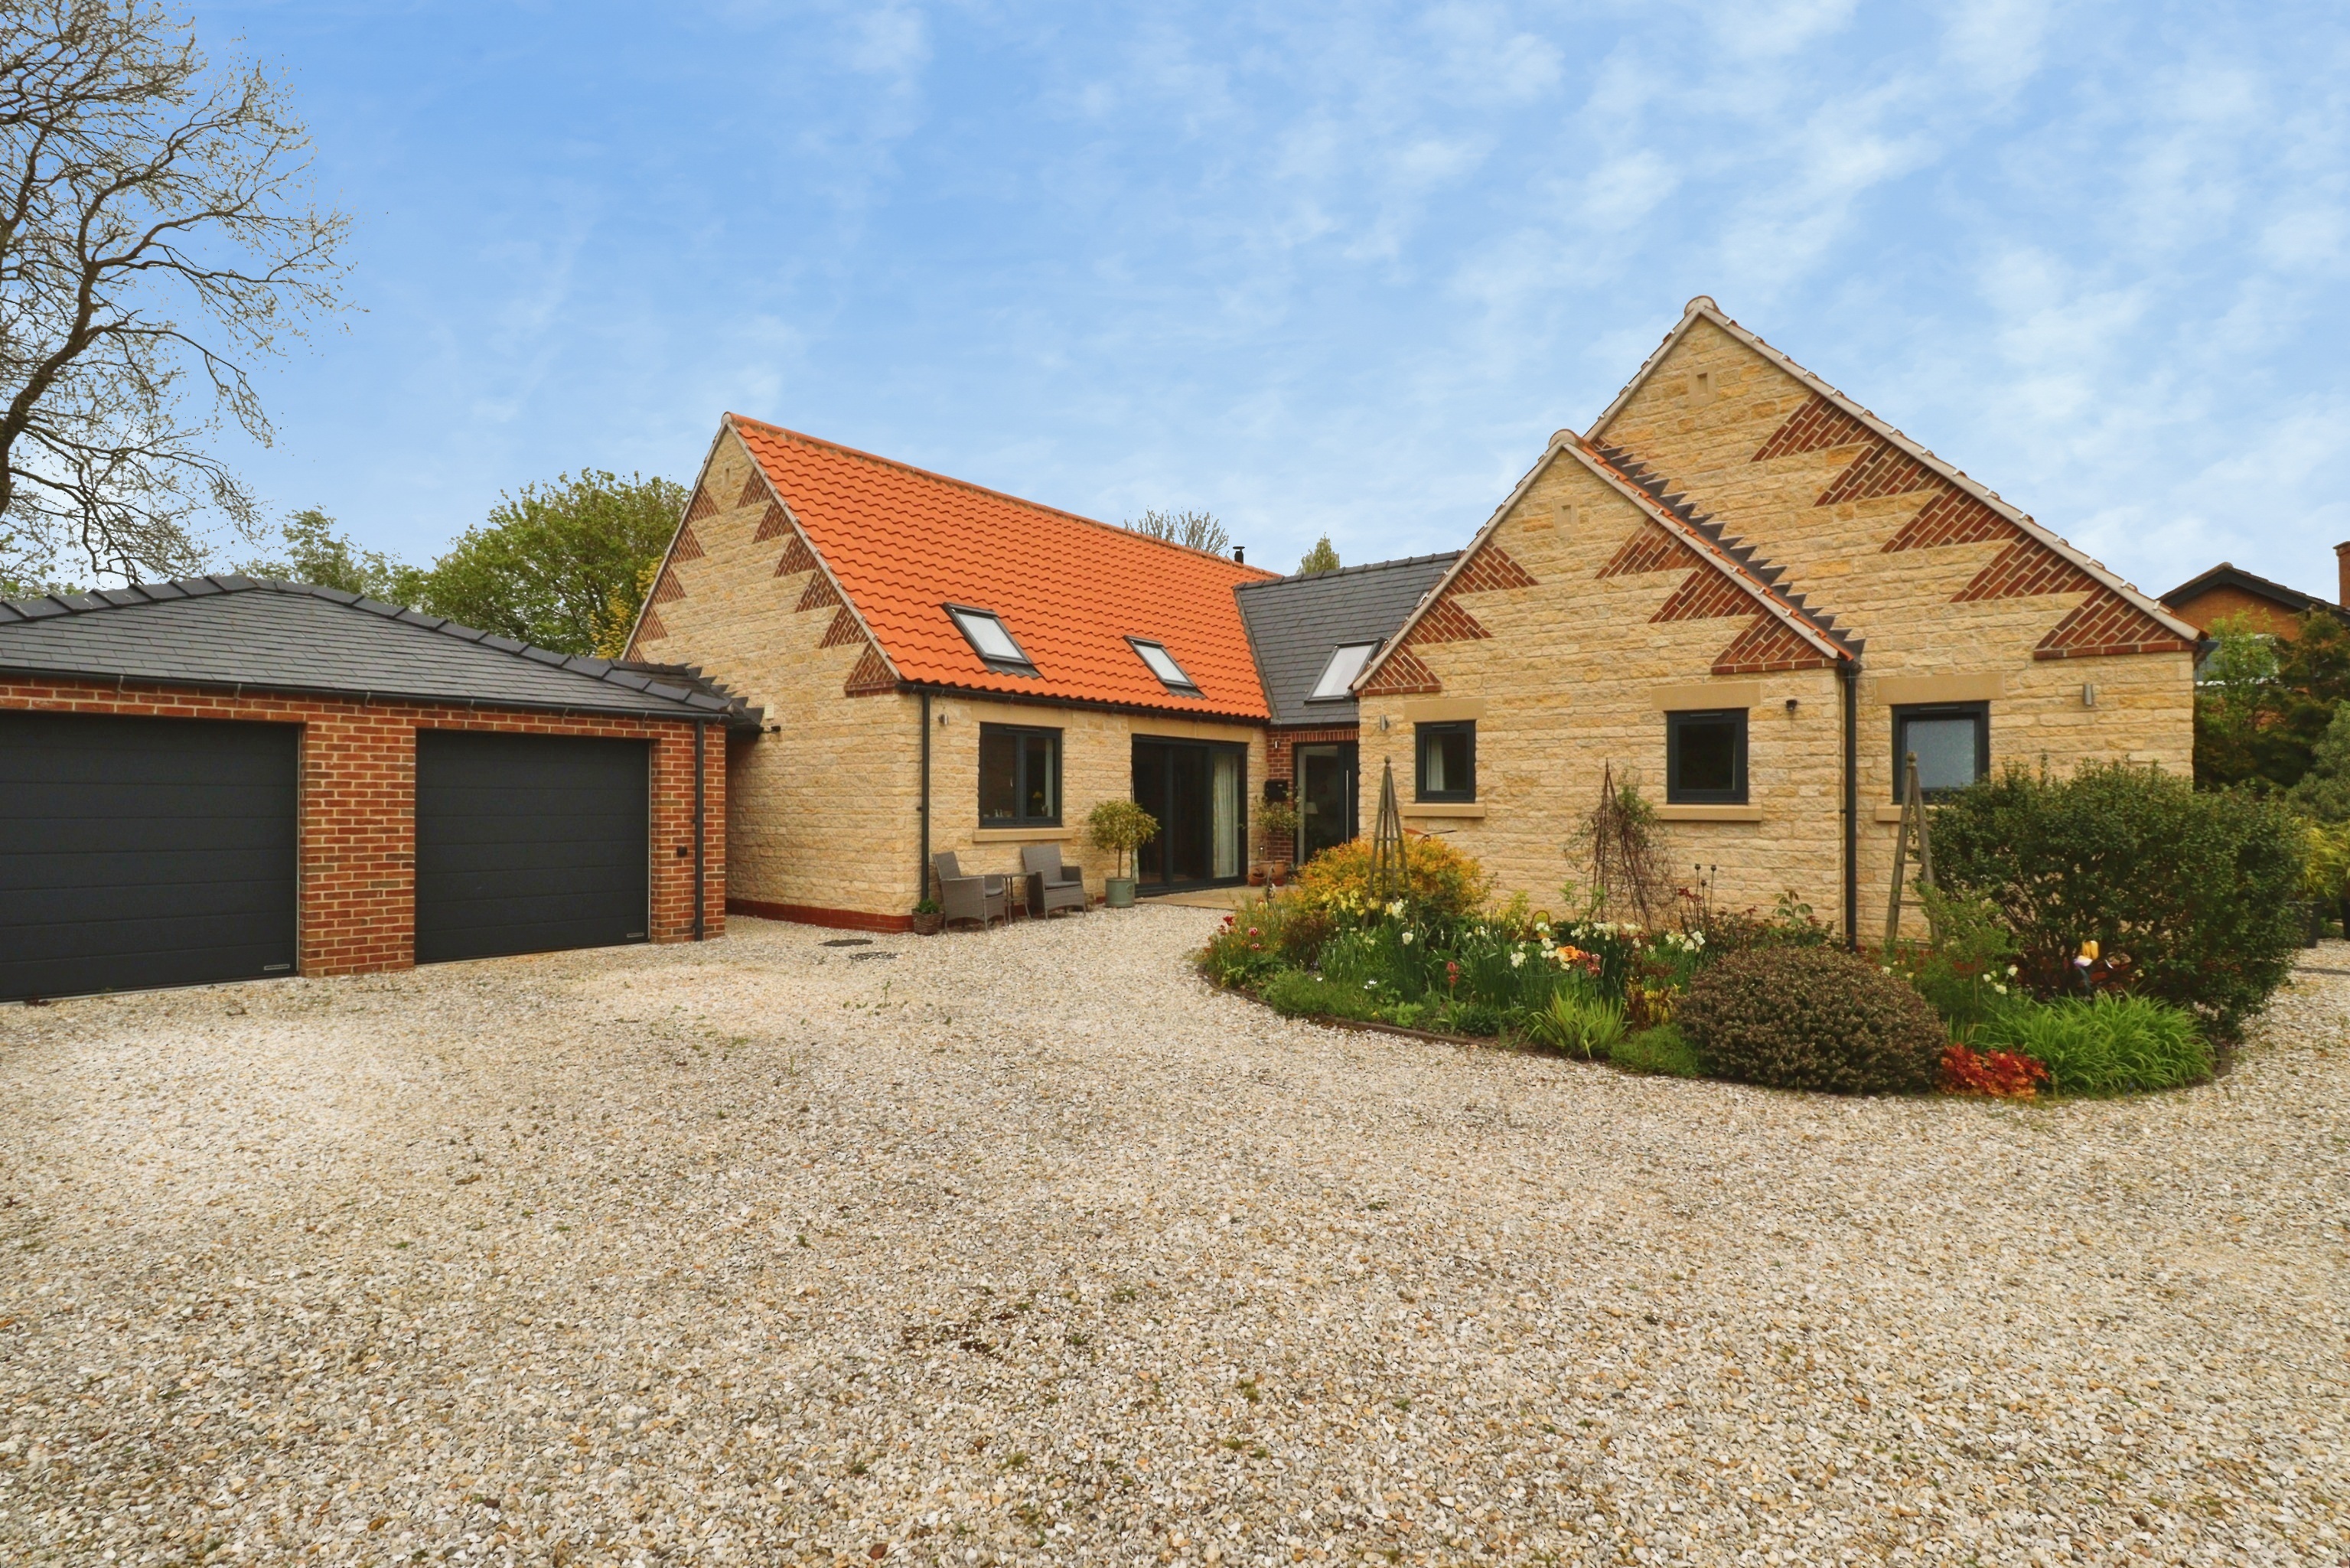
3 Bedroom Detached Bungalow | £625,000
Situated in an enviable tucked away position within the highly sought after village of Welton, this individually designe...
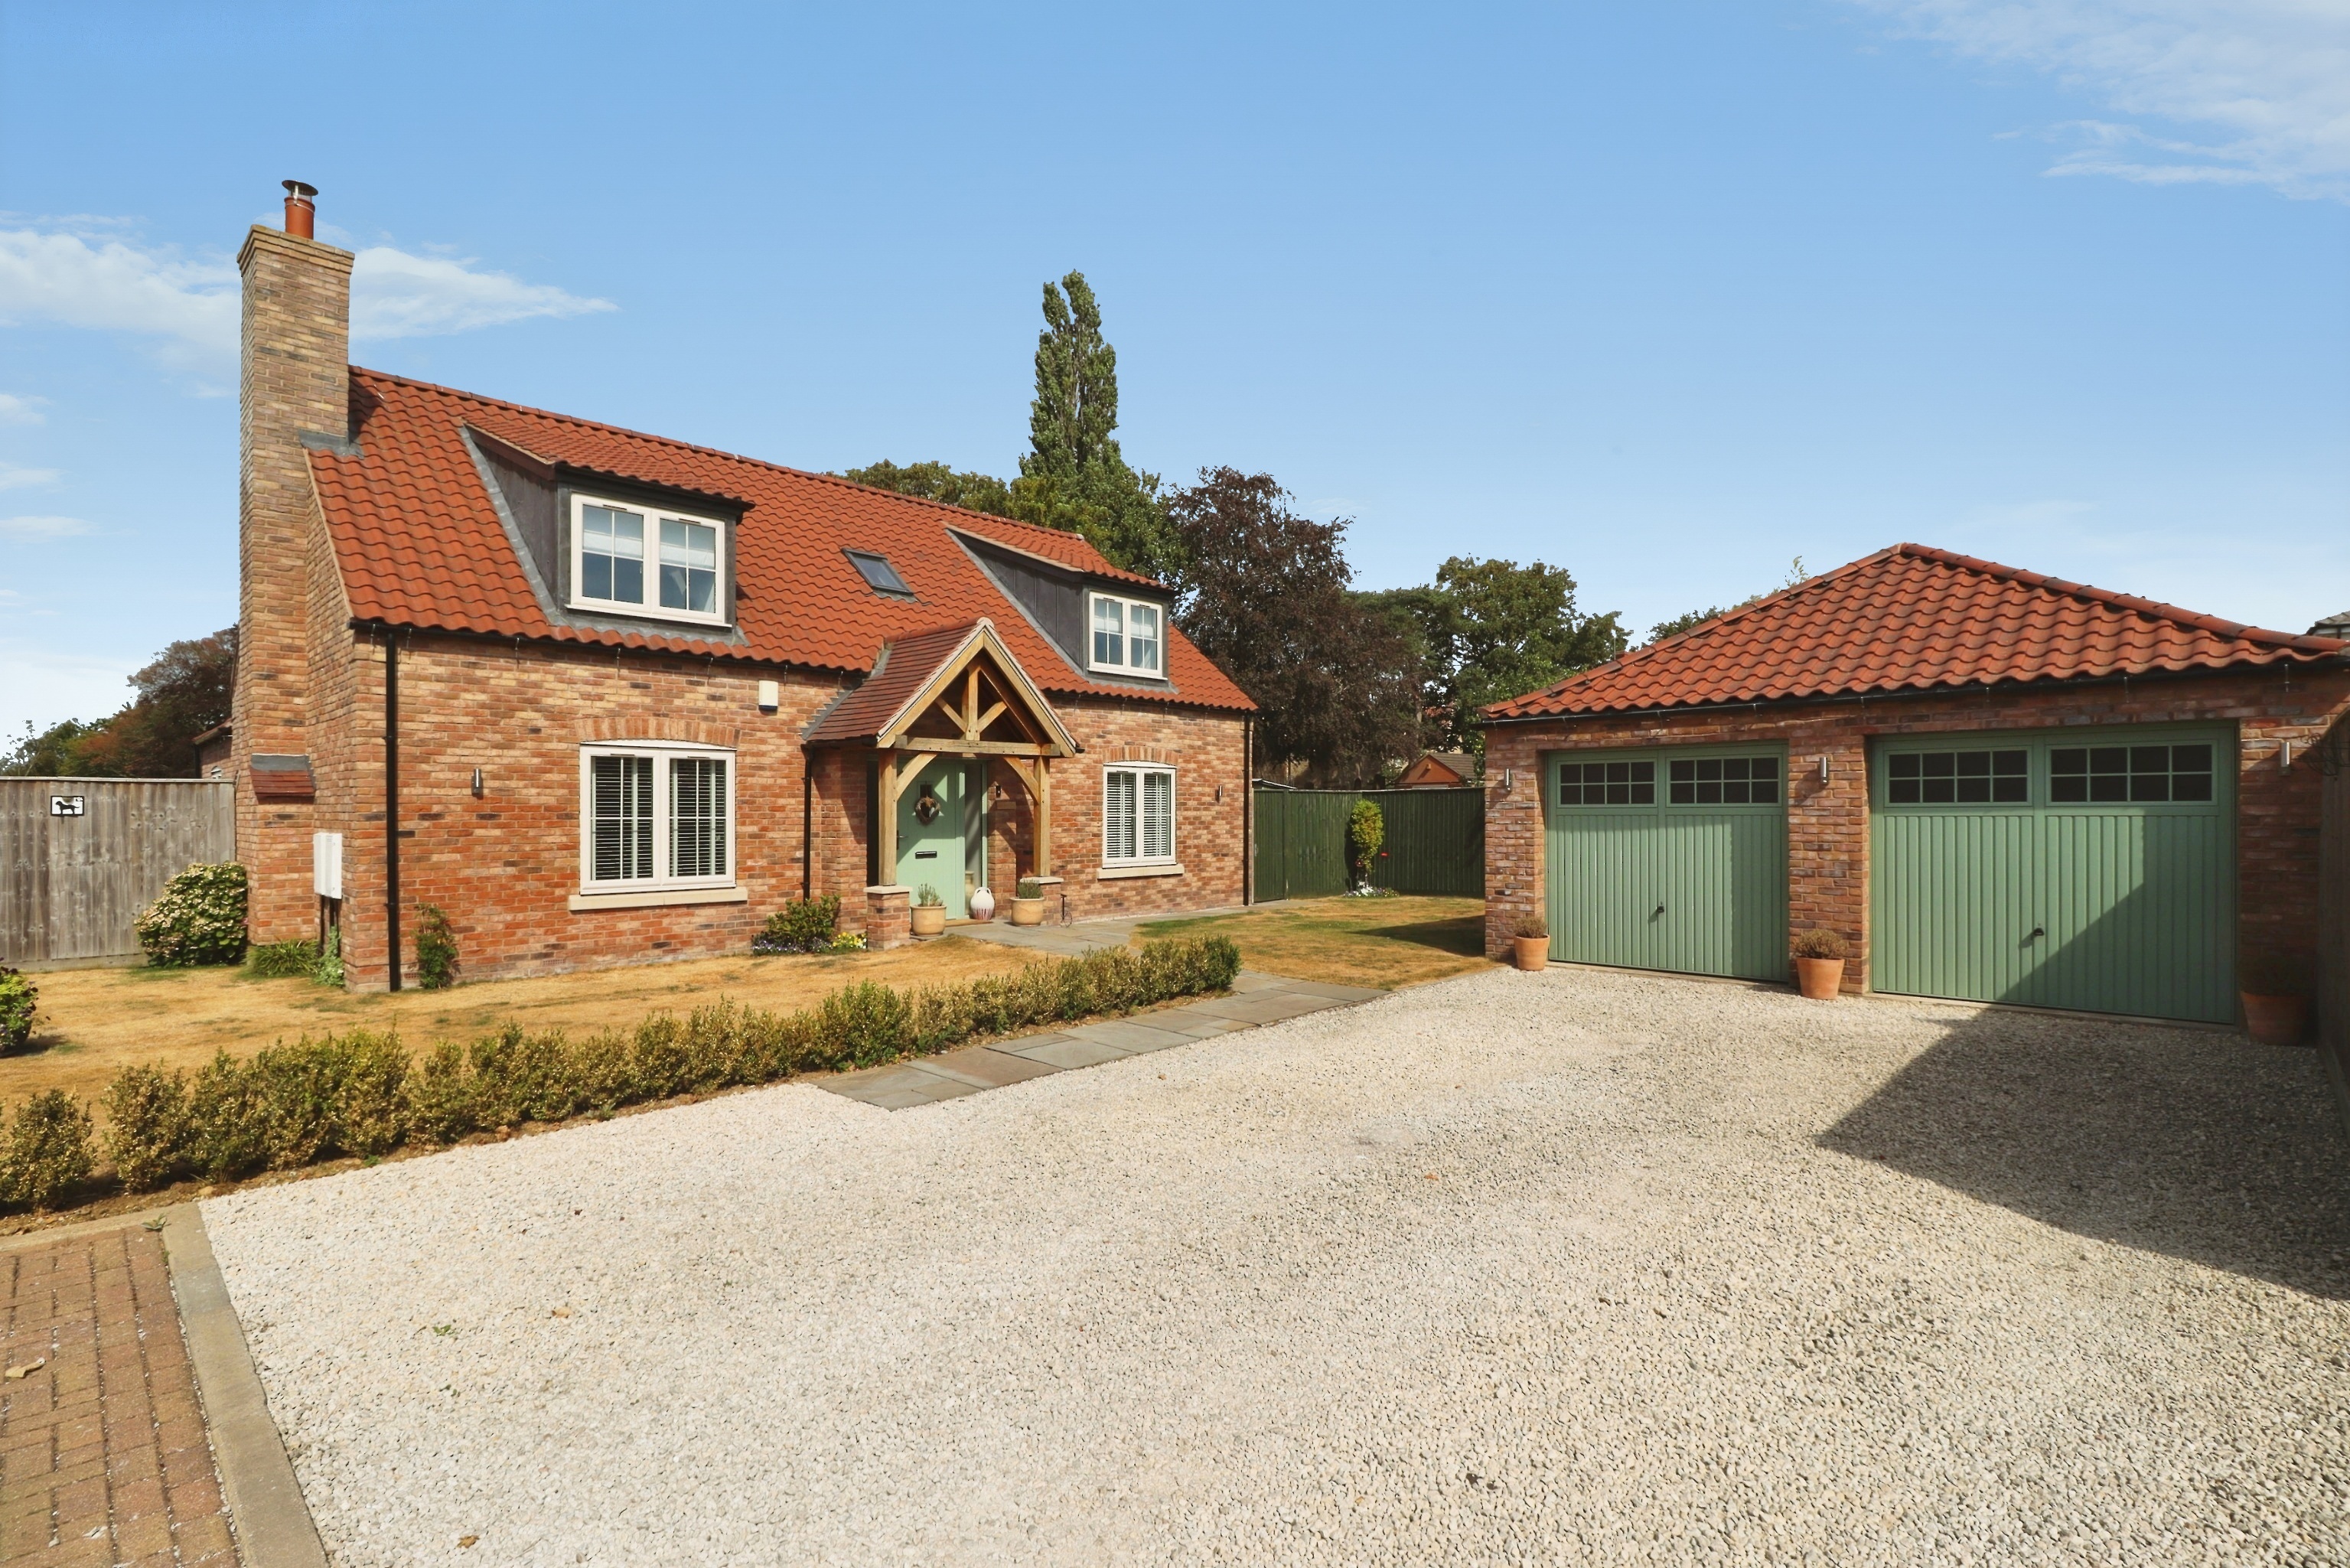
4 Bedroom Detached House | £625,000
Situated within an exclusive development of just five executive detached homes in the popular village of Fiskerton, this...
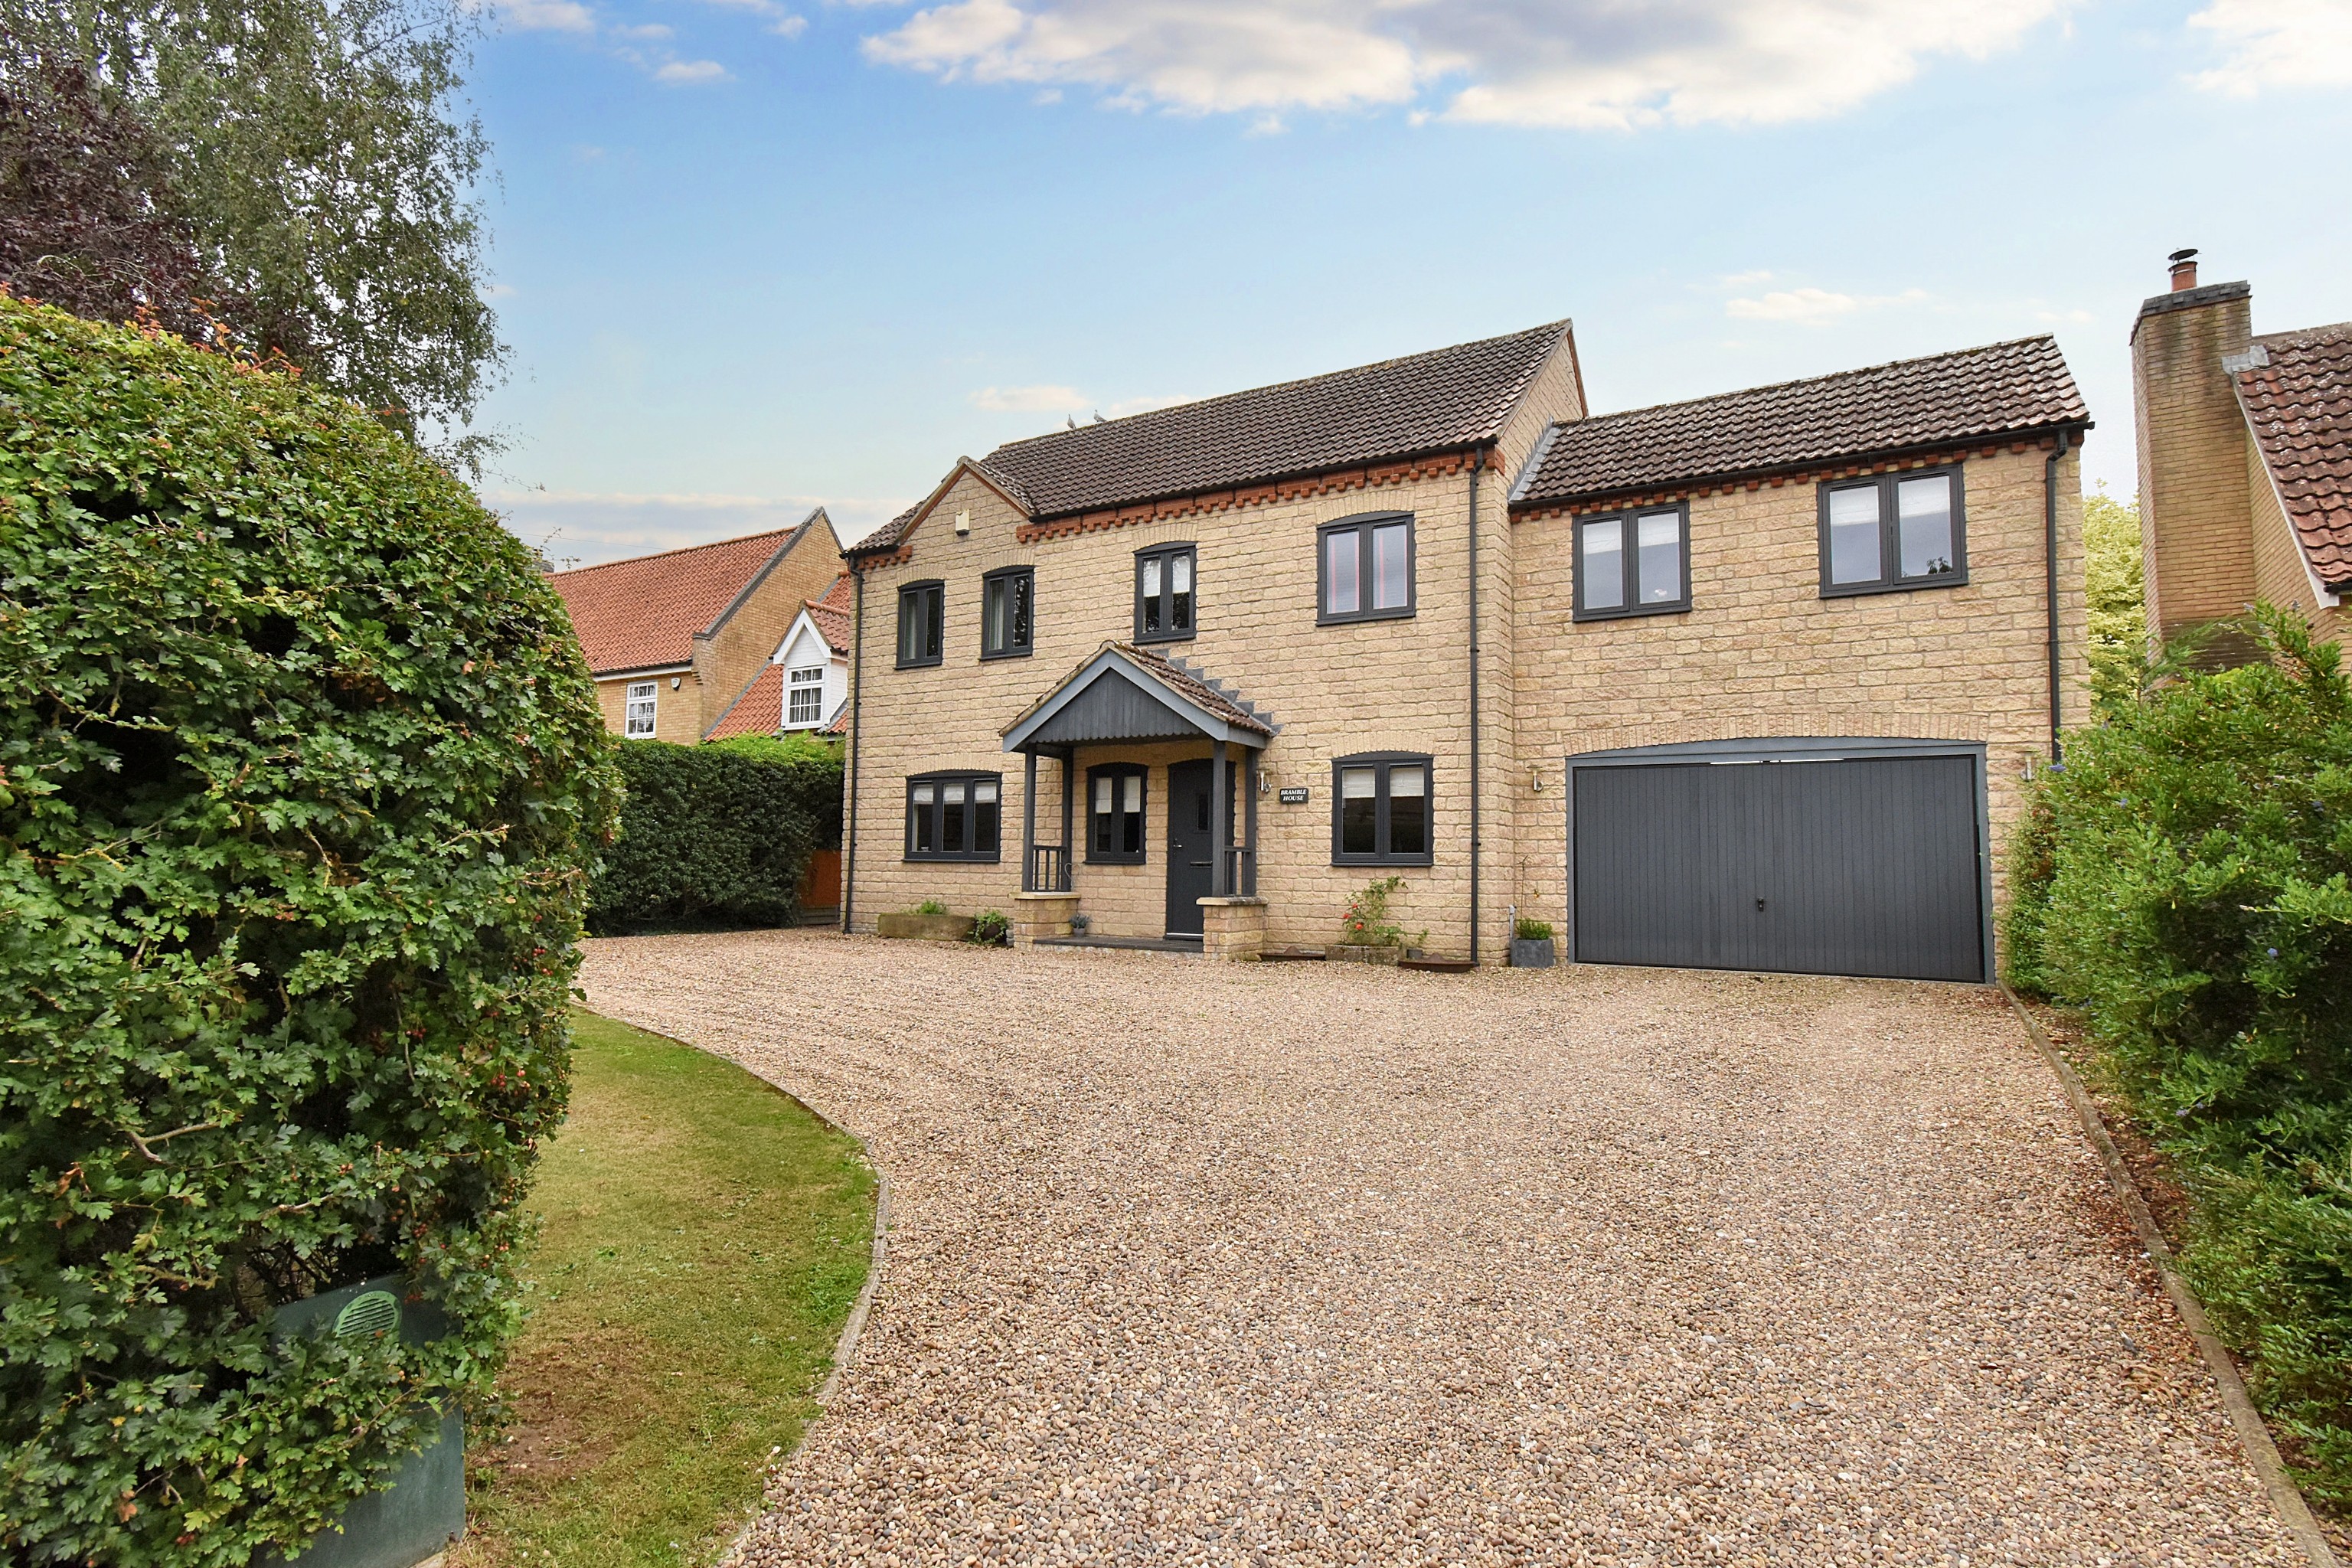
4 Bedroom Detached House | £615,000
An excellent and extended detached family home located in a lovely non-estate position within the pleasant village of Ca...
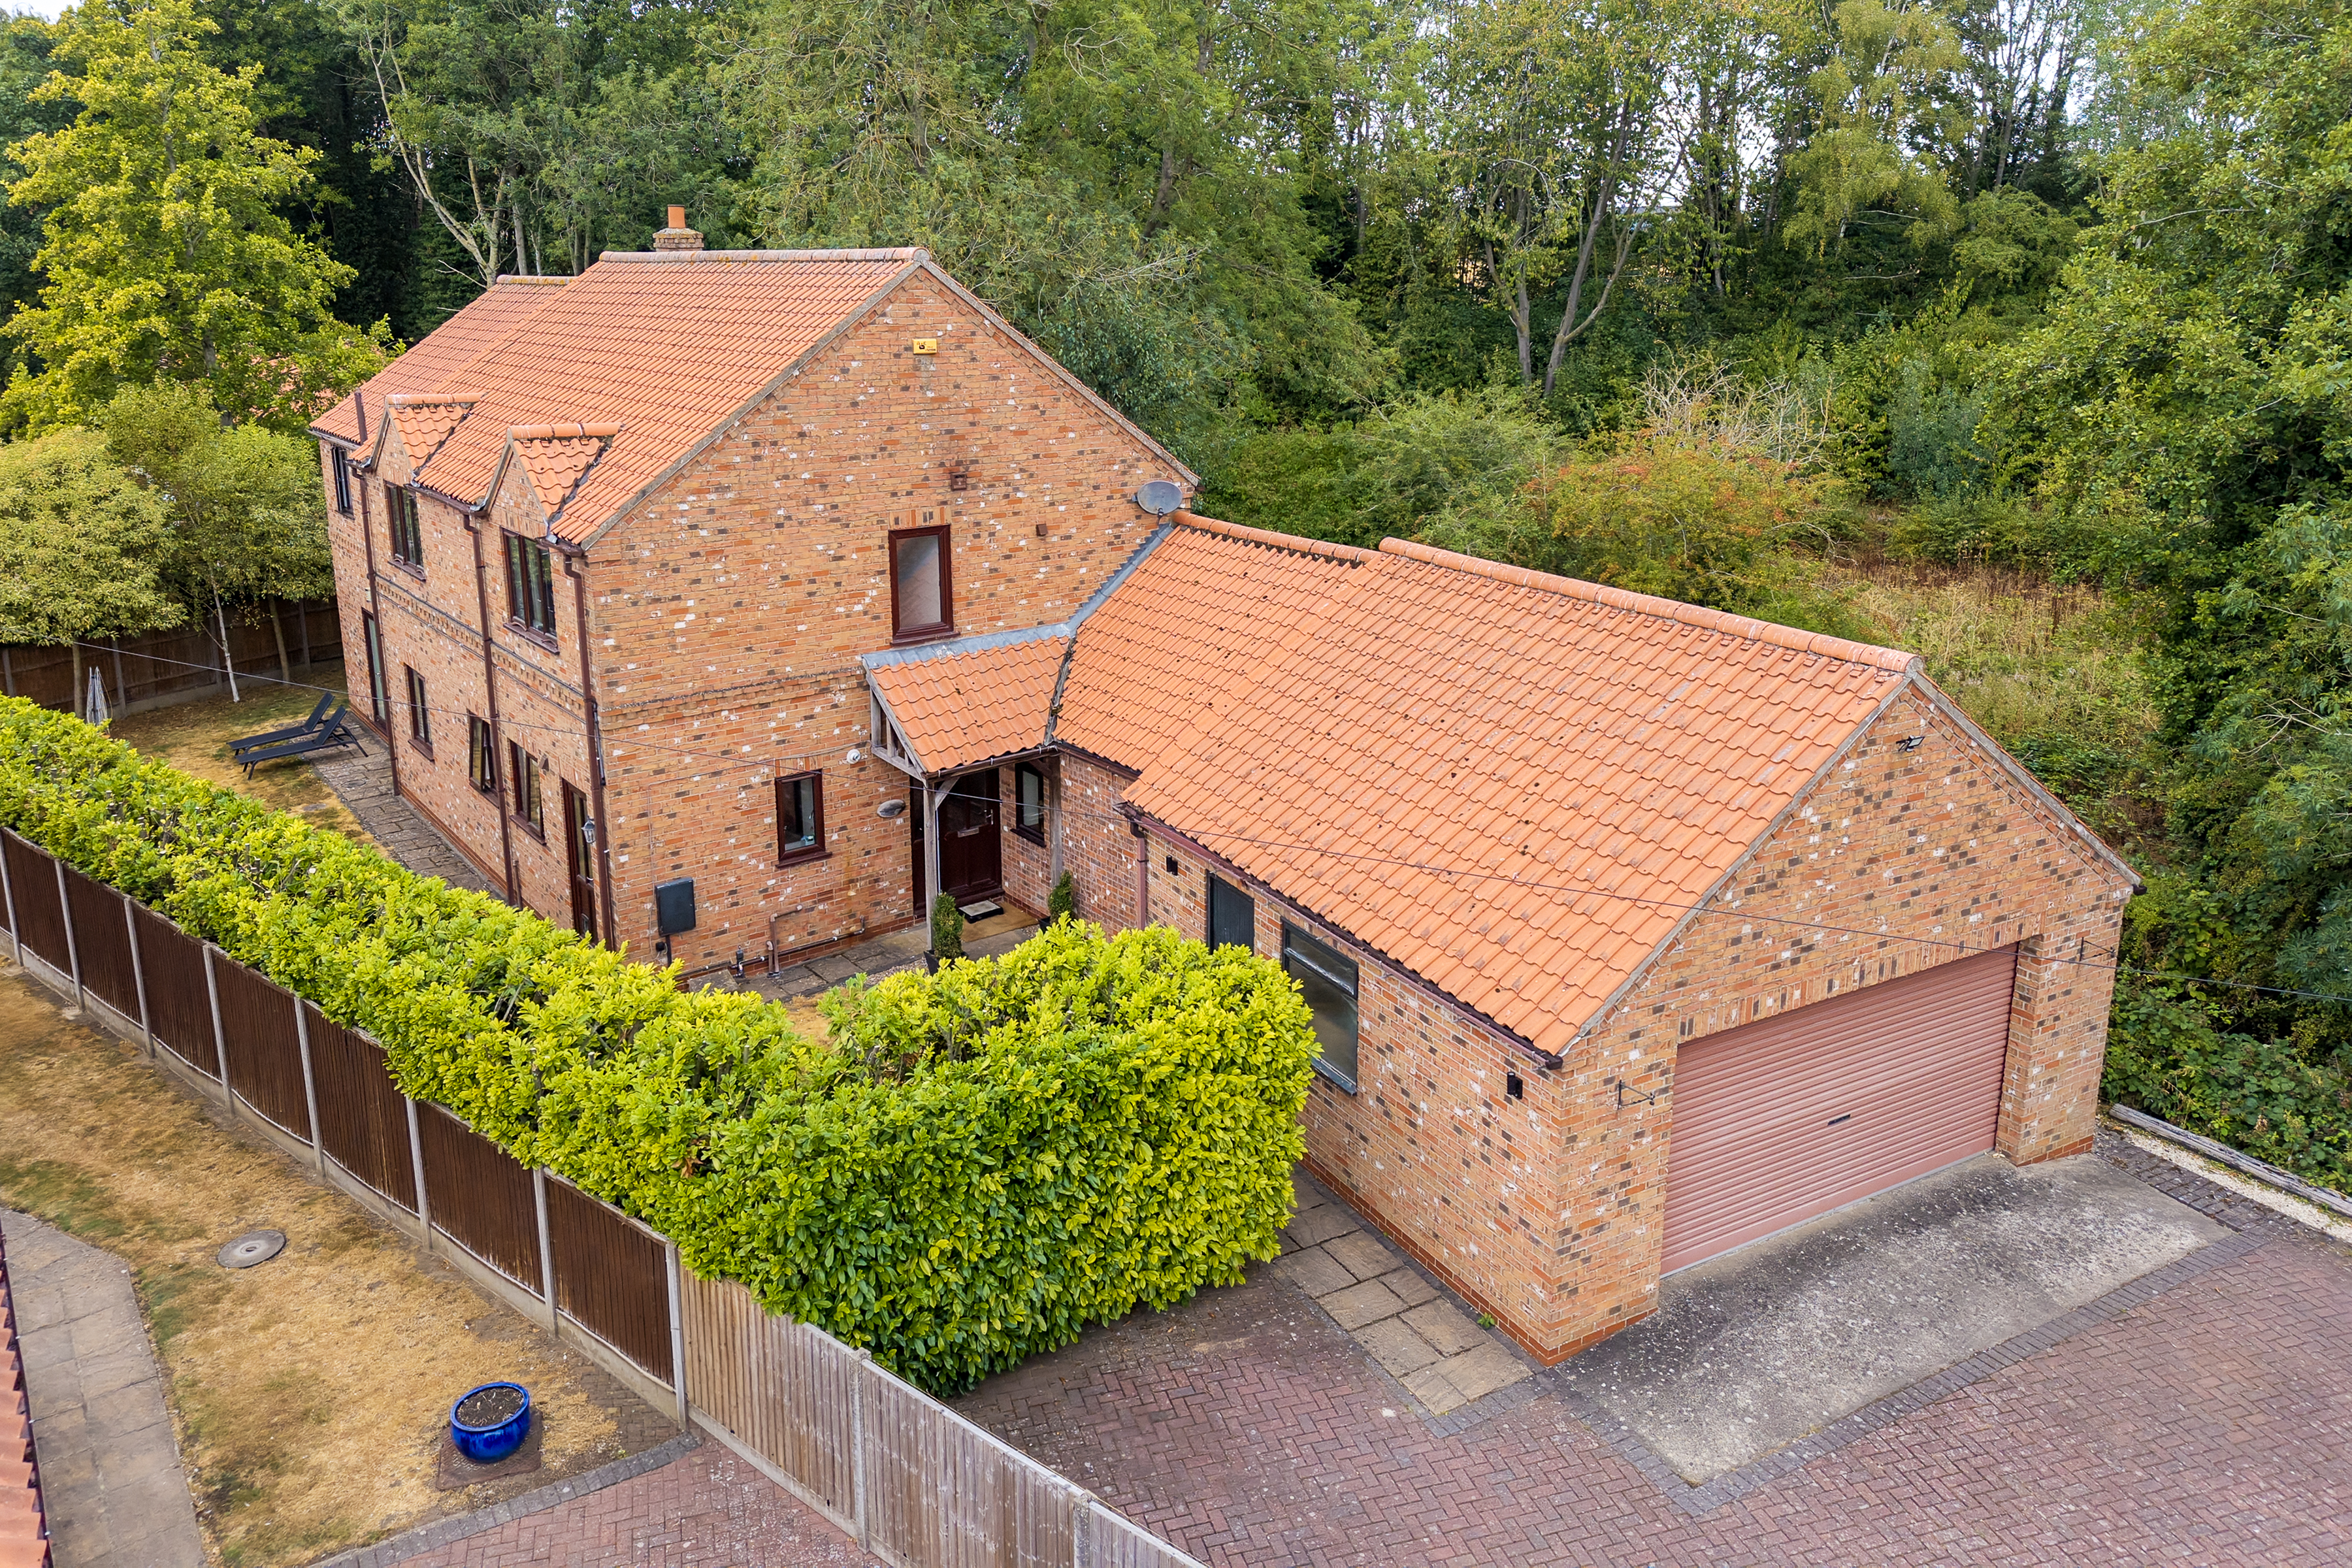
4 Bedroom Detached House | £675,000
An individually designed executive Detached Residence, perfectly positioned in an enviable setting within the highly sou...
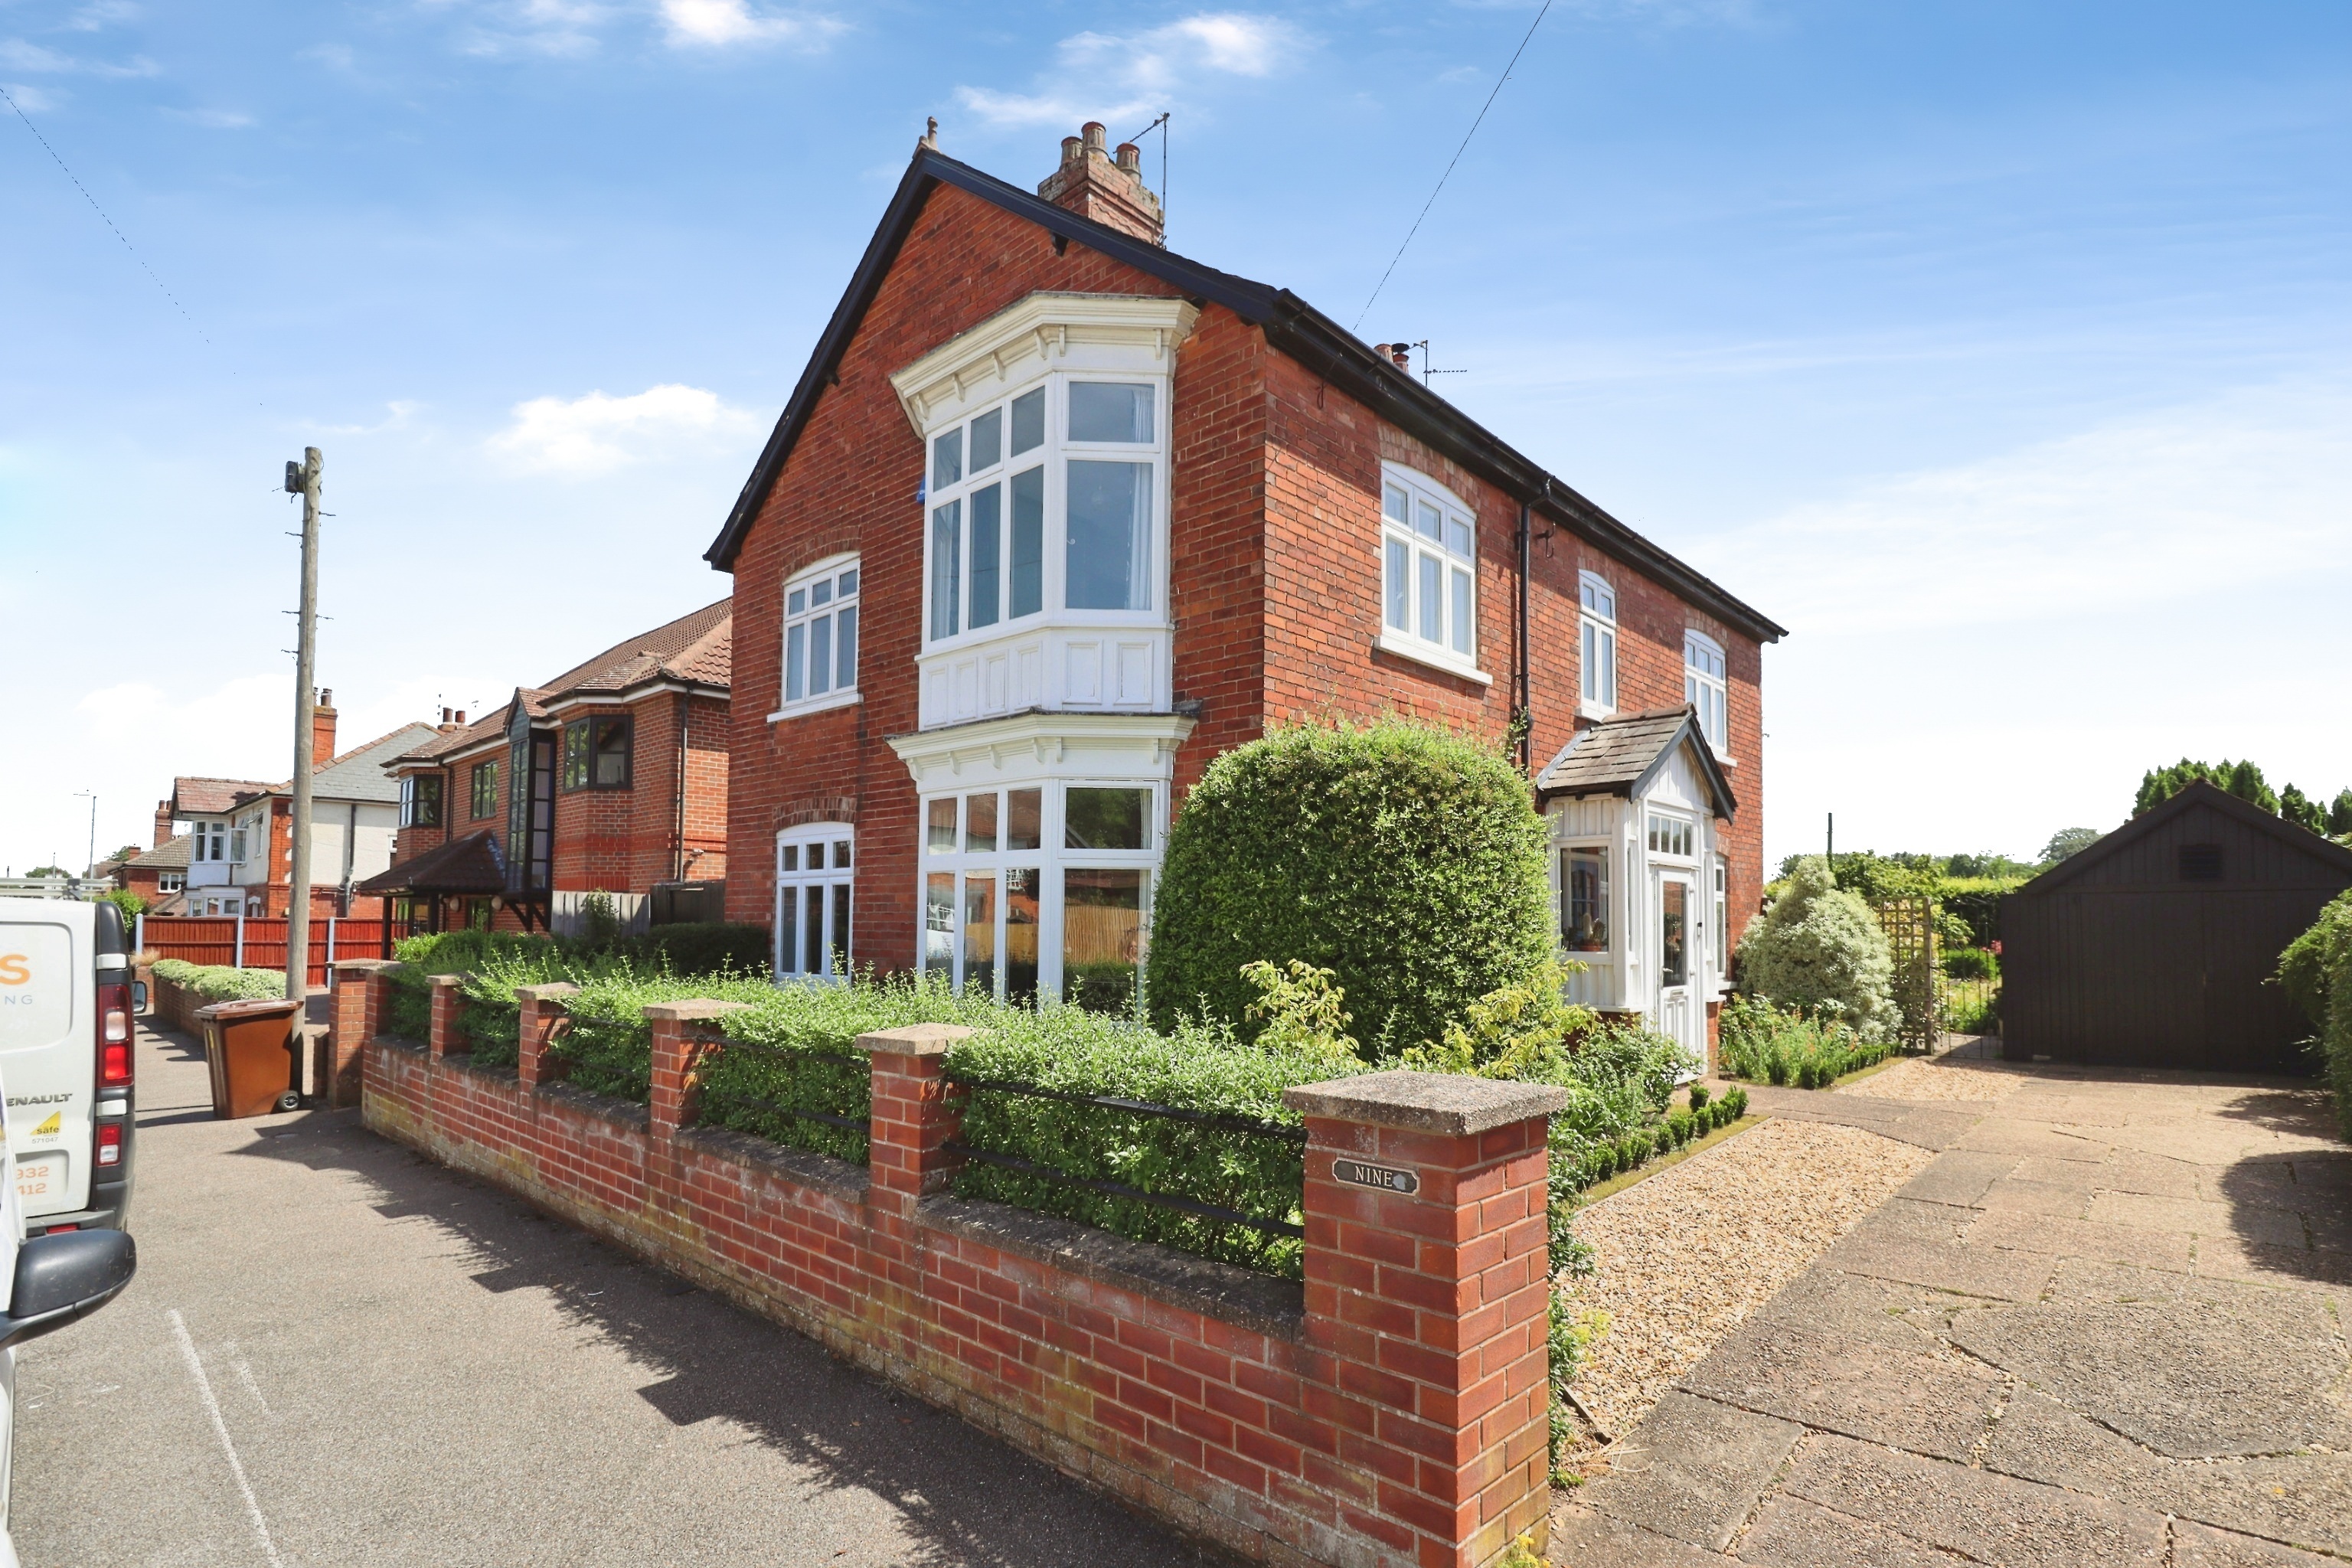
4 Bedroom Detached House | £690,000
A rare opportunity to acquire a traditional Four Bedroom Detached Family Home, occupying a generous plot of approximatel...
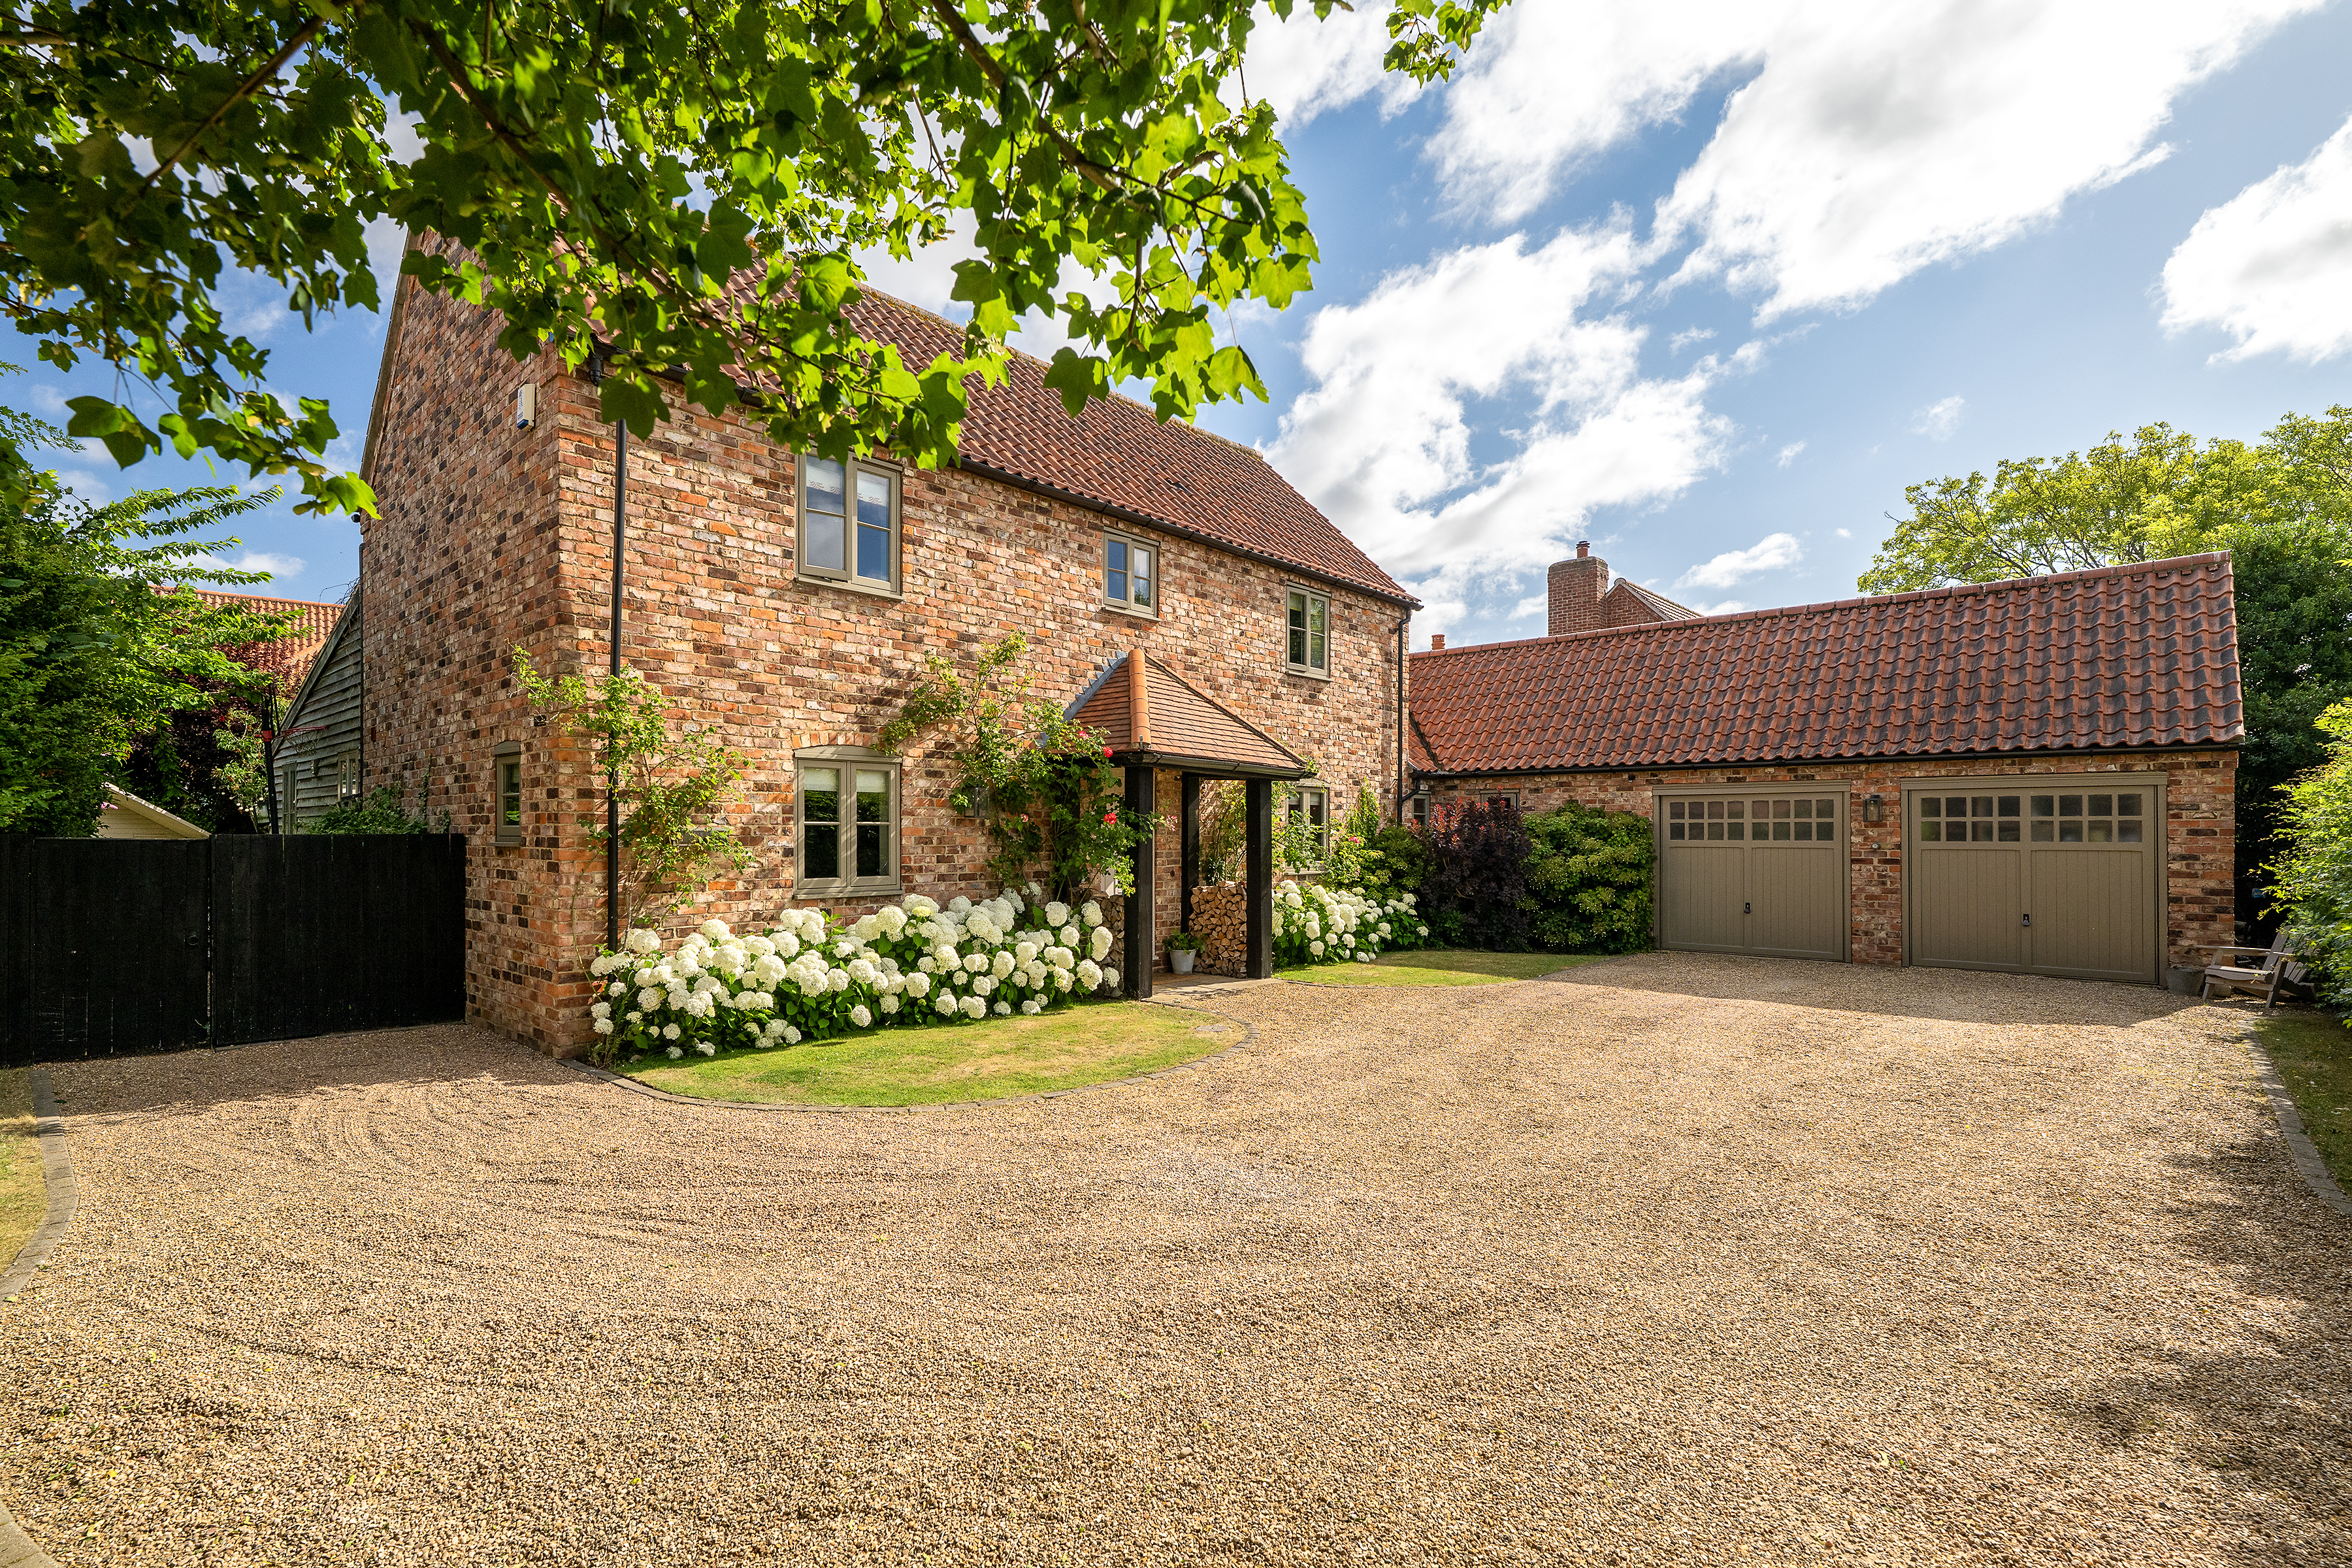
5 Bedroom Detached House | Guide Price £695,000
NO ONWARD CHAIN! An exceptional Detached Family Home, ideally positioned within this attractive and highly sought after...

Mundys (Lincoln)
29 Silver Street, Lincoln, Lincolnshire, LN2 1AS
01522 510044
How much is your home worth?
Use our short form to request a valuation of your property.
Request a Valuation
©2026 The Guild of Property Professionals. All rights reserved.
Terms and Conditions |
Privacy Policy |
Cookie Policy |
Complaints Policy |
Members Login
The Guild of Property Professionals Trading Address: 121 Park Lane, London W1K 7AG. GPEA Limited.
Registered in England & Wales.
Company No: 02819824.
Registered Office Address: The Old Courthouse, 60A London Road, Grantham, NG31 6HR.
VAT Registration No: 180897859

