- Exclusive Development of just five Executive Detached Homes within Fiskerton
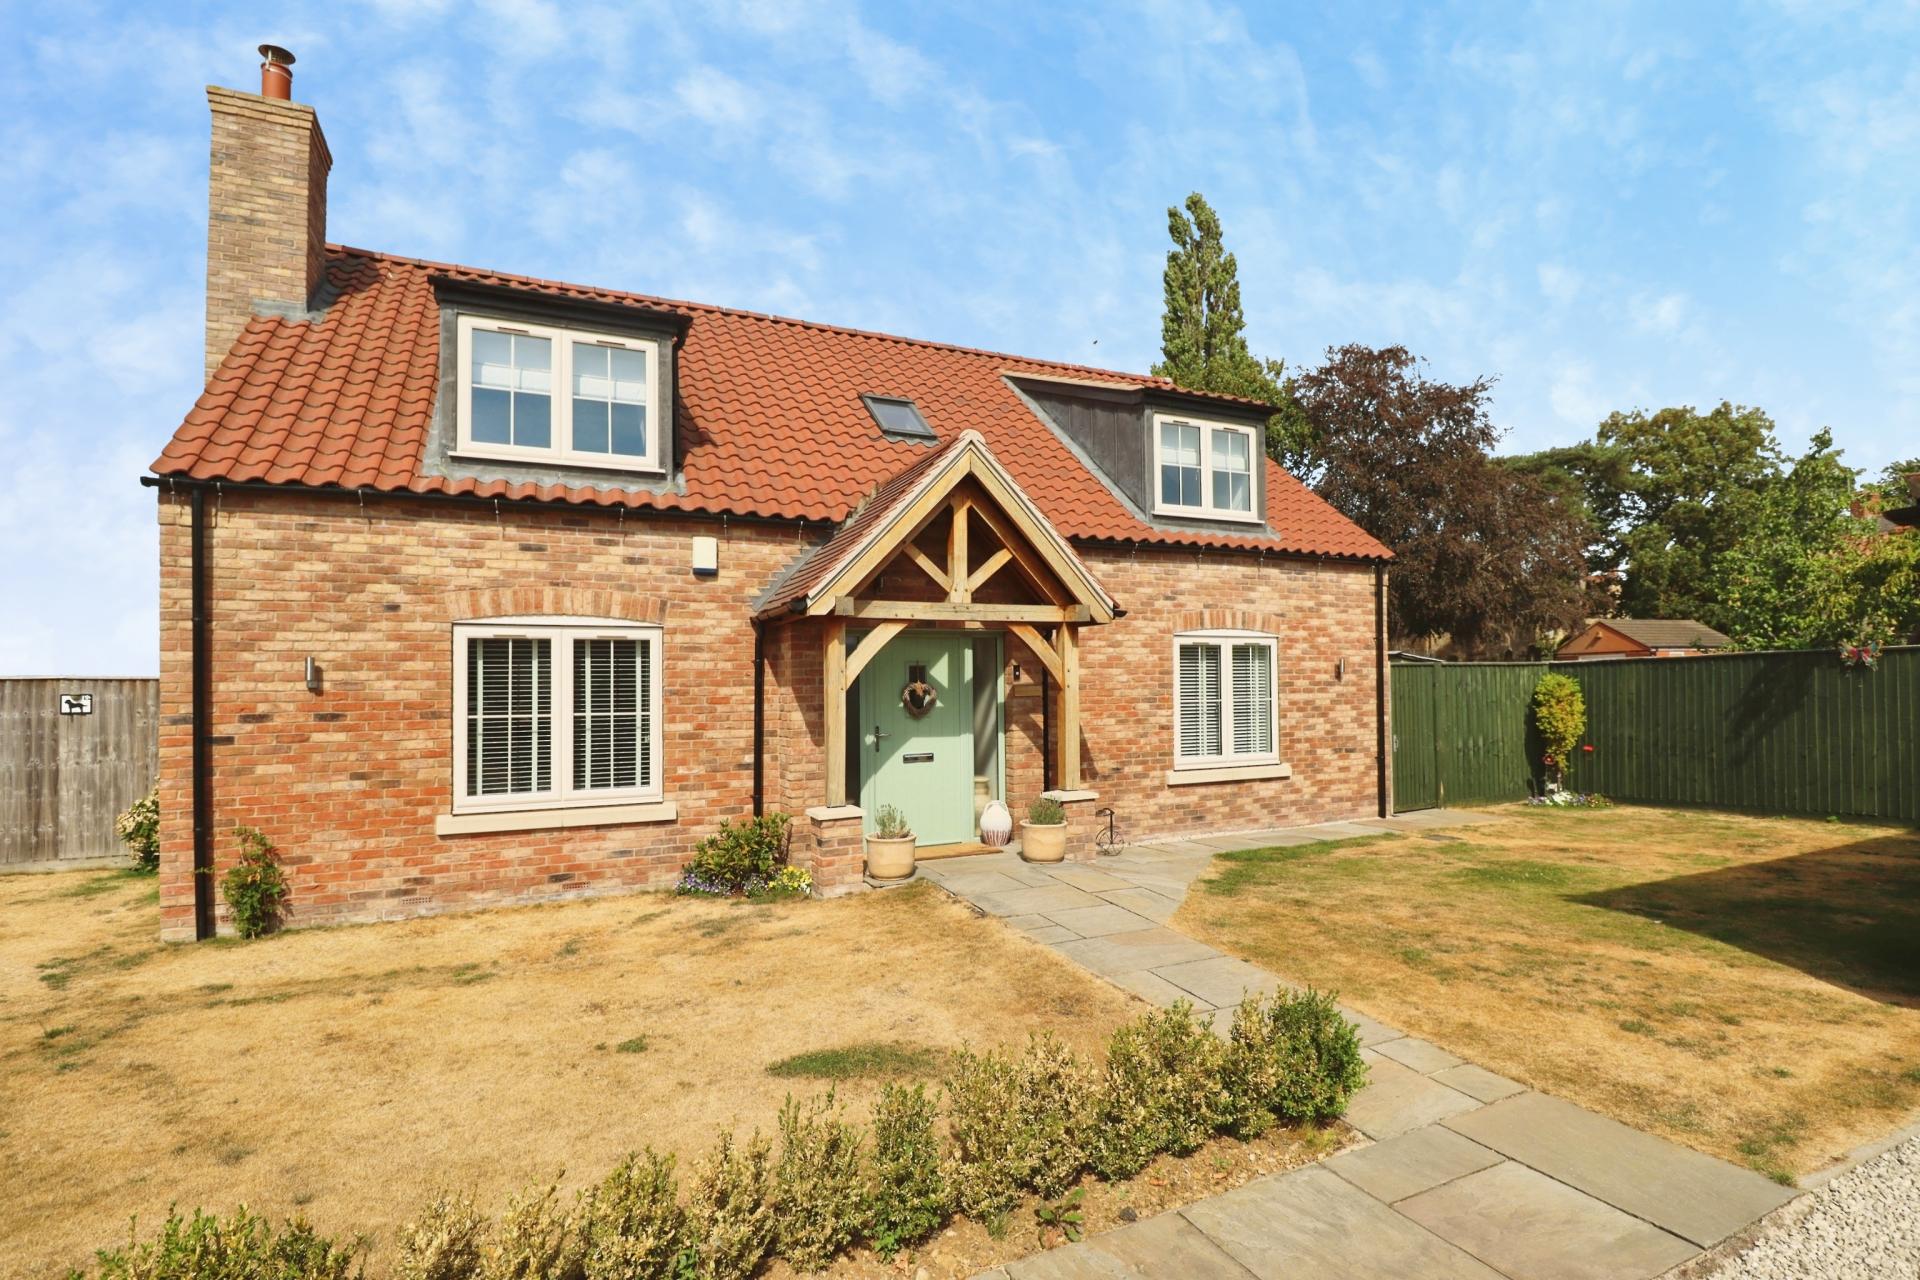
- Impressive 4 Bedroom Detached Family Home offering exceptional space and versatility
- Fantastic Open Plan Living Kitchen Diner with integrated appliances, central island & bi-fold doors
- Two Ground Floor Double Bedrooms with Shower Room, offering flexibility
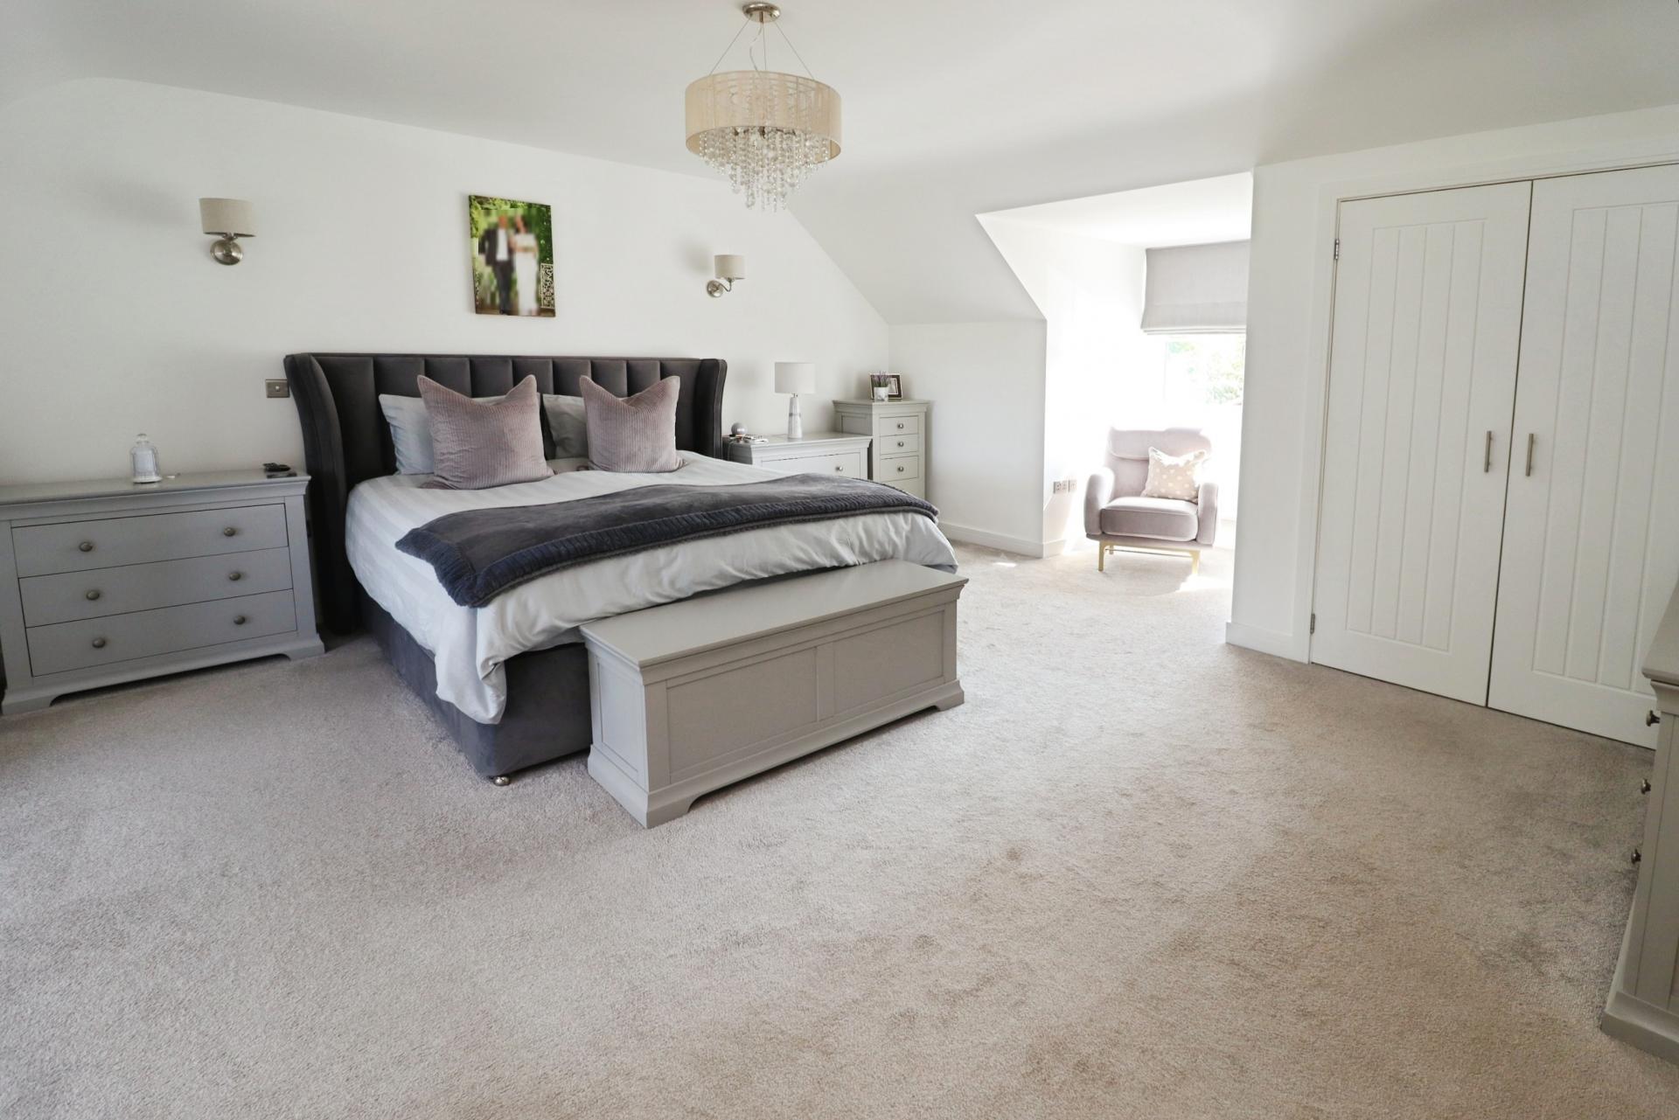
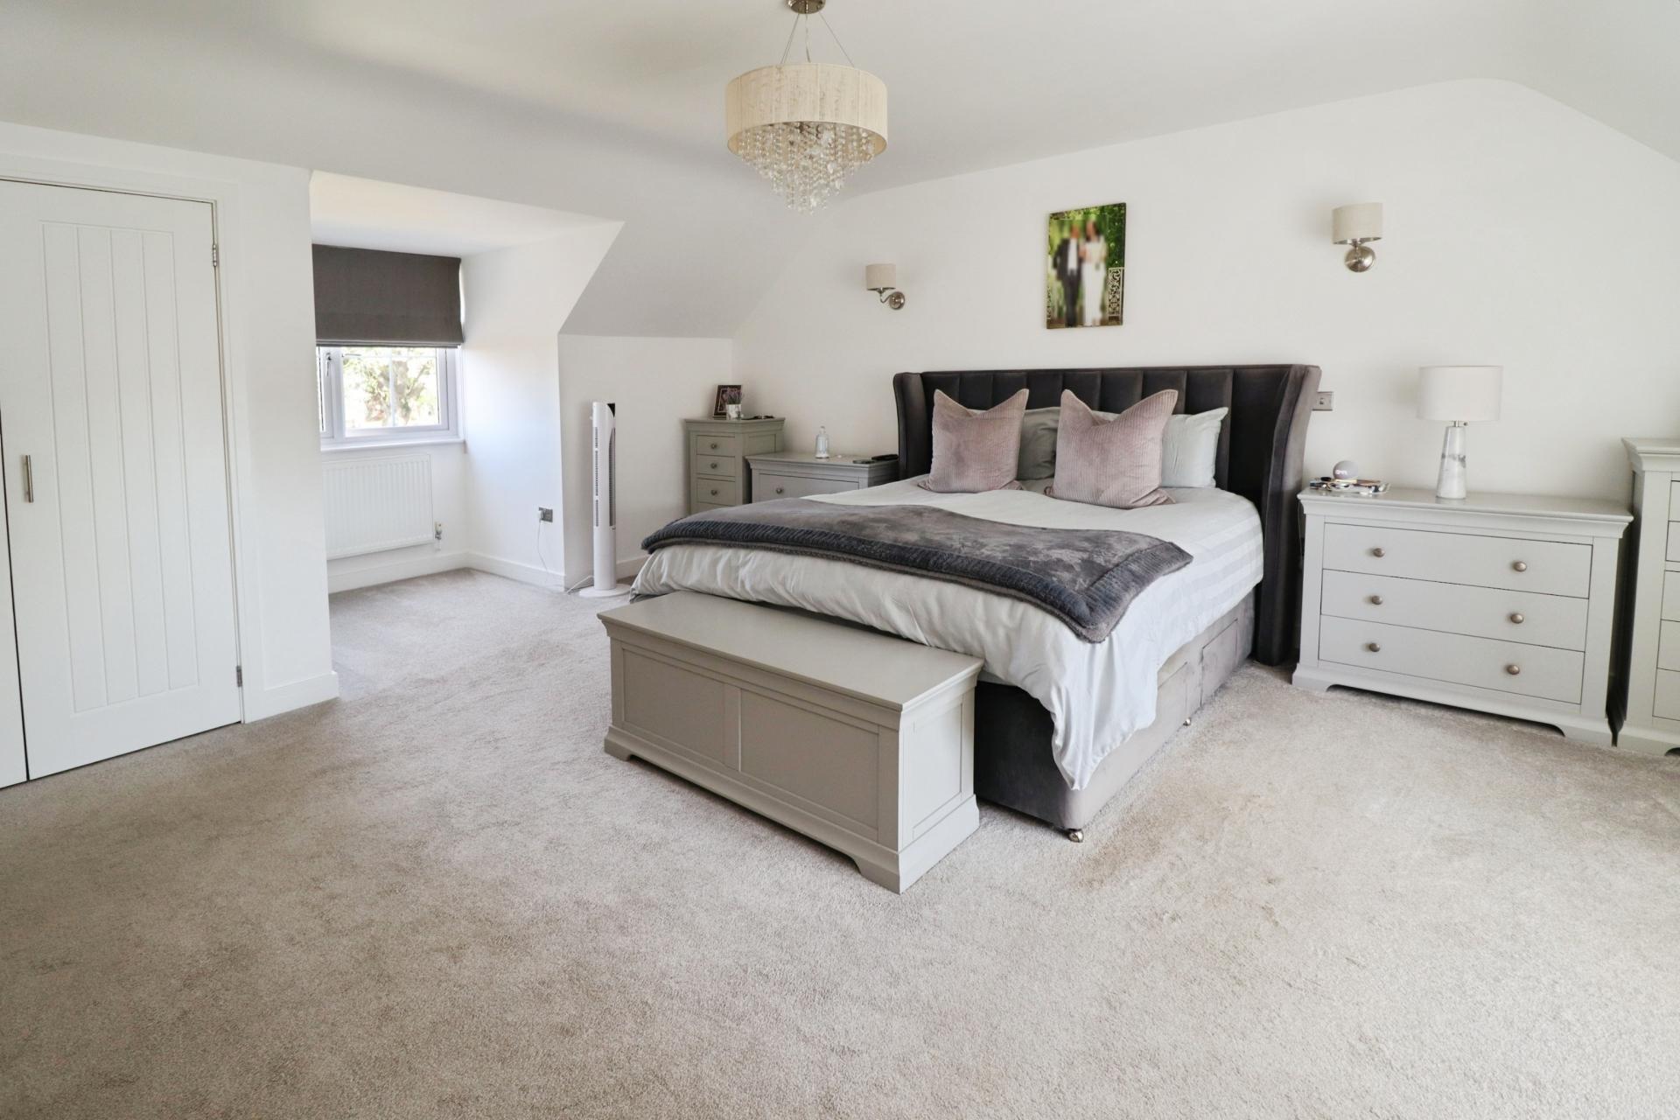
- Two exceptional First Floor Bedrooms, with luxurious En-suite facilities
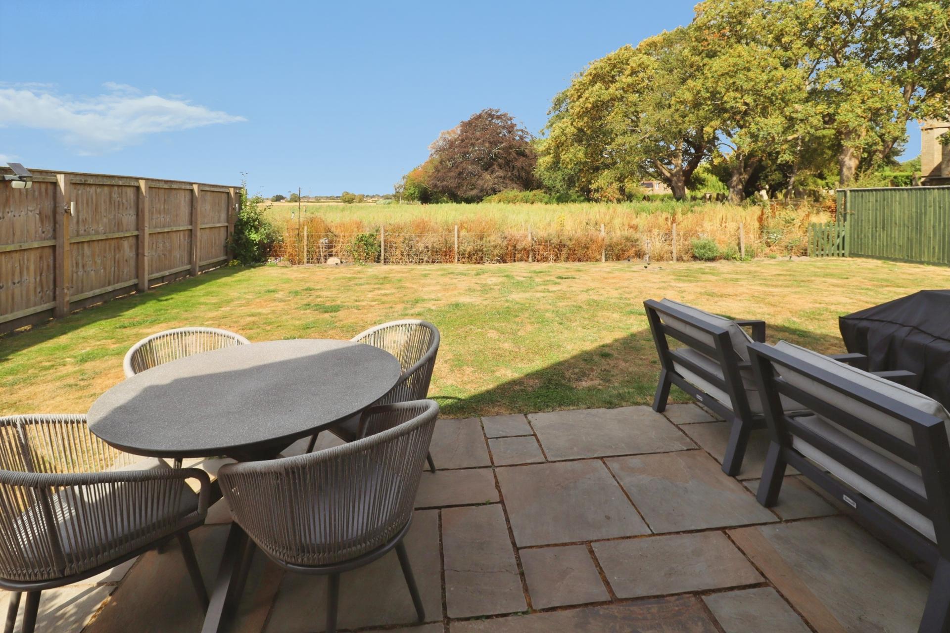
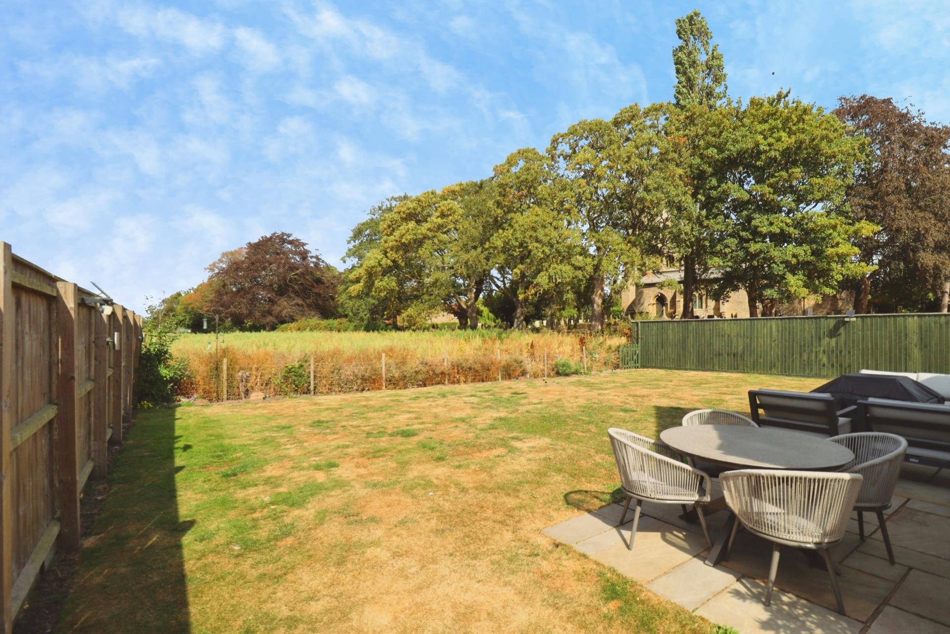
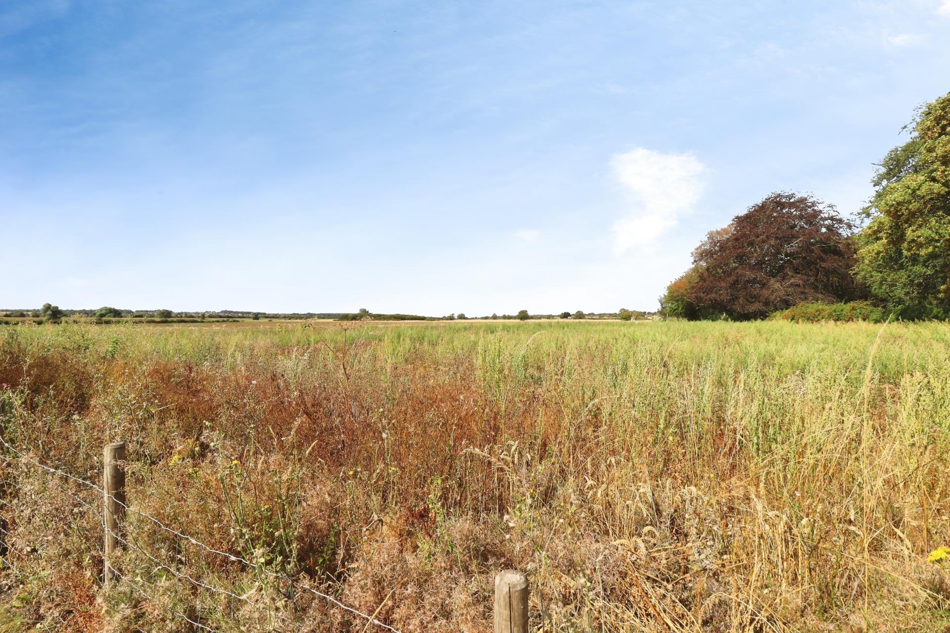
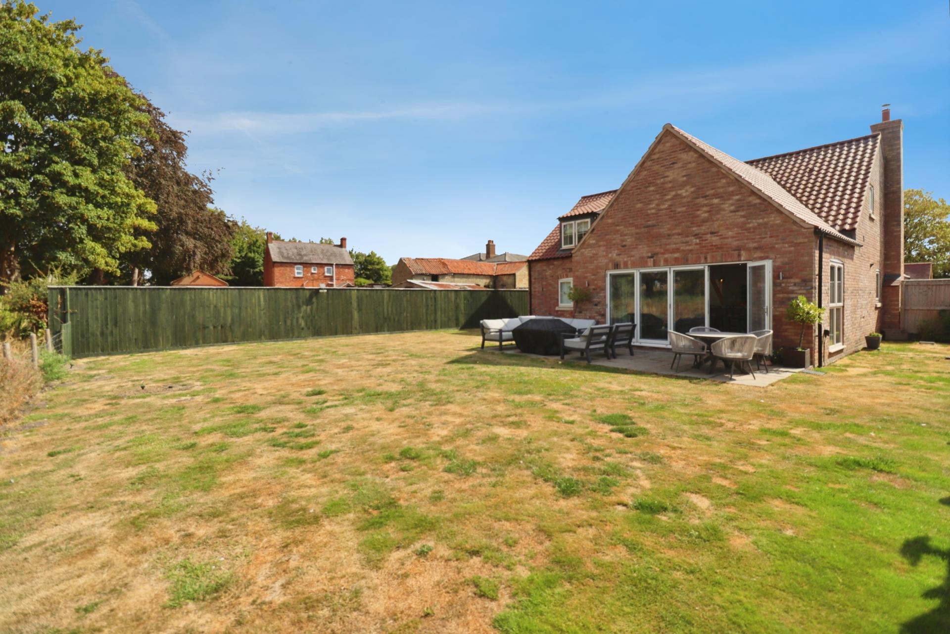
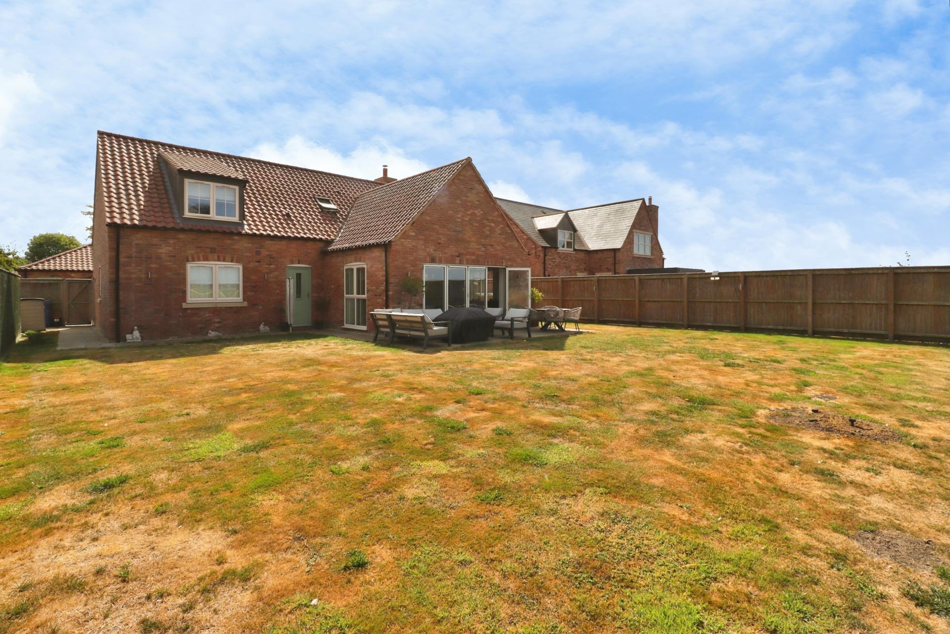
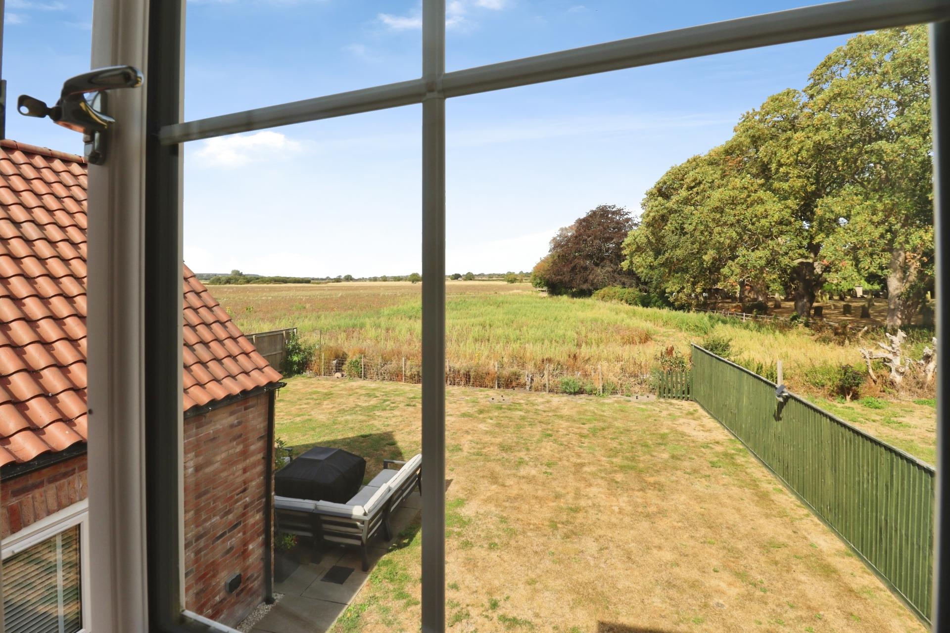
- Pleasant plot backing onto open fields with enclosed rear garden with patio seating area
- Ample driveway parking and detached double garage
- EPC Energy Rating - B
- Council Tax Band - E (West Lindsey District Council)

4 Bedroom Detached House for sale in Lincoln
4
3
Situated within an exclusive development of just five executive detached homes in the popular village of Fiskerton, this impressive four bedroom detached family home offers exceptional space, versatility and a high specification throughout. The beautifully appointed accommodation comprises a welcoming entrance hall, cloakroom/WC, lounge with gas stove and a superb open plan living kitchen diner, featuring quality fitted units, integrated appliances and bi-fold doors opening onto the garden, complemented by a useful utility room. Two generous ground floor double bedrooms, together with a shower room, provide excellent flexibility and could readily be utilised as annex or multi-generational living accommodation, or alternatively as additional reception rooms. To the first floor, the landing leads to two exceptional and spacious bedrooms, with the principal bedroom benefiting from a luxurious en-suite shower room, whilst bedroom two enjoys an equally impressive en-suite bathroom with freestanding bath. Outside, the property occupies a pleasant plot with lawned front garden, driveway providing ample parking and a detached double garage. The enclosed rear garden is laid mainly to lawn with a paved patio seating area and enjoys a desirable outlook backing onto open fields. An exceptional and versatile family home offering luxurious accommodation in a desirable village setting, with viewing highly recommended.
LOCATION The village of Fiskerton is located approximately 6 miles East of the City of Lincoln. It benefits from The Carpenters Arms public house, a church, many picturesque walks and relies on neighbouring Cherry Willingham for further amenities. Fiskerton is well served by the new Eastern Bypass providing easy access to the North of Lincoln and beyond and also has a direct bus route into Lincoln City Centre.
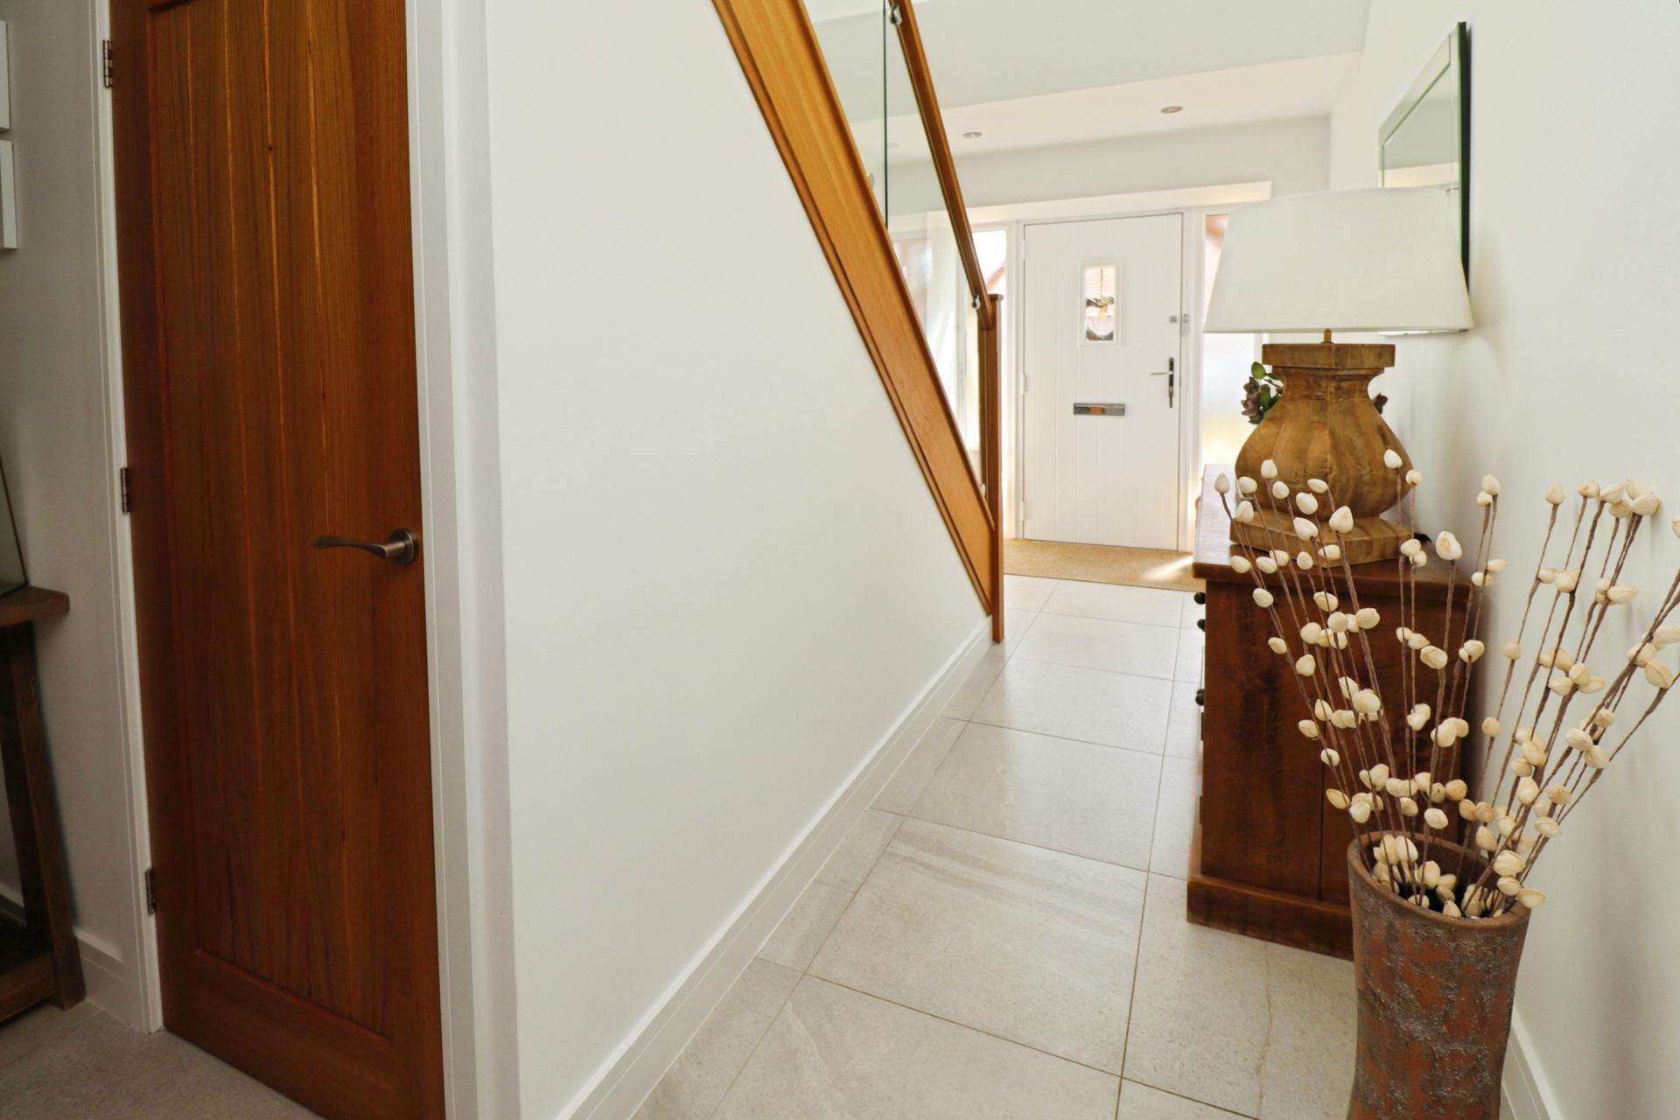
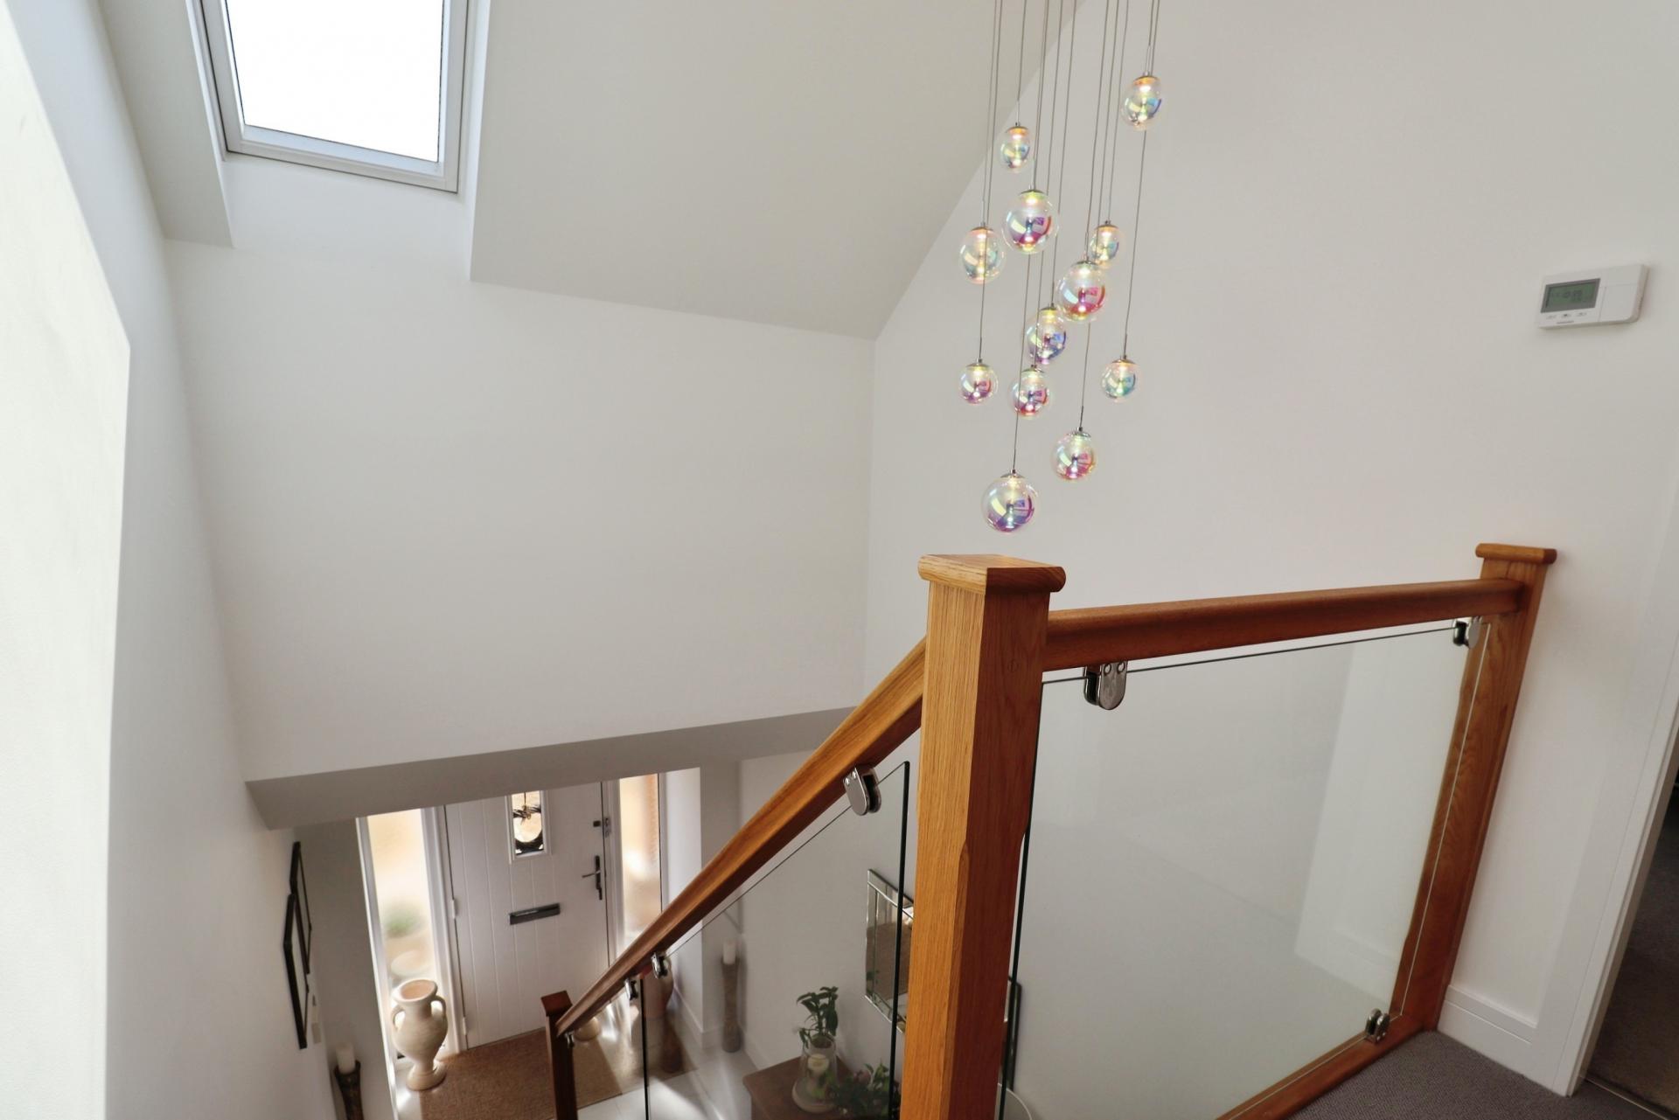
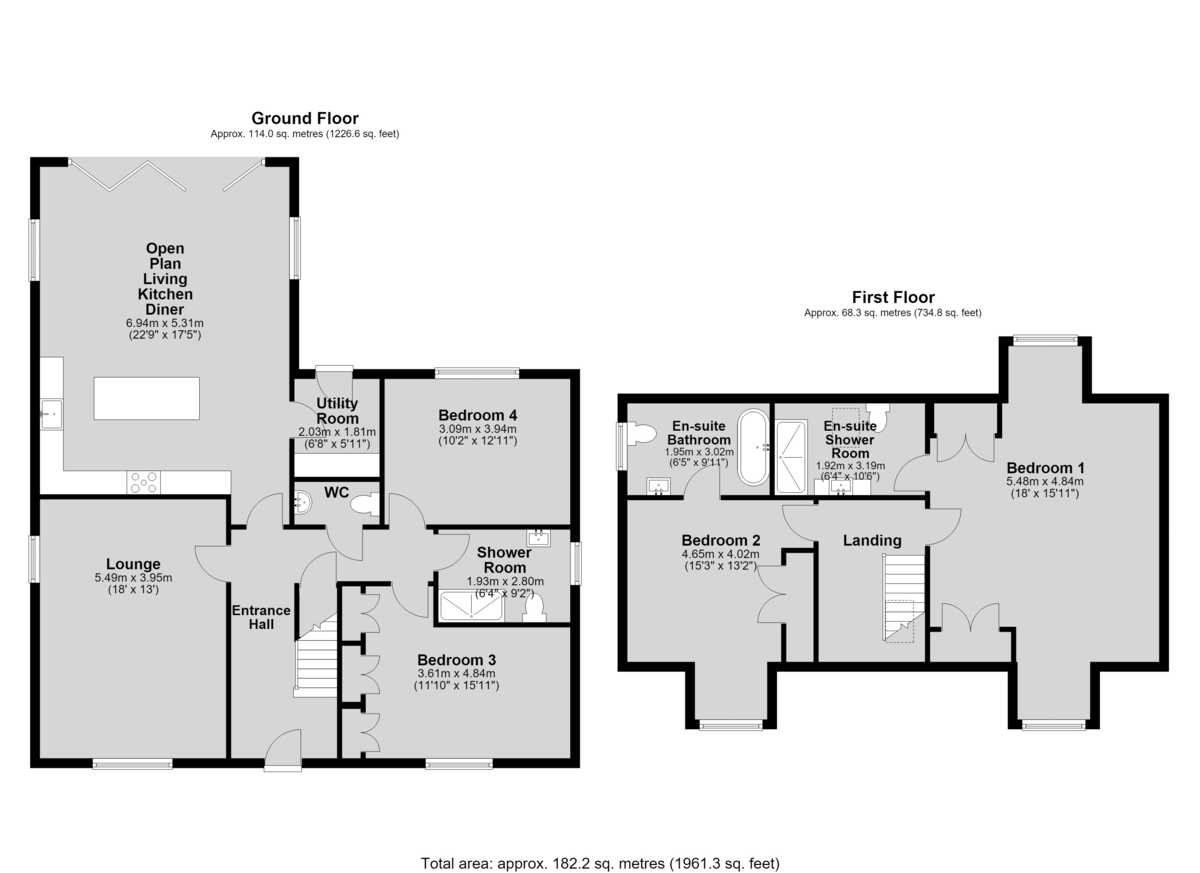
ENTRANCE HALL A bright and welcoming entrance hall with staircase rising to the first floor, understairs storage cupboard, tiled flooring with underfloor heating and spotlights.
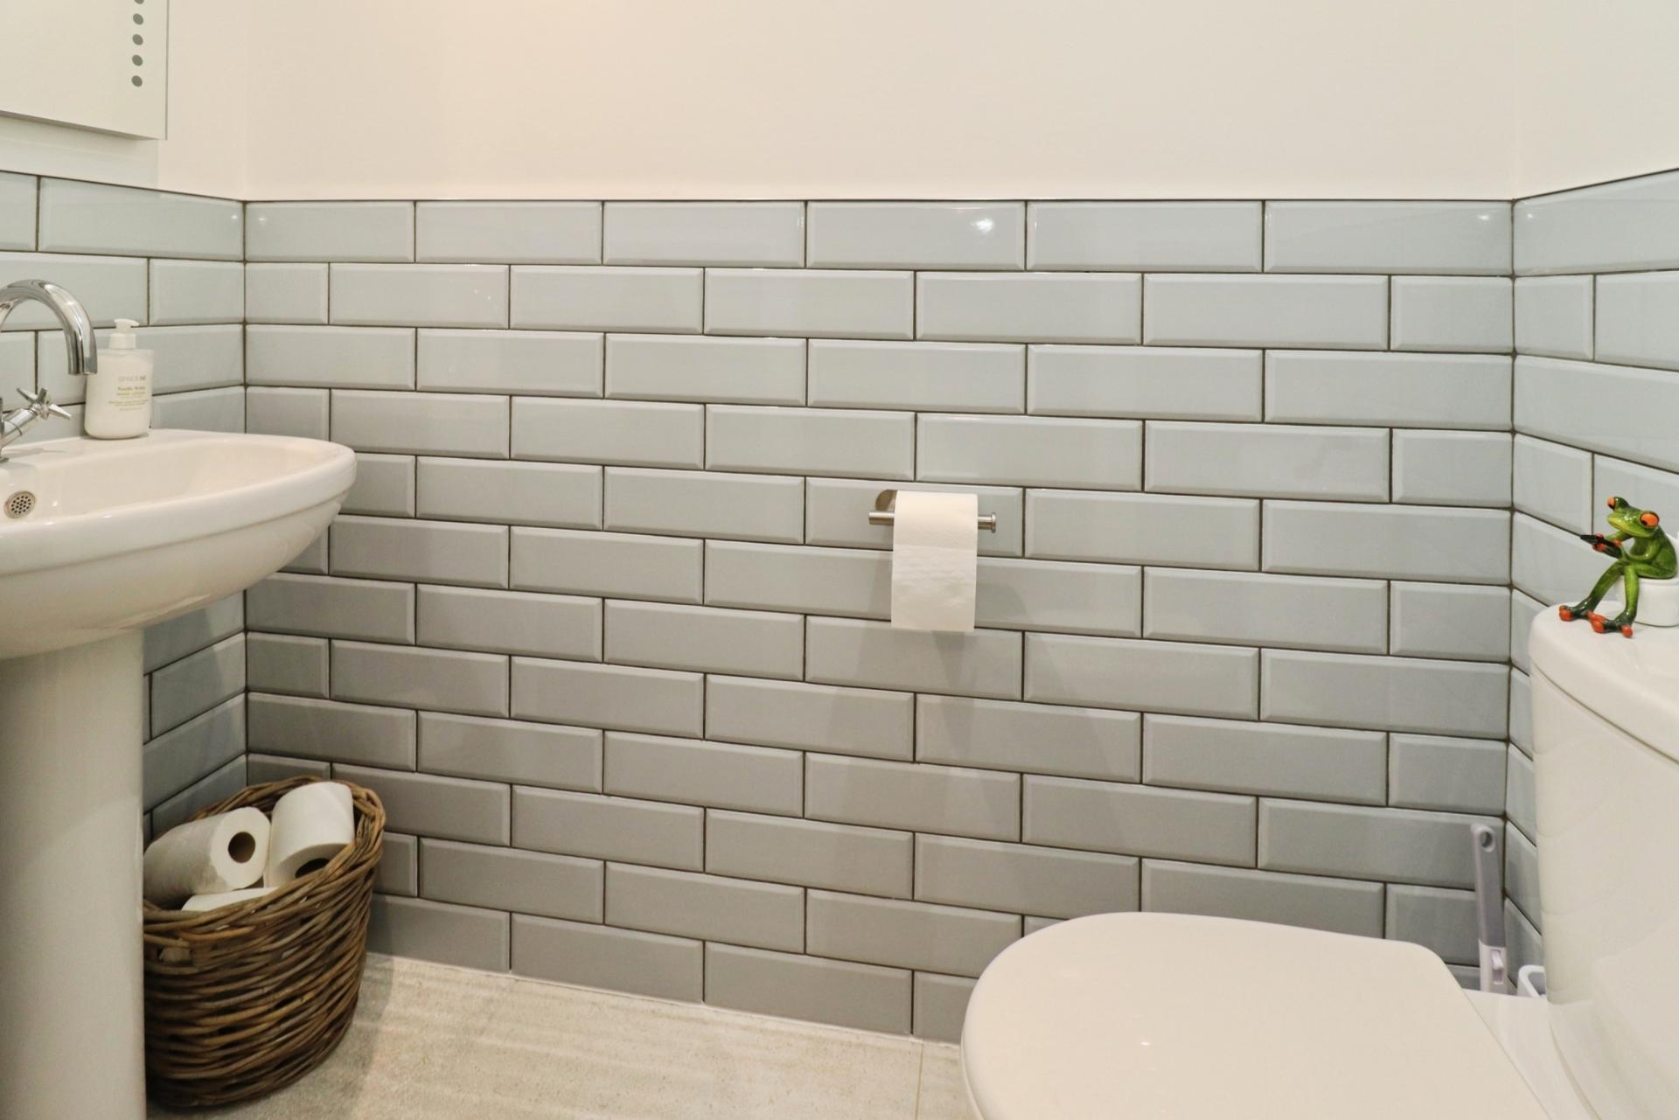
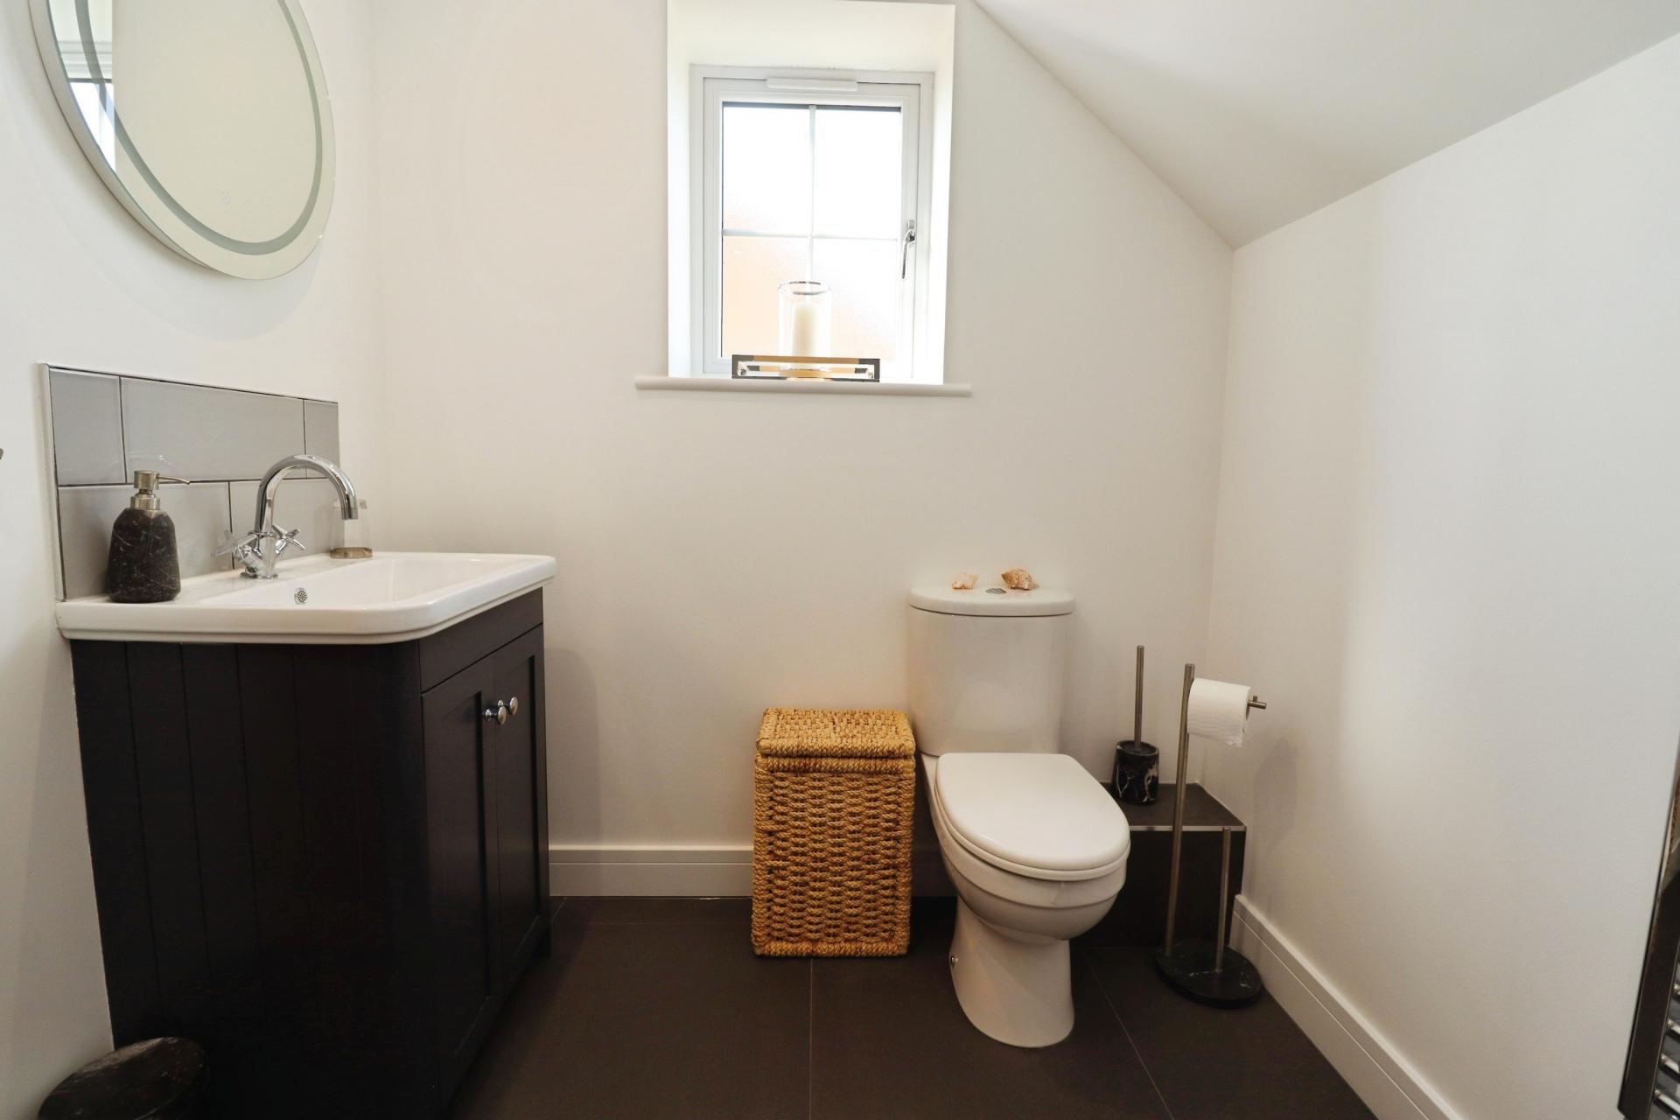
CLOAKROOM/WC With close coupled WC, pedestal wash hand basin, part tiled walls, tiled flooring with underfloor heating and spotlights.
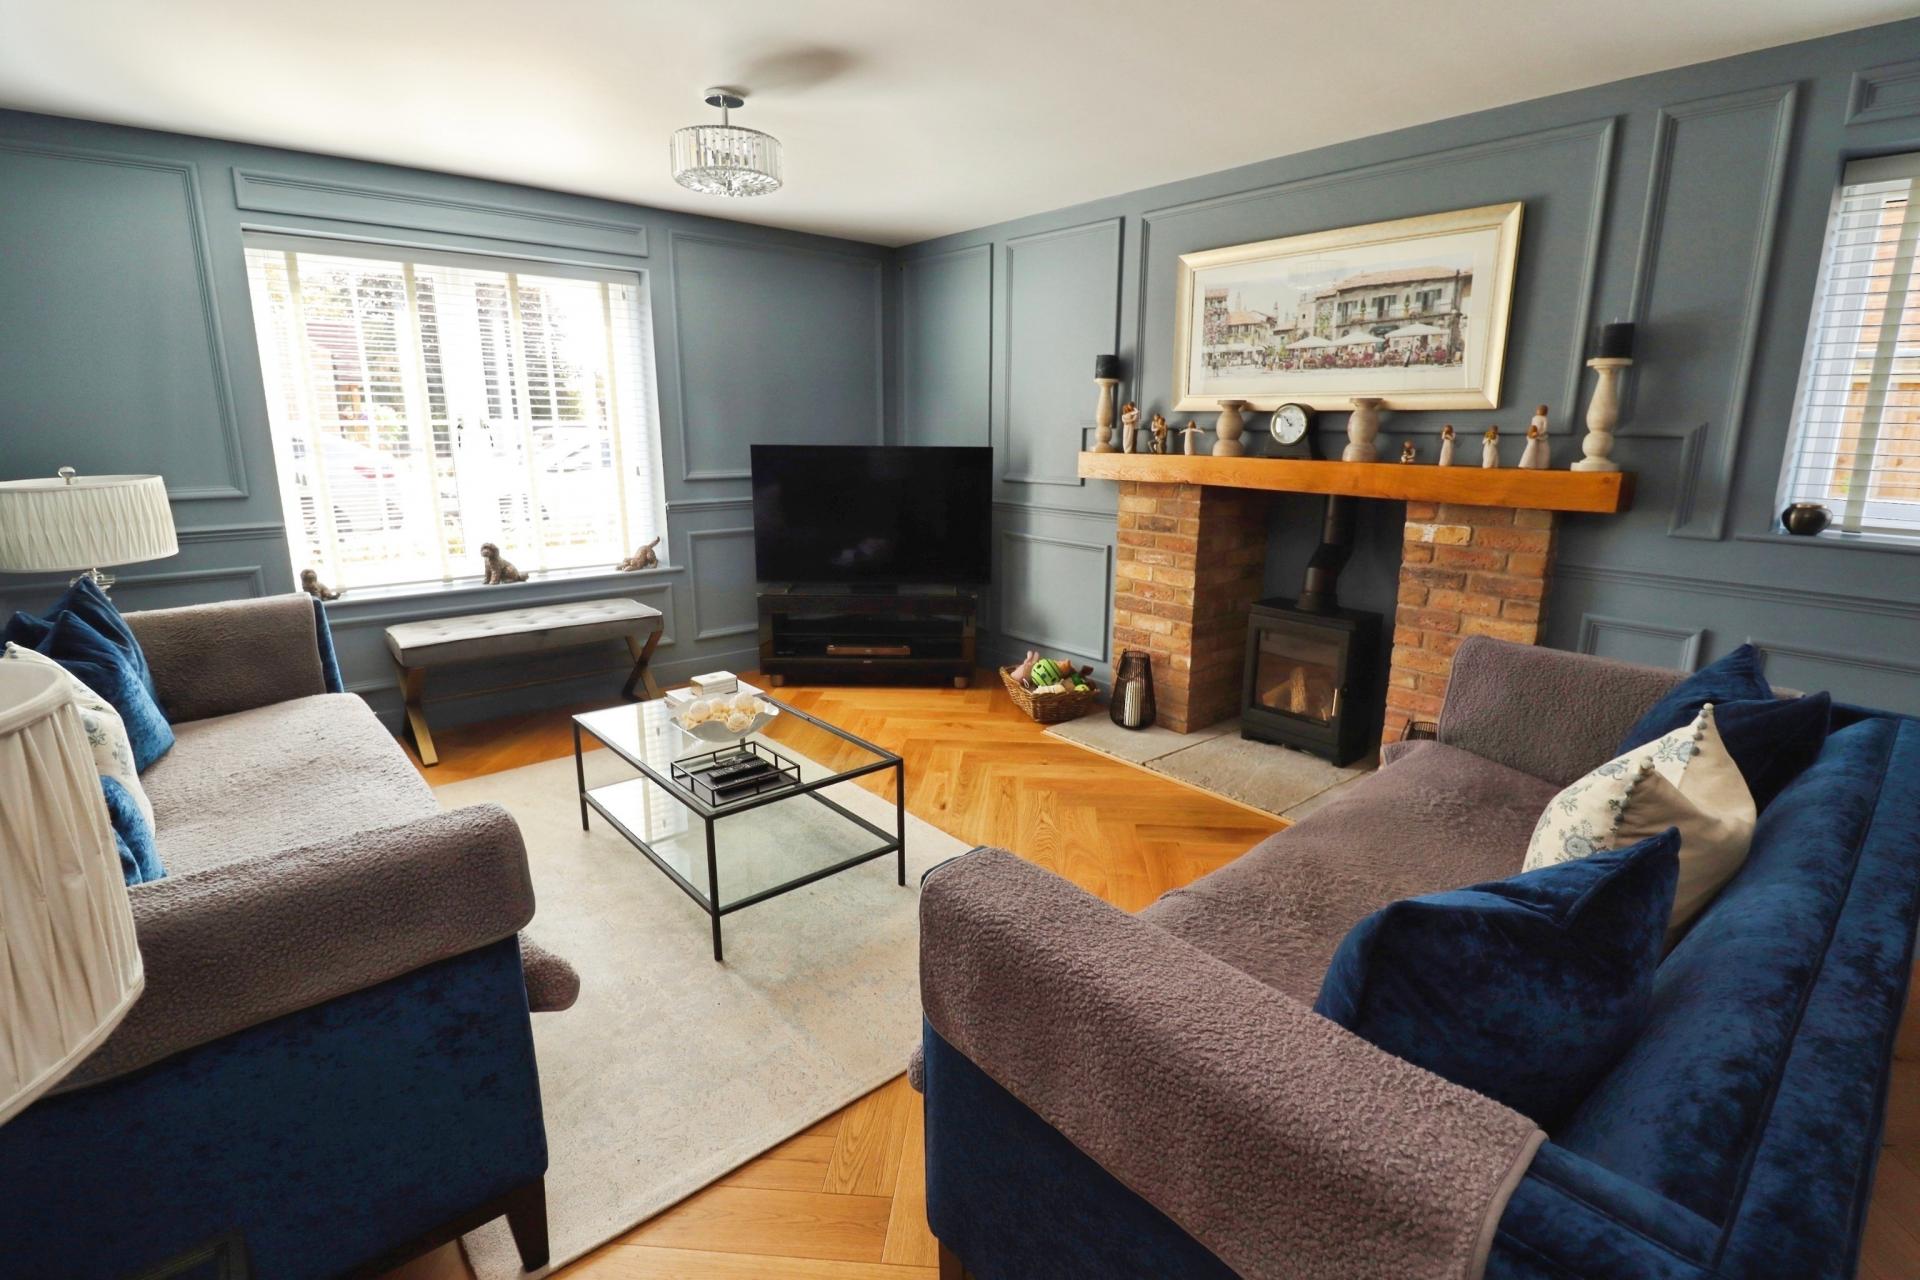
LOUNGE 18' 0" x 12' 11" (5.49m x 3.95m) With feature gas stove set within a decorative fireplace, herringbone wooden flooring with underfloor heating and two double glazed windows to the front and side aspects.
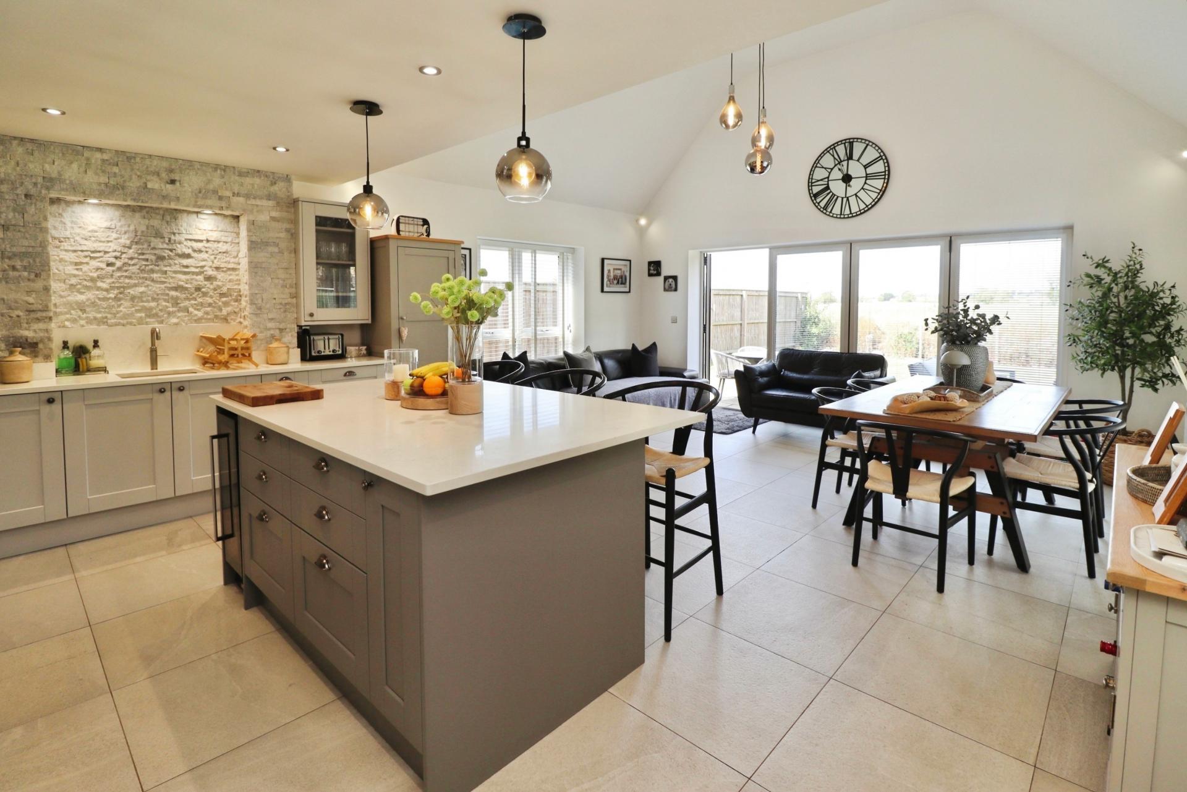
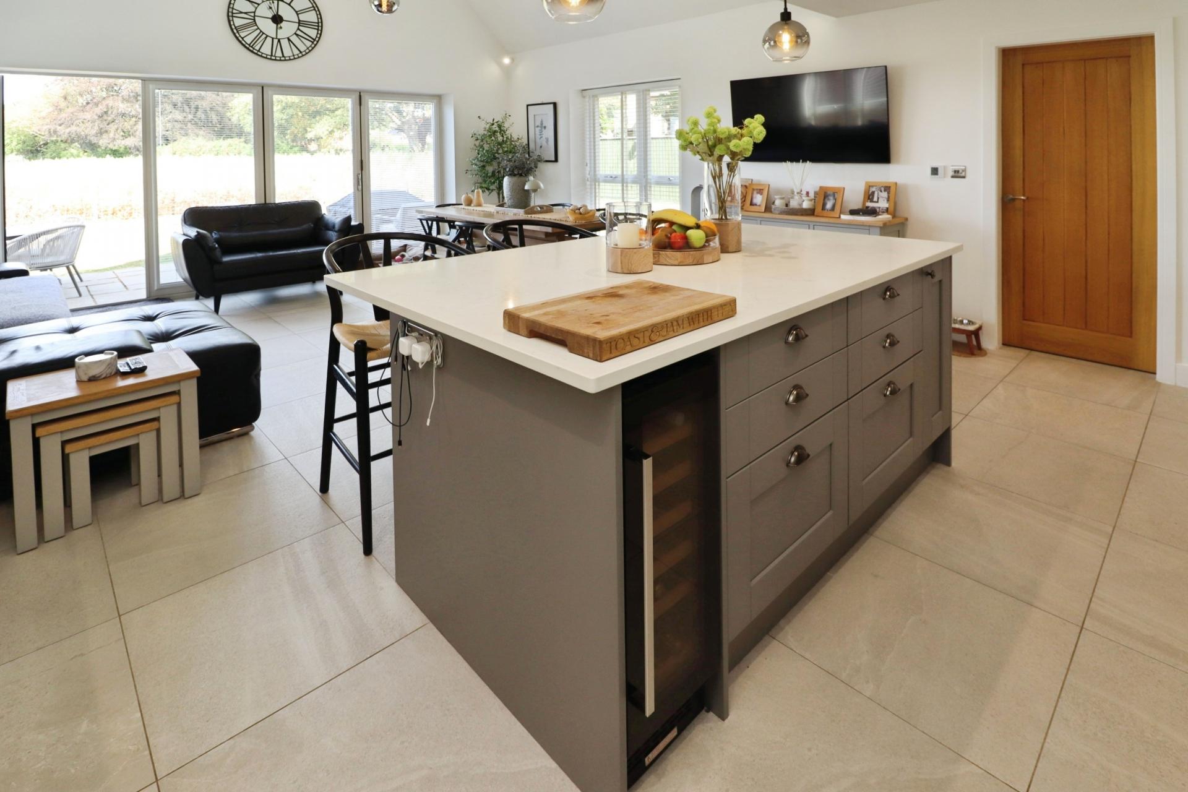
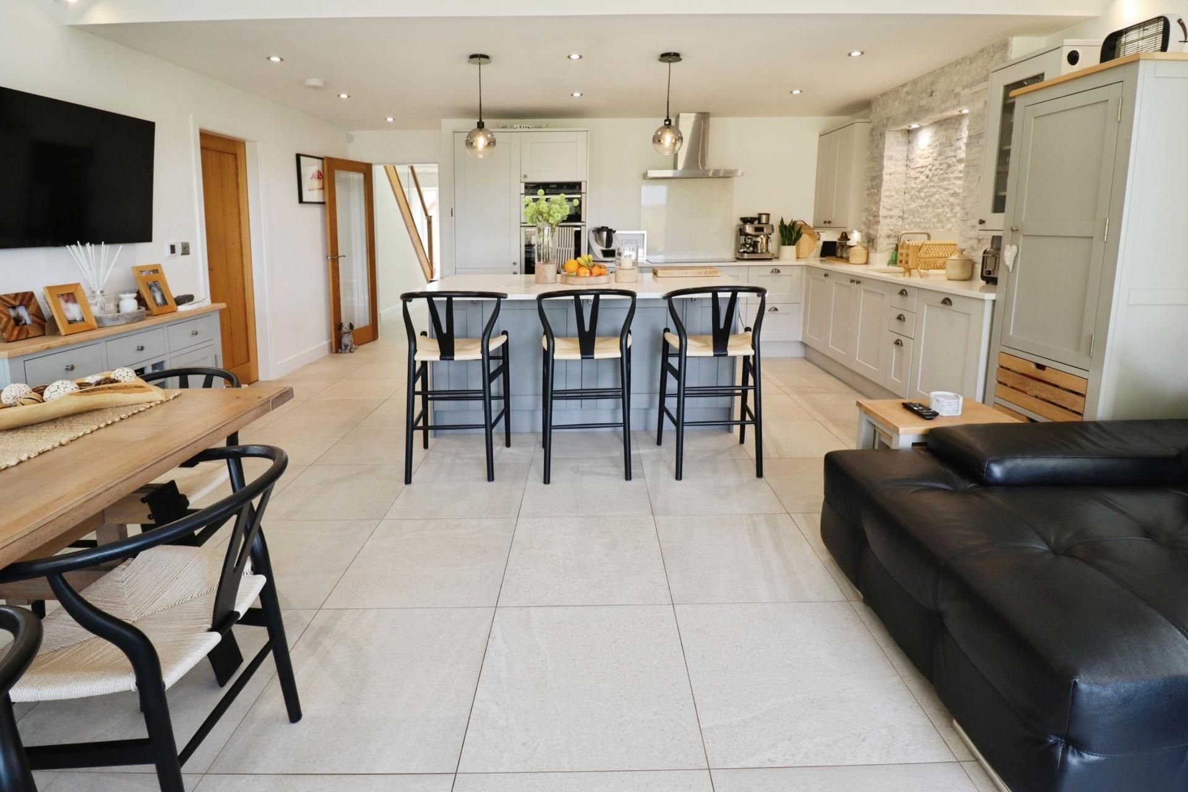
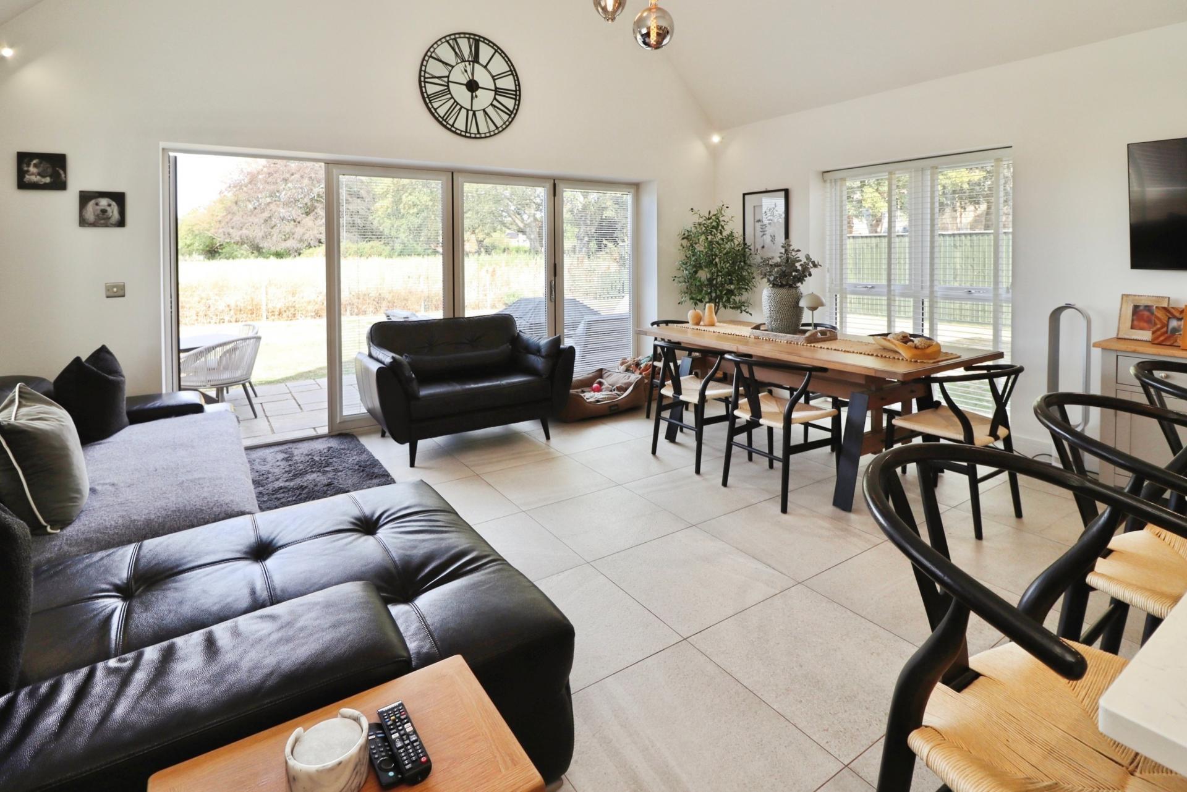
OPEN PLAN LIVING KITCHEN DINER 22' 9" x 17' 5" (6.94m x 5.31m) A fantastic open plan living, cooking and dining space, beautifully designed to create a superb contemporary heart of the home. The kitchen is fitted with a high quality range of wall and base units with complementary work surfaces over, incorporating a 1½ bowl undermount sink with boiling water tap and a comprehensive range of integrated appliances, including a Neff five ring induction hob with extractor hood, Neff eye level electric double oven, fridge freezer, dishwasher and wine cooler. A central island with breakfast bar provides an ideal focal point and additional seating, complemented by recessed downlighting. The impressive living and dining areas feature an impressive vaulted ceiling, double glazed windows to both side elevations and bi-fold doors opening directly onto the rear garden. Tiled flooring with underfloor heating and contemporary spotlighting completes this exceptional entertaining and family space.
UTILITY ROOM 6' 7" x 5' 11" (2.03m x 1.81m) Fitted with a complimenting range of wall and base units with work surfaces over, stainless steel undermount sink with mixer tap over, spaces for washing machine and tumble dryer, tiled flooring with underfloor heating, spotlights and door to the garden.
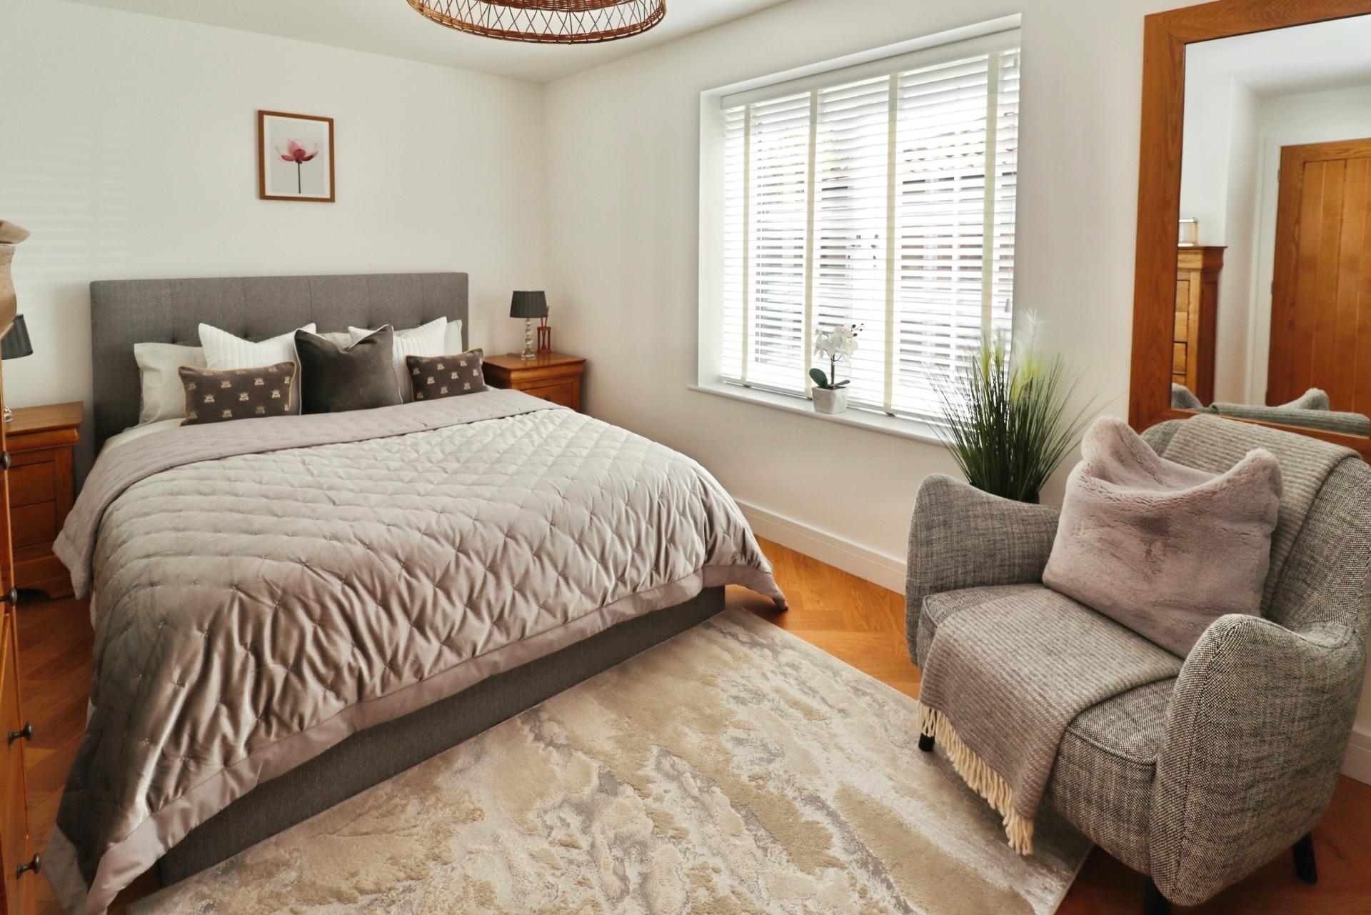
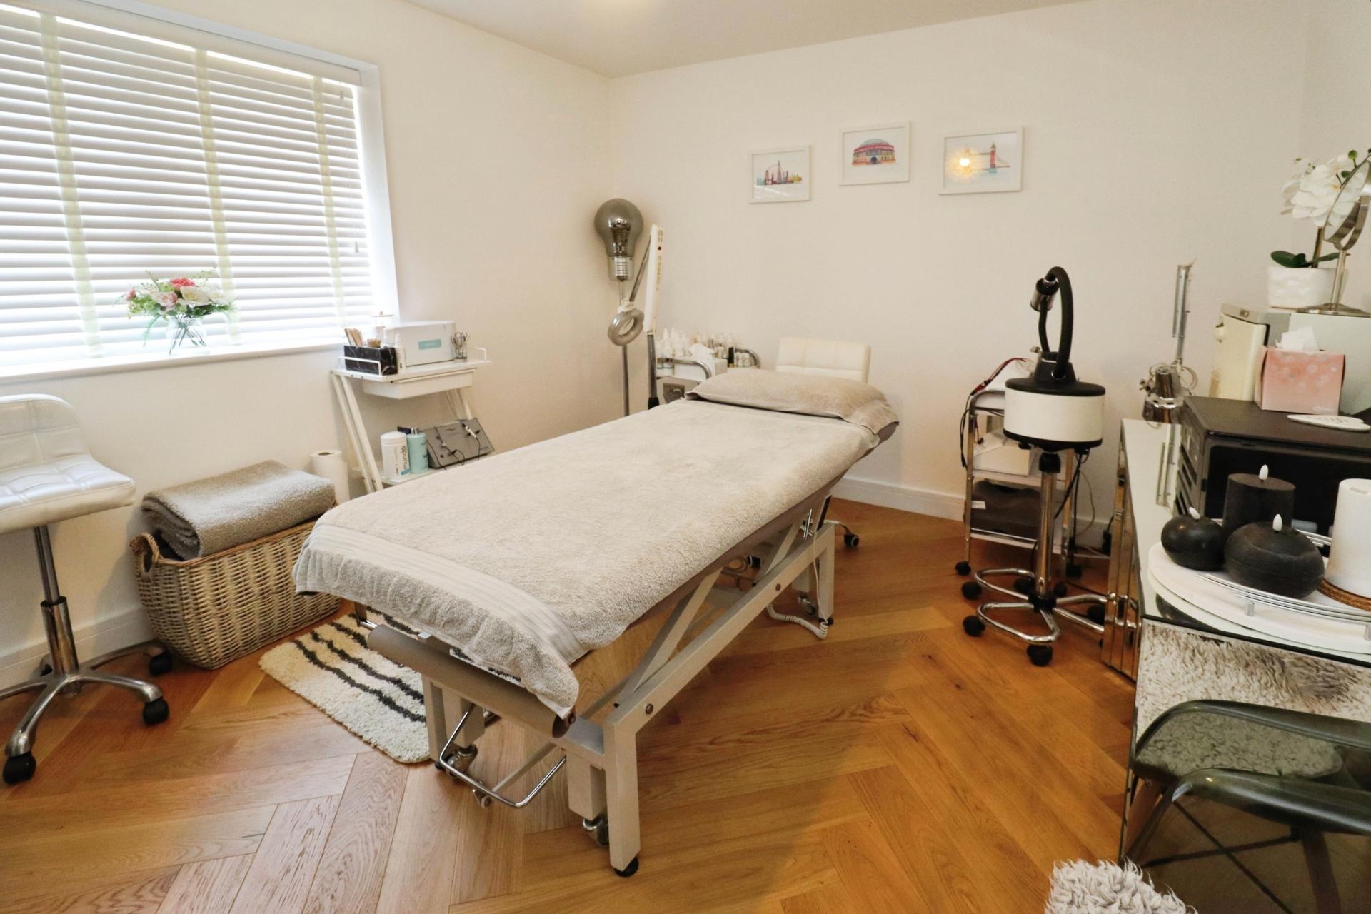
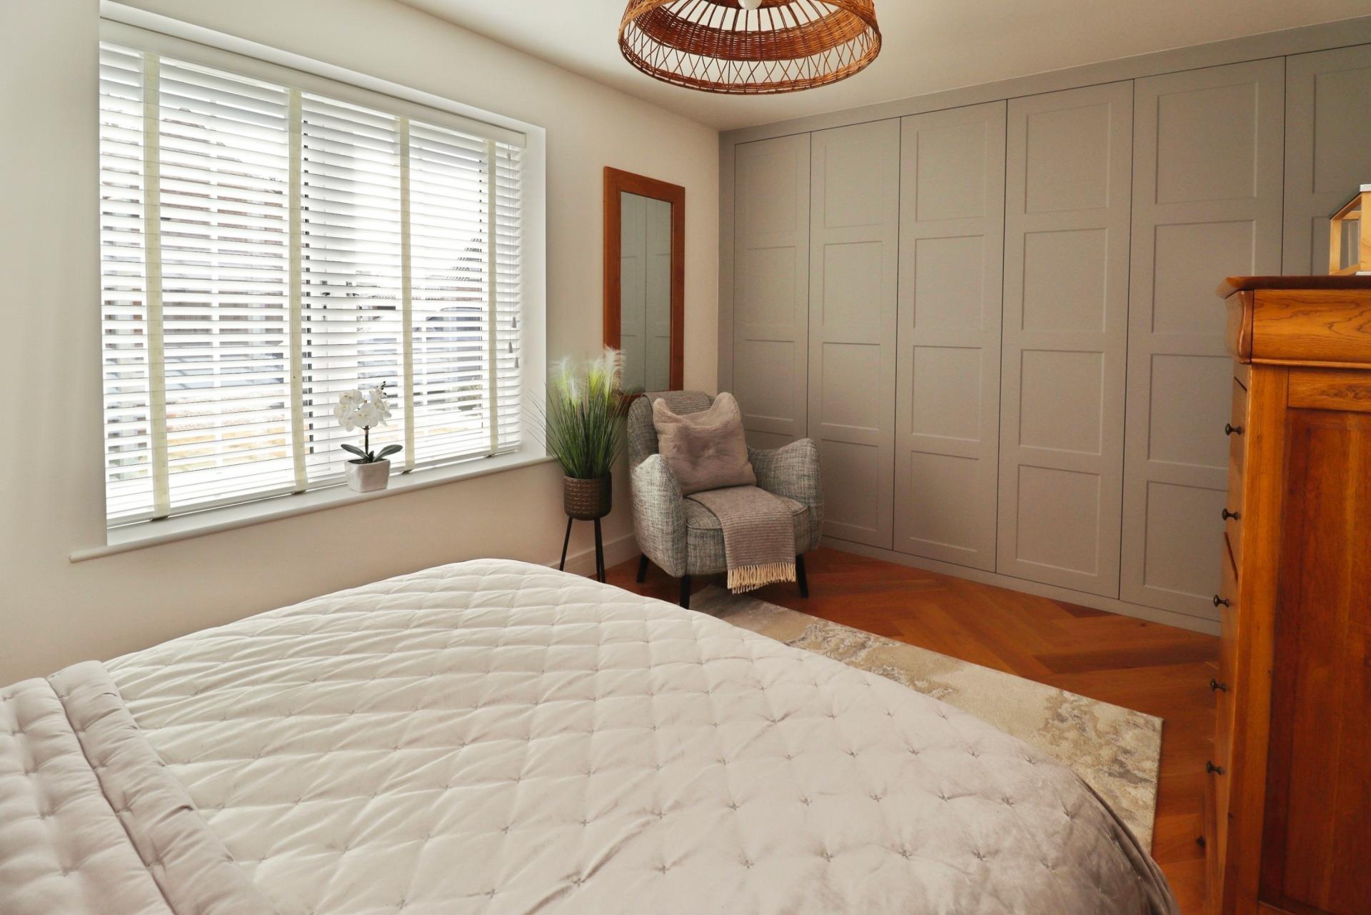
BEDROOM 3 15' 10" x 11' 10" (4.84m x 3.61m) With a range of concealed fitted wardrobes, herringbone wooden flooring with underfloor heating and double glazed window to the front aspect.
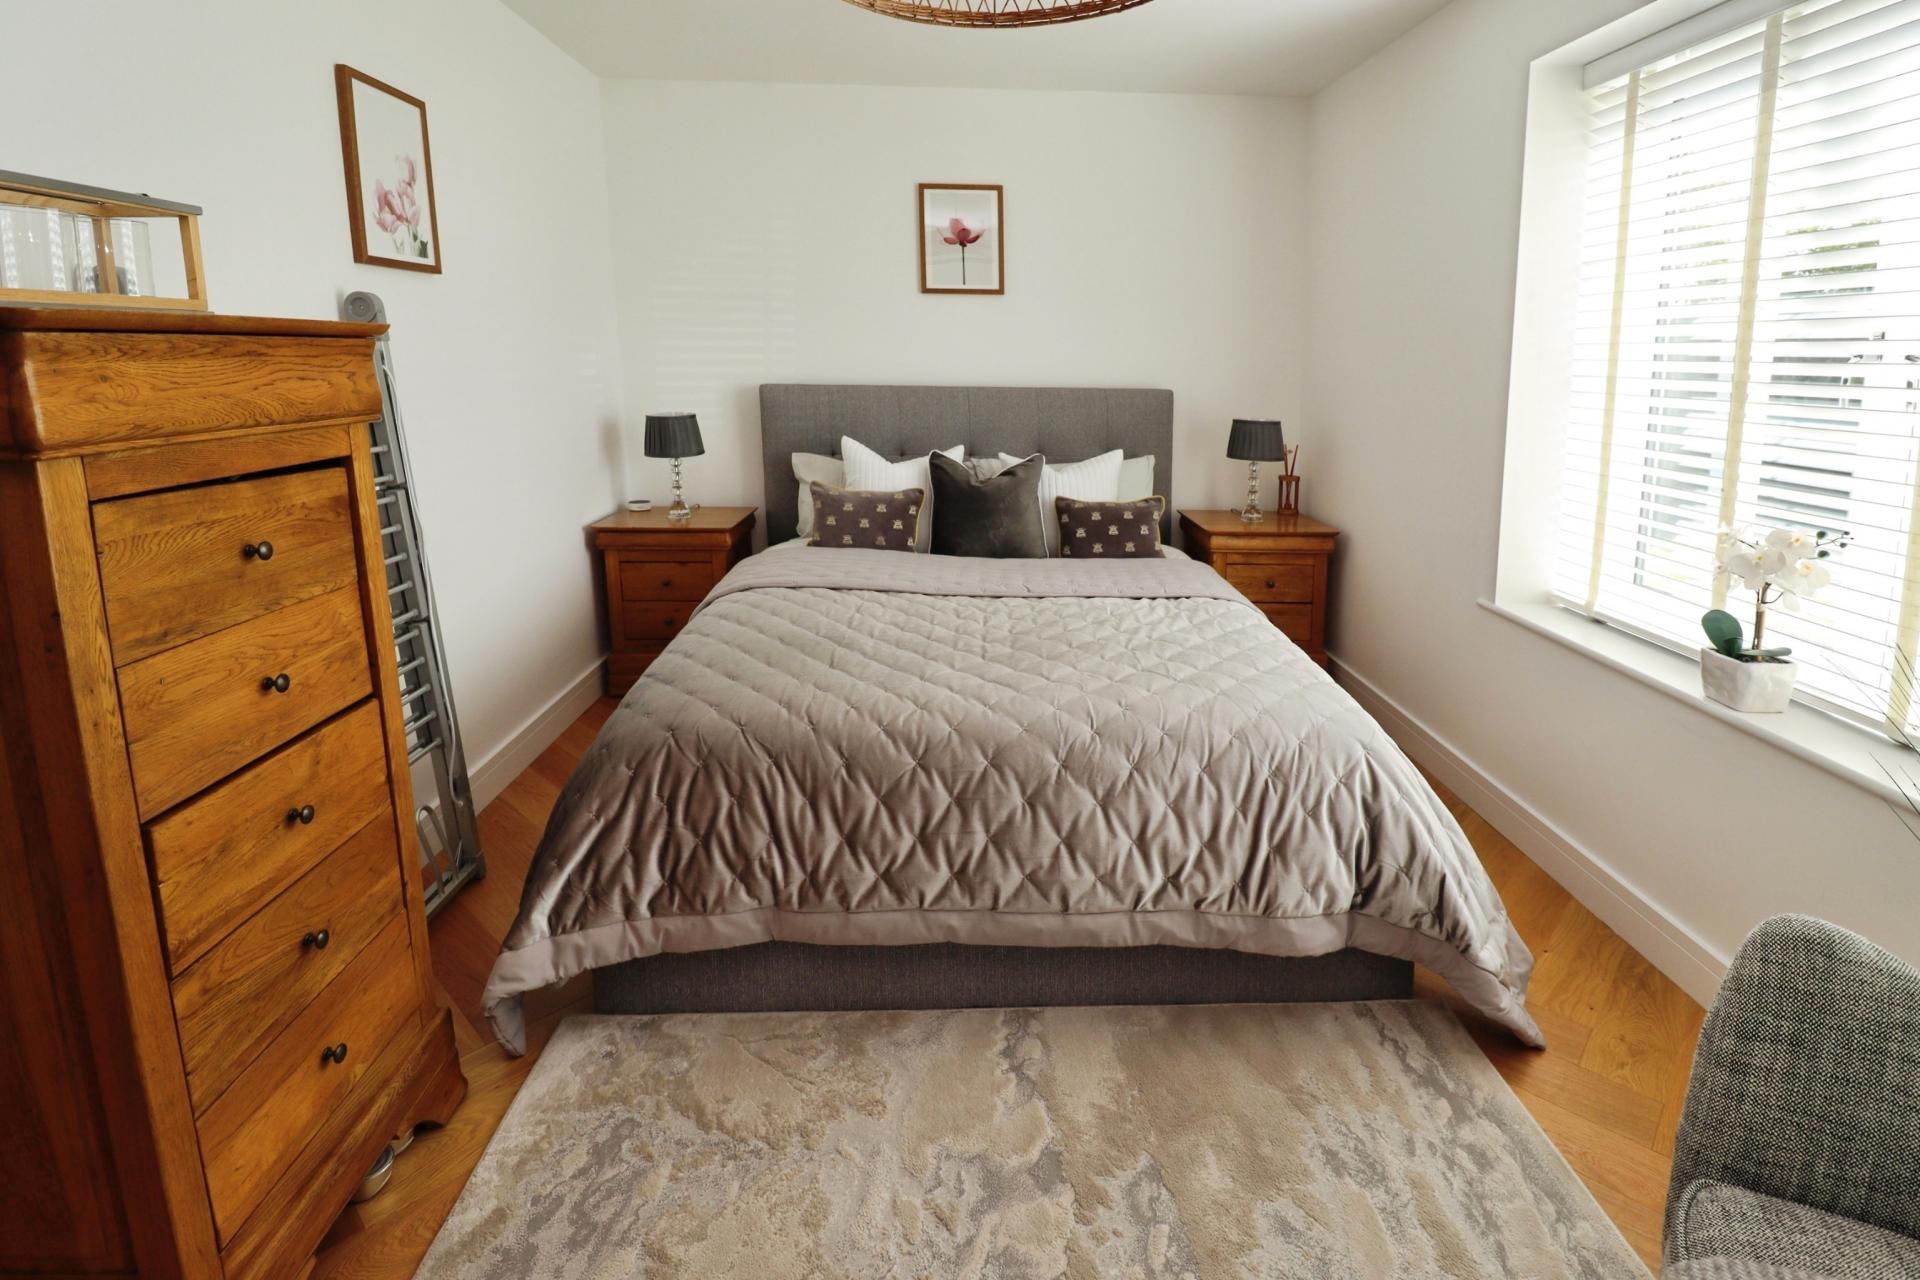
BEDROOM 4 12' 11" x 10' 1" (3.94m x 3.09m) With herringbone wooden flooring with underfloor heating and double glazed window to the rear aspect.
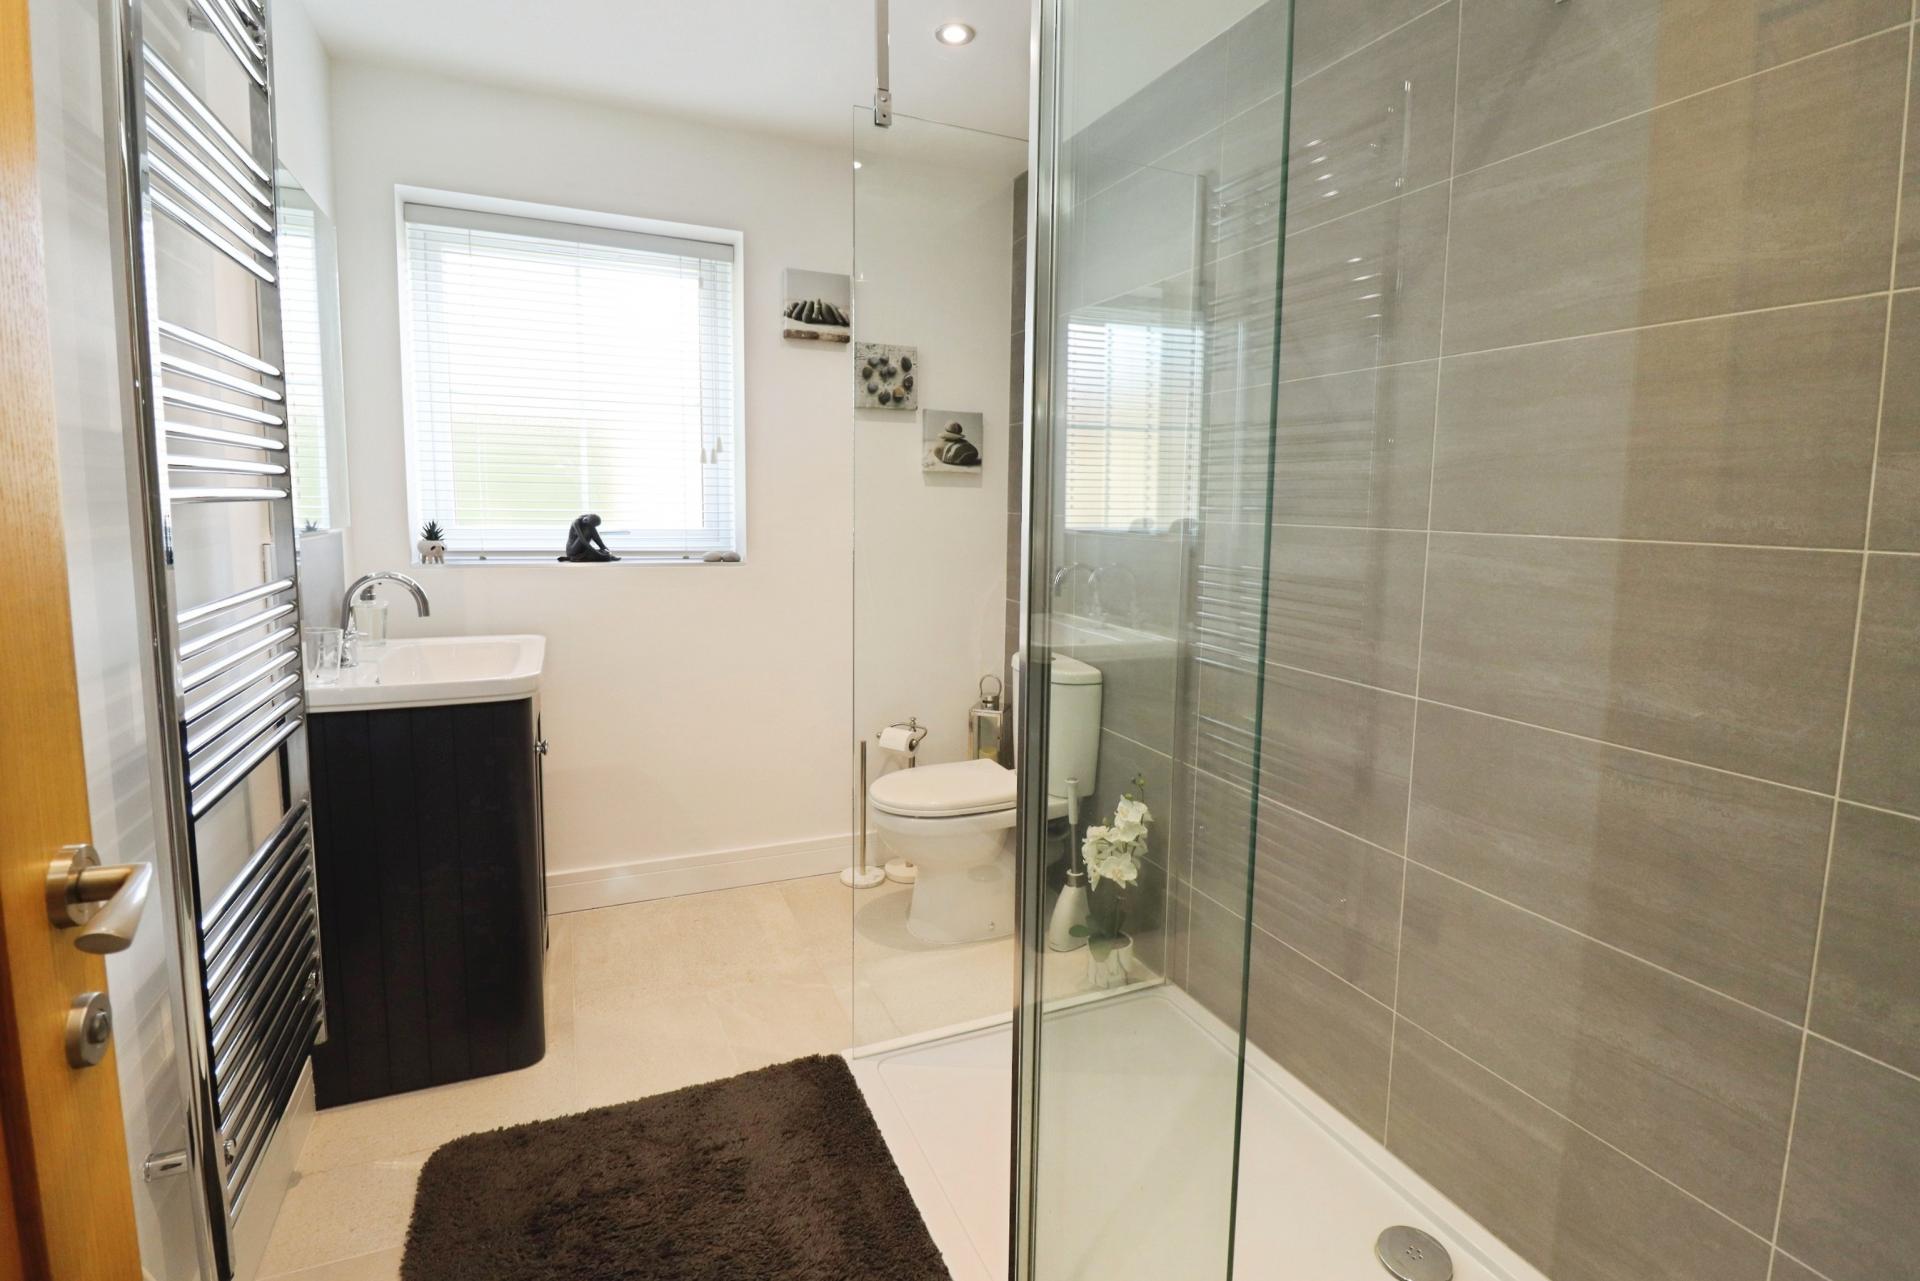
SHOWER ROOM 9' 2" x 6' 3" (2.80m x 1.93m) Fitted with a three piece suite comprising of walk-in shower cubicle, close coupled WC and wash hand basin in a vanity style unit, chrome towel radiator, tiled walls and flooring, spotlights and double glazed window to the side aspect.
FIRST FLOOR LANDING With Velux window and radiator.
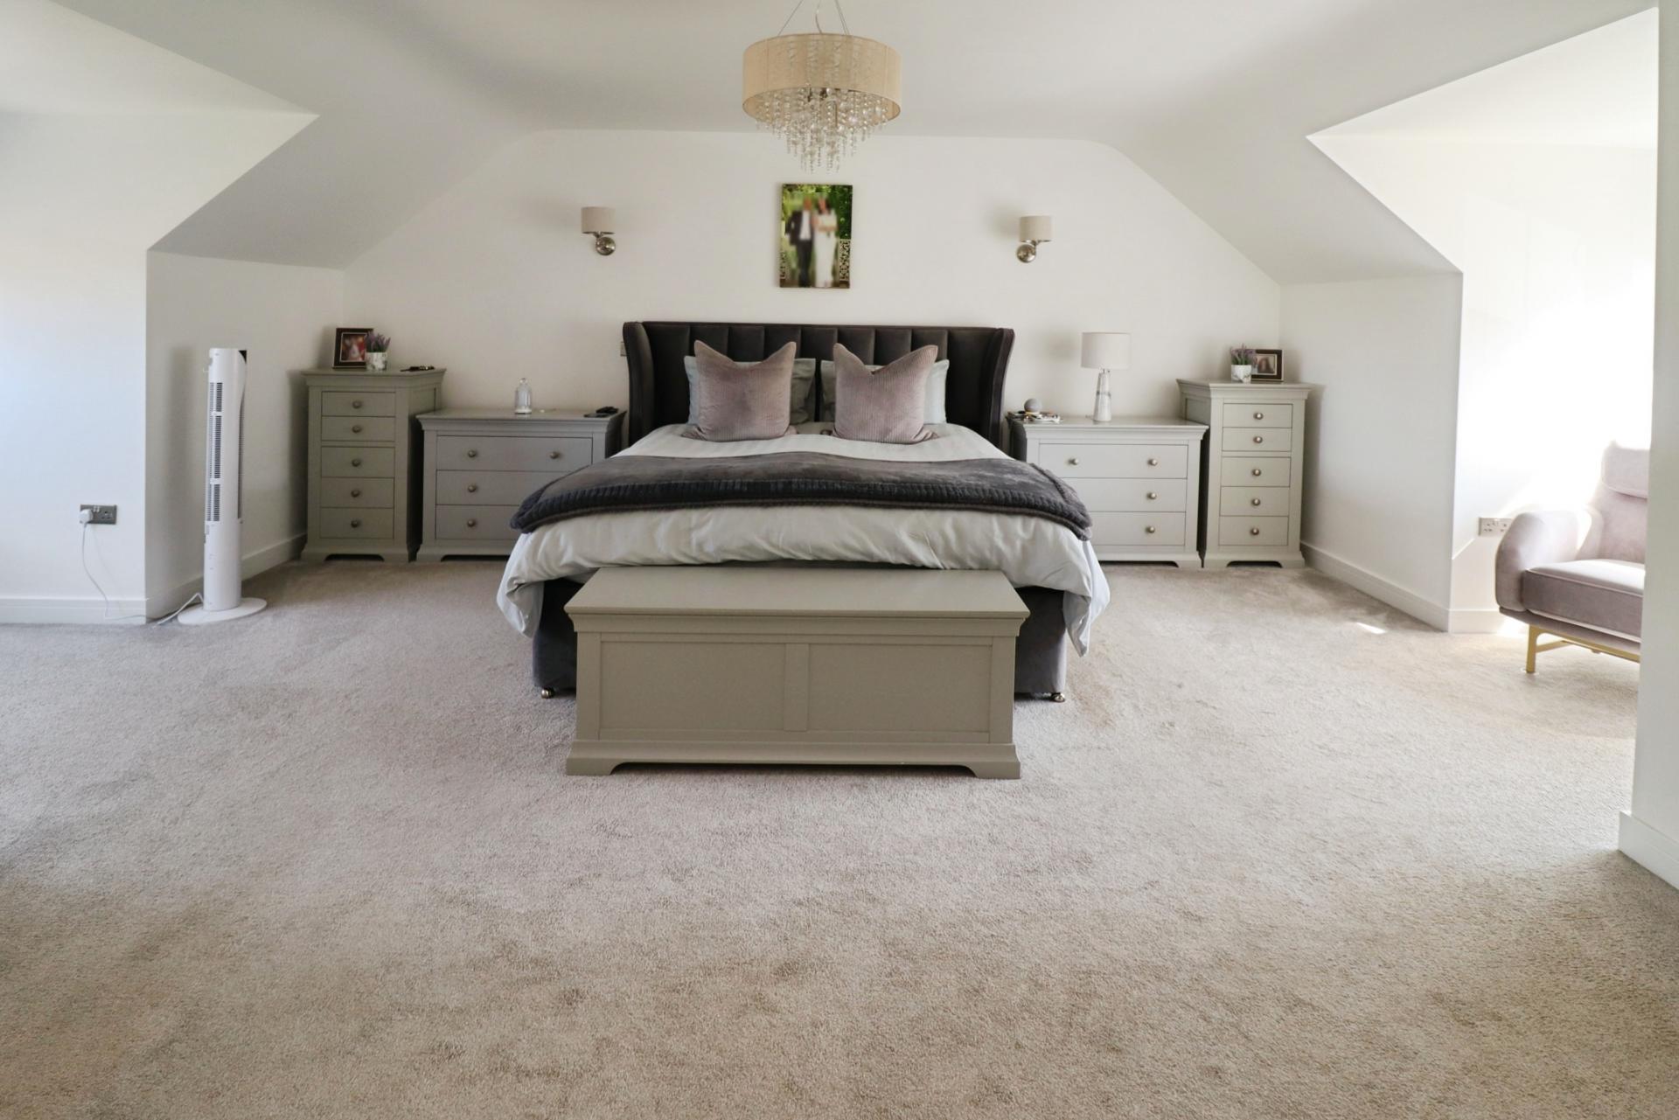
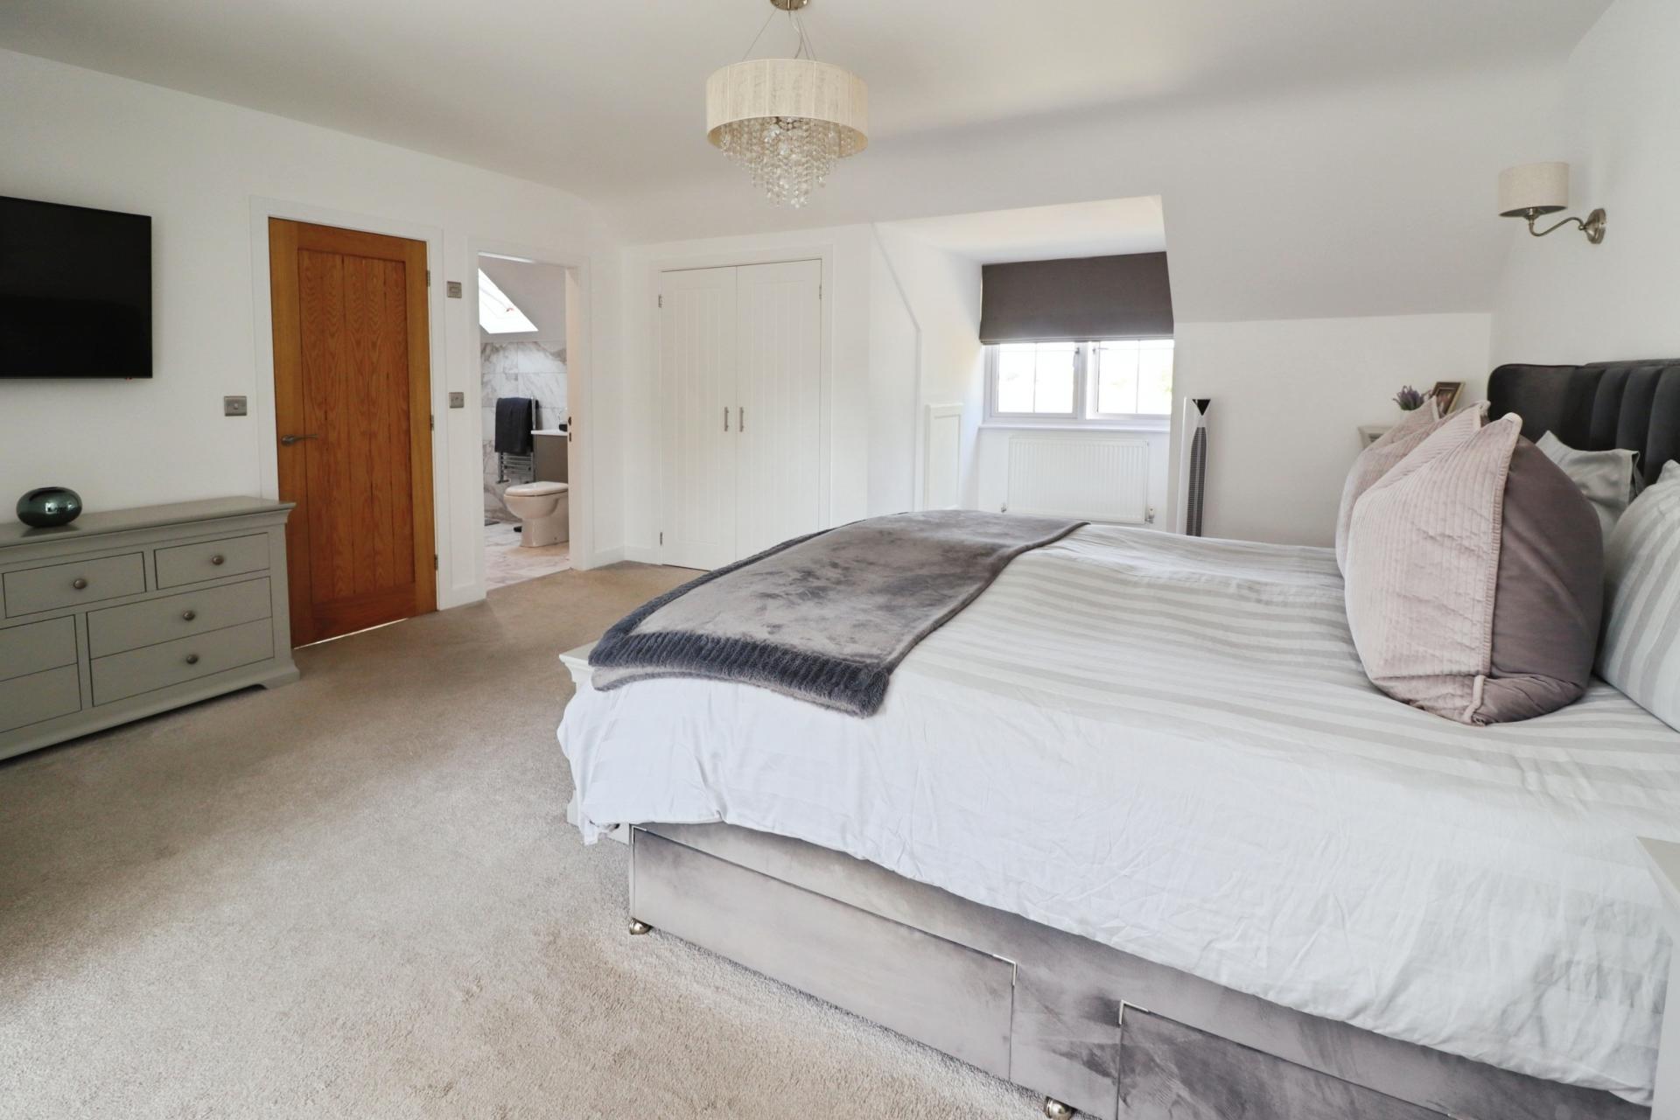
BEDROOM 1 17' 11" x 15' 10" (5.48m x 4.84m) With two double fitted wardrobes, double glazed windows to the front and rear aspects and two radiators.
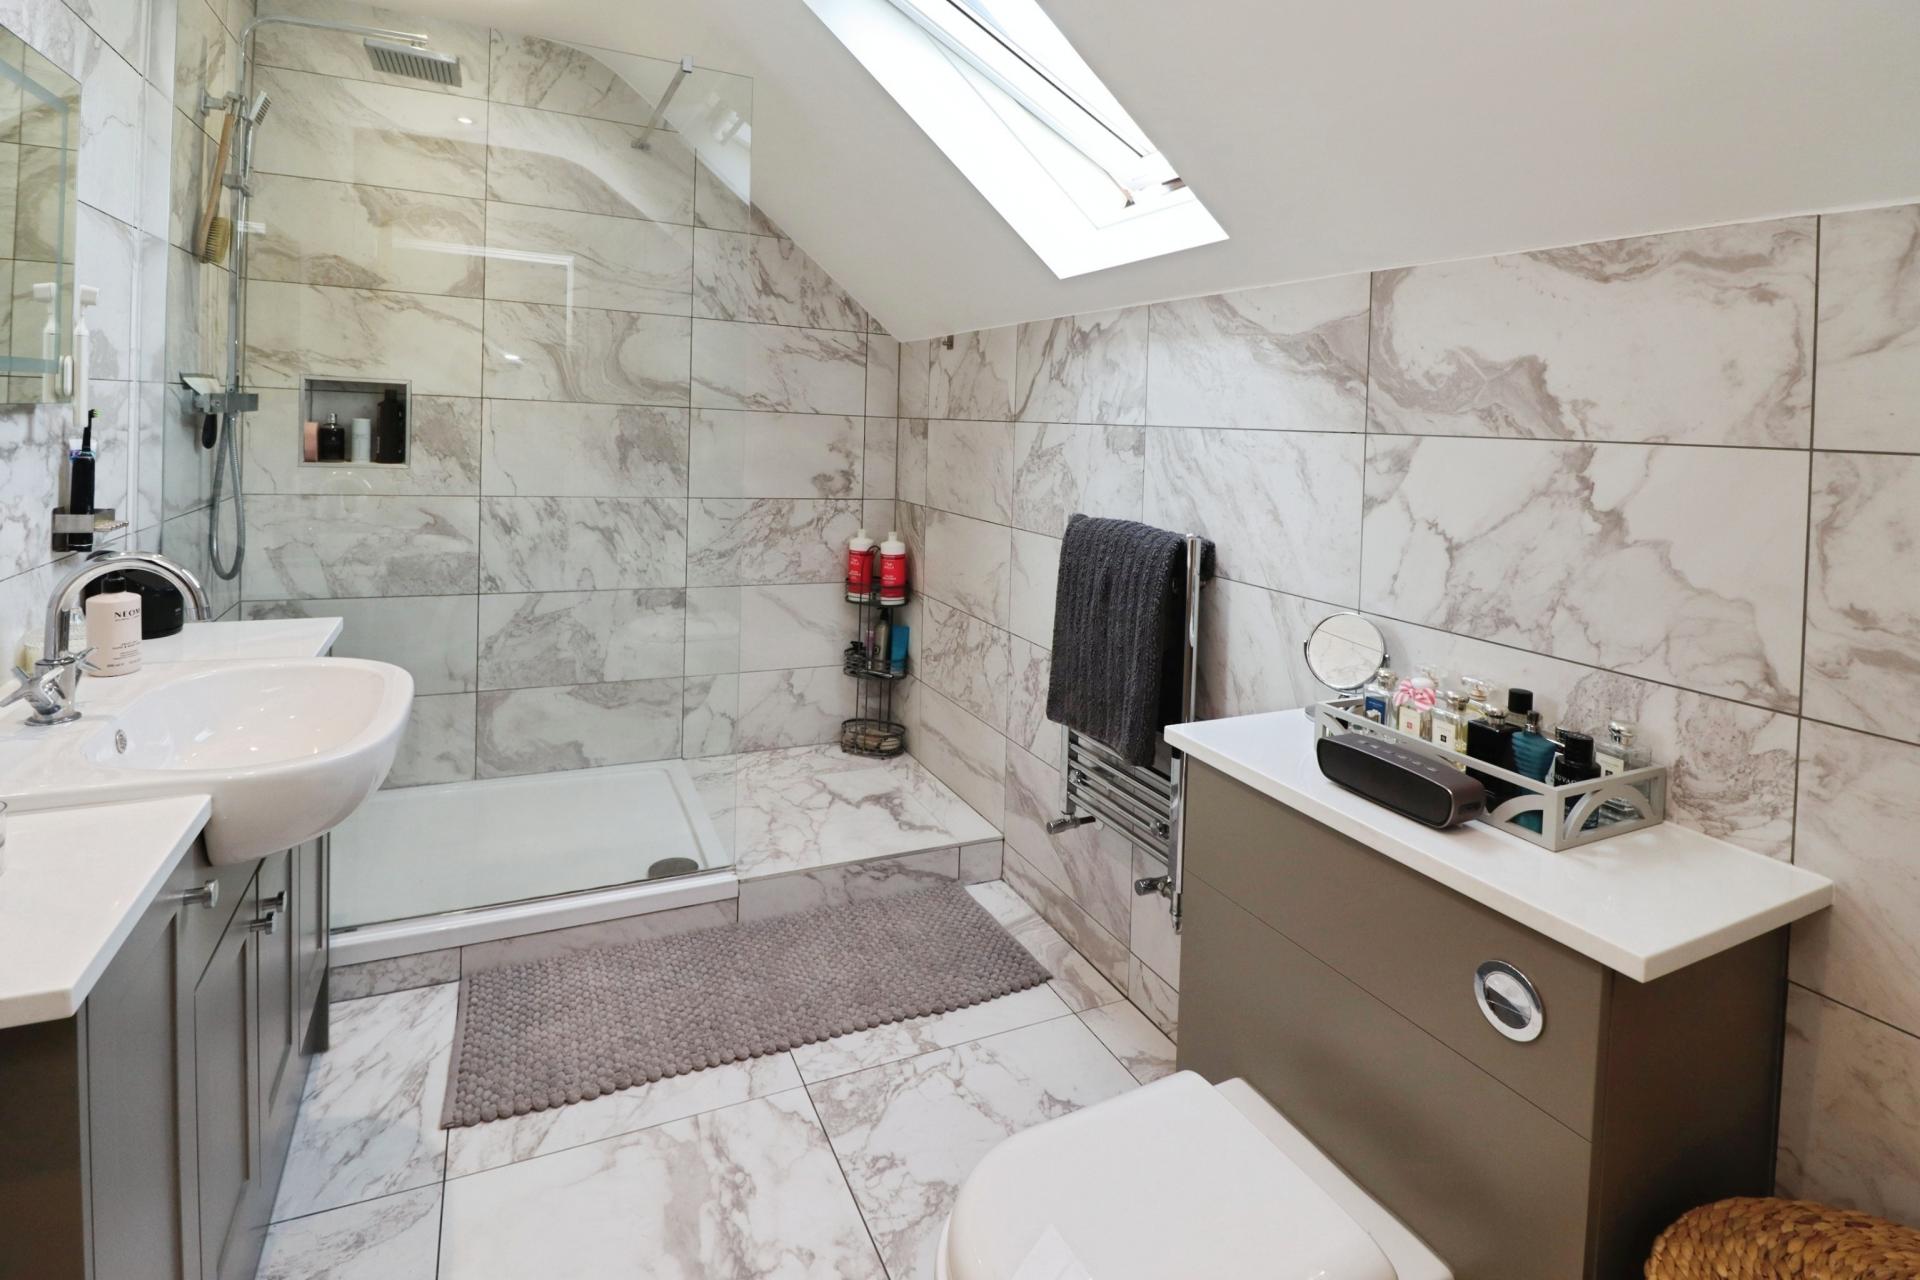
EN-SUITE SHOWER ROOM 10' 5" x 6' 3" (3.19m x 1.92m) A luxurious en-suite fitted with a three piece suite comprising of walk-in shower cubicle with rainfall shower head, close coupled WC and wash hand basin in a vanity style unit, chrome towel radiator, tiled walls and flooring, spotlights and Velux window.
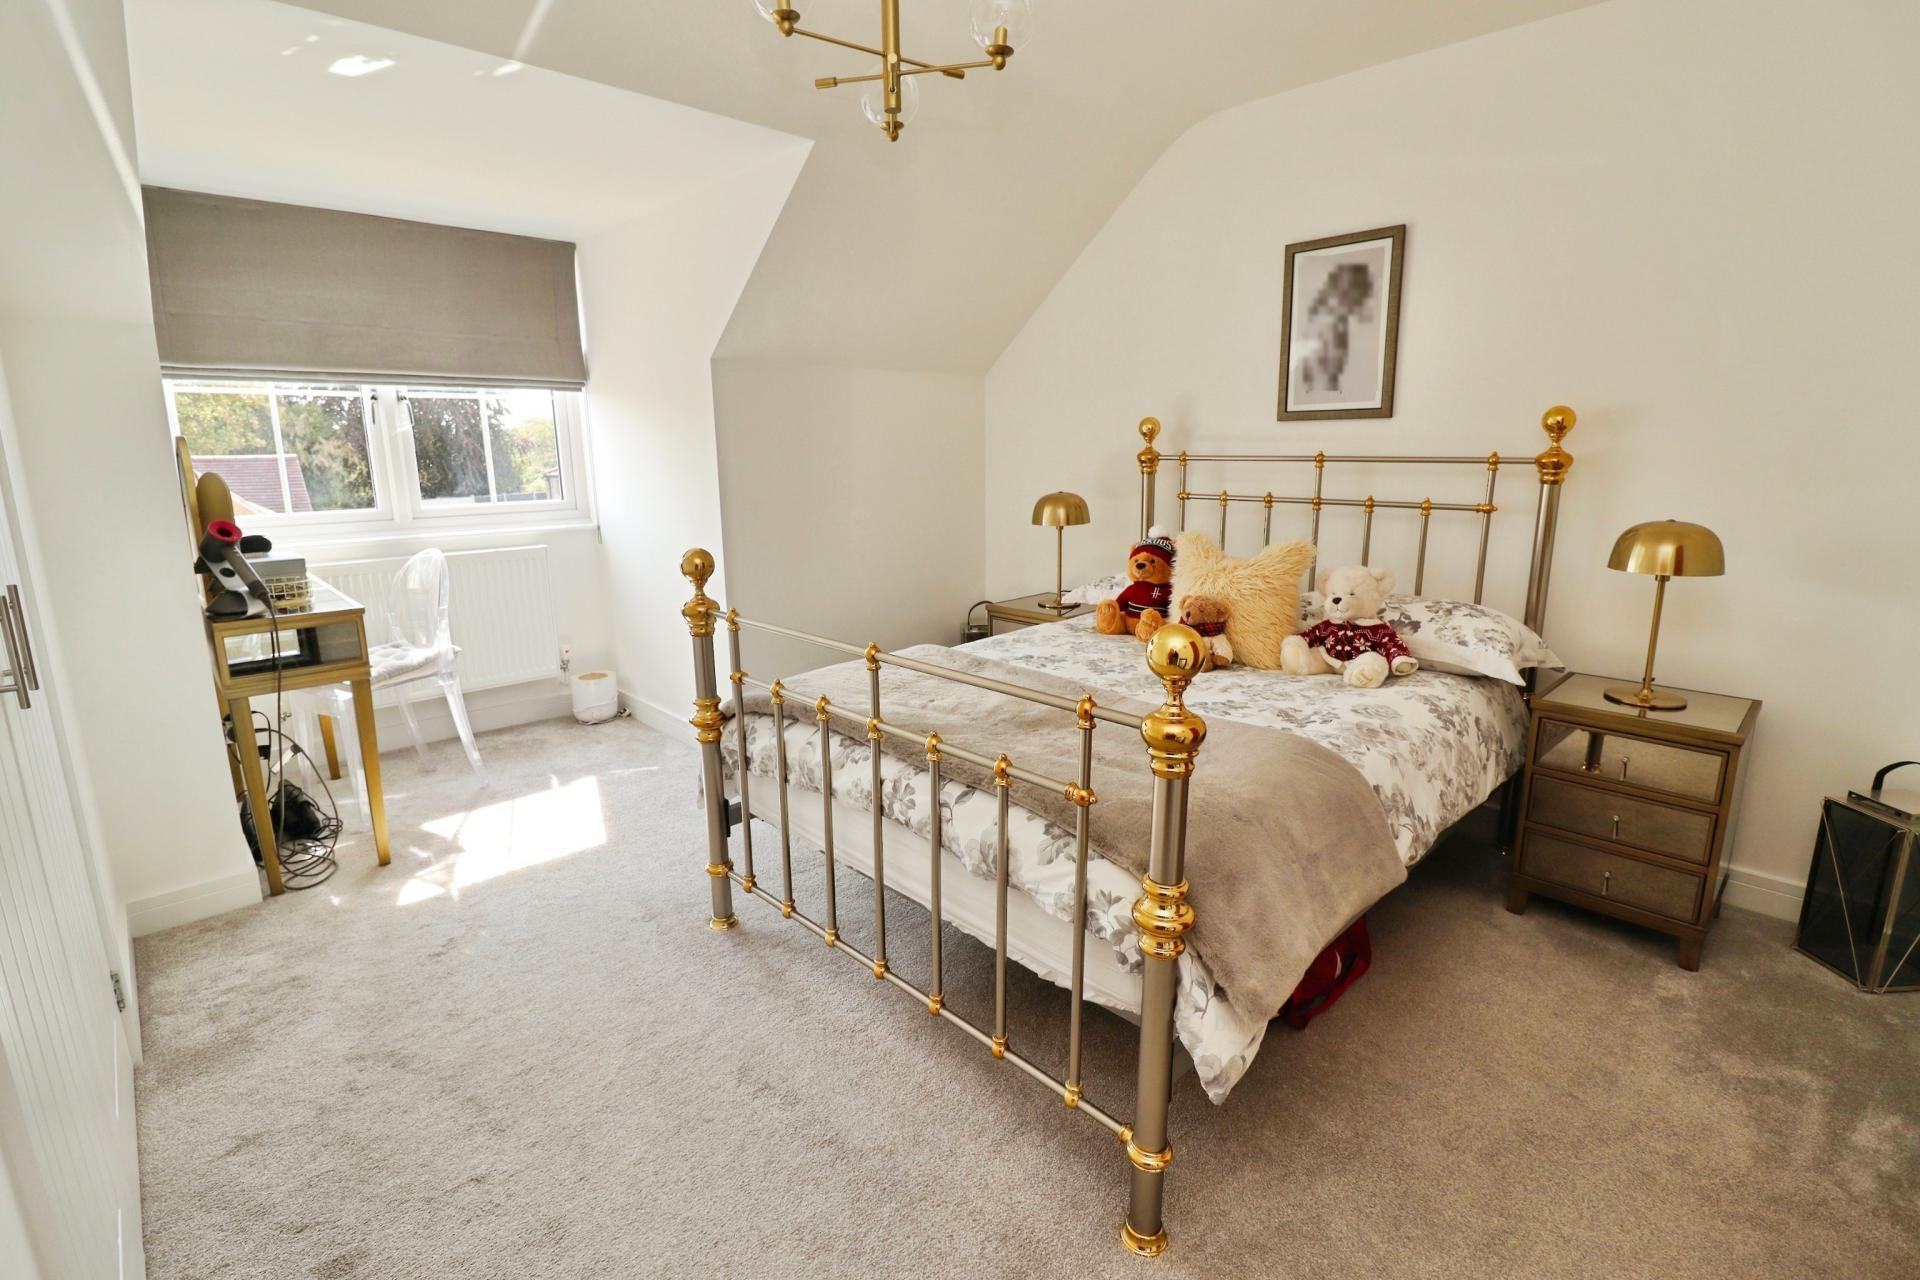
BEDROOM 2 15' 3" x 13' 2" (4.65m x 4.02m) With double fitted wardrobe, double glazed window to the front aspect and radiator.
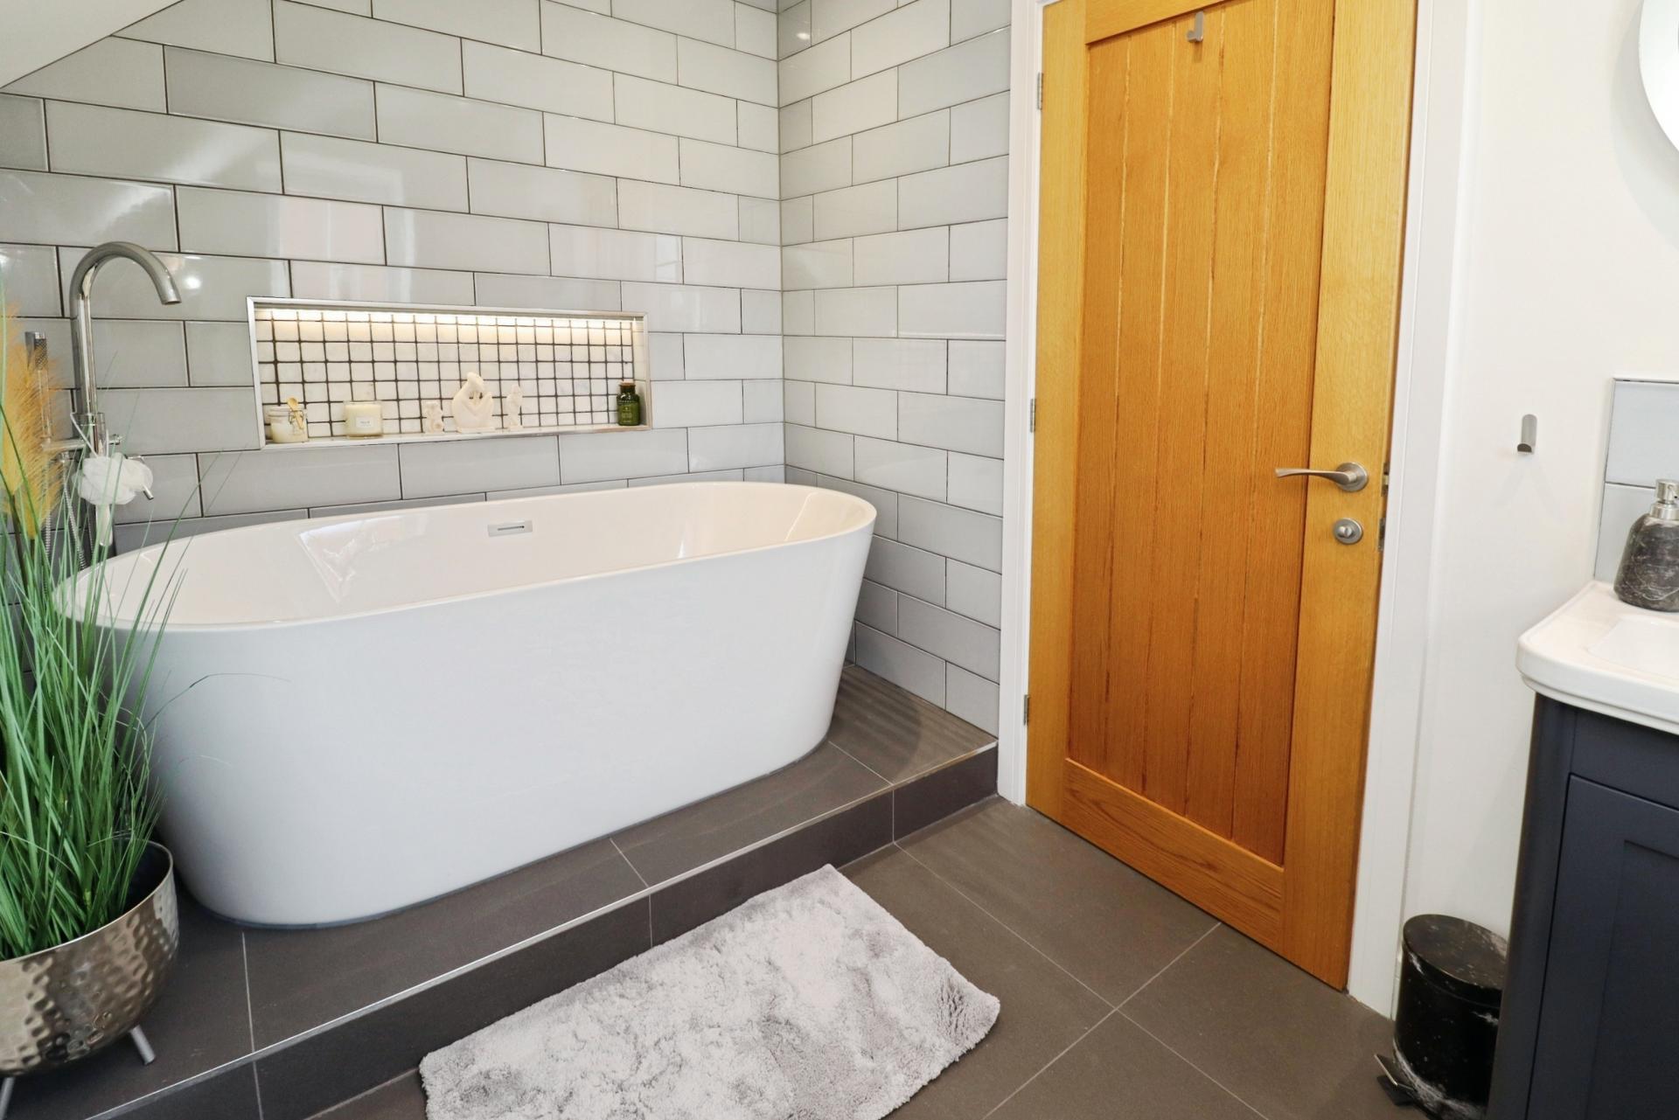
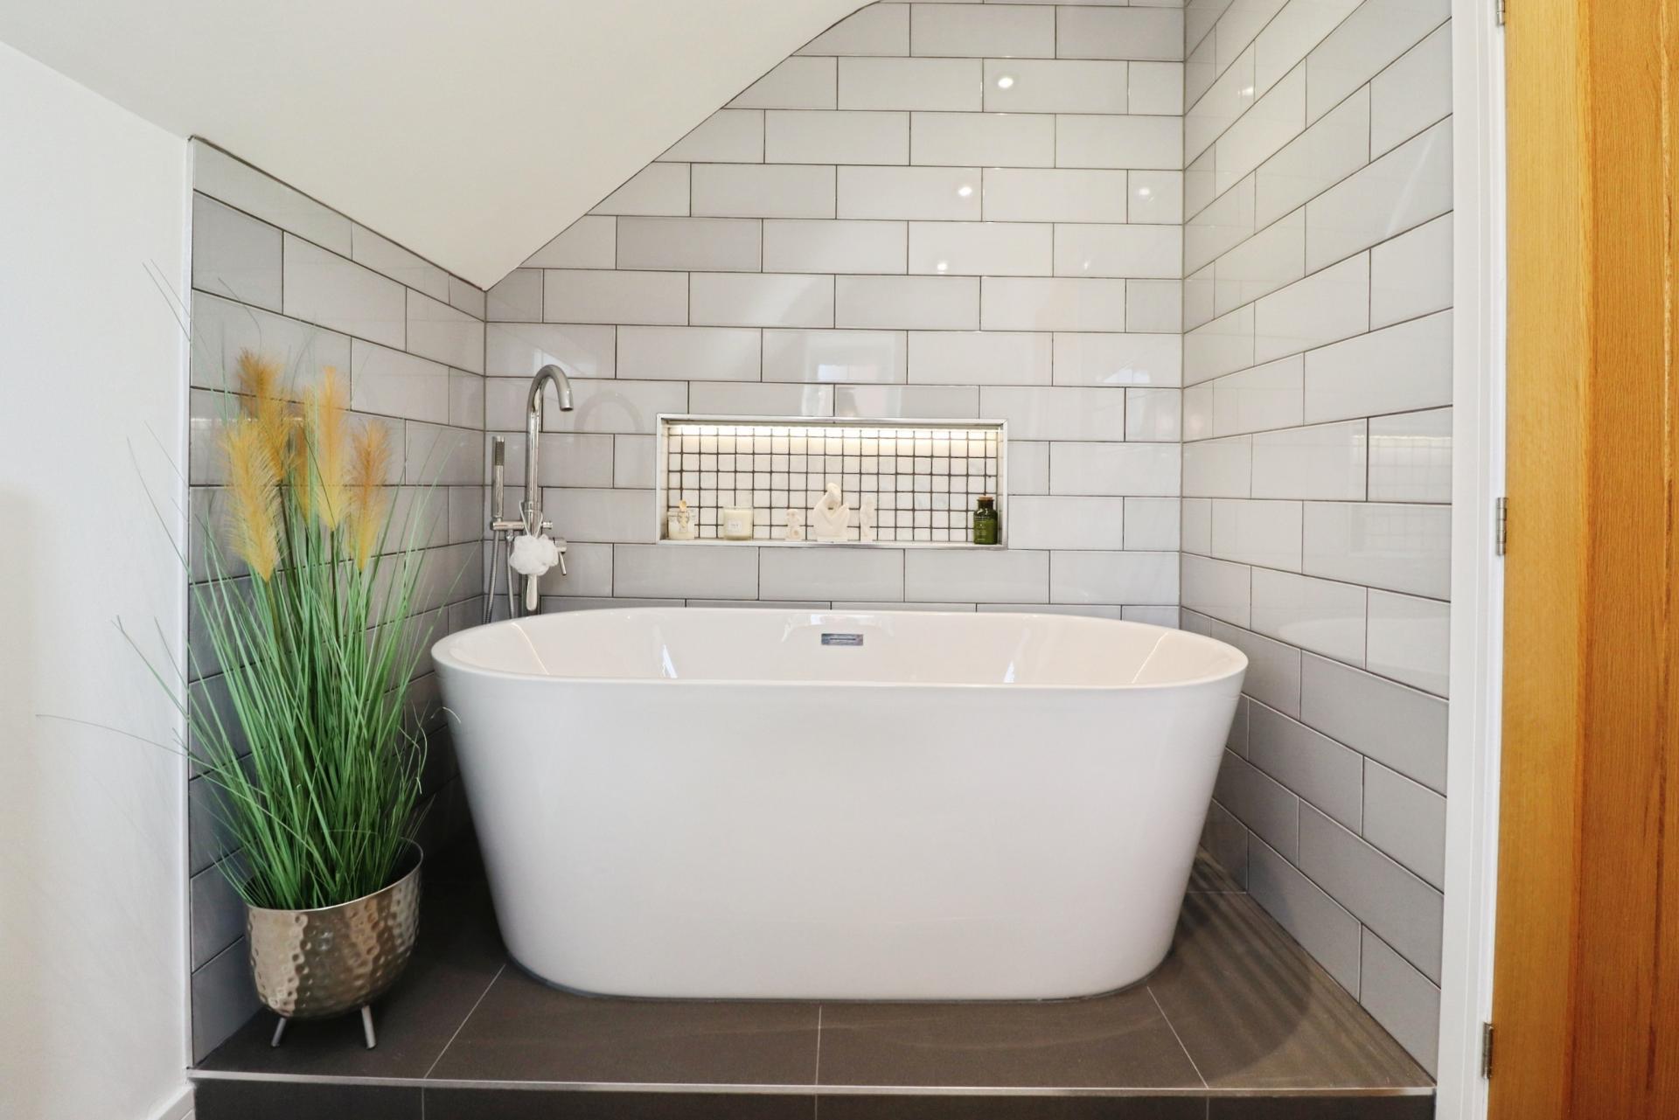
EN-SUITE BATHROOM 9' 10" x 6' 4" (3.02m x 1.95m) A luxurious en-suite bathroom fitted with a three piece suite comprising of freestanding bath tub, close coupled WC and wash hand basin in a vanity style unit, chrome towel radiator, tiled flooring and splashbacks, spotlights and double glazed window to the side aspect.
Property Ref: 102125038105
Similar Properties
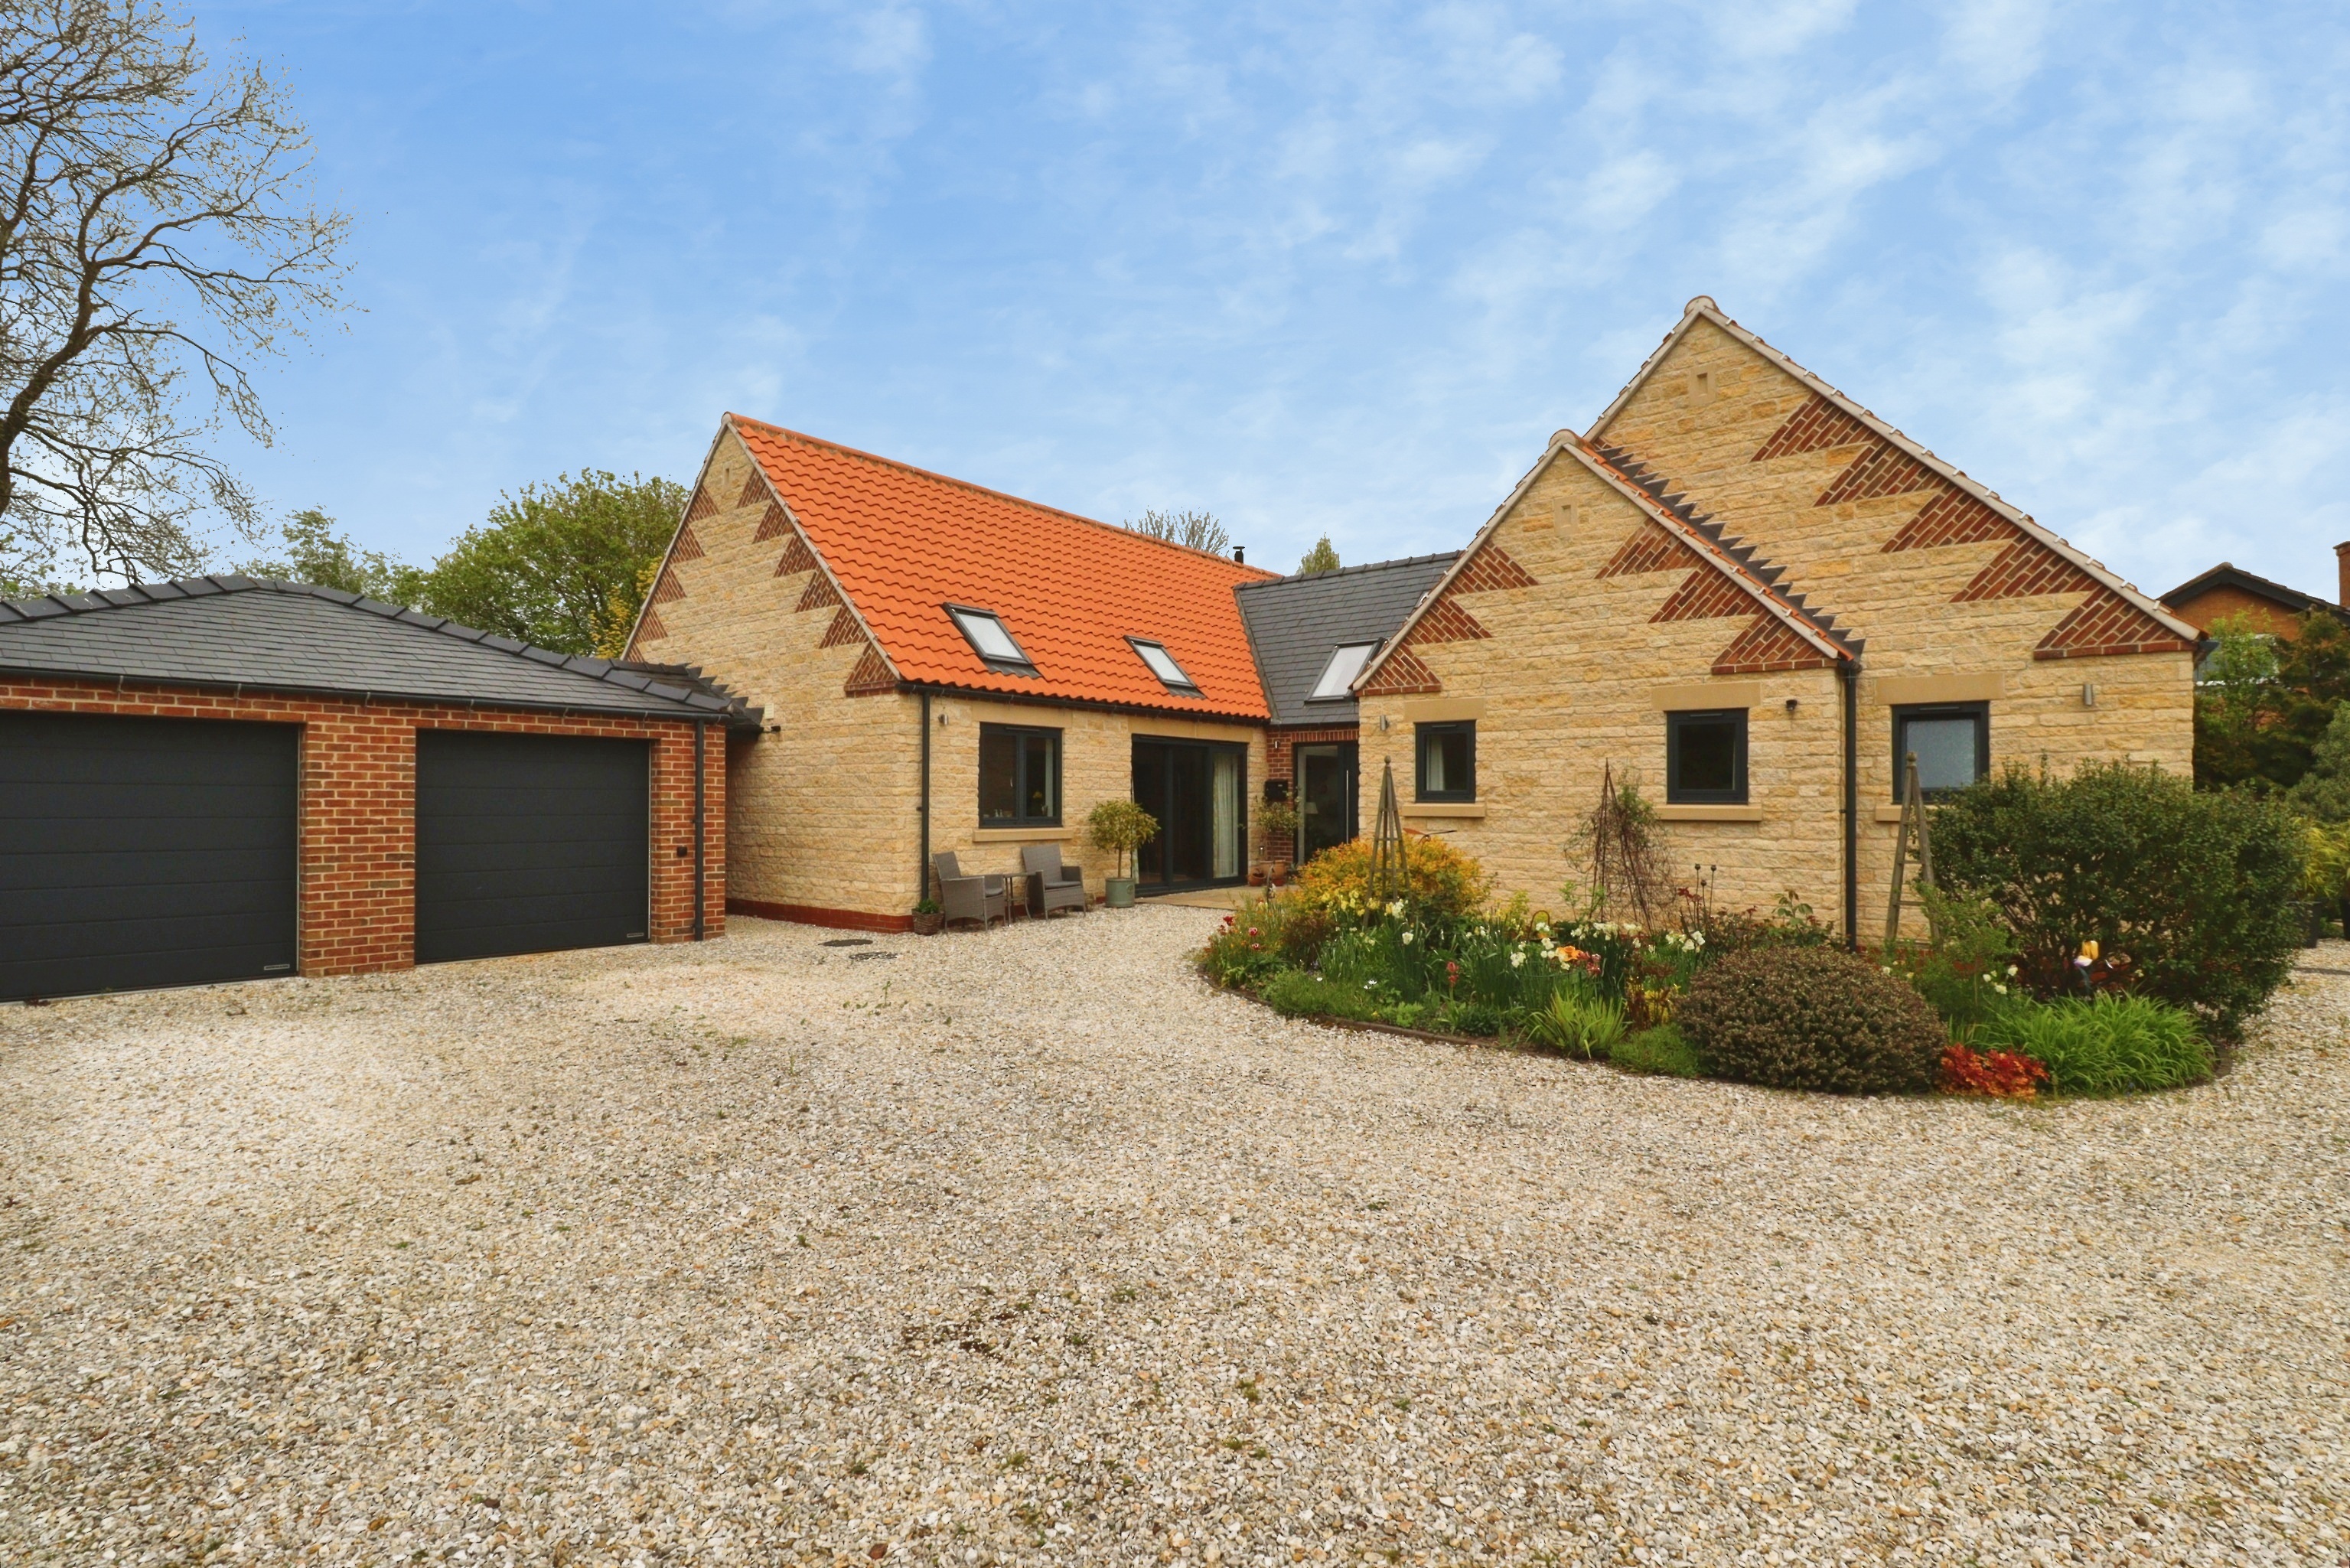
3 Bedroom Detached Bungalow | £625,000
Situated in an enviable tucked away position within the highly sought after village of Welton, this individually designe...

5 Bedroom Detached House | £625,000
A truly exceptional and individually designed Five Bedroom Detached Eco Home, with Heat Recovery System, Air Source Heat...
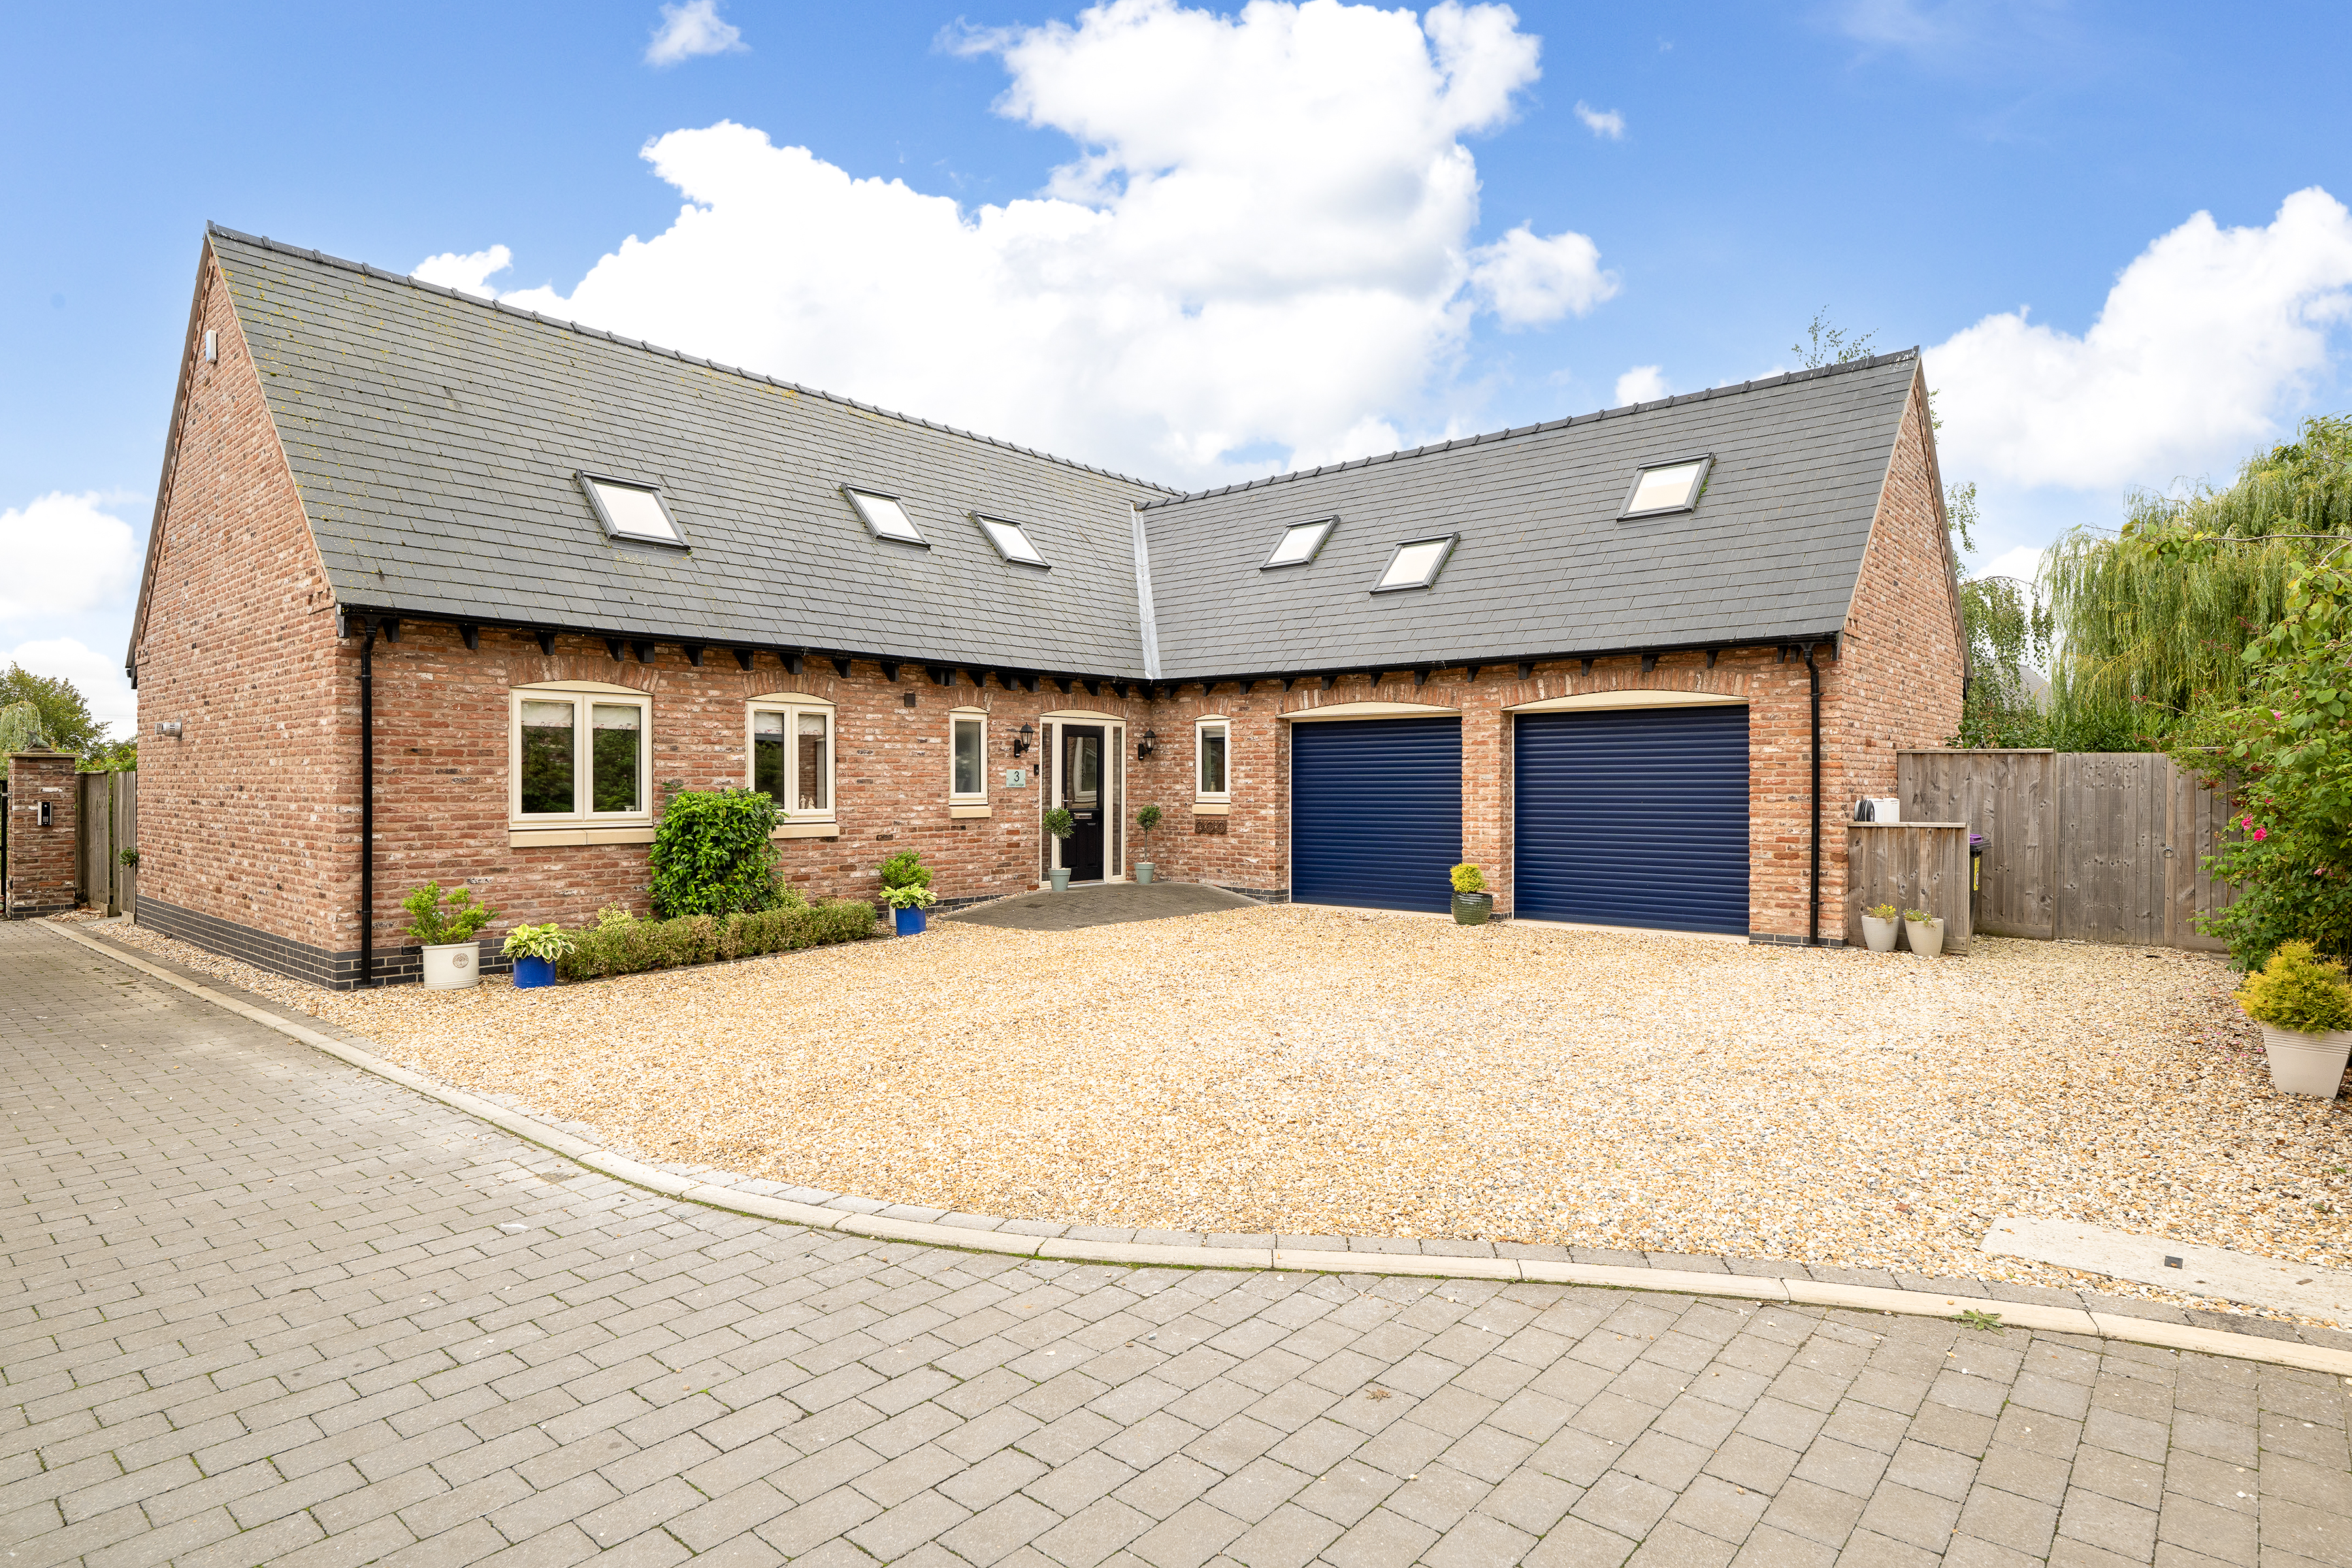
Bransby Fields, Sturton By Stow
4 Bedroom Detached House | £620,000
A substantial and impressive detached family home, occupying an enviable position within a small and exclusive developme...
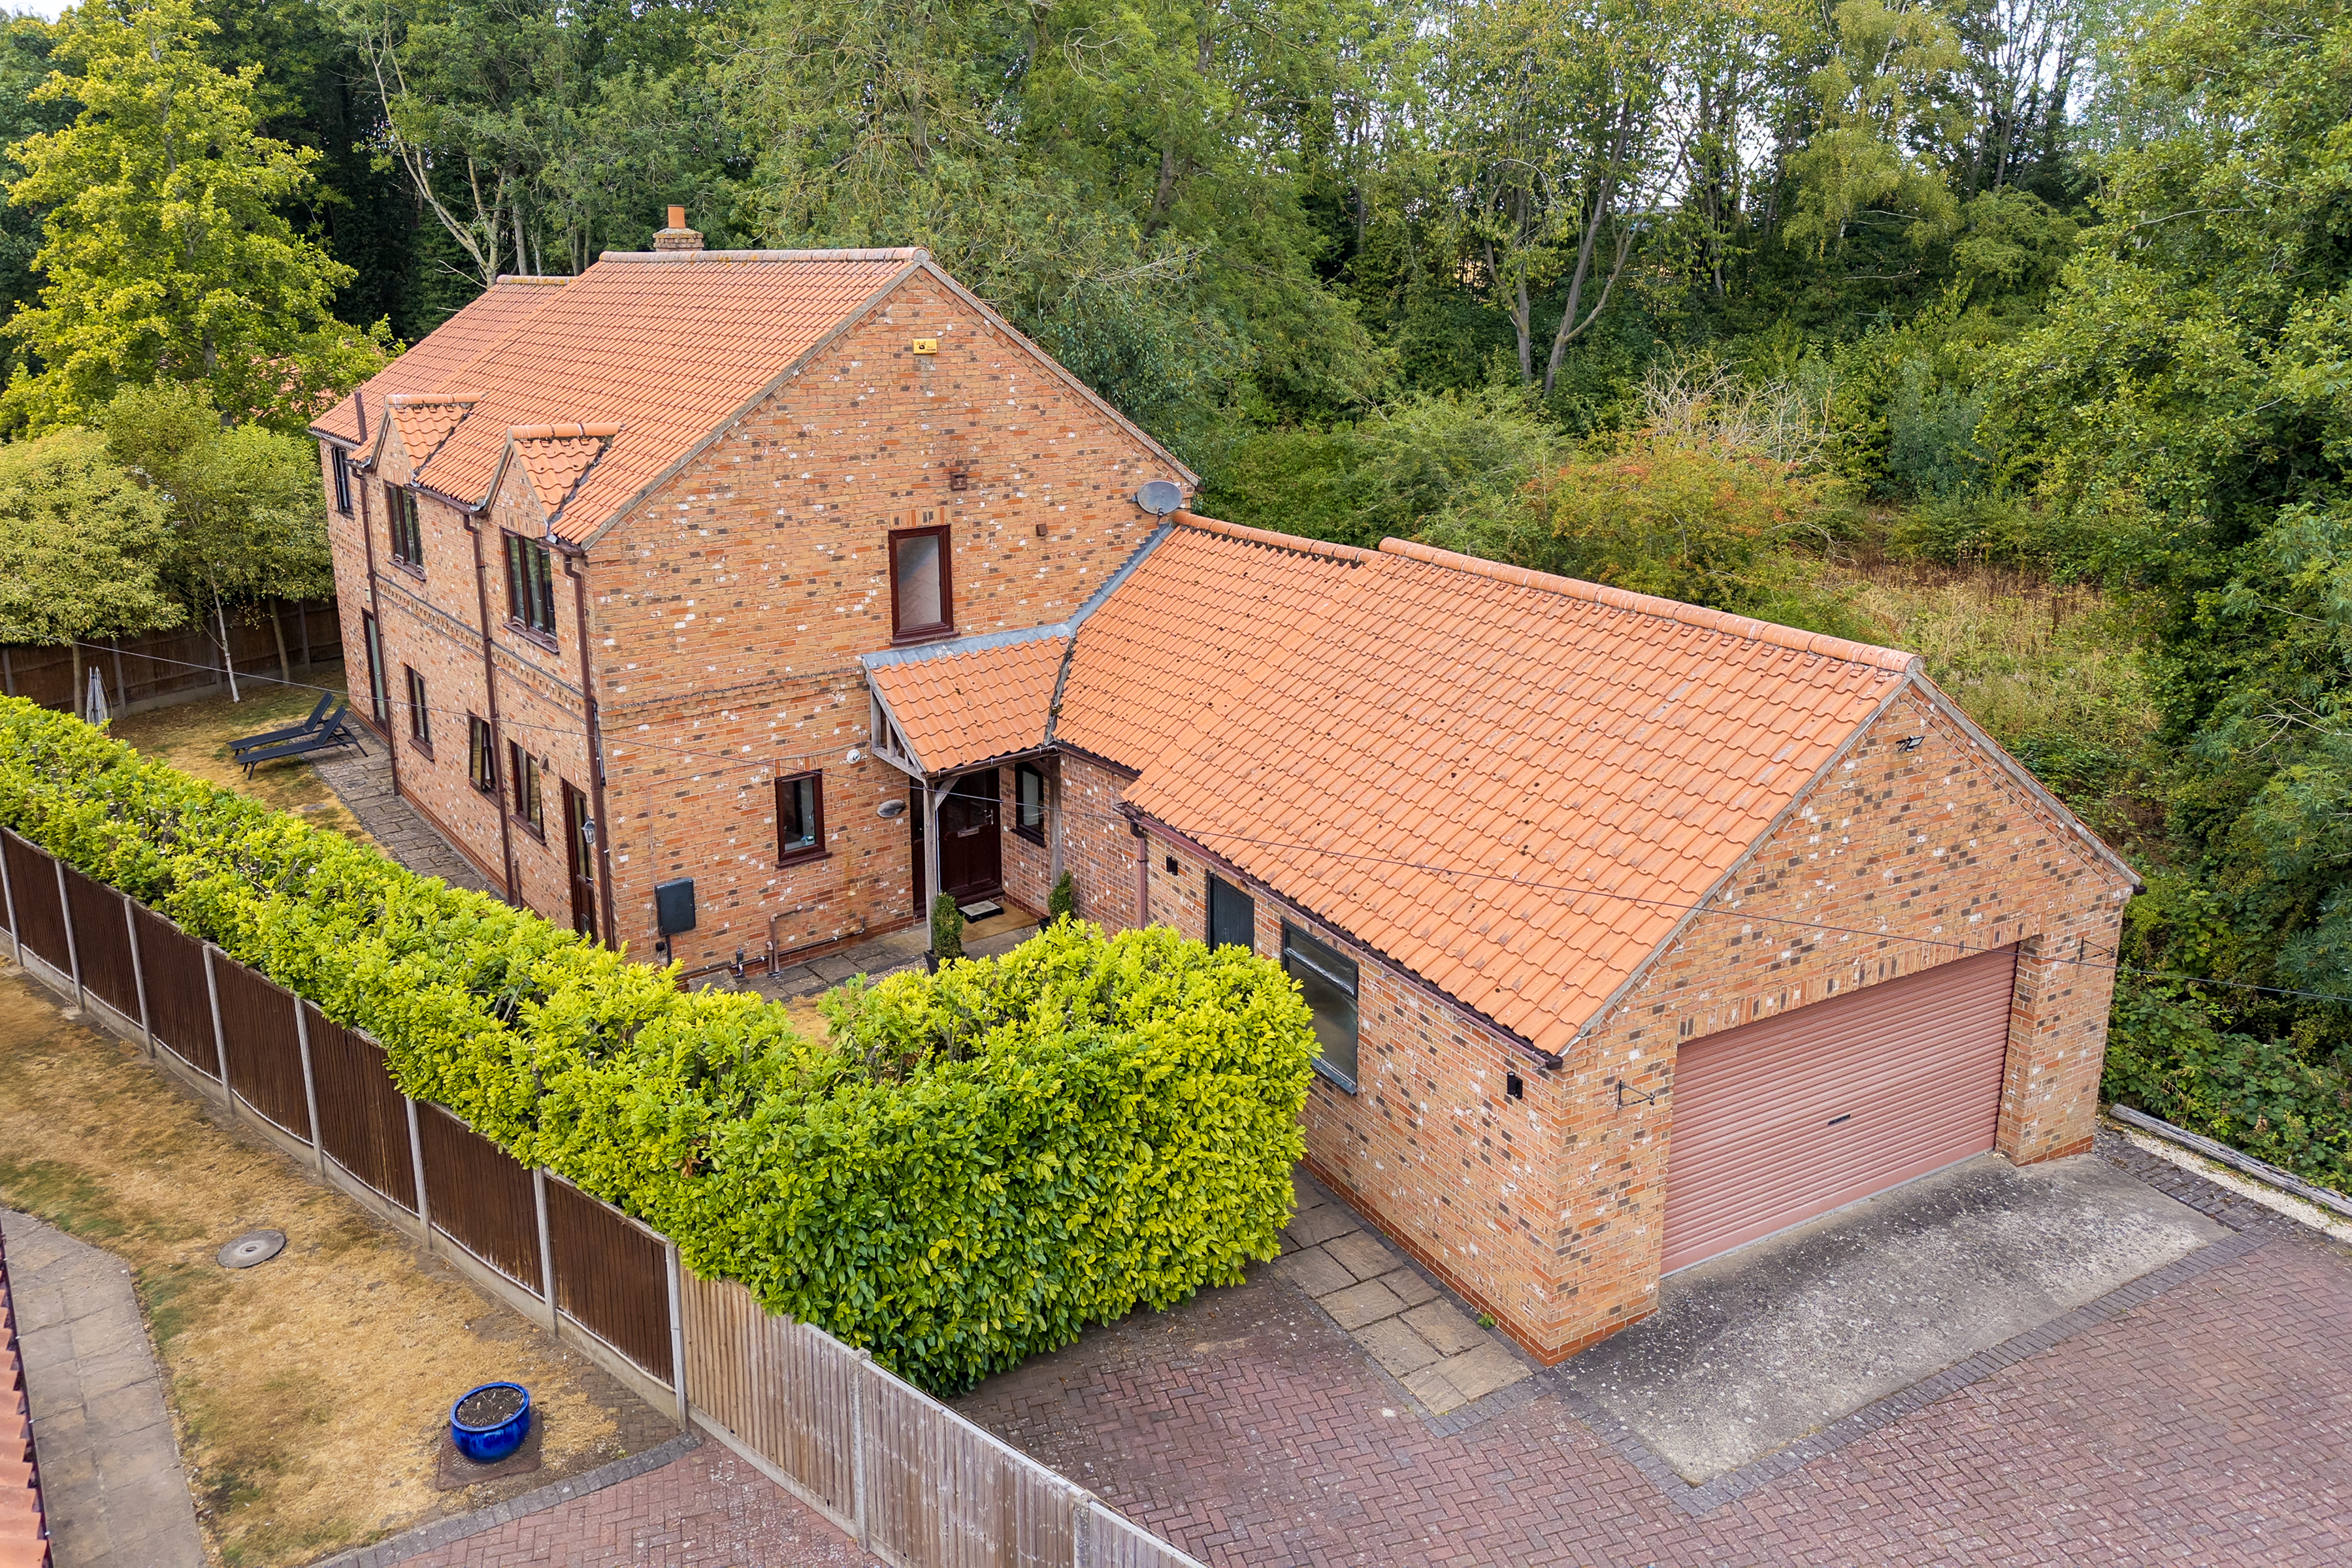
4 Bedroom Detached House | £675,000
An individually designed executive Detached Residence, perfectly positioned in an enviable setting within the highly sou...
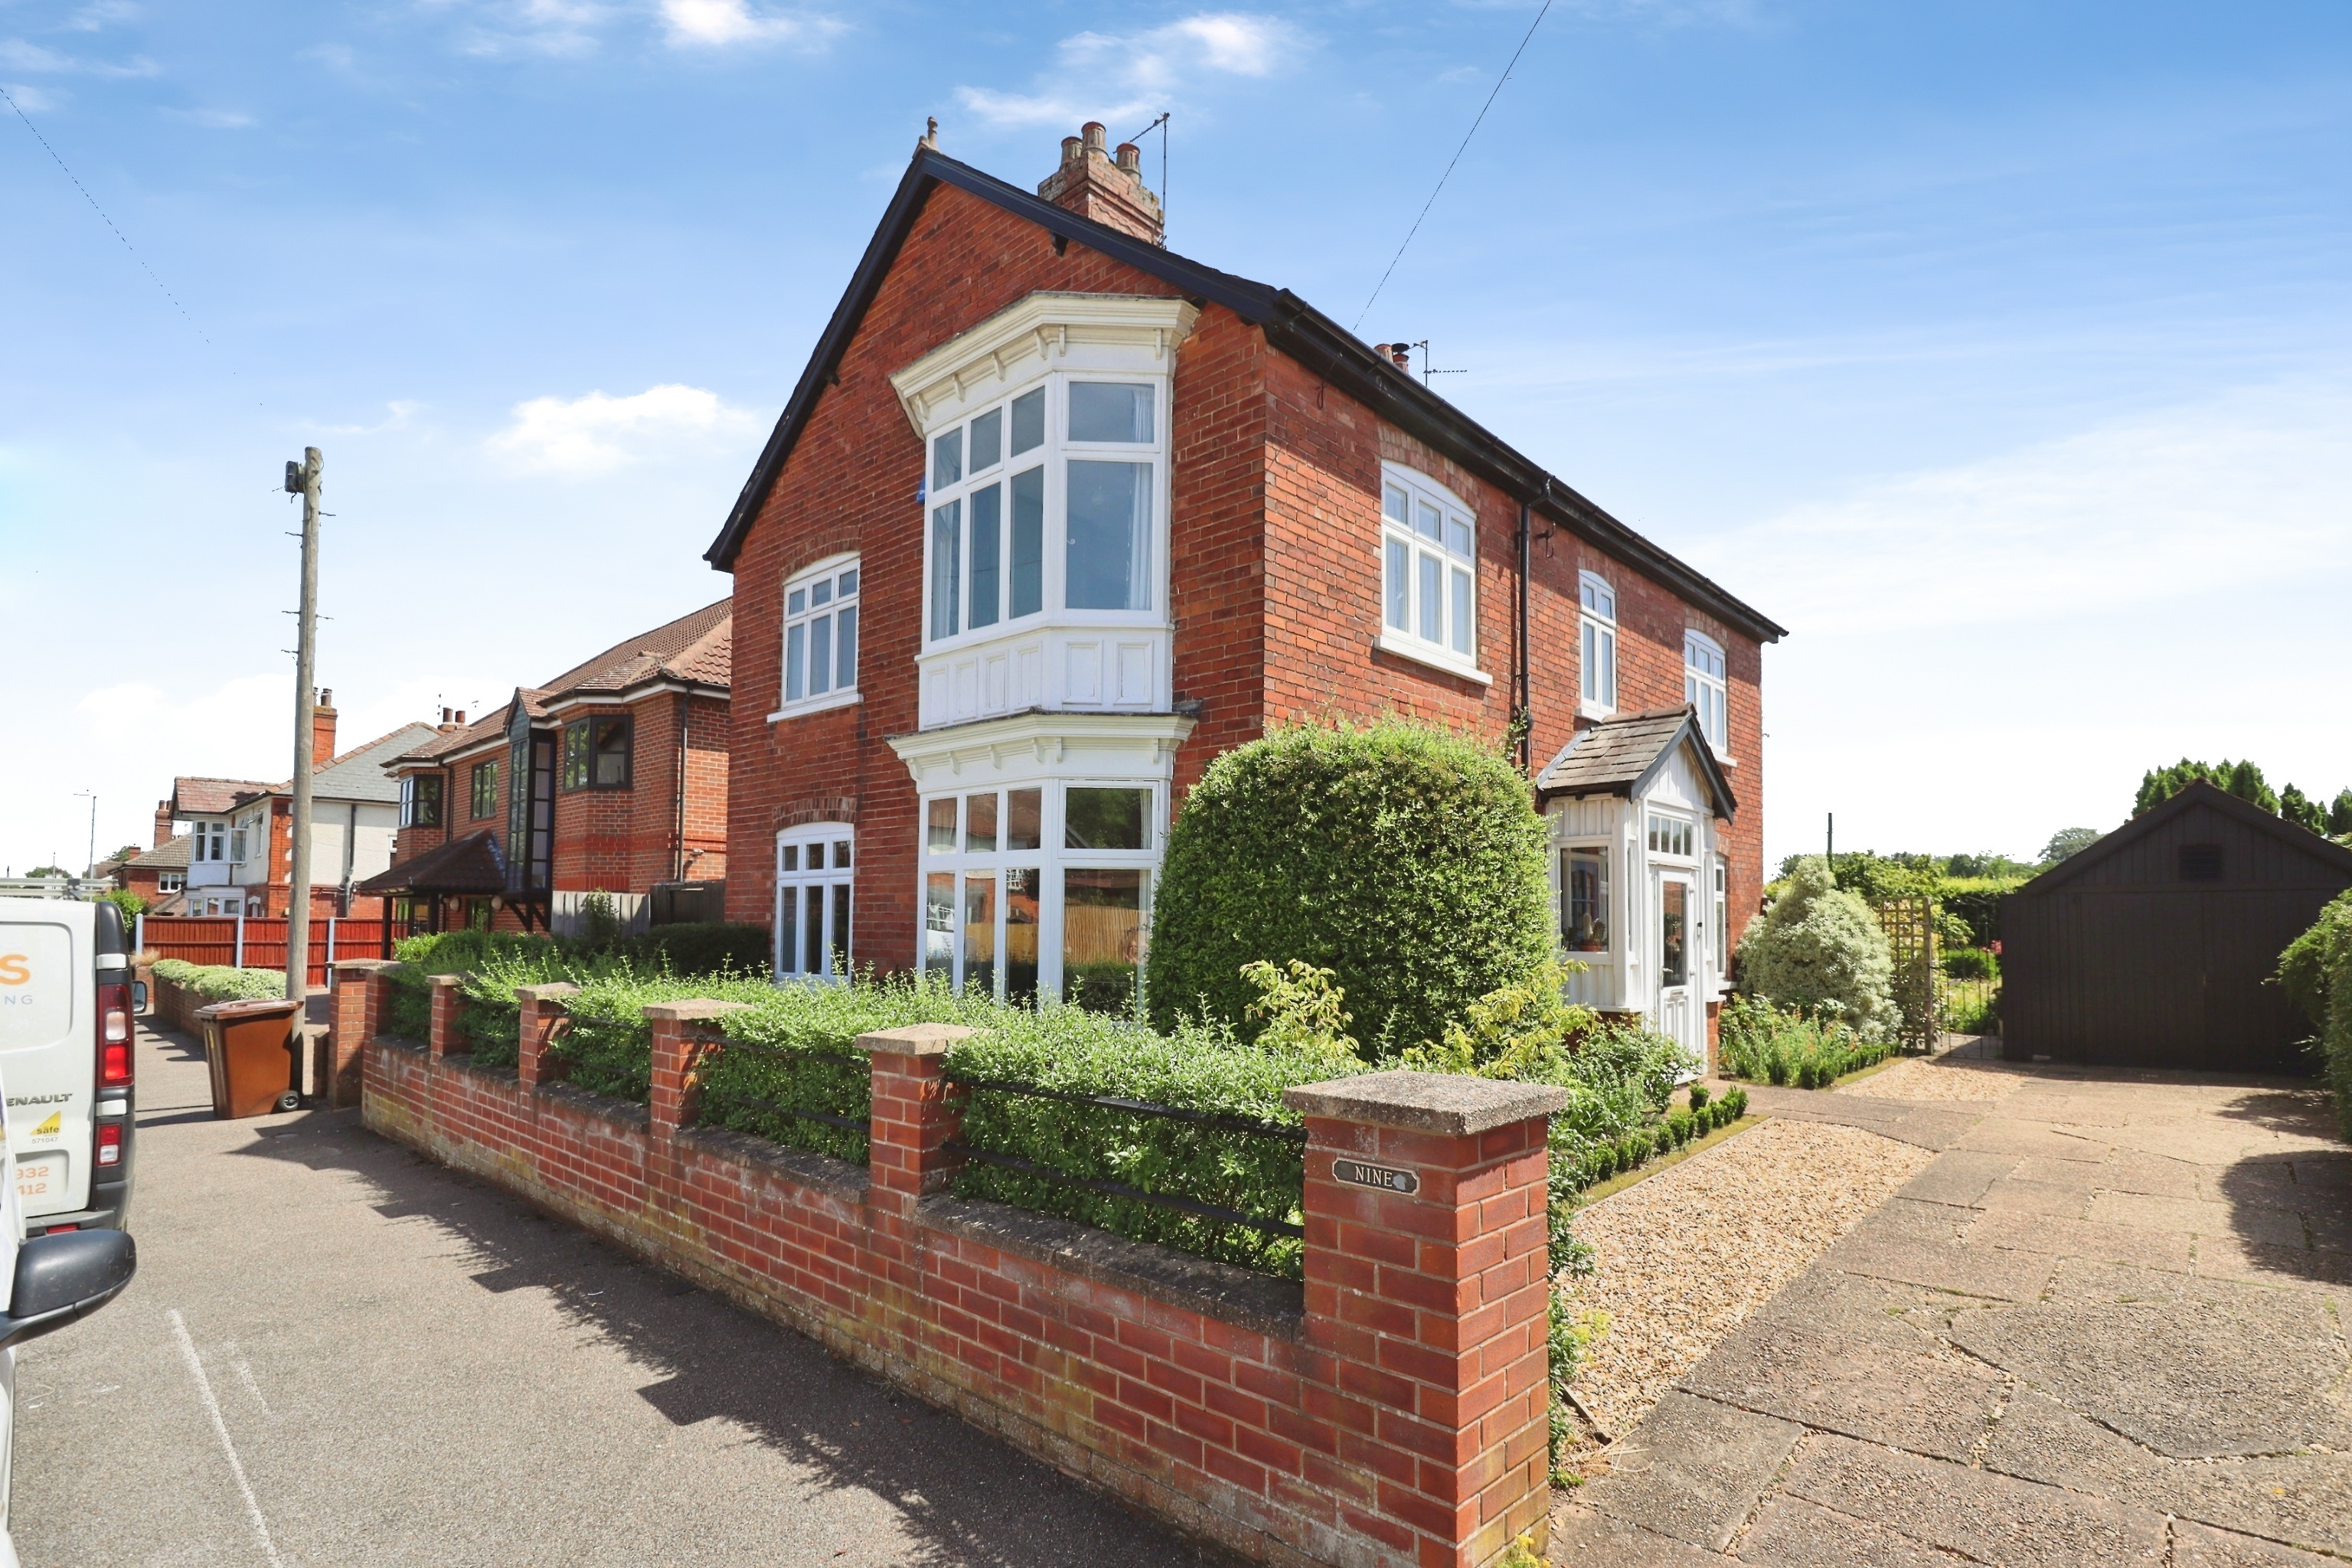
4 Bedroom Detached House | £690,000
A rare opportunity to acquire a traditional Four Bedroom Detached Family Home, occupying a generous plot of approximatel...
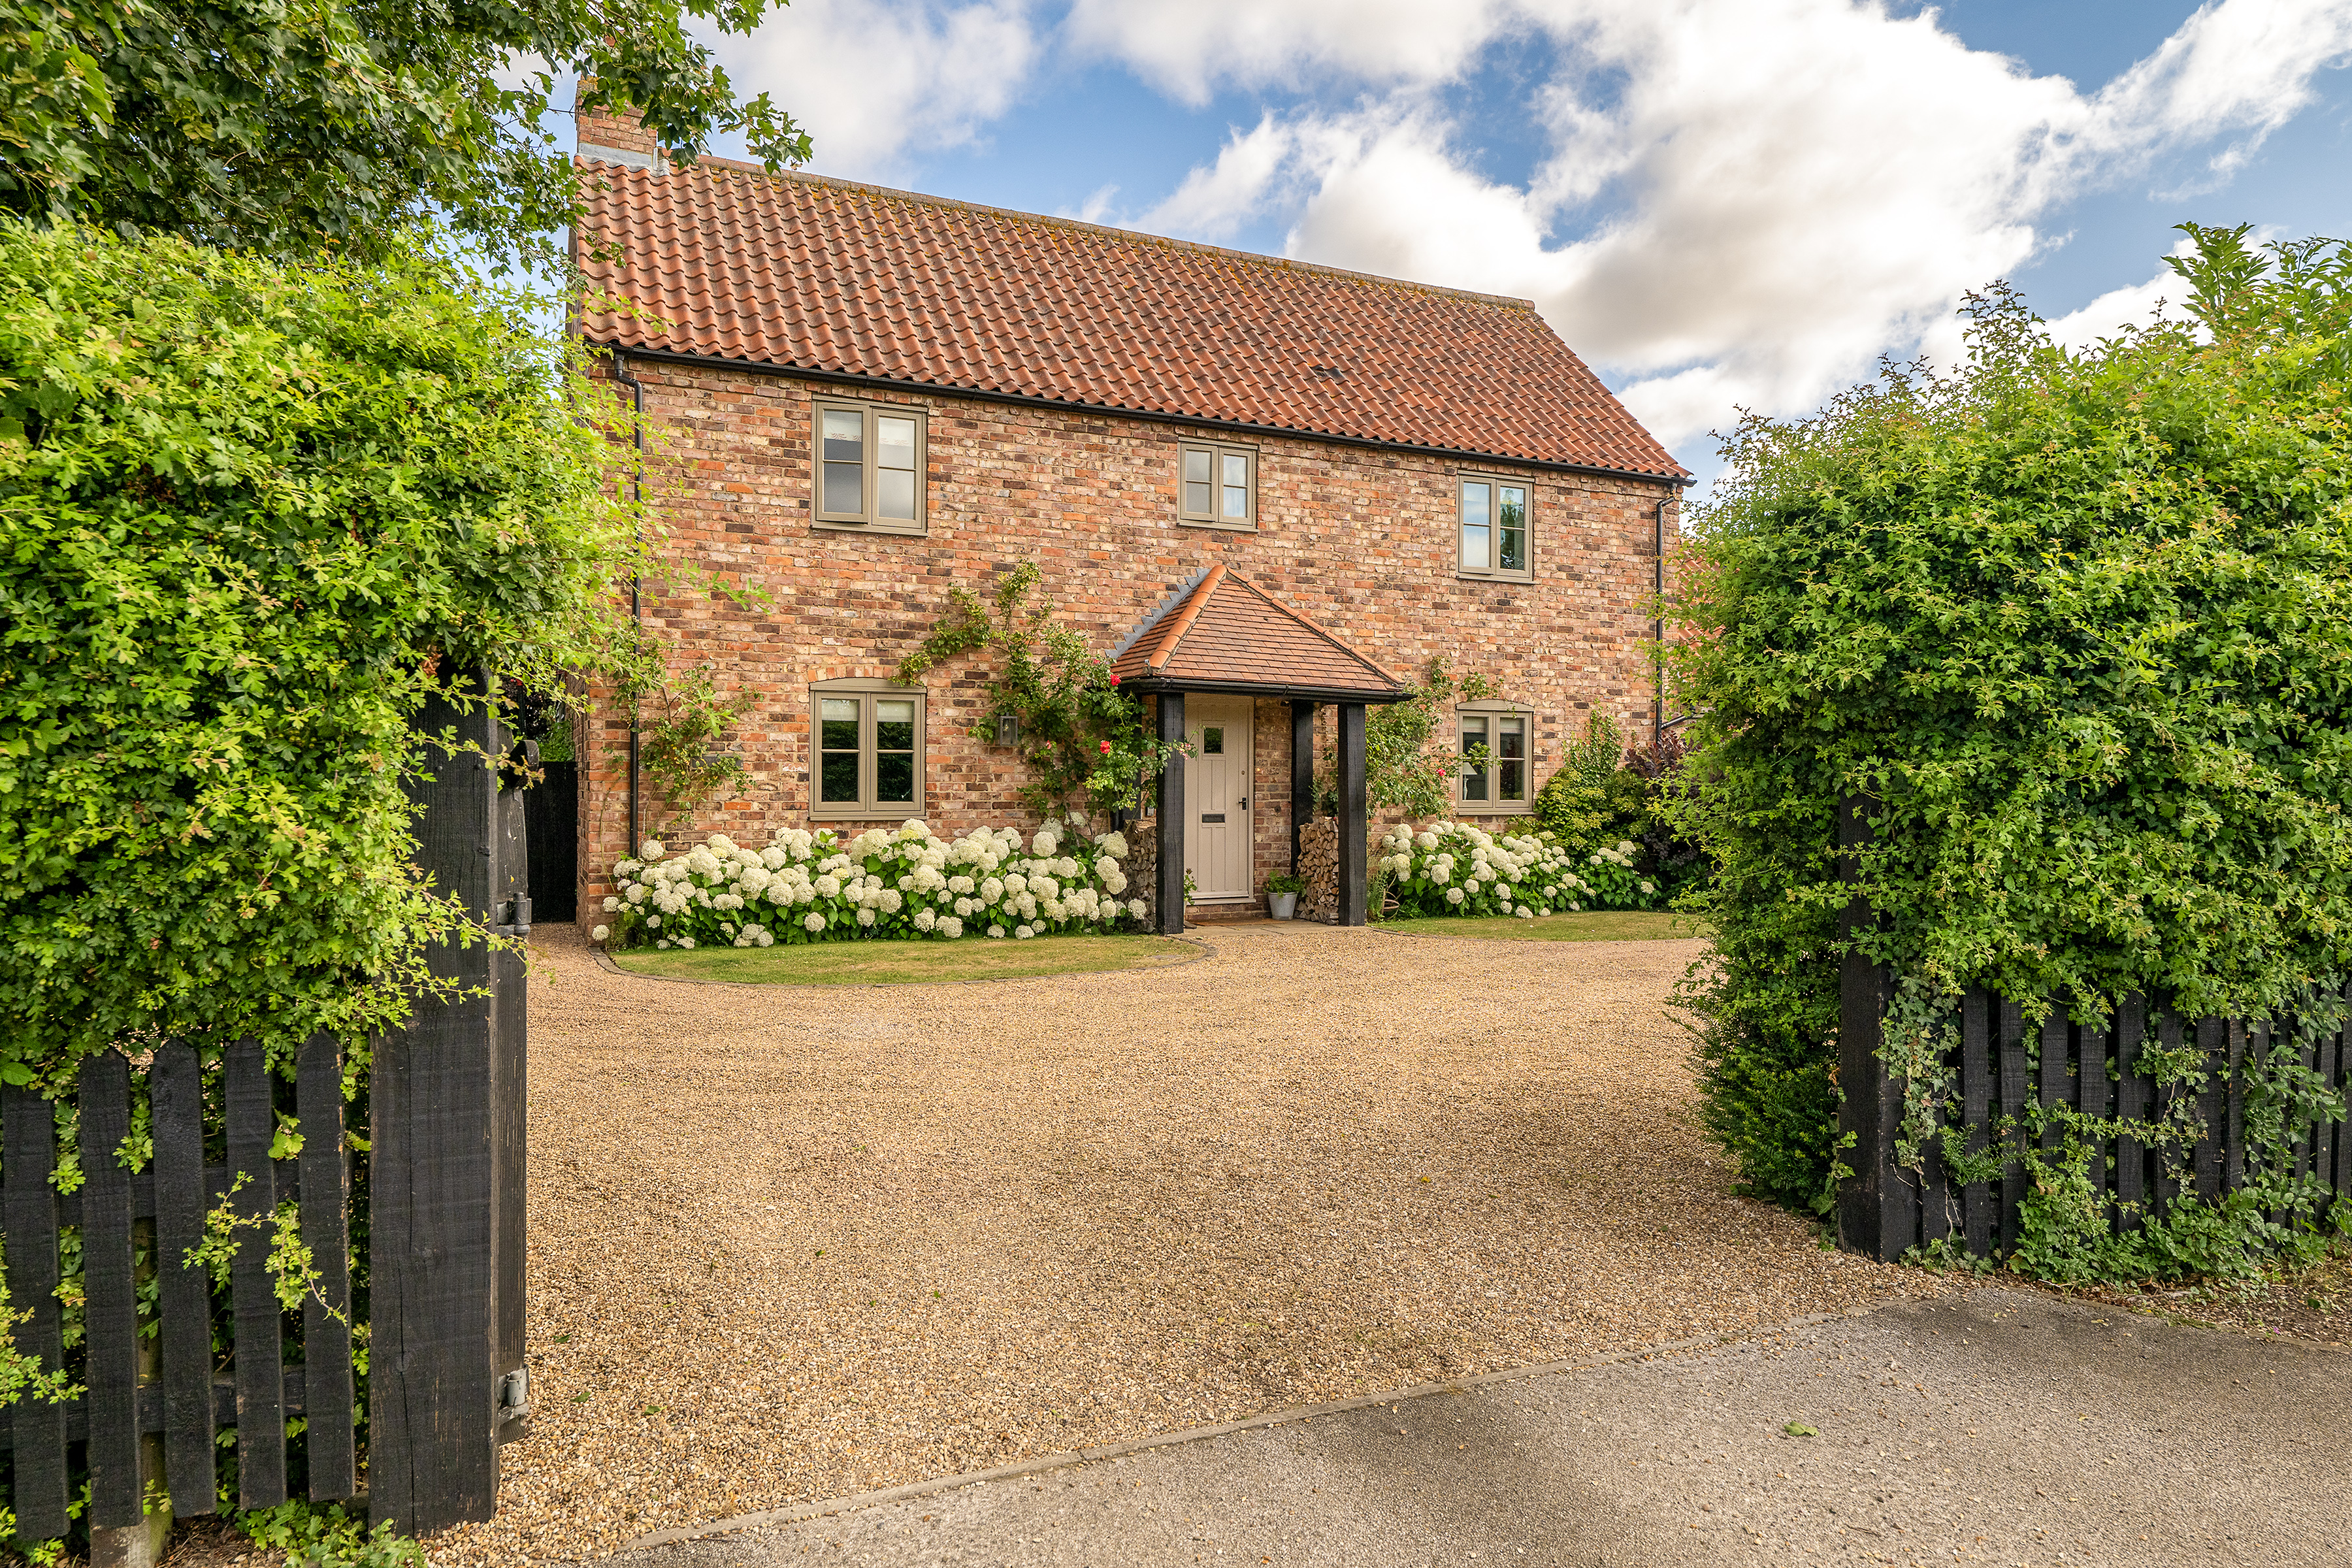
5 Bedroom Detached House | Guide Price £695,000
NO ONWARD CHAIN! An exceptional Detached Family Home, ideally positioned within this attractive and highly sought after...
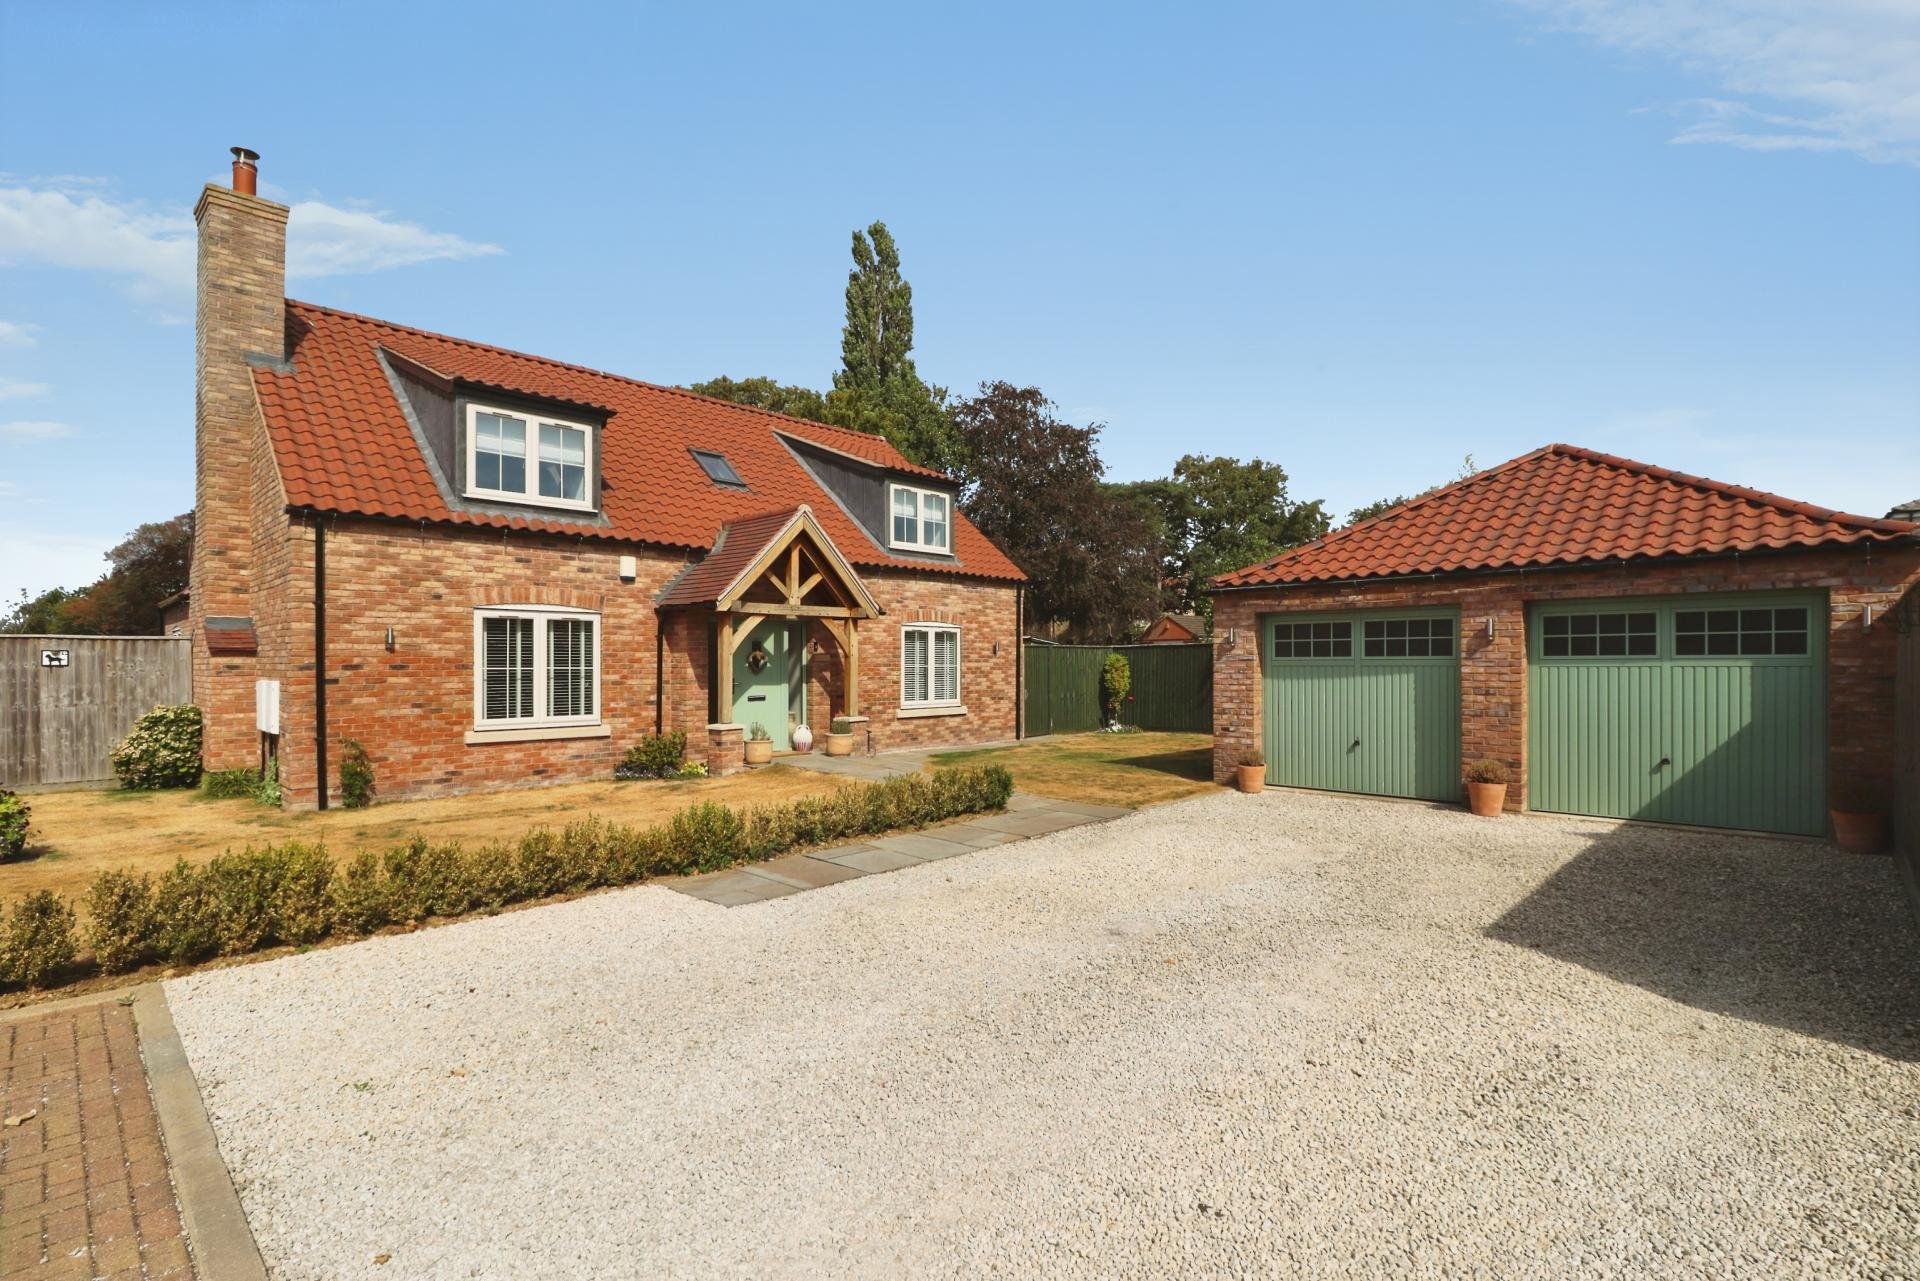

Mundys (Lincoln)
29 Silver Street, Lincoln, Lincolnshire, LN2 1AS
01522 510044
How much is your home worth?
Use our short form to request a valuation of your property.
Request a Valuation
©2026 The Guild of Property Professionals. All rights reserved.
Terms and Conditions |
Privacy Policy |
Cookie Policy |
Complaints Policy |
Members Login
The Guild of Property Professionals Trading Address: 121 Park Lane, London W1K 7AG. GPEA Limited.
Registered in England & Wales.
Company No: 02819824.
Registered Office Address: The Old Courthouse, 60A London Road, Grantham, NG31 6HR.
VAT Registration No: 180897859

