
8 Bedroom Detached House for sale in Lincolnshire
 3
8
1
Council tax band: E.
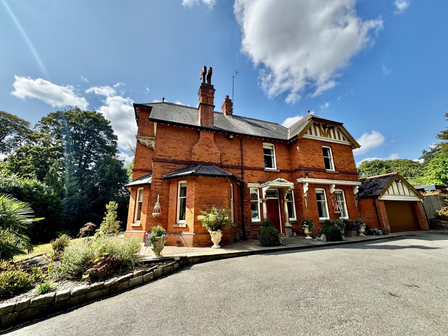
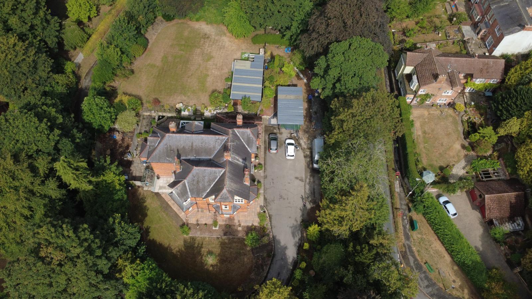
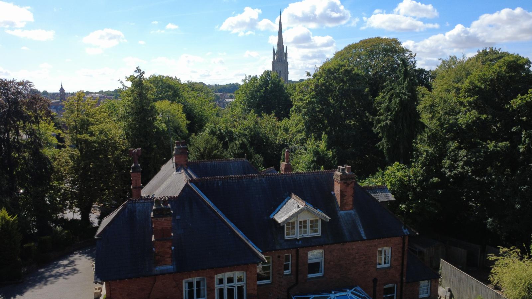
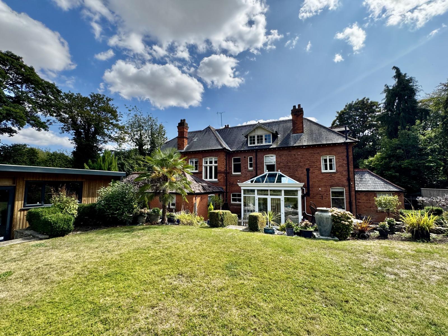
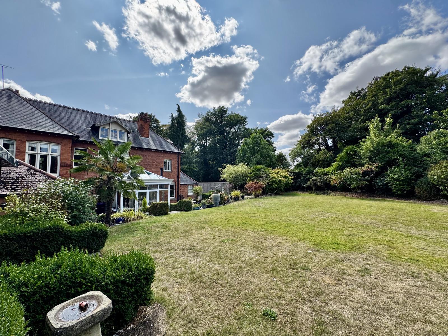
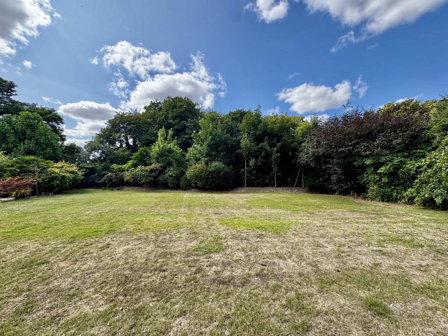
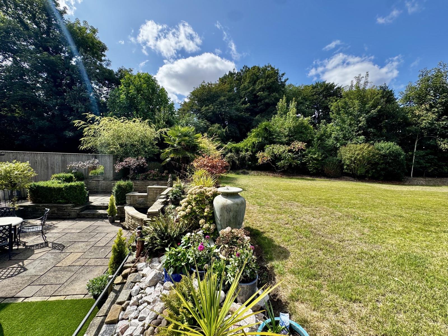
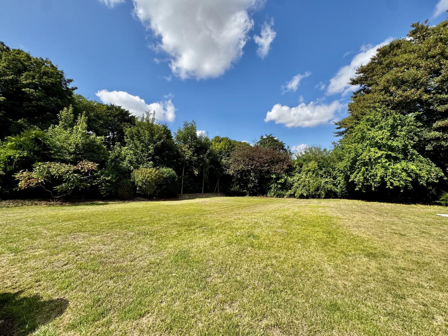
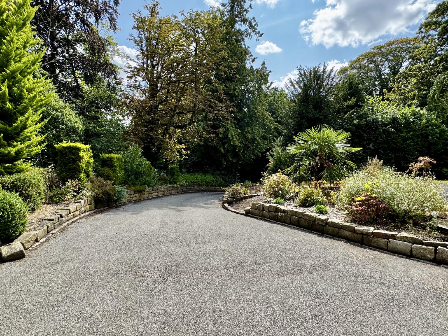
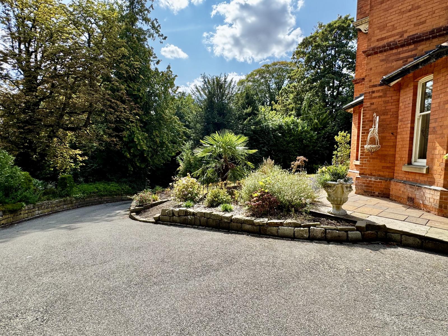
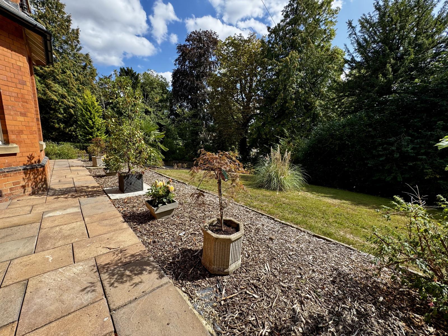
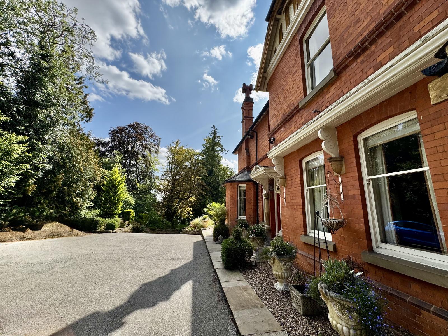
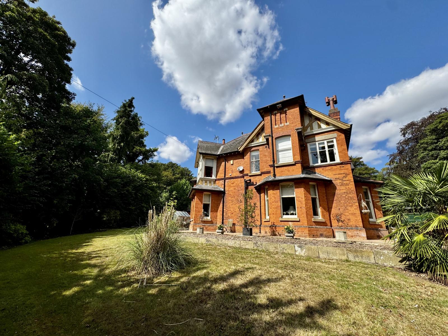
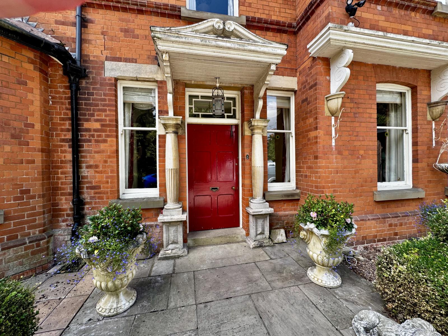
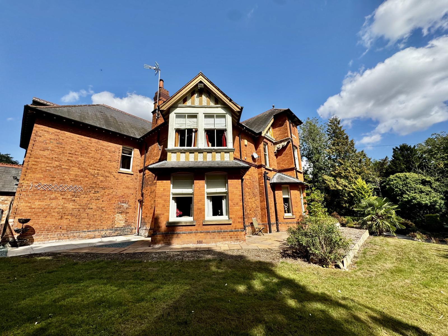
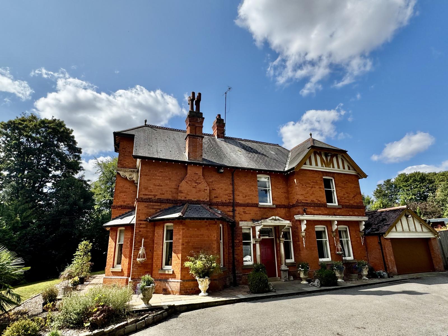
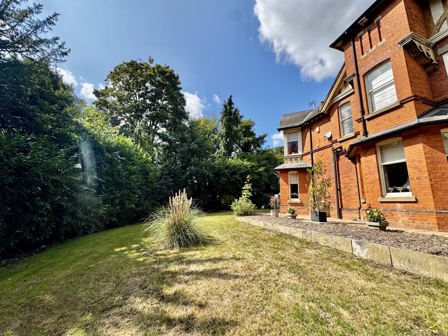
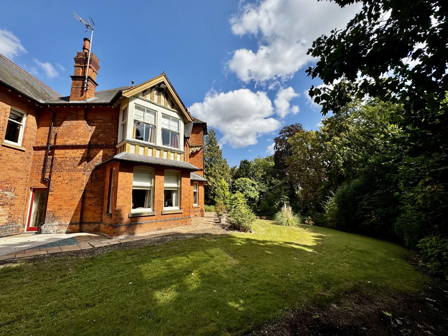
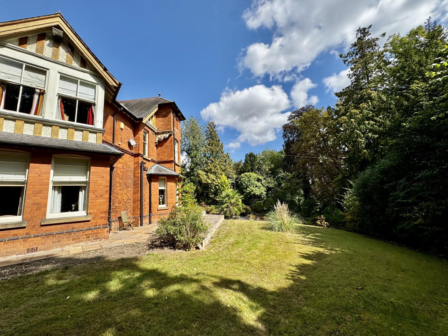
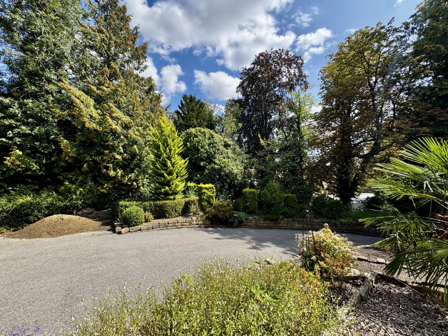
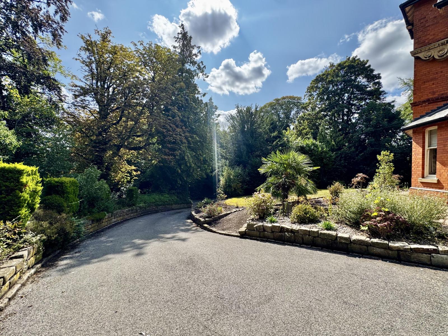
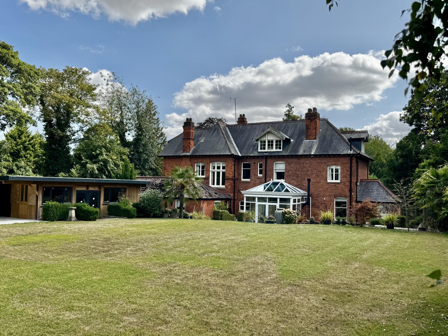
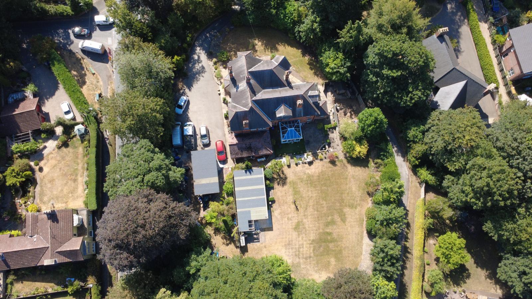
Positioned in one of the town’s most sought-after locations, this grand detached home seamlessly blends timeless architectural elegance with an impressive sense of space. Perfectly situated within easy walking distance of Louth's historic town centre, the property offers a rare combination of expansive, secluded grounds and urban convenience within the town's Conservation Area. Stepping inside, the house reveals a wealth of exquisite period character. Every room celebrates its architectural heritage, boasting grand high ceilings, intricate original cornicing, and deep, classic skirting boards. The formal reception rooms are anchored by beautiful feature fireplaces, offering a warm and sophisticated atmosphere for both relaxed family living and grand-scale entertaining. The house sits in an elevated plot of approximately 0.77-acres and provides beautifully mature, private gardens that offer a tranquil sanctuary rarely found so close to the town centre. For those seeking practicality alongside prestige, the property features a sweeping driveway providing ample off-street parking for multiple vehicles, alongside a substantial double garage. This is a rare opportunity to acquire a landmark period home of true stature, character, and pedigree on Louth's coveted west side.
Property additional info
Louth:
Louth is an attractive market town with a population of approximately 17,000 and enjoys a thrice weekly open market, independent shops and national retailers, three supermarkets, leisure centre, two golf courses, cinema and theatre. The town is positioned on the edge of the Lincolnshire Wolds a designated area of natural beauty and is situated some 25 miles north -east of the city of Lincoln and some 16 miles south of the town of Grimsby.
Entrance:
Having stone effect columns and timber door hood over a six panel Gothic style front entrance door & fan light.
Entrance Porch:
With a geometric tiled floor, cornicing to ceiling & part glazed inner door opening to:
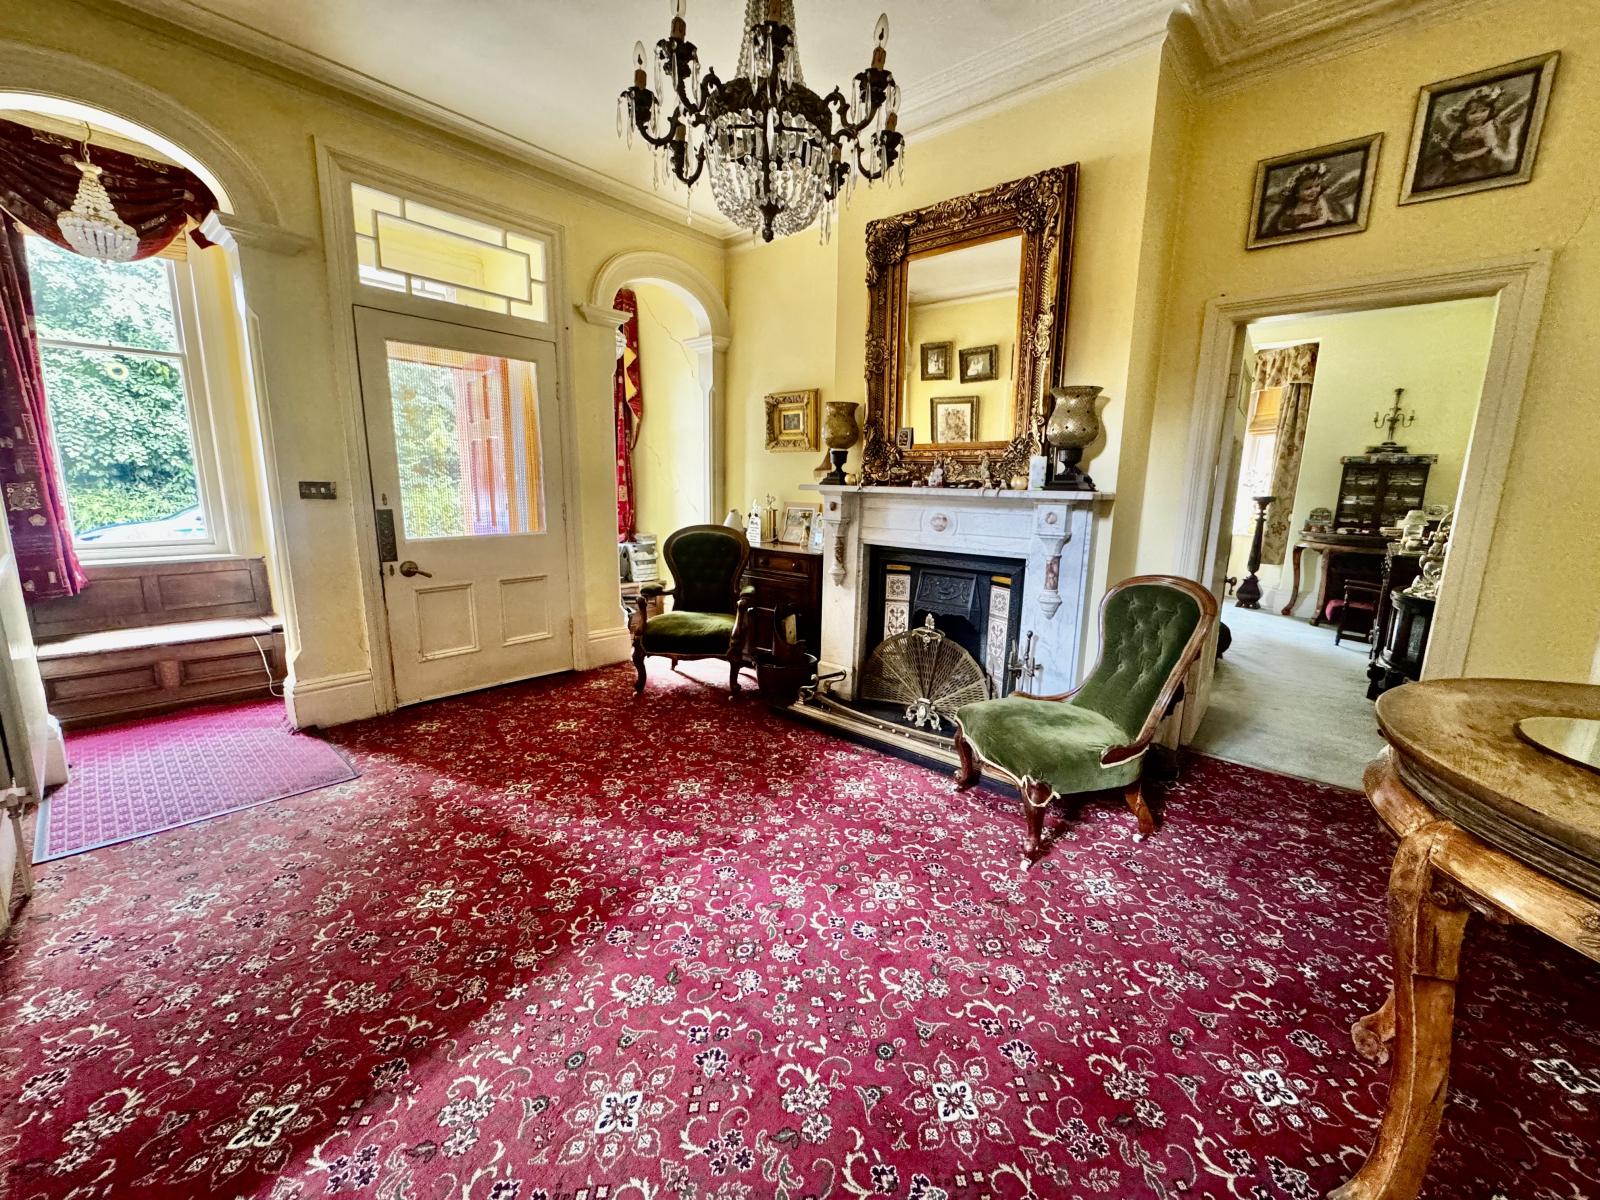
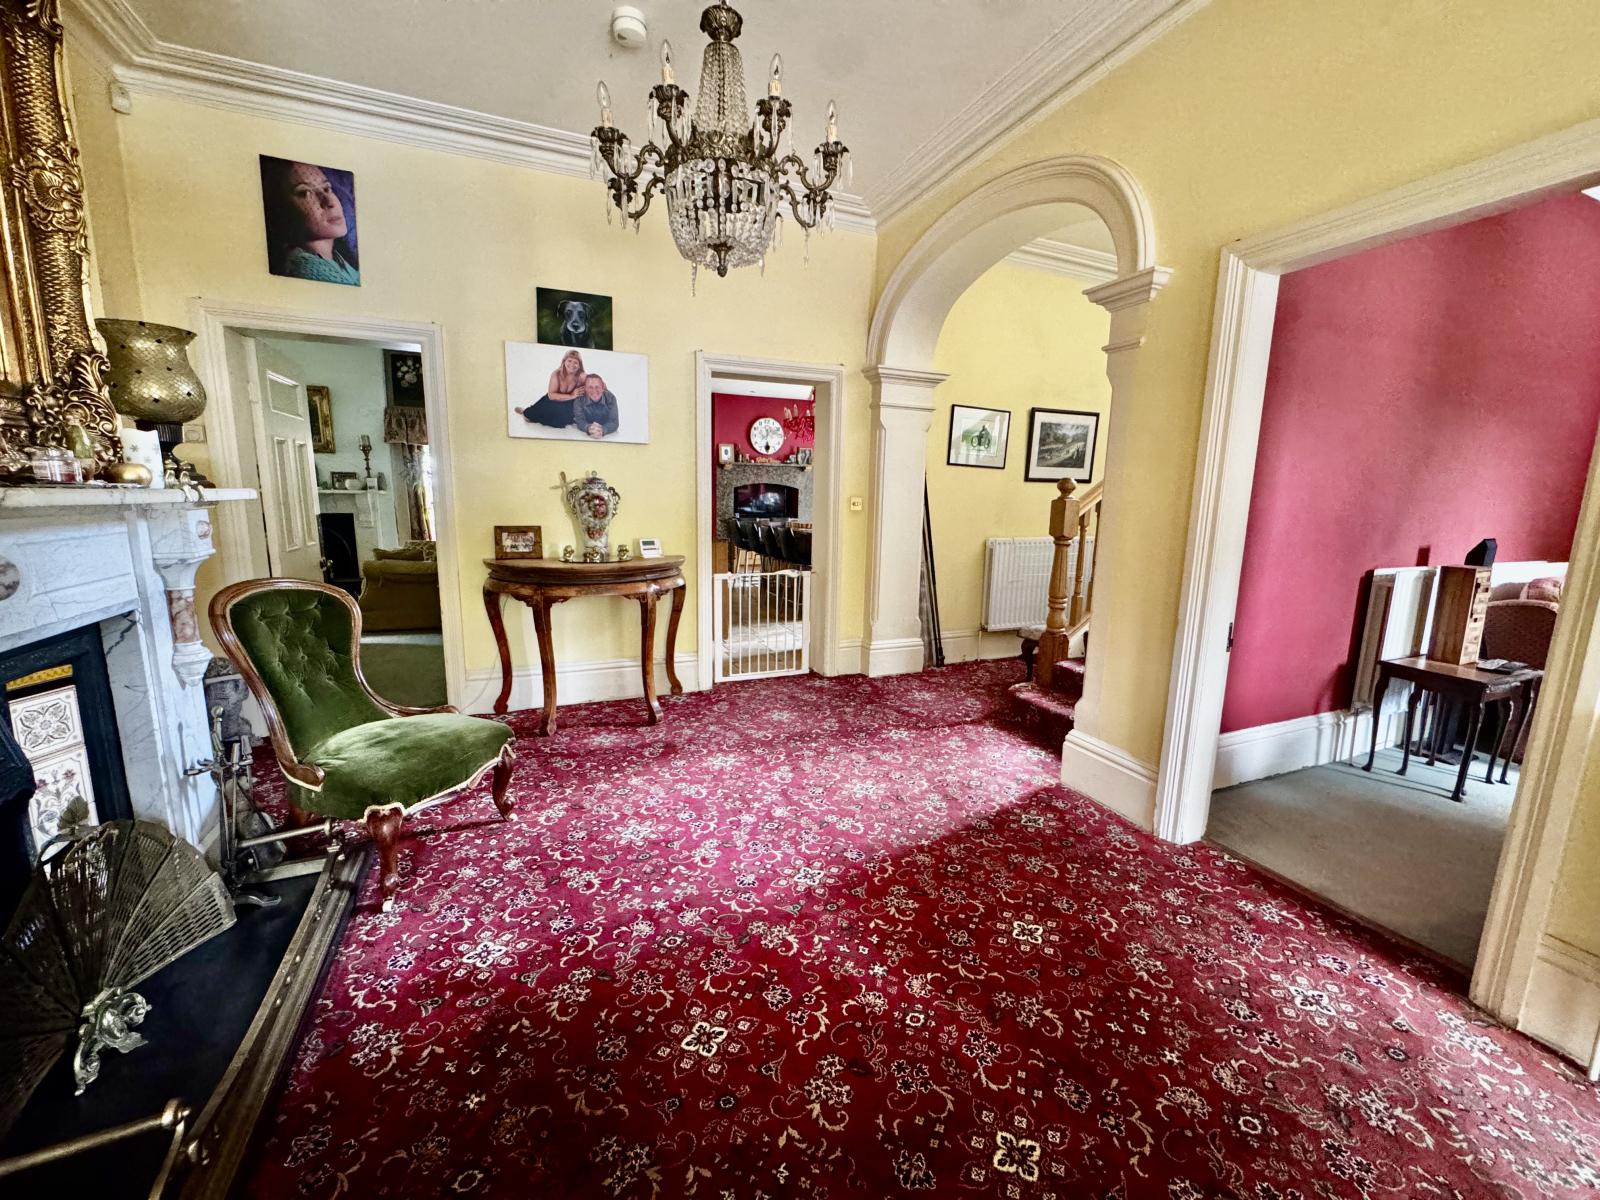
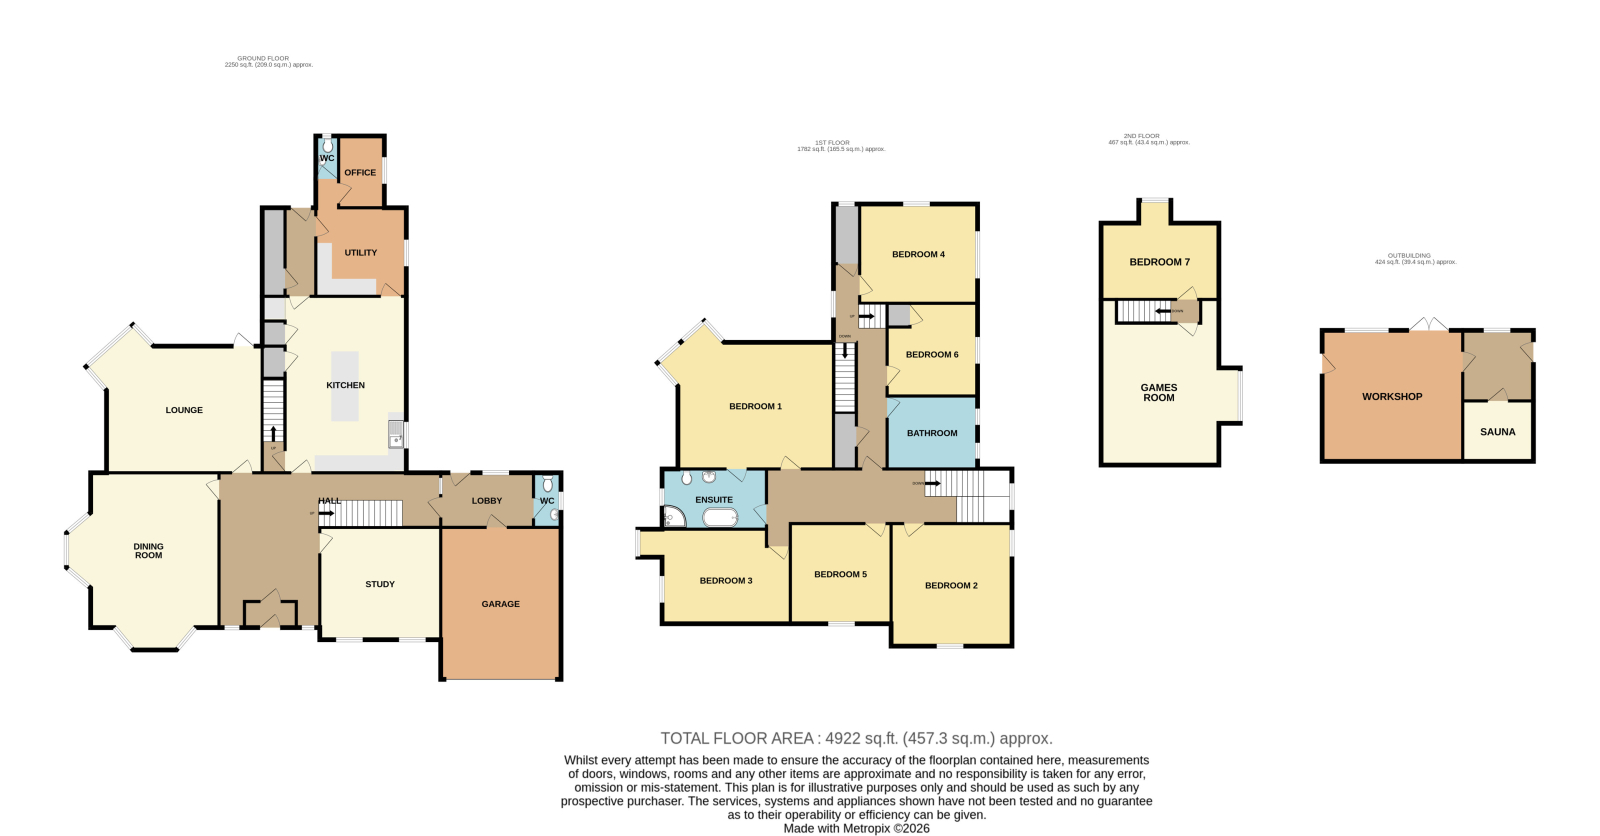
Reception Hallway: 4.59m x 3.79m (15' 1" x 12' 5")
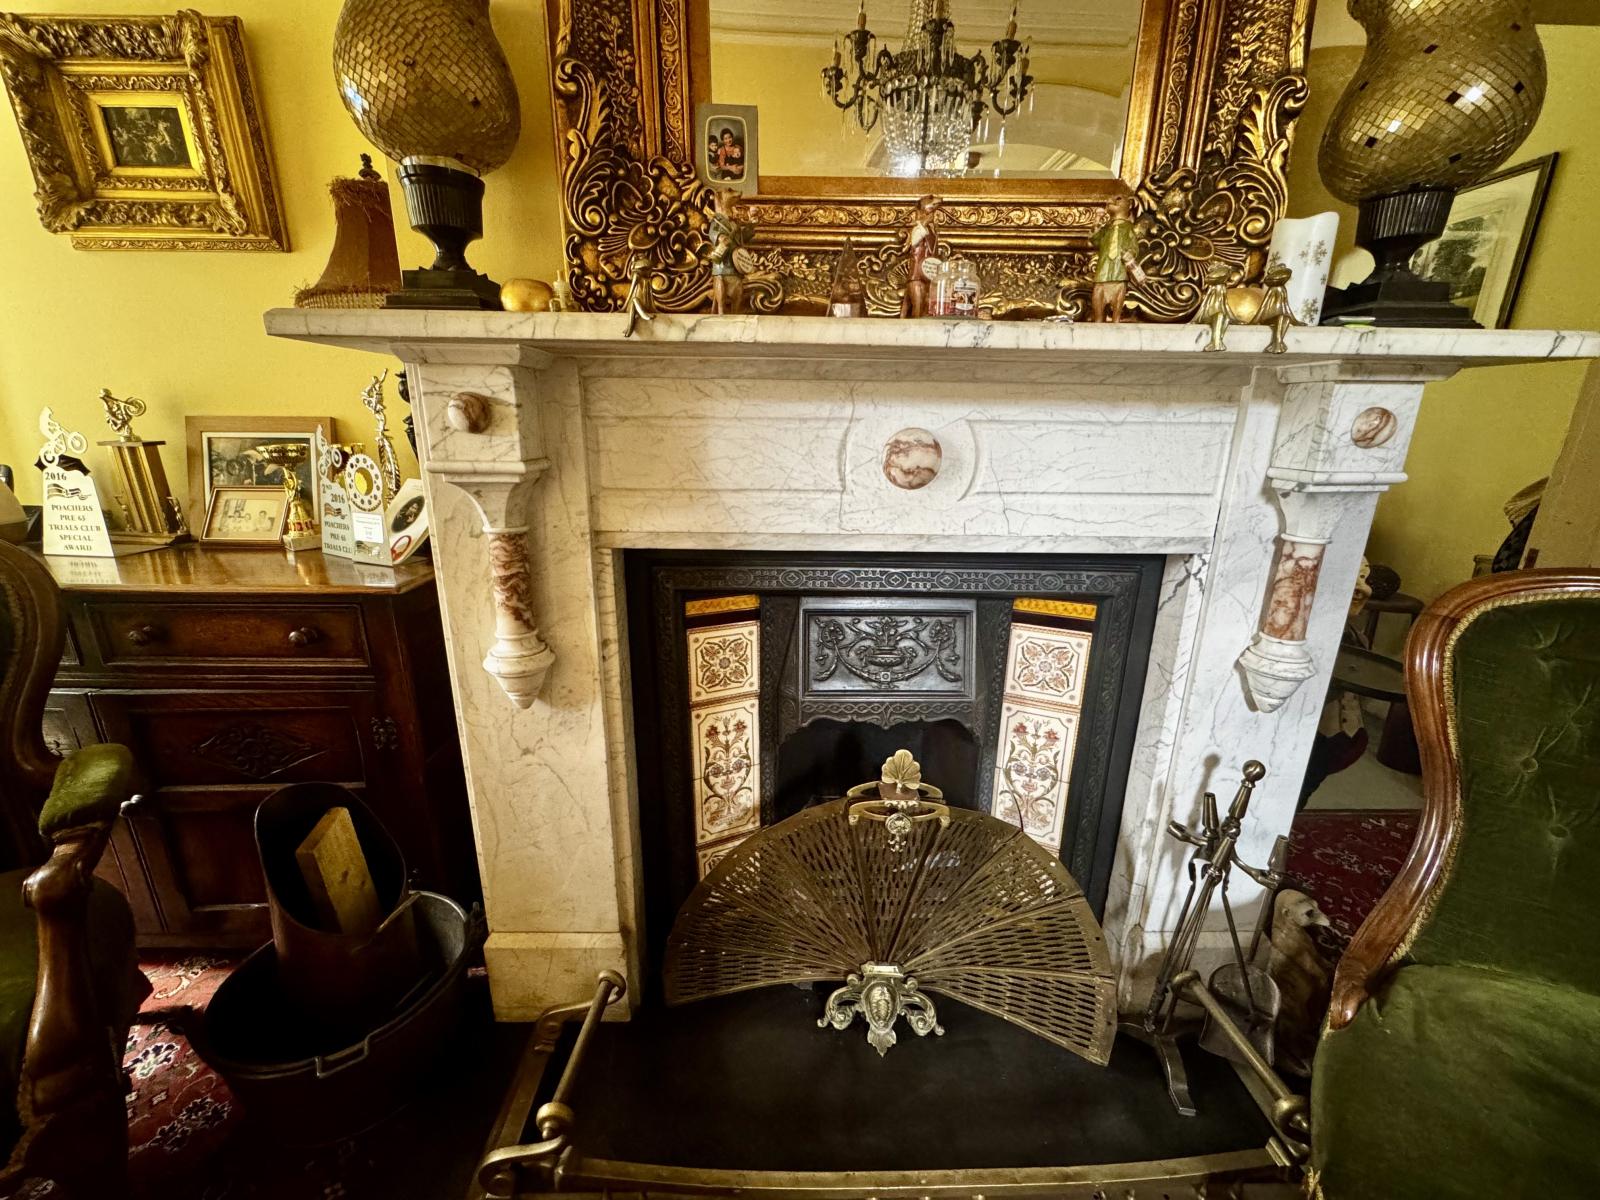
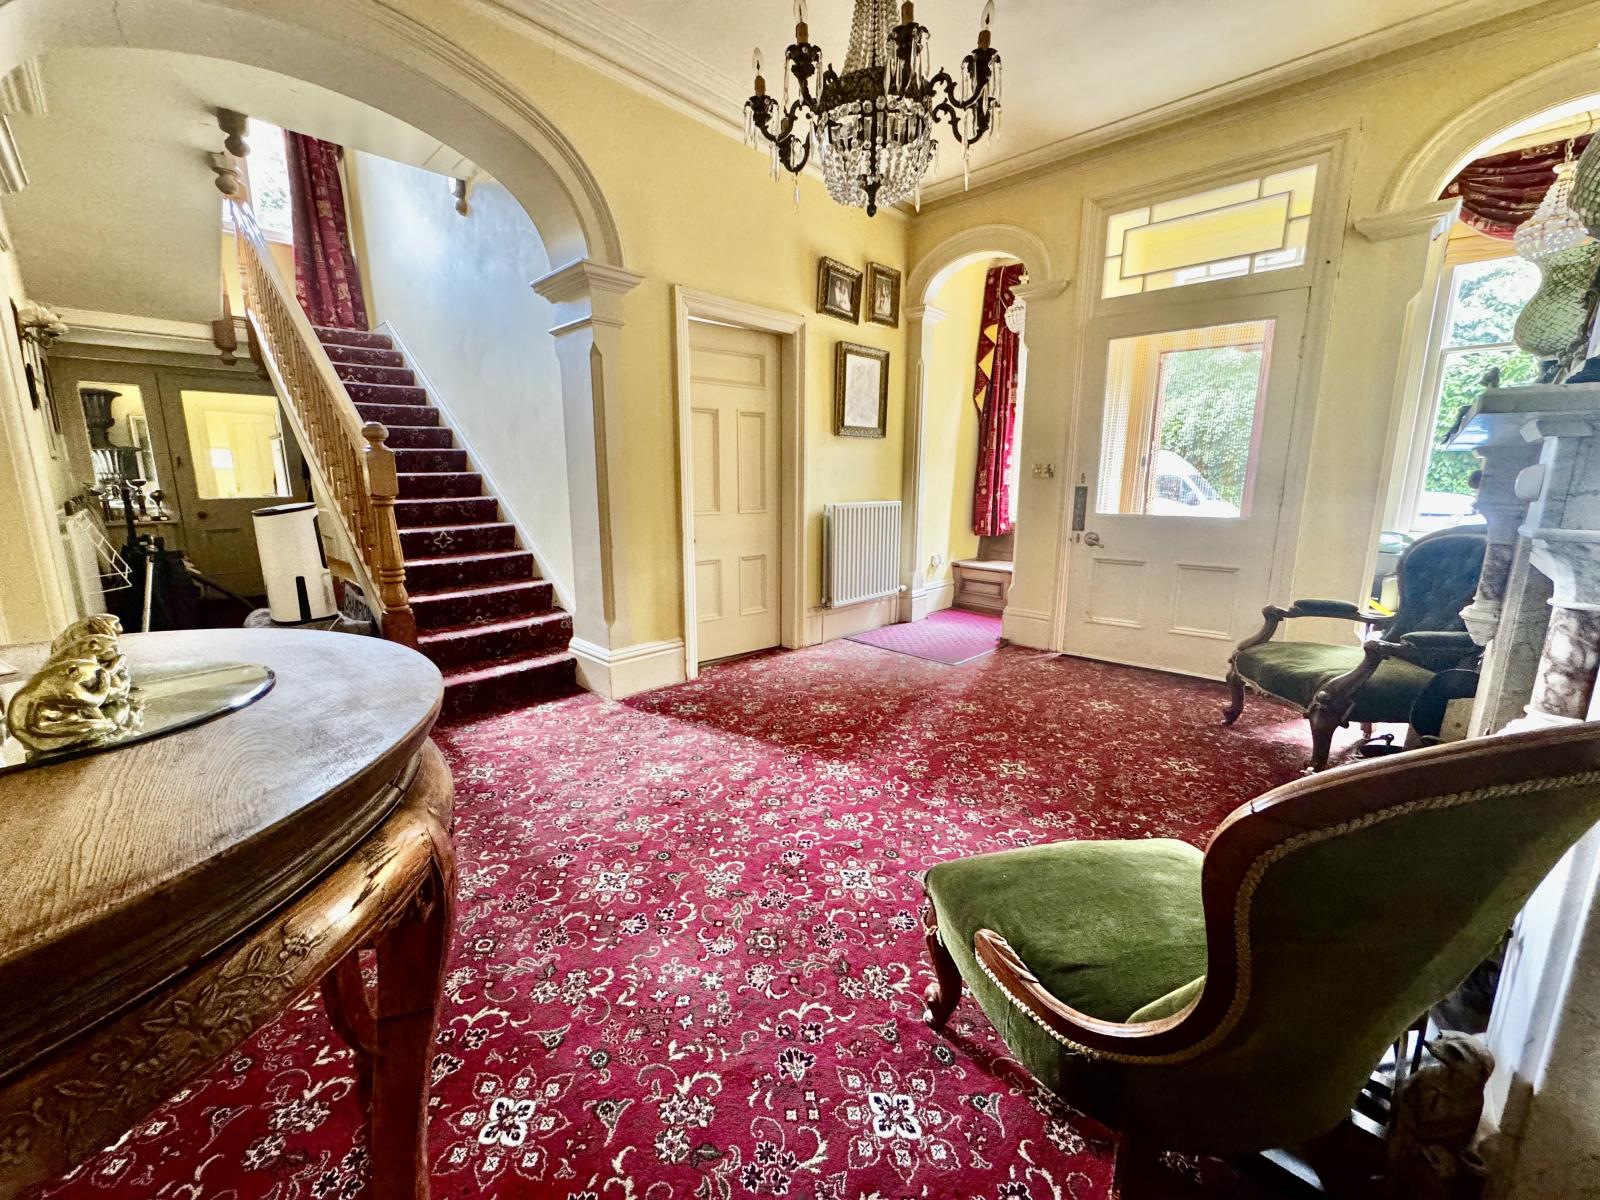
With open fireplace having an ornate grey marbled fire surround & cast-iron grate with tiled slips, cornicing to ceiling, arched recesses either side of the entrance door, each having a sash window and oak window seat, deep skirting board boards, and further archway opening providing access to inner hallway. Measurements into chimney recess.
Inner Hallway:
With staircase to first floor, under the stairs cupboard, radiator, cornicing to ceiling and part glazed door providing access to the boot room.
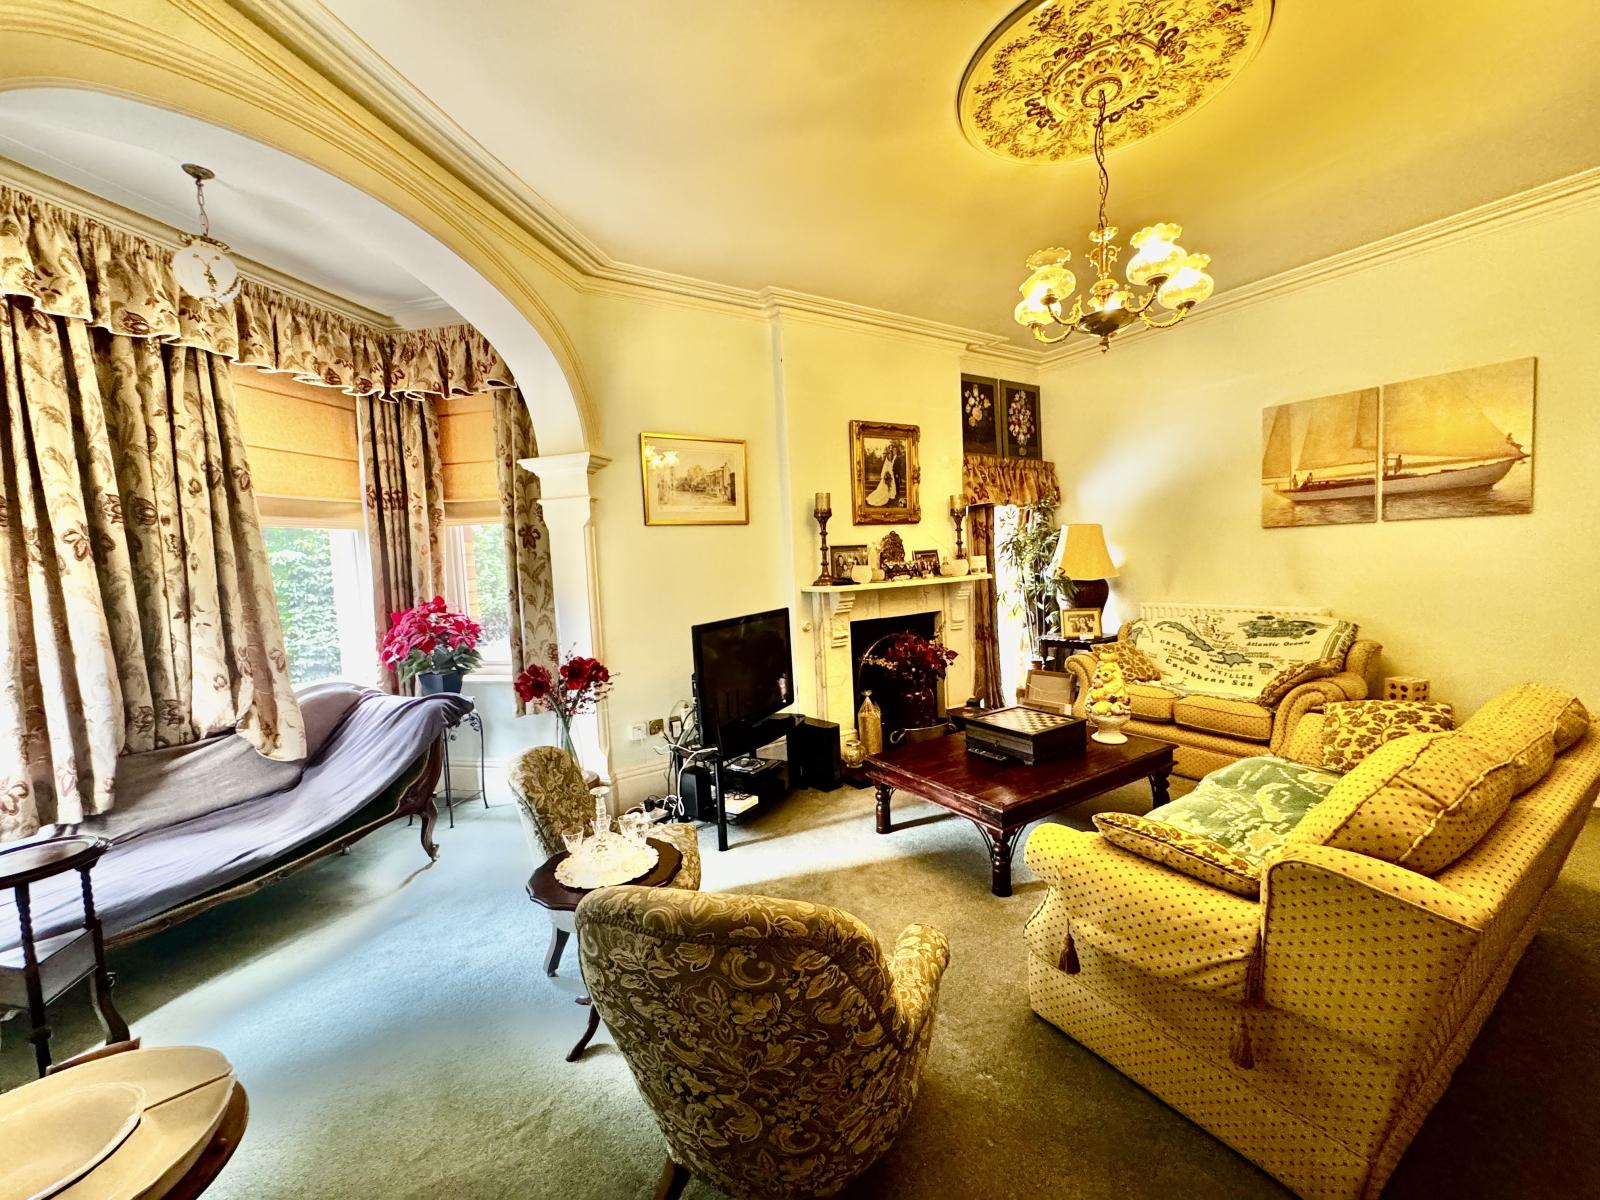
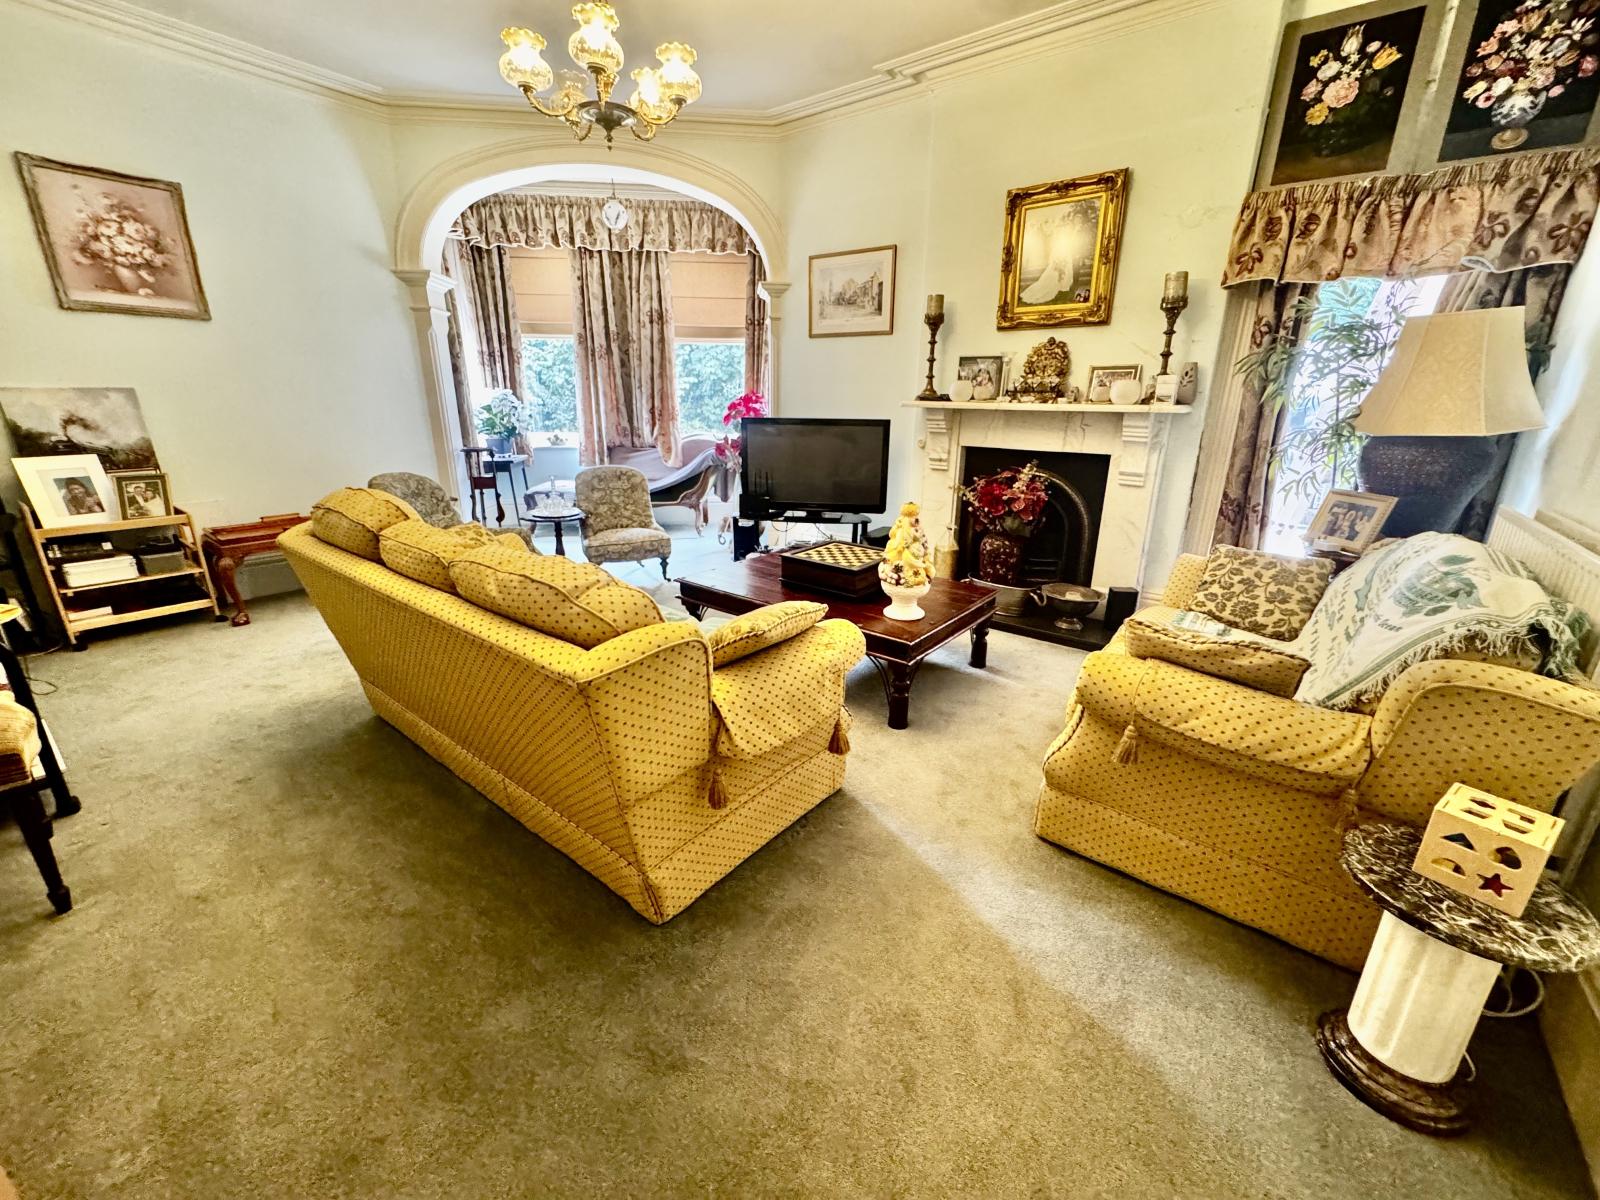
Drawing Room: 4.72m x 5.90m (15' 6" x 19' 4")
With open fireplace having a marble corbel surround and housing an arch grate , deep skirting boards, cornicing and ceiling rose, radiators, telephone point, and large box bay window with decorative feature arch and sash windows. Minimum measurement excluding bay window.
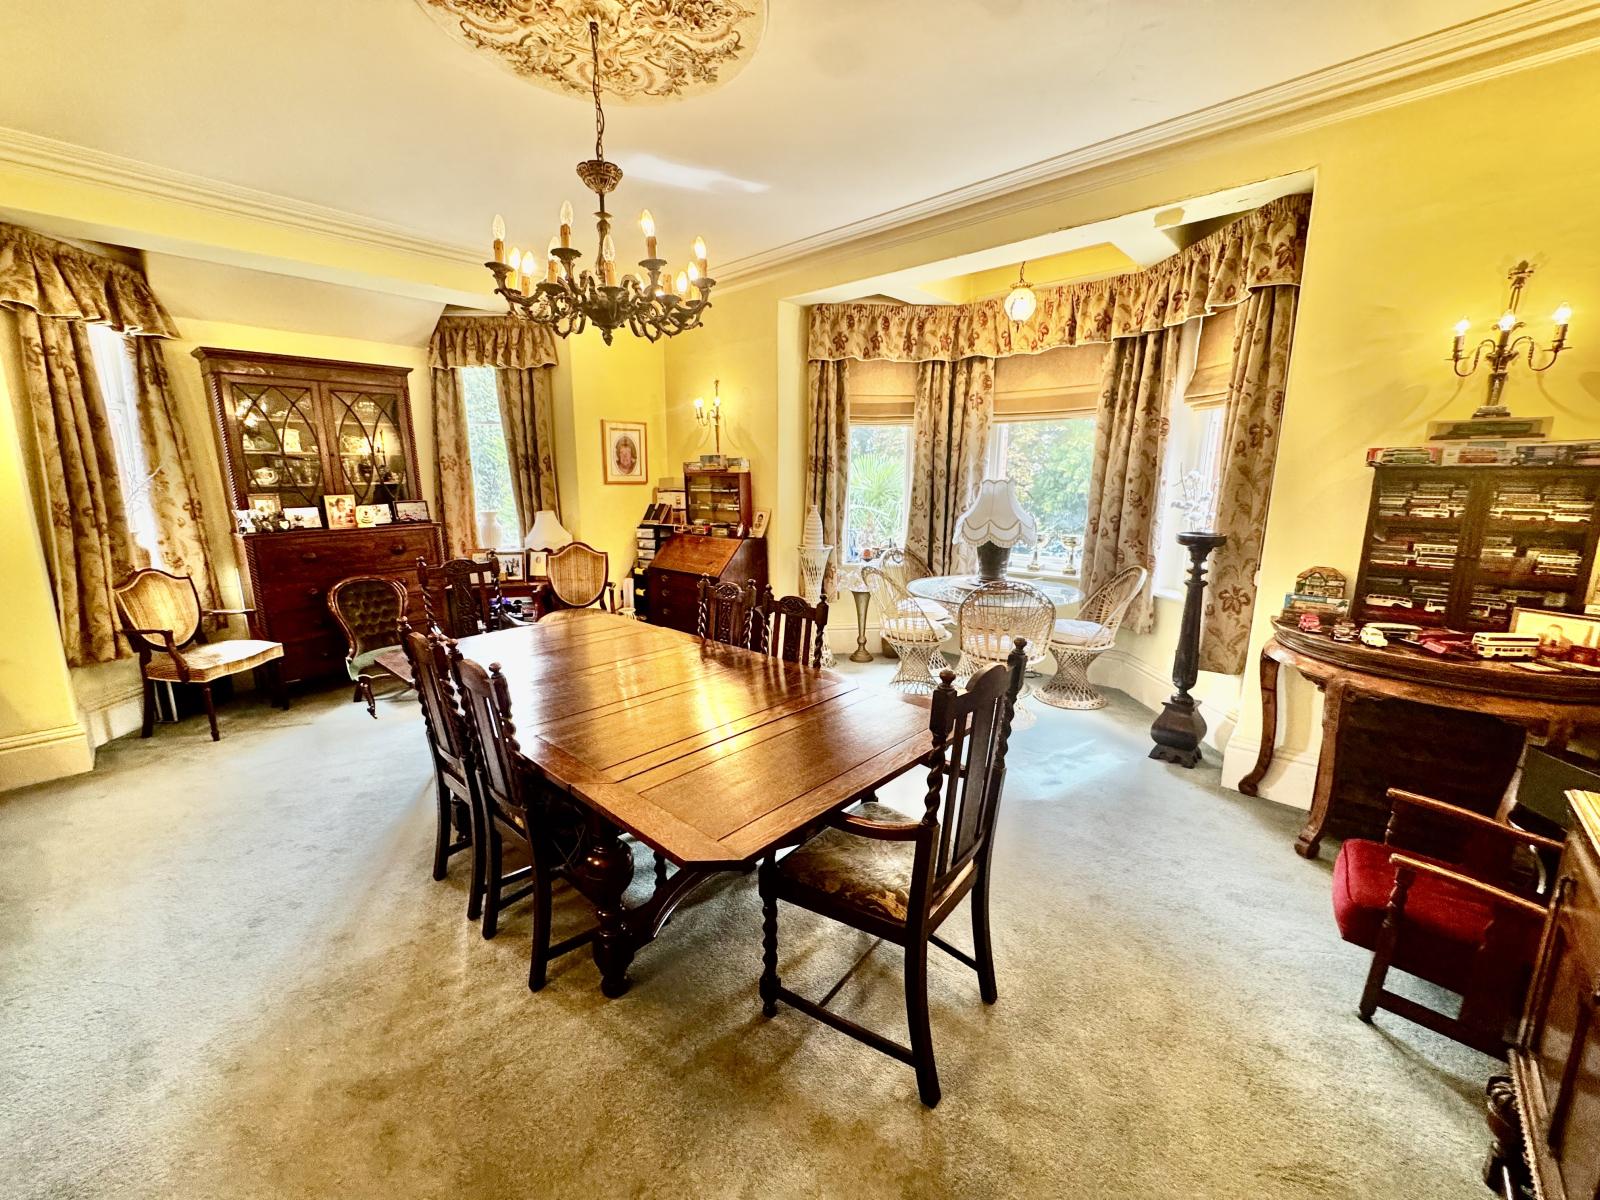
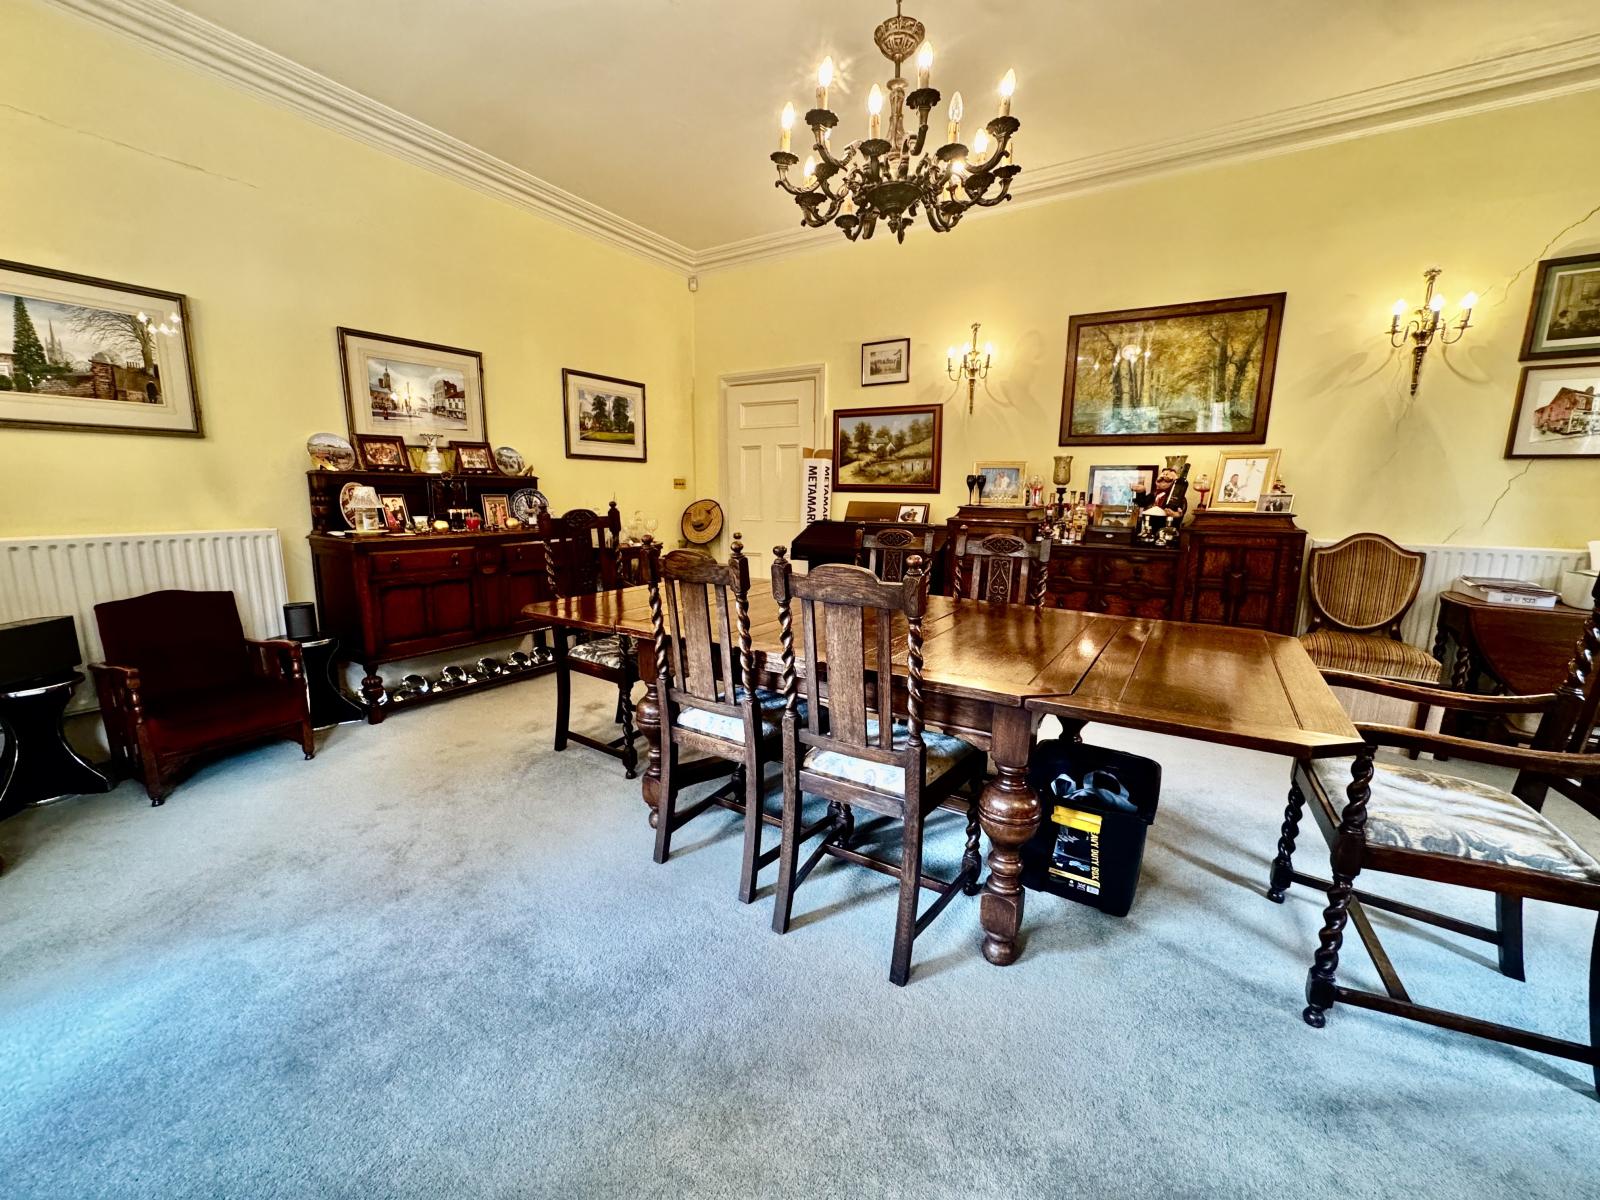
Dining Room: 4.85m x 5.92m (15' 11" x 19' 5")
Having two bay windows , cornicing to ceiling, ceiling rose, deep skirting boards, radiators.
Sitting Room: 4.56m x 4.24m (15' x 13' 11")
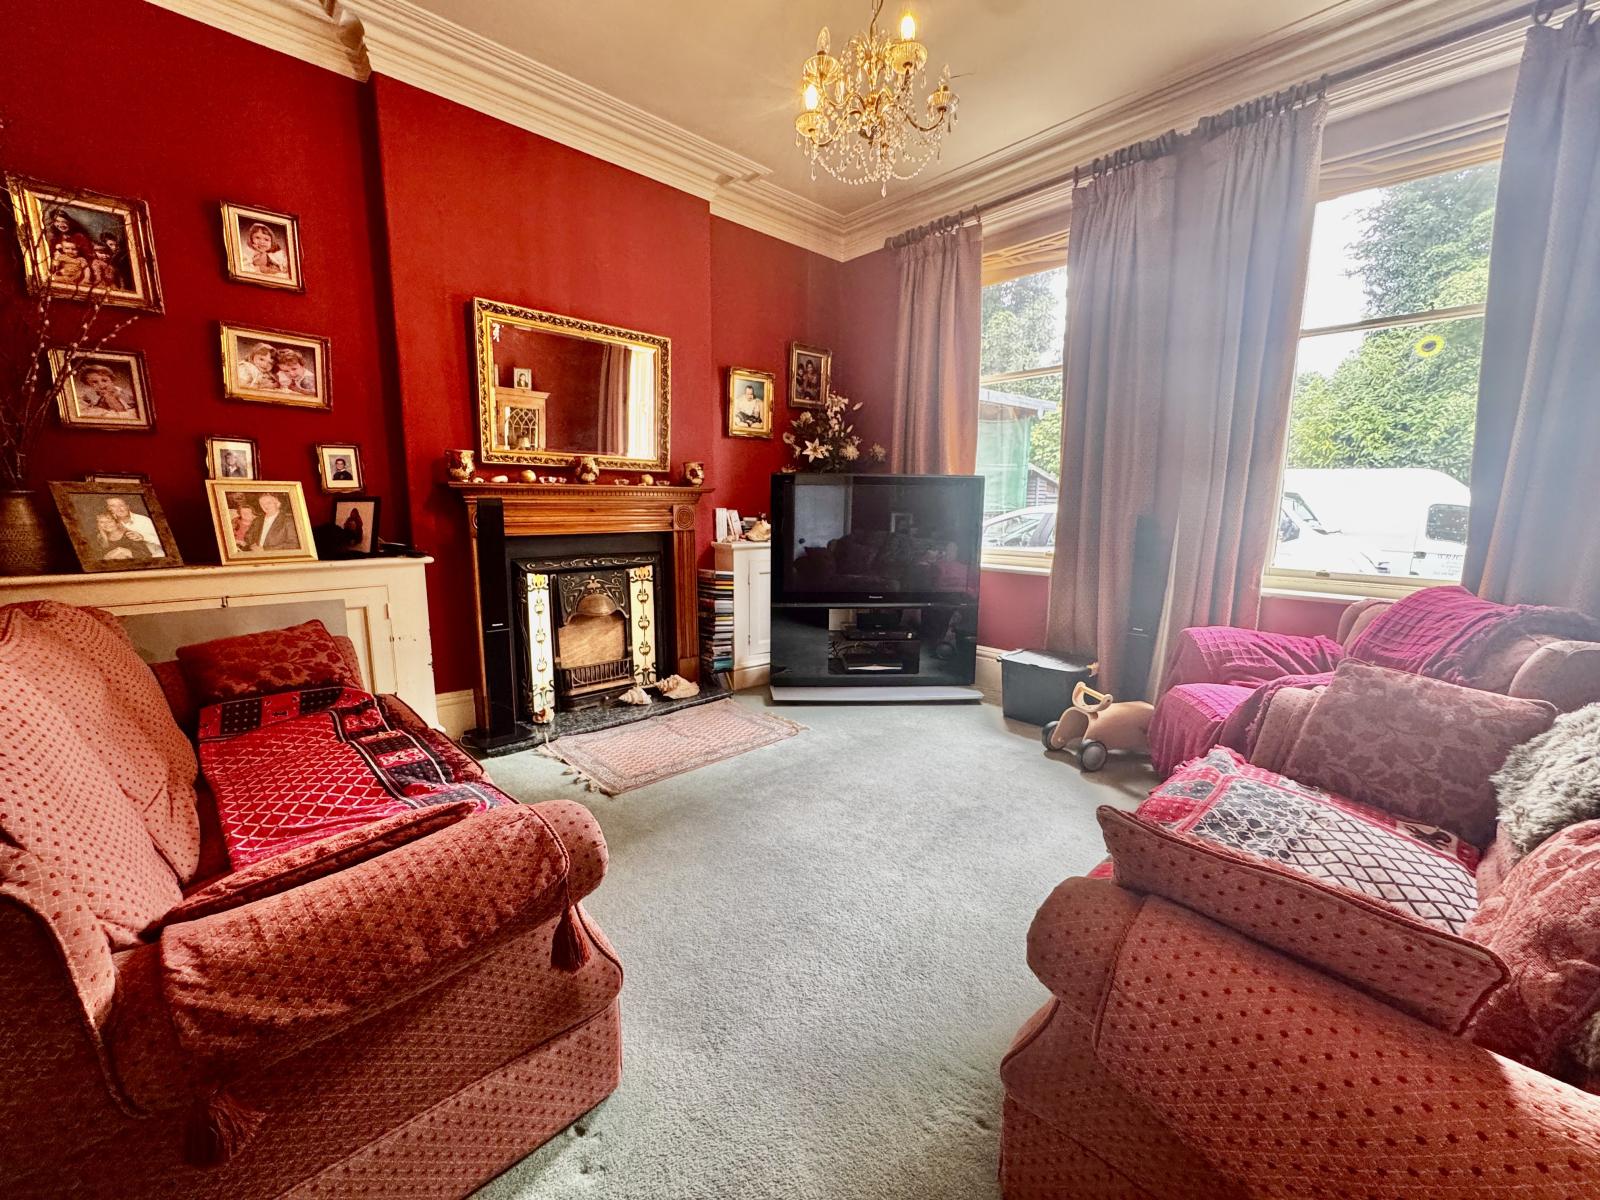
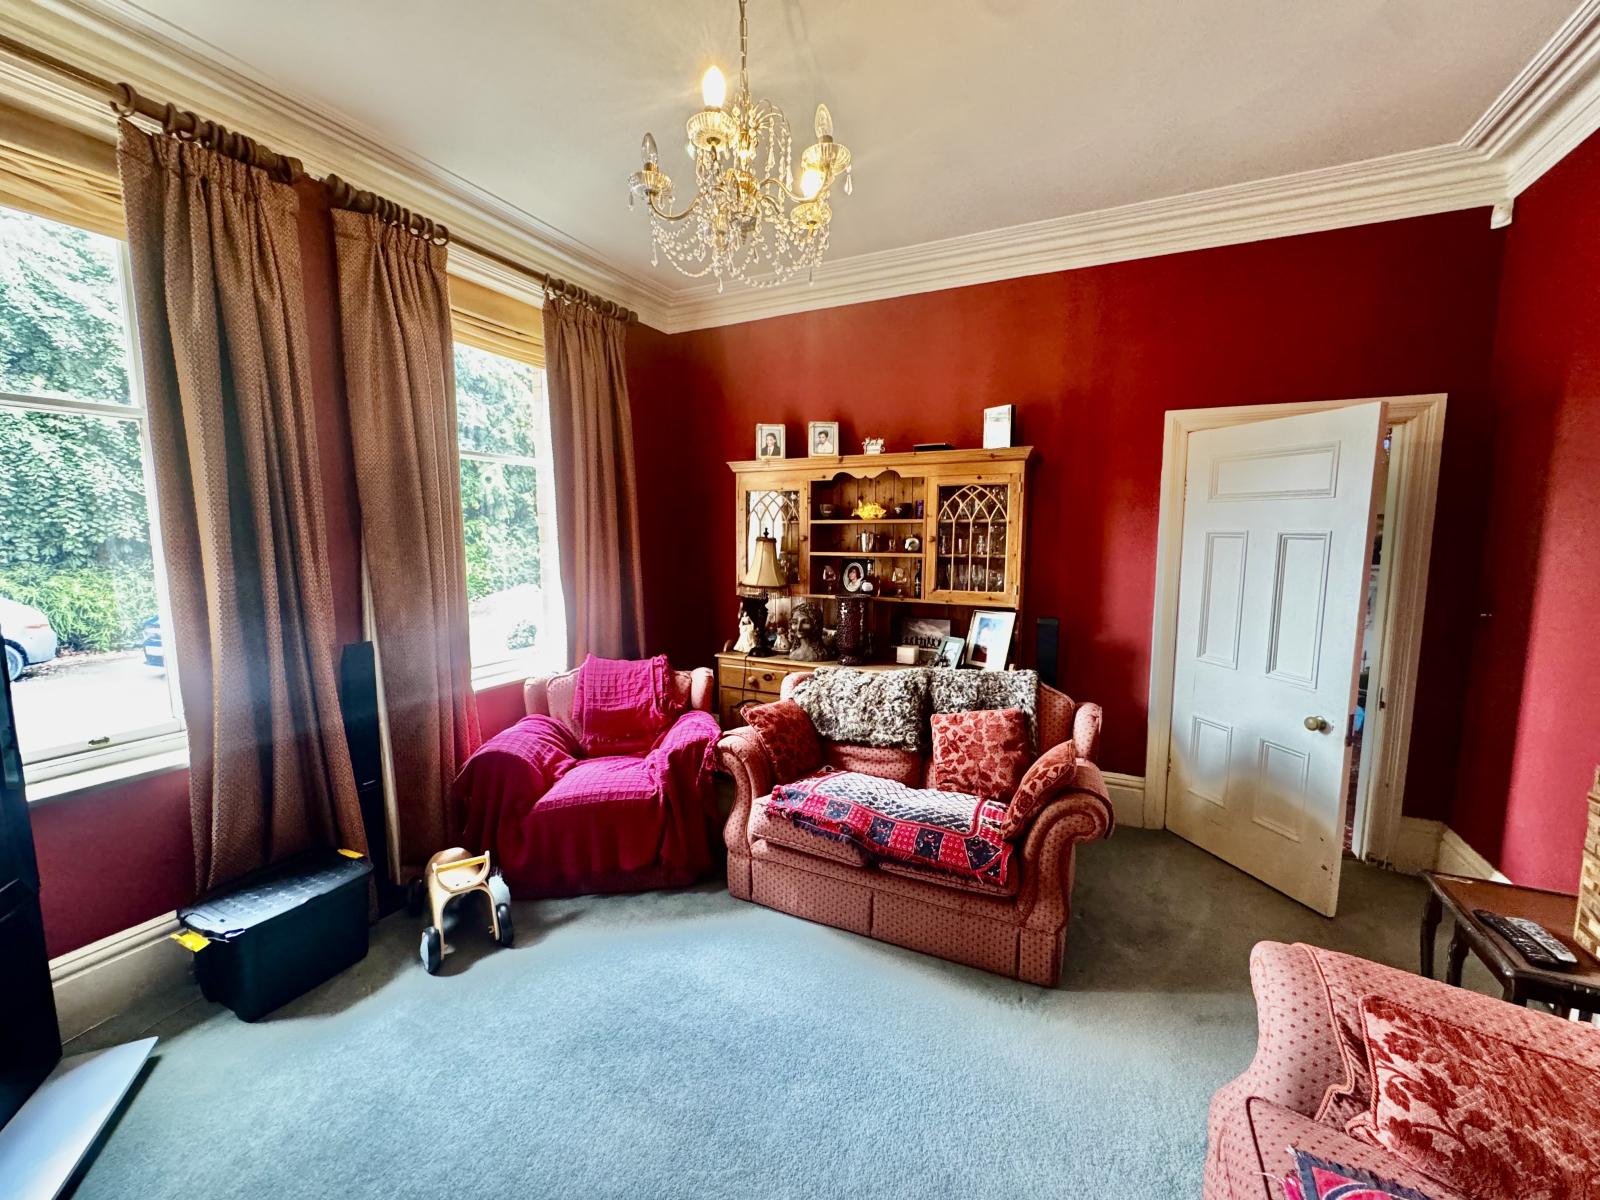
With fireplace having pine surround and Art Nouveau style grate, alcove cupboards, cornicing and ceiling rose, deep skirting boards, sash windows.
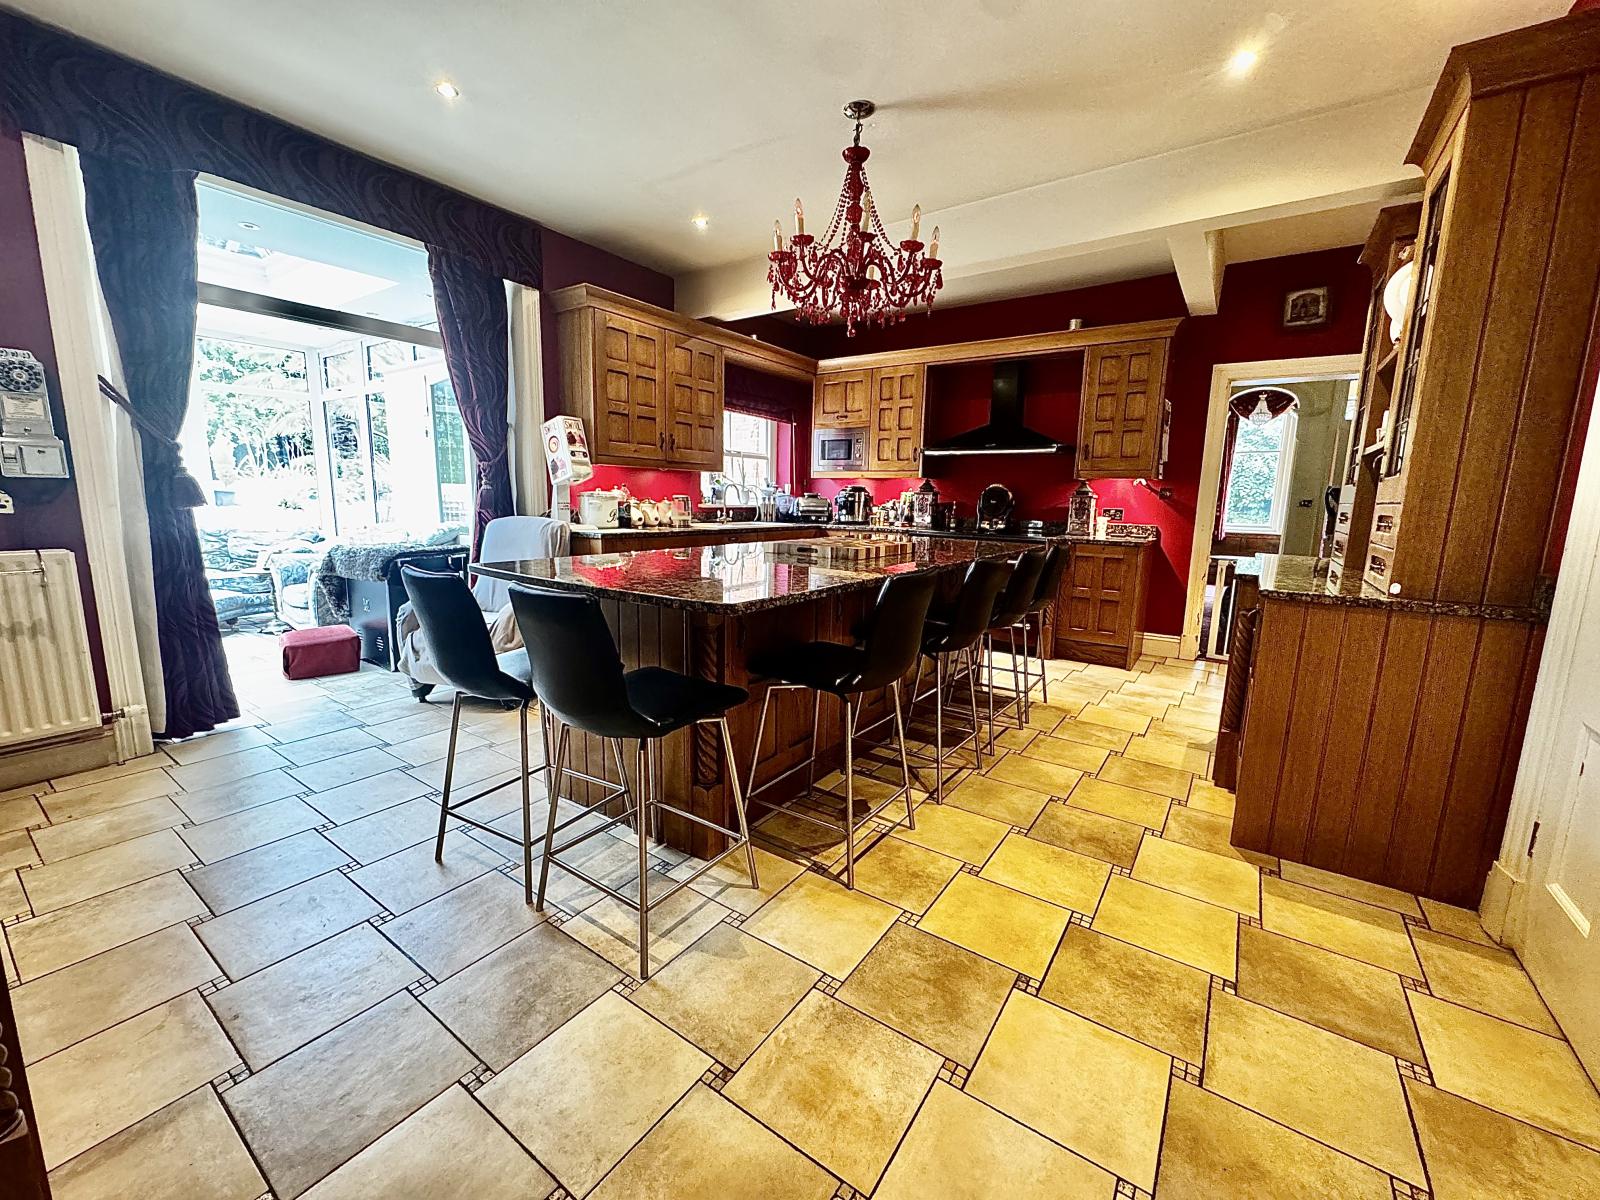
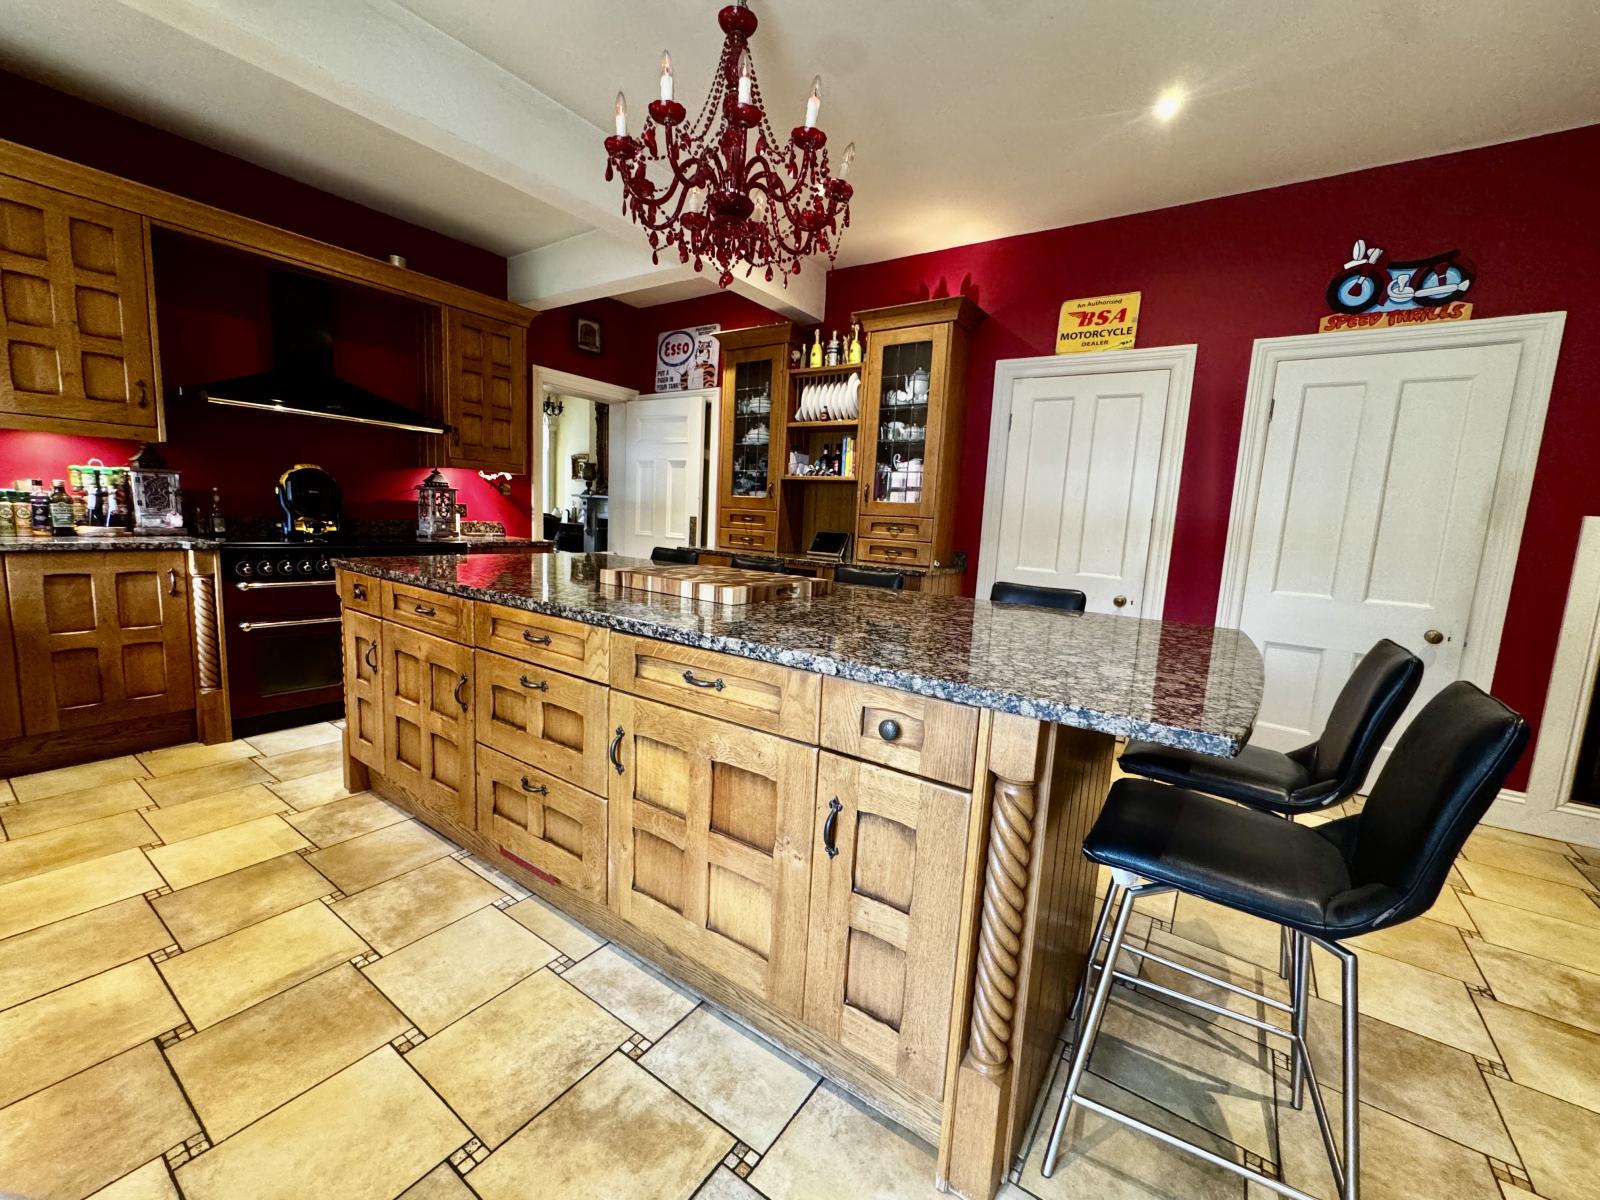
Breakfast Kitchen: 4.58m x 6.40m (15' x 21' )
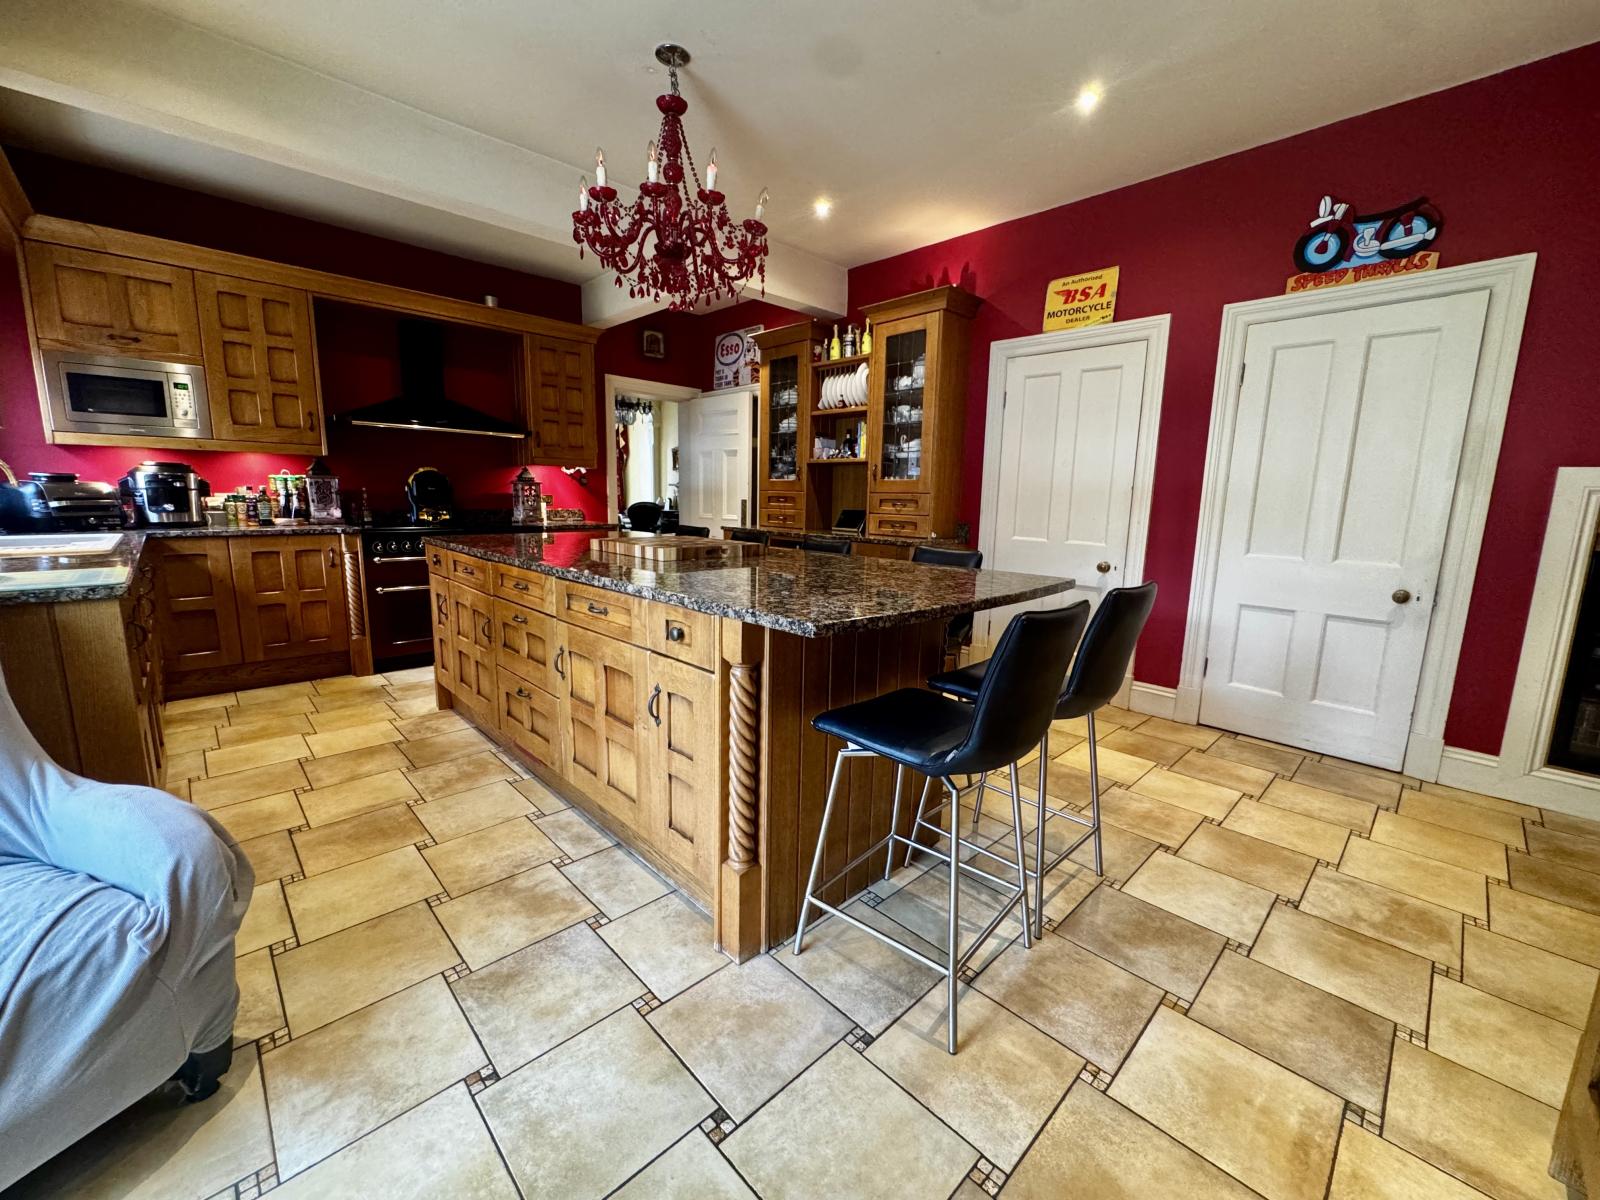
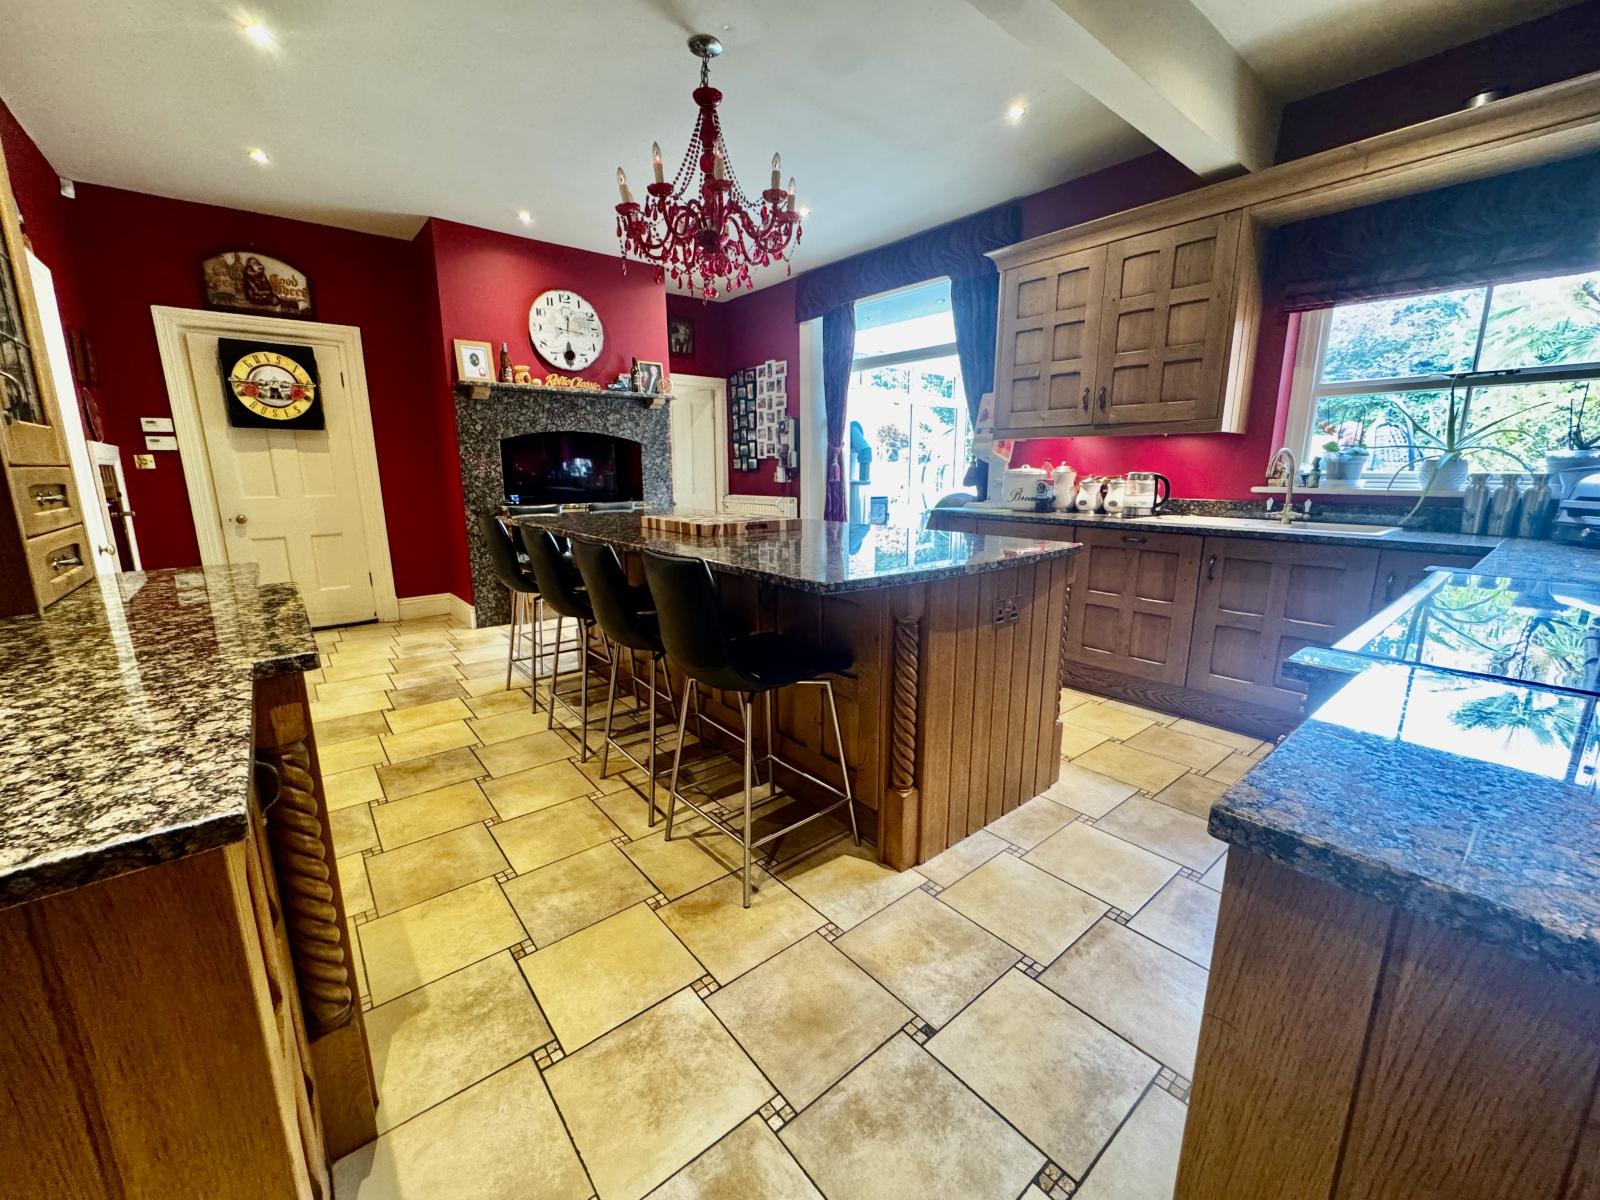
With bespoke fitted Oak kitchen units comprising of wall and base cupboards, granite worktops, large central island, resin sink having mini sink and drainer board, space for range cooker and extractor hood over, inglenook feature having fitted cupboard with granite worktop over as well as a granite fire surround and metal shelf, tiled floors, recessed spotlights, fitted matching oak dresser, radiators, walk in cupboards off as well as access to back staircase.
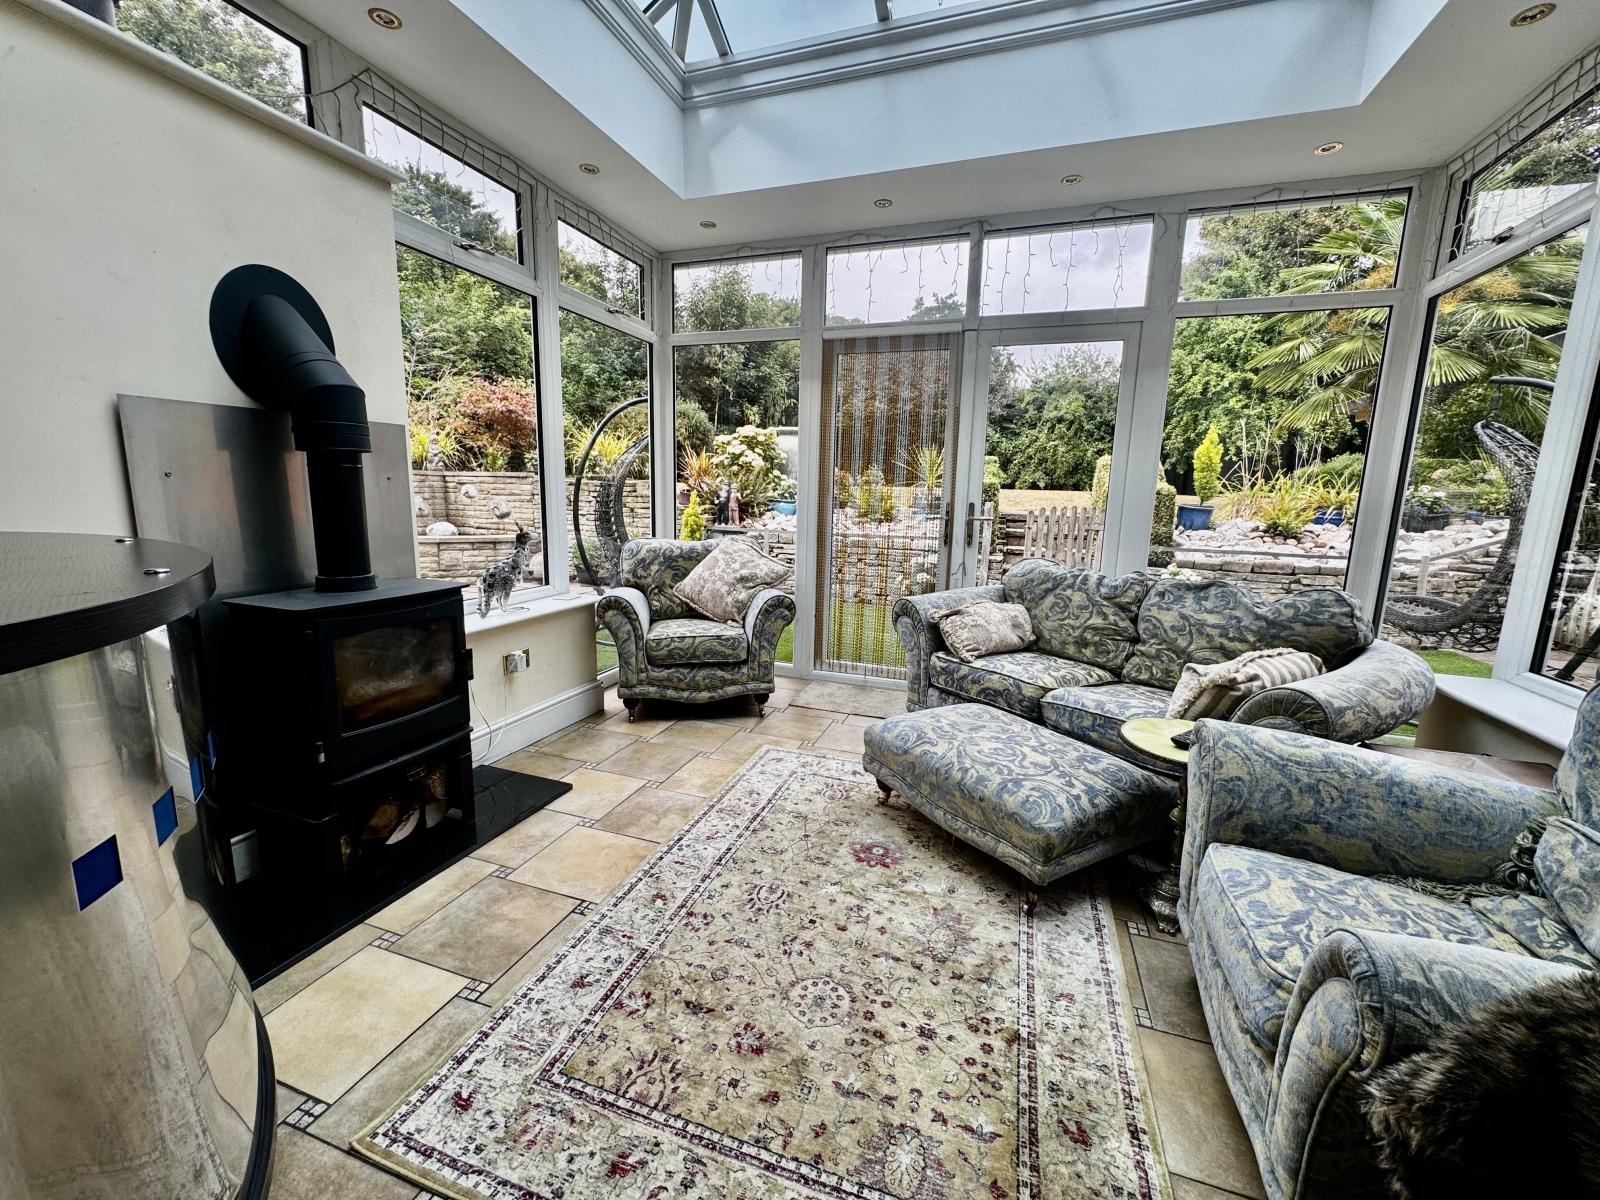
Conservatory: 3.86m x 3.42m (12' 8" x 11' 3")
With uPVC double glazed windows and doors, lantern roof , tiled floor, solid fuel stove.
Toilet:
With hand basin, close coupled toilet and tiled floor.
Office: 2.74m x 1.56m (9' x 5' 1")
With radiator, tiled floor and sash window.
Boot Room: 2.14m x 3.40m (7' x 11' 2")
With fitted cupboard and worktop, tiled flooring, radiator and external access door
Toilet:
With close couple toilet, hand basin, radiator and tiled floor.
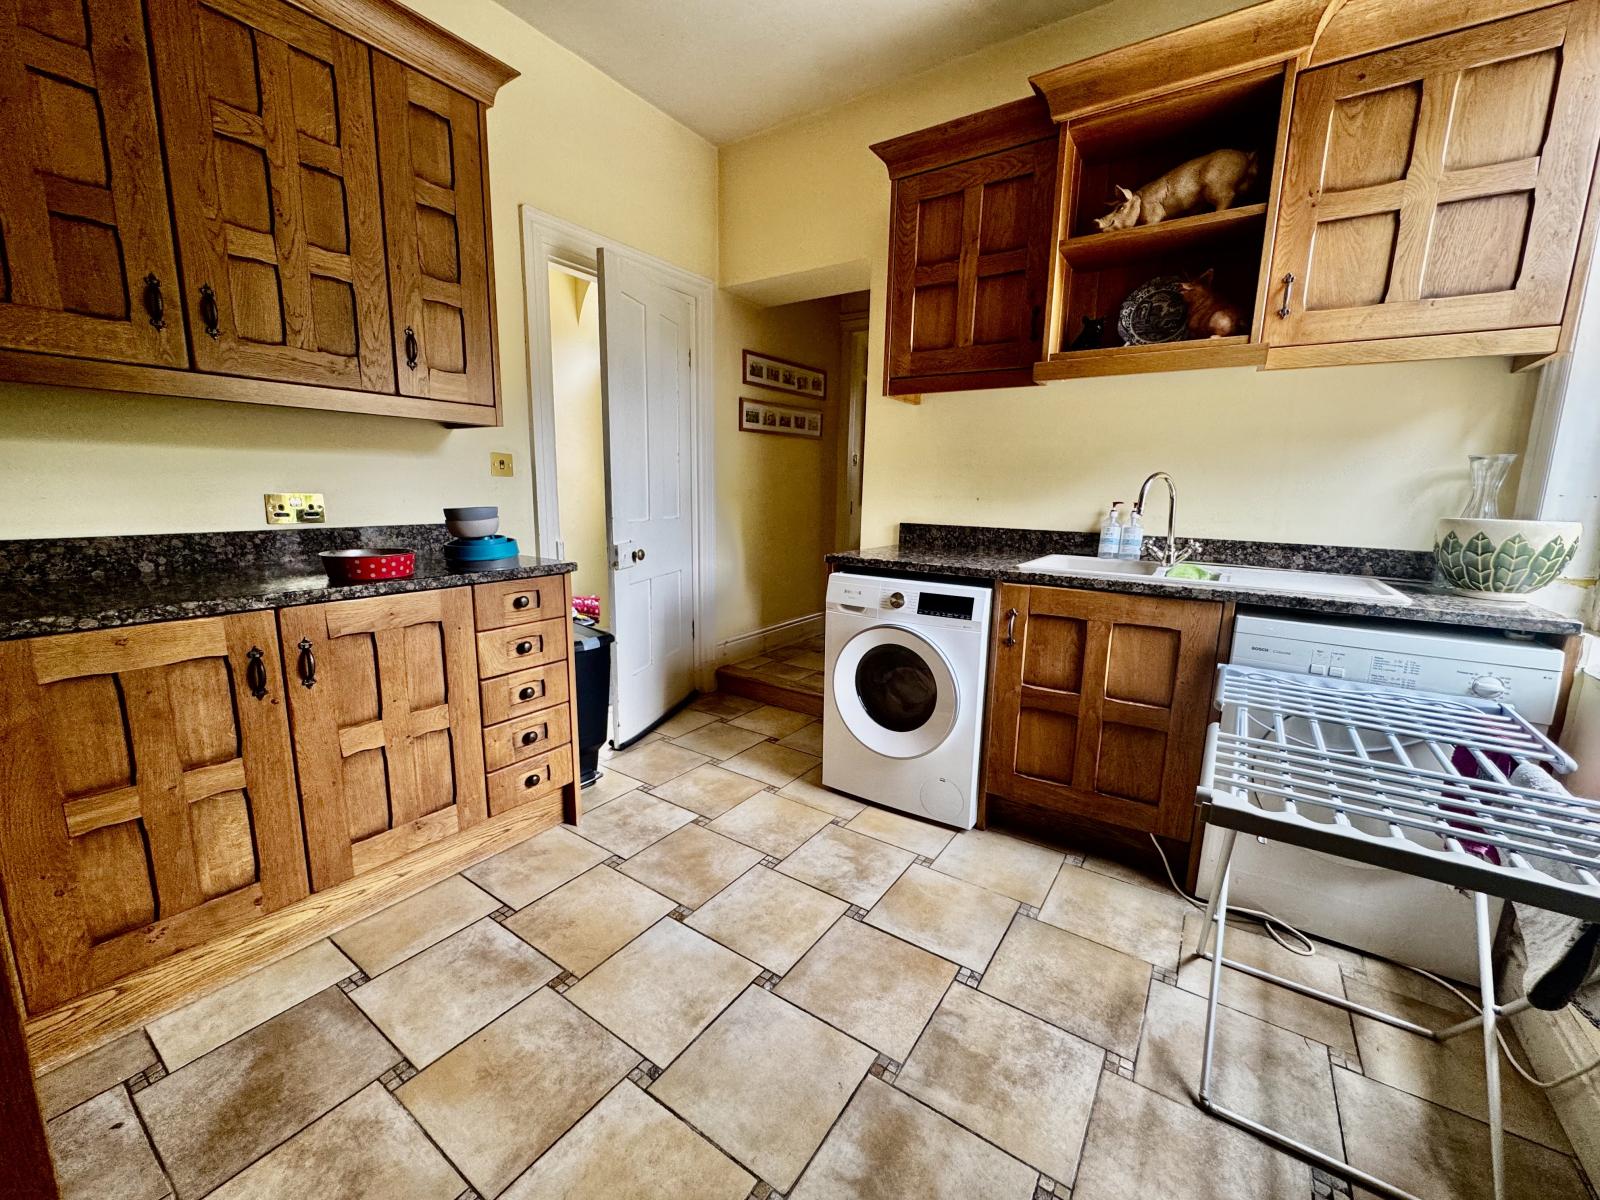
Utility Room: 3.00m x 3.00m (9' 10" x 9' 10")
With bespoke fitted oak wall and base cupboards, granite worktops, space for dryer and washing machine, tiled floor, radiator and a sash window.
Rear Entrance Porch:
With coat hook rail, rear access door, tiled floor, radiator and walk in pantry cupboard off housing two gas fired central heating boilers and electric consumer unit.
Stairs To First Floor Landing:
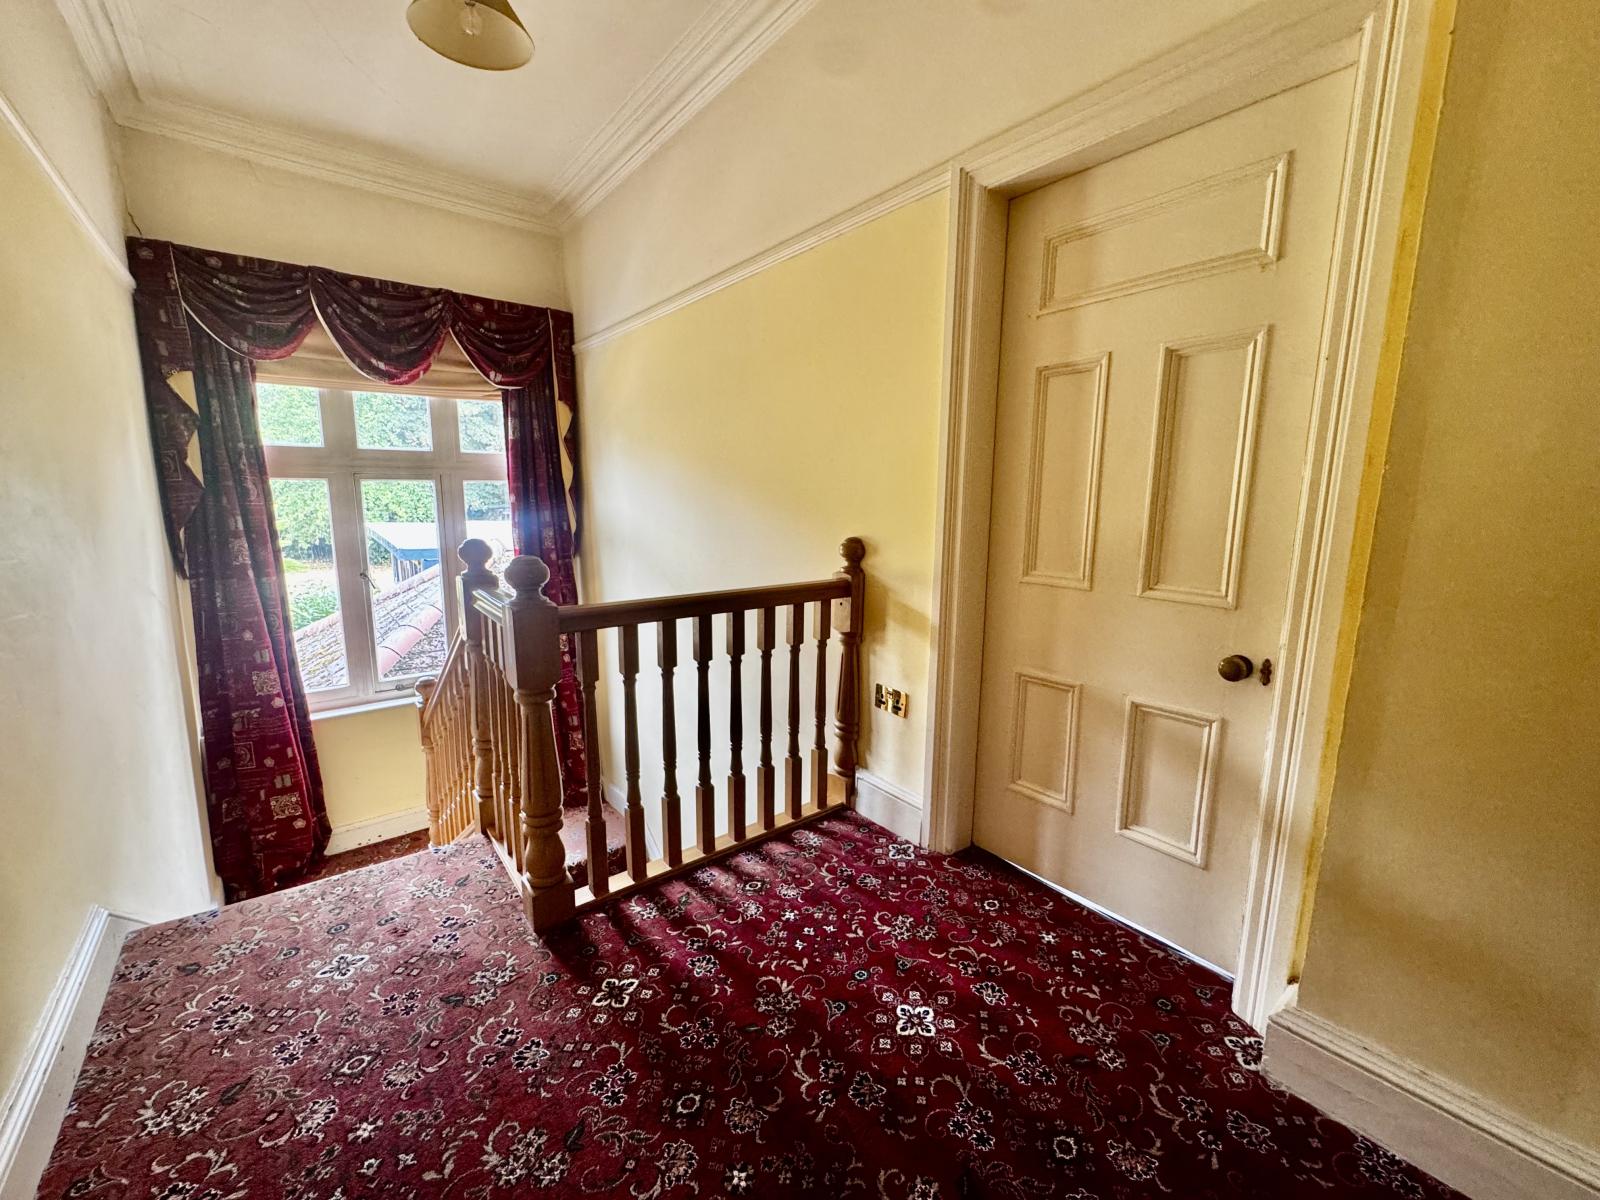
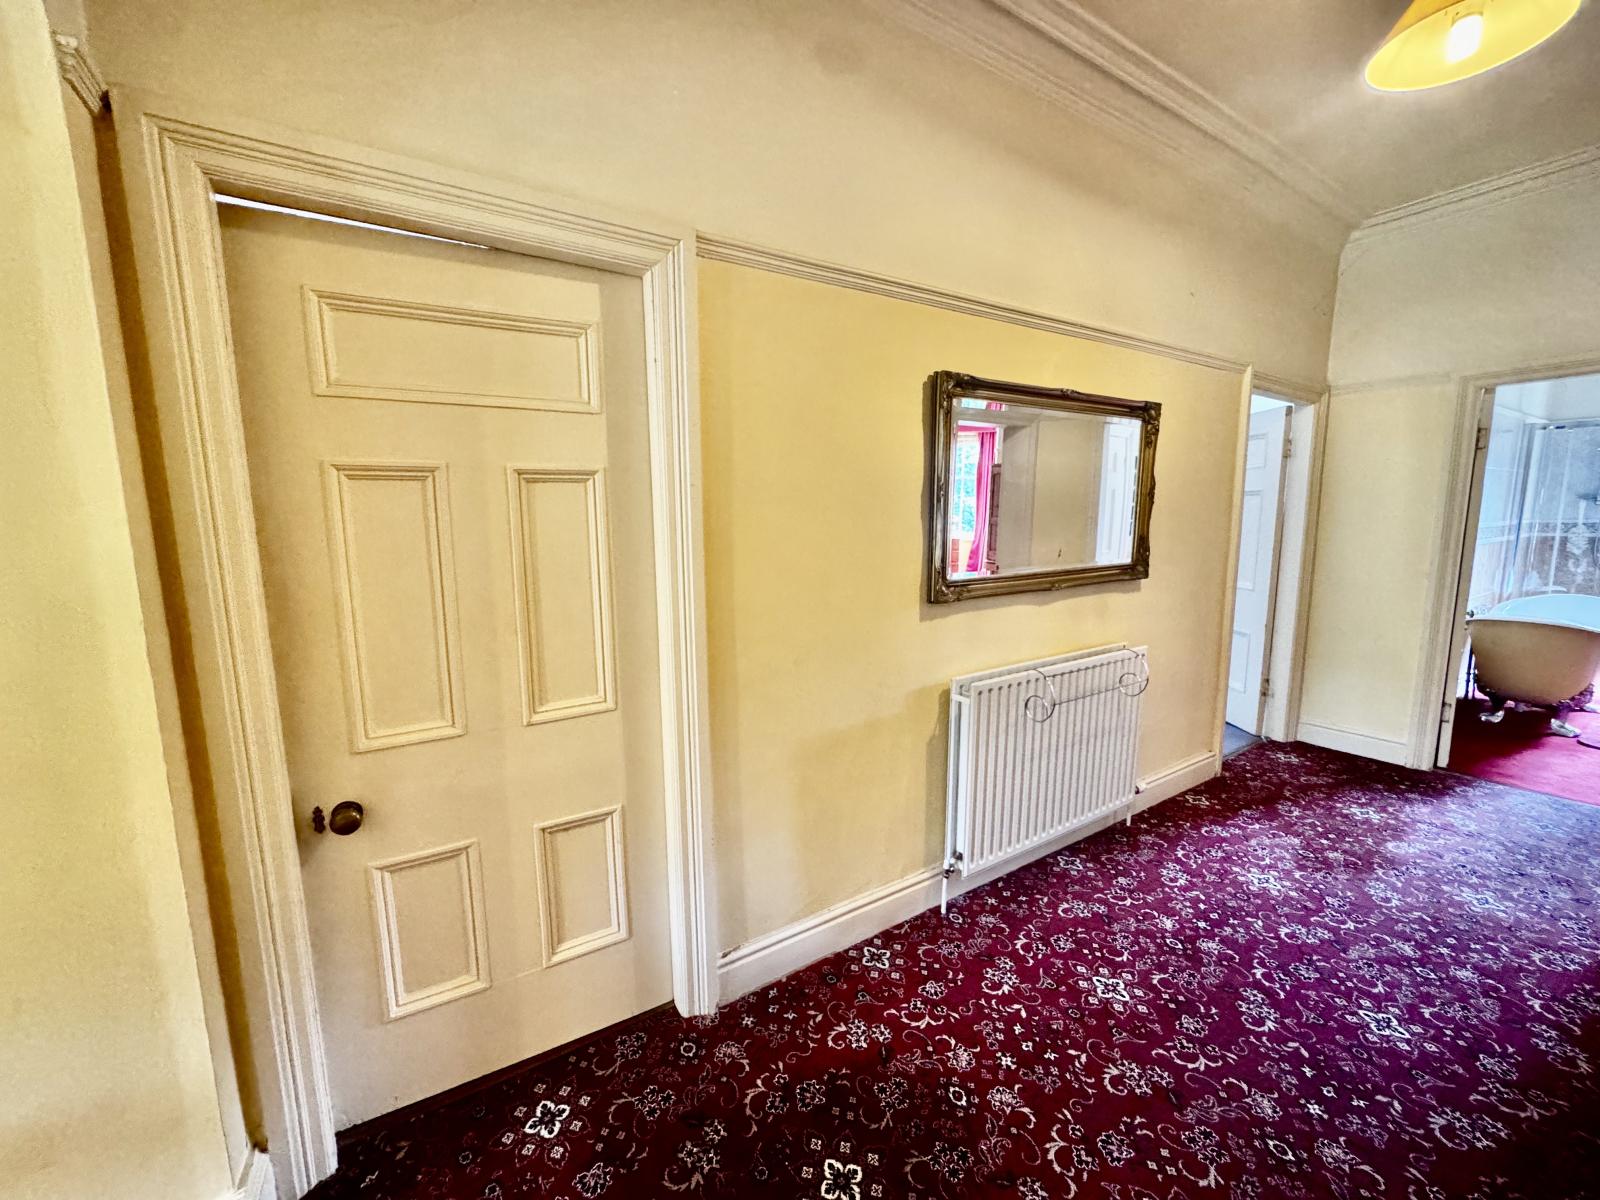
With half landing having casement window. The main landing includes cornicing to ceiling, picture rail, ceiling roses and a radiator
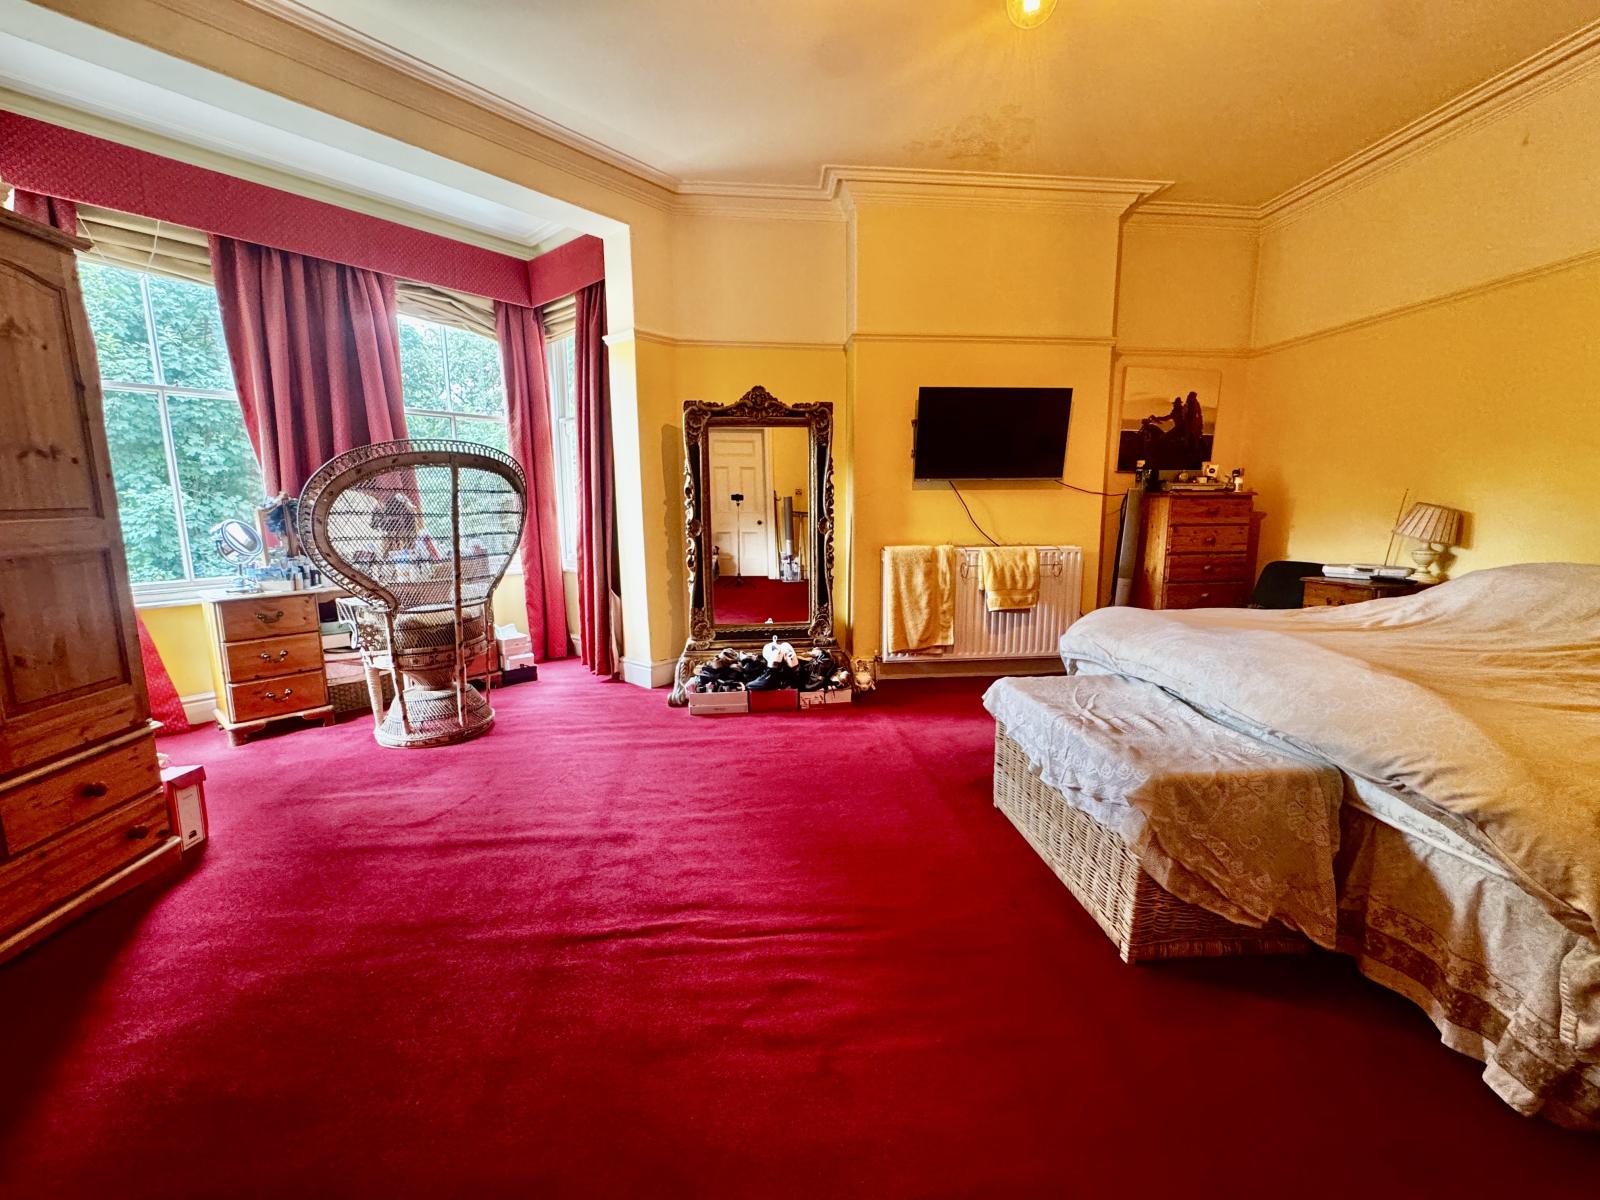
Bedroom 1: 4.87m x 6.00m (16' x 19' 8")
With cornicing to ceiling, picture rail, radiator, ceiling rose and large box bay window with sash windows. Measurements exclude bay window.
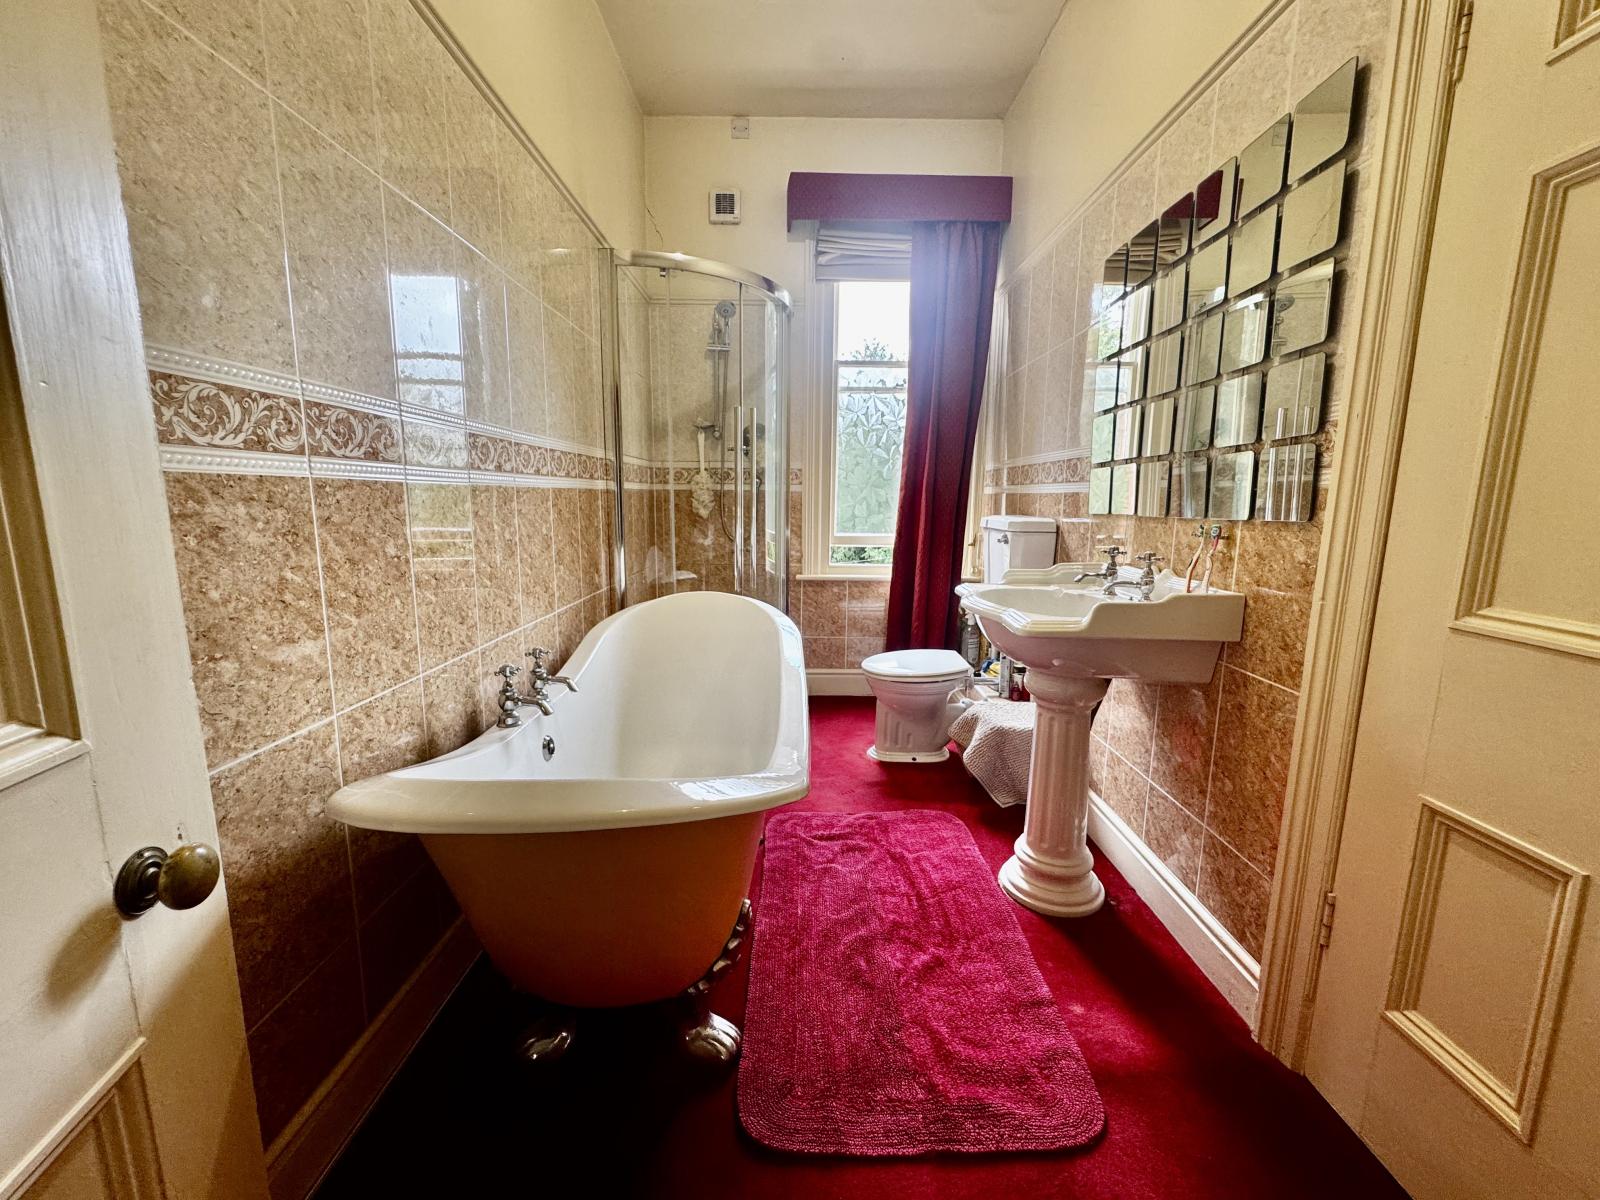
Bathroom: 1.78m x 3.74m (5' 10" x 12' 3")
With slipper style freestanding bath, wash basin, close couple toilet, tiled shower cubicle, picture rail and sash window and doors providing access to landing and also to bedroom one.
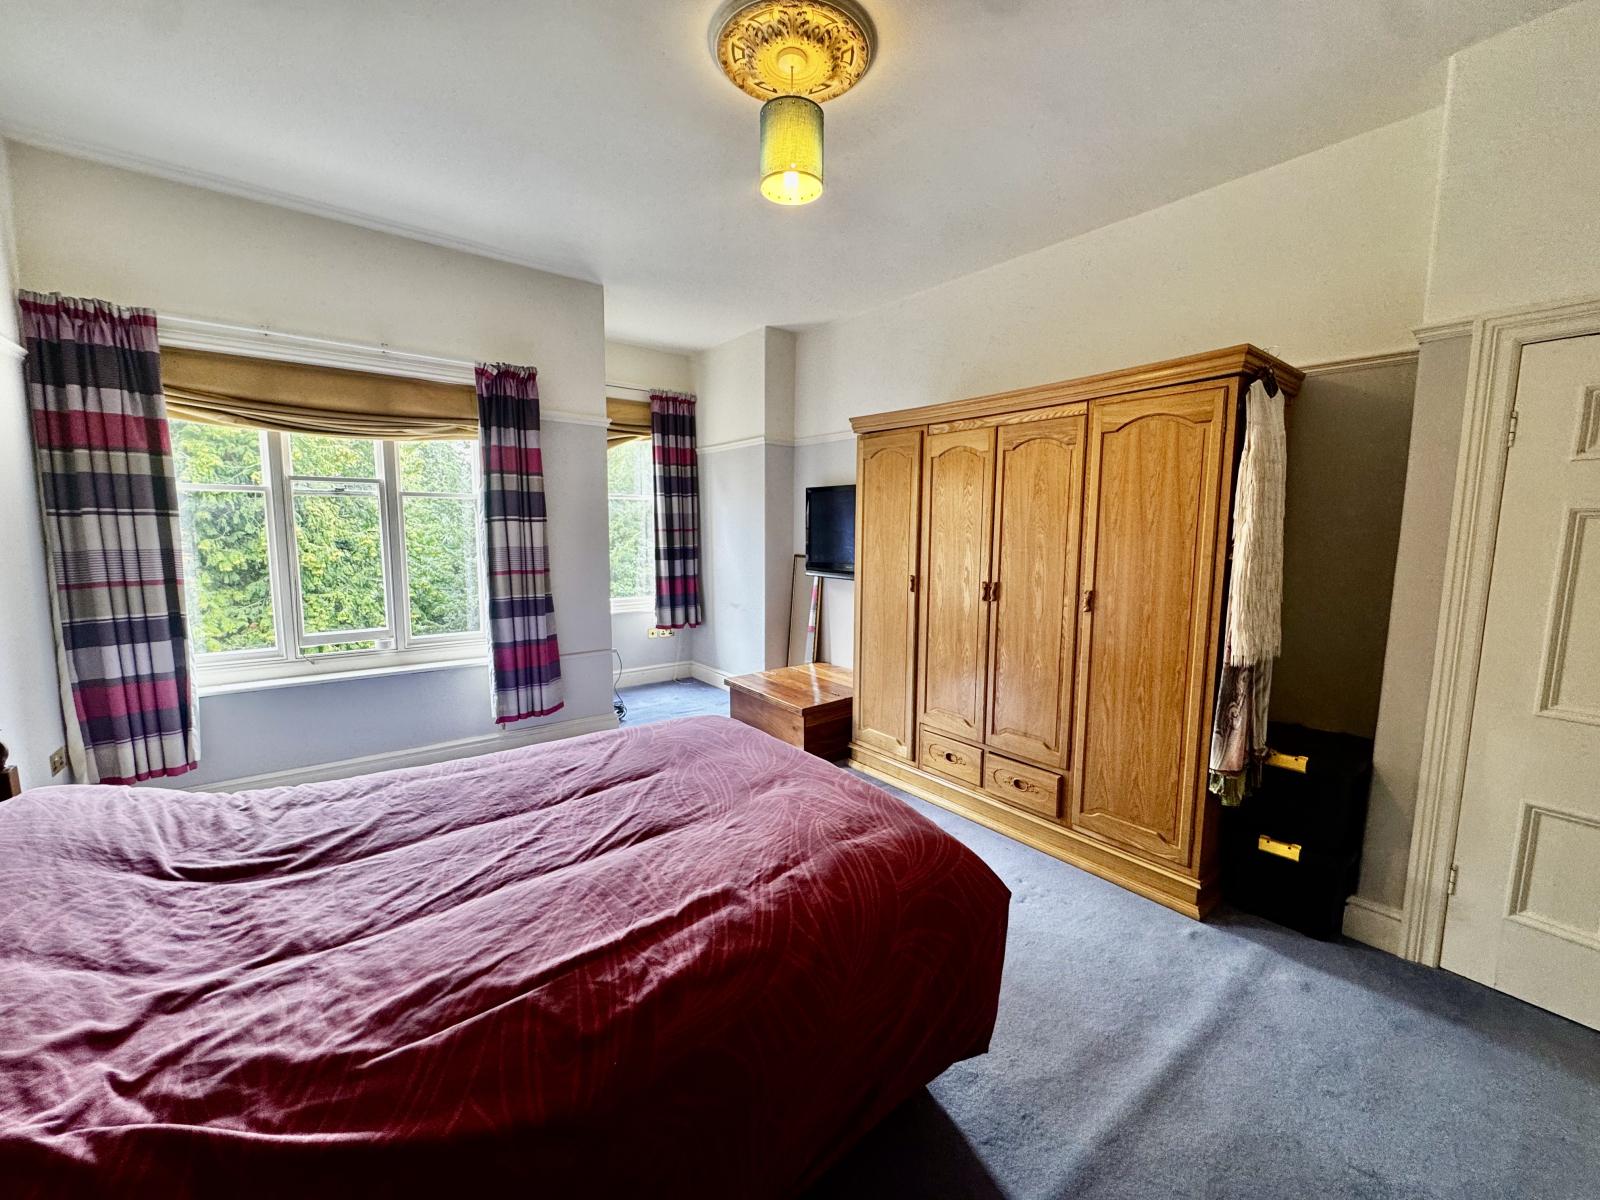
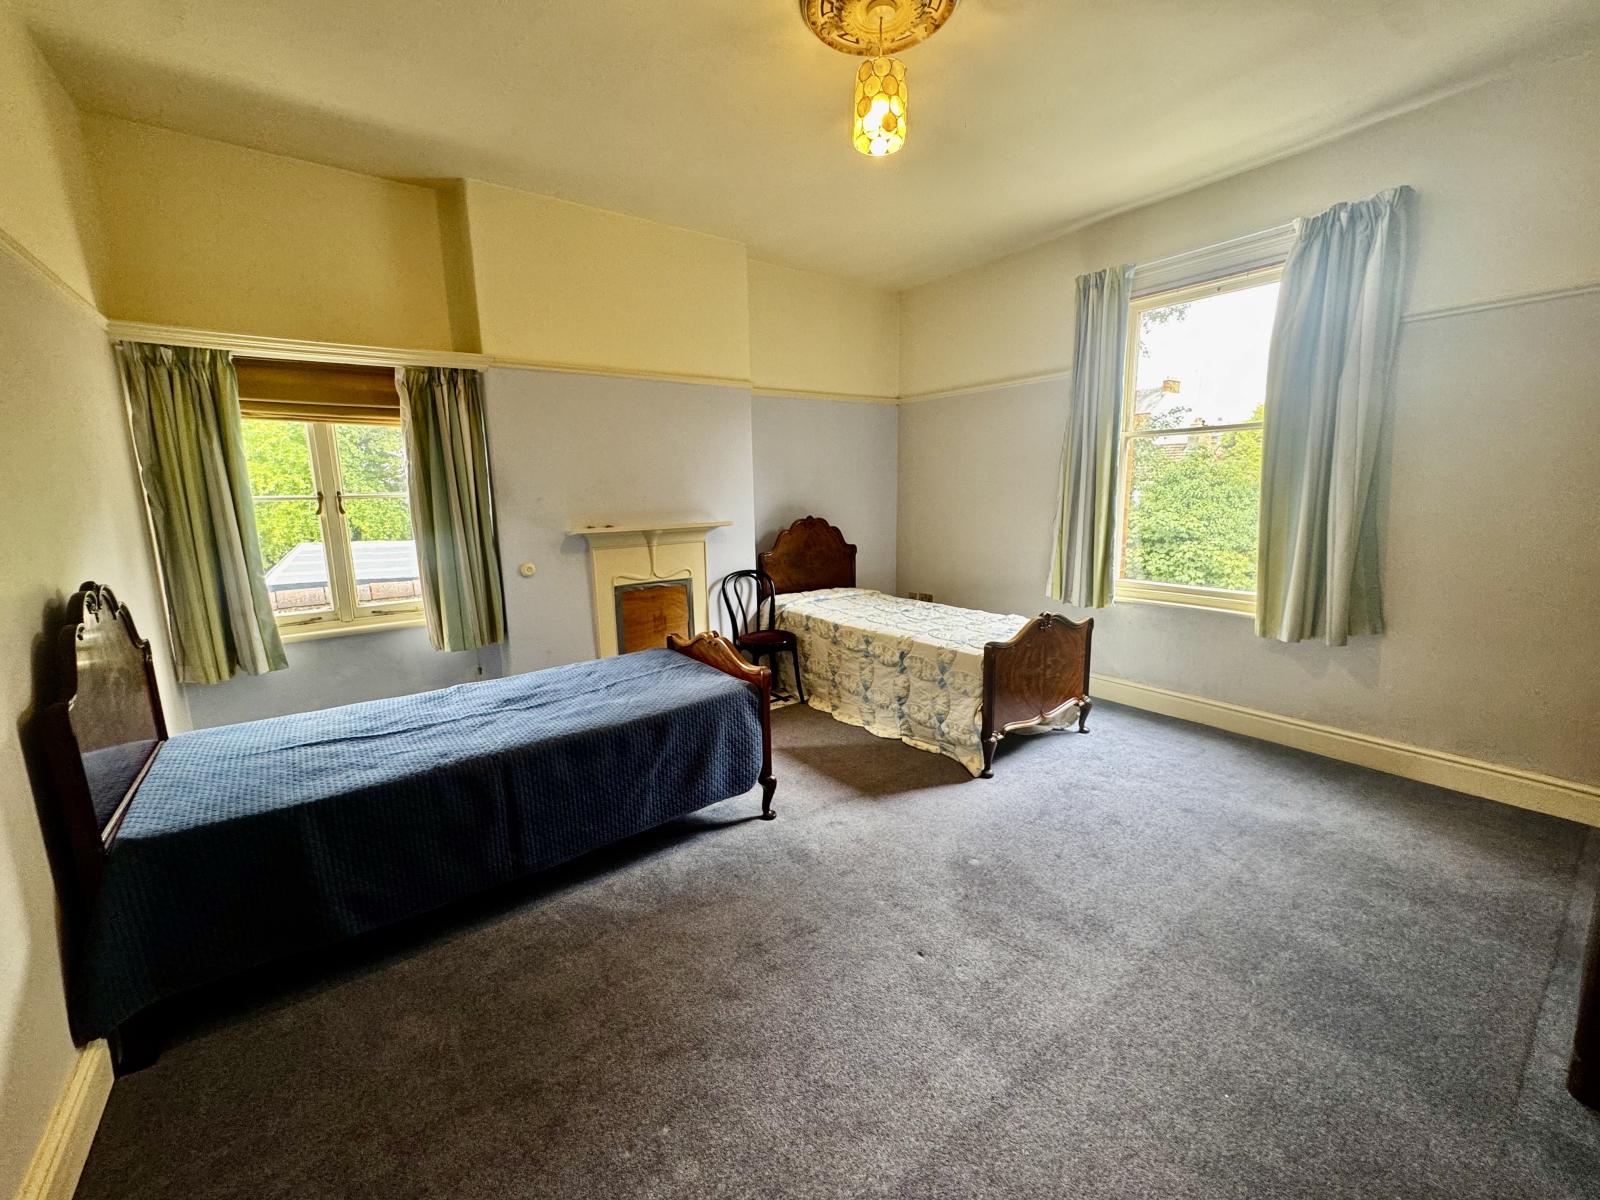
Bedroom 2: 4.11m x 4.98m (13' 6" x 16' 4")
With ceiling rose, picture rail, radiator & sash windows. Minimum width measurements.
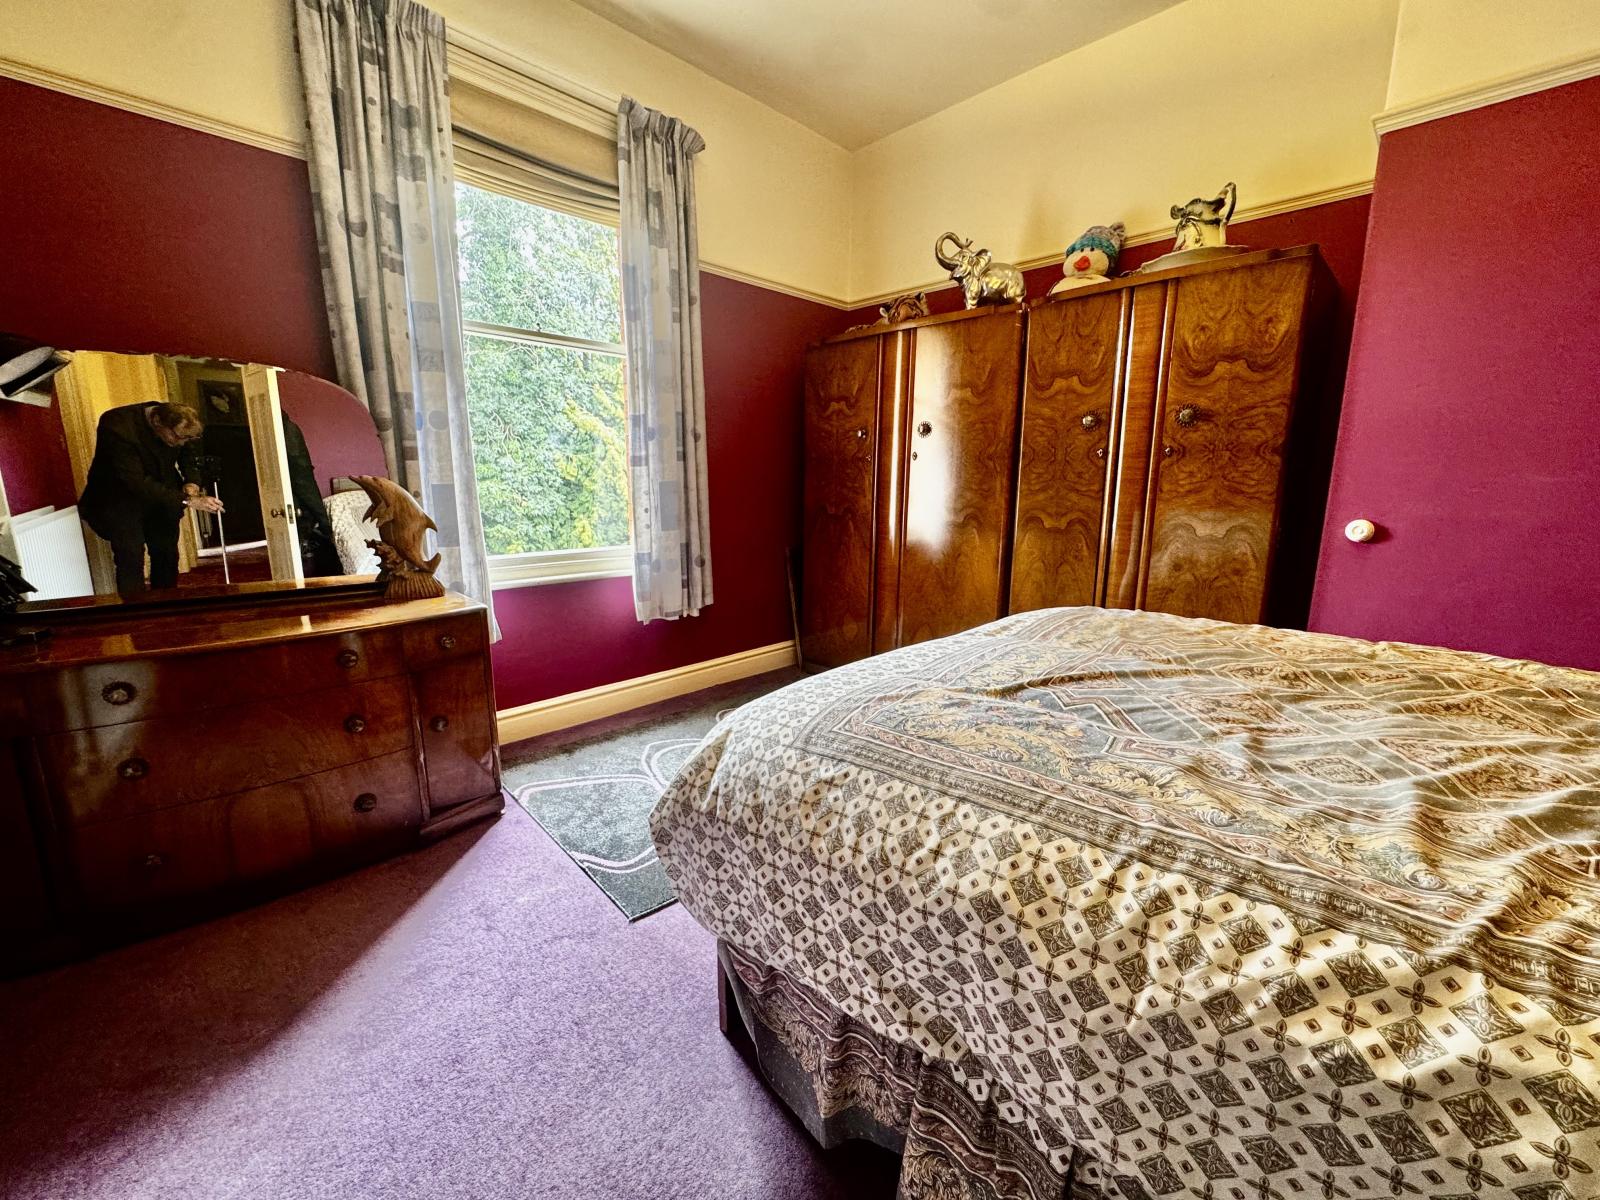
Bedroom 3: 3.82m x 3.81m (12' 6" x 12' 6")
With sash window, picture rail, ceiling rose and radiator. Maximum with depth measurements.
Bedroom 4: 4.69m x 4.68m (15' 5" x 15' 4")
With picture rail, bedroom grate, radiator, sash window to front elevation and casement window to side elevation.
Rear Landing:
With radiator, sash window and walk in linen cupboard as well as a further built in cupboard, staircase to second floor and also back down to the kitchen.
Potential Second Bathroom: 2.78m x 3.53m (9' 1" x 11' 7")
The room has been stripped in order to provide a bathroom but has not been completed and includes a sash window, as well as a smaller sash window with ornate leaded glass.
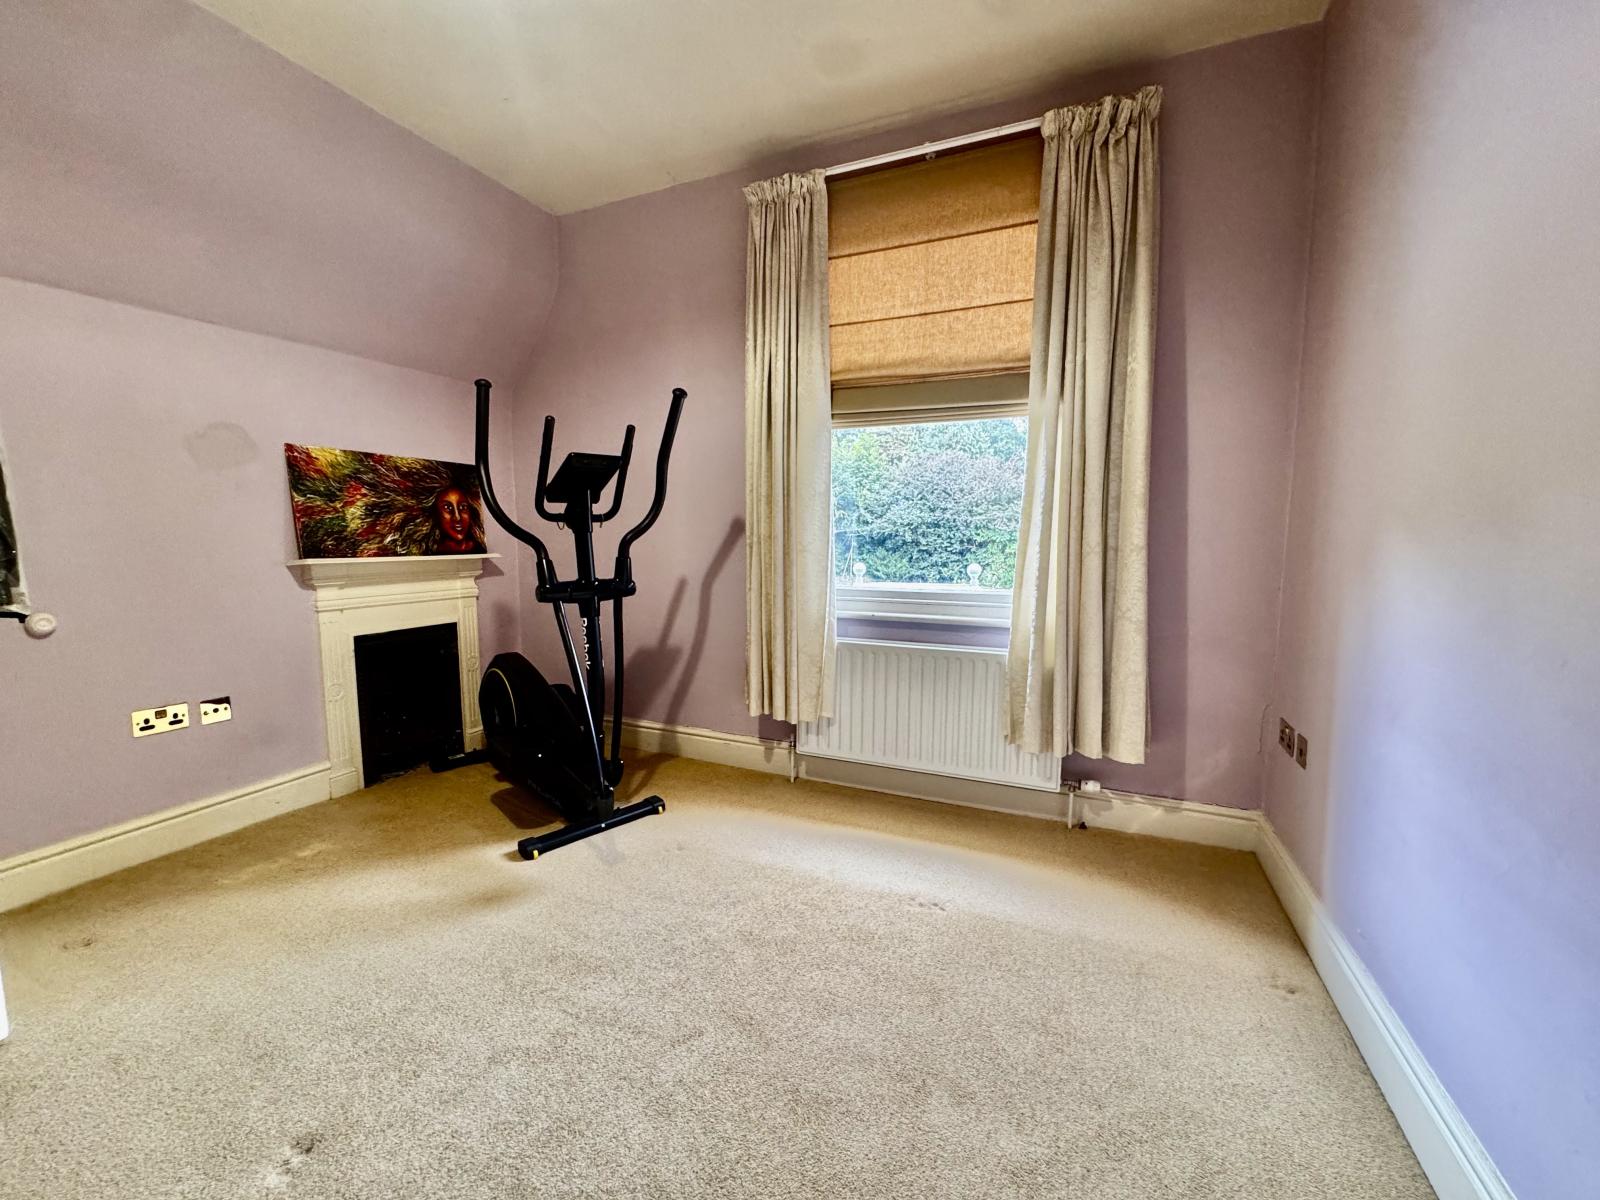
Bedroom 5: 3.55m x 3.52m (11' 8" x 11' 7")
With radiator, bedroom grate, sash window and built-in cupboard. Maximum width and depth measurements.
Bedroom 6: 3.09m x 4.48m (10' 2" x 14' 8")
With sash window to side elevation and further casement window to the rear elevation, radiator.
Stairs To Second Floor:
With doors to two further bedrooms.
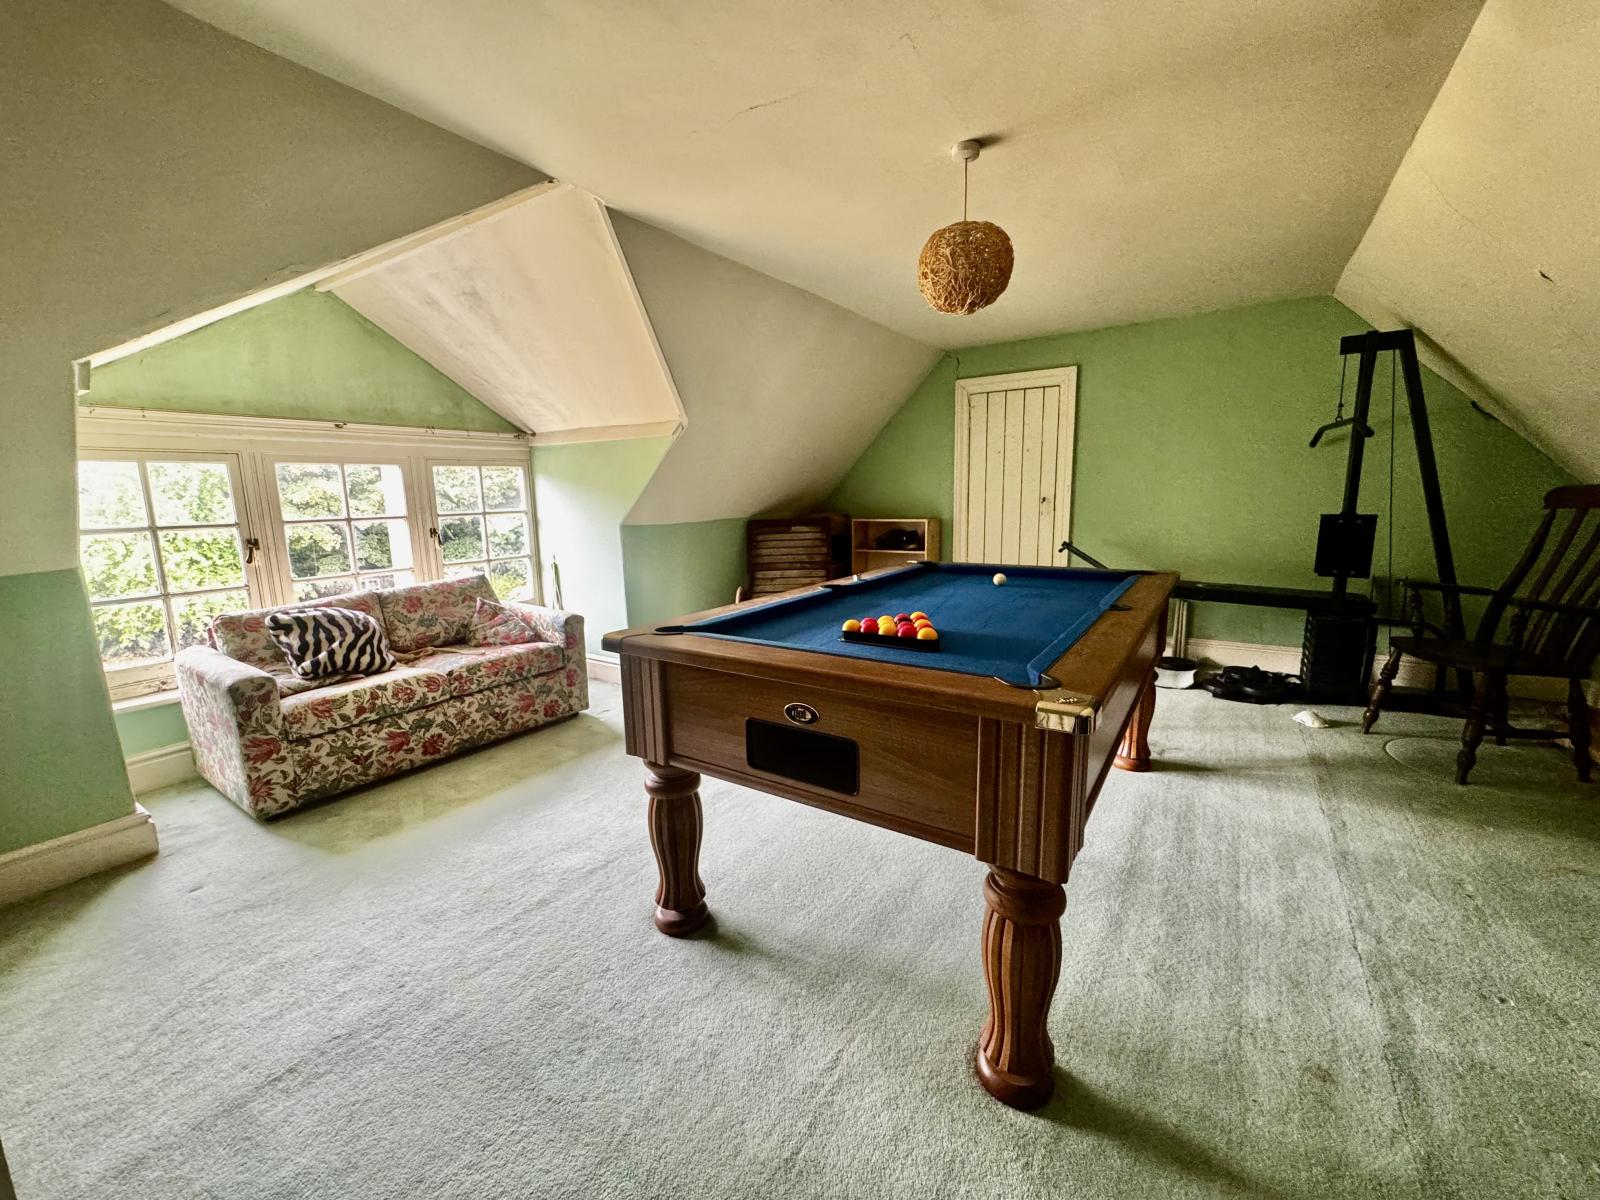
Bedroom 7: 4.48m x 5.54m (14' 8" x 18' 2")
Currently used as a games room and having a radiator, casement windows and a door providing access to large loft space. Maximum depth measurement into sloping ceilings.
Bedroom 8:
Currently used as a storeroom and having a dormer window.
Double Garage: 5.78m x 4.63m (19' x 15' 2")
With an electric roller shutter door, and having power lighting and a pedestrian door back proving access to the house.
Gardens:
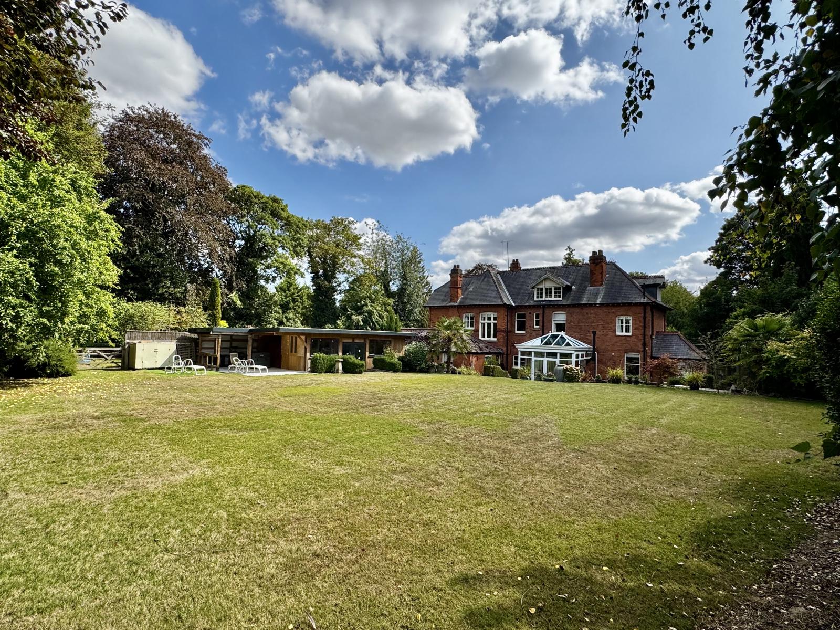
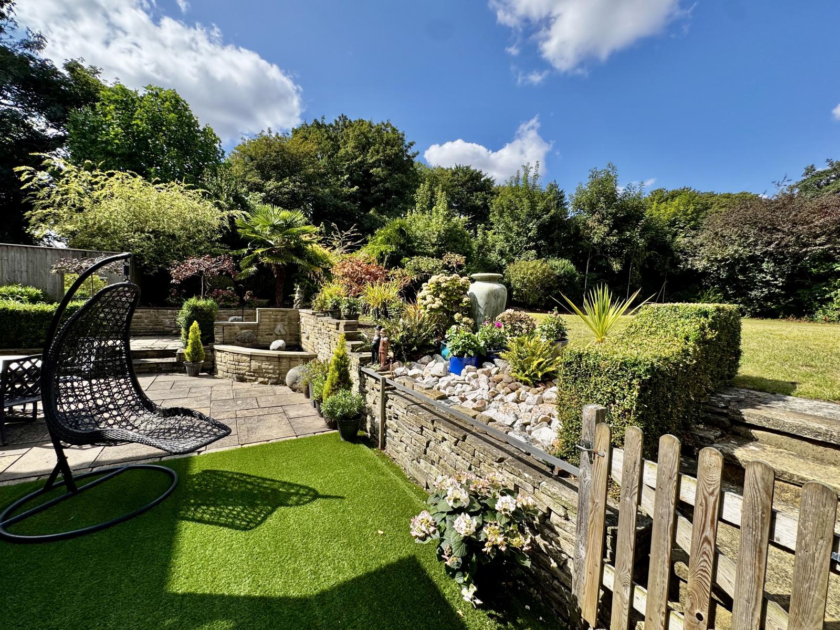
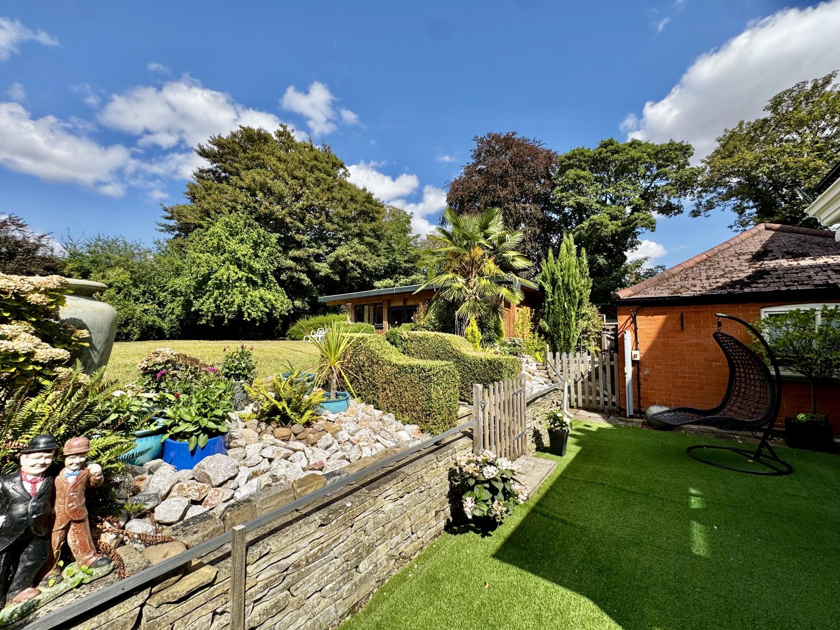
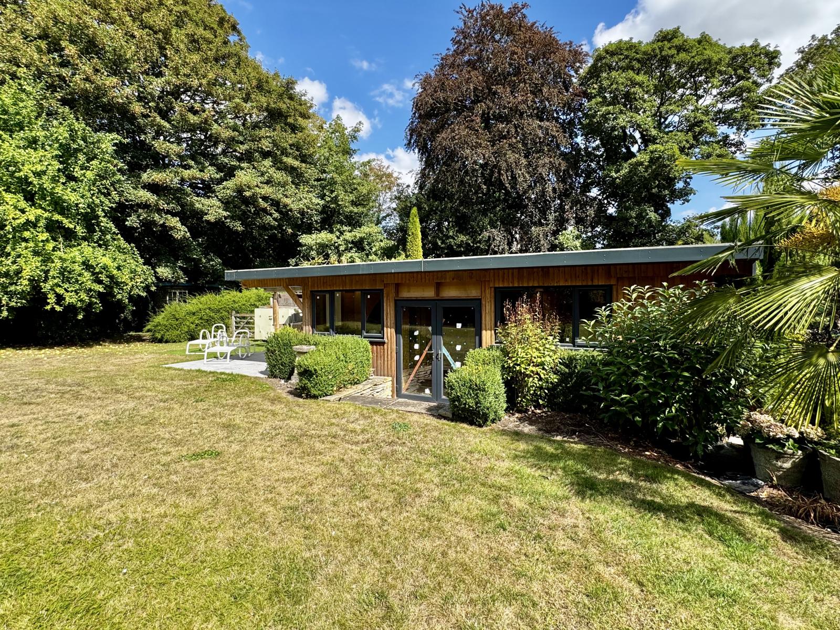
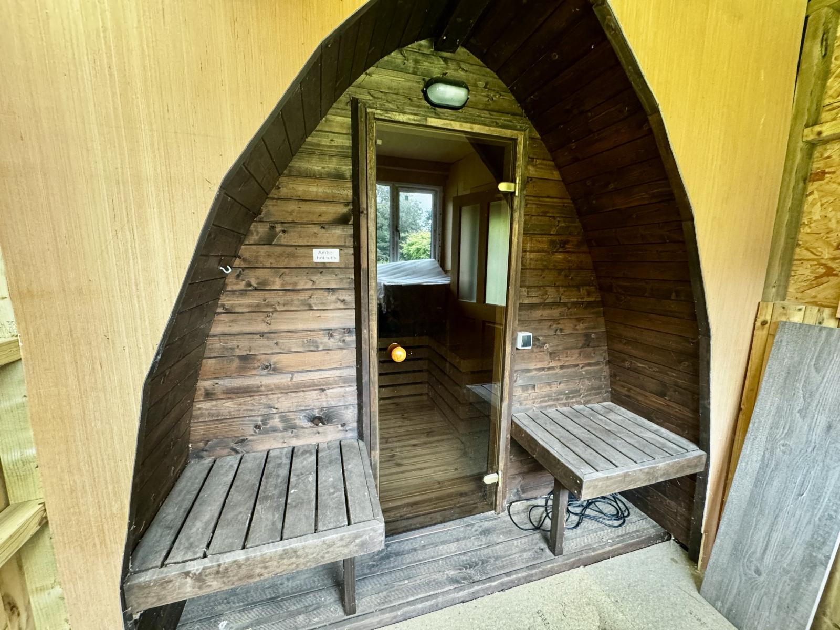
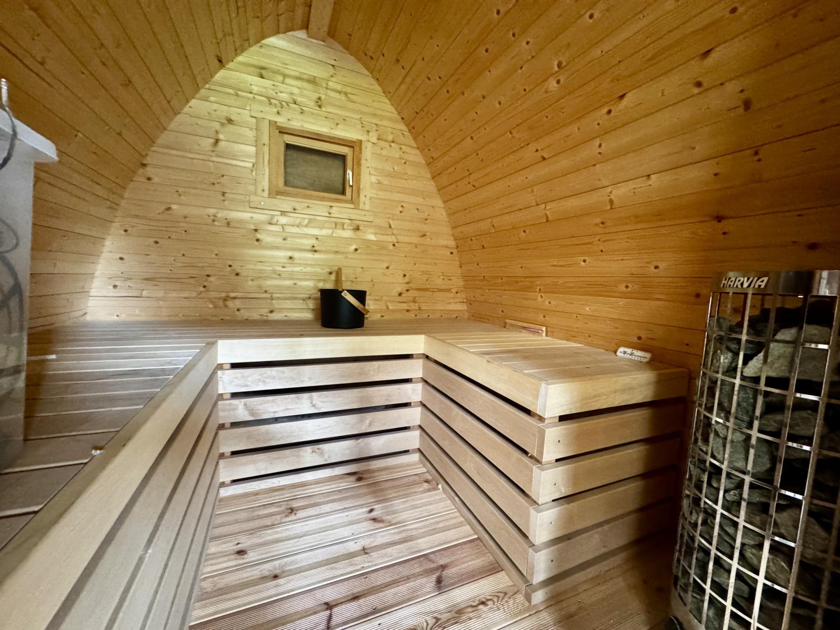
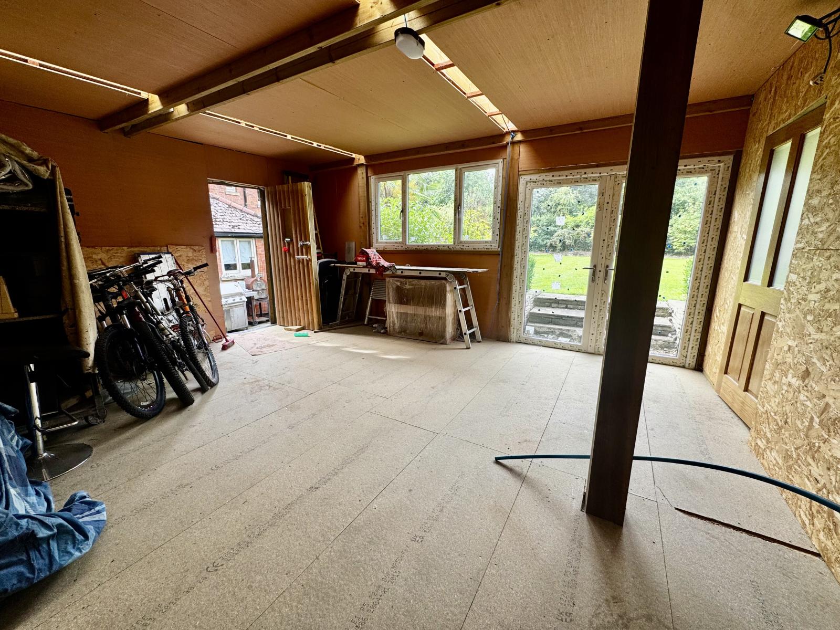
The large gardens surrounding the house include a sweeping tarmac driveway providing ample off street parking, shaped lawns, flower and shrub beds, paved patios and water feature, inset shrubs and semi mature trees, glass greenhouse, cold water tap and power point, timber carport for a camper van, paved patio area with water feature, low level stone walls and rockery, stone steps leading up to the spacious rear lawn. Adjacent to the rear lawn is a large timber garden room with a sauna which requires completion internally, but offers excellent potential for a variety of uses such as an home office or studio . Adjoining this building is a paved patio area with a timber canopy providing an excellent entertainment area. Beyond the rear lawn are two timber sheds.
Services:
The property is understood to have mains water, electricity, gas, and drainage. Gas fired central heating
Tenure:
The property is understood to be freehold.
Mobile:
We understand from the Ofcom website there is 74% coverage from EE, 71% from 02, 68% from Vodaphone and 67% from Three.
Broadband:
We understand from the Ofcom website that standard broadband is available at this property with a standard download speed of 18 Mbps and an upload speed of 1 Mbps. Superfast broadband is available with a download speed of 80Mbps and upload speed of 20Mbps. Openreach is the available network.
Mandatory Buyer Anti-Money Laundering Check:
Should a purchaser(s) have an offer accepted on a property marketed by John Taylors, they will need to undertake an identification check and asked to provide information on the source and proof of funds. This is done to meet our obligation under Anti Money Laundering Regulations (AML) and is a legal requirement. We use a specialist third party service together to verify your information. The cost of these checks is £45 inc VAT per person, which is paid in advance, when an offer is agreed and prior to a sales memorandum being issued. This charge is non-refundable under any circumstances.
Important Information
- This is a Freehold property.
Property Ref: VEA_SP_776207
Similar Properties
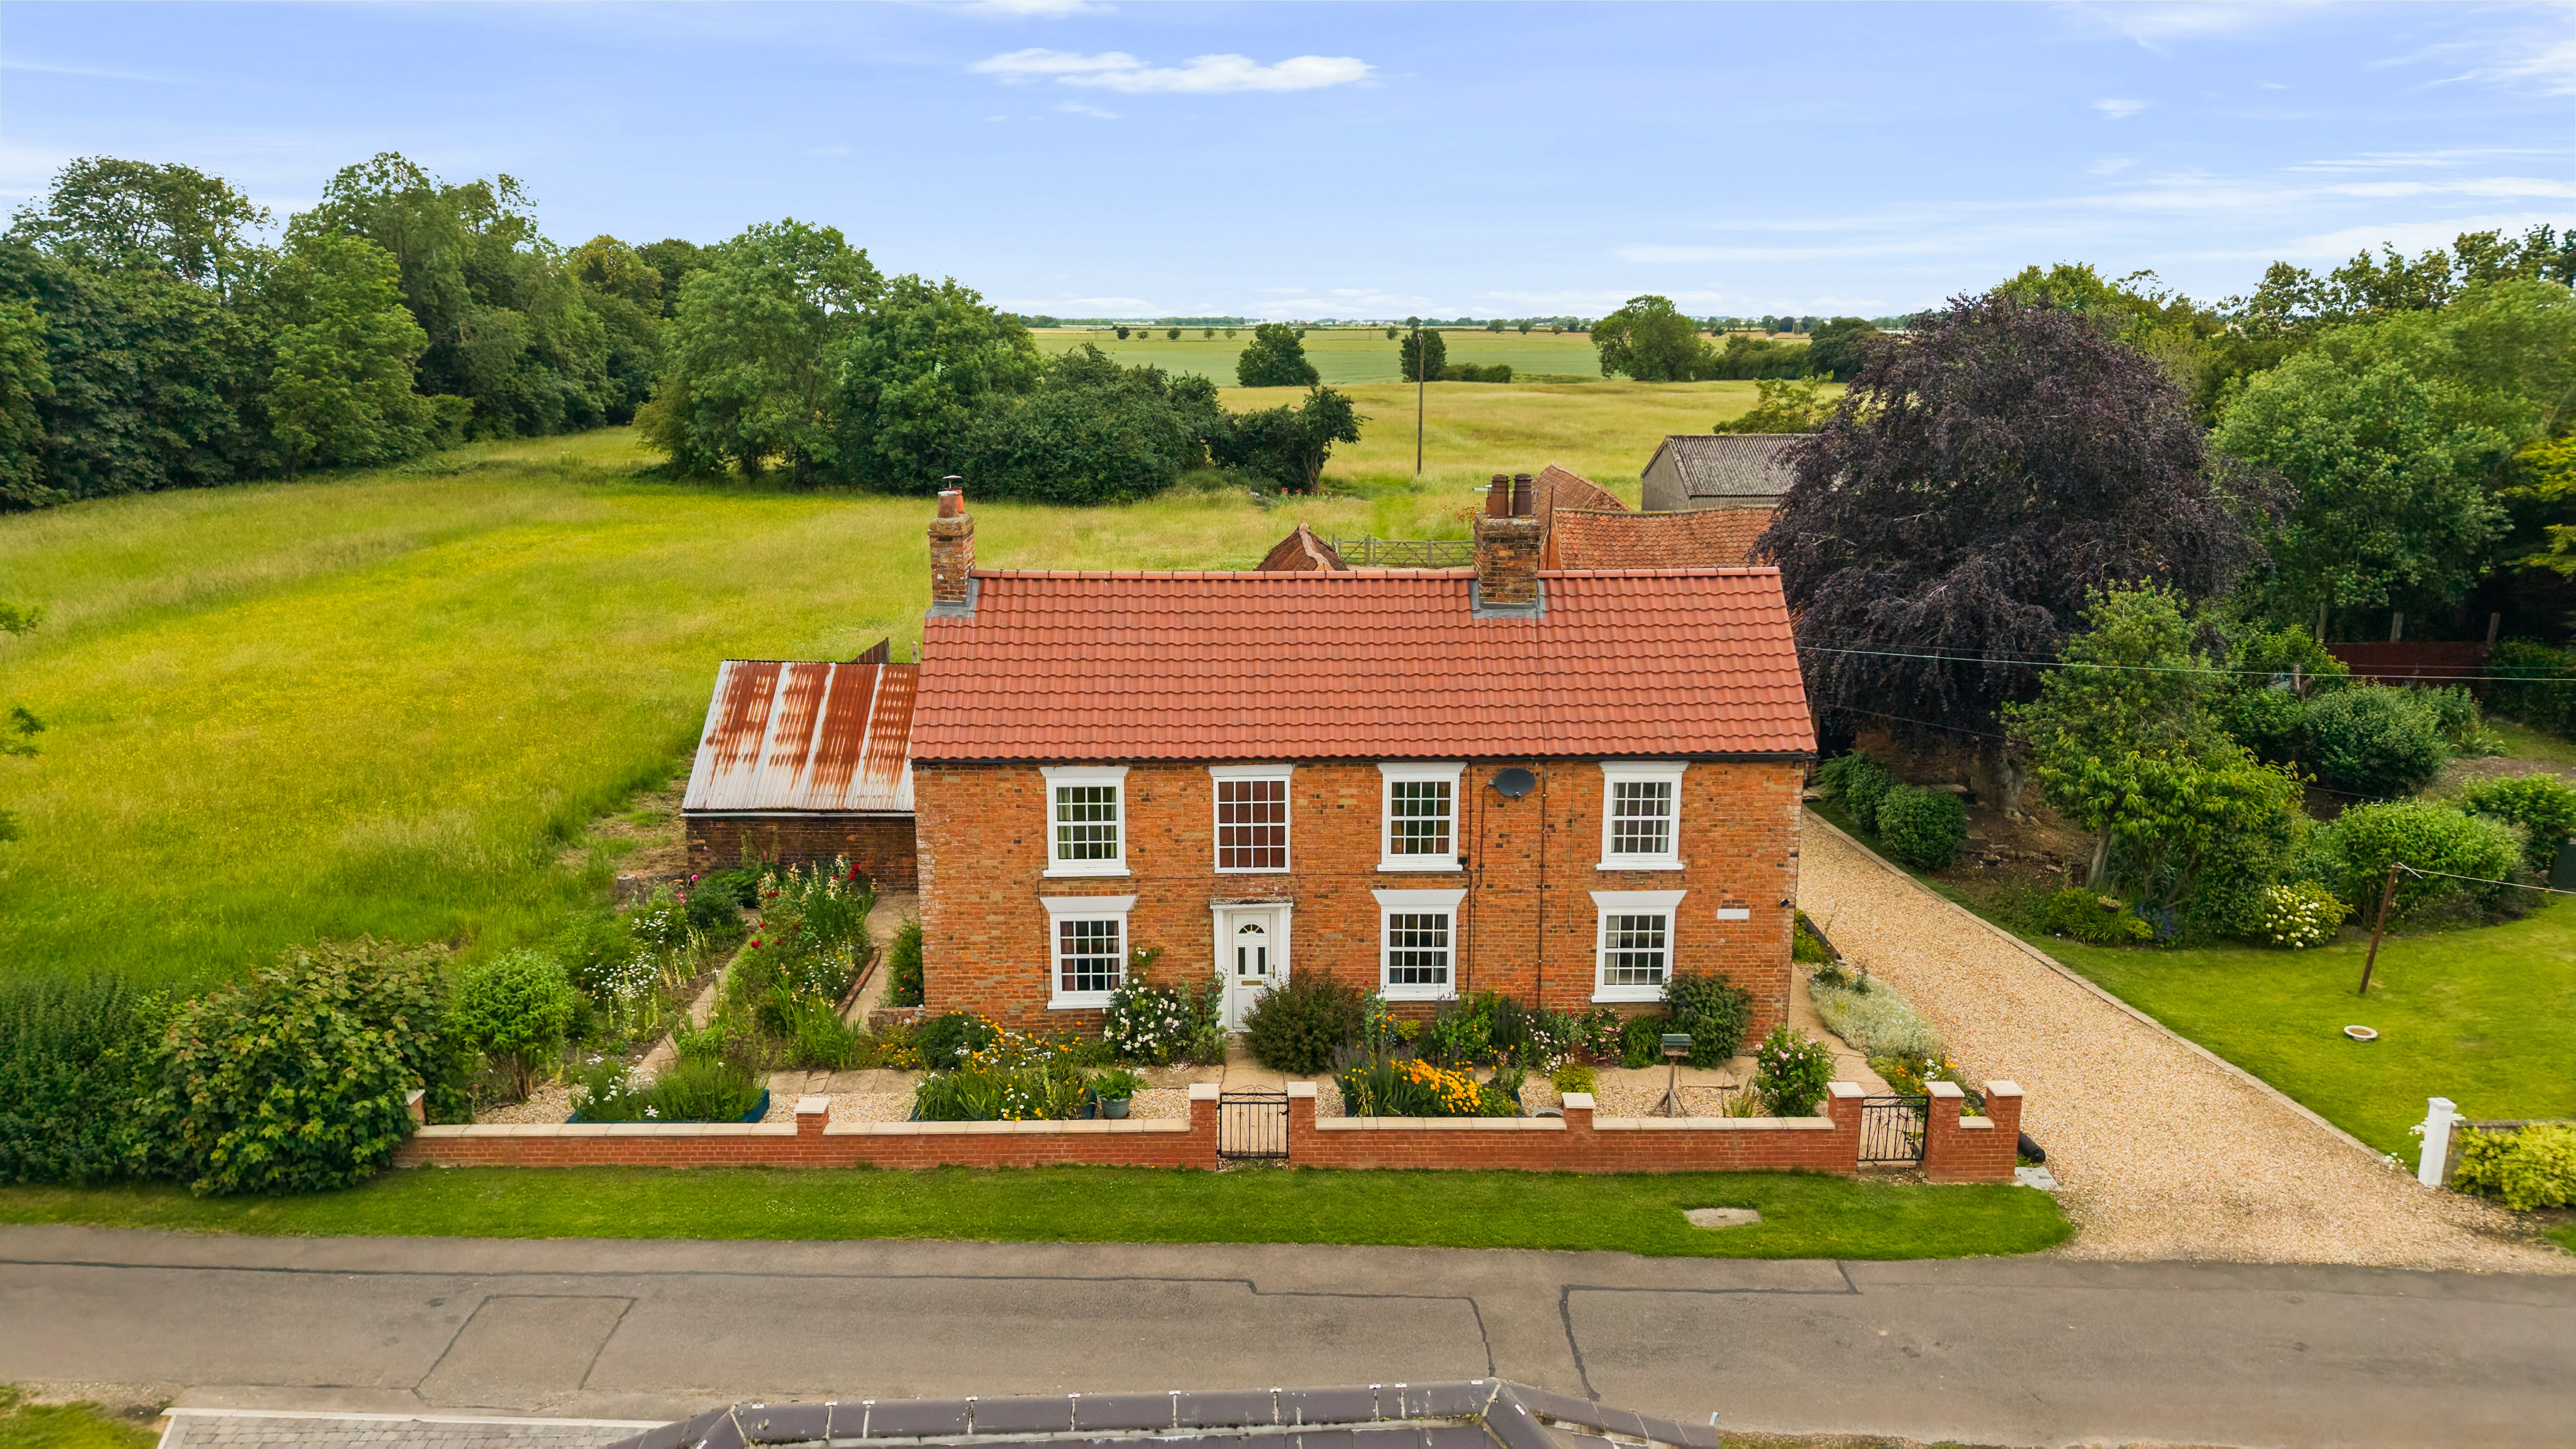
The Hollies Northgate Lane Grimoldby Louth LN11 8TG
3 Bedroom Detached House | £690,000
Situated on the outskirts of a sought-after village, this detached period former farmhouse occupies an exceptional rural...
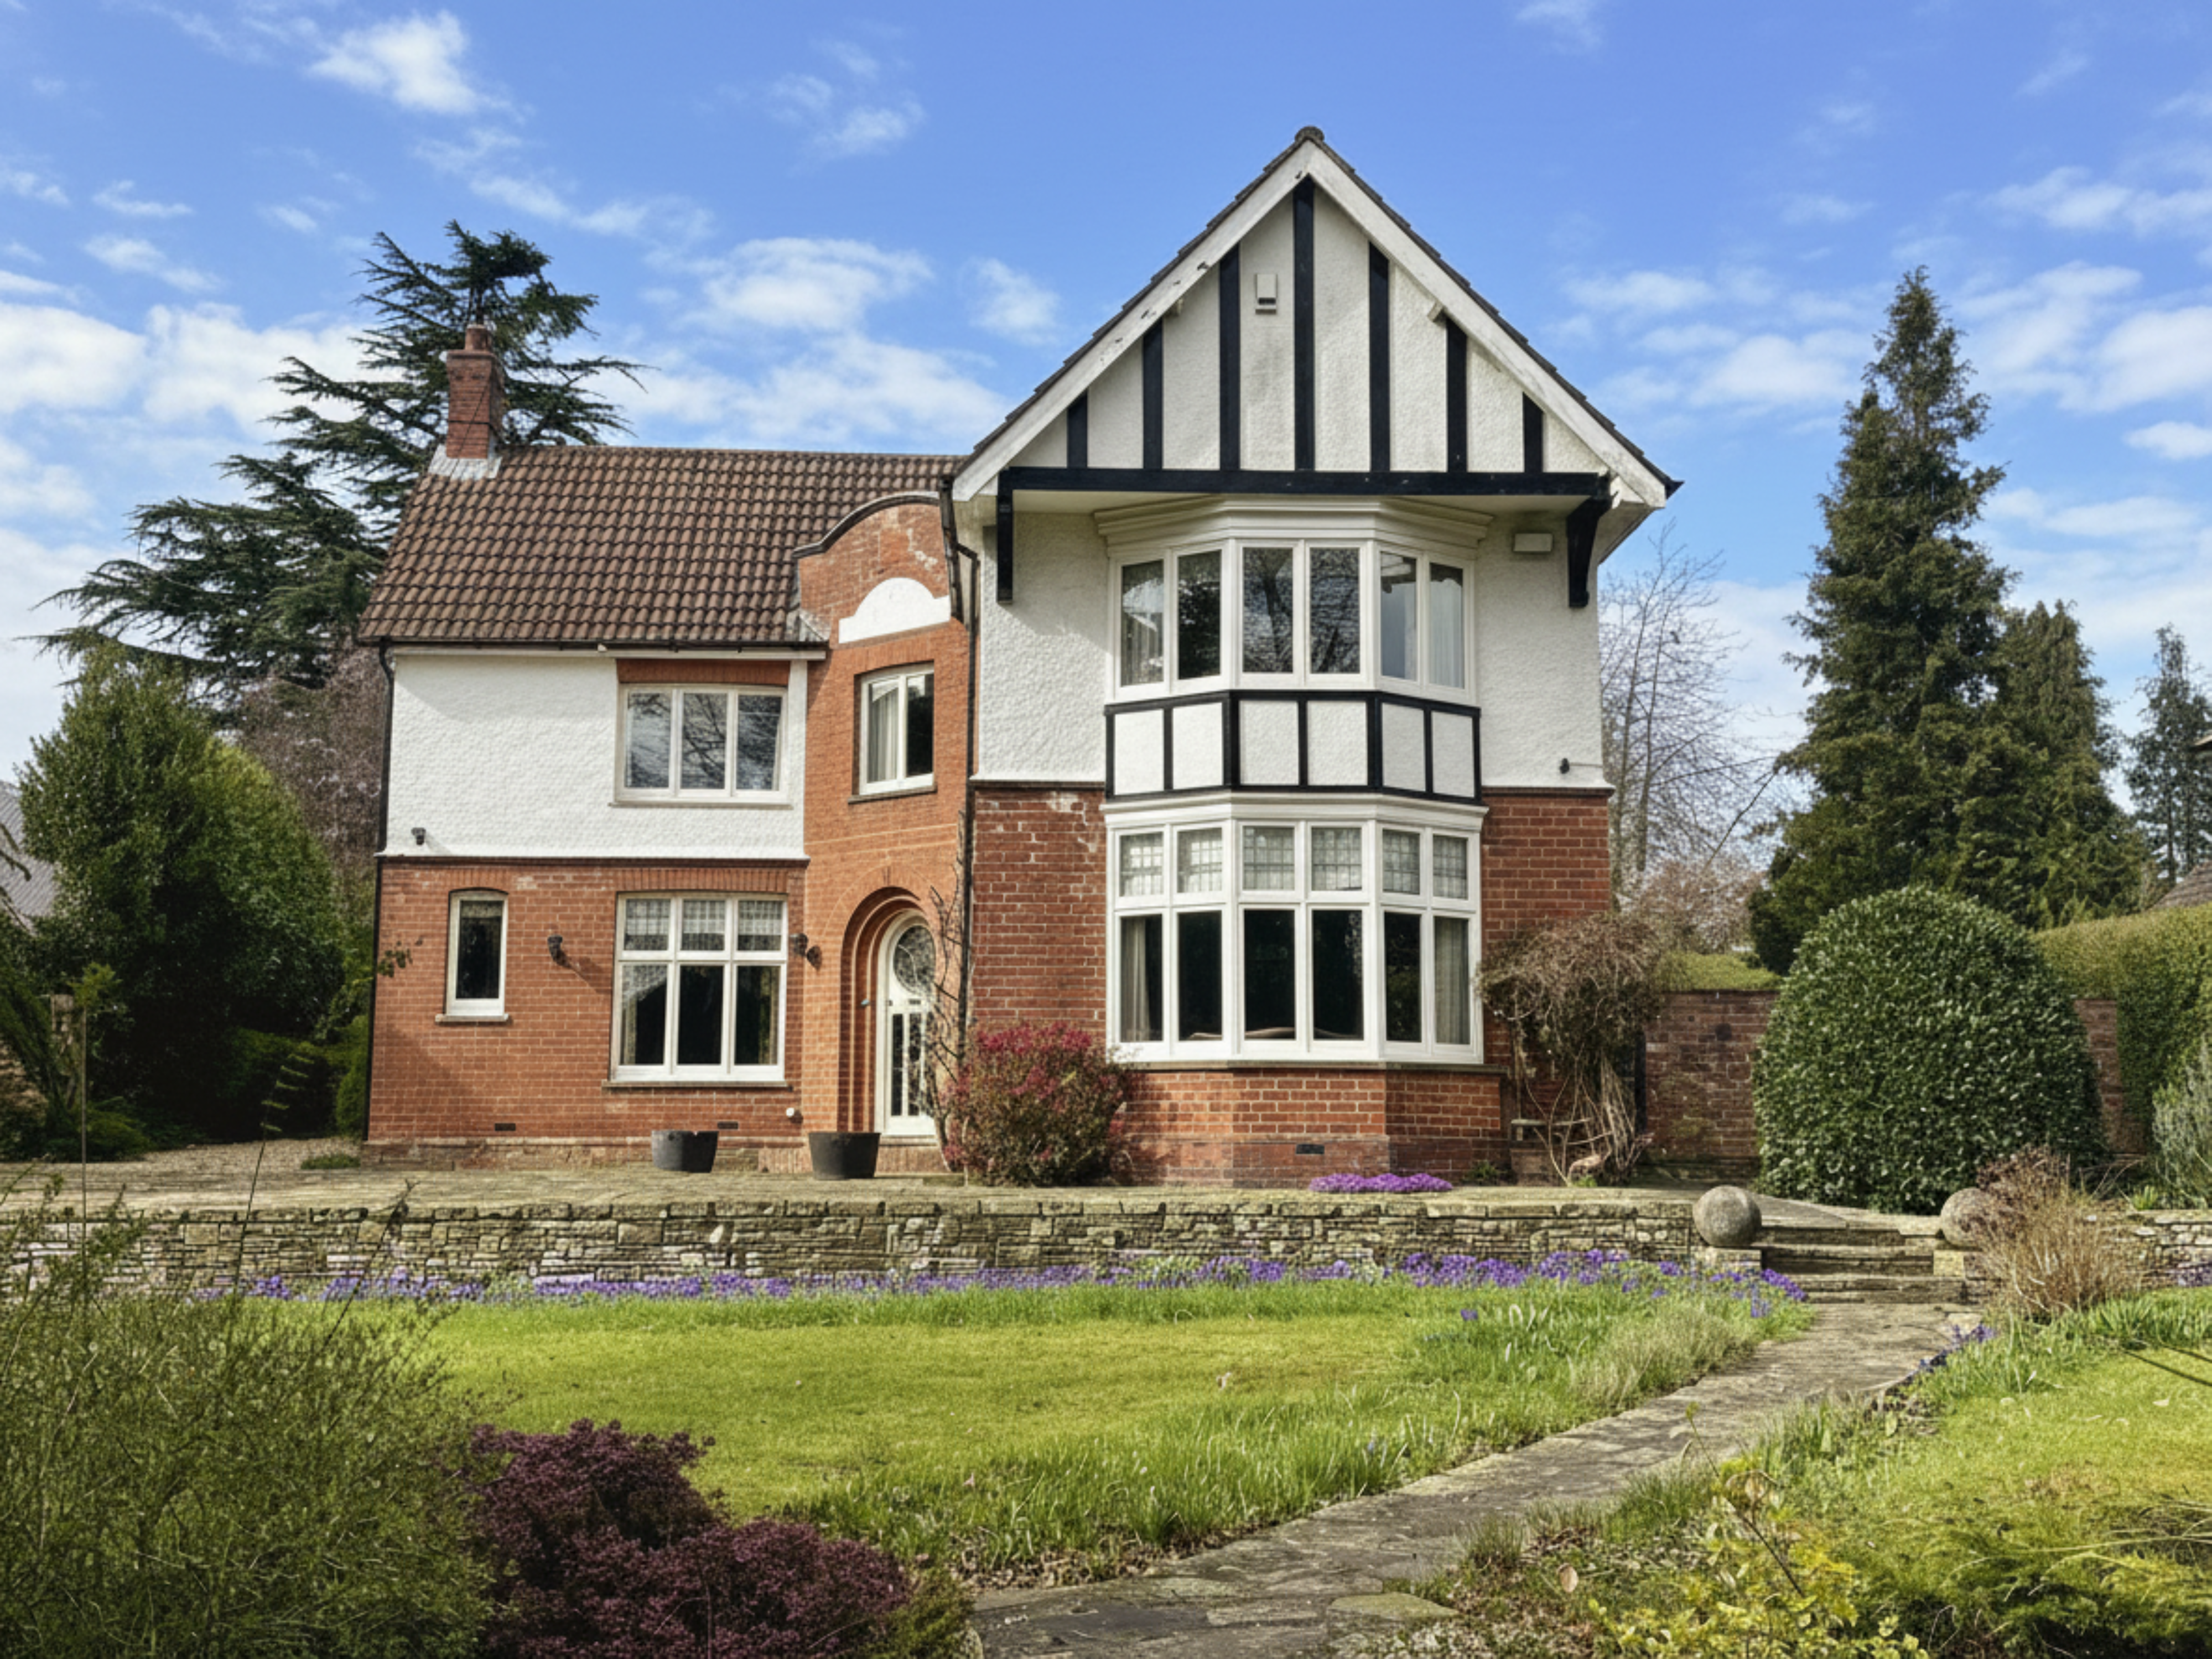
42 St. Mary's Lane Louth LN11 0DT
5 Bedroom Detached House | £675,000
An attractive detached residence dating back to the 1920s, this charming home showcases a wealth of original character f...
Far Gate Farm Station Road North Kelsey Moor Market Rasen LN7 6HD
5 Bedroom Detached House | £650,000
An exceptional detached character home offering spacious accommodation, traditional brick outbuildings, and extensive gr...
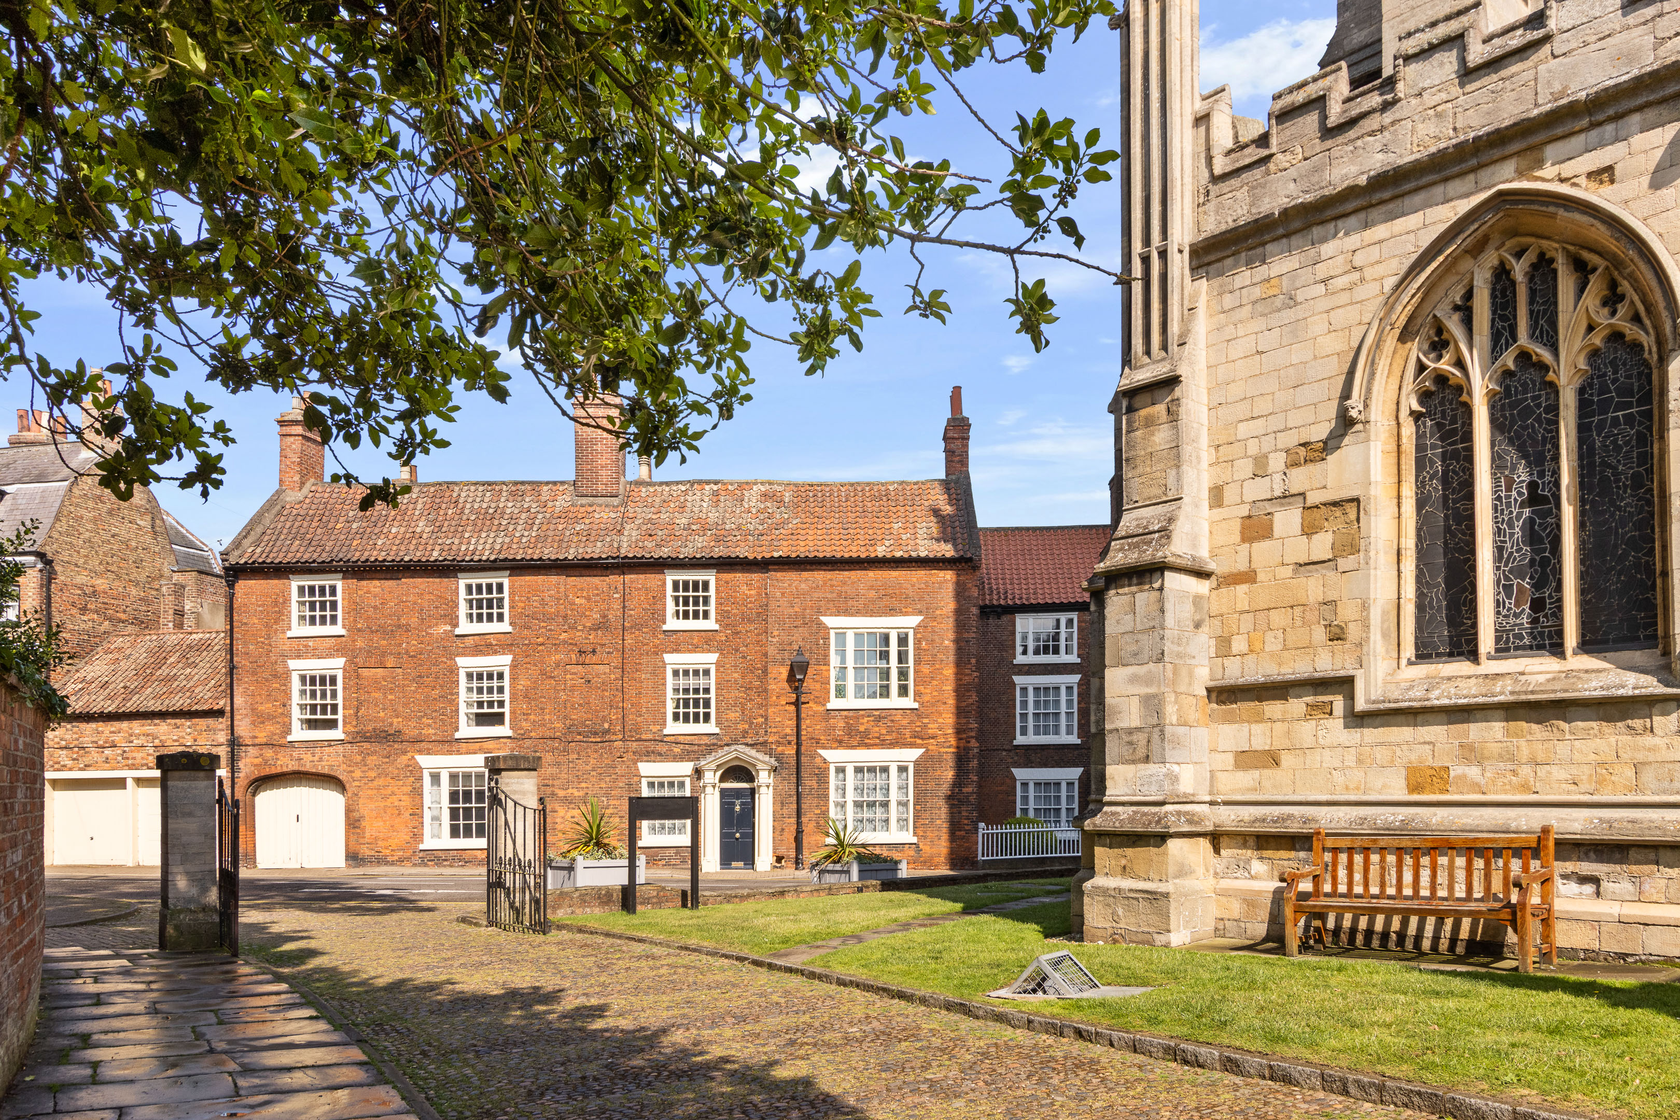
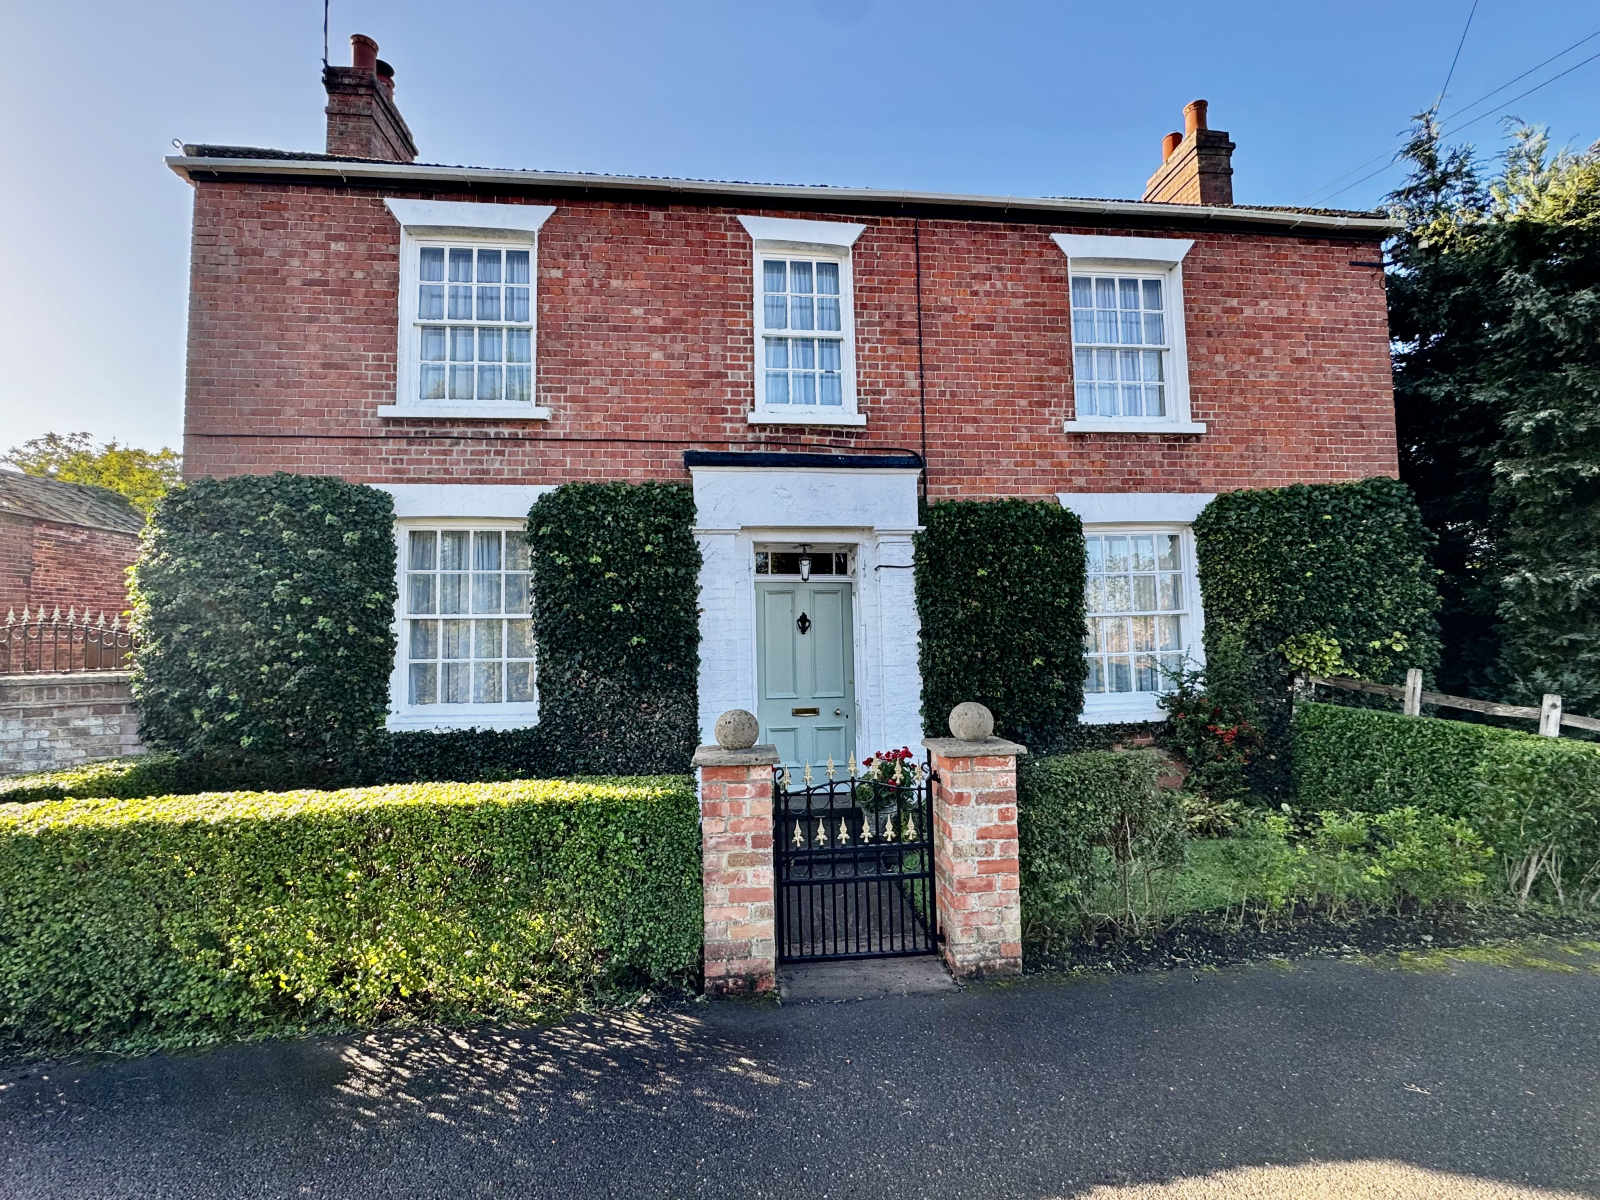
7 Bedroom Town House | £800,000
A distinguished Georgian Residence believed to date from around 1740, with a significant extension added circa 1820, thi...

John Taylors (Louth)
127 Eastgate, Louth, Lincolnshire, LN11 9QE
How much is your home worth?
Use our short form to request a valuation of your property.
Request a Valuation
