
5 Bedroom Detached House for sale in Louth
Council tax band: F.
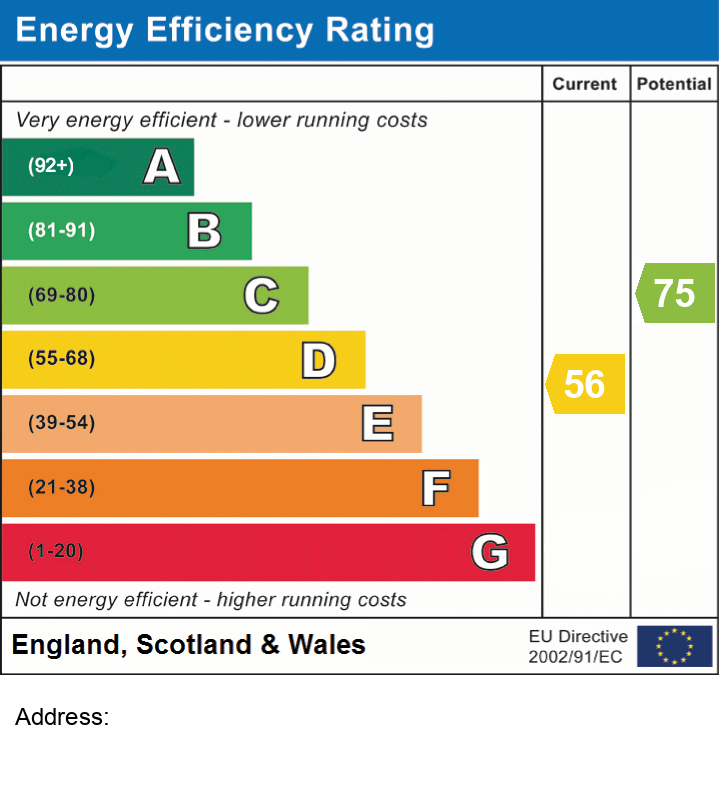
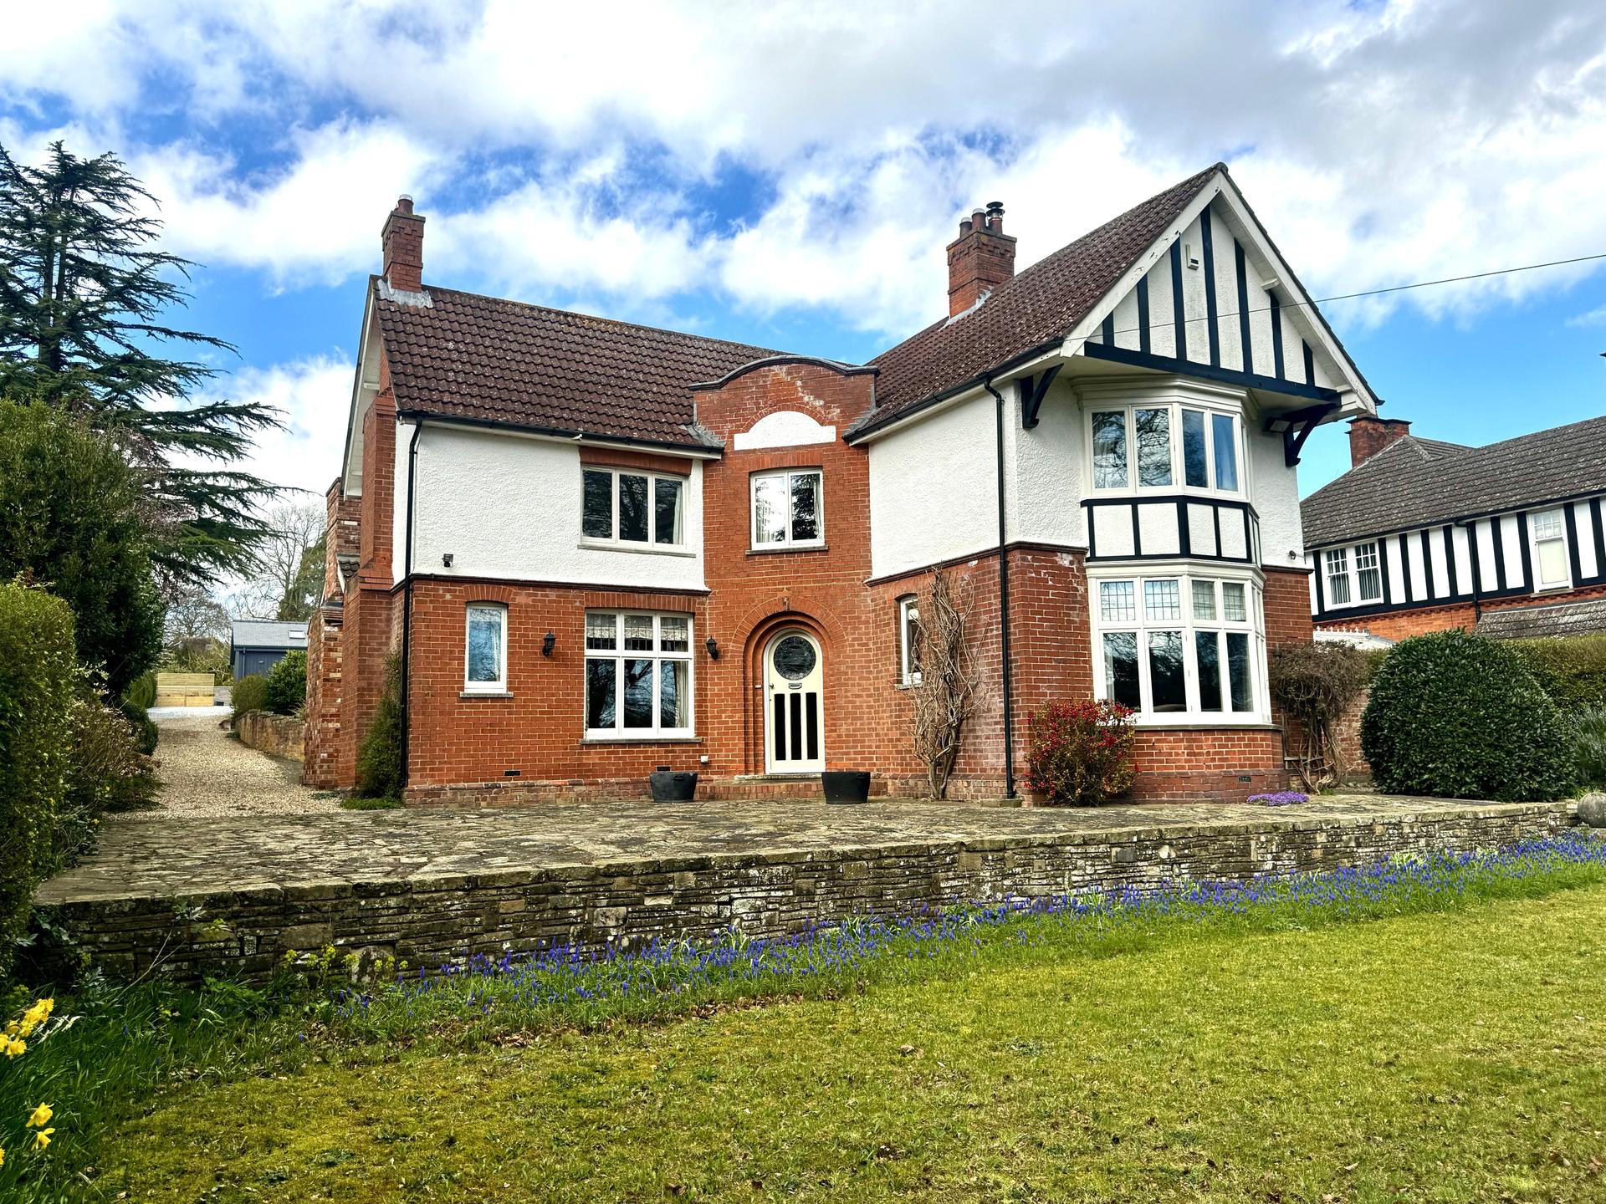
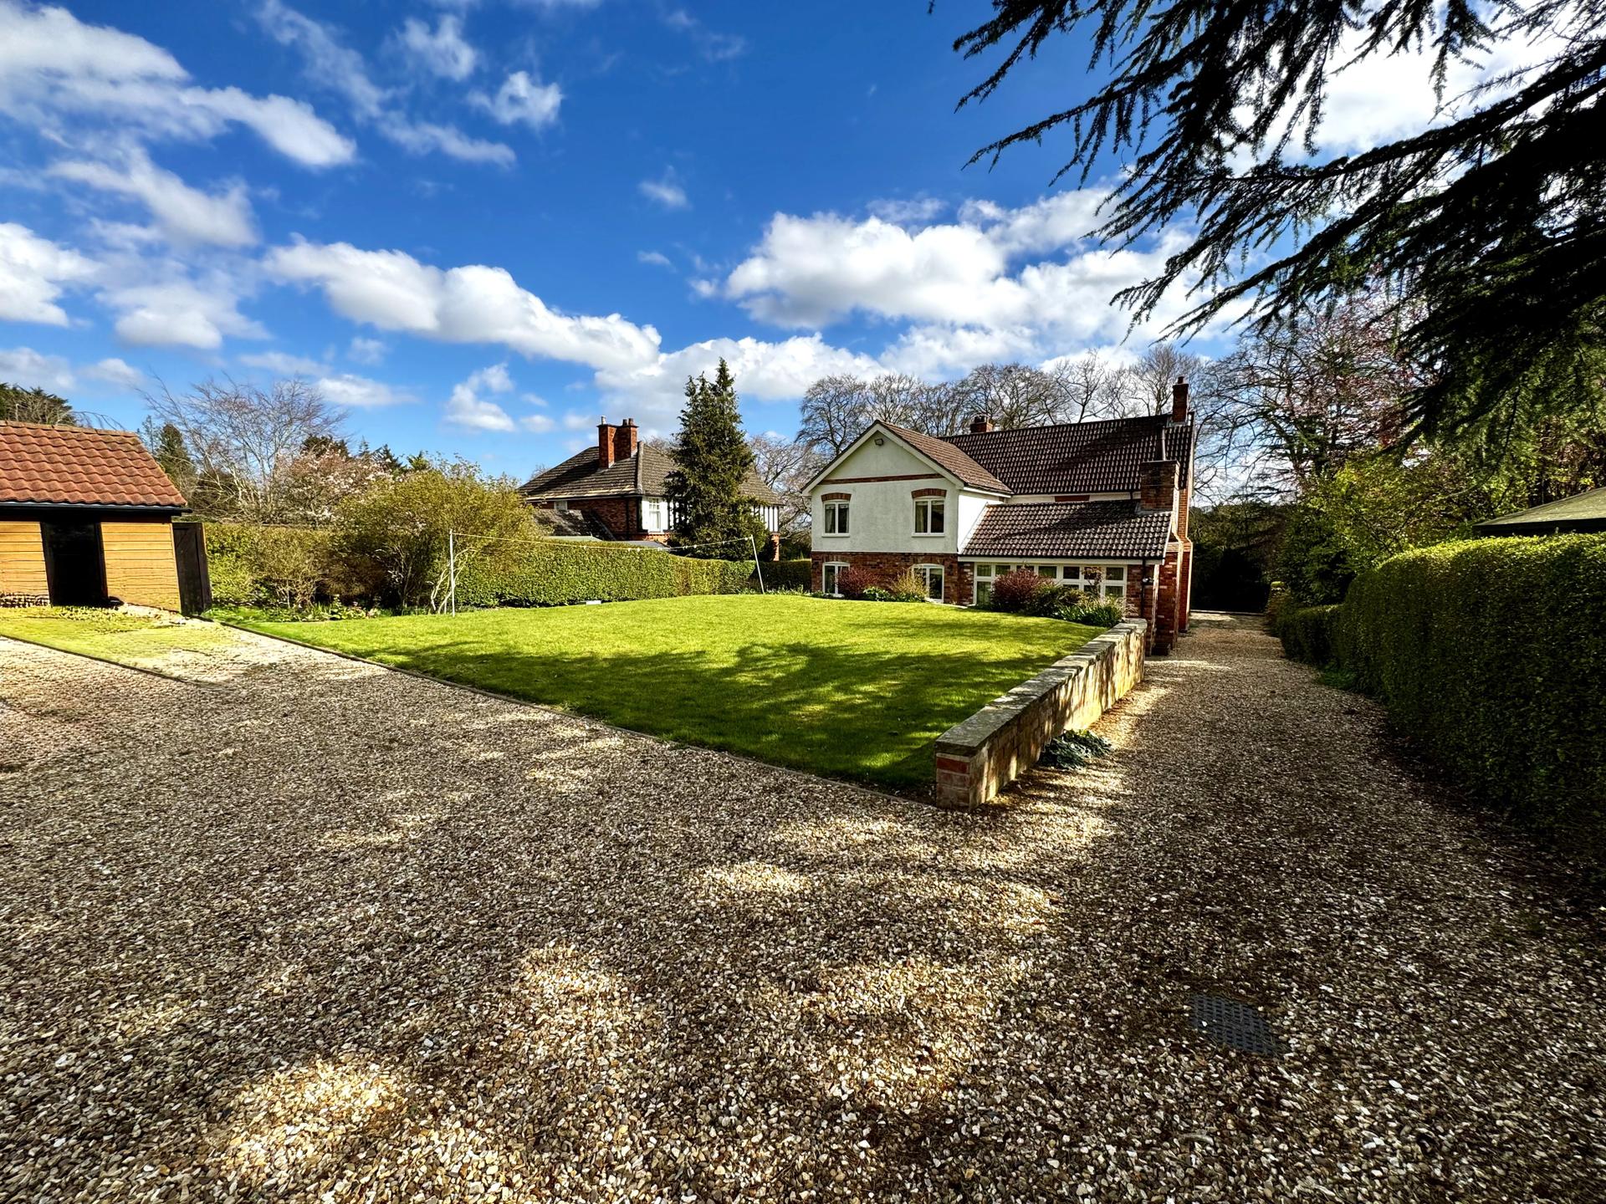
An attractive detached residence dating back to the 1920s, this charming home showcases a wealth of original character features, combined with versatile living space, making it ideally suited to modern family life. The property retains striking features, including stone fireplaces, stained glass elements, beautifully crafted oak staircase joinery and original internal doors and architraves. Accommodation is both spacious and flexible offering a variety of reception areas. Of particular note, is the impressive garden room extension, featuring a vaulted ceiling and substantial fireplace. Externally, the property set with generous and well maintained gardens providing an excellent space for outdoor living. There is ample off street parking, together with a large detached timber studio/garden office. Situated in a highly desirable location. EPC rating D.
Property additional info
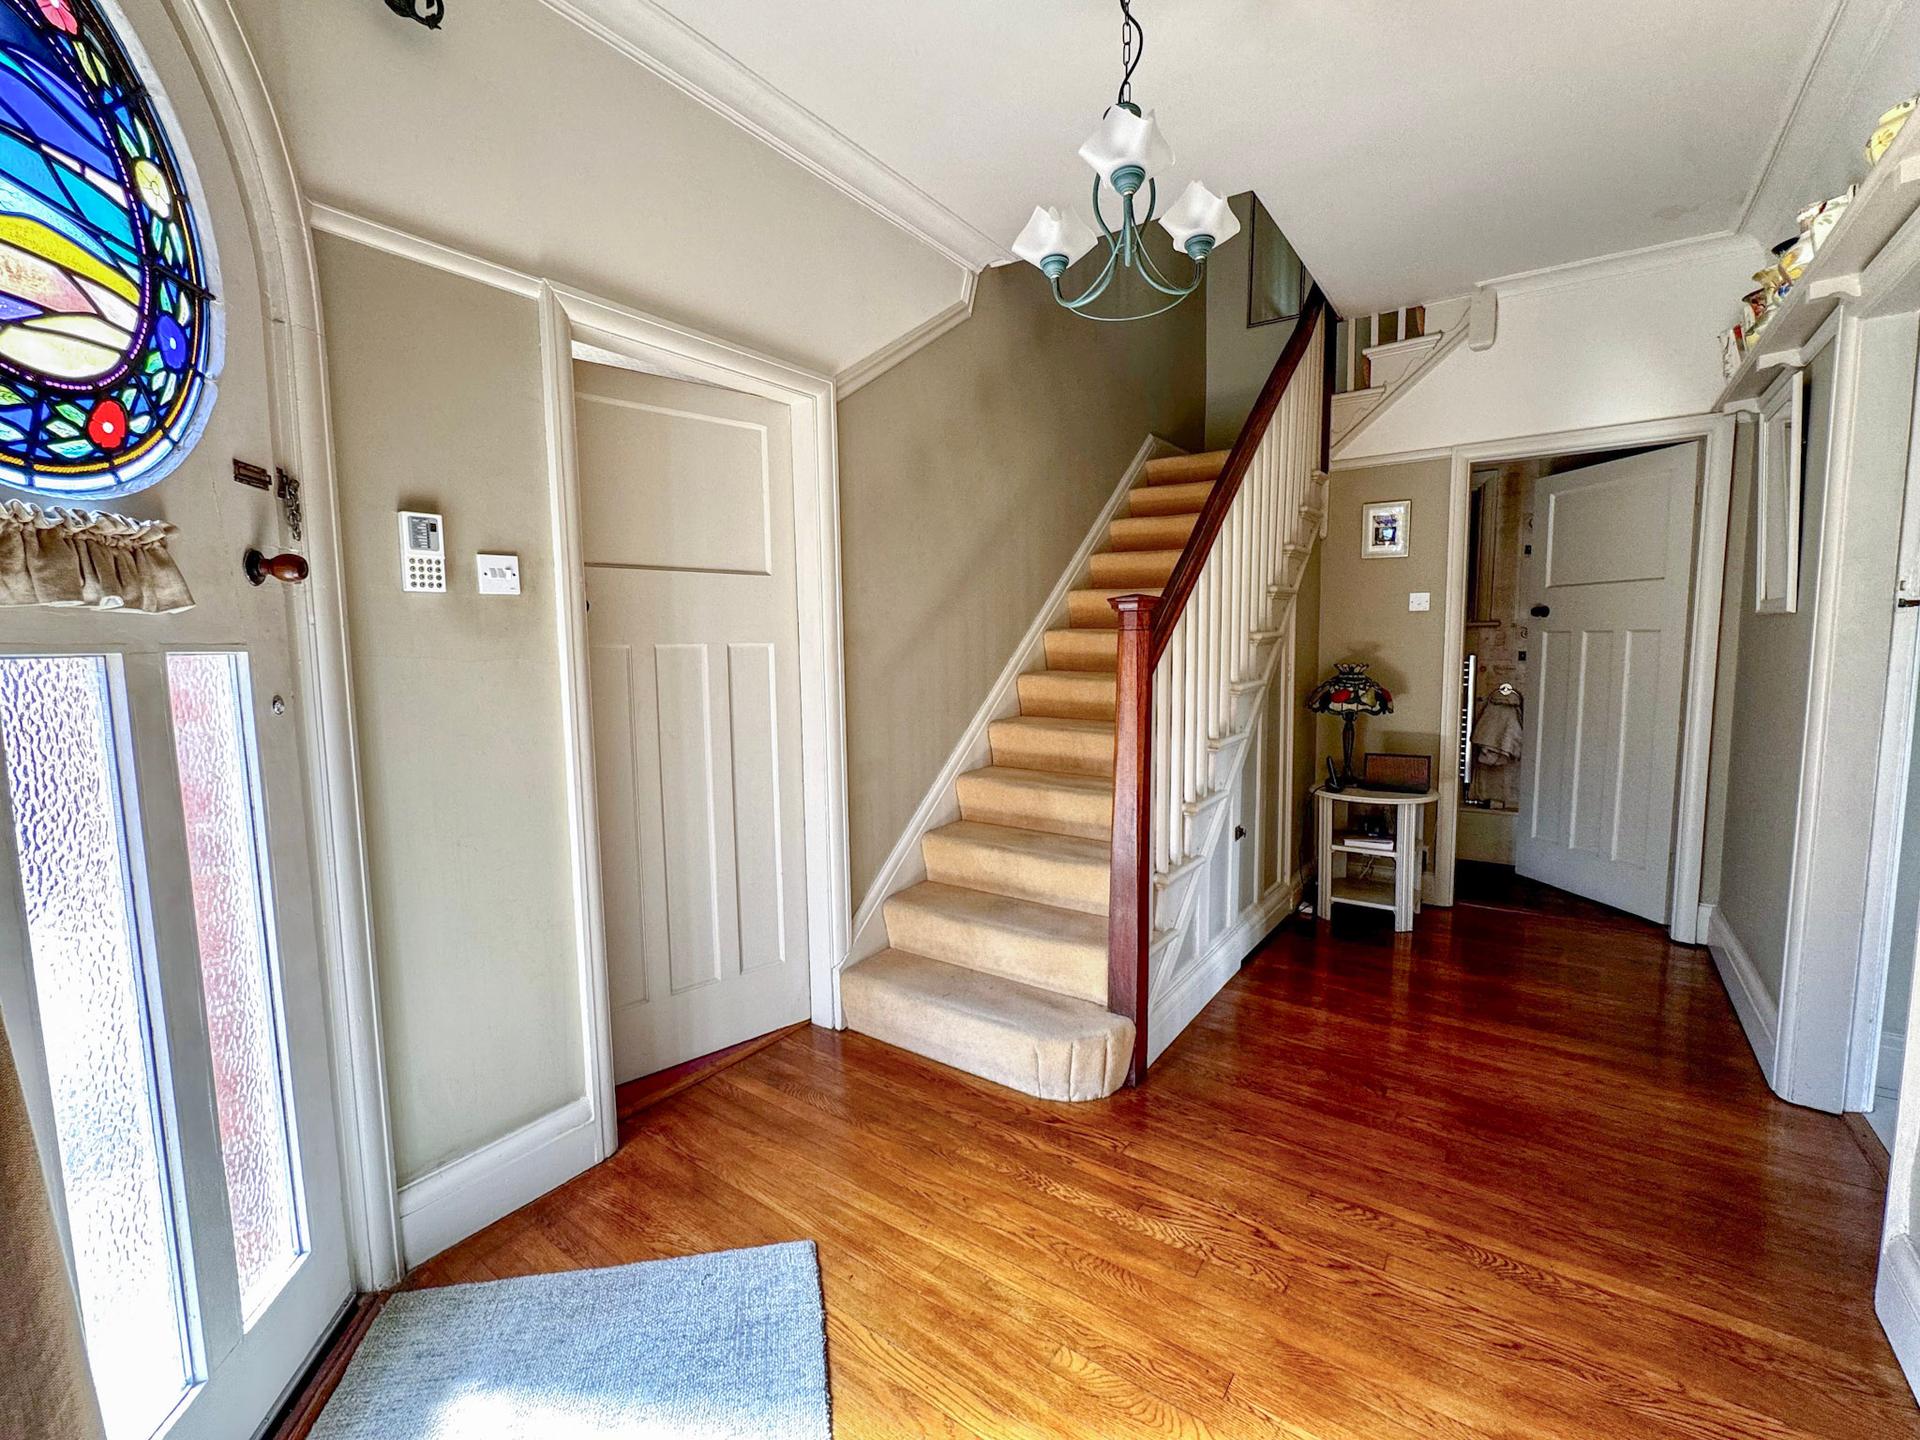
Entrance Hall:
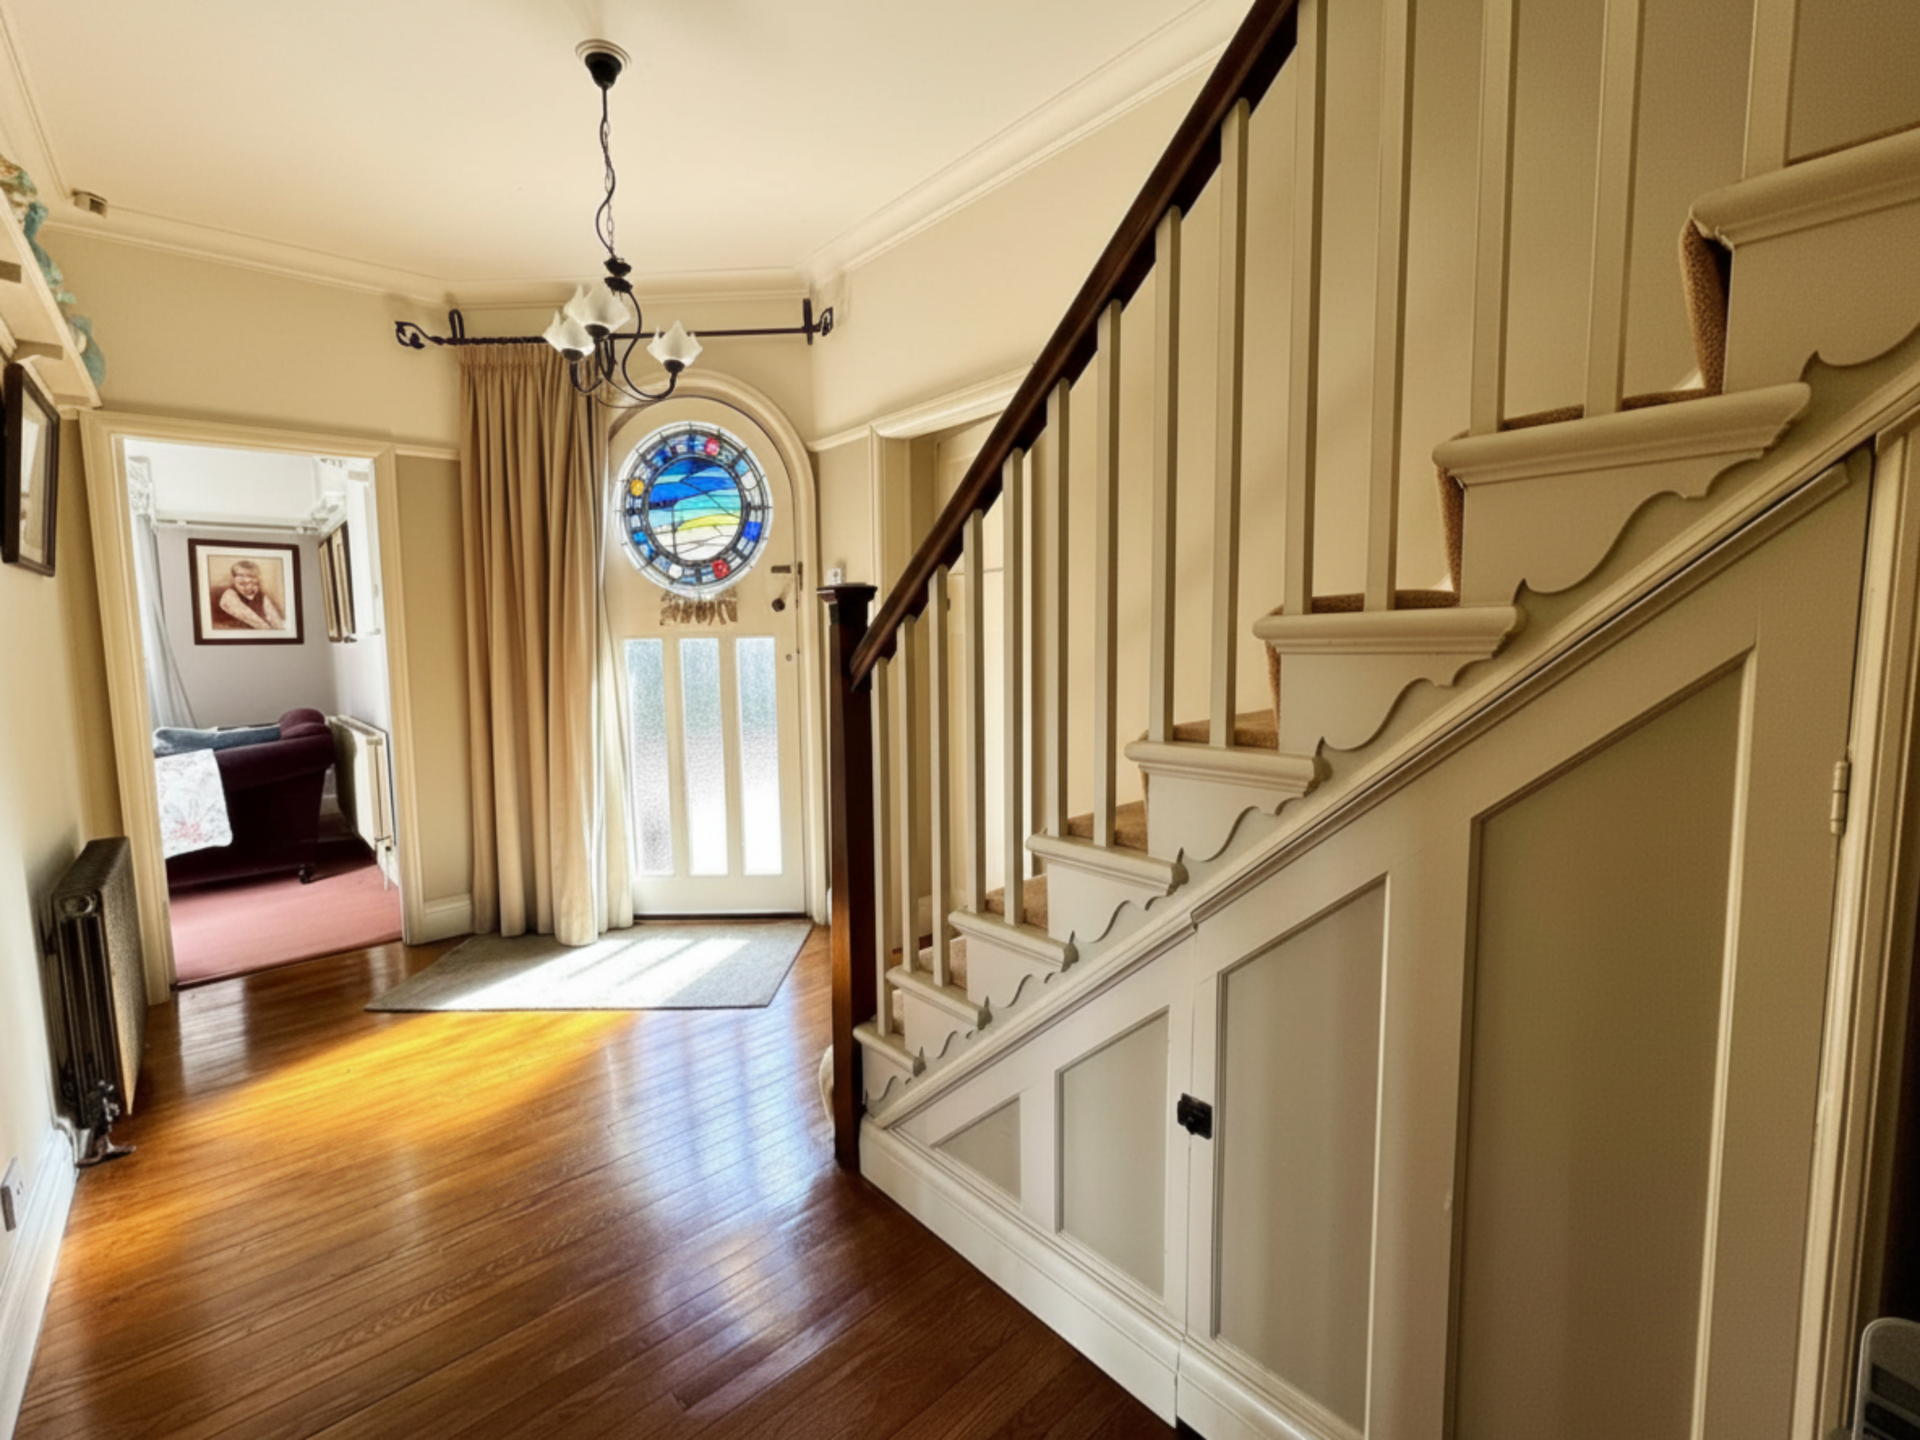
With part glazed front entrance door having attractive circular stained glass feature panel, oak flooring, picture rail, coved ceiling, Delft shelving, Edwardian style column radiator and understairs storage cupboard.
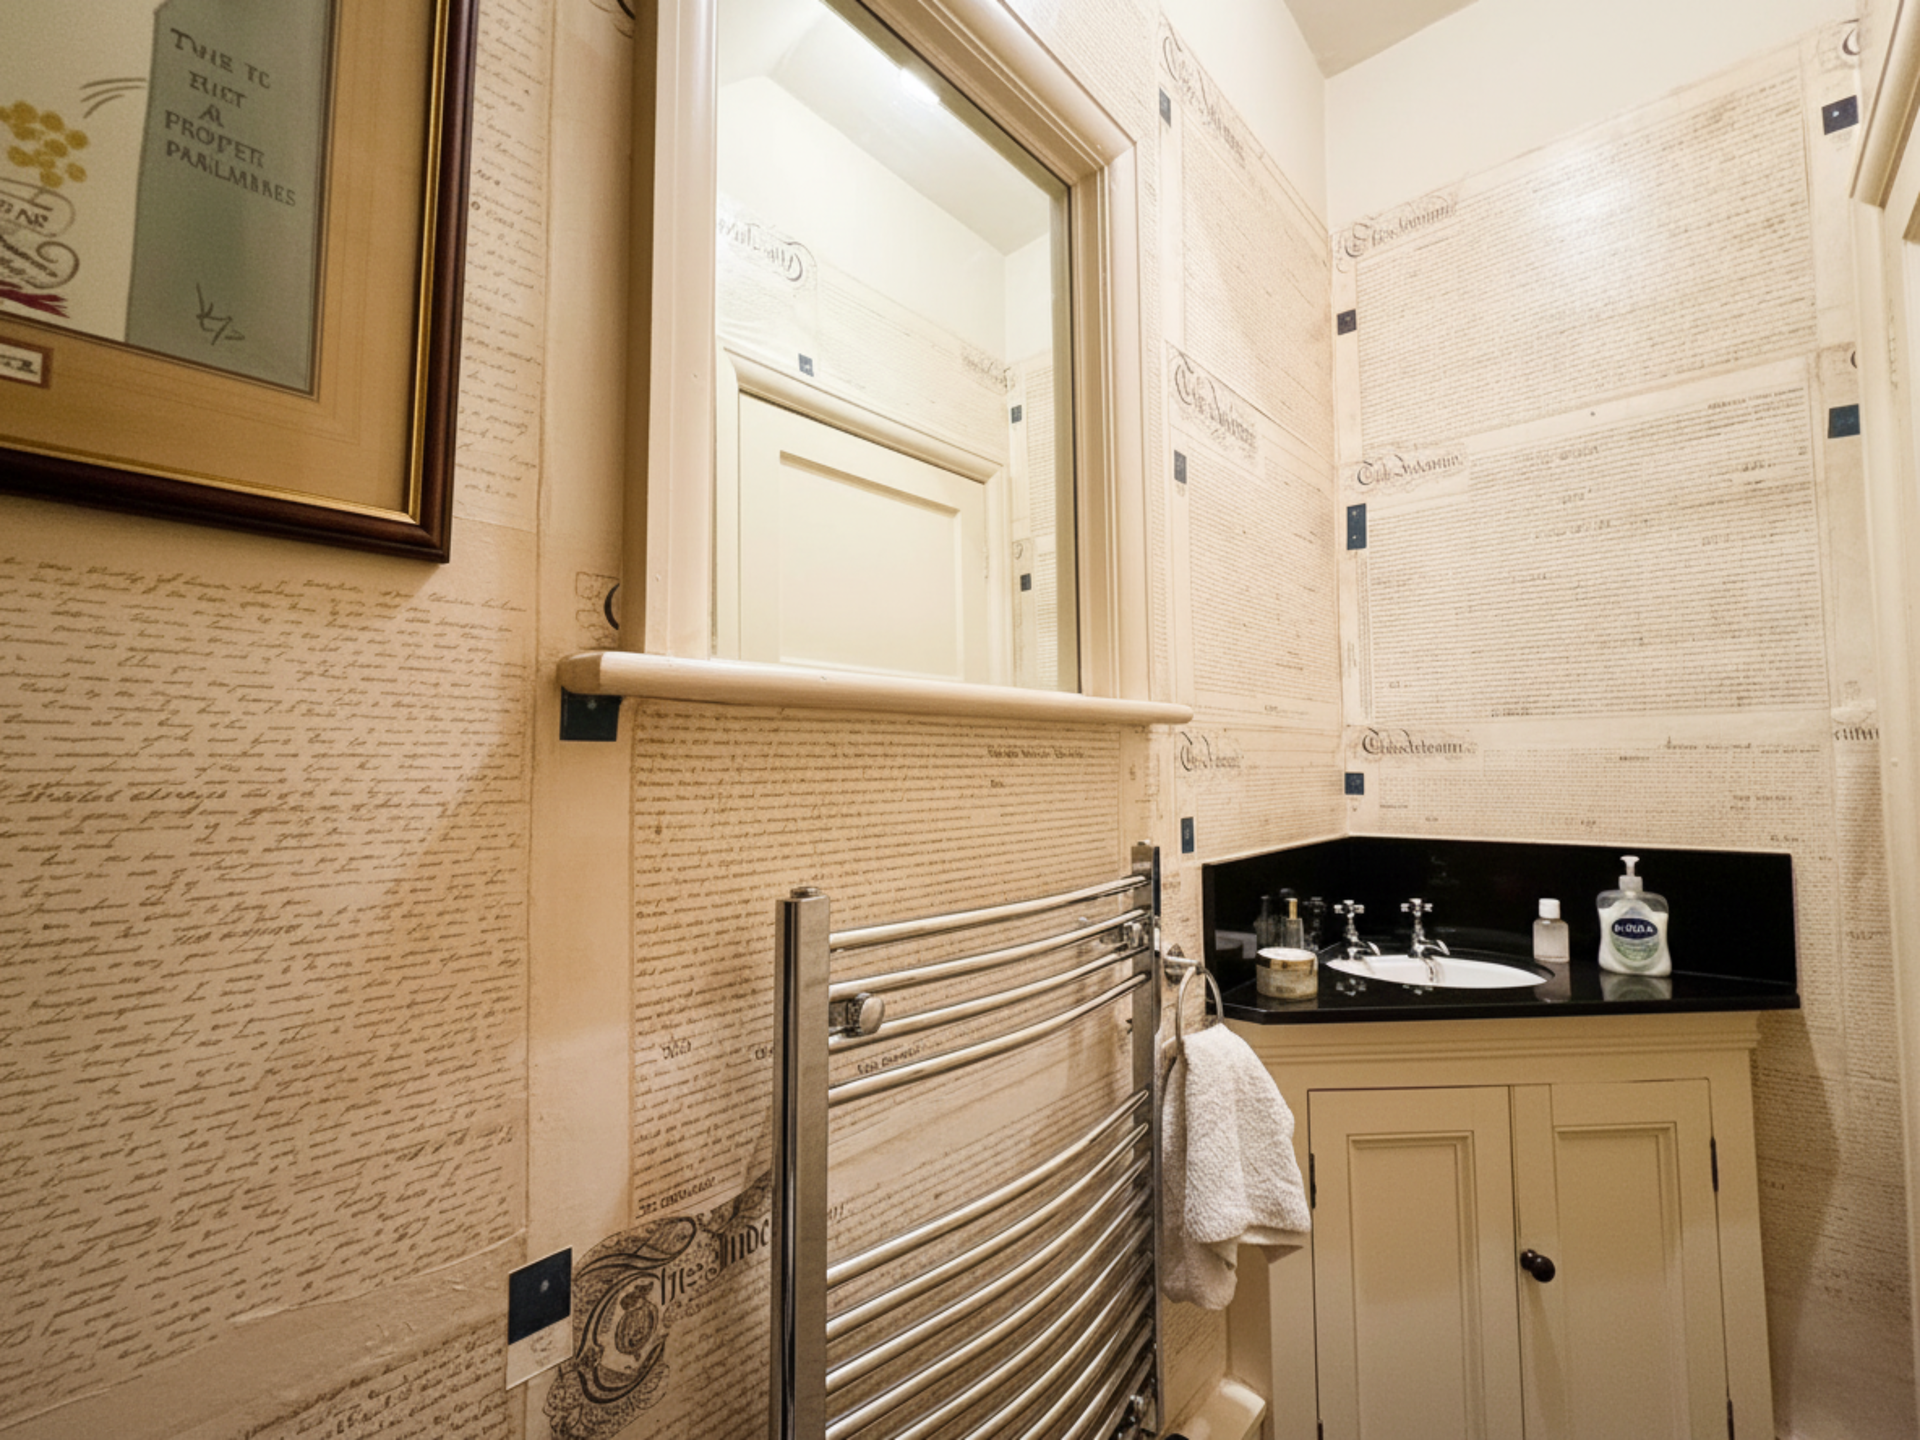
Cloak Room:
With close coupled toilet, quarry tiled floor, chrome heated towel rail/radiator, fitted mirror, extractor fan and modern vanity wash basin.
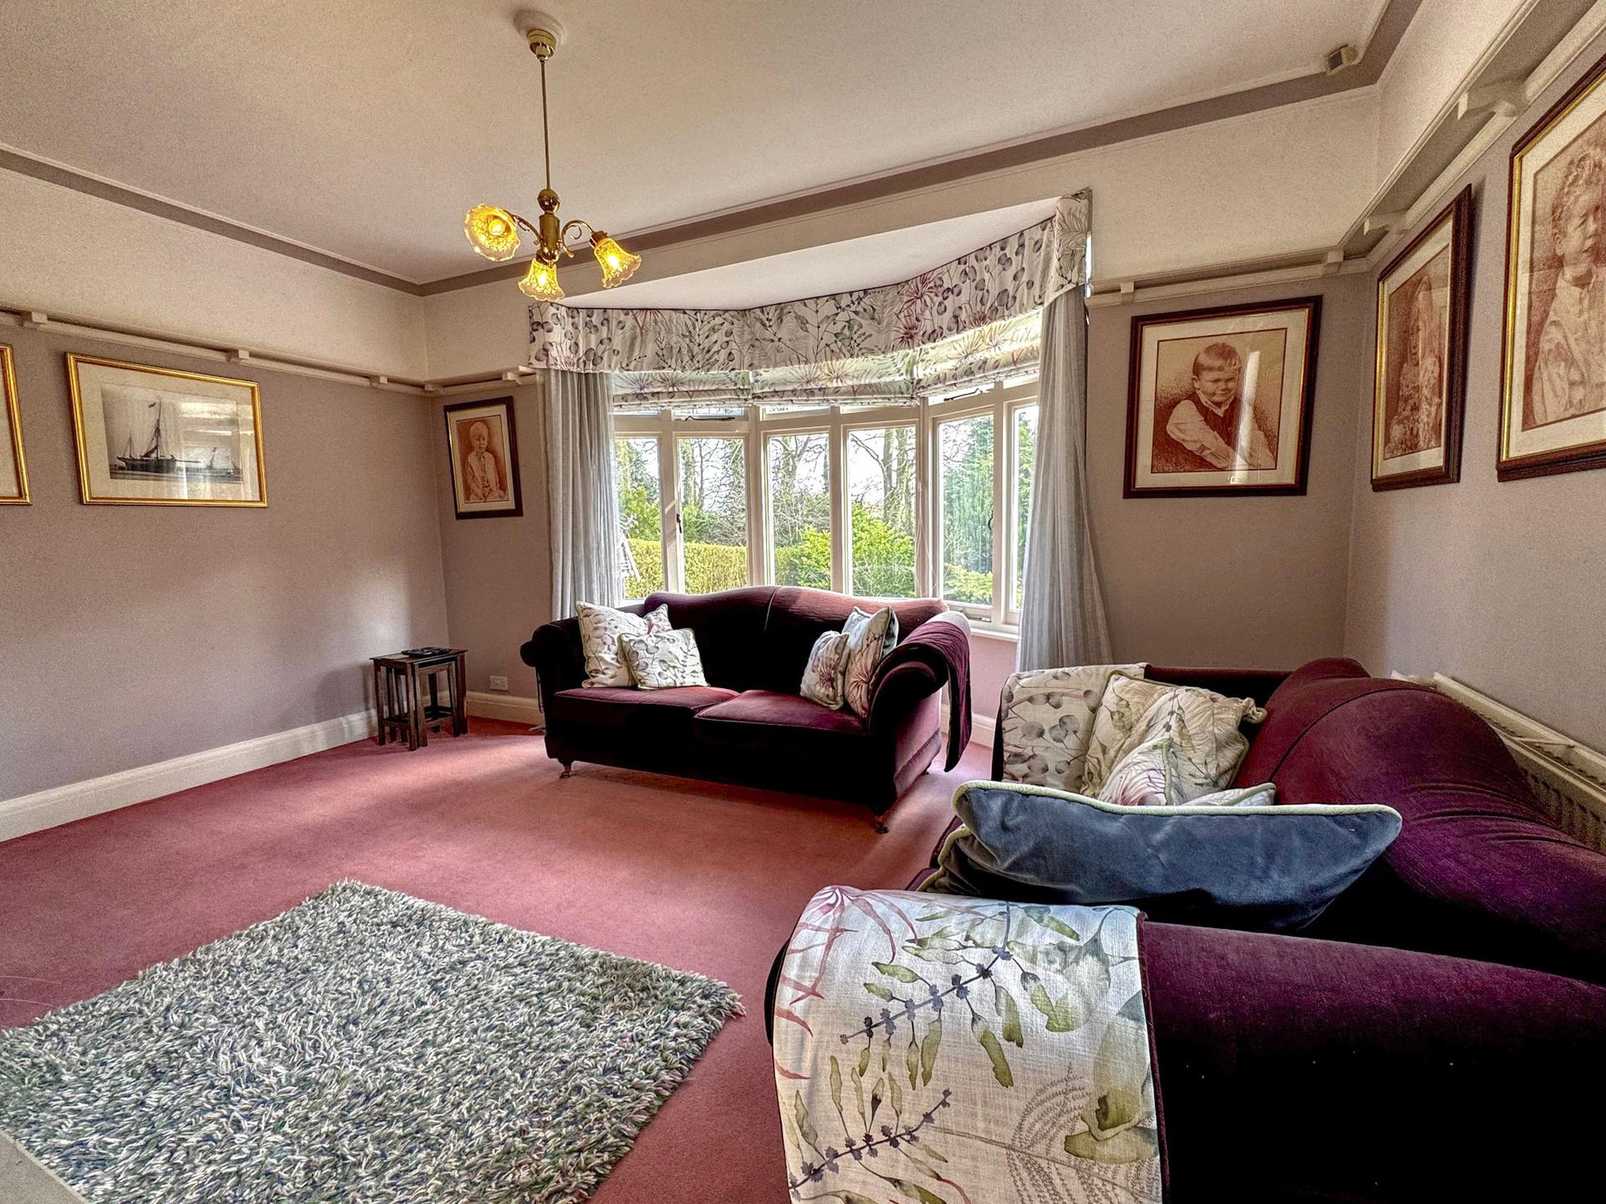
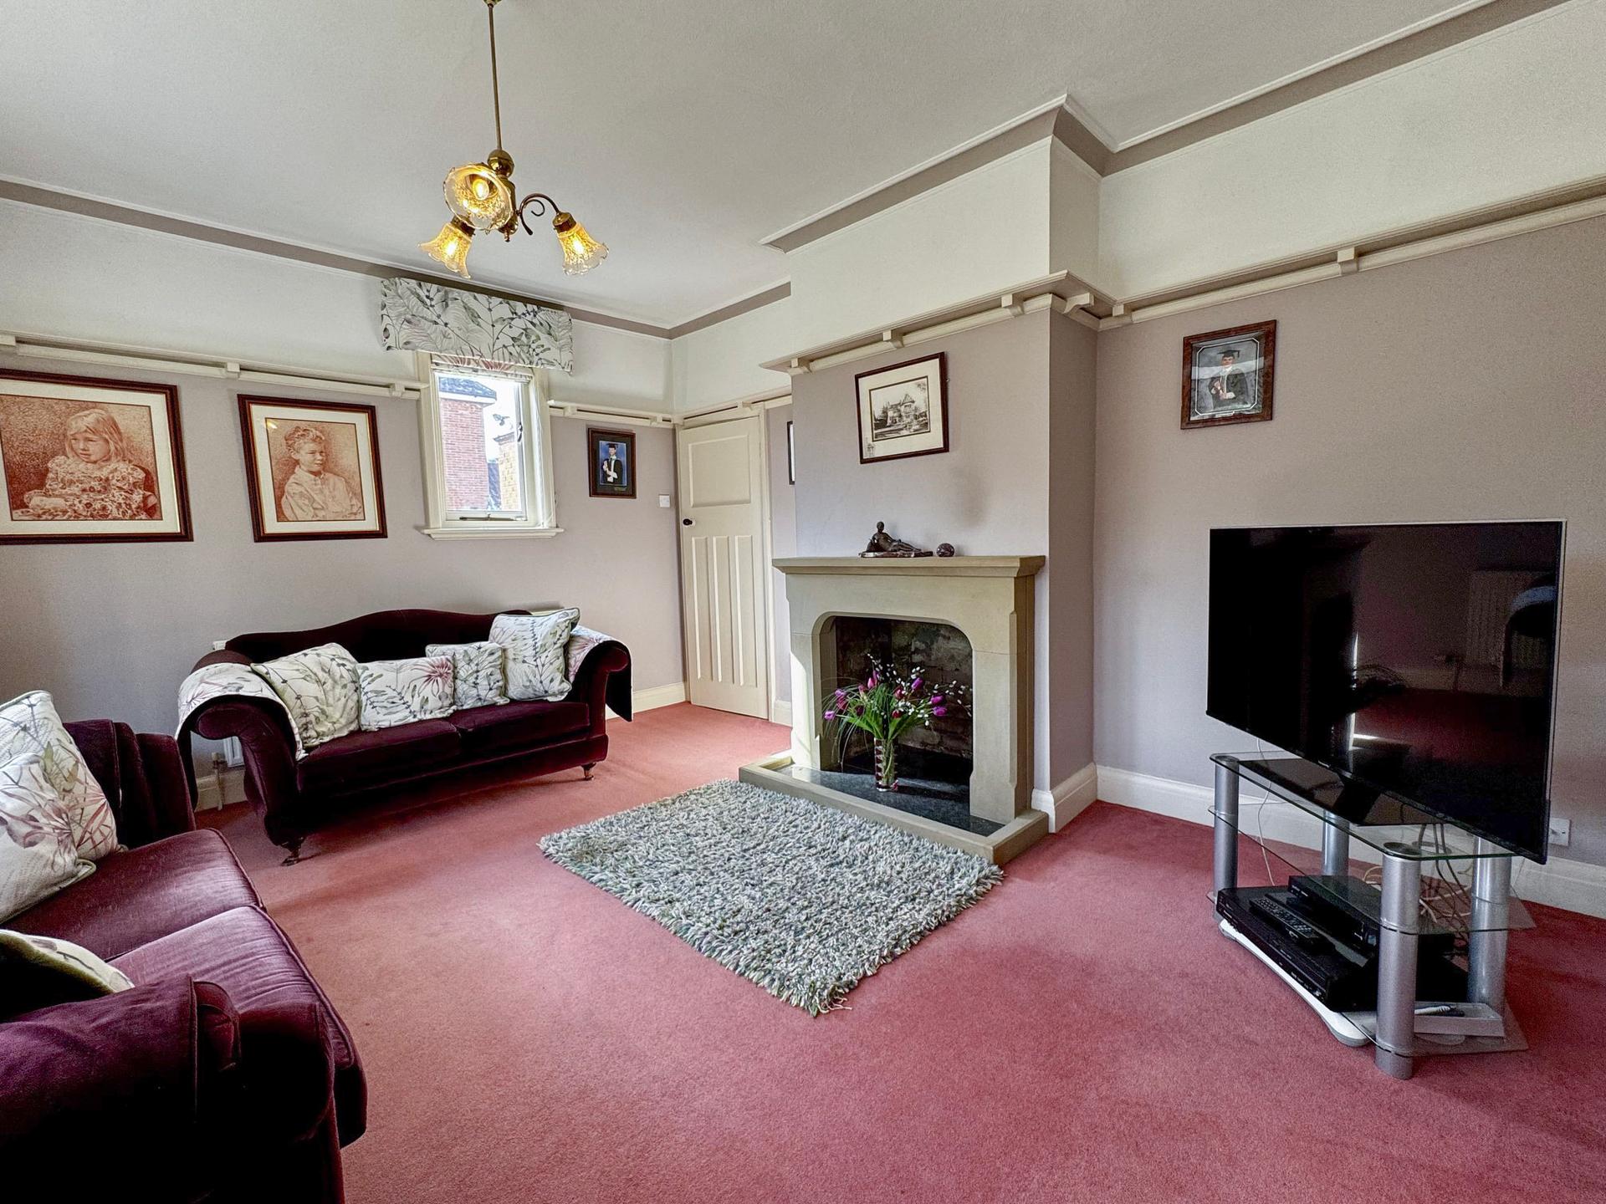
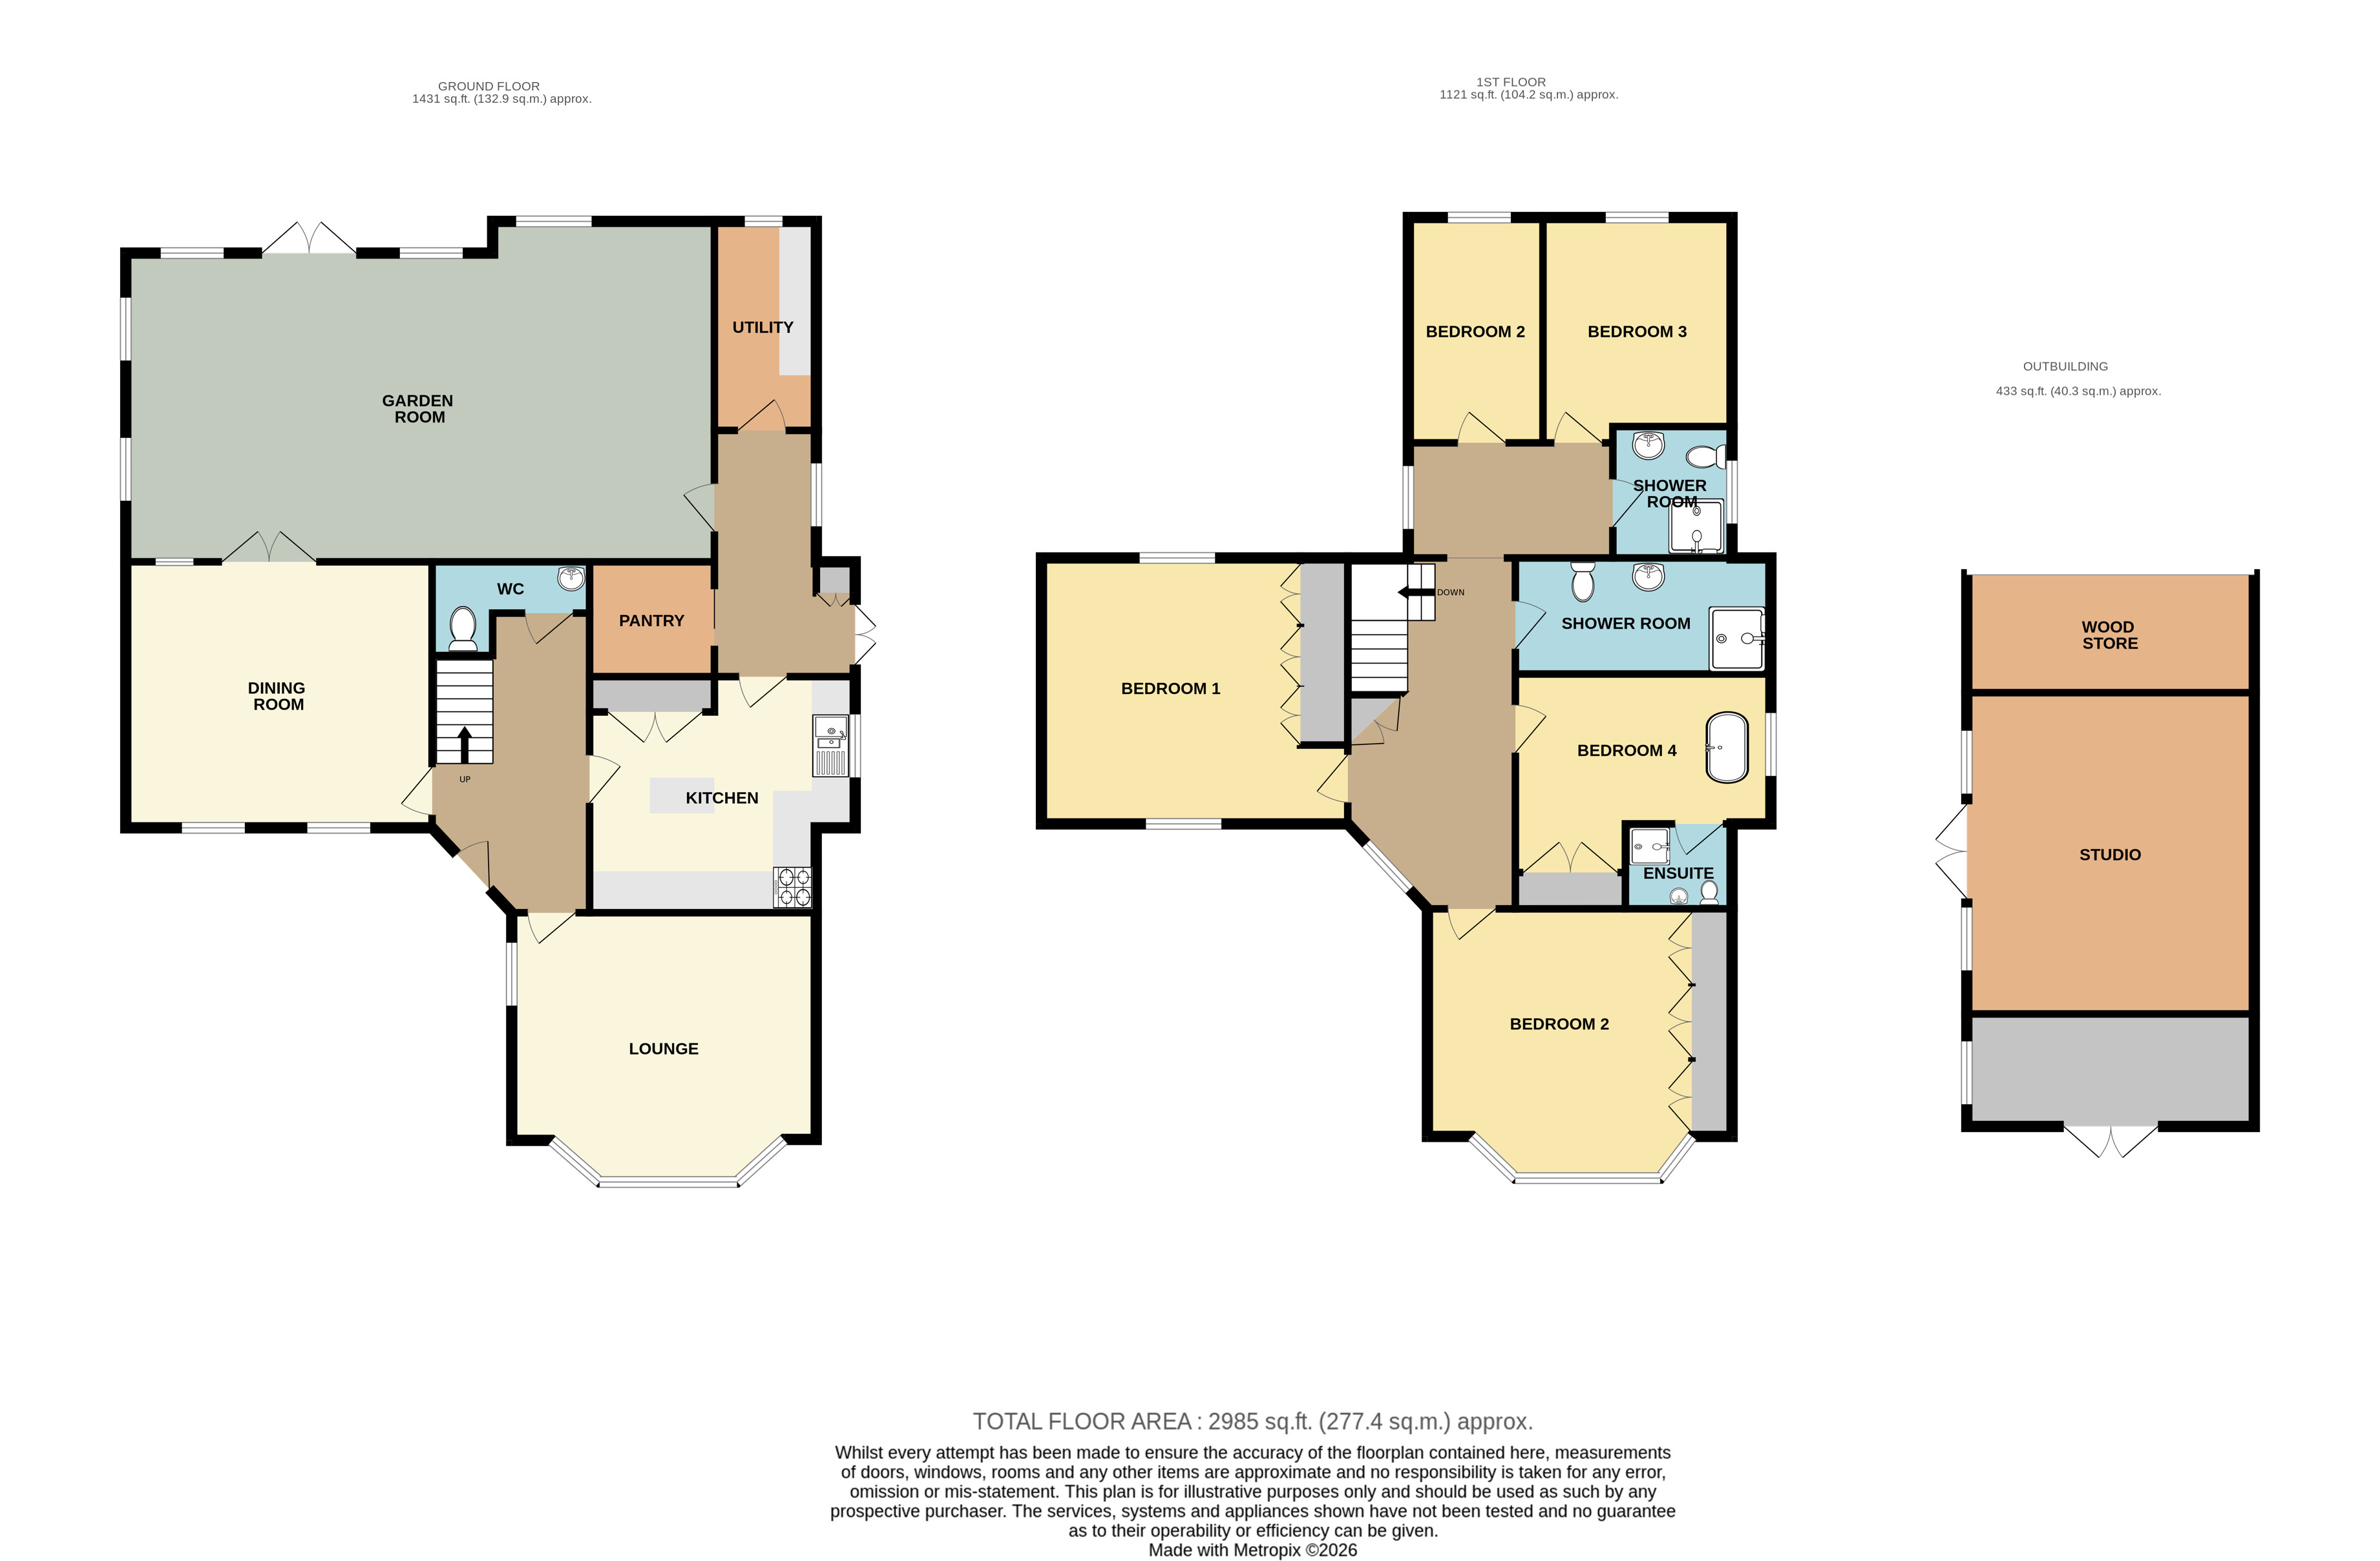
Lounge: 4.59 x 4.86 metres
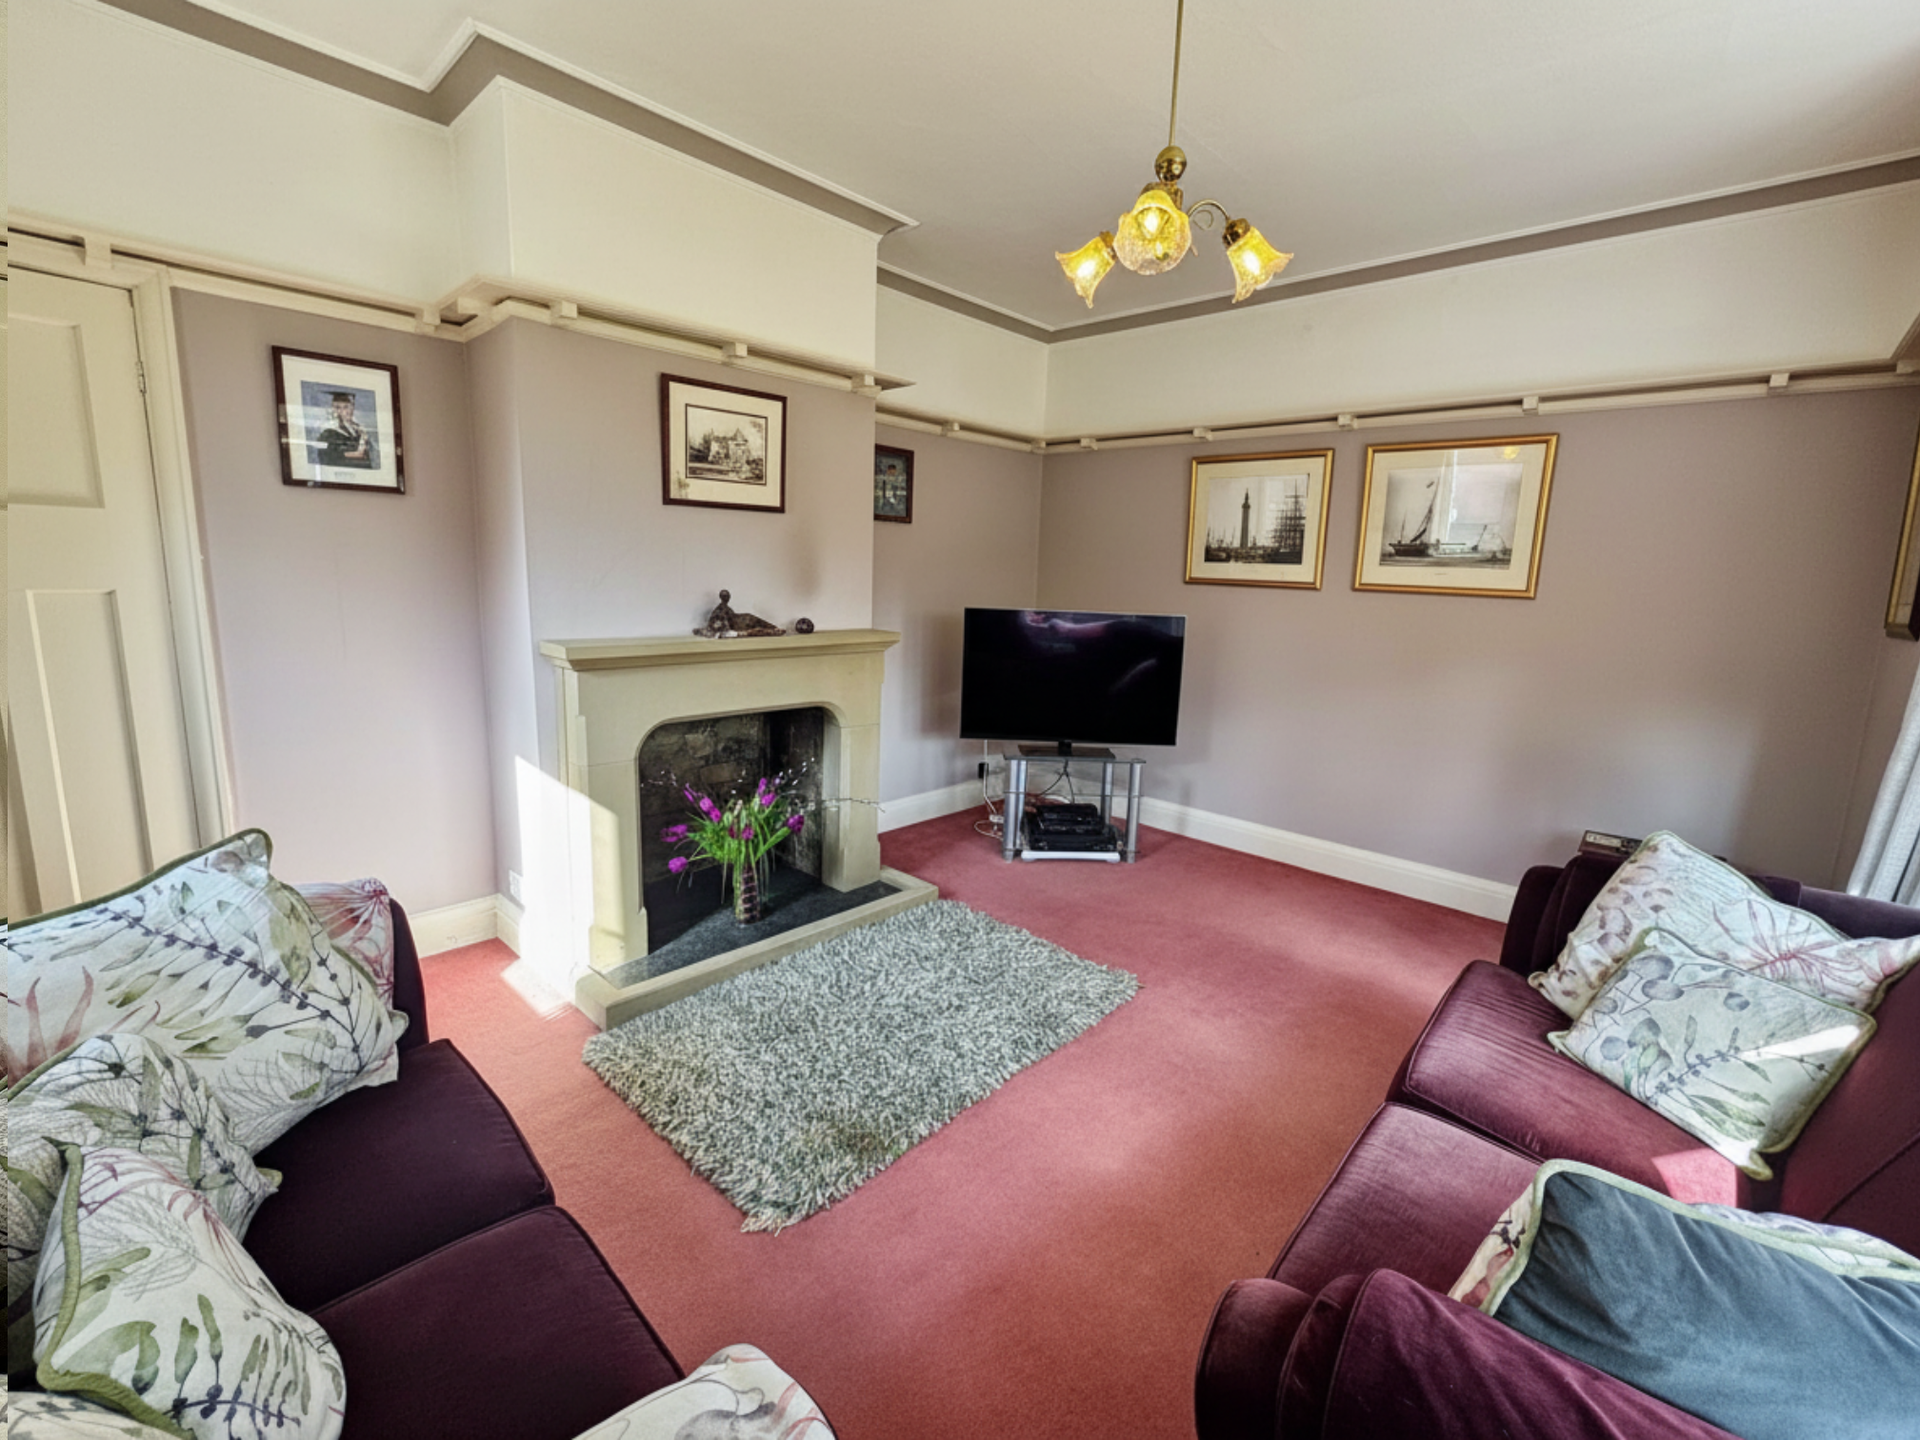
With Minster style stone fireplace, Delft shelving, coving to ceiling, timber framed double glazed bay window, radiator, and further timber framed double glazed casement window to side elevation. Maximum measurements.
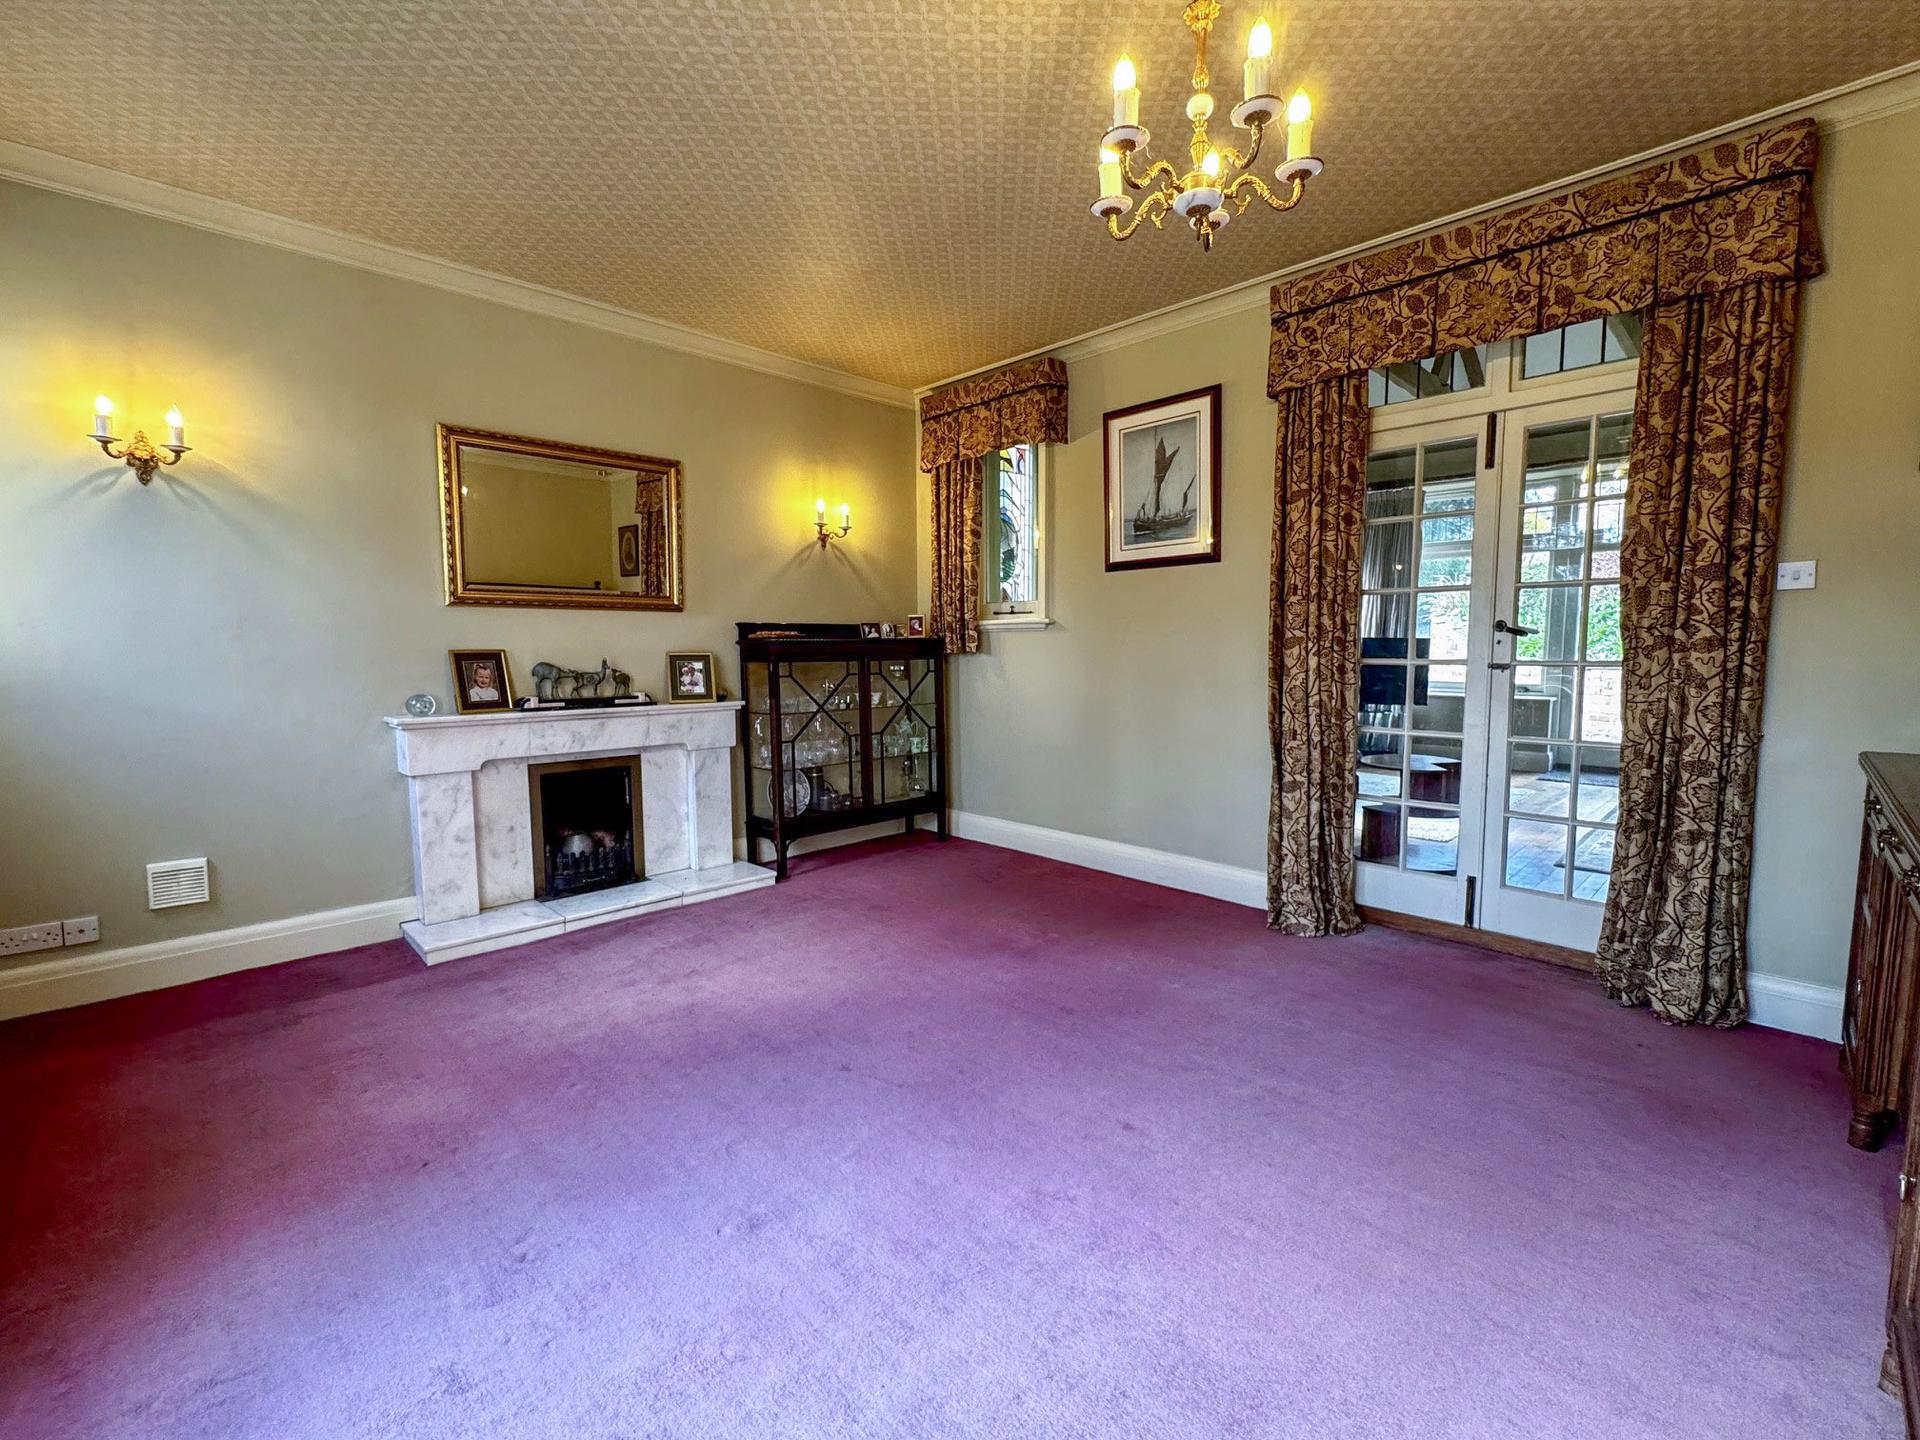
Dining room: 4.3 x 4.88 metres
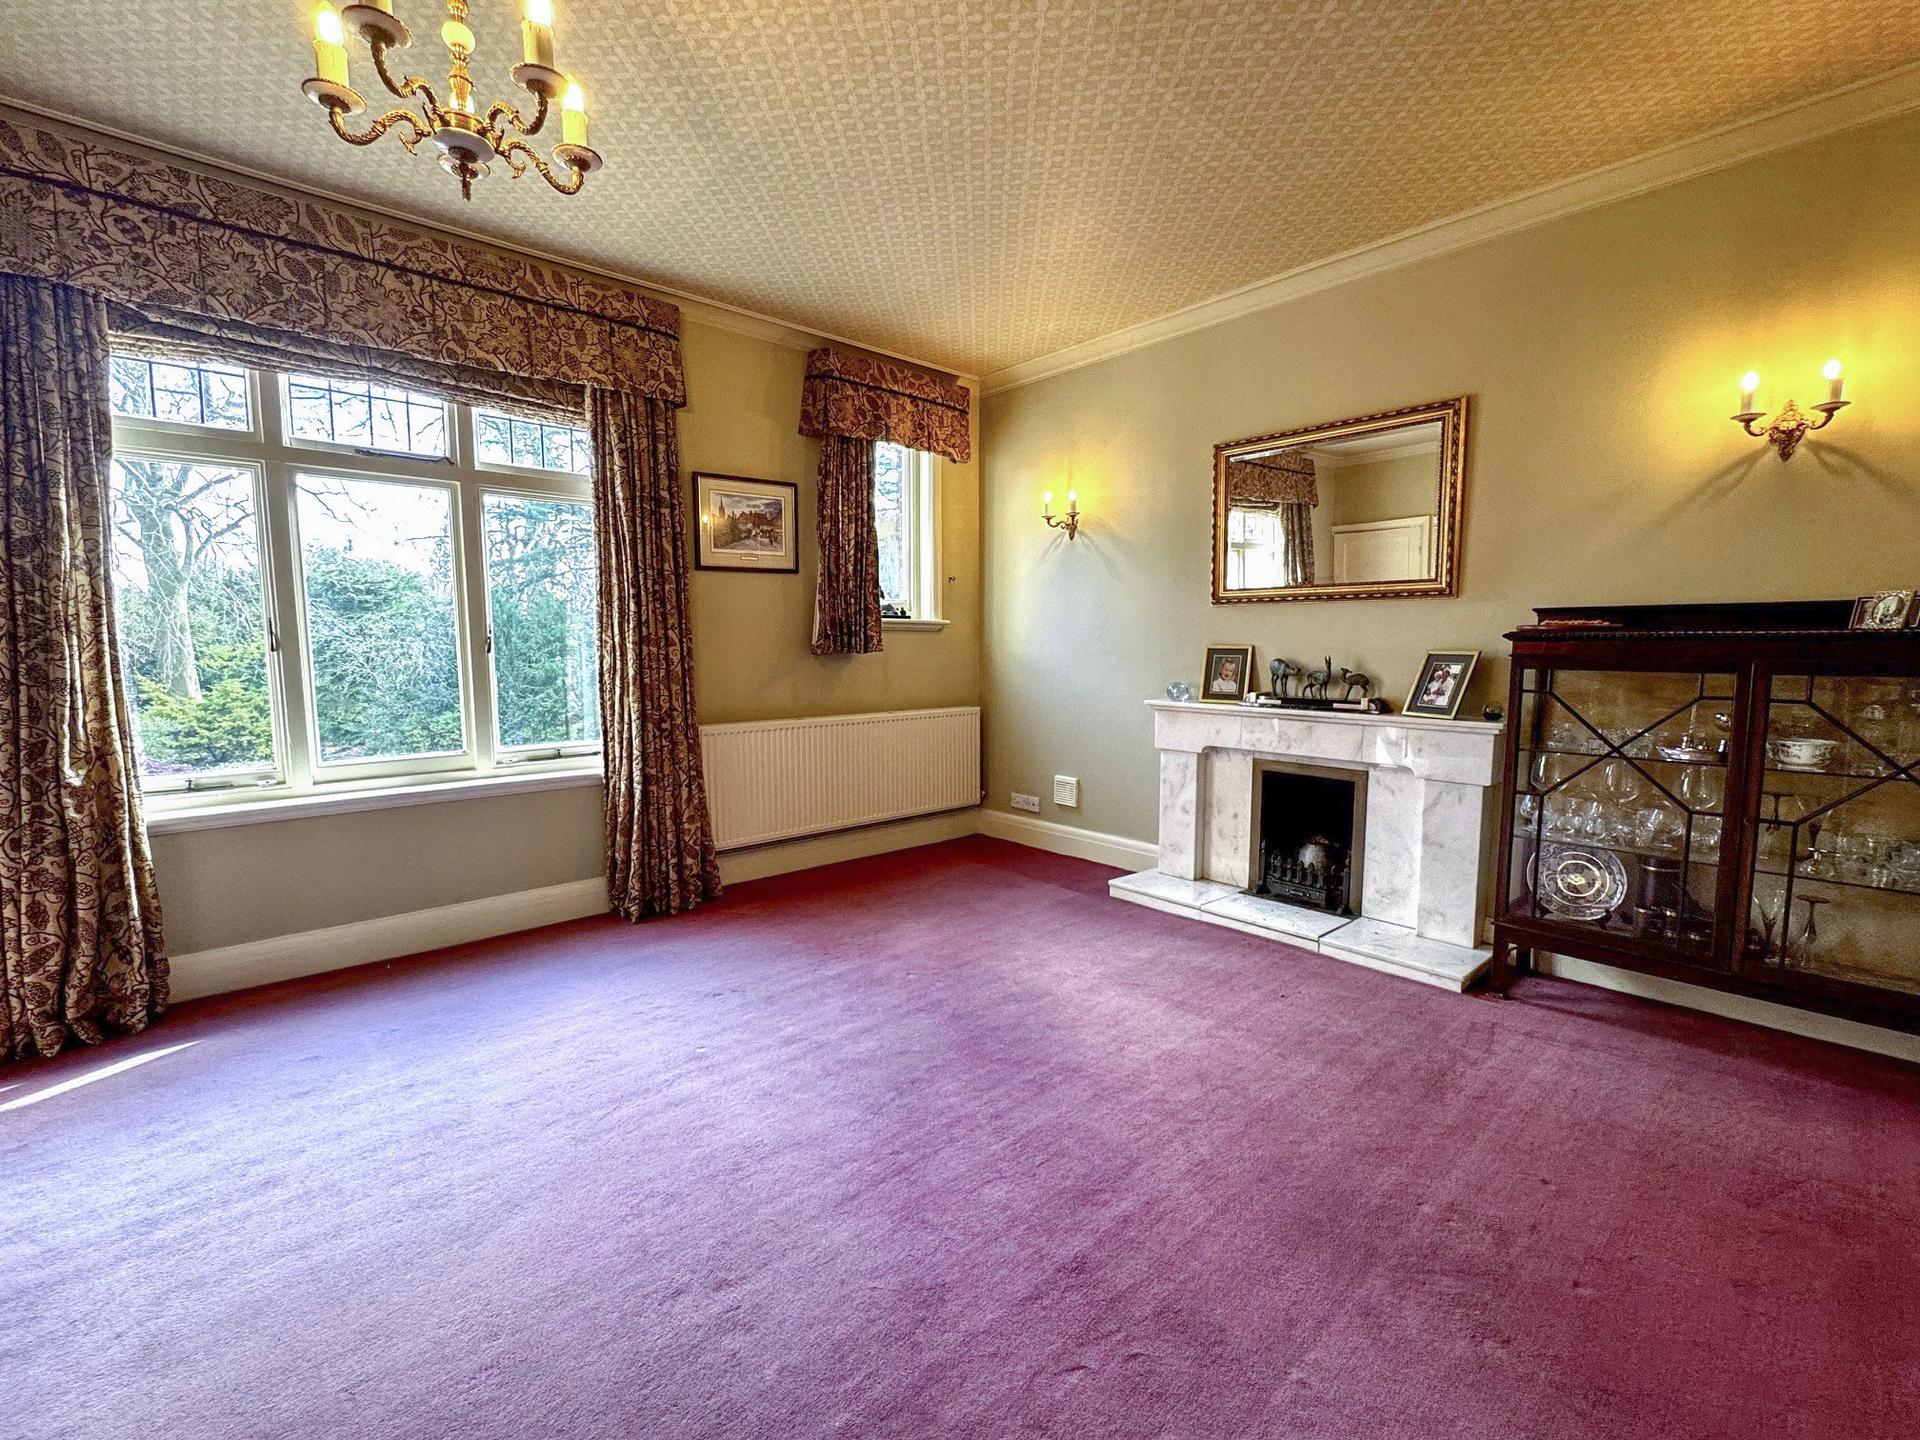
With marble open fireplace, coved ceiling, radiator, two timber framed double glazed windows, double doors opening to:
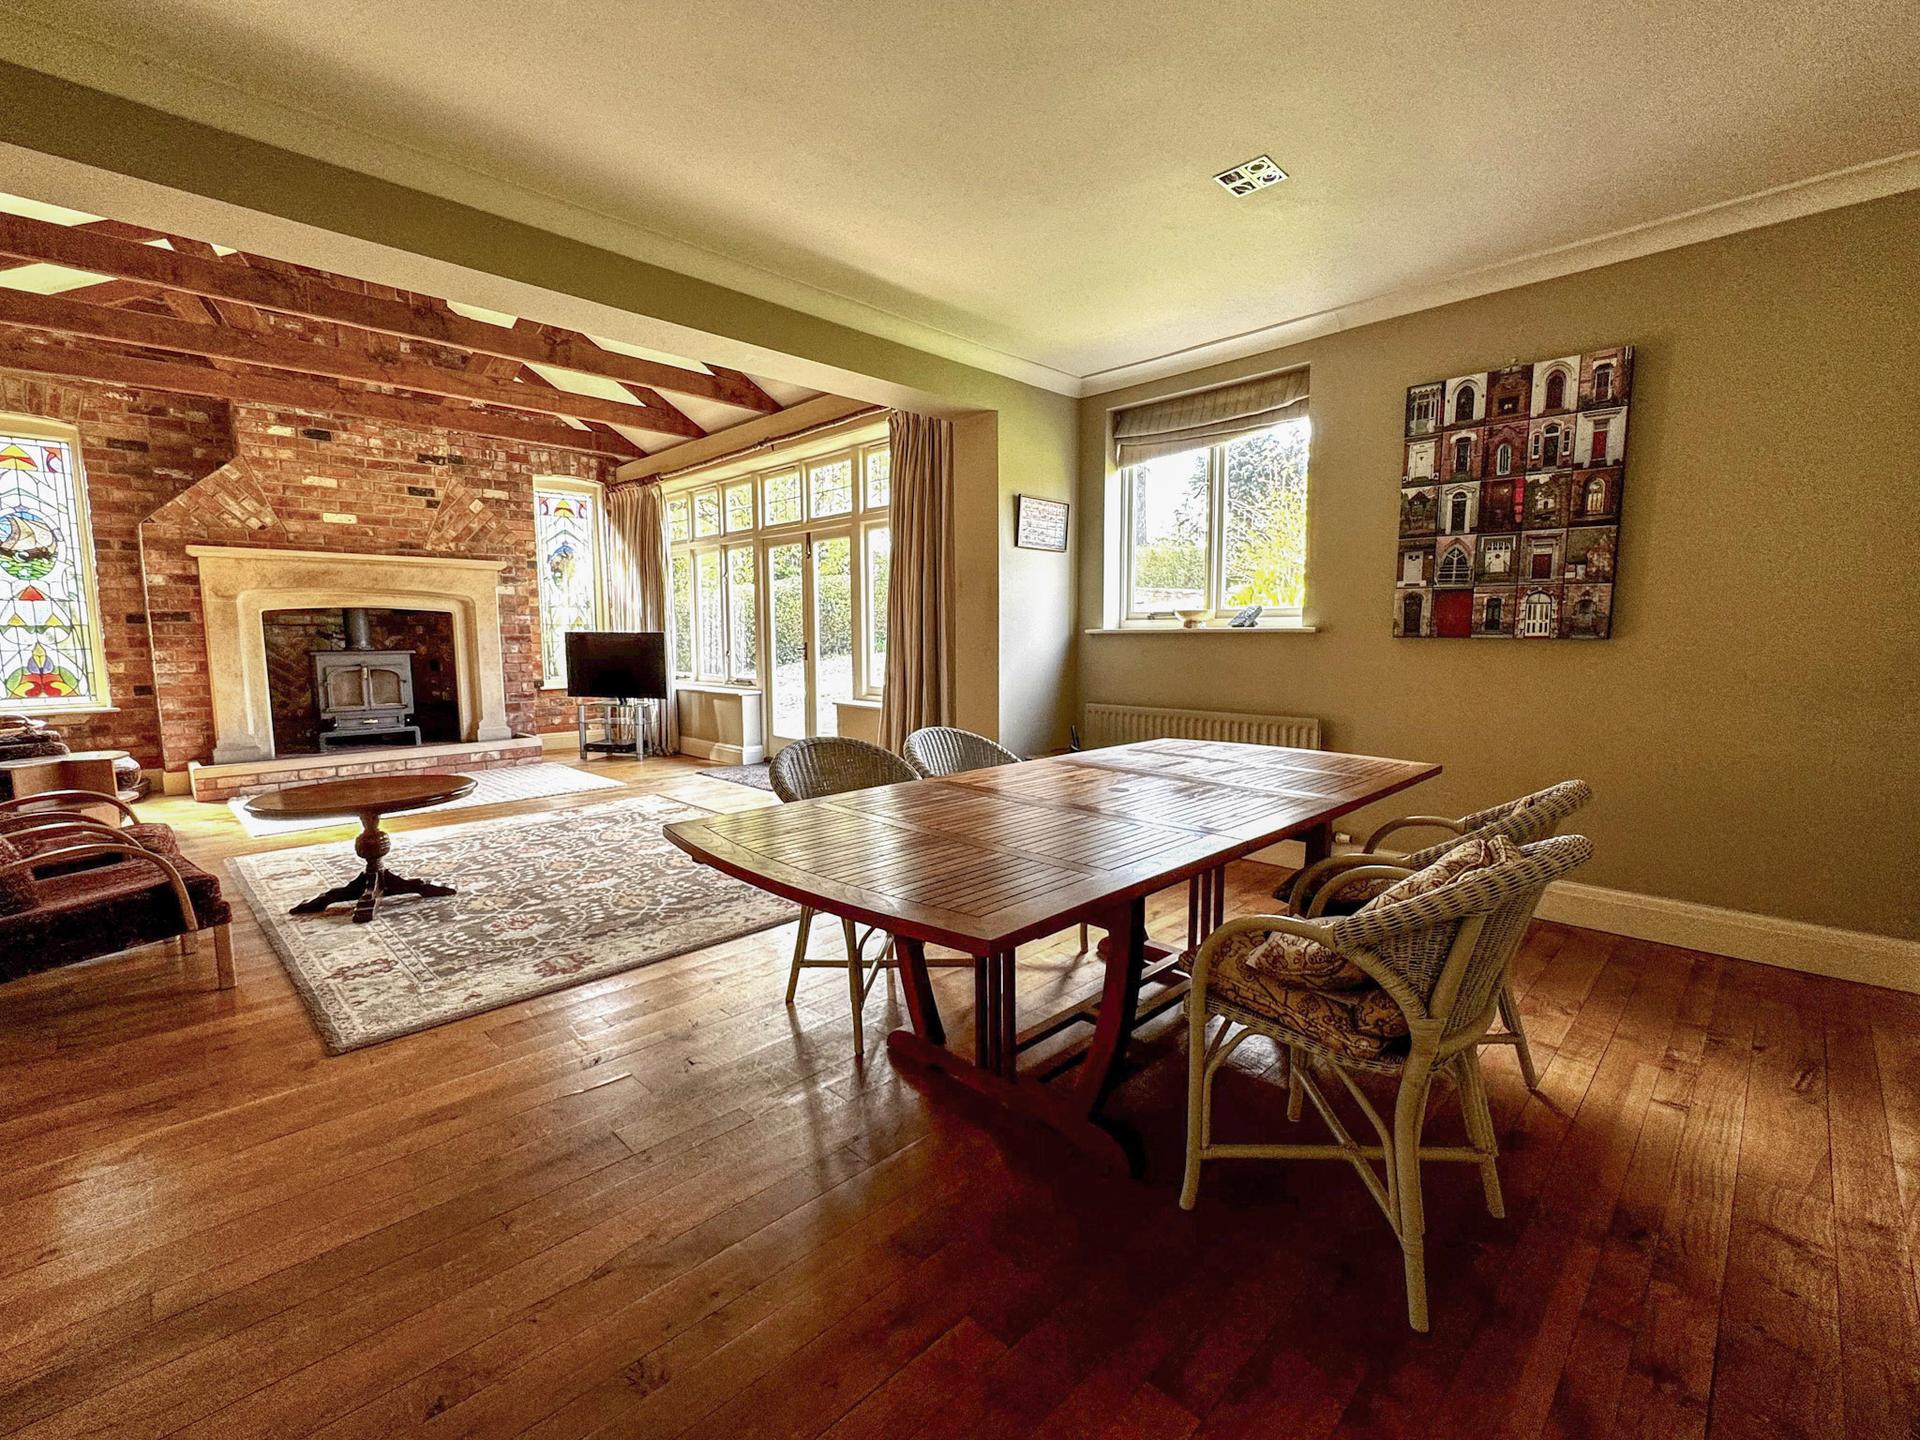
Garden Room: 4.91 x 9 metres
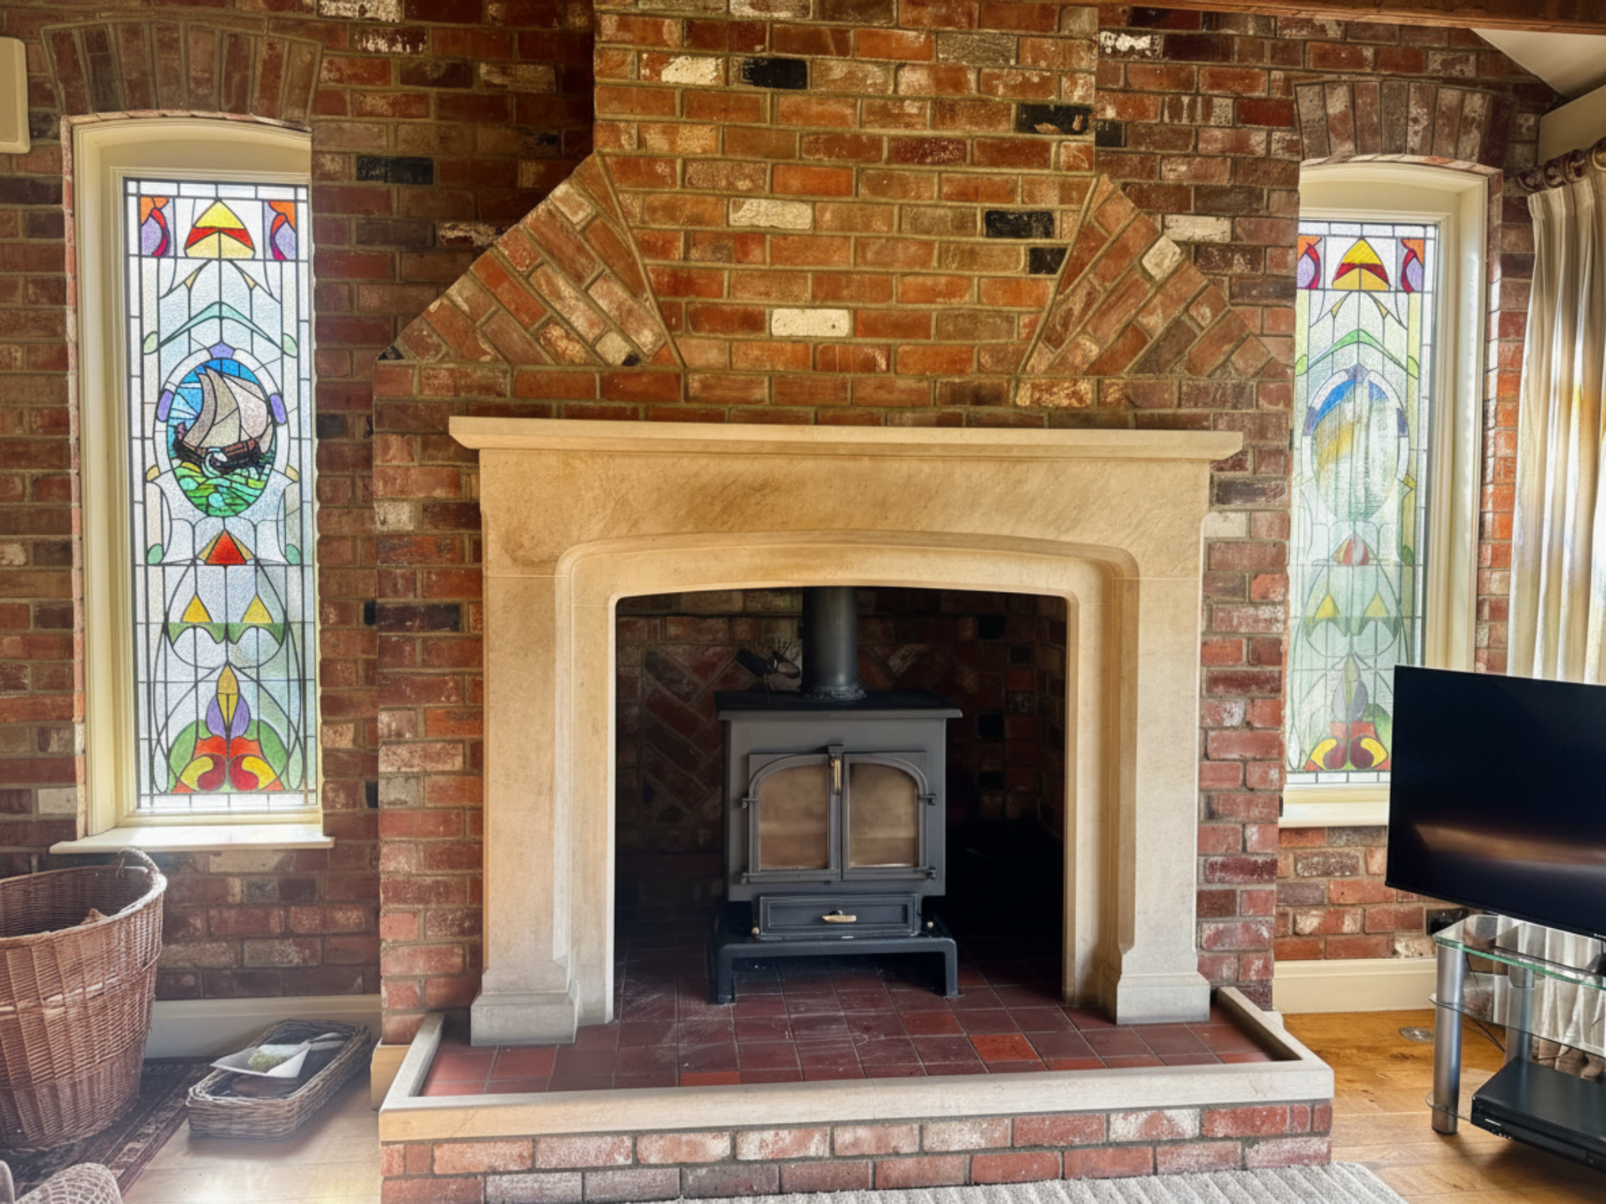
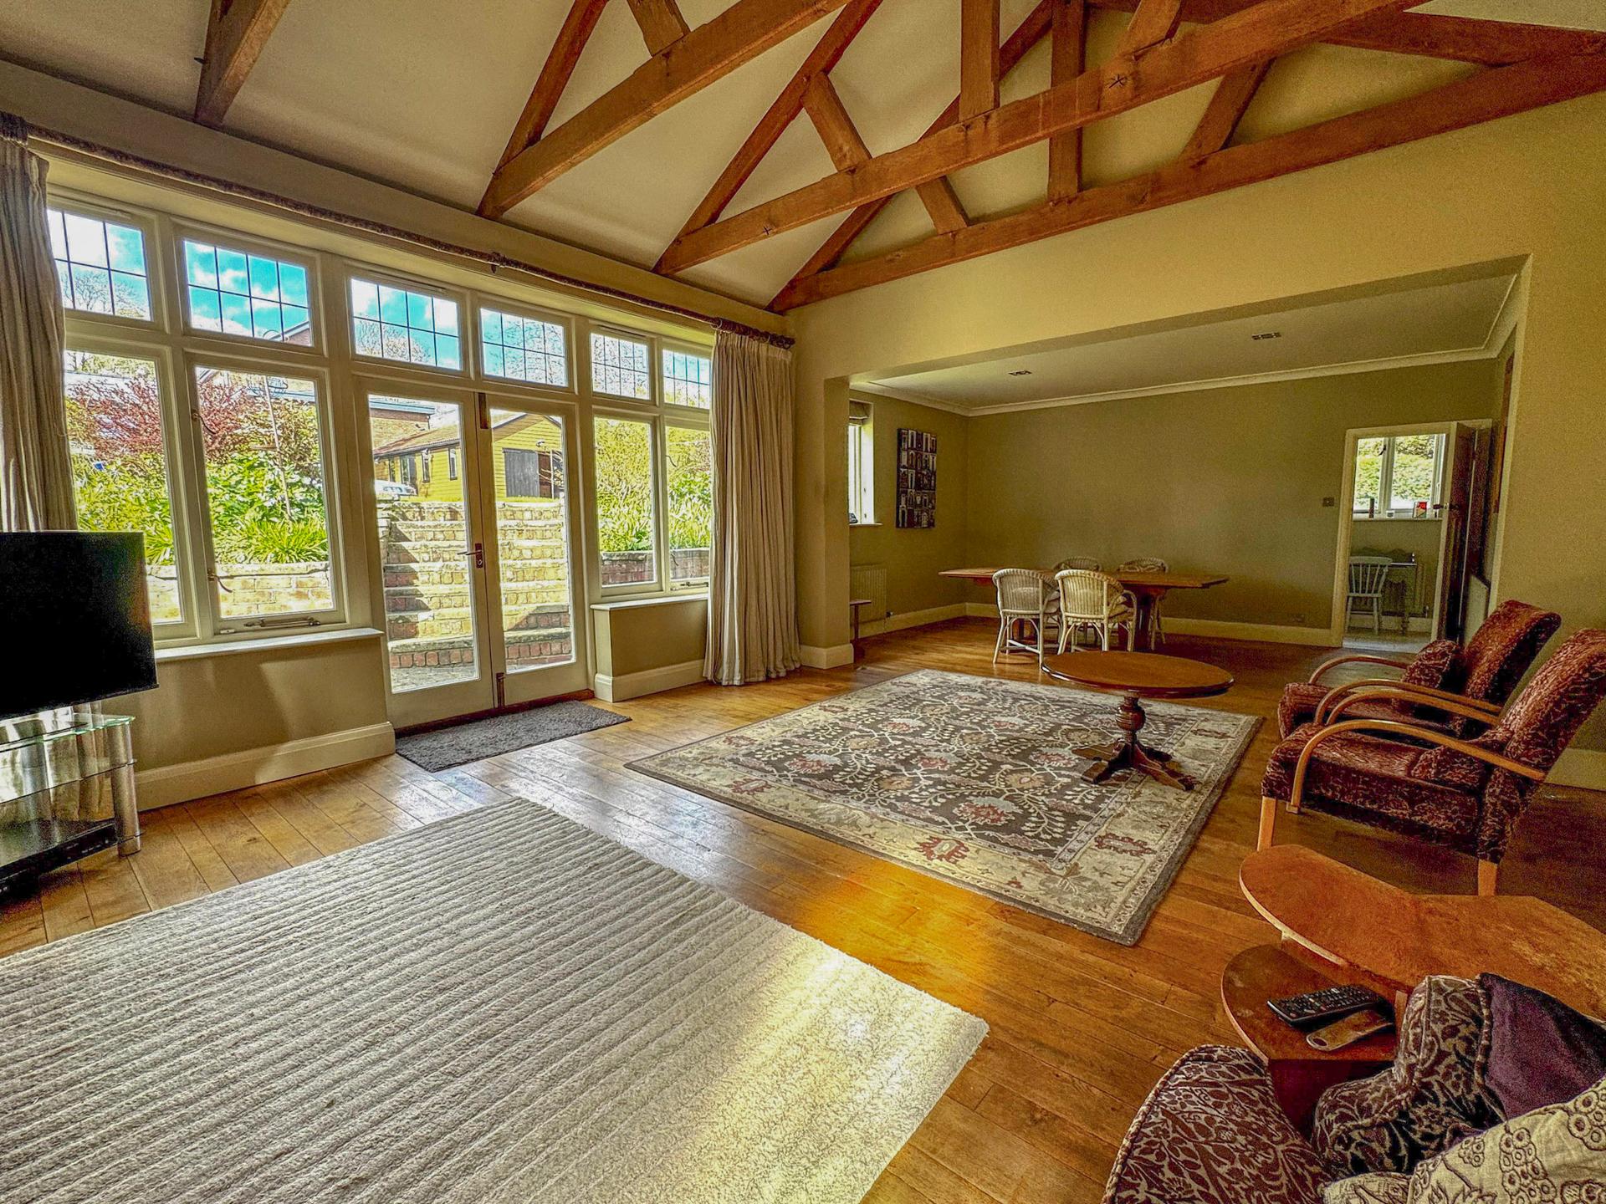
With large Inglenook style fireplace having Minster style stone fire surround and housing large solid fuel wood burner, vaulted ceiling, oak flooring, timber framed double glazed windows and patio doors, three radiators, two stained glass feature windows either side of the chimney breast providing an attractive feature to this later extension. Maximum width measurement.
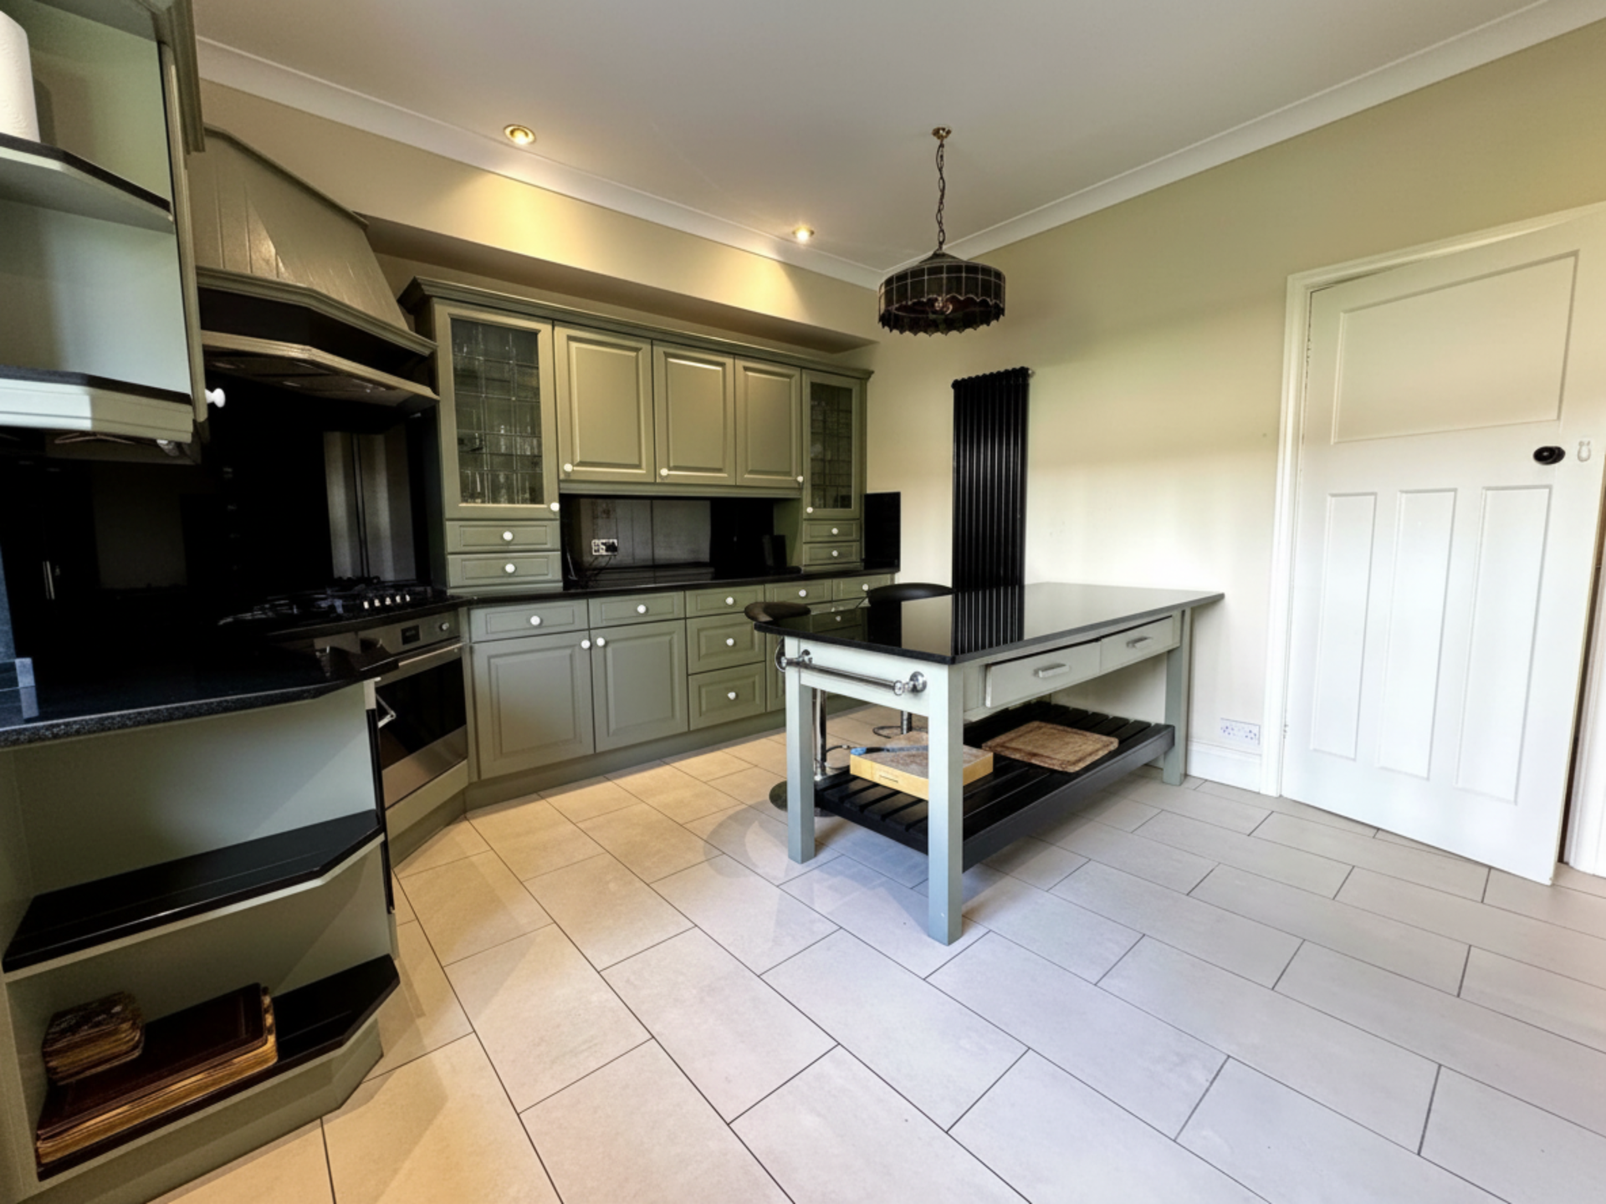
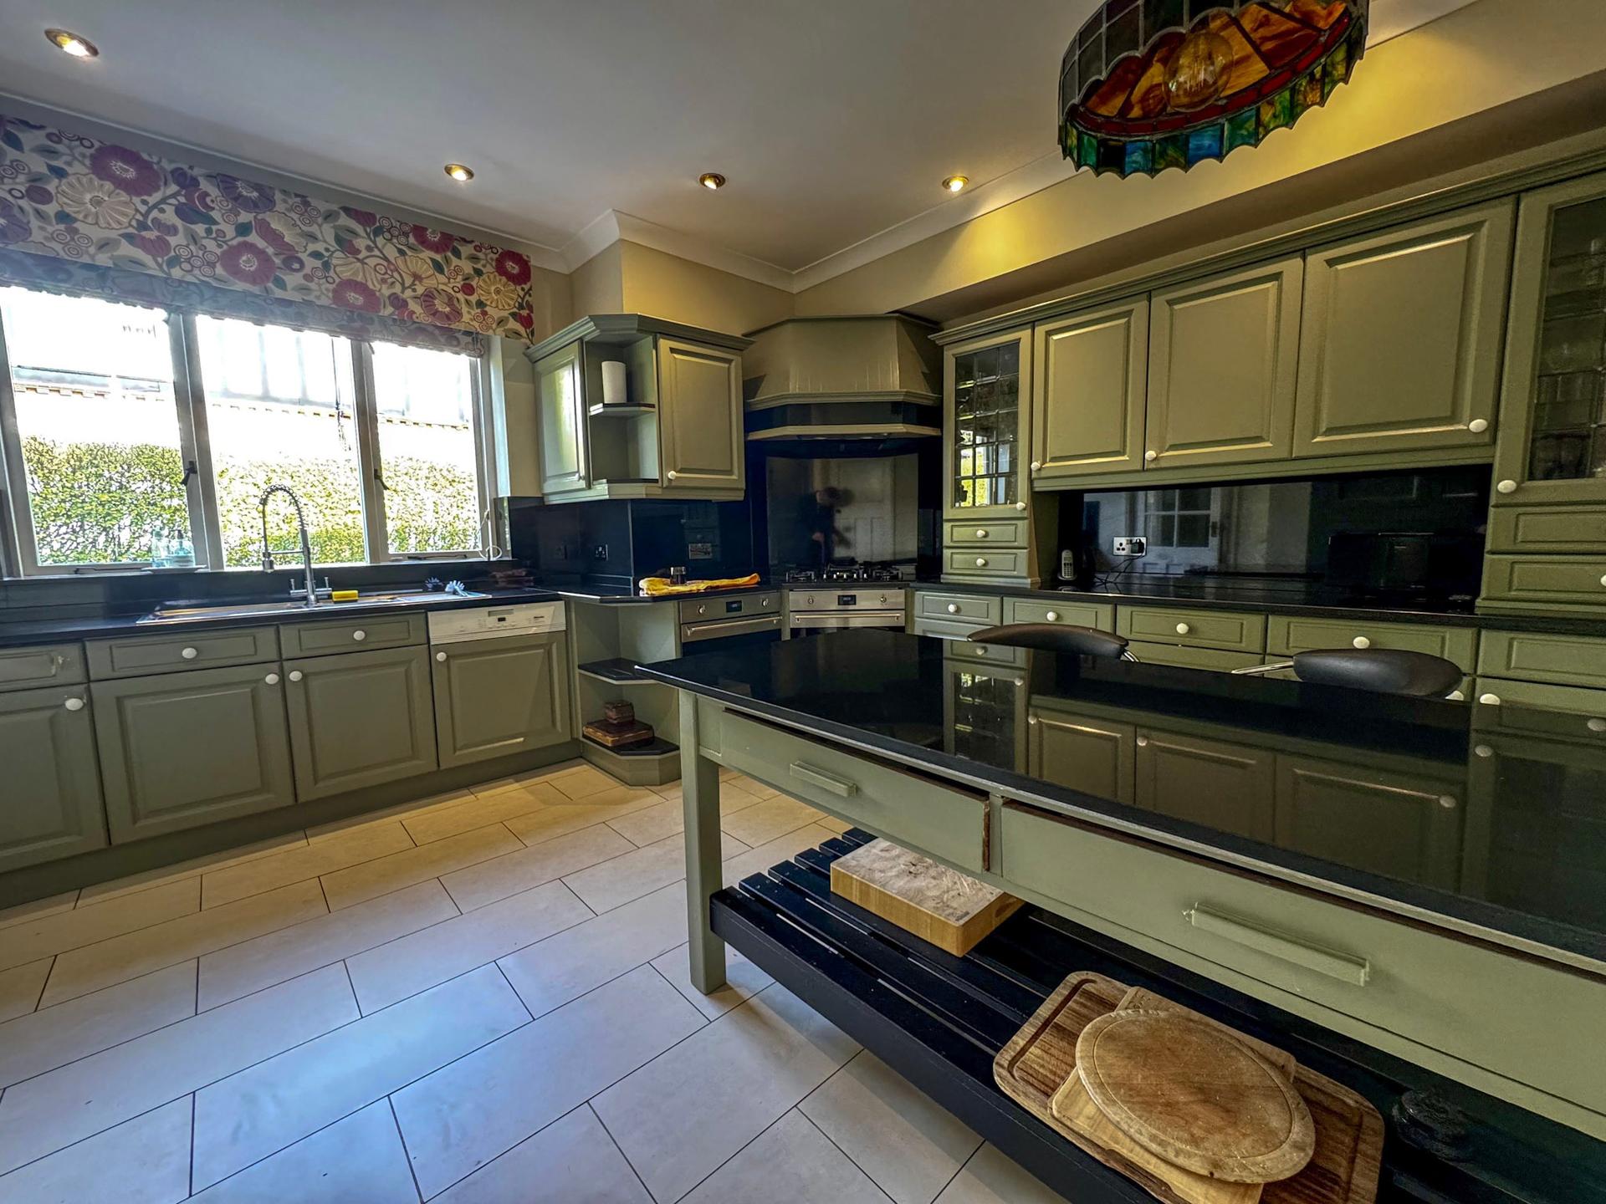
Kitchen: 4.12 x 4.21 metres
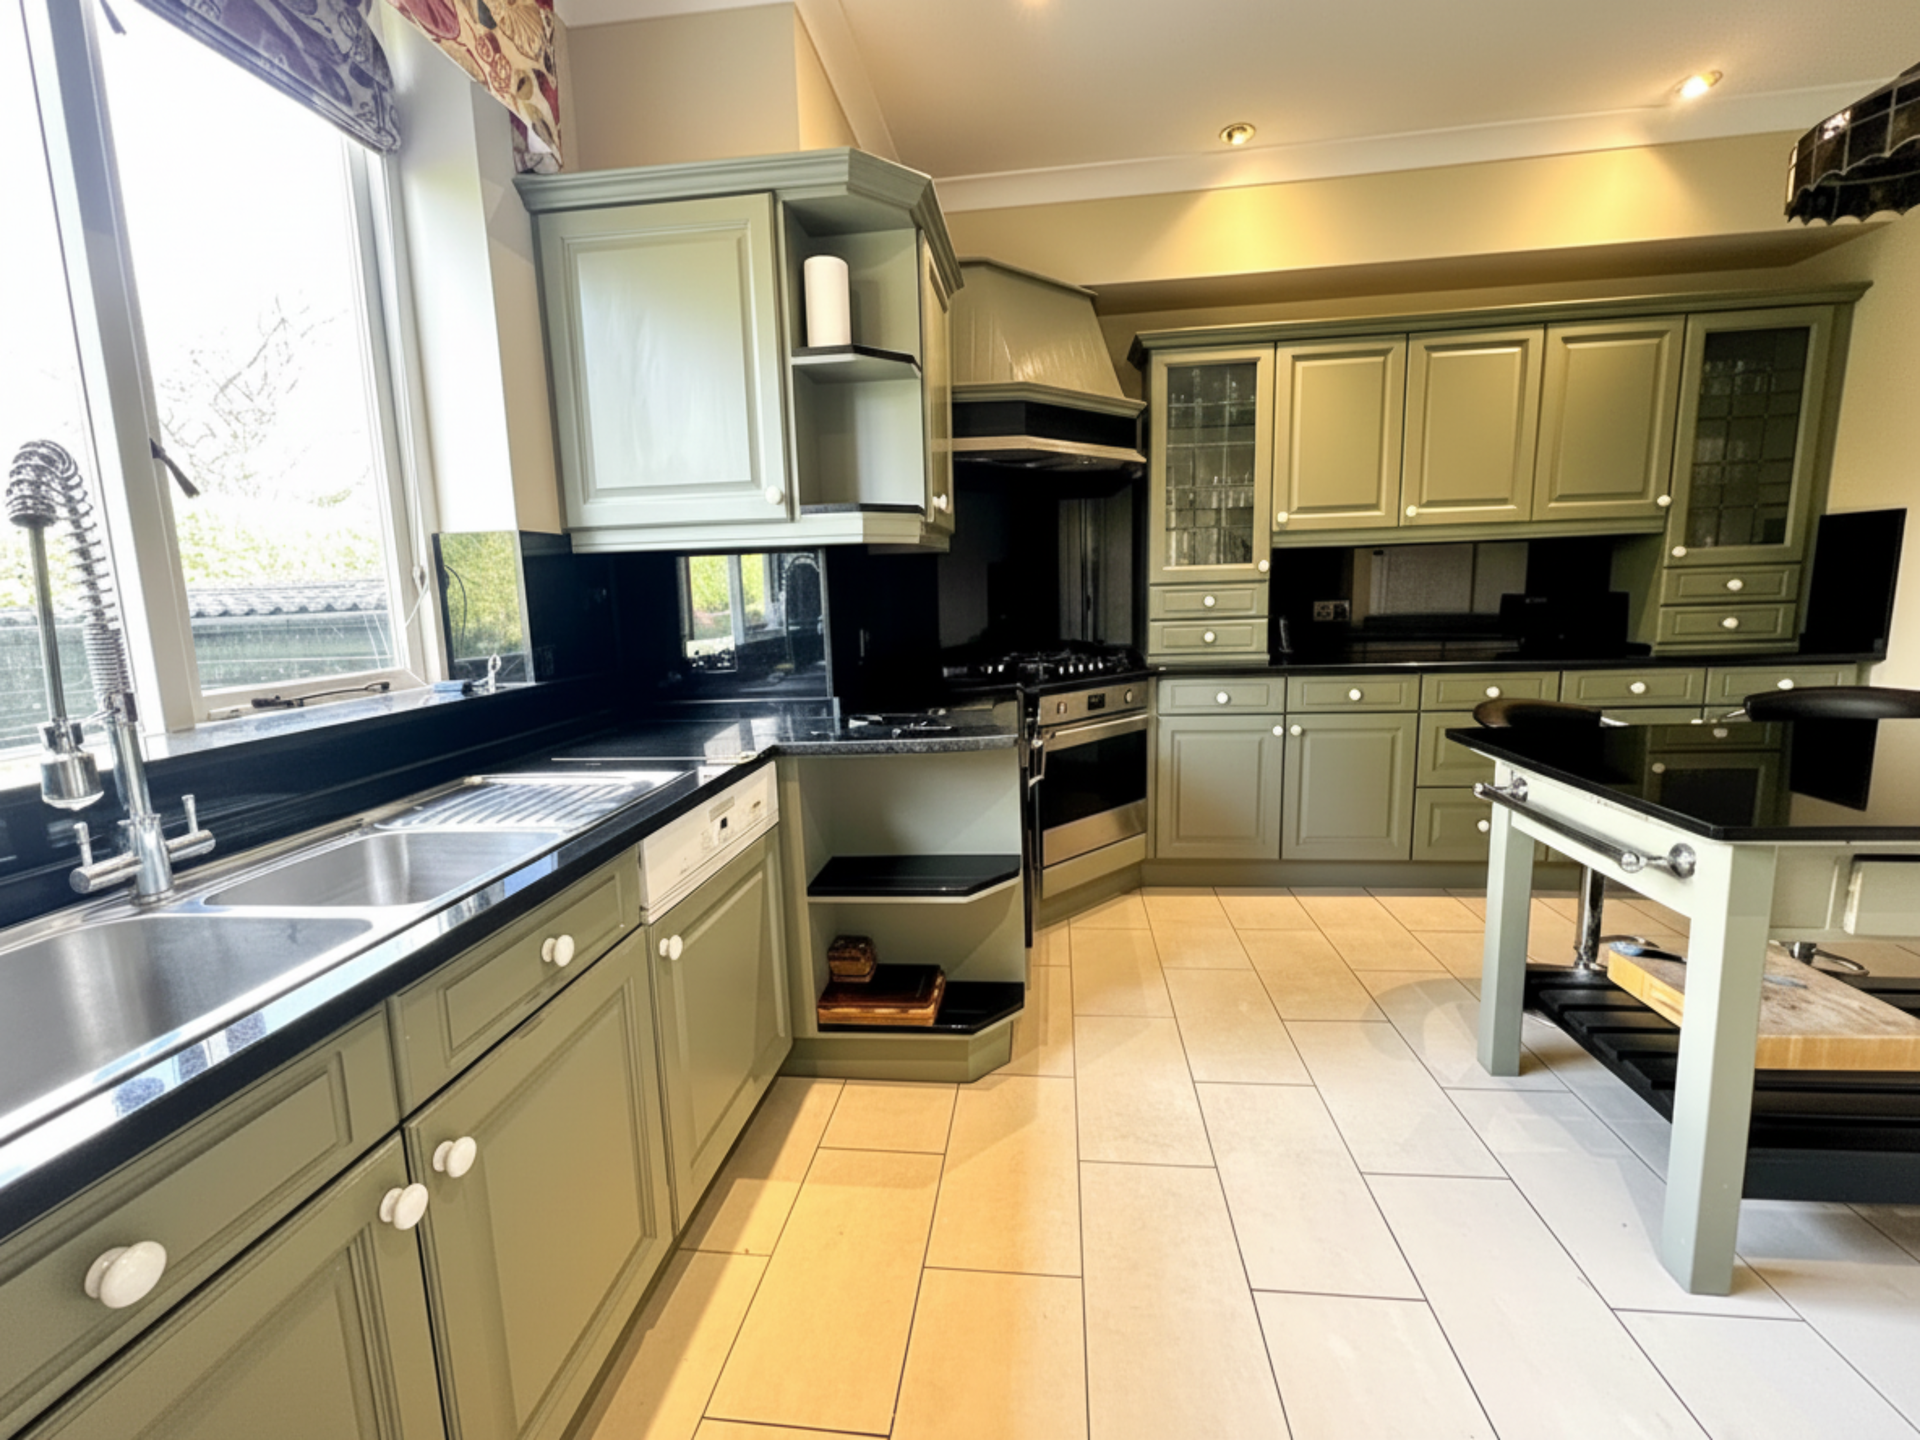
With fitted wall and base cupboards, granite worktops, stainless steel sink with double bowl and spray mixer tap, granite splash backs, two integrated electric ovens and gas hob with extractor hood over, integrated dishwasher, elongated radiator, original built in pantry cupboards, tiled flooring, work island with granite top, timber framed double glazed window, coved ceiling and door to side entrance lobby. Maximum width measurement.
Side Entrance lobby:
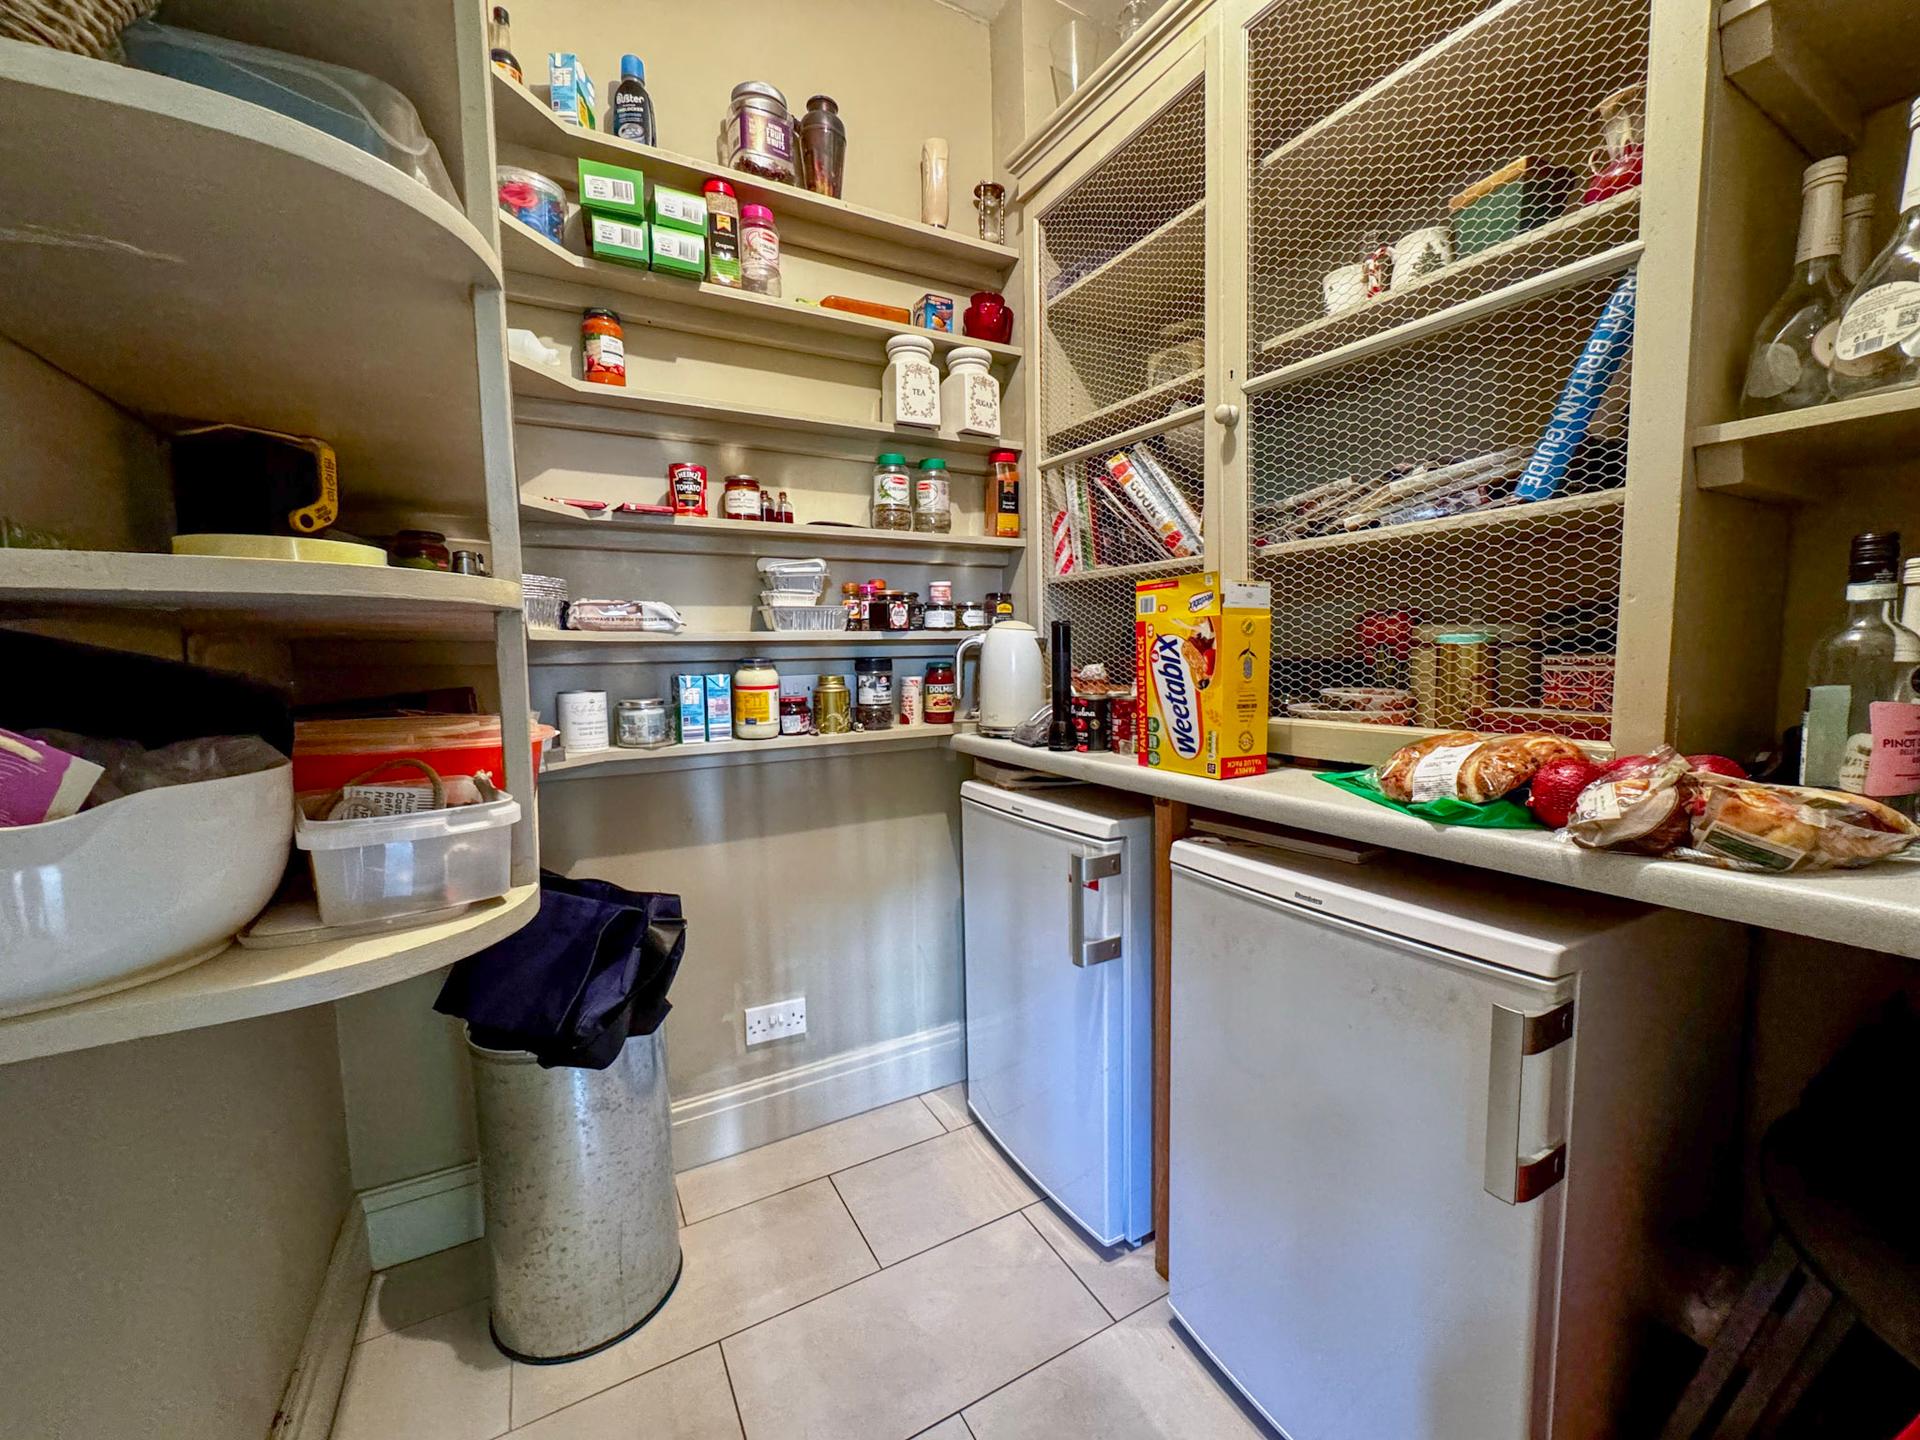
With built-in storage cupboard, tiled floor, patio doors, and walk-in pantry offering fitted shelving and meat safe style cupboard, worktop, space for fridges, tiled flooring.
Inner Lobby:
With tiled floor, radiator and timber framed double glazed window.
Utility Room: 1.62 x 3.36 metres
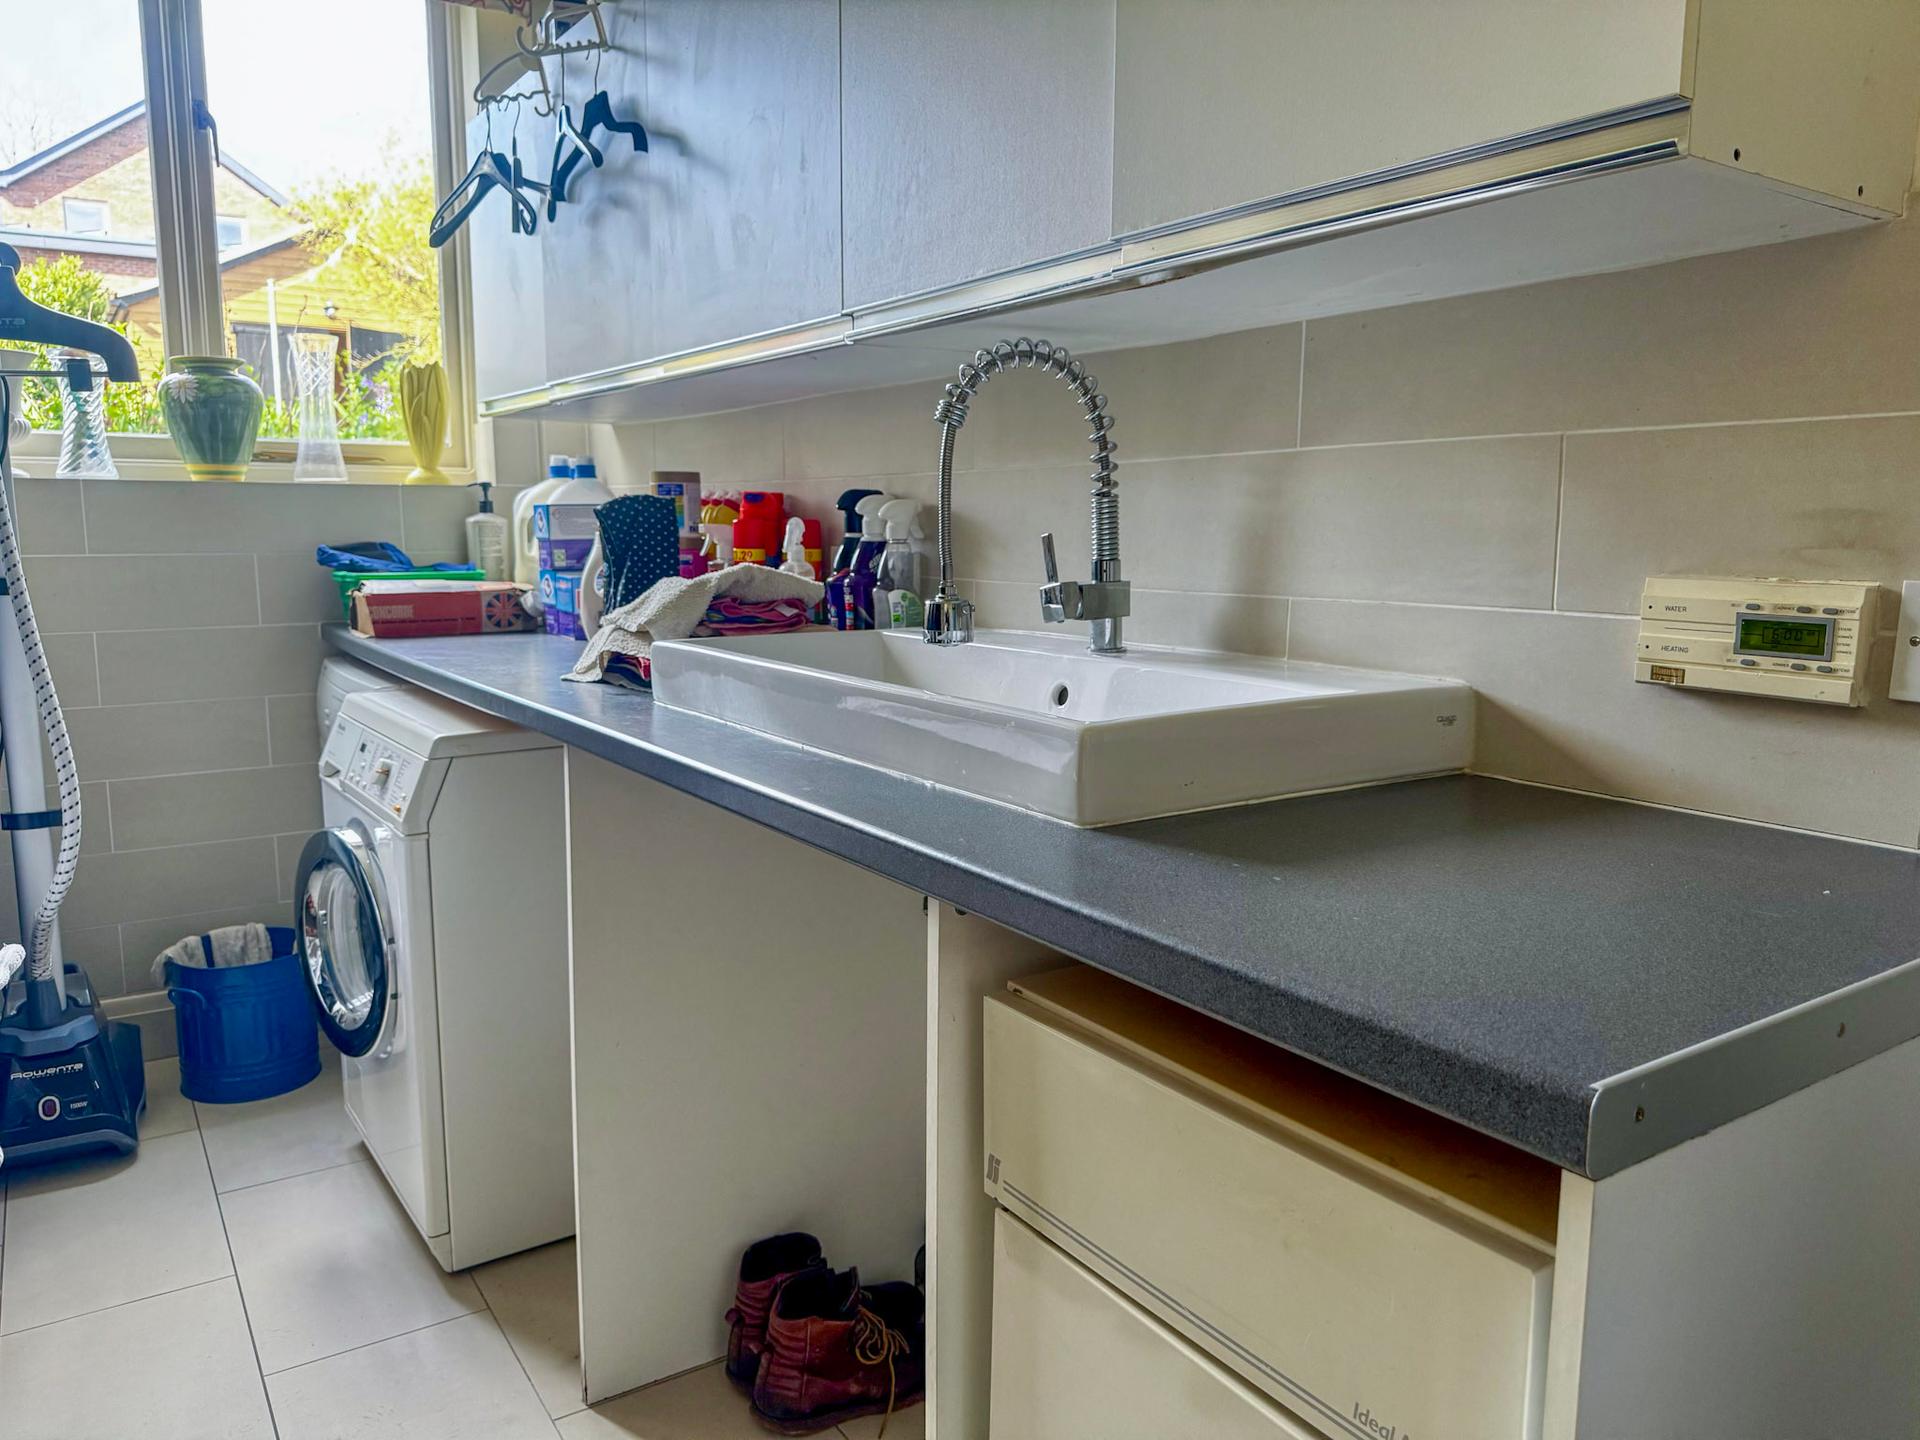
With ceramic sink having spray tap, granite effect worktop, space for washing machine and dryer, tiled floor, tiled splash back, fitted wall cupboards, coat hook rail, tiled flooring, ldeal Mexico gas fired central heating boiler and timer control, extractor fan and timber framed double glazed window.
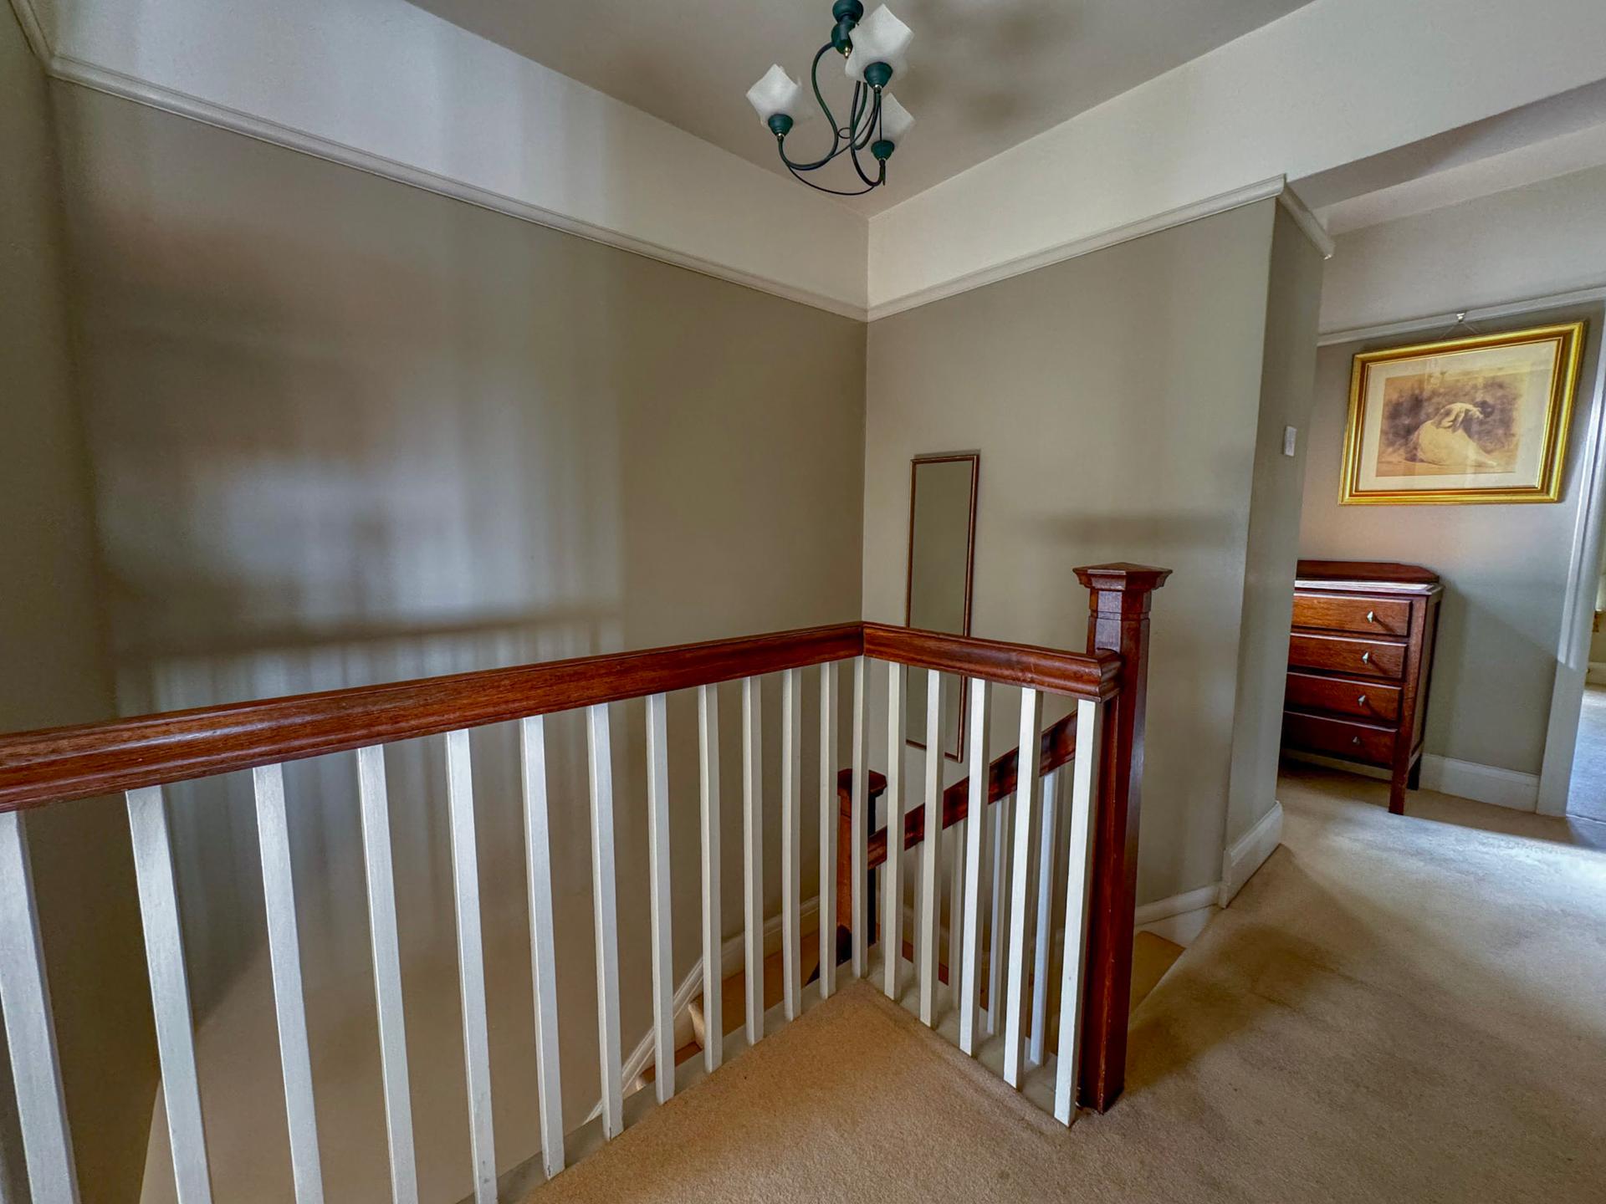
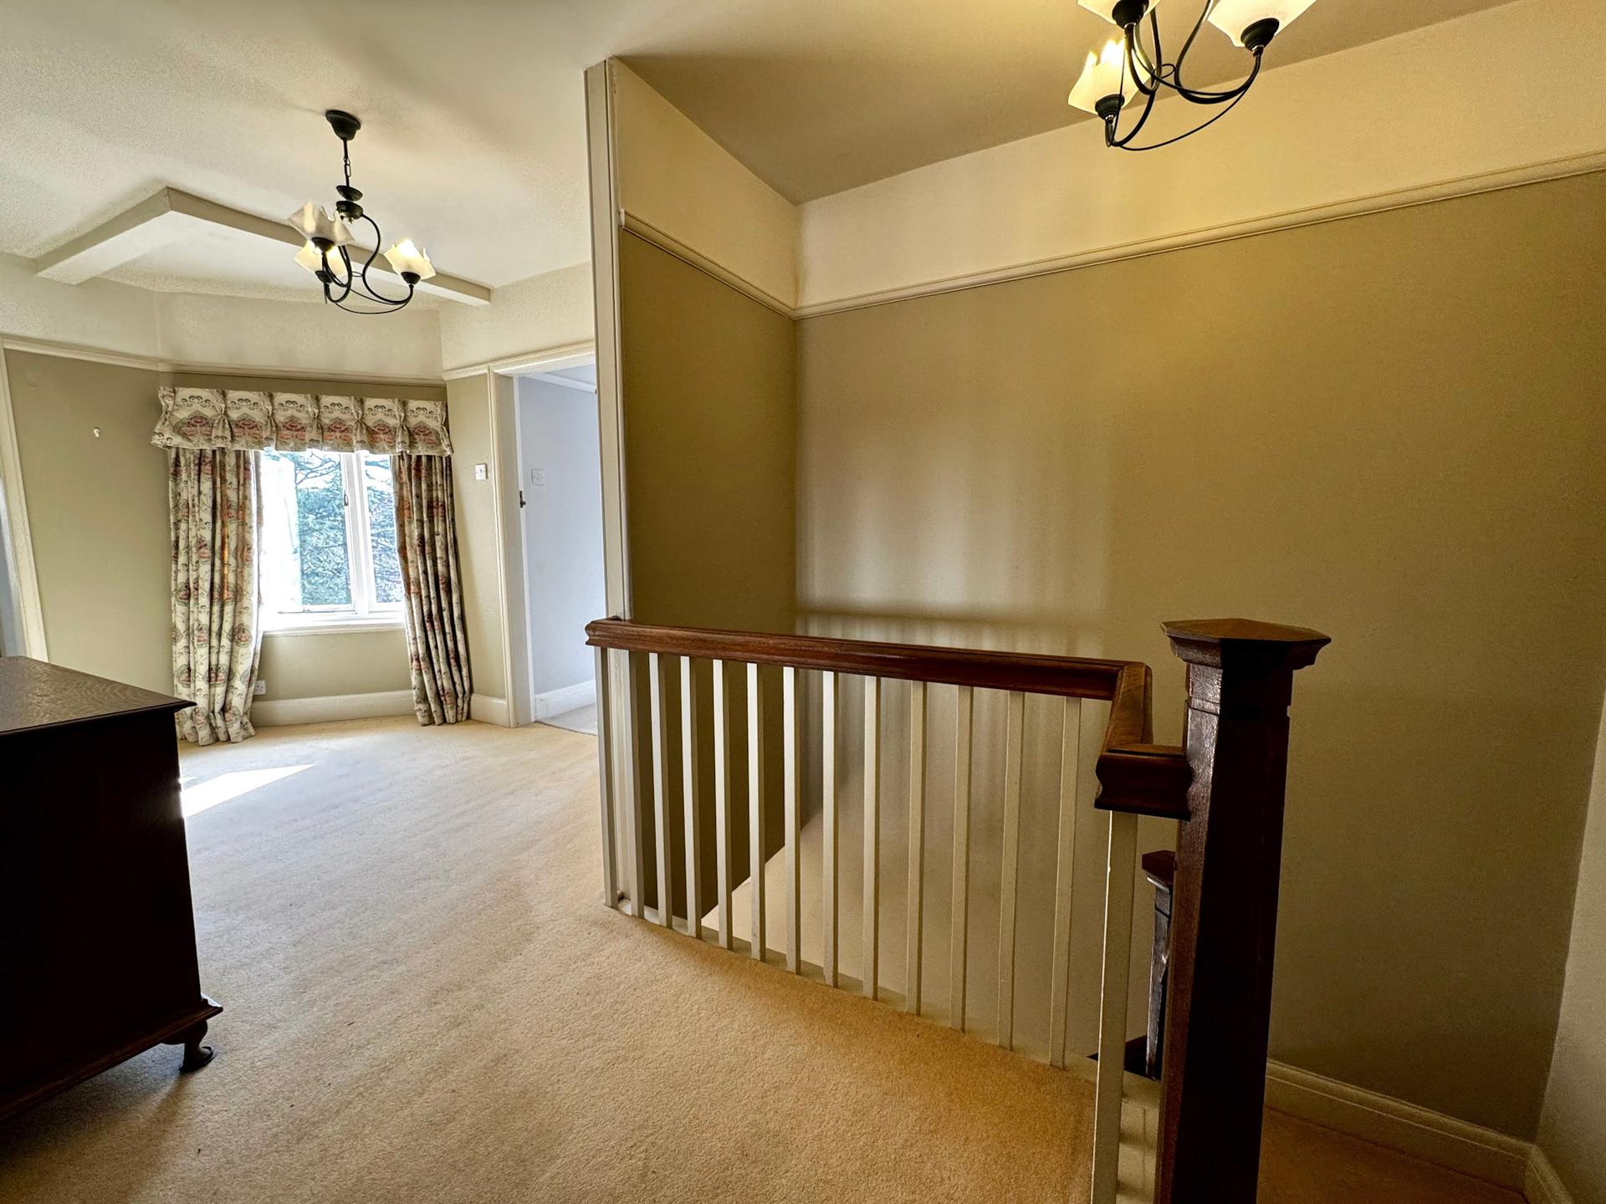
Stairs To First Floor Landing:
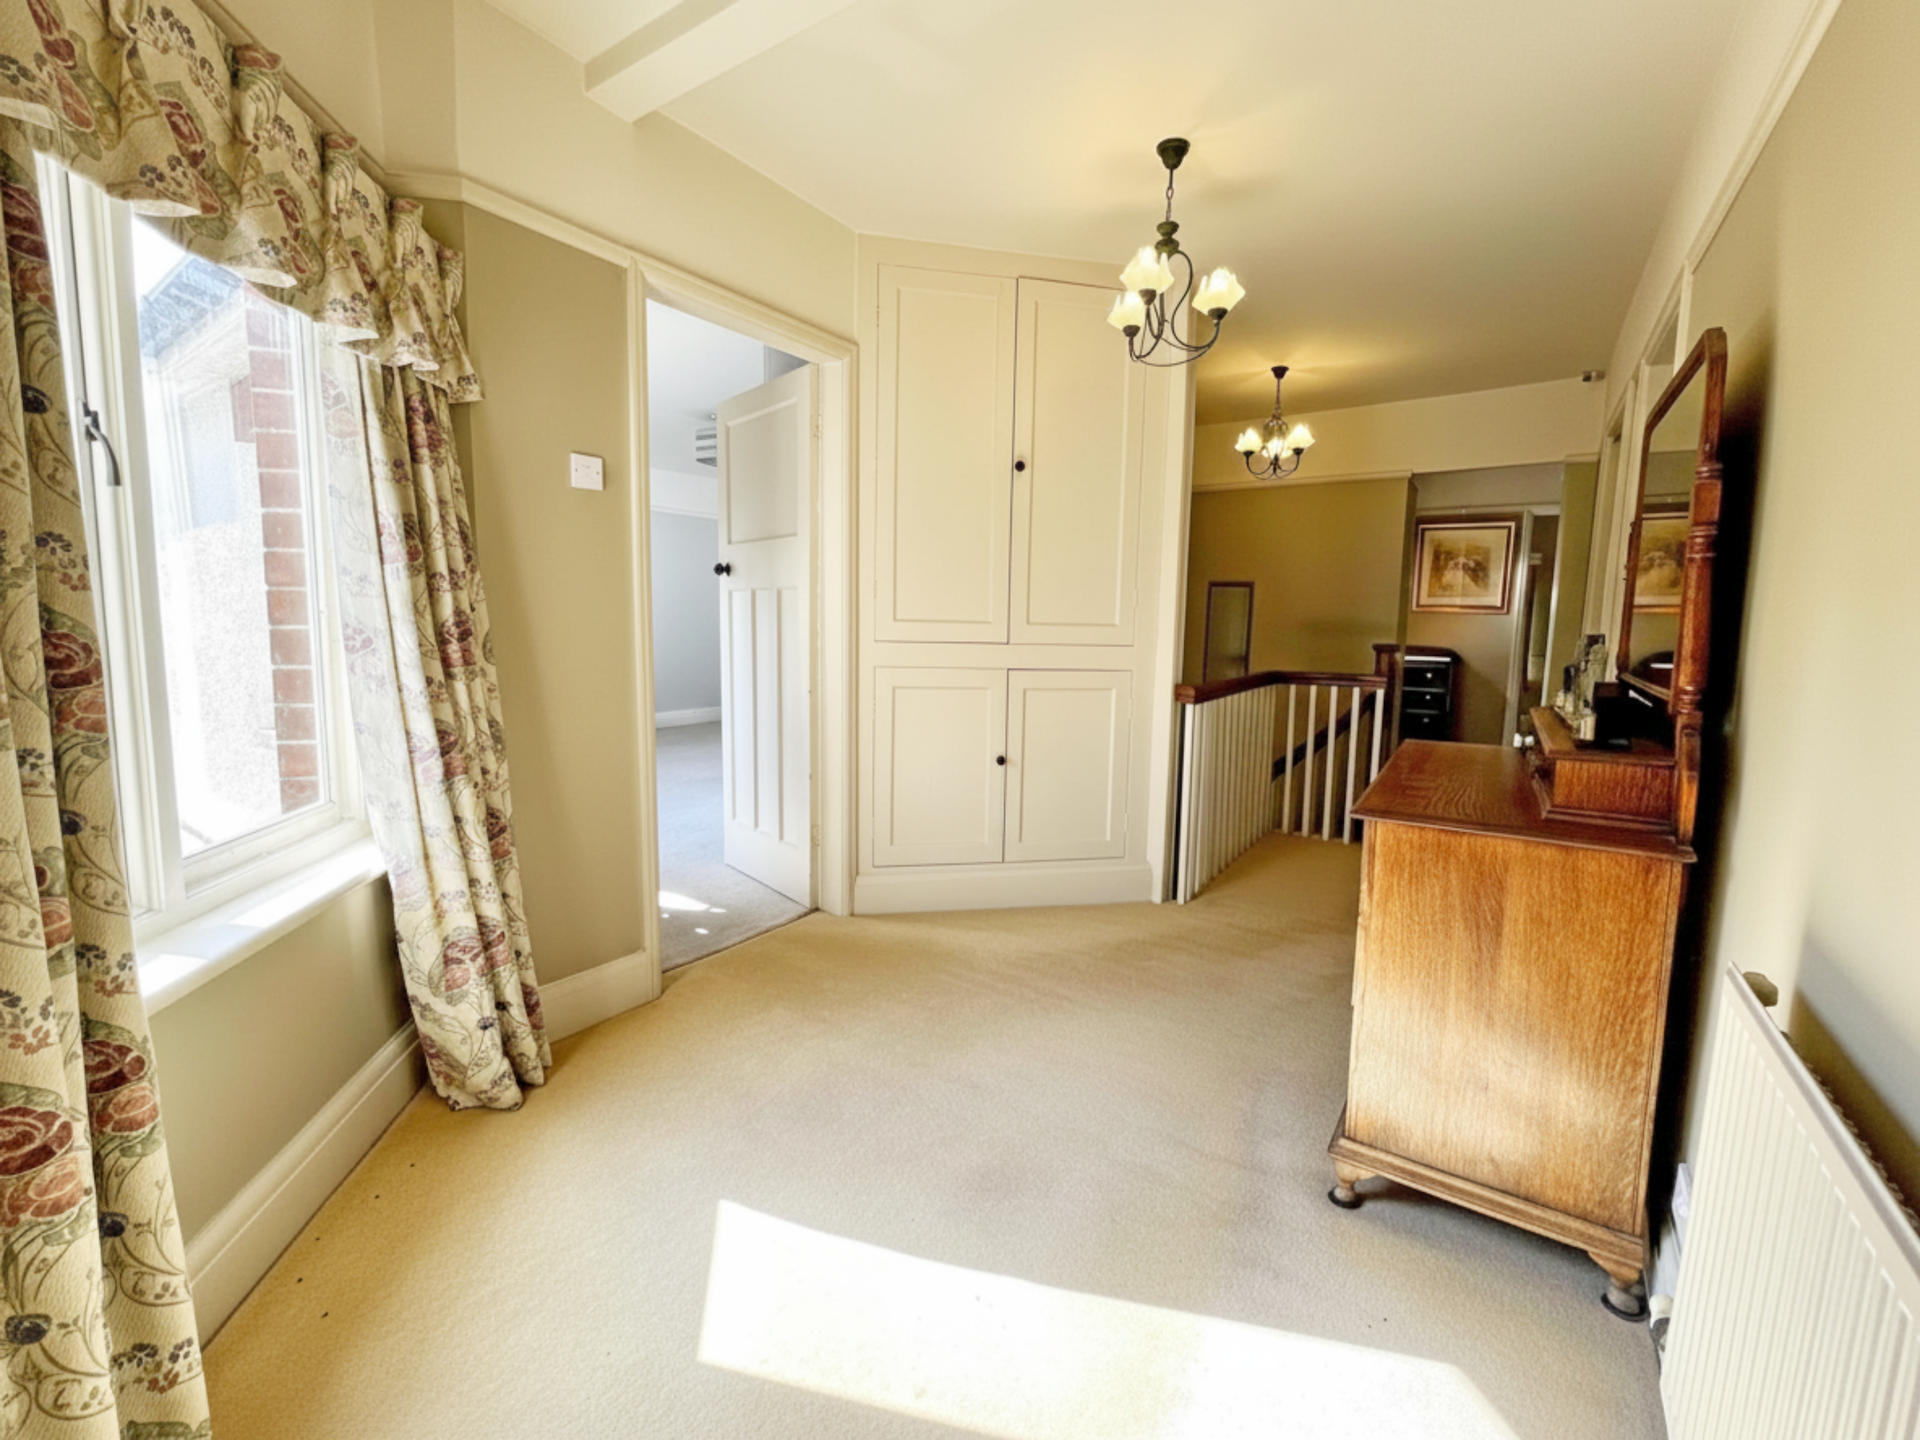
With original staircase having oak stair rail and newel posts, picture rail, radiator, built-in corner cupboard, radiator, and timber framed double glazed window.
Bedroom 1: 4.35 x 4.87 metres
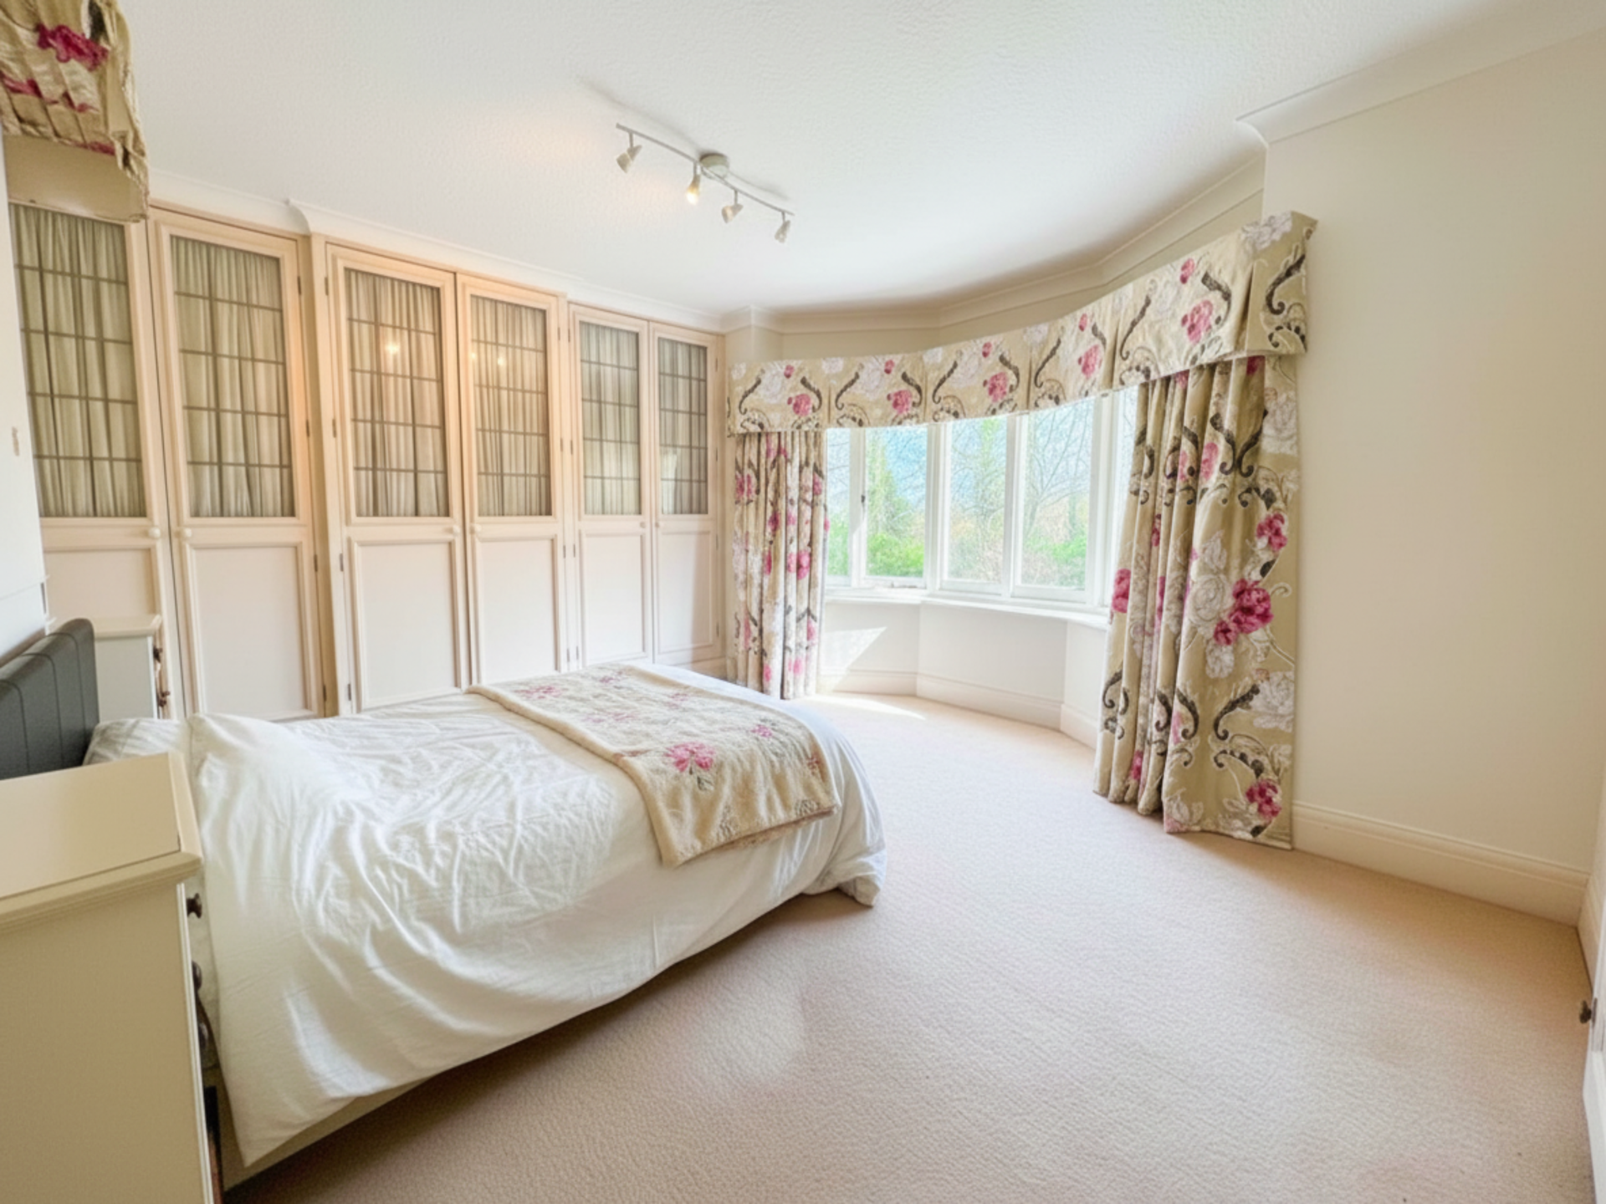
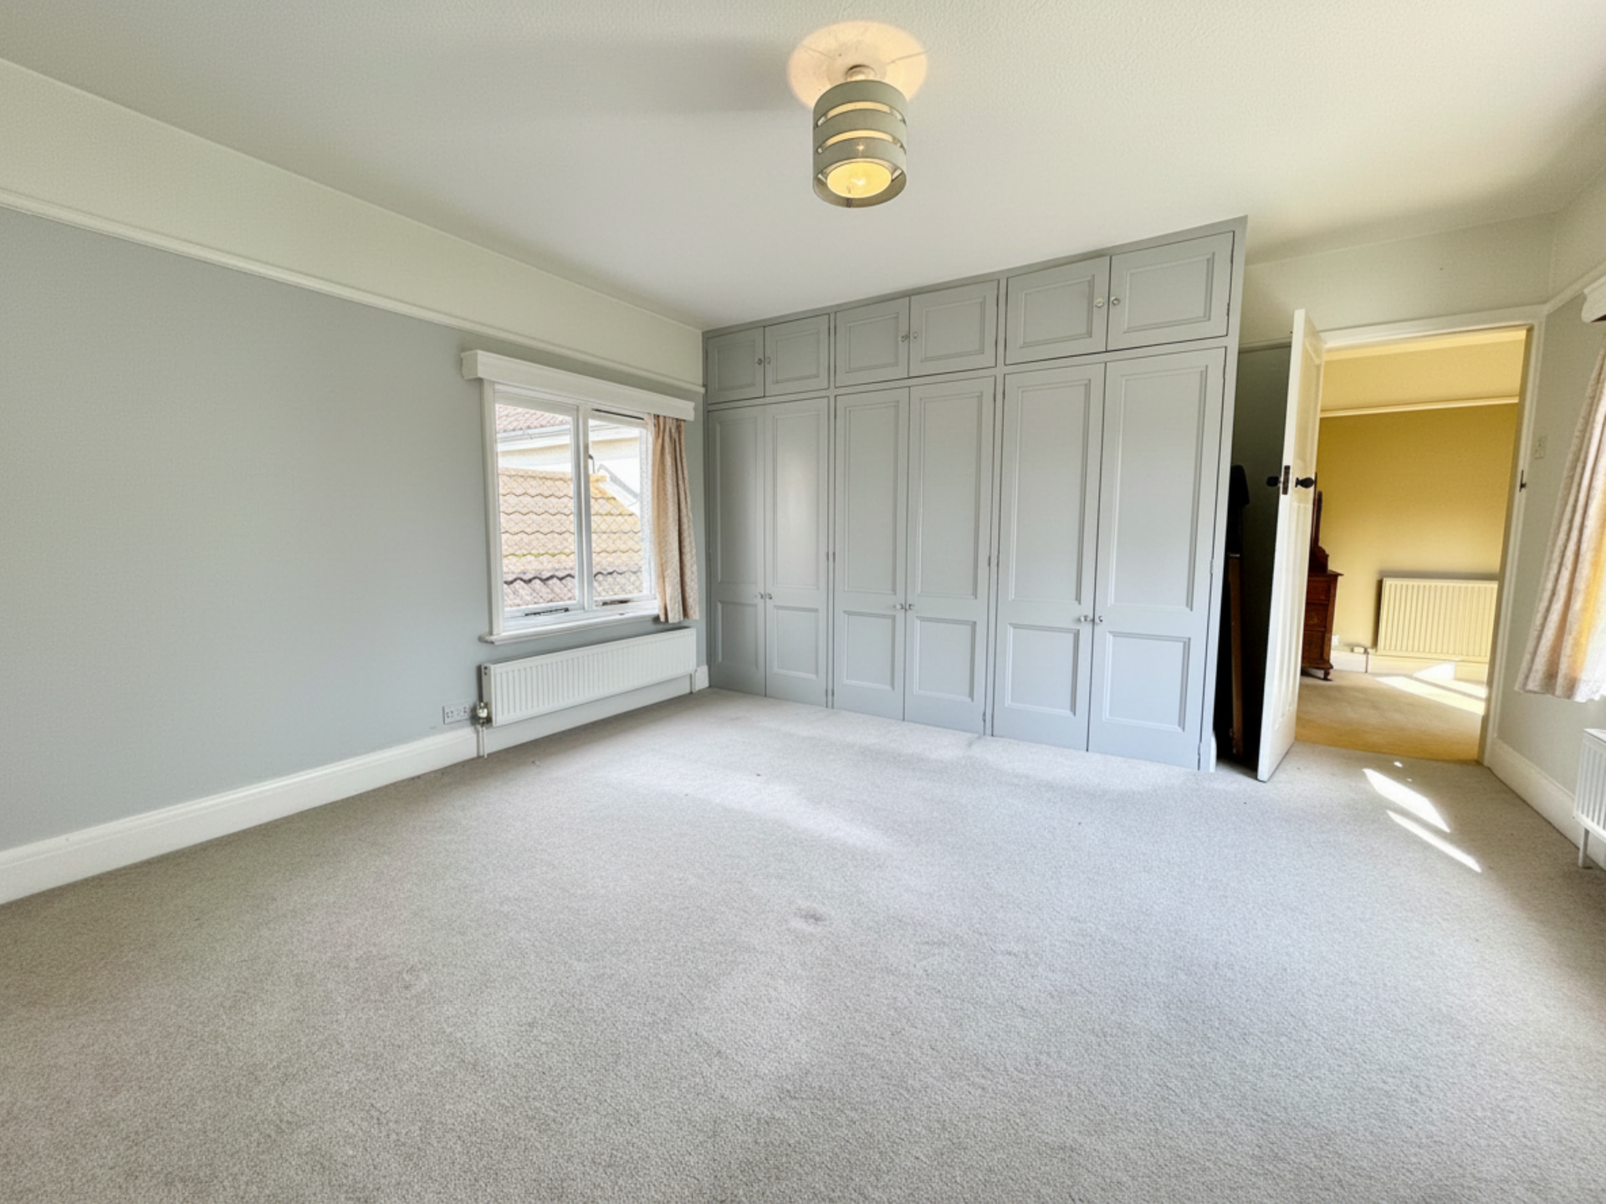
With timber framed double glazed bay window, enjoying views across the town, built-in wardrobes, radiator, coved ceiling. Maximum depth measurement.
Bedroom 2: 4.34 x 4.86 metres
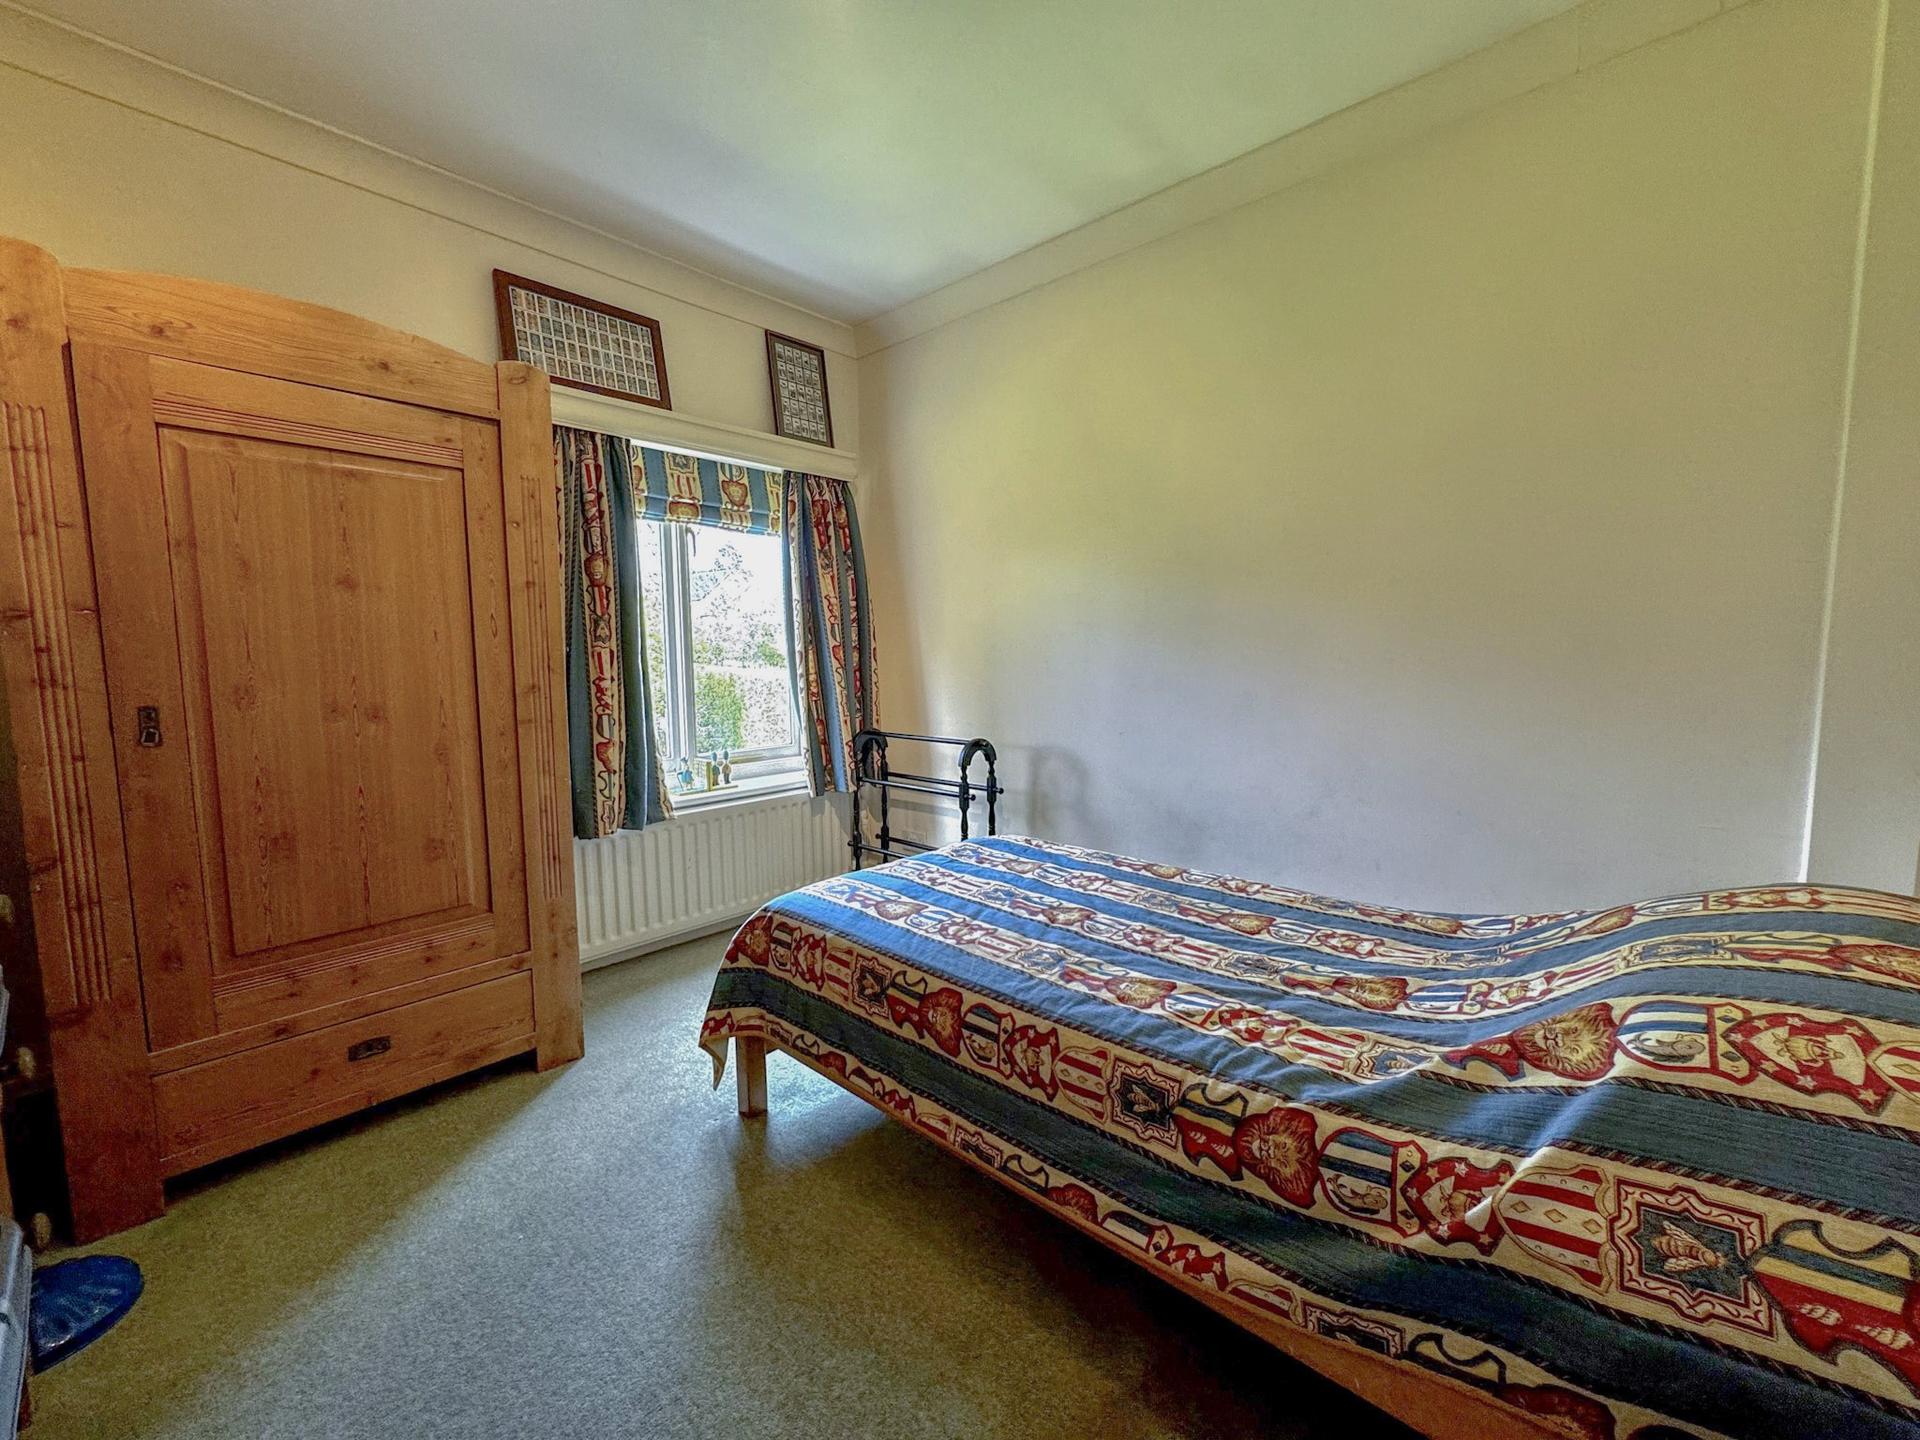
With built-in wardrobes and cupboards over, timber framed double glazed windows to front and rear elevations, radiator, and picture rail.
Bedroom 4: 3 x 3.17 metres
With radiator, coved ceiling and timber frame double glazed window. Minimum depth measurement.
Bedroom 5: 2.16 x 3.61 metres
With radiator, cornicing to ceiling, timber frameddouble glazed window, radiator.
Shower Room: 1.47 x 1.97 metres
With tiled shower cubicle housing Aqualisa shower, close coupled toilet, modern vanity wash basin, radiator, coving to ceiling, recess spotlights and double glazed timber framed window.
Family Bathroom: 1.88 x 4 metres
With tiled shower cubicle housing mains fed shower, wash basin, close coupled toilet, two period style chrome heated towel rails, part tiled walls, extractor fan, tiled floor, access to roof space and recessed spotlights.
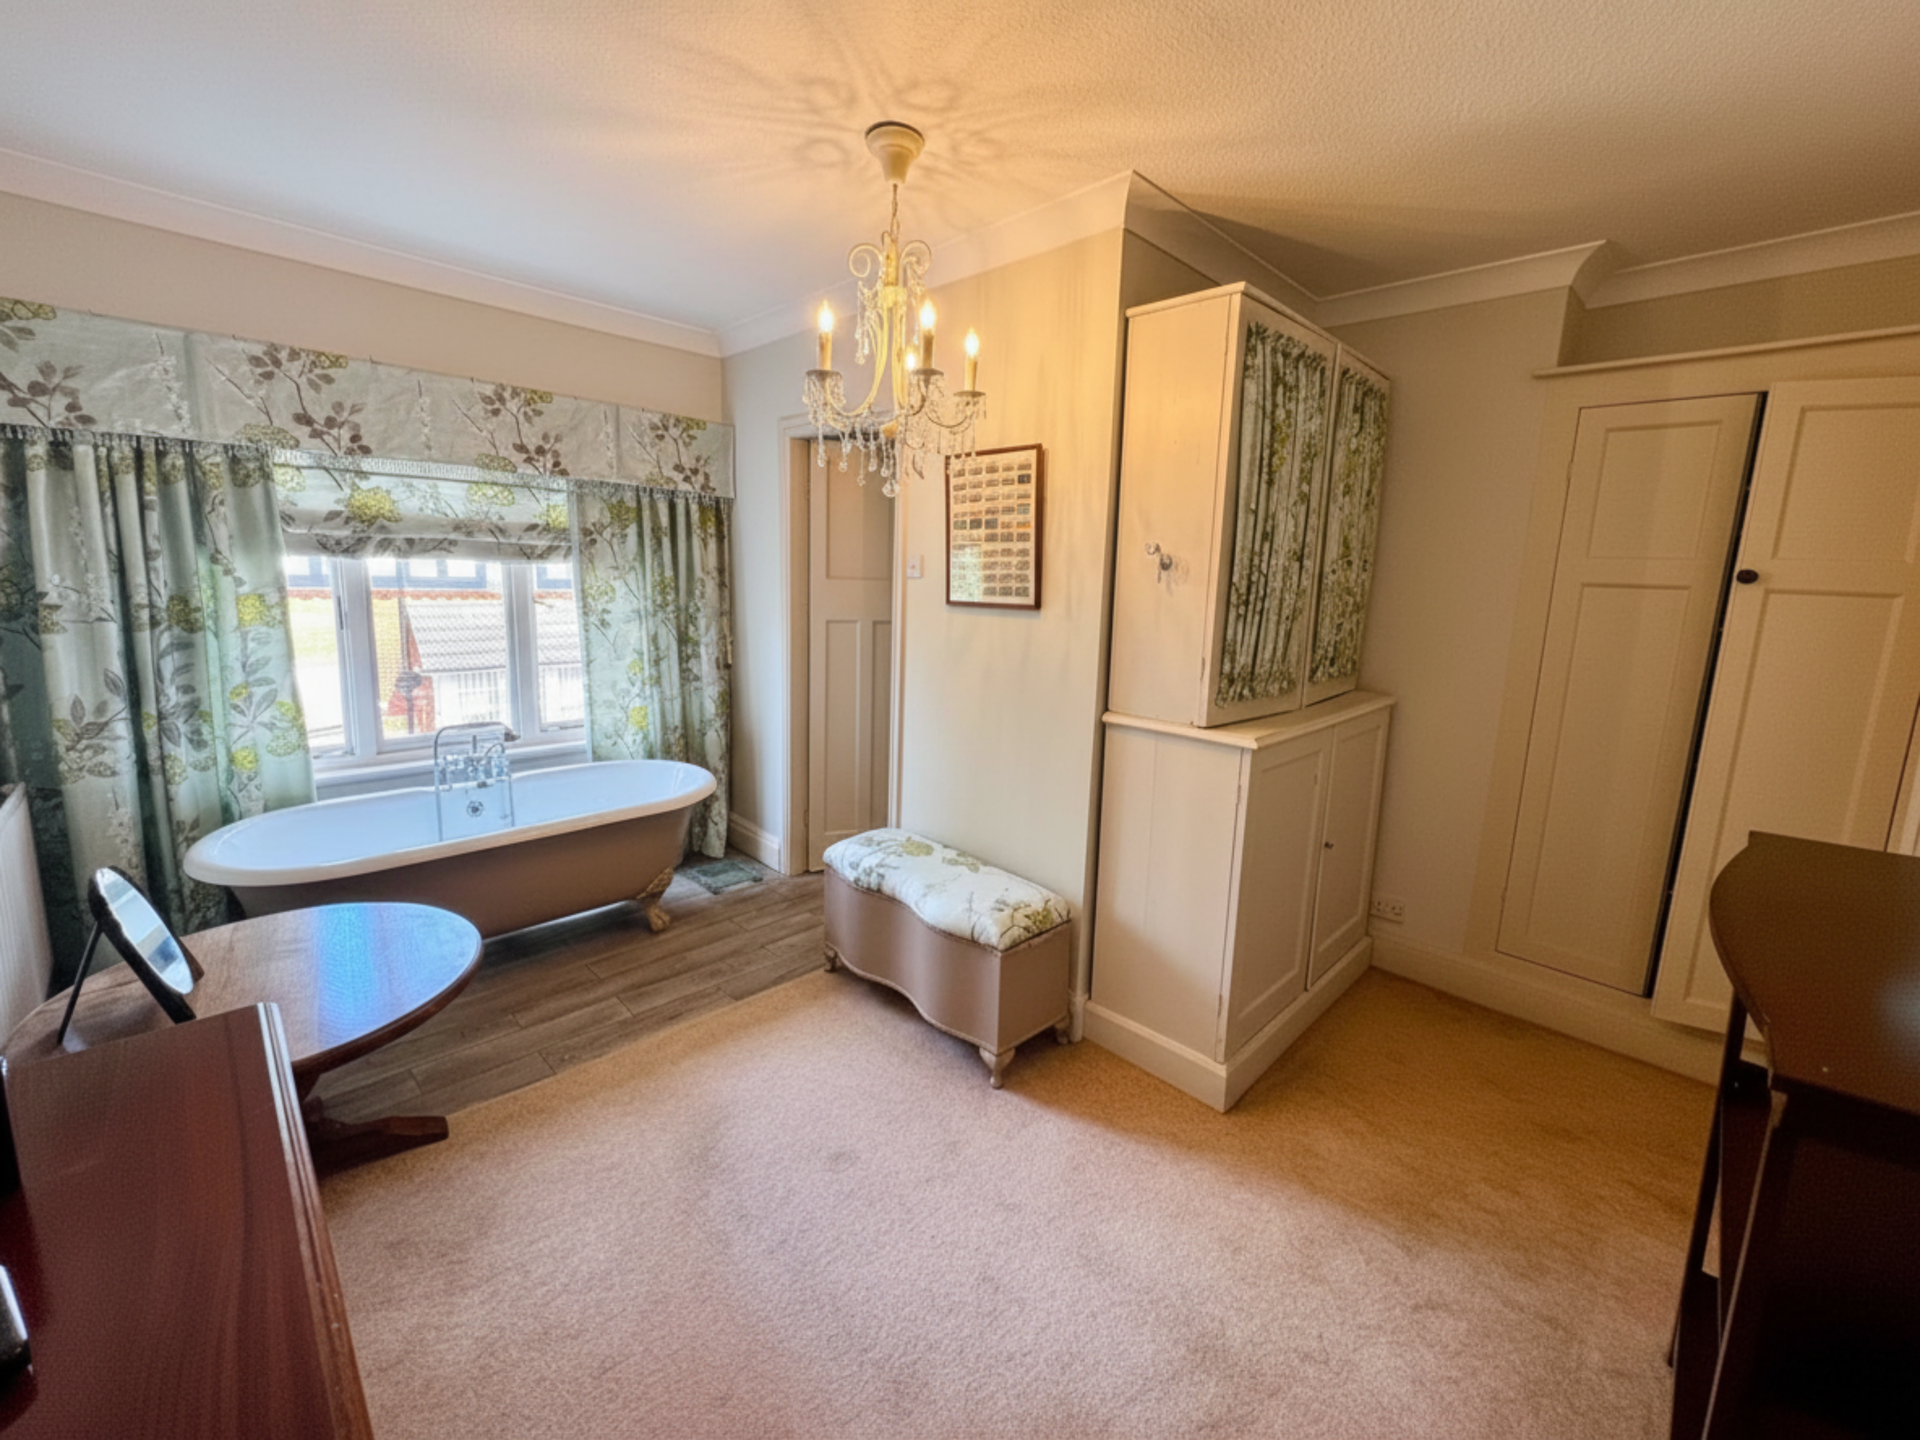
Bedroom 3: 2.48 x 4.24 metres
With Victorian style roll top bath having telephone mixer tap, radiator, built in storage cupboard, timber framed double glazed window. "L" shape room 6'5" x 6'10" (2.00m x 1.86m) &
En-Suite Shower Room: 1.58 x 1.71 metres
With close coupled toilet having concealed cistern and fitted drawers, modern vanity wash basin, splash board lined shower cubicle, extractor fan.
Outside:
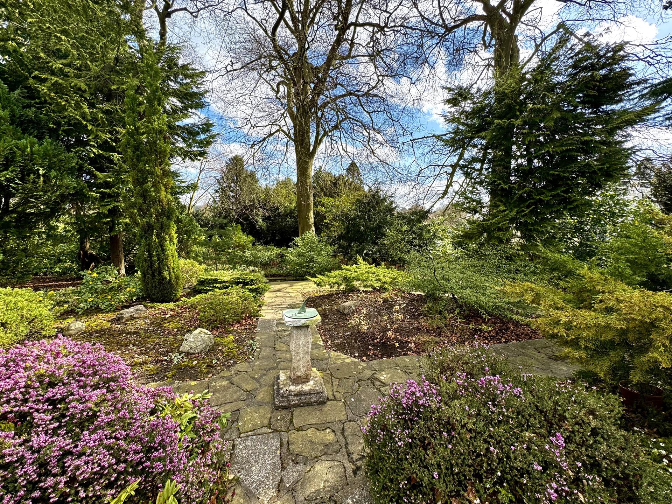
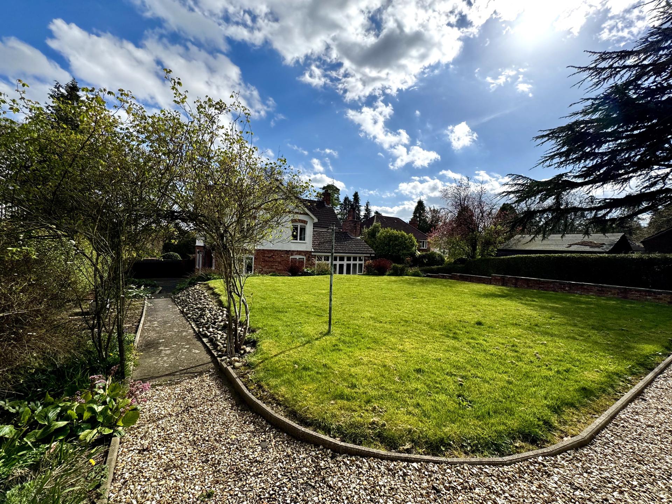
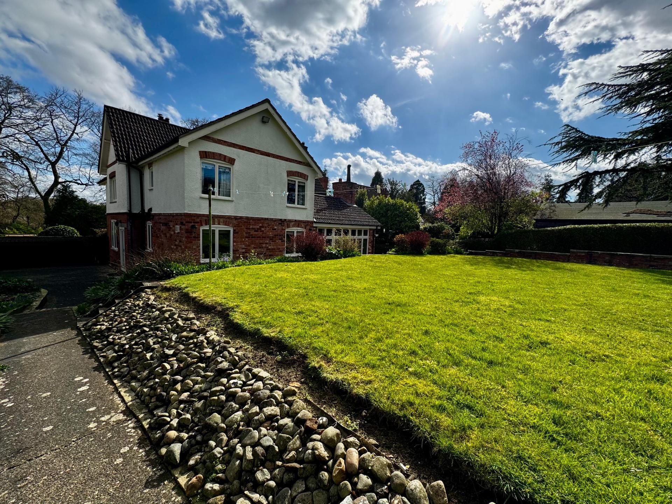
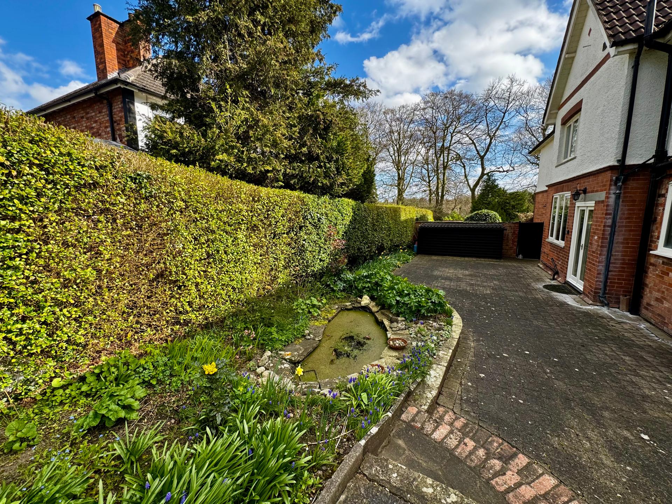
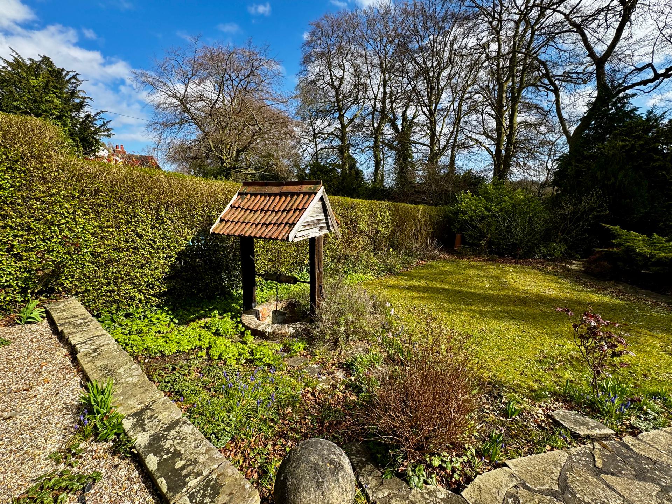
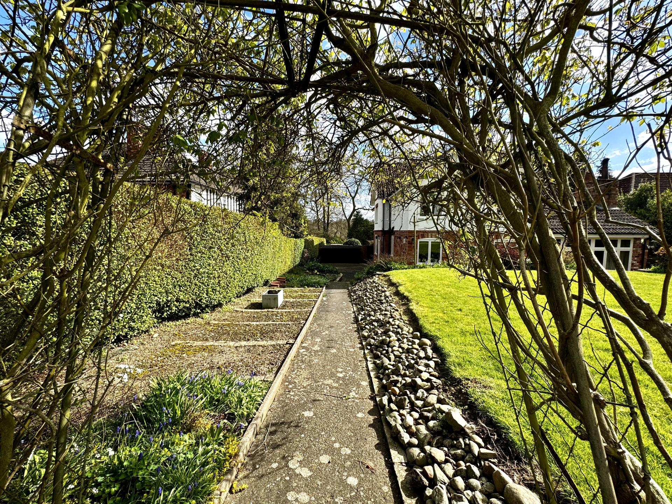
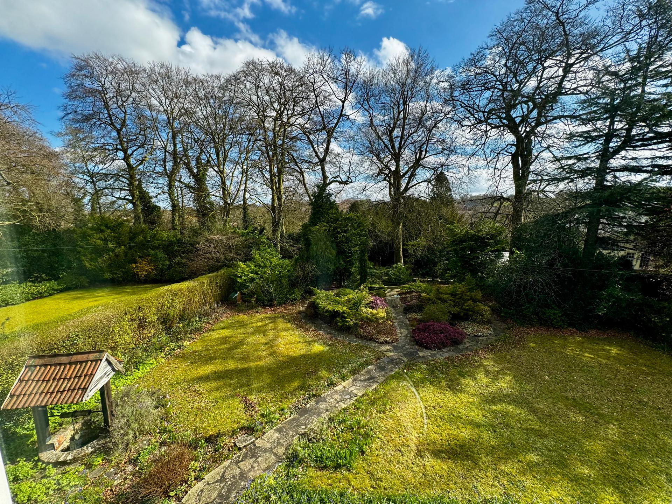
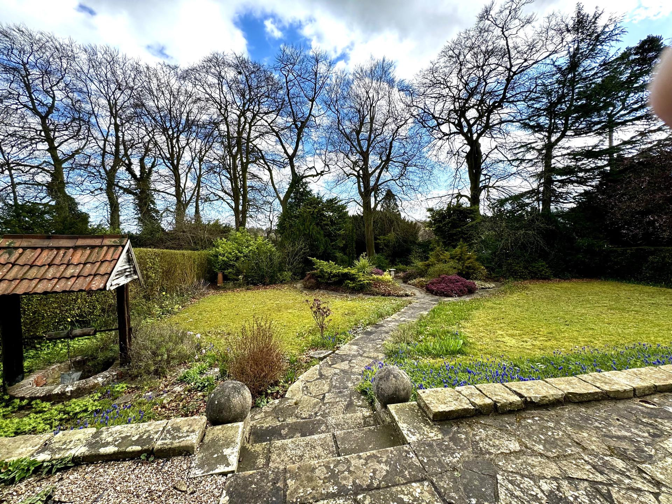
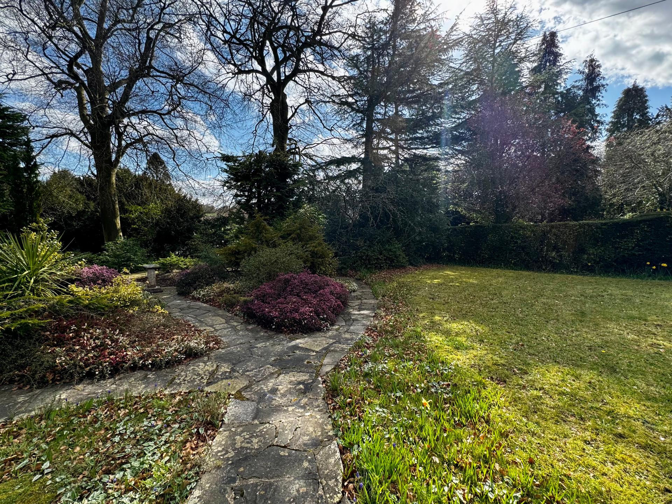
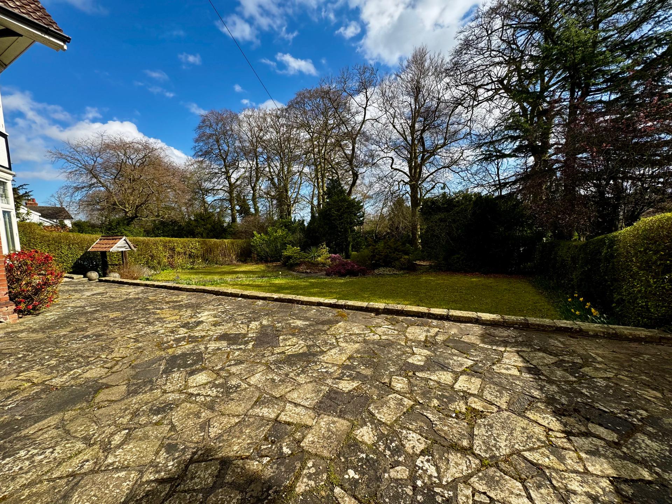
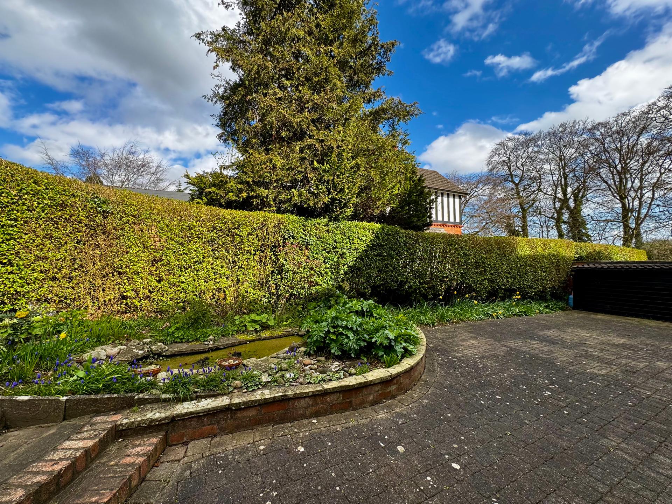
The large front garden comprises of shaped lawns, stone paved footpaths, flower and shrub beds, mature and semi- mature trees, raised stone paved terrace and gravel herb bed. To one side of the property is a gravel driveway on the other side is a paved courtyard area which includes a timber store, flower and shrub borders as well as an ornamental pond. The rear garden comprises of a lawn, flower and shrub beds,concrete footpath, gravel driveway and parking area providing ample off street parking.
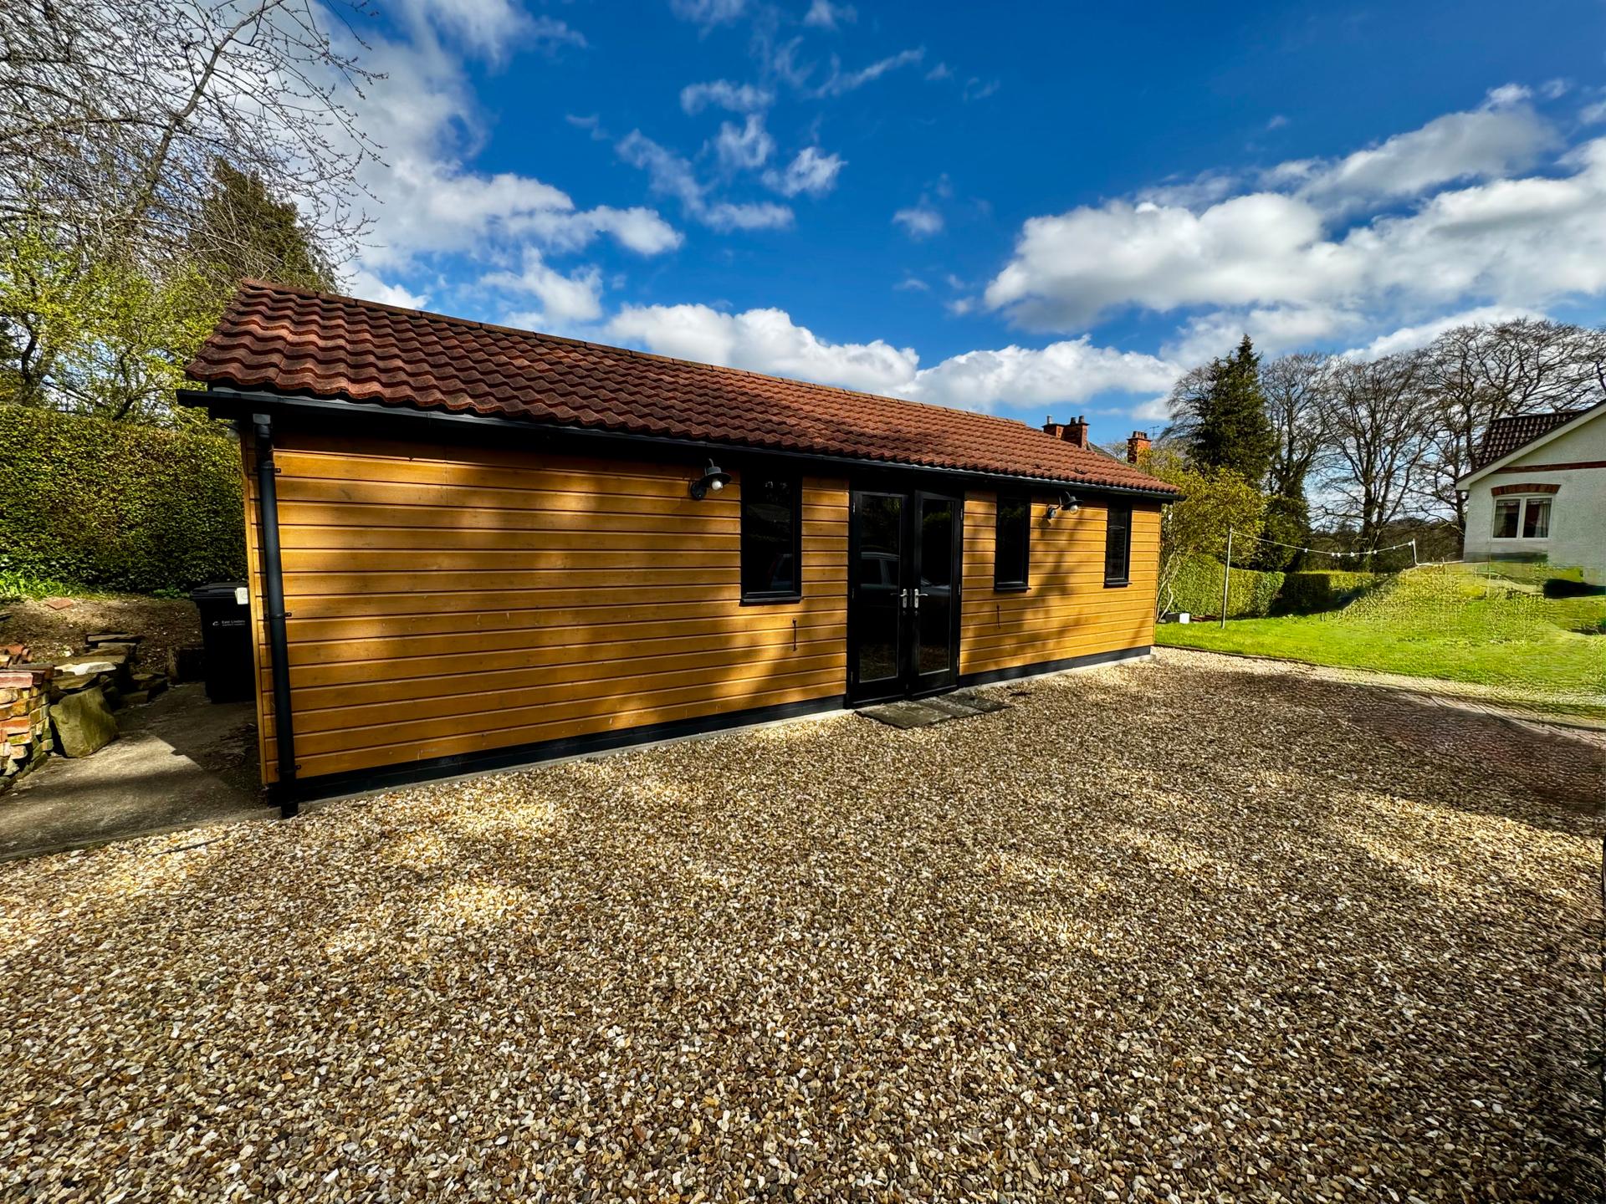
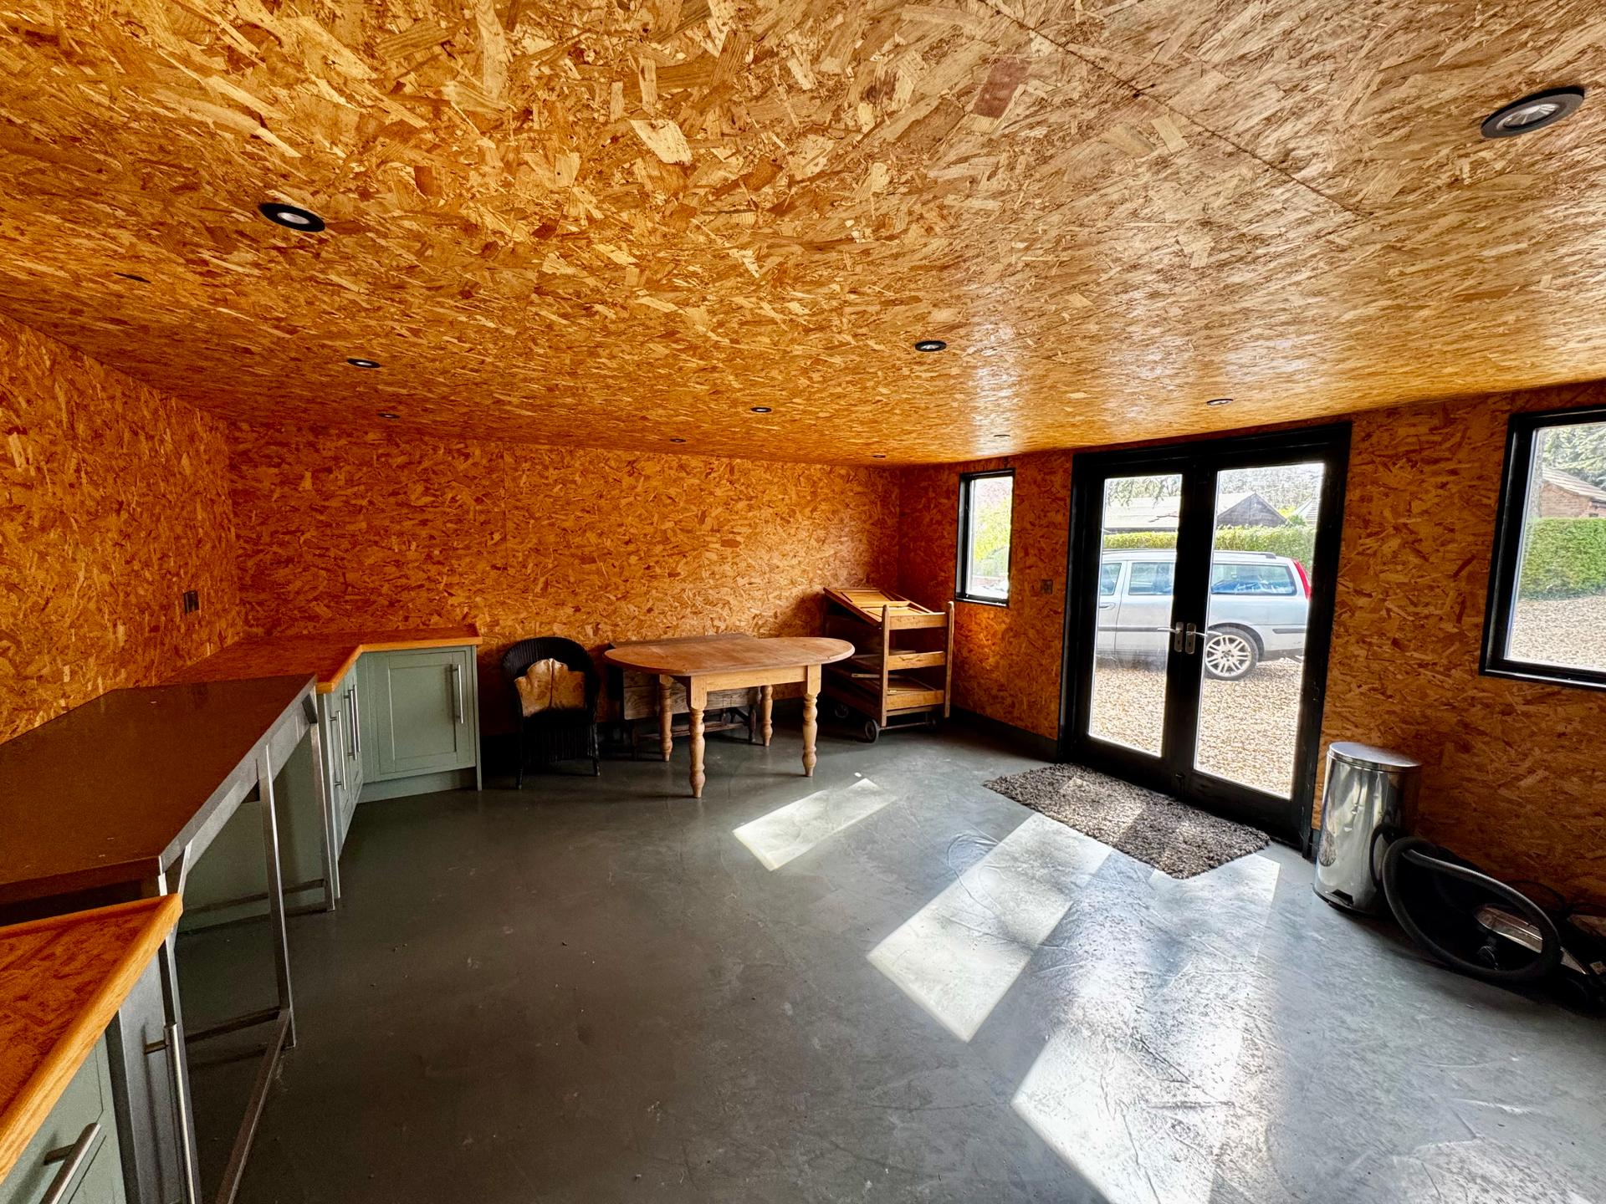
Timber Garden Studio: 4.58 x 5.13 metres
With fitted worktop, drawers and cupboards, ample power points and lighting making this an ideal office or studio accommodation. At the end of the studio is a storeroom (4.59 m x 1.81 m ) with storage space within the roof void and also having power and lighting.
Services:
Property is understood to have mains water, electricity, gas and drainage. Gas central heating.
Tenure:
The property is understood to be freehold.
Council Tax Band:
According to the government online portal, the property is currently in Council Tax Band F. The property has been allocated an improvement indicator which could result in the Council Tax Band being increased after the property is sold.
Mobile:
We understand from the Ofcom website there is 70% coverage from EE, 71% from 02, 65% from Vodaphone and 63% from Three.
Broadband:
We understand from the Ofcom website that standard broadband is available at this property with a standard download speed of 17 Mbps and an upload speed of 1 Mbps. Superfast broadband is also available with a download speed of 61 Mbps and upload speed of 14 Mbps. Openreach is the available network.
Mandatory Buyer Anti-Money Laundering Check:
Should a purchaser(s) have an offer accepted on a property marketed by John Taylors, they will need to undertake an identification check and asked to provide information on the source and proof of funds. This is done to meet our obligation under Anti Money Laundering Regulations (AML) and is a legal requirement. We use a specialist third party service together to verify your information. The cost of these checks is £45 inc VAT per person, which is paid in advance, when an offer is agreed and prior to a sales memorandum being issued. This charge is non-refundable under any circumstances.
Location:
Louth is an attractive market town with a population of approximately 17,000 and enjoys a thrice weekly open market, independent shops and national retailers, three supermarkets, leisure centre, two golf courses, cinema and theatre. The town is positioned on the edge of the Lincolnshire Wolds a designated area of natural beauty and is situated some 25 miles north -east of the city of Lincoln and some 16 miles south of the town of Grimsby.
Property Ref: VEA_SP_774536
Similar Properties
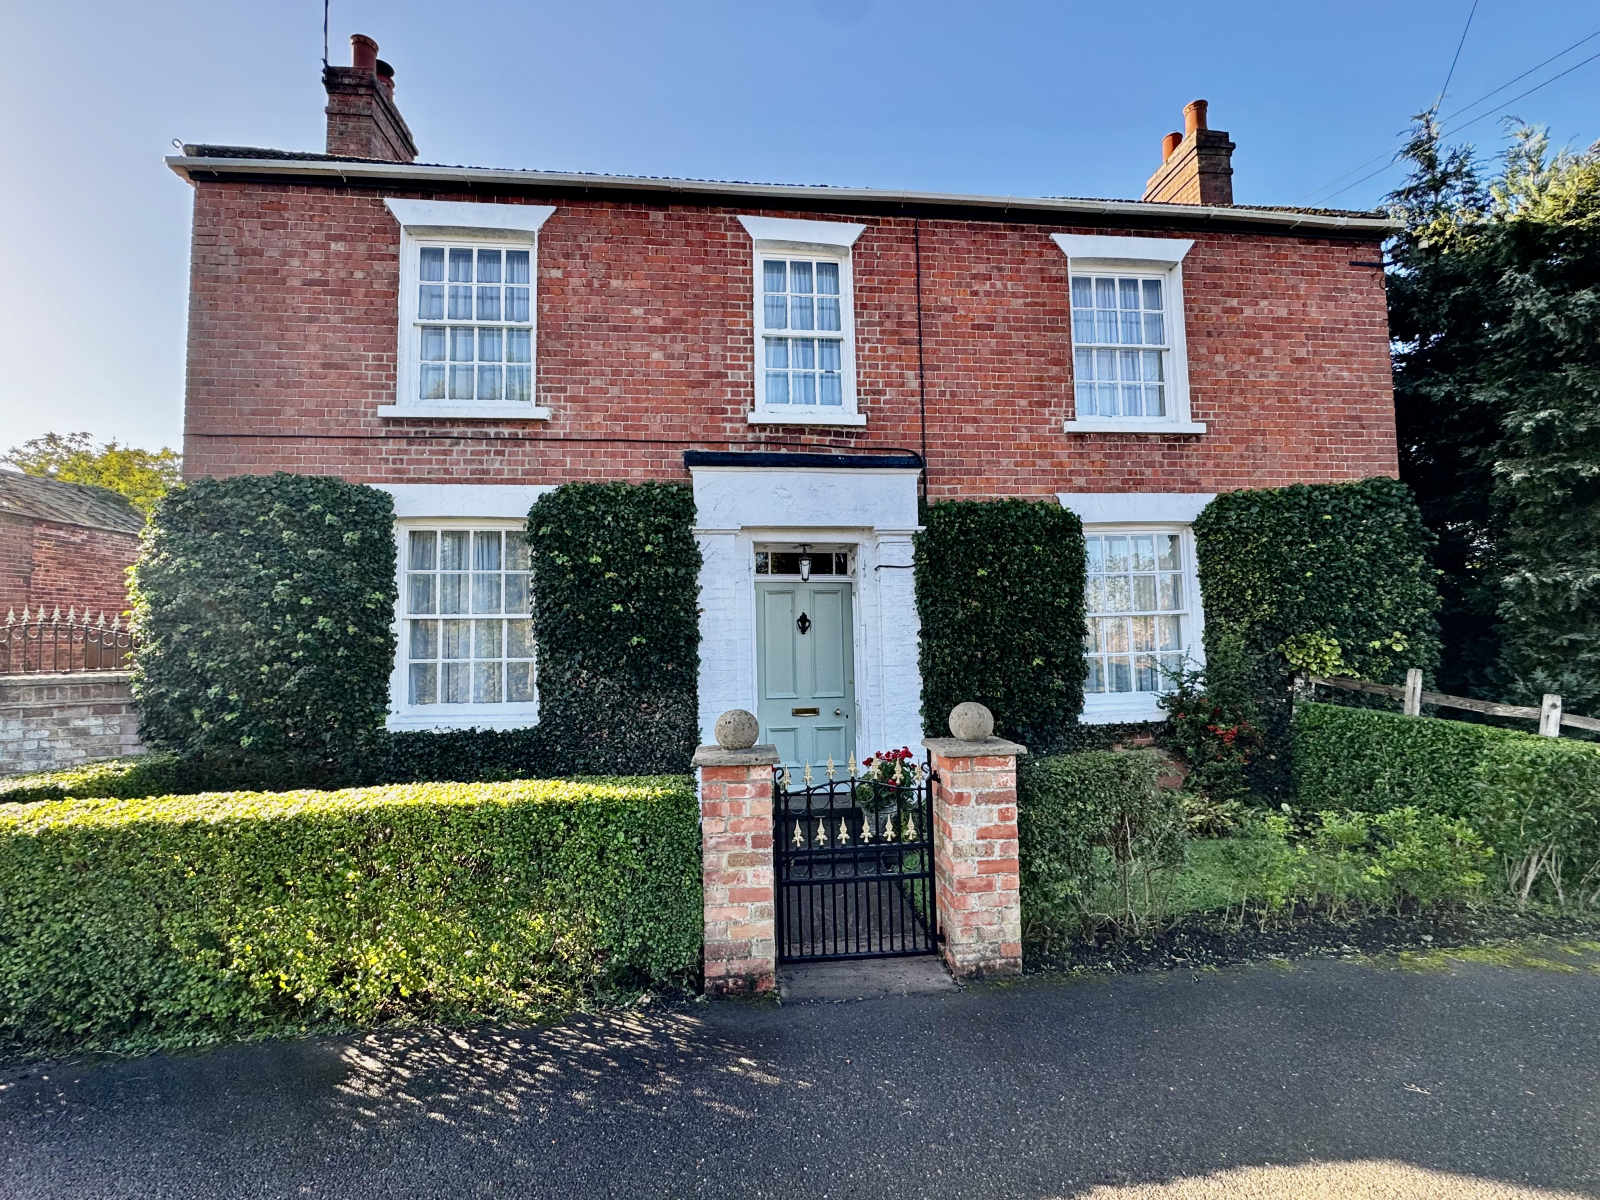
Far Gate Farm Station Road North Kelsey Moor Market Rasen LN7 6HD
5 Bedroom Detached House | £650,000
An exceptional detached character home offering spacious accommodation, traditional brick outbuildings, and extensive gr...
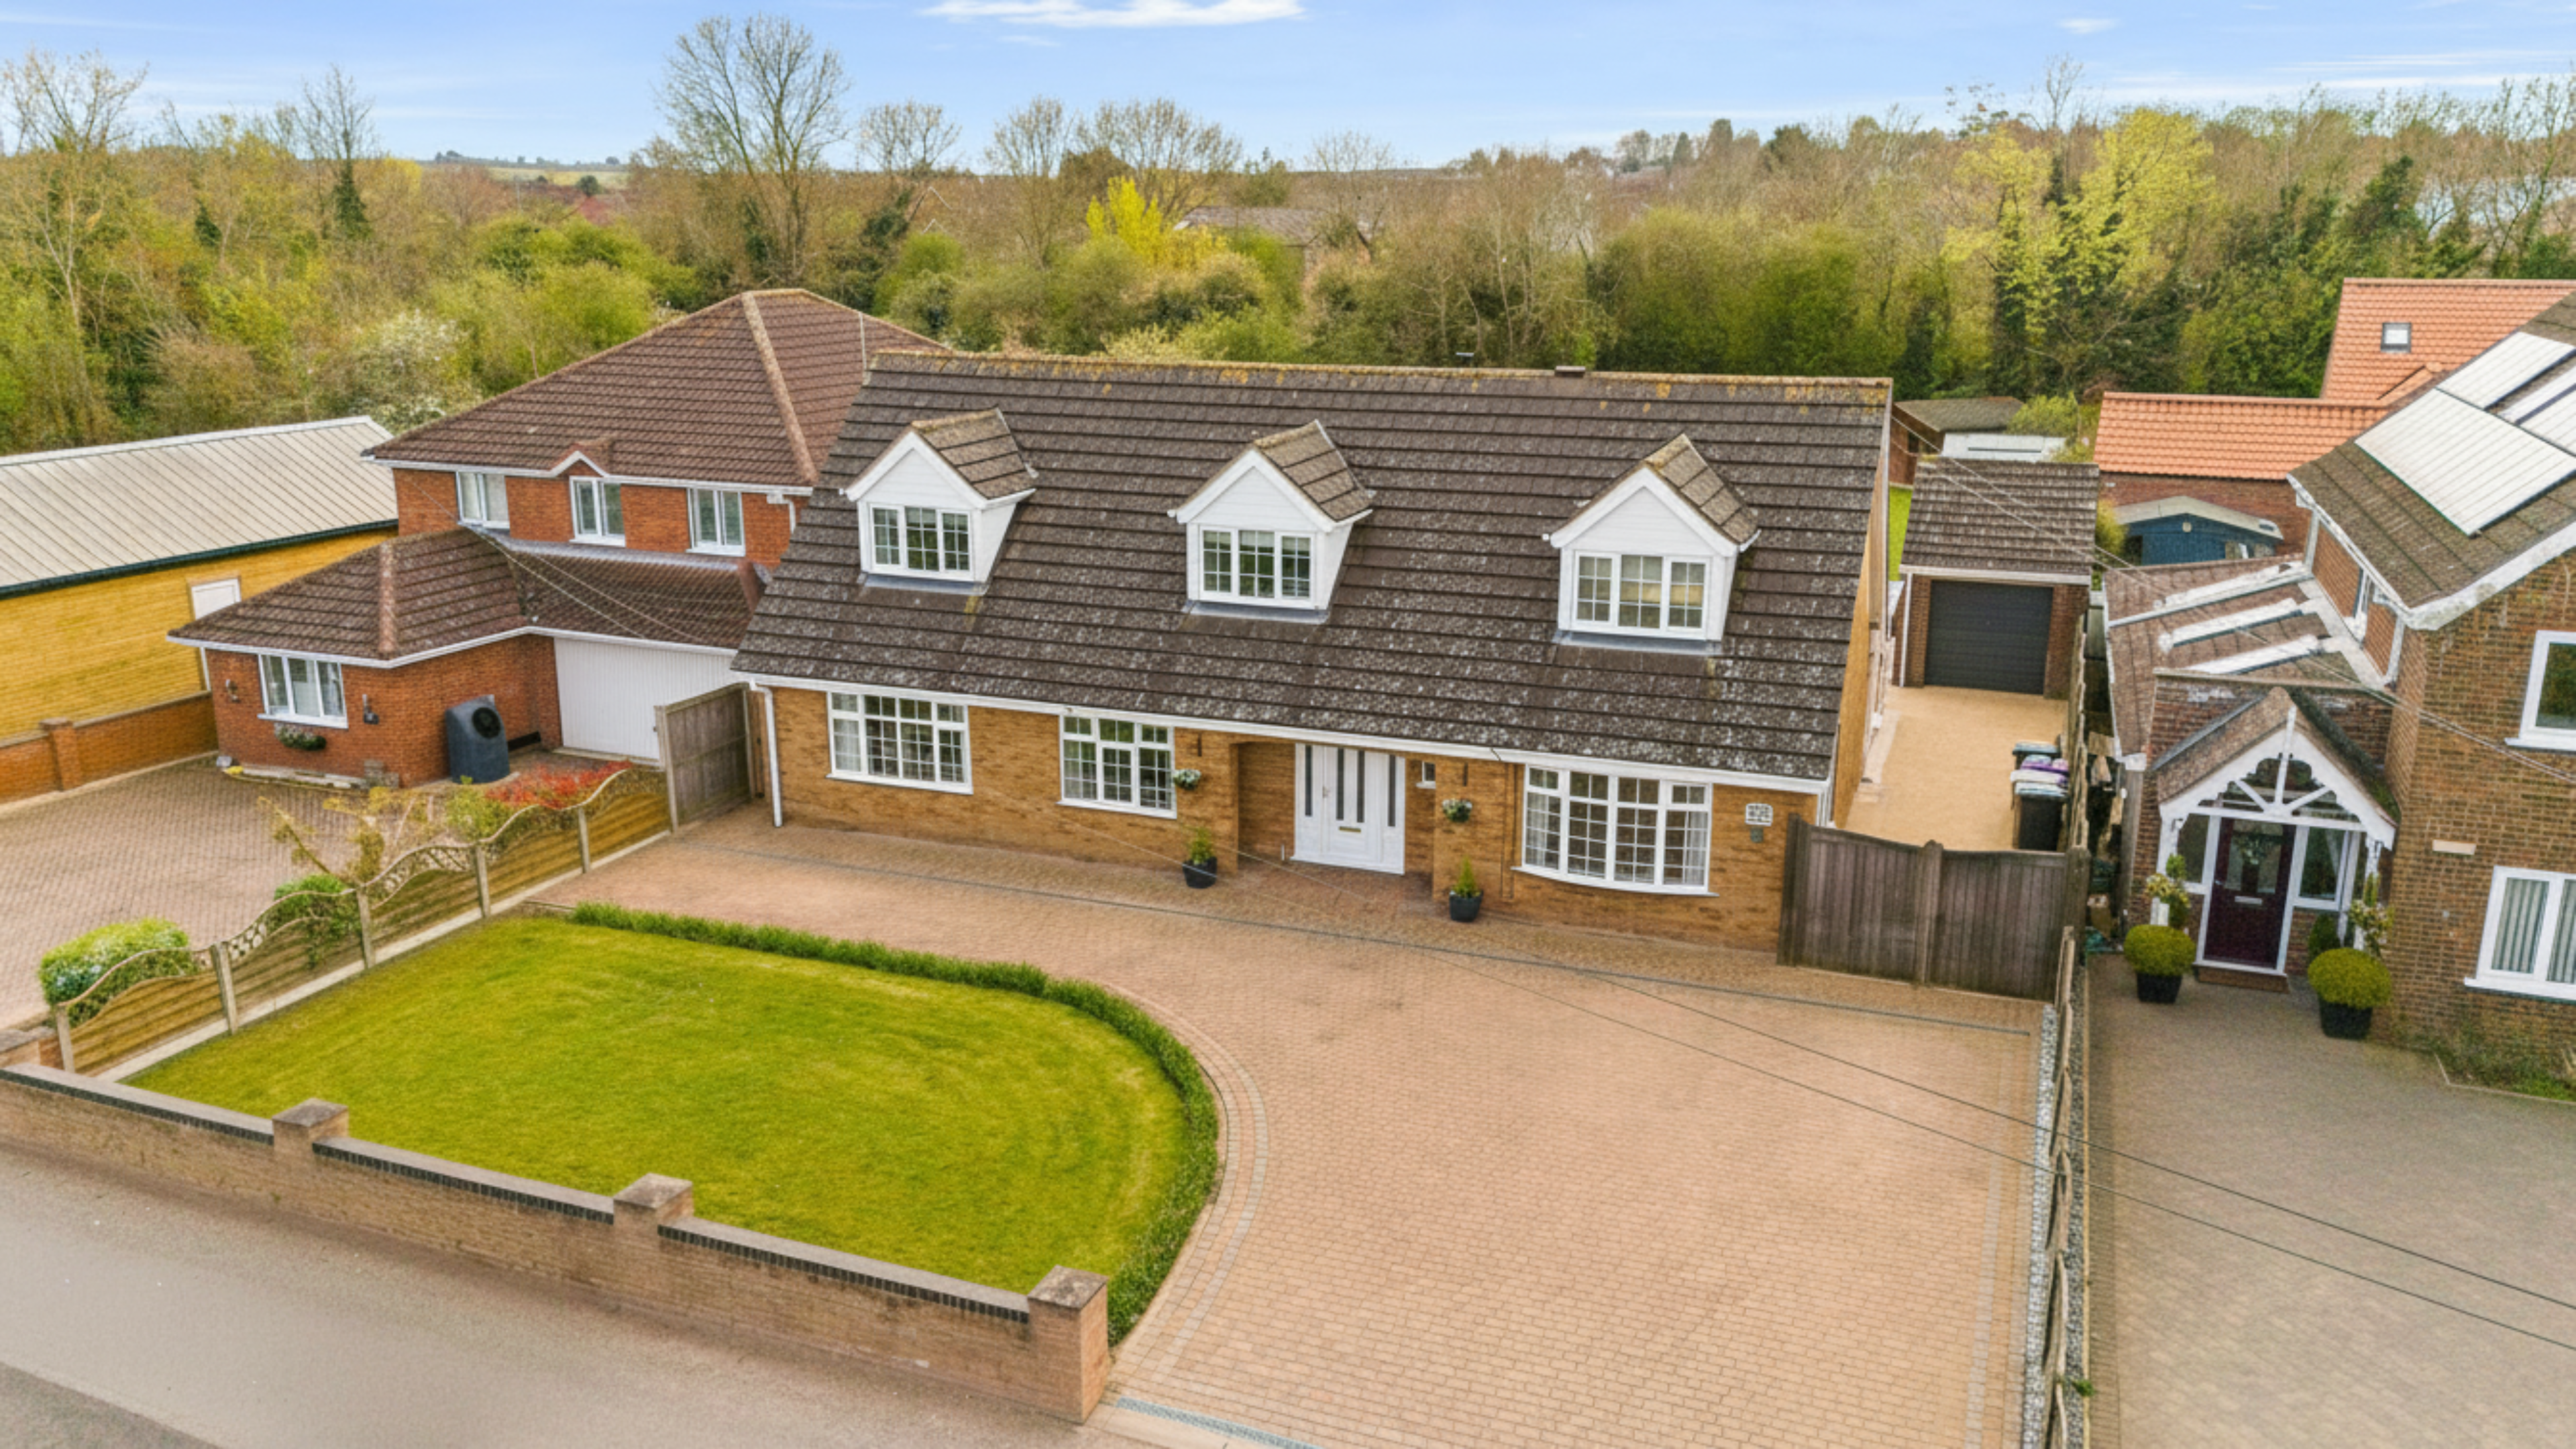
76 Monks Dyke Road Louth LN11 8DX
5 Bedroom Detached House | £575,000
This substantial detached family residence which offers generous and versatile living accommodation, ideal for modern fa...
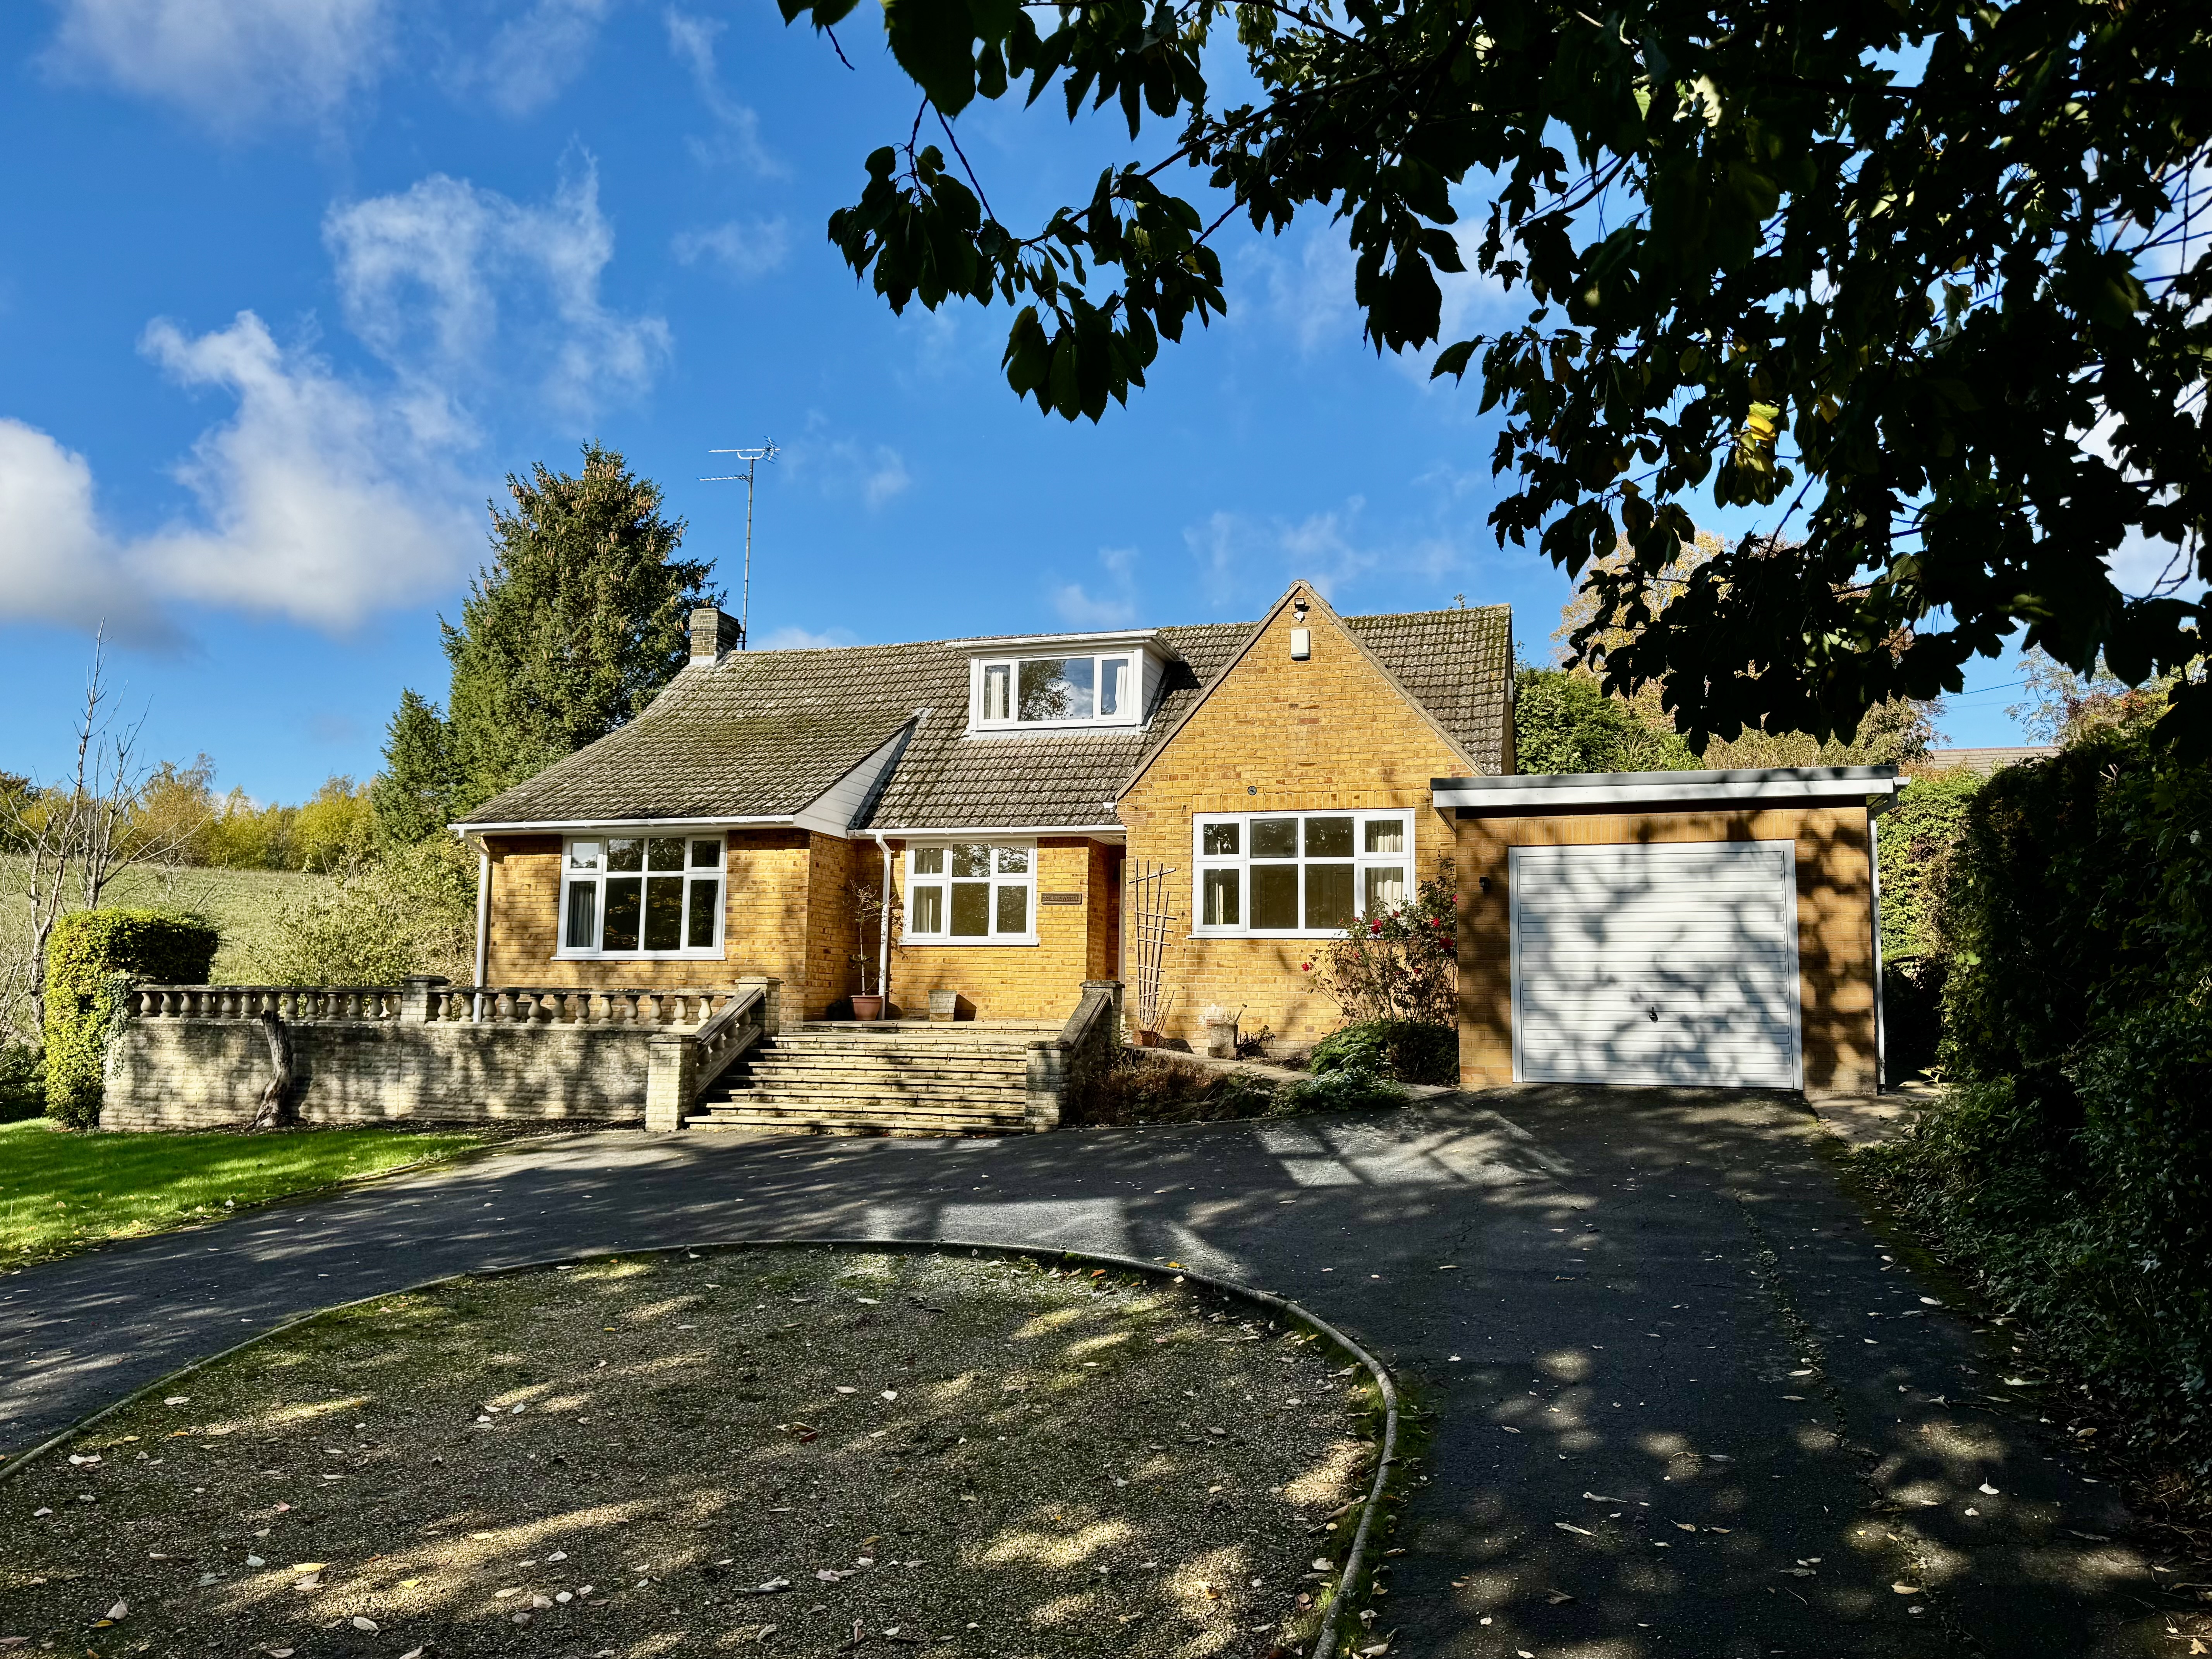
64 St. Marys Lane, Louth, LN11 0DT
4 Bedroom Detached Bungalow | £495,000
Offered with no chain on the desirable west side of town, this spacious 3/4 bedroom detached dormer bungalow is tucked a...
The Hollies Northgate Lane Grimoldby Louth LN11 8TG
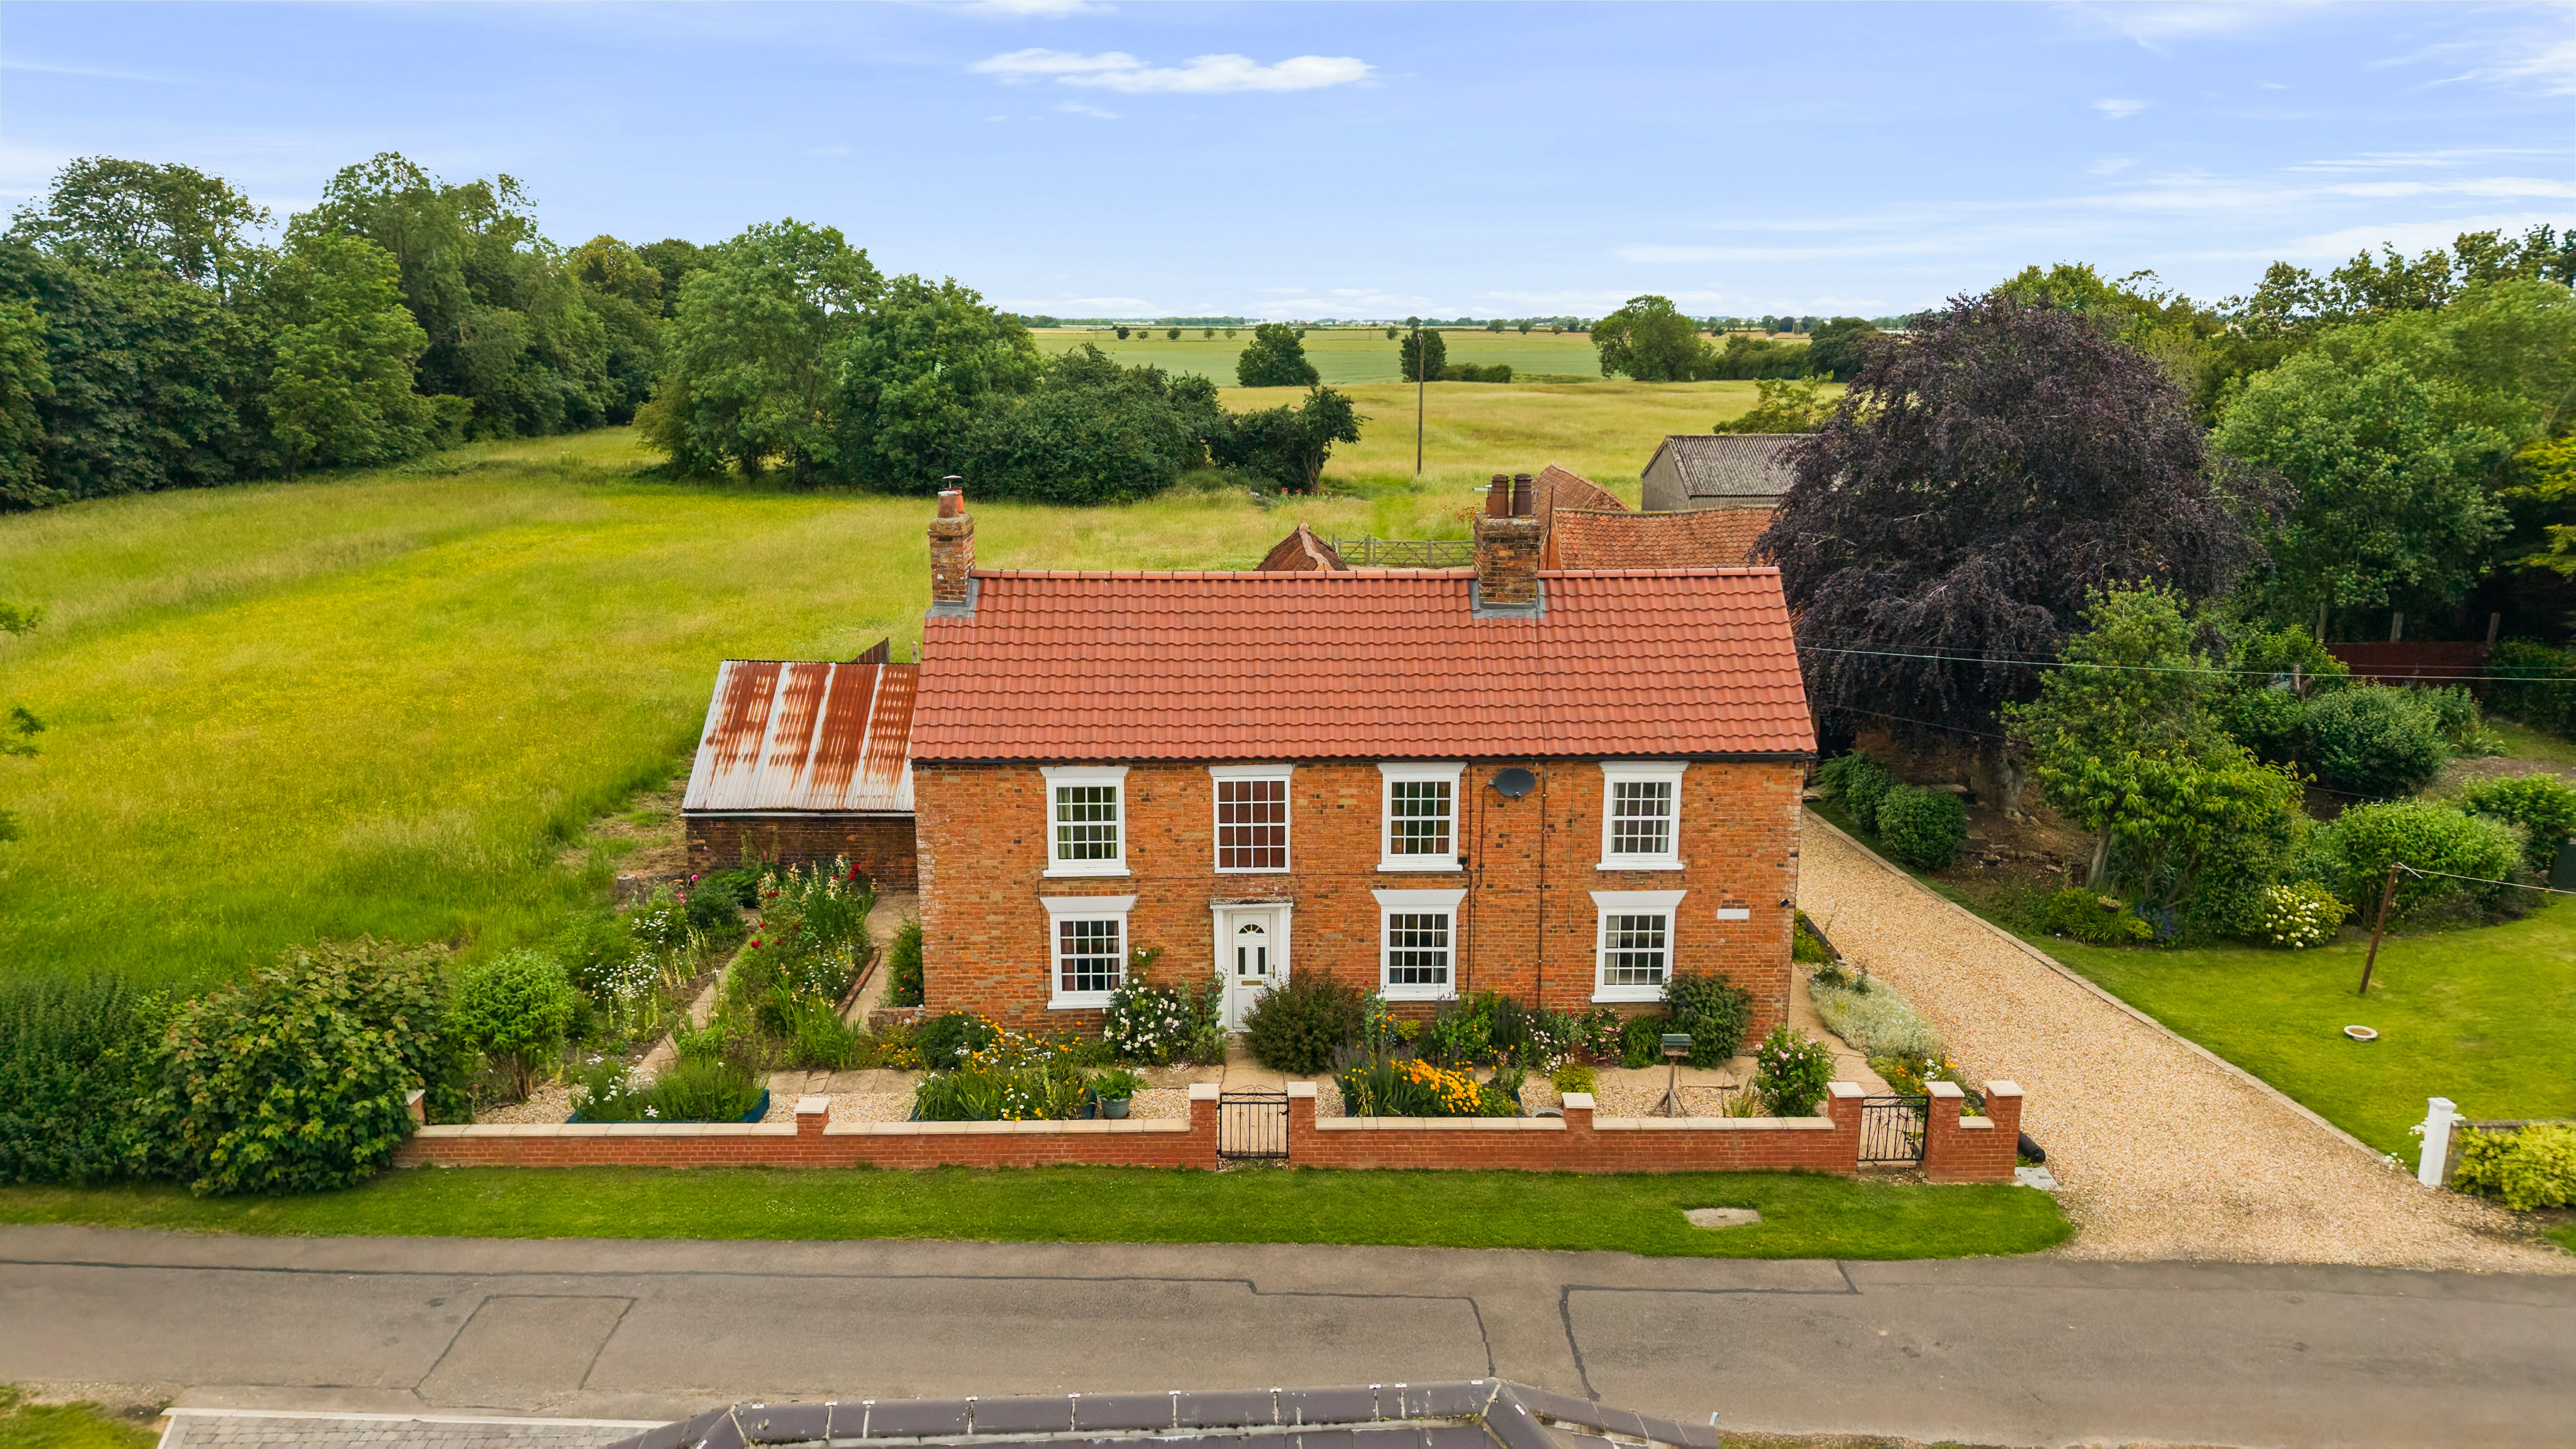
3 Bedroom Detached House | £690,000
Situated on the outskirts of a sought-after village, this detached period former farmhouse occupies an exceptional rural...
2 St. Marys Lane Louth LN11 0DT
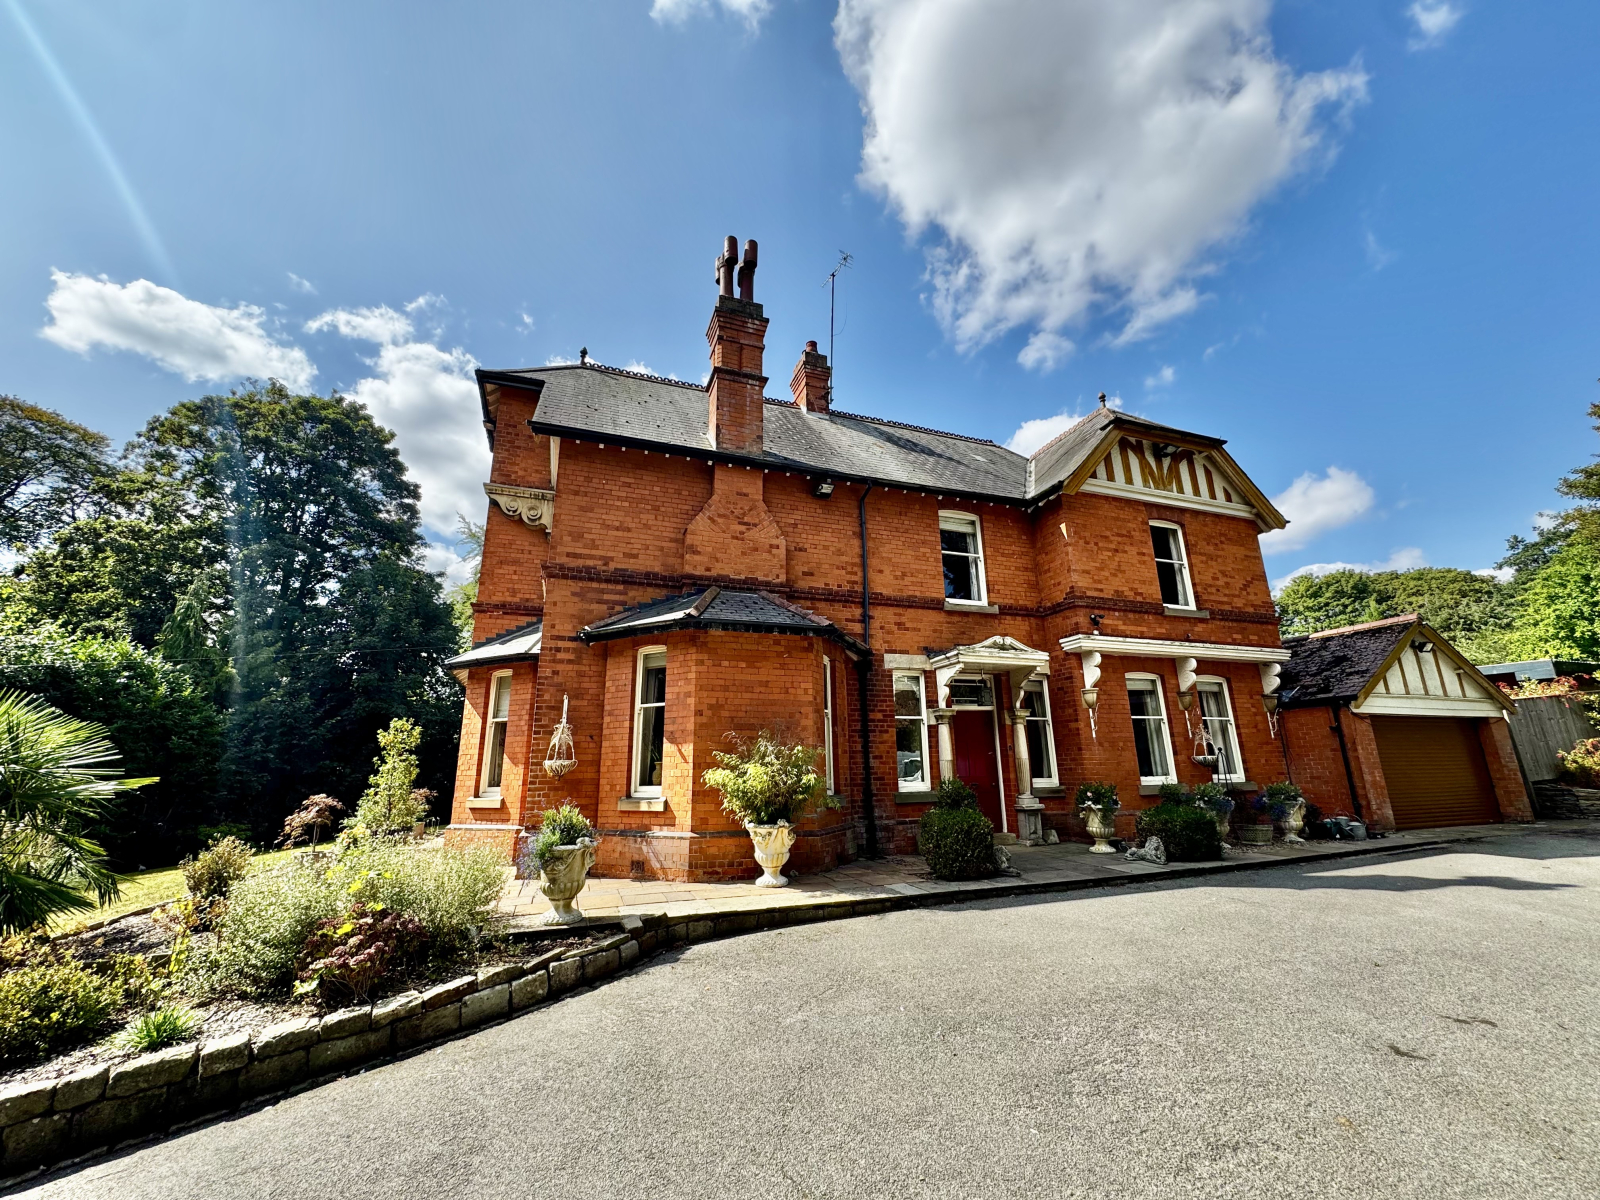
8 Bedroom Detached House | £795,000
An exceptional, substantial late Victorian/Edwardian detached residence, proudly occupying a magnificent elevated plot o...
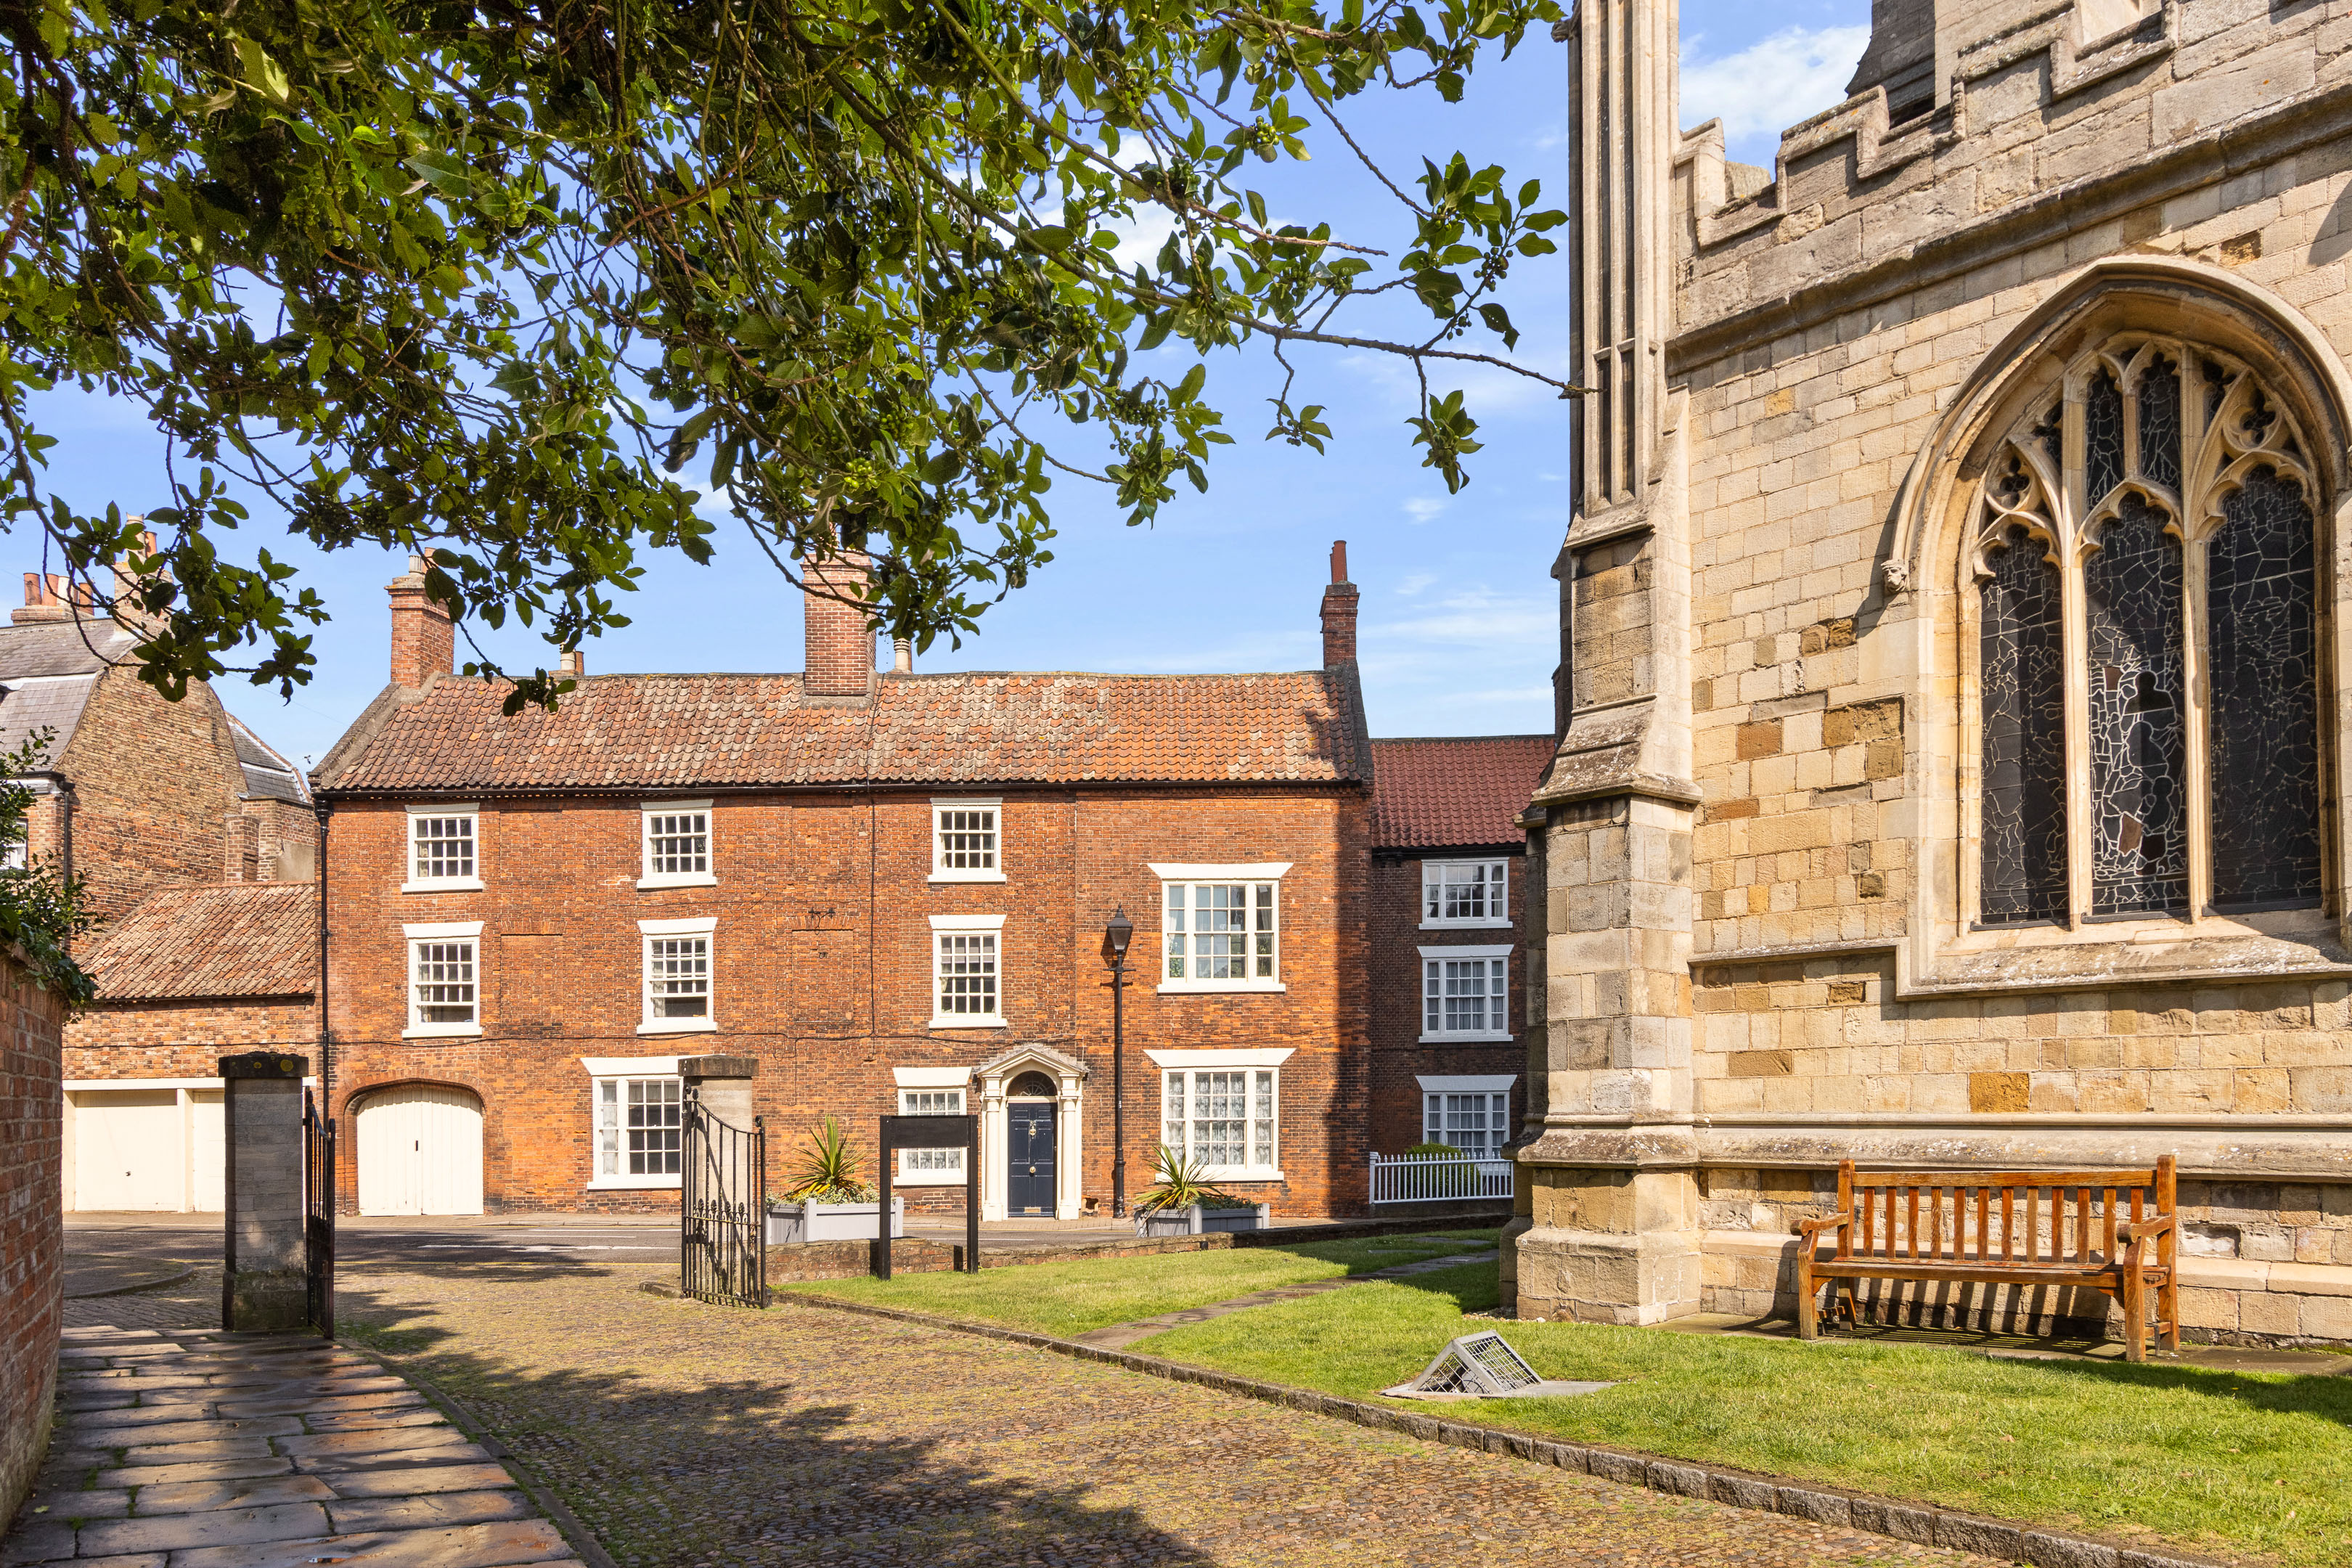
7 Bedroom Town House | £800,000
A distinguished Georgian Residence believed to date from around 1740, with a significant extension added circa 1820, thi...

John Taylors (Louth)
127 Eastgate, Louth, Lincolnshire, LN11 9QE
How much is your home worth?
Use our short form to request a valuation of your property.
Request a Valuation
