- Sale classification: Property to Refurbish

4 Bedroom Detached Bungalow for sale in Louth
 1
4
3
Council tax band: E.
Positioned in an exclusive and tranquil enclave just off St Mary’s Lane, this spacious detached dormer bungalow is offered with the distinct advantage of no upward chain. The property boasts an incredibly flexible layout that can easily adapt to your lifestyle needs, whether you require extra reception rooms, a dedicated home office, or ground-floor bedrooms.
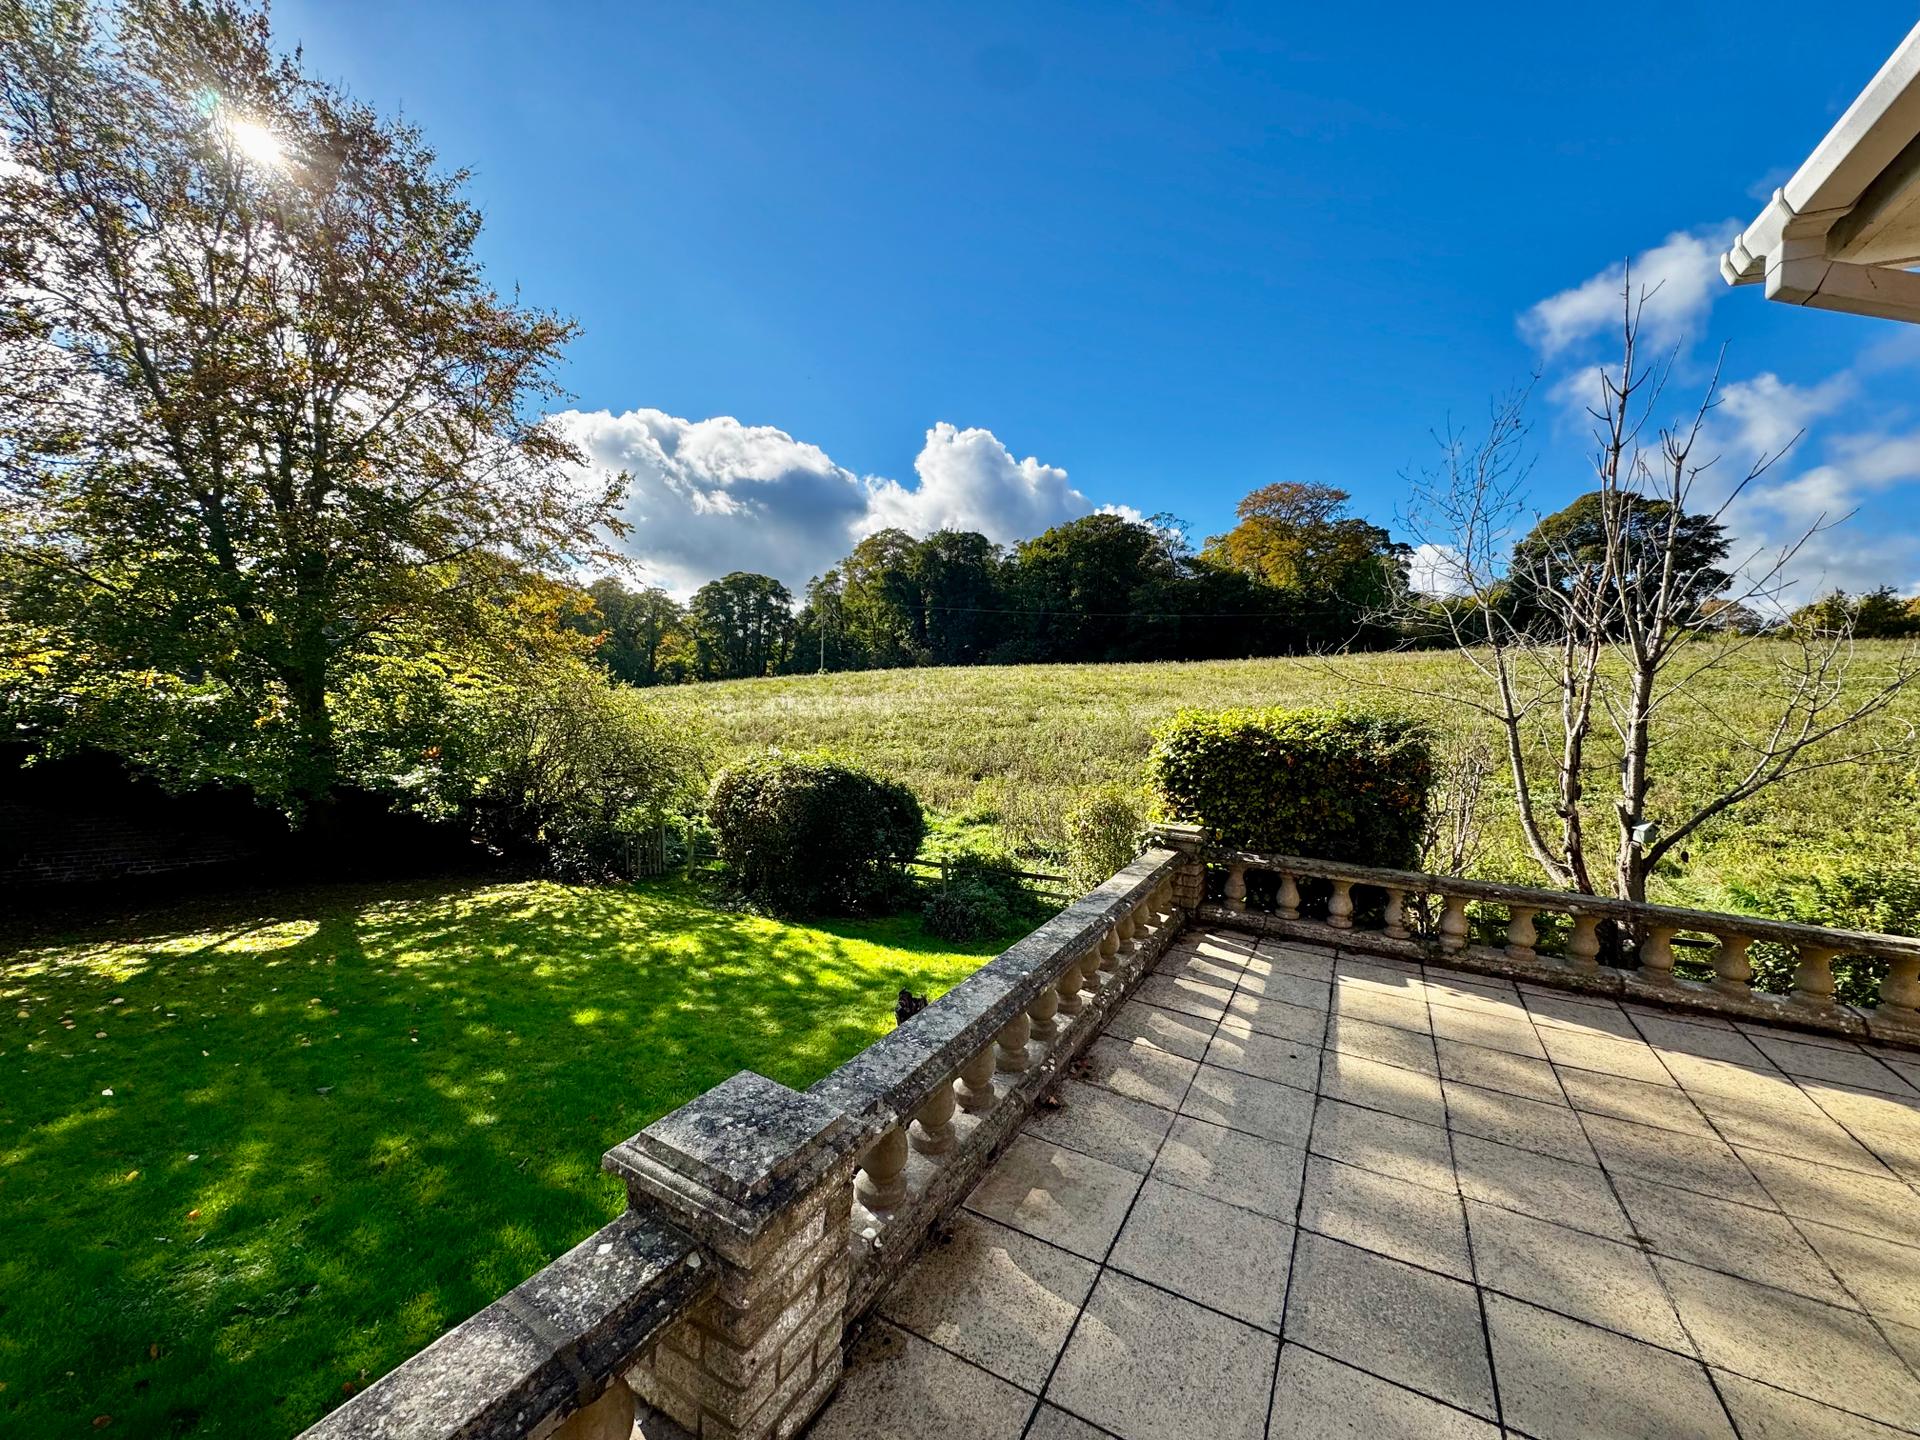
While the property requires a programme of modernisation, its generous proportions and solid footprint offer a blank canvas to create a spectacular bespoke home. Large windows throughout invite excellent natural light and frame attractive views of the plot and beyond.
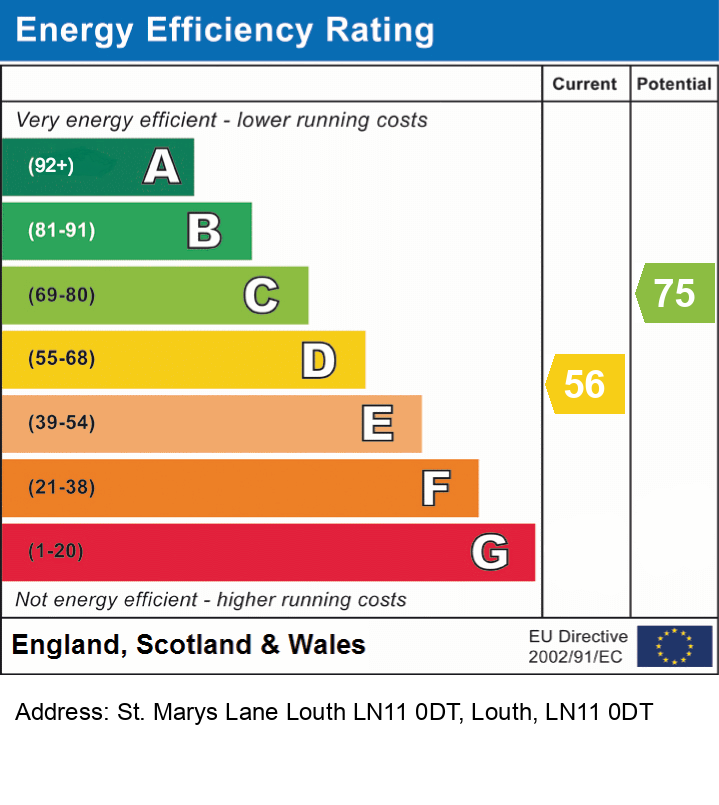
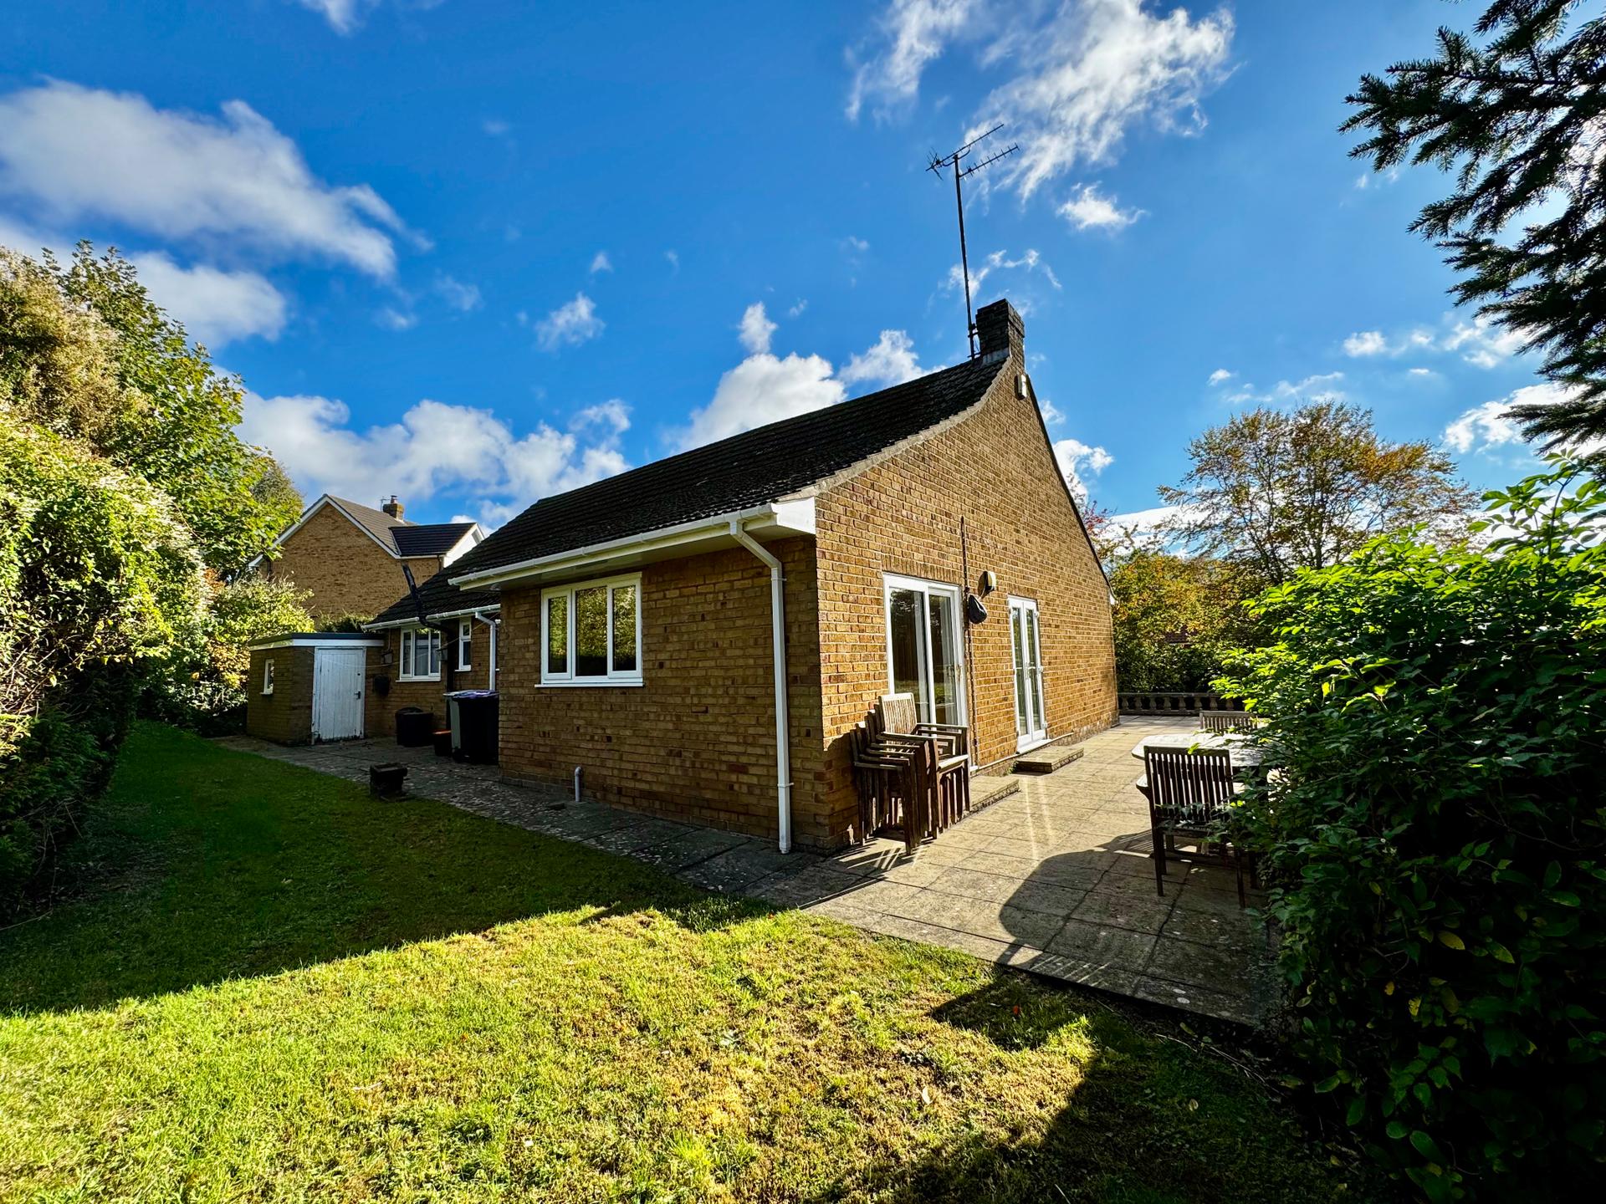
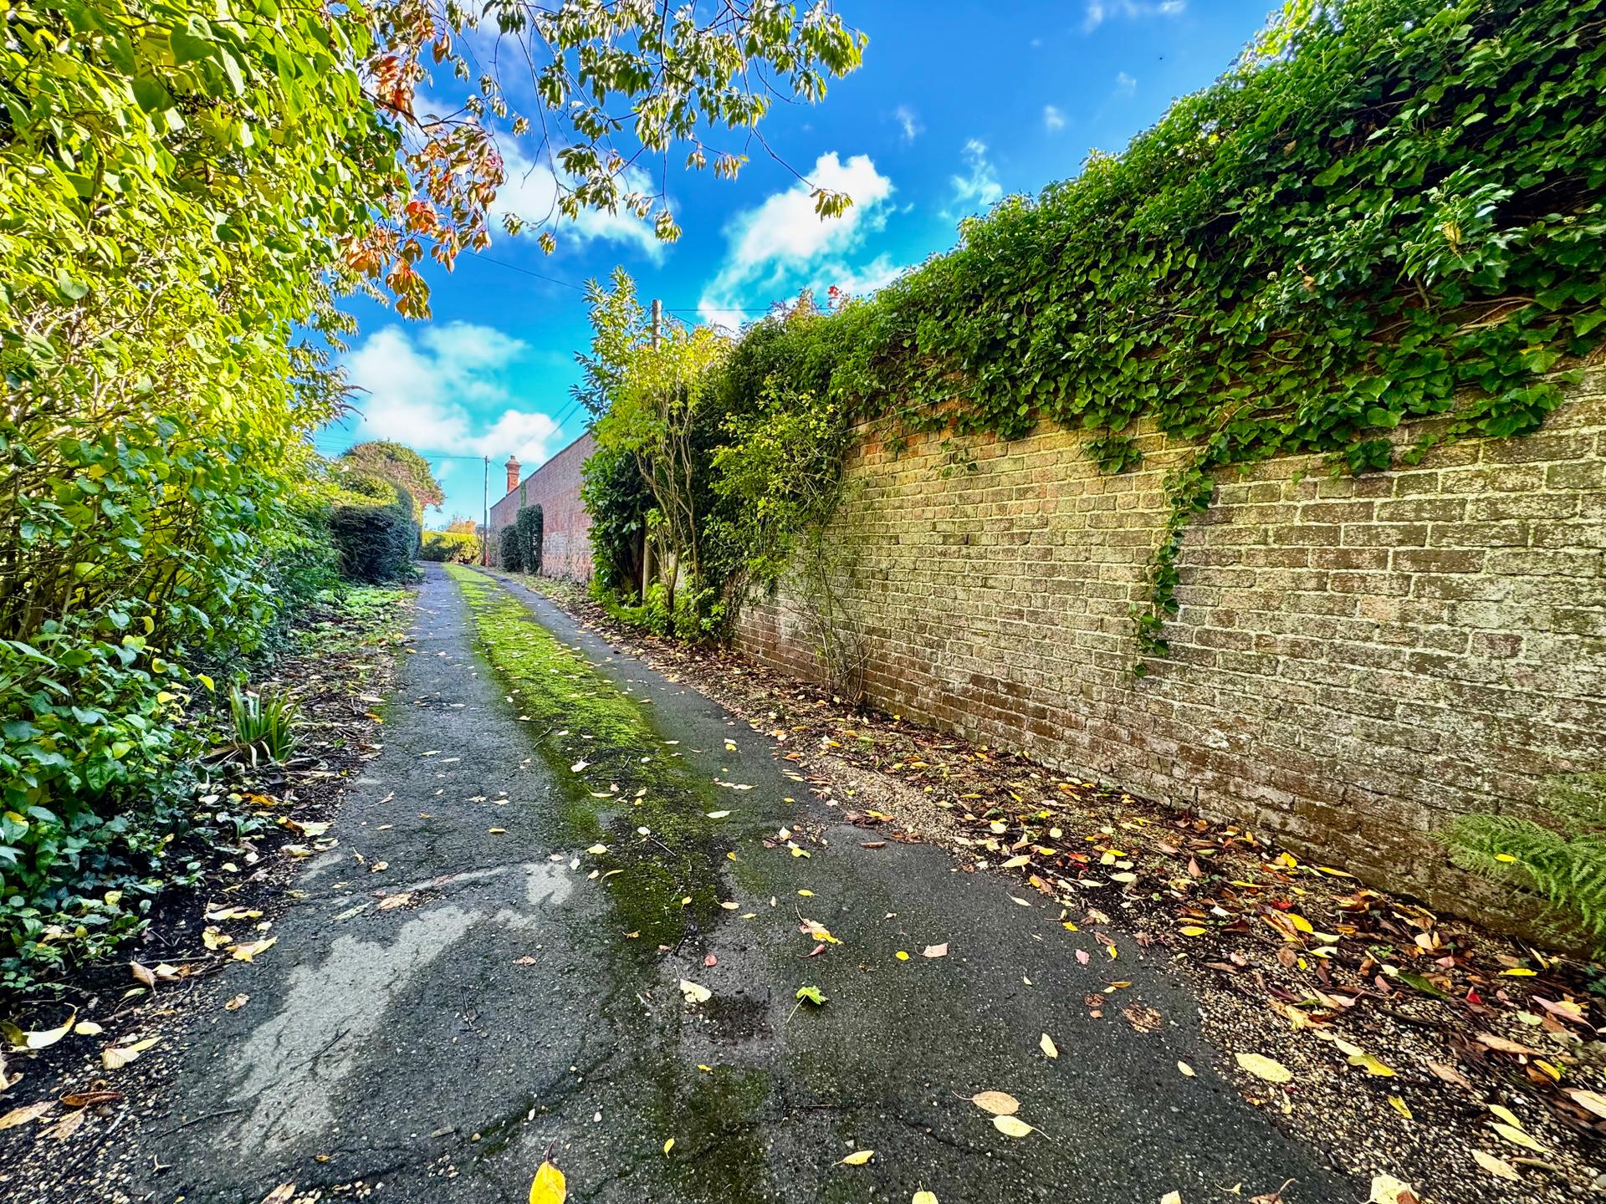
Externally, the bungalow is approached via a shared private lane, opening up to an expansive driveway with ample off-street parking. Situated on the highly coveted west side of town, you are perfectly placed to enjoy peaceful semi-rural privacy without sacrificing proximity to top-tier schools, local boutique shopping, and transport links. EPC rating D.
Property additional info
Location:
Nestled at the foot of the Lincolnshire Wolds, Louth is a picturesque historic market town famed for its striking Georgian architecture and thriving independent food scene. Living on the town's coveted west side places you moments from the scenic parkland of Hubbard’s Hills and vibrant traditional markets, all set under the gaze of the magnificent St James' Church spire. It seamlessly pairs rural tranquility with excellent schooling and rich local culture. This property is within a 10-15 minute walking distance of the town centre.
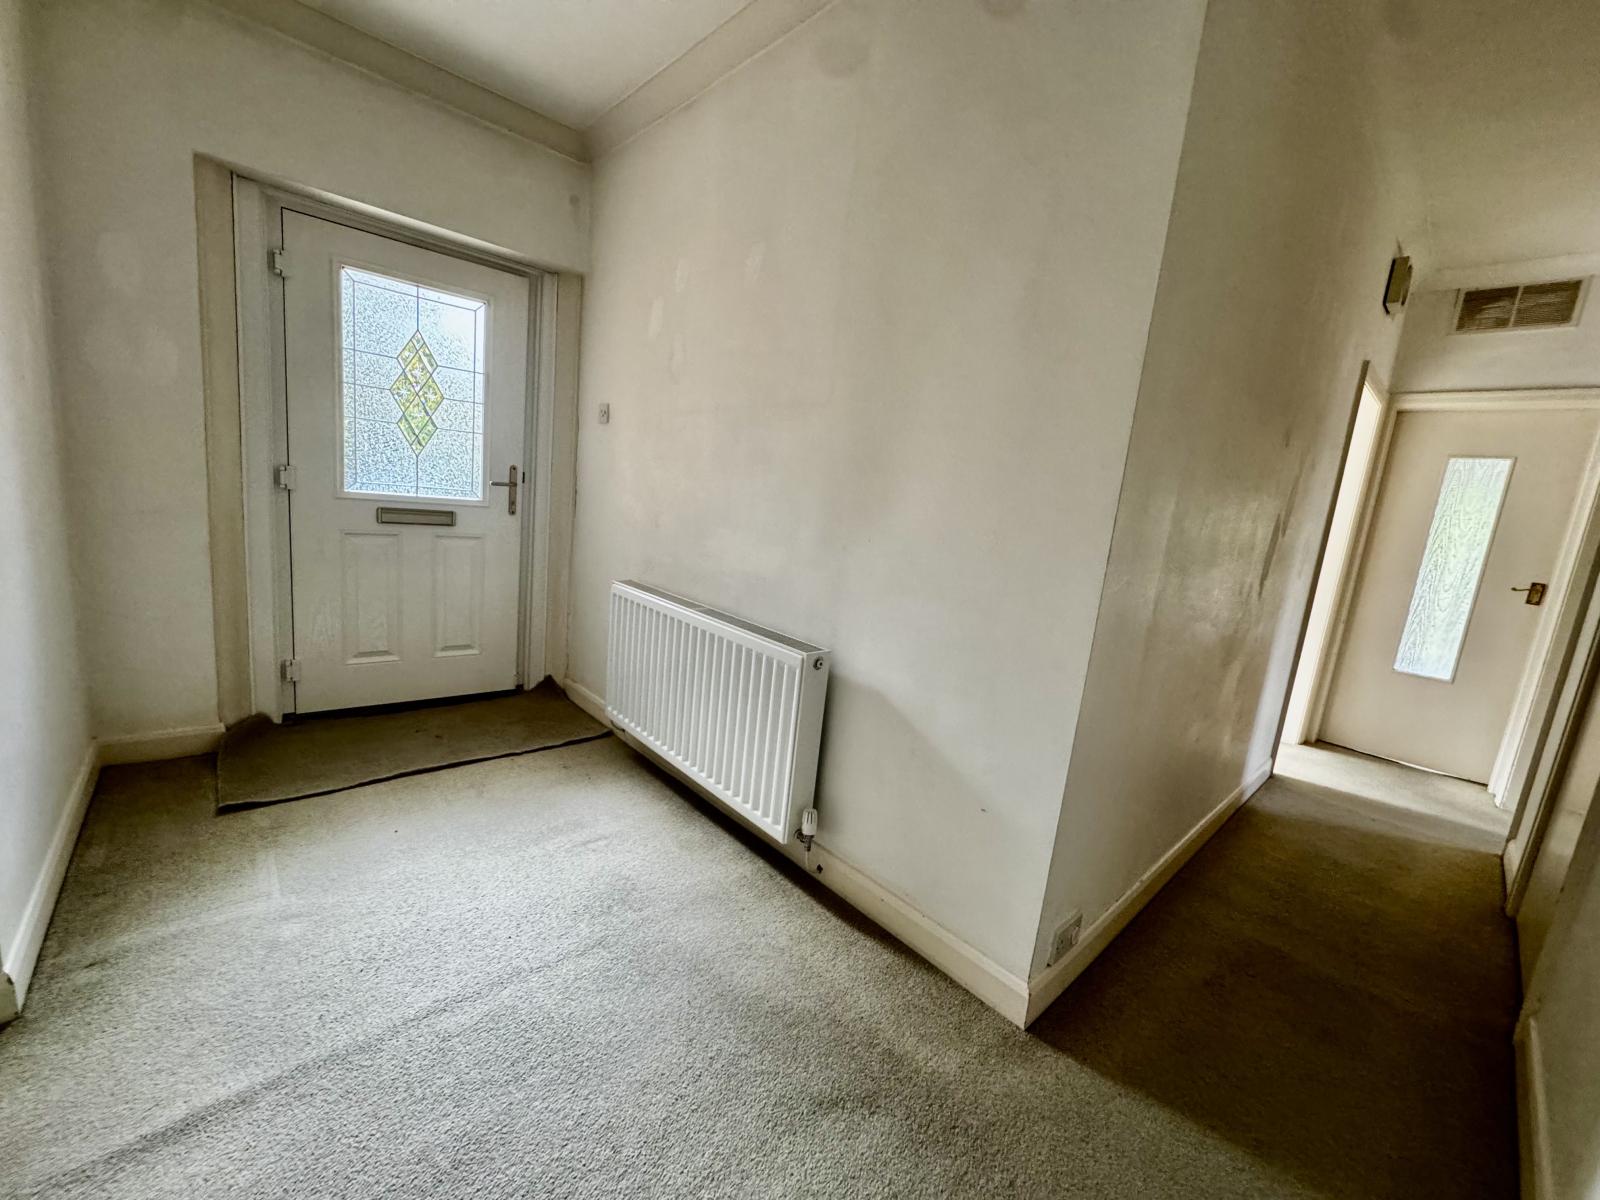
Entrance Hall:
With composite double glazed front door, coving to ceiling, radiator, under stairs cupboard.
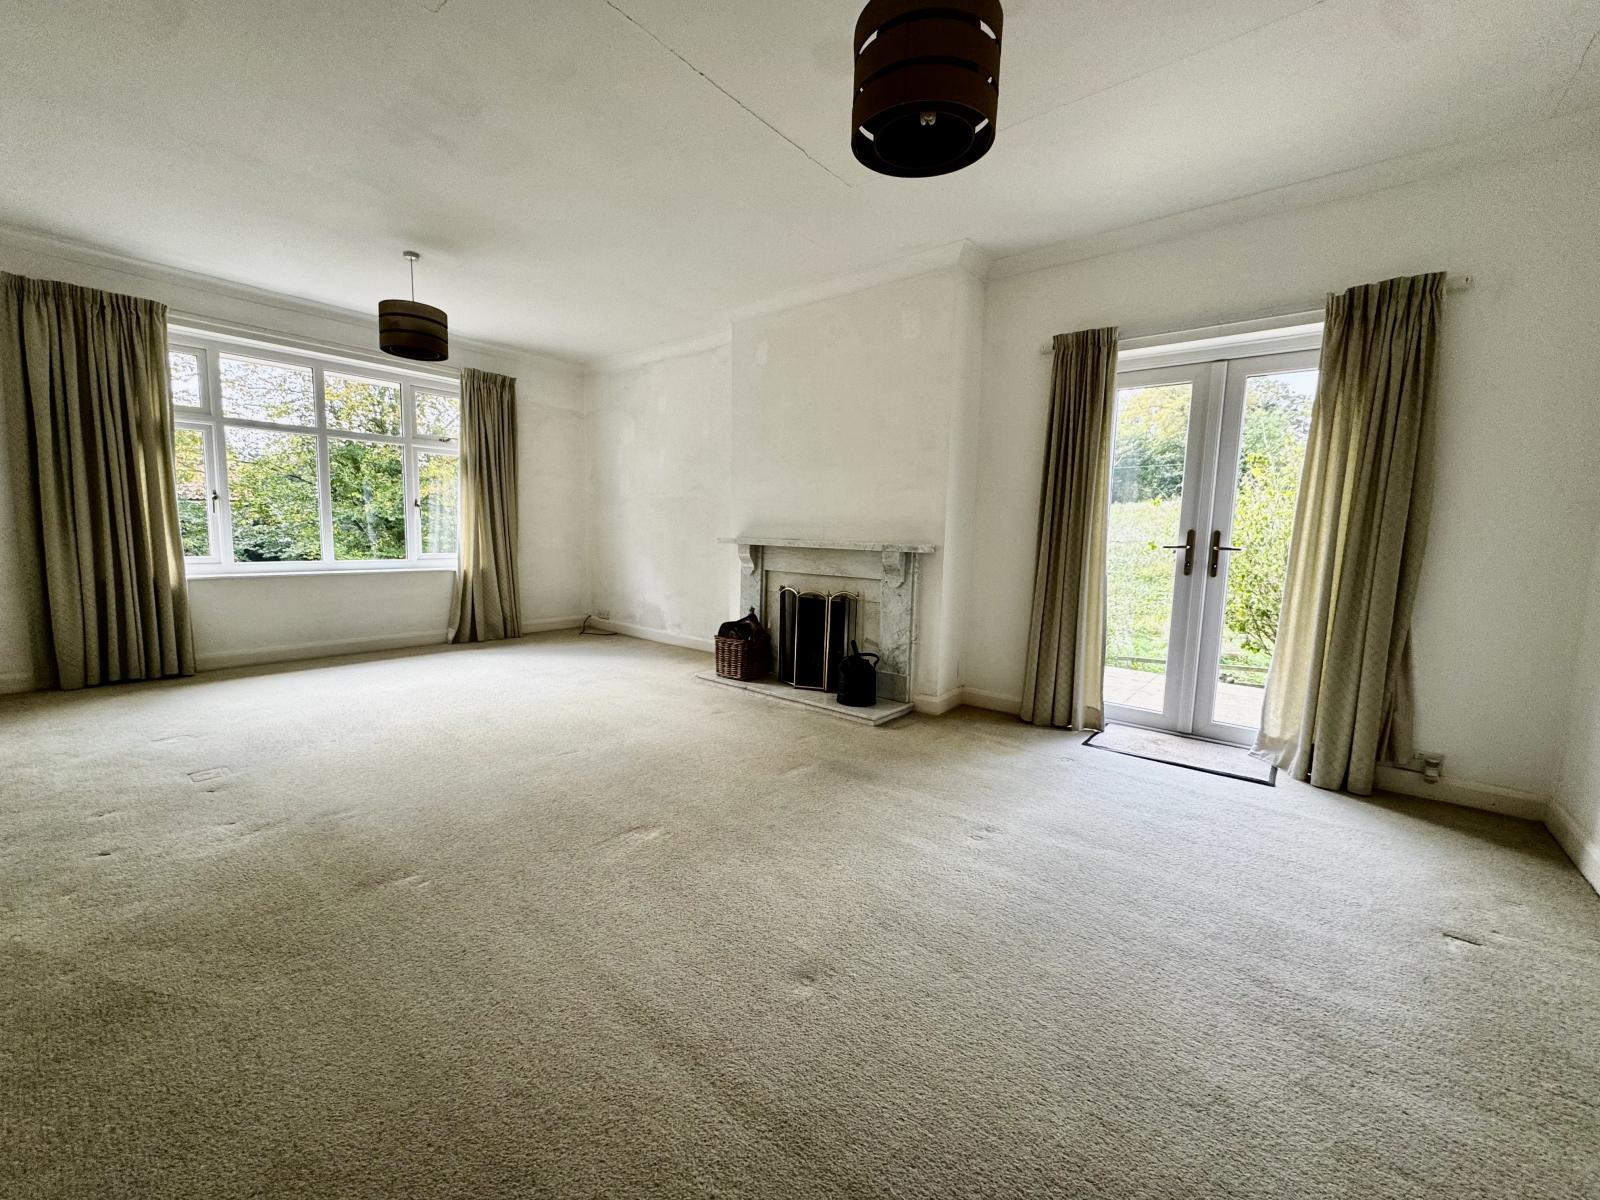
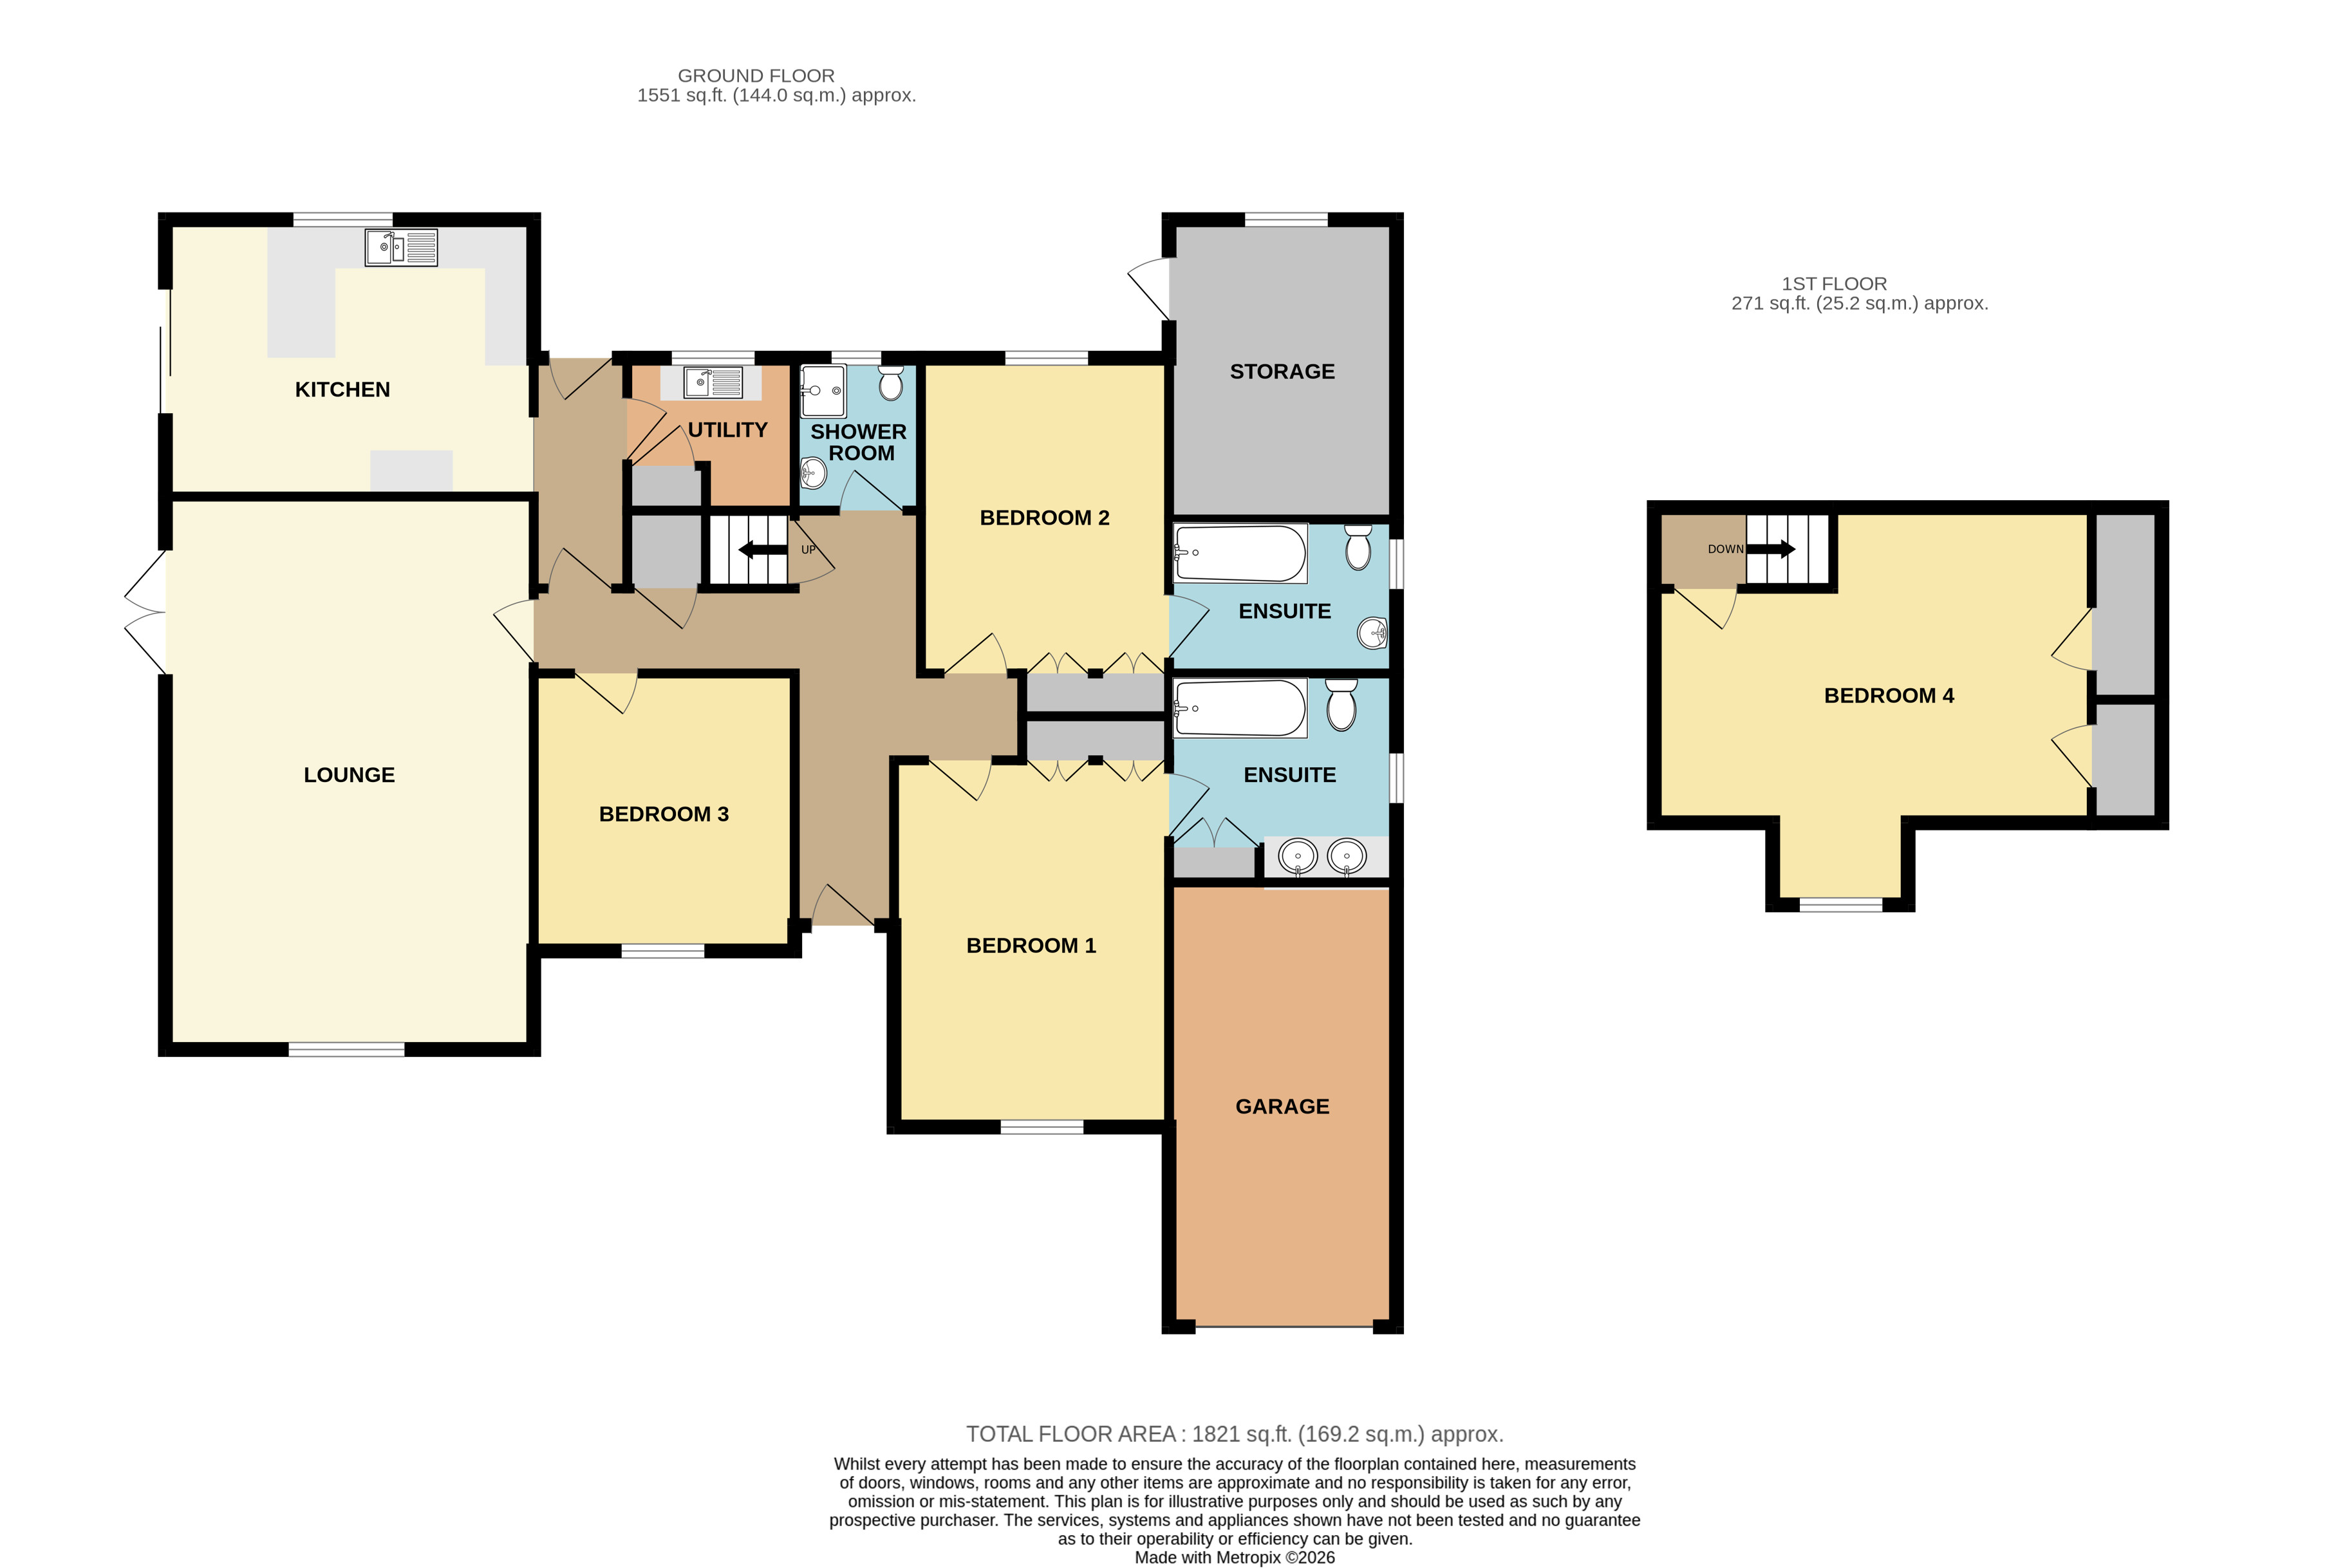
Lounge: 6.70m x 4.27m (22' x 14' )
With marble fireplace, radiator, uPVC double glazed window and patio doors, thermostat. Maximum depth measurement.
Rear Entrance Lobby:
With uPVC double glazed rear access door, radiator and opening to kitchen area.
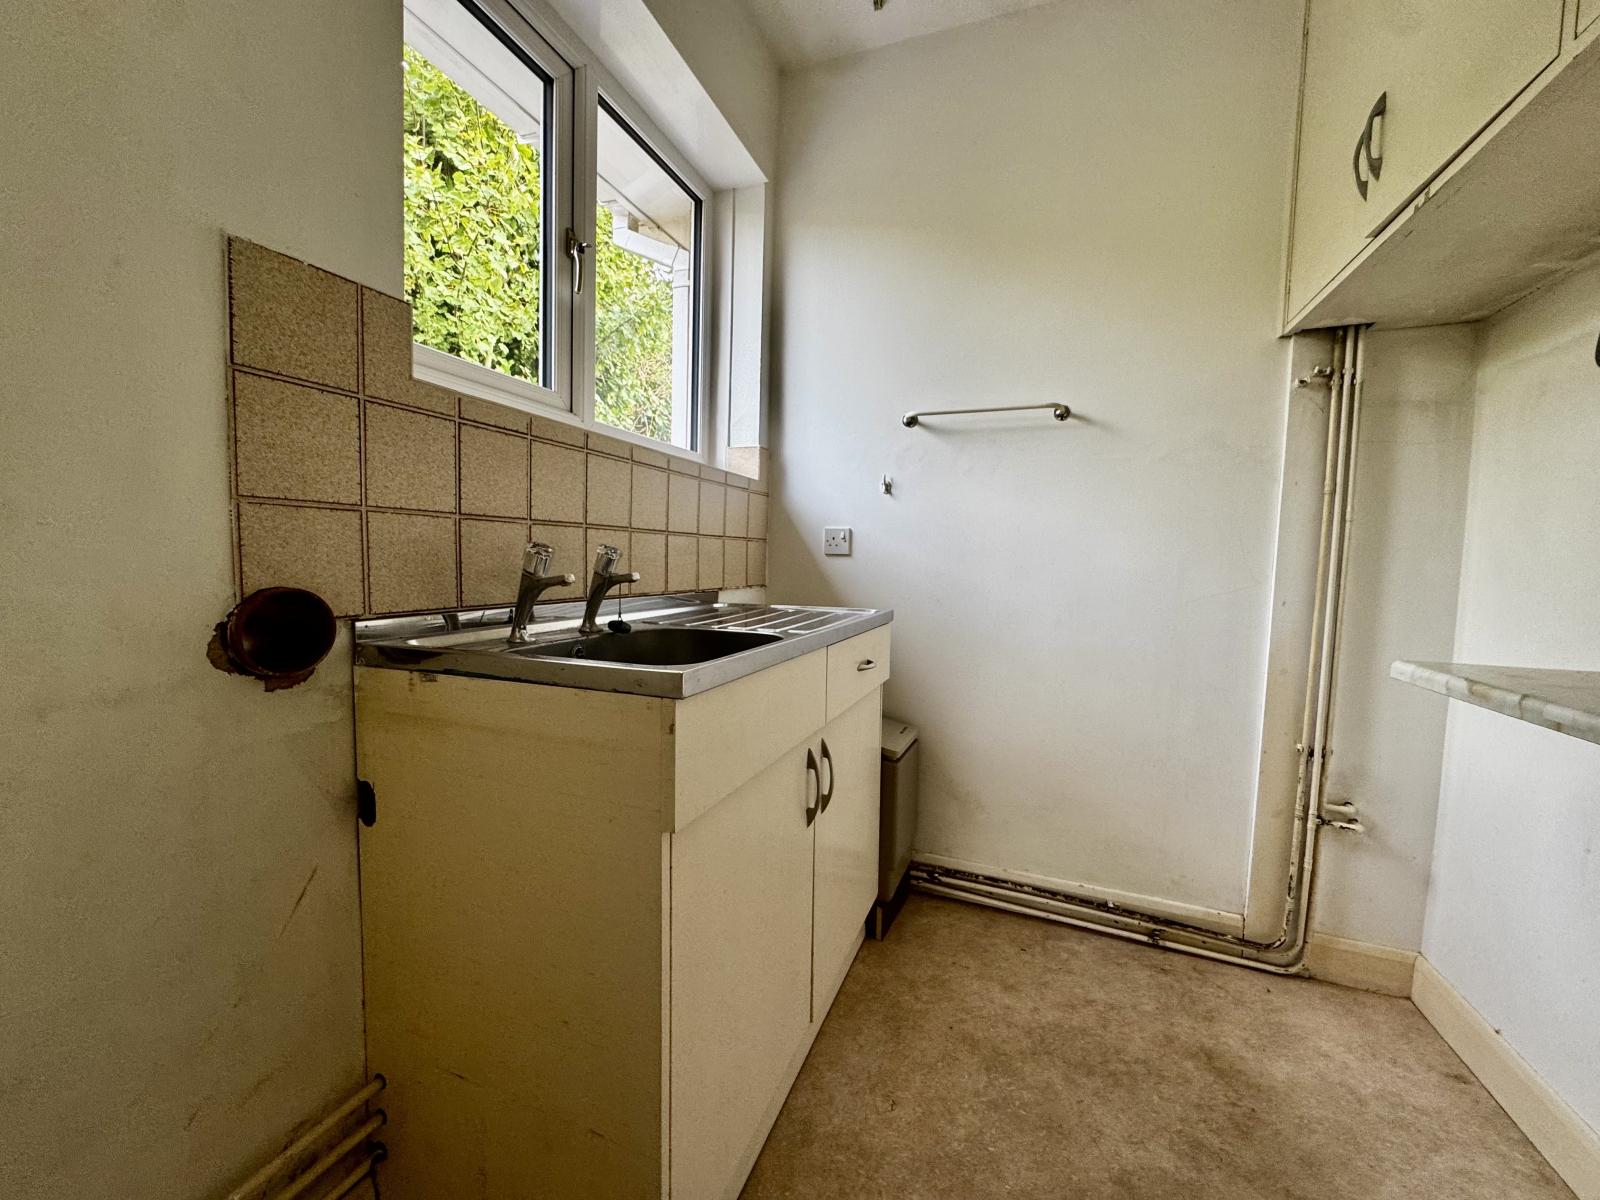
Utility Room: 2.00m x 1.83m (6' 7" x 6' )
With stainless steel sink unit, water softener, fitted cupboards and uPVC double glazed window.
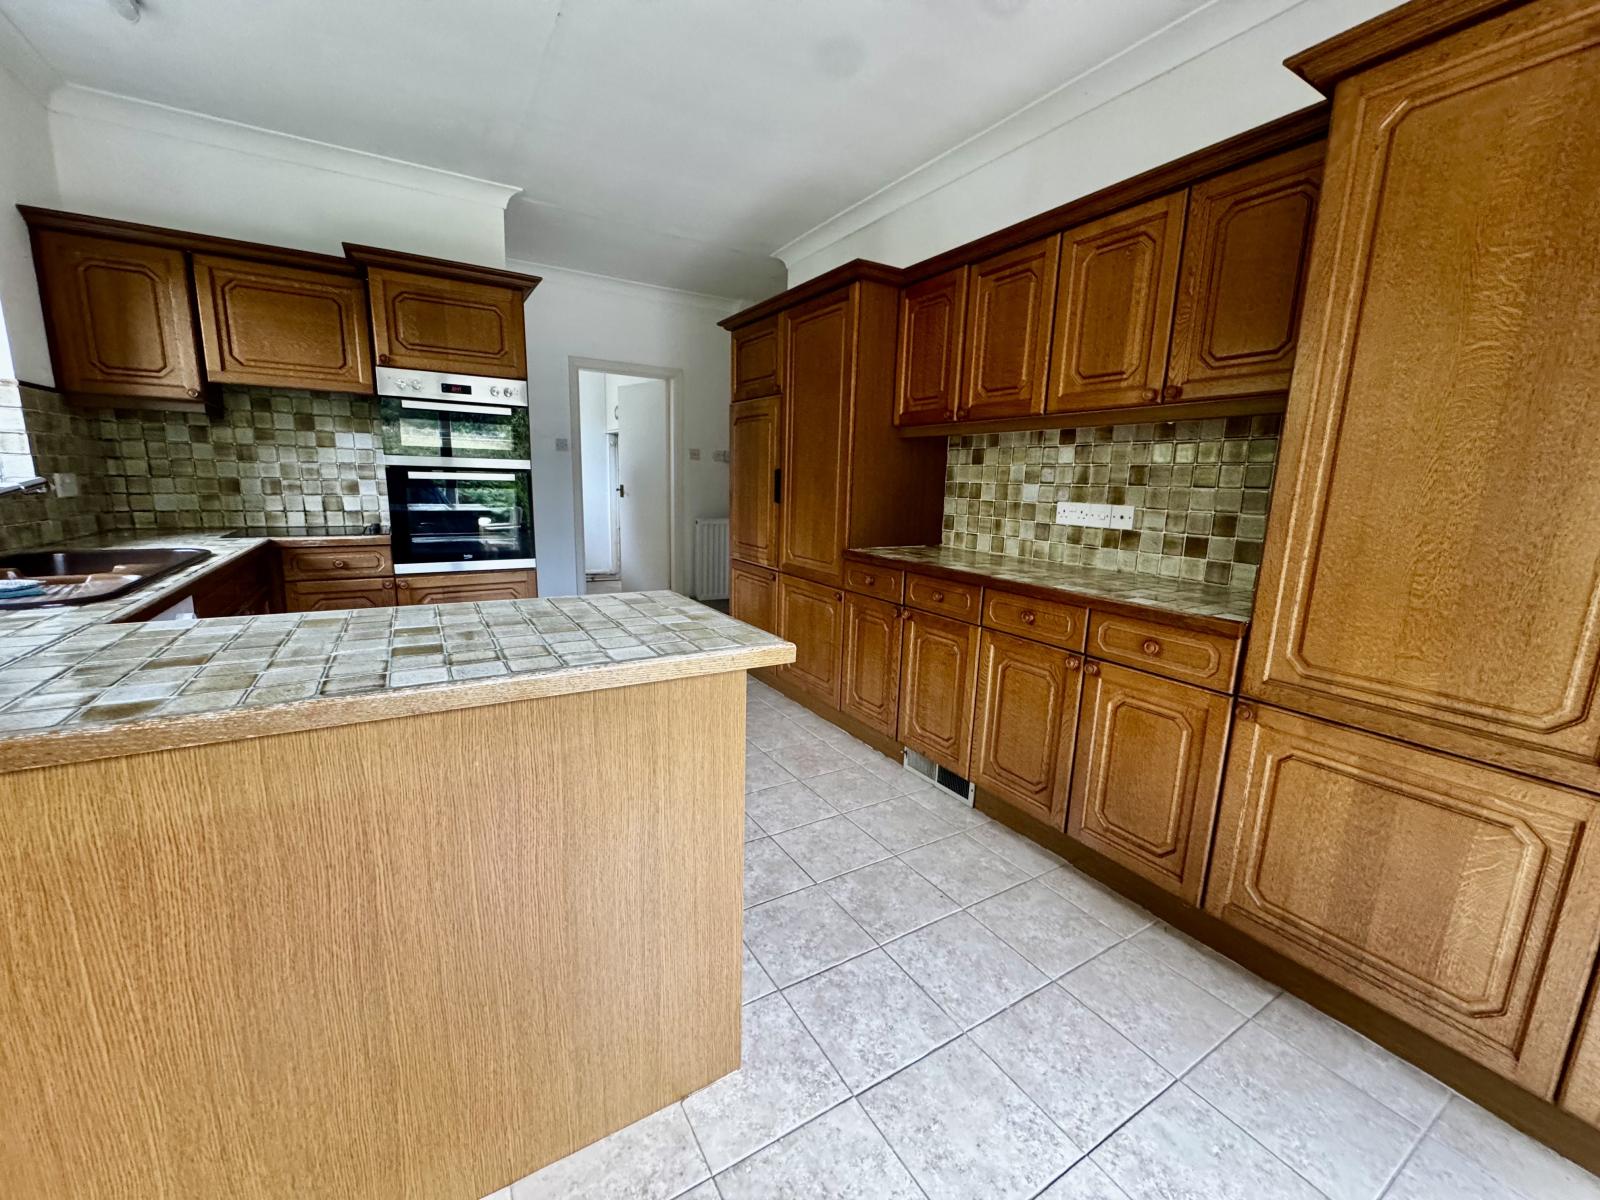
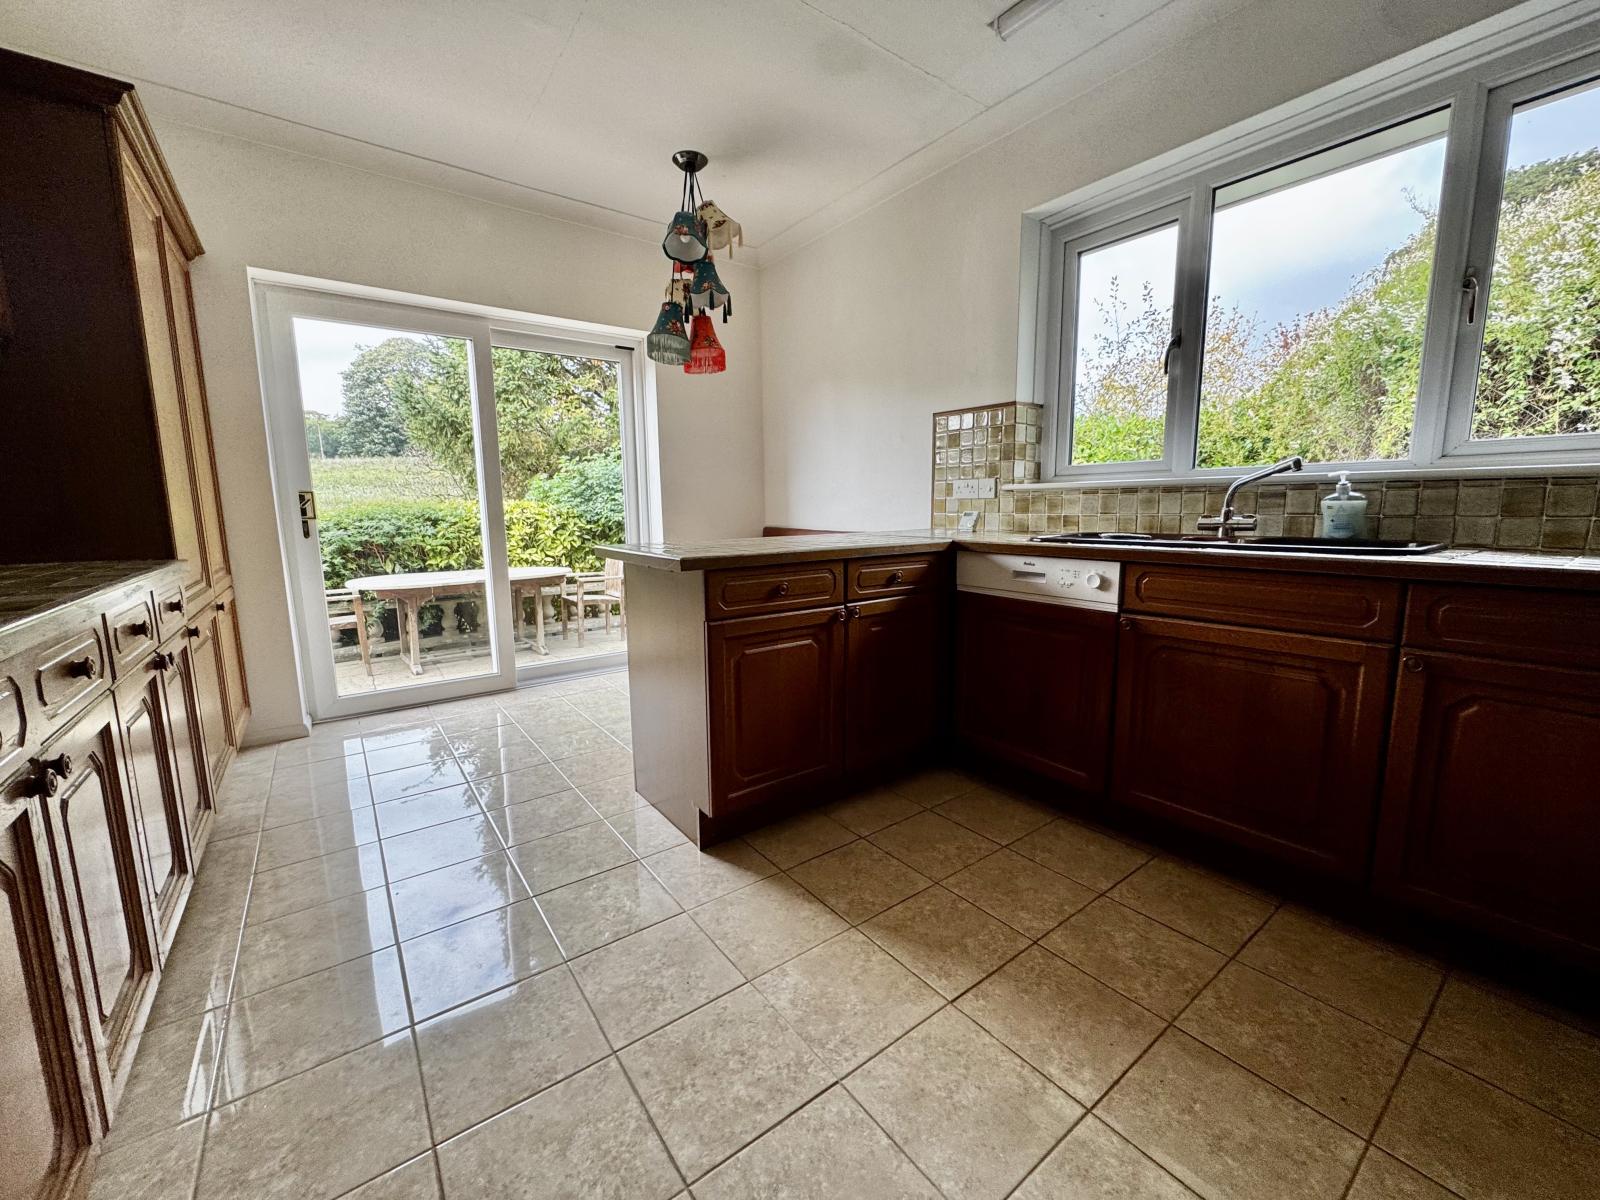
Breakfast Kitchen: 4.42m x 3.33m (14' 6" x 10' 11")
With fitted wall and base cupboards, tiled worktops, integrated electric oven, hob and dishwasher, tiled splash backs, enamel sink having drainer board and mini sink, tiled floor, fitted bench, uPVC double glazed window and patio door, tiled floor .
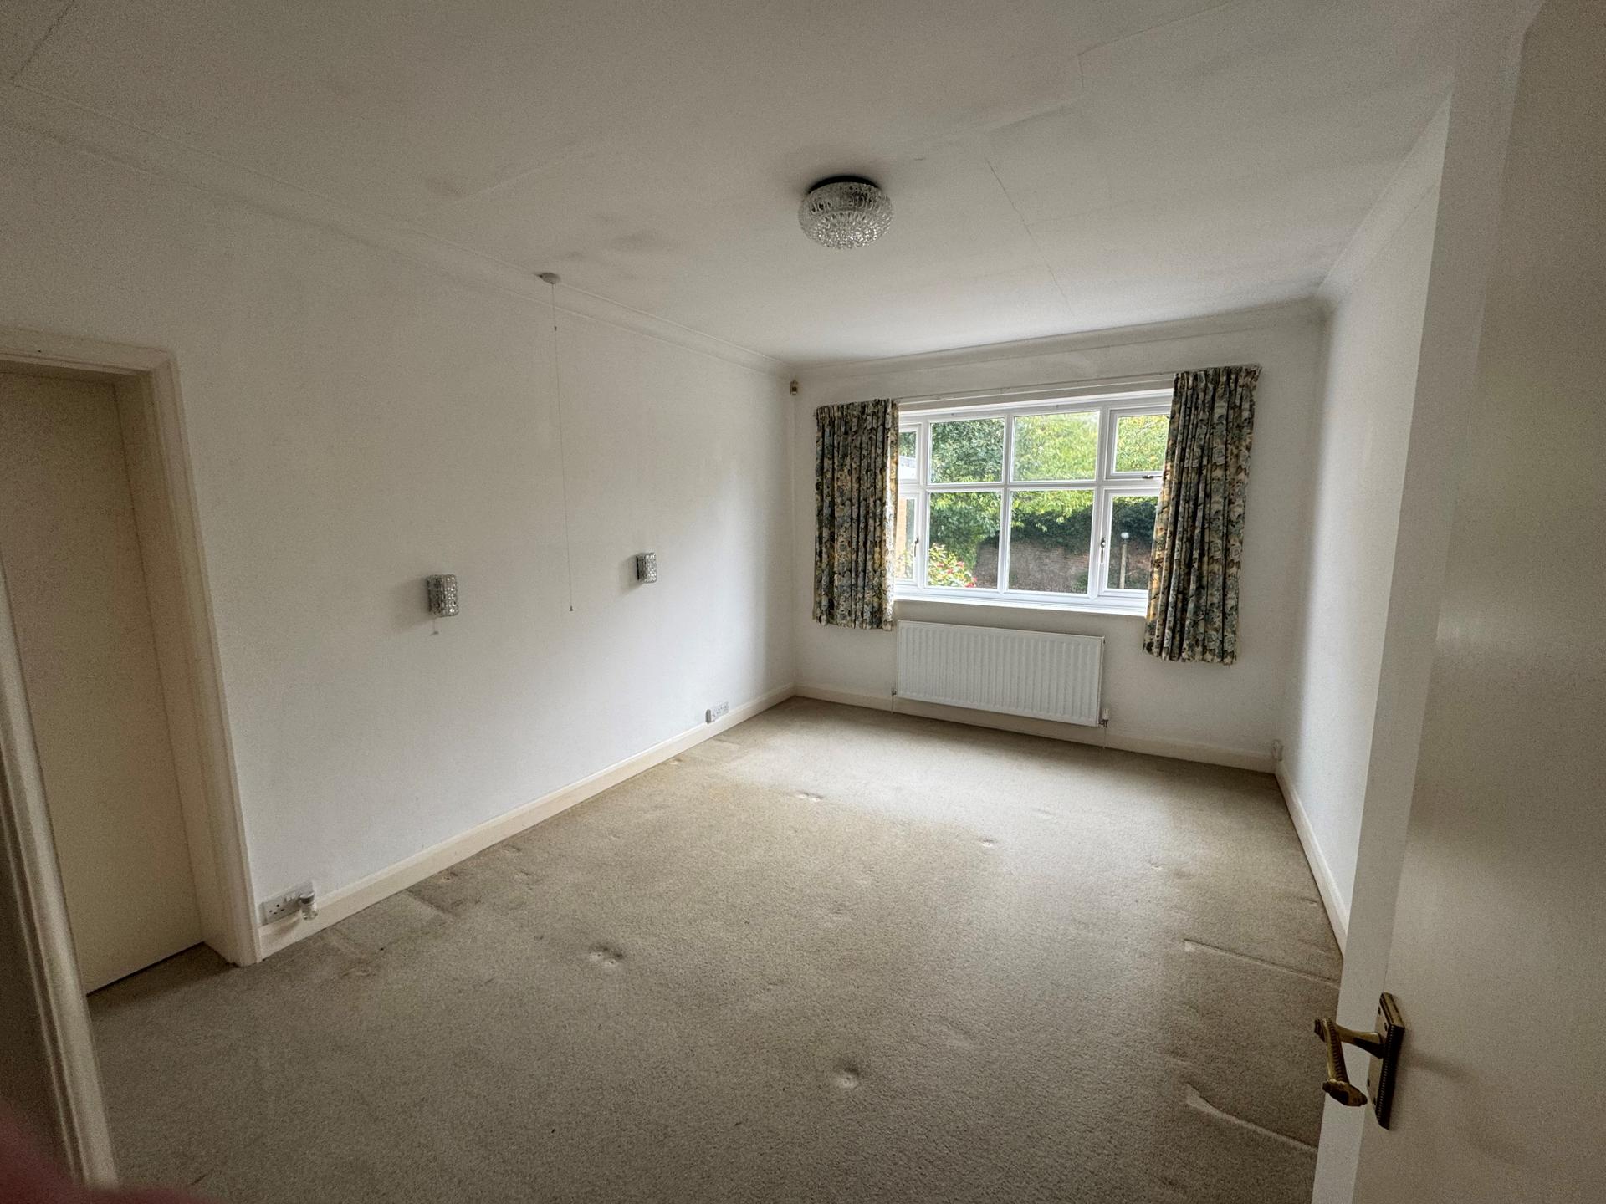
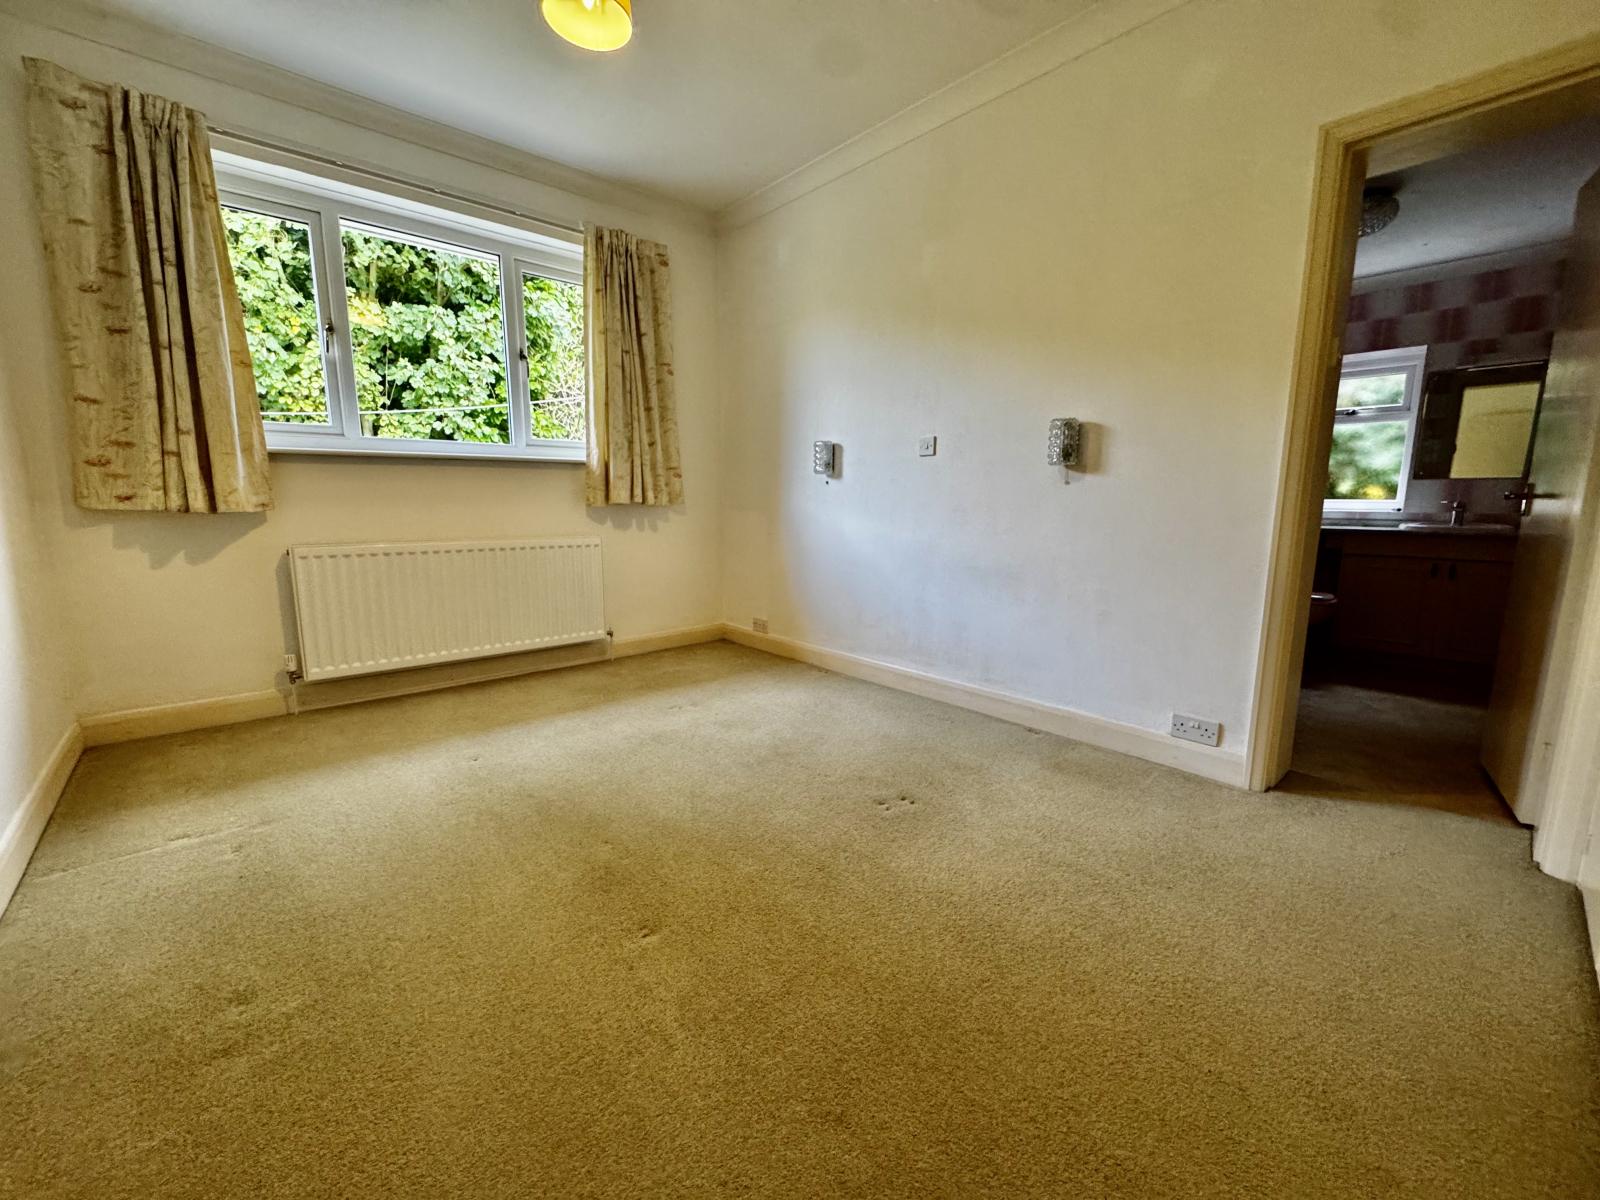
Bedroom 1: 4.49m x 3.35m (14' 9" x 11' )
With built-in wardrobes and cupboards over, radiator, uPVC double glazed window, TV aerial point. Maximum depth measurement.
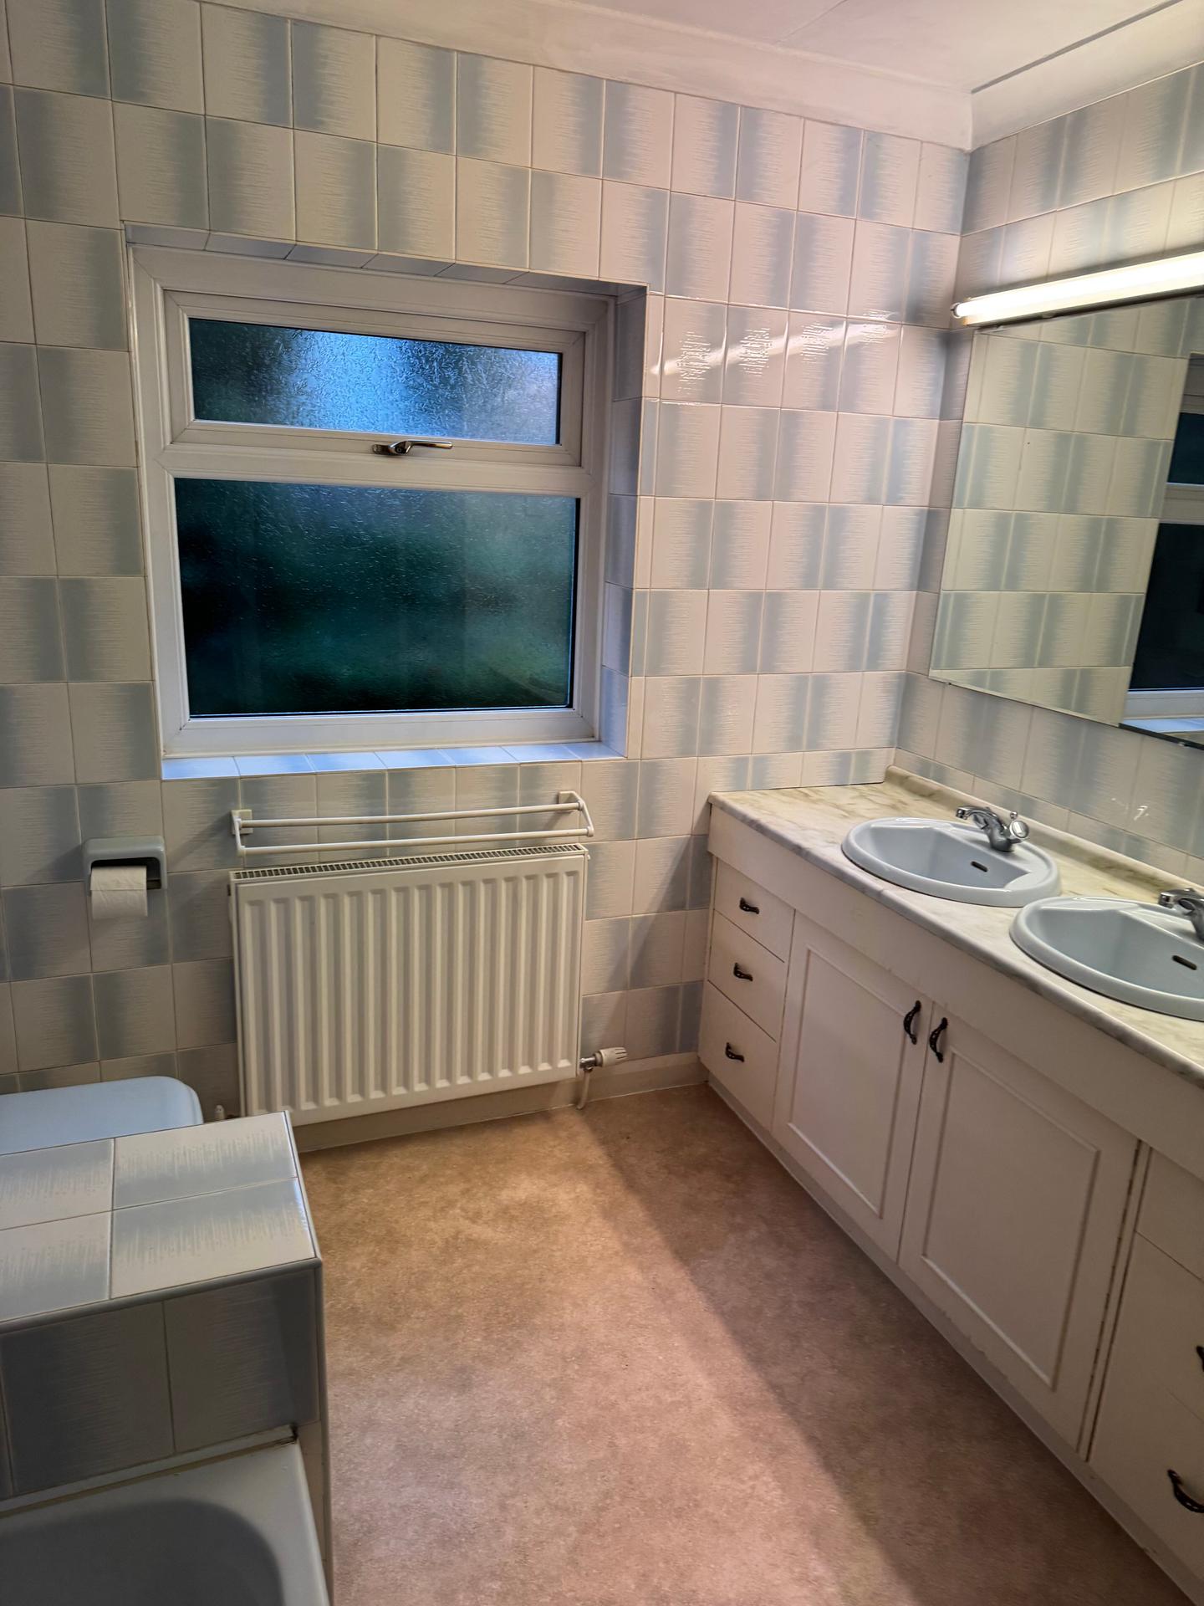
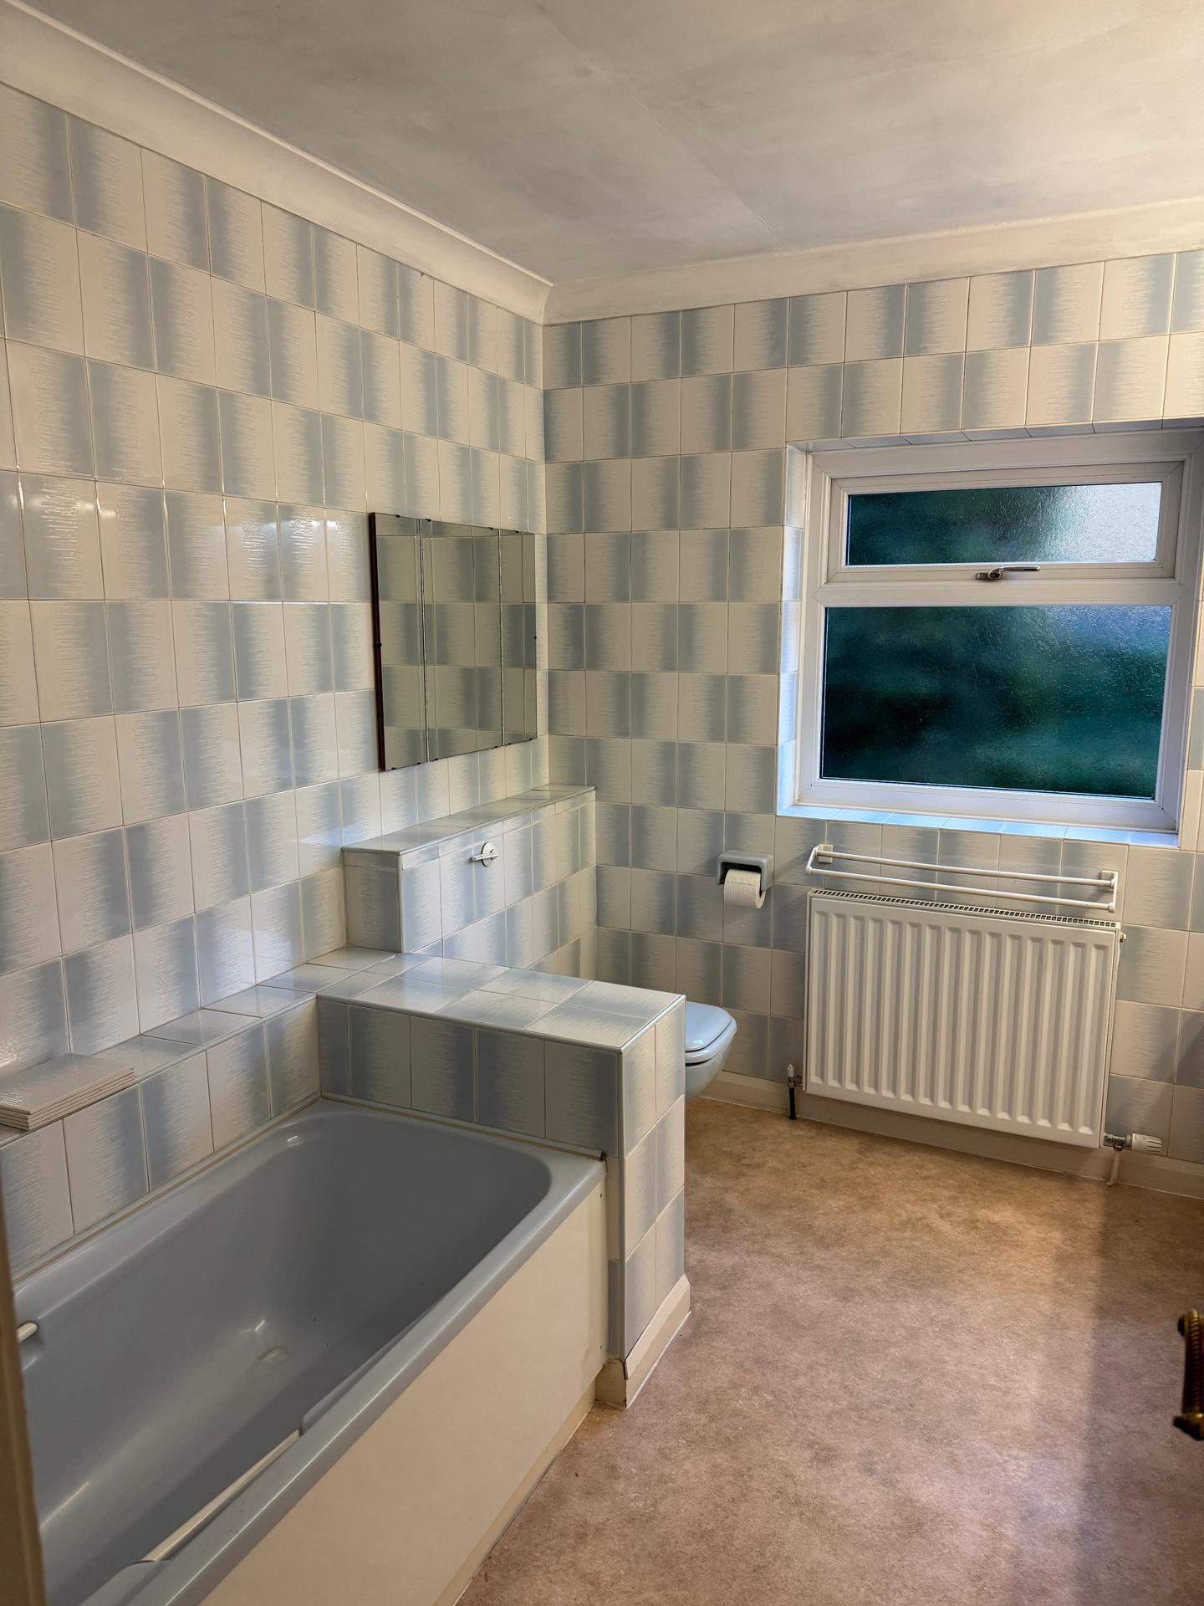
En-suite Bathroom: 2.82m x 2.57m (9' 3" x 8' 5")
With panel bath, close coupled toilet, twin vanity wash basin unit, large fitted mirror, tiled walls, radiator, shaver point, uPVC double glazed window and built-in airing cupboard.
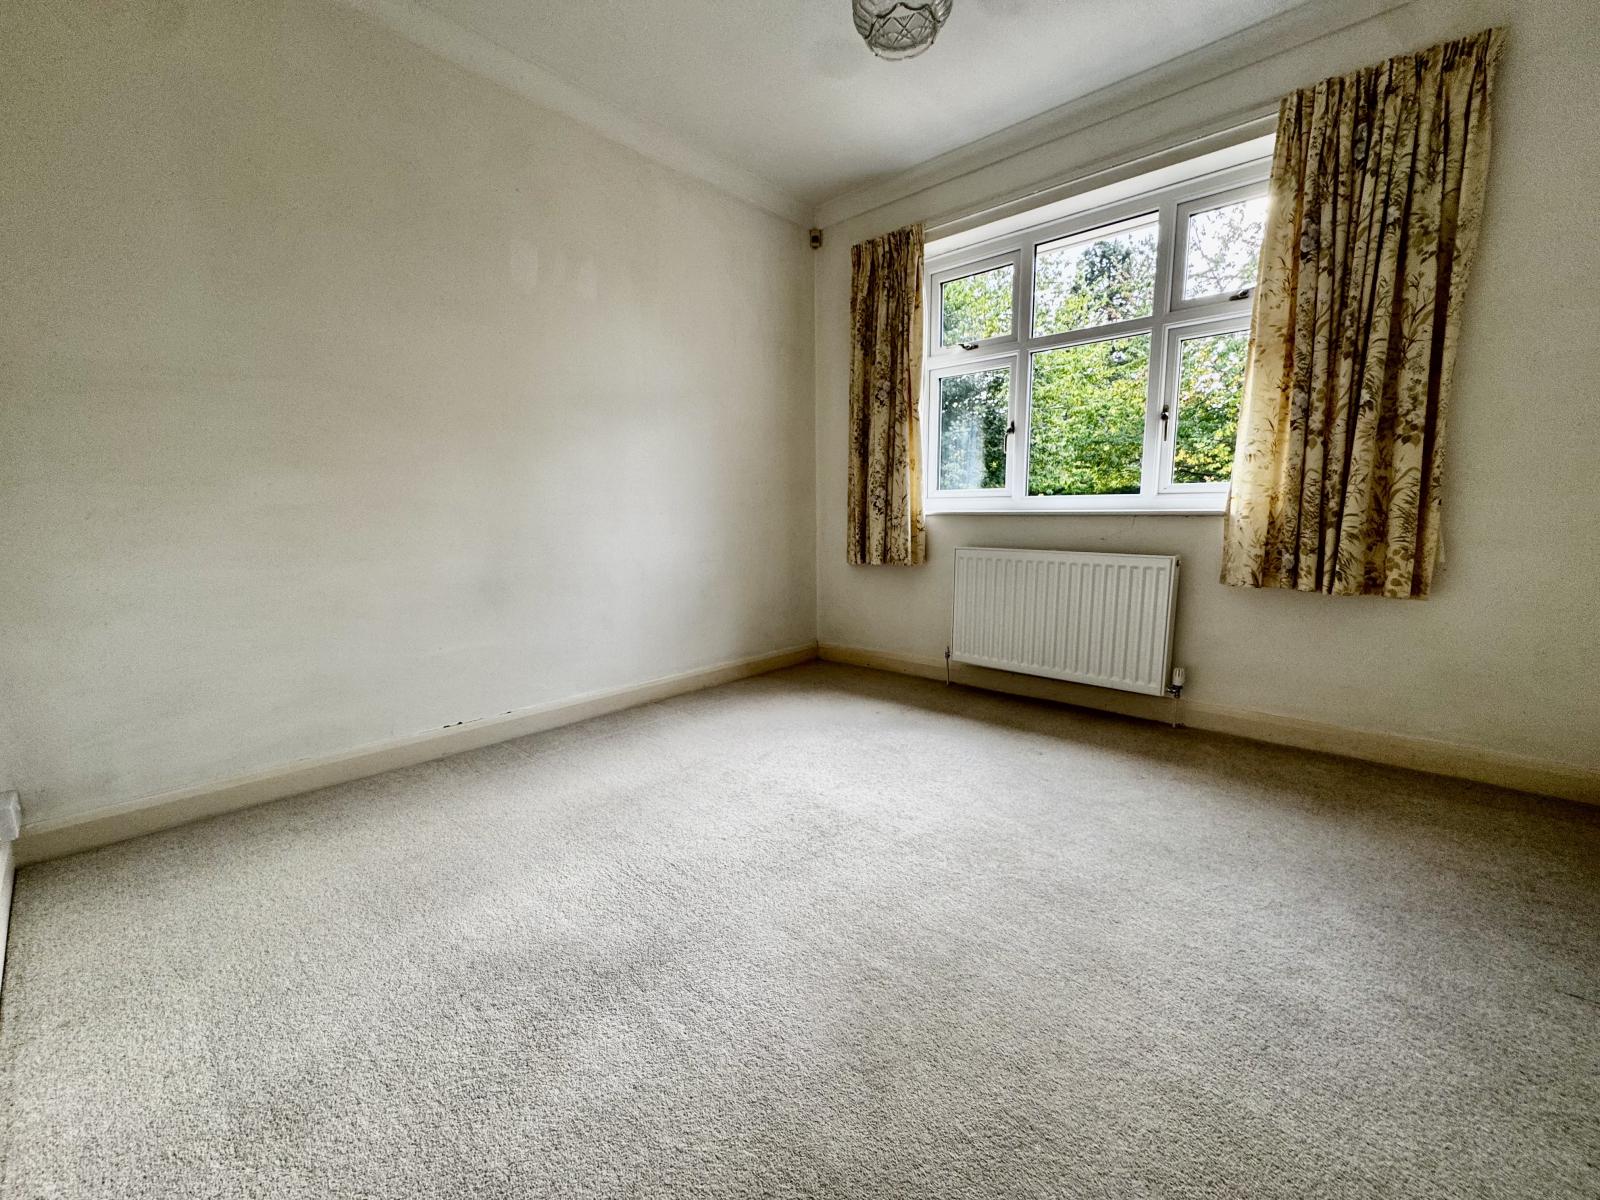
Bedroom 2: 3.79m x 3.00m (12' 5" x 9' 10")
With built-in wardrobes and cupboards over, radiator and uPVC double glazed window
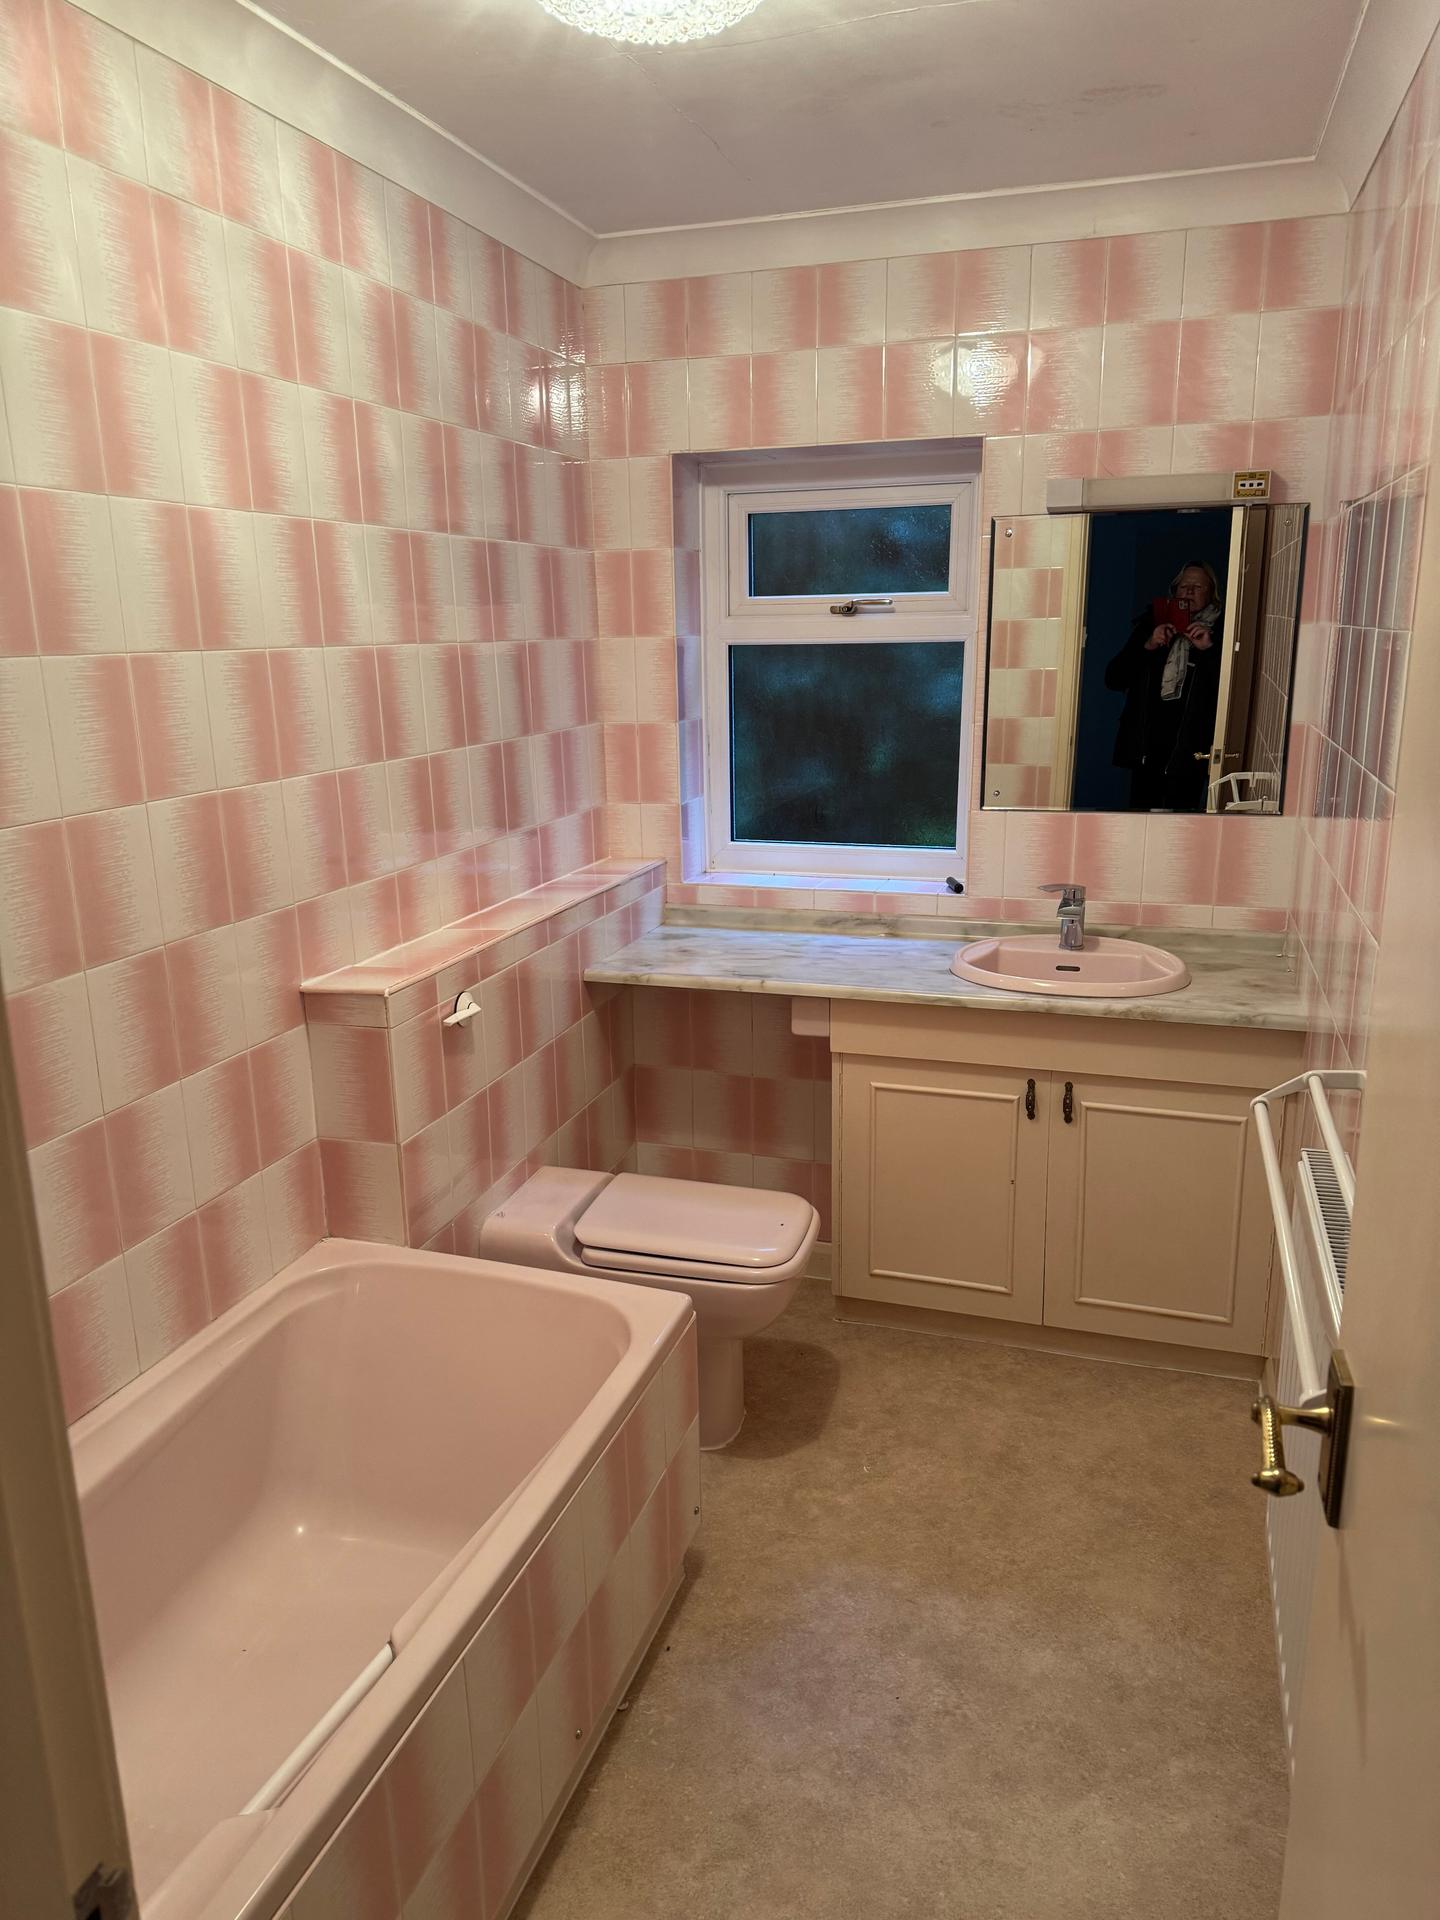
En-suite Bathroom: 2.81m x 1.64m (9' 3" x 5' 5")
With tiled panel bath, close coupled toilet, vanity wash basin, mirror and shaver light point over, uPVC double glazed window and radiator.
Bedroom 3: 3.34m x 3.34m (10' 11" x 10' 11")
With radiator and uPVC double glazed window. Alternatively, this space could be used as a main dining room or office.
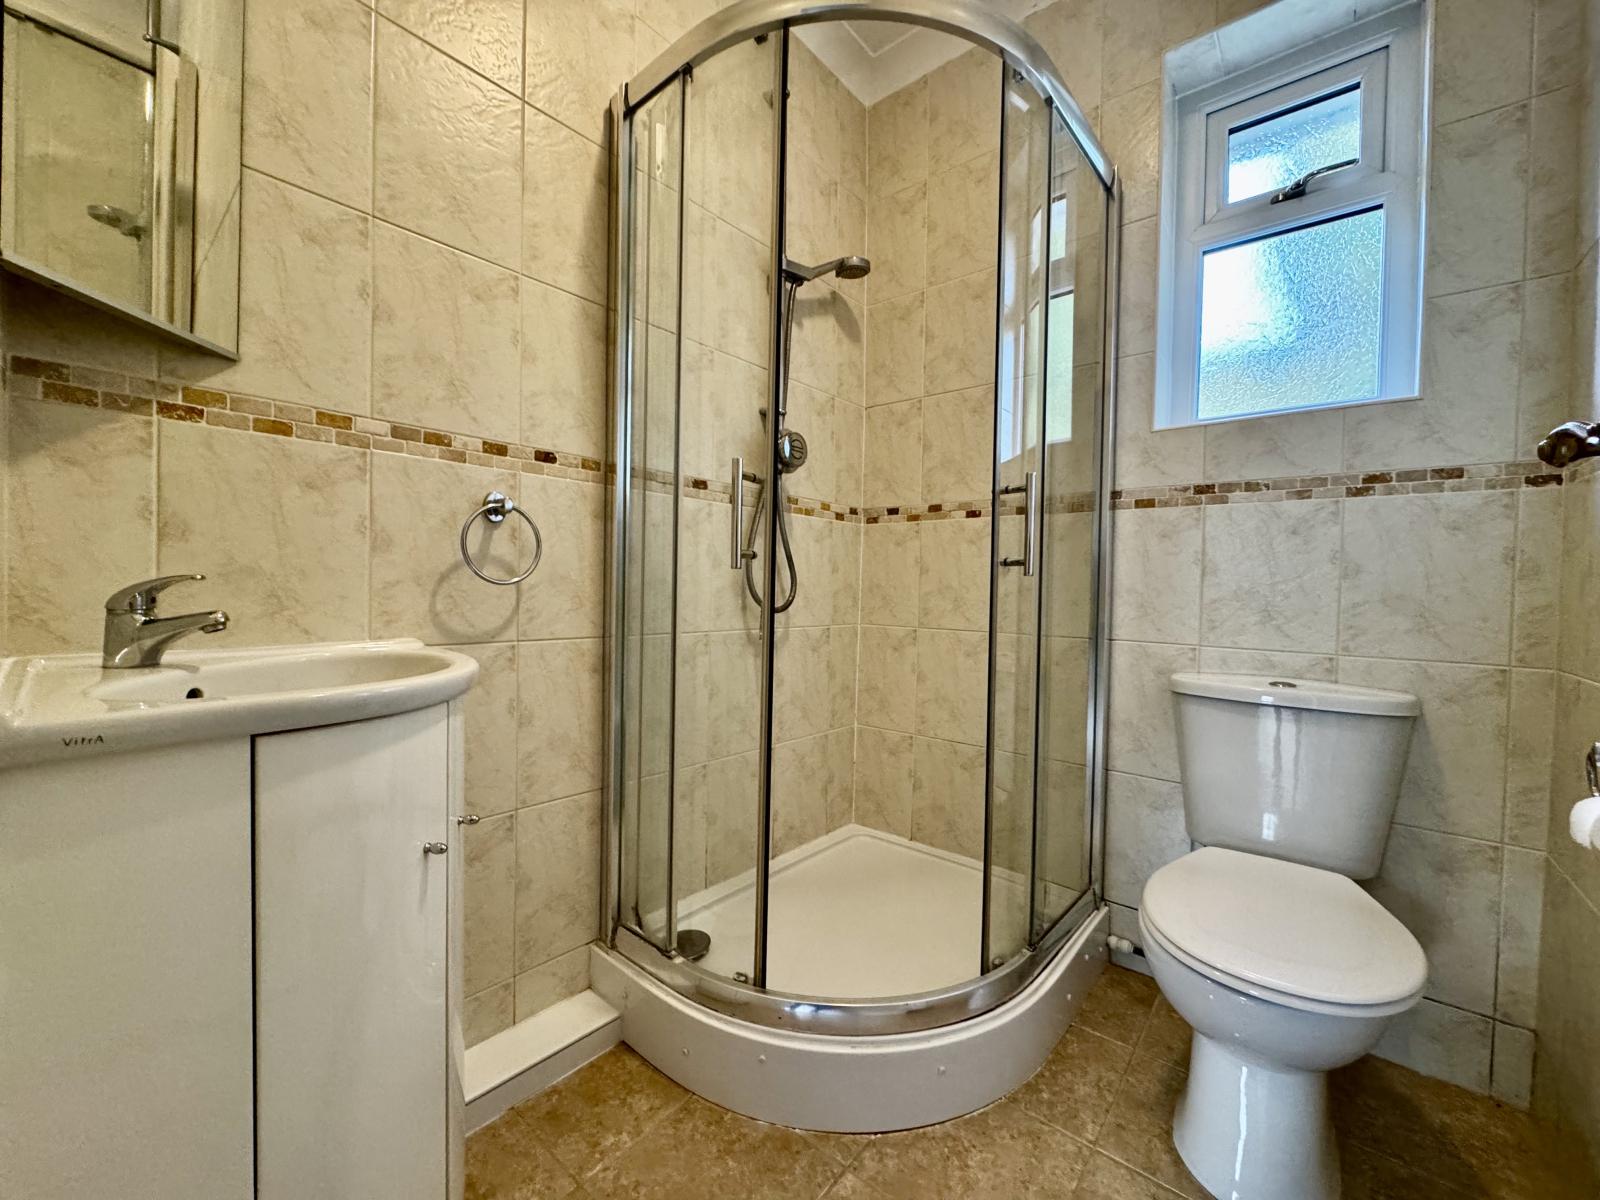
Shower room: 1.82m x 1.57m (6' x 5' 2")
With tiled shower cubicle housing mains fed shower, close coupled toilet, modern vanity wash basin, fitted mirror and light over, tiled walls and floor, radiator, uPVC double glazed window and extractor fan.
Stairs To First Floor Landing:
Providing access to bedroom, with door at the bottom of the stairs which can isolate the dormer from the rest of the bungalow.
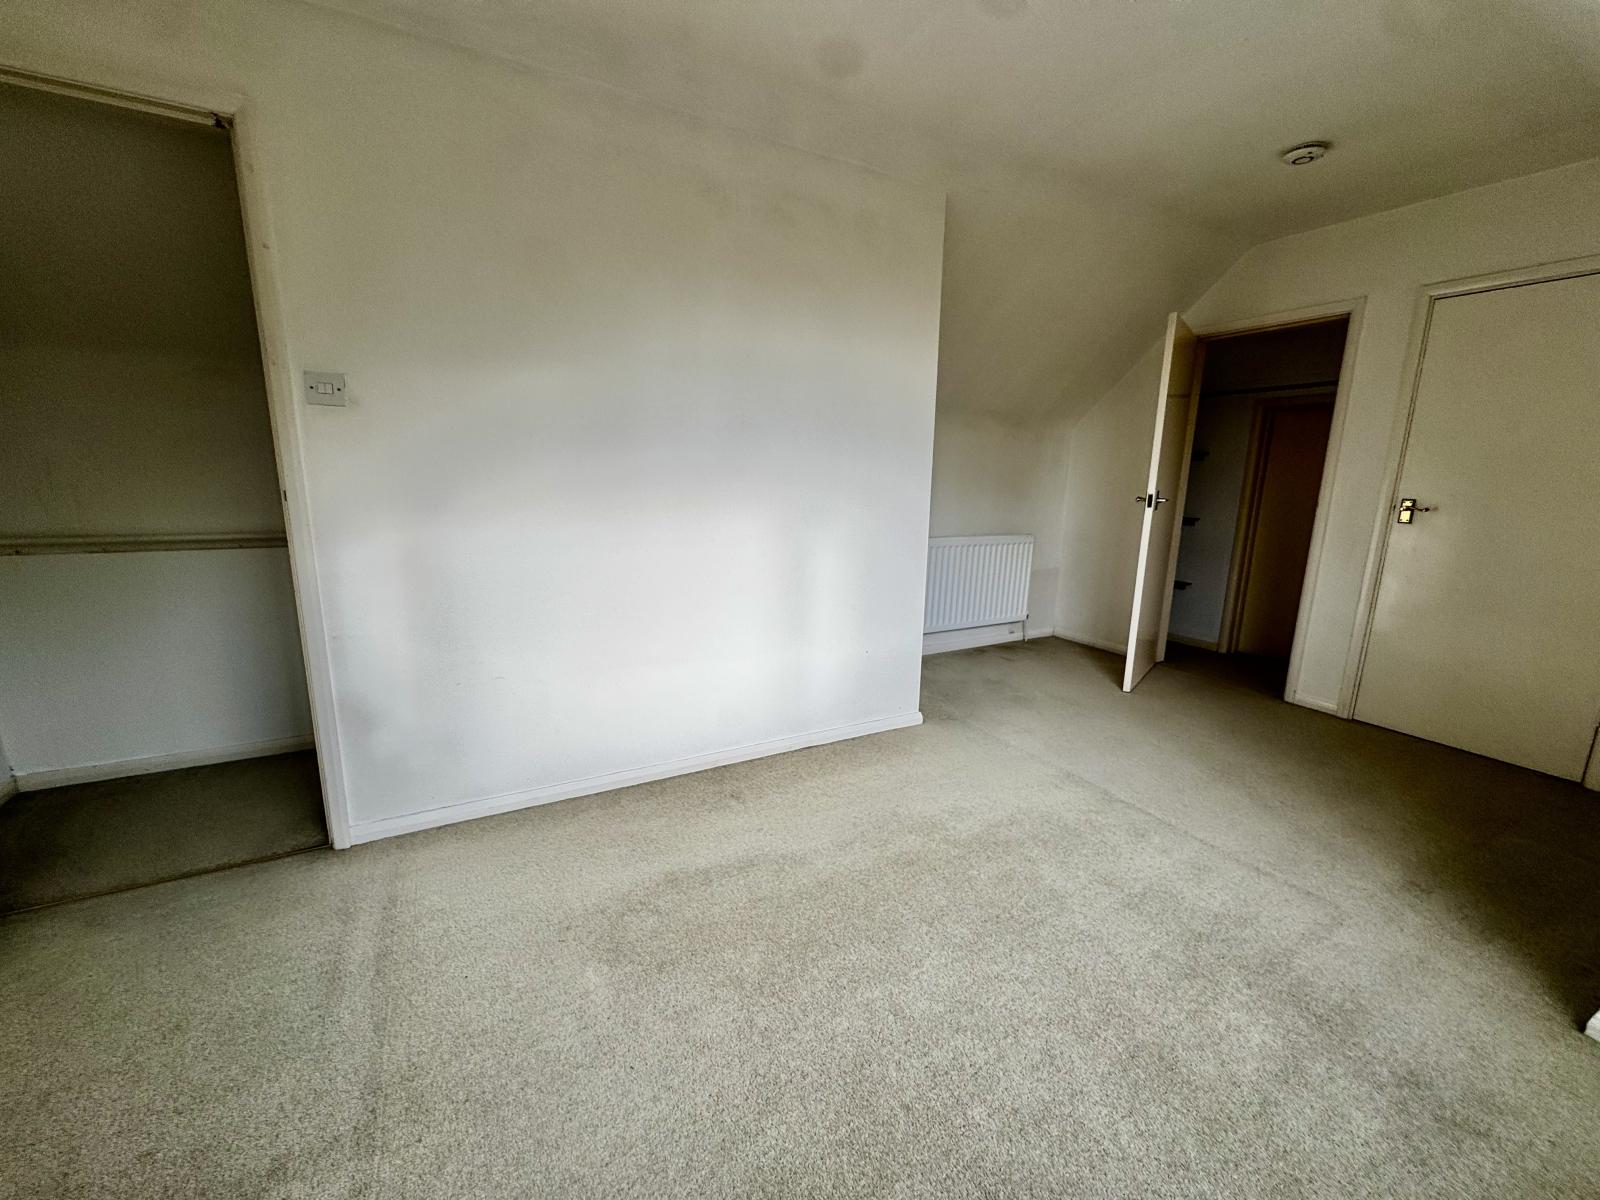
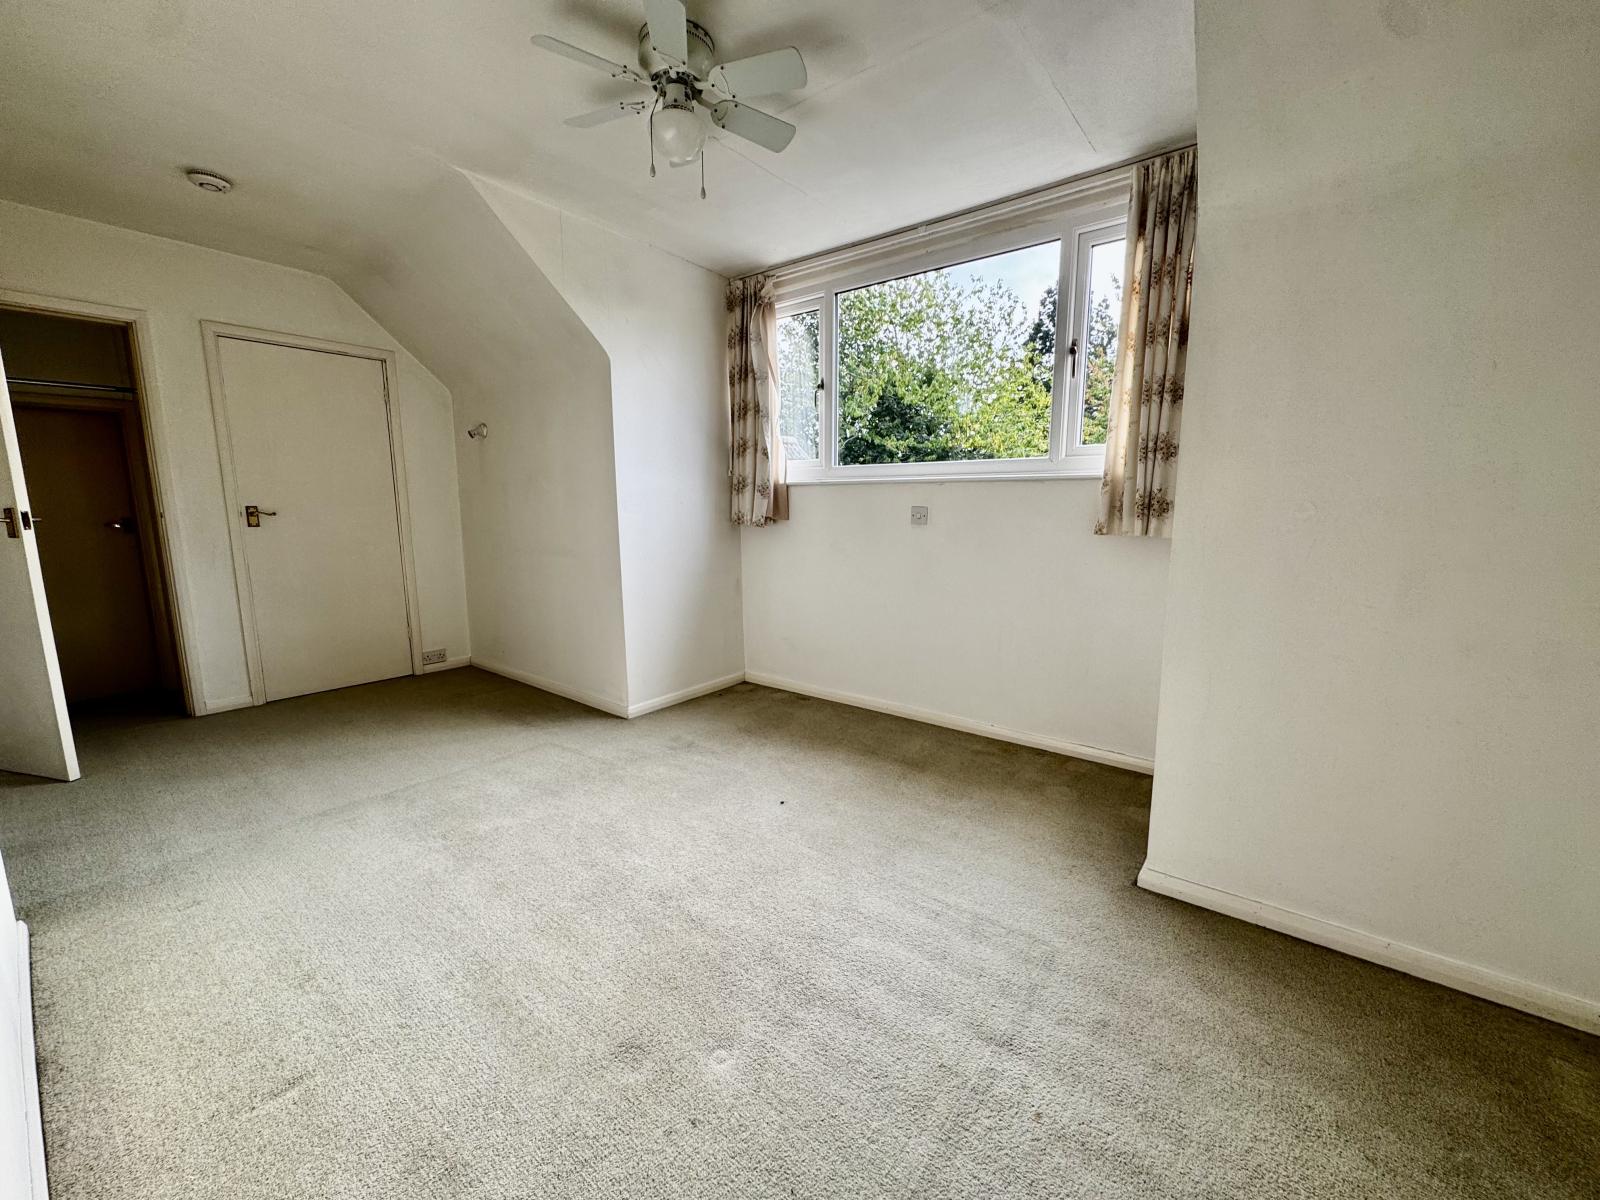
Bedroom 4 (Dormer): 5.31m x 3.83m (17' 5" x 12' 7")
With uPVC double glazed window, radiator, built-in wardrobe and further adjacent built-in wardrobe with access door to loft space having potential to create an ensuite bathroom subject to any necessary local authority consents.
Outside:
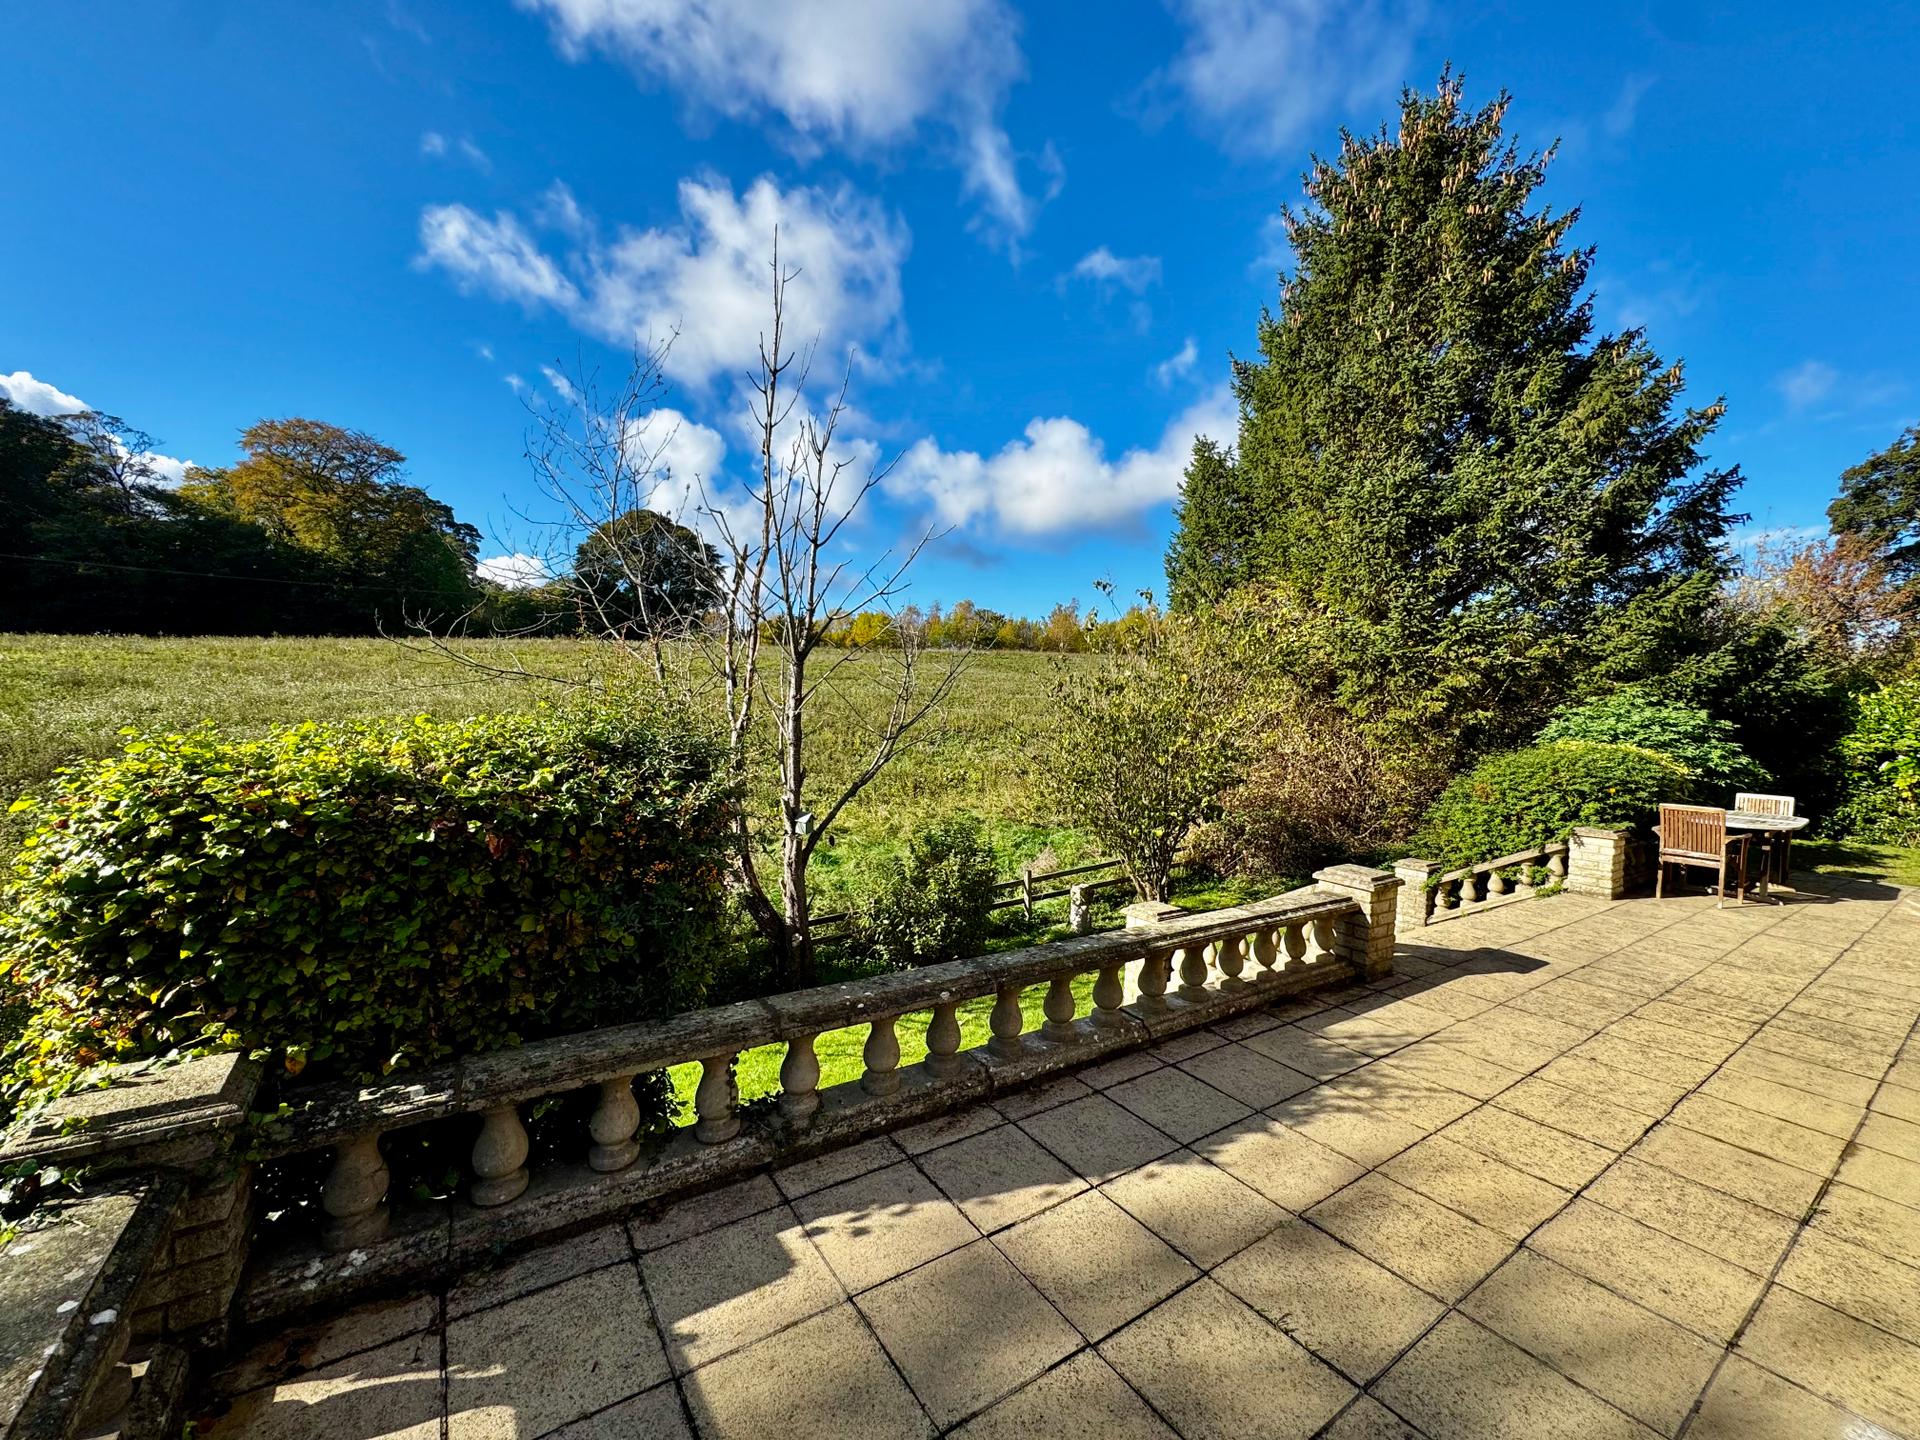
The attractive gardens are situated mostly to the front of the property and include a tarmac in and out driveway, raised paved patio with classical style balustrade , shaped lawns, semi mature trees, flower and shrub beds and paved footpaths.
Brick Boiler House / Workshop: 3.85m x 3.00m (12' 8" x 9' 10")
With uPVC double glazed window, power and lighting, cold water tap and modern Viessmann gas fired central heating boiler and timer control.
Garage: 5.81m x 3.07m (19' 1" x 10' 1")
With up and over garage door, cold water tap, power and lighting.
Services:
The property is understood to have mains water, electricity, gas and drainage. Gas fired central heating. Security alarm.
Tenure:
The property is understood to be freehold.
Council Tax Band:
According to the governments online portal, the property is currently in Council Tax Band E.
Mobile:
We understand from the Ofcom website there is 79% coverage from EE, 77% from Vodafone, 74% from O2 and 73% from Three.
Broadband:
We understand from the Ofcom website that standard broadband is available at this property with a standard download speed of 16 Mbps and an upload speed of 1Mbps. Super fast broadband is also available with a download speed of 45 Mbps and an upload speed of 6 Mbps. Openreach is the available network.
Mandatory Buyer Anti-Money Laundering Check:
Should a purchaser(s) have an offer accepted on a property marketed by John Taylors, they will need to undertake an identification check and asked to provide information on the source and proof of funds. This is done to meet our obligation under Anti Money Laundering Regulations (AML) and is a legal requirement. We use a specialist third party service together to verify your information. The cost of these checks is £45 inc VAT per person, which is paid in advance, when an offer is agreed and prior to a sales memorandum being issued. This charge is non-refundable under any circumstances.
Important Information
- This is a Freehold property.
Property Ref: VEA_SP_776549
Similar Properties
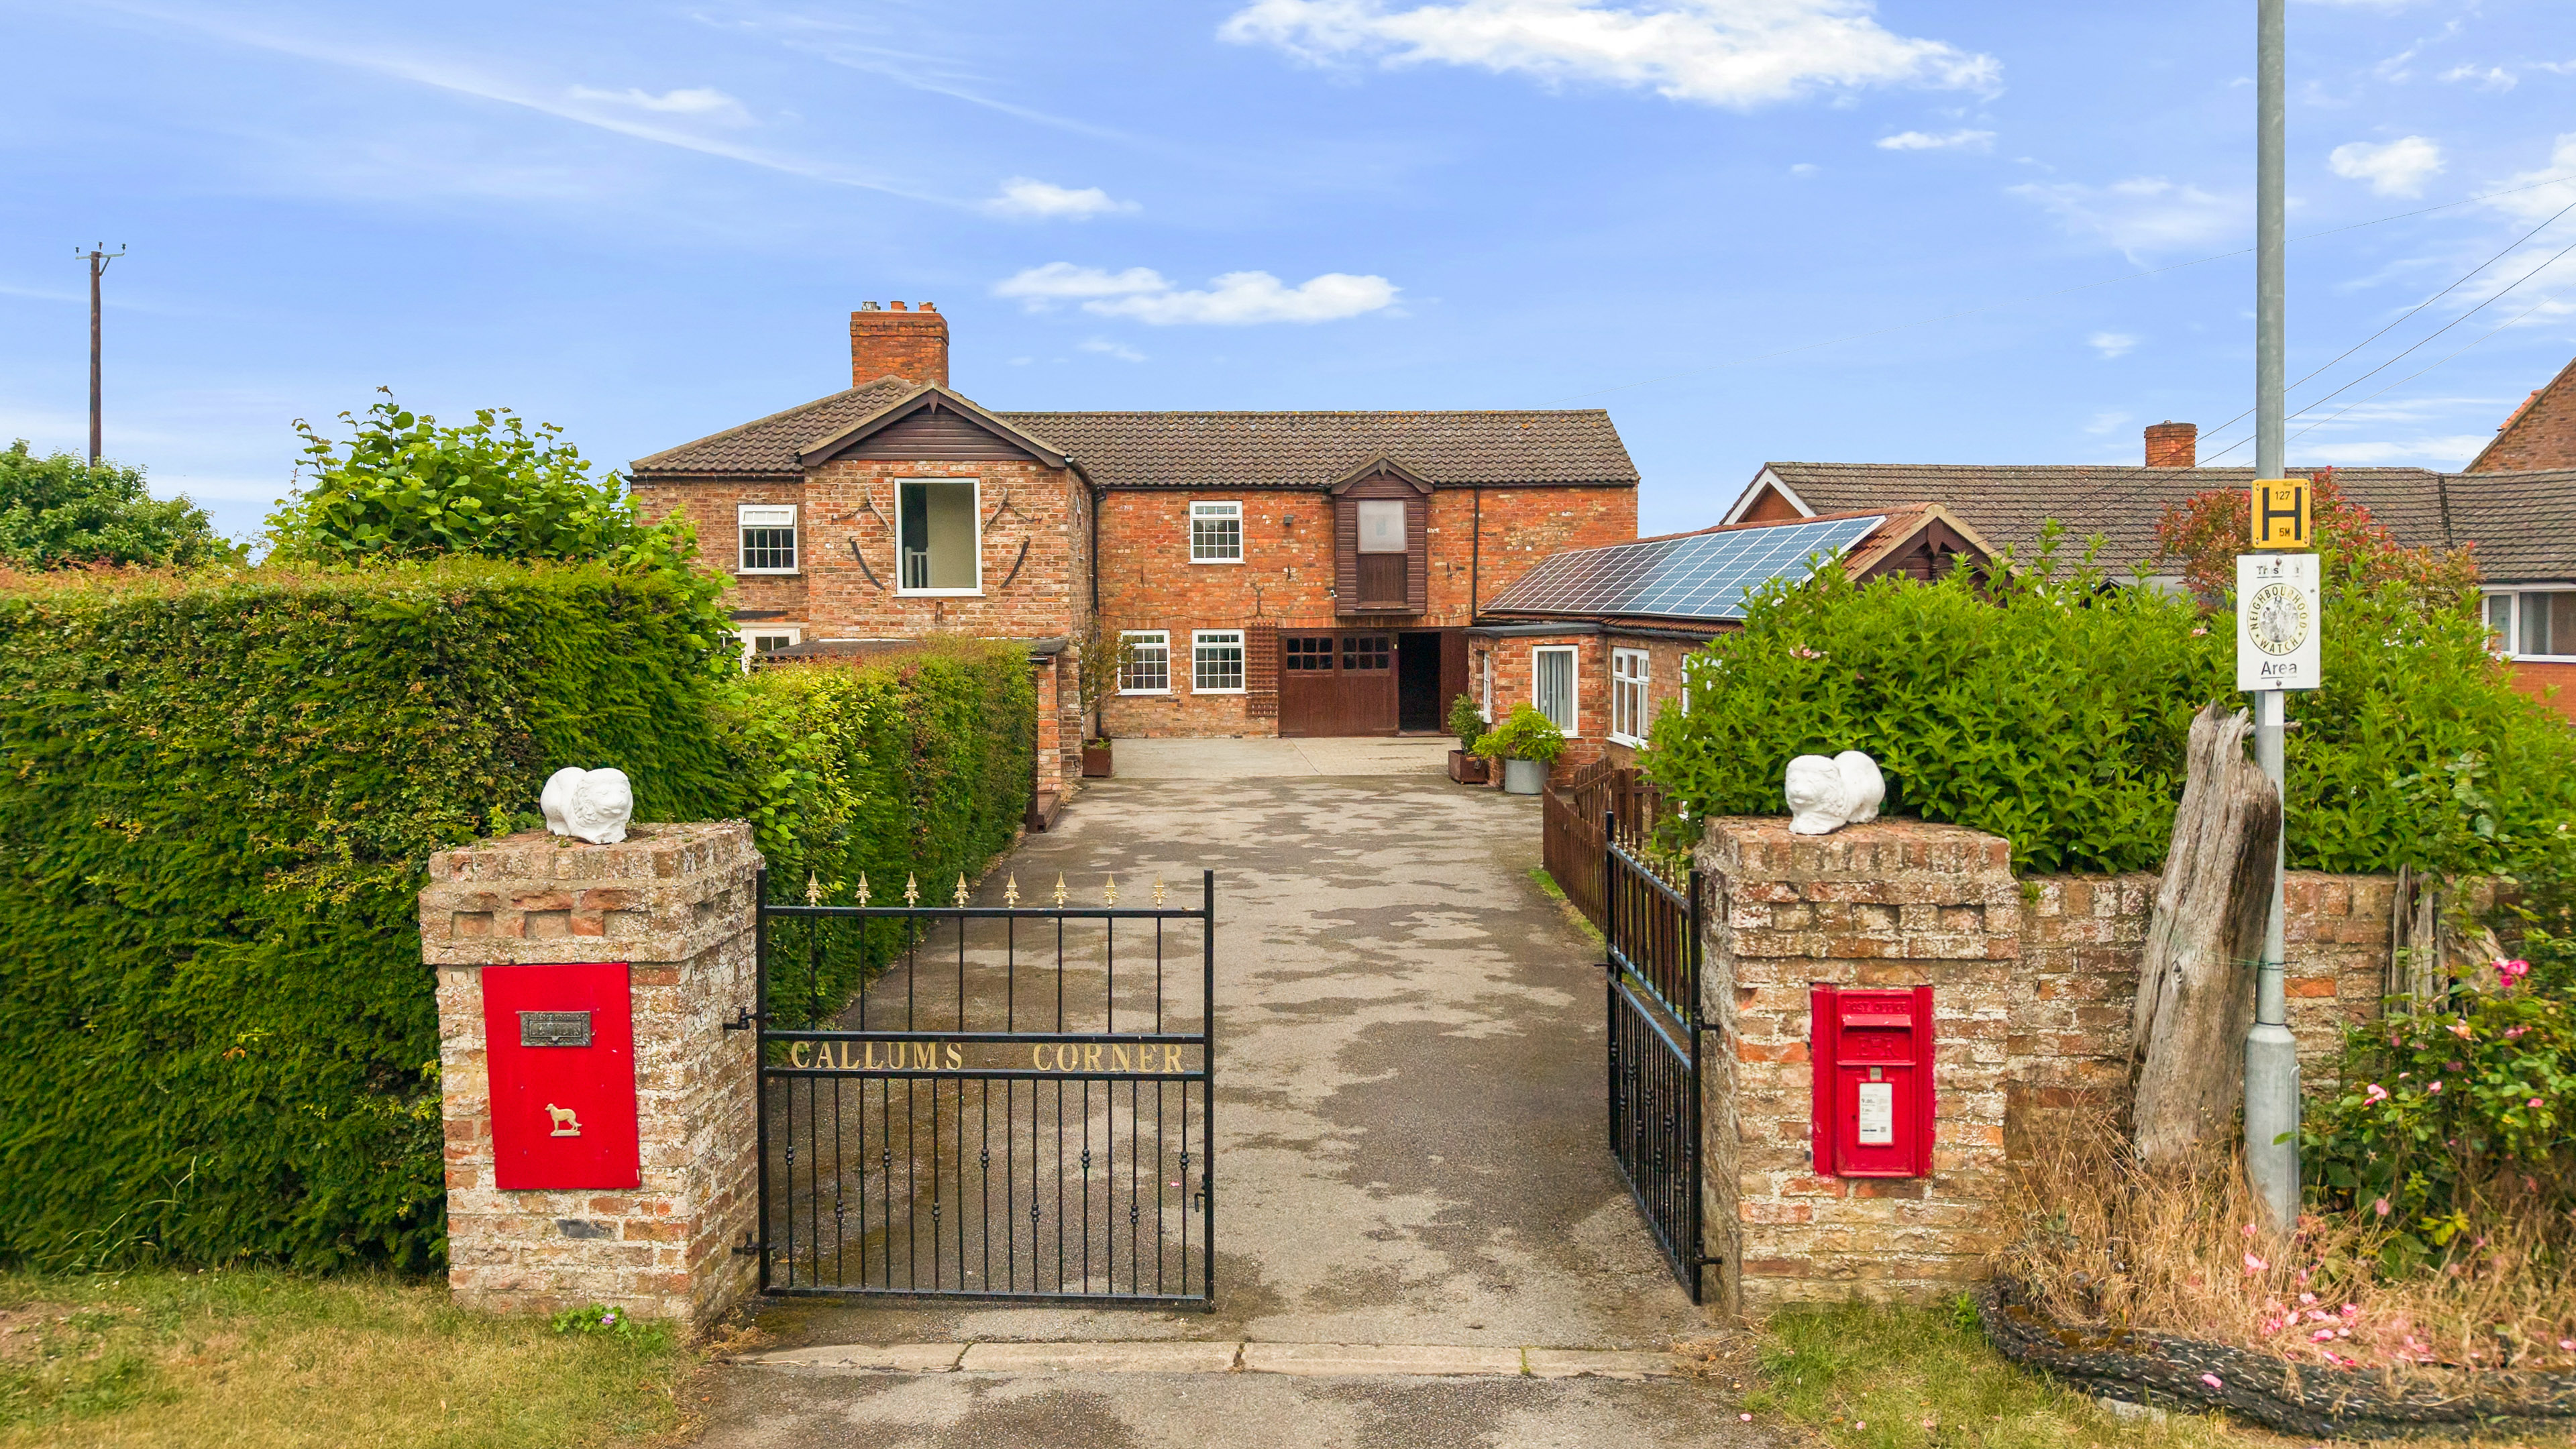
Callums Corner Station Road Theddlethorpe Mablethorpe LN12 1PF
5 Bedroom Detached House | £495,000
Occupying a generous plot of approximately 0.35 acres, this spacious detached family home offers flexible accommodation...
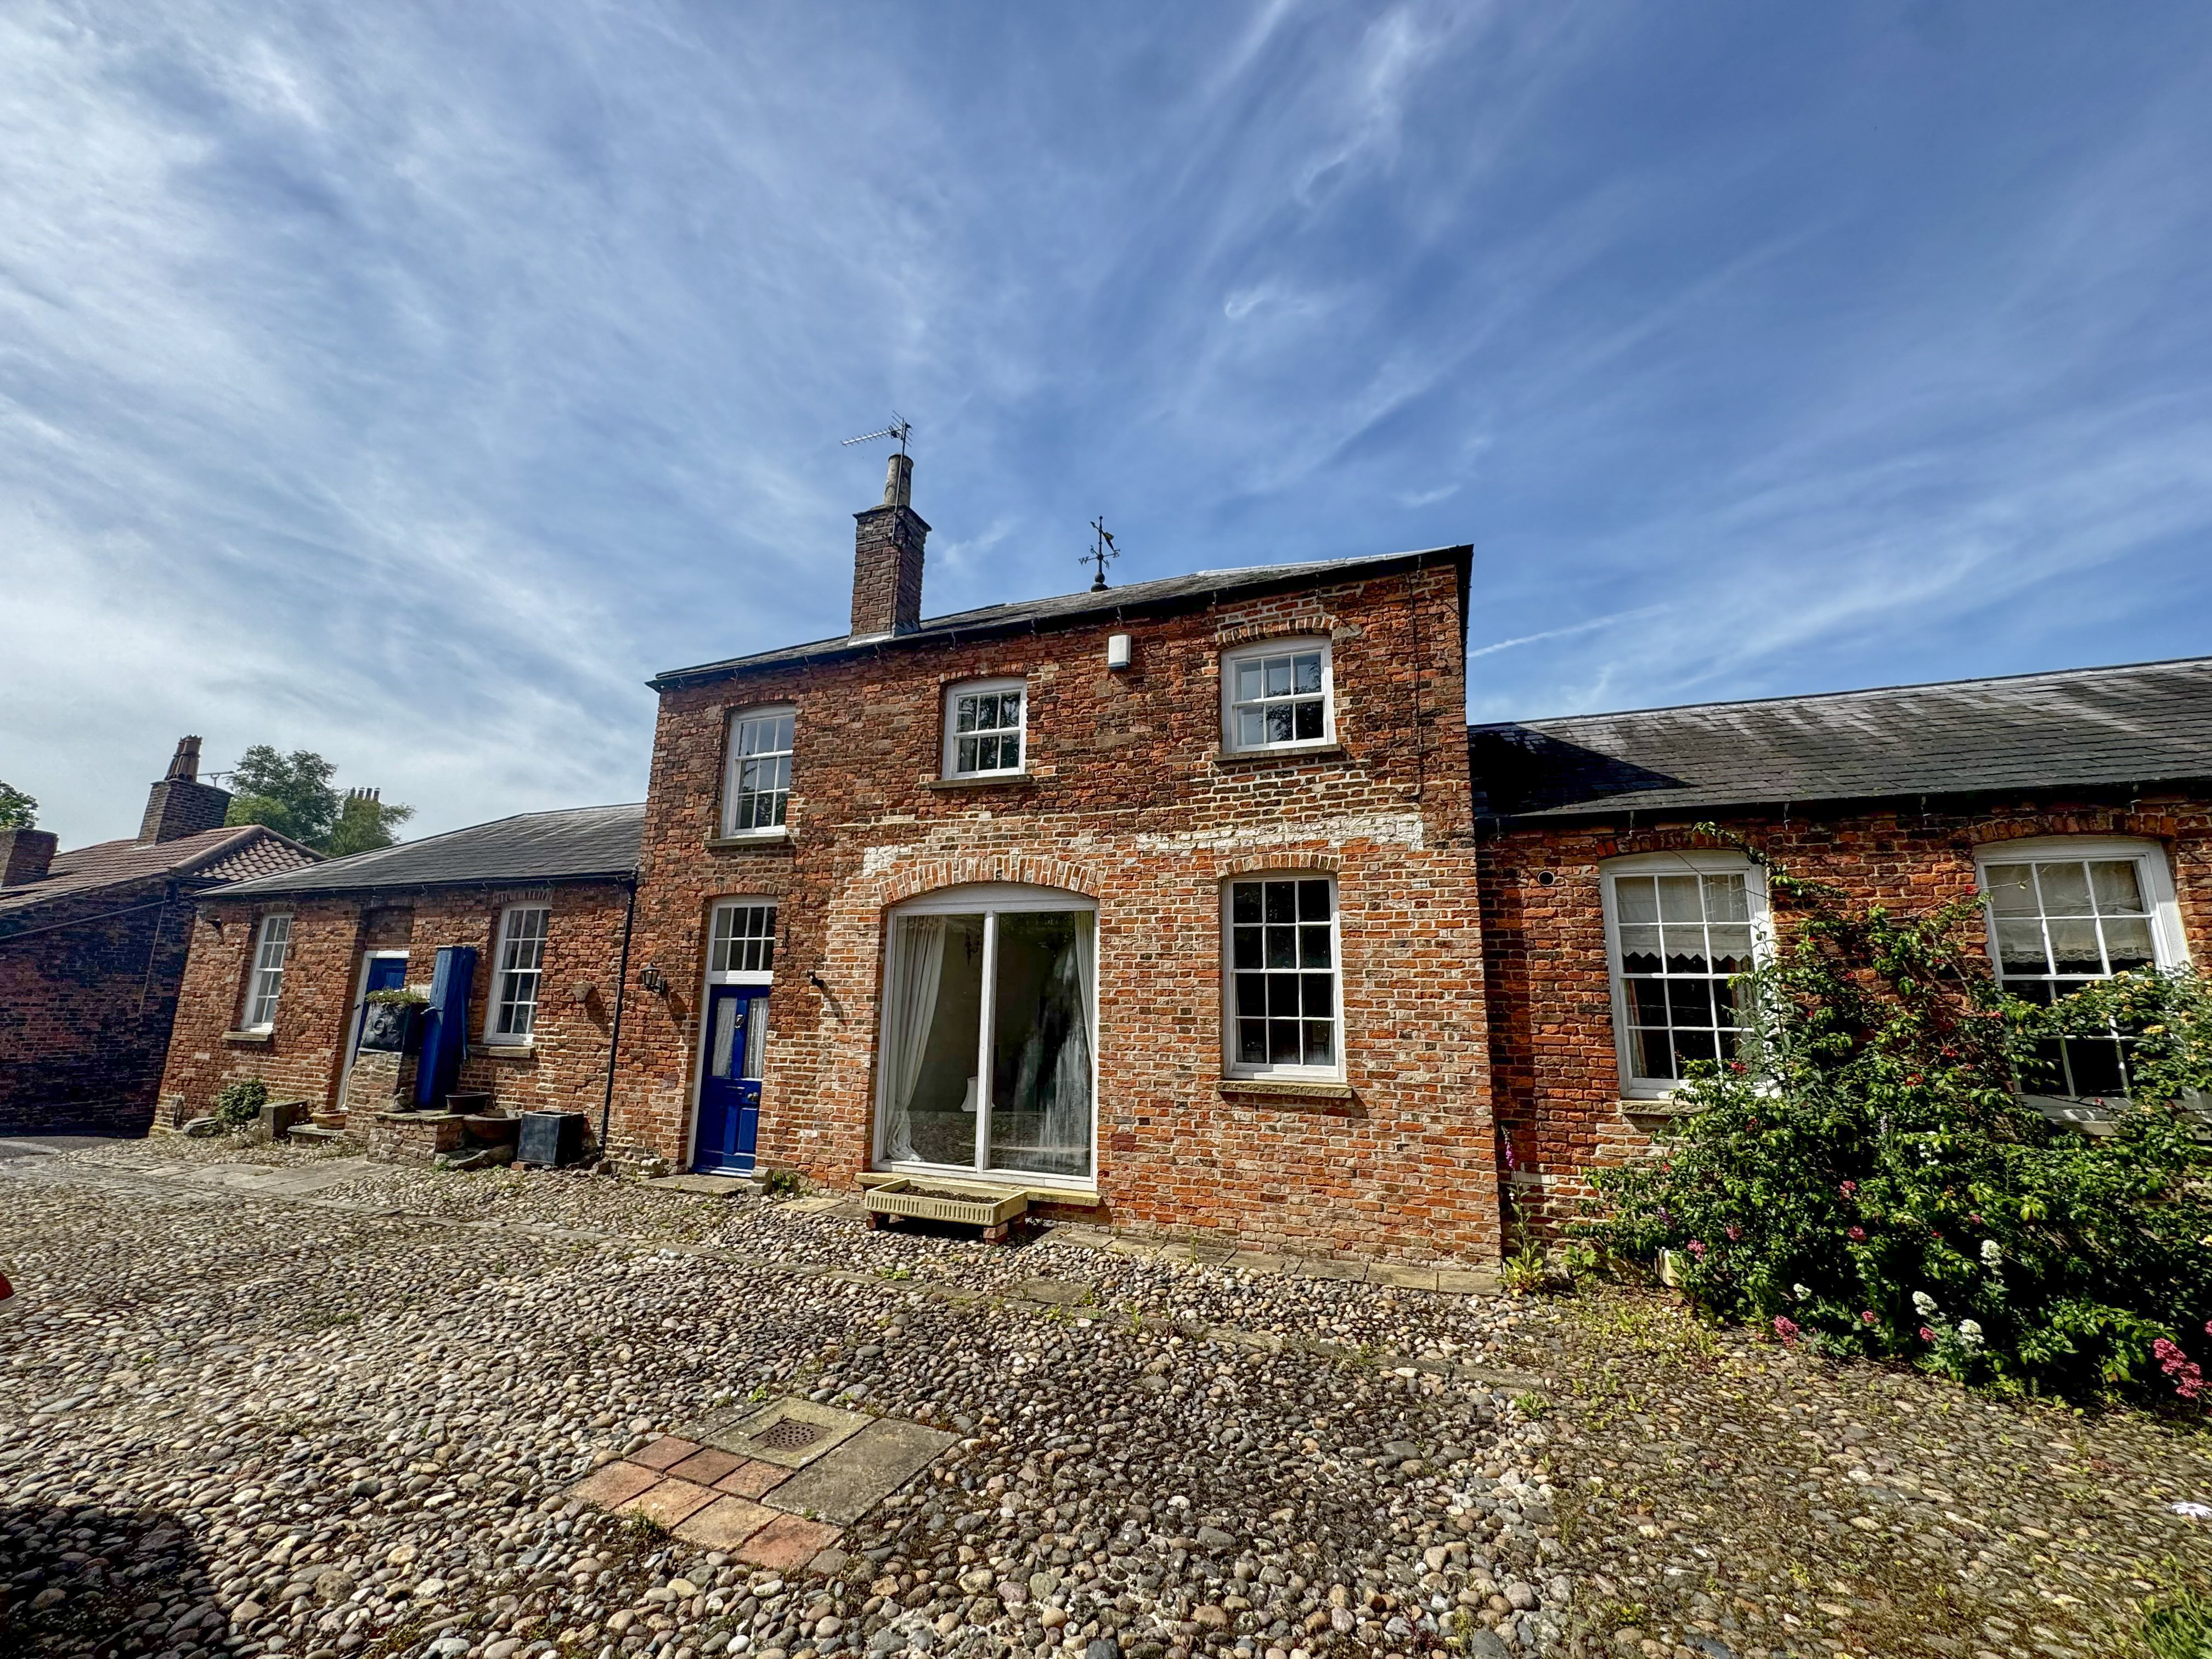
The Mansion Stables 21 Westgate Louth LN11 9YJ
3 Bedroom Semi-Detached House | £480,000
A rare opportunity to acquire this delightful link detached home, formally the Georgian coach house and stables to the a...
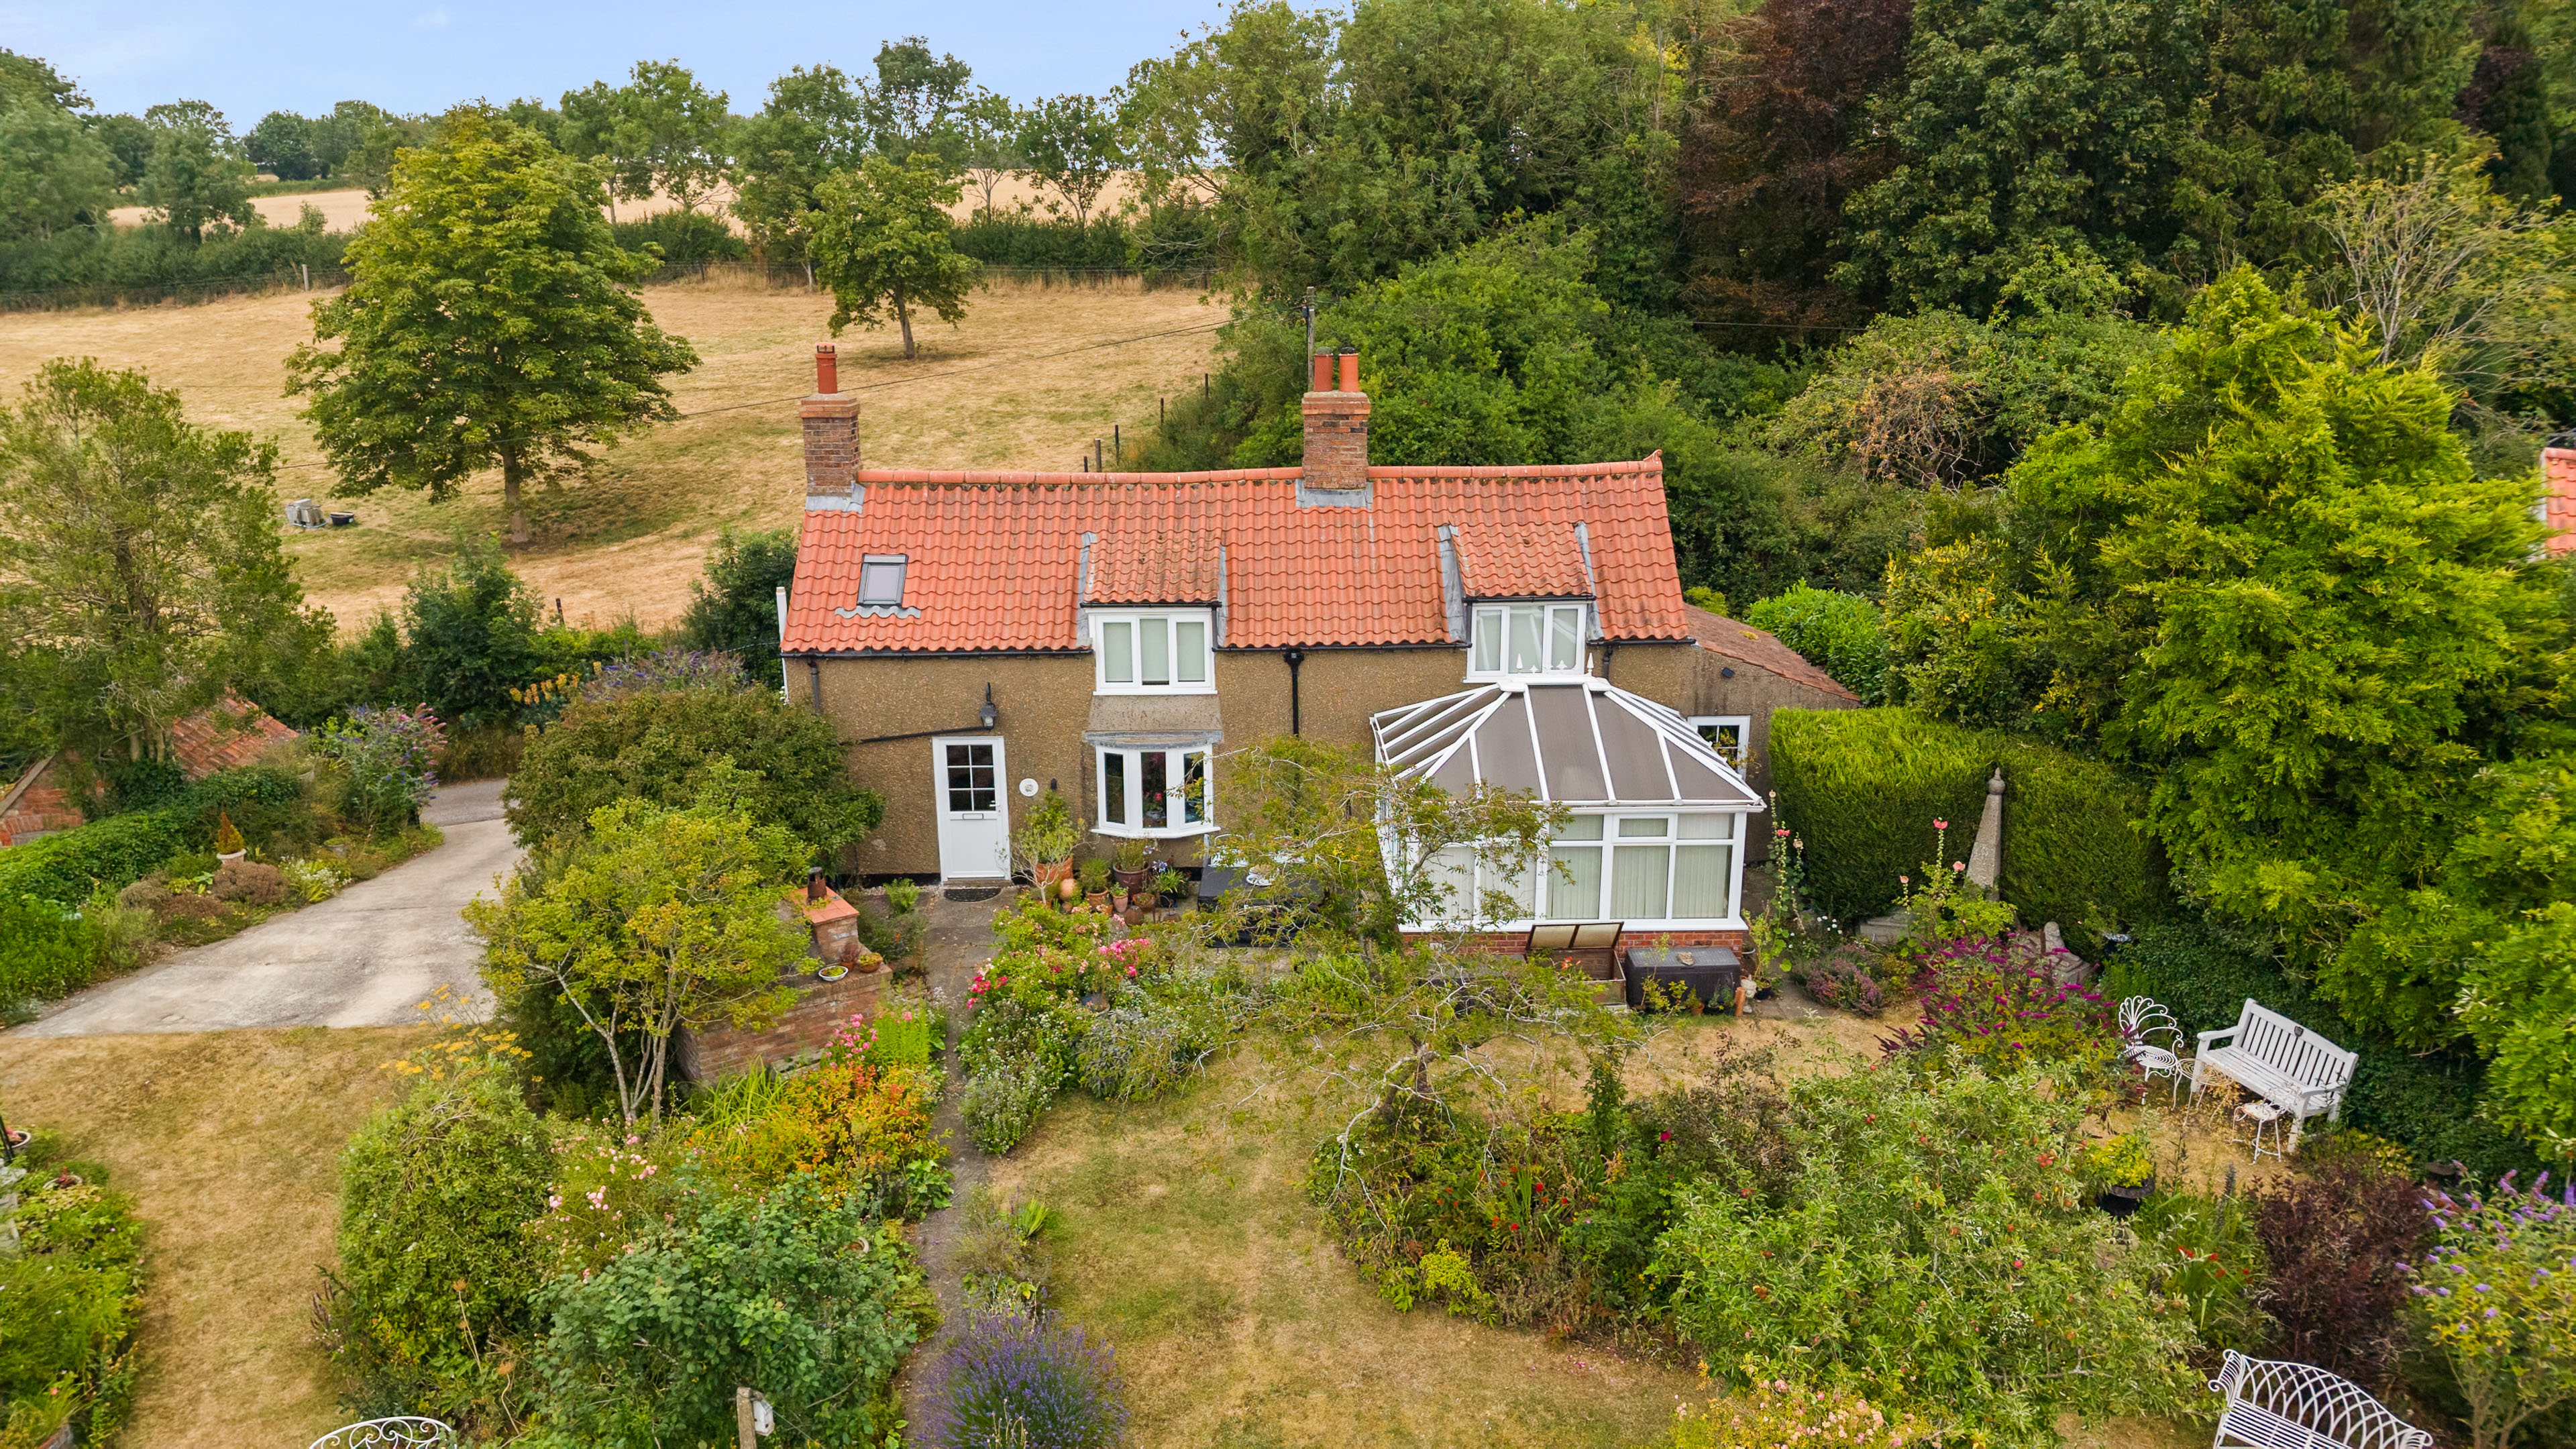
Swaby Old Place Valley Lane Swaby Alford LN13 0BH
3 Bedroom Detached House | £440,000
A rare opportunity to acquire this charming period 2 bedroom detached cottage with a separate 1 bedroom annex, brimming...
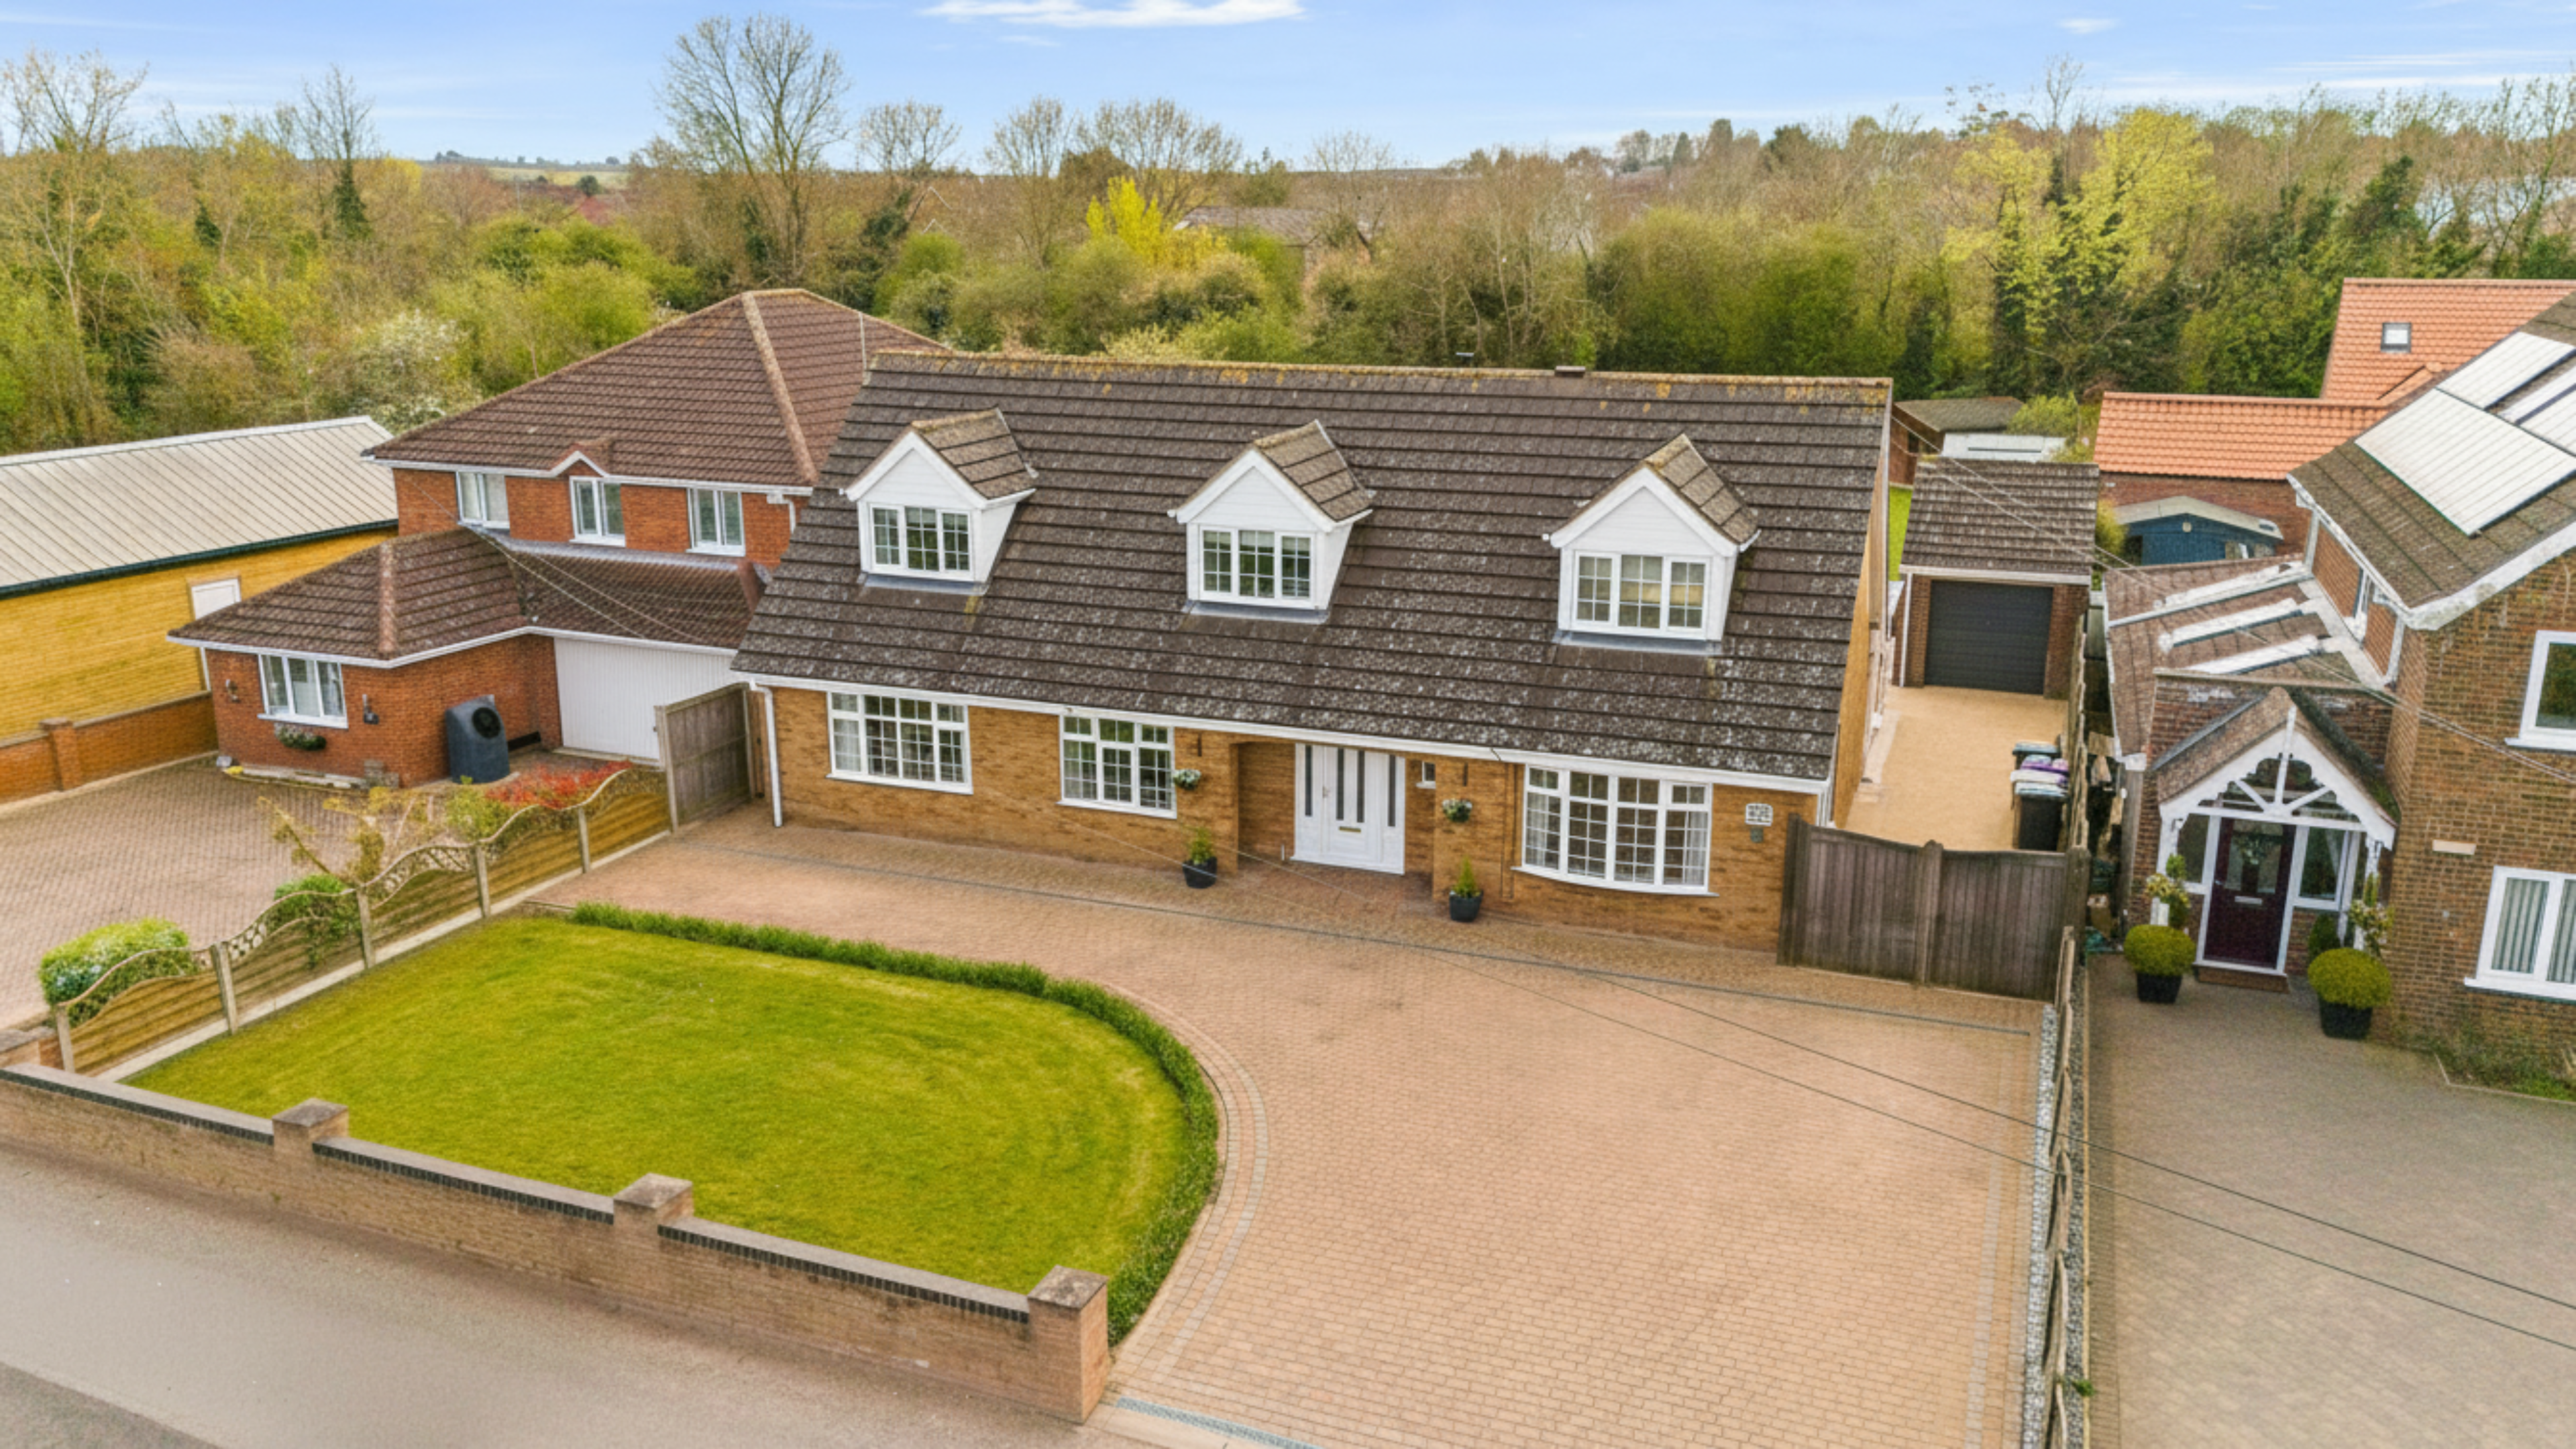
76 Monks Dyke Road Louth LN11 8DX
5 Bedroom Detached House | £575,000
This substantial detached family residence which offers generous and versatile living accommodation, ideal for modern fa...
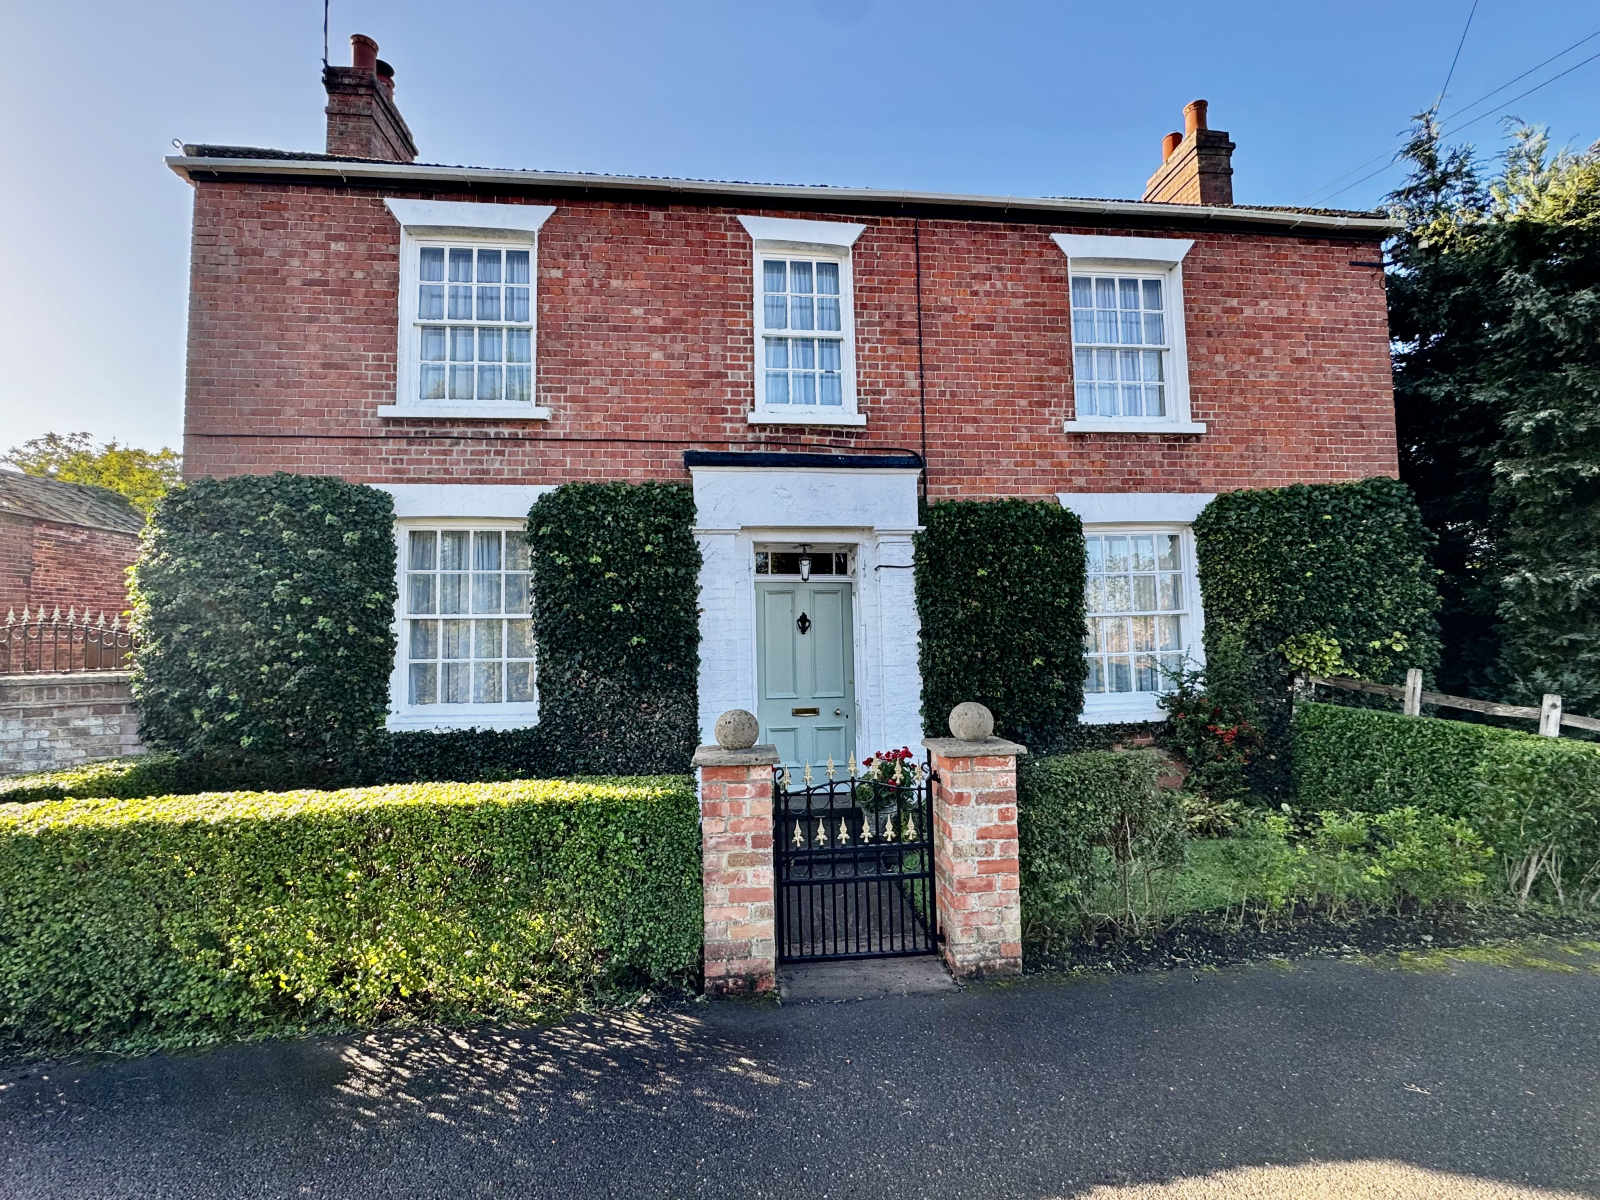
Far Gate Farm Station Road North Kelsey Moor Market Rasen LN7 6HD
5 Bedroom Detached House | £650,000
An exceptional detached character home offering spacious accommodation, traditional brick outbuildings, and extensive gr...
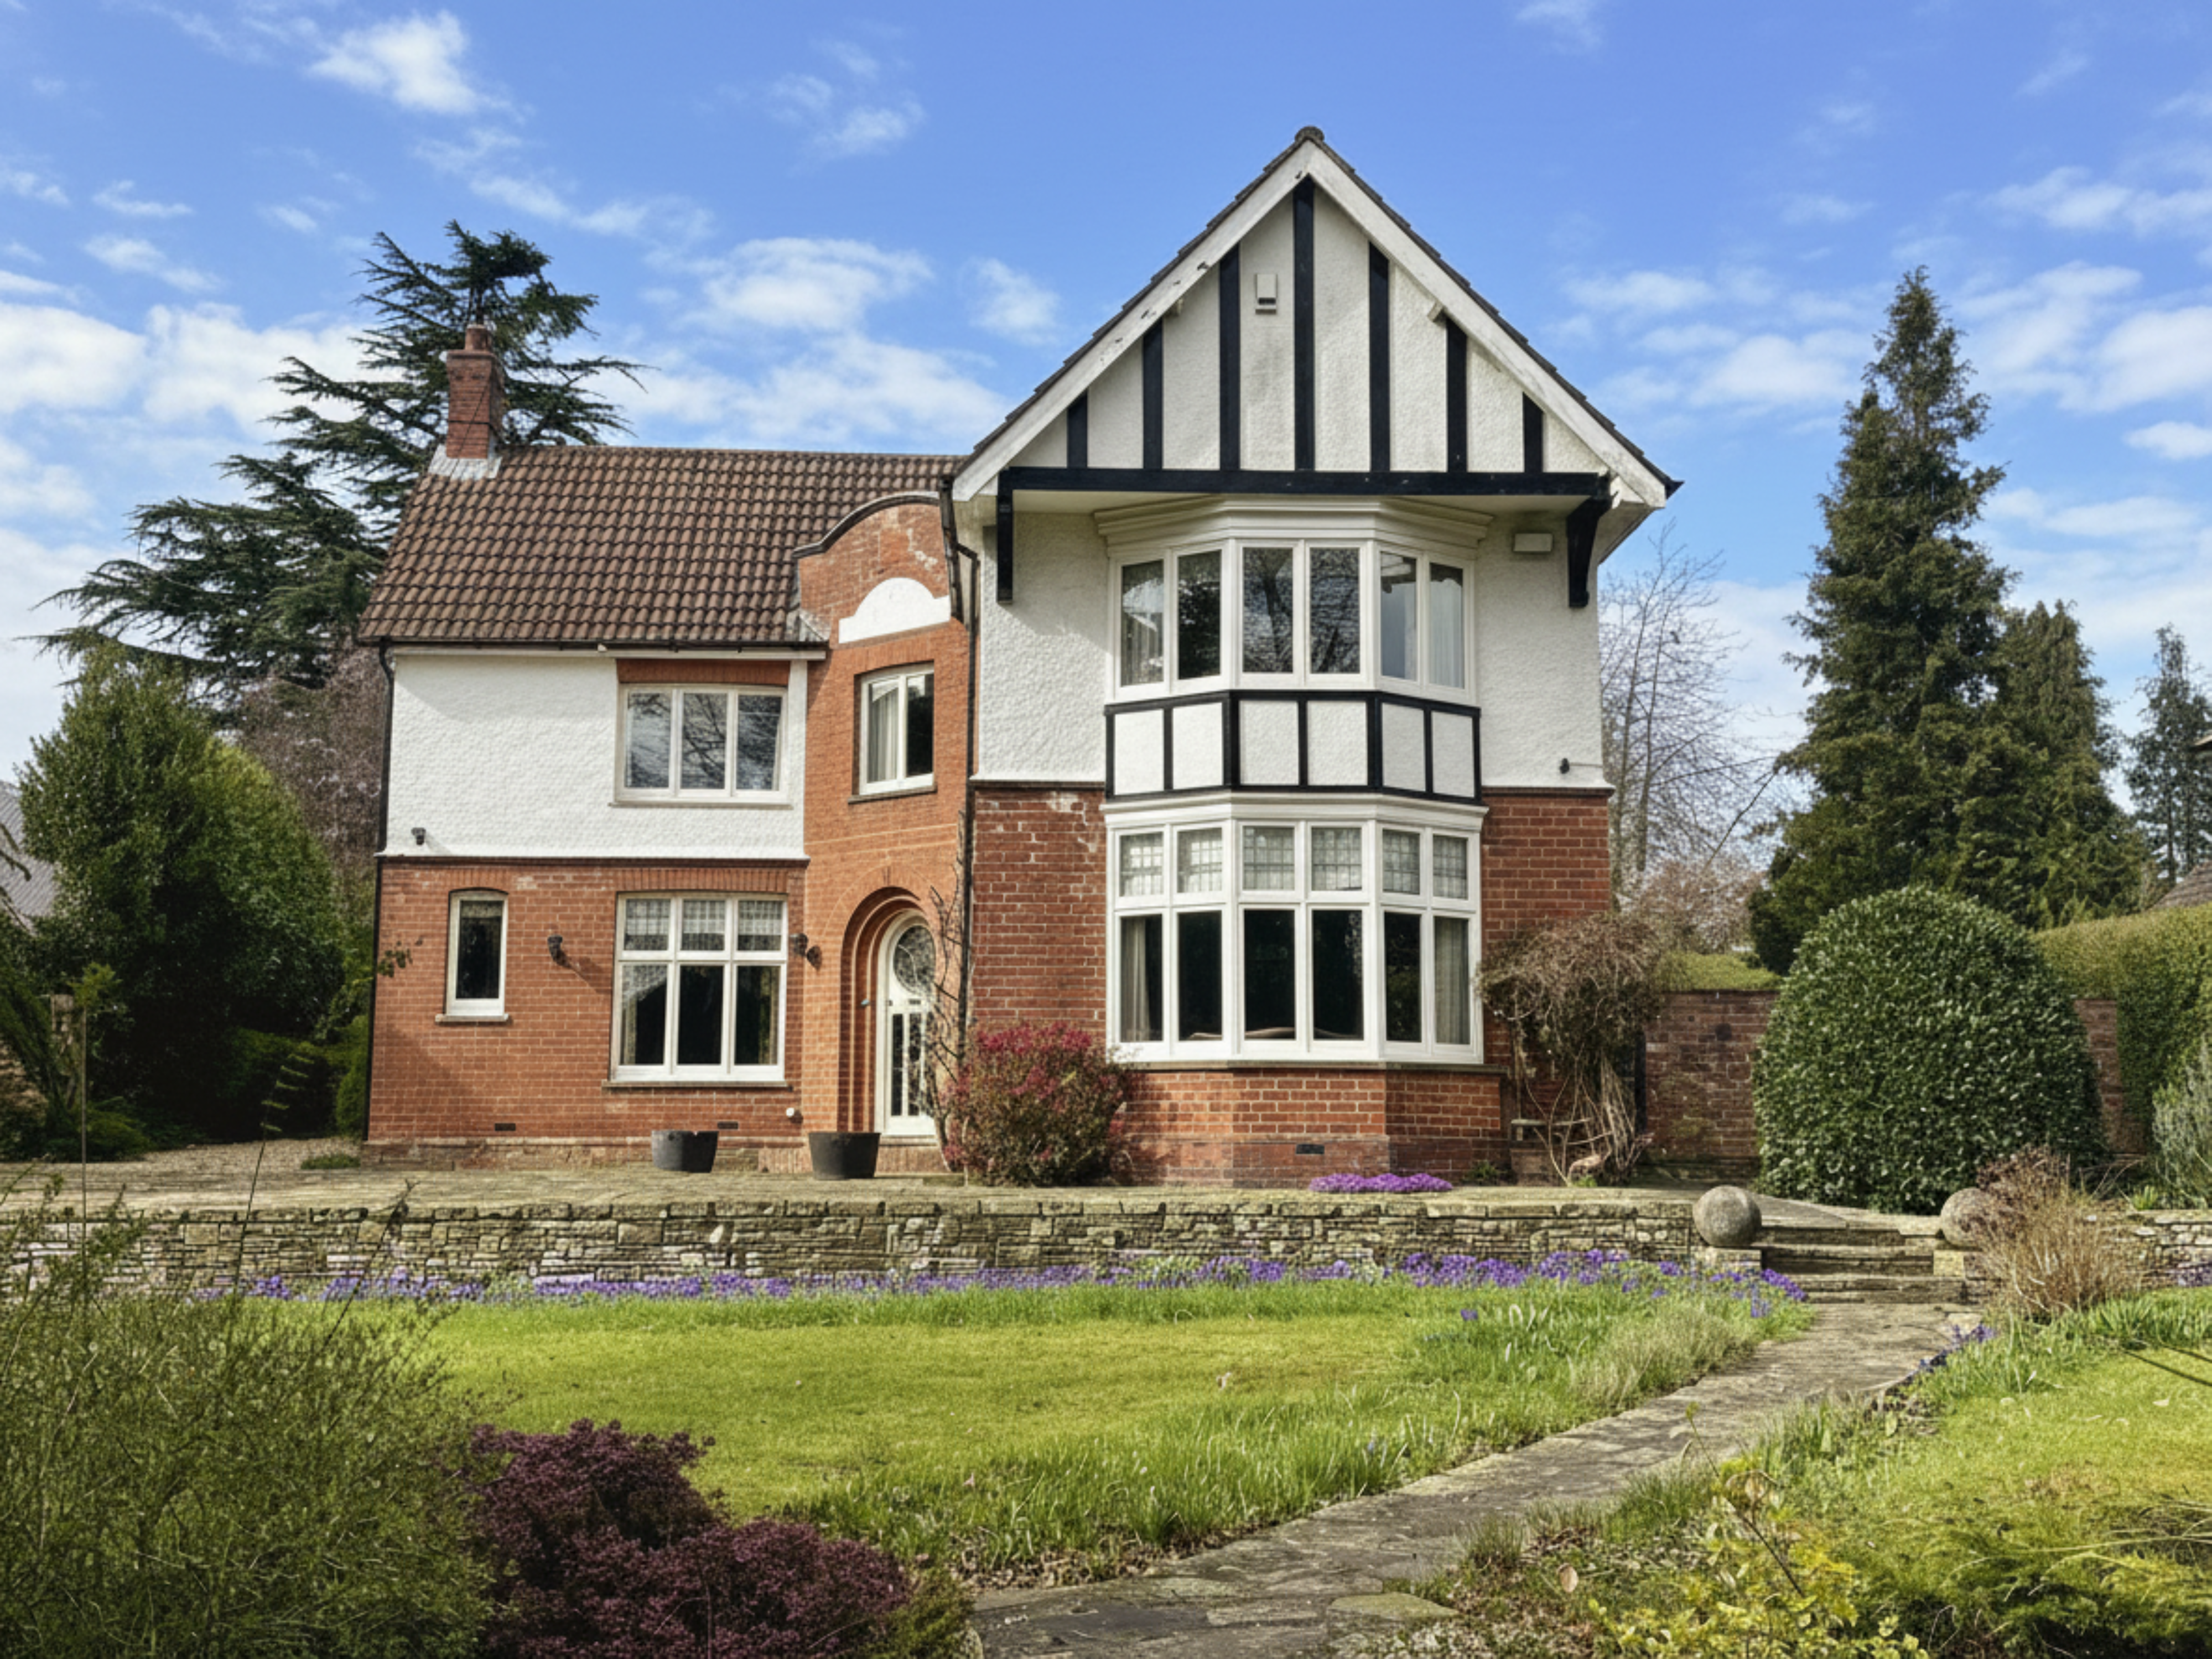
42 St. Mary's Lane Louth LN11 0DT
5 Bedroom Detached House | £675,000
An attractive detached residence dating back to the 1920s, this charming home showcases a wealth of original character f...
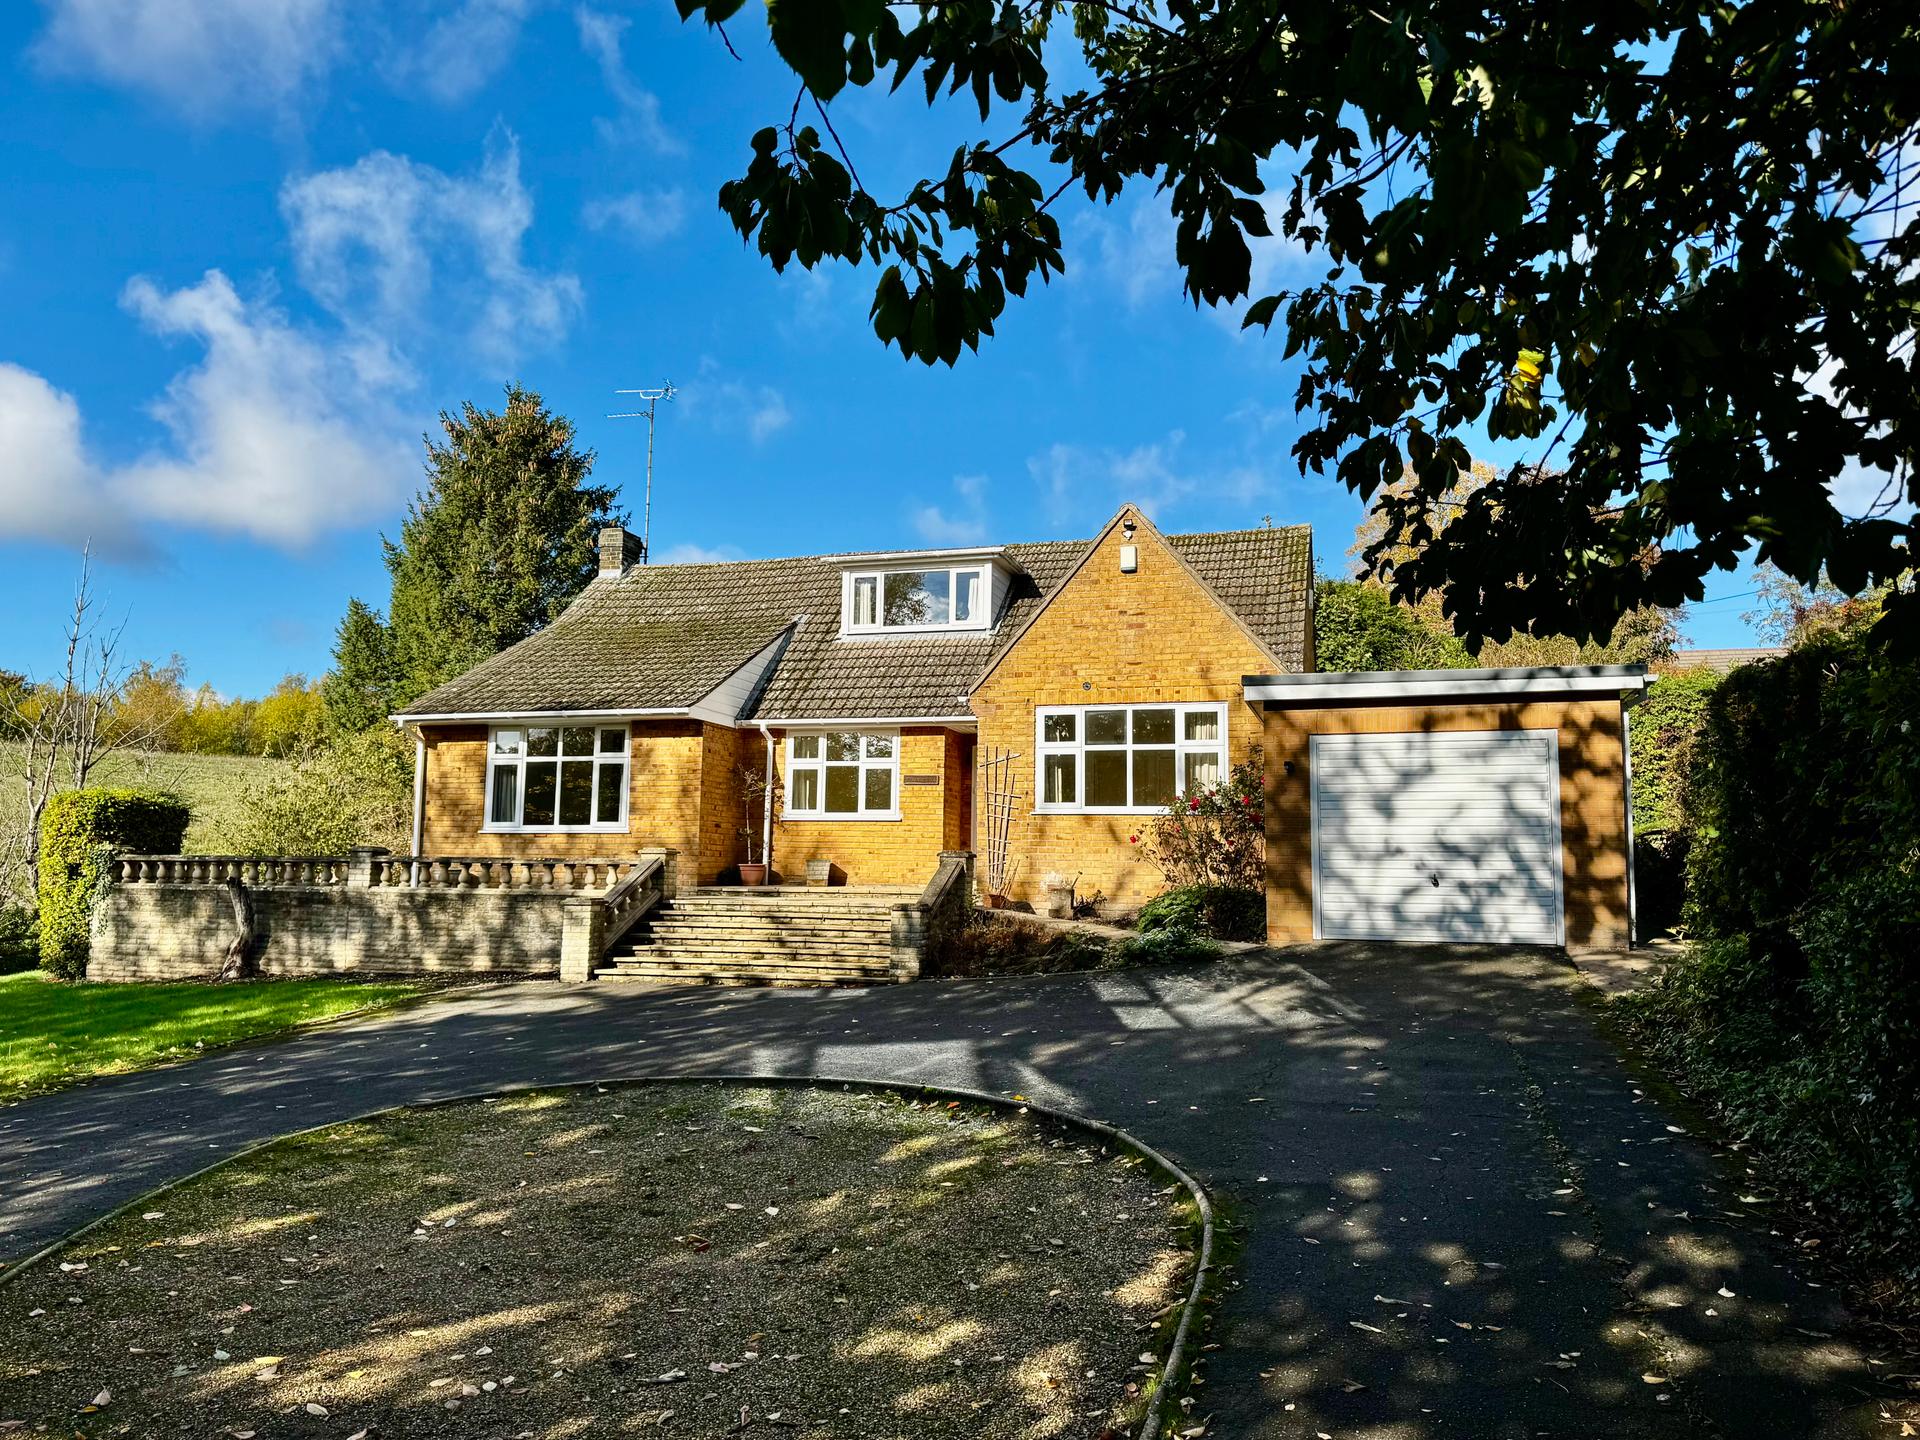

John Taylors (Louth)
127 Eastgate, Louth, Lincolnshire, LN11 9QE
01507 603648
How much is your home worth?
Use our short form to request a valuation of your property.
Request a Valuation
©2026 The Guild of Property Professionals. All rights reserved.
Terms and Conditions |
Privacy Policy |
Cookie Policy |
Complaints Policy |
Members Login
The Guild of Property Professionals Trading Address: 121 Park Lane, London W1K 7AG. GPEA Limited.
Registered in England & Wales.
Company No: 02819824.
Registered Office Address: The Old Courthouse, 60A London Road, Grantham, NG31 6HR.
VAT Registration No: 180897859

