
5 Bedroom Detached House for sale in Lincolnshire
Council tax band: D.
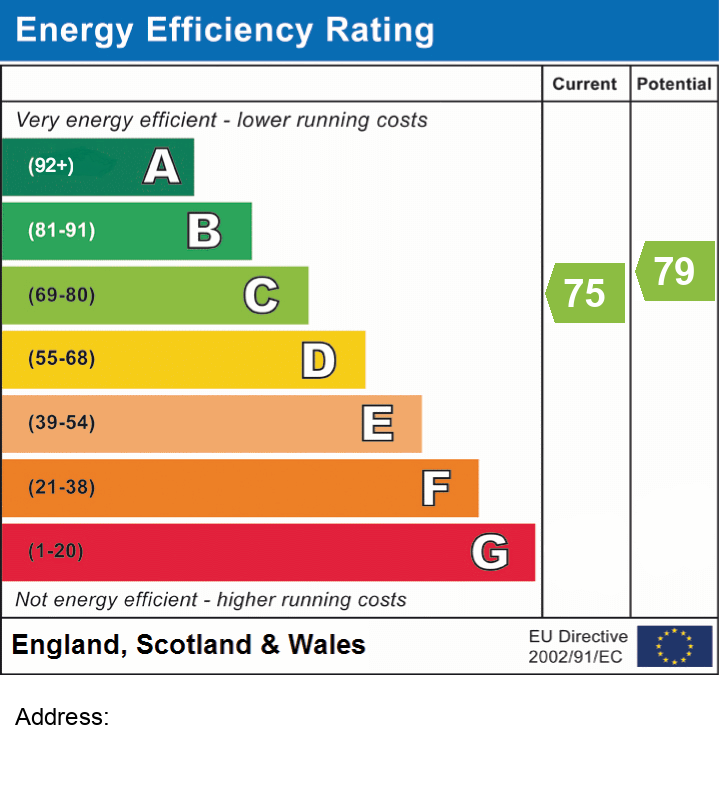
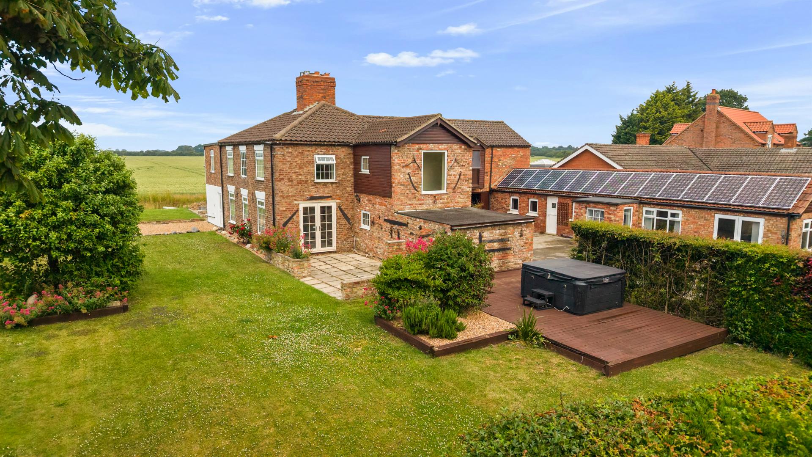
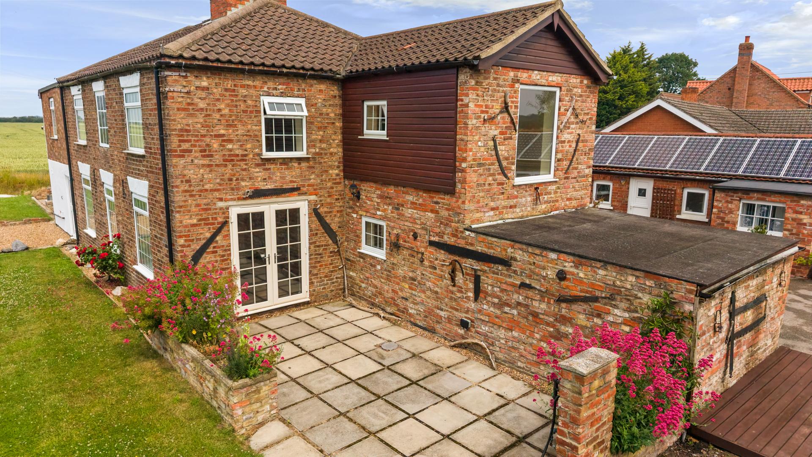
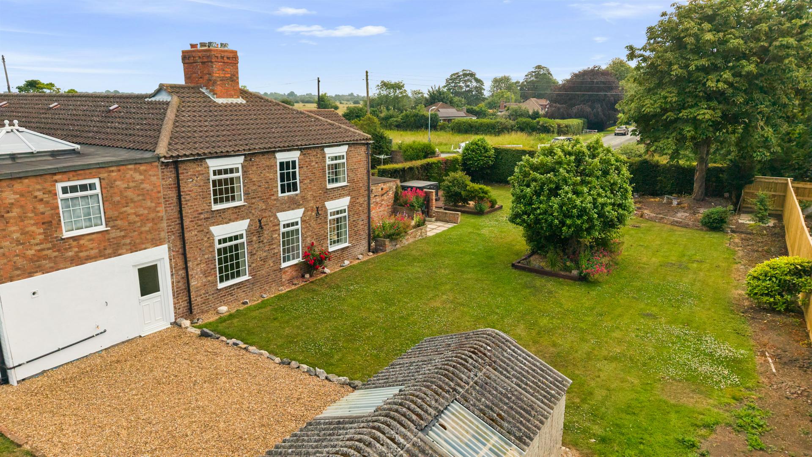
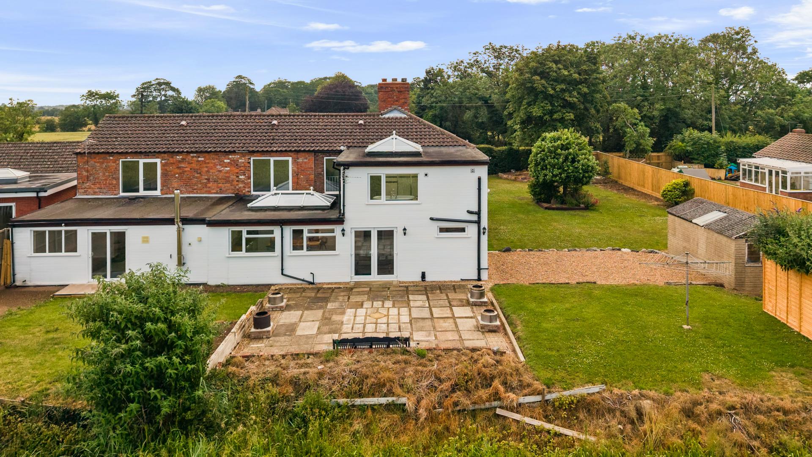
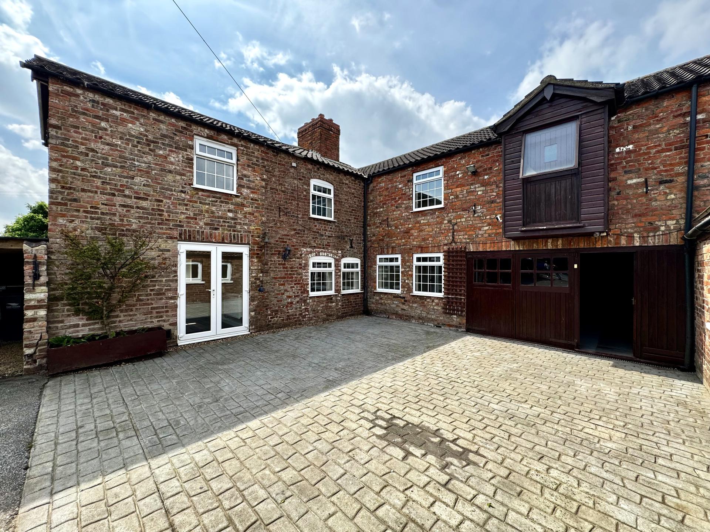
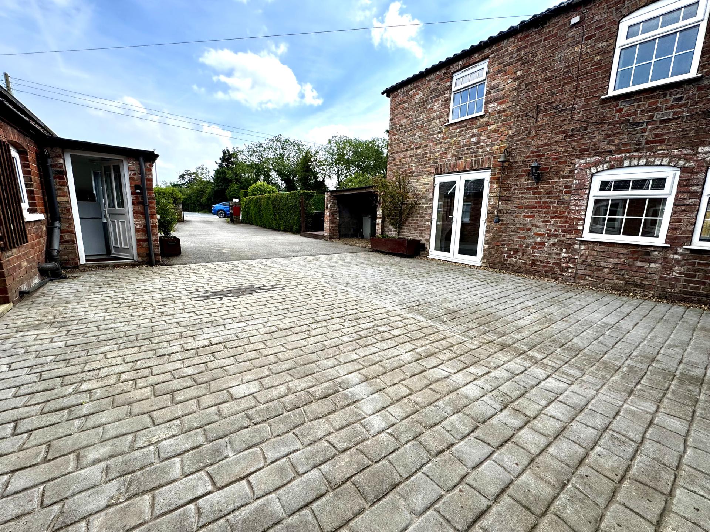
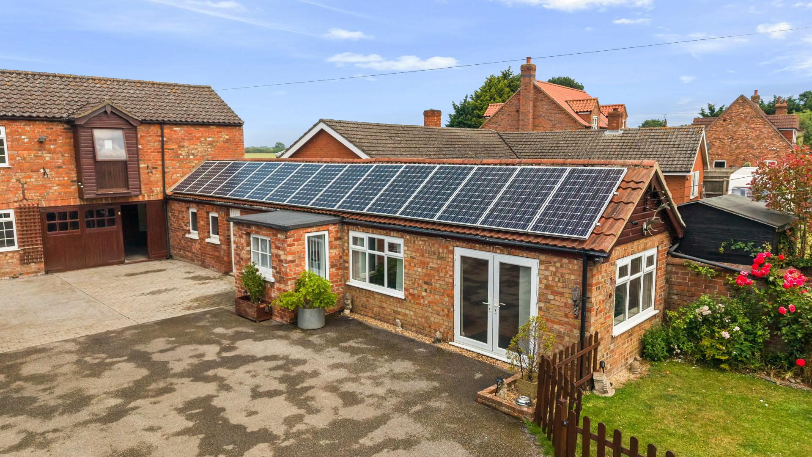
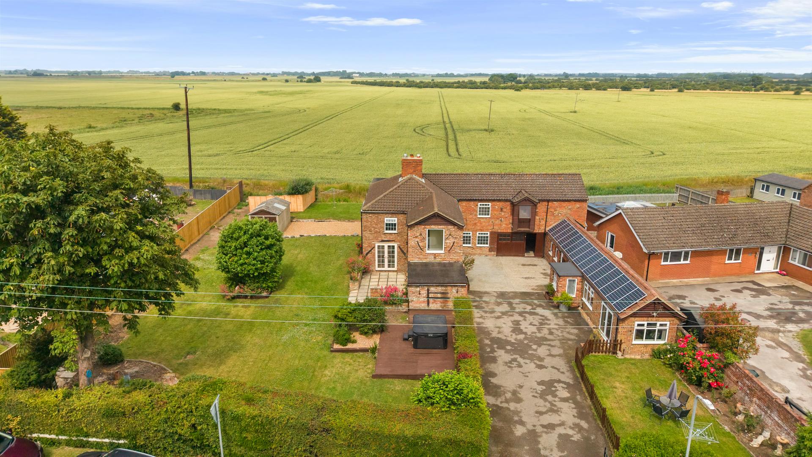
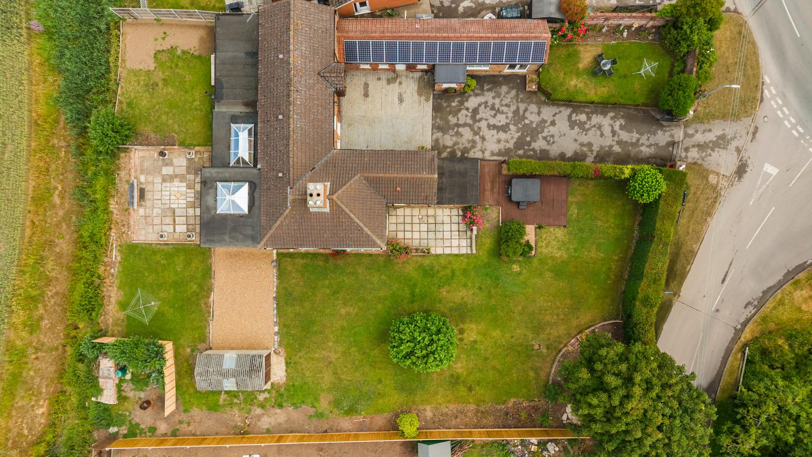
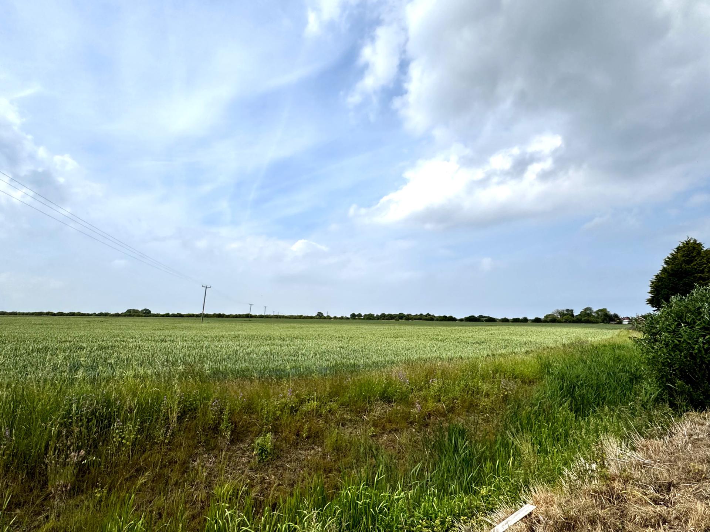
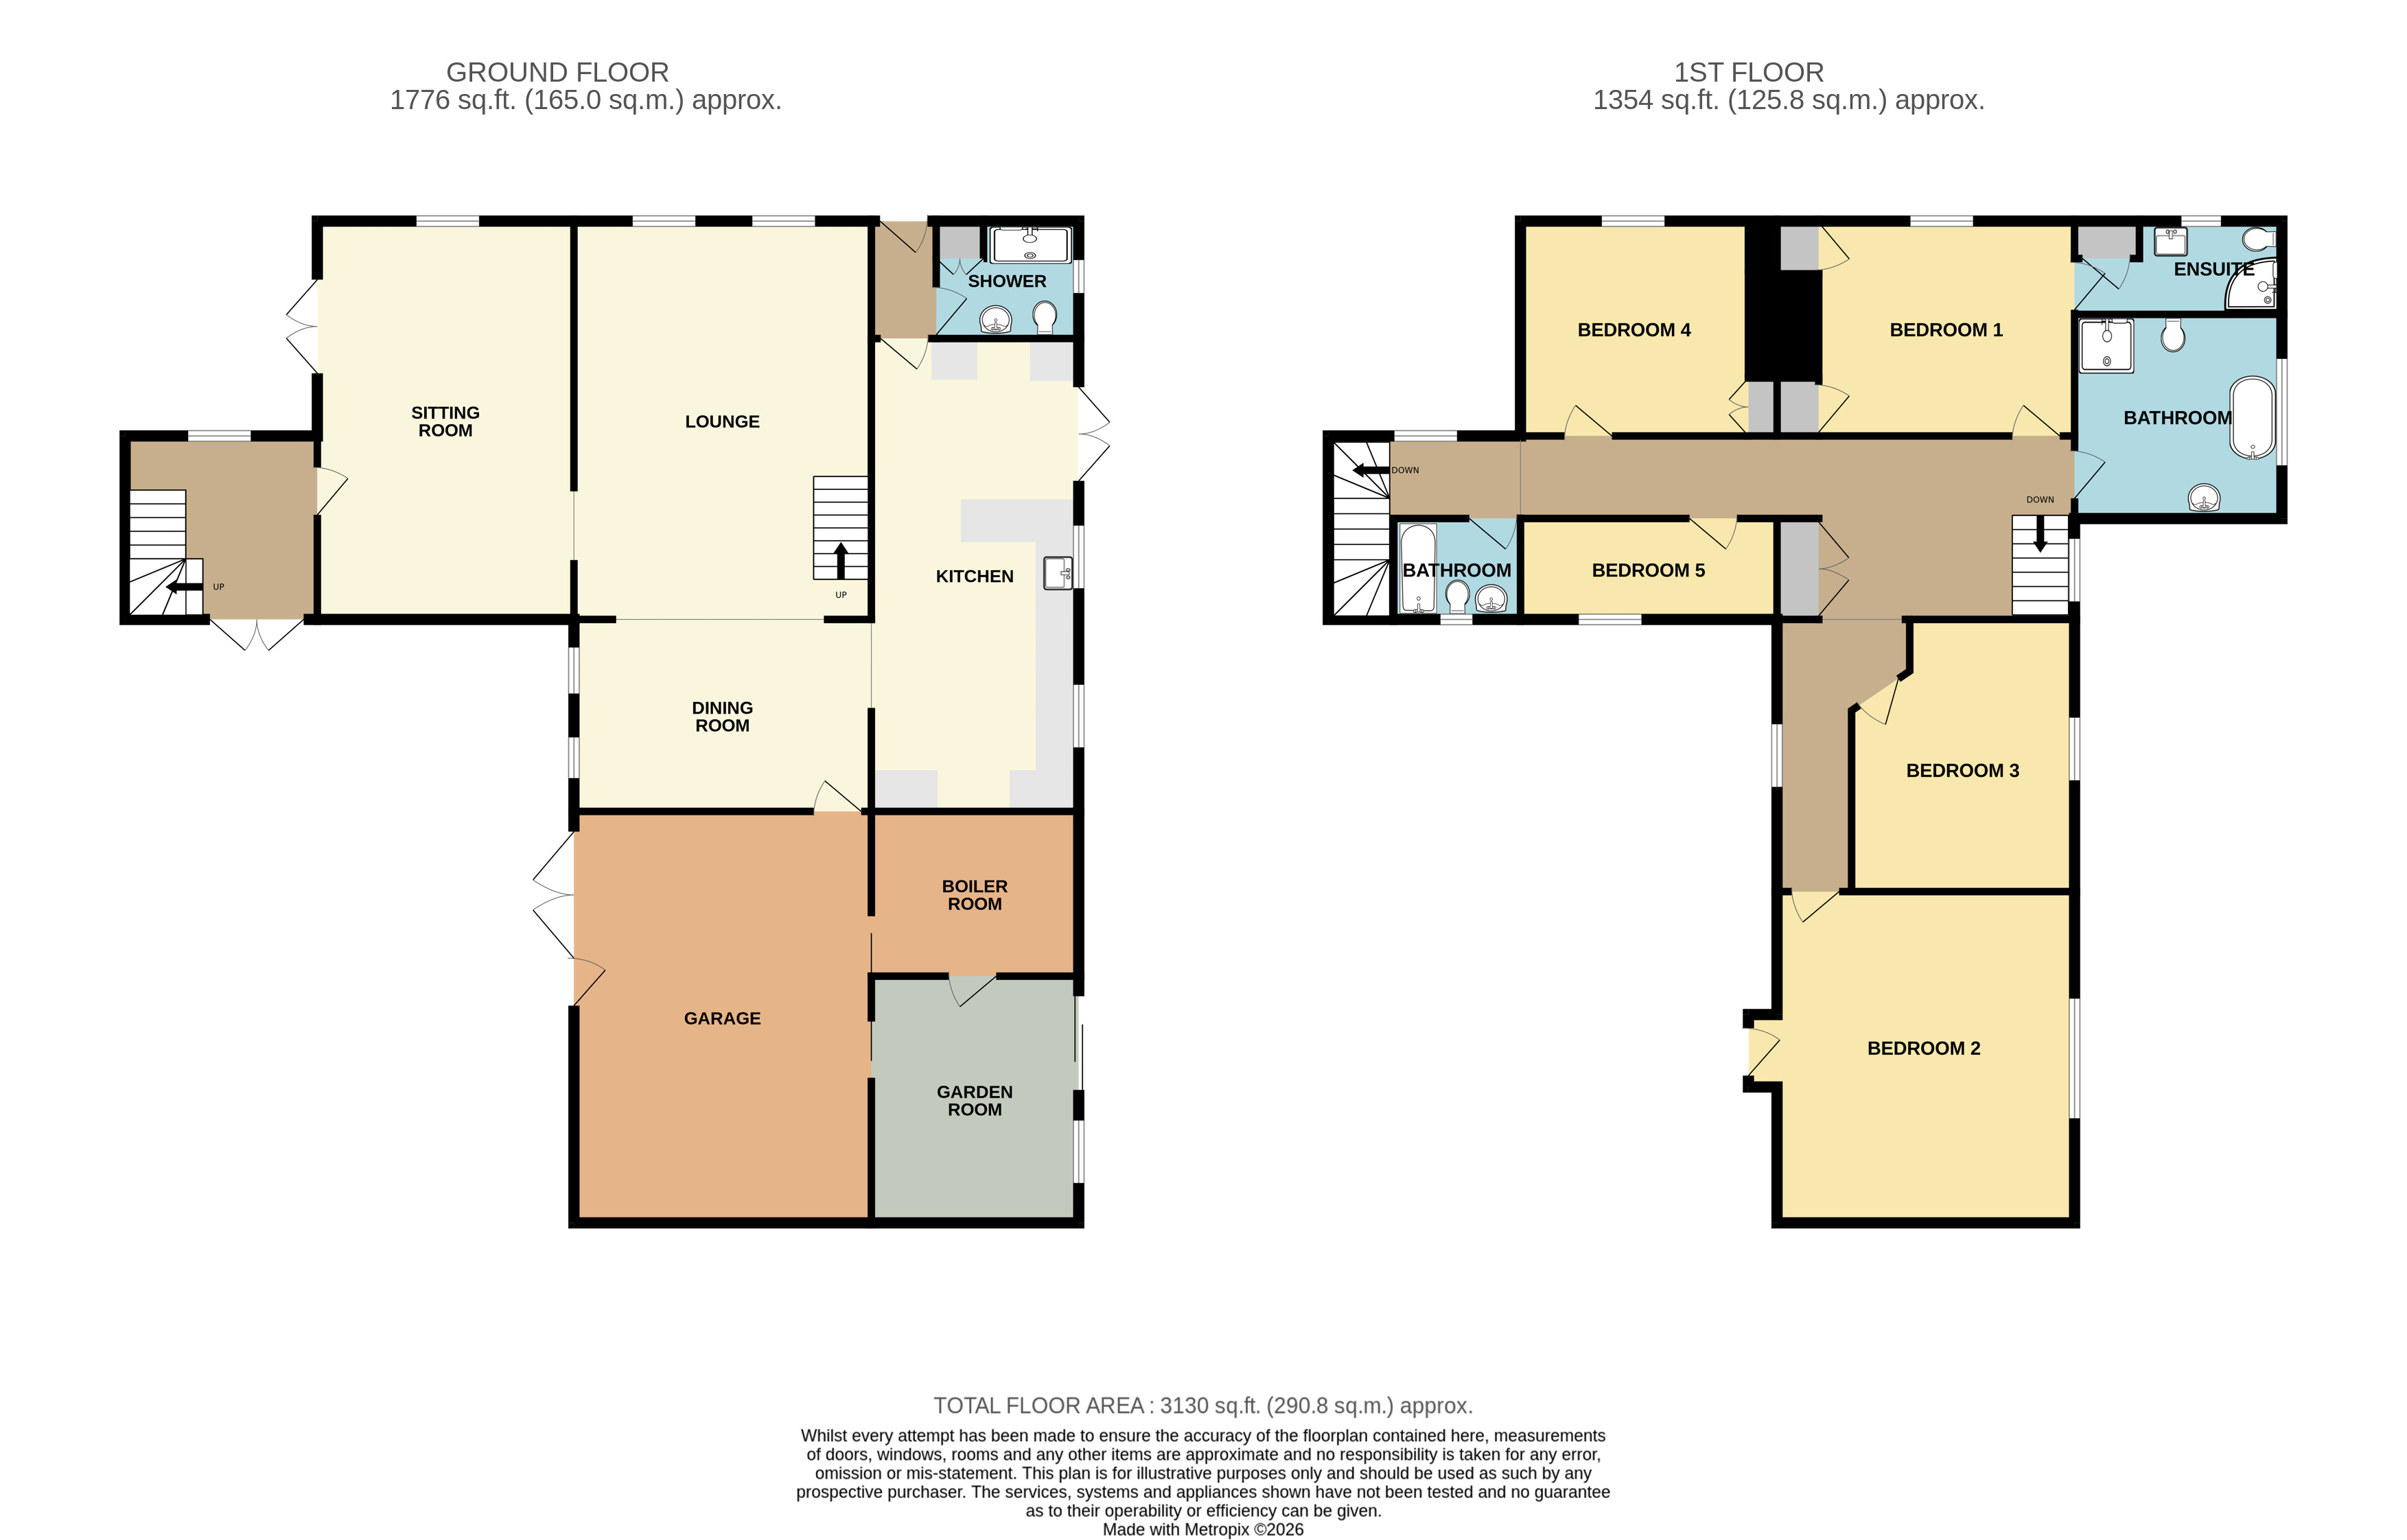
Occupying a generous plot of approximately 0.35 acres, this spacious detached family home offers flexible accommodation ideal for modern family living or multi-generational occupancy. Enjoying attractive countryside views to the rear, the property combines extensive living space with a desirable semi-rural setting. The versatile layout includes well-proportioned reception rooms and bedrooms, together with two staircases, allowing the accommodation to be adapted to suit a variety of needs. A particular feature is the self-contained holiday cottage, offering excellent potential for guest accommodation, holiday letting income or independent living. Outside, there is ample off-street parking, attractive gardens and owned solar panels, generating quarterly income while improving energy efficiency. A rare opportunity to acquire a substantial home with flexibility, income potential and appealing rural views. EPC rating C.
what3words: seasonal.throwaway.baker
Property additional info
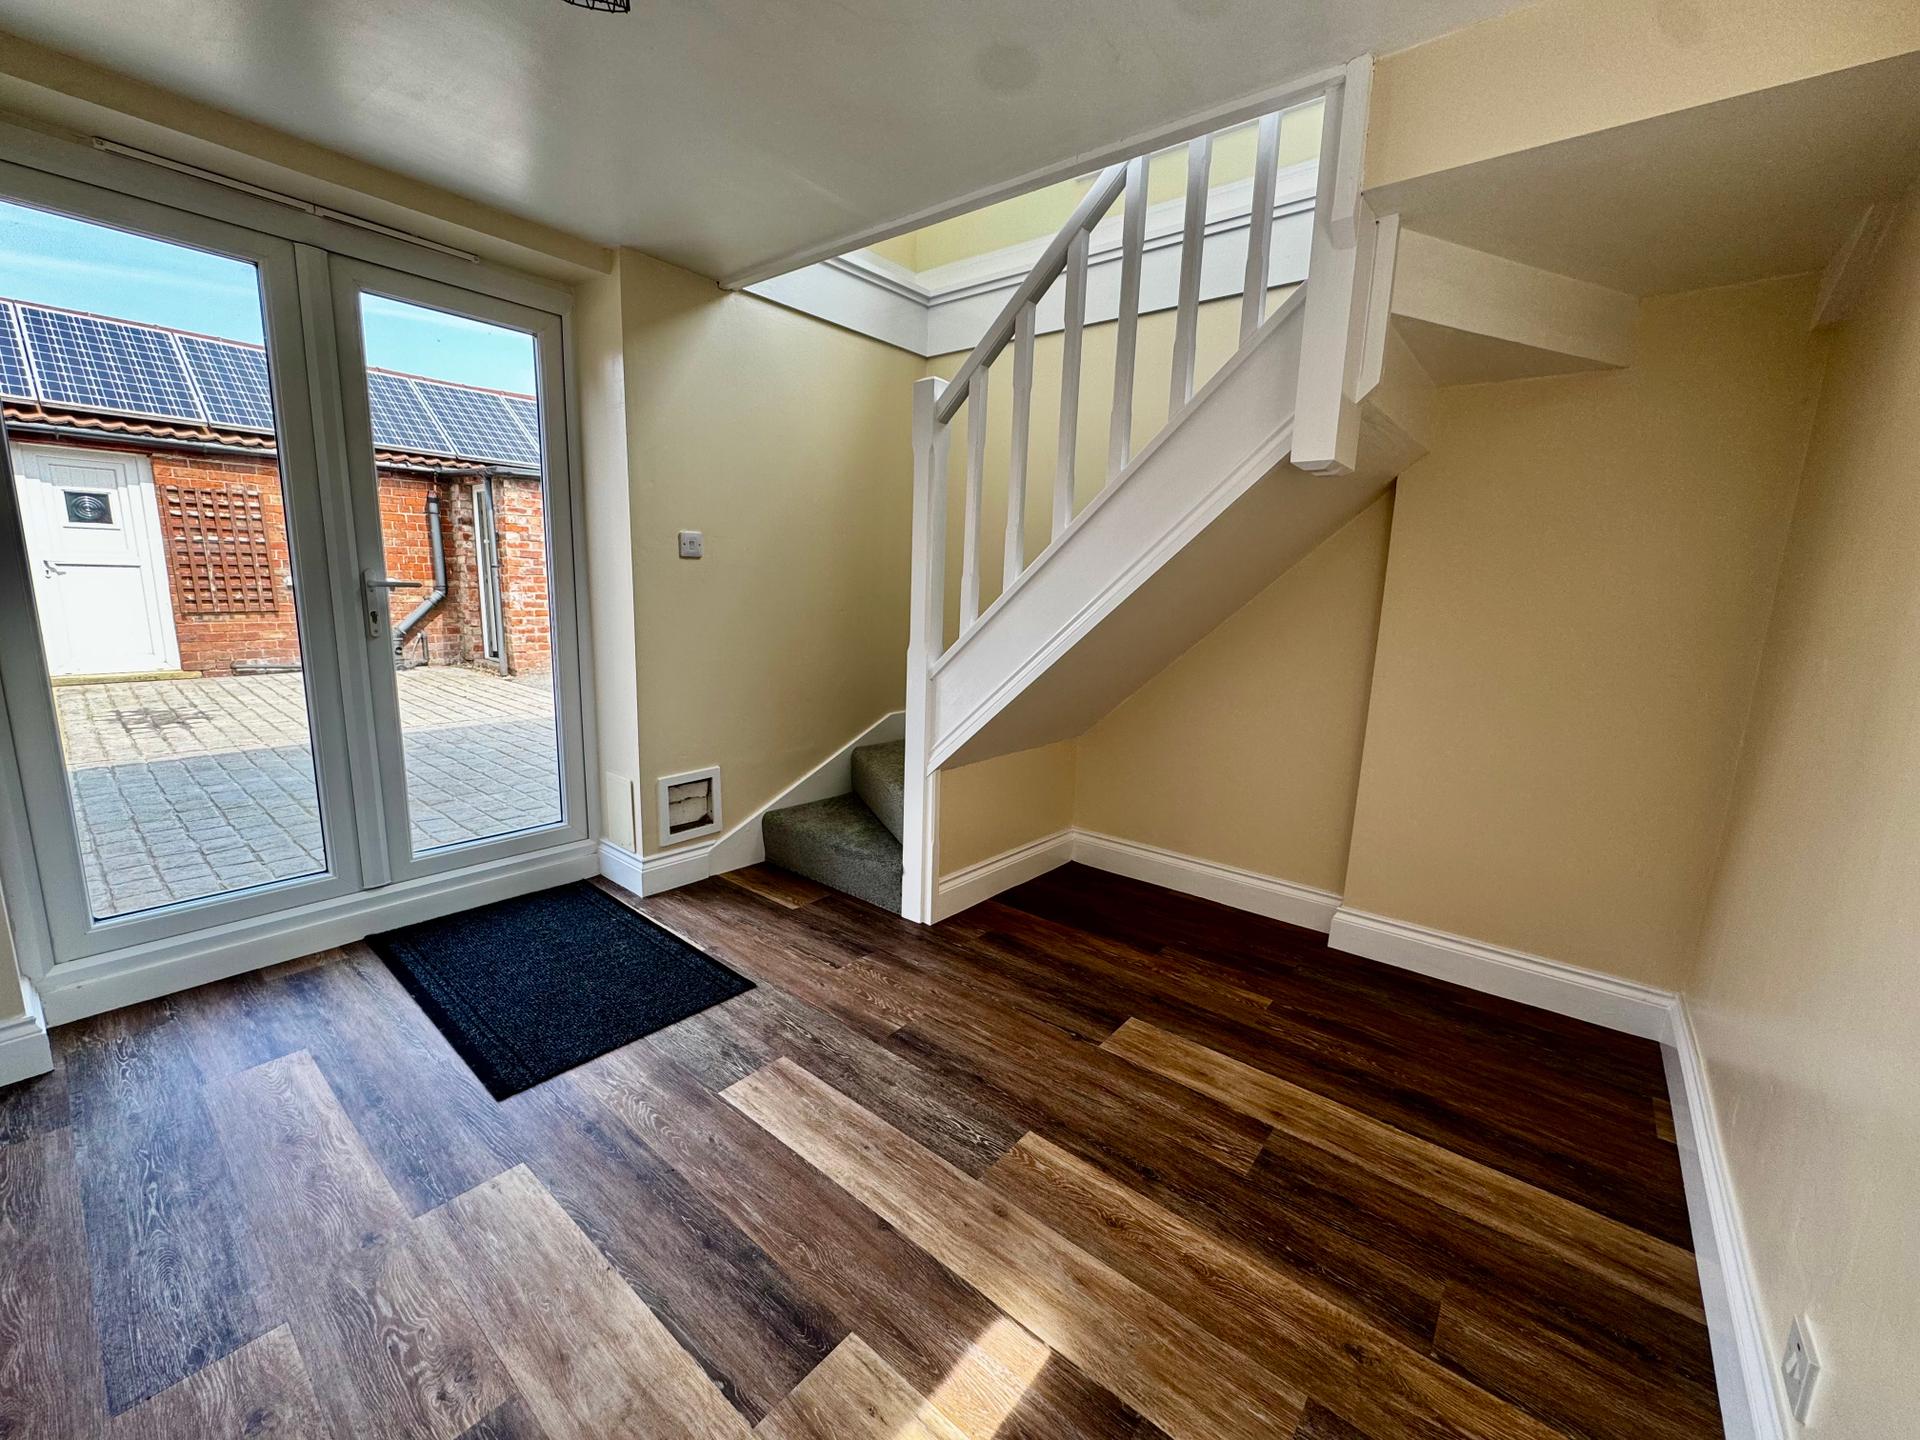
Entrance Hall: 2.88 x 3.11 metres
With uPVC double glazed entrance doors, radiator, LVT flooring, uPVC double glazed window and stairs to first floor landing.
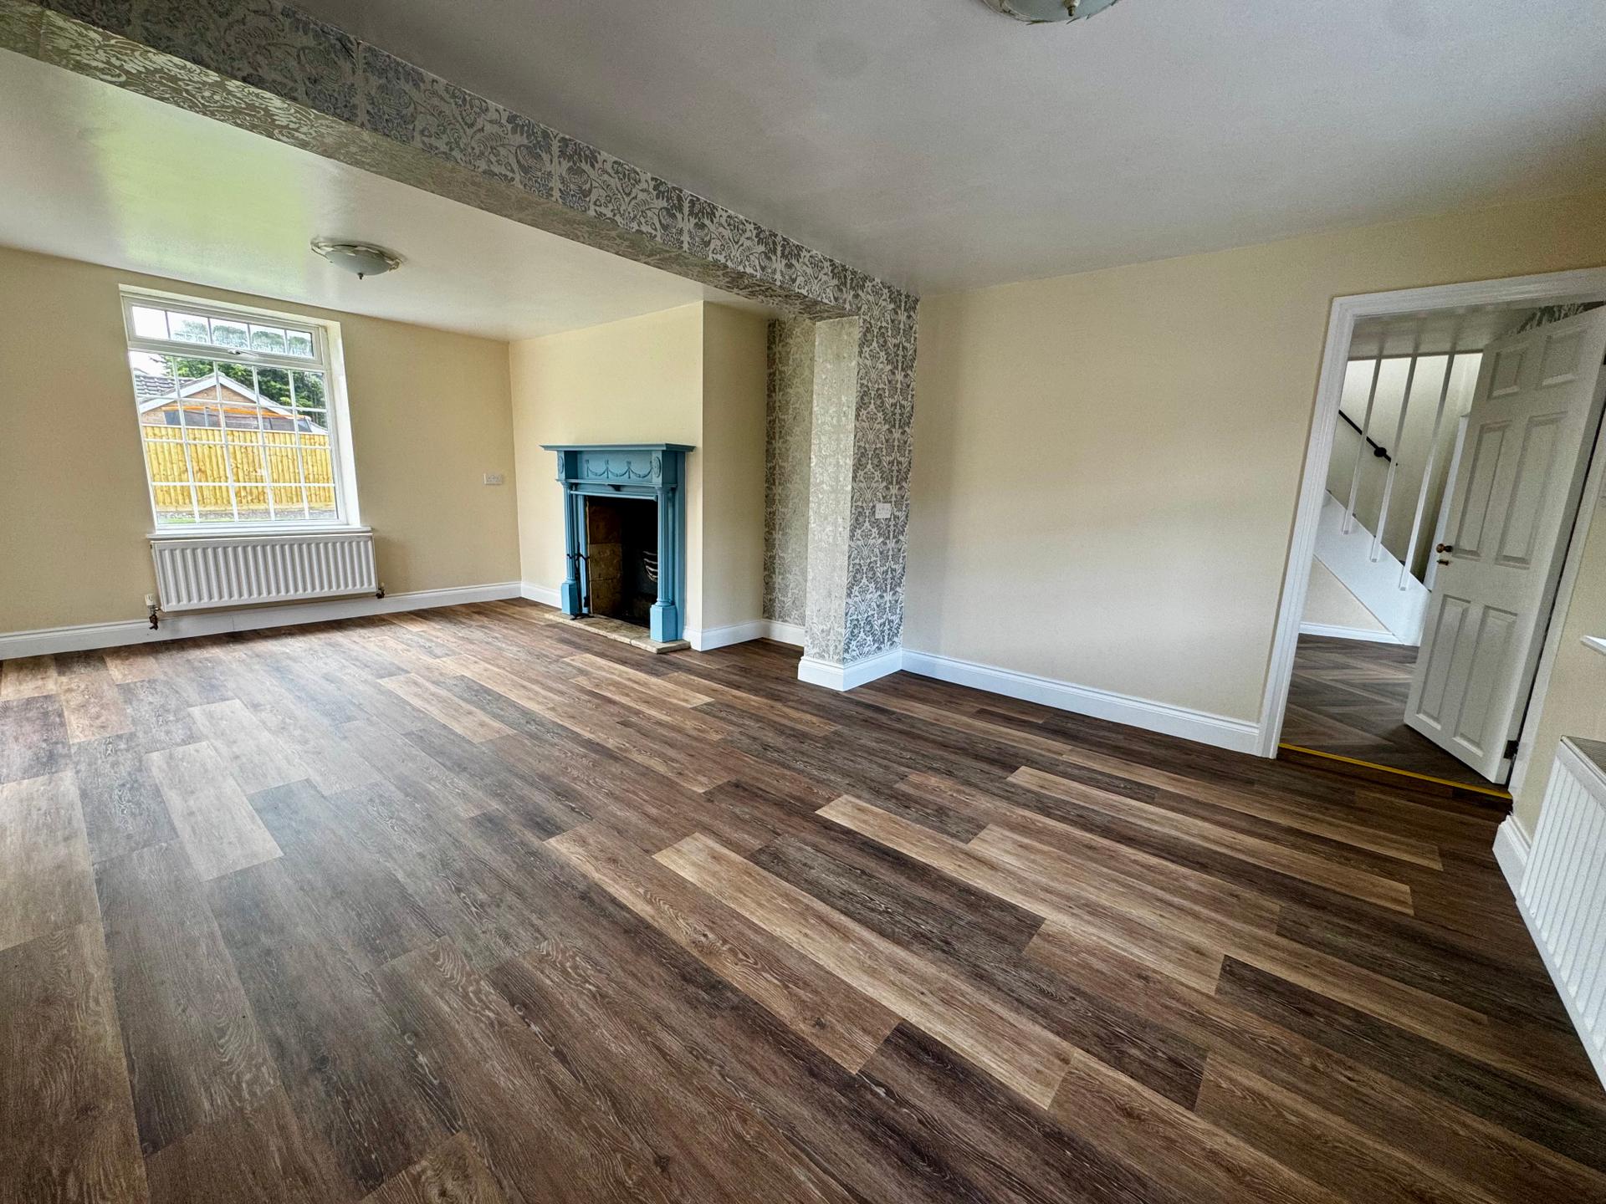
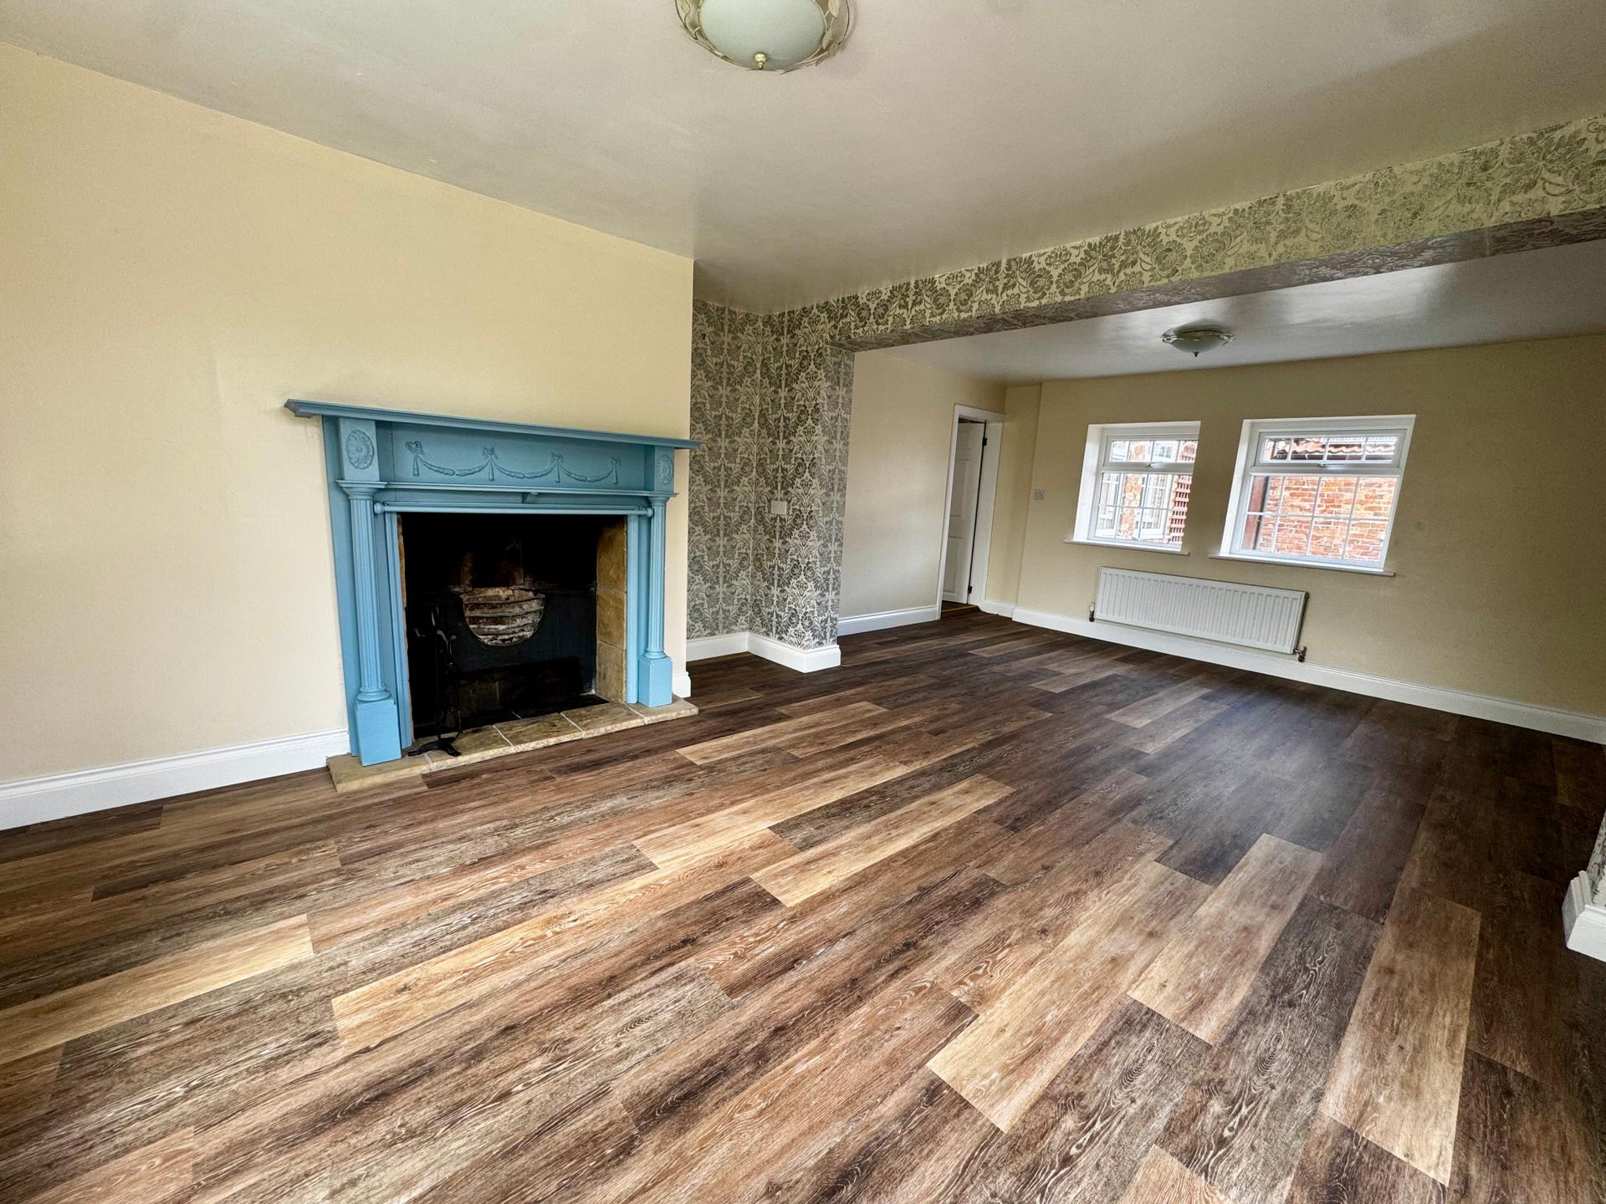
Lounge: 4.1 x 6.4 metres
With fireplace having classical style timber surround and cast iron grate , uPVC double glazed window to side elevation, radiator, LVT flooring and uPVC double glazed patio doors. Maximum depth measurement
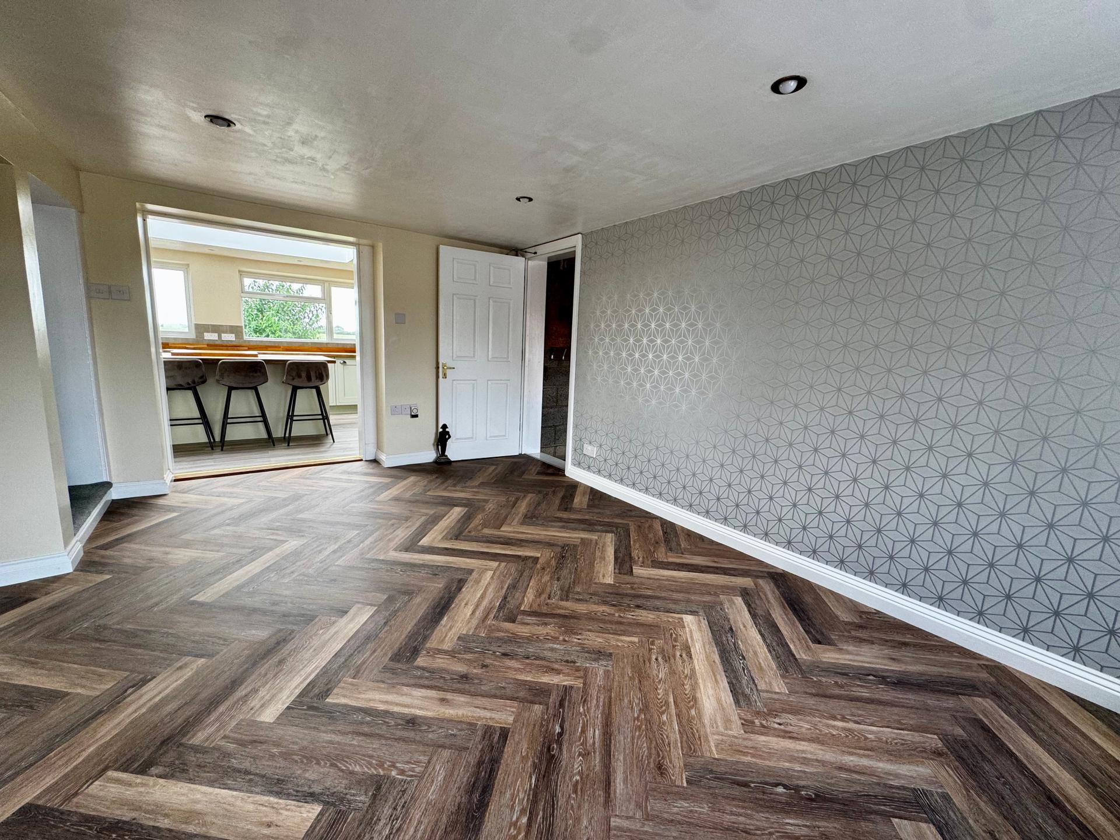
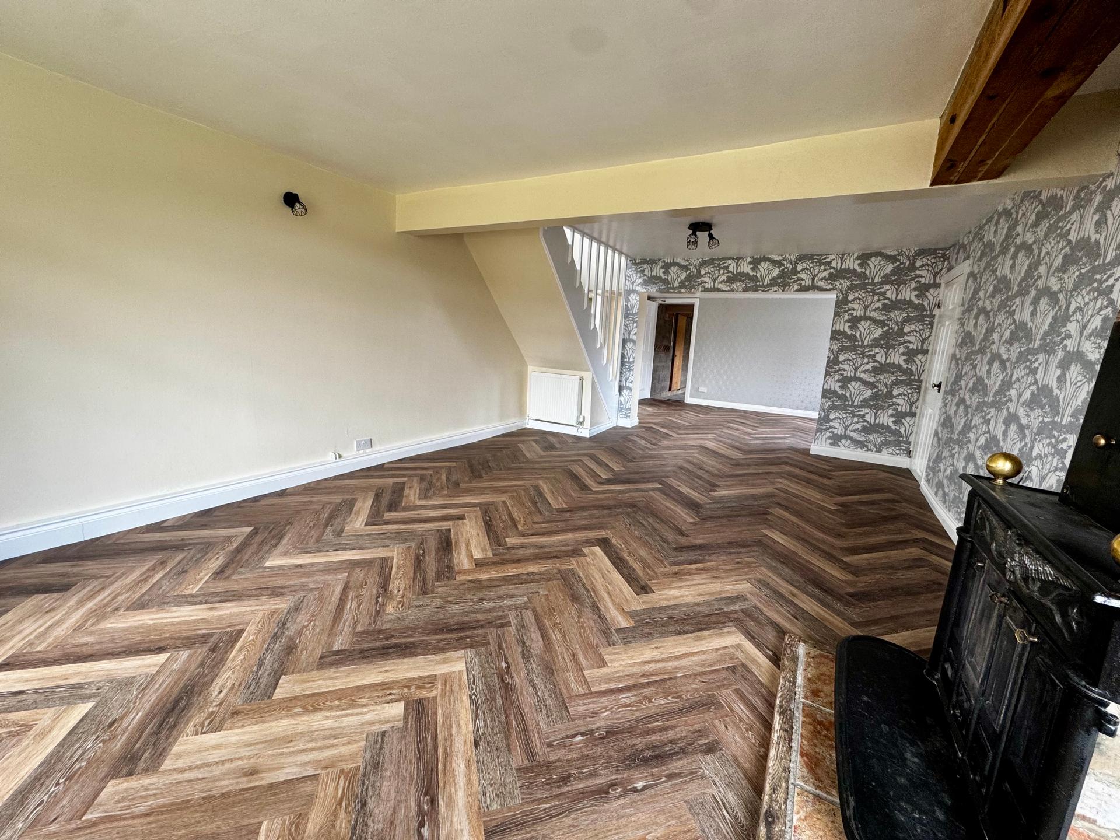
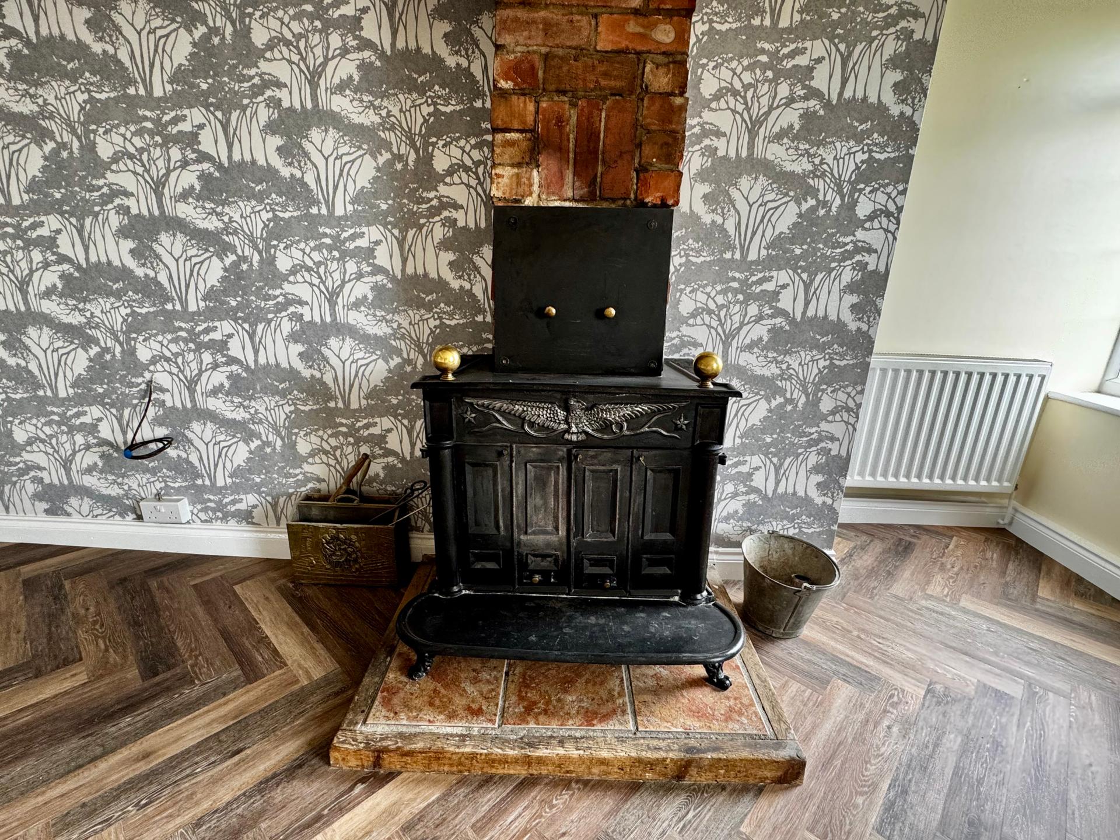
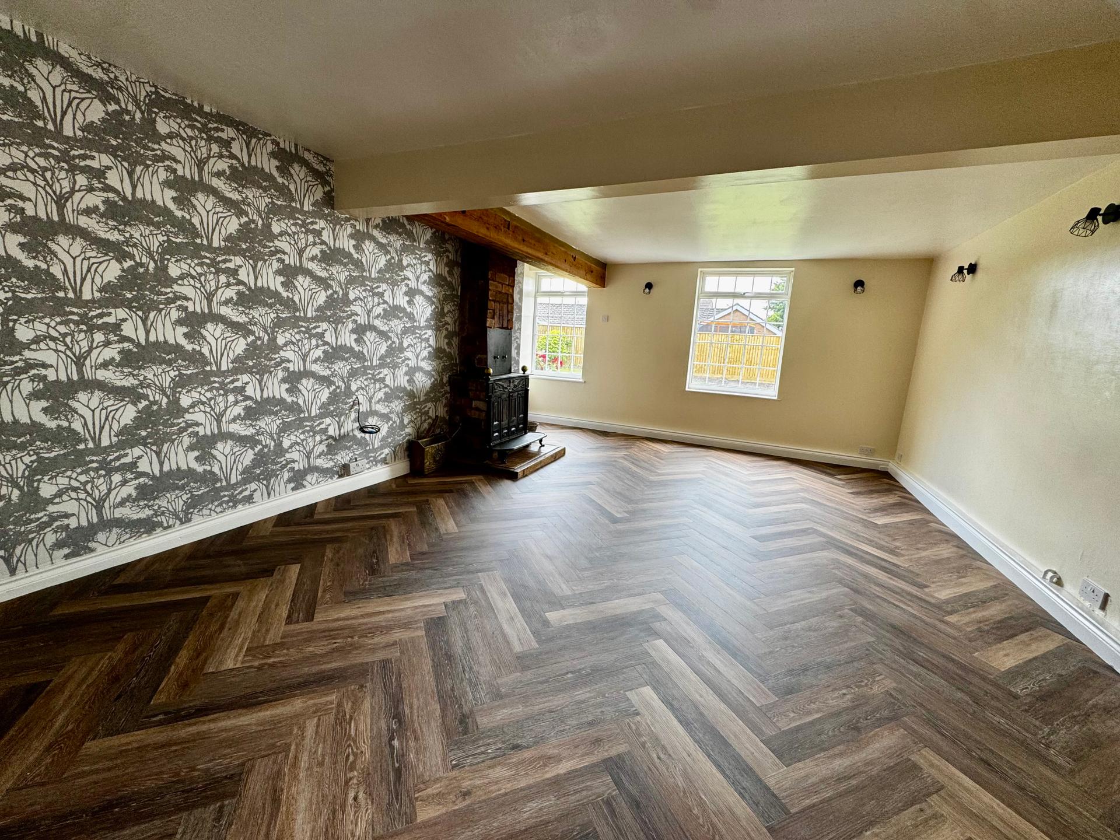
Sitting Room: 4.24 x 6.57 metres
With Georgian style solid fuel stove, LVT flooring, radiators, uPVC double windows. Minimum depth measurement.
Dining room: 3.09 x 4.71 metres
With openings to sitting room and kitchen, radiator, uPVC double glazed windows, LVT flooring and secondary staircase leading to first floor.
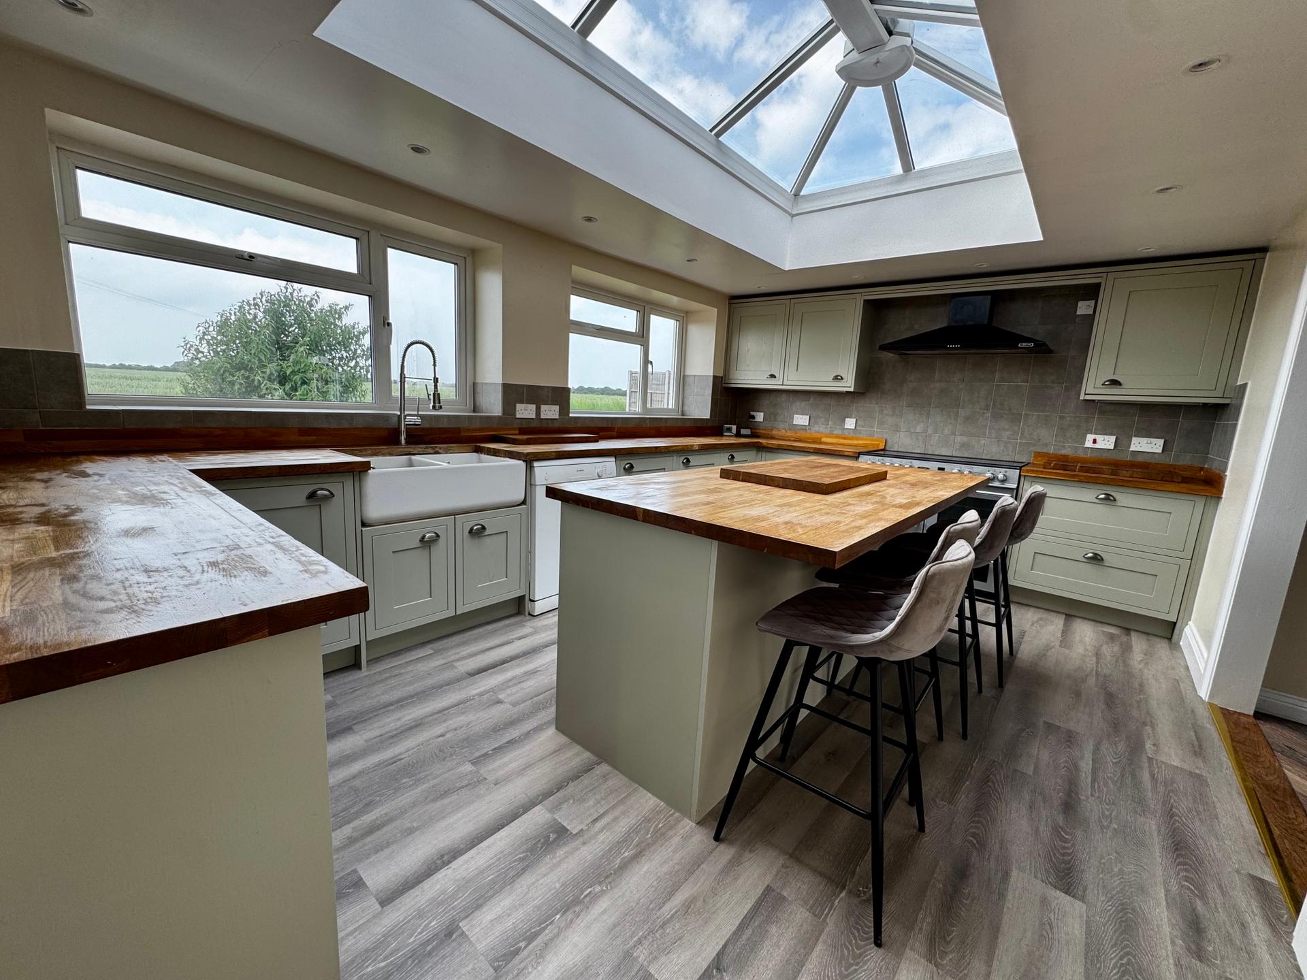
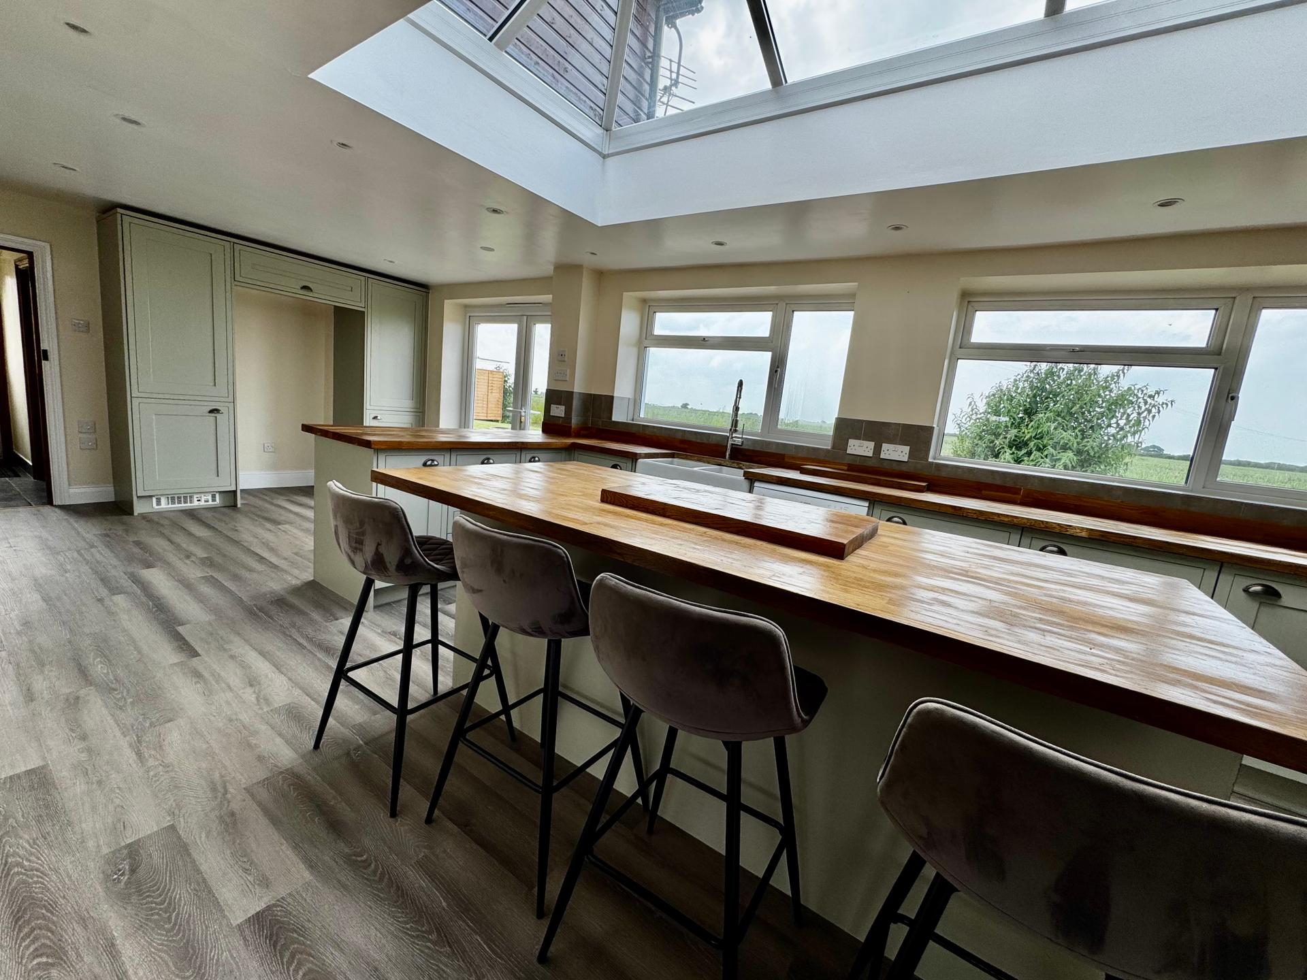
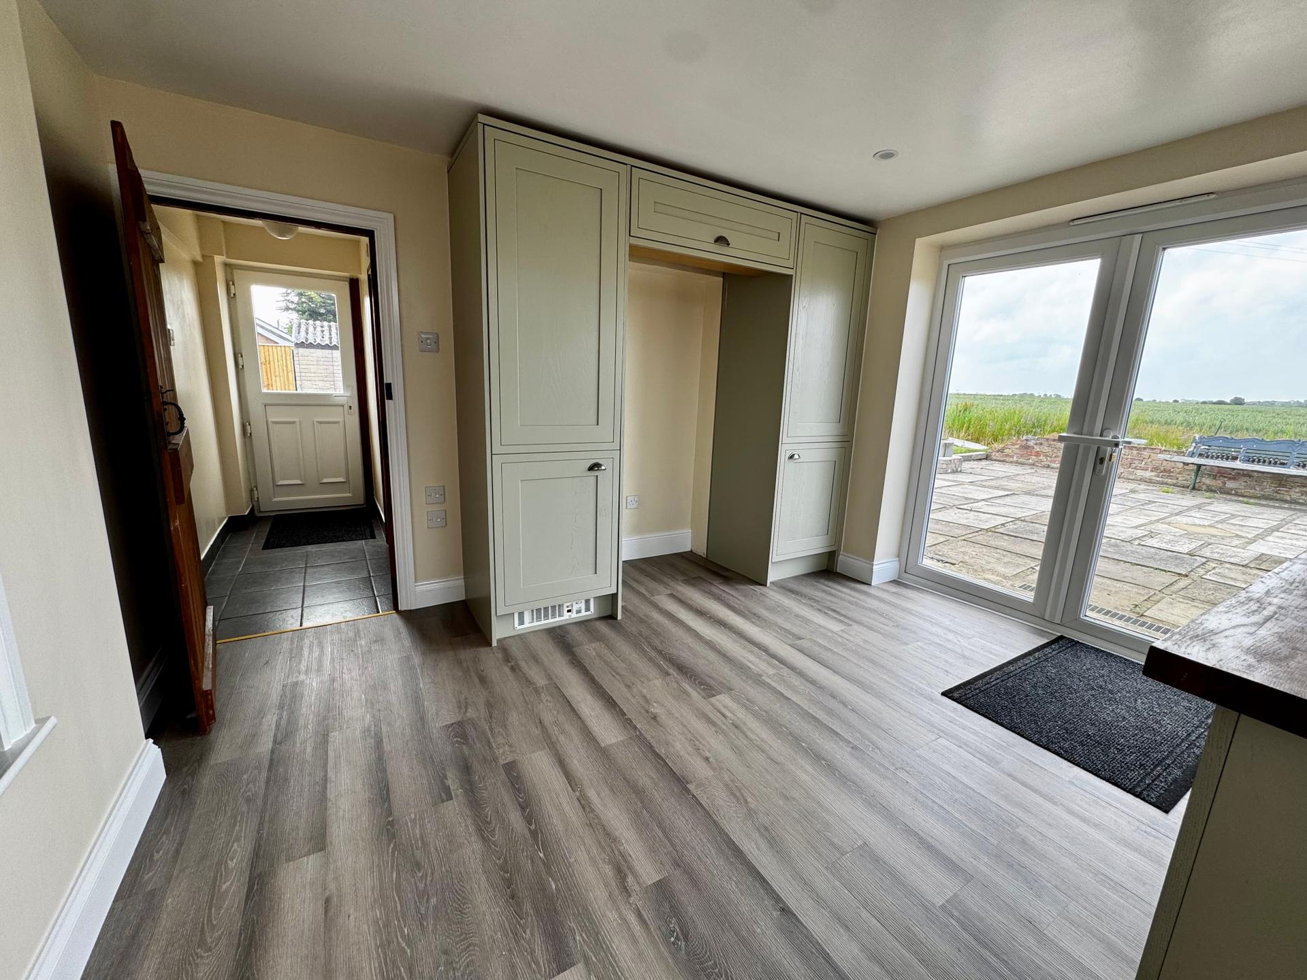
Breakfast Kitchen: 3.35 x 7.8 metres
With country style fitted kitchen comprising of wall and base cupboards, wood block worktops, integrated fridge, Belfast style double sink and rinse spray tap, central Island, space for range cooker and extractor hood over, tiled splash backs, uPVC double glazed lantern roof light, uPVC double glazed windows enjoying outlook across open fields, fitted larder cupboards, uPVC double glazed patio doors.
Side Entrance lobby:
With uPVC double glazed access door and tiled floor.
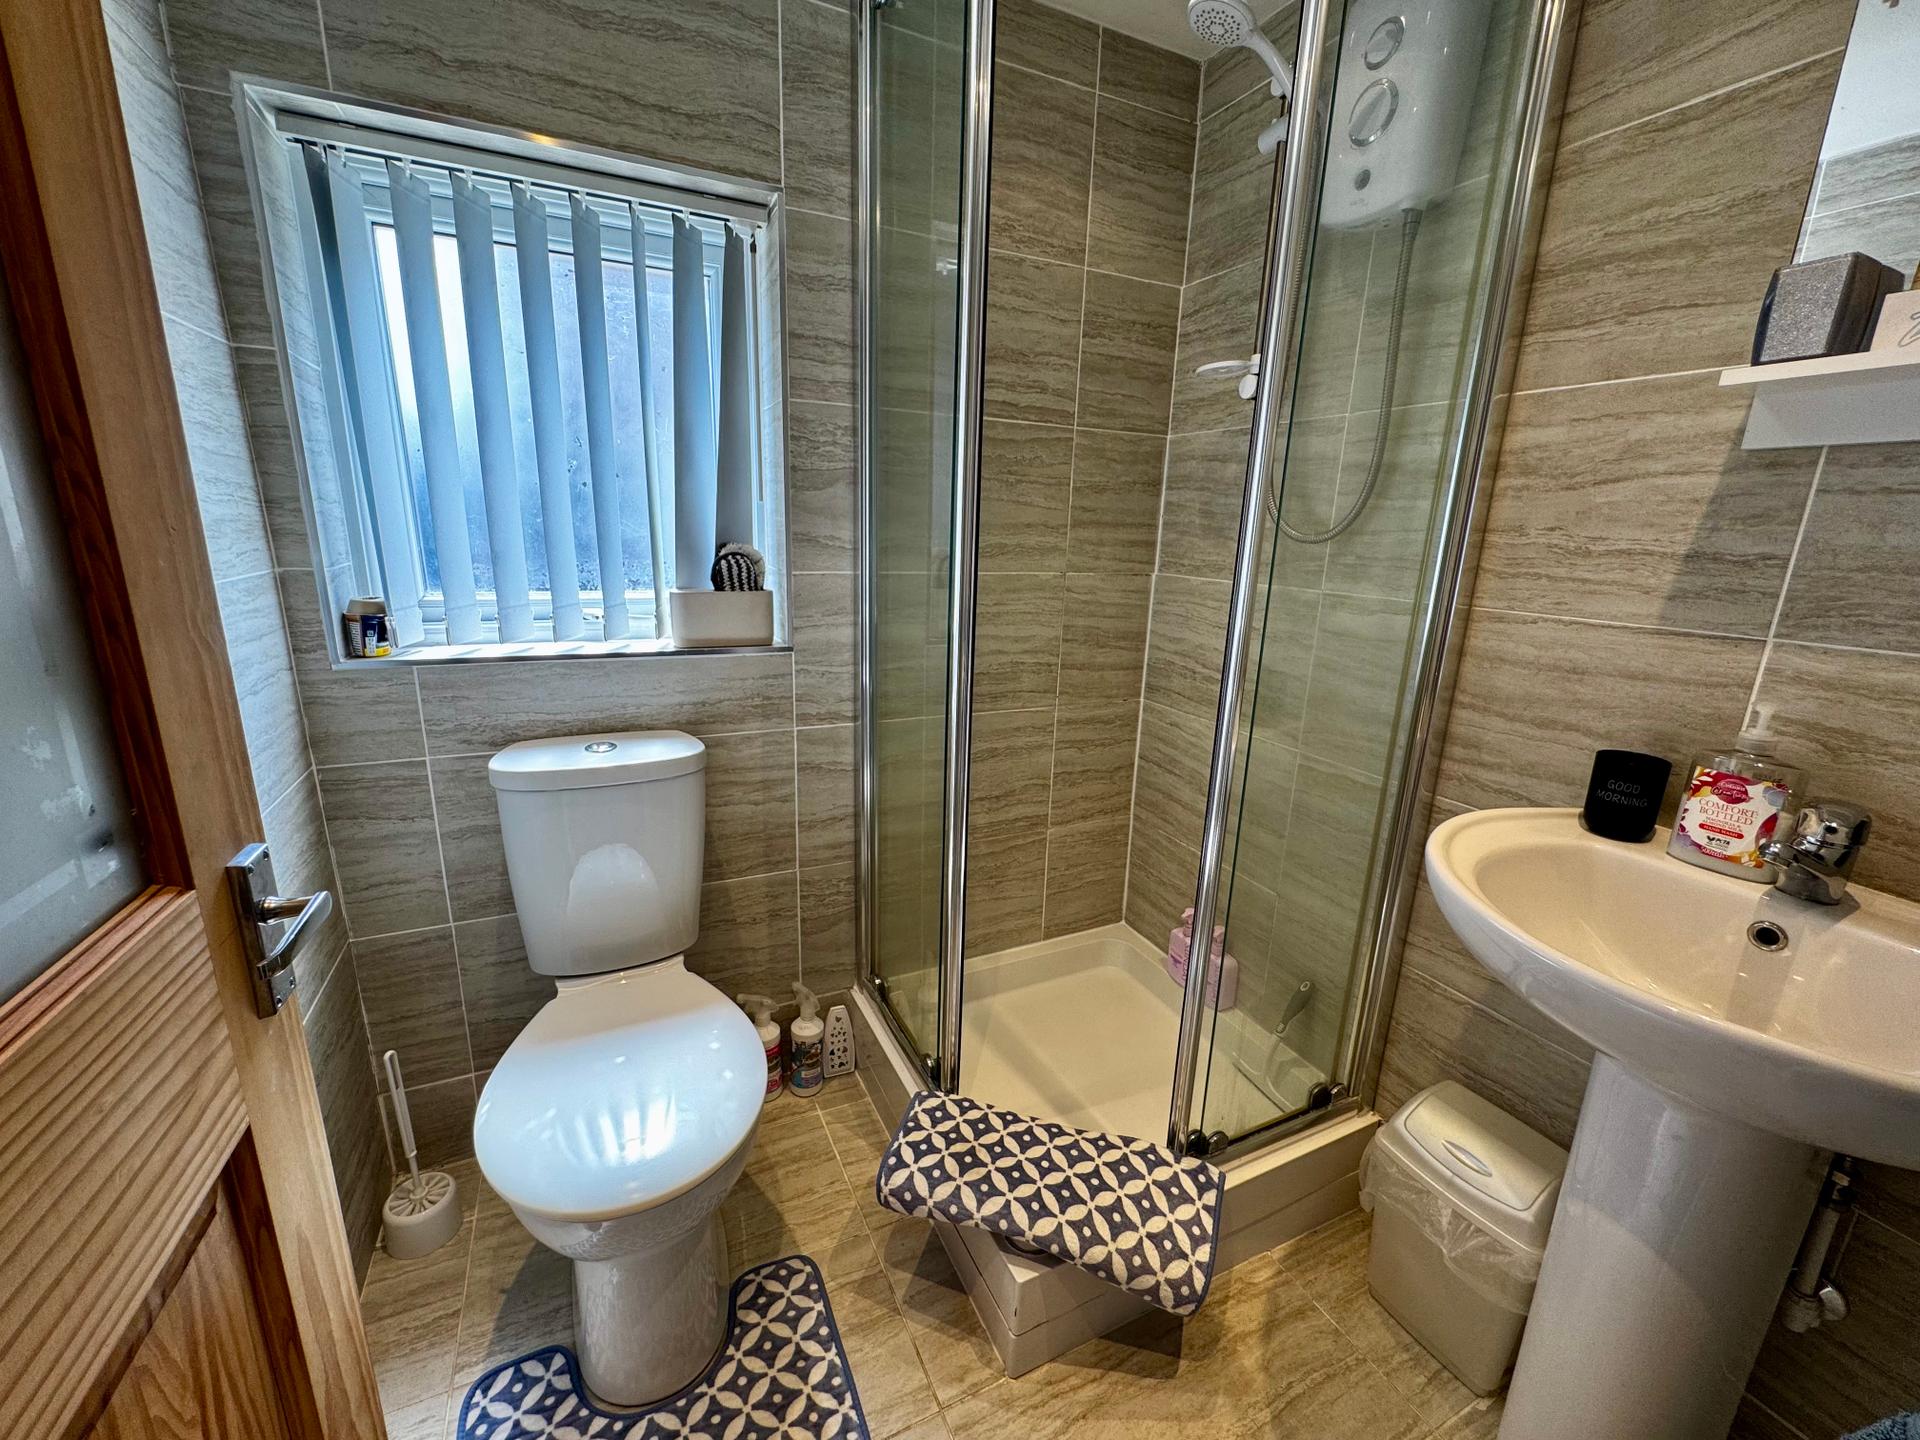
Ground Floor Shower Room:
With modern vanity wash basin, close couple toilet, tiled shower cubicle housing electric shower, uPVC double glazed window, chrome heated towel rail/radiator.
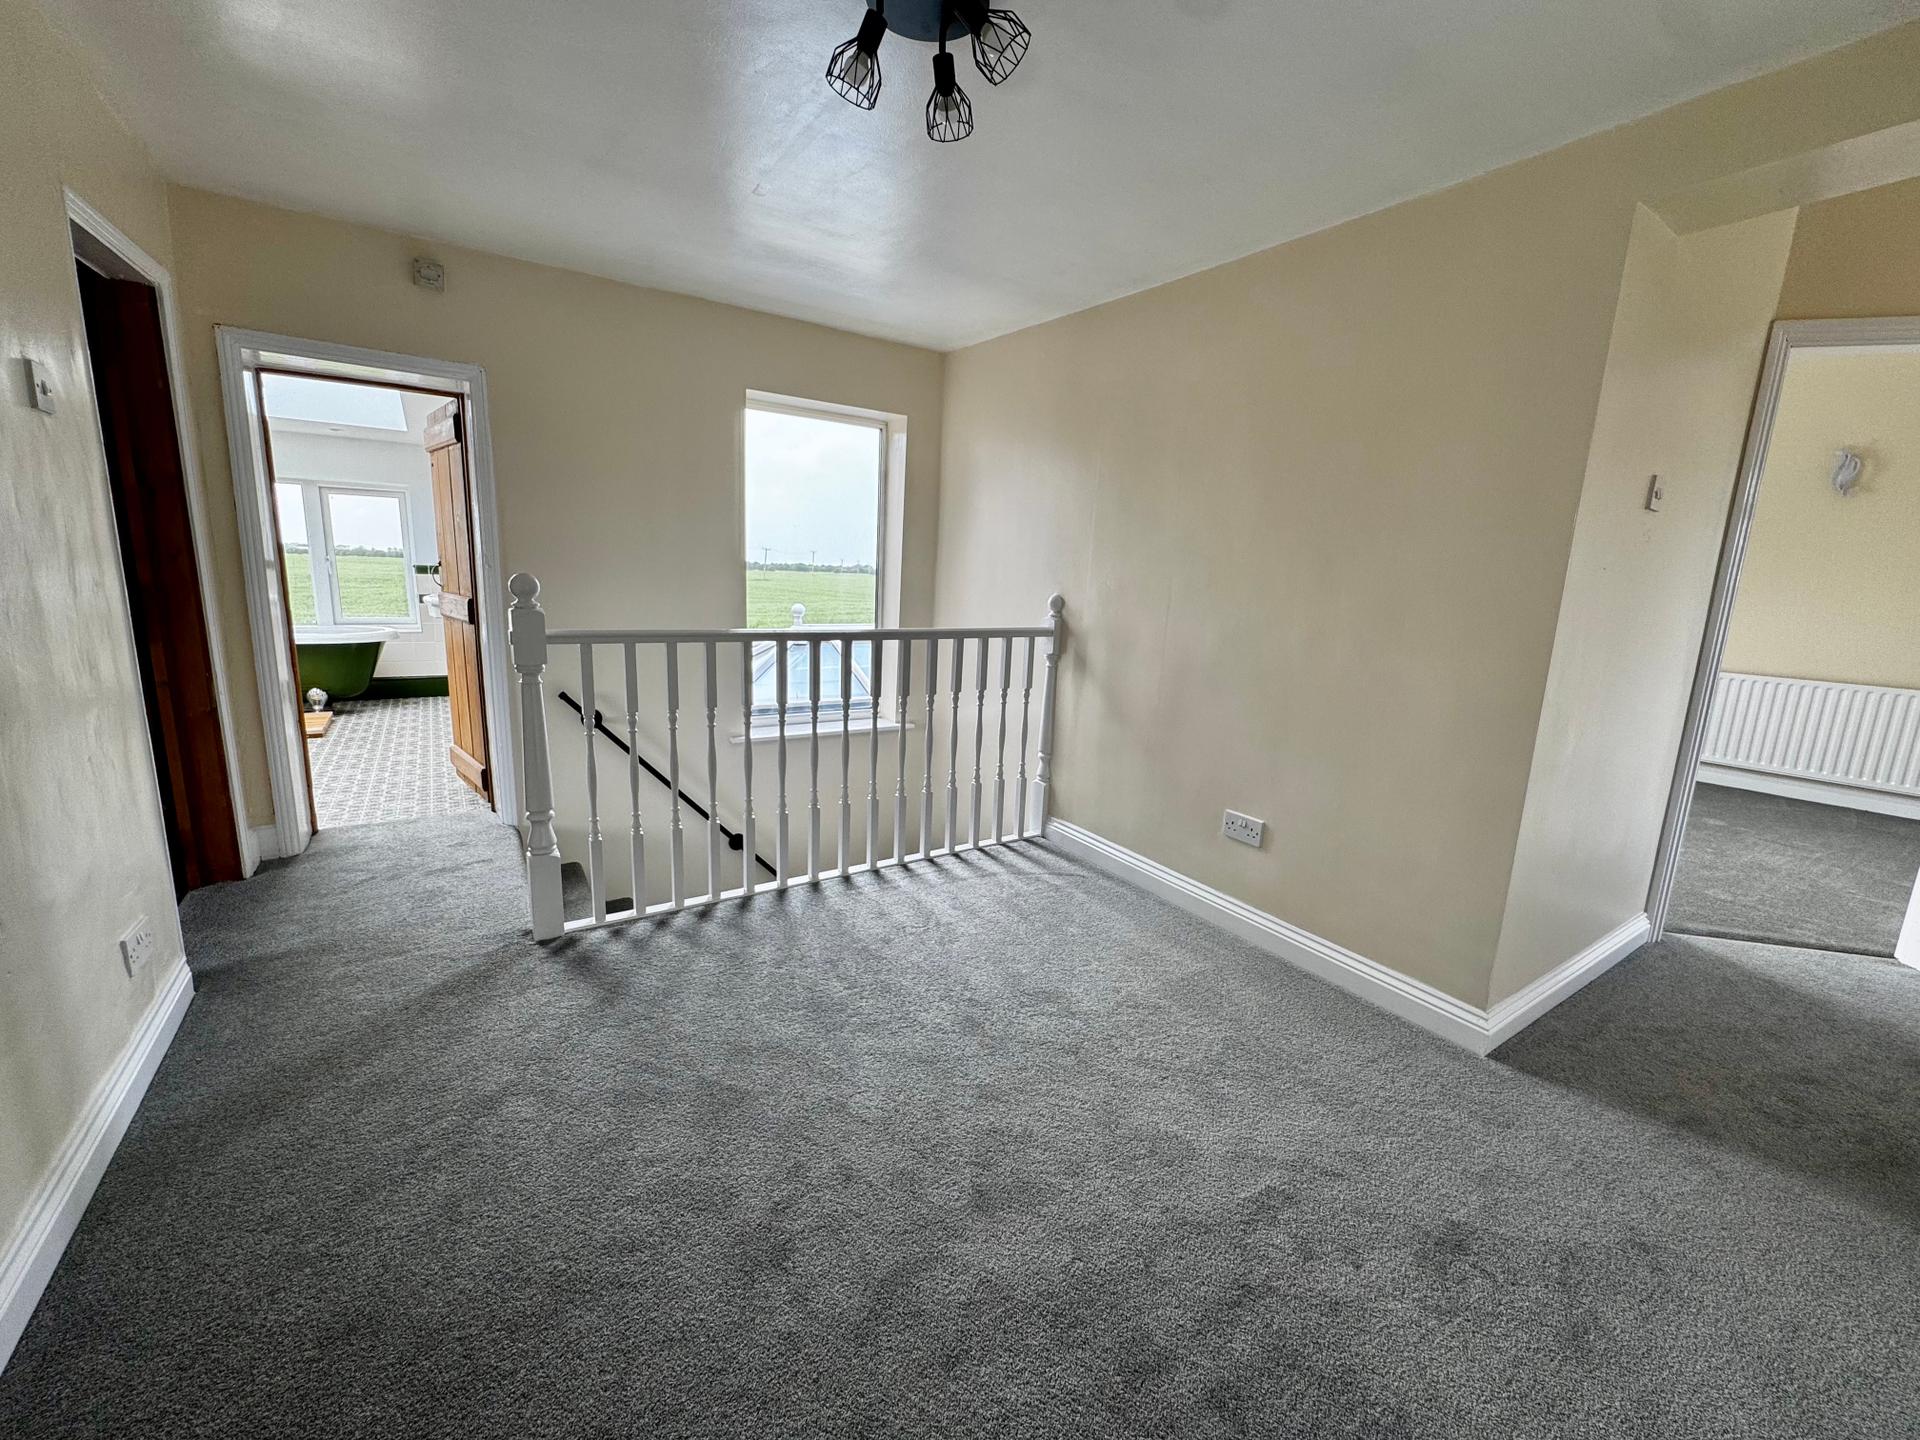
Stairs To First Floor Landing:
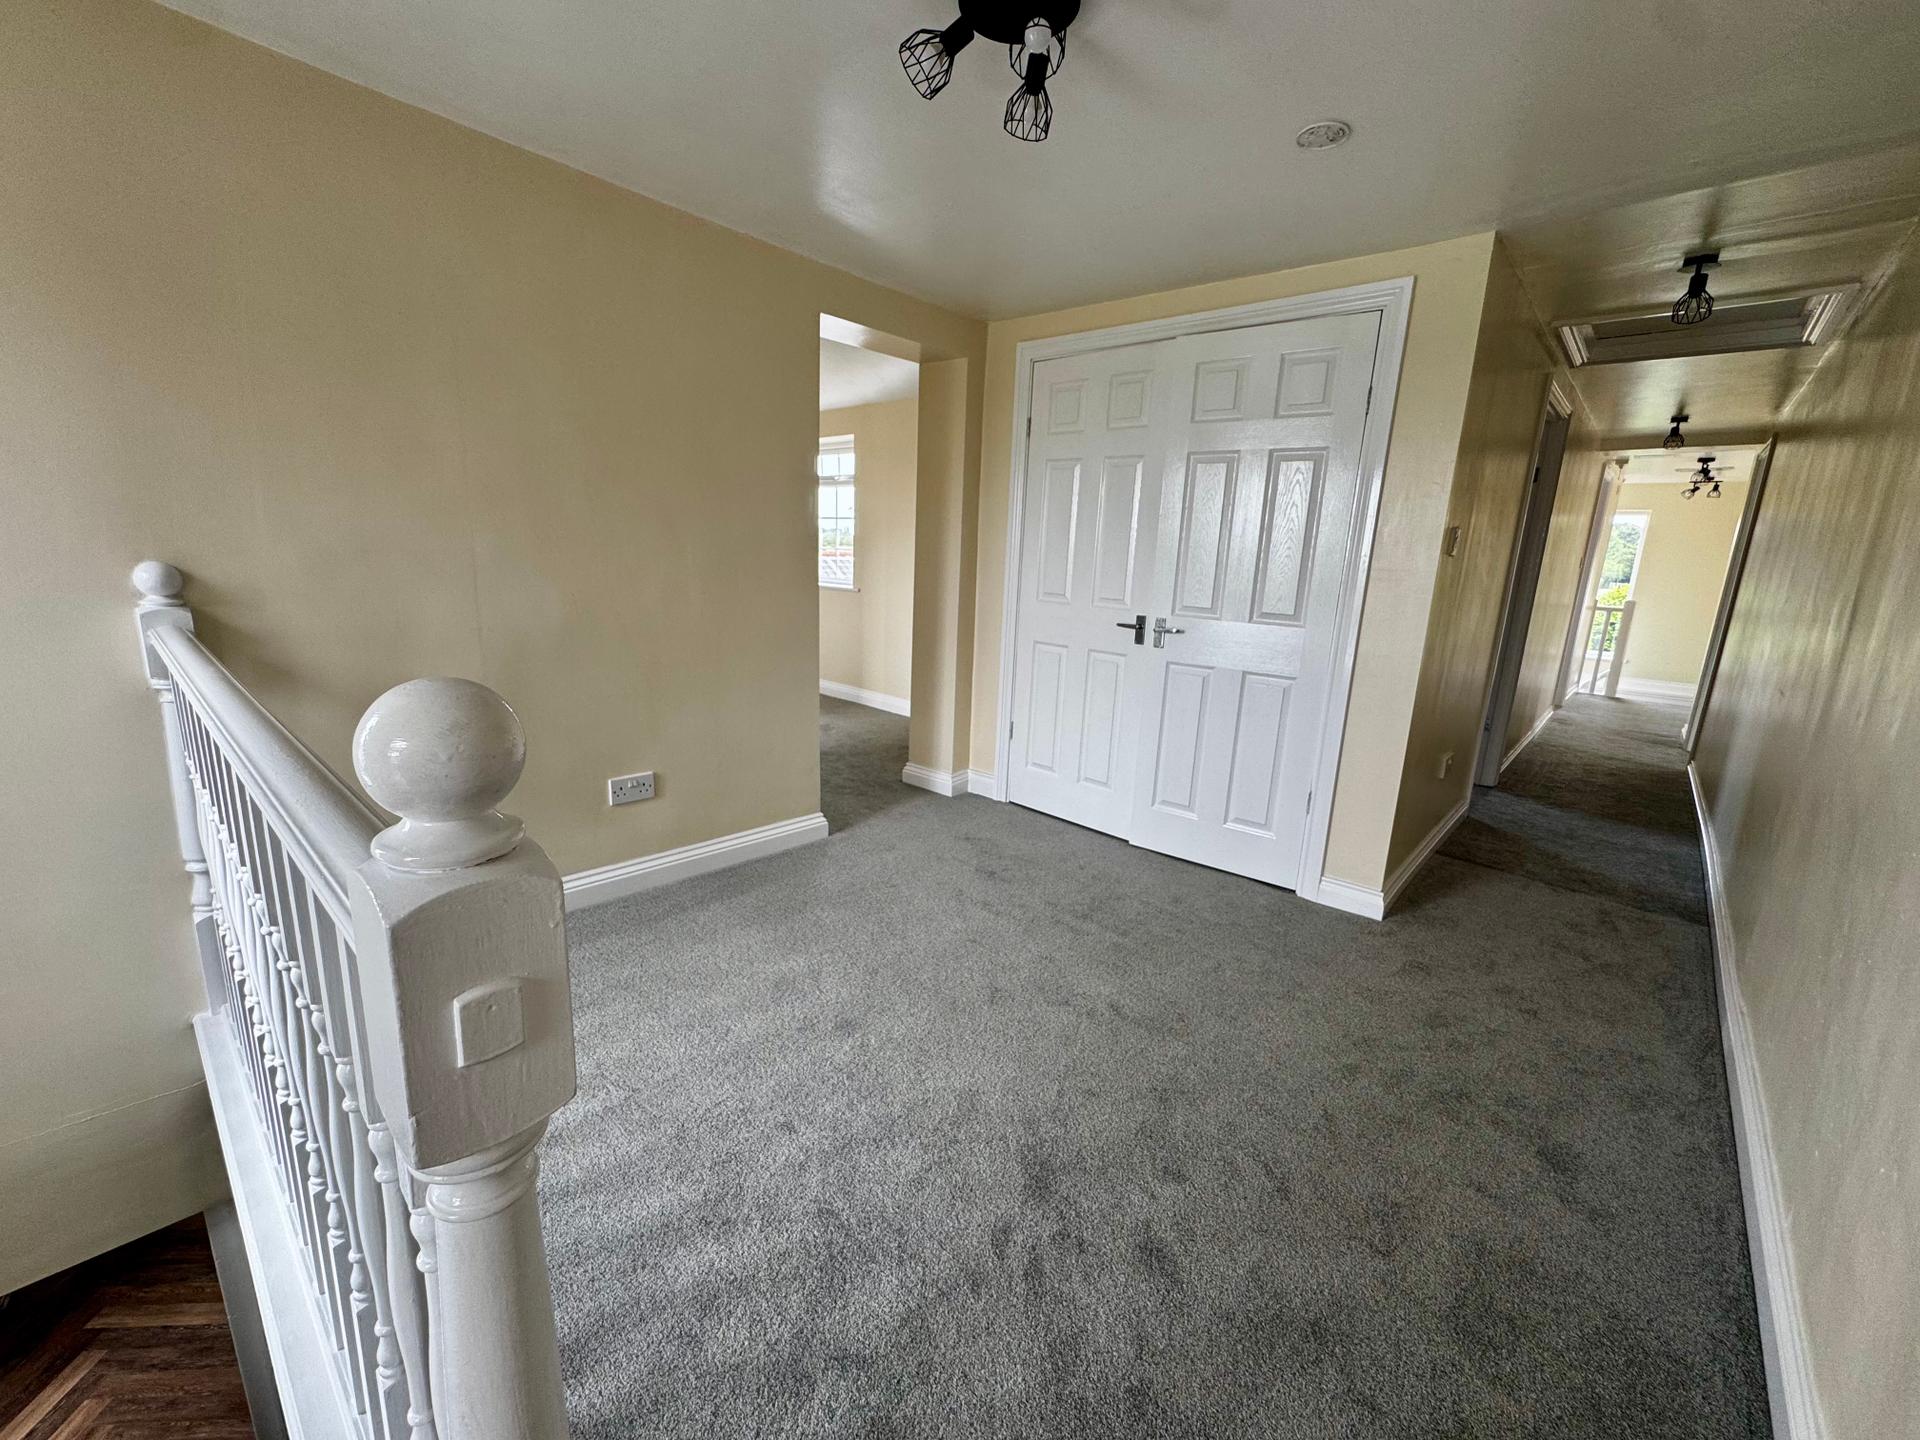
With uPVC double glazed windows, built-in storage cupboard, access to roof space.
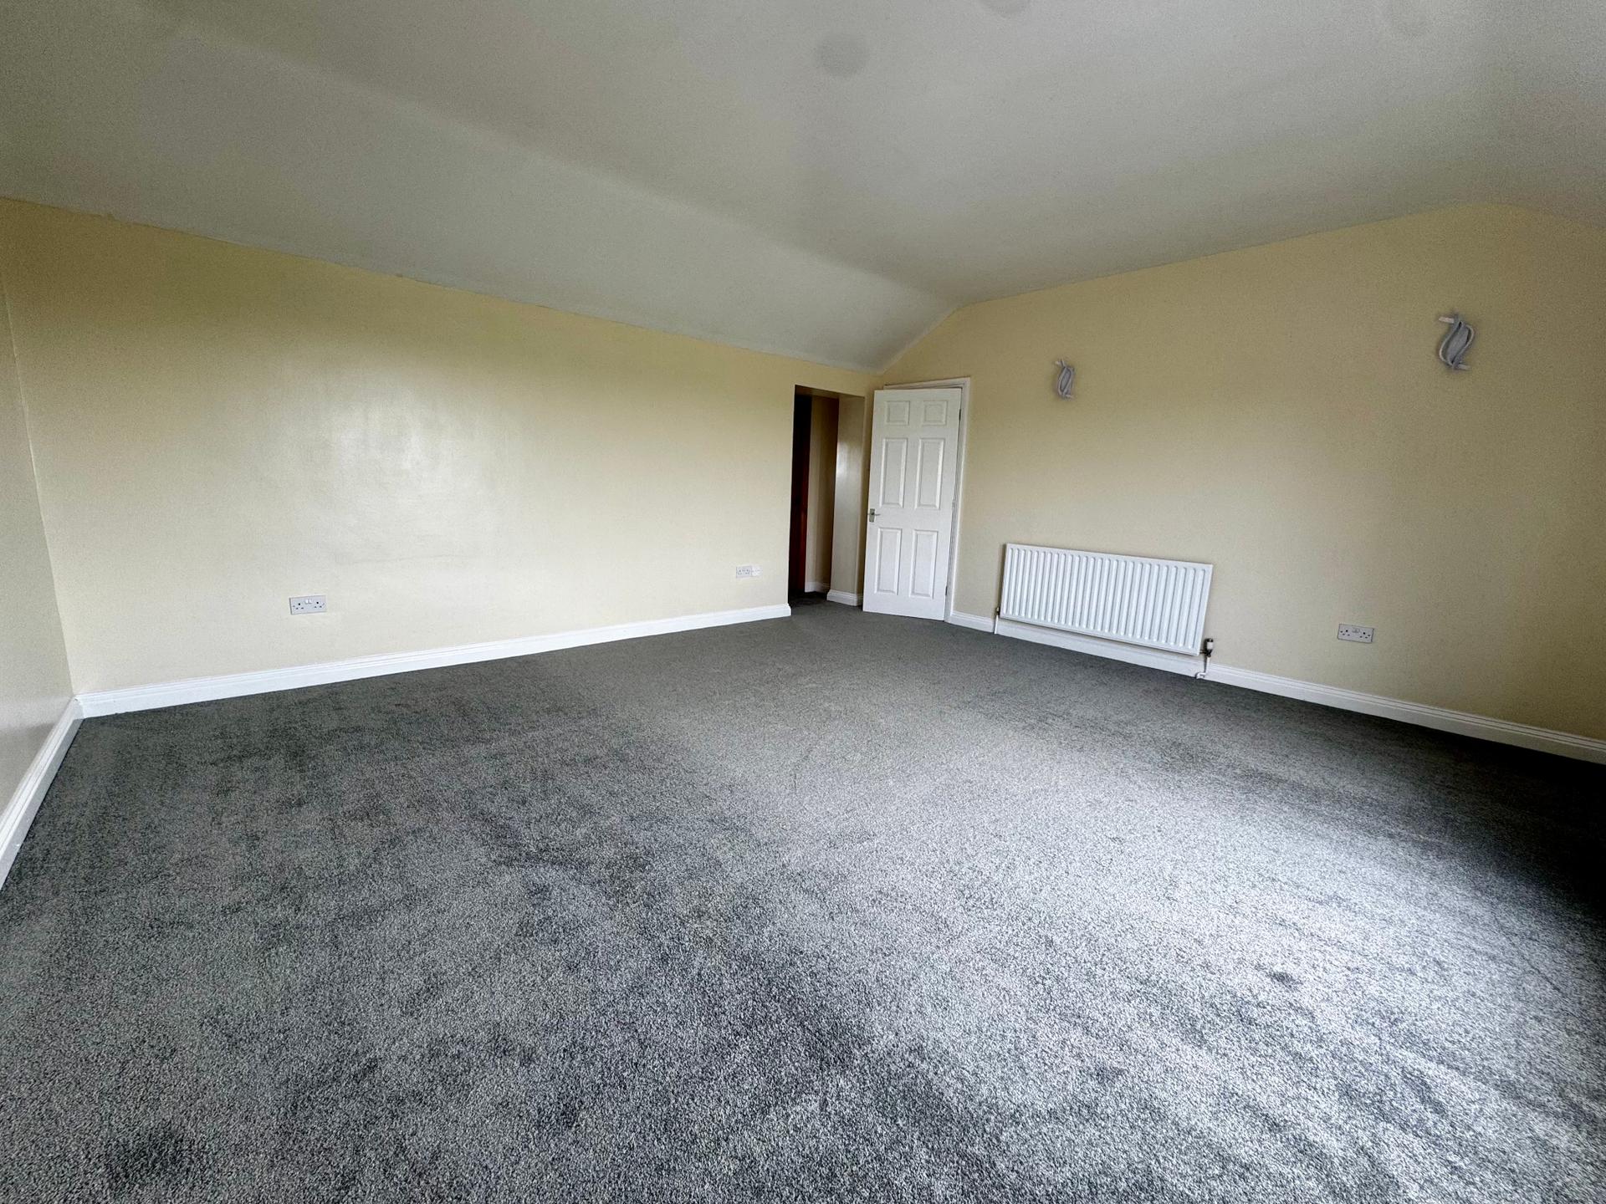
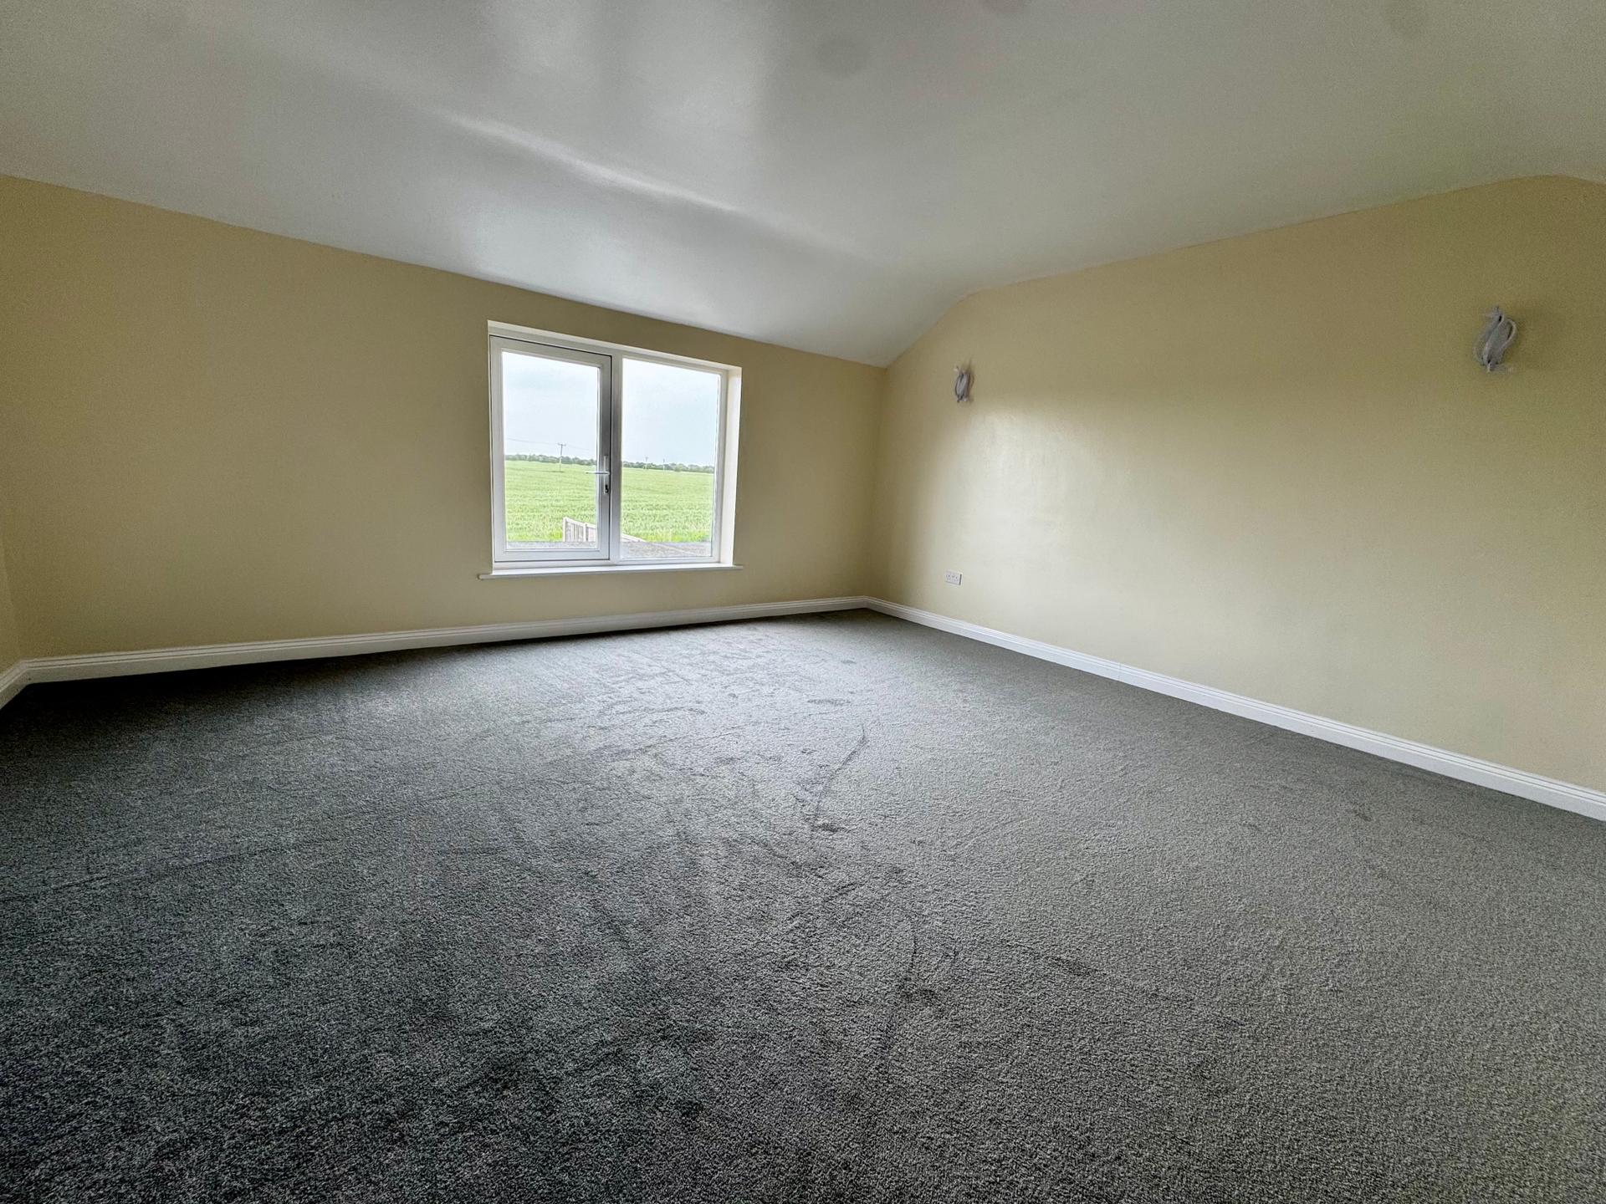
Bedroom 1: 4.72 x 5.28 metres
With wall lighting, radiator, and uPVC double glazed window enjoying attractive views of open countryside and the Lincolnshire Wolds beyond.
Bedroom 2: 3.52 x 3.76 metres
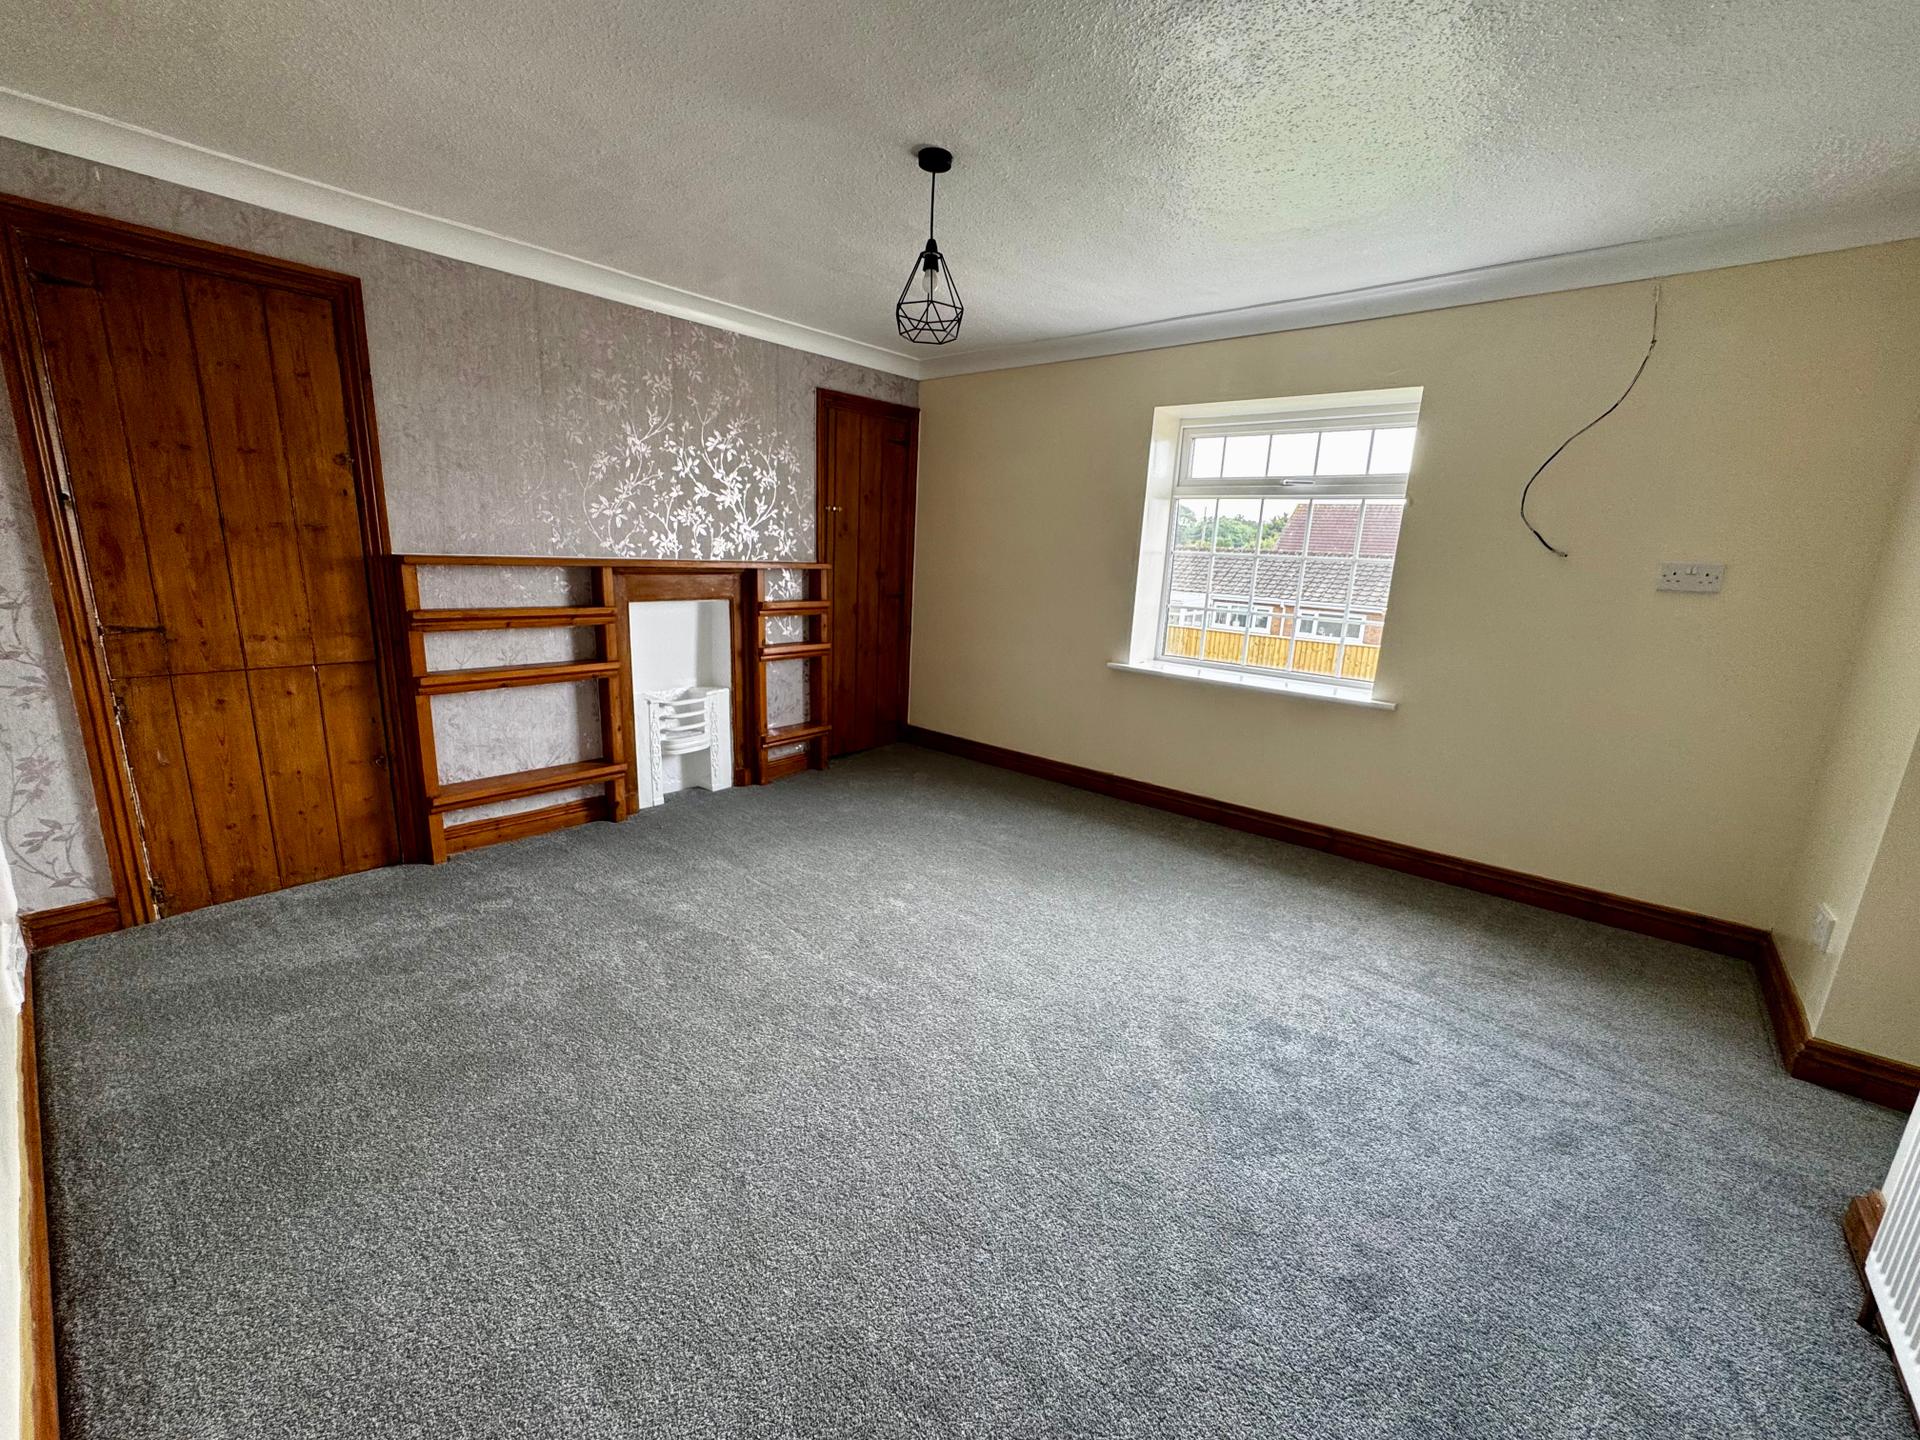
With uPVC double glazed window, radiator, cast iron feature fireplace with pine surround, built-in alcove cupboards.
En-Suite Shower Room: 1.44 x 3.5 metres
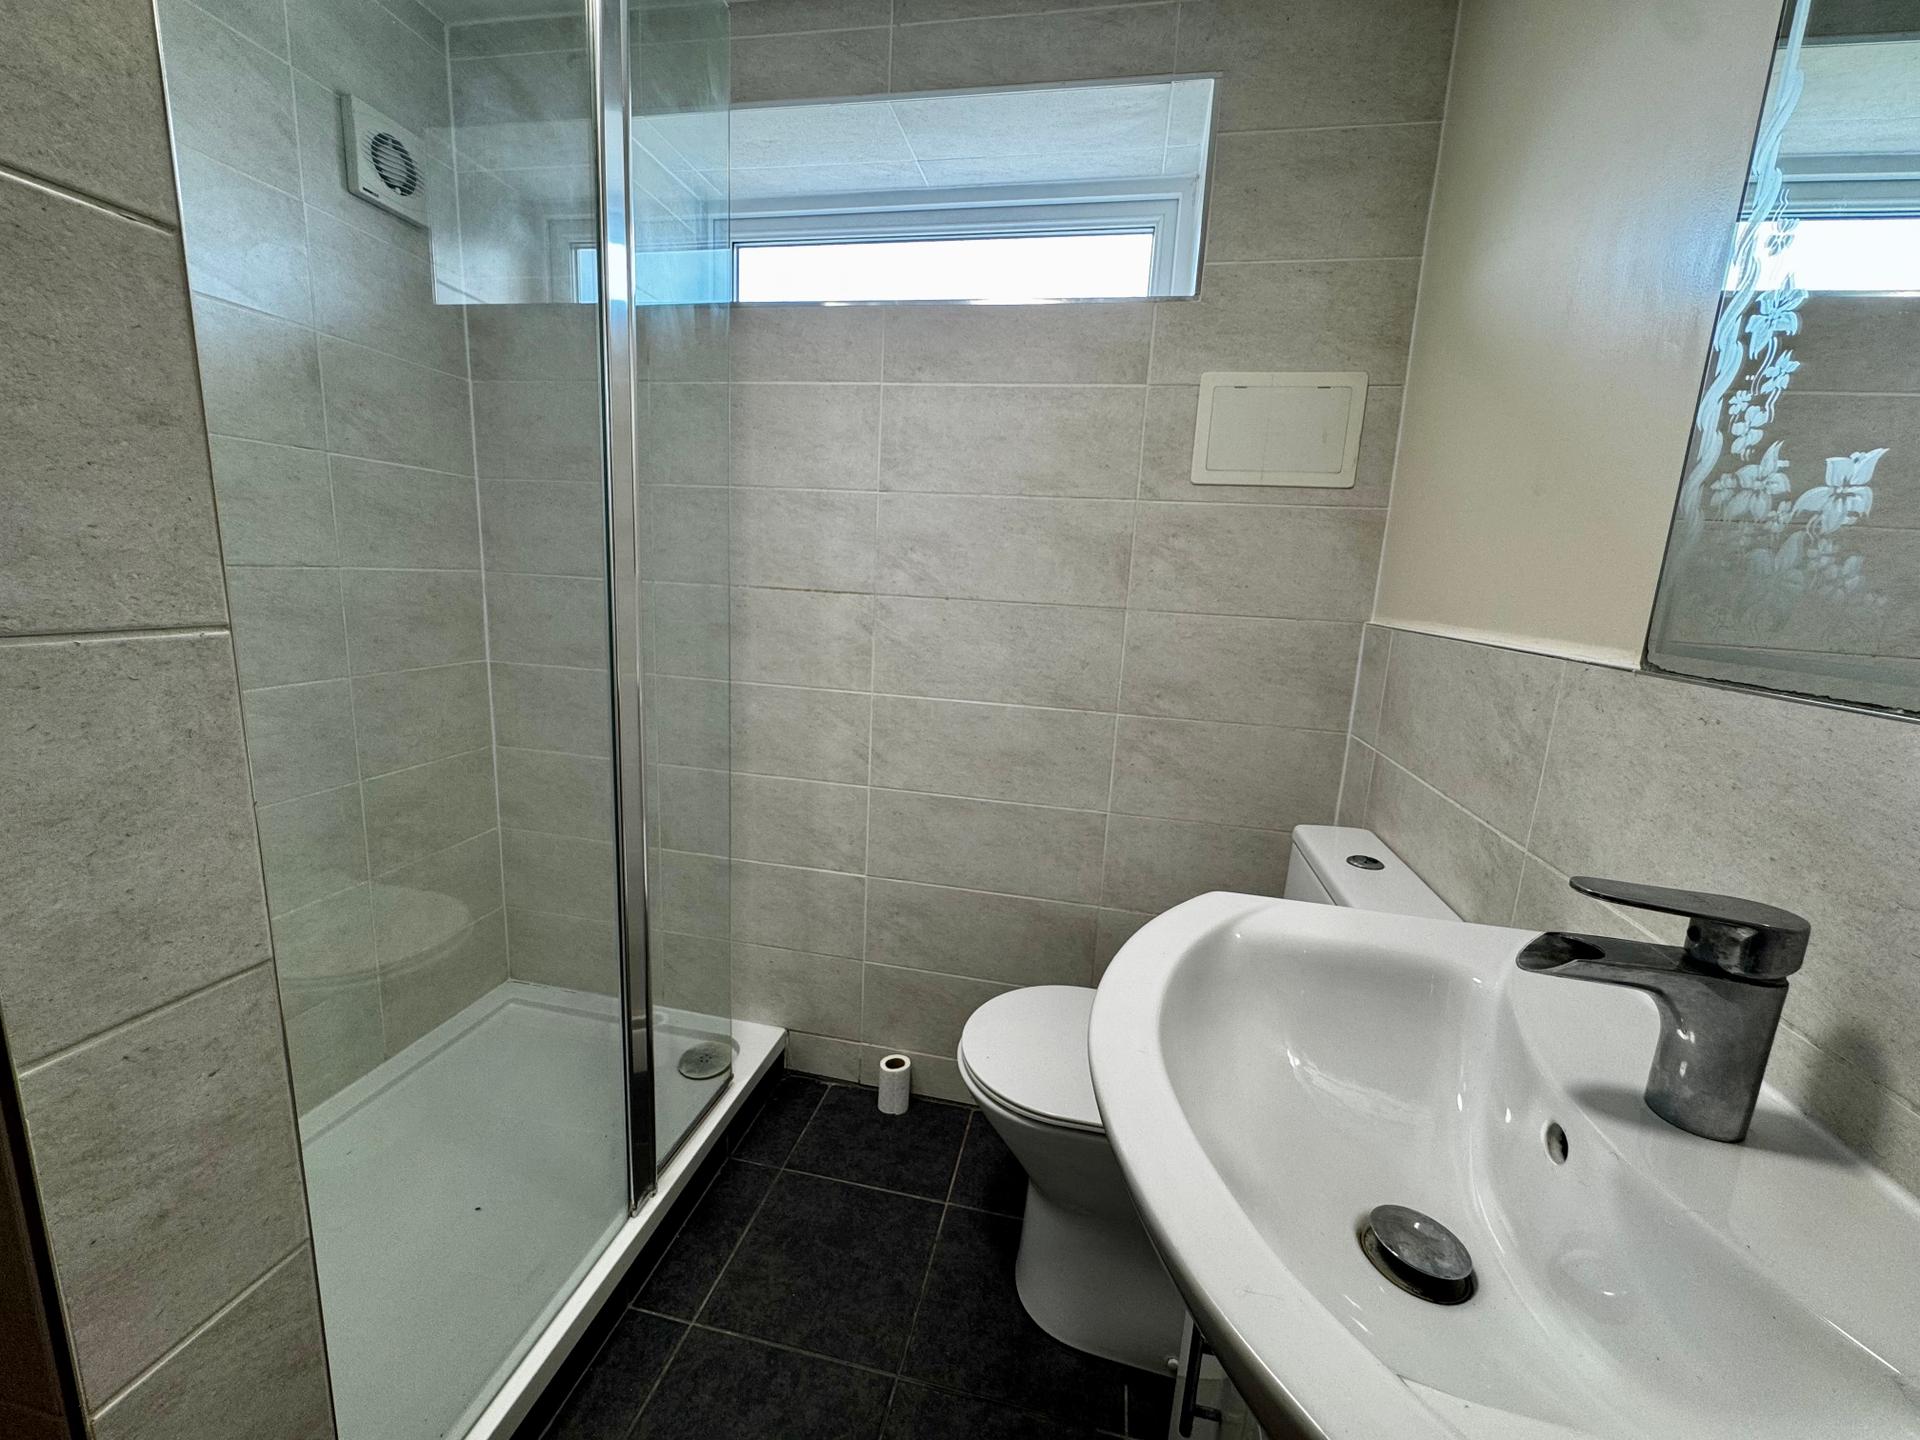
With tiled shower cubicle, close coupled toilet, modern vanity wash basin, uPVC double glazed window, part tiled walls, extractor fan, chrome heated towel/radiator and built-in laundry cupboard.
Bedroom 3: 3.4 x 4.54 metres
With radiator, wall lighting, and uPVC double glazed window enjoying attractive views.
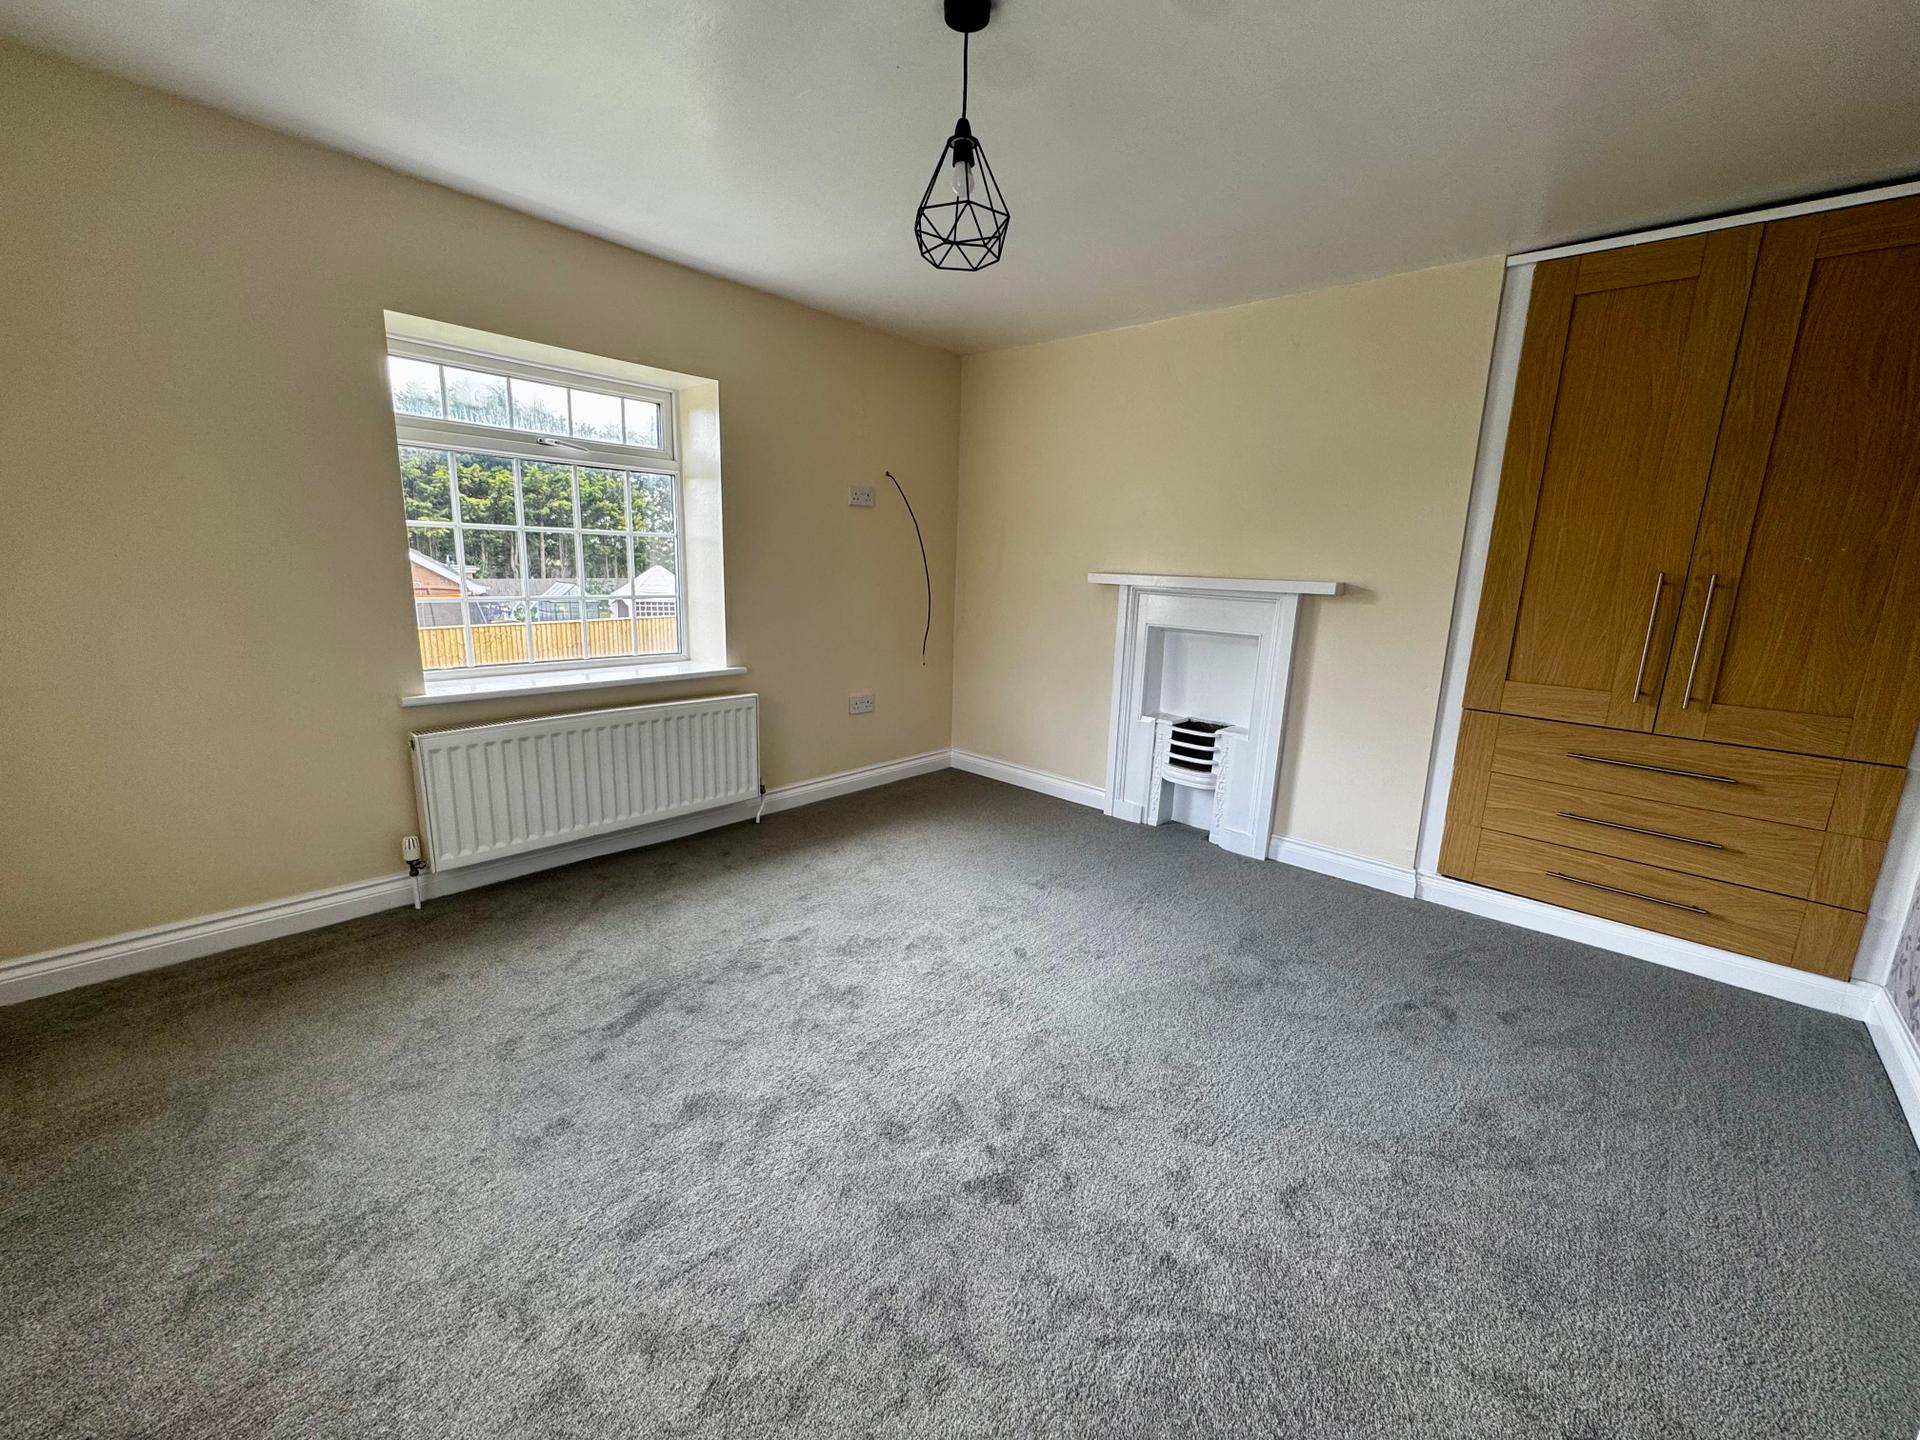
Bedroom 4: 3.5 x 3.66 metres
With cast iron feature fireplace grate having timber surround, built-in wardrobe and drawers, radiator, two uPVC double glazed windows.
Bedroom 5: 1.74 x 4.21 metres
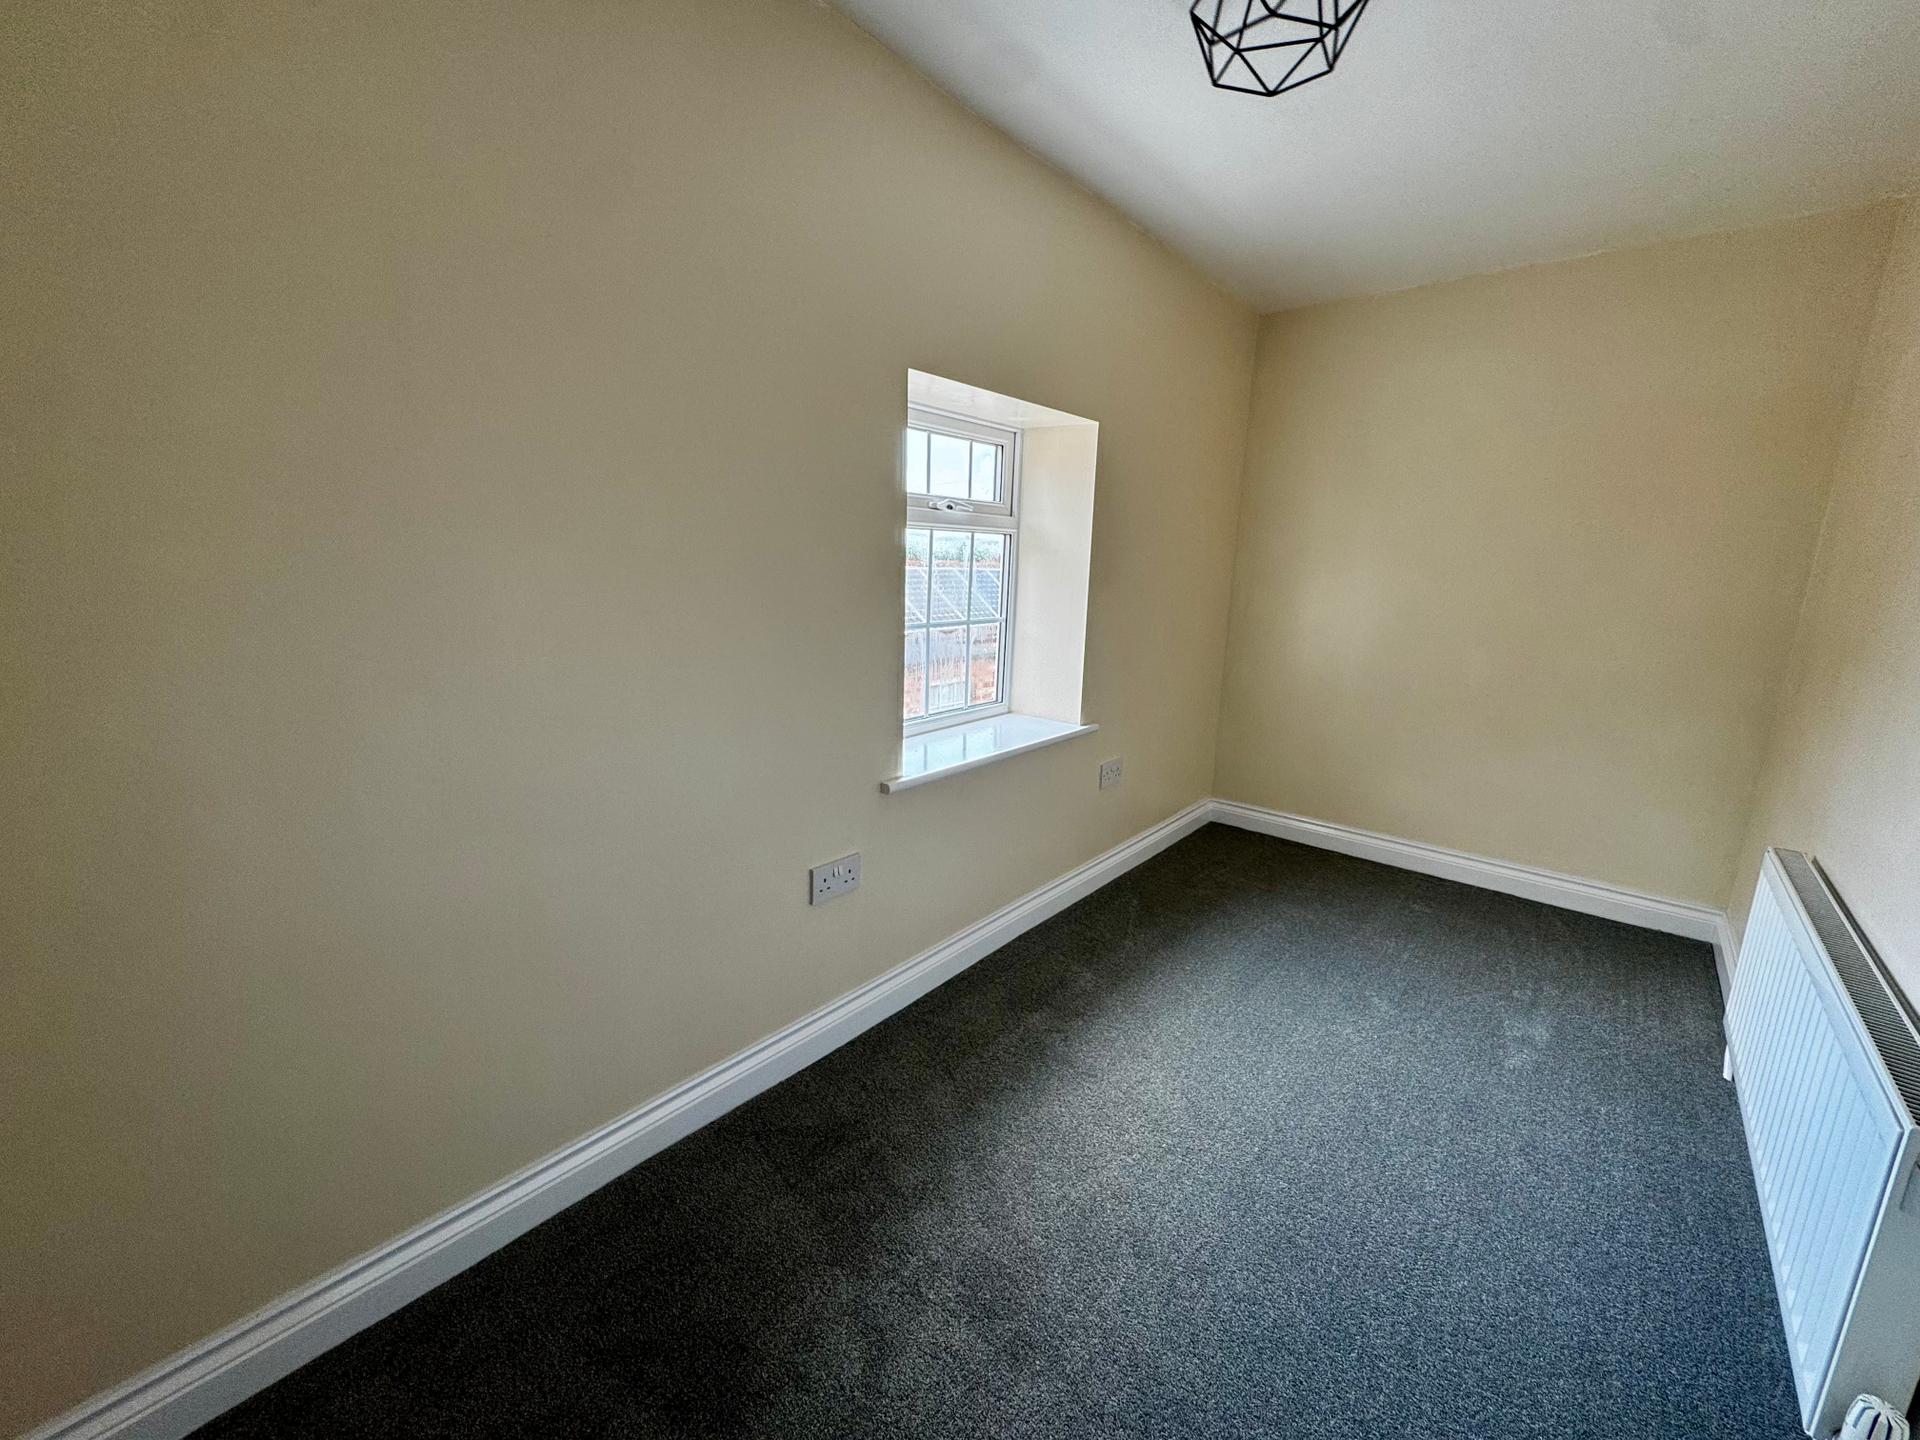
With uPVC double glazed window, radiator.
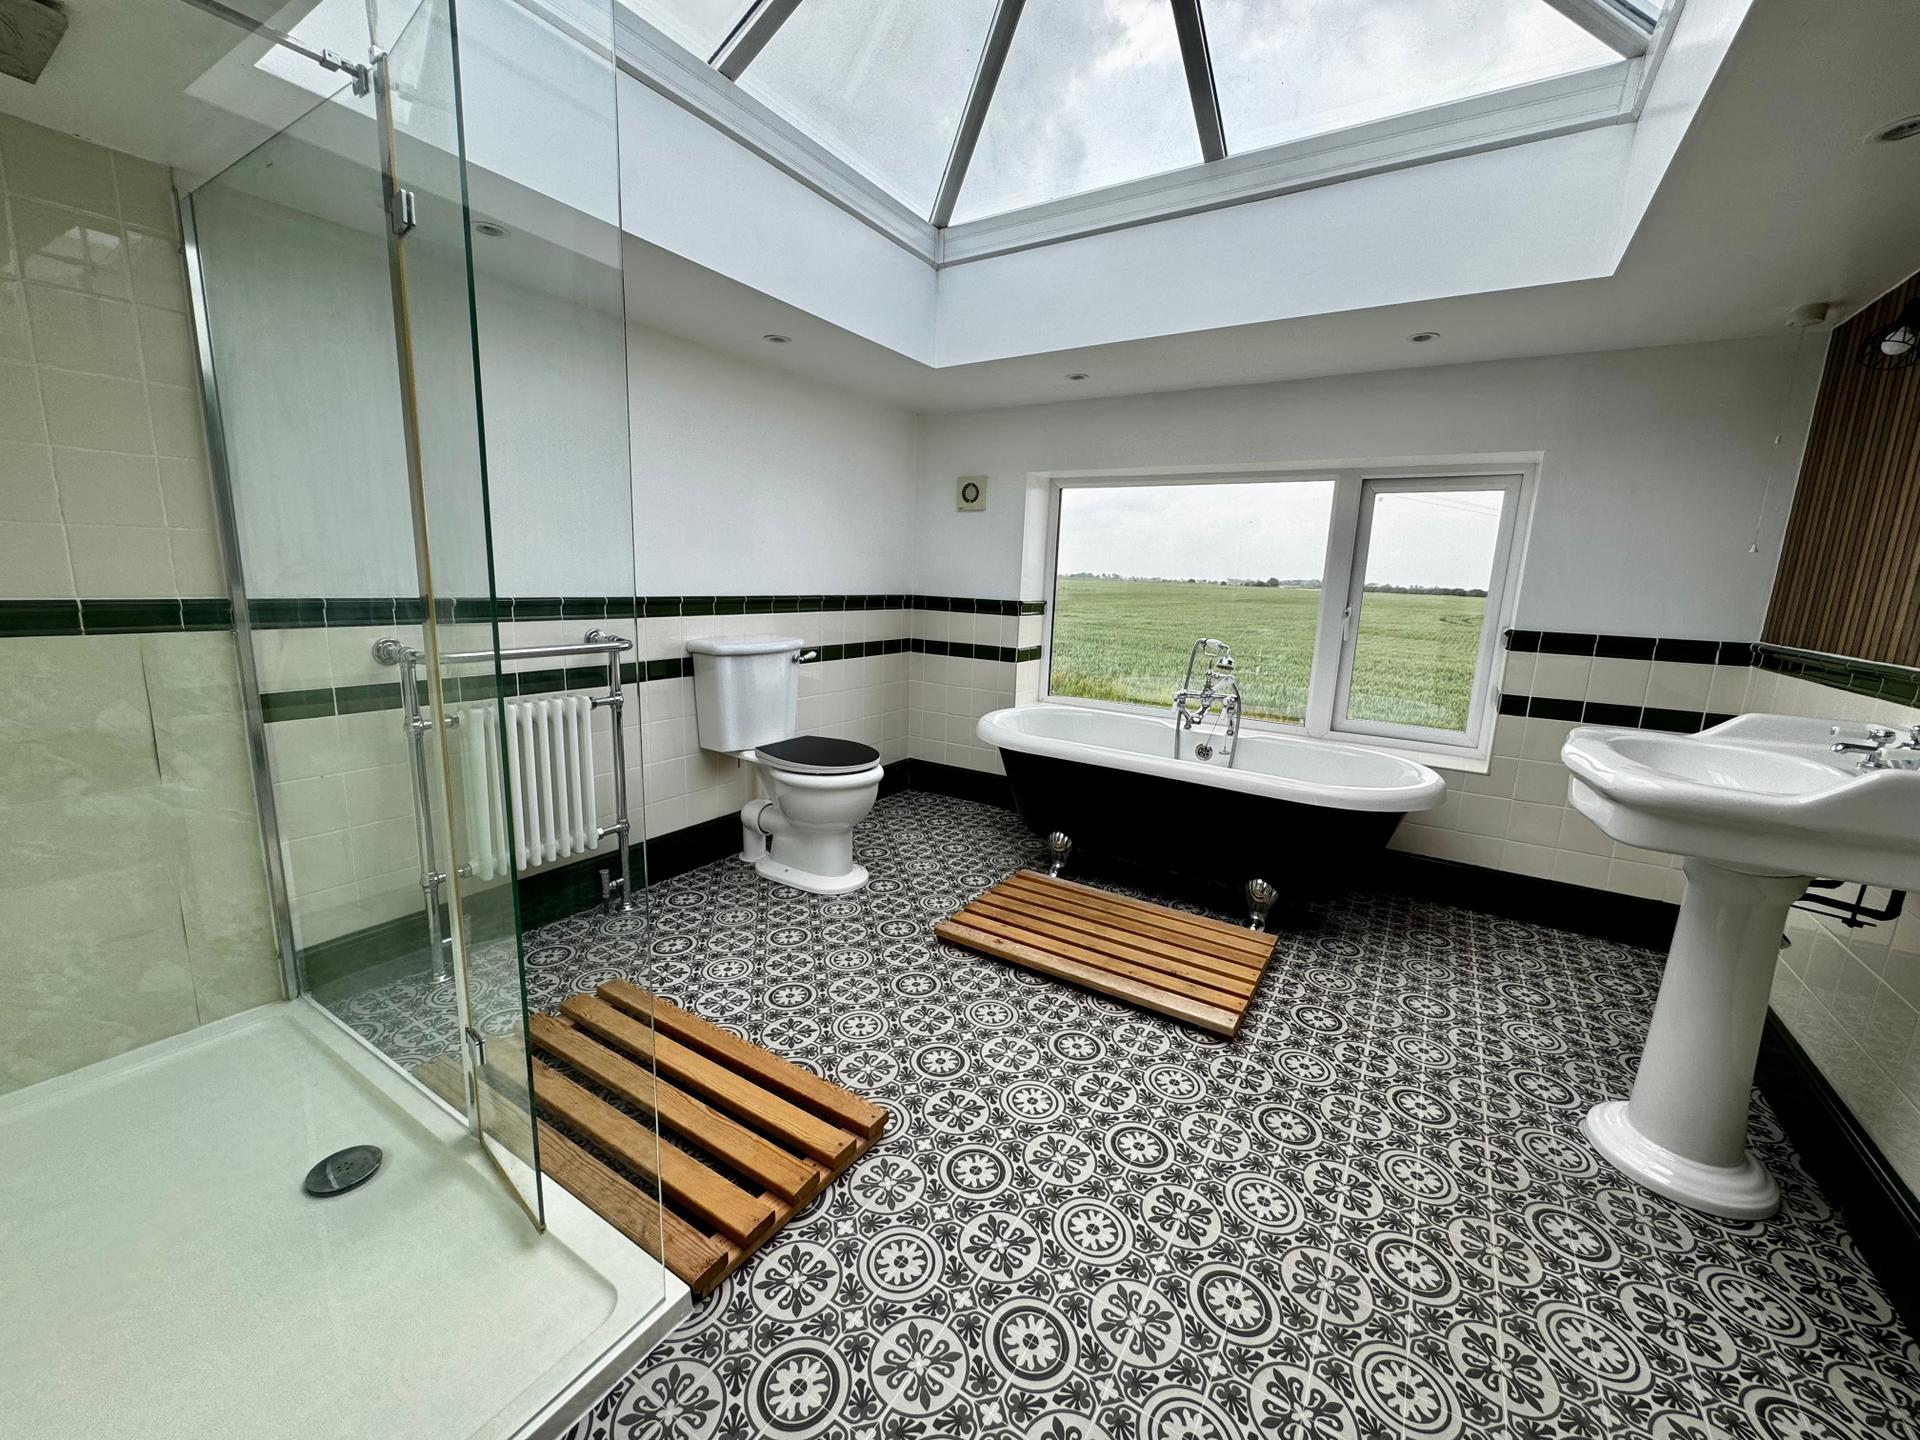
Family Bathroom: 3.22 x 3.47 metres
With large walk in tiled mains fed shower cubicle, large wash basin, roll top Victorian style bath having telephone shower tap, close couple toilet, Edward style radiator and heated towel rail, part tiled walls, extractor fan, uPVC double glazed roof lantern, uPVC double glazed window with views across open countryside.
Bathroom: 1.68 x 1.94 metres
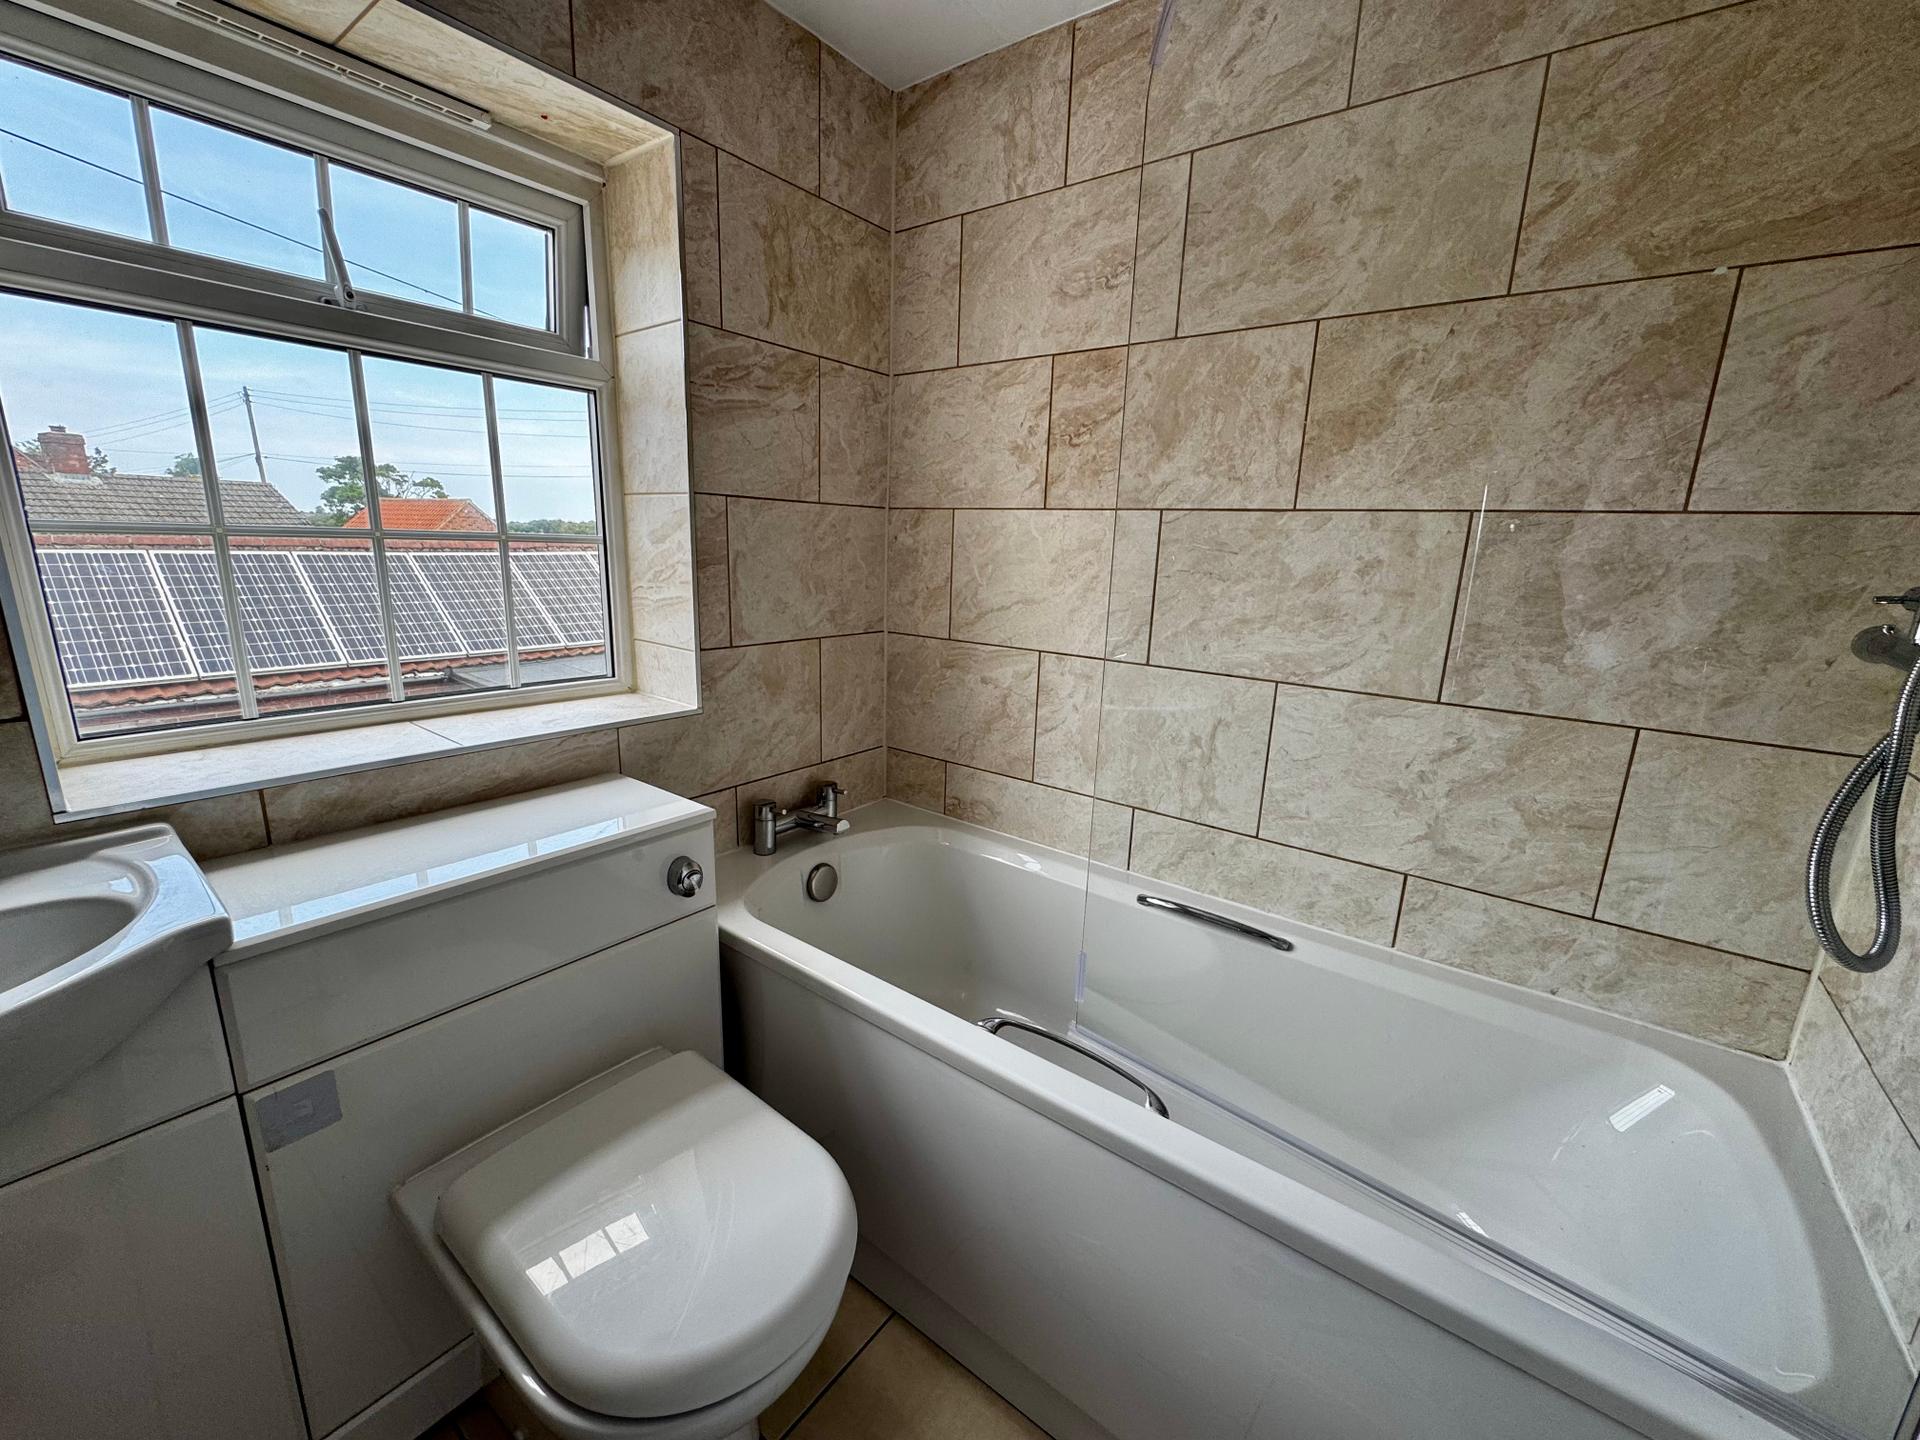
With panel bath and mains fed shower over, close coupled having concealed cistern and modern vanity wash basin unit, chrome heated towel rail/radiator, tiled wall and floor, uPVC double glazed window.
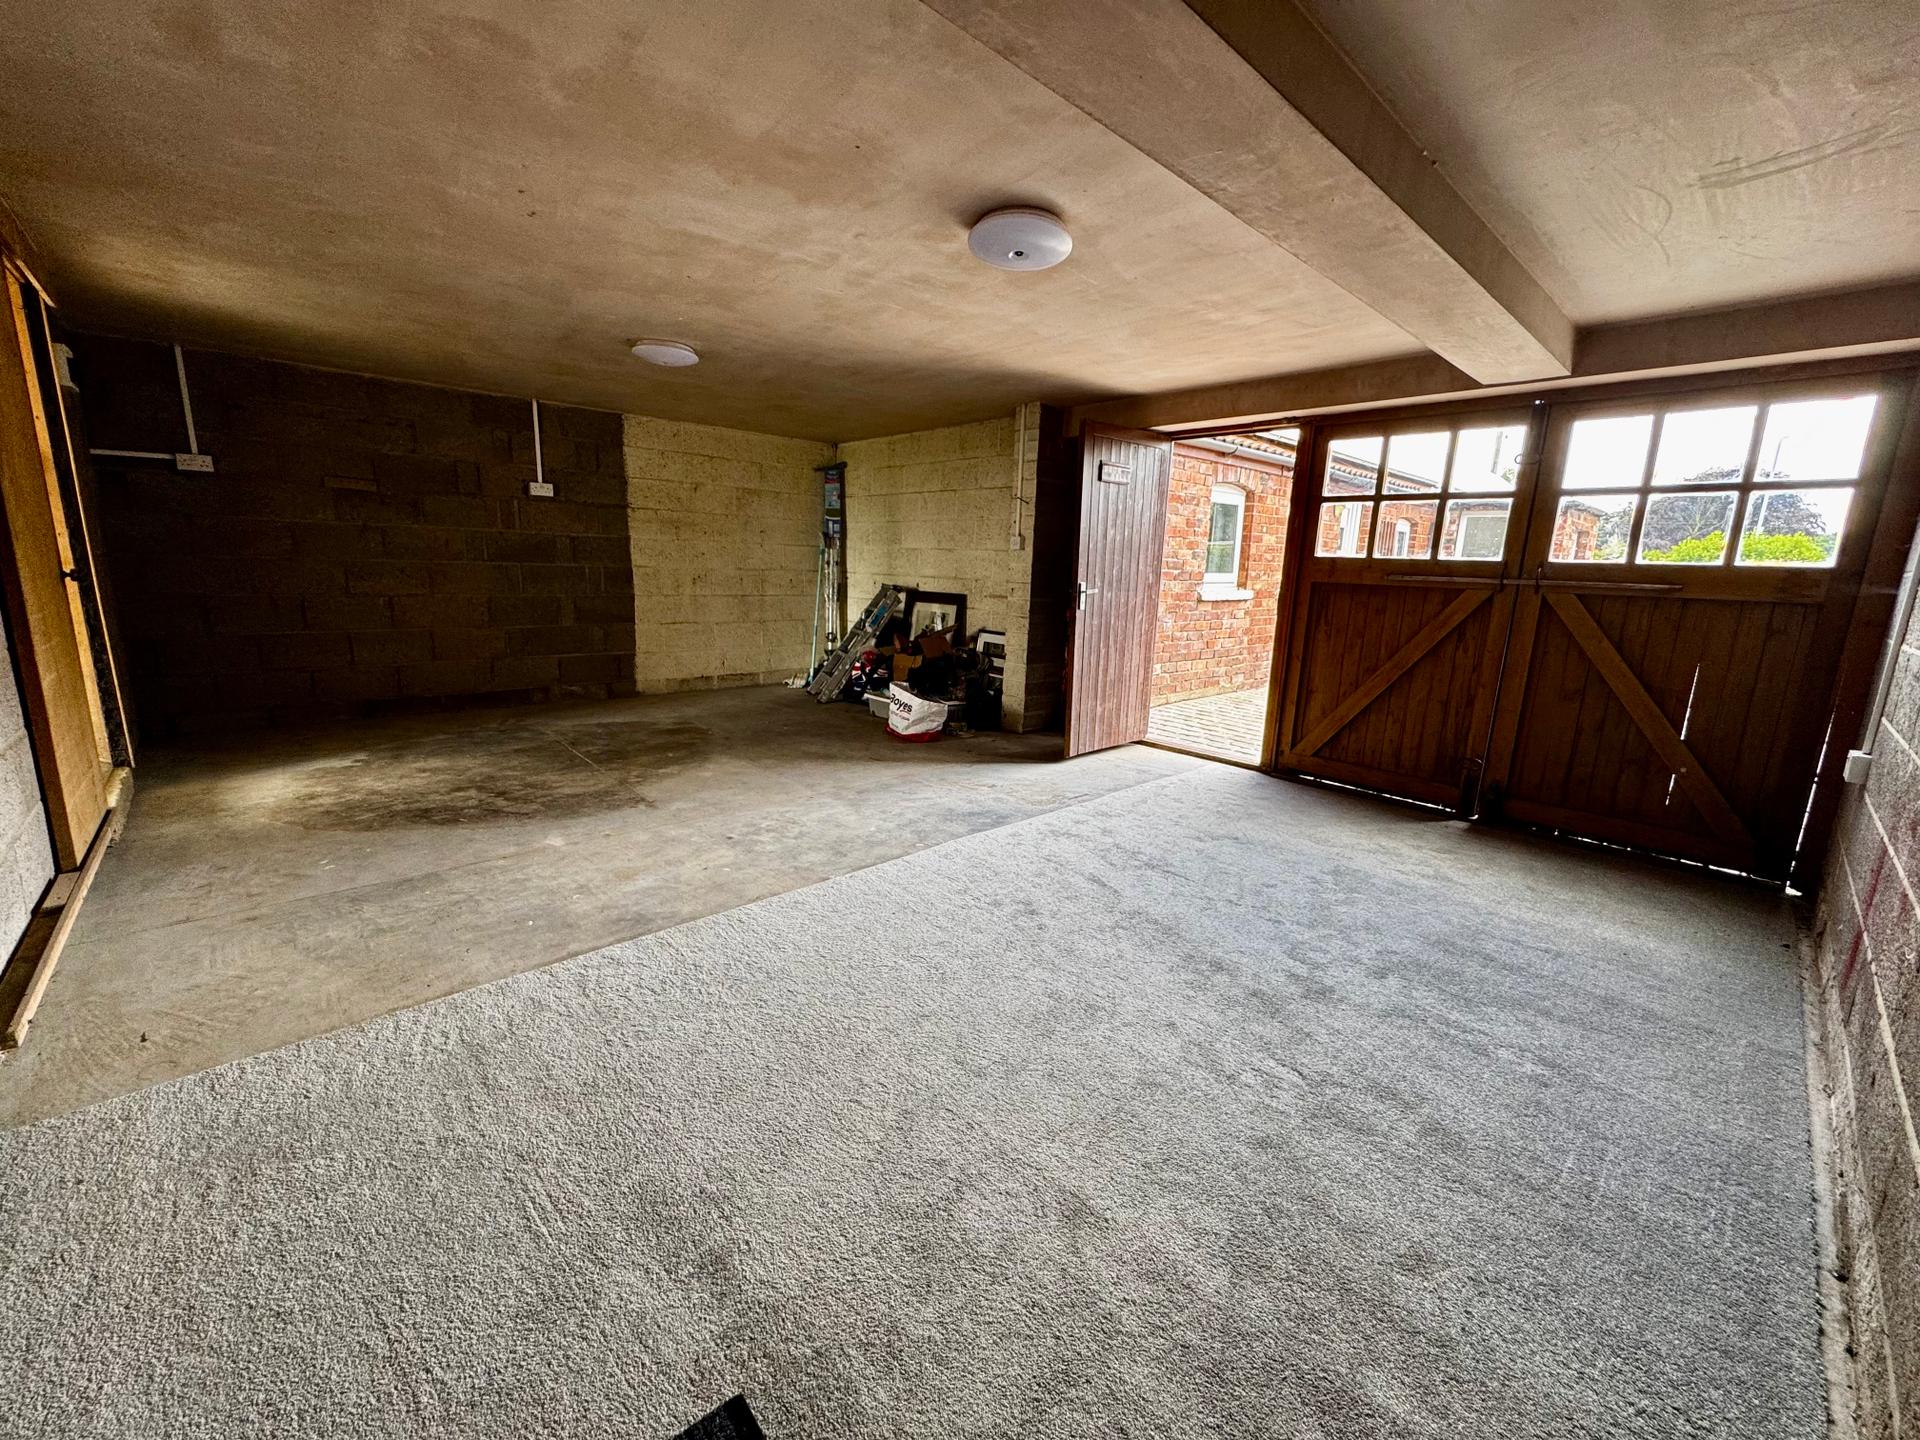
Garage: 4.75 x 6.59 metres
With timber garage doors, power and lighting,. A pedestrian door opens to the adjoining bio plant fuel room and adjoining office/games room.
Office/Games Room: 3.51 x 4 metres
With uPVC double glazed window, uPVC double glazed patio door and pedestrian door to the boiler plant room.
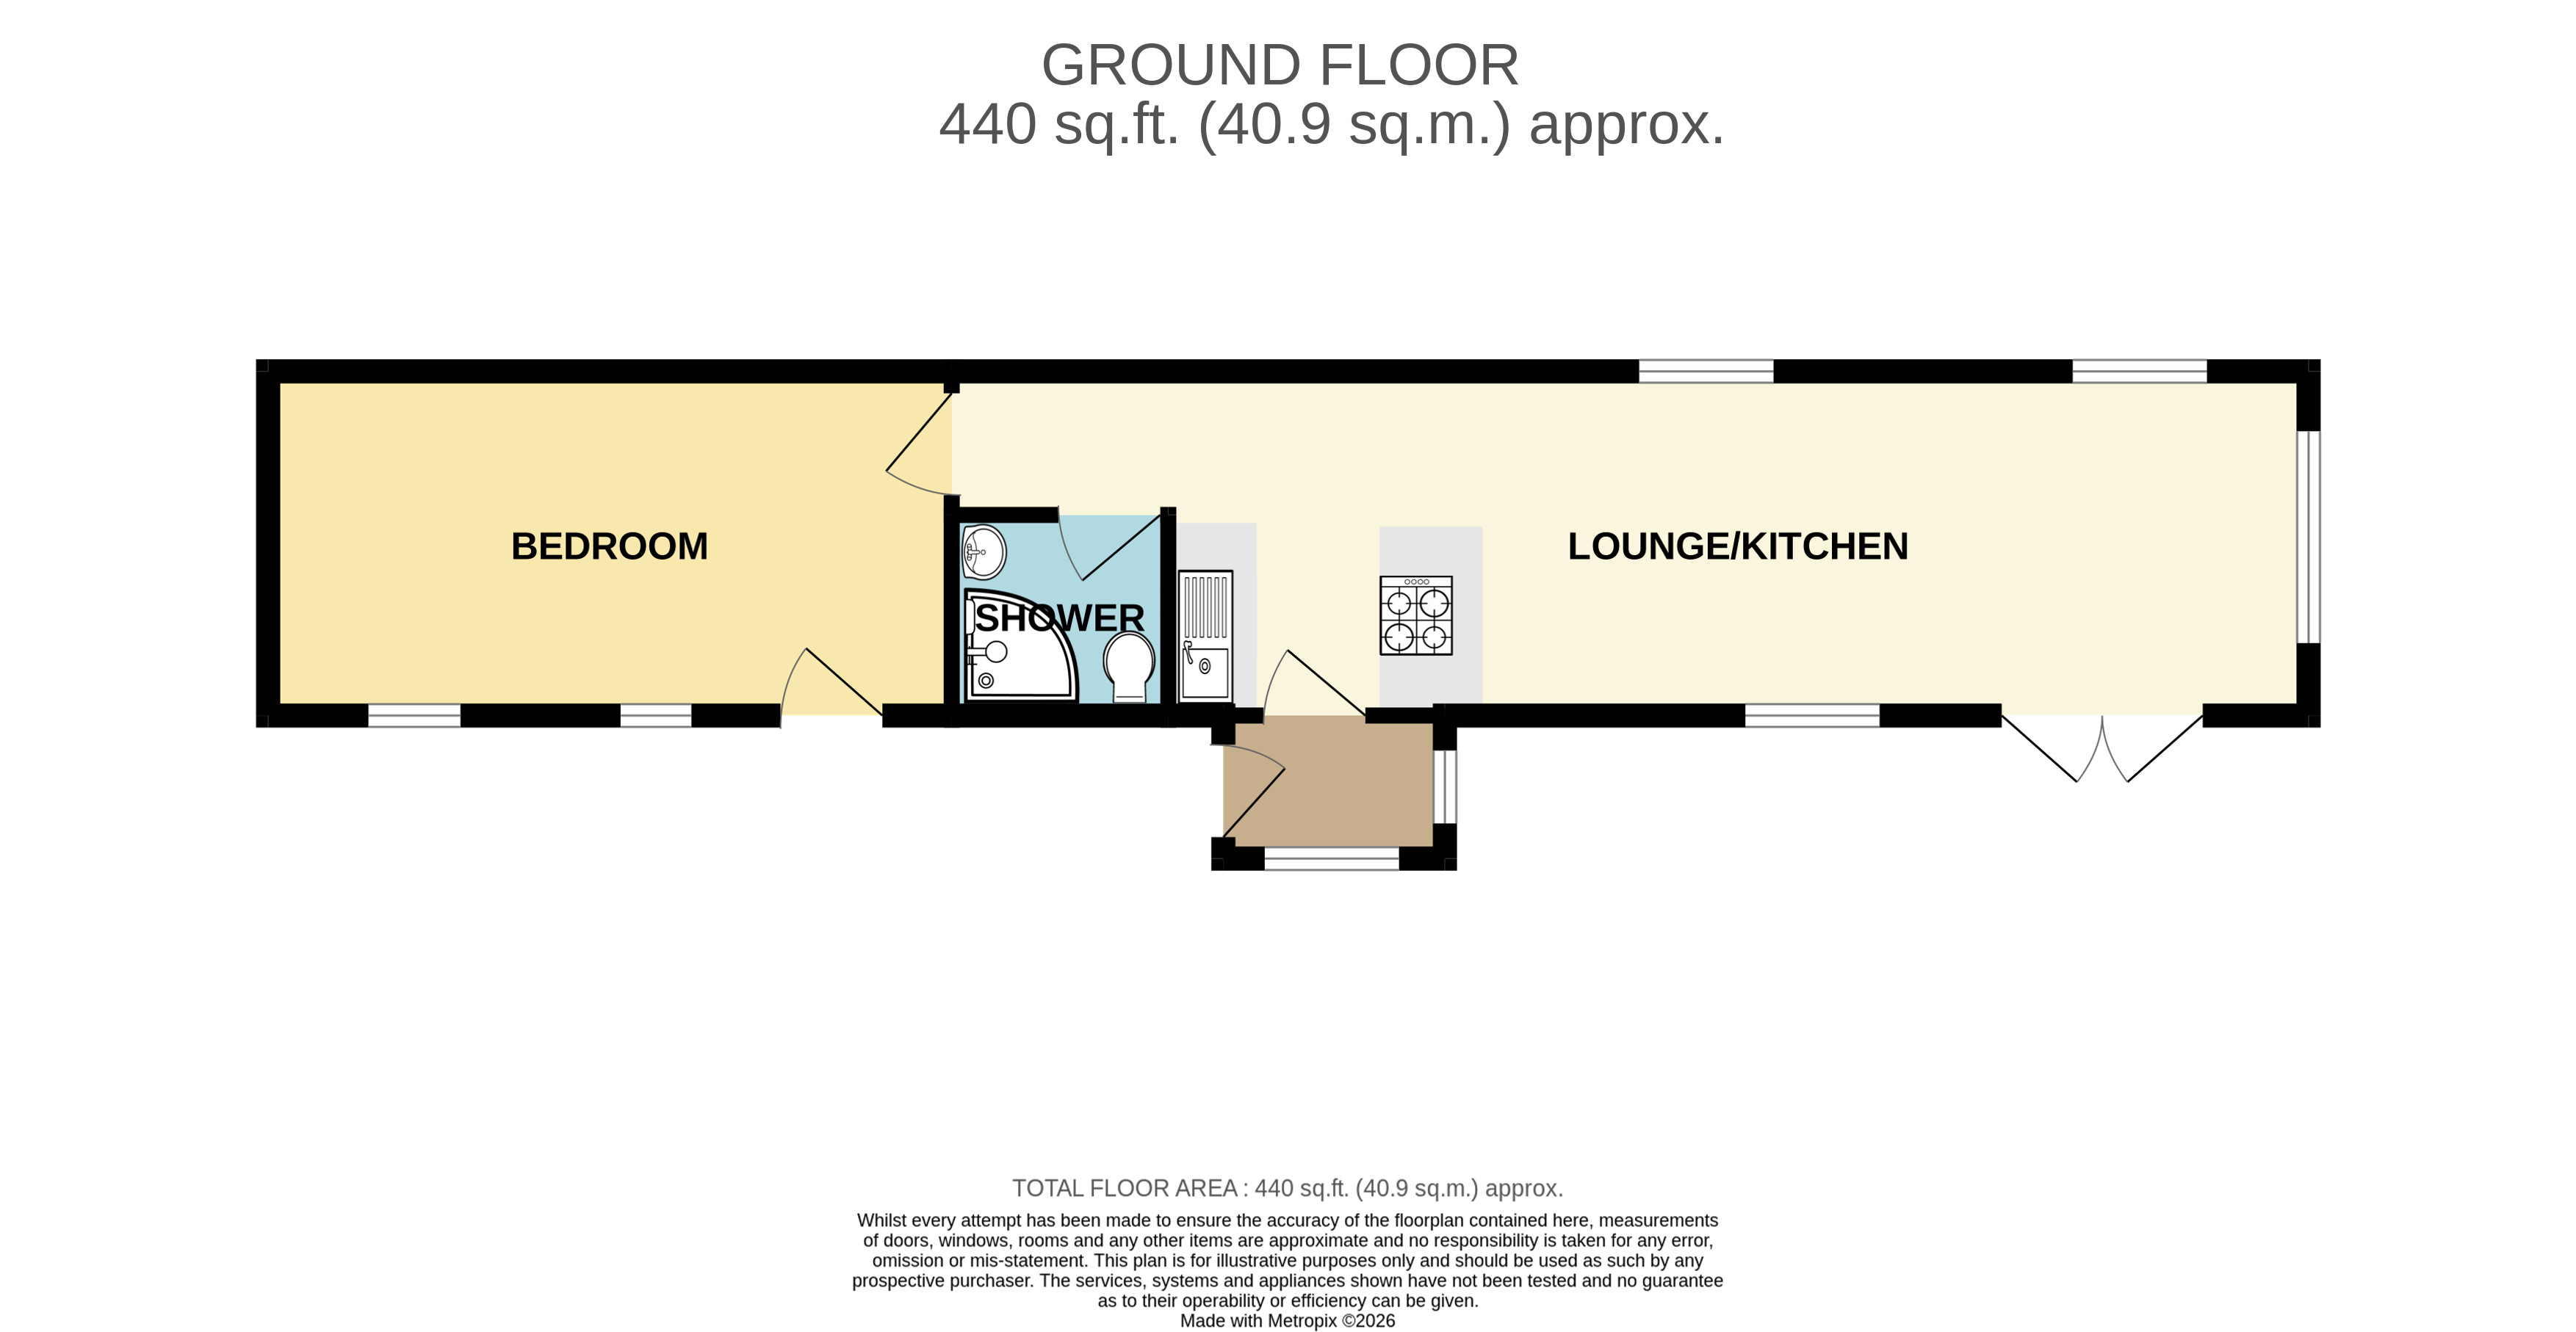
Annexe/Holiday Cottage:
Accommodation
Entrance Lobby:
With tiled floor, uPVC double glazed entrance door, two uPVC double glazed windows.
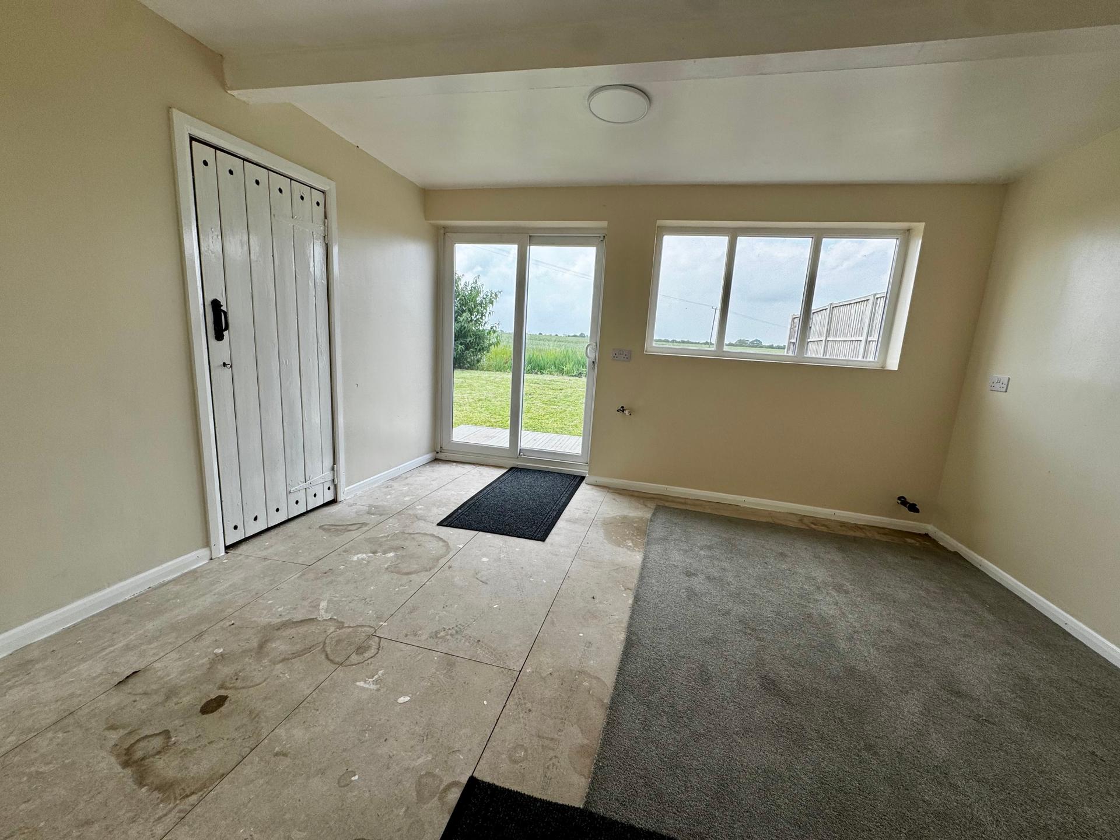
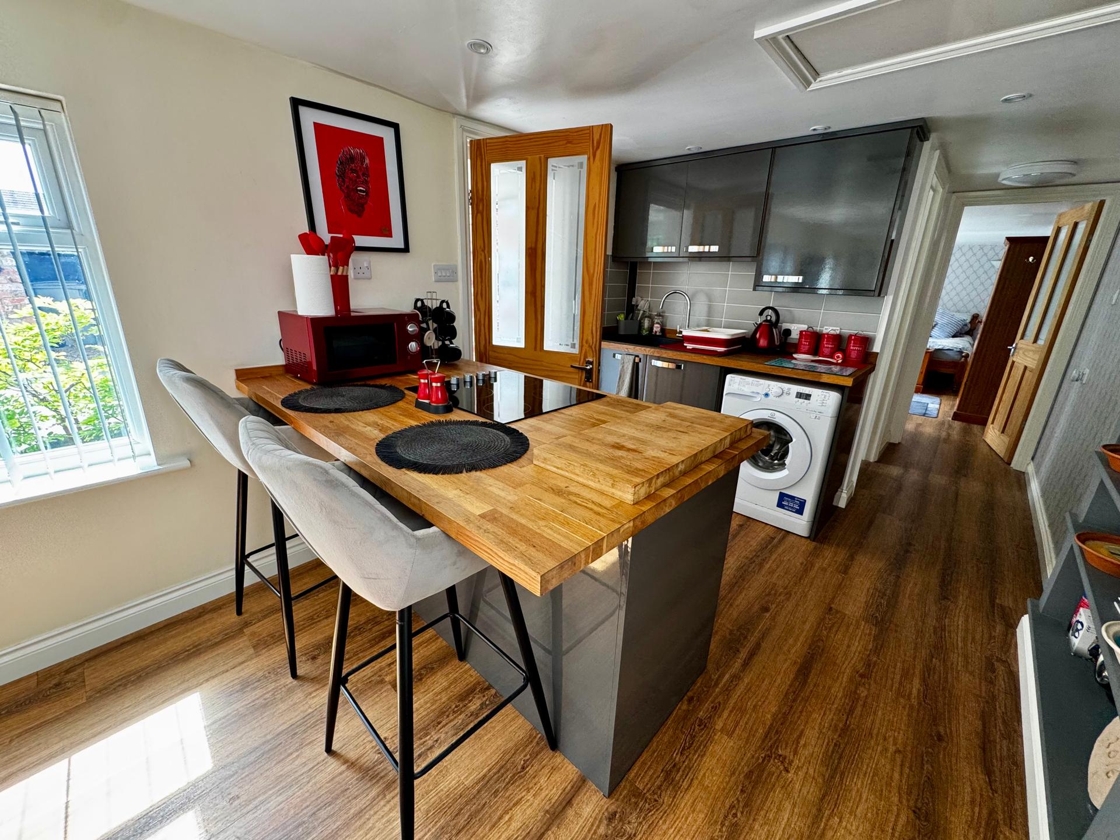
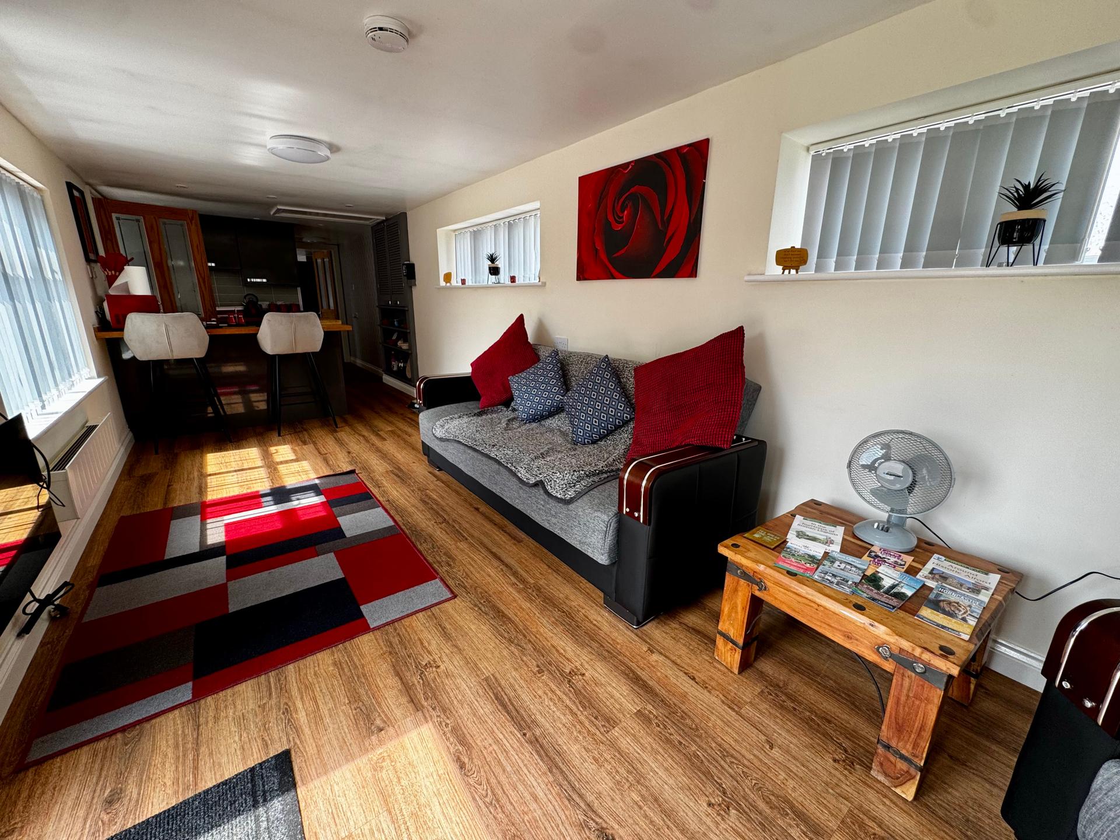
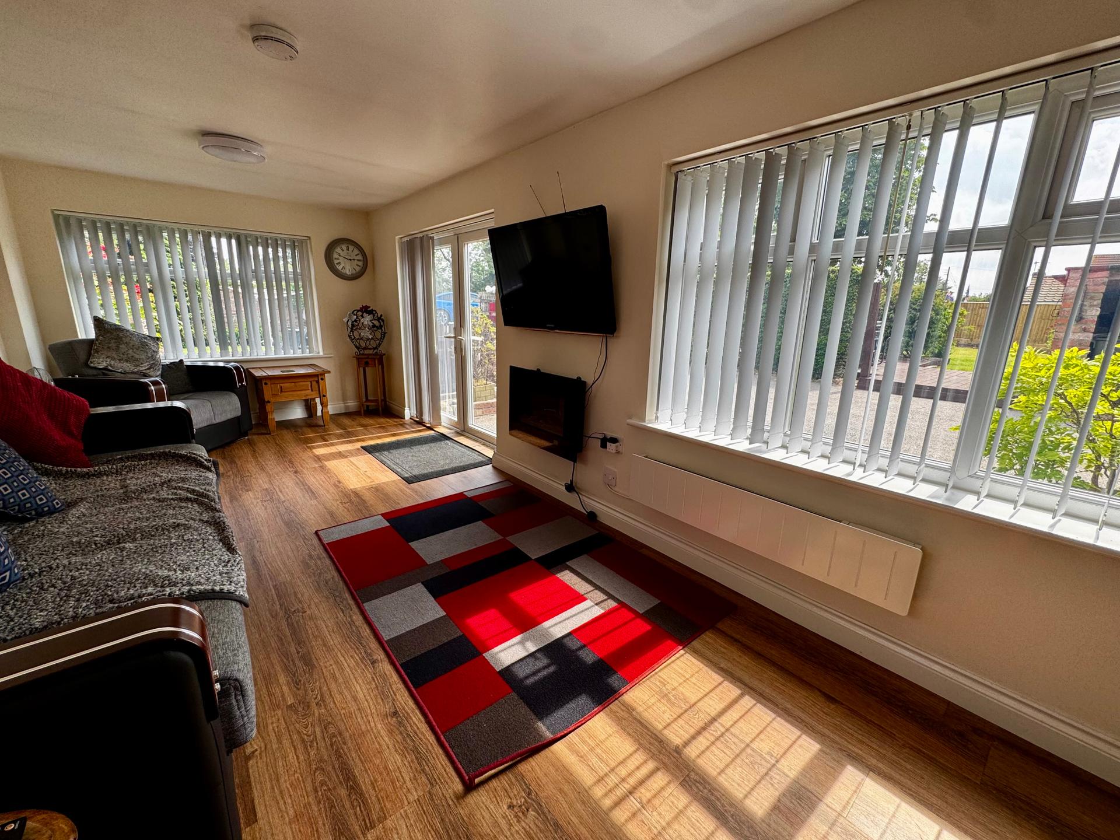
Living Room & Kitchen Area: 2.65 x 8.5 metres
With the kitchen area comprising of modern fitted wall and base cupboards, wood block worktops, resin sink and drainer board, space for washing machine, tiled splash backs , integrated electric hob and oven, access to roof space. The lounge area comprises of uPVC double glazed patio doors, uPVC double glazed windows to the front, side and rear elevations , LVT flooring, electric panel radiator, uPVC double glazed patio doors and wall mounted electric fire.
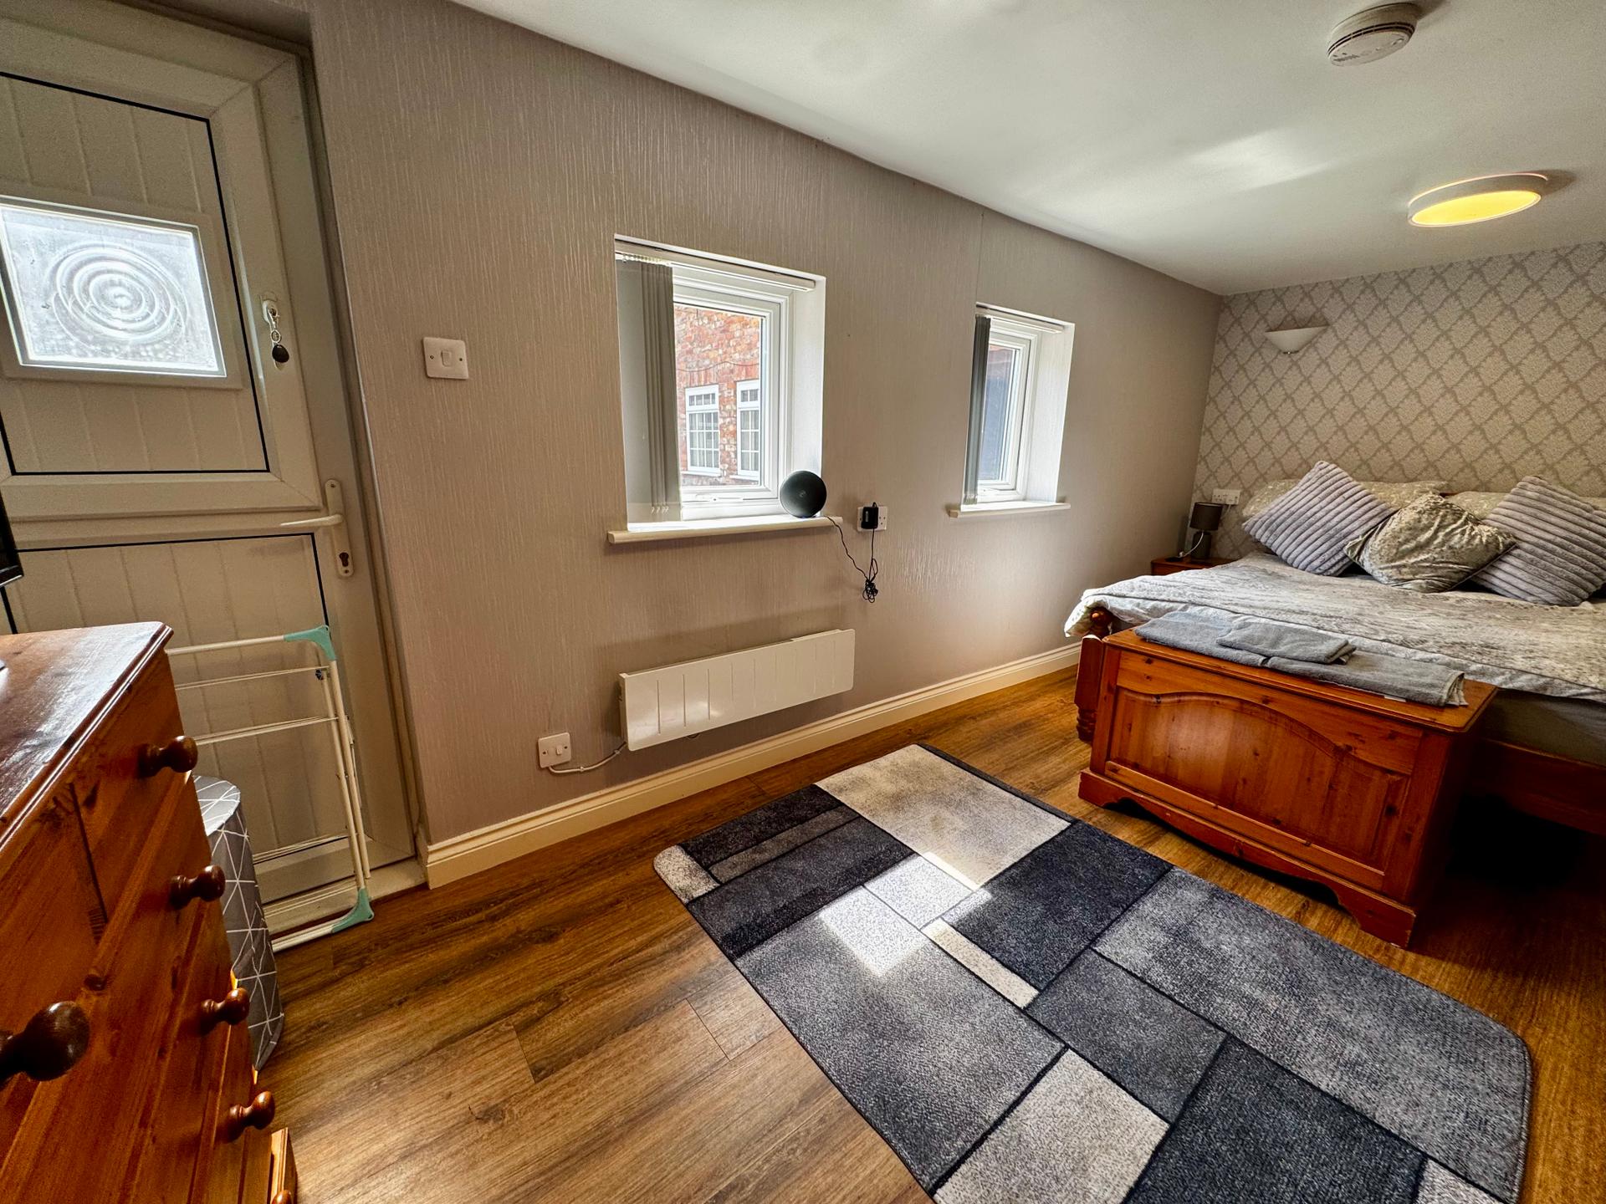
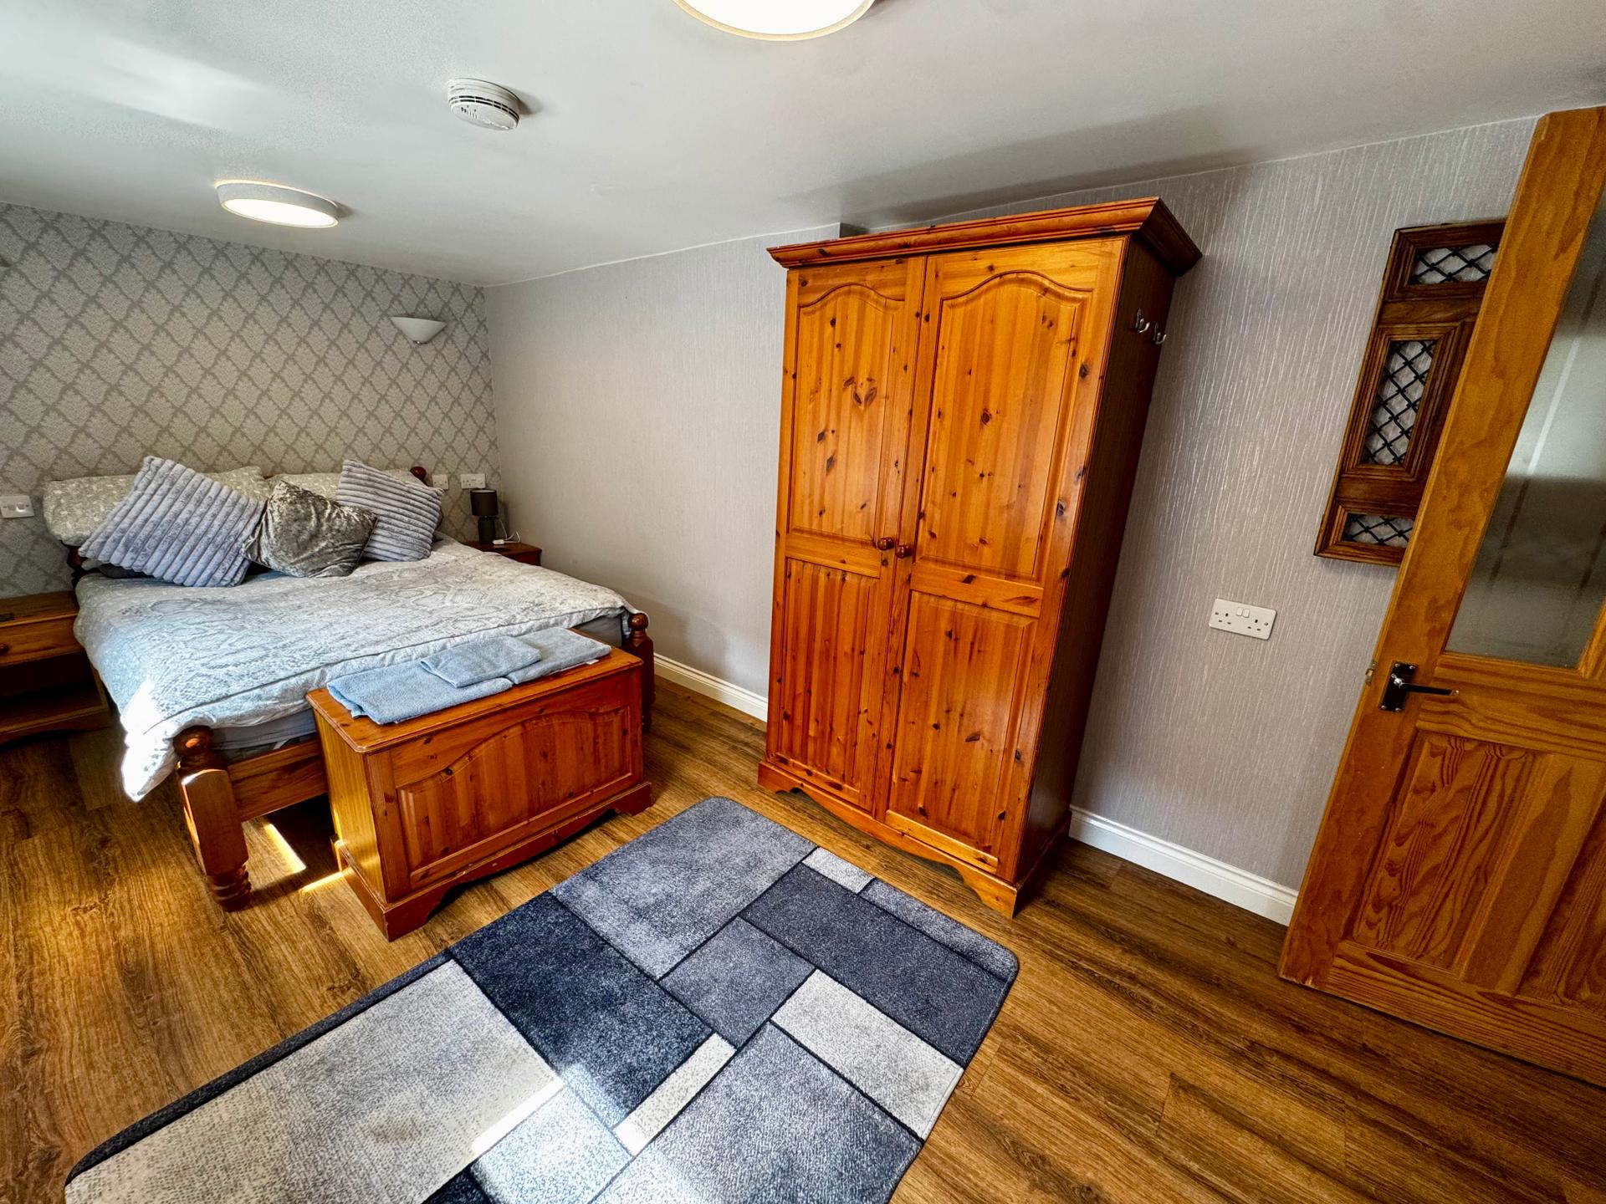
Bedroom: 2.43 x 5.11 metres
With uPVC double glazed windows, electric panel radiator, uPVC stable style door, access to roof space and LVT flooring.
Shower Room: 1.53 x 1.62 metres
With tiled shower cubicle housing electric shower, wash basin , close couple toilet, tiled floor and walls, fitted shaver point light, uPVC double glazed window and extractor fan.
Outside:
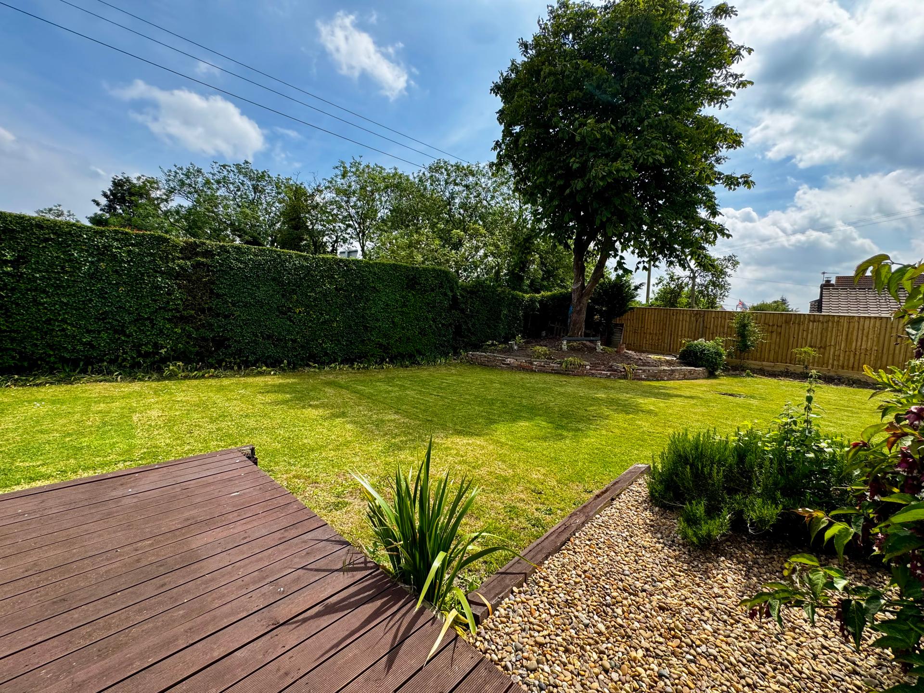
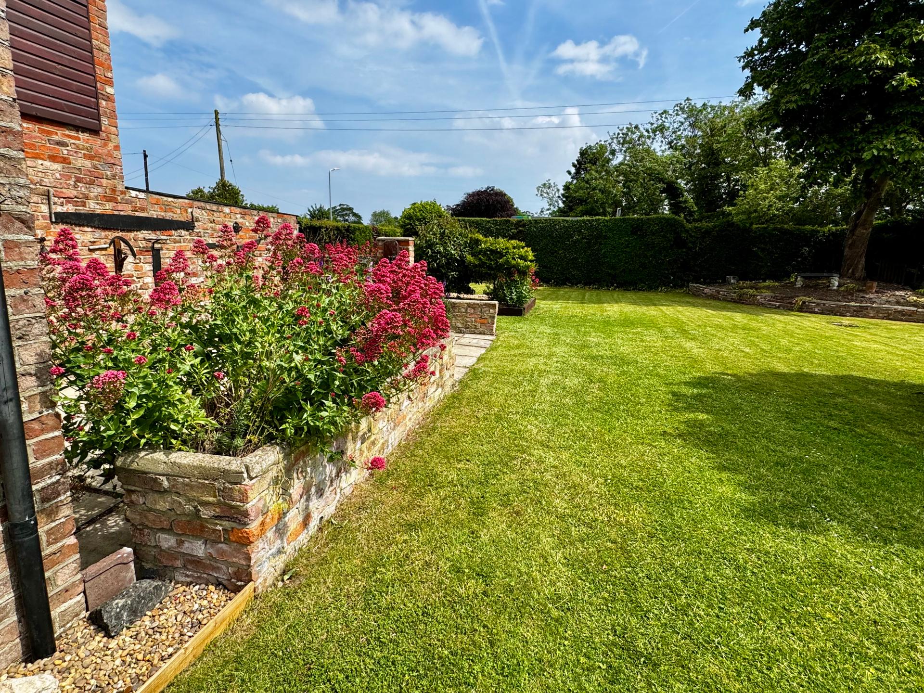
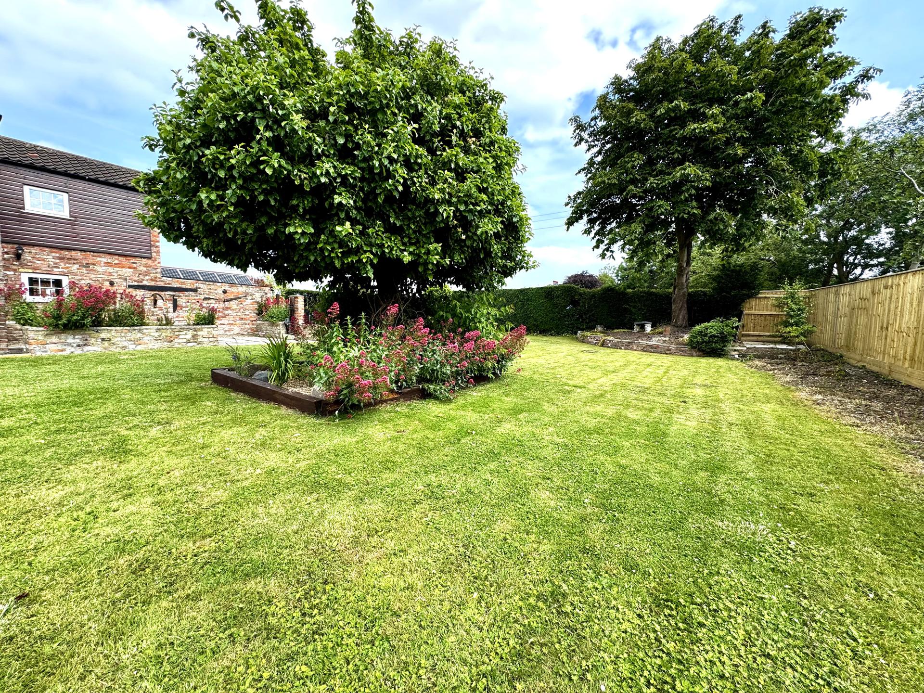
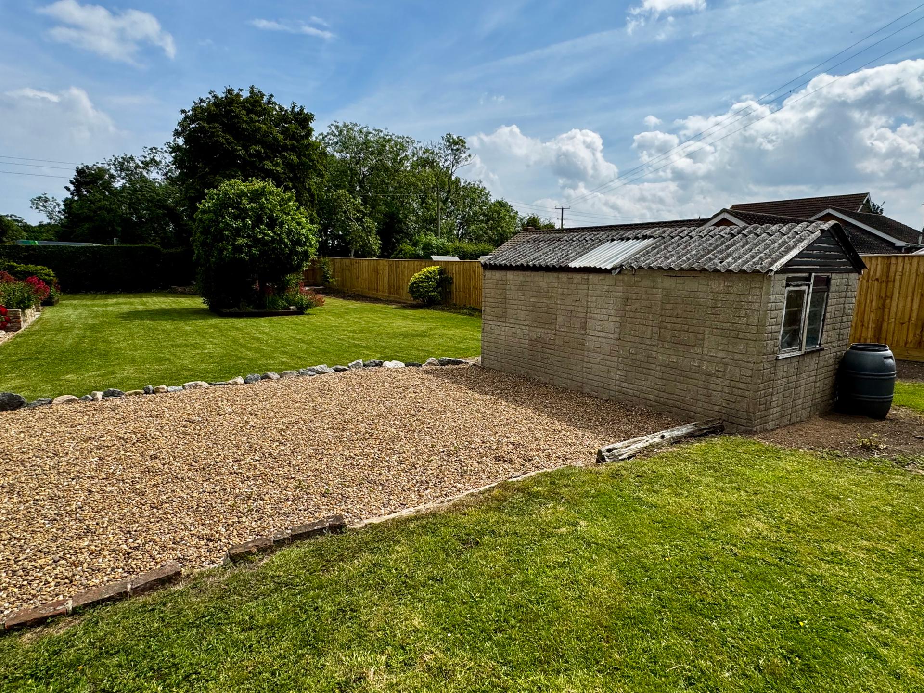
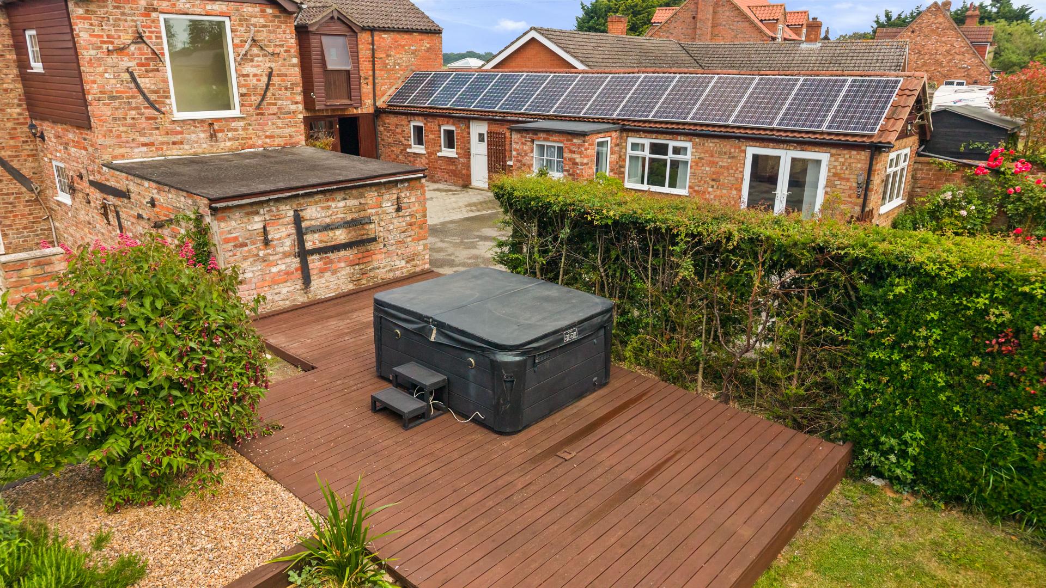
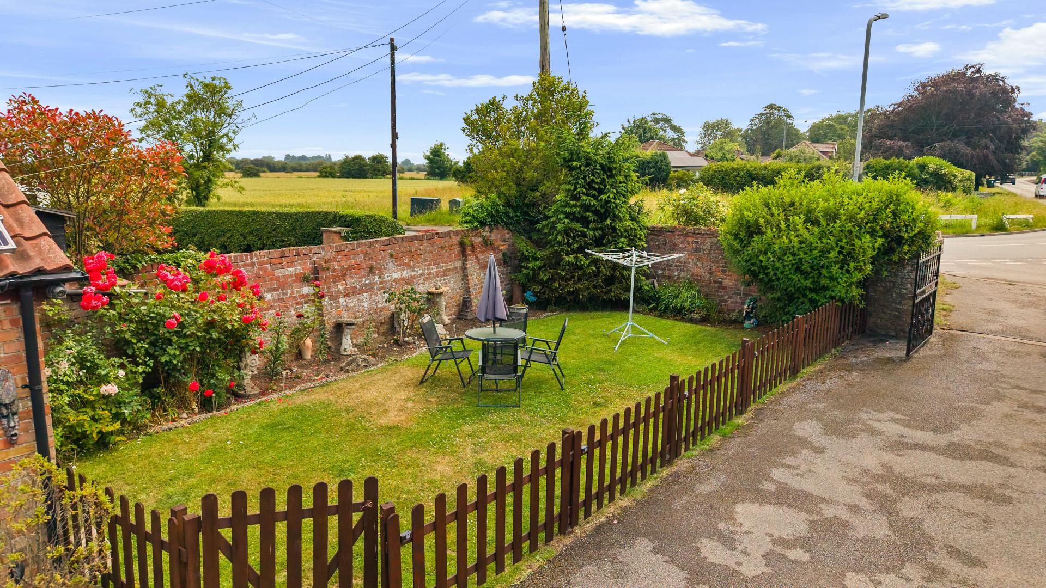
The spacious gardens comprise of a partially walled lawn and flower and shrub bed garden attached to the holiday cottage. A tarmac and block paved effect driveway with metal gates and brick entrance pillars provide ample off street parking along with an open fronted carport. The main gardens include a raised deck patio area and hot tub, spacious lawns, raised flower and shrub beds, paved patio area having a water pump feature , semi mature trees, sectional single garage /store, cold water tap, further patio to the rear of the property and open countryside beyond.
Services:
The property is understood to have mains water, electricity, mains drainage. Bio mass central heating. Solar panels provide electricity to the property with excess going to the national grid which provide quarterly payments.
Tenure:
The property is understood to be freehold.
Council Tax Band & Business Rates:
According to the governments online portal, the main house property is currently in Council Tax Band D and the Annexe is in the Business Rates List with a current rateable value of £1,500.
Broadband:
We understand from the Ofcom website that standard broadband is available at this property with a standard download speed of 5Mbps and an upload speed of 0.7Mbps. Superfast broadband is available with a download speed of 80Mbps and upload speed of 20Mbps. Openreach is the available network.
Mobile:
We understand from the Ofcom website there is 84% coverage from EE, 77% from 02, 79% from Vodaphone and 64% from Three.
Mandatory Buyer Anti-Money Laundering Check:
Should a purchaser(s) have an offer accepted on a property marketed by John Taylors, they will need to undertake an identification check and asked to provide information on the source and proof of funds. This is done to meet our obligation under Anti Money Laundering Regulations (AML) and is a legal requirement. We use a specialist third party service together to verify your information. The cost of these checks is £45 inc VAT per person, which is paid in advance, when an offer is agreed and prior to a sales memorandum being issued. This charge is non-refundable under any circumstances.
Property Ref: VEA_SP_774880
Similar Properties
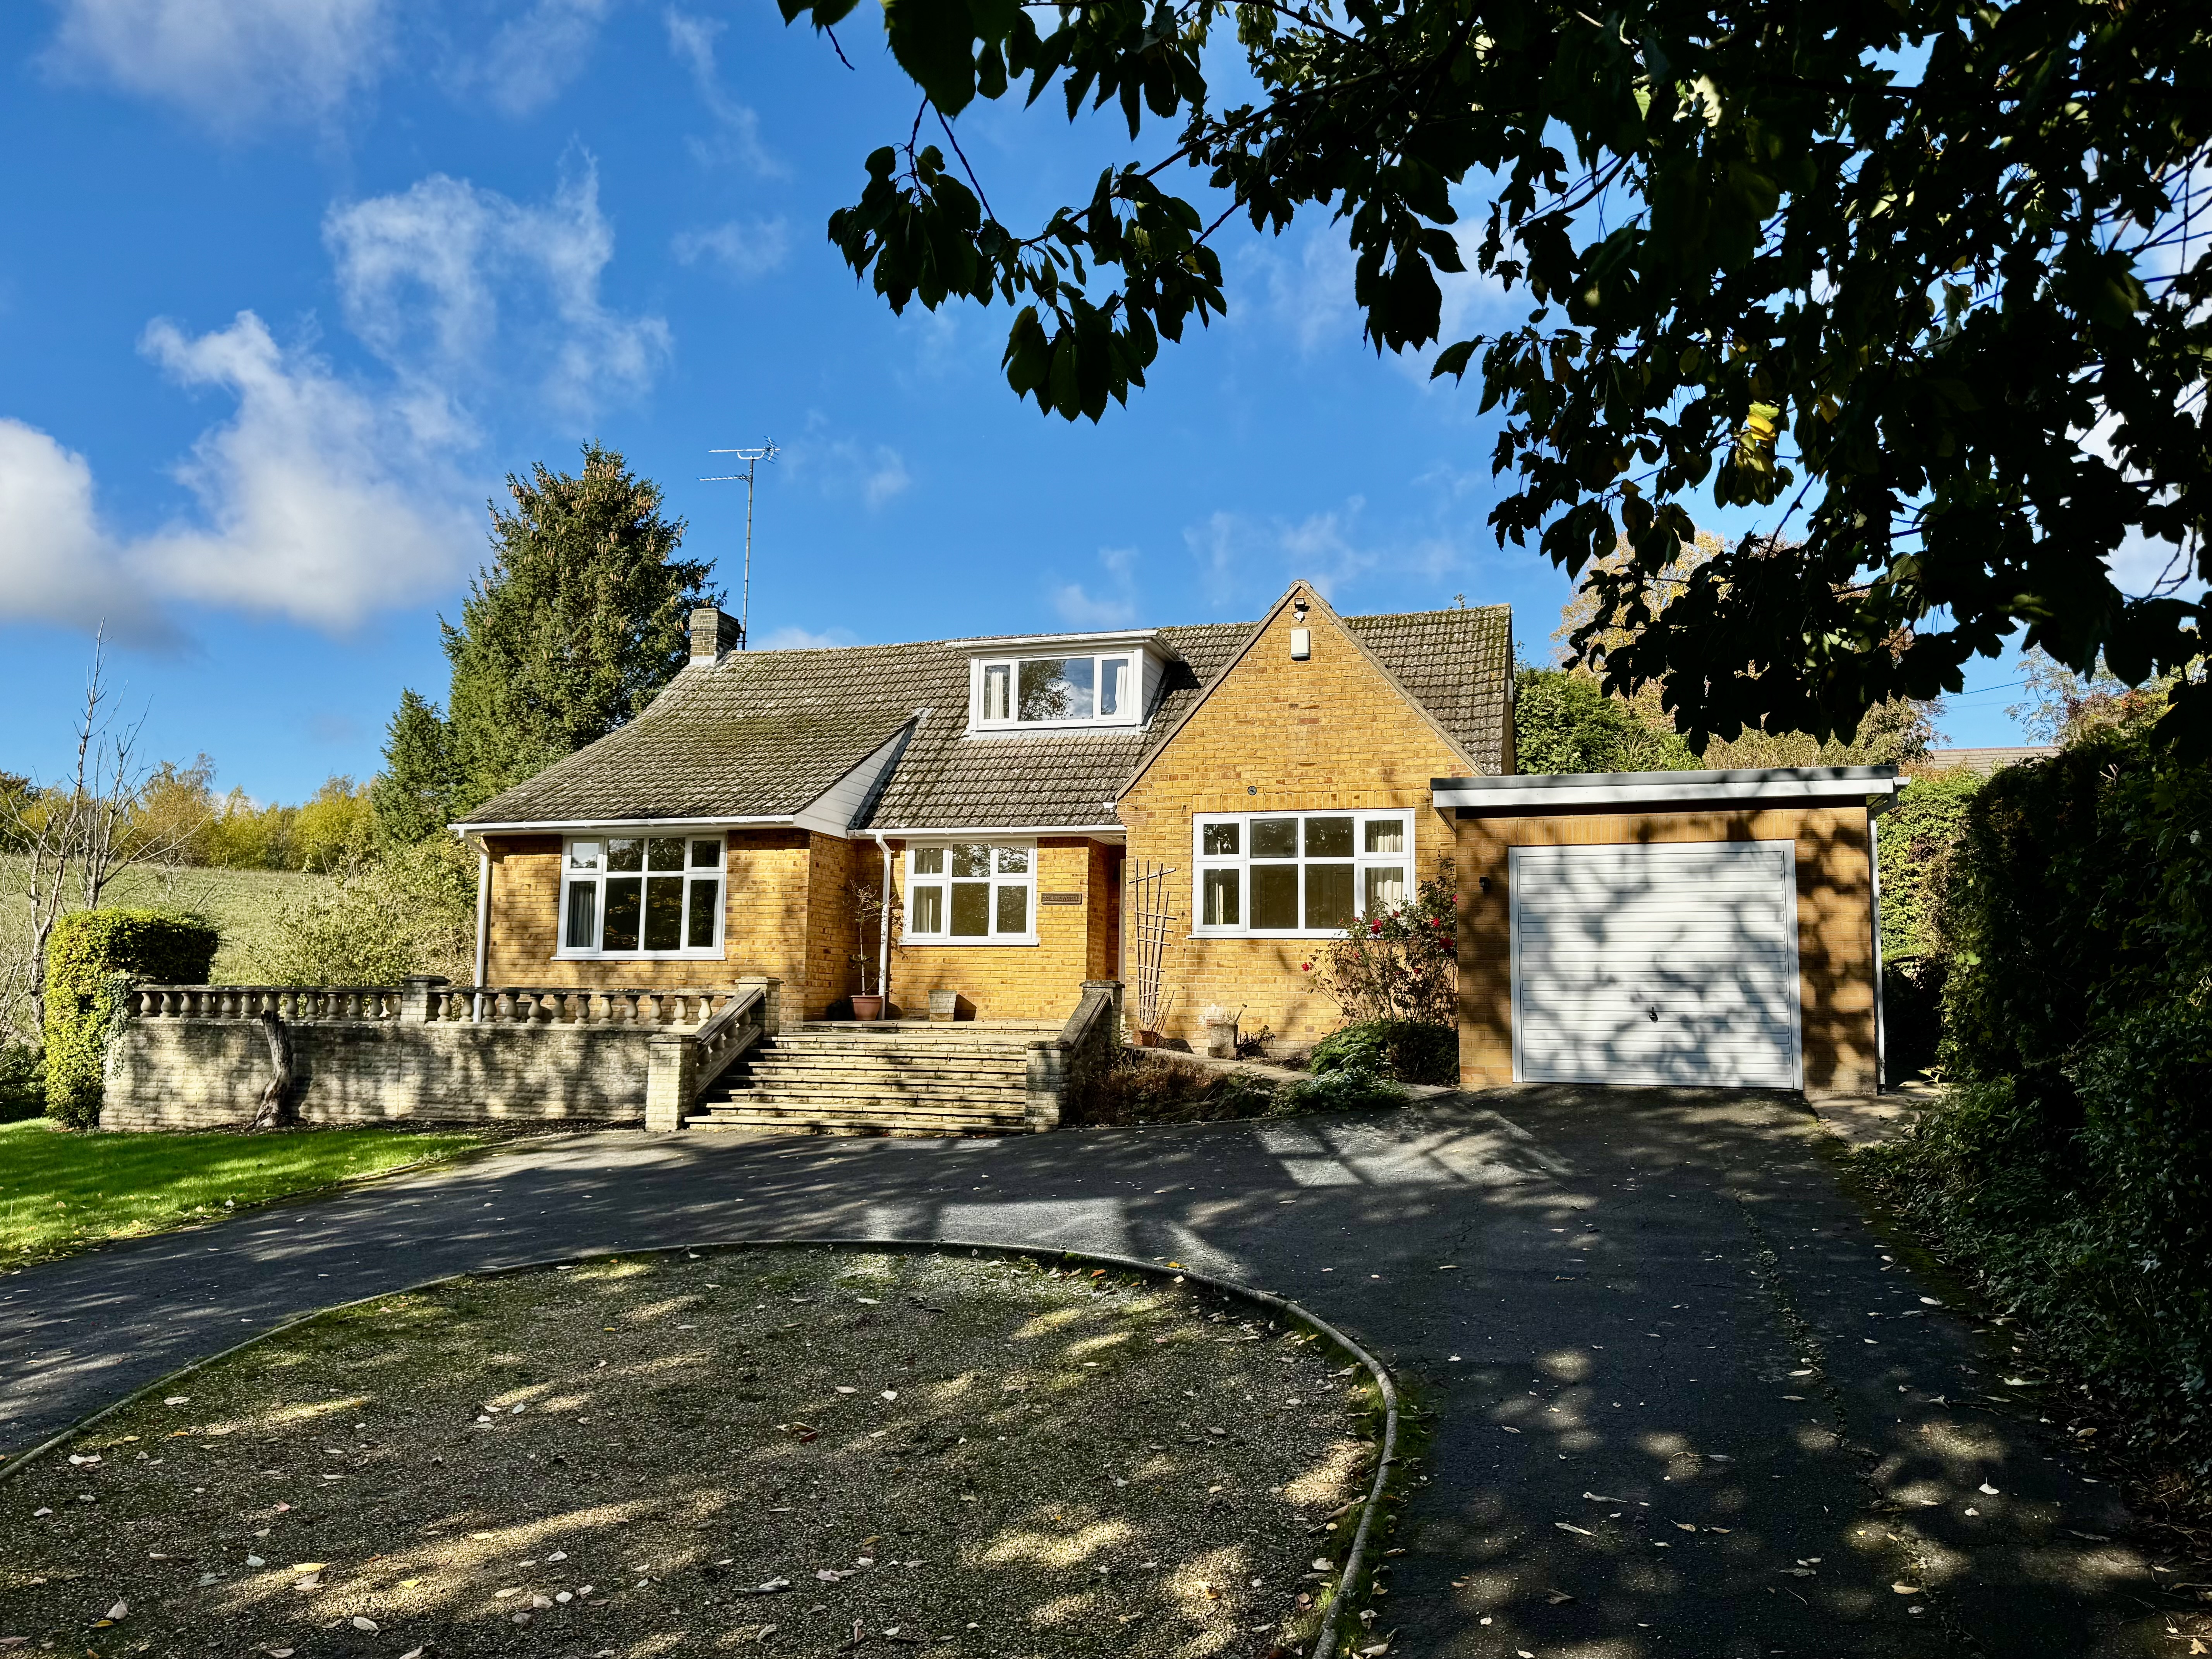
64 St. Marys Lane, Louth, LN11 0DT
4 Bedroom Detached Bungalow | £495,000
Offered with no chain on the desirable west side of town, this spacious 3/4 bedroom detached dormer bungalow is tucked a...
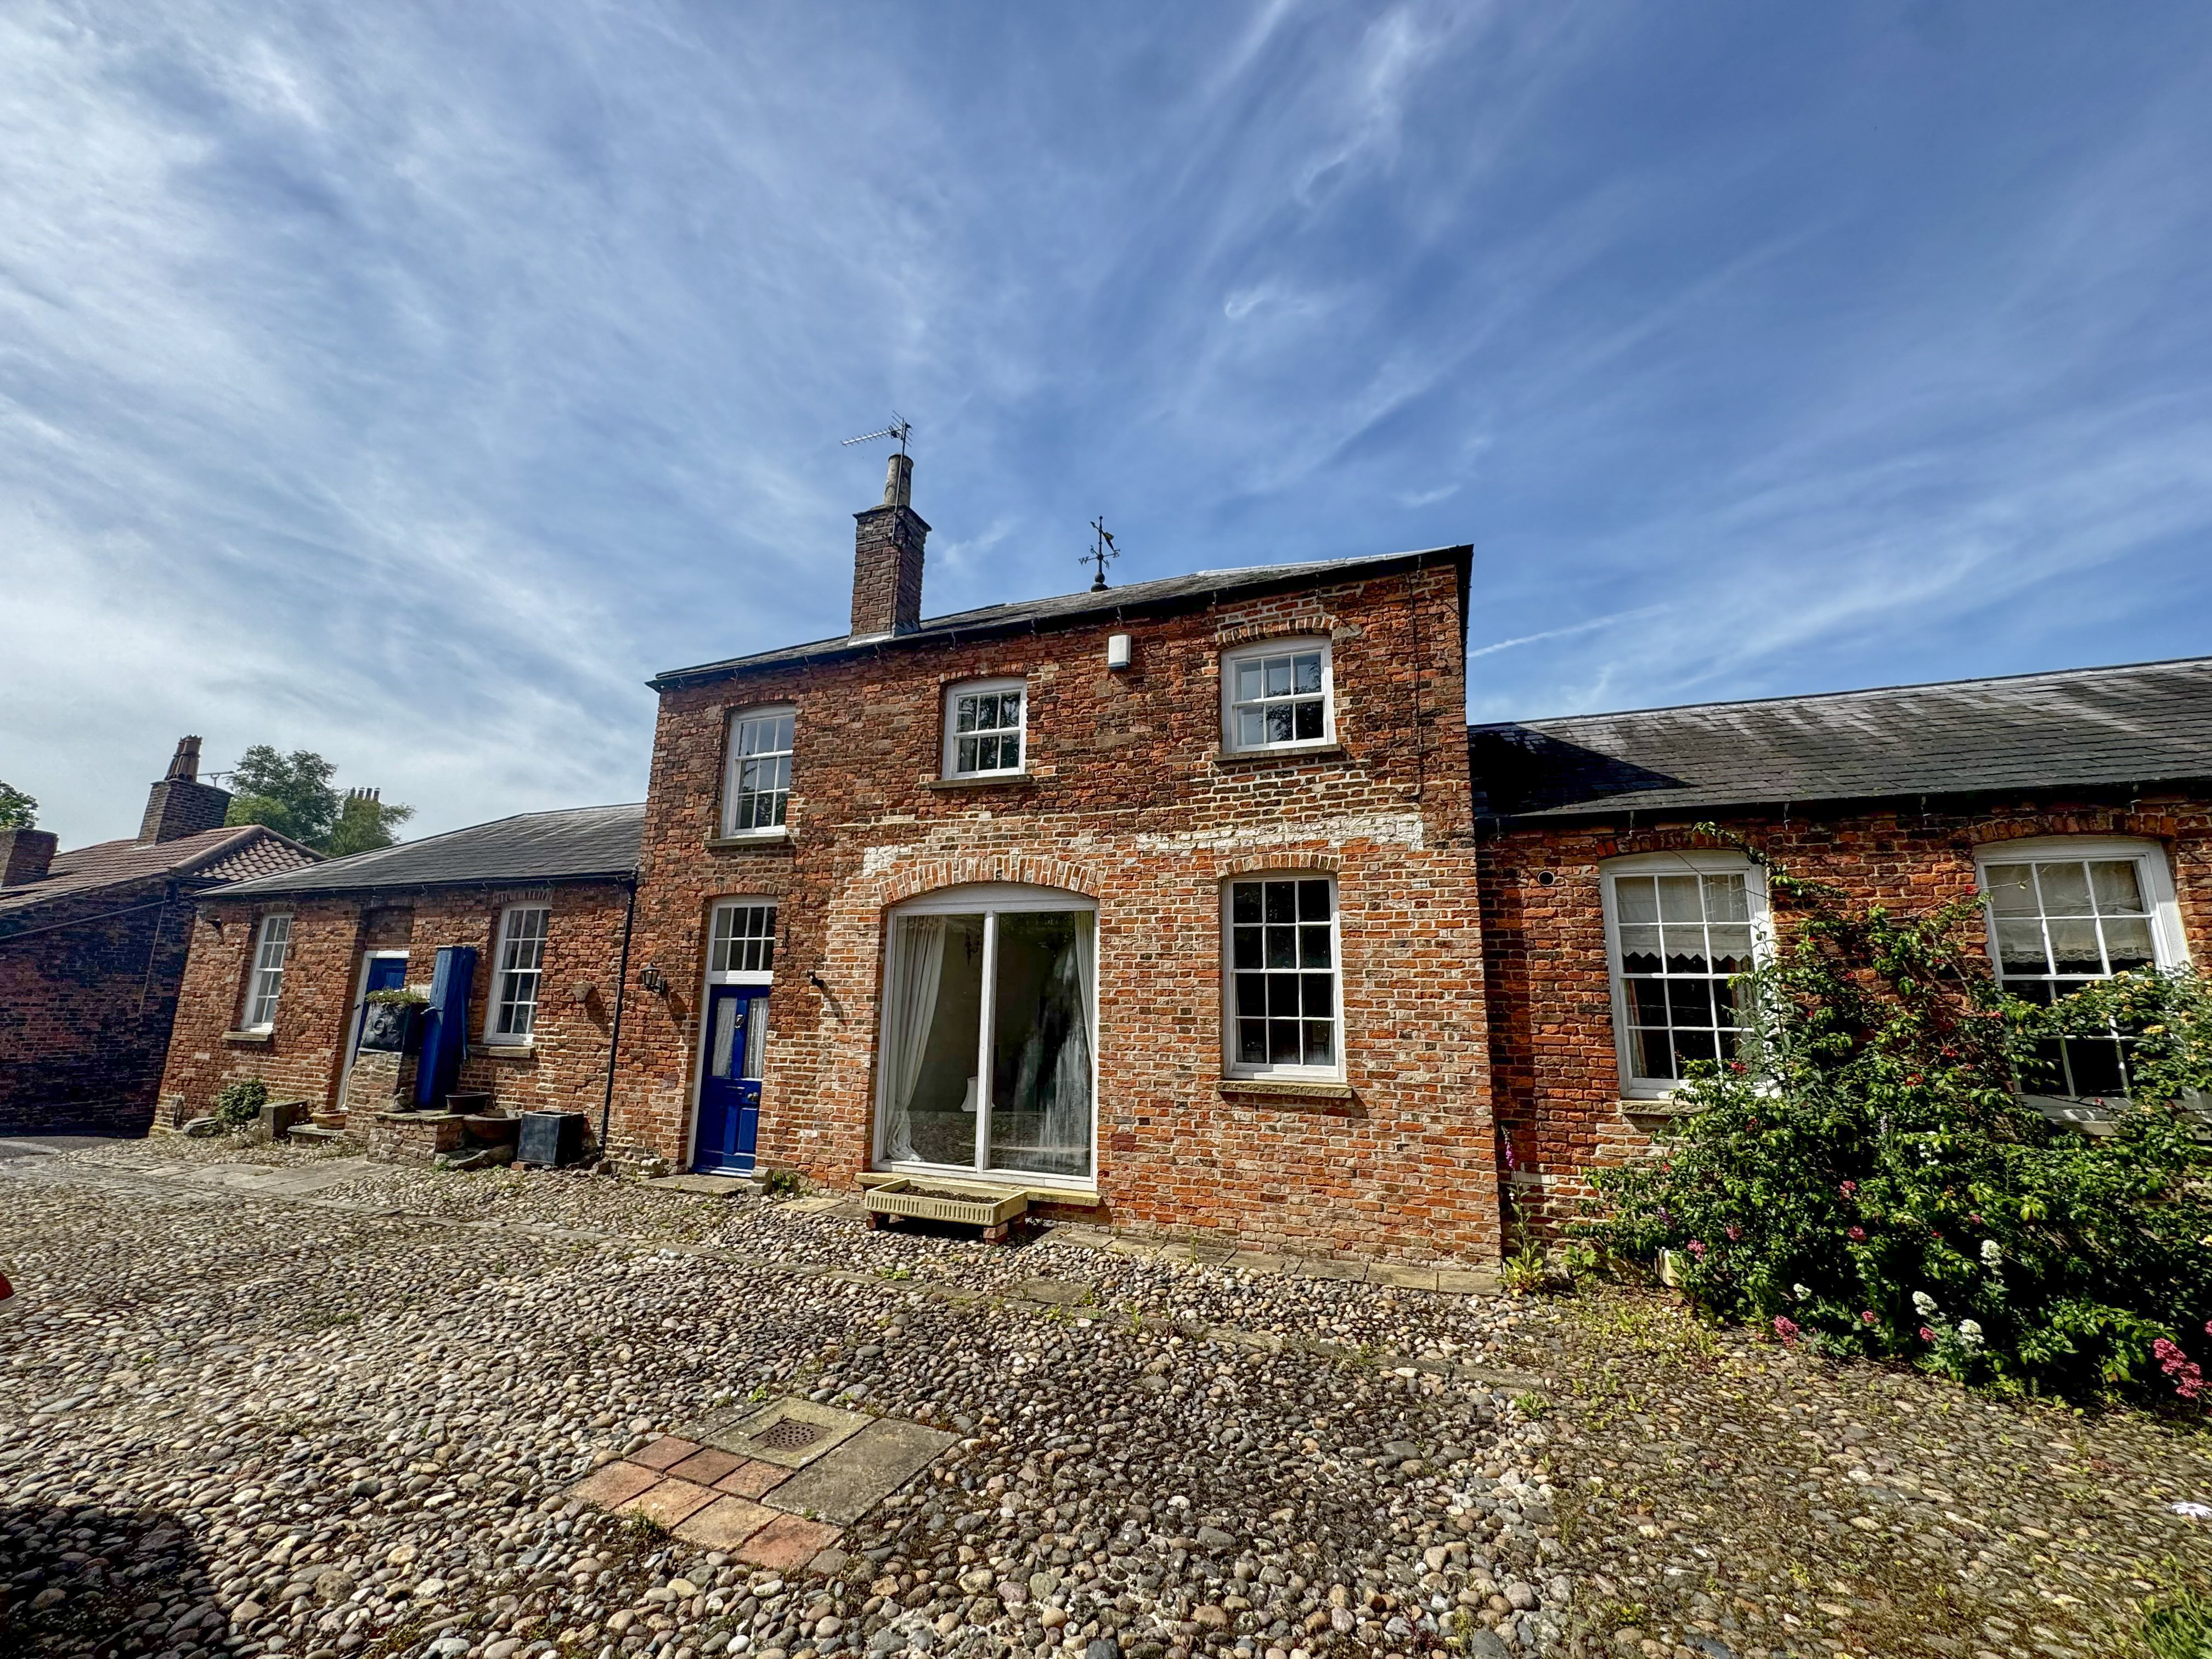
The Mansion Stables 21 Westgate Louth LN11 9YJ
3 Bedroom Semi-Detached House | £480,000
A rare opportunity to acquire this delightful link detached home, formally the Georgian coach house and stables to the a...
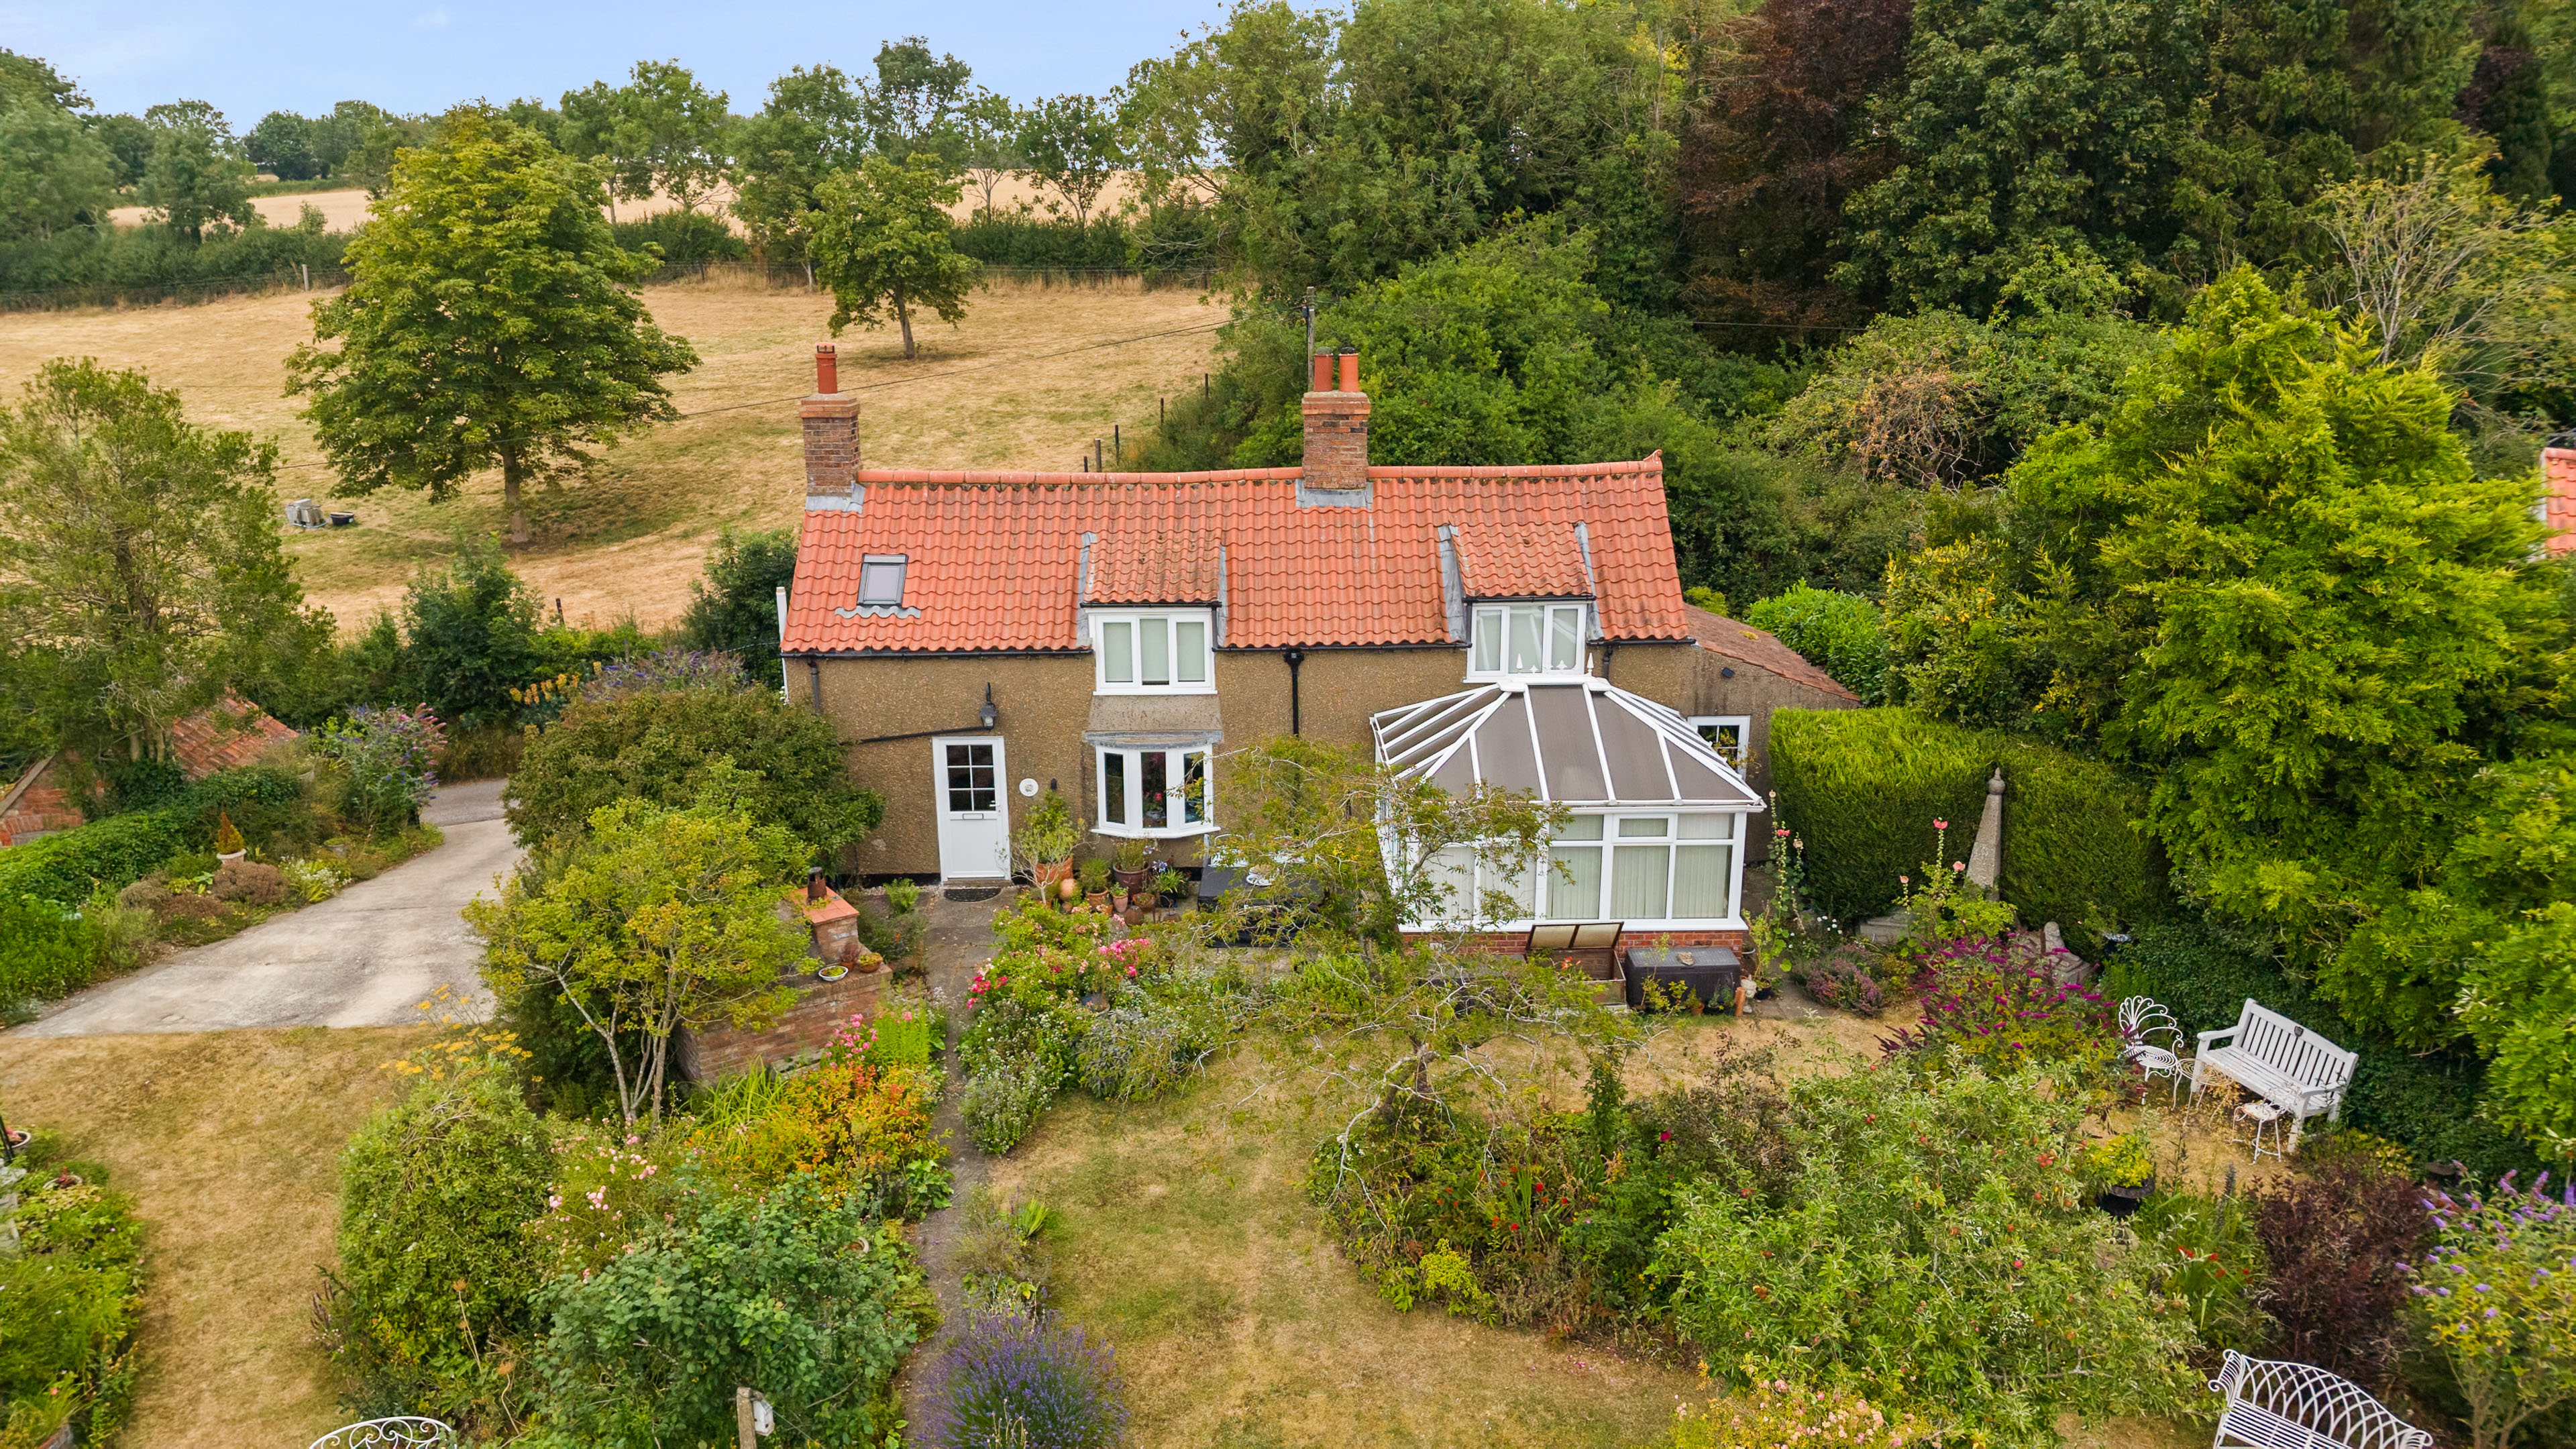
Swaby Old Place Valley Lane Swaby Alford LN13 0BH
3 Bedroom Detached House | £440,000
A rare opportunity to acquire this charming period 2 bedroom detached cottage with a separate 1 bedroom annex, brimming...
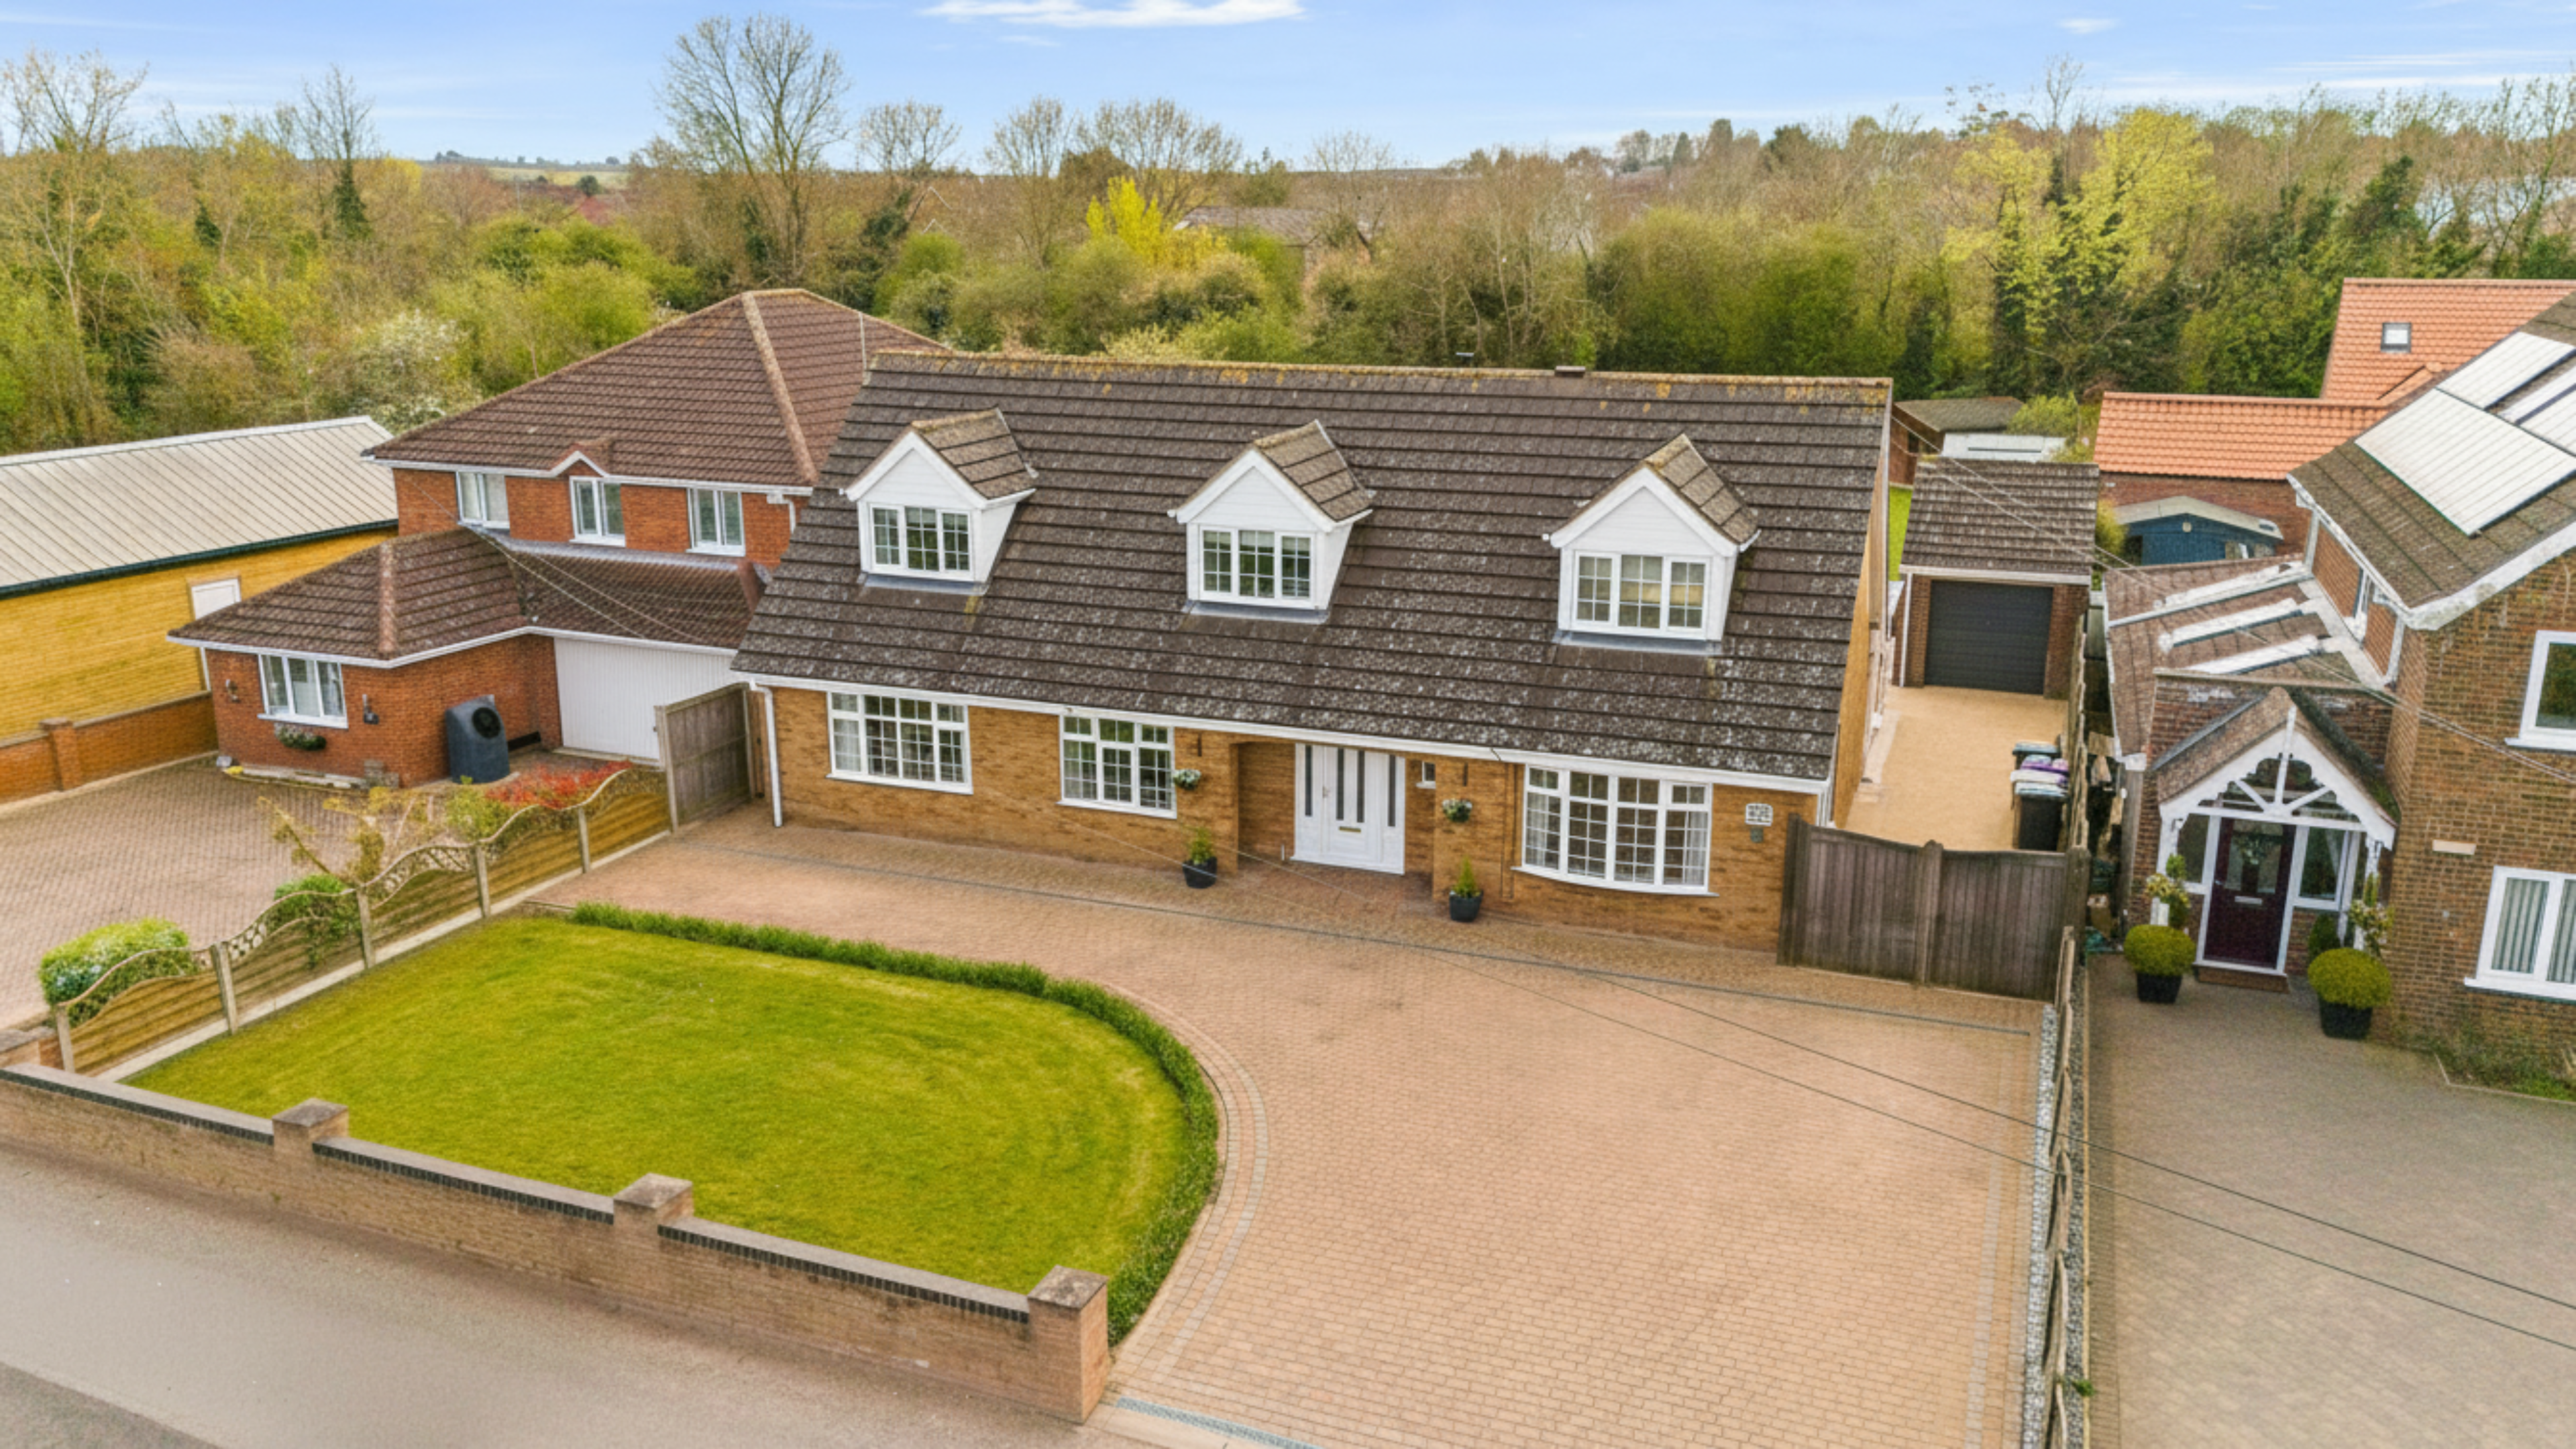
76 Monks Dyke Road Louth LN11 8DX
5 Bedroom Detached House | £575,000
This substantial detached family residence which offers generous and versatile living accommodation, ideal for modern fa...
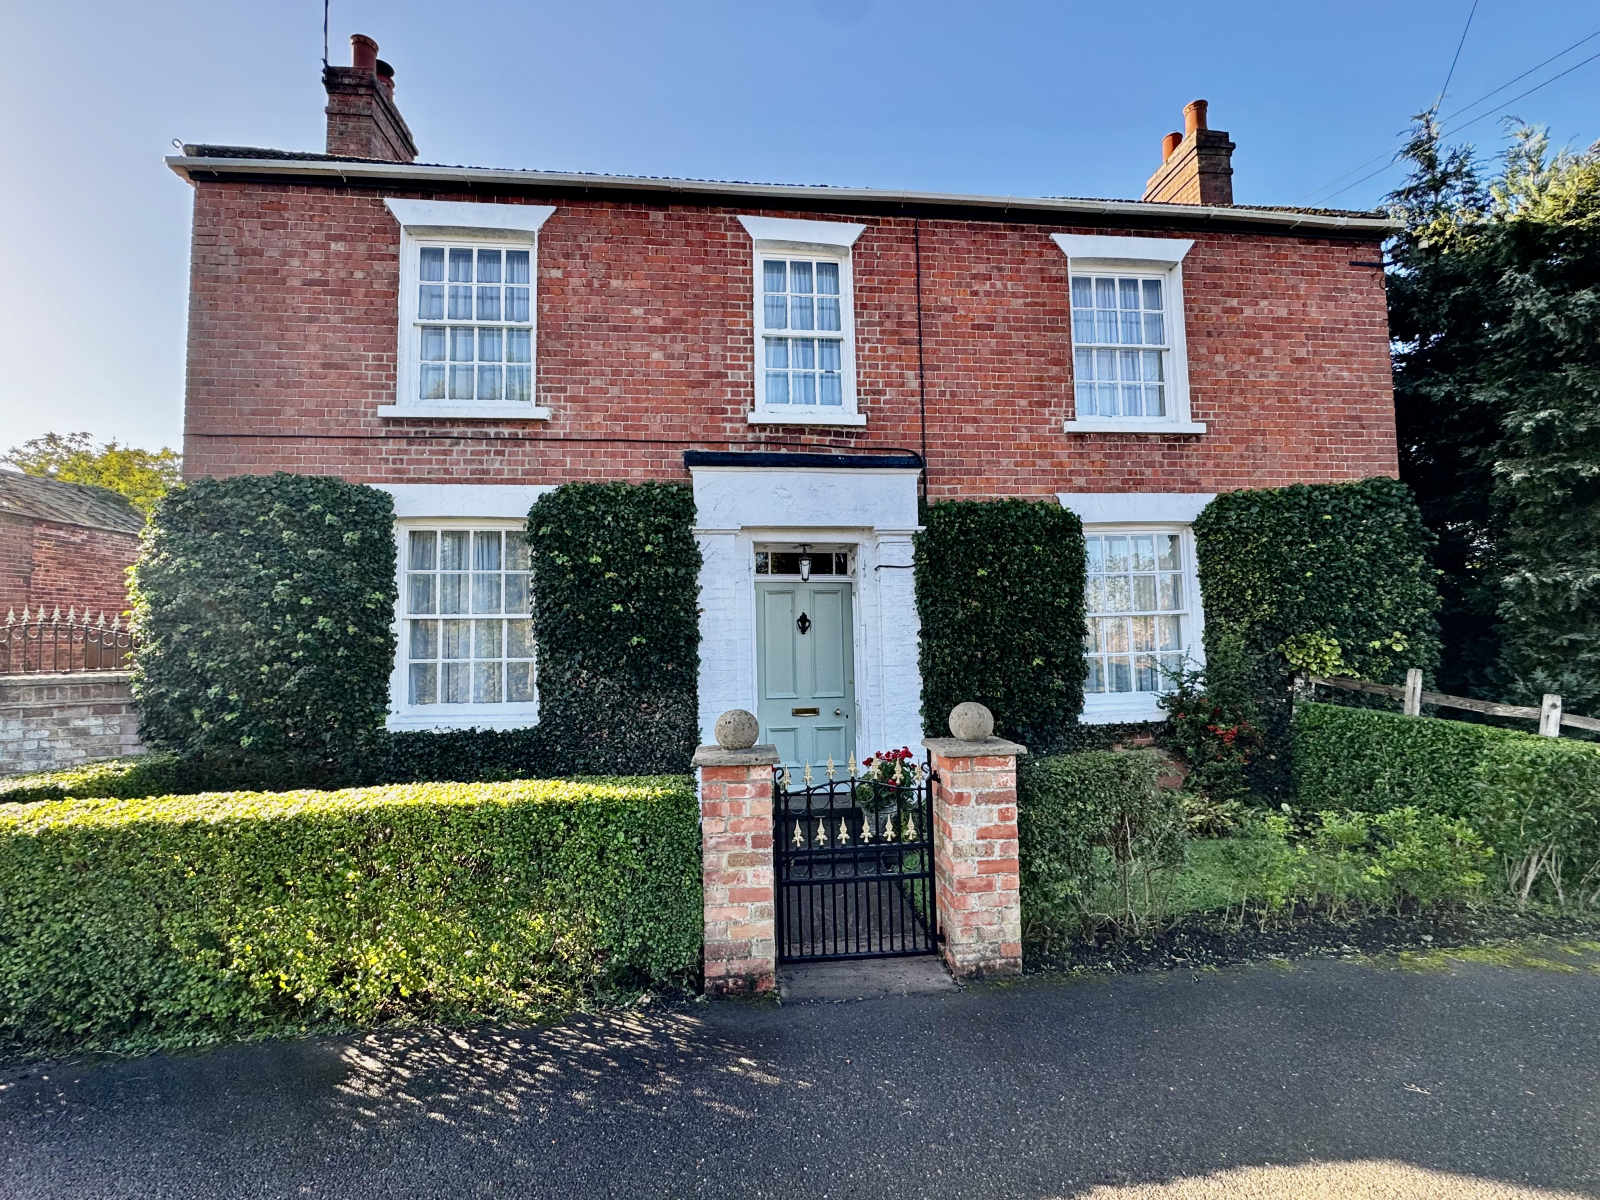
Far Gate Farm Station Road North Kelsey Moor Market Rasen LN7 6HD
5 Bedroom Detached House | £650,000
An exceptional detached character home offering spacious accommodation, traditional brick outbuildings, and extensive gr...
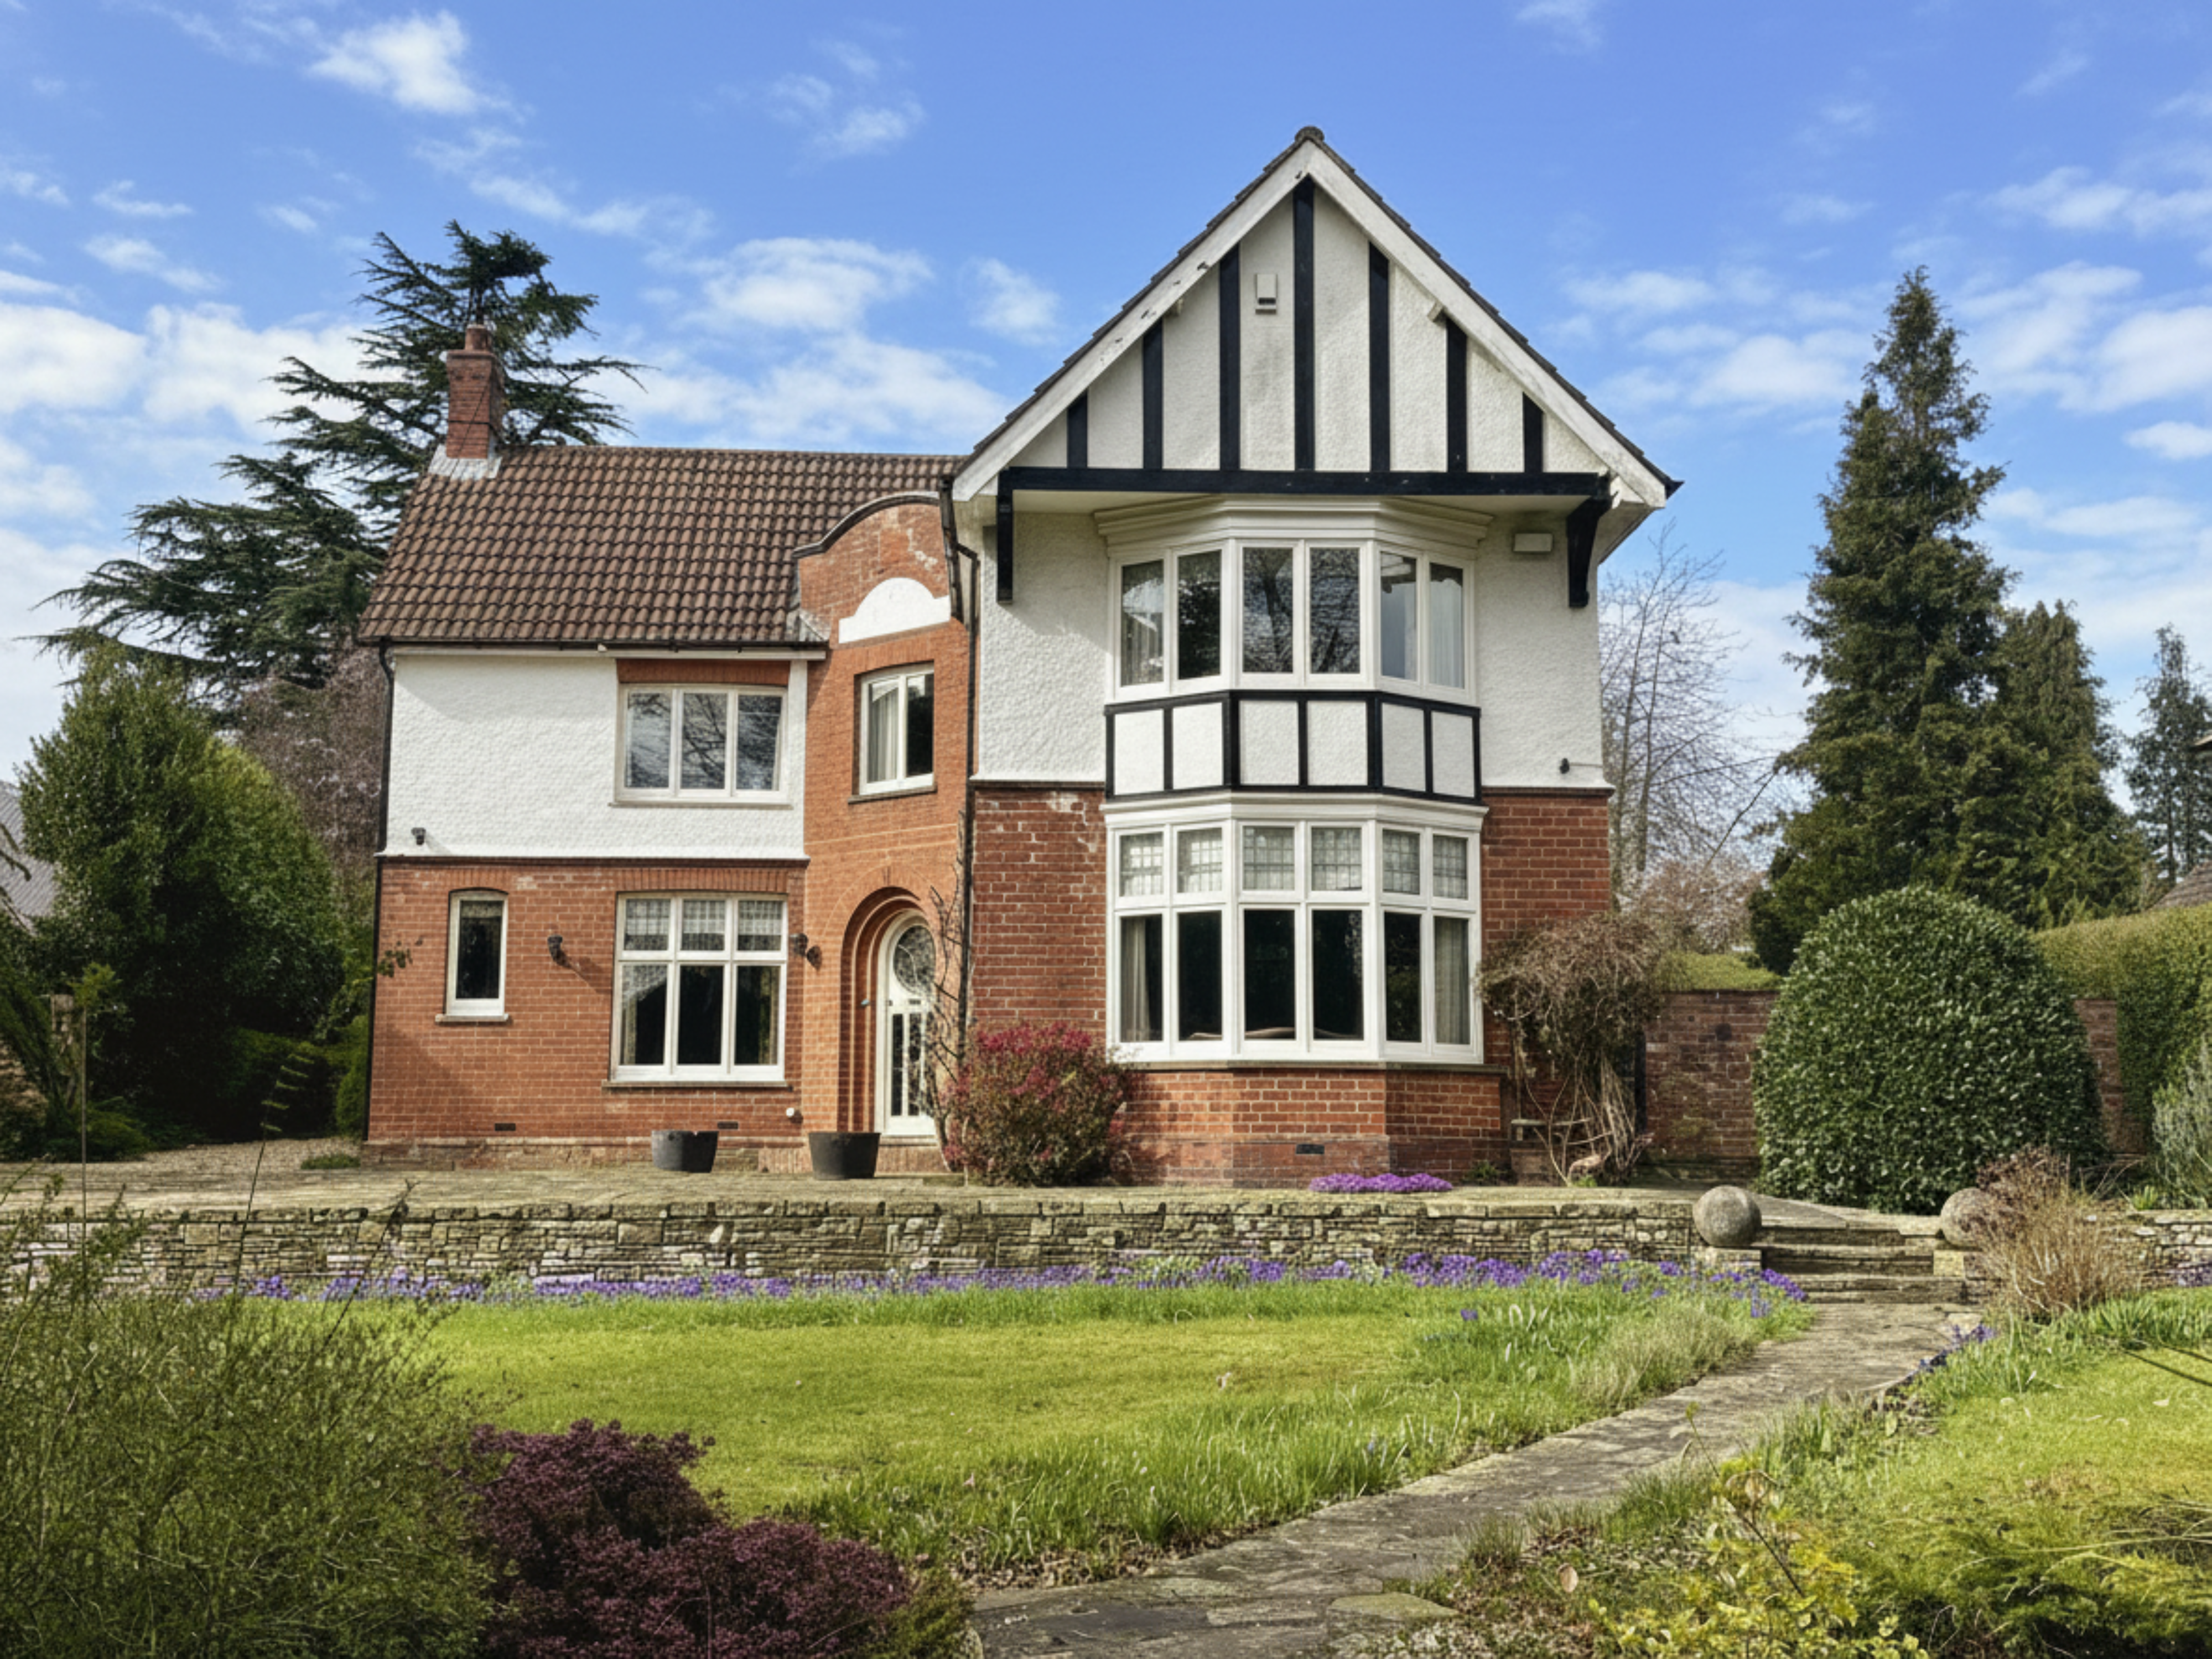
42 St. Mary's Lane Louth LN11 0DT
5 Bedroom Detached House | £675,000
An attractive detached residence dating back to the 1920s, this charming home showcases a wealth of original character f...
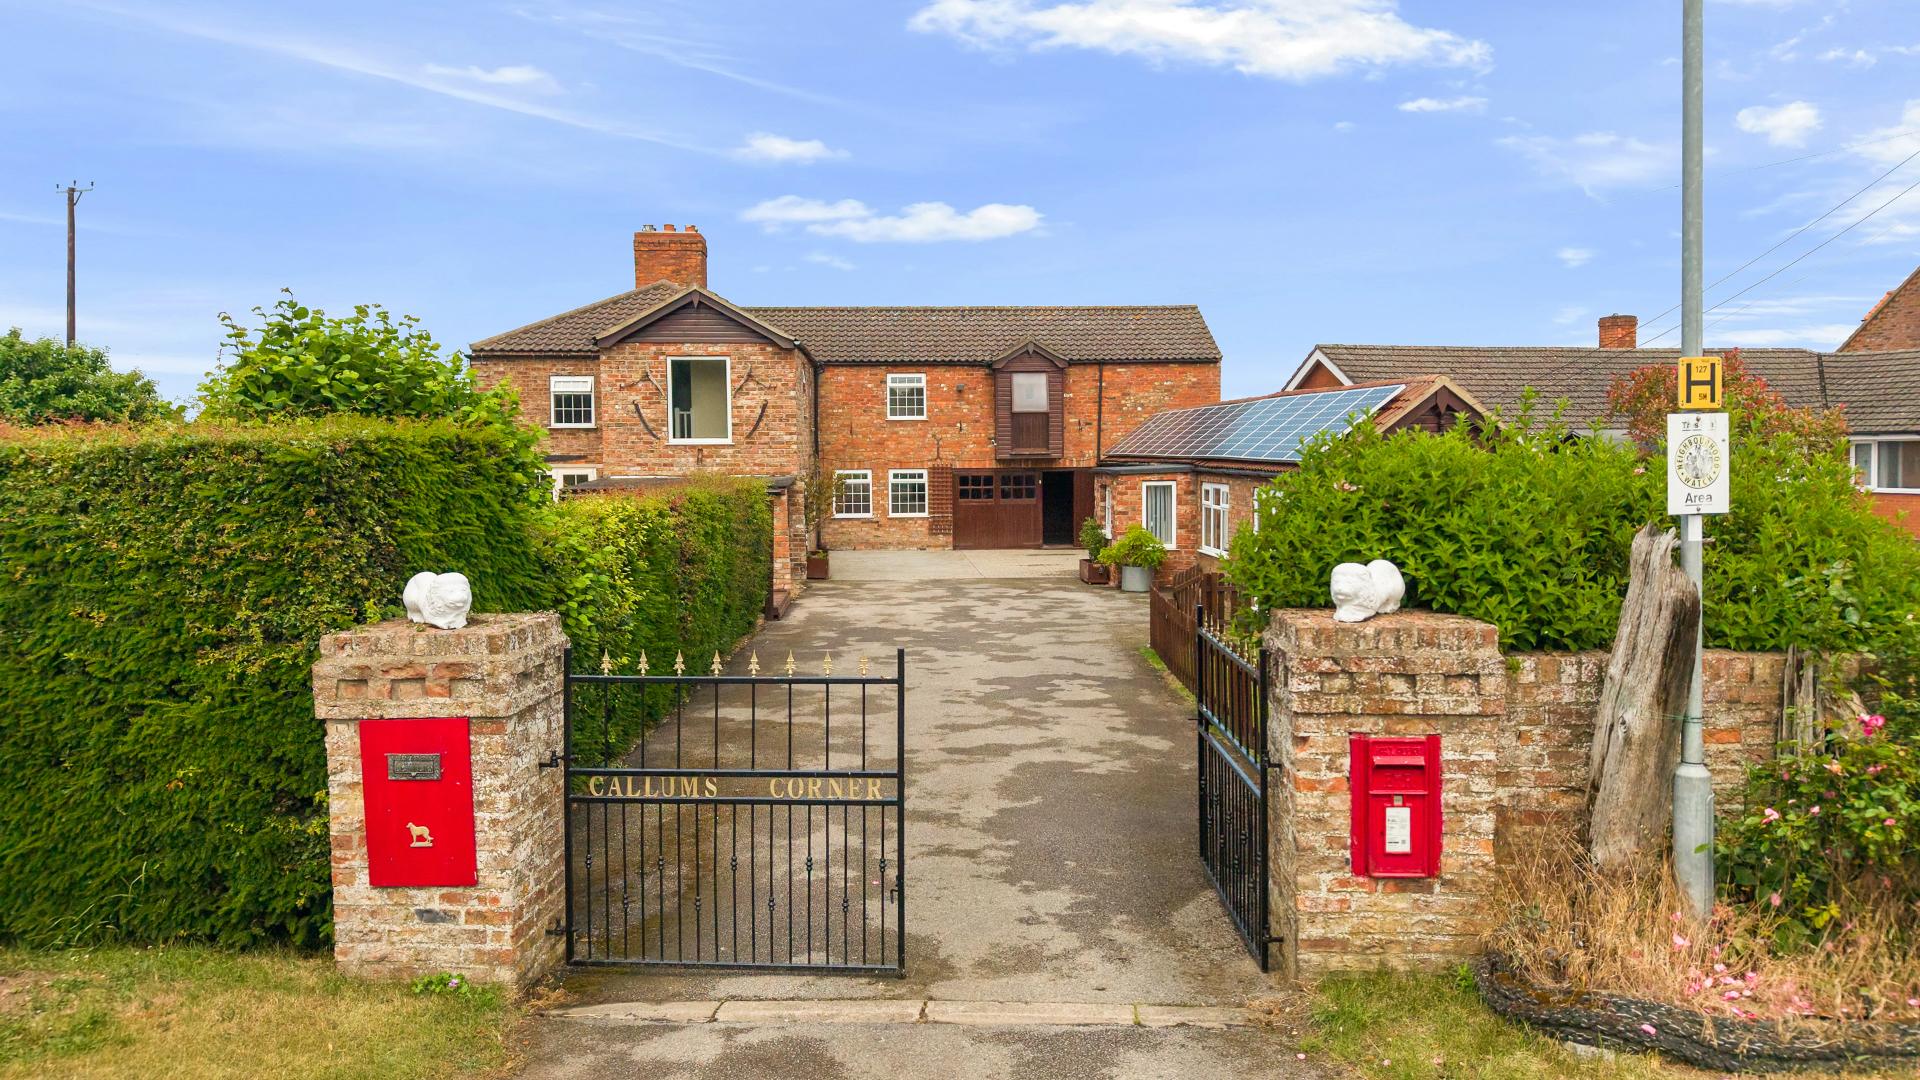

John Taylors (Louth)
127 Eastgate, Louth, Lincolnshire, LN11 9QE
How much is your home worth?
Use our short form to request a valuation of your property.
Request a Valuation
