- Off-road Parking
- On-road Parking

3 Bedroom Semi-Detached House for sale in Louth
3
1
Council tax band: C.
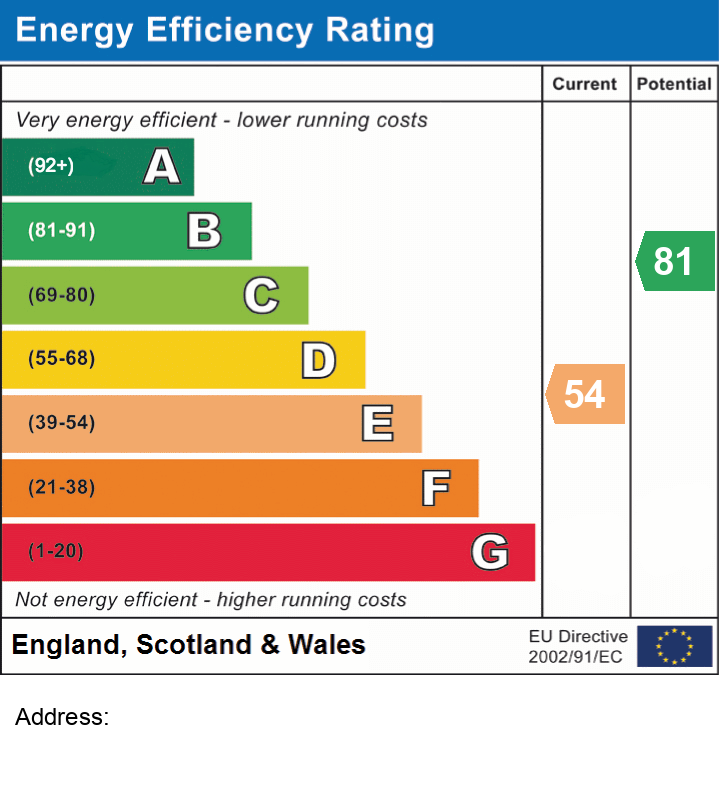
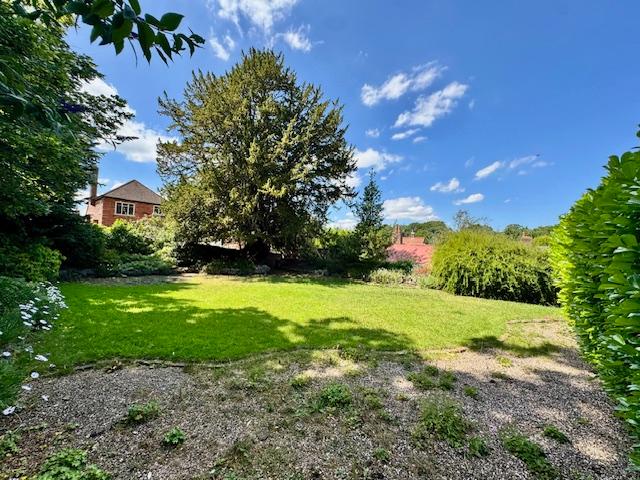
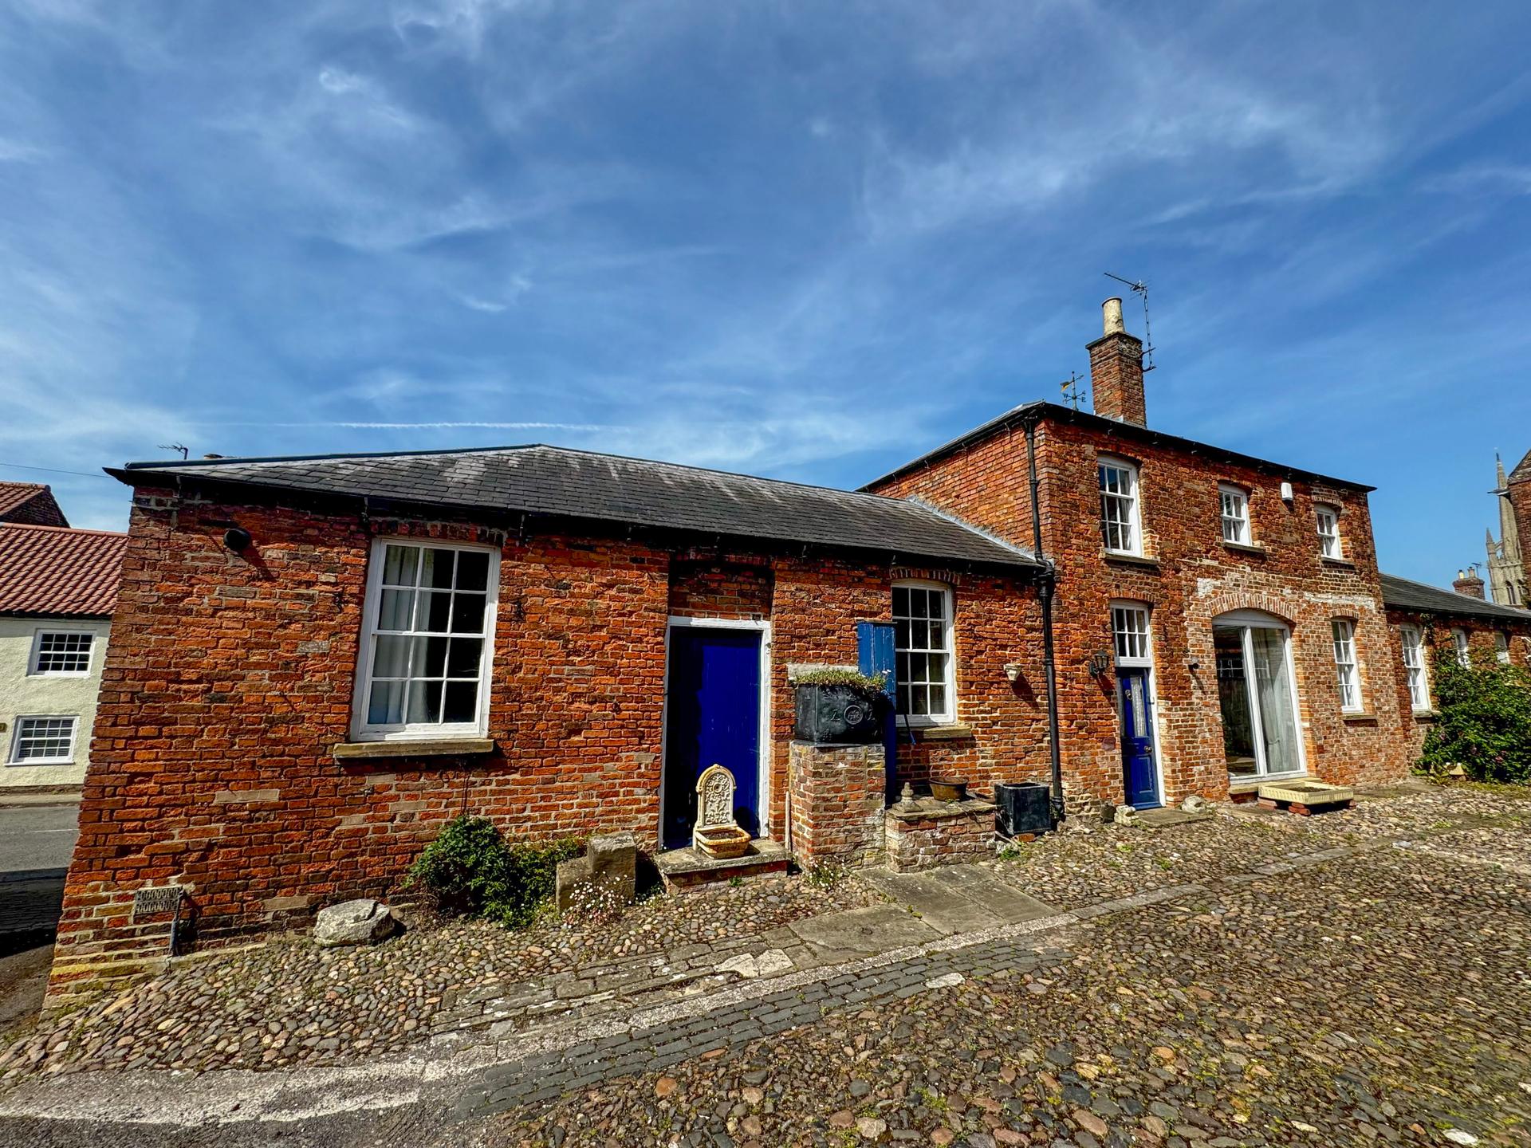
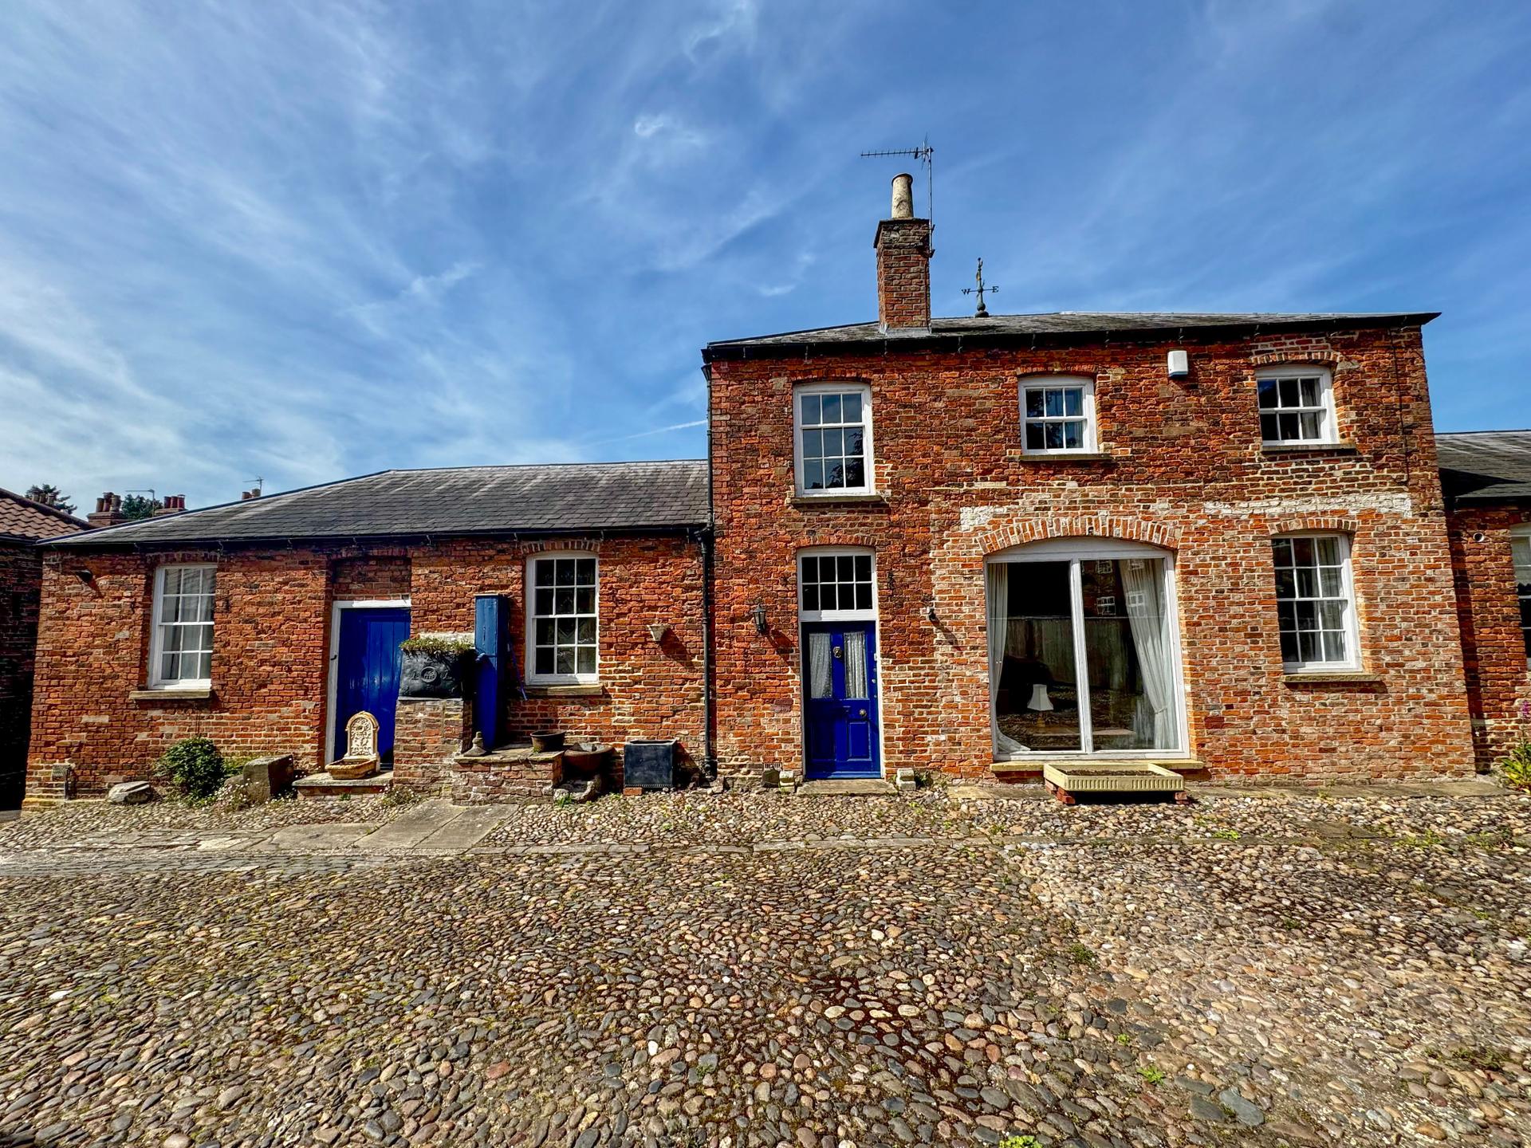
A rare opportunity to acquire this delightful link detached home, formally the Georgian coach house and stables to the adjoining historic Grade ll * listed house known as The Mansion. Steeped in character and heritage this unique residence offers a blend of period charm and practical living in a highly sought-after West side location. The property benefits from ample off street parking, including a large garage and boasts a secluded mature garden-perfect for outdoor entertaining or quiet relaxation. Conveniently located within an easy reach of the town centre, it offers both tranquility and accessibility. Offered with no onward chain, this exceptional property presents a wonderful opportunity to own a piece of the towns history. EPC rating E.
what3words: scarcely.urgent.take
Property additional info
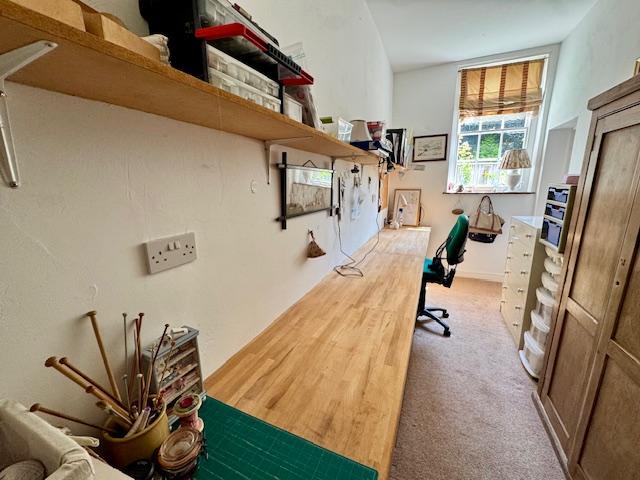
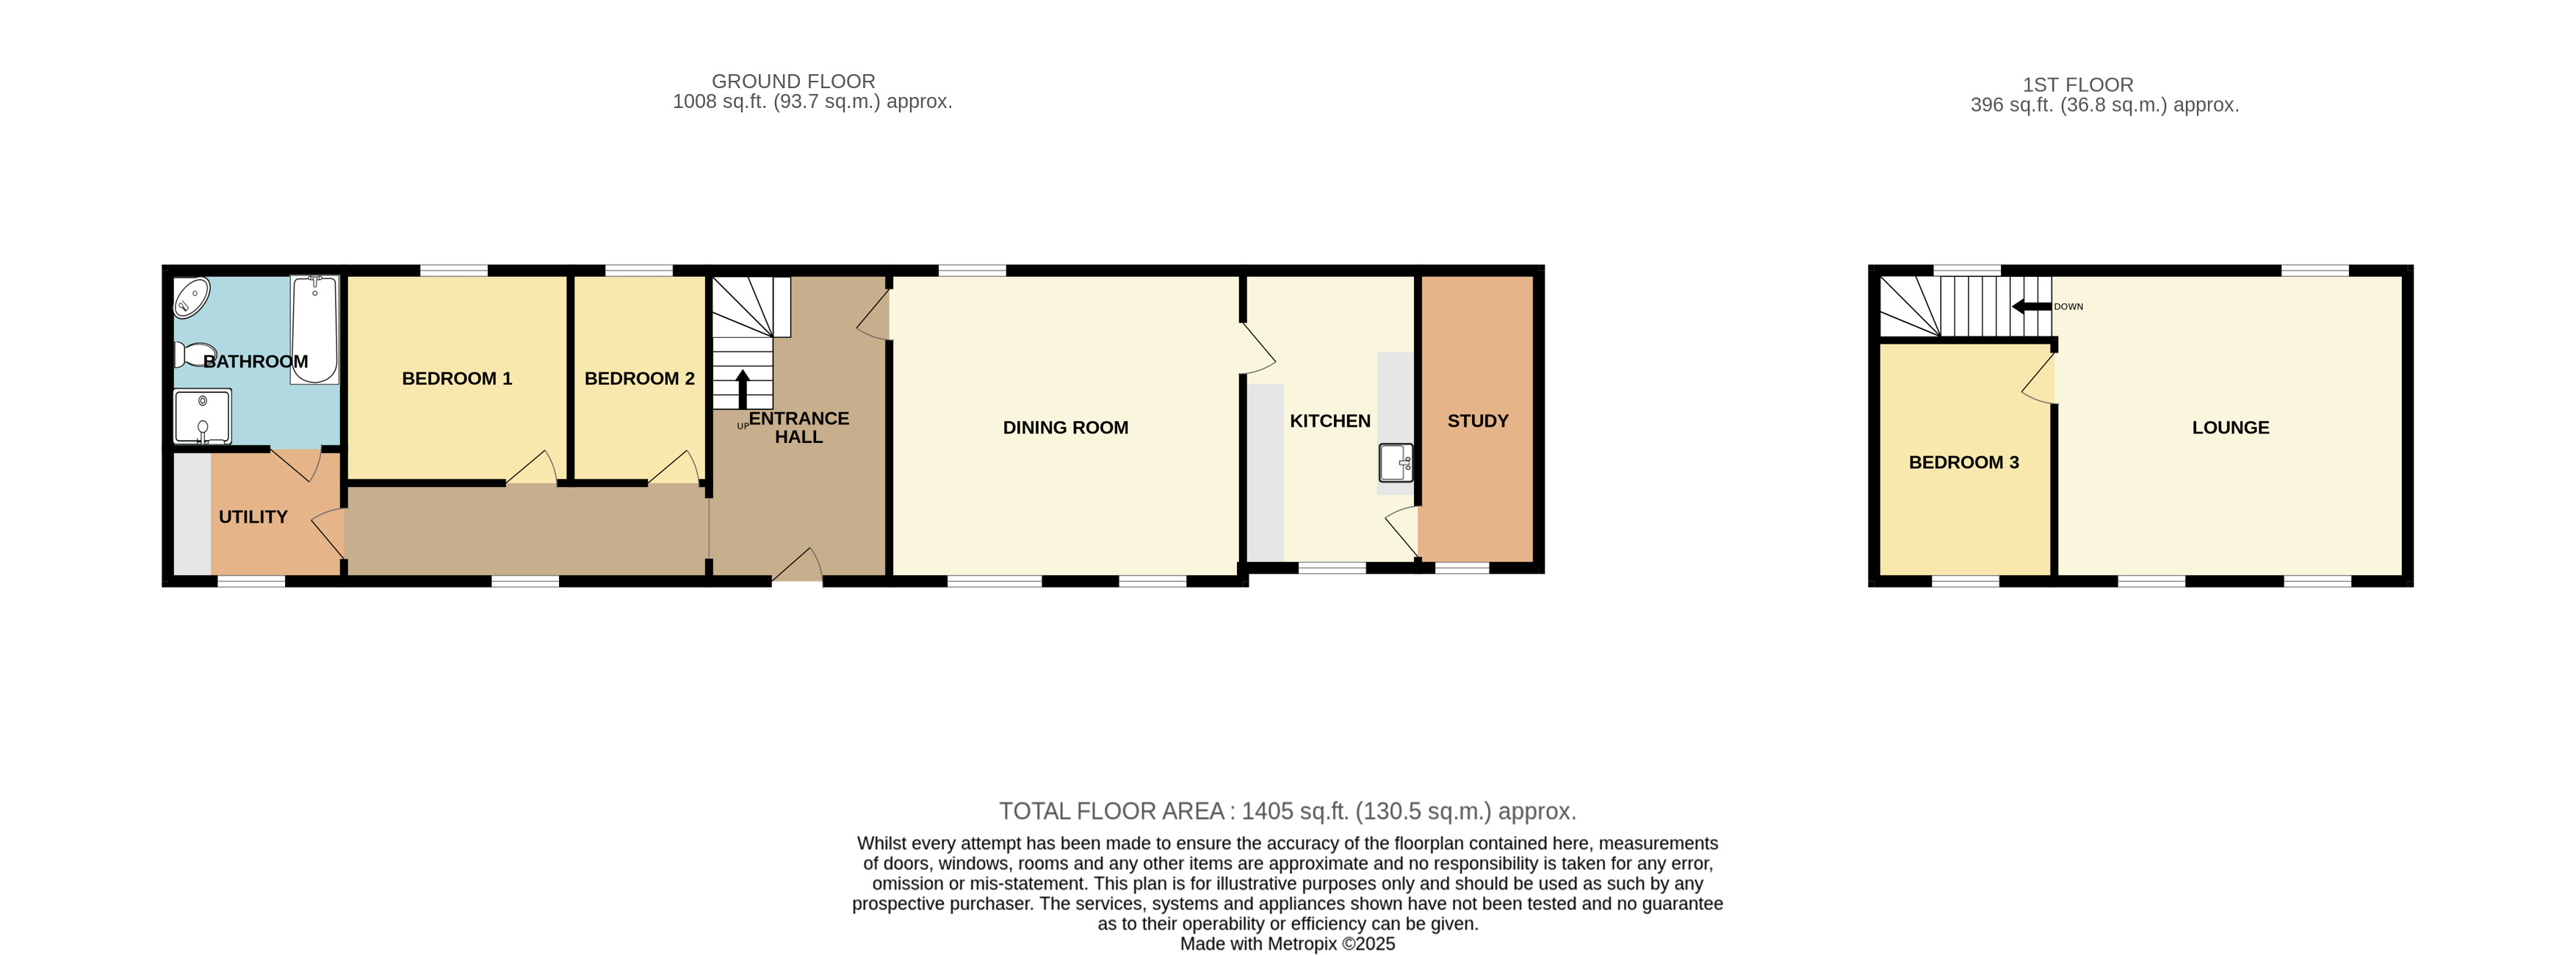
Office: 4.82 x 1.83 metres
With fitted worktop and cupboards below, shelving, radiator and sash window.
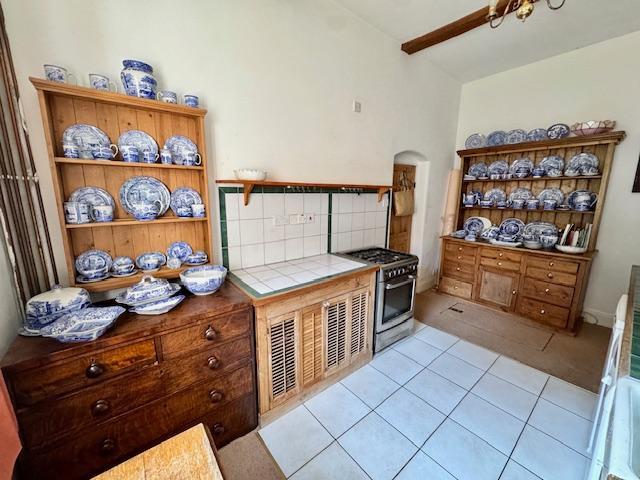
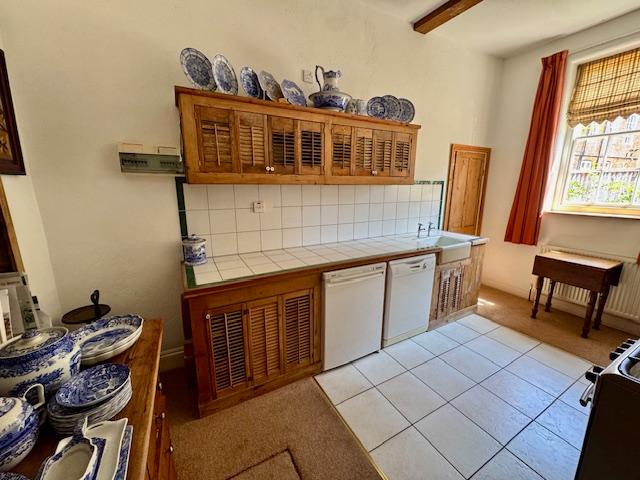
Kitchen: 4.74 x 2.6 metres
With fitted pine wall and base cupboards, Belfast sink, tiled worktops and splashback, space for dishwasher and washing machine as well as a gas point for a cooker, radiator, sash window, extractor fan and floor hatch providing access to a cellar which runs the length of the kitchen.
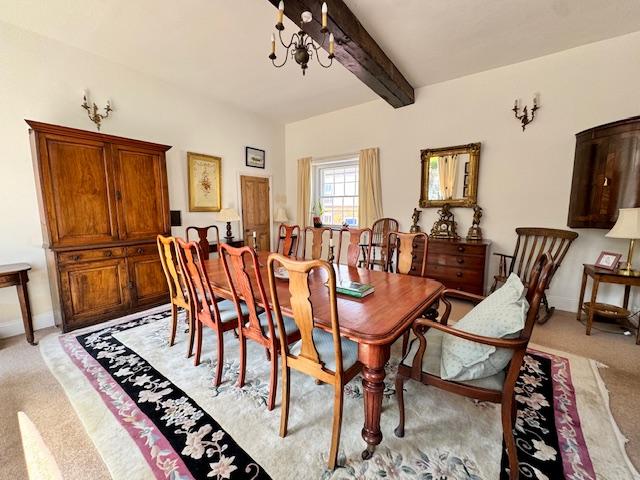
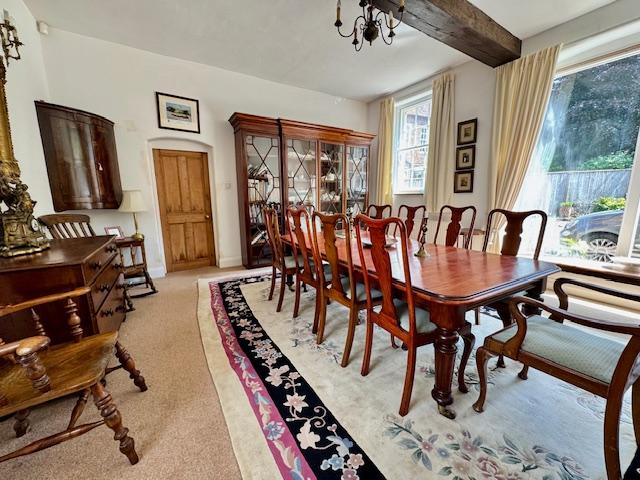
Dining Room: 5 x 5.26 metres
With large fix panel double glazed window, two sash windows with secondary glazing, radiators & exposed ceiling beam.
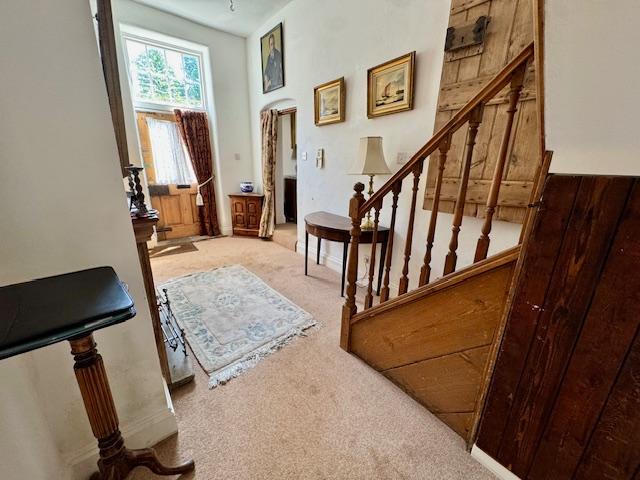
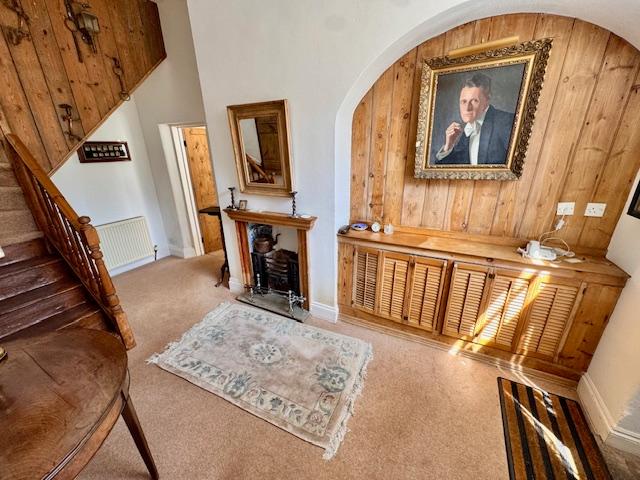
Entrance Hall: 5 x 2.38 metres
With feature fireplace having pine surround and cast iron hob grate, built-in base cupboards, part glazed panel front entrance door with fan light over, staircase to 1st floor with under stairs storage cupboard, radiator. Maximum measurements
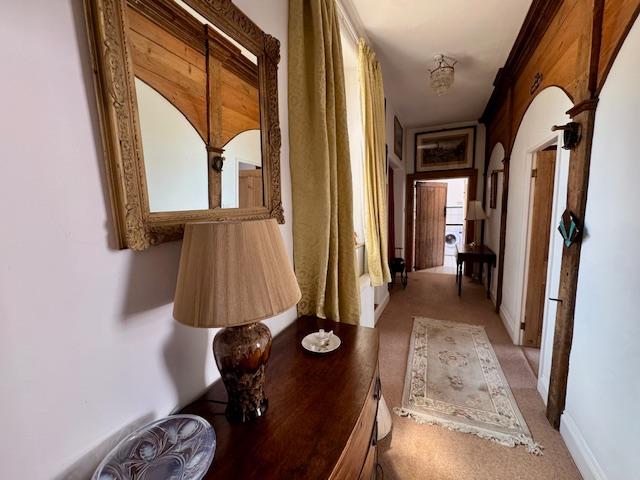
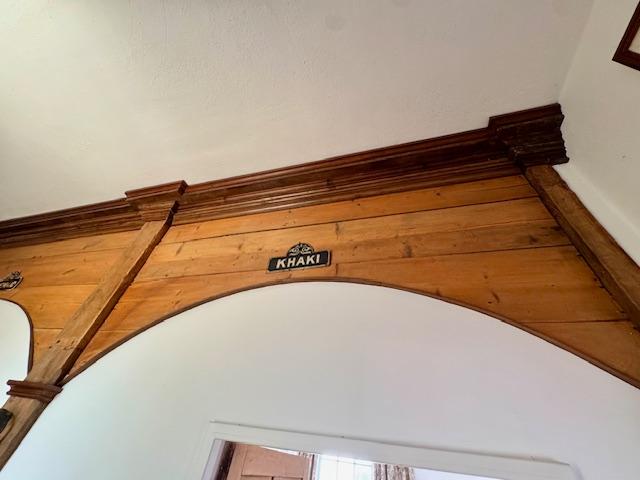
Inner Hallway:
Which still retains as a feature some of the original timber from the stable stalls, radiator, sash window & external timber door.
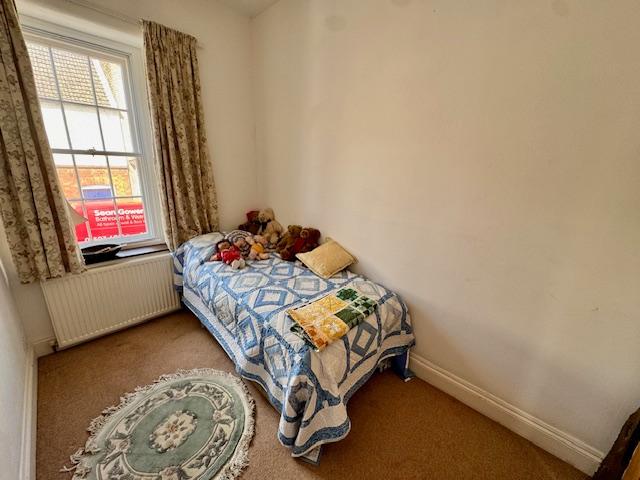
Bedroom 2: 3.2 x 2 metres
With sash window having secondary glazing, radiator and access to roof space.
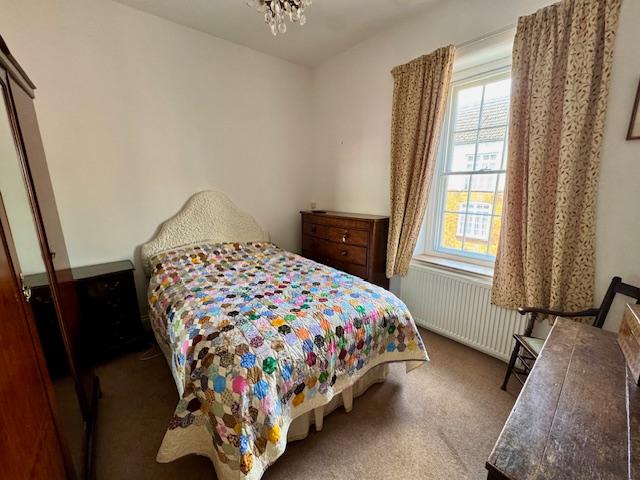
Bedroom 1: 33.17 x 3.4 metres
With radiator, sash window having secondary glazing.
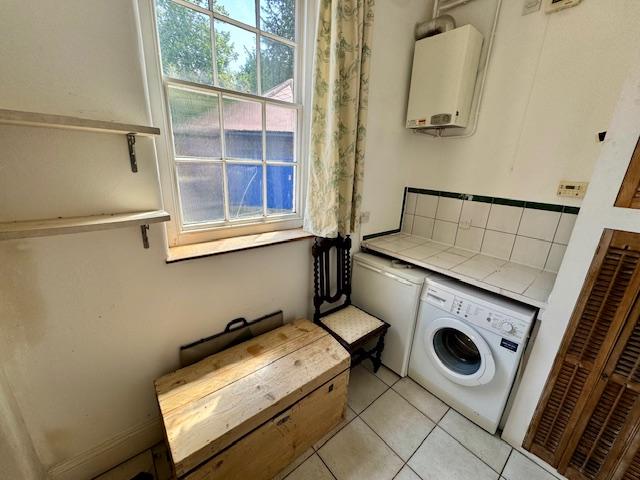
Utility Room: 1.91 x 2.63 metres
With plumbing for washing machine, built-in air cupboard housing hot water cylinder, tiled floor, sash window, period pine ledge & brace door, radiator, Worcester gas fired central heating boiler and timer control.
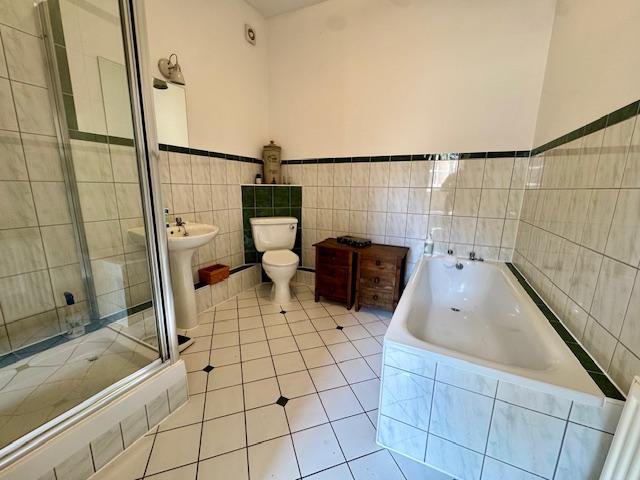
Bathroom: 2.69 x 2.64 metres
With tiled panel bath, wash basin, tiled shower cubicle, part tiled walls, tiled floor and radiator and extractor fan.
Stairs:
Stairs leading to 1st floor with sash window.
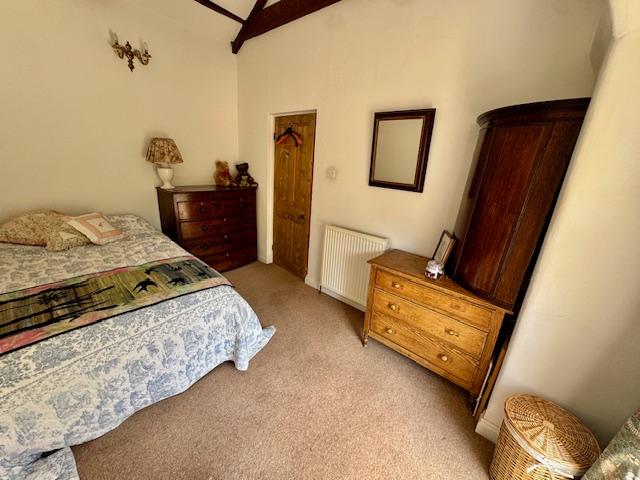
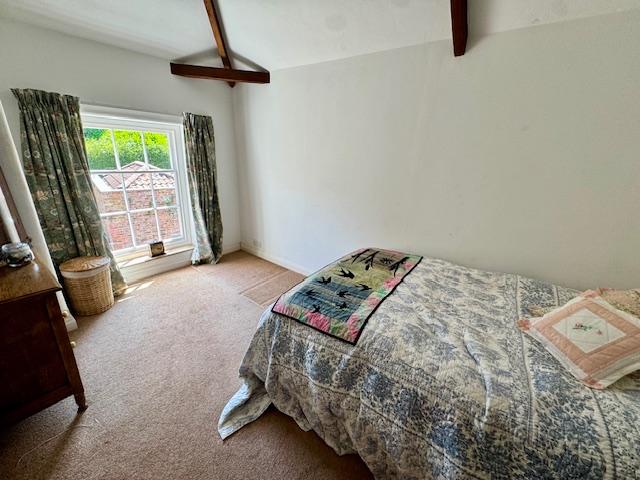
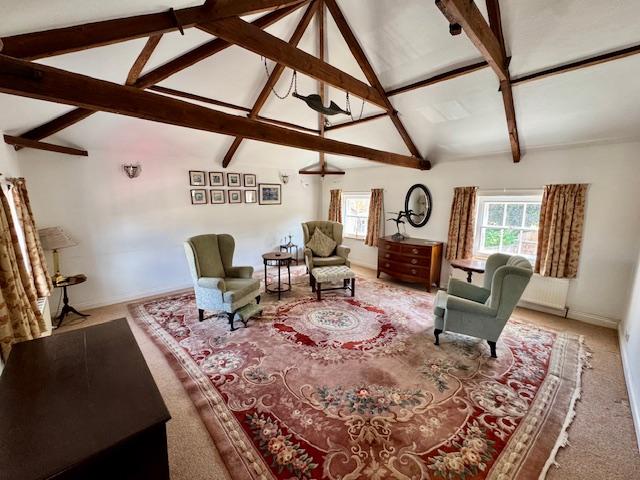
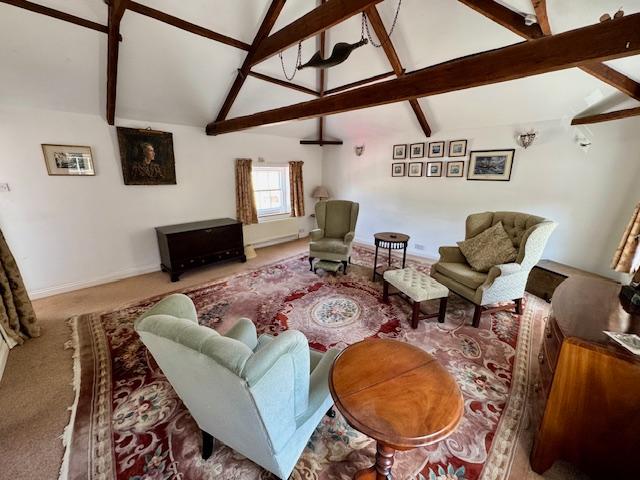
Bedroom/Sitting Room: 5.6 x 5.14 metres
With sash windows to front and rear elevations having secondary glazing, attractive exposed roof beams, radiators and doorway to:
Bedroom 3: 4 x 2.57 metres
With sash window, attractive exposed roof beams, and radiator.
Outside:
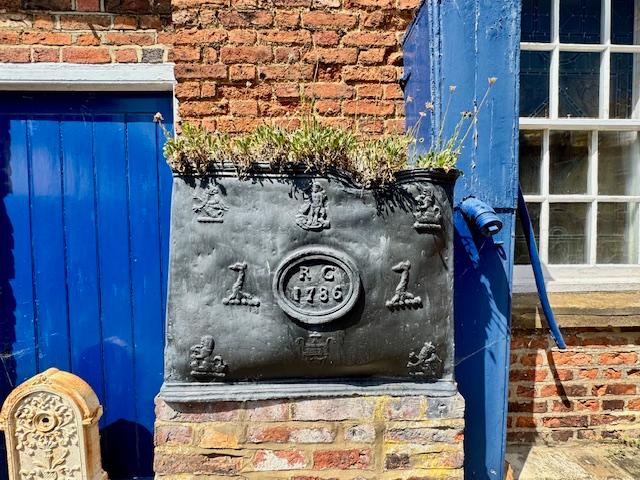
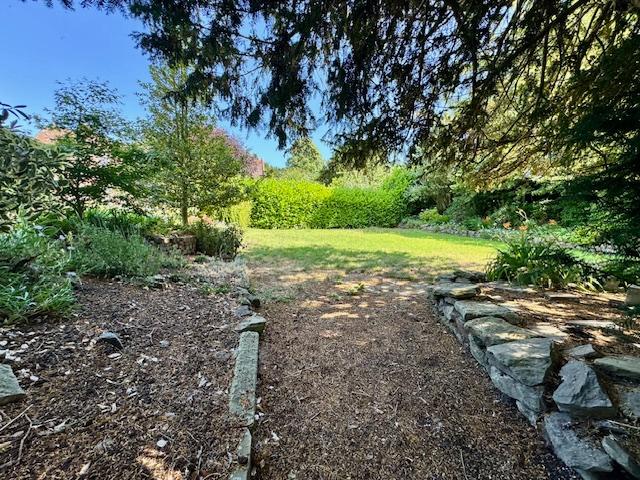
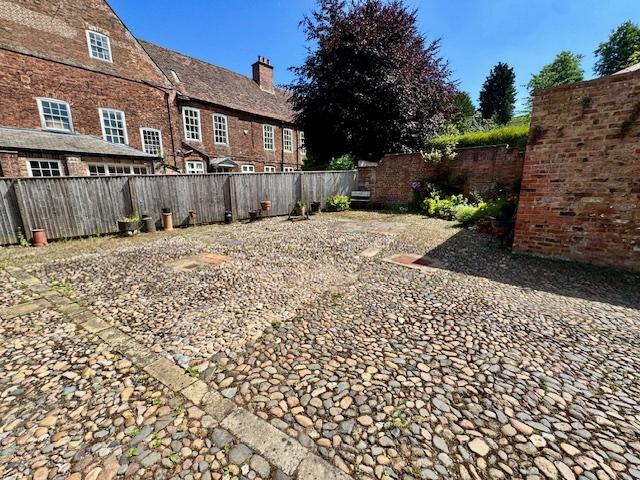
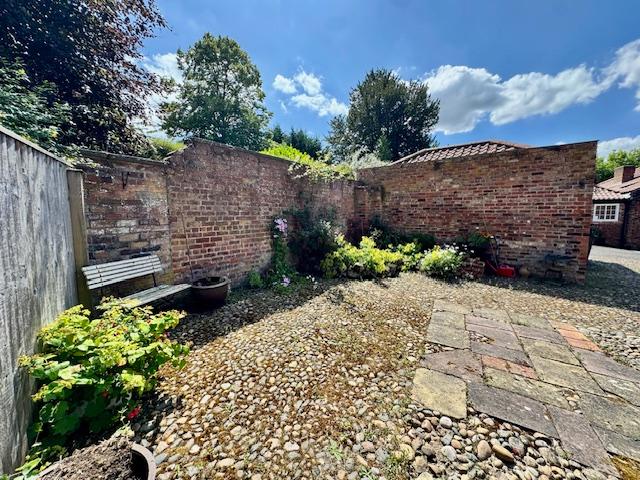
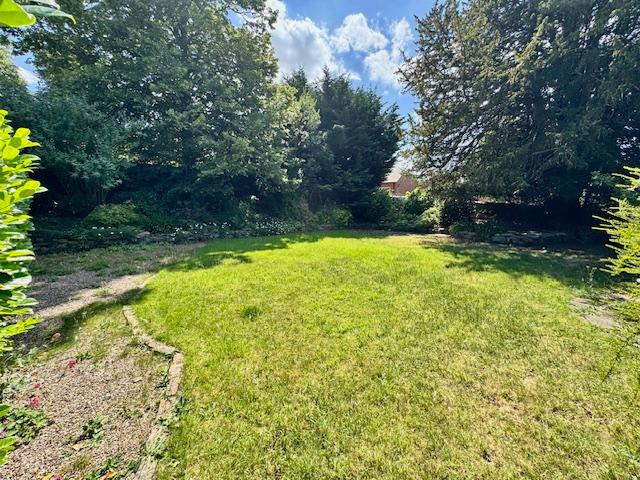
The property is accessed via a shared driveway which leads to a cobbled courtyard, which is a real suntrap includes an old water pump and Georgian lead water tank. To the south side of the garage is a shared walkway leading to a secluded garden which has a shaped lawn, flower and shrub borders and mature and semi mature shrubs and trees.
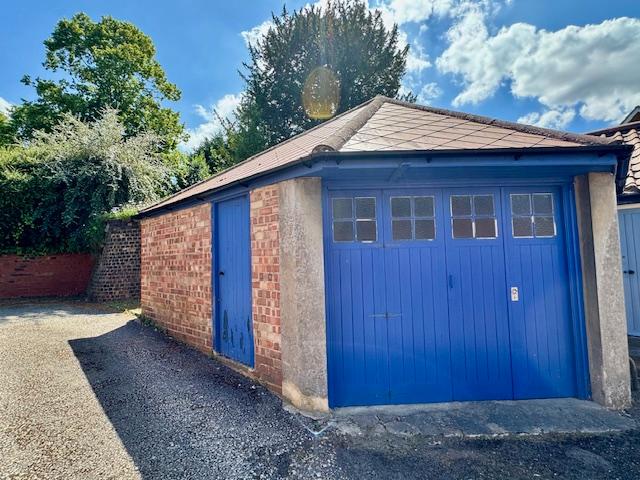
Garage: 8.1 x 6 metres
With timber folding garage doors, pedestrian access door and part of the garage partition off with a timber stud partition. Maximum measurements.
Services:
The property is understood to have mains water, electricity, drainage and gas. Gas central heating.
Tenure:
The property is understood to be freehold.
Council Tax Band:
According to the government online portal, the property is currently in council tax band B.
Broadband:
We understand from the Ofcom website that standard broadband is available at this property with a standard performance 19 Mbps and upload of 1Mbps, Superfast download speed of 80 Mbps and upload speed of 20 Mbps. Ultrafast broadband is also available with an download speed of 10000 Mbps and an upload speed of 10000 Mbps. Openreach and Next fibre an Quickline are the available networks.
Mobile:
We understand from the Ofcom website there is 68% performance from three, 81% with Vodafone, 78% 02 and 80% with EE.
Property Ref: VEA_SP_766174
Similar Properties
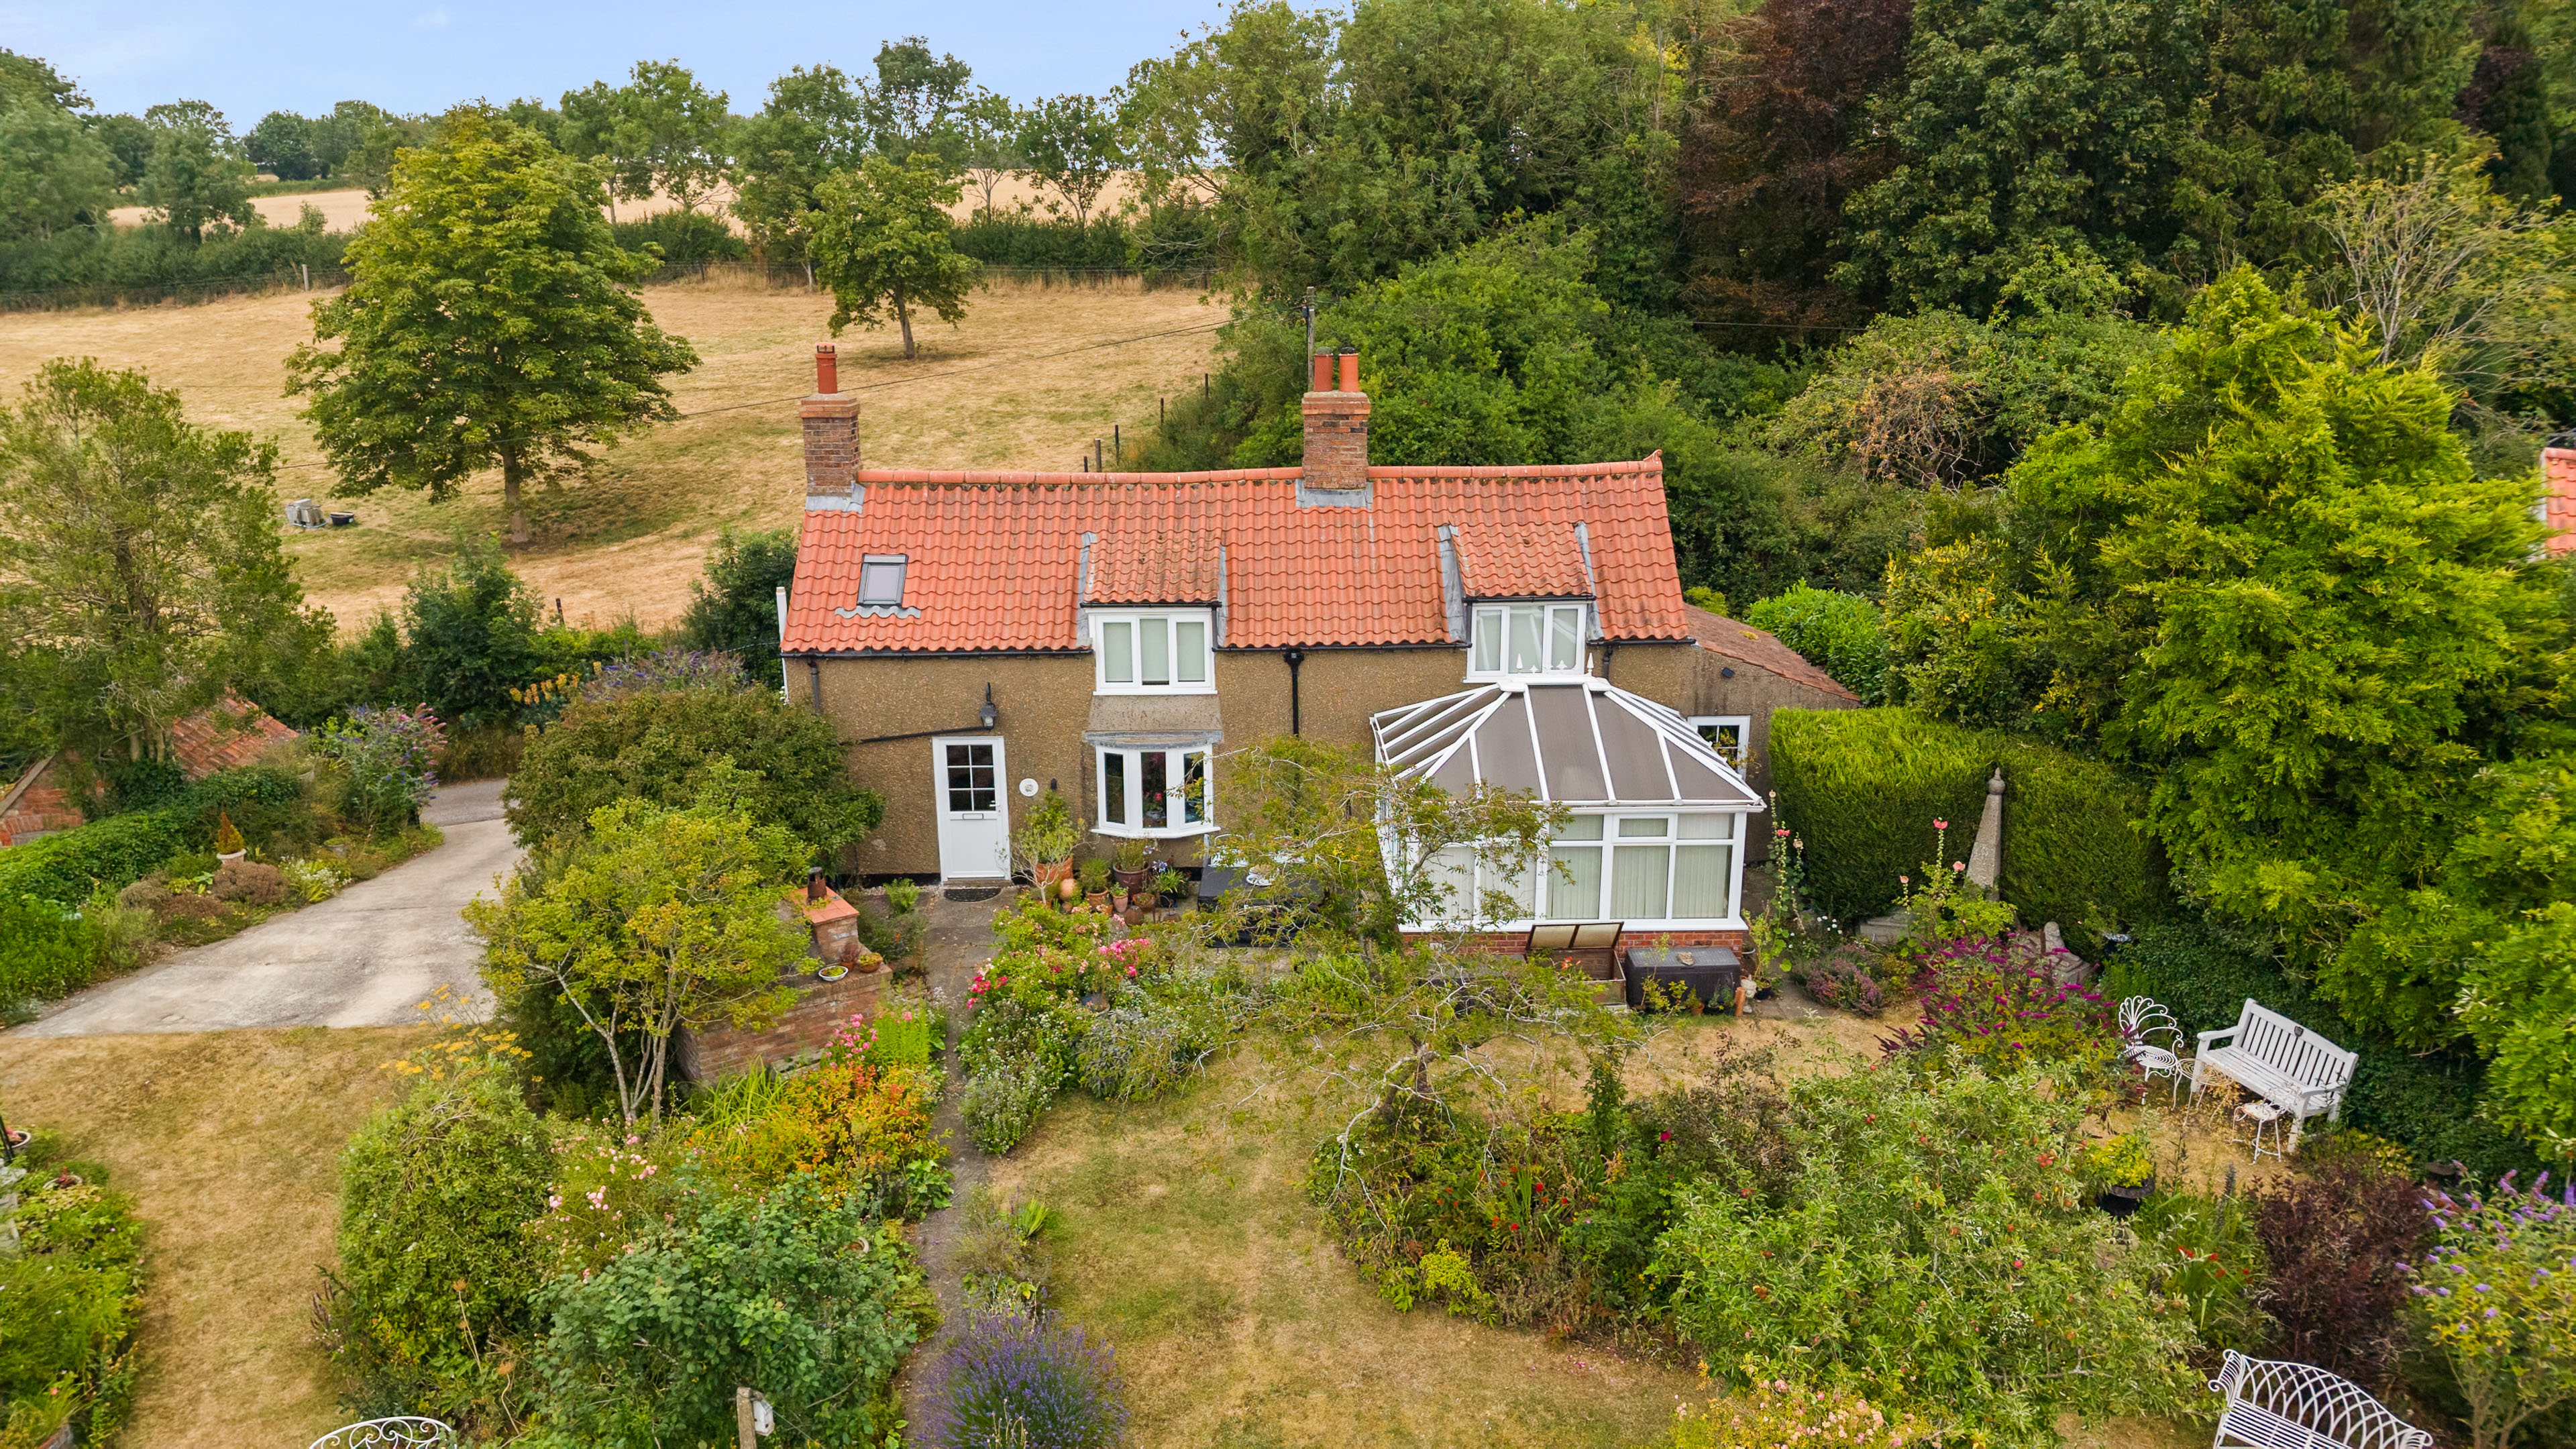
Swaby Old Place Valley Lane Swaby Alford LN13 0BH
3 Bedroom Detached House | £440,000
A rare opportunity to acquire this charming period 2 bedroom detached cottage with a separate 1 bedroom annex, brimming...
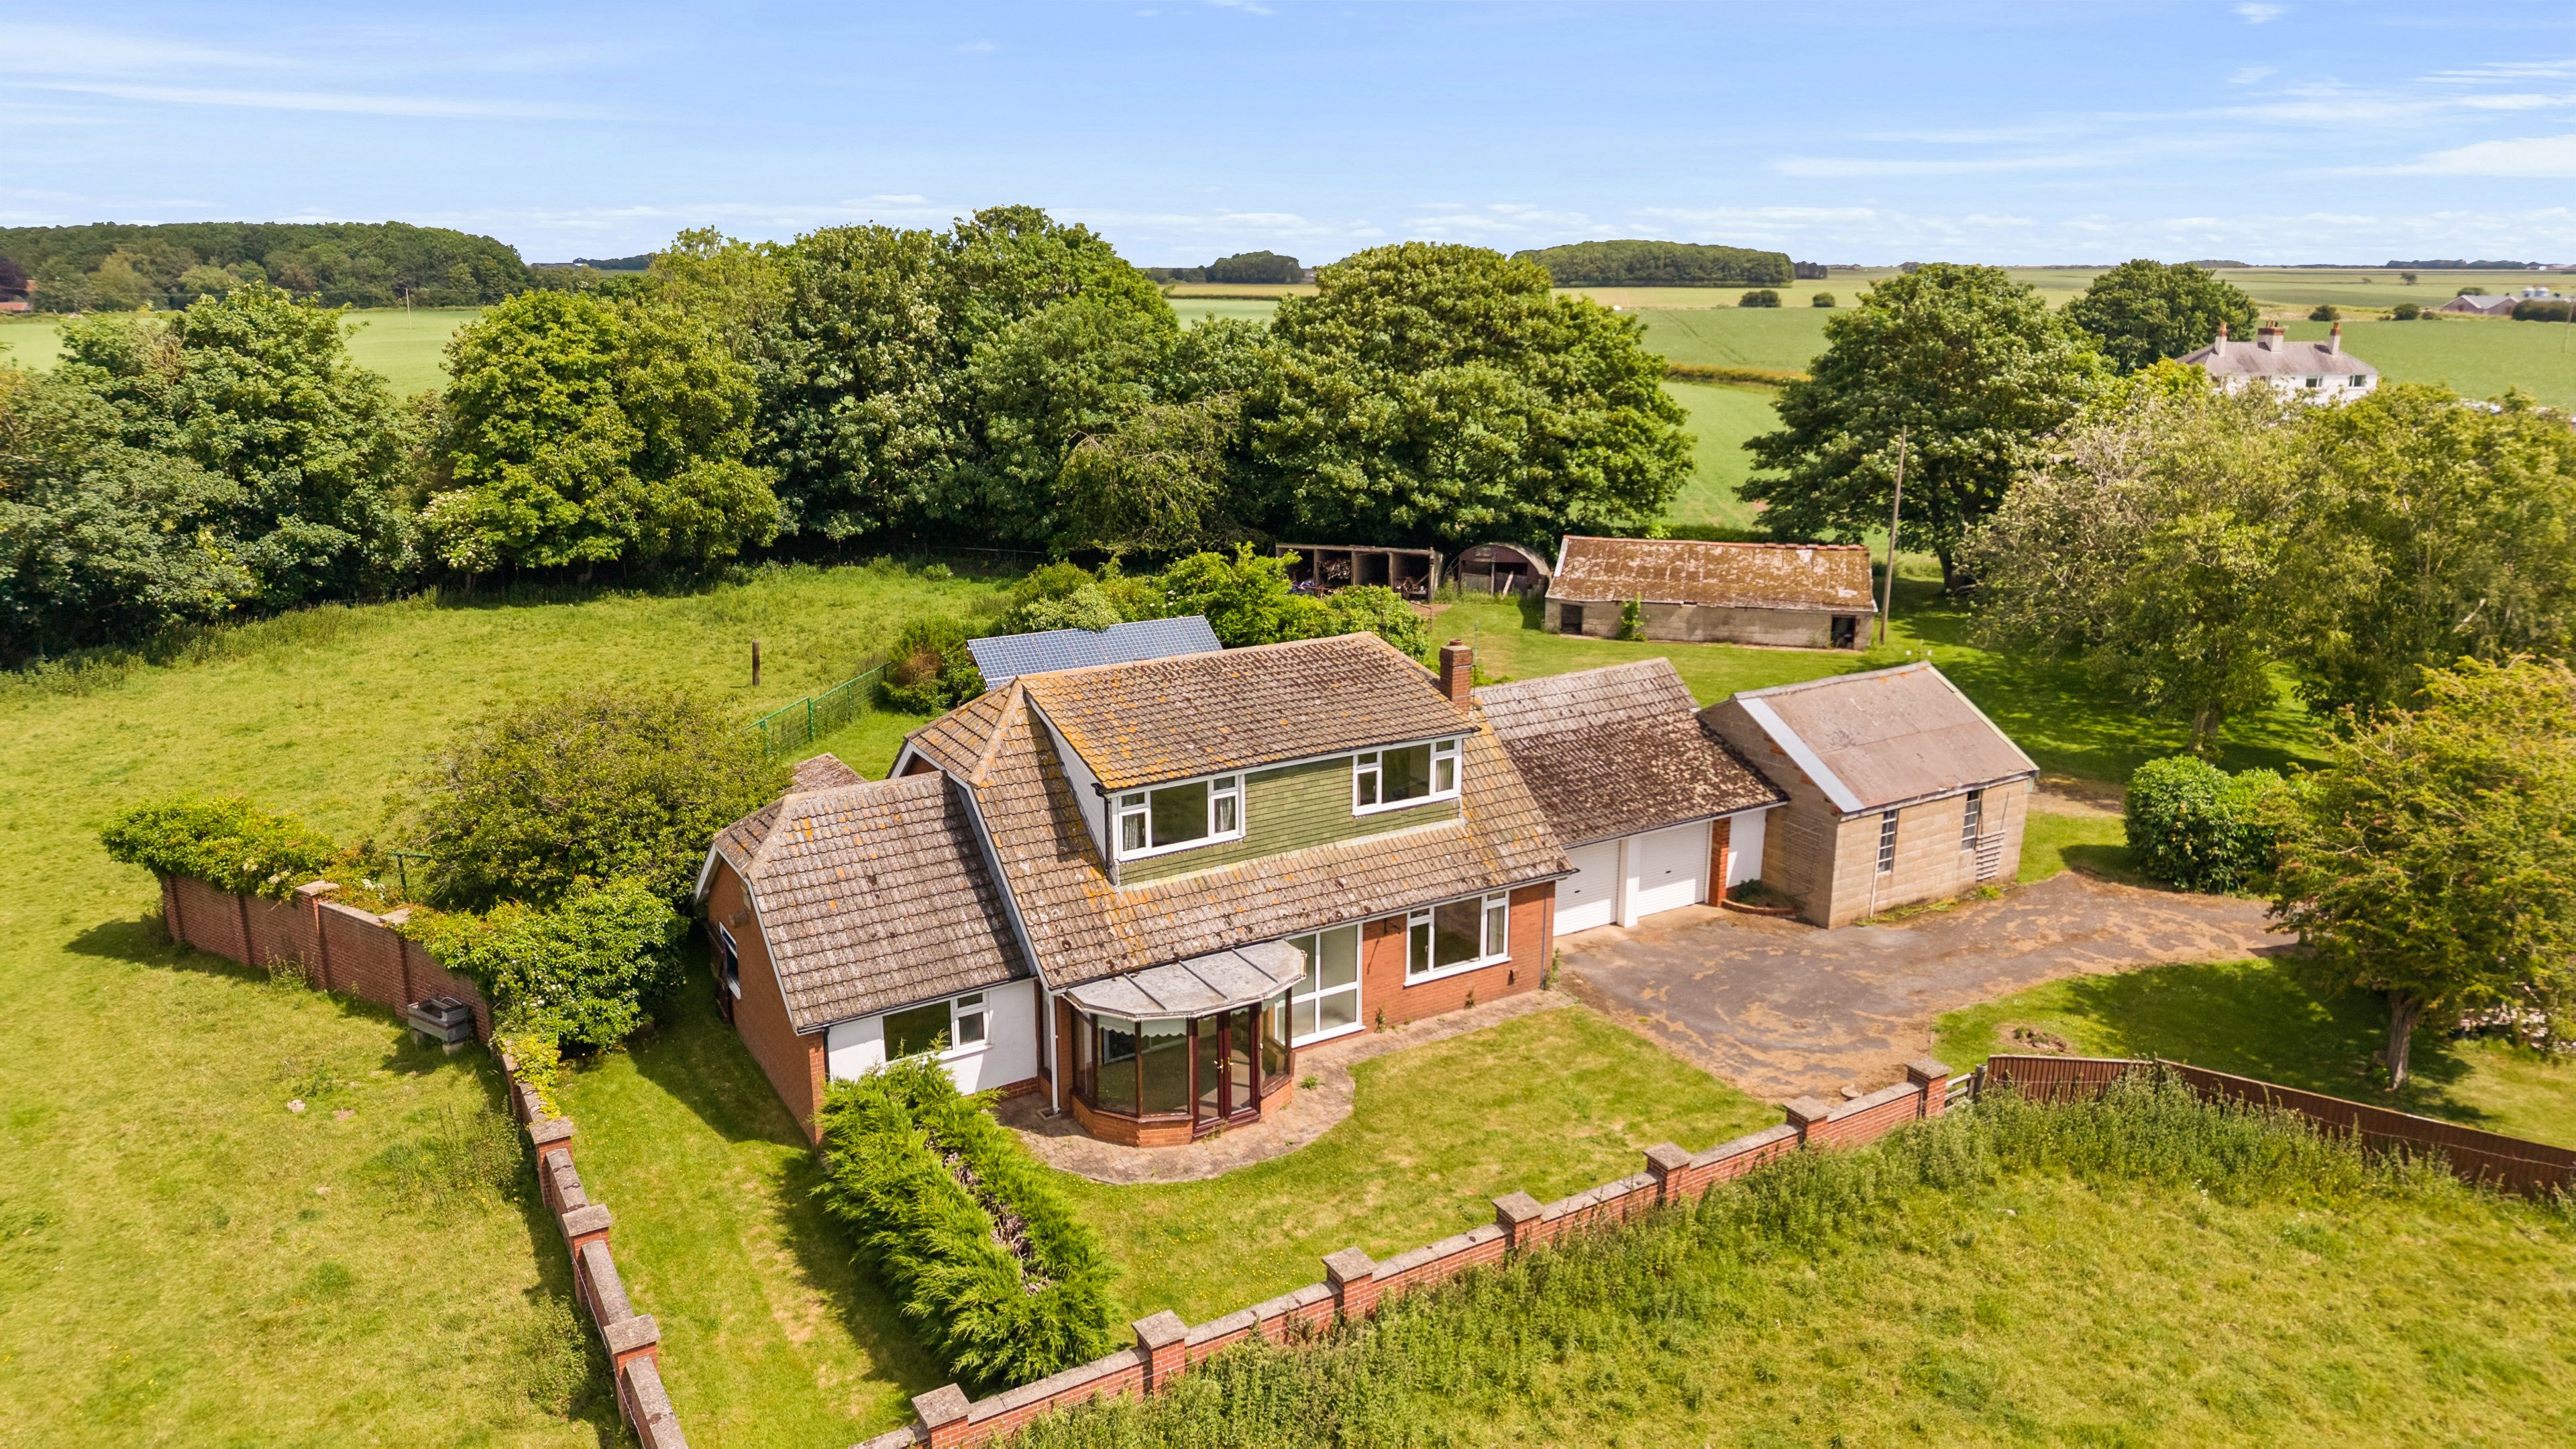
Dovecote Coalshore Lane Grainthorpe Louth LN11 7JF
3 Bedroom Detached House | £430,000
Situated down a quiet country lane on the outskirts of the village, this detached dormer chalet style residence enjoys a...
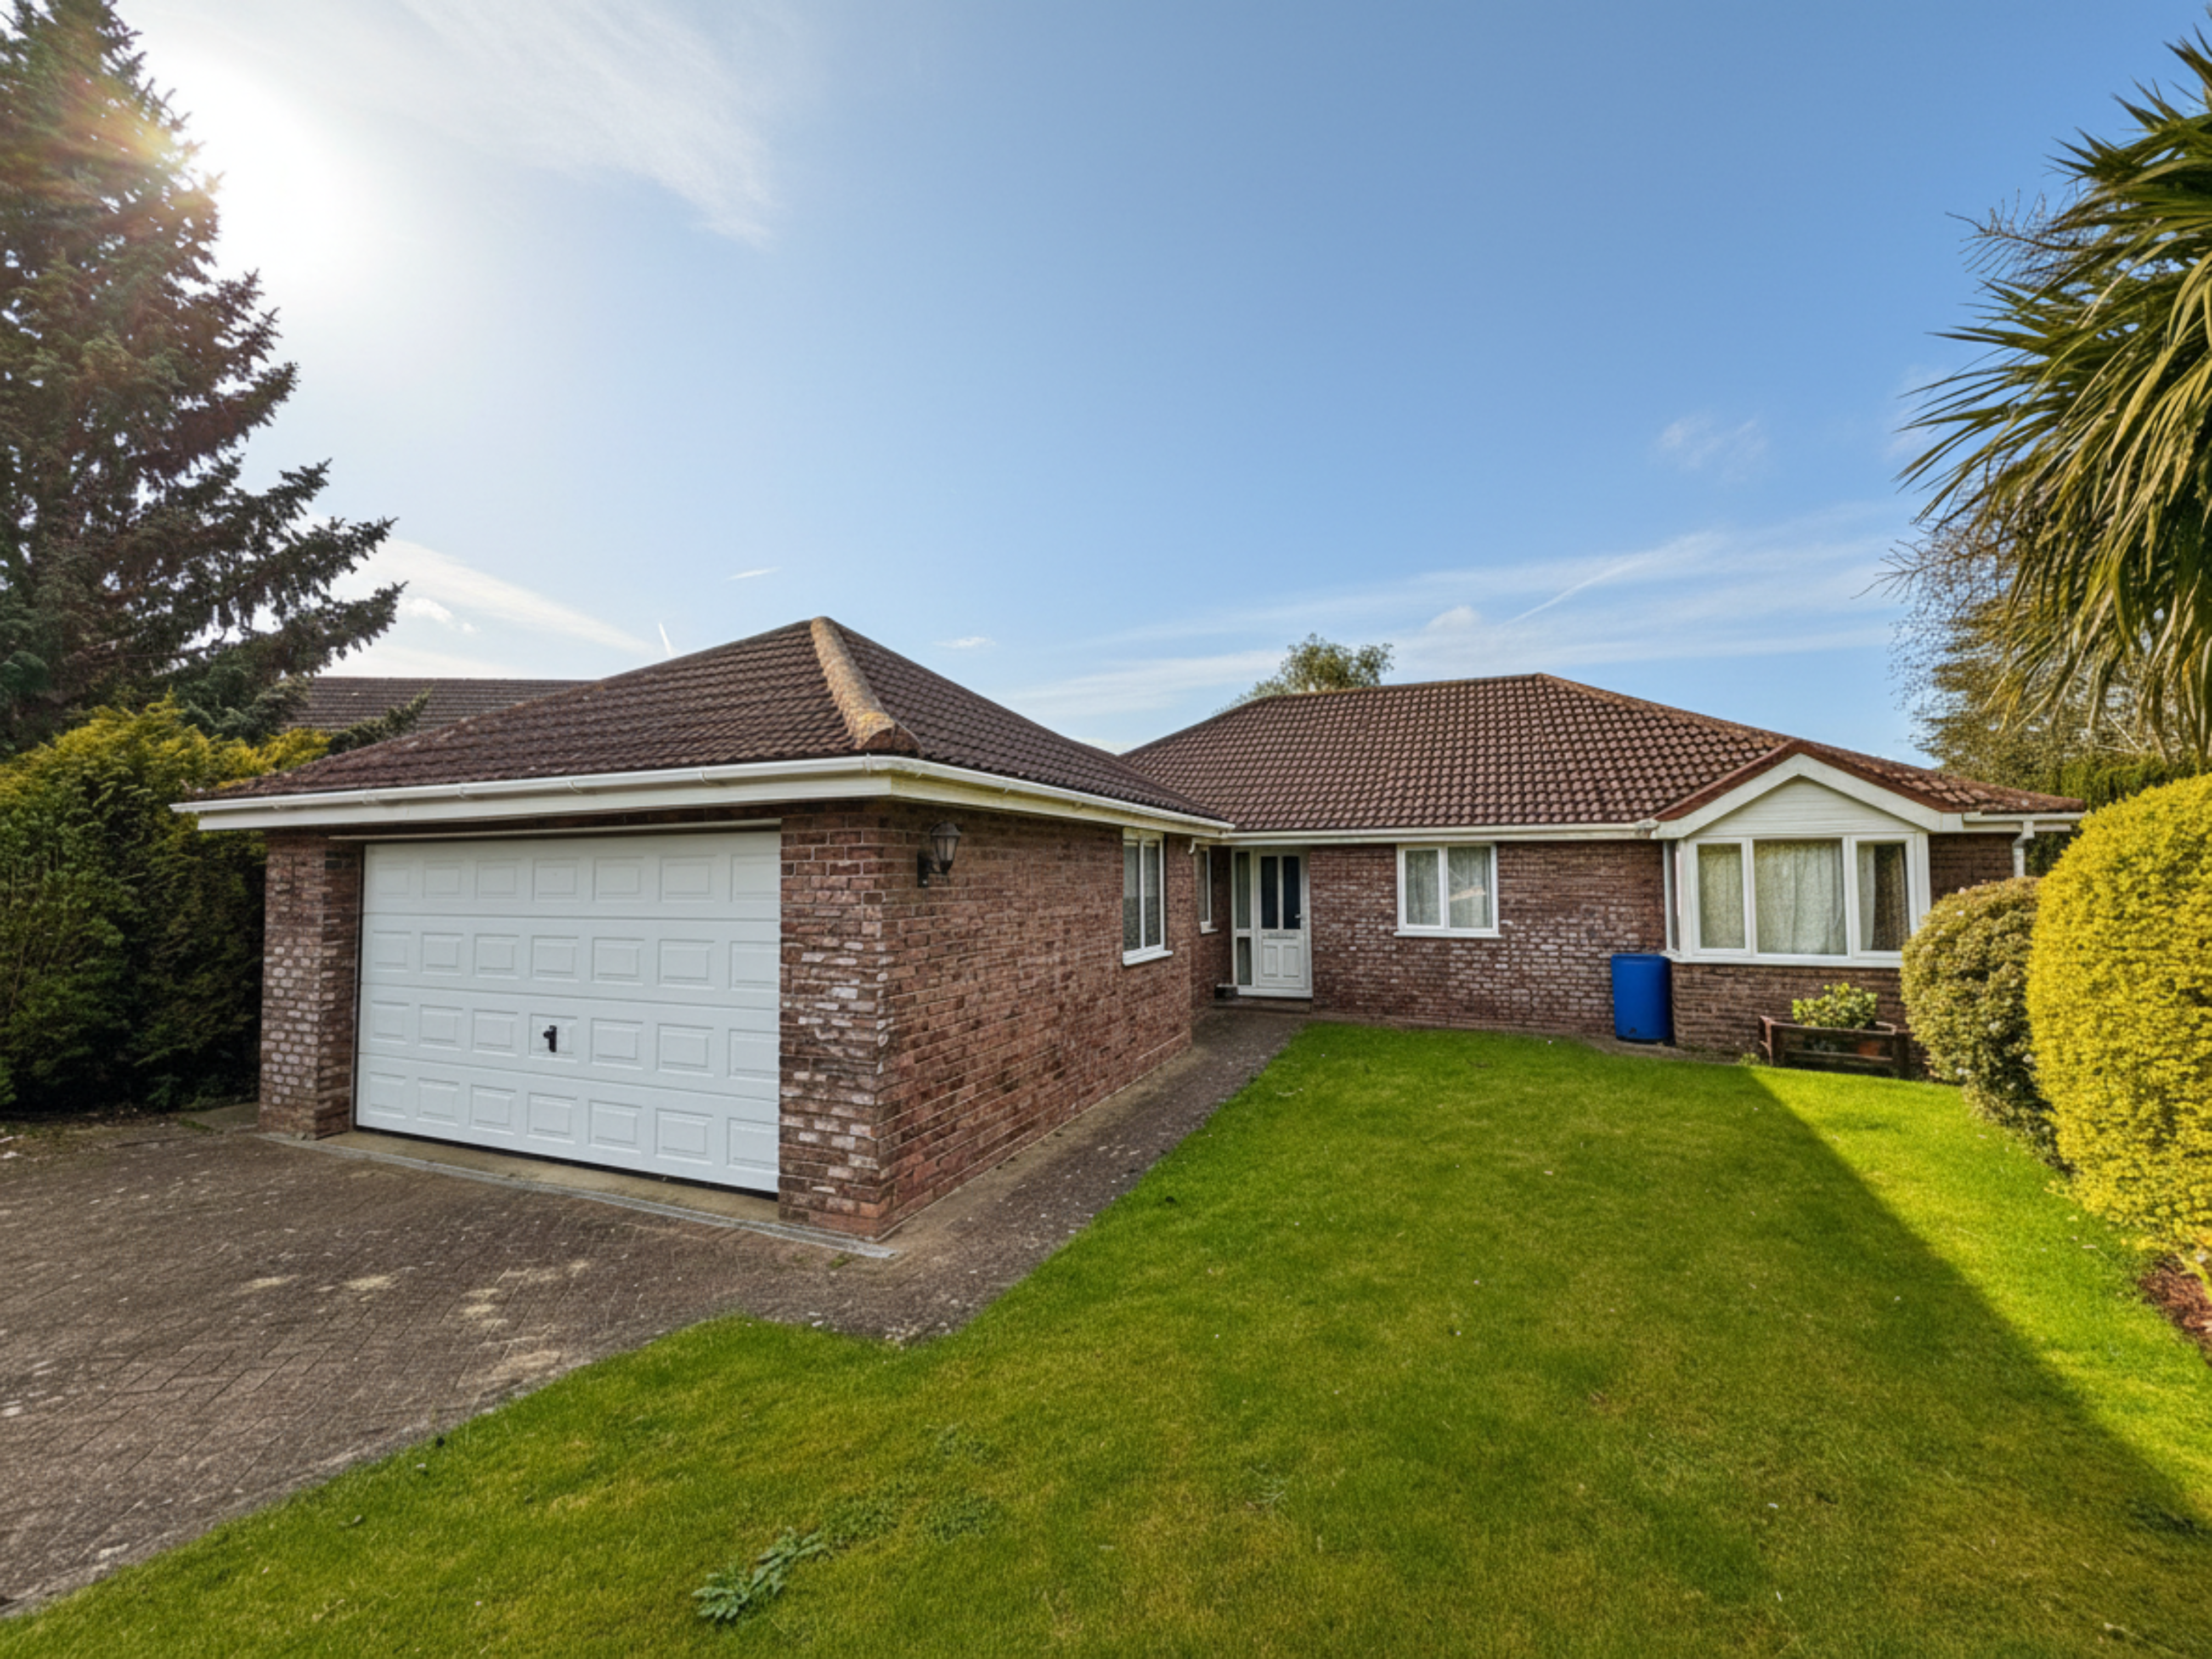
16 Blue Stone Rise Louth LN11 9XZ
3 Bedroom Detached Bungalow | £425,000
Situated in a quiet cul- de- sac on a highly popular residential estate, this spacious detached bungalow offers well pro...
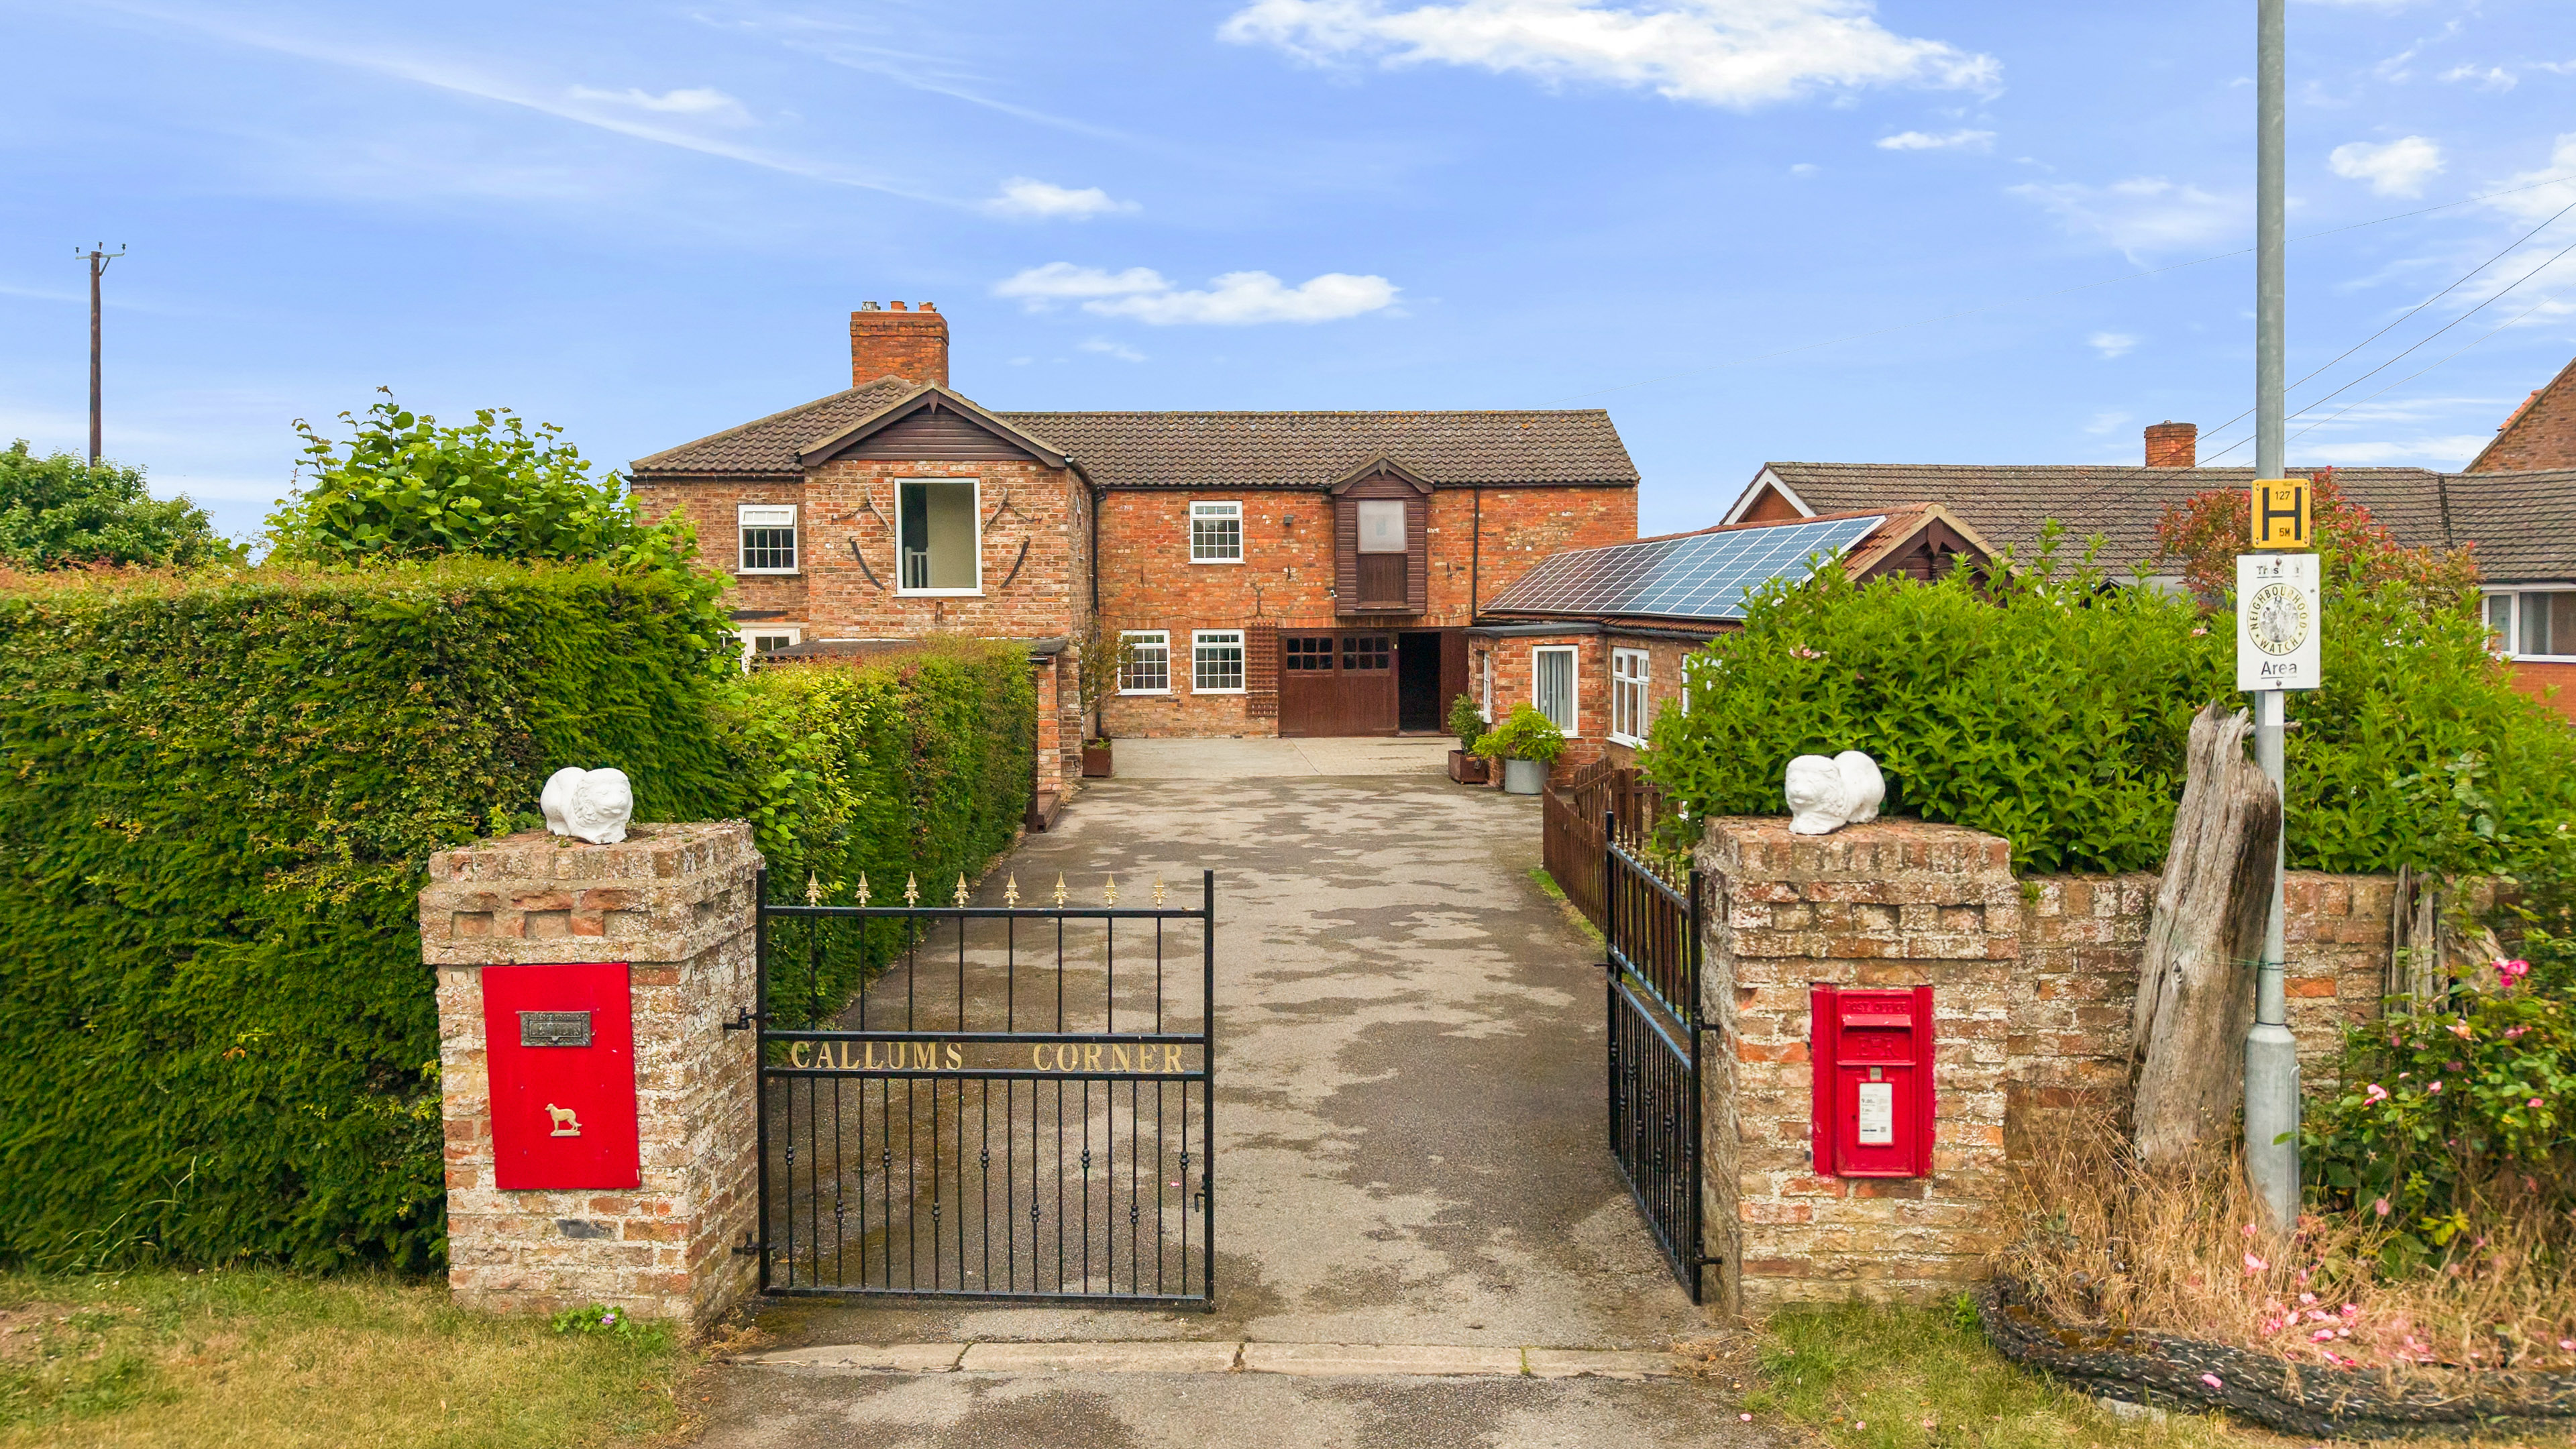
Callums Corner Station Road Theddlethorpe Mablethorpe LN12 1PF
5 Bedroom Detached House | £495,000
Occupying a generous plot of approximately 0.35 acres, this spacious detached family home offers flexible accommodation...
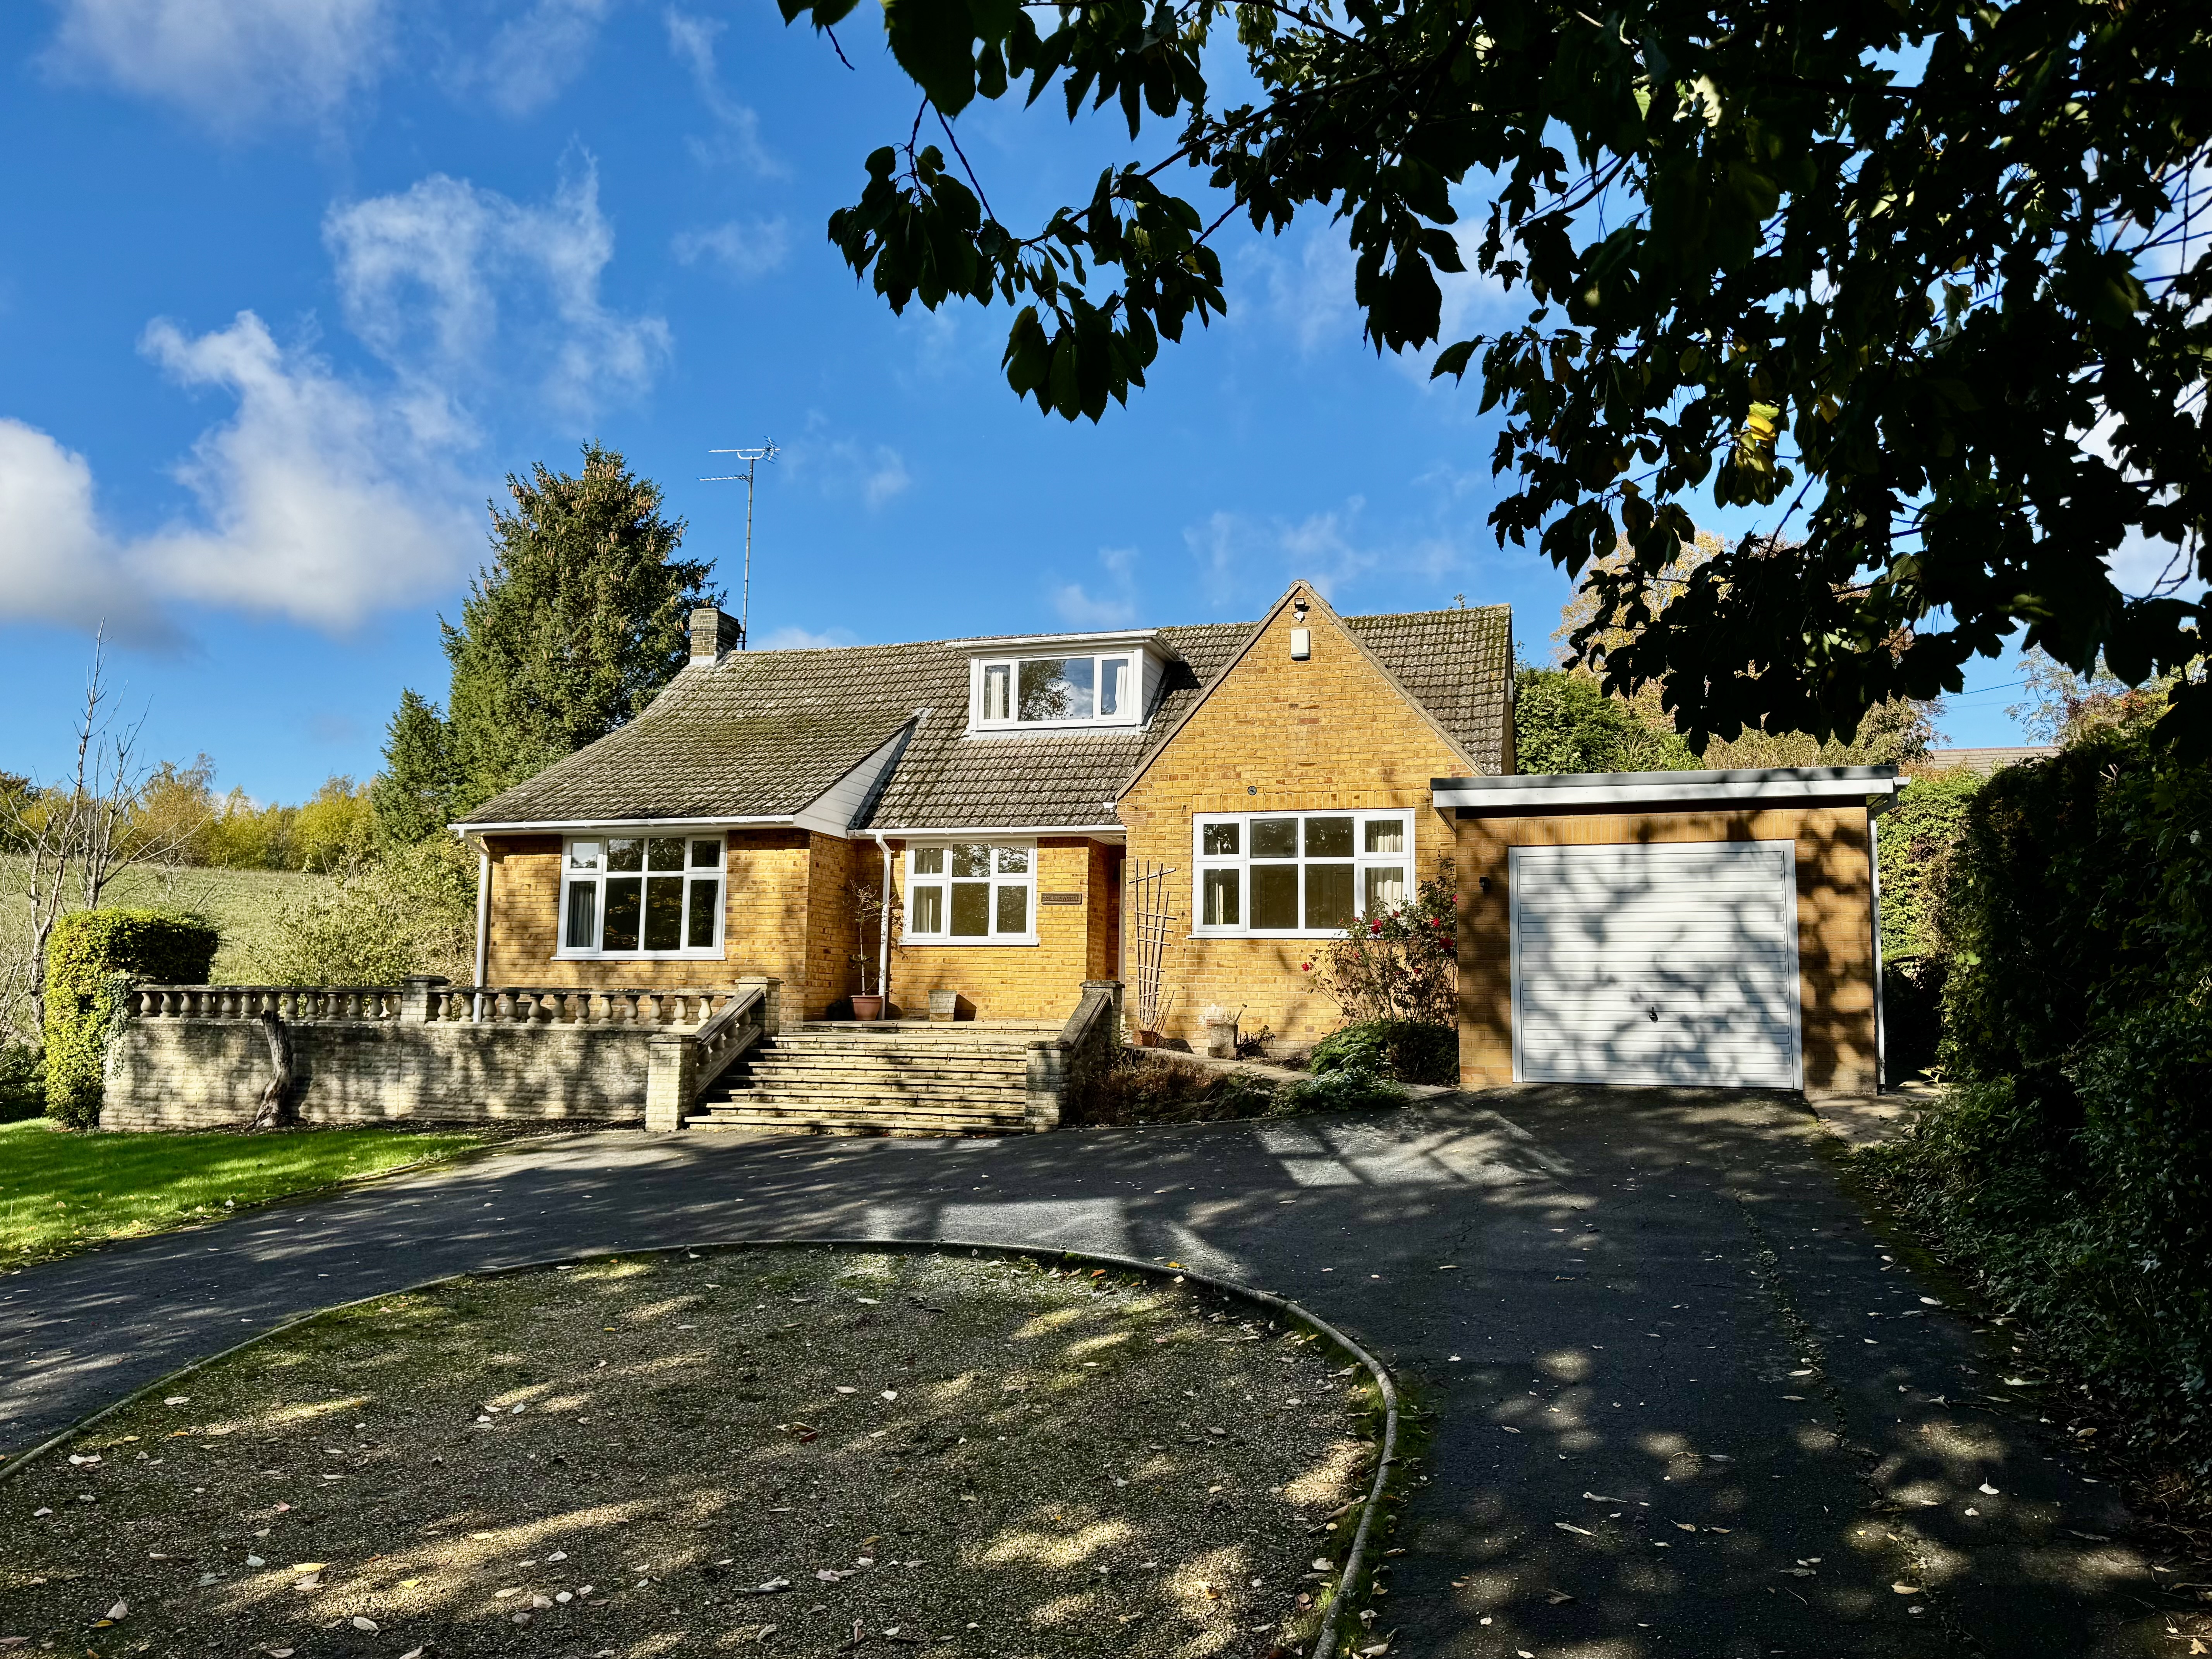
64 St. Marys Lane, Louth, LN11 0DT
4 Bedroom Detached Bungalow | £495,000
Offered with no chain on the desirable west side of town, this spacious 3/4 bedroom detached dormer bungalow is tucked a...
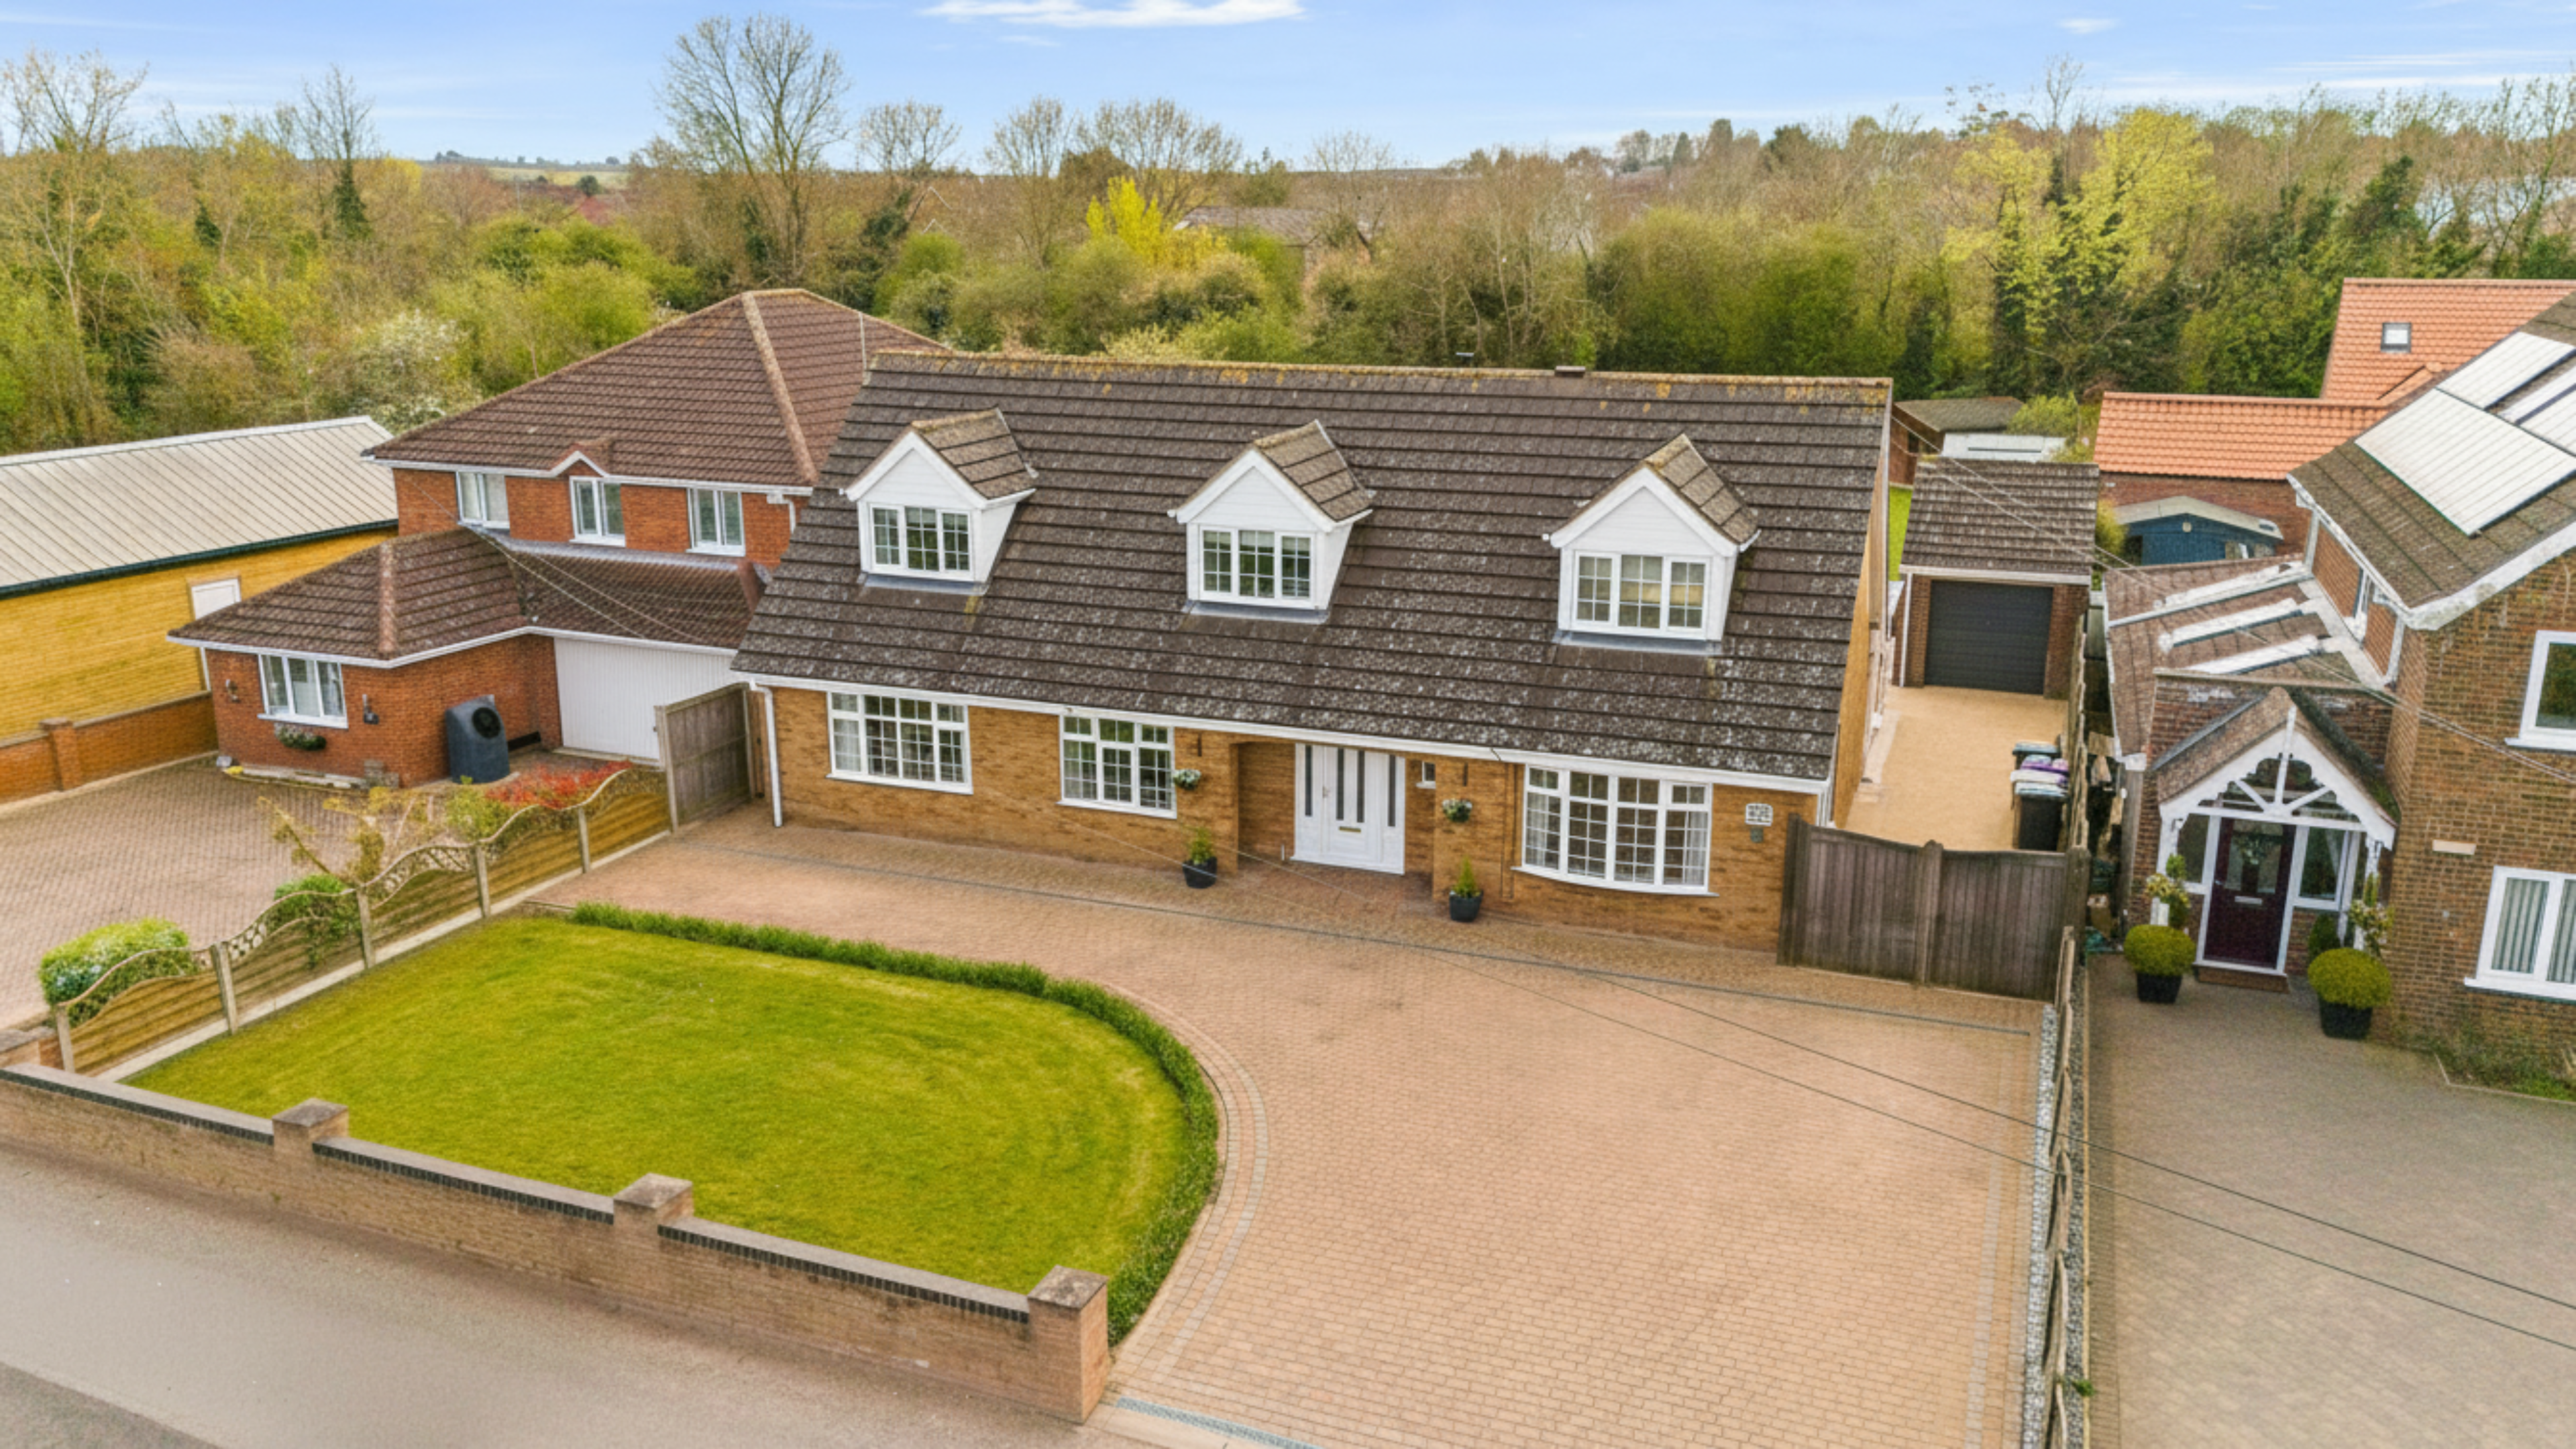
76 Monks Dyke Road Louth LN11 8DX
5 Bedroom Detached House | £575,000
This substantial detached family residence which offers generous and versatile living accommodation, ideal for modern fa...
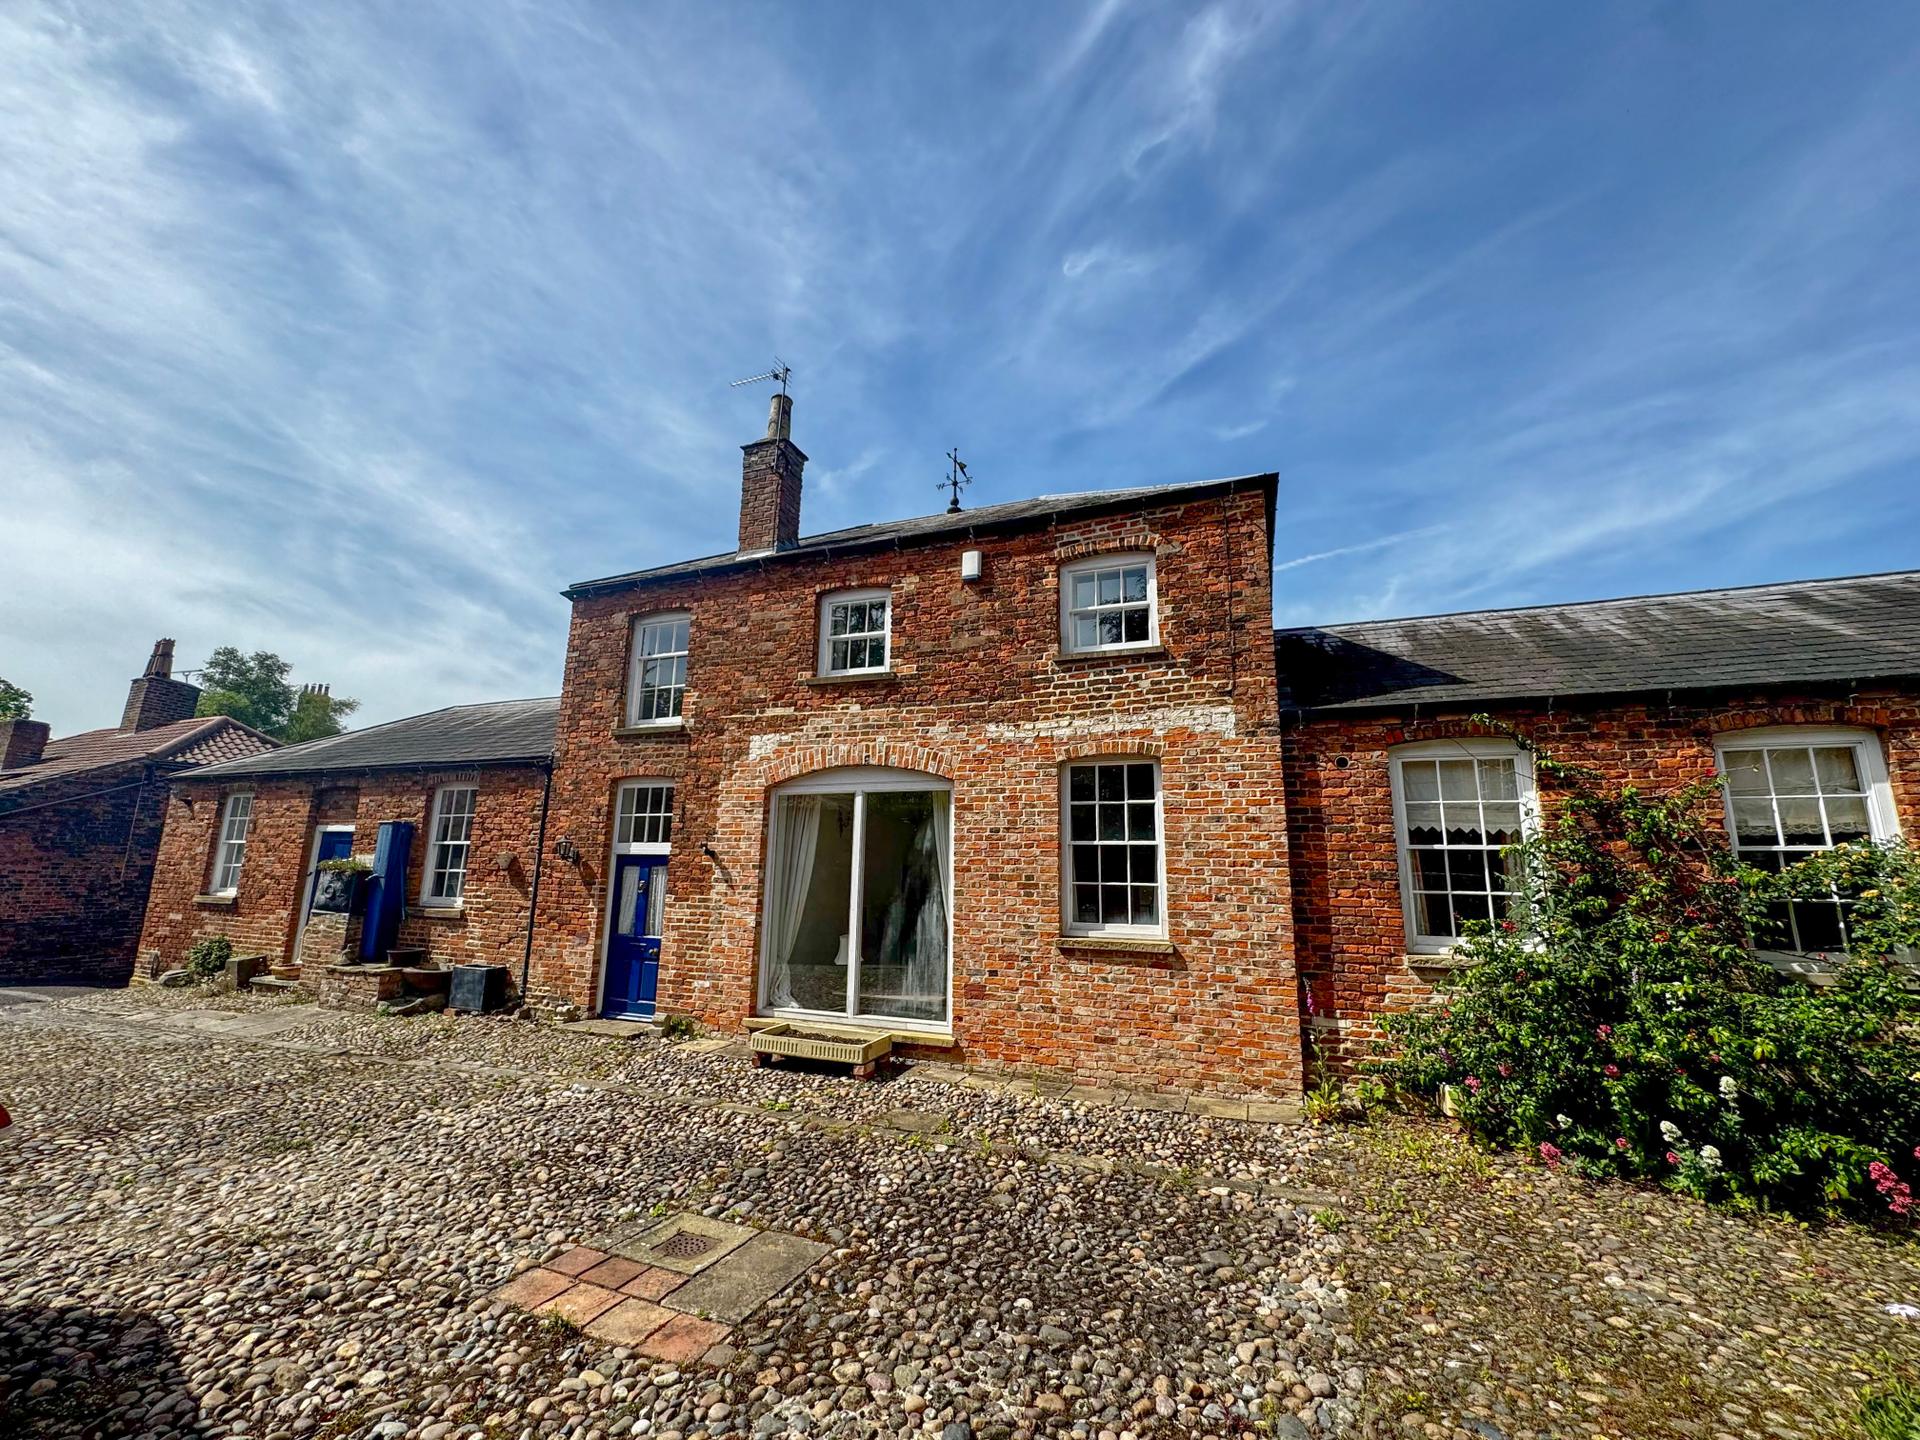

John Taylors (Louth)
127 Eastgate, Louth, Lincolnshire, LN11 9QE
01507 603648
How much is your home worth?
Use our short form to request a valuation of your property.
Request a Valuation
©2026 The Guild of Property Professionals. All rights reserved.
Terms and Conditions |
Privacy Policy |
Cookie Policy |
Complaints Policy |
Members Login
The Guild of Property Professionals Trading Address: 121 Park Lane, London W1K 7AG. GPEA Limited.
Registered in England & Wales.
Company No: 02819824.
Registered Office Address: The Old Courthouse, 60A London Road, Grantham, NG31 6HR.
VAT Registration No: 180897859

