
3 Bedroom Detached House for sale in Louth
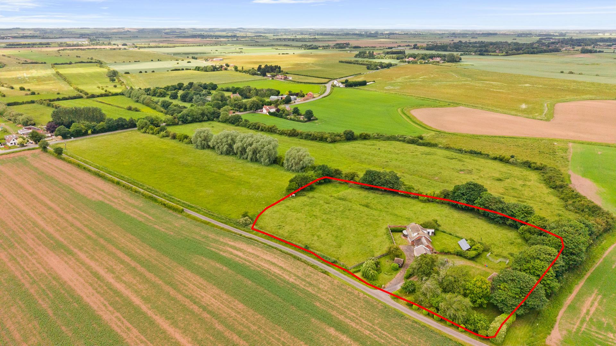
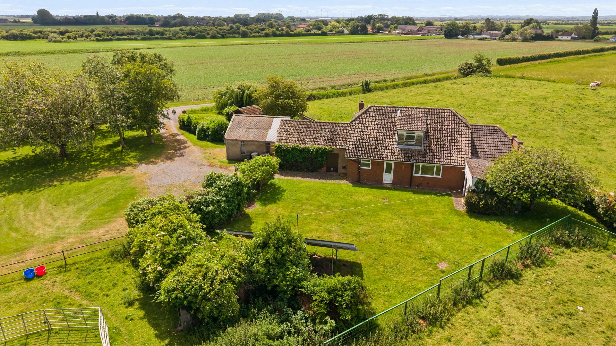
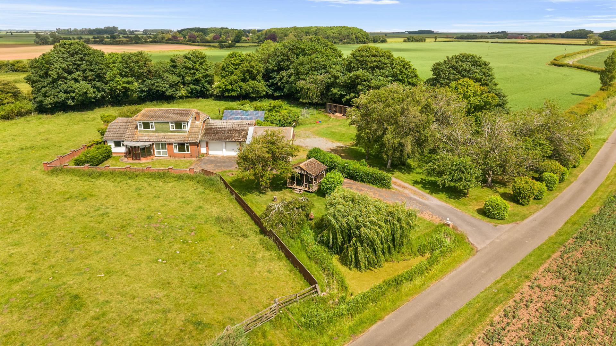
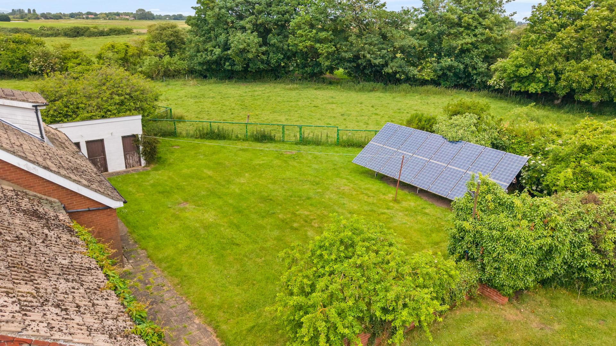
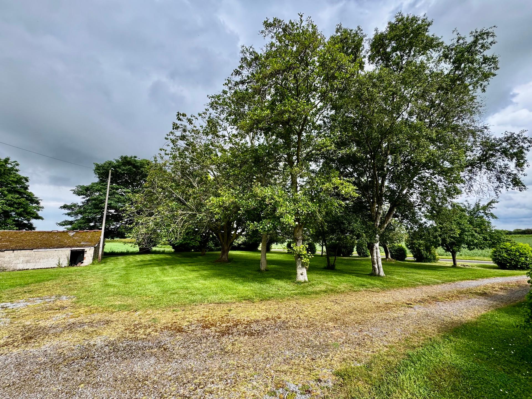
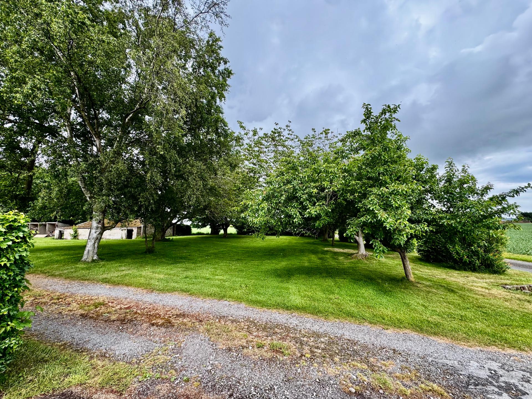
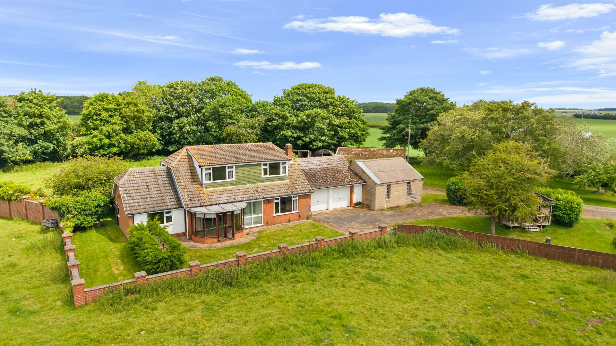
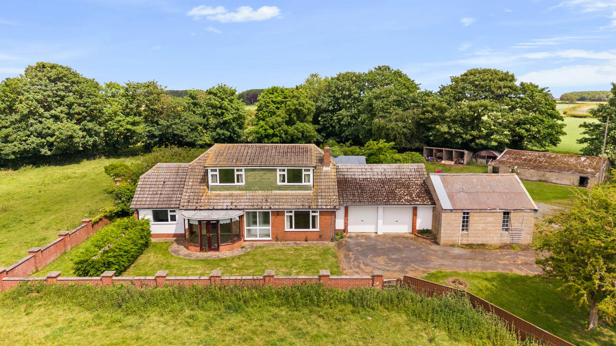
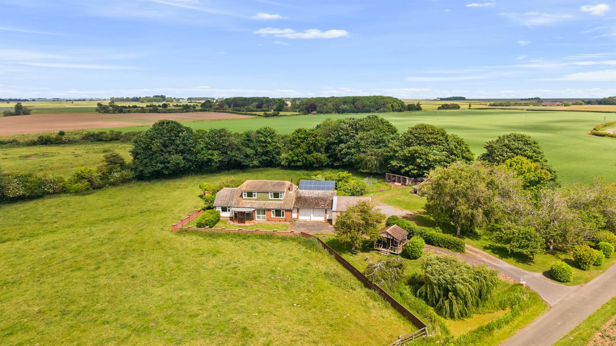
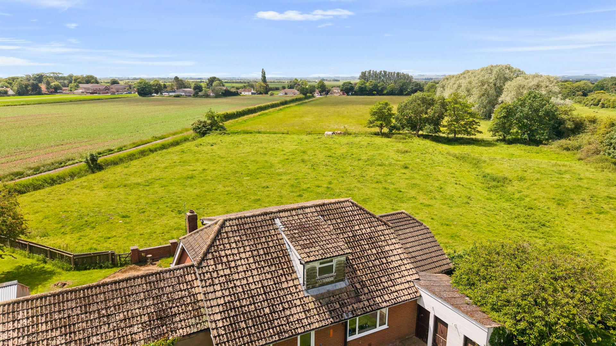
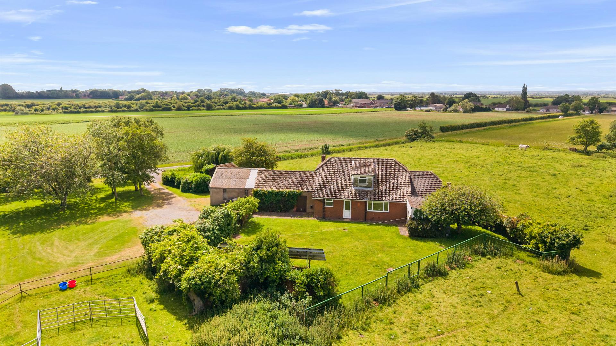
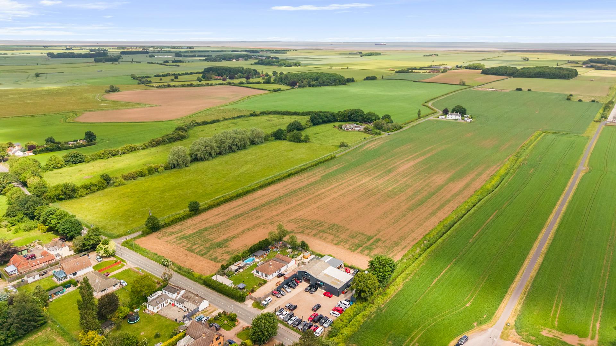
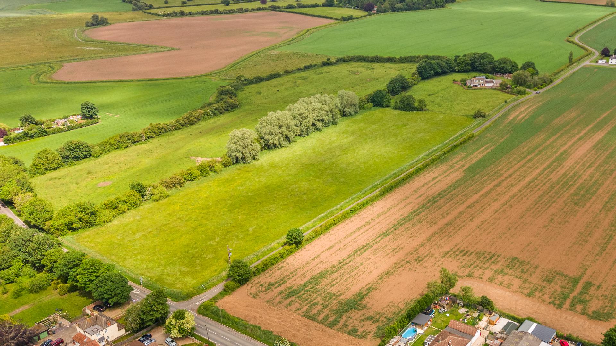
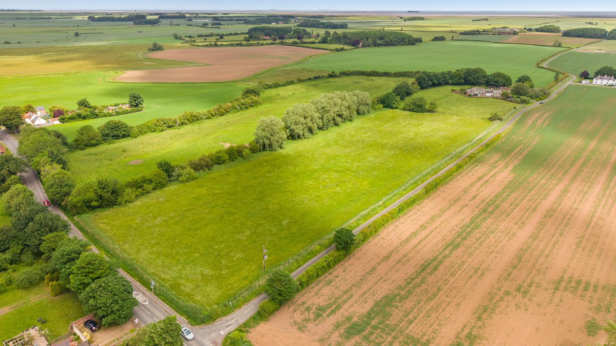
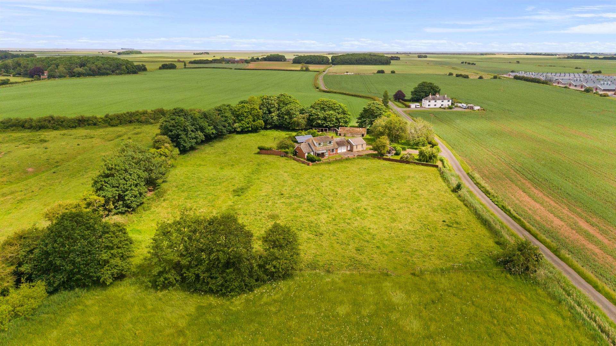
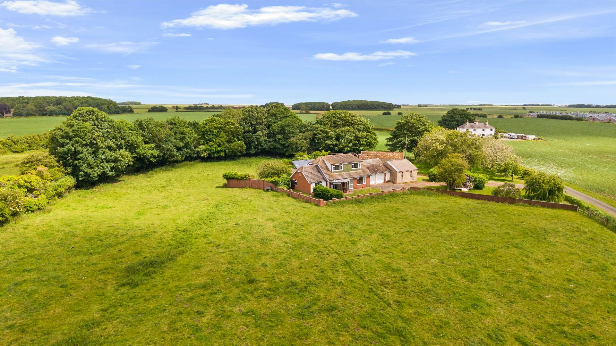
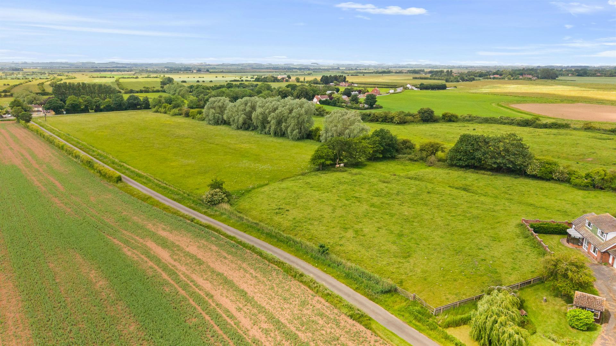
Situated down a quiet country lane on the outskirts of the village, this detached dormer chalet style residence enjoys a tranquil rural setting with open countryside views. Standing within grounds of approximately 3 acres, the property includes a grass paddock and a range of outbuildings offering excellent potential for a variety of uses. While requiring a programme of modernisation throughout, the property presents a fantastic opportunity for purchasers to create a superb family home tailored to their own taste and requirements. The generous plot, peaceful location, an attractive outlook combine to make this a particularly appealing proposition. The property for the benefits from solar panels and is being offered with no onward chain.
what3words: football.pardon.resources
Property additional info
Porch:
With uPVC double glazed window.
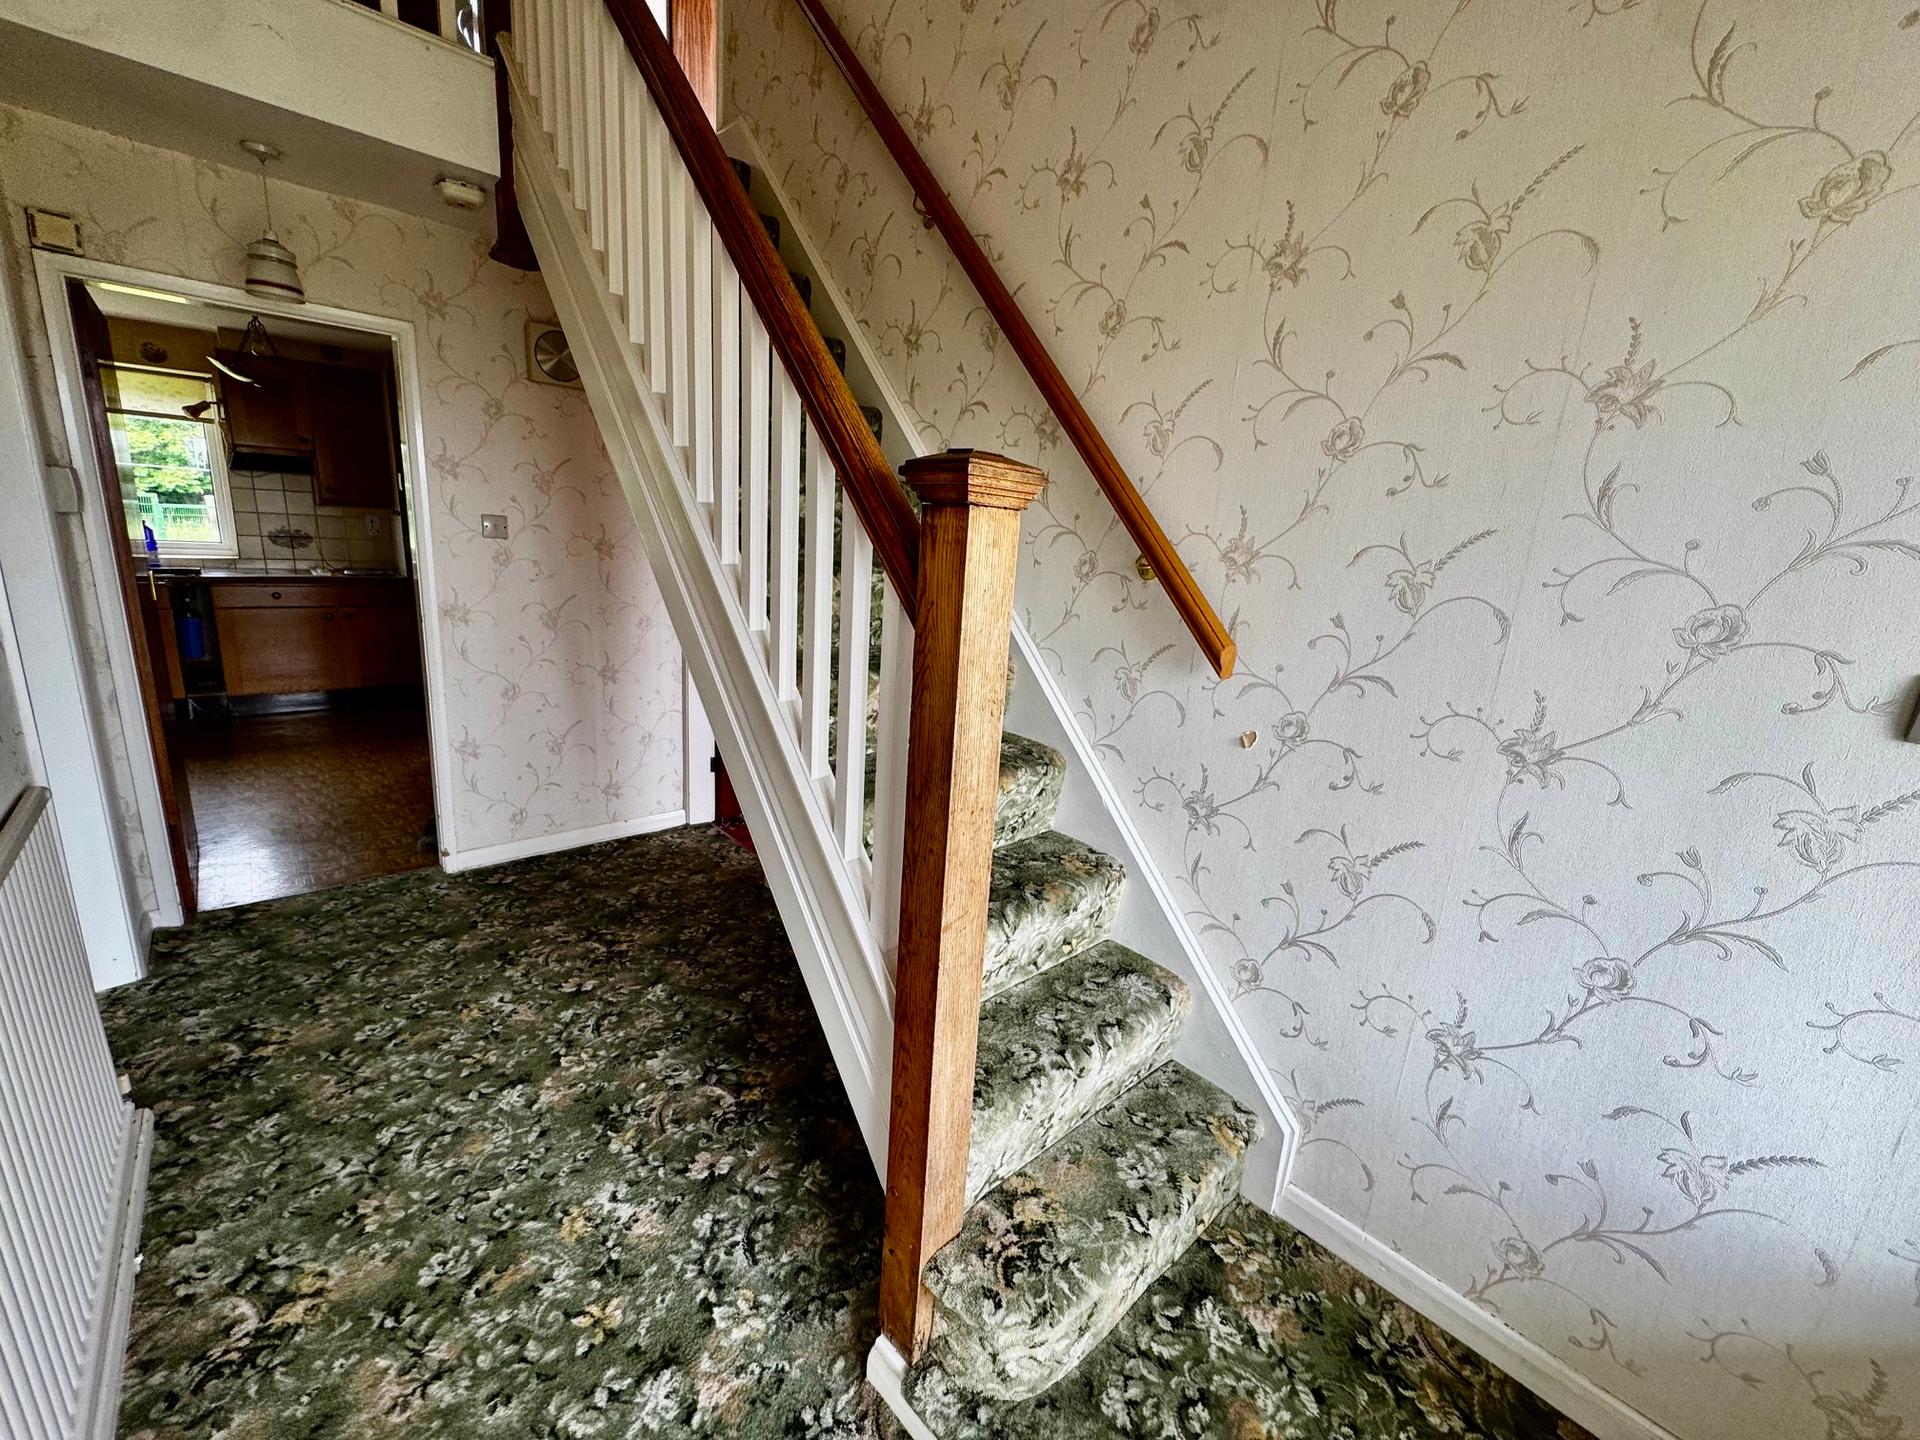
Hallway:
With radiator.
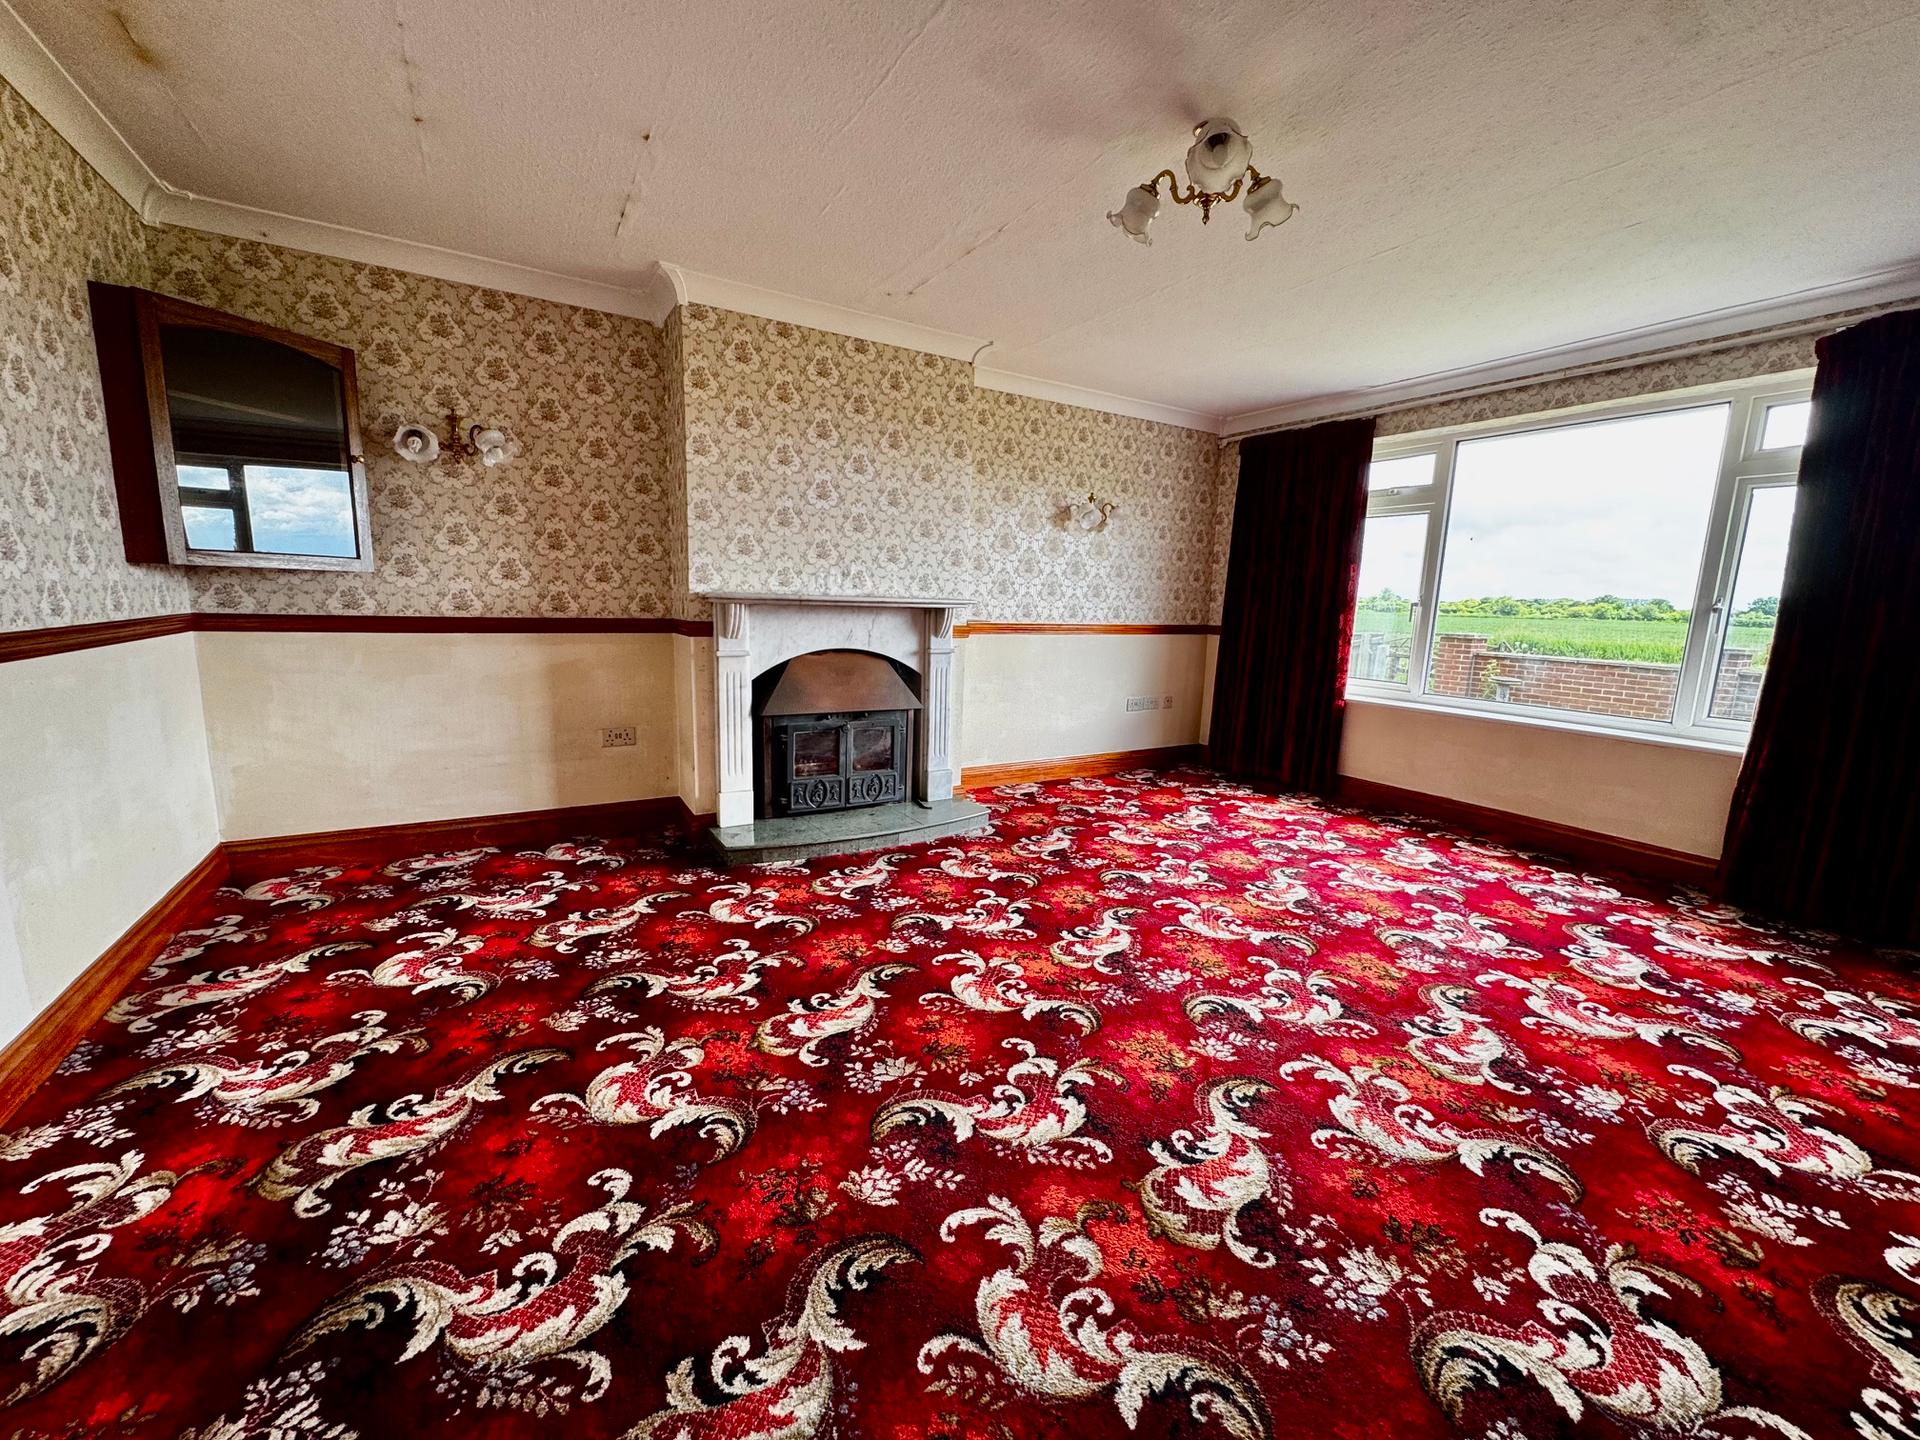
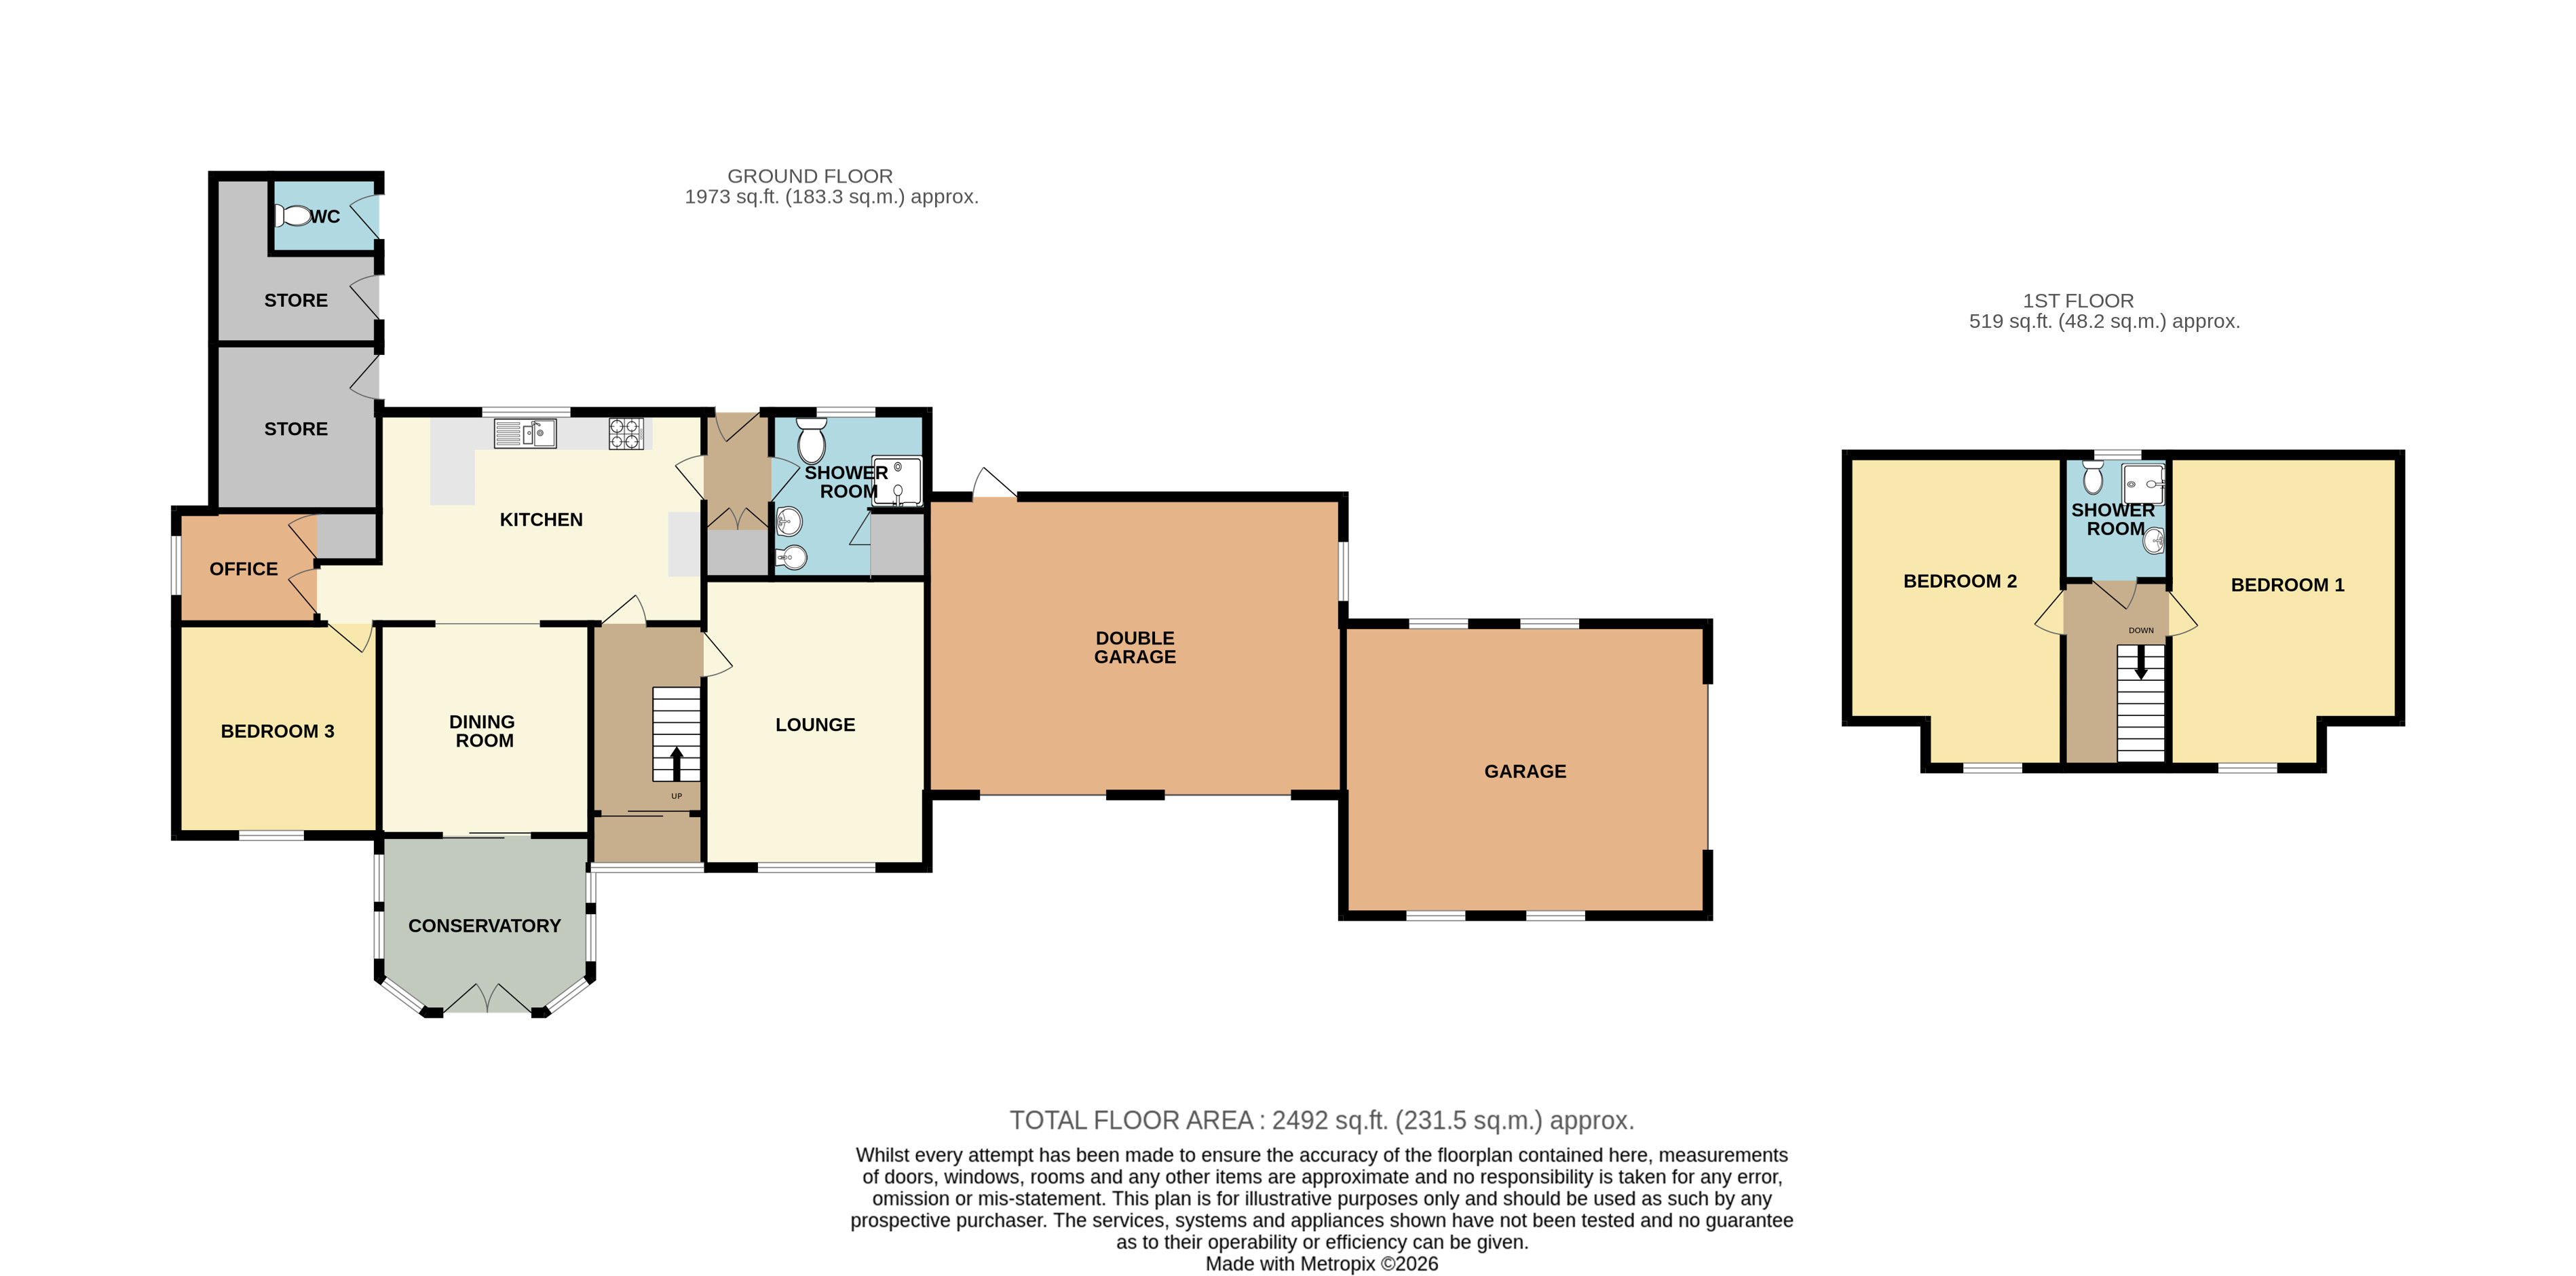
Lounge: 4 x 5.29 metres
With solid fuel stove and marble fireplace surround, dado rail, radiator and uPVC double glazed window enjoying views of open countryside. Maximum width measurement.
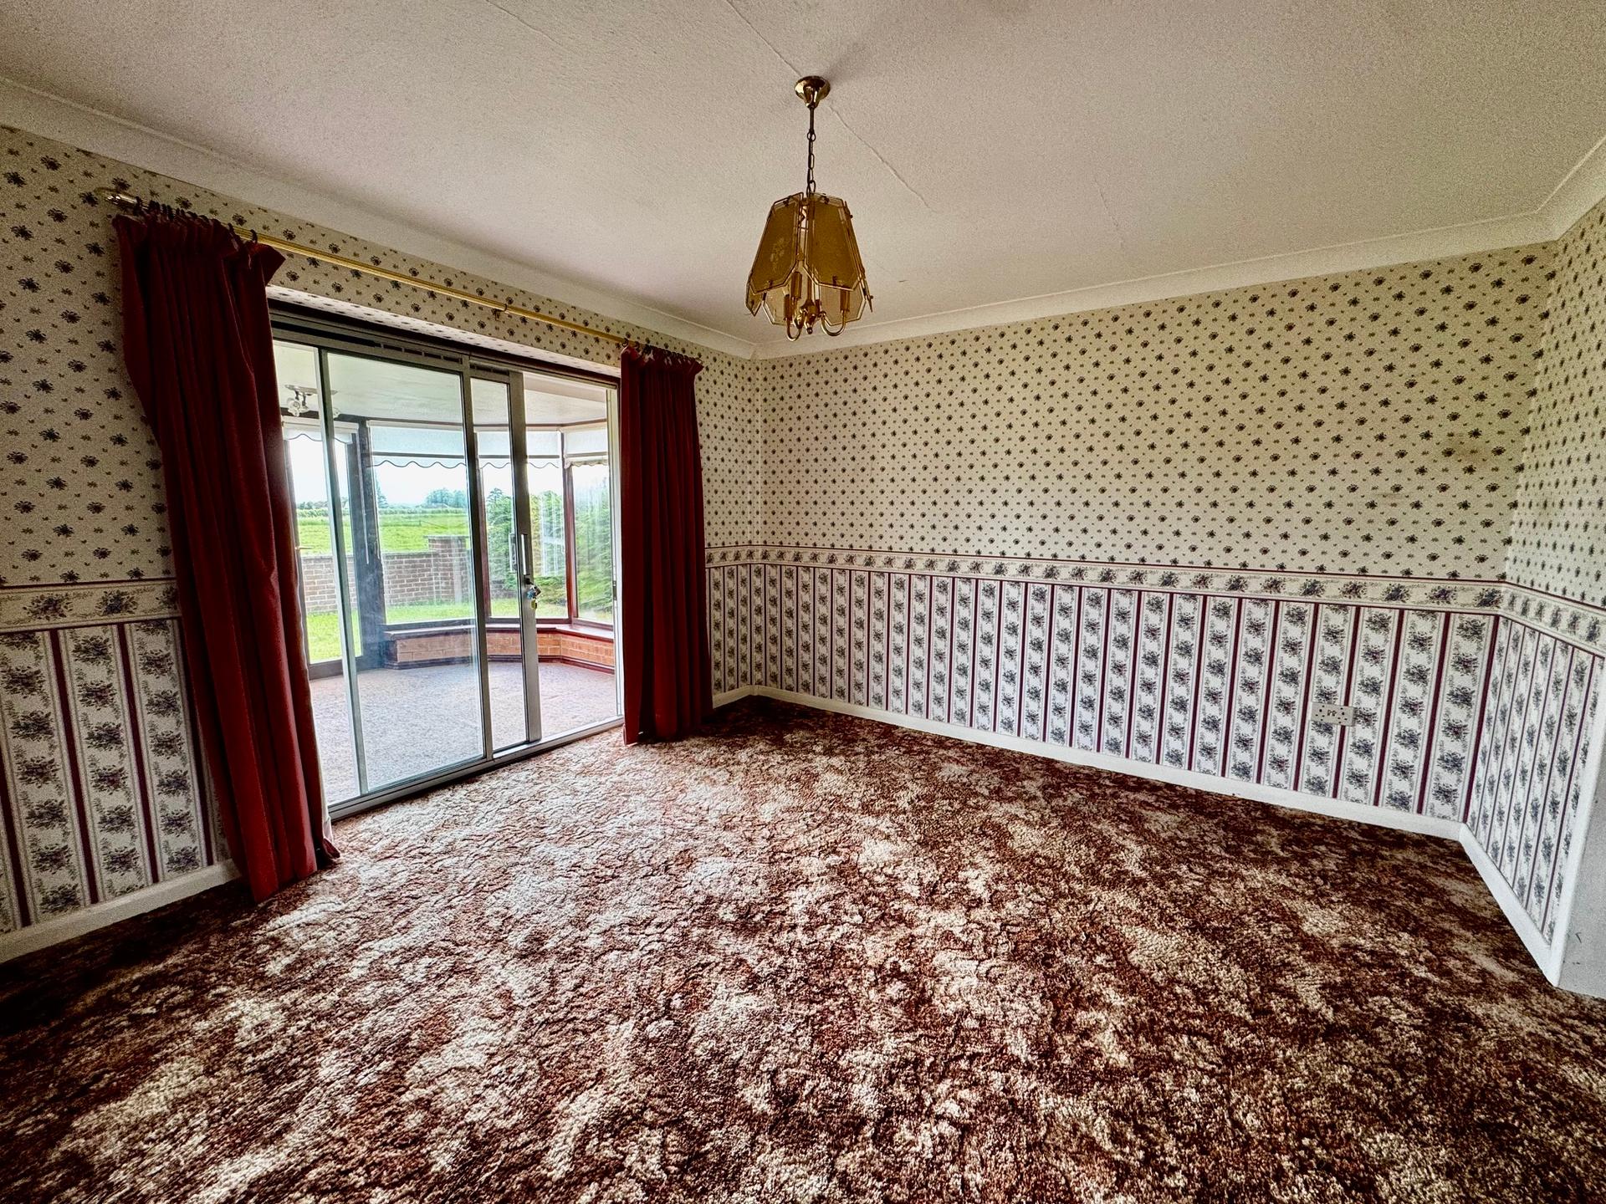
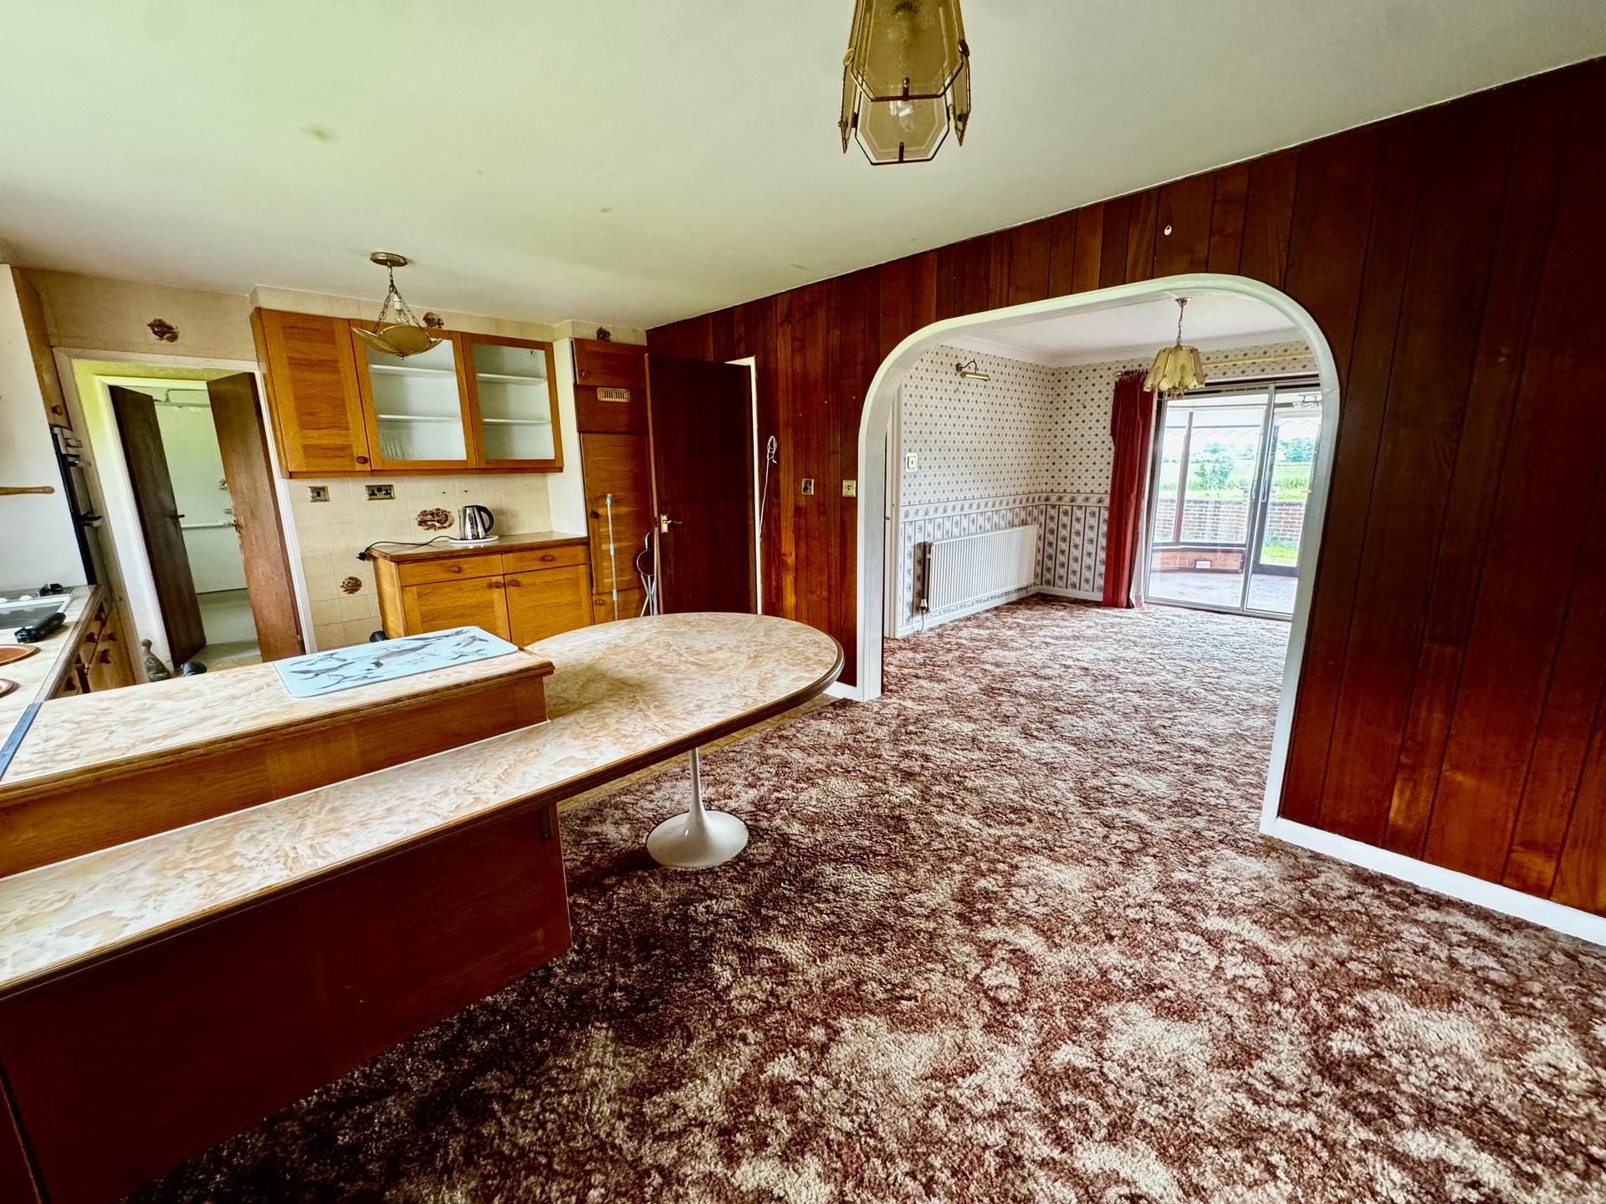
Dining room: 3.62 x 3.64 metres
With radiator, sliding patio door providing access to sun lounge, archway opening to kitchen.
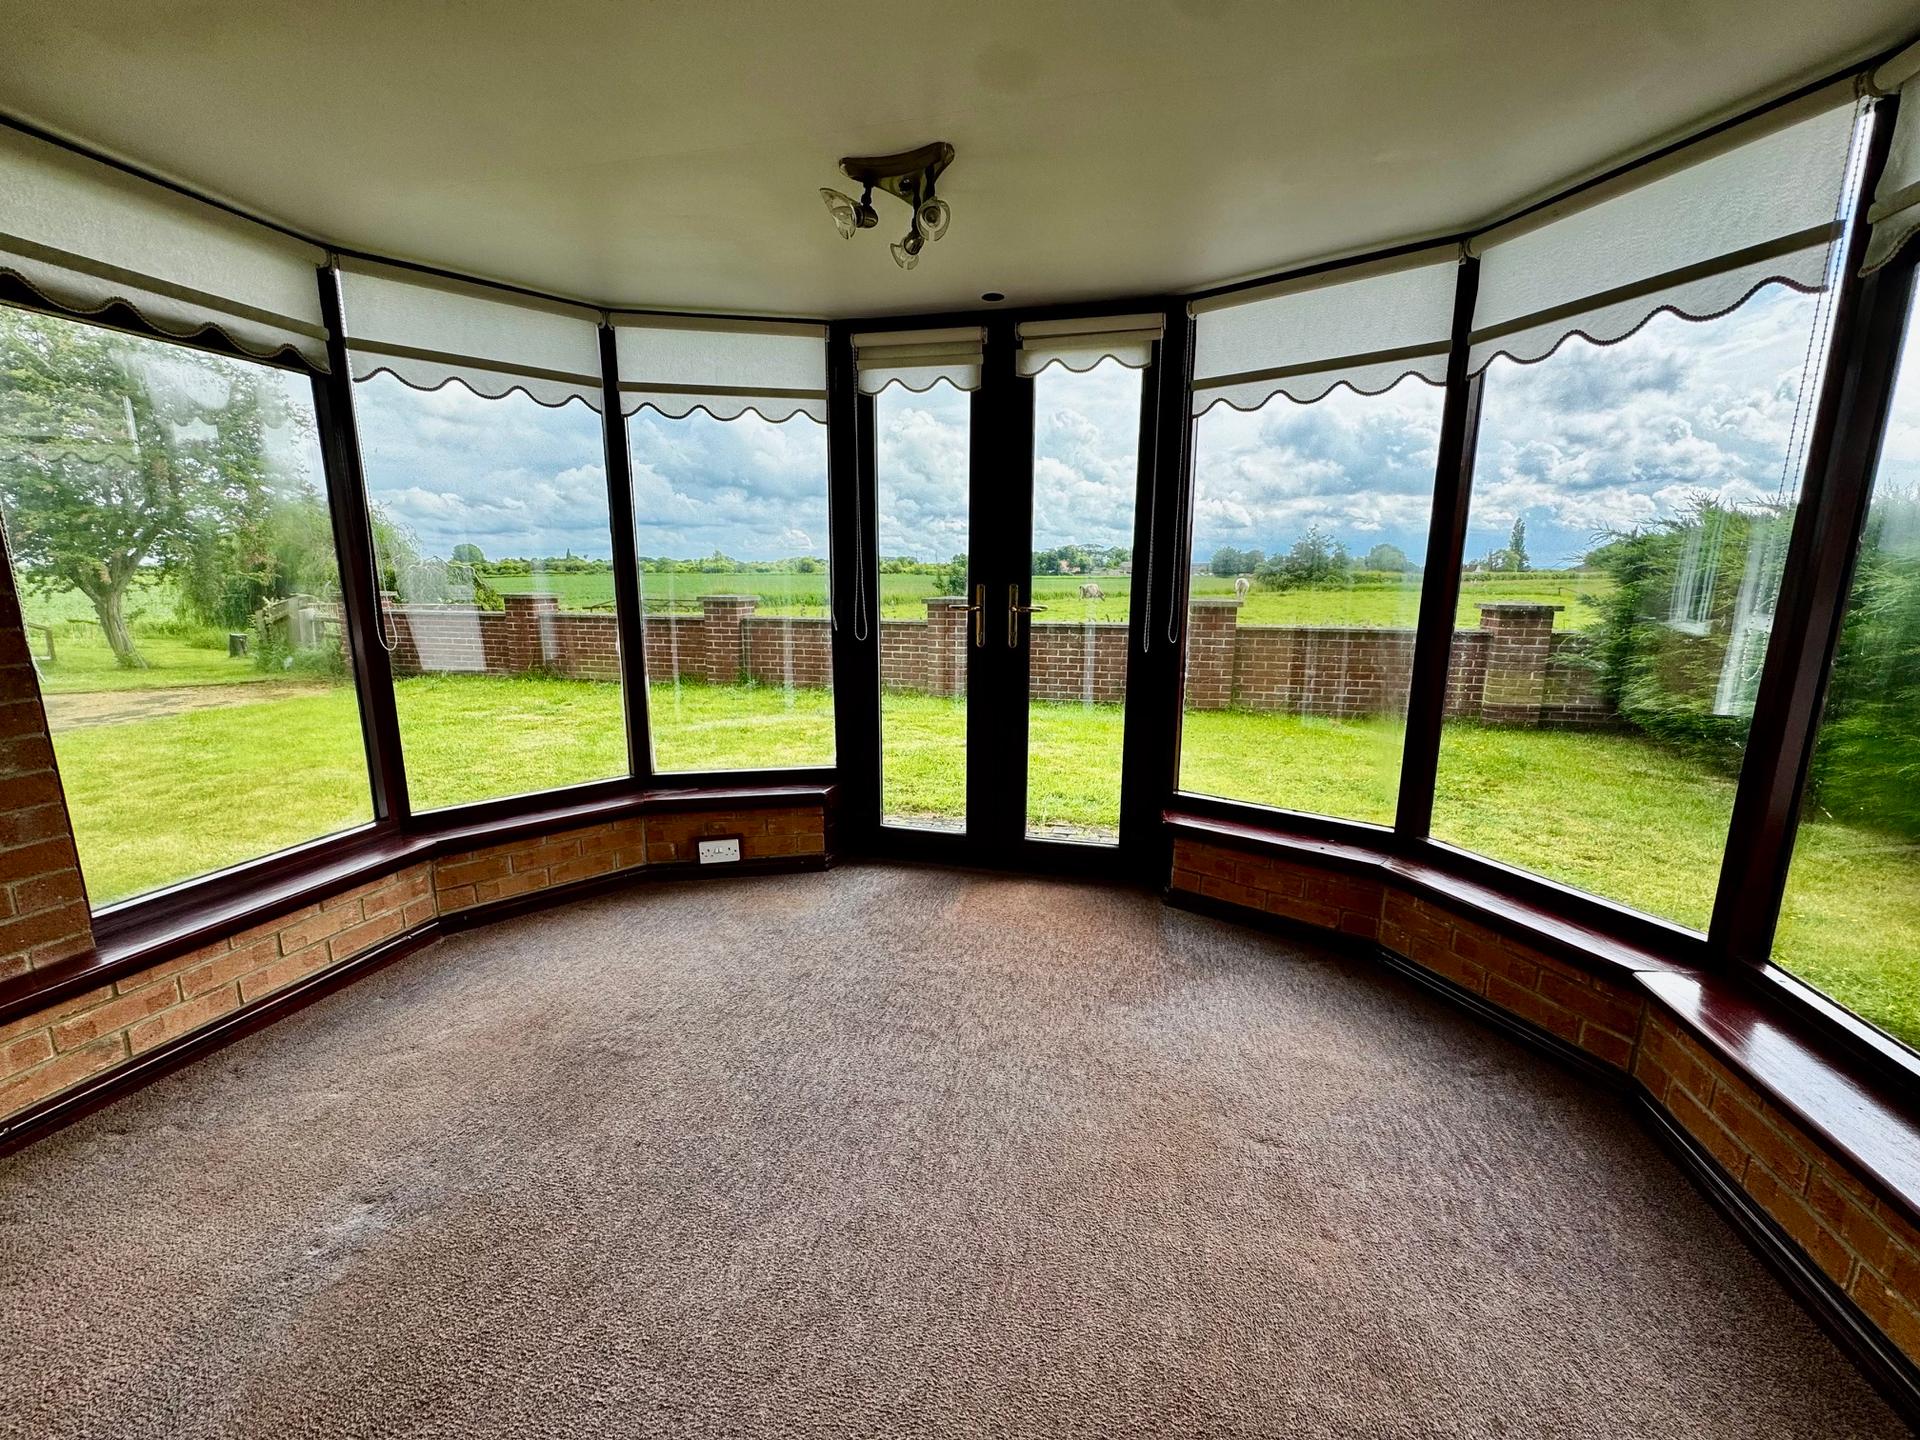
Sun Lounge: 2.77 x 3.47 metres
With timber framed double glazed windows, uPVC double glazed doors. Maximum depth measurement.
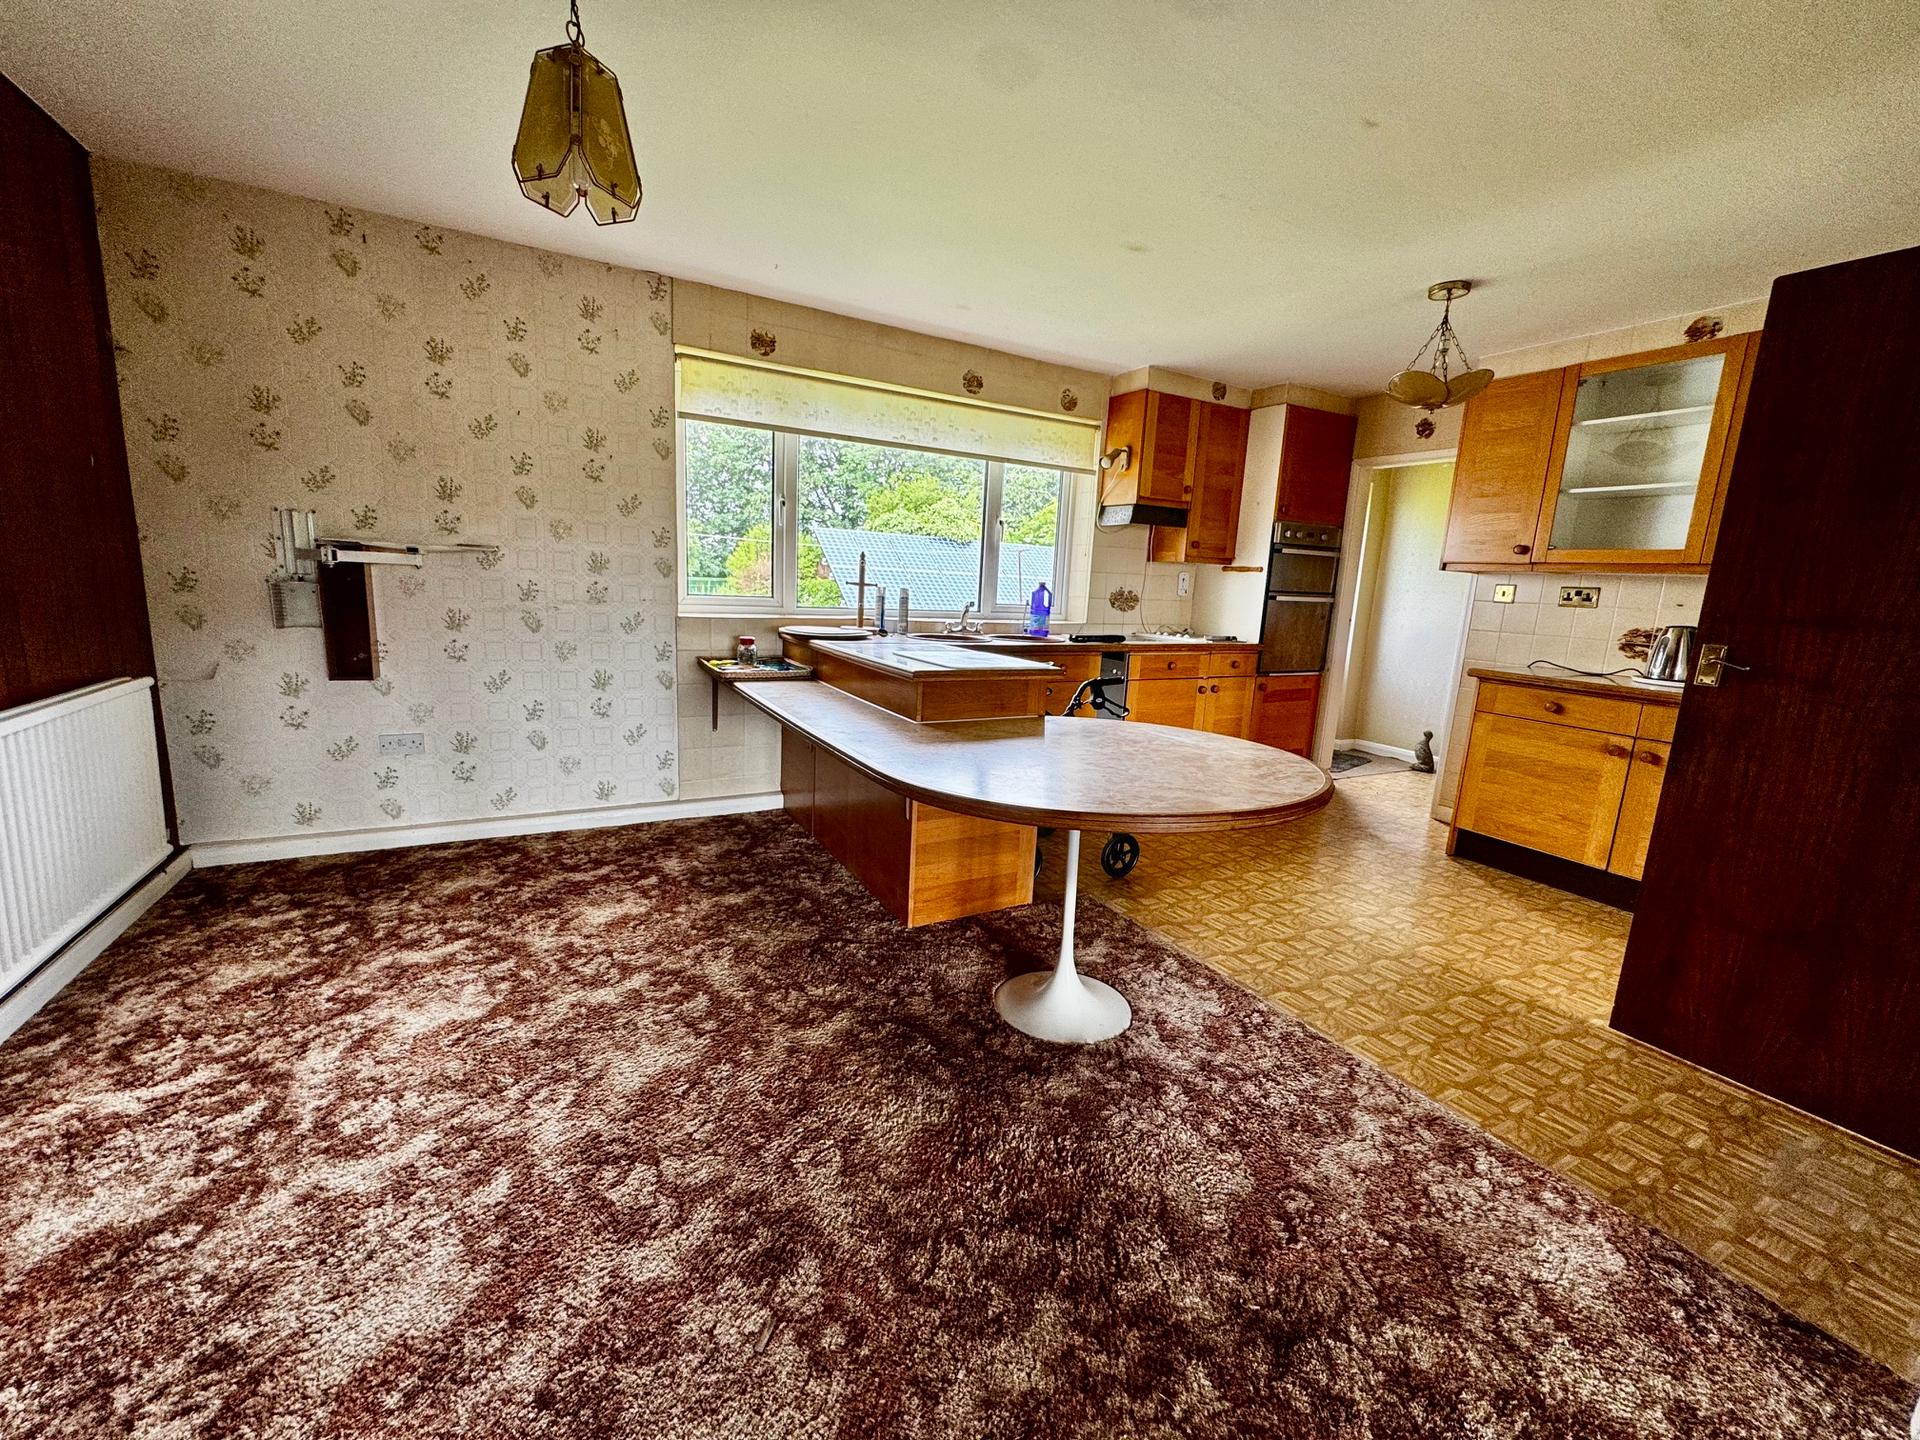
Breakfast Kitchen: 3.61 x 5.54 metres
With fitted wall and base cupboards and worktops over, enamel double sink, integrated electric hob and oven, tiled splash backs, breakfast bar and integrated fridge.
Rear Entrance Lobby:
With uPVC double glazed entrance door and built-in cloakroom cupboard.
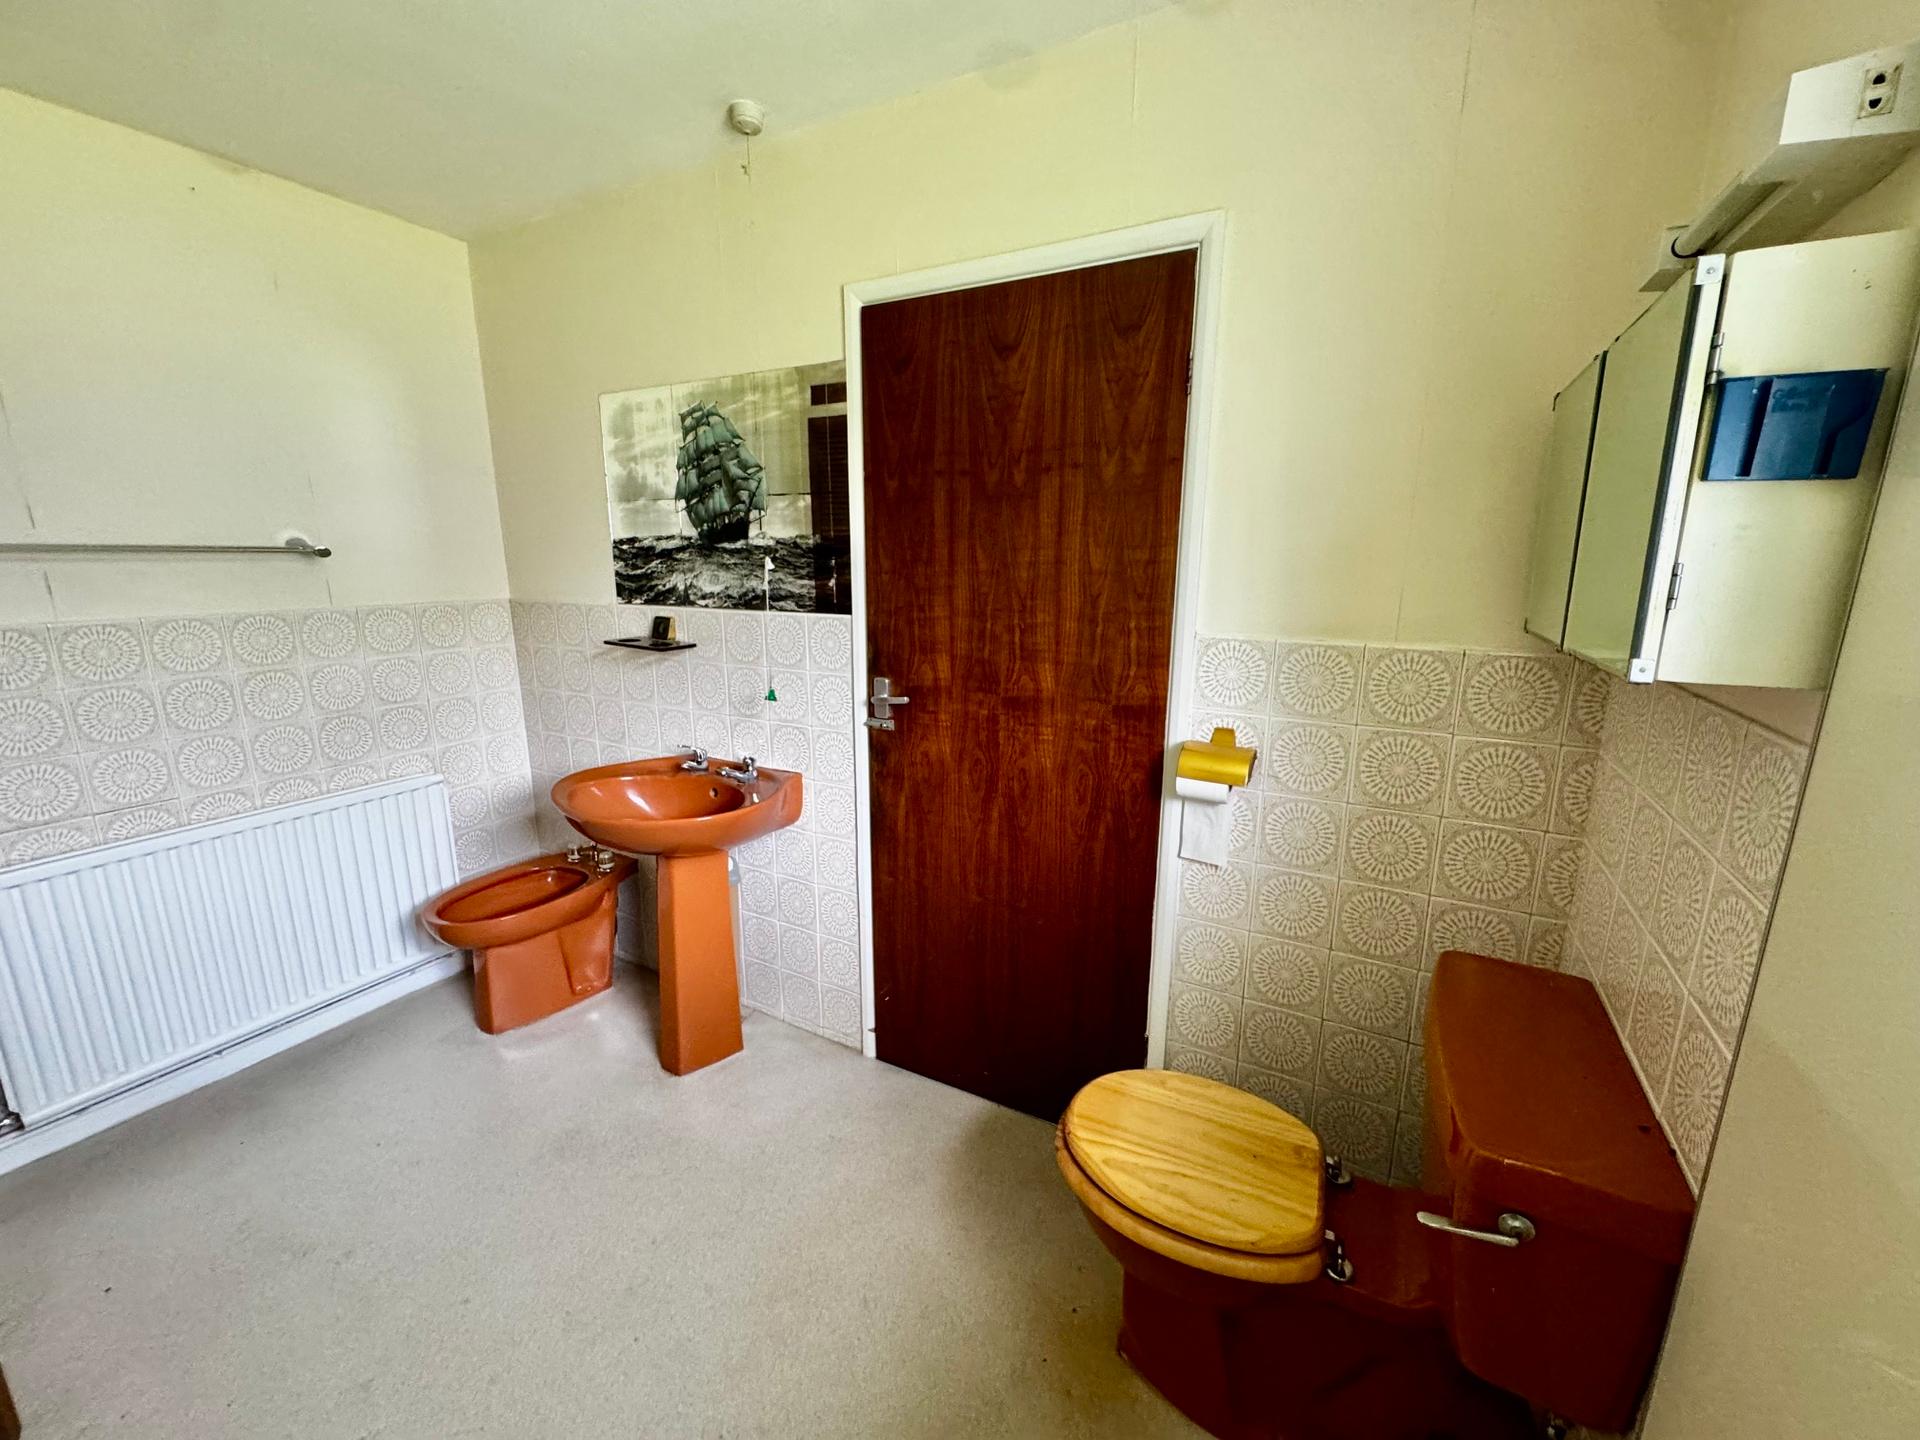
Wet room: 2.68 x 3 metres
With mains fed shower, close coupled toilet, wash basin, bidet, radiator, uPVC double glazed window and built in airing cupboard housing hot water cylinder and radiator. Maximum measurements.
Bedroom 3: 3.48 x 3.63 metres
With radiator and uPVC double glazed window.
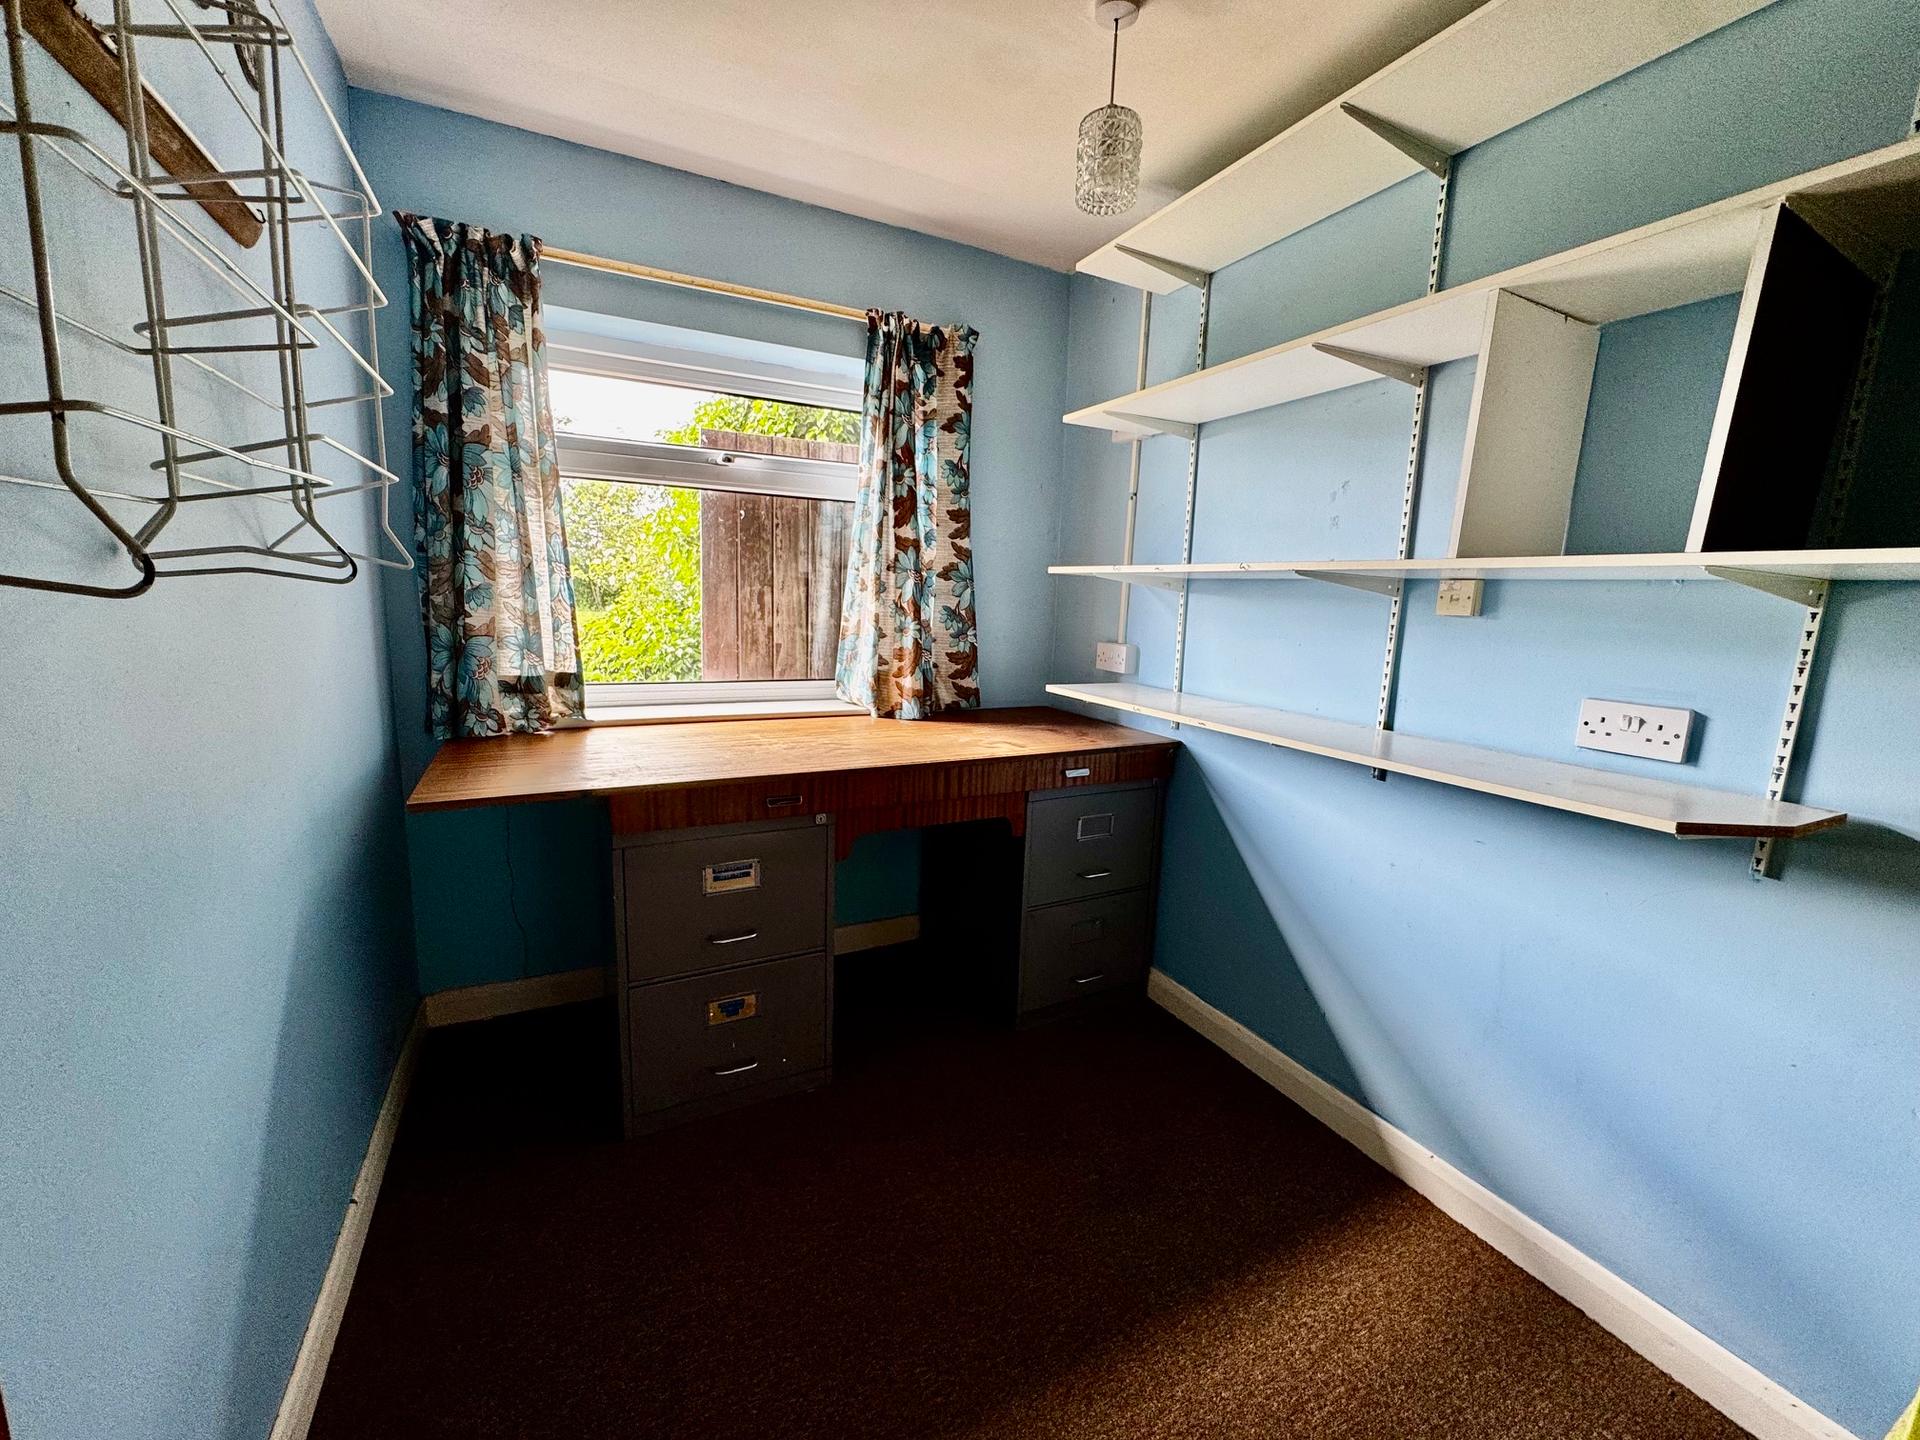
Office: 1.94 x 2.51 metres
With uPVC double glazed window, built-in cupboard, fitted desk, access to roof space.
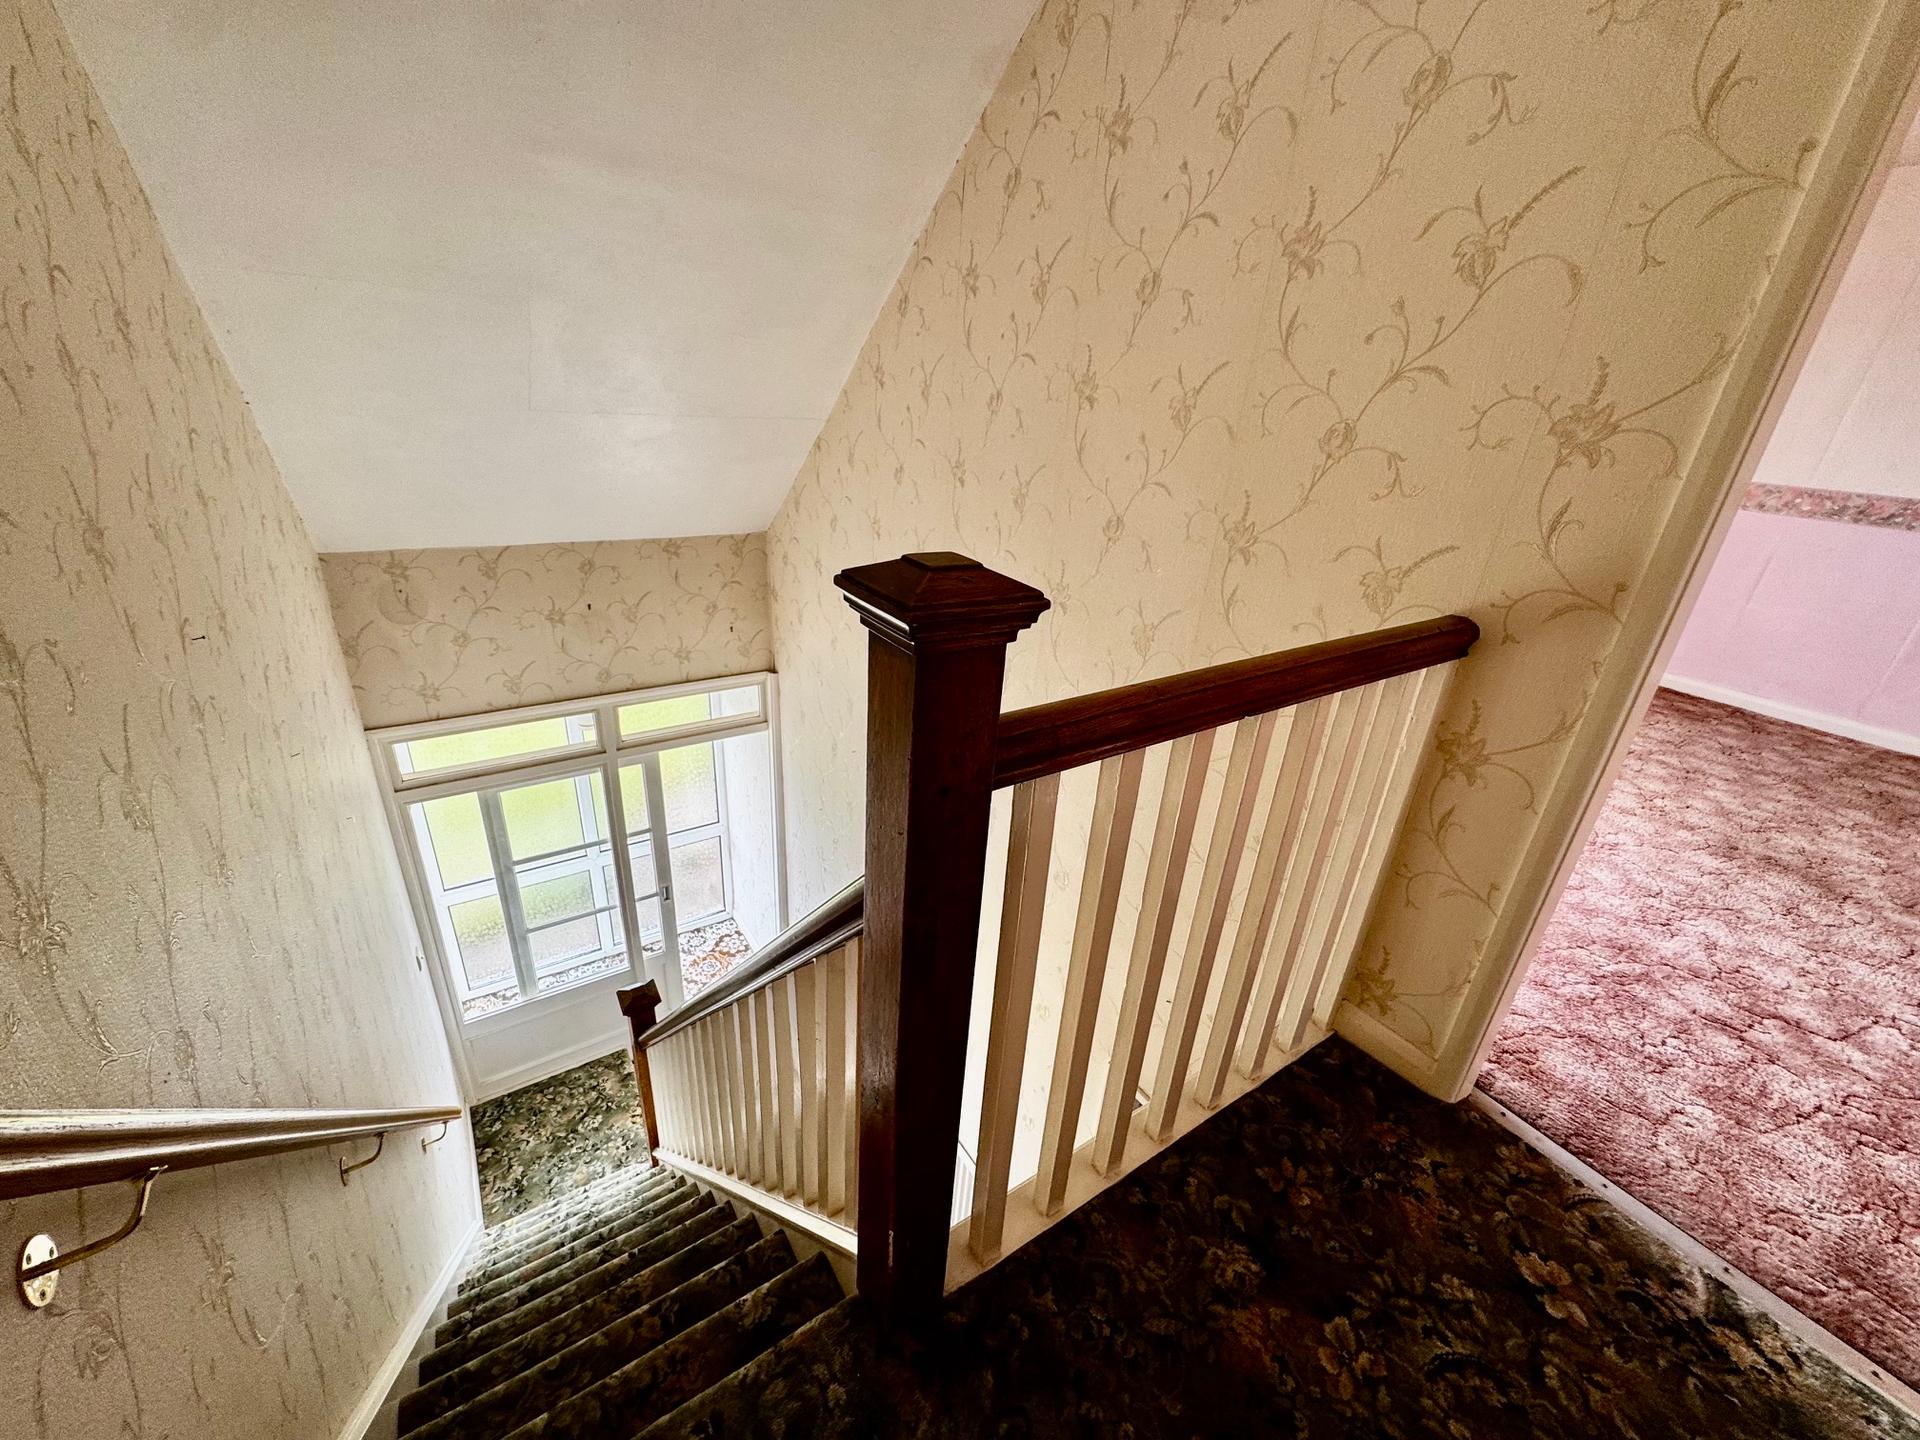
Stairs To First Floor Landing:
With access to roof space.
Bedroom 1: 4 x 5.31 metres
With radiator, uPVC double glazed window, built-in cupboards and access to eaves space. Maximum depth measurement.
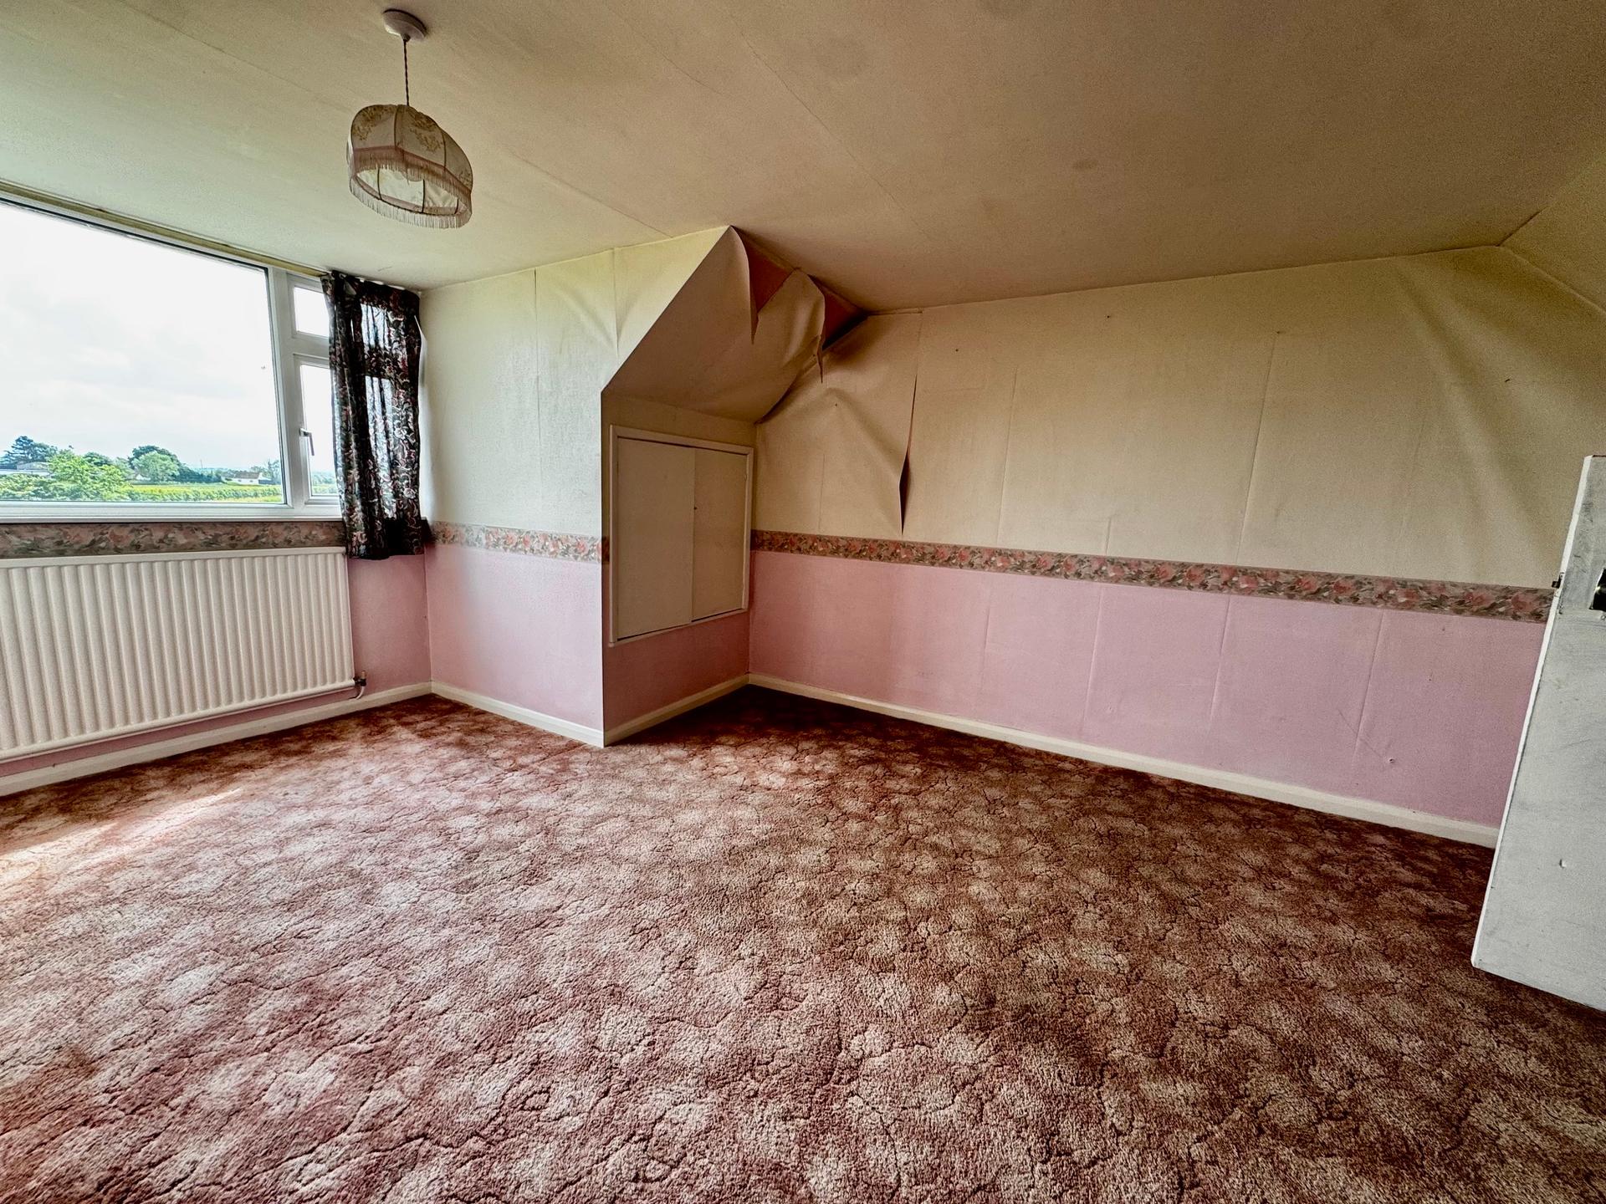
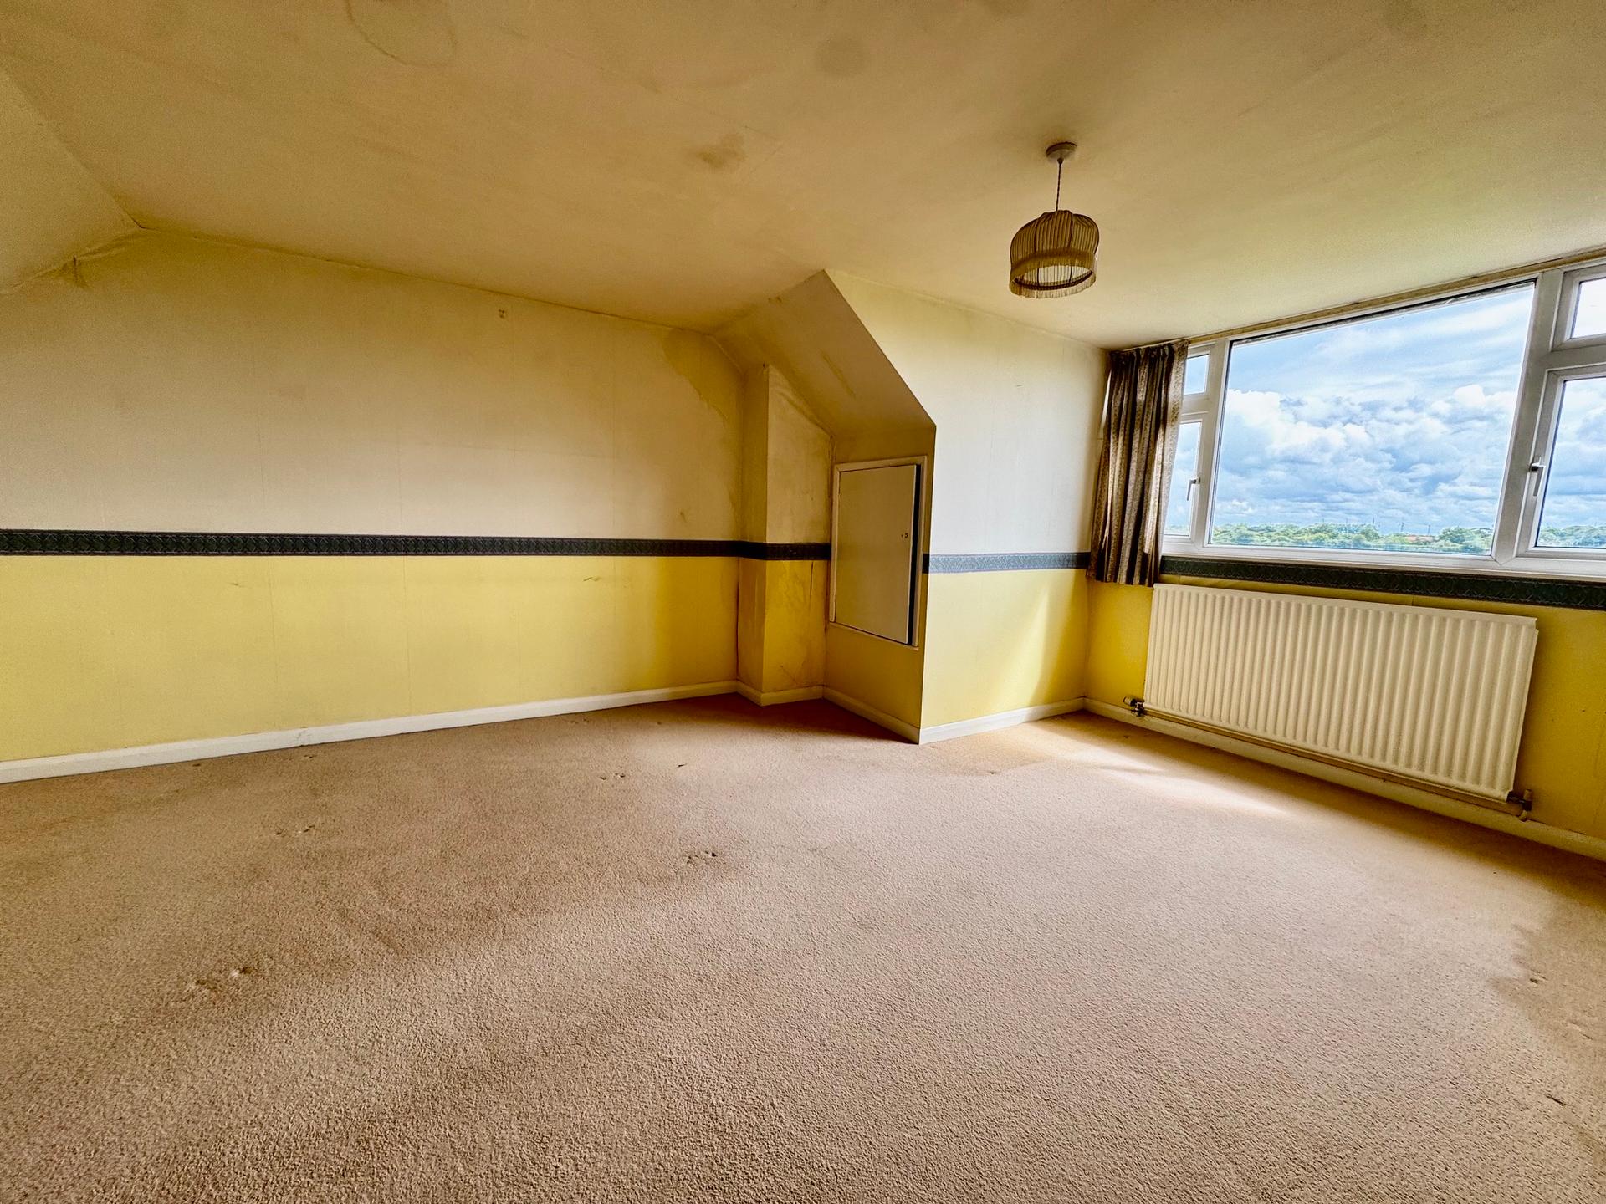
Bedroom 2: 3.67 x 5.32 metres
With radiator and uPVC double glazed window enjoying views of open countryside, built-in cupboards and access to eaves space. Maximum measurements.
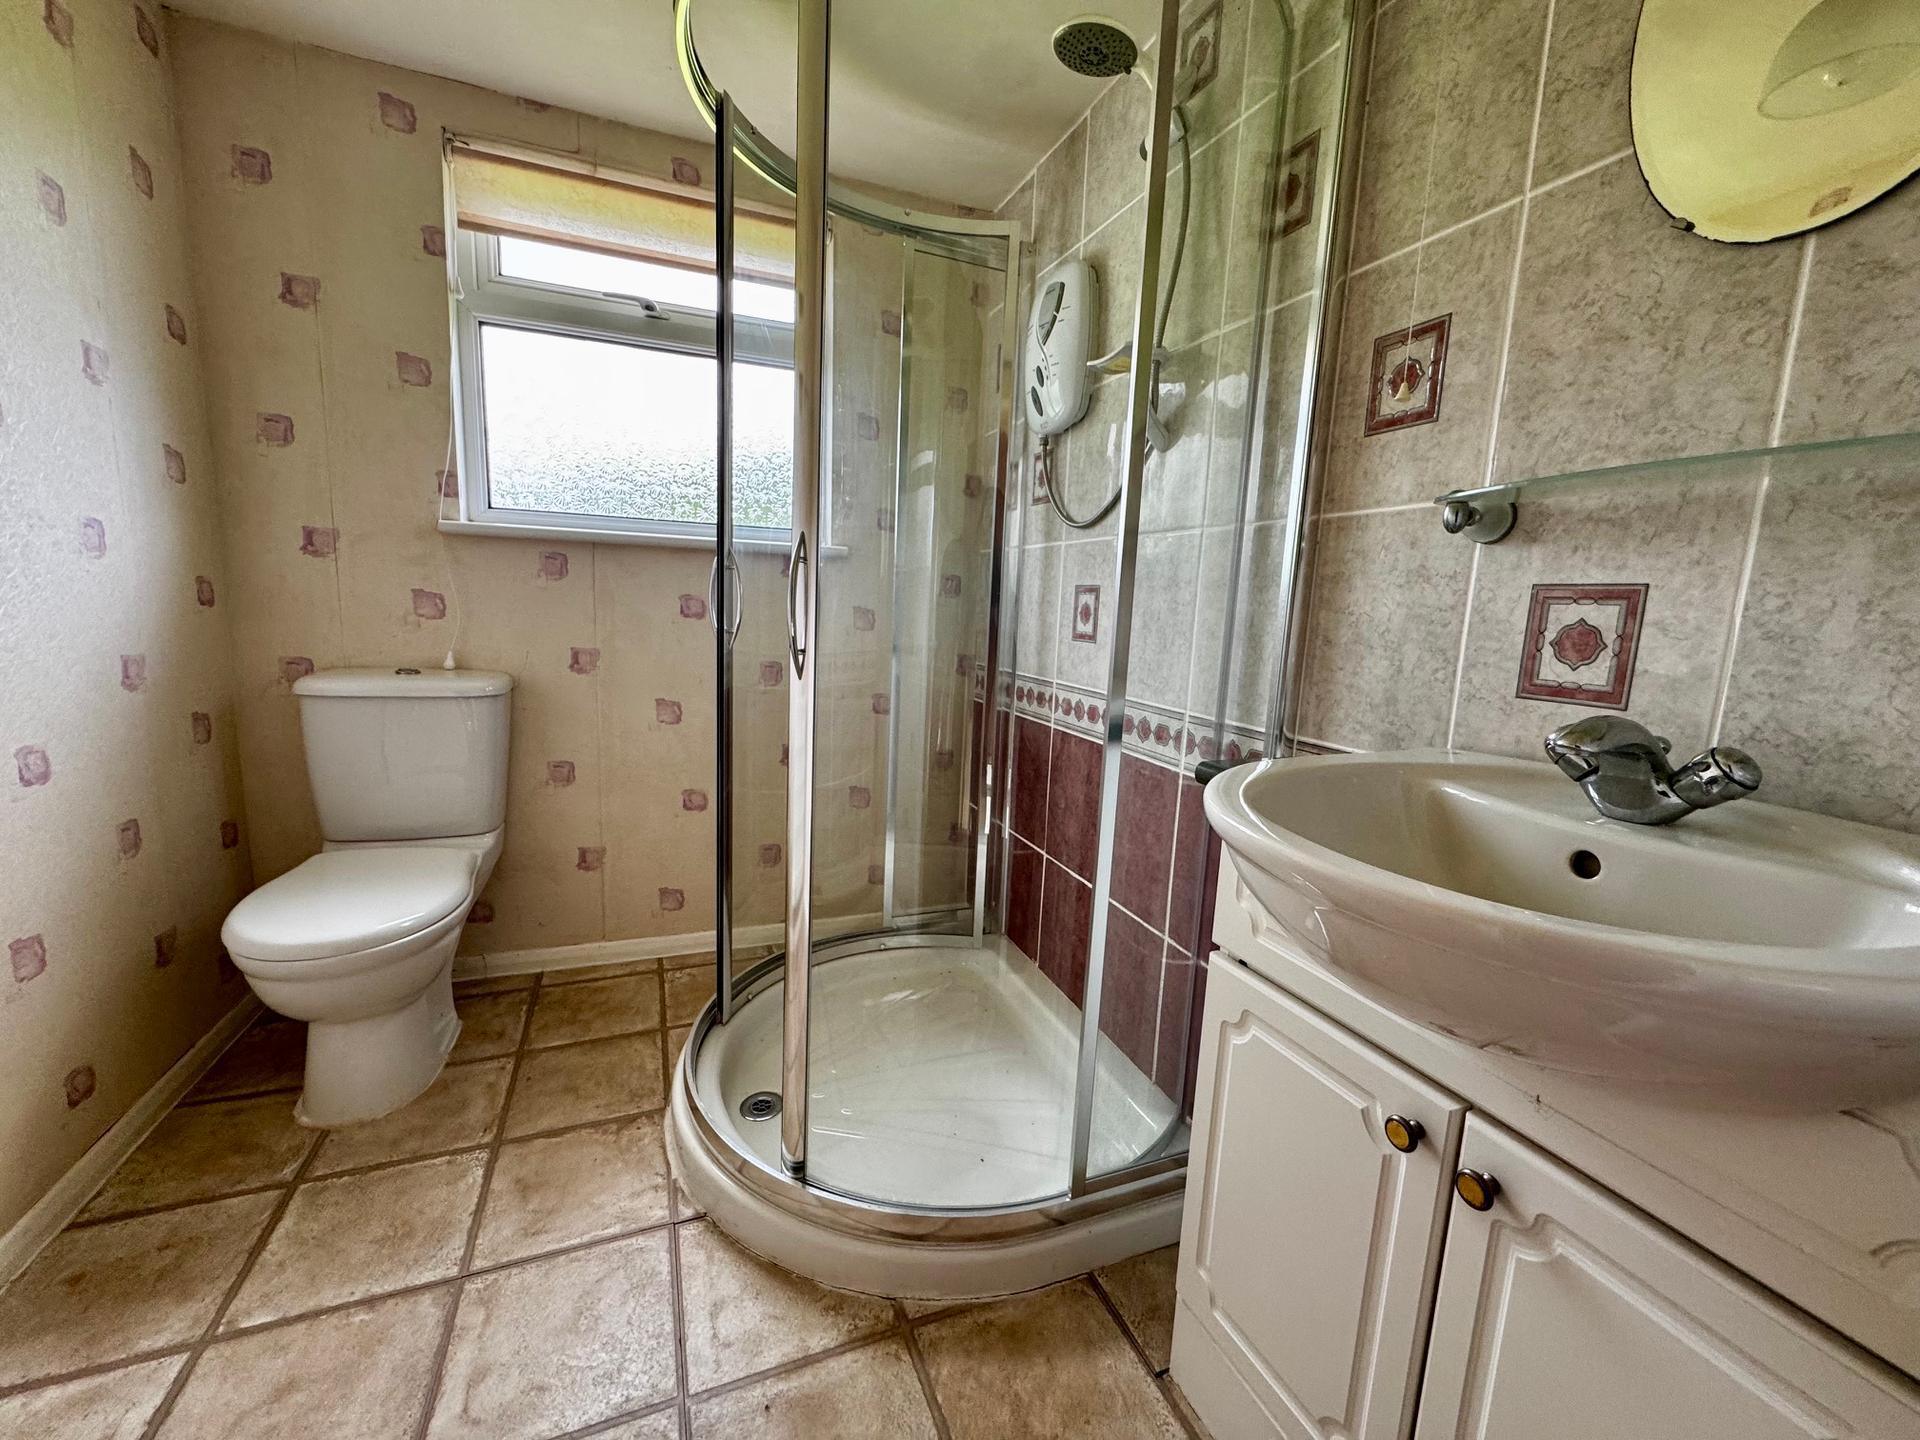
Shower Room: 1.8 x 2.13 metres
With shower cubicle housing electric shower, vanity wash basin, close couple toilet, uPVC double glazed window, electric panel radiator.
Outside:
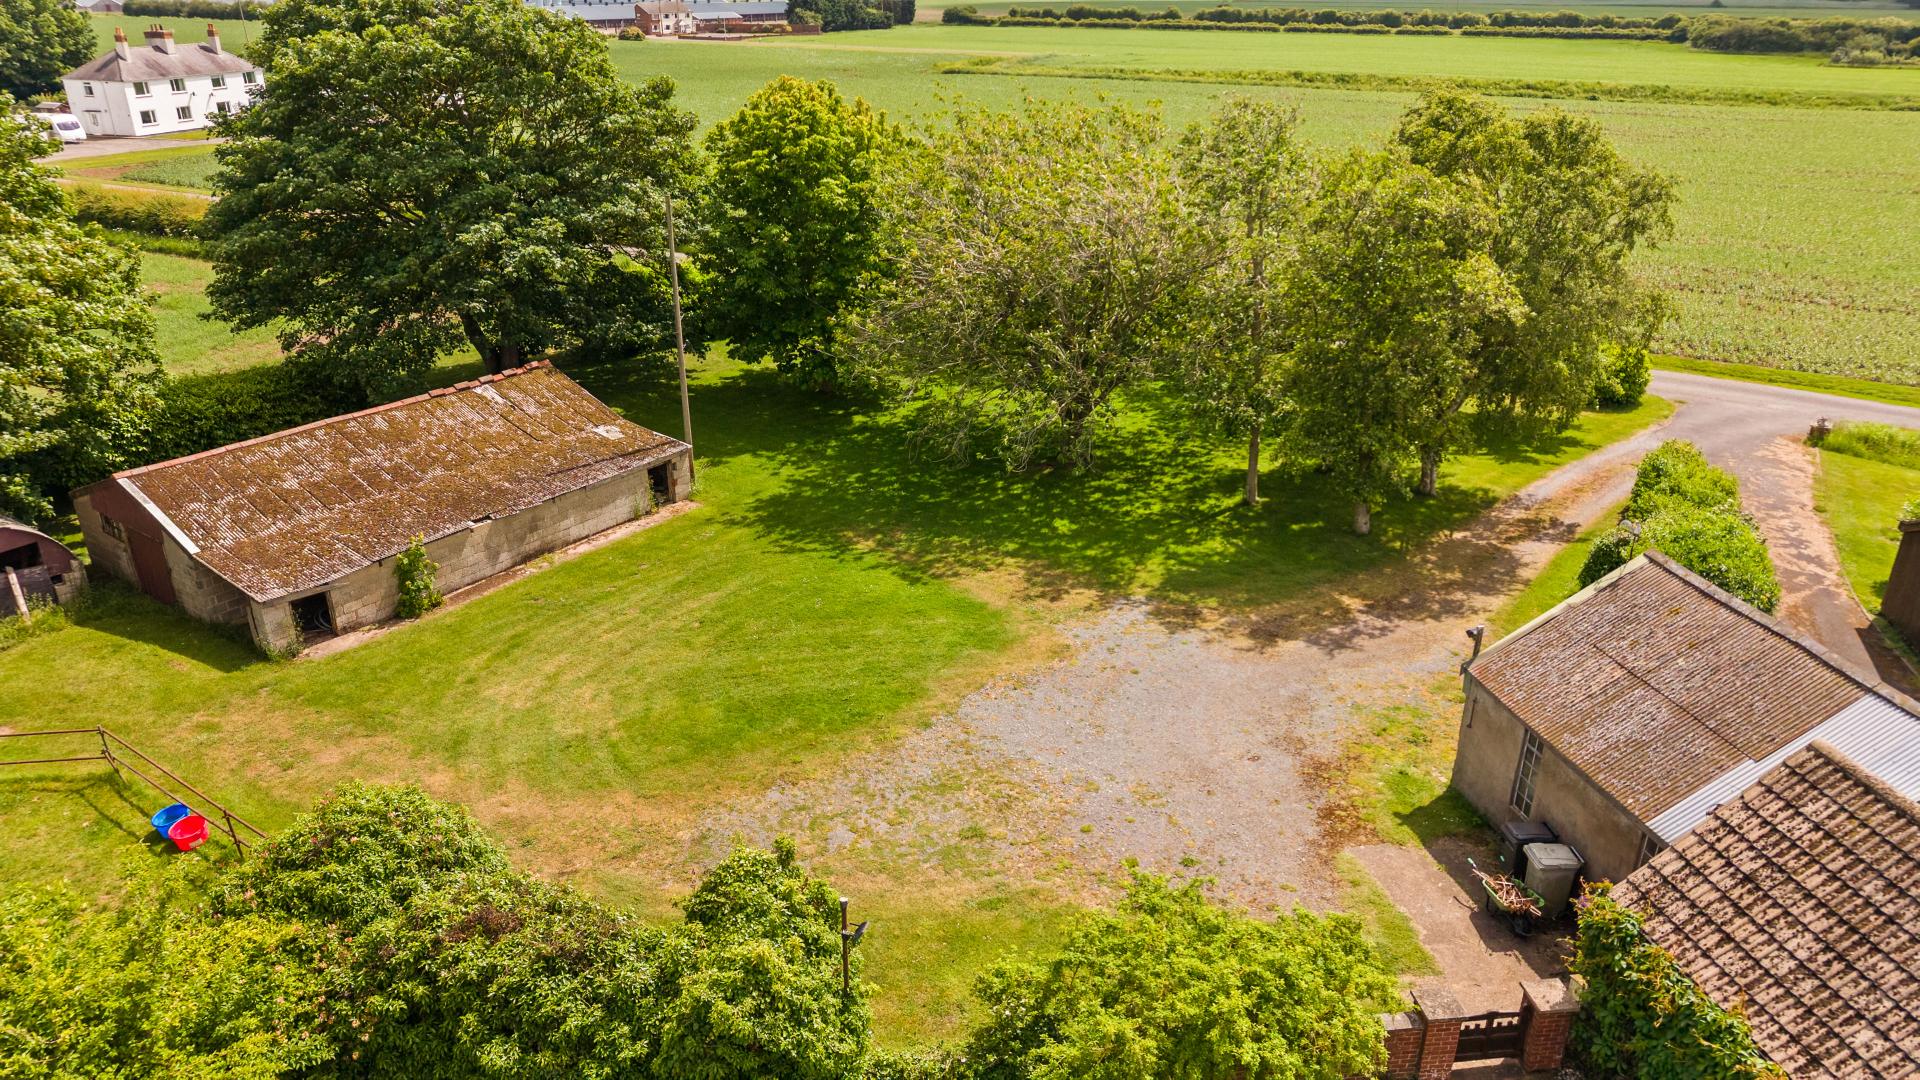
The gardens are mostly laid to lawn and include numerous semi-mature trees and shrubs as well as a bank of solar panels, a tarmac driveway, timber summer house and an ornamental pond. Beyond the gardens is a paddock with separate access from Coalshore Lane. Adjoining the property are a number of outbuildings which include a double garage (7.15 m x 5.48m) housing the oil fired central heating boiler as well as having roller shutter doors, power and lighting. There is also an another attached garage and two small stores and an outdoor toilet. Away from the house, there is a large block work and asbestos cement sheeted store/workshop ( 5.73 m x 12 m ) which has power and lighting. Also attached to this outbuilding are two open ended lean to stores. Further adjoining land may be available by separate negotiation.
Services:
The property is understood to have mains water and electricity. Non-mains drainage. Oil fired central heating and solar panels which we are informed are owned by the sellers.
Tenure:
Property is understood to be freehold.
Council Tax Band:
According to the government online portal, the property is currently in Council Tax Band D.
Mobile Coverage:
We understand from the Ofcom website there is 74% coverage from EE, 71% from 02, 68% from Vodaphone and 67% from Three.
Broadband:
We understand from the Ofcom website that standard broadband is available at this property with a standard download speed of 11Mbps and an upload speed of 1Mbps. Superfast broadband is available with a download speed of 80Mbps and upload speed of 20Mbps. Openreach and Quickline are the available networks.
Mandatory Buyer Anti-Money Laundering Check:
Should a purchaser(s) have an offer accepted on a property marketed by John Taylors, they will need to undertake an identification check and asked to provide information on the source and proof of funds. This is done to meet our obligation under Anti Money Laundering Regulations (AML) and is a legal requirement. We use a specialist third party service together to verify your information. The cost of these checks is £45 inc VAT per person, which is paid in advance, when an offer is agreed and prior to a sales memorandum being issued. This charge is non-refundable under any circumstances.
Property Ref: VEA_SP_775301
Similar Properties
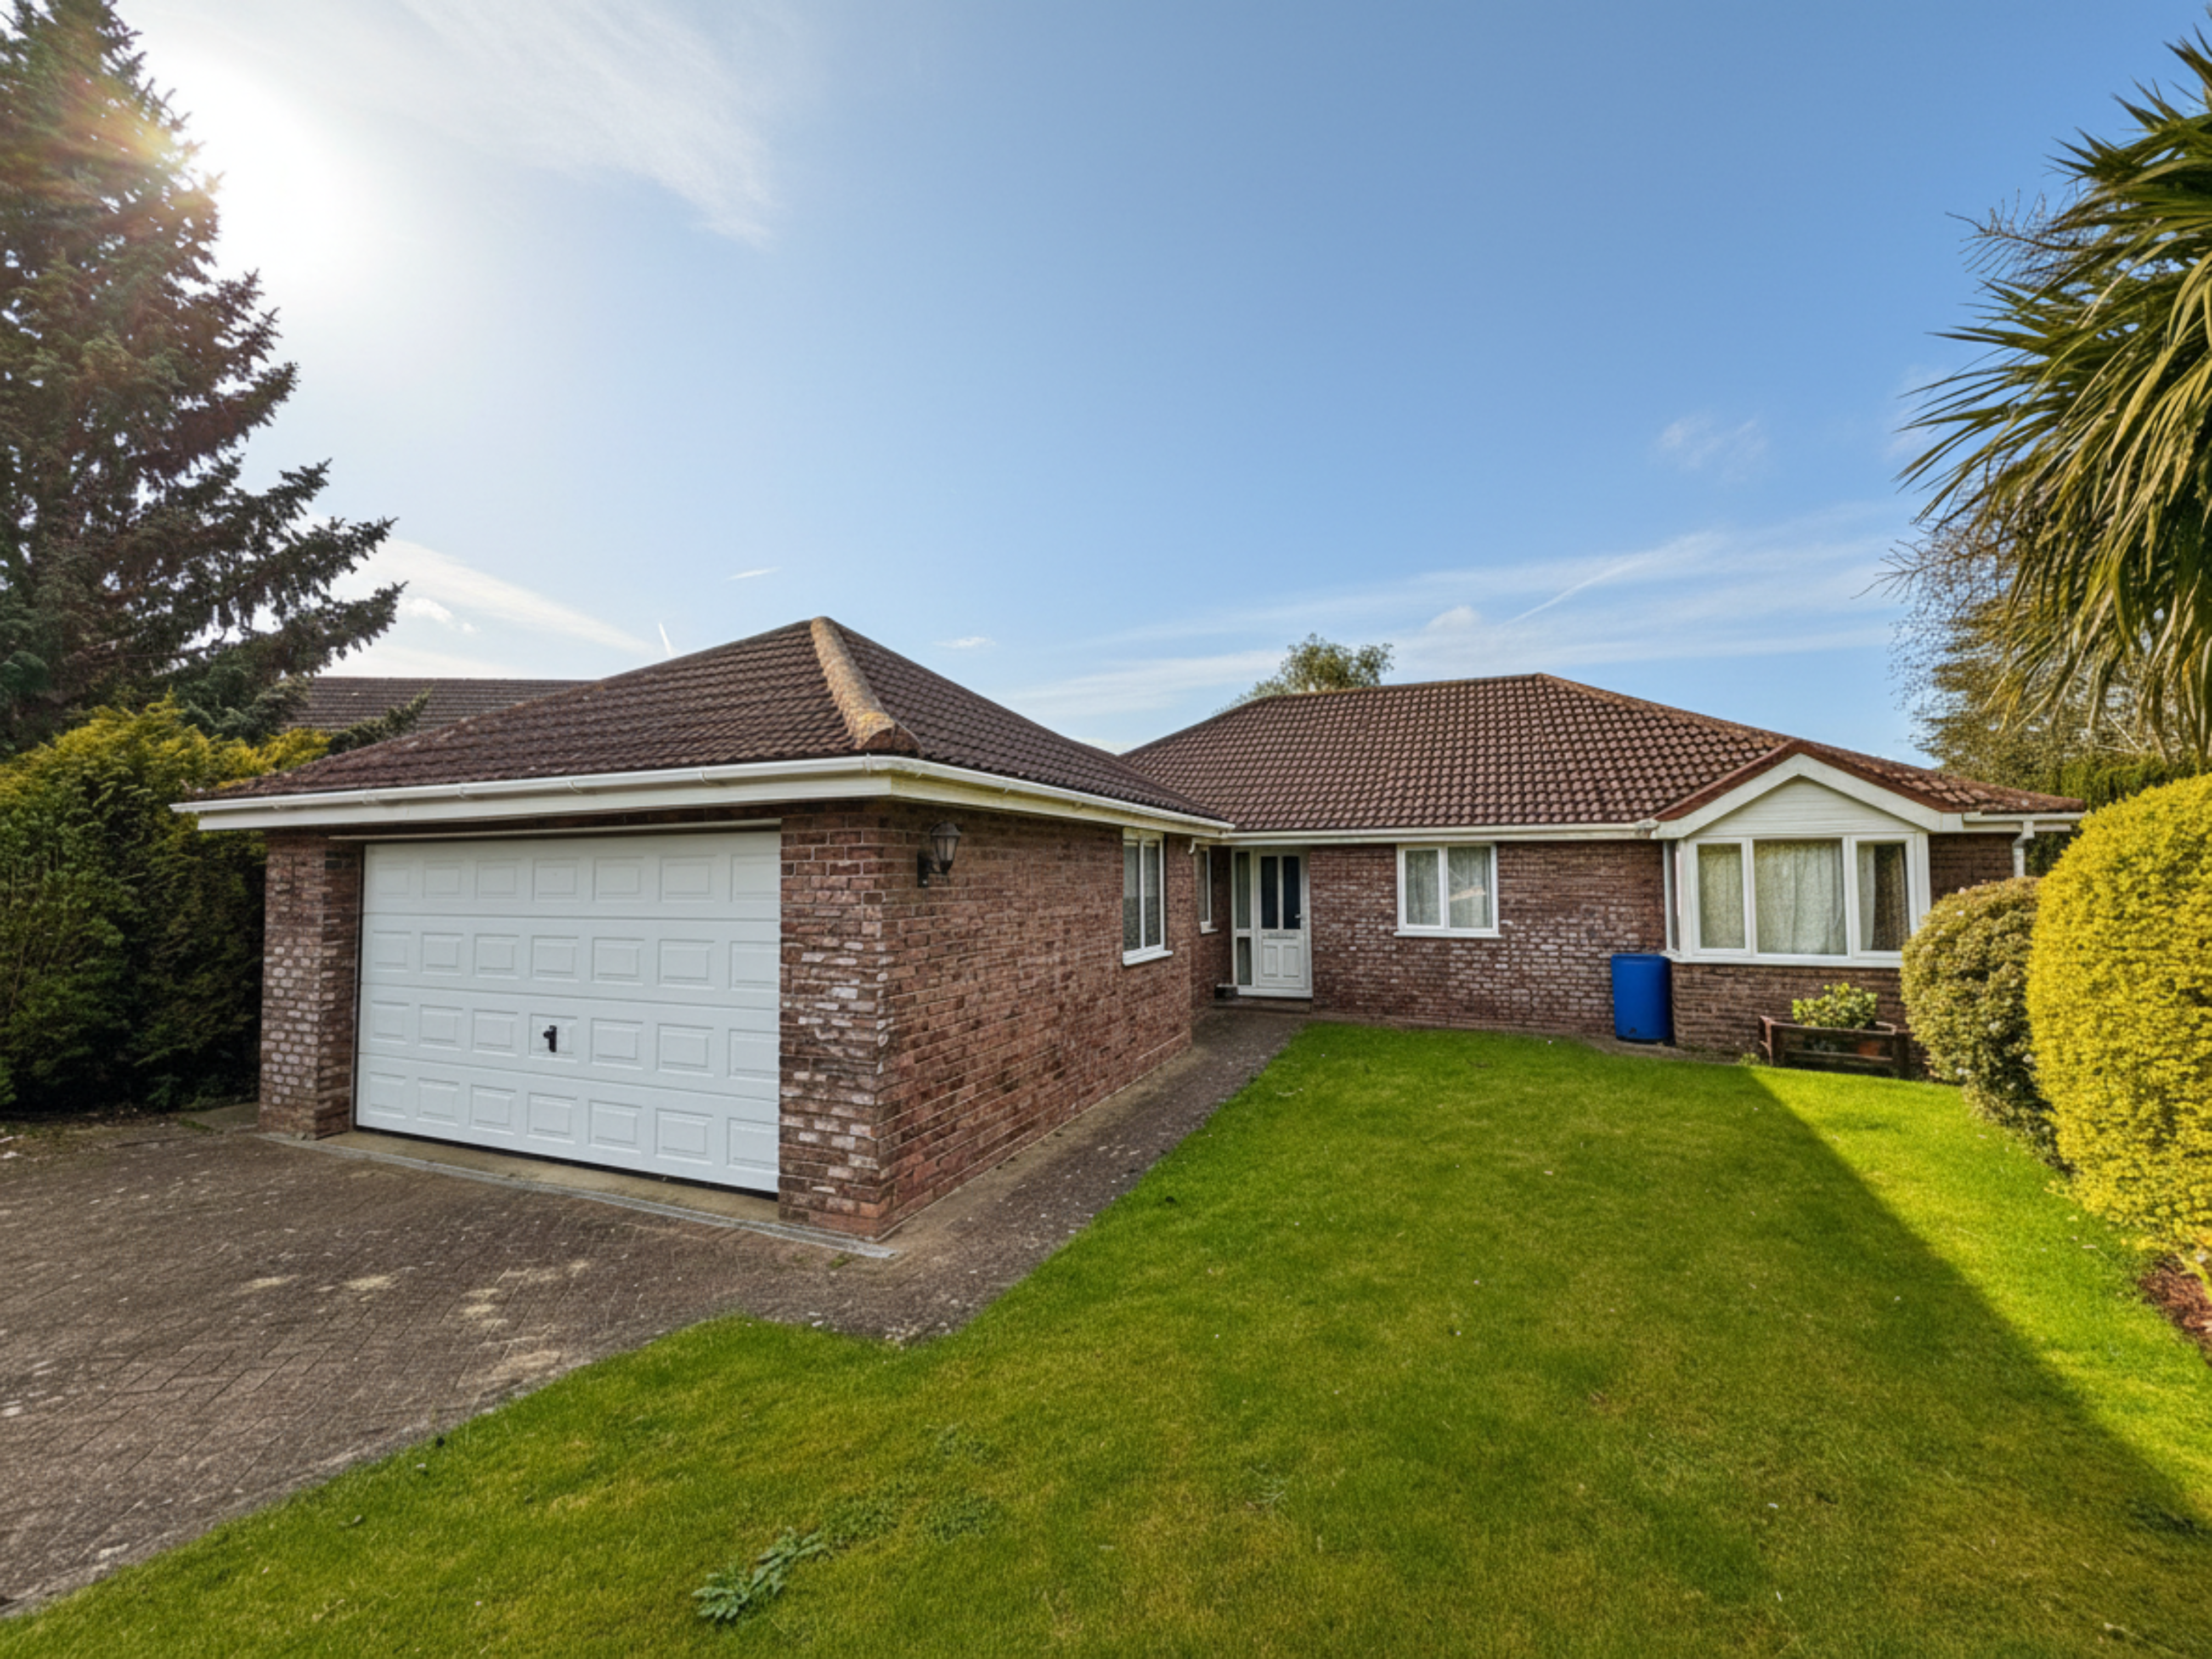
16 Blue Stone Rise Louth LN11 9XZ
3 Bedroom Detached Bungalow | £425,000
Situated in a quiet cul- de- sac on a highly popular residential estate, this spacious detached bungalow offers well pro...
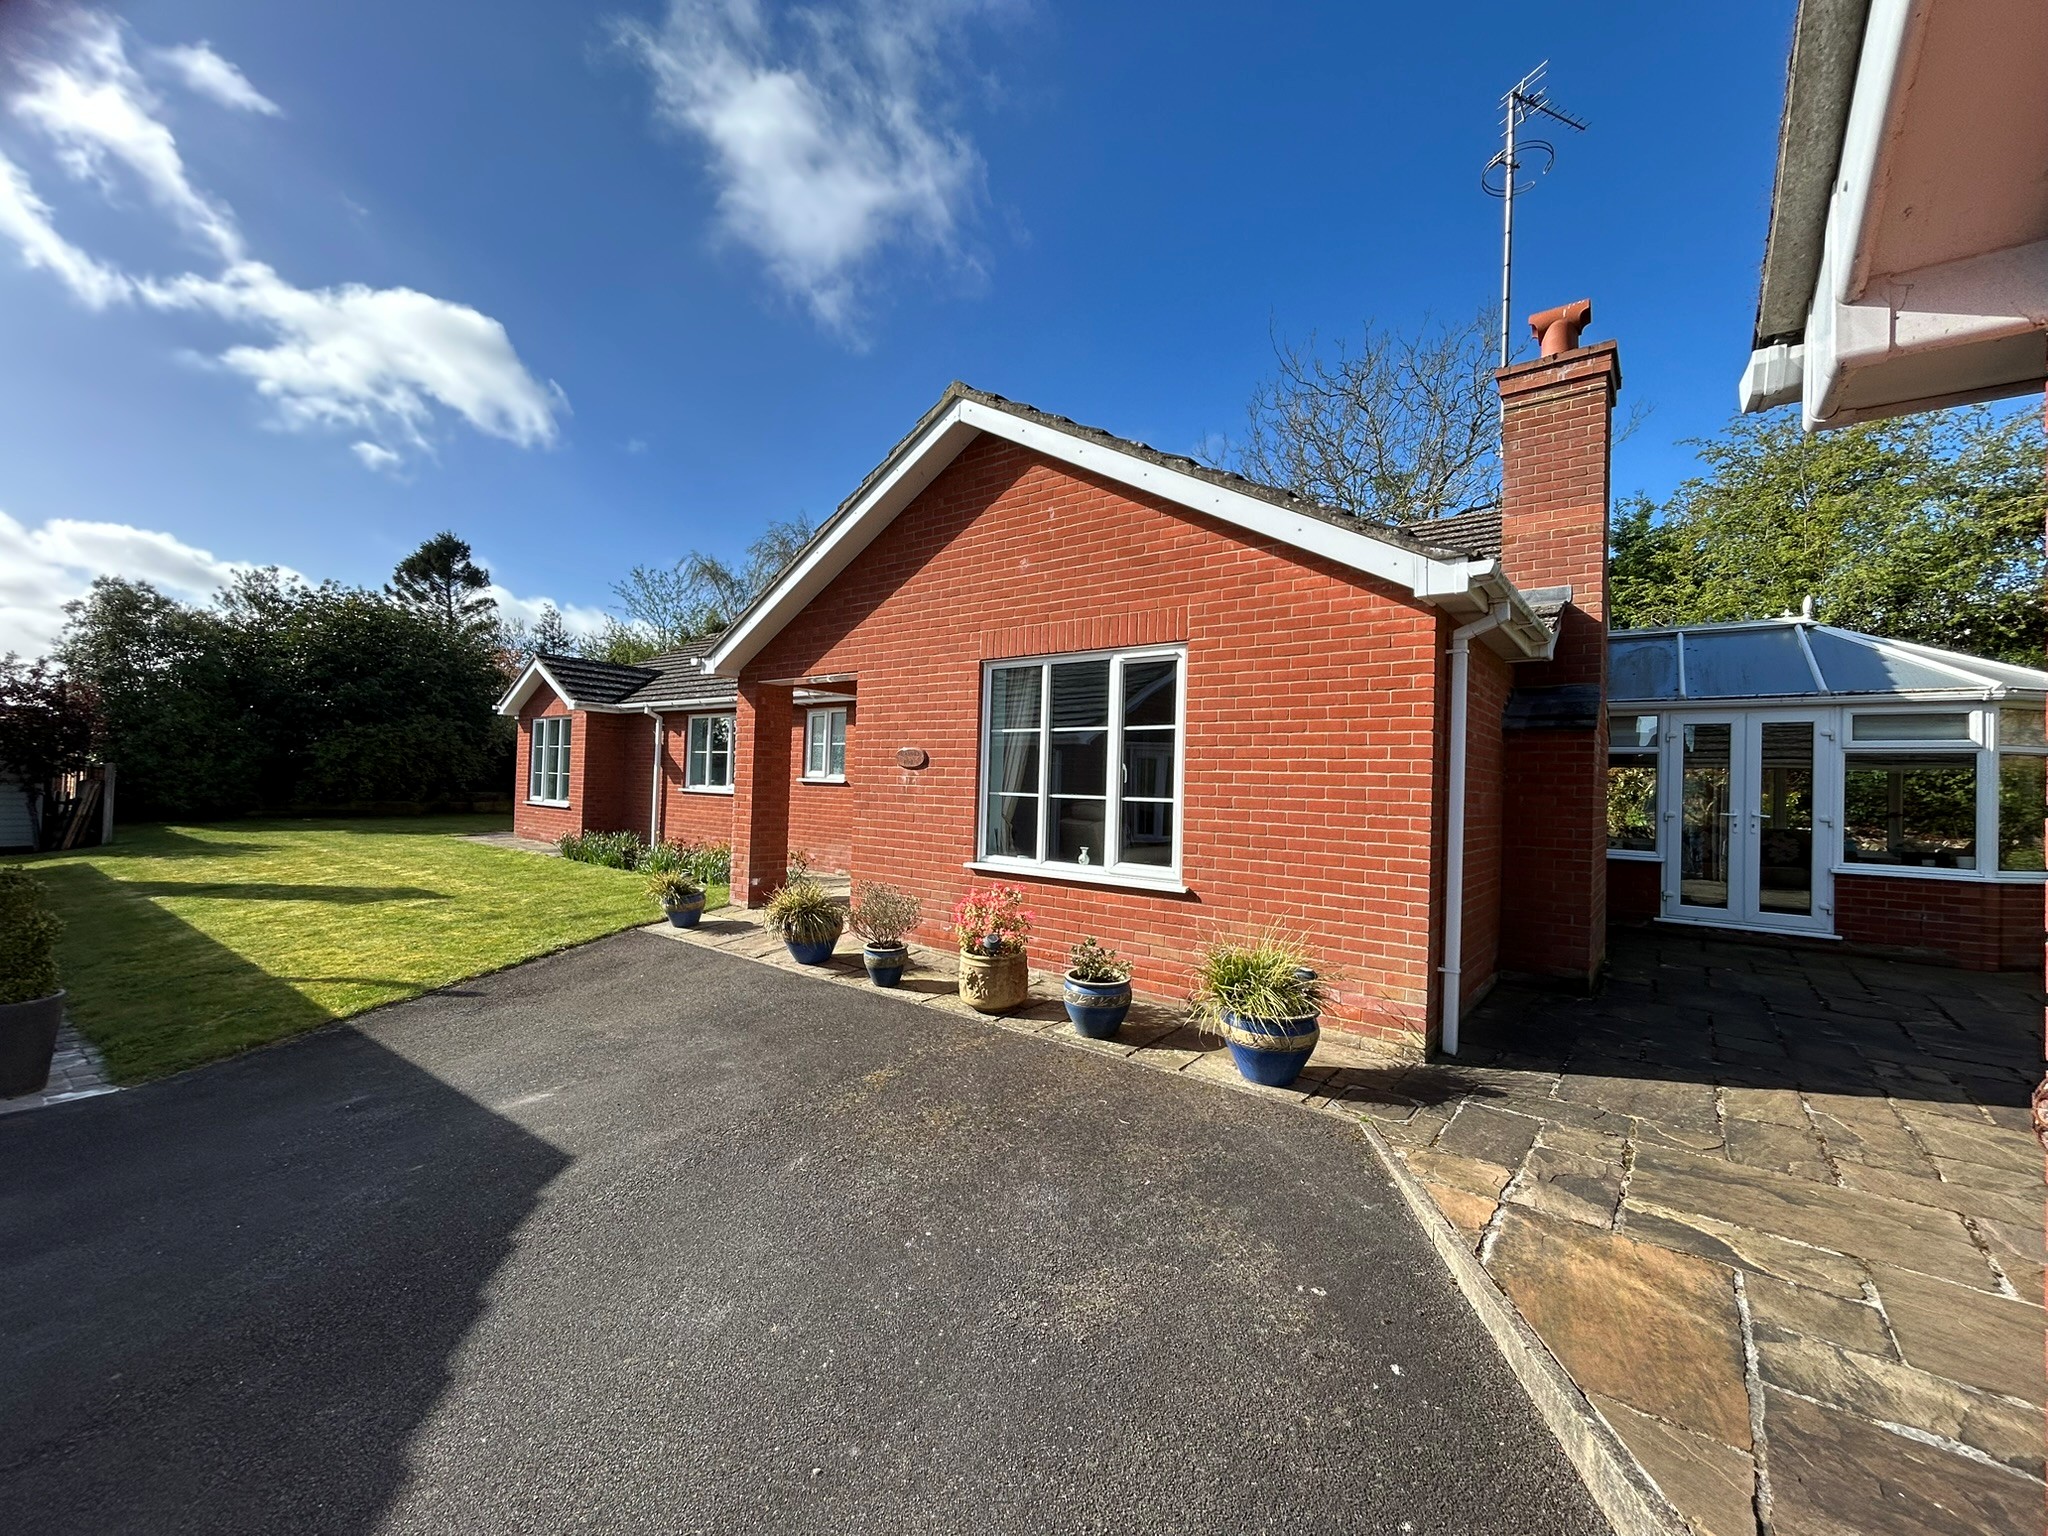
3 Bedroom Detached Bungalow | £400,000
Situated at the end of a private cul-de-sac just off Newmarket, the spacious and well maintained detached bungalow offer...
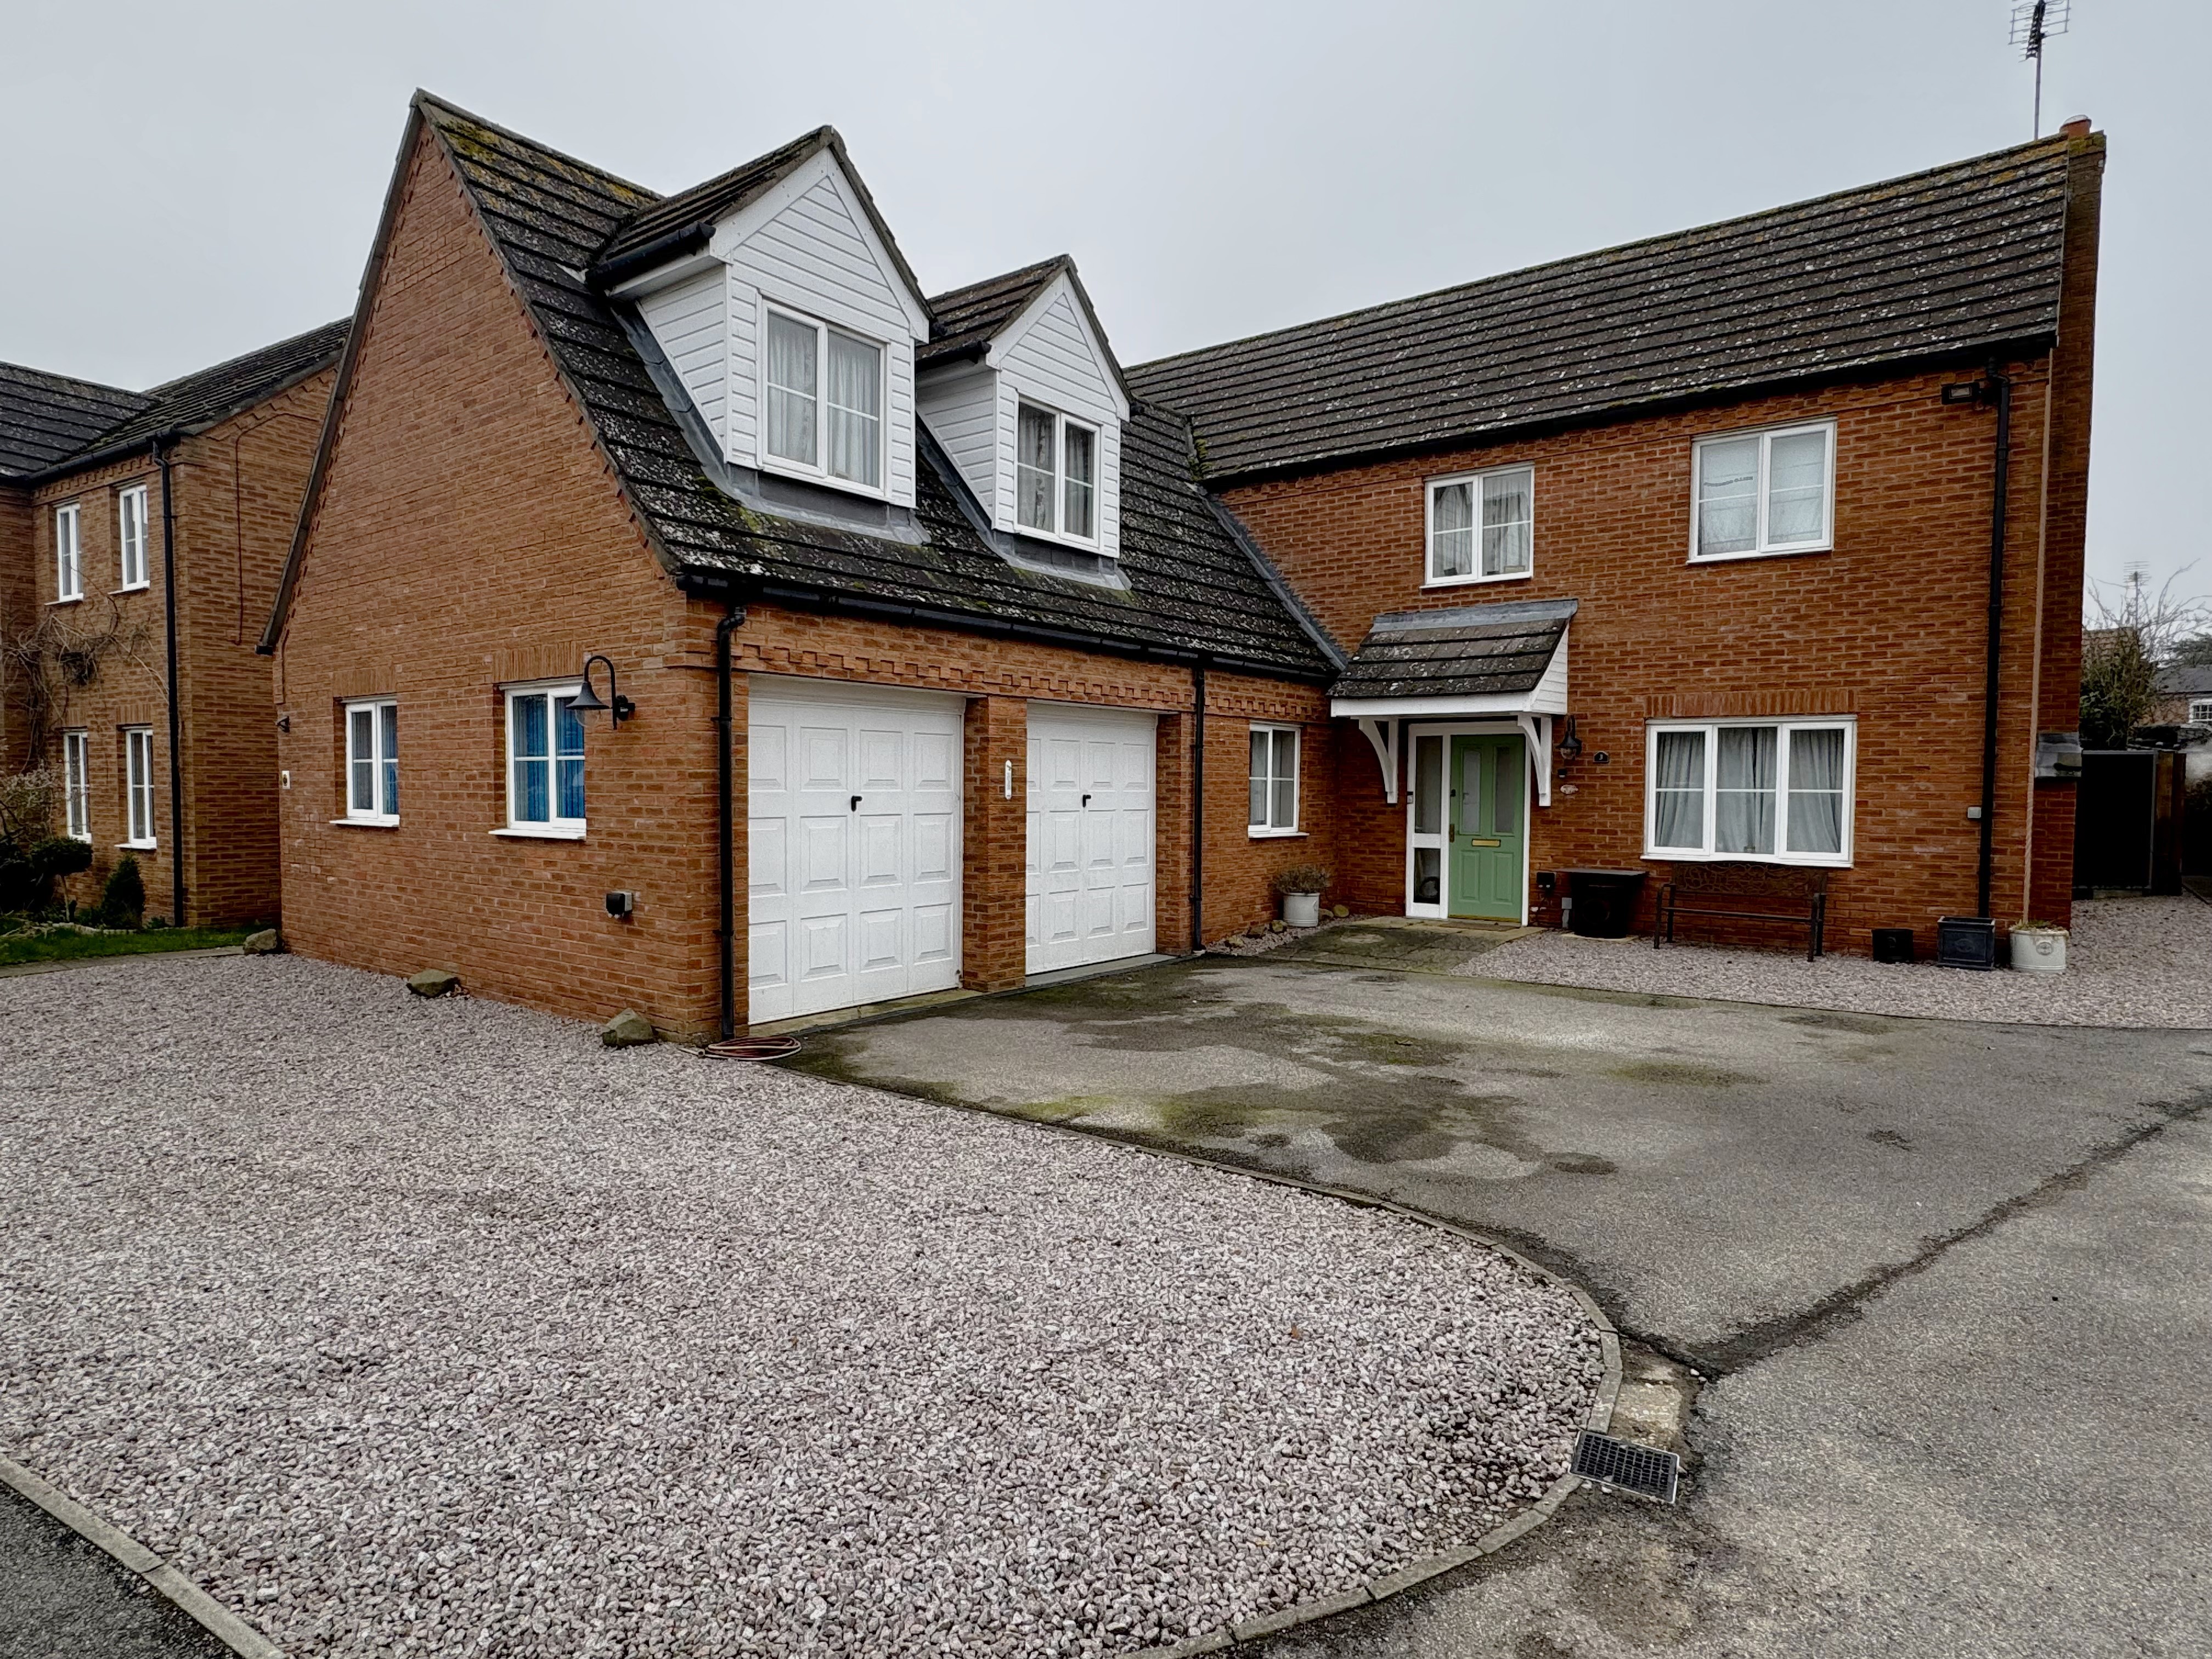
Ormsby House Drive, BOSTON, PE22 7QA
5 Bedroom Detached House | £396,000
Discover the spacious detached family home offering flexible accommodation and a bright, modern feel throughout. The hea...
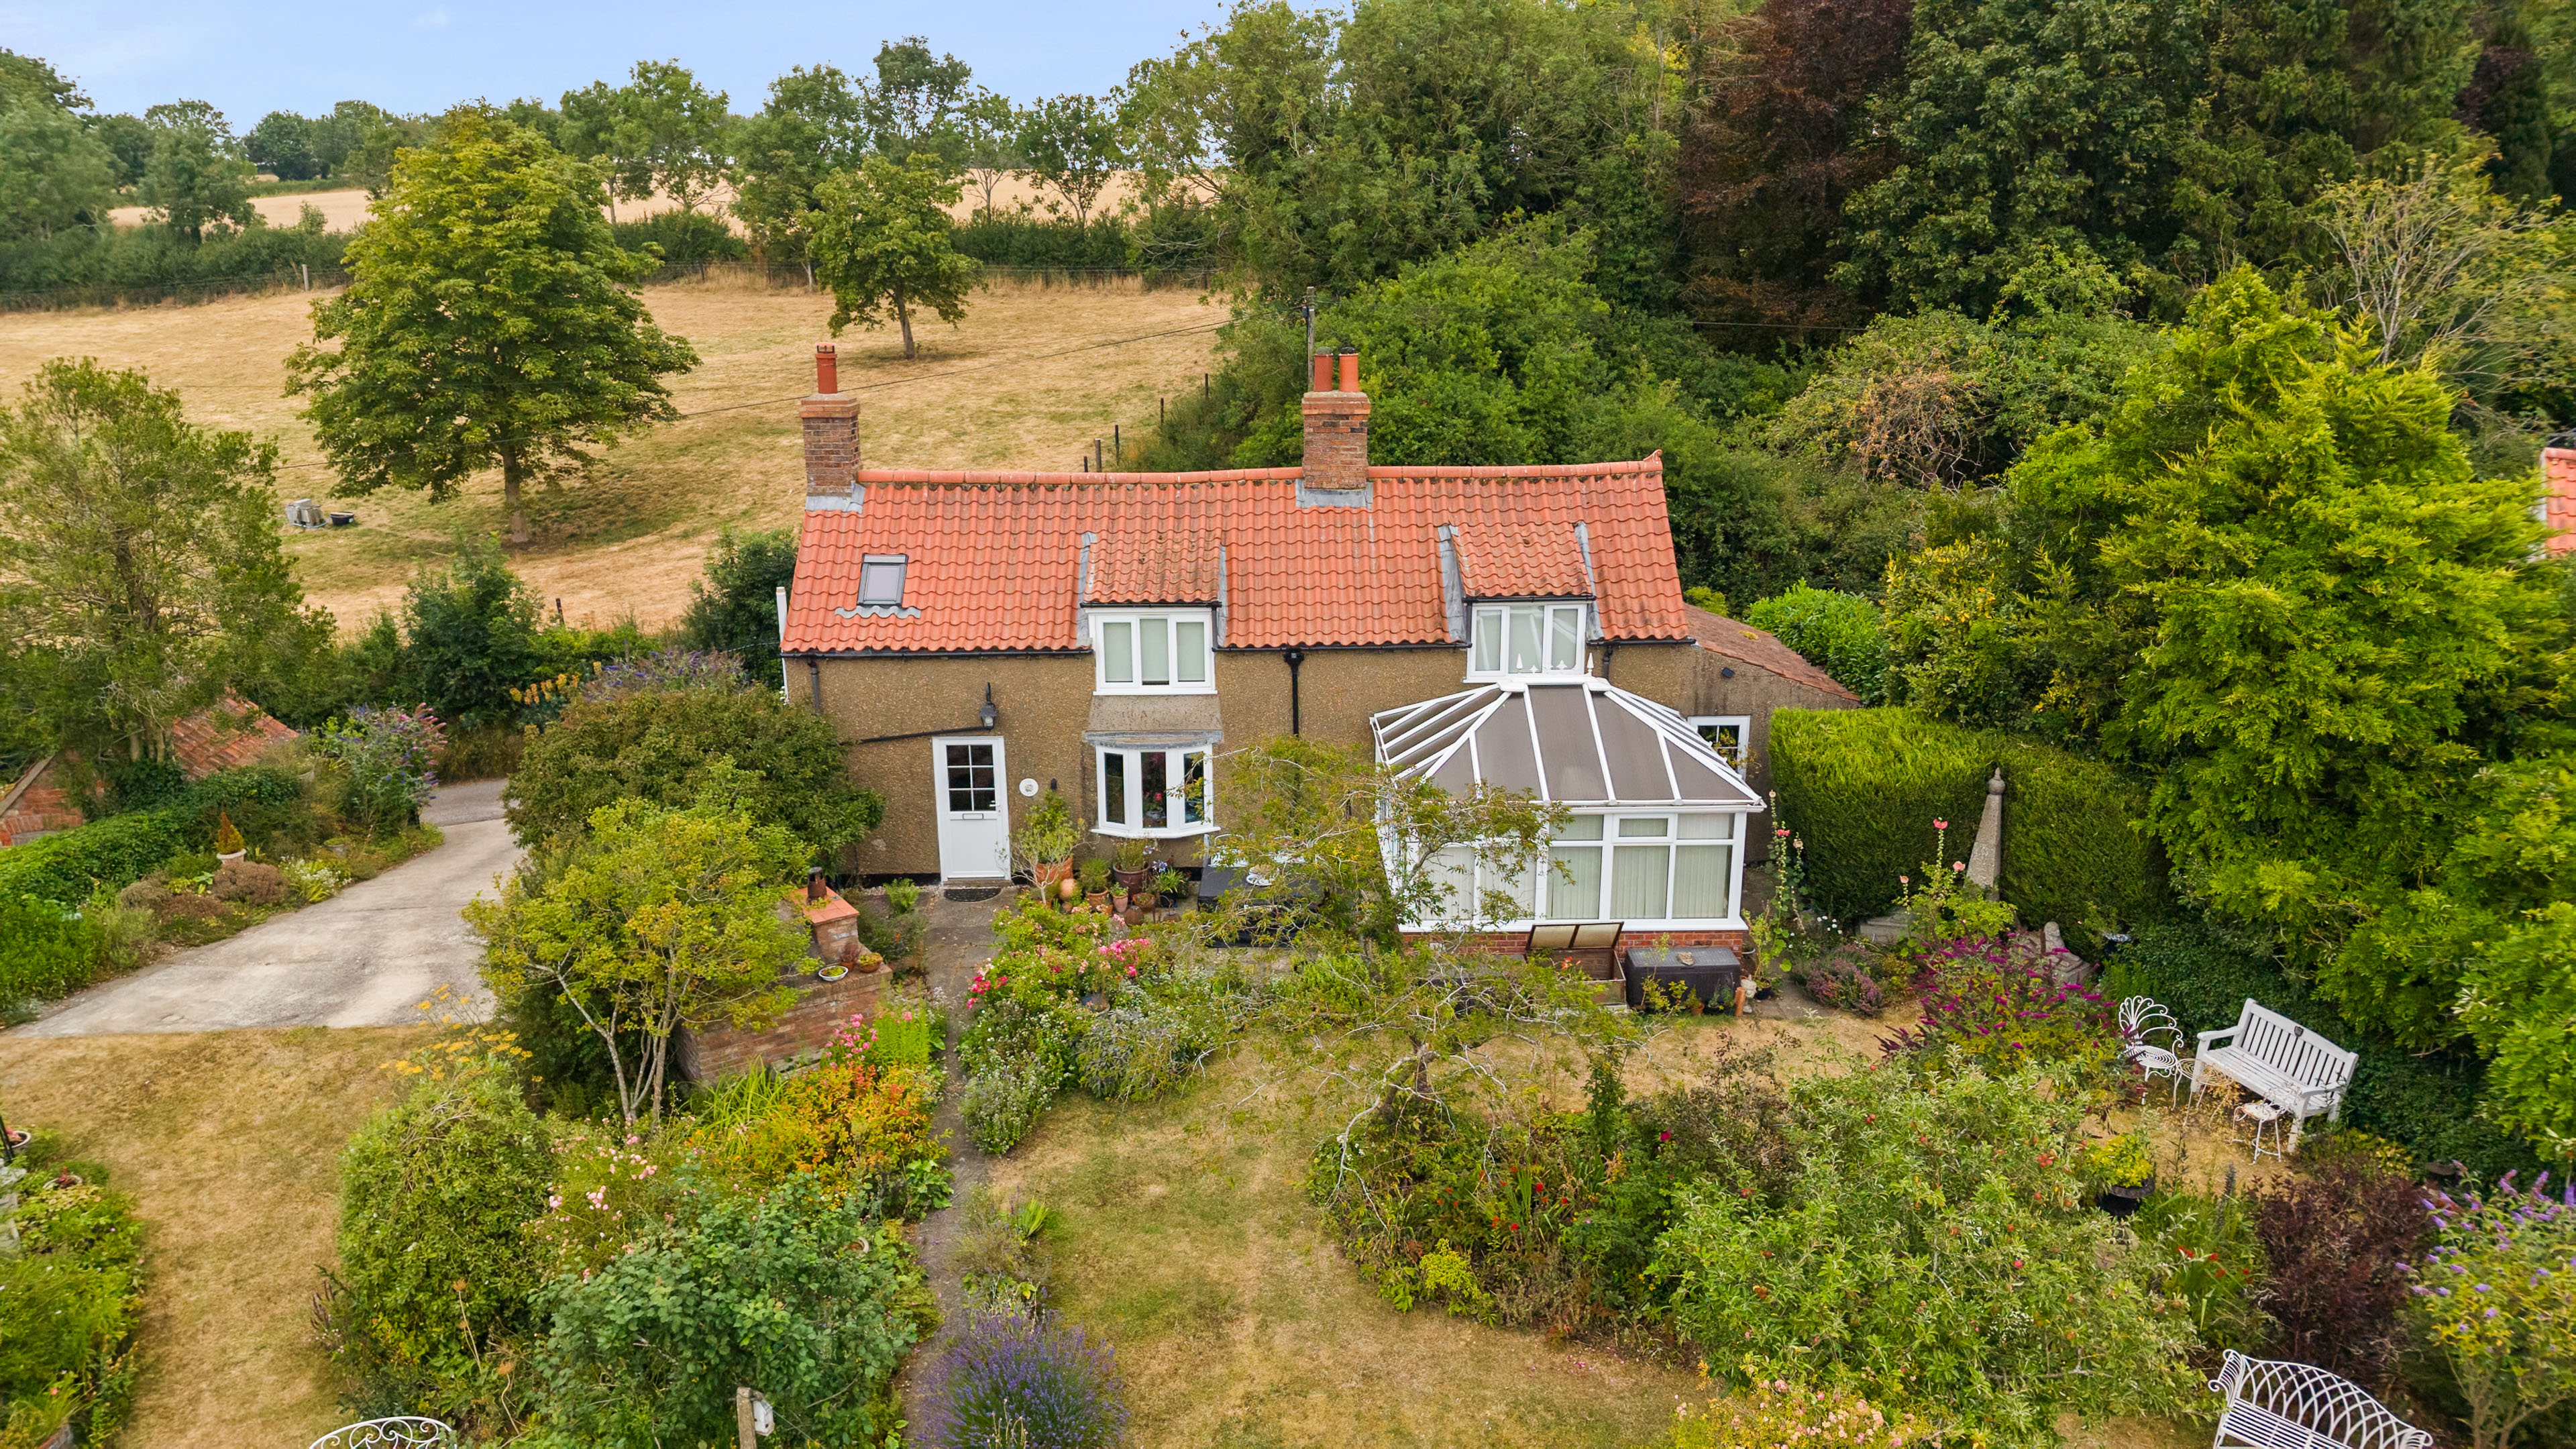
Swaby Old Place Valley Lane Swaby Alford LN13 0BH
3 Bedroom Detached House | £440,000
A rare opportunity to acquire this charming period 2 bedroom detached cottage with a separate 1 bedroom annex, brimming...
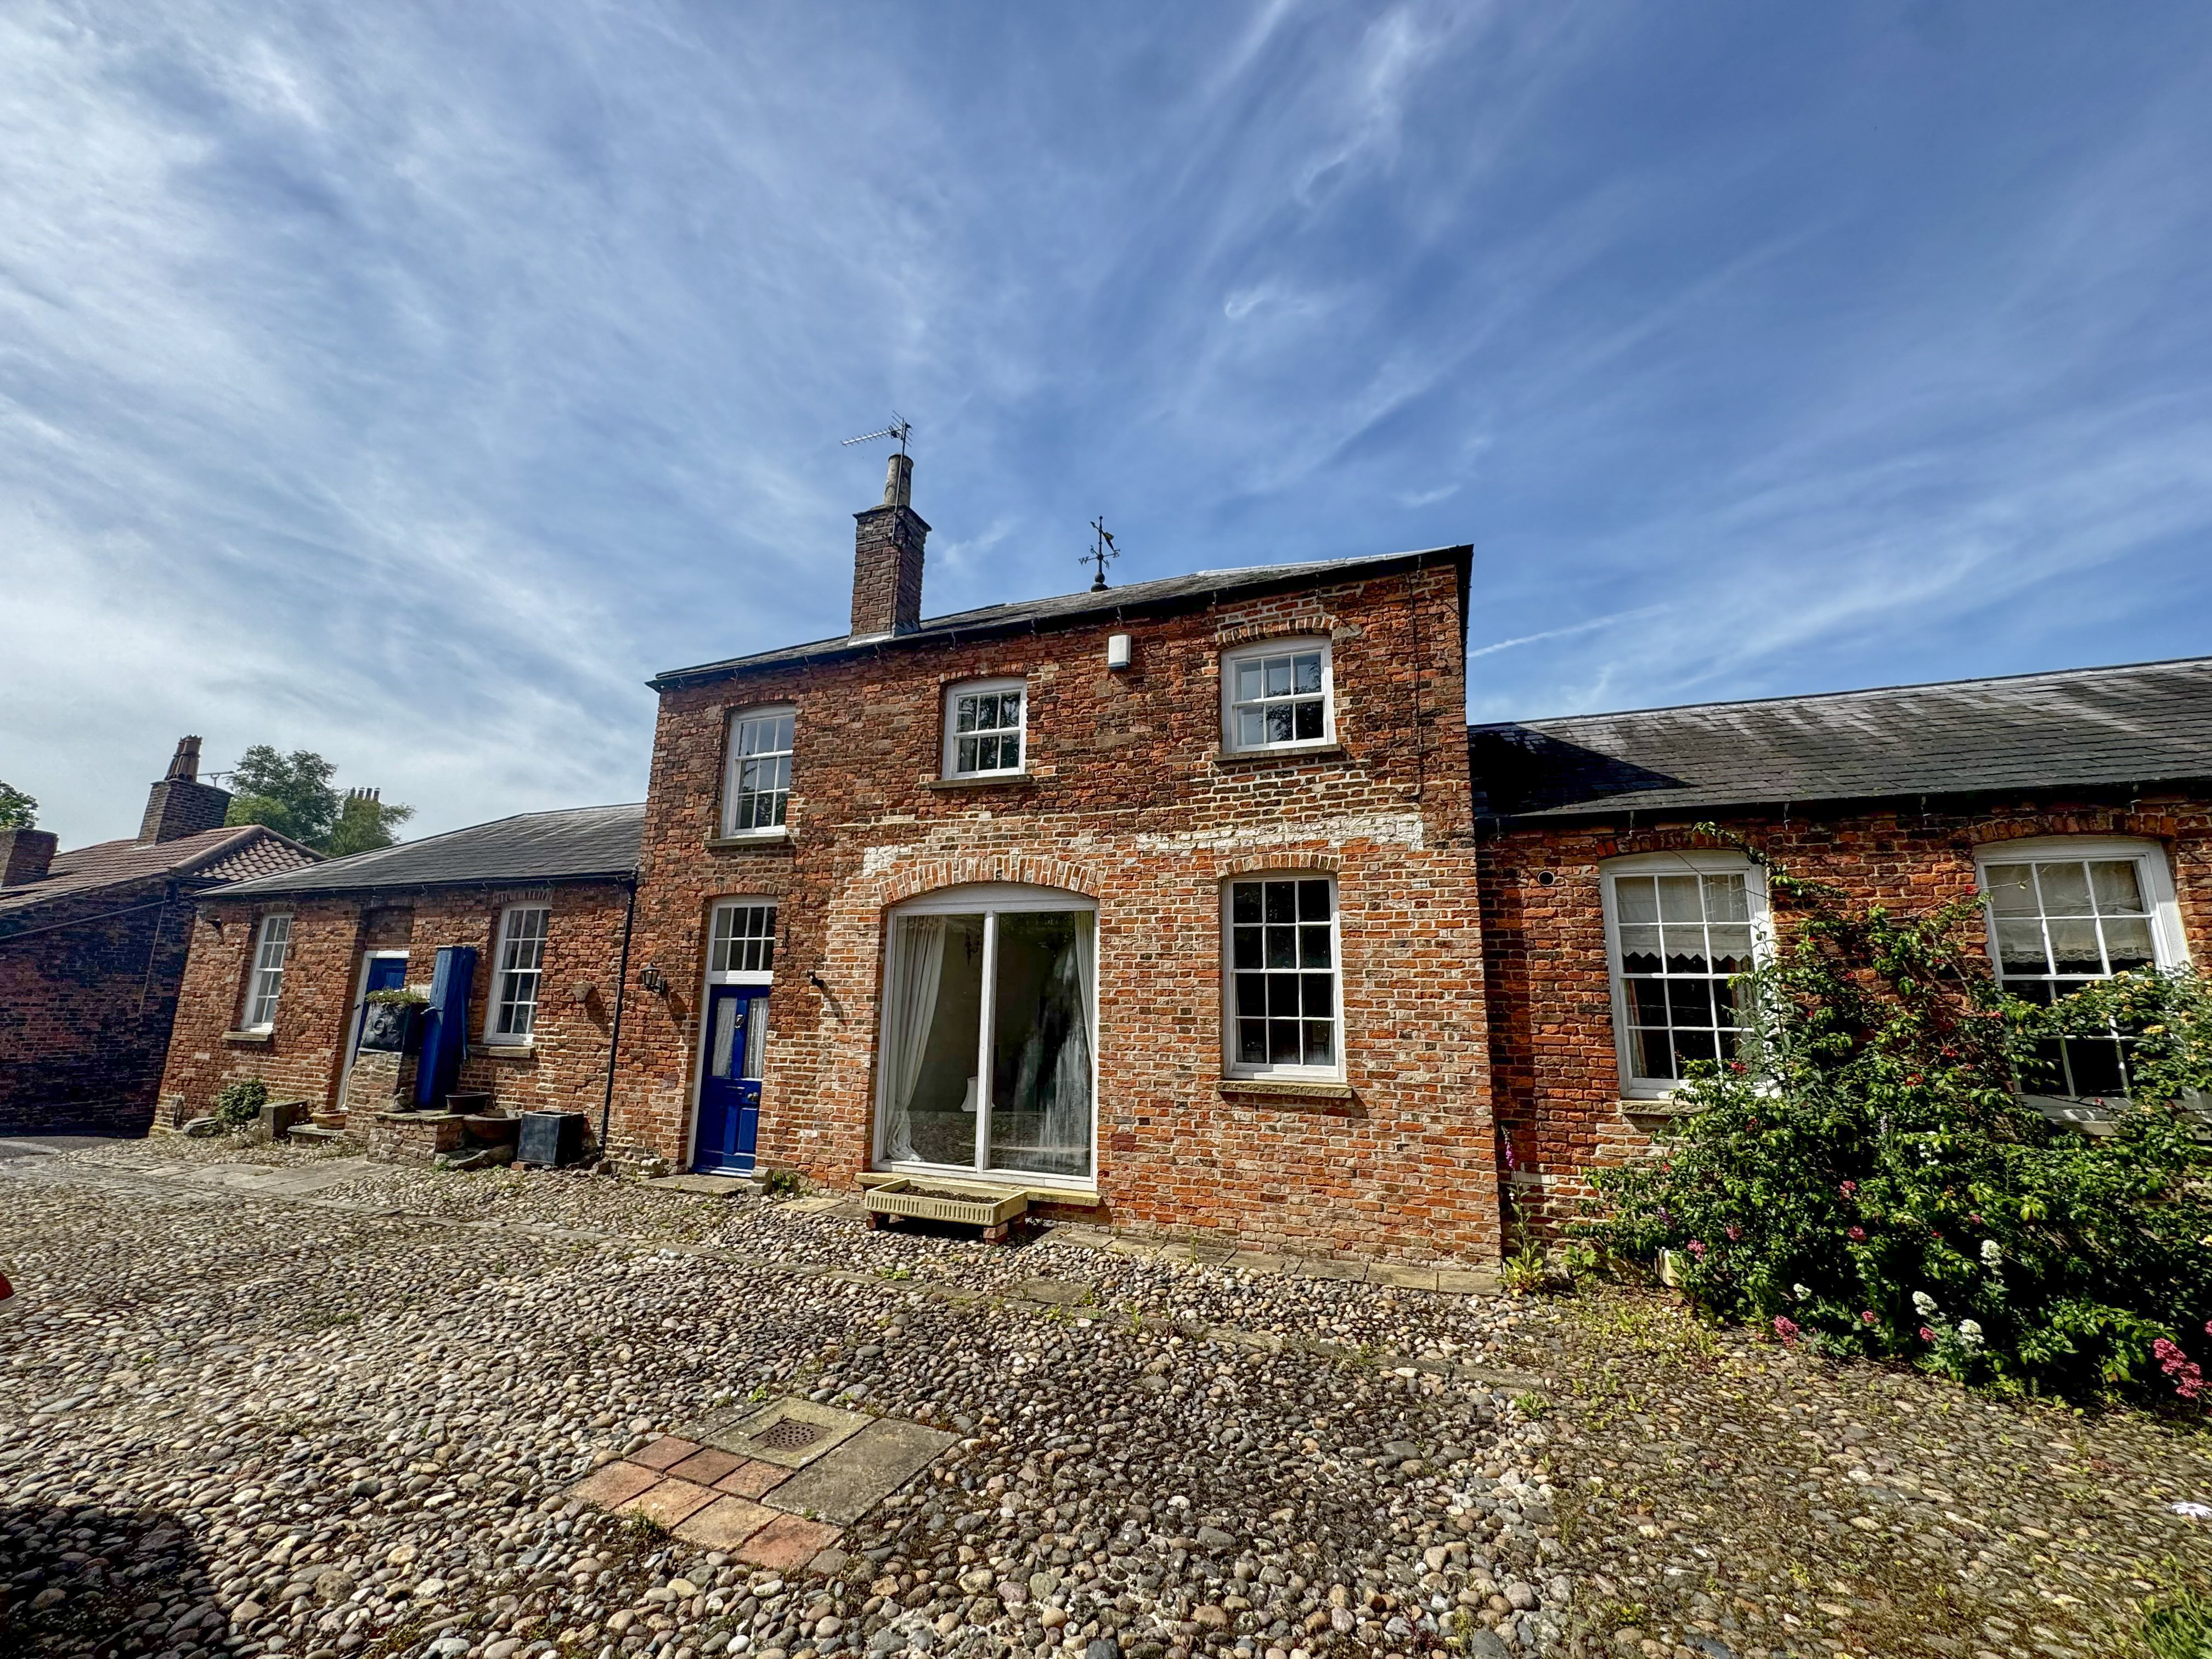
The Mansion Stables 21 Westgate Louth LN11 9YJ
3 Bedroom Semi-Detached House | £480,000
A rare opportunity to acquire this delightful link detached home, formally the Georgian coach house and stables to the a...
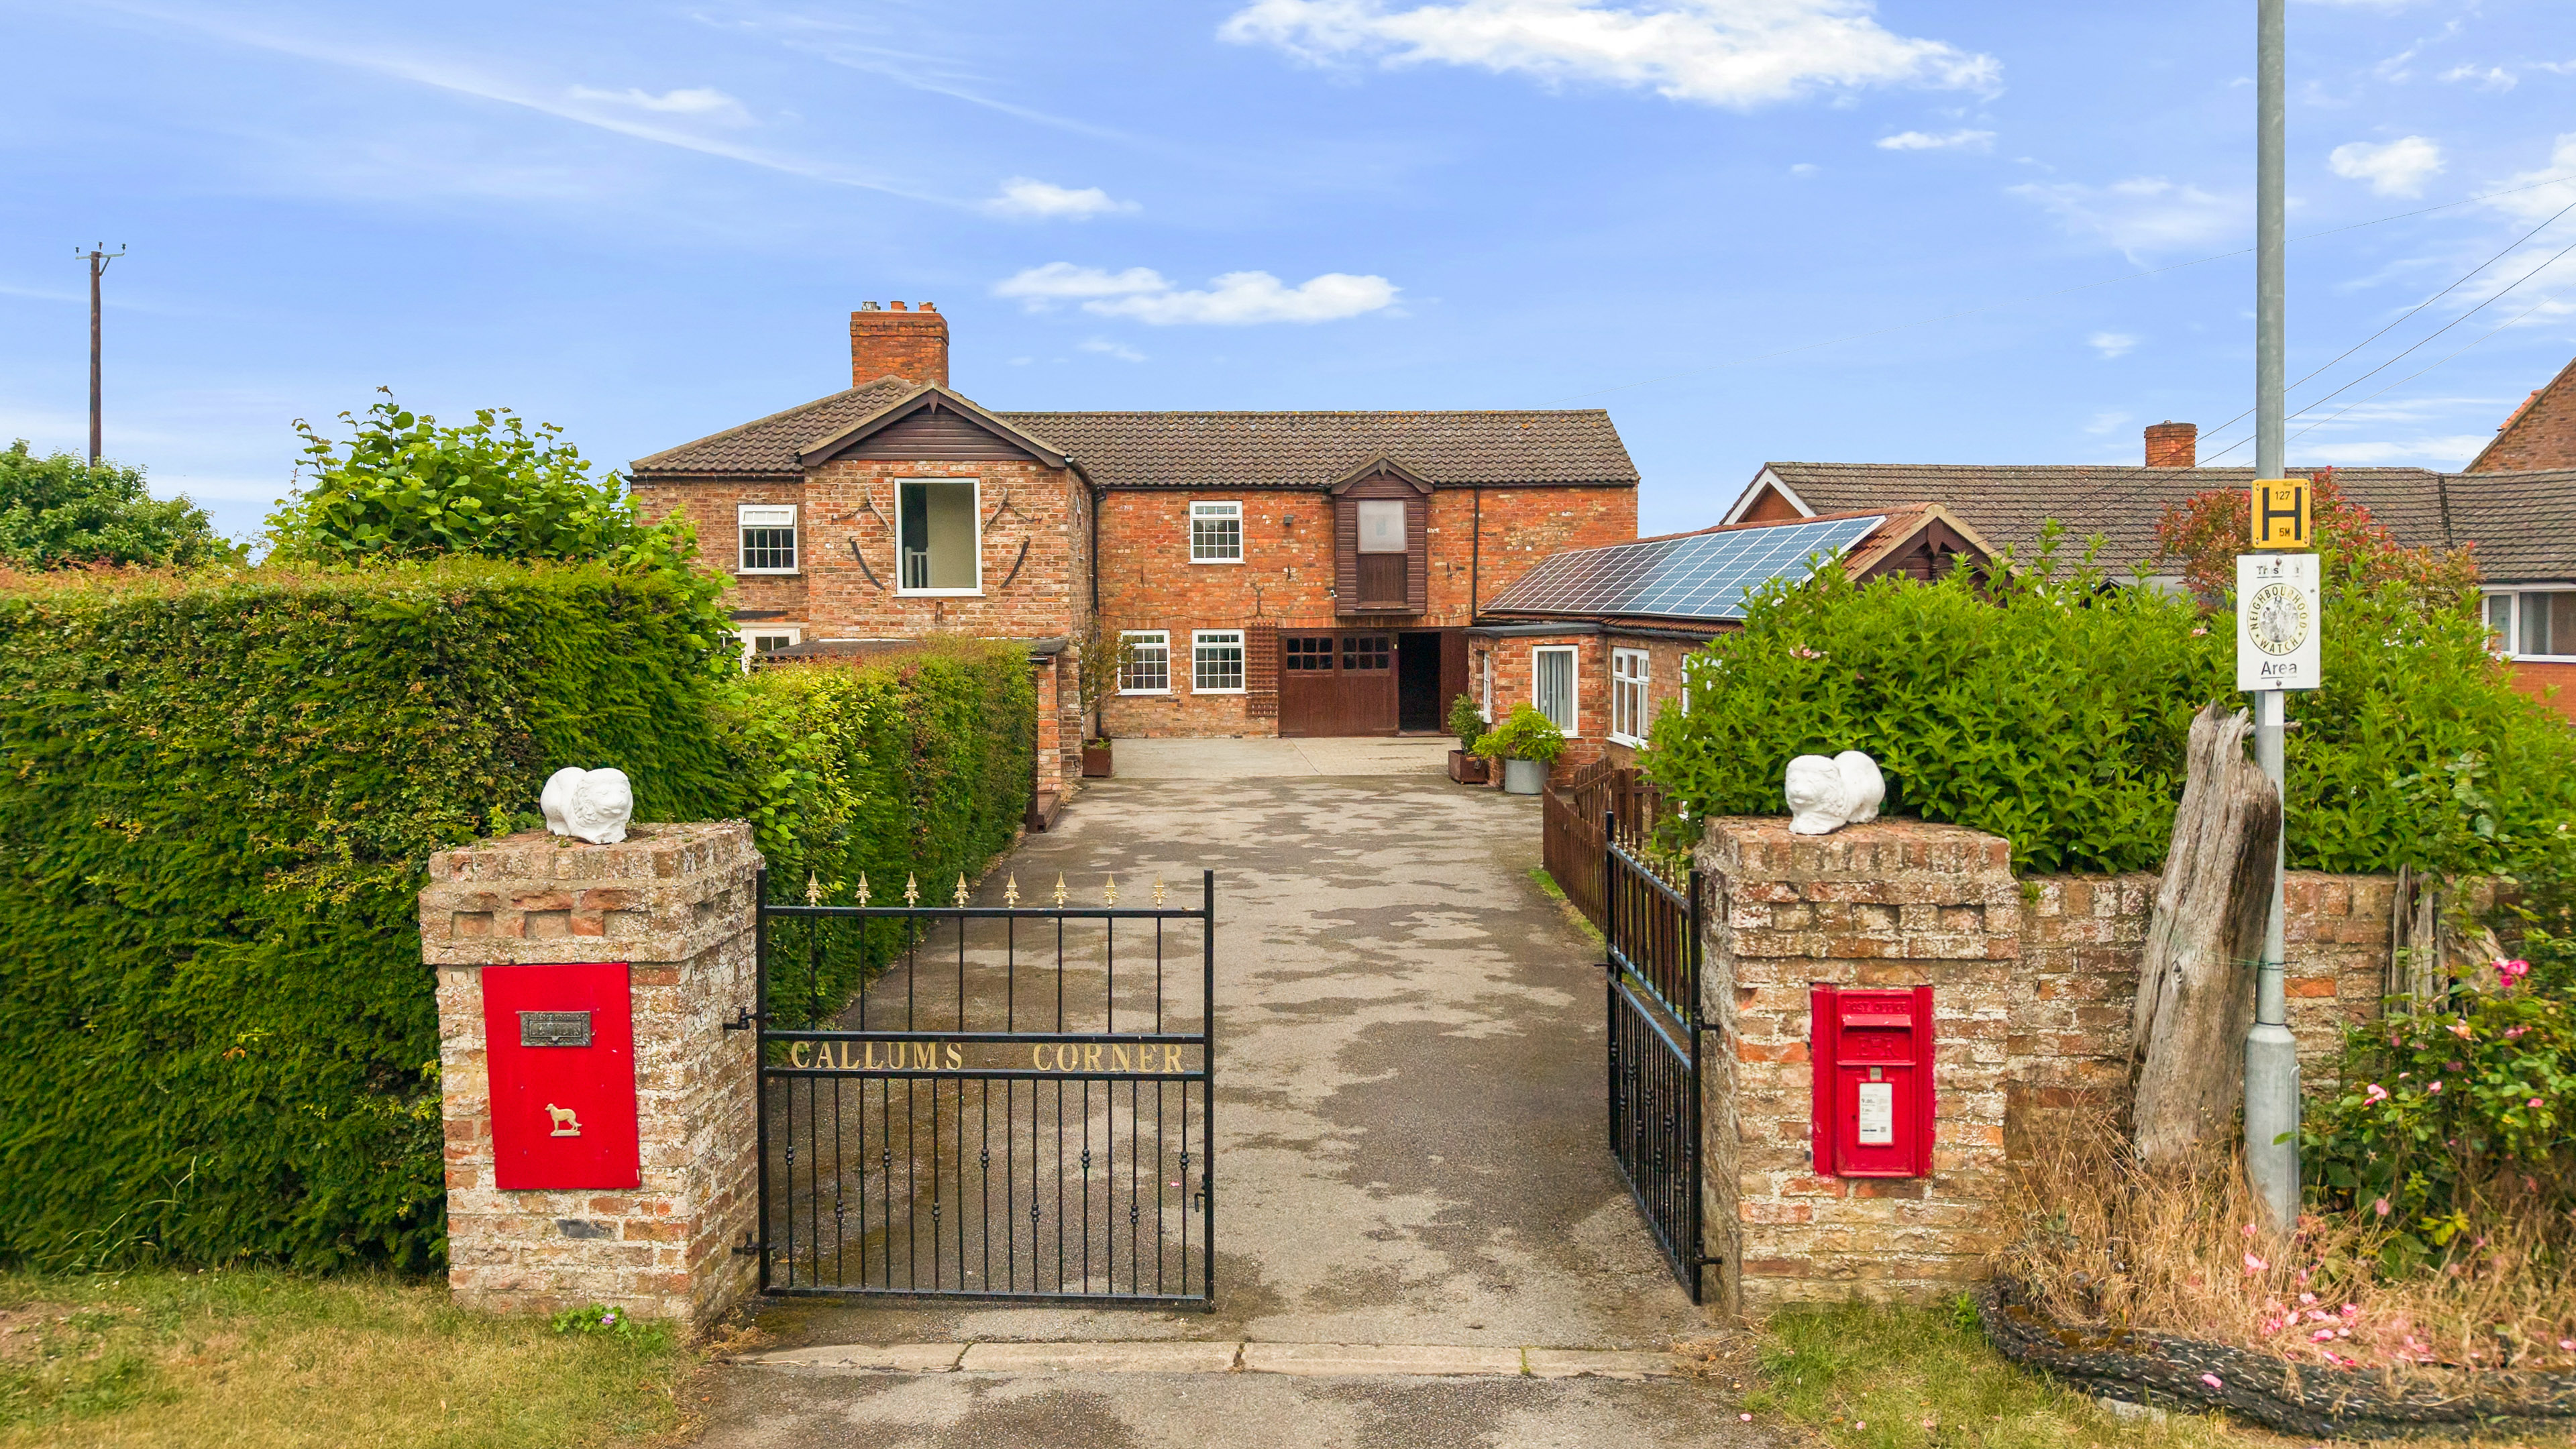
Callums Corner Station Road Theddlethorpe Mablethorpe LN12 1PF
5 Bedroom Detached House | £495,000
Occupying a generous plot of approximately 0.35 acres, this spacious detached family home offers flexible accommodation...
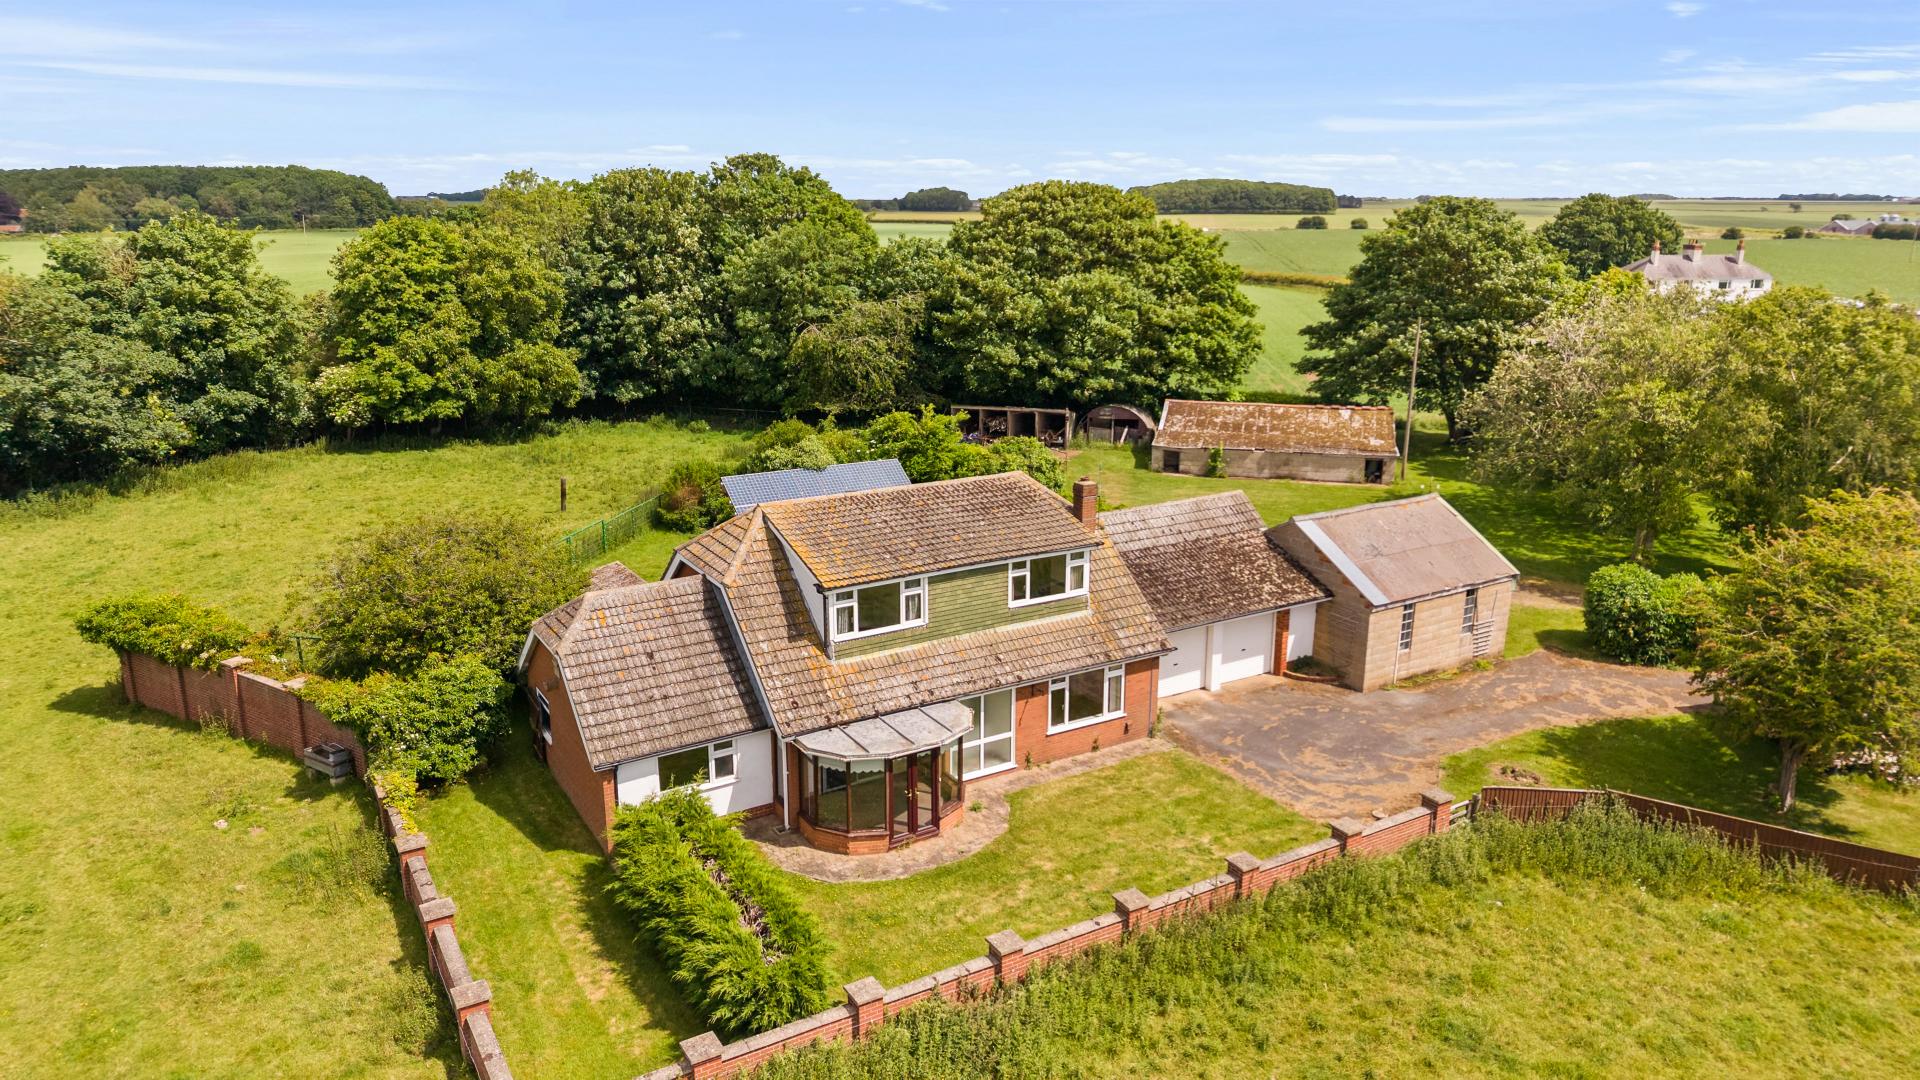

John Taylors (Louth)
127 Eastgate, Louth, Lincolnshire, LN11 9QE
How much is your home worth?
Use our short form to request a valuation of your property.
Request a Valuation
