- Off-road Parking
- On-road Parking

5 Bedroom Detached House for sale in Mareham-le-Fen
5
3
Council tax band: E.
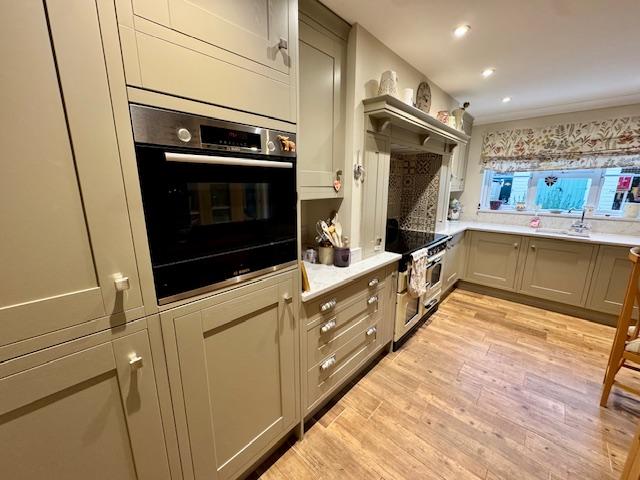
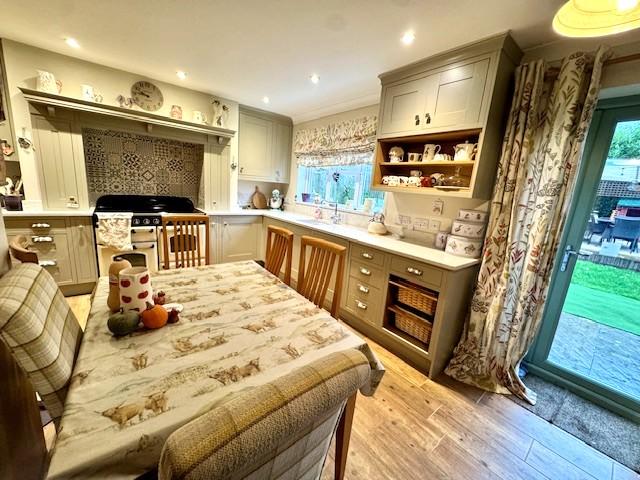
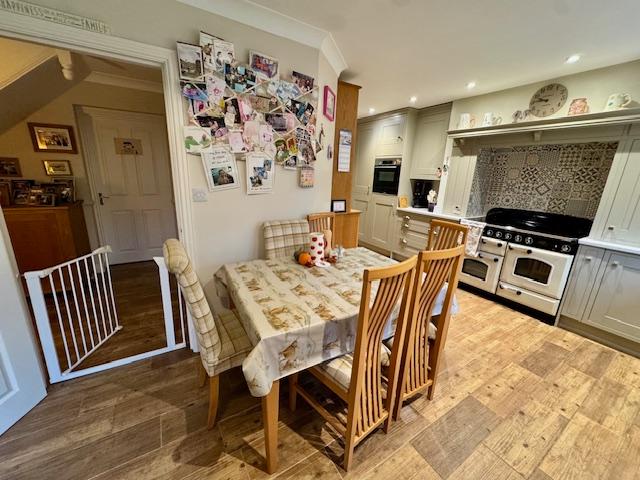
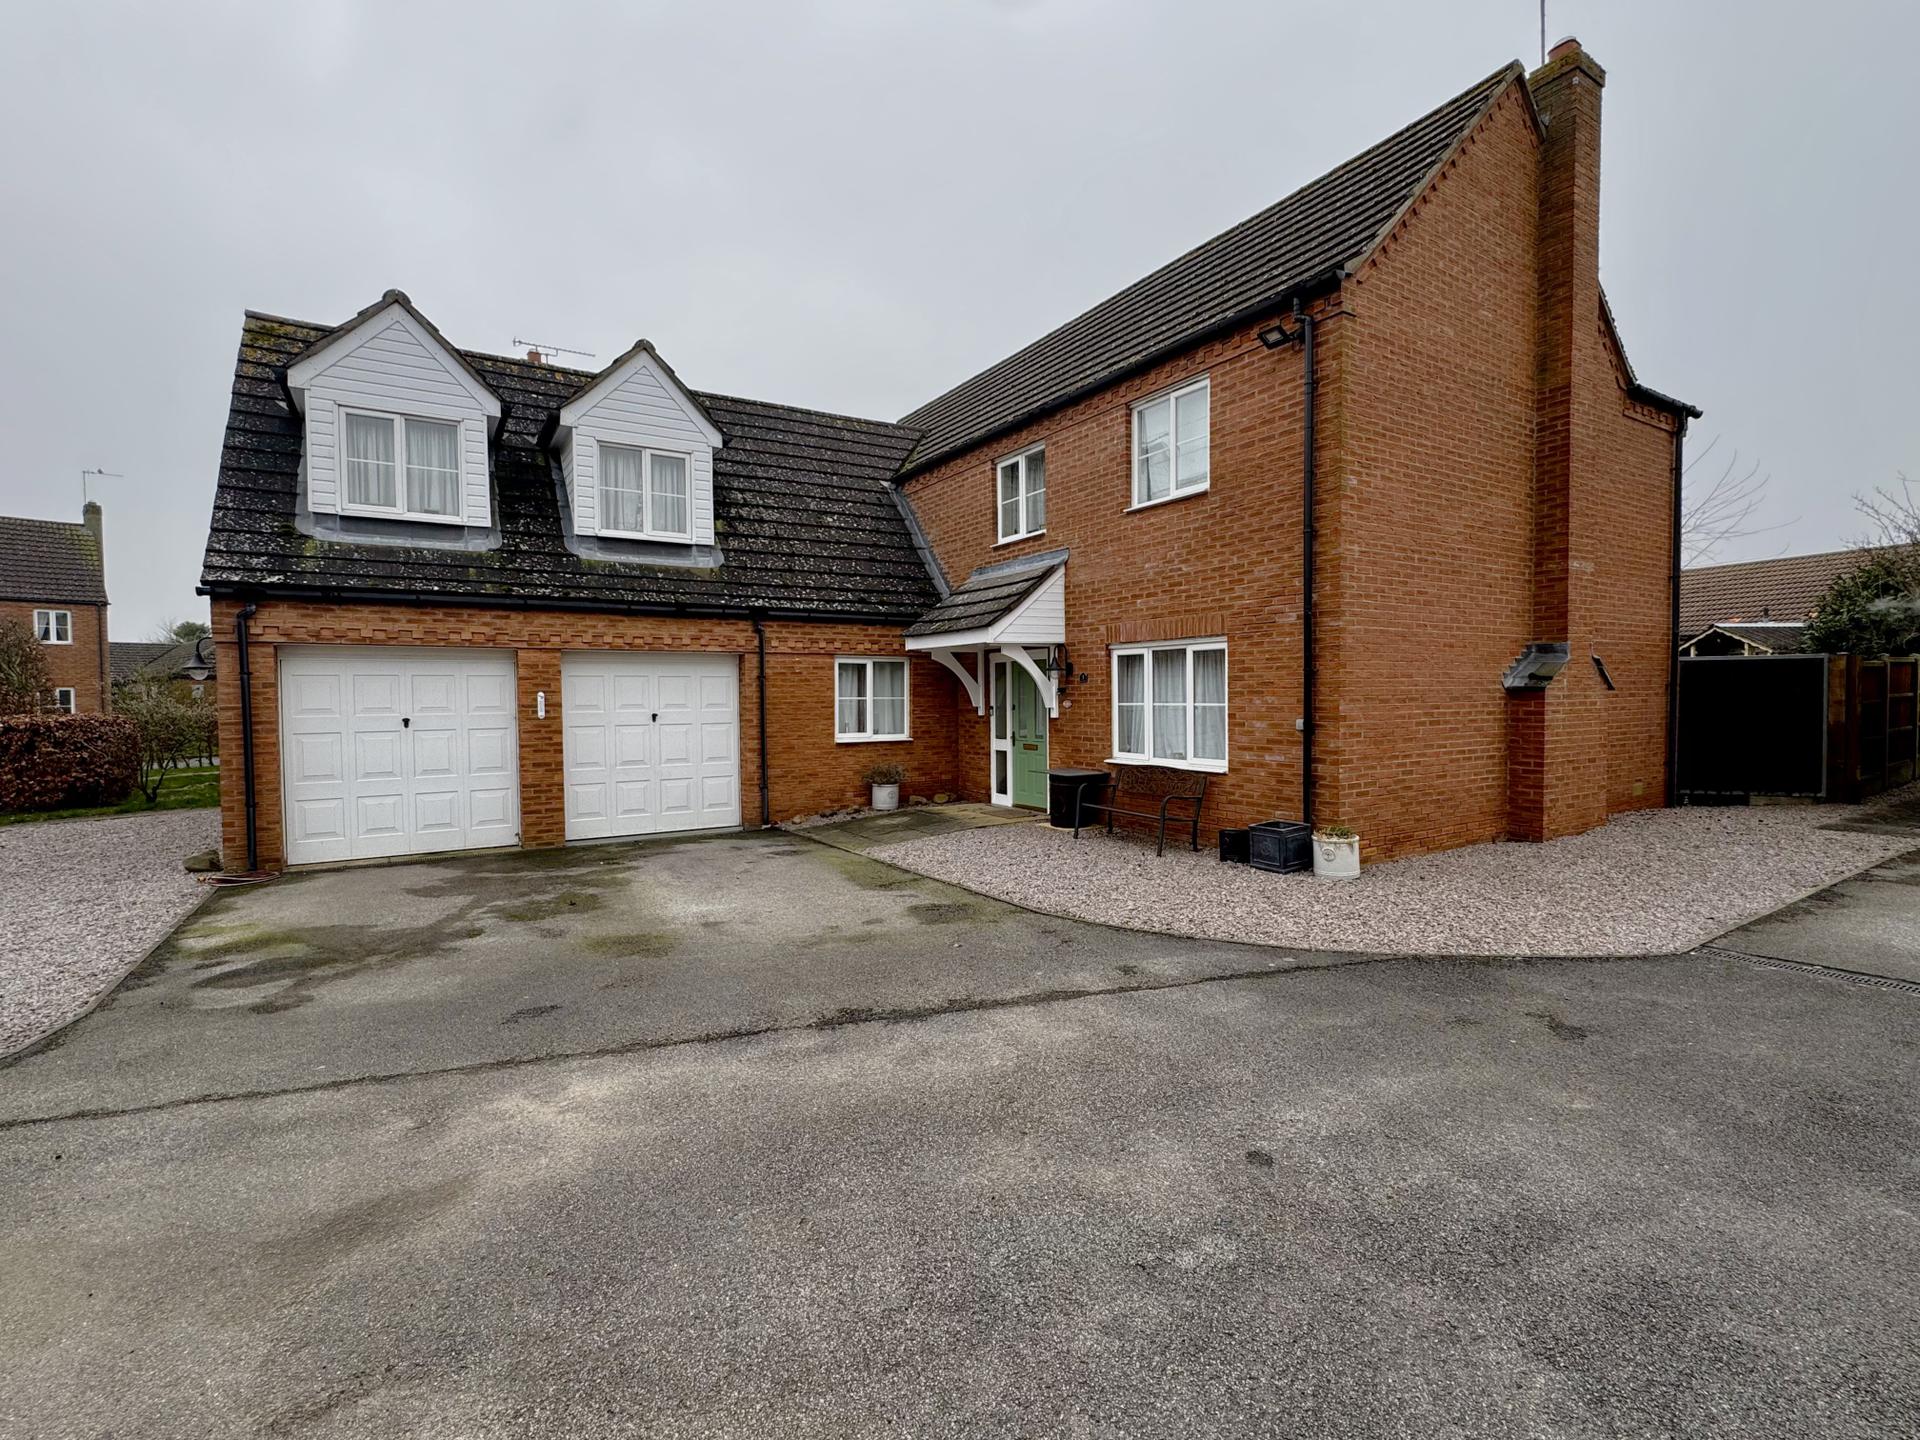
Discover the spacious detached family home offering flexible accommodation and a bright, modern feel throughout. The heart of the property is a light filled contemporary kitchen, designed for both everyday living and entertaining.
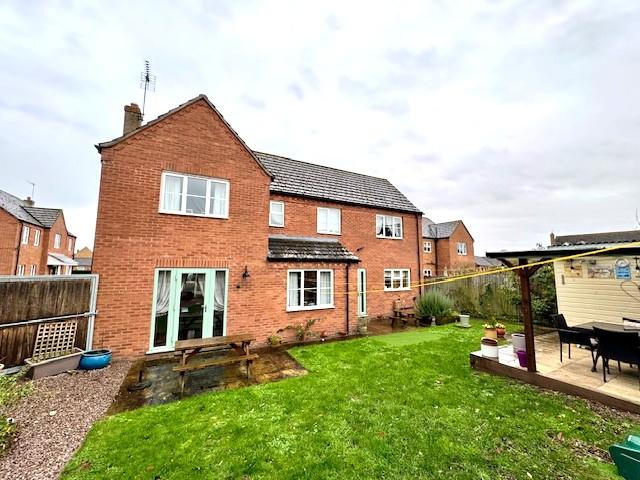
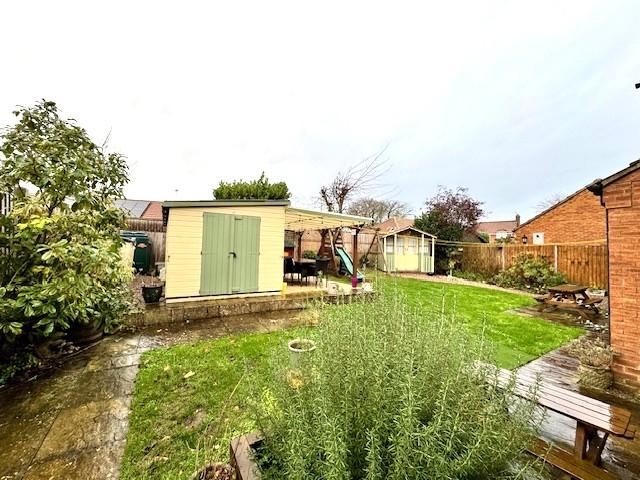
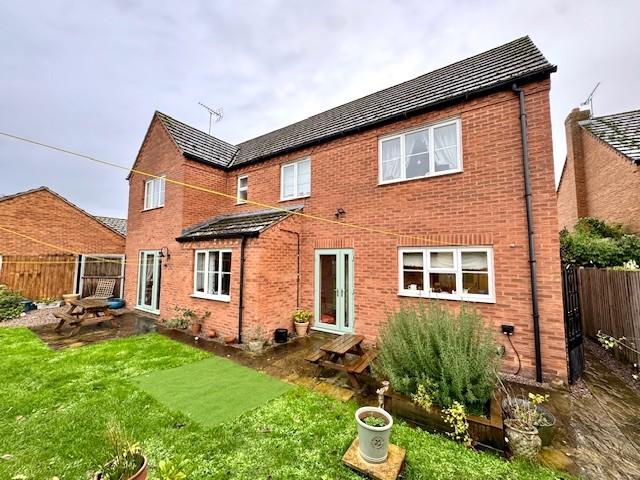
The home also benefits from a large double garage, providing excellent parking and storage options. To the rear, you will find an enclosed private garden featuring a charming summer house-perfect for relaxing or working from home-and a large timber store, ideal for hobbies tools or additional storage.
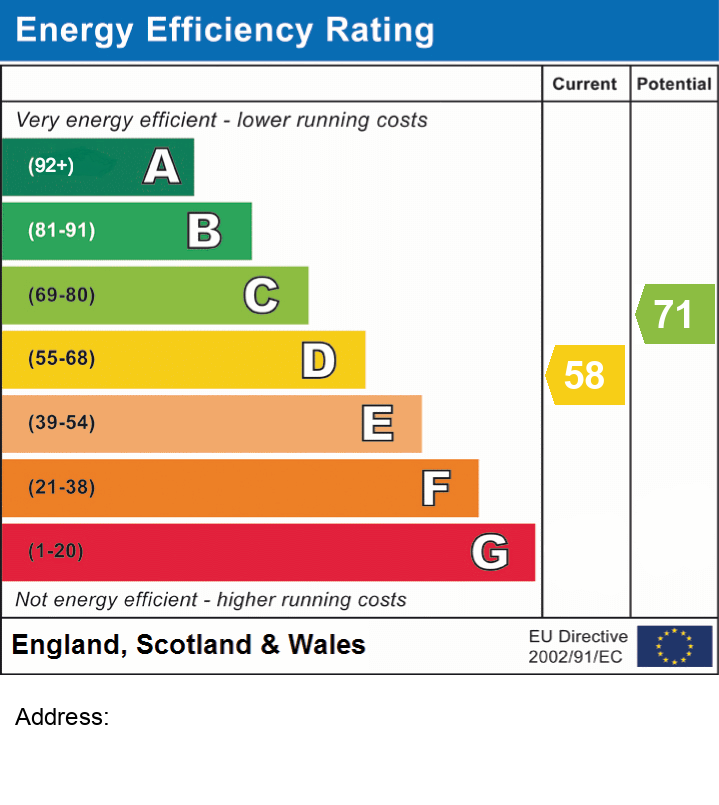
This property combines spacious living spaces with generous outdoor facilities , making it the ideal home for families seeking comfort, practicality and room to grow. EPC rating D.
what3words: snacking.healers.became
Property additional info
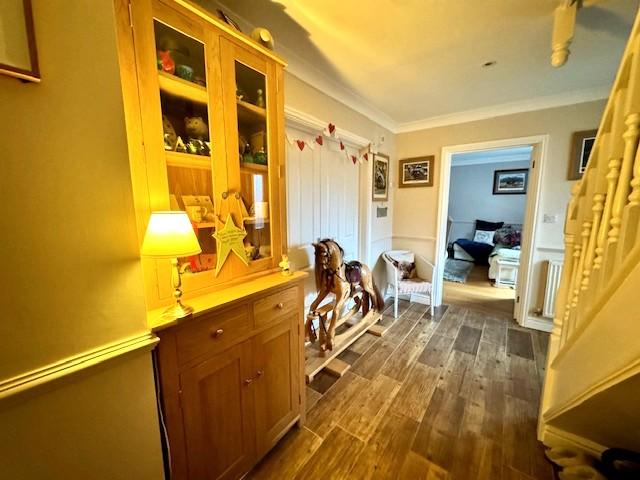
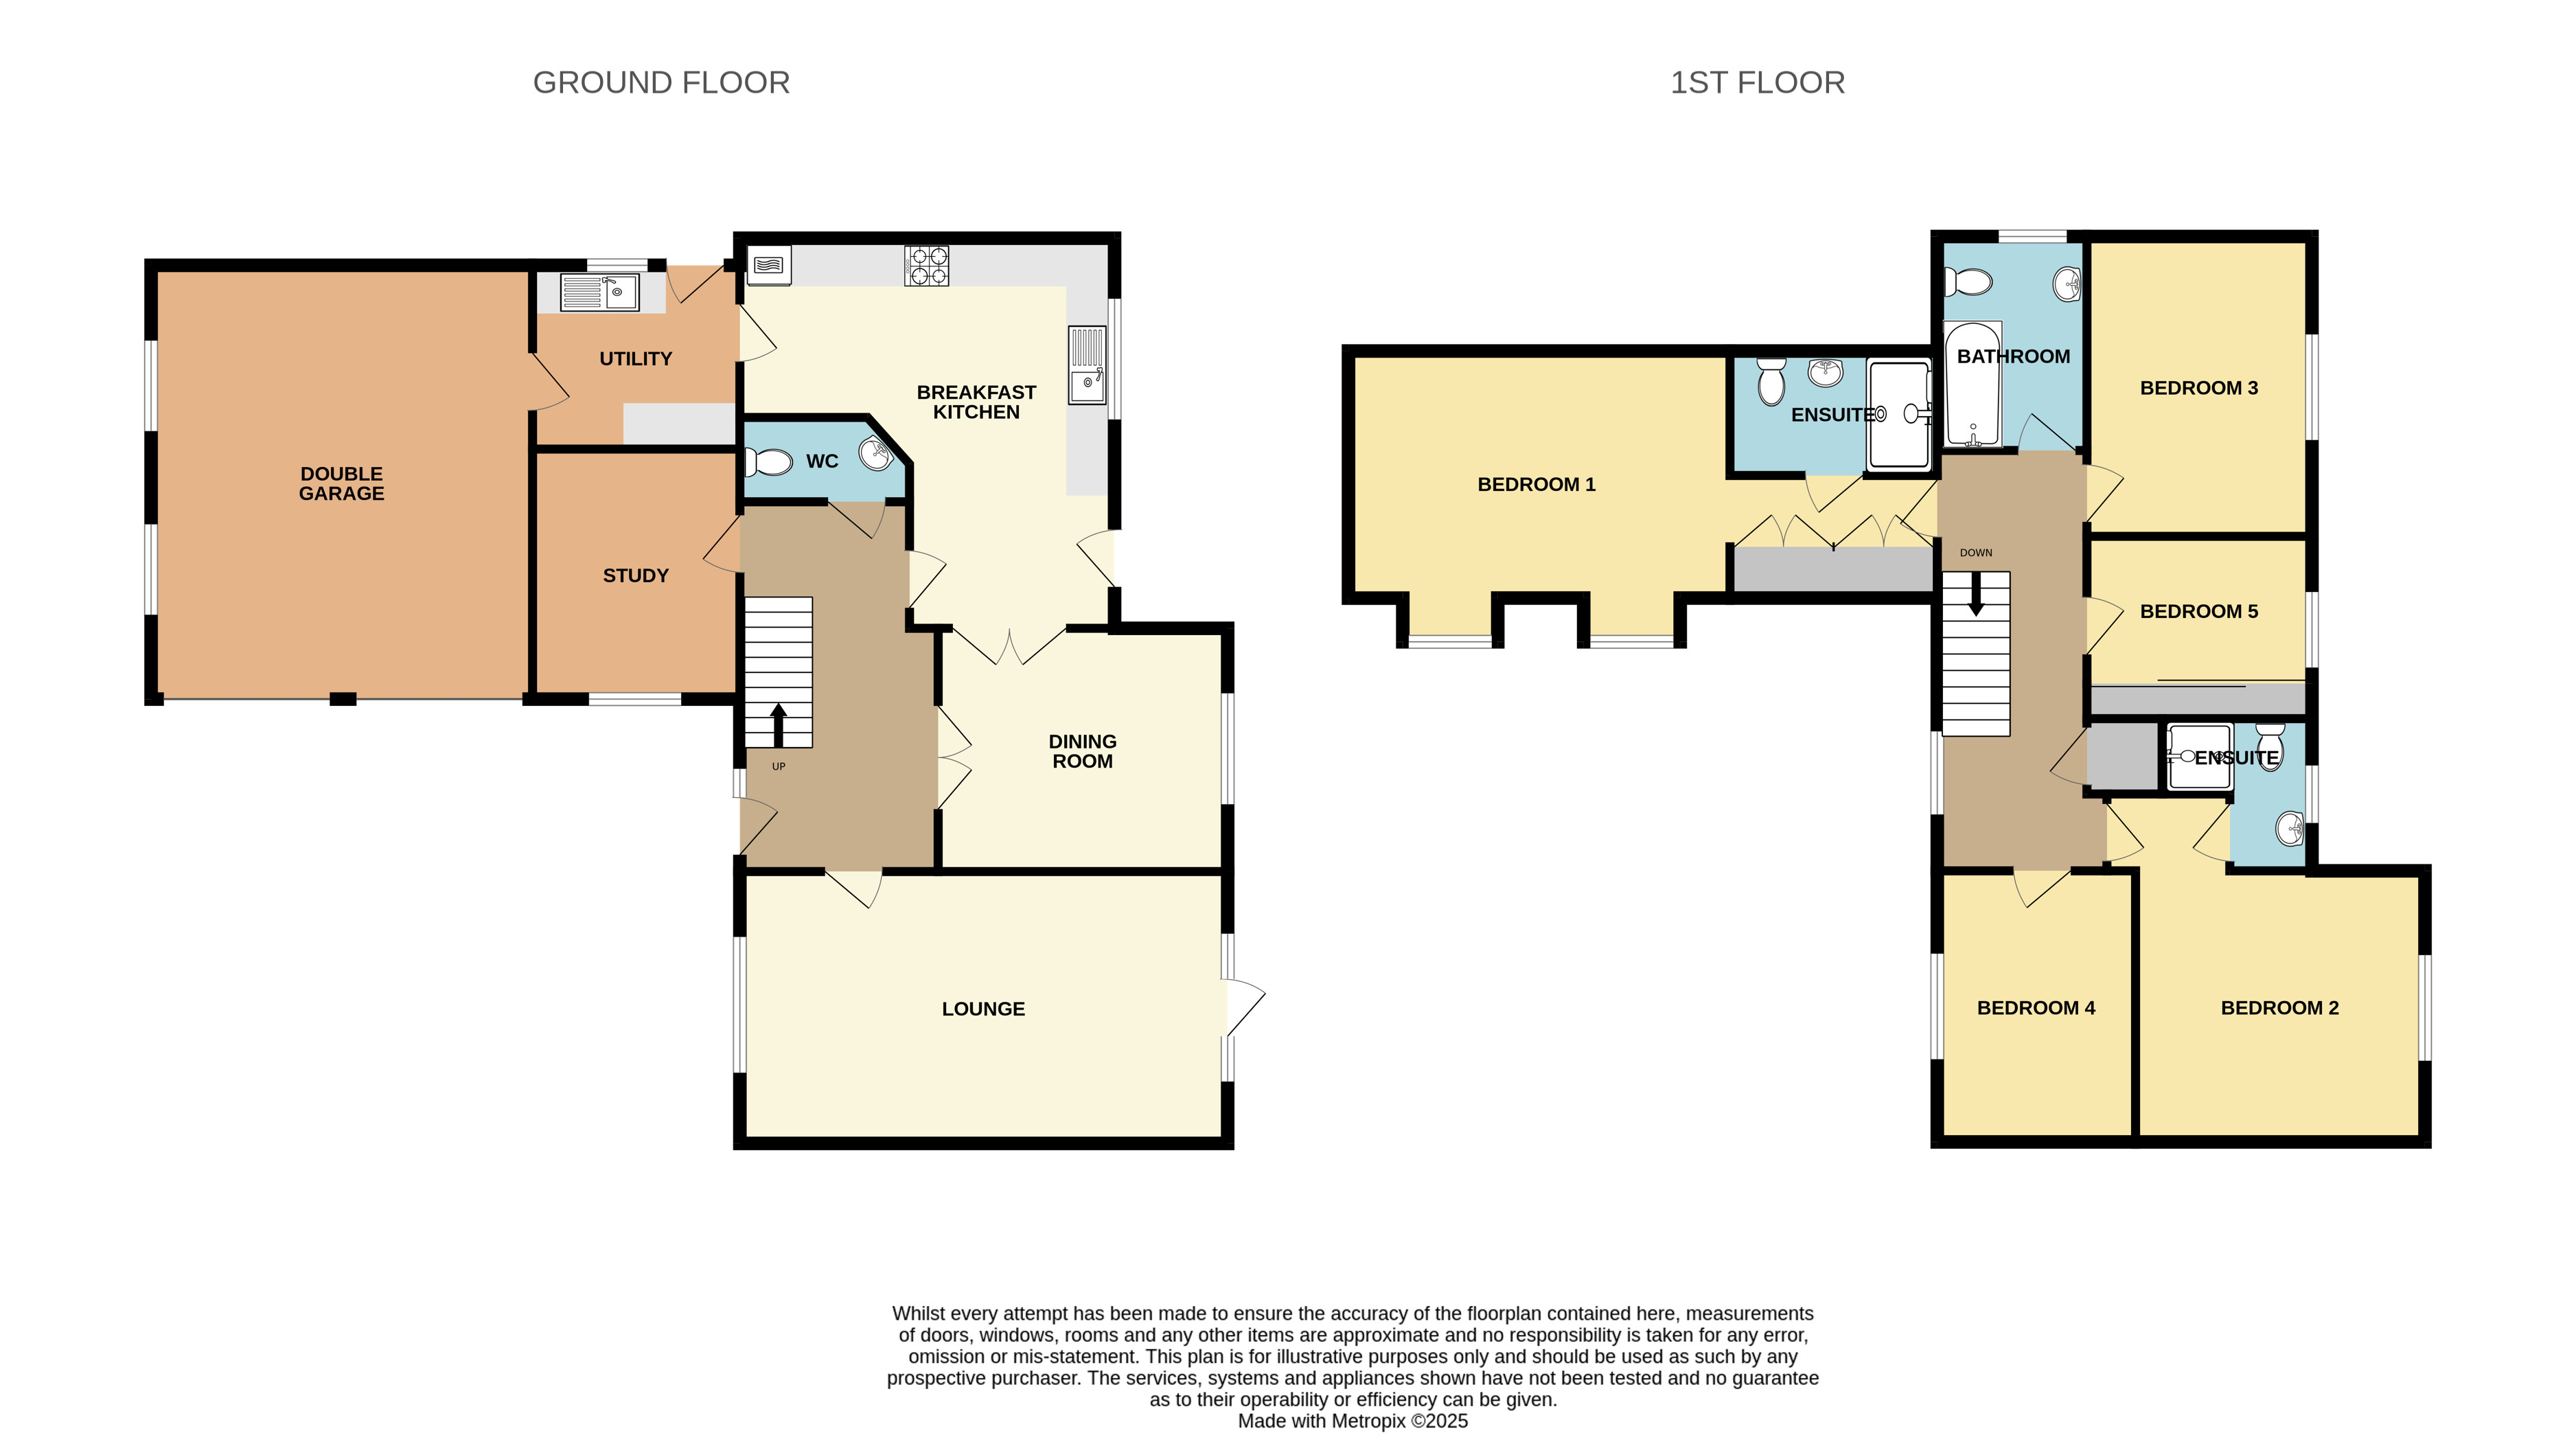
Entrance Hall:
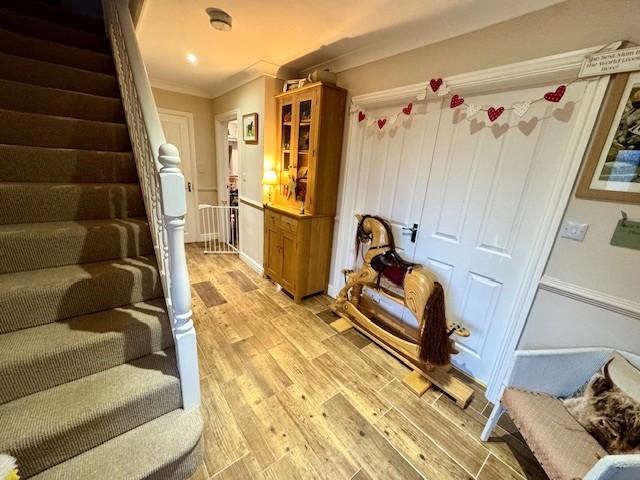
With composite double glazed front entrance door and matching side window, wood effect ceramic tiled floor, coved ceiling, dado rail and radiator.
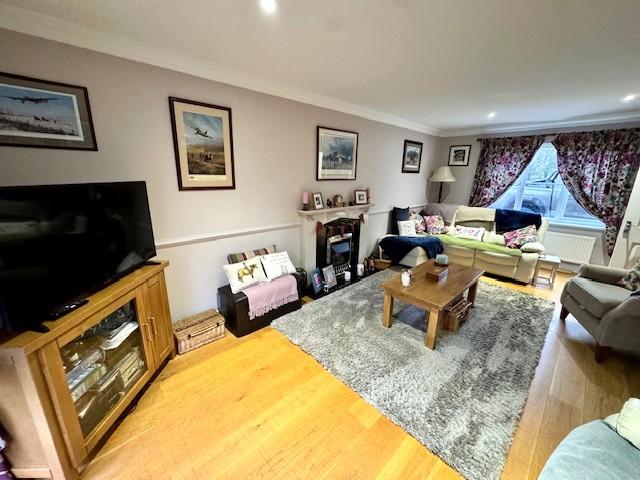
Lounge: 3.61 x 6.48 metres
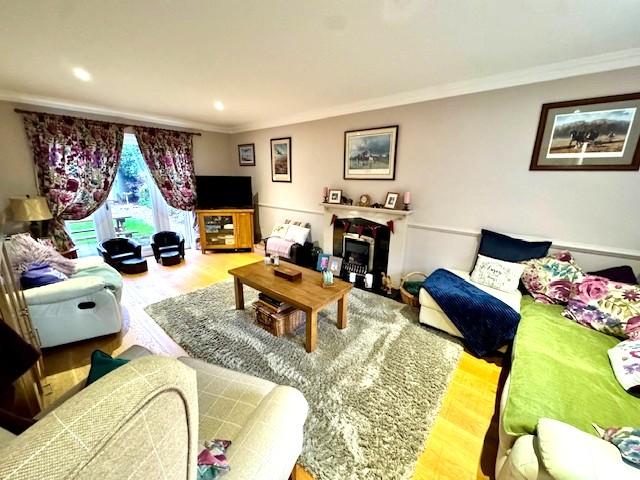
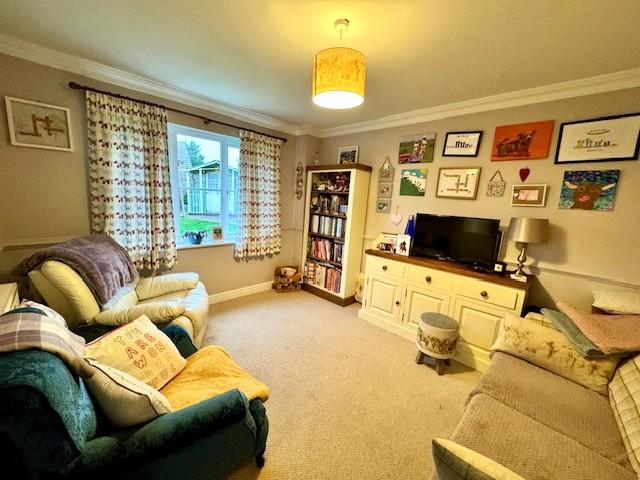
With marble Minster style fireplace housing electric fire, oak engineered flooring, radiator, coved ceiling, radiator, uPVC double glazed window to front elevation, recessed spotlights and uPVC double glazed patio door opening to patio area.
Study: 2.75 x 3.29 metres
With uPVC double glazed window, coved ceiling, radiator. Maximum width measurement.
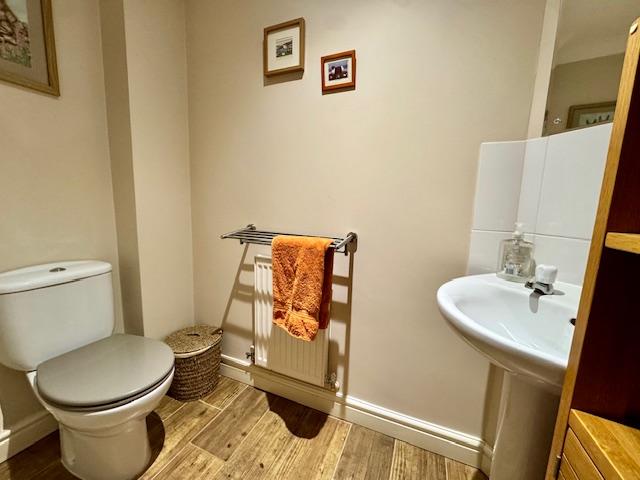
Cloak Room: 1 x 2.16 metres
With wash basin and tiled splash back, wood effect ceramic tiled floor, close couple toilet, radiator and extractor fan.
Dining room: 3.23 x 3.84 metres
With uPVC double glazed window, coved ceiling, radiator, double doors opening to entrance hall and further glazed double doors opening to breakfast kitchen.
Breakfast Kitchen: 1.86 x 2.25 metres
"L shaped" kitchen fitted with a range of wall and base cupboards and drawers, granite worktops and upstands, porcelain sink having mixer tap and mini sink, inglenook for range cooker having tiled recess and mantle shelf over, integrated Bosch dishwasher, integrated fridge, freezer and electric convector oven/microwave, wood effect ceramic tiled floor, elongated radiator, uPVC double glazed window, recessed spotlights, digital thermostat for electric underfloor heating, uPVC double glazed patio doors opening to patio area. 5.19m x 2.66m (17'0" x 8'7") &
Utility Room: 2.23 x 2.76 metres
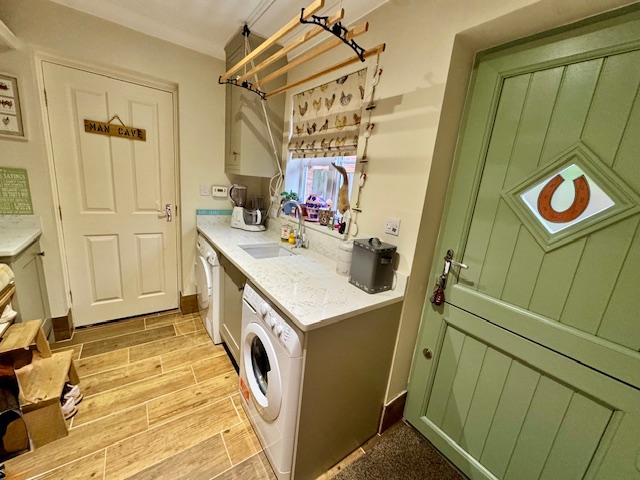
With ceramic sink and mixer tap, having granite work surface and integrated drainer boards, cupboard below, space for dryer and washing machine, built in storage cupboard, wall and base cupboards, fitted cloak rail and storage shelf over, wall mounted radiator, wood effect tiled floors, uPVC double glazed stable side entrance door, uPVC double glazed window, central heating control panel and pedestrian access into garage.
Stairs To First Floor Landing:
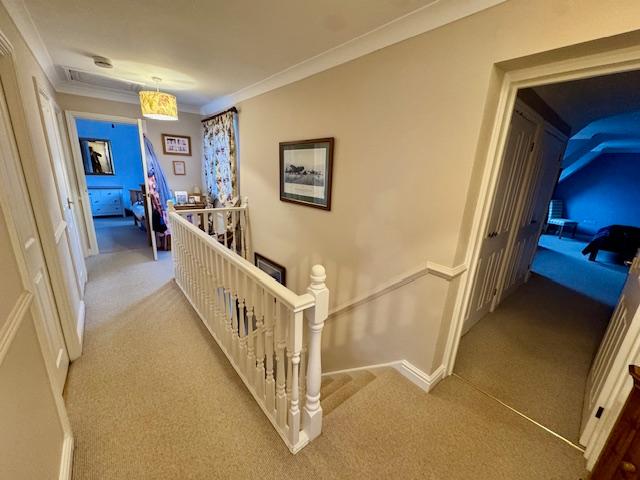
With access to roof space, radiator, uPVC double glazed window, coved ceiling, built-in airing cupboard housing pressurised hot water cylinder.
Bedroom 1: 4.15 x 5.08 metres
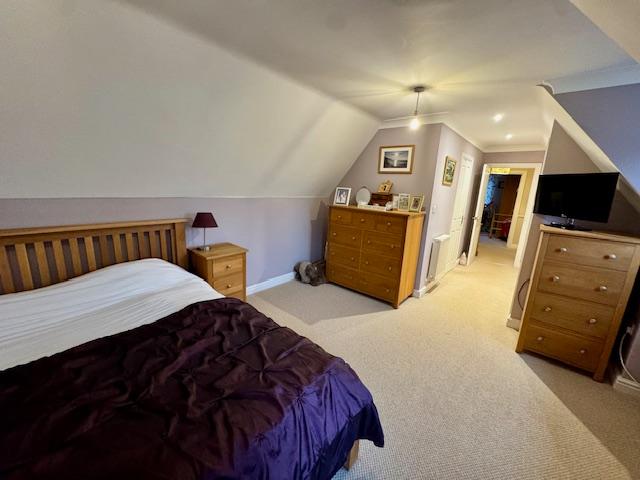
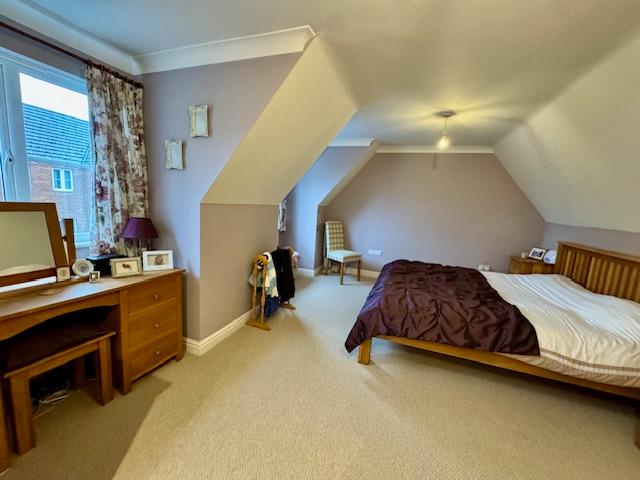
The bedroom is accessed via a walk through which has built-in double wardrobes to one side and access door to ensuite shower room the other side. The bedroom area has sloping ceilings, uPVC double glazed windows, telephone point, radiators. Maximum depth measurement.
En-Suite Shower Room: 1.56 x 2.88 metres
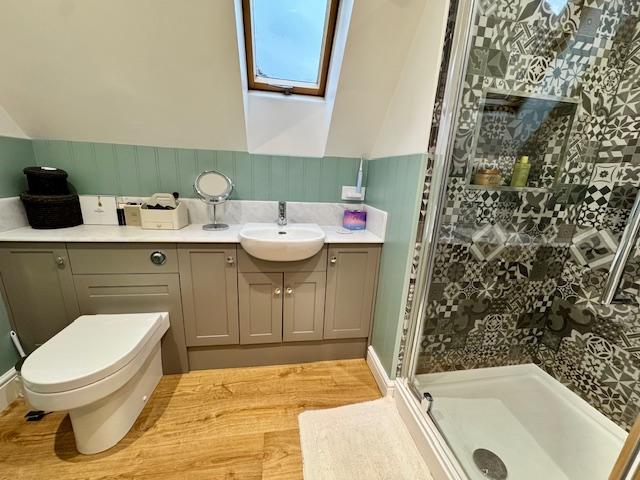
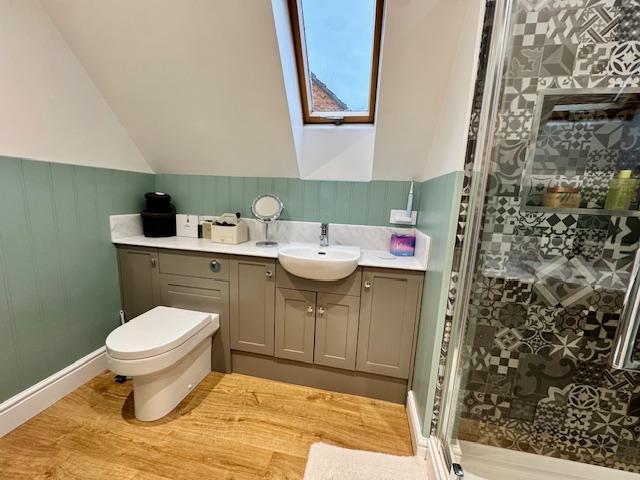
With tiled effect lined shower cubicle, modern vanity wash basin and cupboards below, close couple toilet with concealed cistern and marble shelf over, panel effect to part walls, chrome heated towel rail/radiator, roof window light. Maximum depth measurement.
Bedroom 2: 3.6 x 3.92 metres
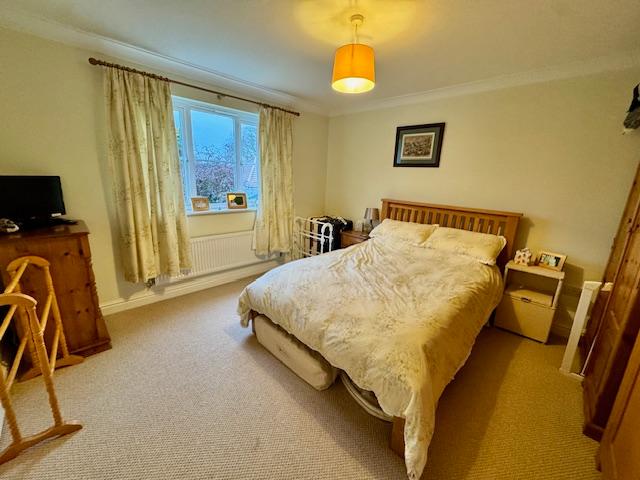
With radiator, uPVC to glazed window and coved ceiling. Depth measurement extending to 4.65m (15'1")
En-Suite Shower Room:
With tiled shower cubicle, close couple toilet, wash basin, part tiled walls, uPVC double glazed window, coved ceiling, extractor fan.
Bedroom 3: 2.94 x 3.98 metres
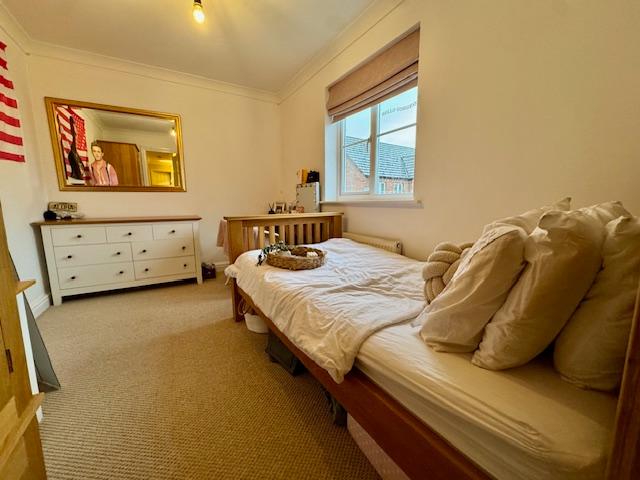
With uPVC double glazed window, radiator and coved ceiling.
Bedroom 4: 2.5 x 3.6 metres
With uPVC double glazed window, radiator and coved ceiling.
Bedroom 5: 2.6 x 2.94 metres
With uPVC double glazed window, built-in wardrobe, radiator.
Family Bathroom: 1.89 x 2.88 metres
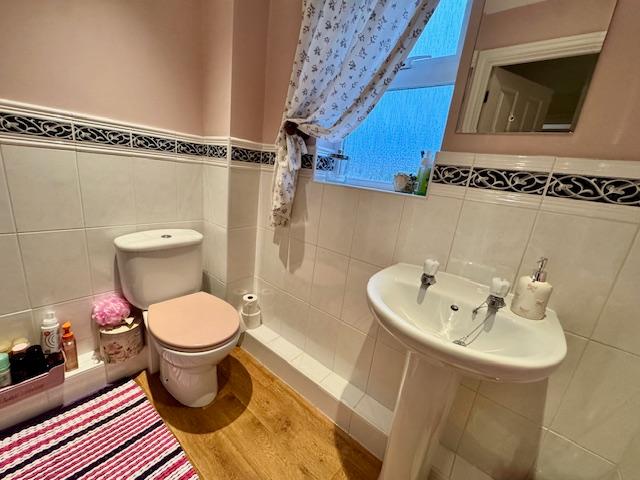
With panel bath and shower tap attachment, wash basin, close couple toilet, part tiled walls, uPVC double glazed window, radiator, wall mounted heated towel rail, wall mounted Dimplex electric blow heater, extractor fan and recessed lighting.
Outside:
The property is situated in a cul de sac with a shared private access road The rear garden has a shaped lawn with paved patio areas and stone chip footpaths, cold water tap, inset shrubs and ornamental trees, PVC oil storage tank as well as a raised paved patio with a large timber store which has power and lighting as well as pergola seating area. There is also a timber summer house with external power points, internal light and power. At the side of the house is a paved footpath providing access to the front of the house as well hot and cold water taps. At the front of the property is another external power point as well as a stone chipped gravel driveway area and a tarmac driveway in front of the double garage.
Double Garage: 5.08 x 5.72 metres
With two up and over garage doors (one door has been boarded over), uPVC double glazed windows, power and lighting & an oil fired central heating boiler.
Services:
The property is understood to have mains water, electricity and drainage. Oil fired central heating.
Tenure:
The property is understood to be freehold.
Council Tax Band:
According to the government online portal, the property is currently in Council Tax Band E.
Mobile:
Mobile We understand from the Ofcom website there is 76% coverage from 02, 69% with EE, 69% with 3 and 43% coverage with Vodafone
Broadband:
We understand from the Ofcom website that standard broadband is available at this property with a standard download speed of 16 Mbps and an upload speed of 1 Mbps. Superfast broadband is also available with a download speed of 80 Mbps and upload speed of 20 Mbps. Ultrafast broadband is available at a download speed of 1800 and upload of 220. Openreach and Openreach are the available networks
Property Ref: VEA_SP_771438
Similar Properties
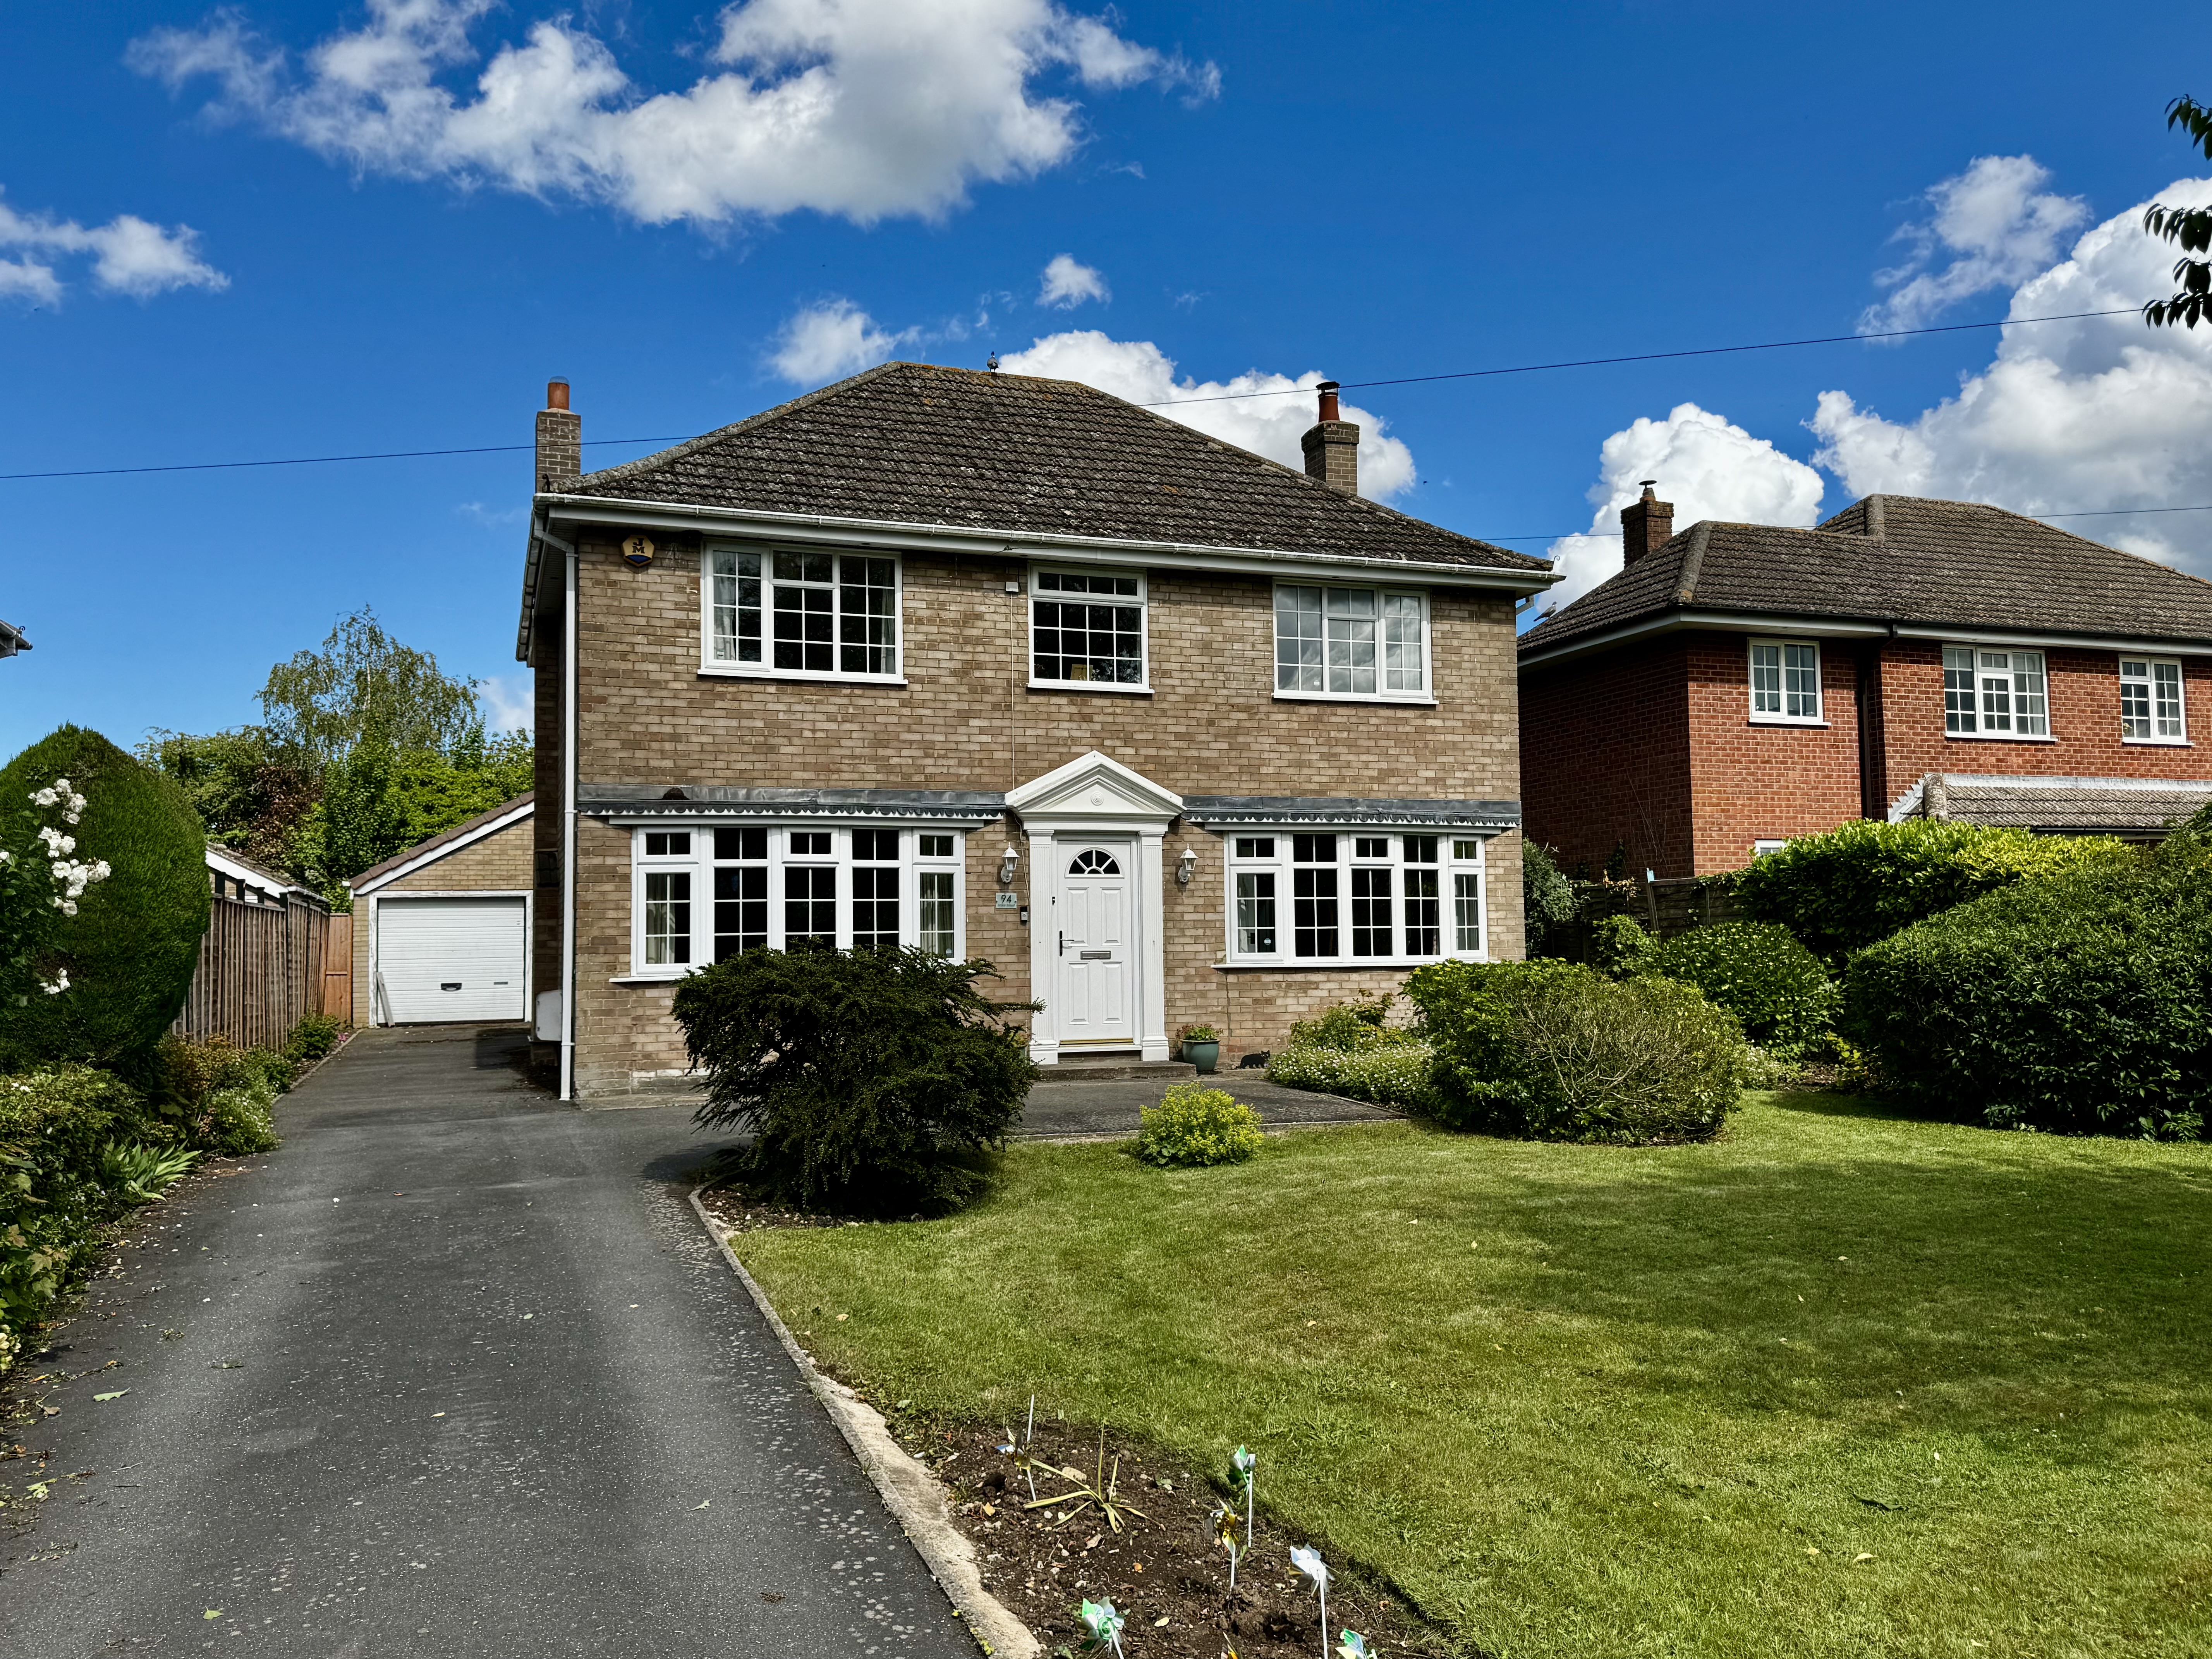
94 Tinkle Street Grimoldby Louth LN11 8TF
4 Bedroom Detached House | £395,000
This spacious detached family home offers generously proportion accommodation throughout and presents an excellent oppor...
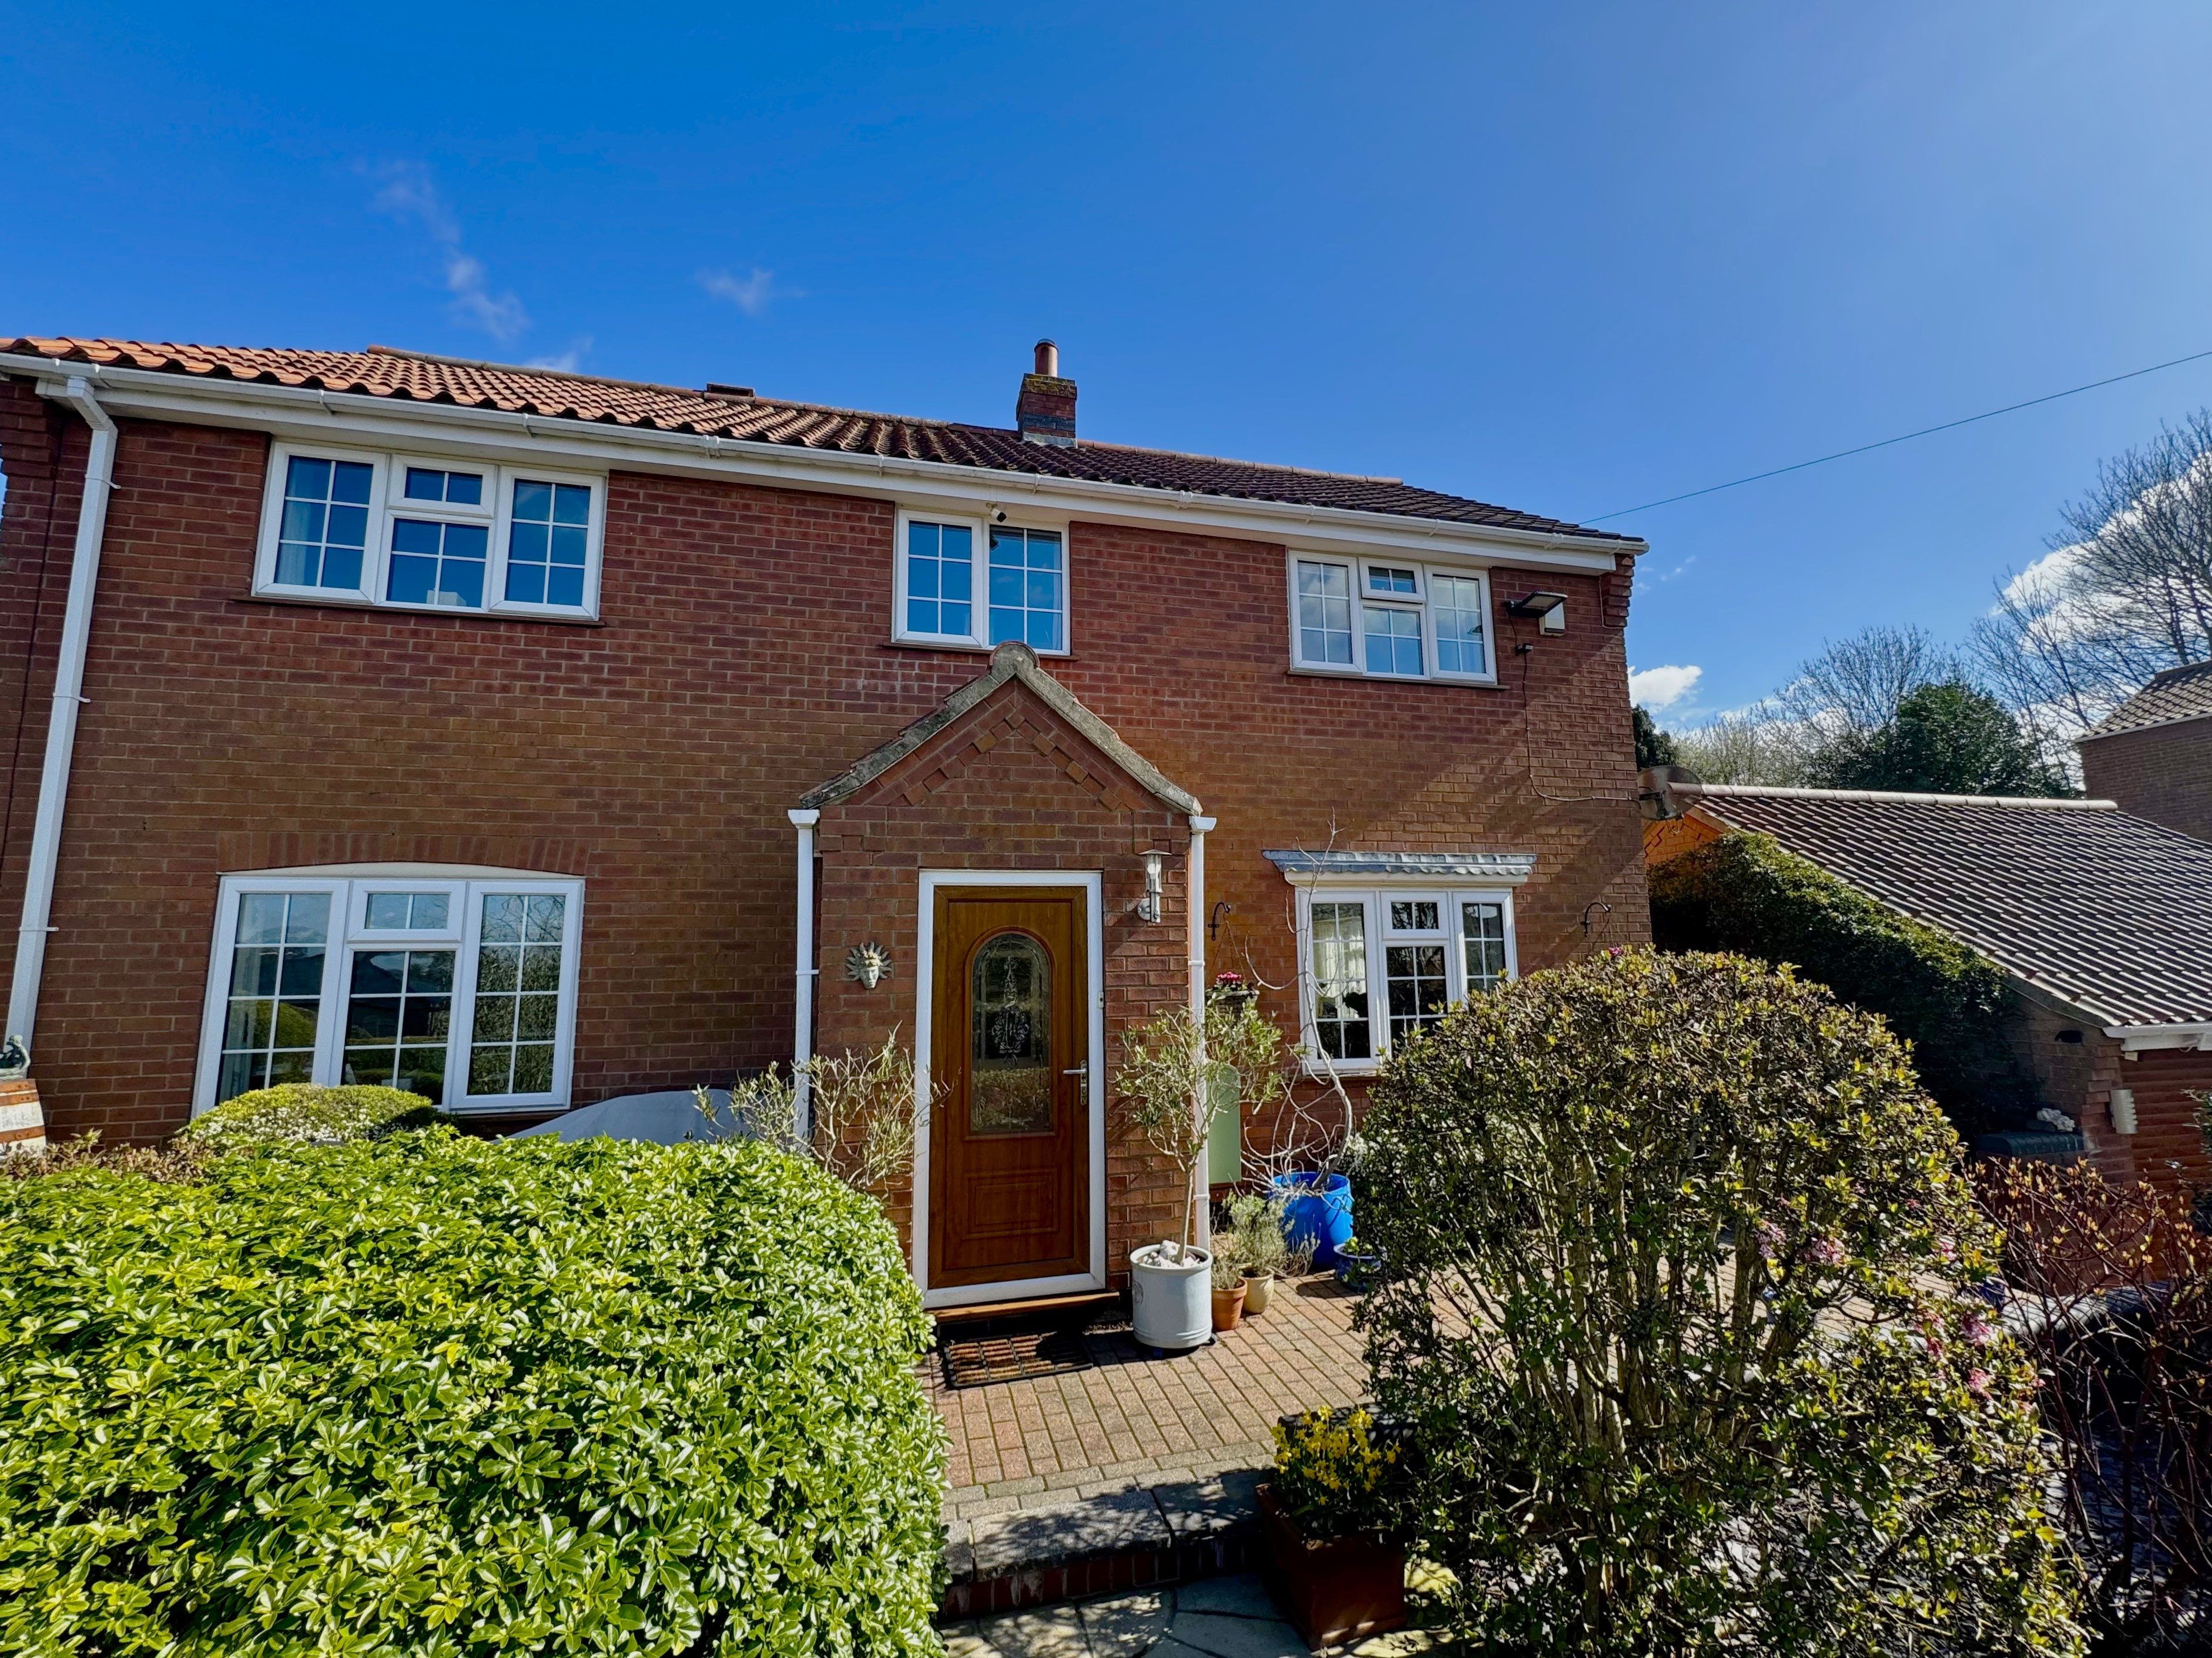
Bellitas Skendleby Spilsby PE23 4QE
3 Bedroom Detached House | £375,000
Situated in an elevated position with delightful views over the village and towards the stunning Lincolnshire Wolds as w...
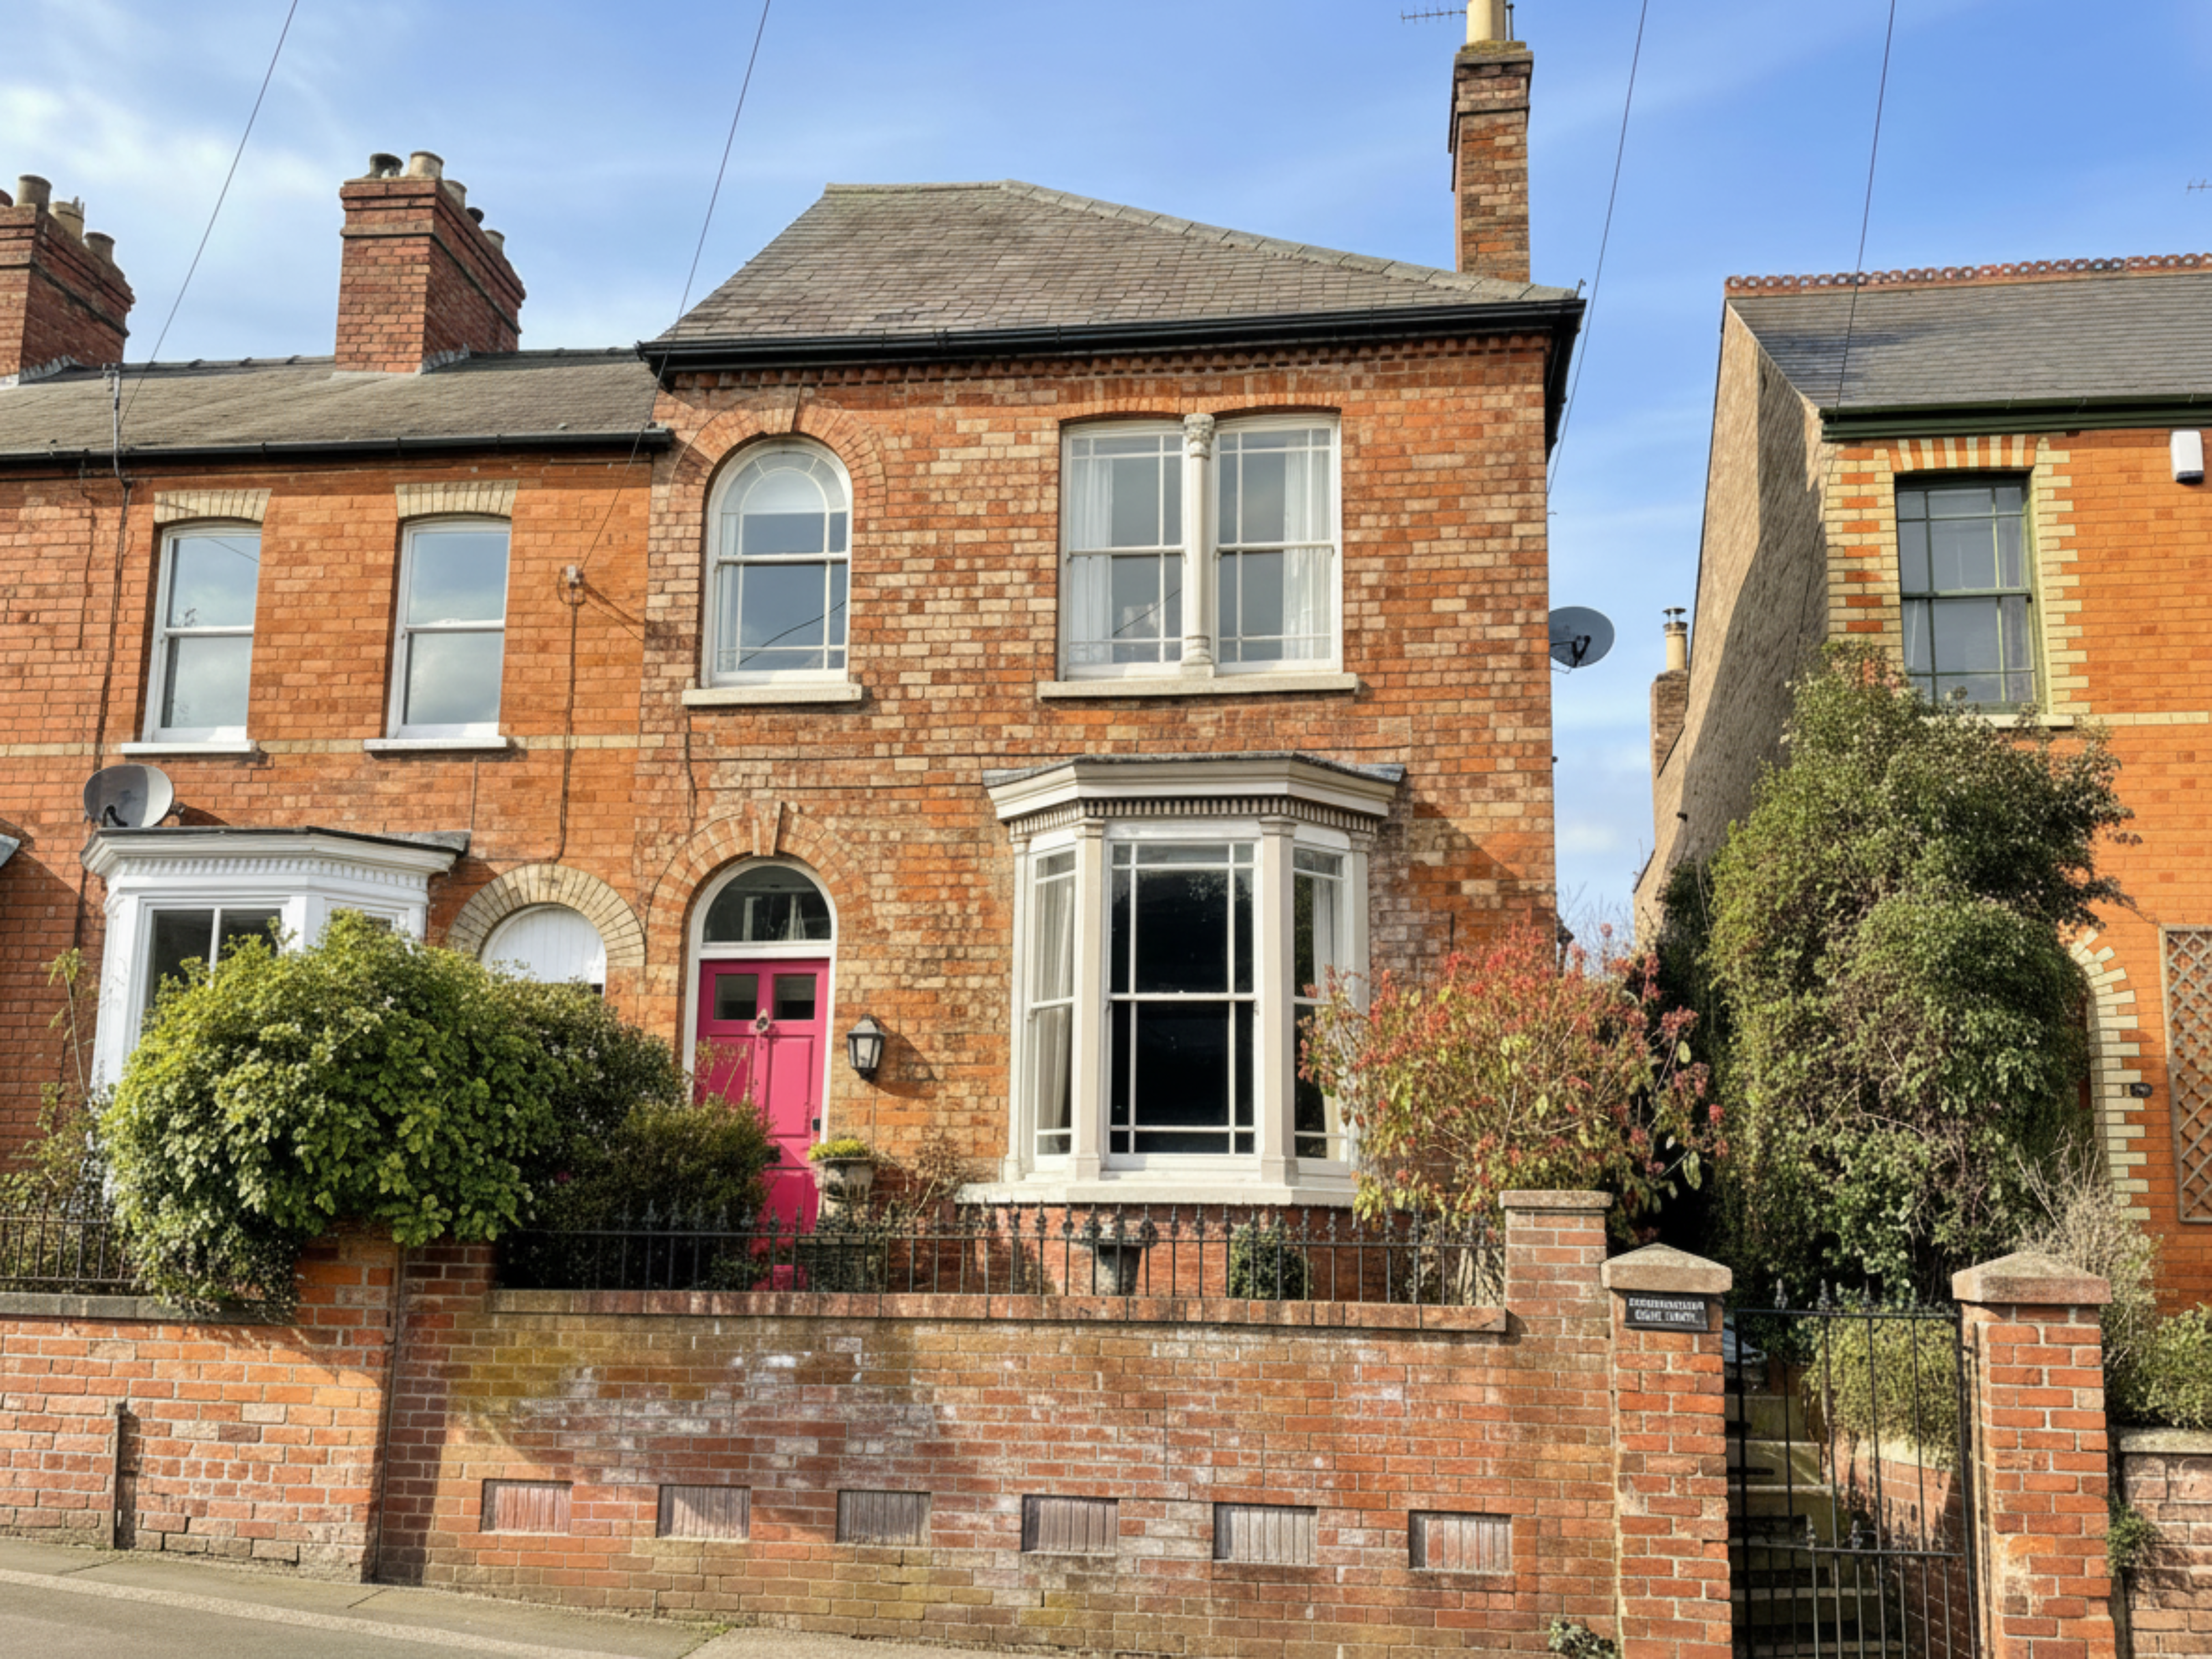
30 St. Michaels Road Louth LN11 9DA
4 Bedroom End of Terrace House | £340,000
Situated in an elevated position within Louth's desirable conservation area, this impressive Victorian and Terrace townh...
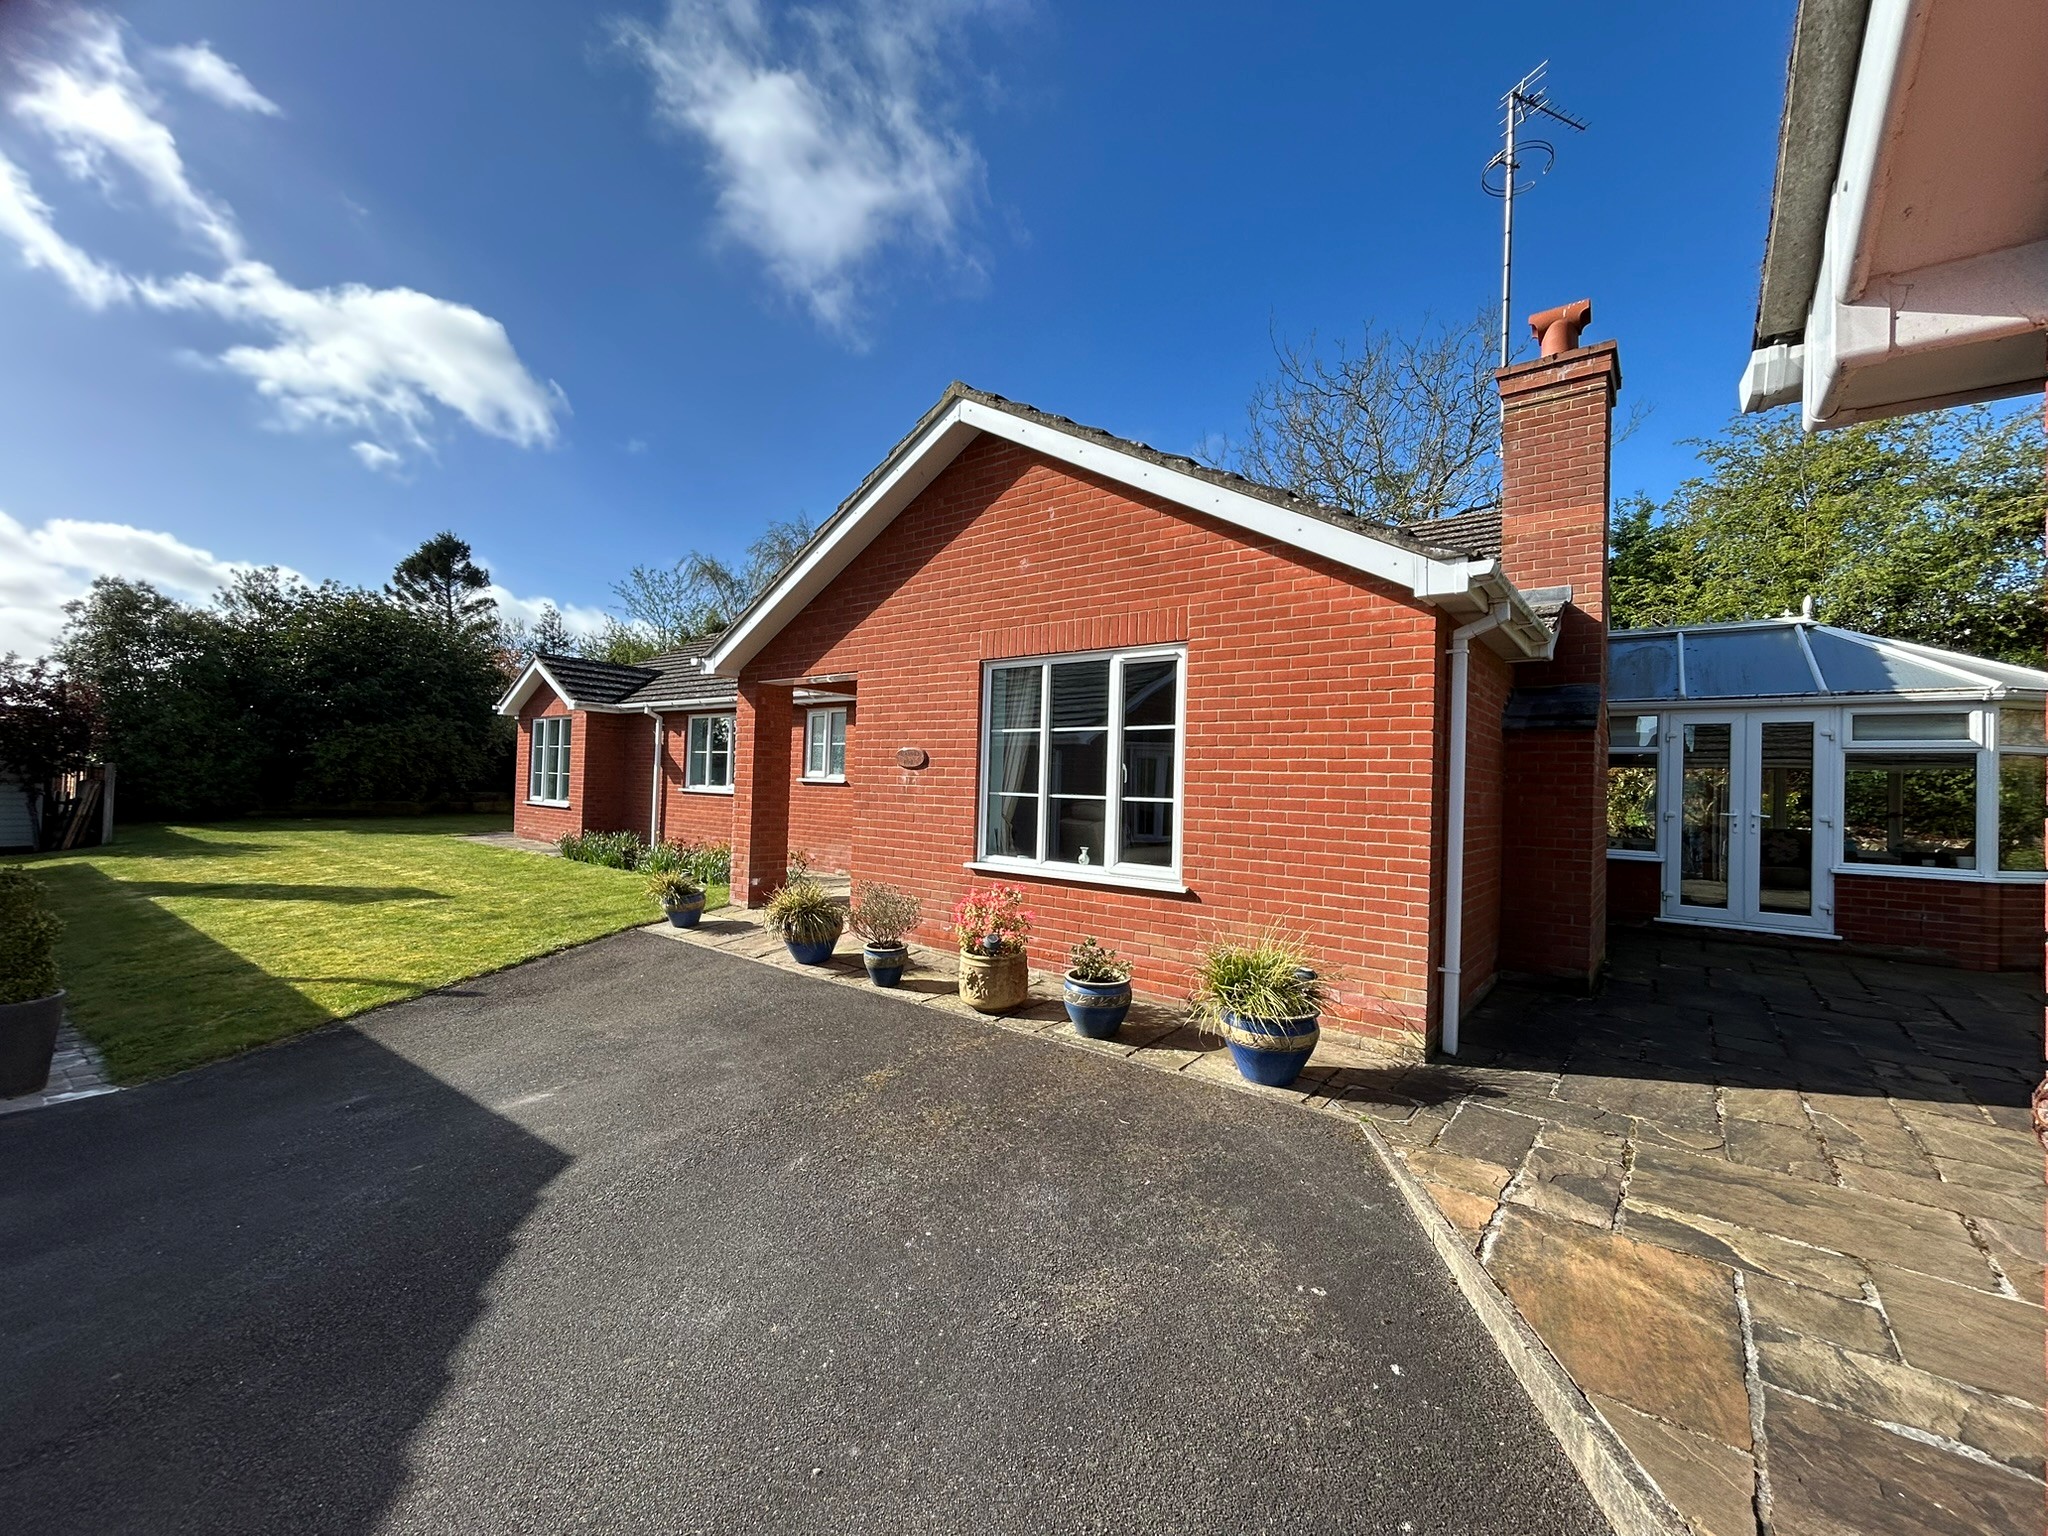
3 Bedroom Detached Bungalow | £400,000
Situated at the end of a private cul-de-sac just off Newmarket, the spacious and well maintained detached bungalow offer...
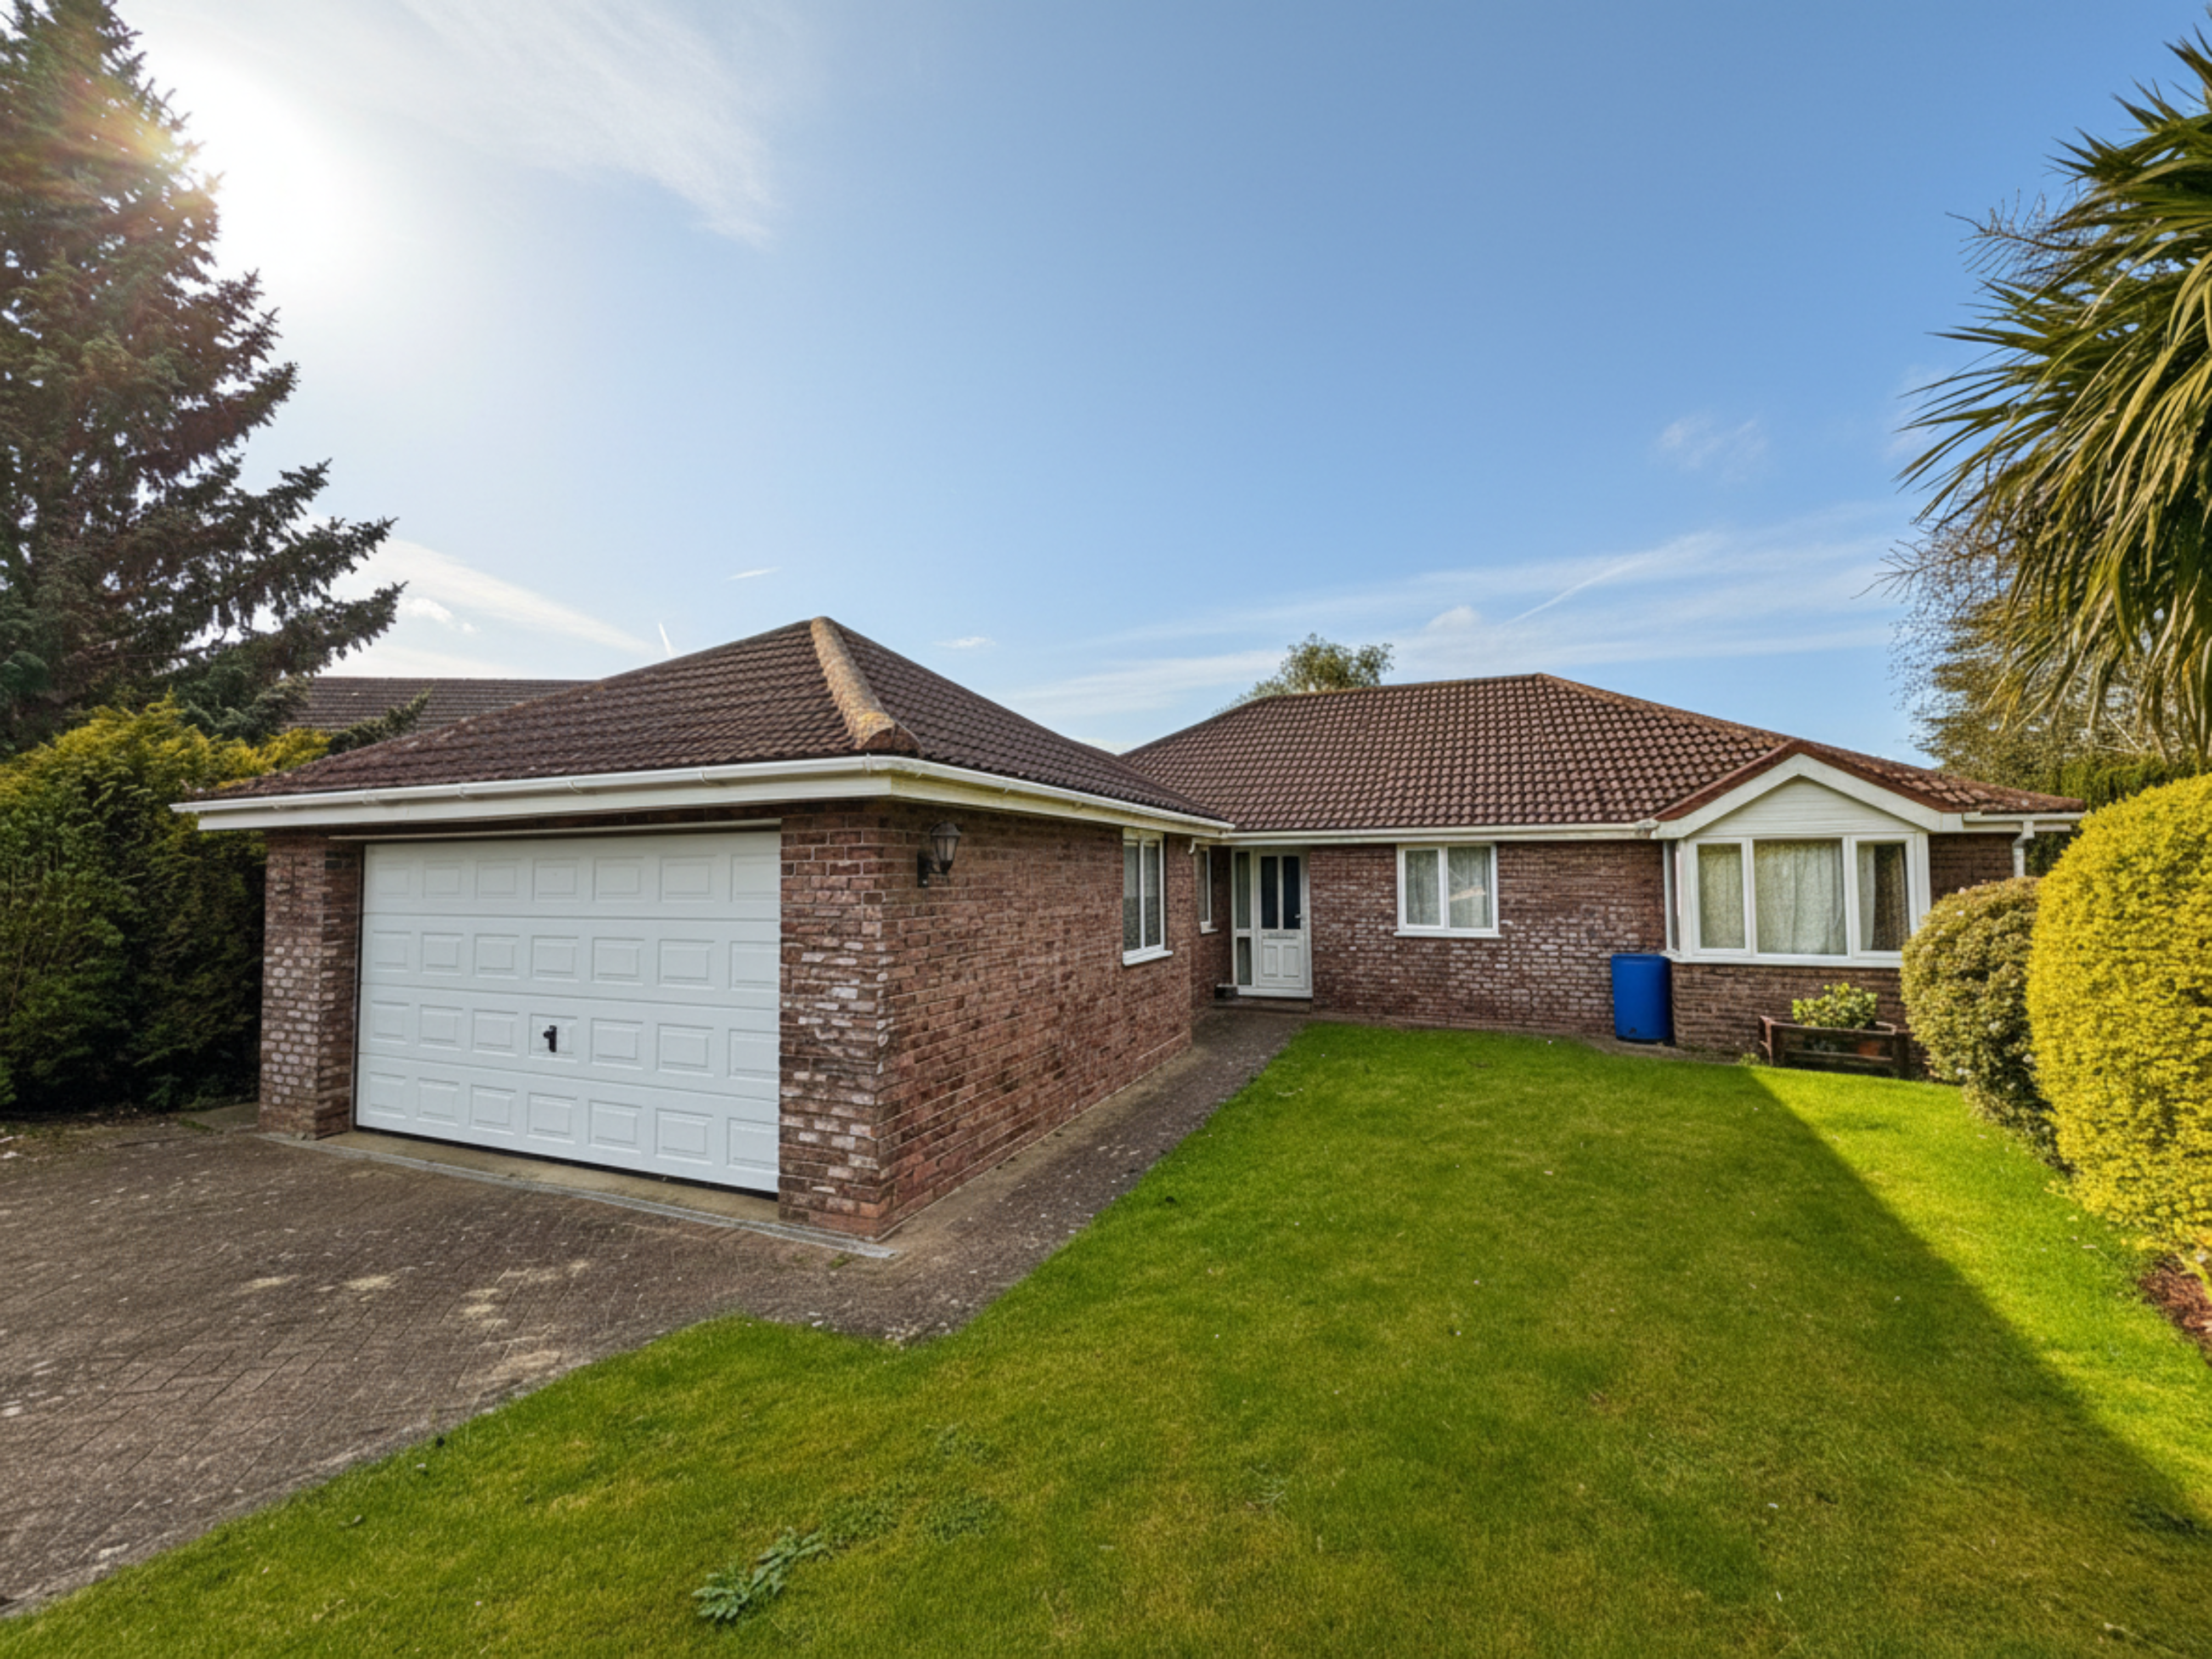
16 Blue Stone Rise Louth LN11 9XZ
3 Bedroom Detached Bungalow | £425,000
Situated in a quiet cul- de- sac on a highly popular residential estate, this spacious detached bungalow offers well pro...
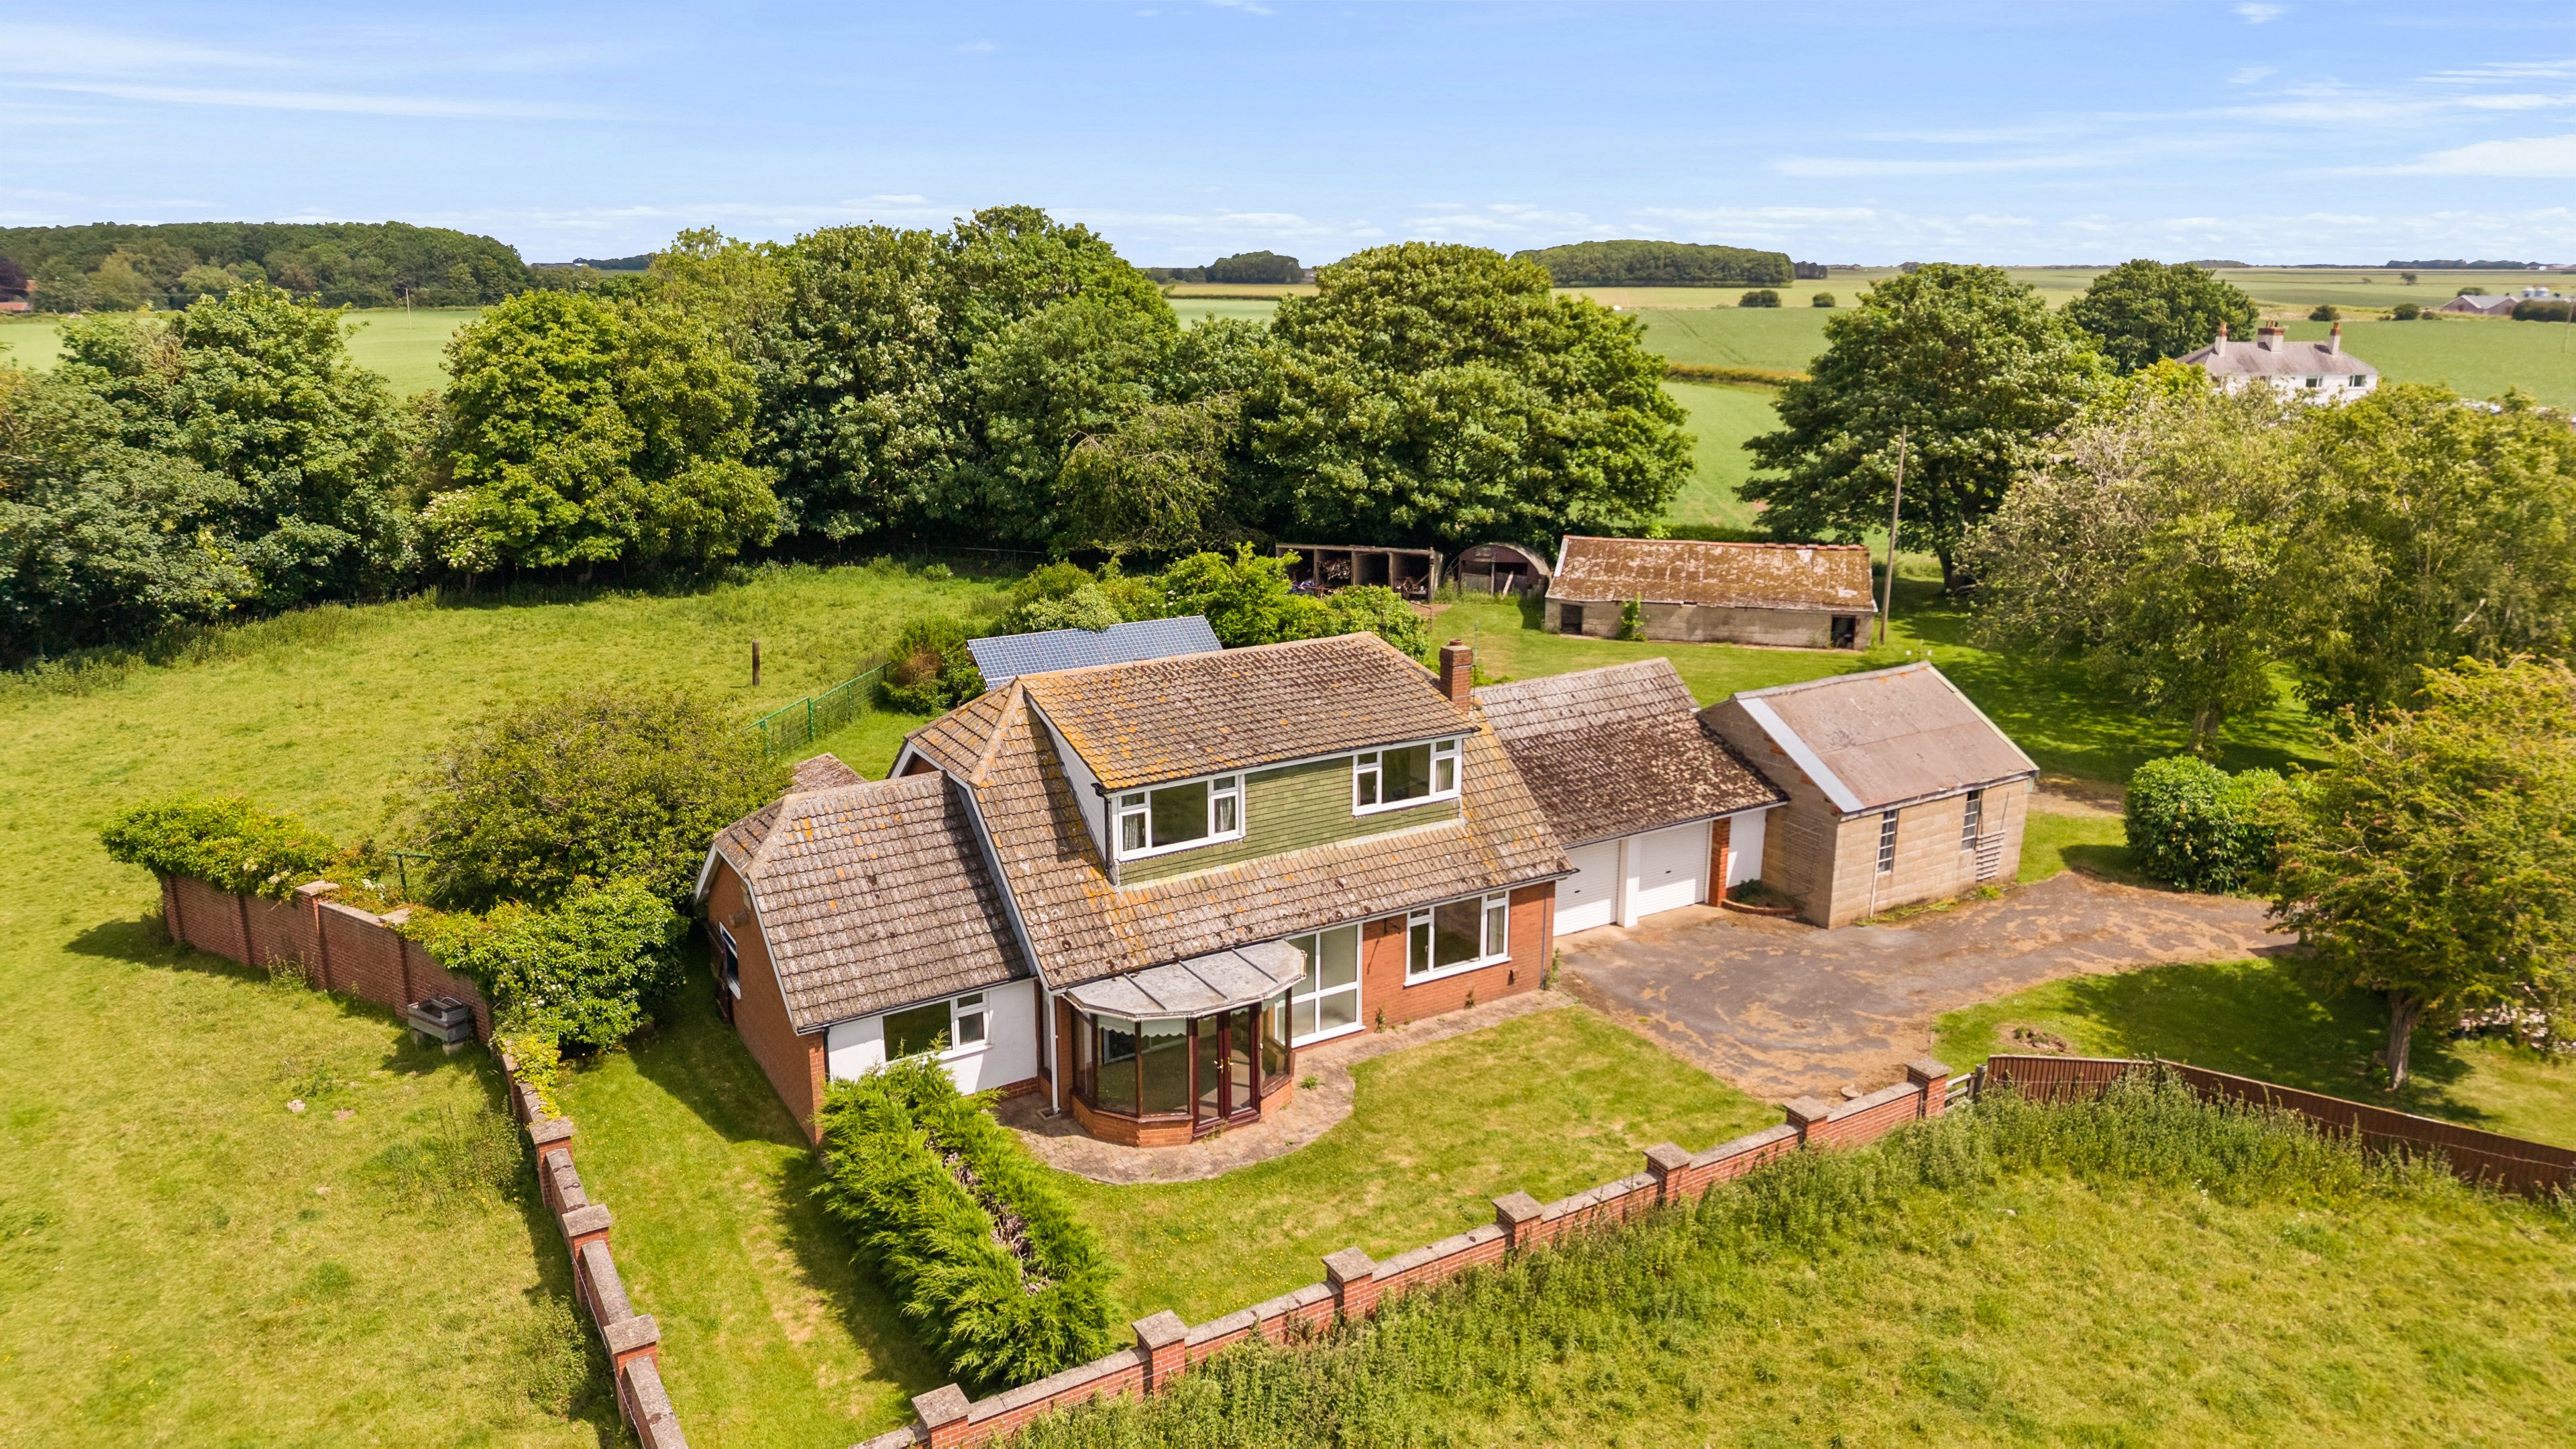
Dovecote Coalshore Lane Grainthorpe Louth LN11 7JF
3 Bedroom Detached House | £430,000
Situated down a quiet country lane on the outskirts of the village, this detached dormer chalet style residence enjoys a...

John Taylors (Louth)
127 Eastgate, Louth, Lincolnshire, LN11 9QE
01507 603648
How much is your home worth?
Use our short form to request a valuation of your property.
Request a Valuation
©2026 The Guild of Property Professionals. All rights reserved.
Terms and Conditions |
Privacy Policy |
Cookie Policy |
Complaints Policy |
Members Login
The Guild of Property Professionals Trading Address: 121 Park Lane, London W1K 7AG. GPEA Limited.
Registered in England & Wales.
Company No: 02819824.
Registered Office Address: The Old Courthouse, 60A London Road, Grantham, NG31 6HR.
VAT Registration No: 180897859

