- Detached family home
- Four bedrooms
- Three bathrooms/shower rooms
- Two reception rooms plus sun lounge
- Detached double garage
- Ample off-street parking
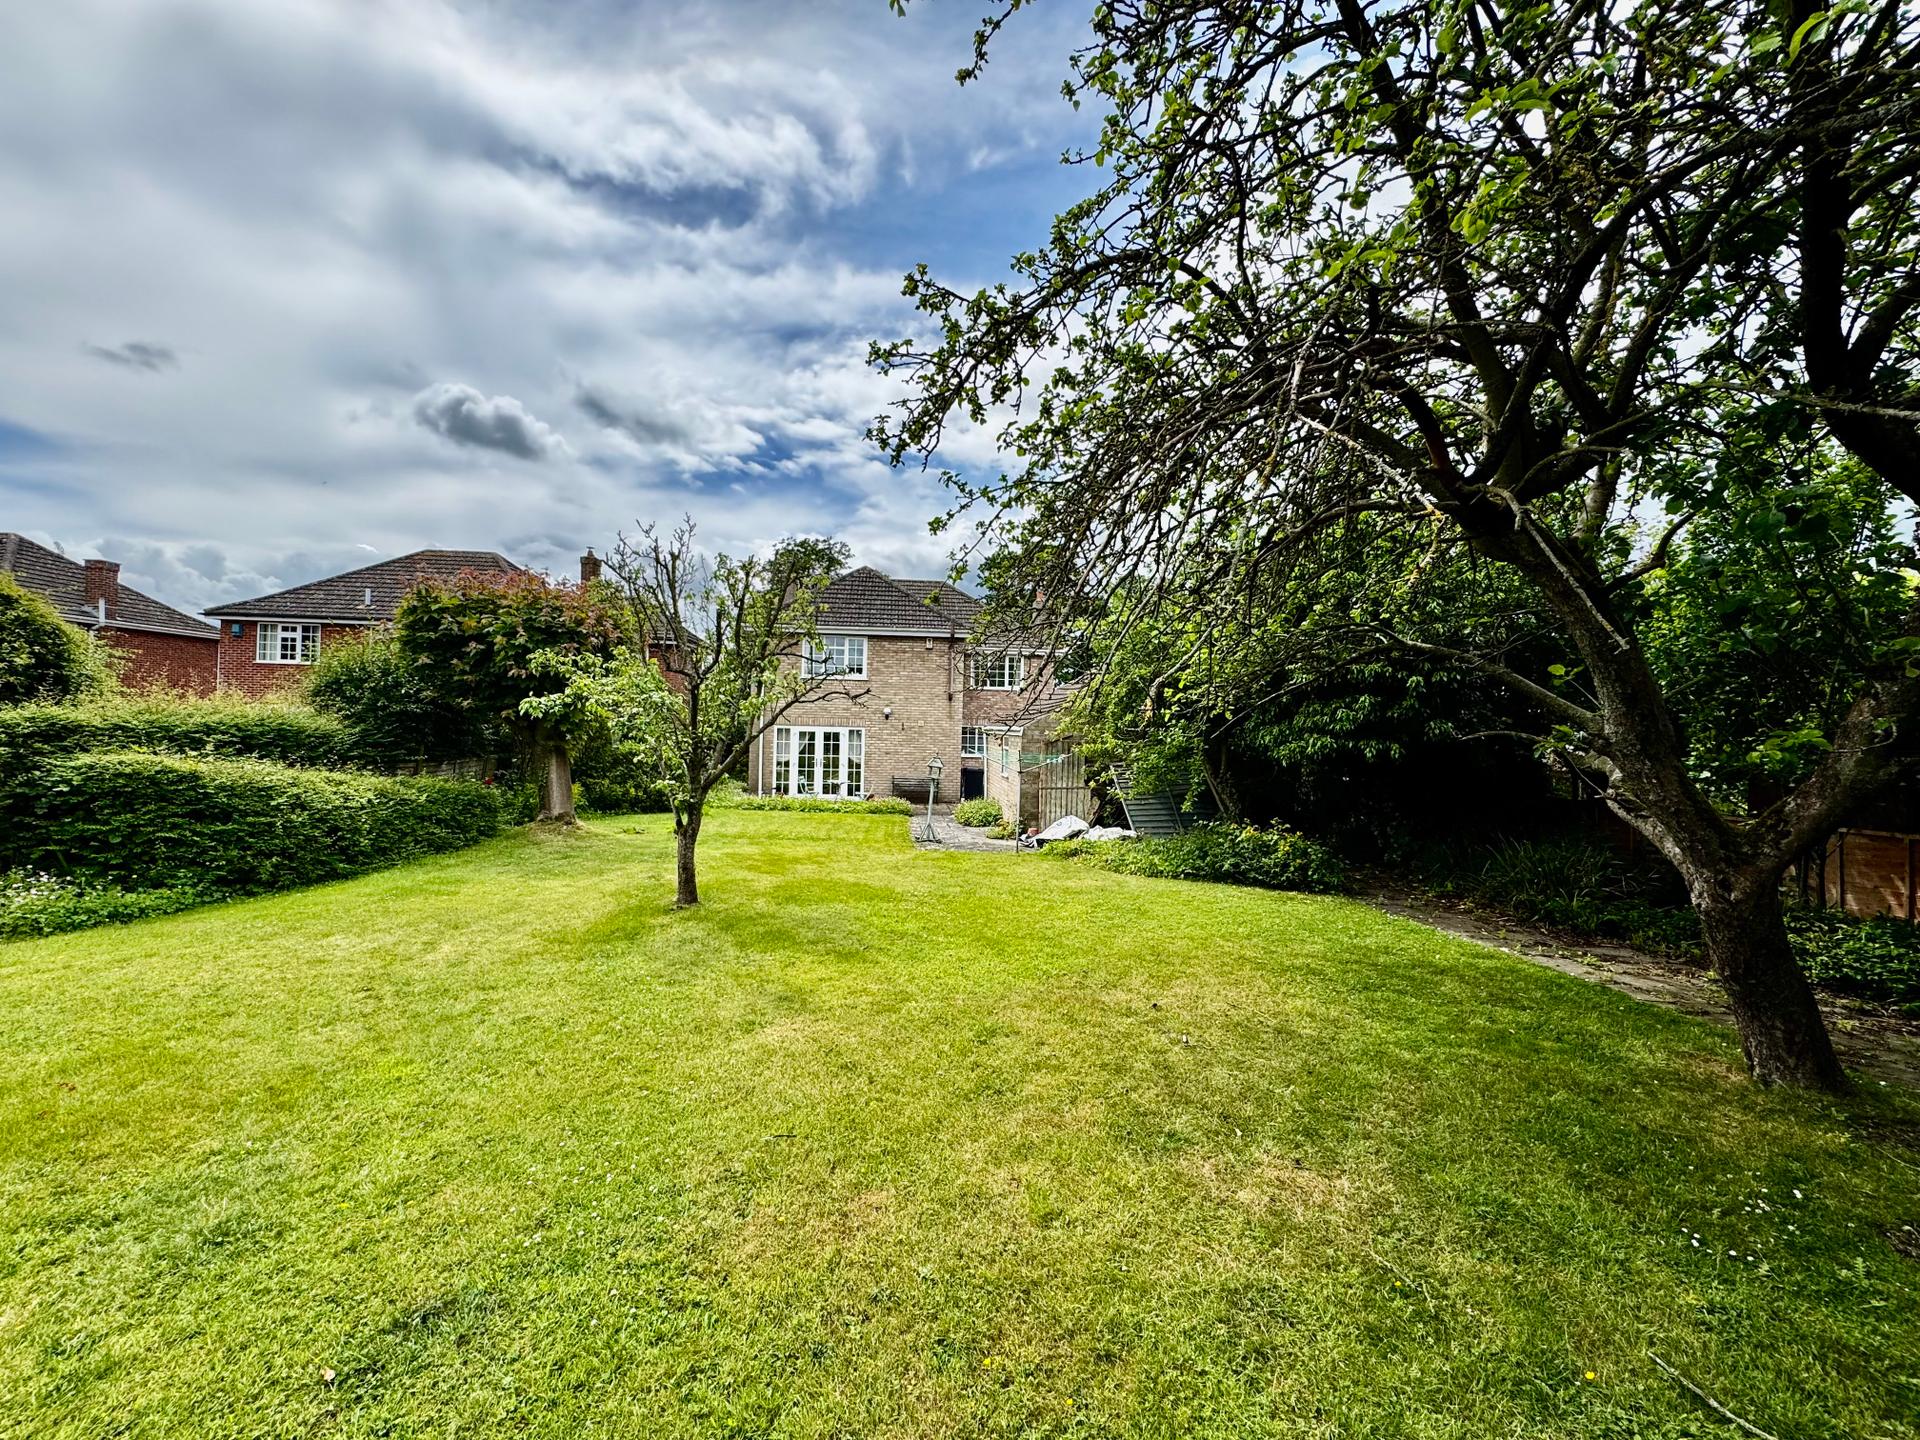
- Large rear garden
- Open rear aspect
- No onward chain
- Excellent potential to modernise and add value

This property listing is now SSTC
4 Bedroom Detached House for sale in Louth
4
2
Council tax band: D.
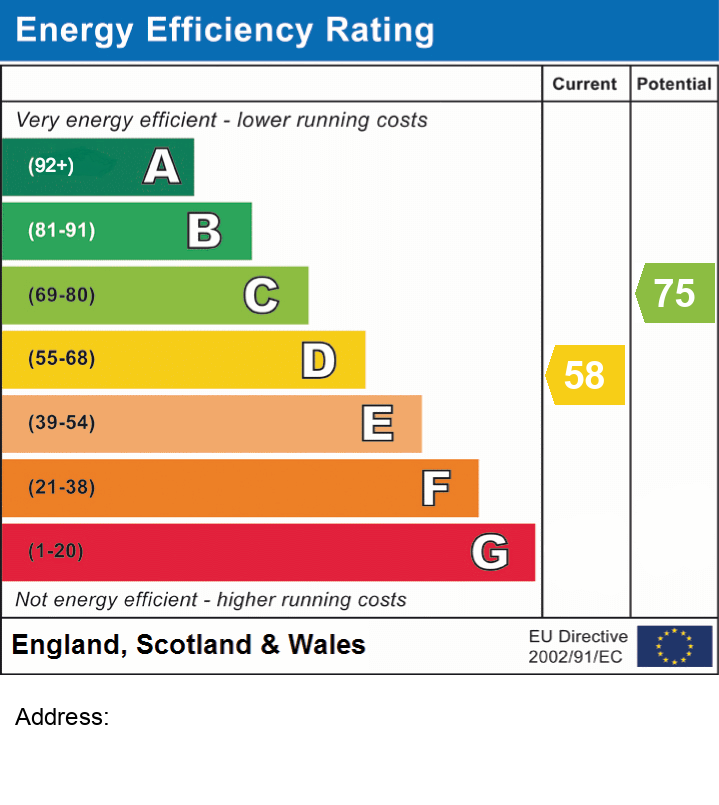
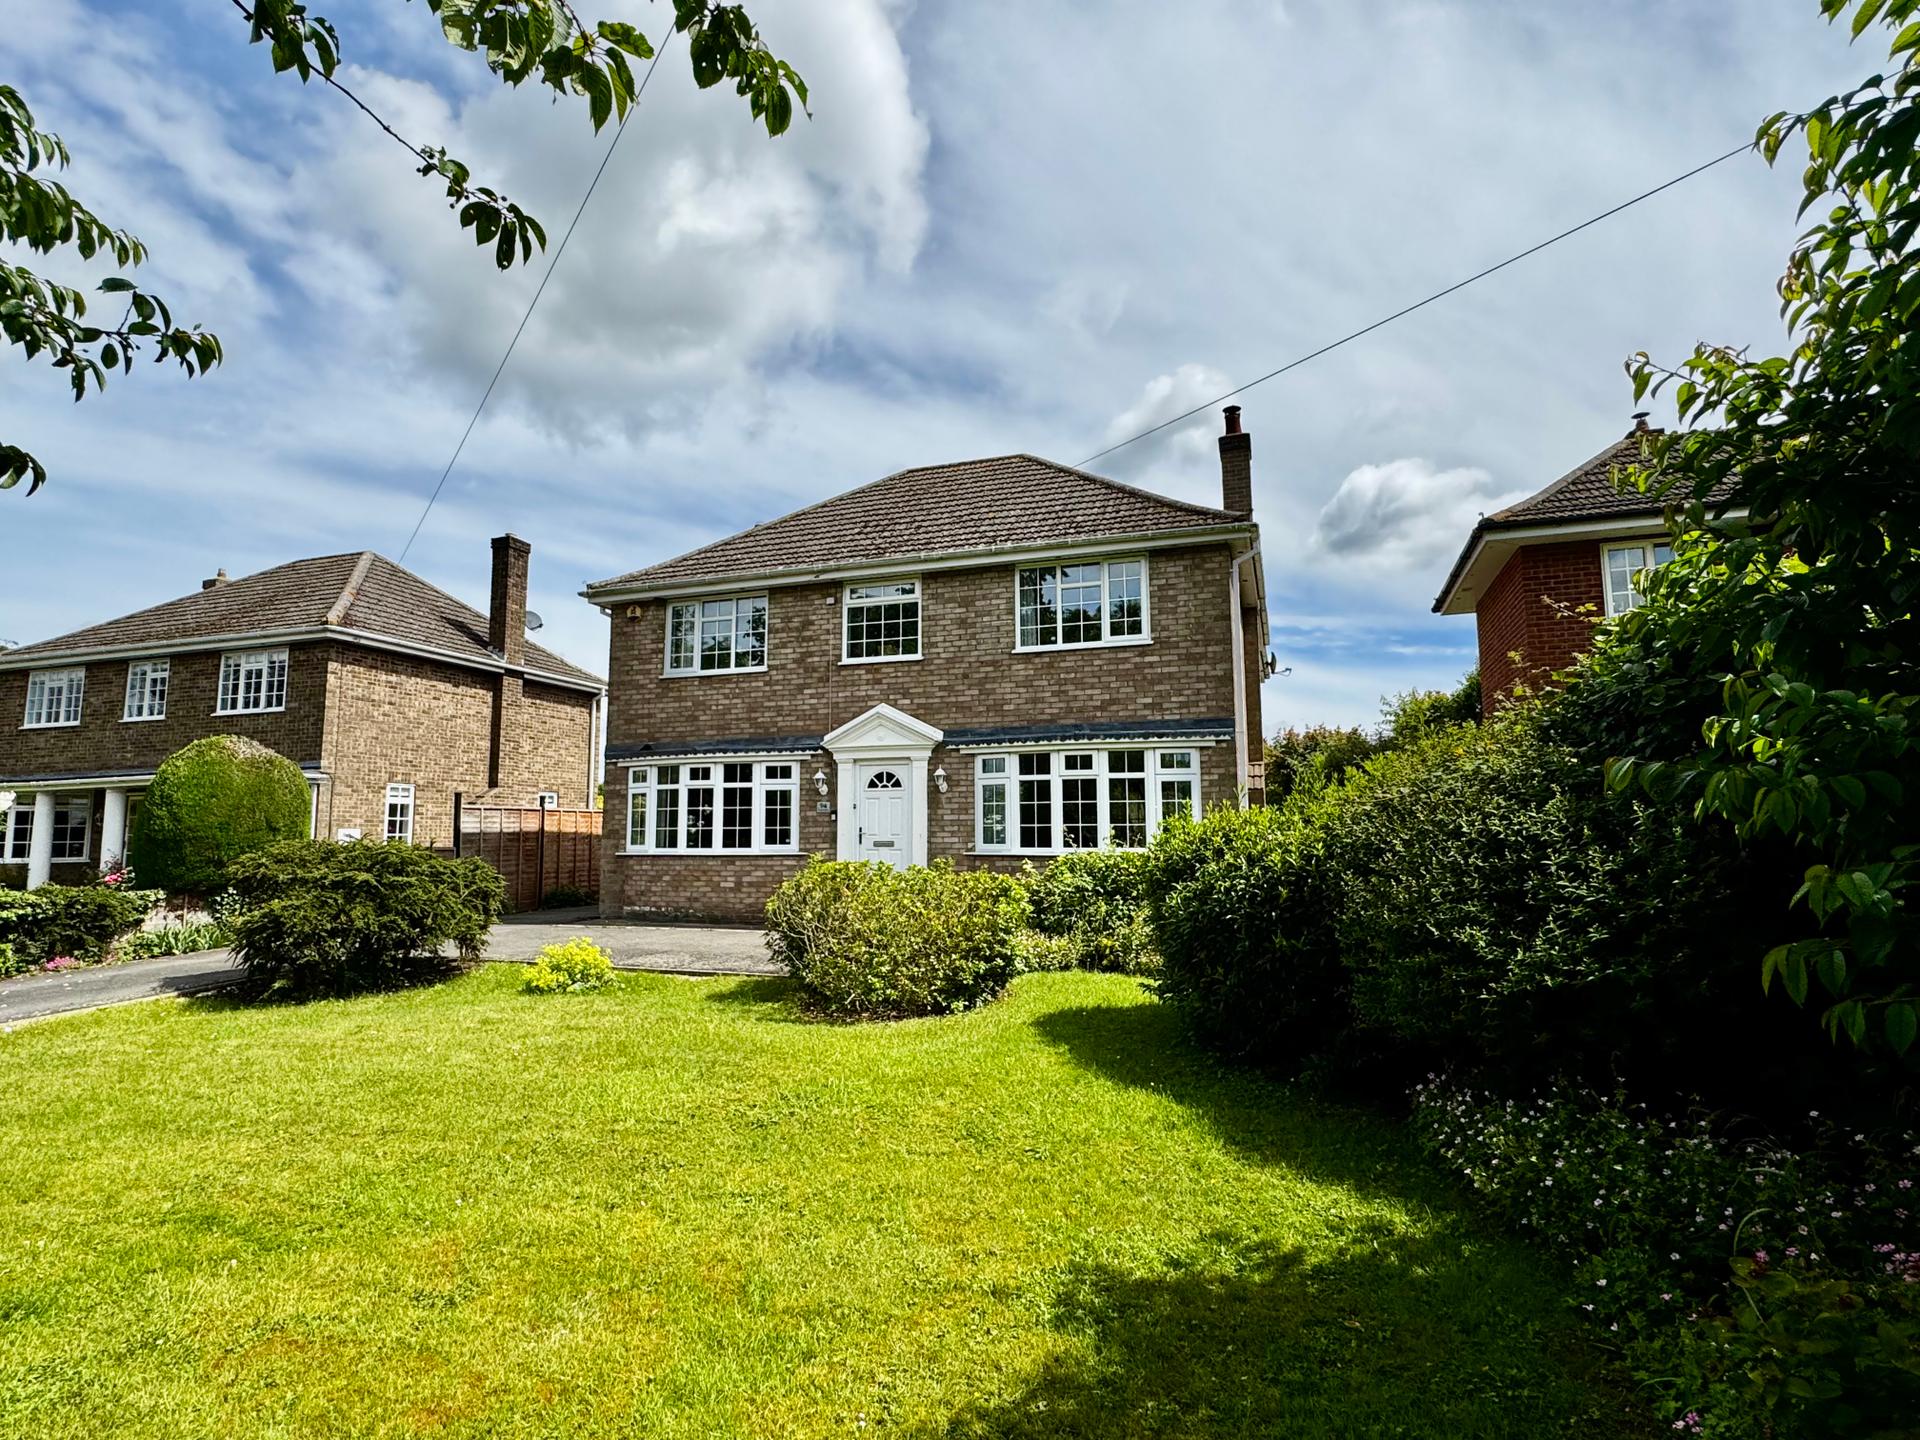
This spacious detached family home offers generously proportion accommodation throughout and presents an excellent opportunity for buyers seeking a property they can modernise and personalise to their own taste. The property benefits from well sized reception and bedroom accommodation, complimented by good size gardens and an attractive open aspect to the rear, providing a pleasant outlook and a sense of privacy. Externally, there is ample off street parking, together with a detached double garage, making it ideal for families with multiple vehicles or those requiring additional storage and workshop space. Offered to the market with no onward chain, this property combines excellent potential, spacious living accommodation, and a desirable setting, making it an attractive proposition for wide range of purchases. EPC rating D.
what3words: workbench.lure.teamed
Property additional info
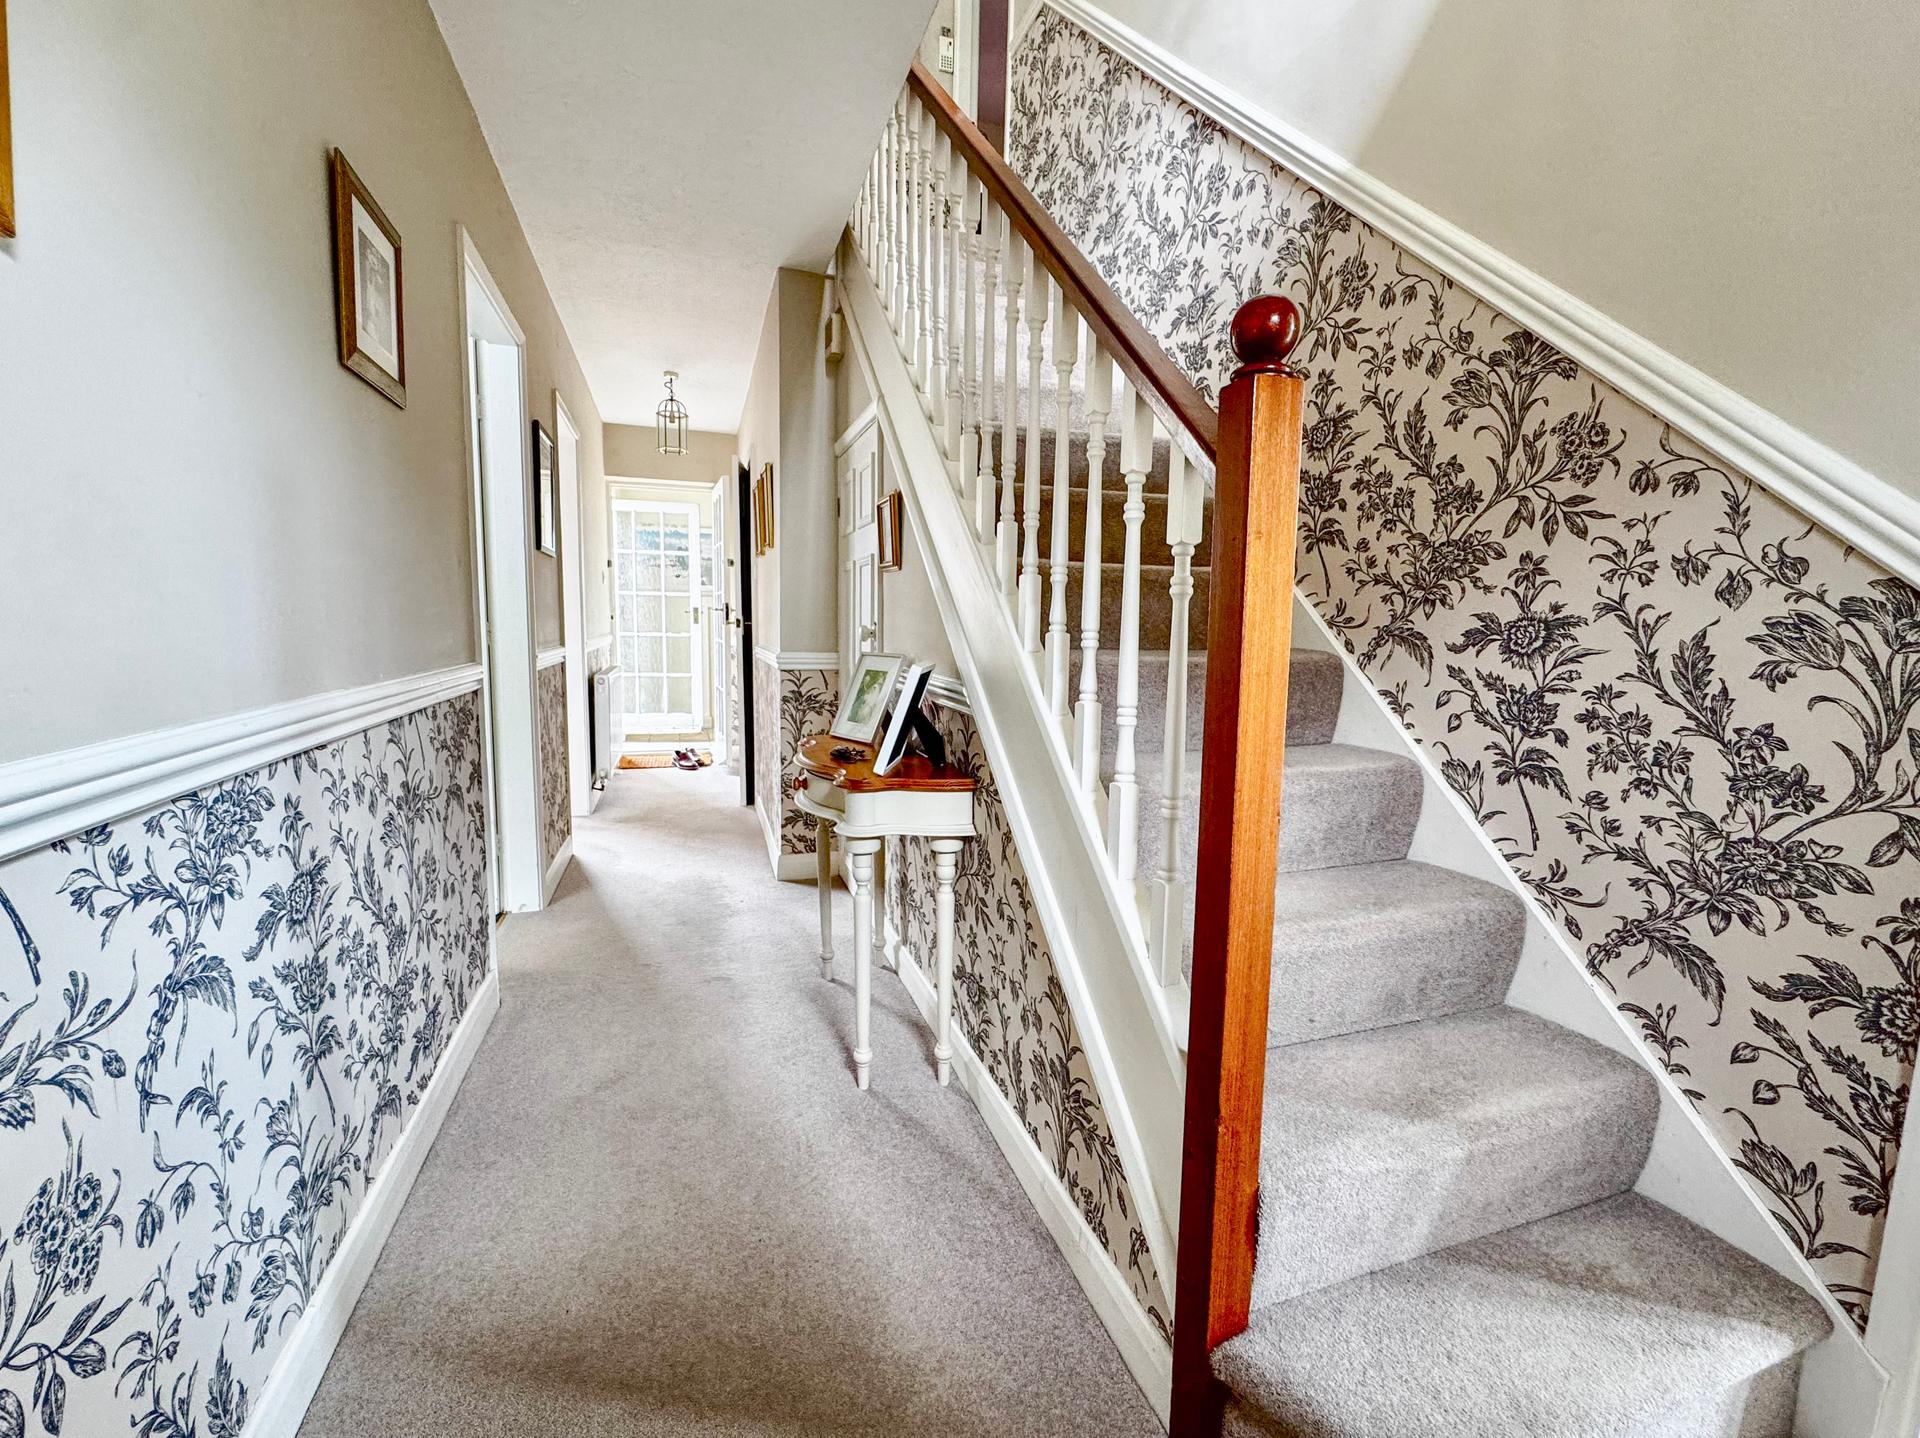
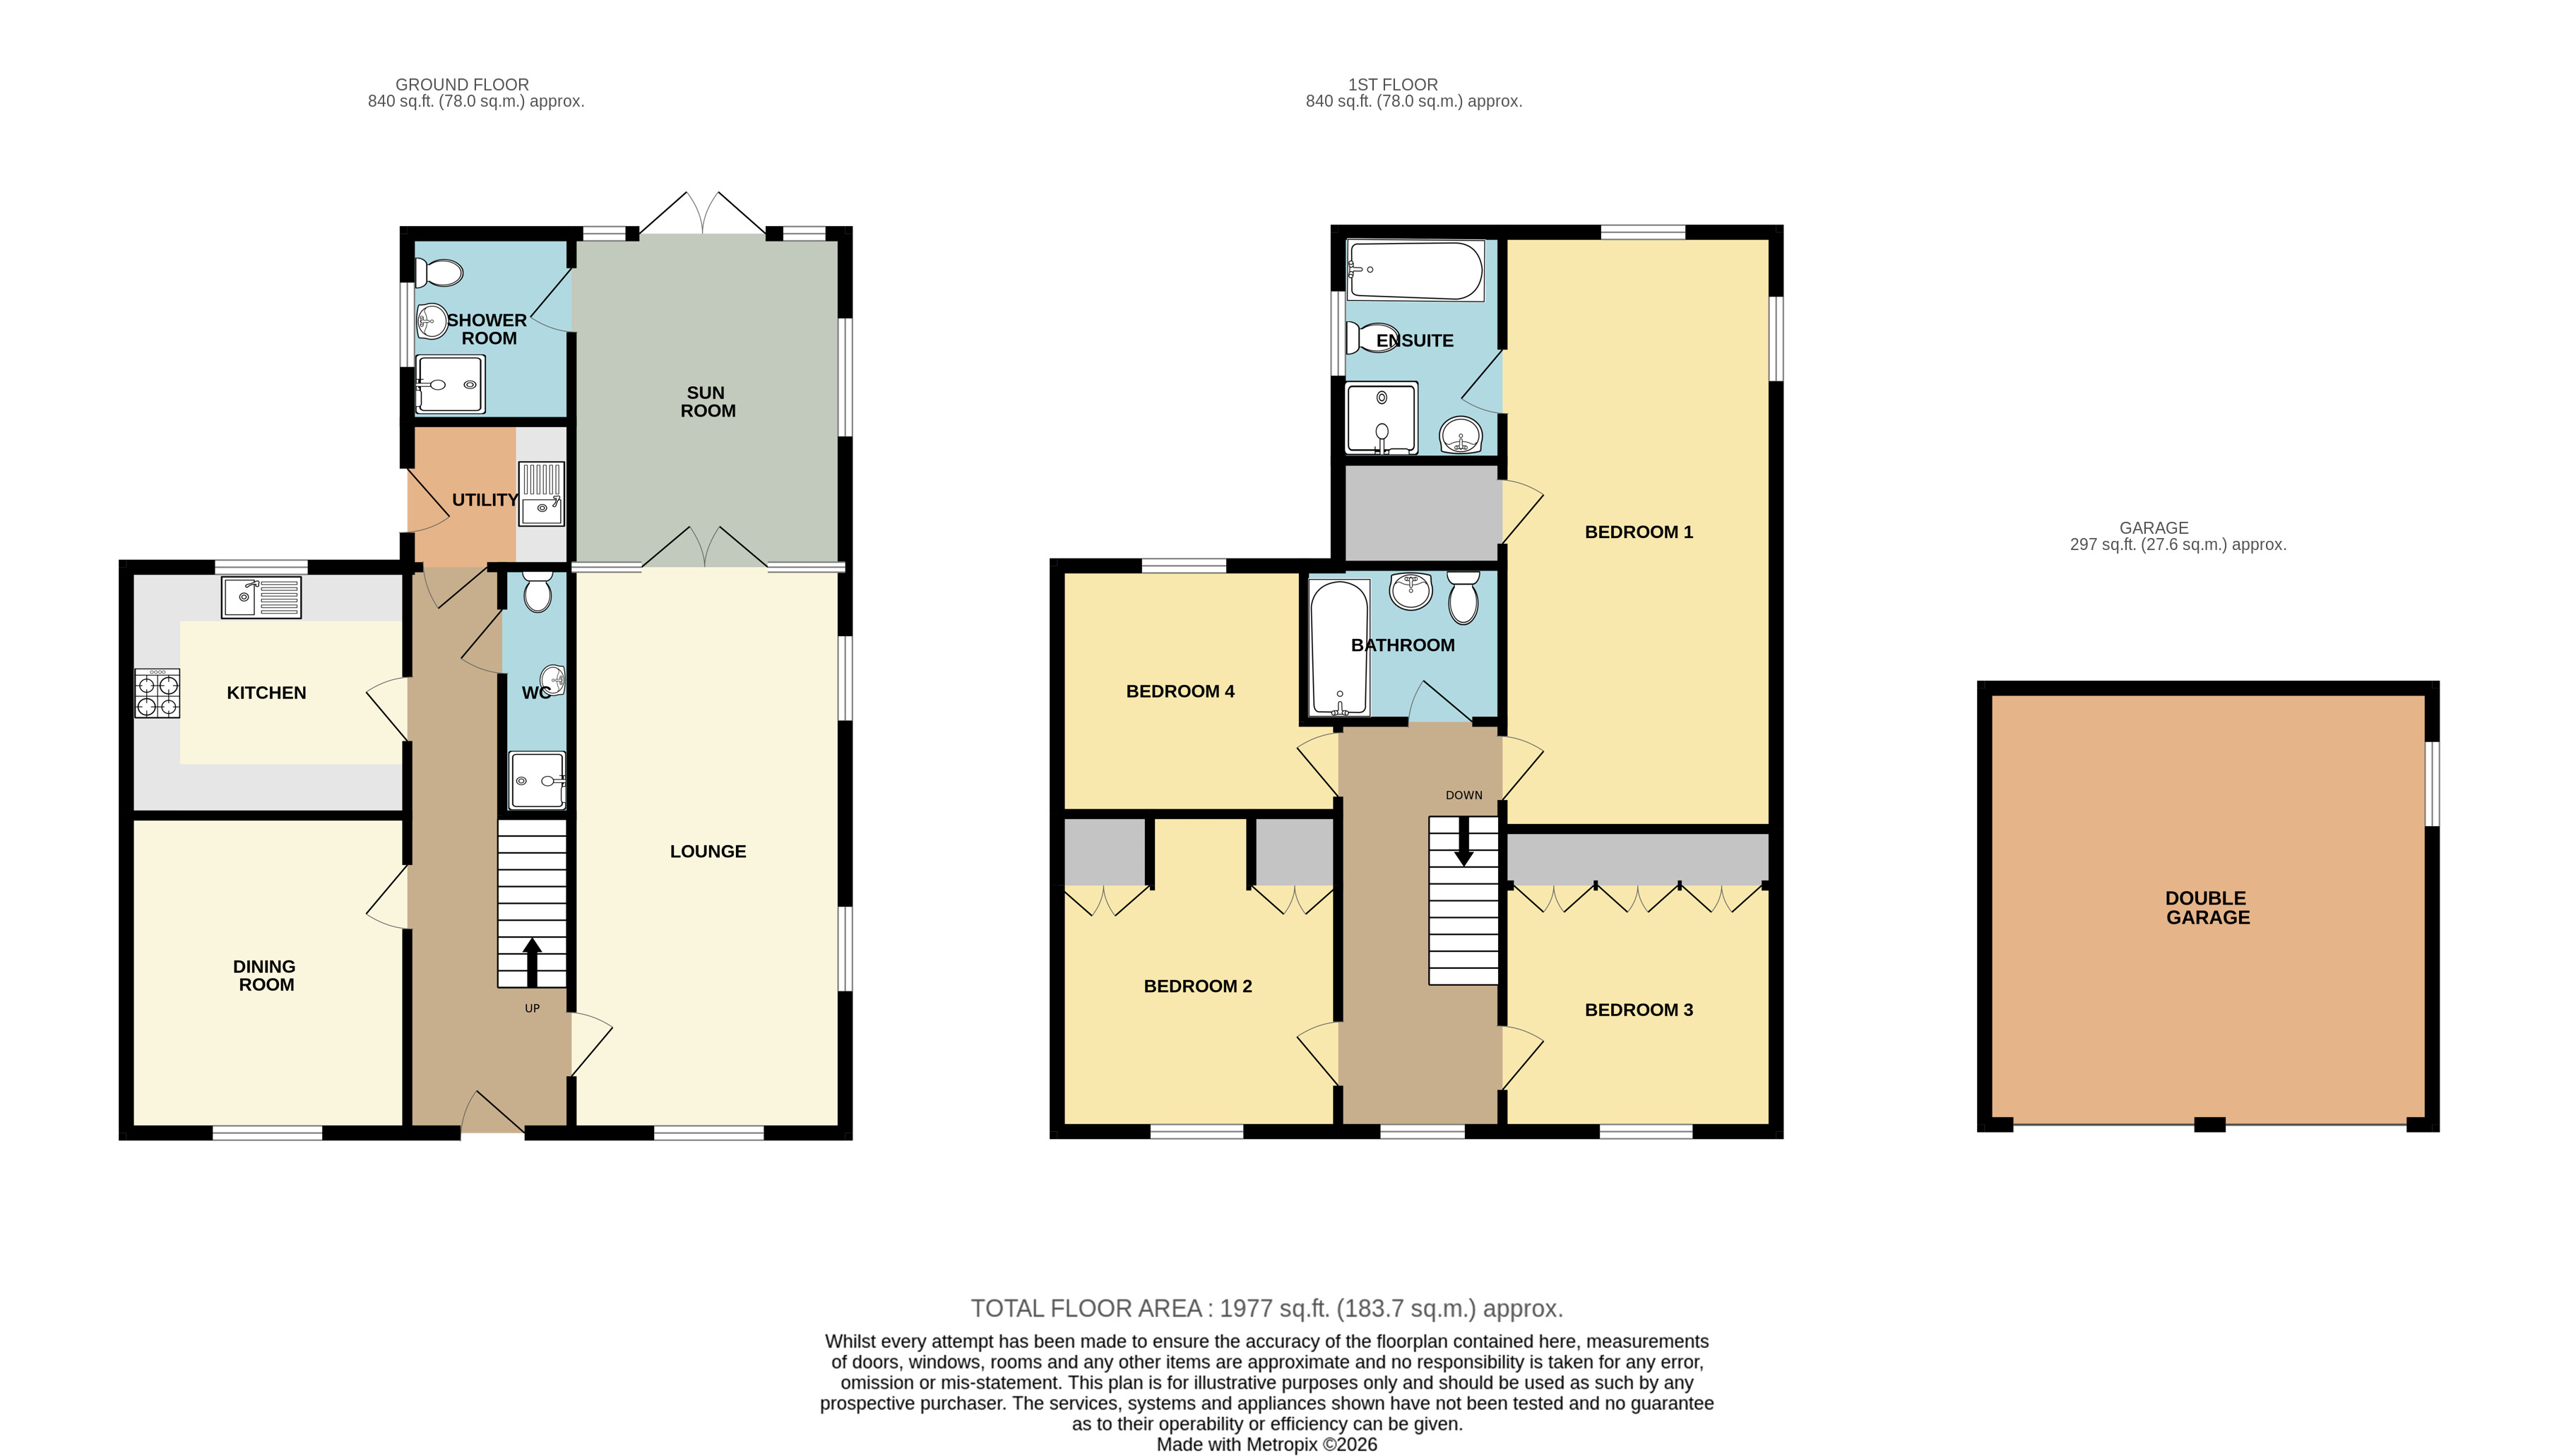
Entrance Hall:
With uPVC double glazed front door, dado rail, under stairs cupboard, radiator.
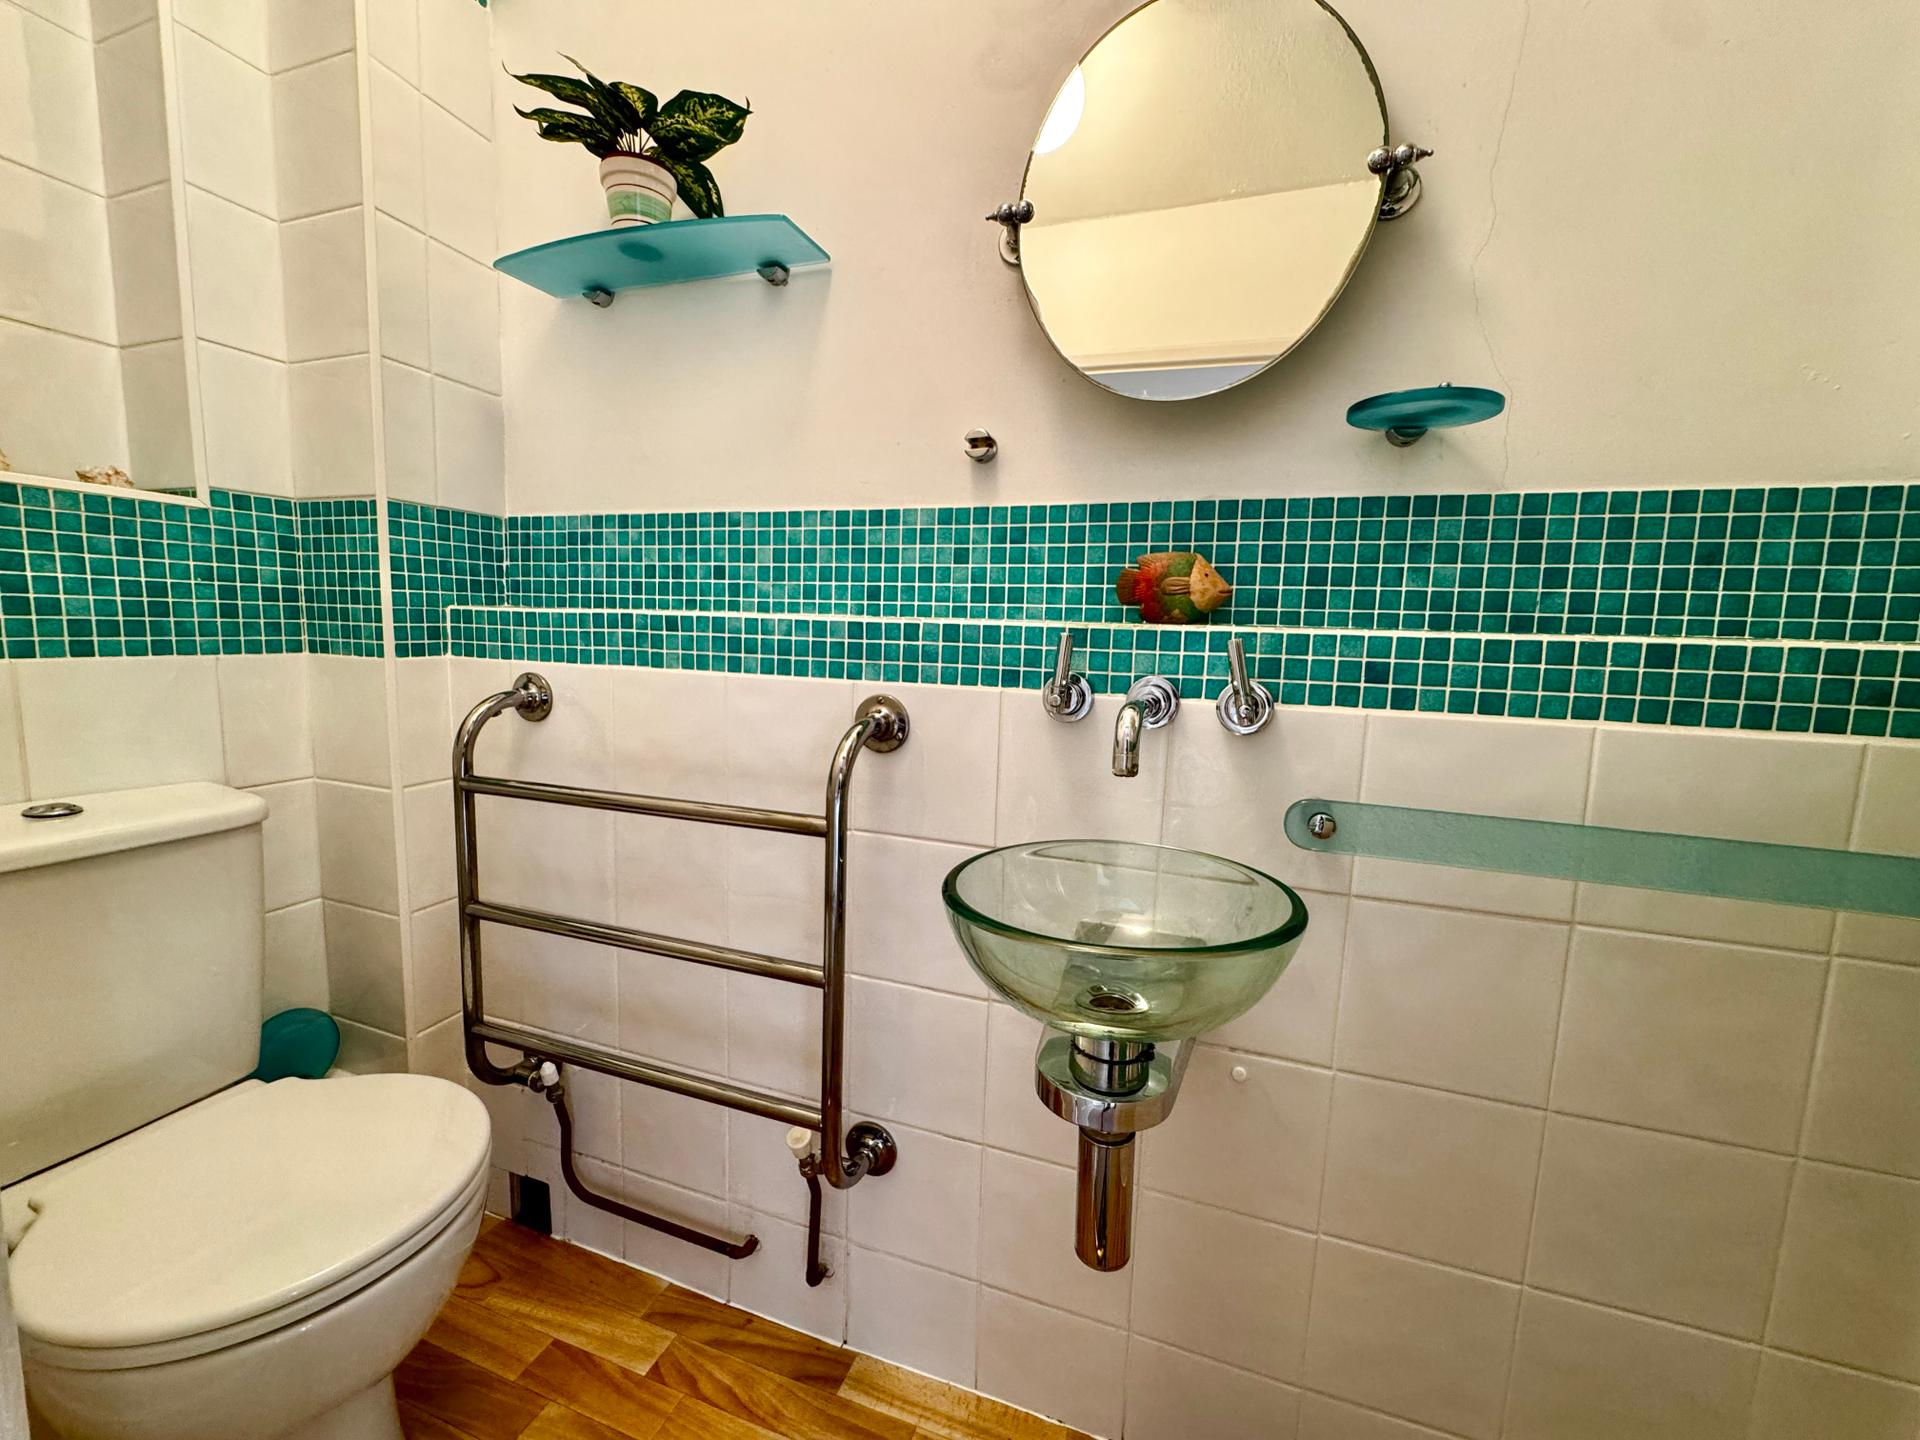
Shower Room: 0.78 x 2.88 metres
With tiled shower cubicle housing electric shower, glass bowl hand basin, close coupled toilet, heated towel rail, part tiled walls, extractor fan.
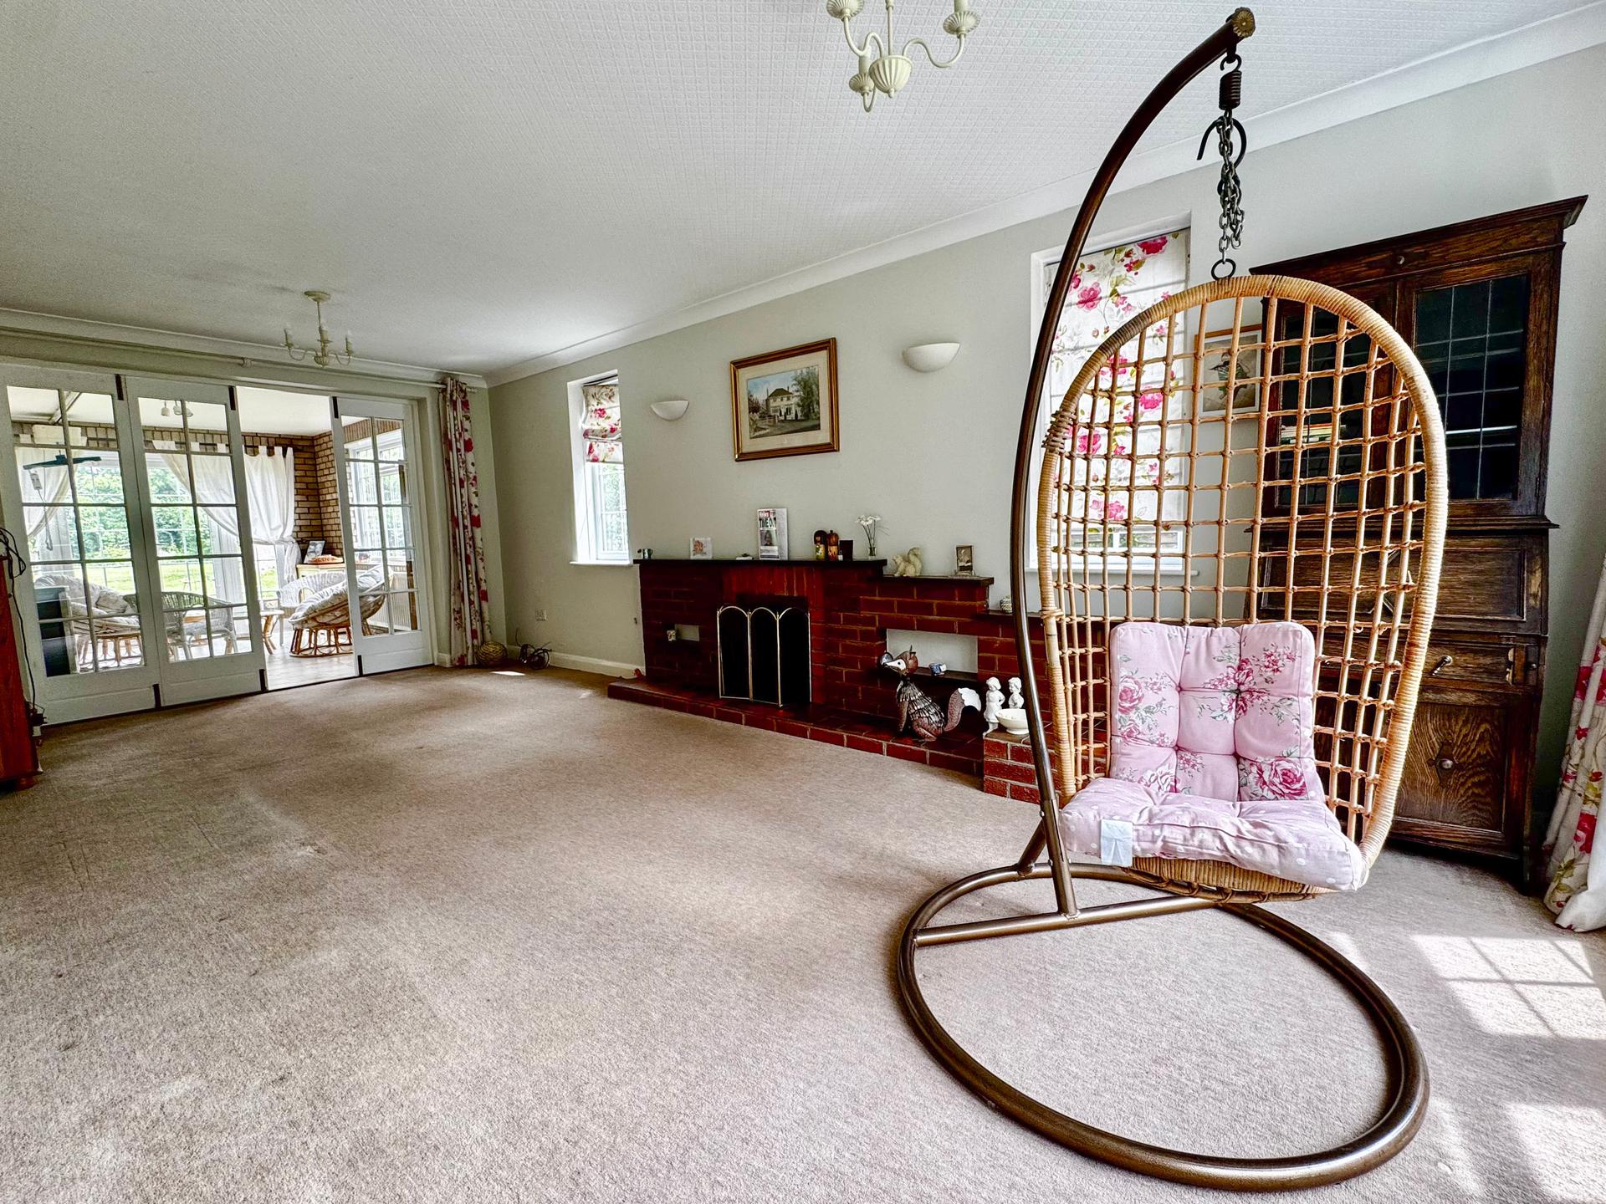
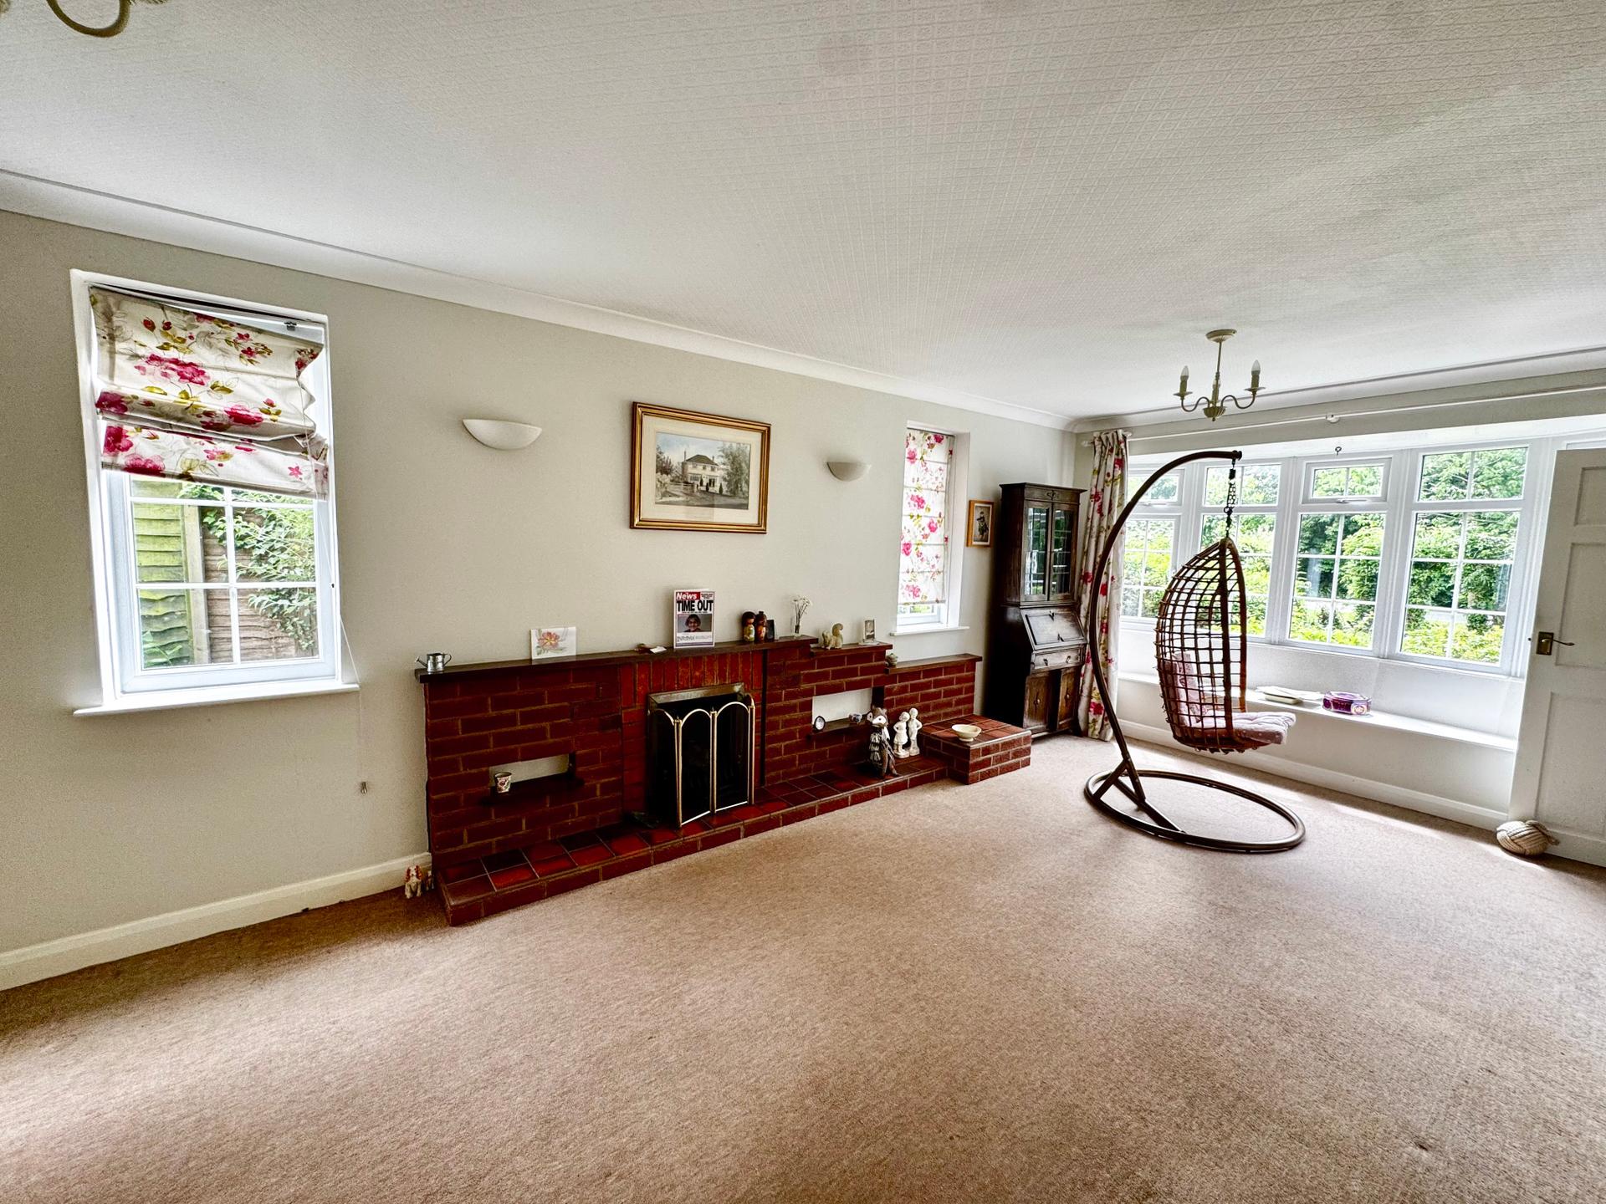
Lounge: 3.38 x 7 metres
With brick fireplace housing living flame gas fire, uPVC double glazed bow window, further uPVC door glazed window to side elevation, radiator, coved ceiling, glazed doors opening to:
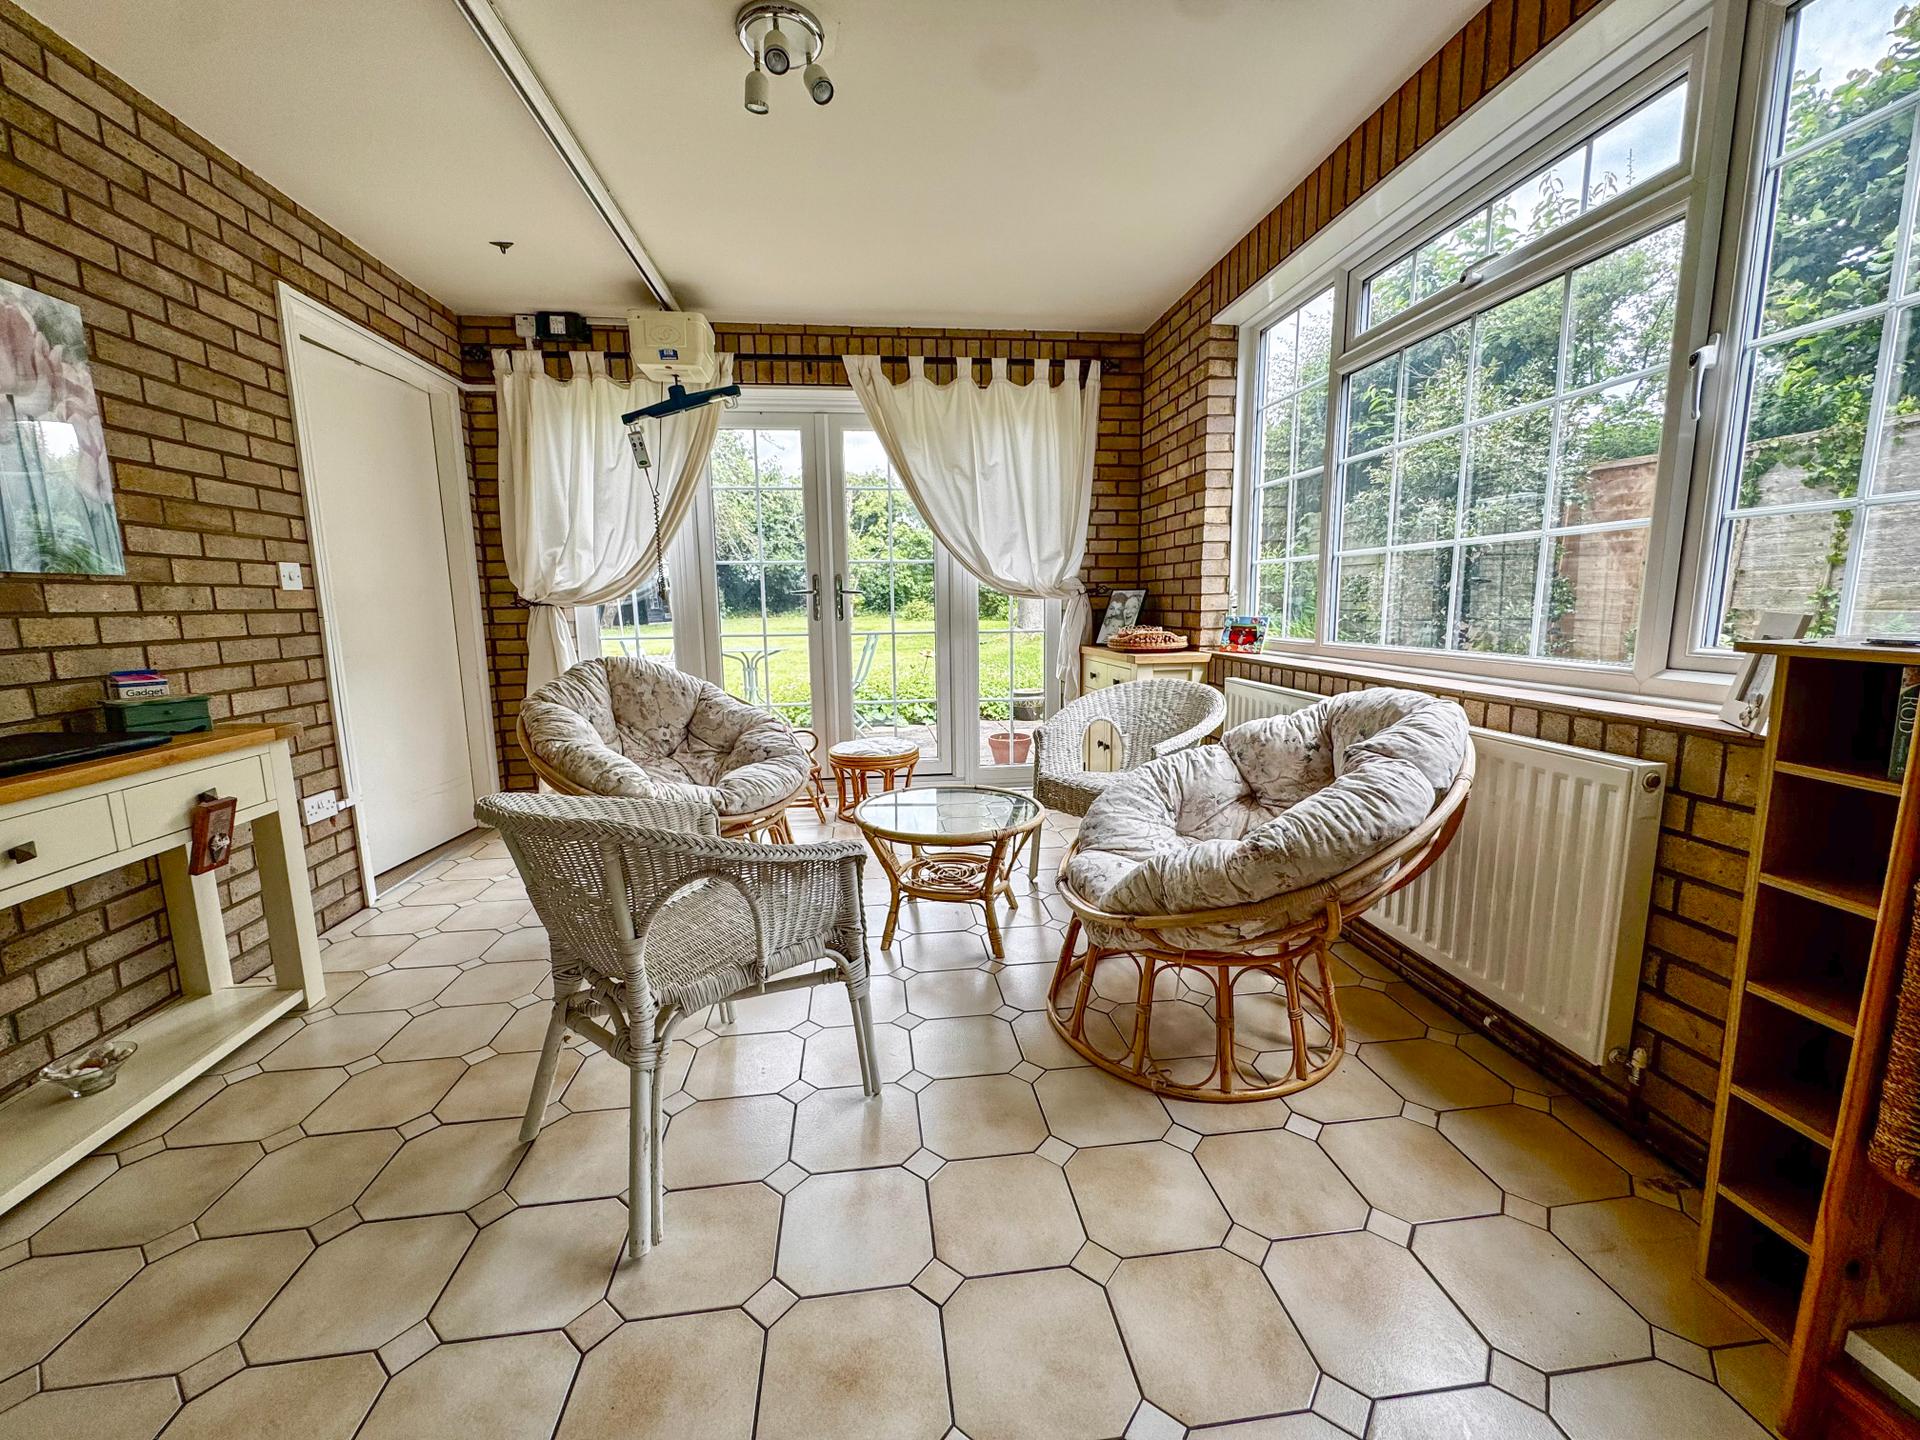
Sun Lounge: 3.25 x 3.95 metres
With tiled floor, uPVC double glazed window, radiator, uPVC double glazed patio doors opening out to paved patio area.
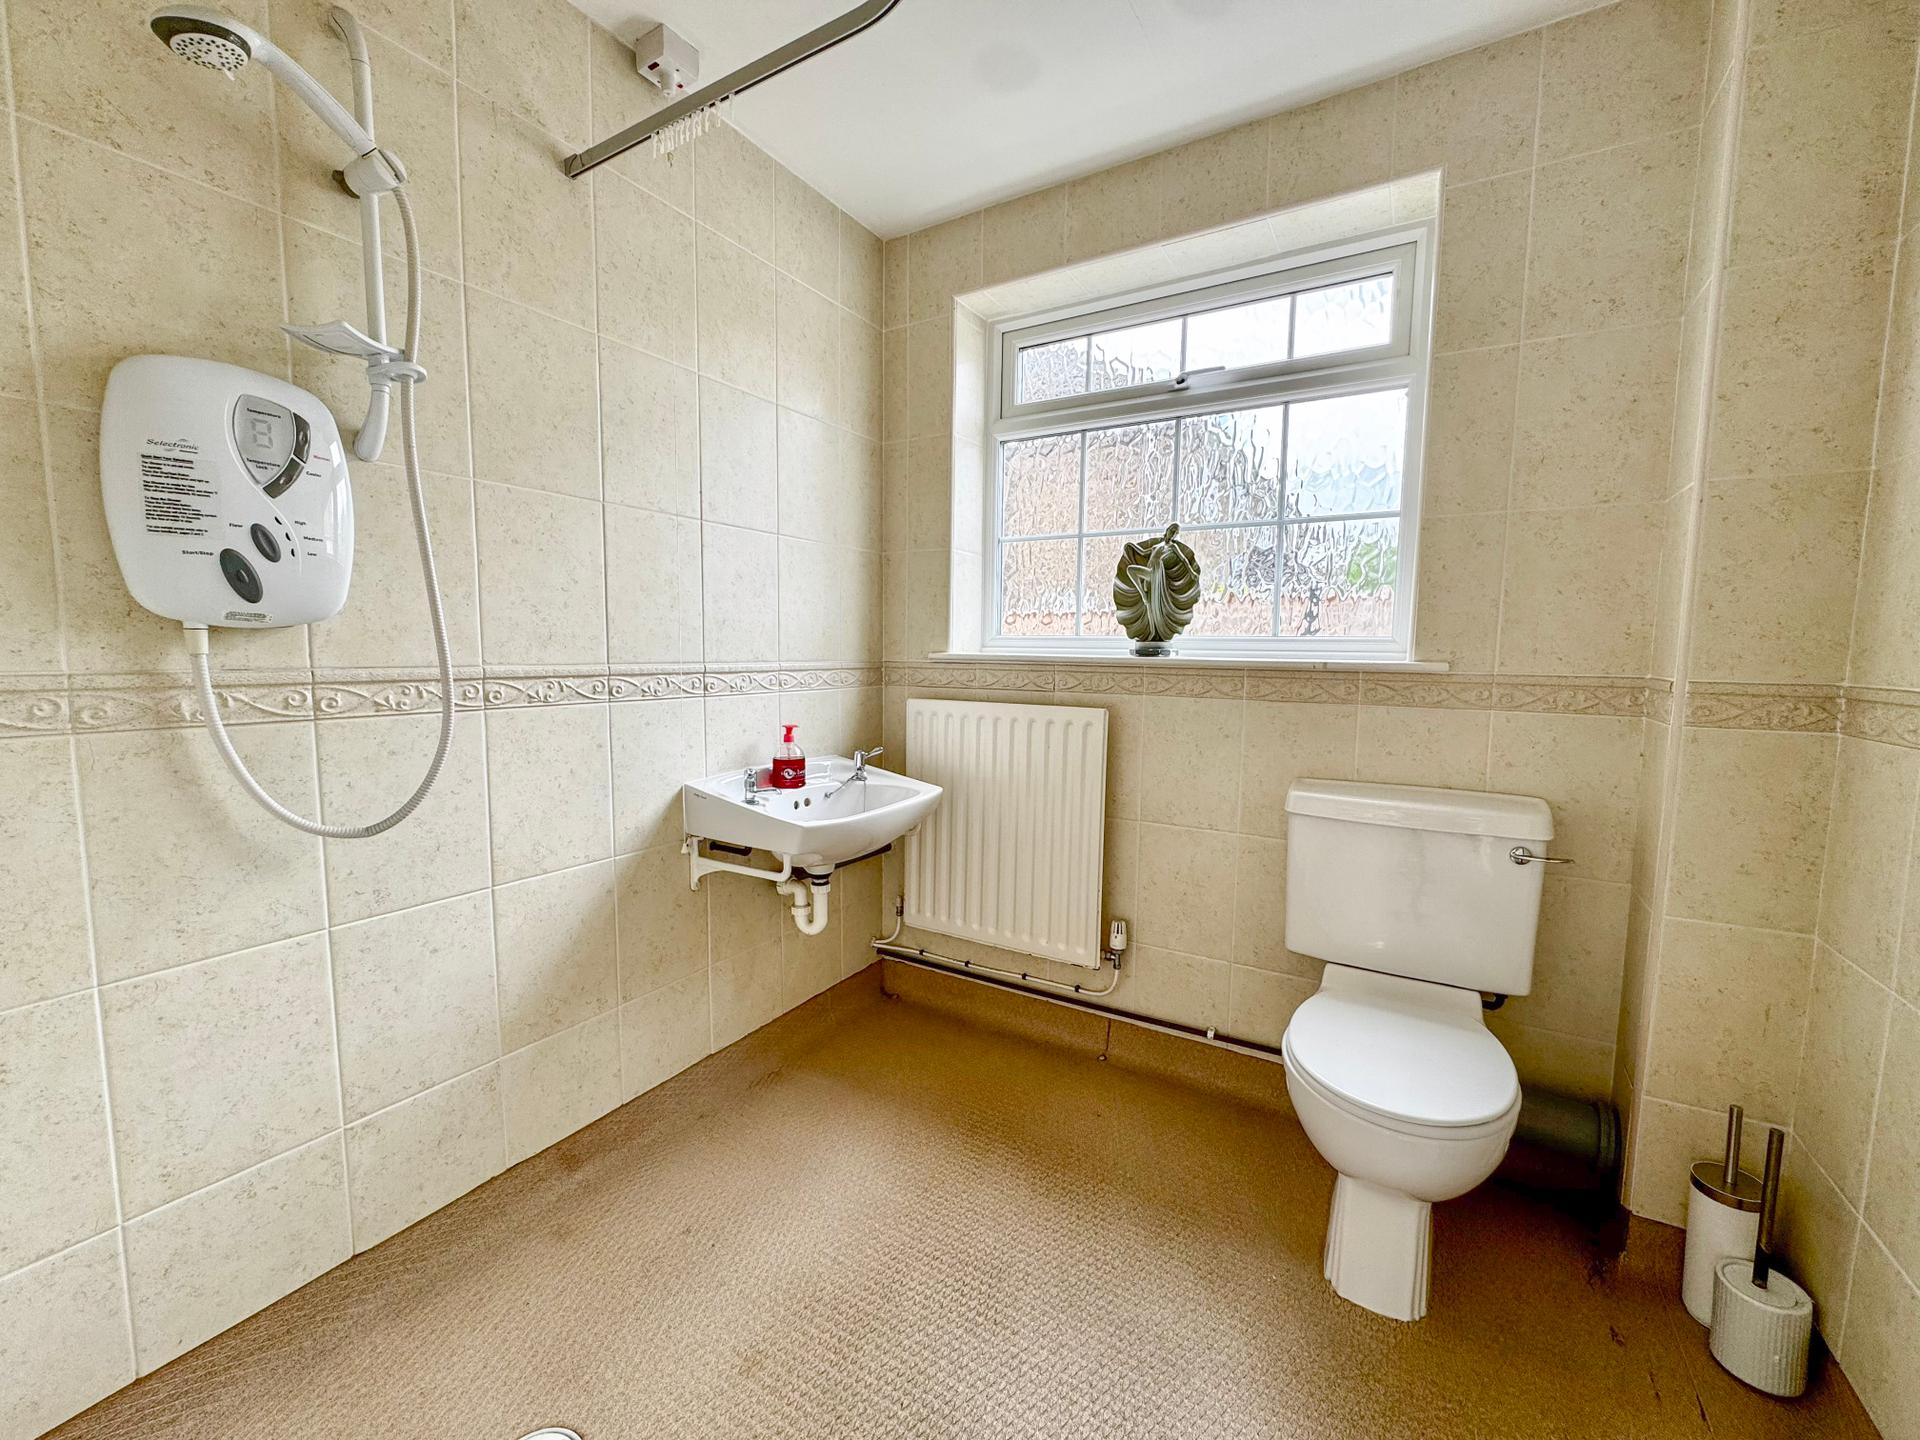
Wet room: 1.94 x 2 metres
With electric shower, wash basin, close couple toilet, radiator, extractor fan and uPVC double glazed window.
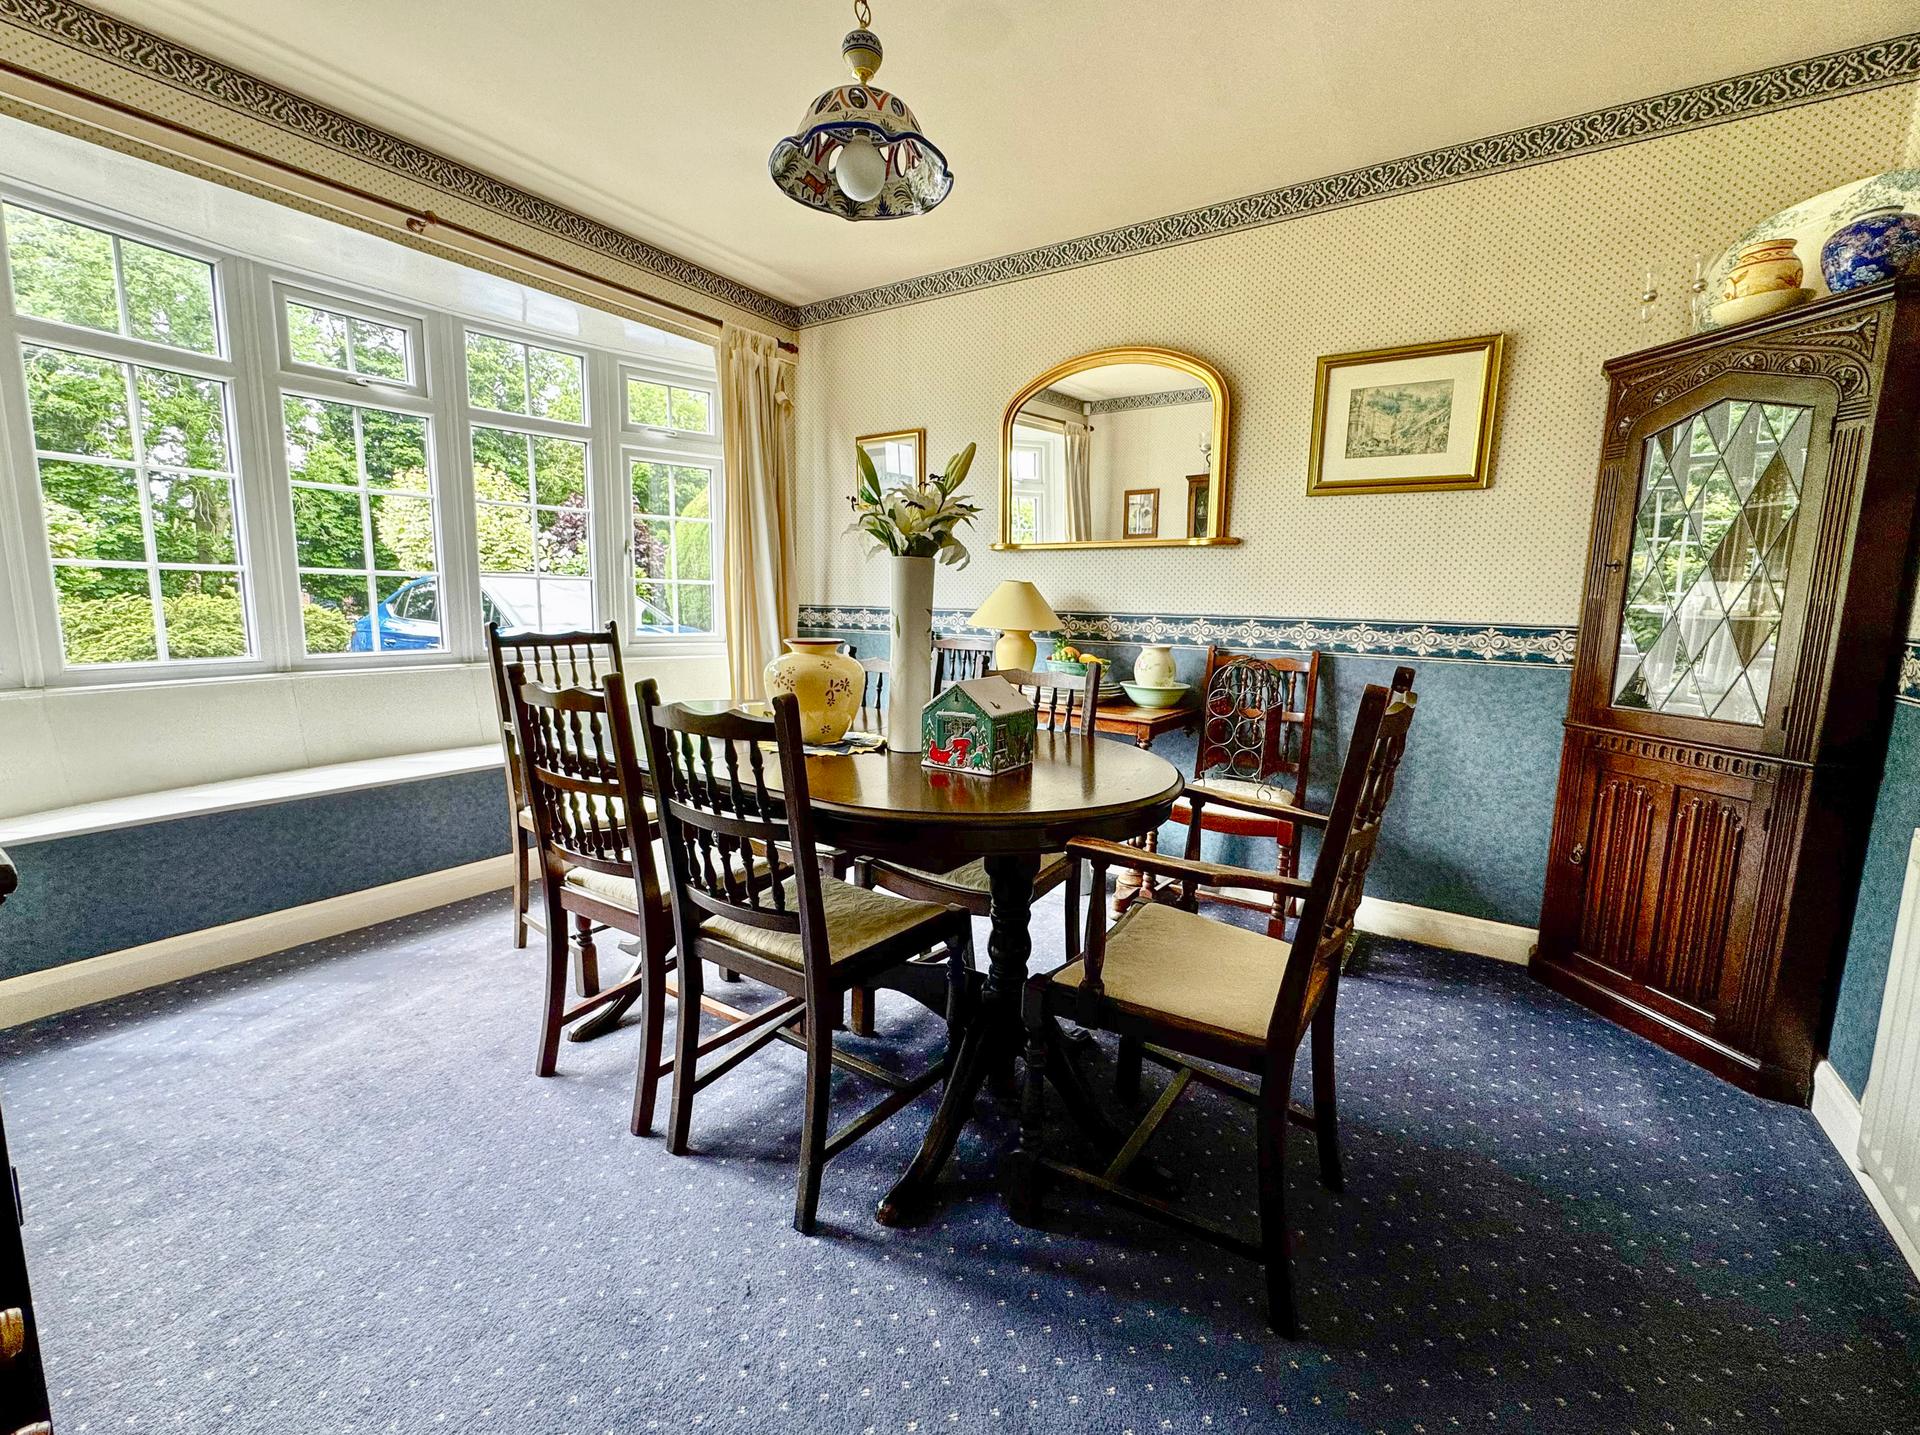
Dining room: 3.34 x 3.64 metres
With uPVC double glazed bow window, window seat, radiator, serving hatch to kitchen.
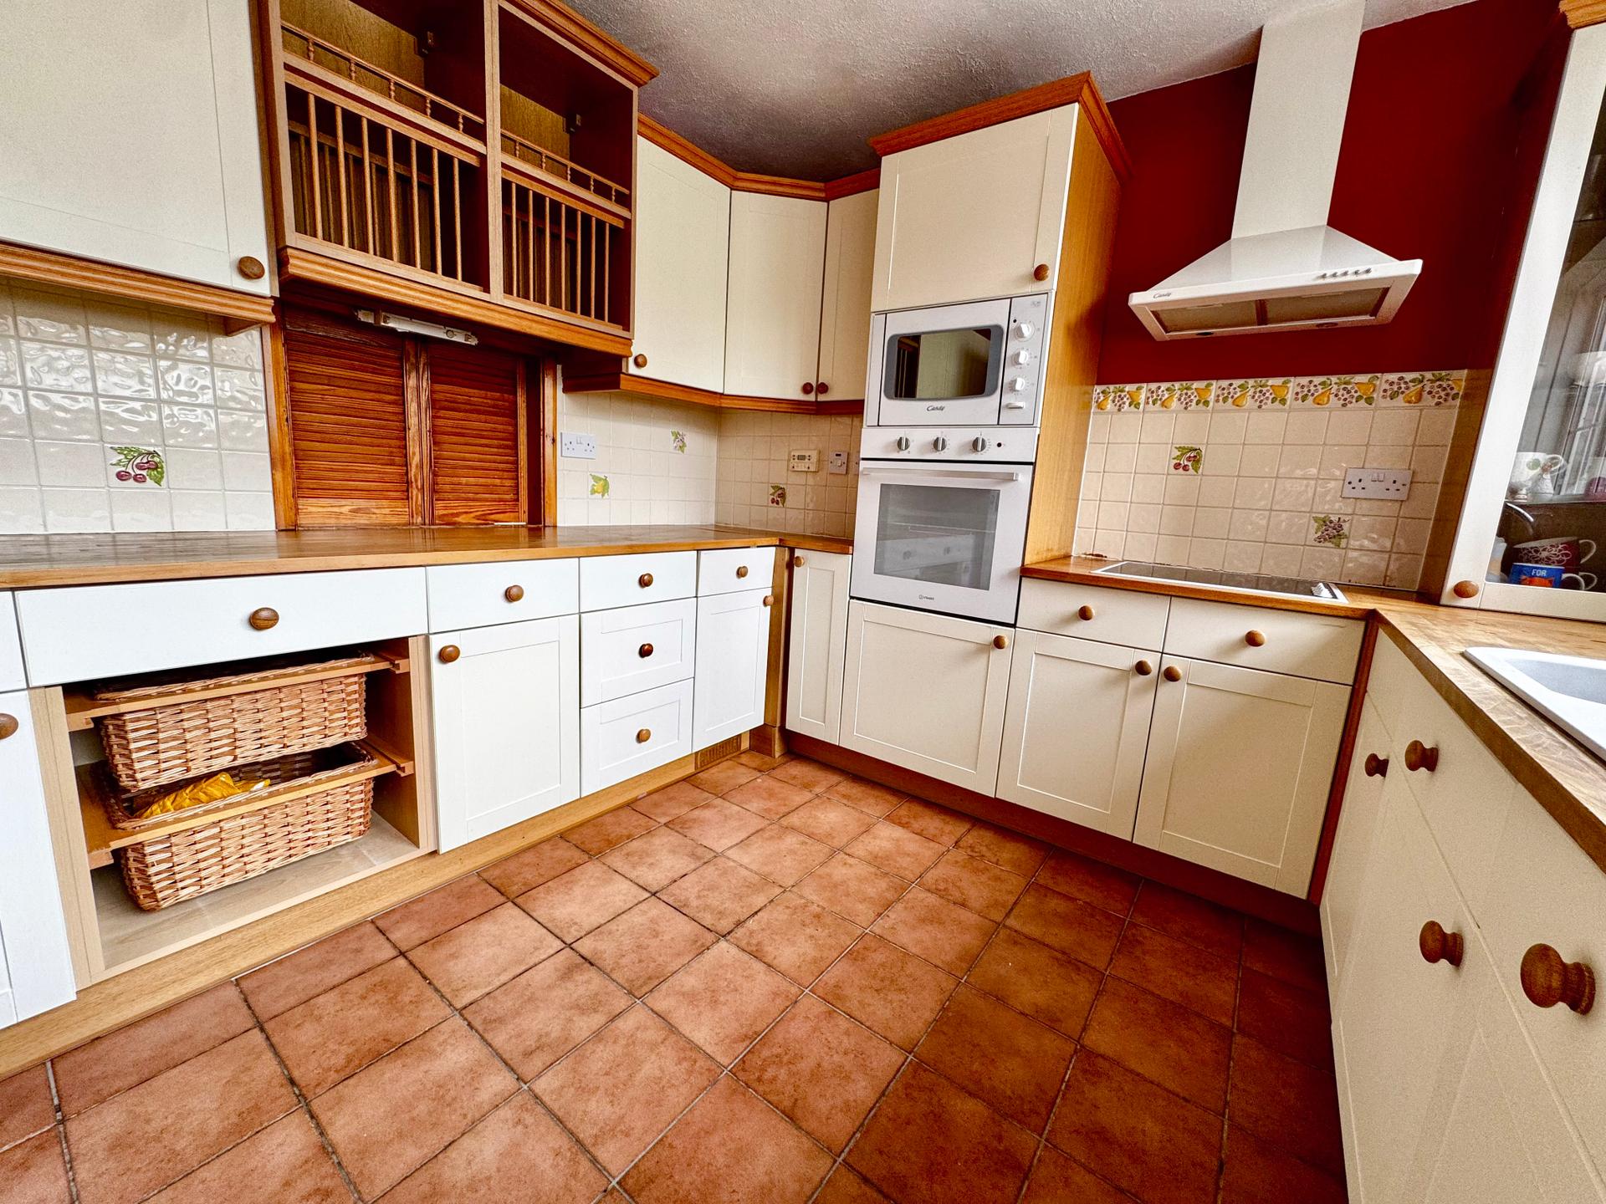
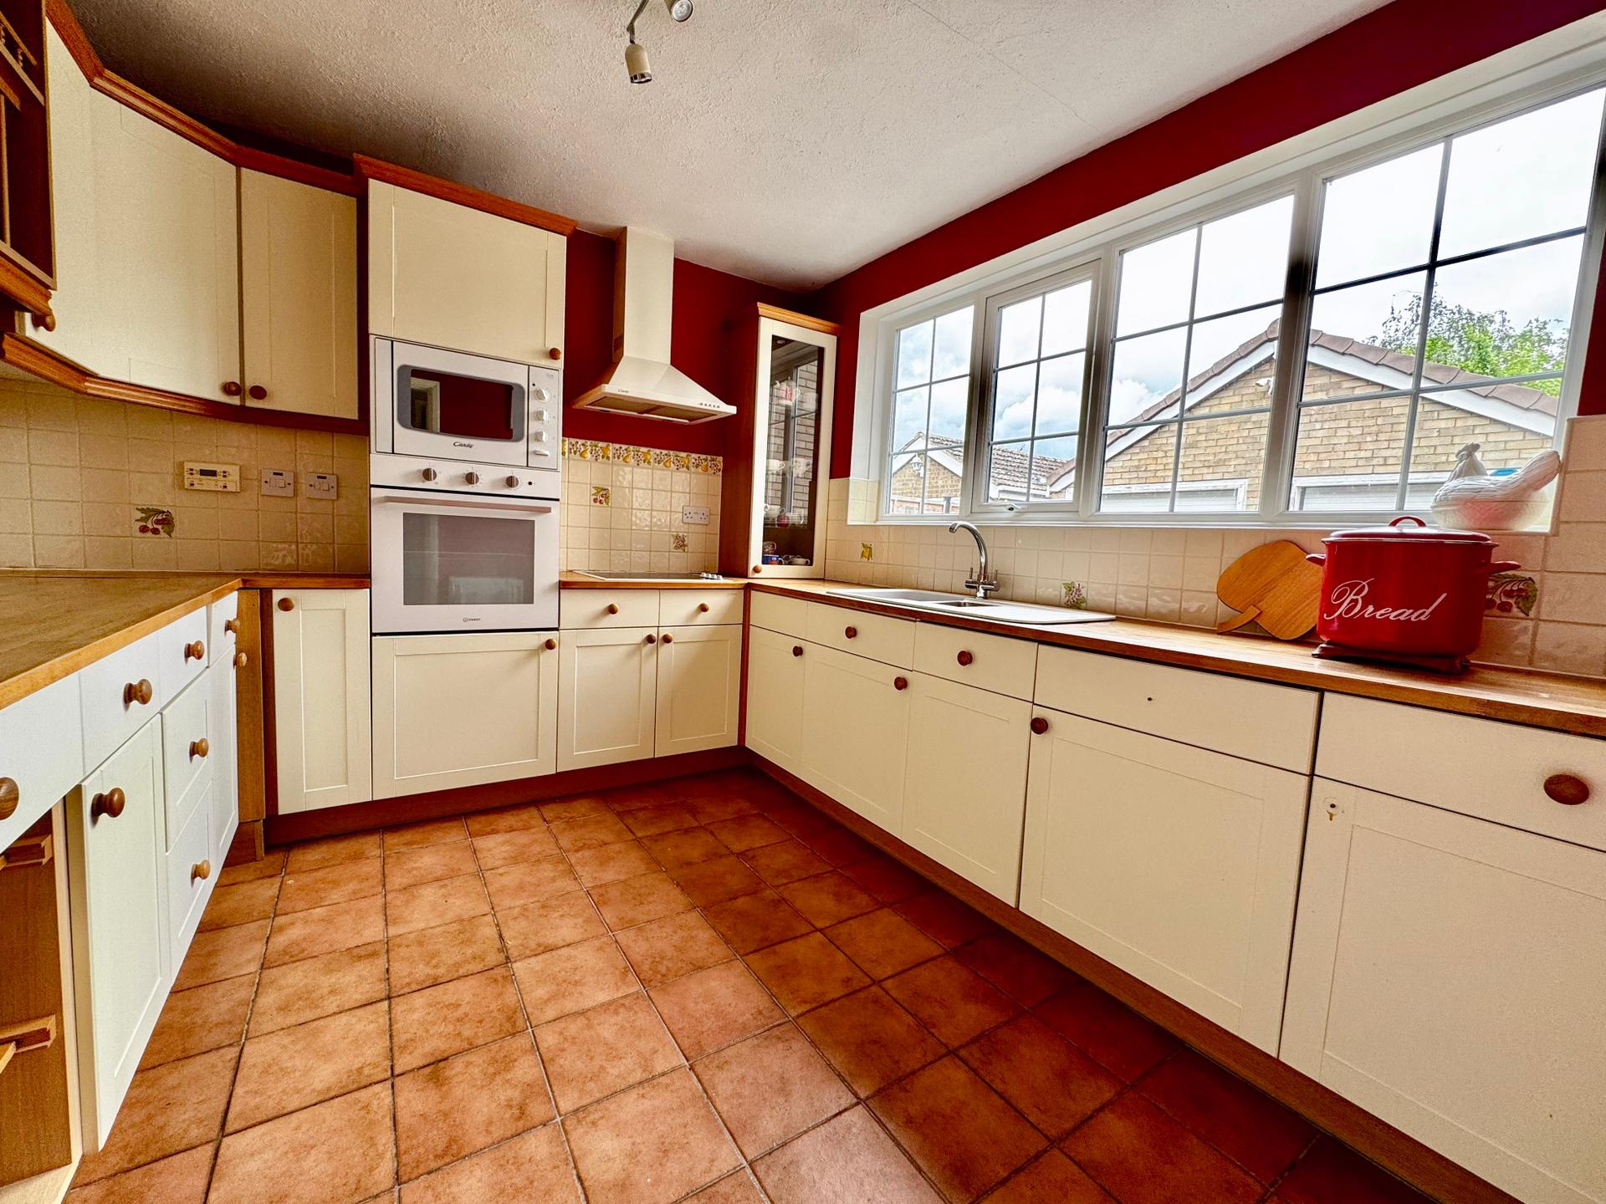
Kitchen: 2.94 x 3.35 metres
With a range of fitted Shaker style wall and base cupboards, wood block worktops, resin sink having mini sink and drainer board, uPVC door window, integrated electric hob, extractor hood over and electric oven and microwave, central heating control panel, radiator, tiled floor.
Utility Room: 1.73 x 1.96 metres
With bowl shaped sink, worktop and cupboard below, wall cupboards, tiled floor, plumbing for washing machine, glazed rear access door.
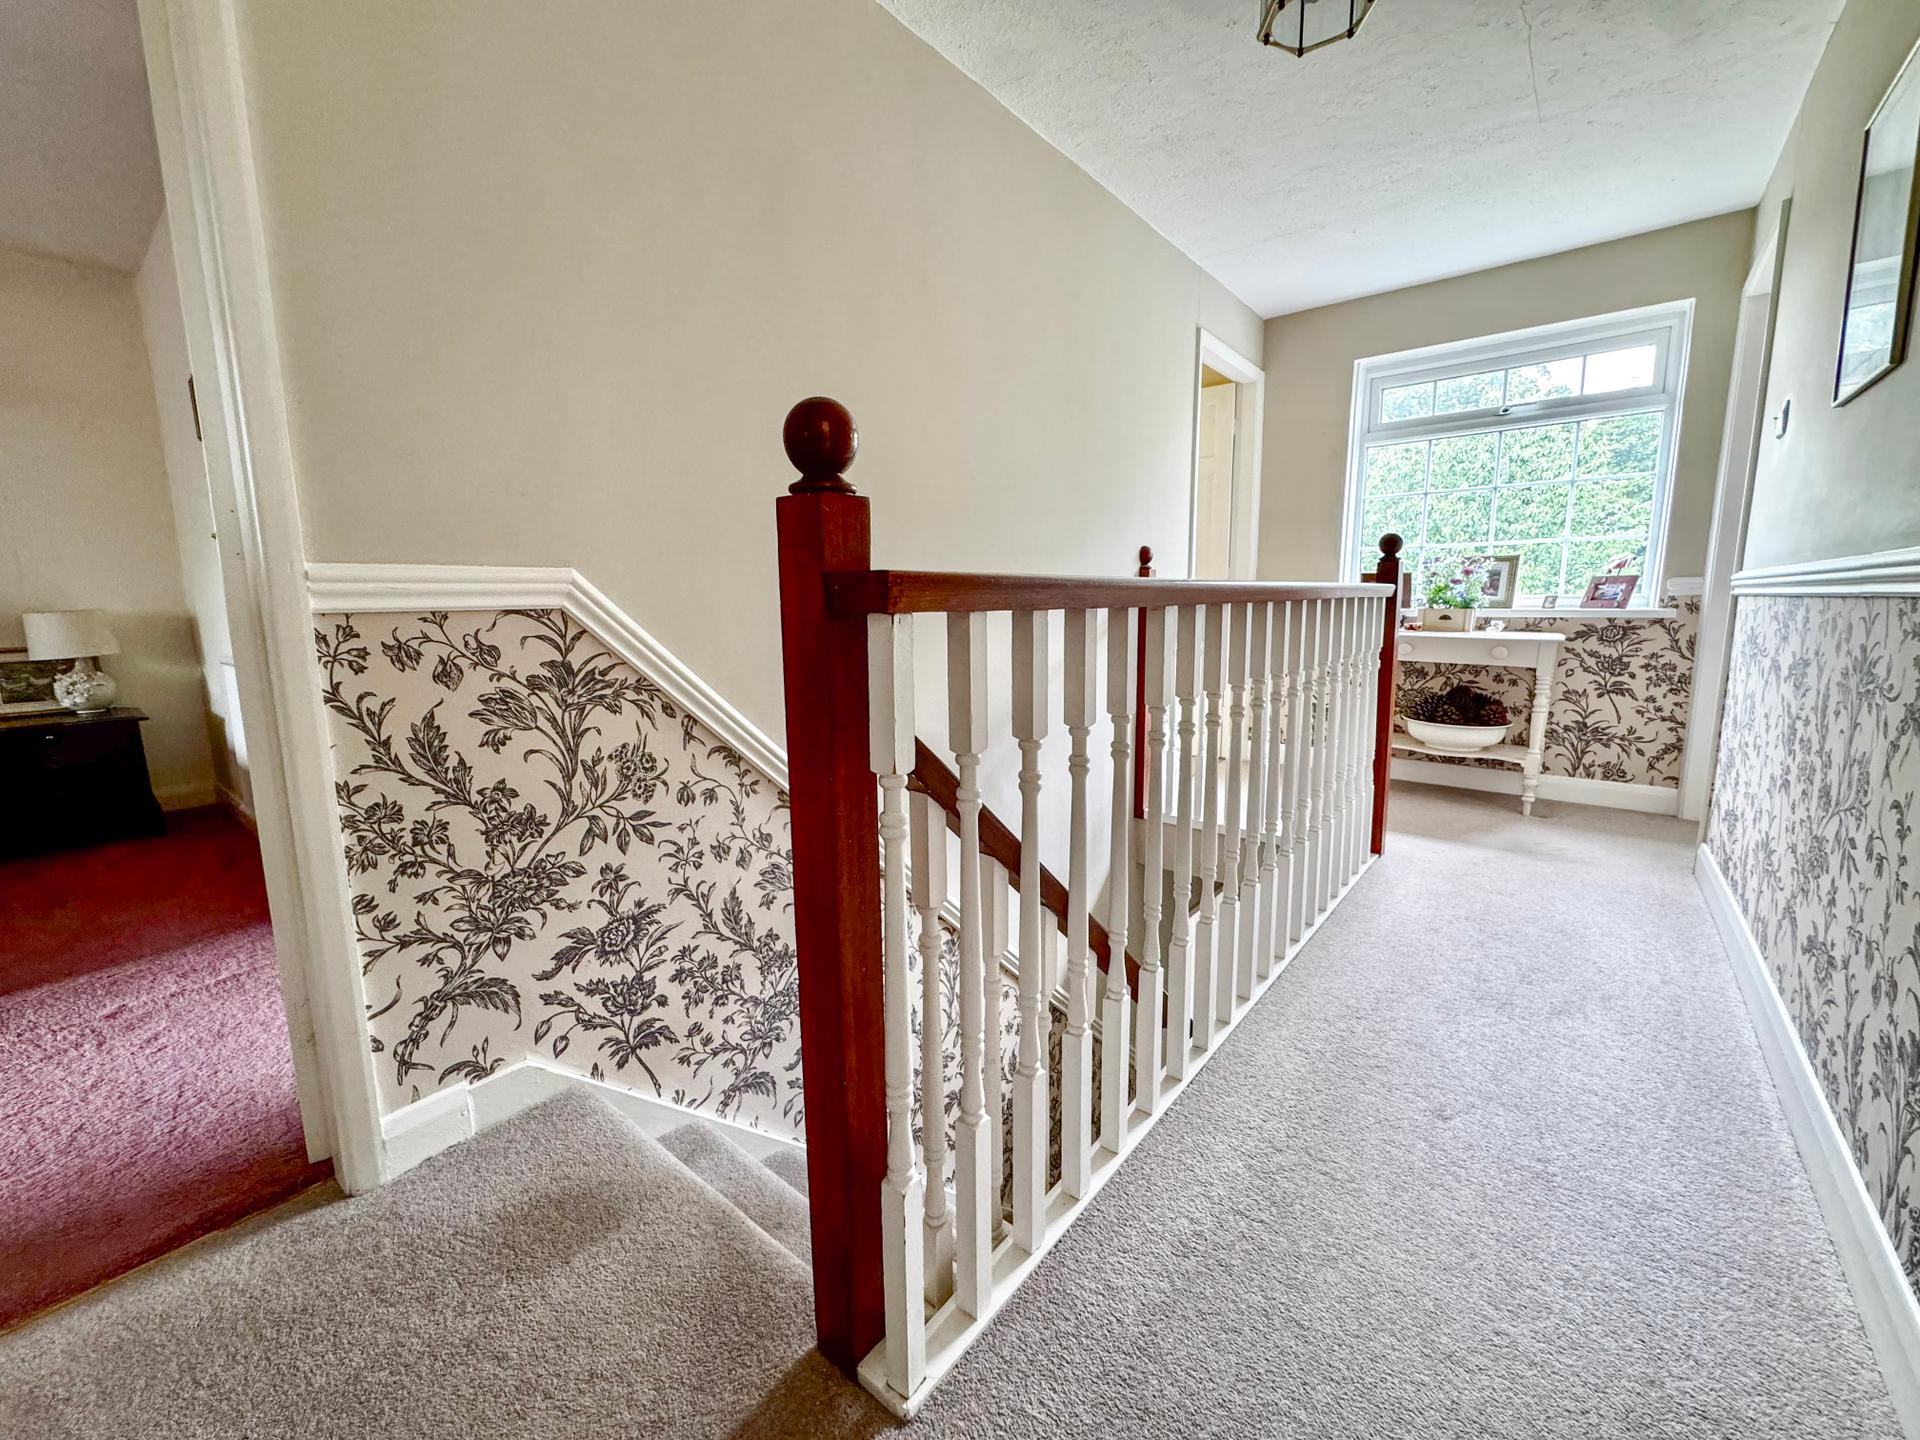
Stairs To First Floor Landing:
With uPVC double glazed window and access to roof space.
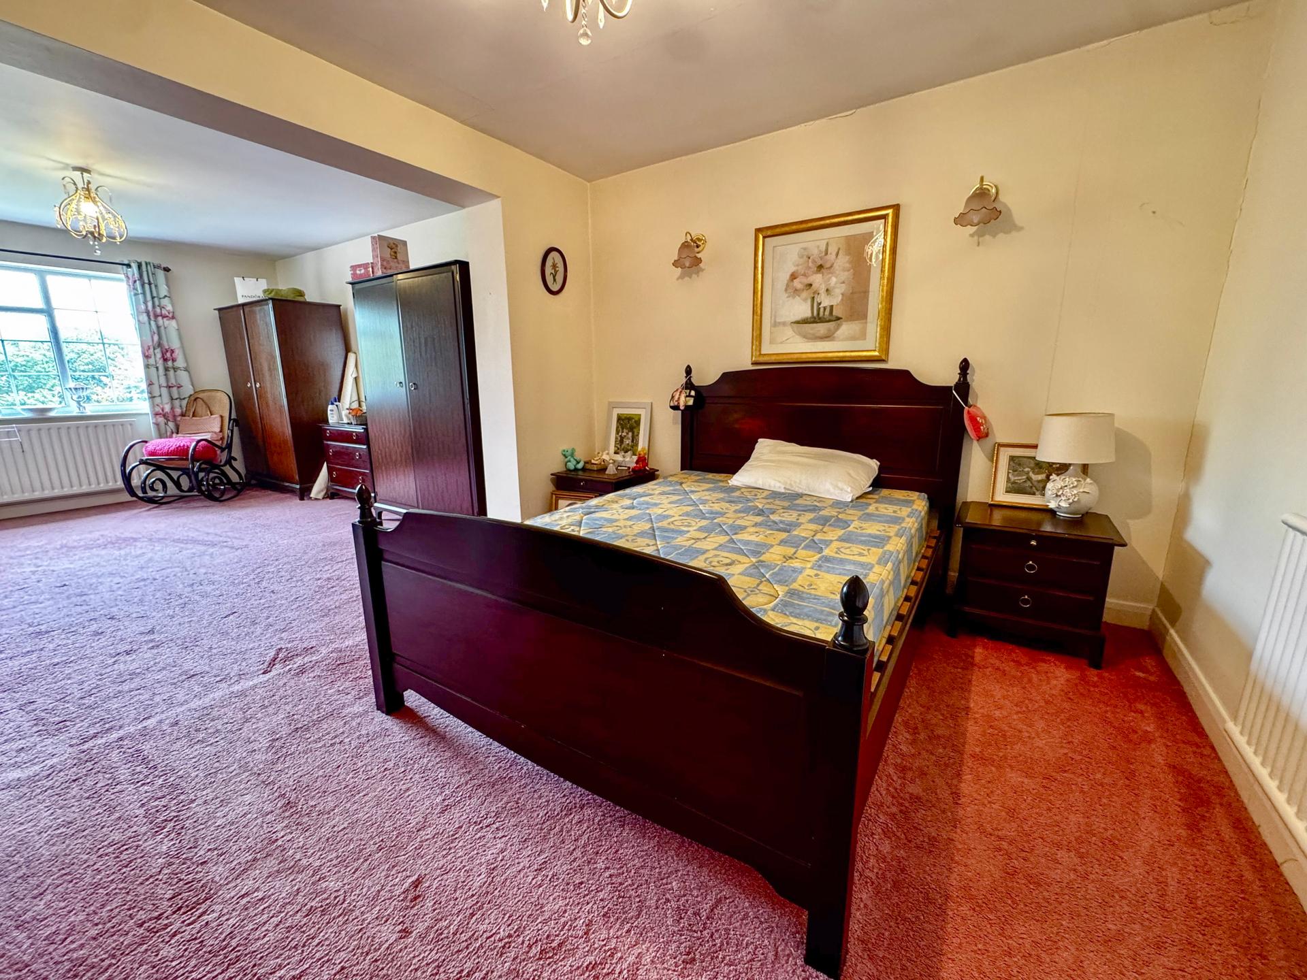
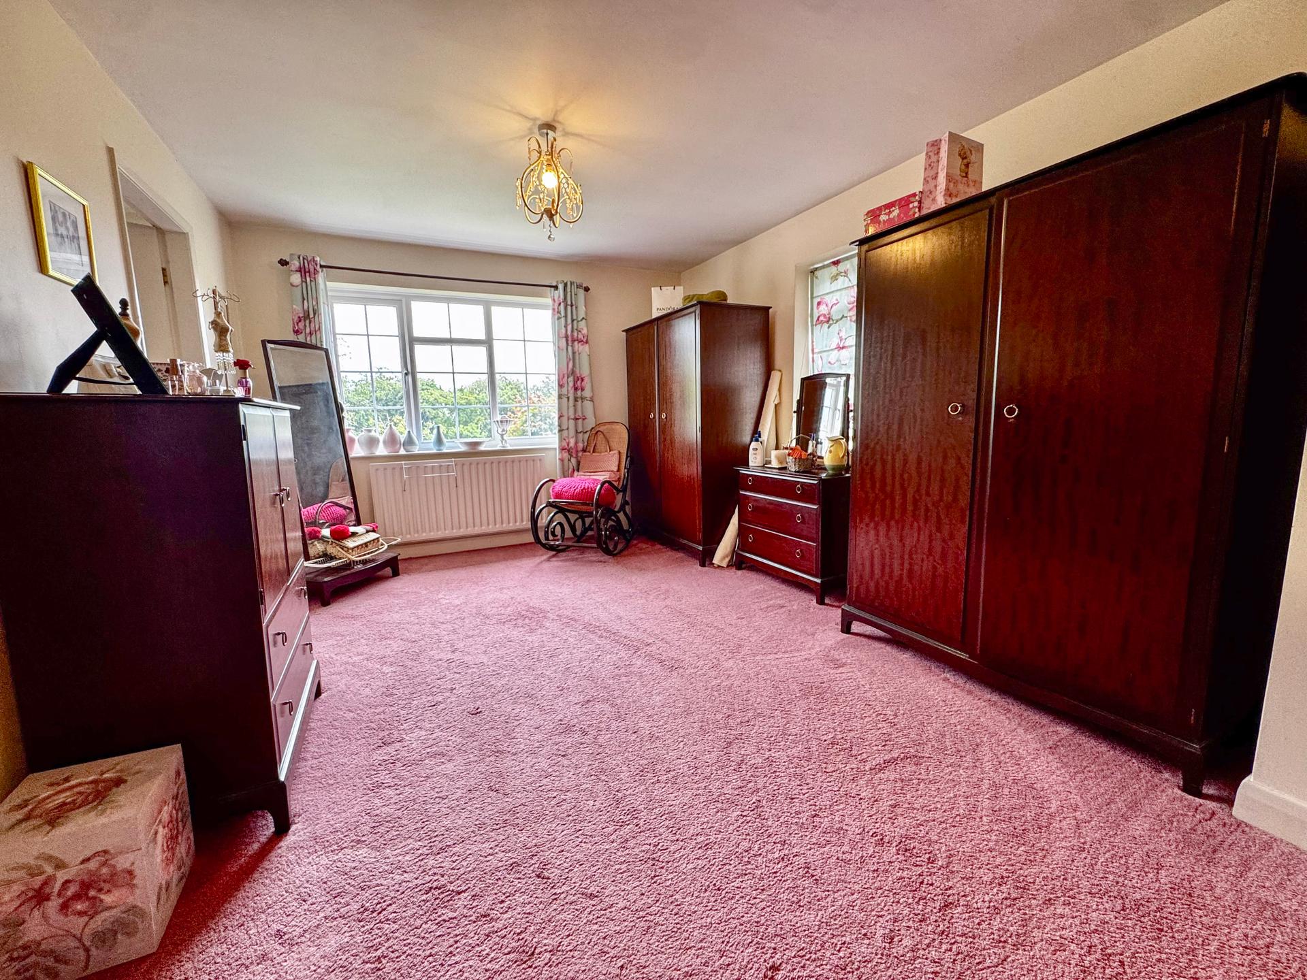
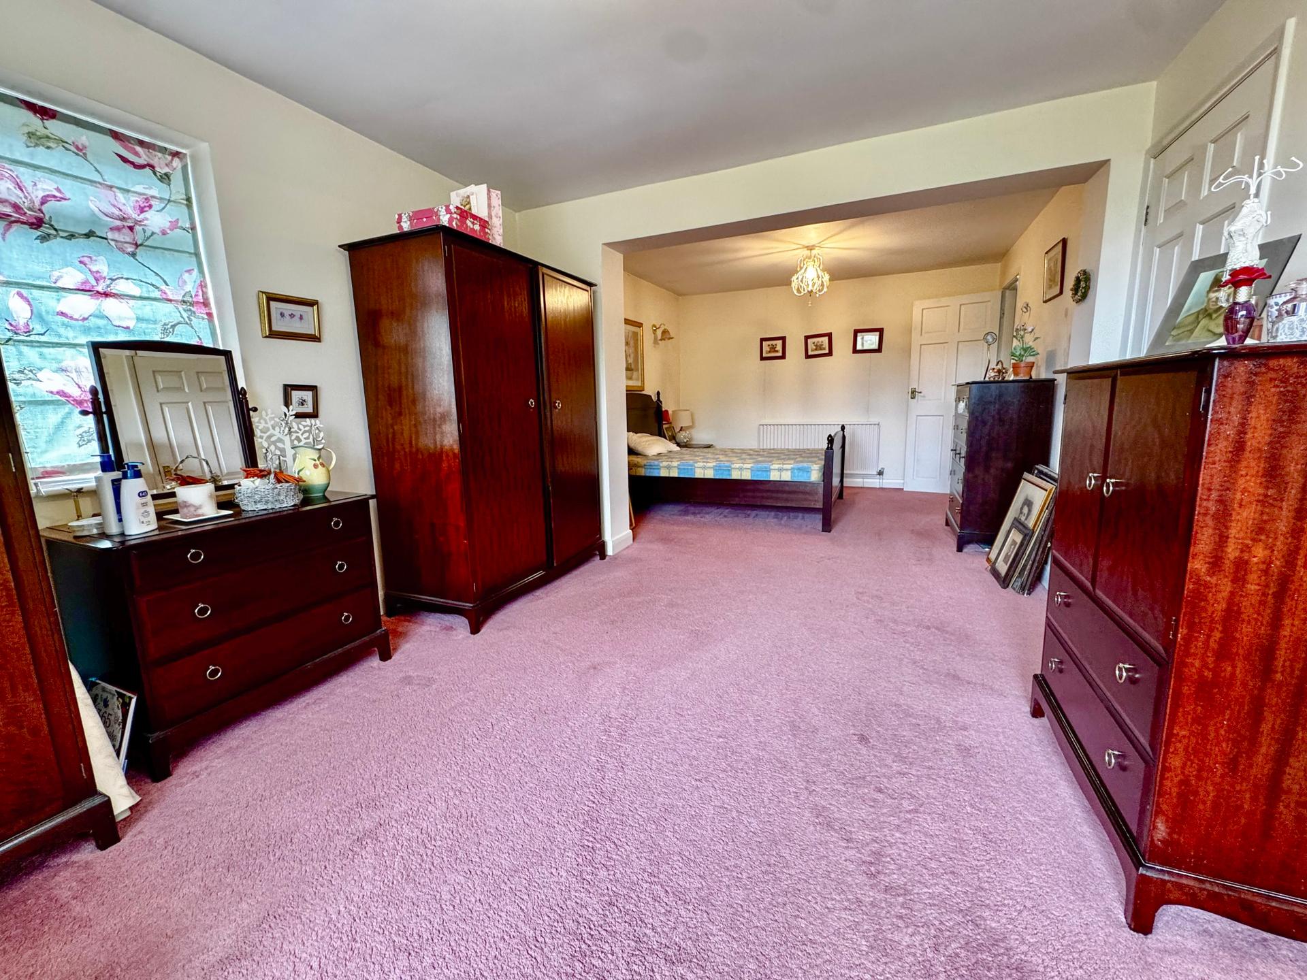
Bedroom 1: 3.29 x 7.22 metres
With uPVC double glazed window enjoying attractive views across the rear garden, radiator, further uPVC double glazed window to side elevation, radiator and built-in airing cupboard housing hot water cylinder.
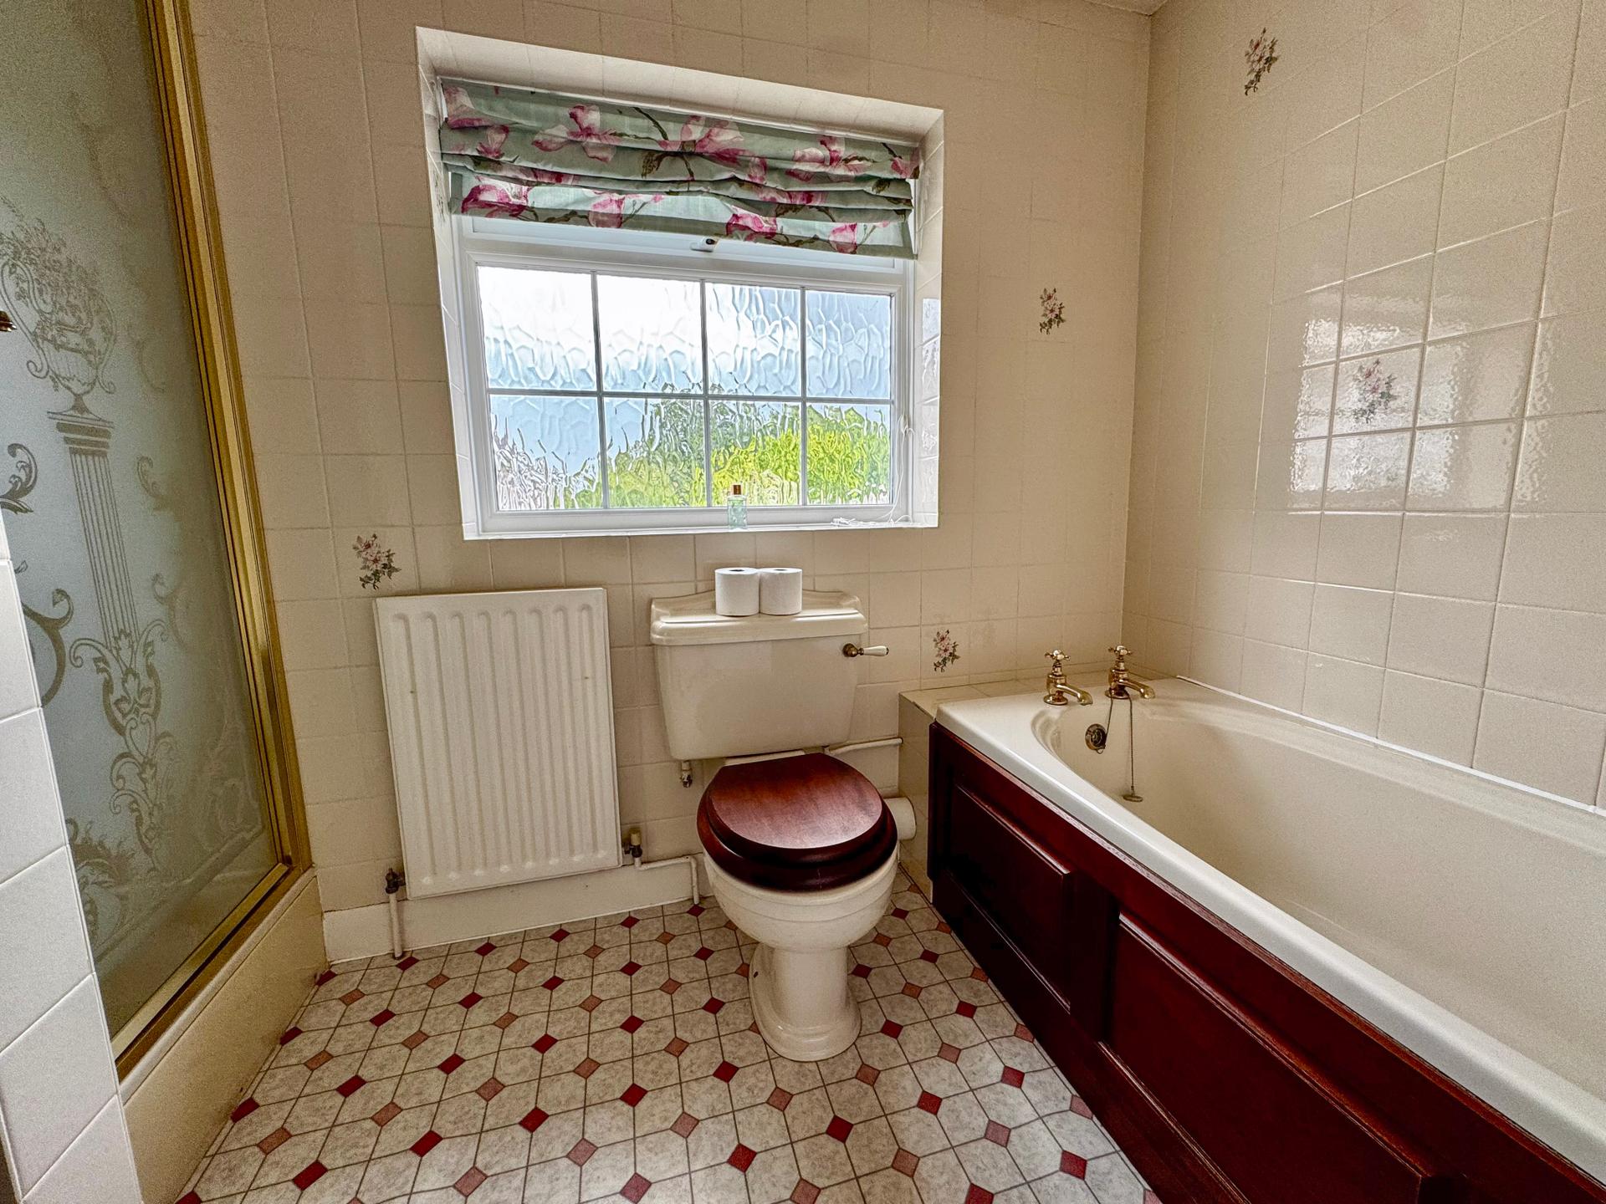
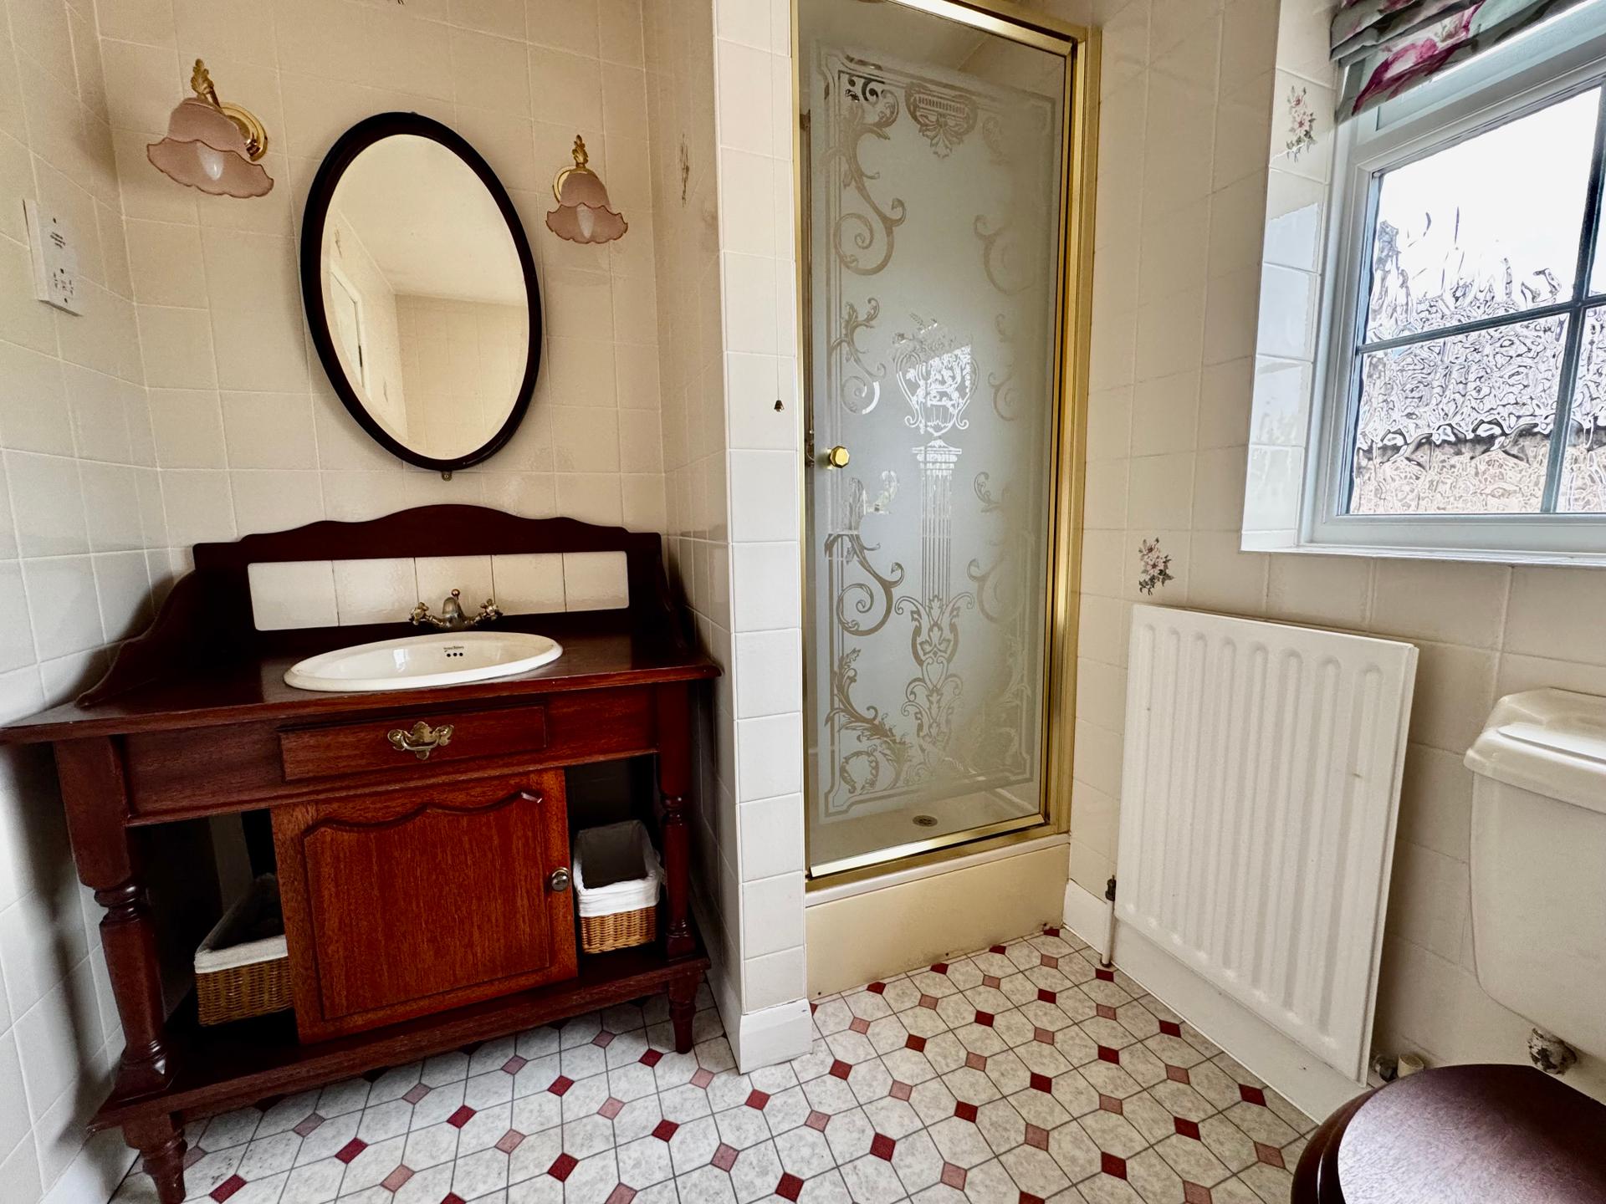
En-Suite Bathroom: 2.67 x 1.9 metres
With panel bath, close couple toilet, wash stand style basin unit, tiled shower cubicle, tiled walls and radiator.
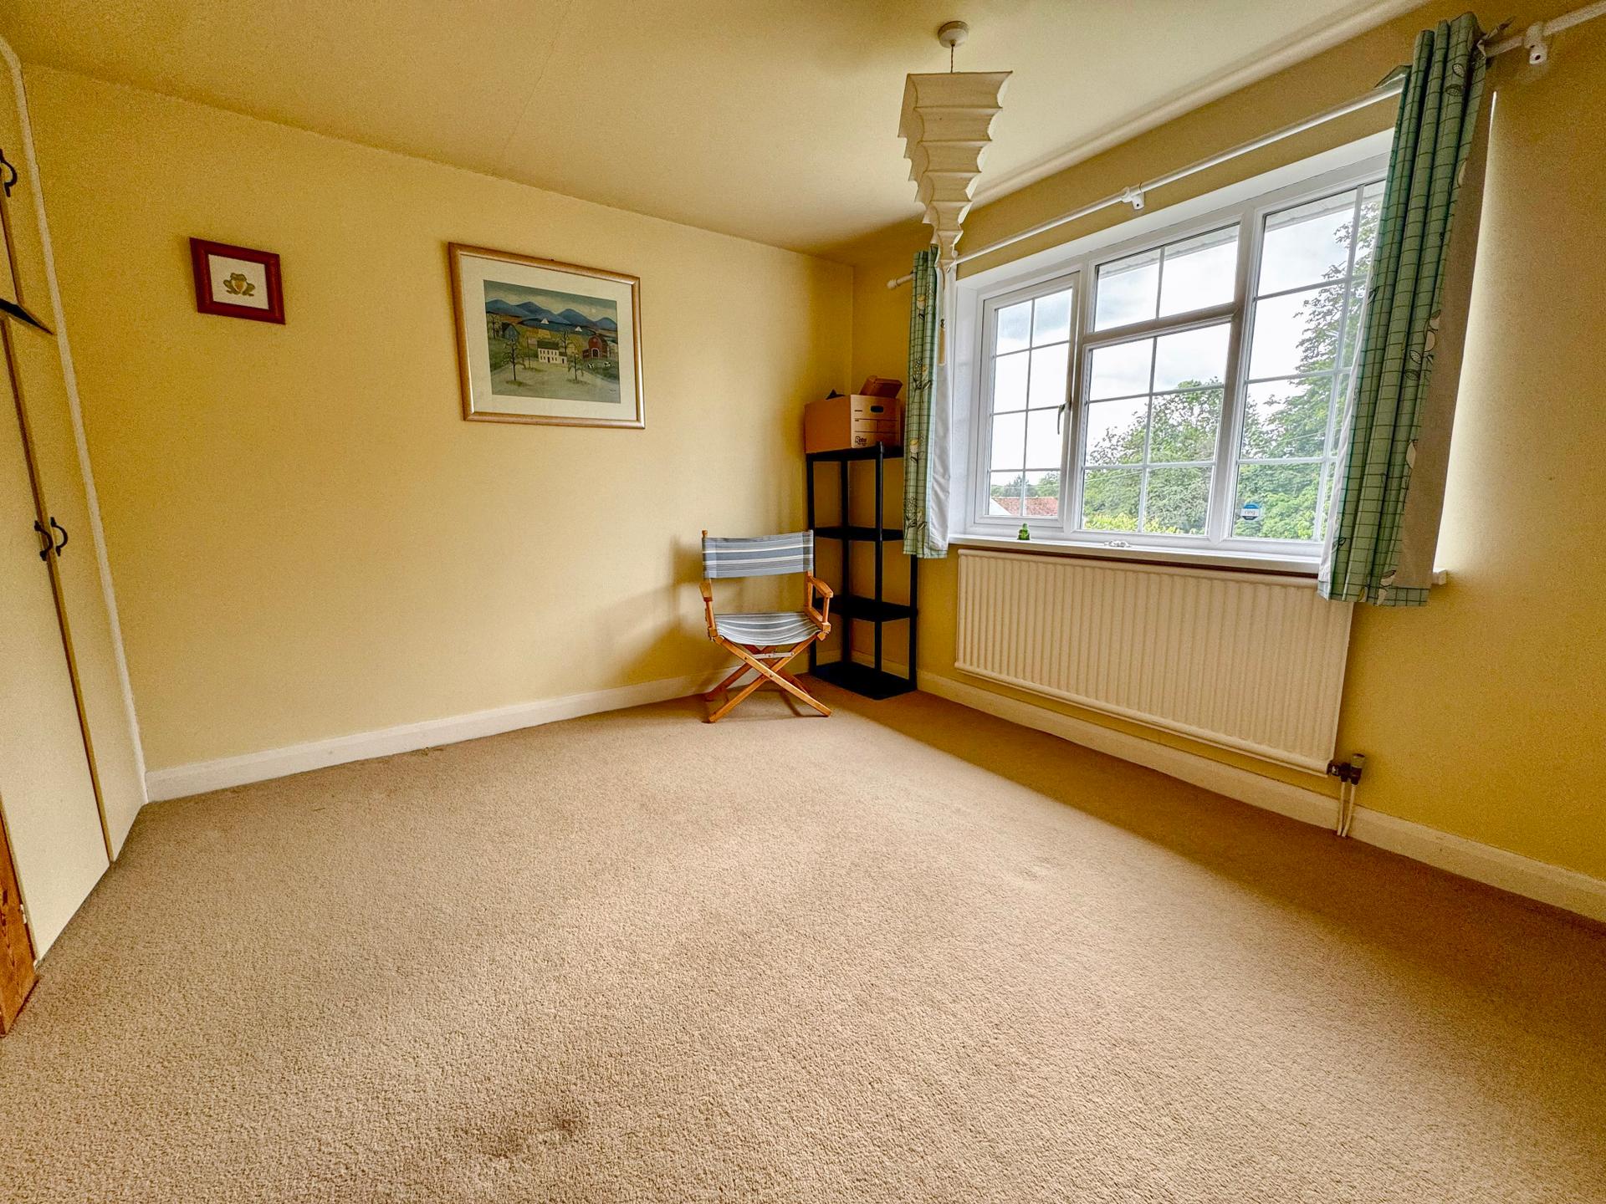
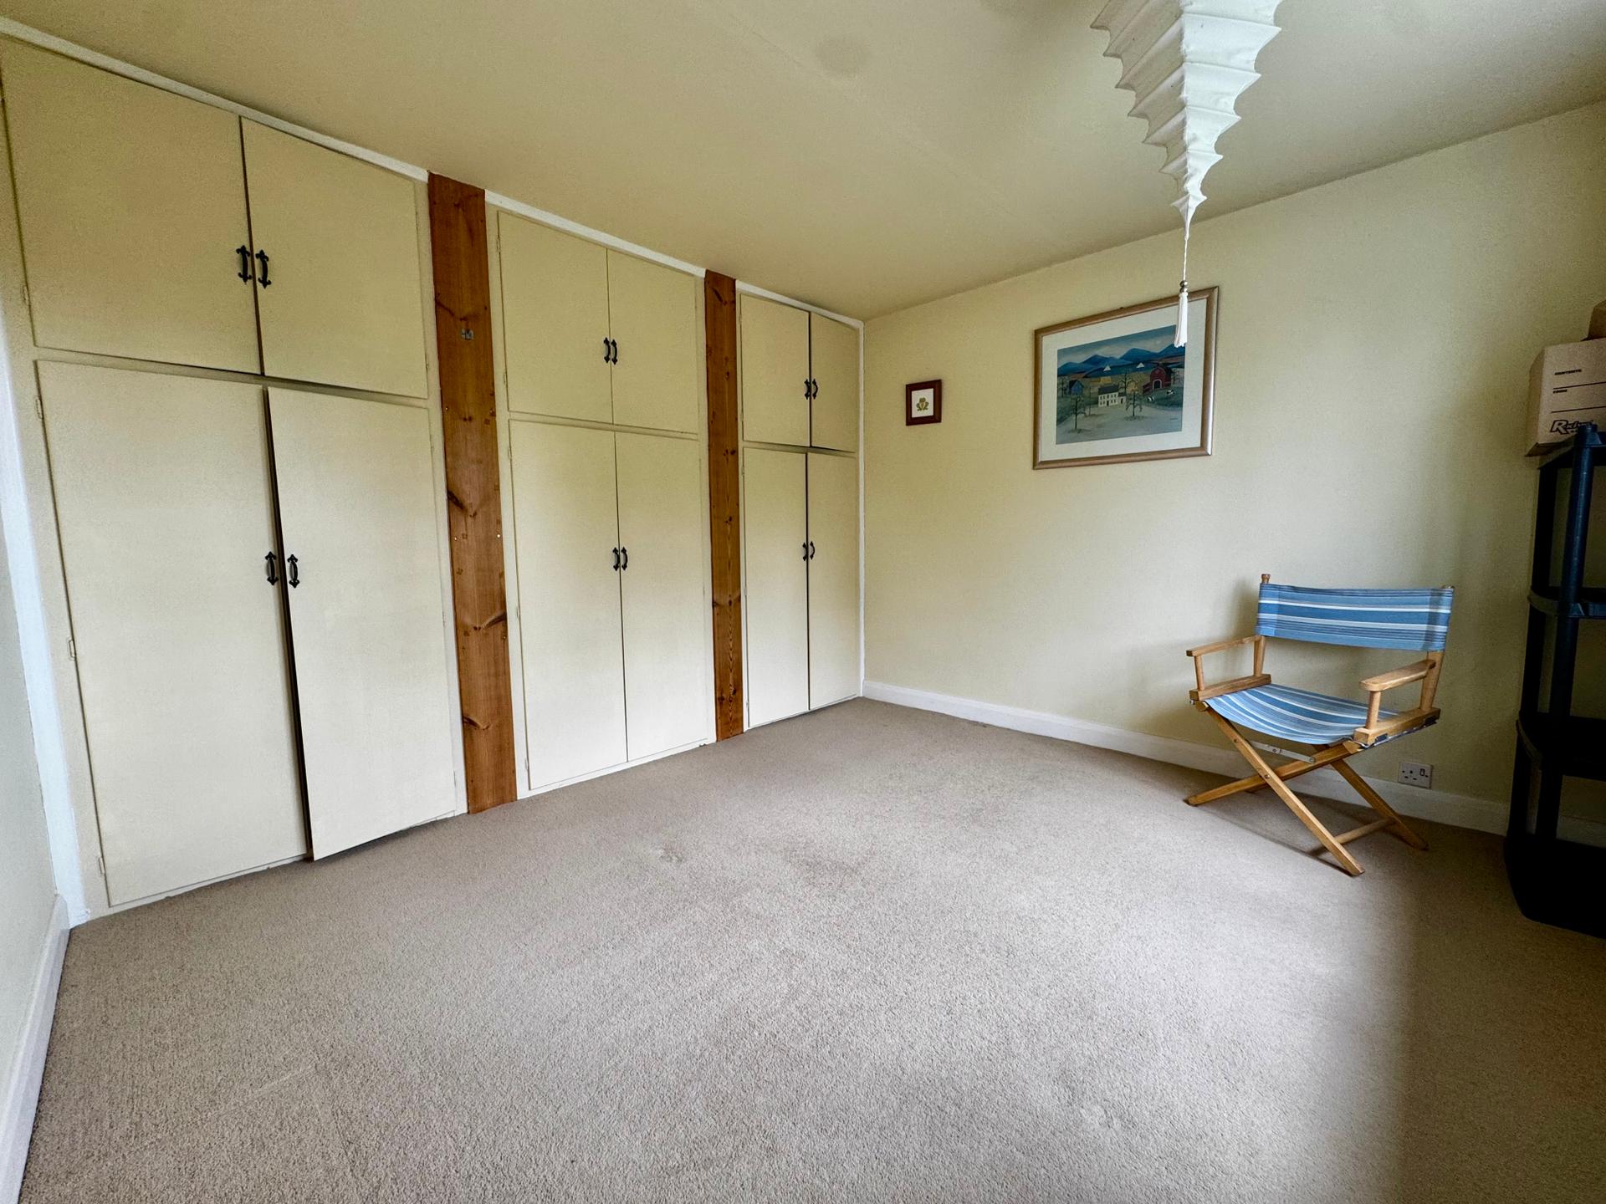
Bedroom 2: 3.39 x 3.62 metres
With built in wardrobes and cupboards over, radiator and uPVC double glazed window.
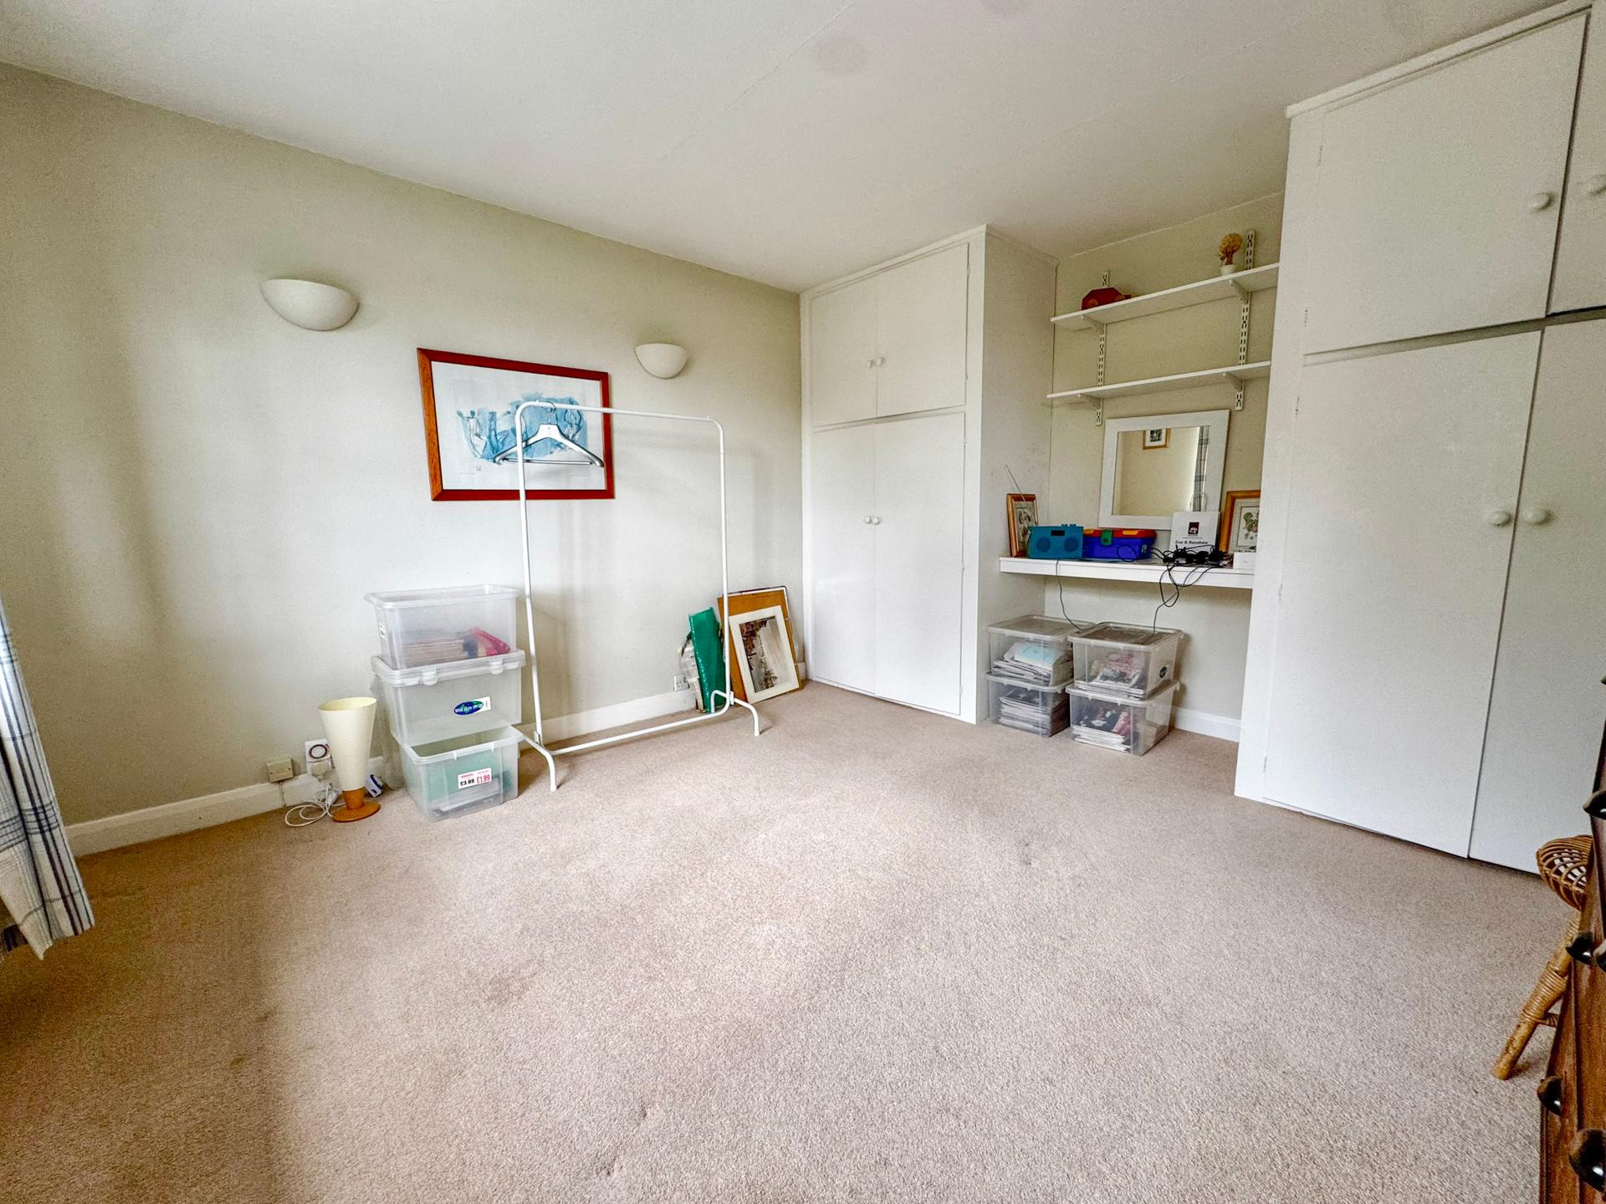
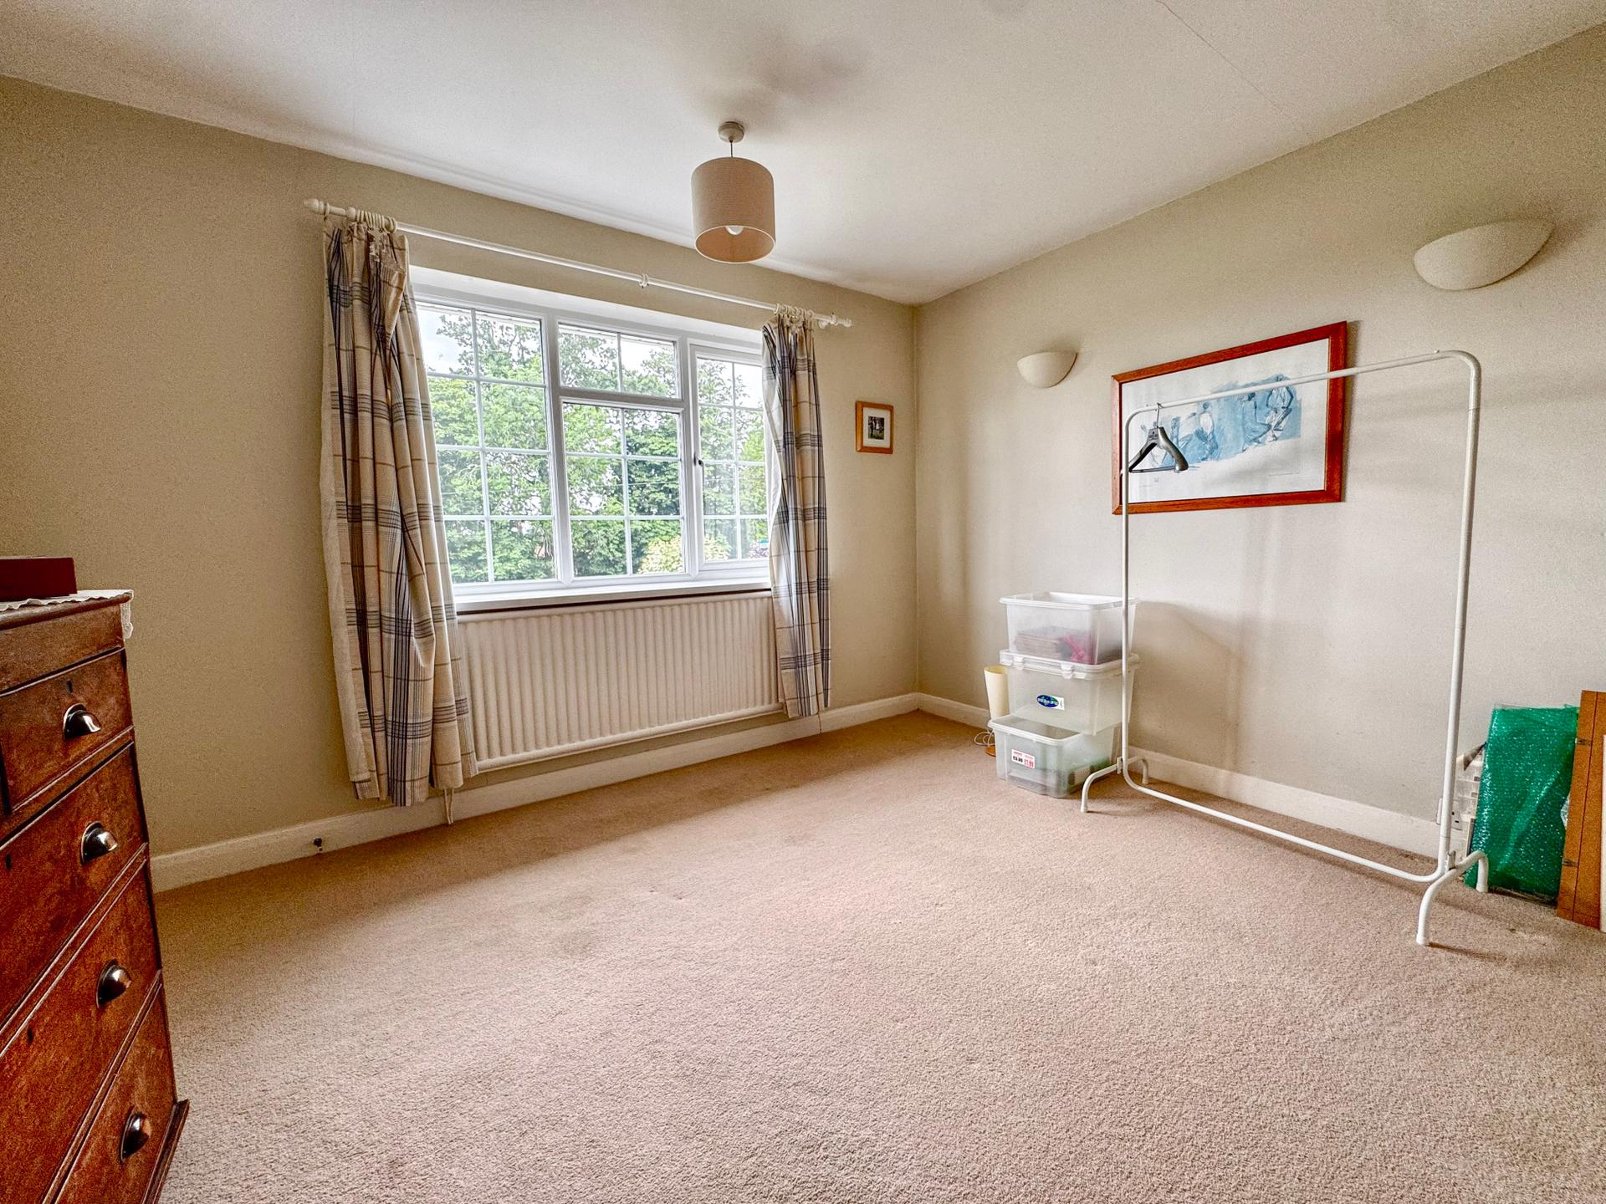
Bedroom 3: 3.53 x 3.81 metres
With fitted wardrobes and cupboards over as well as a dressing table, uPVC double glazed window and radiator.
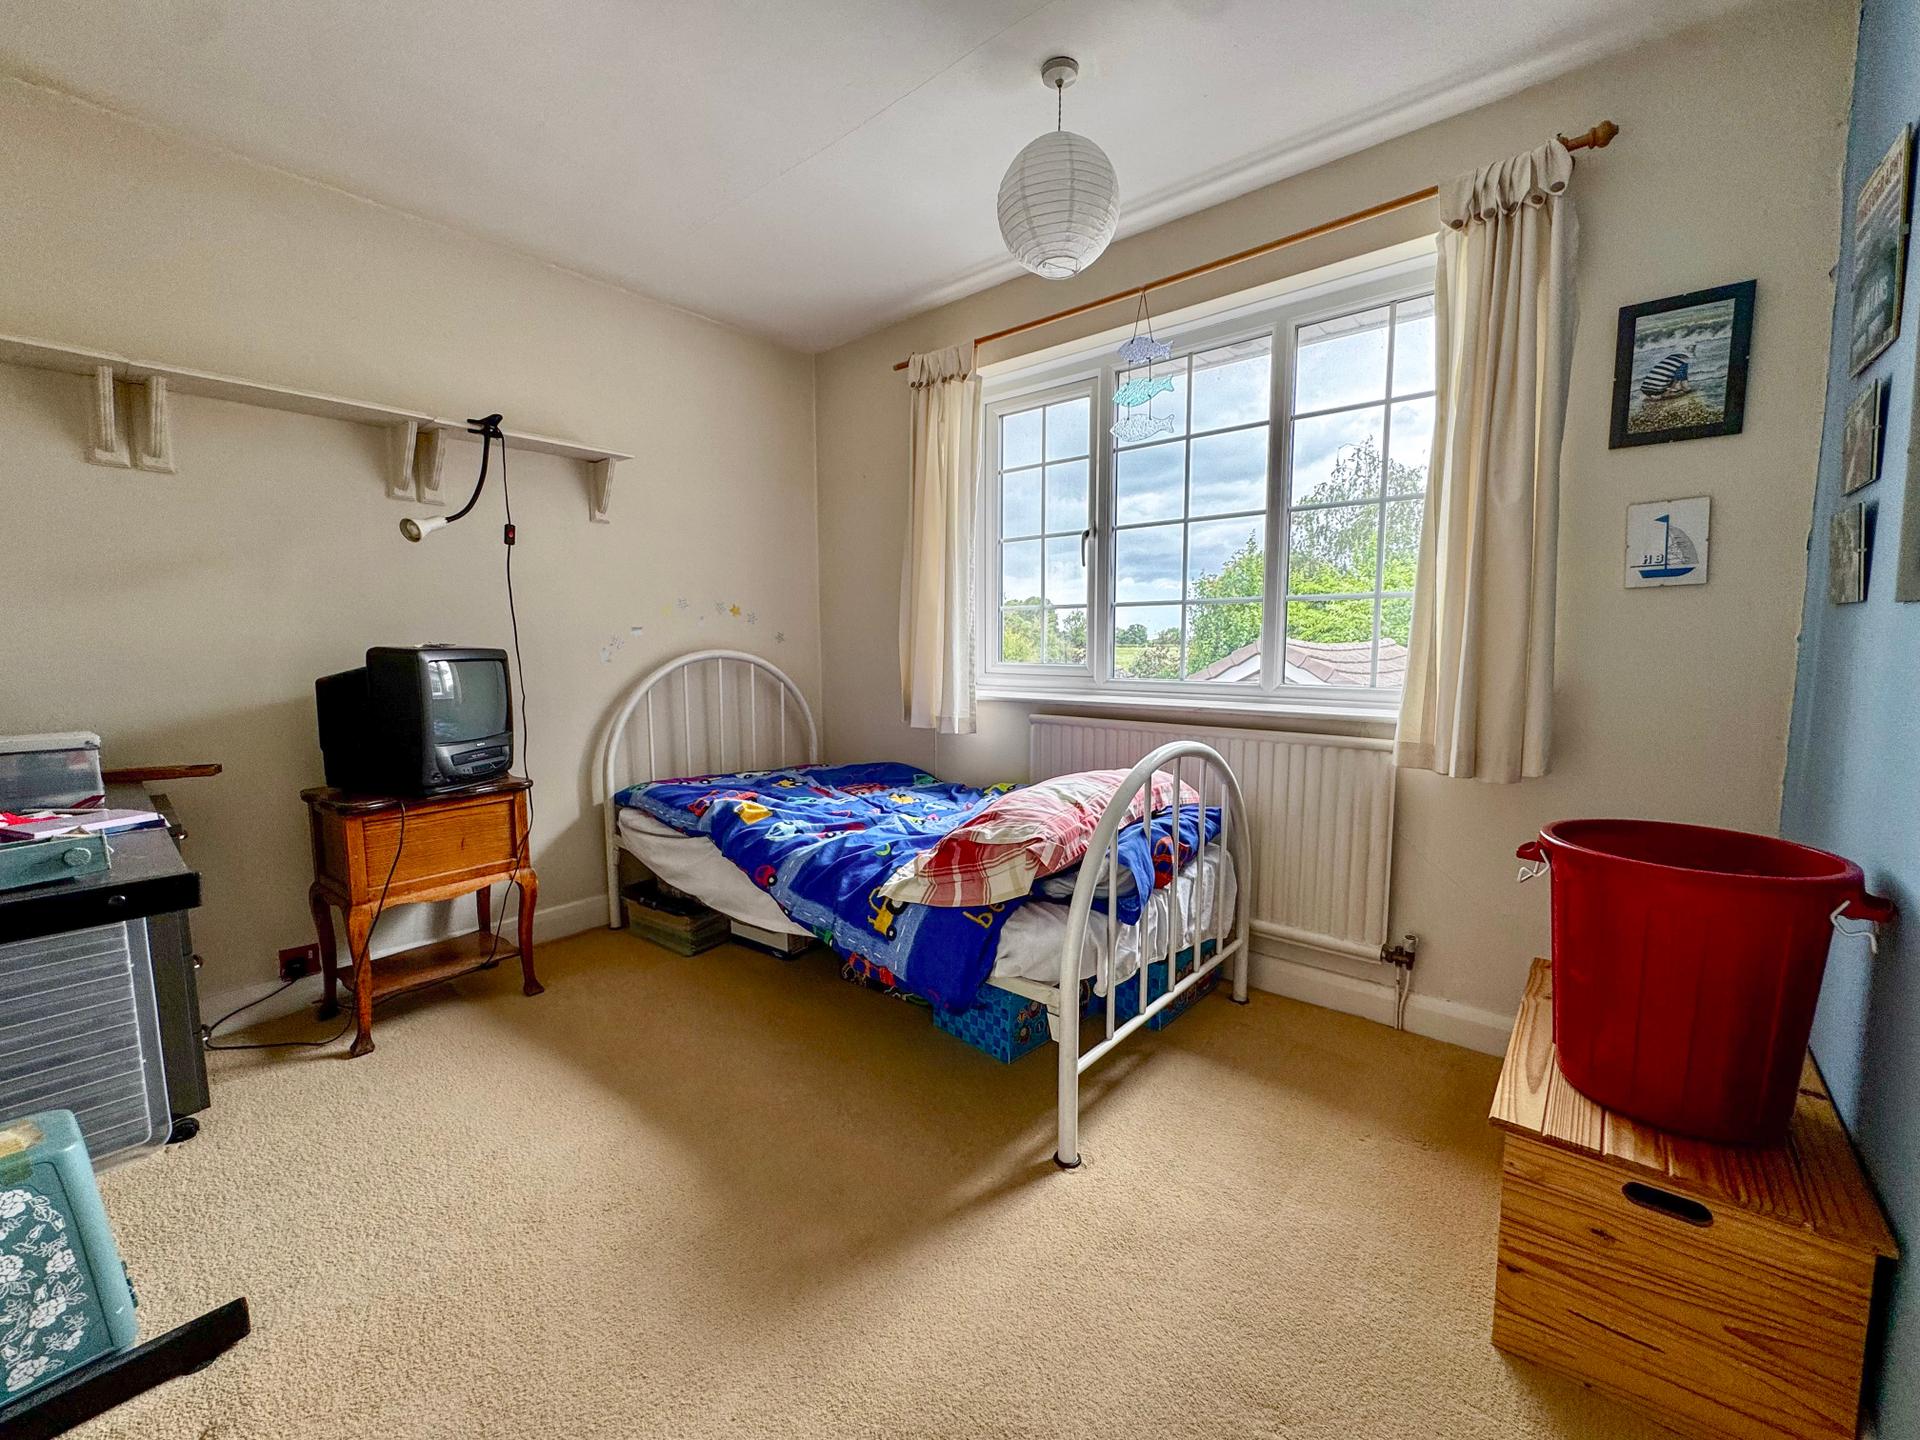
Bedroom 4: 2.79 x 3 metres
With radiator and uPVC double glazed window with attractive views overlooking the rear garden.
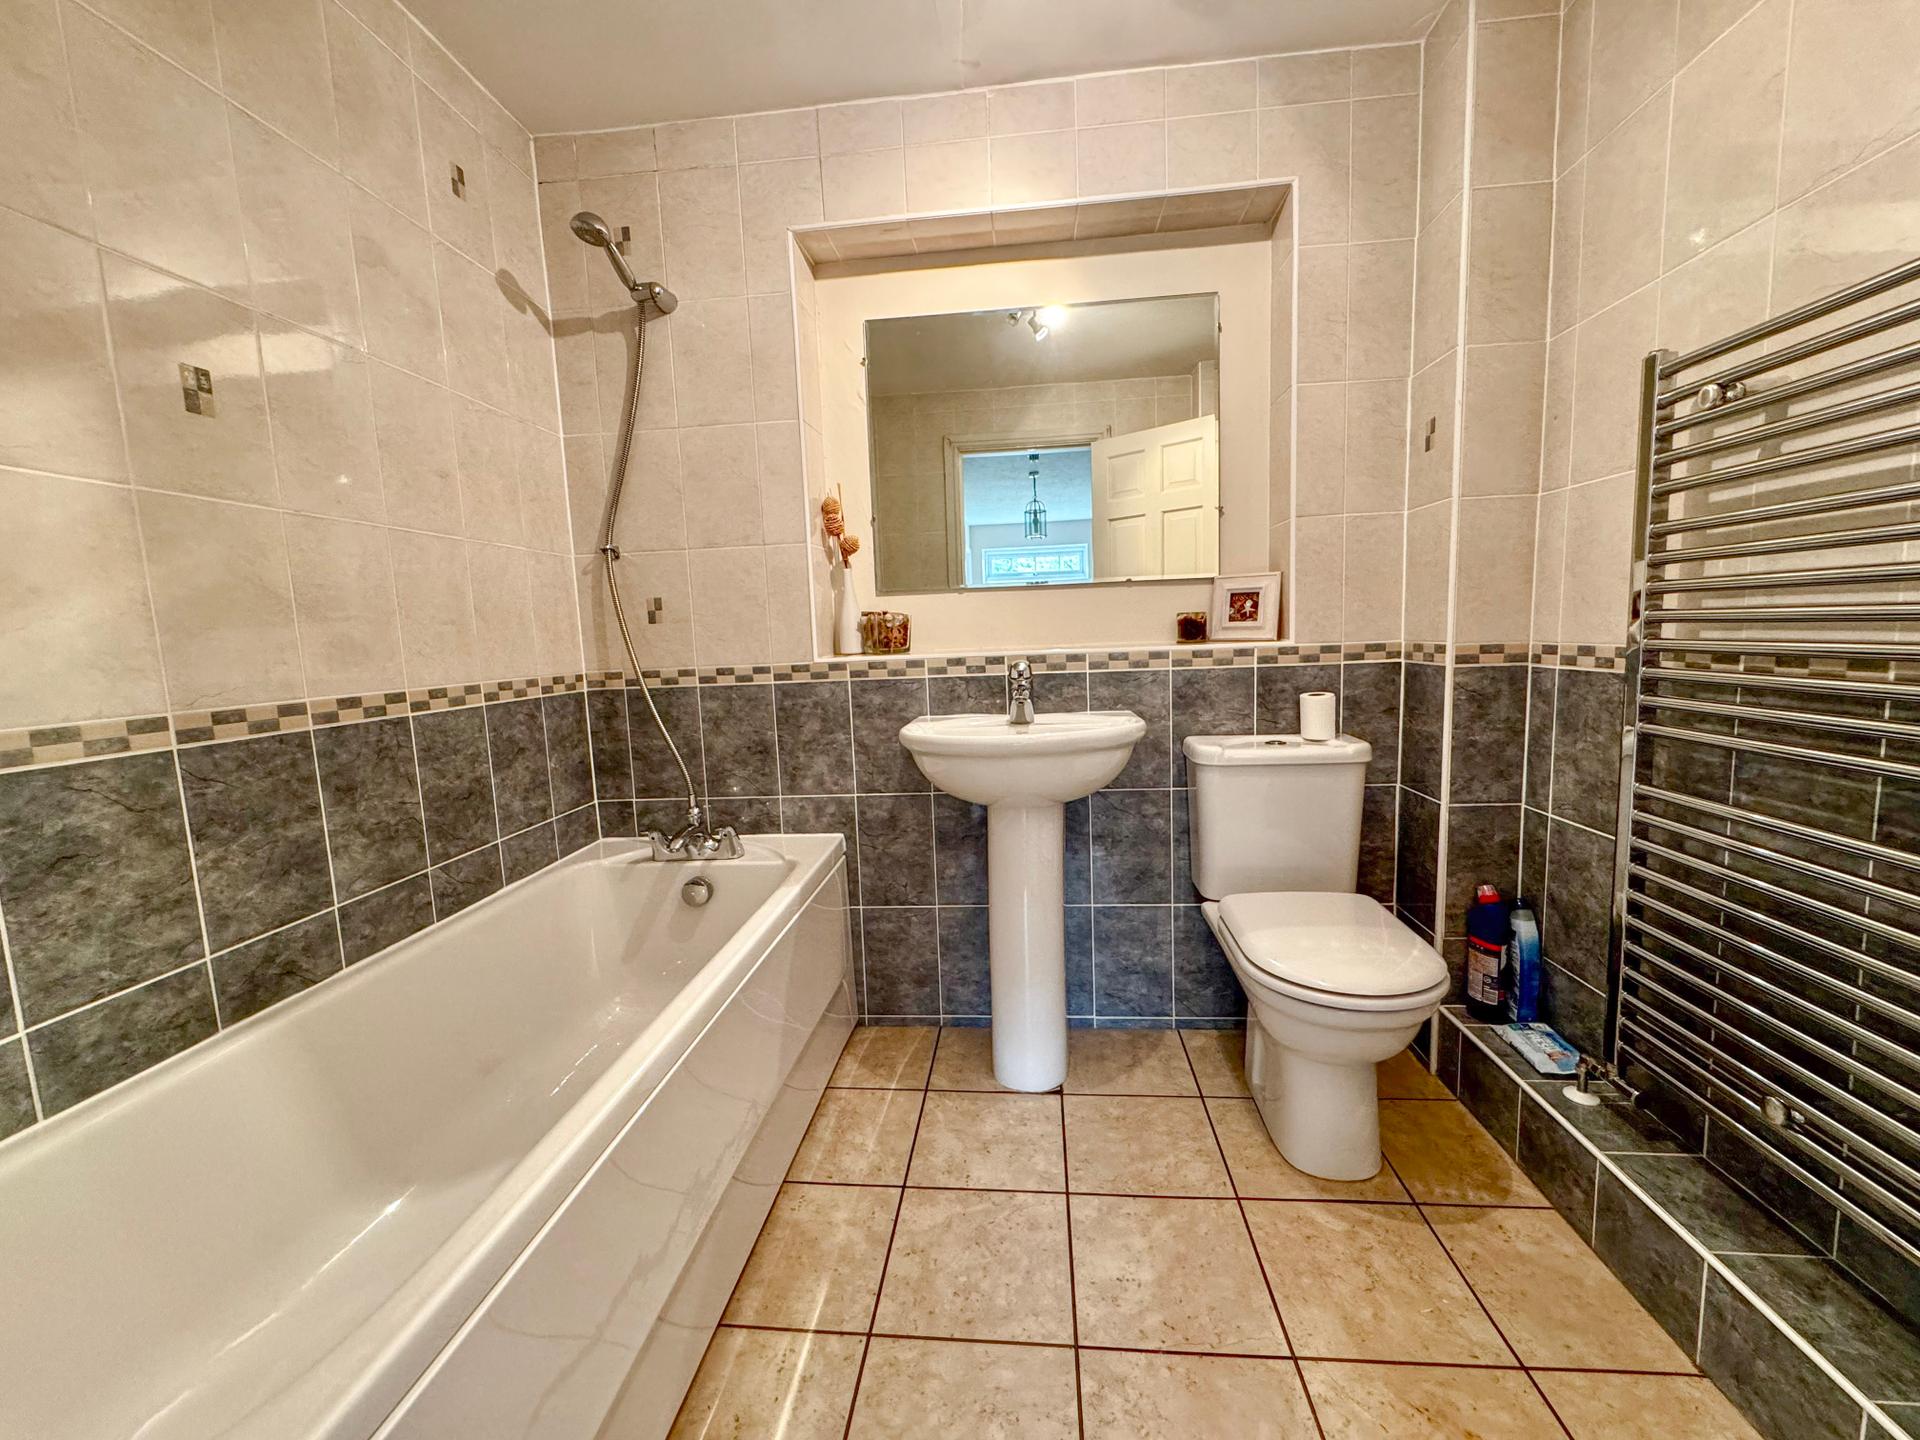
Bathroom: 1.79 x 2.2 metres
With panel bath and shower attachment over, wash basin, close coupled toilet, tiled walls and floor, heated chrome towel rail/radiator, extractor fan and fitted mirror.
Outside:
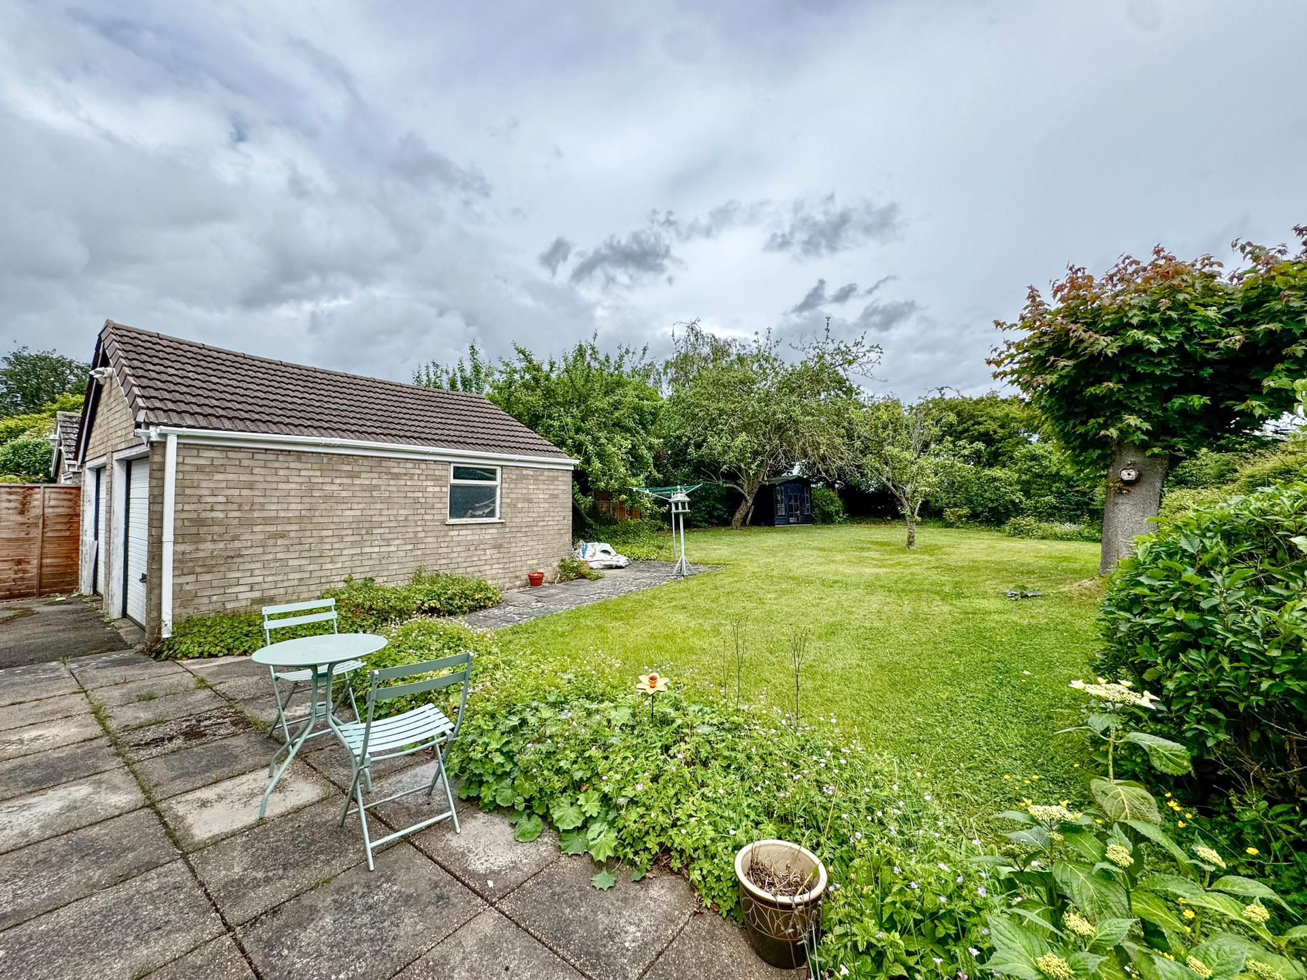
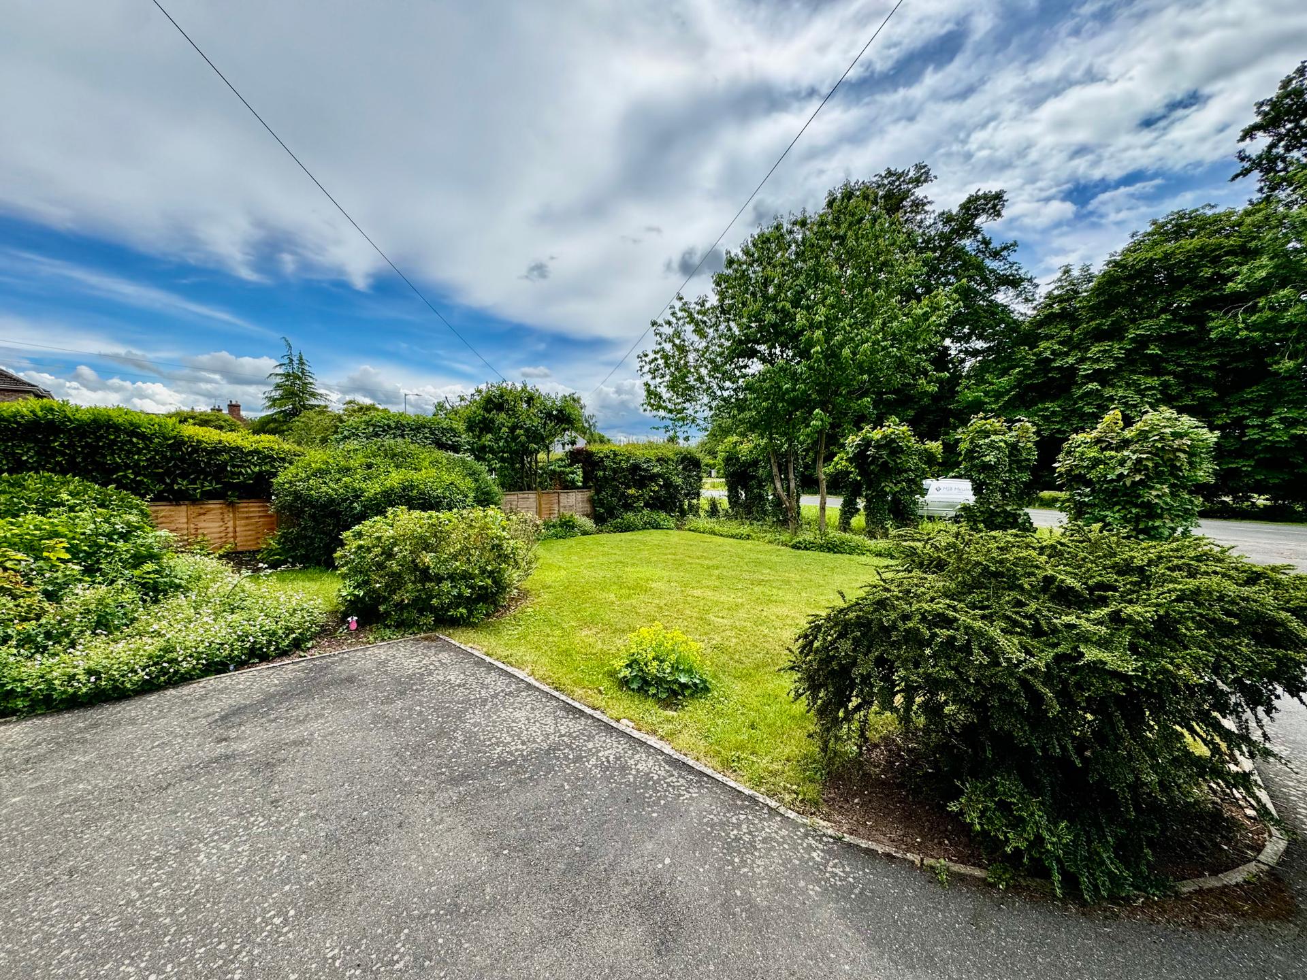
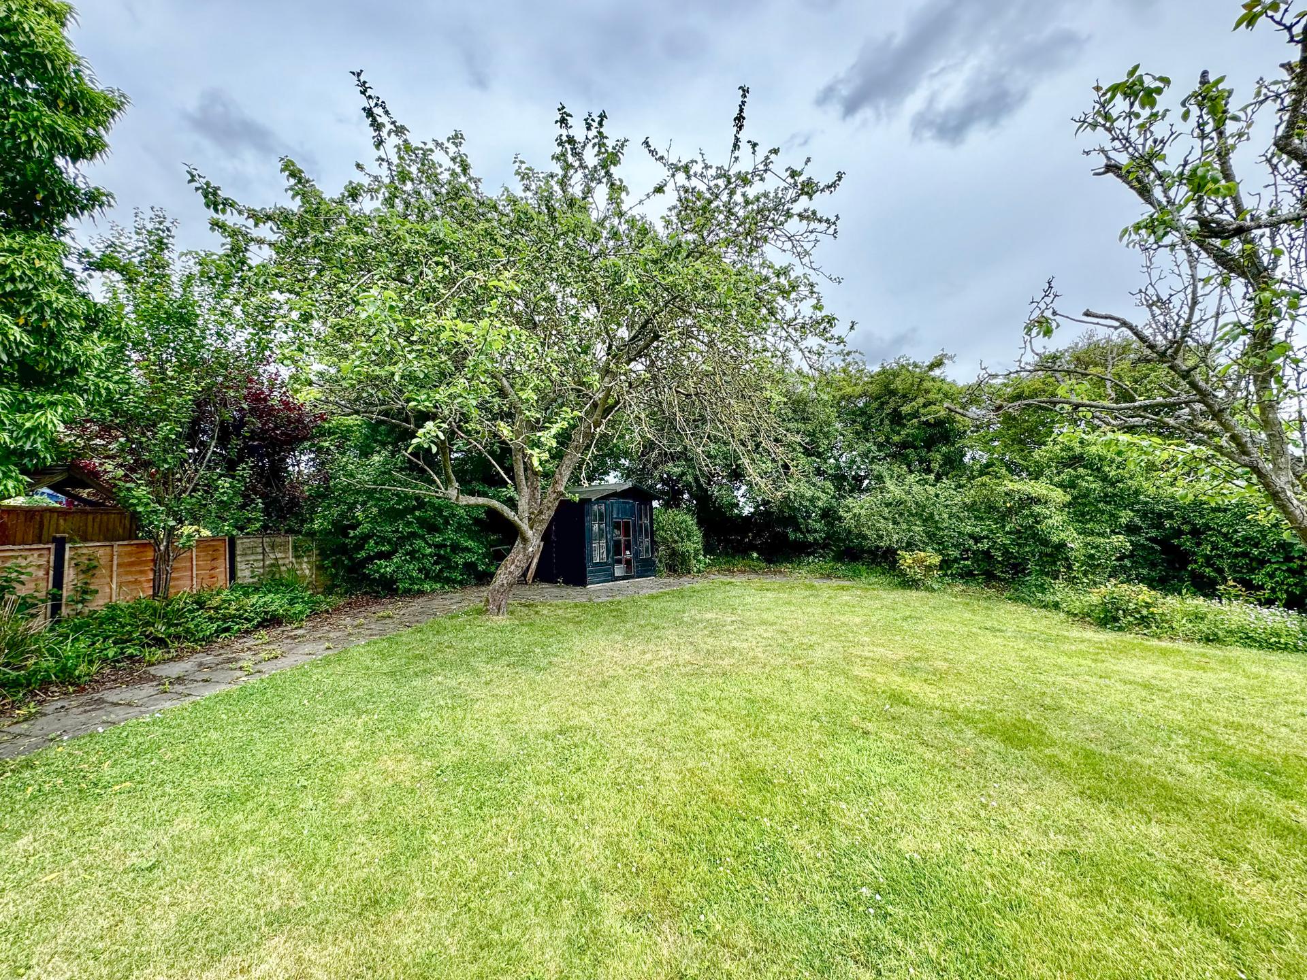
The front garden includes a shaped lawn, flower and shrub beds, tarmac driveway and turning area leading to the garage. The spacious rear garden is mostly laid to lawn and includes paved patio and footpaths, flower and shrub borders, semi mature trees, timber summer house.
Detached Double Garage: 5.19 x 5.32 metres
With twin up and over garage doors, power and lighting.
Services:
Property is understood to have mains water, electricity, gas and drainage. Gas fired central heating.
Tenure:
The property is understood to be freehold.
Council Tax Band:
According to the government online portal, the property is currently in Council Tax Band
Broadband:
We understand from the Ofcom website that standard broadband is available at this property with a standard download speed of 16Mbps and an upload speed of 1Mbps. Superfast broadband is available with a download speed of 80Mbps and upload speed of 20Mbps. Openreach is the available network.
Mobile:
We understand from the Ofcom website there is 74% coverage from EE, 71% from 02, 68% from Vodaphone and 67% from Three.
Mandatory Buyer Anti-Money Laundering Check:
Should a purchaser(s) have an offer accepted on a property marketed by John Taylors, they will need to undertake an identification check and asked to provide information on the source and proof of funds. This is done to meet our obligation under Anti Money Laundering Regulations (AML) and is a legal requirement. We use a specialist third party service together to verify your information. The cost of these checks is £45 inc VAT per person, which is paid in advance, when an offer is agreed and prior to a sales memorandum being issued. This charge is non-refundable under any circumstances.
Property Ref: VEA_SP_774797
Similar Properties
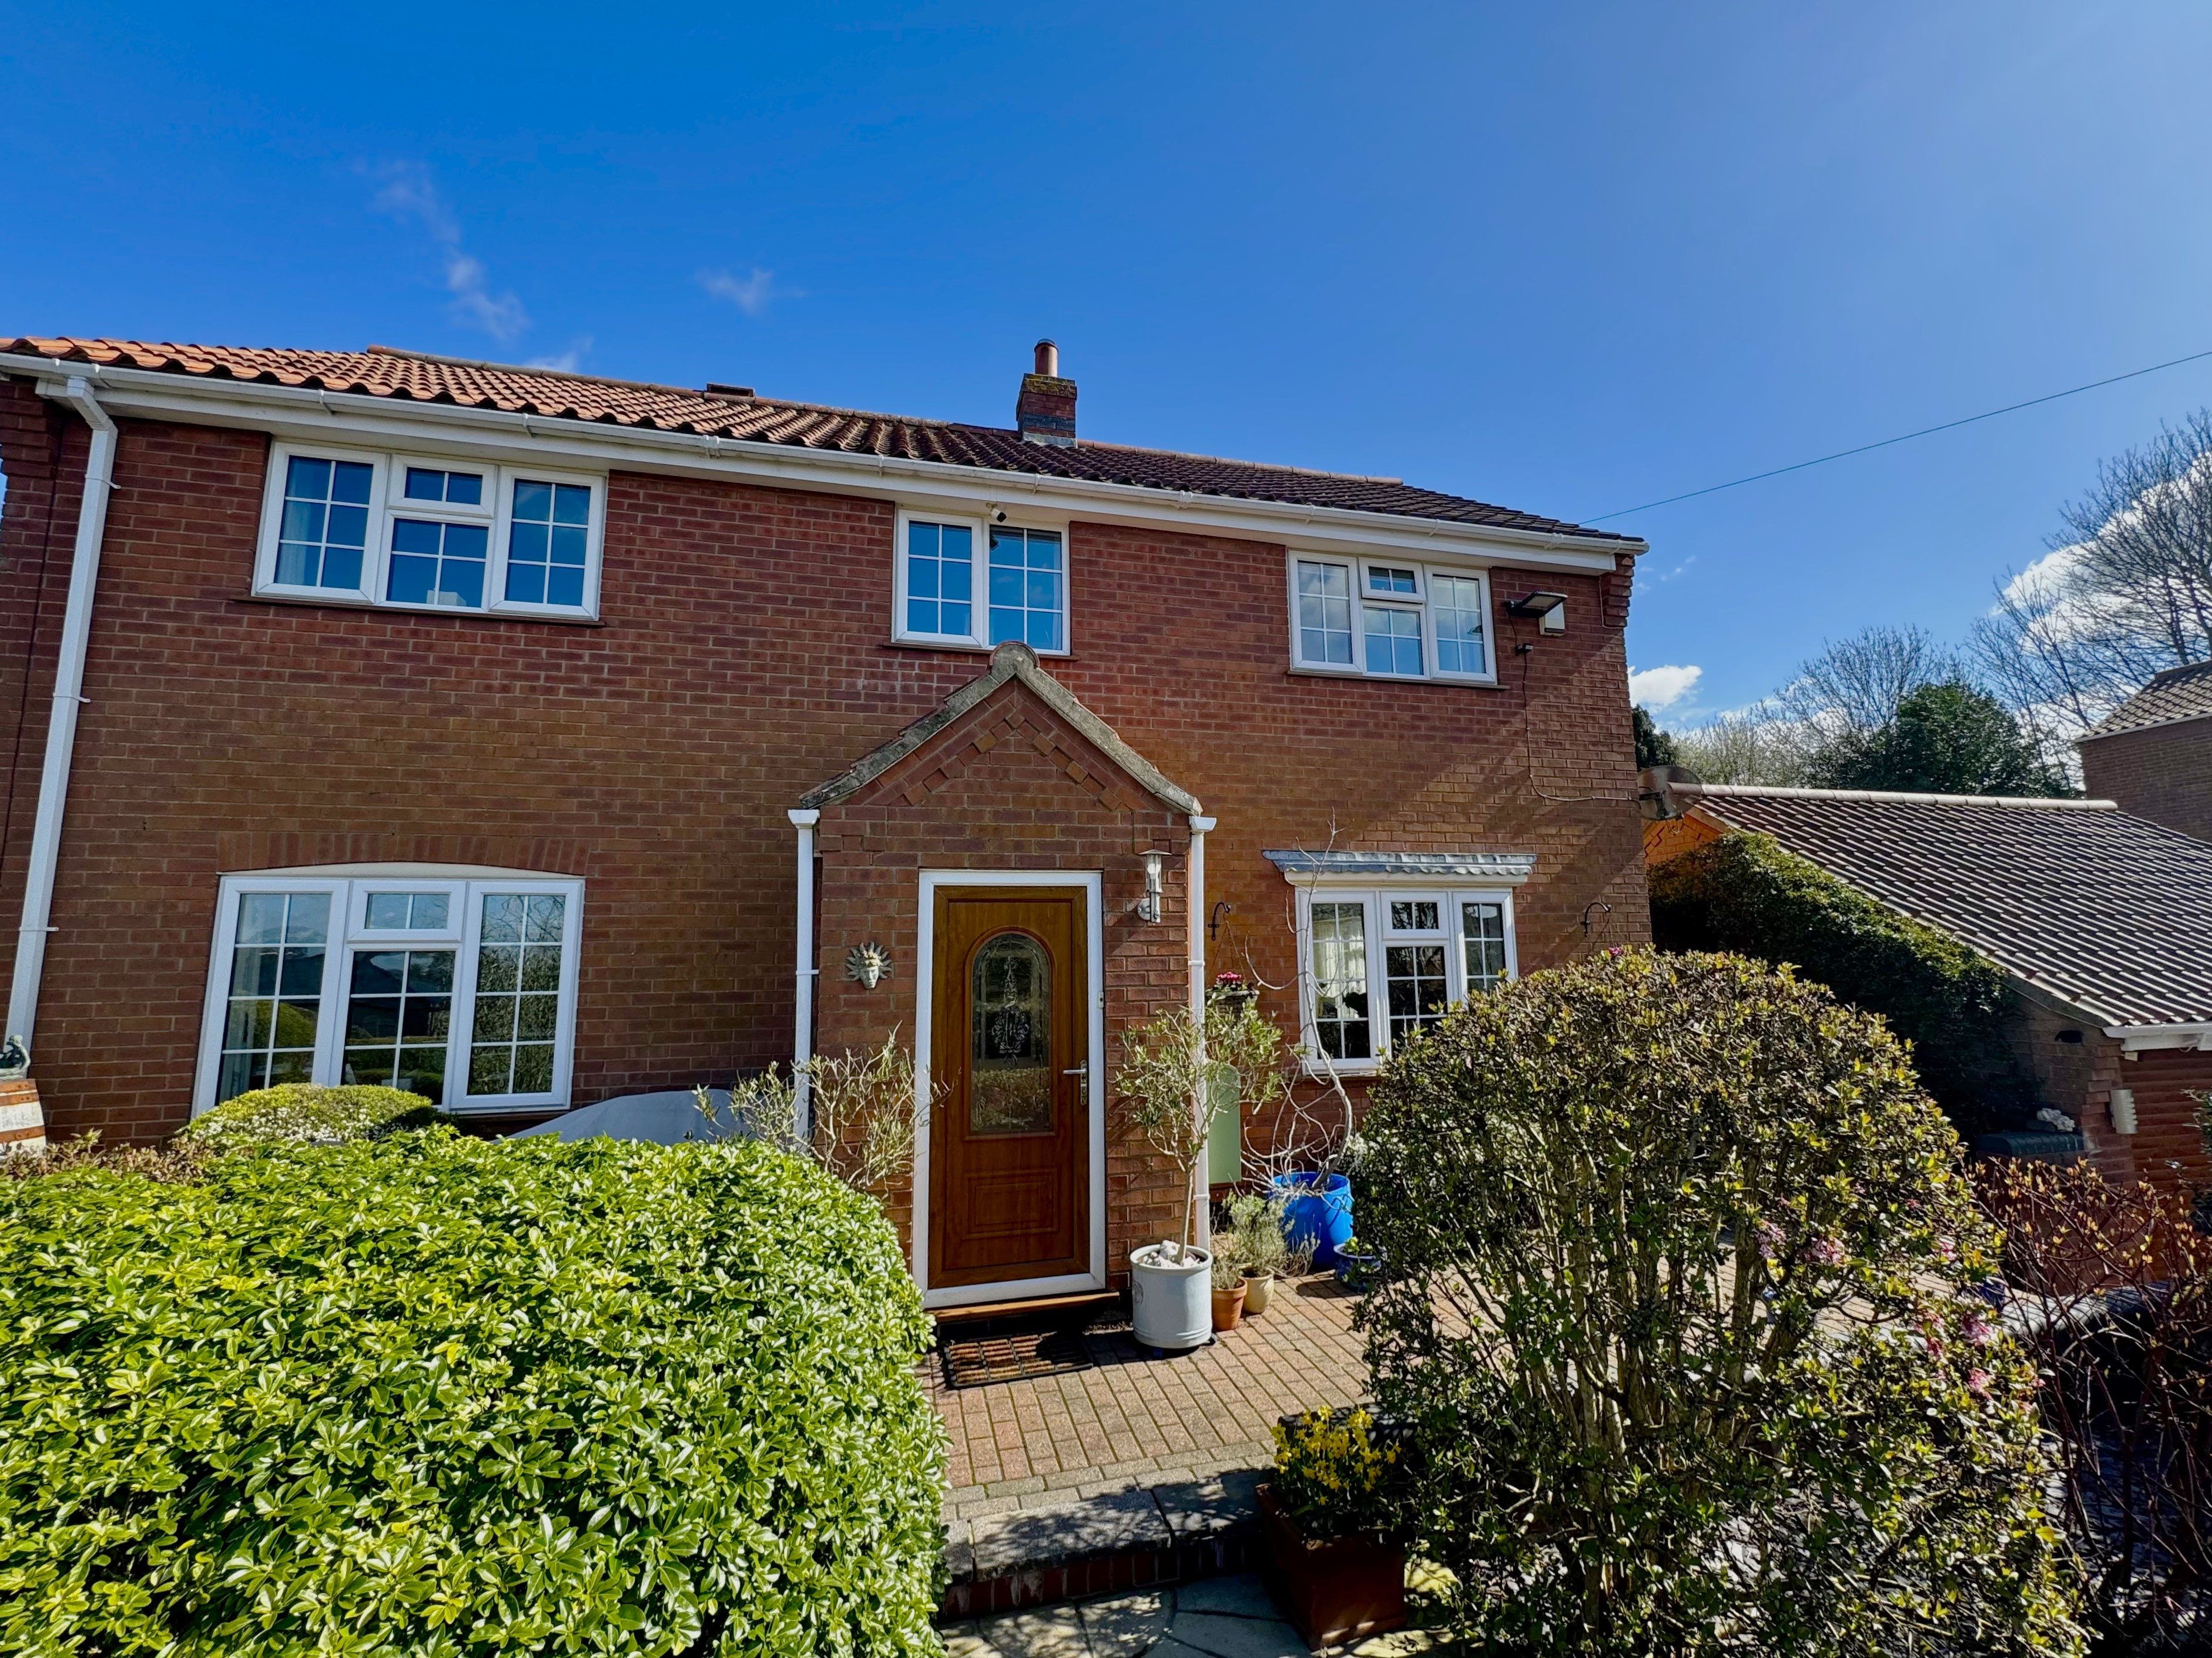
Bellitas Skendleby Spilsby PE23 4QE
3 Bedroom Detached House | £375,000
Situated in an elevated position with delightful views over the village and towards the stunning Lincolnshire Wolds as w...
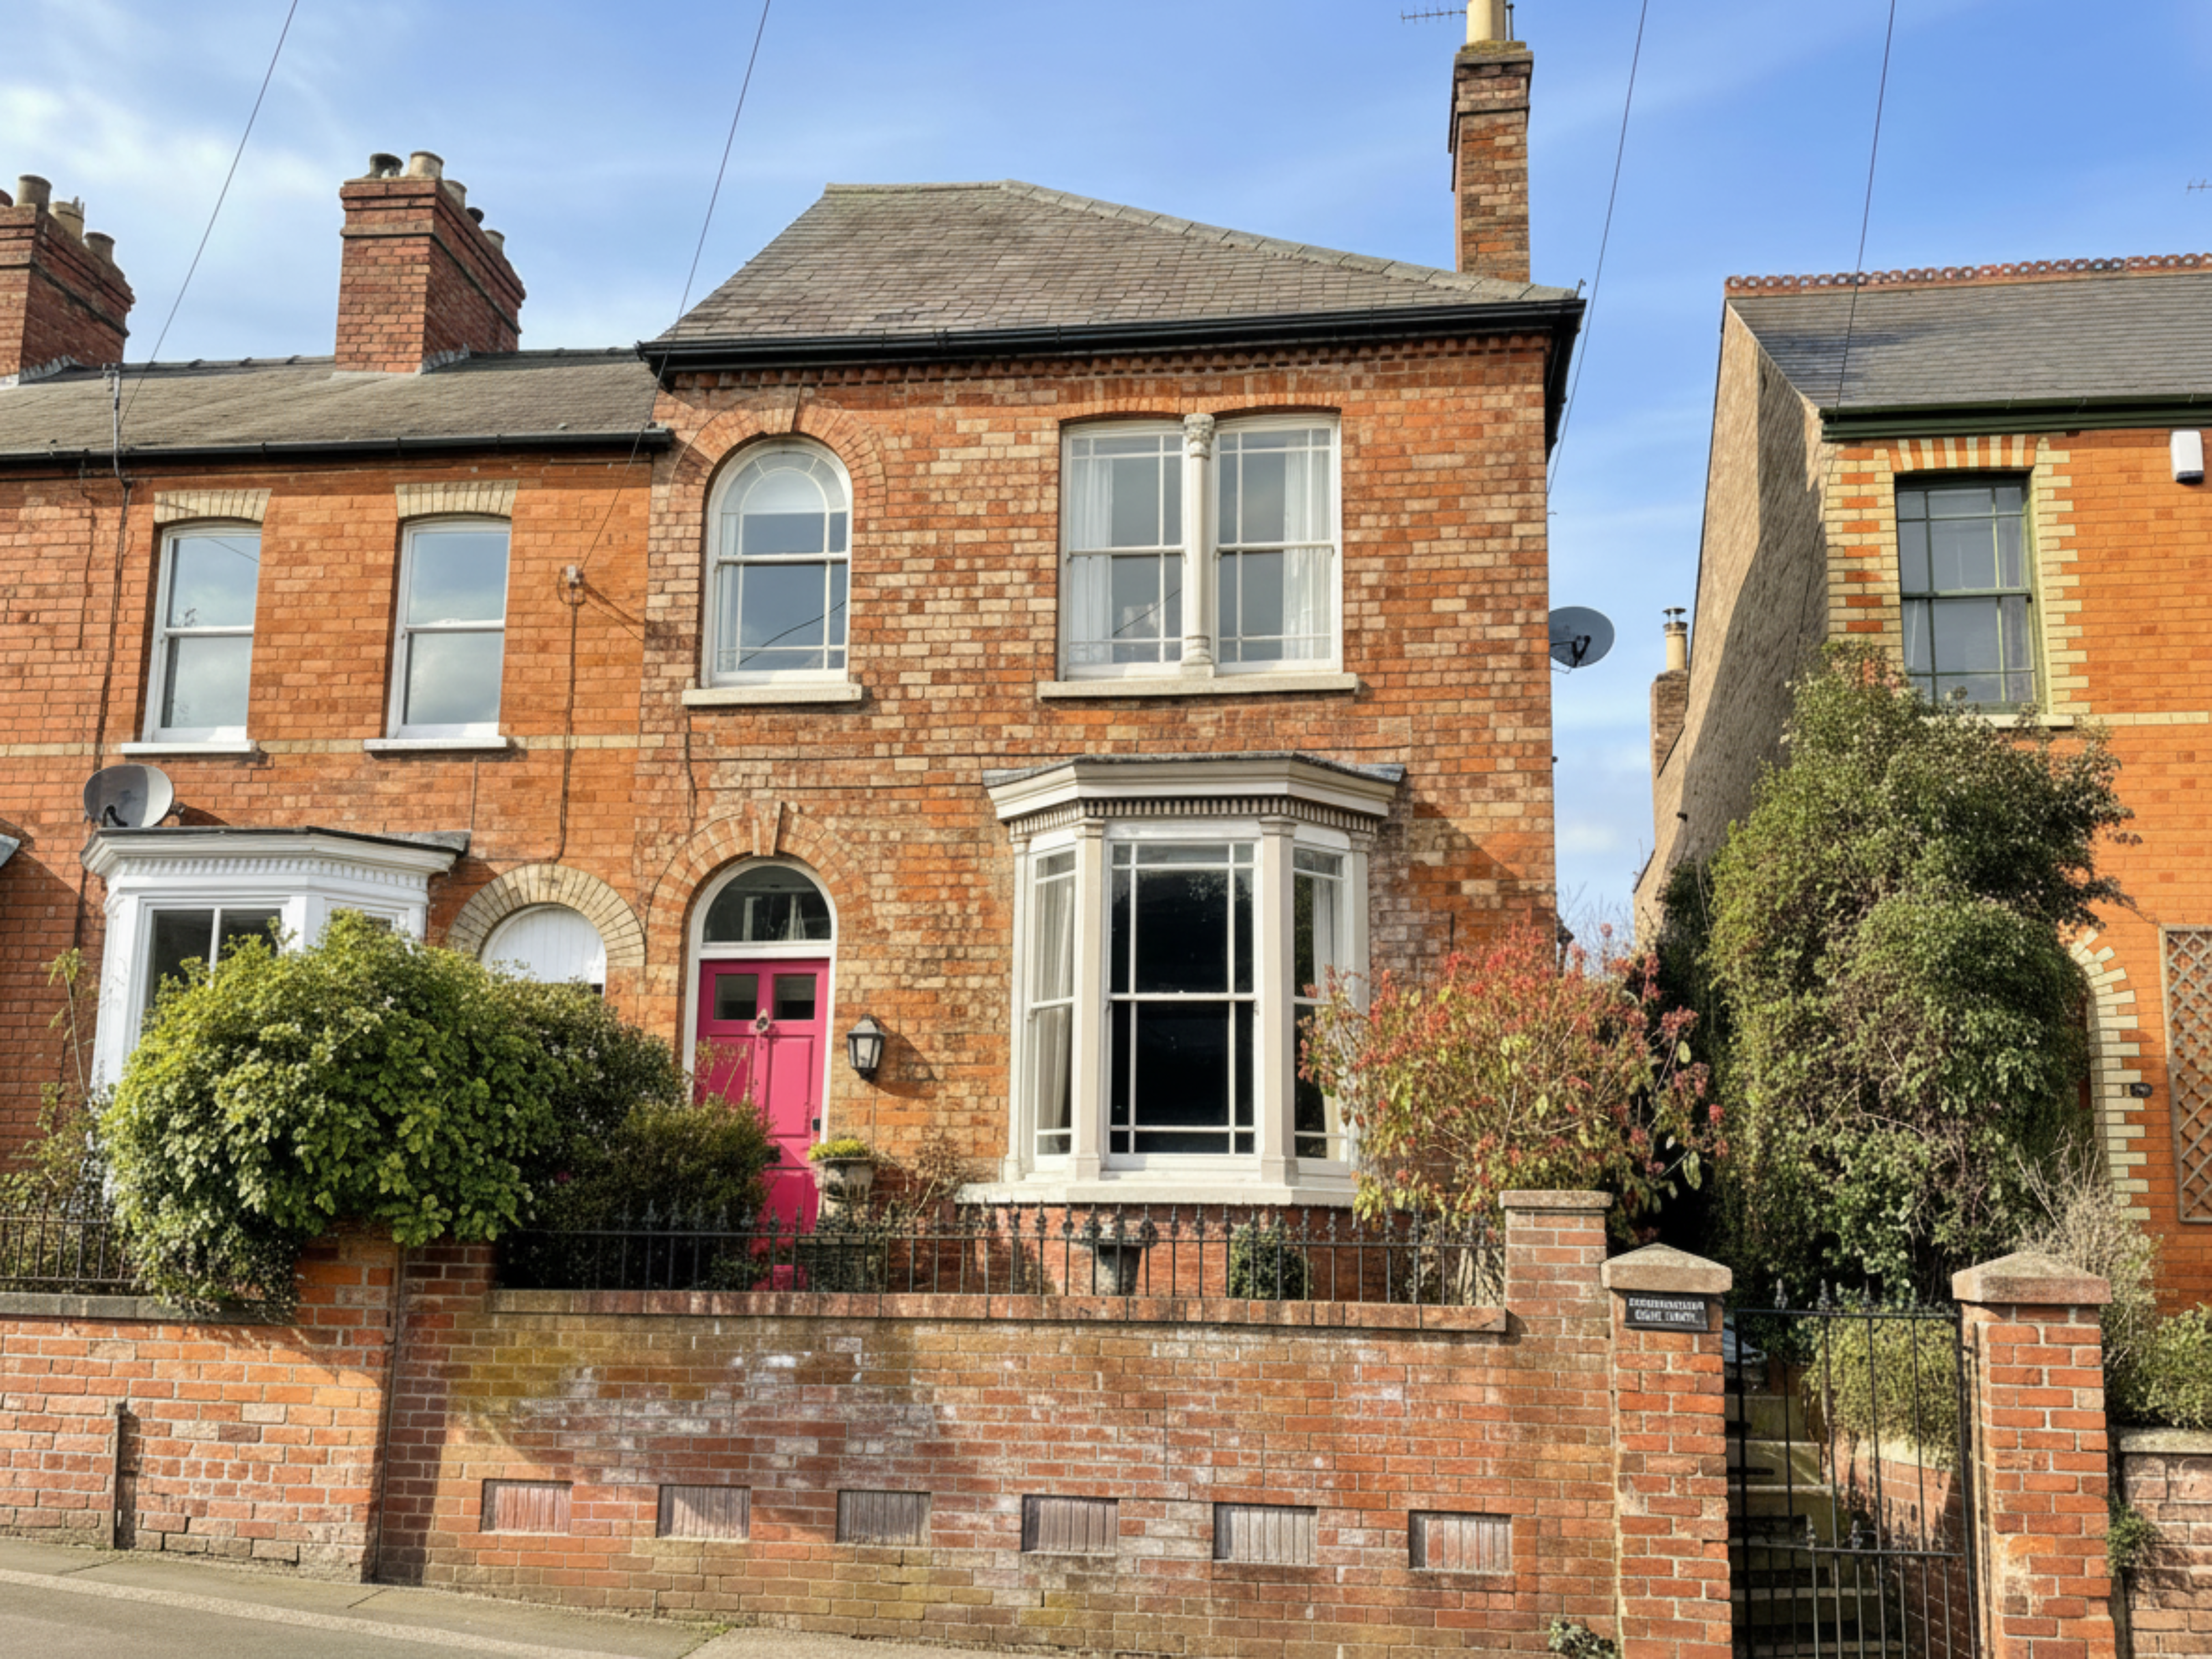
30 St. Michaels Road Louth LN11 9DA
4 Bedroom End of Terrace House | £340,000
Situated in an elevated position within Louth's desirable conservation area, this impressive Victorian and Terrace townh...
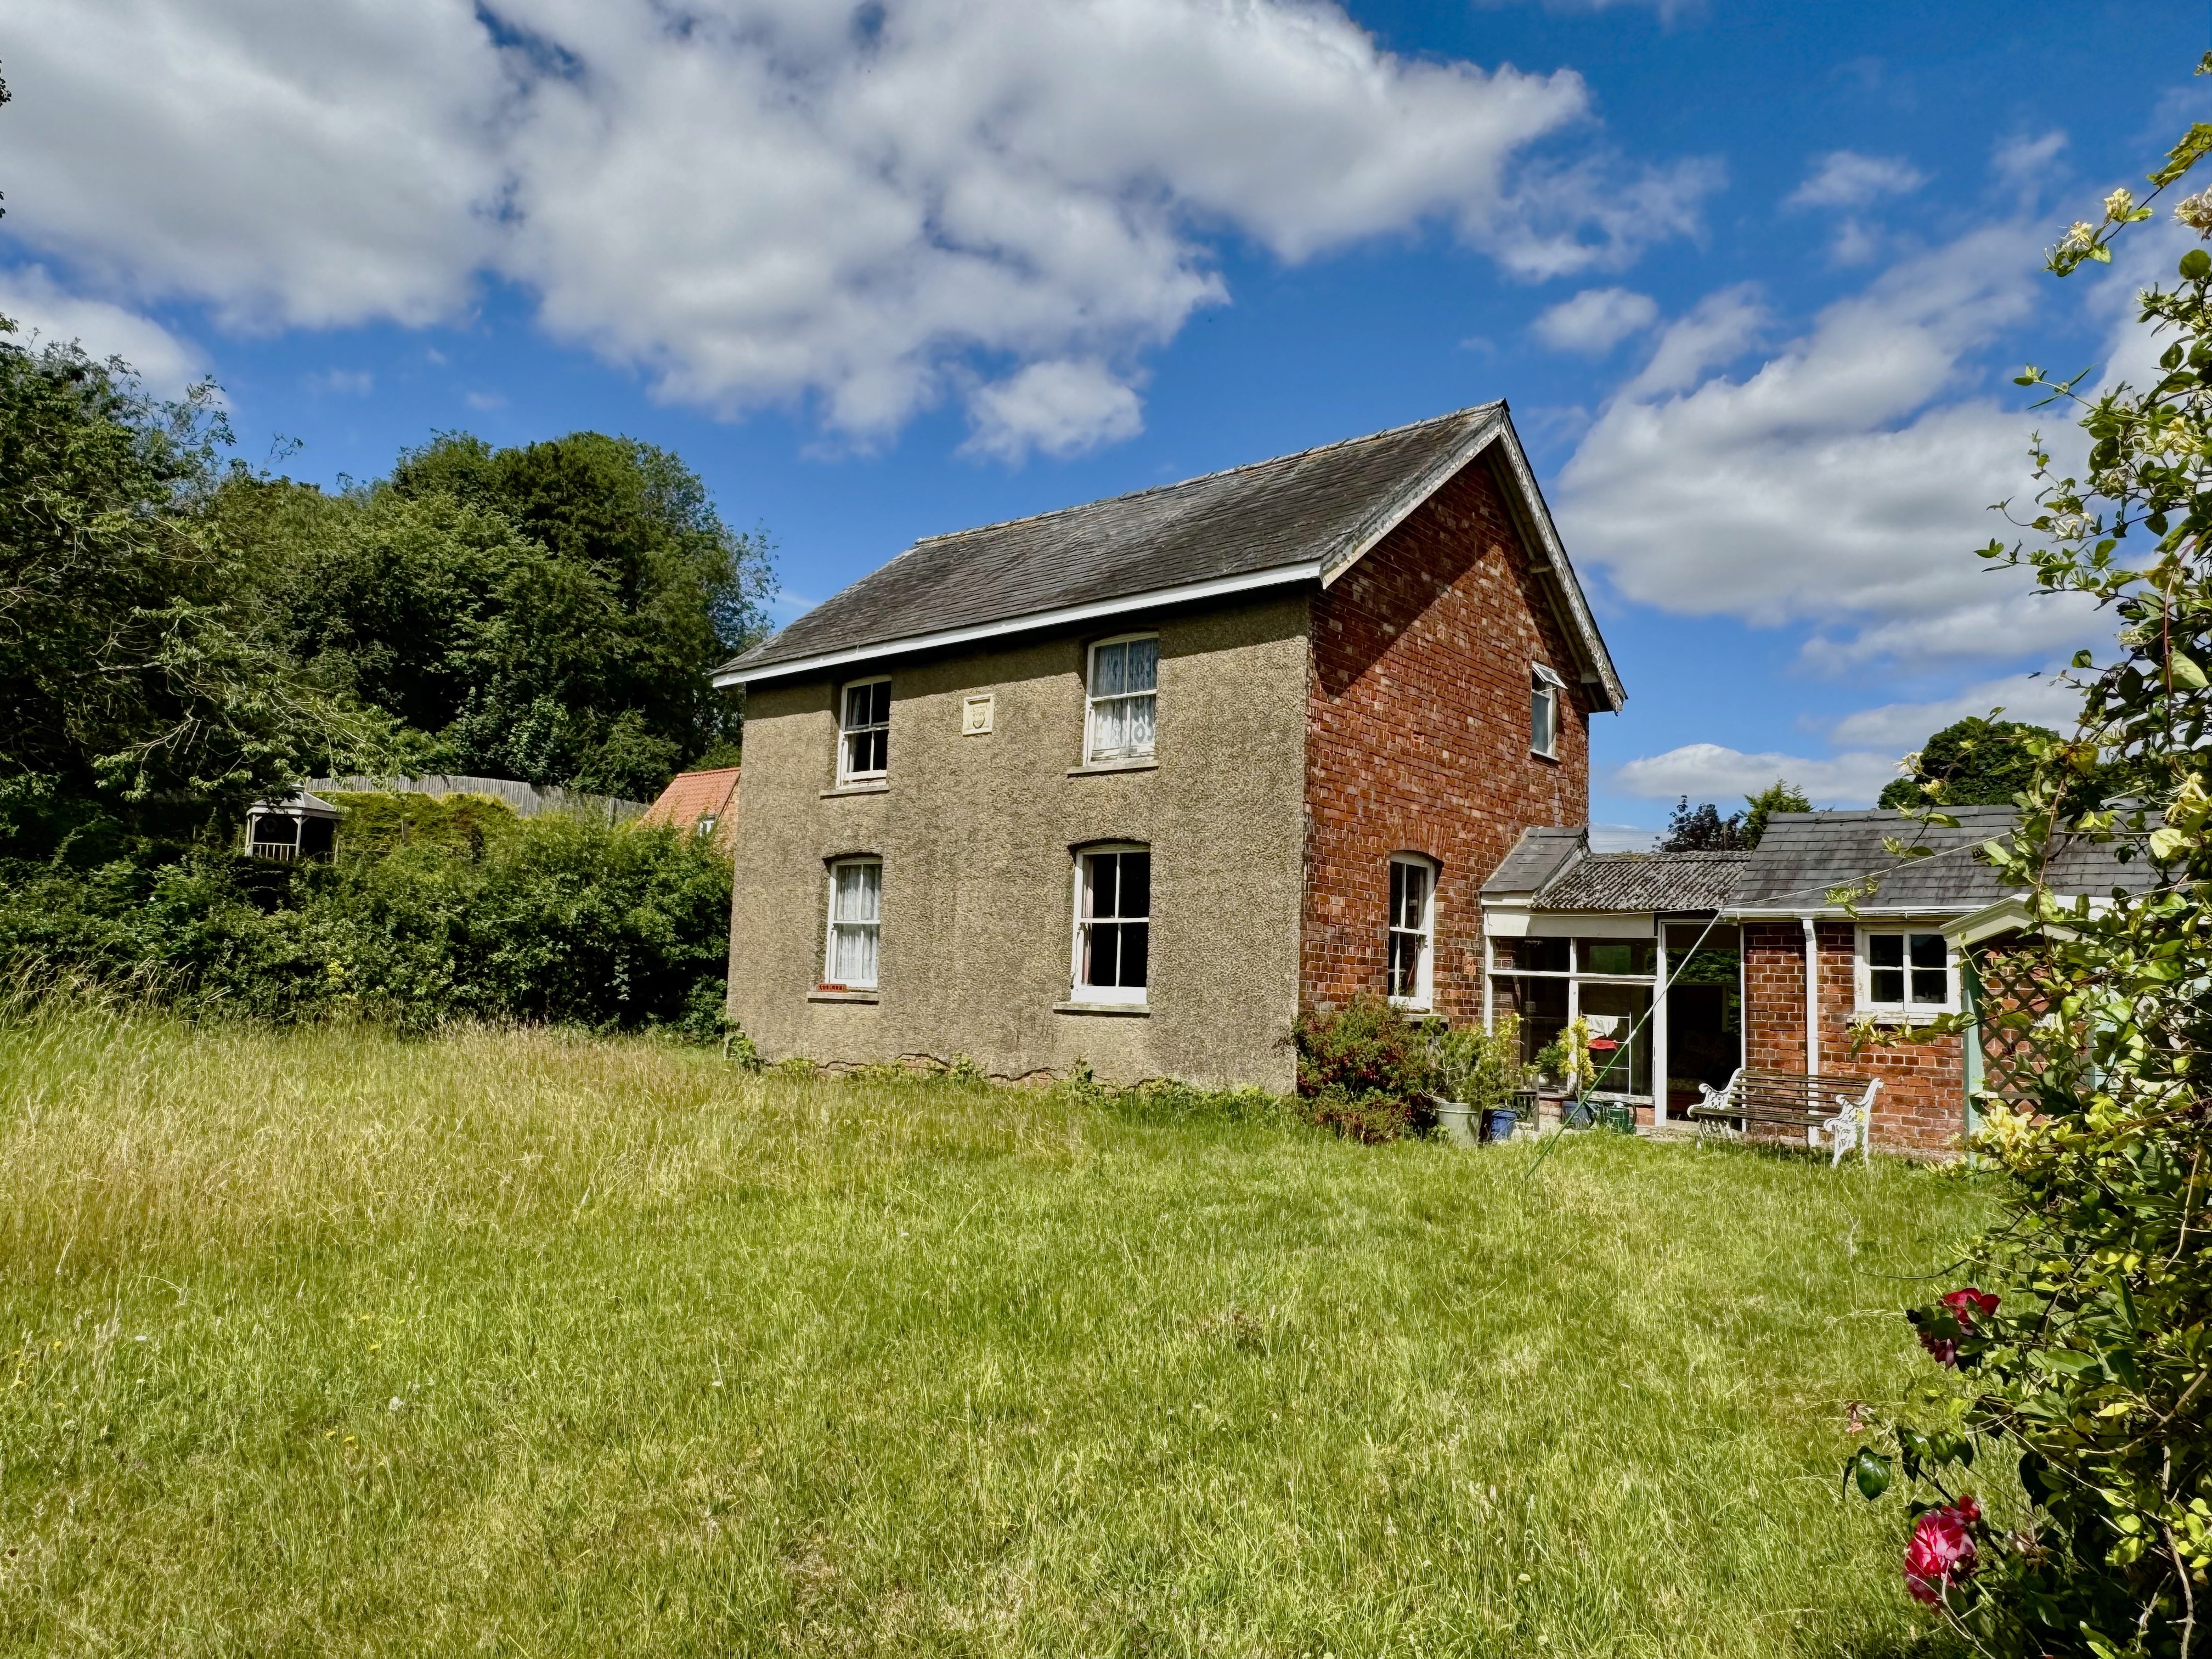
Rose Farm North Lane Swaby Alford LN13 0BD
3 Bedroom Detached House | £325,000
Set within a highly sought-after village in the heart of the Lincolnshire Wolds, this charming detached character cottag...
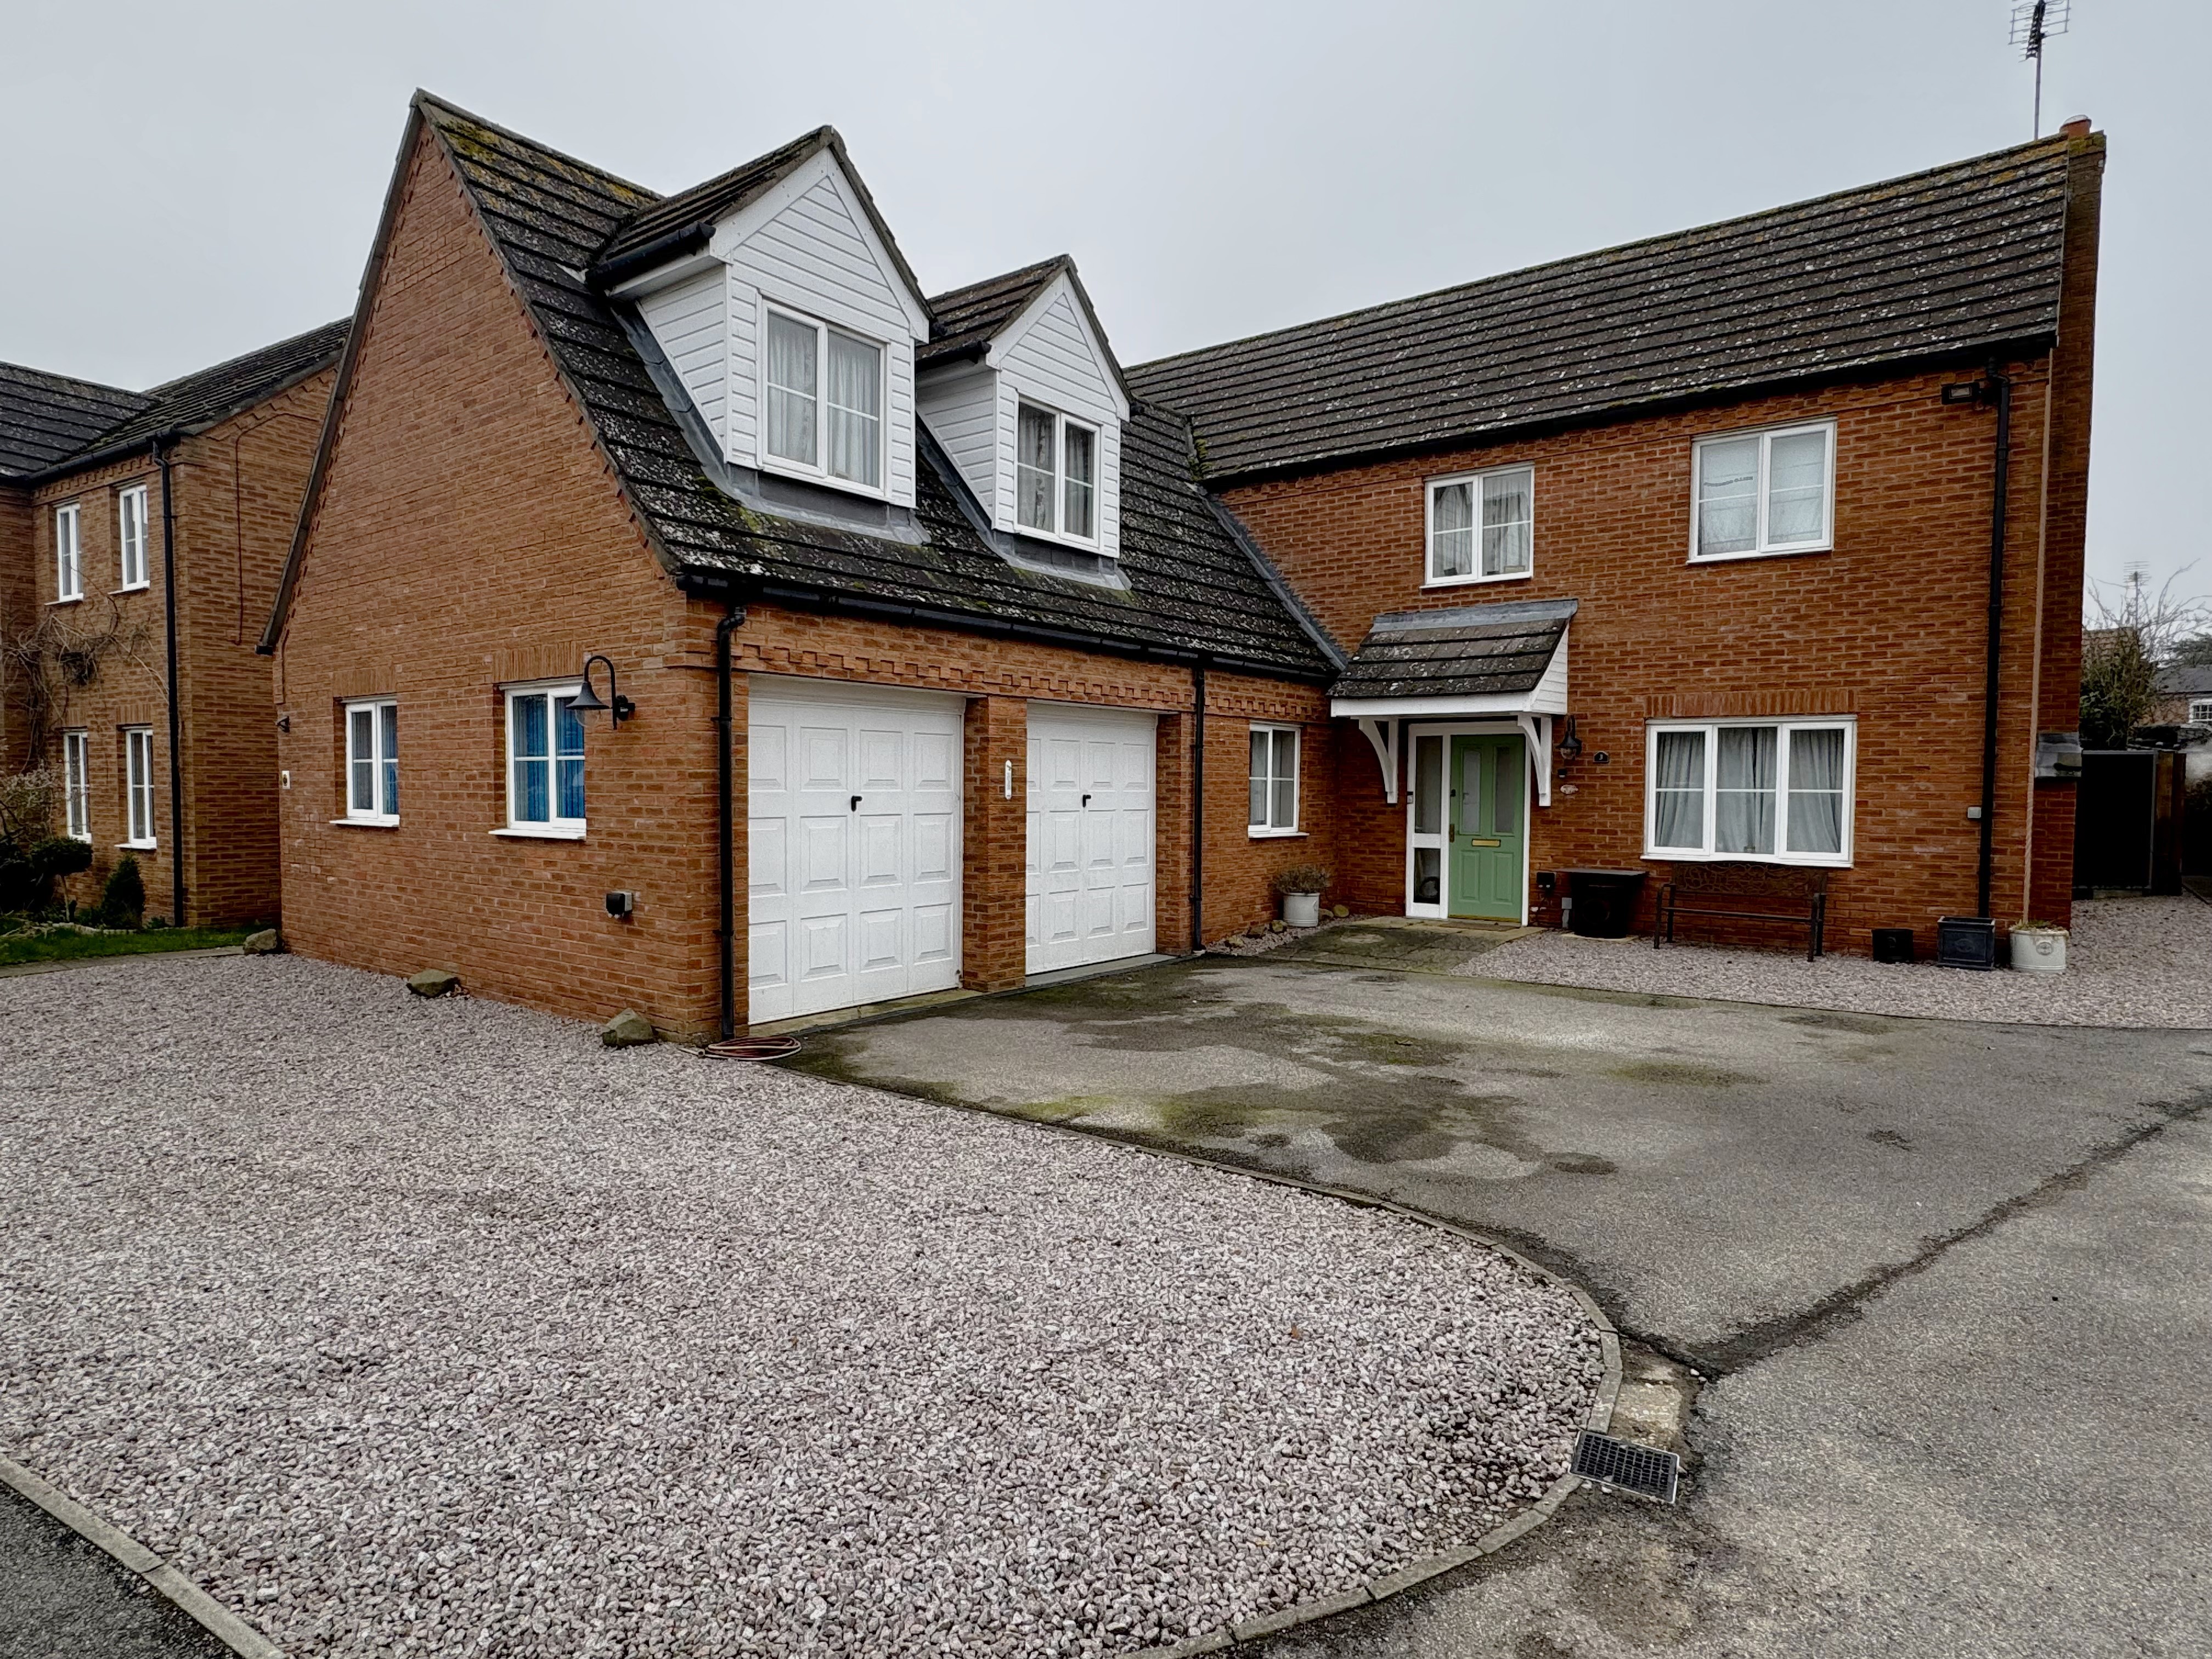
Ormsby House Drive, BOSTON, PE22 7QA
5 Bedroom Detached House | £396,000
Discover the spacious detached family home offering flexible accommodation and a bright, modern feel throughout. The hea...
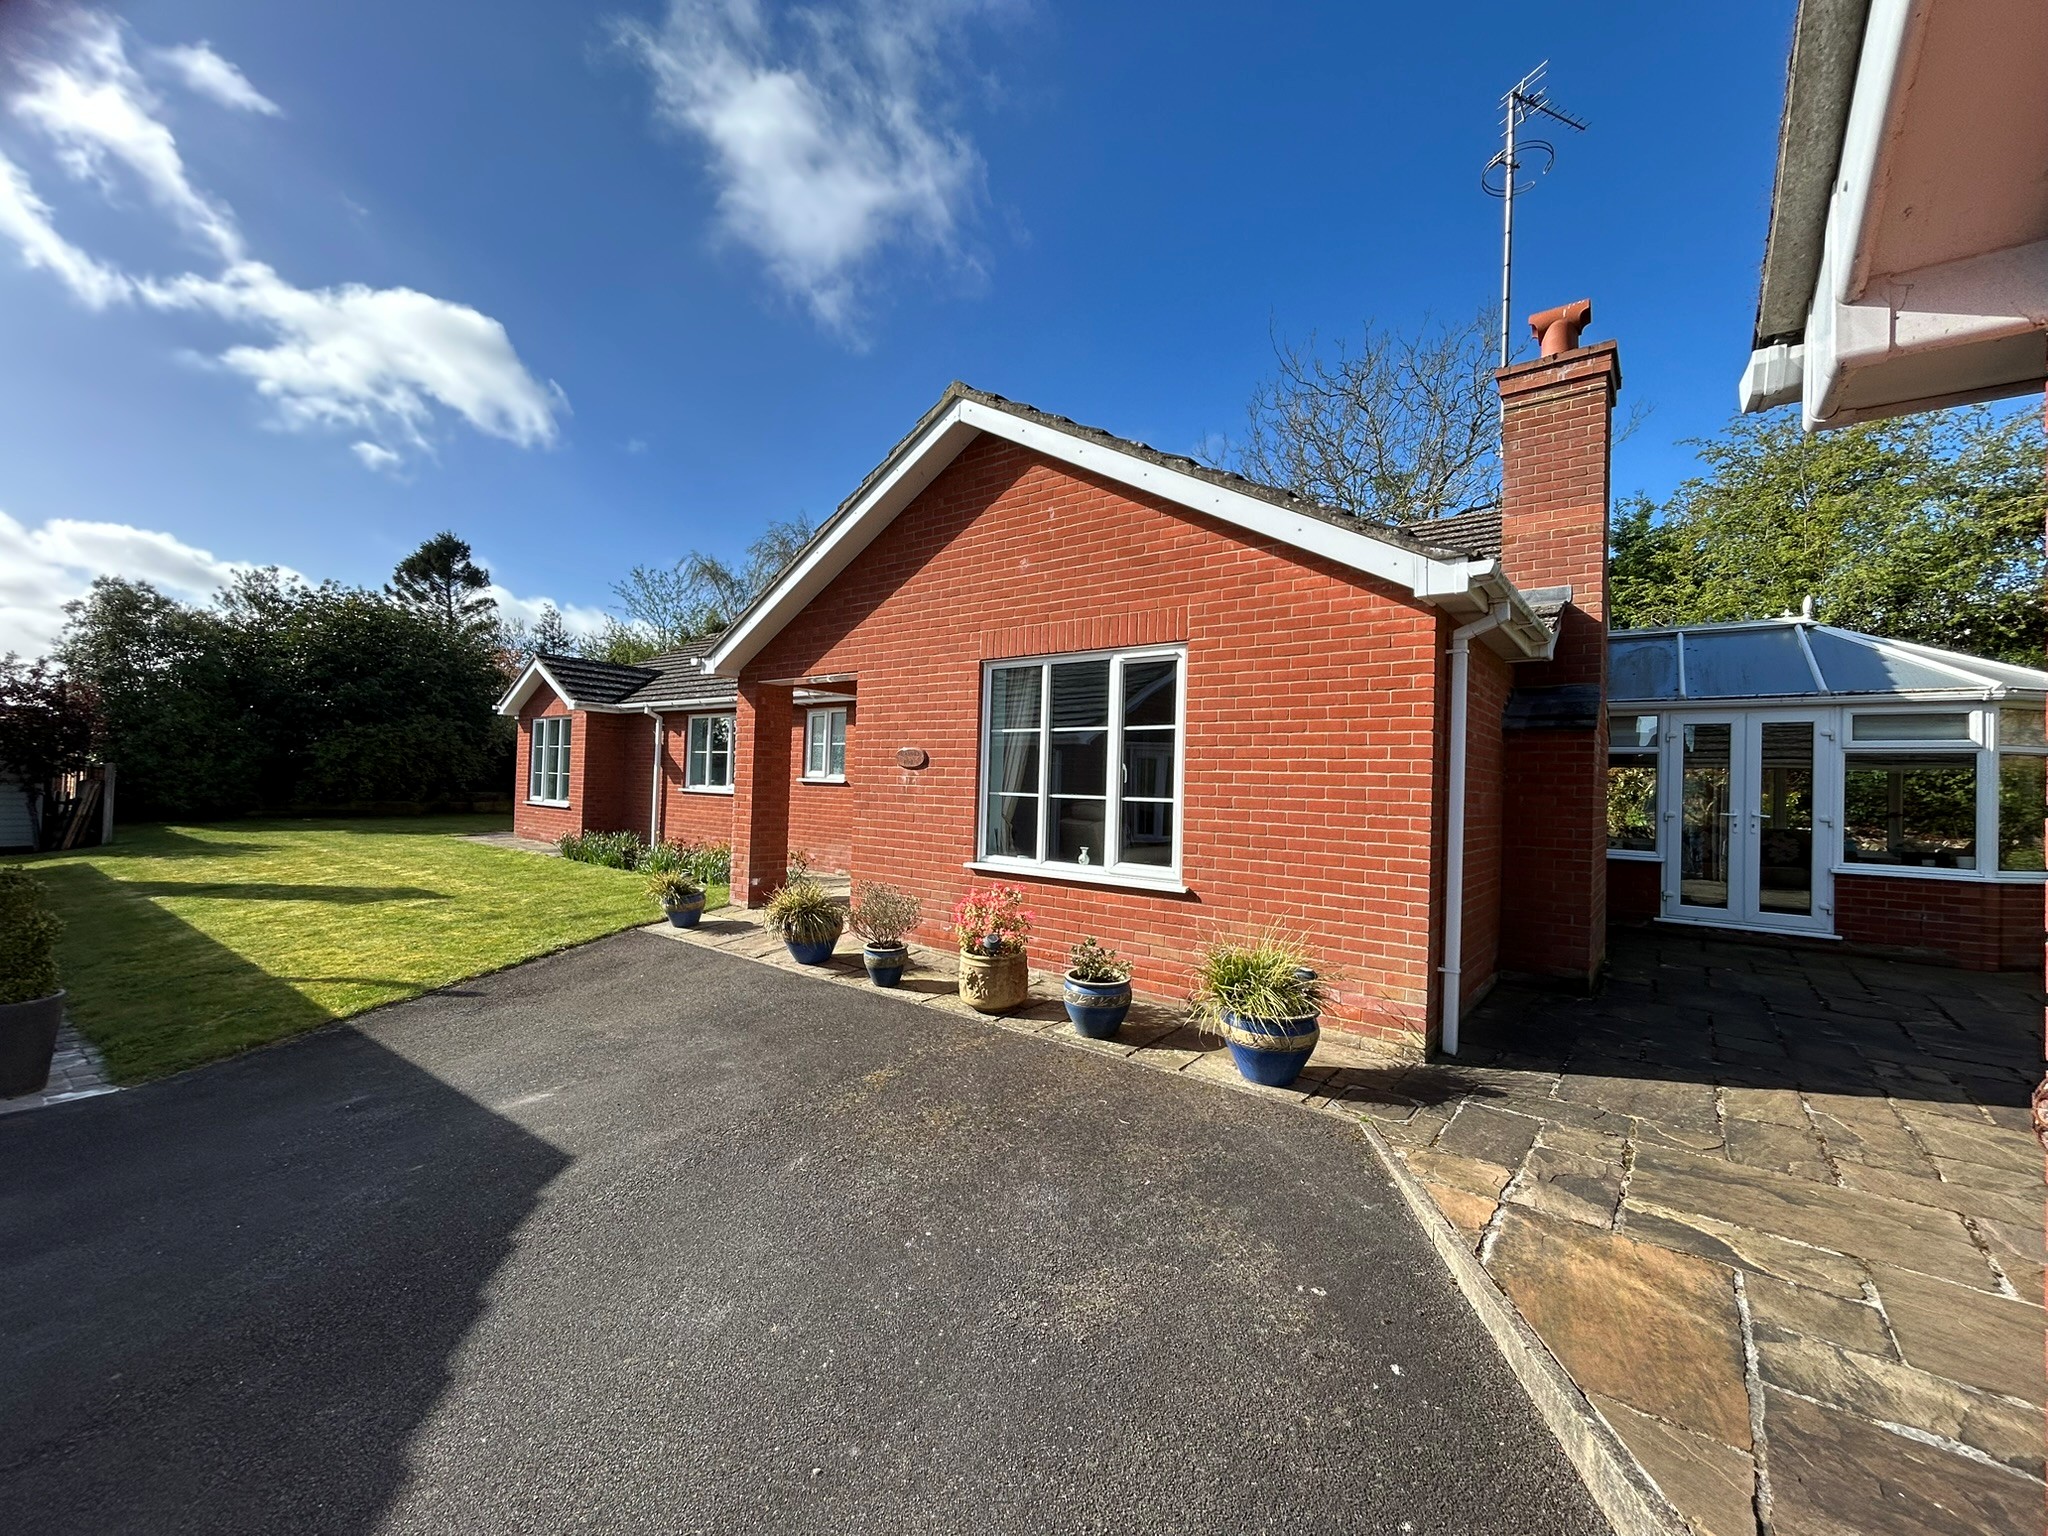
3 Bedroom Detached Bungalow | £400,000
Situated at the end of a private cul-de-sac just off Newmarket, the spacious and well maintained detached bungalow offer...
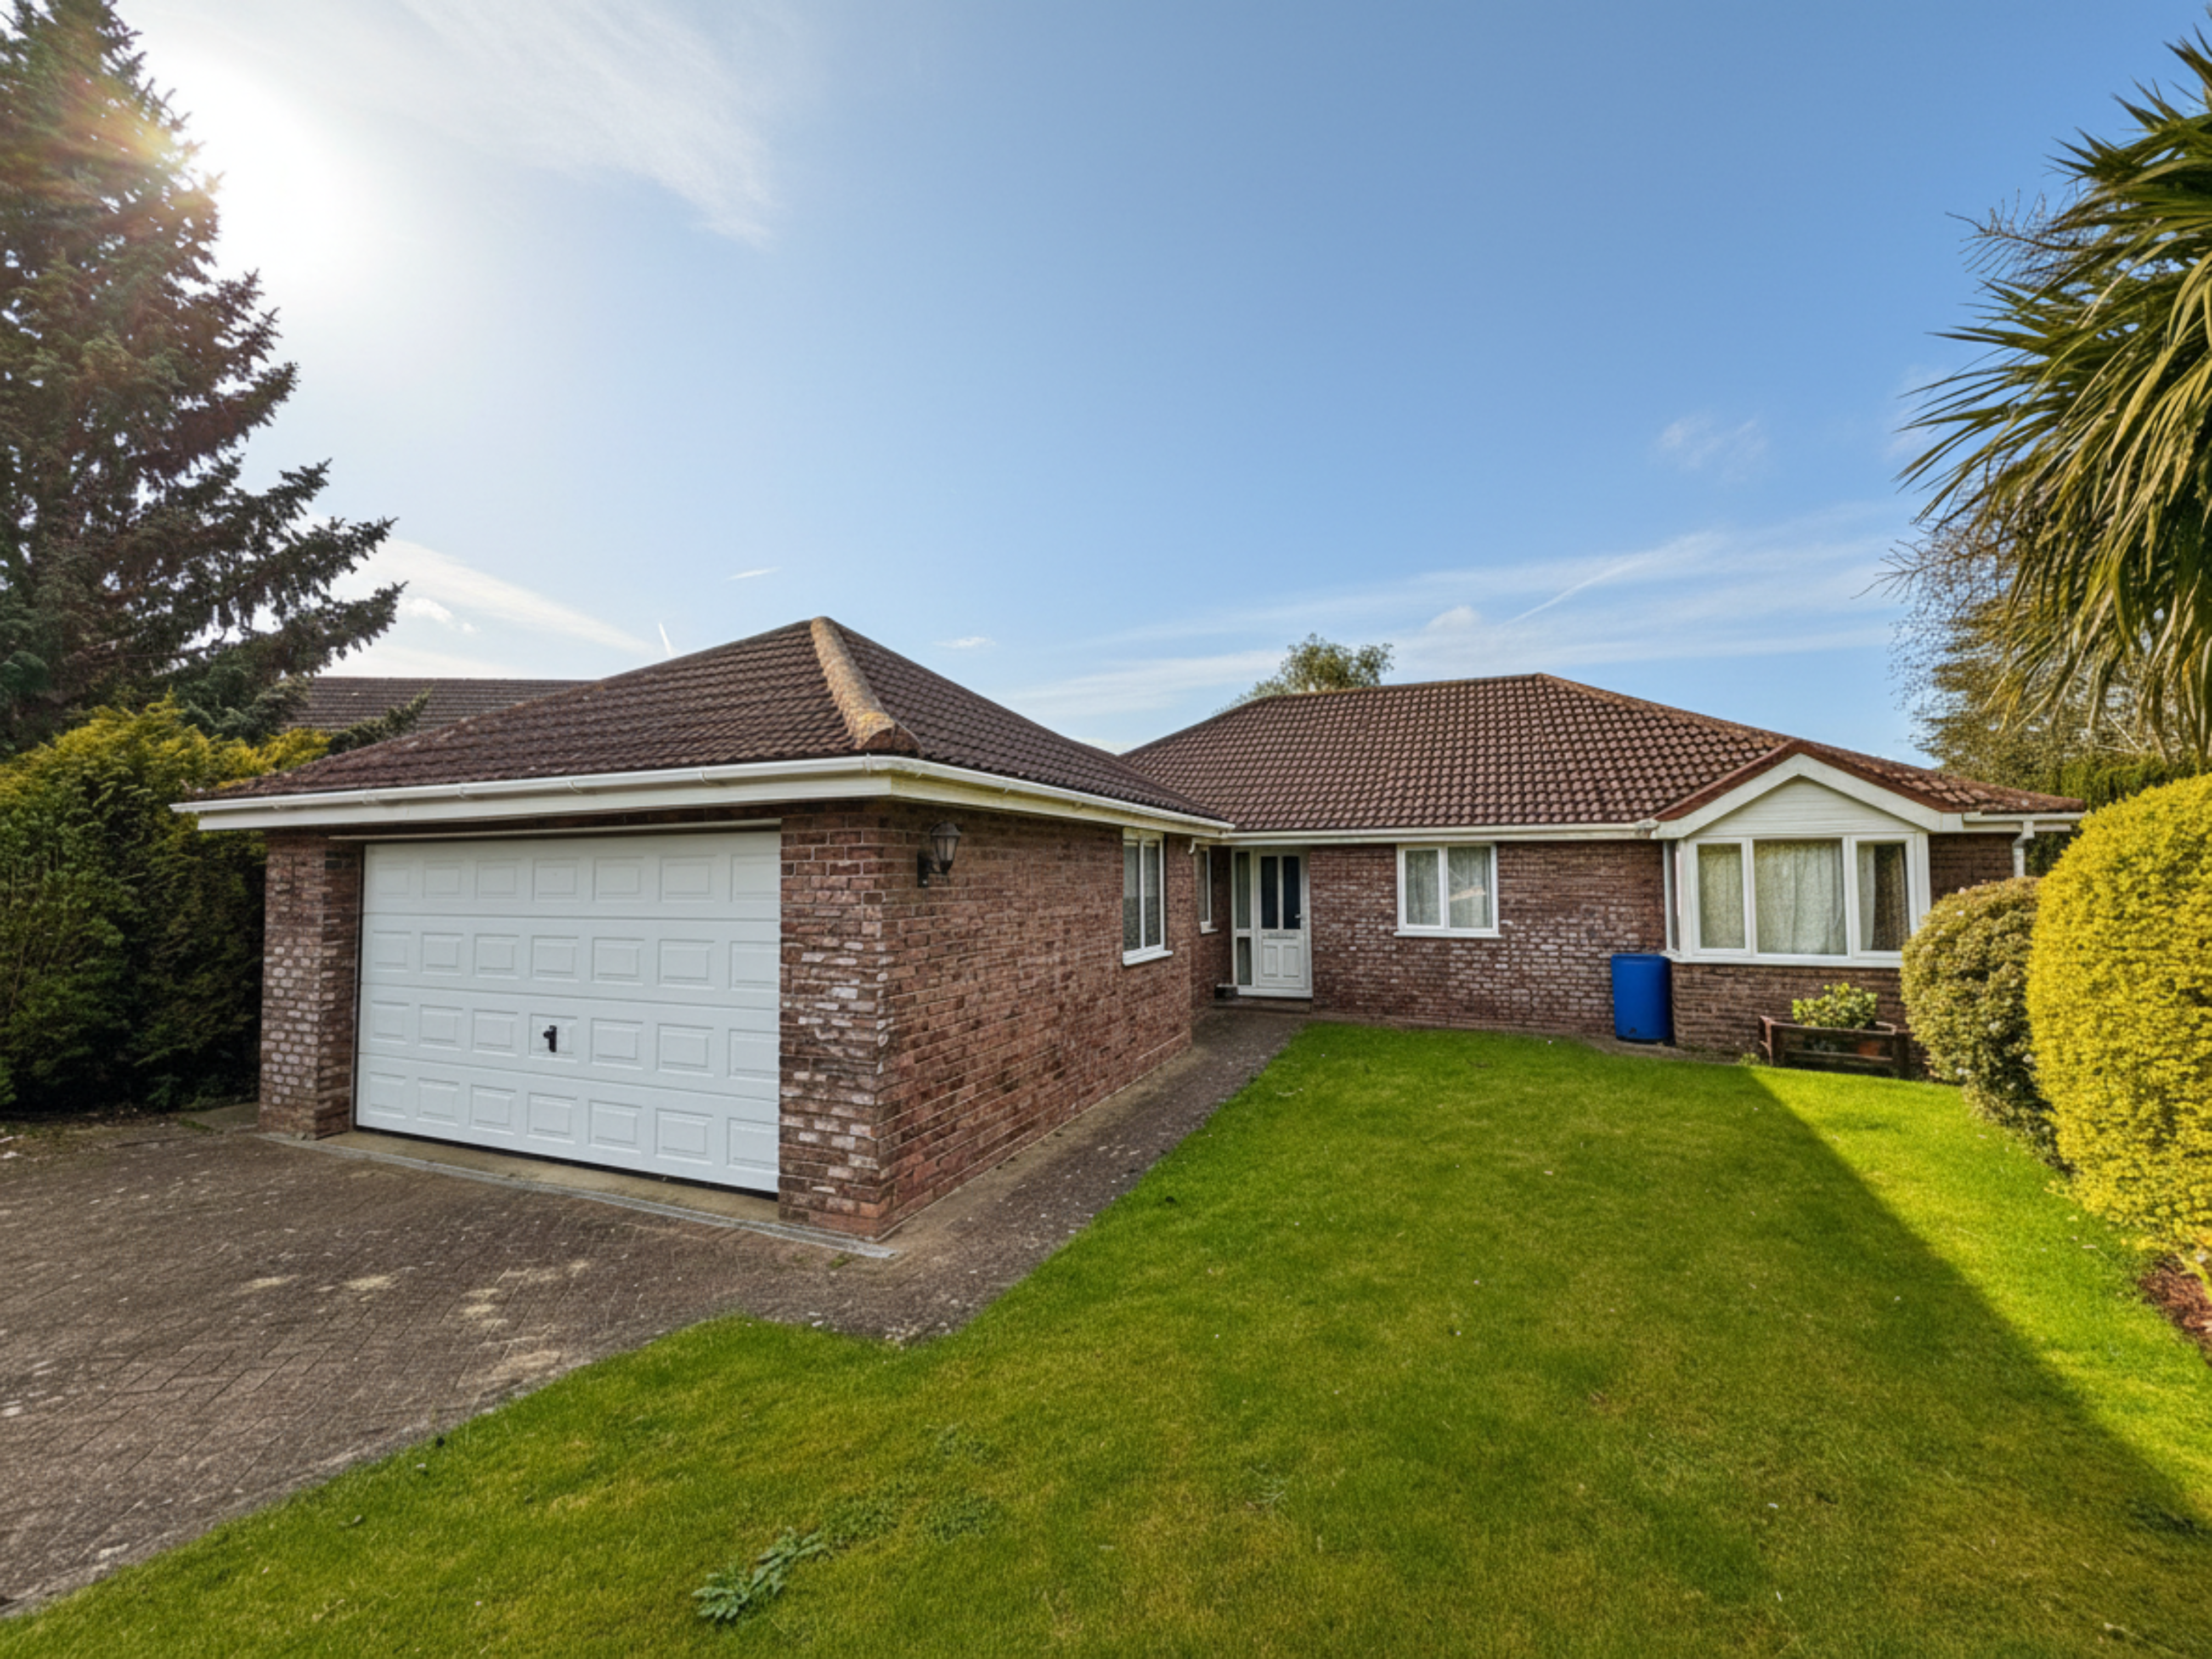
16 Blue Stone Rise Louth LN11 9XZ
3 Bedroom Detached Bungalow | £425,000
Situated in a quiet cul- de- sac on a highly popular residential estate, this spacious detached bungalow offers well pro...

John Taylors (Louth)
127 Eastgate, Louth, Lincolnshire, LN11 9QE
01507 603648
How much is your home worth?
Use our short form to request a valuation of your property.
Request a Valuation
©2026 The Guild of Property Professionals. All rights reserved.
Terms and Conditions |
Privacy Policy |
Cookie Policy |
Complaints Policy |
Members Login
The Guild of Property Professionals Trading Address: 121 Park Lane, London W1K 7AG. GPEA Limited.
Registered in England & Wales.
Company No: 02819824.
Registered Office Address: The Old Courthouse, 60A London Road, Grantham, NG31 6HR.
VAT Registration No: 180897859

