
3 Bedroom Detached House for sale in Swaby
Council tax band: B.
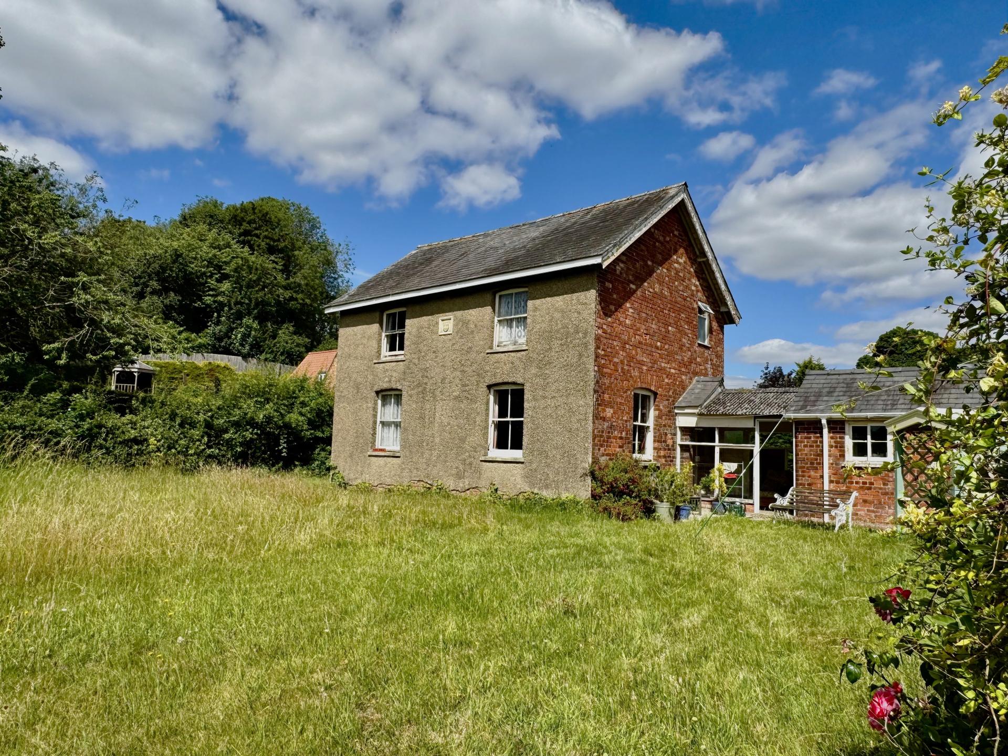
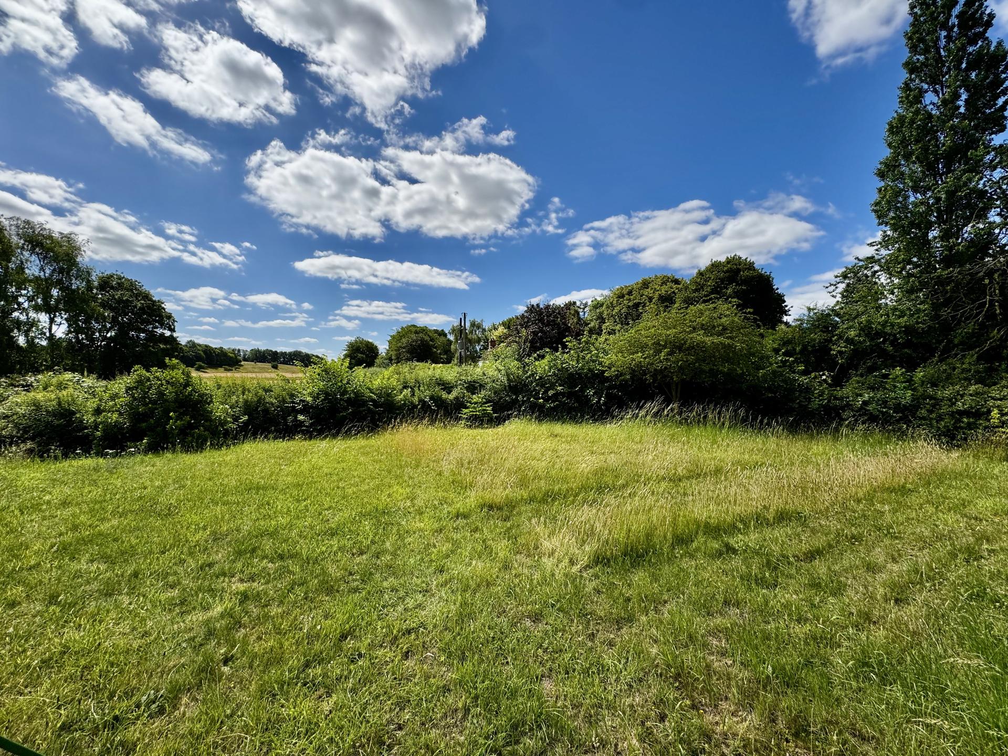
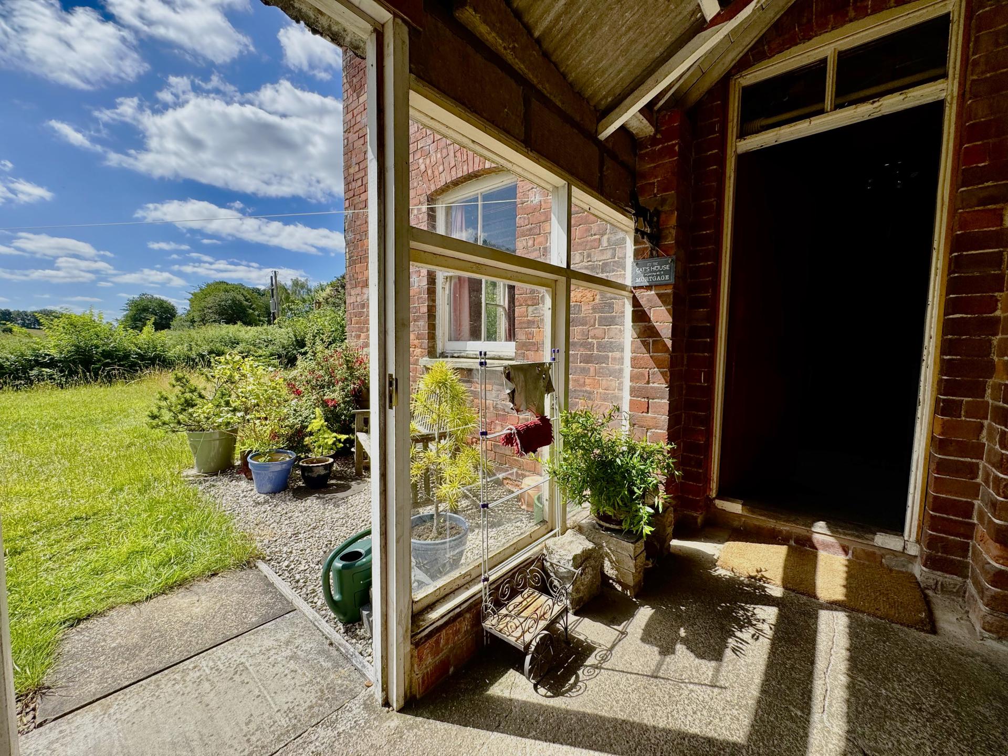
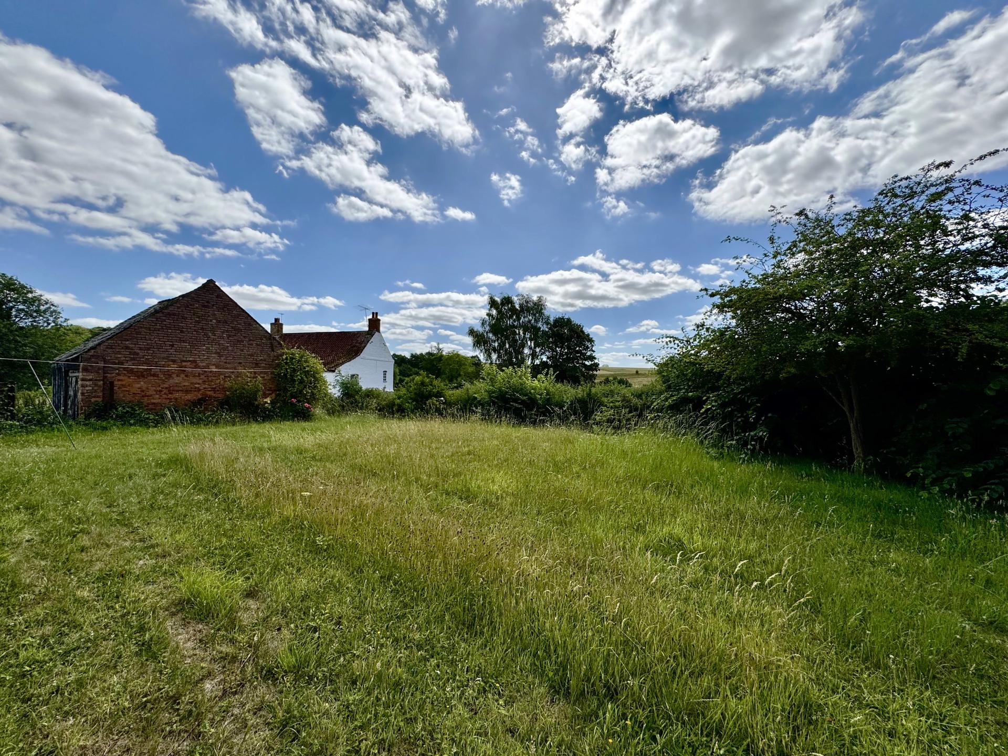
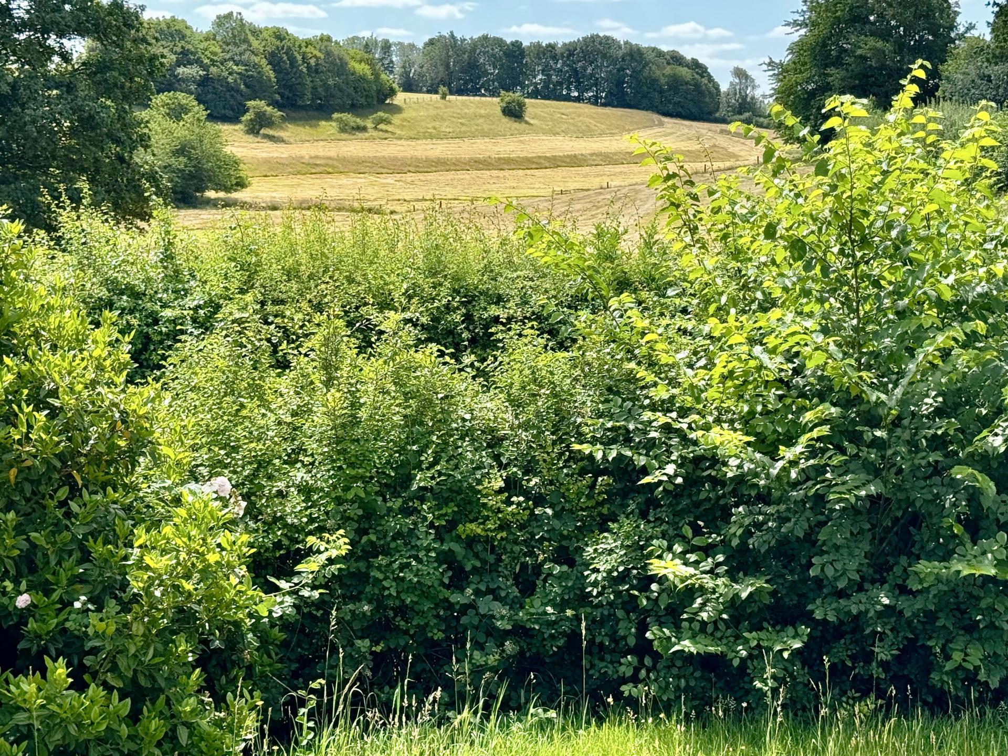
Set within a highly sought-after village in the heart of the Lincolnshire Wolds, this charming detached character cottage occupies a generous plot with delightful scenic countryside views.
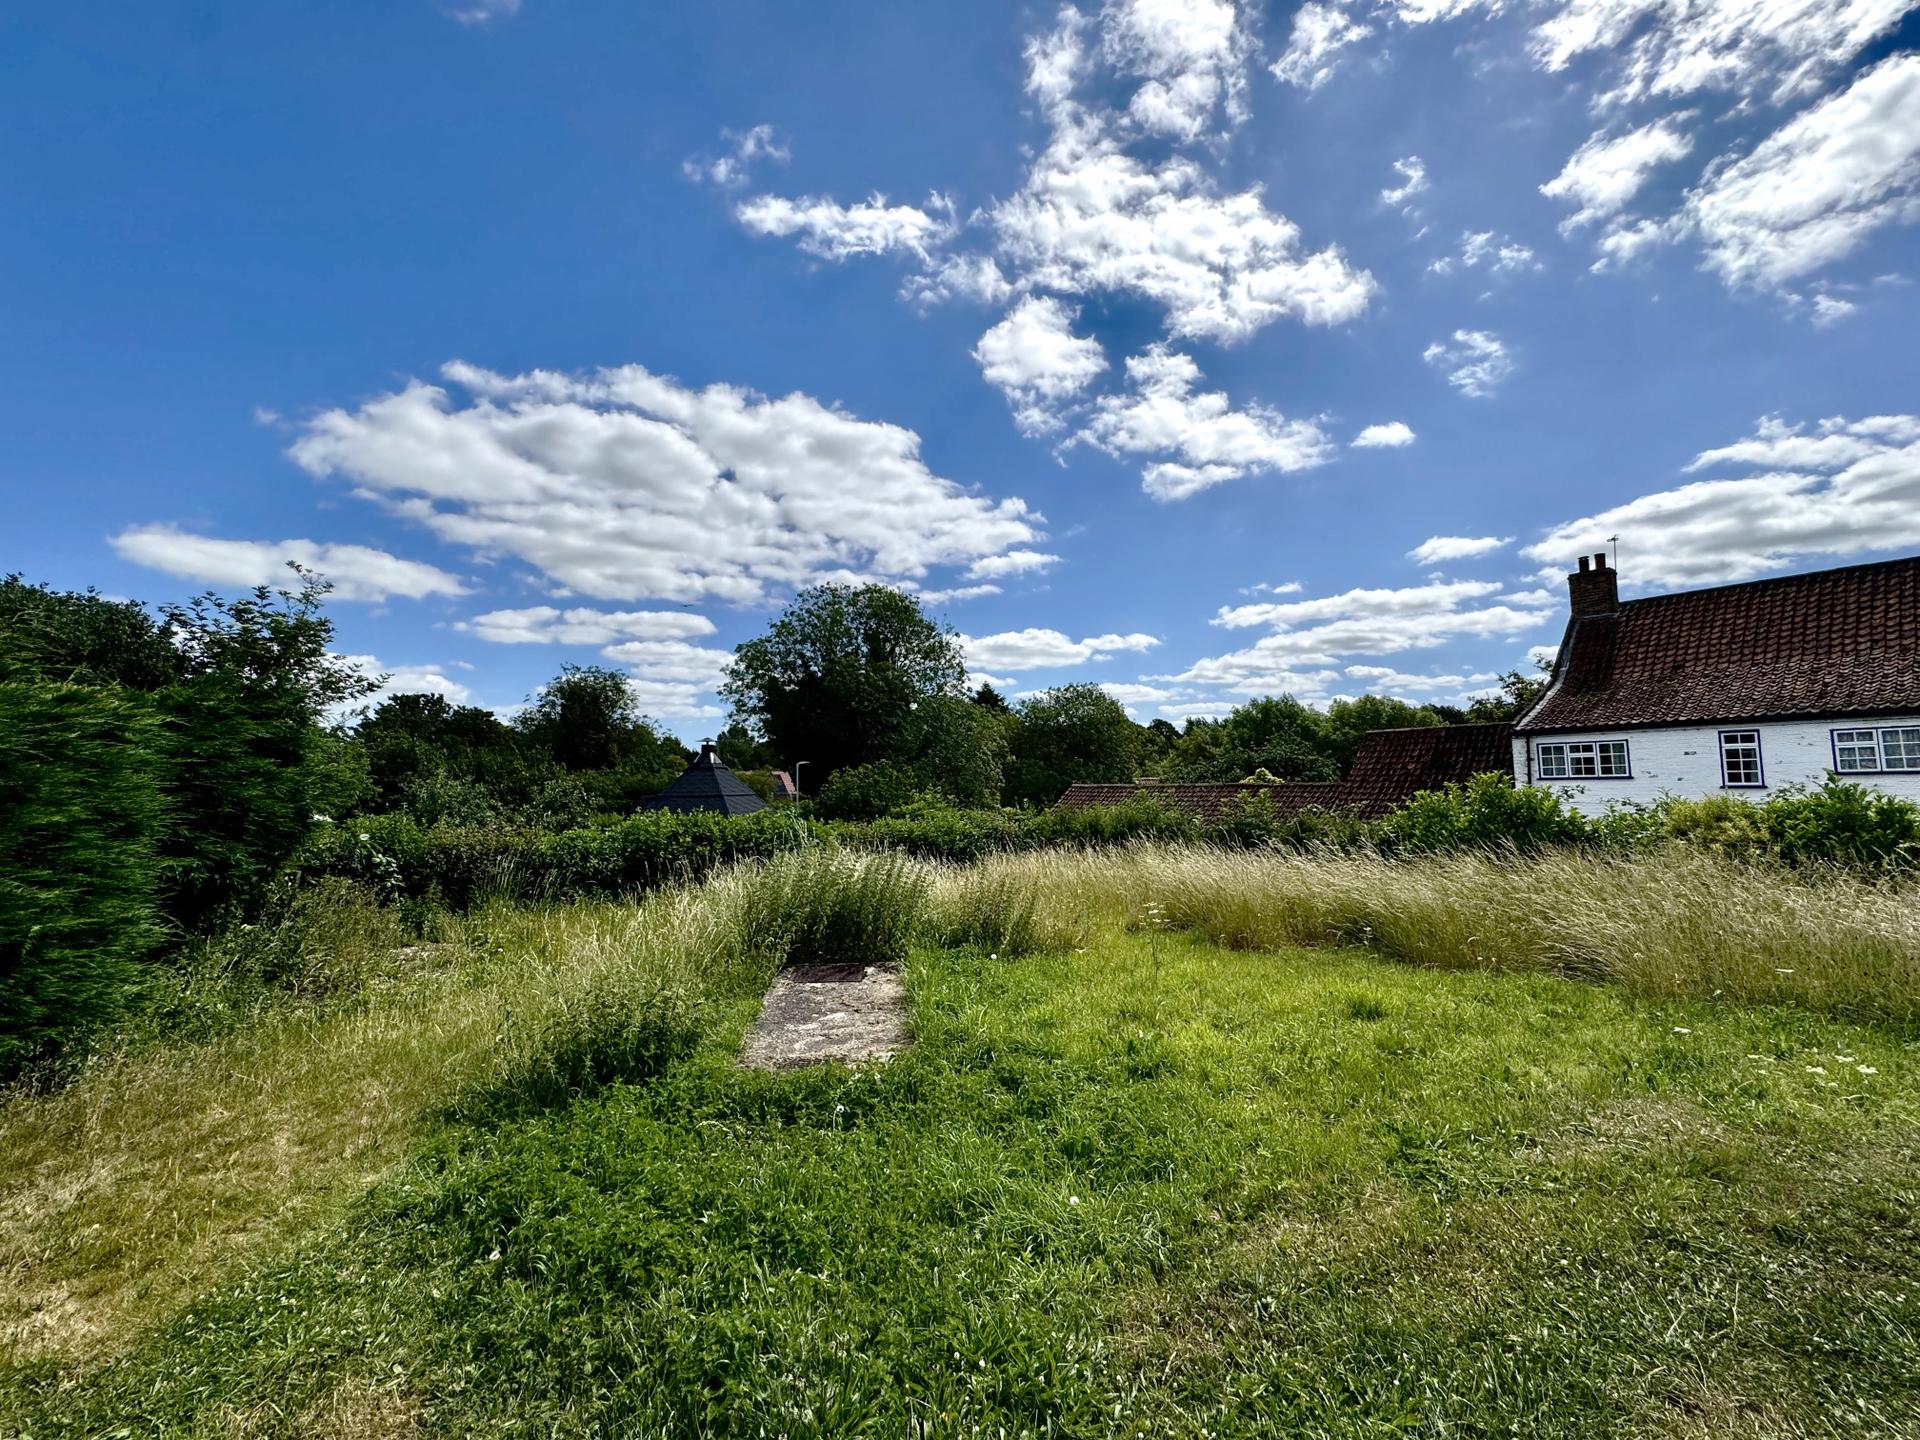
Brimming with original character and offering tremendous potential, the property provides an exciting opportunity for buyers looking to renovate and create a bespoke family home or idyllic countryside retreat. The spacious plot offers ample gardens and outdoor space, complementing the cottage's peaceful rural setting.
Situated in one of the area's most desirable villages, the property enjoys easy access to beautiful walking routes, local amenities and the stunning landscapes of the Lincolnshire Wolds, an Area of Outstanding Natural Beauty.
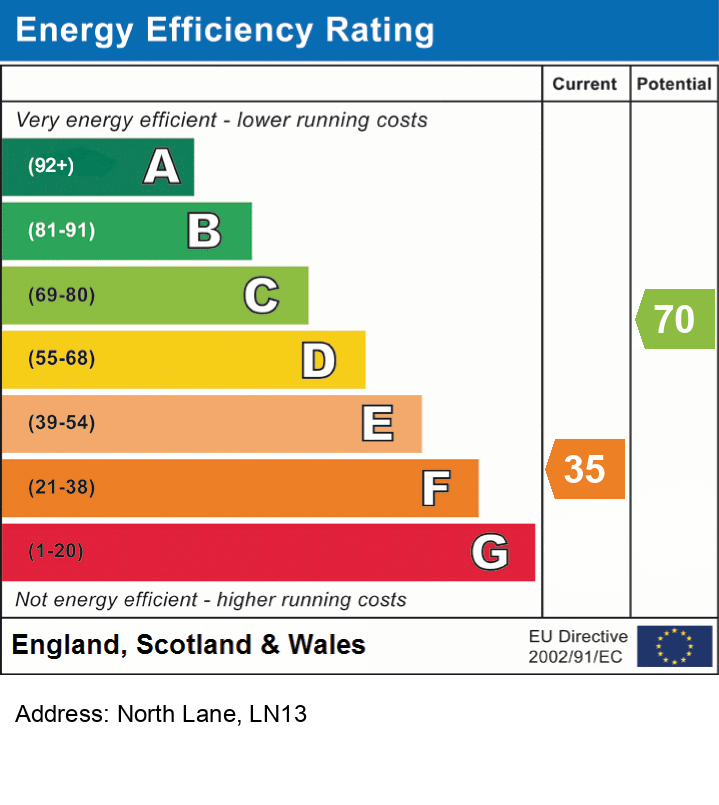
A rare opportunity to acquire a character property in an enviable location, offering endless potential to restore and enhance to your own specification. Viewing is recommended. EPC rating F.
what3words: unwanted.trickster.atomic
Property additional info
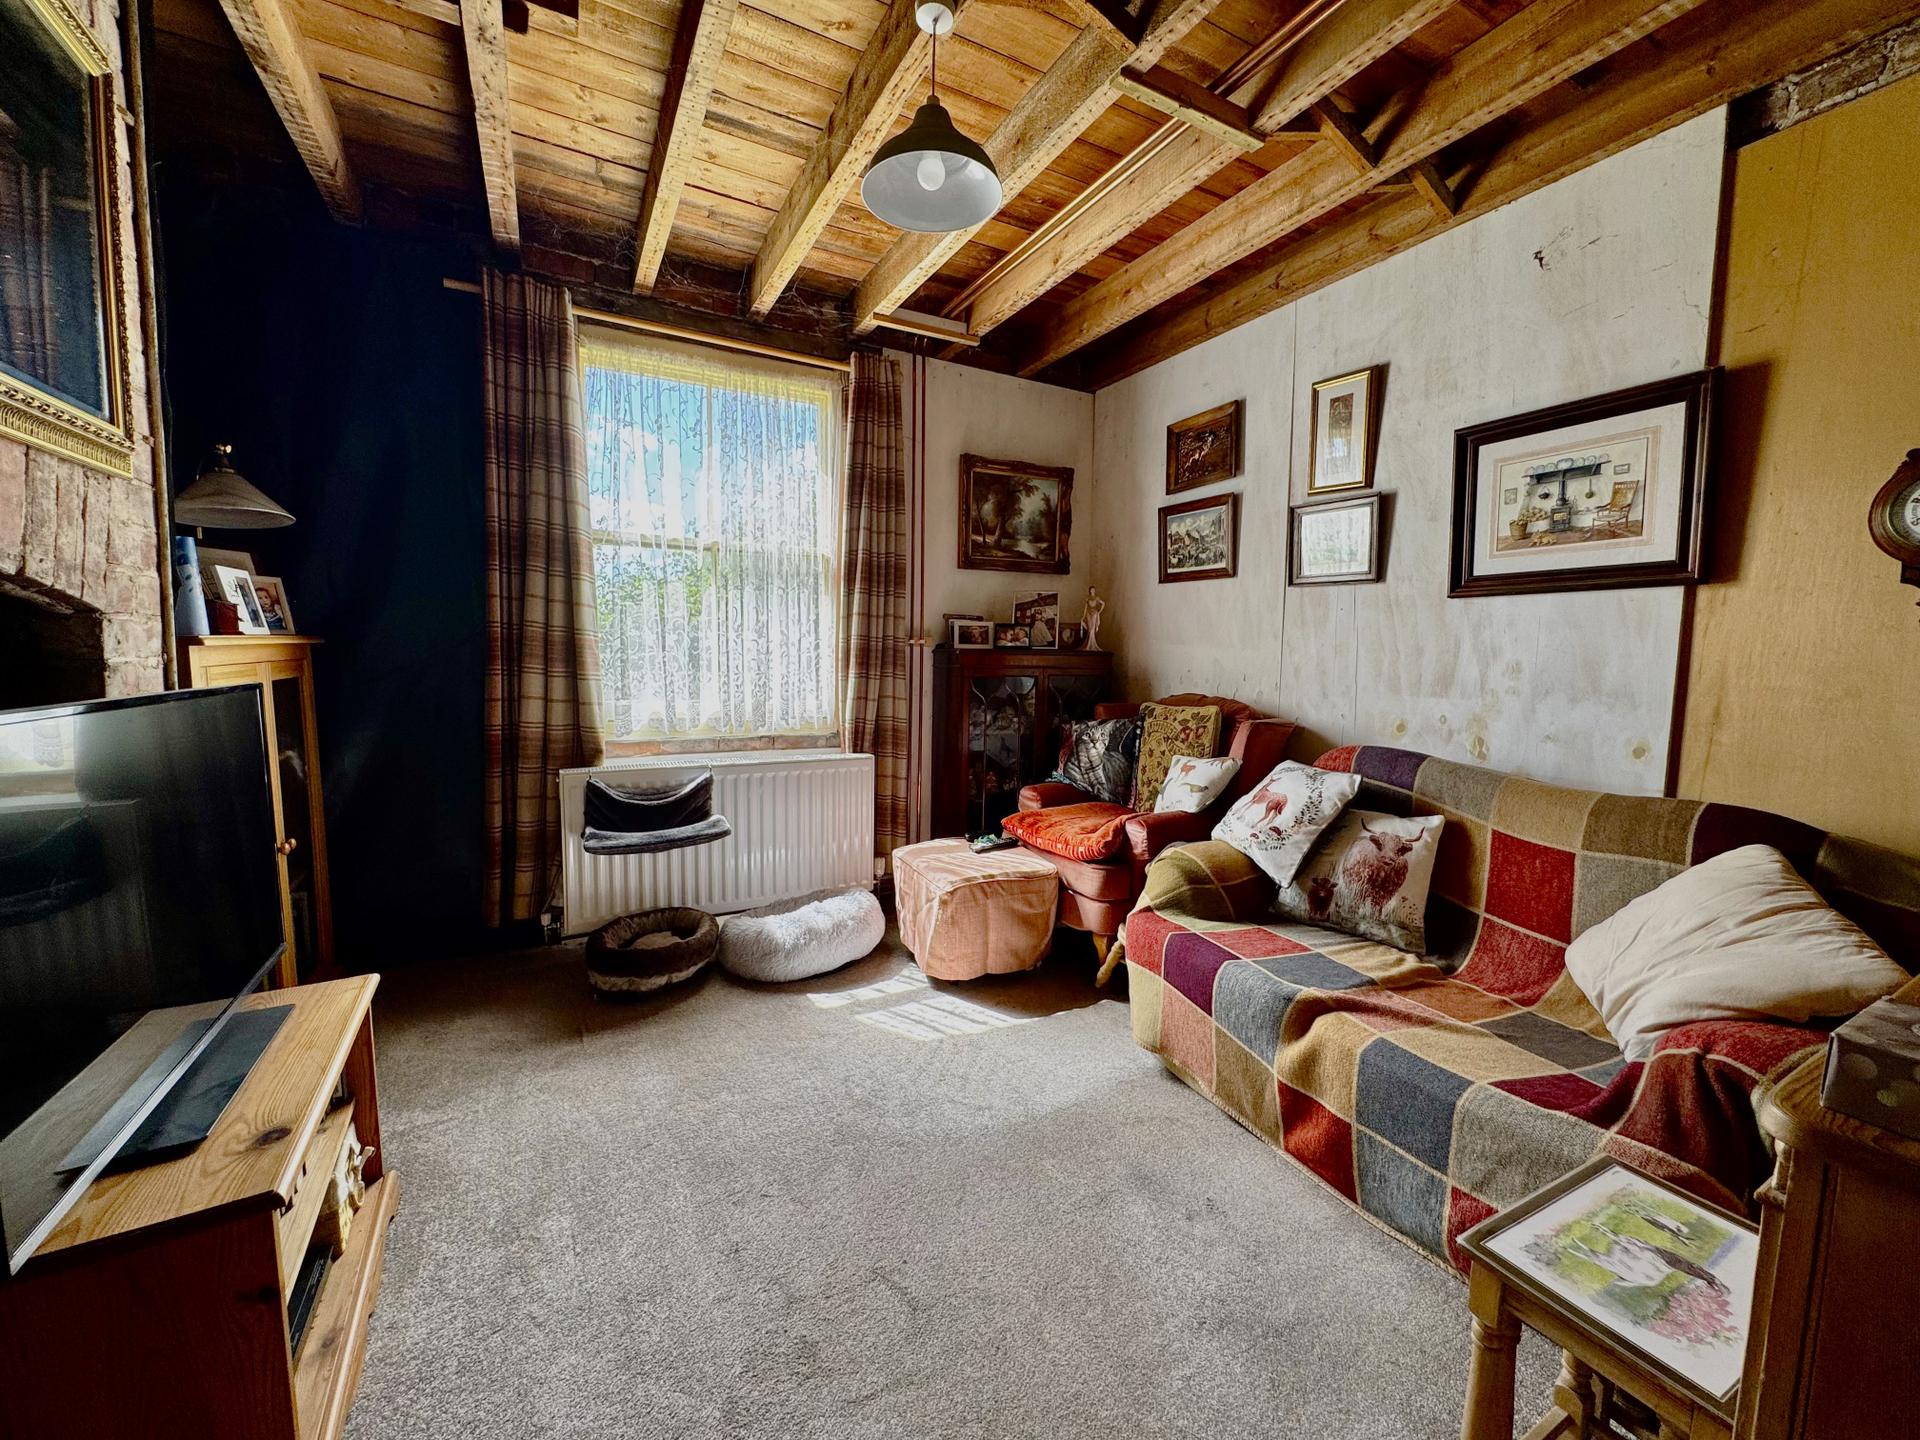
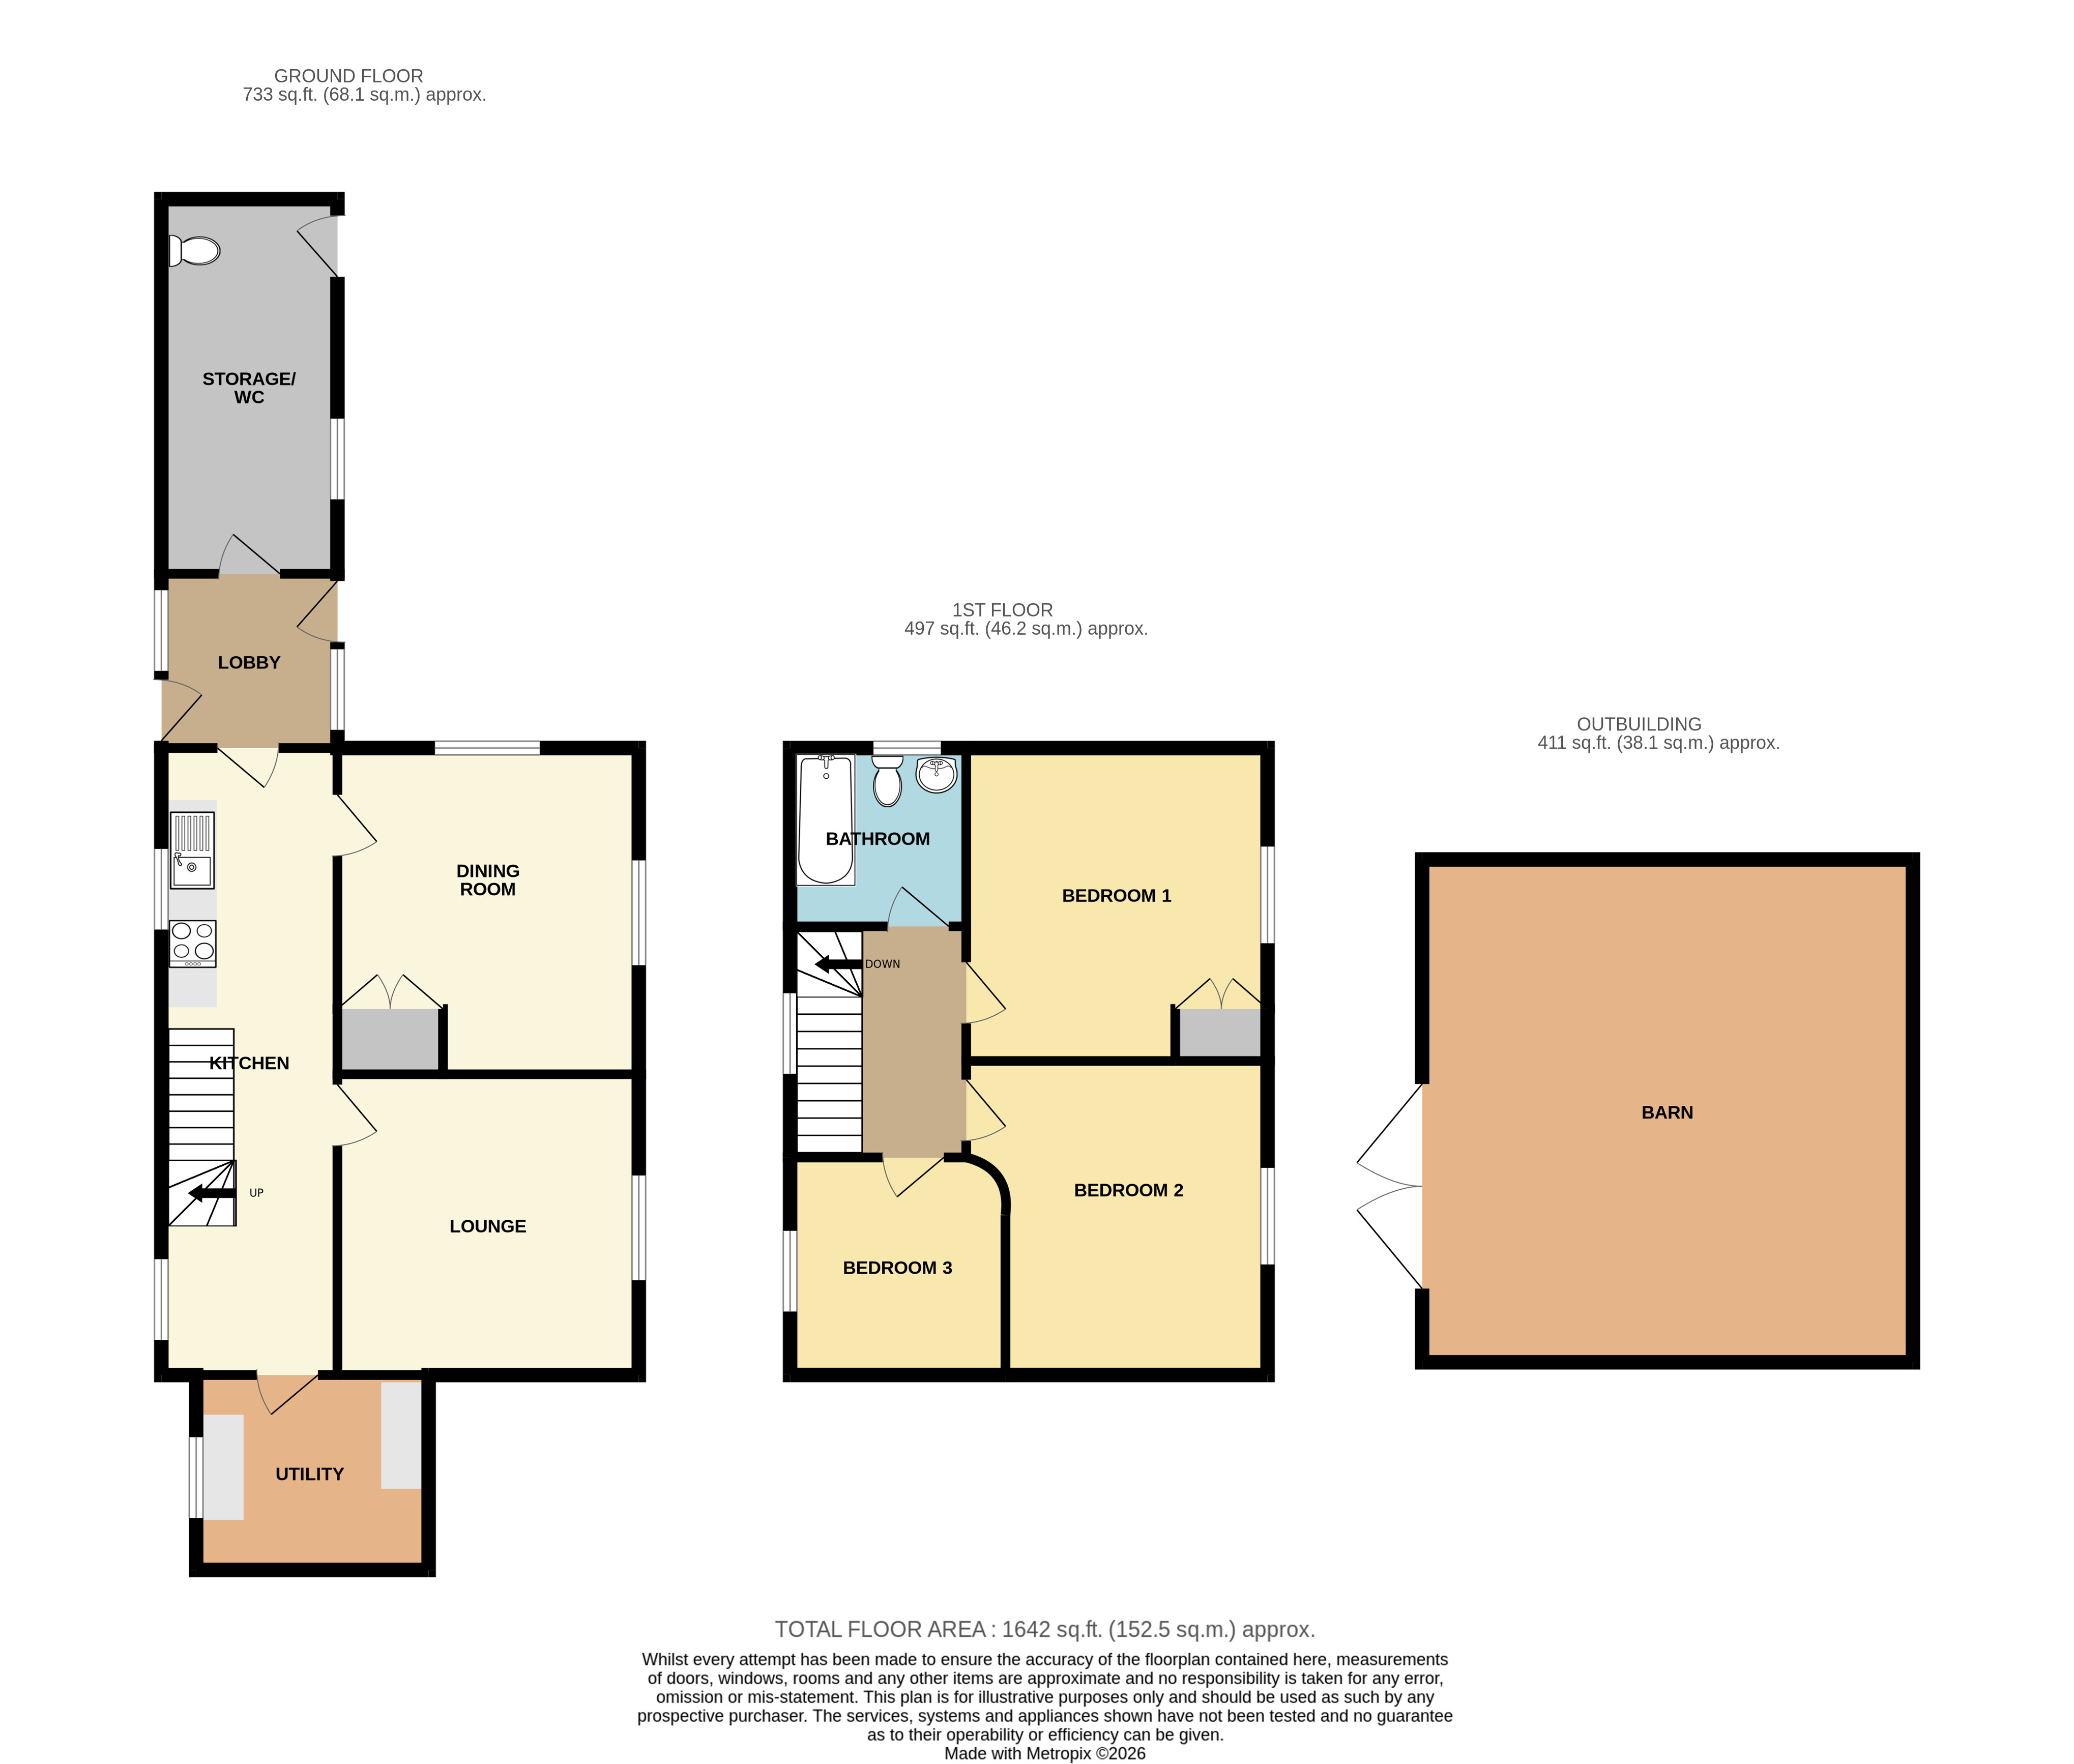
Lounge: 3.65 x 3.65 metres
With sash window, radiator and opening for fireplace. Maximum measurements.
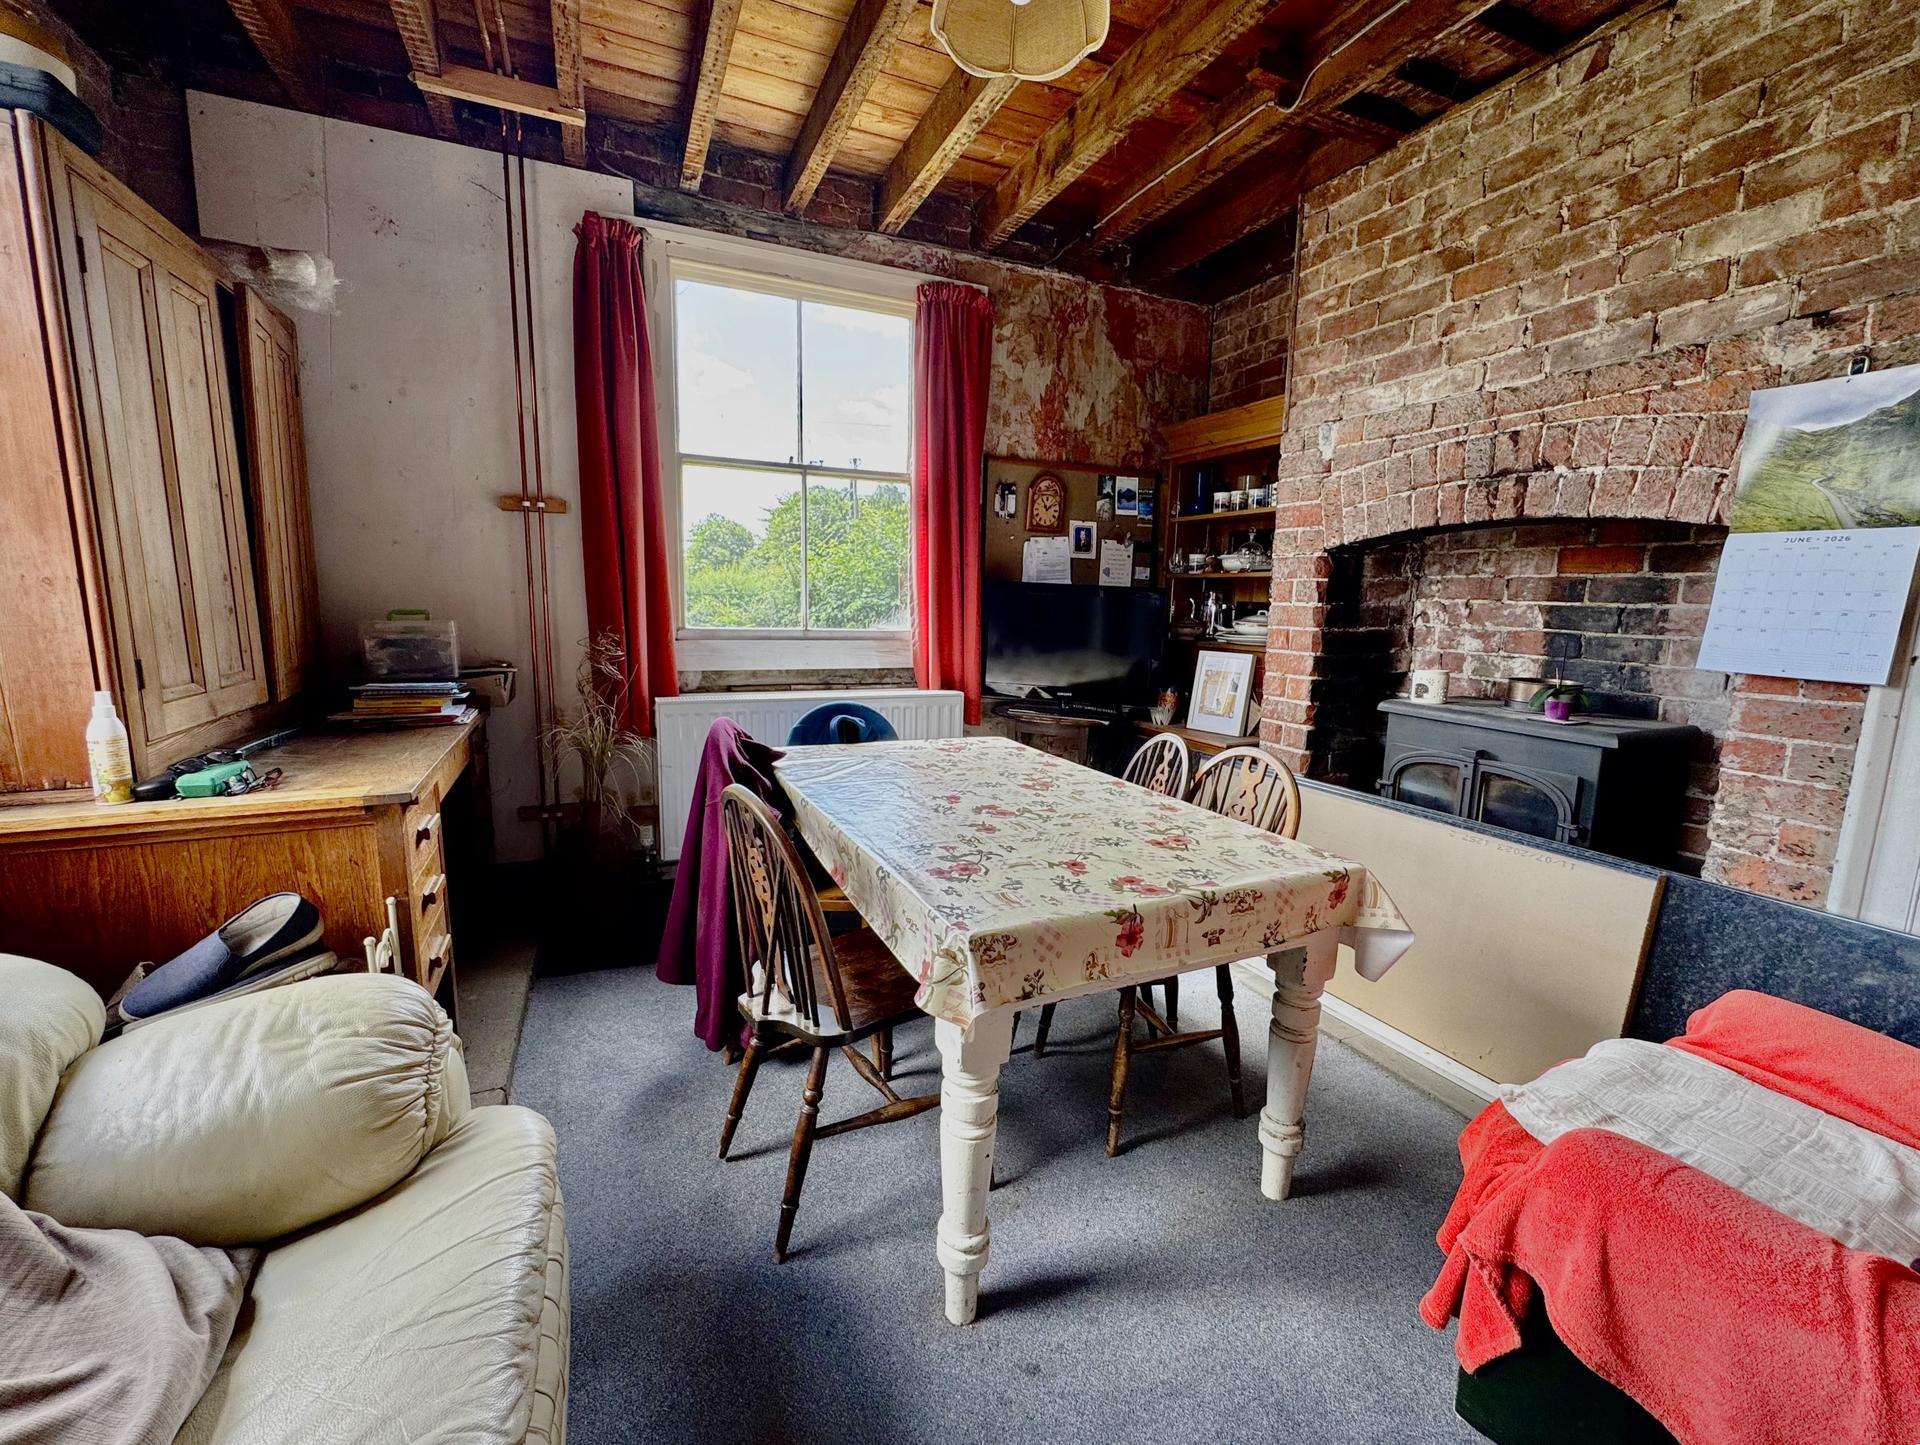
Dining room: 3.59 x 4 metres
With opening for fireplace, radiator, two sash windows, original built-in alcove cupboard. Maximum measurements.
Utility Area: 1.92 x 4.5 metres
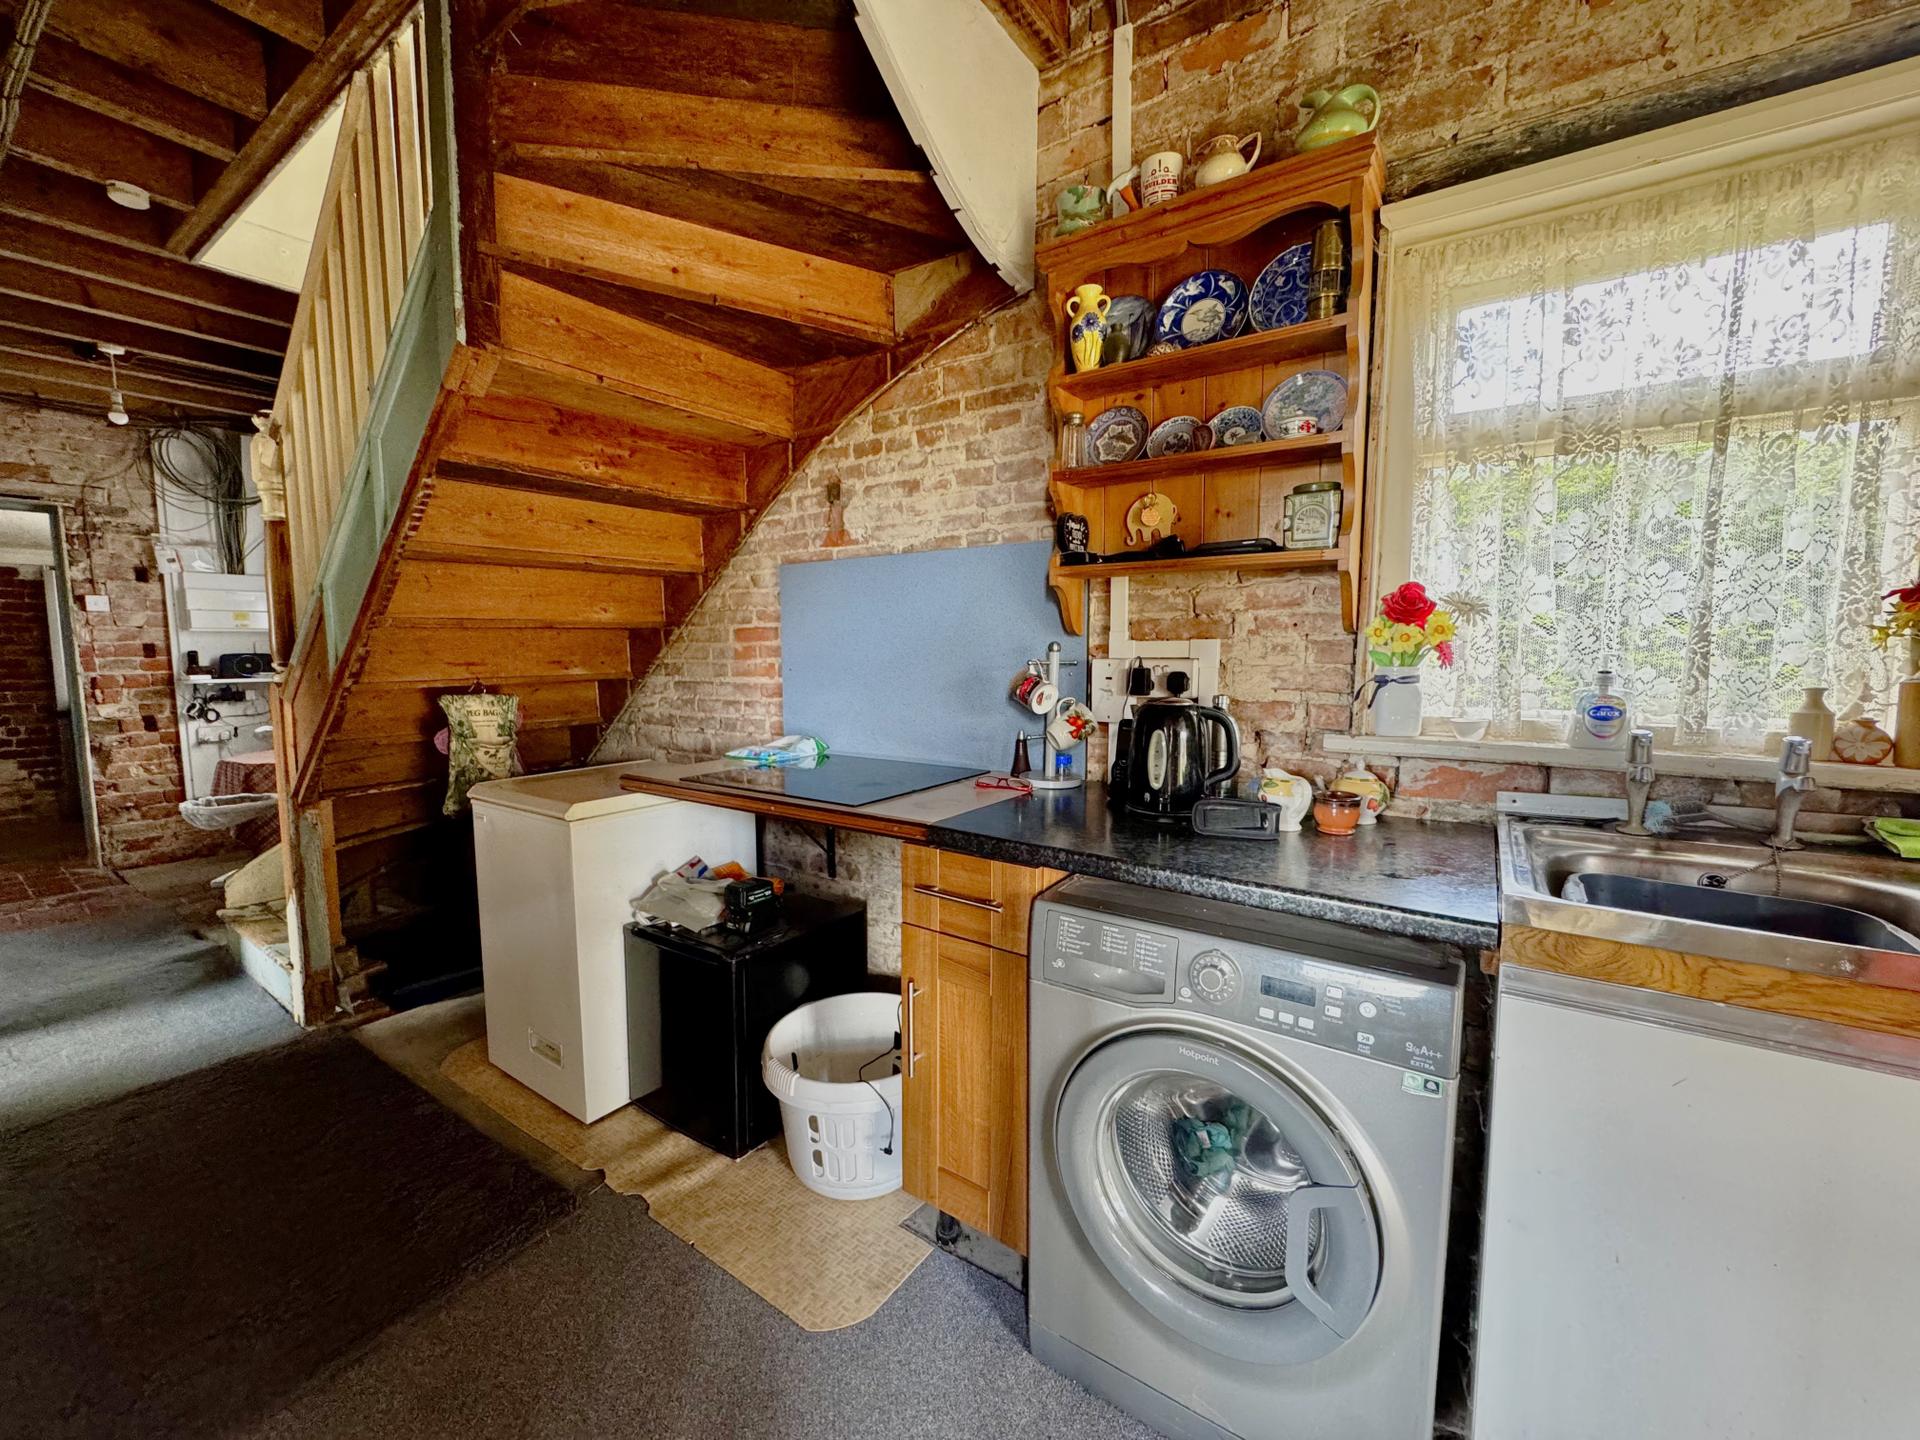
With stainless steel sink and cupboard below, fitted worktop and space for washing machine, casement window and Hive central heating thermostat control. Opening through to:
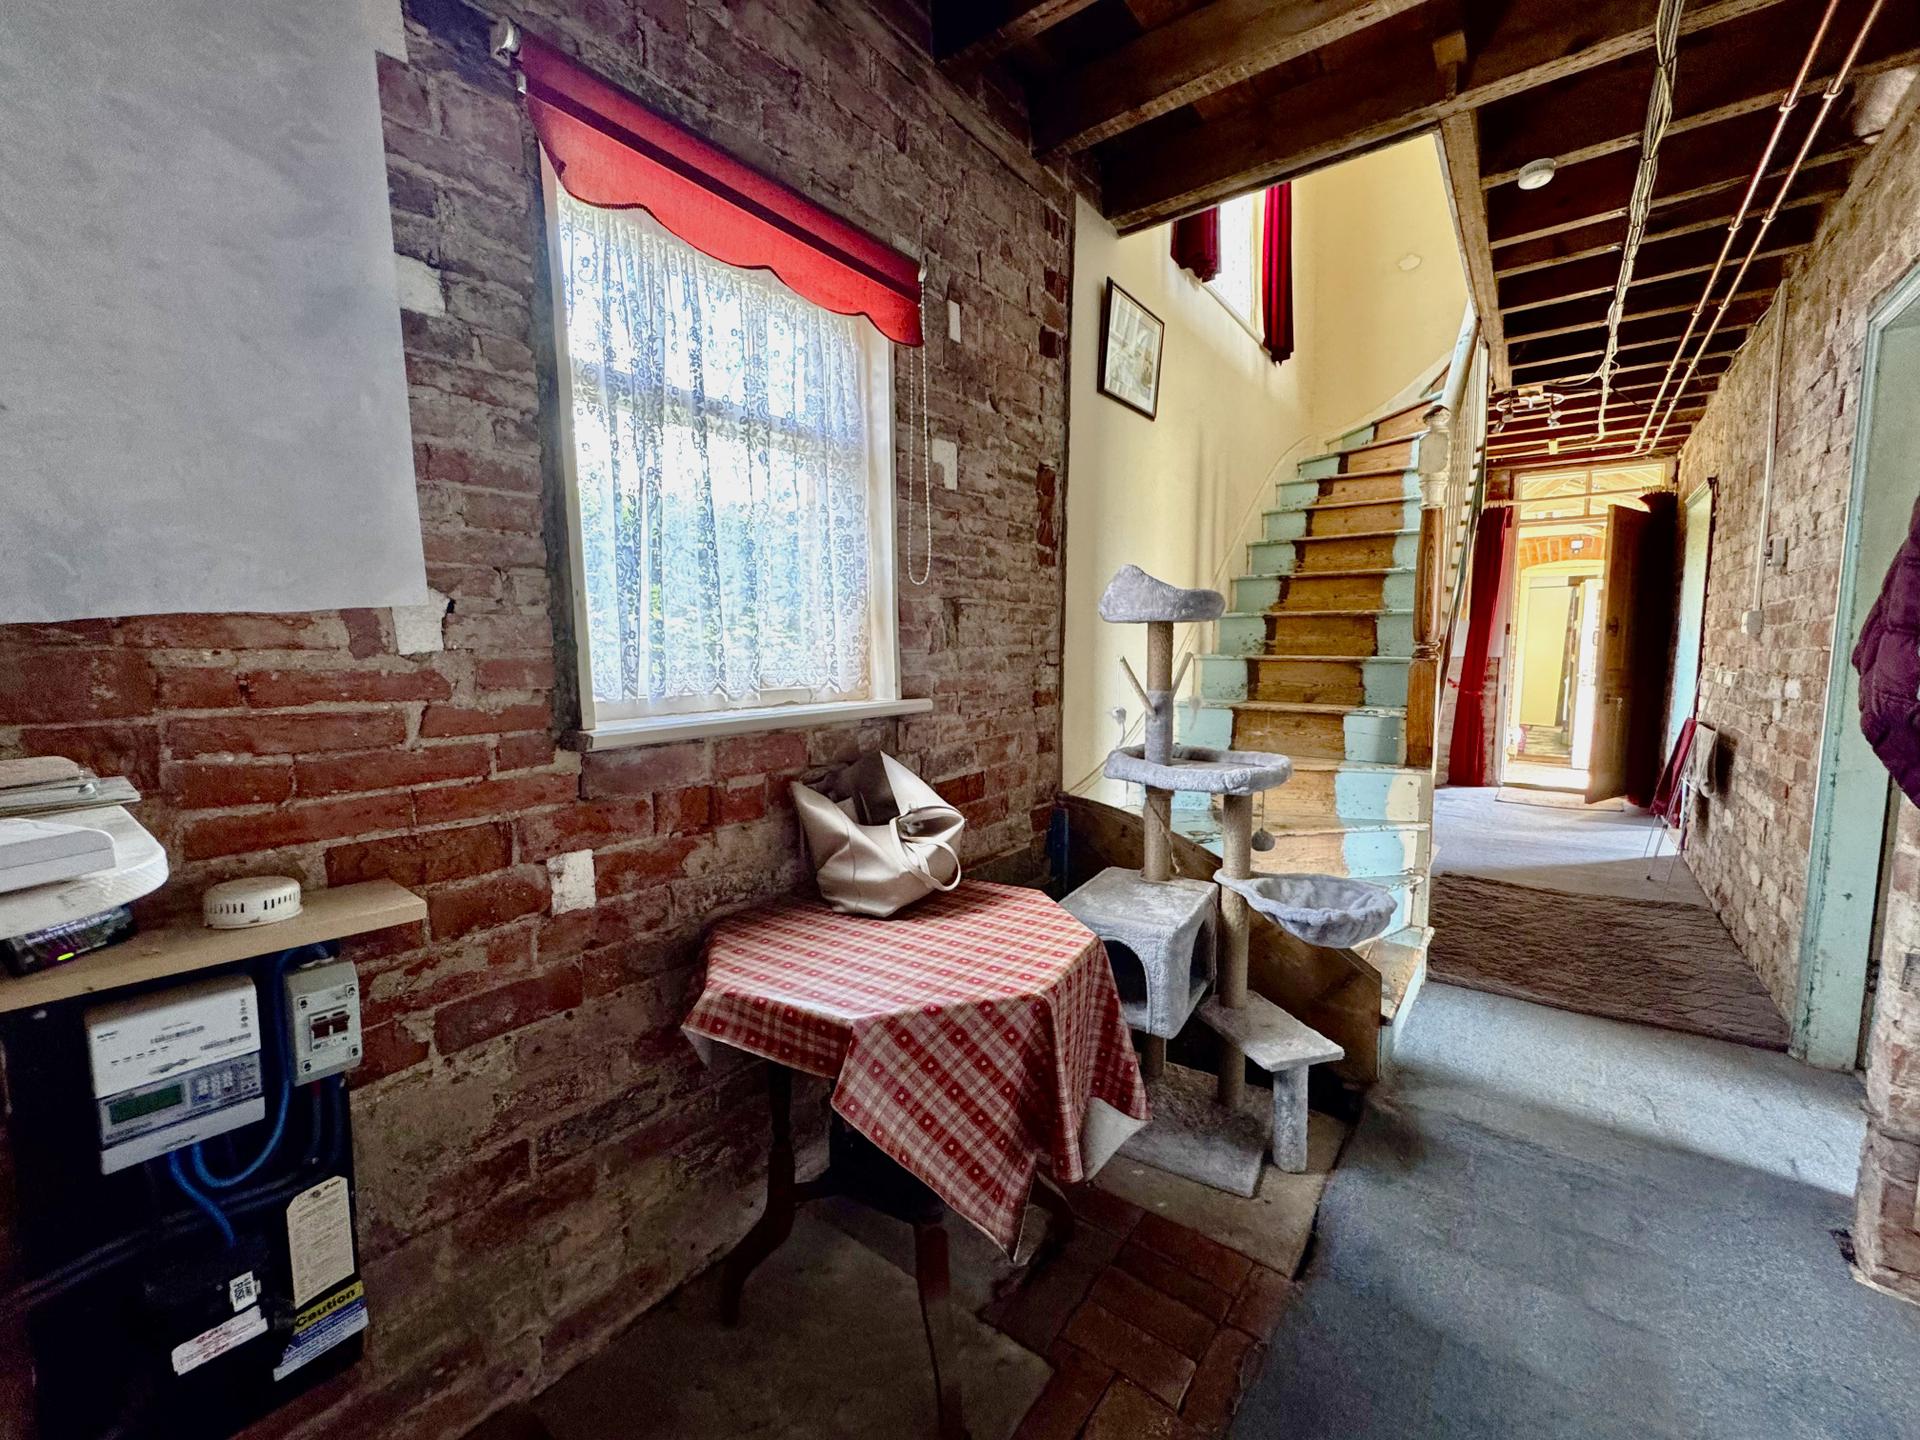
Inner Hallway Area:
With radiator, electric mini circuit consumer unit and smart meter, stairs to first floor, casement window.
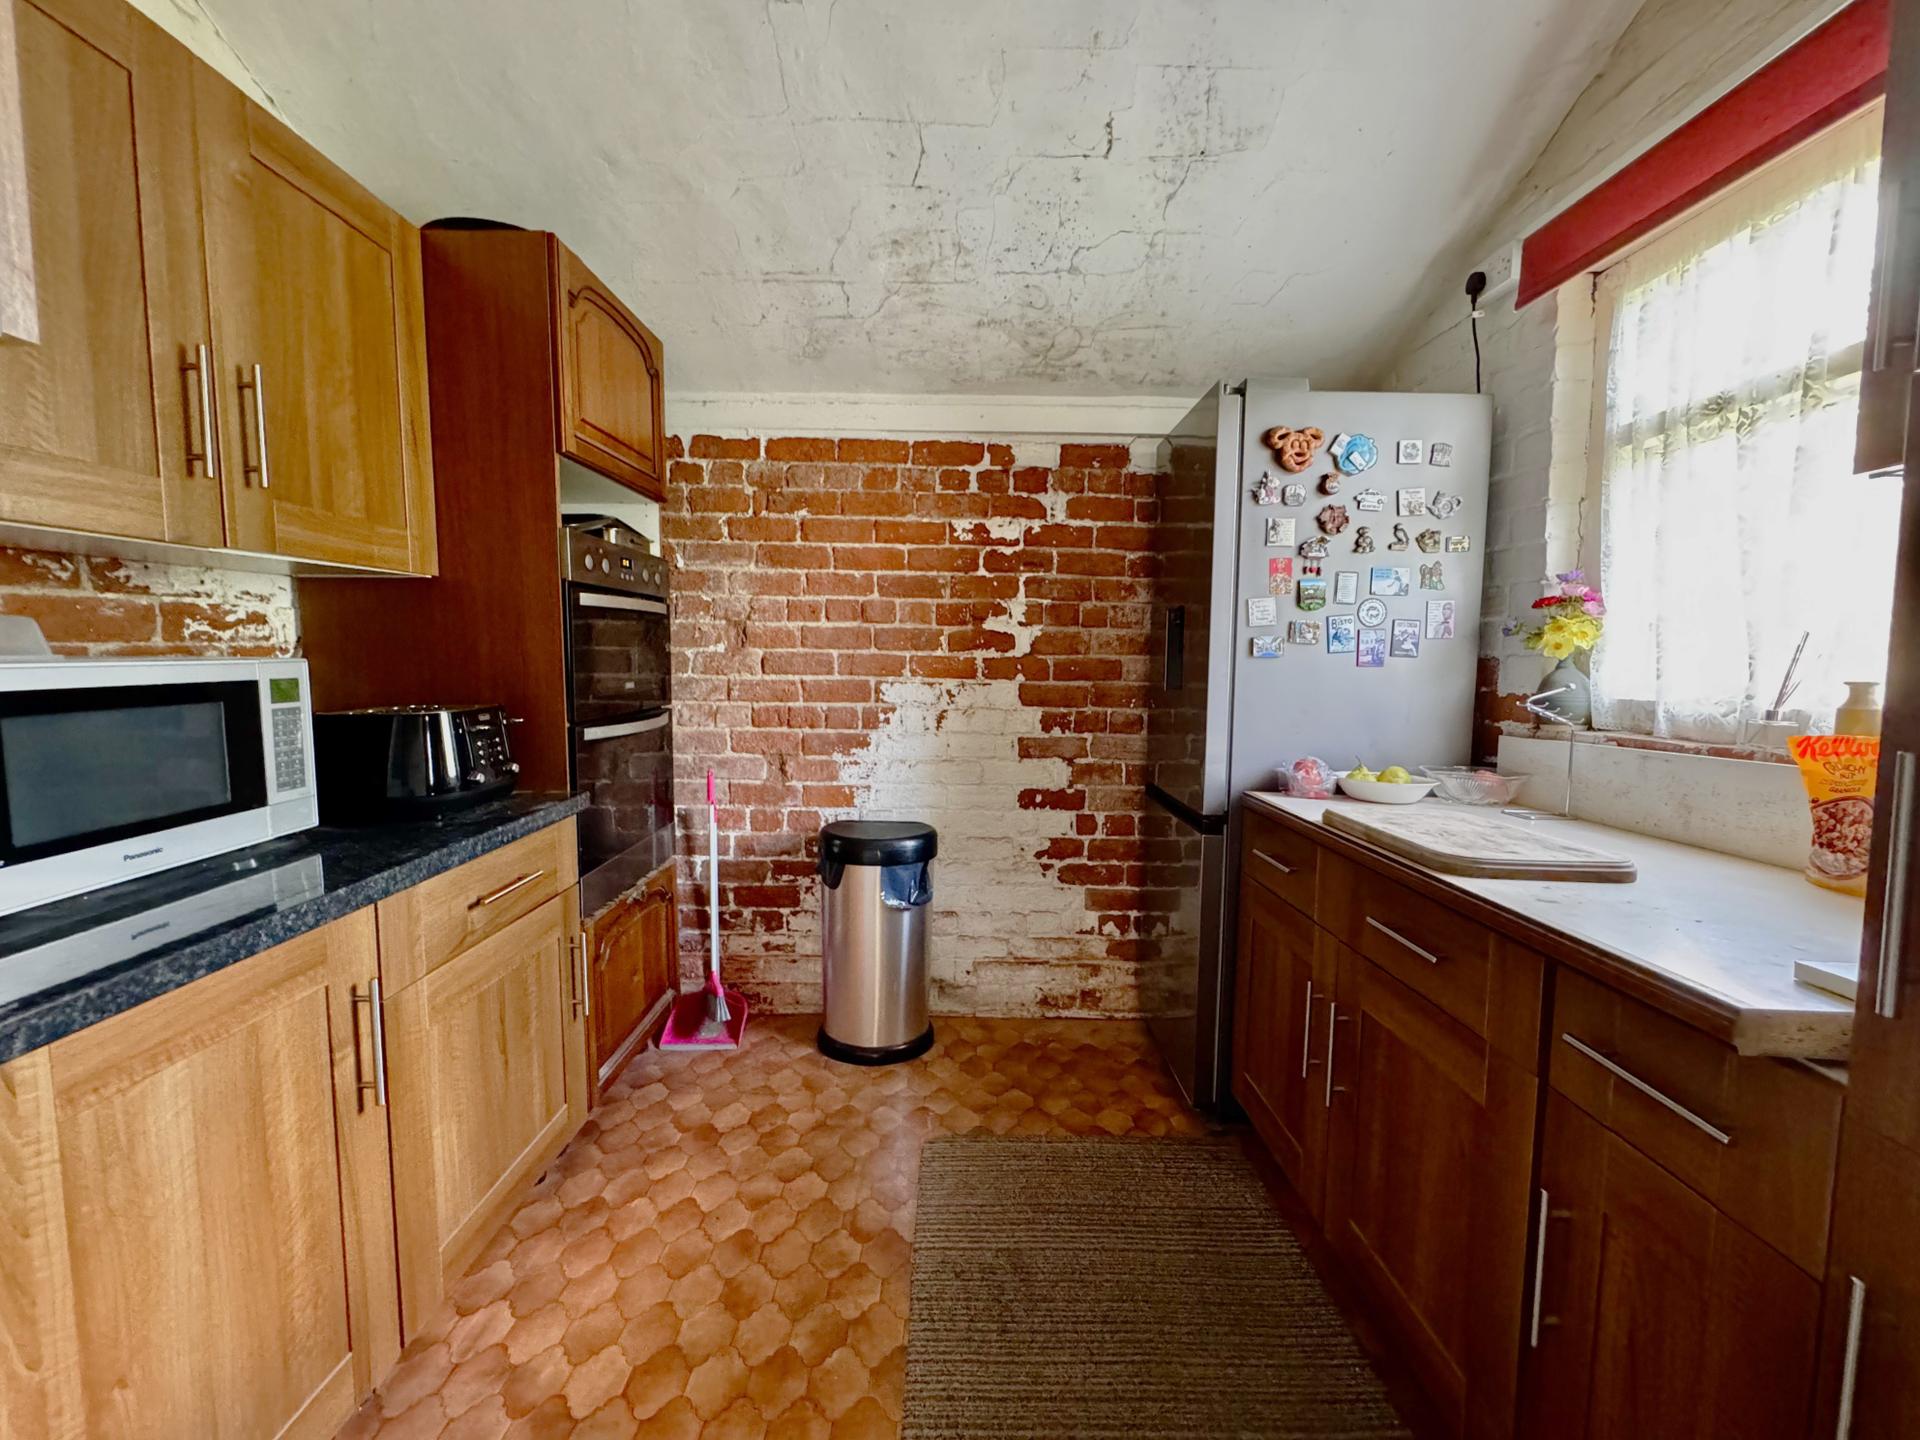
Lean To Kitchen: 2.44 x 2.8 metres
With built-in electric oven, fitted wall and base cupboards, radiator, space for fridge freezer and casement window
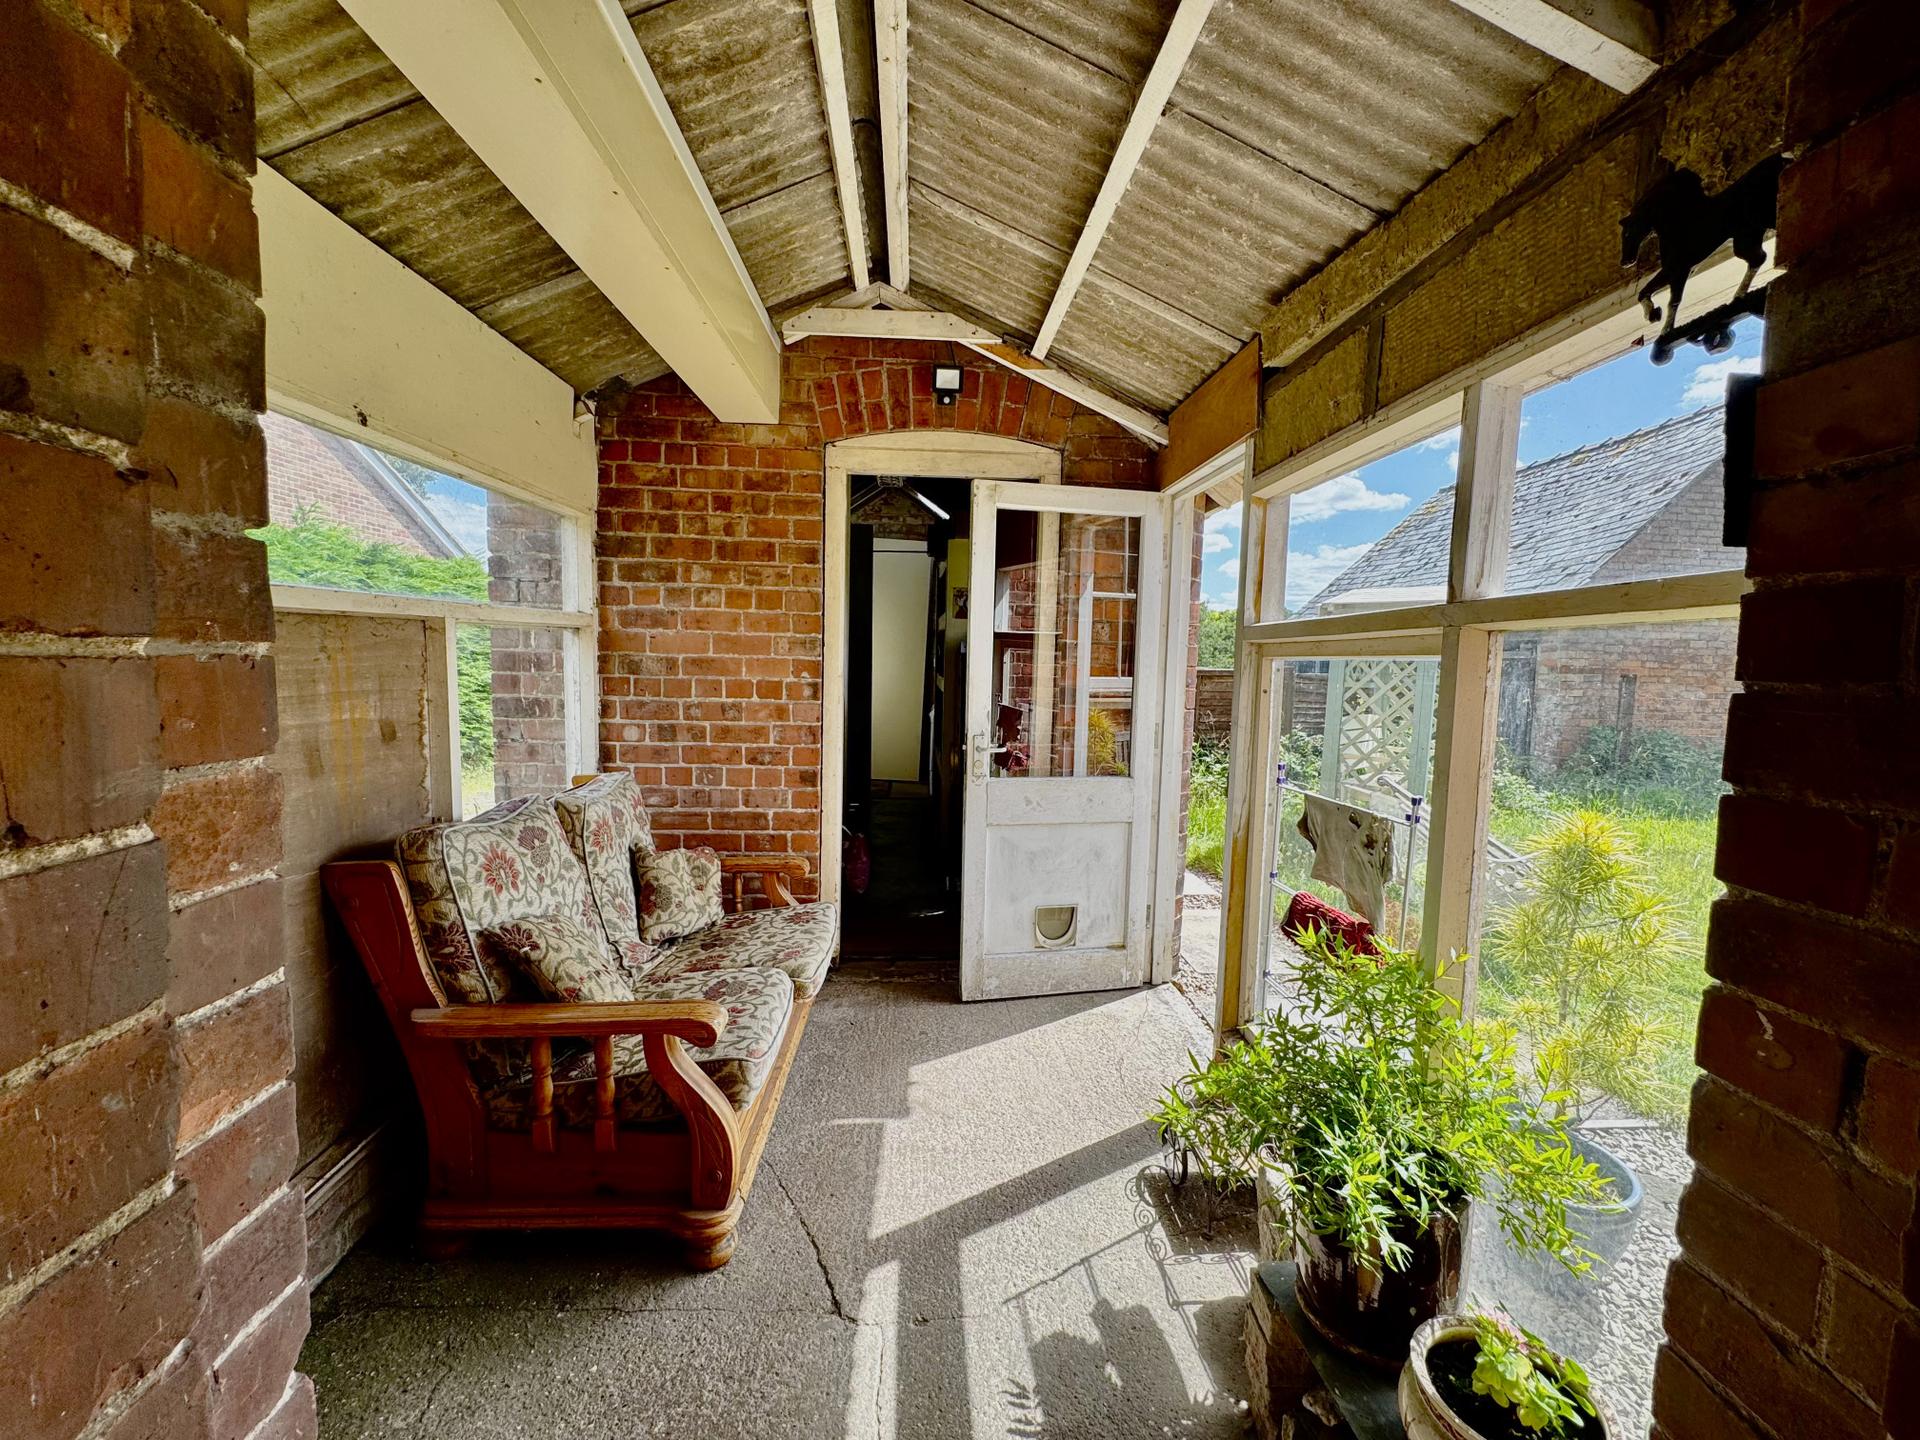
Link Passage Way:
Which joins the house with the former outbuildings and which has an asbestos sheet cement roof covering.
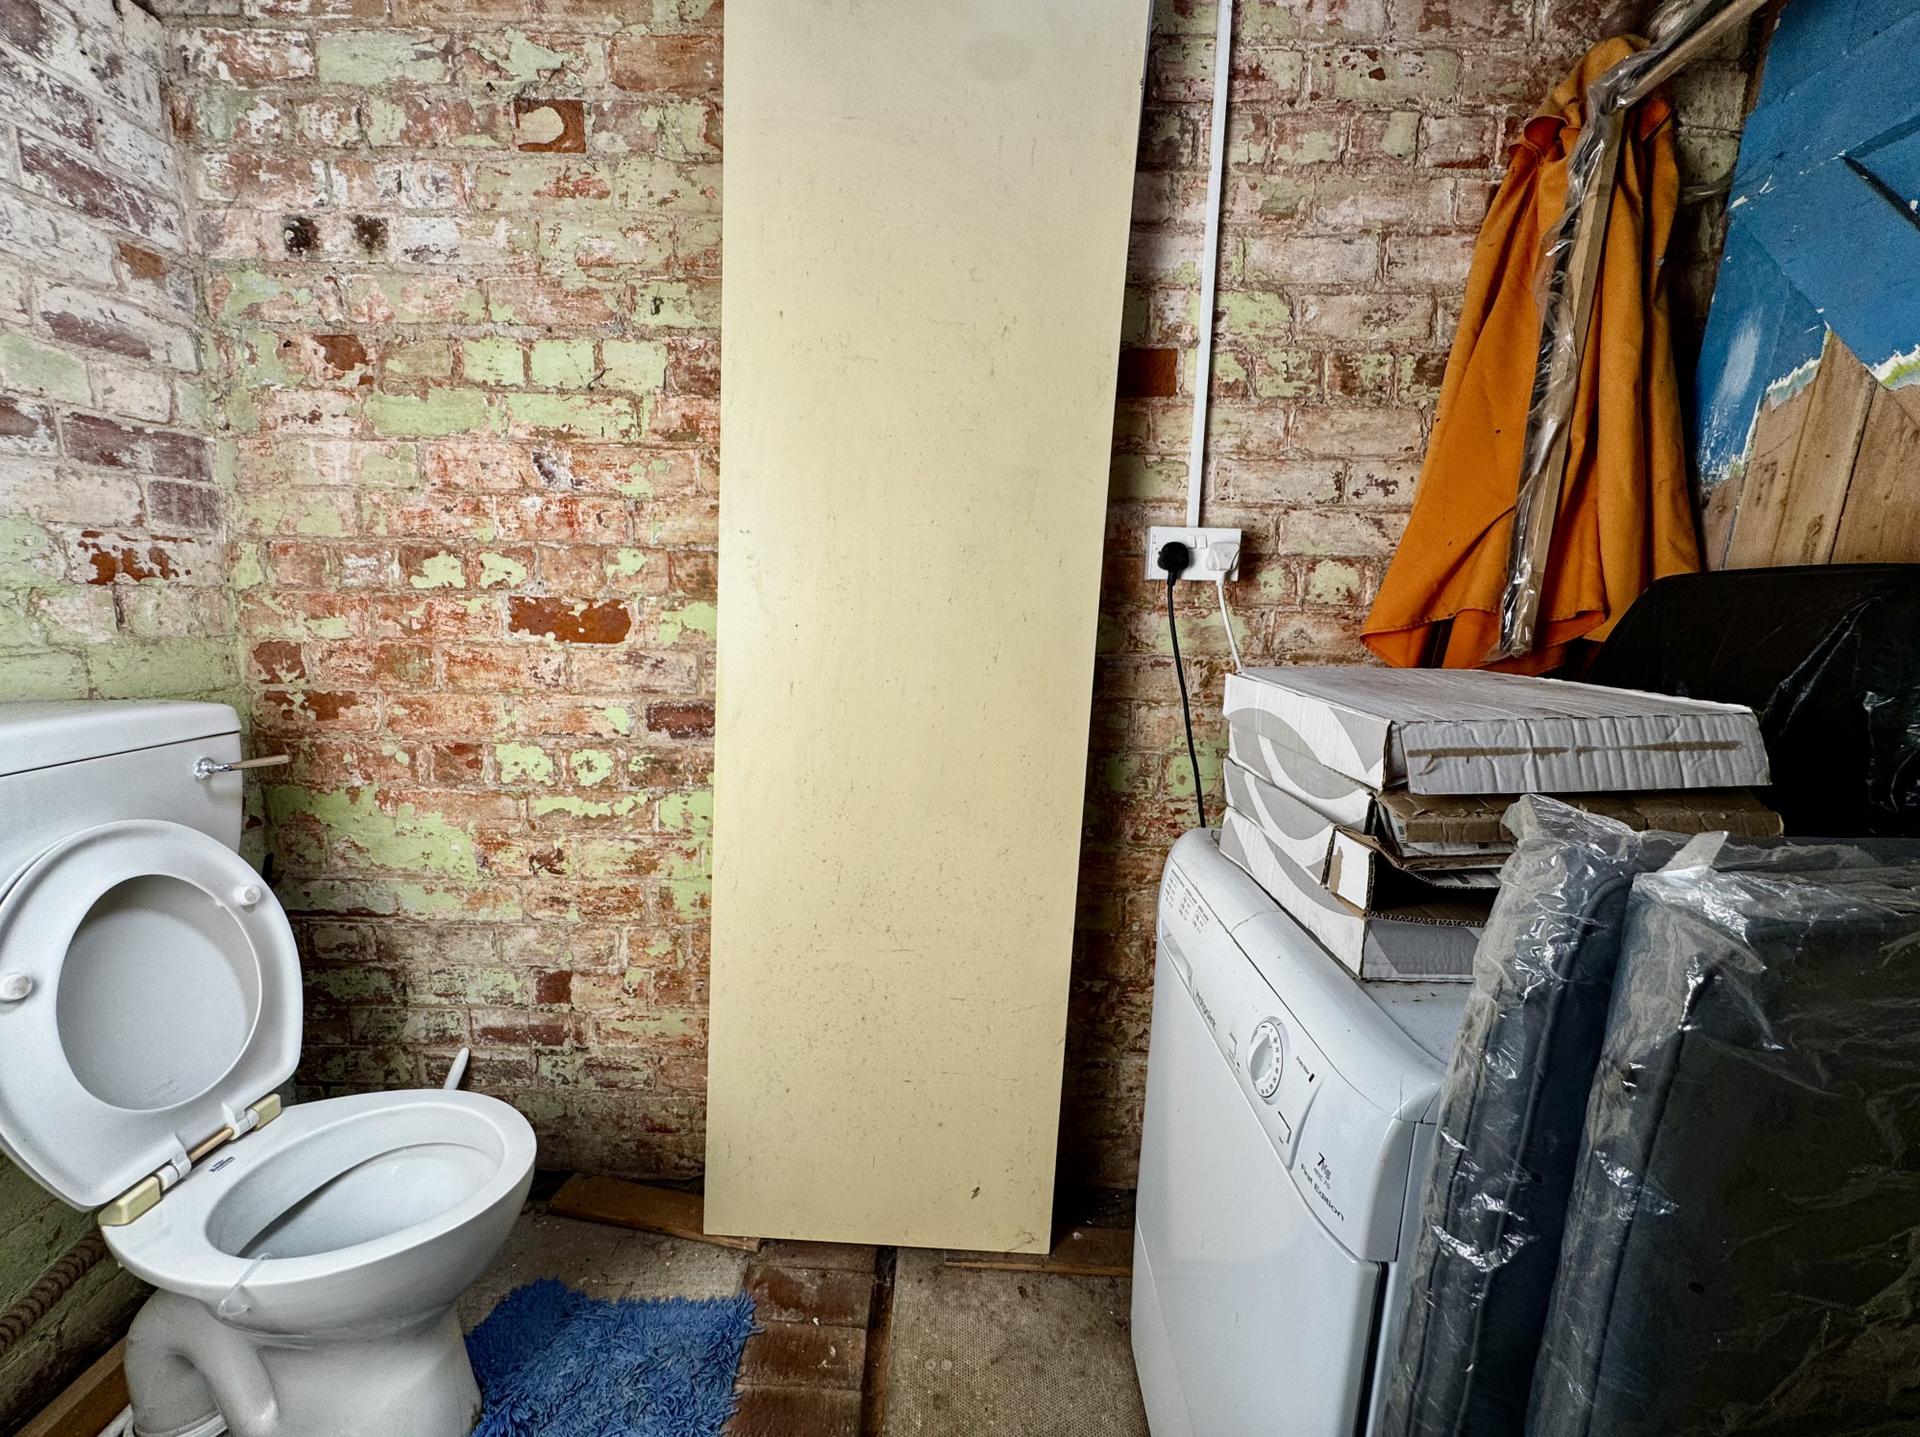
Proposed Boiler Room & Shower Room: 2.14 x 4.45 metres
This area contains a hot water cylinder, modern Grant oil fired central heating boiler and WC. Overall measurements.
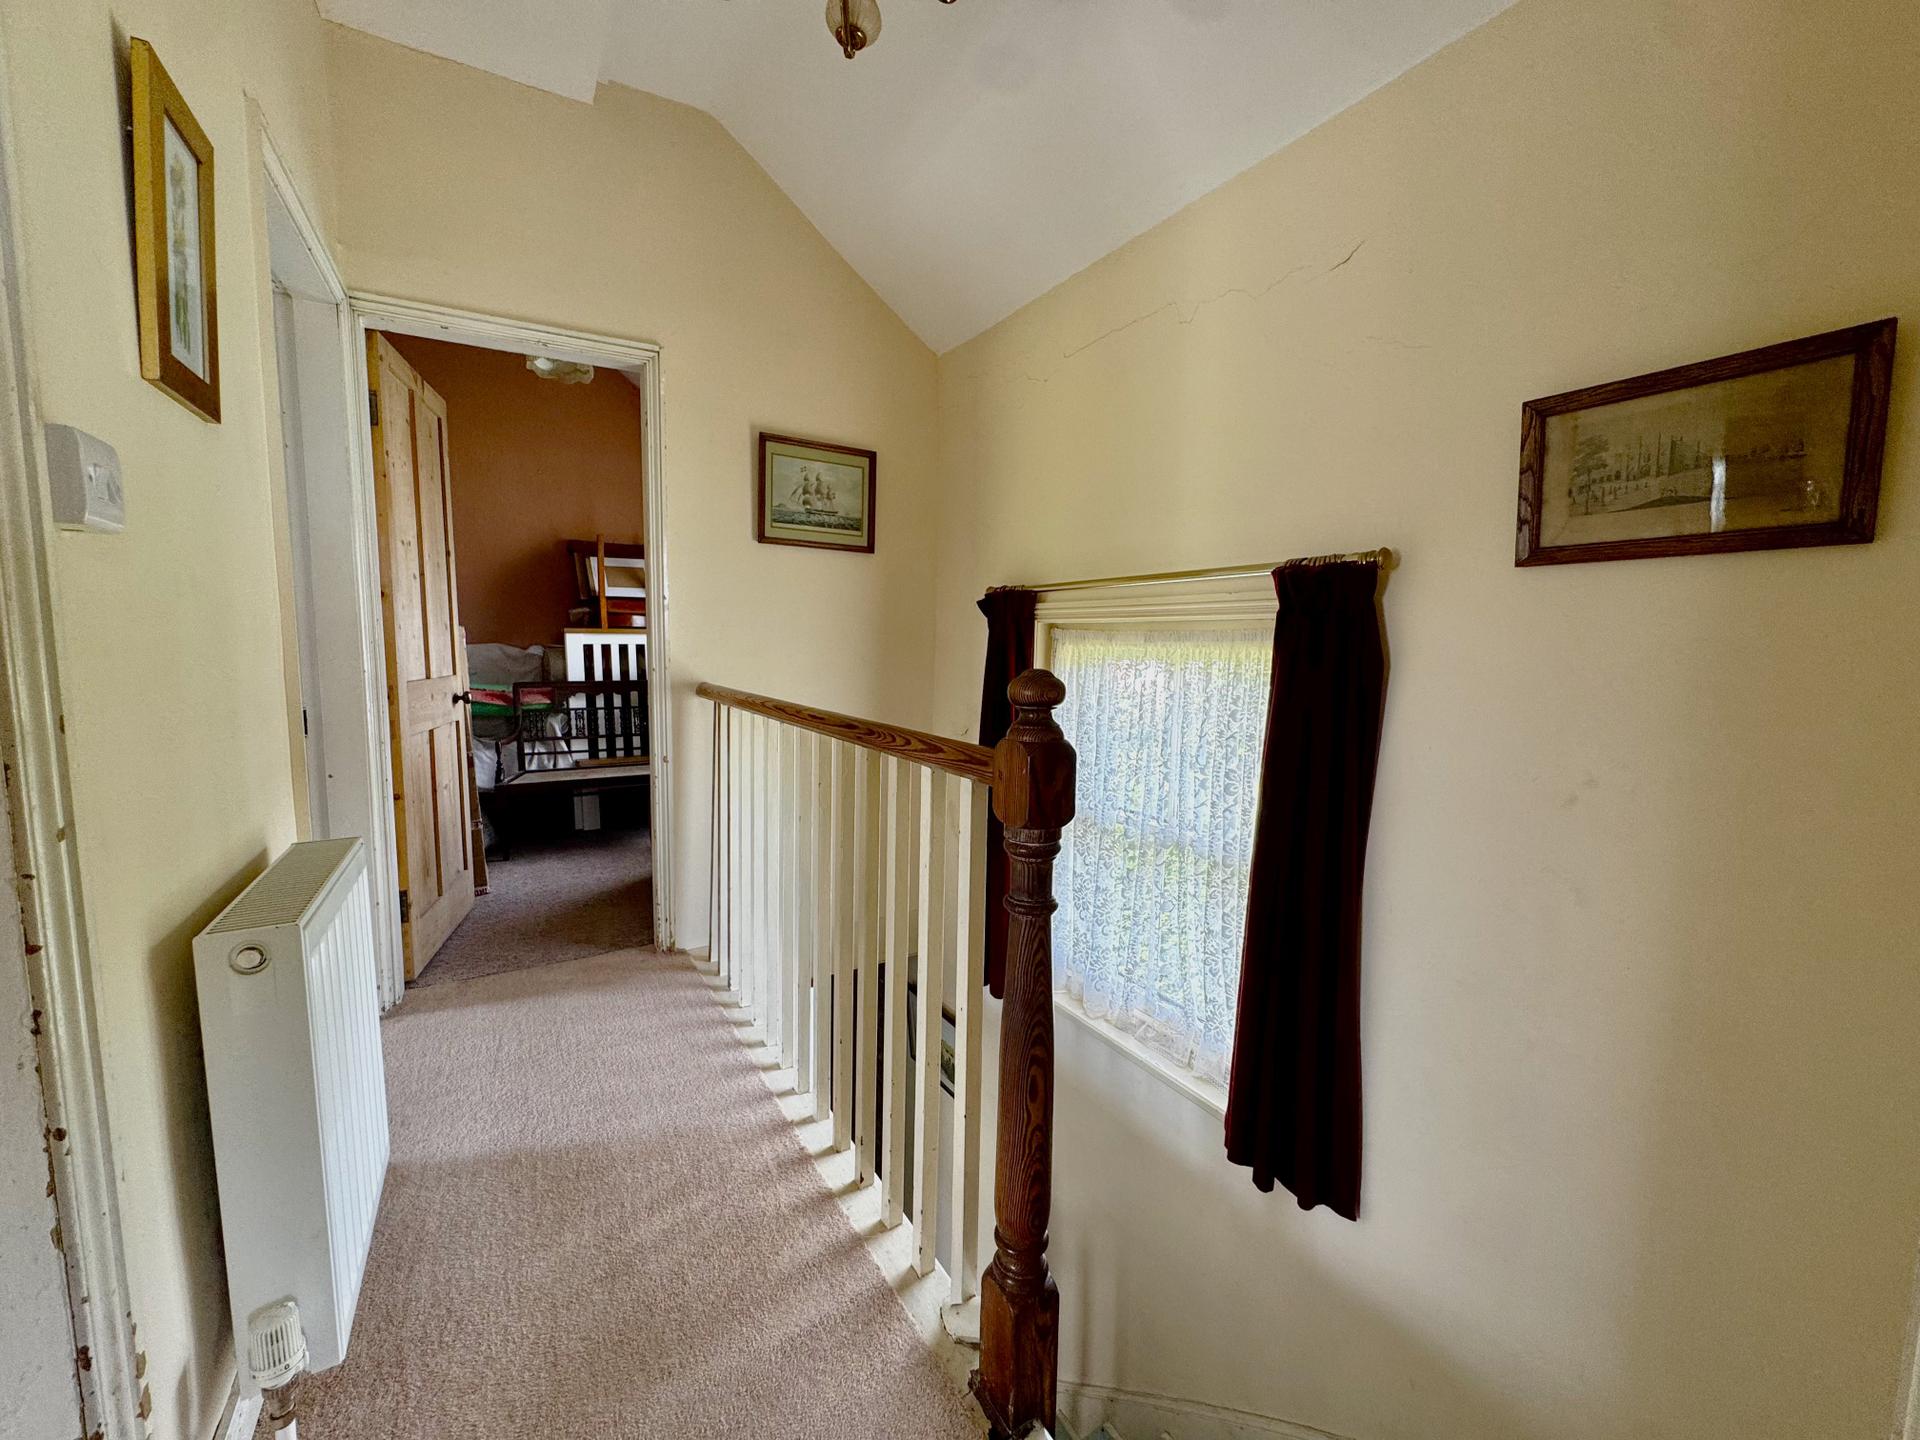
Stairs To First Floor Landing:
With radiator, sash window, original staircase with newel post and handrail, access to roof space.
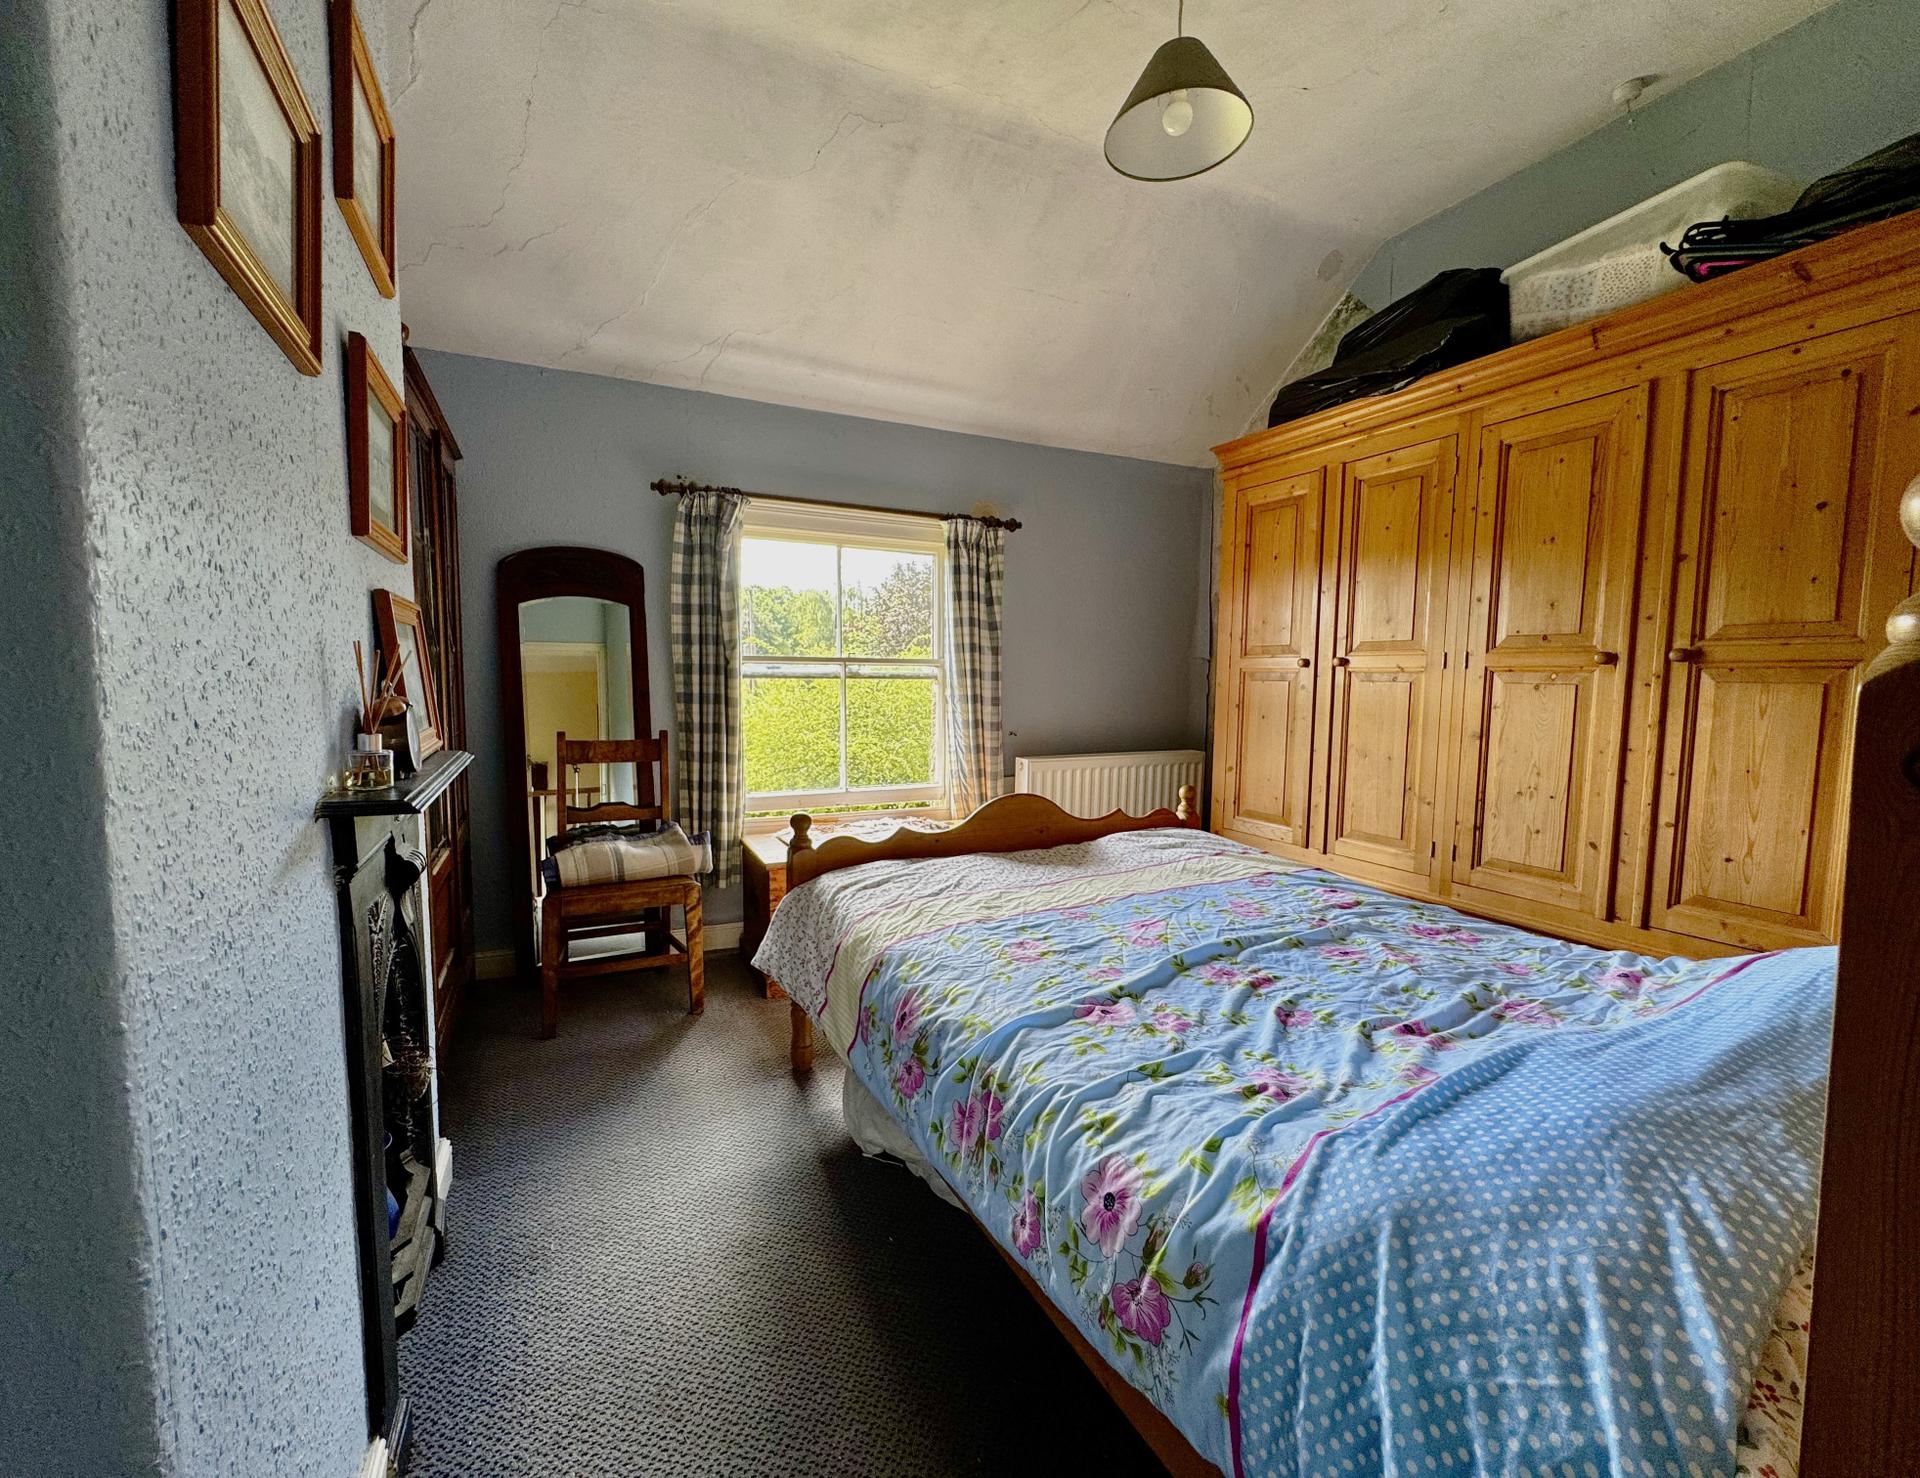
Bedroom 1: 3 x 3.6 metres
With original cast iron bedroom grate, radiator & sash window with views of open countryside. Maximum measurements.
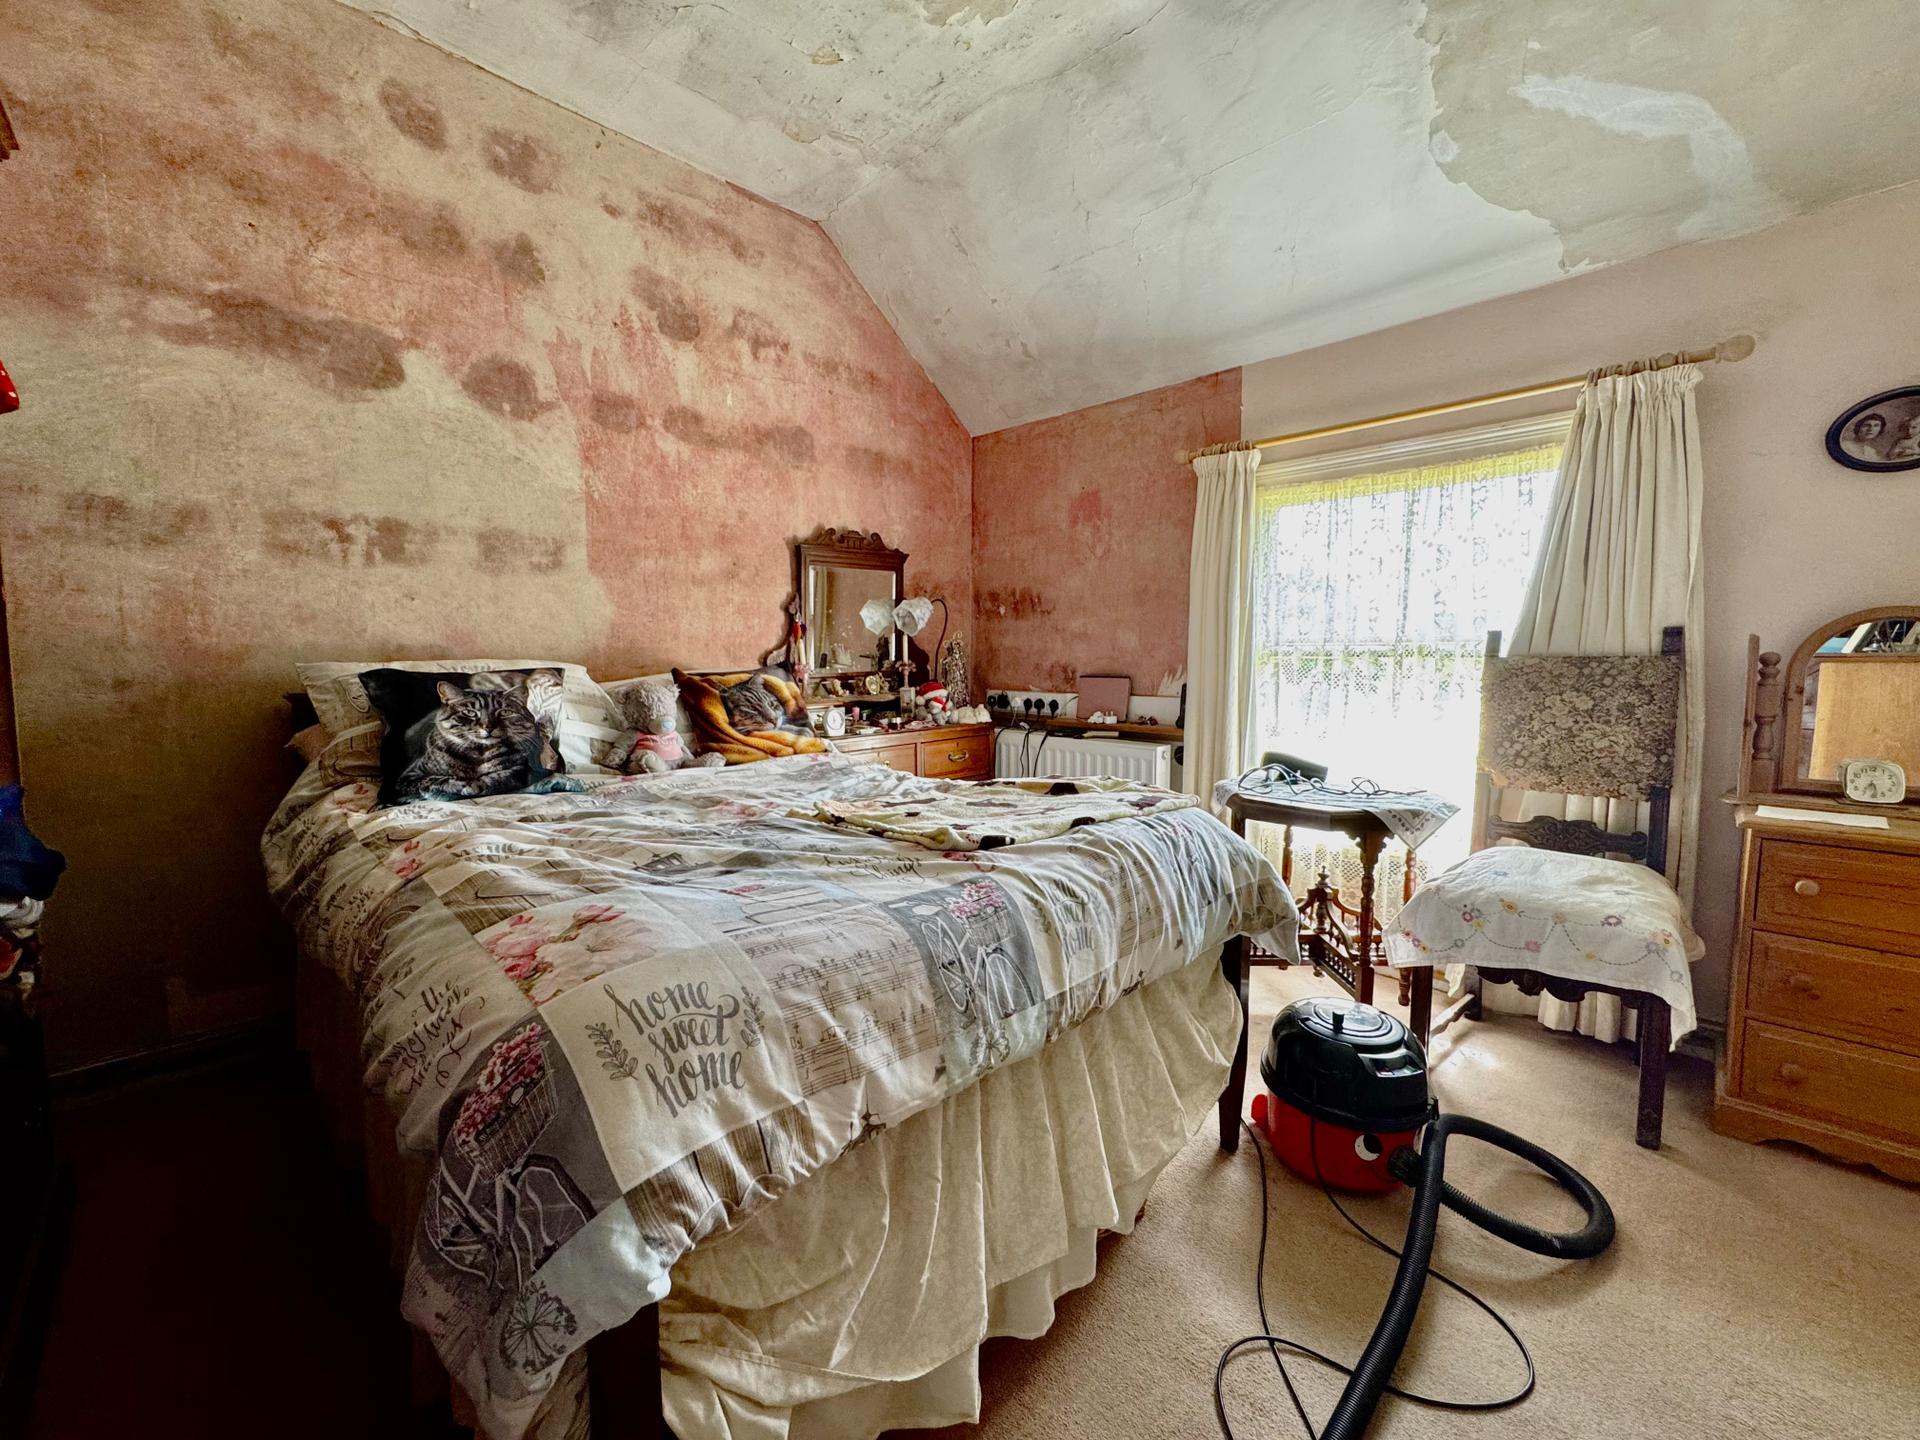
Bedroom 2: 3.62 x 3.66 metres
With radiator, built-in wardrobe and window enjoying views of open countryside beyond. Minimum width measurement.
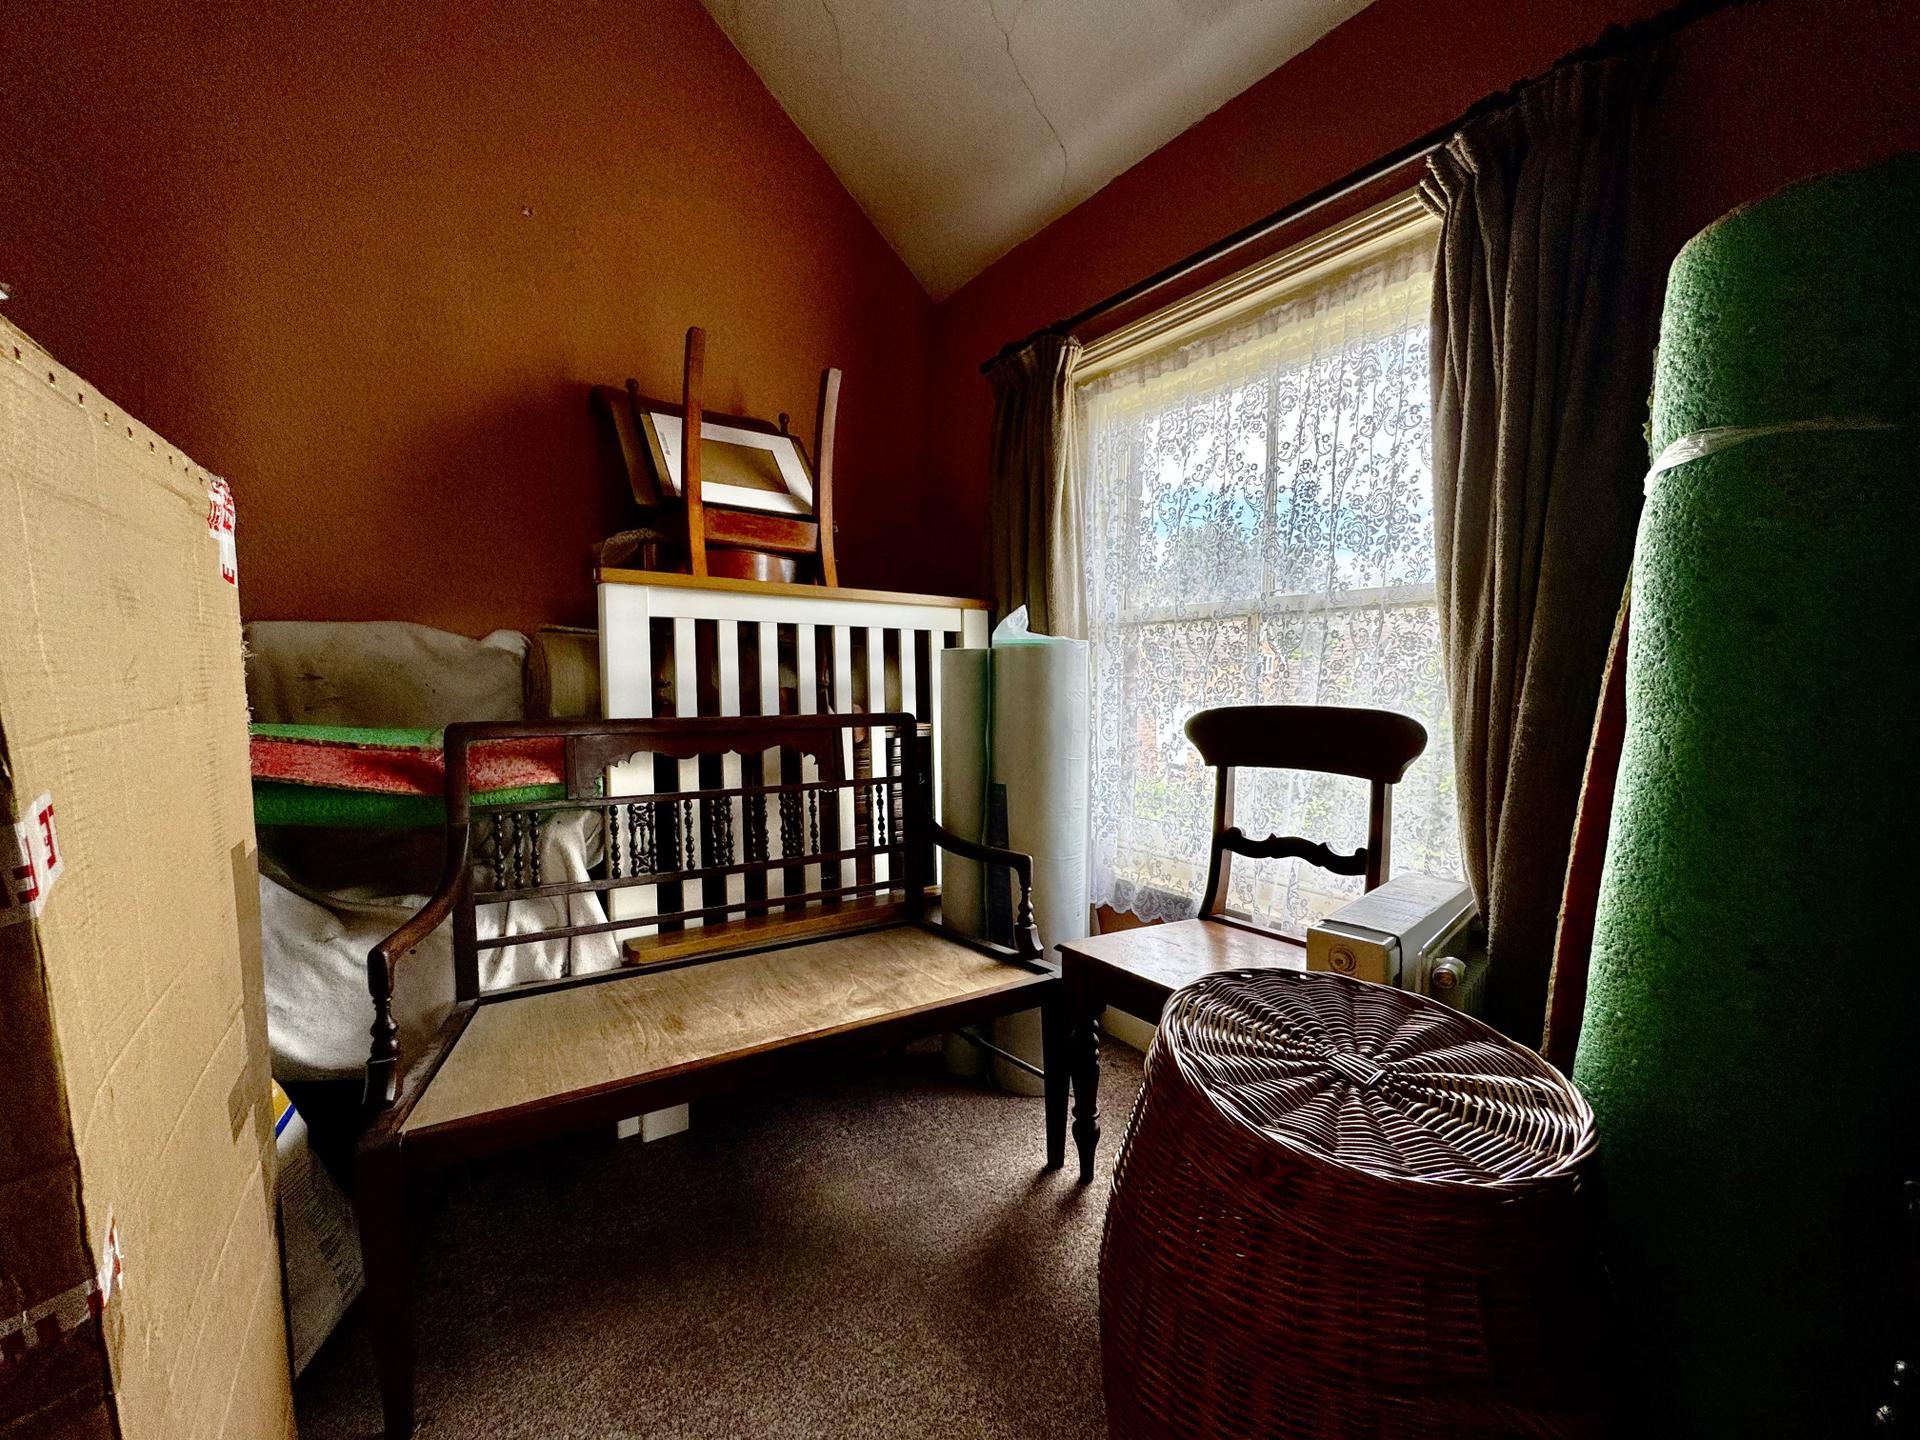
Bedroom 3: 2.48 x 2.59 metres
With radiator and sash window
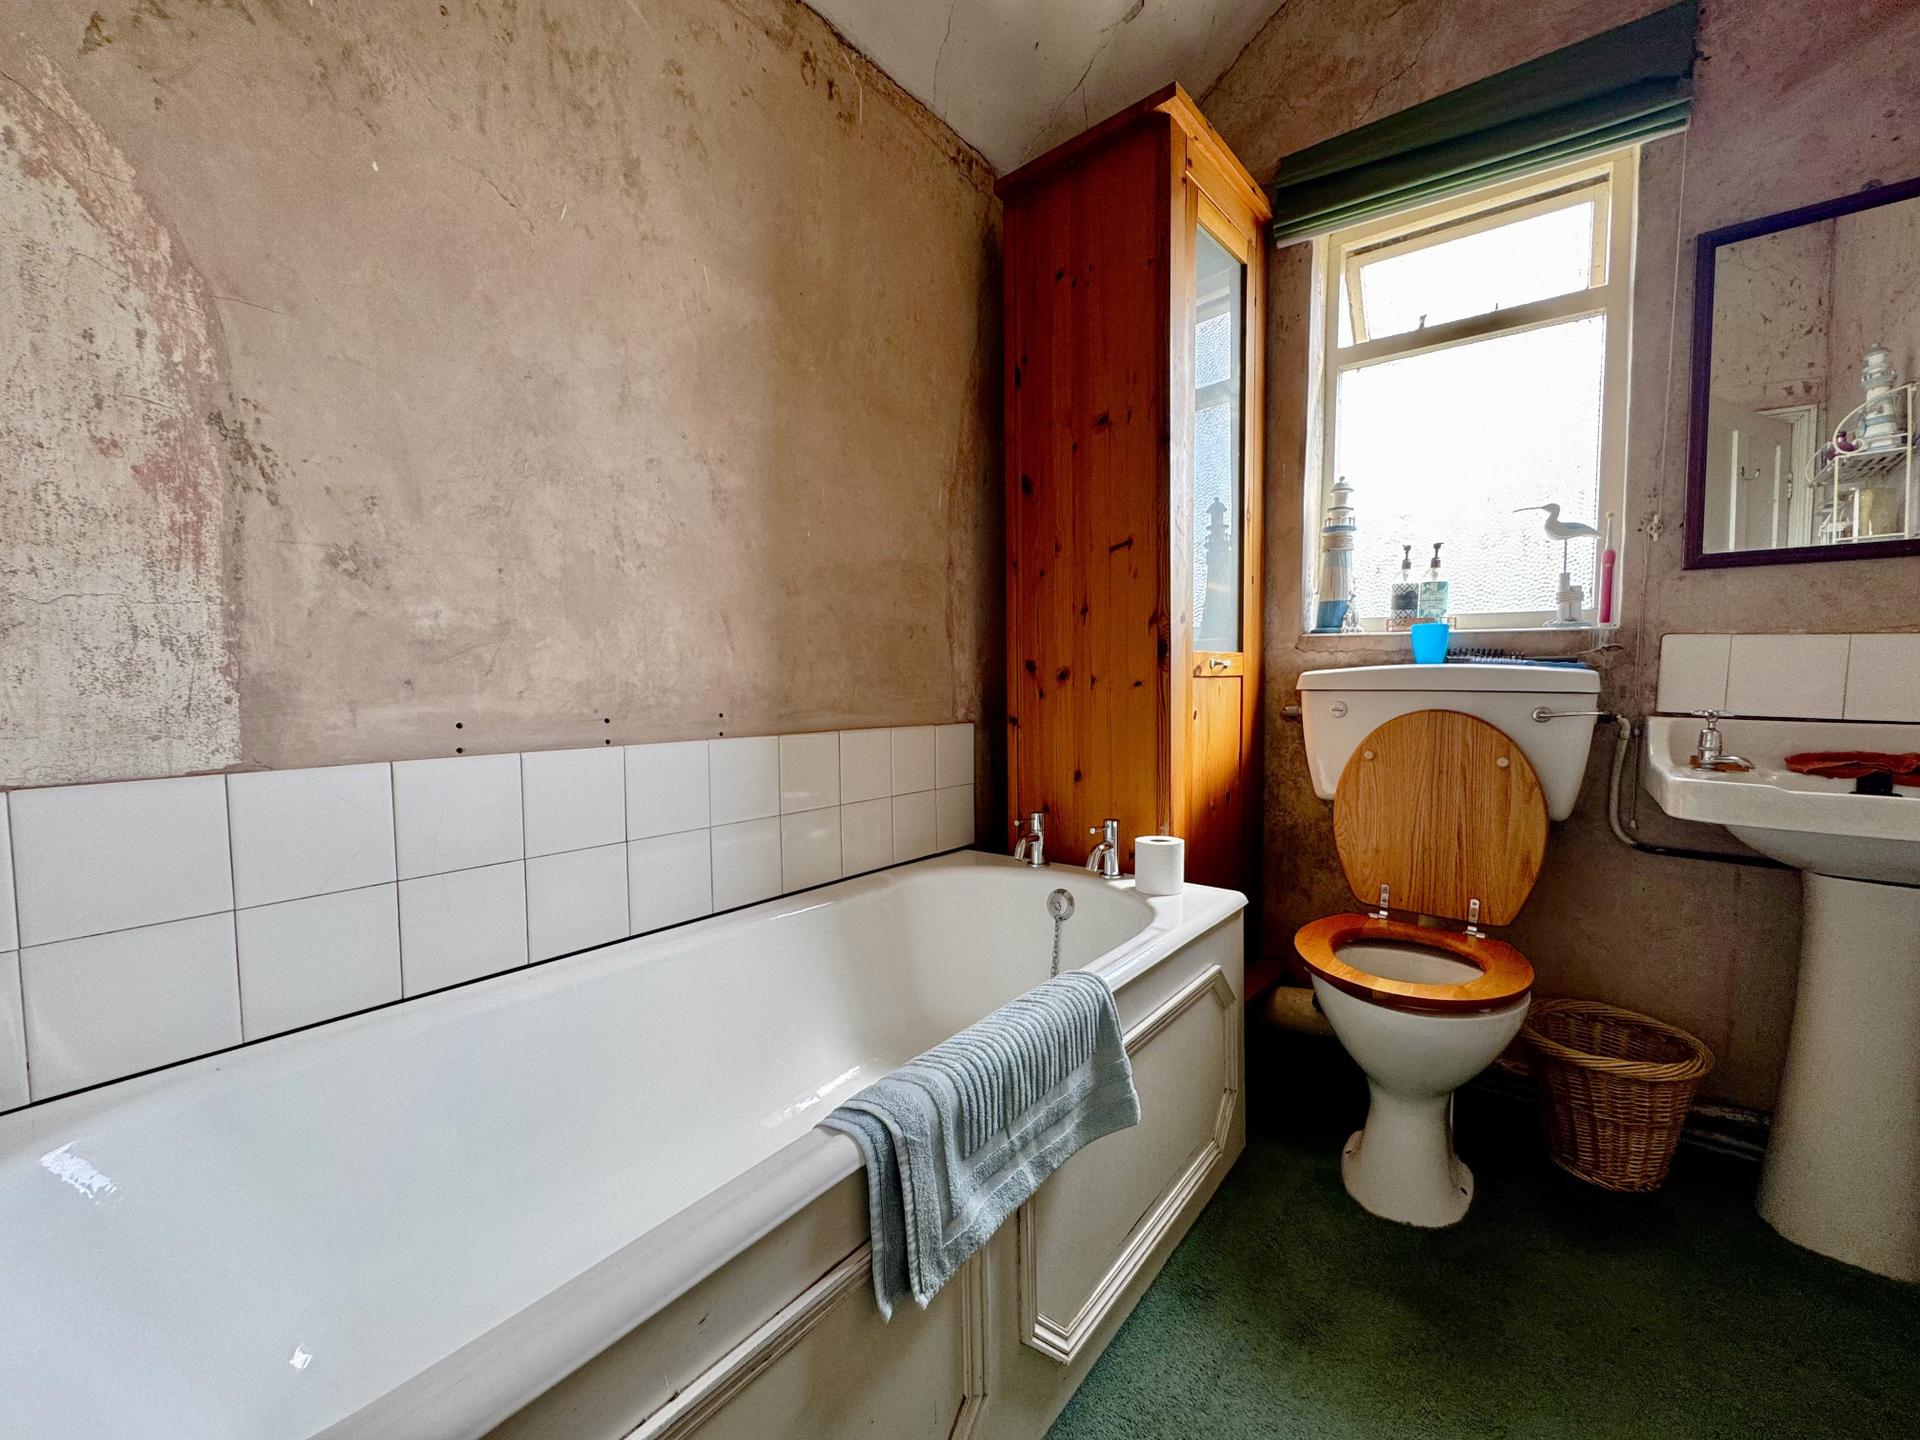
Bathroom: 1.9 x 2.21 metres
With panel bath, close couple WC, wash basin, radiator.
Outside:
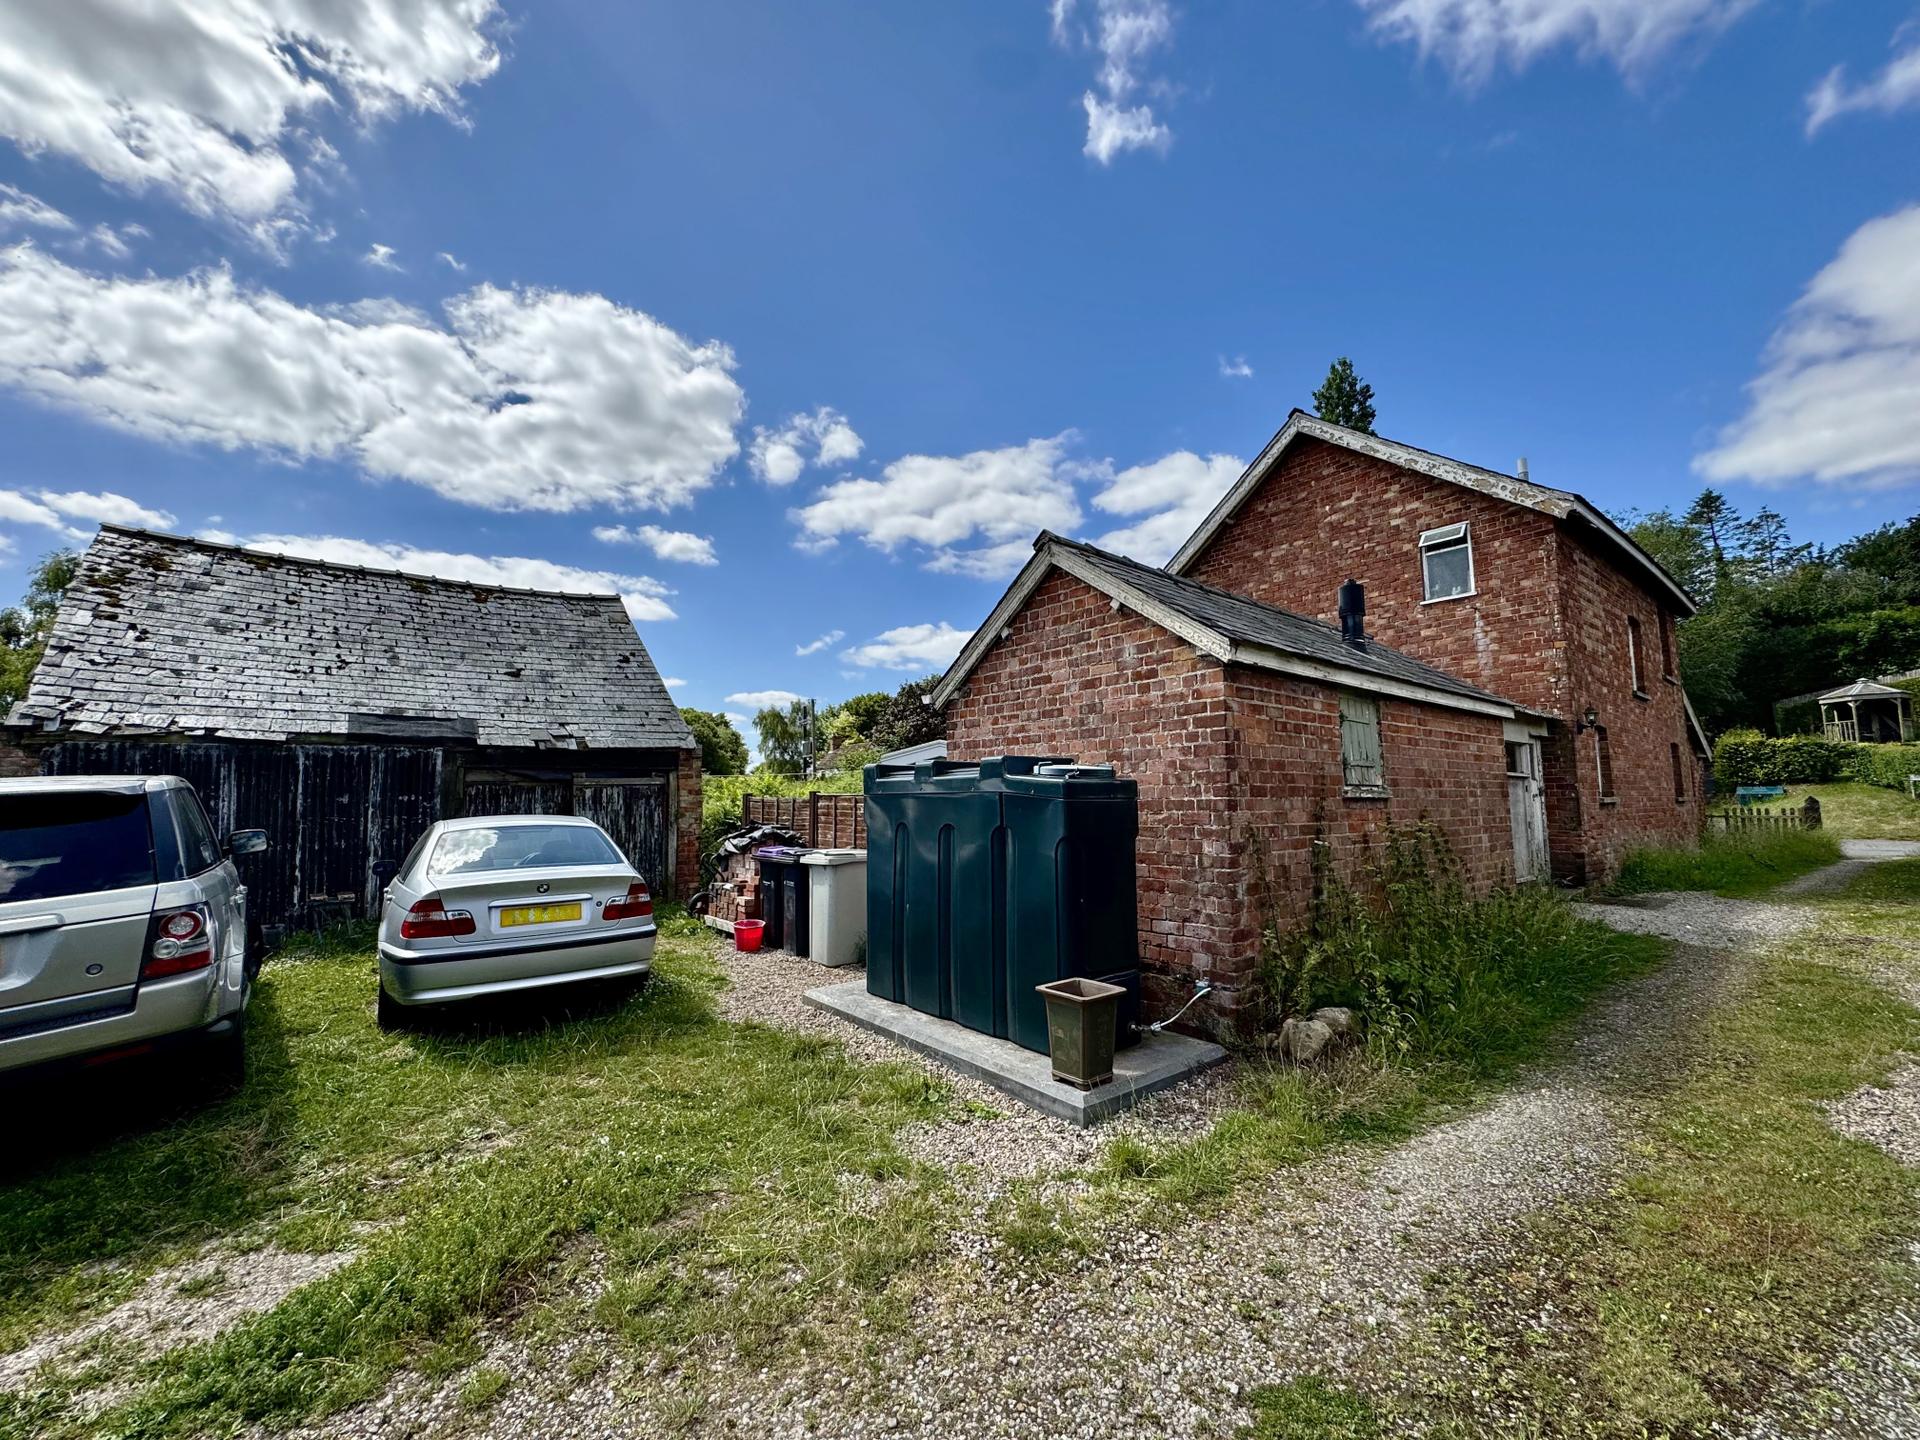
The property stands in the plot of approximately 0.25 acres and is mostly laid to lawn & includes a modern PVC oil storage tank, a large detached workshop/garage (which is in a dilapidated condition), gravel driveway and mostly hedge enclosure.
Services:
The property understood to have mains water and electricity. Non-mains drainage. Oil fired central heating.
Tenure:
Tenure Property is understood to be freehold.
Council Tax Band:
According to the governments online portal, the property is currently in Council Tax Band B.
Broadband:
We understand from the Ofcom website that standard broadband is available at this property with a standard download speed of 17Mbps and an upload speed of 1Mbps. Superfast broadband is available with a download speed of 80Mbps and upload speed of 20Mbps. Openreach is the available network.
Mobile:
We understand from the Ofcom website there is 79% coverage from EE, 62% from 02, 64% from Vodaphone and 66% from Three.
Mandatory Buyer Anti-Money Laundering Check:
Should a purchaser(s) have an offer accepted on a property marketed by John Taylors, they will need to undertake an identification check and asked to provide information on the source and proof of funds. This is done to meet our obligation under Anti Money Laundering Regulations (AML) and is a legal requirement. We use a specialist third party service together to verify your information. The cost of these checks is £45 inc VAT per person, which is paid in advance, when an offer is agreed and prior to a sales memorandum being issued. This charge is non-refundable under any circumstances.
Property Ref: VEA_SP_762049
Similar Properties
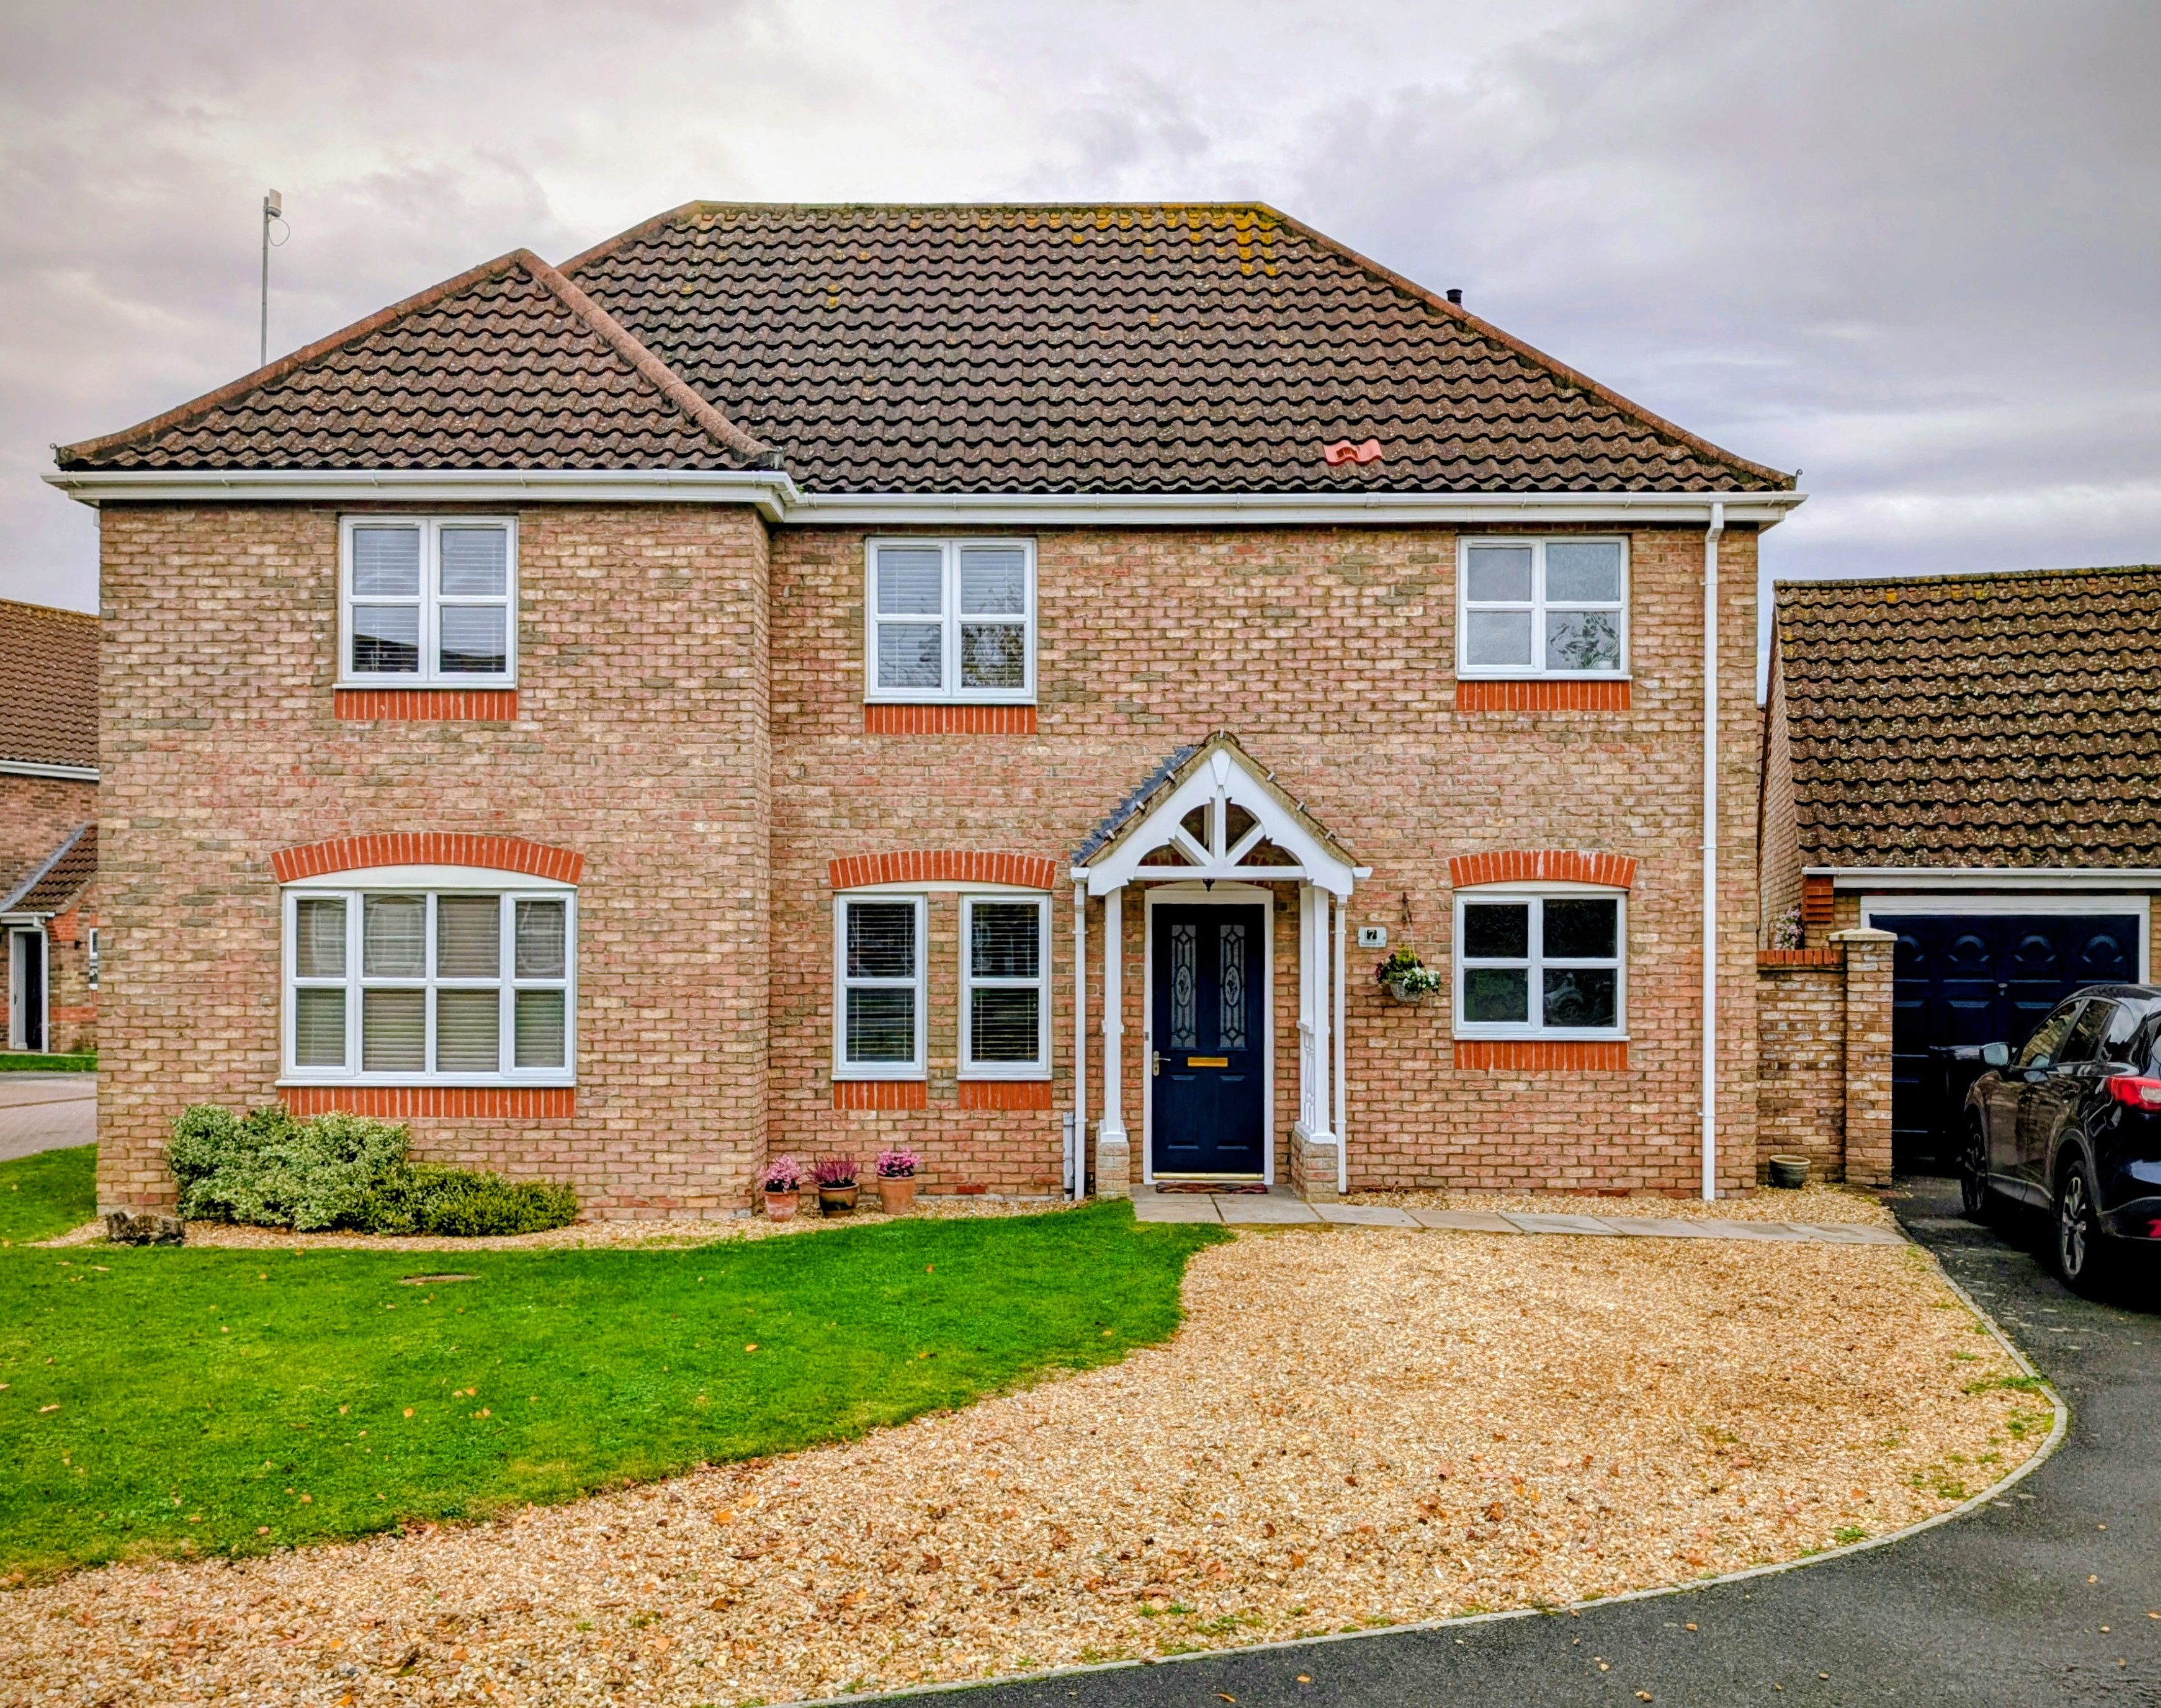
7 Pleasance Way Manby Louth LN11 8HJ
4 Bedroom Detached House | £325,000
Nestled within a popular and peaceful neighbourhood, this attractive four bedroom detached house offers spacious and com...
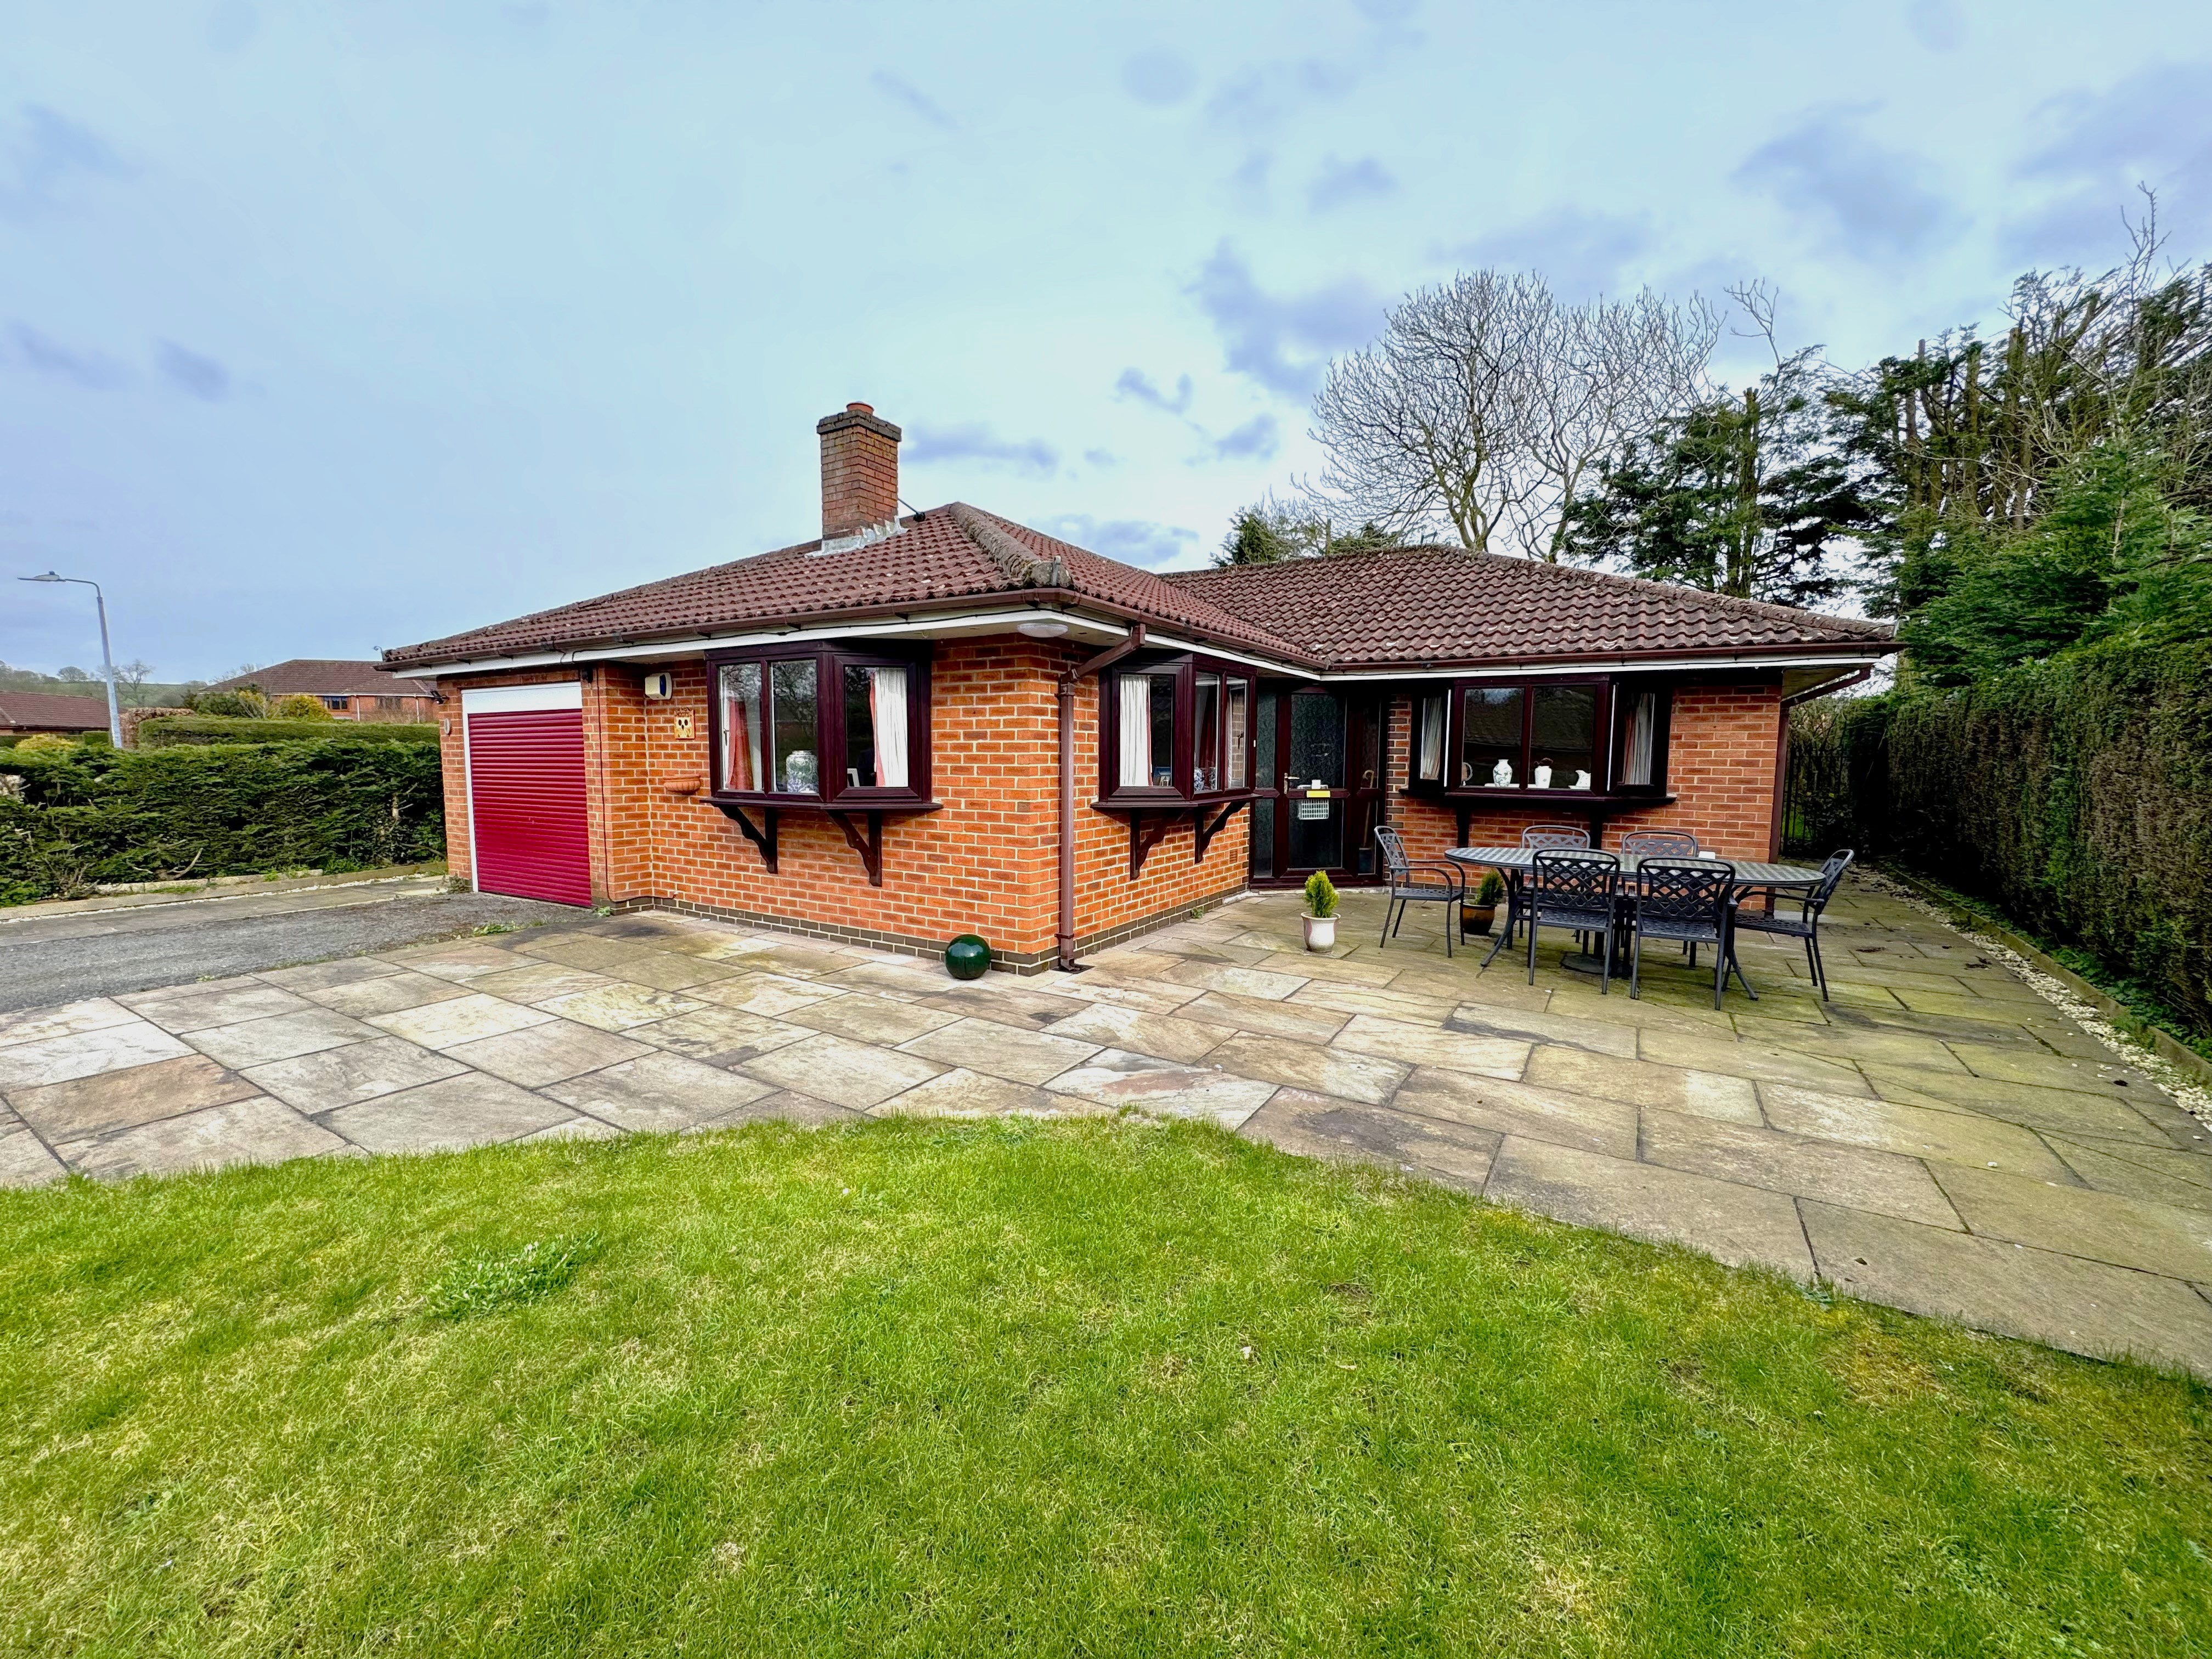
1 Glebe Close Donington-on-Bain Louth LN11 9TS
3 Bedroom Detached Bungalow | £320,000
A spacious detached bungalow situated in the highly popular Lincolnshire Wolds village of Donington-on-Bain. The village...
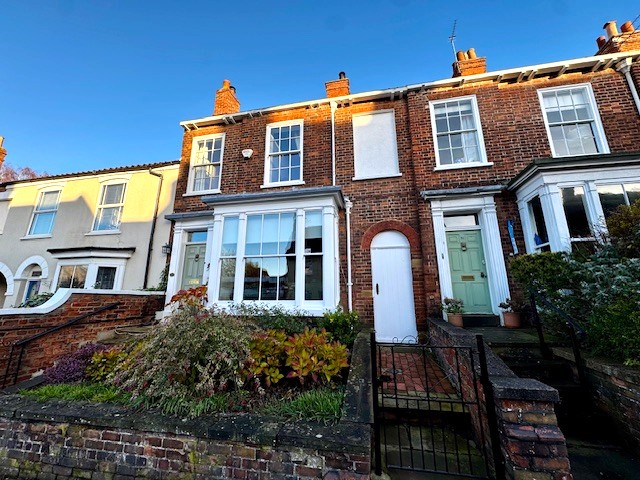
4 Bedroom Town House | £320,000
This elegant and generously proportioned period townhouse offers an abundance of character throughout, featuring a charm...
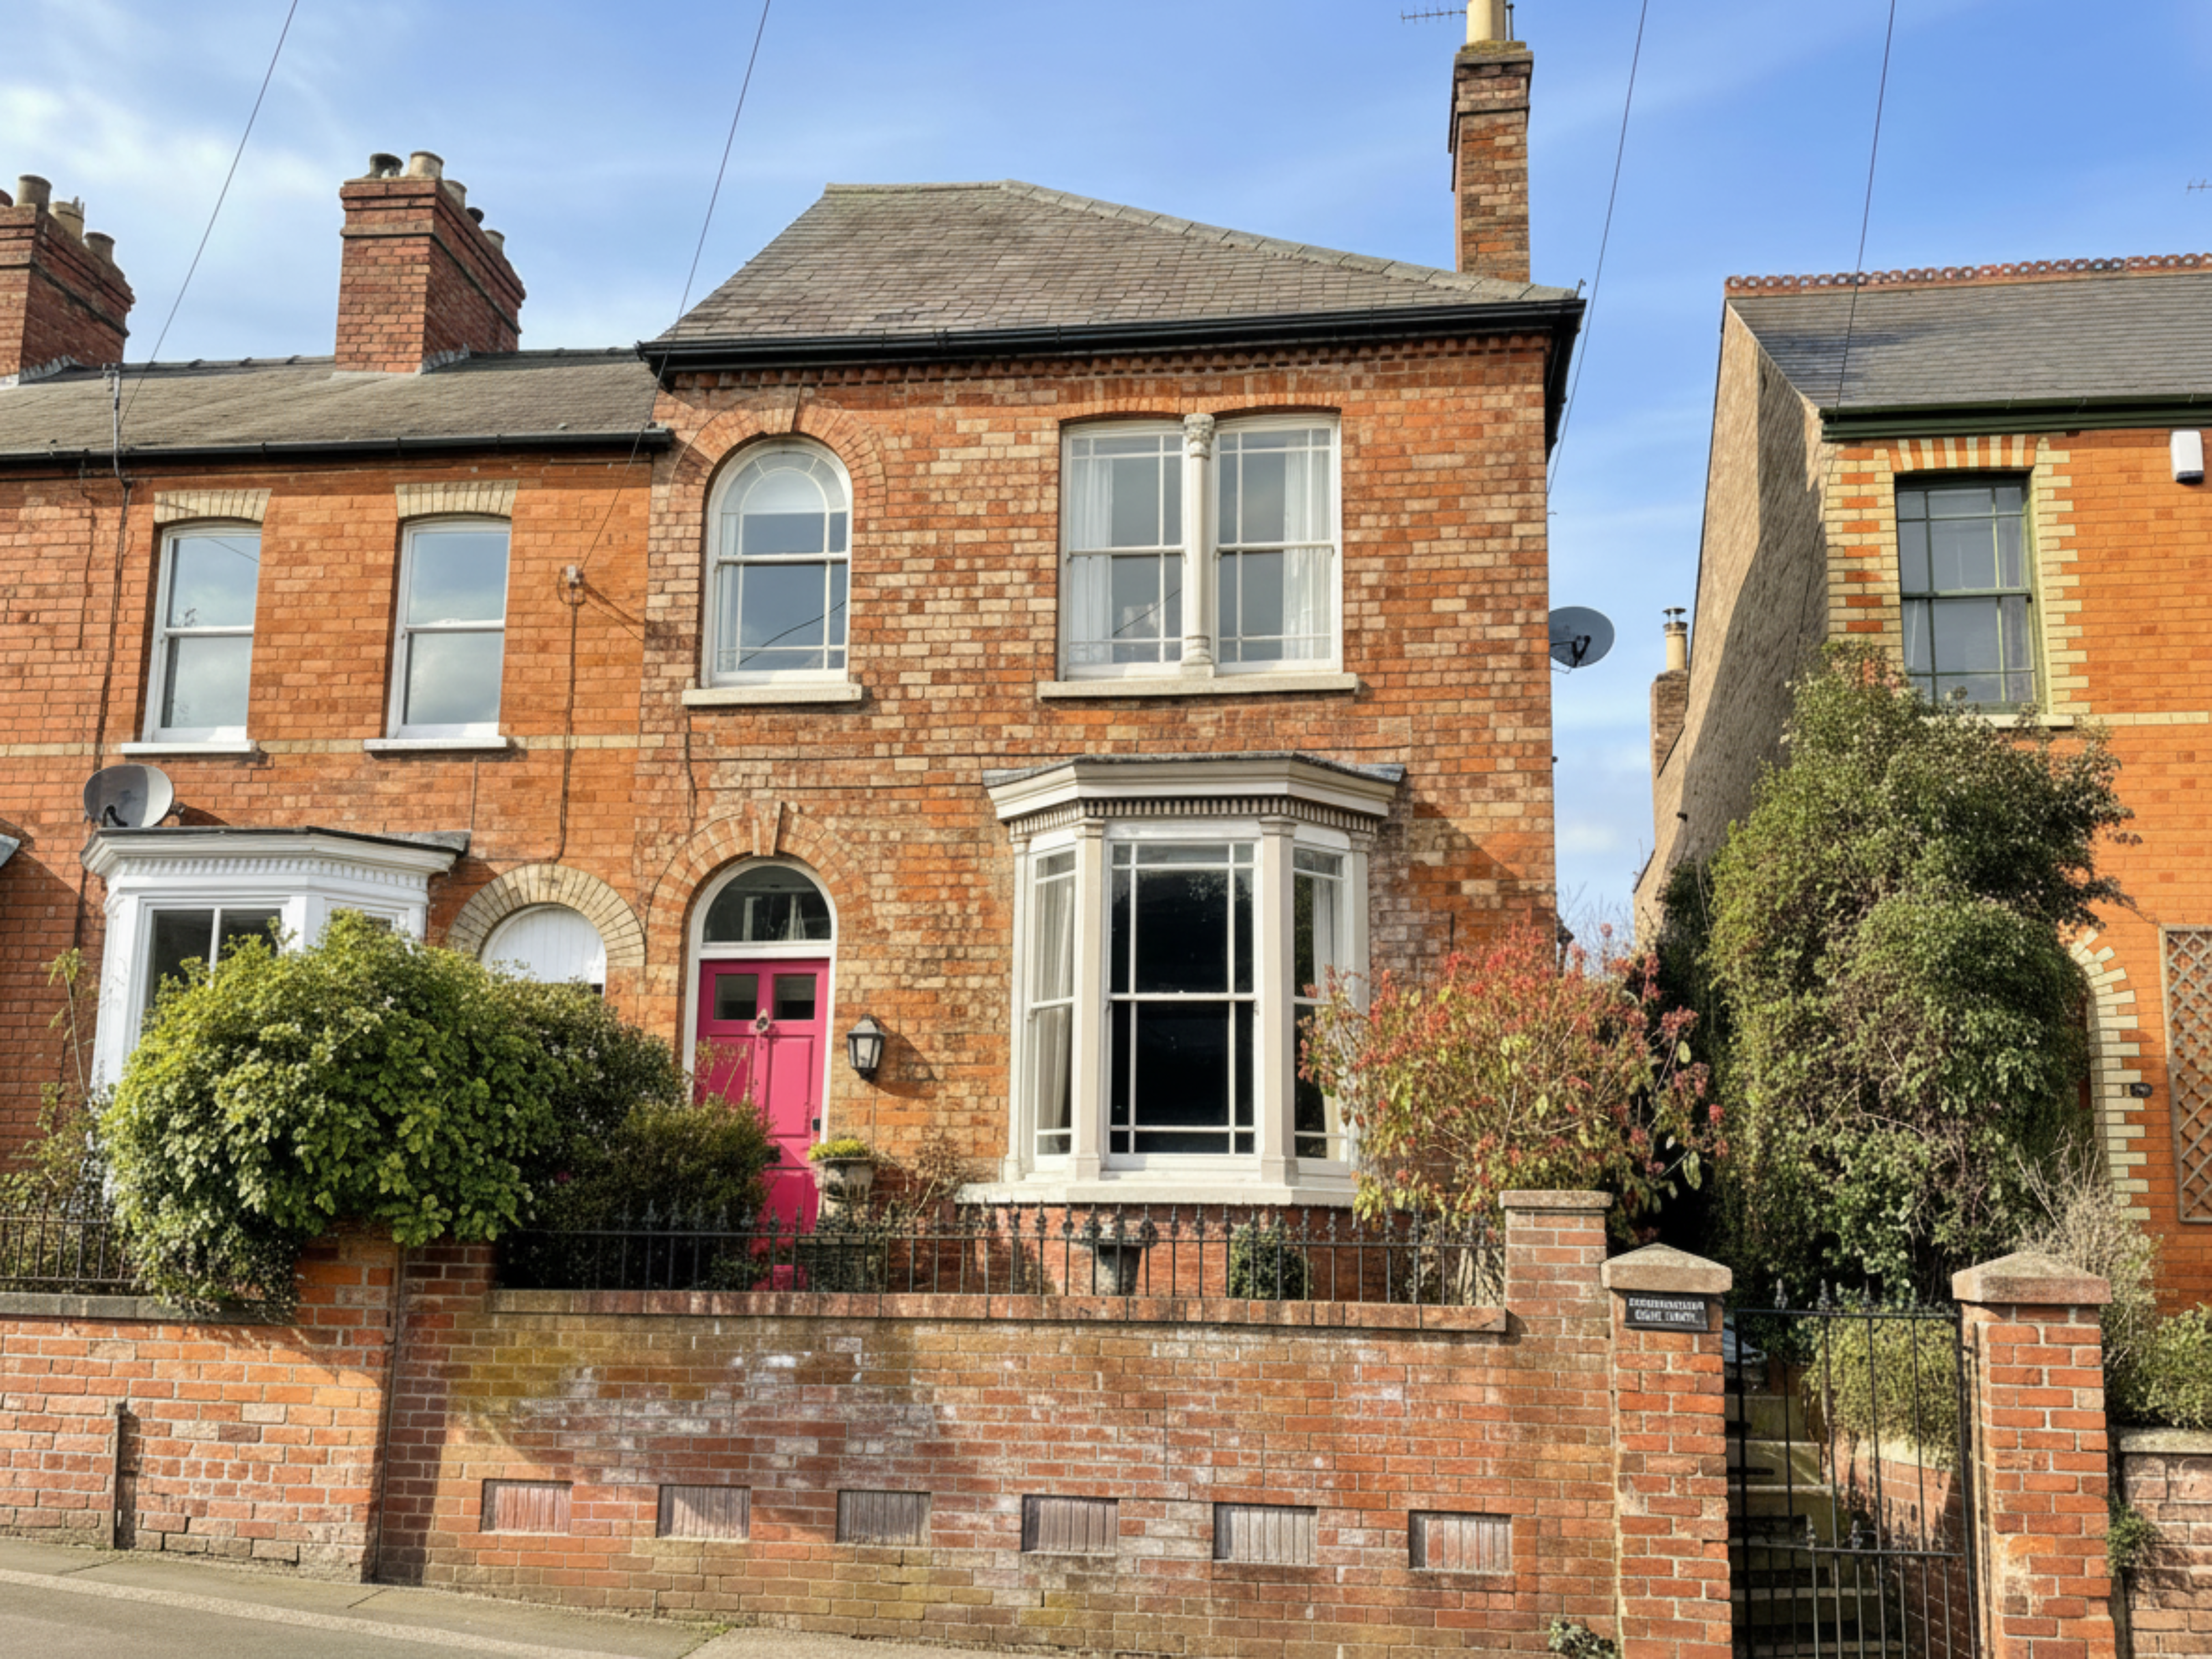
30 St. Michaels Road Louth LN11 9DA
4 Bedroom End of Terrace House | £340,000
Situated in an elevated position within Louth's desirable conservation area, this impressive Victorian and Terrace townh...
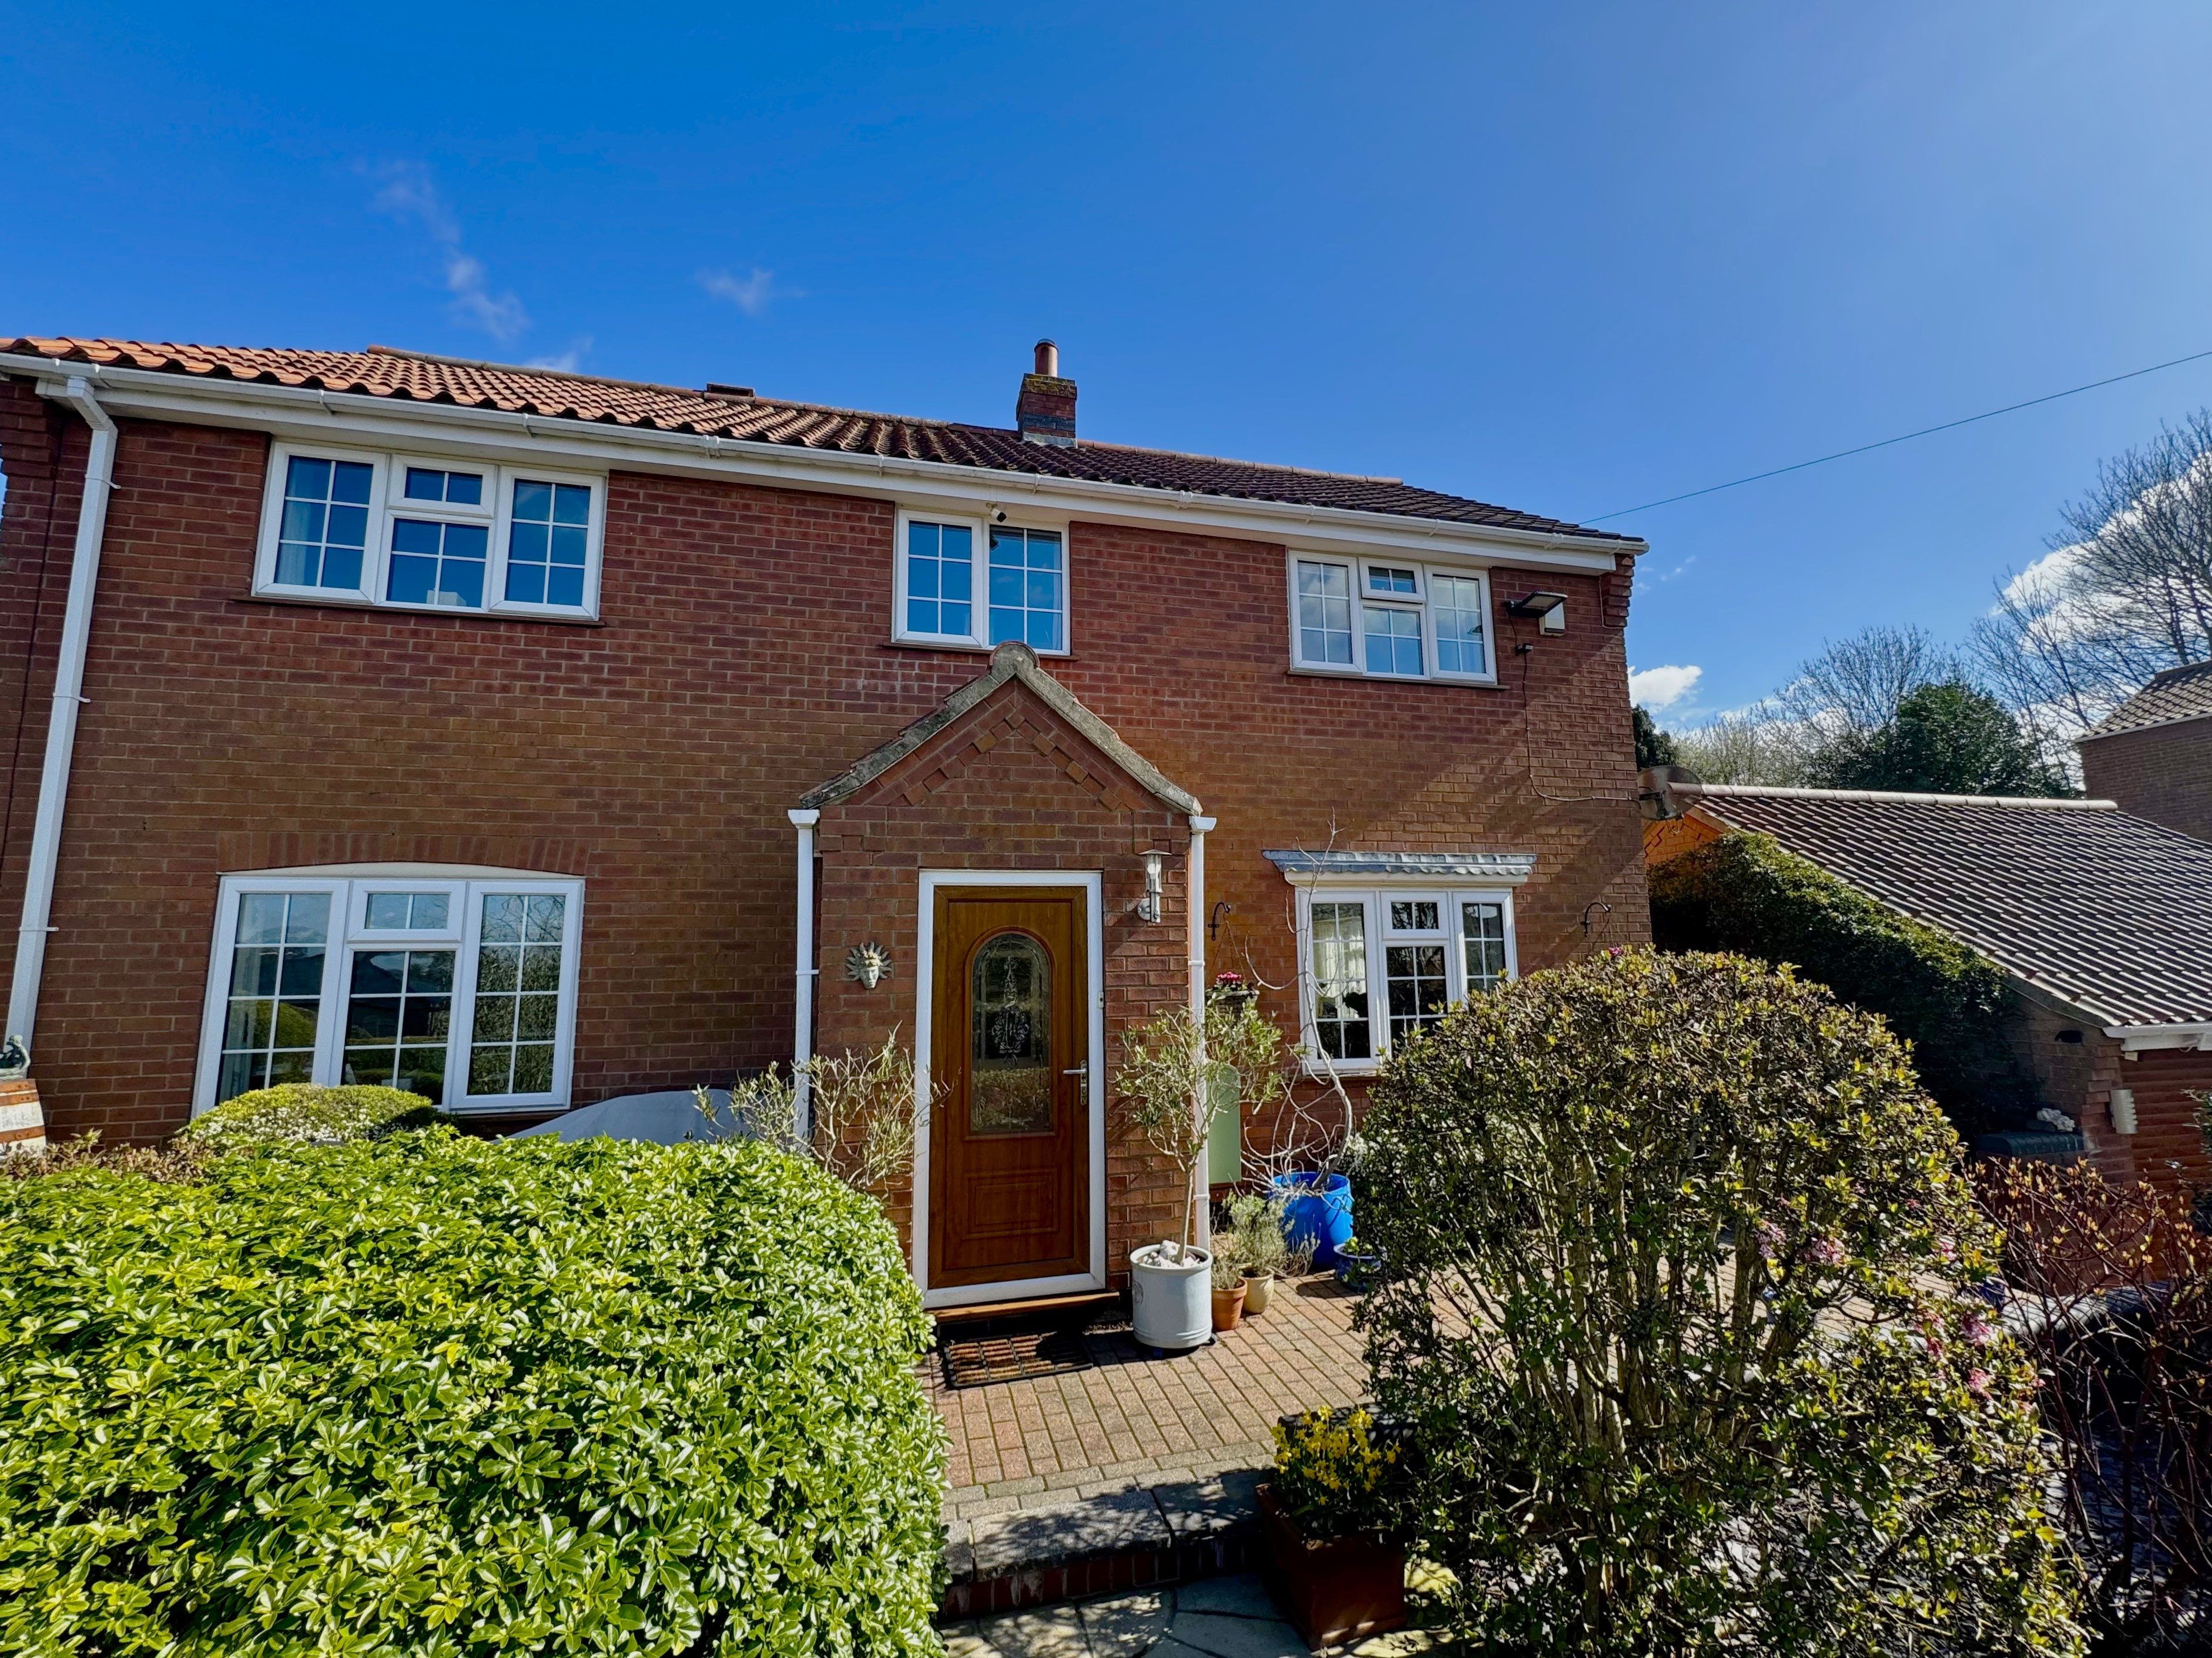
Bellitas Skendleby Spilsby PE23 4QE
3 Bedroom Detached House | £375,000
Situated in an elevated position with delightful views over the village and towards the stunning Lincolnshire Wolds as w...
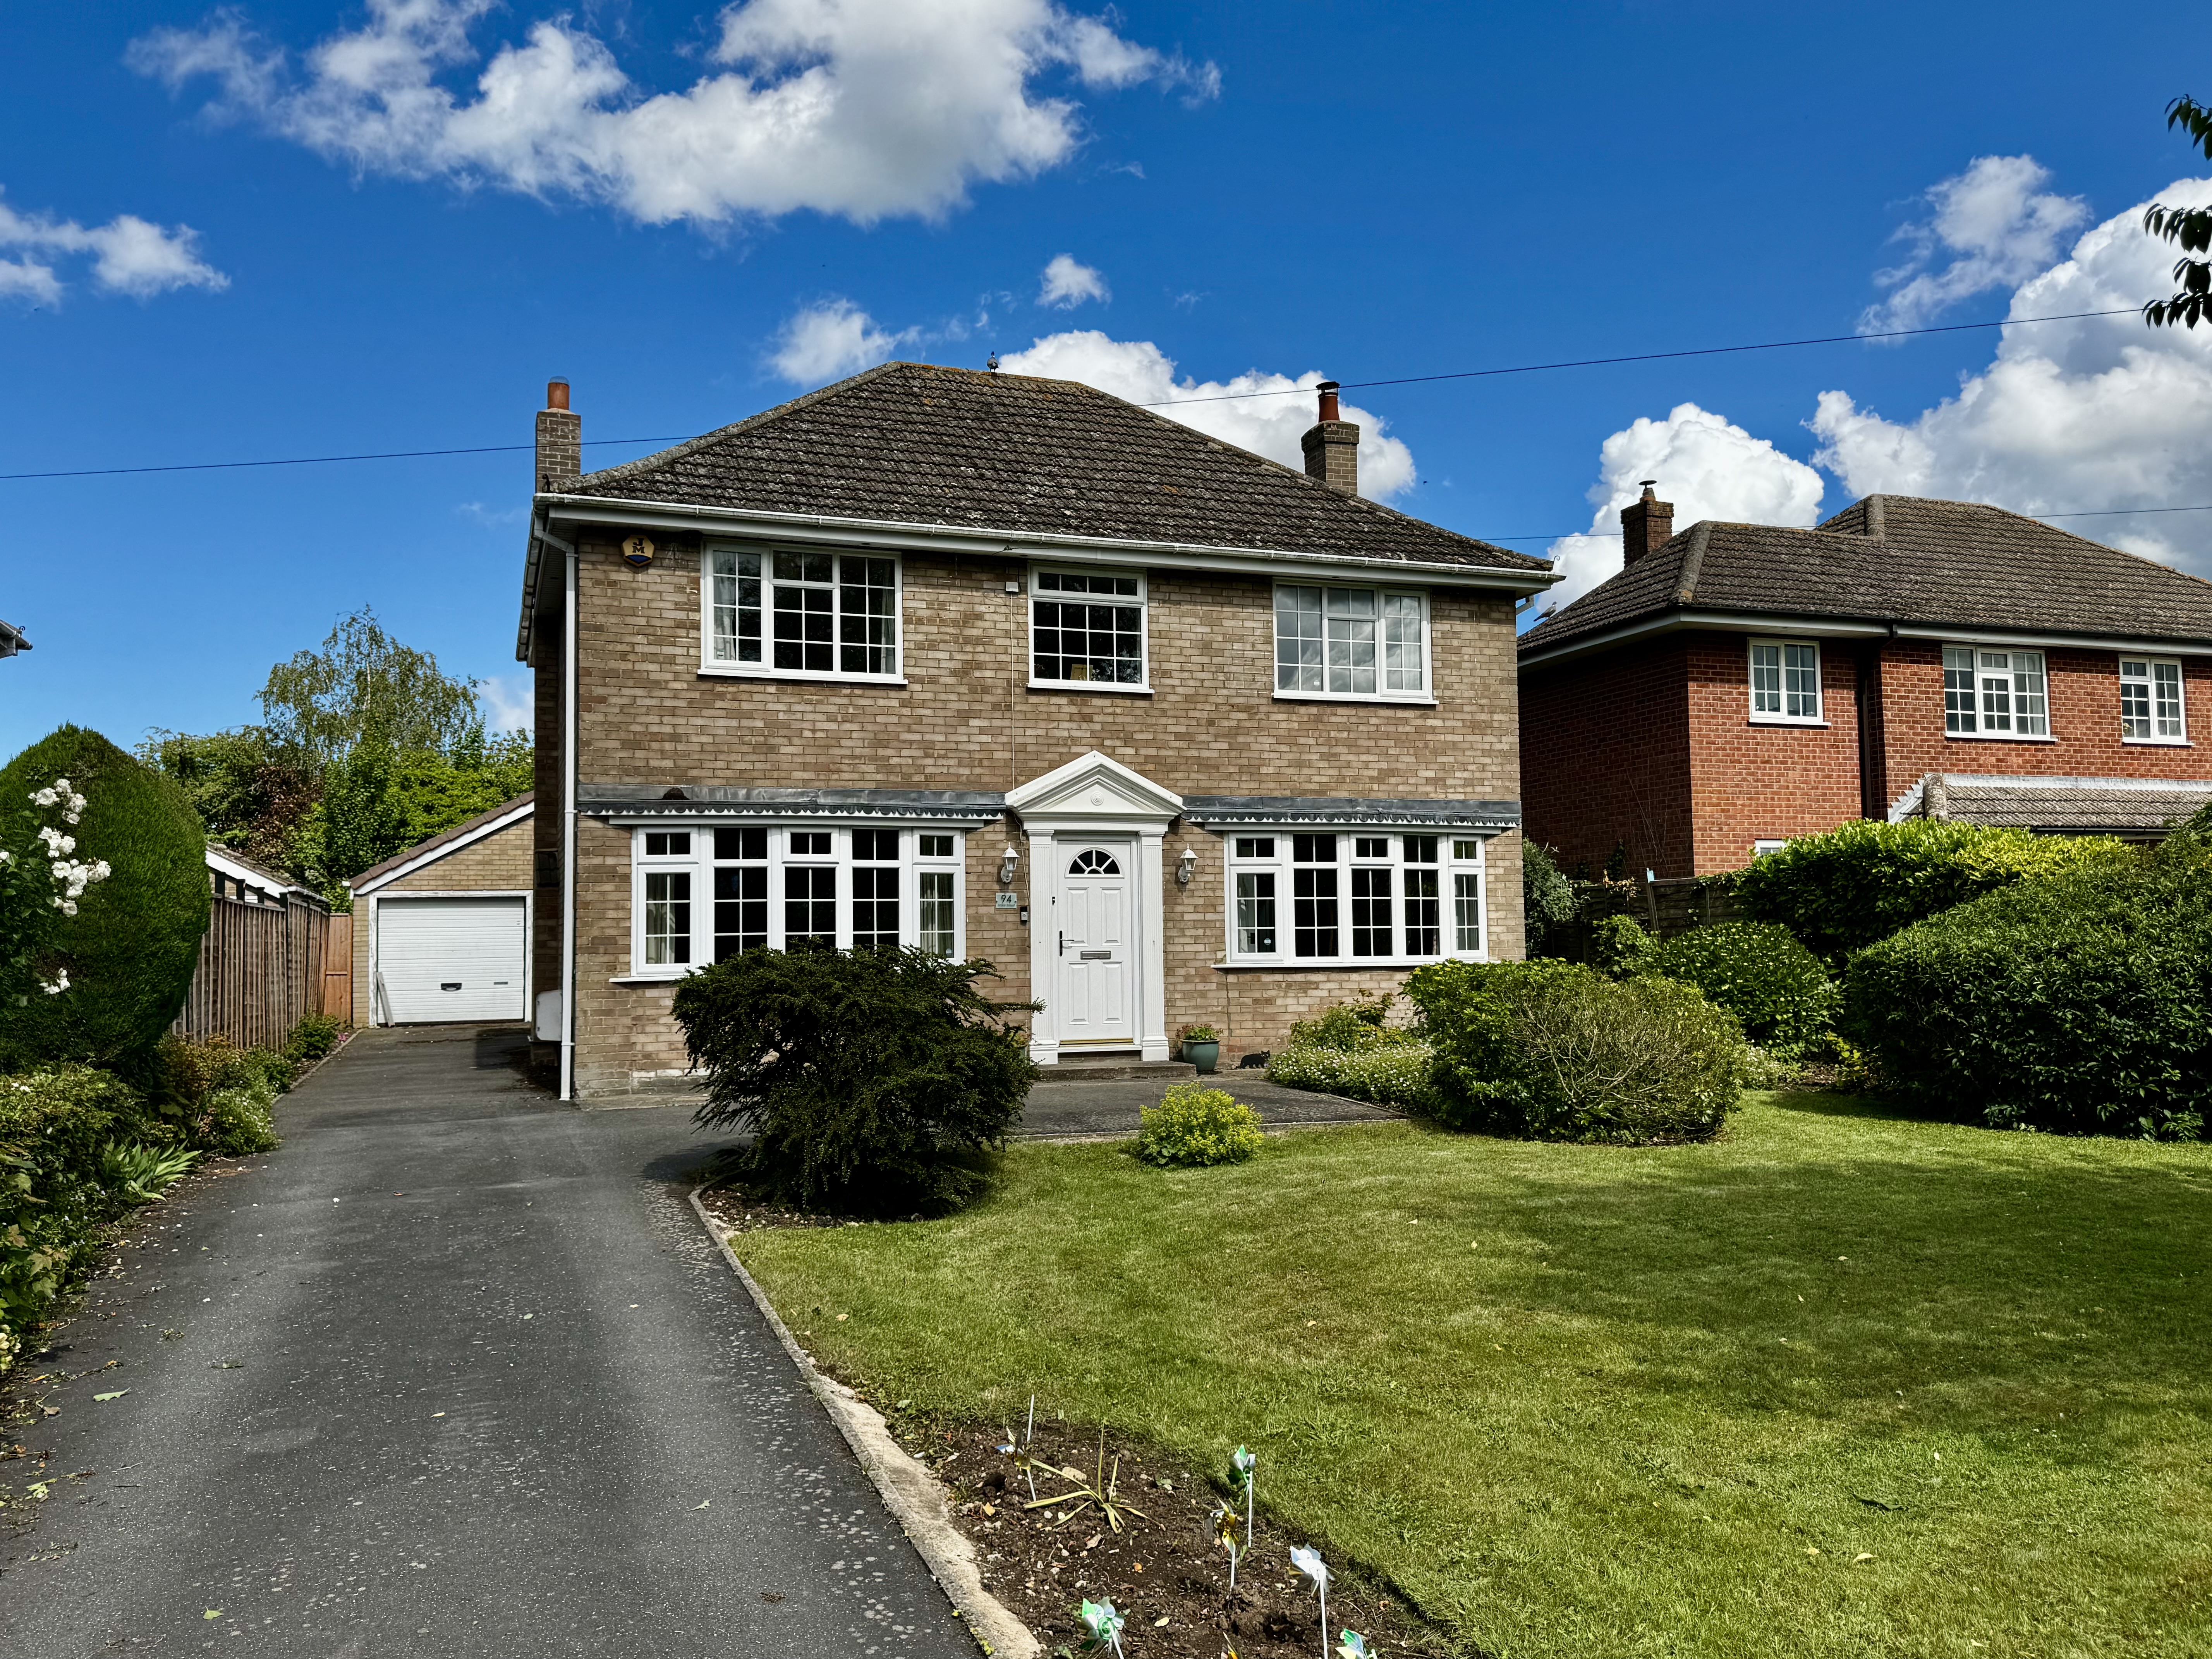
94 Tinkle Street Grimoldby Louth LN11 8TF
4 Bedroom Detached House | £395,000
This spacious detached family home offers generously proportion accommodation throughout and presents an excellent oppor...

John Taylors (Louth)
127 Eastgate, Louth, Lincolnshire, LN11 9QE
How much is your home worth?
Use our short form to request a valuation of your property.
Request a Valuation
